Singapore Property News, Insights and Analysis

Cairnhill Crest Floor Plans

14 floor plans for Cairnhill Crest in District 9 (Orchard / River Valley), grouped by bedroom count.

1-Bedroom Floor Plans

1 plan · 1,130 sq ft
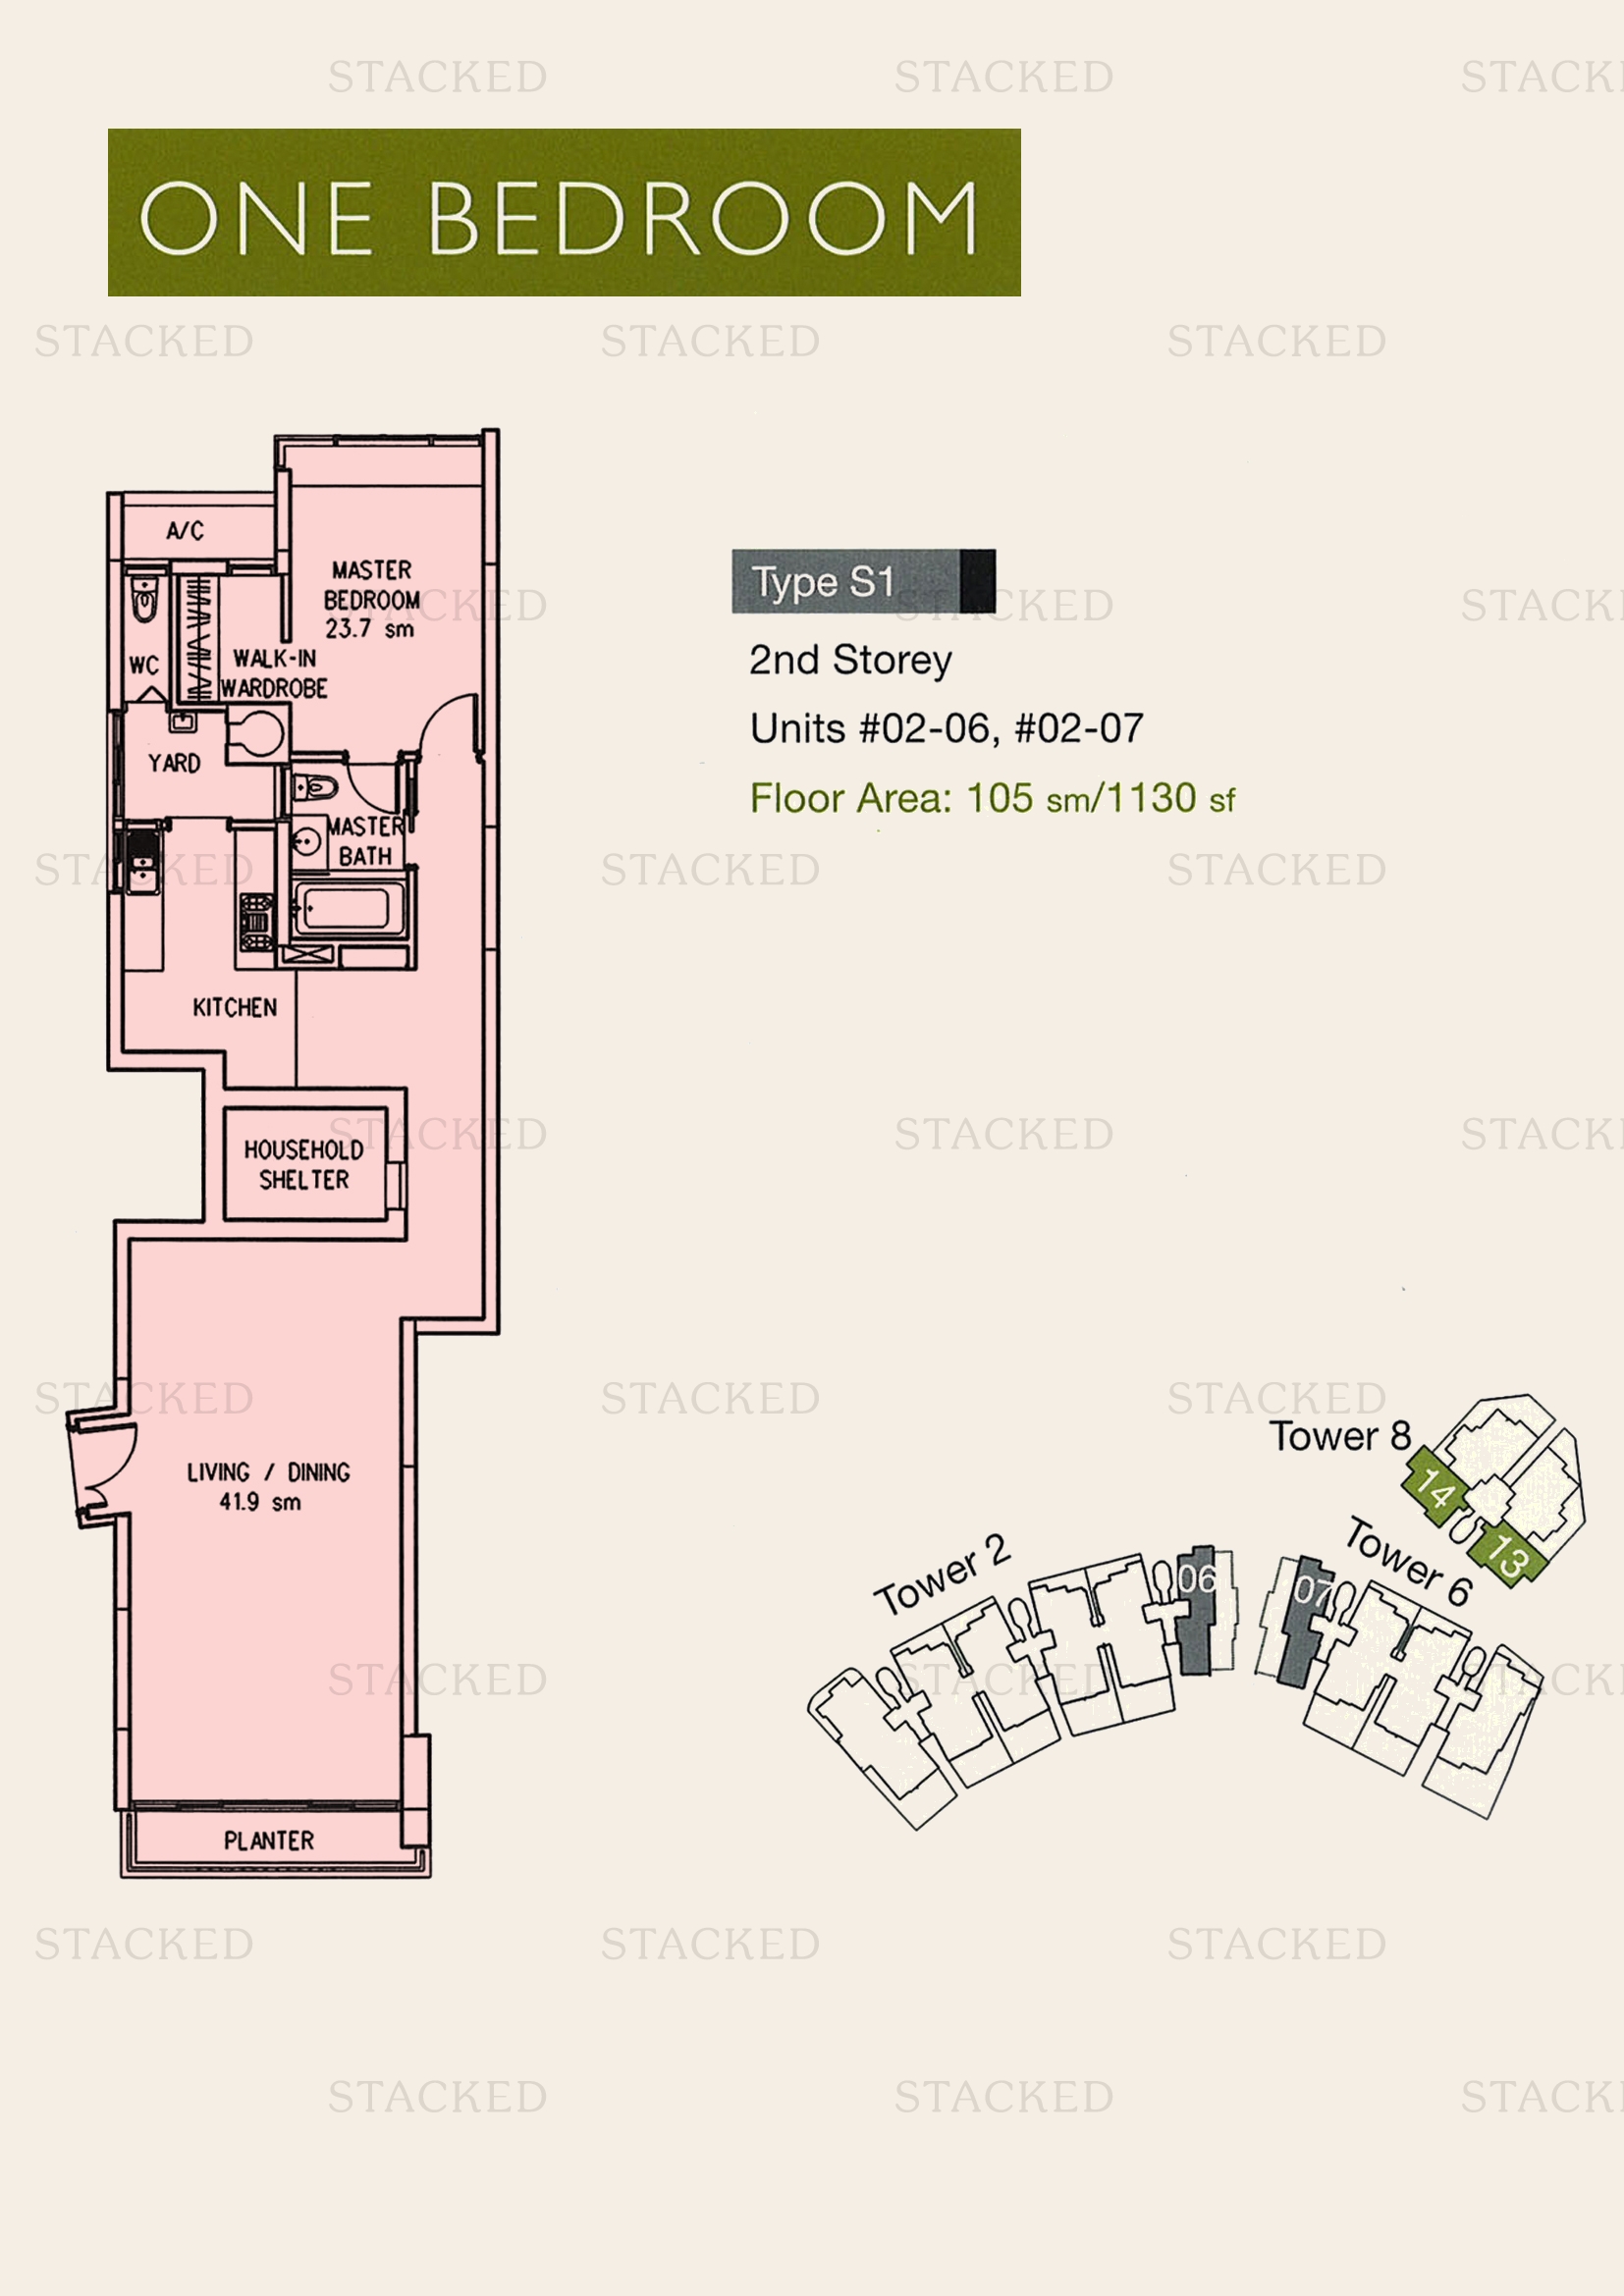
Cairnhill Crest Type S1 floor plan
Type S1 1,130 sq ft

3-Bedroom Floor Plans

7 plans · 1,711–2,637 sq ft
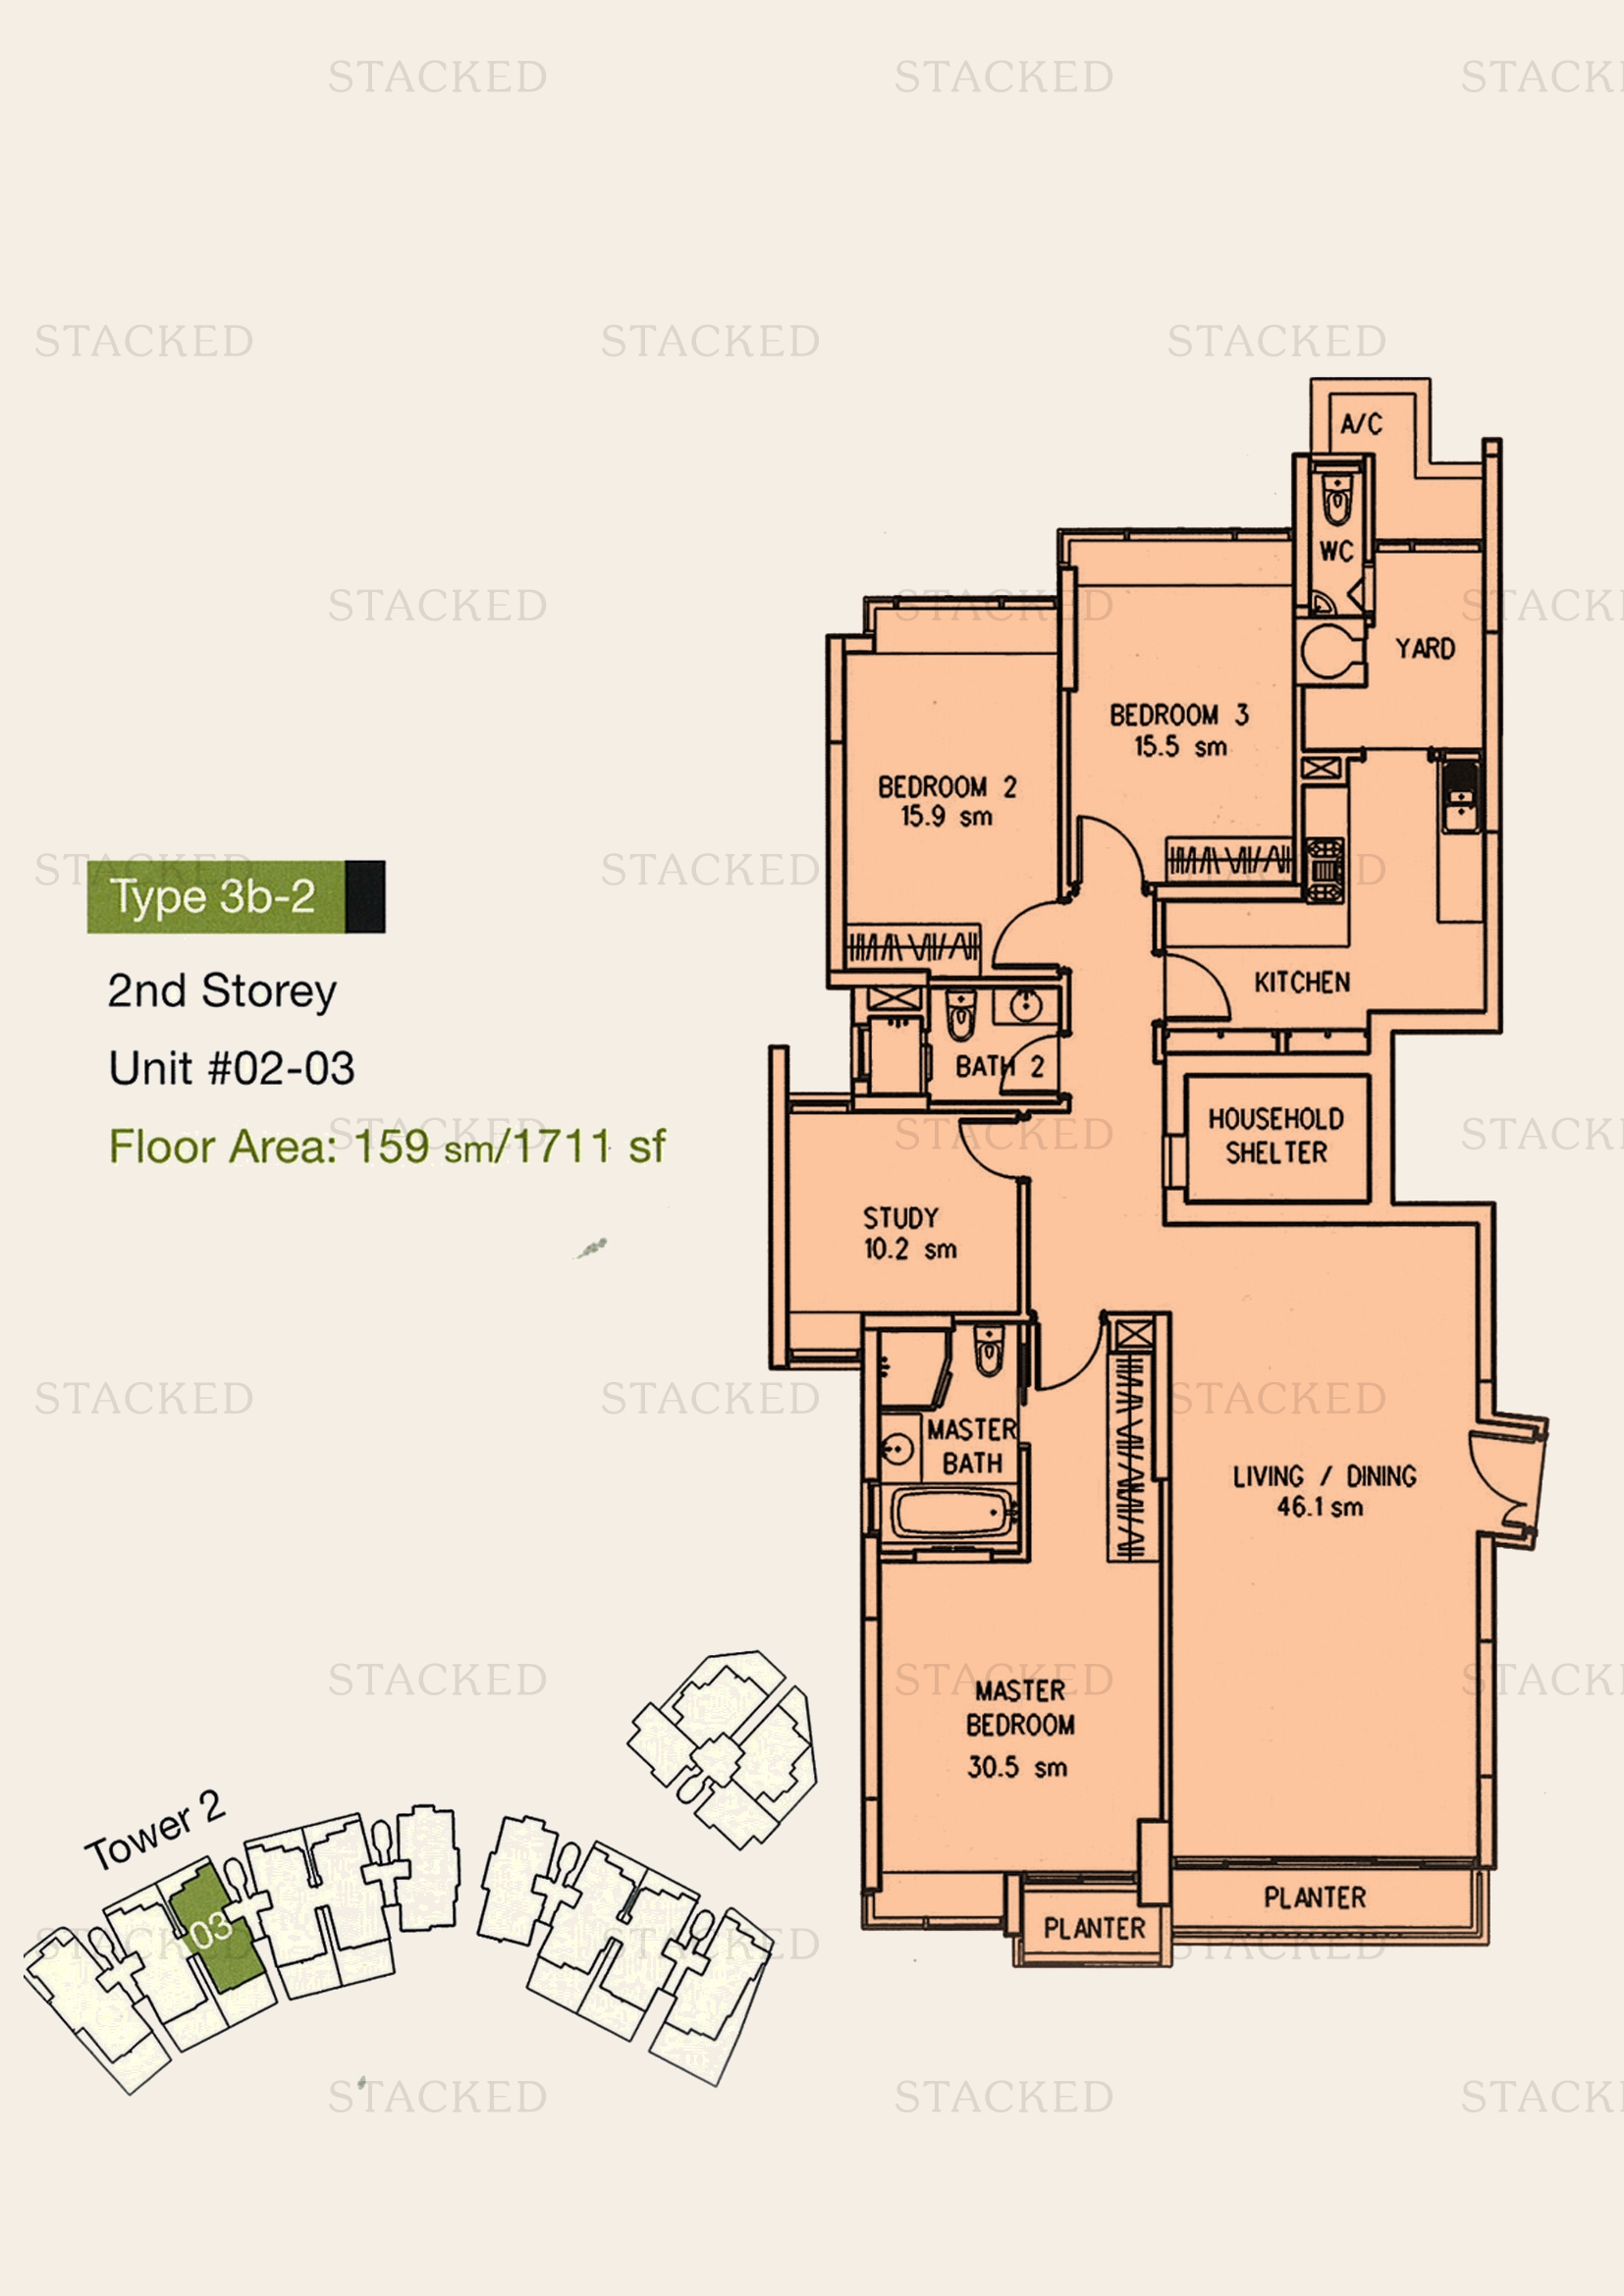
Cairnhill Crest Type 3b-2 floor plan
Type 3b-2 1,711 sq ft · With study One level of a multi-storey unit (2nd Storey)
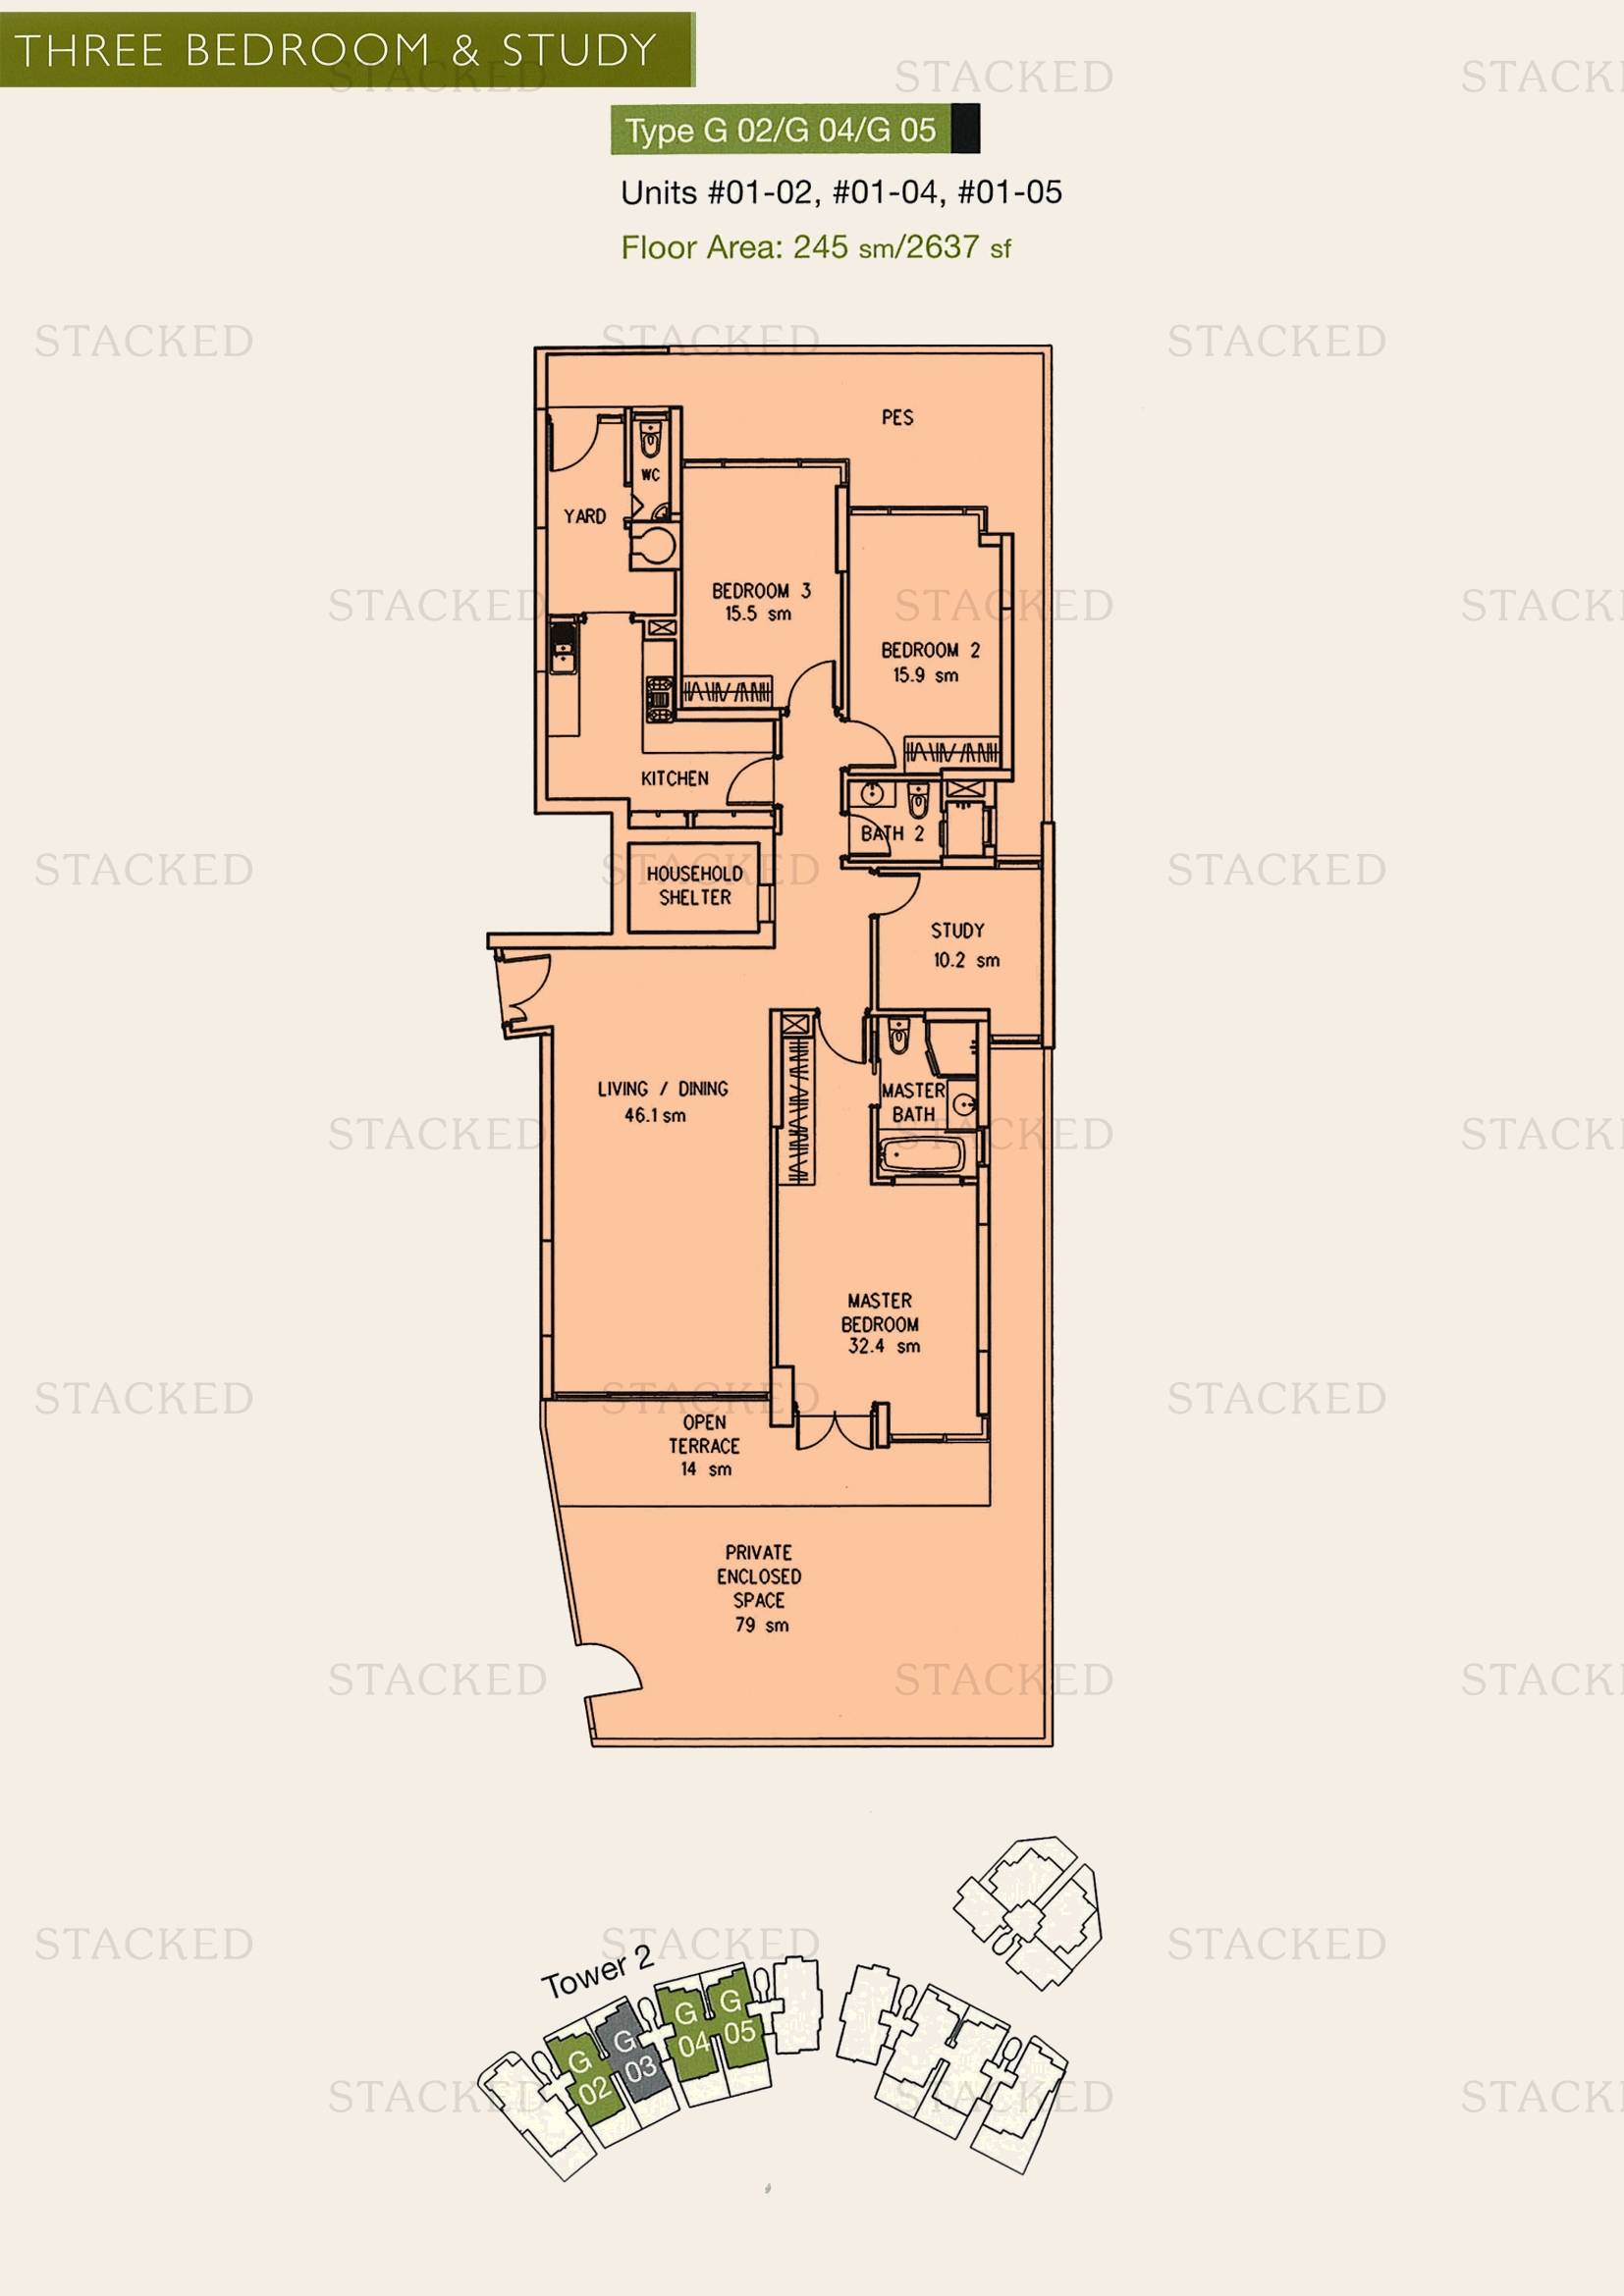
Cairnhill Crest Type G 02/G 04/G 05 floor plan
Type G 02/G 04/G 05 2,637 sq ft · With study
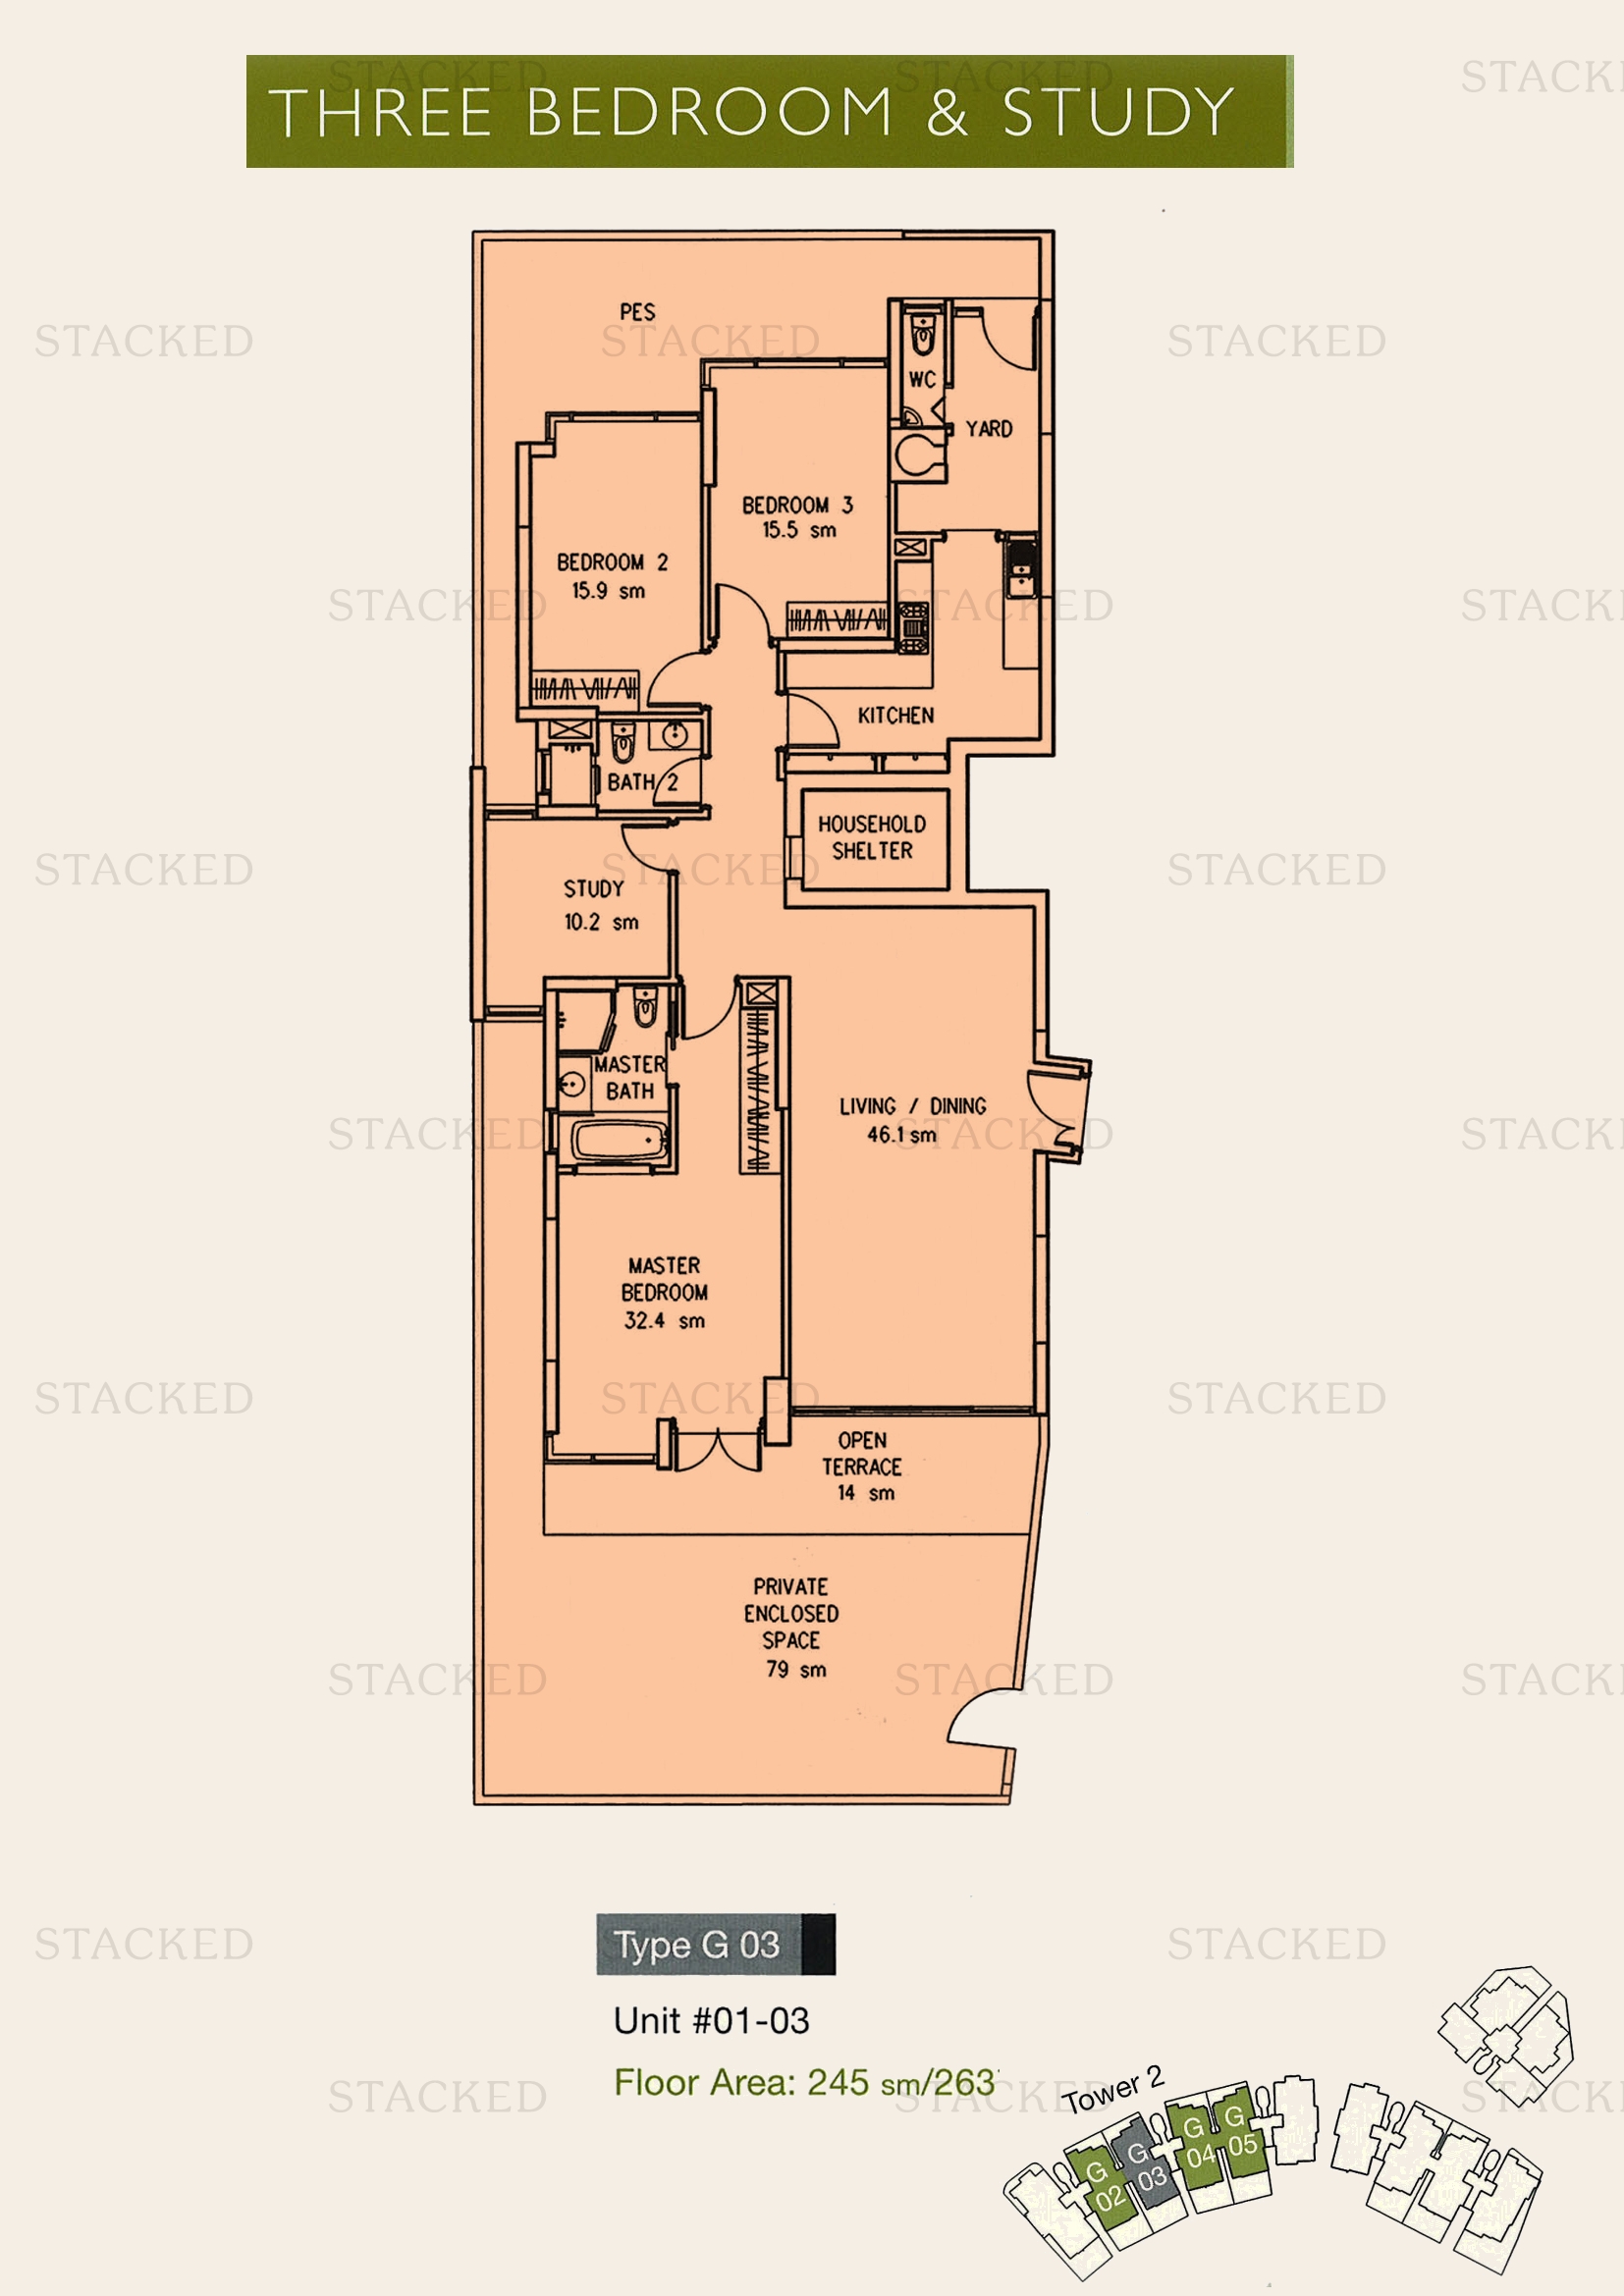
Cairnhill Crest Type G03 floor plan
Type G03 2,637 sq ft · With study
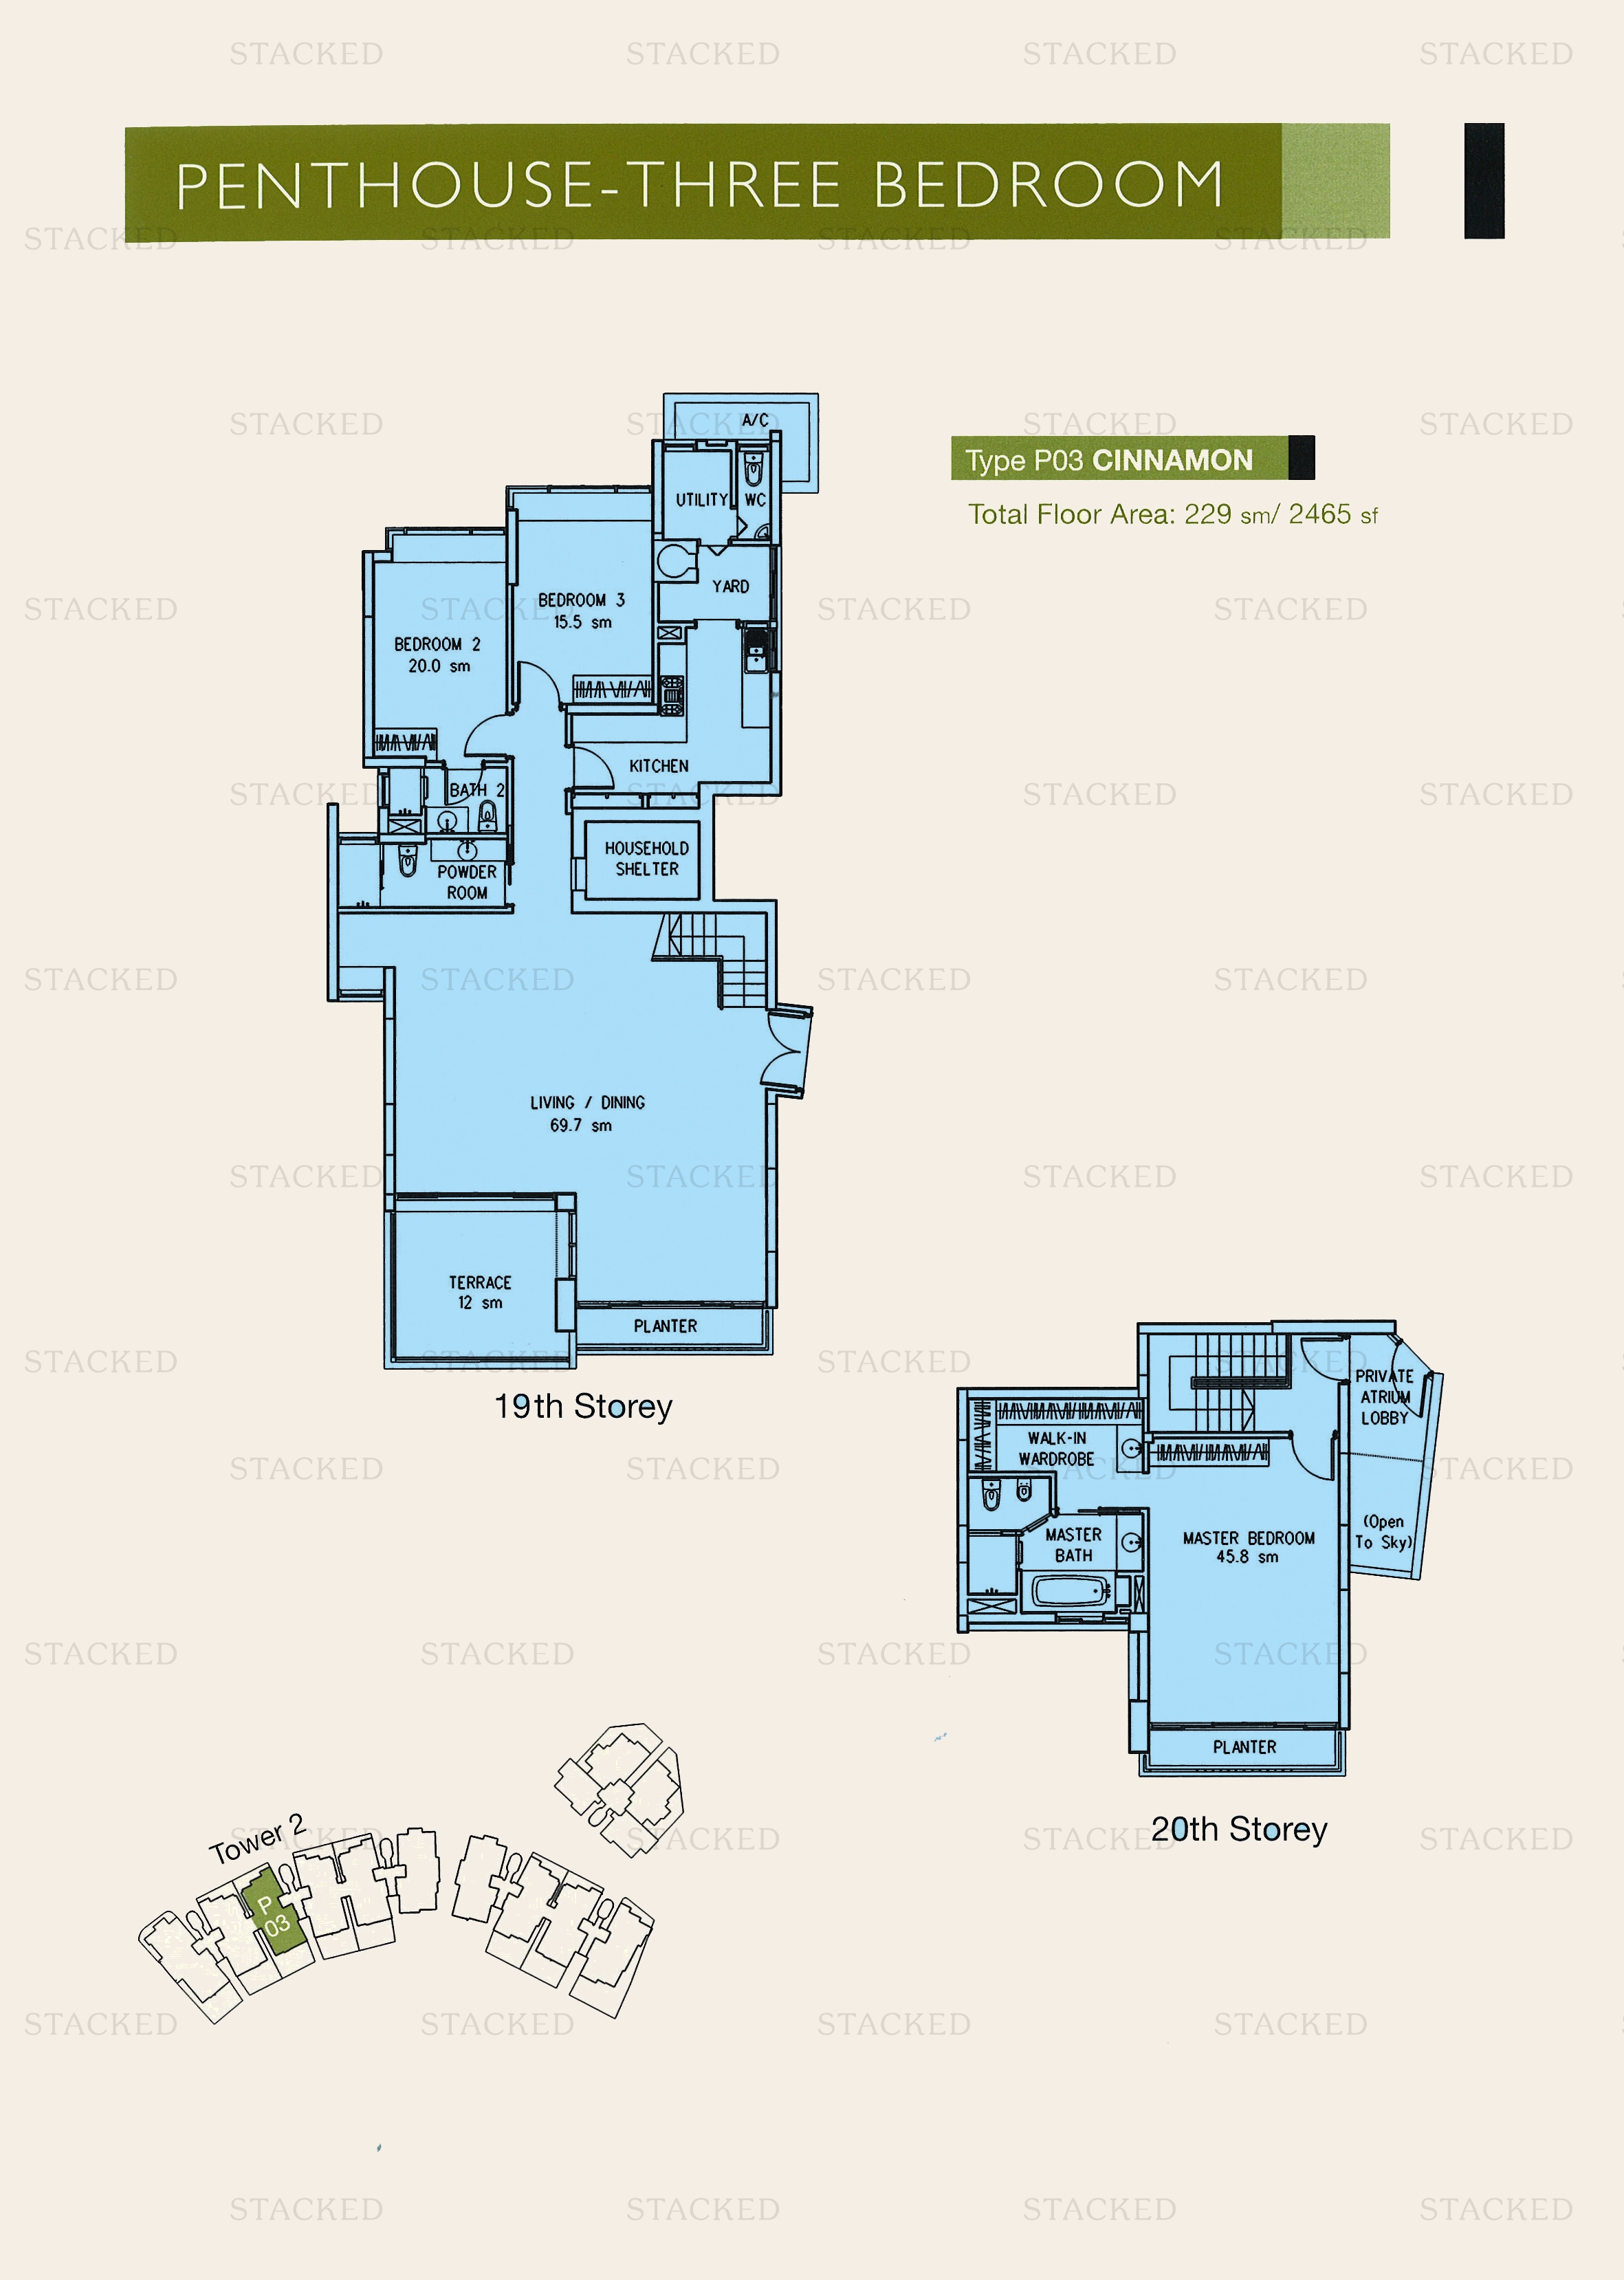
Cairnhill Crest Type P03 CINNAMON floor plan
Type P03 CINNAMON 2,465 sq ft
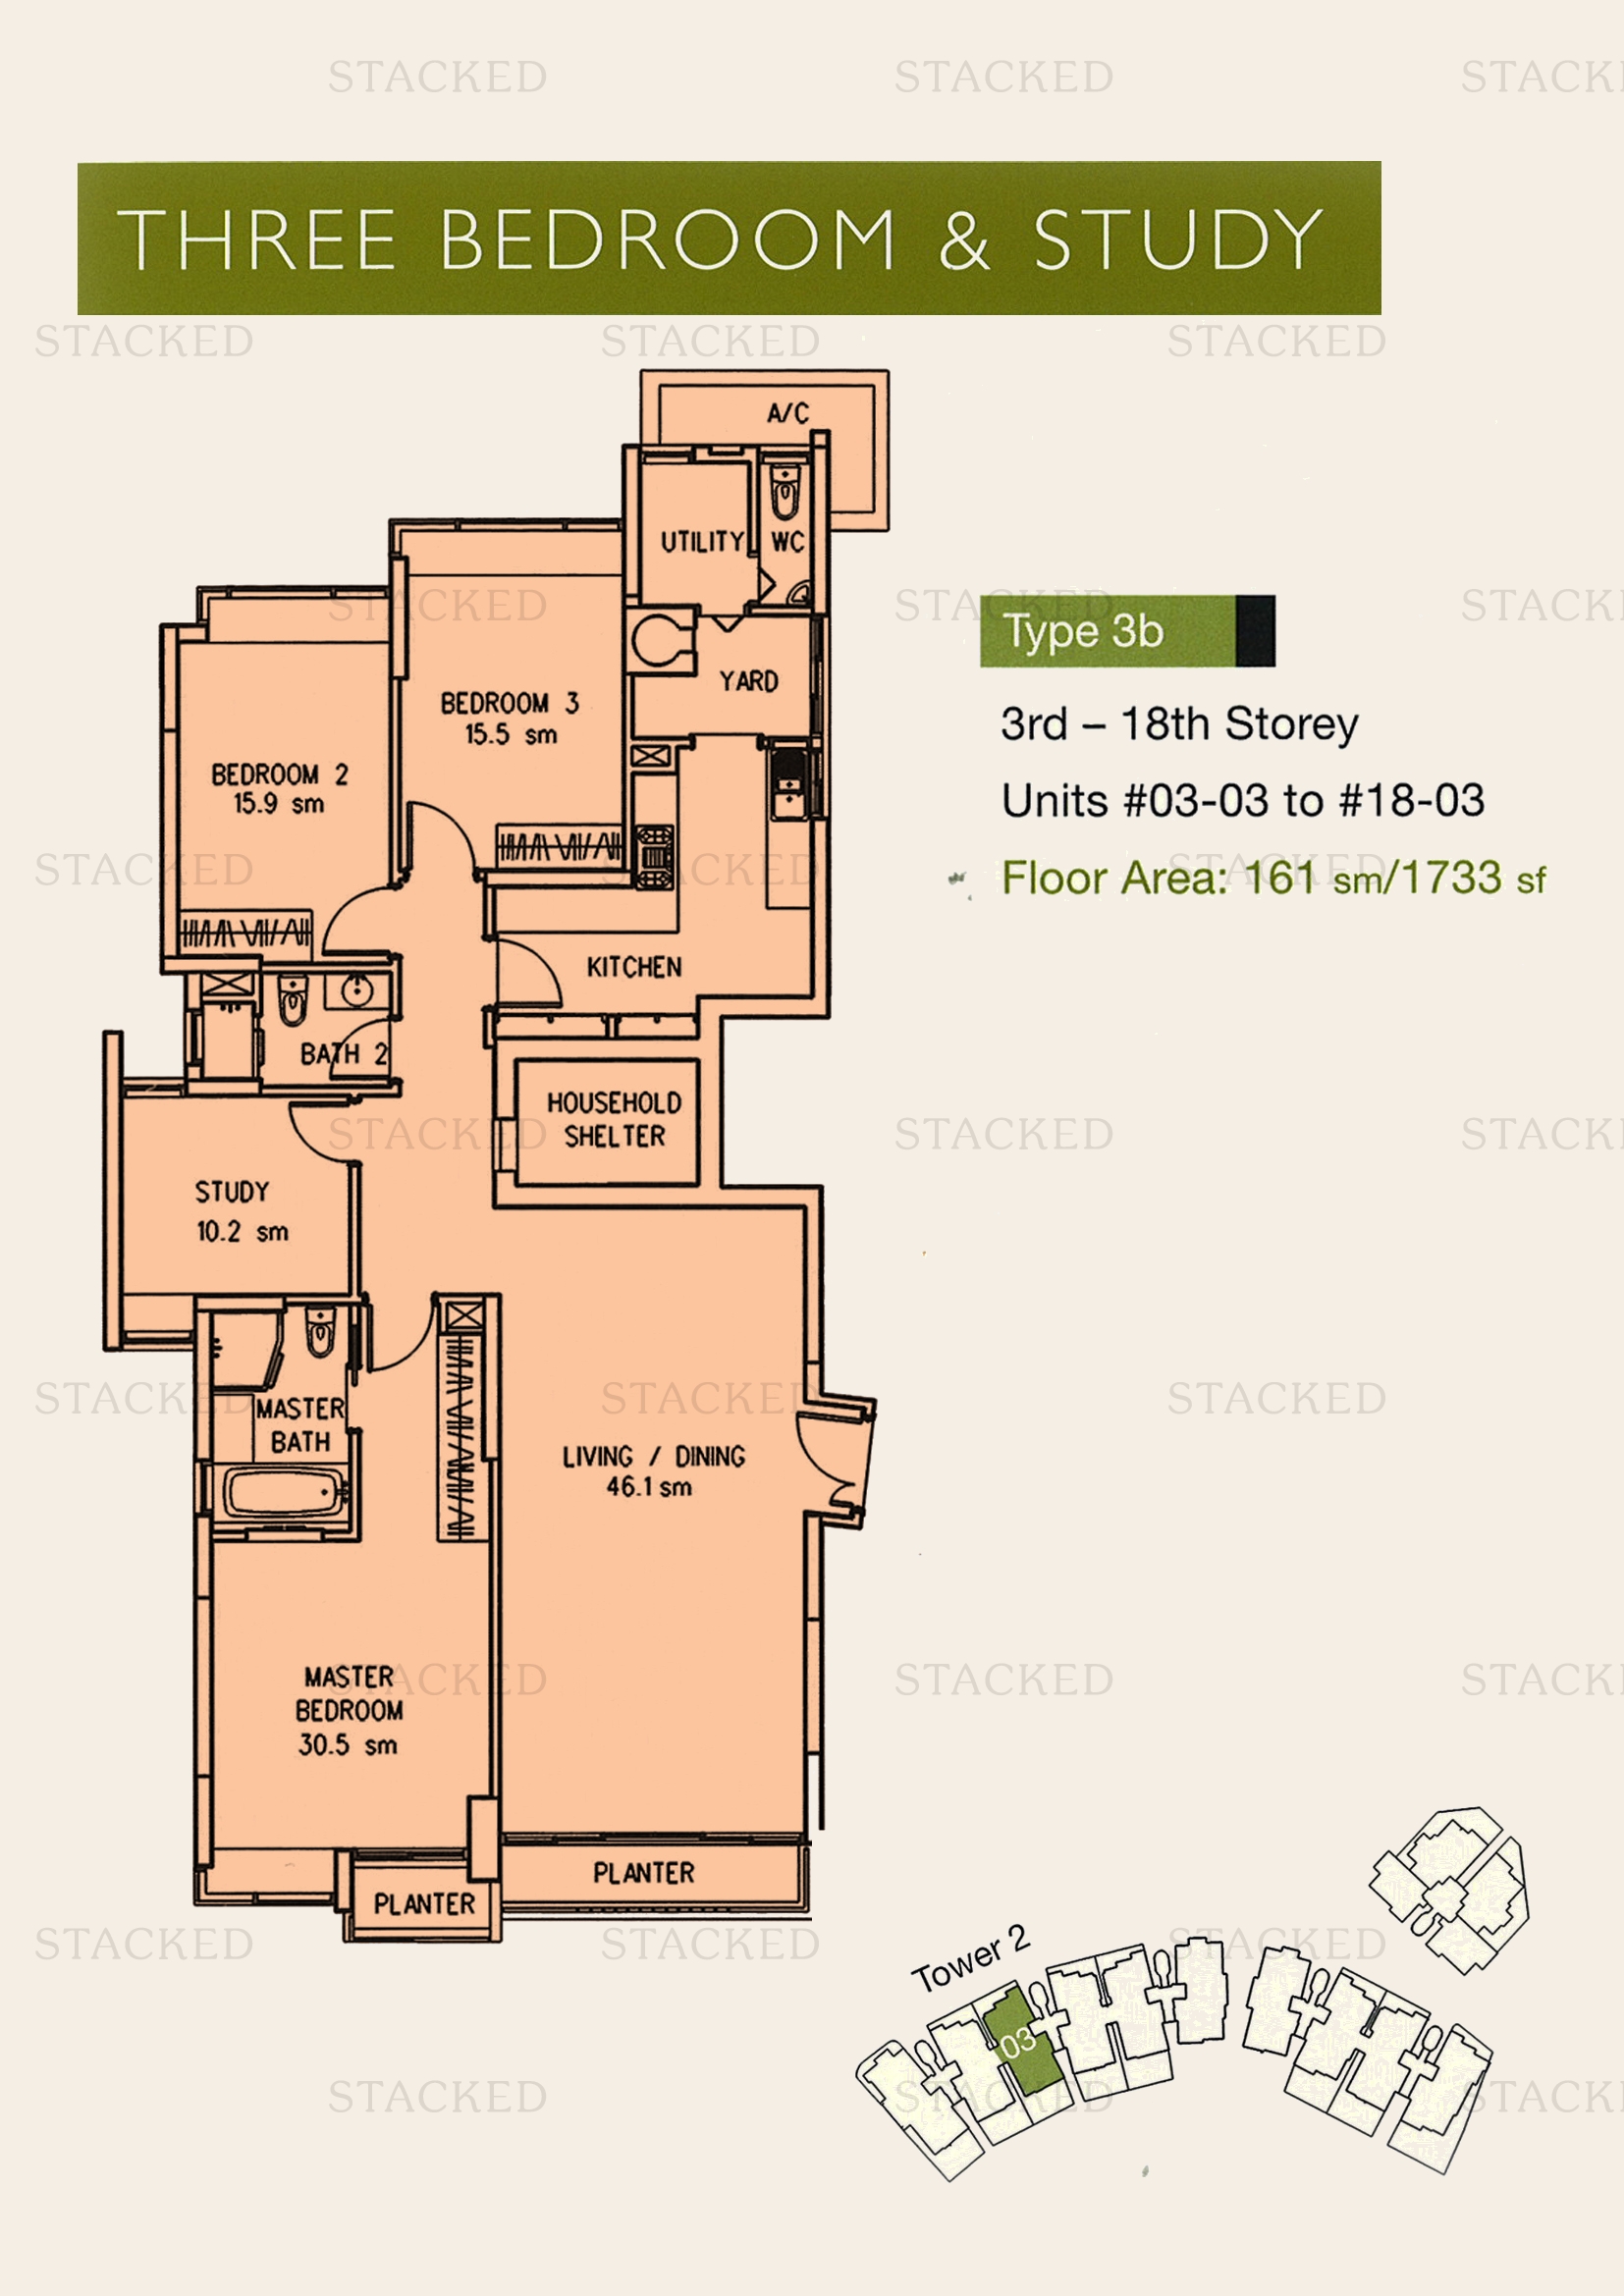
Cairnhill Crest Type 3b floor plan
Type 3b 1,733 sq ft · With study
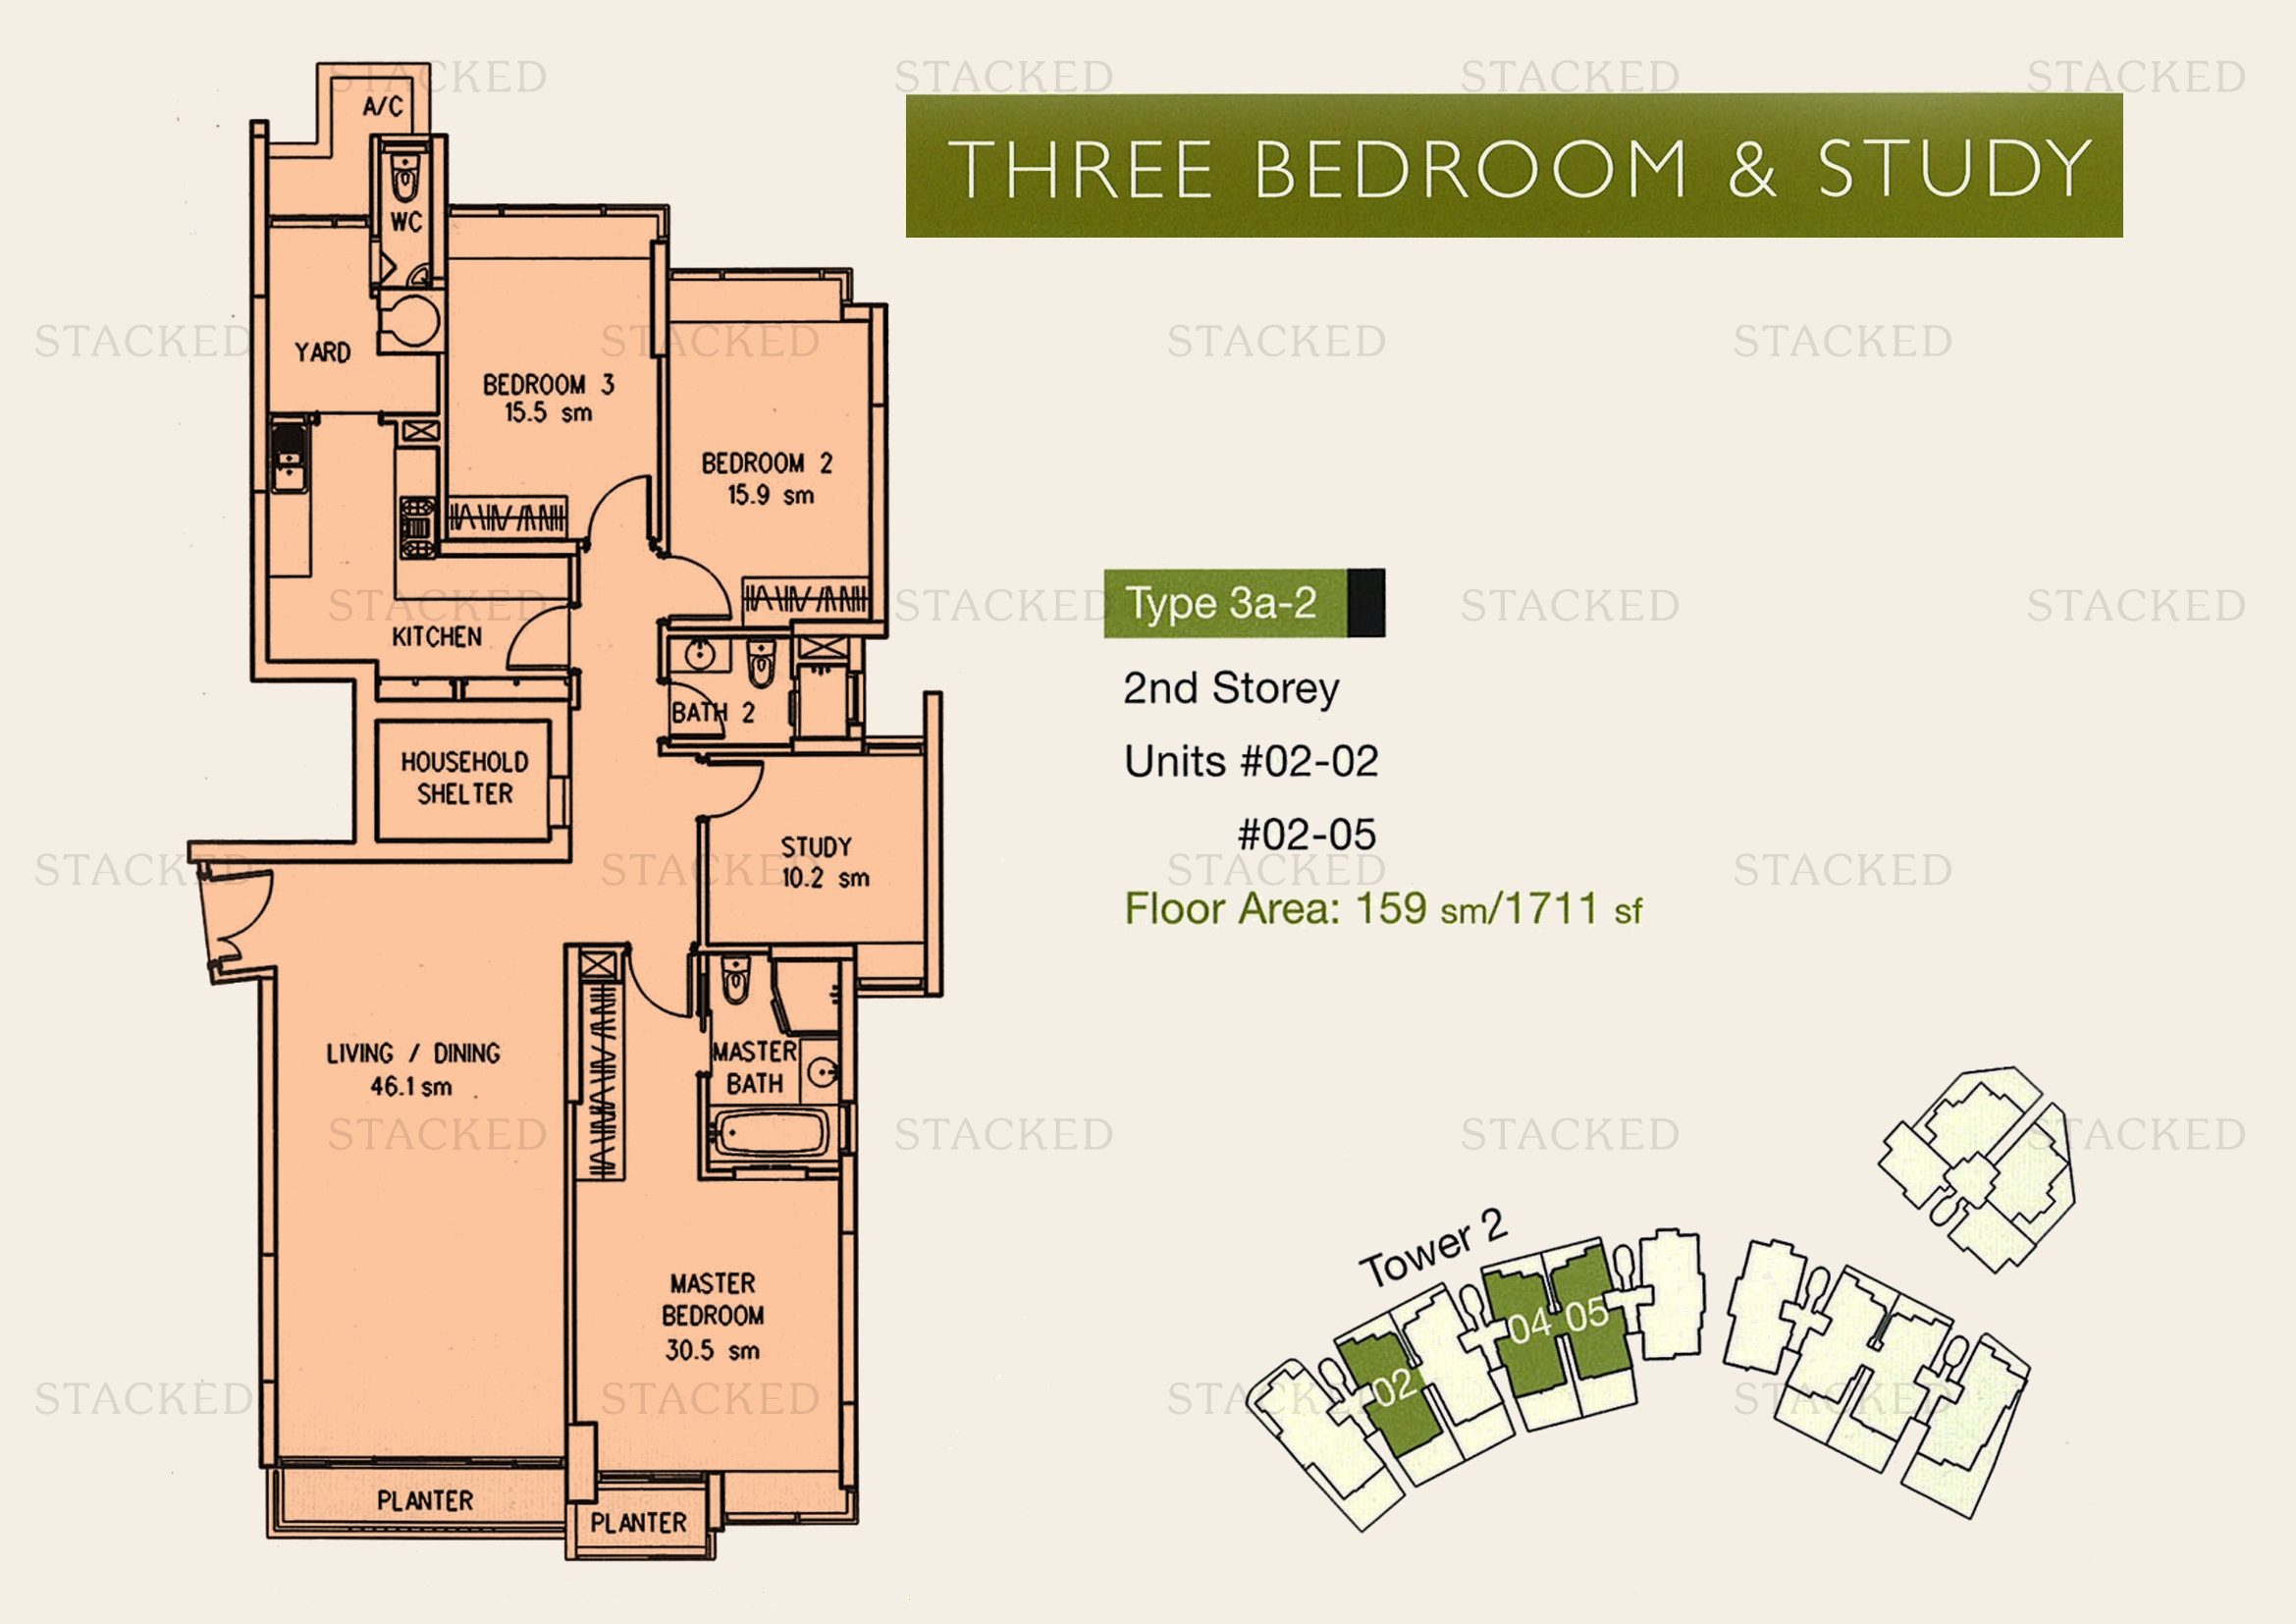
Cairnhill Crest Type 3a-2 floor plan
Type 3a-2 1,711 sq ft · With study
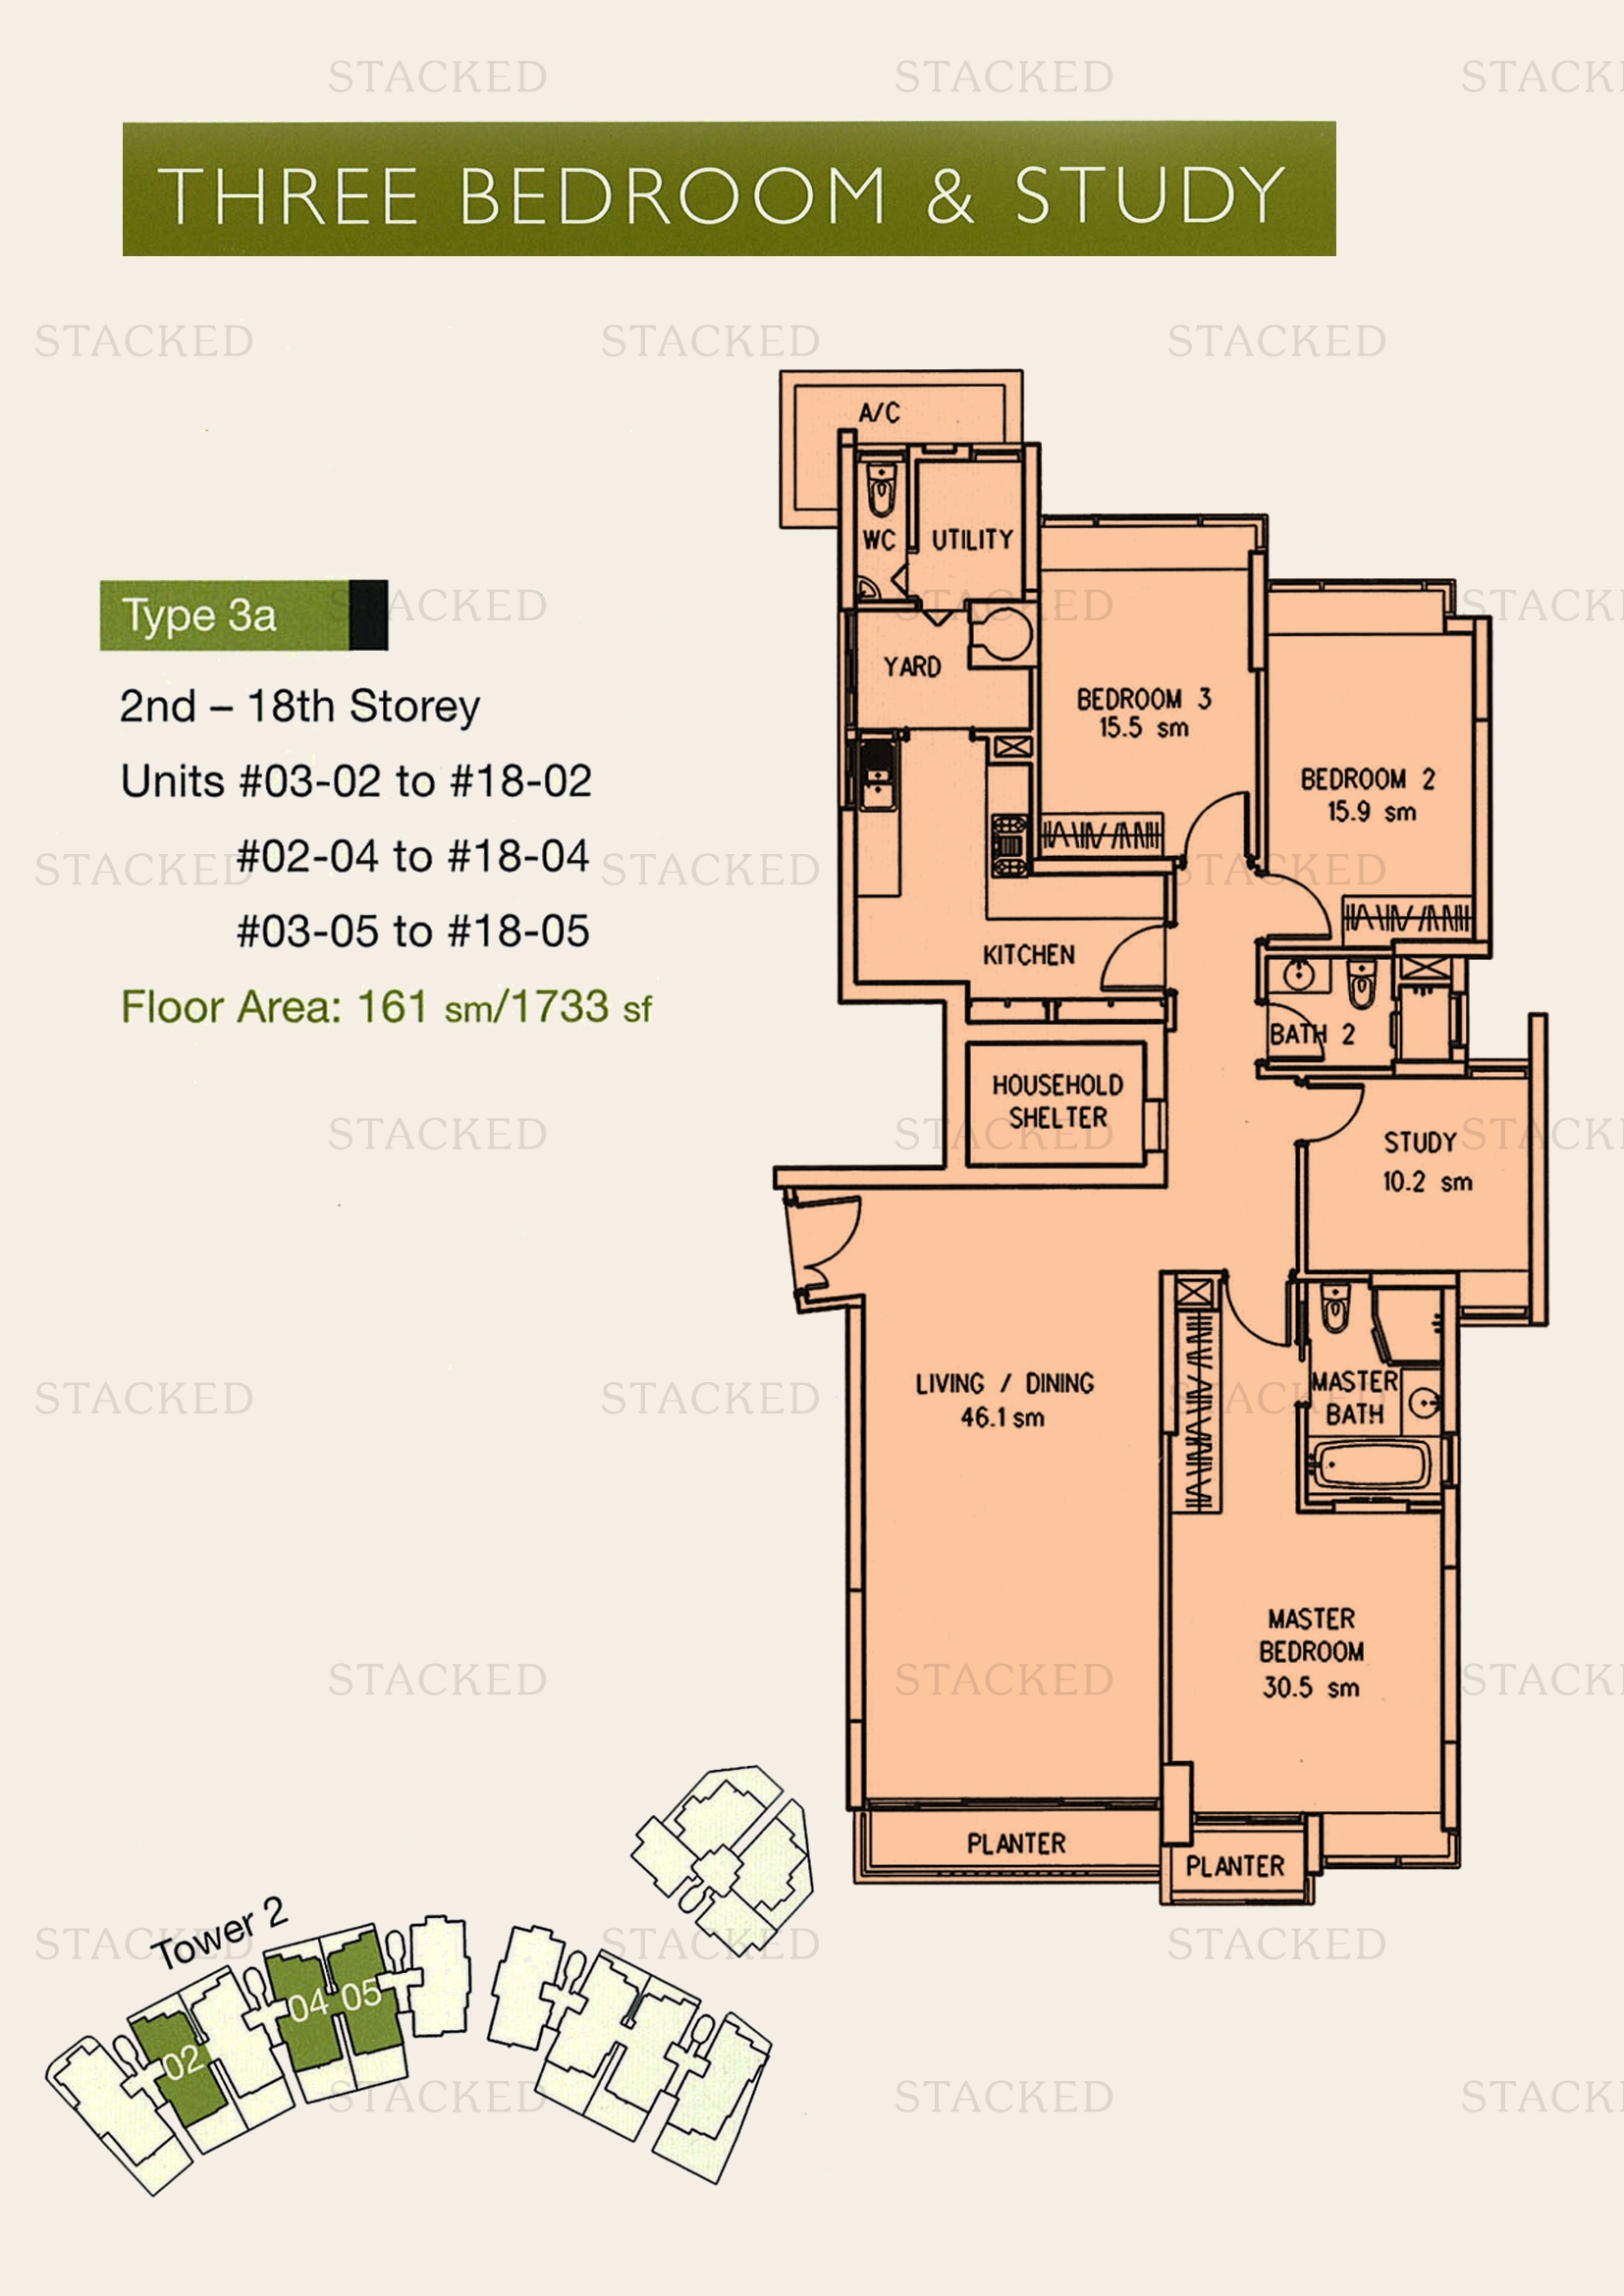
Cairnhill Crest Type 3a floor plan
Type 3a 1,733 sq ft · With study

4-Bedroom Floor Plans

5 plans · 1,970–2,960 sq ft
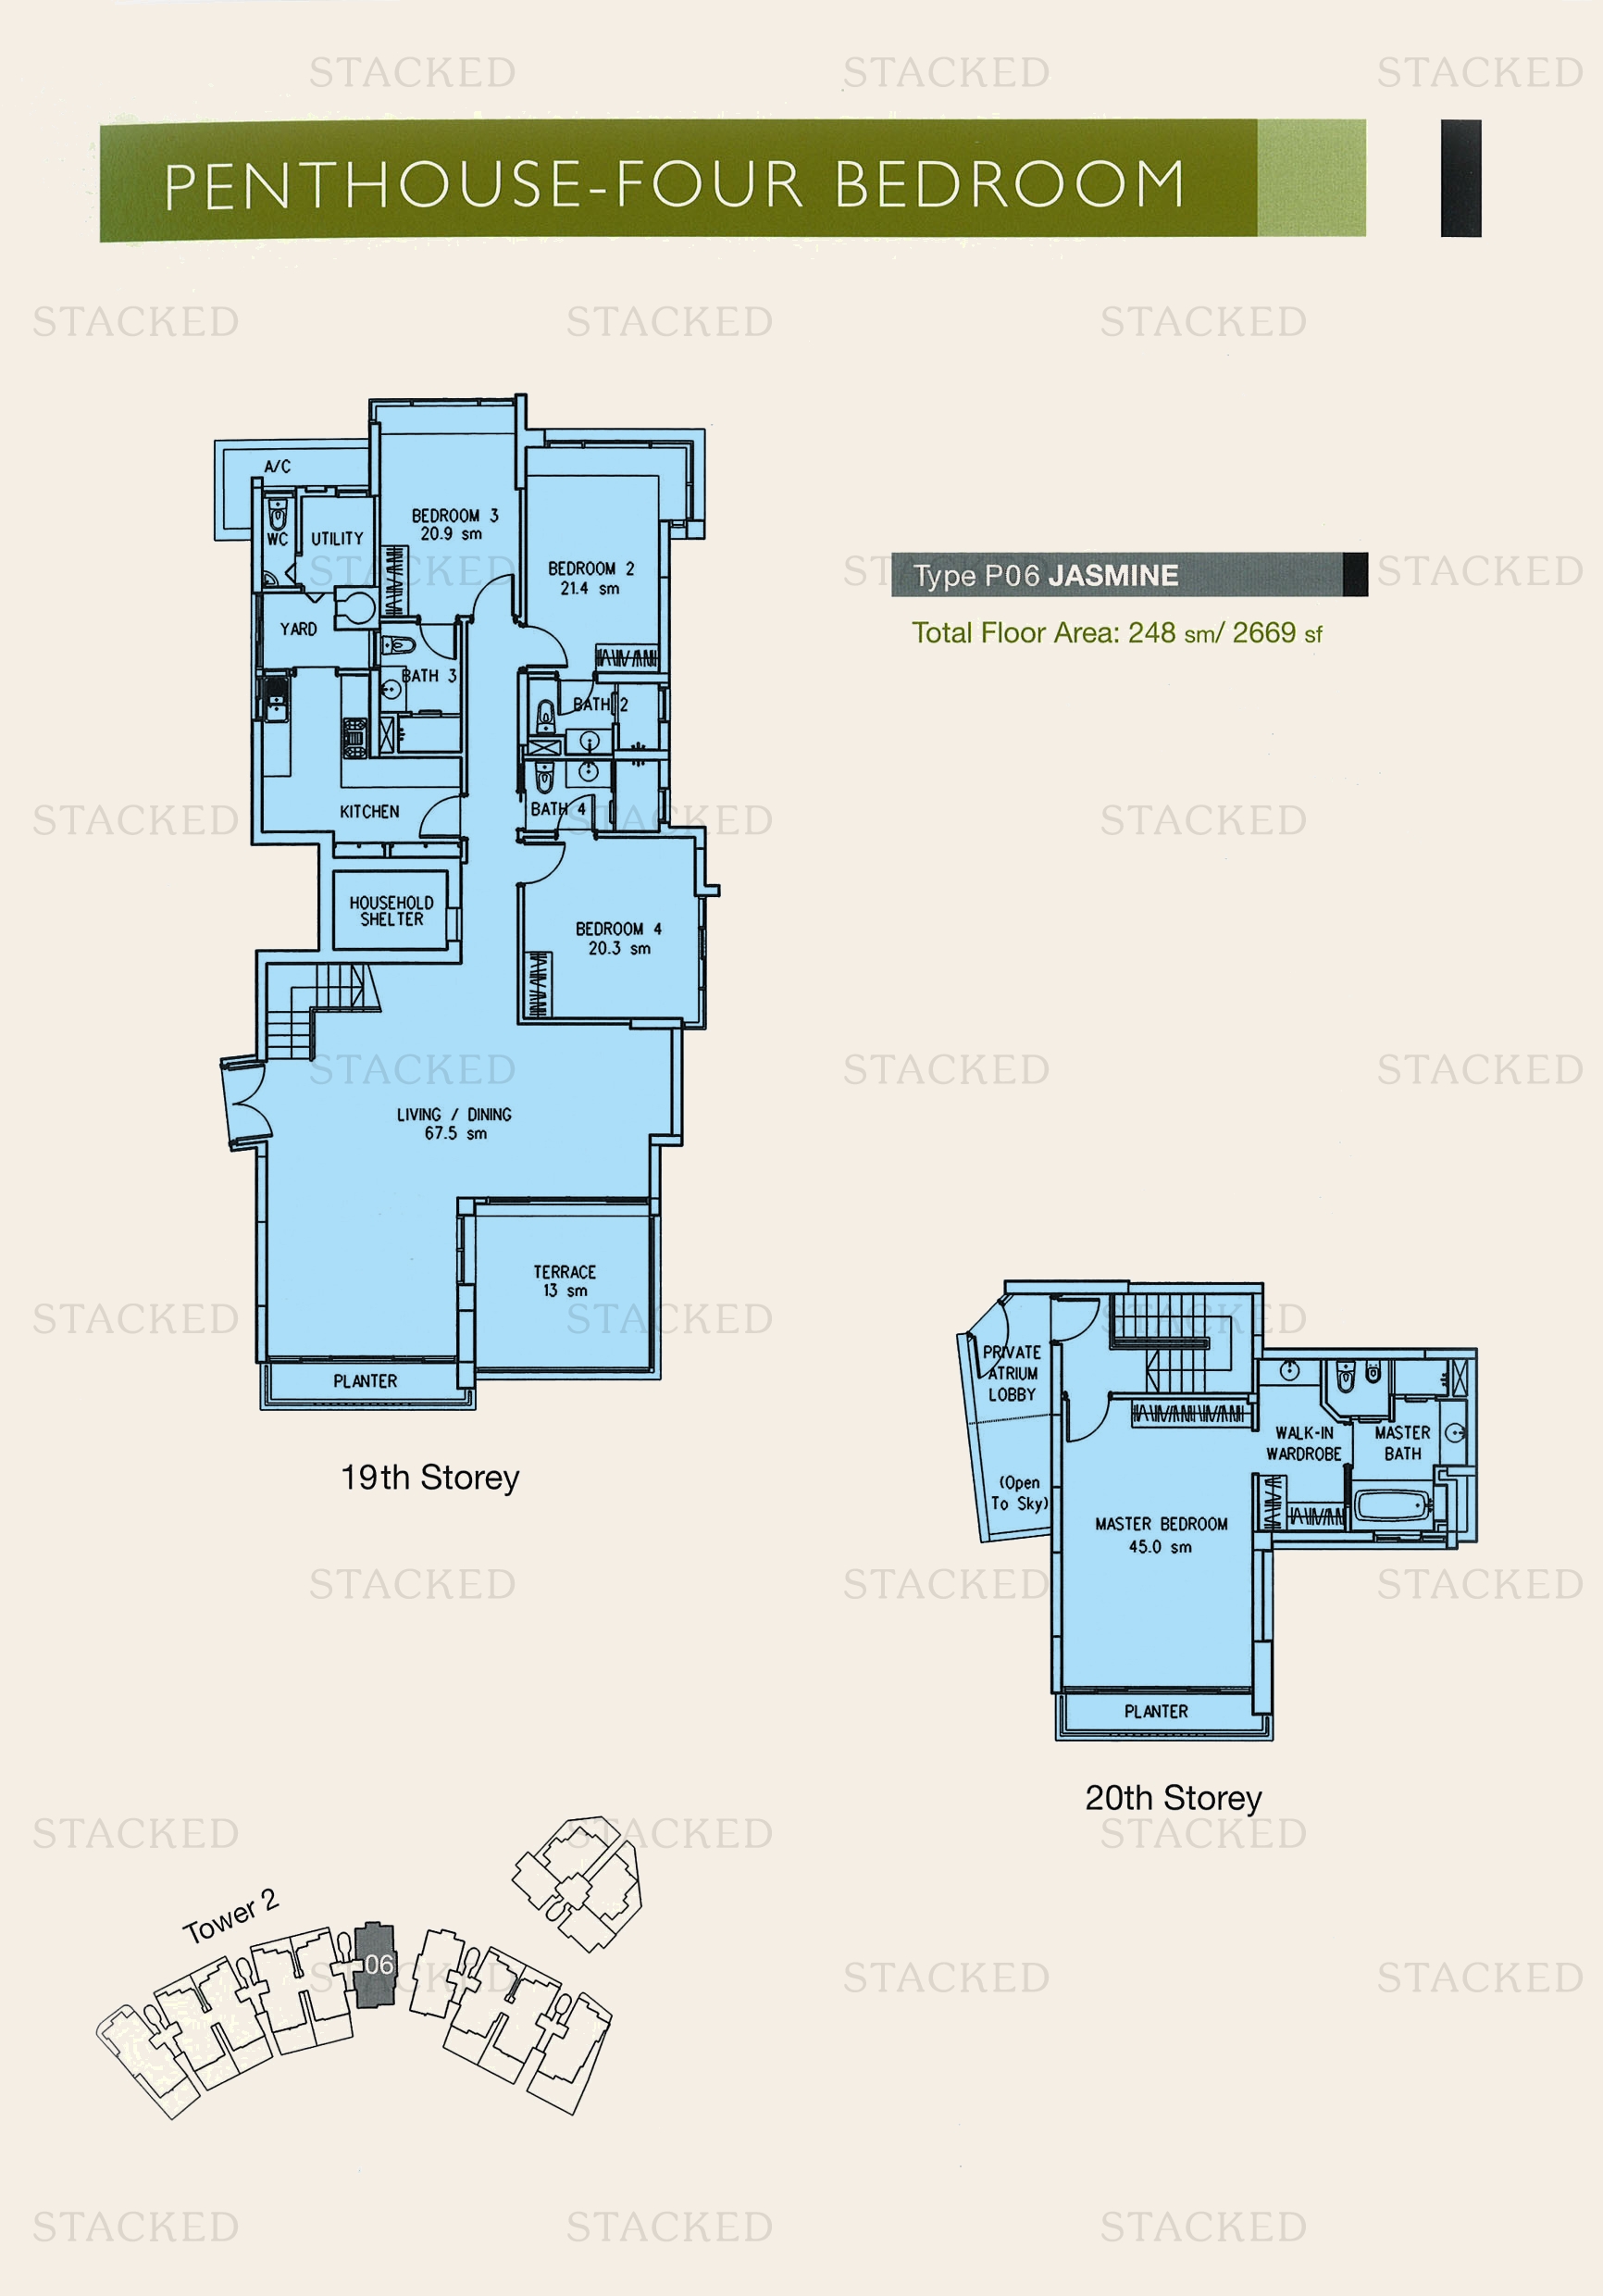
Cairnhill Crest Type P06 JASMINE floor plan
Type P06 JASMINE 2,669 sq ft
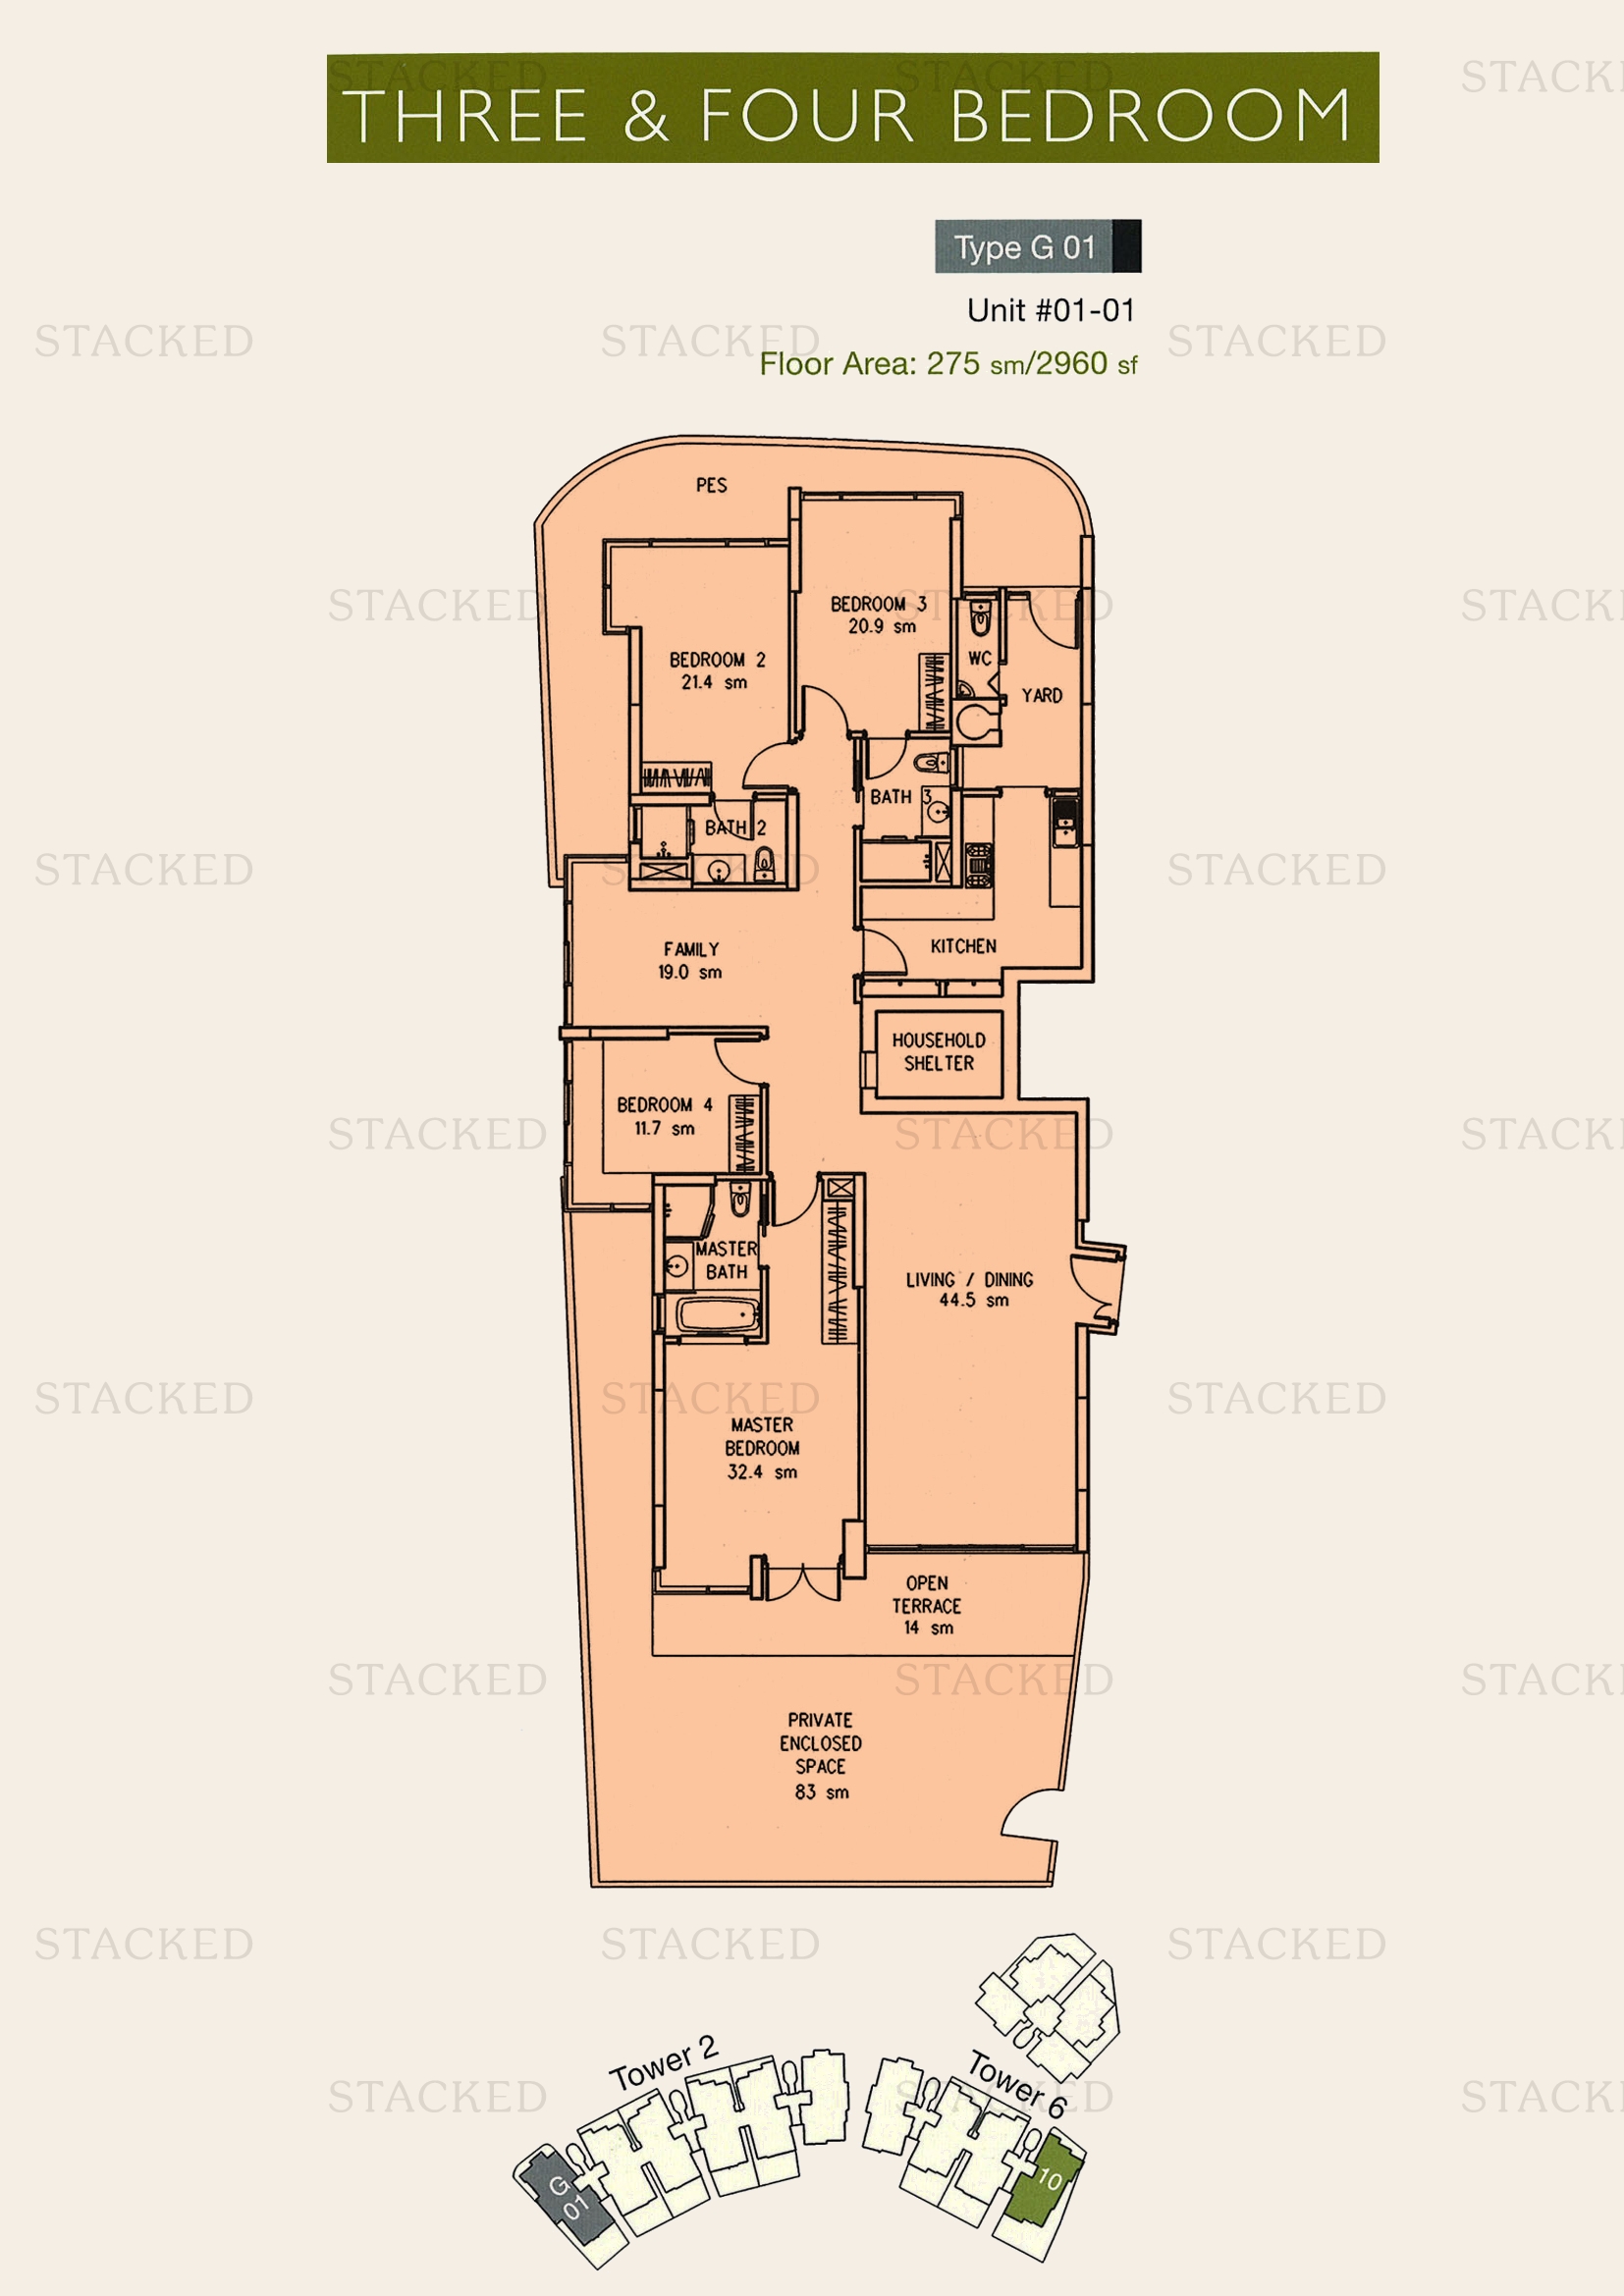
Cairnhill Crest Type G01 floor plan
Type G01 2,960 sq ft
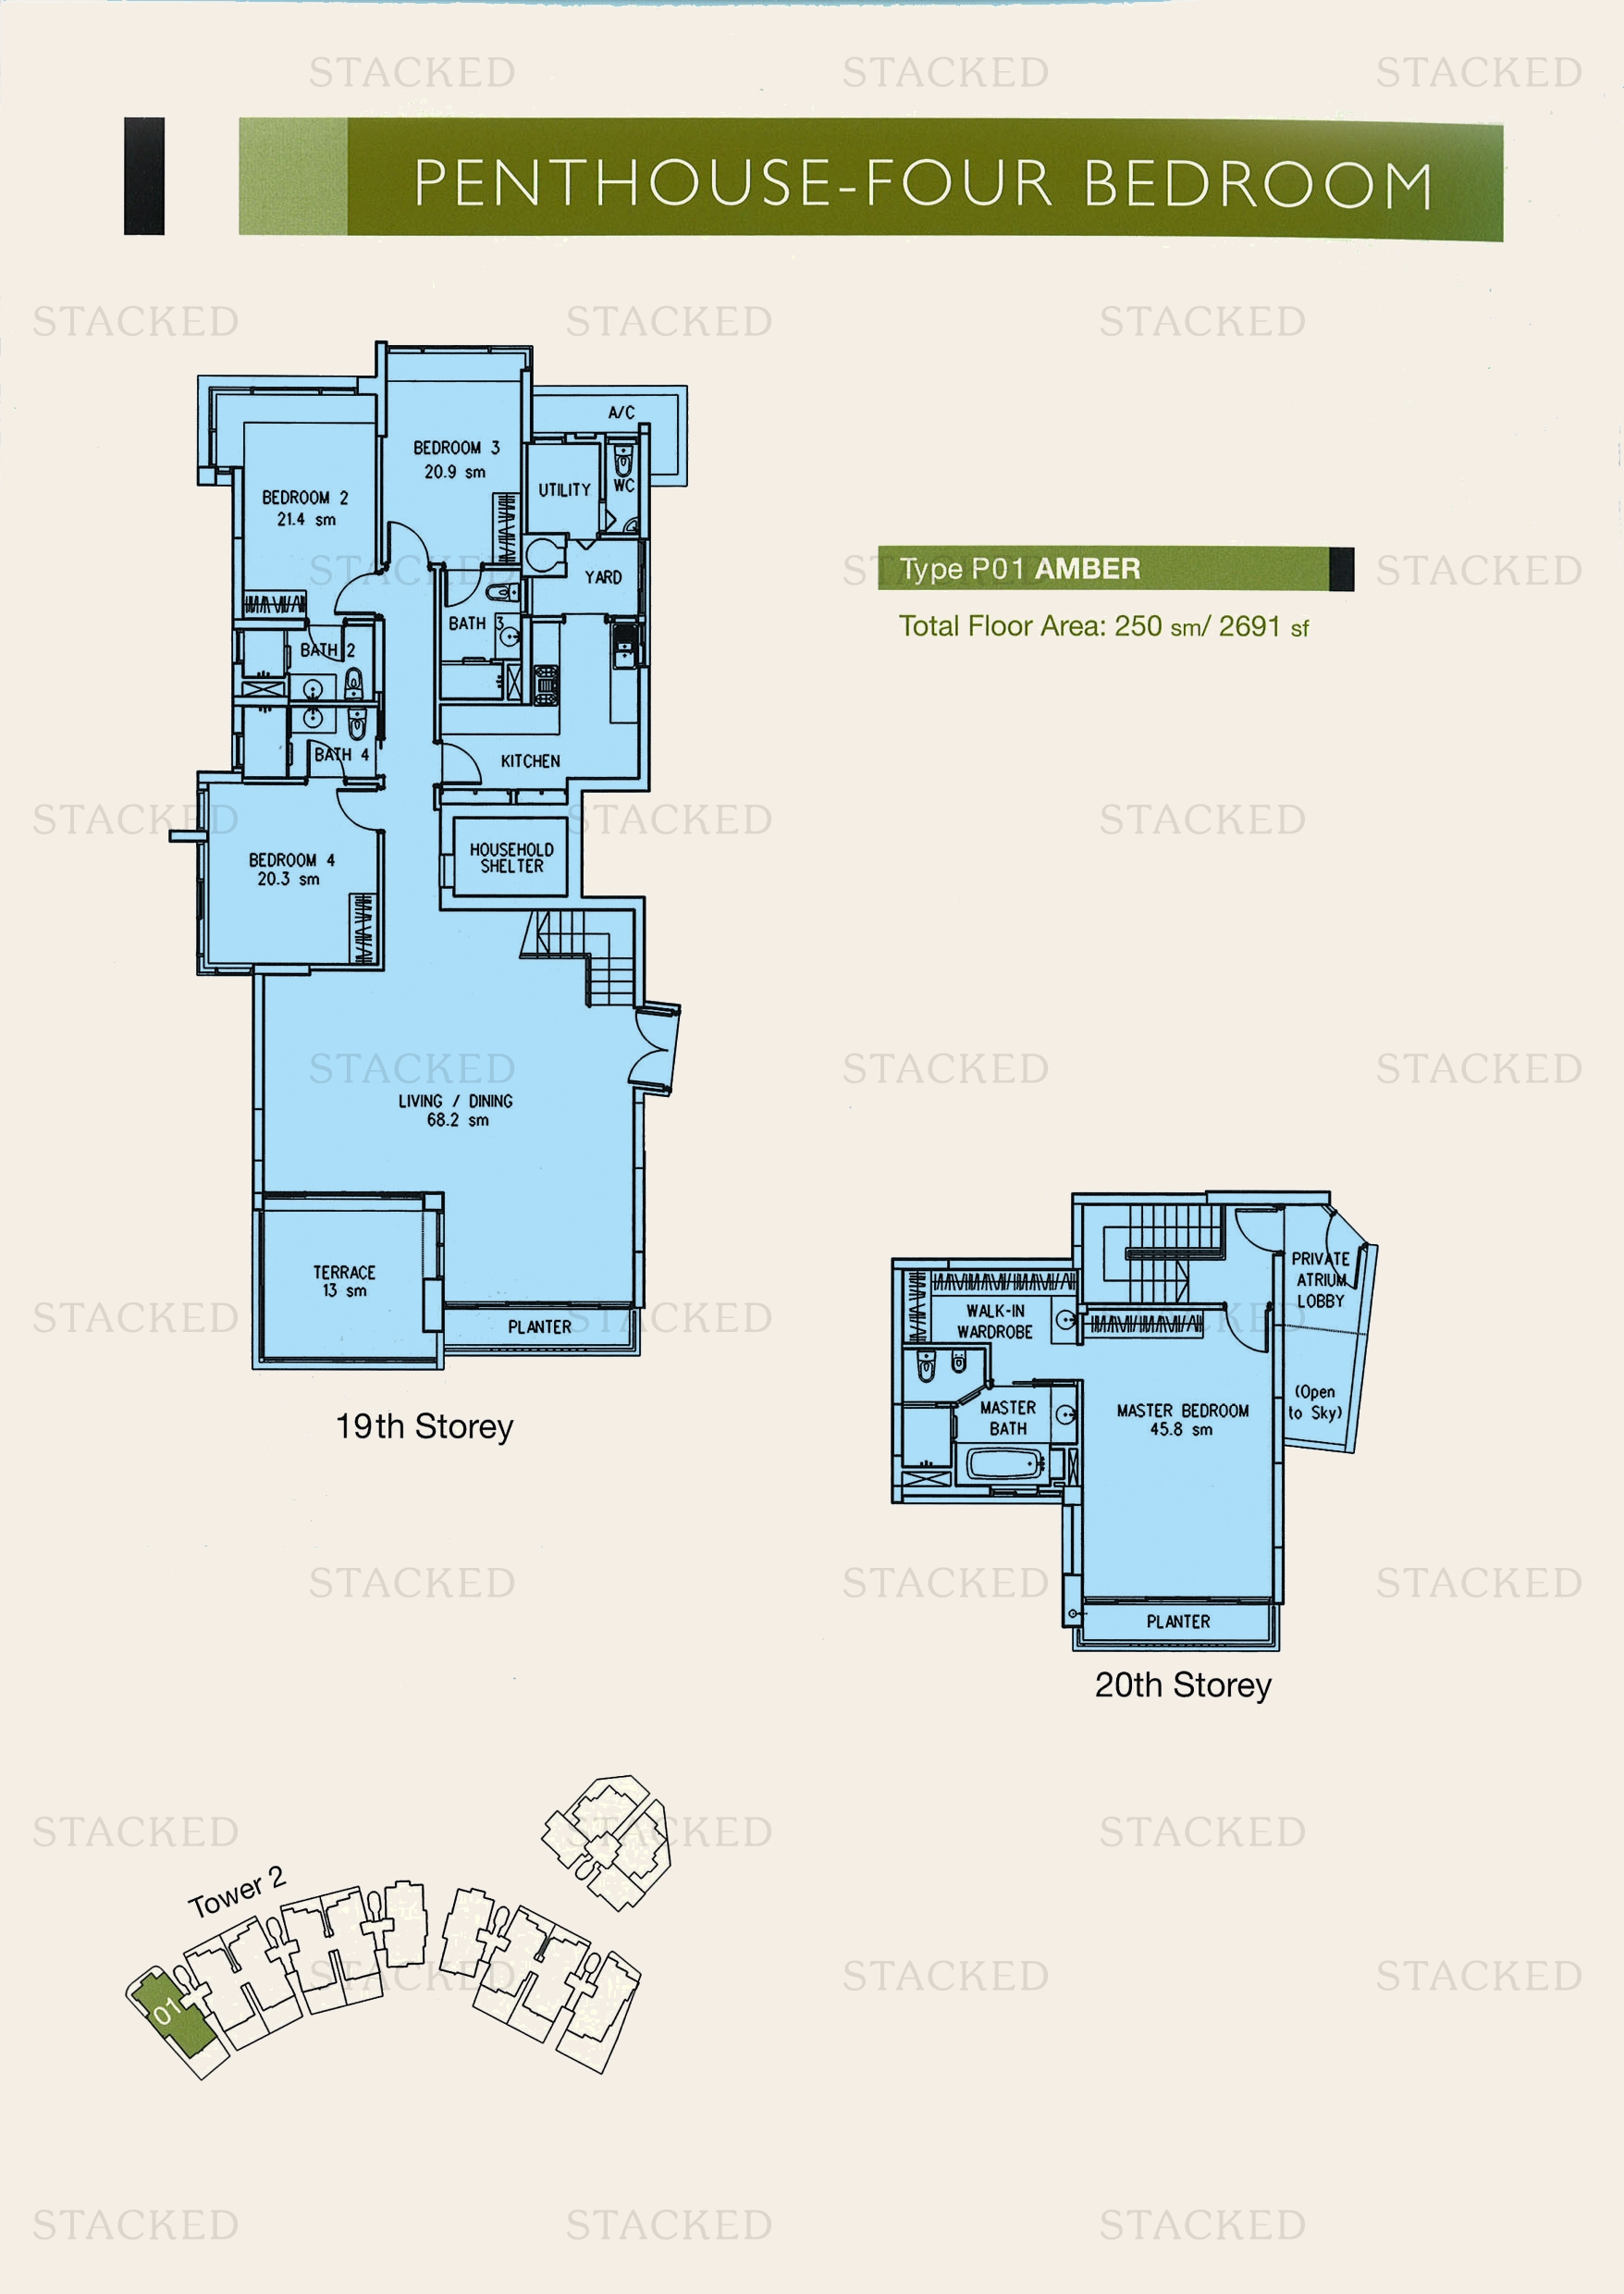
Cairnhill Crest Type P01 AMBER floor plan
Type P01 AMBER 2,691 sq ft
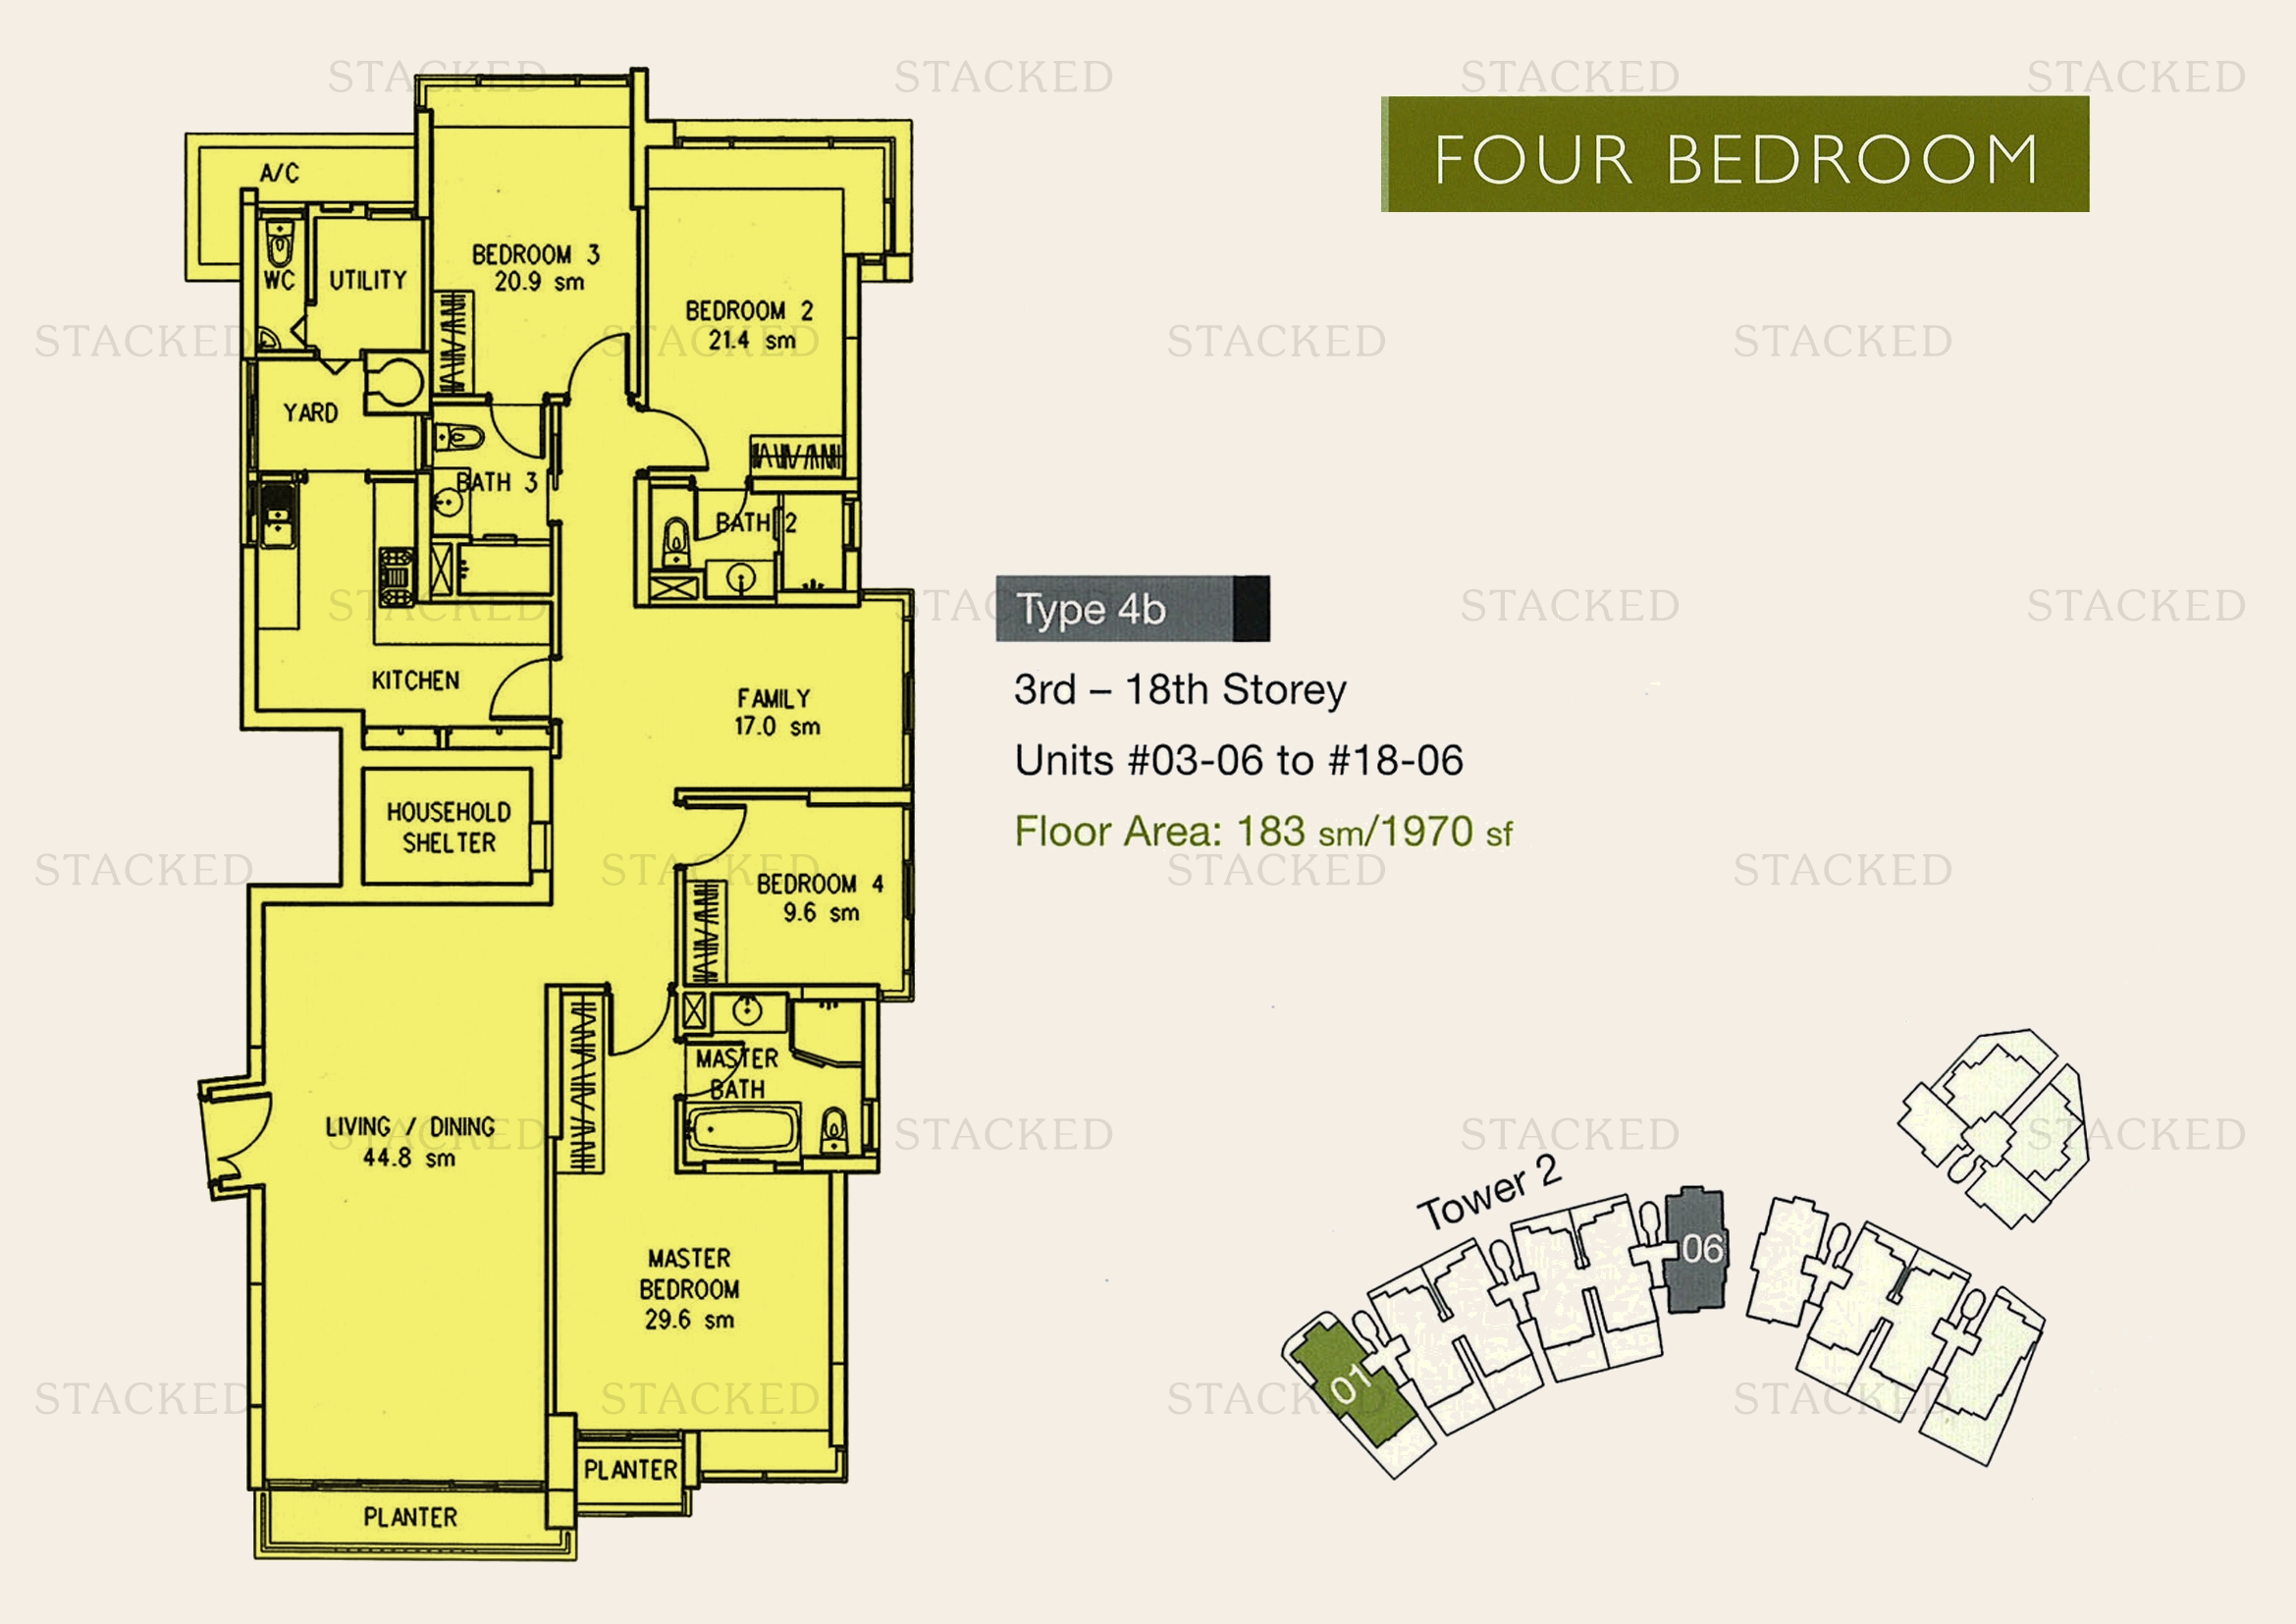
Cairnhill Crest Type 4b floor plan
Type 4b 1,970 sq ft
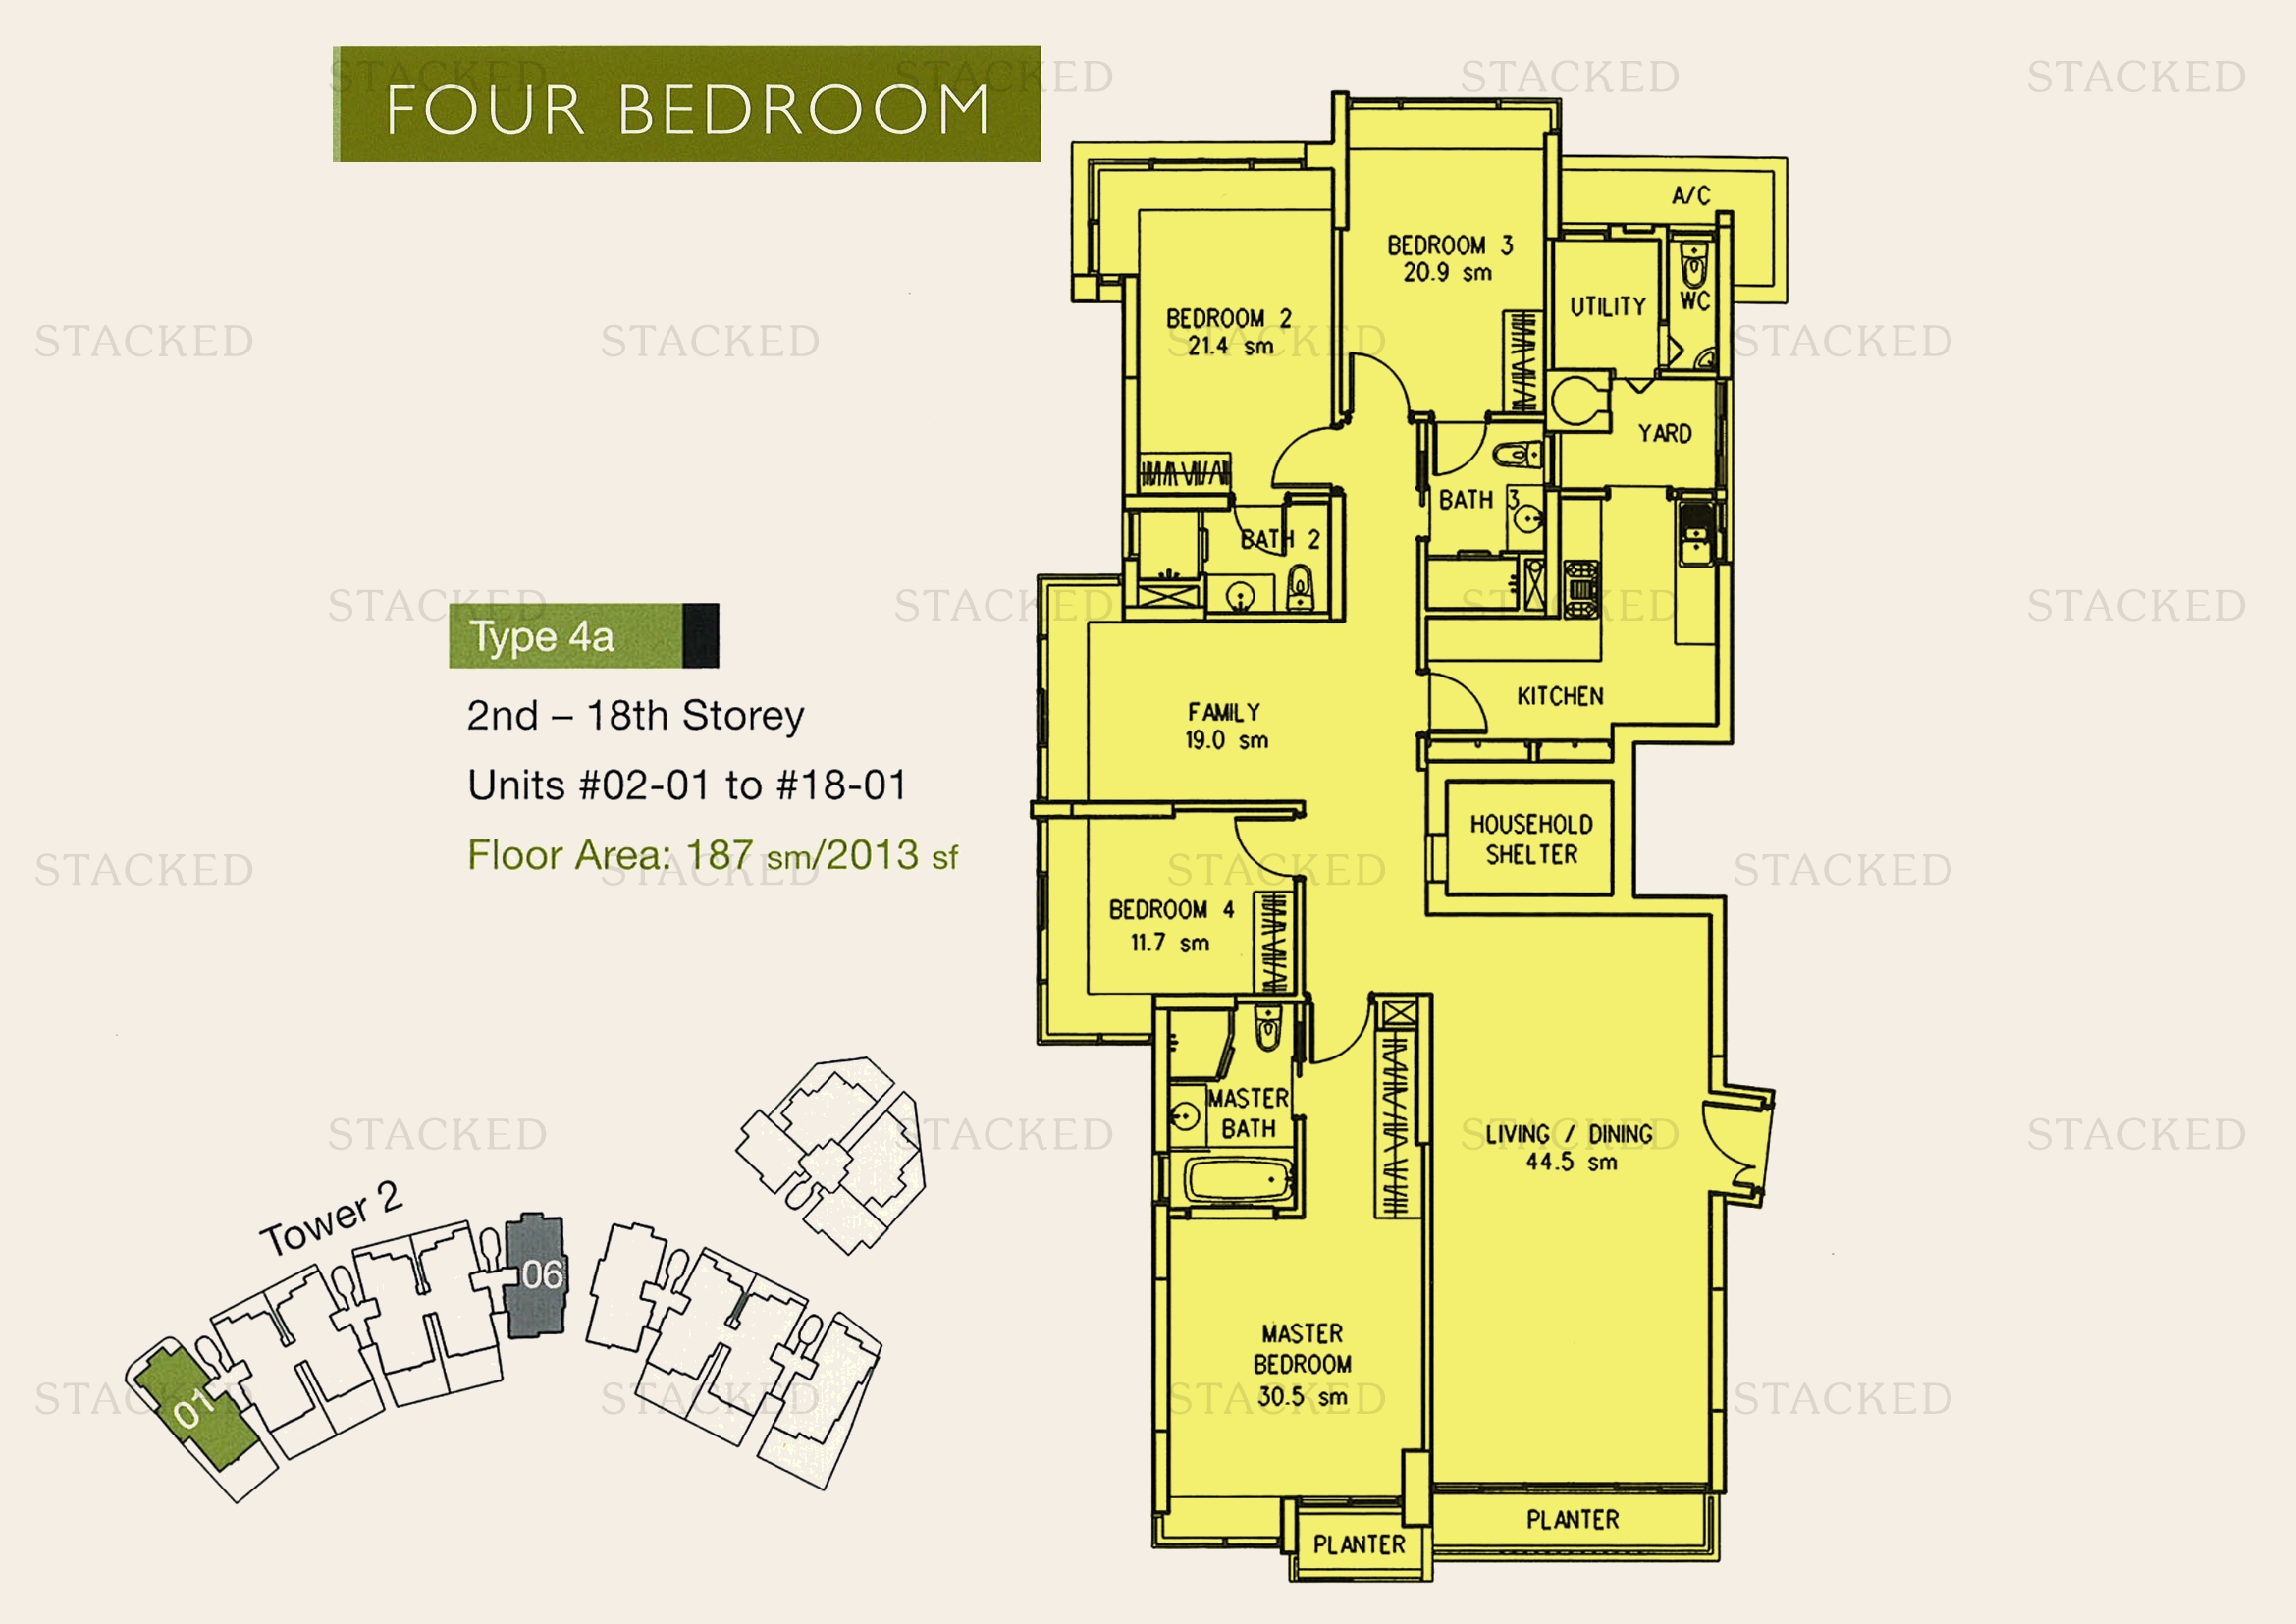
Cairnhill Crest Type 4a floor plan
Type 4a 2,013 sq ft

5-Bedroom Floor Plans

1 plan · 3,466 sq ft
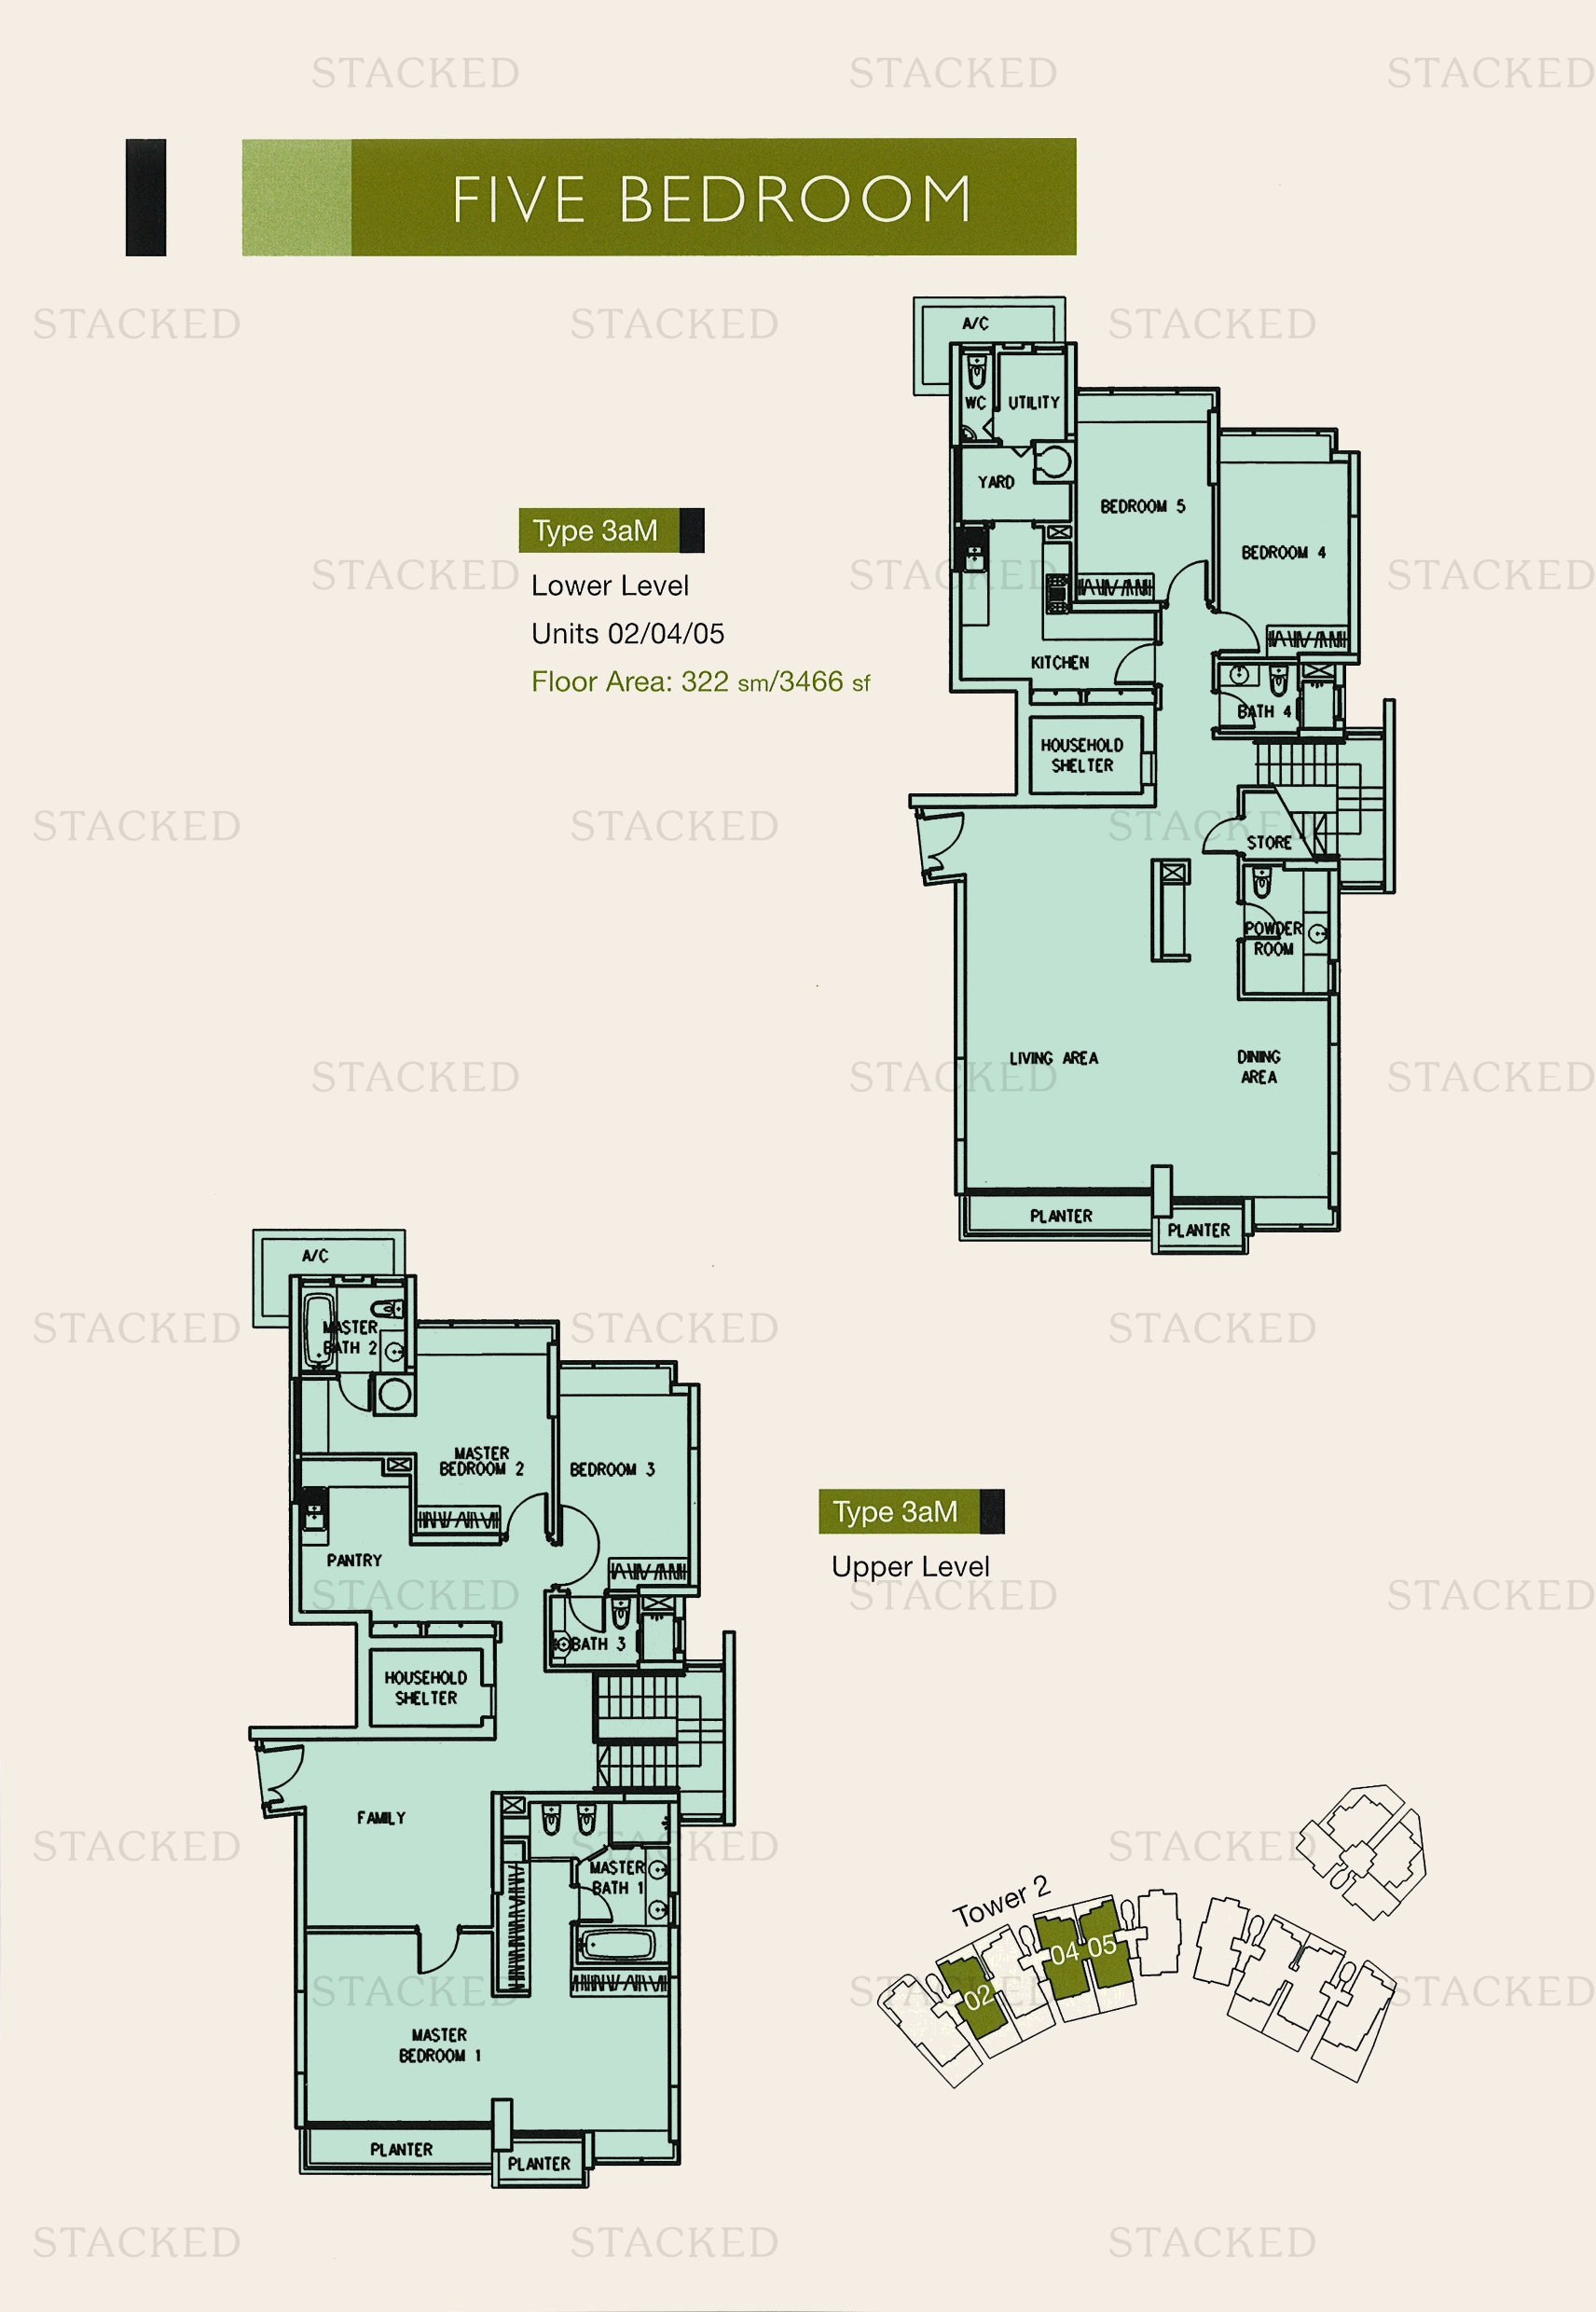
Cairnhill Crest Type 3aM floor plan
Type 3aM 3,466 sq ft
Back to Cairnhill Crest →

Plans are as issued by the developer and do not form part of any offer or contract. If a bedroom count looks wrong, write to contact@stackedhomes.com.