2-Bedroom Floor Plans
1 plan · 1,098 sq ft
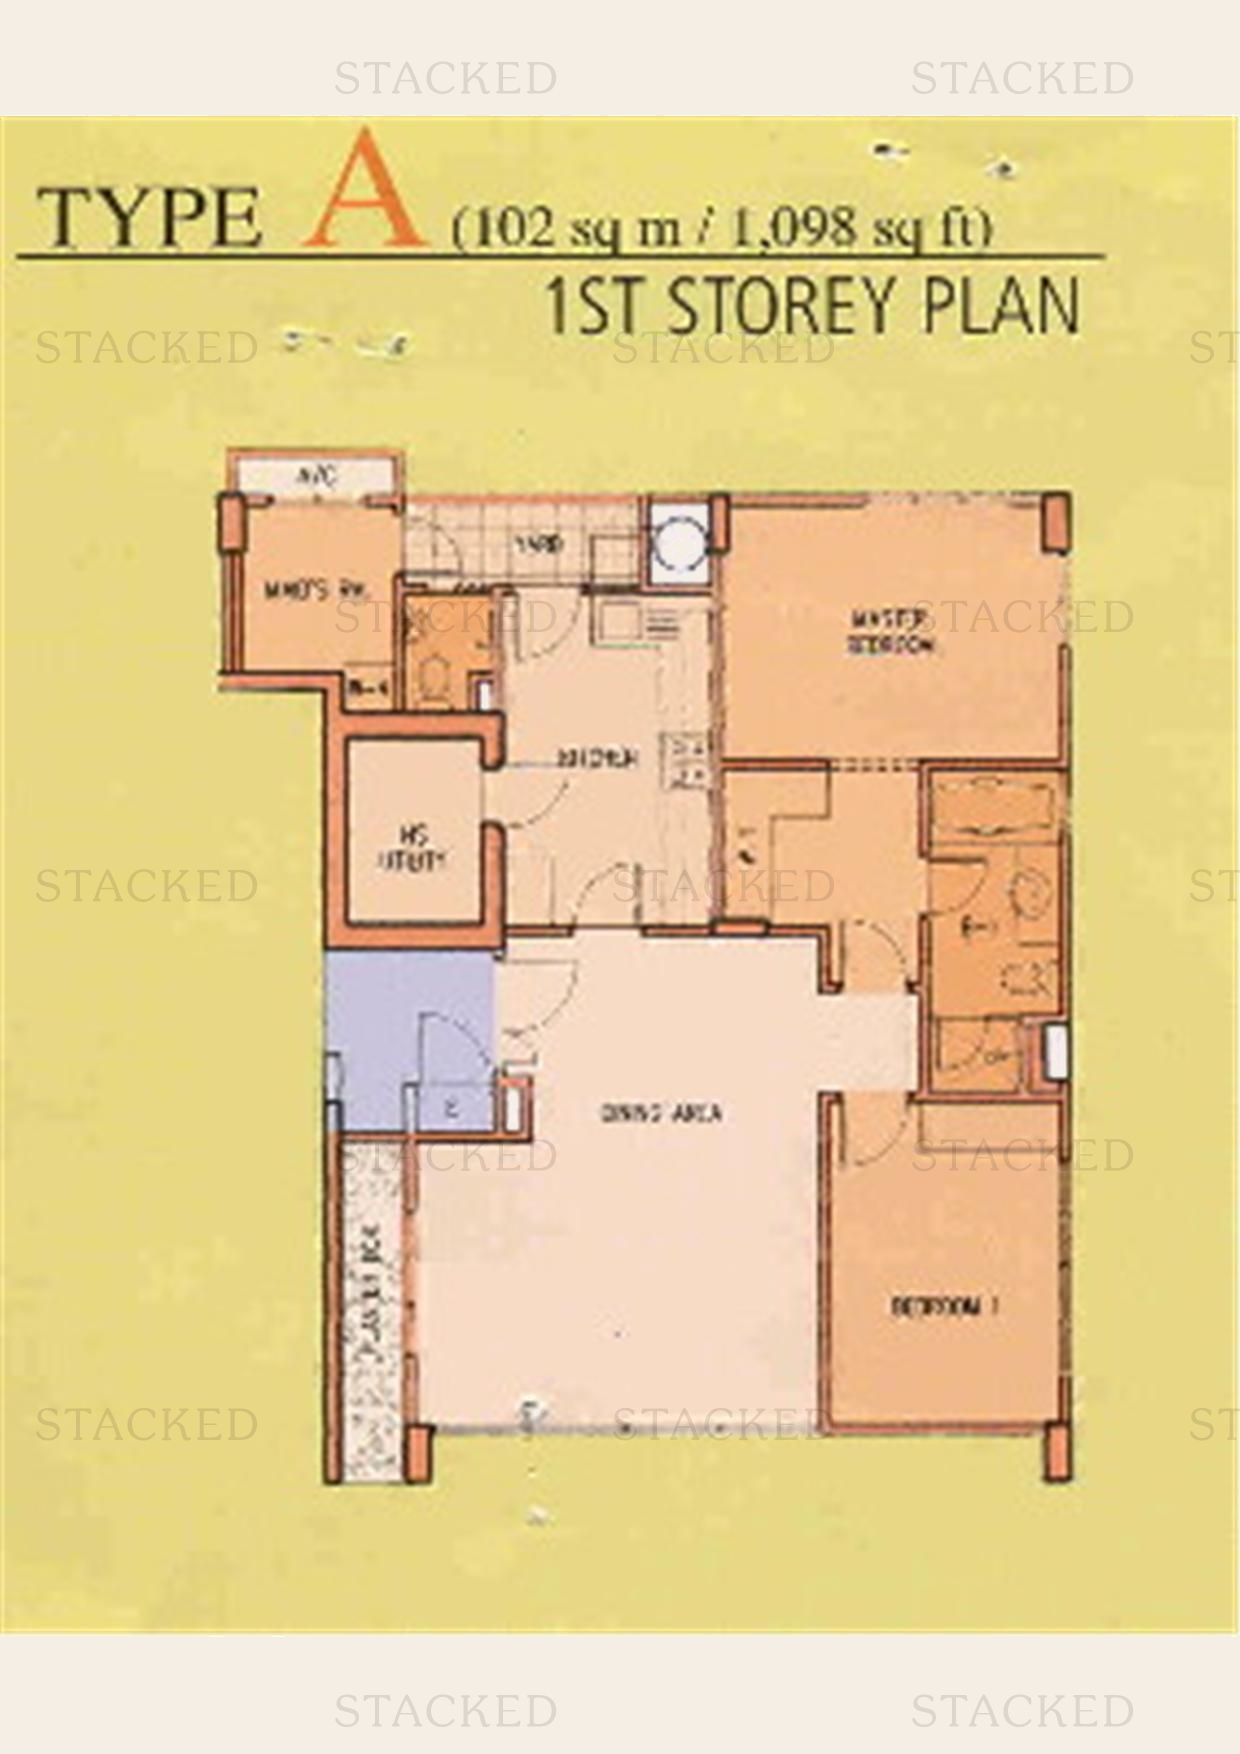 Type A
1,098 sq ft · With study One level of a multi-storey unit (1st Storey Plan)
Type A
1,098 sq ft · With study One level of a multi-storey unit (1st Storey Plan)
4-Bedroom Floor Plans
1 plan · 1,475 sq ft
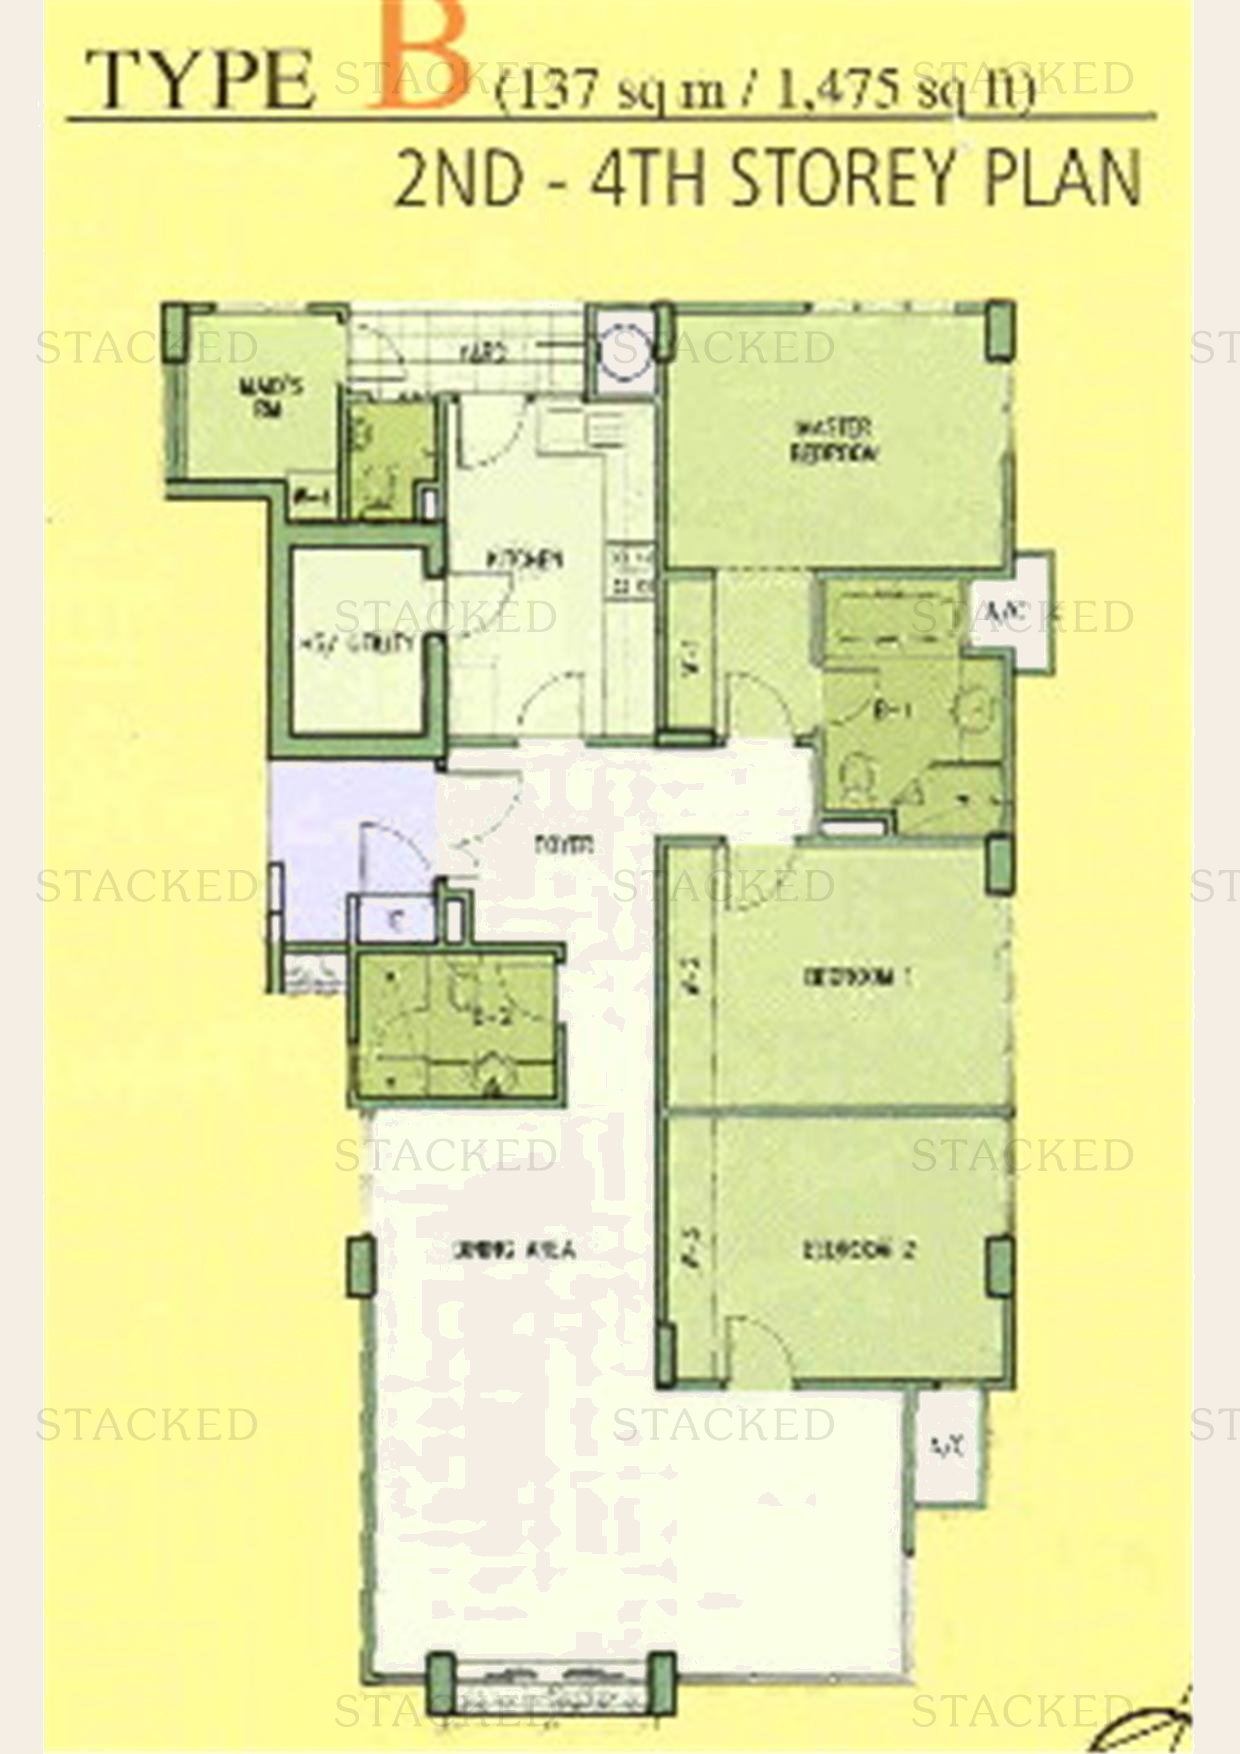 Type B
1,475 sq ft · With study
Type B
1,475 sq ft · With study
More Floor Plans
1 plan · 2,282 sq ft
These drawings haven’t been sorted by bedroom count yet, as some don’t label their rooms.
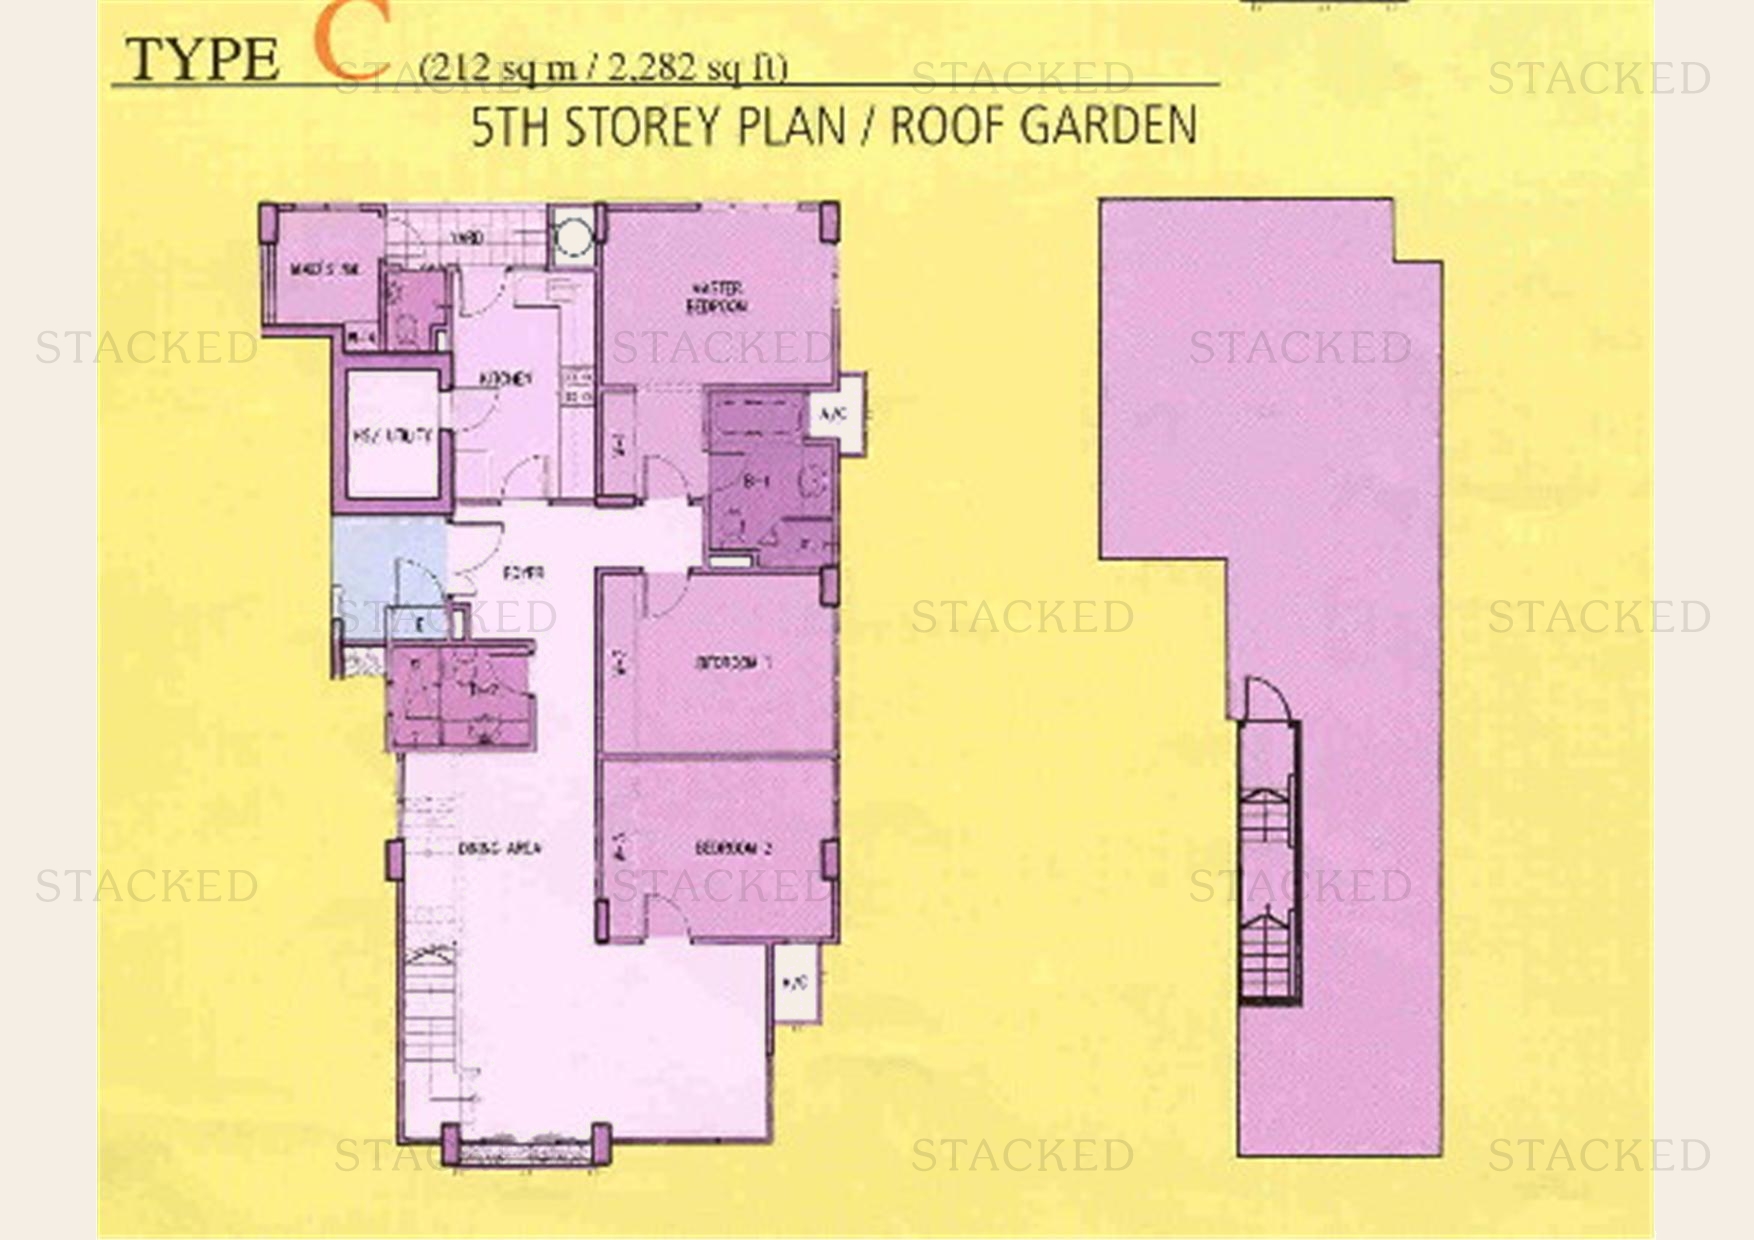 Type C
2,282 sq ft One level of a multi-storey unit (5th Storey Plan / Roof Garden)
Type C
2,282 sq ft One level of a multi-storey unit (5th Storey Plan / Roof Garden)

