Singapore Property News, Insights and Analysis

Laguna 88 Floor Plans

72 floor plans for Laguna 88 in District 16 (Bedok / Upper East Coast), grouped by bedroom count.

What brings you to Laguna 88?

Buying here? Get a second opinion. A 3-bedder here sold for $1.8M in the last 12 months. Our consultants can run the numbers against your budget: which stack, what to pay, what to avoid. Free for buyers of private property.

Stacked works with licensed property agents.

Get a second opinion

3-Bedroom Floor Plans

68 plans · 1,119–2,185 sq ft
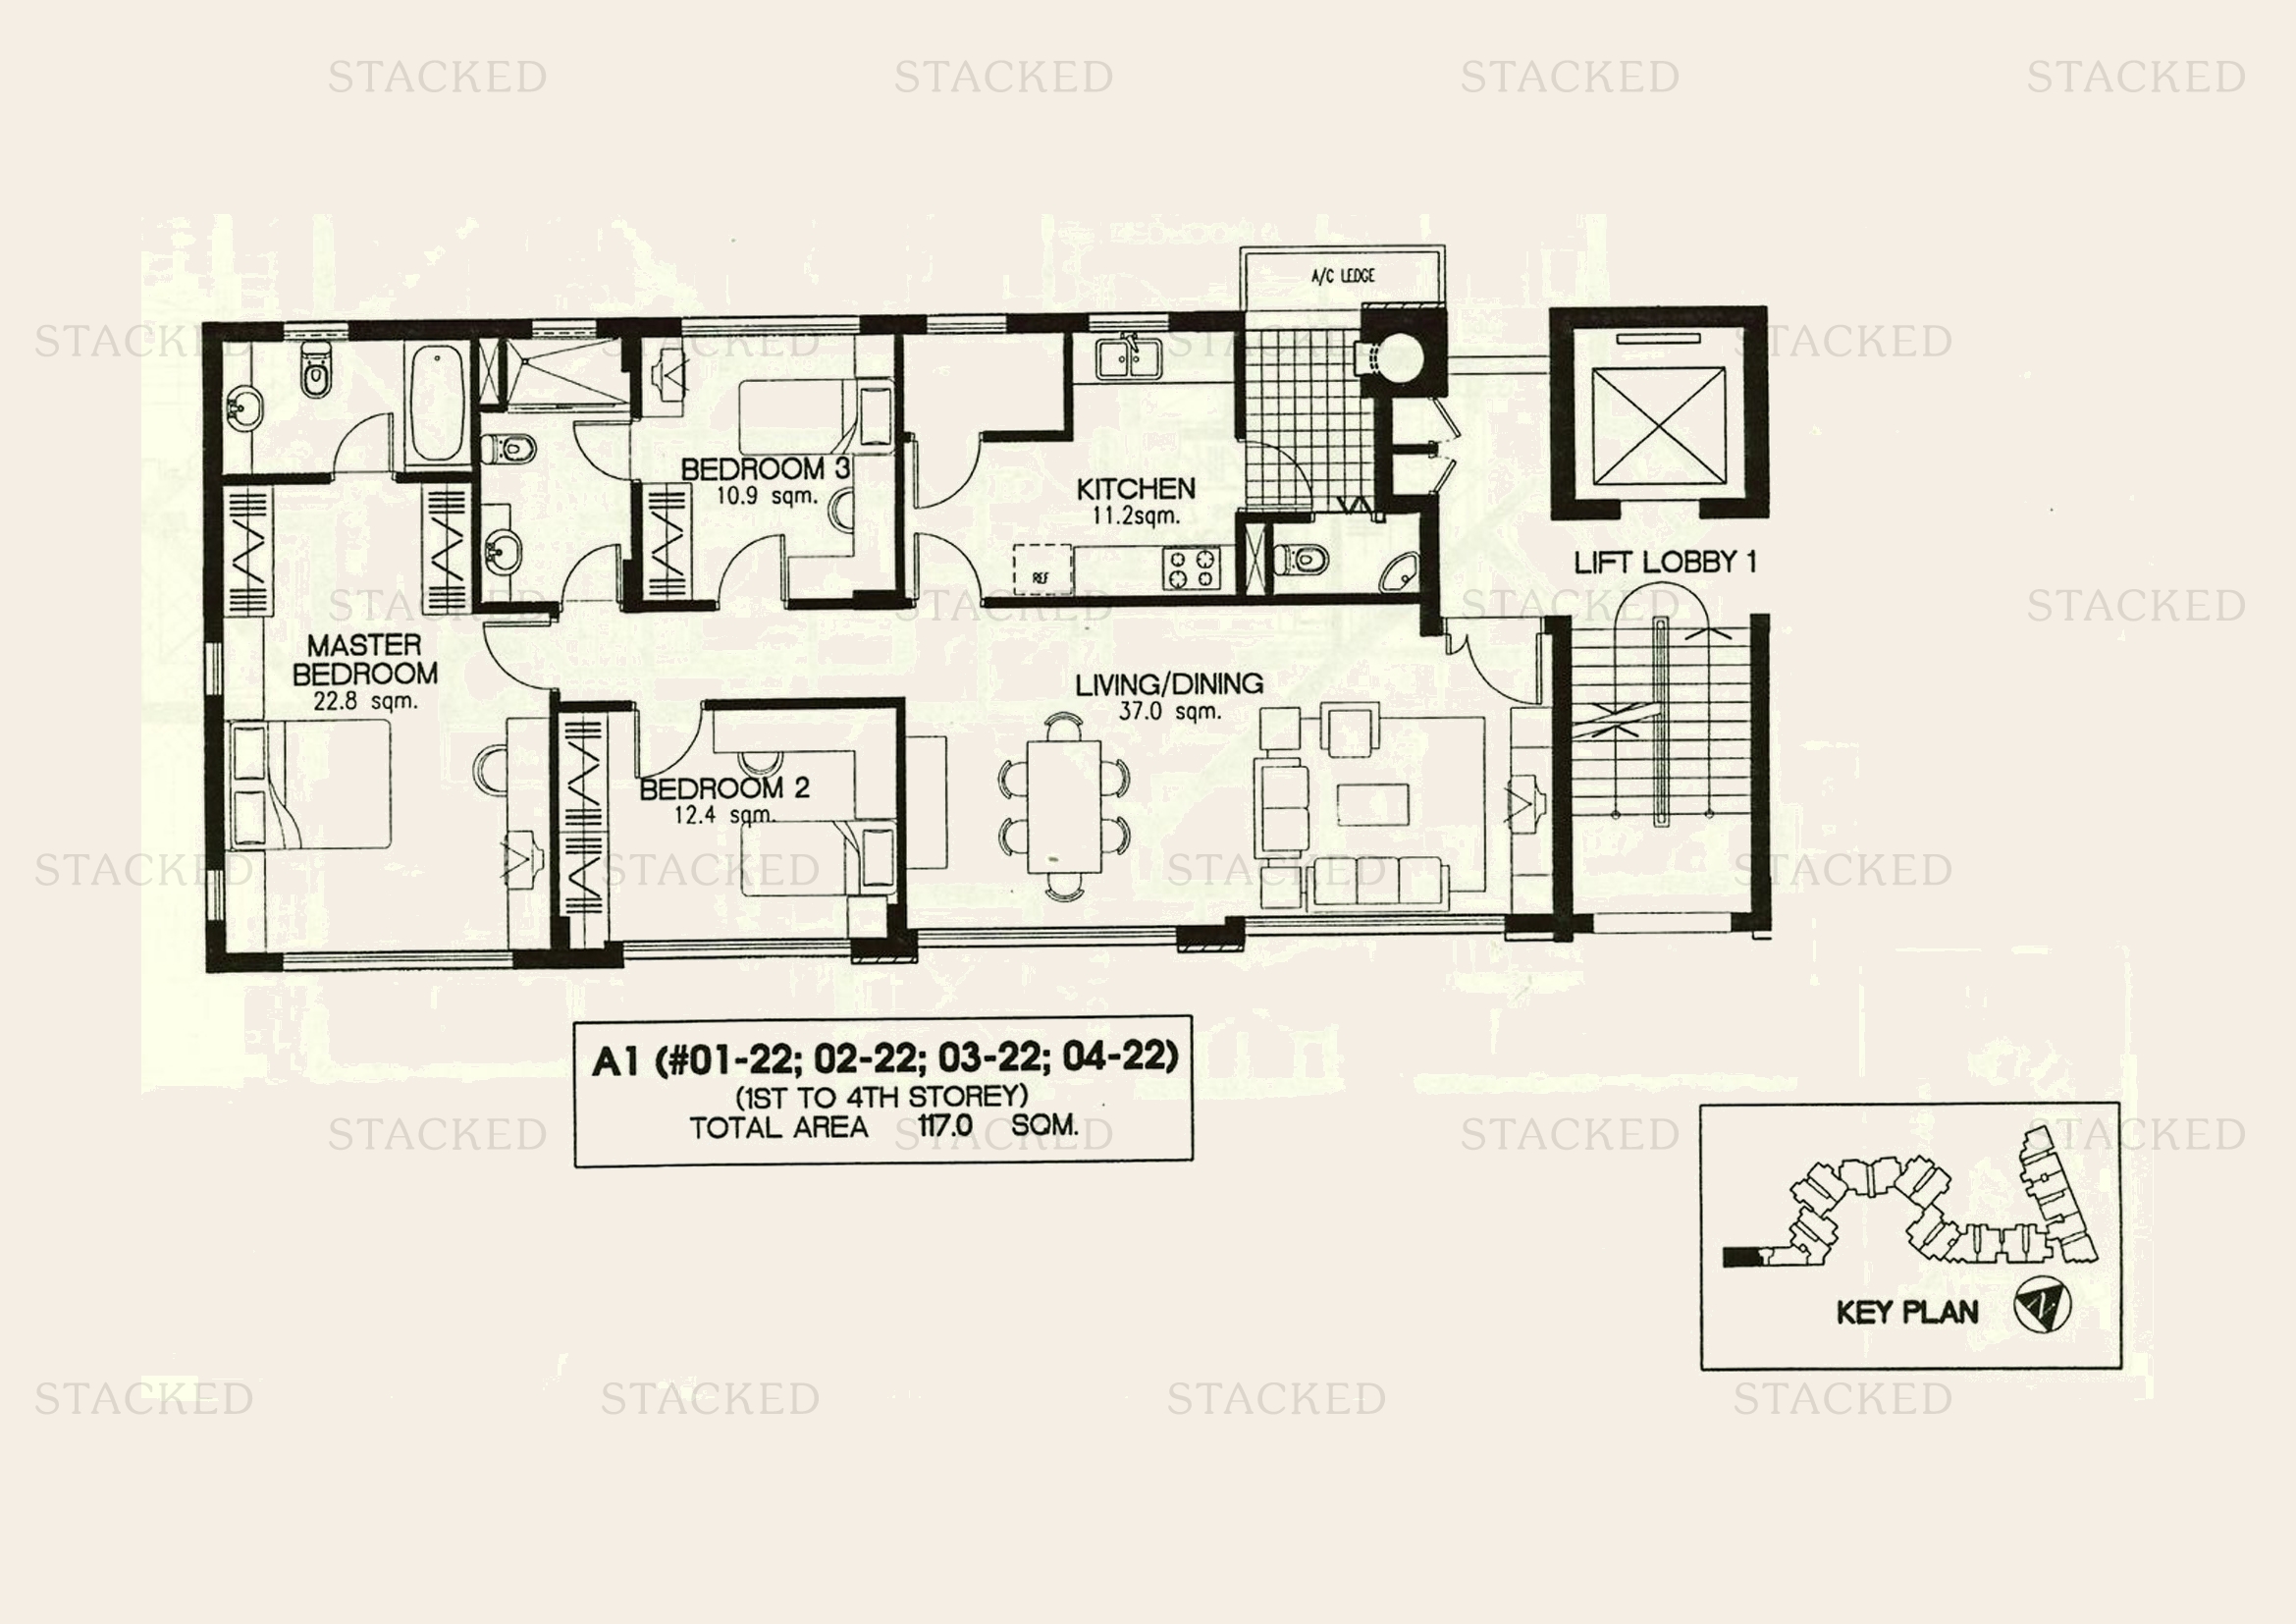
Laguna 88 Type A1 floor plan
Type A1 1,259 sq ft
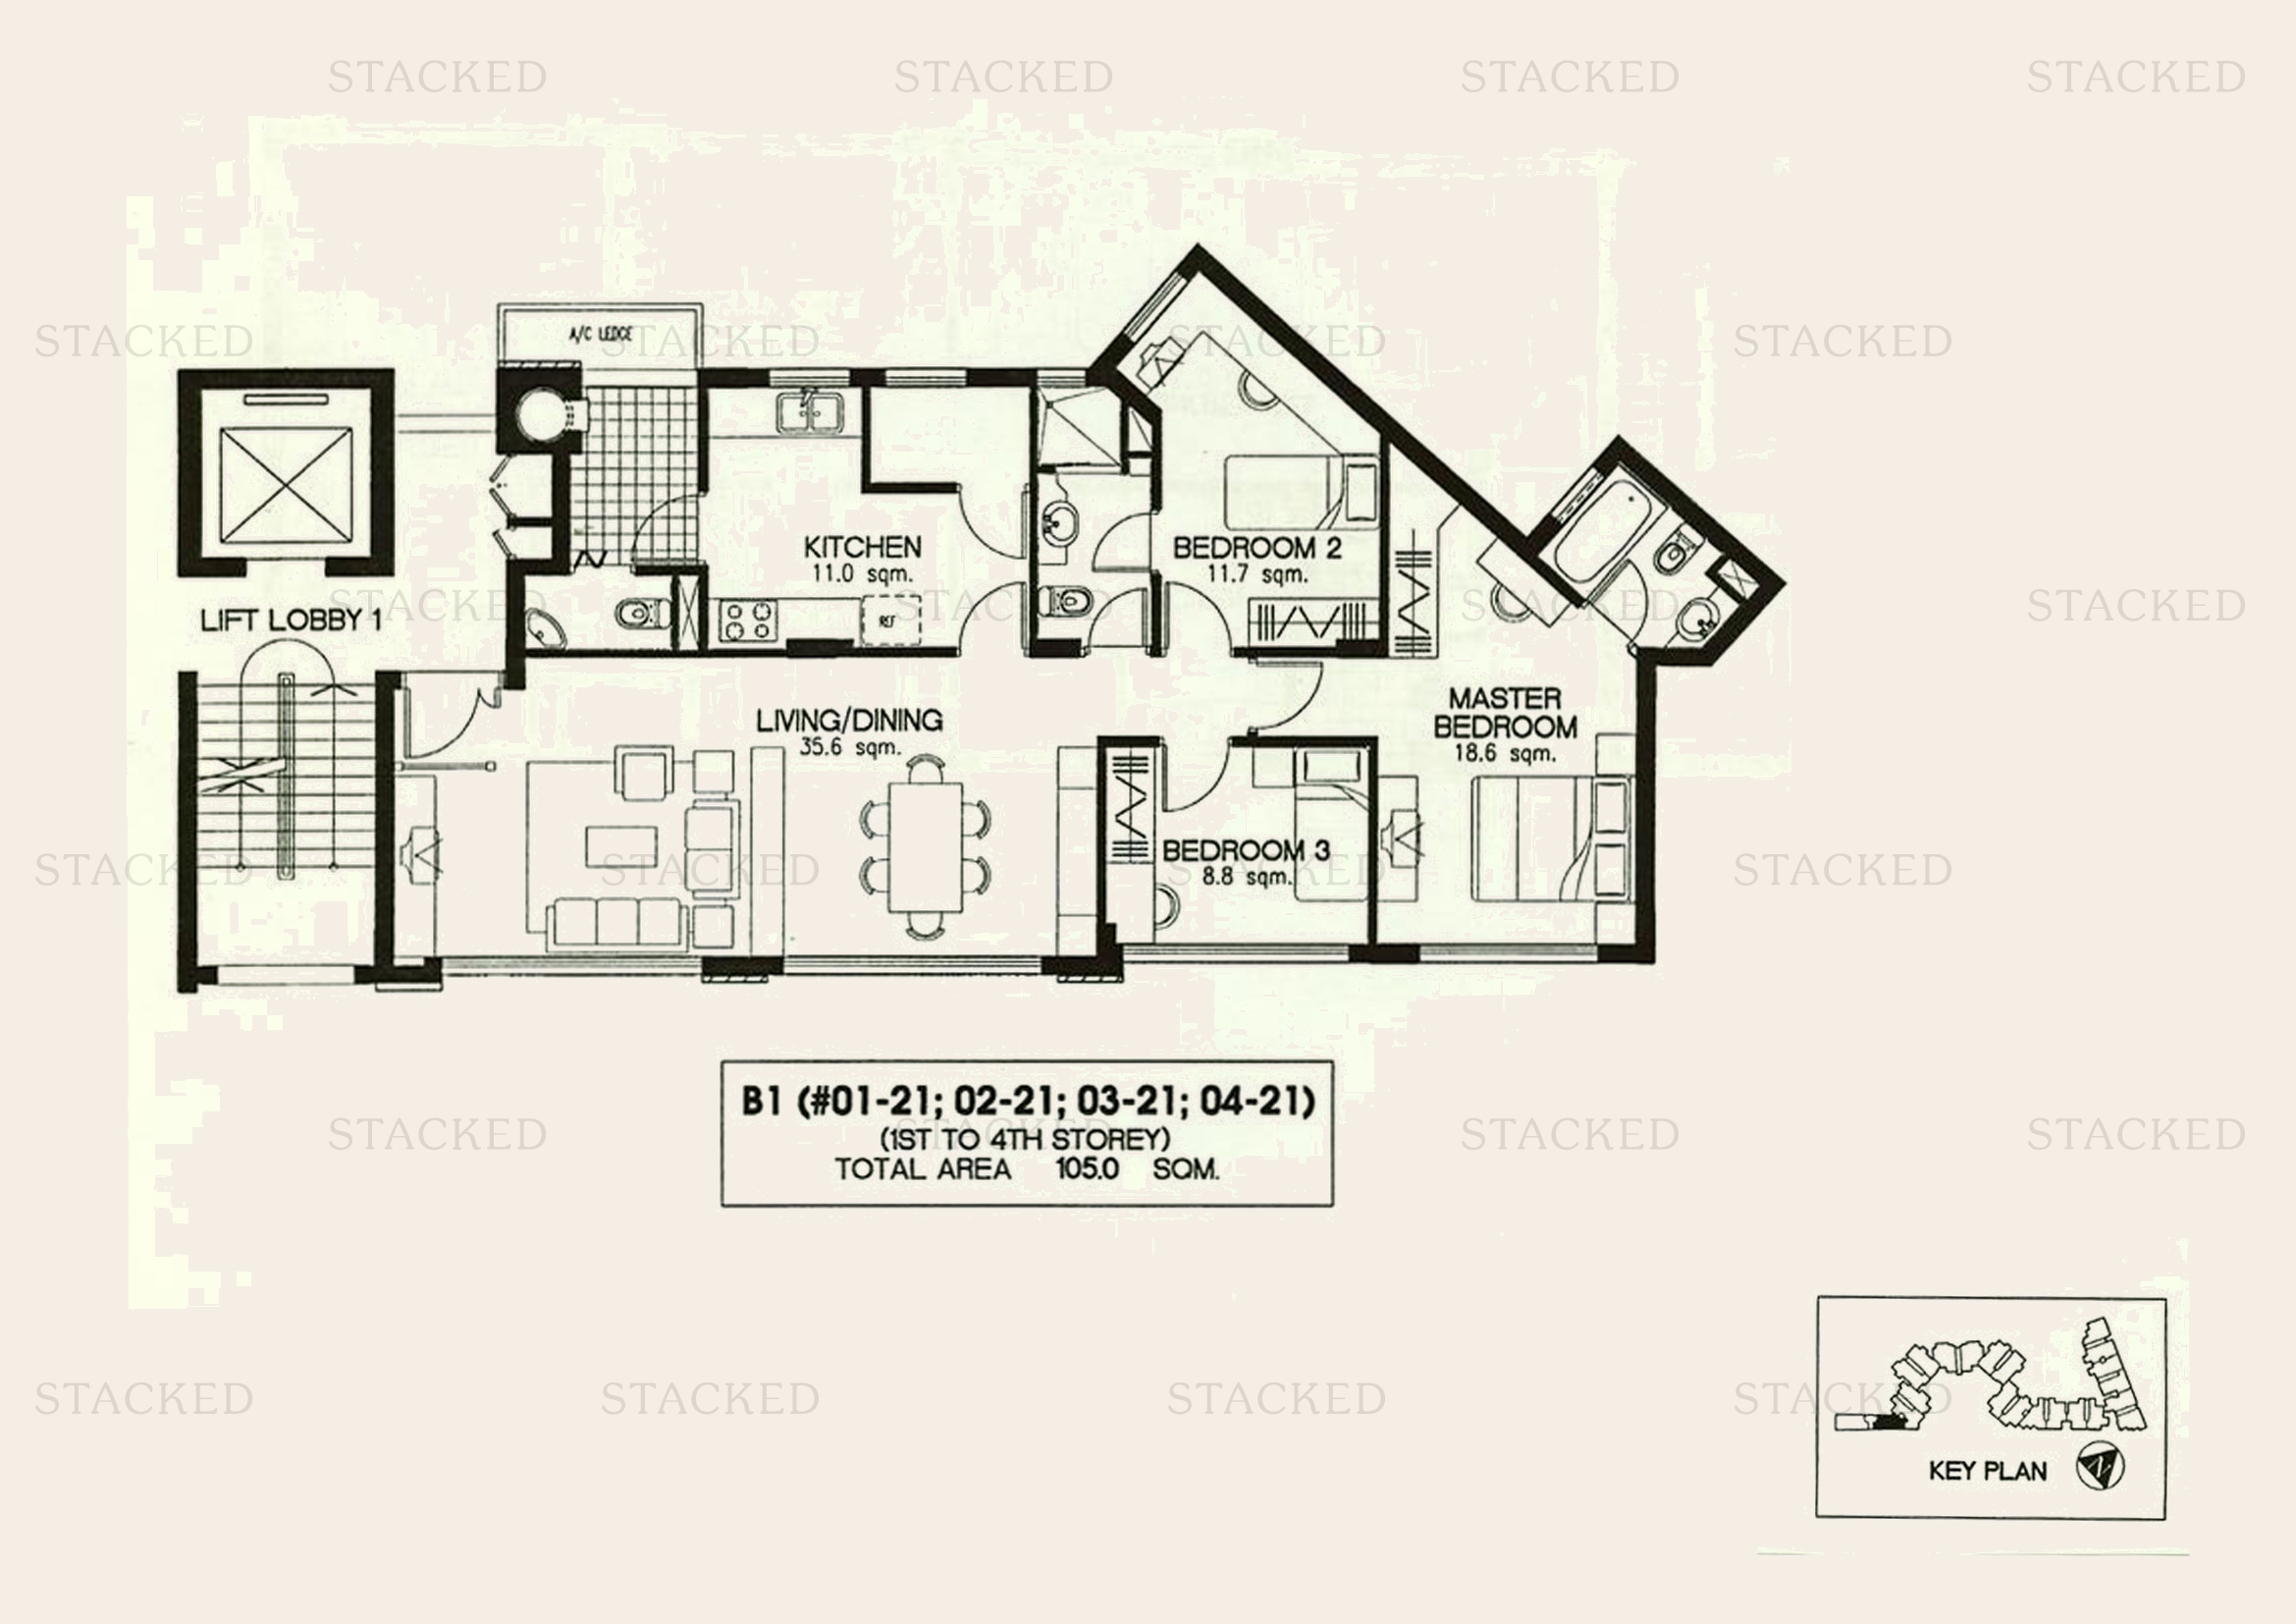
Laguna 88 Type B1 floor plan
Type B1 1,130 sq ft
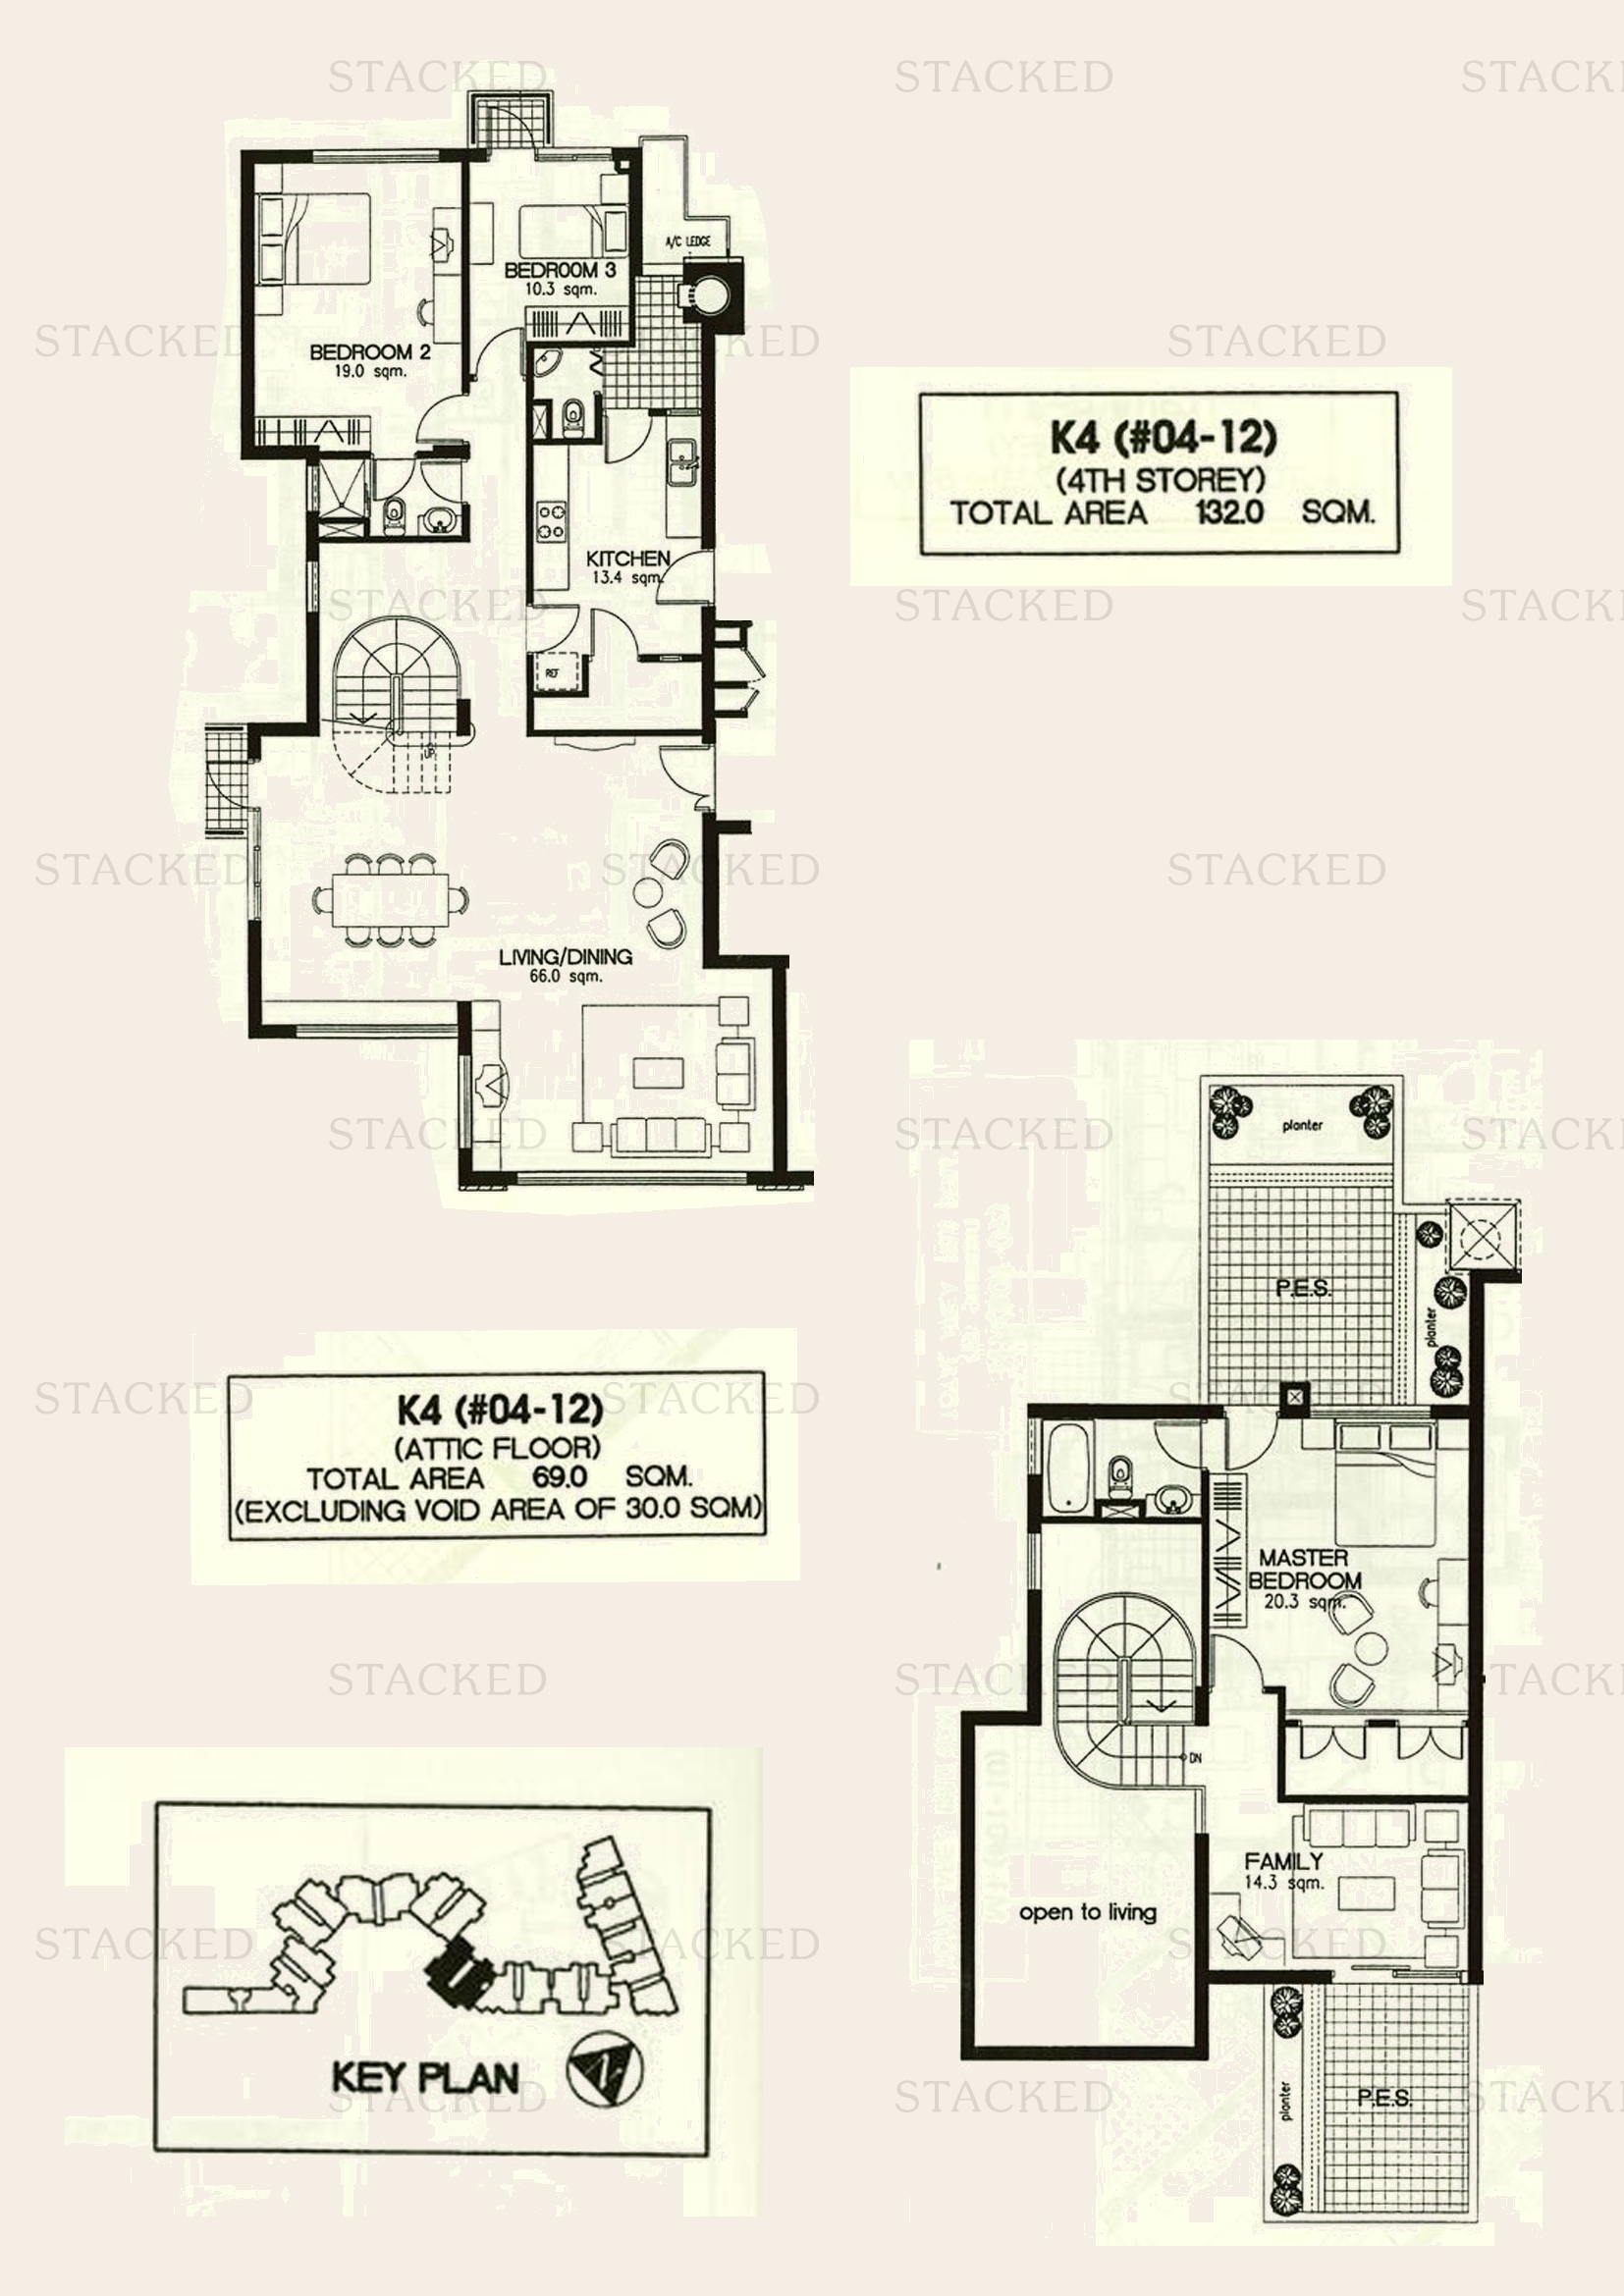
Laguna 88 Type K4 floor plan
Type K4 2,164 sq ft
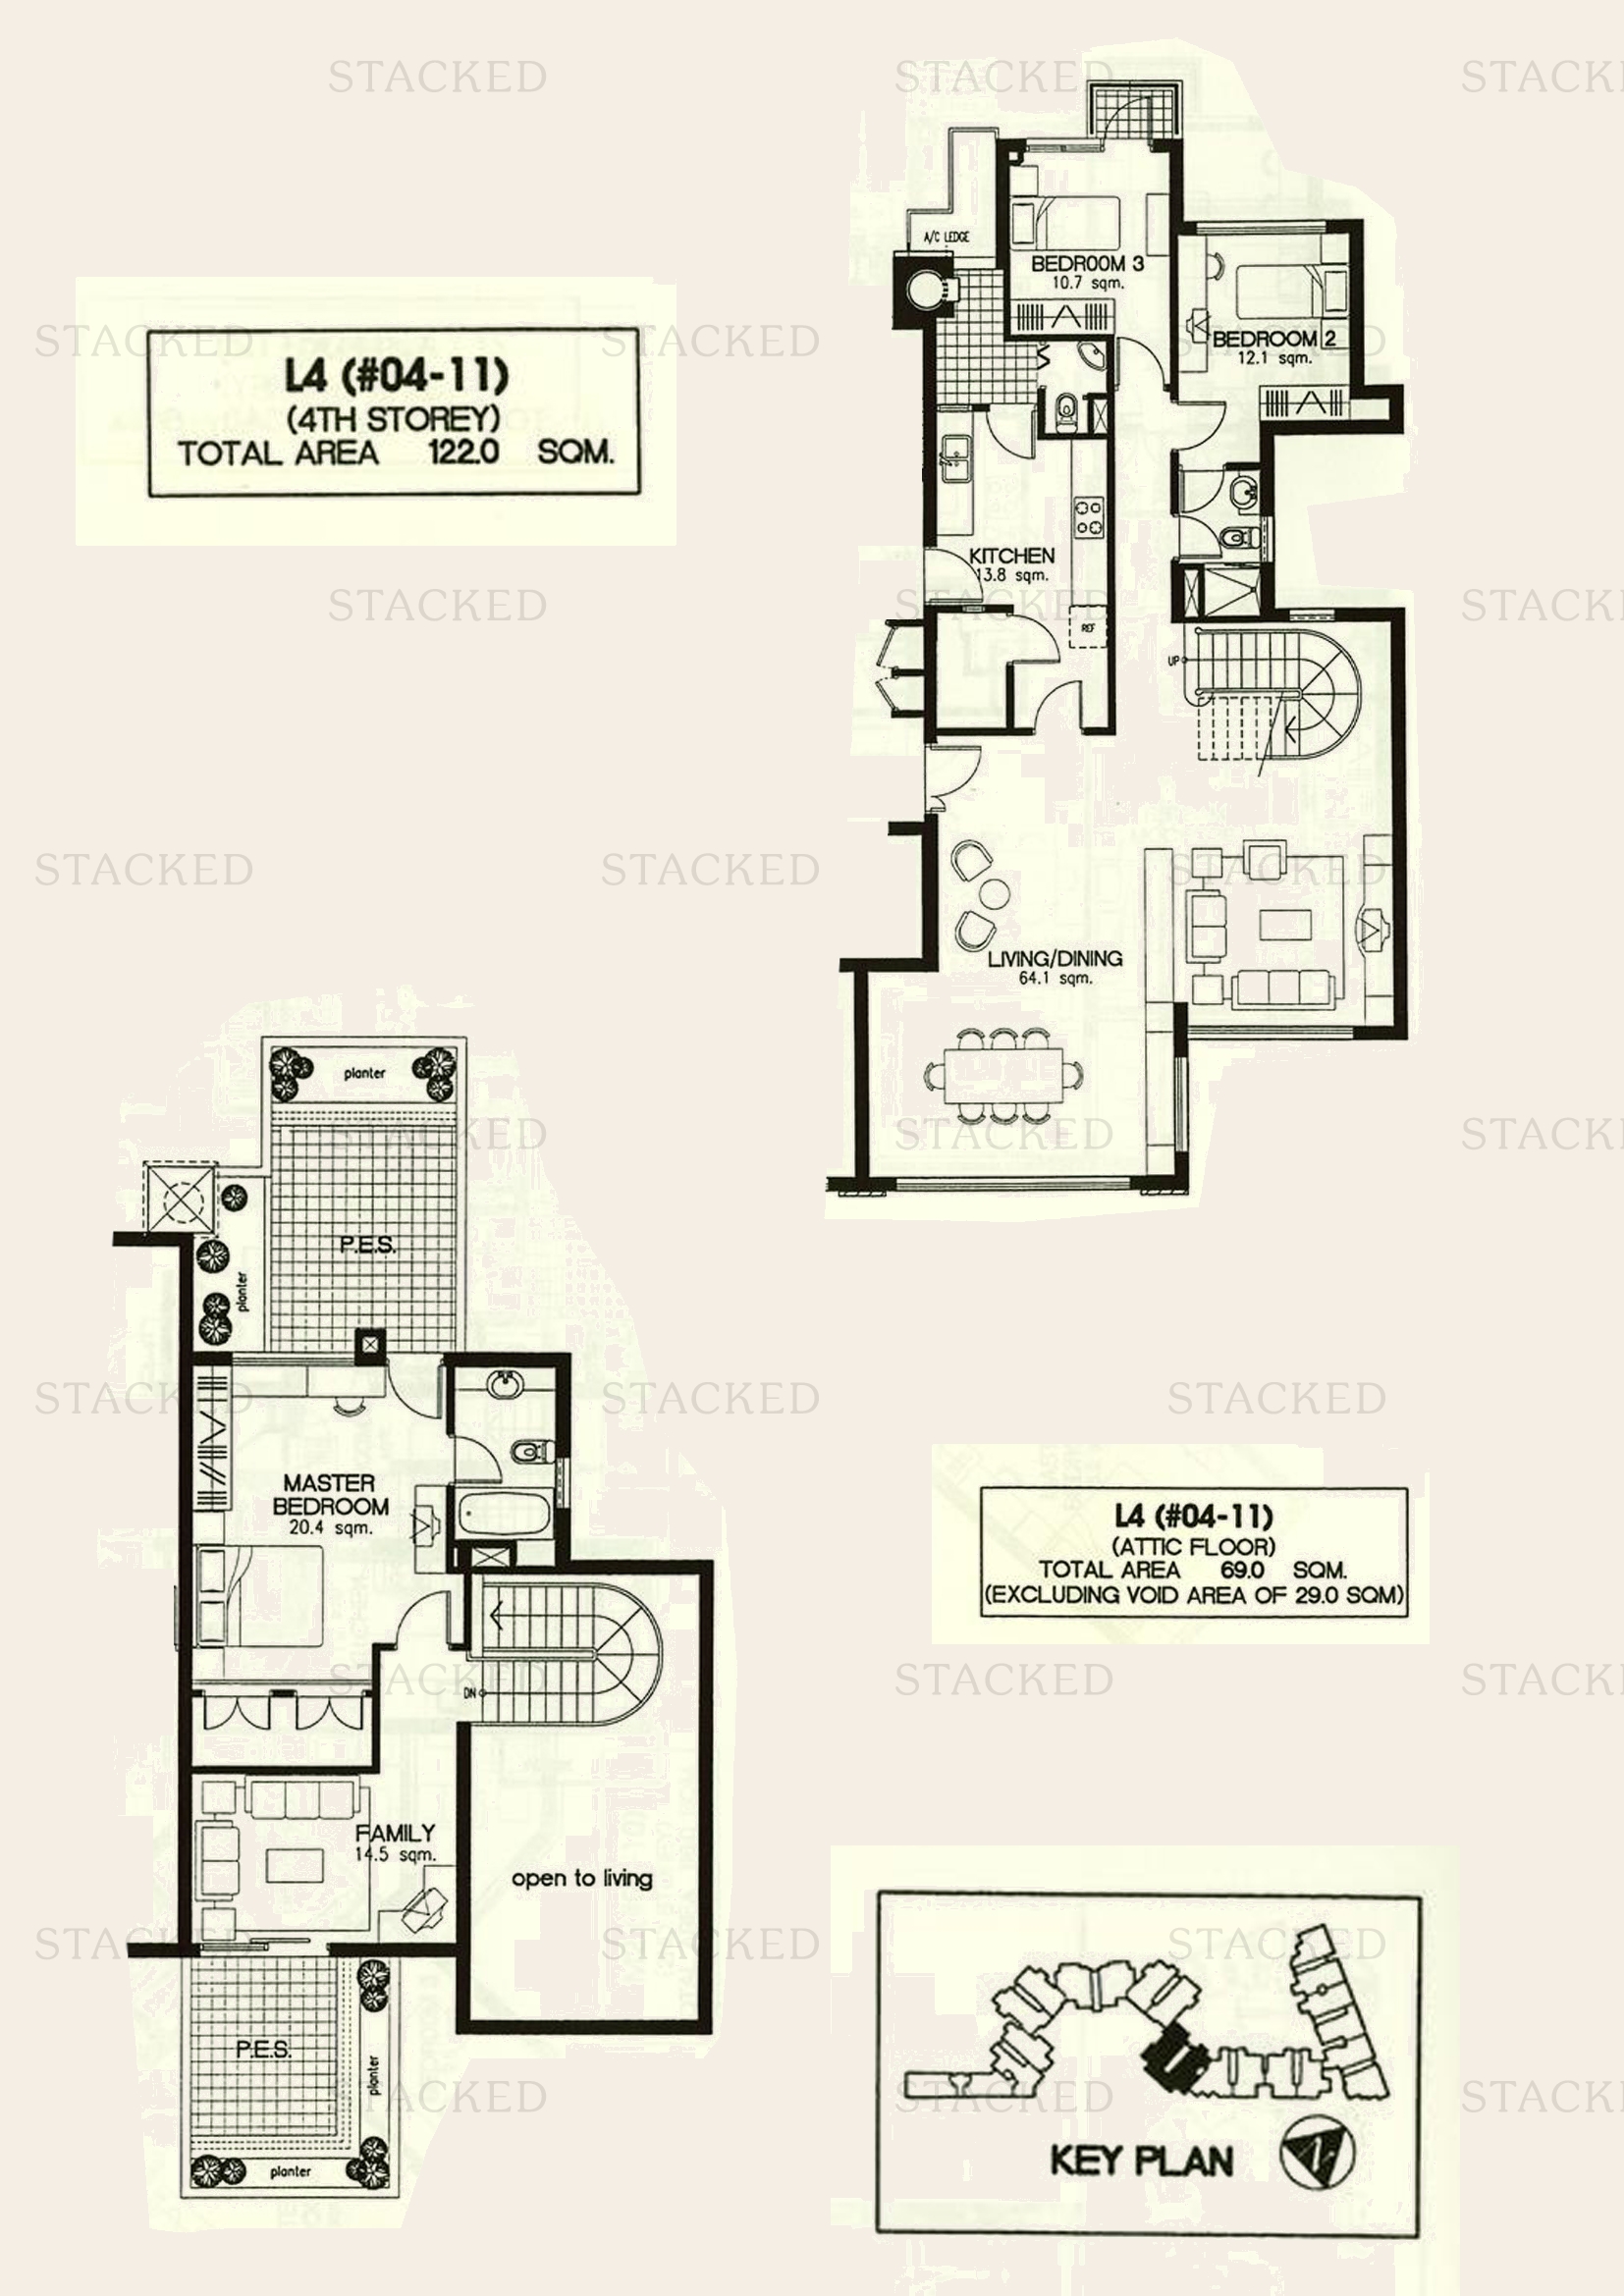
Laguna 88 Type L4 floor plan
Type L4 2,056 sq ft
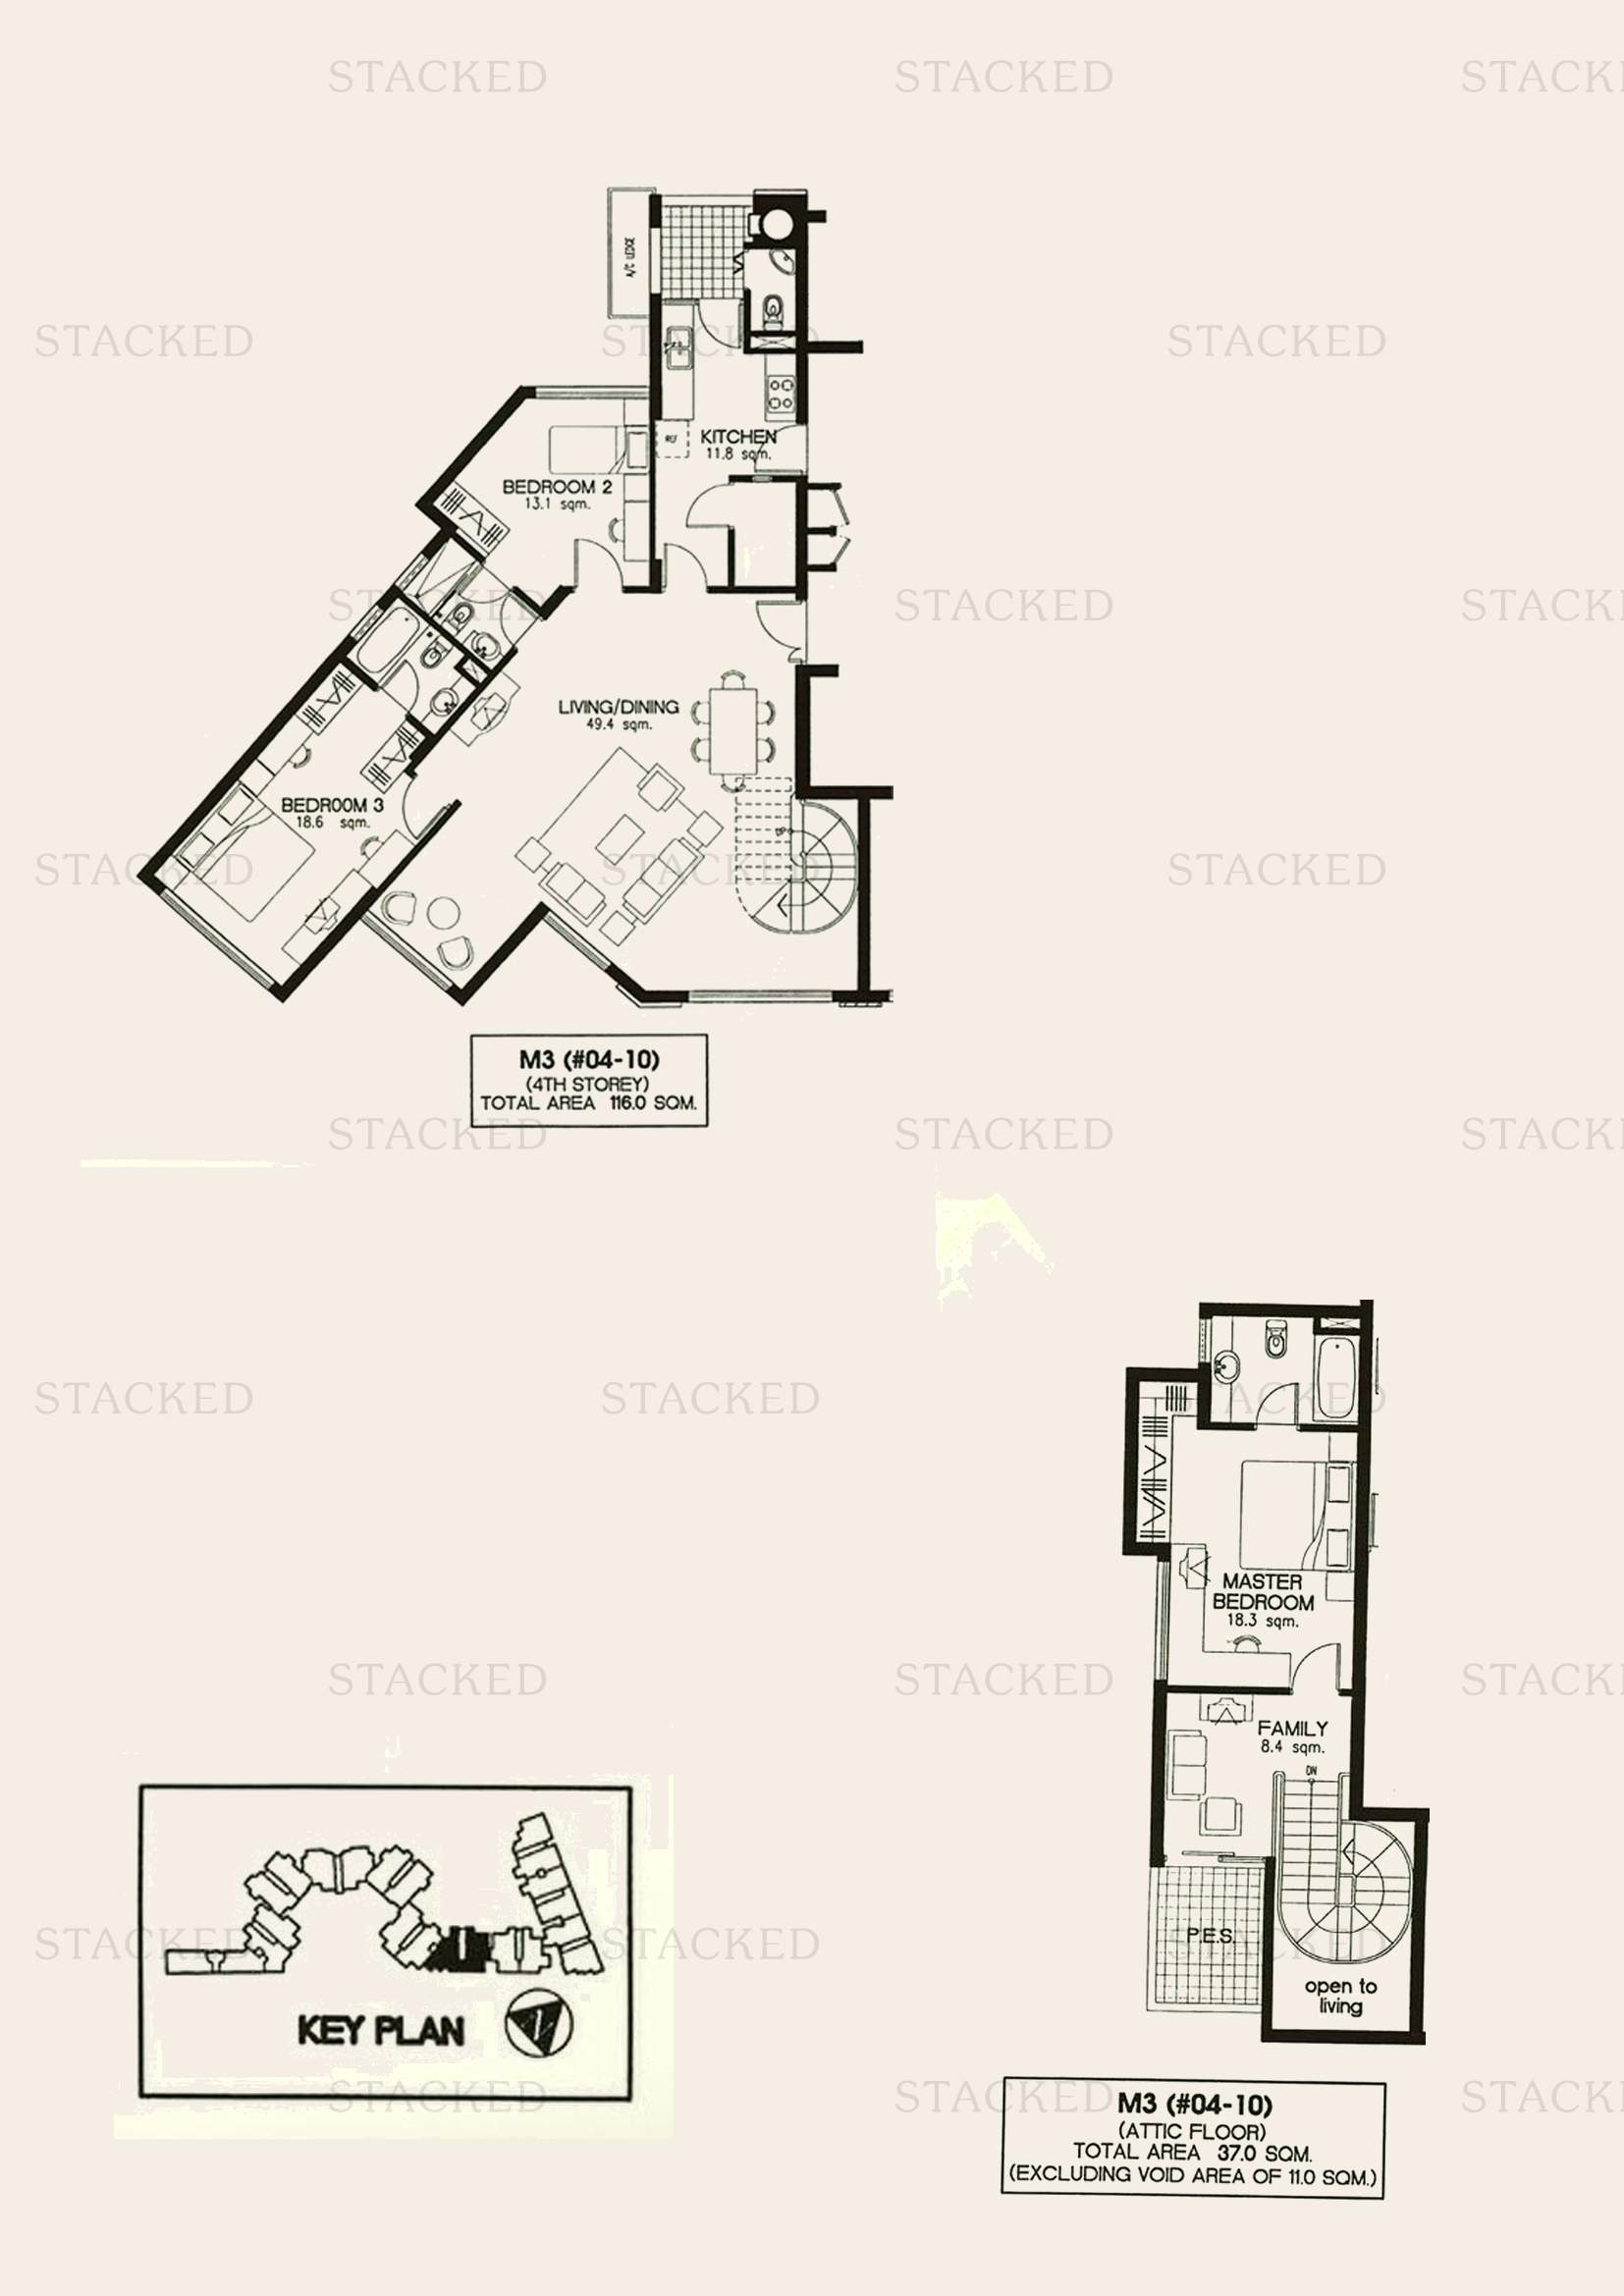
Laguna 88 Type M3 floor plan
Type M3 1,647 sq ft
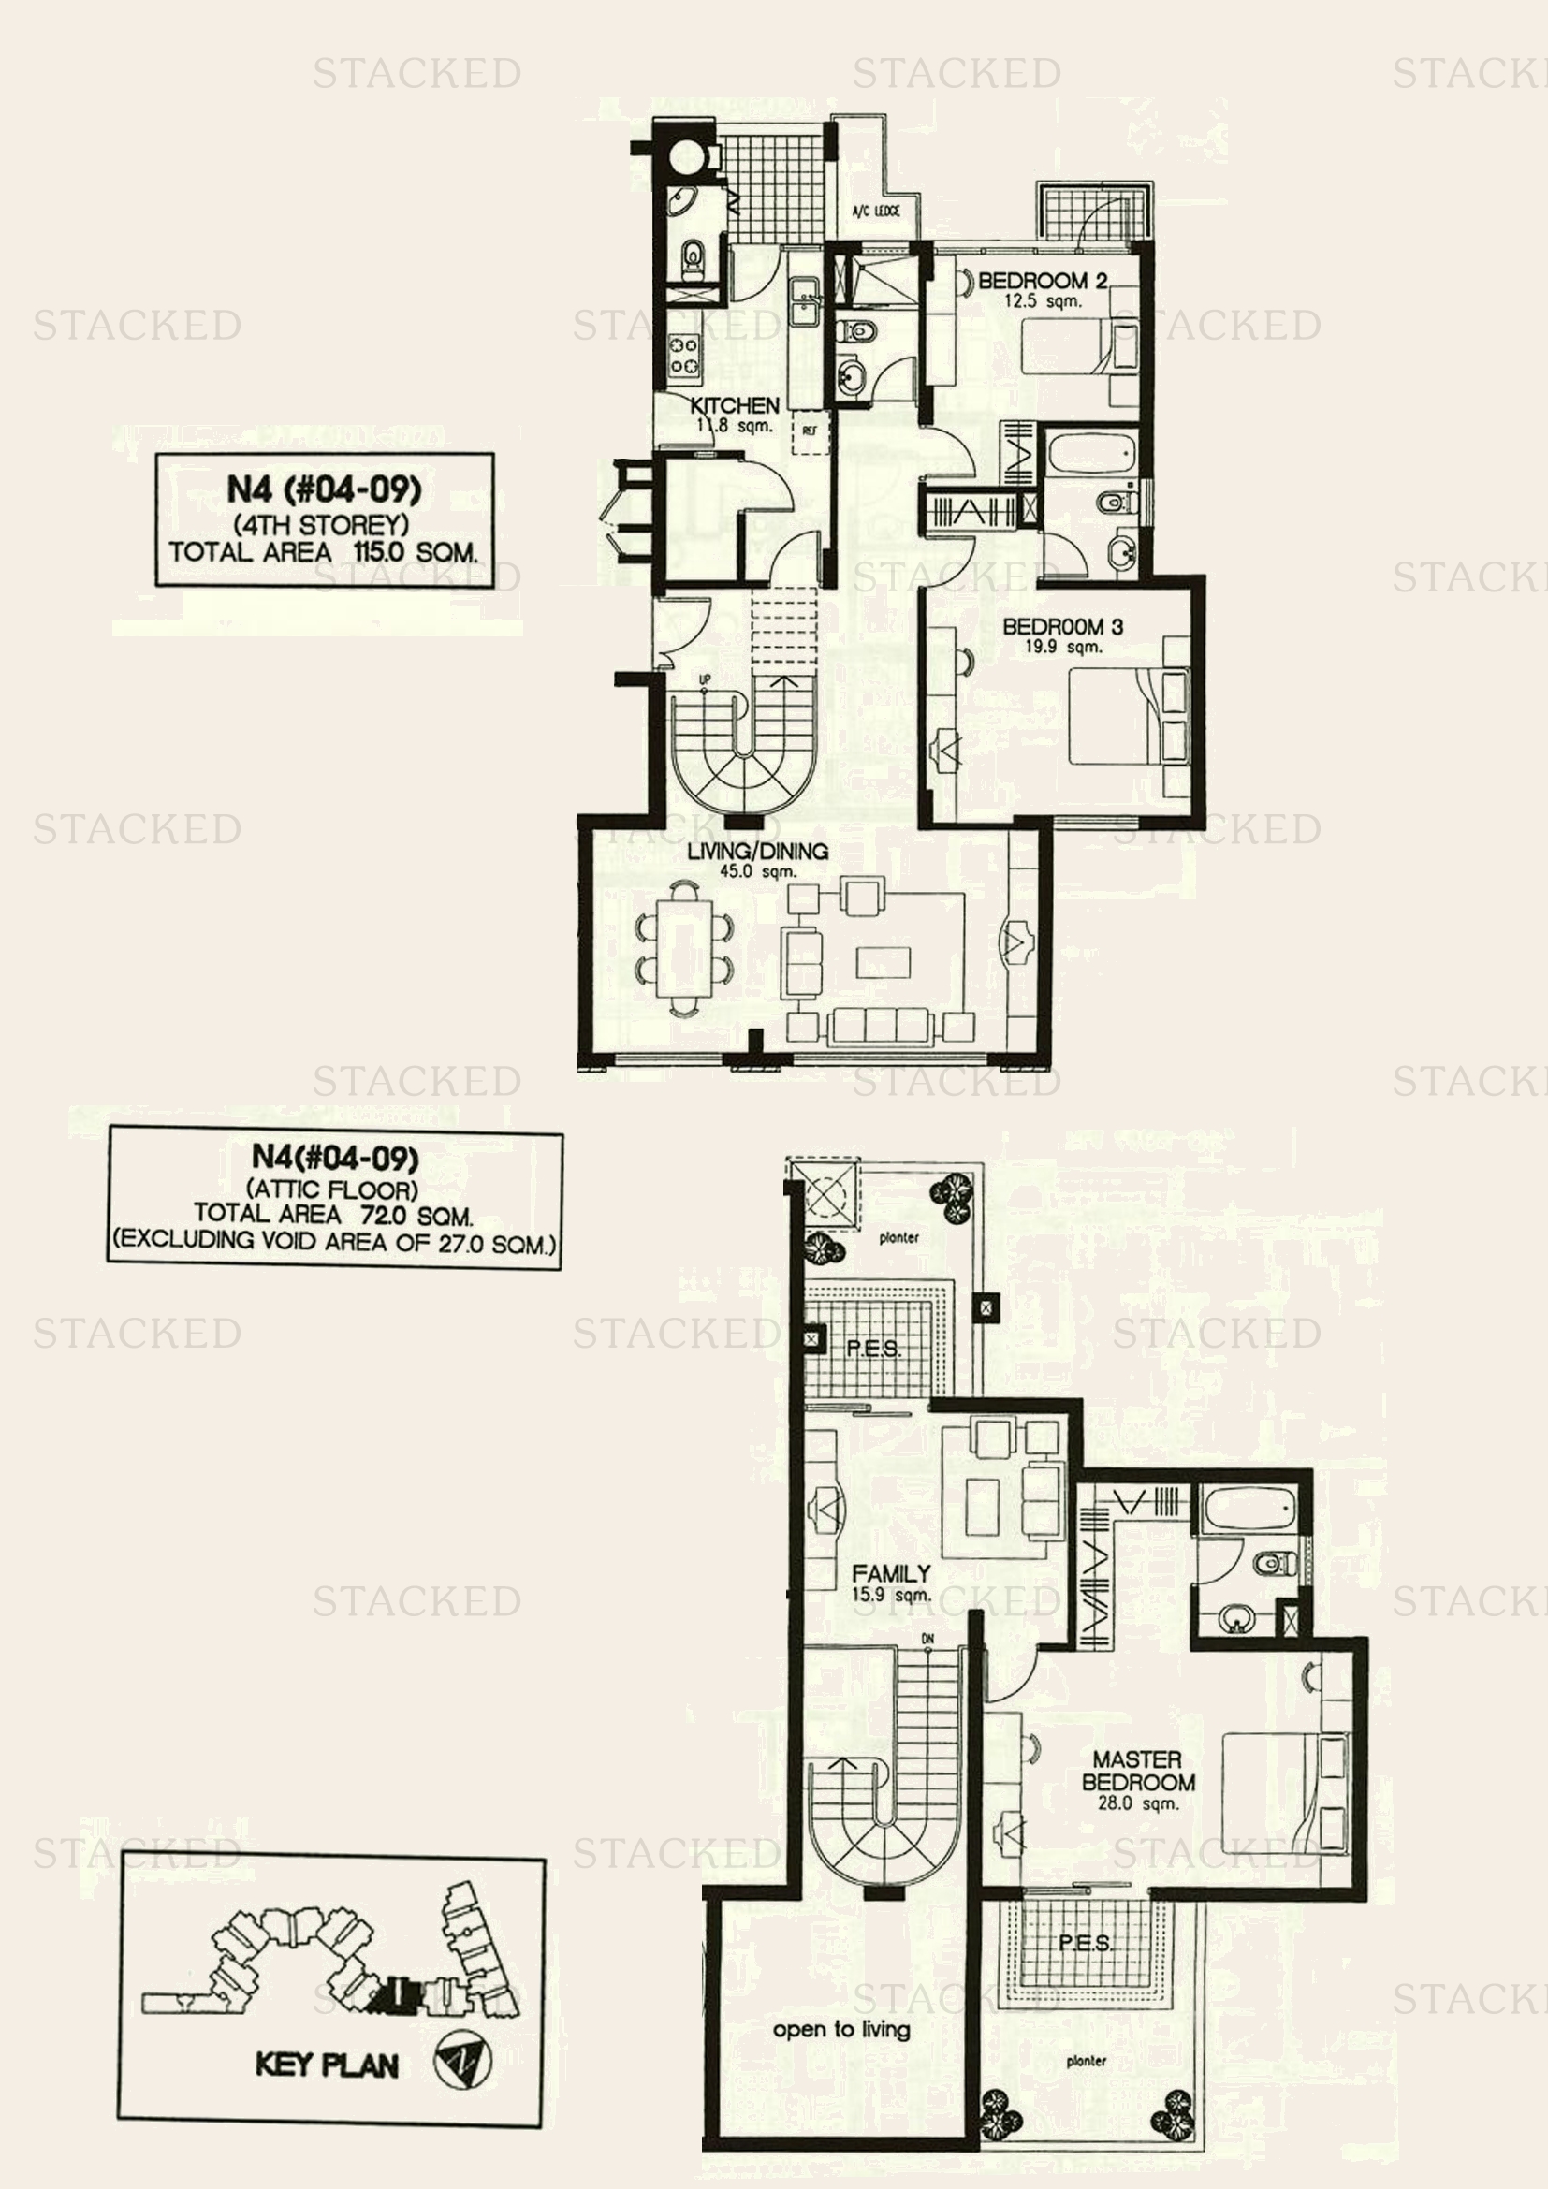
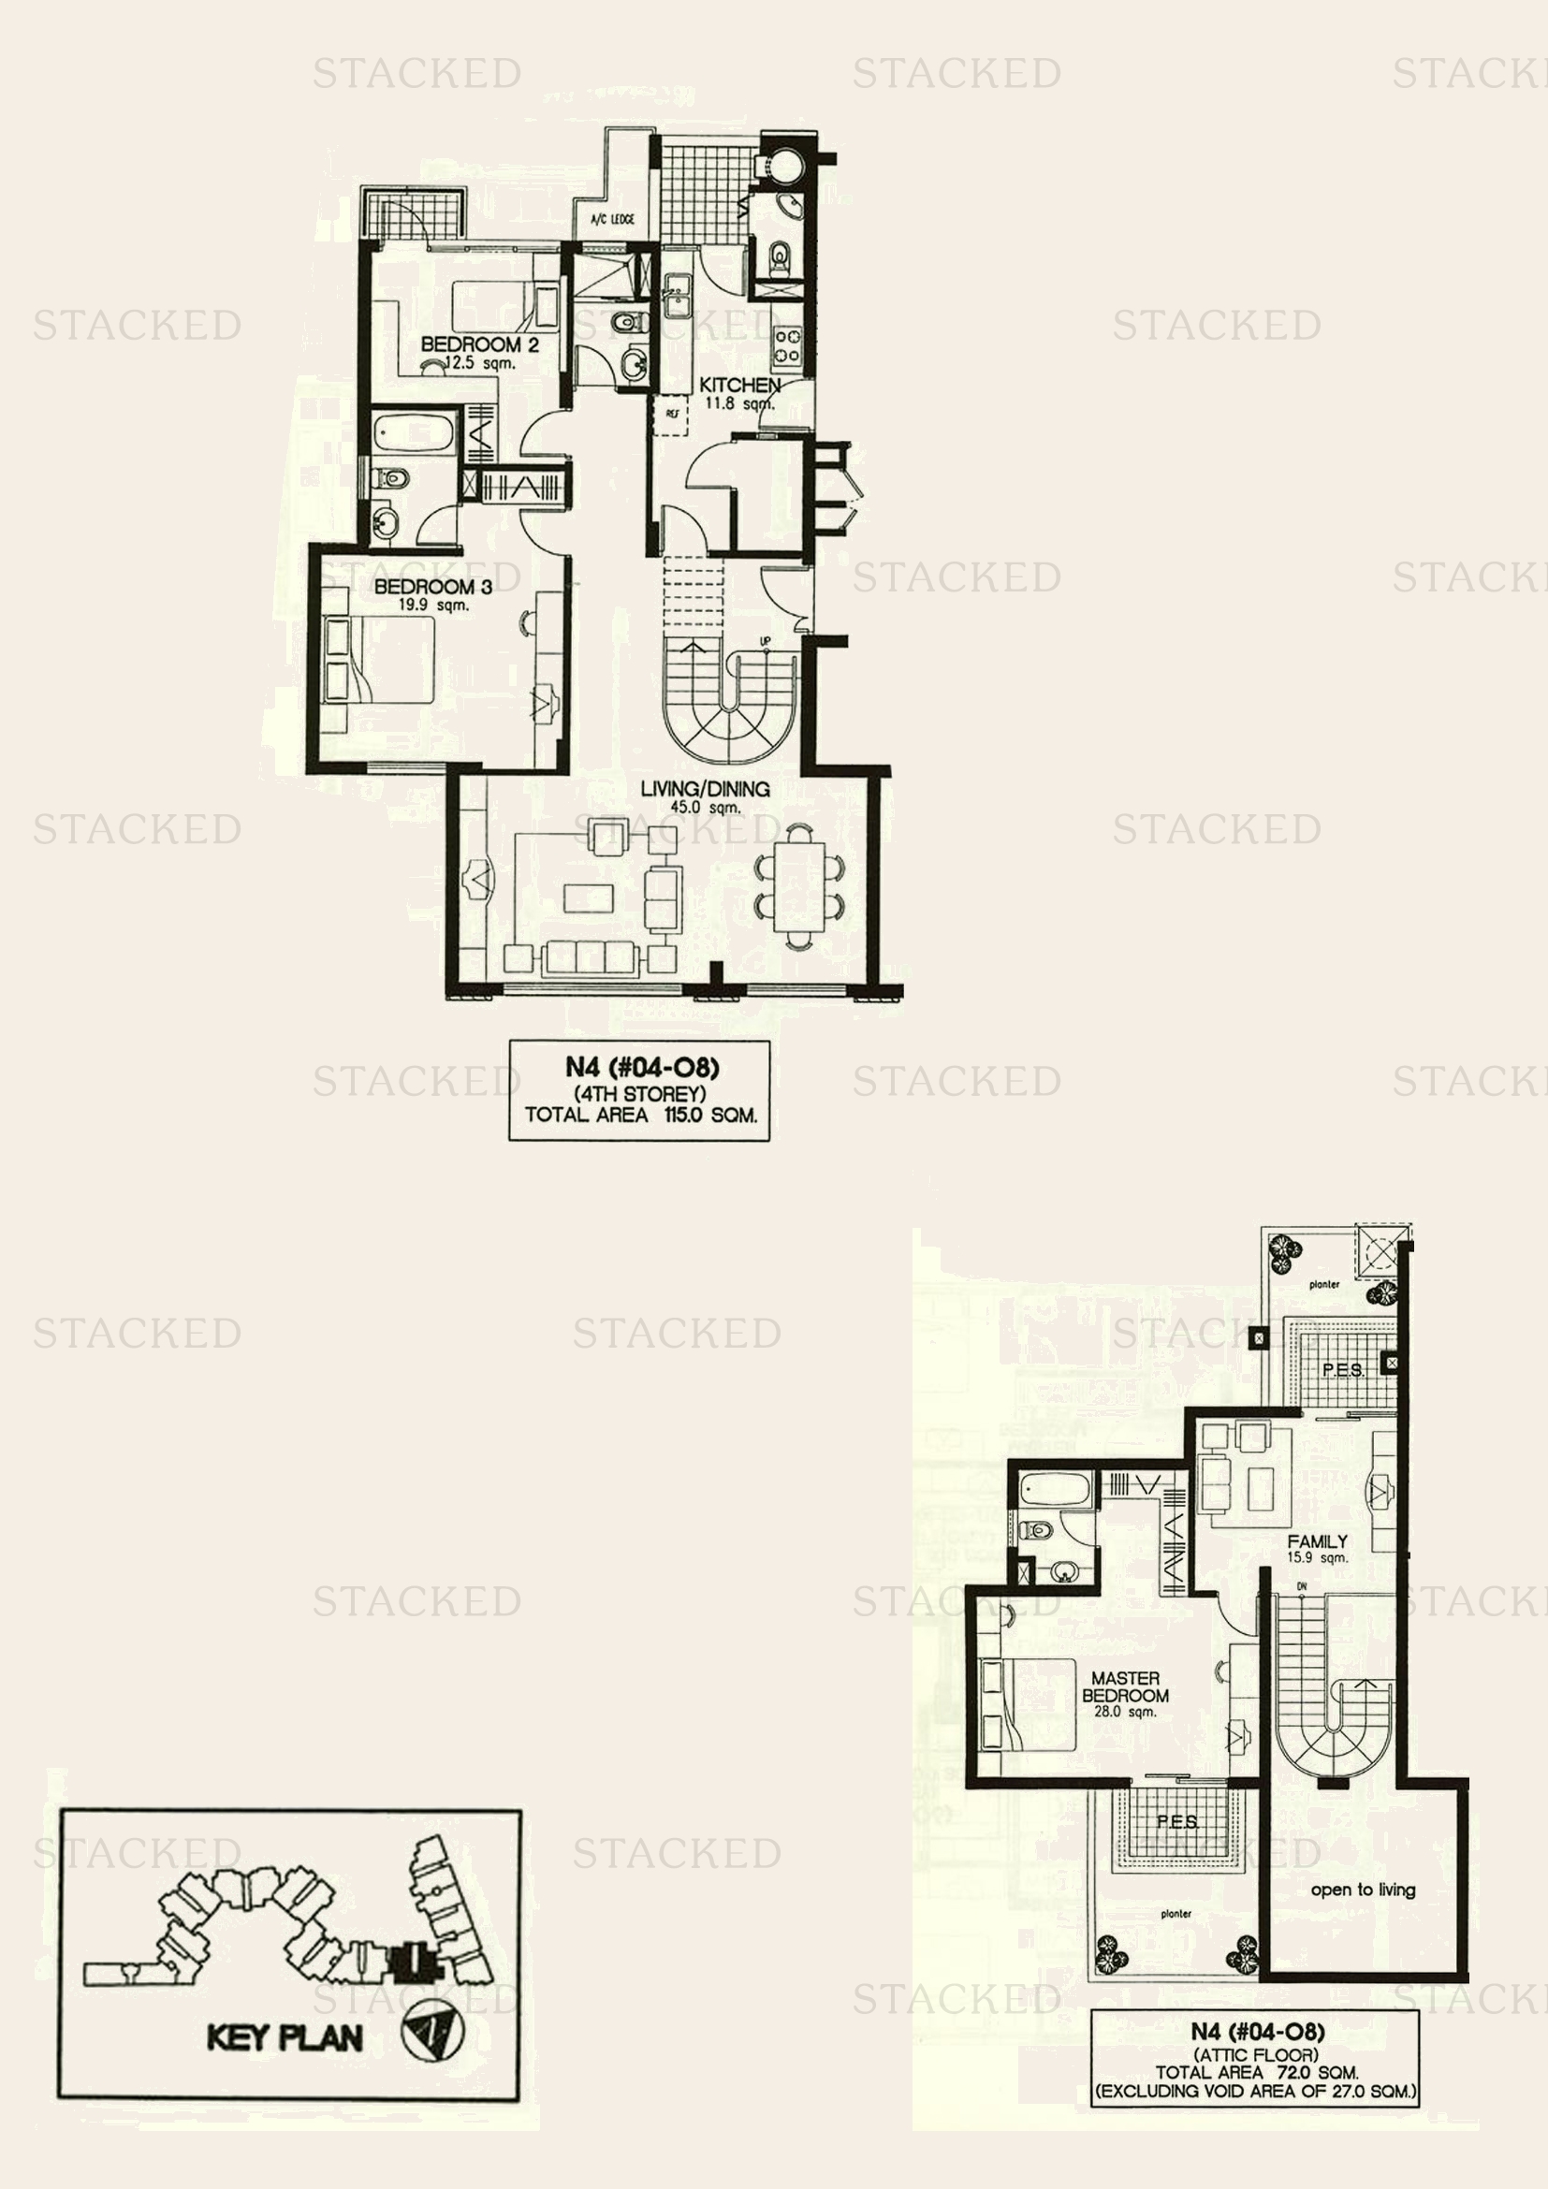
Laguna 88 Type N4 floor plan
Type N4 2,067 sq ft
Laguna 88 Type N4 floor plan
Type N4 2,013 sq ft
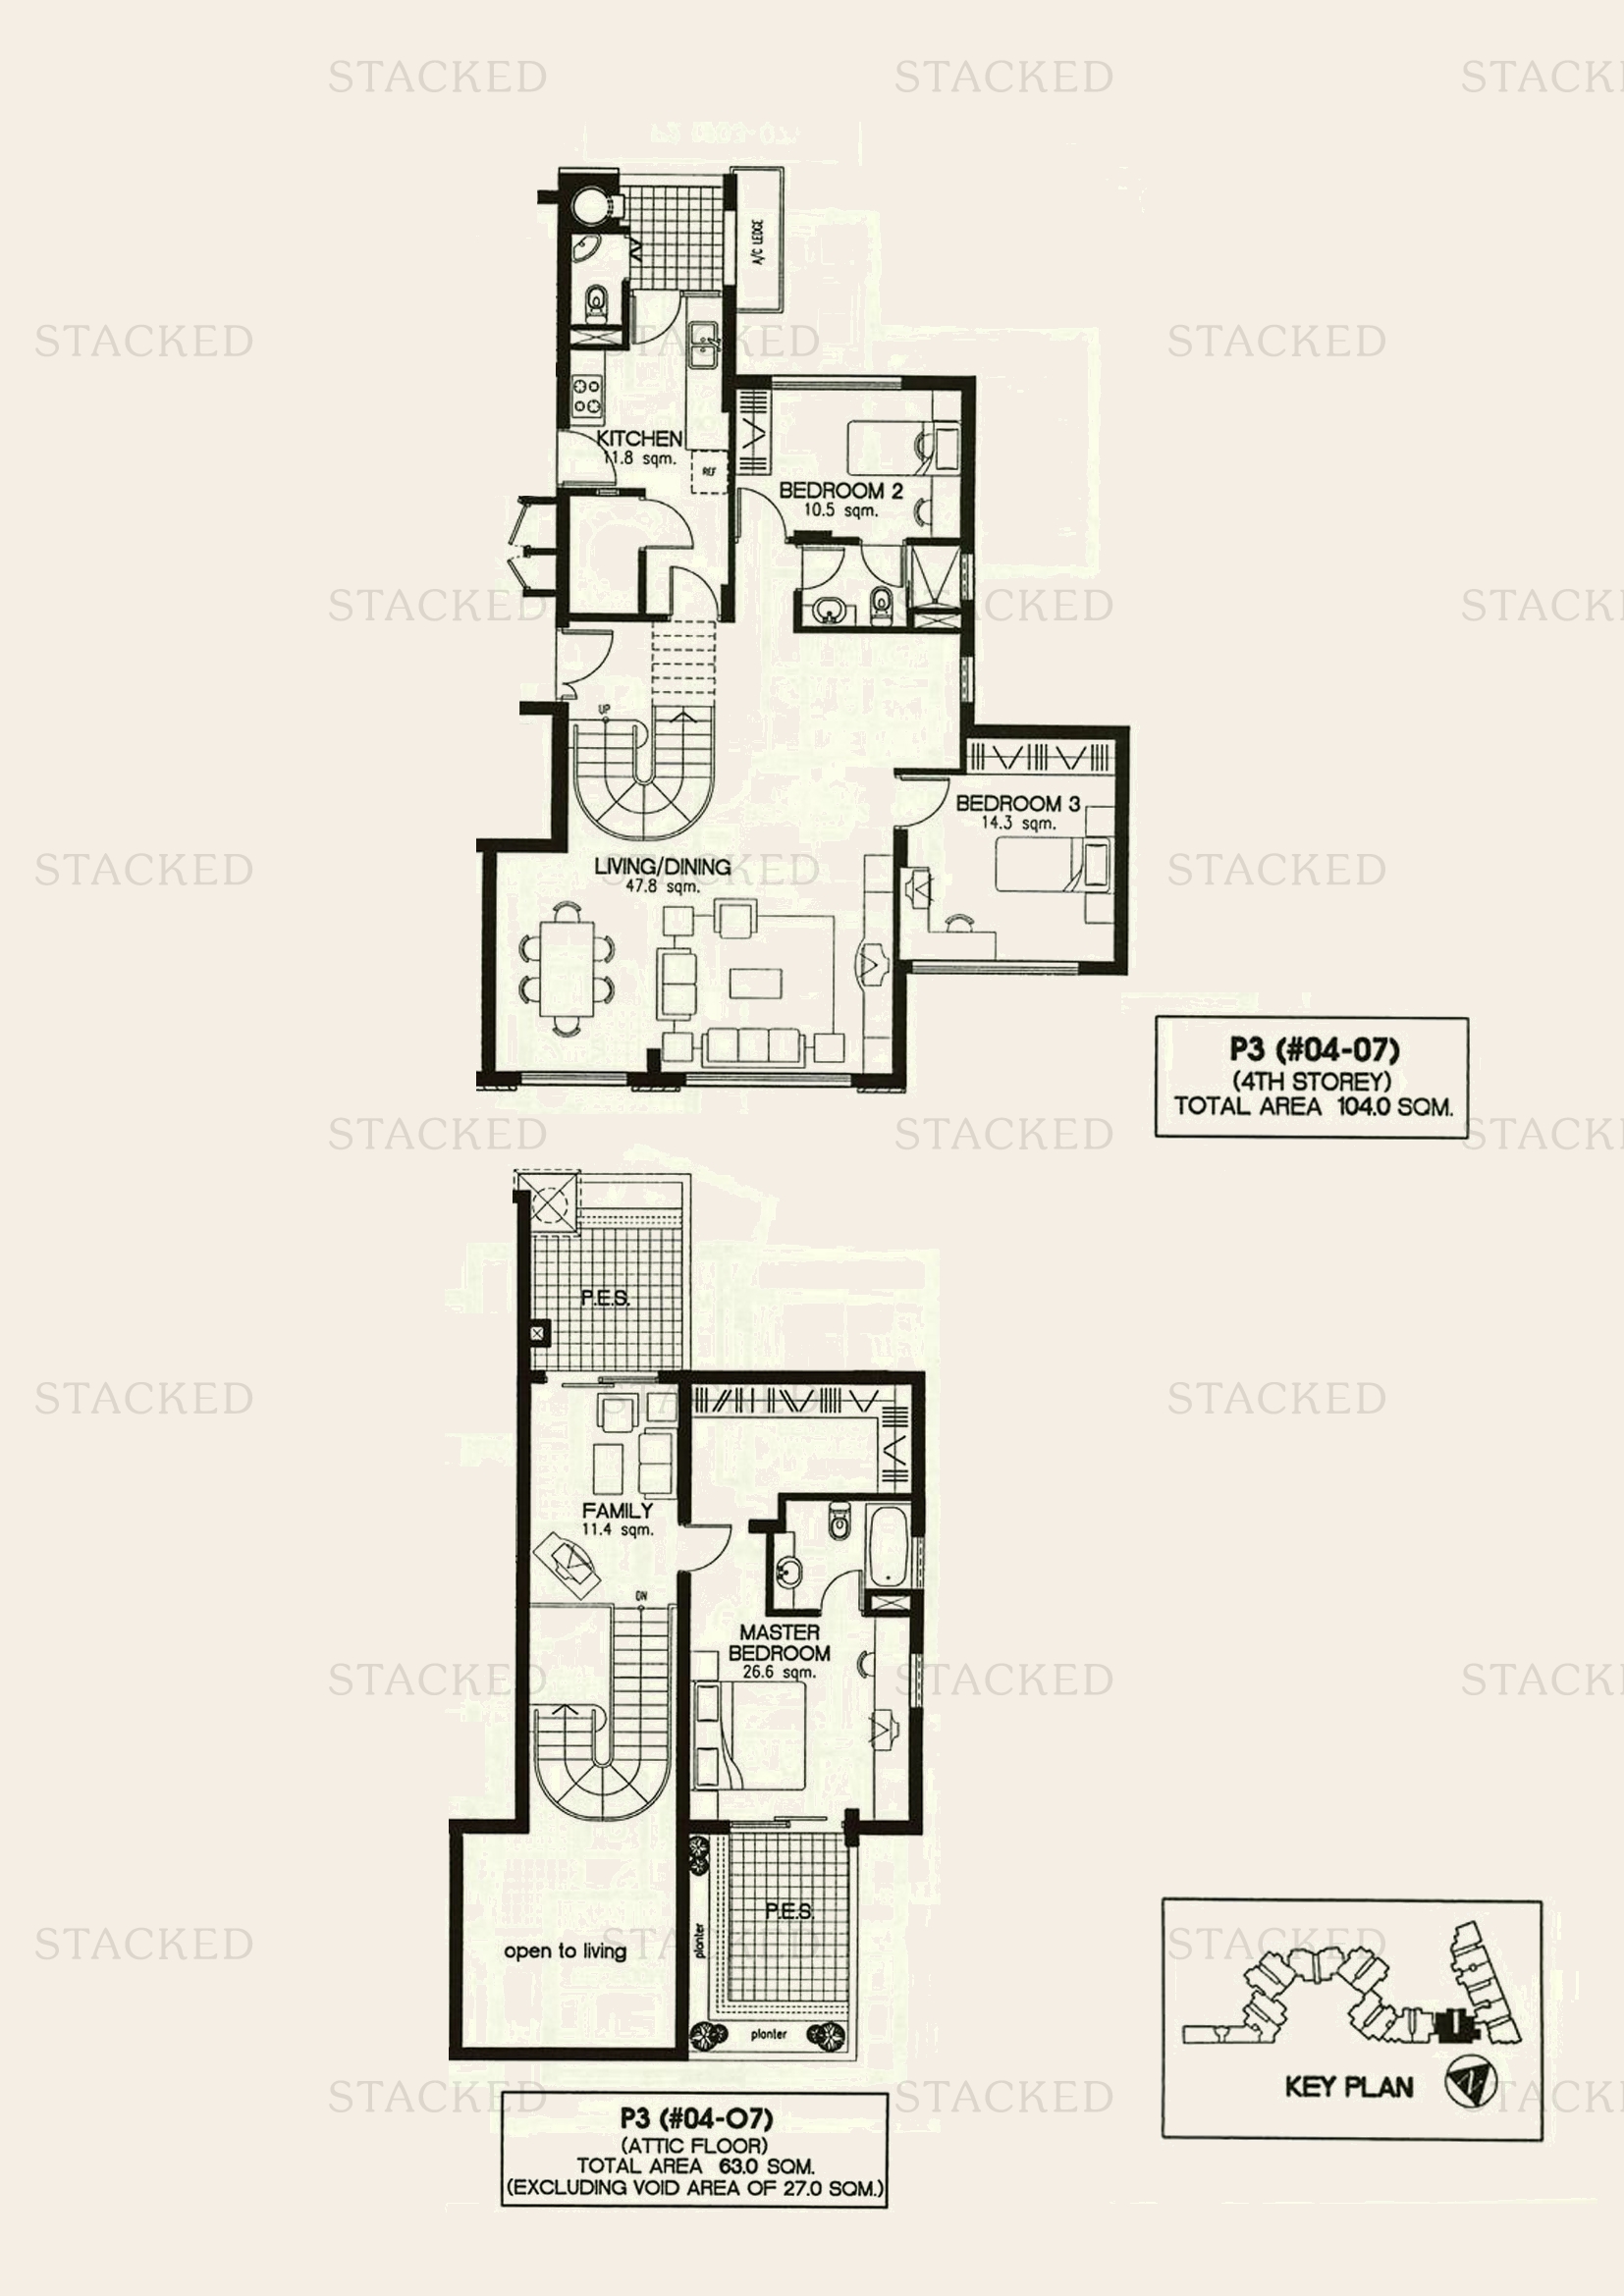
Laguna 88 Type P3 floor plan
Type P3 1,798 sq ft
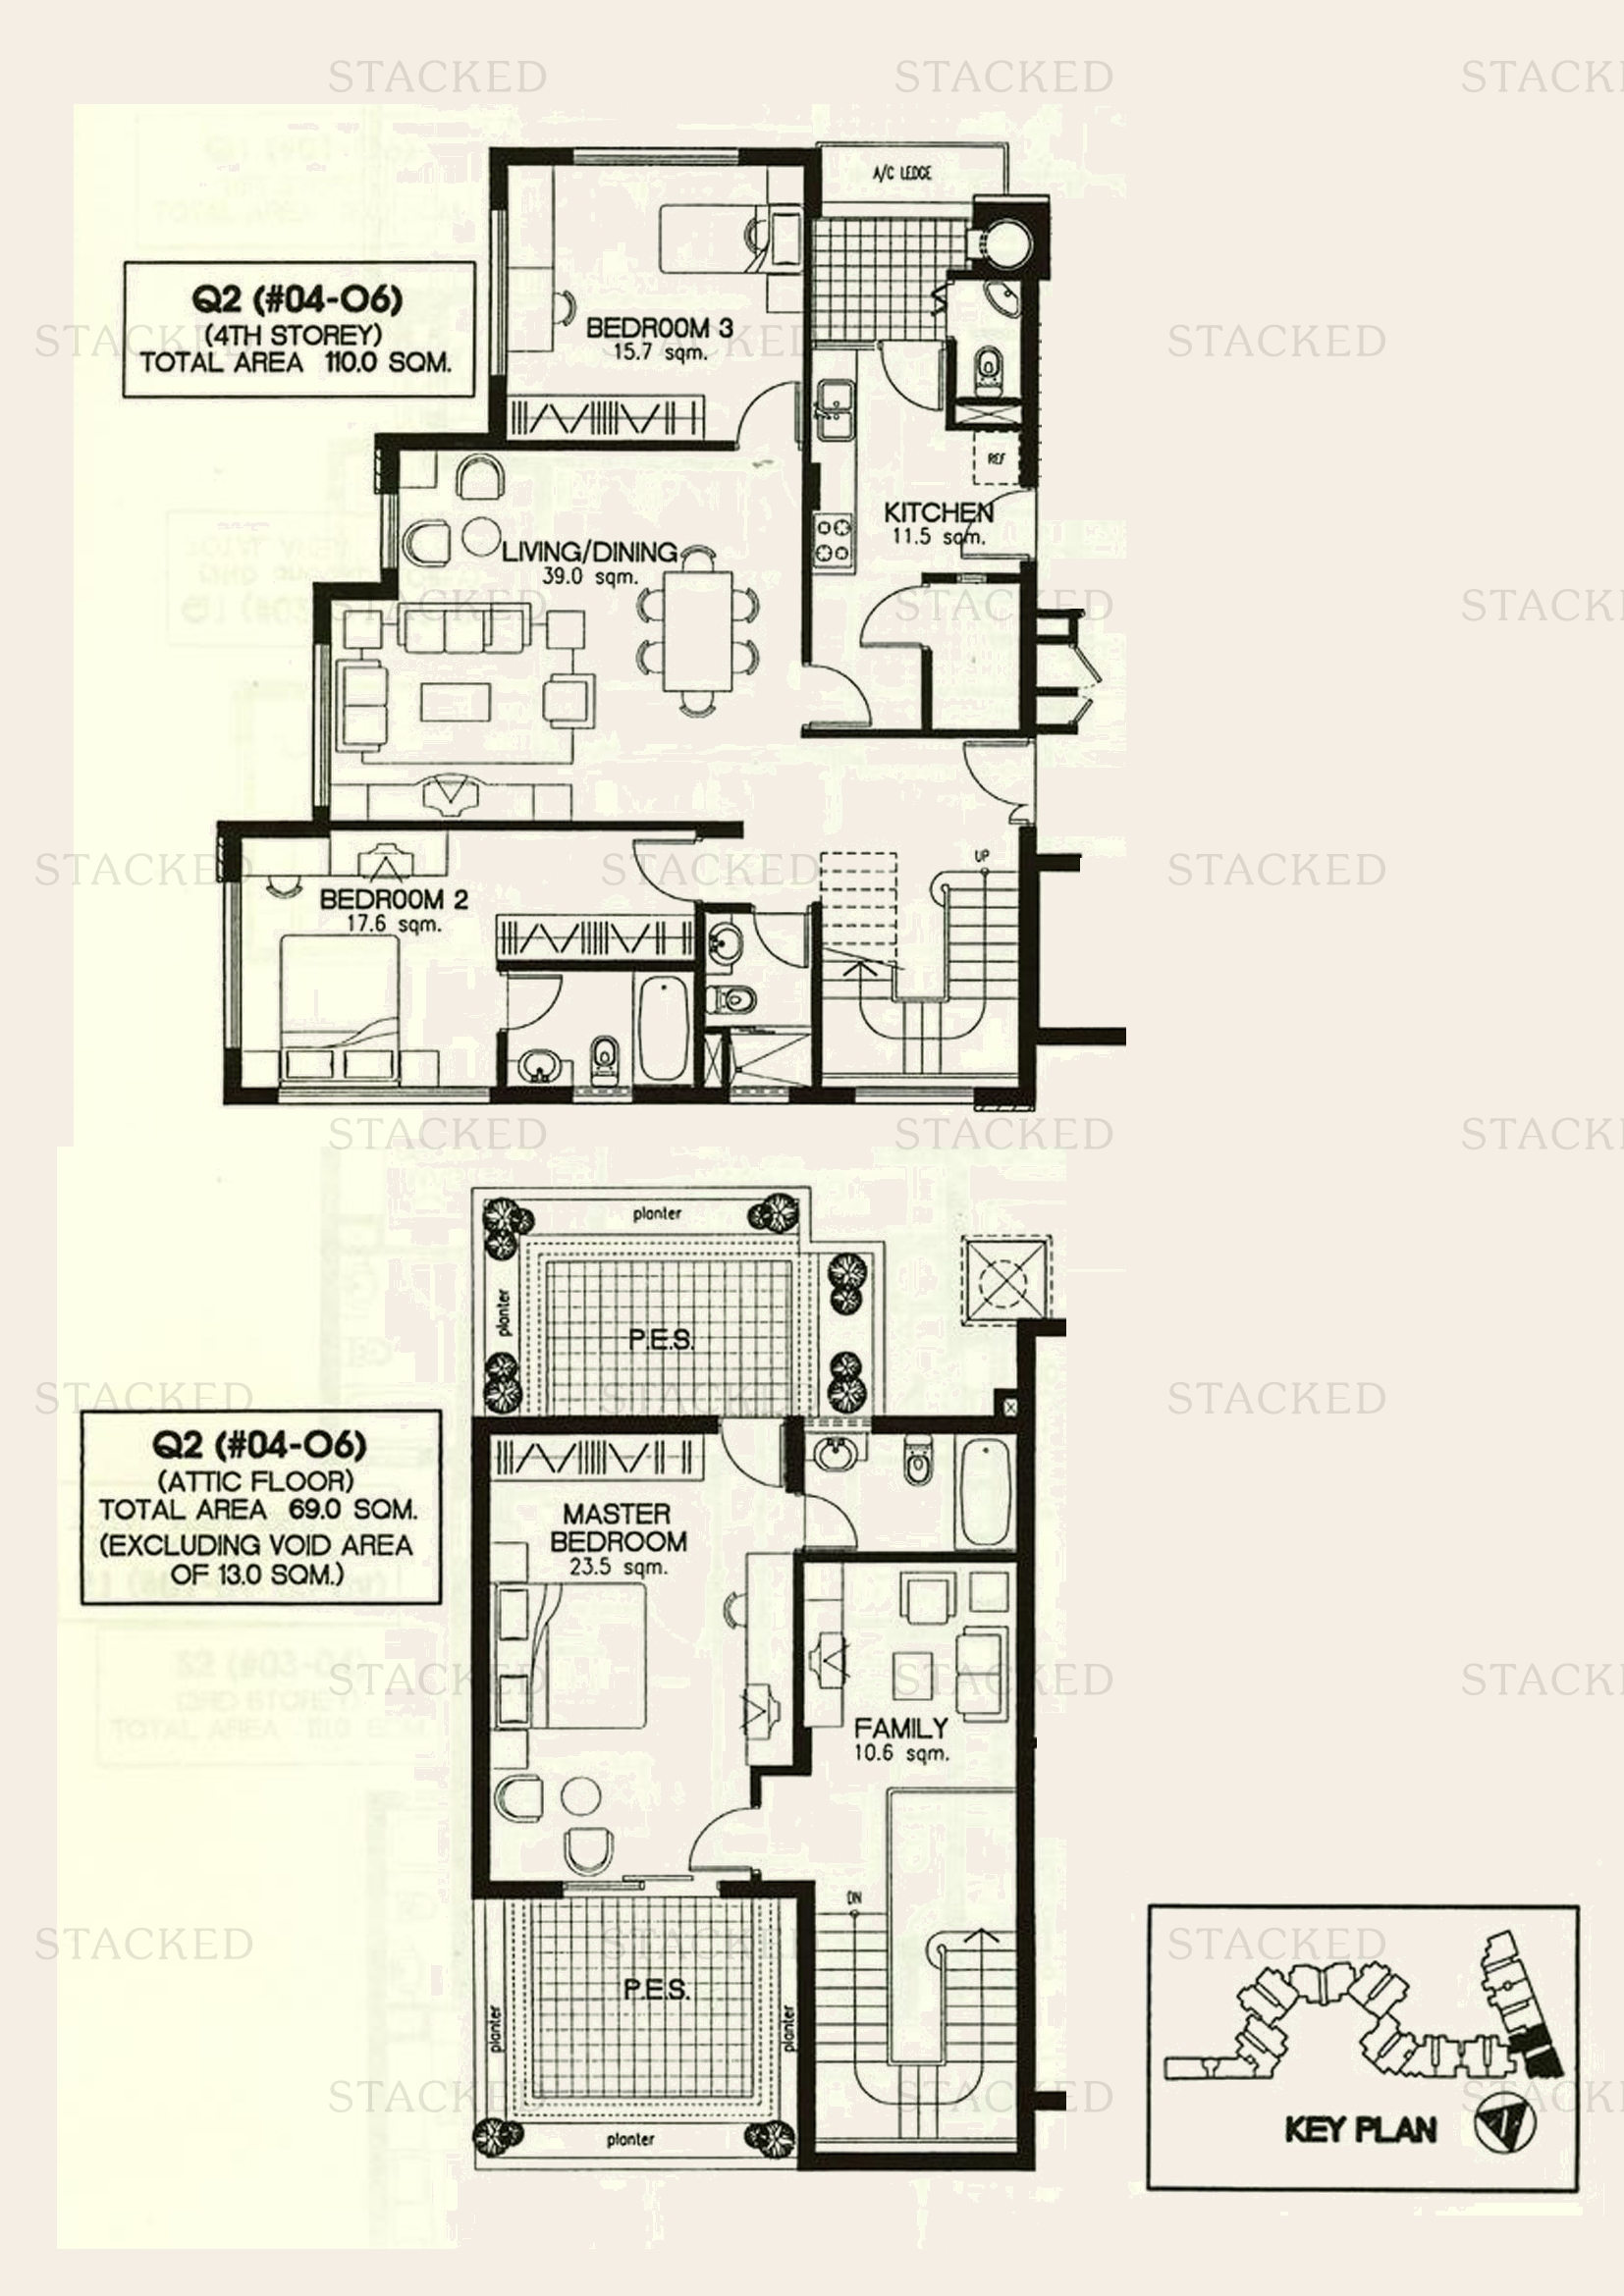
Laguna 88 Type Q2 floor plan
Type Q2 1,927 sq ft
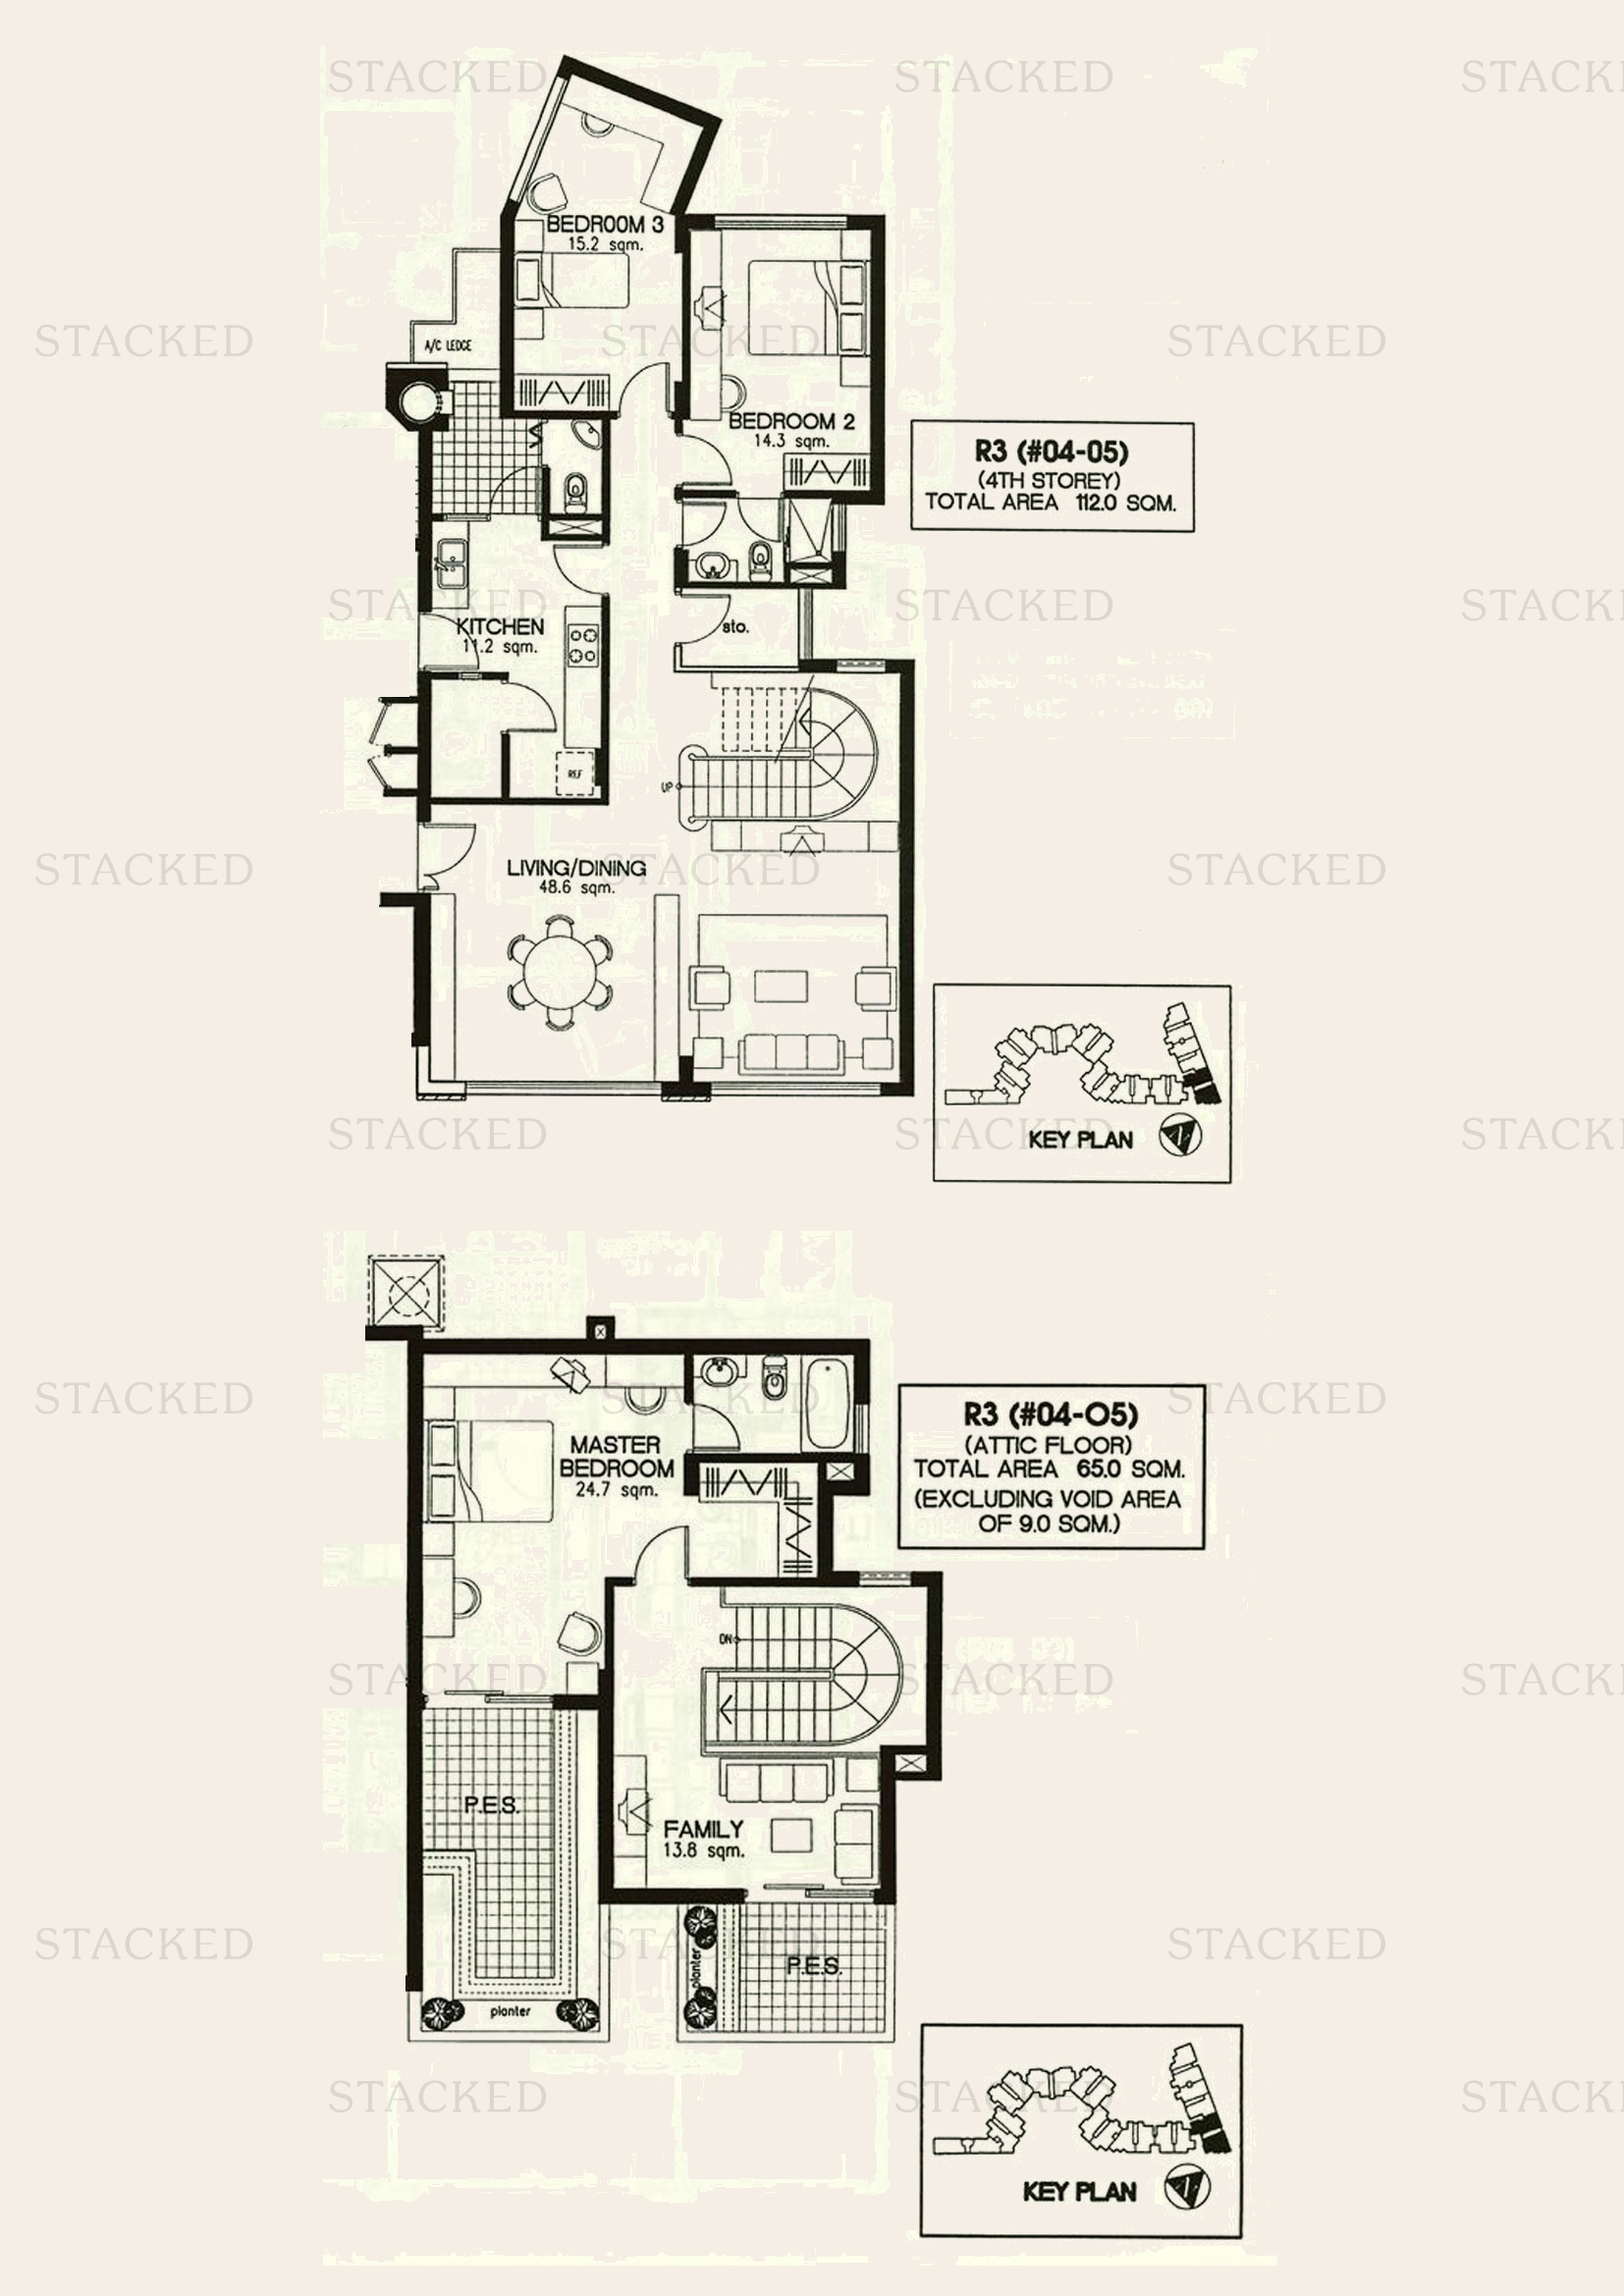
Laguna 88 Type R3 floor plan
Type R3 1,916 sq ft
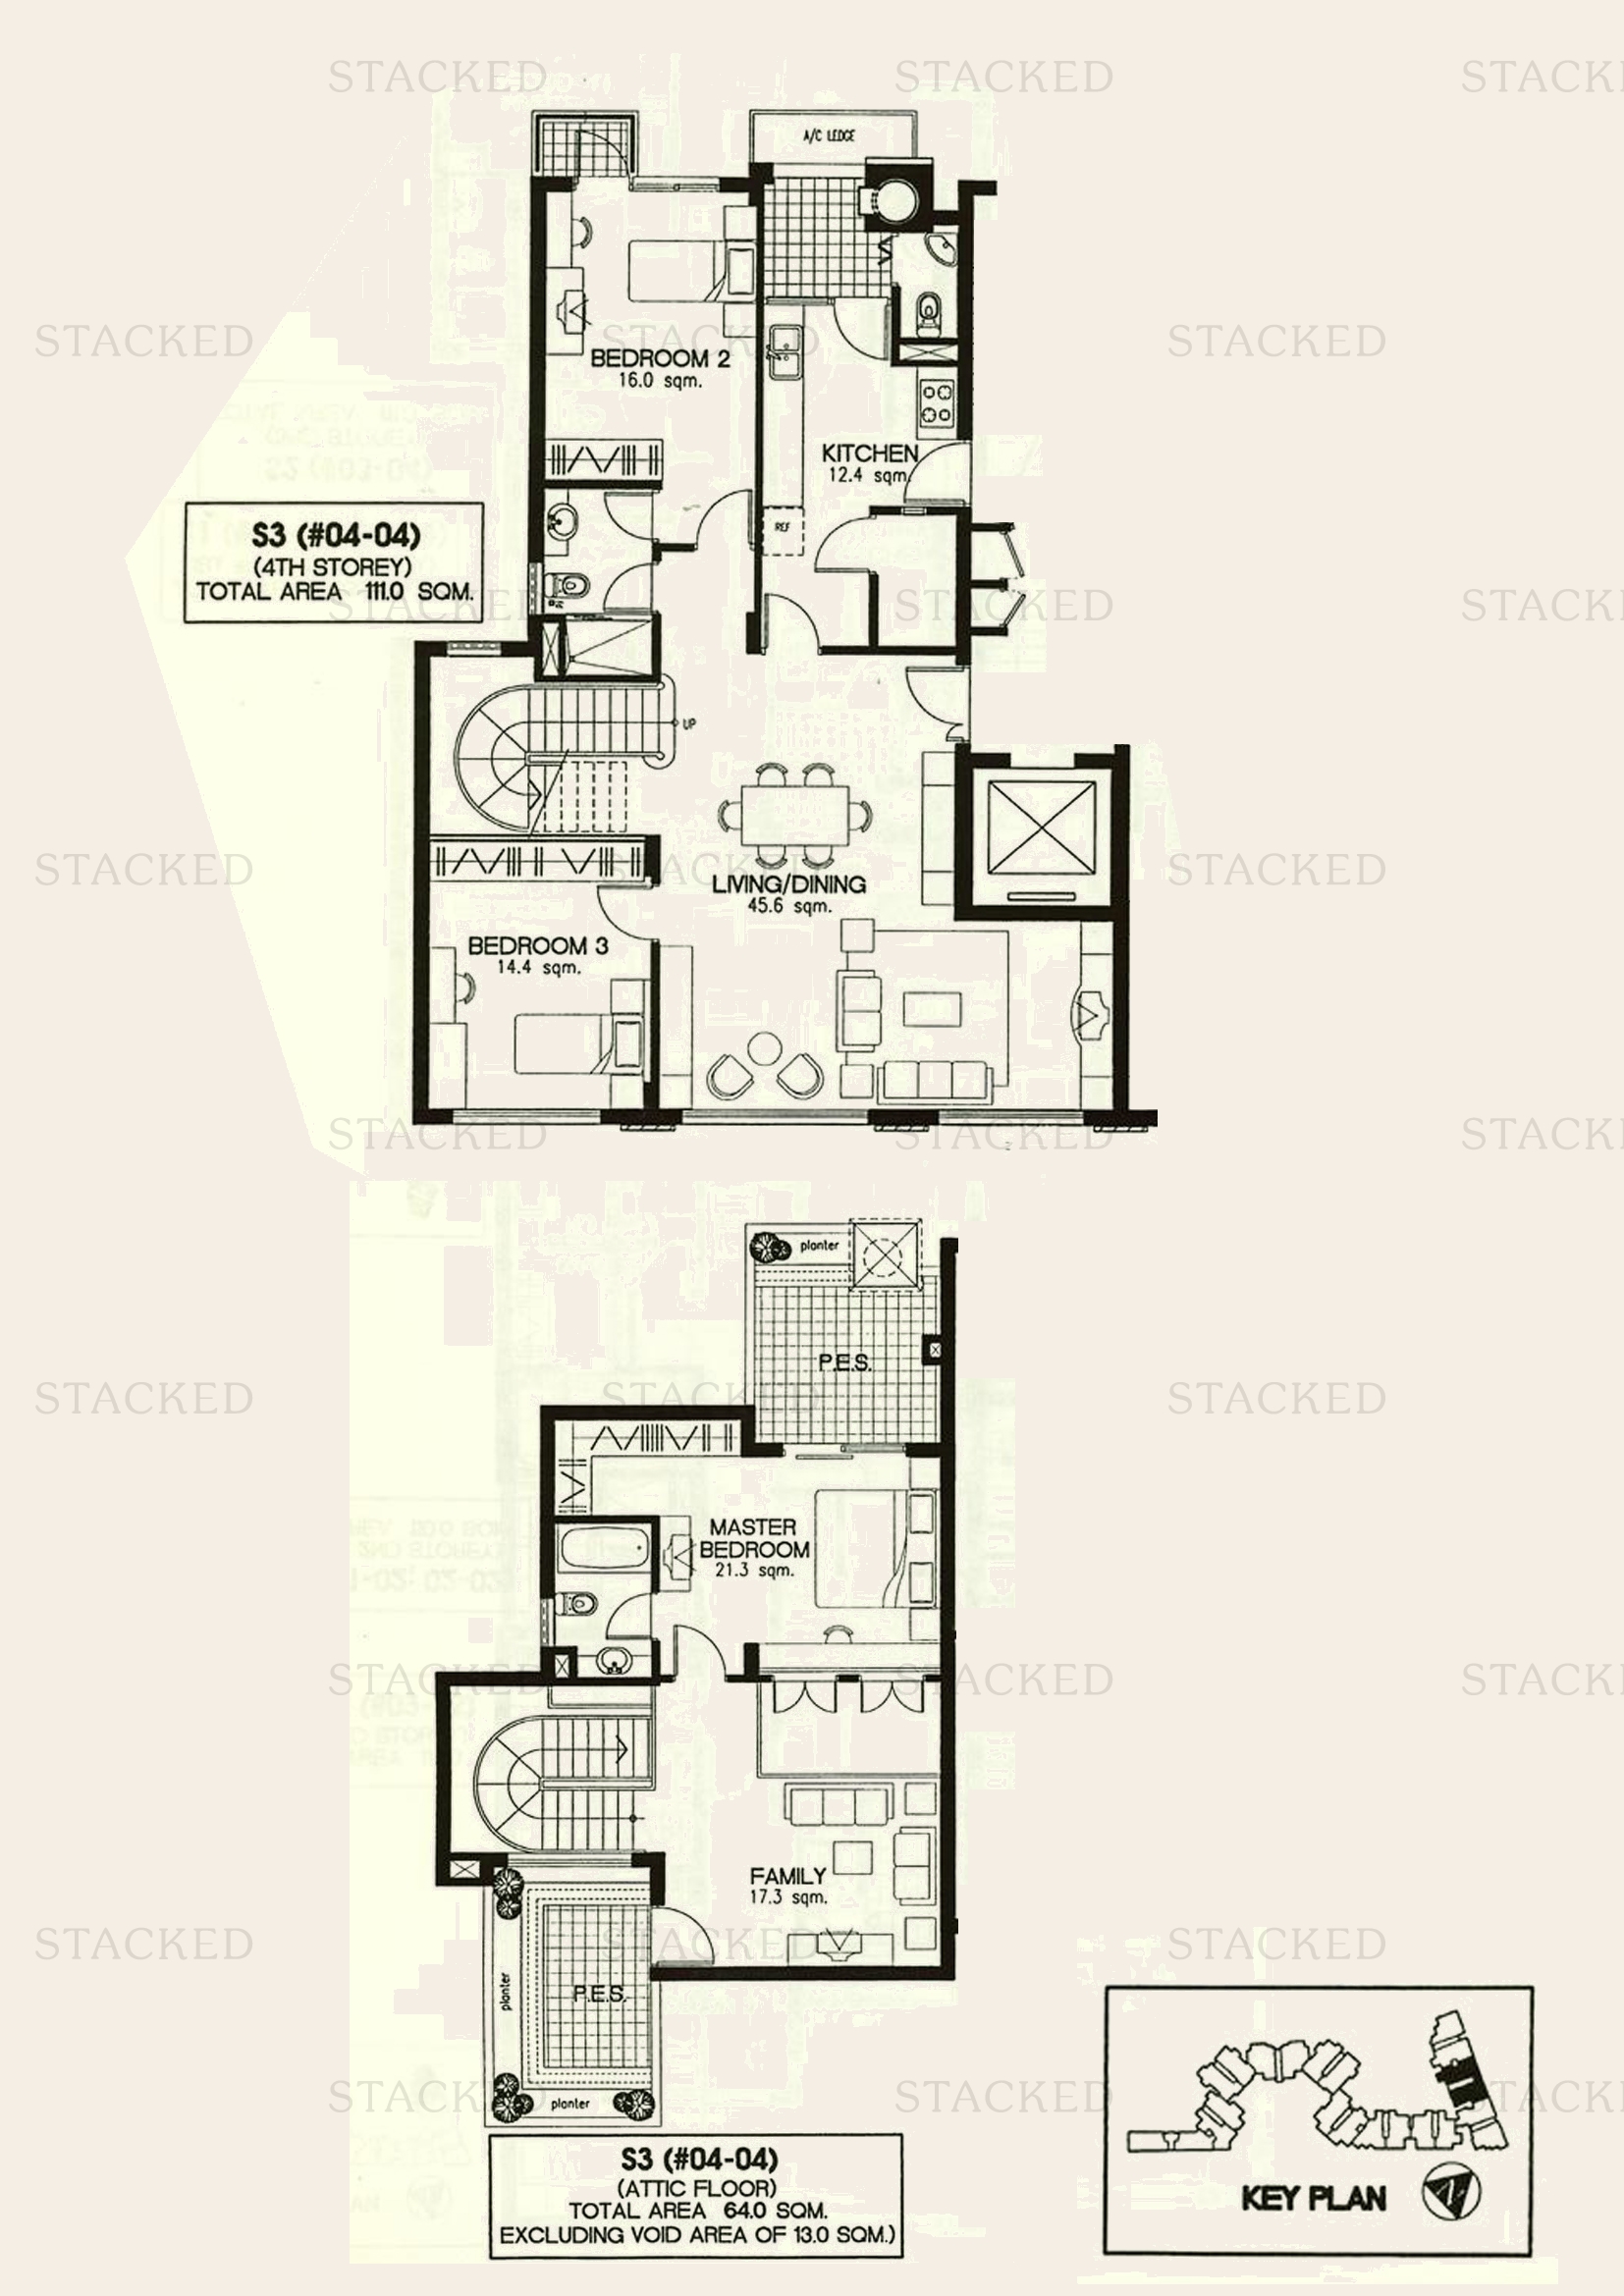
Laguna 88 Type S3 floor plan
Type S3 1,884 sq ft
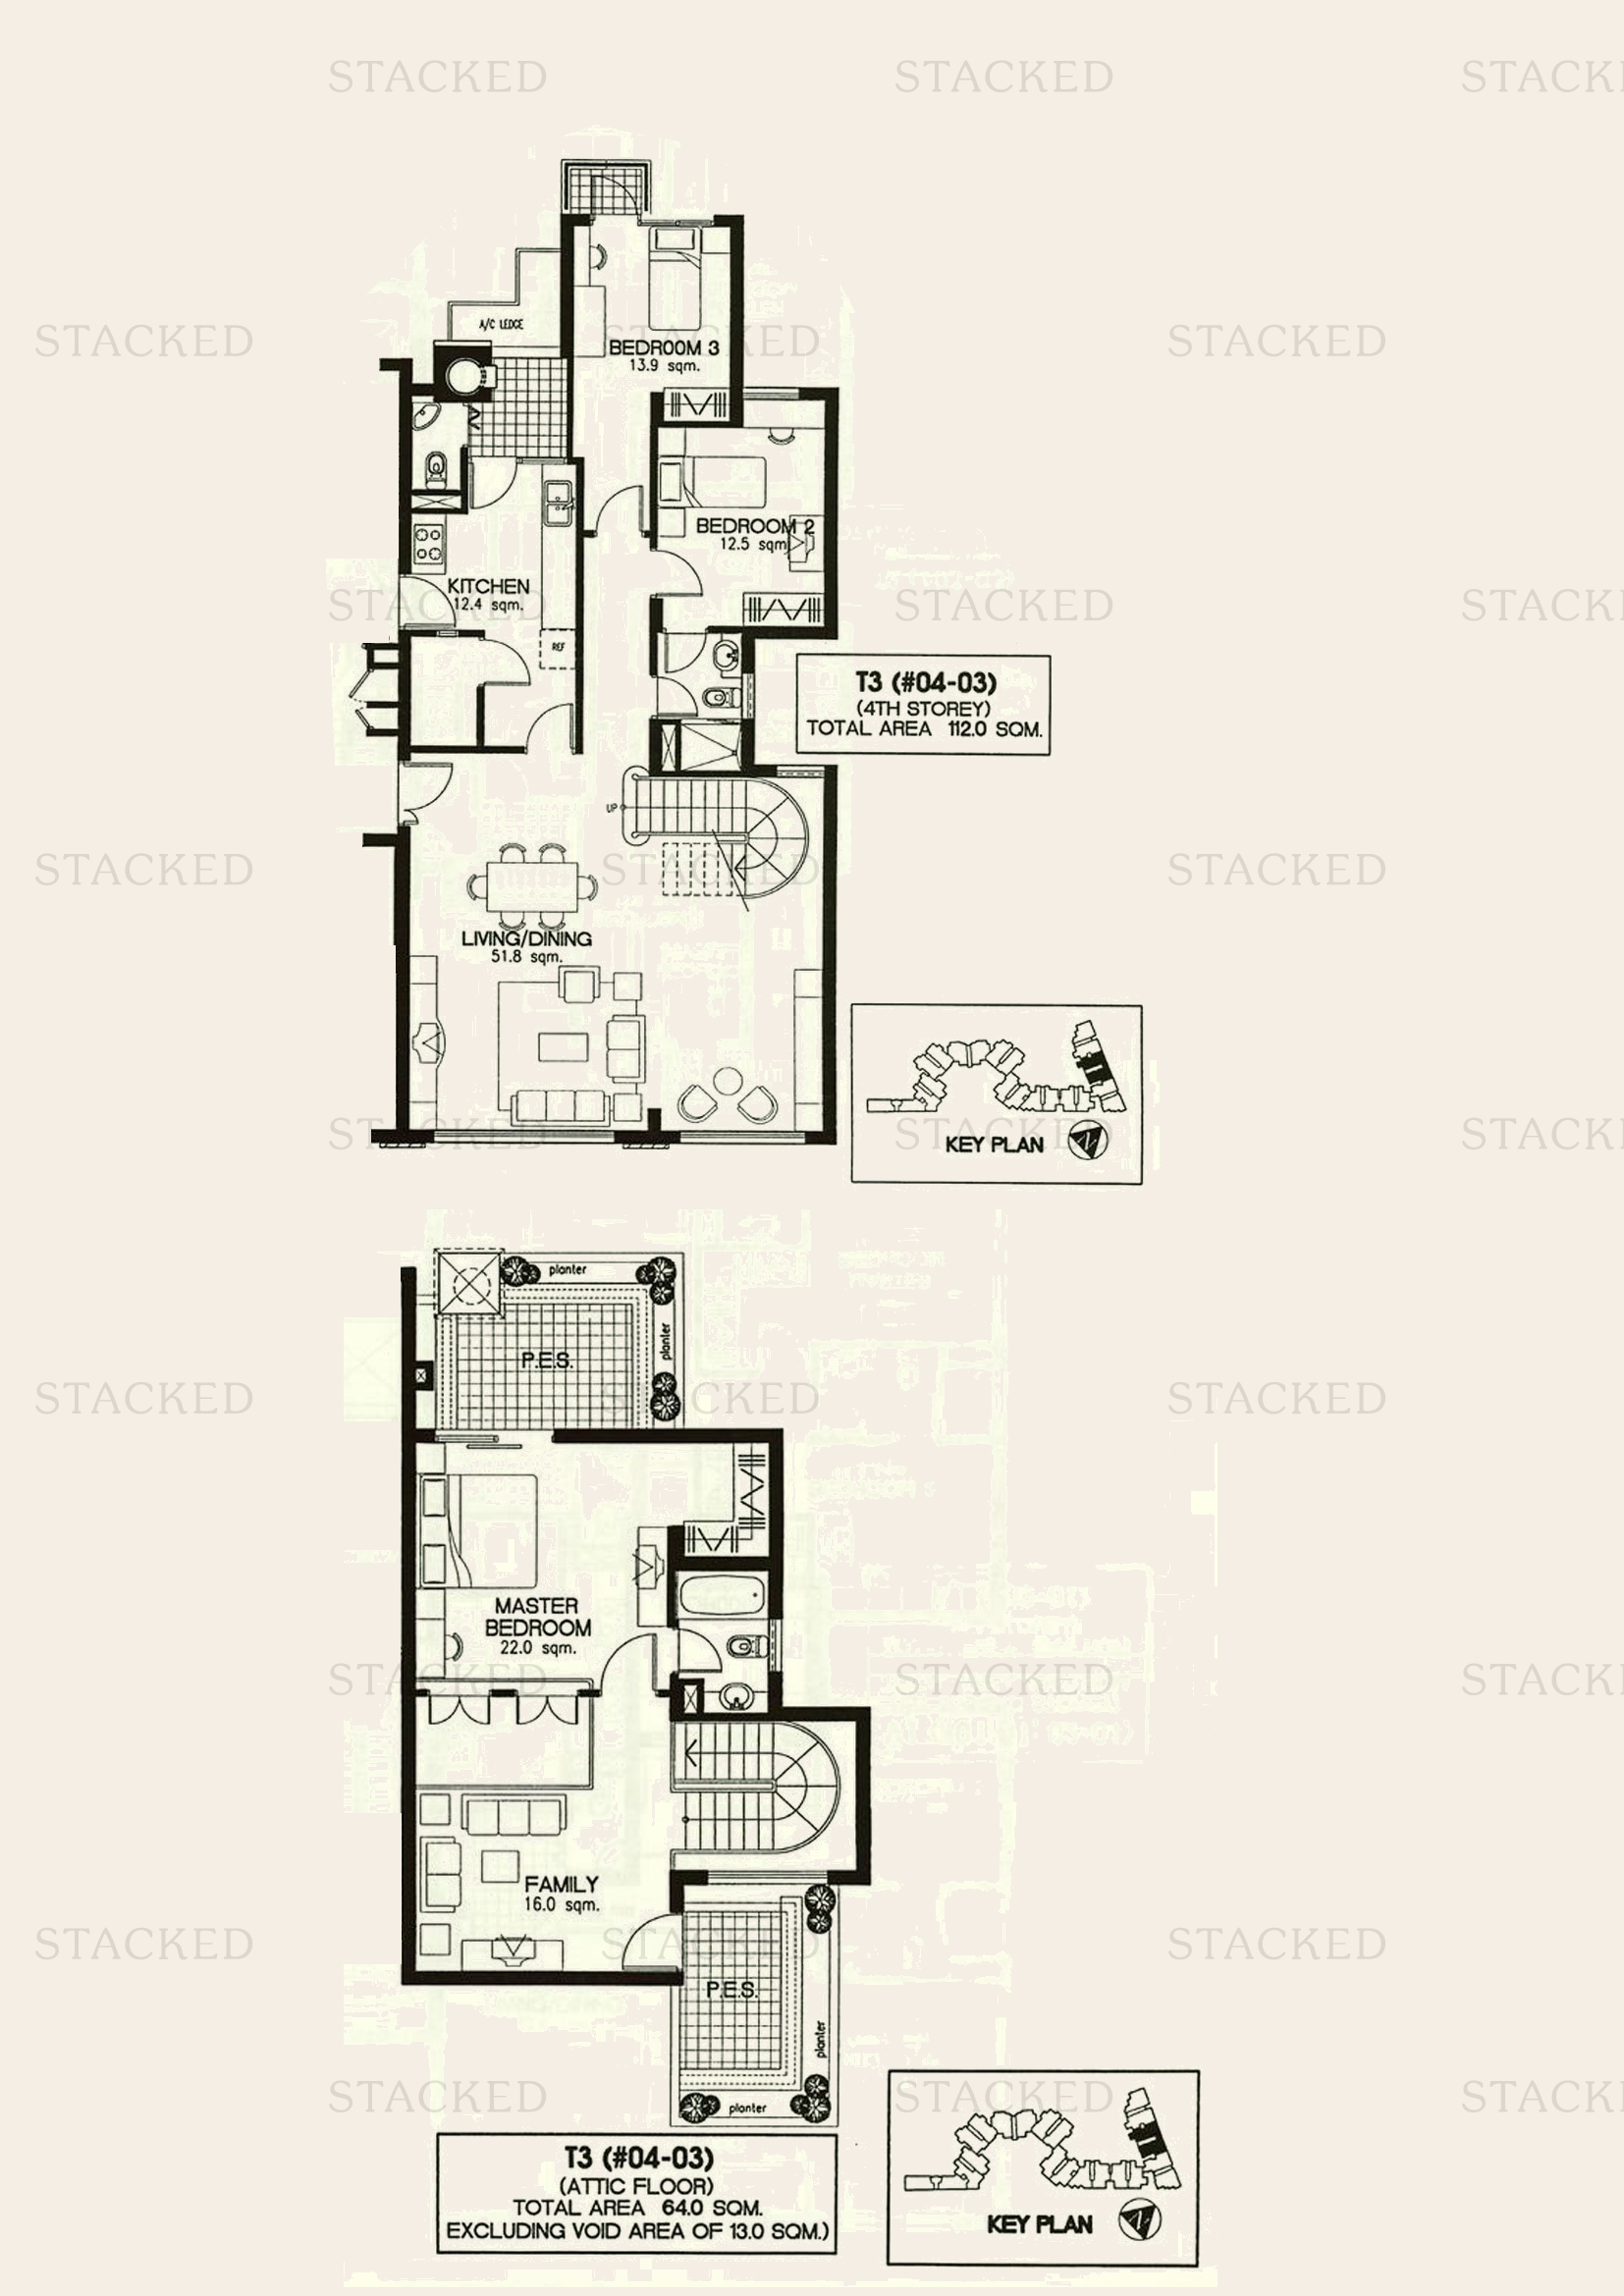
Laguna 88 Type T3 floor plan
Type T3 1,894 sq ft
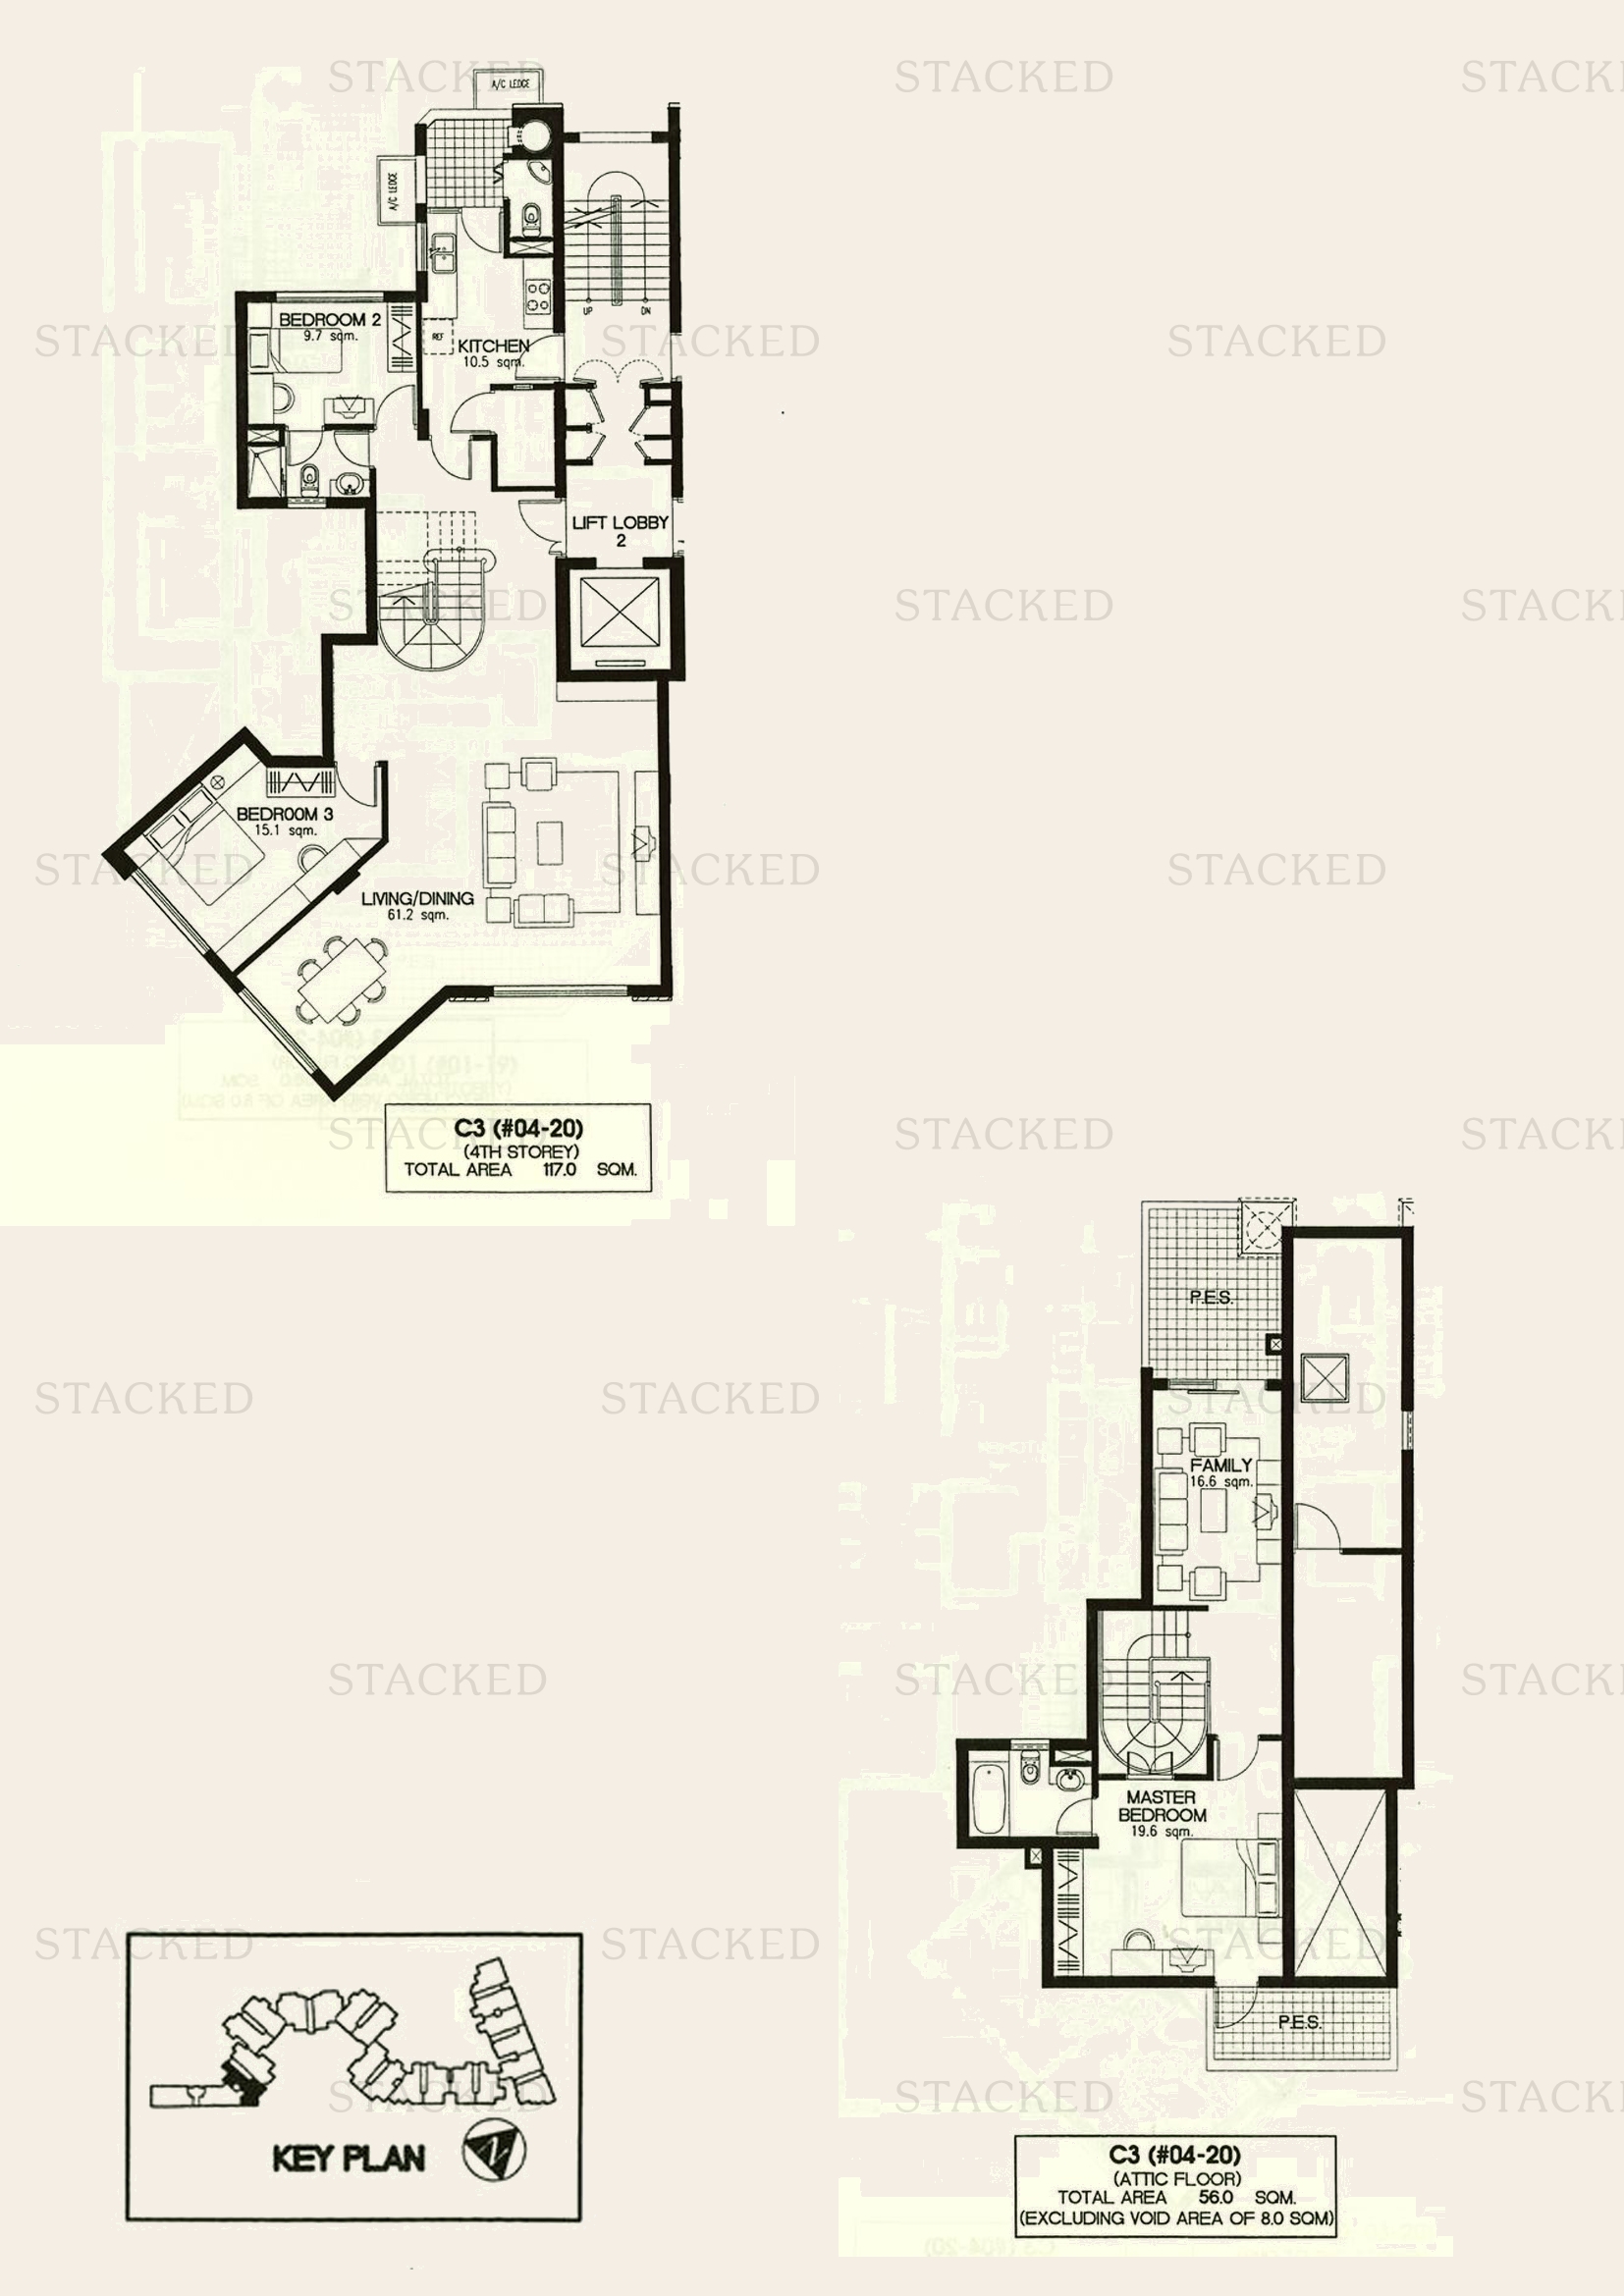
Laguna 88 Type C3 floor plan
Type C3 1,862 sq ft
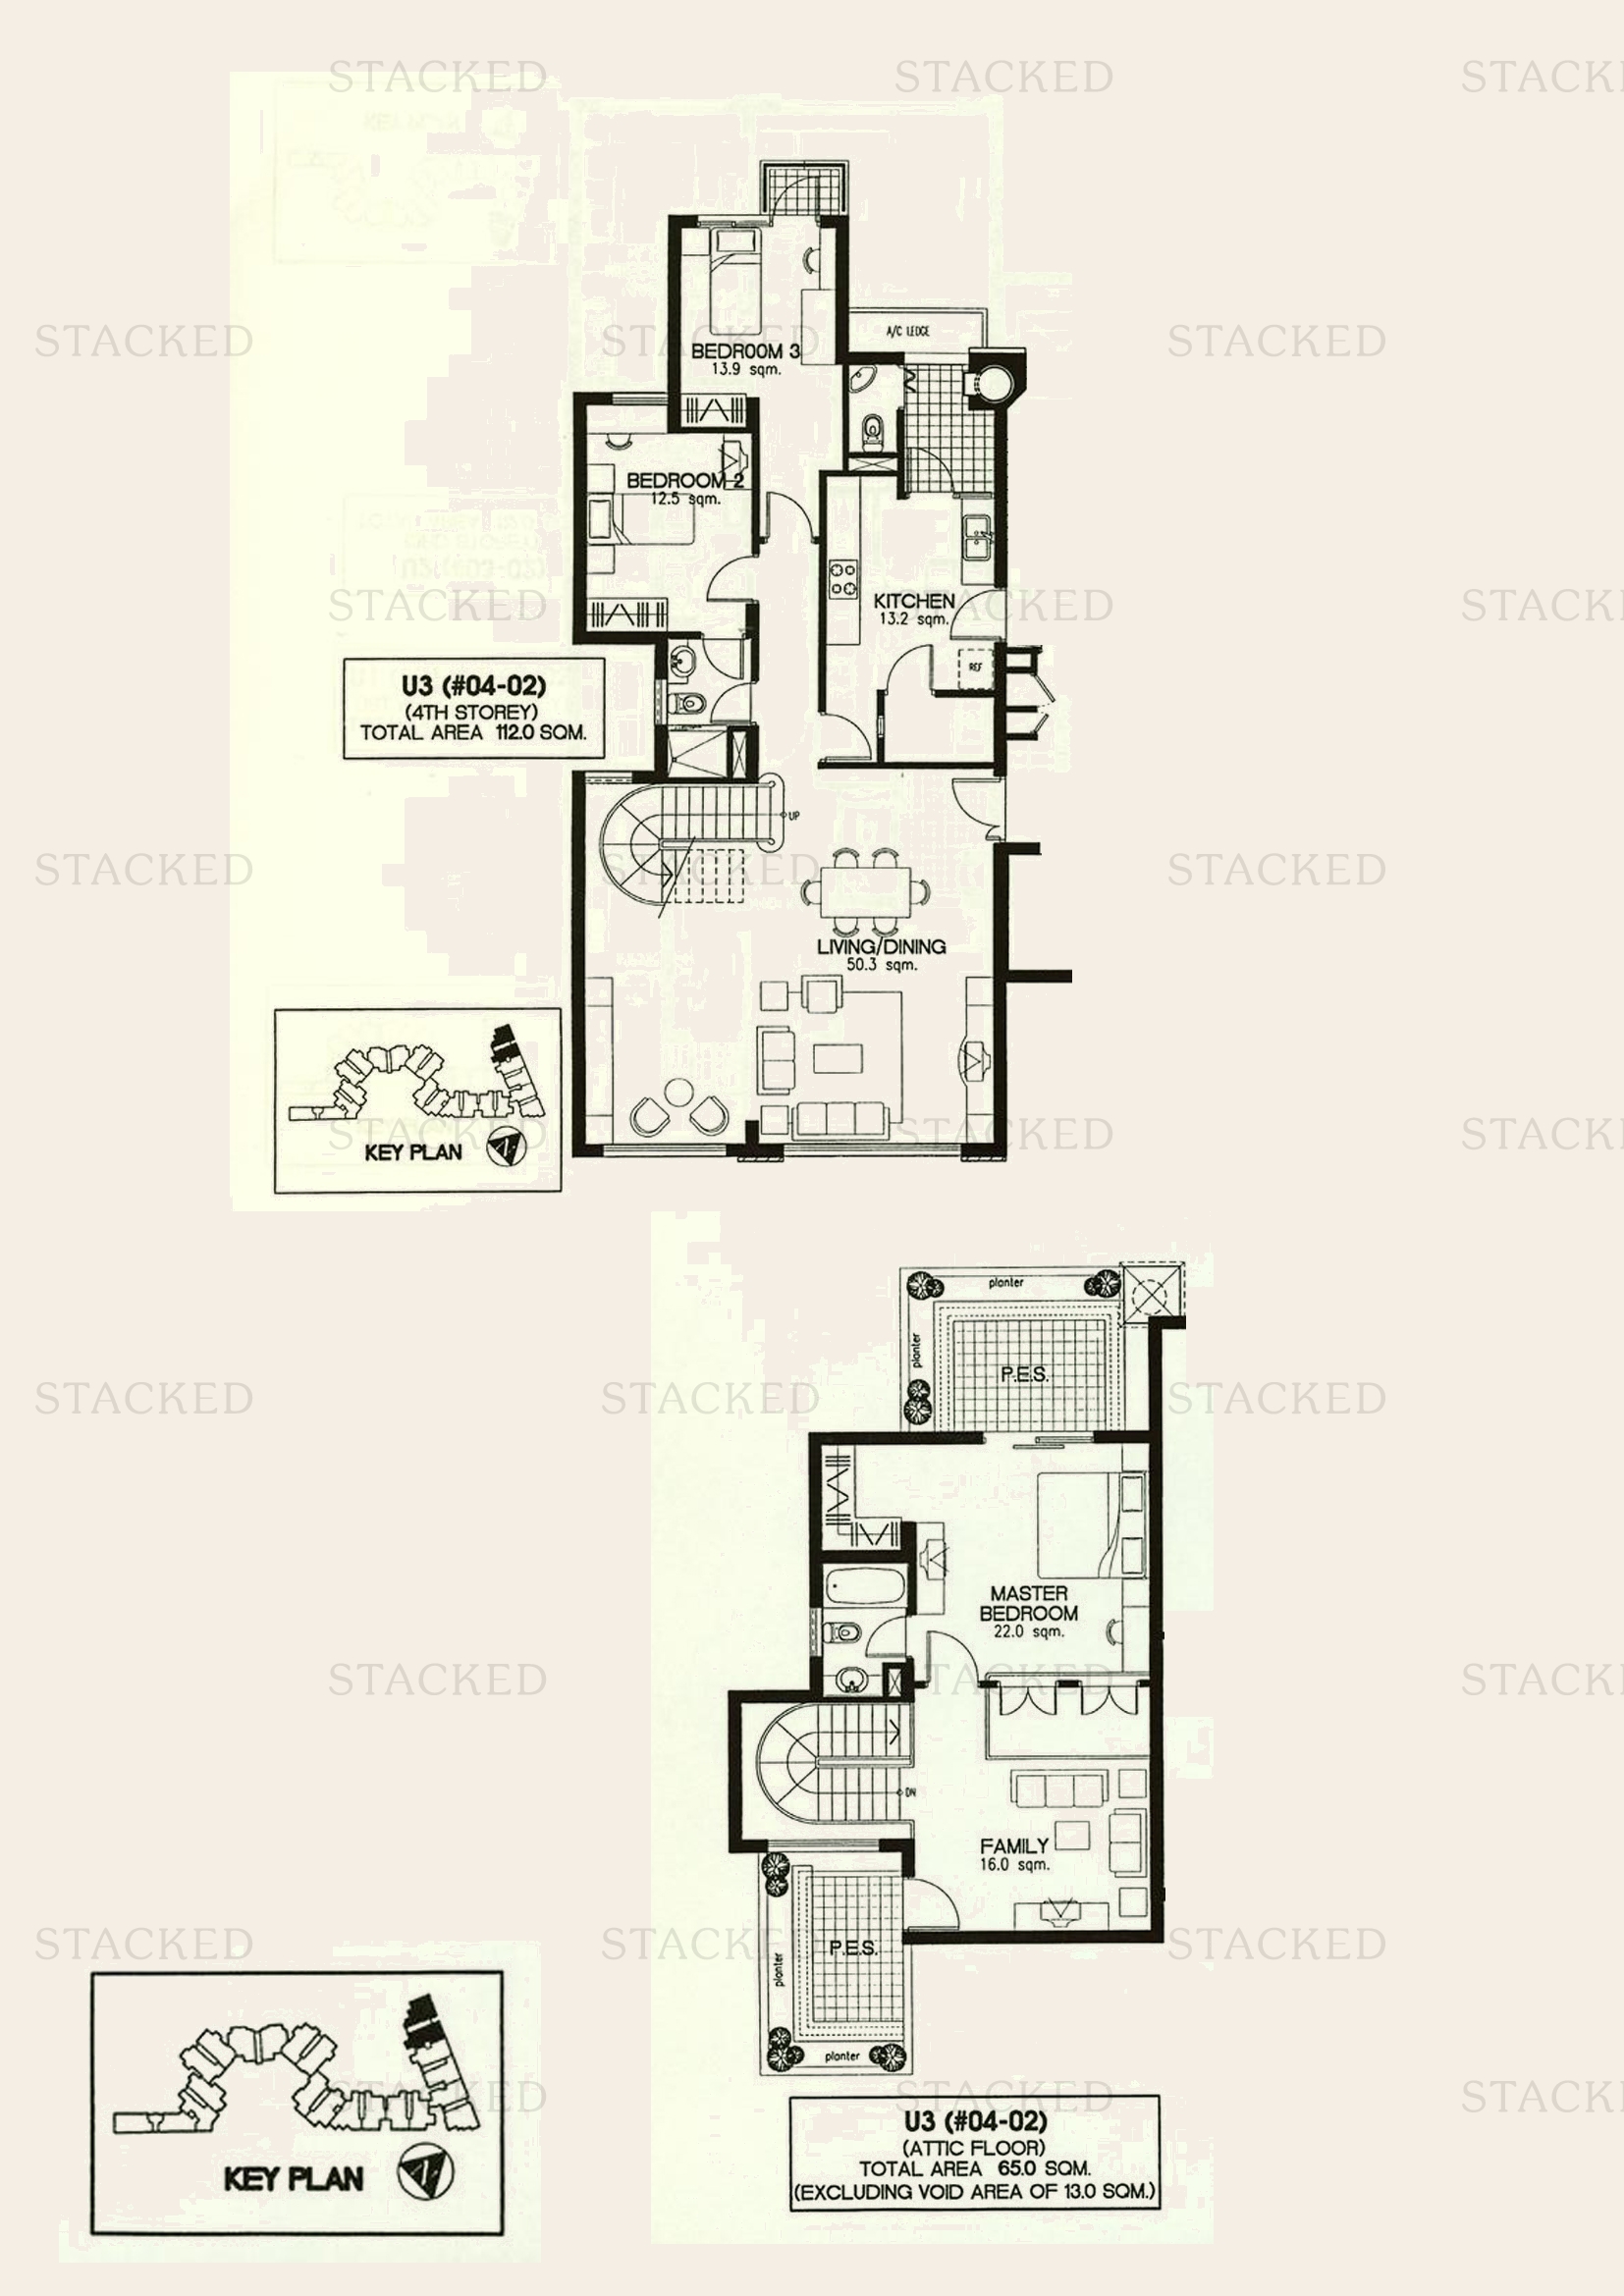
Laguna 88 Type U3 floor plan
Type U3 1,905 sq ft
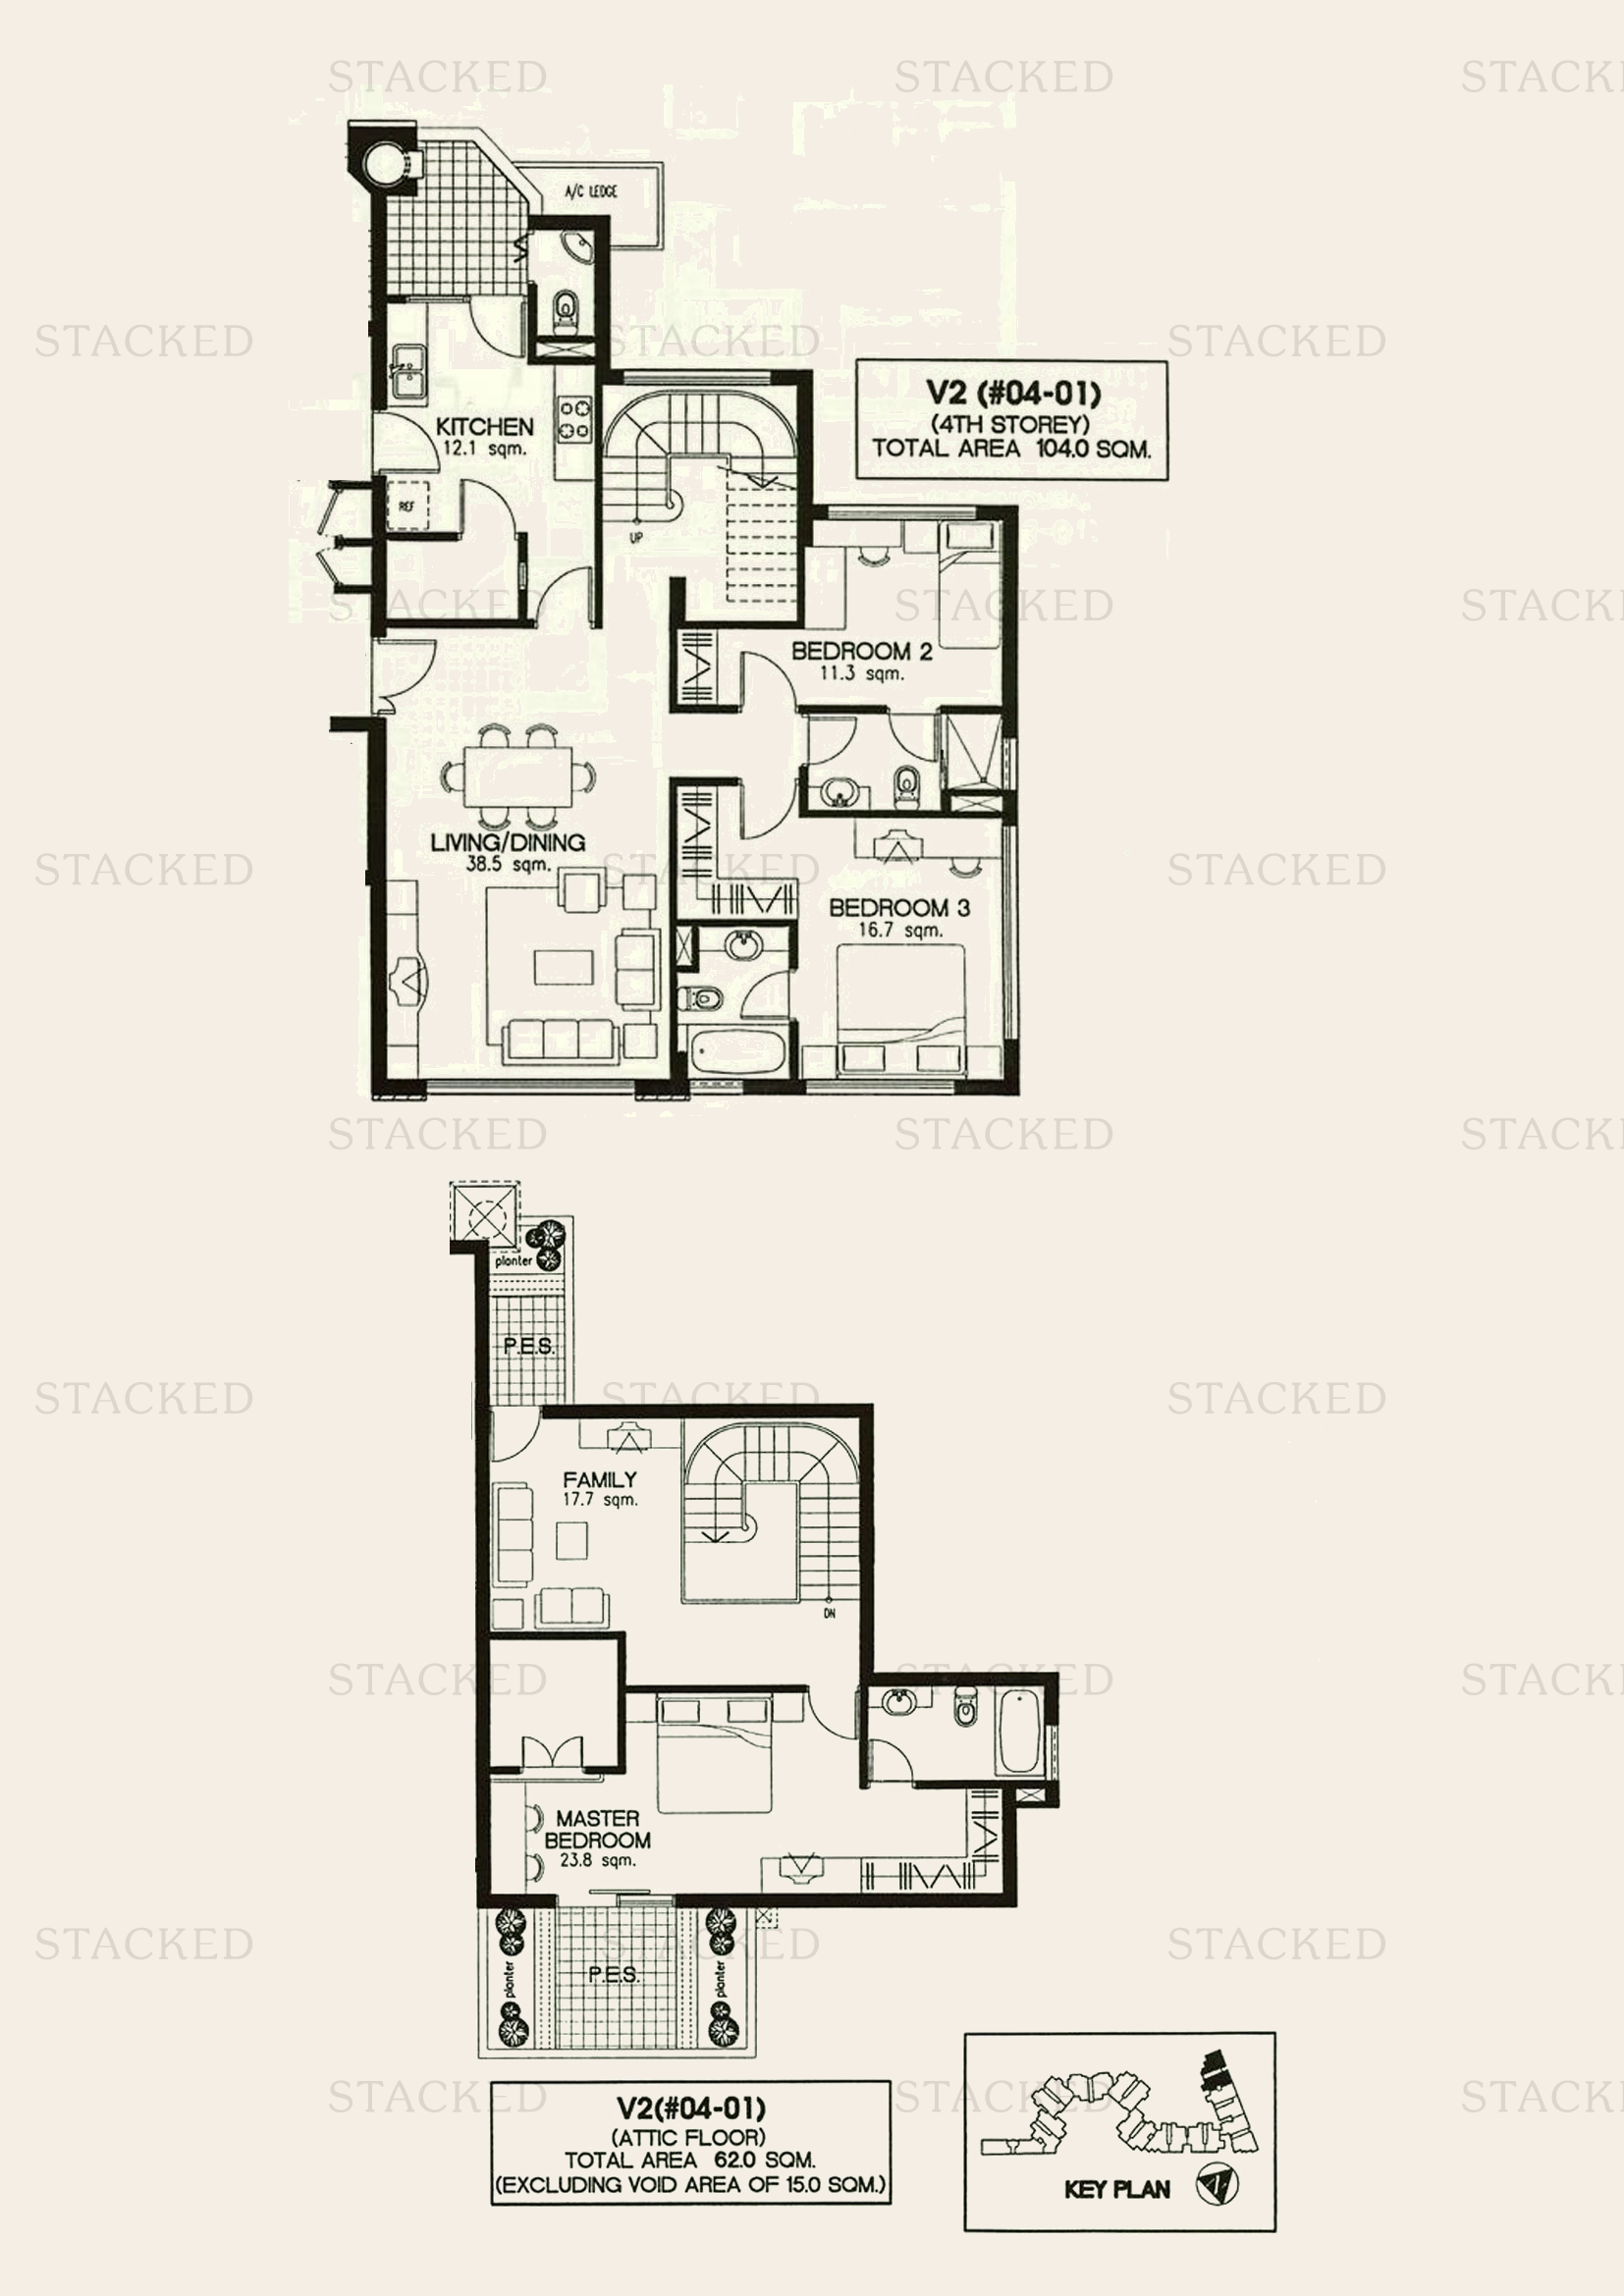
Laguna 88 Type V2 floor plan
Type V2 1,787 sq ft
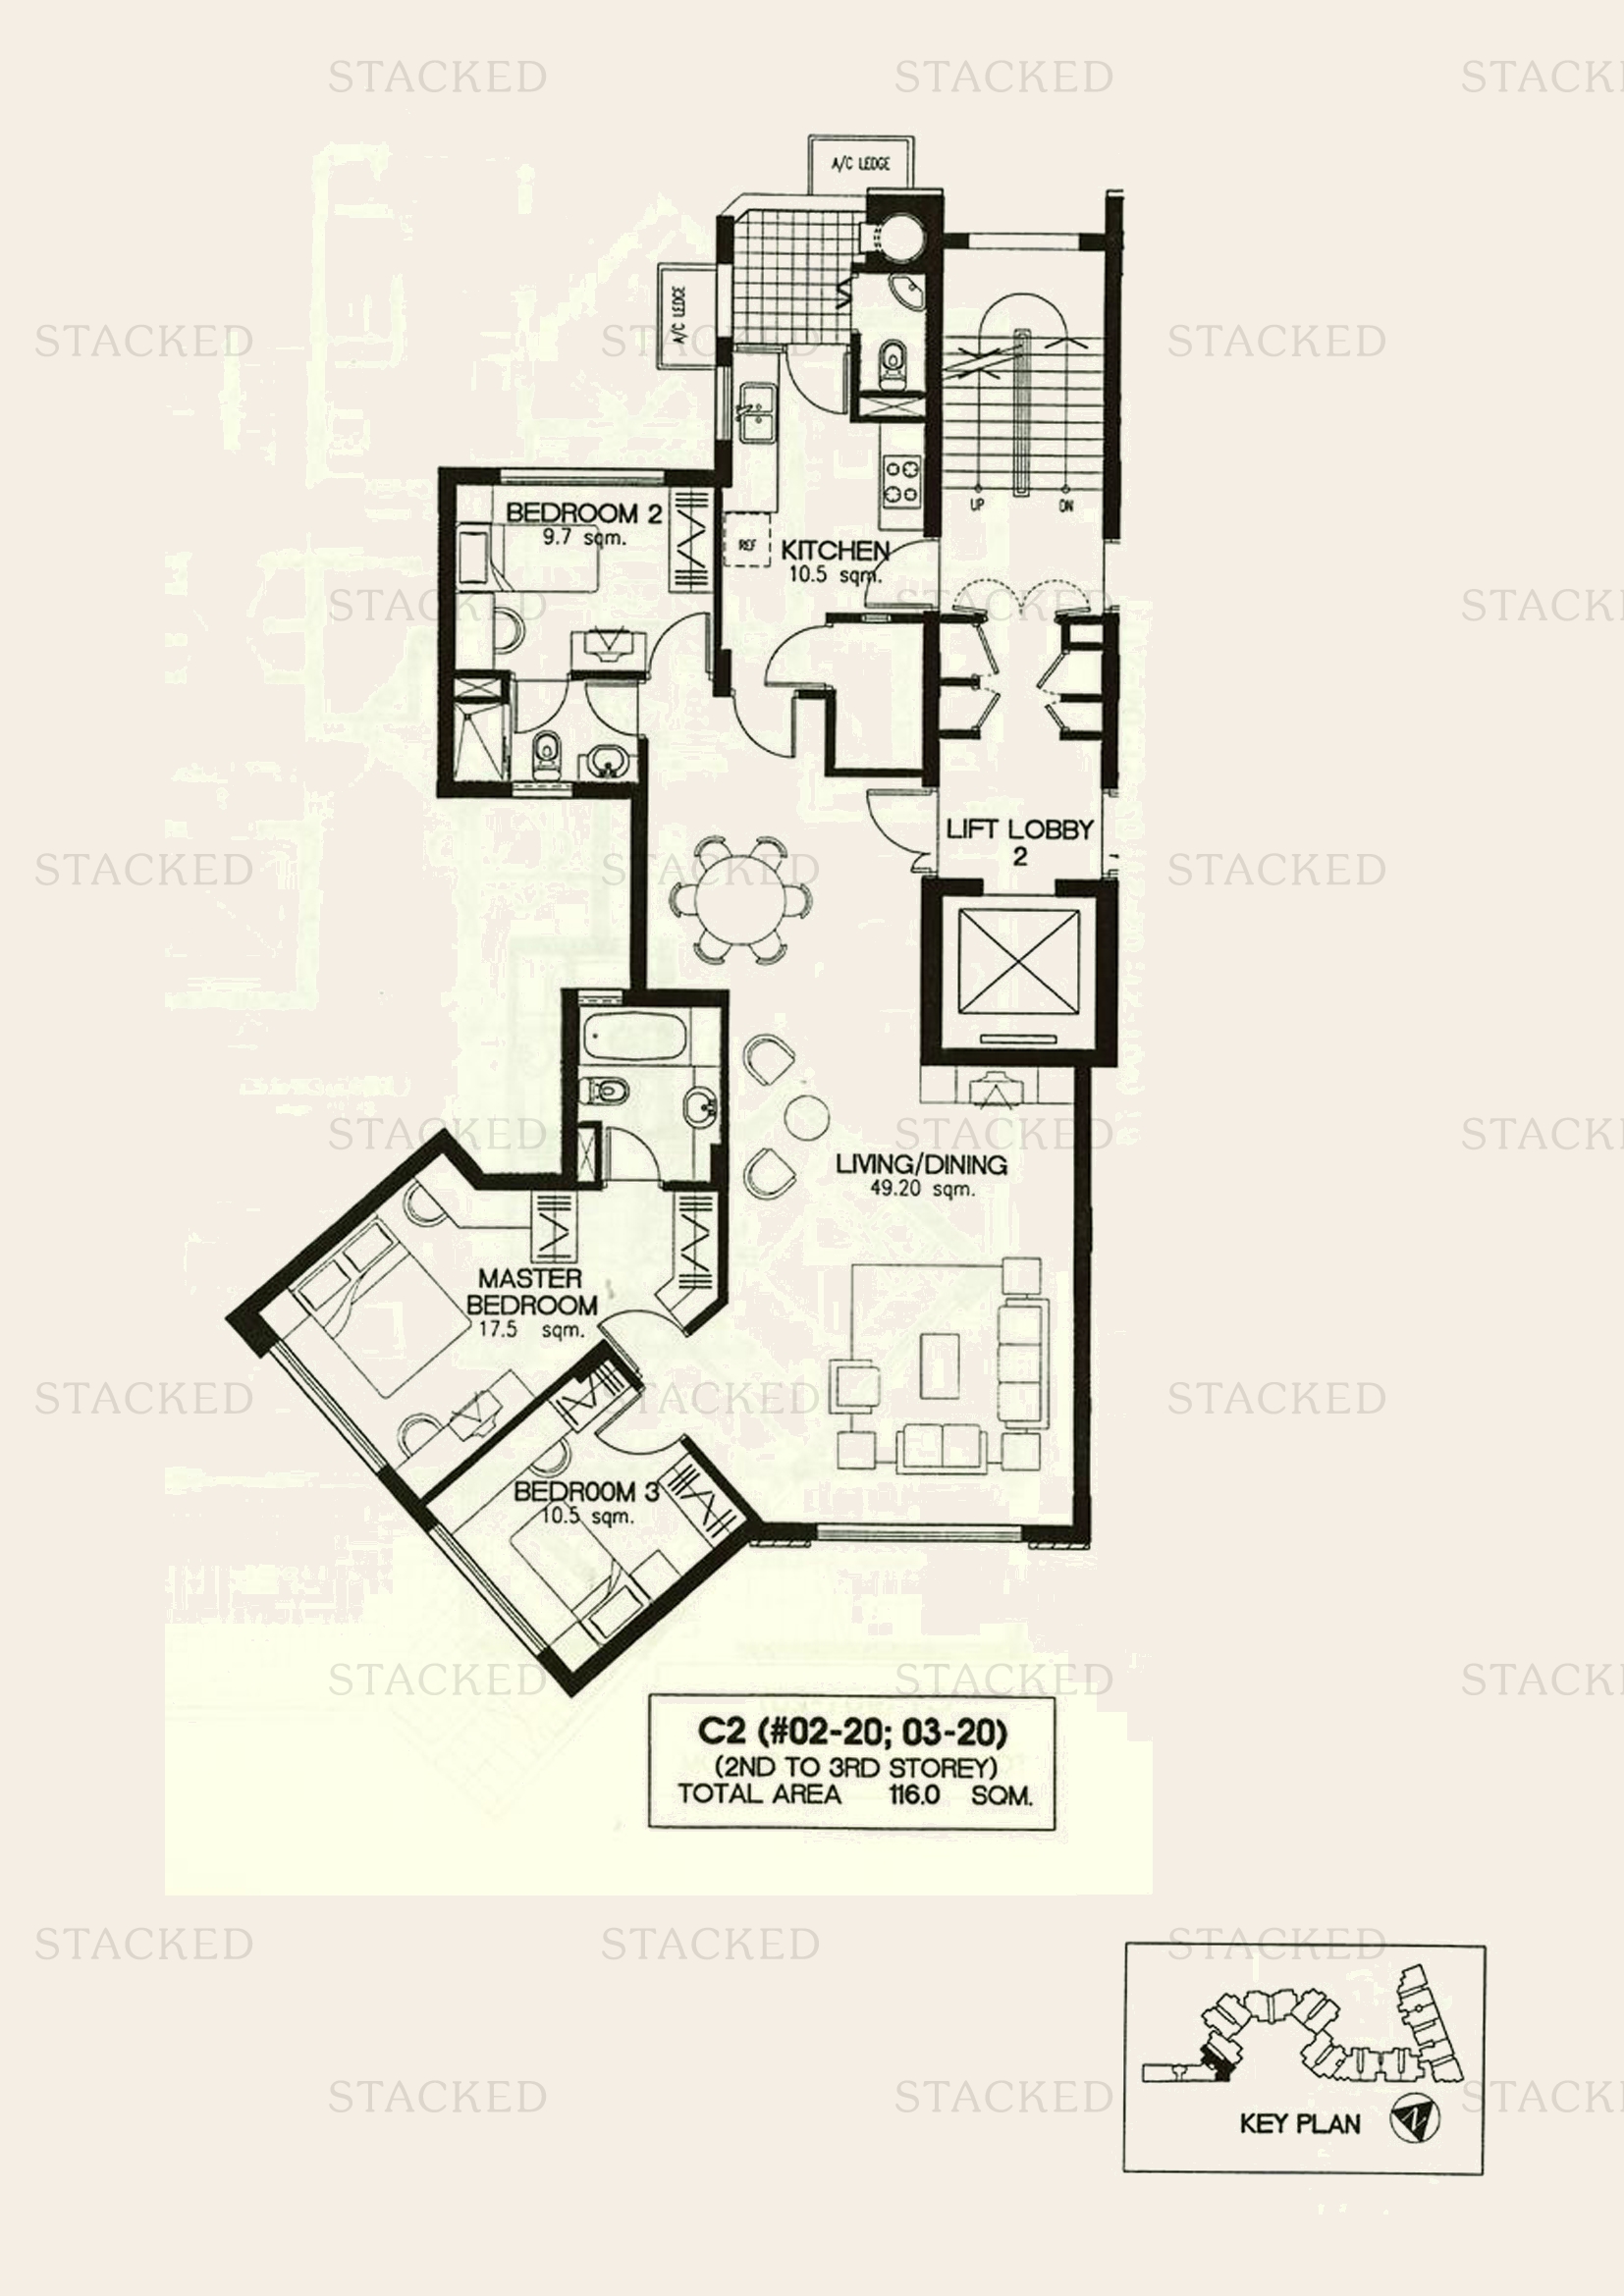
Laguna 88 Type C2 floor plan
Type C2 1,249 sq ft
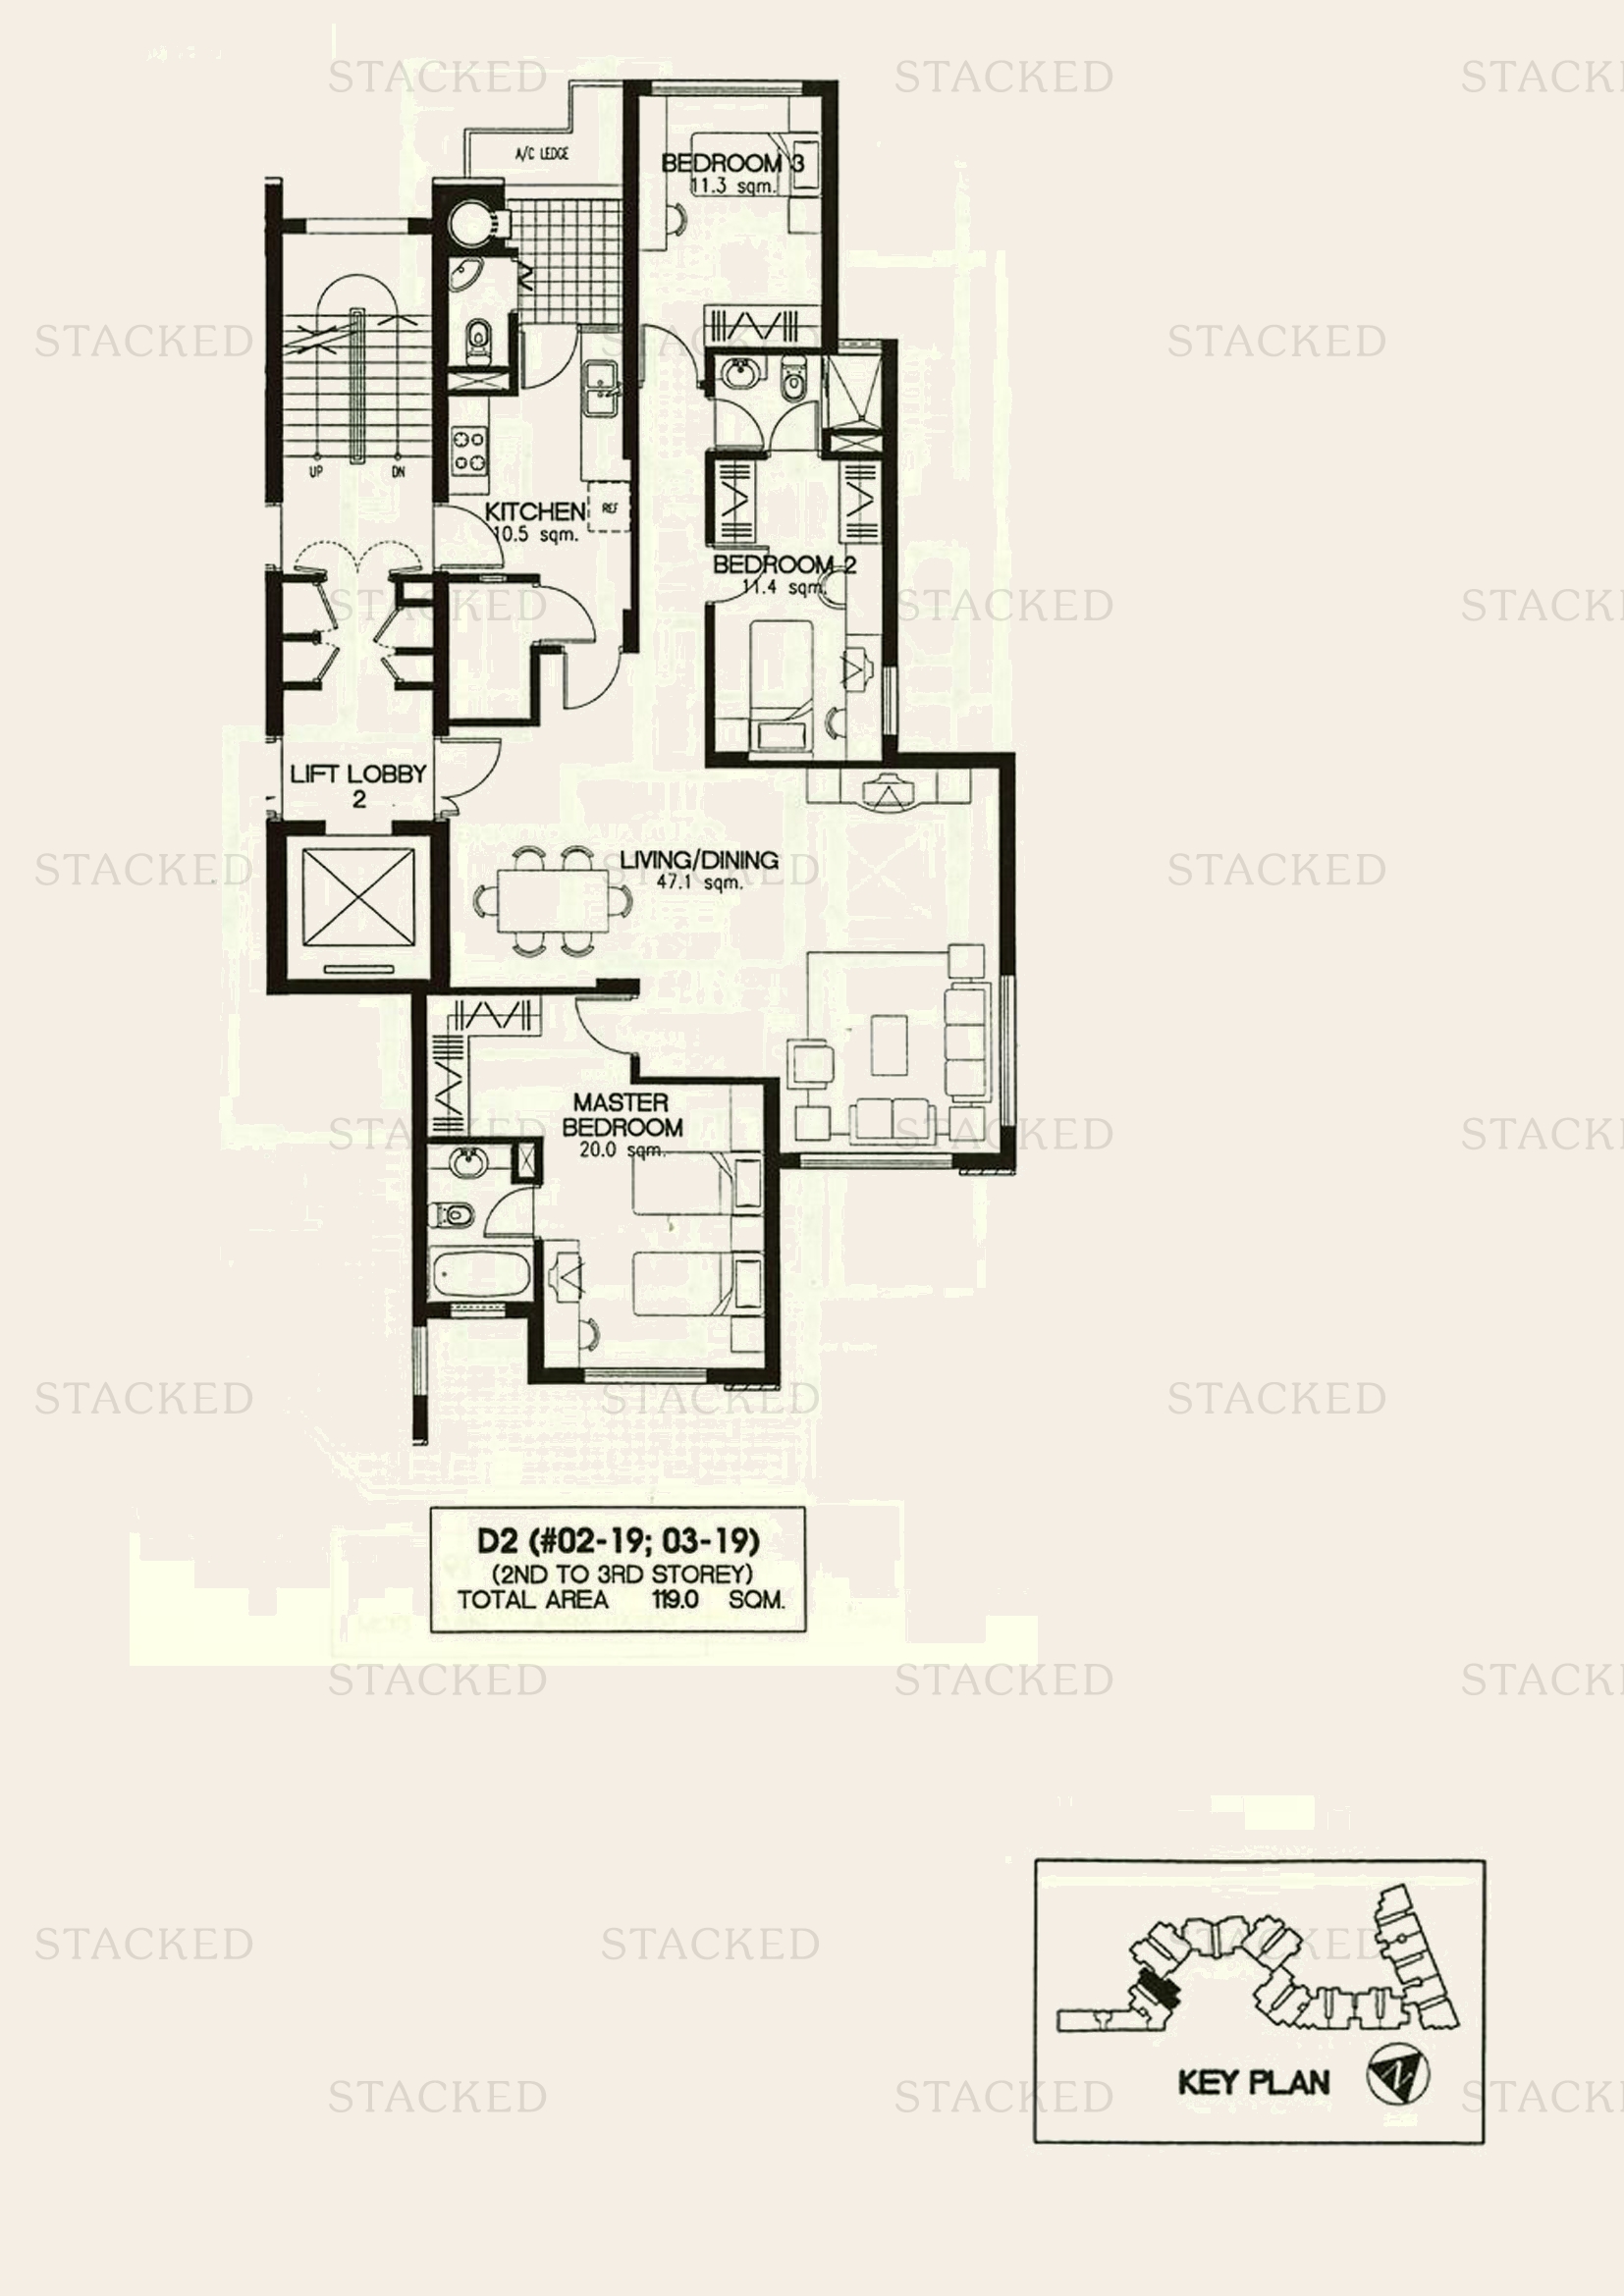
Laguna 88 Type D2 floor plan
Type D2 1,281 sq ft
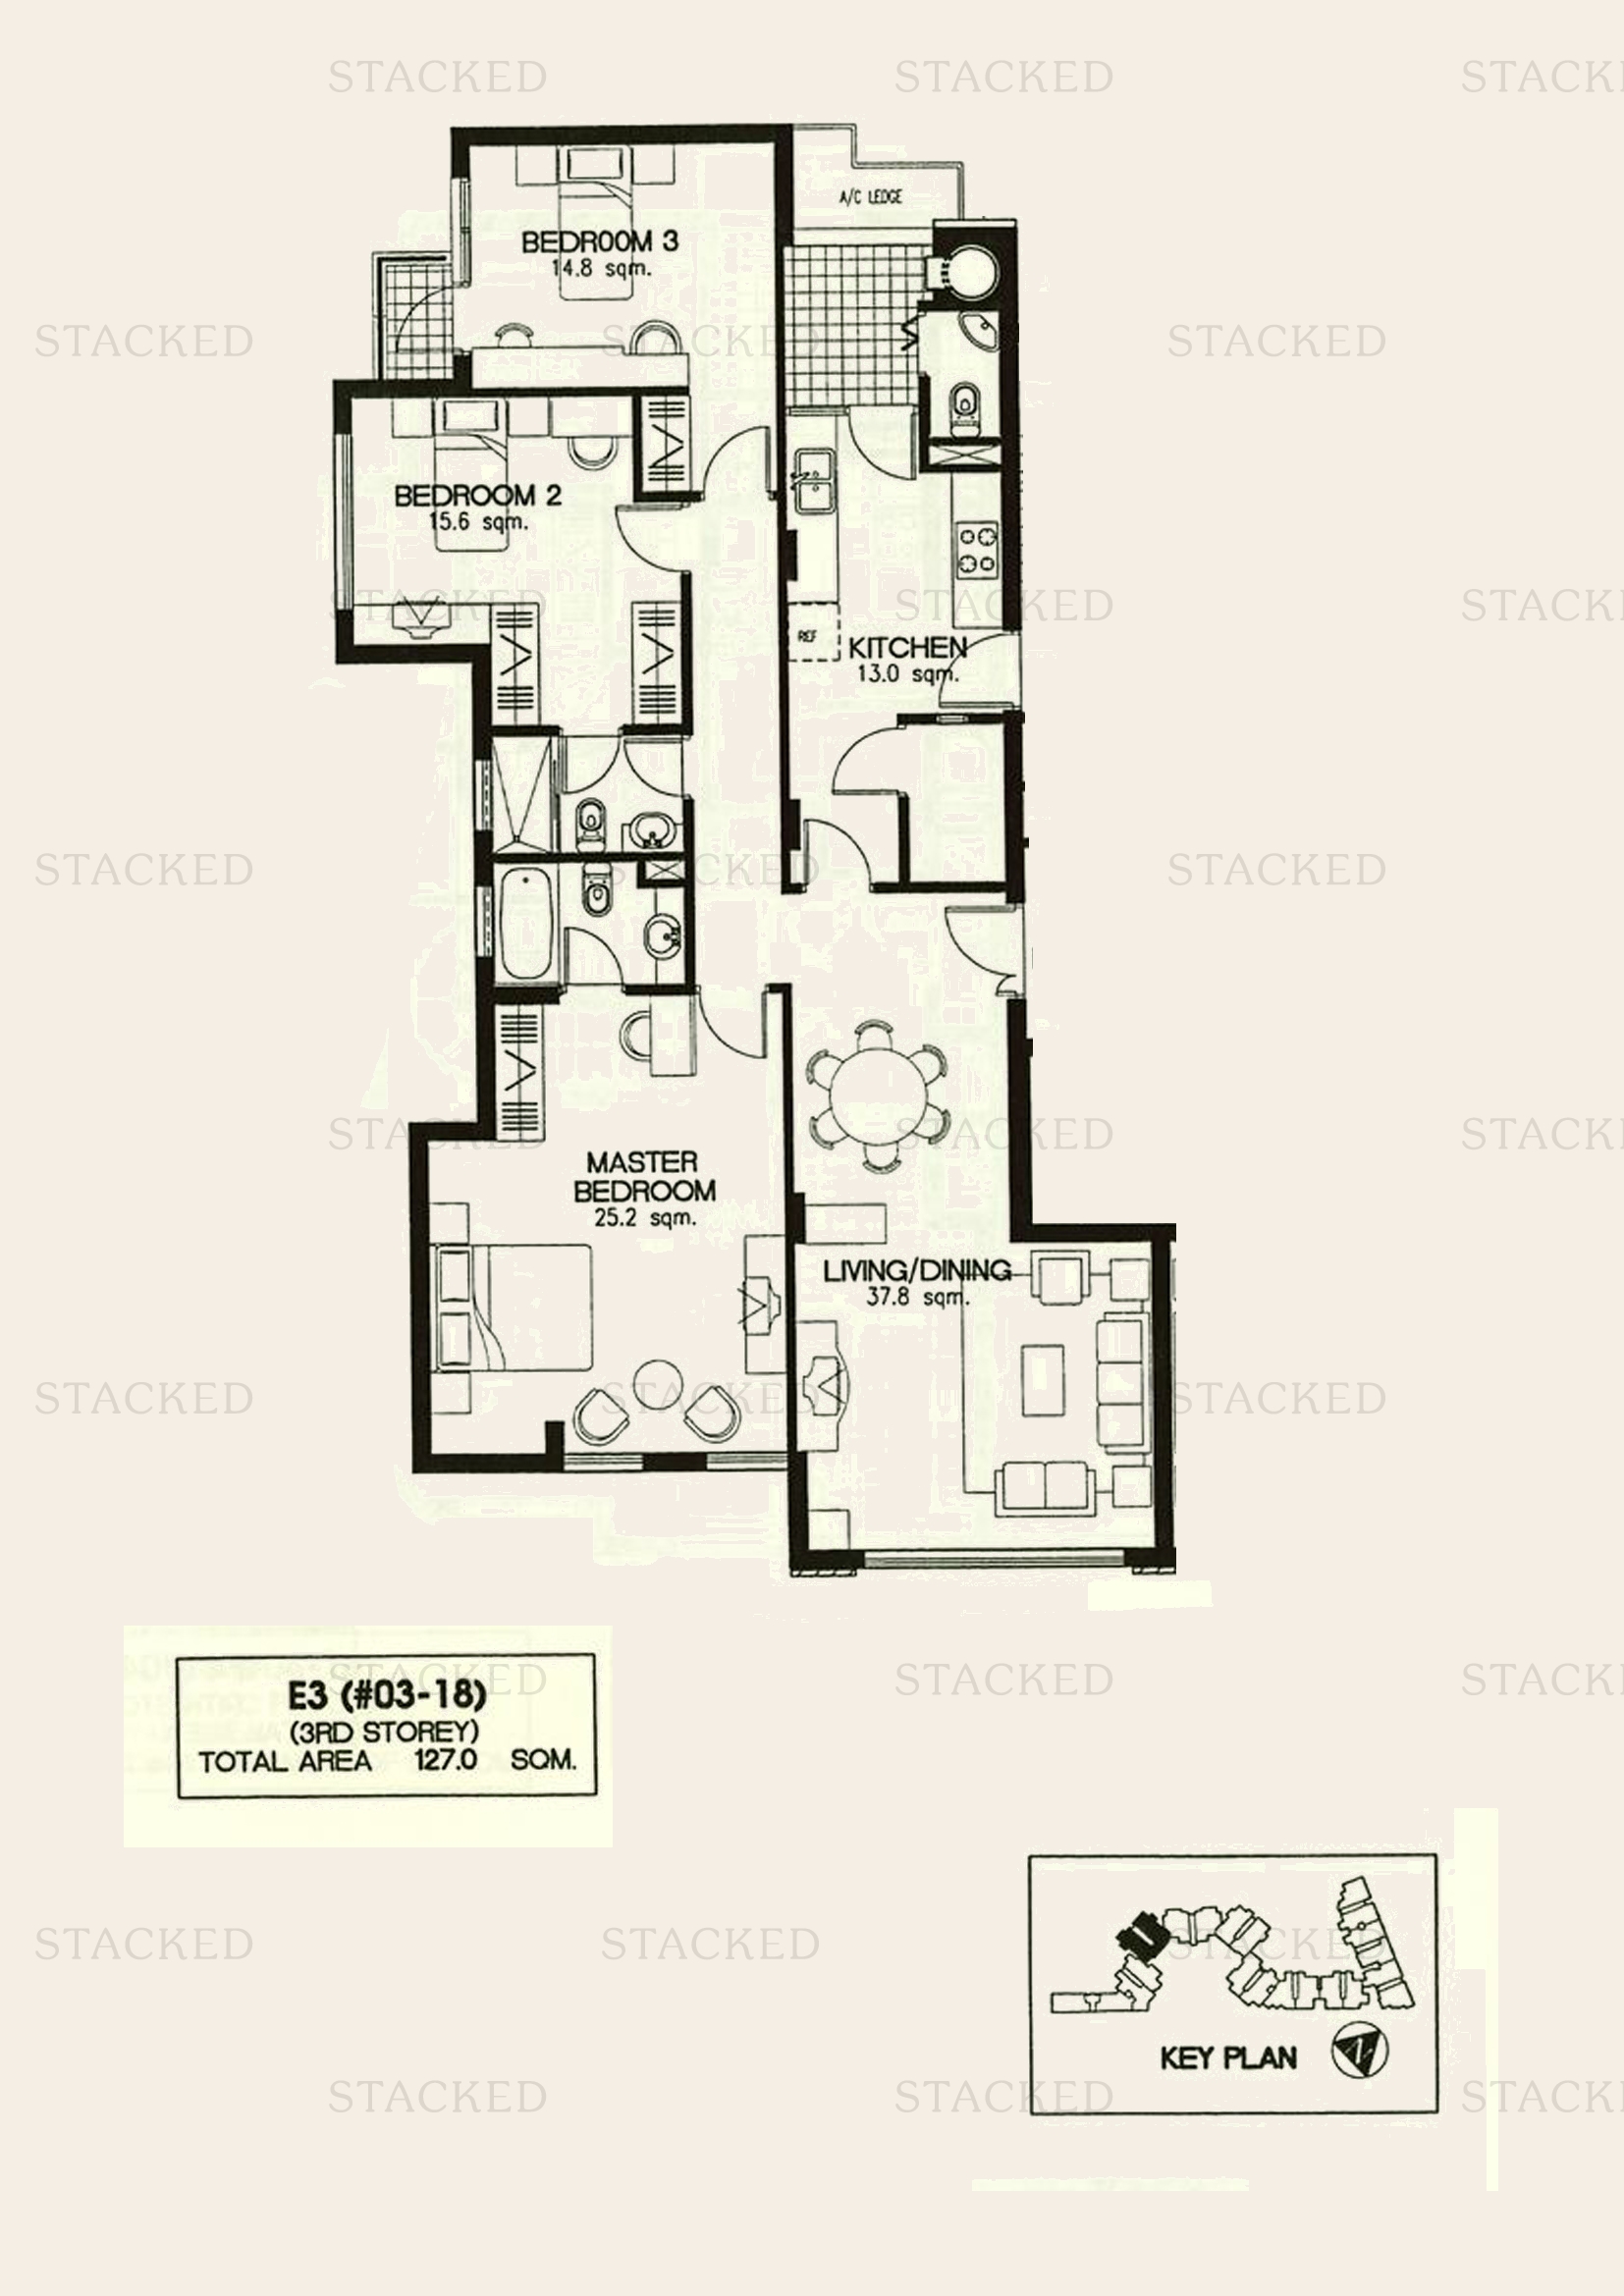
Laguna 88 Type E3 floor plan
Type E3 1,367 sq ft
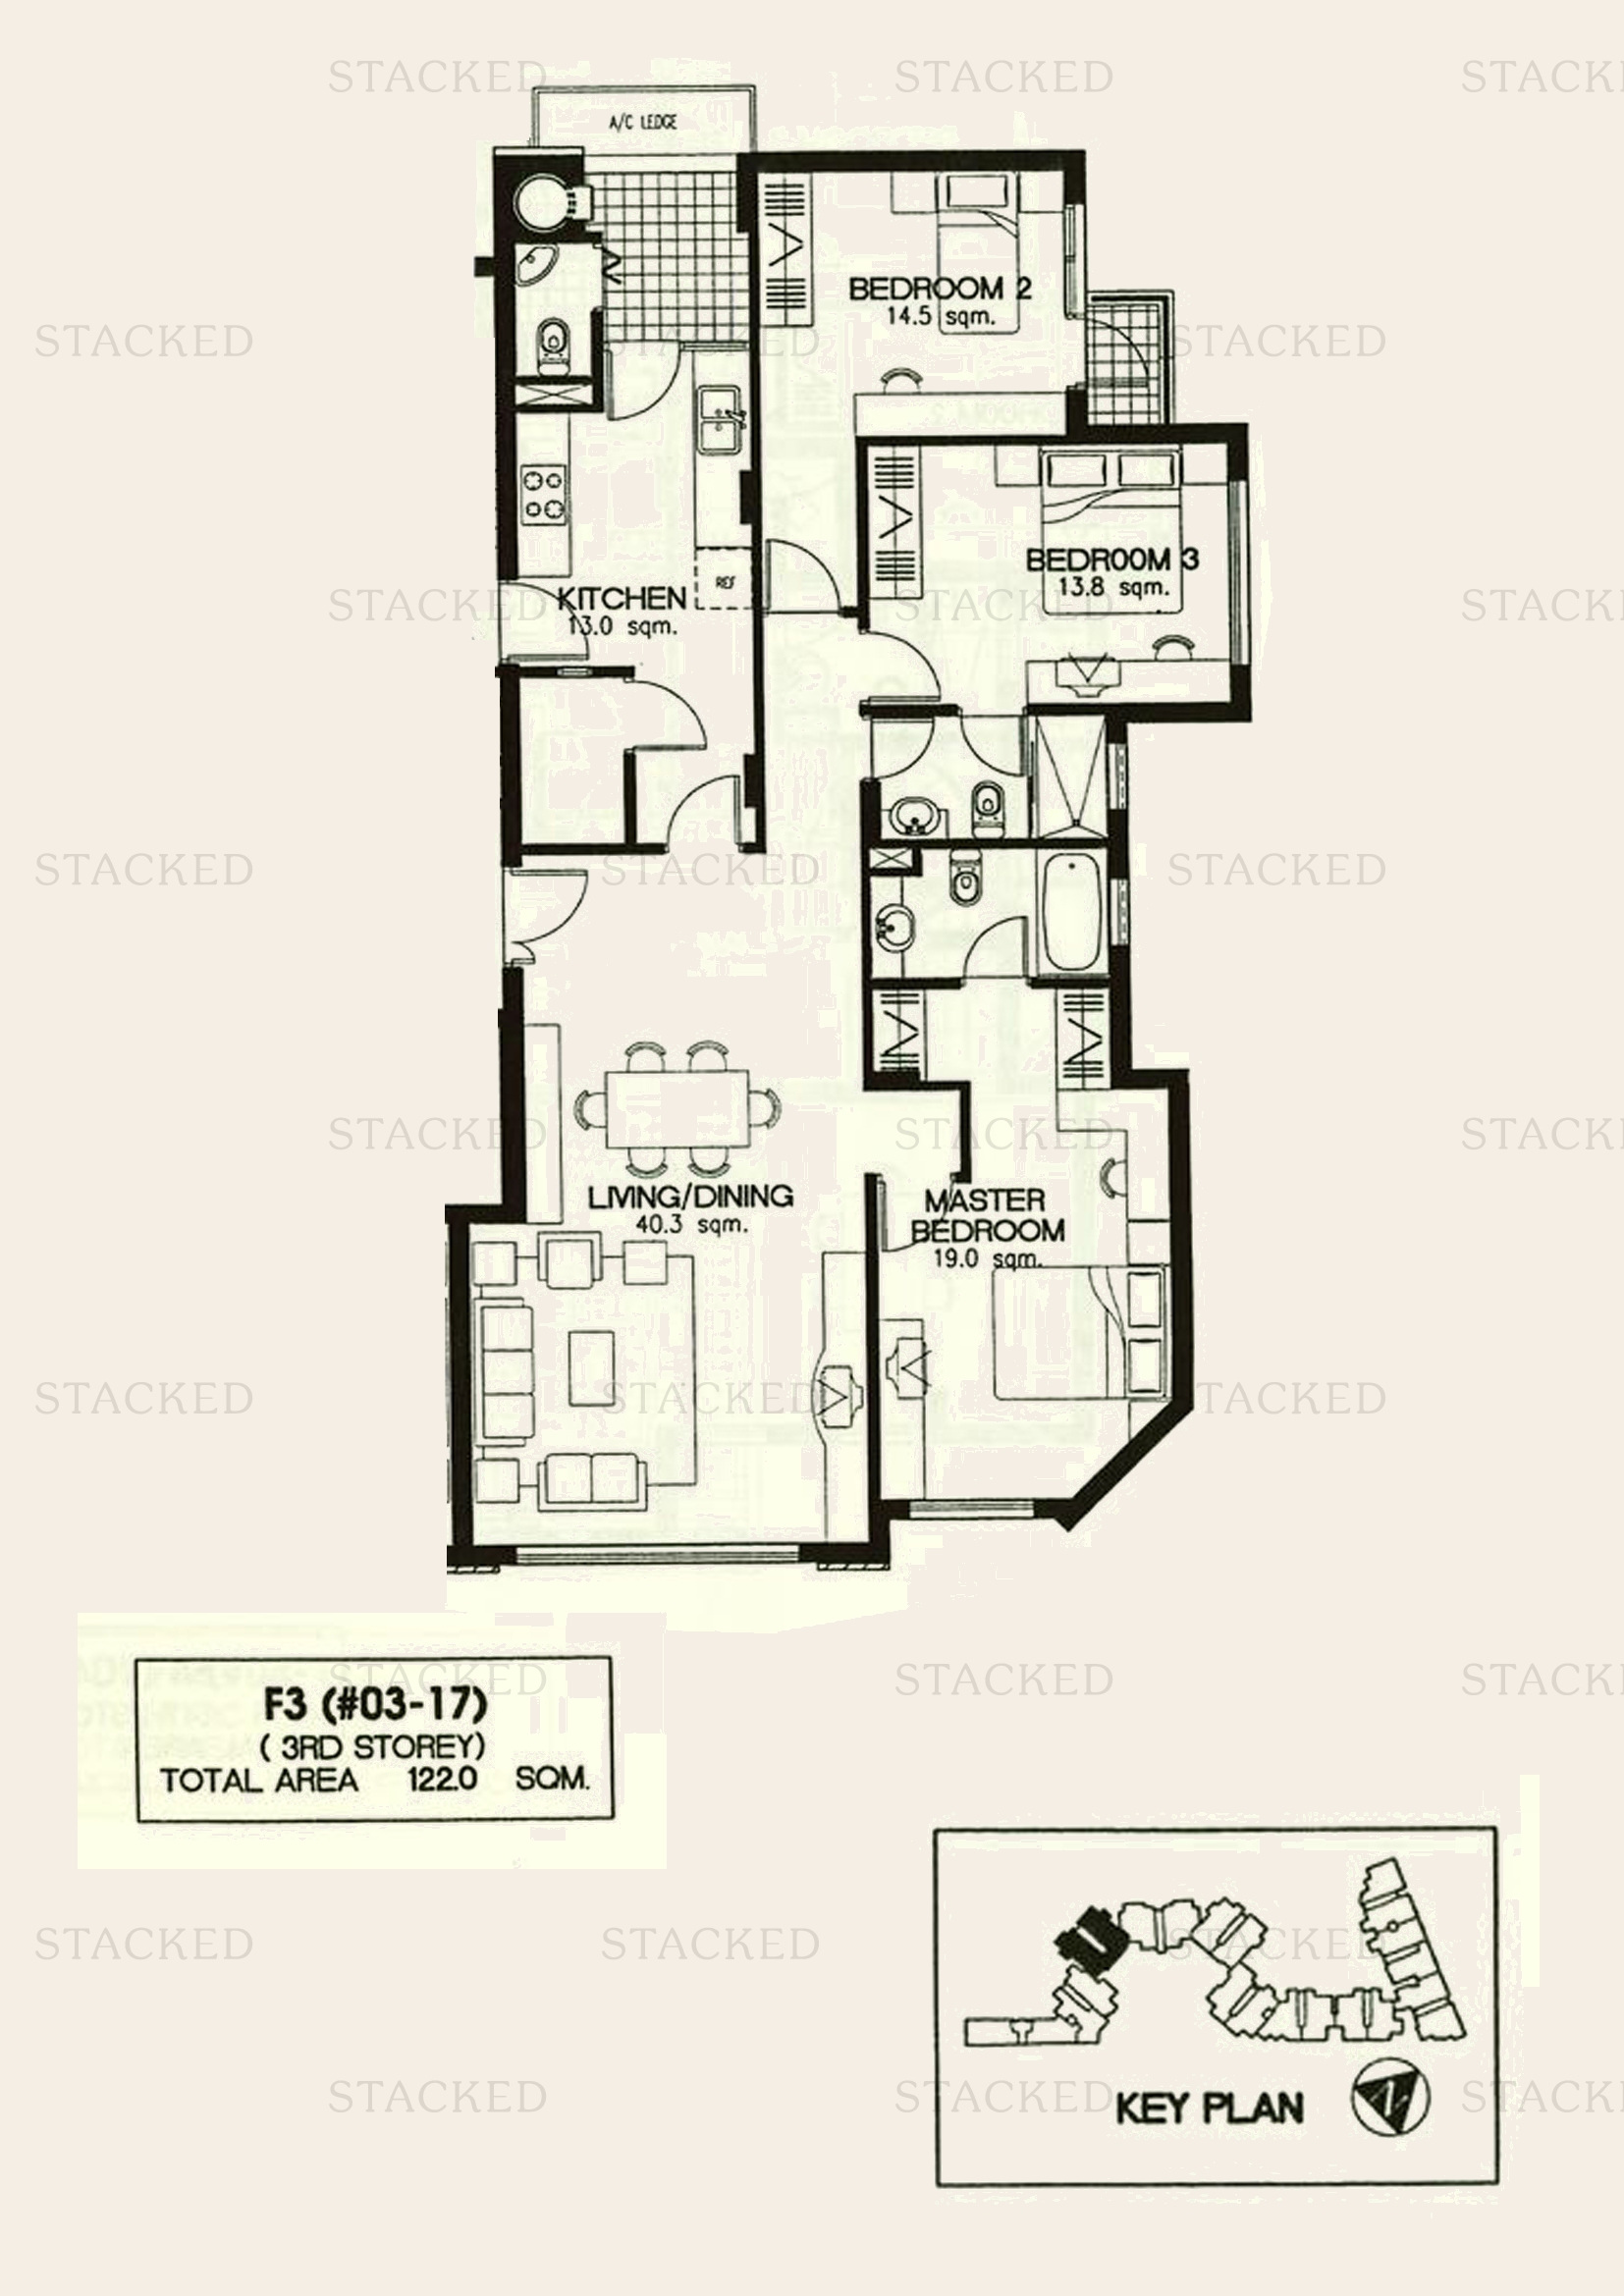
Laguna 88 Type F3 floor plan
Type F3 1,313 sq ft
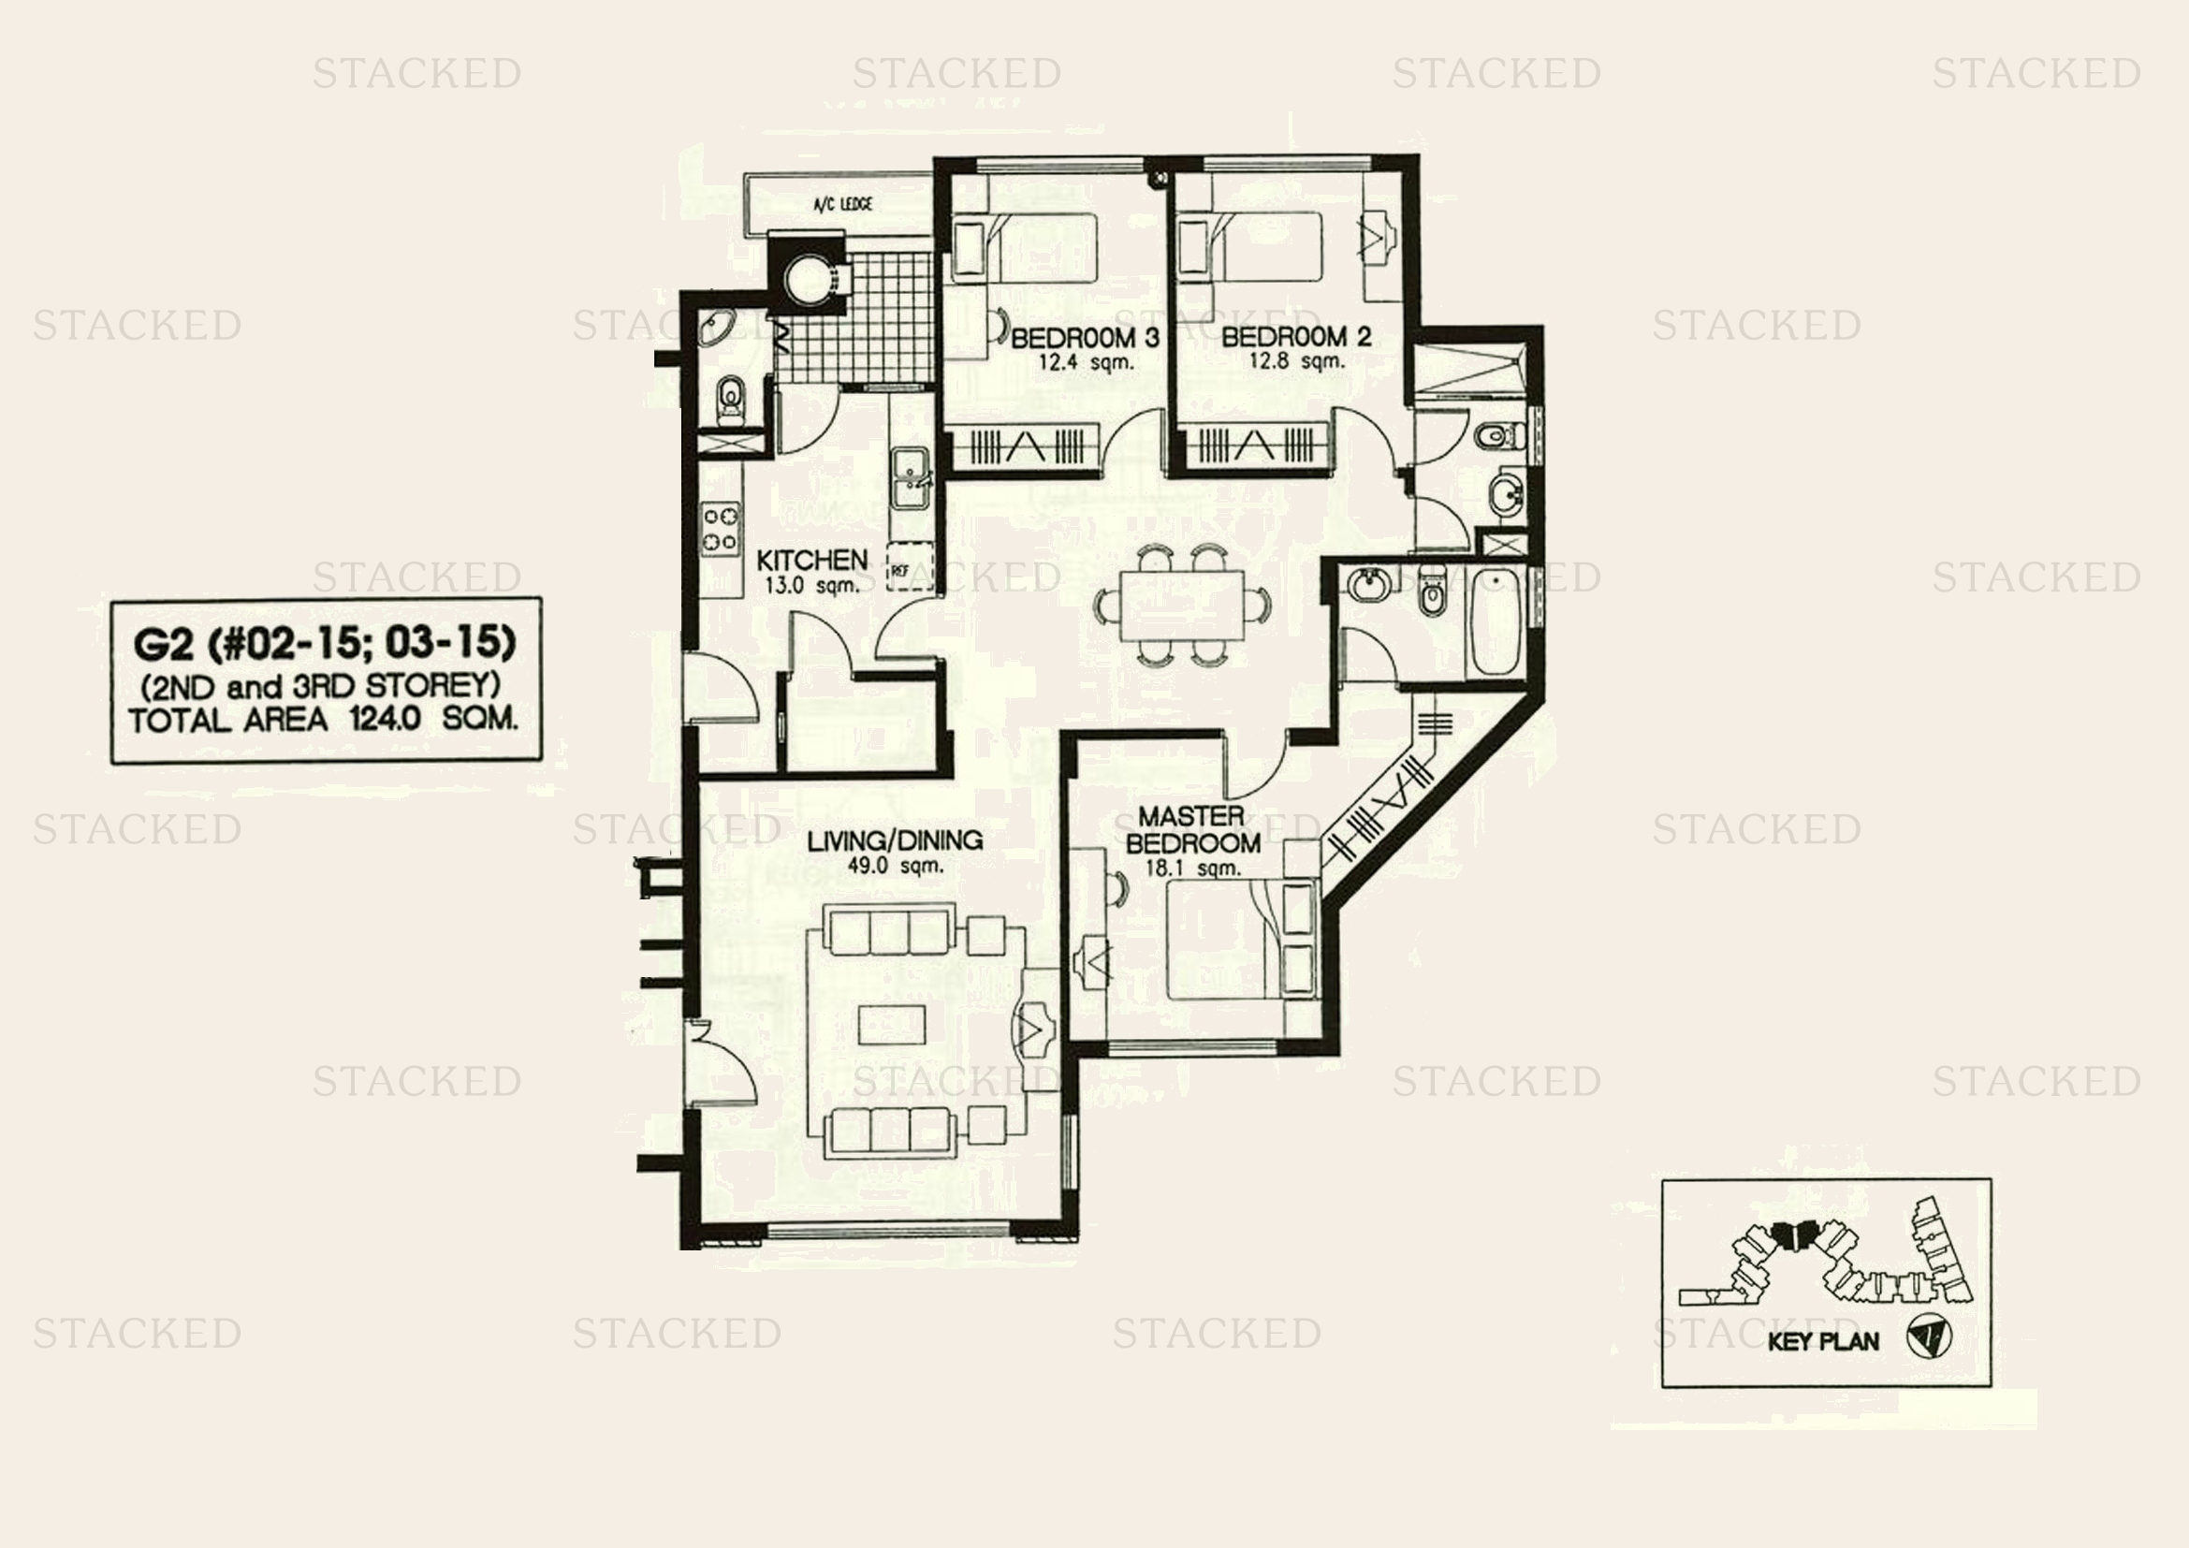
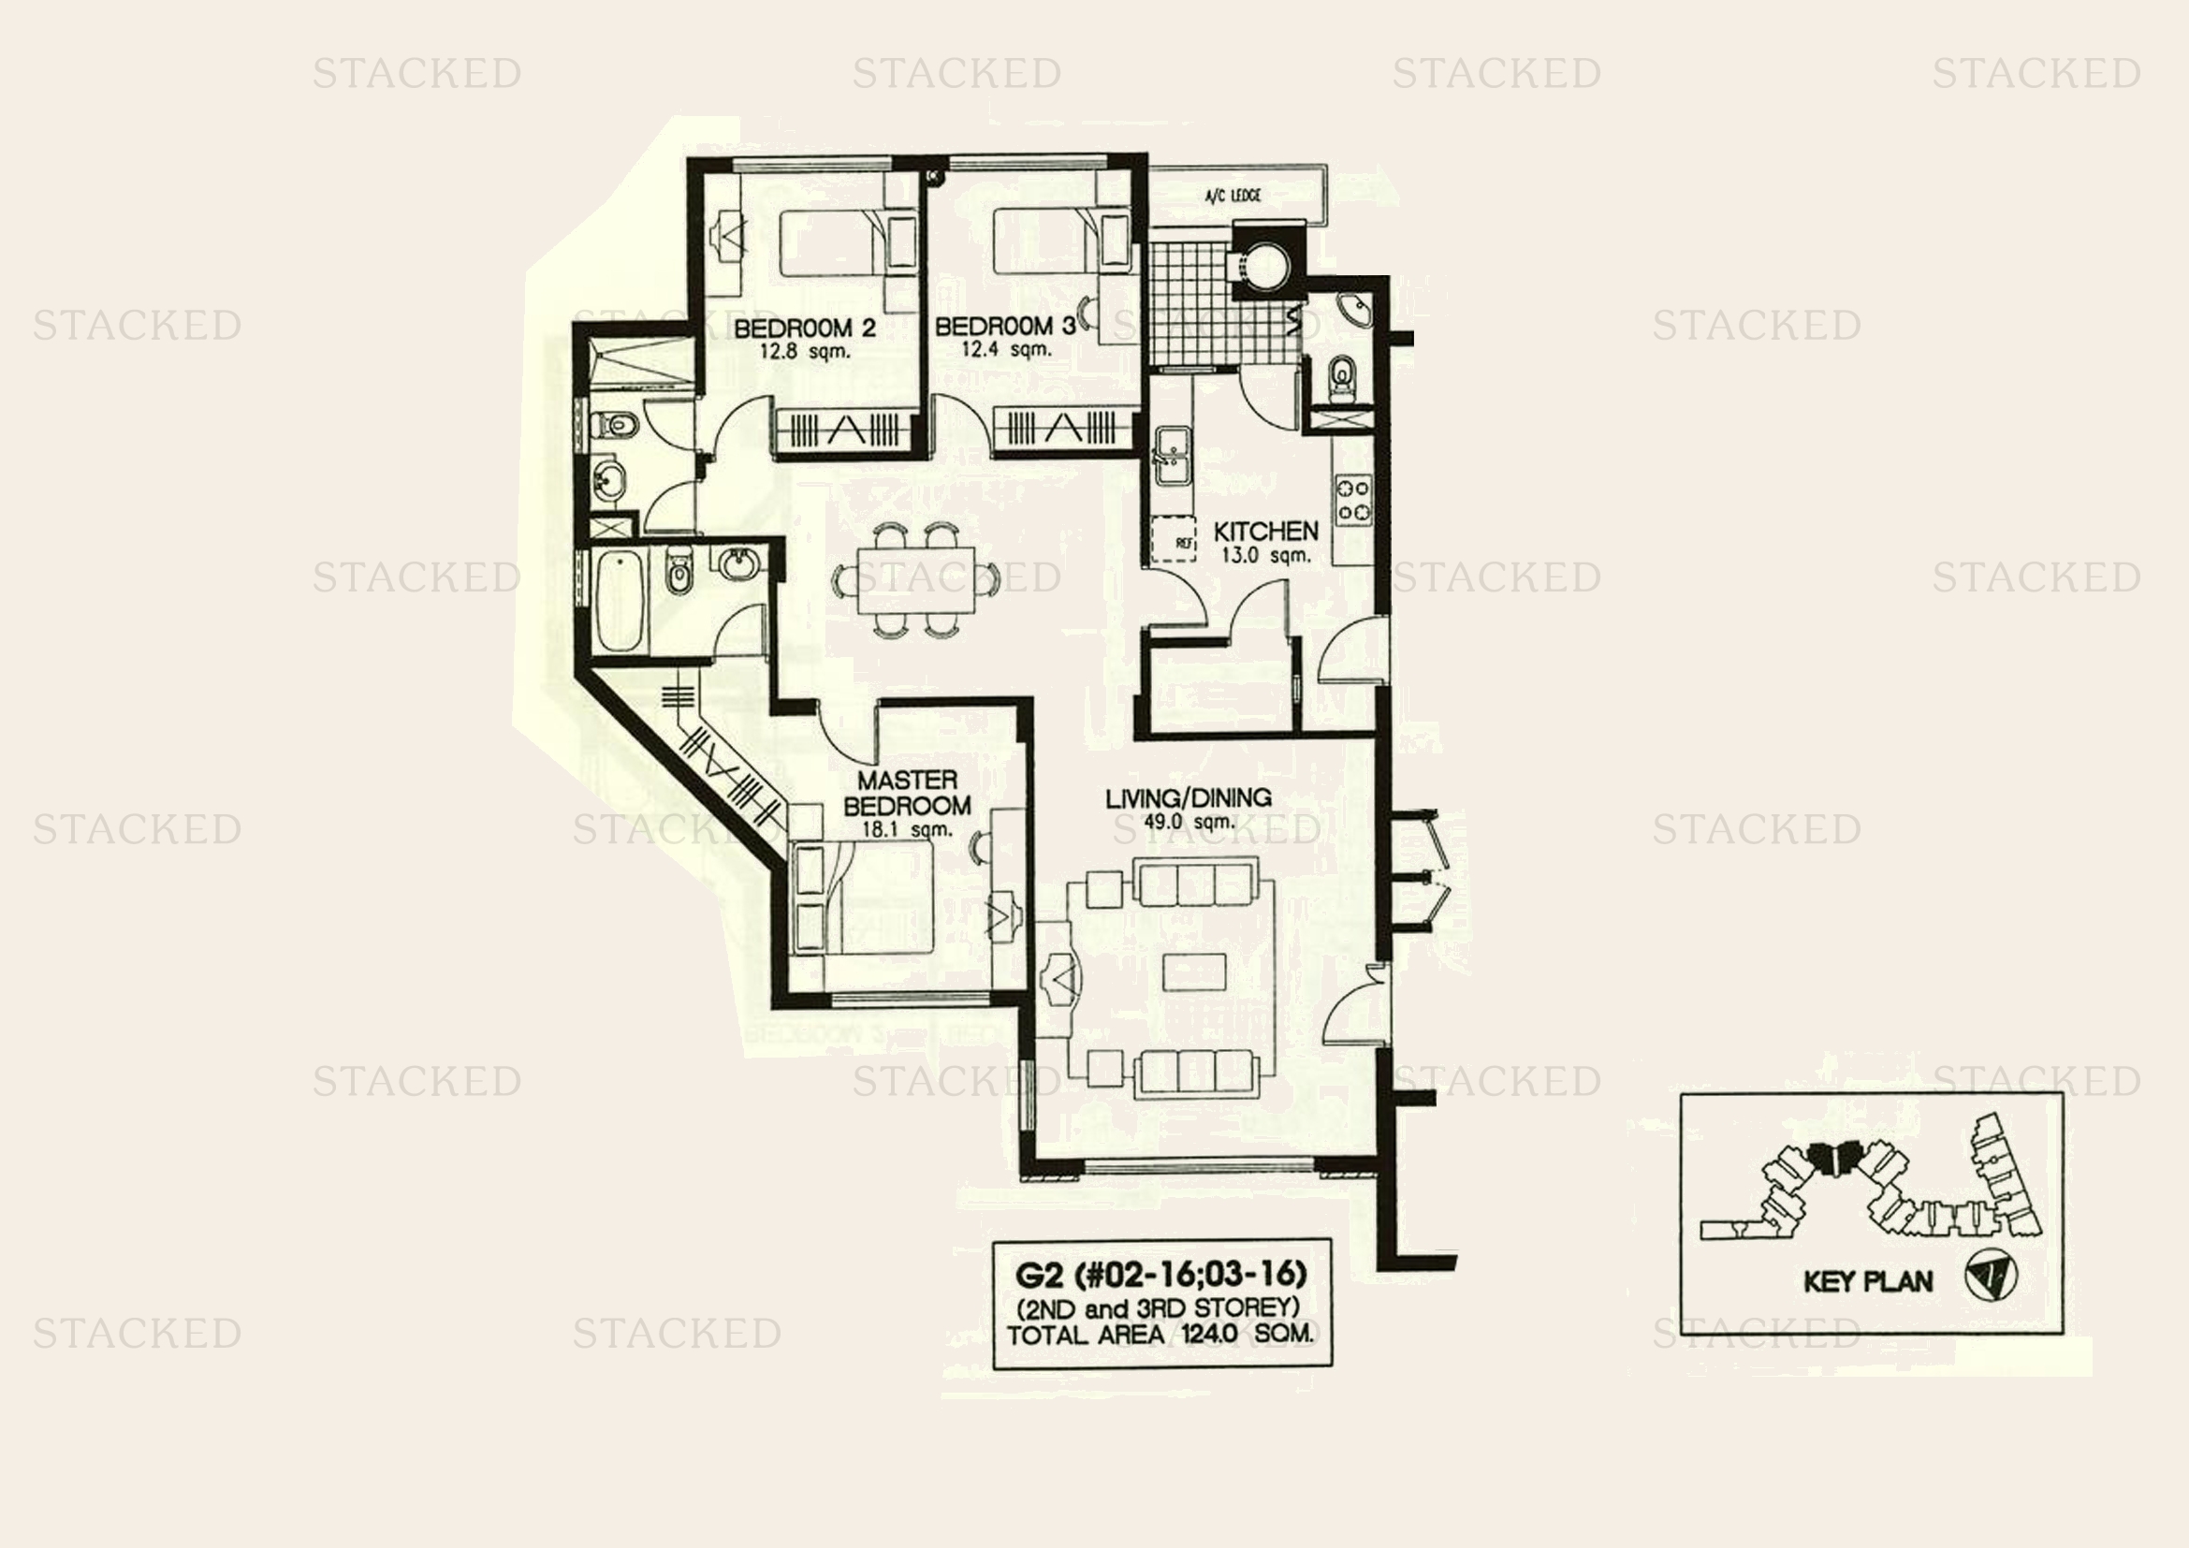
Laguna 88 Type G2 floor plan
Type G2 1,335 sq ft
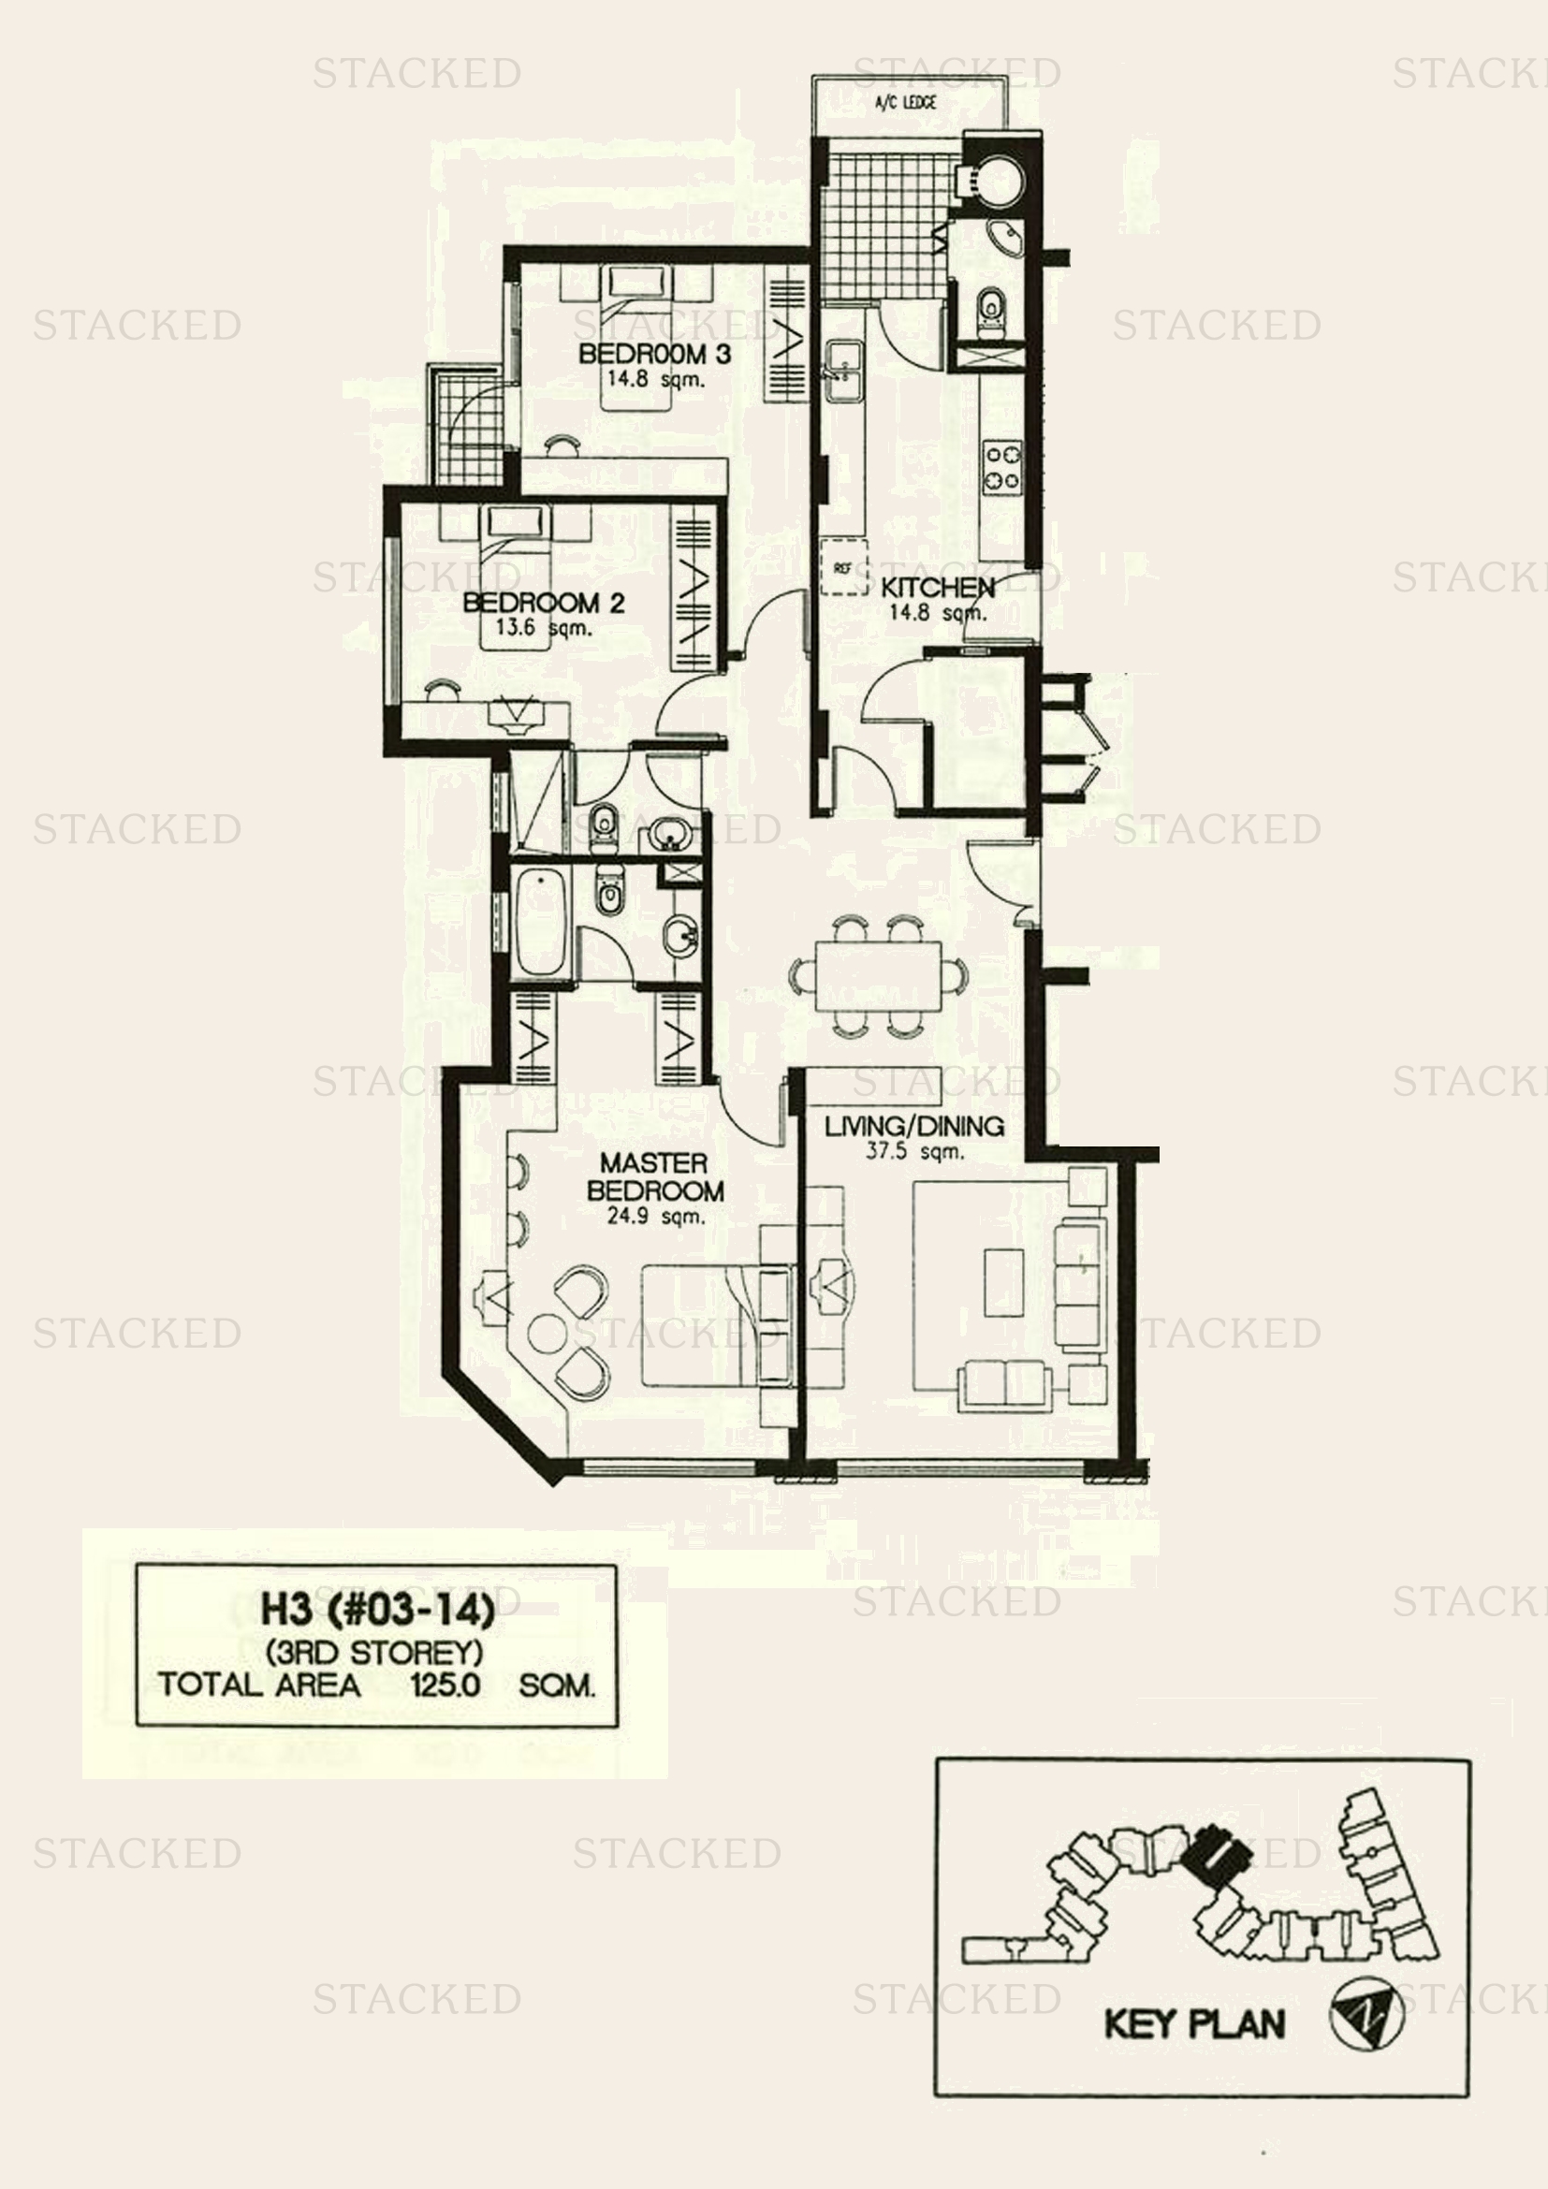
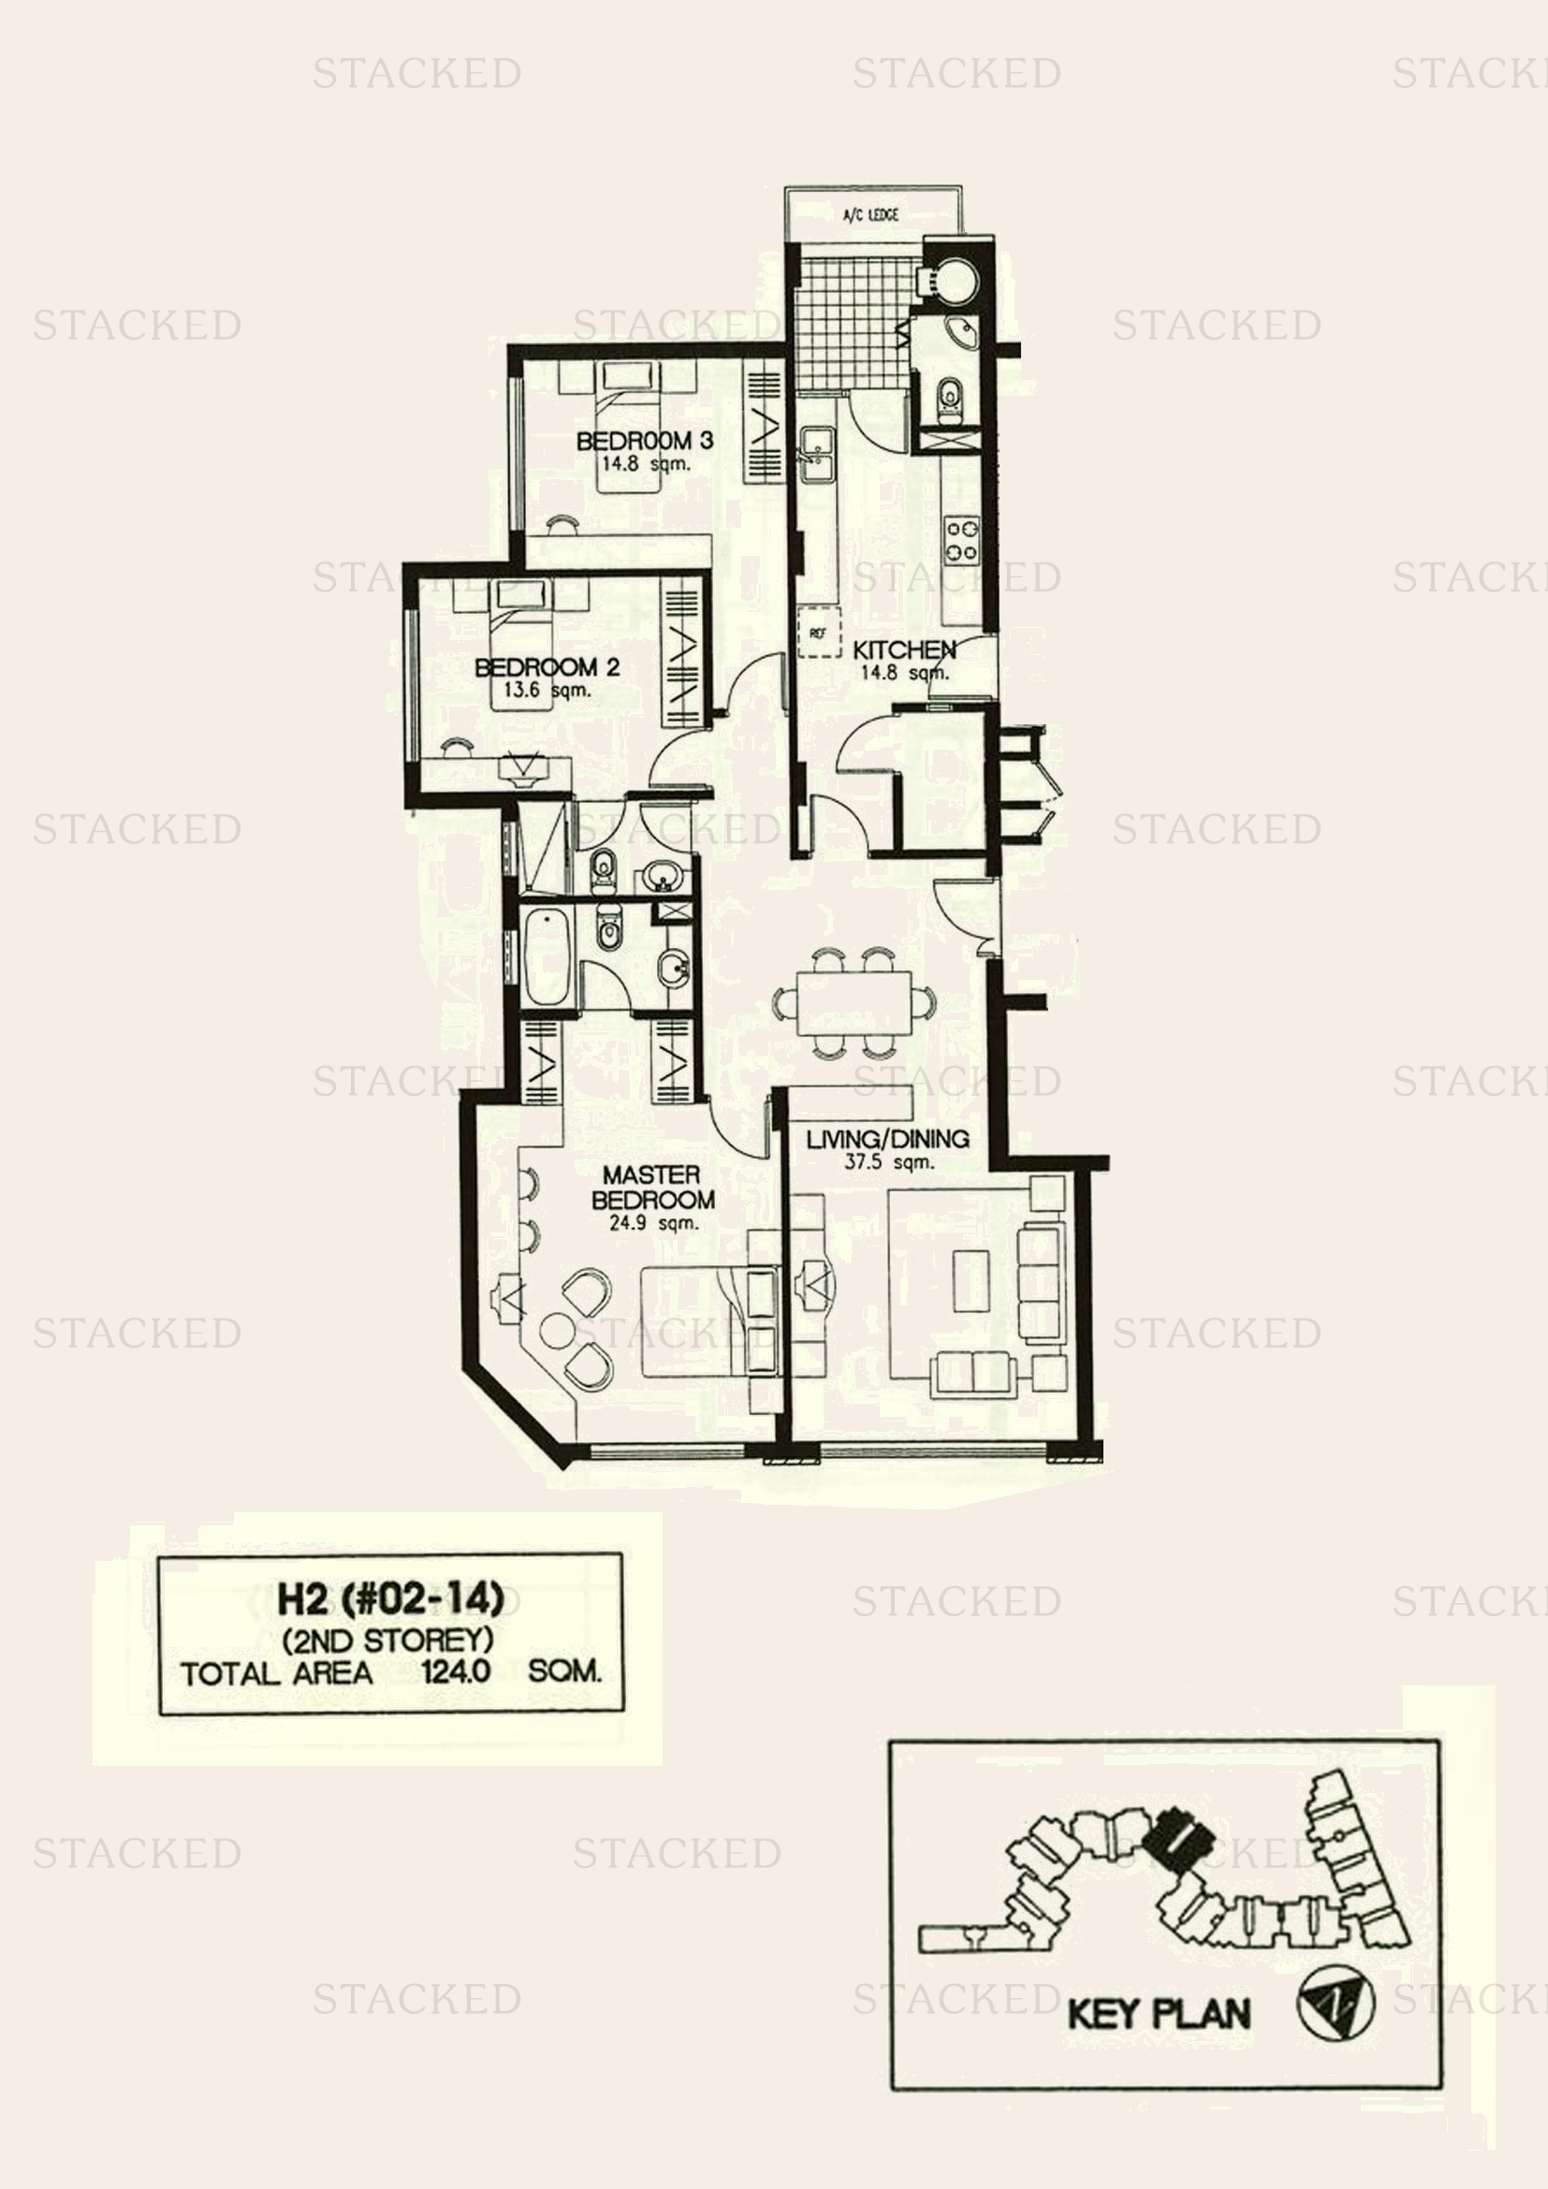
Laguna 88 Type H3 floor plan
Type H3 1,345 sq ft
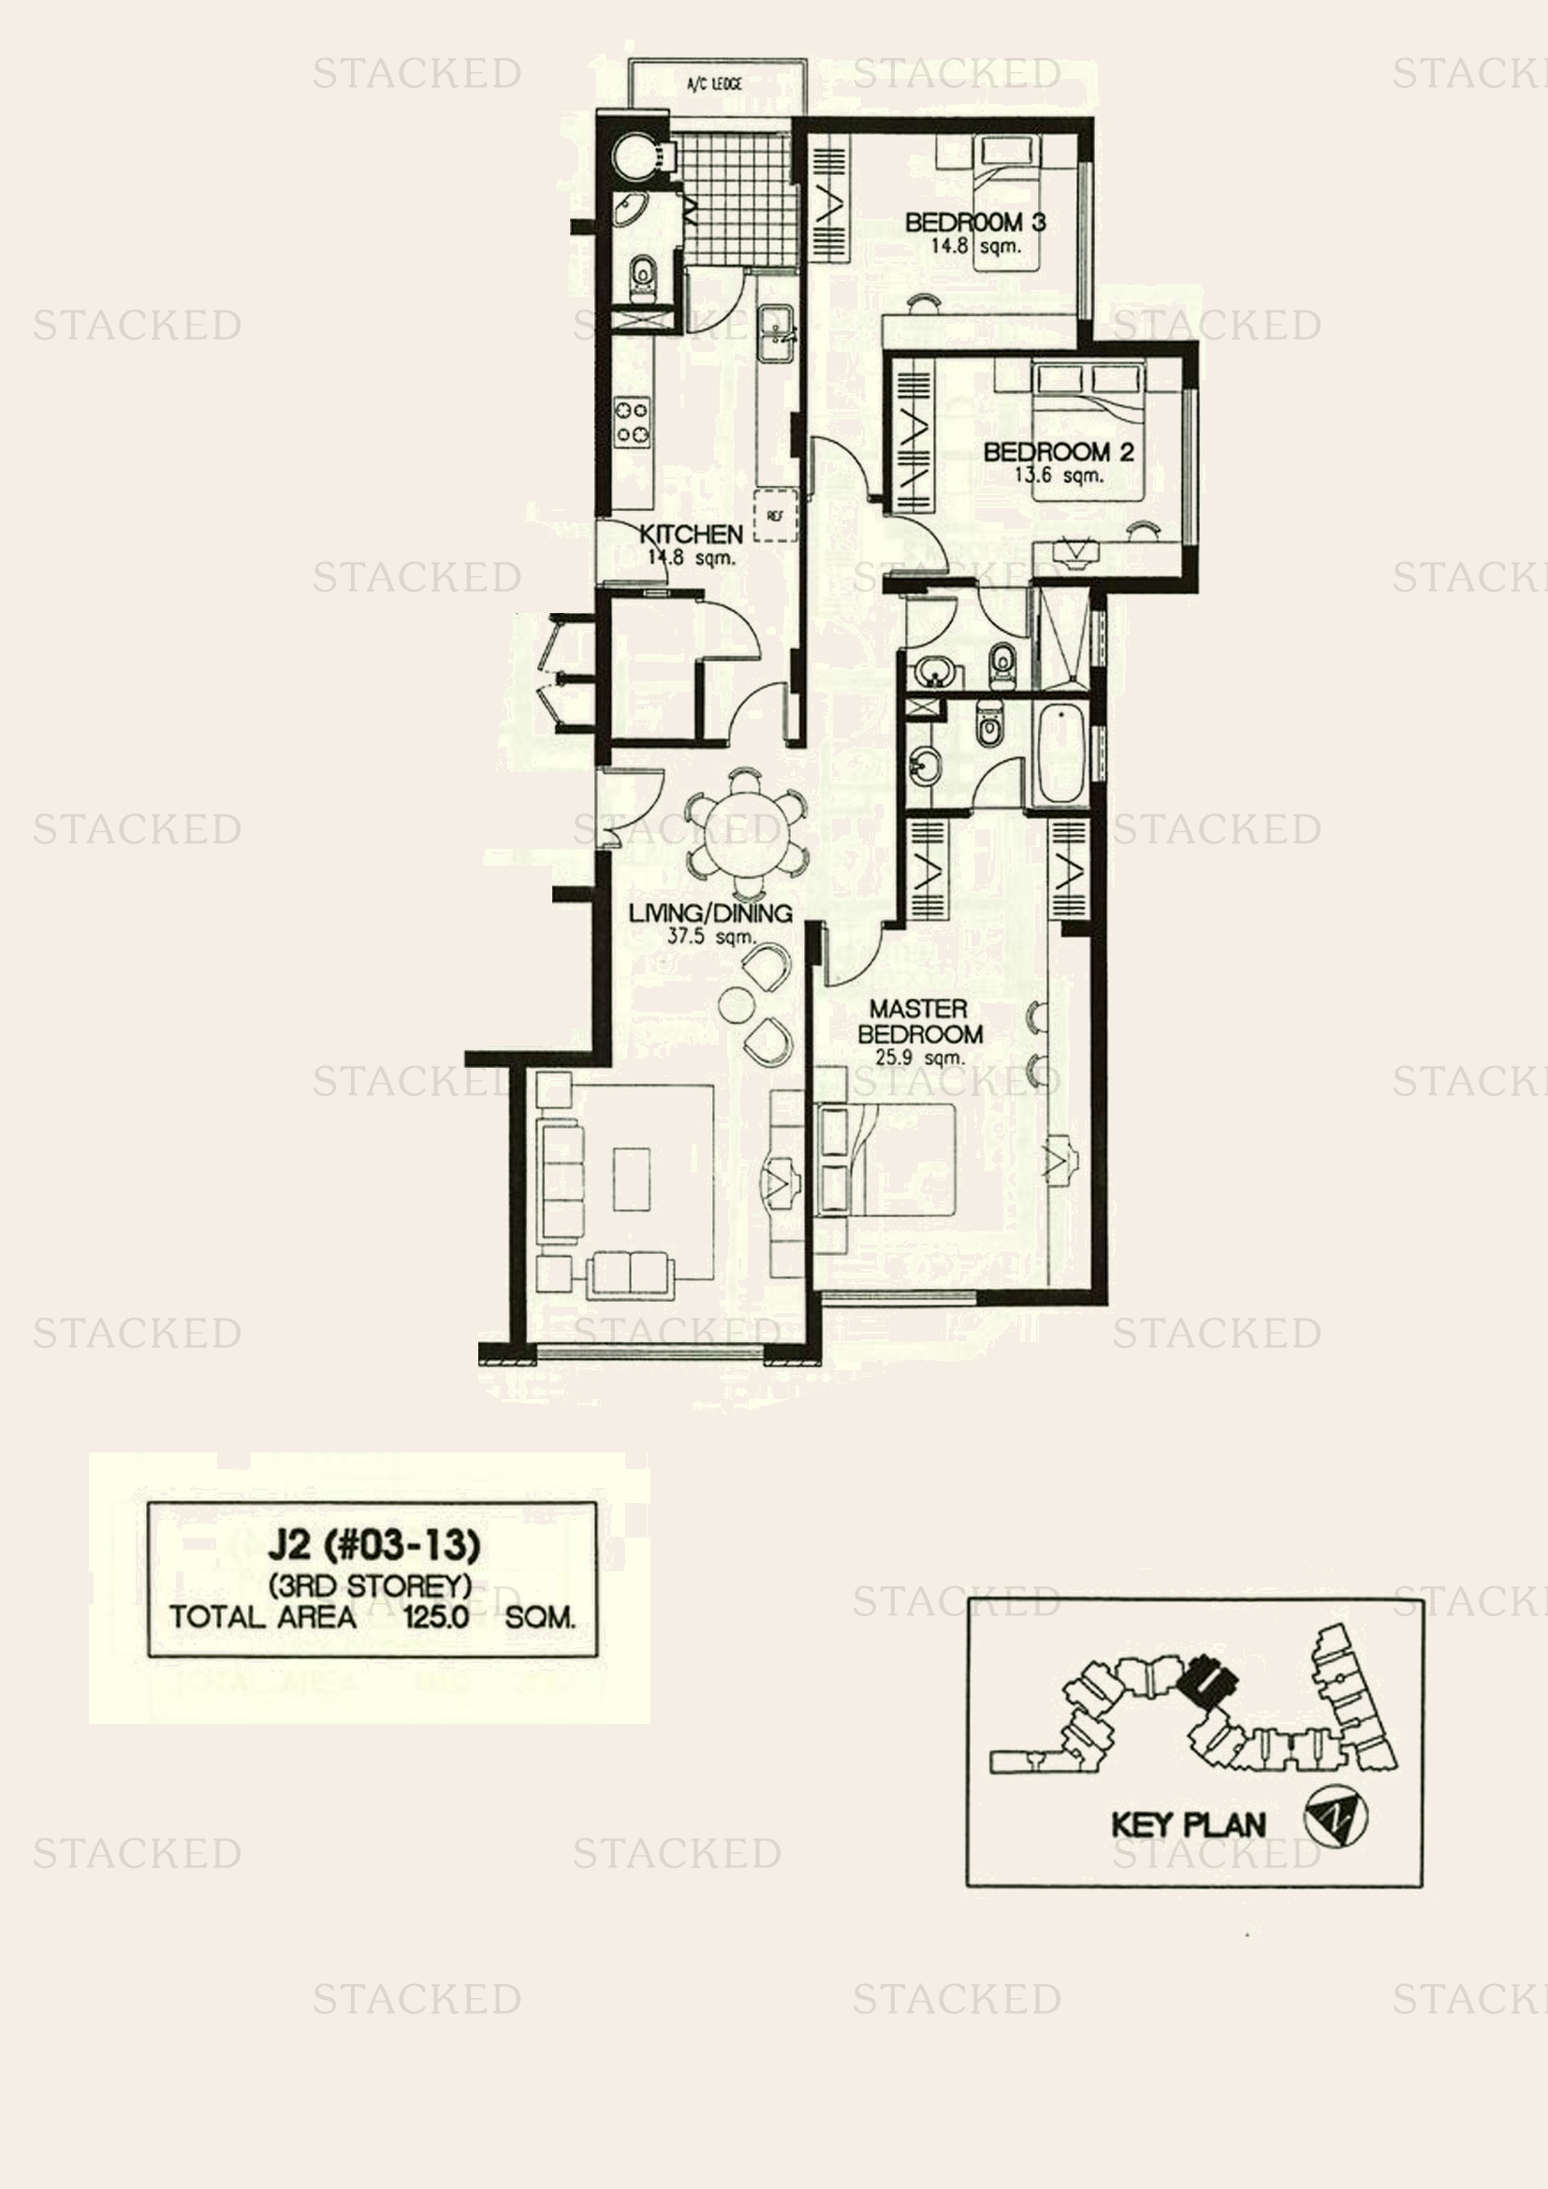
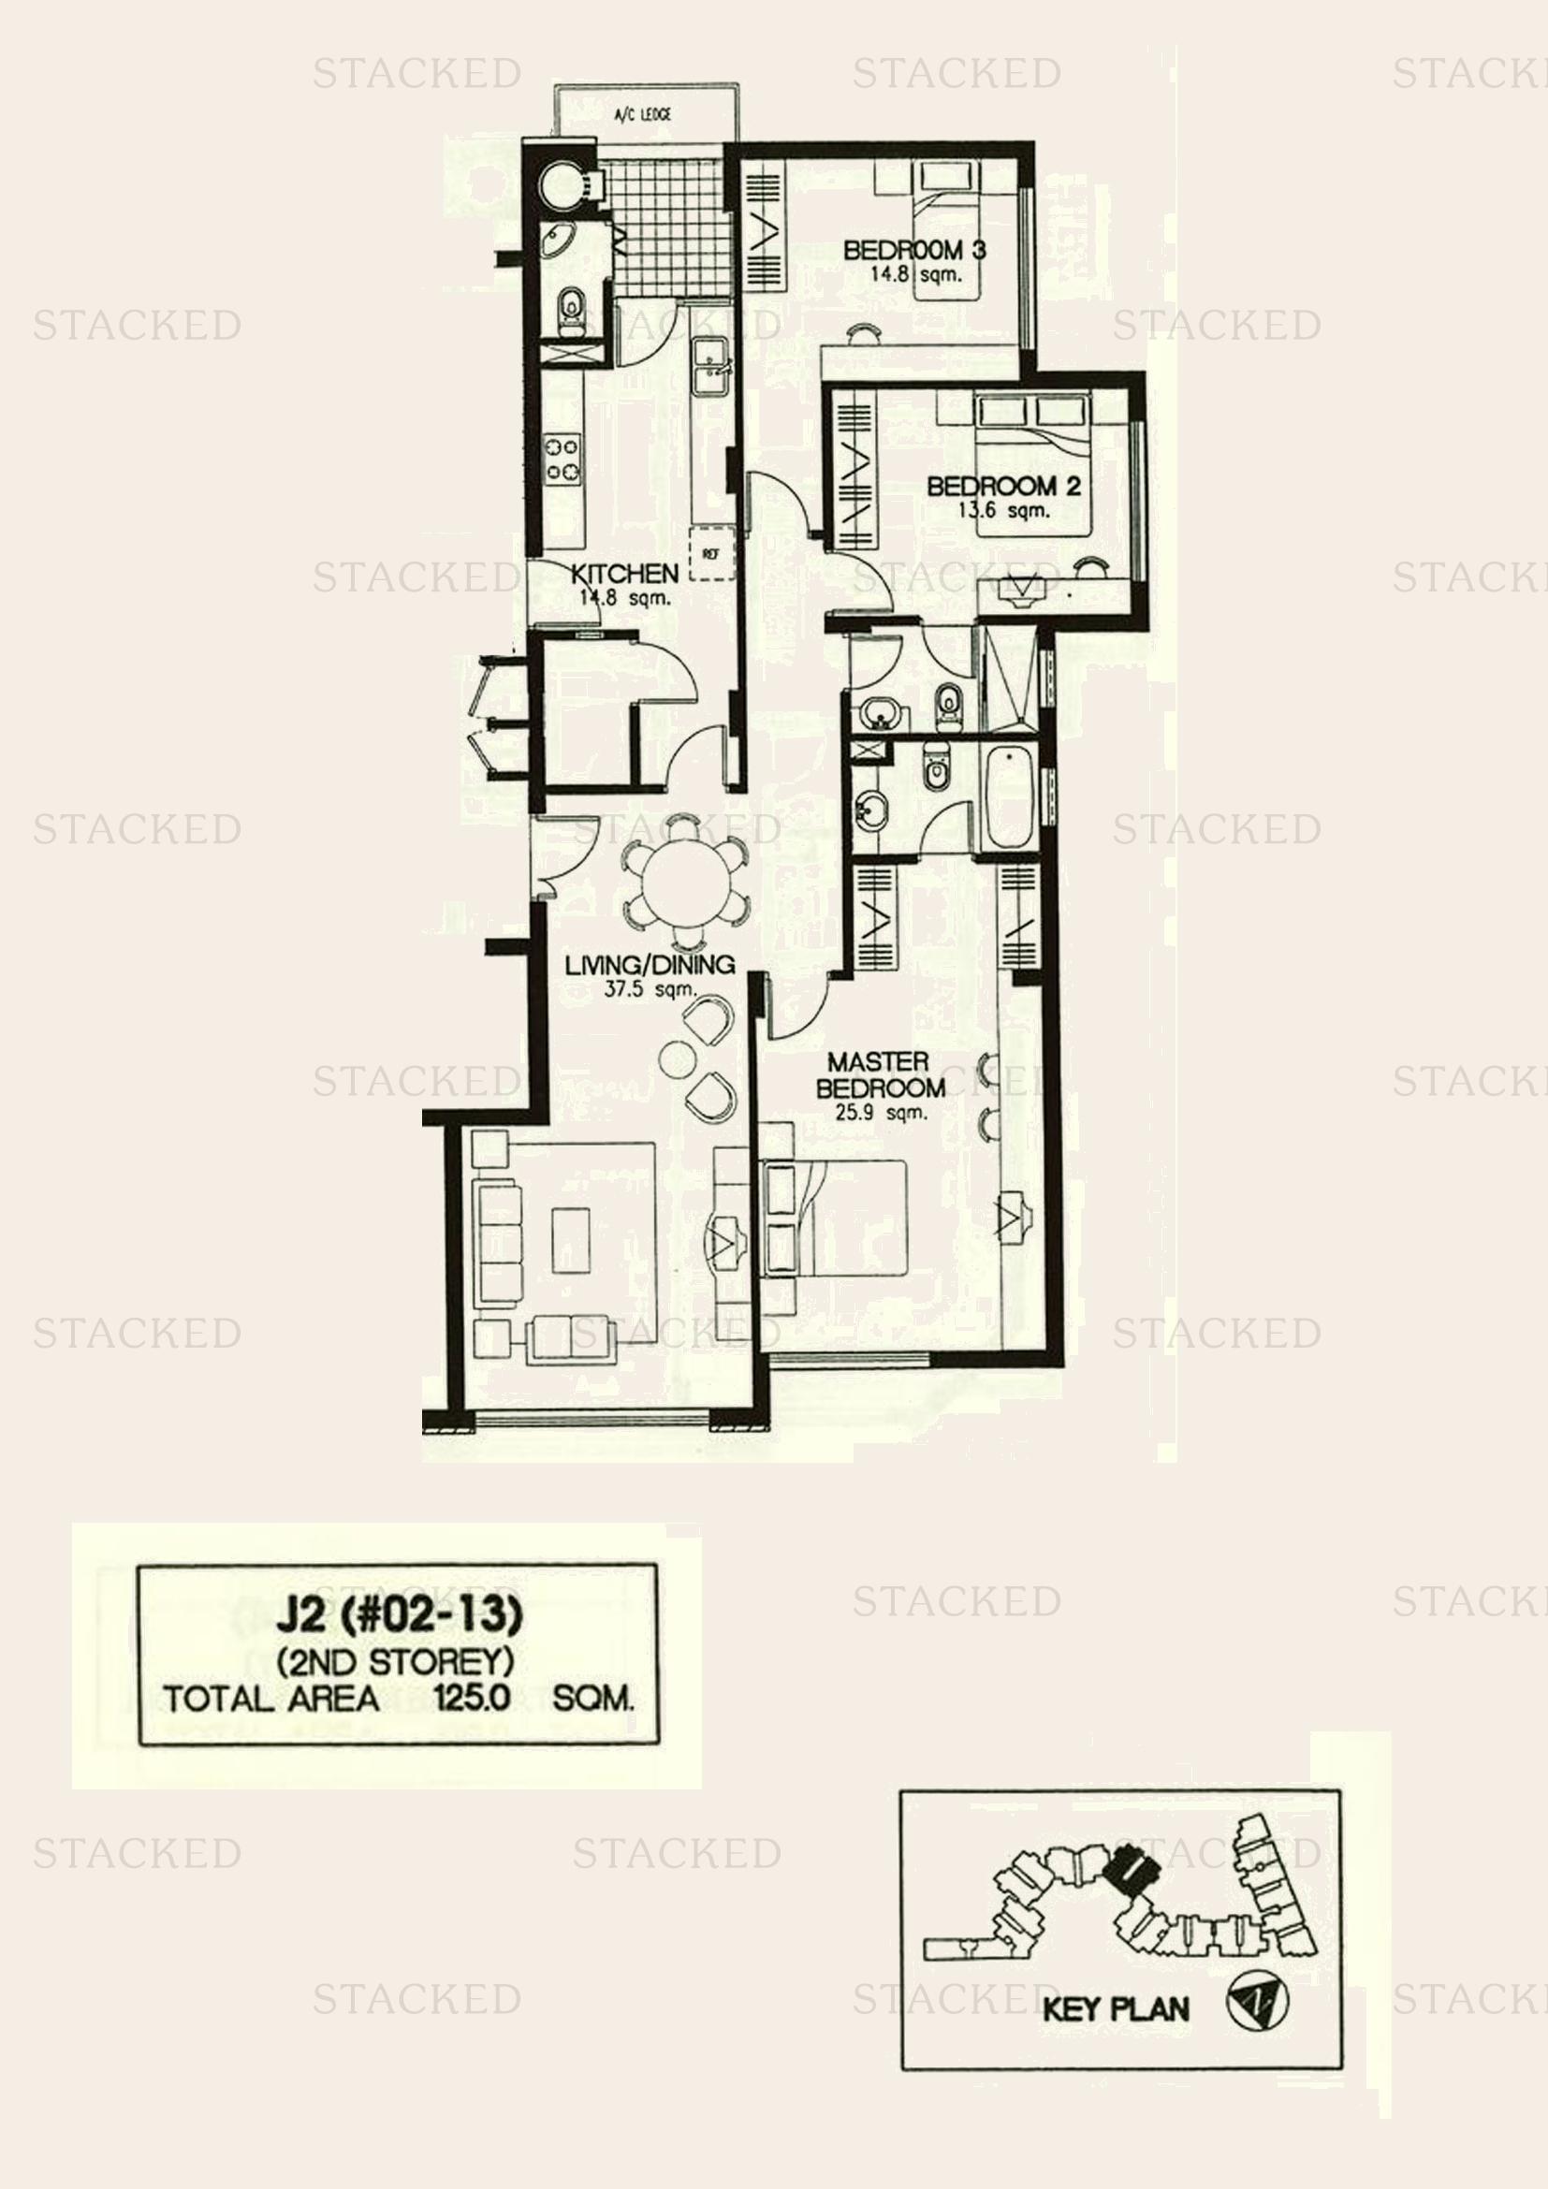
Laguna 88 Type J2 floor plan
Type J2 1,345 sq ft
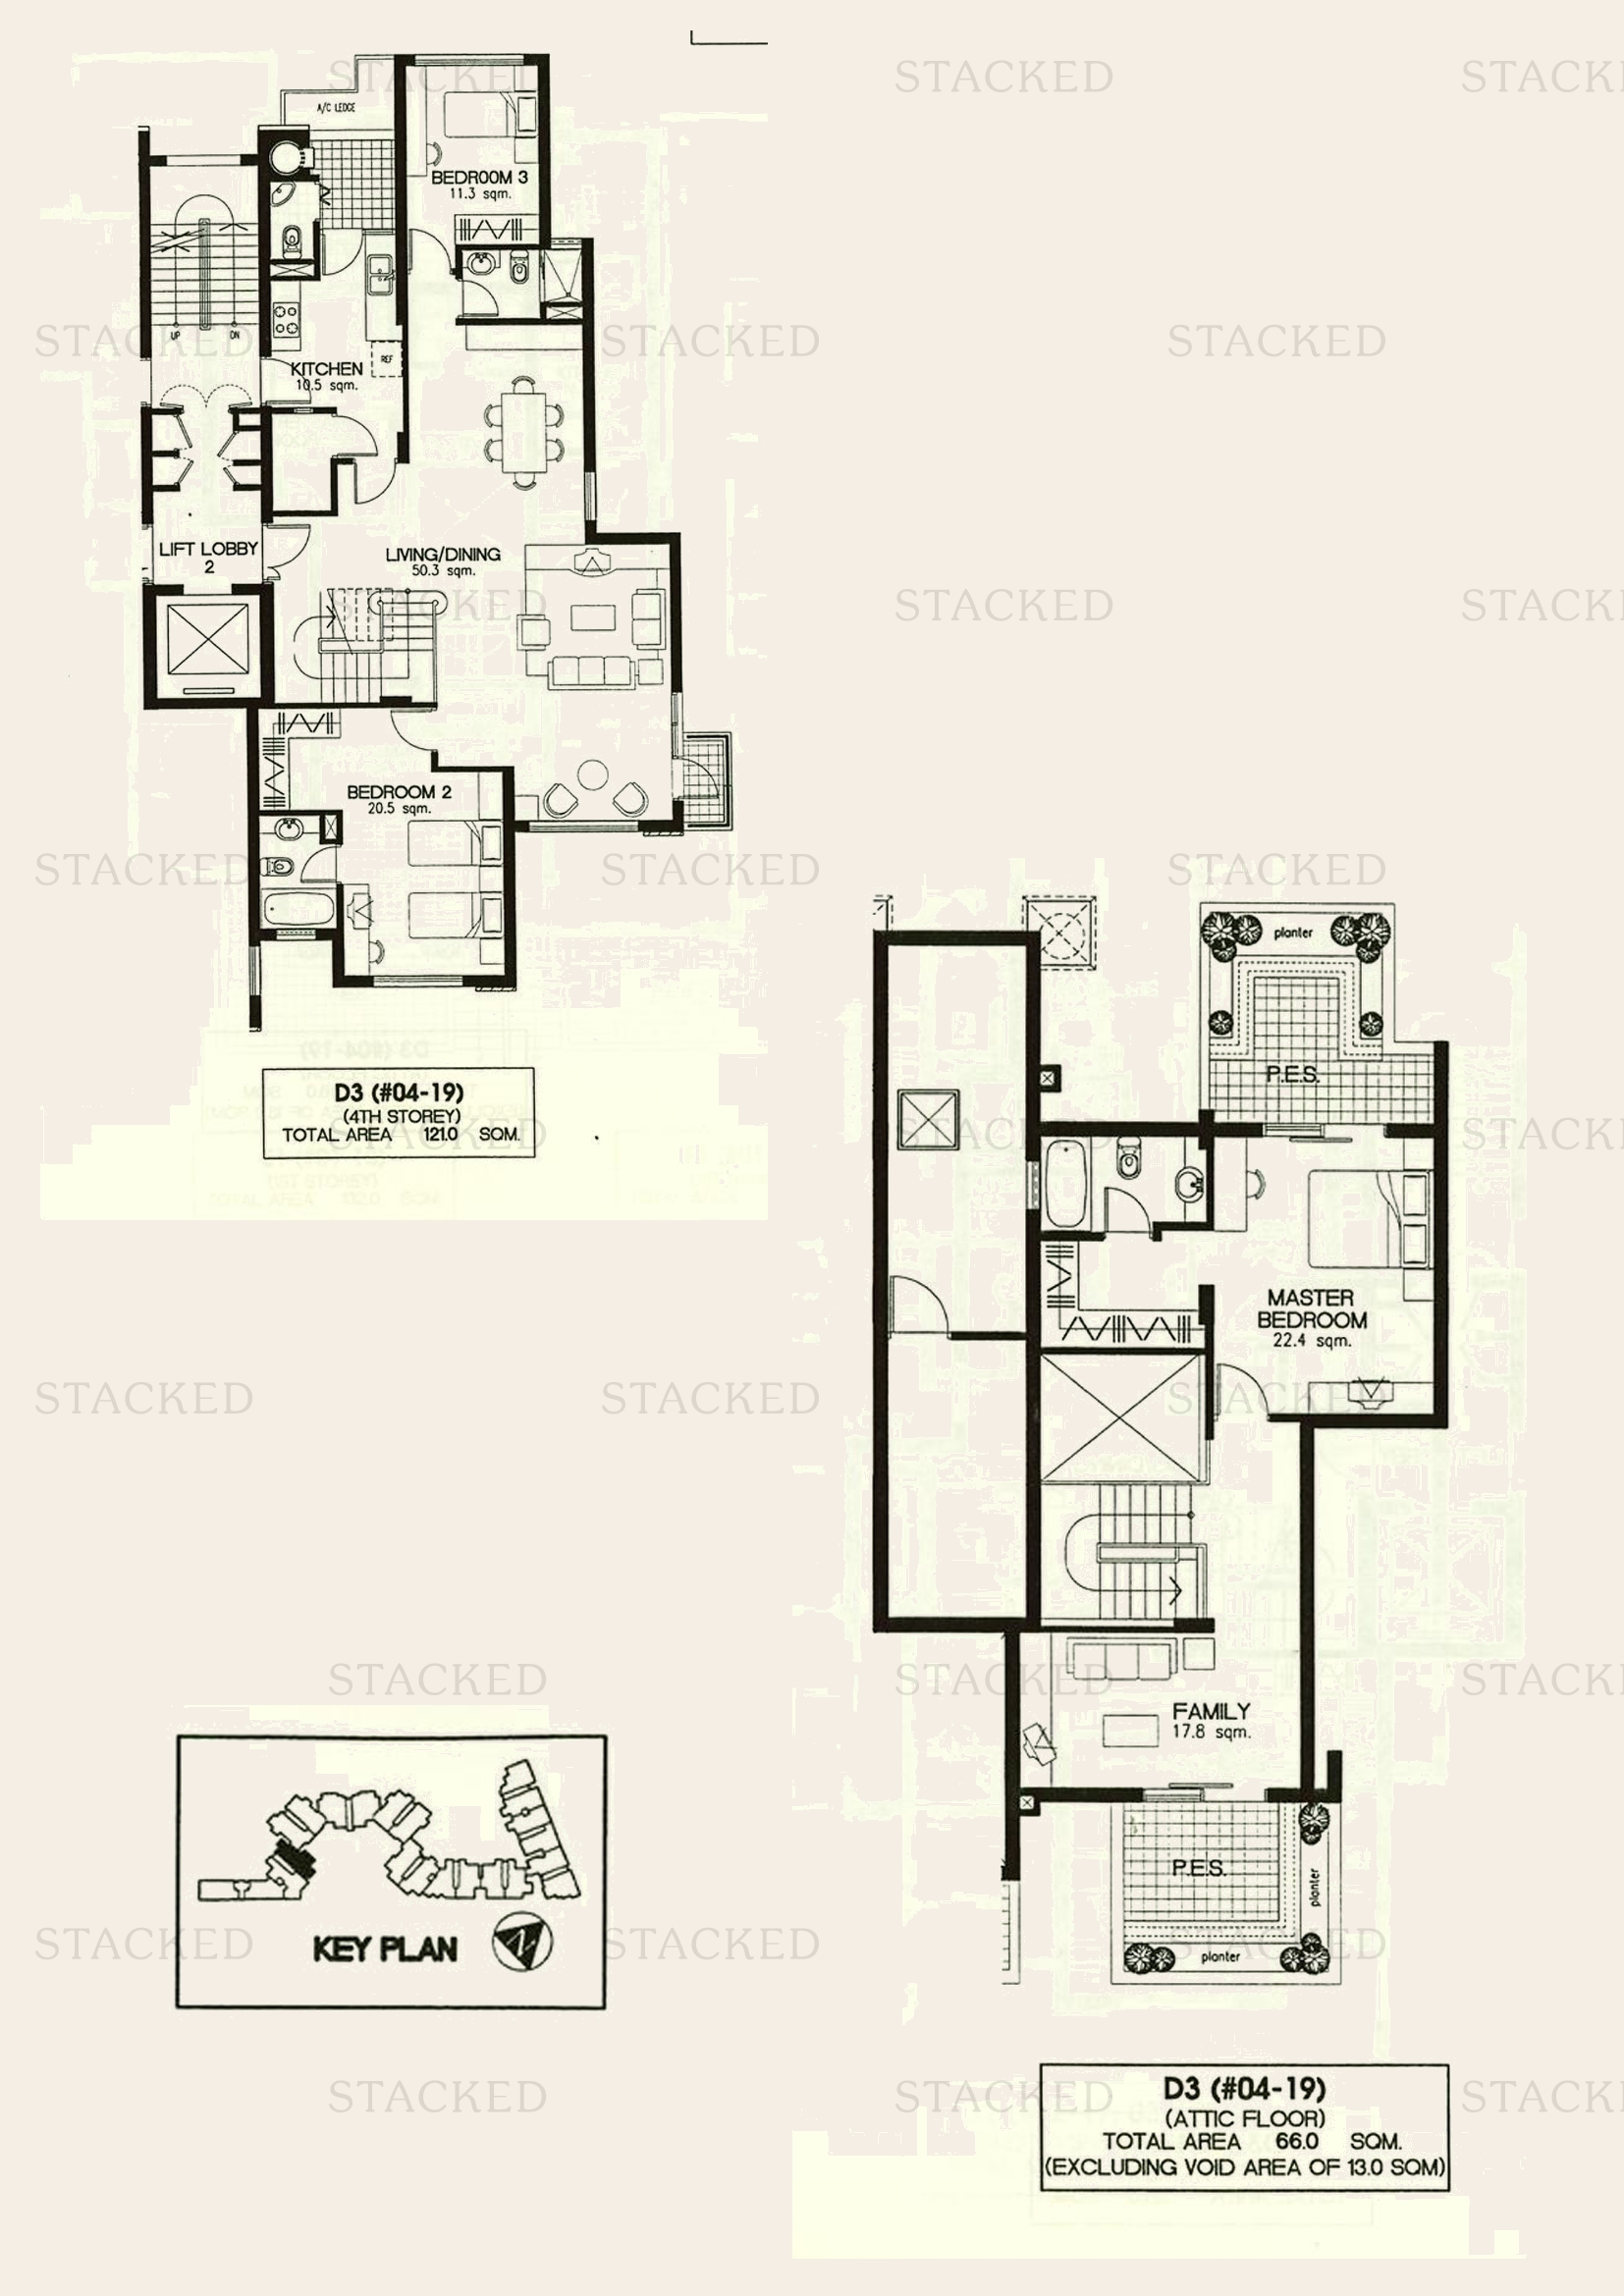
Laguna 88 Type D3 floor plan
Type D3 2,013 sq ft
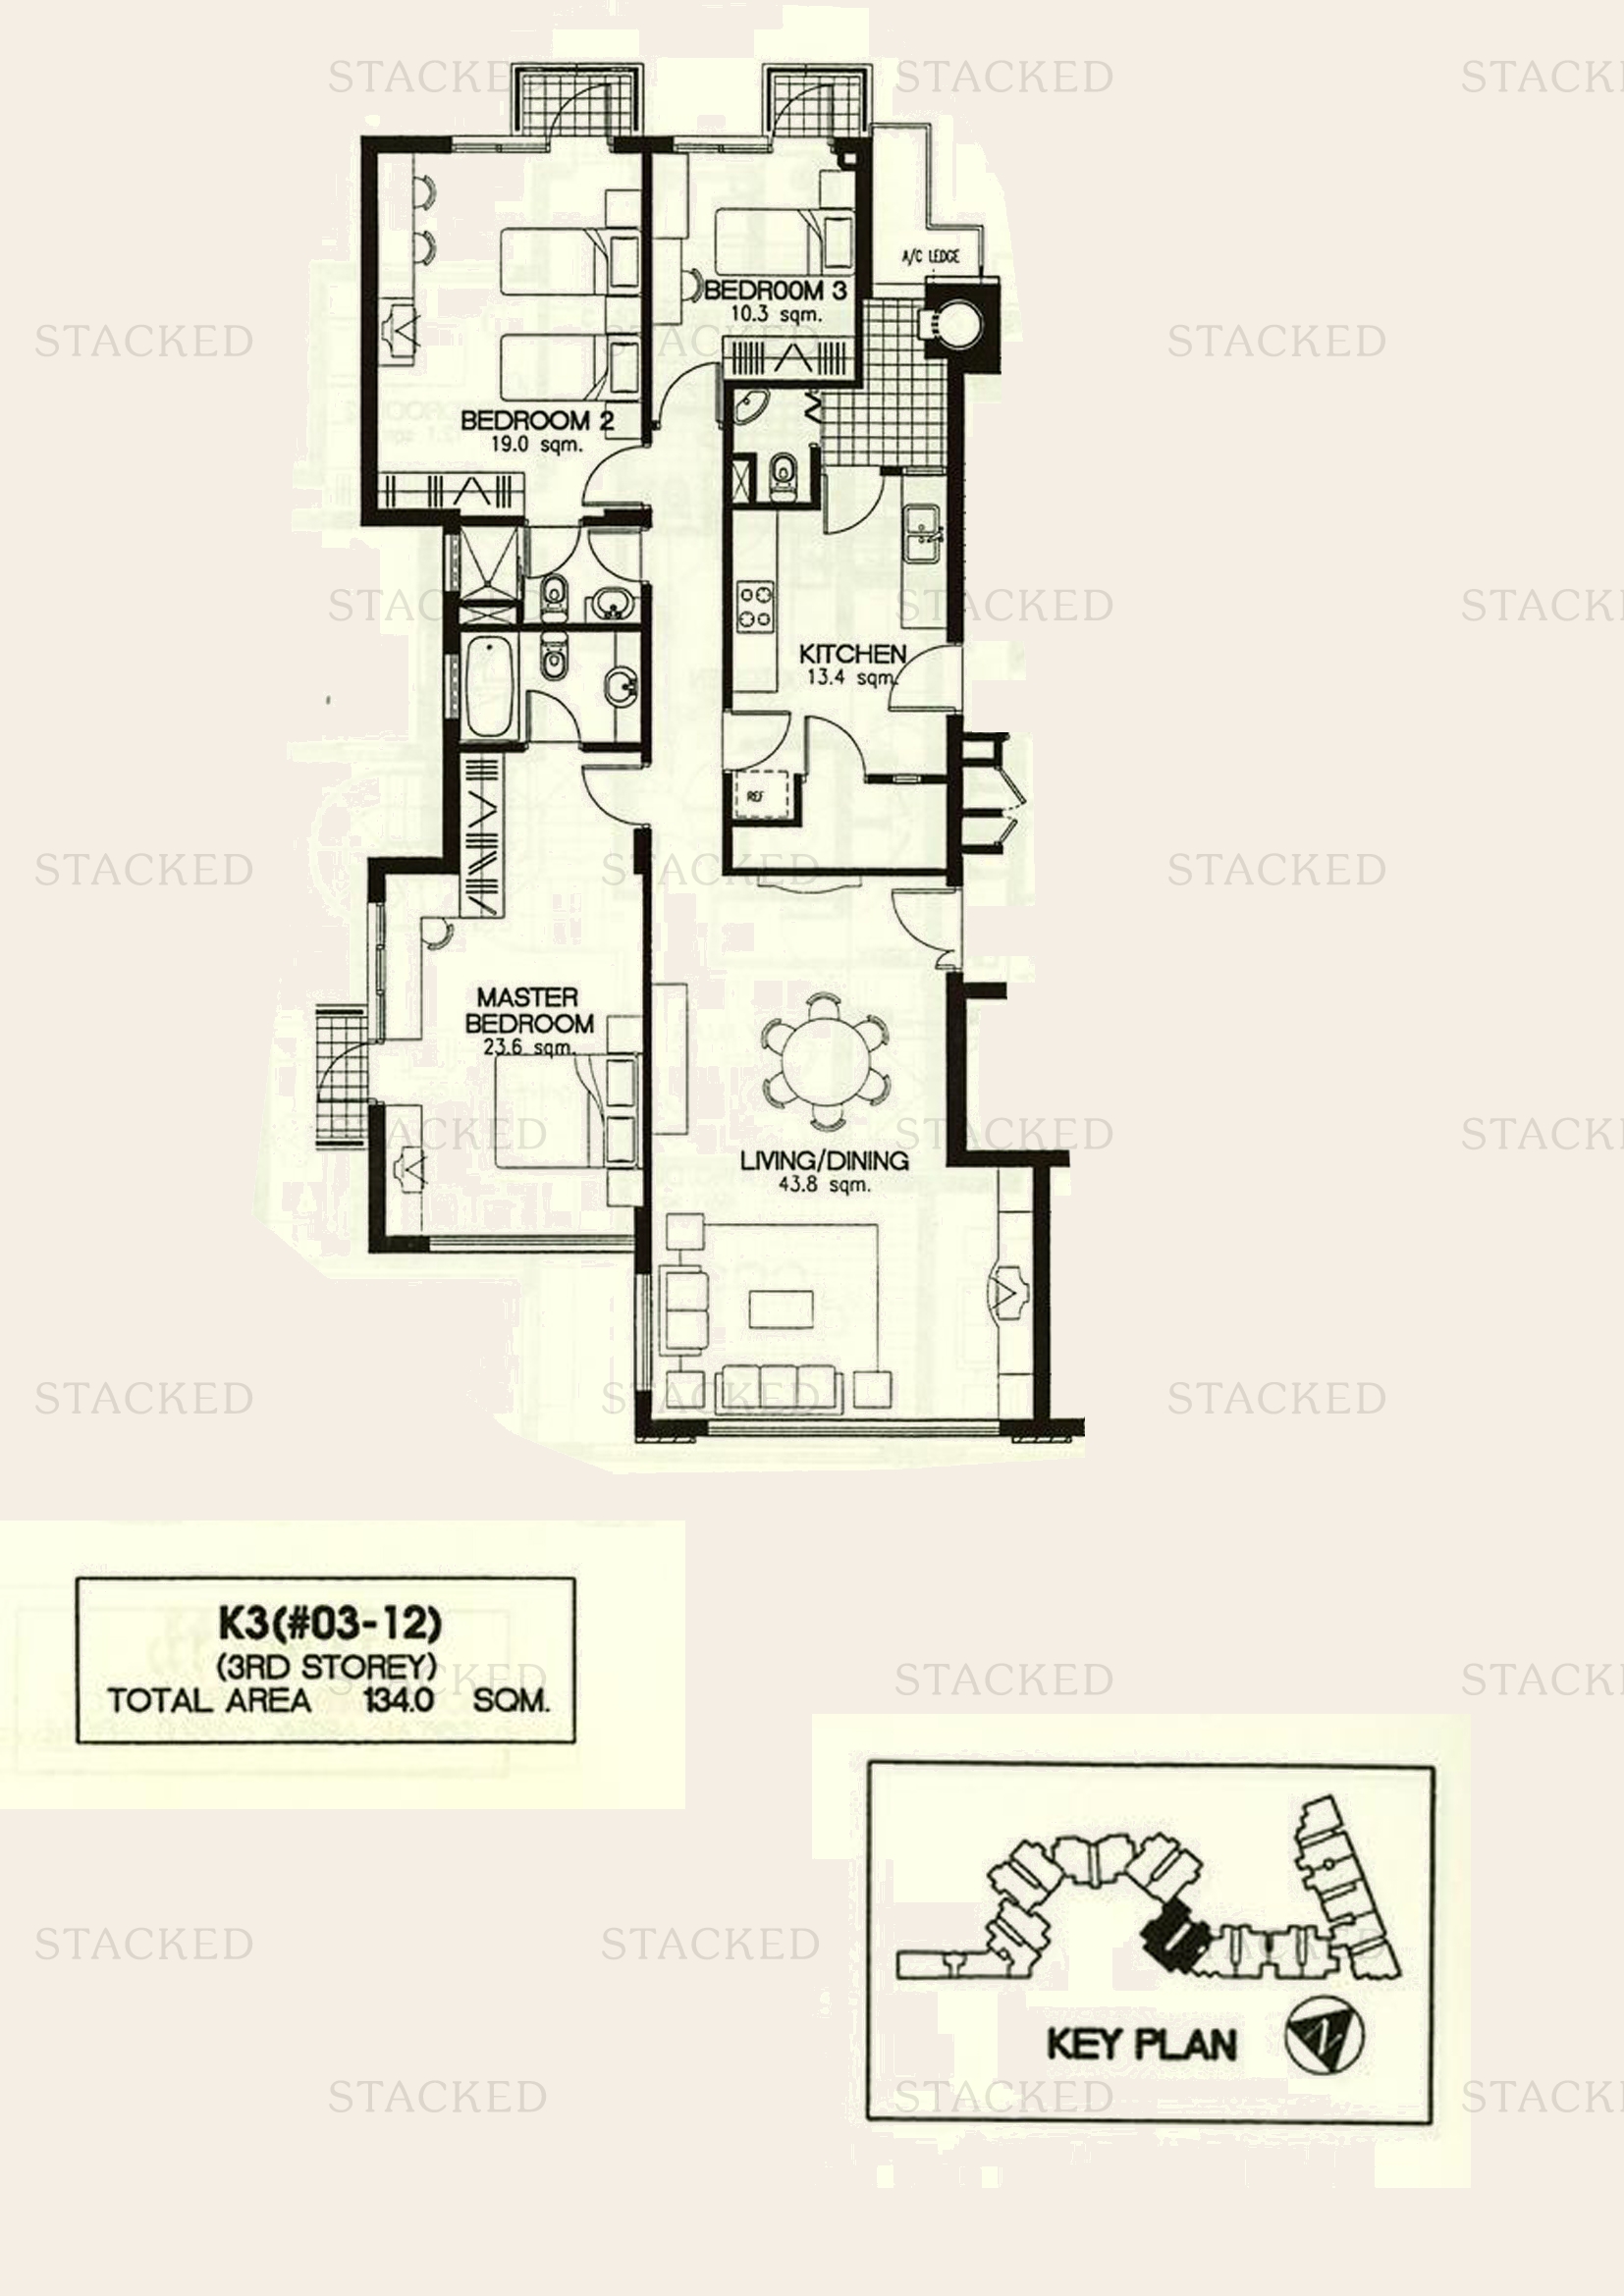
Laguna 88 Type K3 floor plan
Type K3 1,442 sq ft One level of a multi-storey unit (3rd Storey)
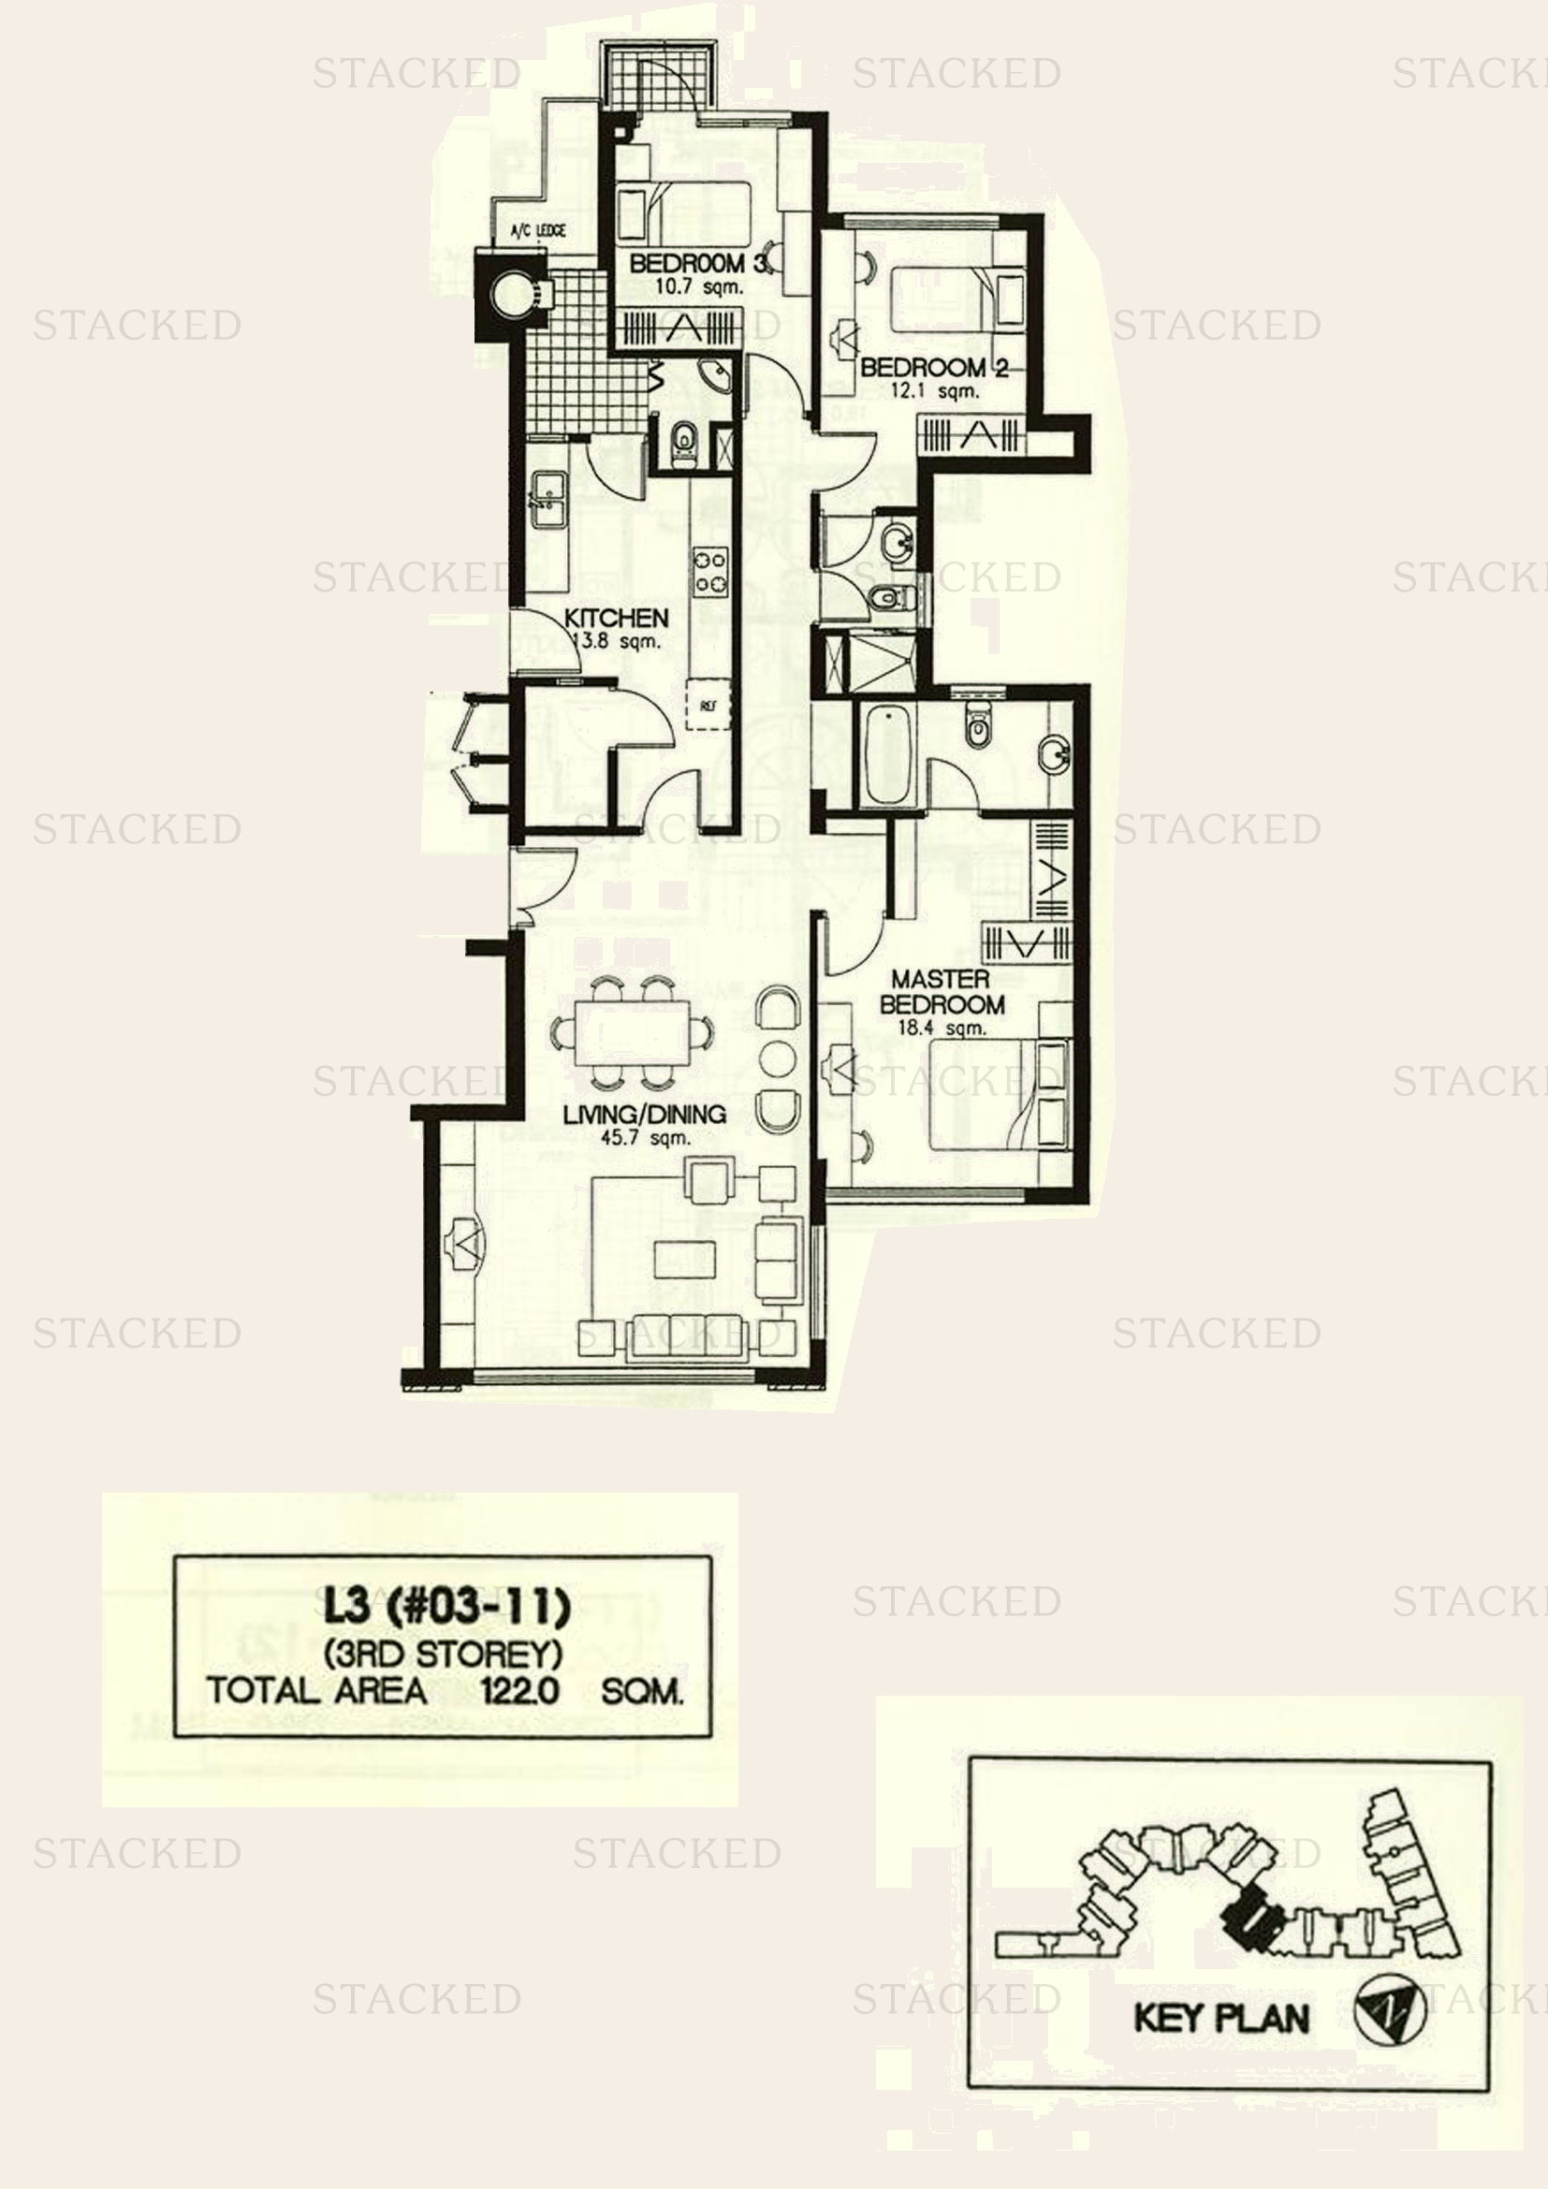
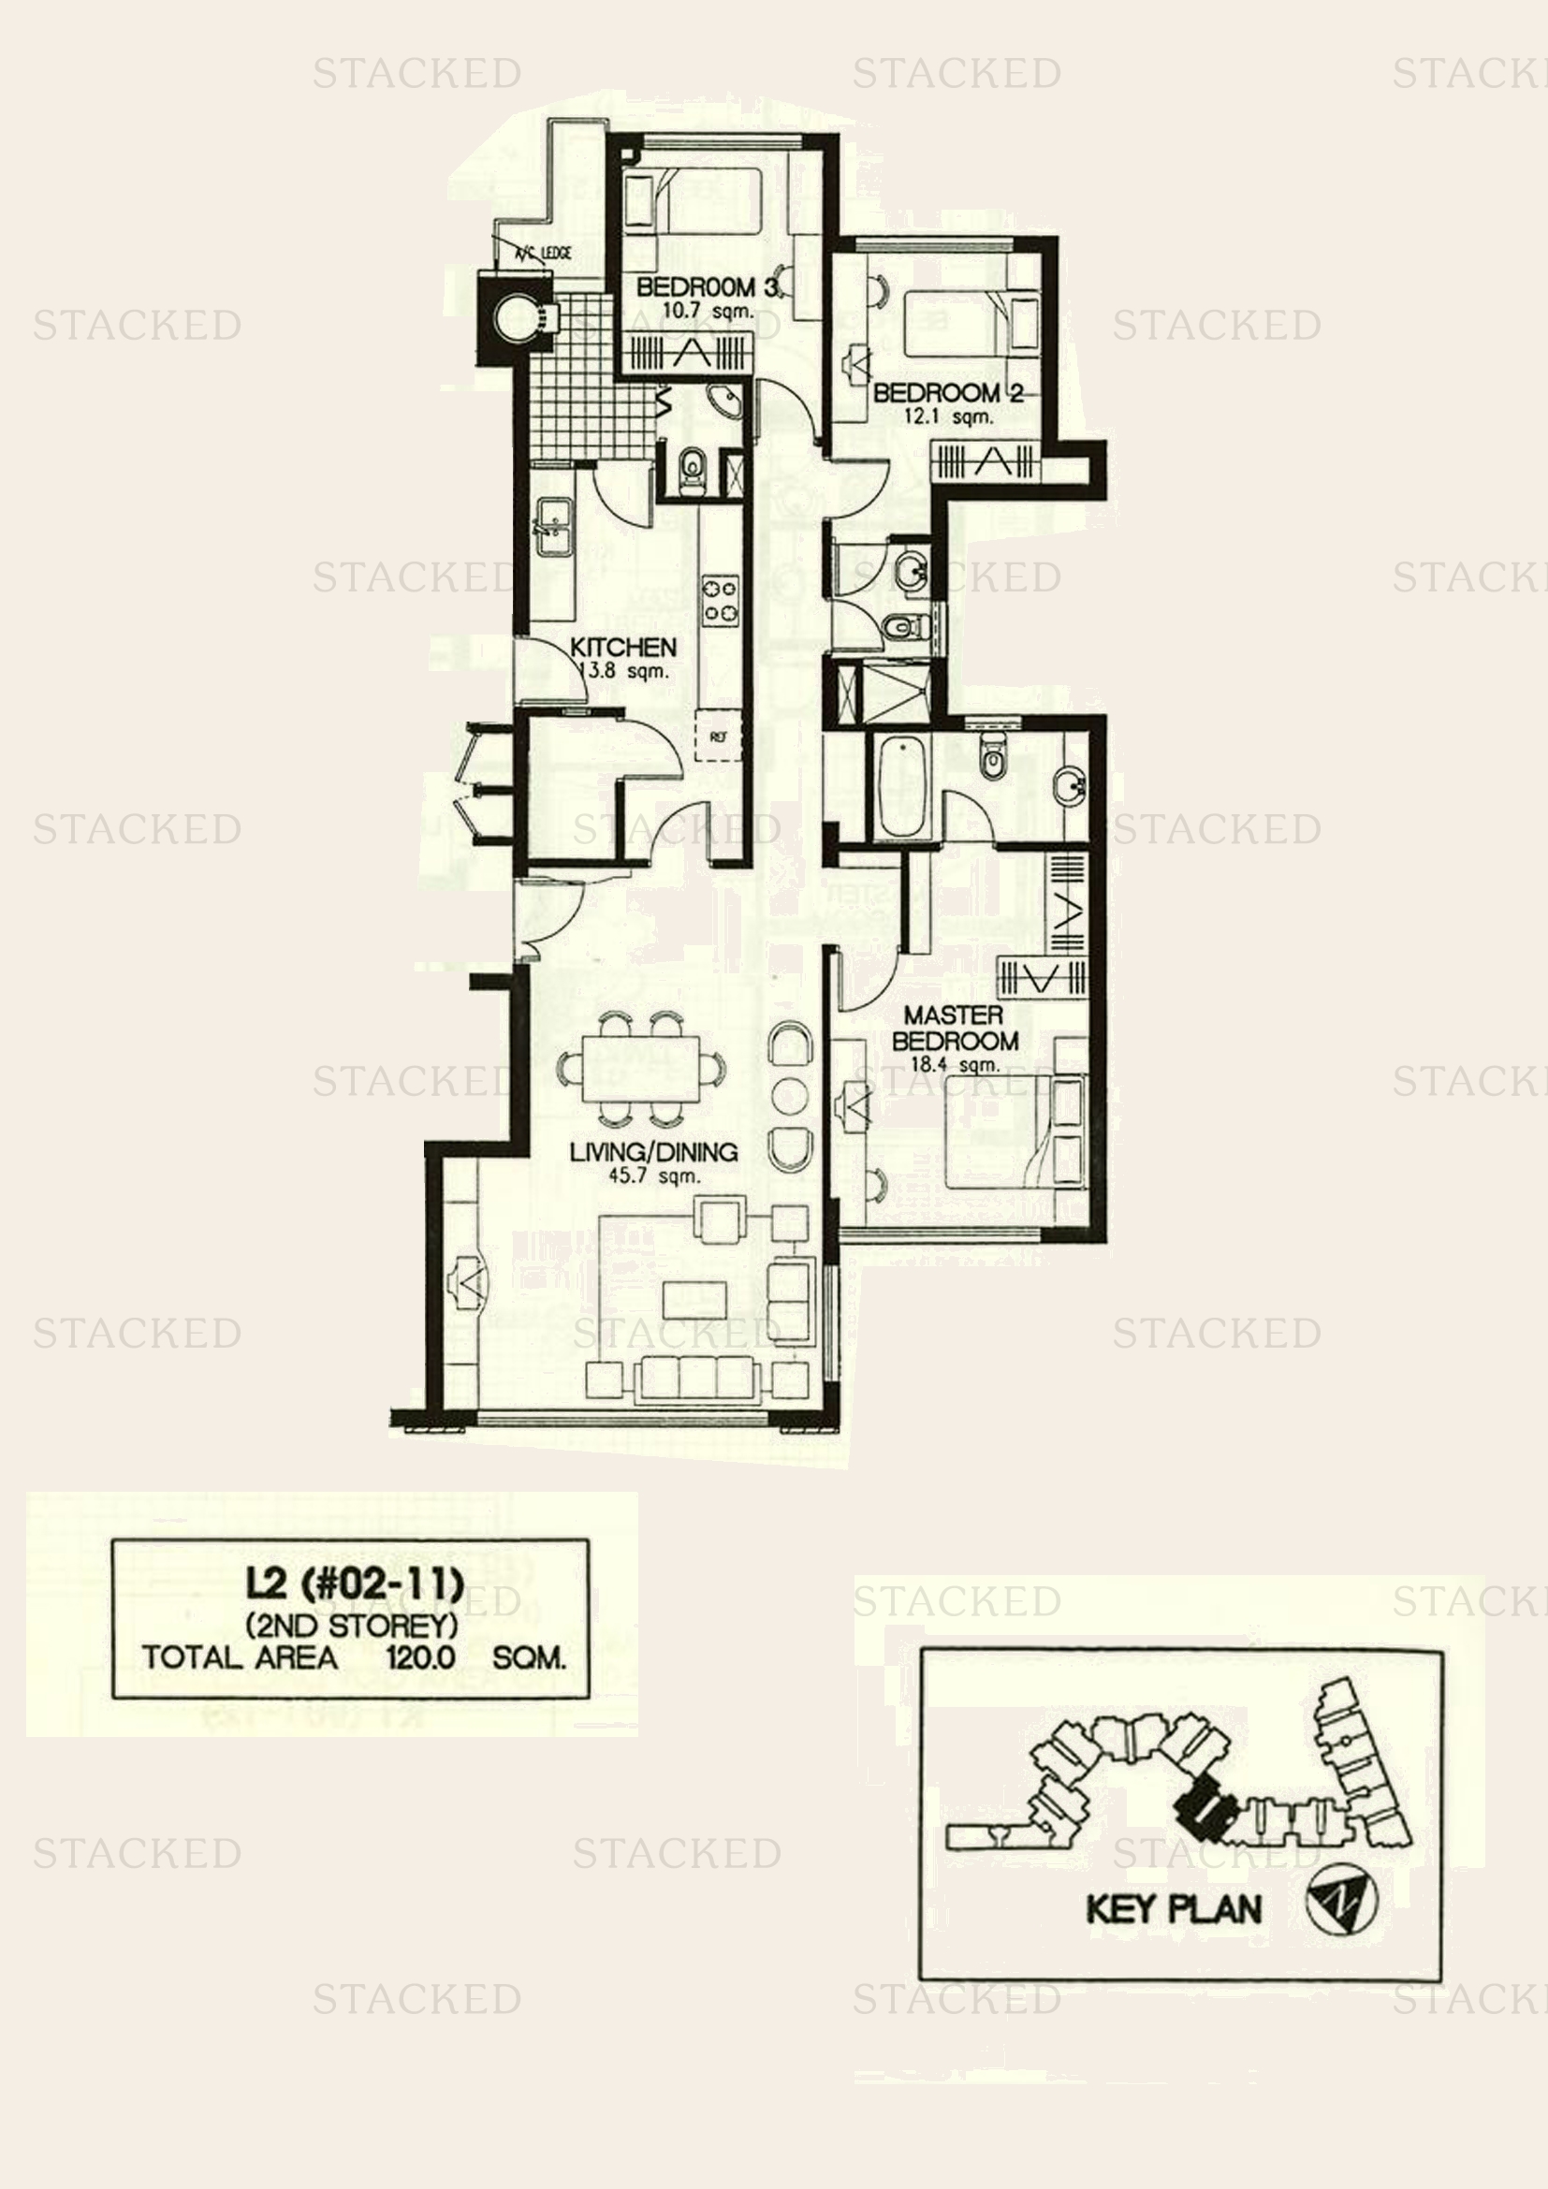
Laguna 88 Type L3 floor plan
Type L3 1,313 sq ft
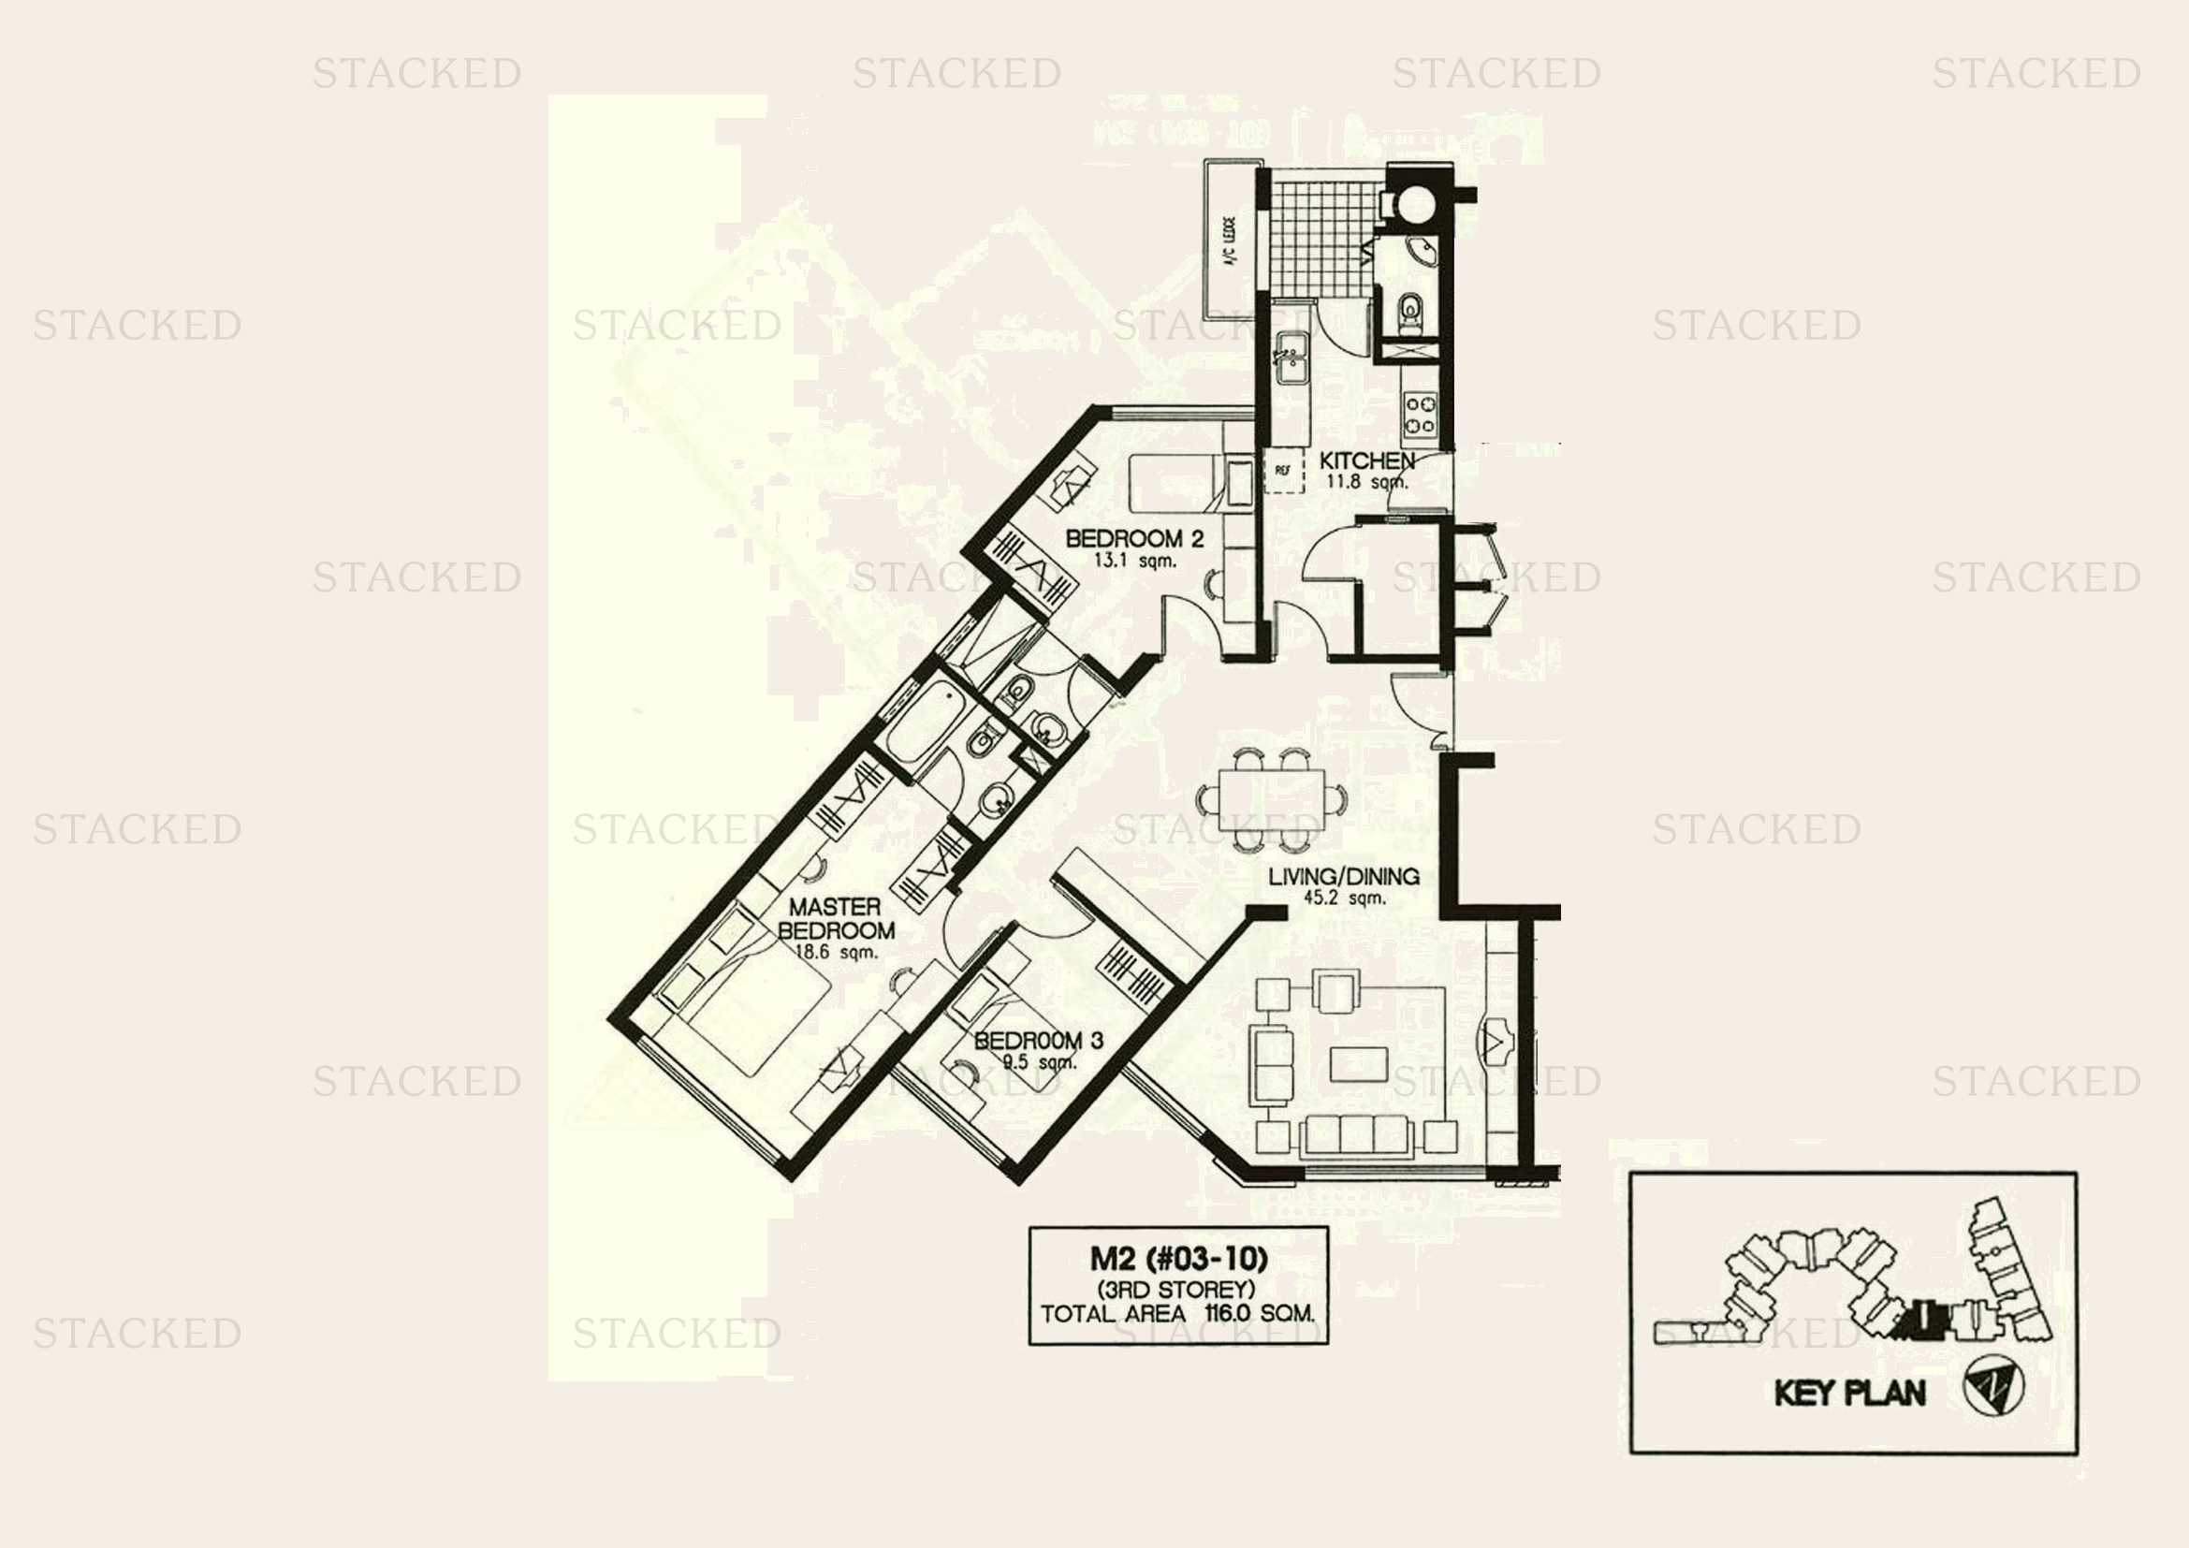
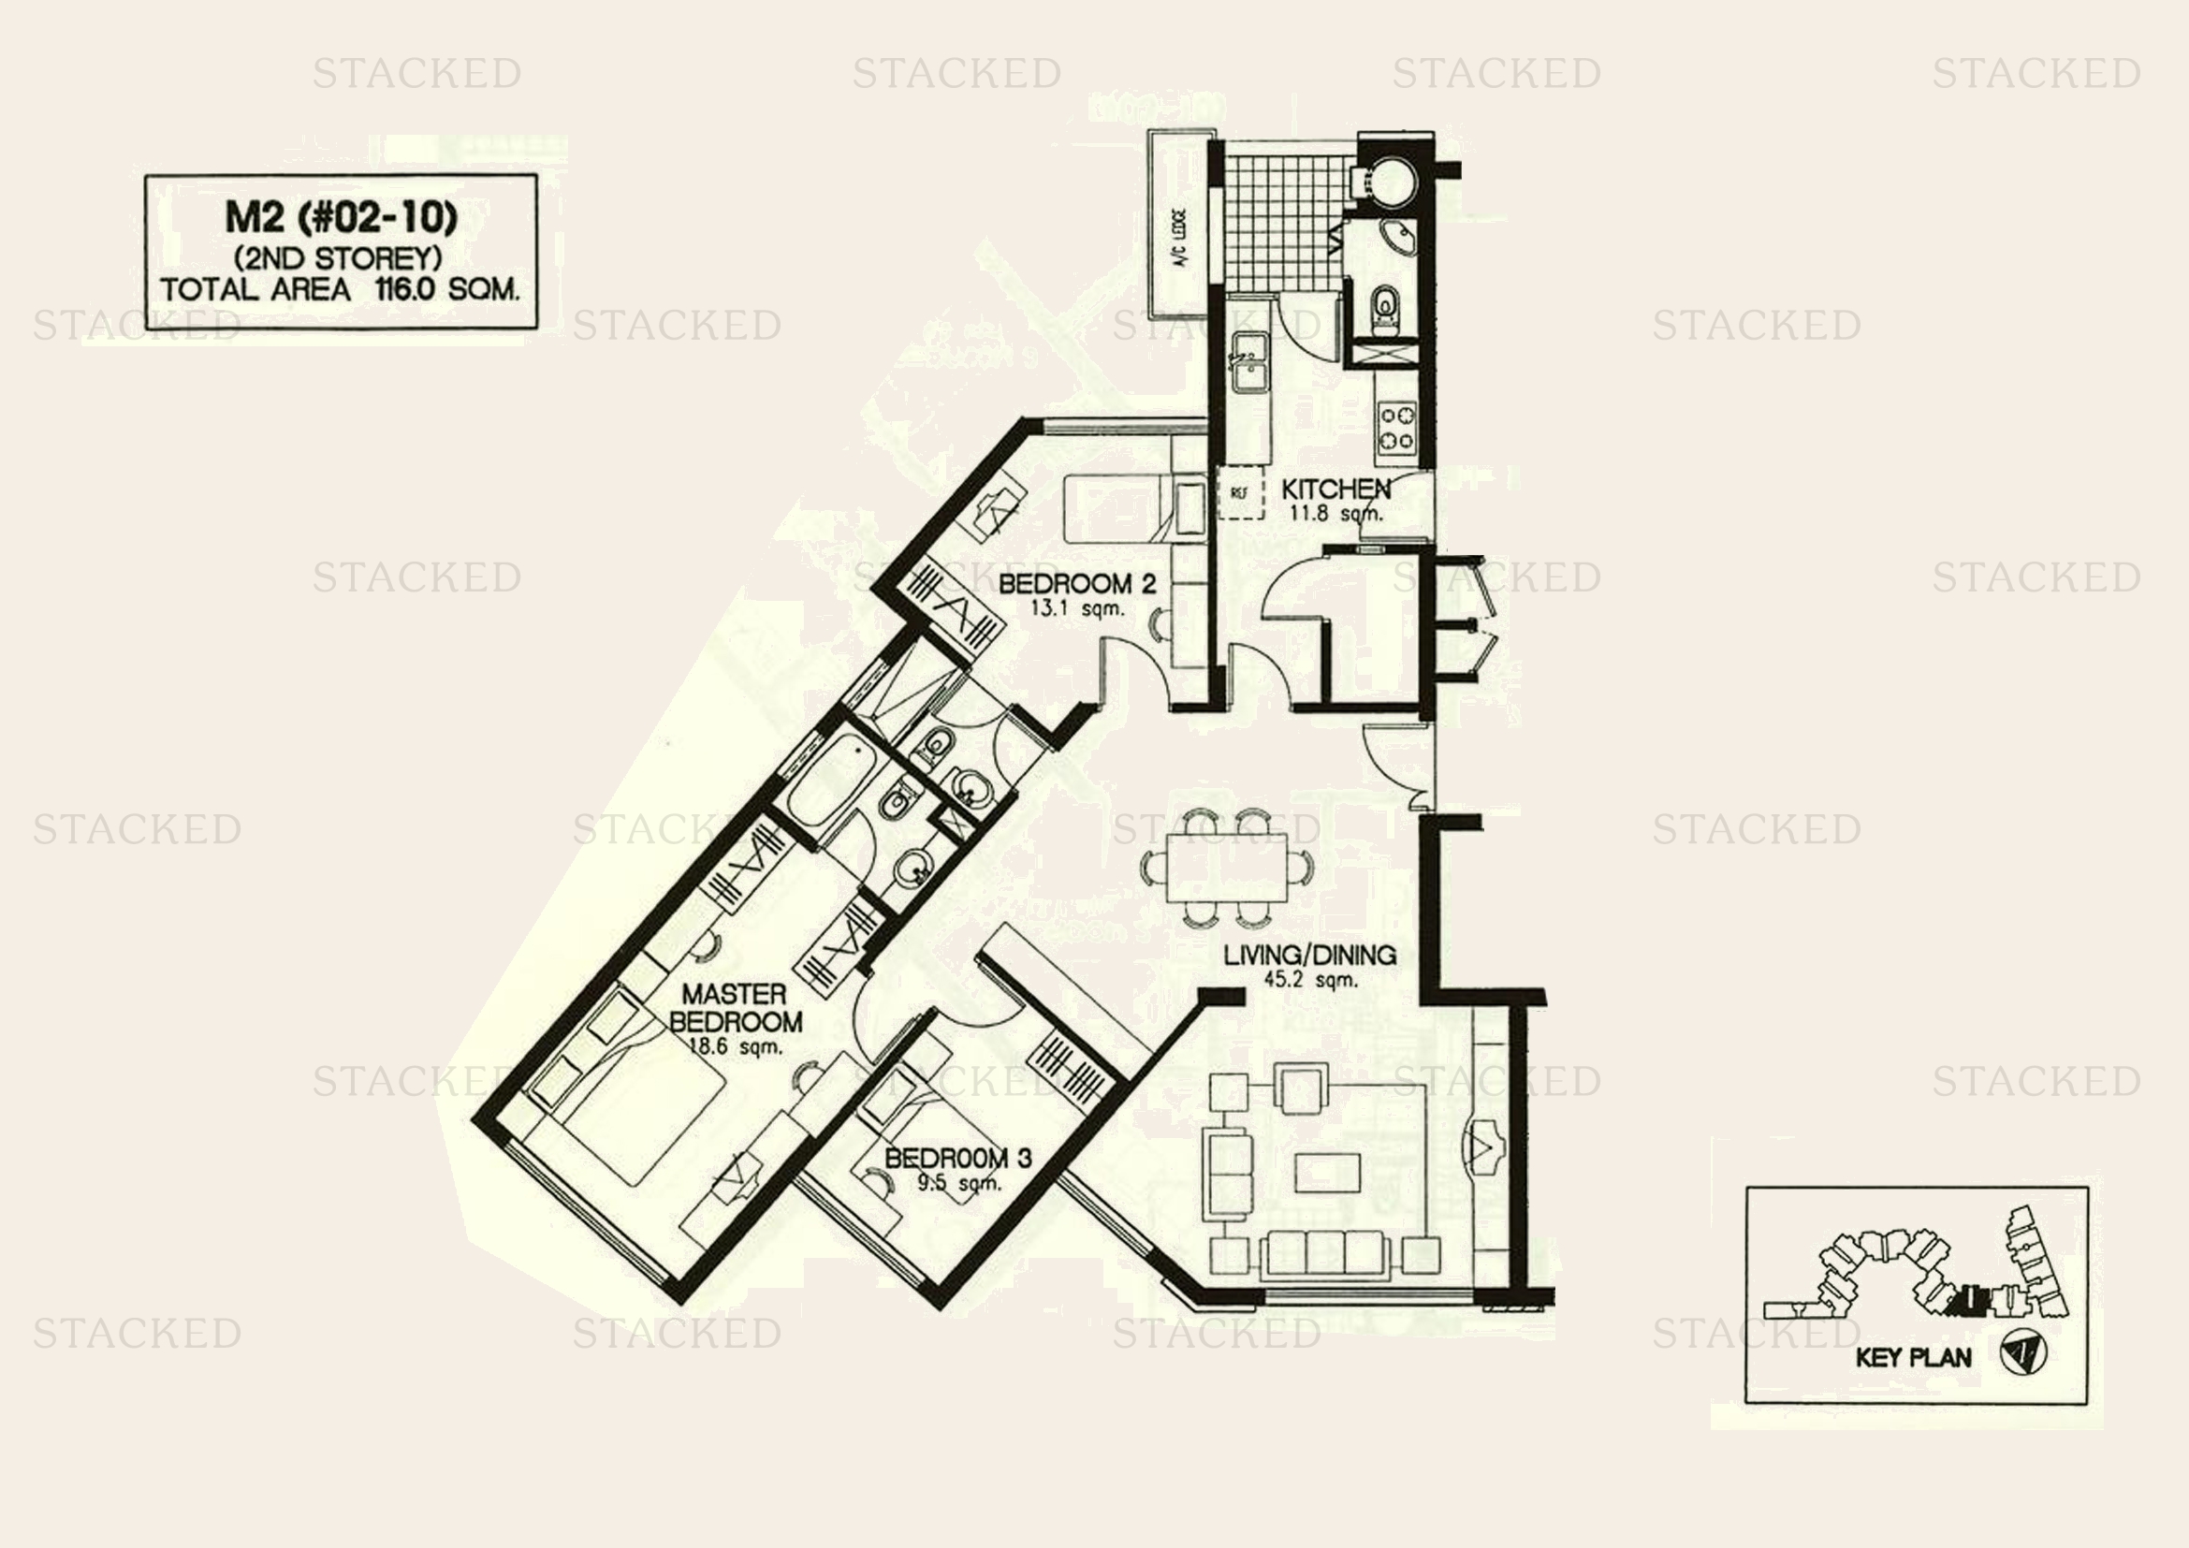
Laguna 88 Type M2 floor plan
Type M2 1,249 sq ft
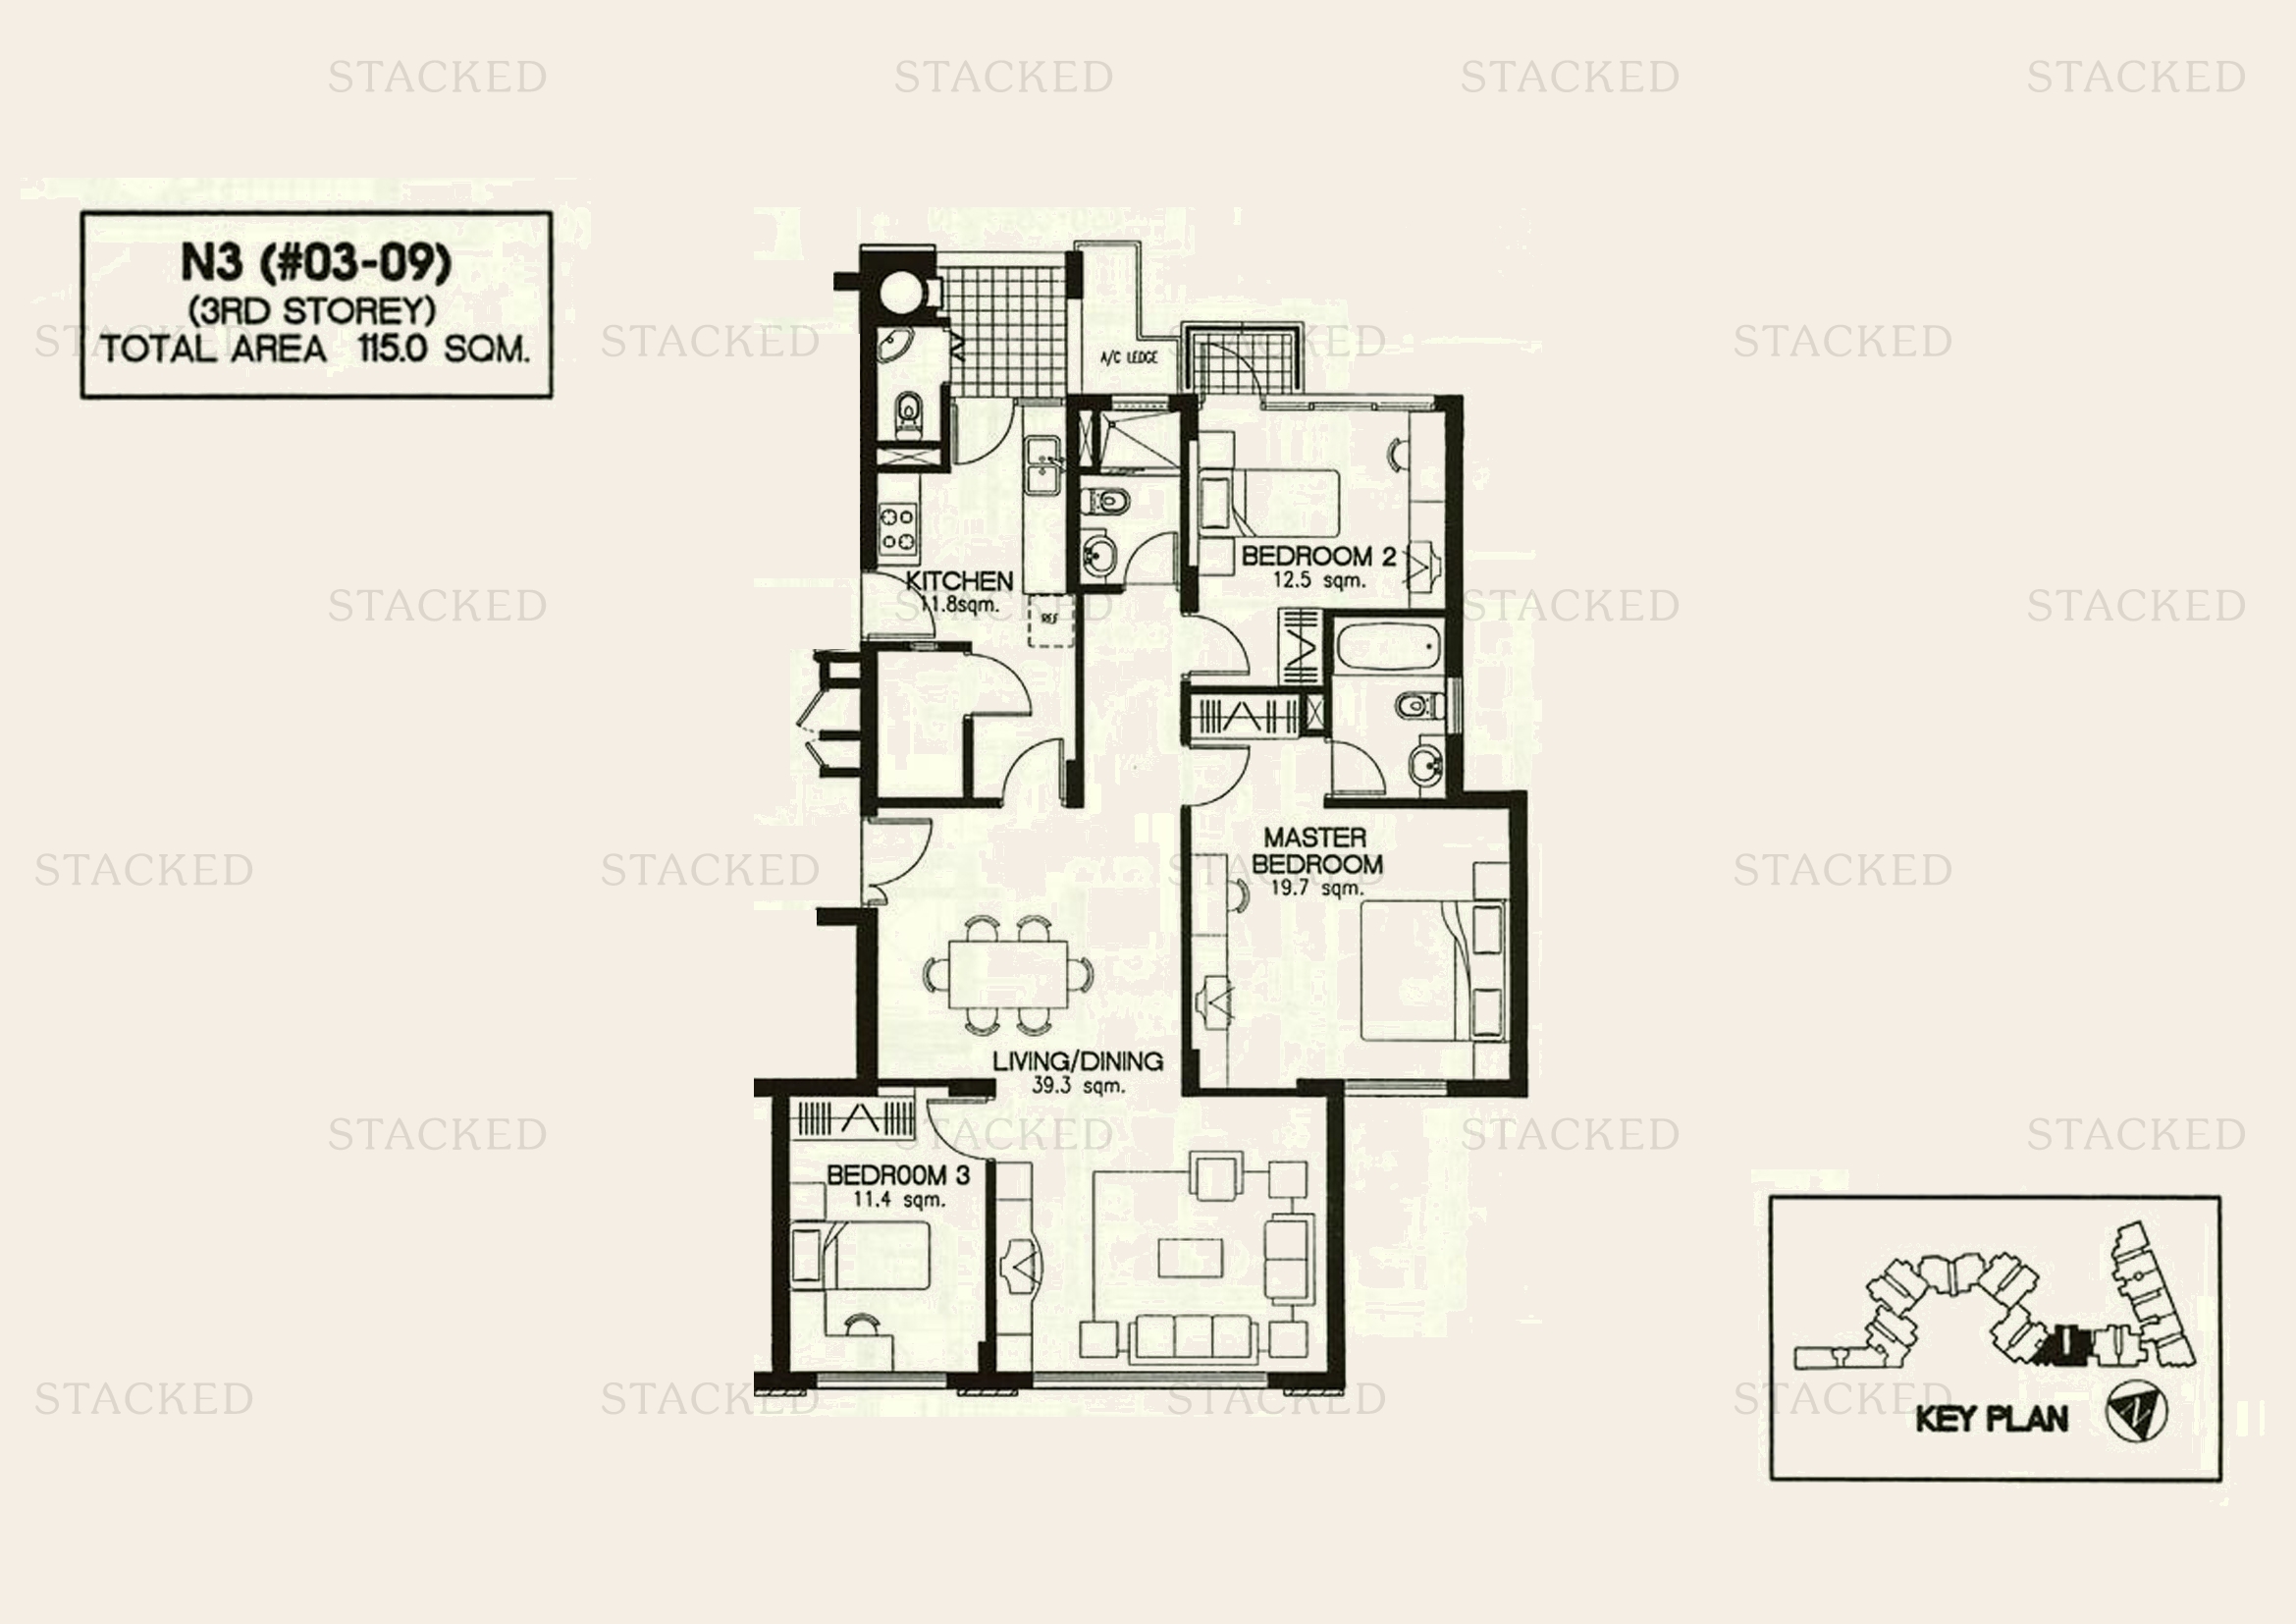
Laguna 88 Type N3 floor plan
Type N3 1,238 sq ft
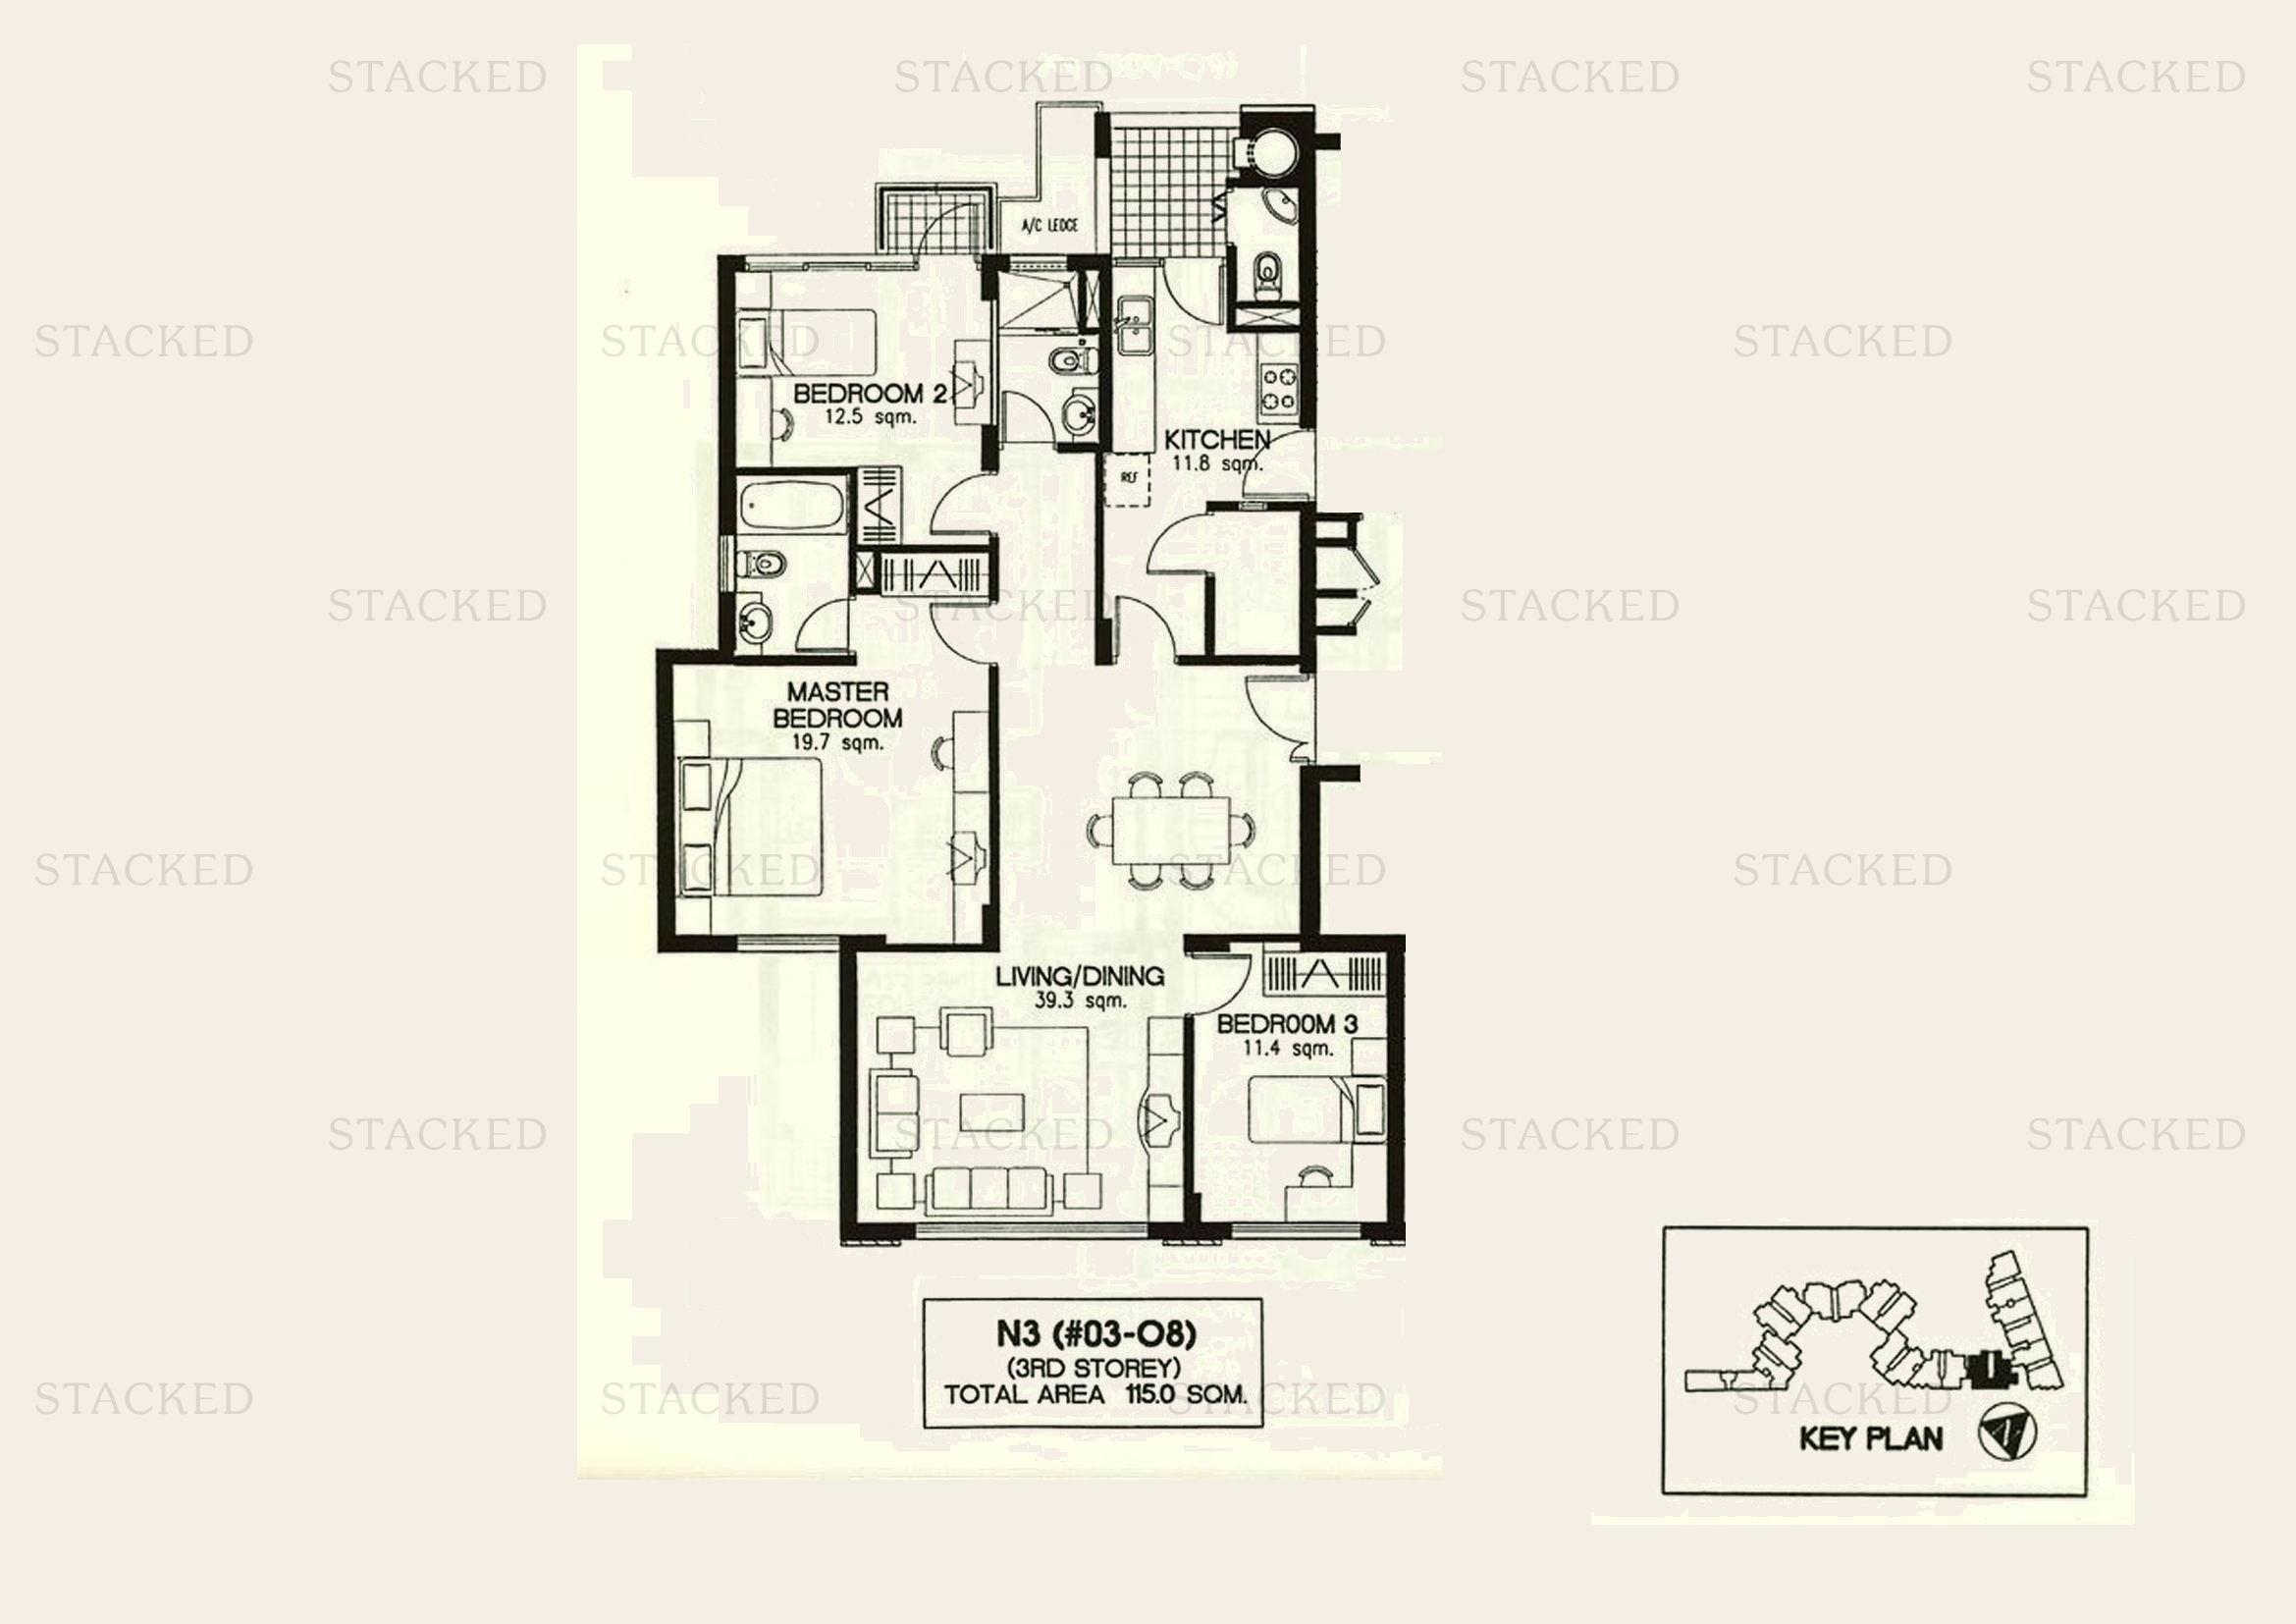
Laguna 88 Type N3 floor plan
Type N3 1,238 sq ft
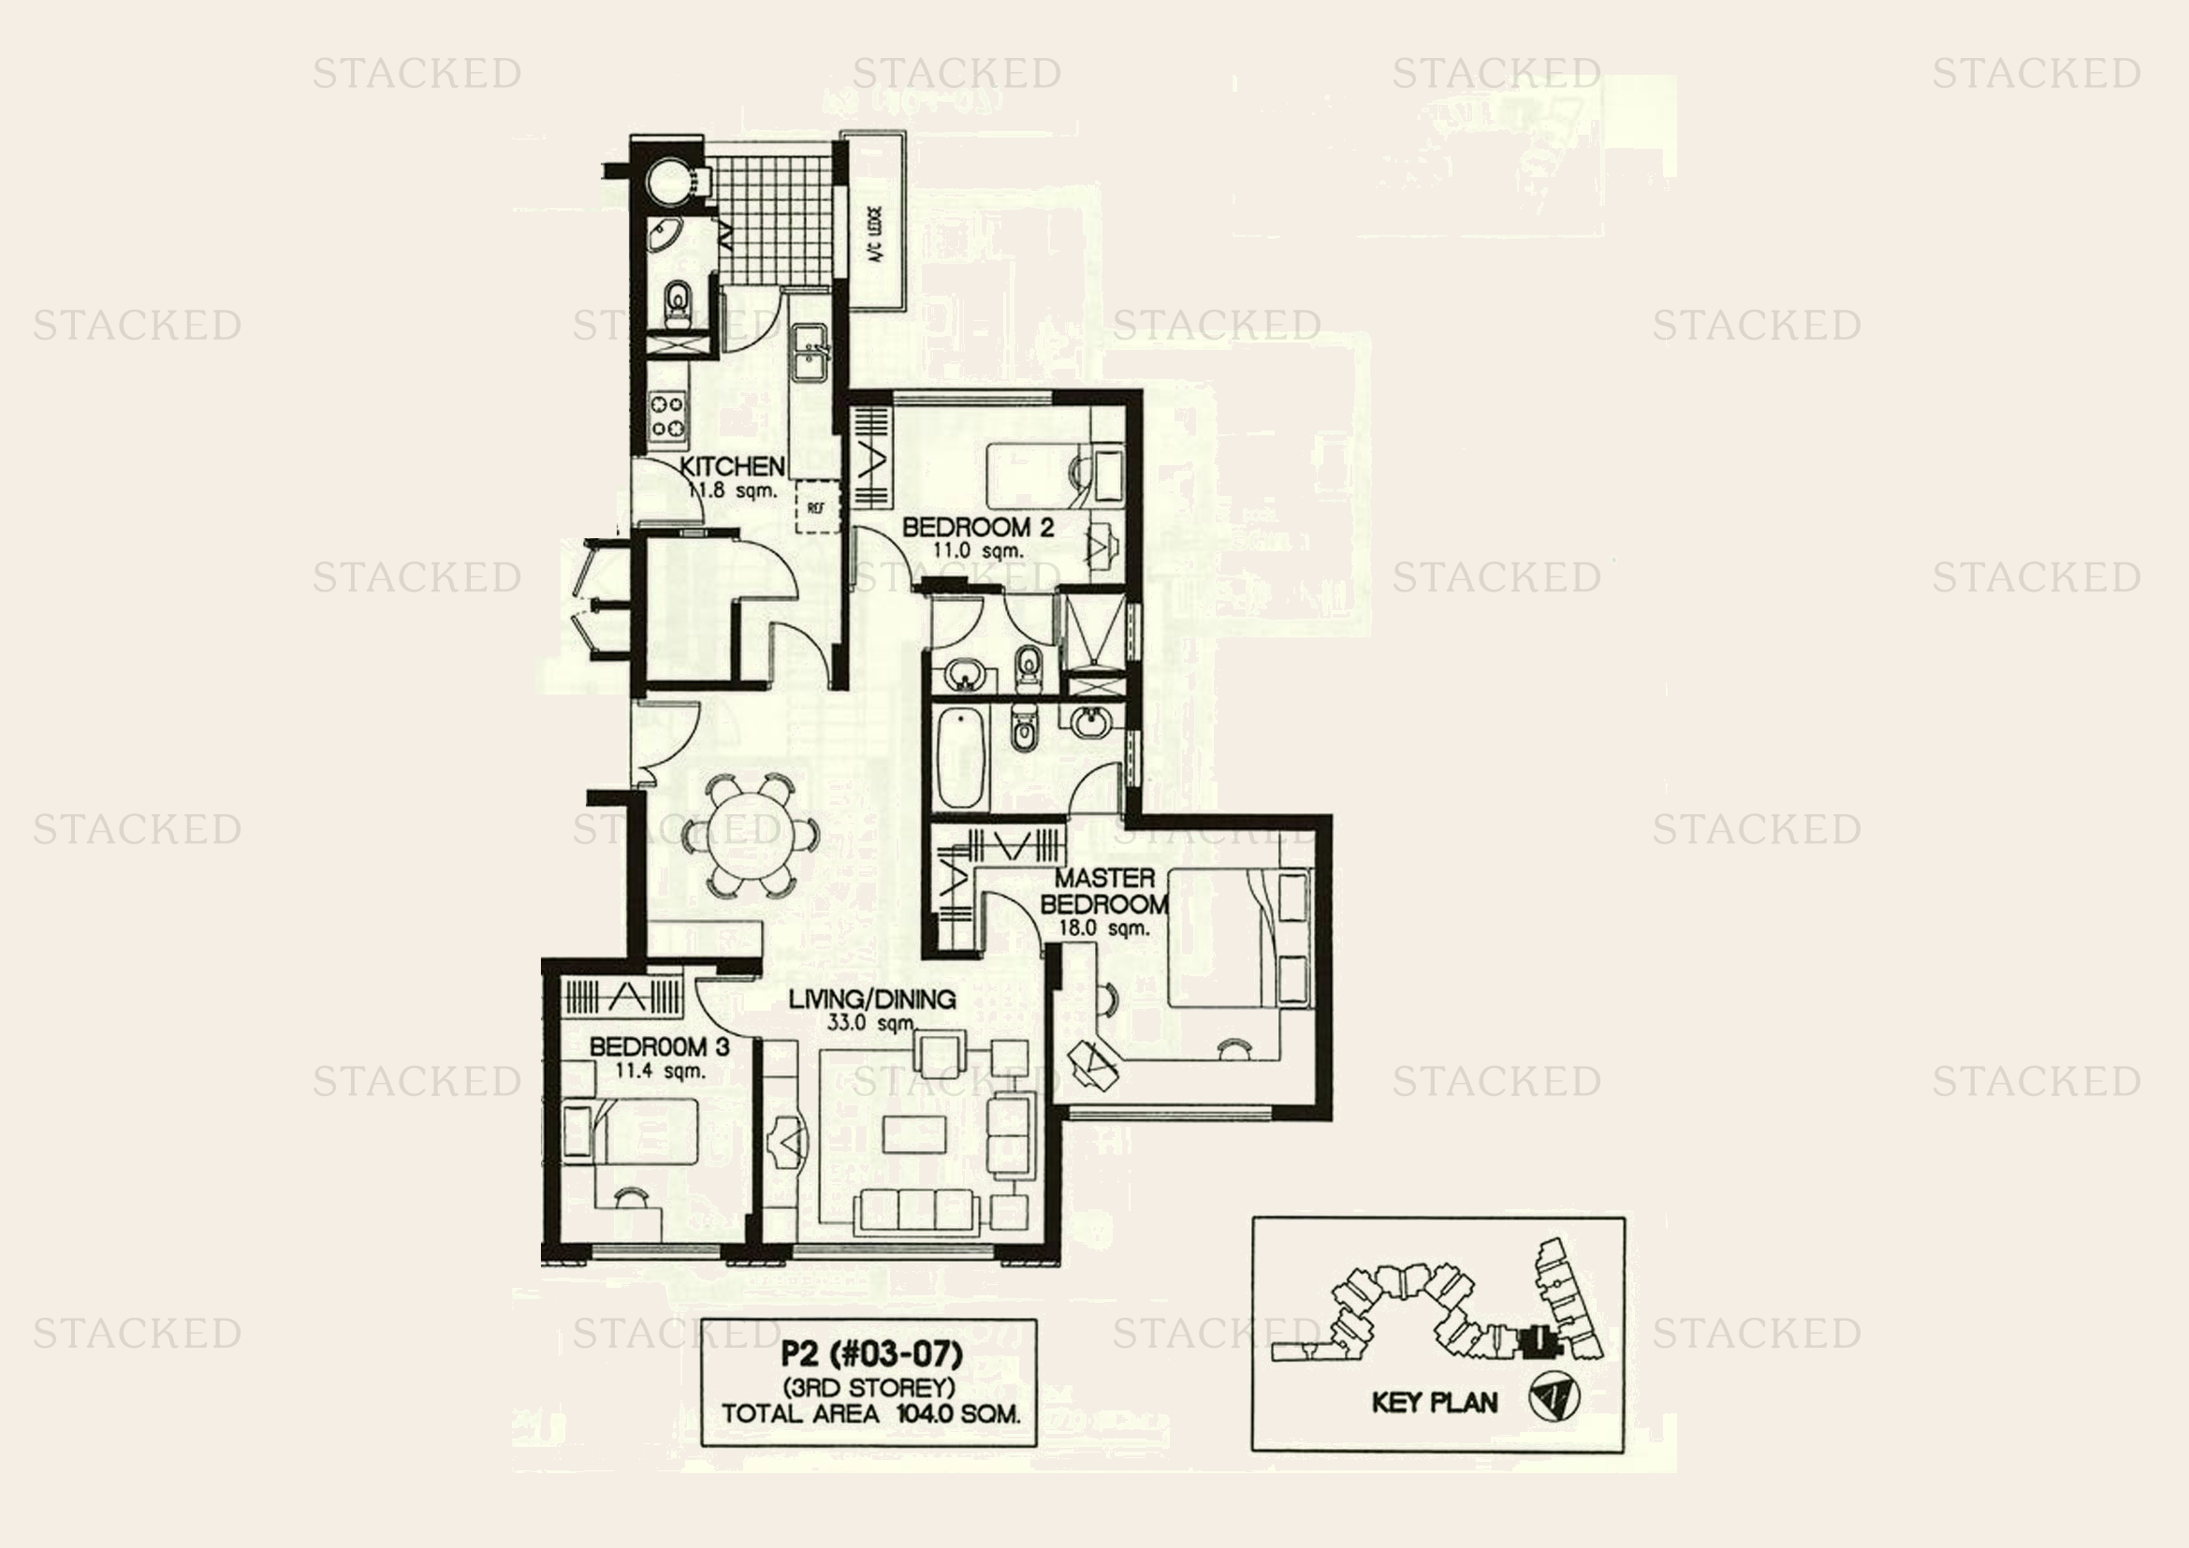
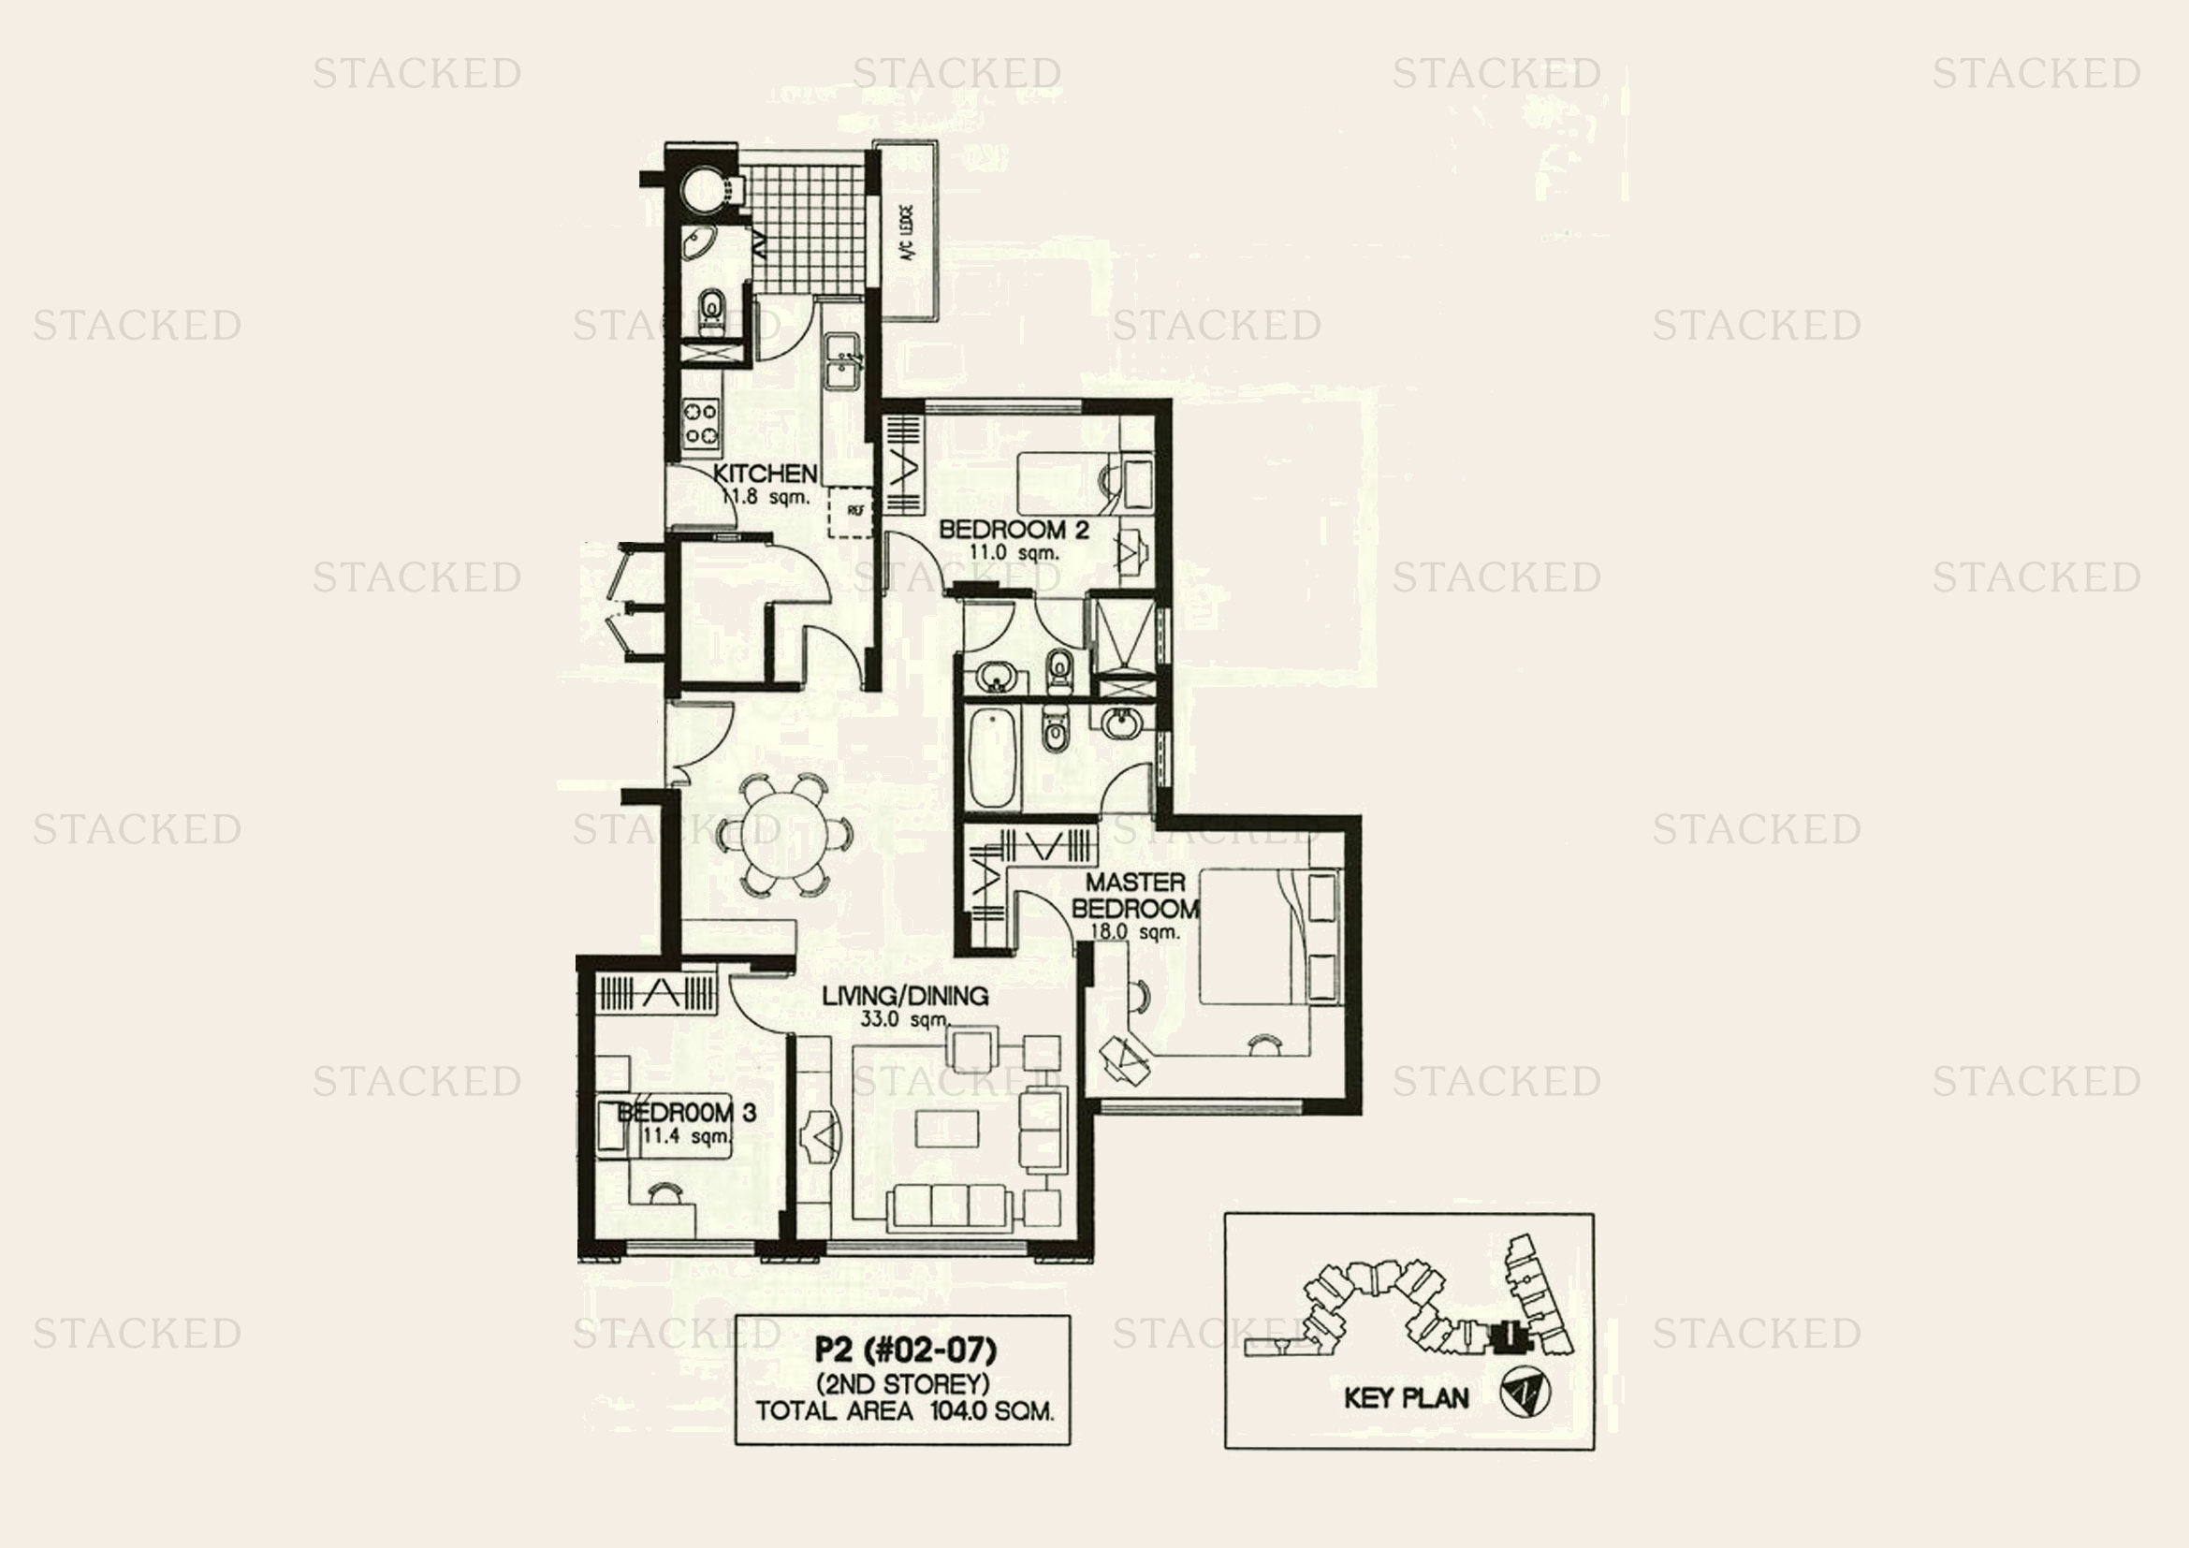
Laguna 88 Type P2 floor plan
Type P2 1,119 sq ft
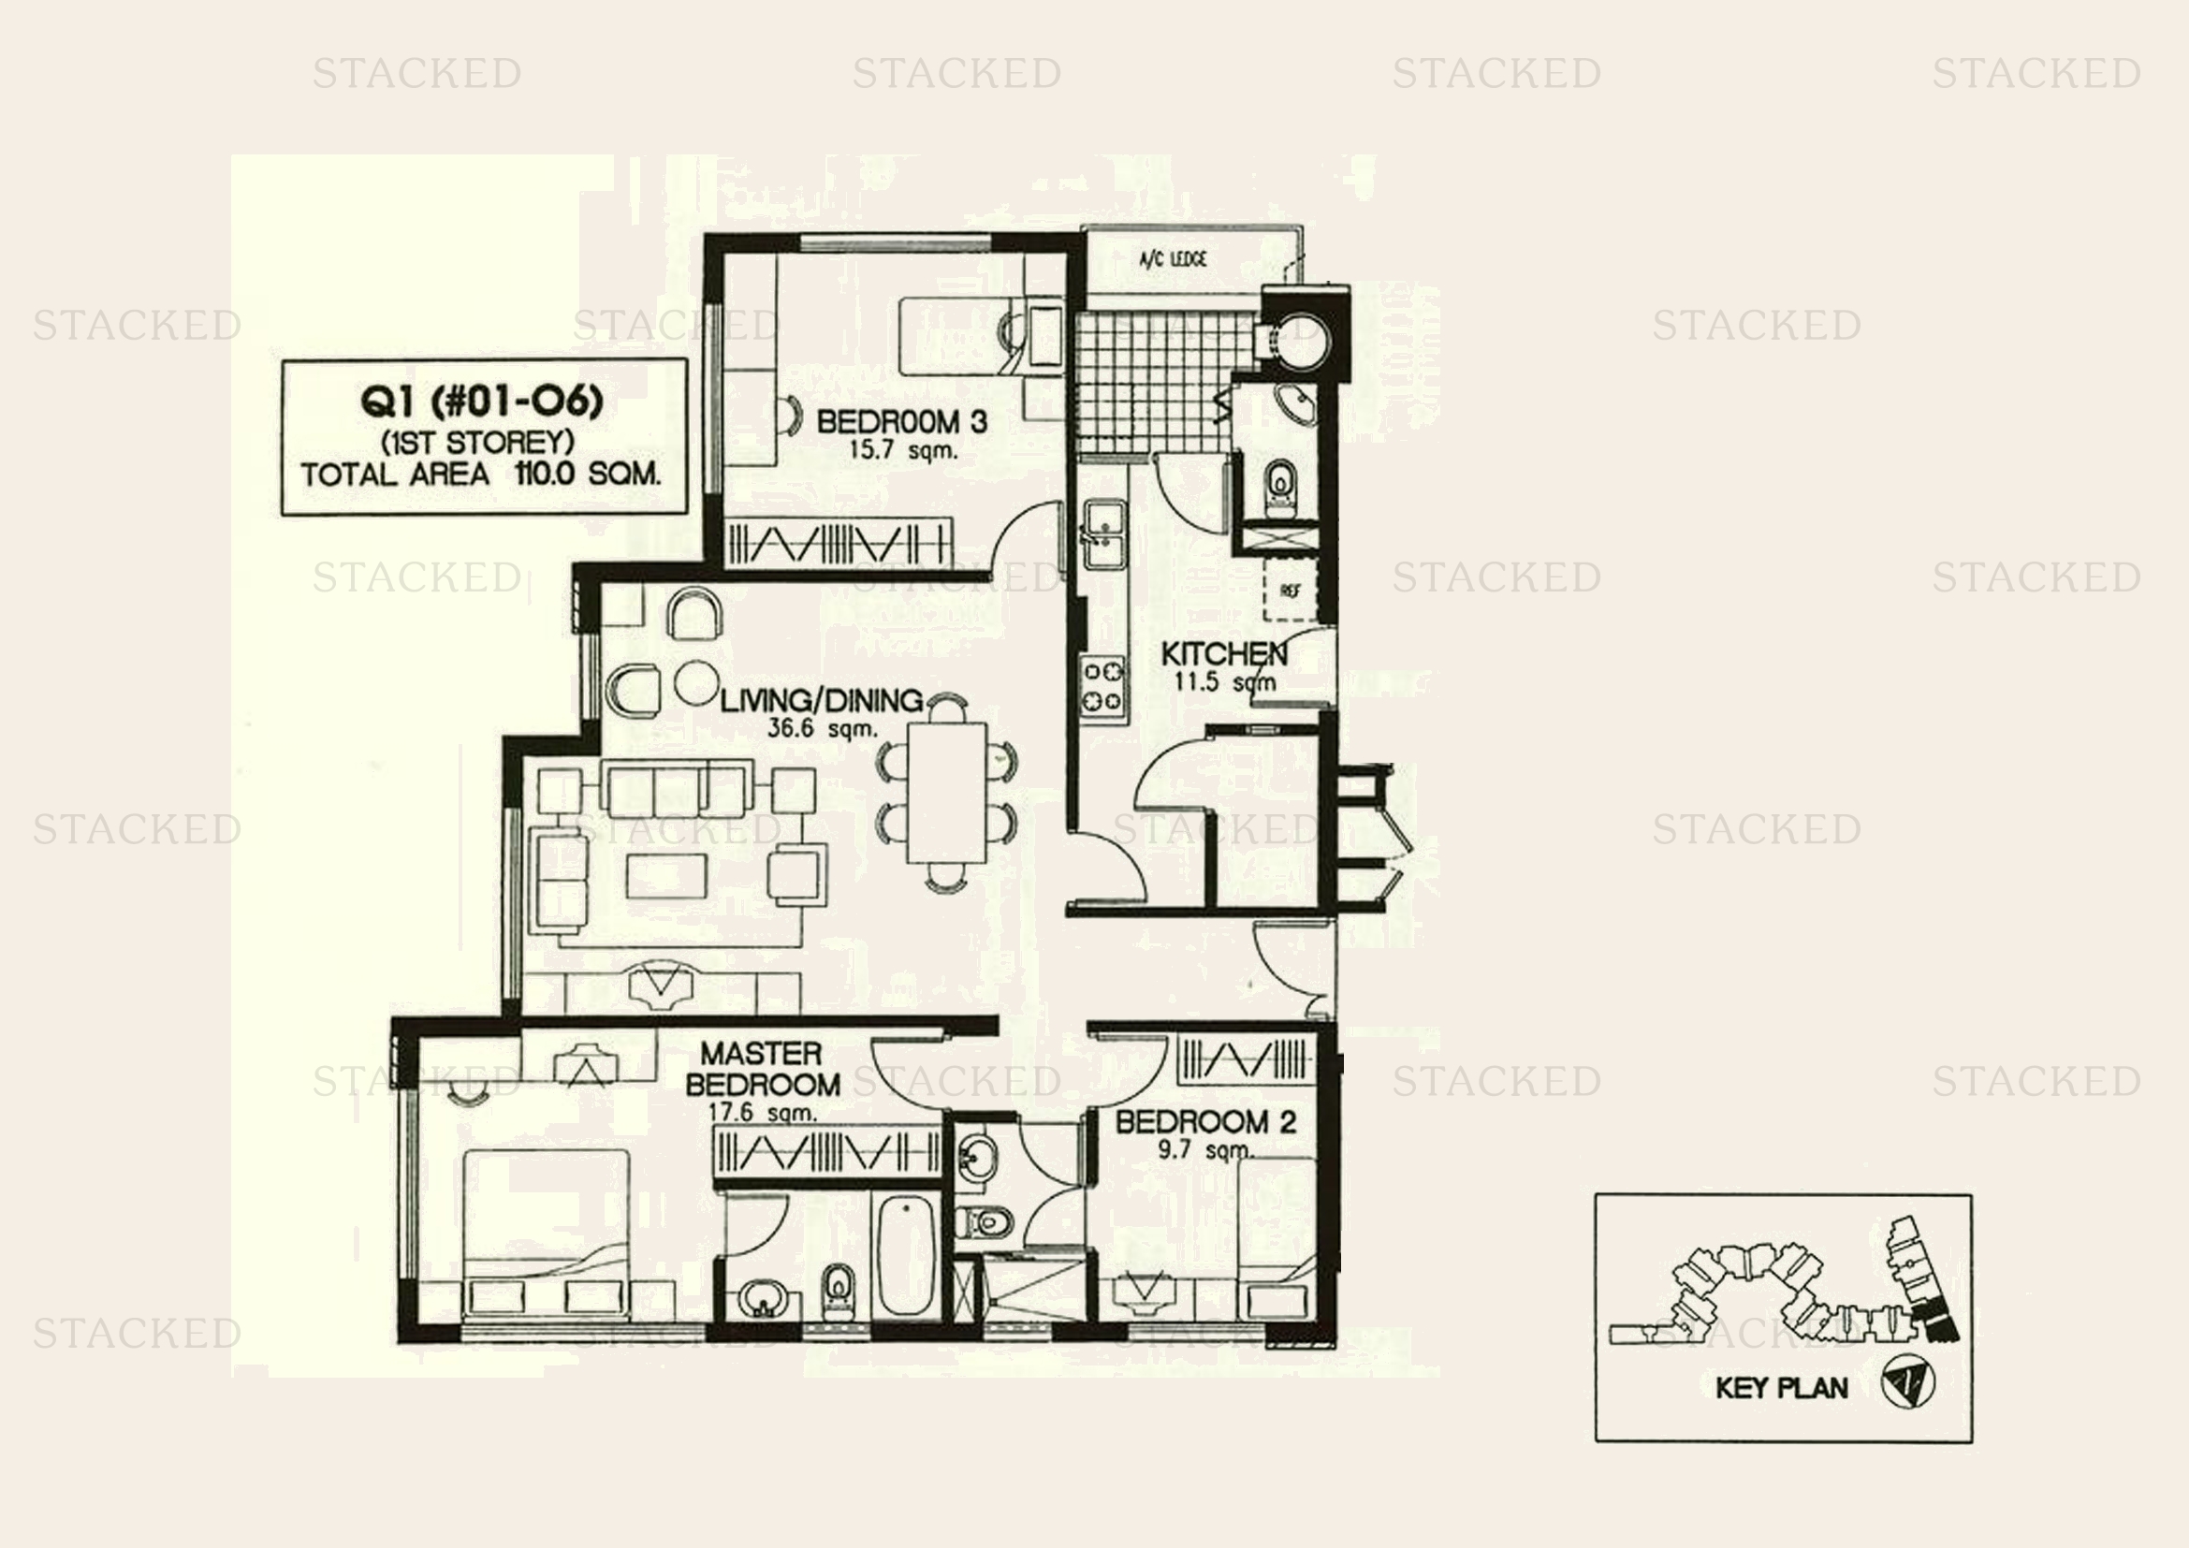
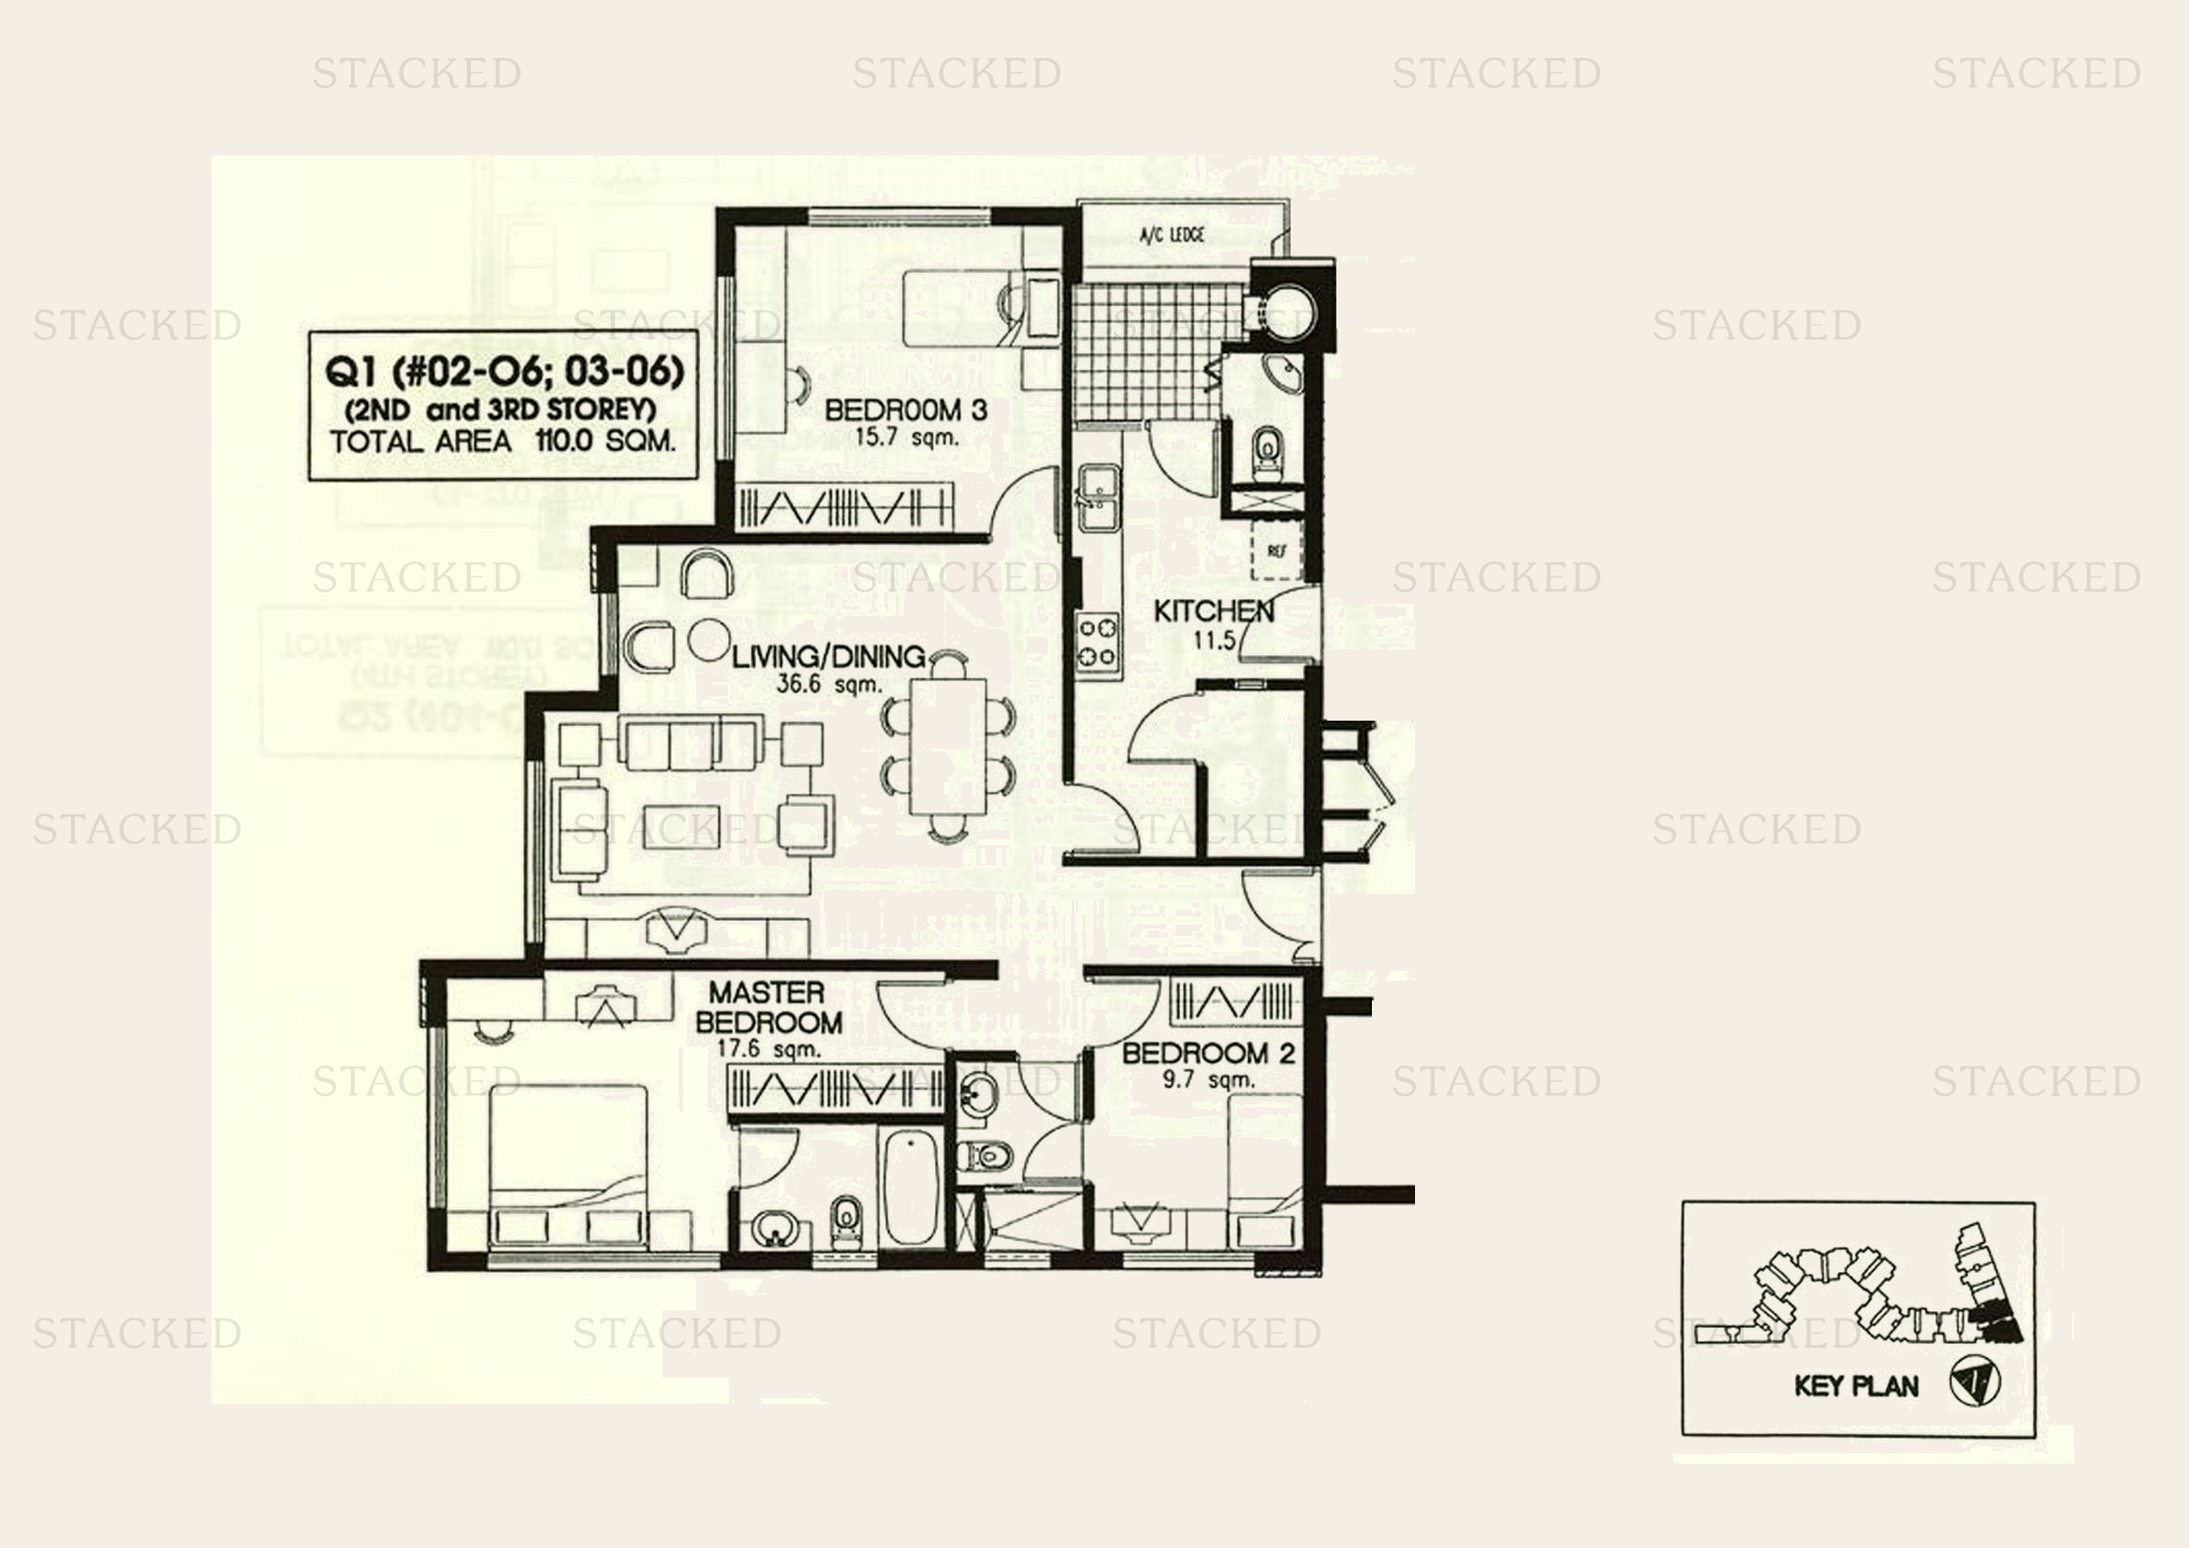
Laguna 88 Type Q1 floor plan
Type Q1 1,184 sq ft
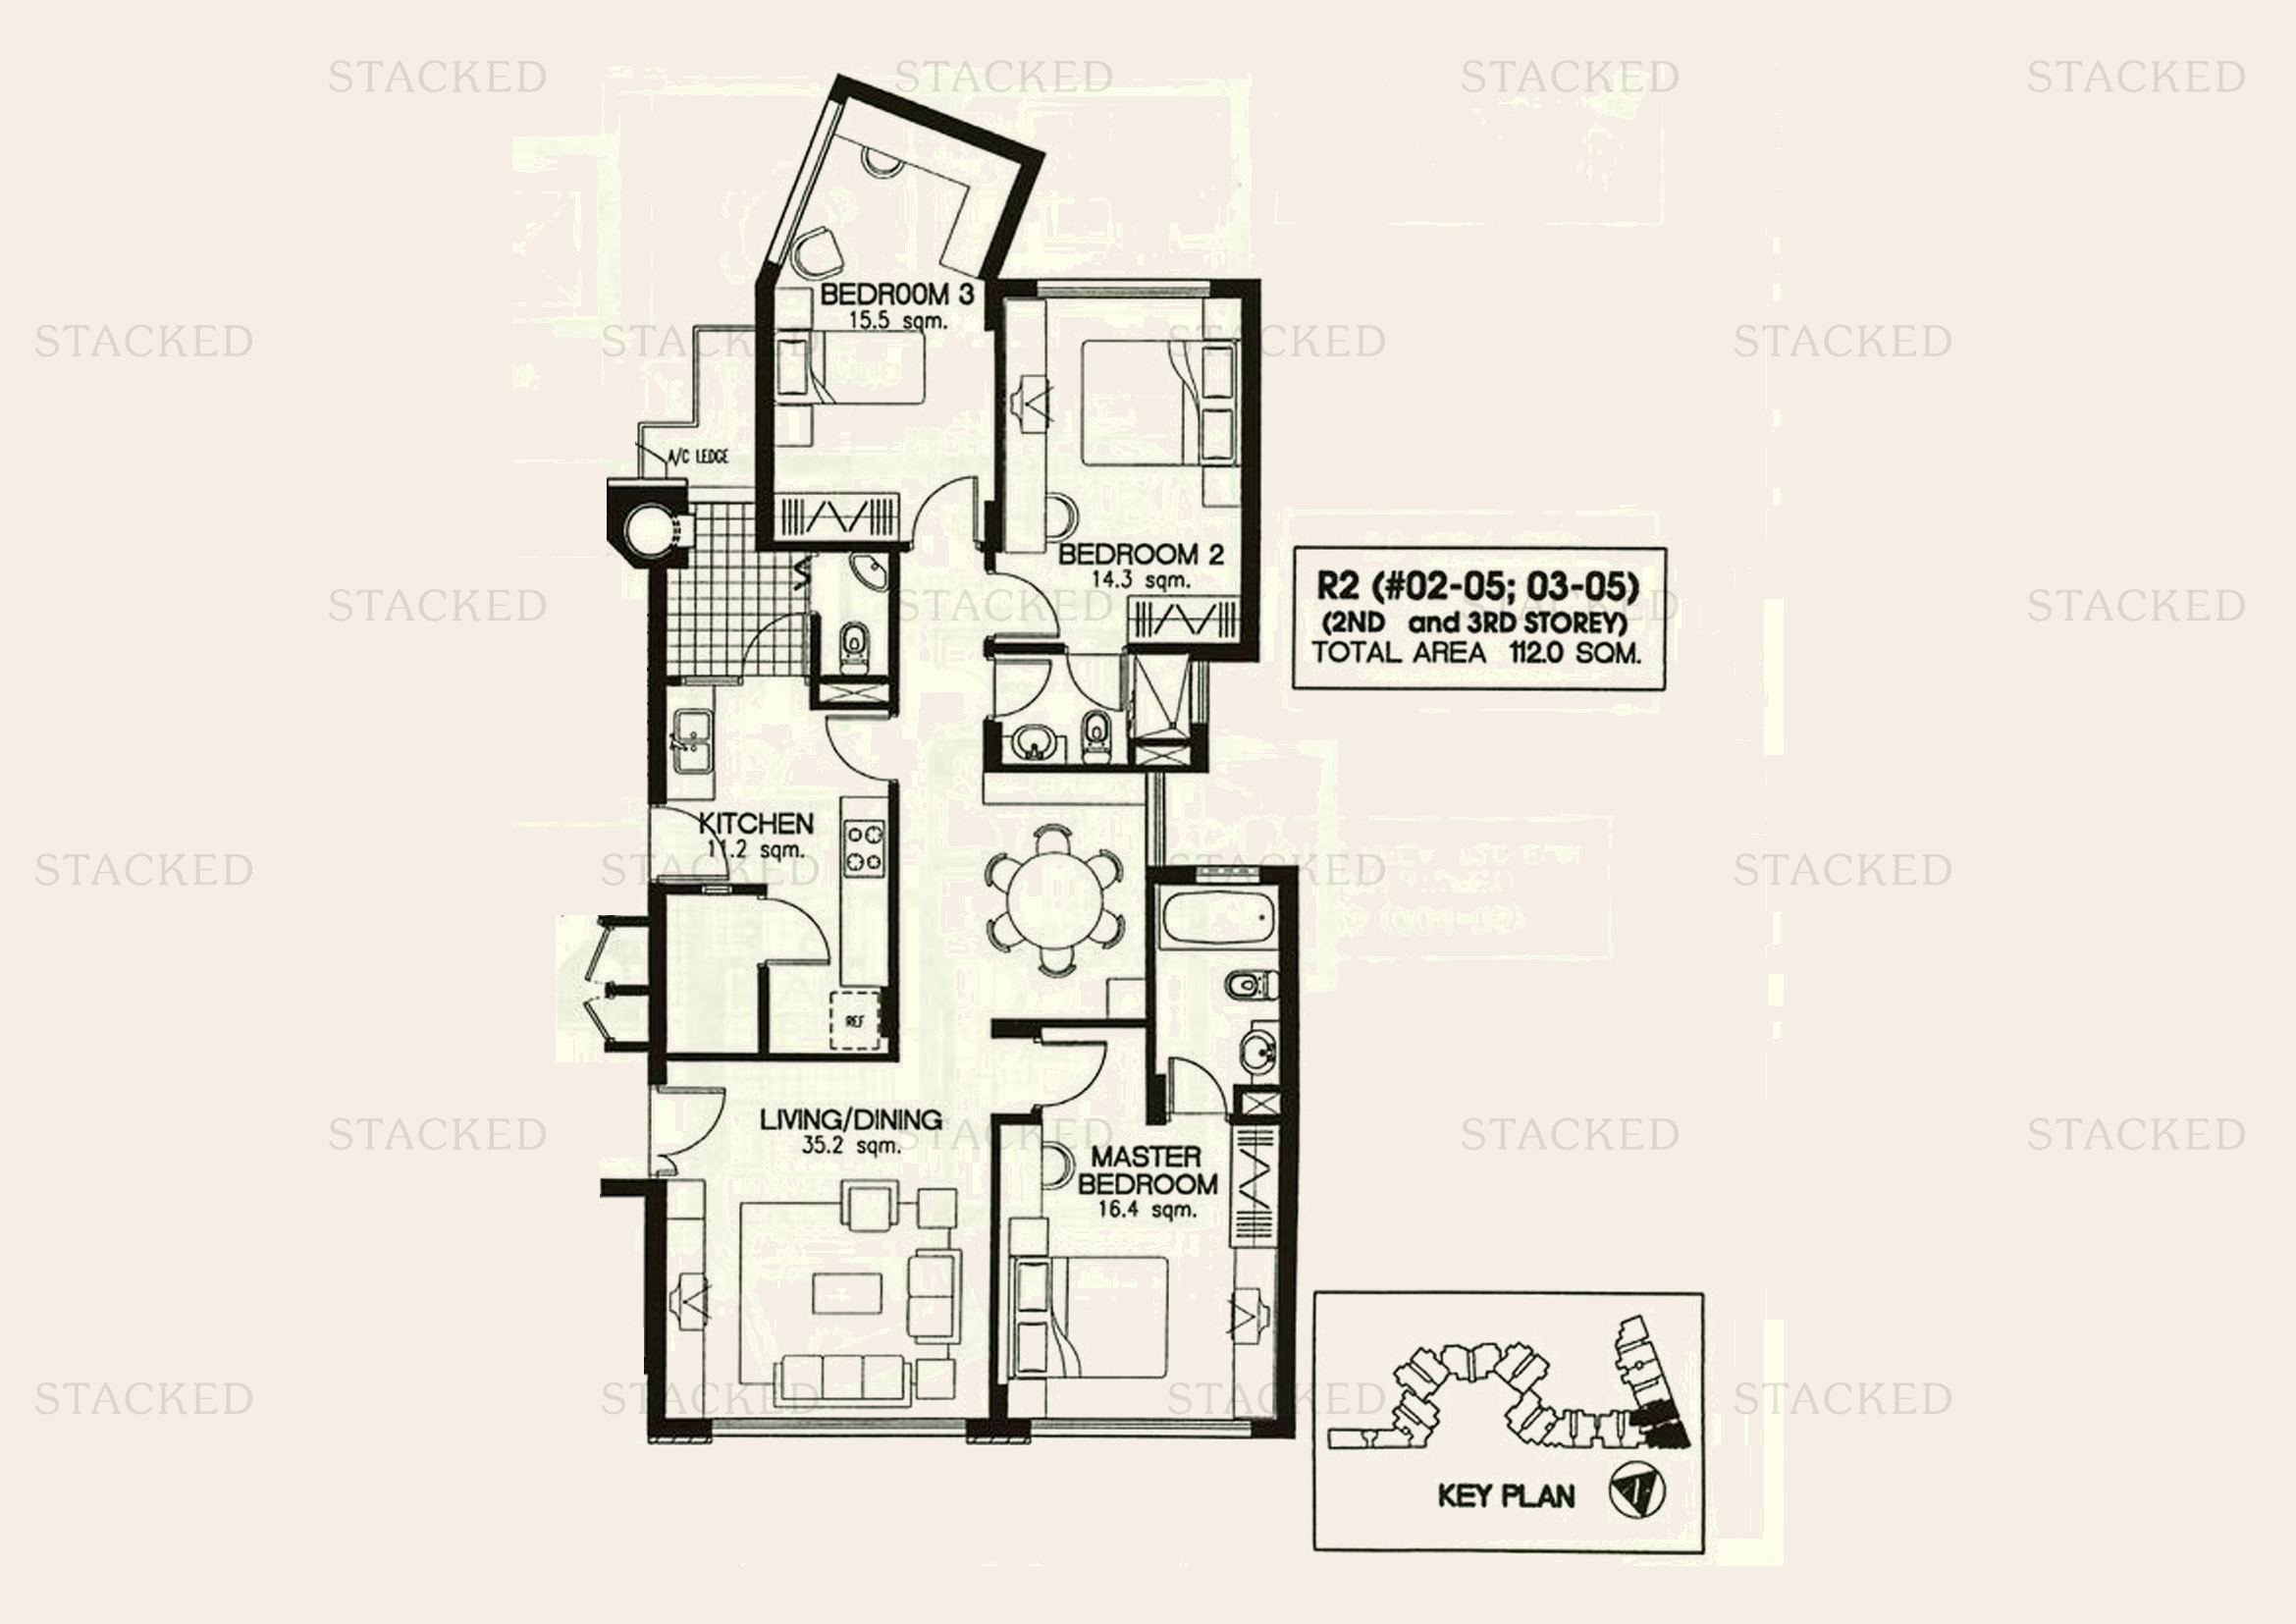
Laguna 88 Type R2 floor plan
Type R2 1,206 sq ft
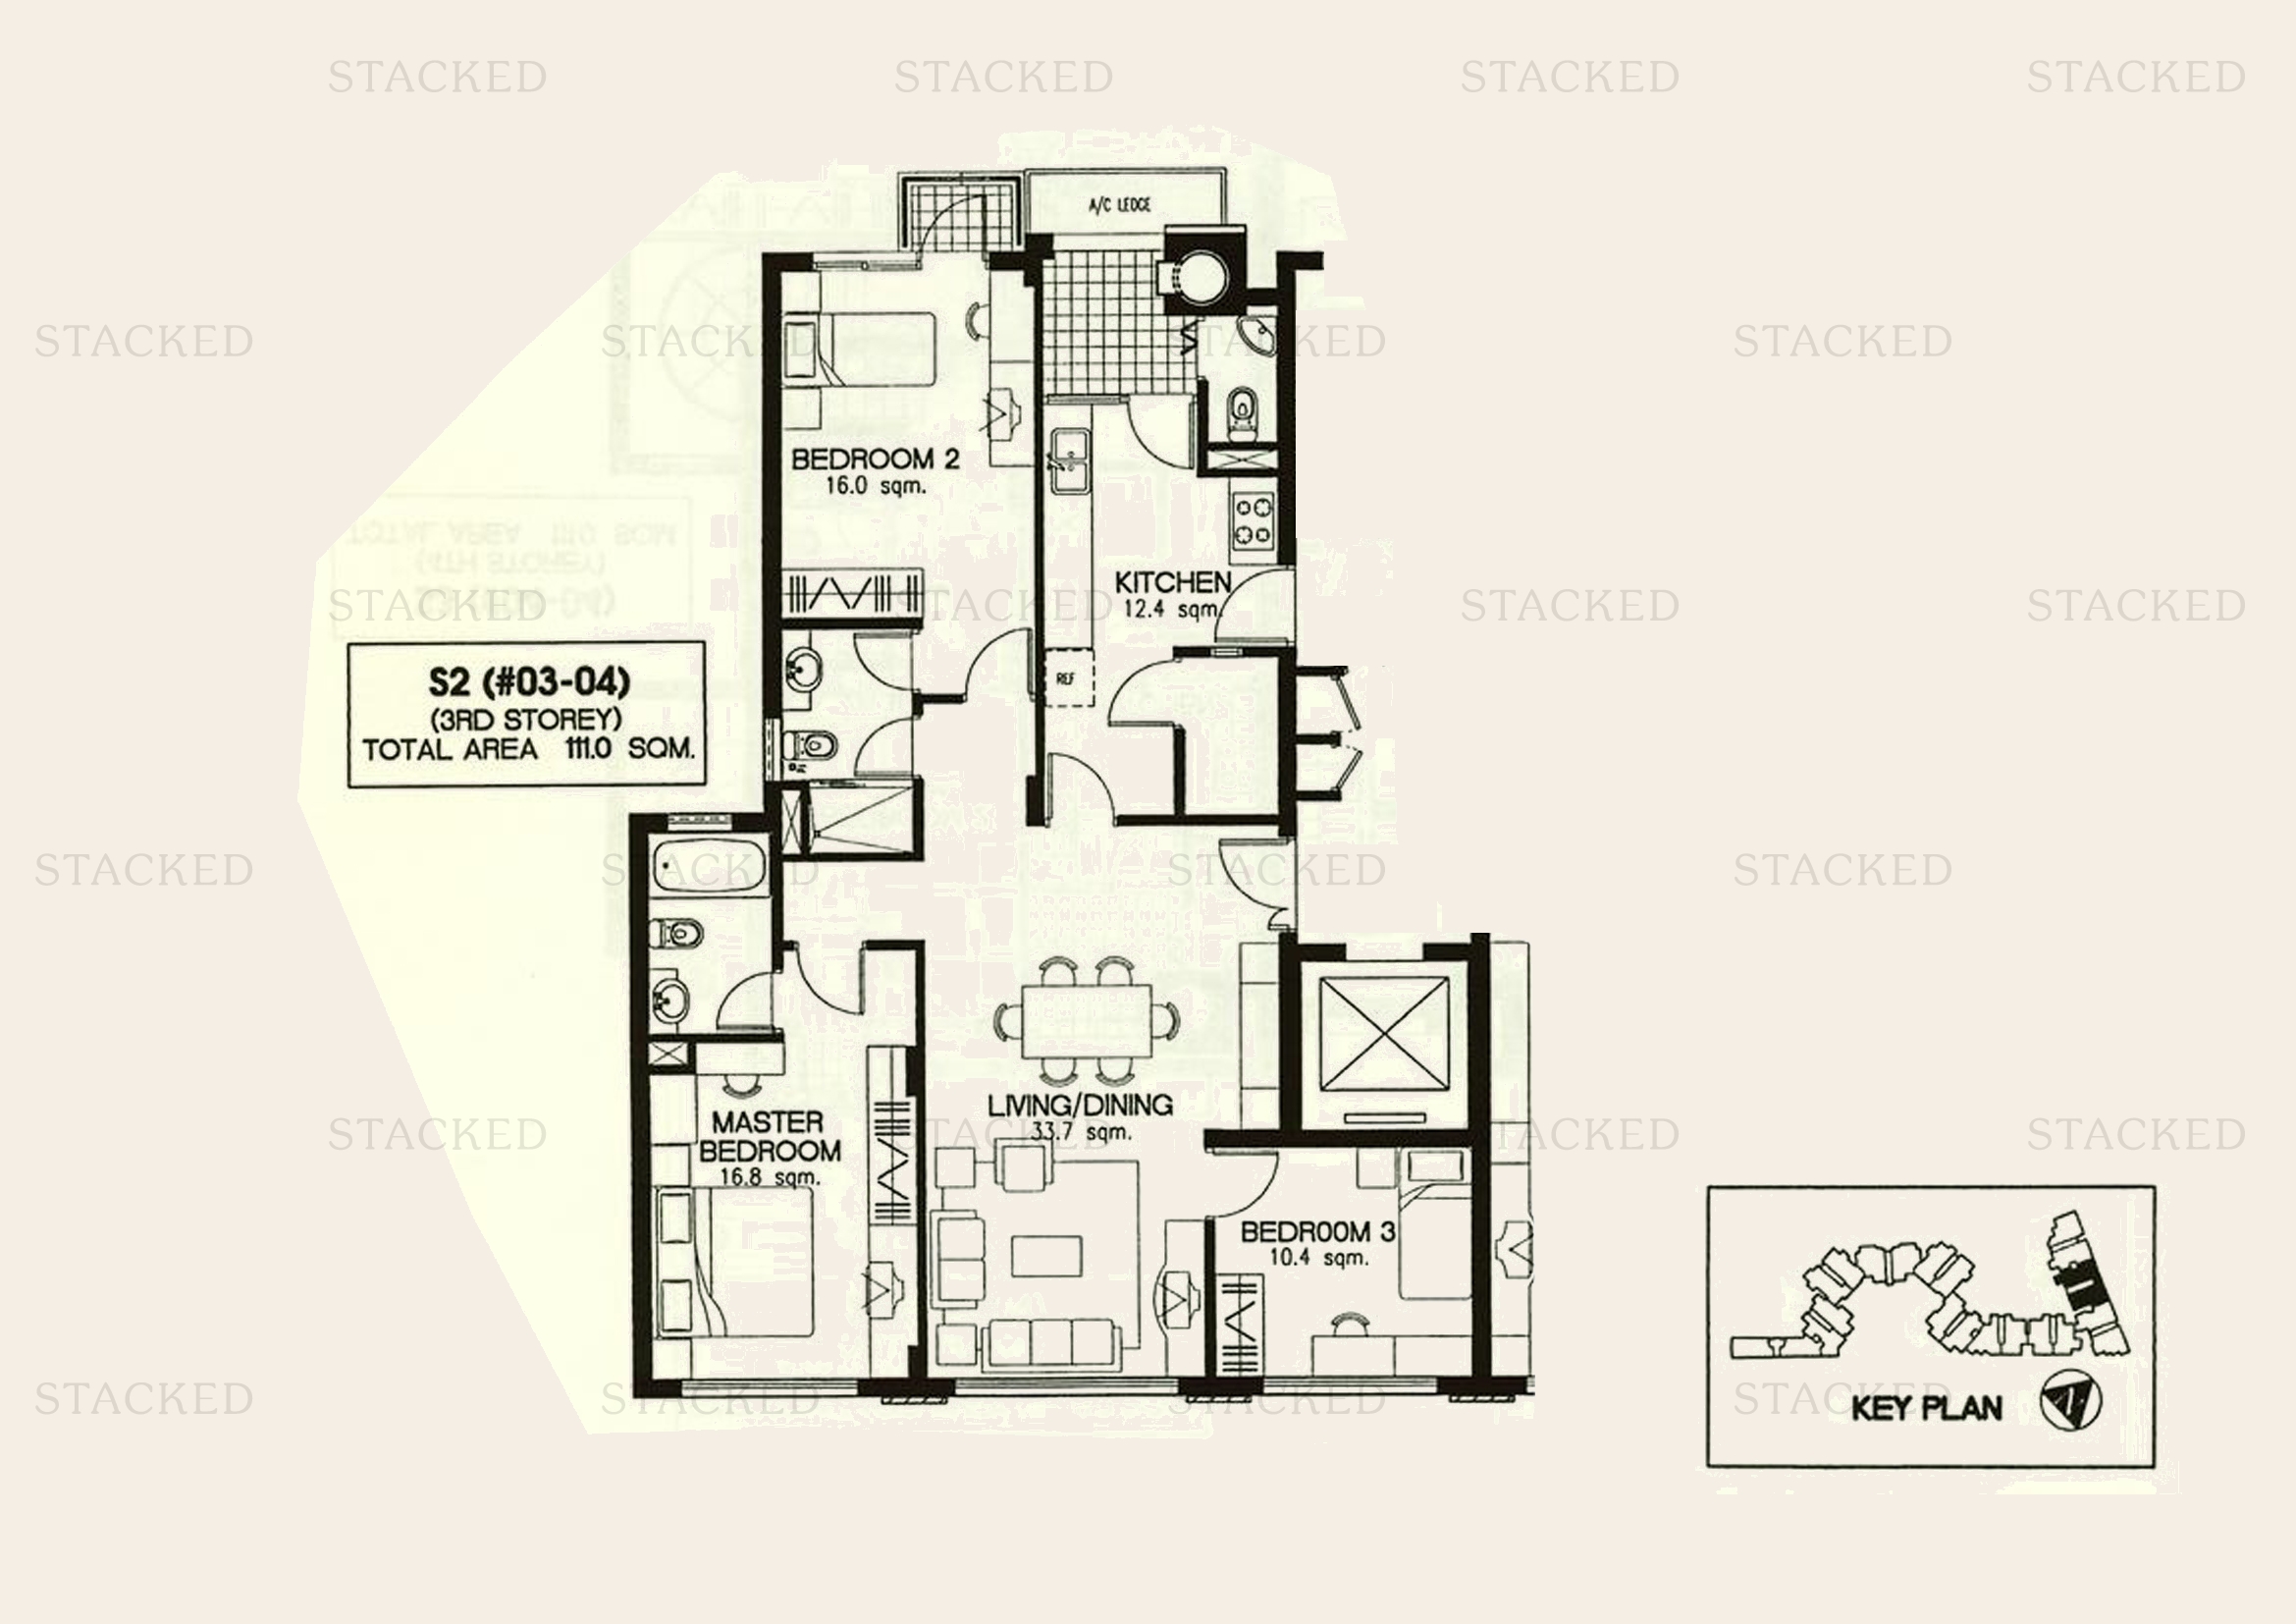
Laguna 88 Type S2 floor plan
Type S2 1,195 sq ft
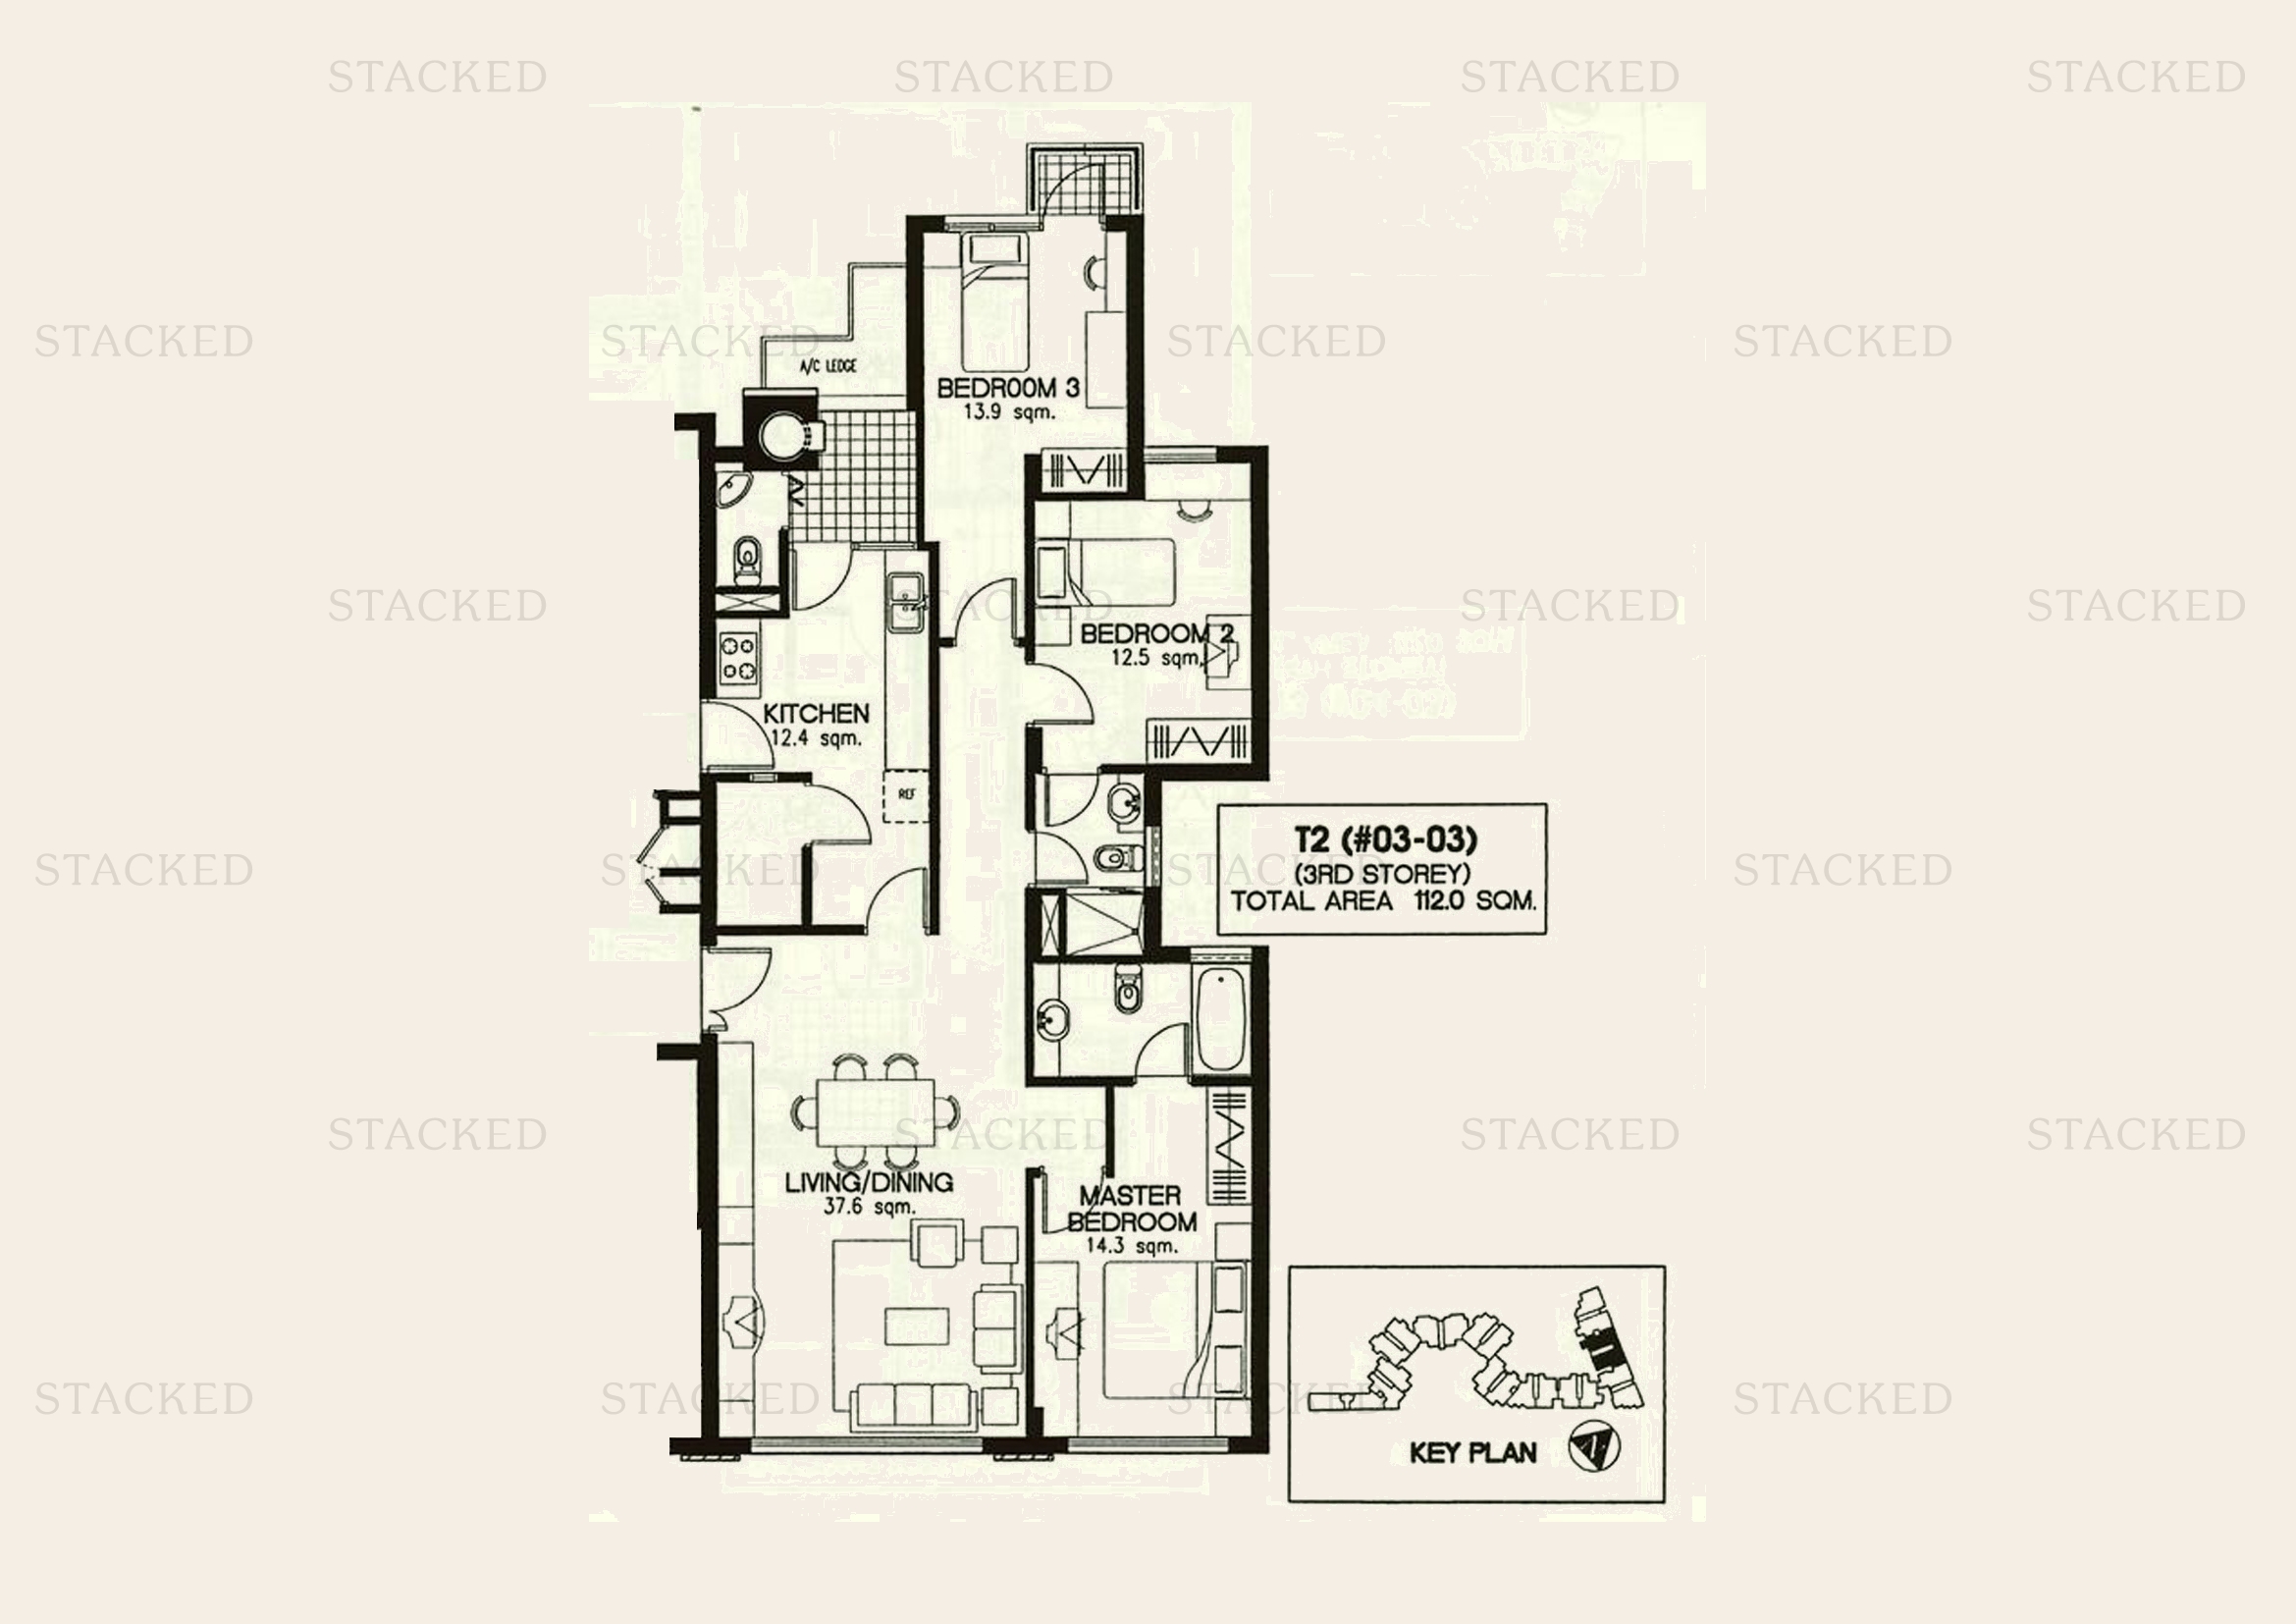
Laguna 88 Type T2 floor plan
Type T2 1,206 sq ft
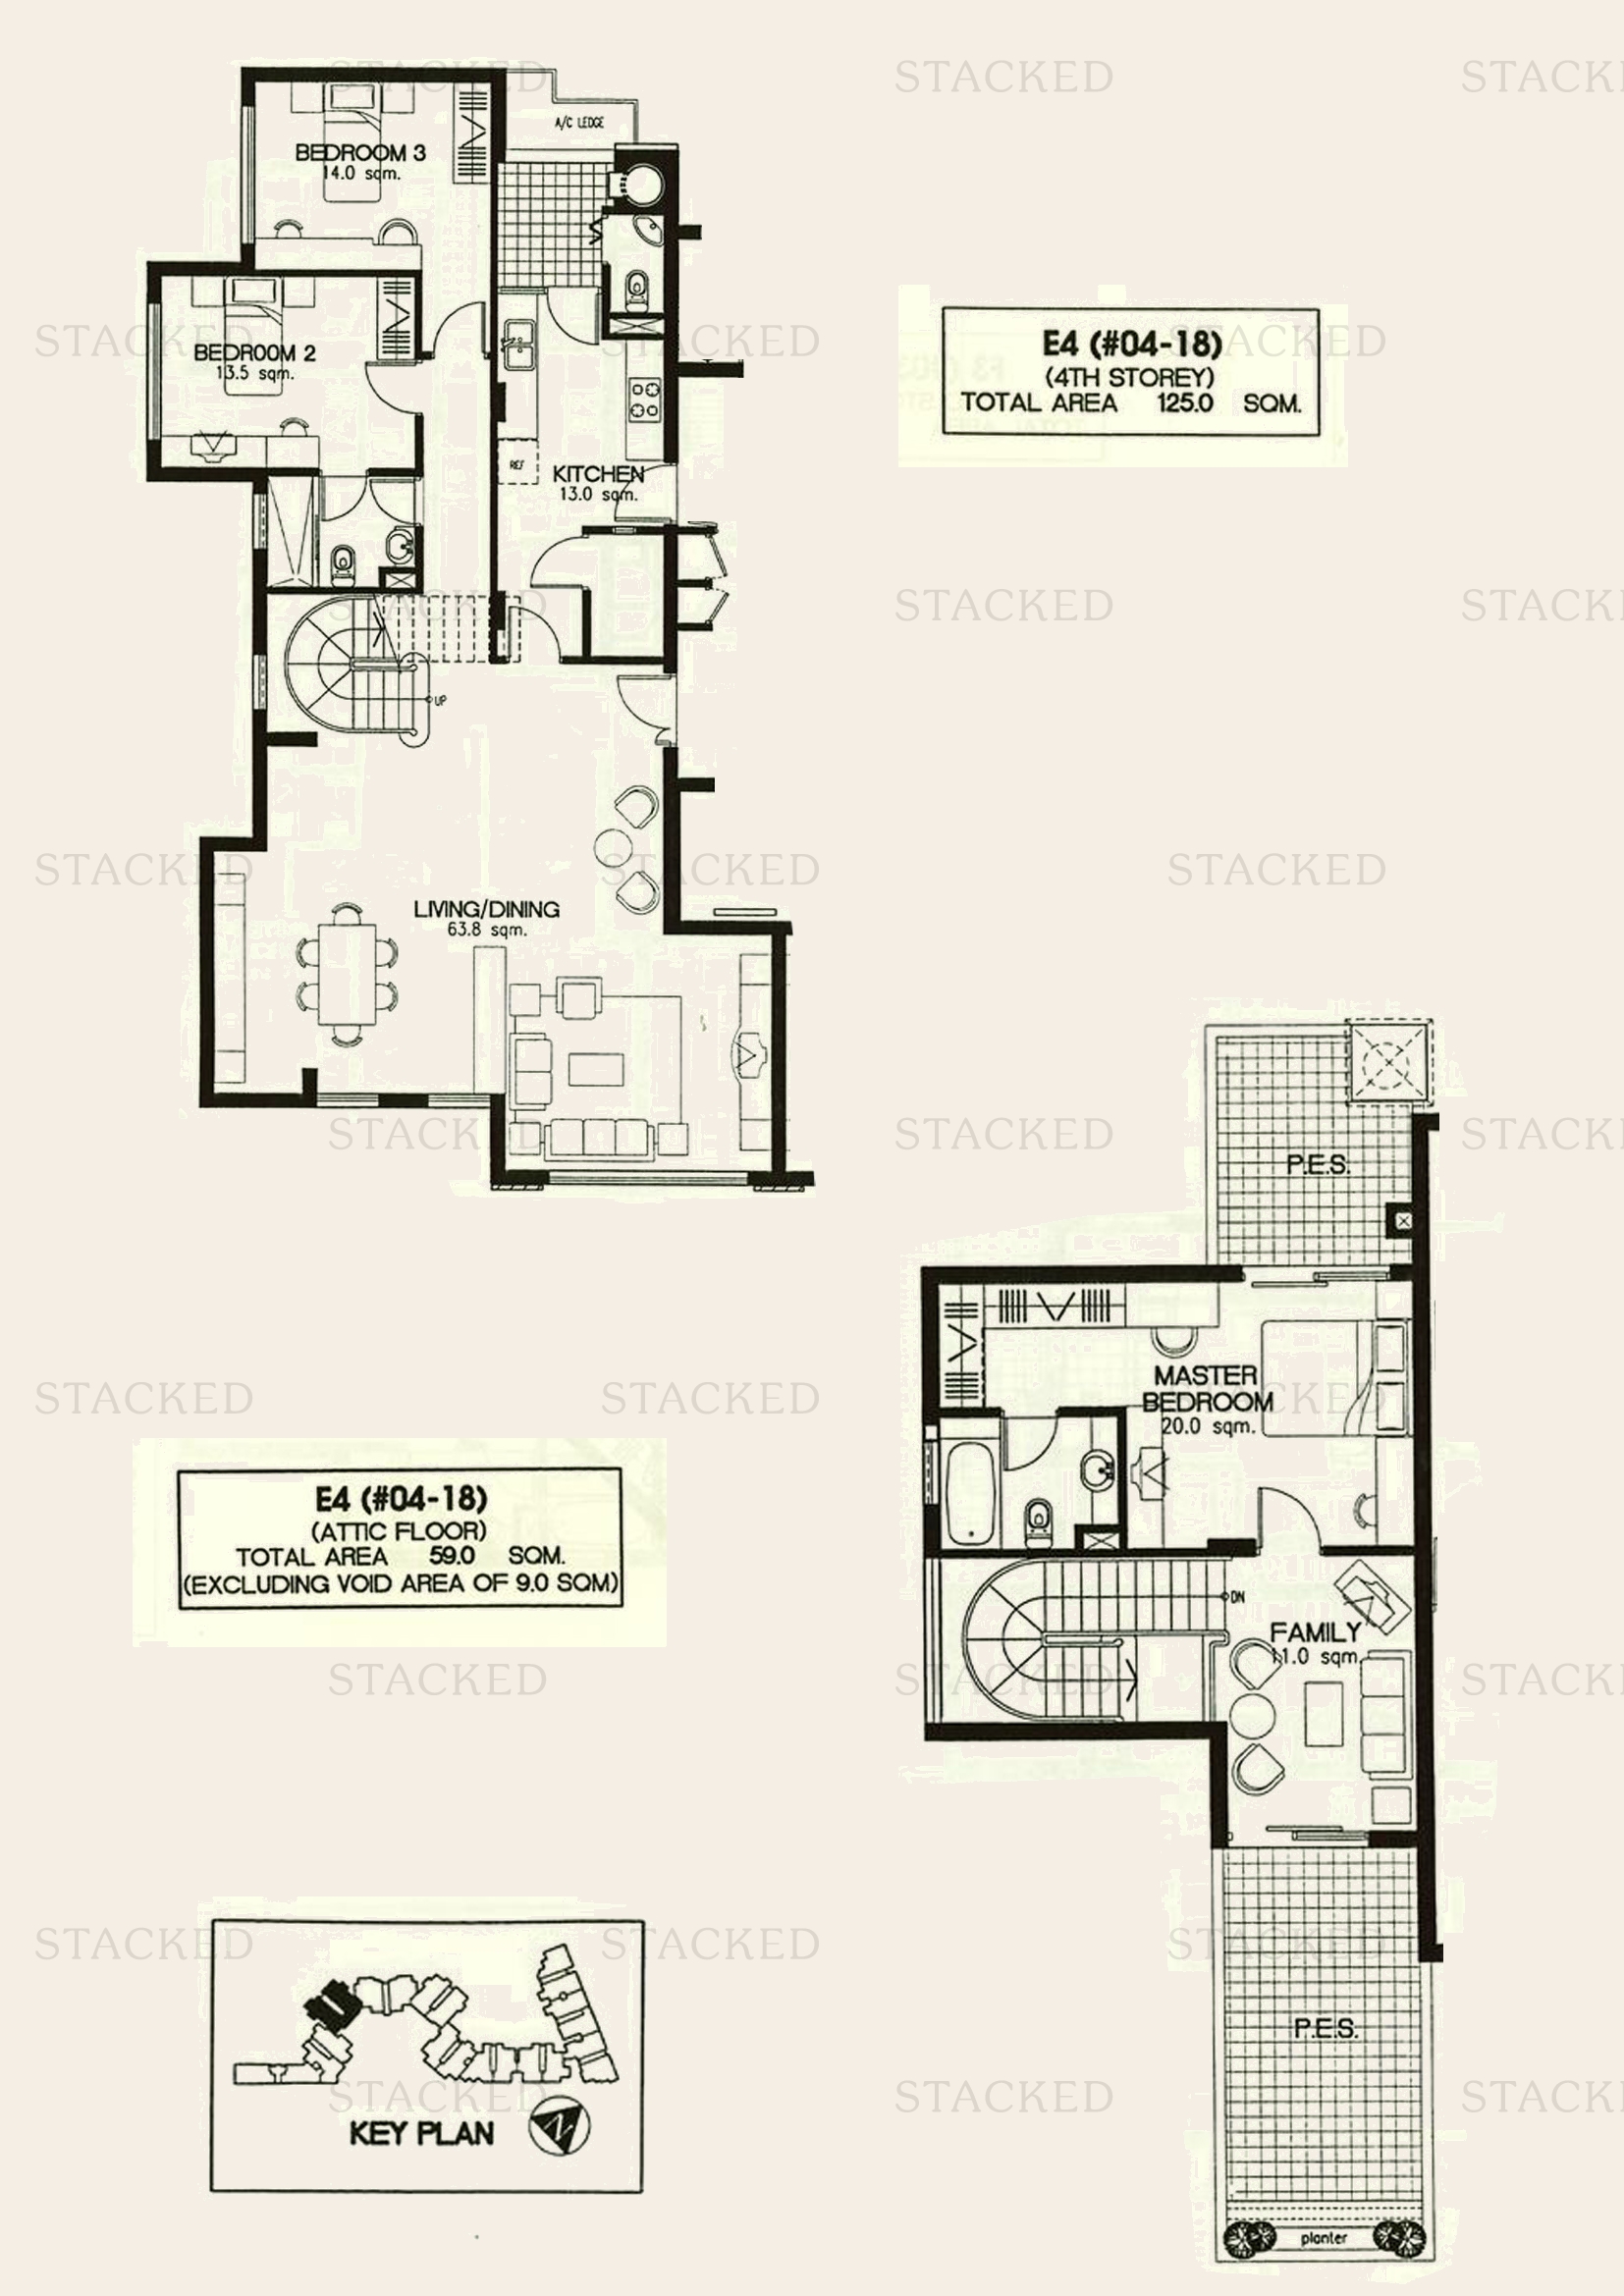
Laguna 88 Type E4 floor plan
Type E4 1,981 sq ft
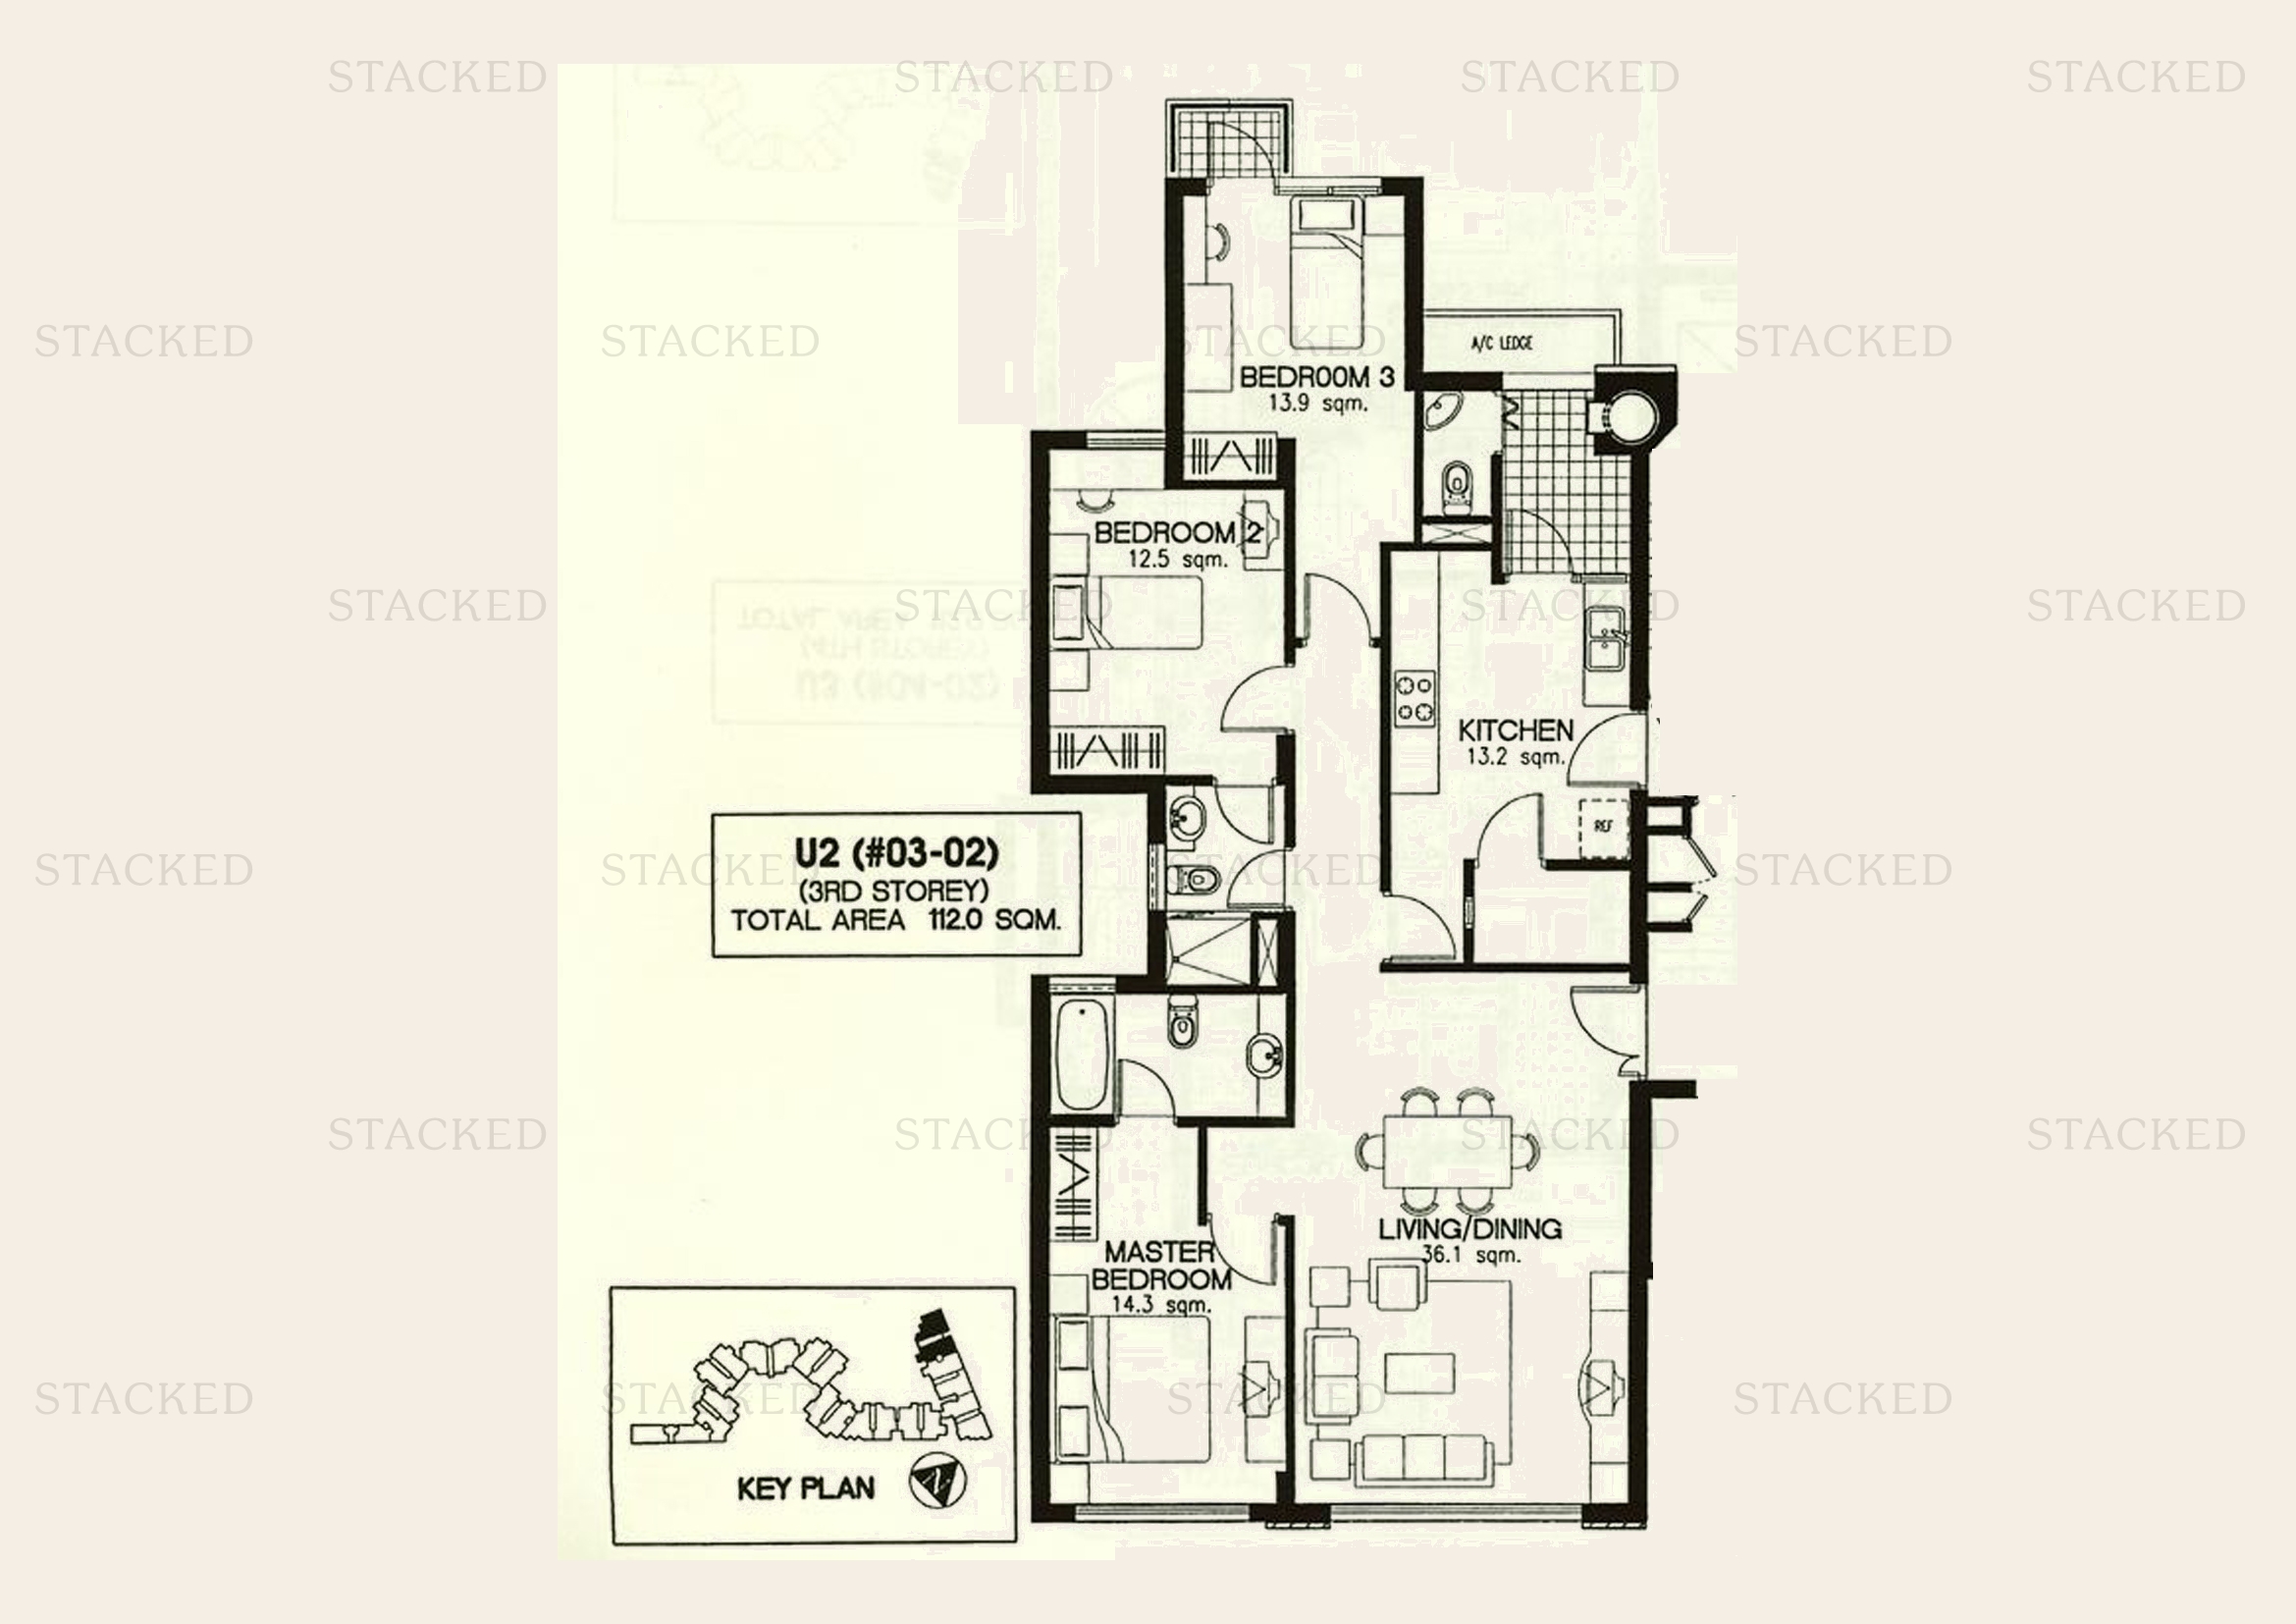
Laguna 88 Type U2 floor plan
Type U2 1,206 sq ft
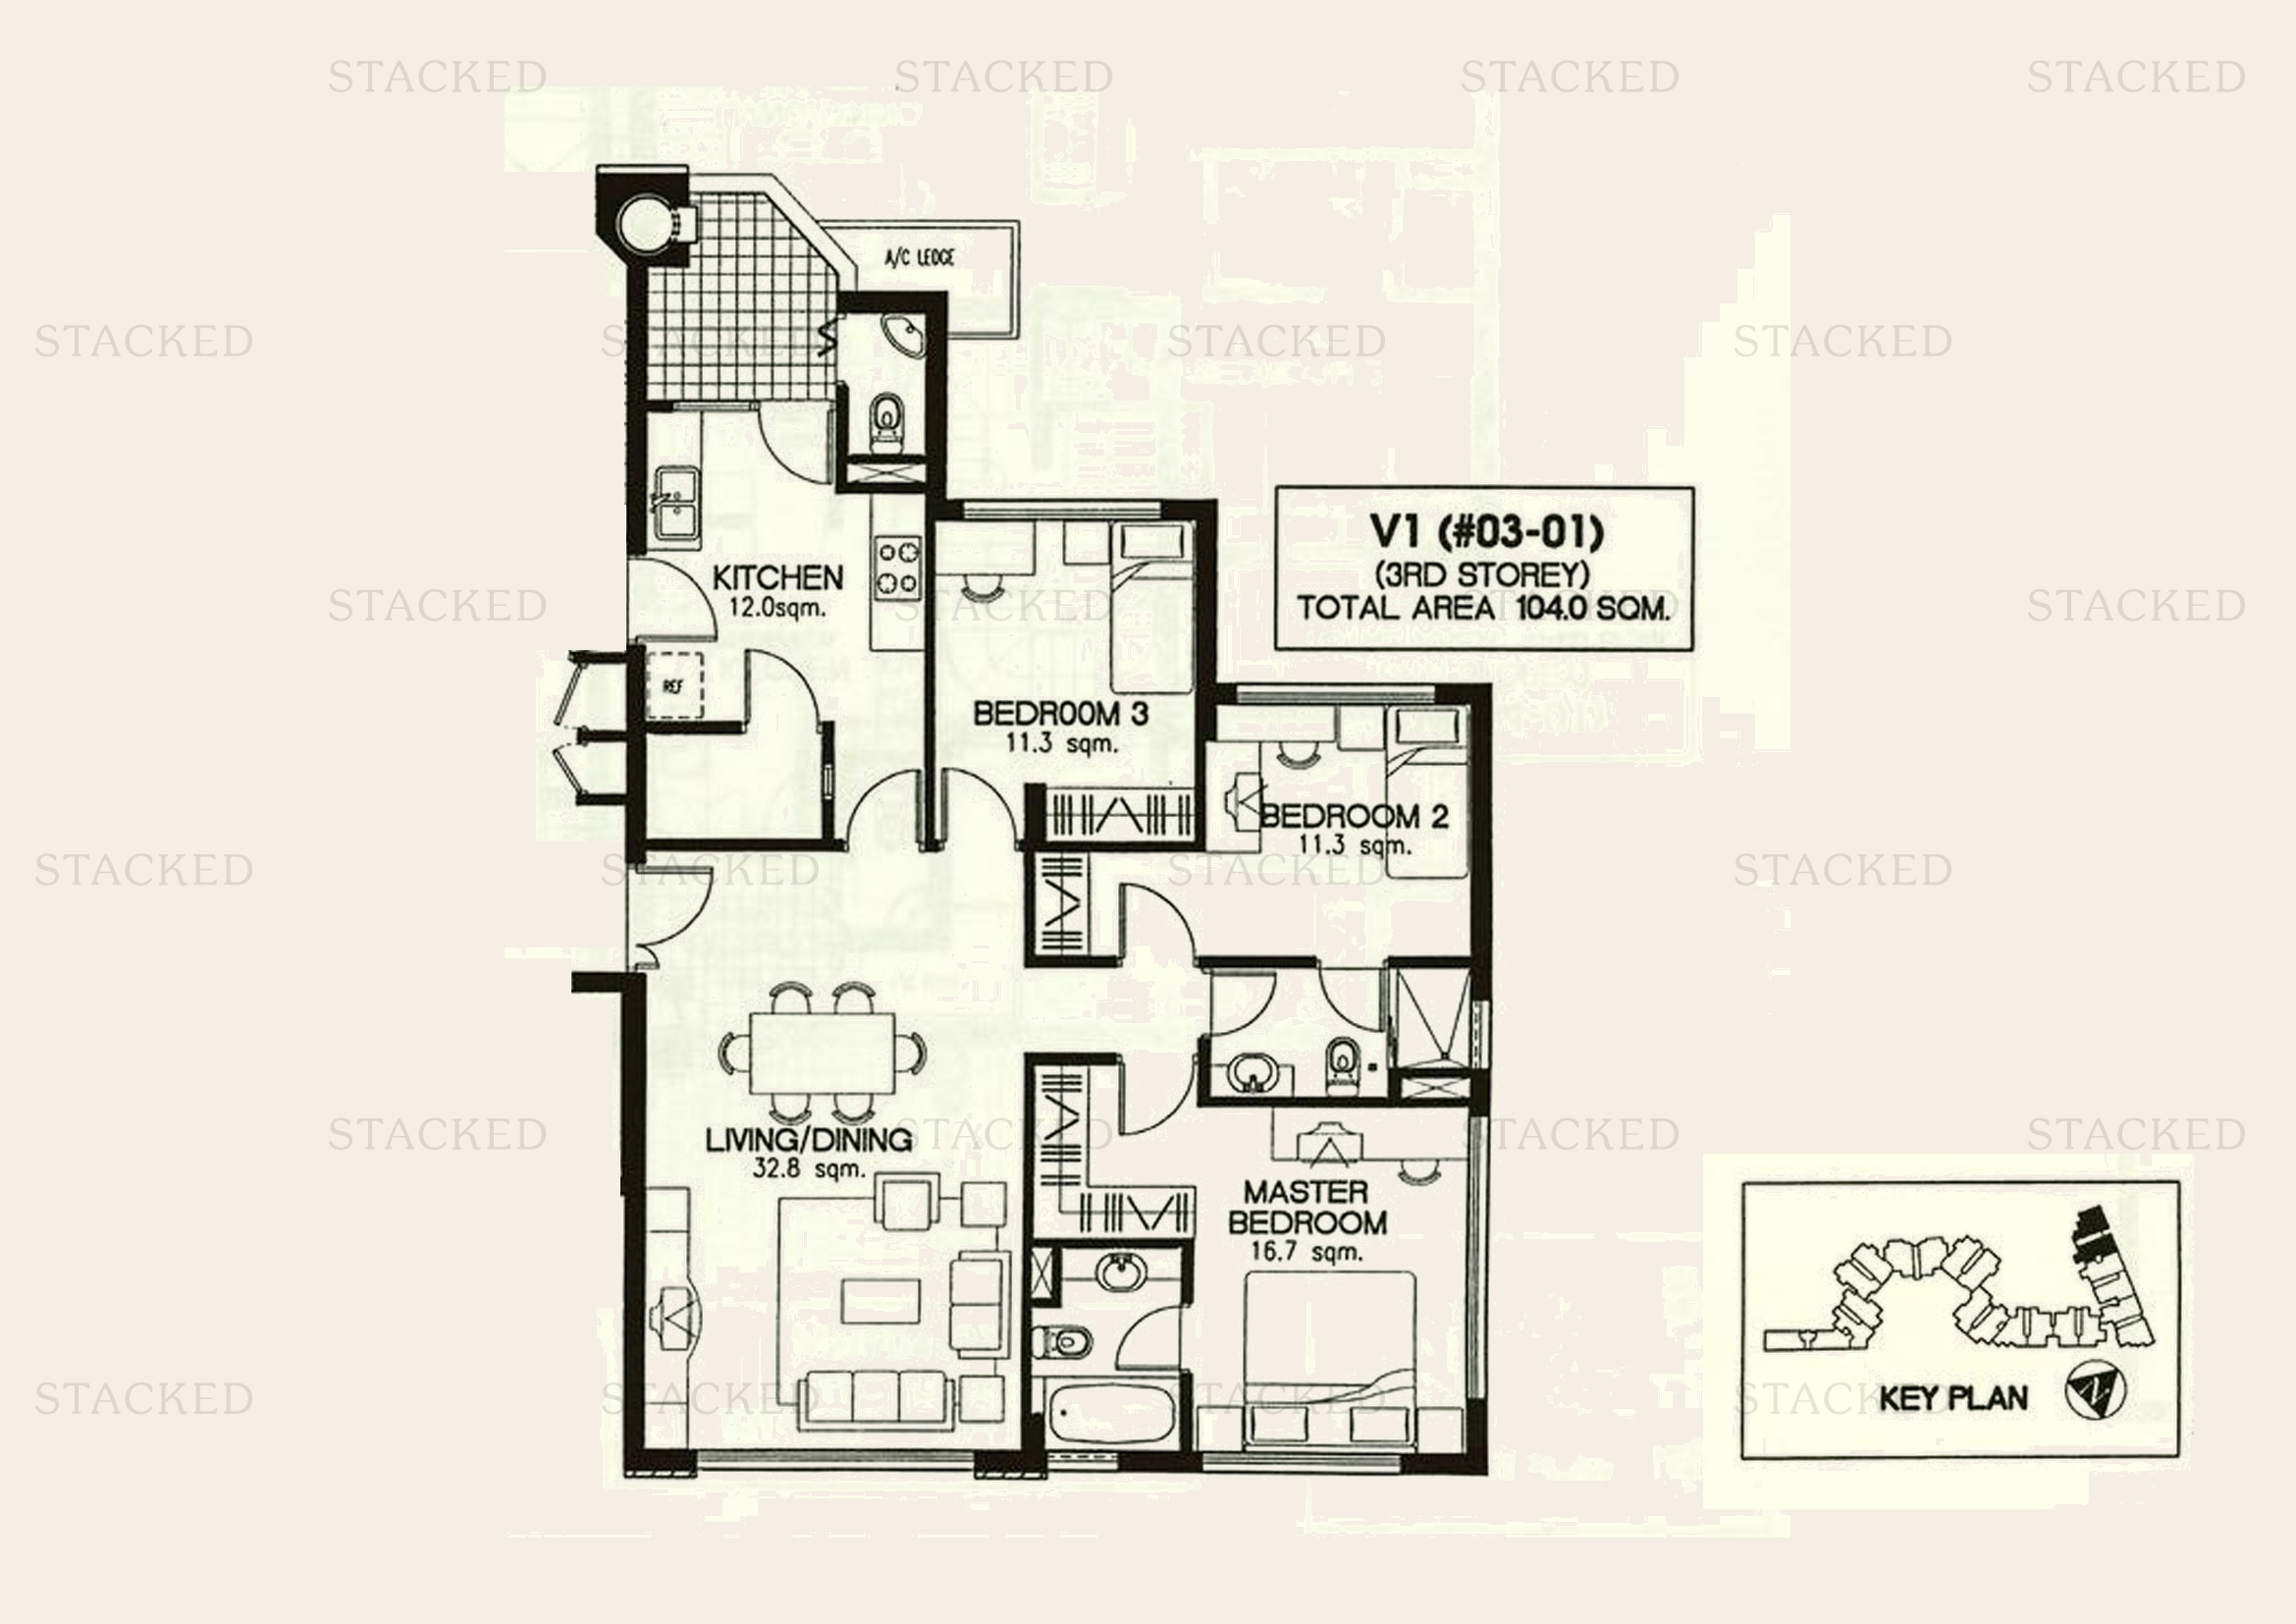
Laguna 88 Type V1 floor plan
Type V1 1,119 sq ft
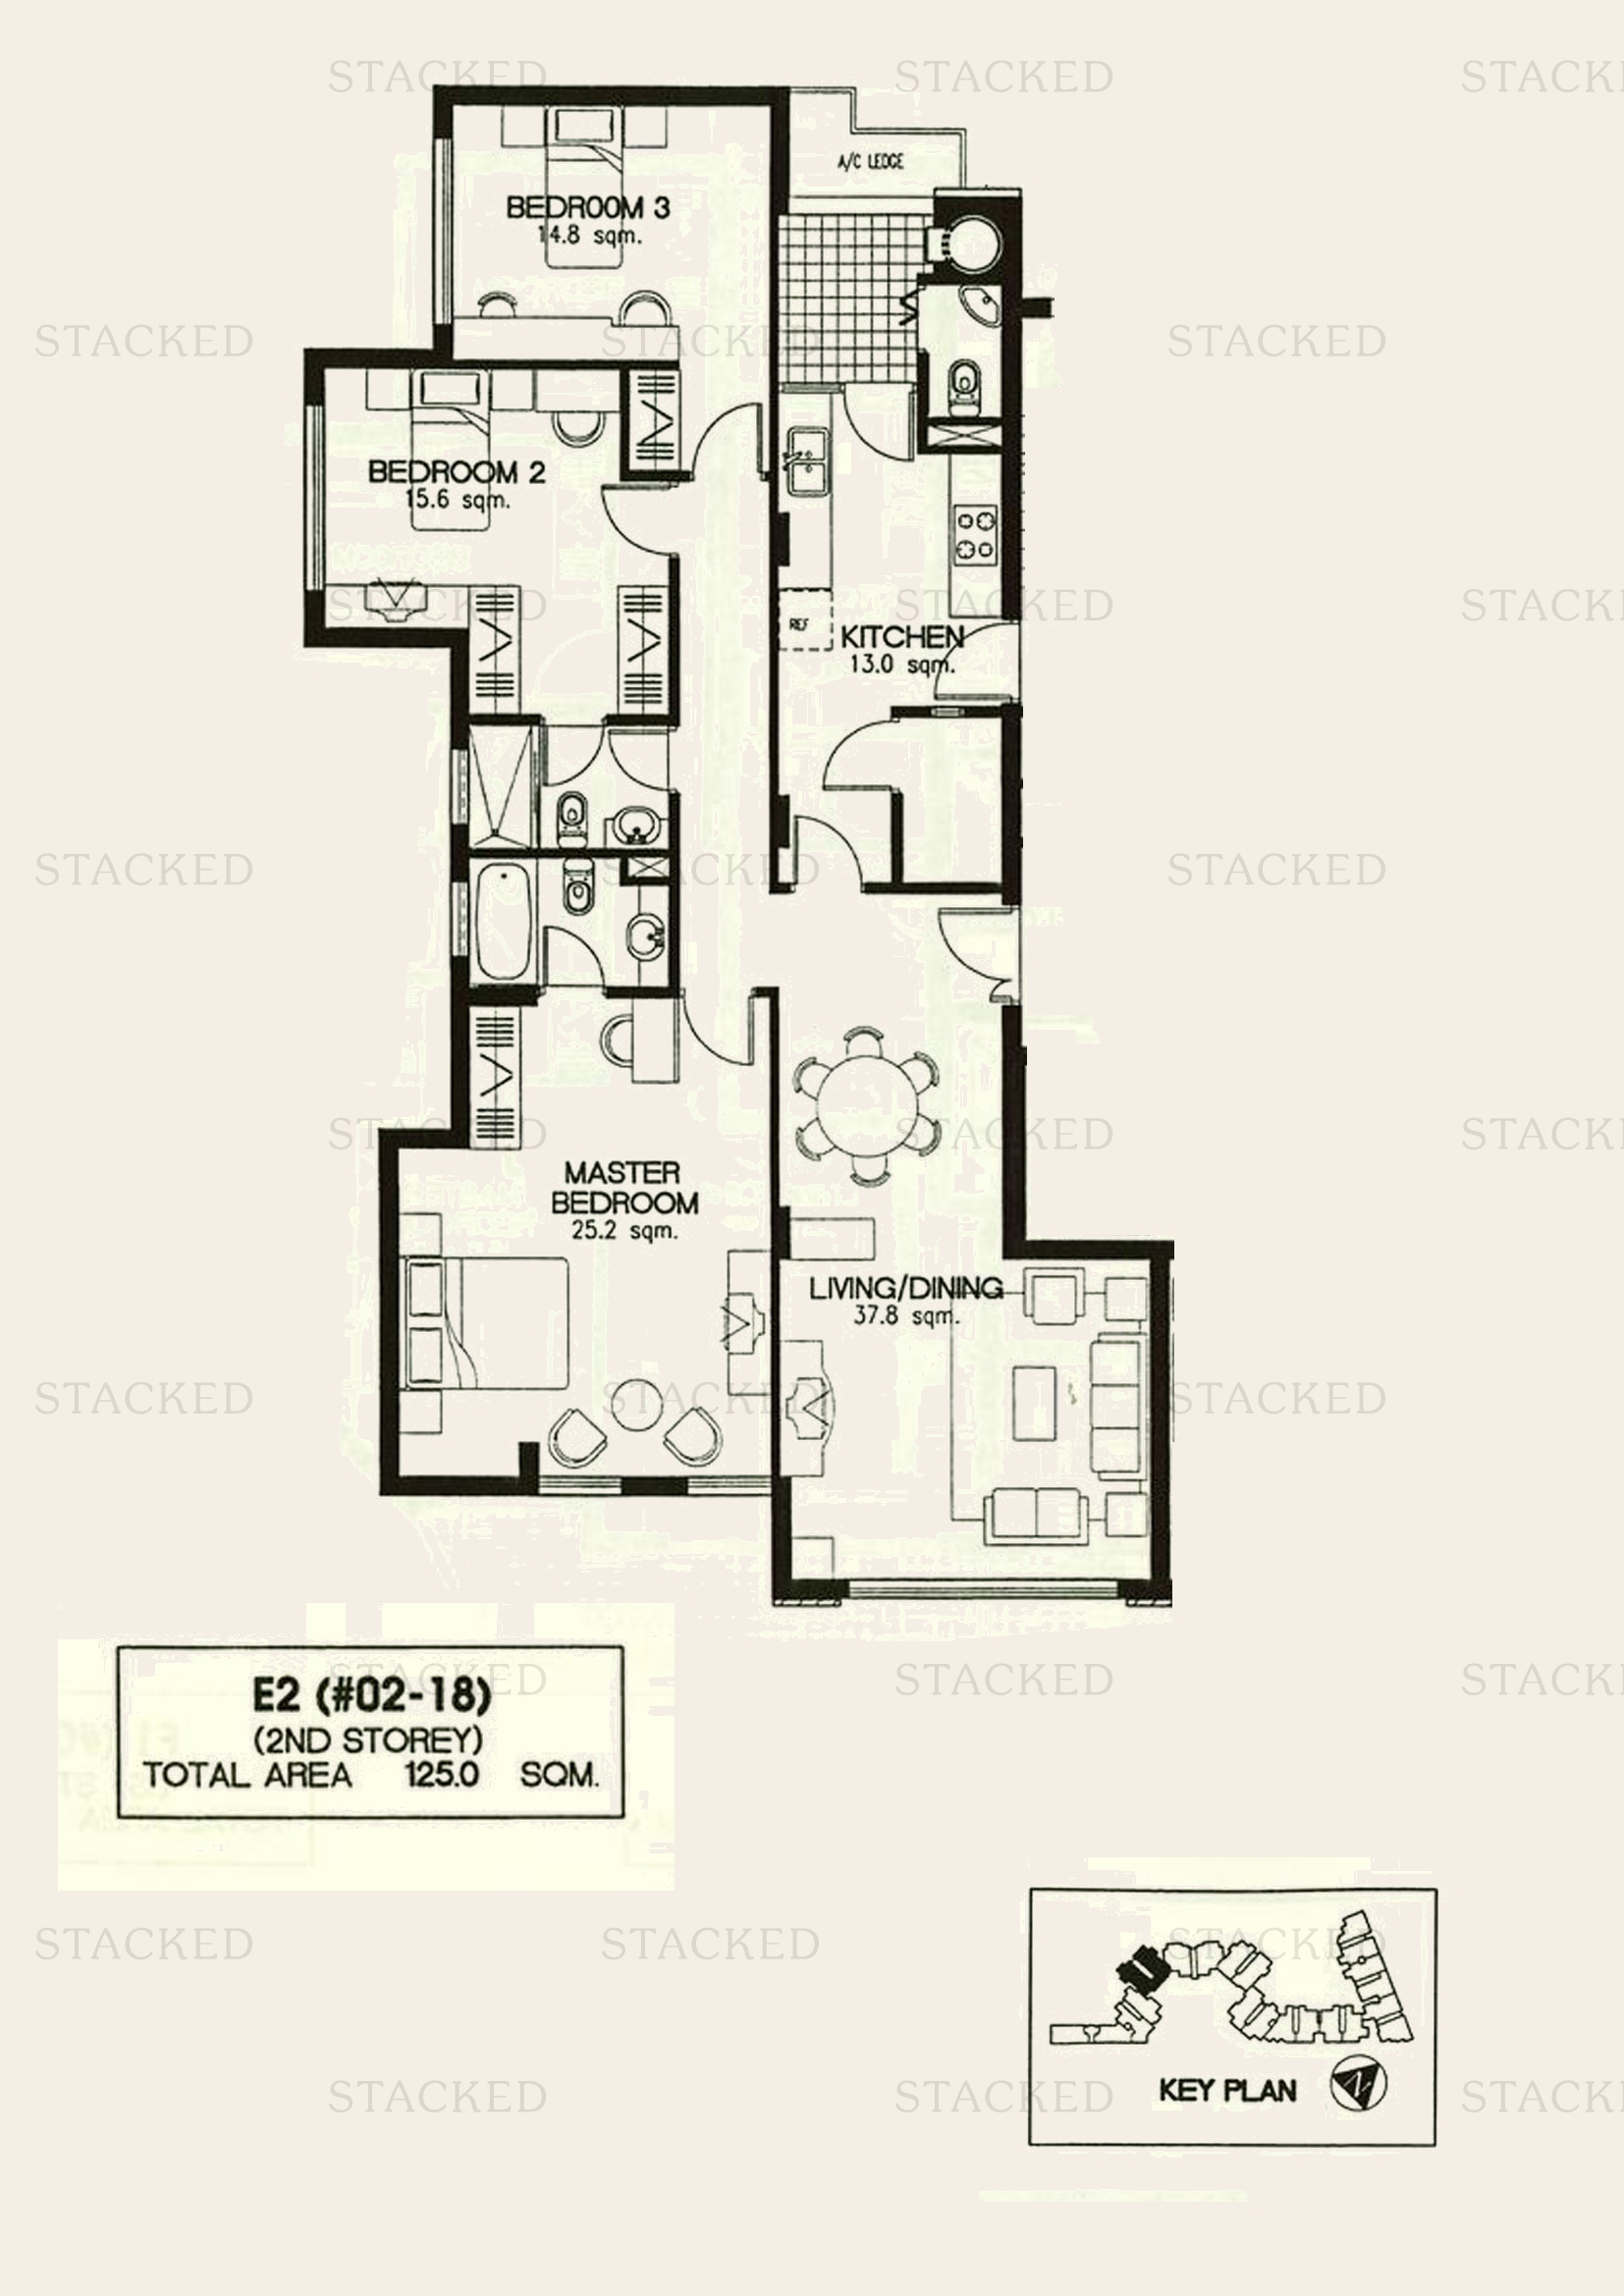
Laguna 88 Type E2 floor plan
Type E2 1,345 sq ft
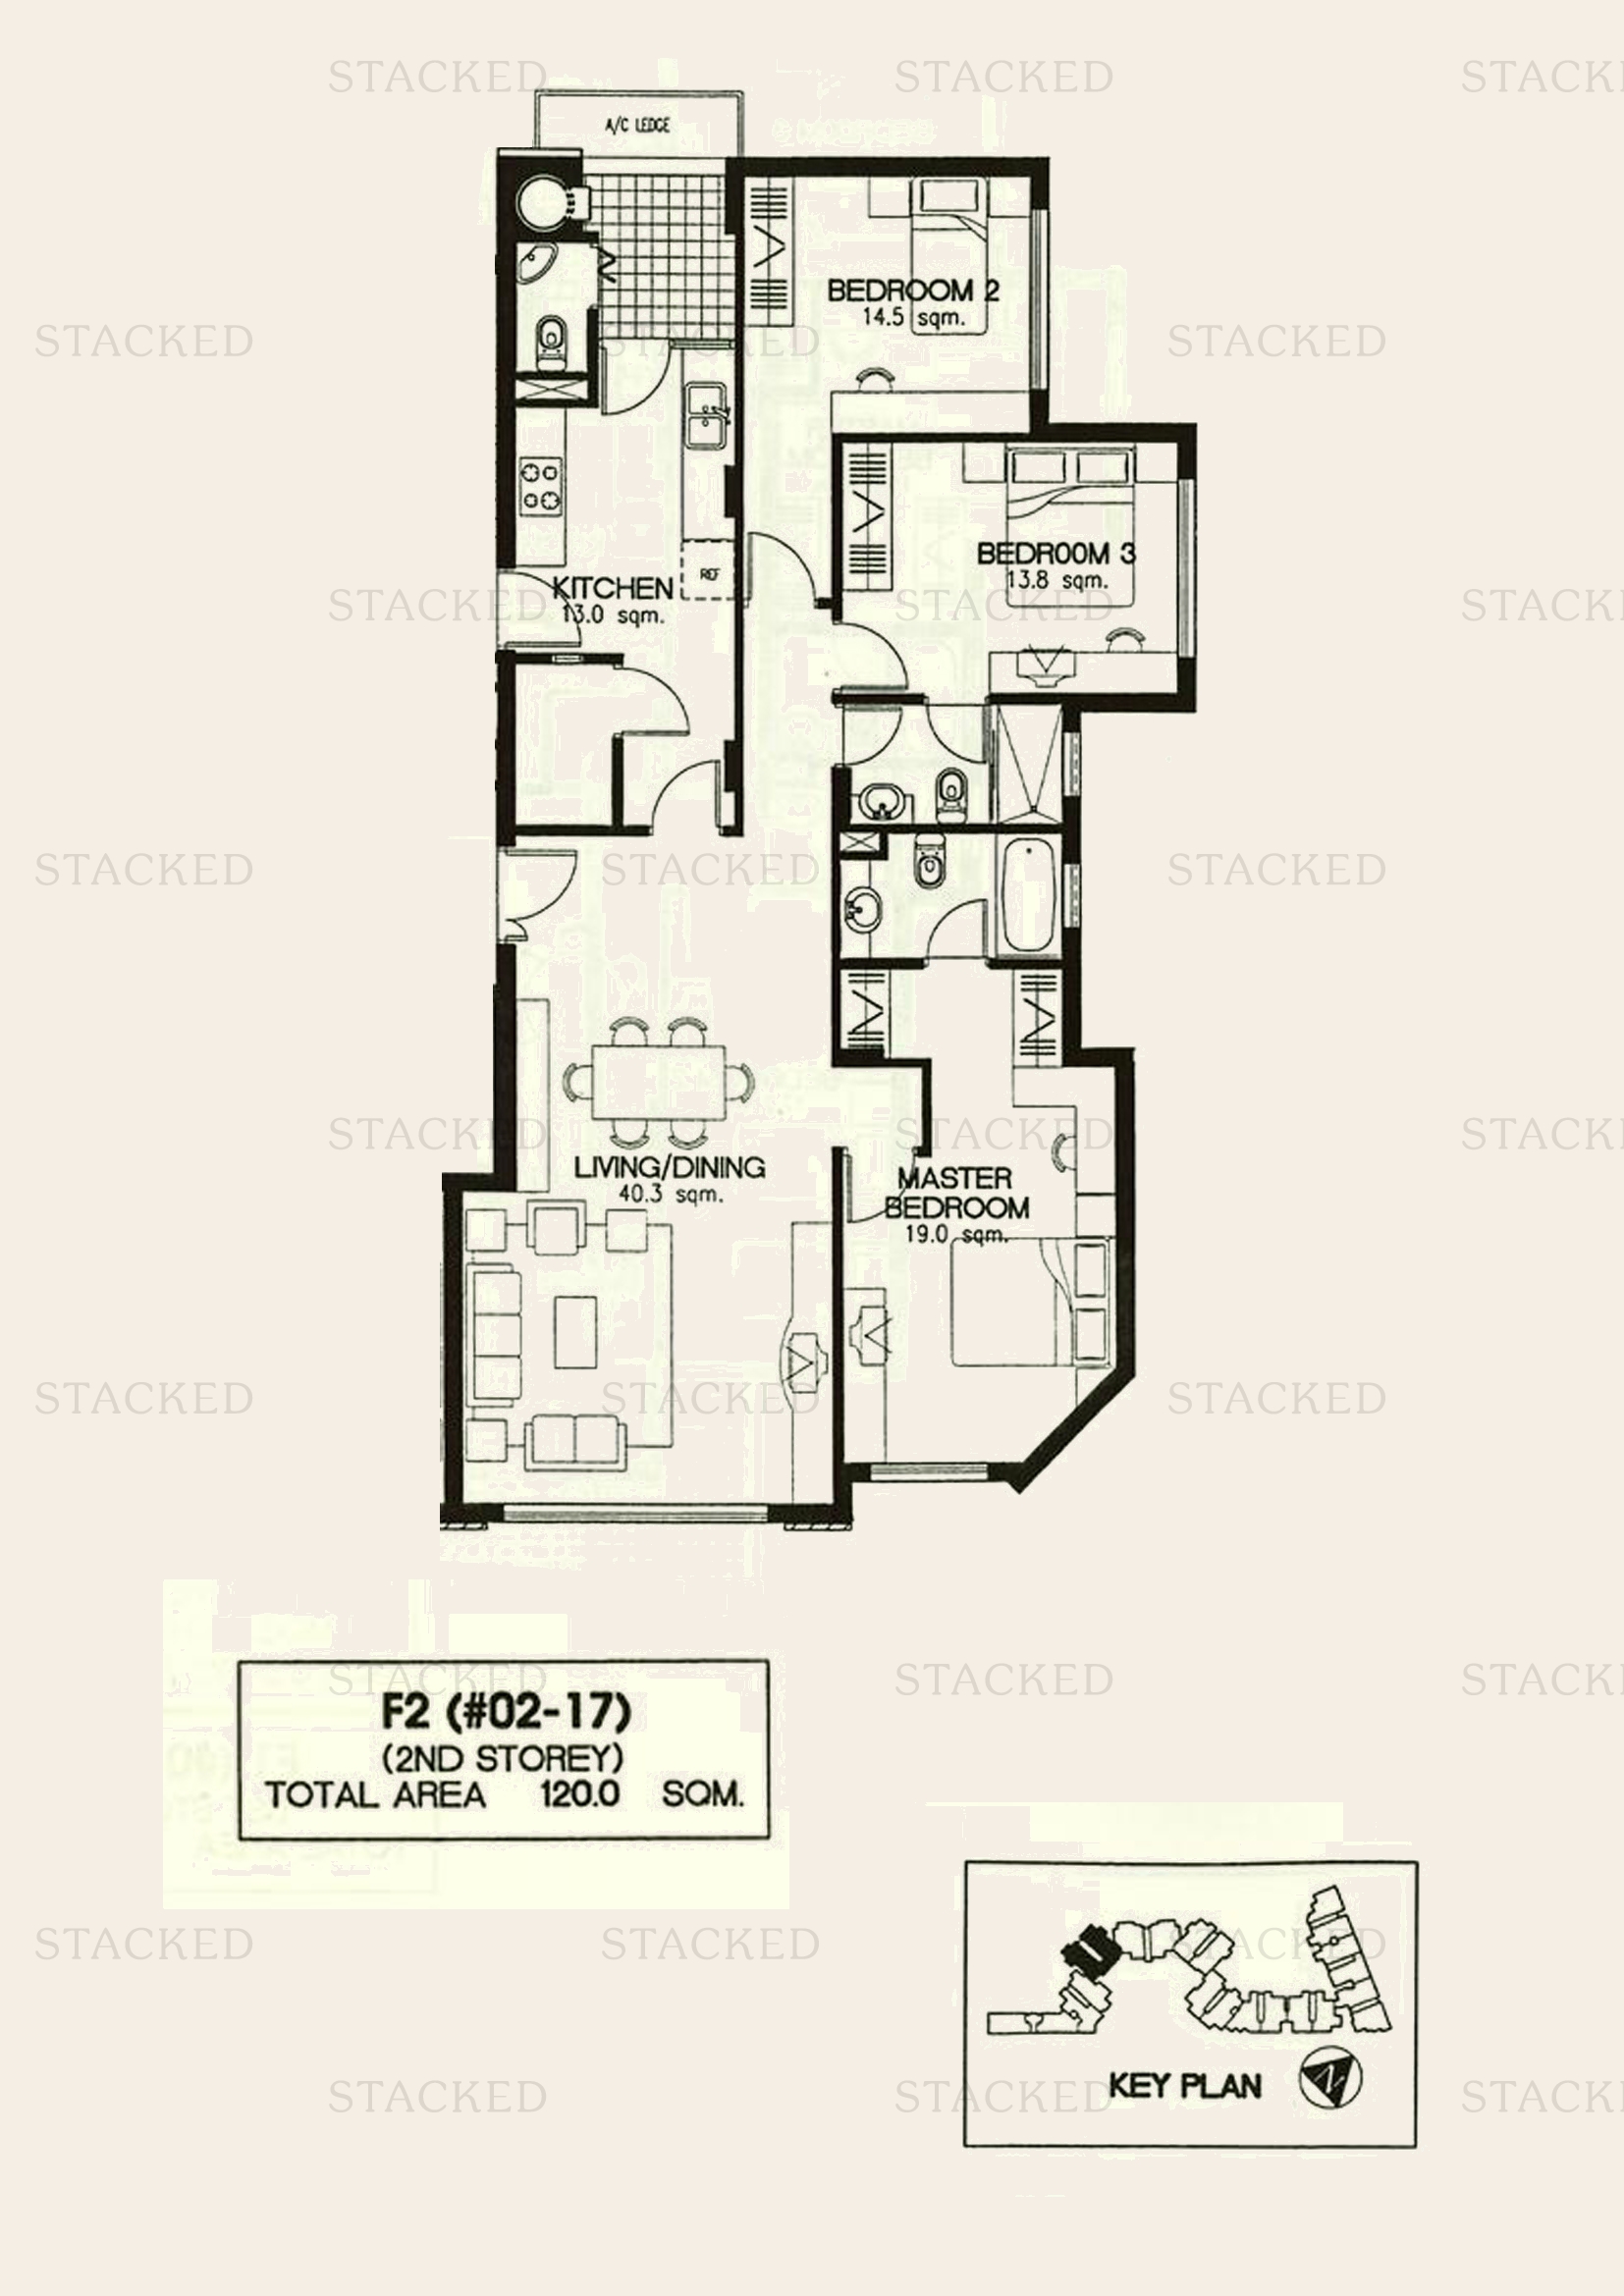
Laguna 88 Type F2 floor plan
Type F2 1,292 sq ft
Laguna 88 Type H3 floor plan
Type H3 1,345 sq ft
Laguna 88 Type L3 floor plan
Type L3 1,313 sq ft
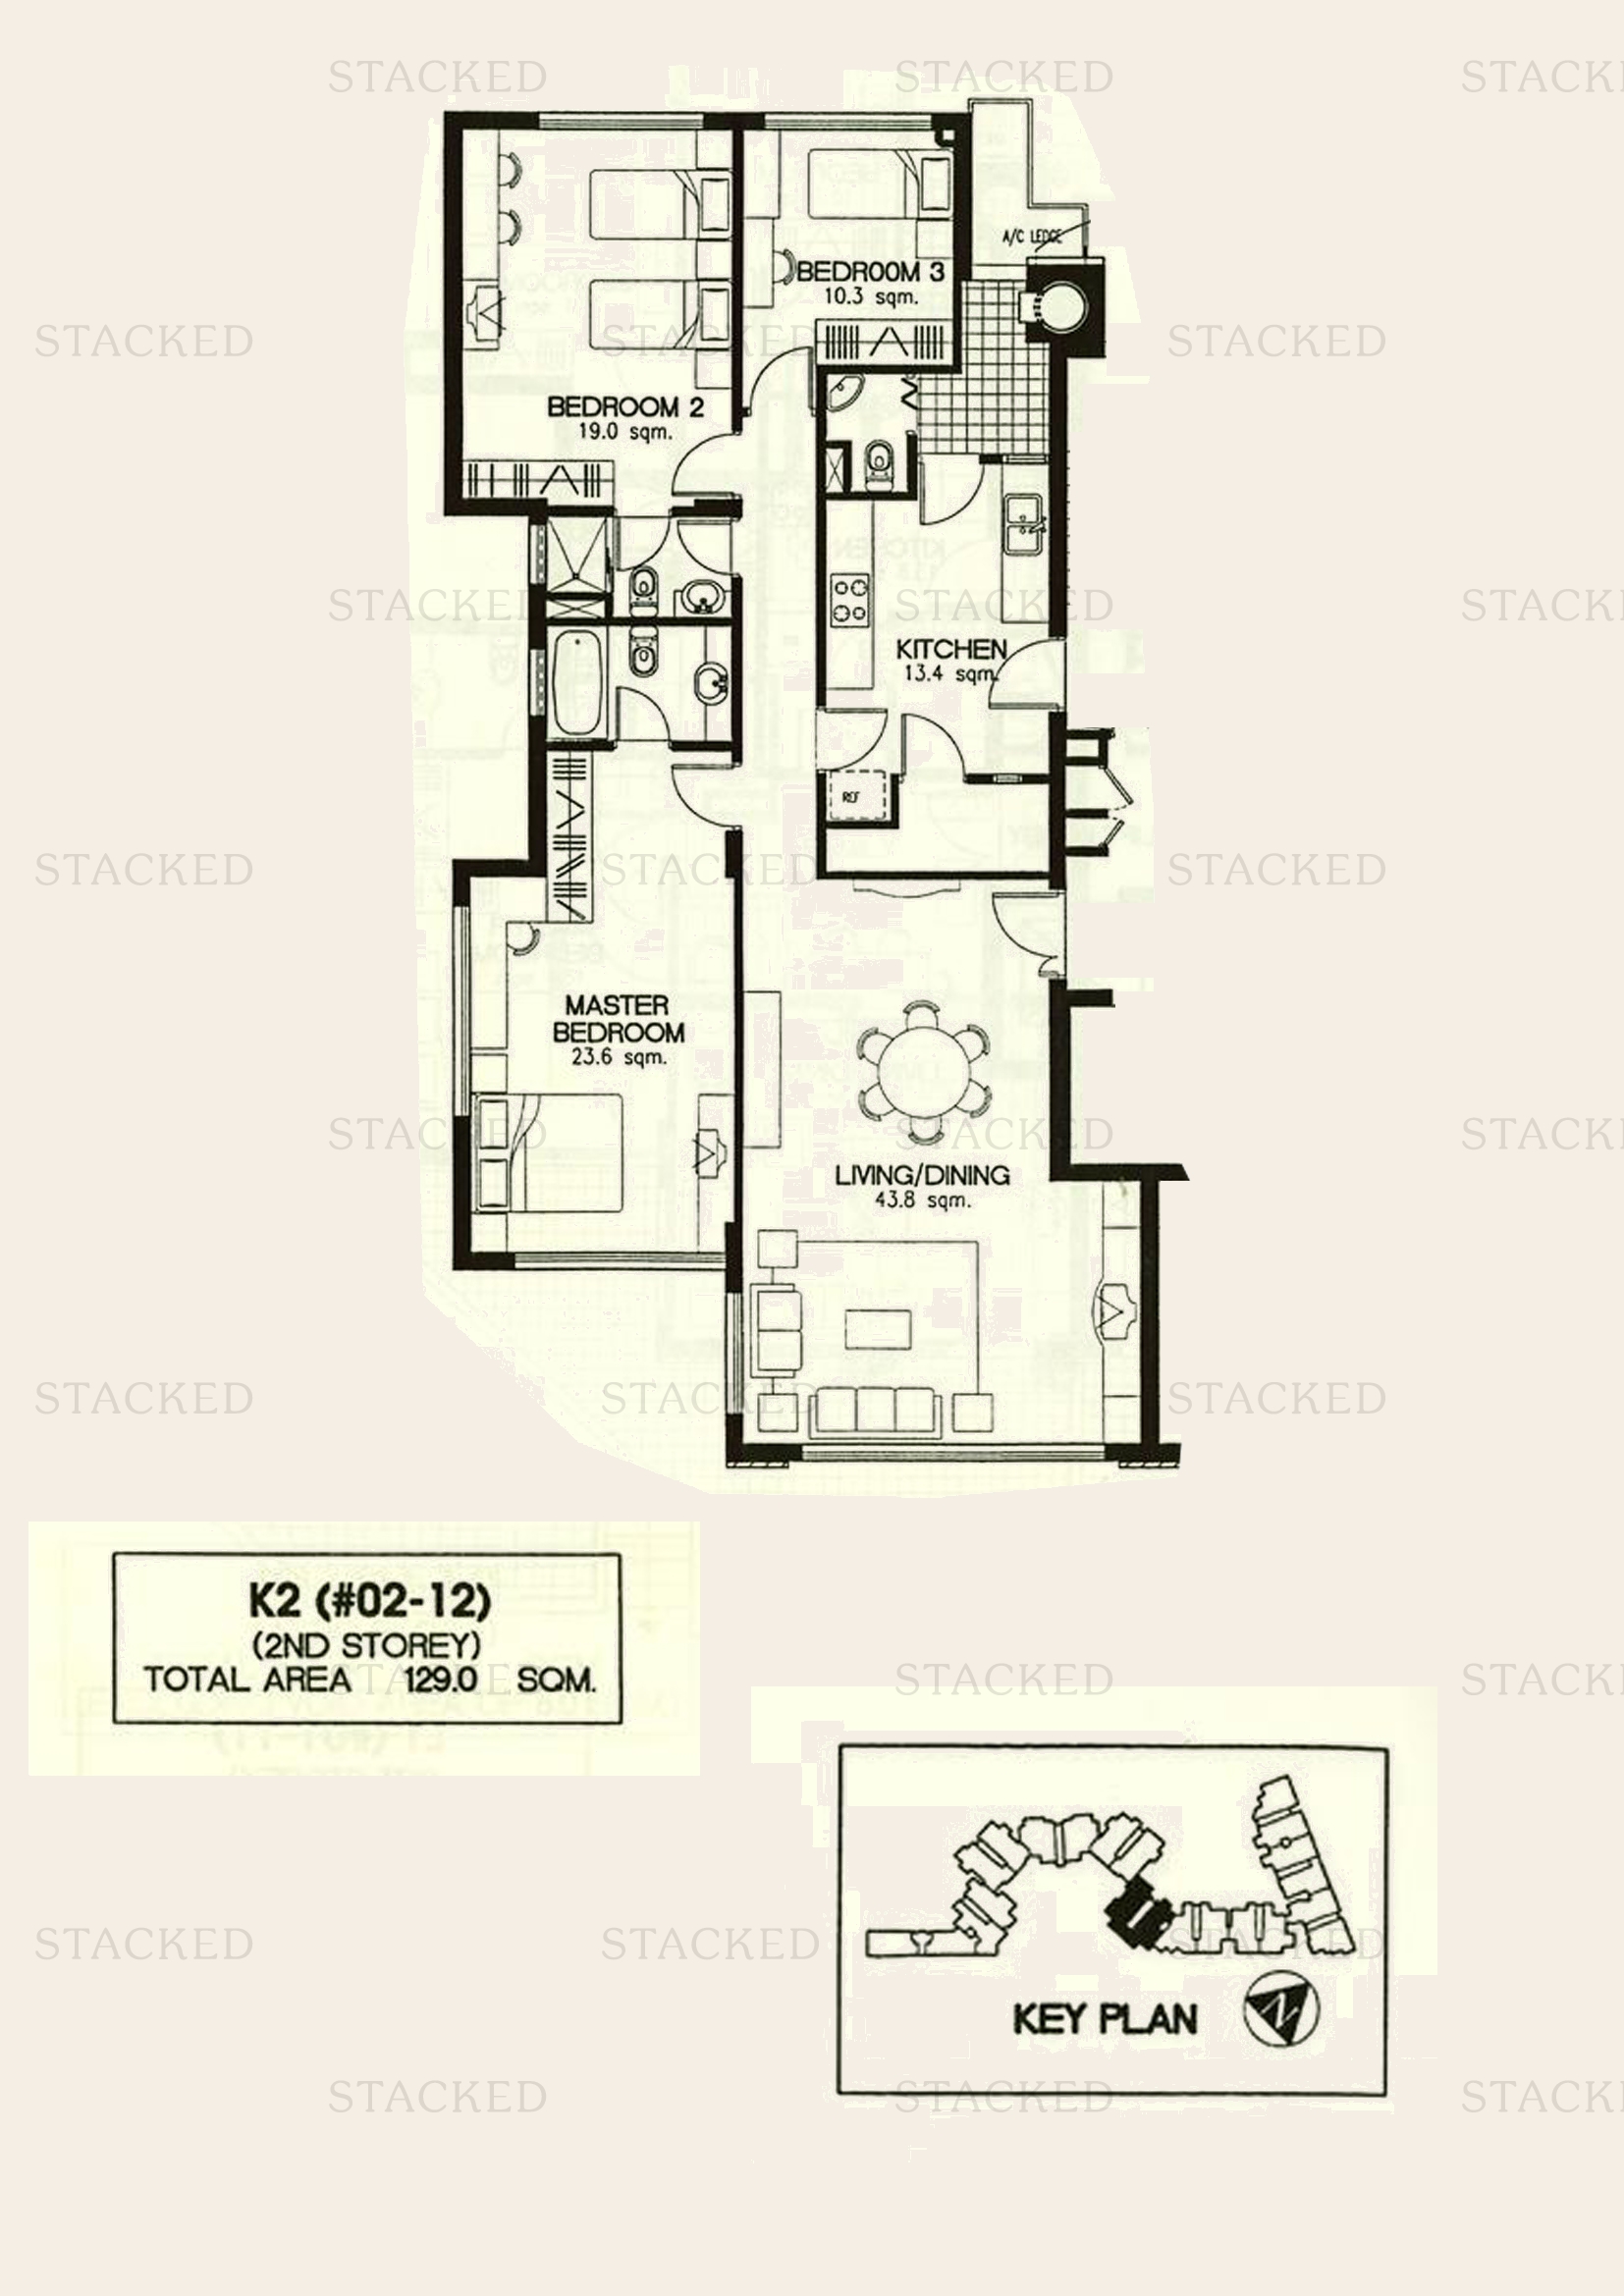
Laguna 88 Type K2 floor plan
Type K2 1,389 sq ft
Laguna 88 Type L3 floor plan
Type L3 1,313 sq ft
Laguna 88 Type M2 floor plan
Type M2 1,249 sq ft
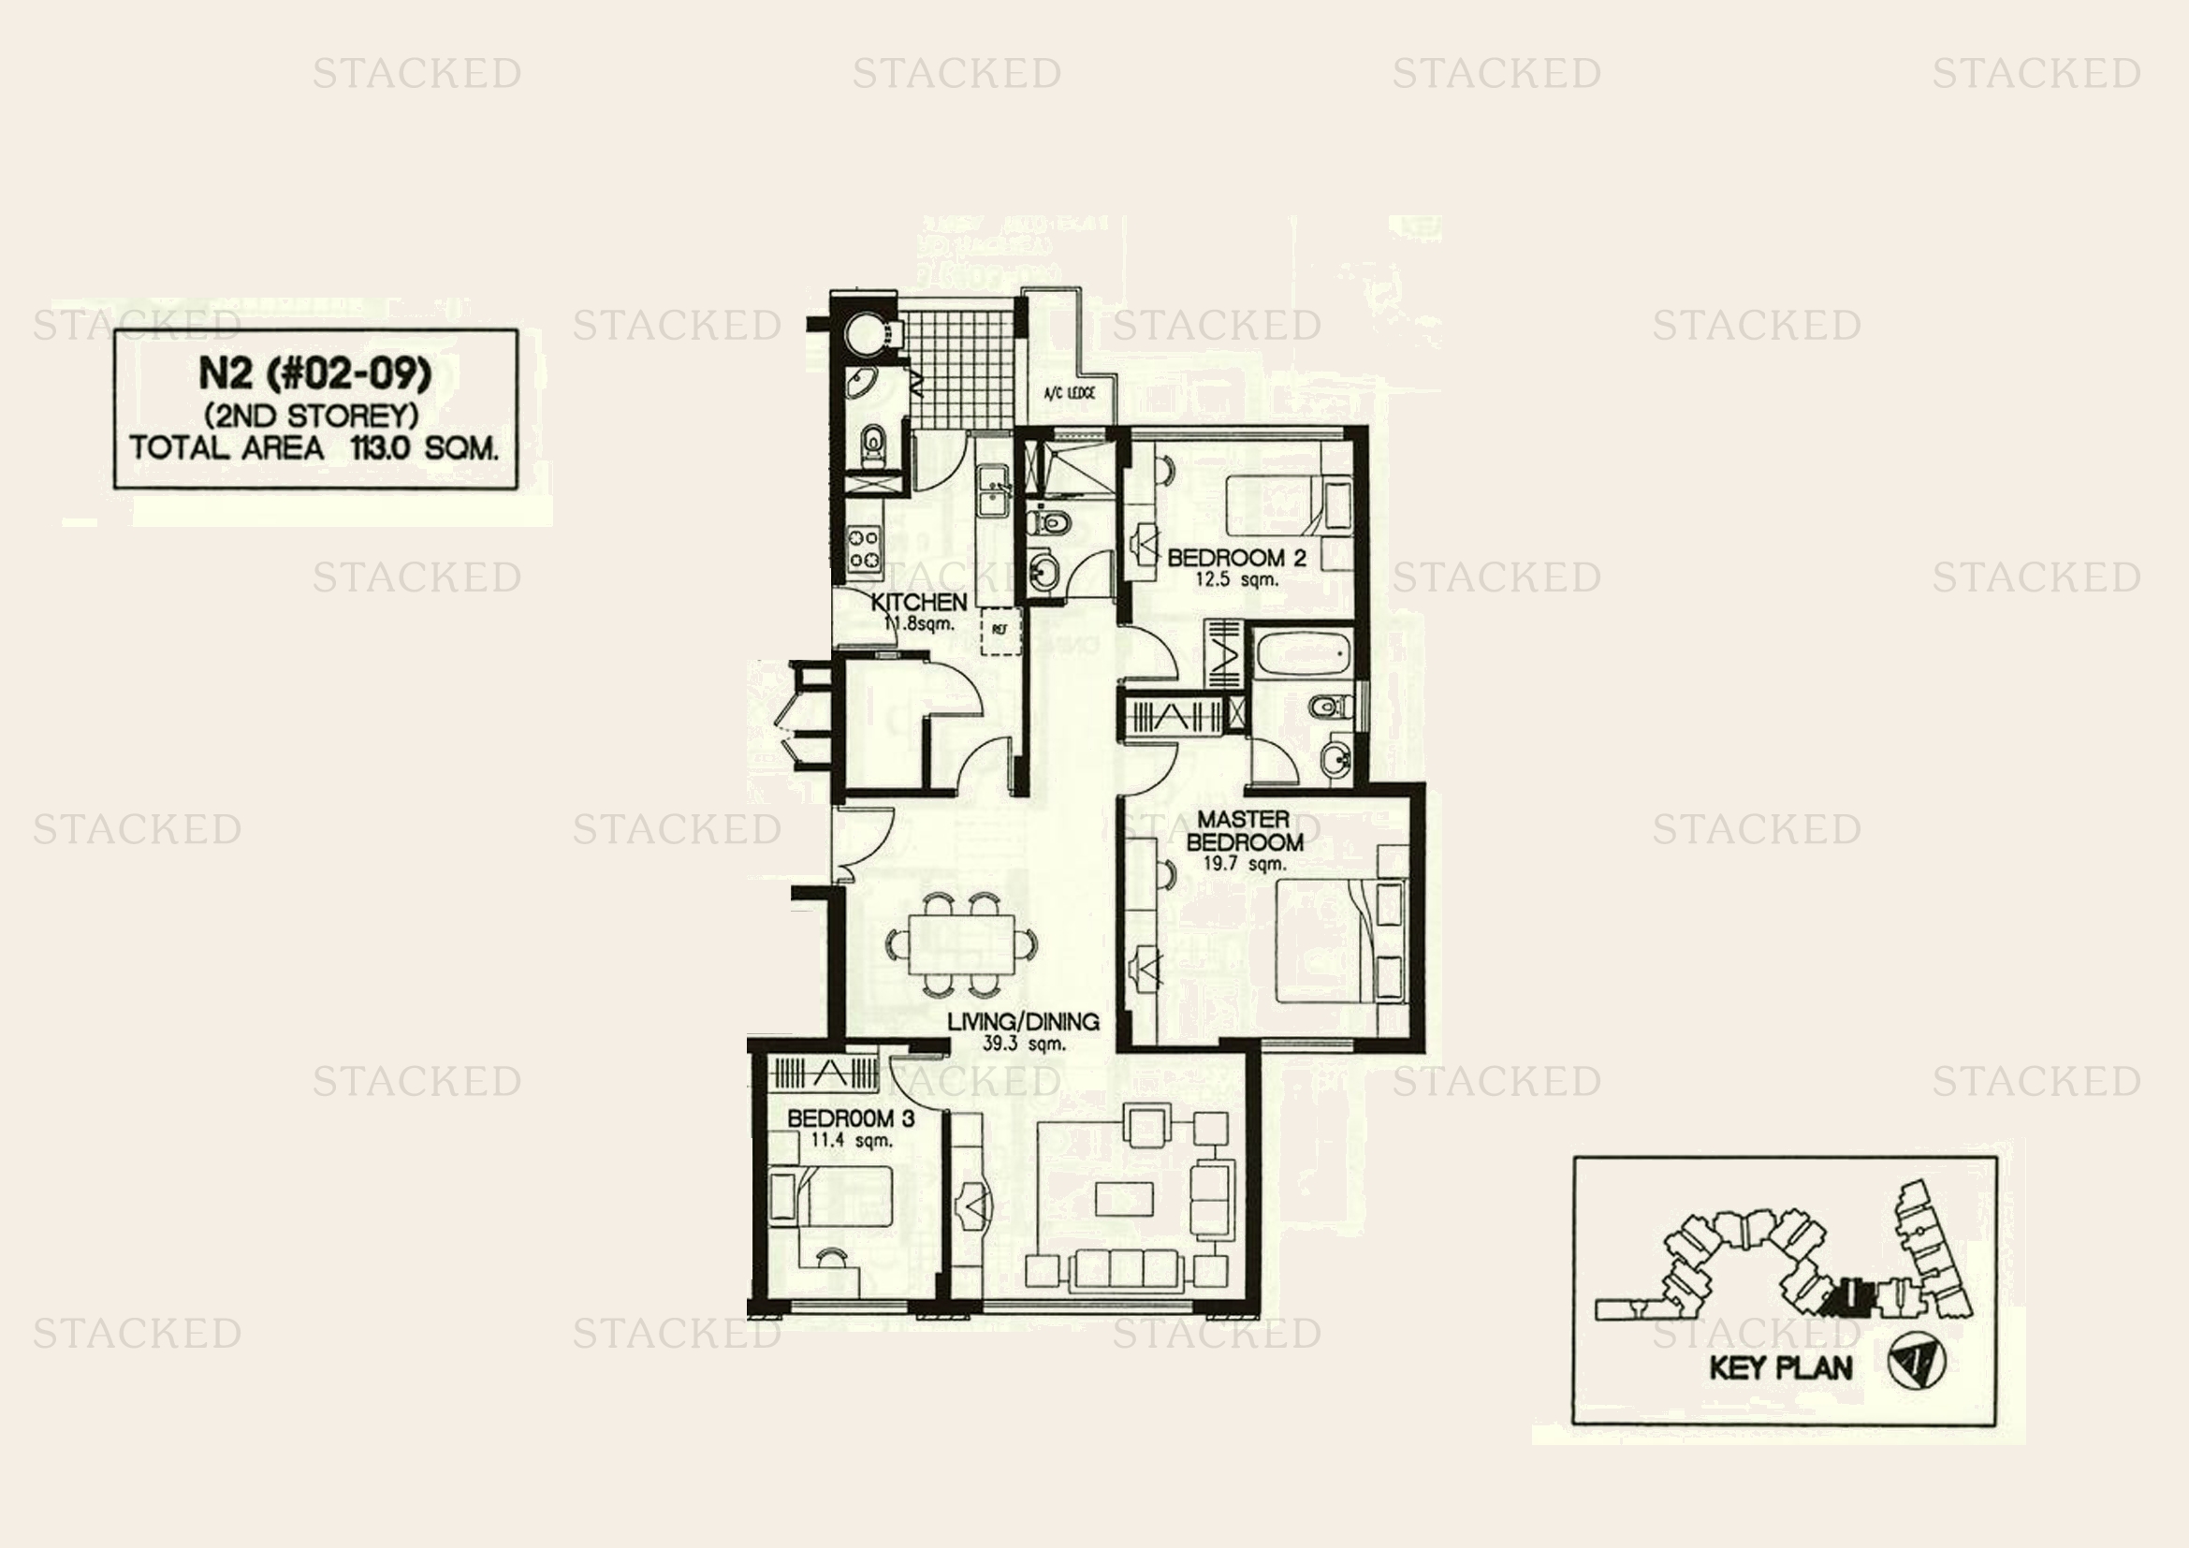
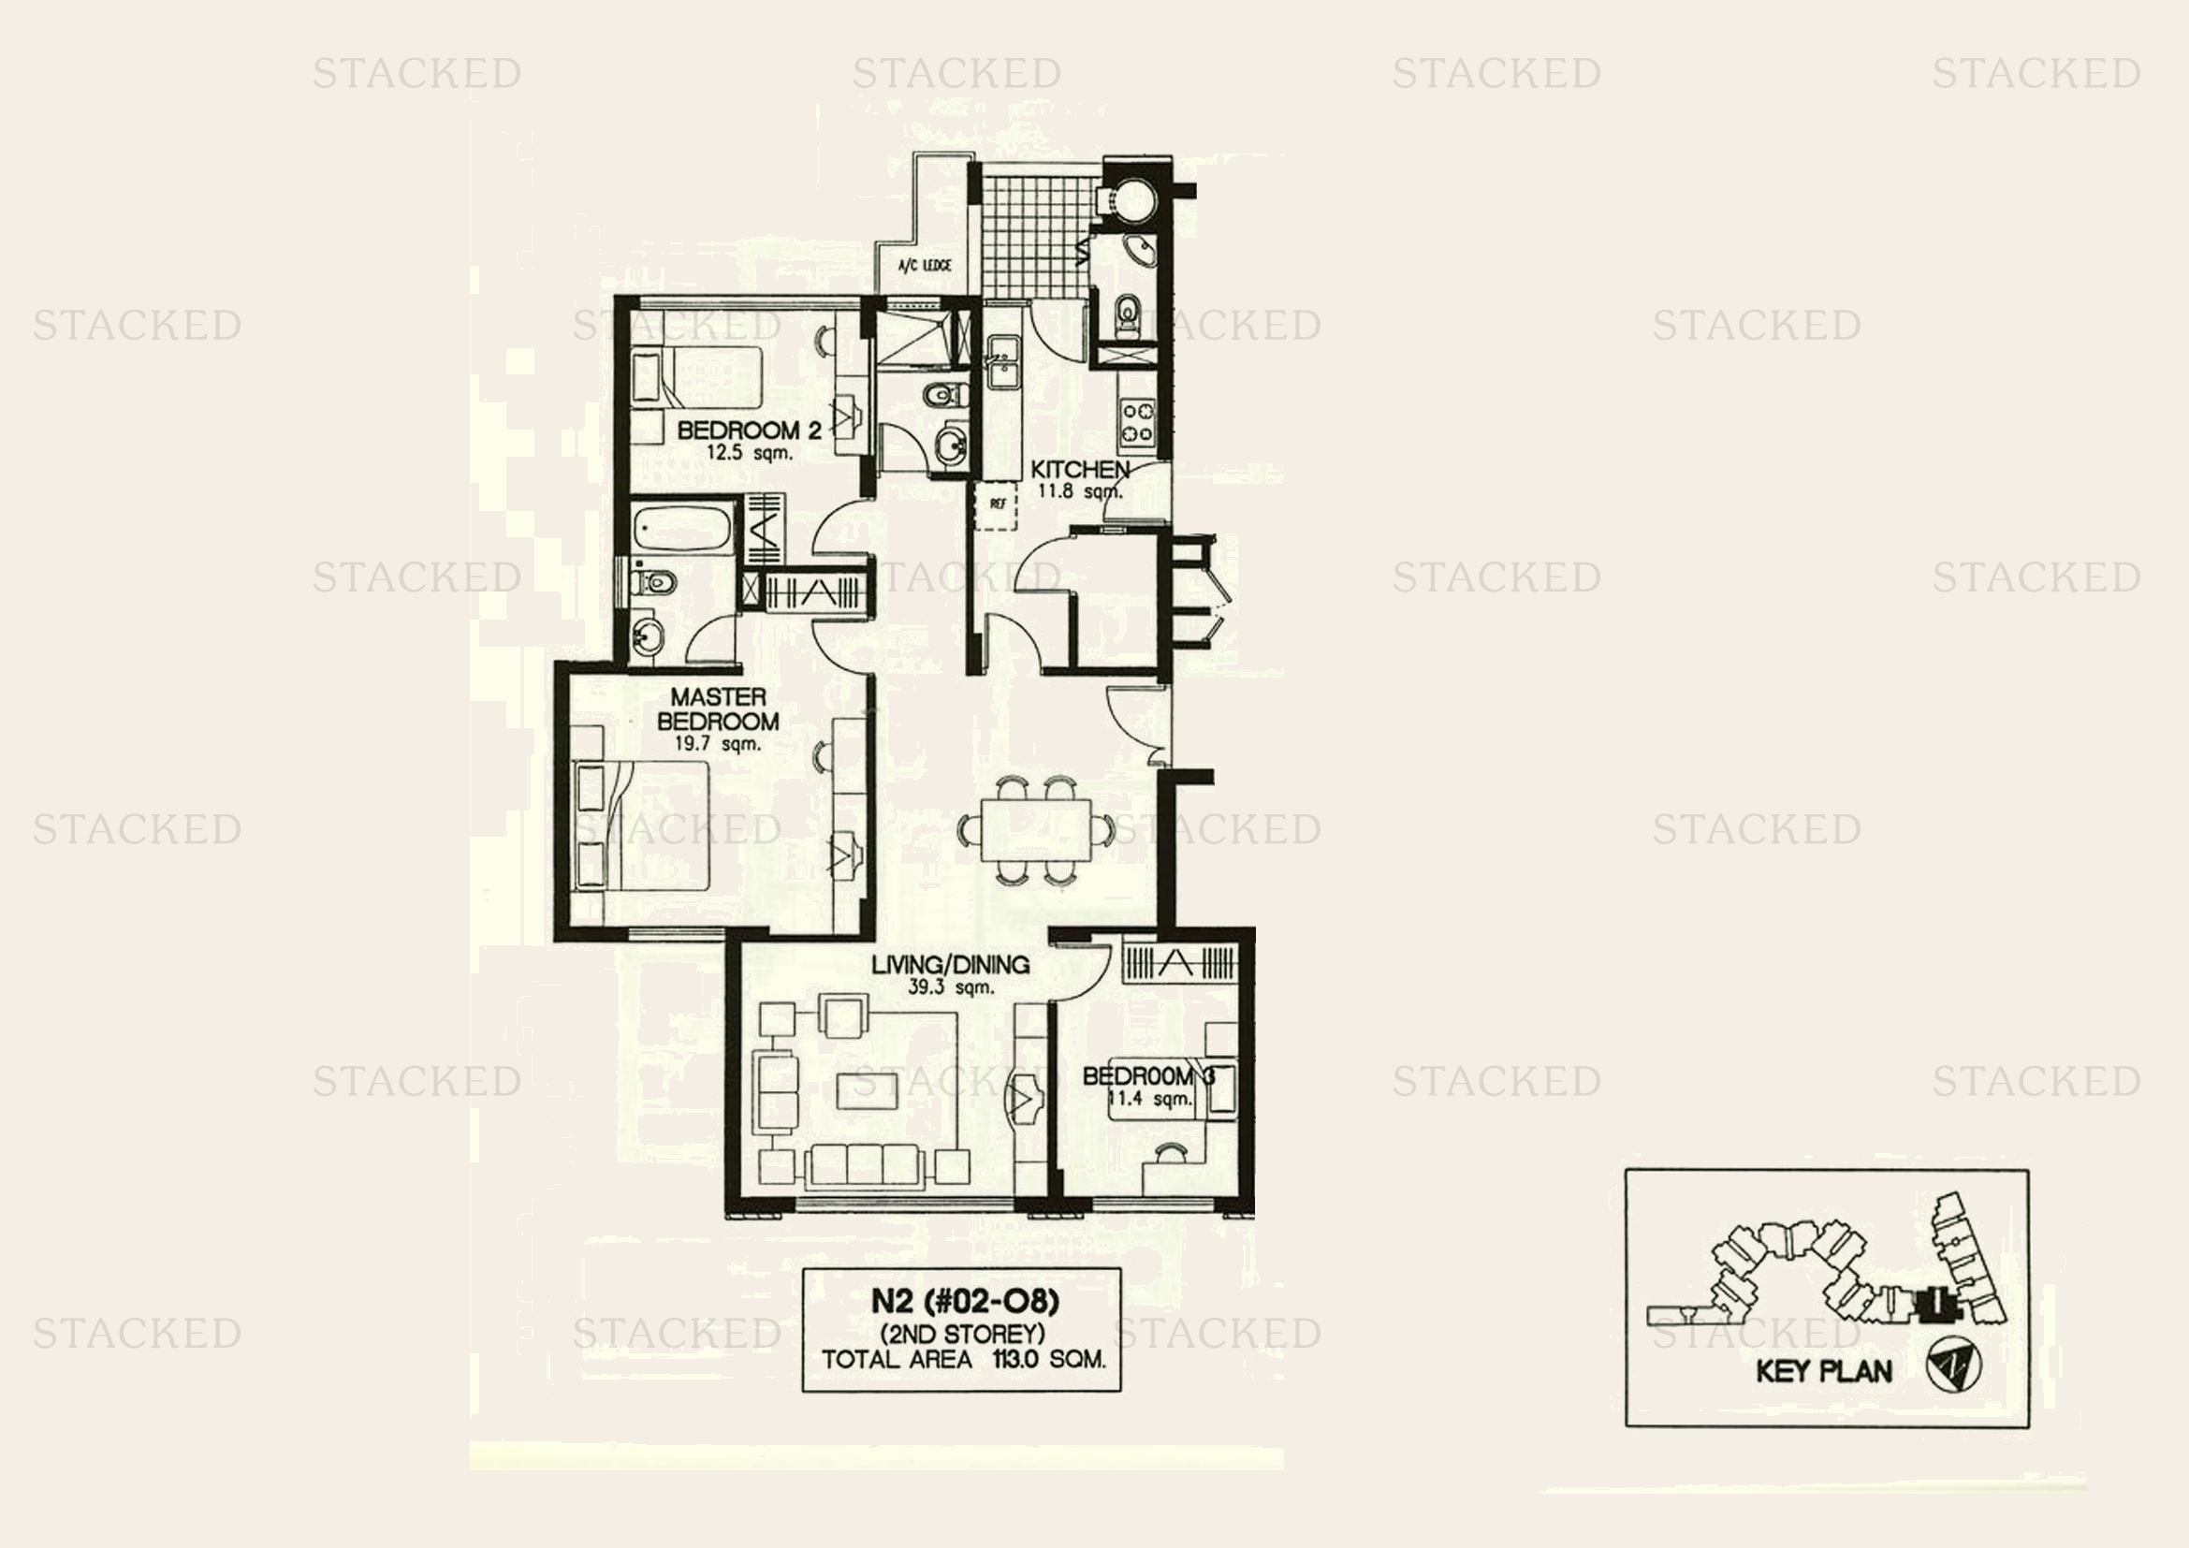
Laguna 88 Type N2 floor plan
Type N2 1,216 sq ft
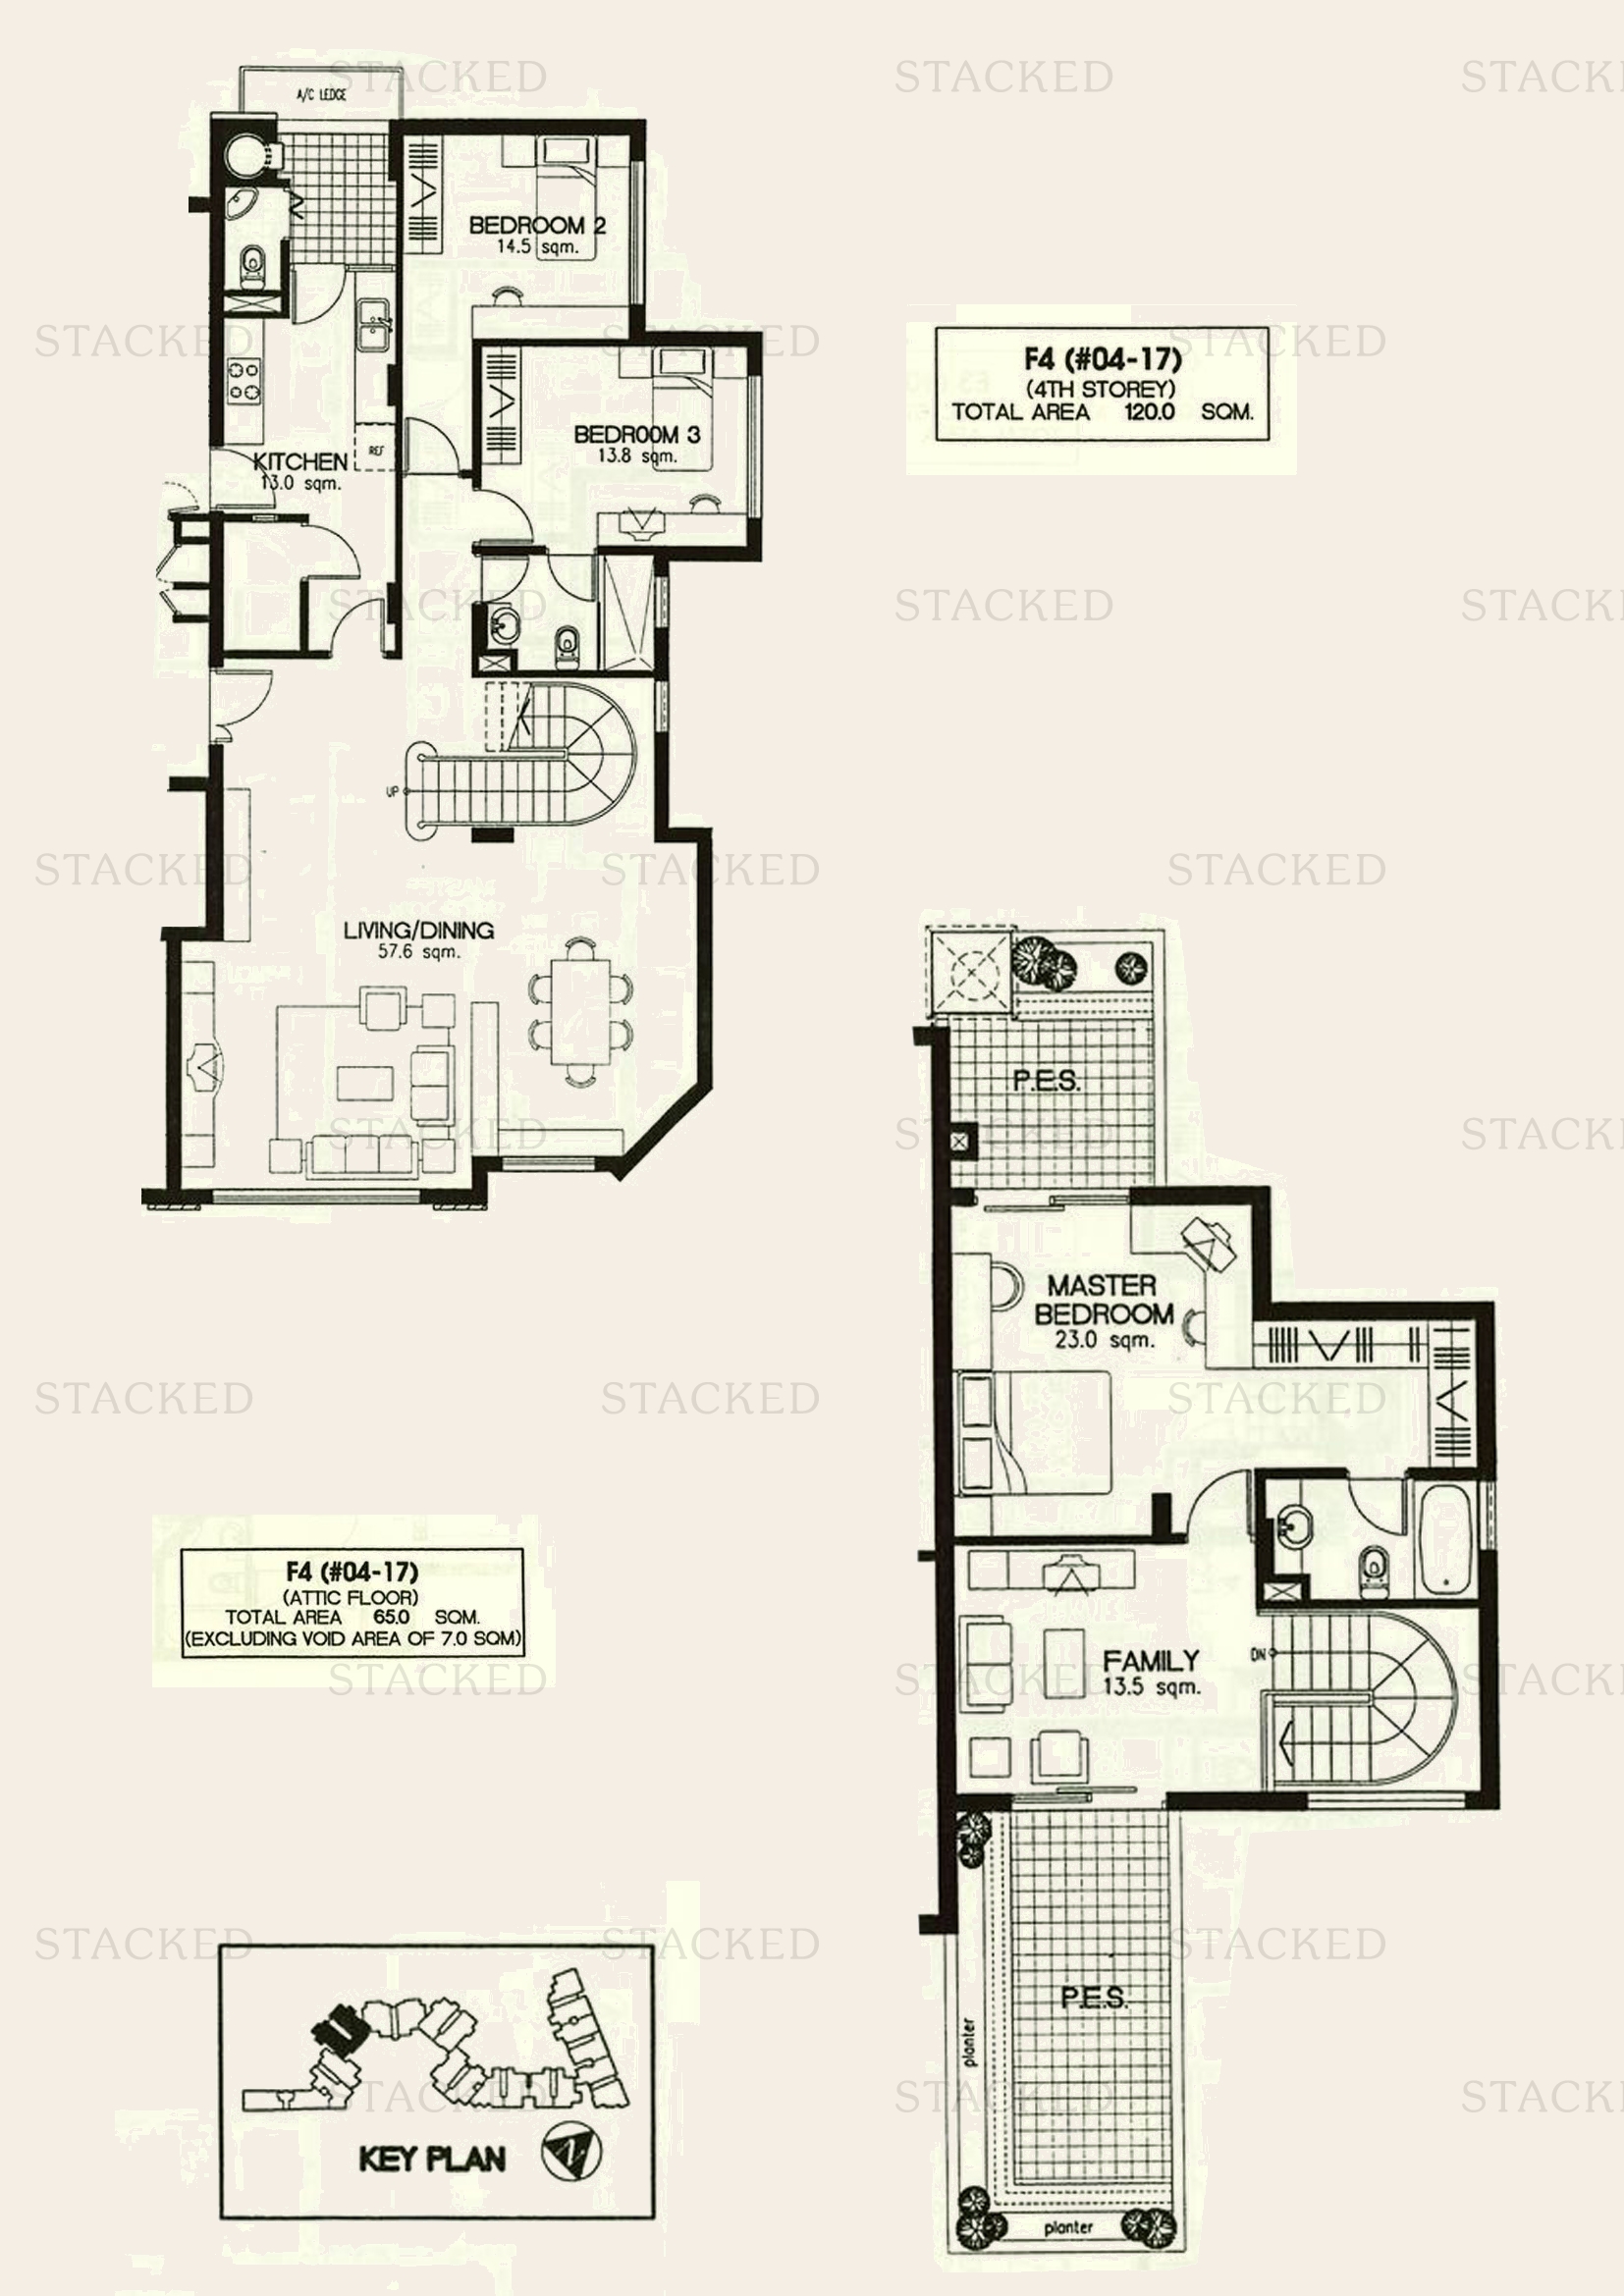
Laguna 88 Type F4 floor plan
Type F4 1,991 sq ft
Laguna 88 Type N2 floor plan
Type N2 1,216 sq ft
Laguna 88 Type P2 floor plan
Type P2 1,119 sq ft
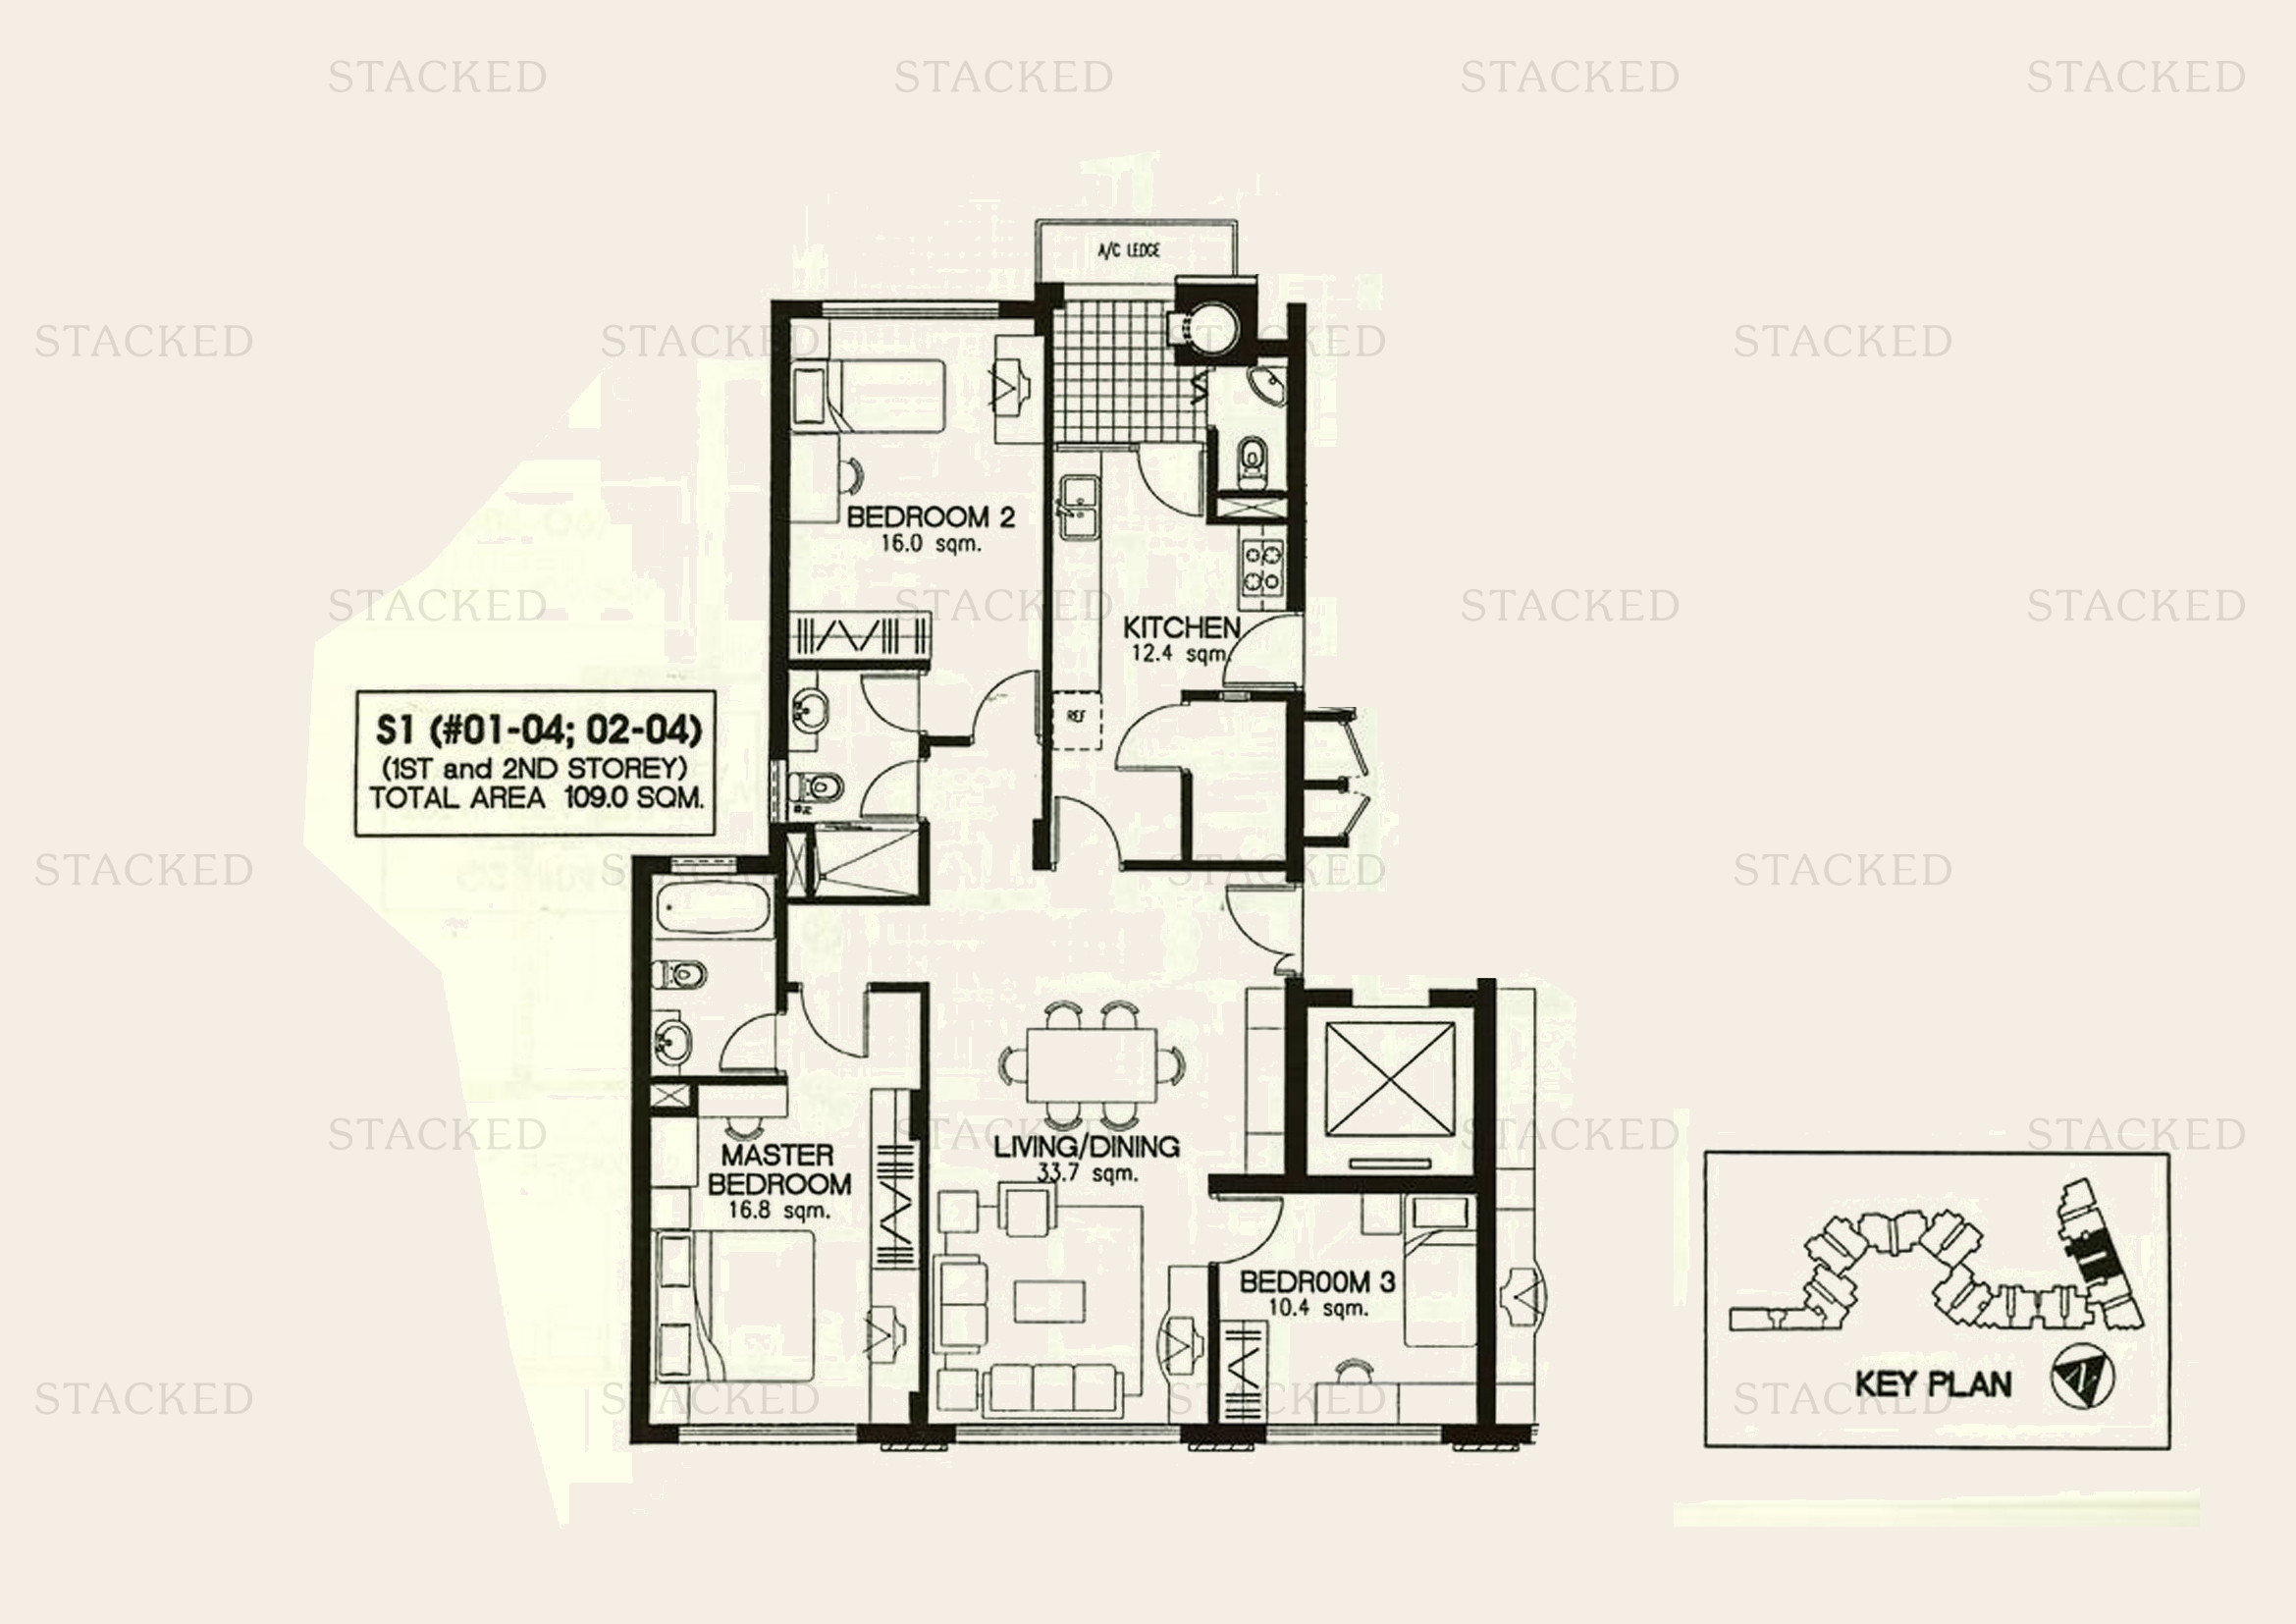
Laguna 88 Type S1 floor plan
Type S1 1,173 sq ft
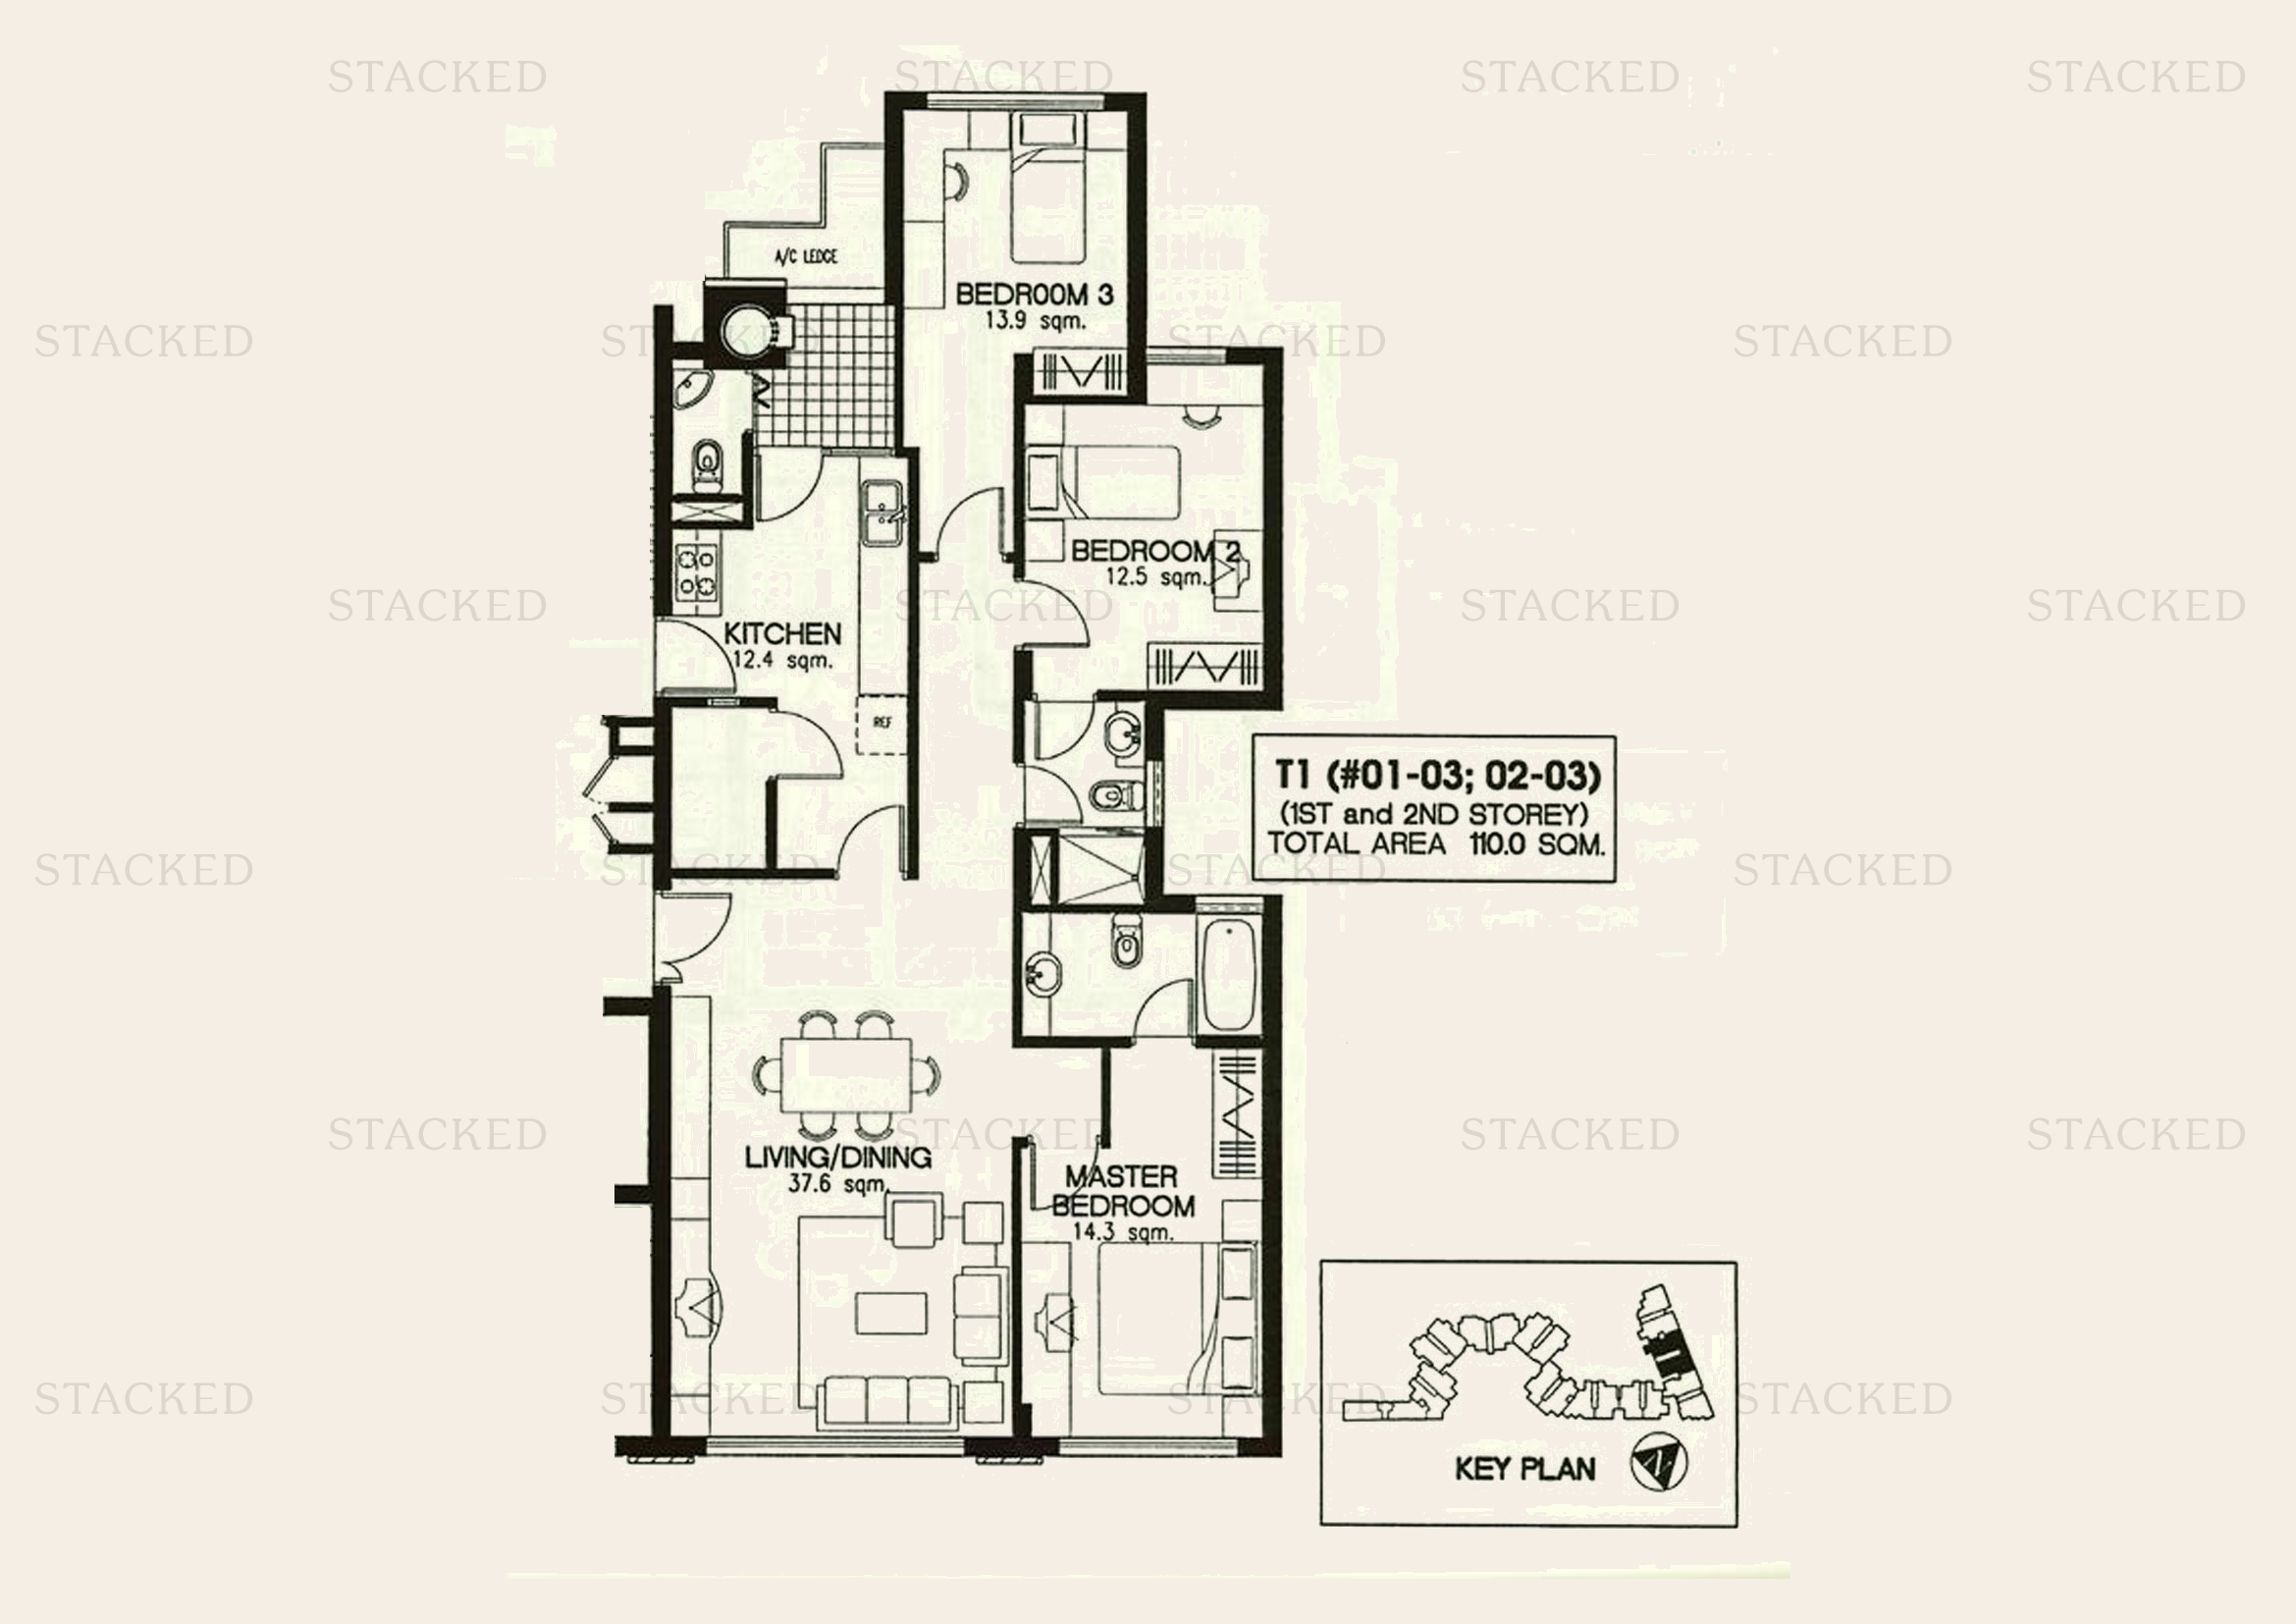
Laguna 88 Type T1 floor plan
Type T1 1,184 sq ft
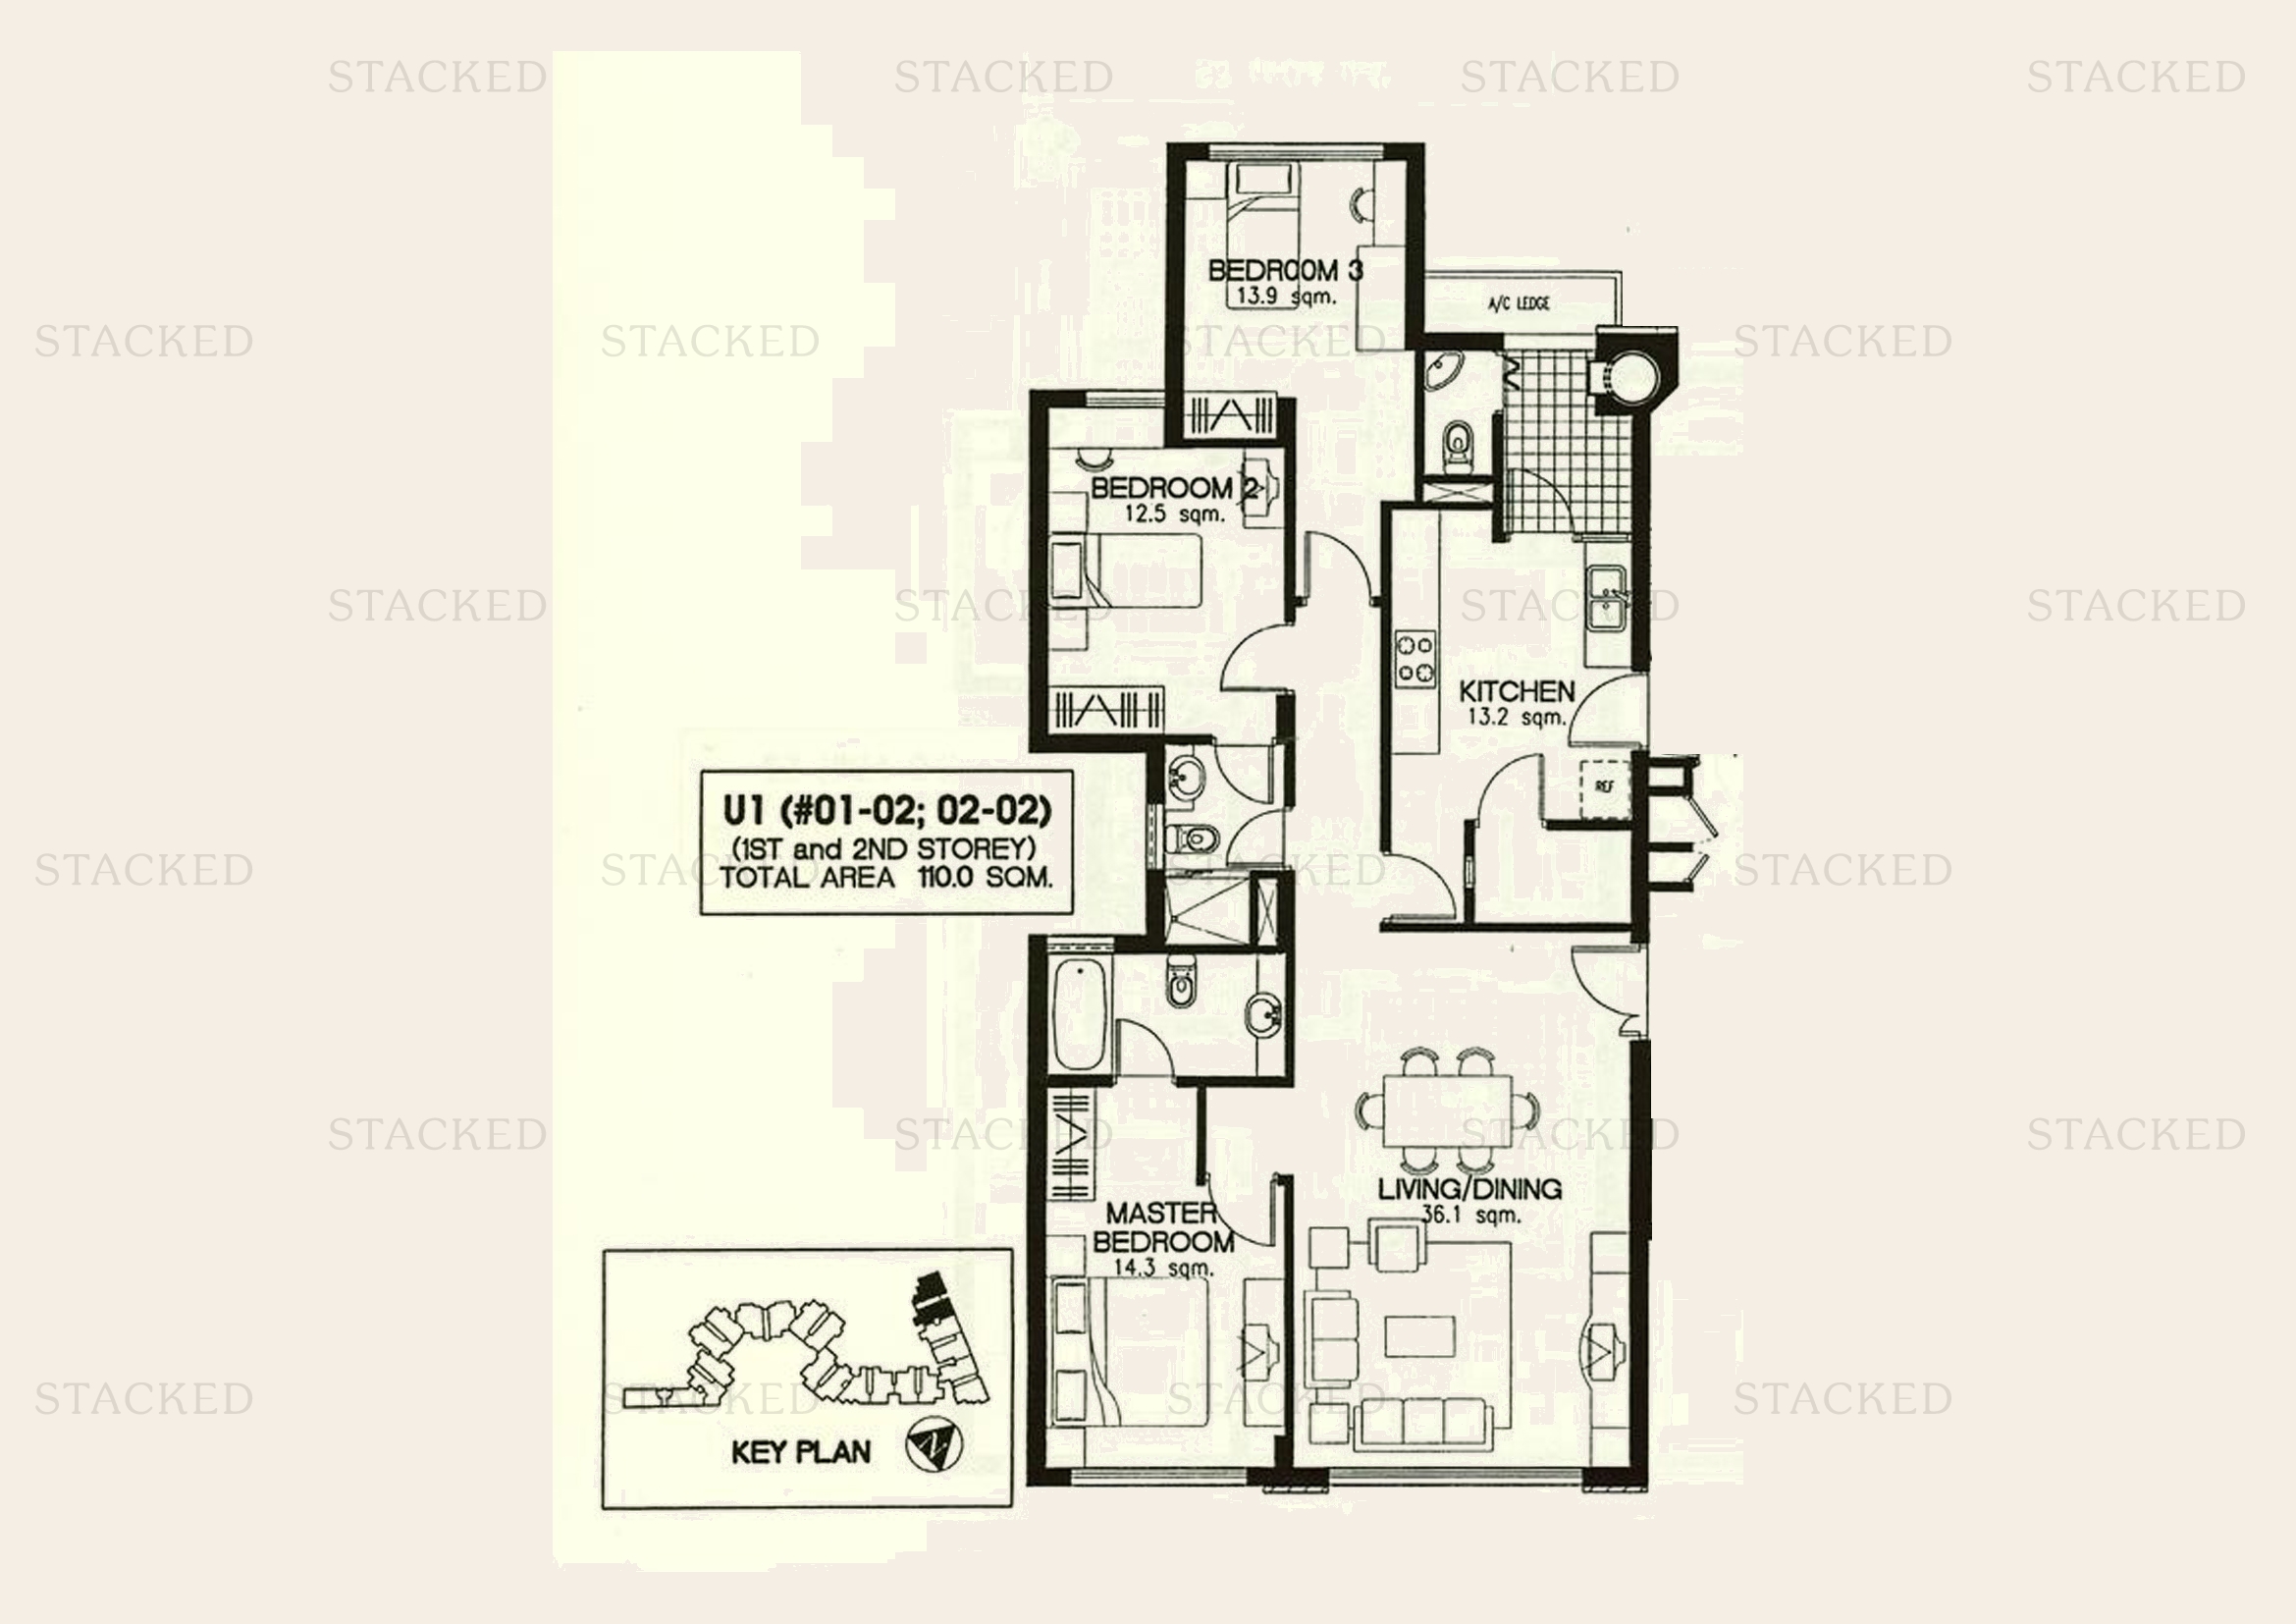
Laguna 88 Type U1 floor plan
Type U1 1,184 sq ft
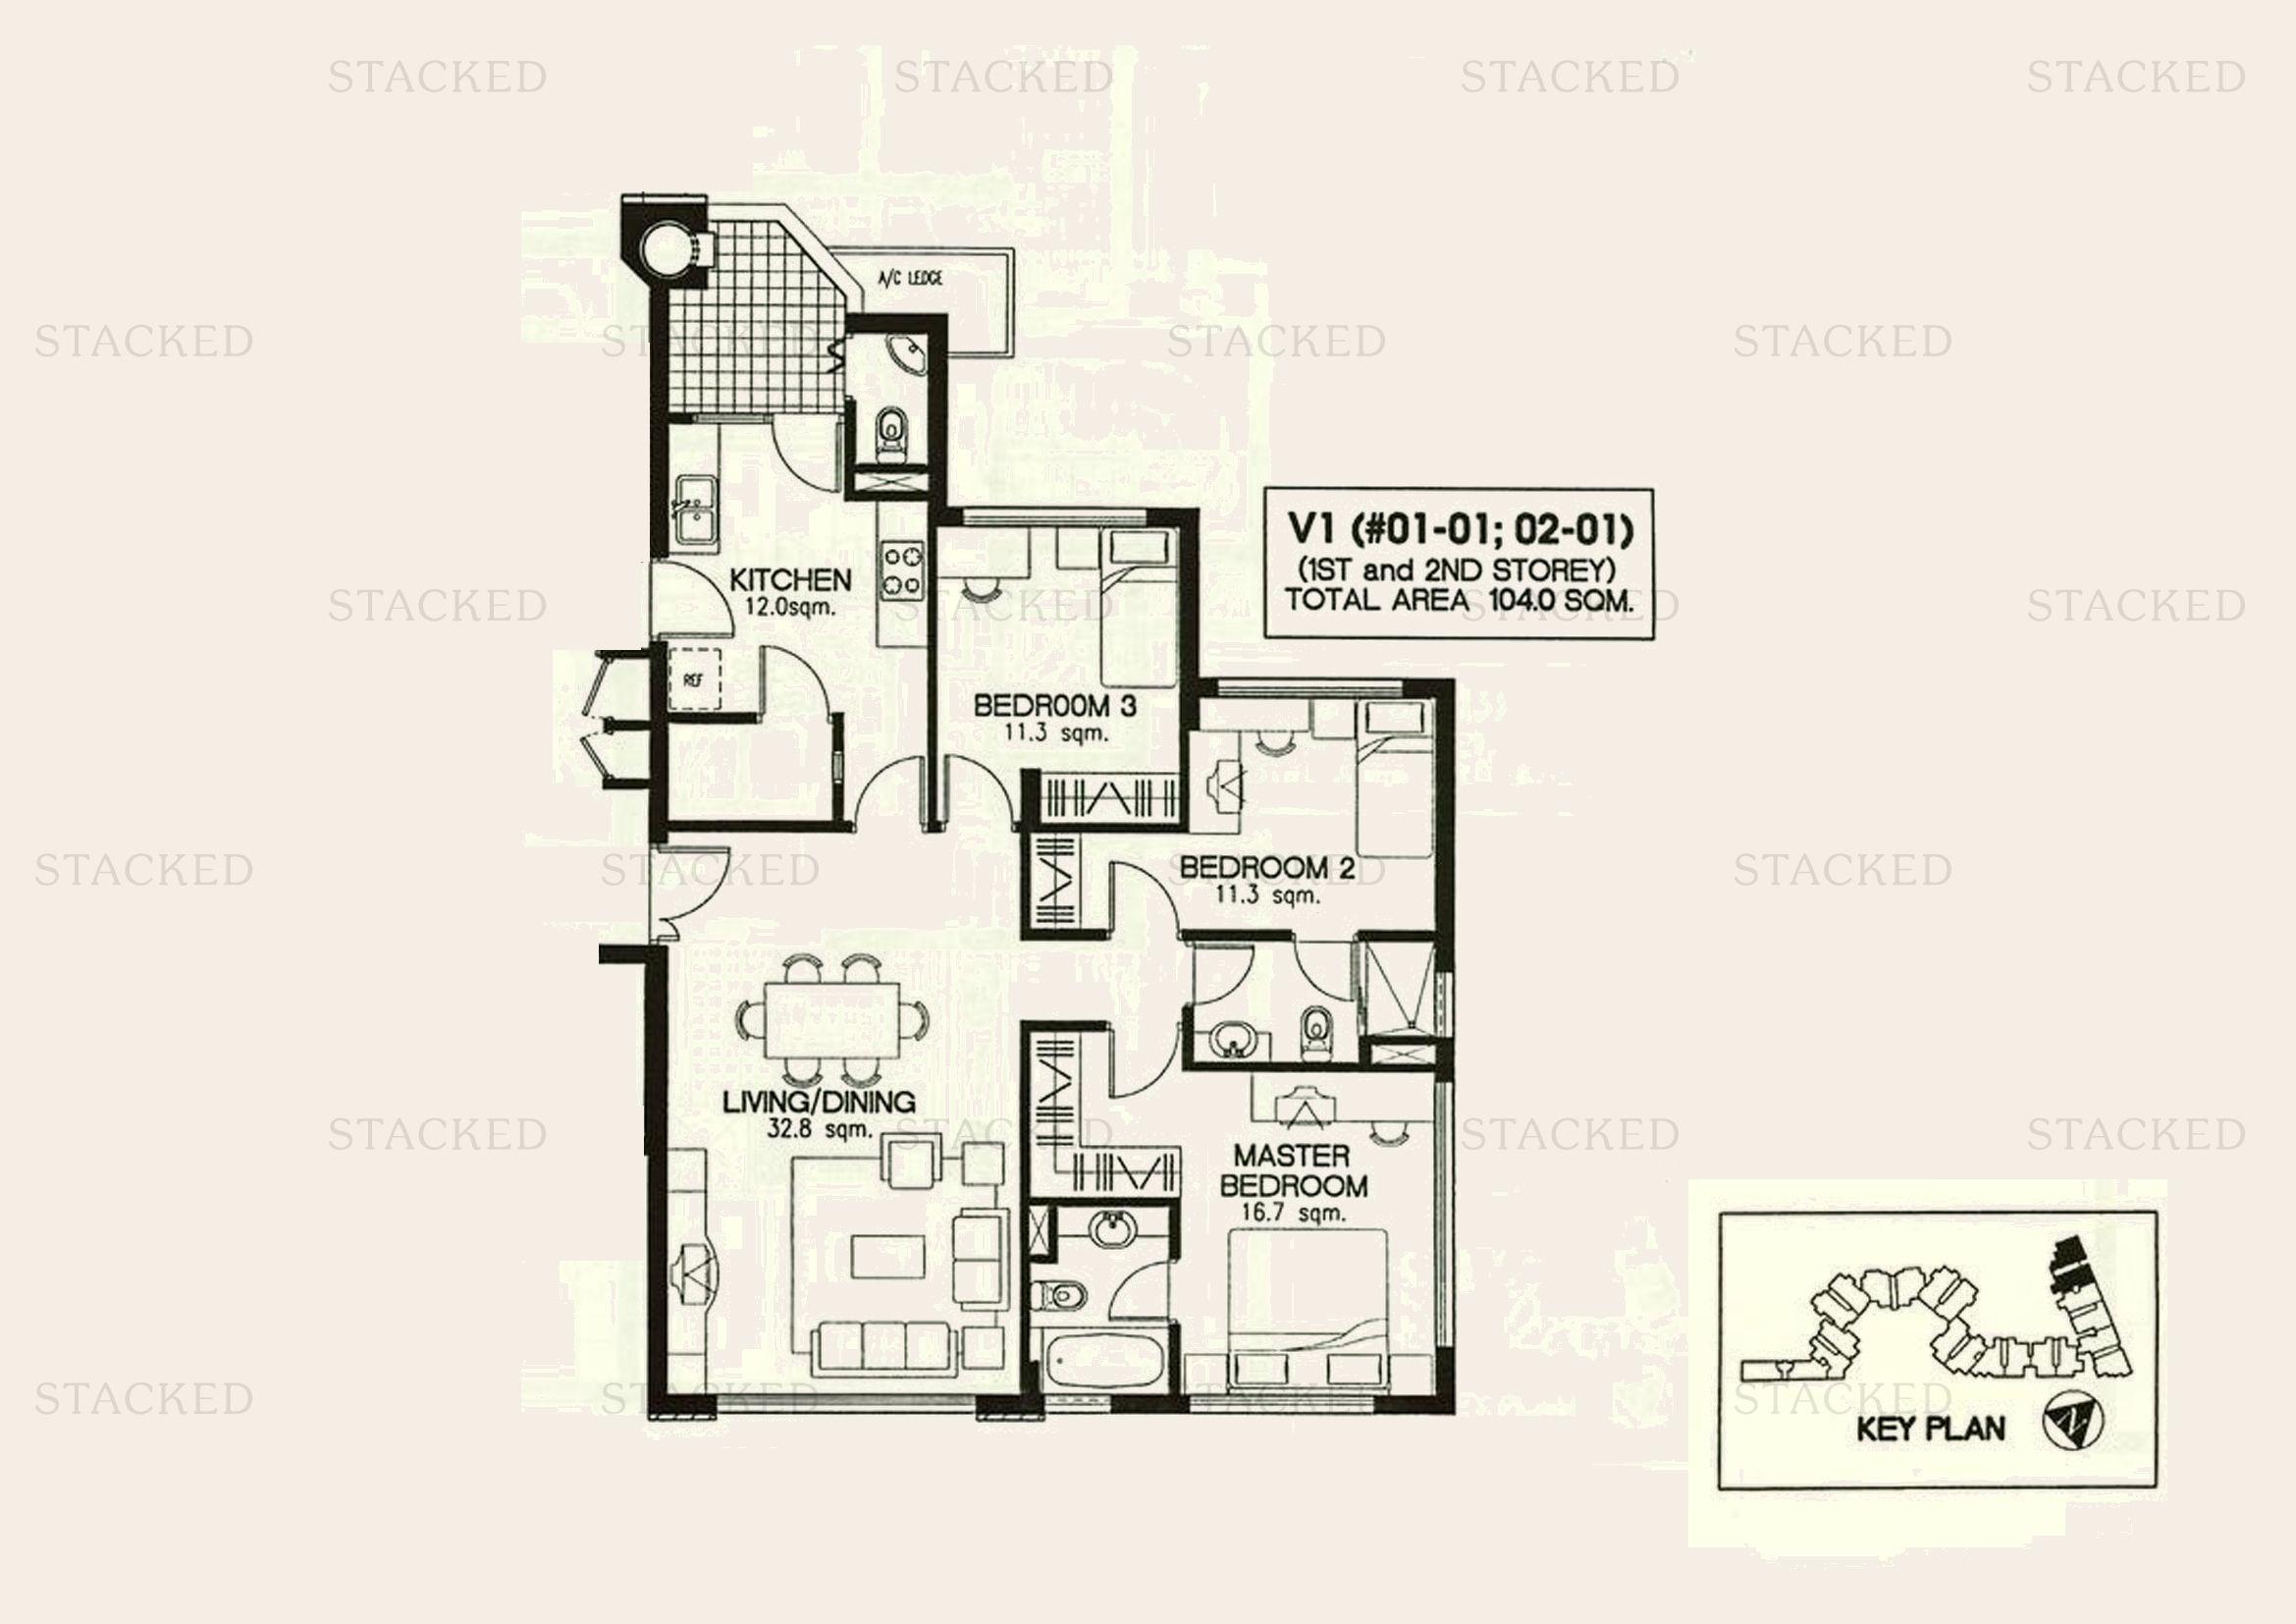
Laguna 88 Type V1 floor plan
Type V1 1,119 sq ft One level of a multi-storey unit (1st and 2nd storey)
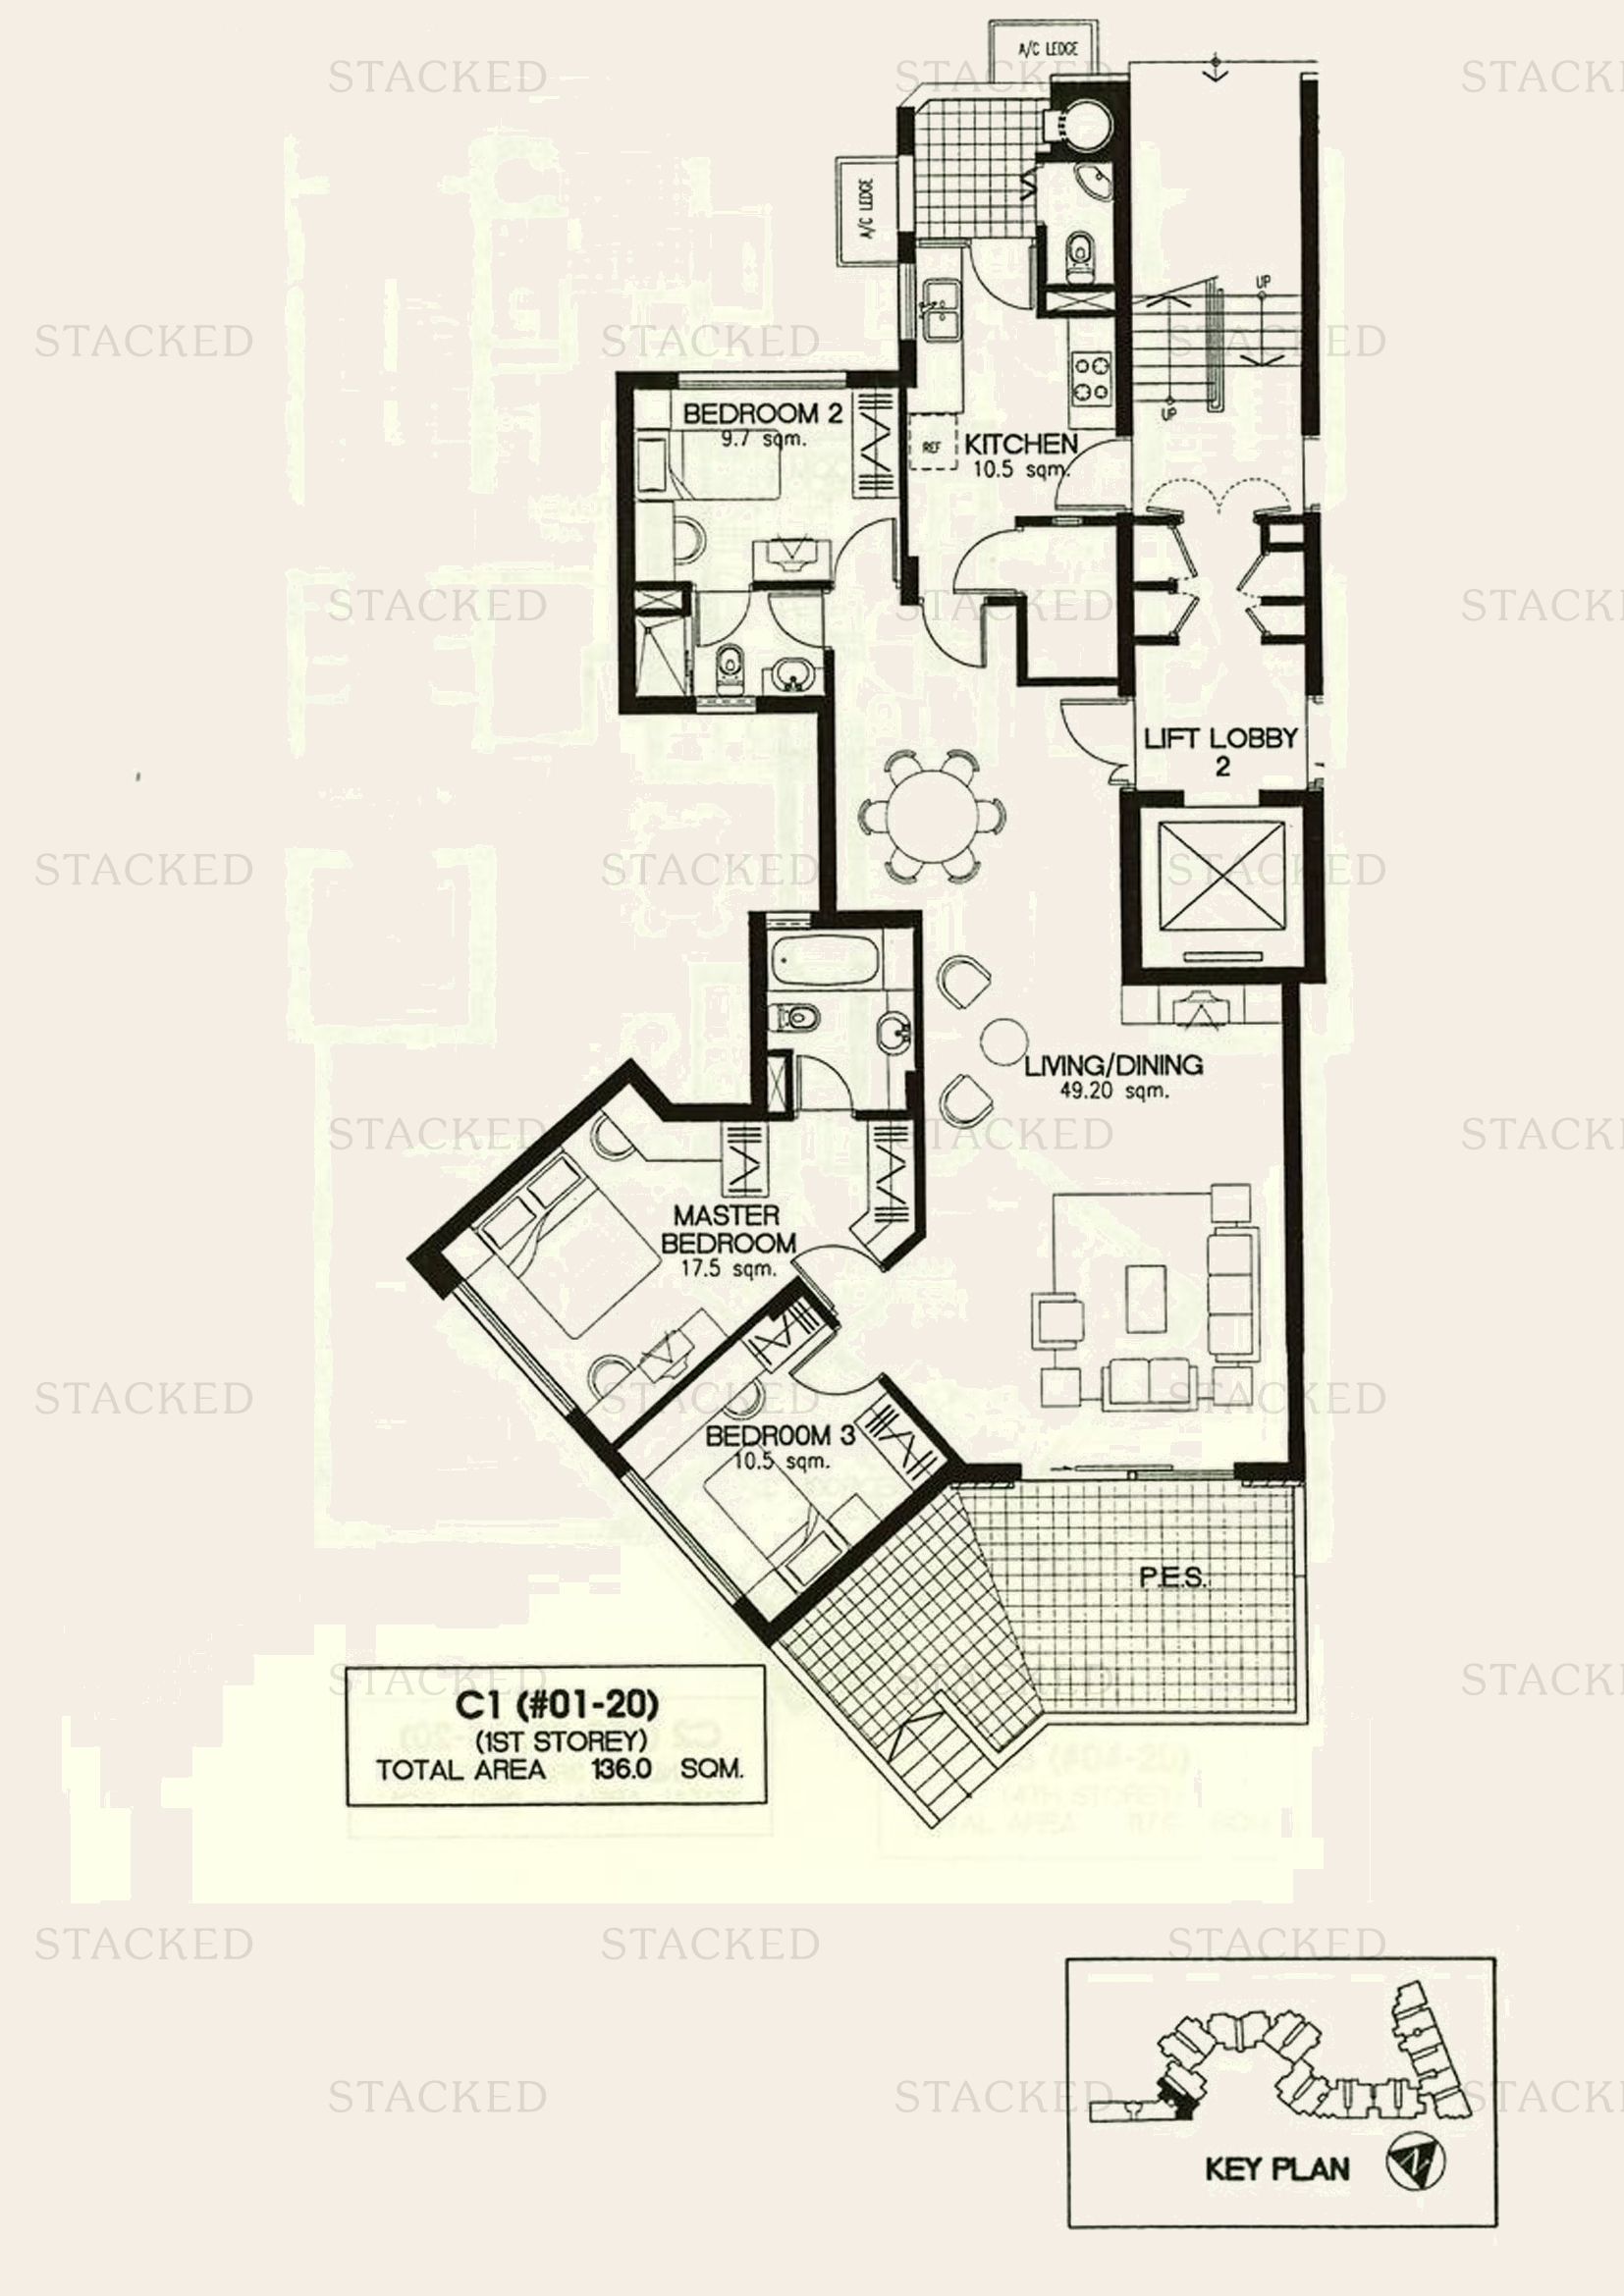
Laguna 88 Type C1 floor plan
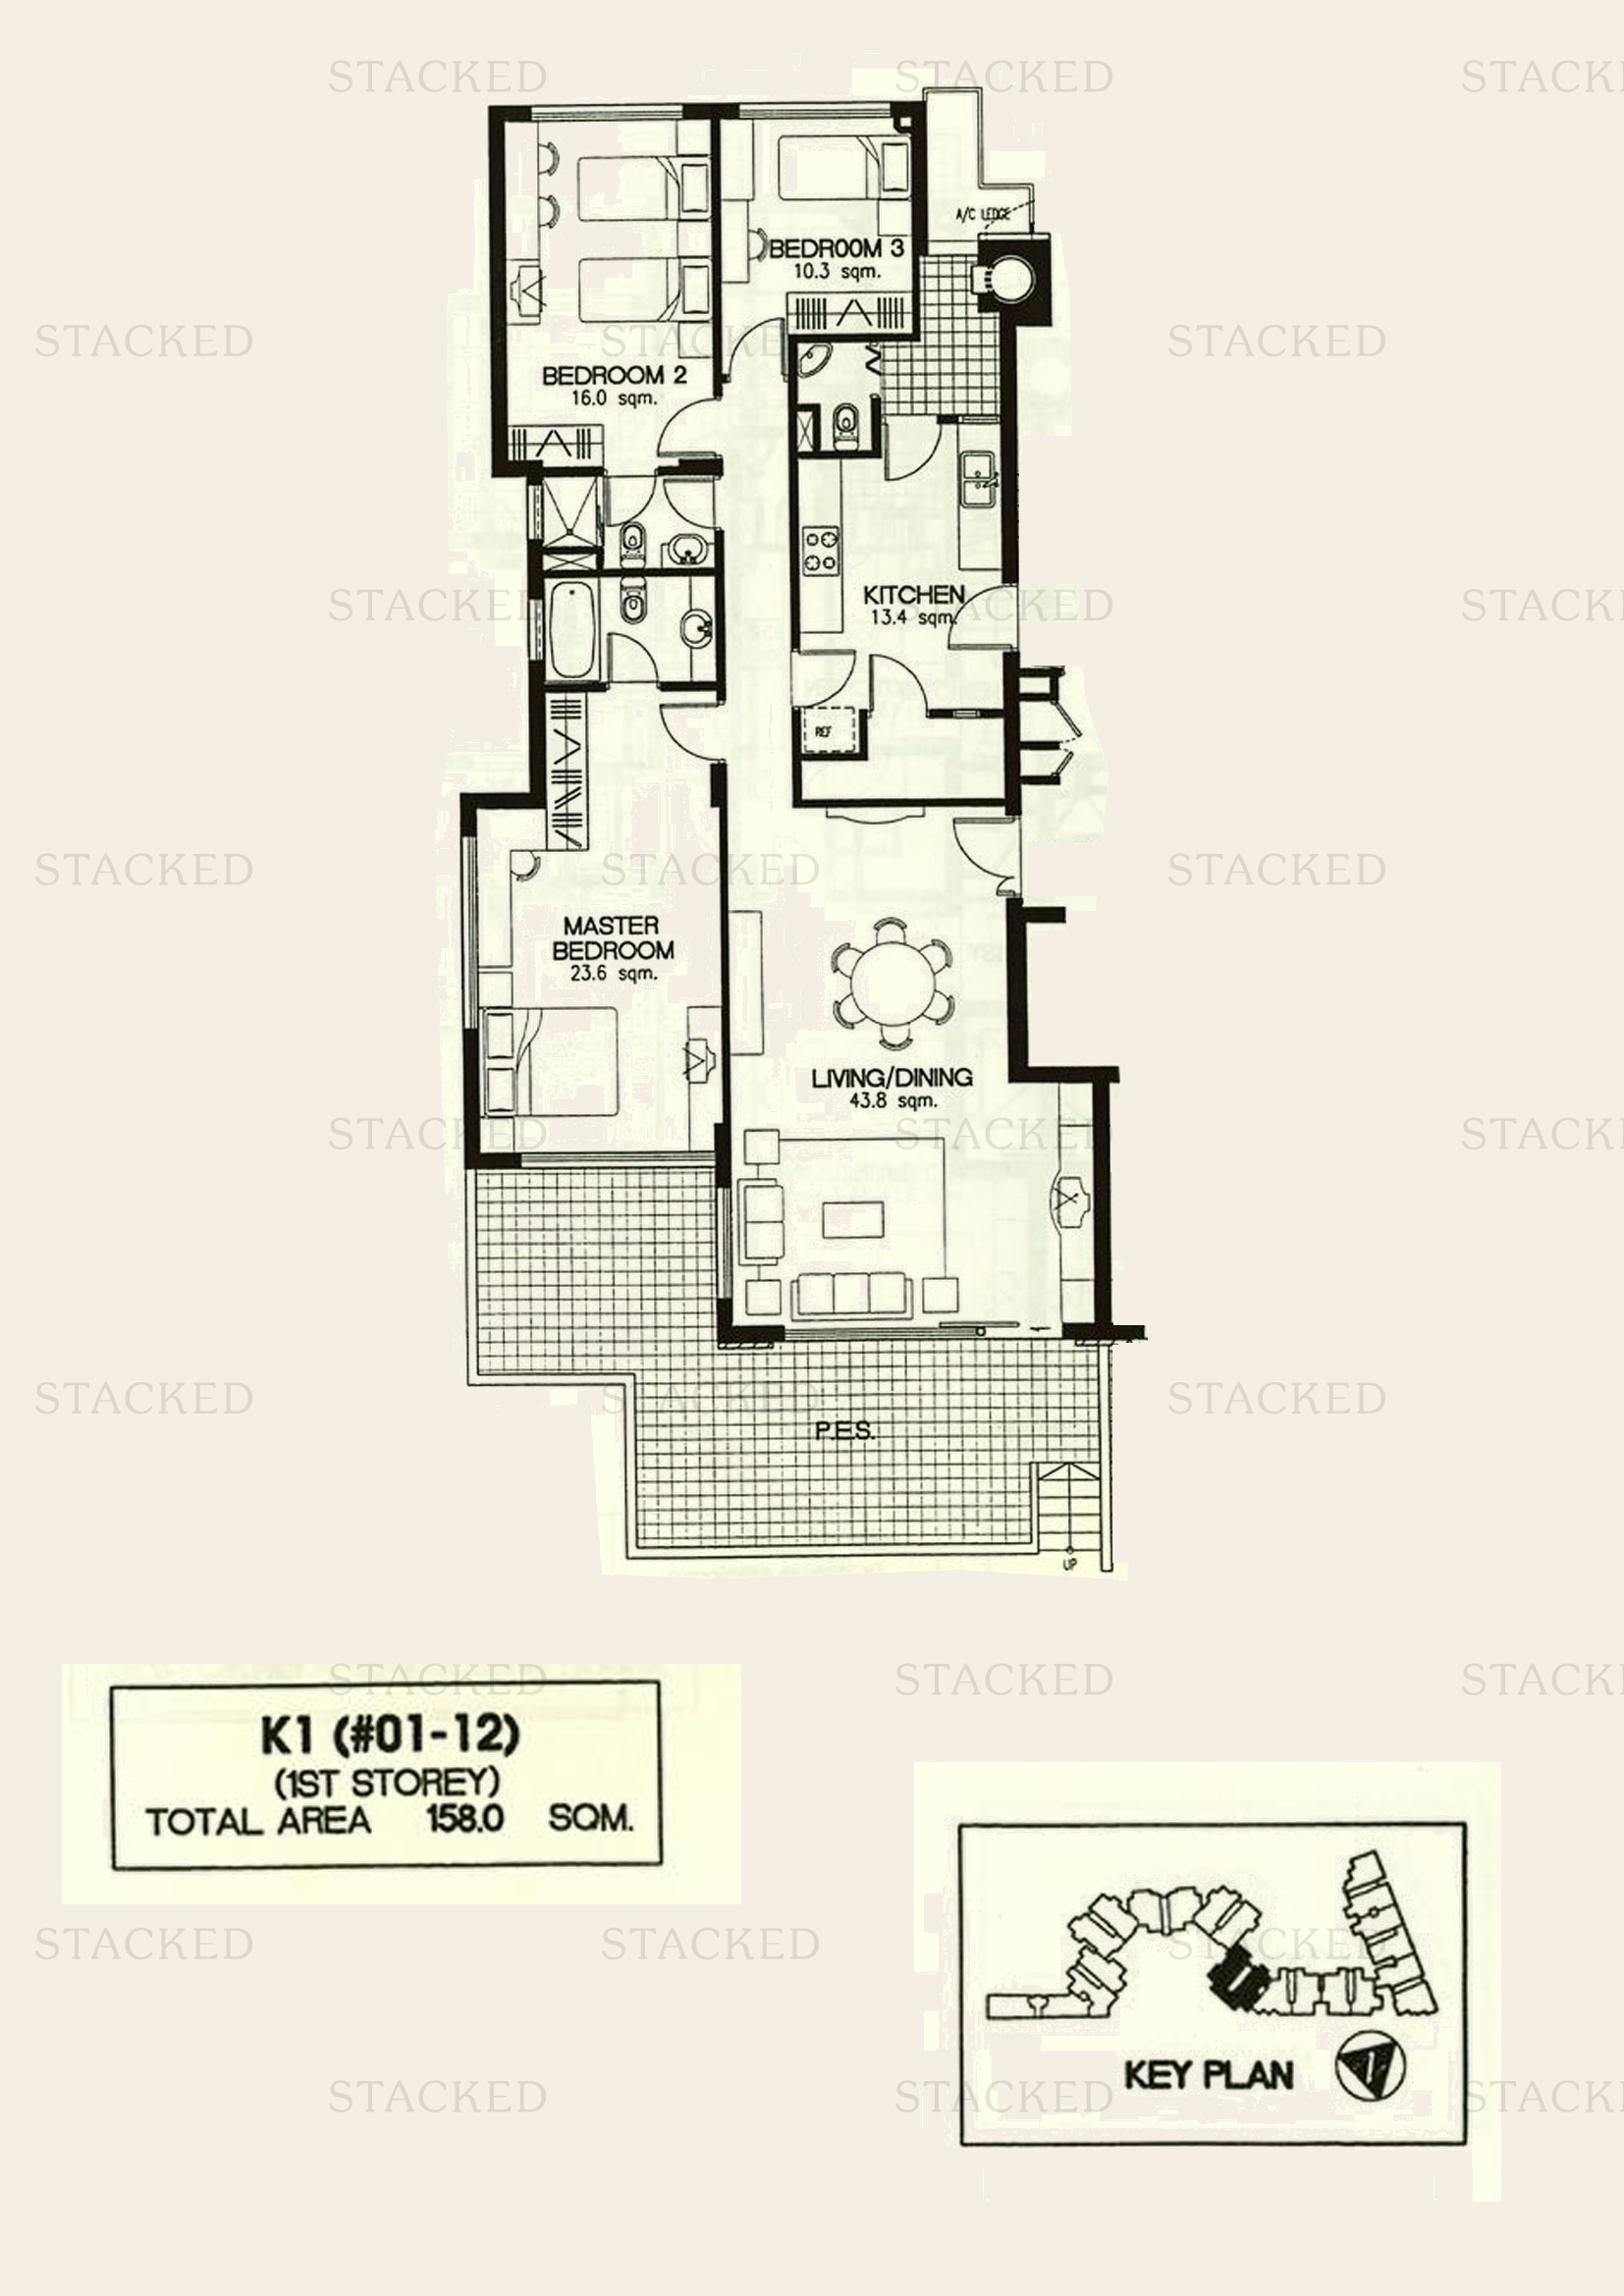
Type C1 1,464 sq ft One level of a multi-storey unit (1st Storey)
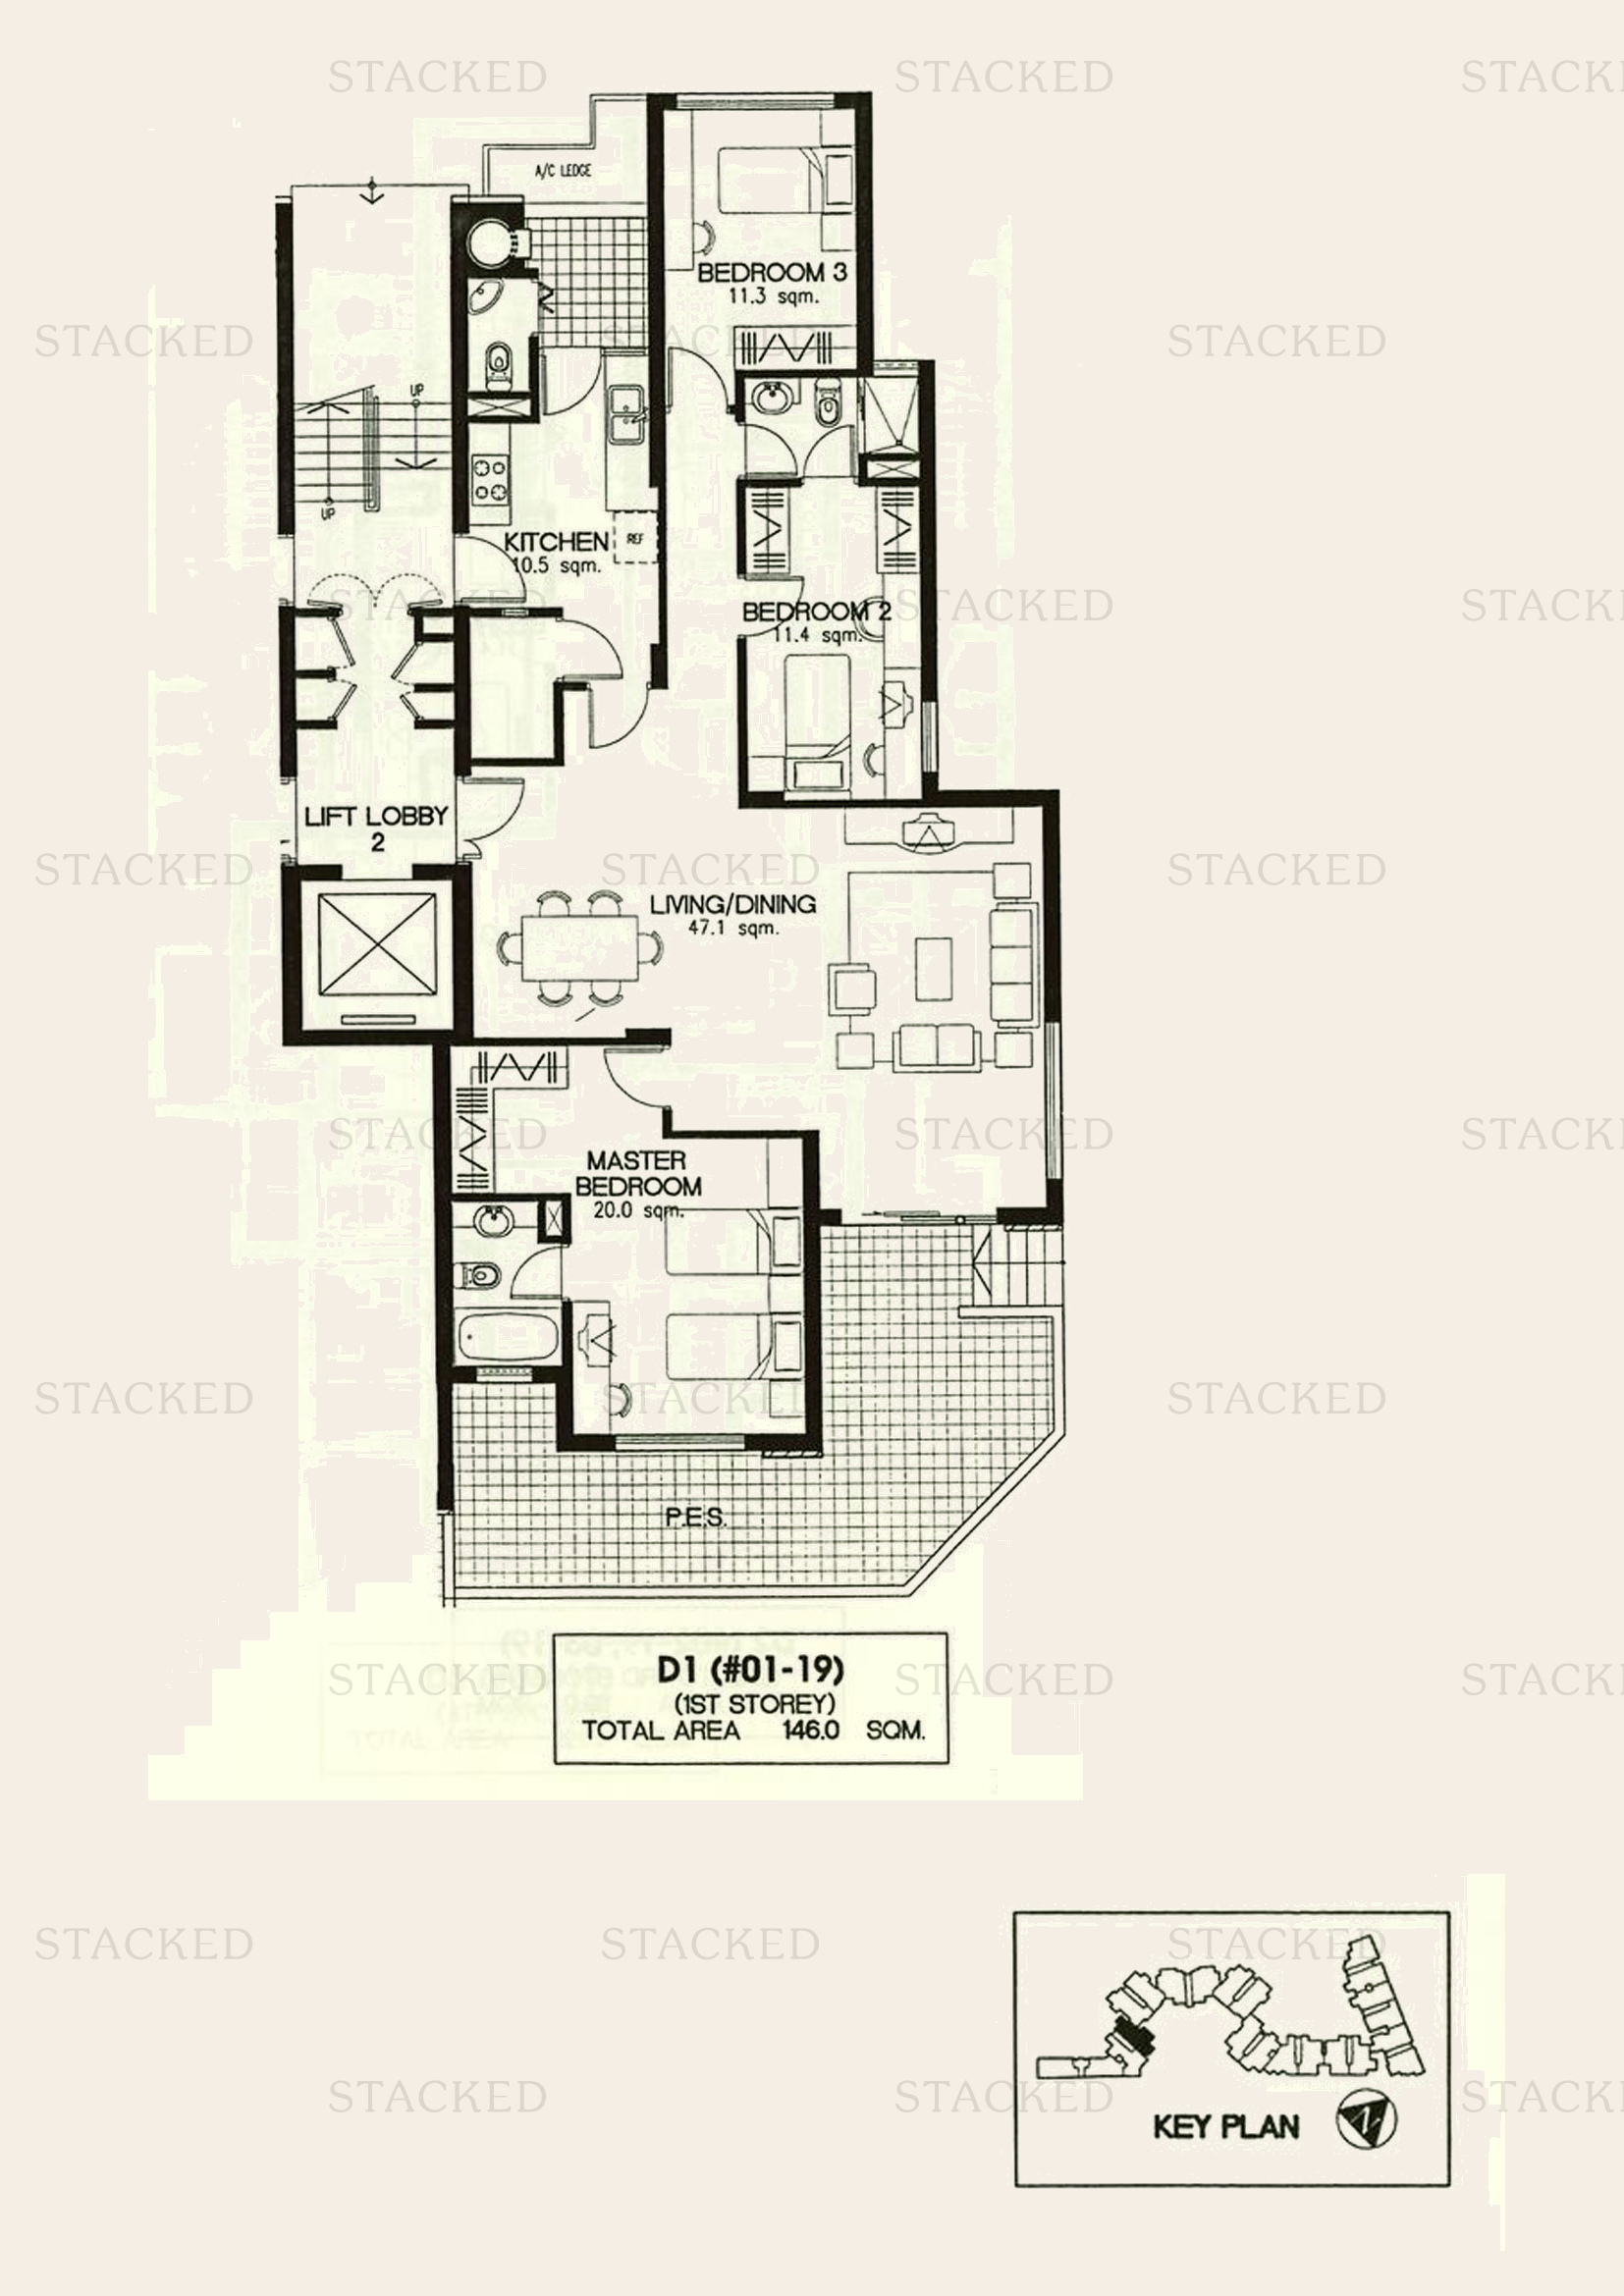
Laguna 88 Type D1 floor plan
Type D1 1,572 sq ft One level of a multi-storey unit (1st Storey)
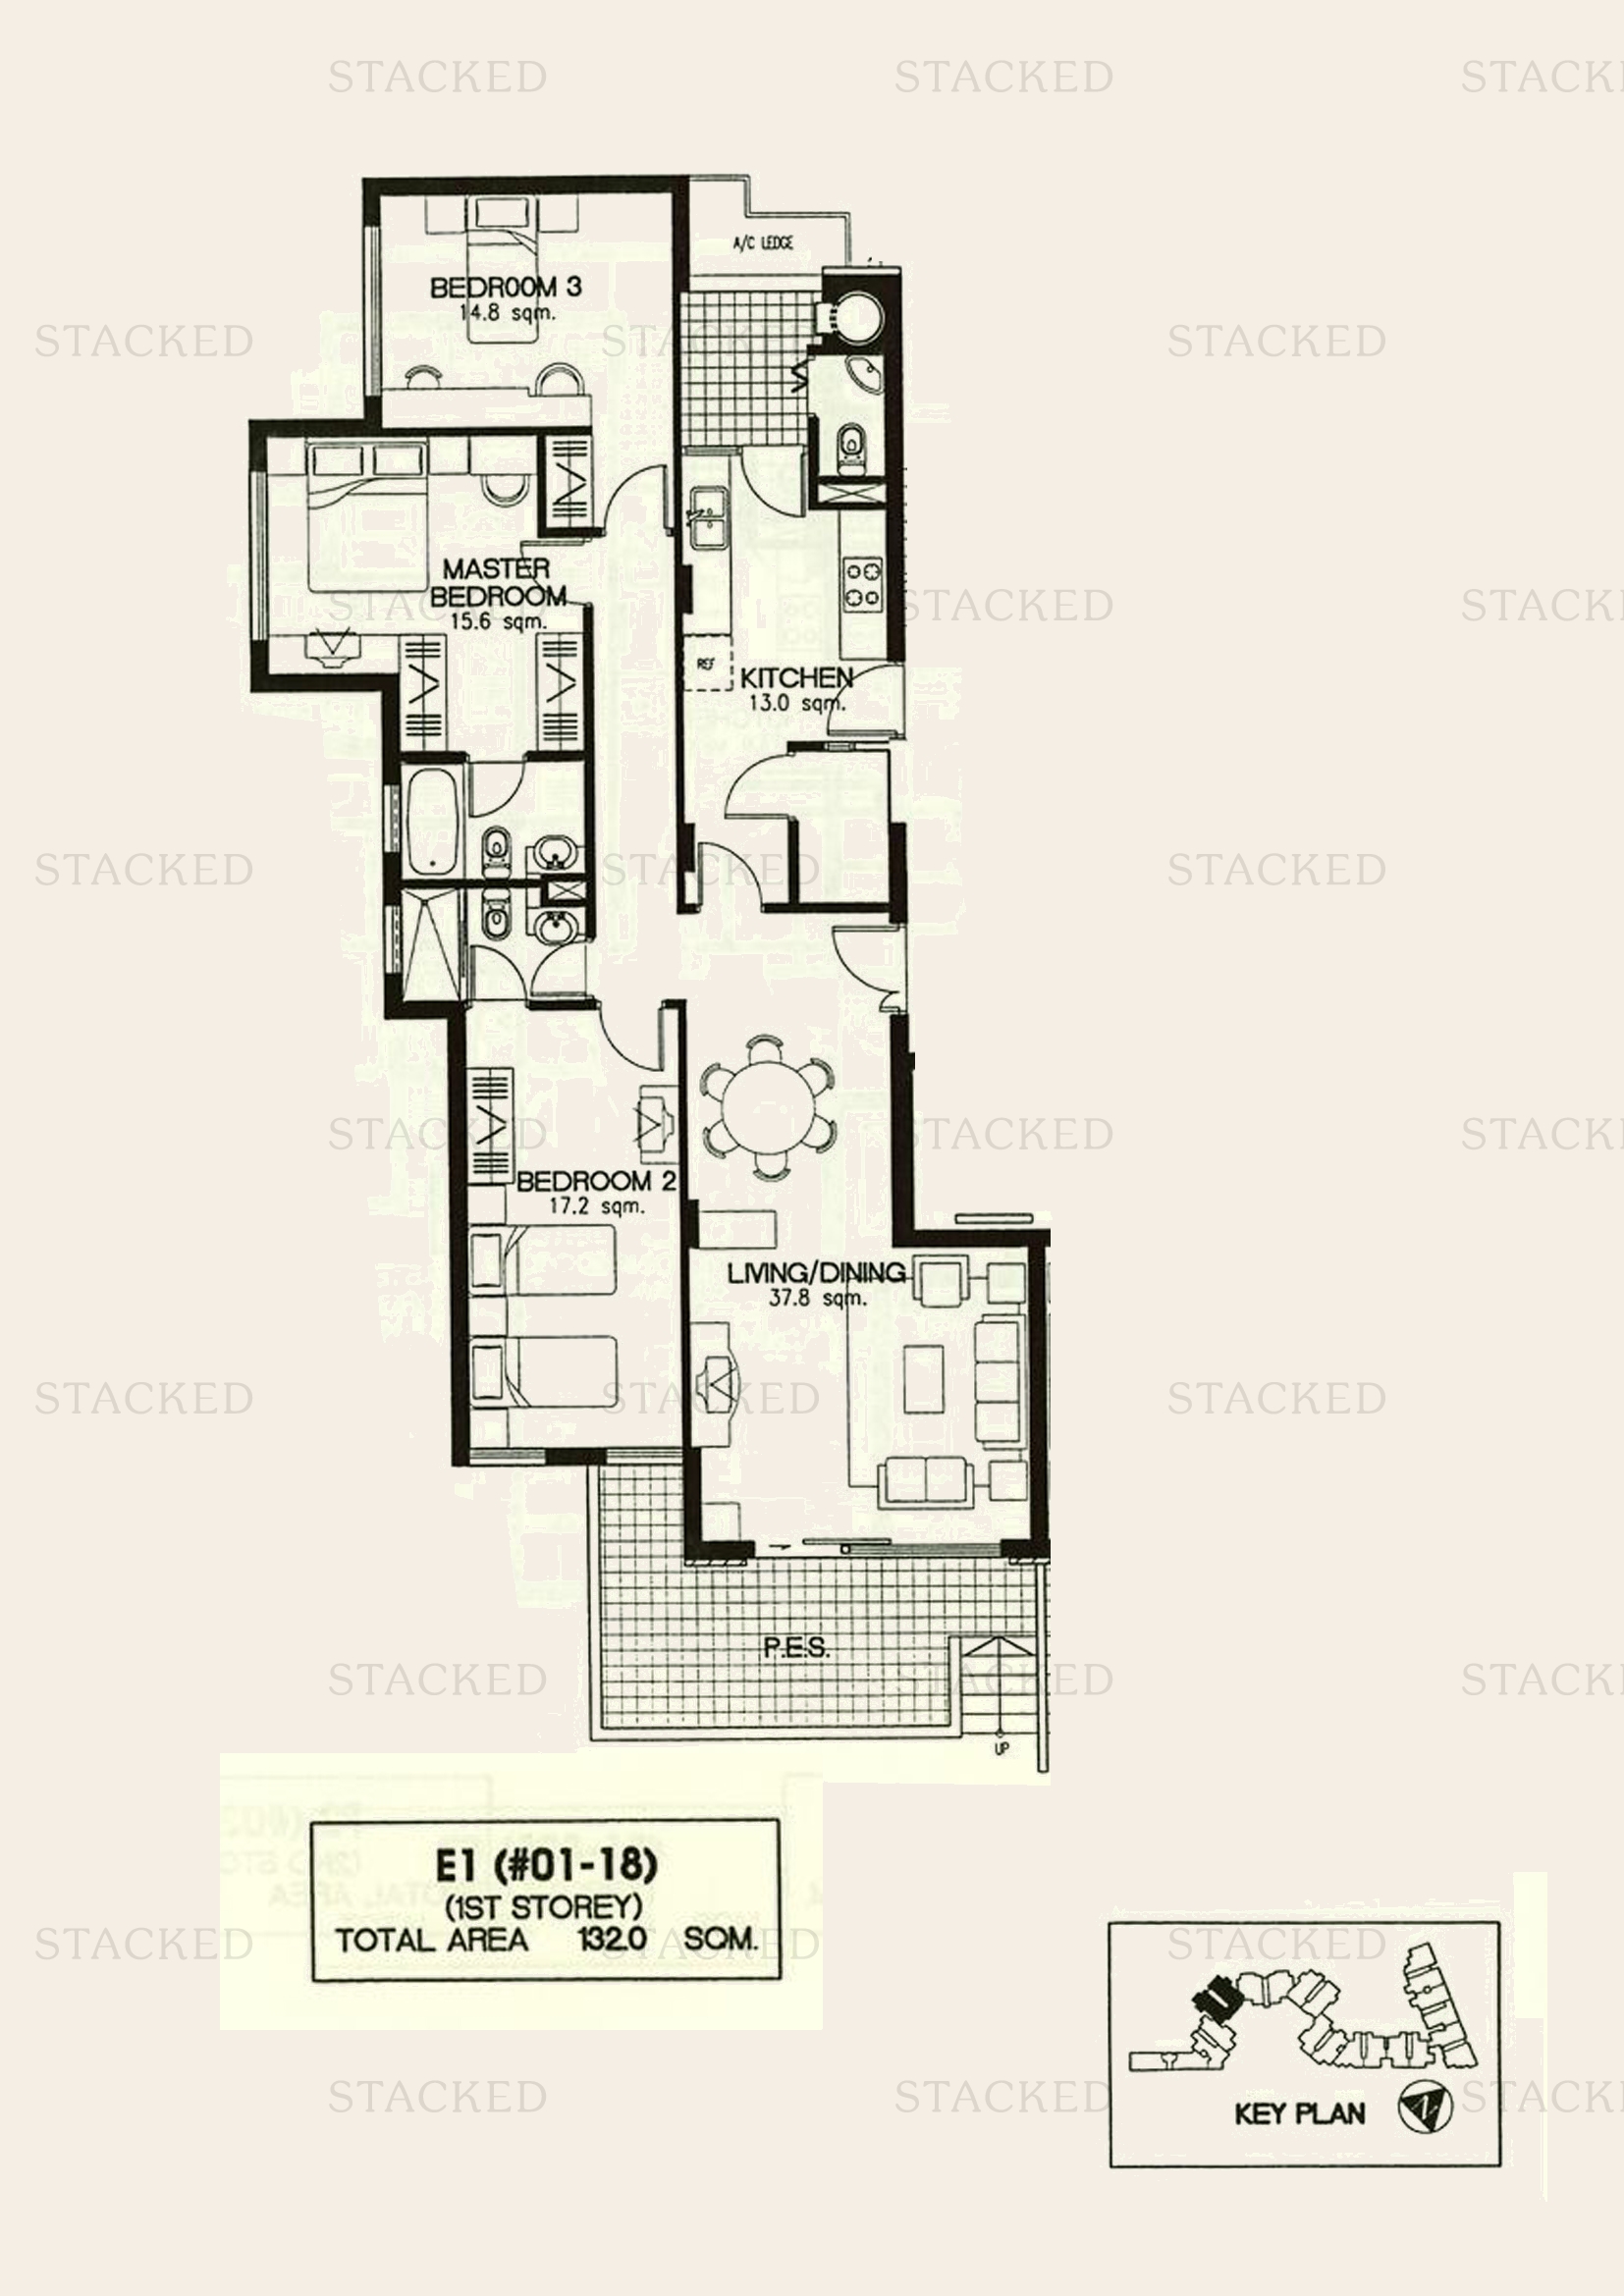
Laguna 88 Type E1 floor plan
Type E1 1,421 sq ft
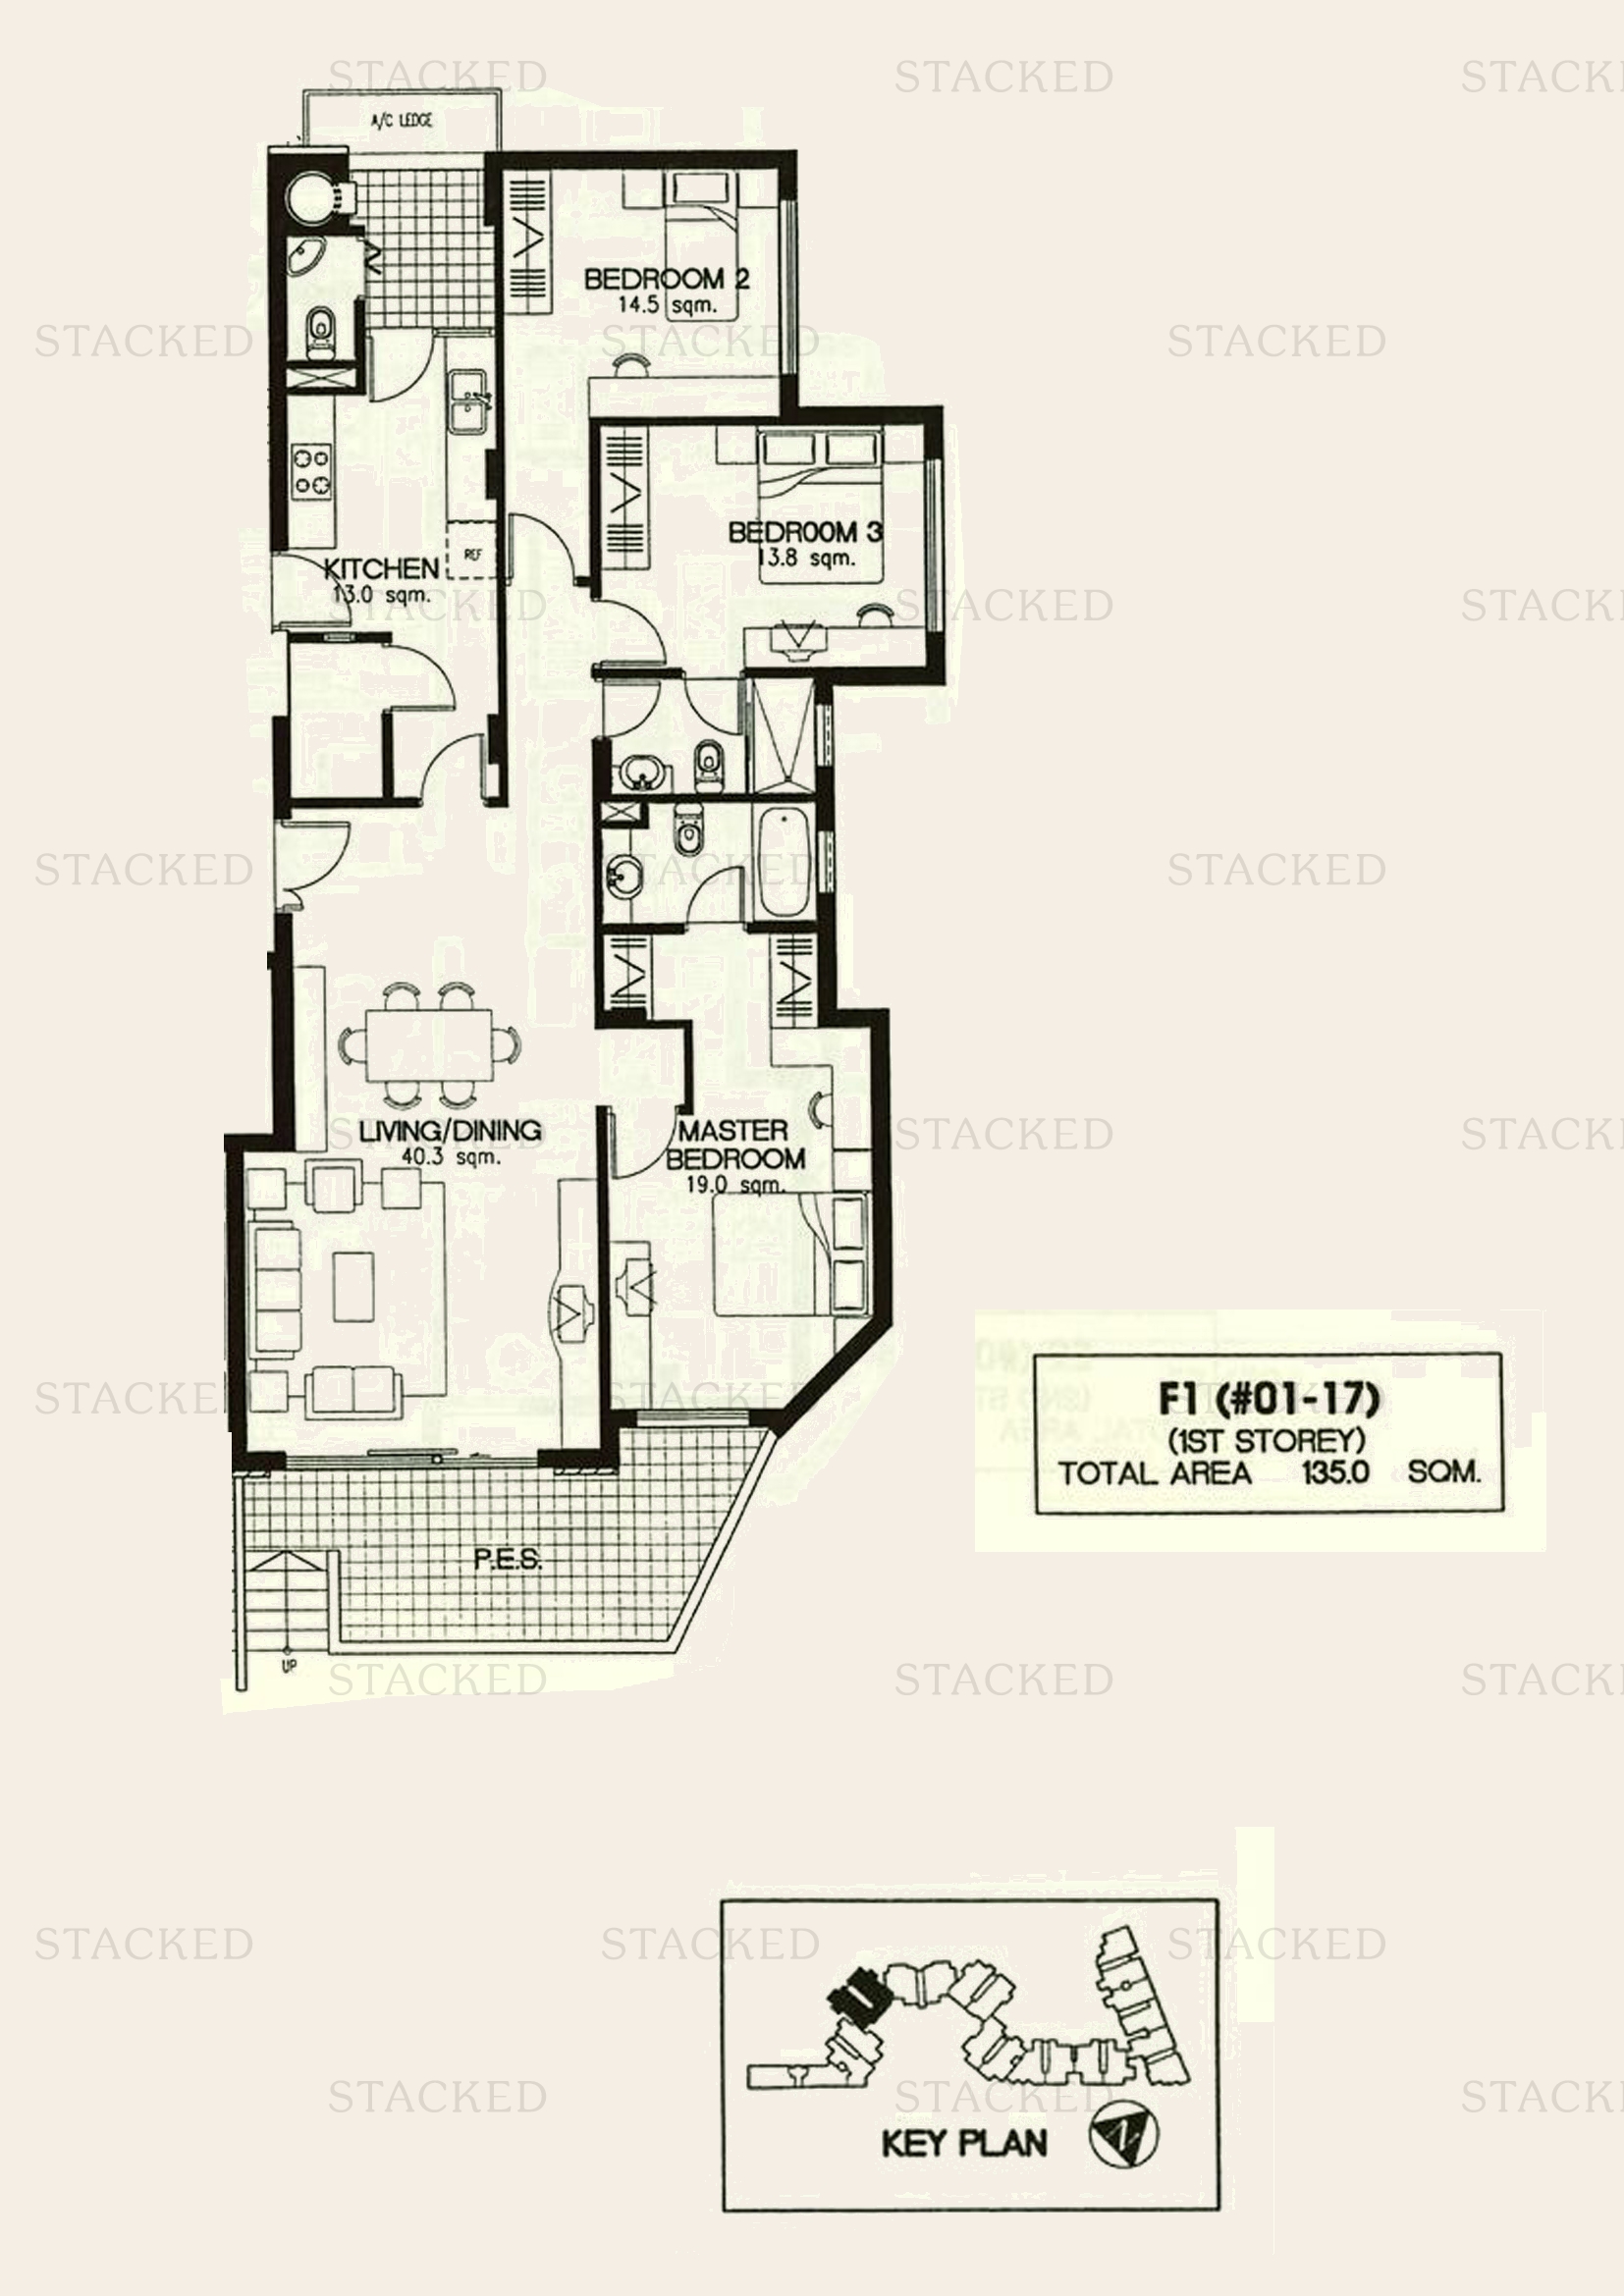
Laguna 88 Type F1 floor plan
Type F1 1,453 sq ft
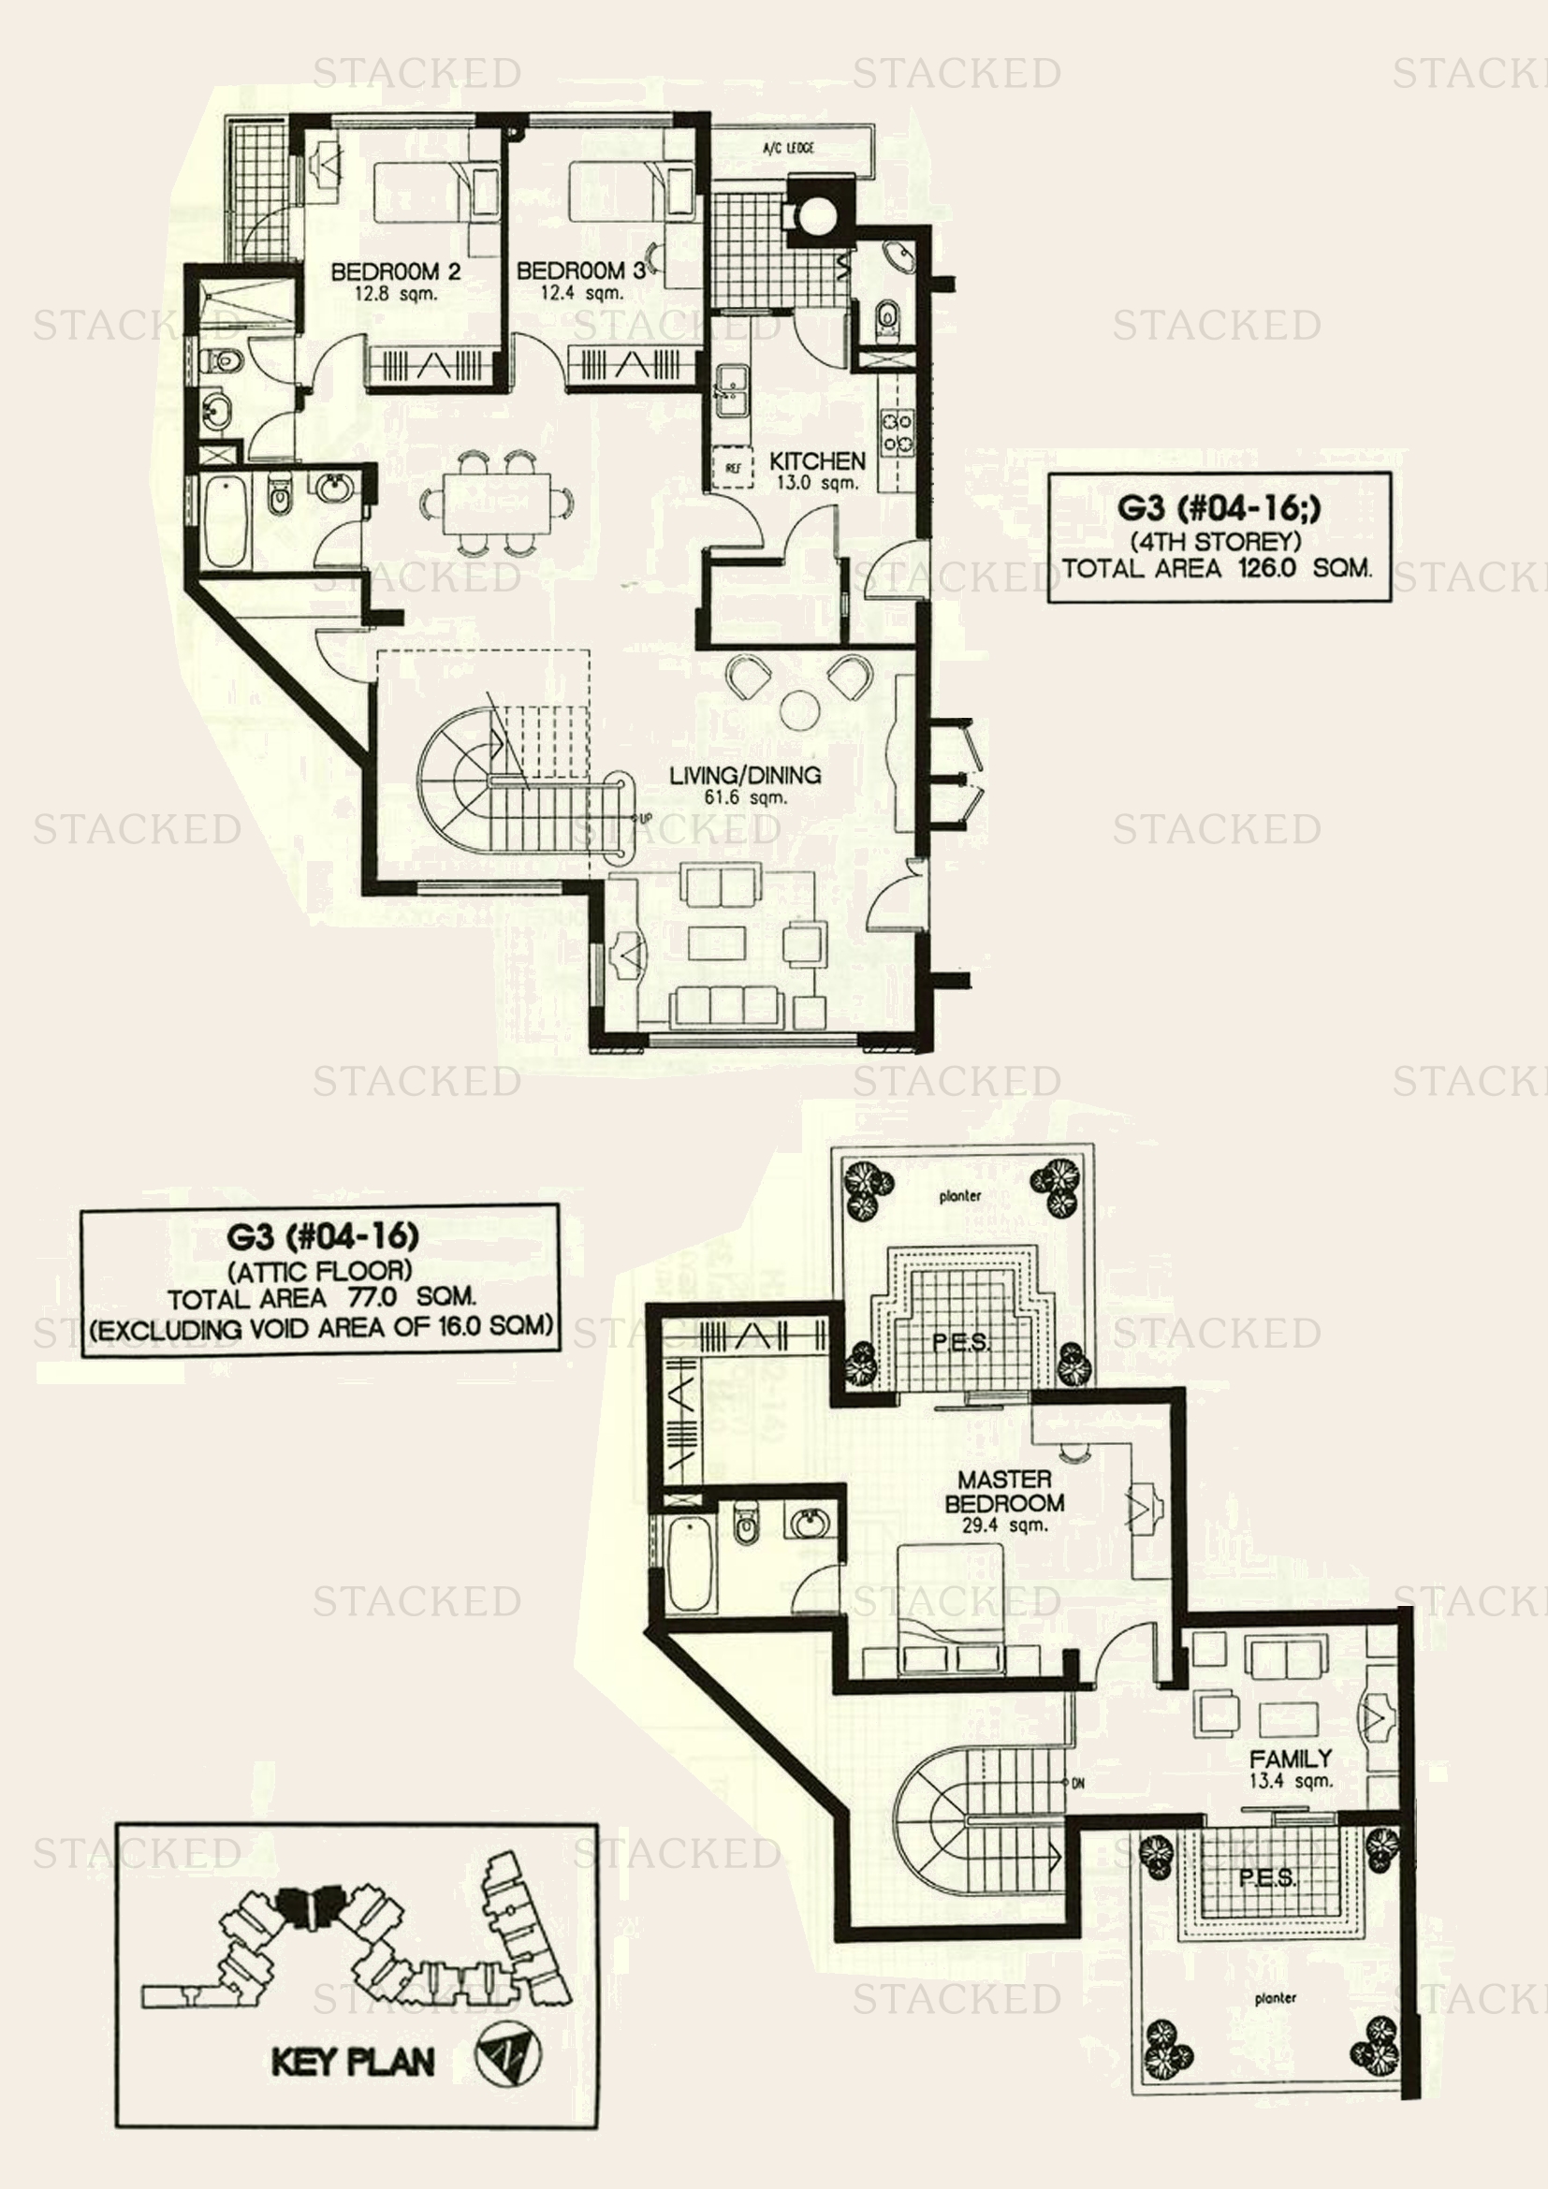
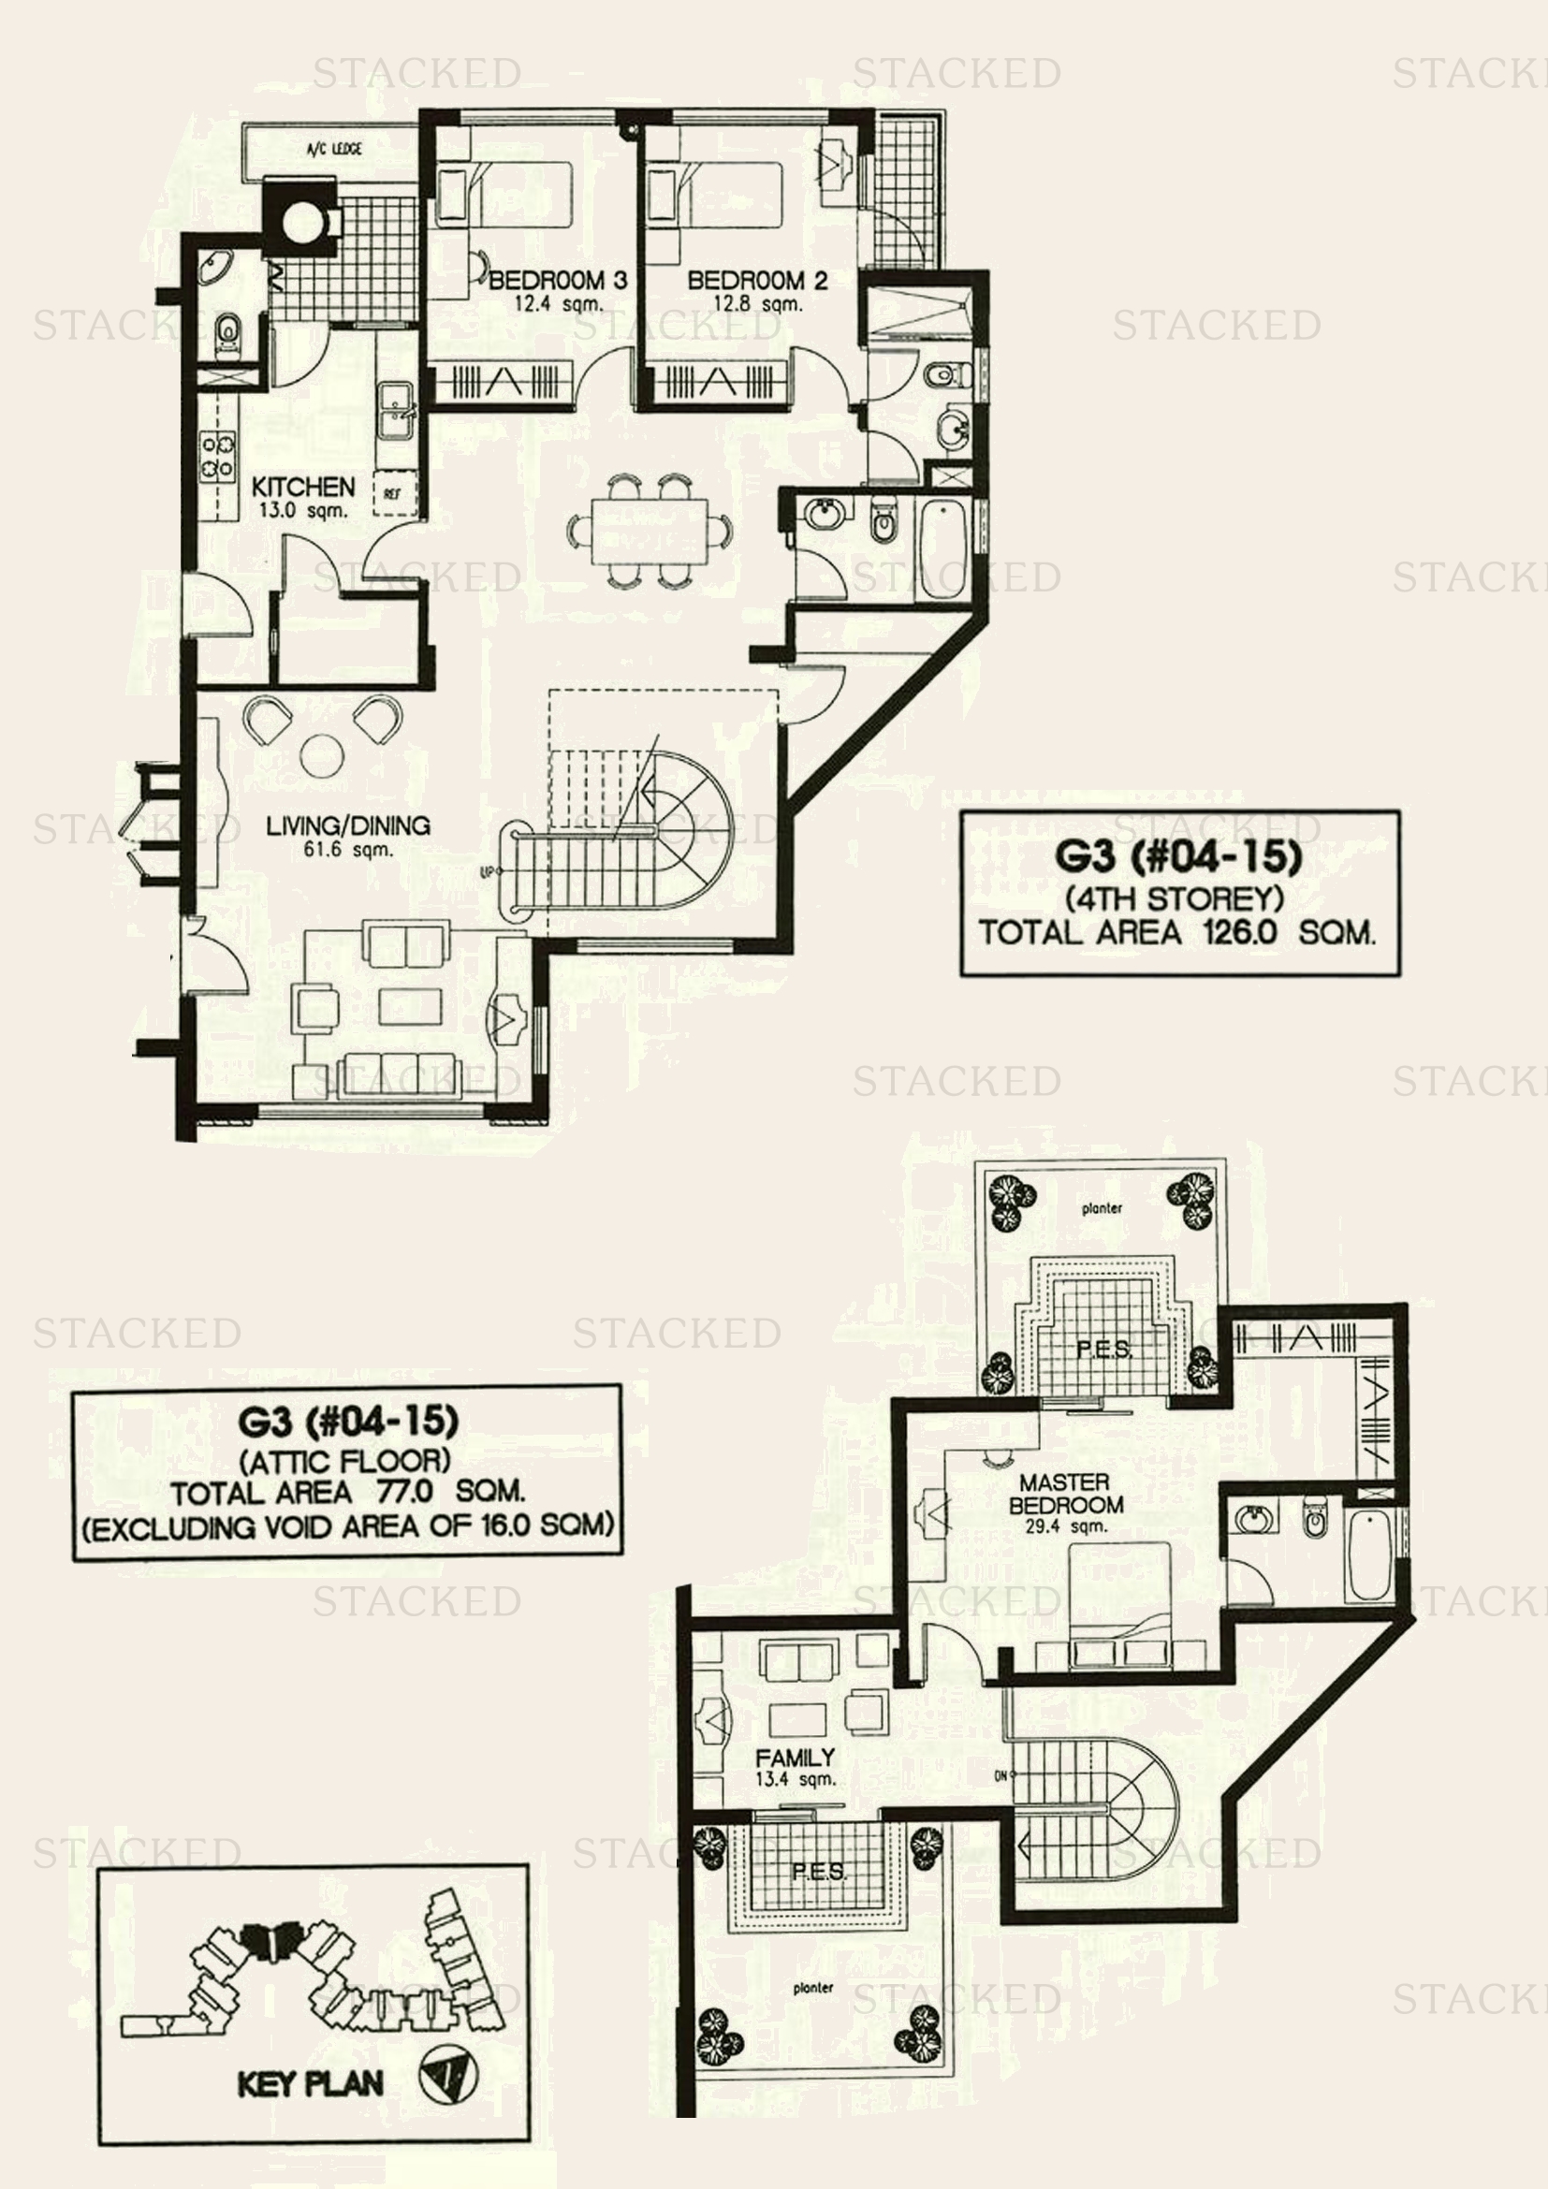
Laguna 88 Type G3 floor plan
Type G3 2,185 sq ft
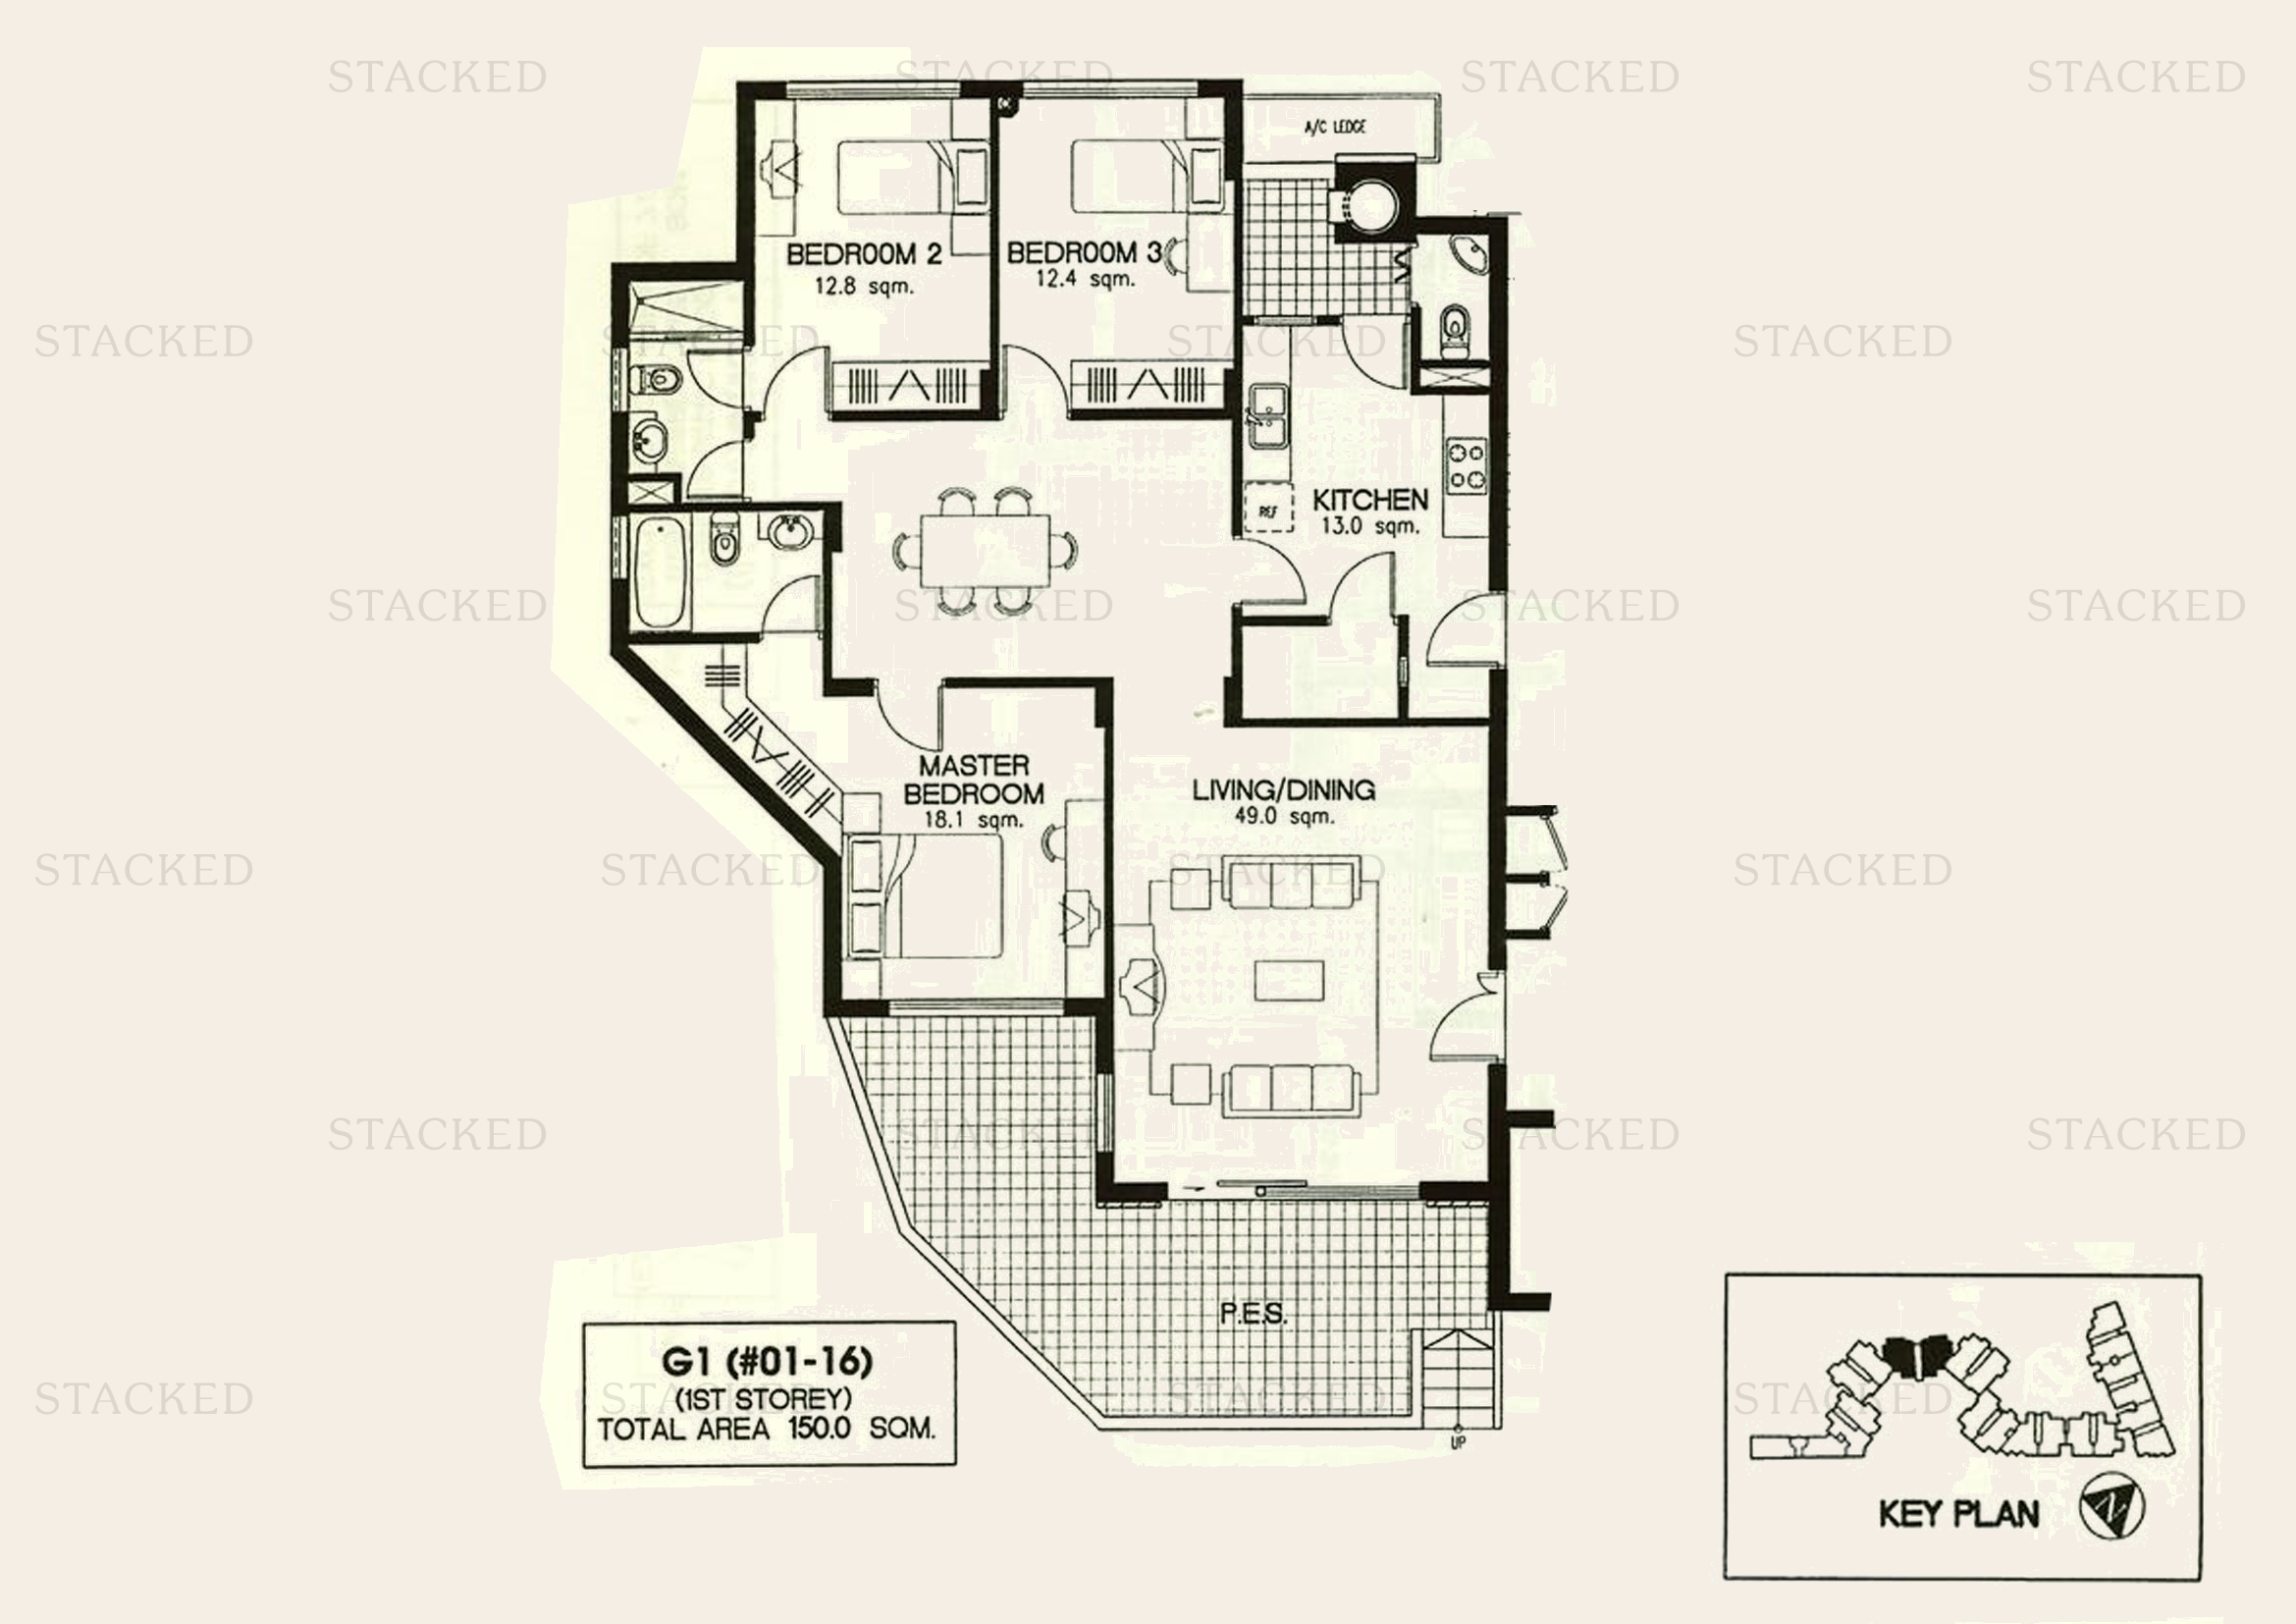
Laguna 88 Type G1 floor plan
Type G1 1,615 sq ft
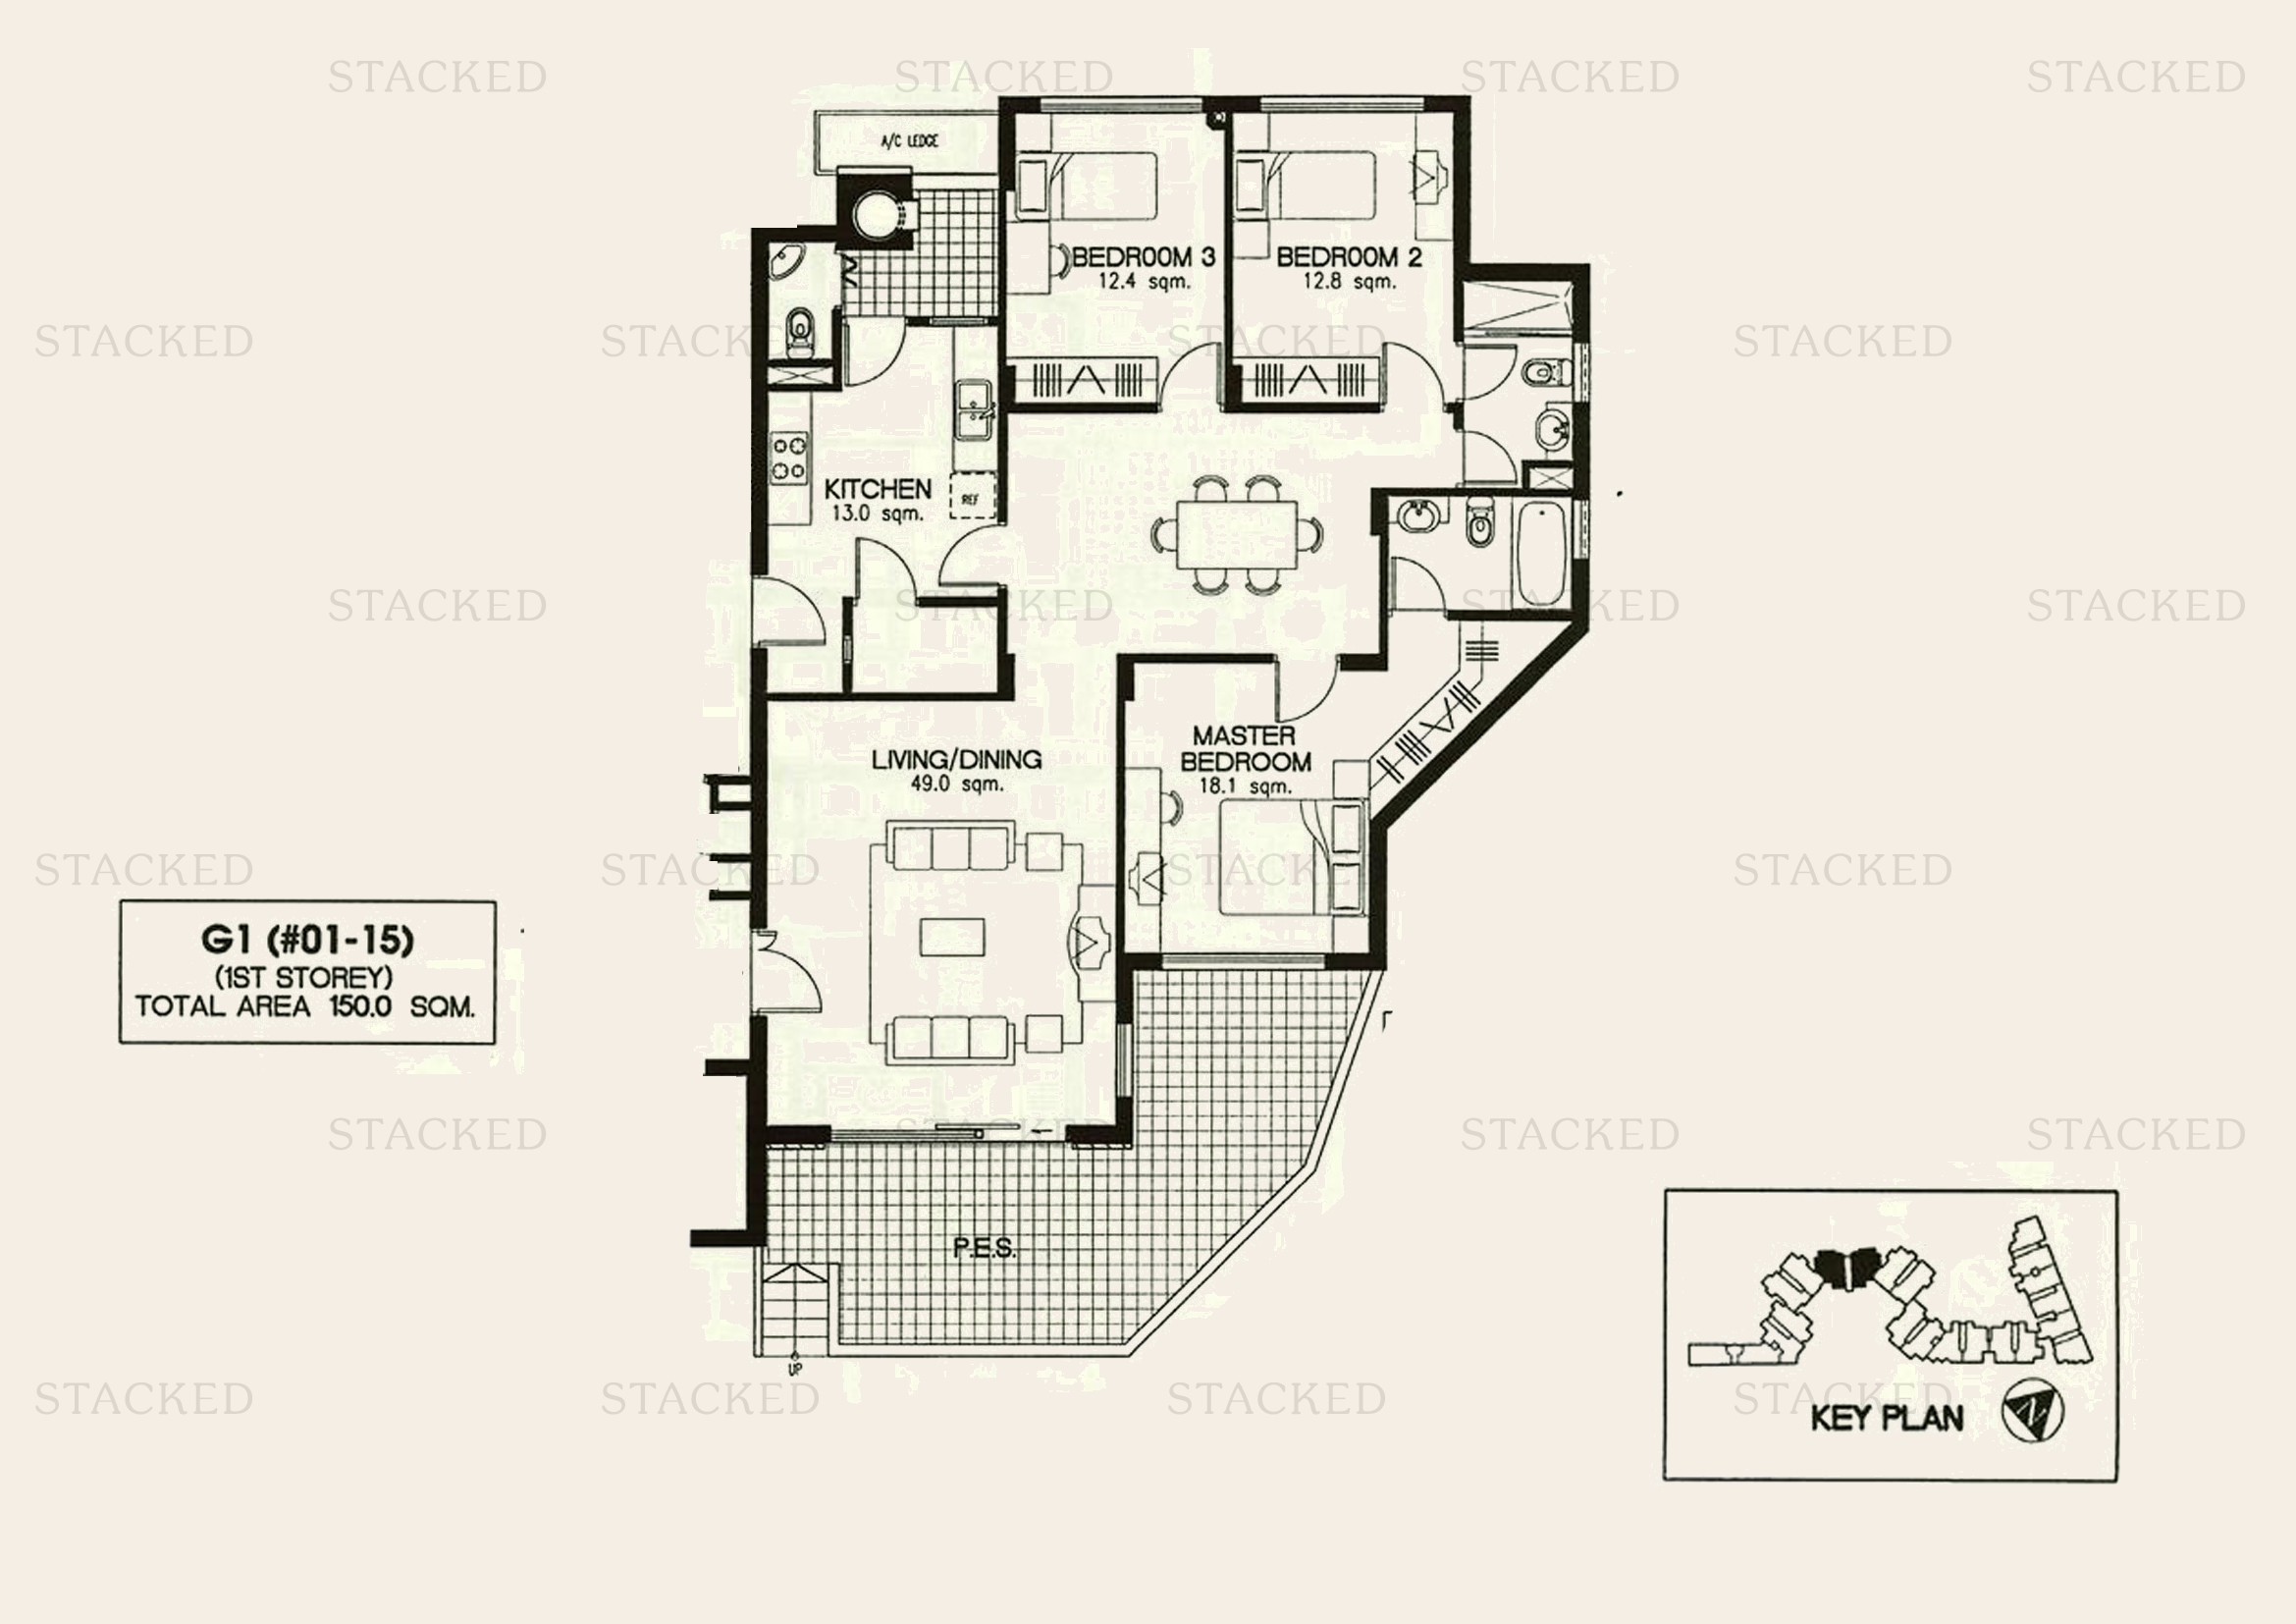
Laguna 88 Type G1 floor plan
Type G1 1,615 sq ft
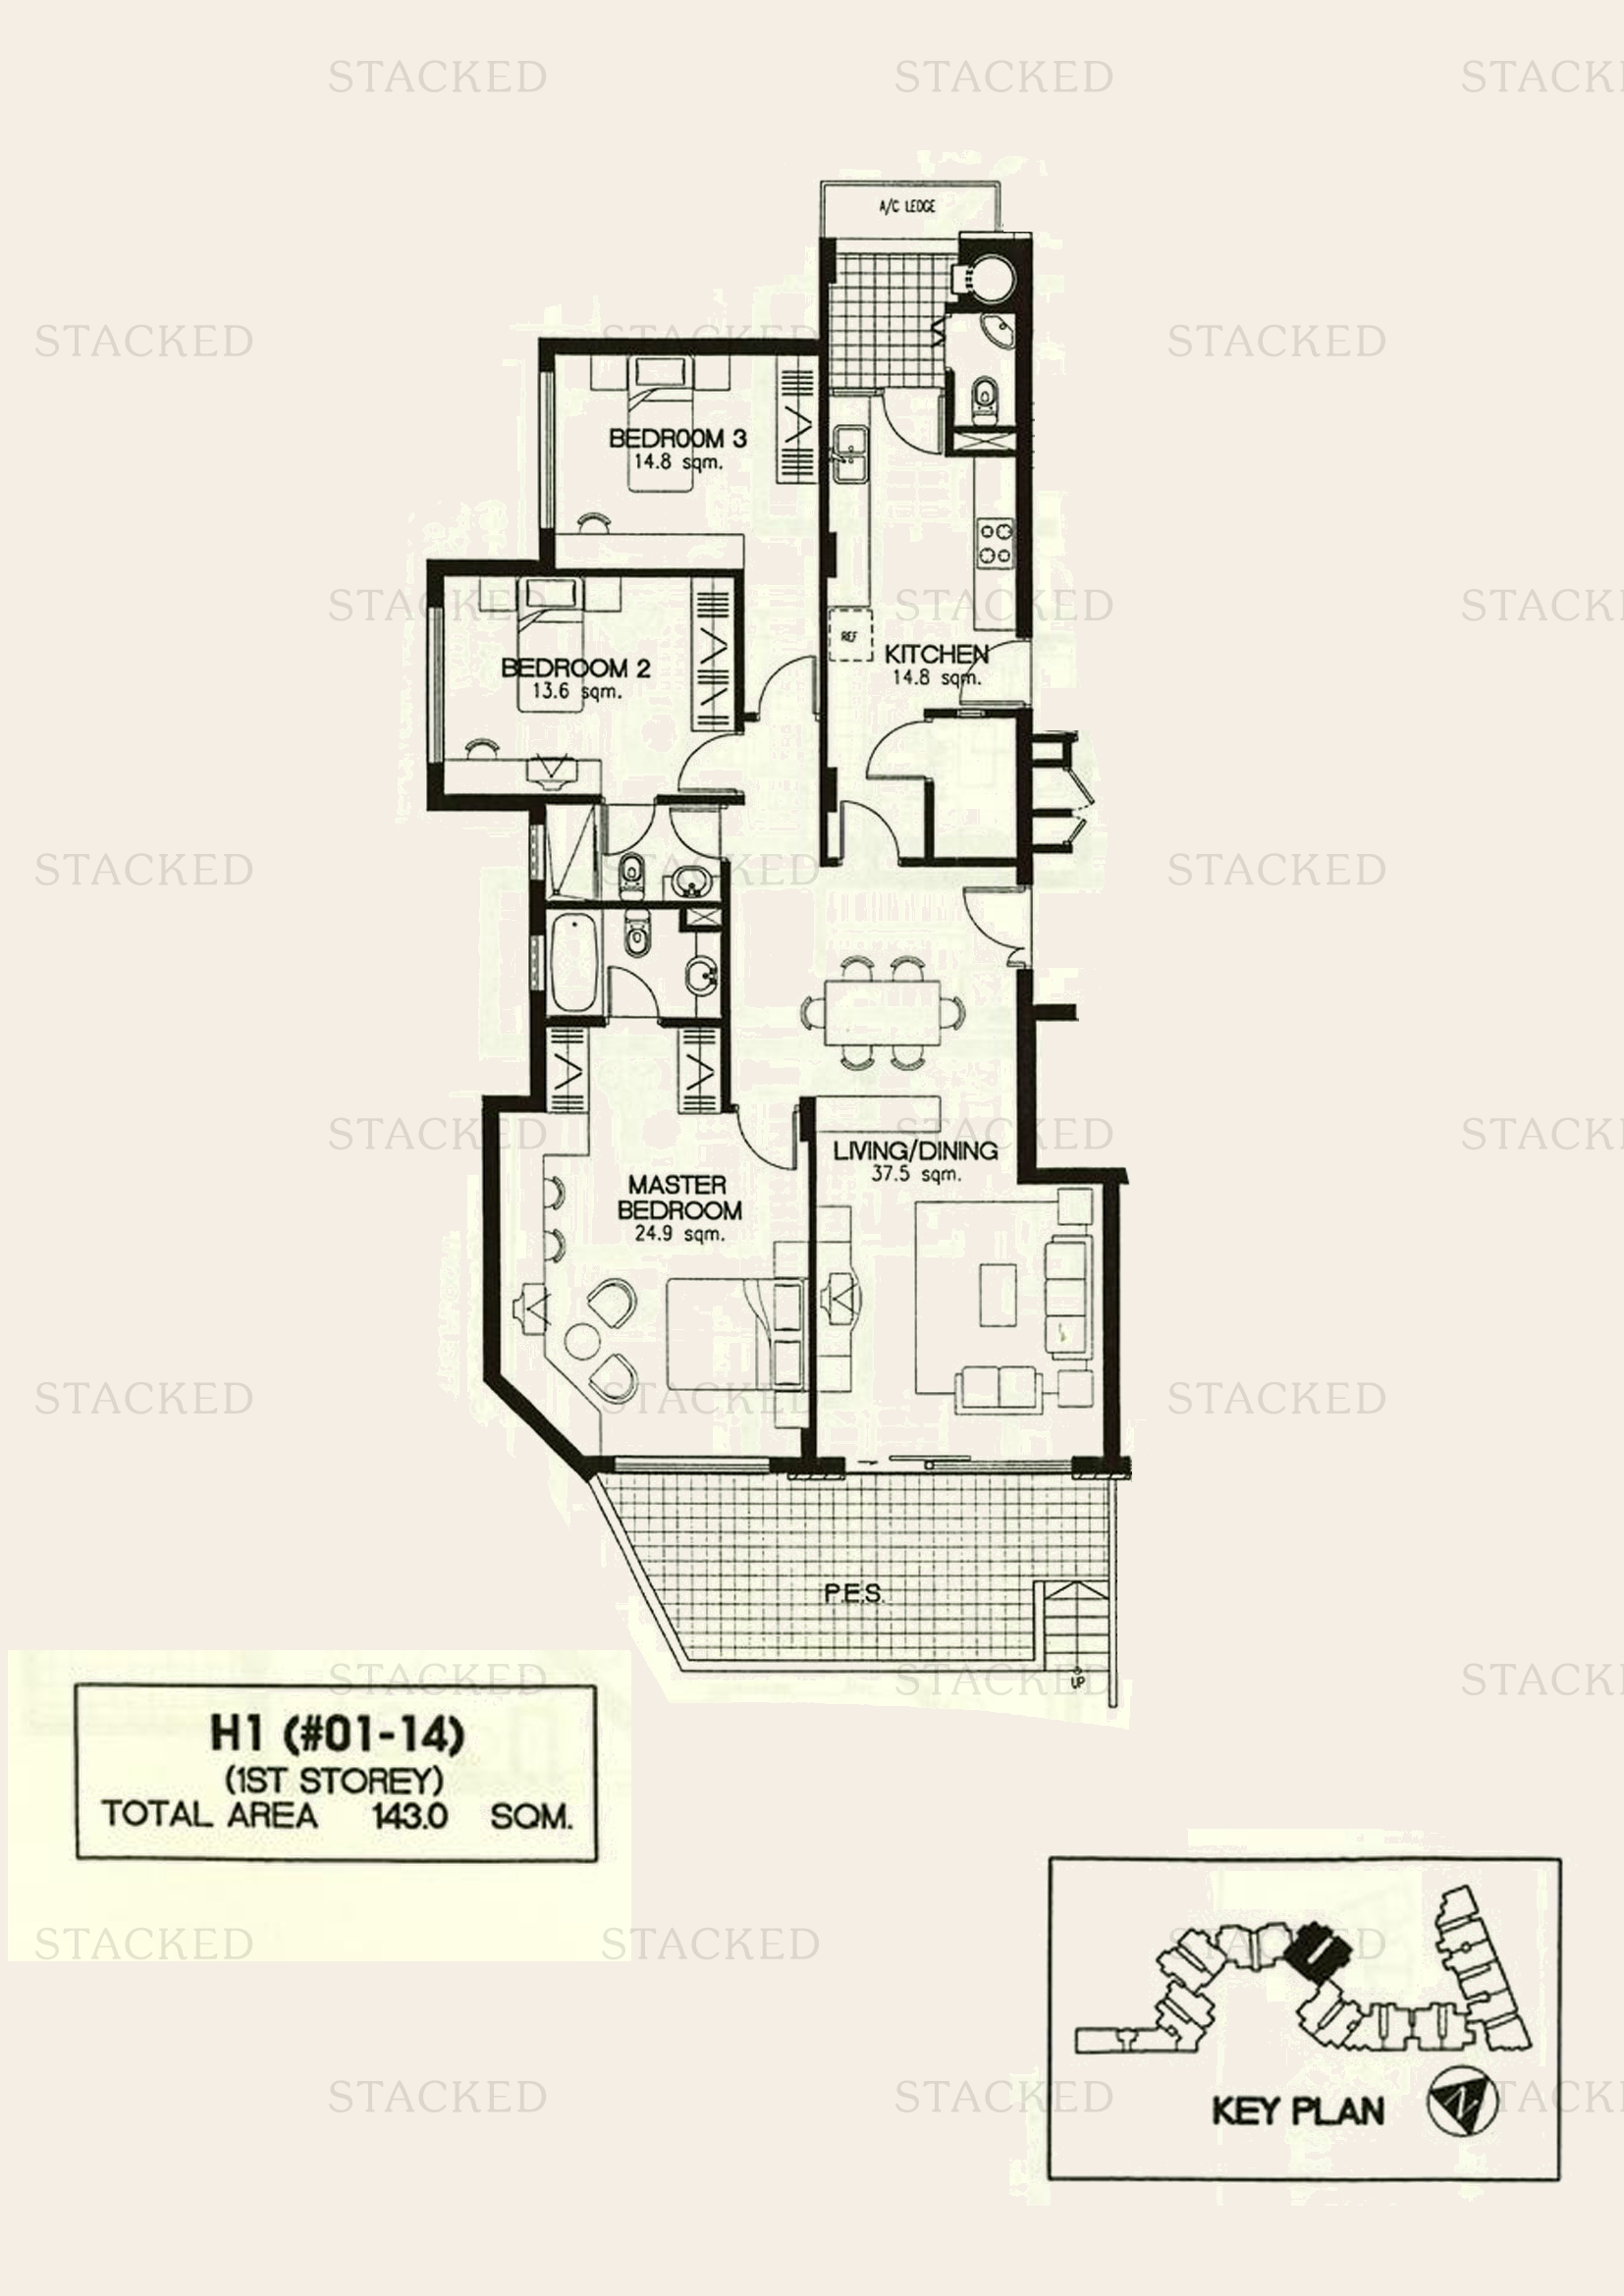
Laguna 88 Type H1 floor plan
Type H1 1,539 sq ft
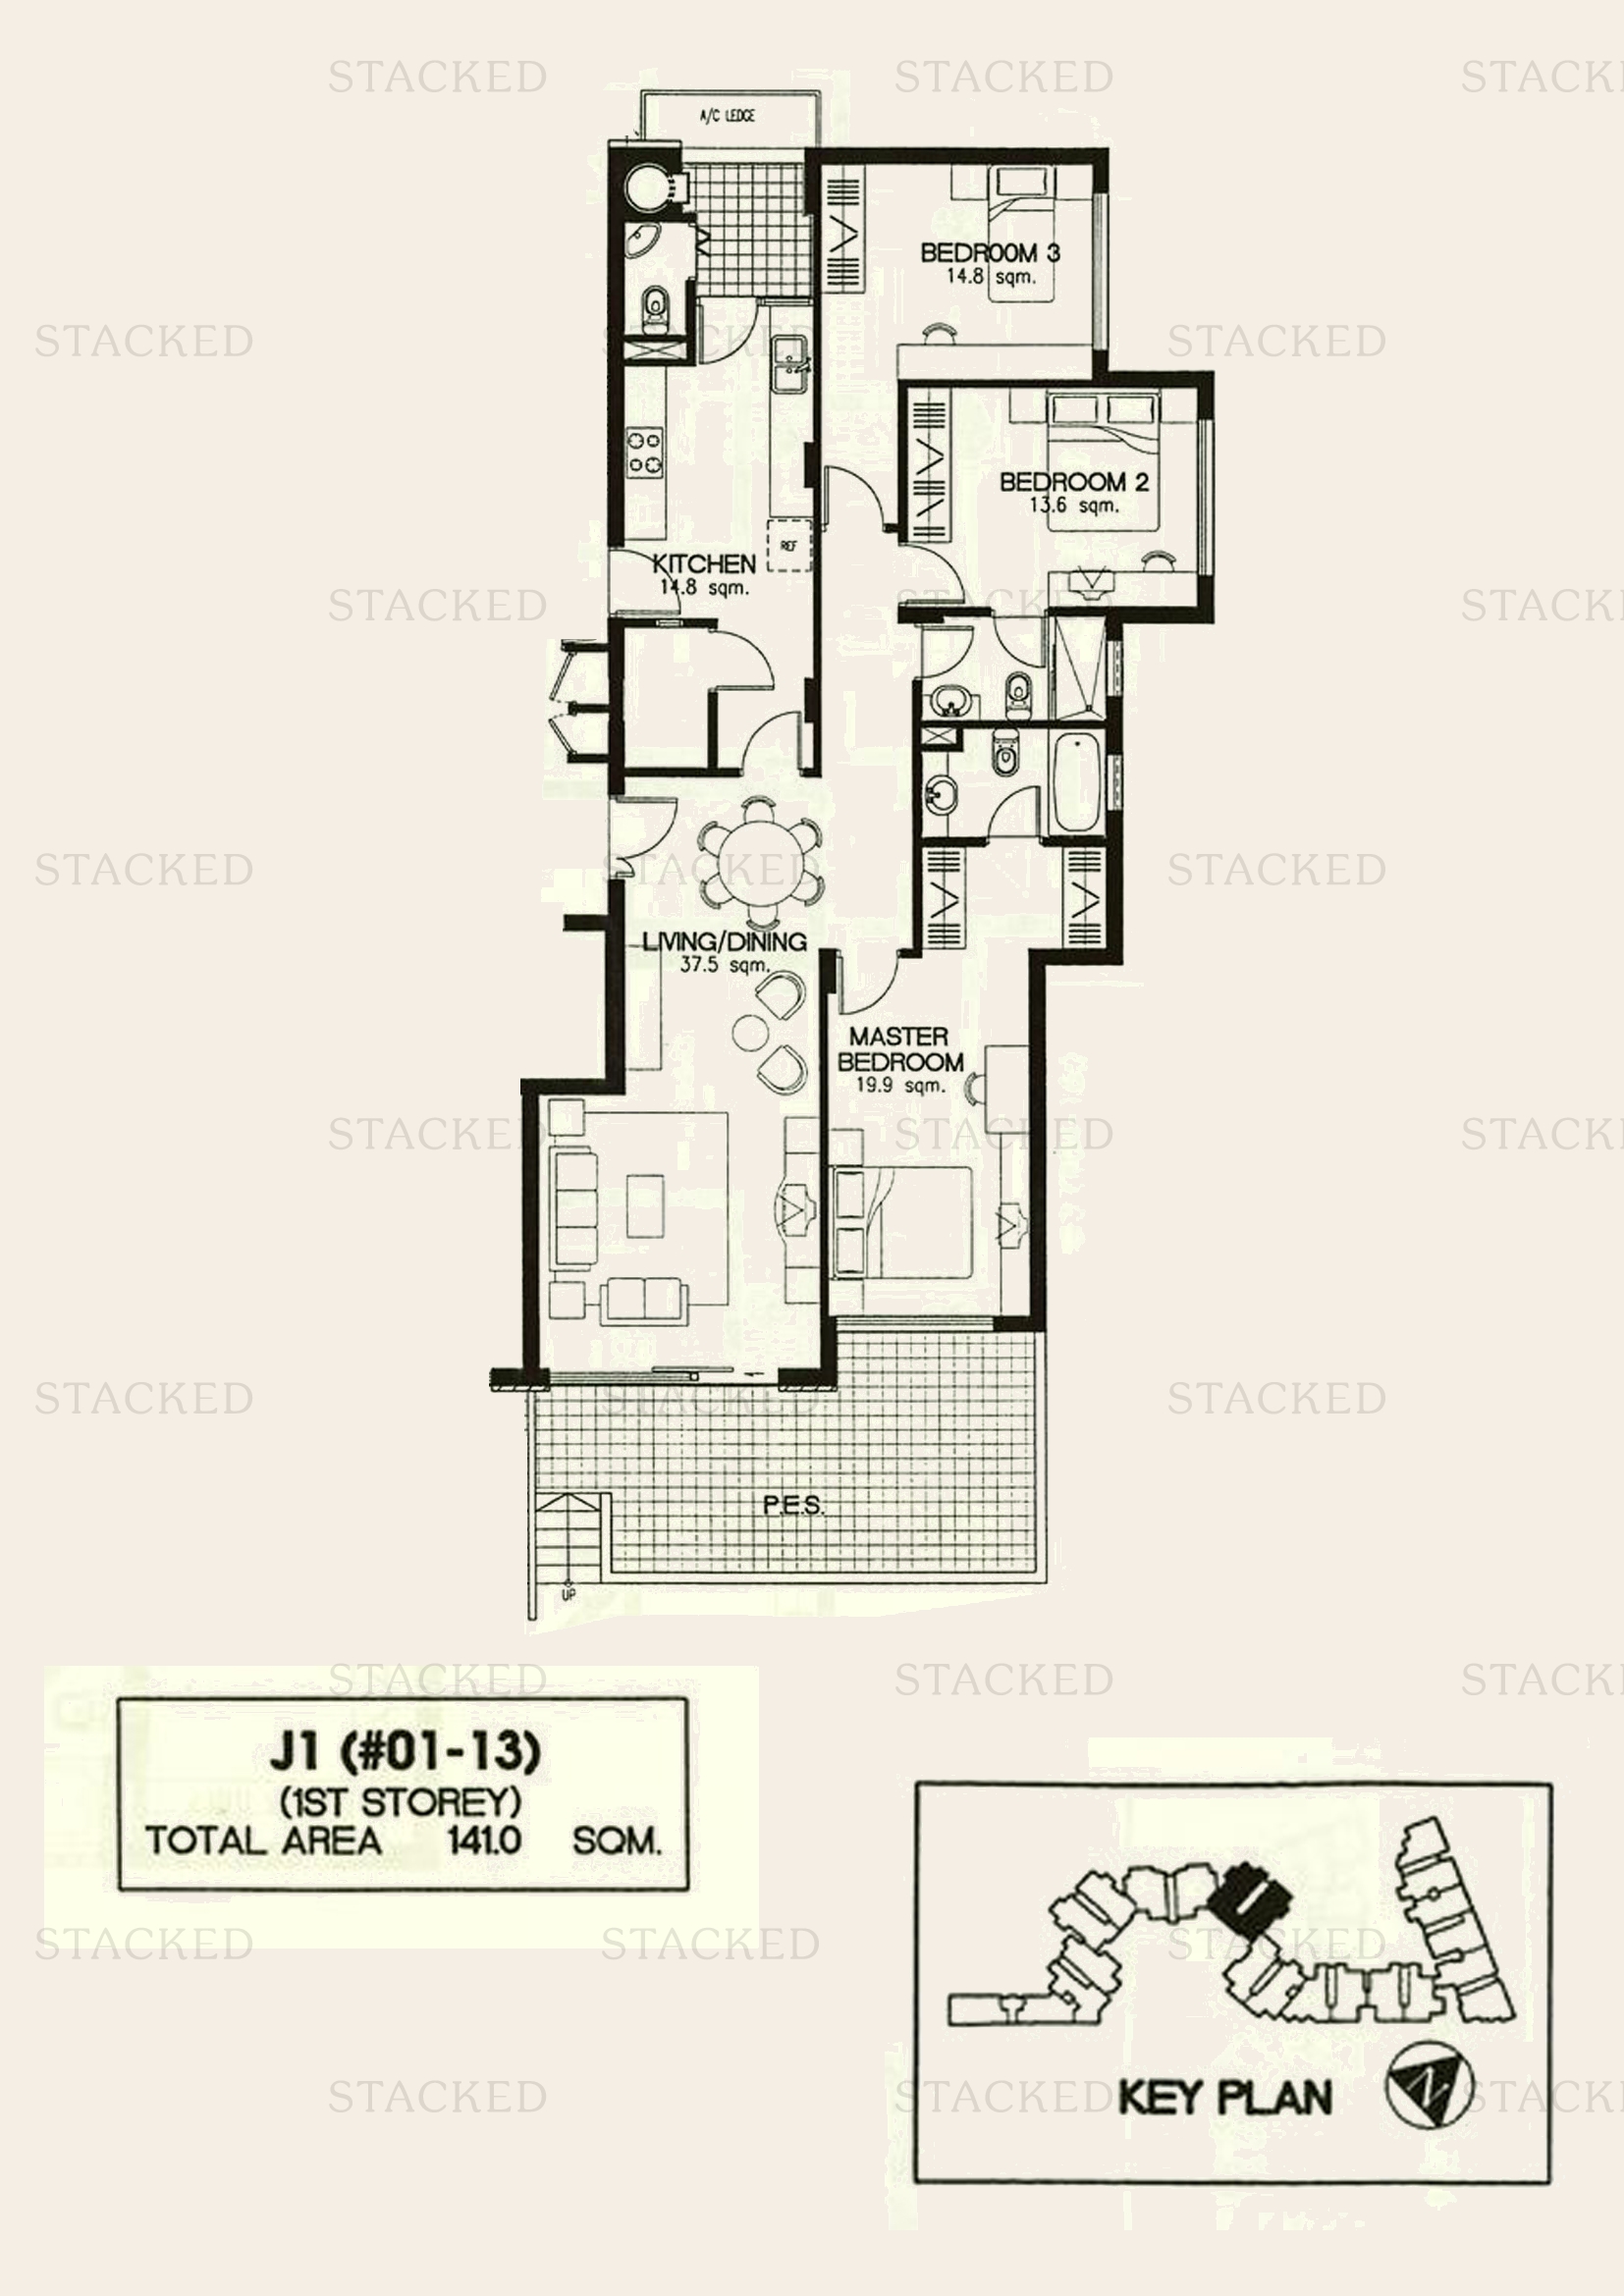
Laguna 88 Type J1 floor plan
Type J1 1,518 sq ft One level of a multi-storey unit (1st Storey)
Laguna 88 Type H1 floor plan
Type H1 1,539 sq ft
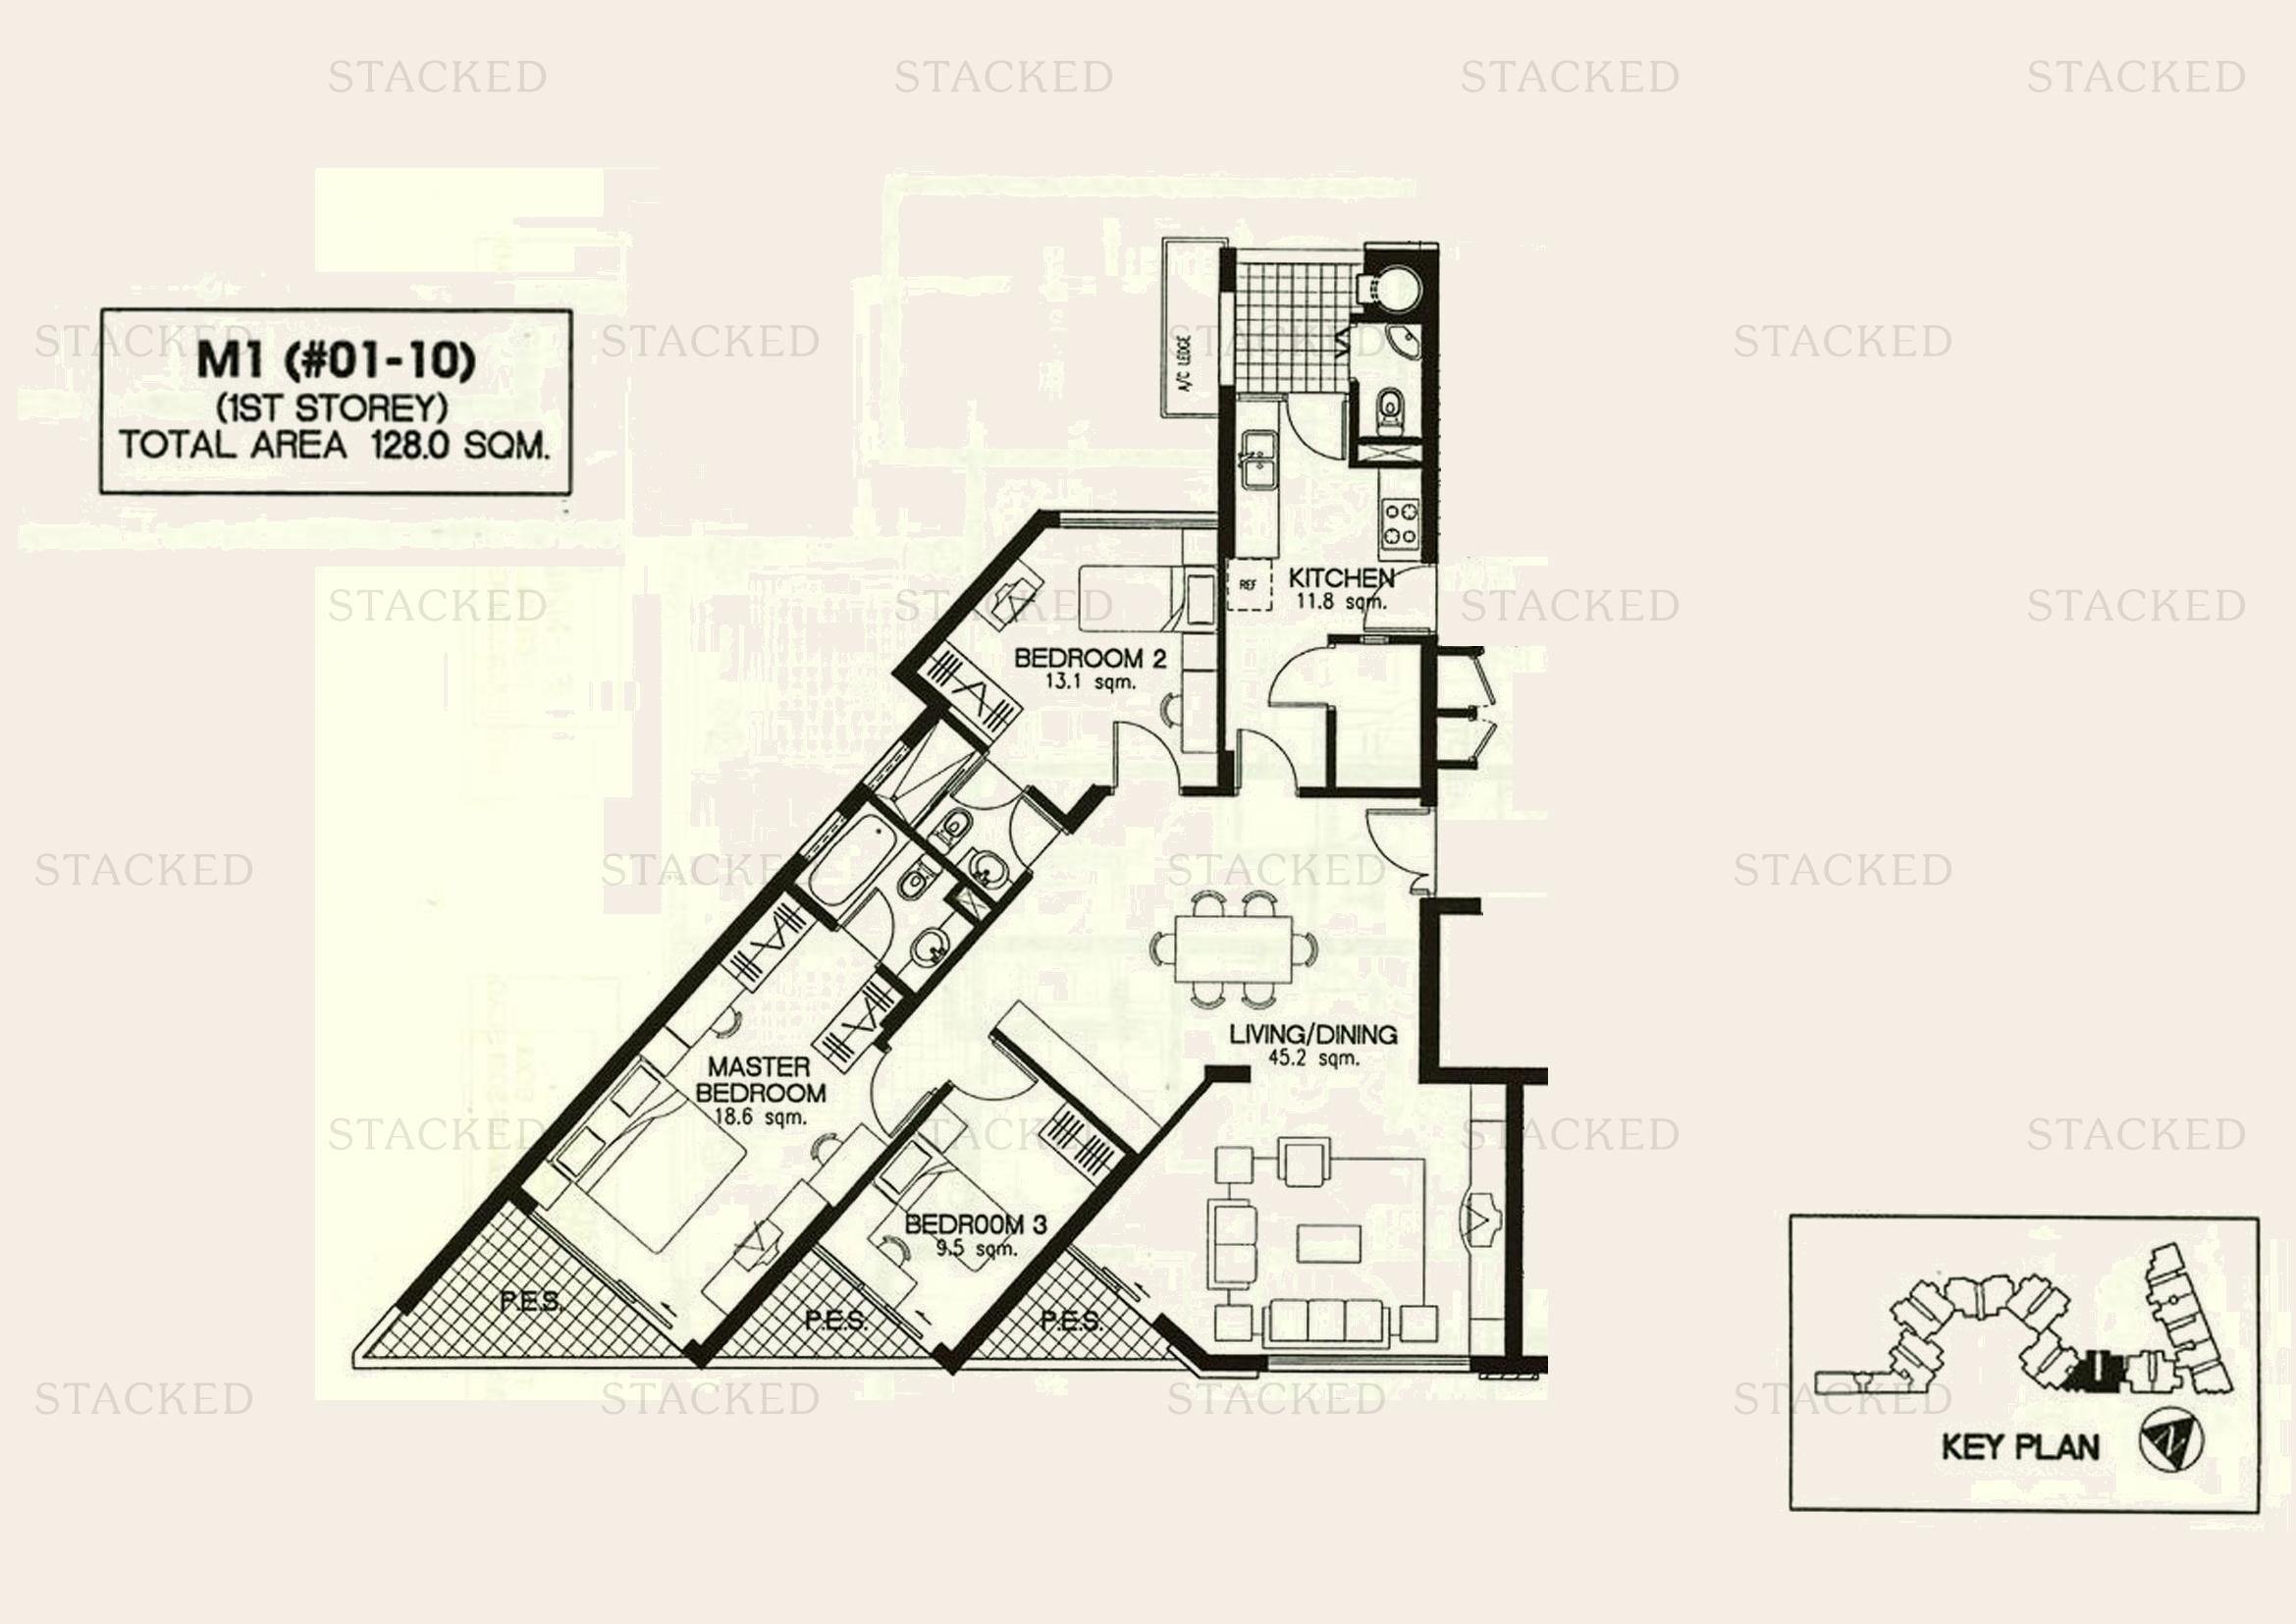
Laguna 88 Type M1 floor plan
Type M1 1,378 sq ft
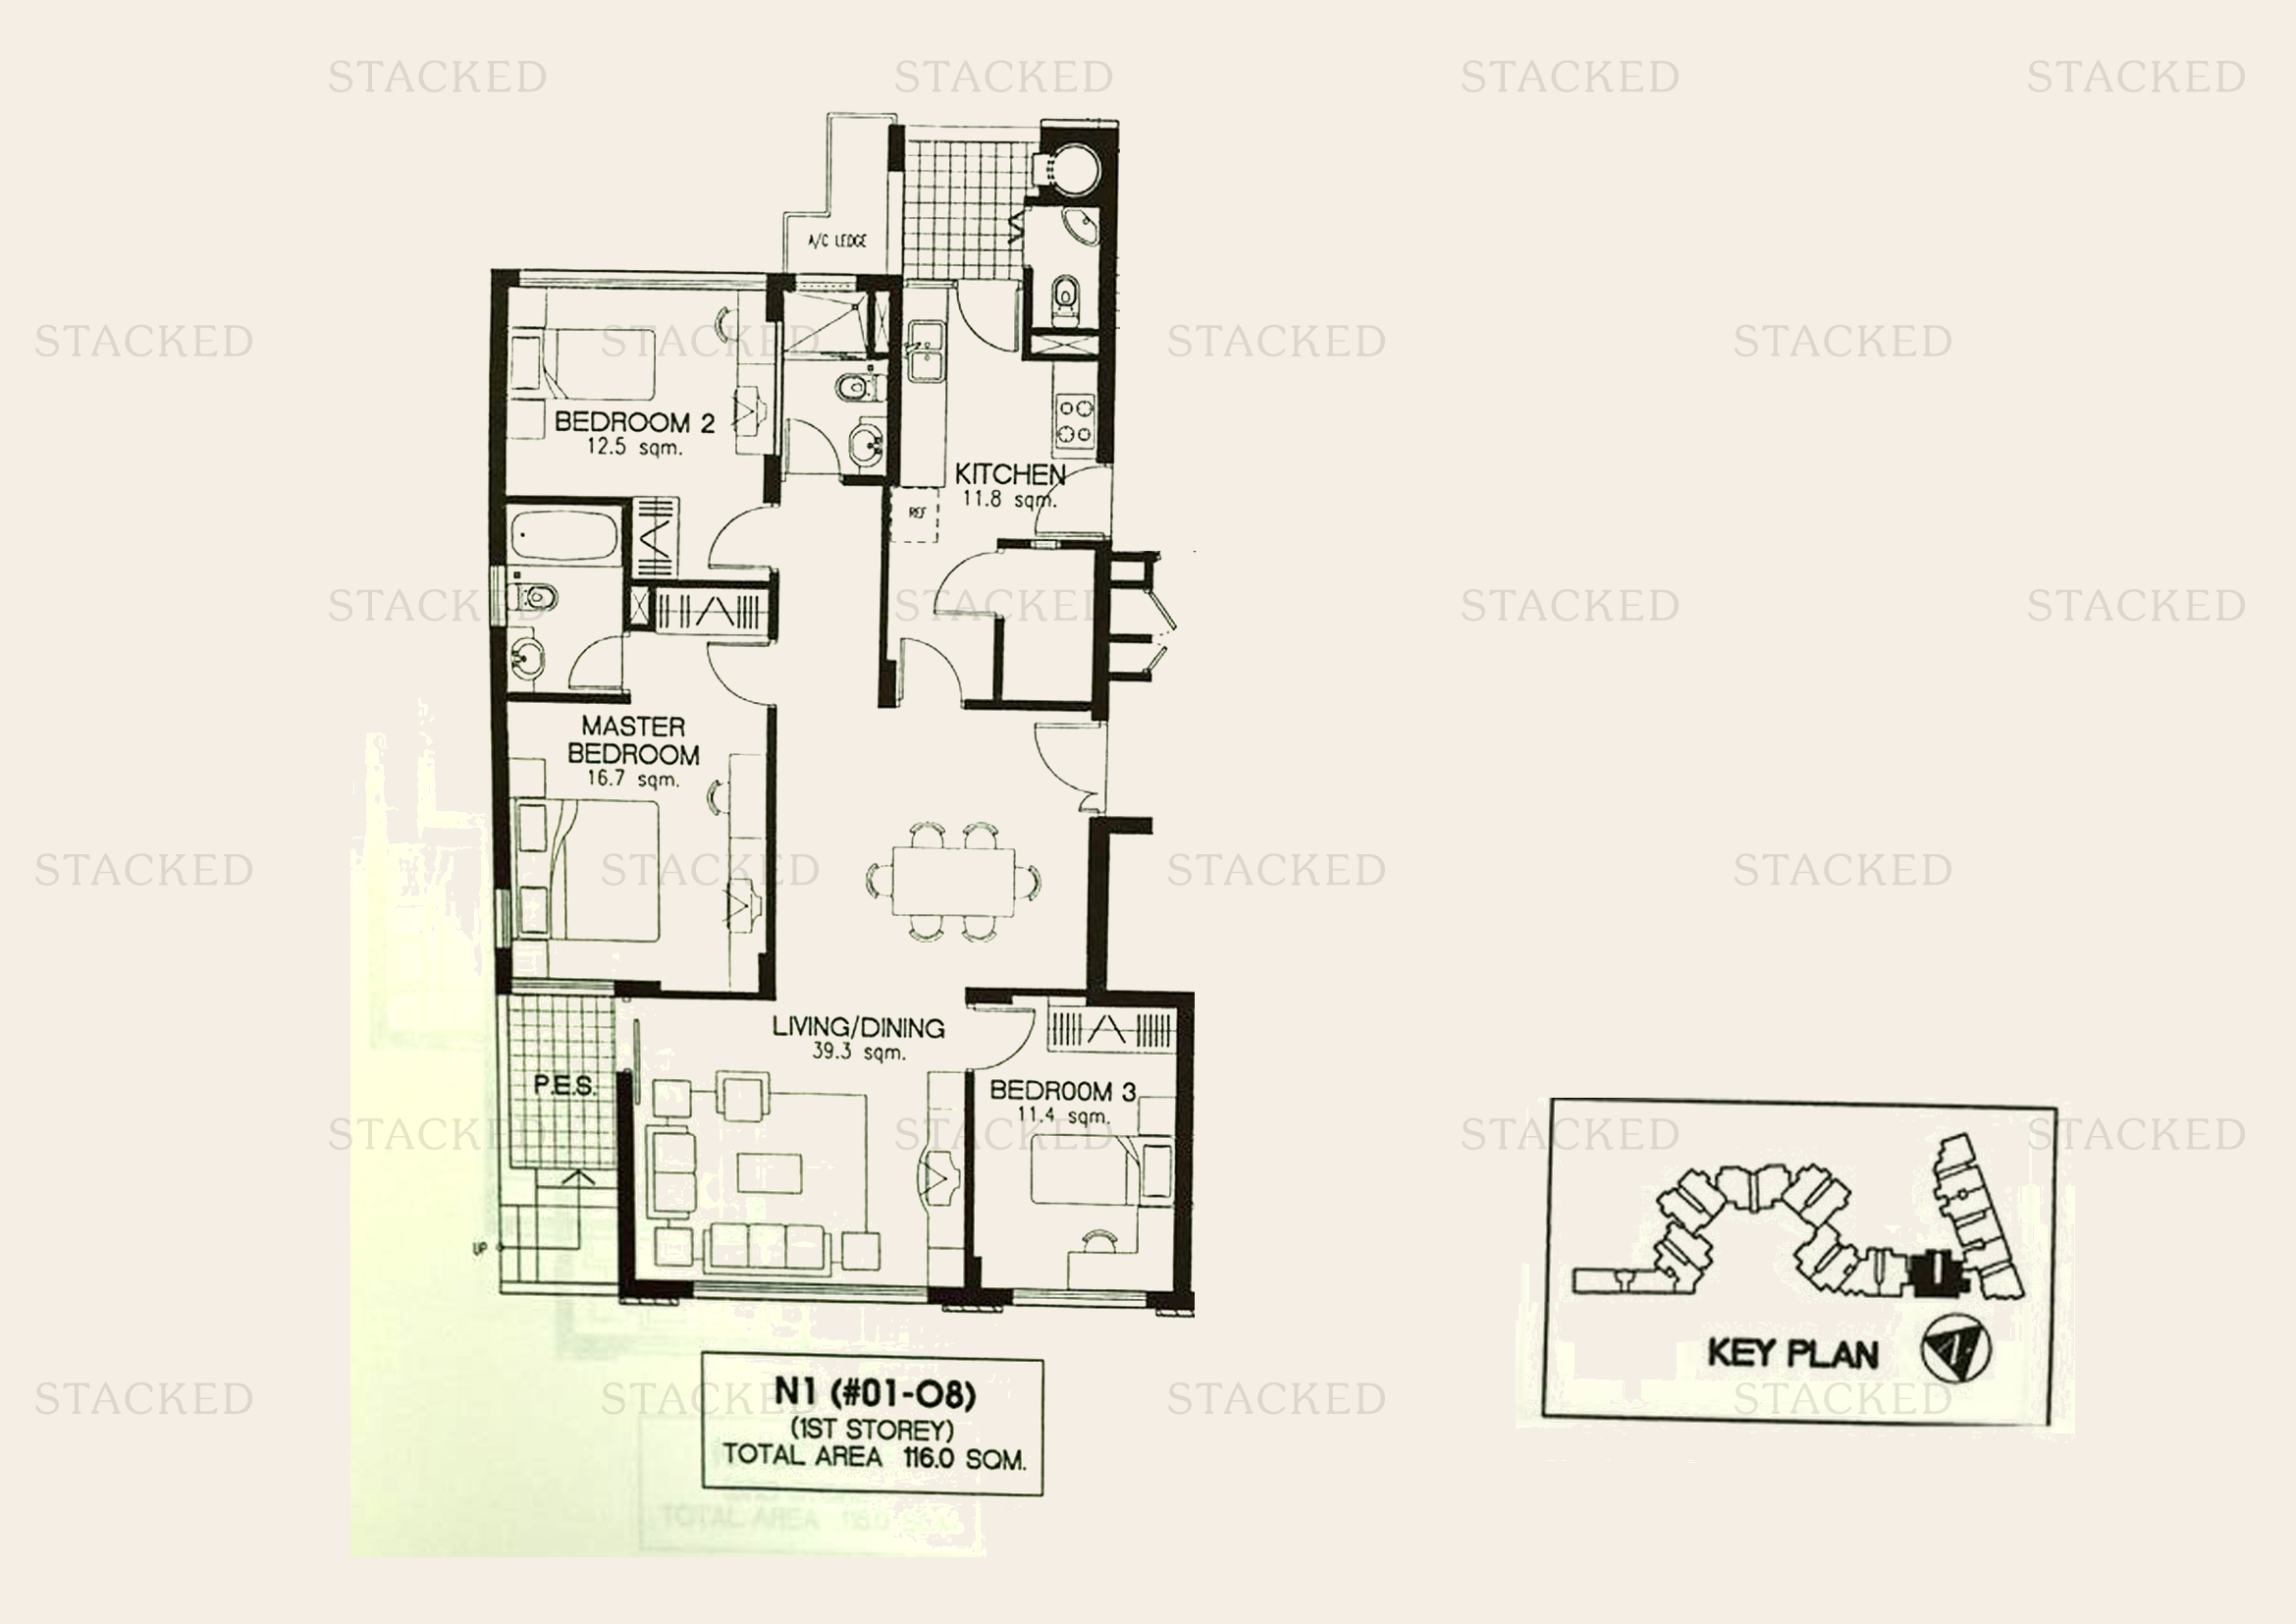
Laguna 88 Type N1 floor plan
Type N1 1,249 sq ft One level of a multi-storey unit (1st Storey)
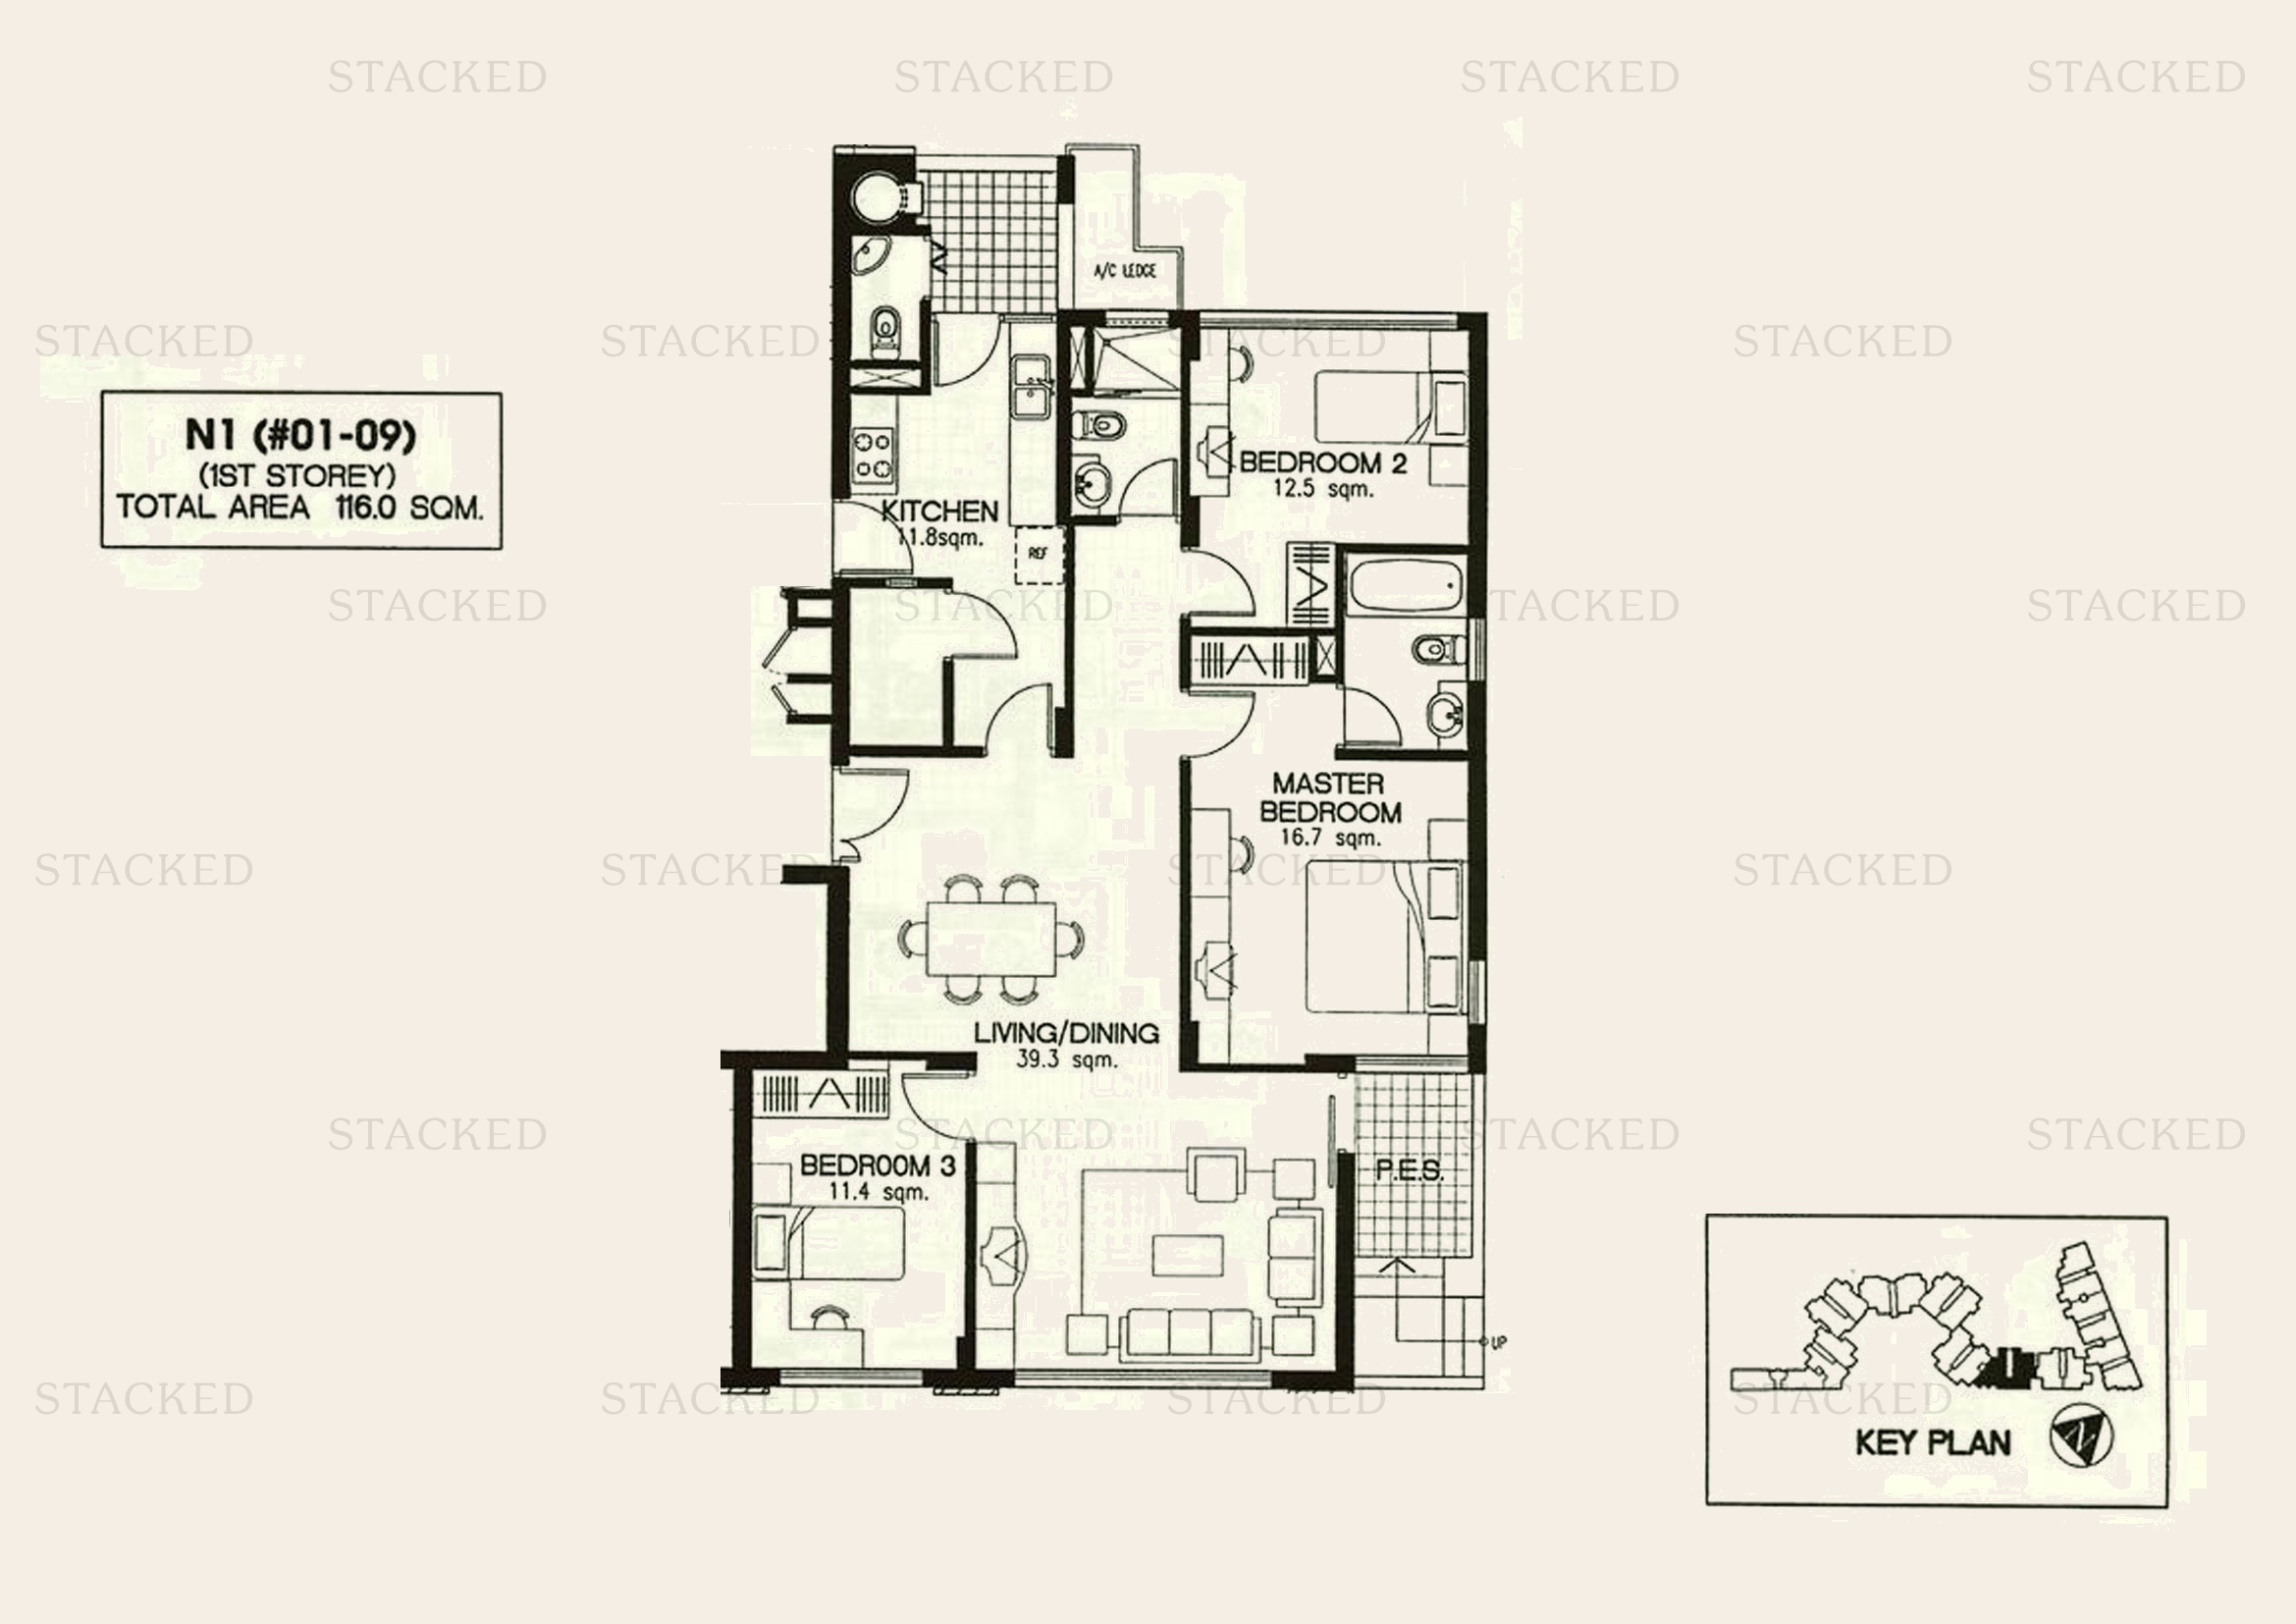
Laguna 88 Type N1 floor plan
Type N1 1,249 sq ft
Laguna 88 Type P2 floor plan
Type P2 1,119 sq ft
Laguna 88 Type Q1 floor plan
Type Q1 1,184 sq ft
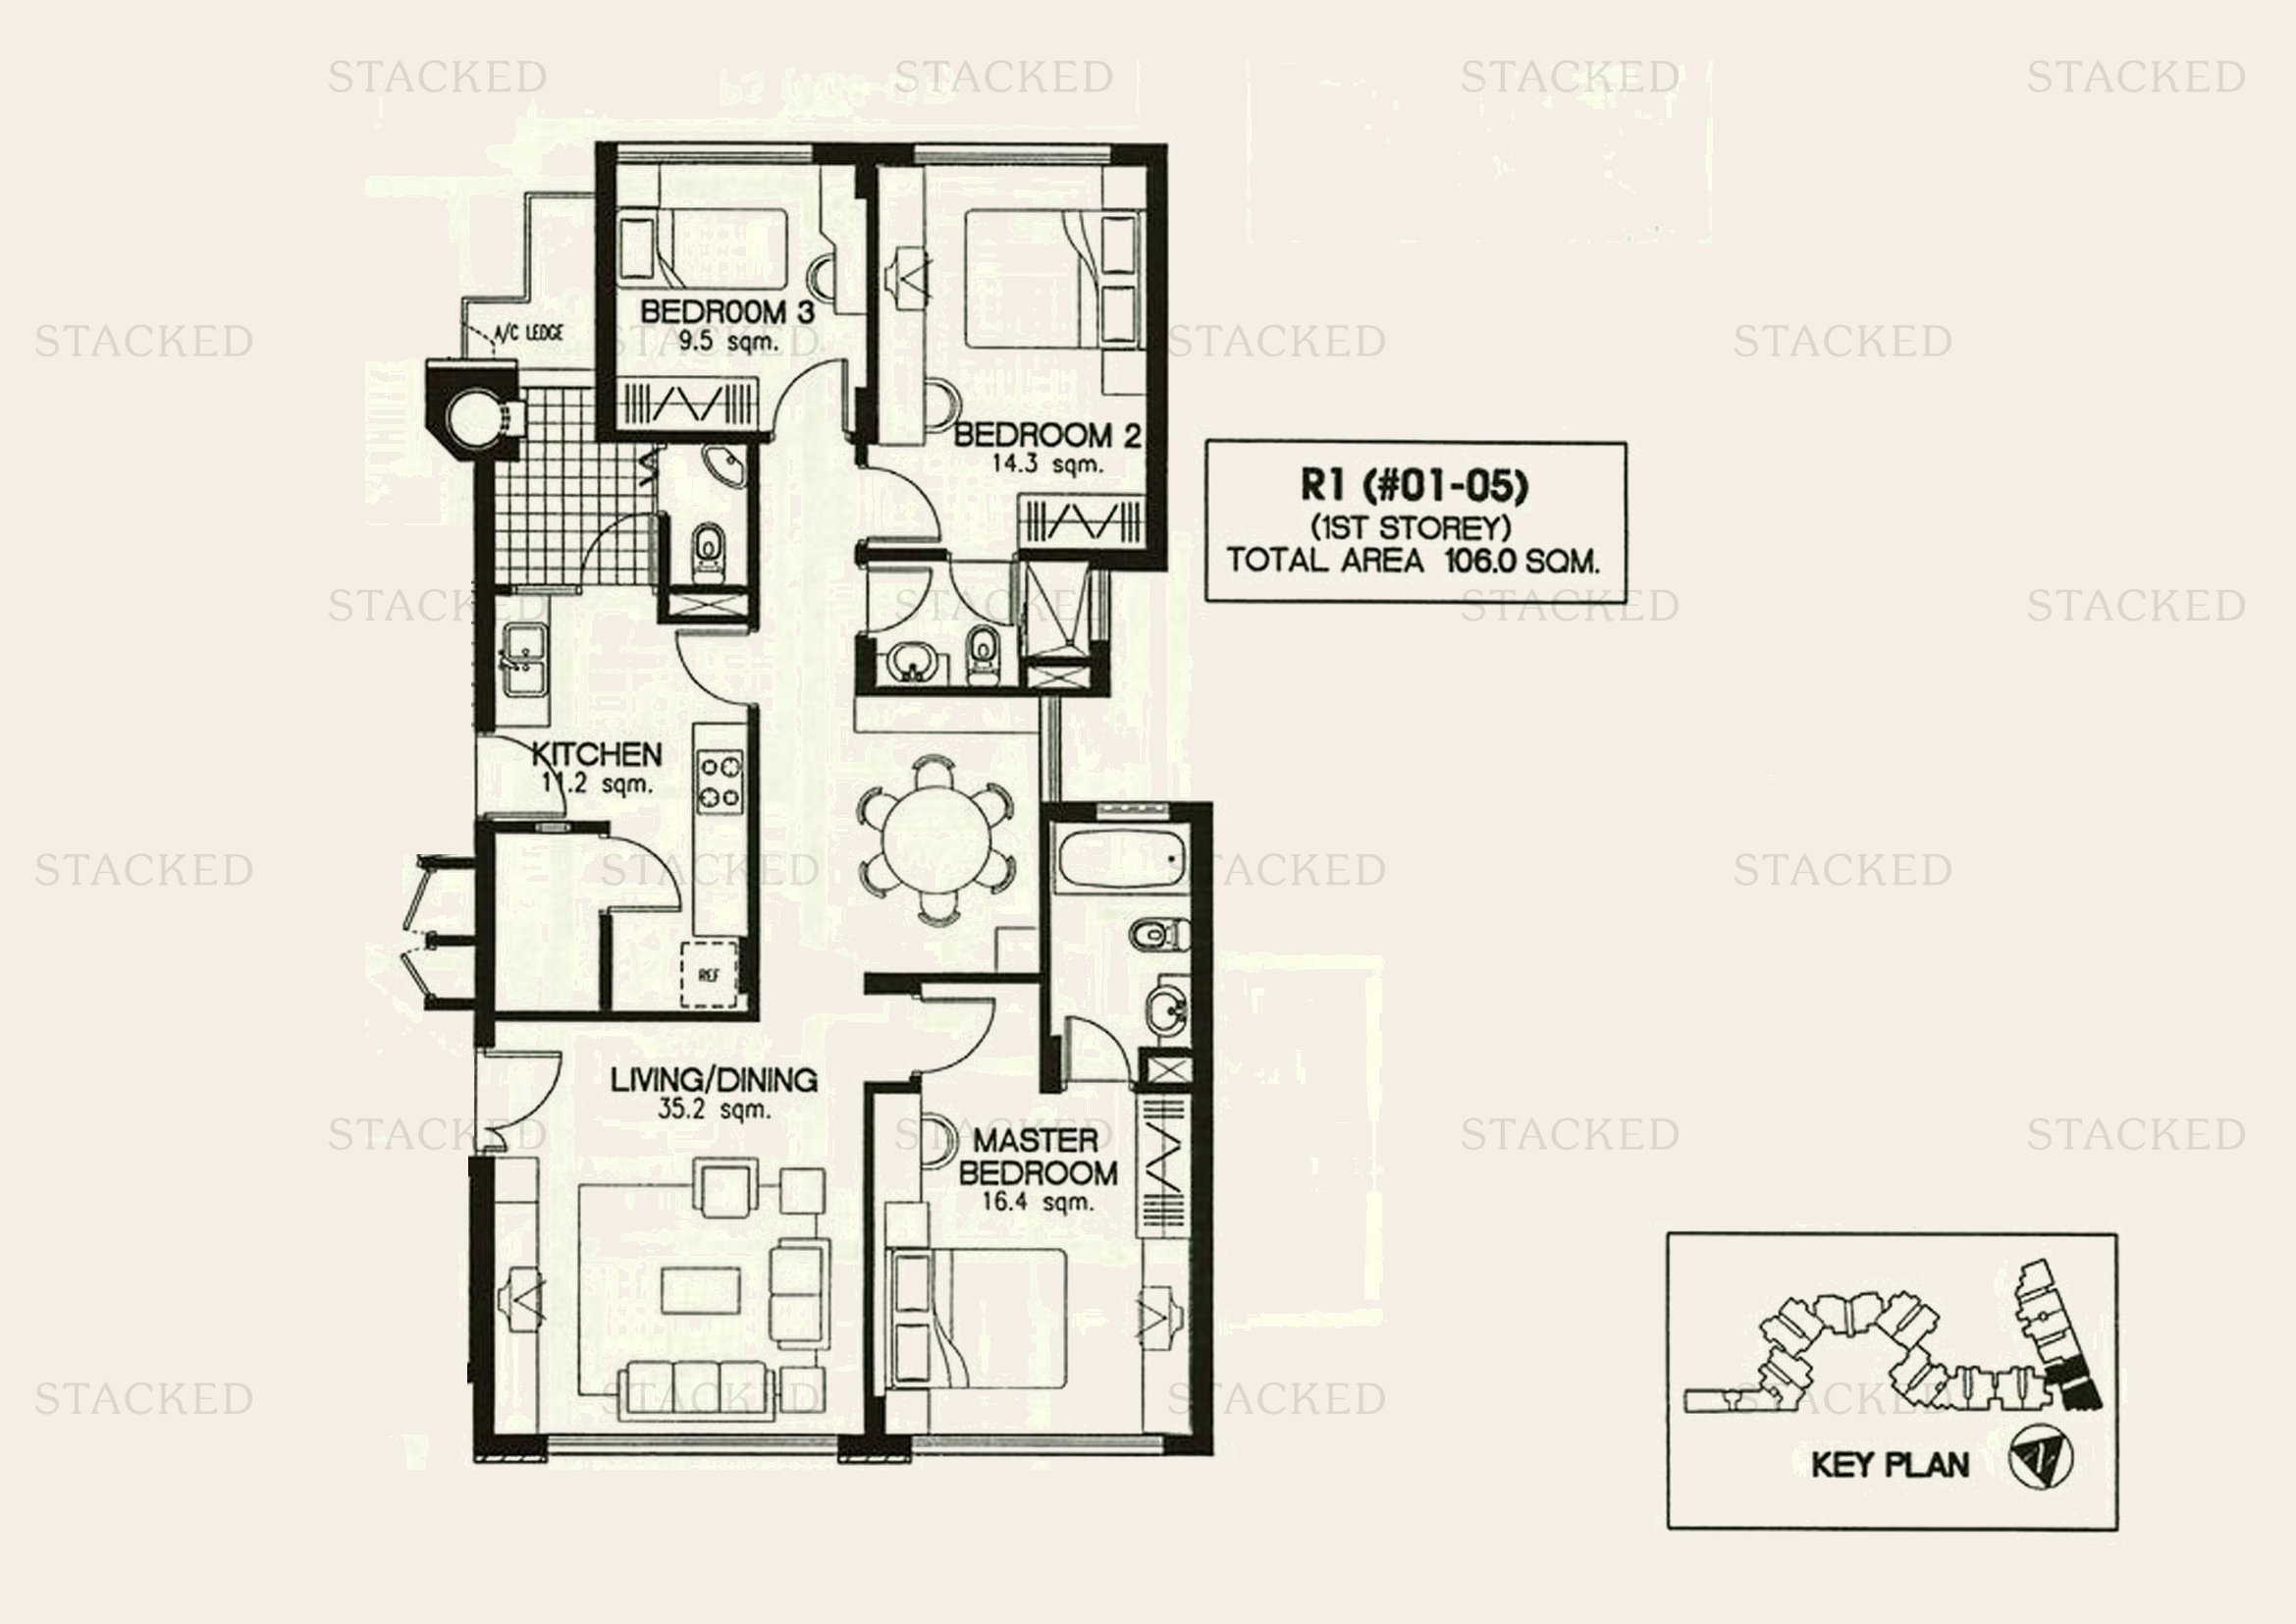
Laguna 88 Type R1 floor plan
Type R1 1,141 sq ft
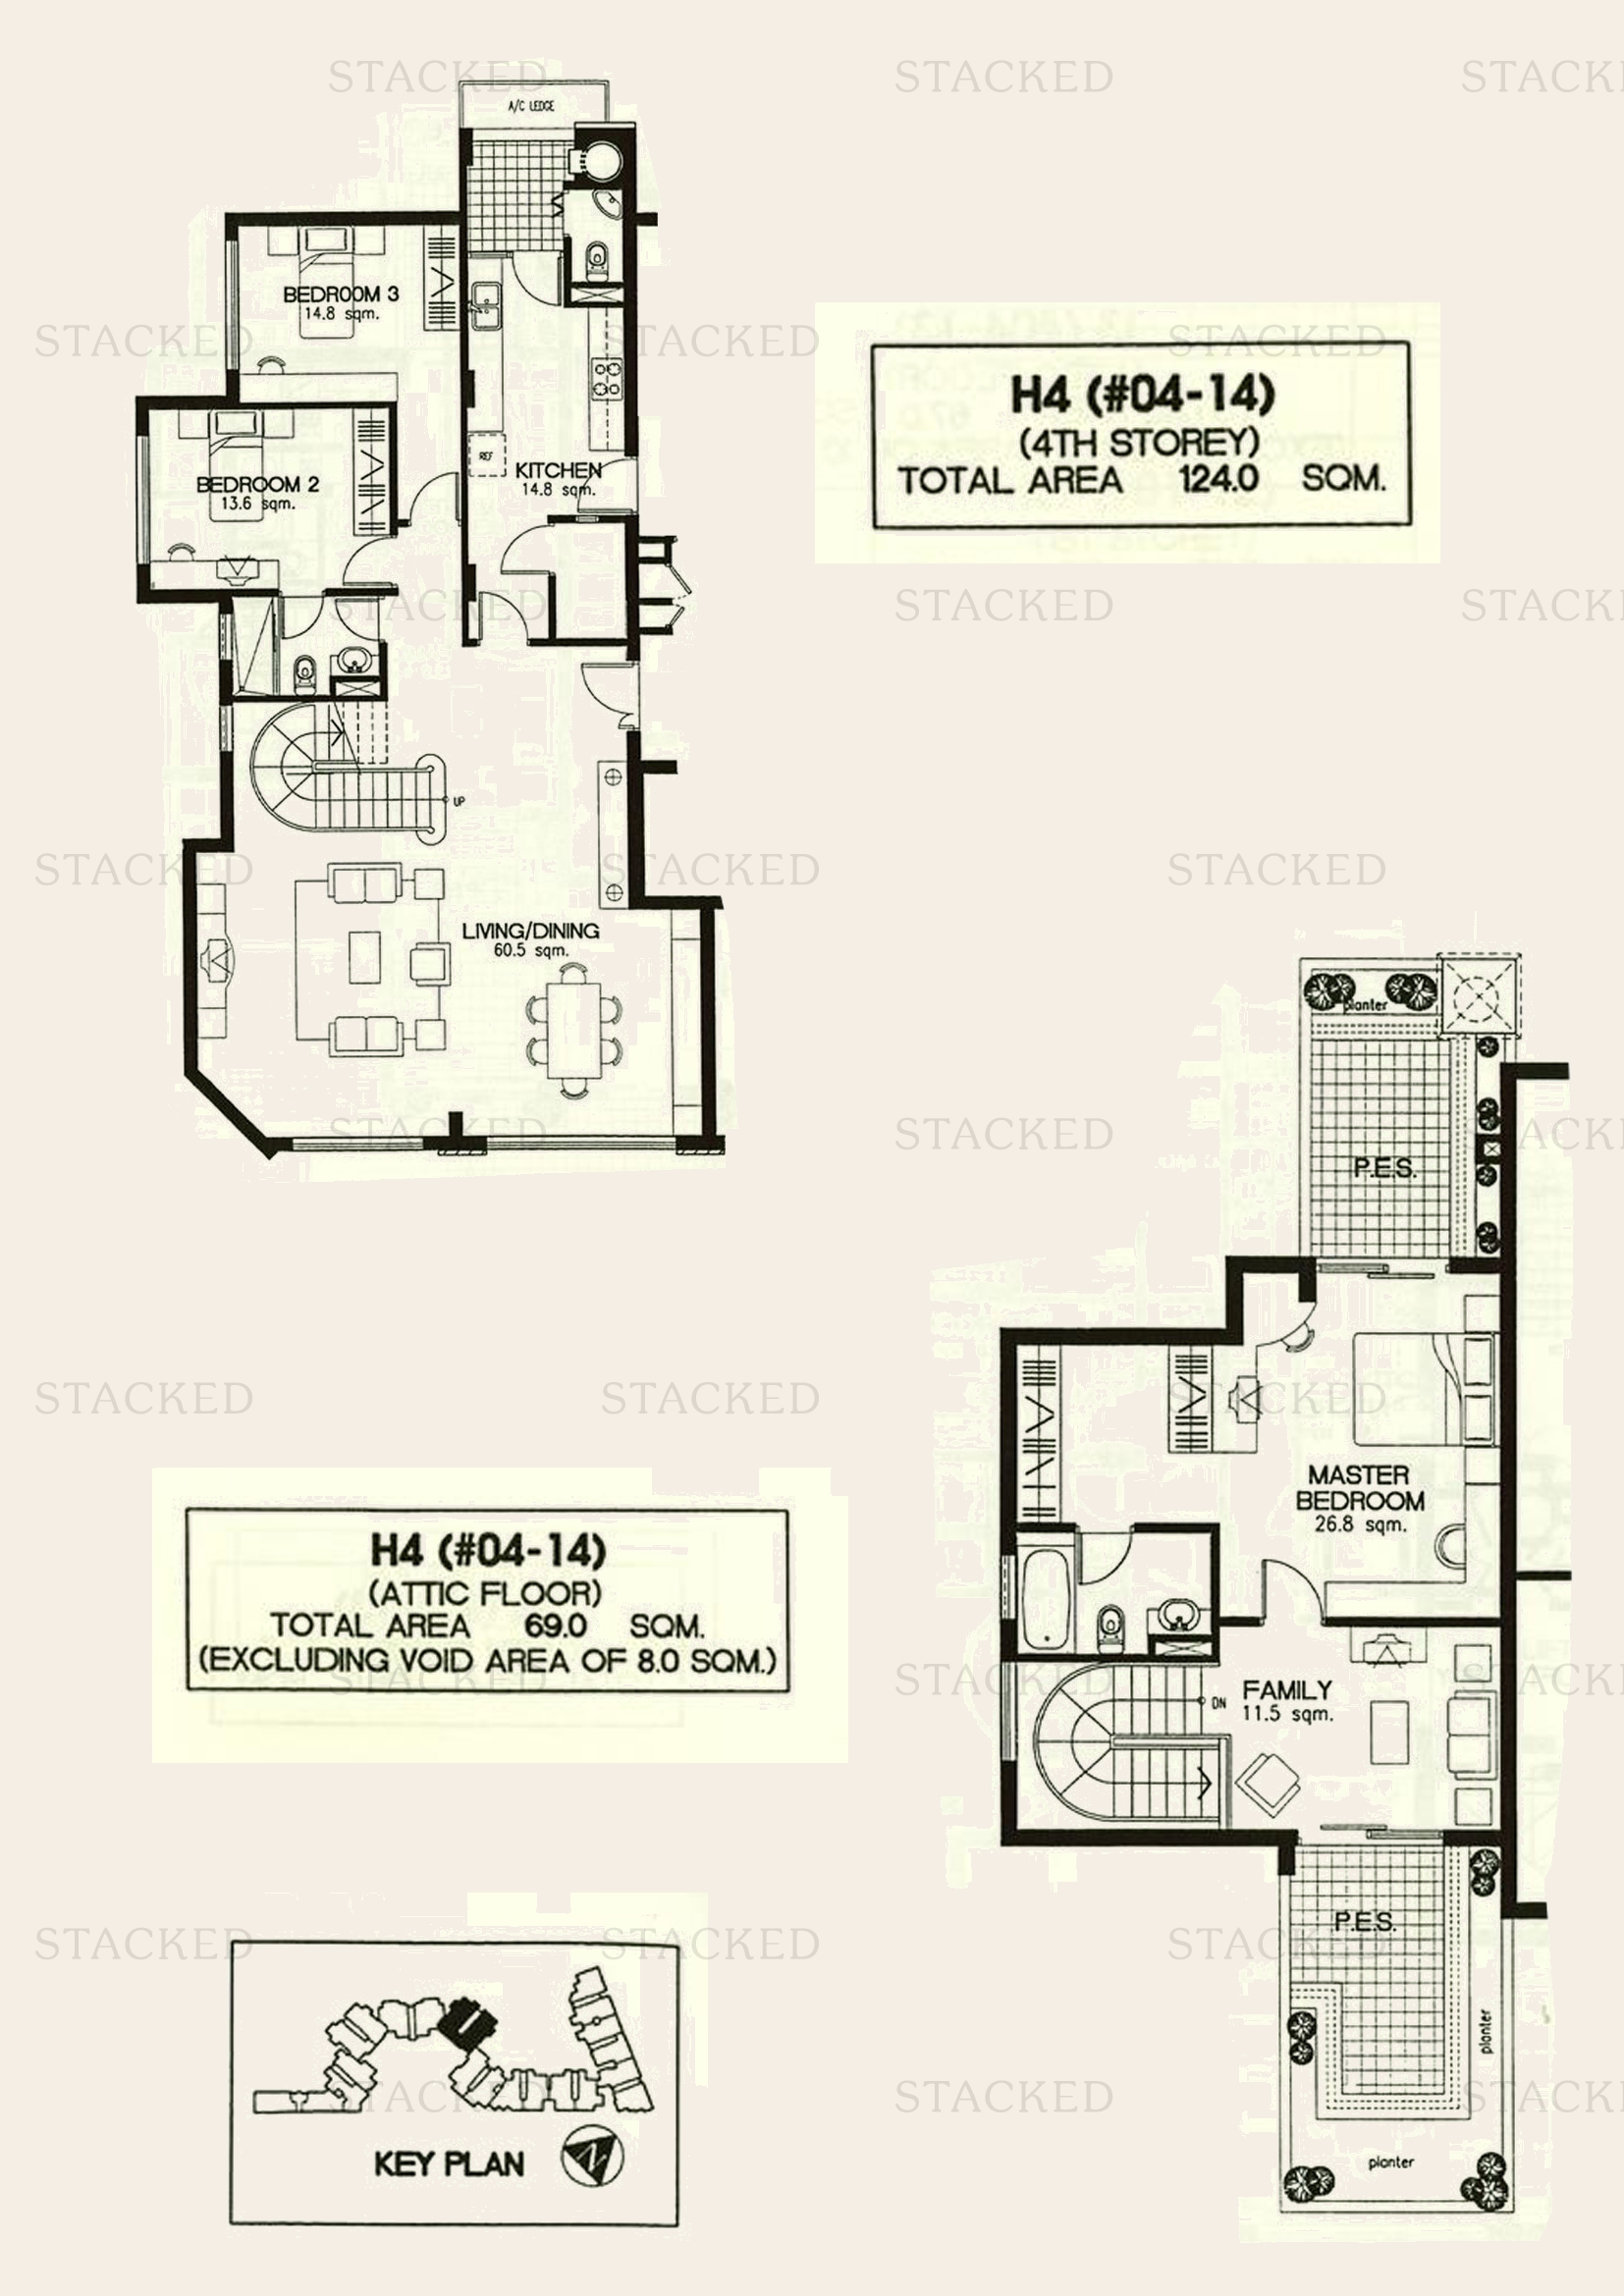
Laguna 88 Type H4 floor plan
Type H4 2,077 sq ft

4-Bedroom Floor Plans

1 plan · 2,185 sq ft
Laguna 88 Type G3 floor plan
Type G3 2,185 sq ft
More Floor Plans

3 plans · 1,335–2,077 sq ft

These drawings haven’t been sorted by bedroom count yet, as some don’t label their rooms.

Laguna 88 Type G2 floor plan
Type G2 1,335 sq ft
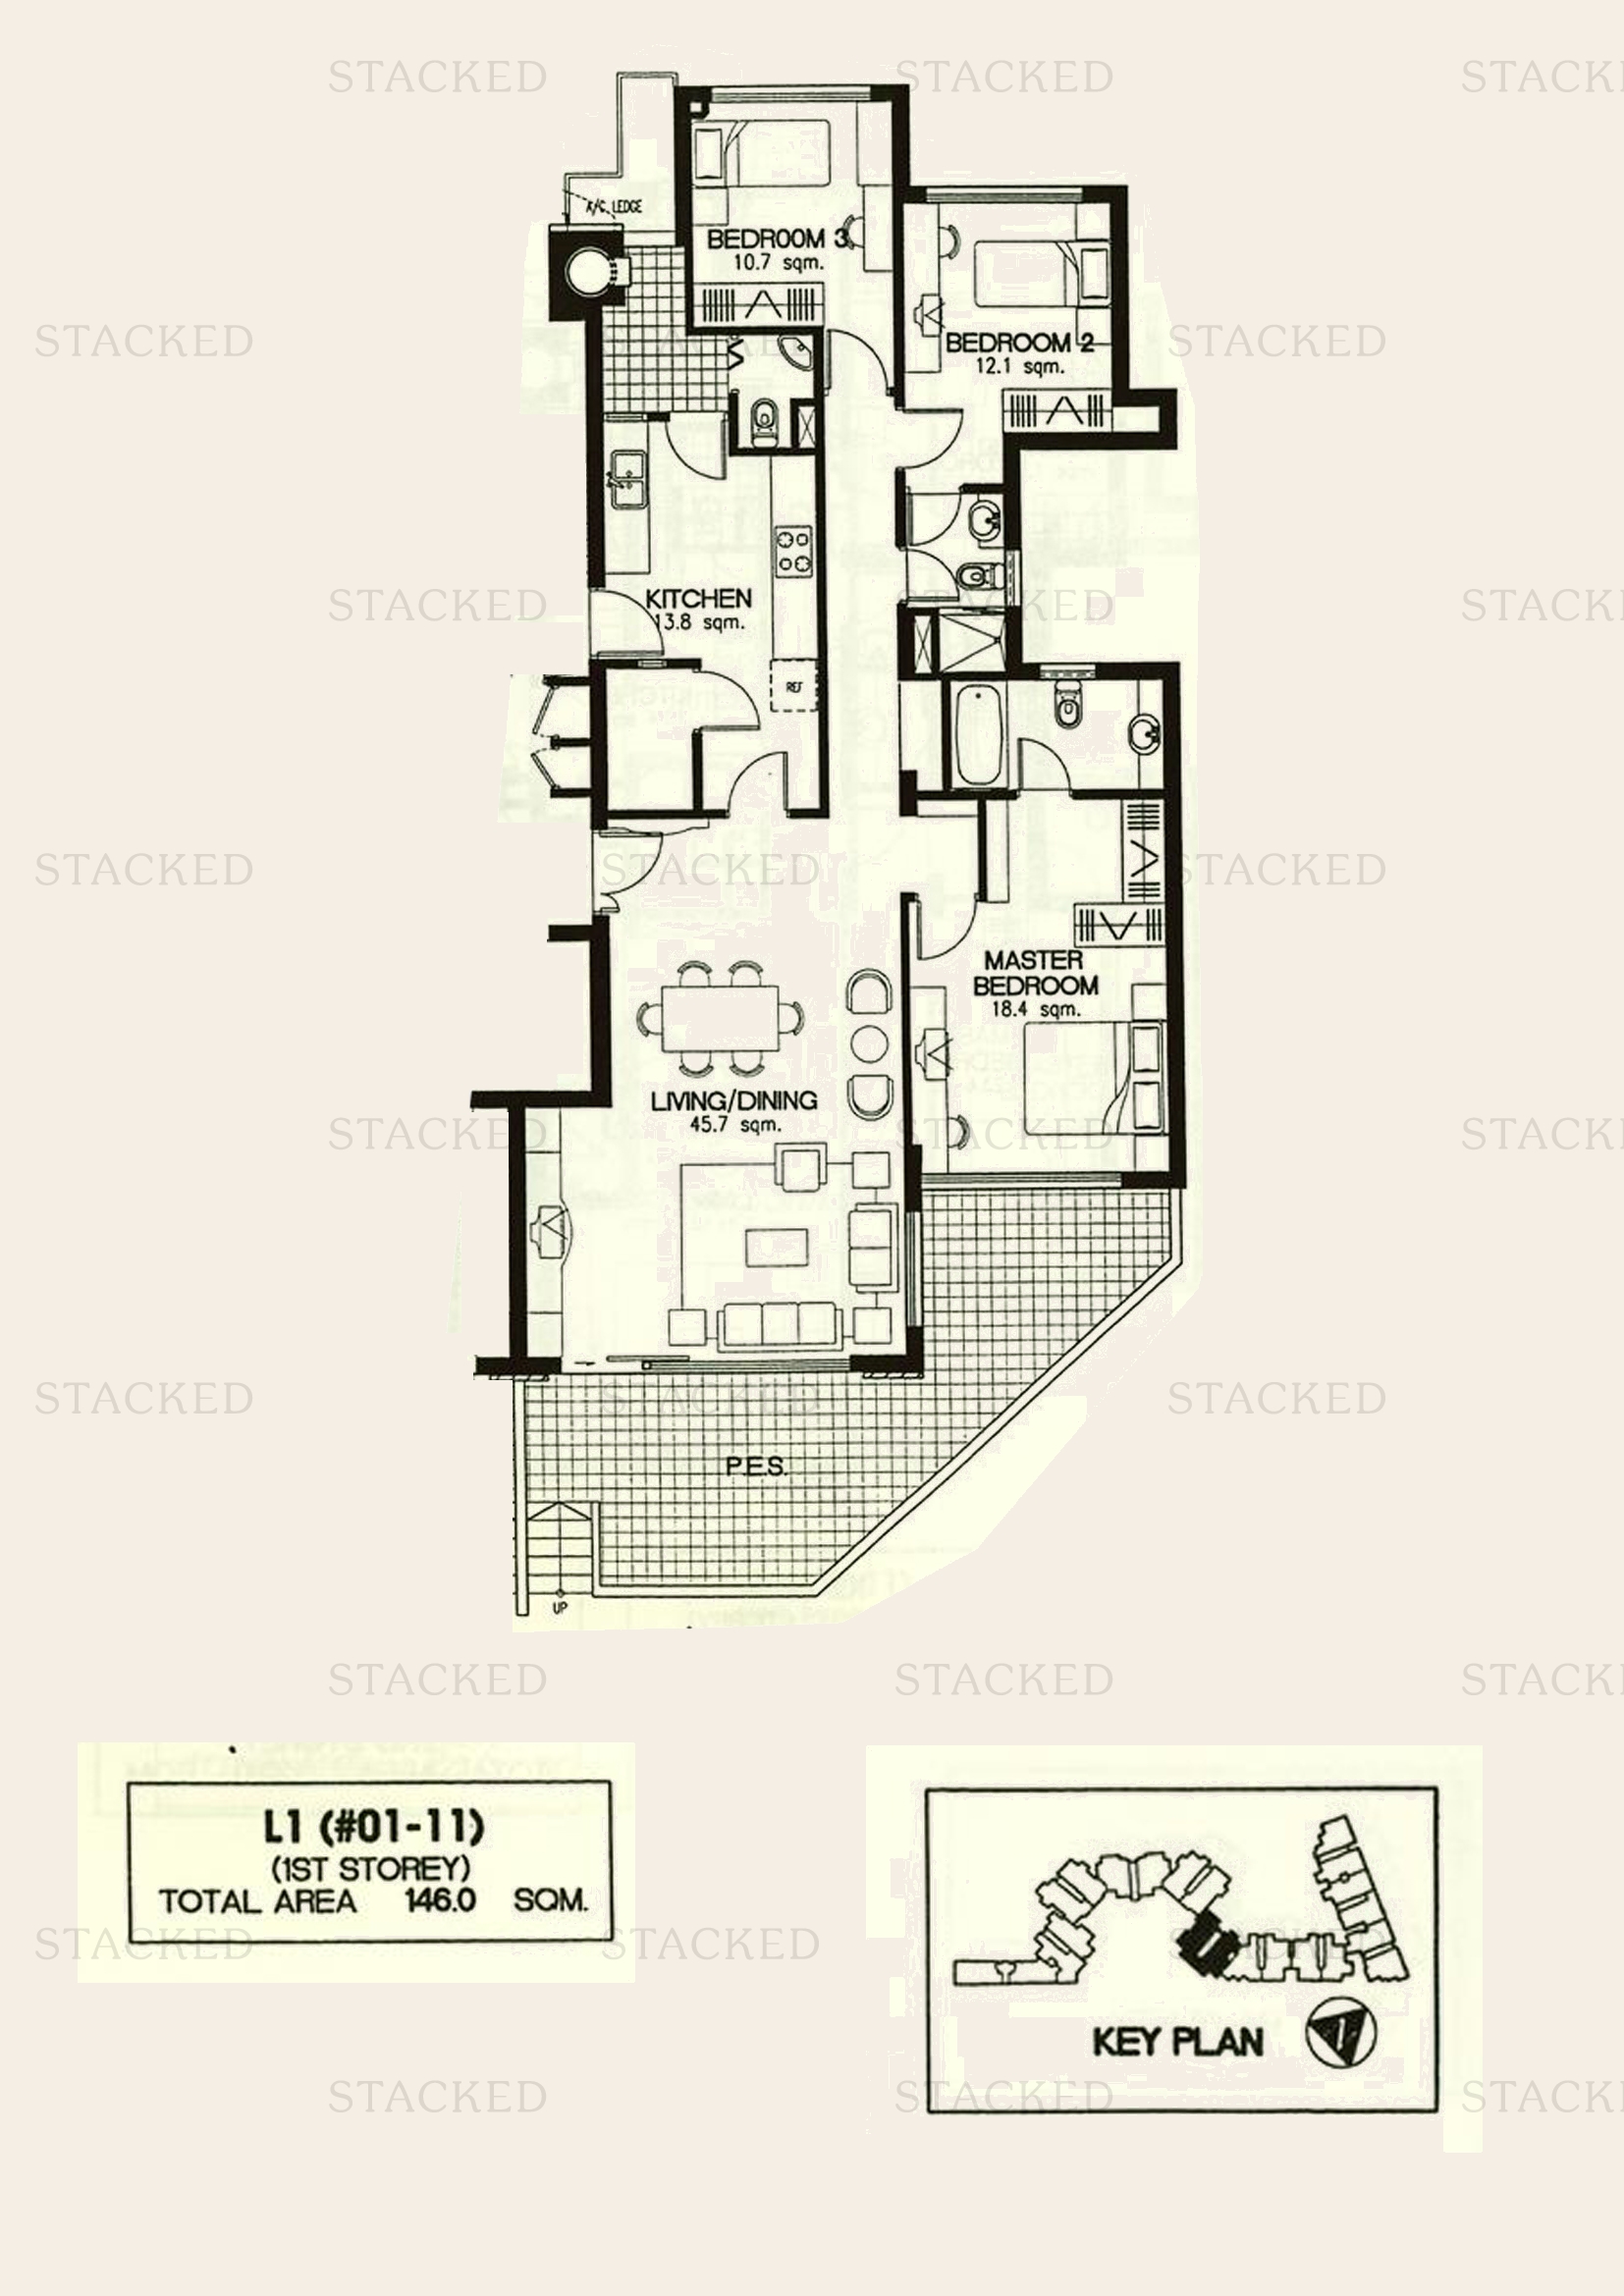
Laguna 88 Type L1 floor plan
Type L1 1,572 sq ft One level of a multi-storey unit (1st Storey)
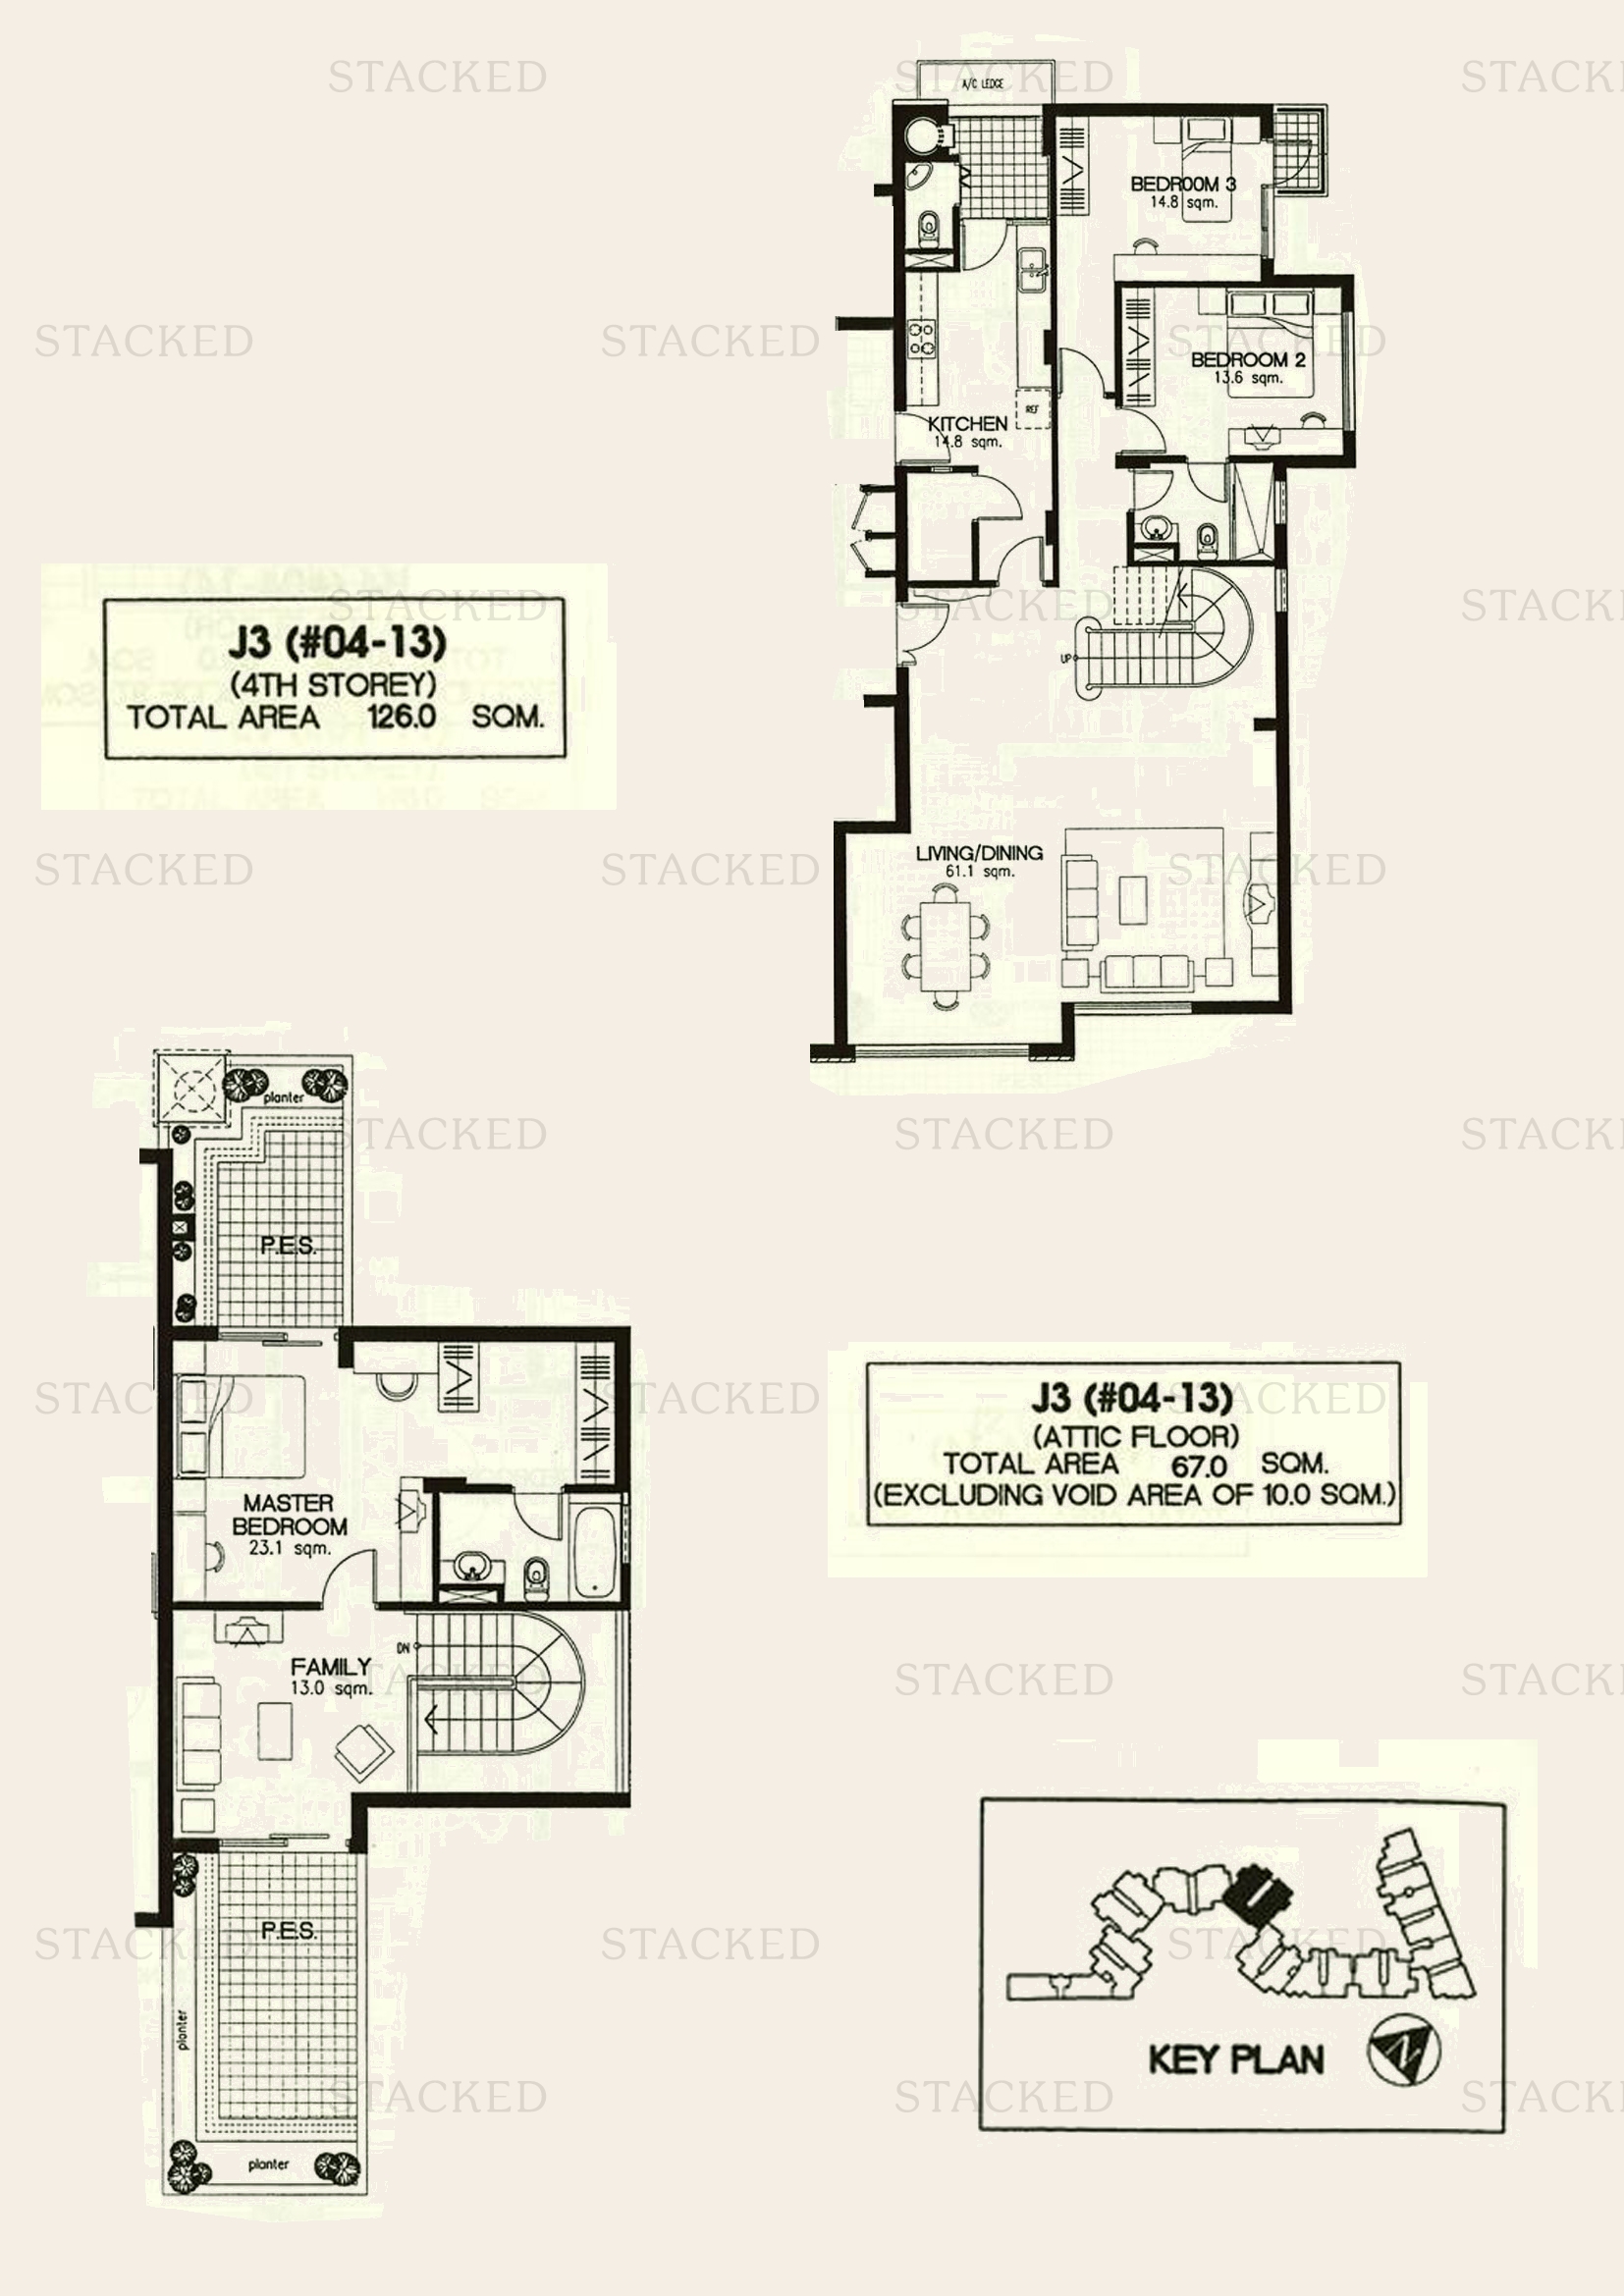
Laguna 88 Type J3 floor plan
Type J3 2,077 sq ft
Back to Laguna 88 →

Plans are as issued by the developer and do not form part of any offer or contract. If a bedroom count looks wrong, write to contact@stackedhomes.com.