

Loft @ Nathan Floor Plans
17 floor plans for Loft @ Nathan in District 10 (Tanglin / Holland), grouped by bedroom count.
What brings you to Loft @ Nathan?
Buying here? Get a second opinion. 1-bedders here sold for $907k to $968k over the last 12 months. Our consultants can run the numbers against your budget: which stack, what to pay, what to avoid. Free for buyers of private property.
Stacked works with licensed property agents.
Own a unit here? See what it’s worth. Units here sold at a median $1,897 psf over the last 12 months, across 2 sales. Find out where yours sits, and what your options are.
Stacked works with licensed property agents.
Comparing condos? There are over 60 other condos within 2 km of Loft @ Nathan. Send us your shortlist and we’ll lay the numbers side by side. Free for buyers of private property.
Stacked works with licensed property agents.
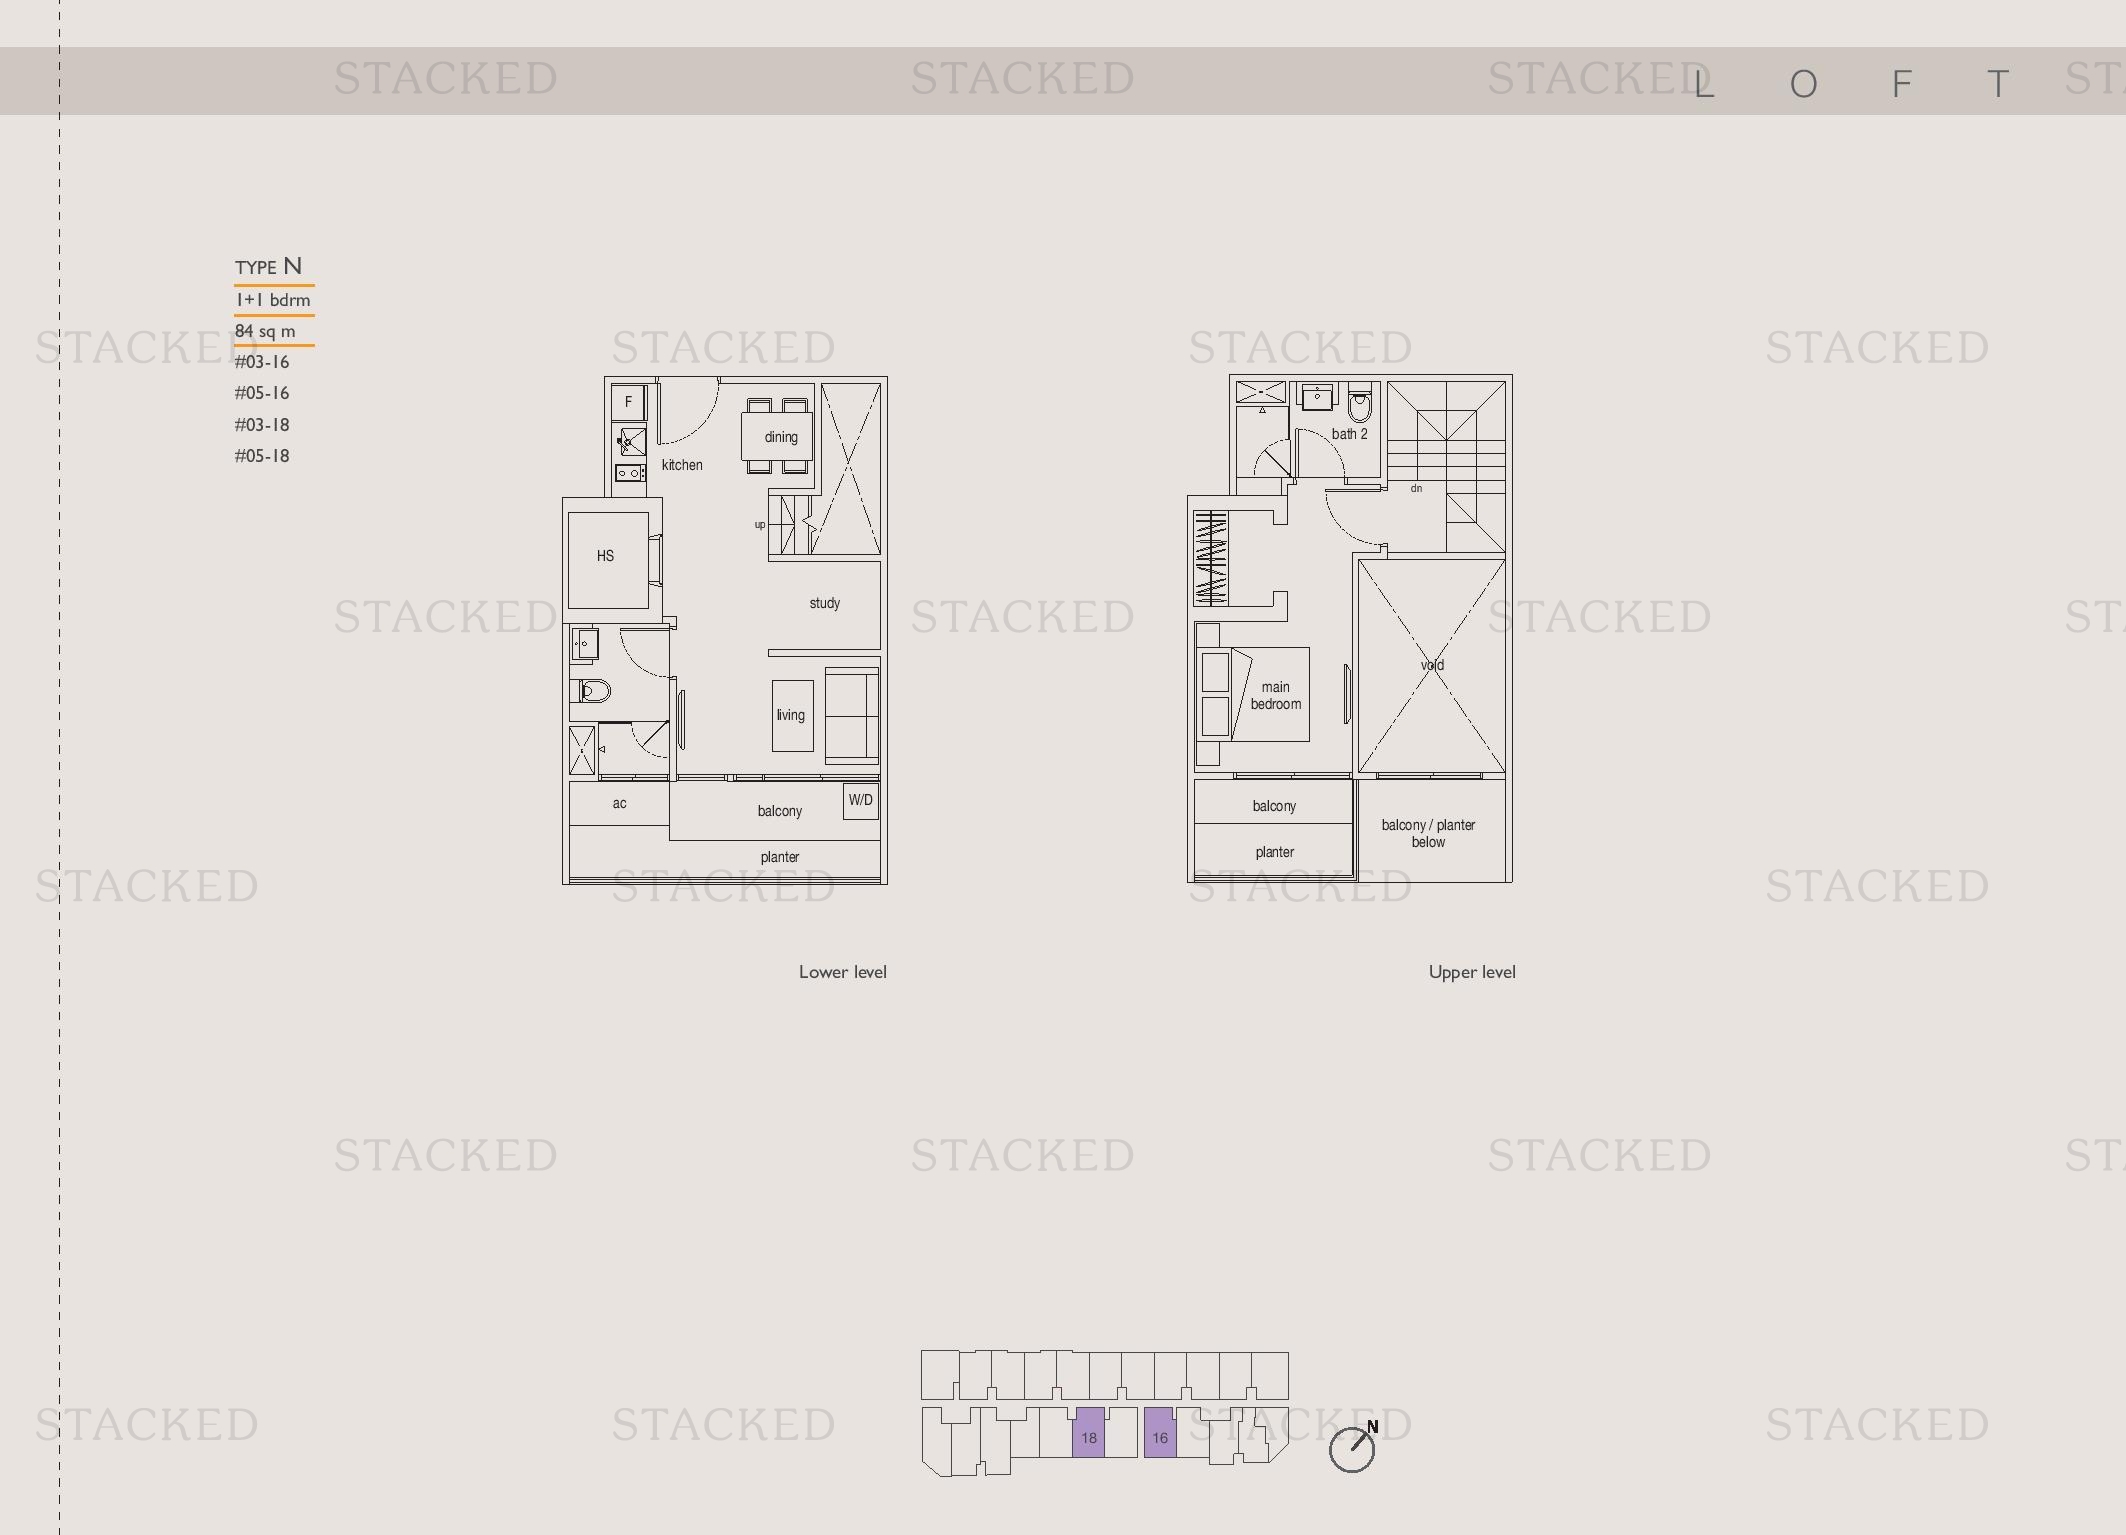
1-Bedroom Floor Plans
5 plans · 323–904 sq ft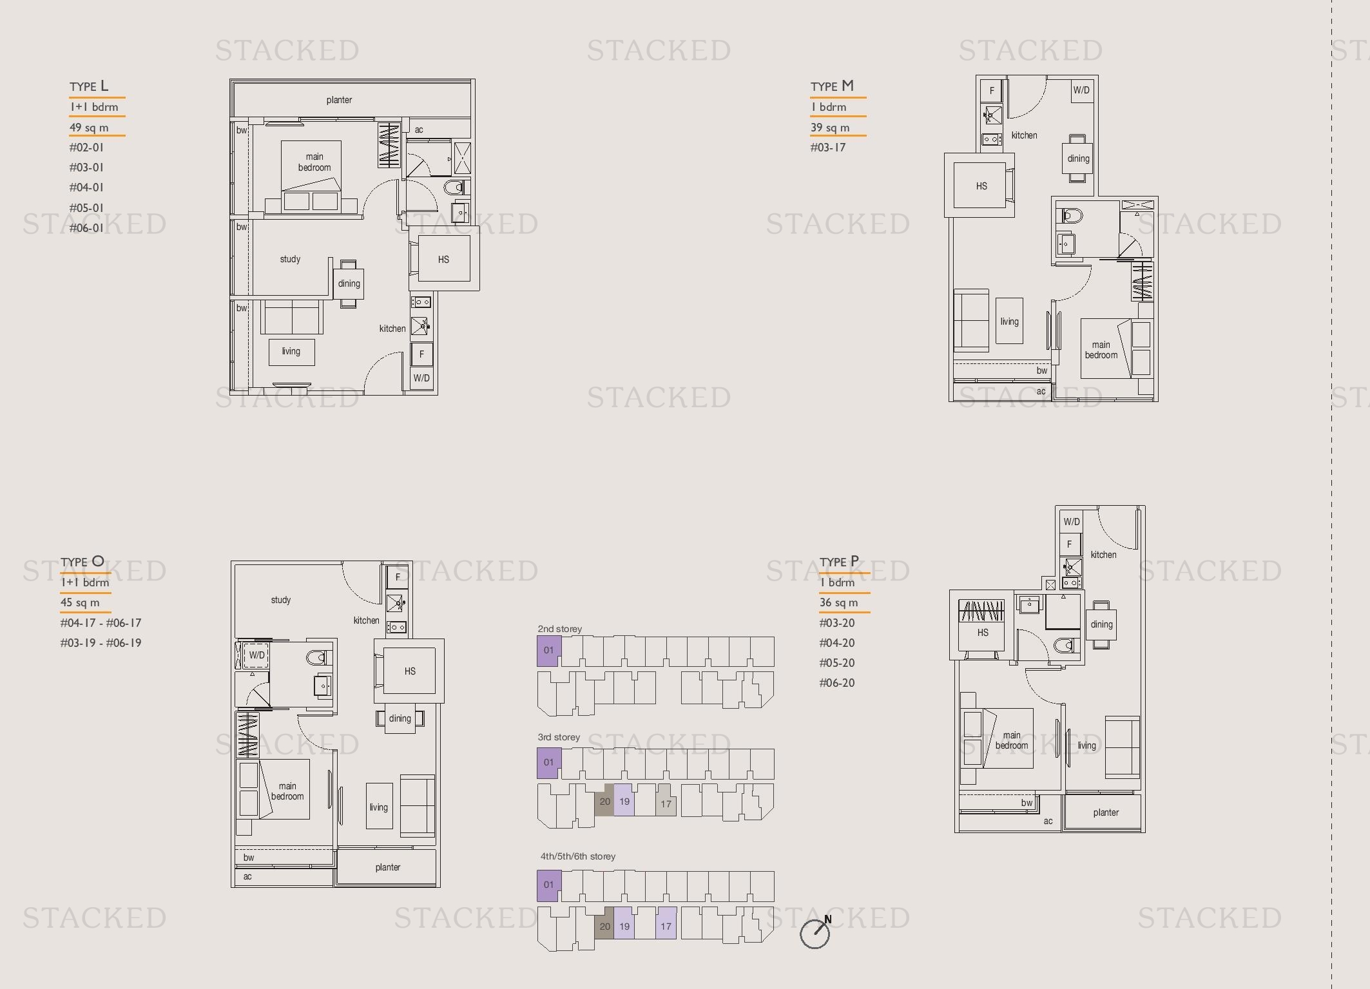
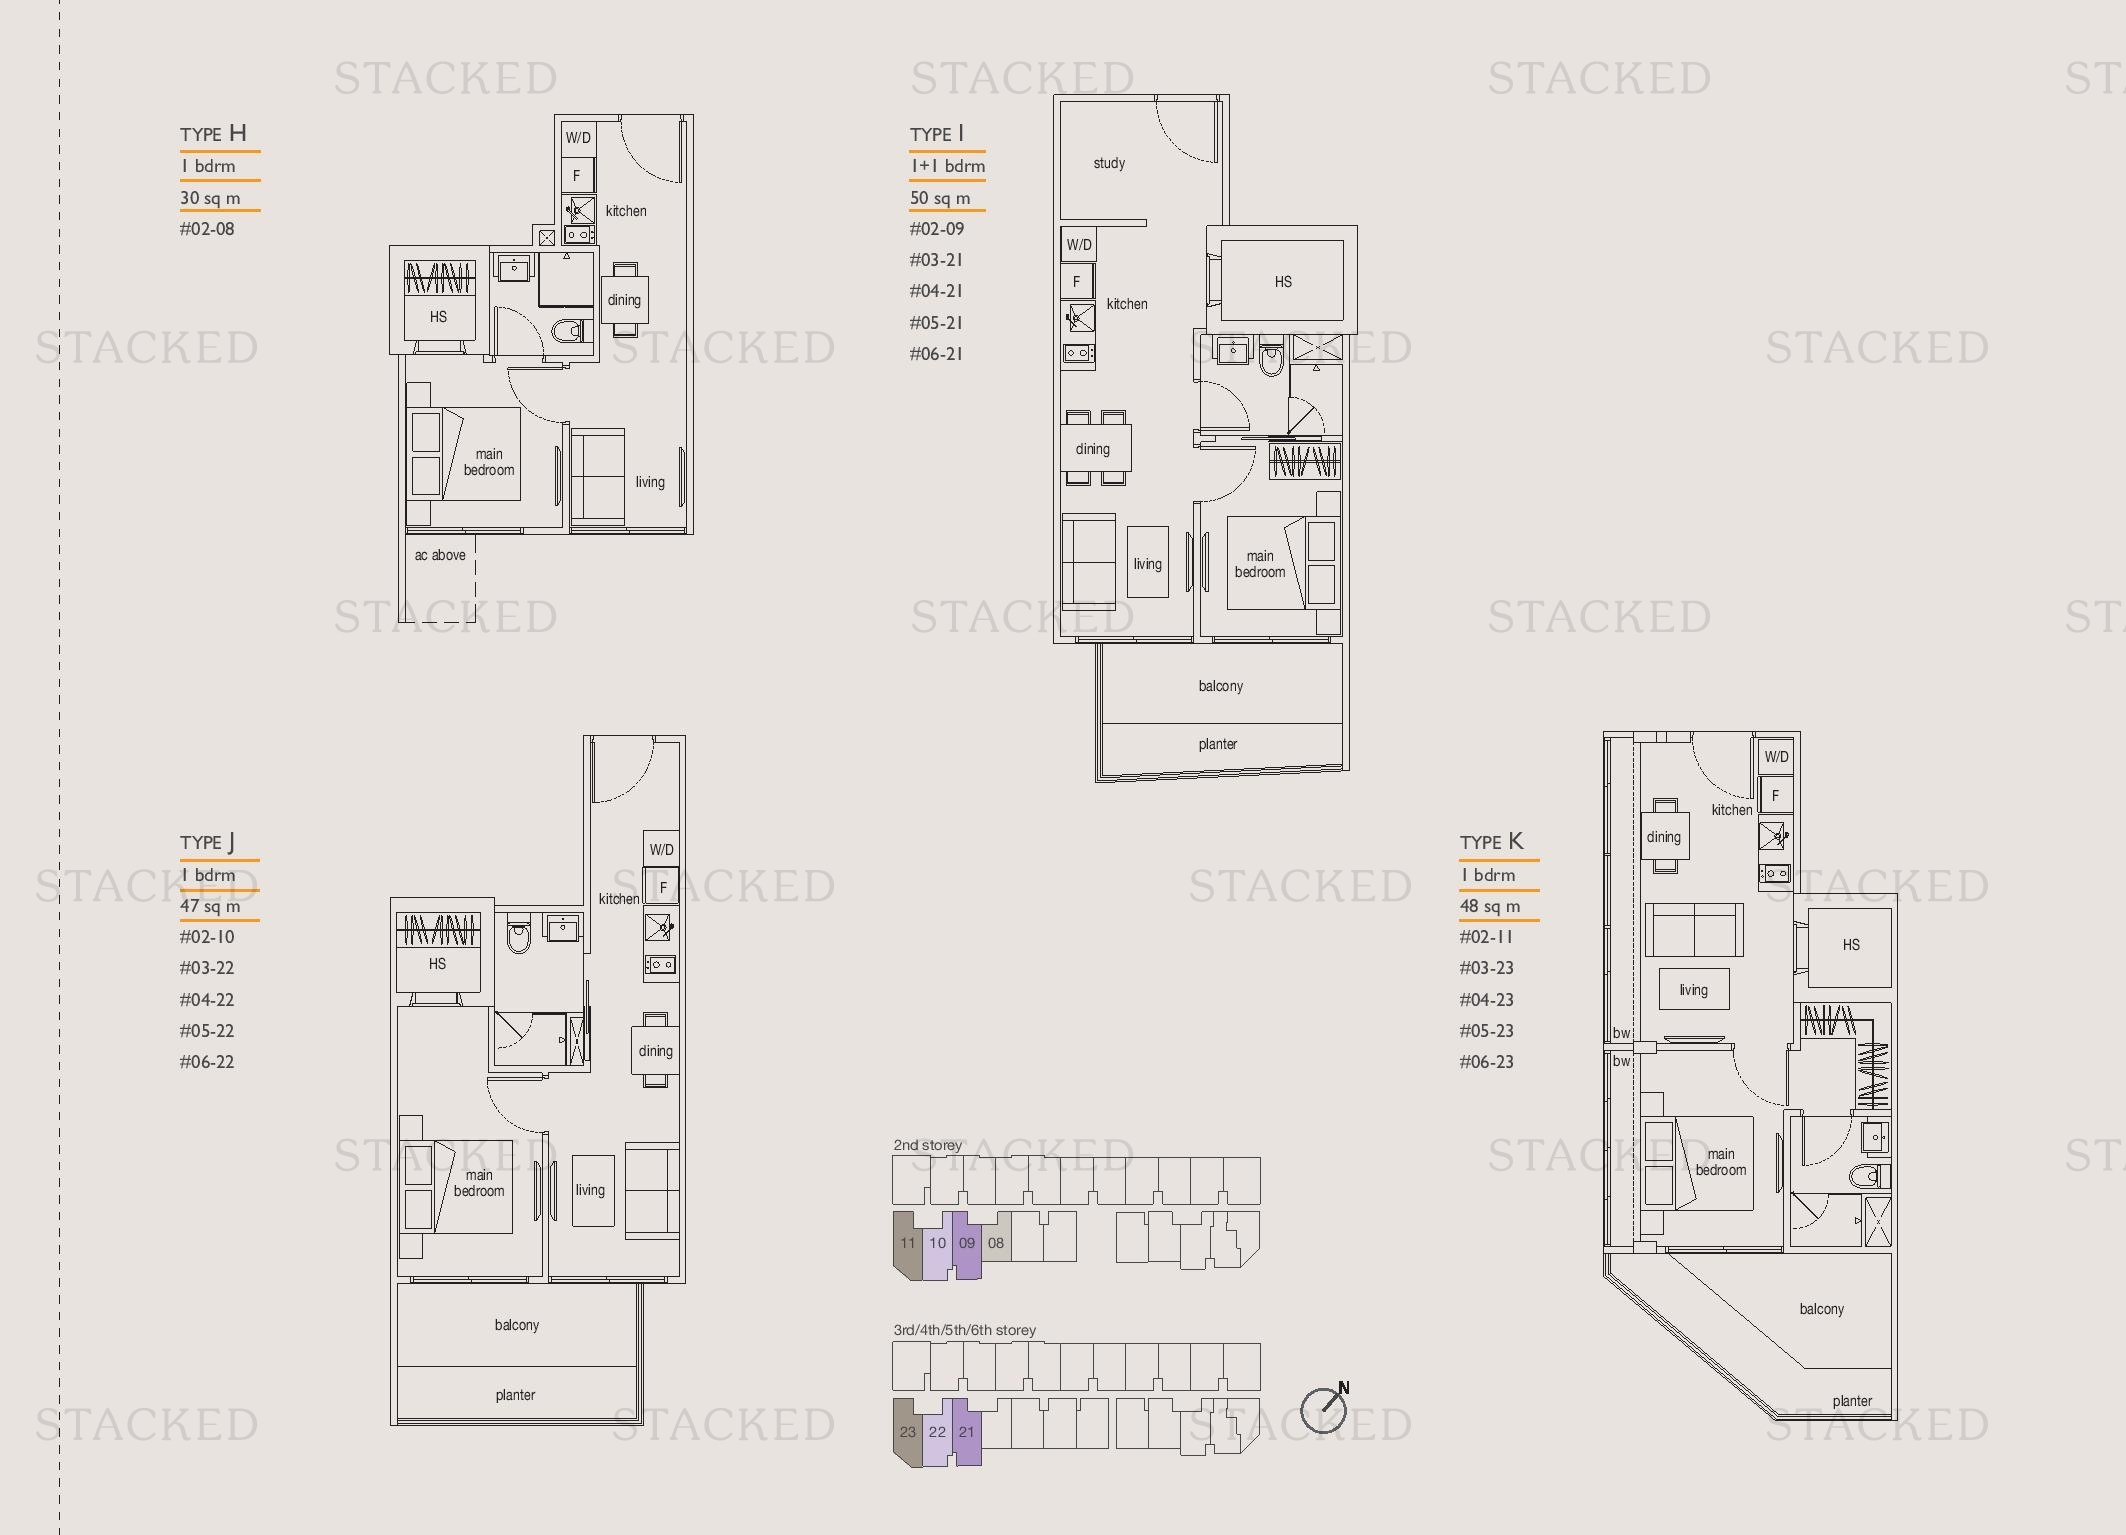
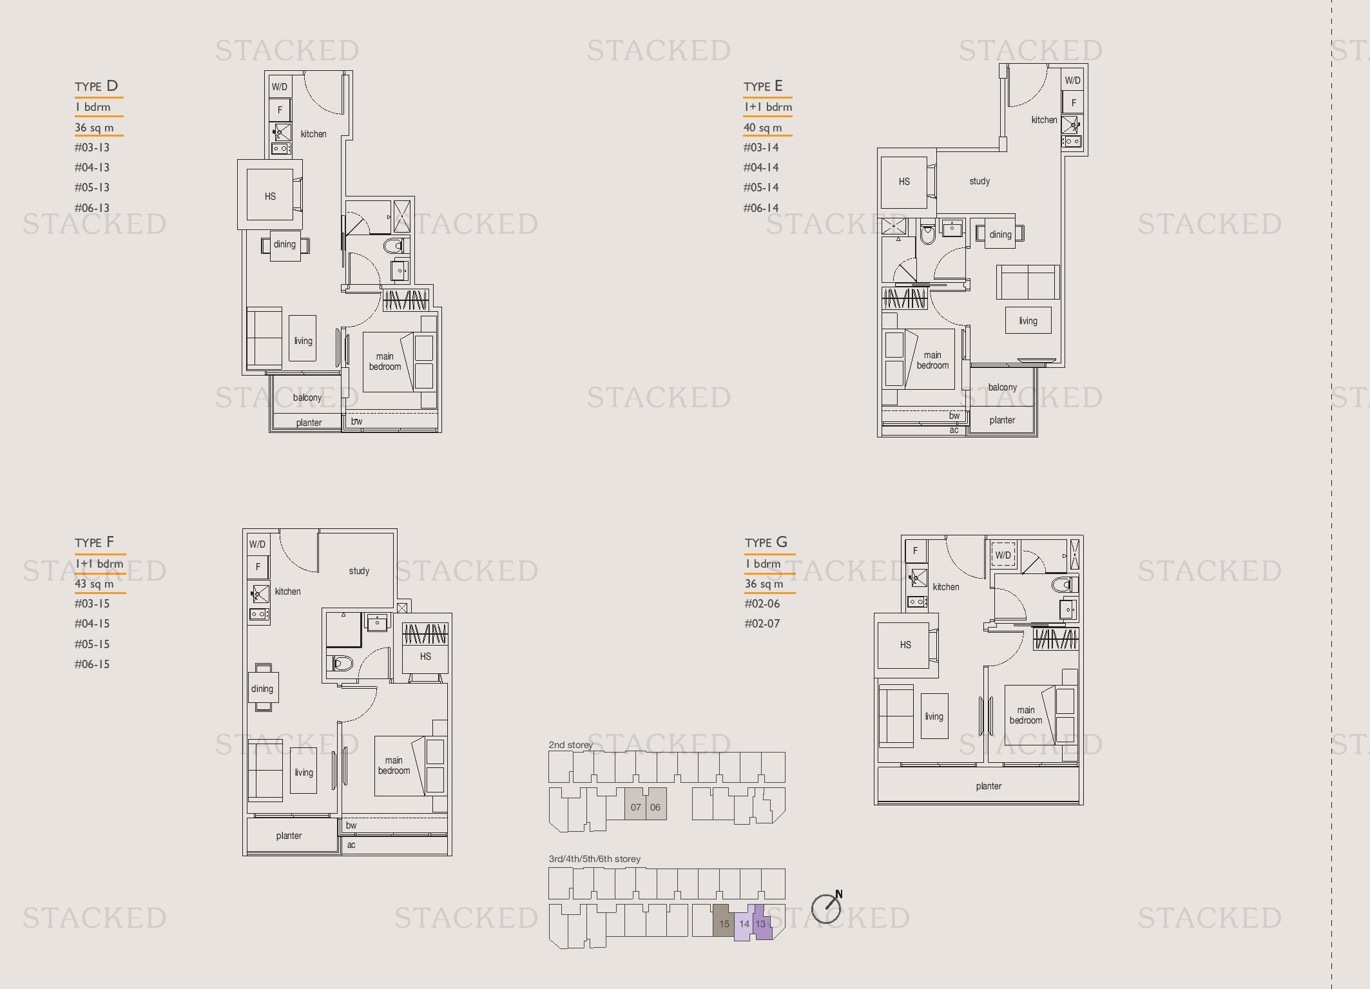
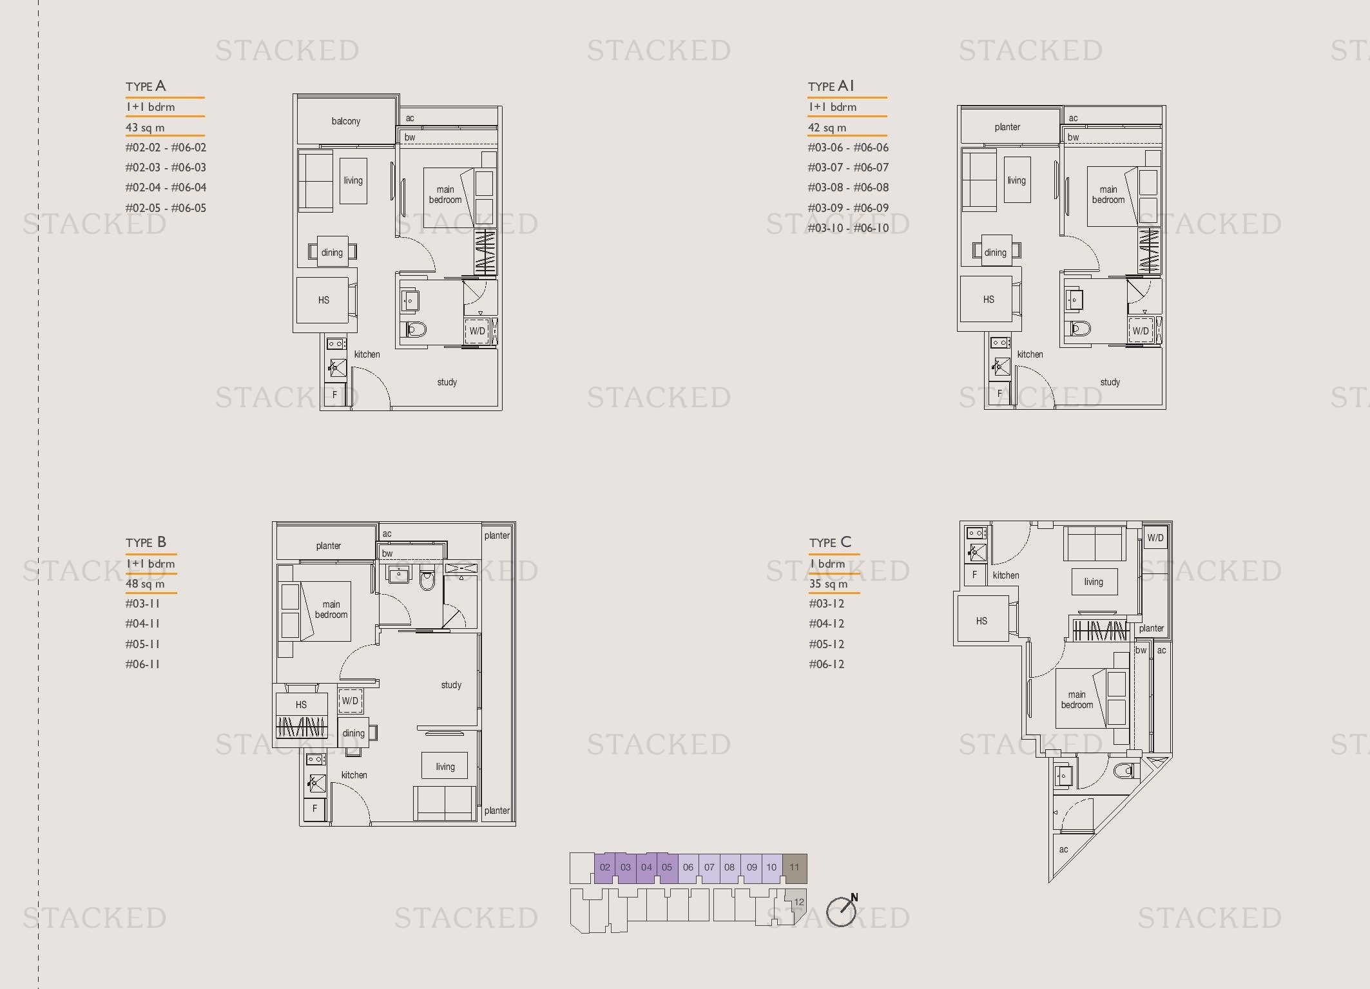
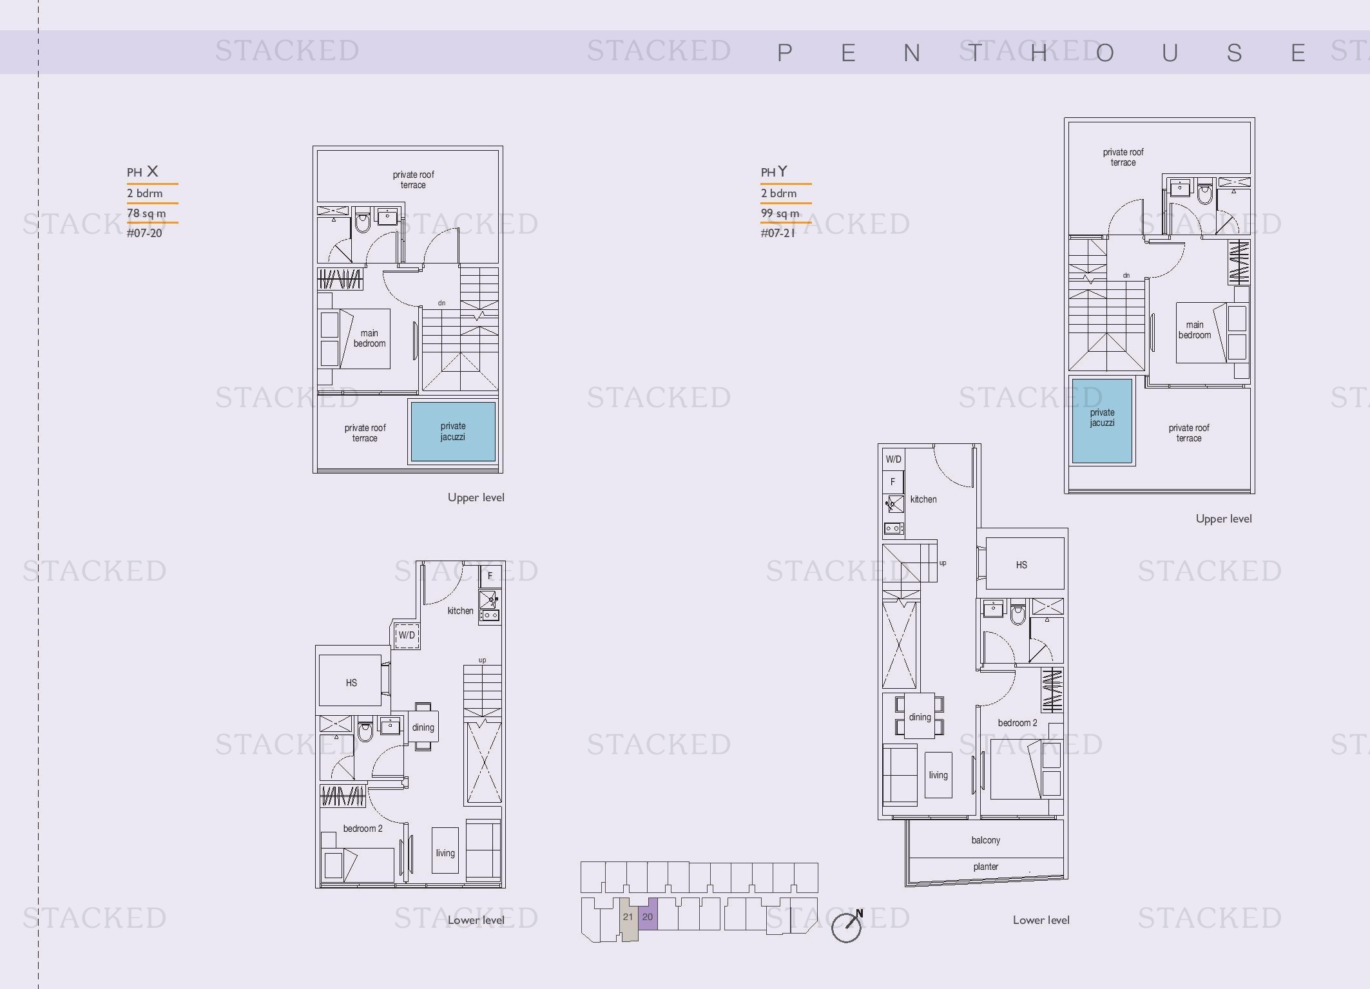
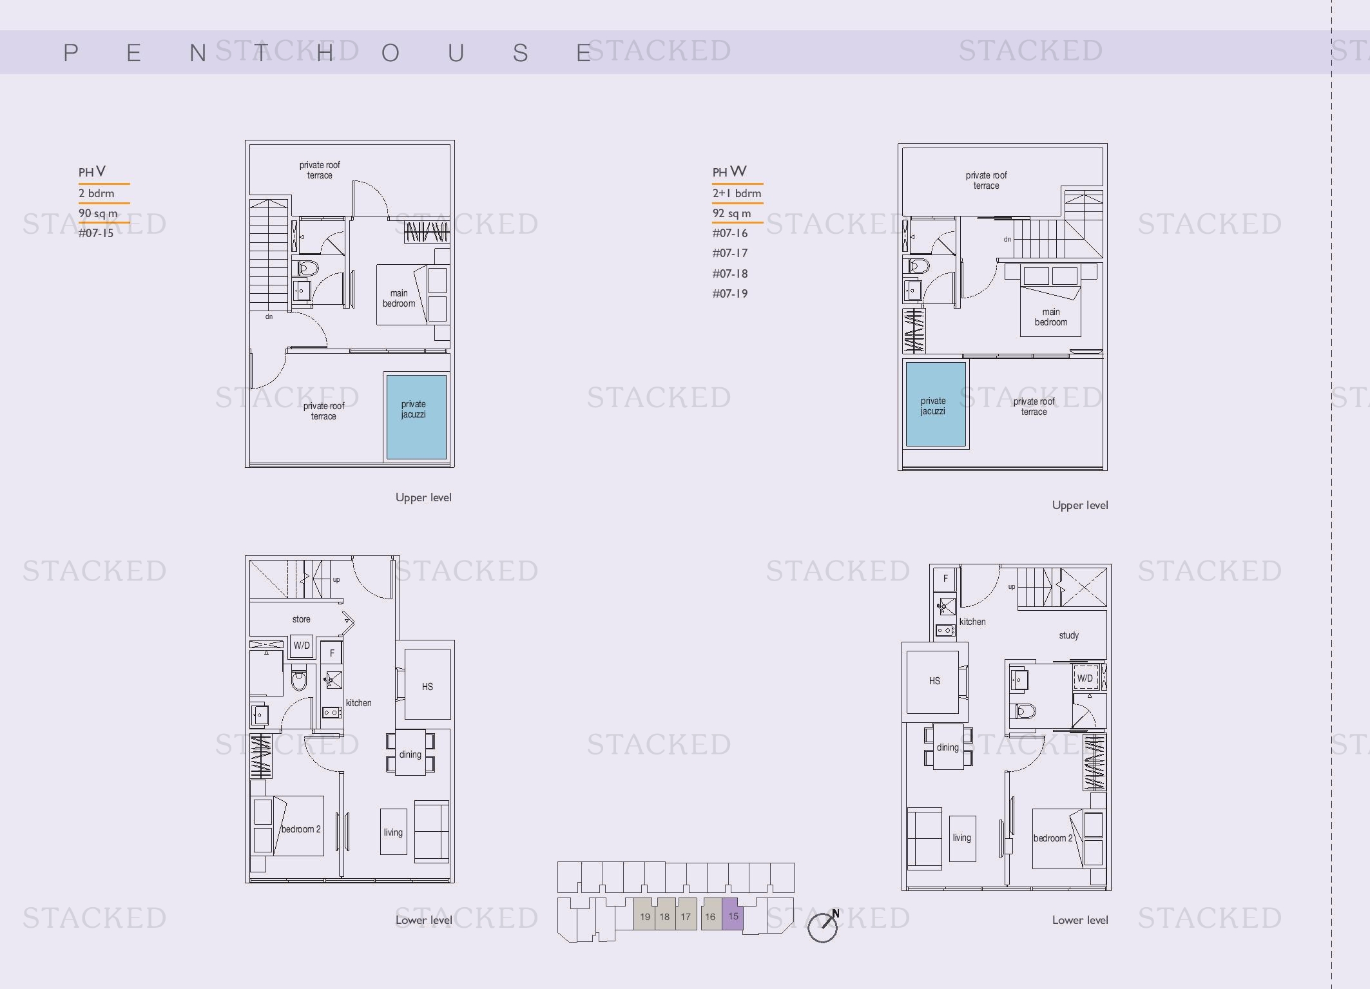
Penthouse Floor Plans
6 plans · 840–1,184 sq ft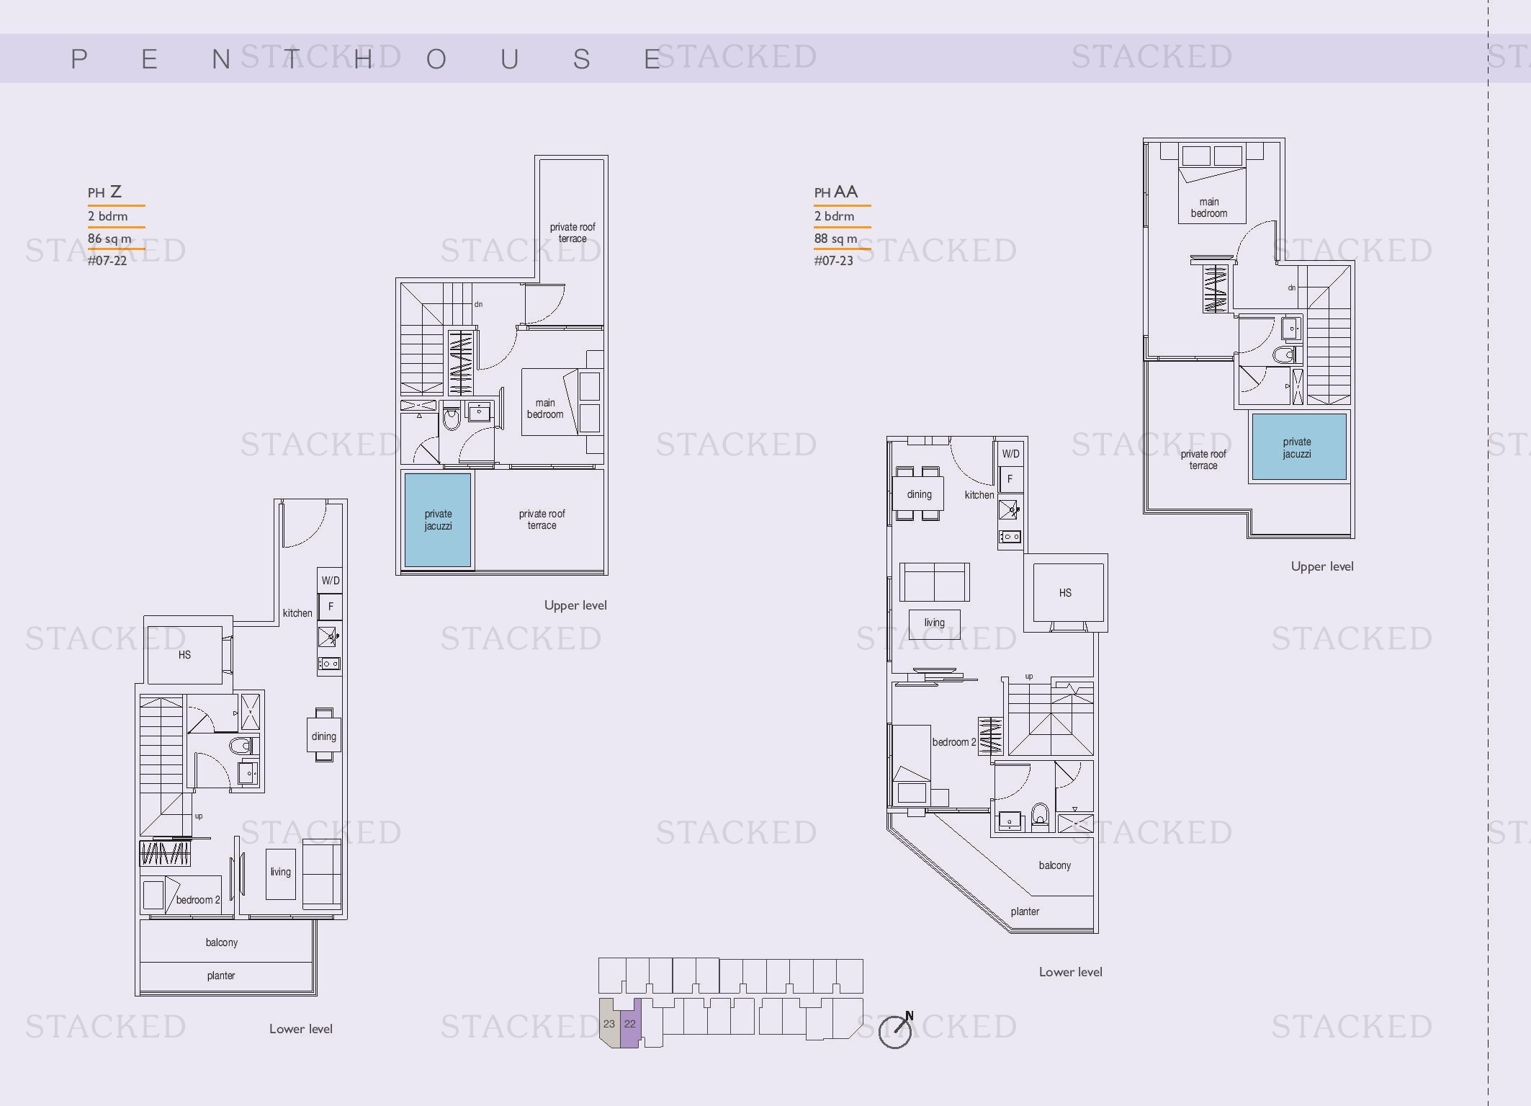
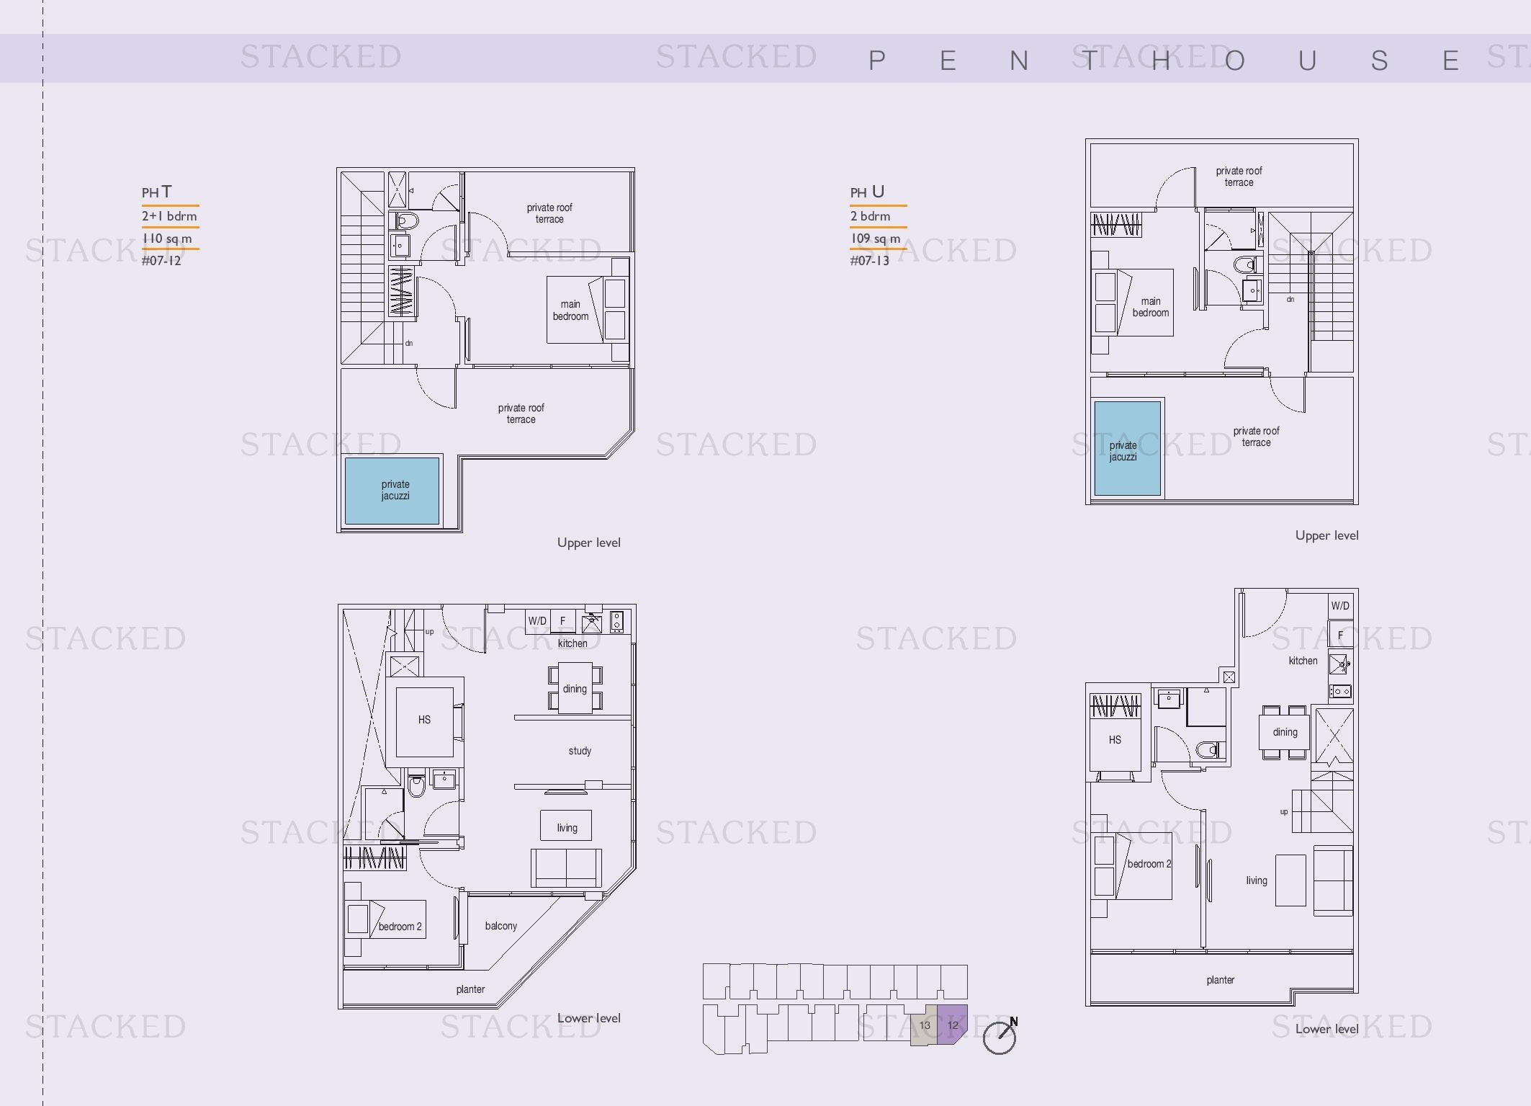
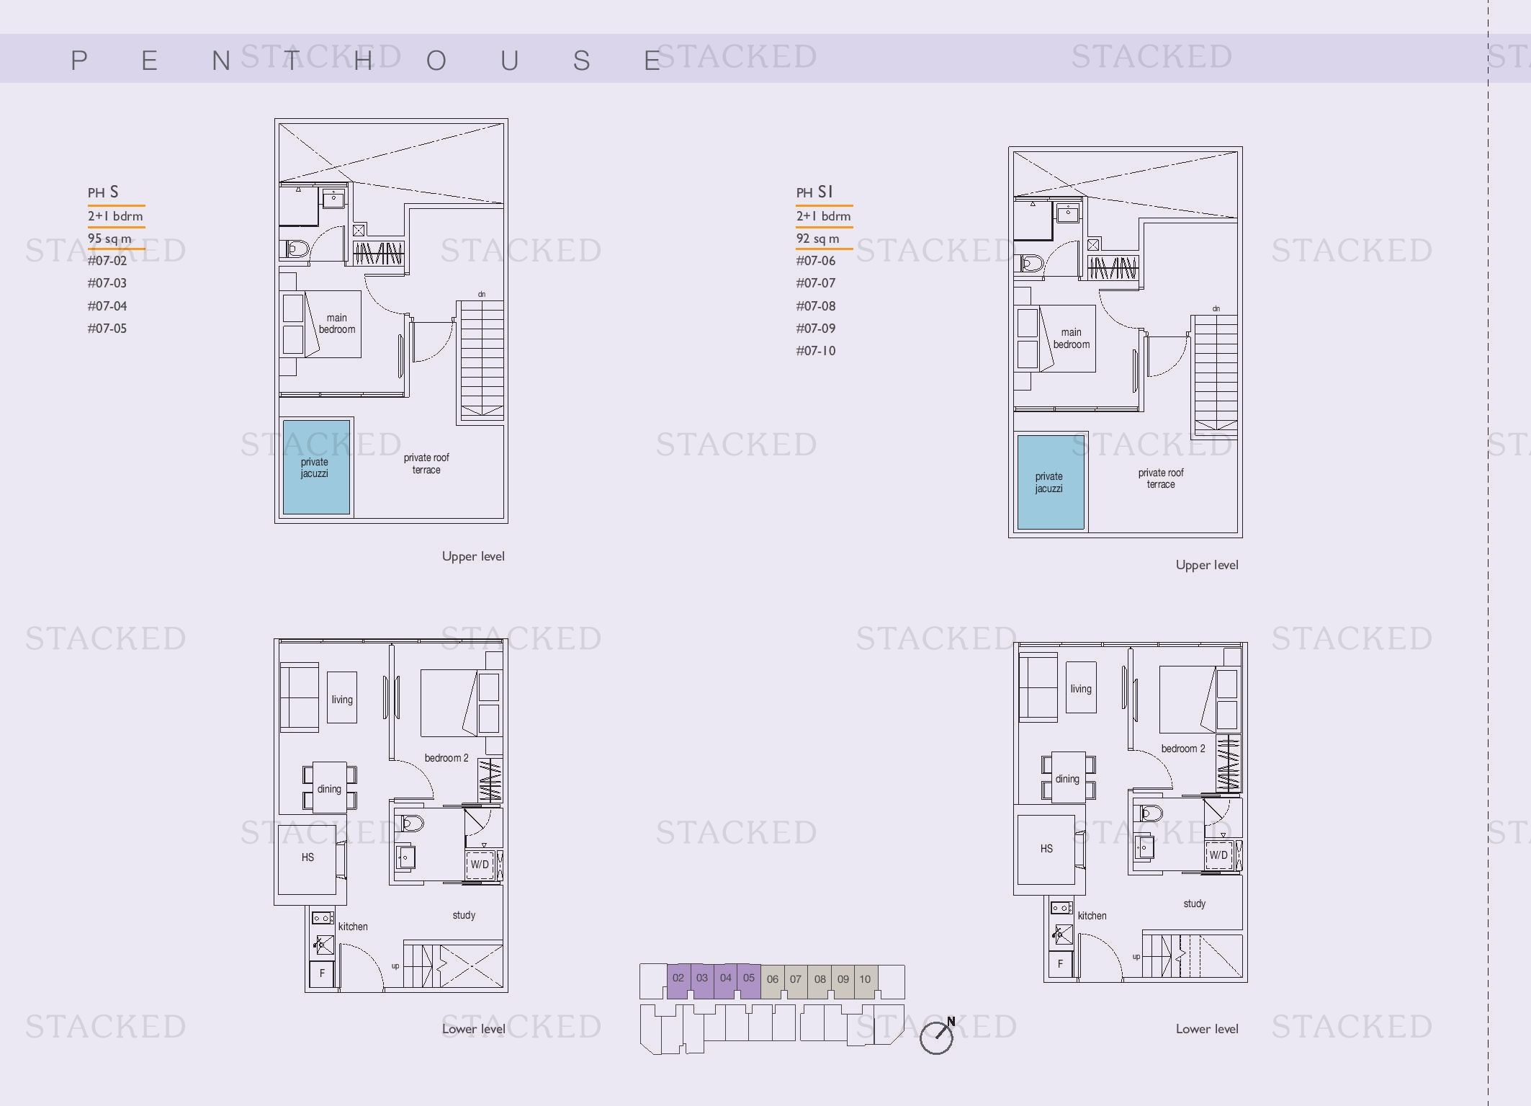
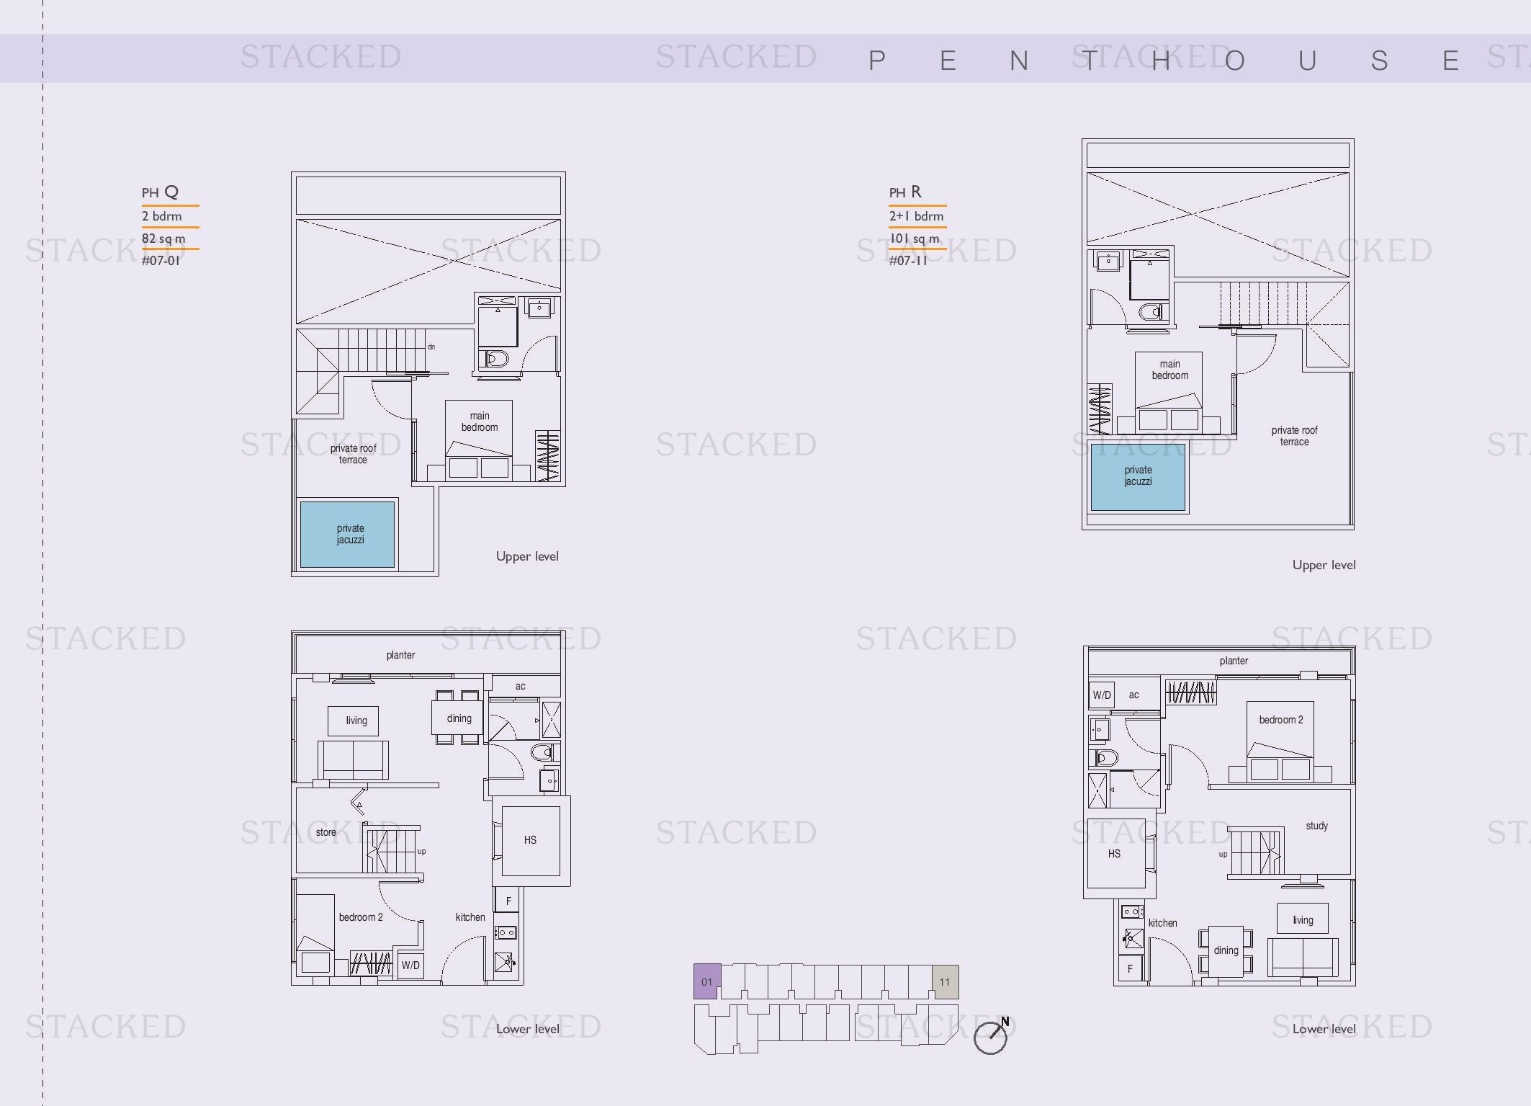
More Floor Plans
6 plans · 377–517 sq ftThese drawings haven’t been sorted by bedroom count yet, as some don’t label their rooms.
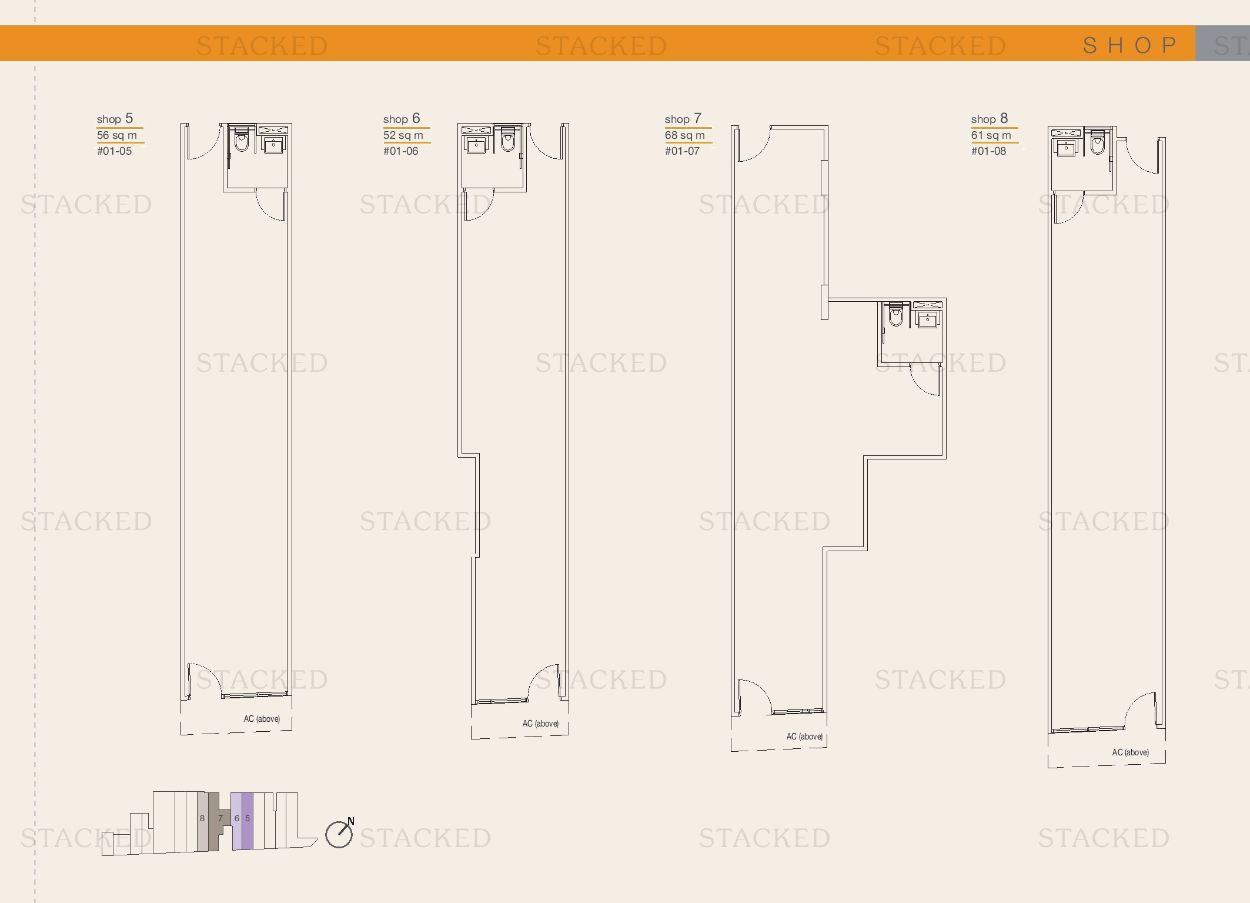
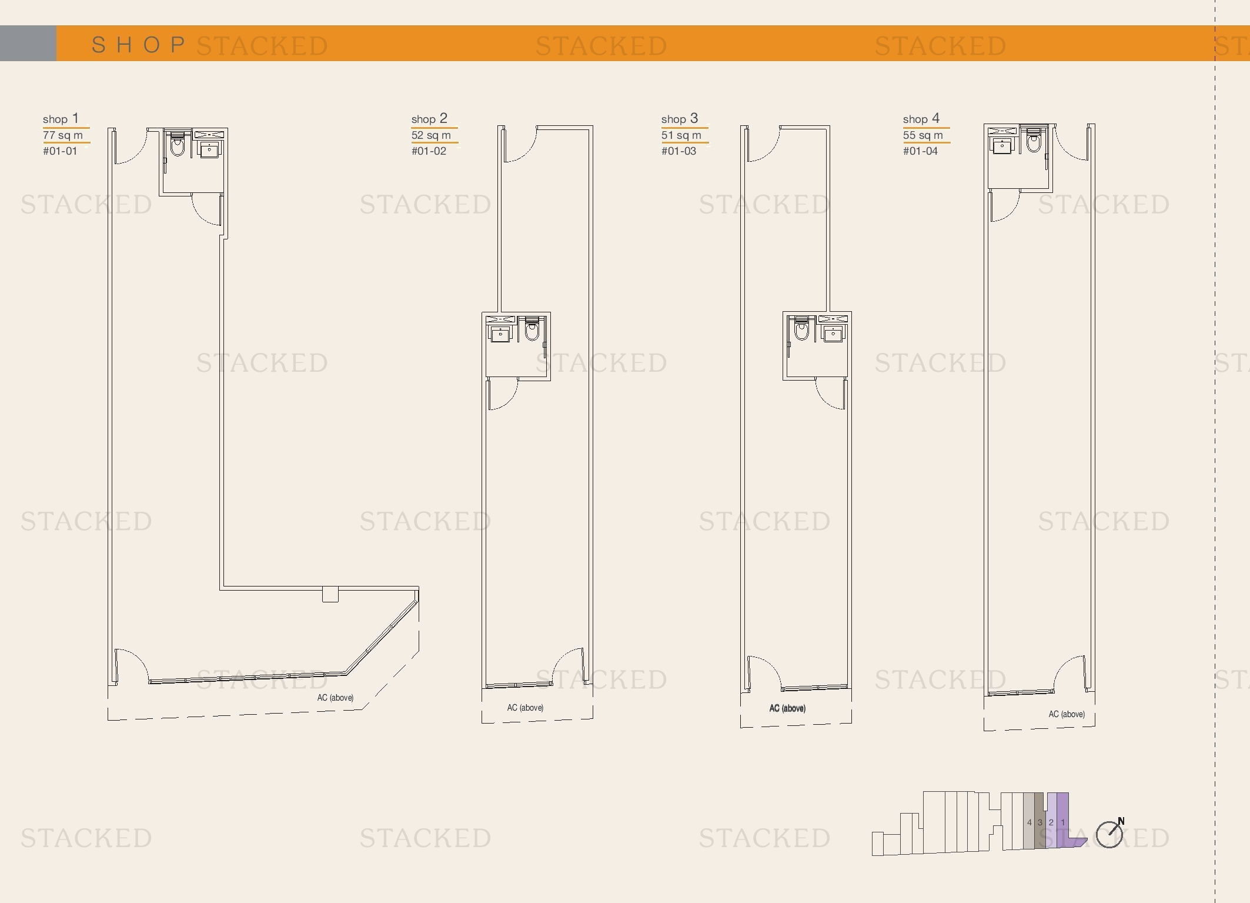
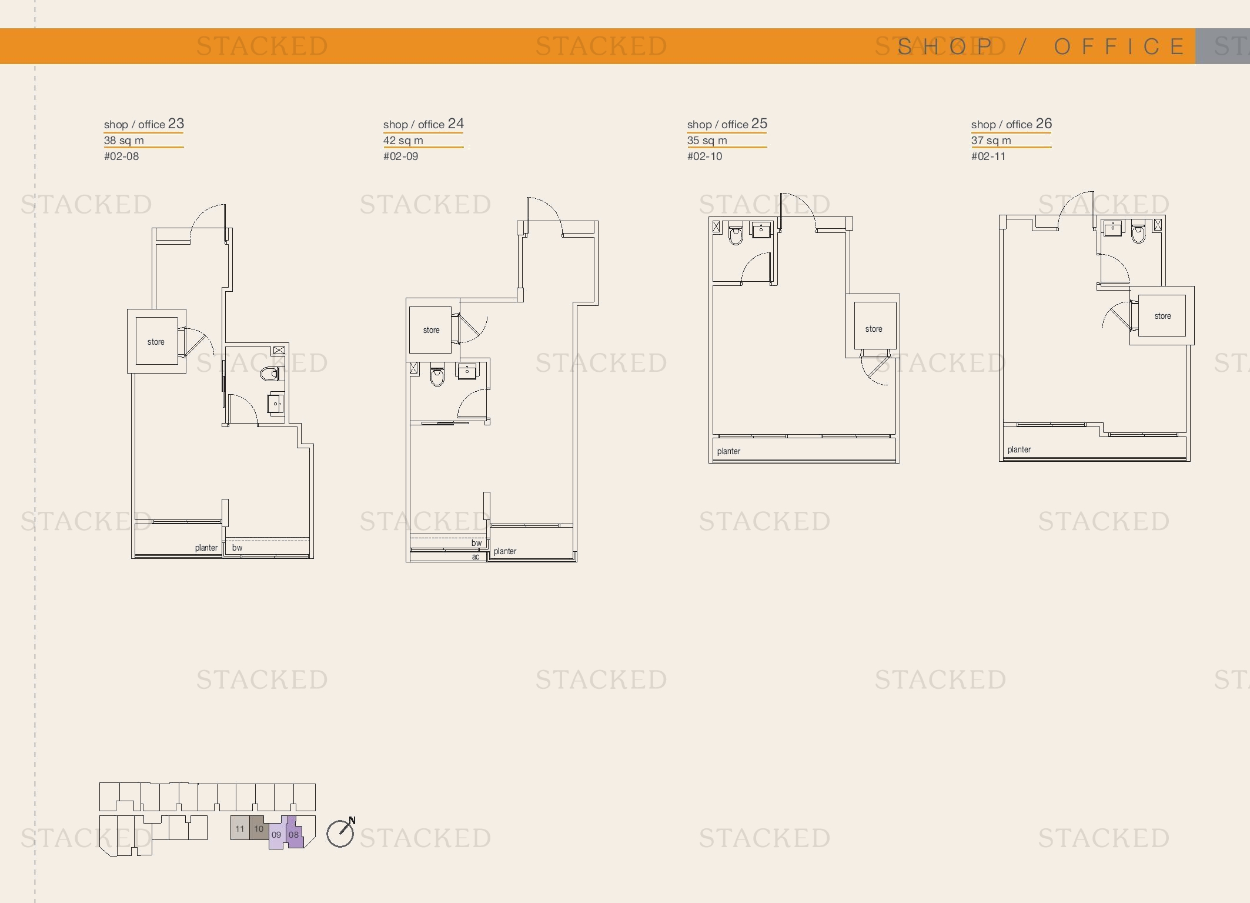
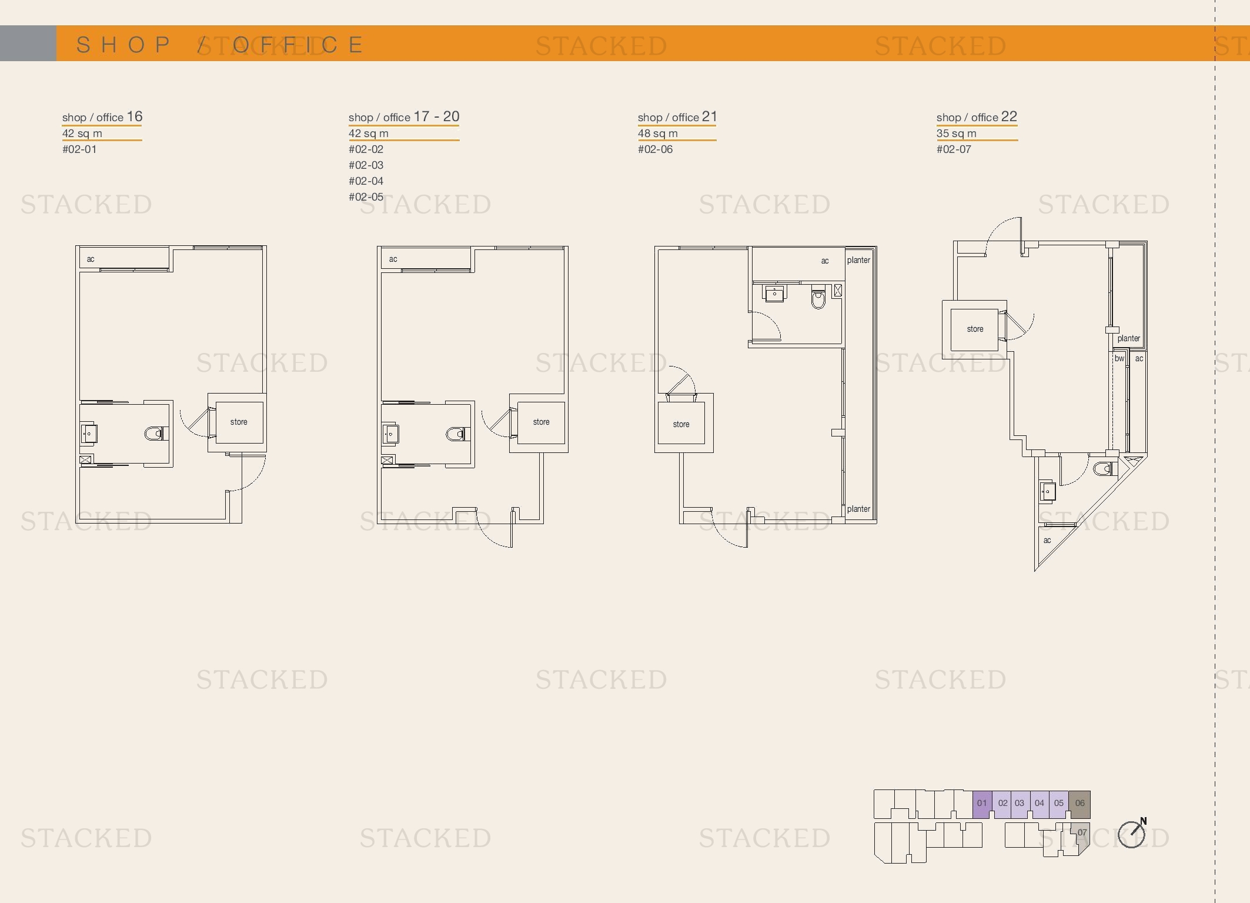
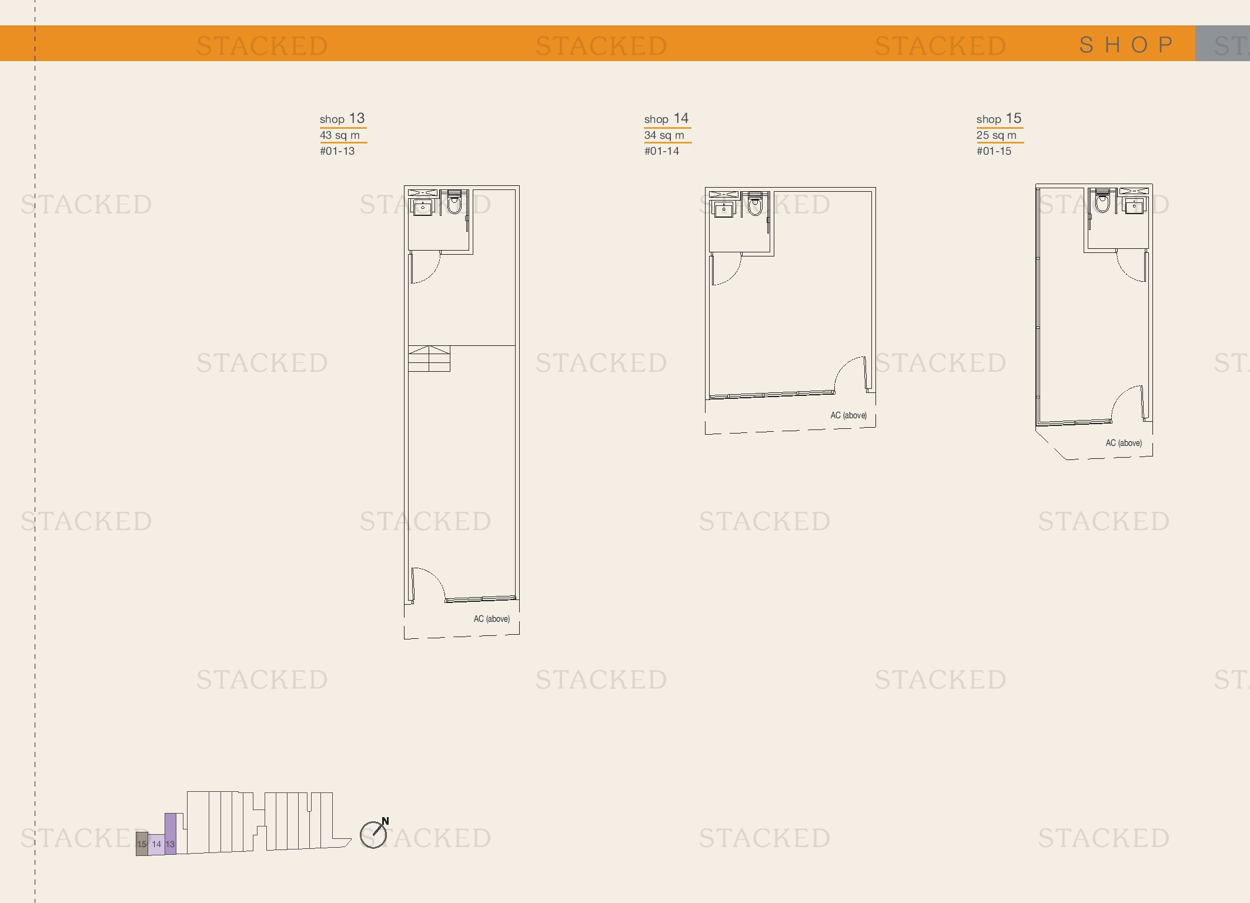
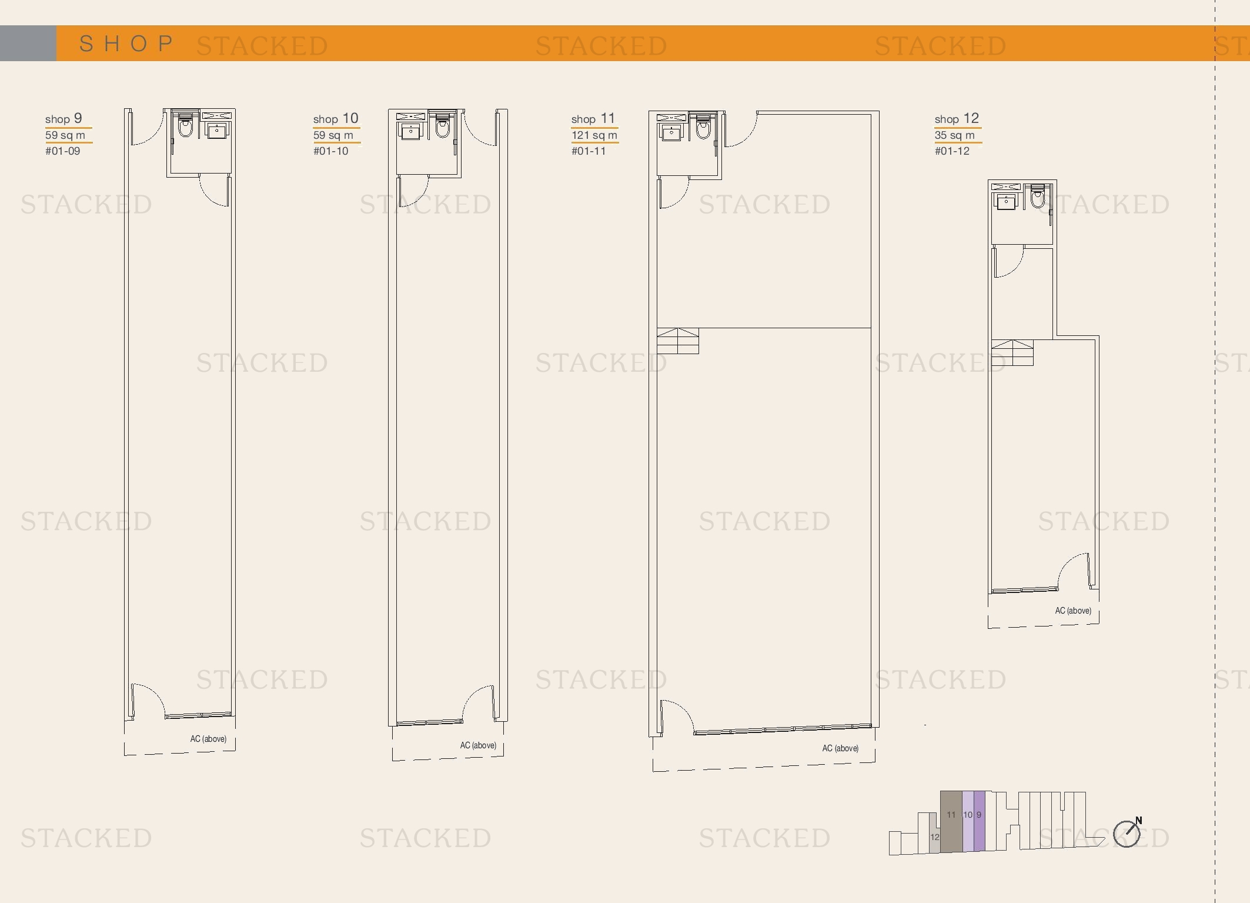
Plans are as issued by the developer and do not form part of any offer or contract. If a bedroom count looks wrong, write to contact@stackedhomes.com.