Singapore Property News, Insights and Analysis

Pebble Bay Floor Plans

17 floor plans for Pebble Bay in District 15 (East Coast / Marine Parade), grouped by bedroom count.

1-Bedroom Floor Plans

3 plans · 850–1,421 sq ft
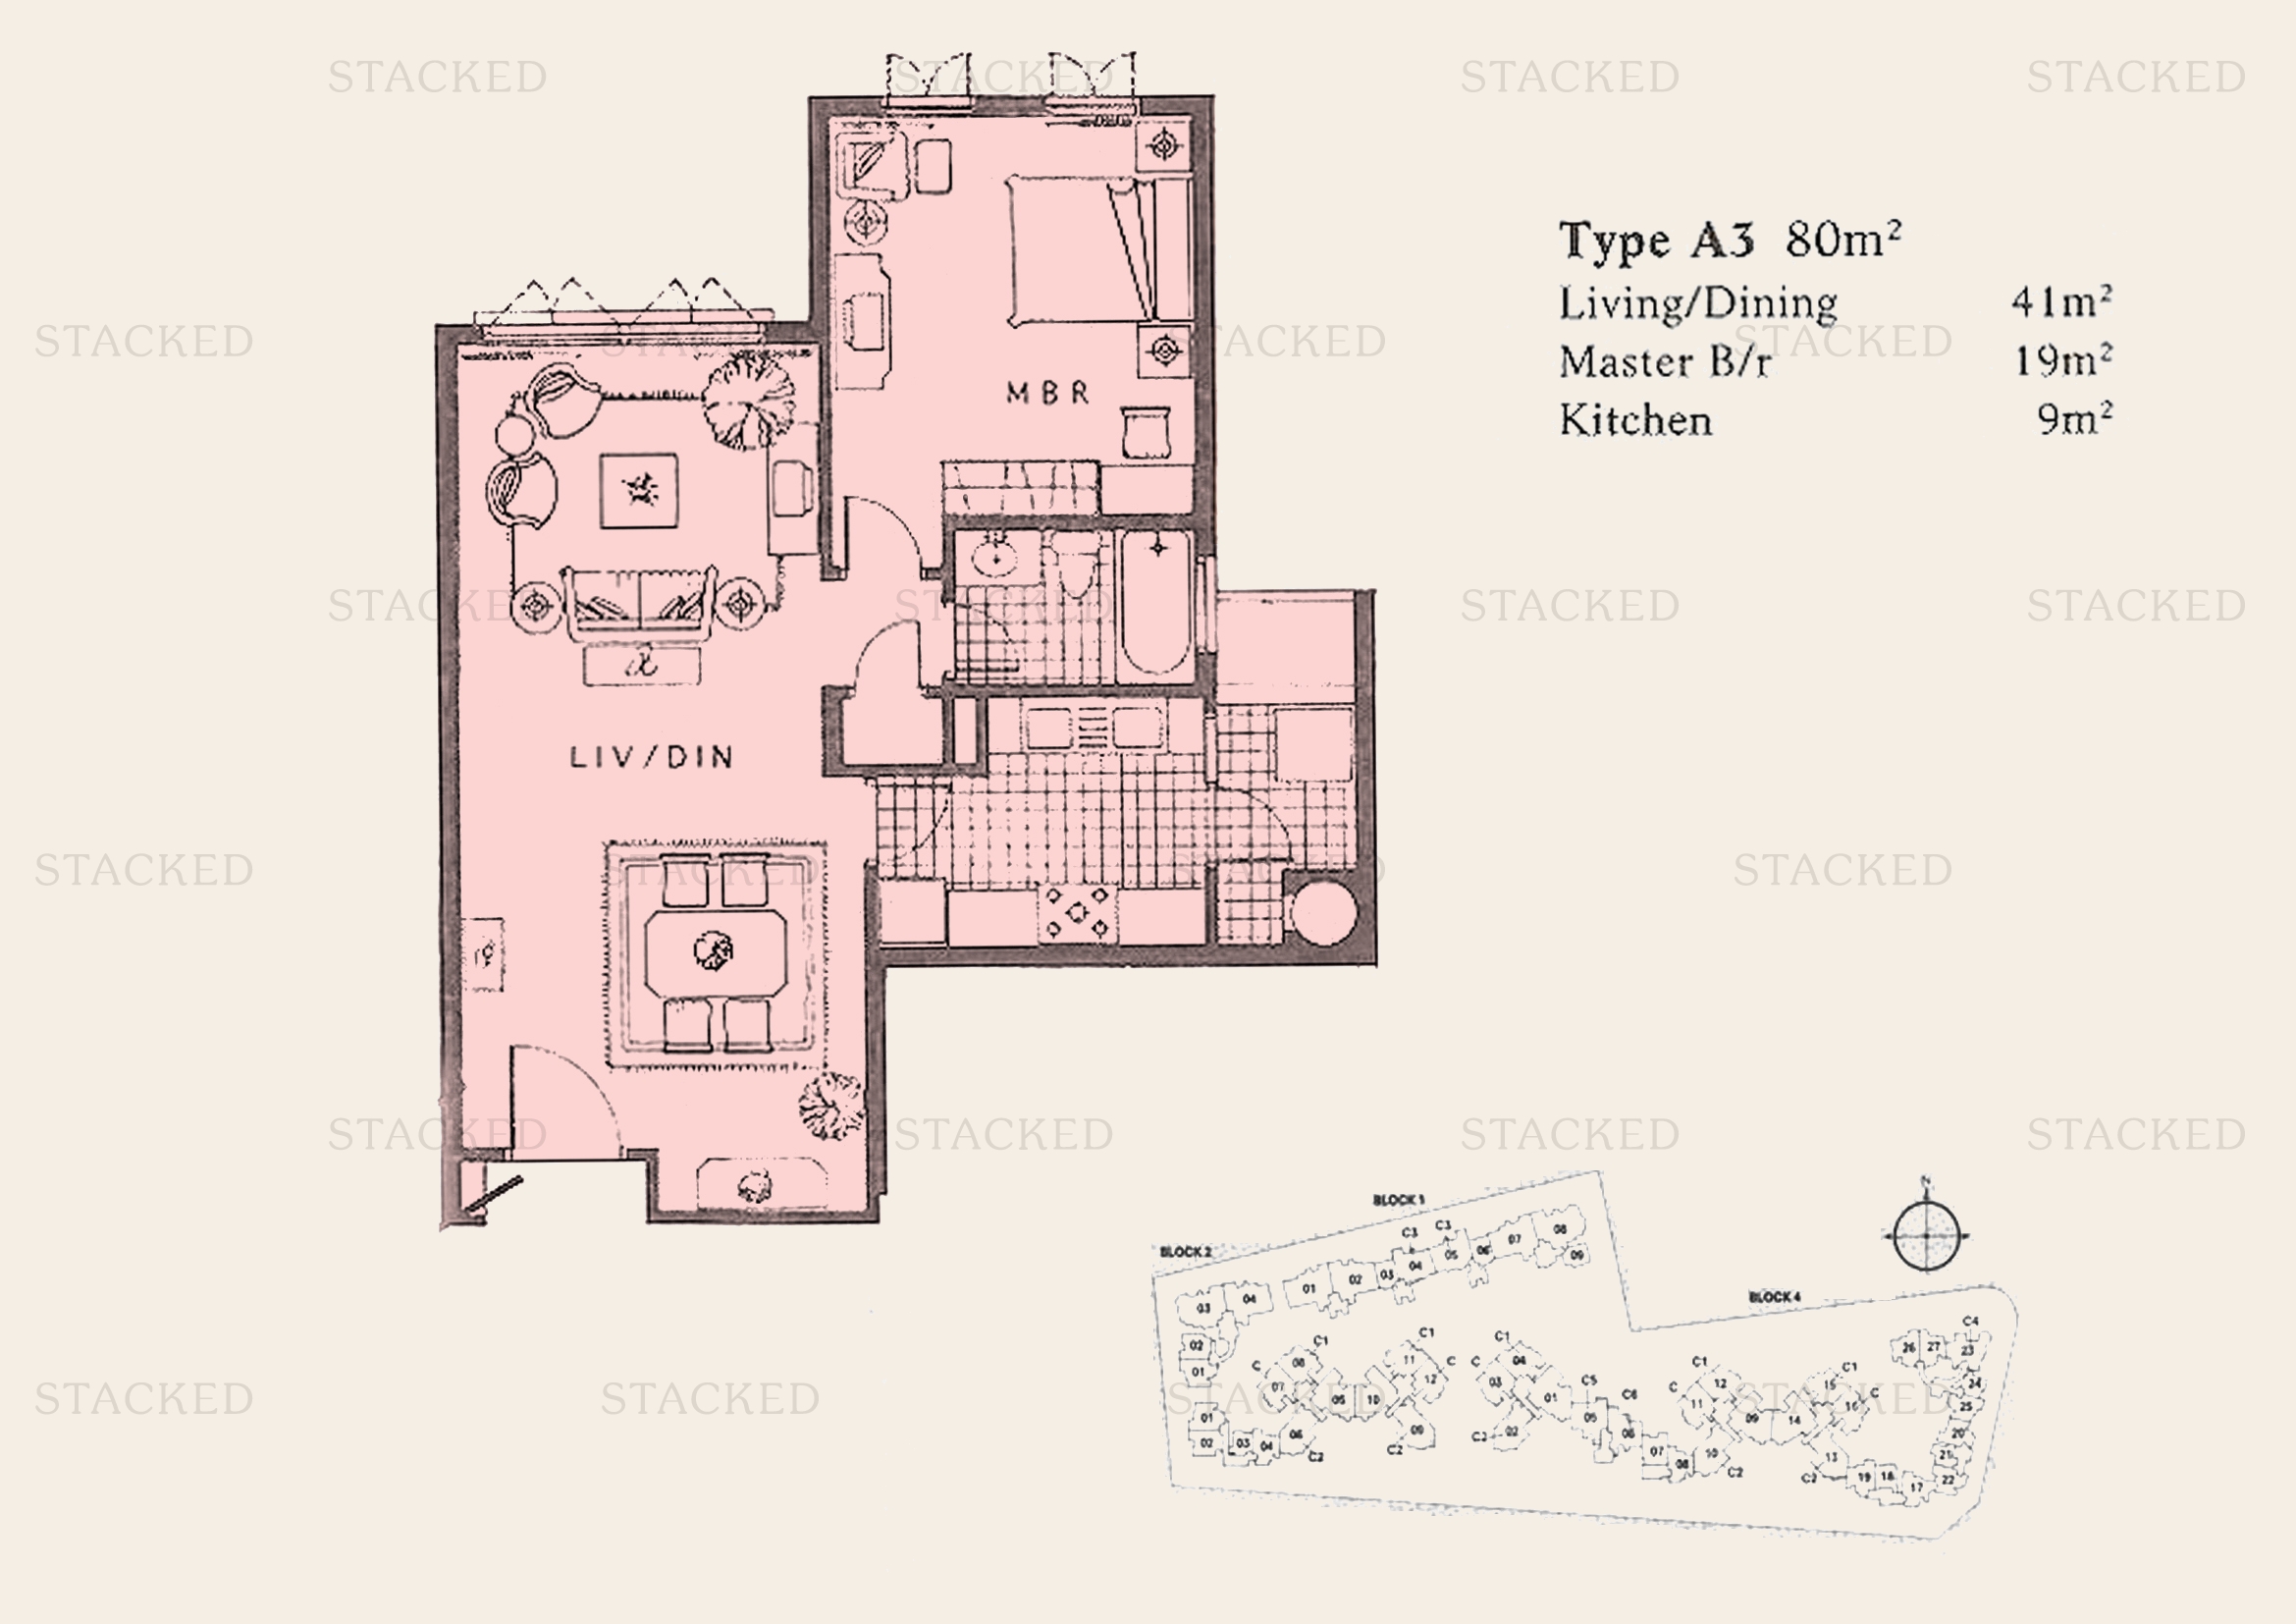
Pebble Bay Type A3 floor plan
Type A3 861 sq ft
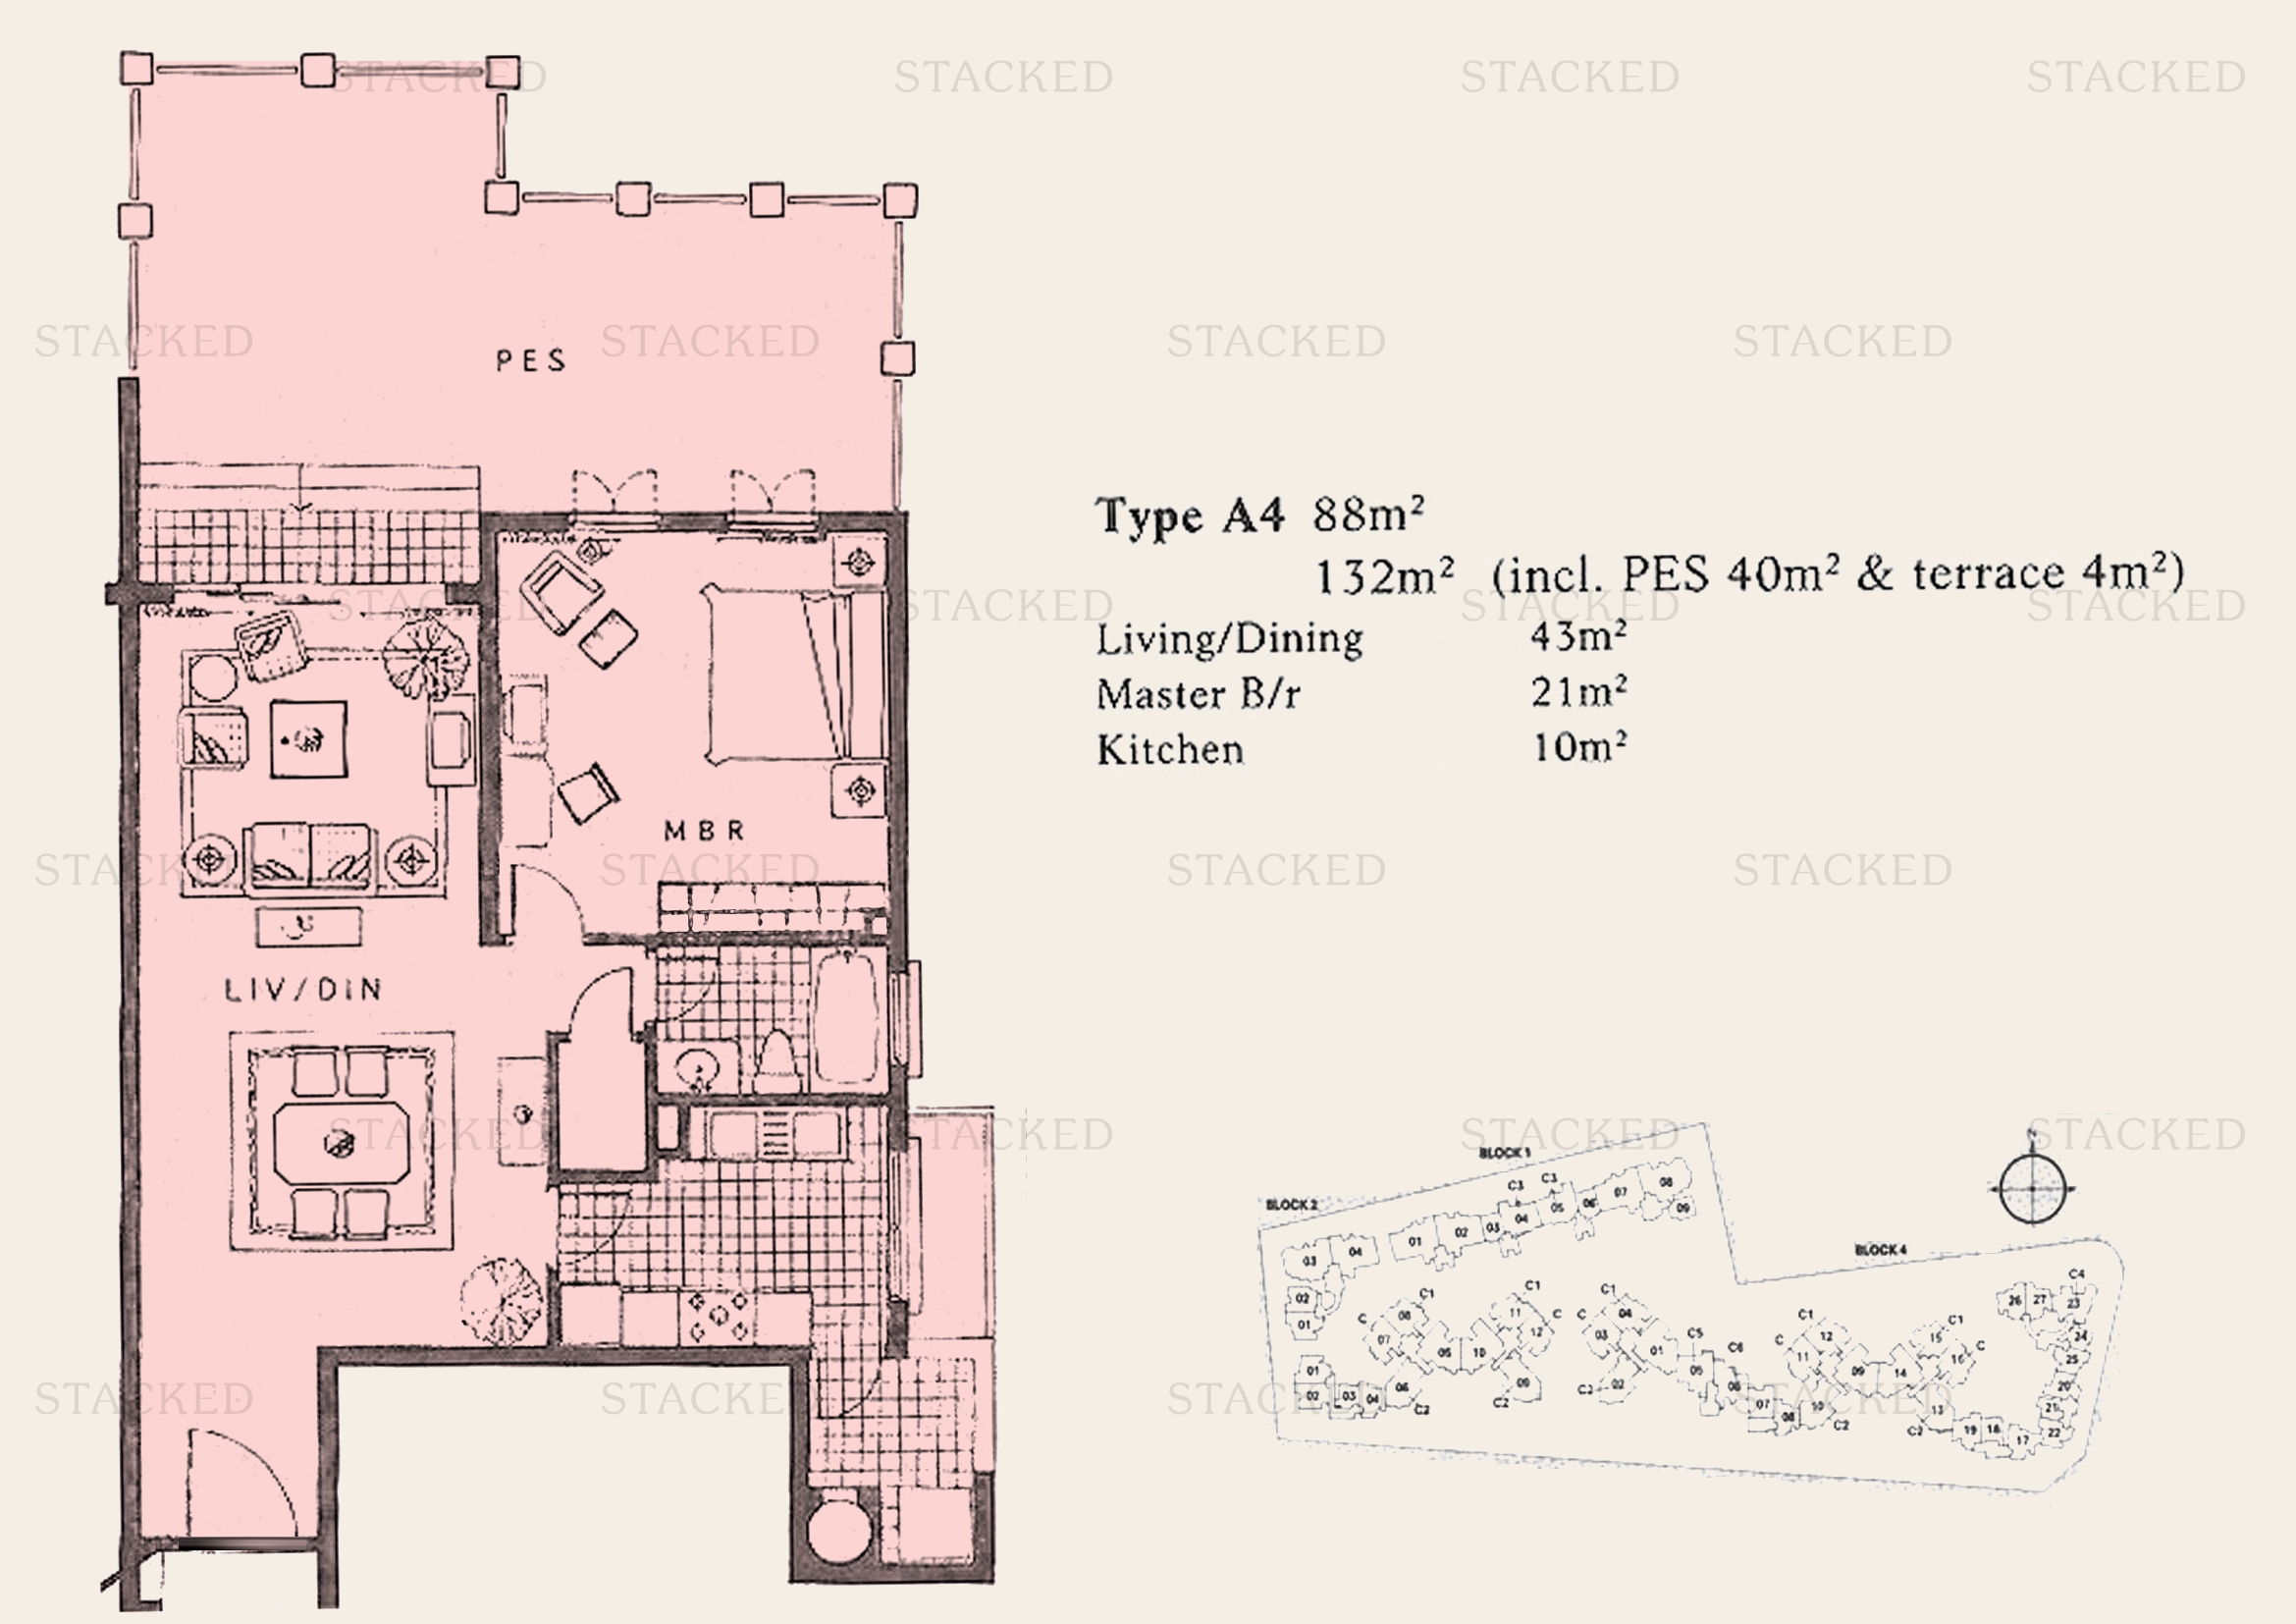
Pebble Bay Type A4 floor plan
Type A4 1,421 sq ft
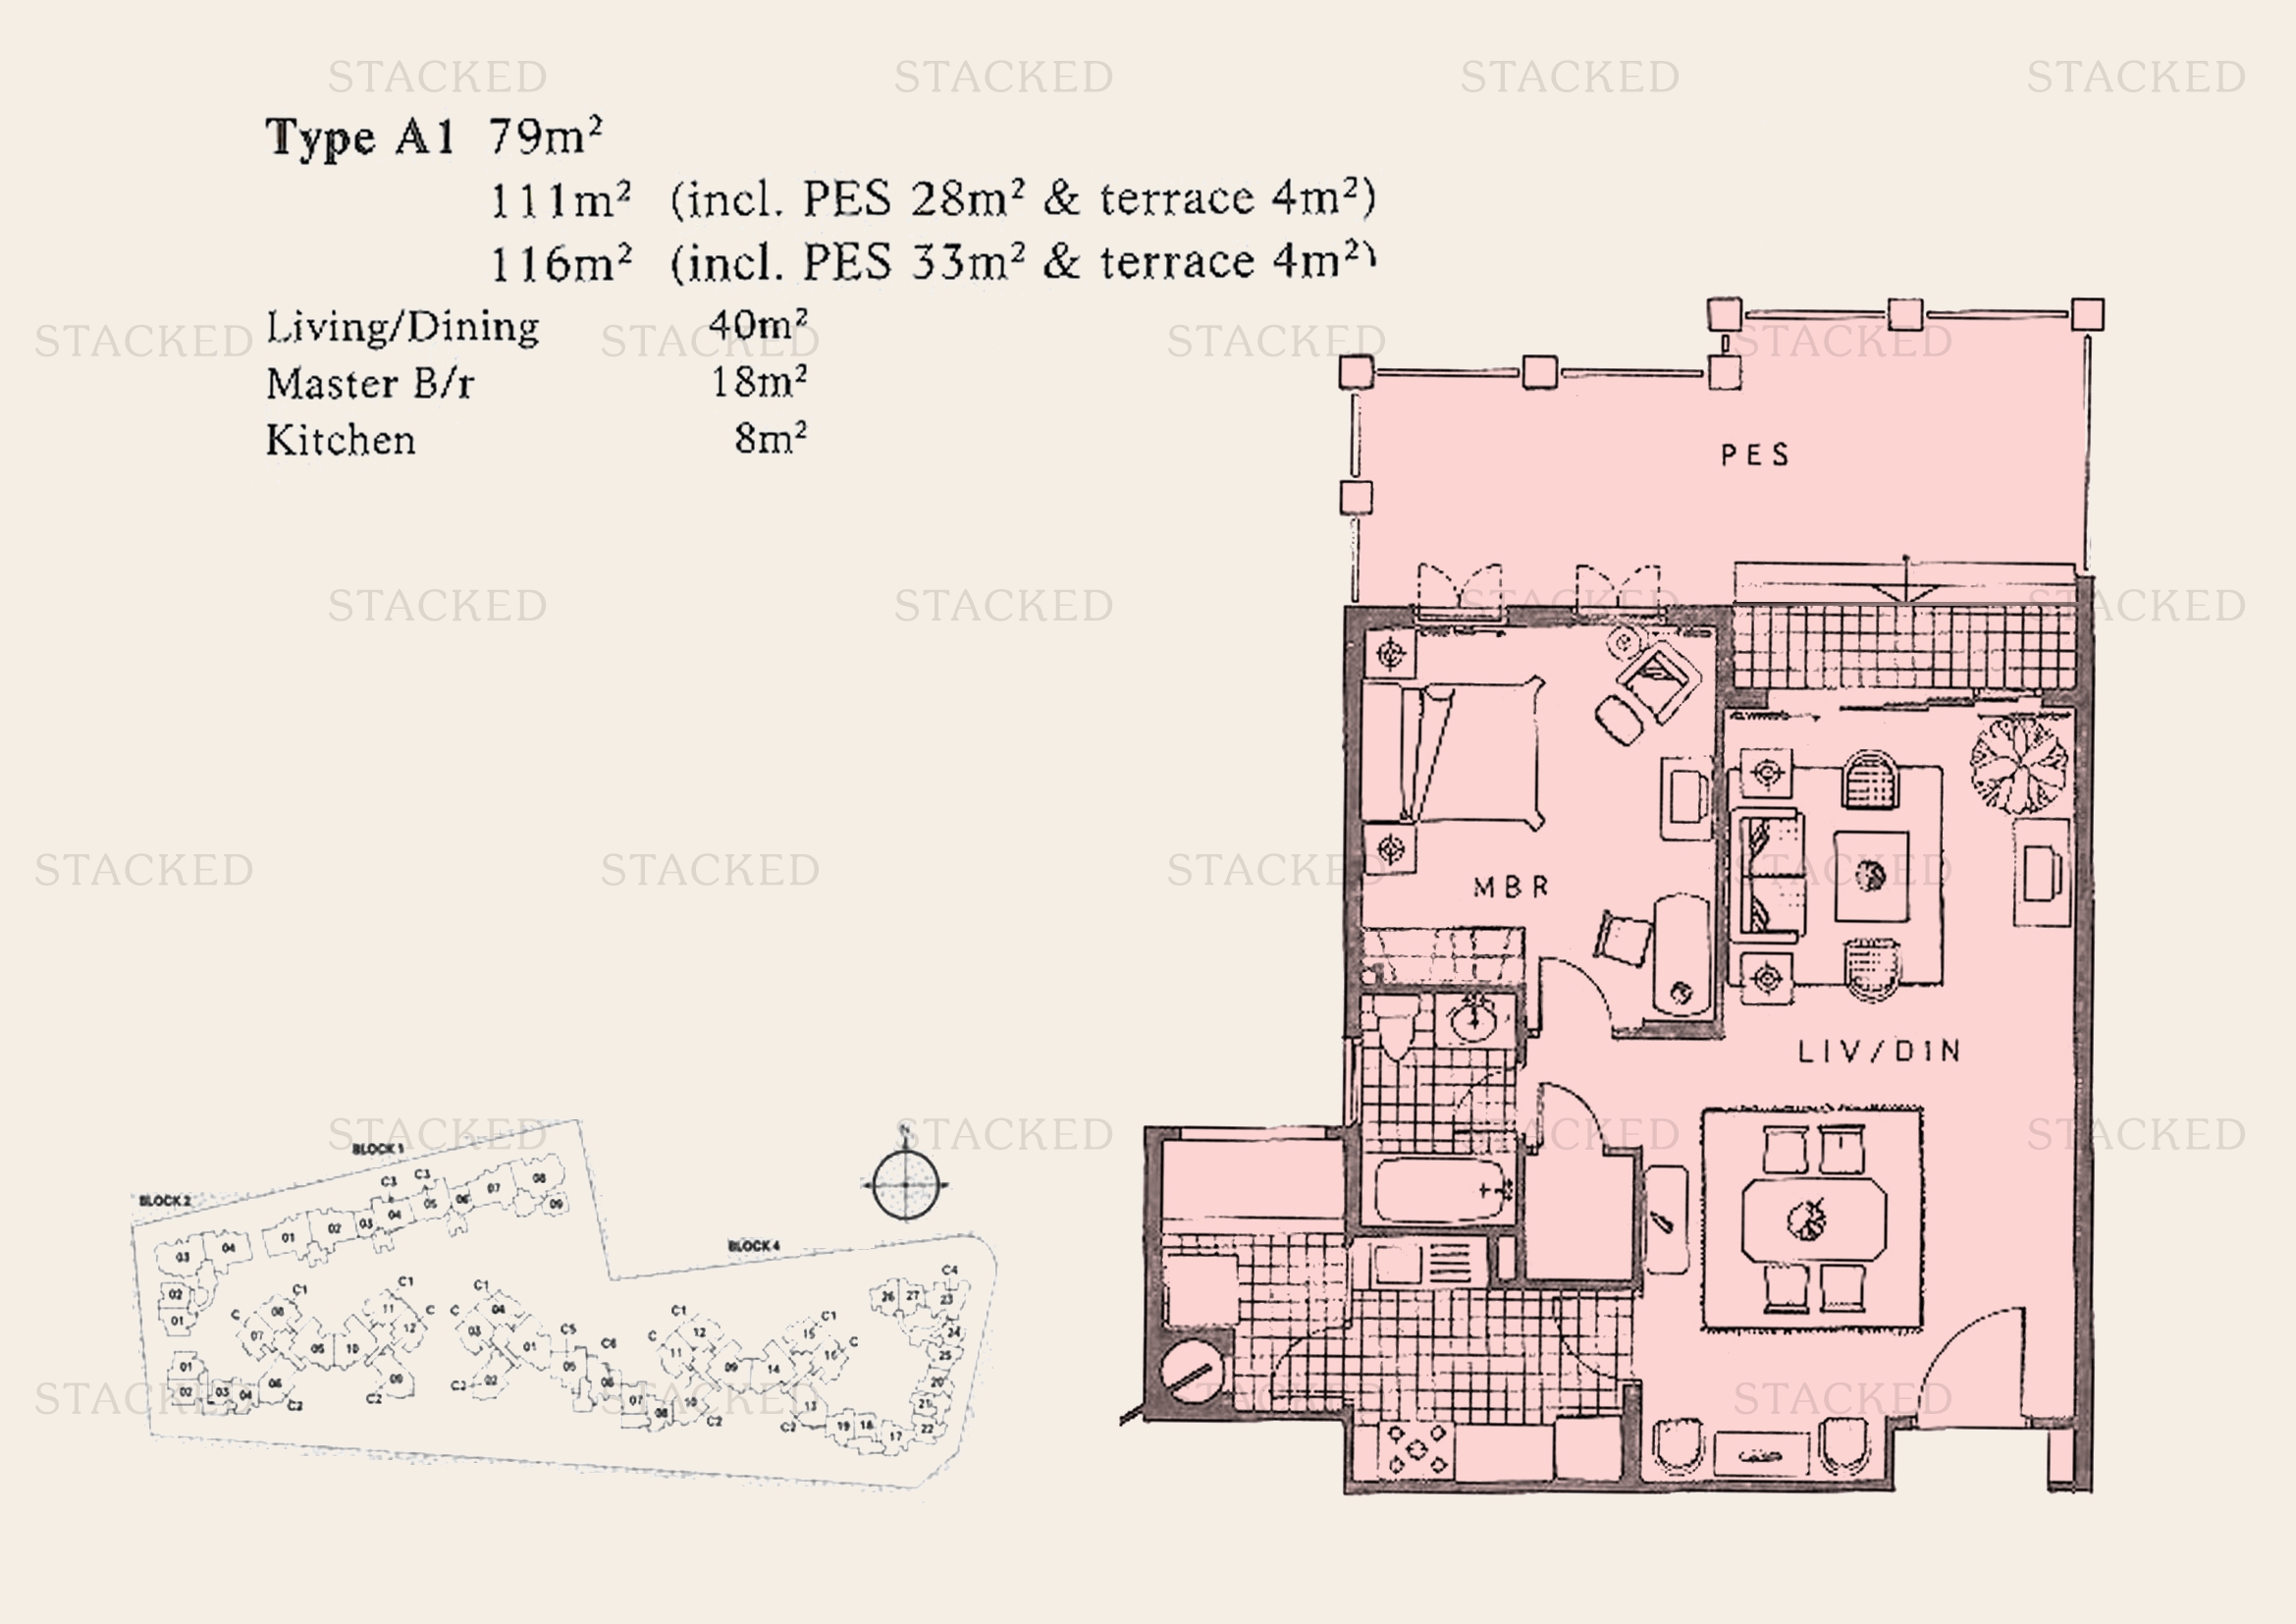
Pebble Bay Type A1 floor plan
Type A1 850 sq ft

2-Bedroom Floor Plans

6 plans · 1,281–1,755 sq ft
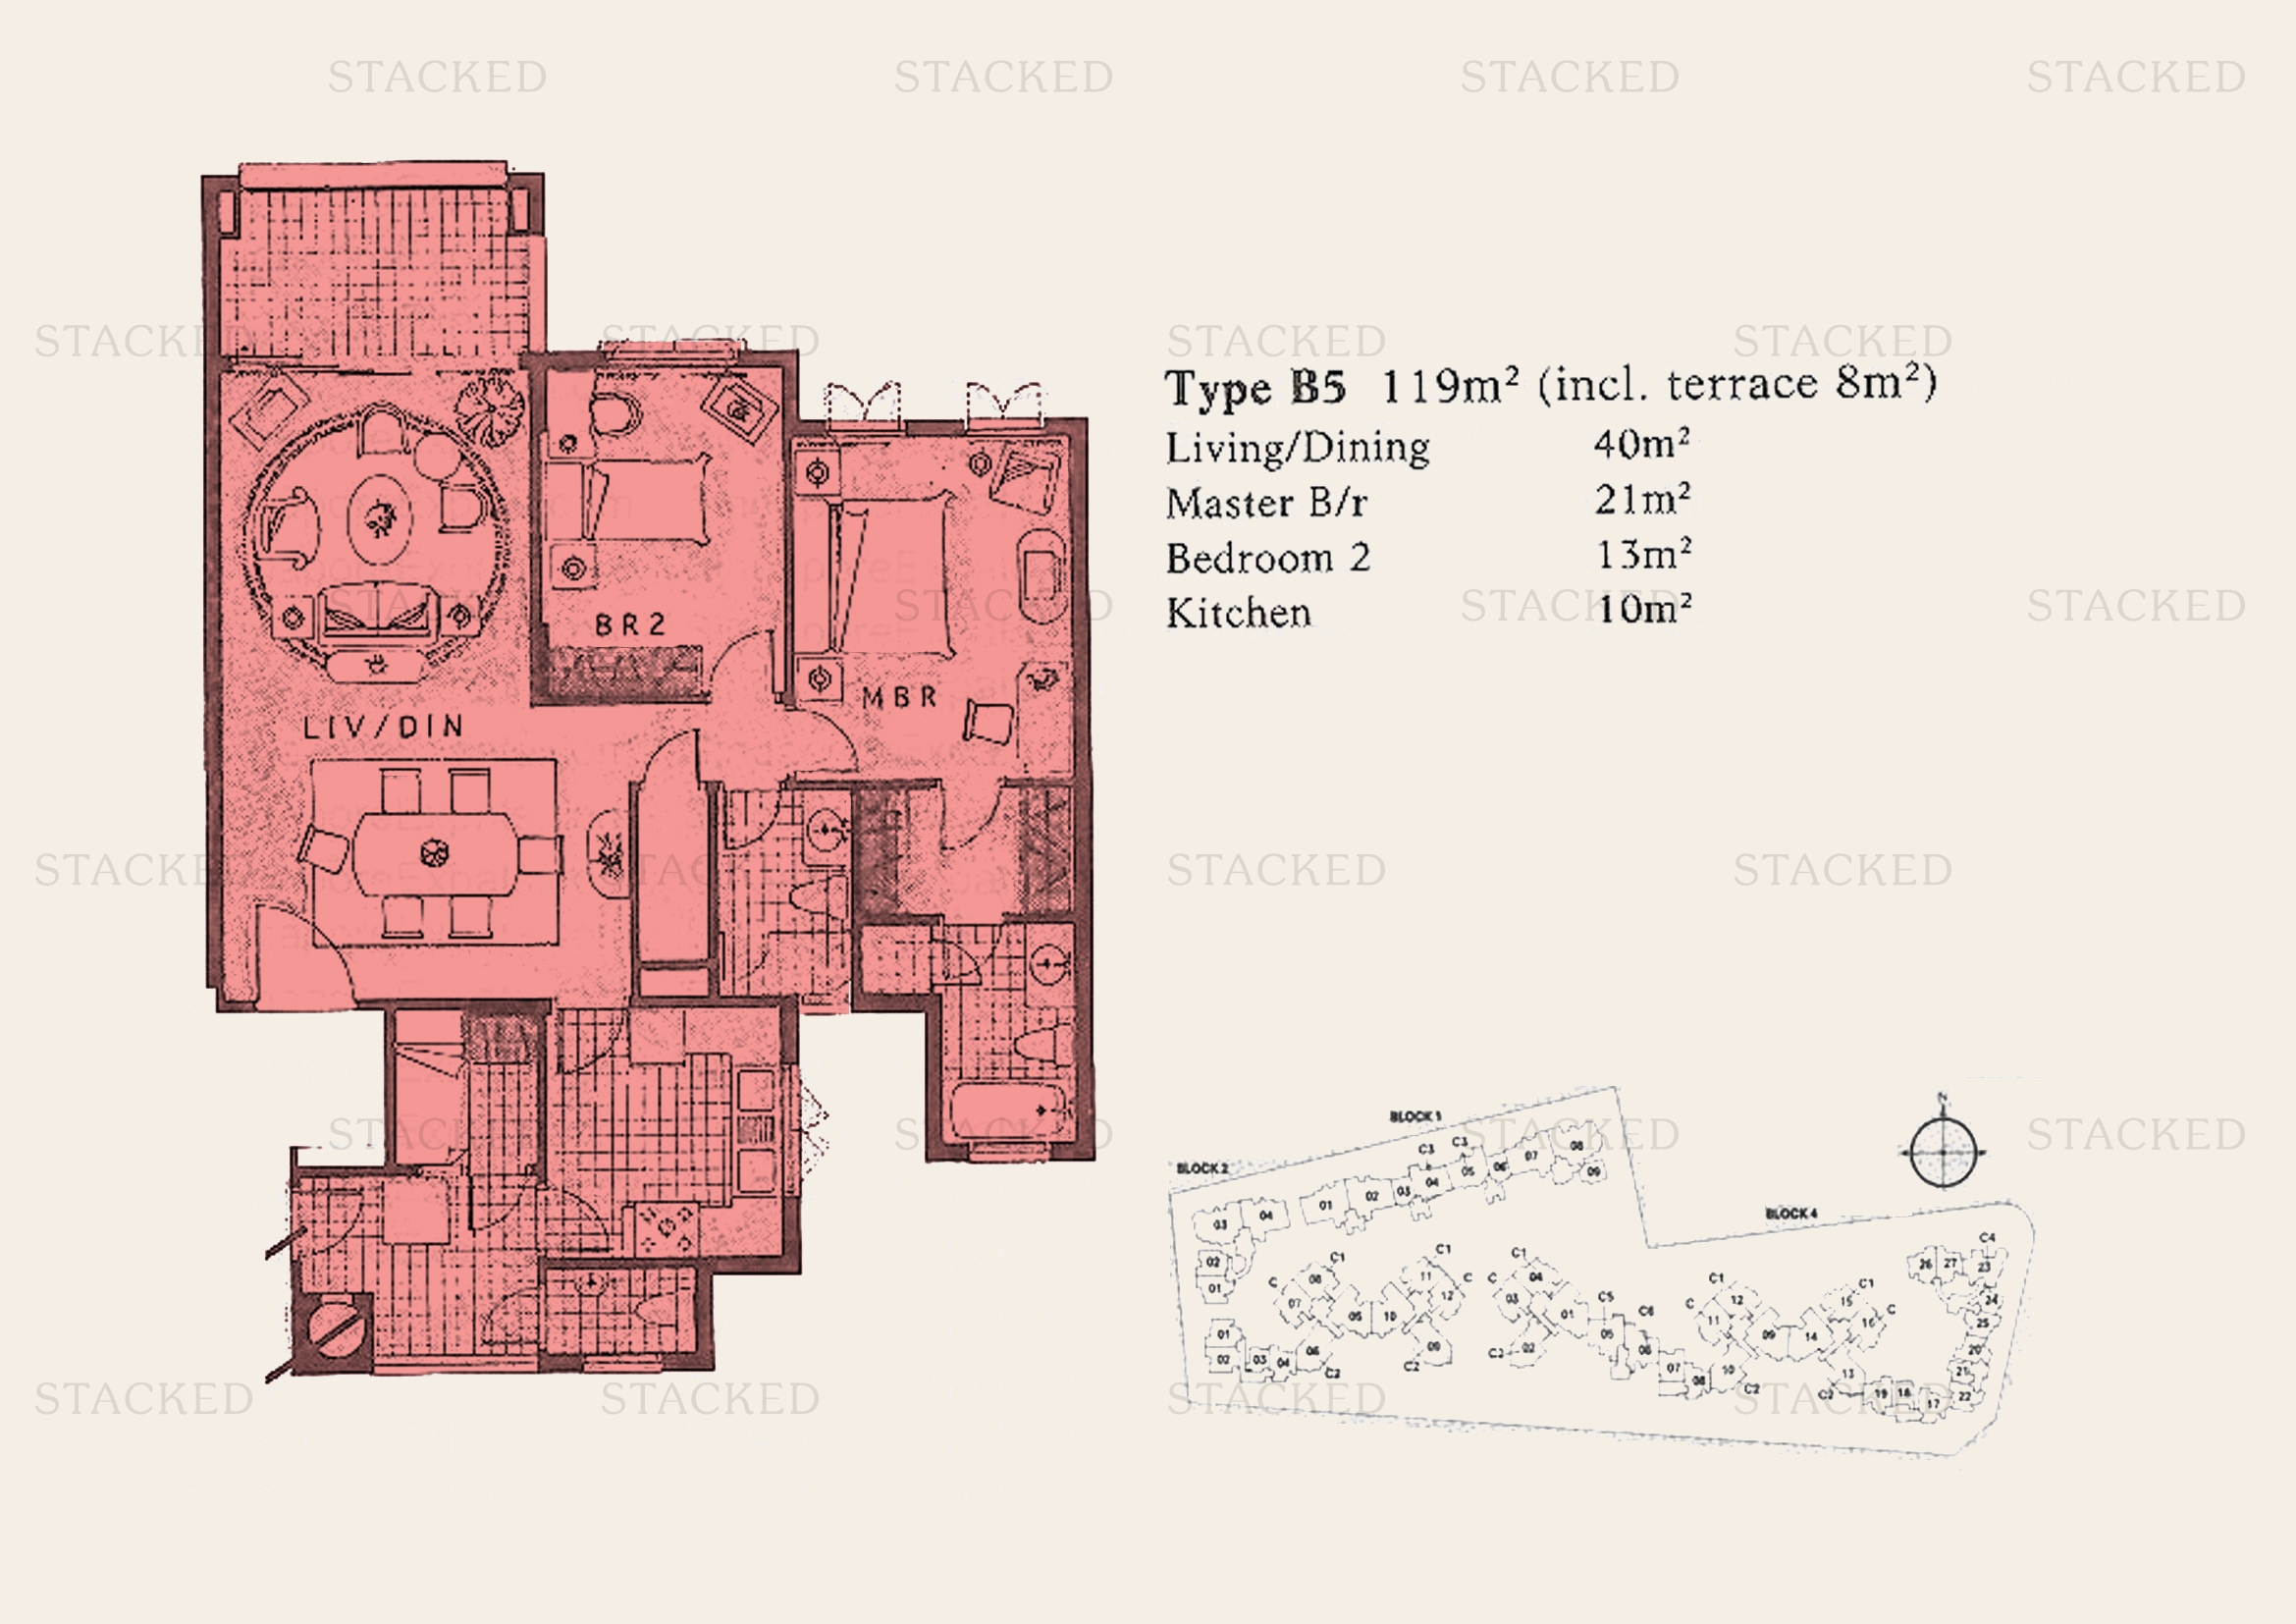
Pebble Bay Type B5 floor plan
Type B5 1,281 sq ft
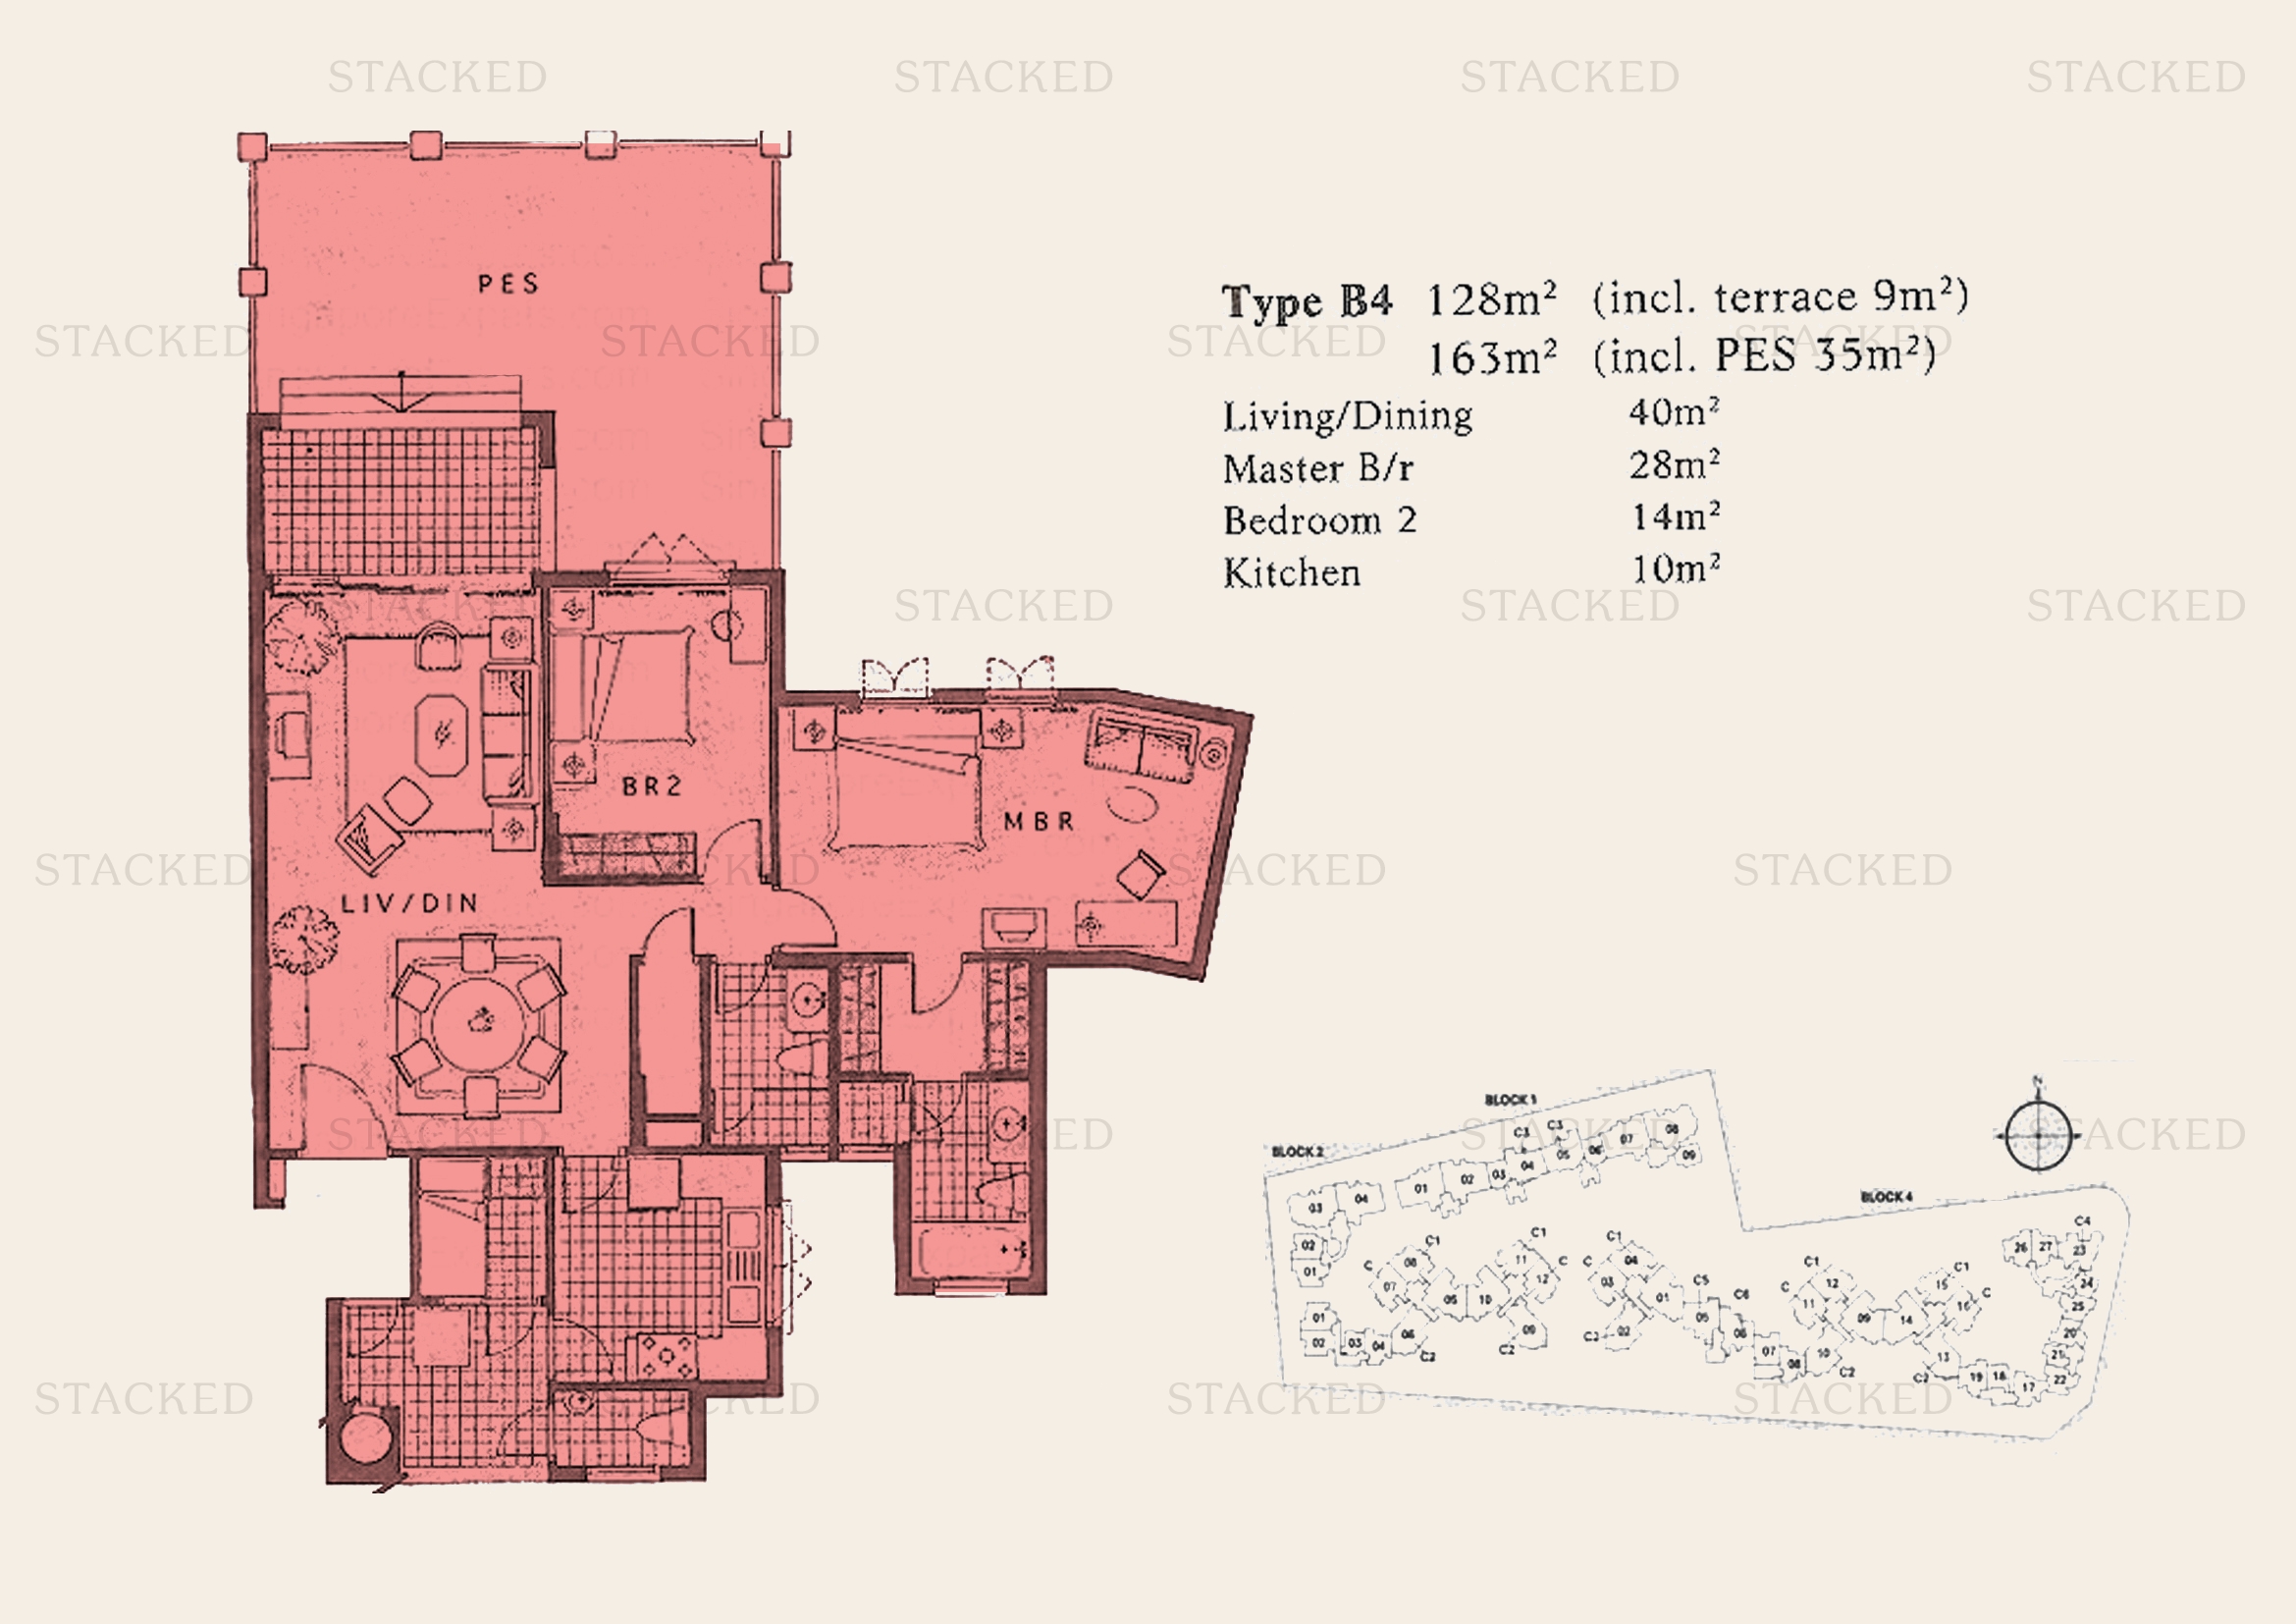
Pebble Bay Type B4 floor plan
Type B4 1,755 sq ft
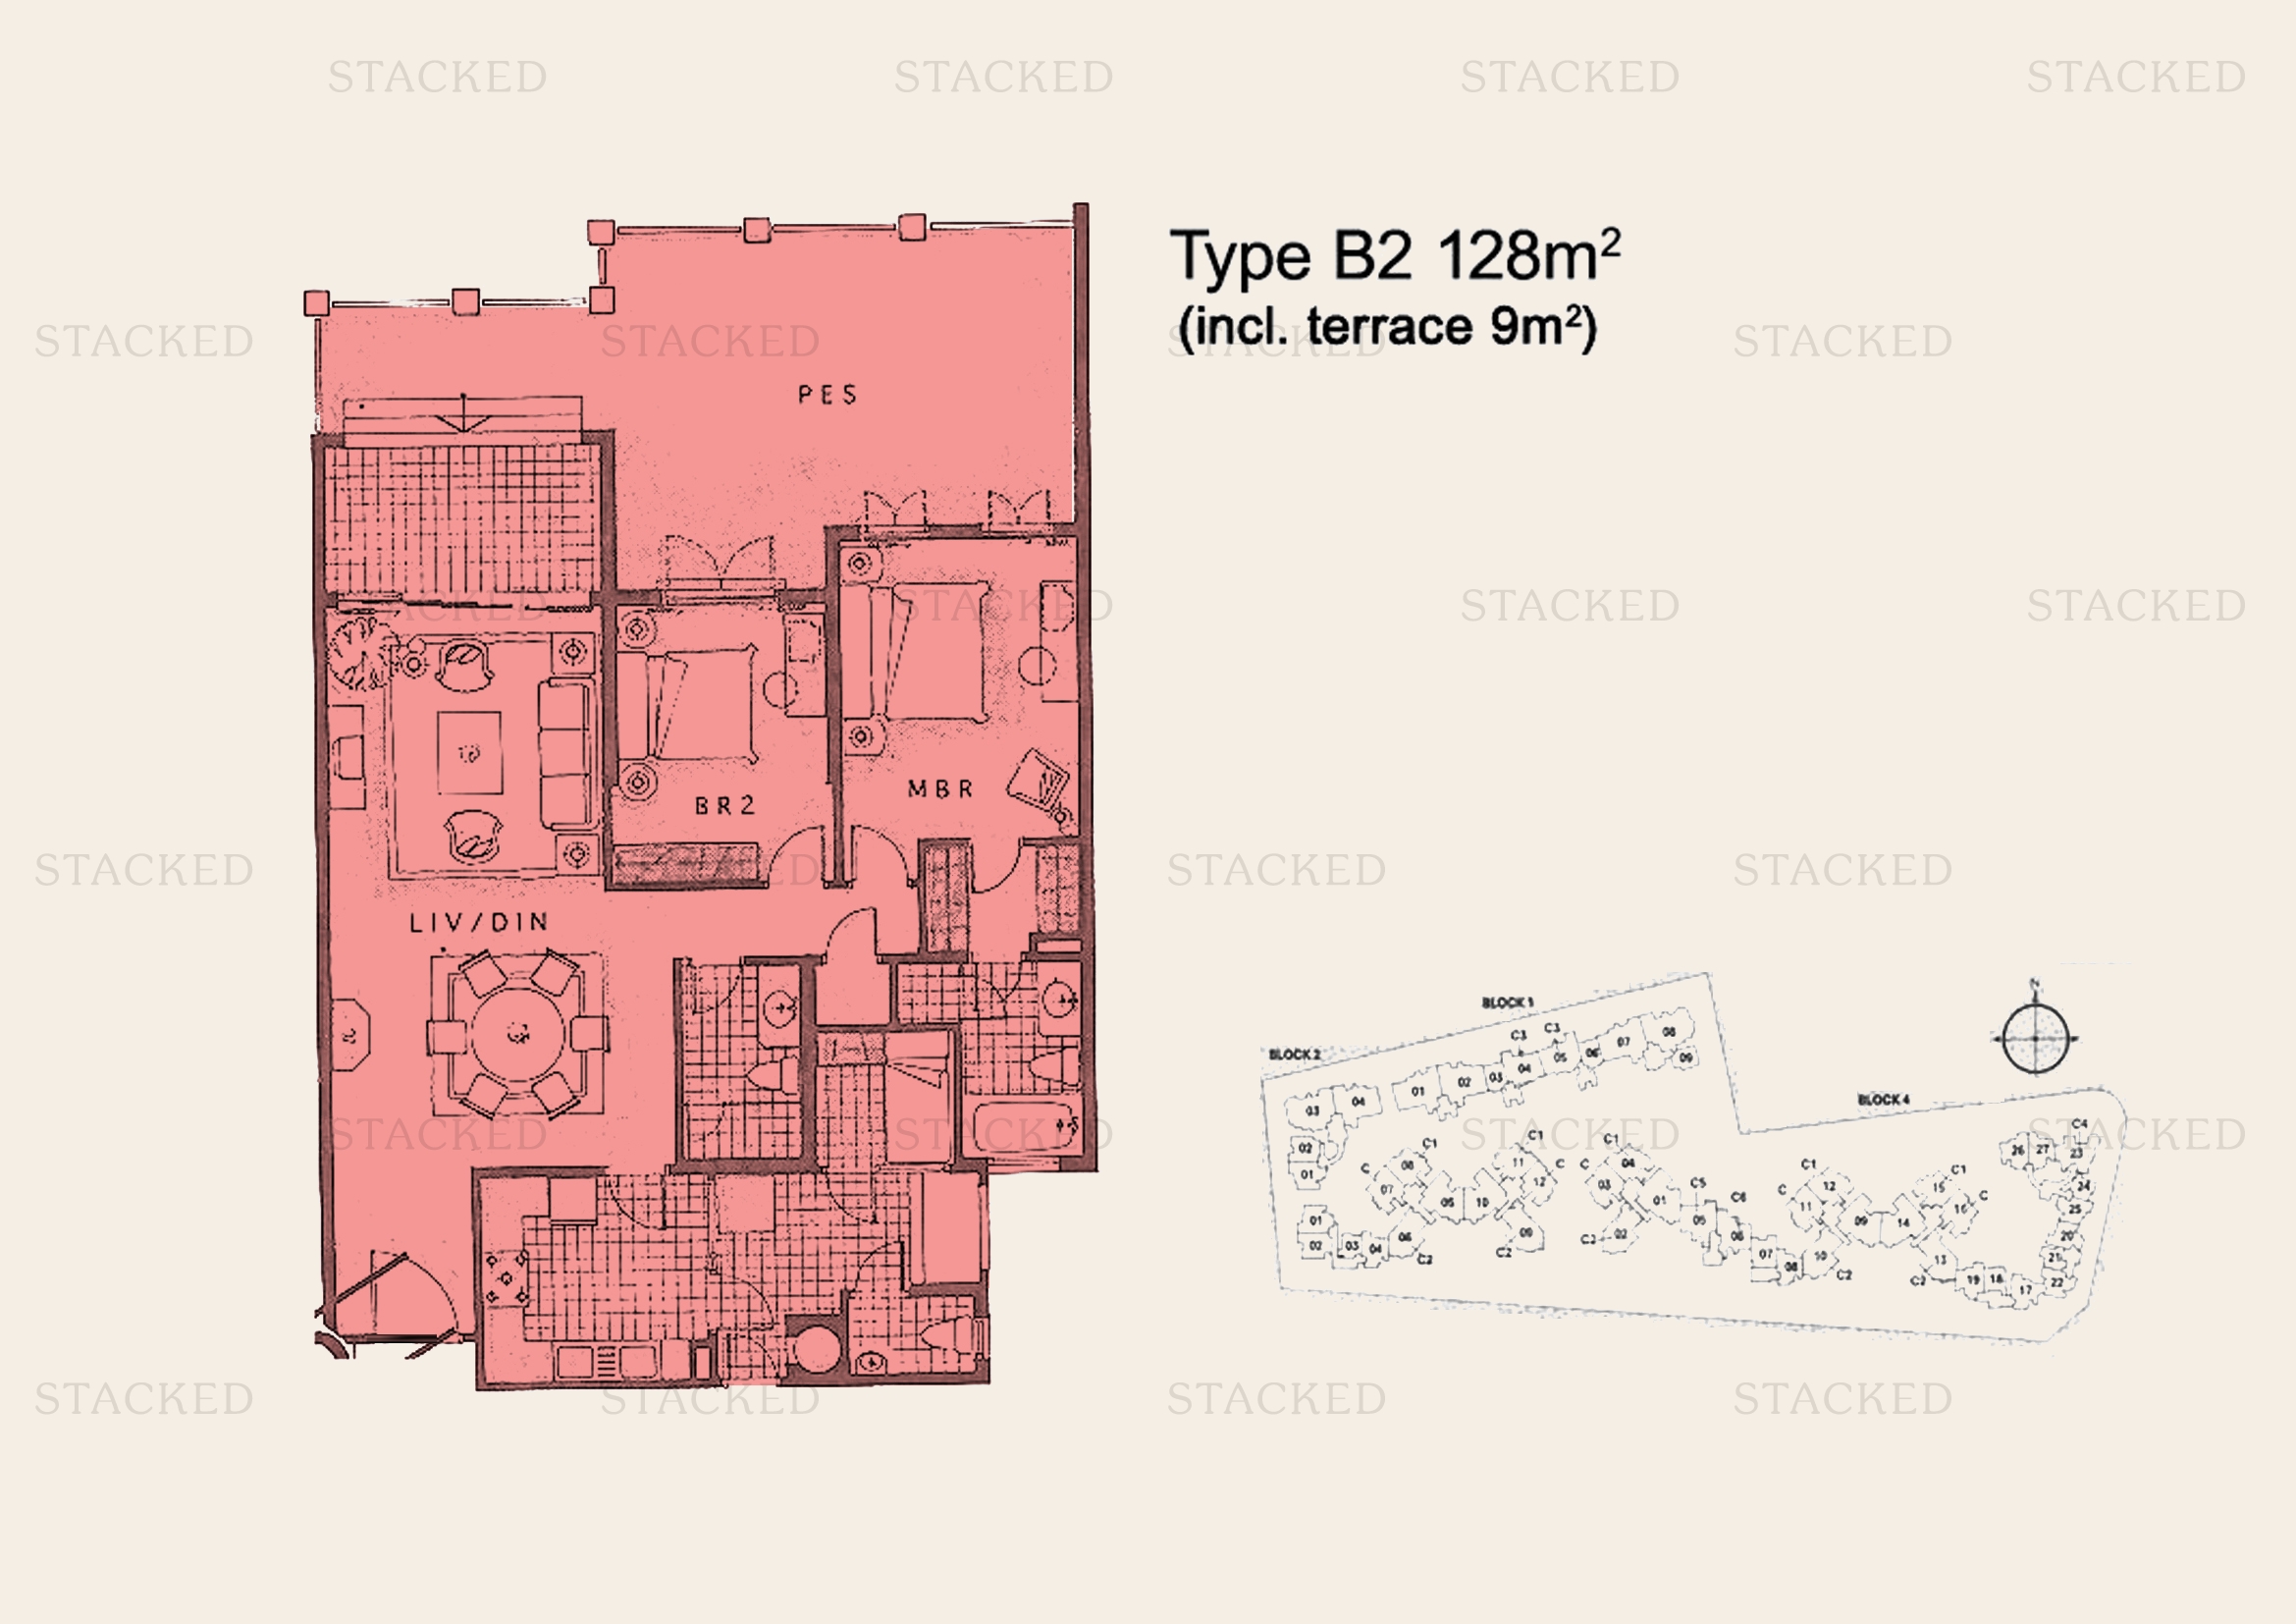
Pebble Bay Type B2 floor plan
Type B2 1,378 sq ft
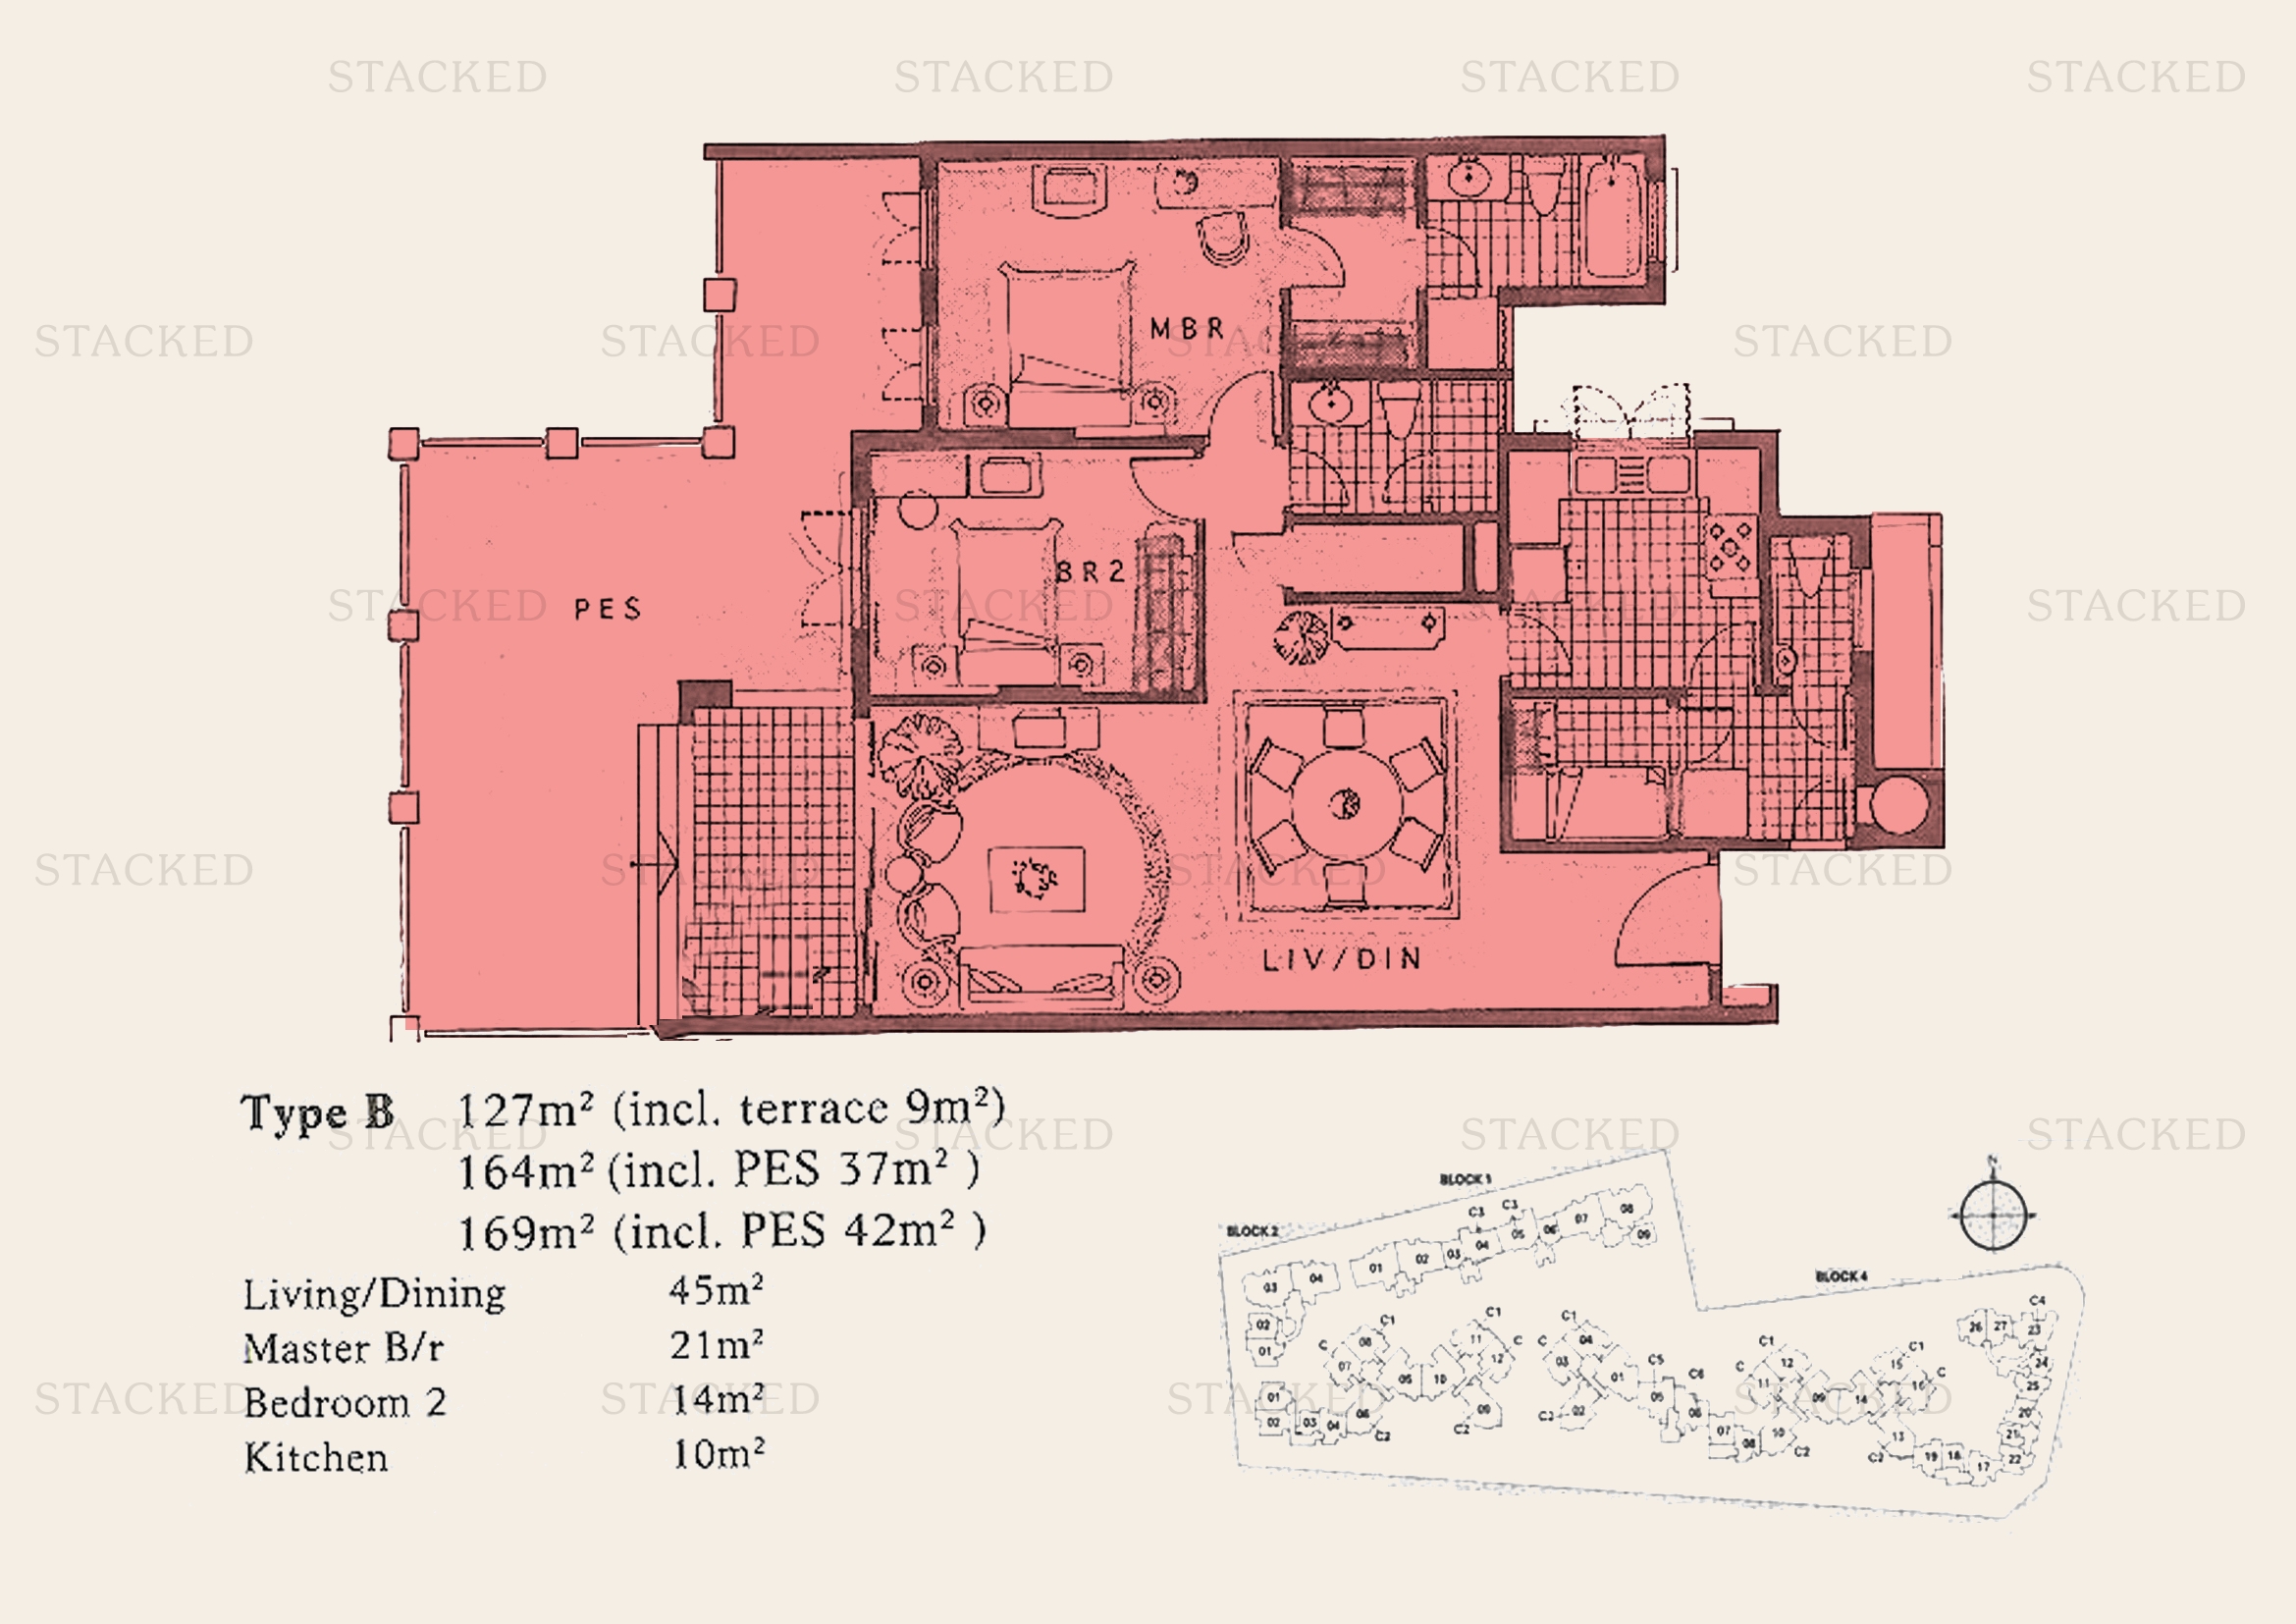
Pebble Bay Type B floor plan
Type B 1,367 sq ft
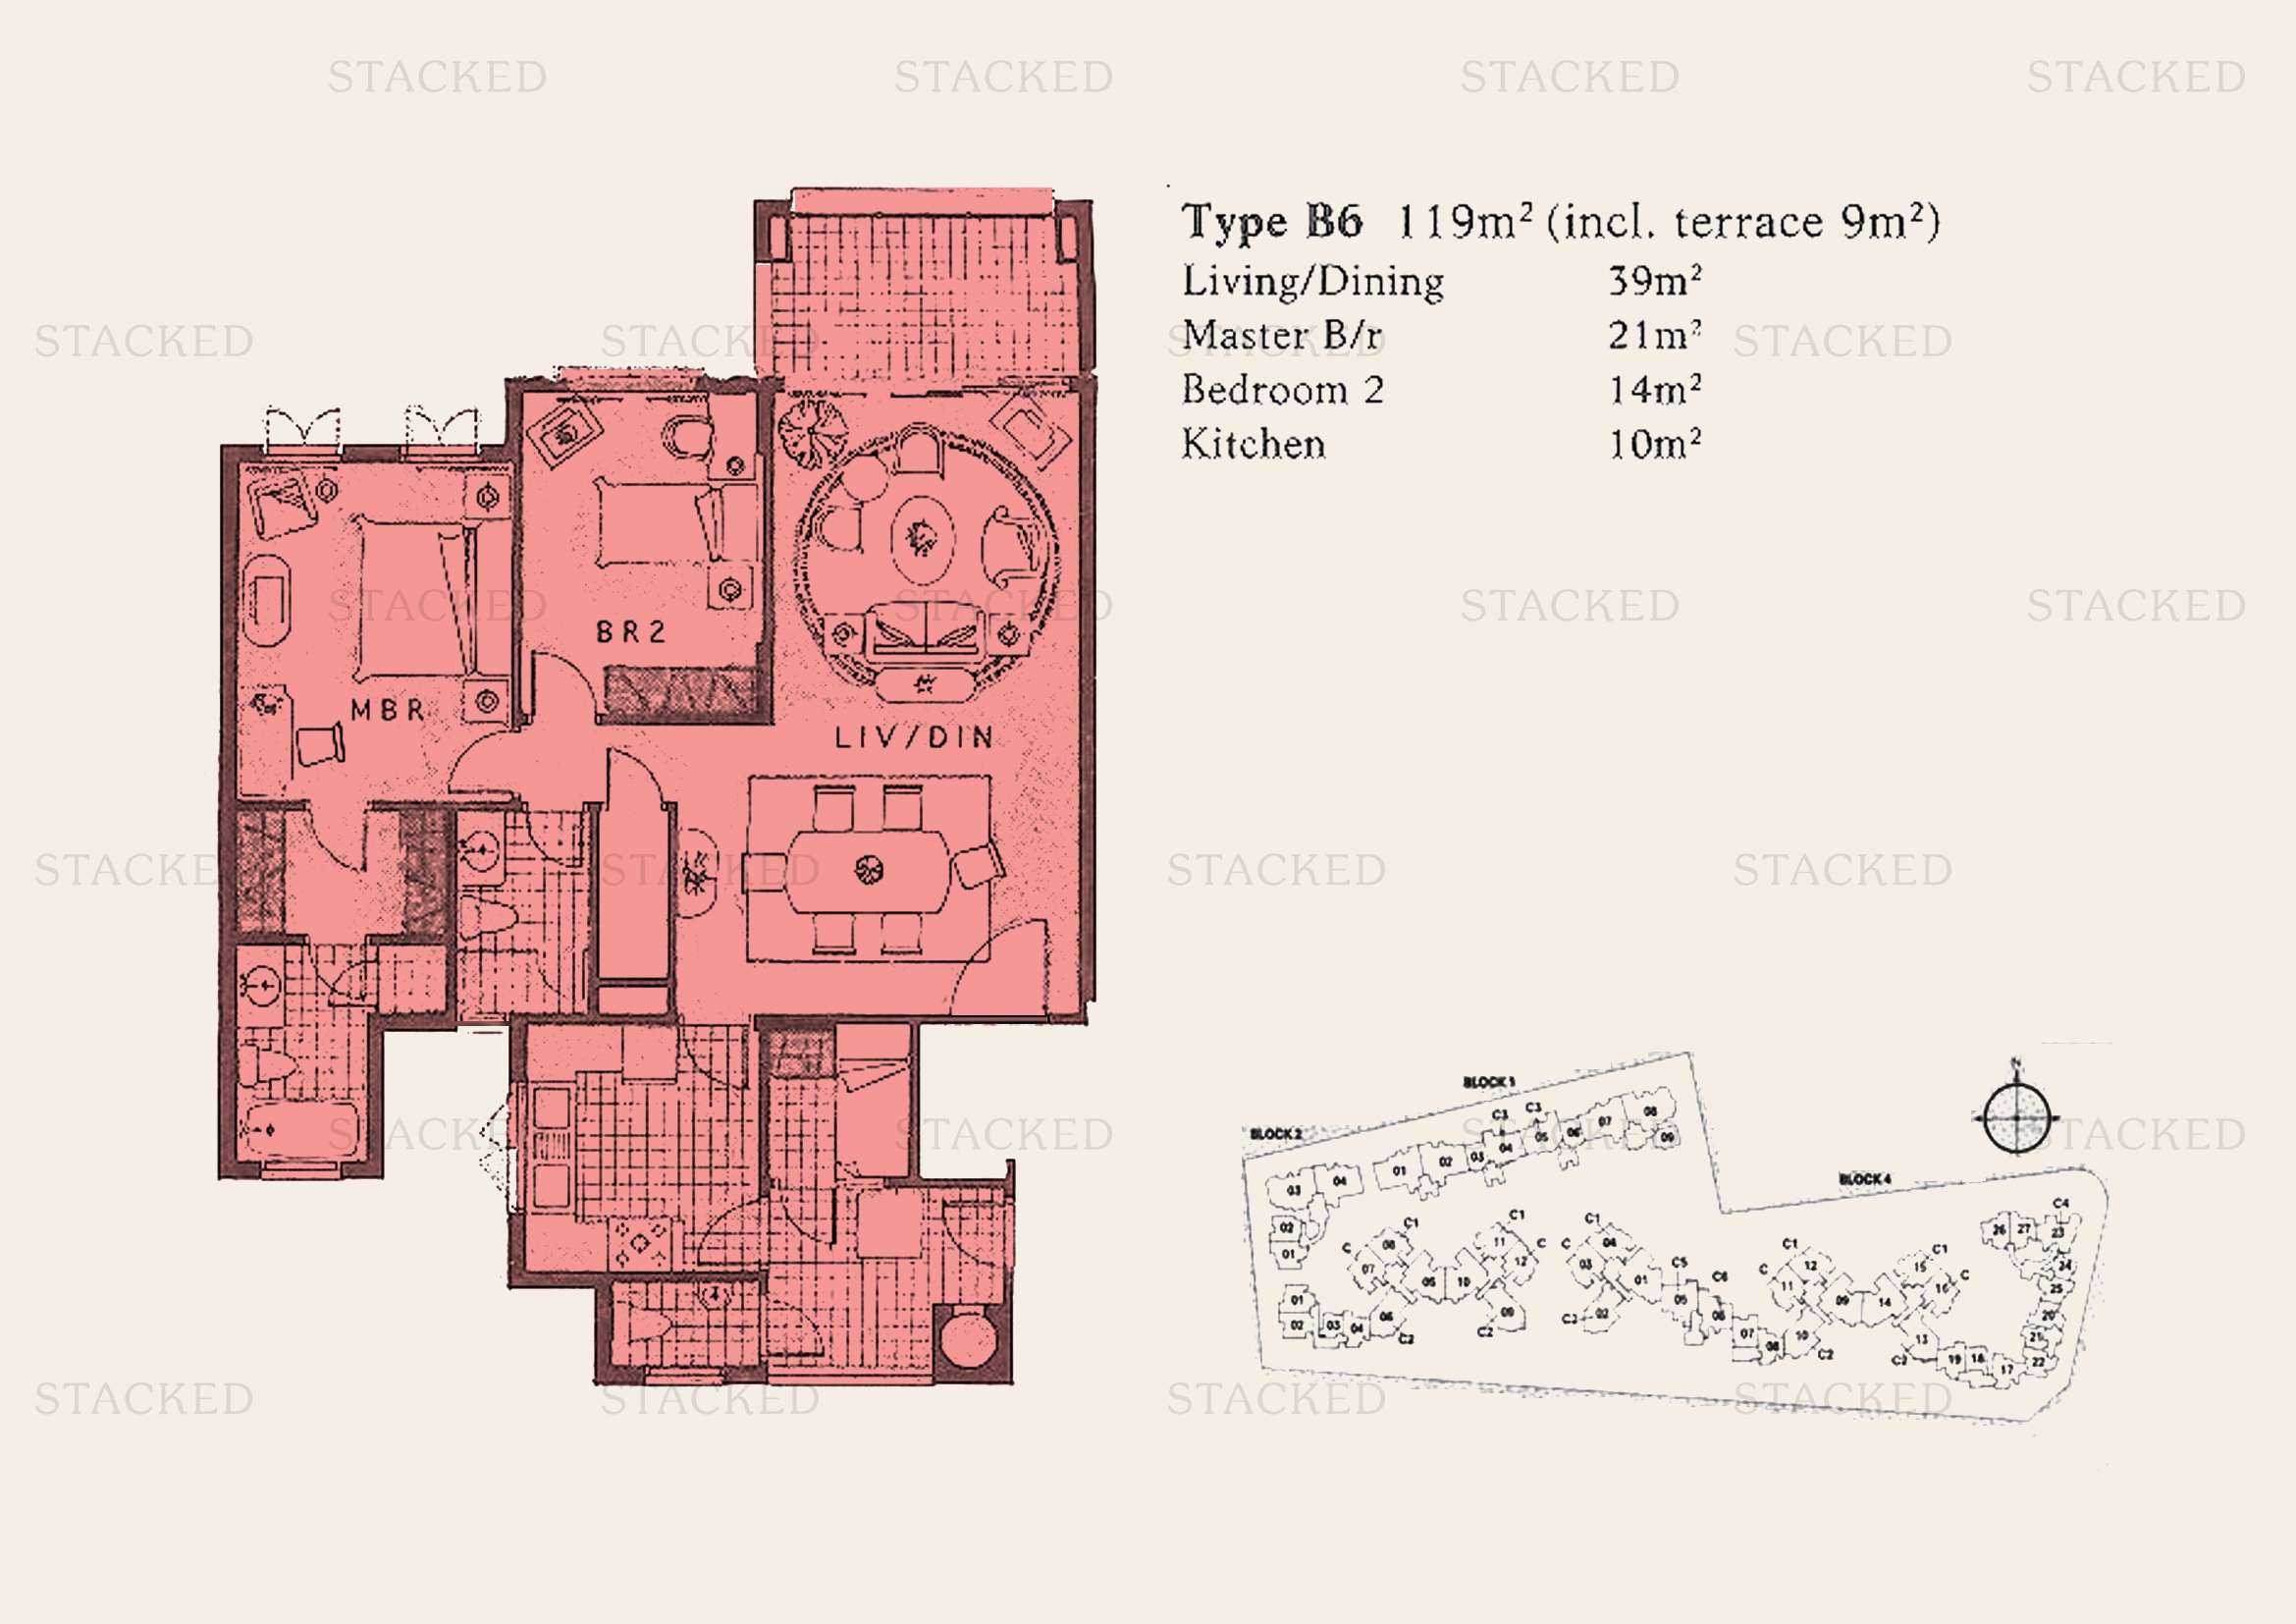
Pebble Bay Type B6 floor plan
Type B6 1,281 sq ft
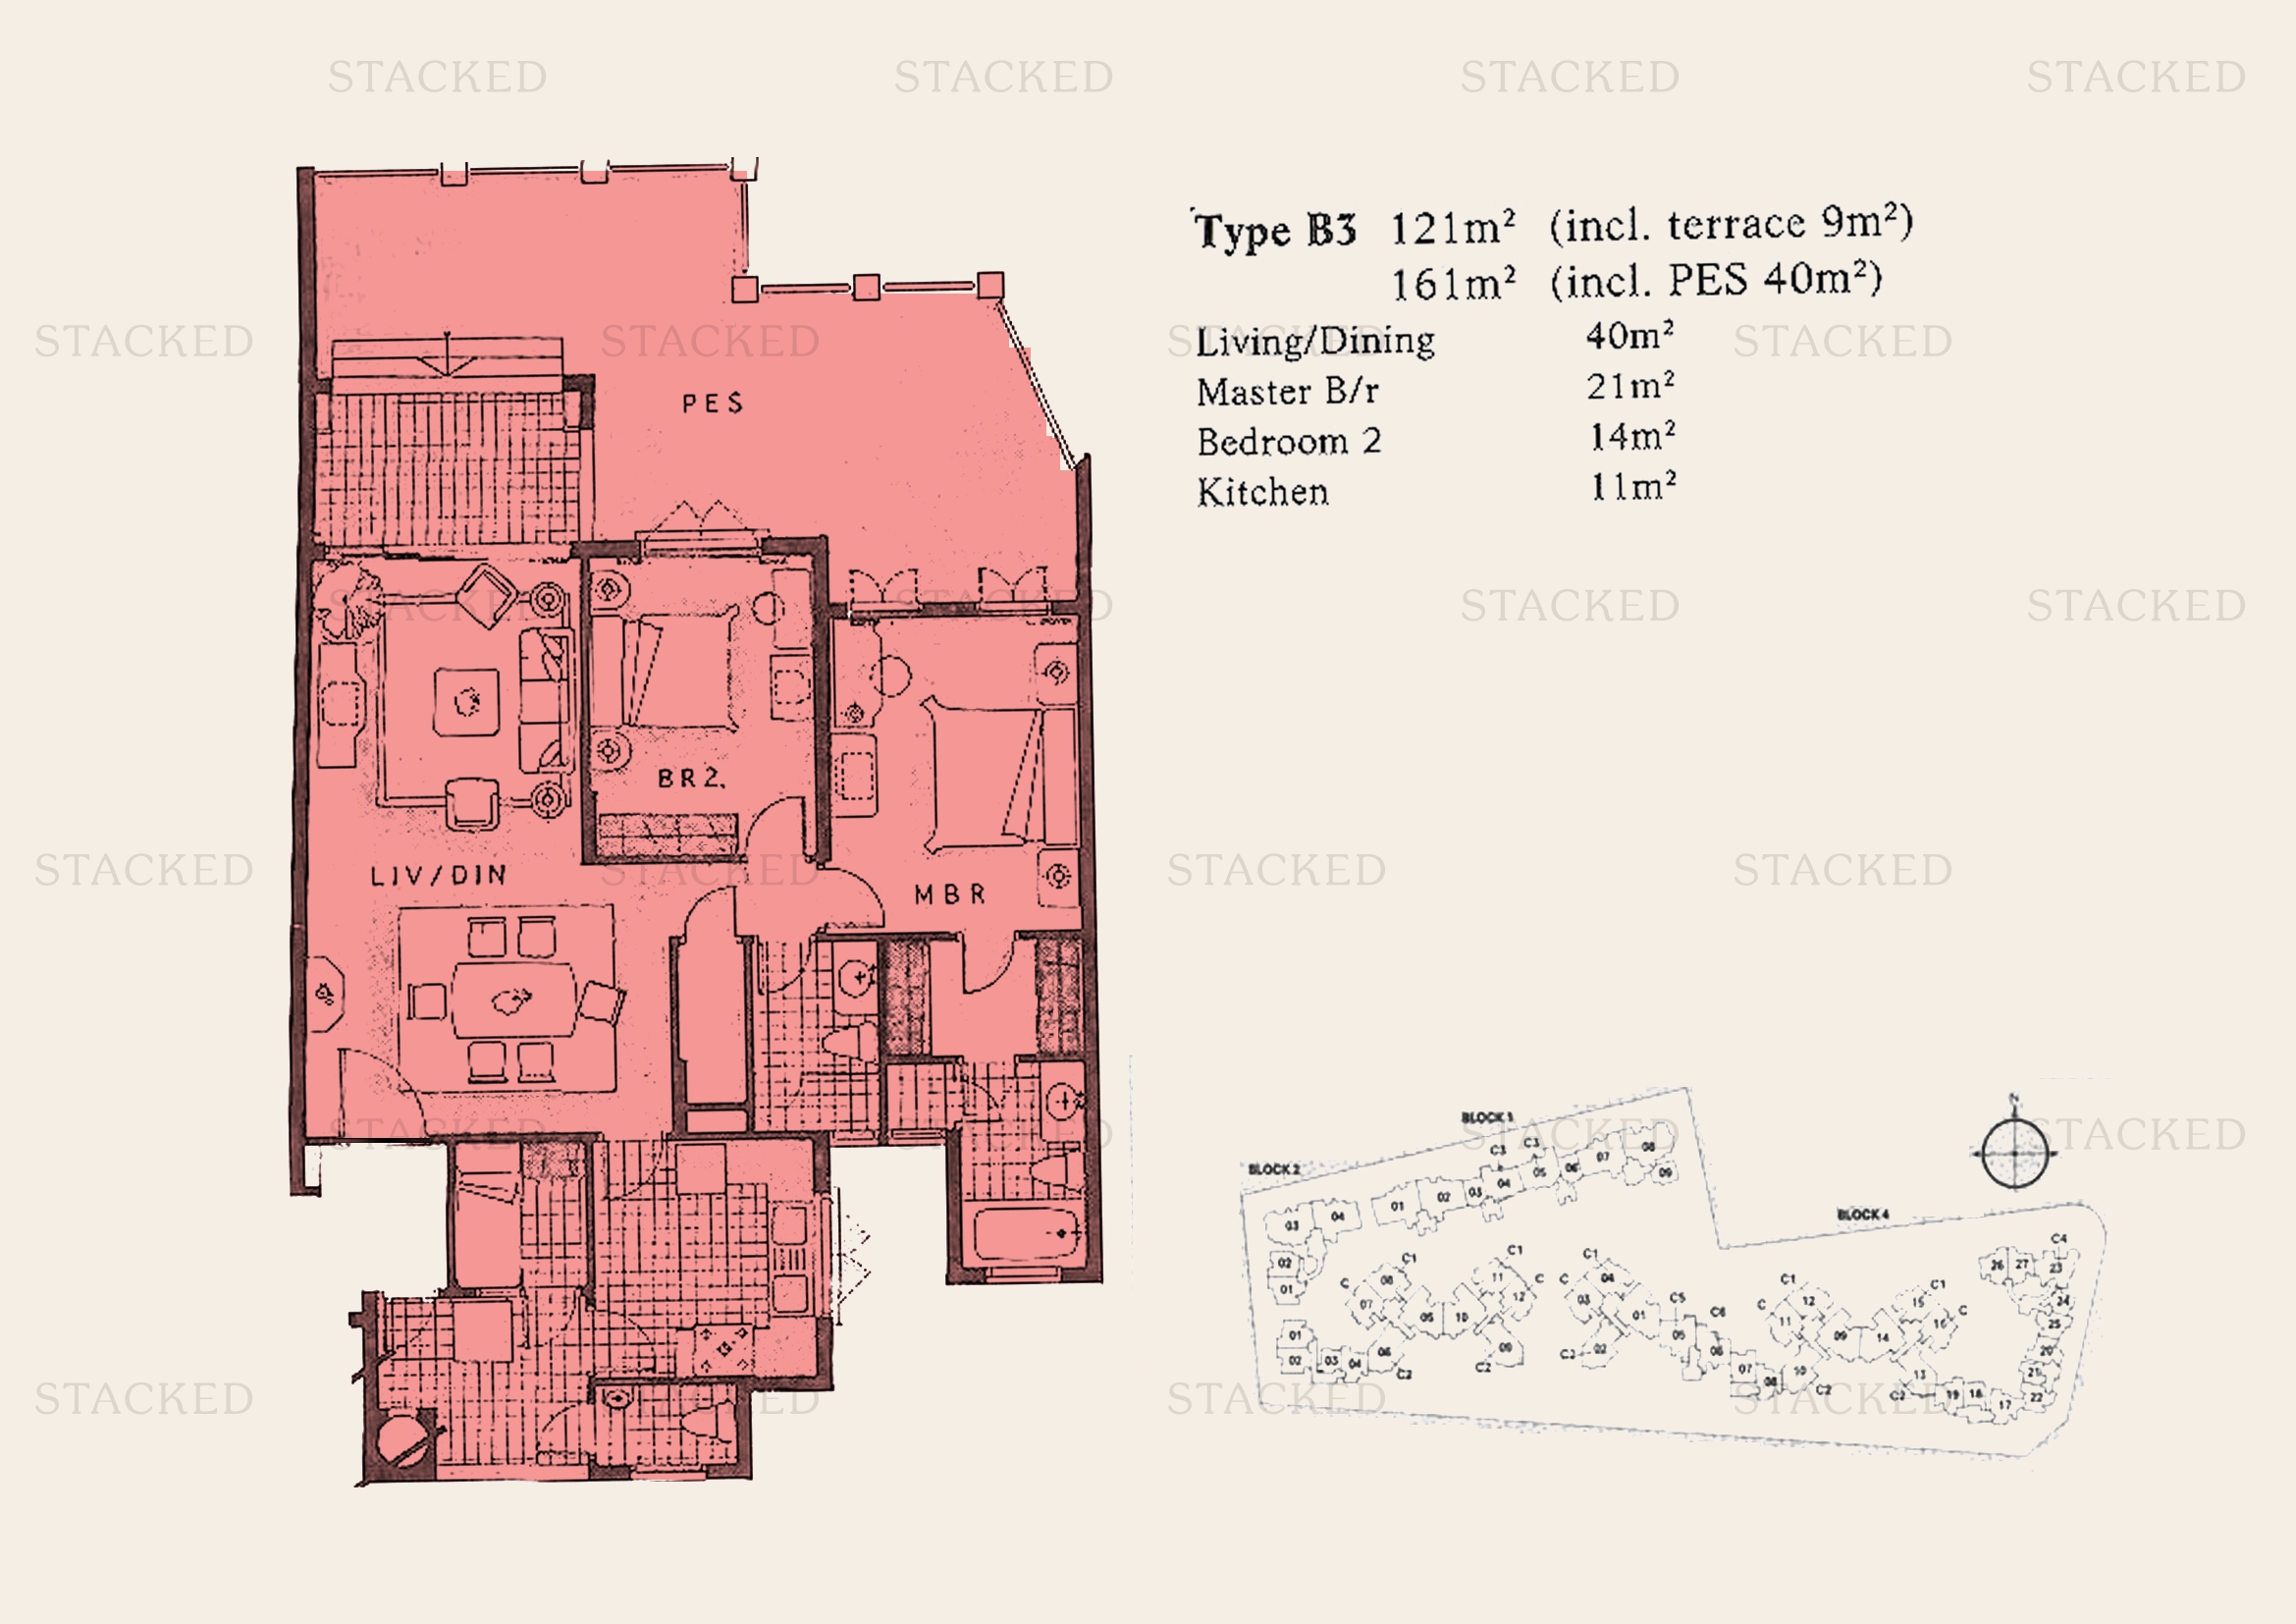
Pebble Bay Type B3 floor plan
Type B3 1,733 sq ft

3-Bedroom Floor Plans

6 plans · 1,894–2,713 sq ft

Pebble Bay Type C1 floor plan
Type C1 1,894 sq ft
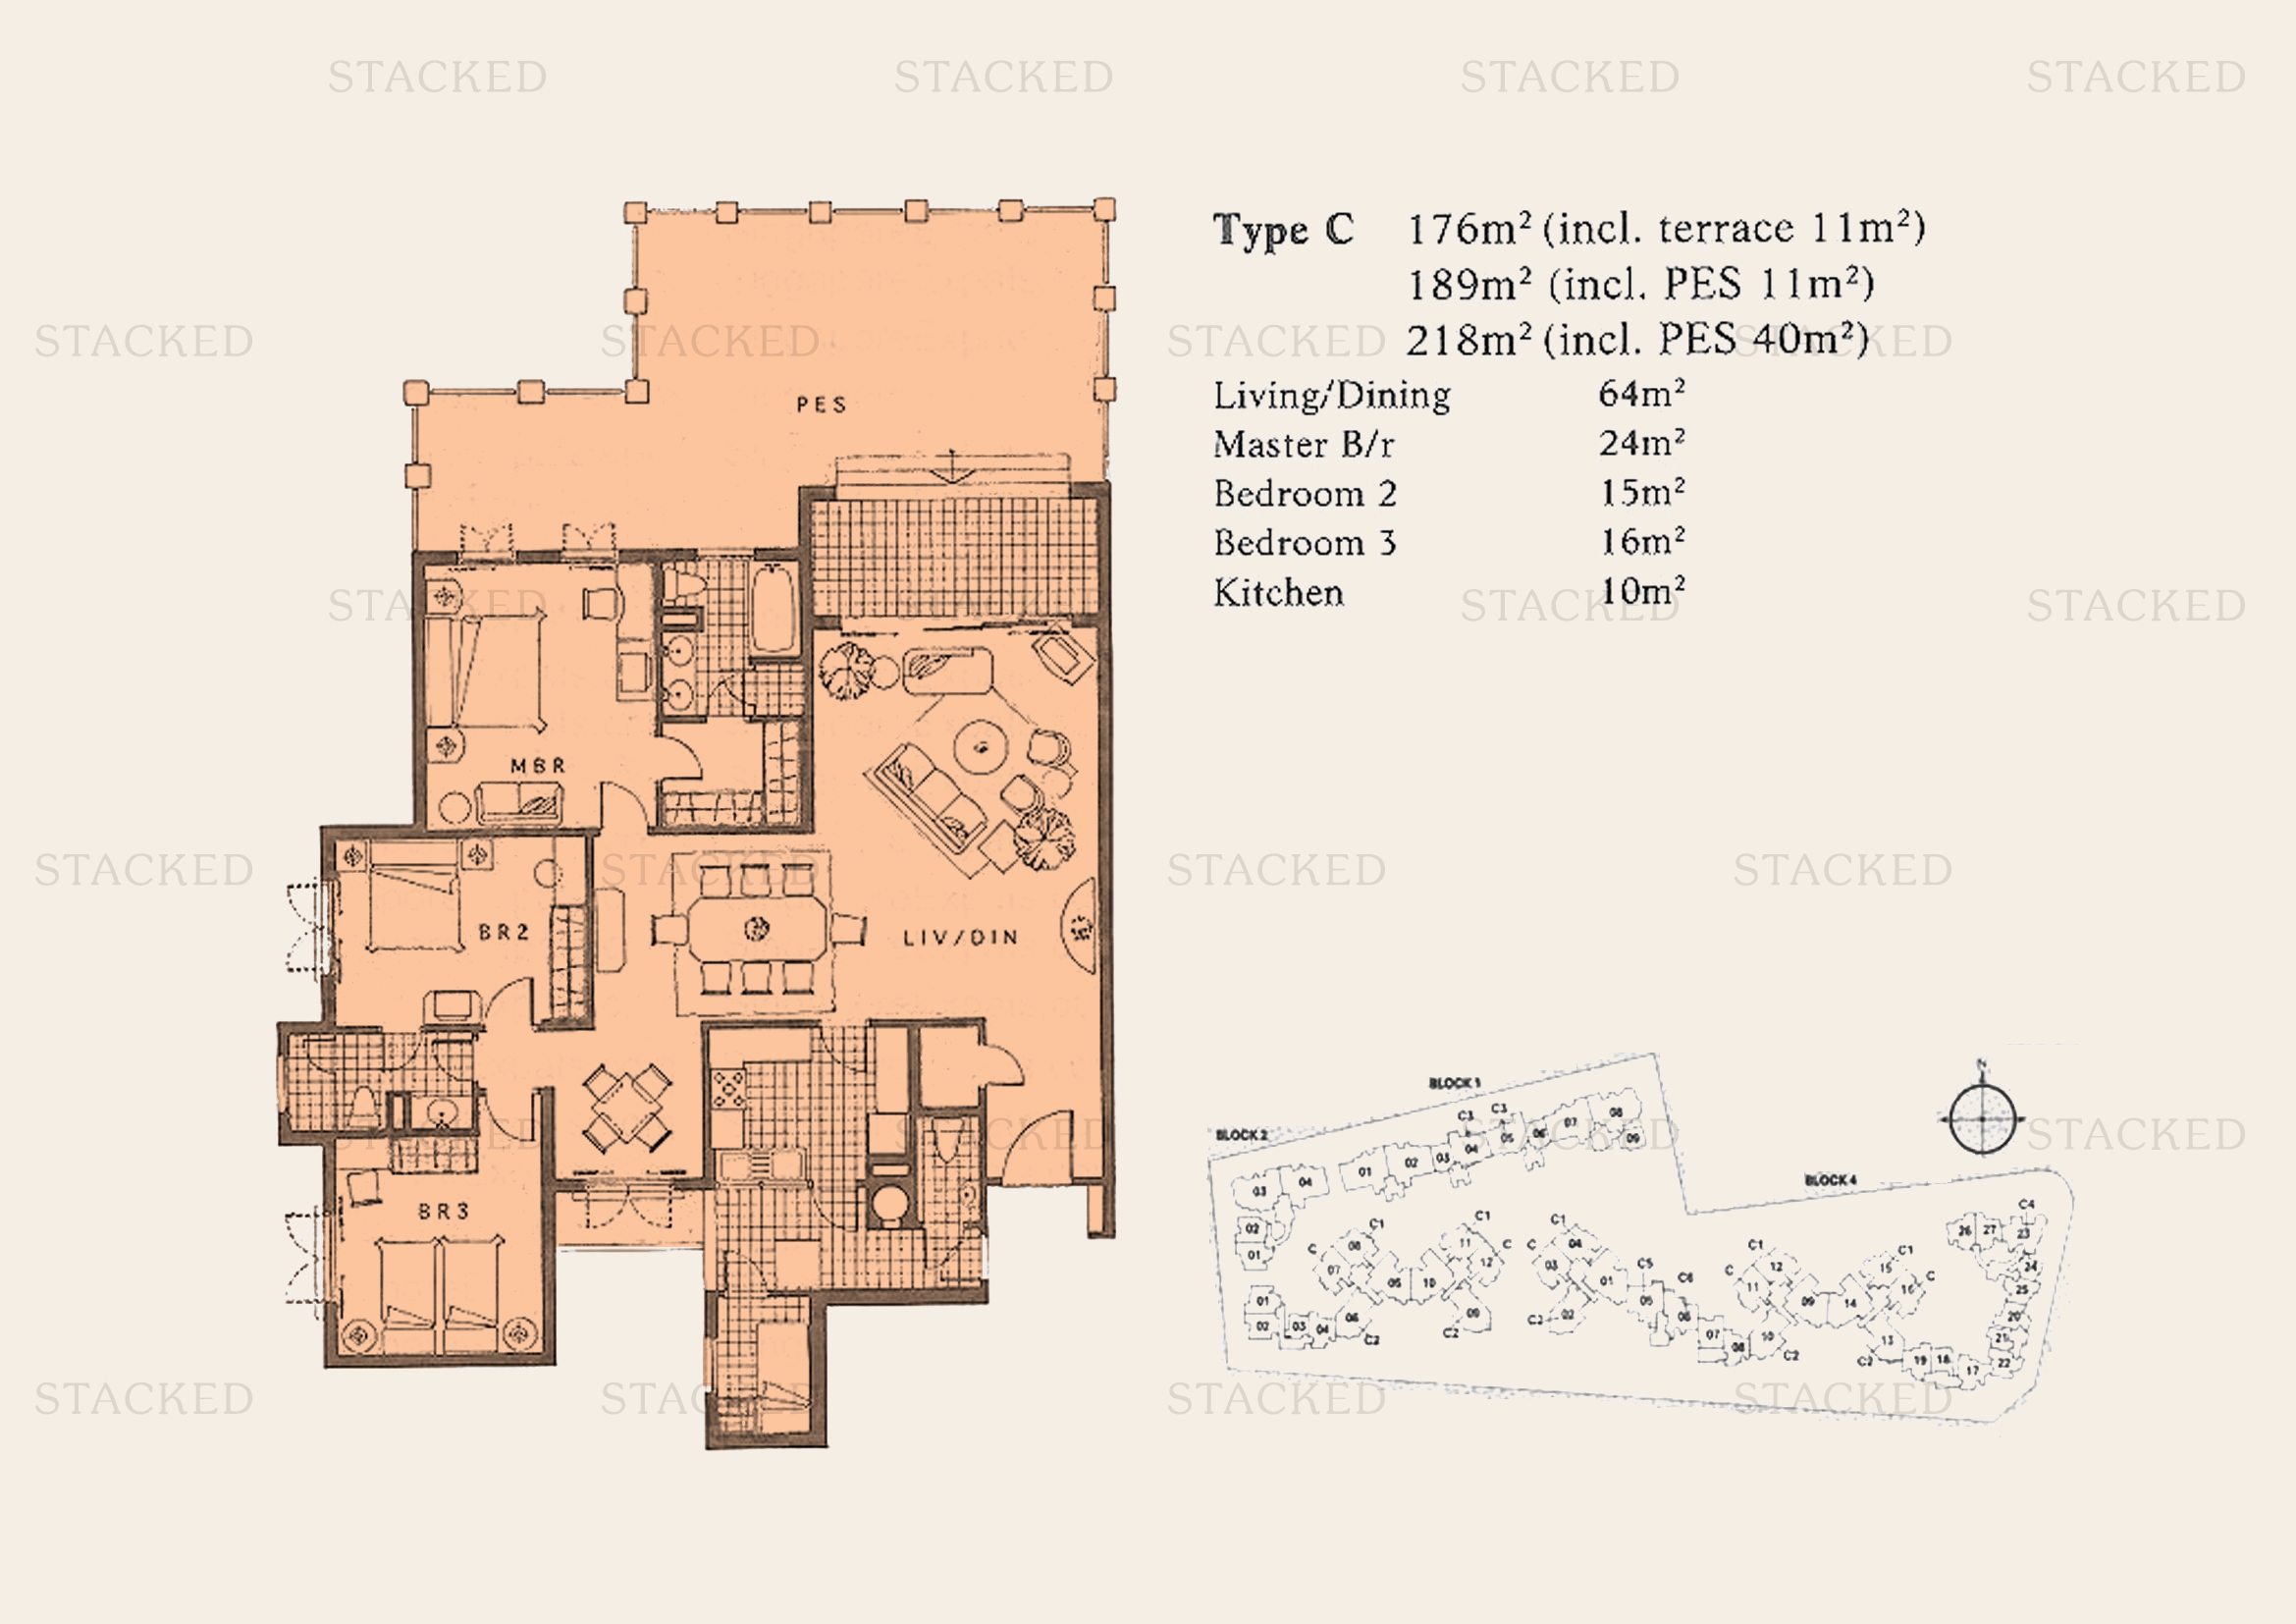
Pebble Bay Type C (terrace variant) · Type C (PES 11 sqm variant) · Type C (PES 40 sqm variant) floor plan
Type C (terrace variant) · Type C (PES 11 sqm variant) · Type C (PES 40 sqm variant) 1,894 sq ft
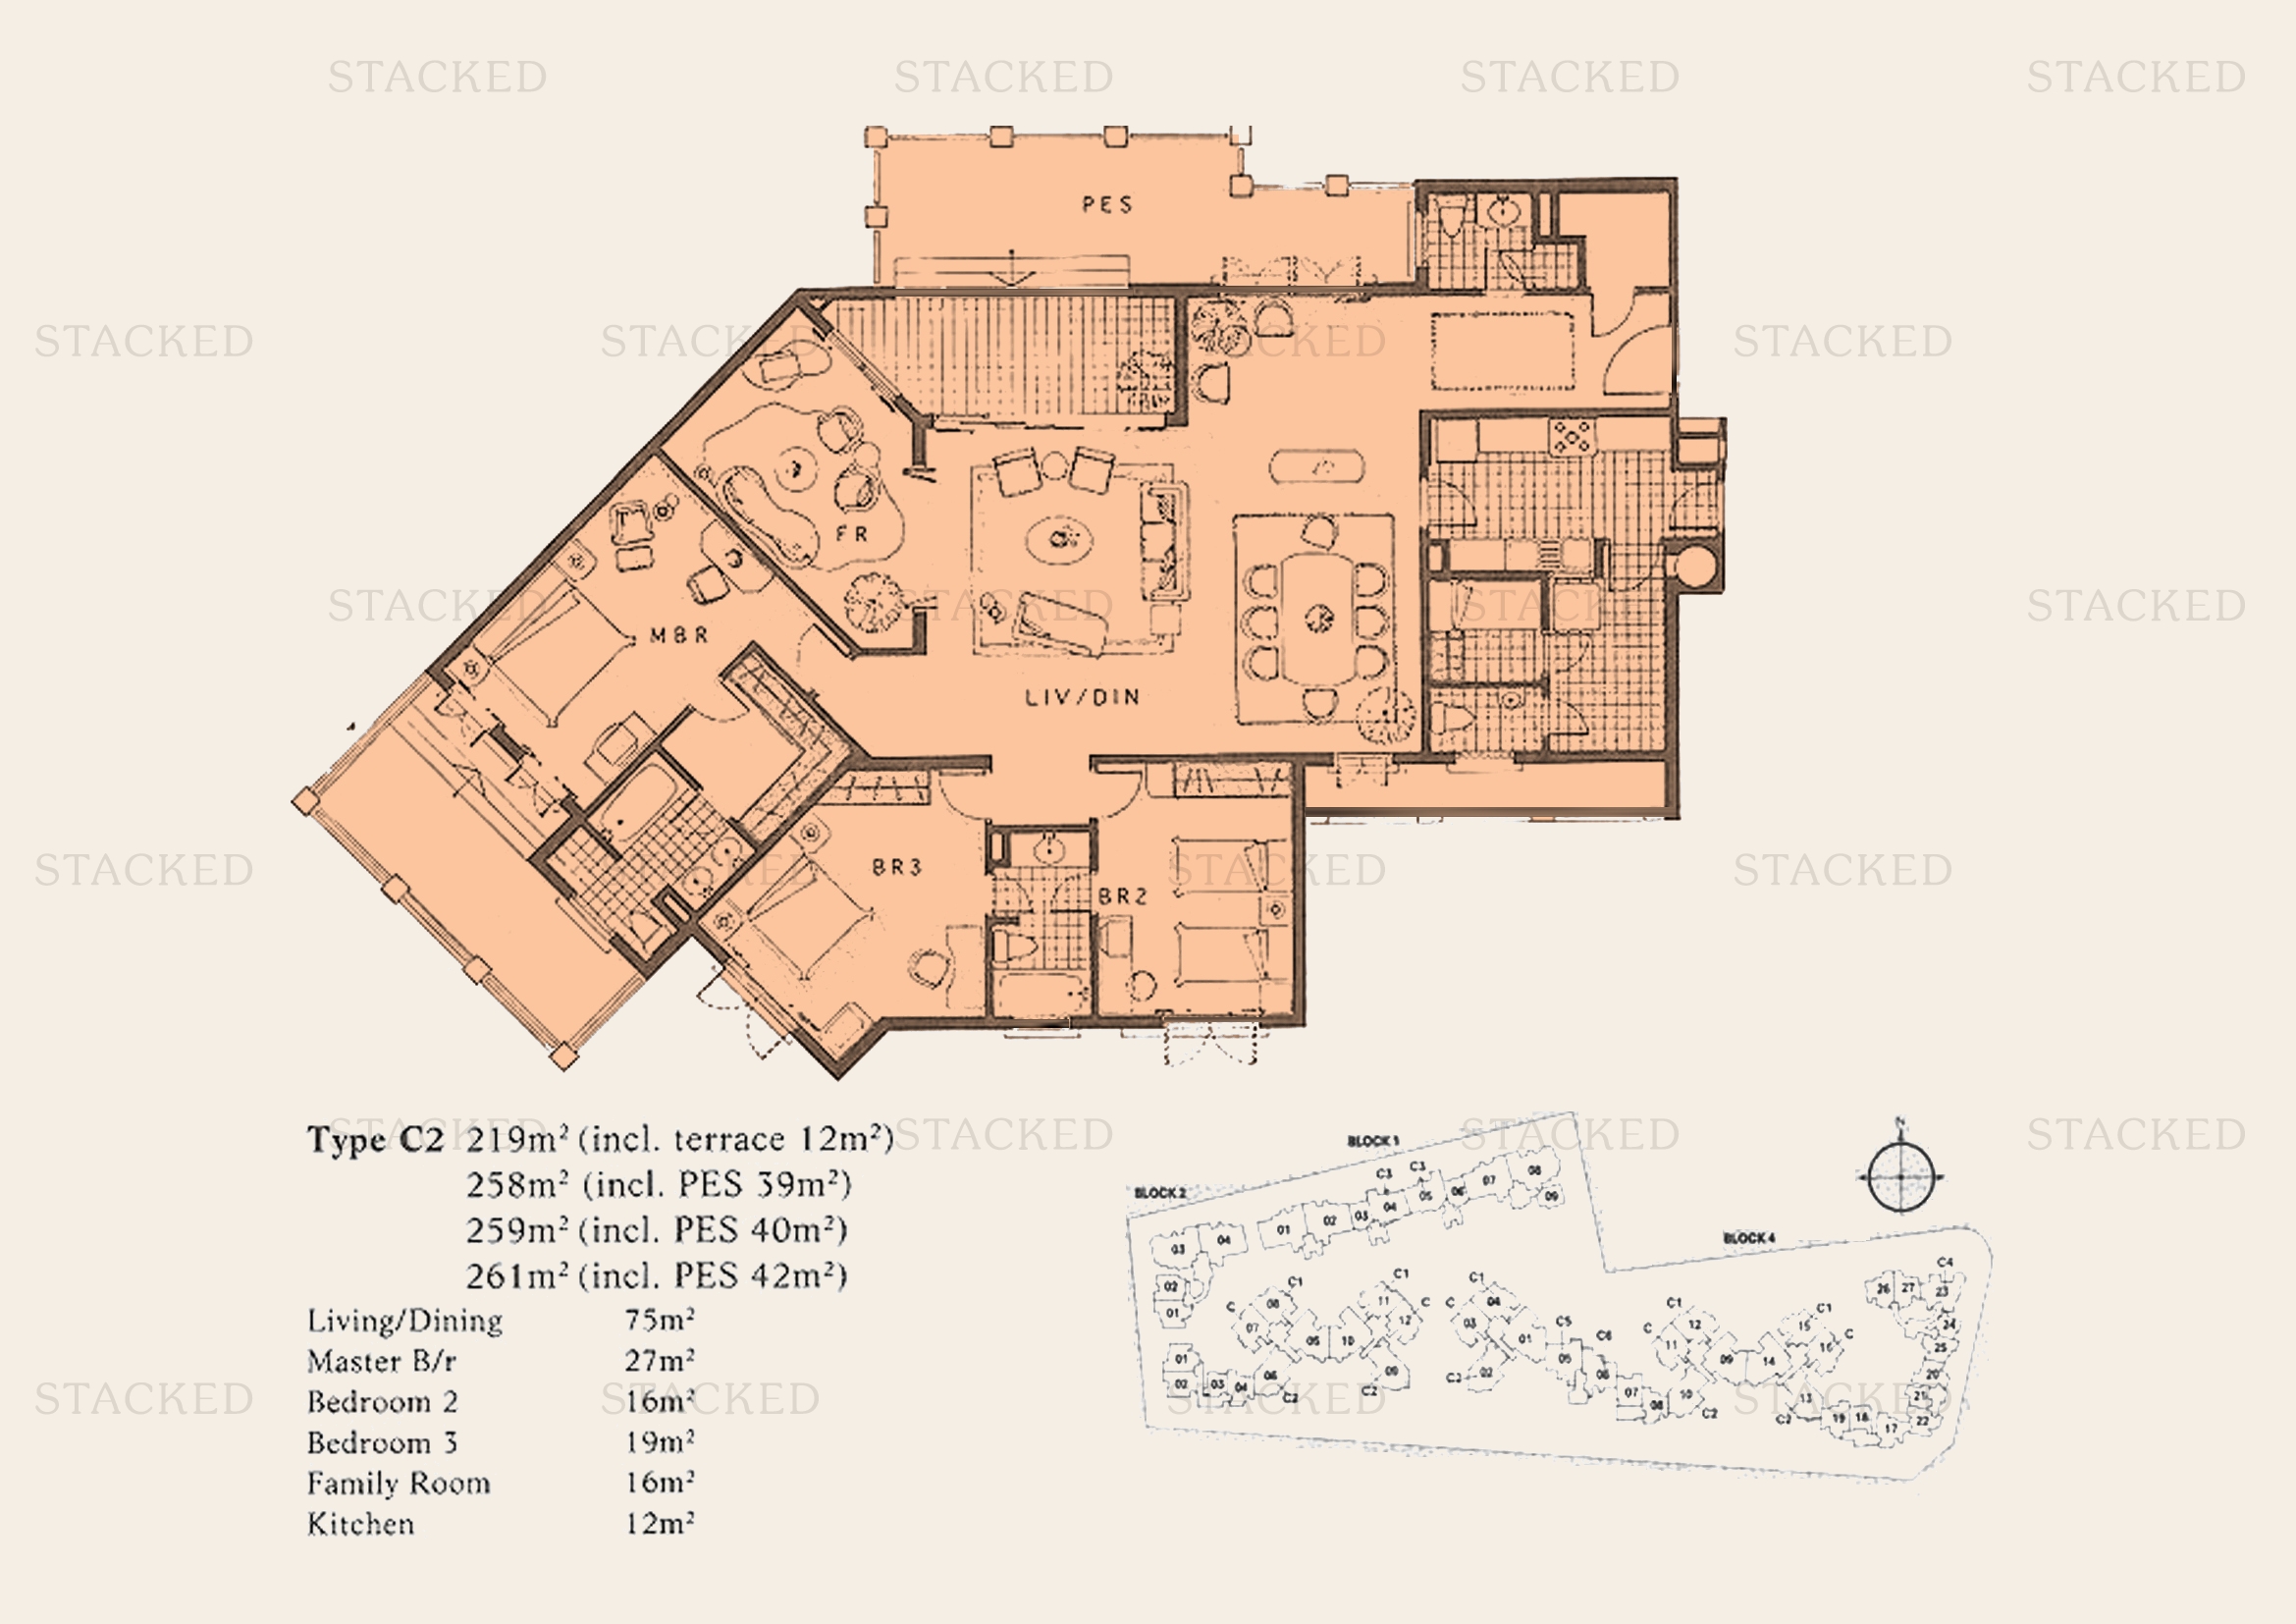
Pebble Bay Type C2 floor plan
Type C2 2,357 sq ft
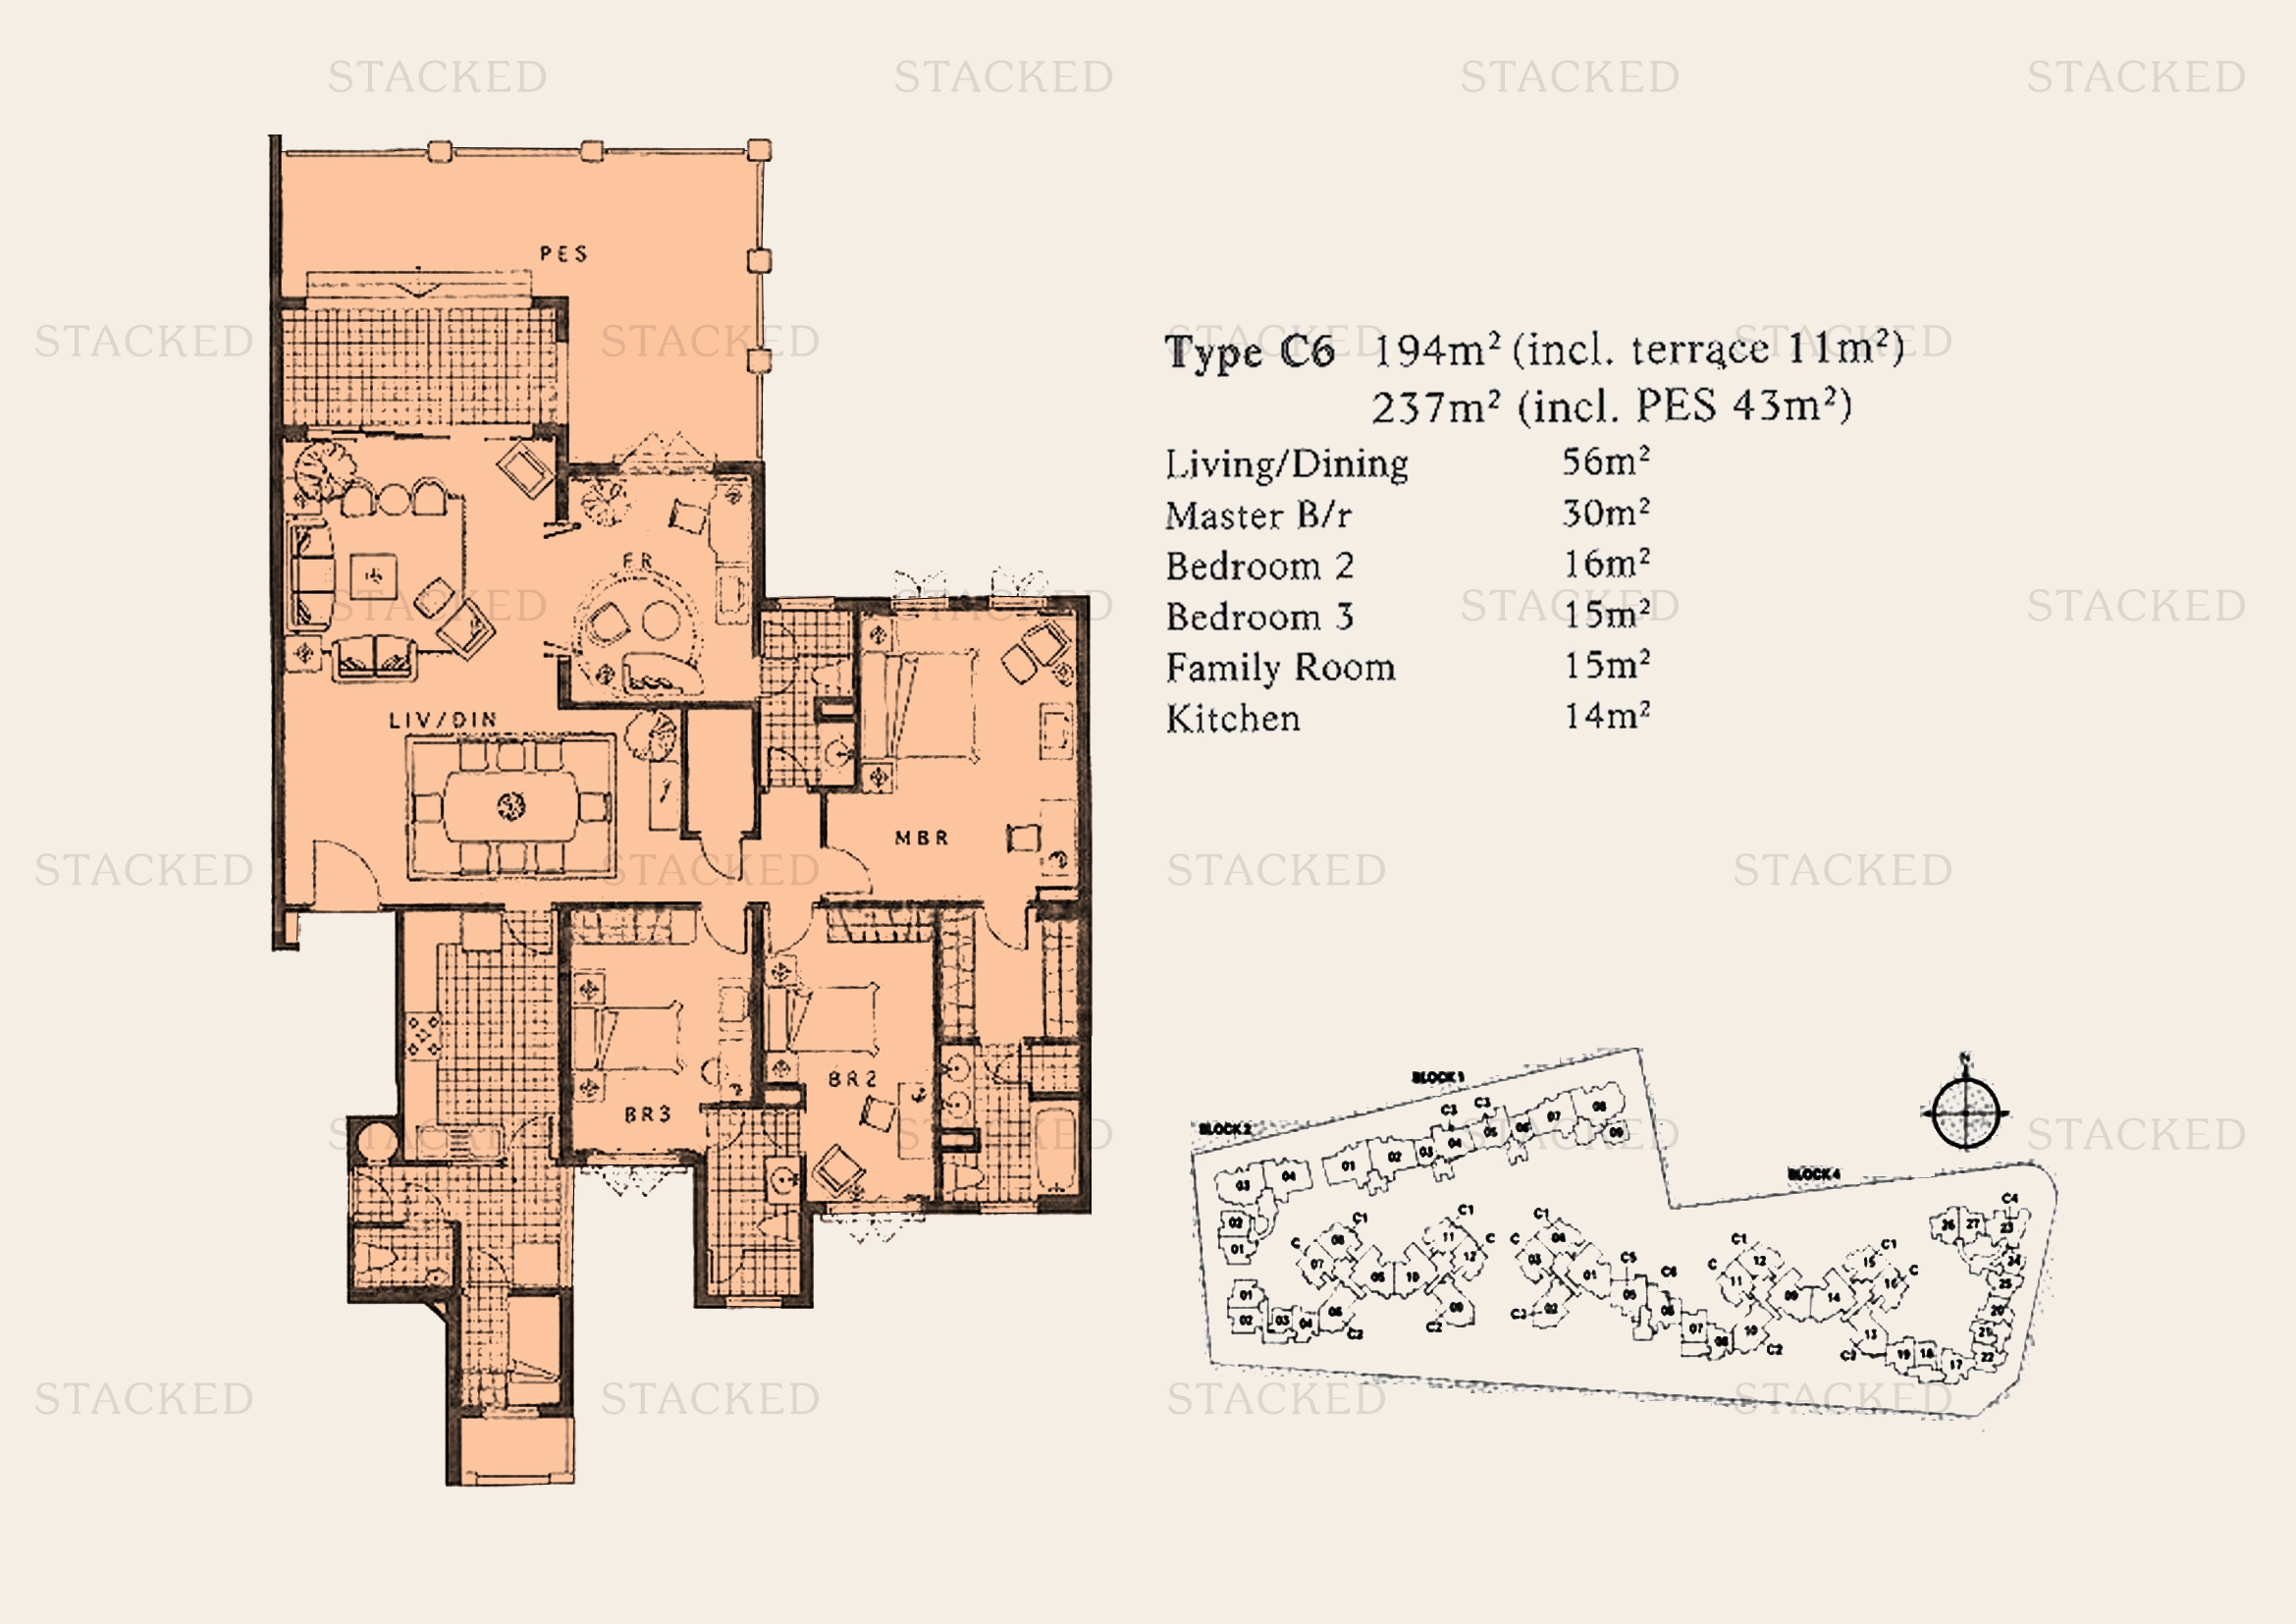
Pebble Bay Type C6 floor plan
Type C6 2,551 sq ft
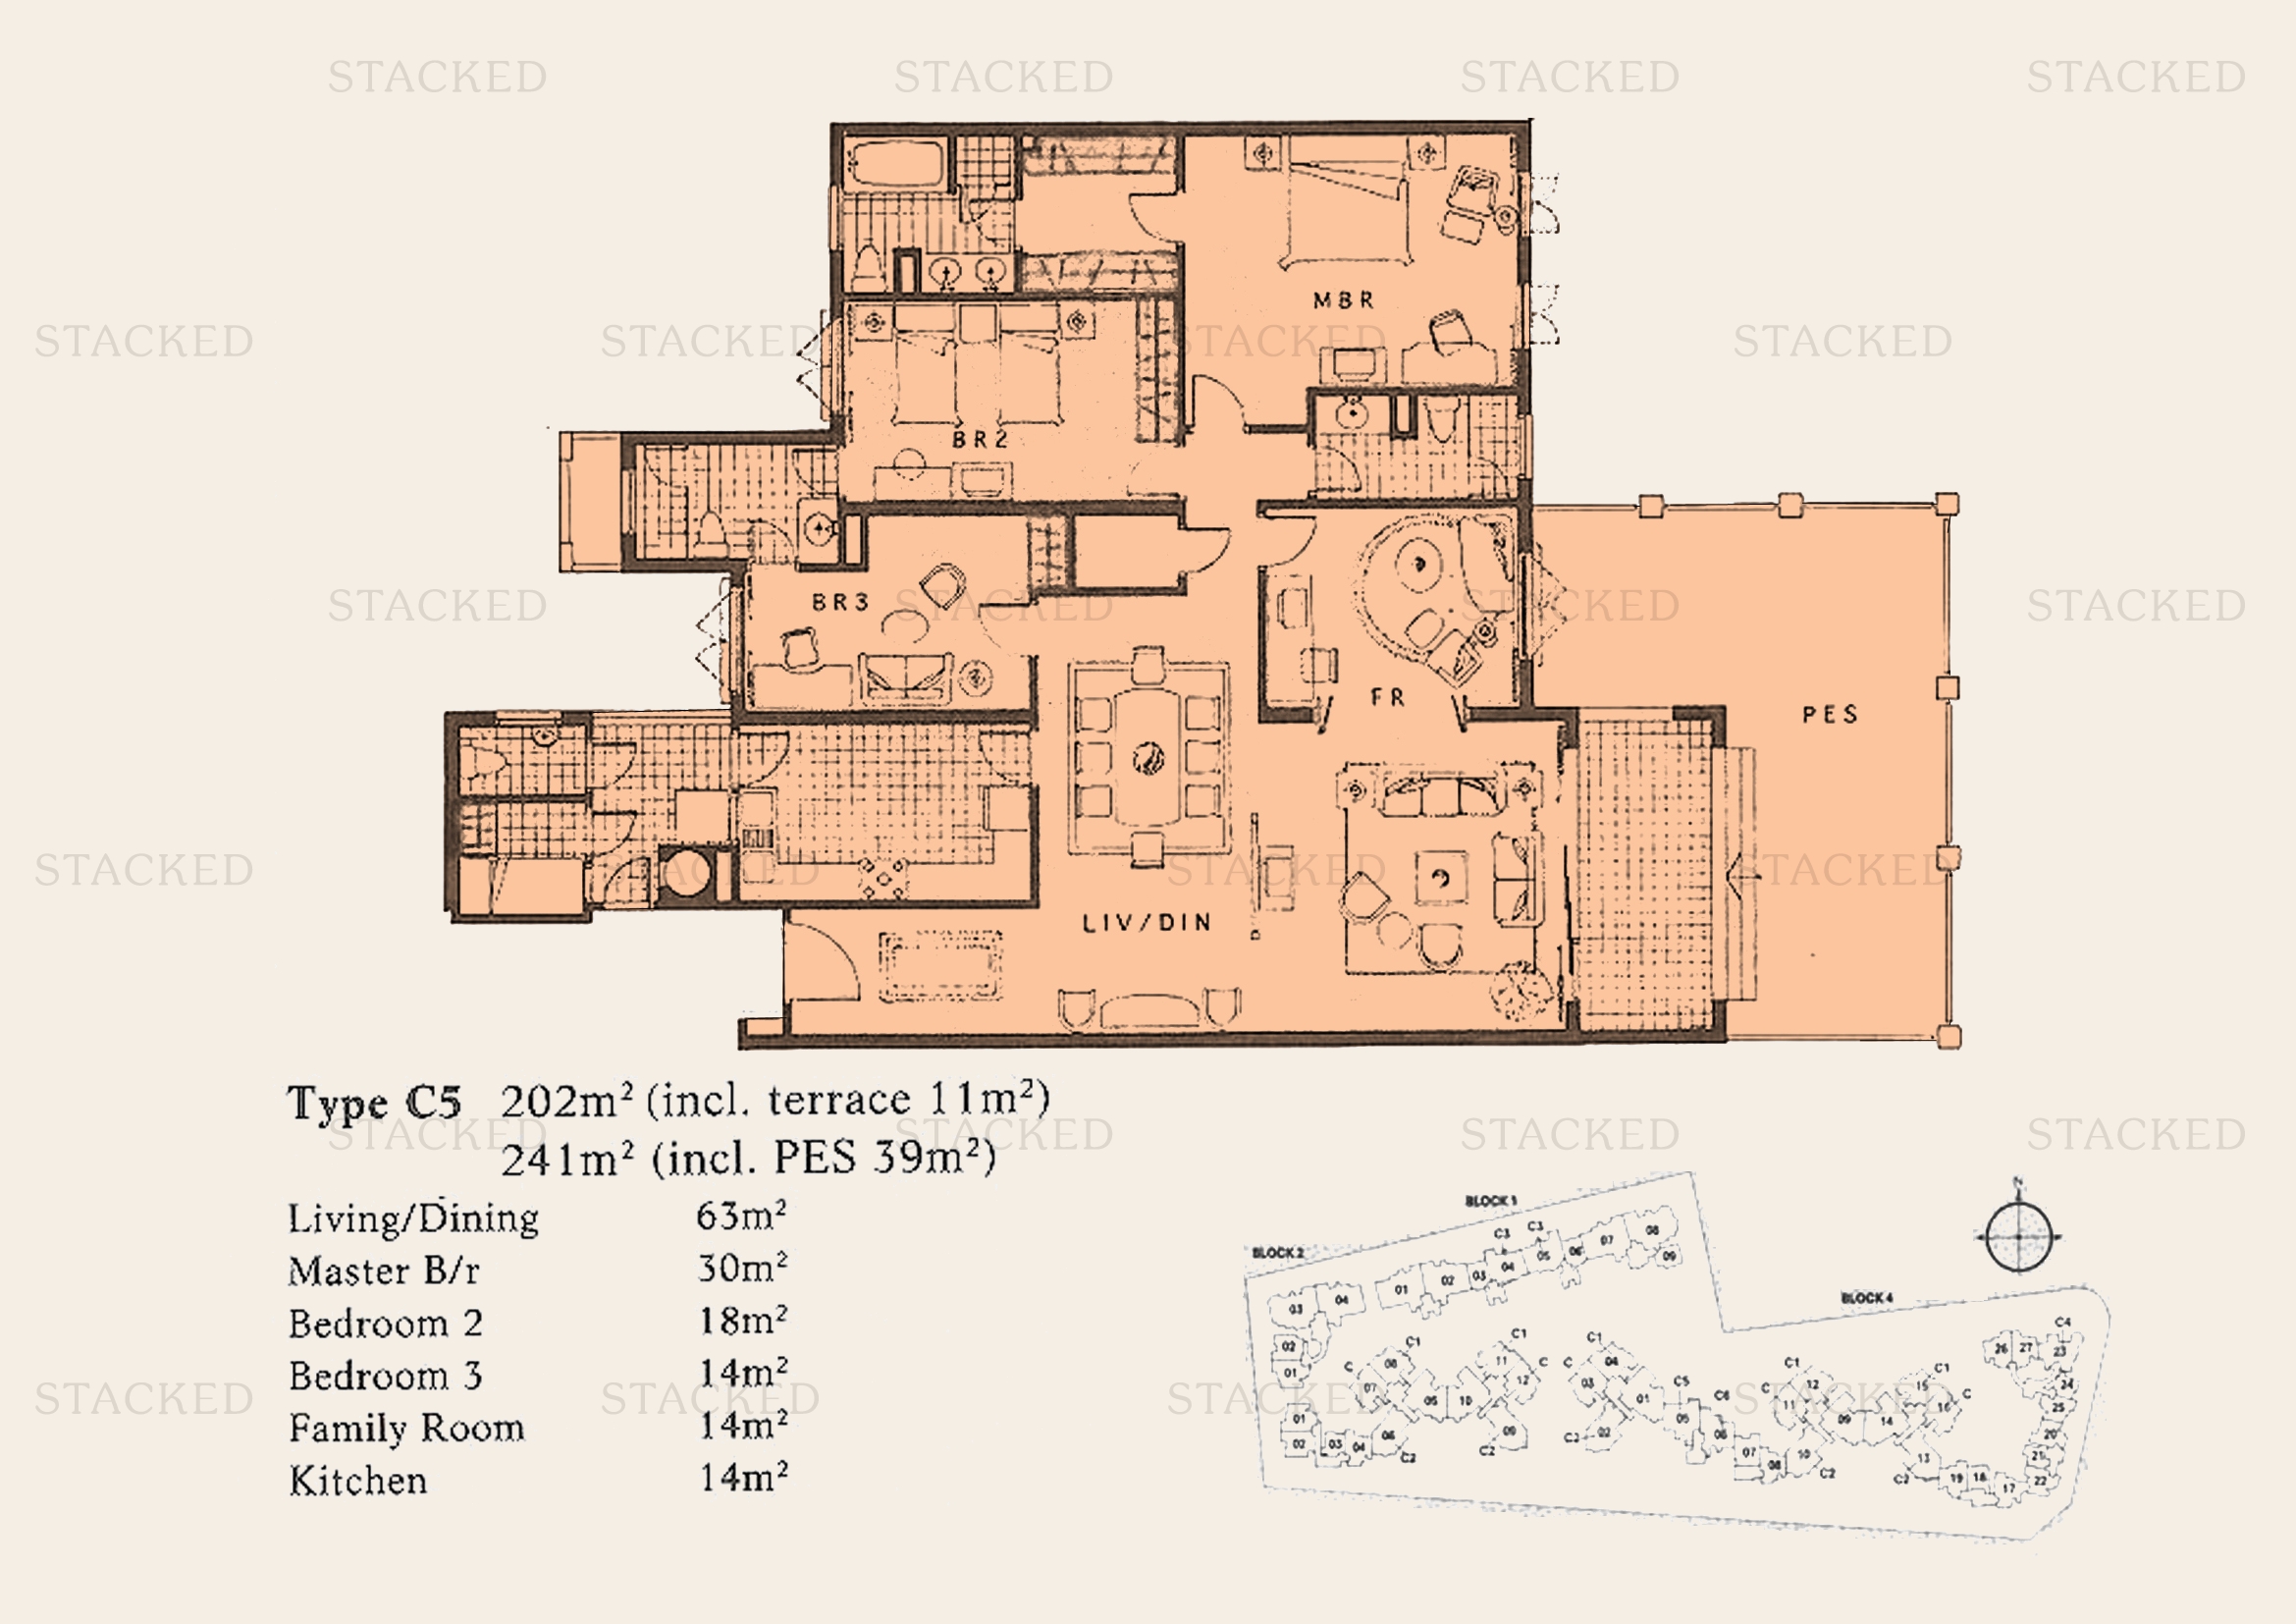
Pebble Bay Type C5 floor plan
Type C5 2,594 sq ft
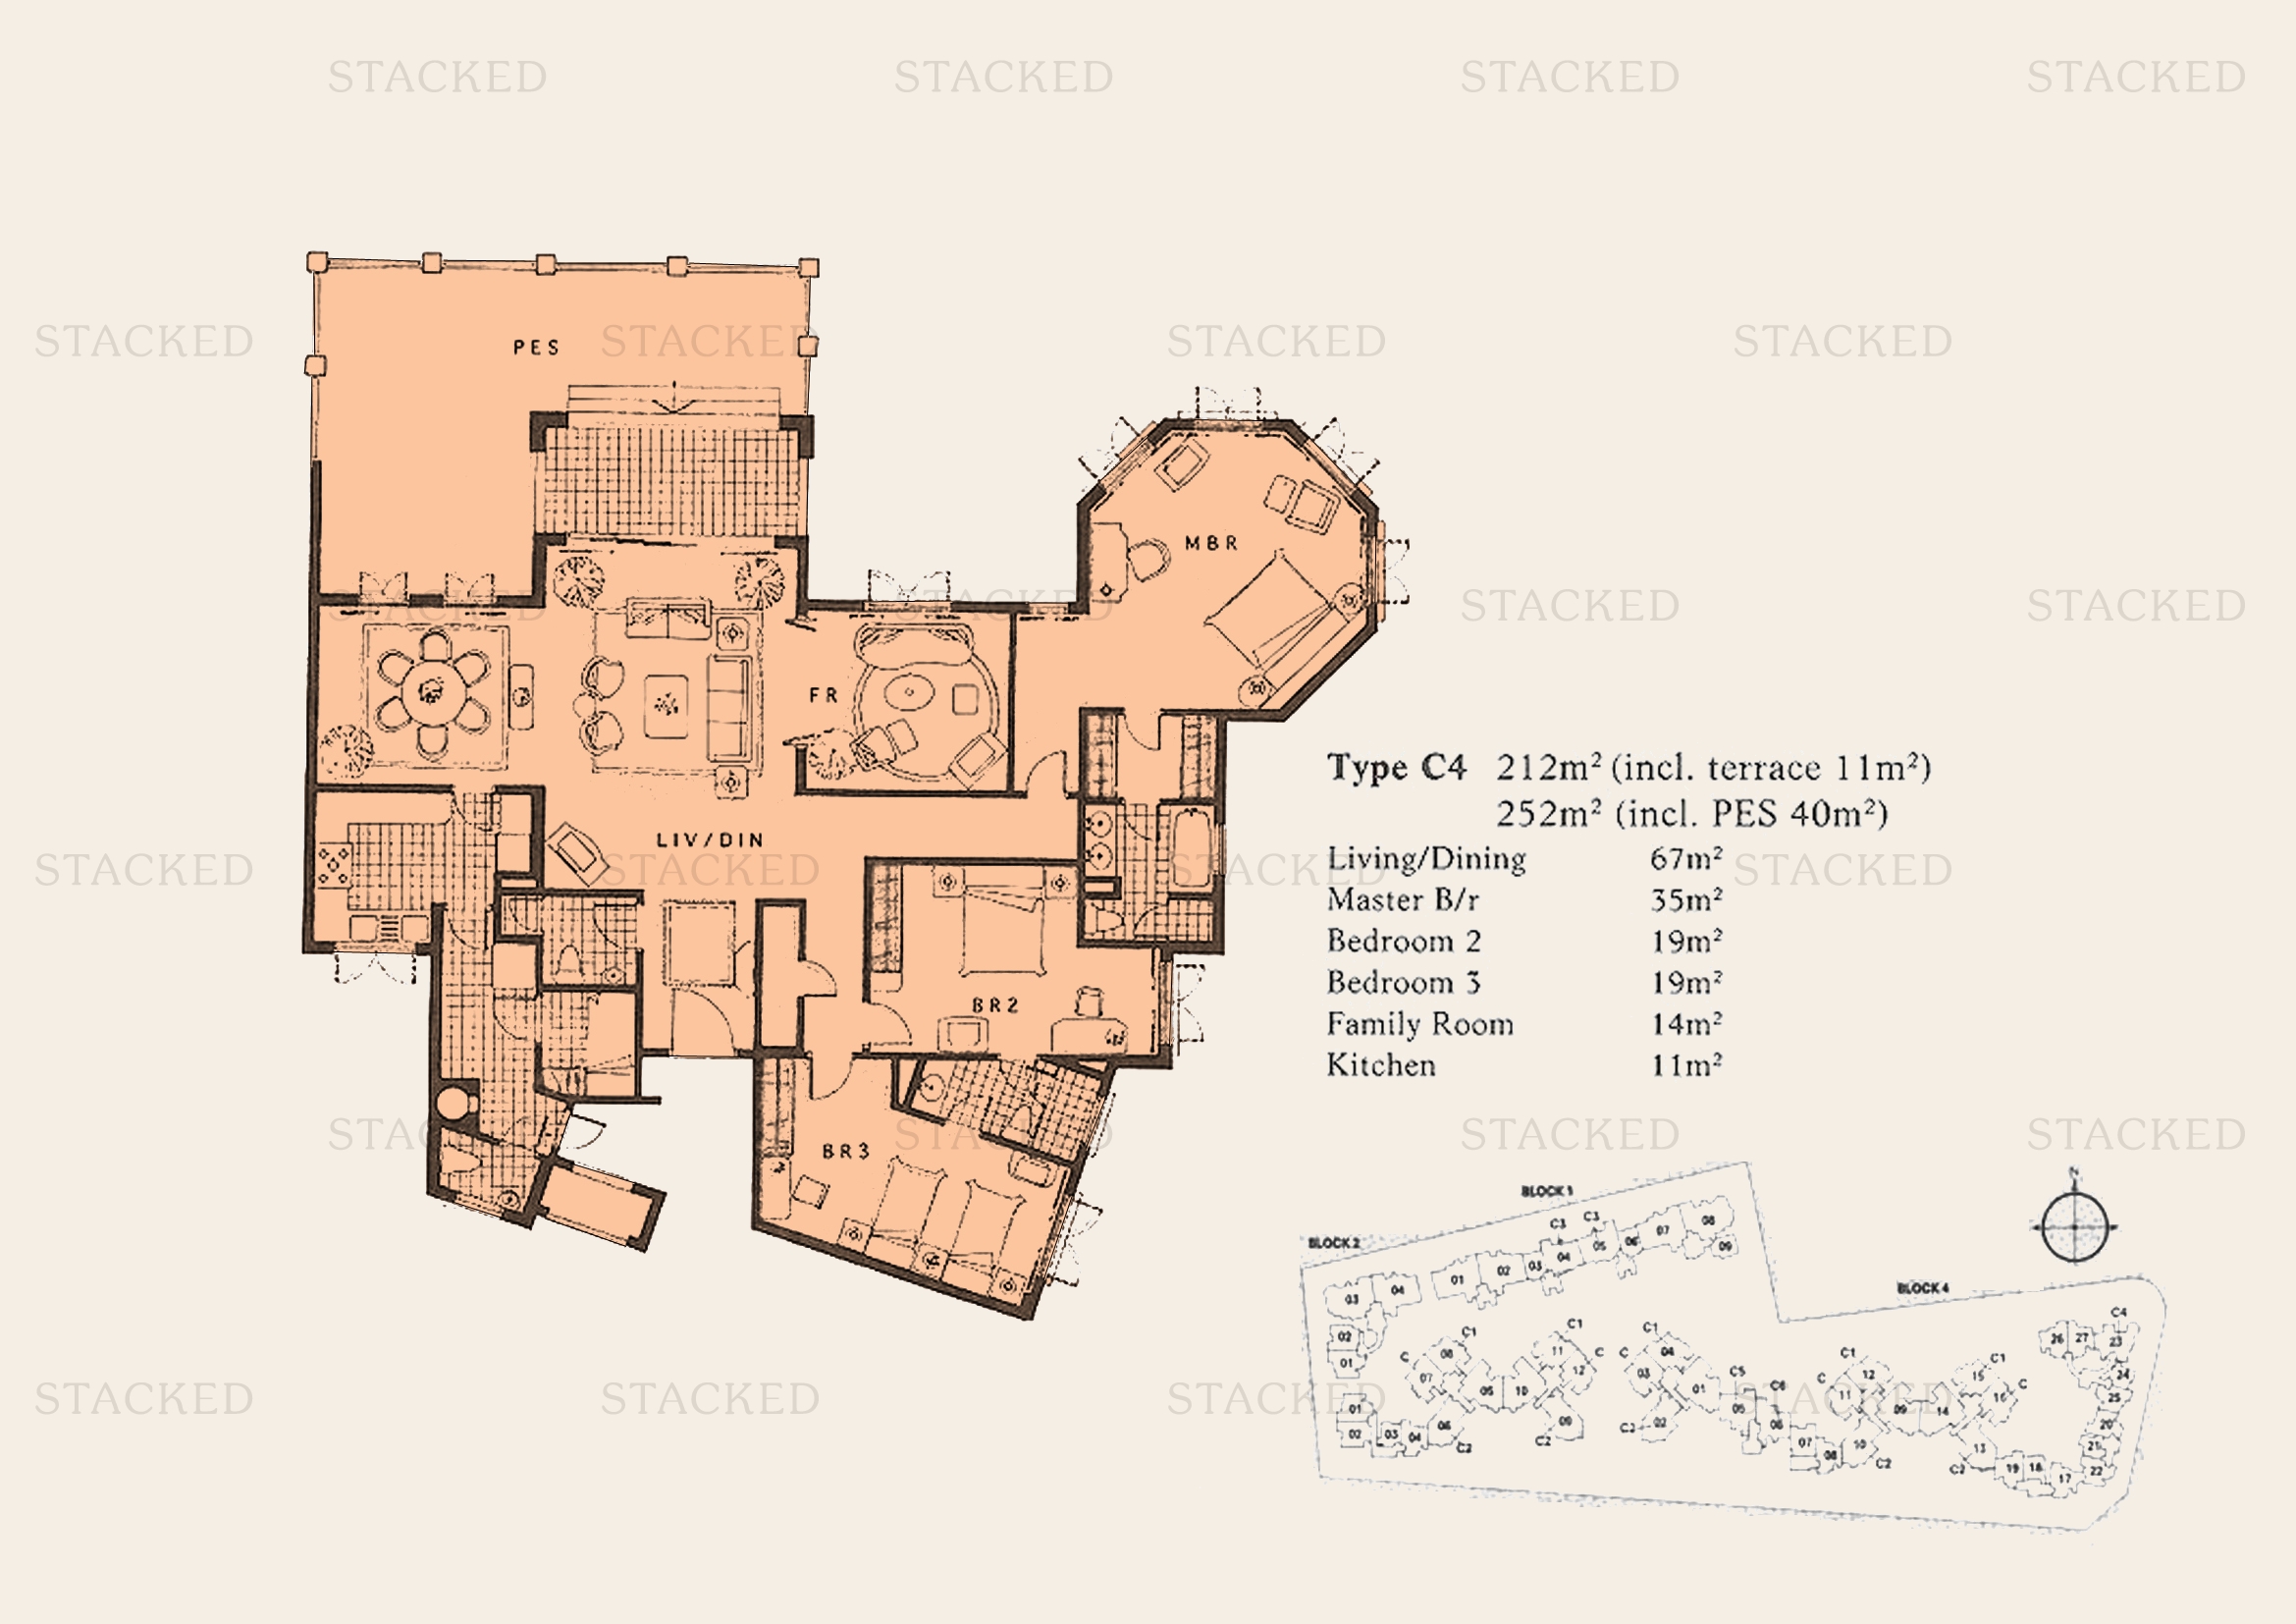
Pebble Bay Type C4 floor plan
Type C4 2,713 sq ft

4-Bedroom Floor Plans

1 plan · 2,626 sq ft
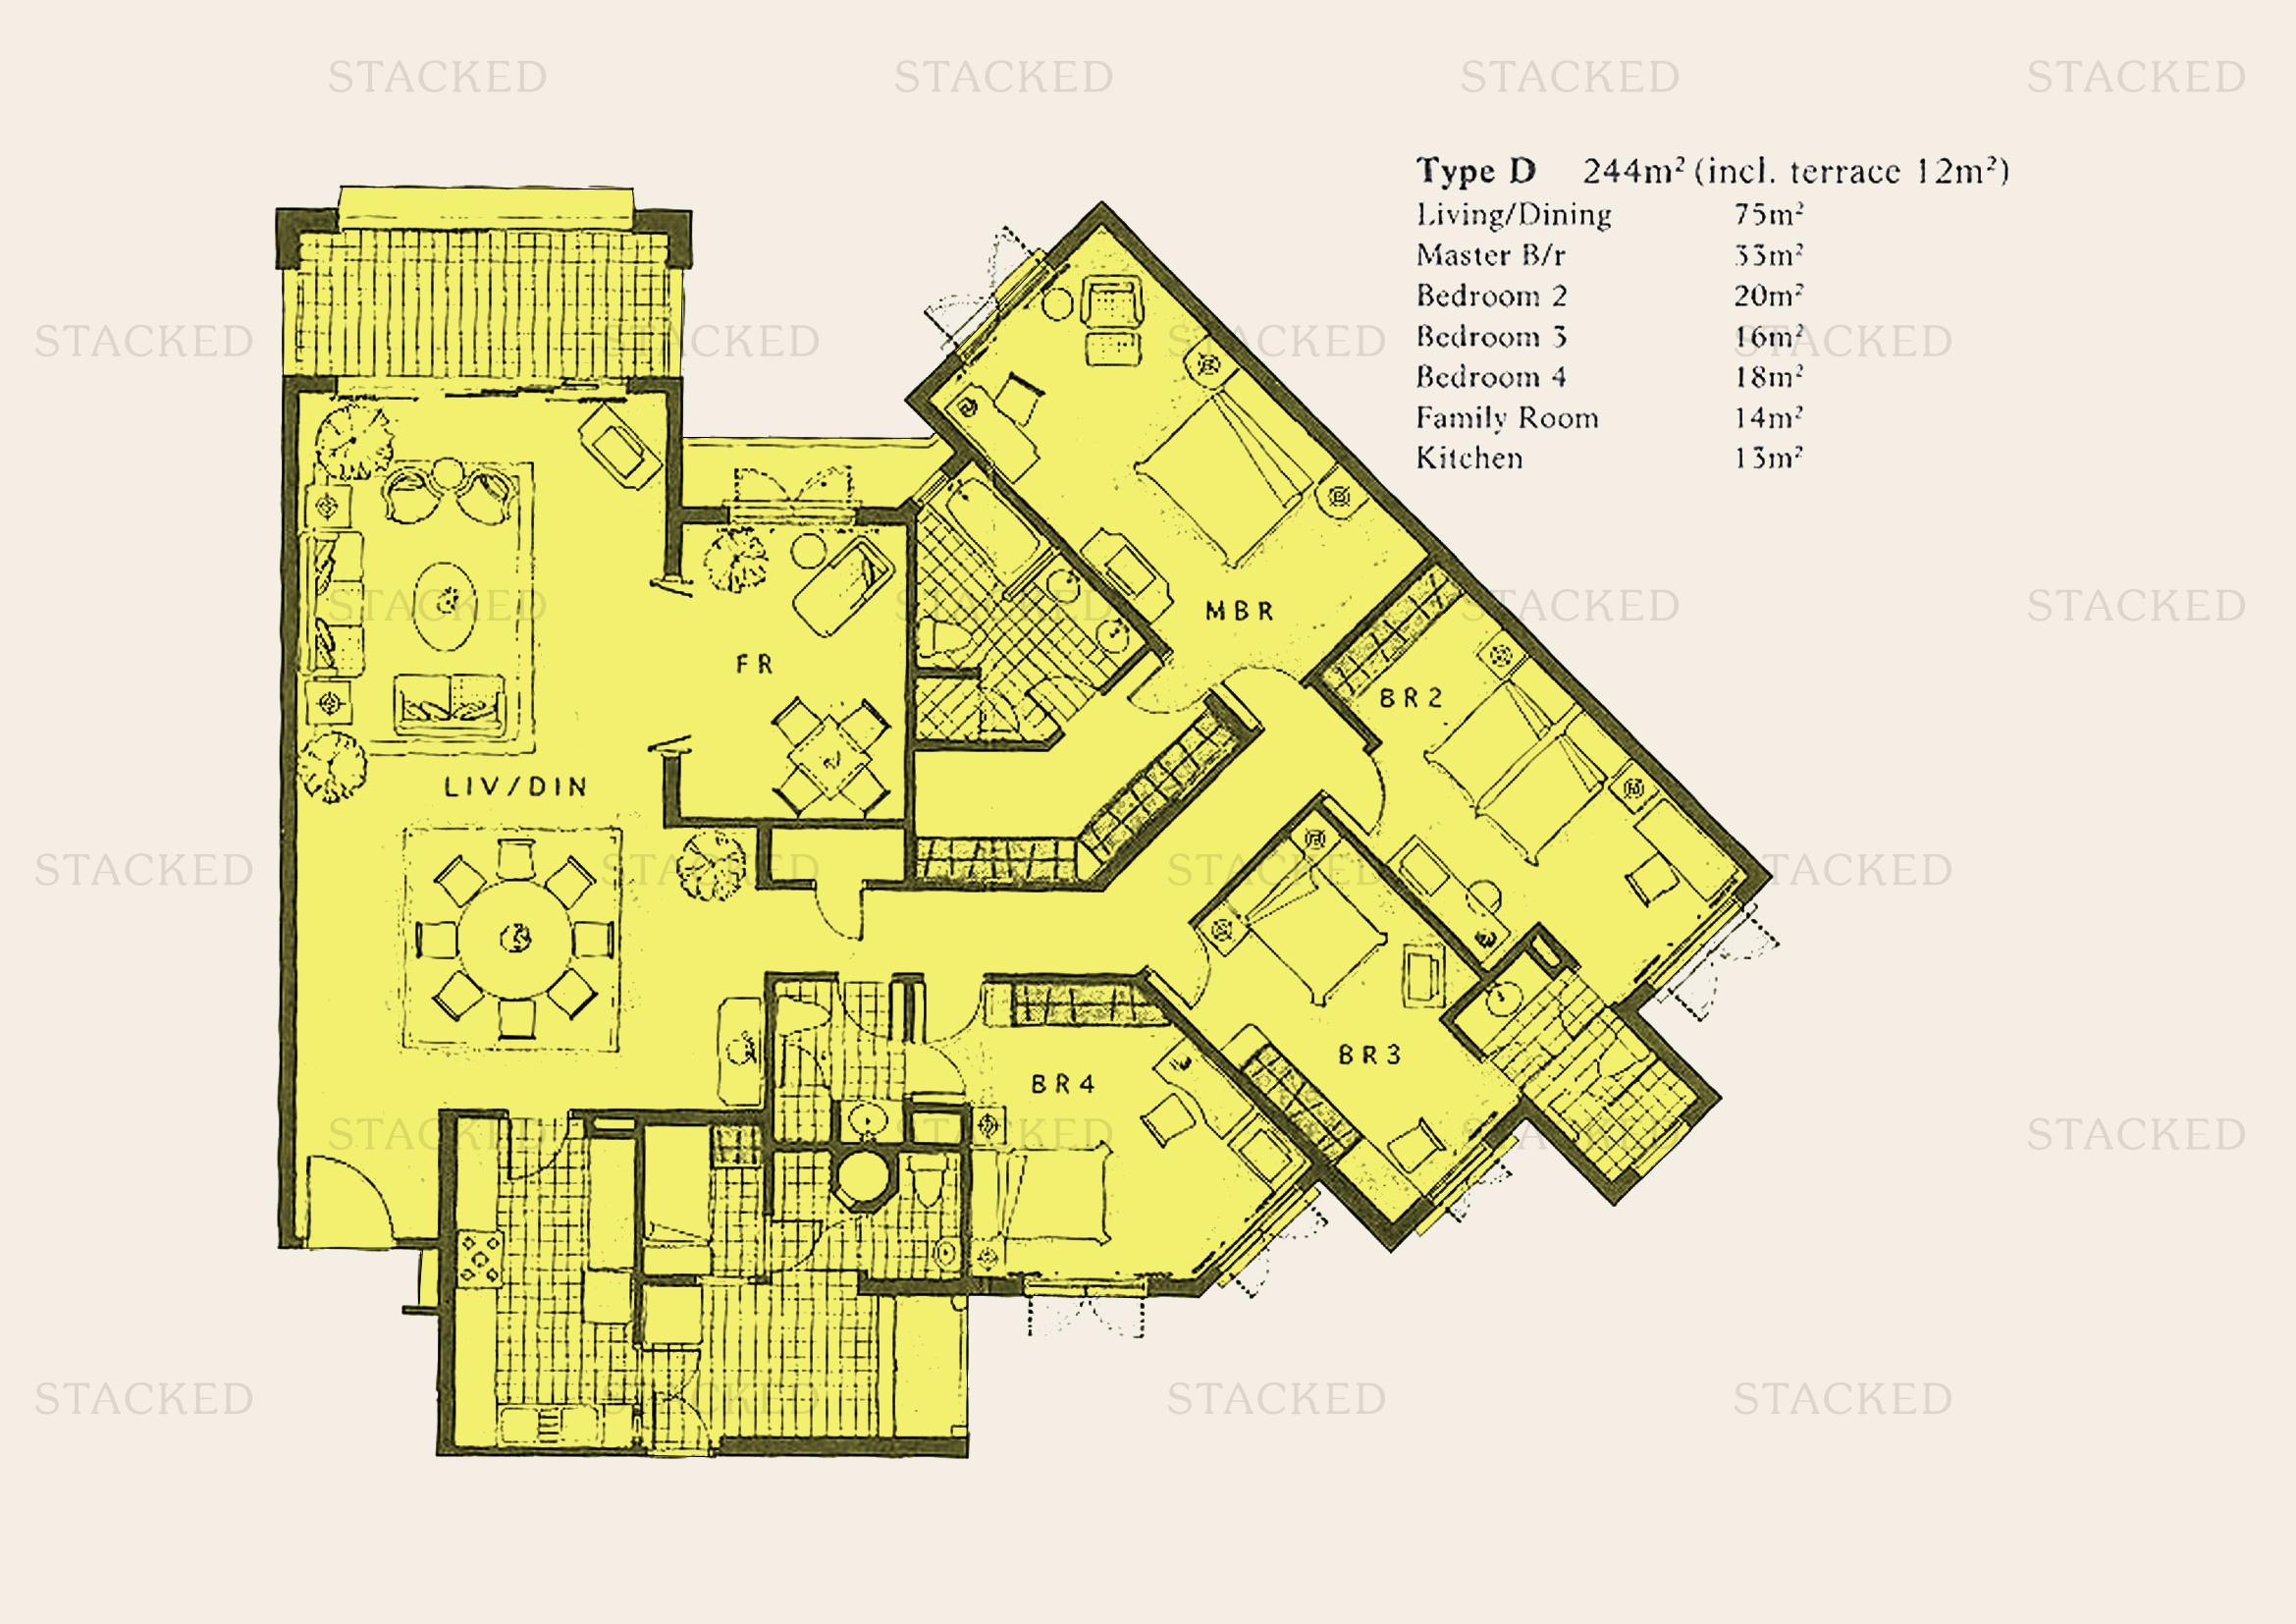
Pebble Bay Type D floor plan
Type D 2,626 sq ft

Penthouse Floor Plans

1 plan · 6,114 sq ft
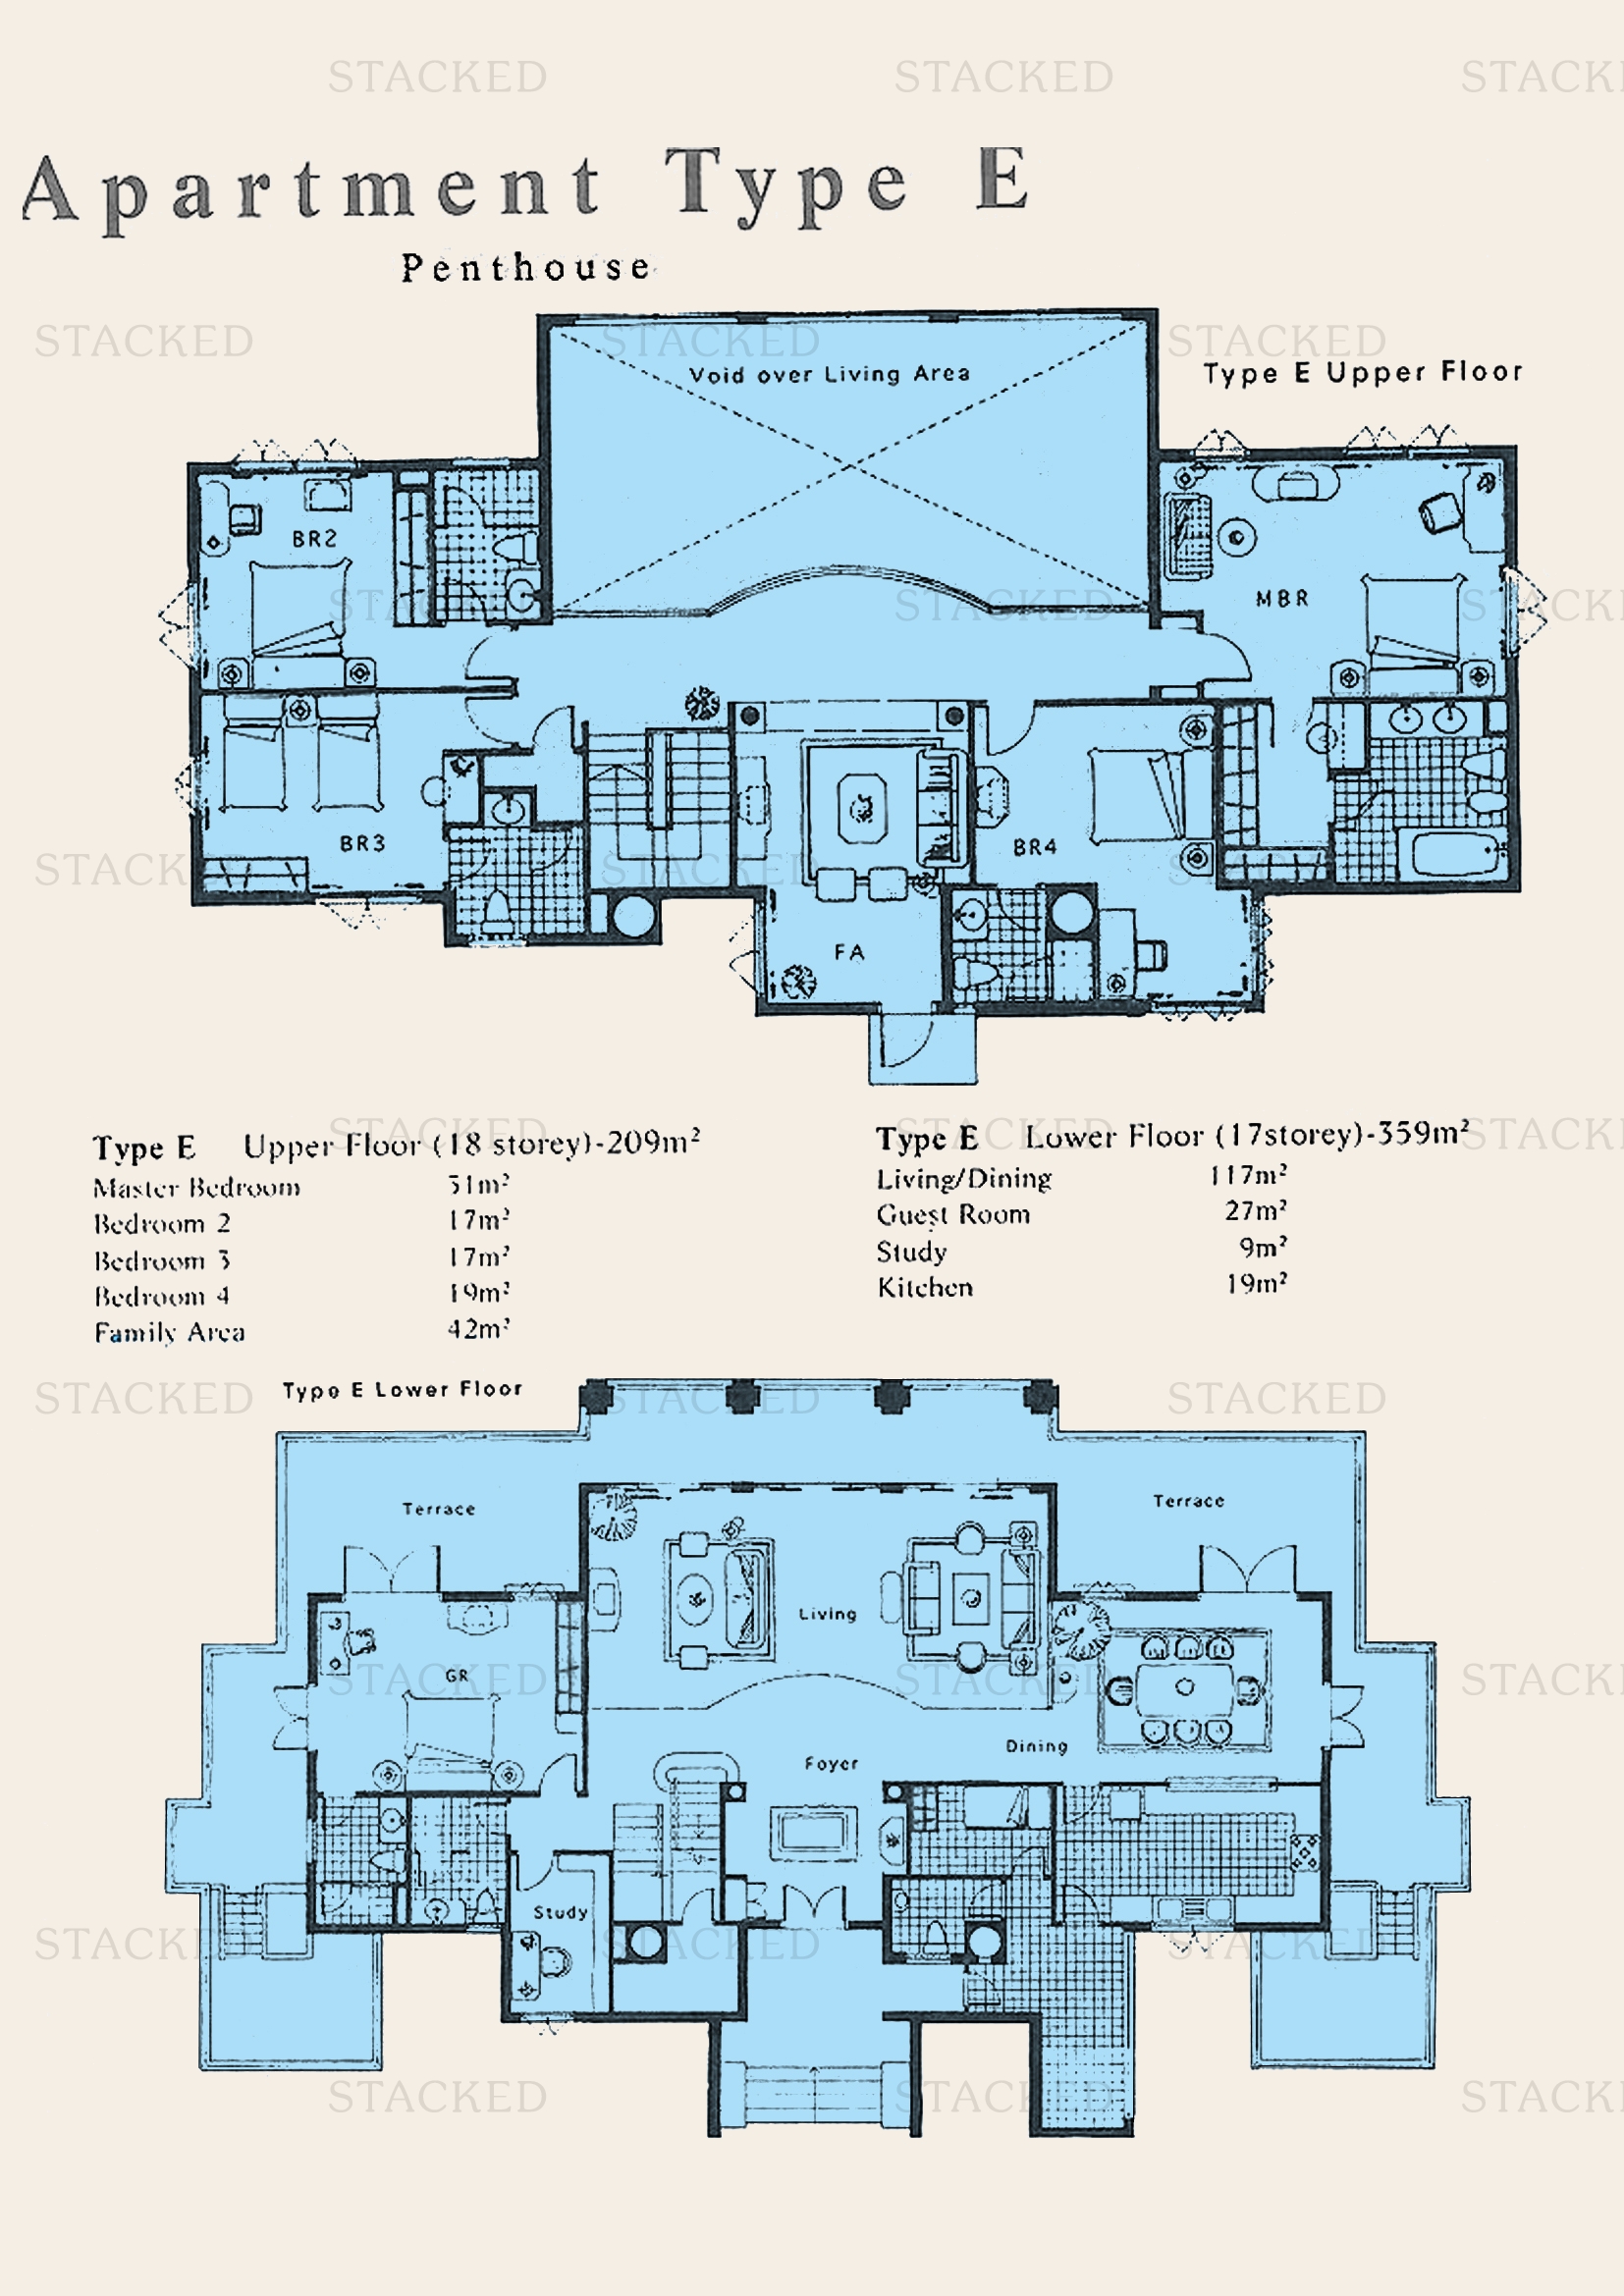
Pebble Bay Apartment Type E Penthouse floor plan
Apartment Type E Penthouse 6,114 sq ft · With study
Back to Pebble Bay →

Plans are as issued by the developer and do not form part of any offer or contract. If a bedroom count looks wrong, write to contact@stackedhomes.com.