Singapore Property News, Insights and Analysis

Robin Residences Floor Plans

30 floor plans for Robin Residences in District 10 (Tanglin / Holland), grouped by bedroom count.

What brings you to Robin Residences?

Buying here? Get a second opinion. A 2-bedder here sold for $1.38M in the last 12 months. Our consultants can run the numbers against your budget: which stack, what to pay, what to avoid. Free for buyers of private property.

Stacked works with licensed property agents.

Get a second opinion

1-Bedroom Floor Plans

1 plan · 409–527 sq ft
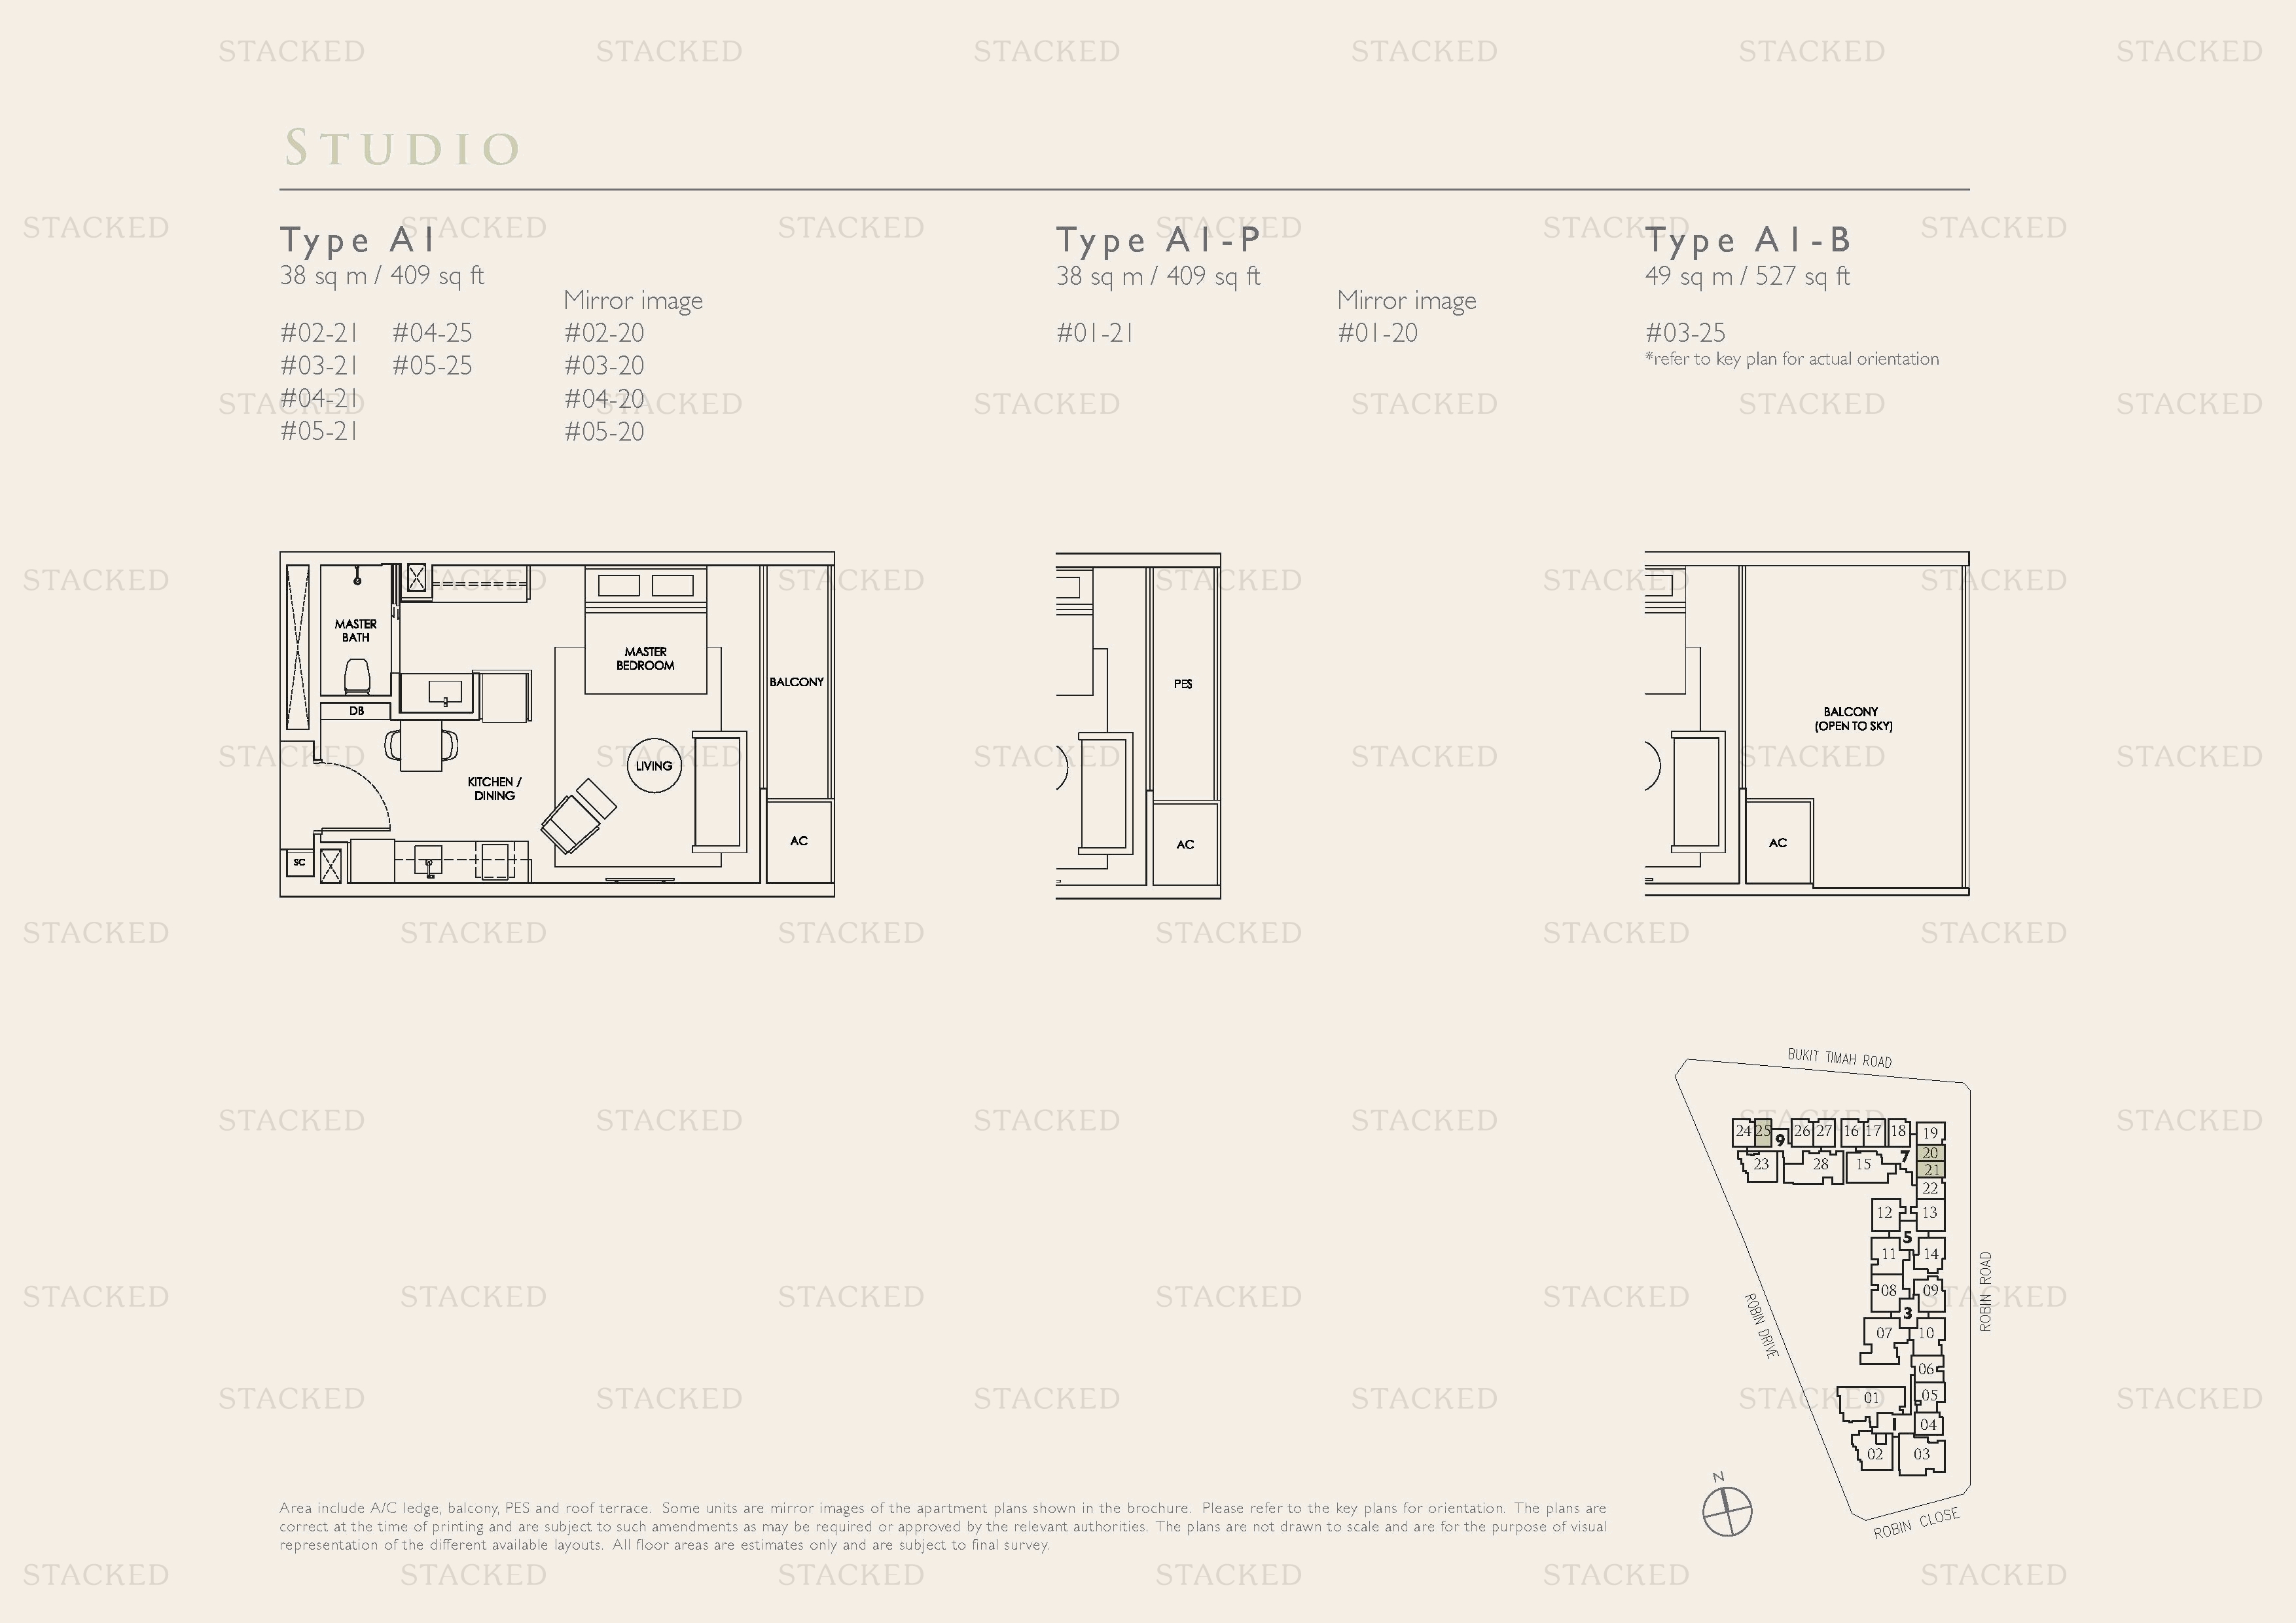
Robin Residences Type A-P · Type A1-B floor plan
Type A-P · Type A1-B 409 sq ft

2-Bedroom Floor Plans

6 plans · 538–958 sq ft
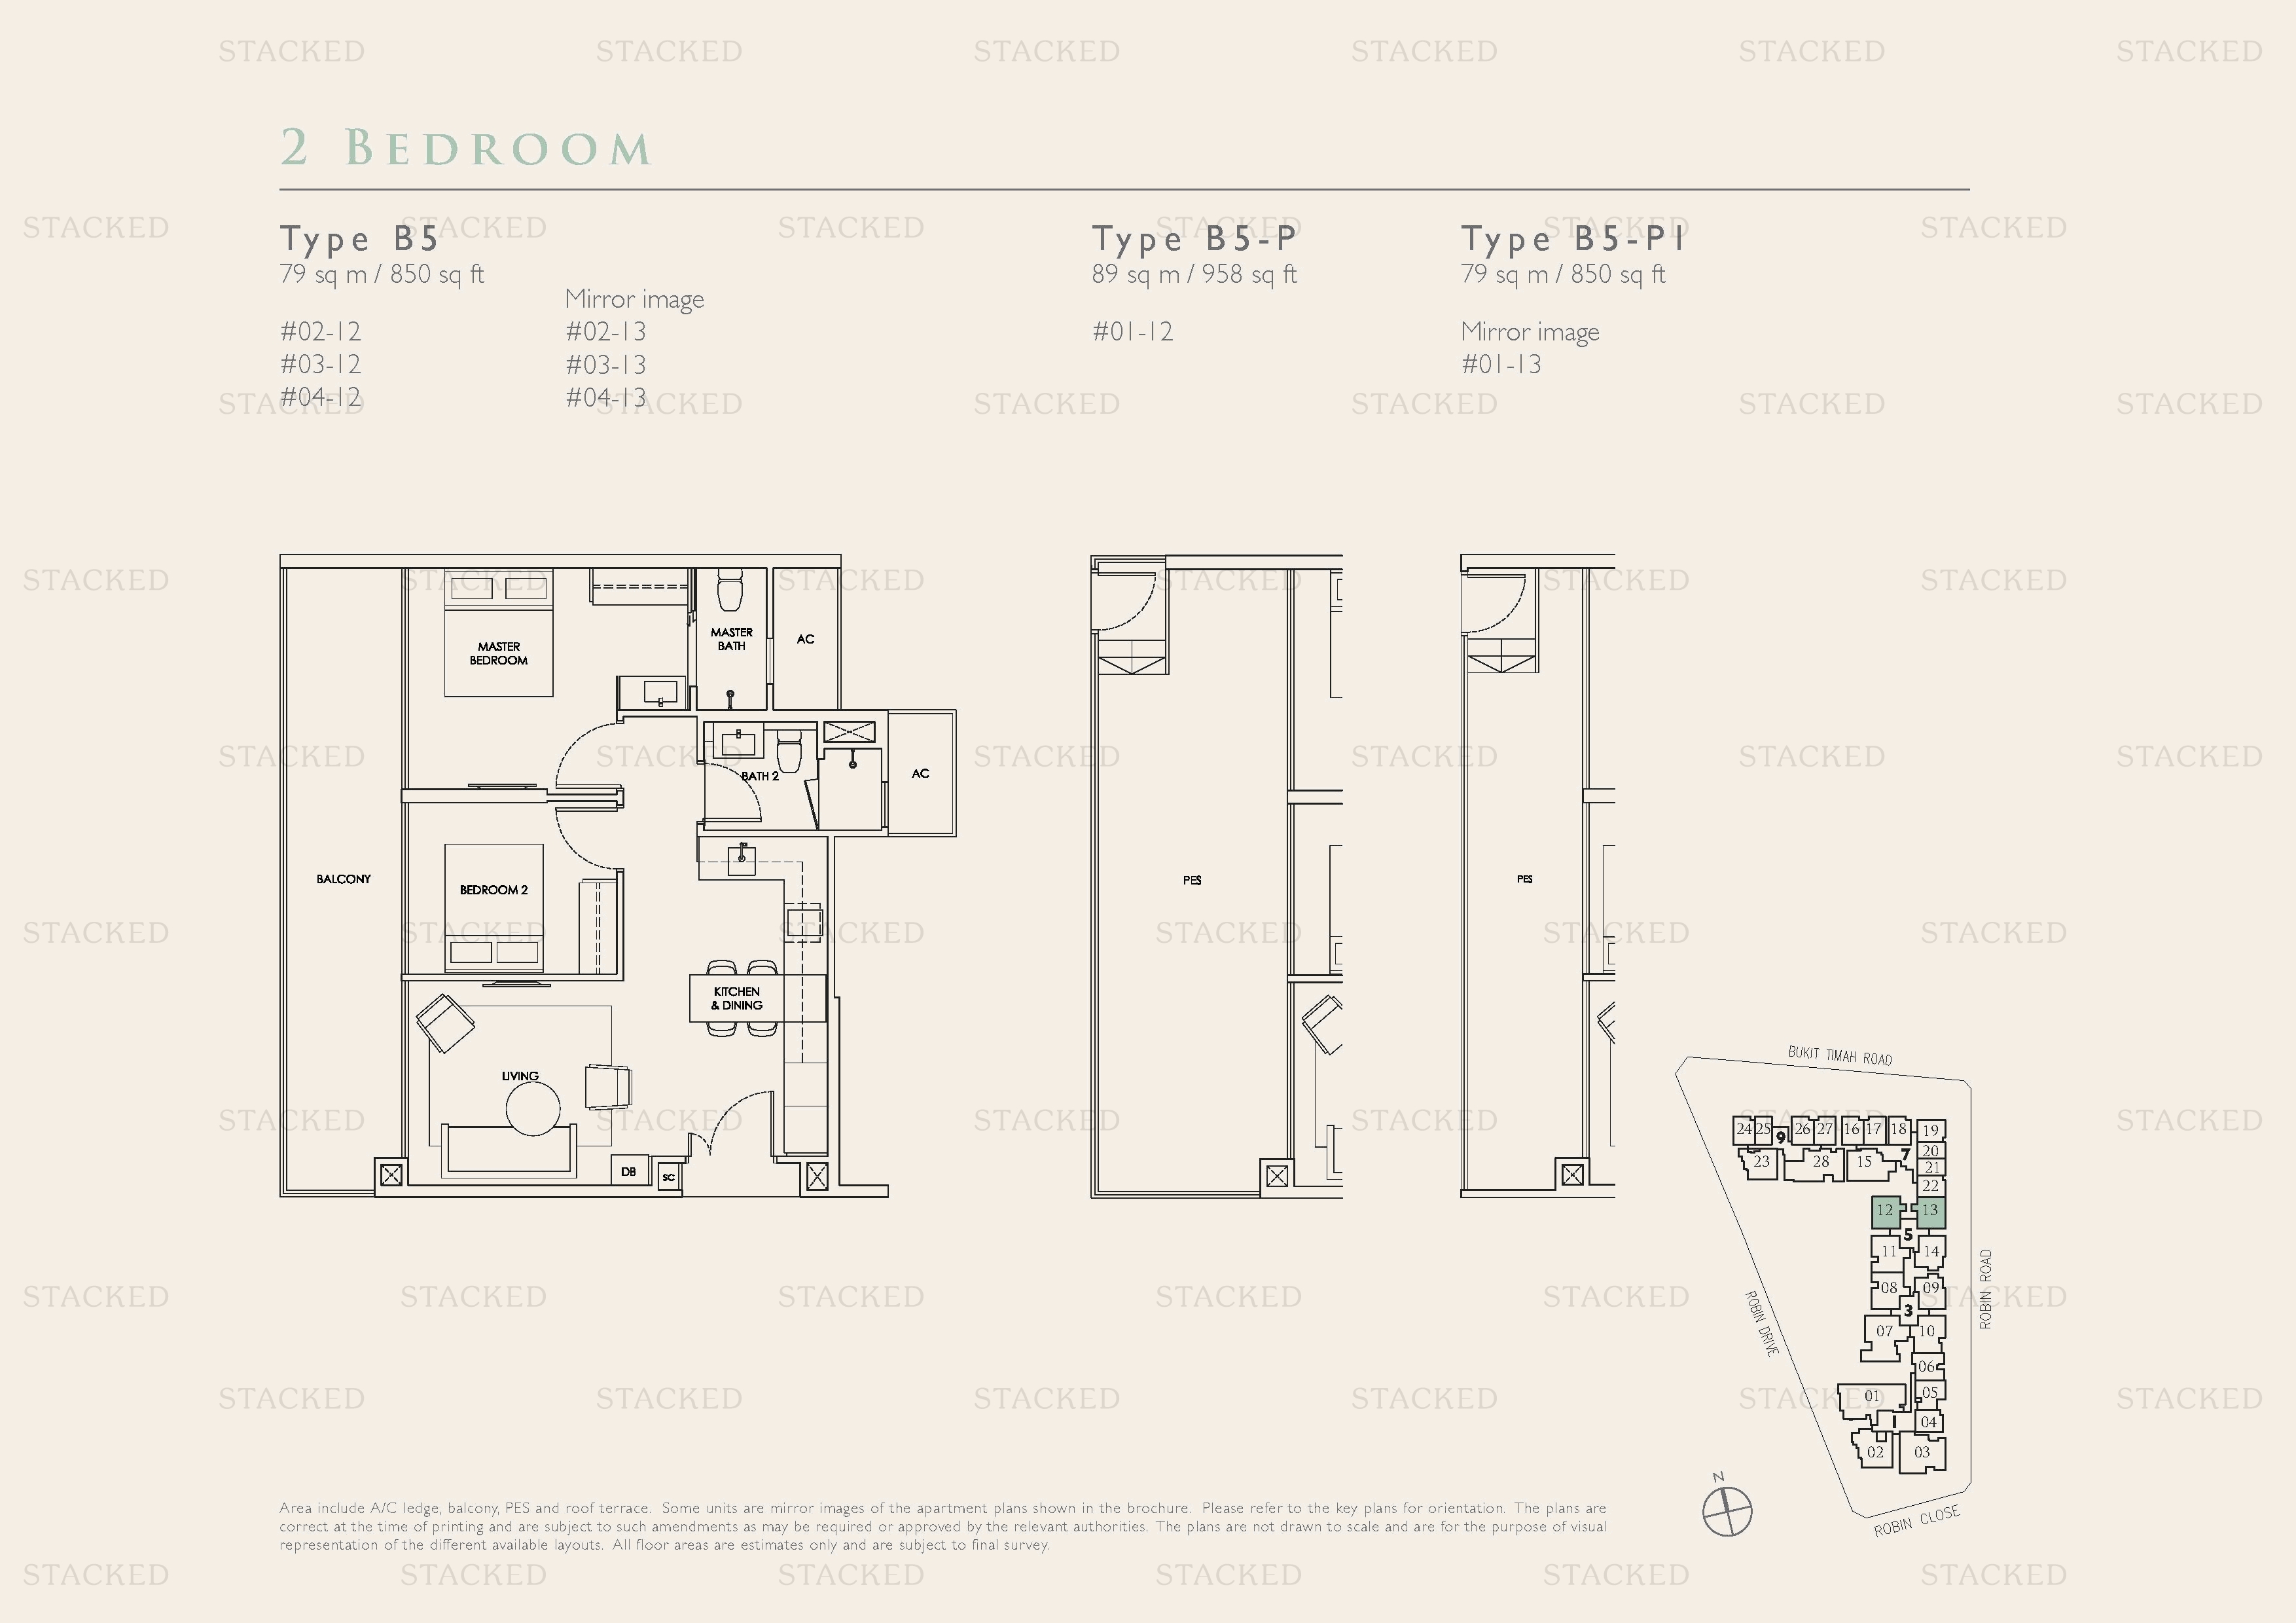
Robin Residences Type B5 · Type B5-P · Type B5-PI floor plan
Type B5 · Type B5-P · Type B5-PI 850 sq ft
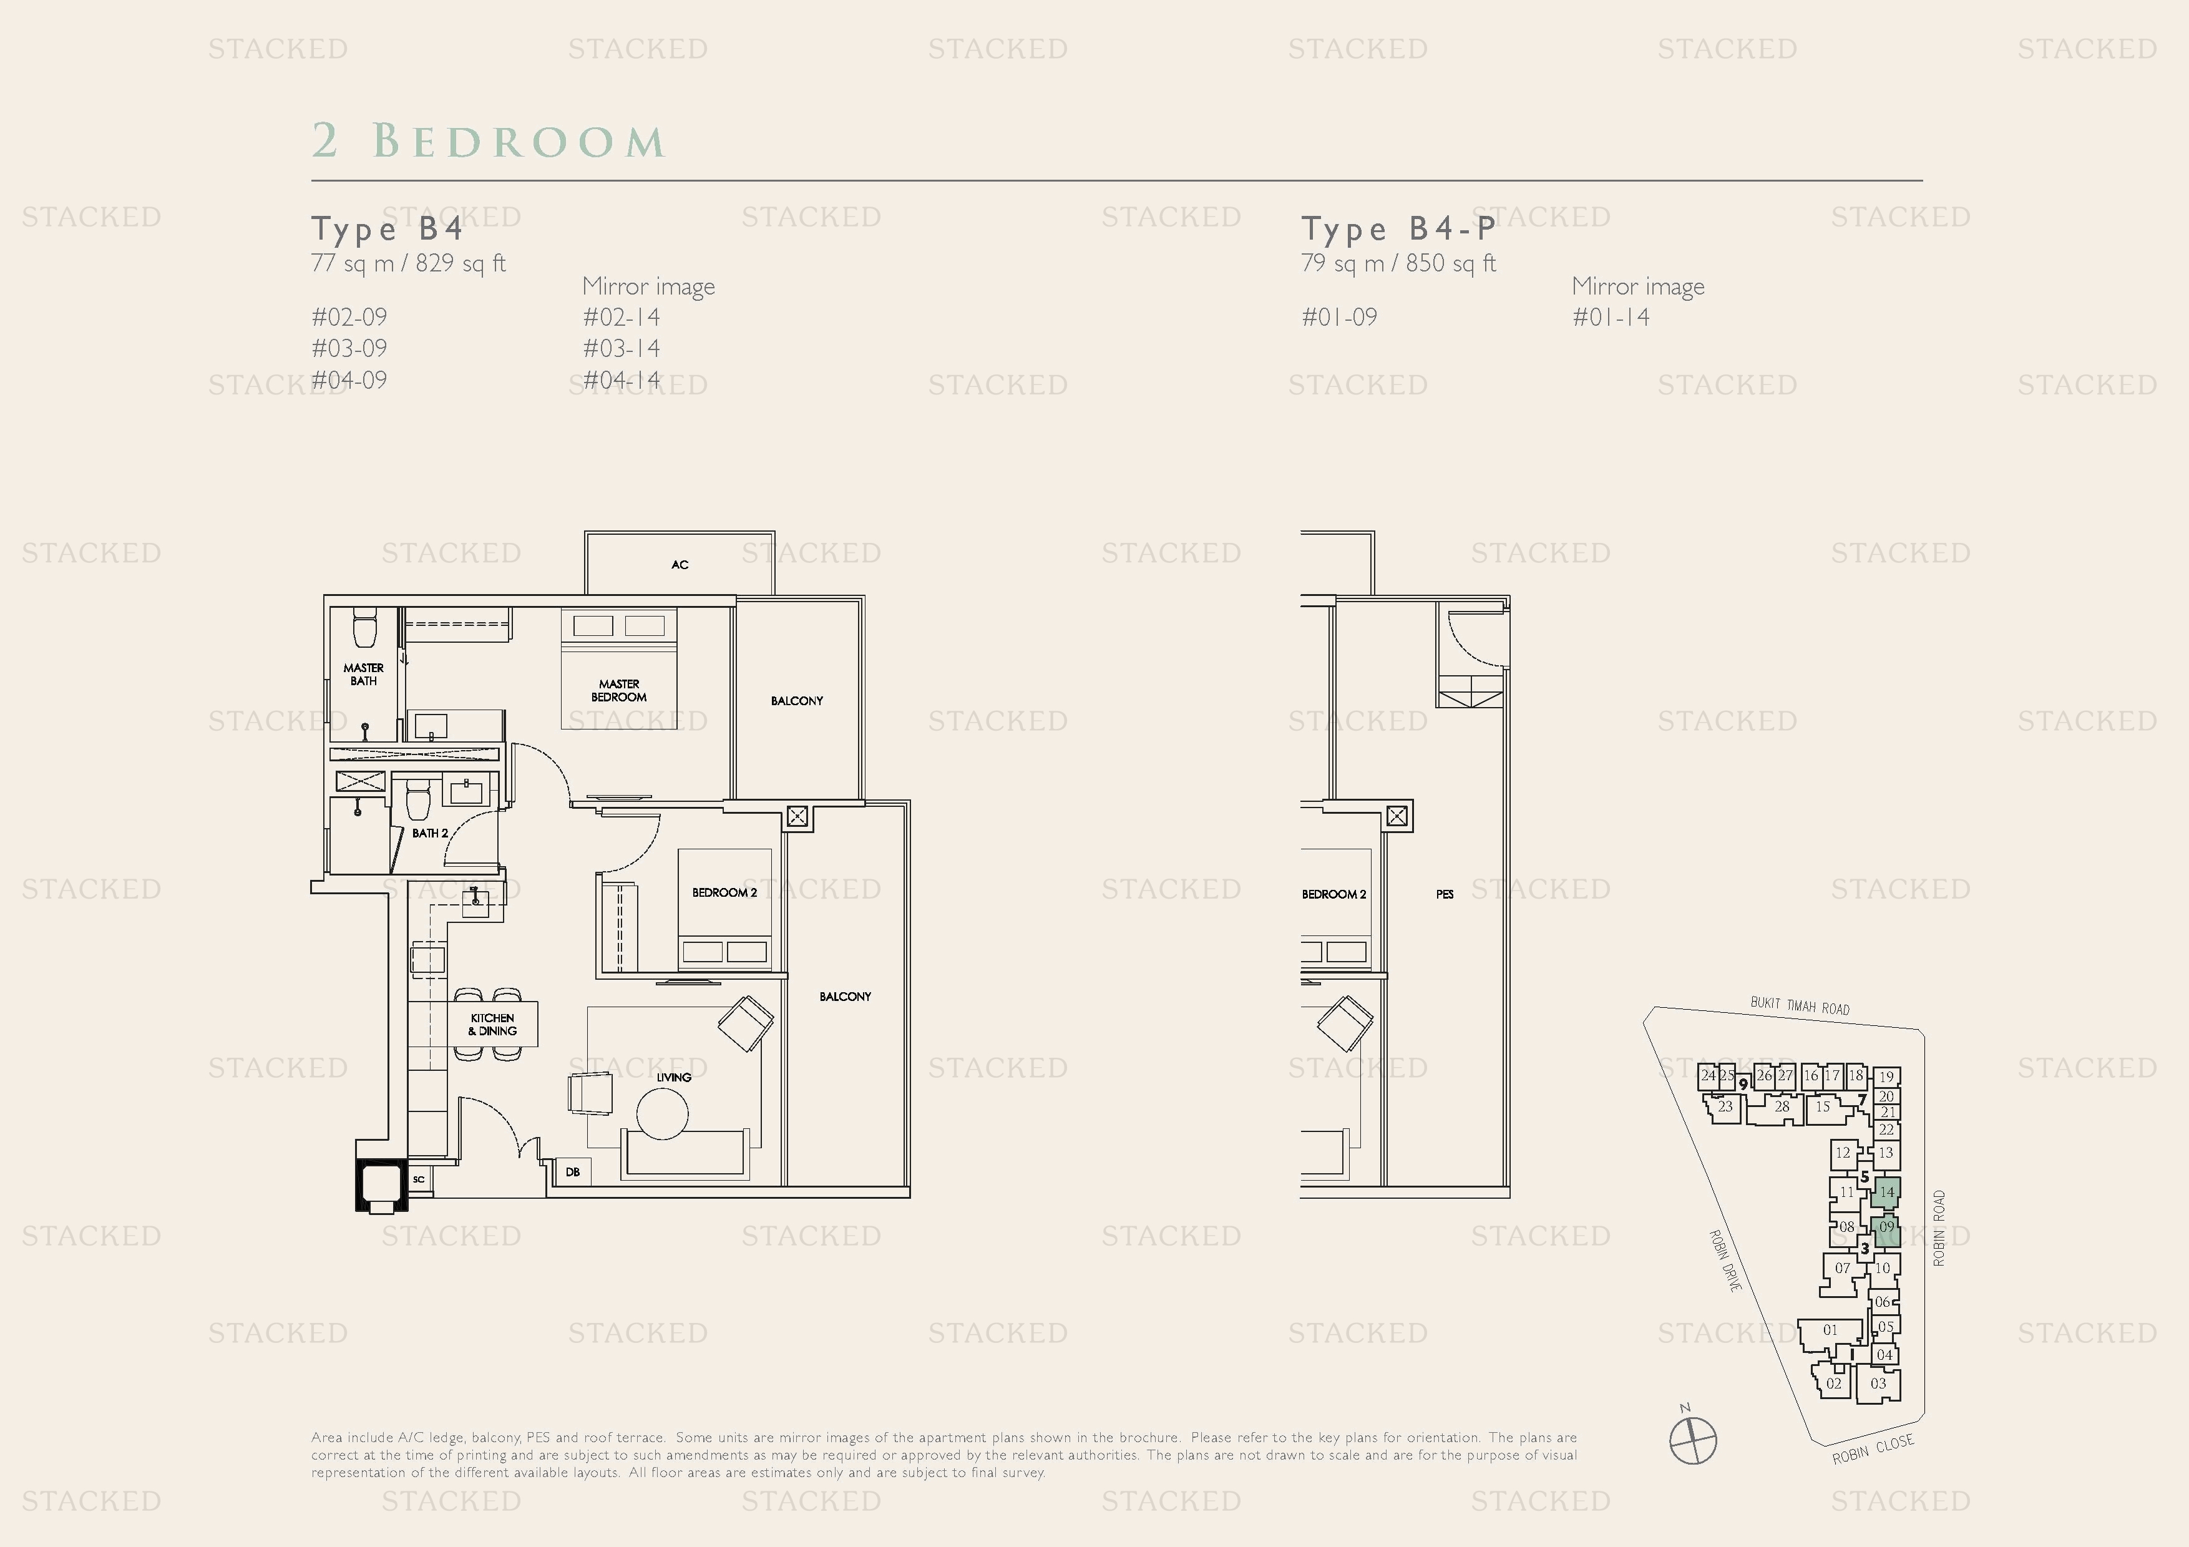
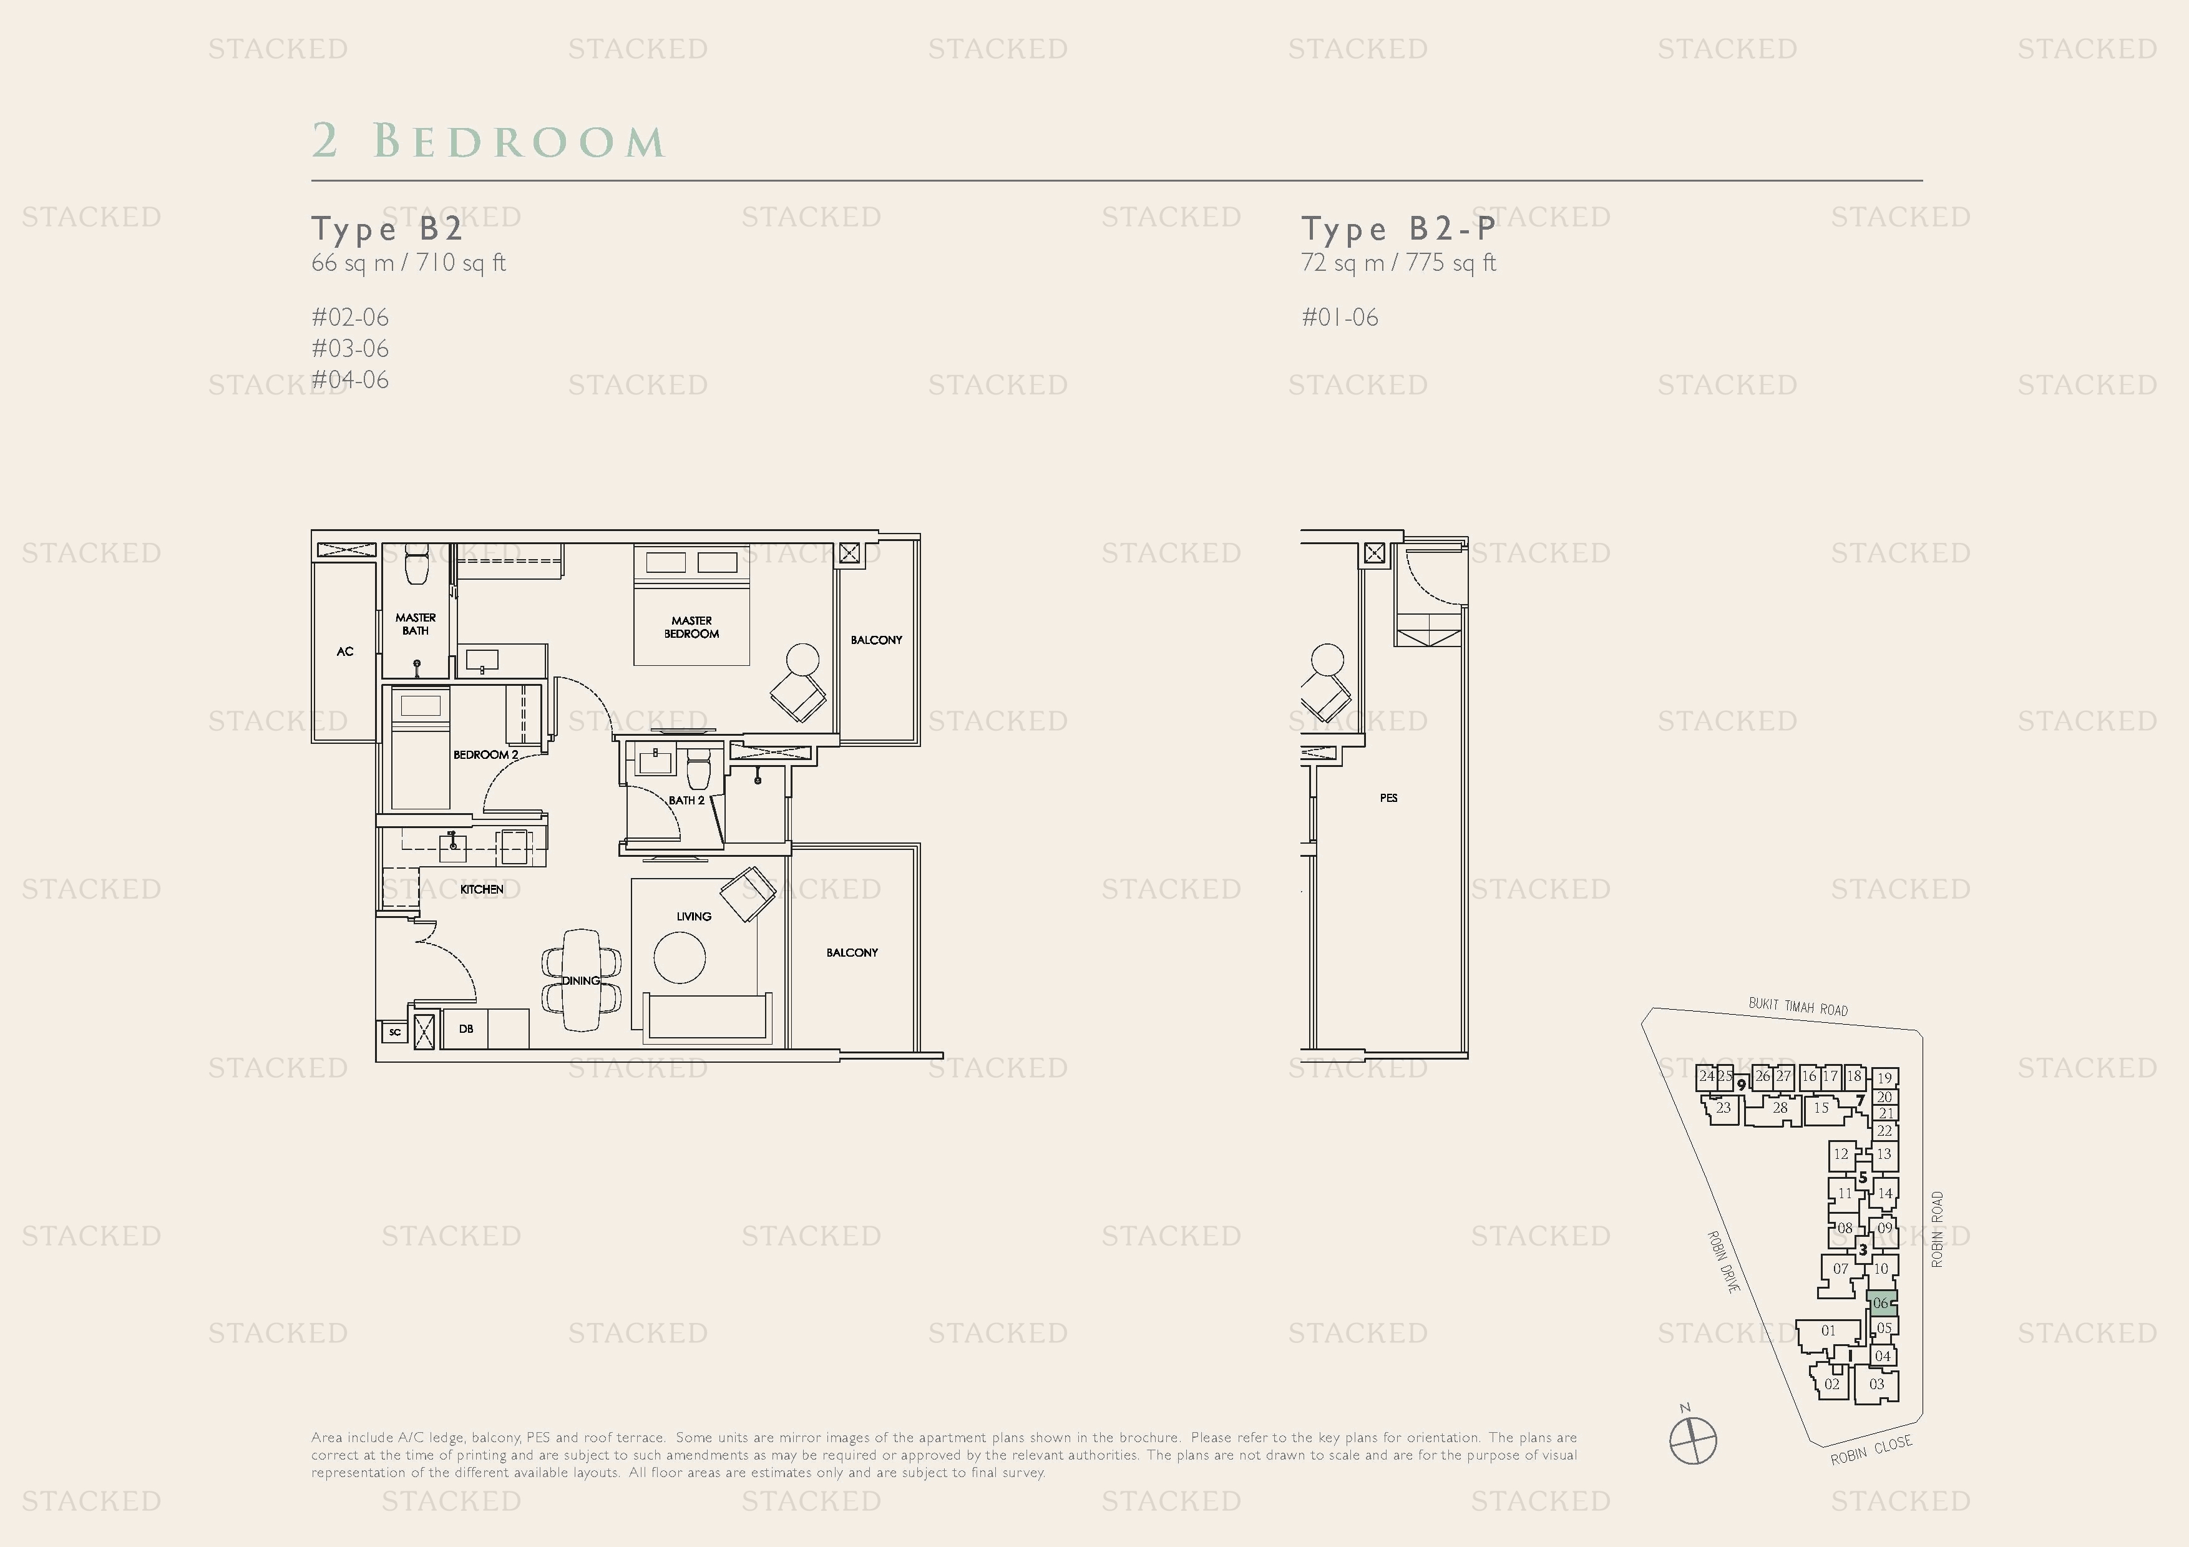
Robin Residences Type B2 · Type B2-P floor plan
Type B2 · Type B2-P 710 sq ft
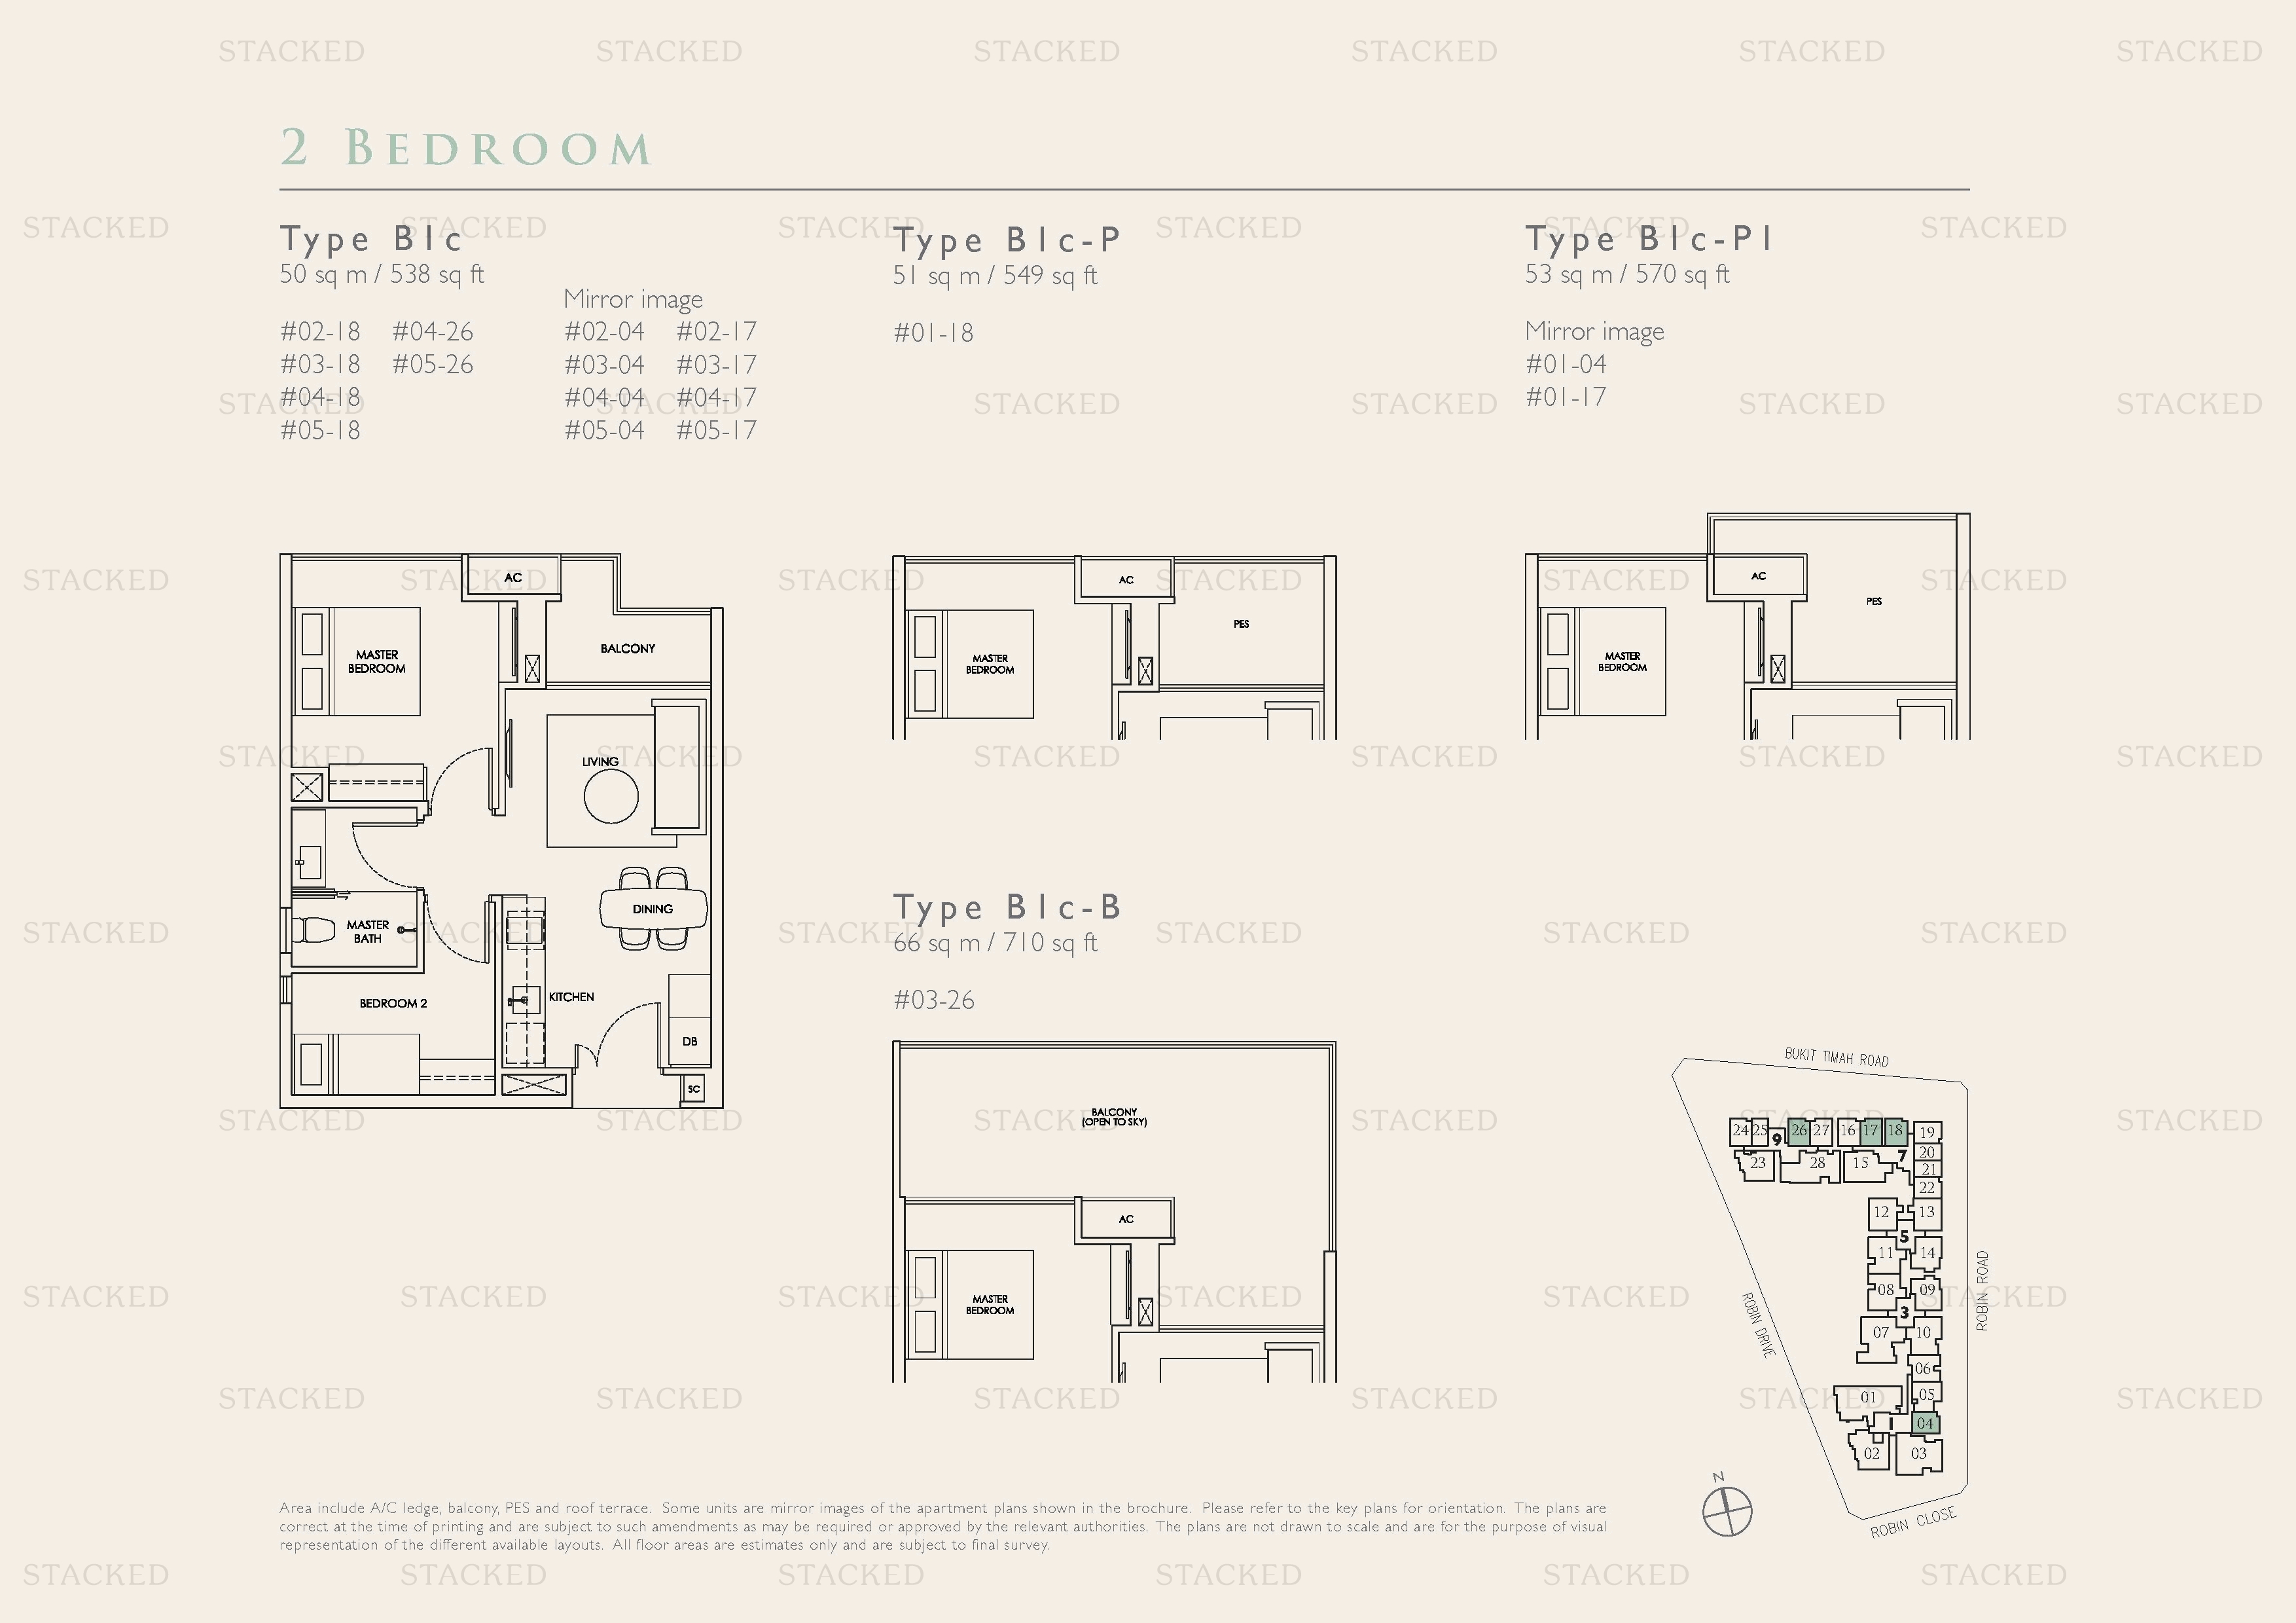
Robin Residences Type Blc · Type Blc-P · Type Blc-PI · Type Blc-B floor plan
Type Blc · Type Blc-P · Type Blc-PI · Type Blc-B 538 sq ft
Robin Residences Type B2 · Type B2-P floor plan
Type B2 · Type B2-P 710 sq ft
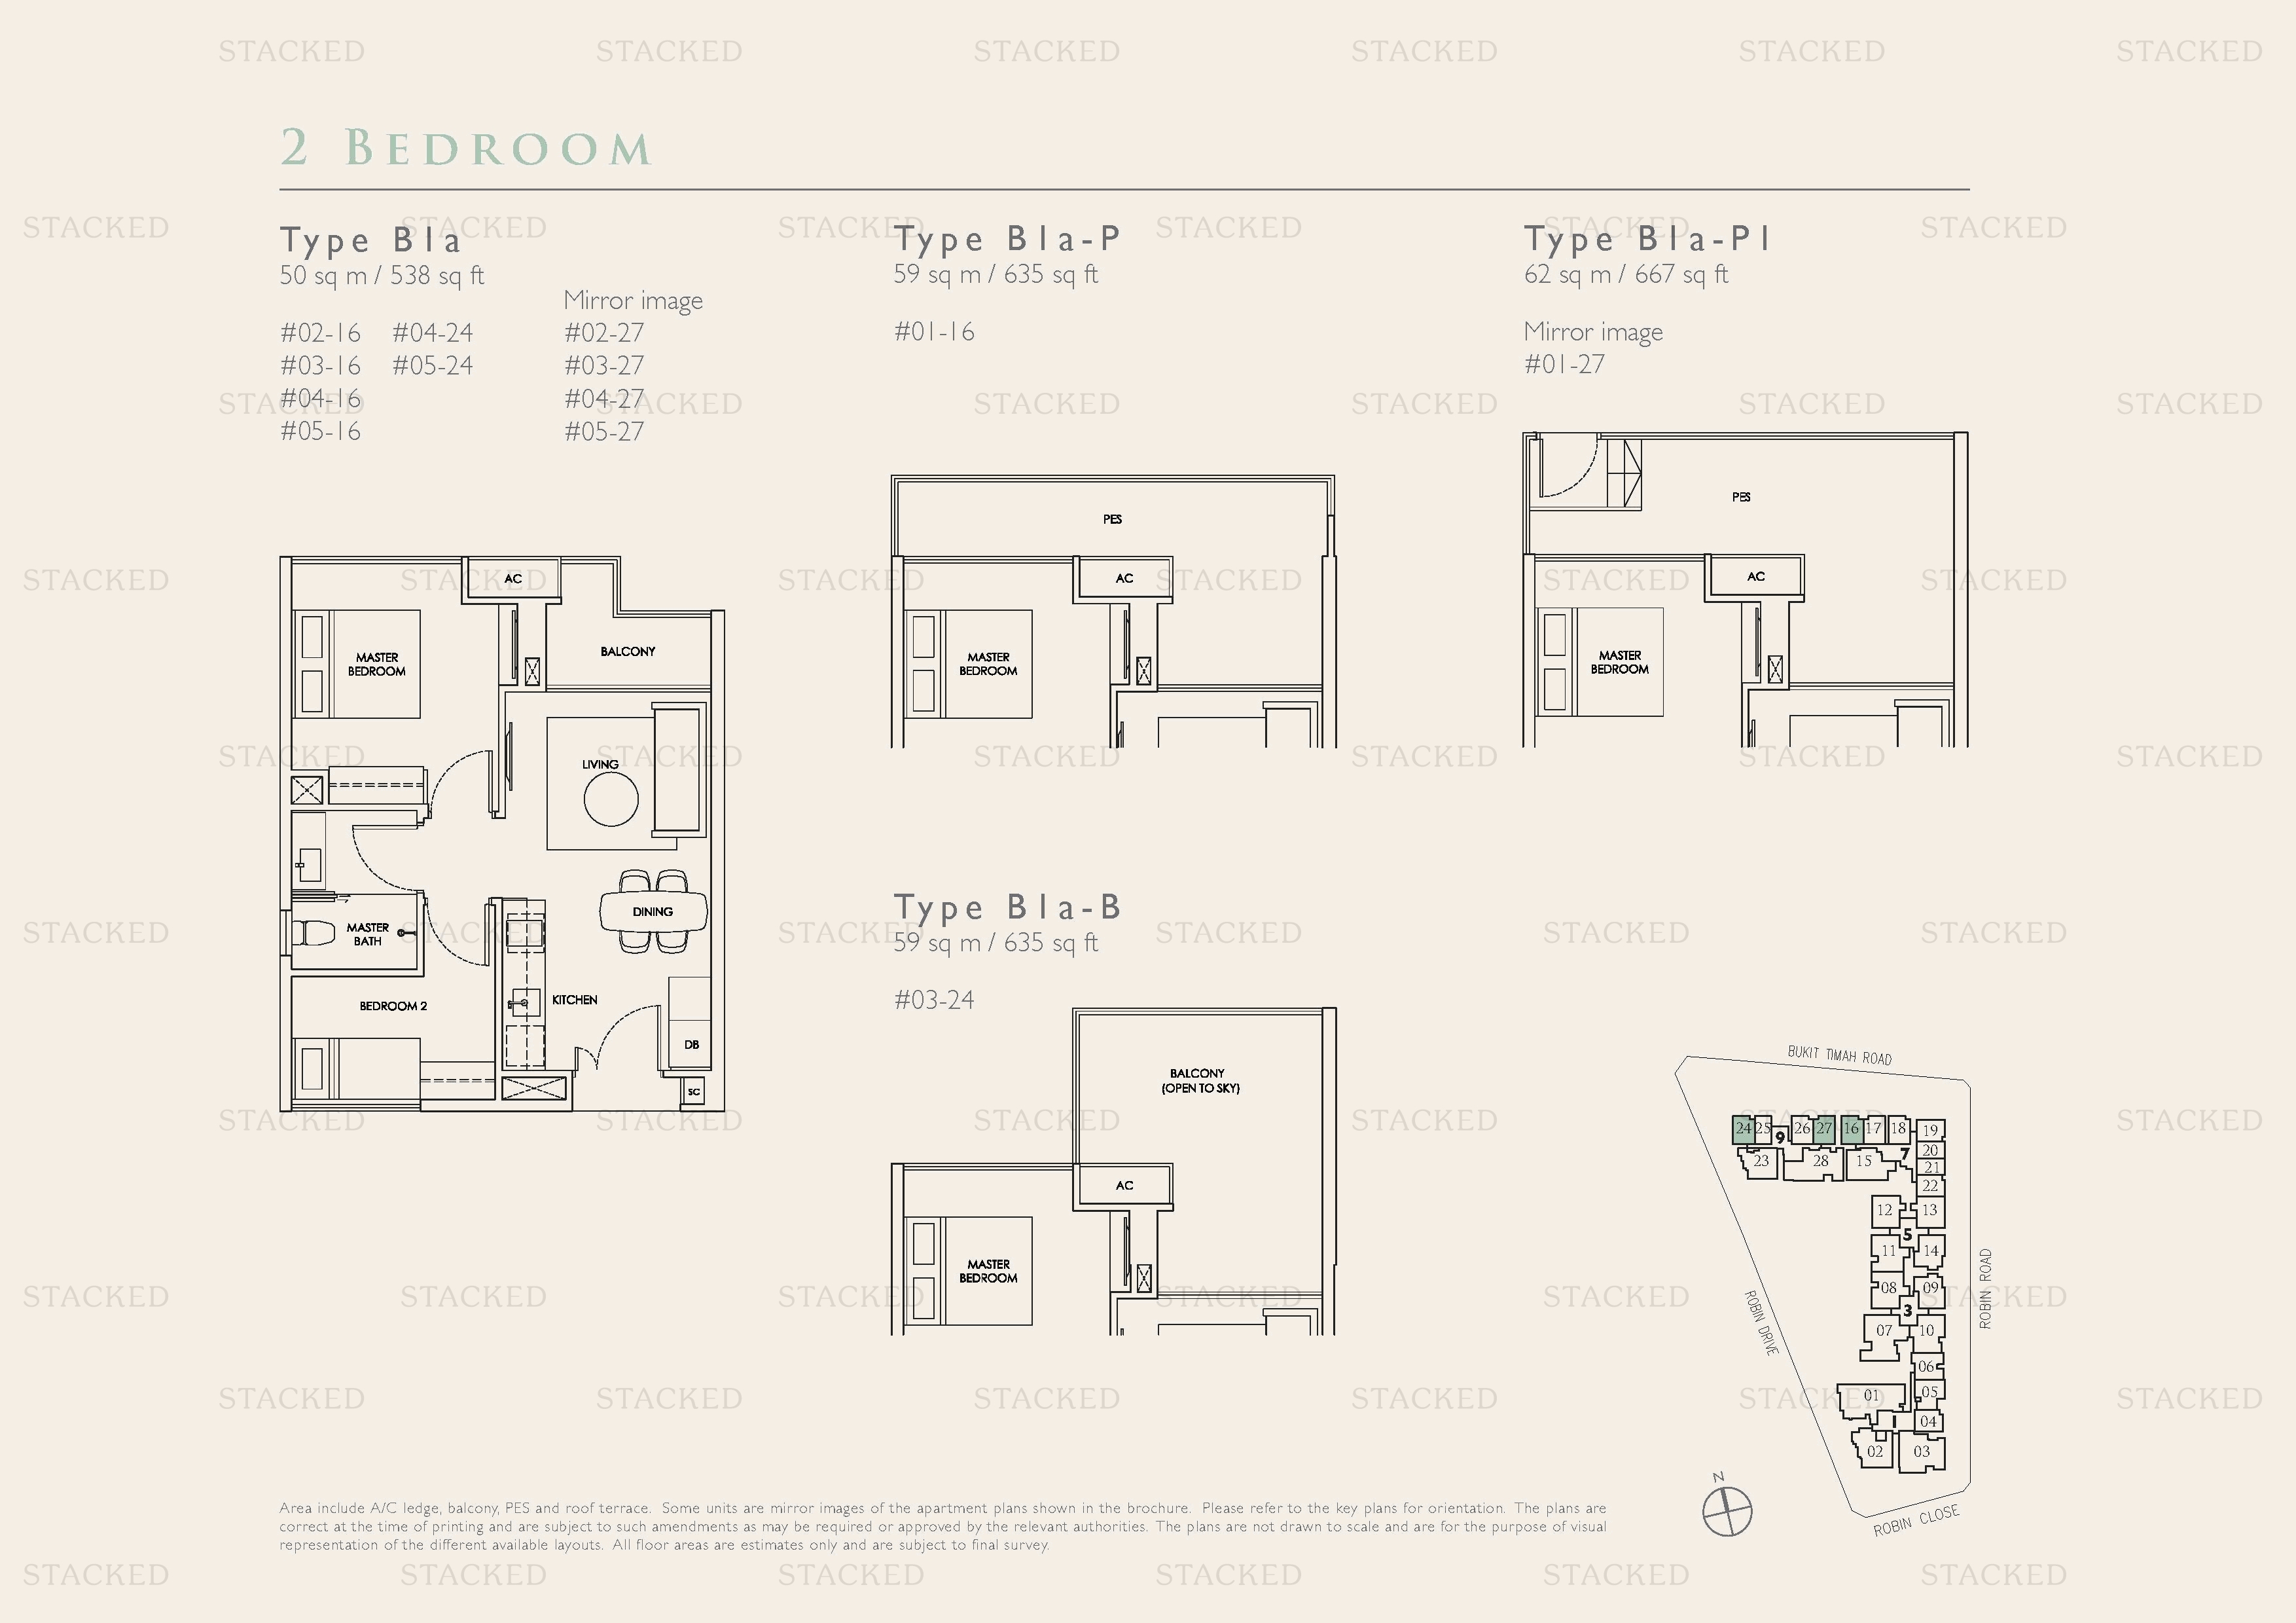
Robin Residences Type B1a · Type B1a-P · Type B1a-PI · Type B1a-B floor plan
Type B1a · Type B1a-P · Type B1a-PI · Type B1a-B 538 sq ft
Robin Residences Type B2 · Type B2-P floor plan
Type B2 · Type B2-P 710 sq ft

3-Bedroom Floor Plans

7 plans · 926–1,281 sq ft
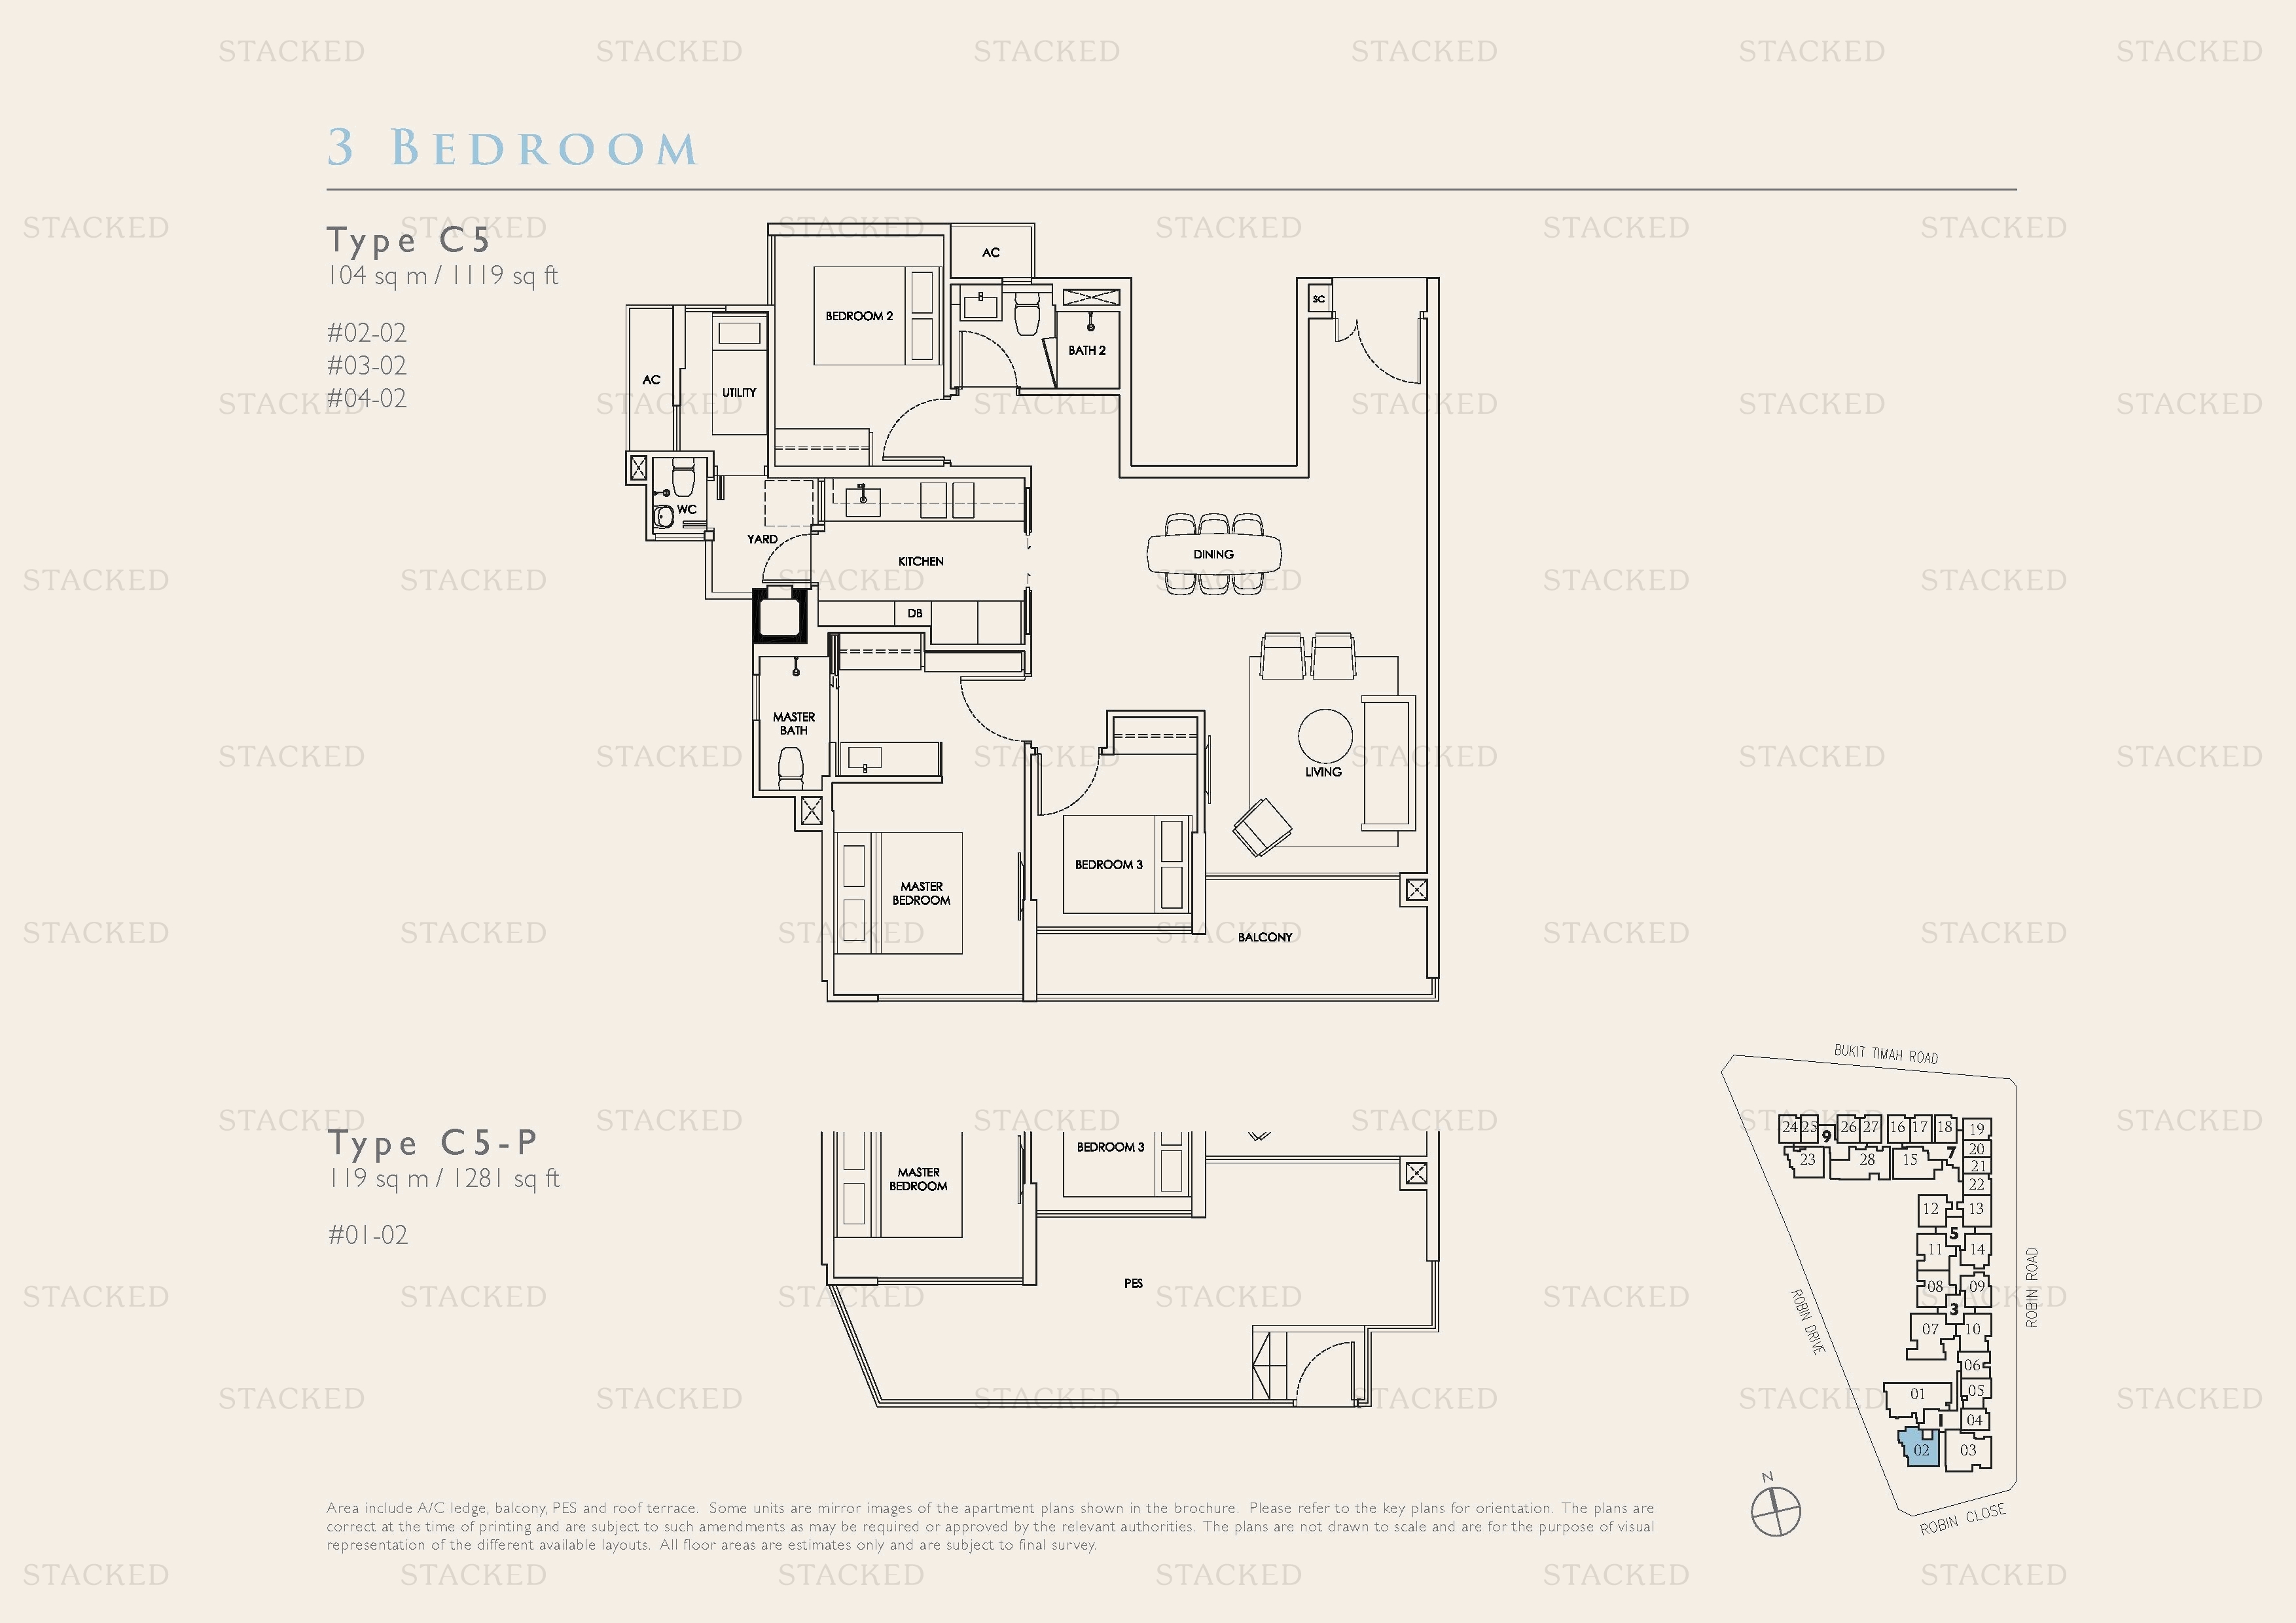
Robin Residences Type C5 · Type C5-P floor plan
Type C5 · Type C5-P 1,119 sq ft
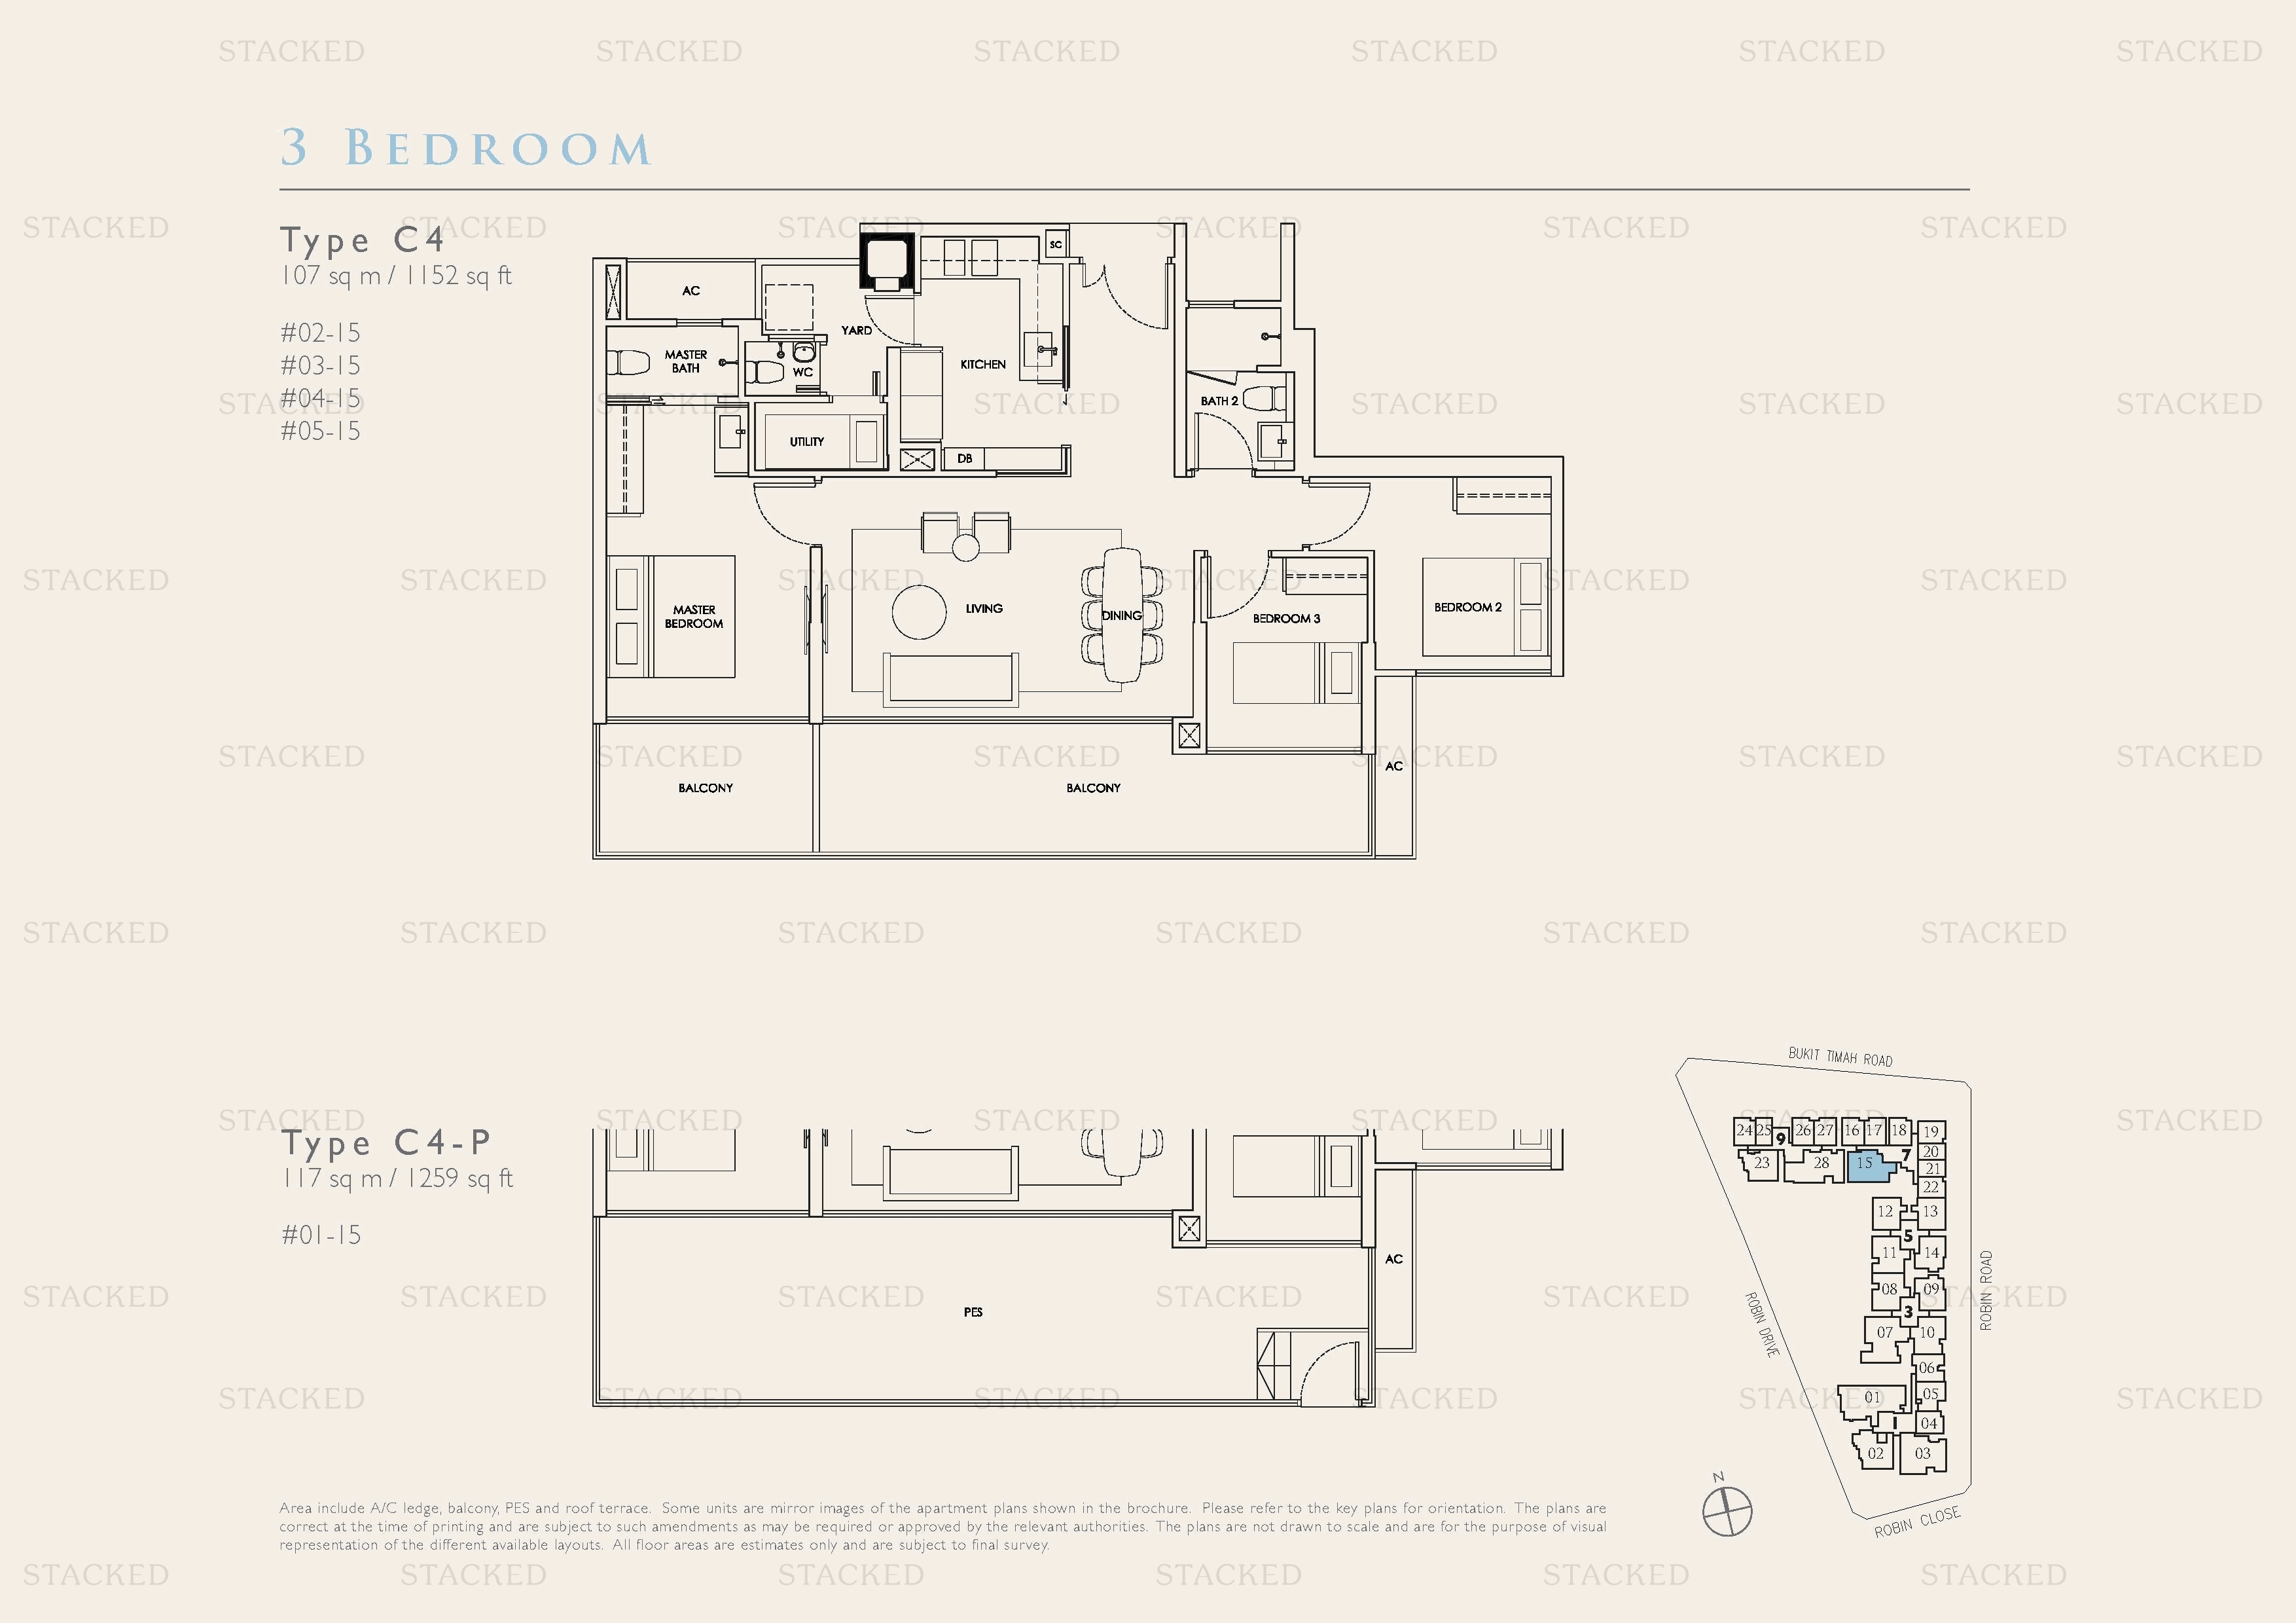
Robin Residences Type C4 · Type C4-P floor plan
Type C4 · Type C4-P 1,152 sq ft
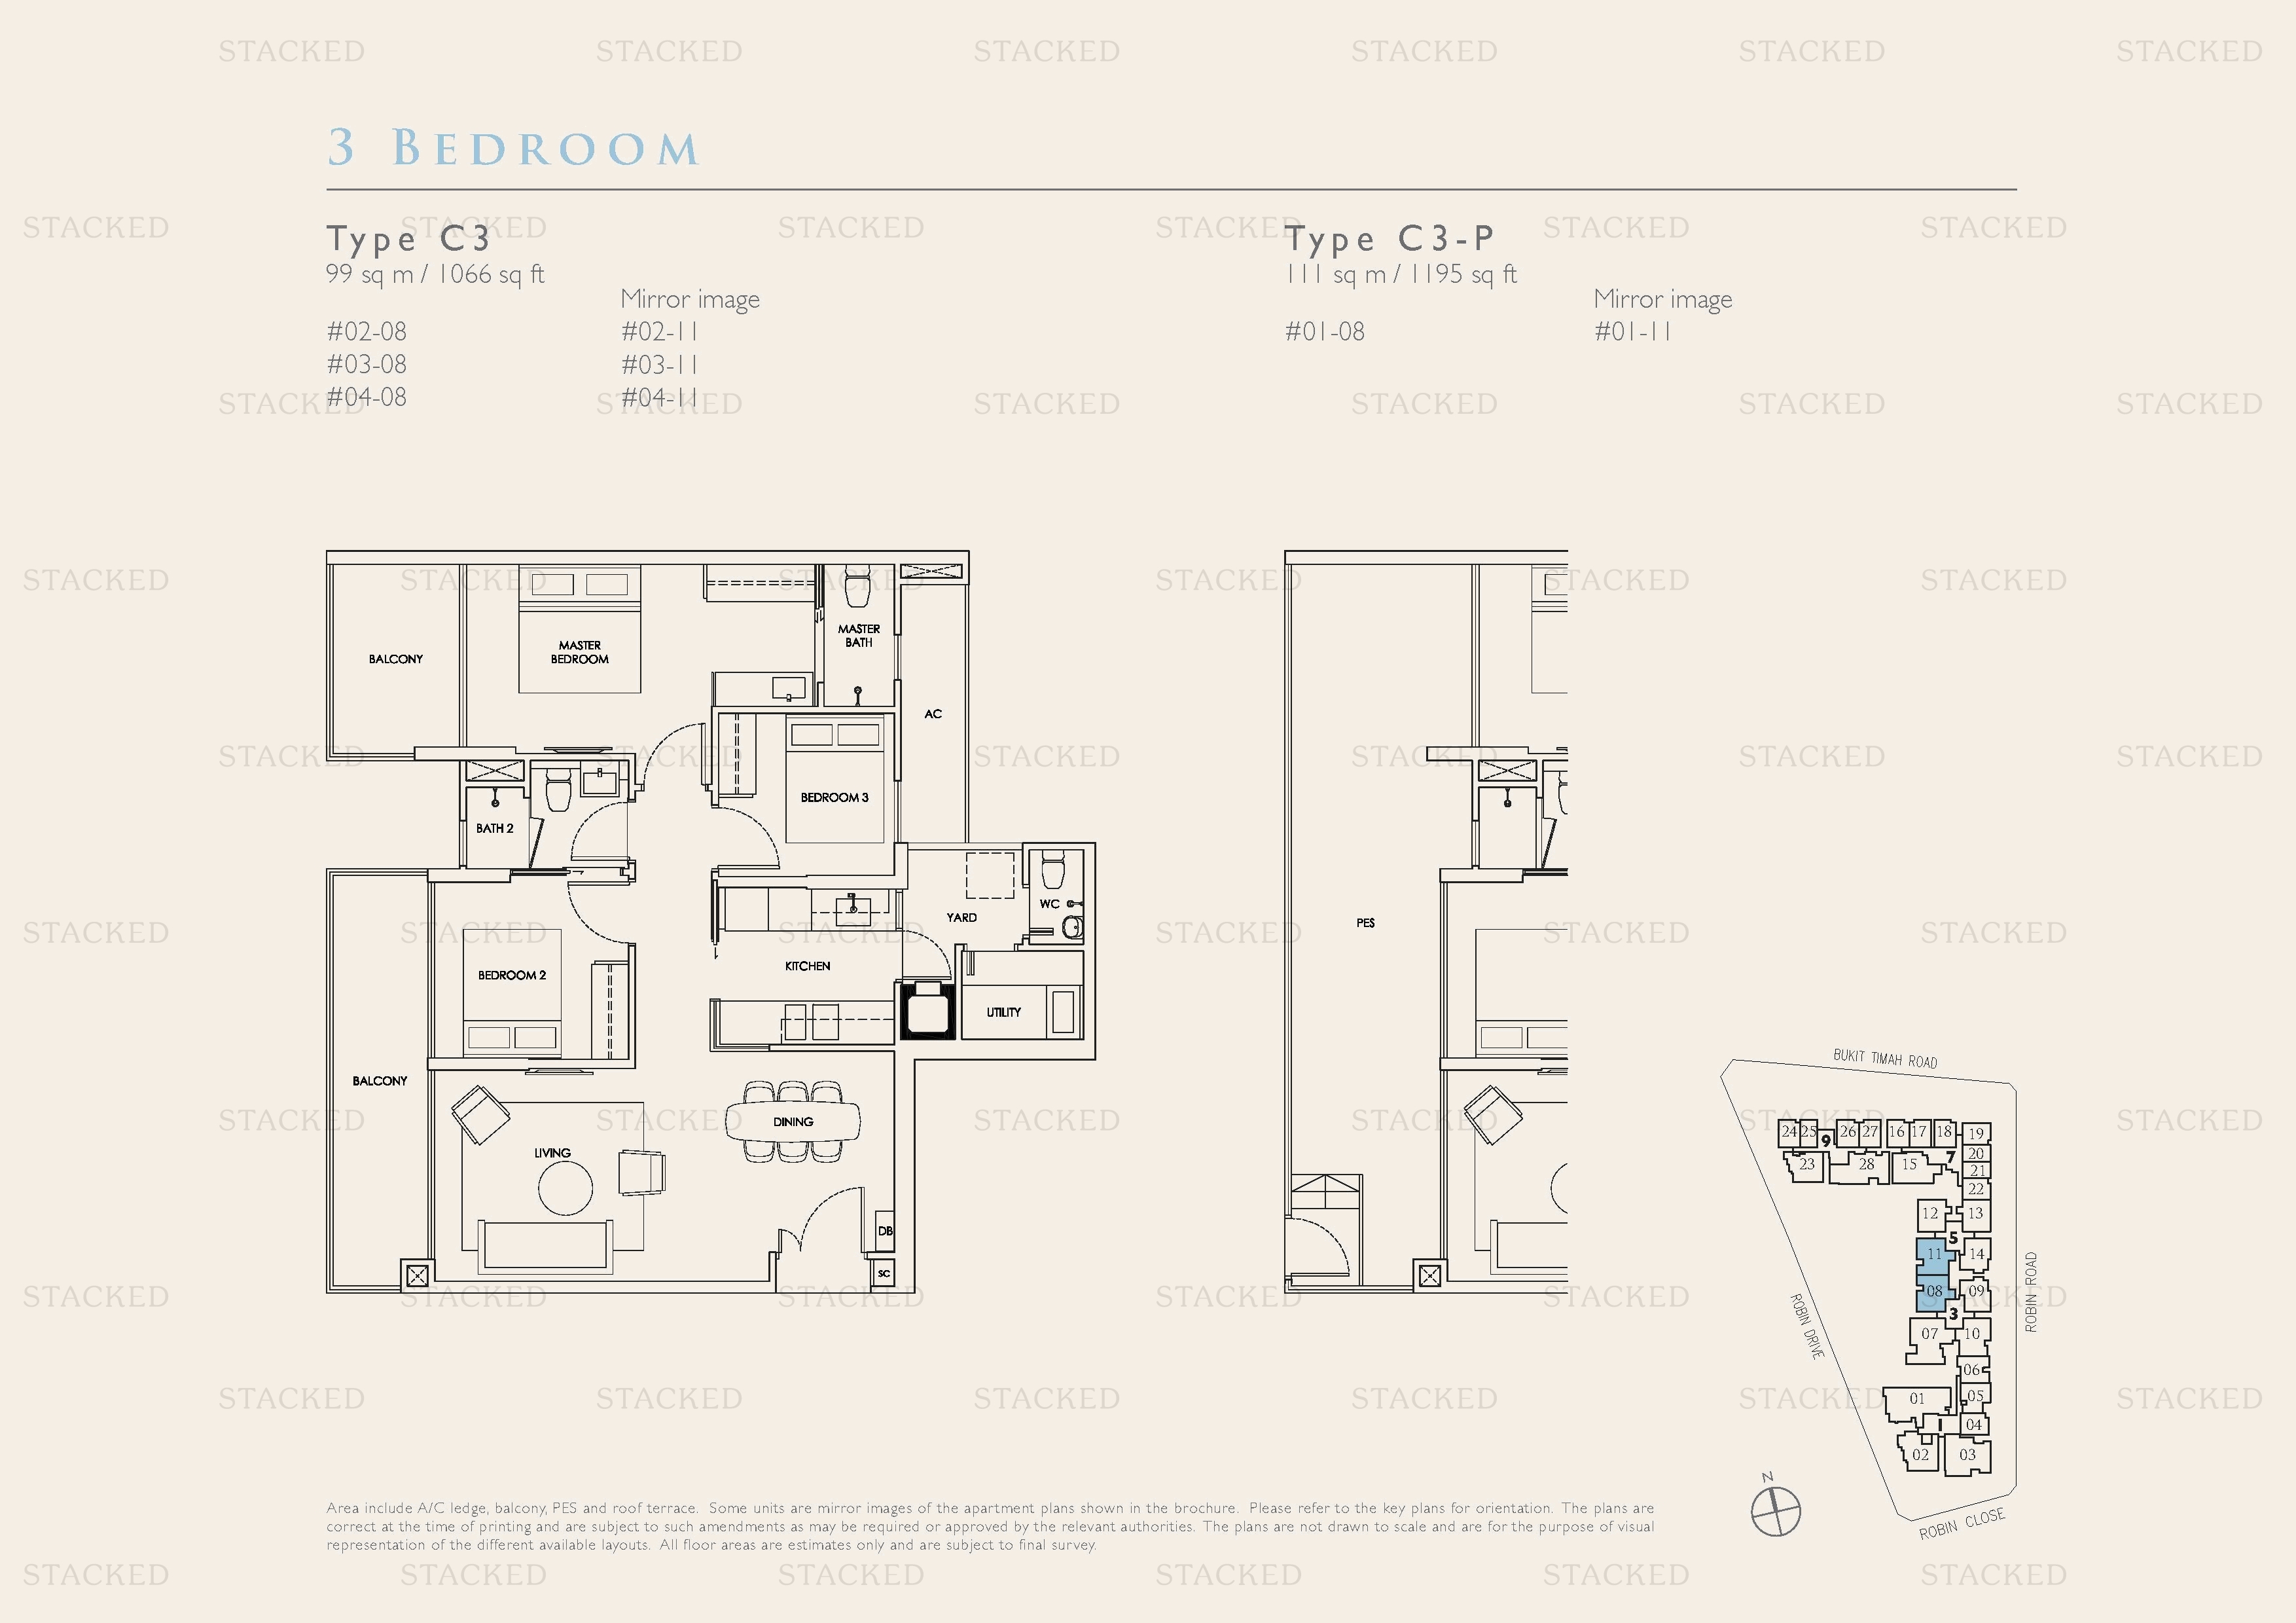
Robin Residences Type C3 · Type C3-P floor plan
Type C3 · Type C3-P 1,066 sq ft
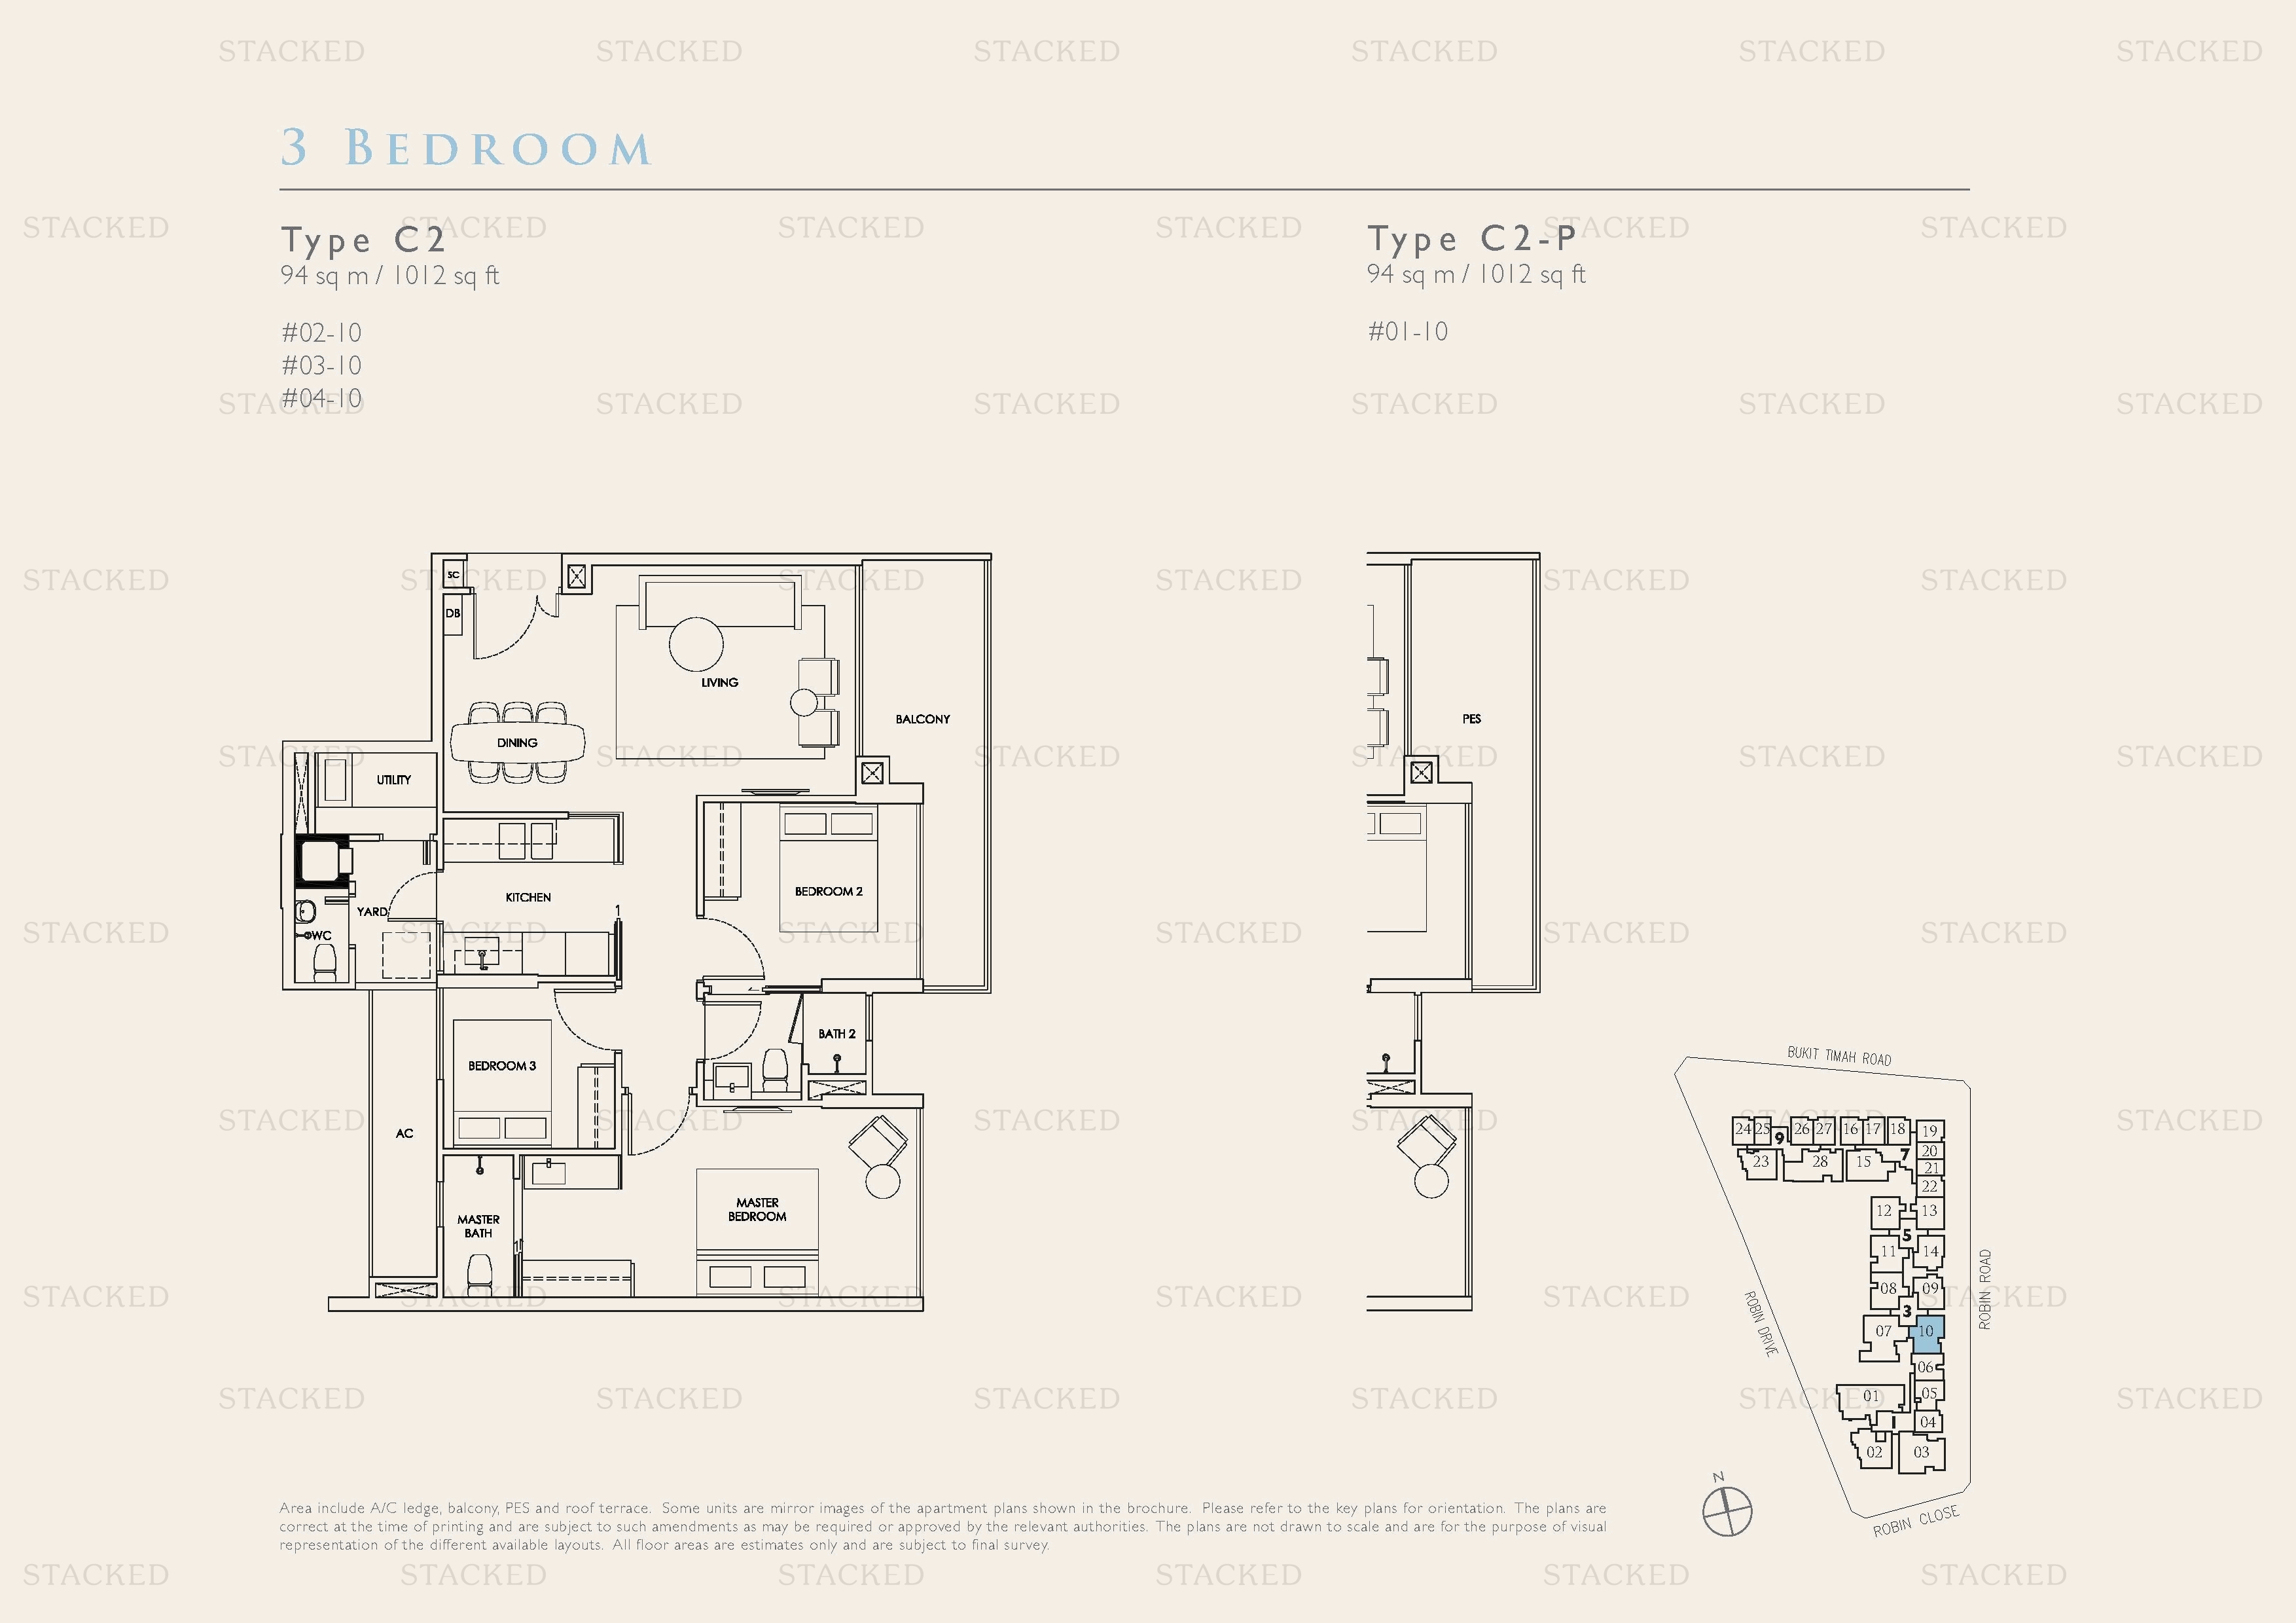
Robin Residences Type C2 · Type C2-P floor plan
Type C2 · Type C2-P 1,012 sq ft
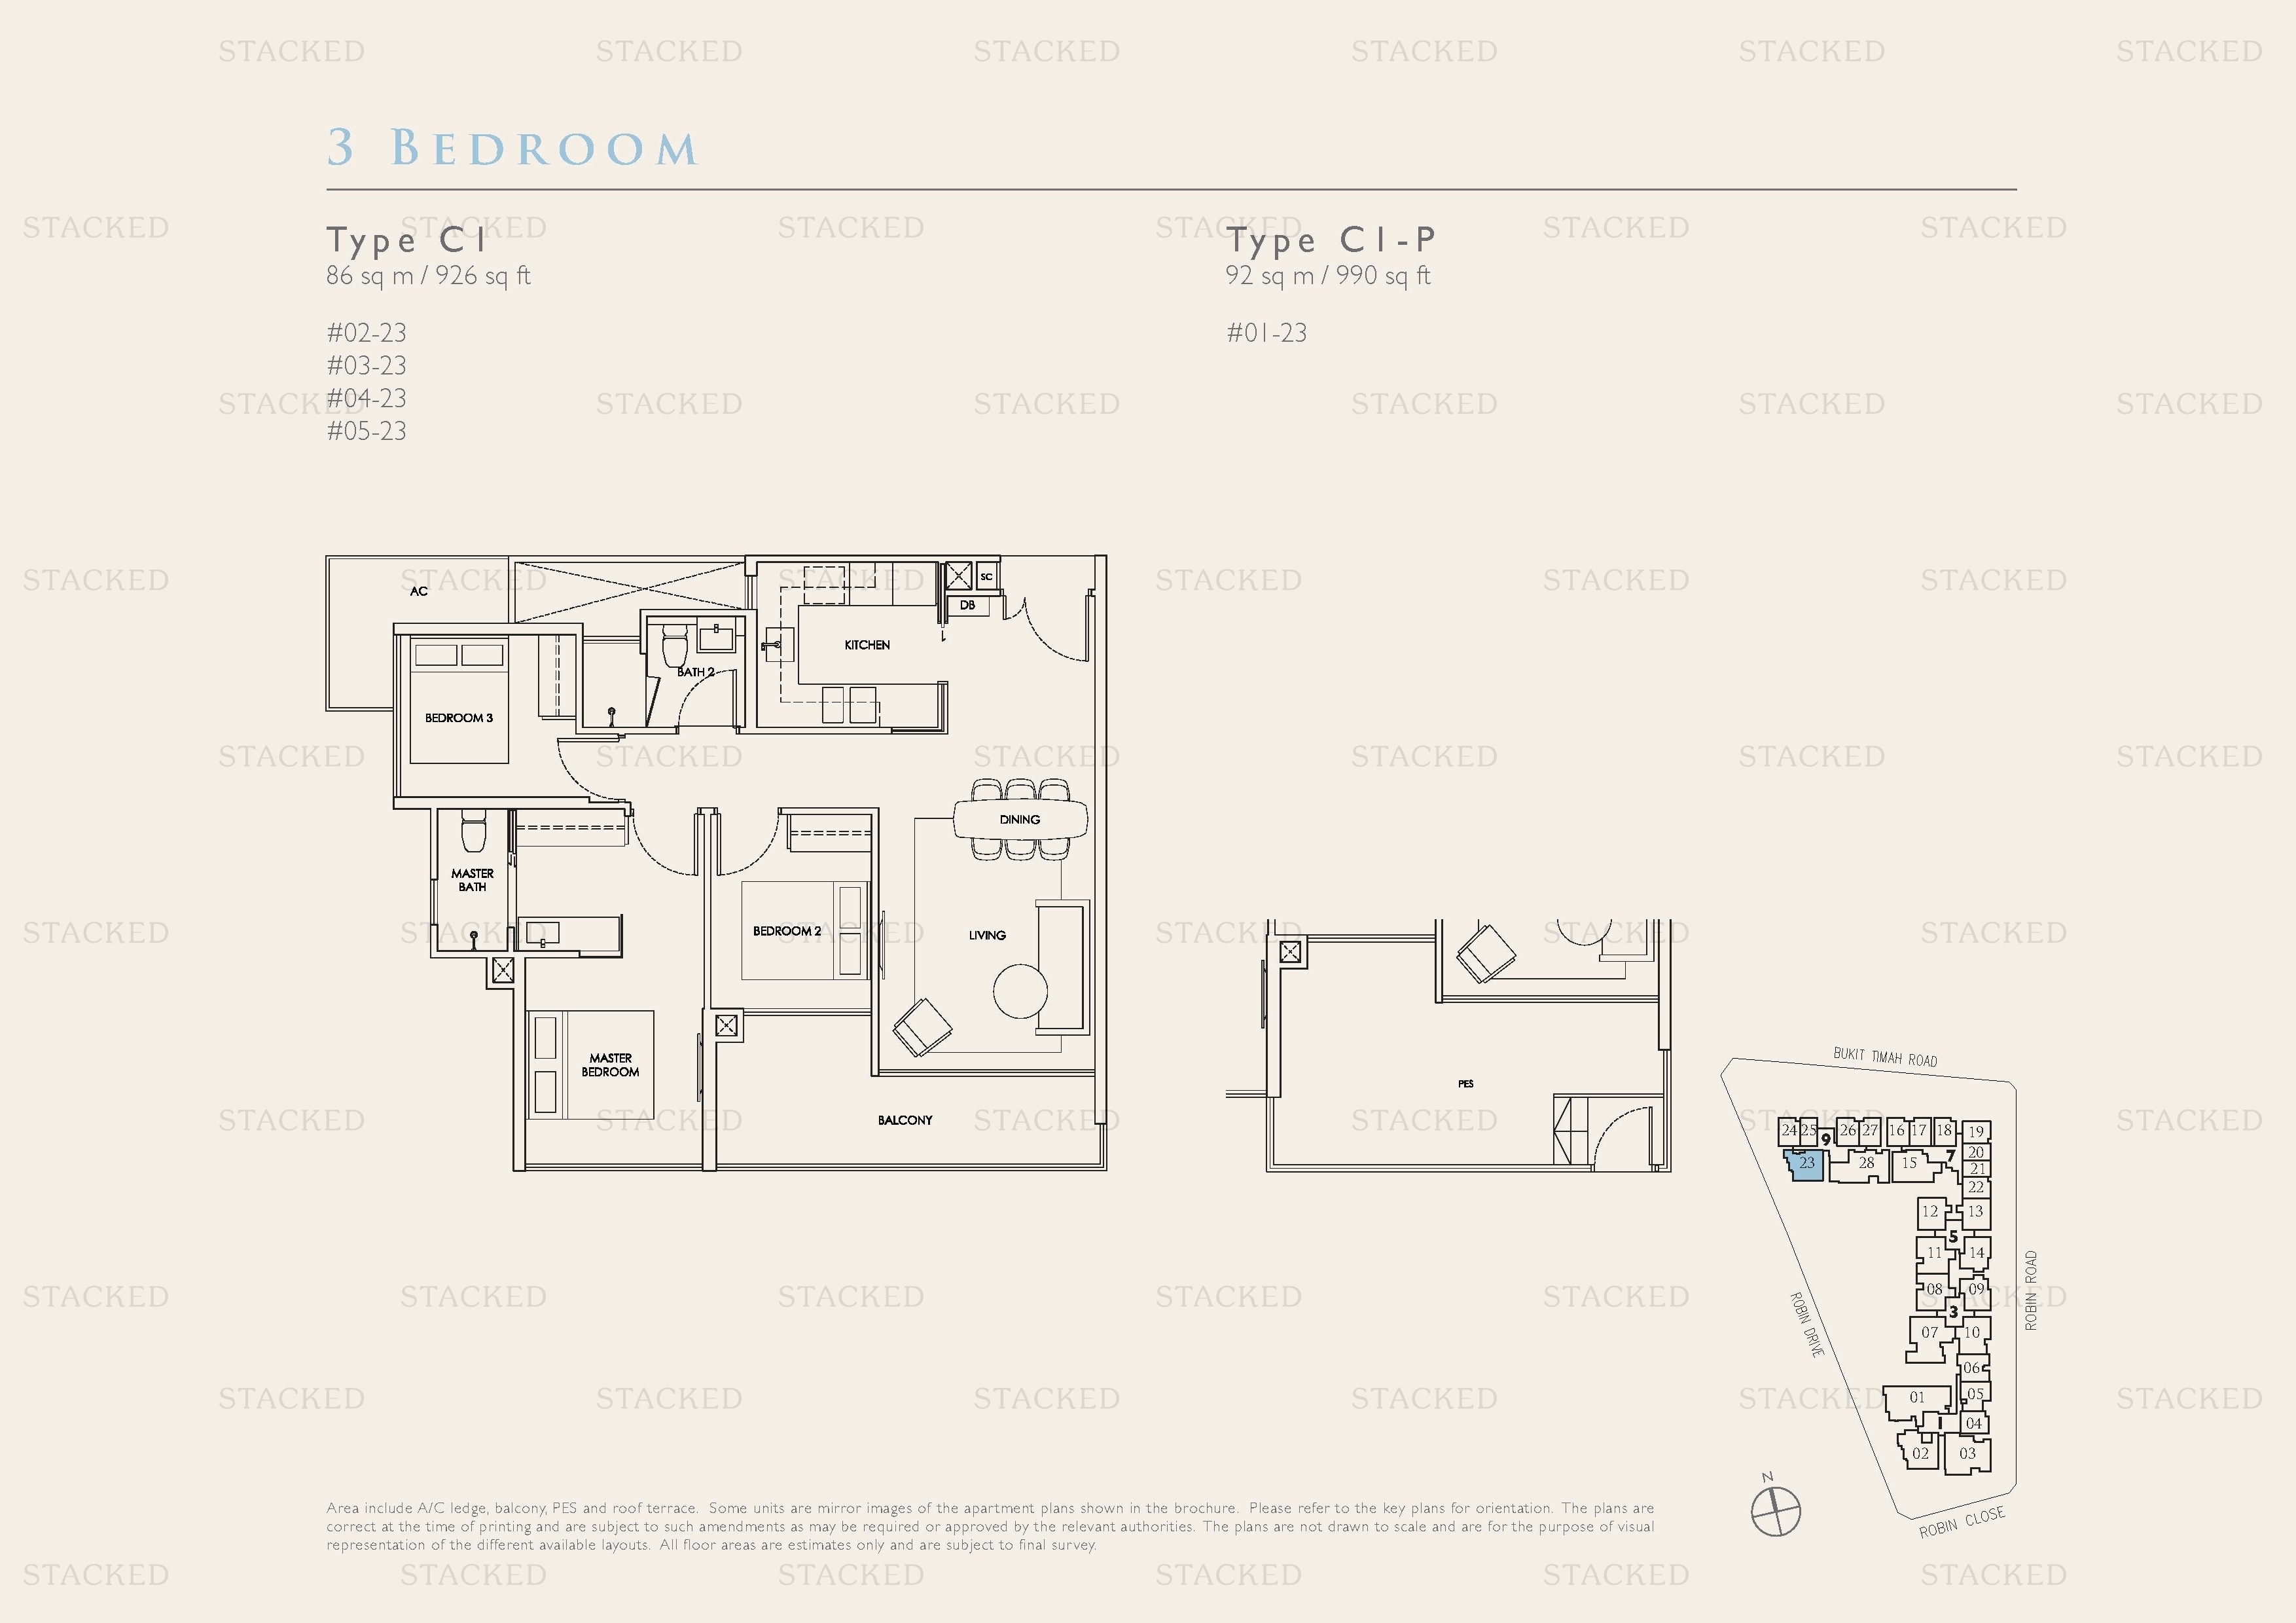
Robin Residences Type C1 · Type C1-P floor plan
Type C1 · Type C1-P 926 sq ft
Robin Residences Type C3 · Type C3-P floor plan
Type C3 · Type C3-P 1,066 sq ft
Robin Residences Type C2 · Type C2-P floor plan
Type C2 · Type C2-P 1,012 sq ft

4-Bedroom Floor Plans

3 plans · 1,464–1,593 sq ft
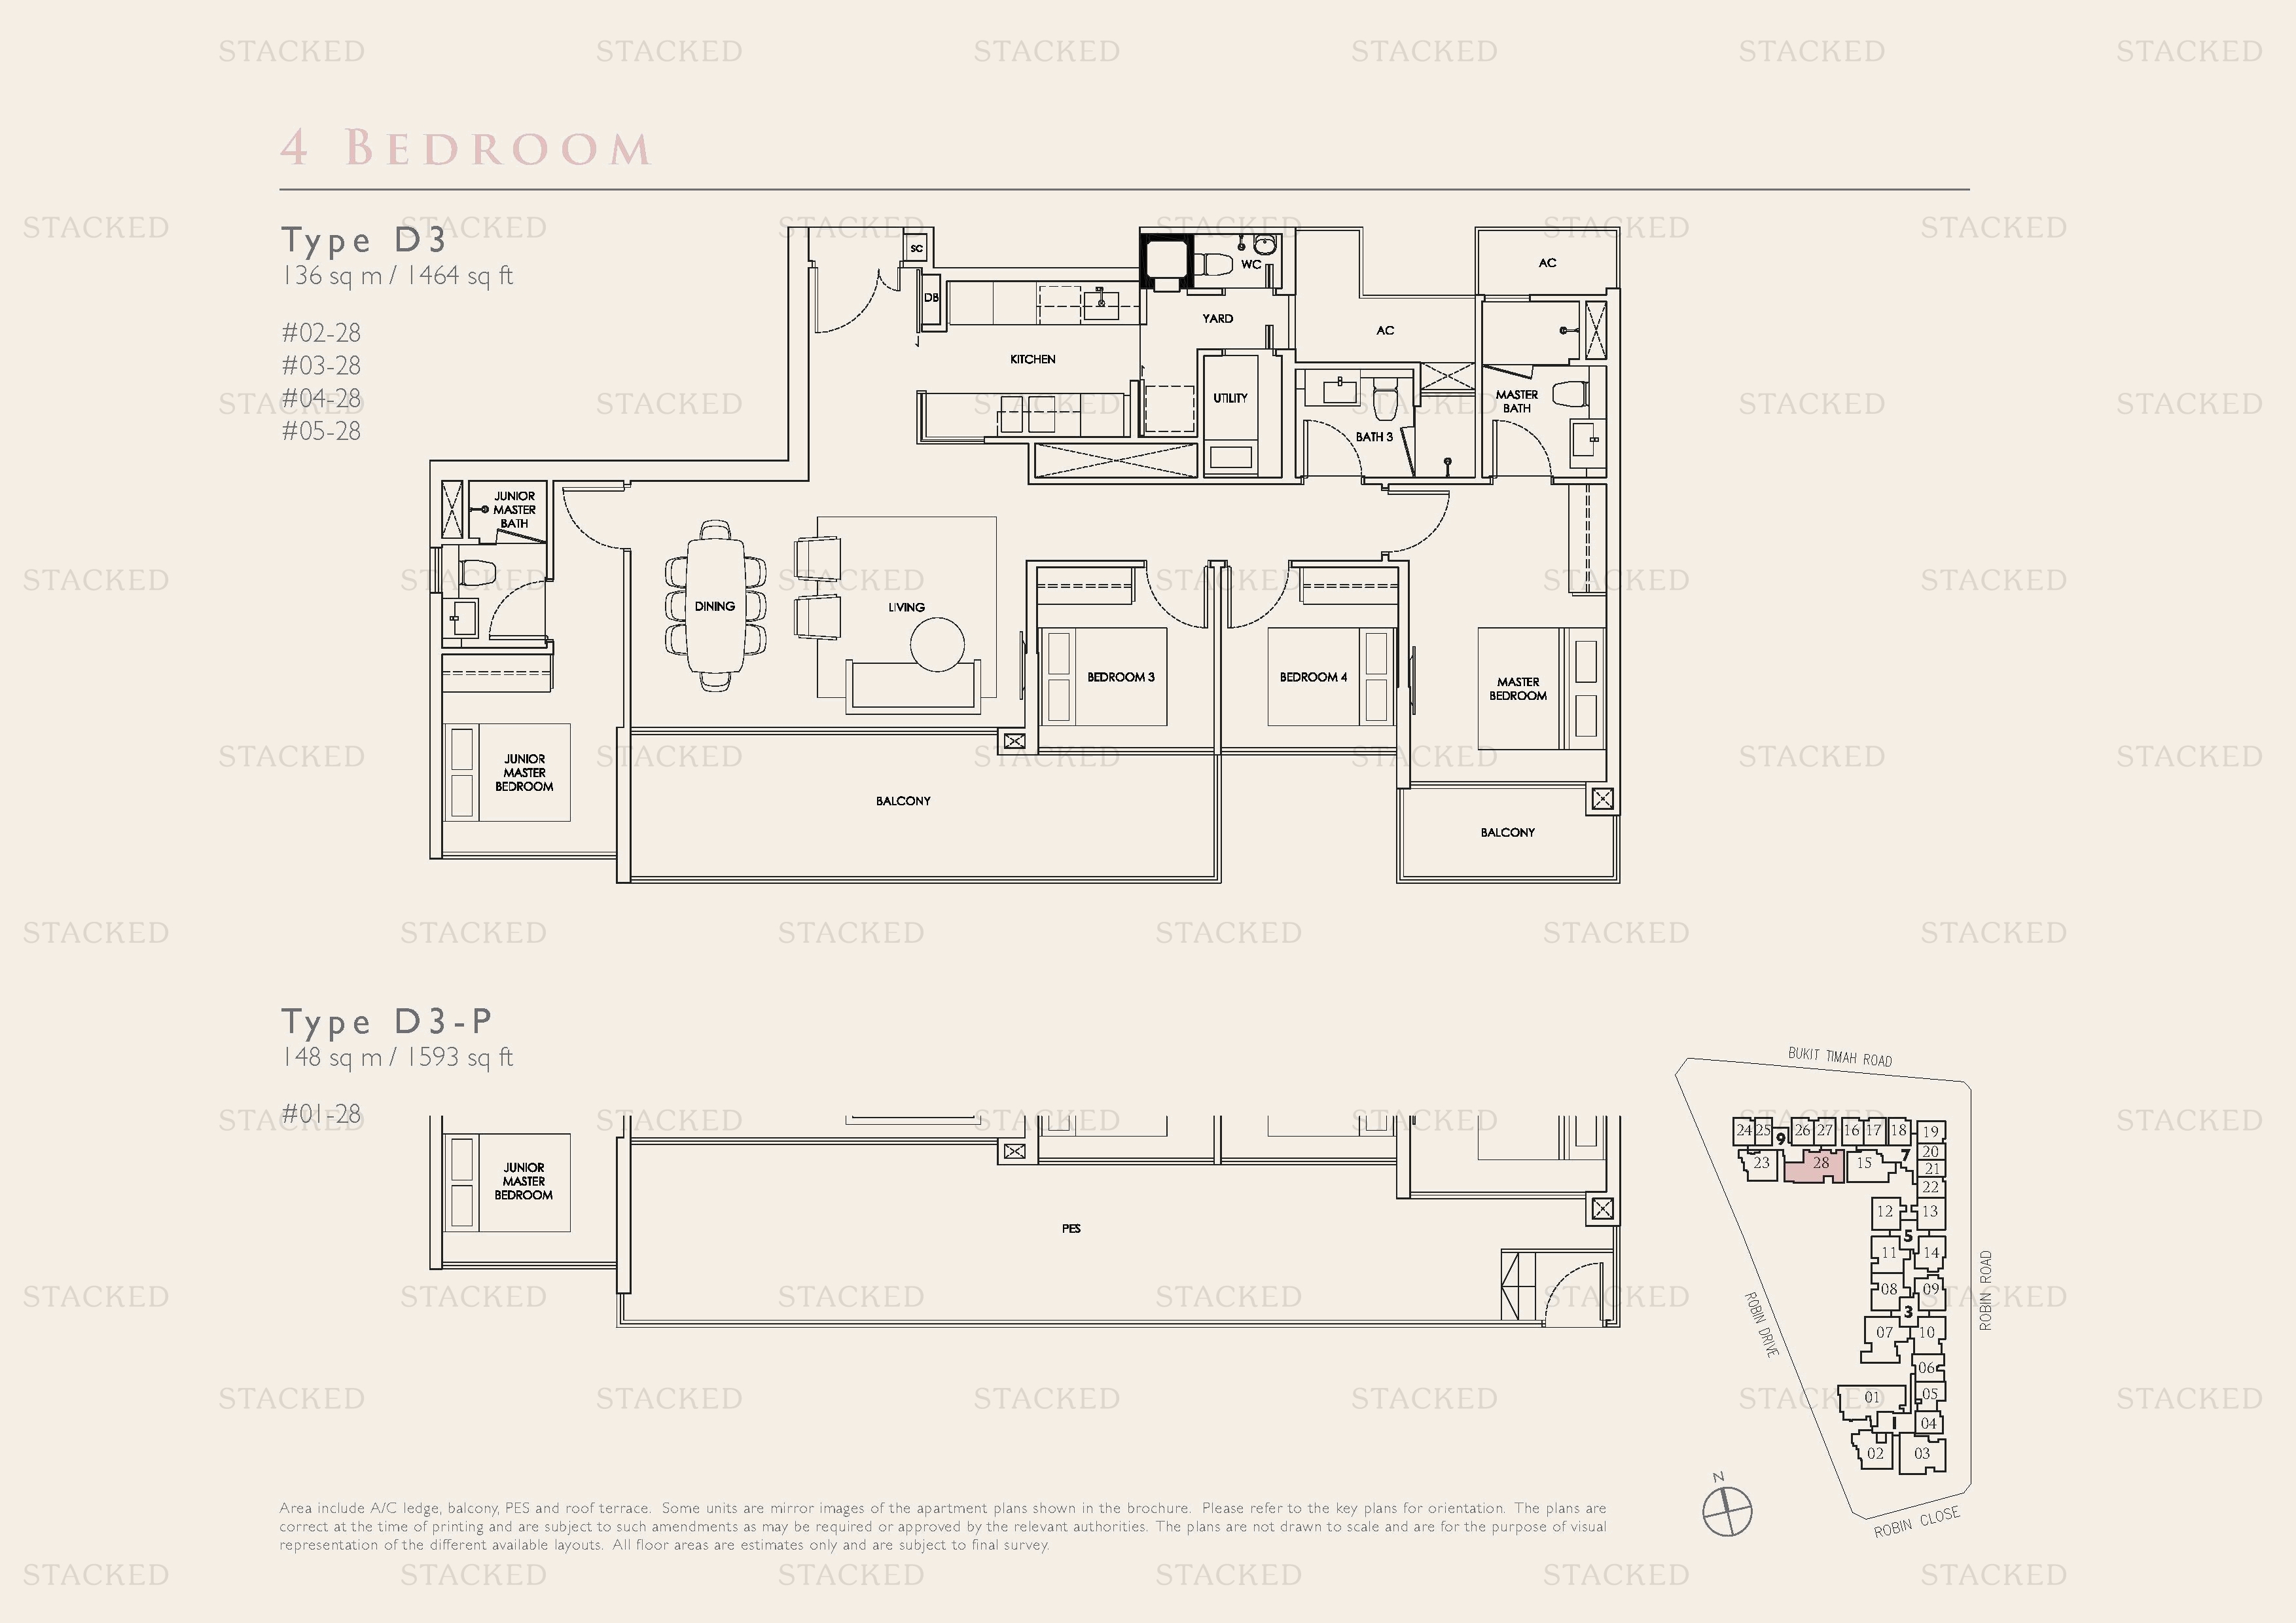
Robin Residences Type D3 · Type D3-P floor plan
Type D3 · Type D3-P 1,464 sq ft
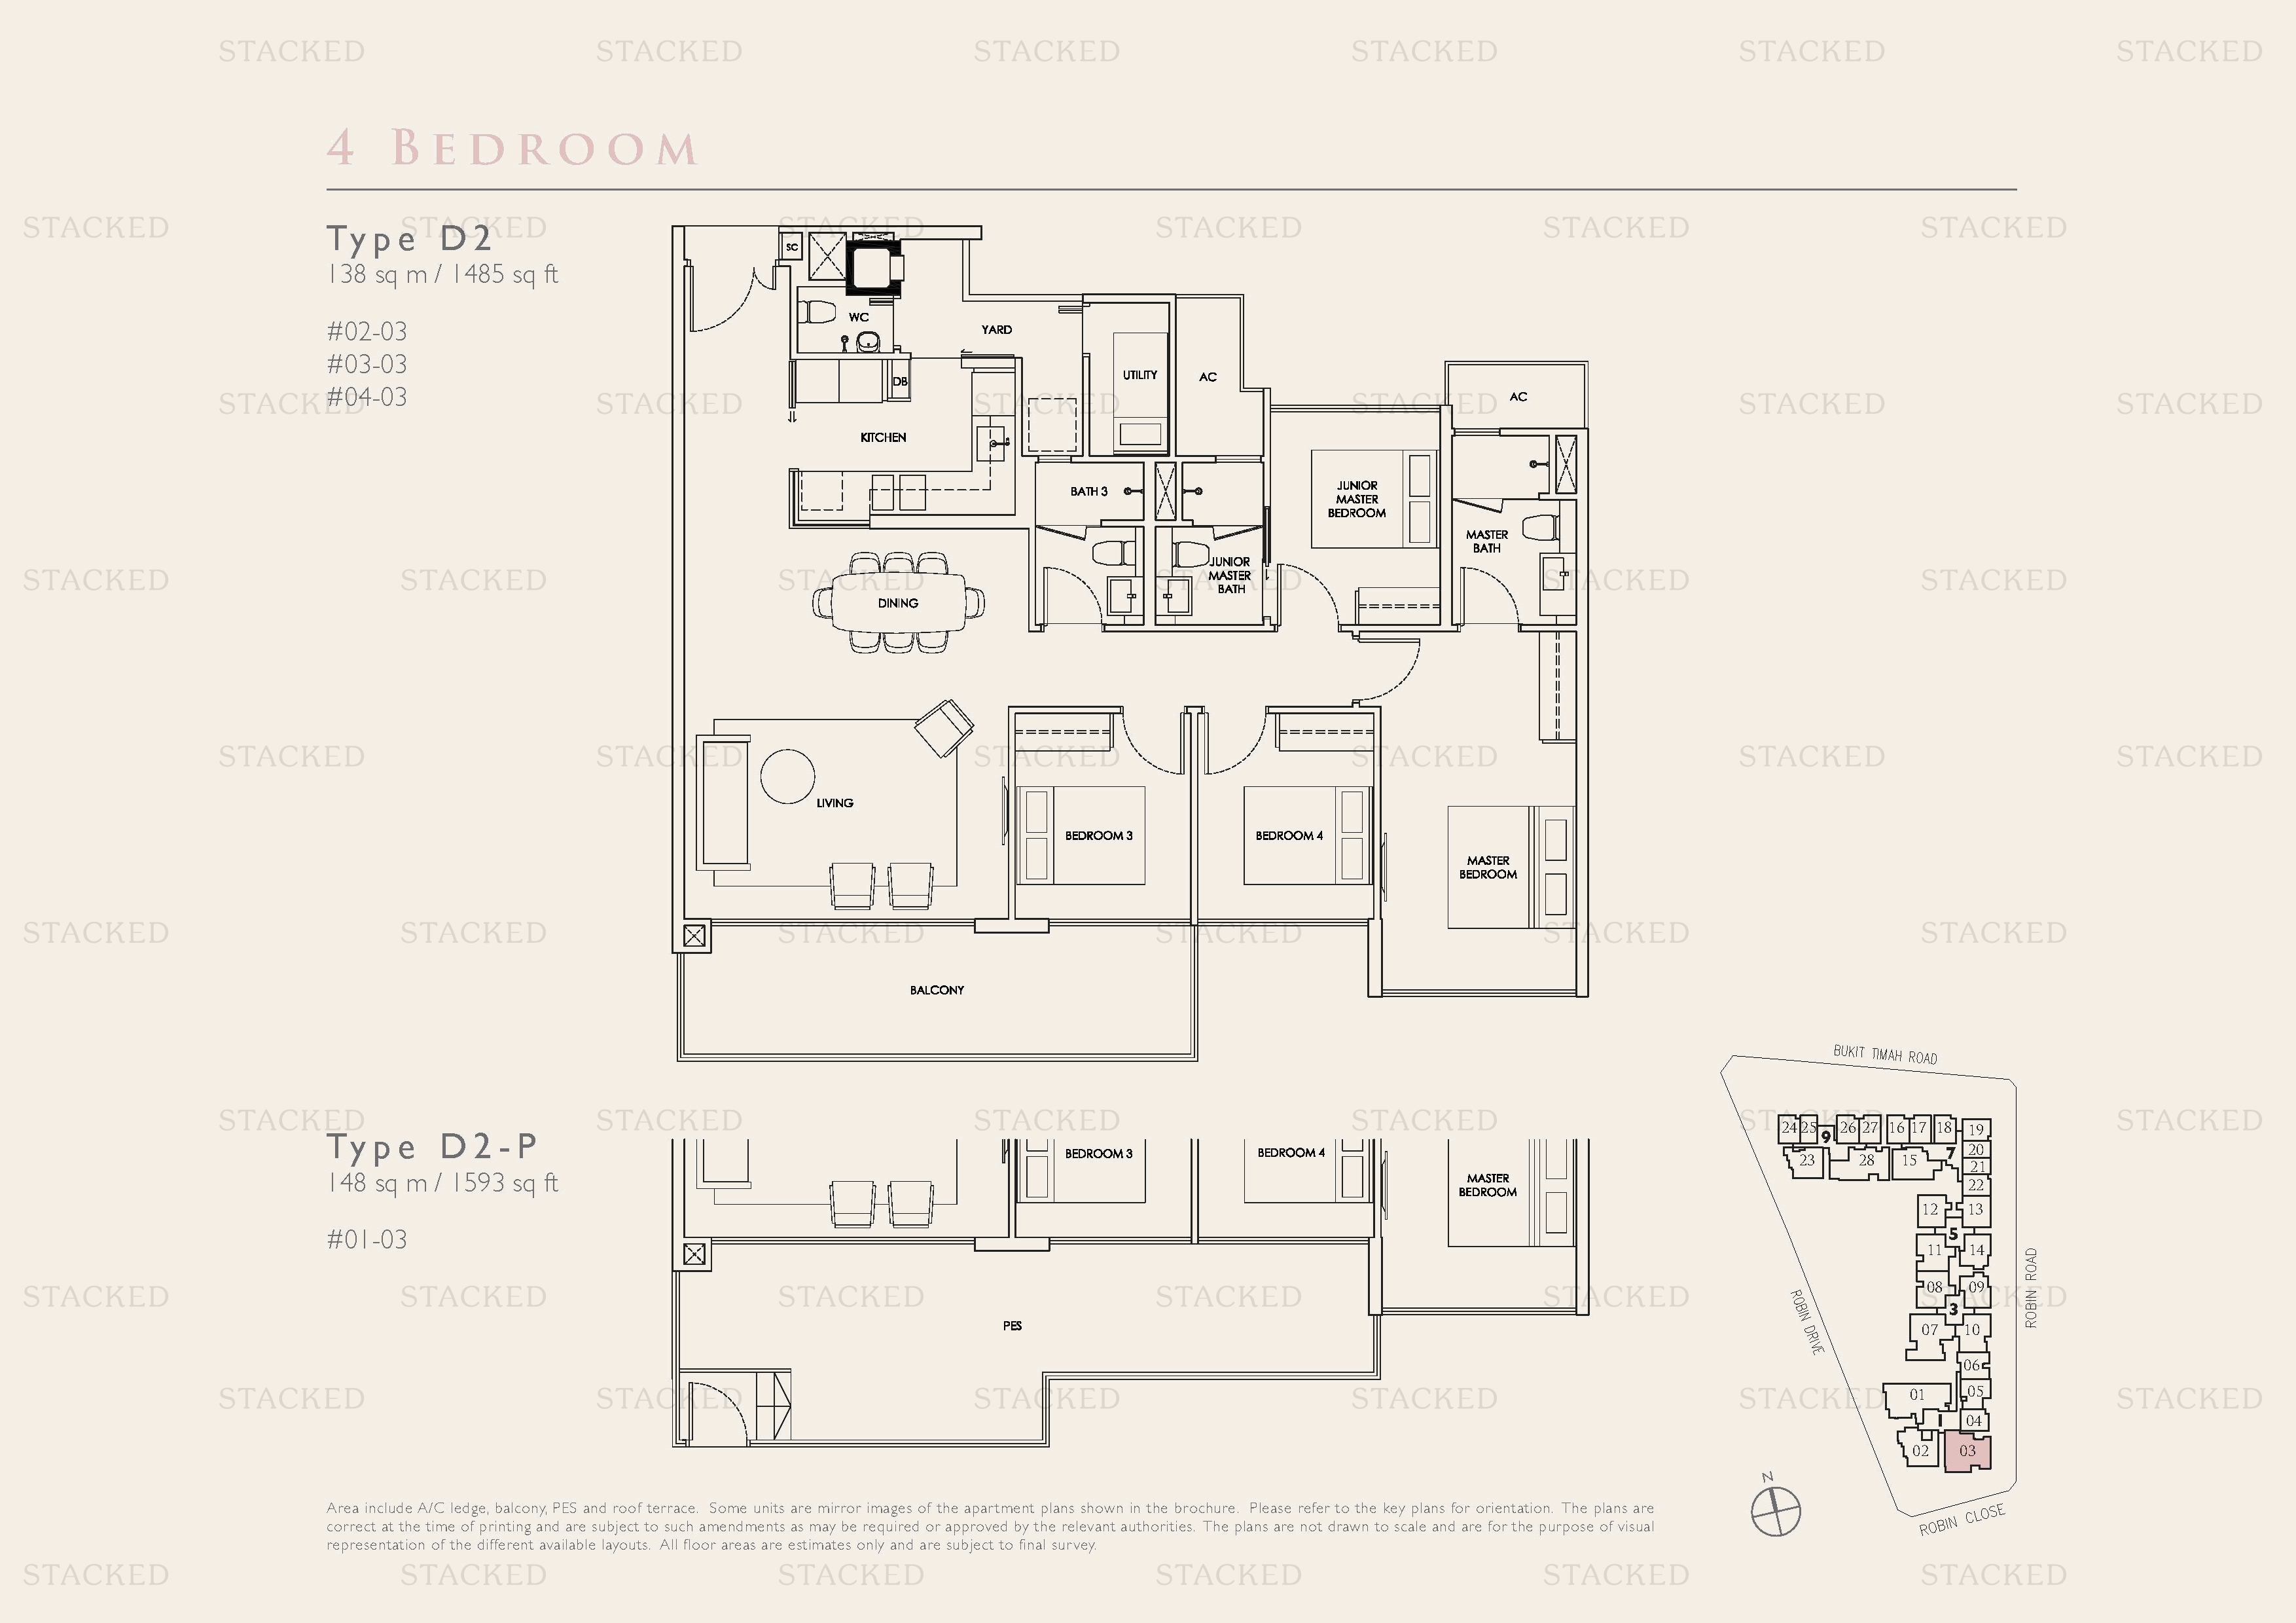
Robin Residences Type D2 · Type D2-P floor plan
Type D2 · Type D2-P 1,485 sq ft
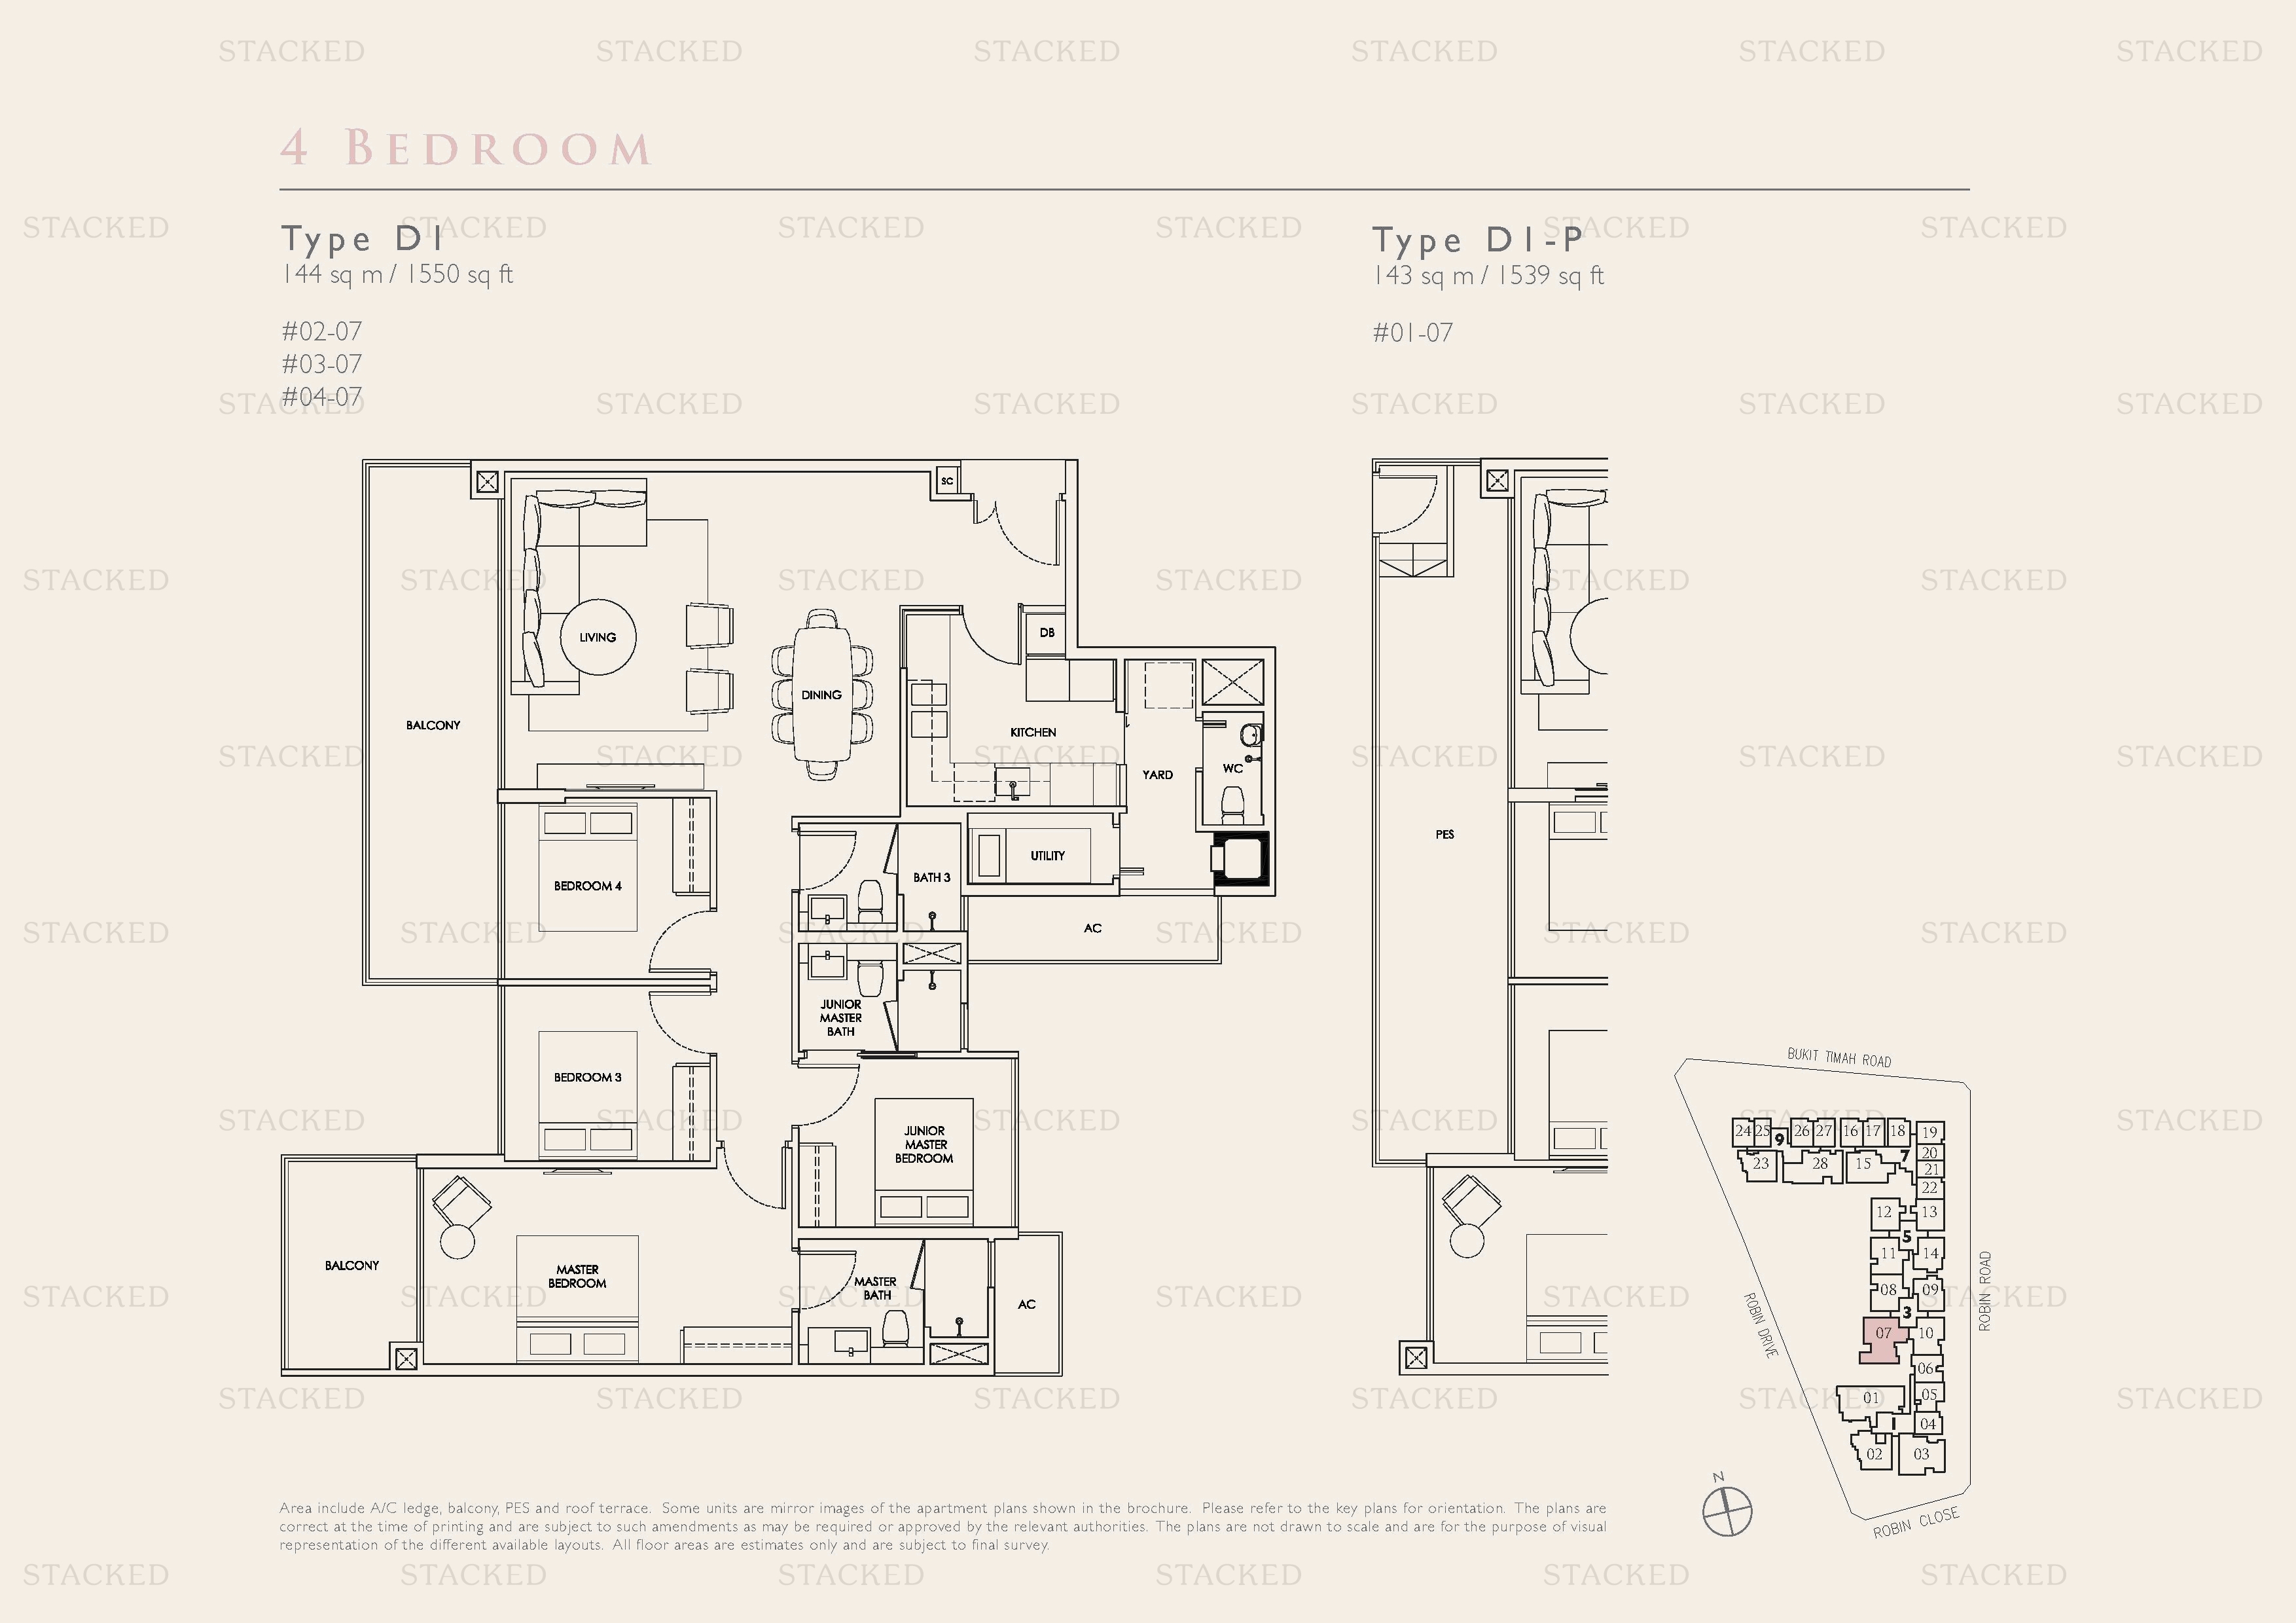
Robin Residences Type D1 · Type D1P floor plan
Type D1 · Type D1P 1,550 sq ft

5-Bedroom Floor Plans

2 plans · 1,830–2,120 sq ft
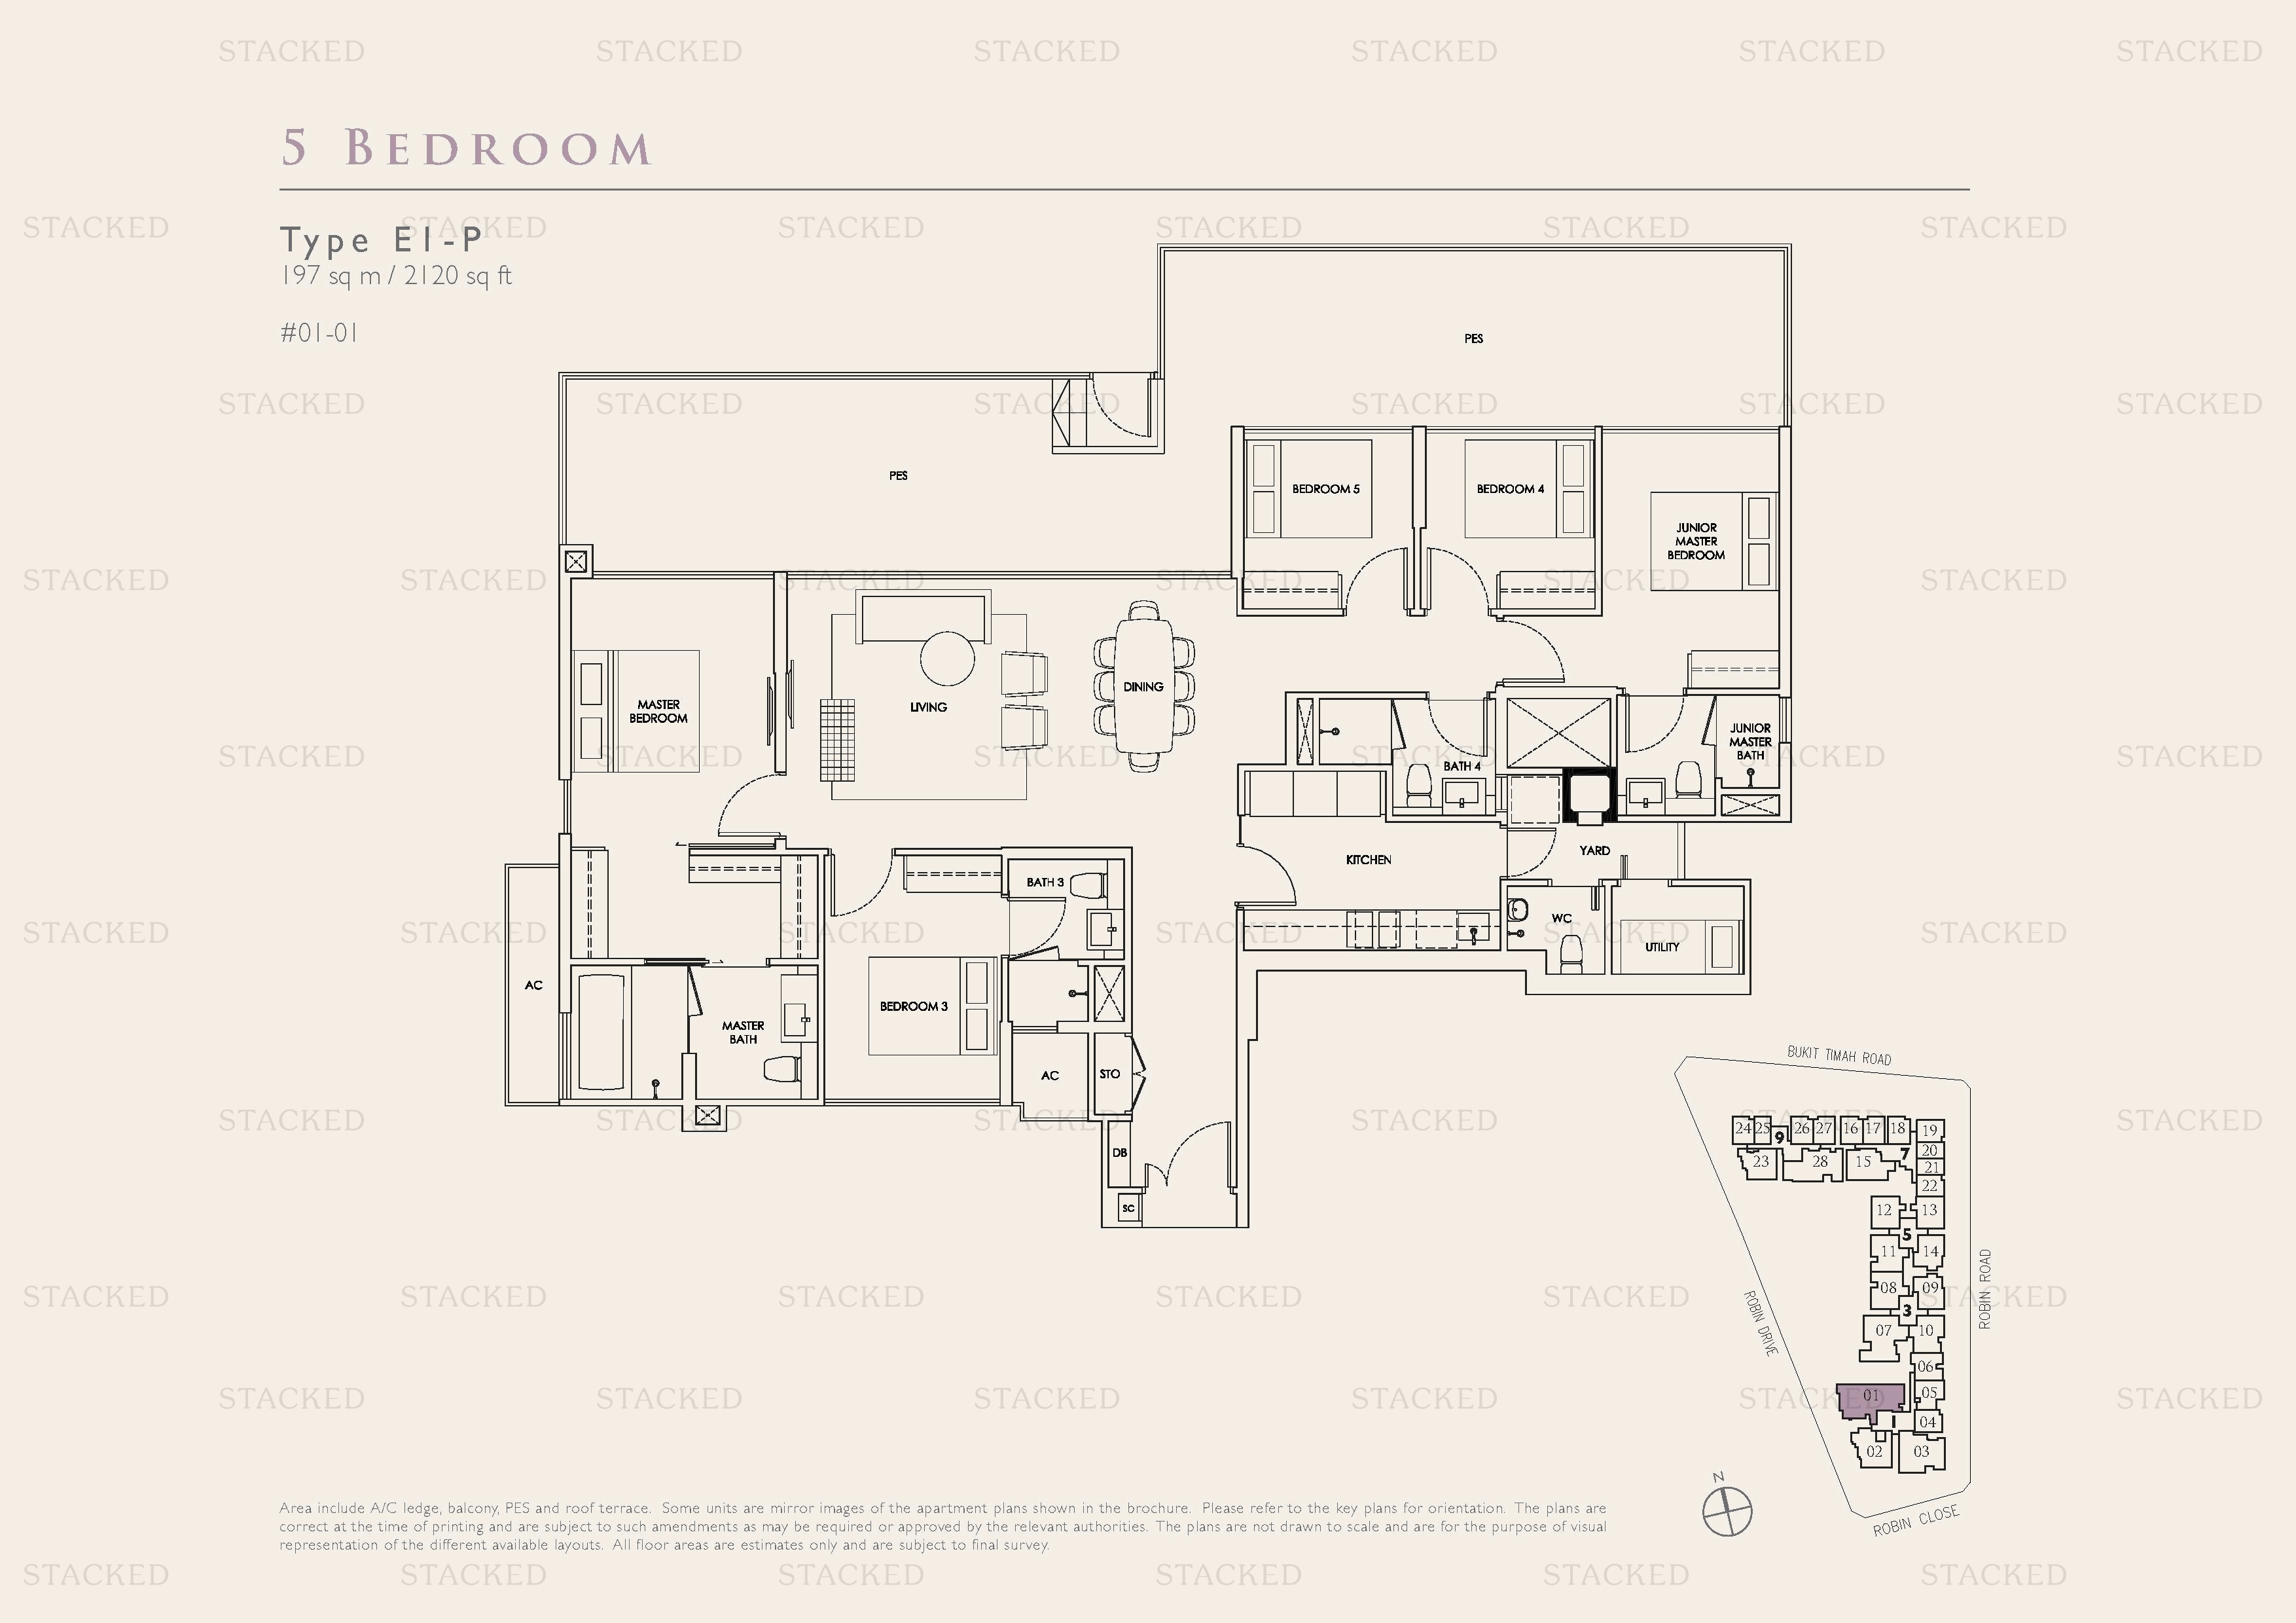
Robin Residences Type F1 floor plan
Type F1 2,120 sq ft
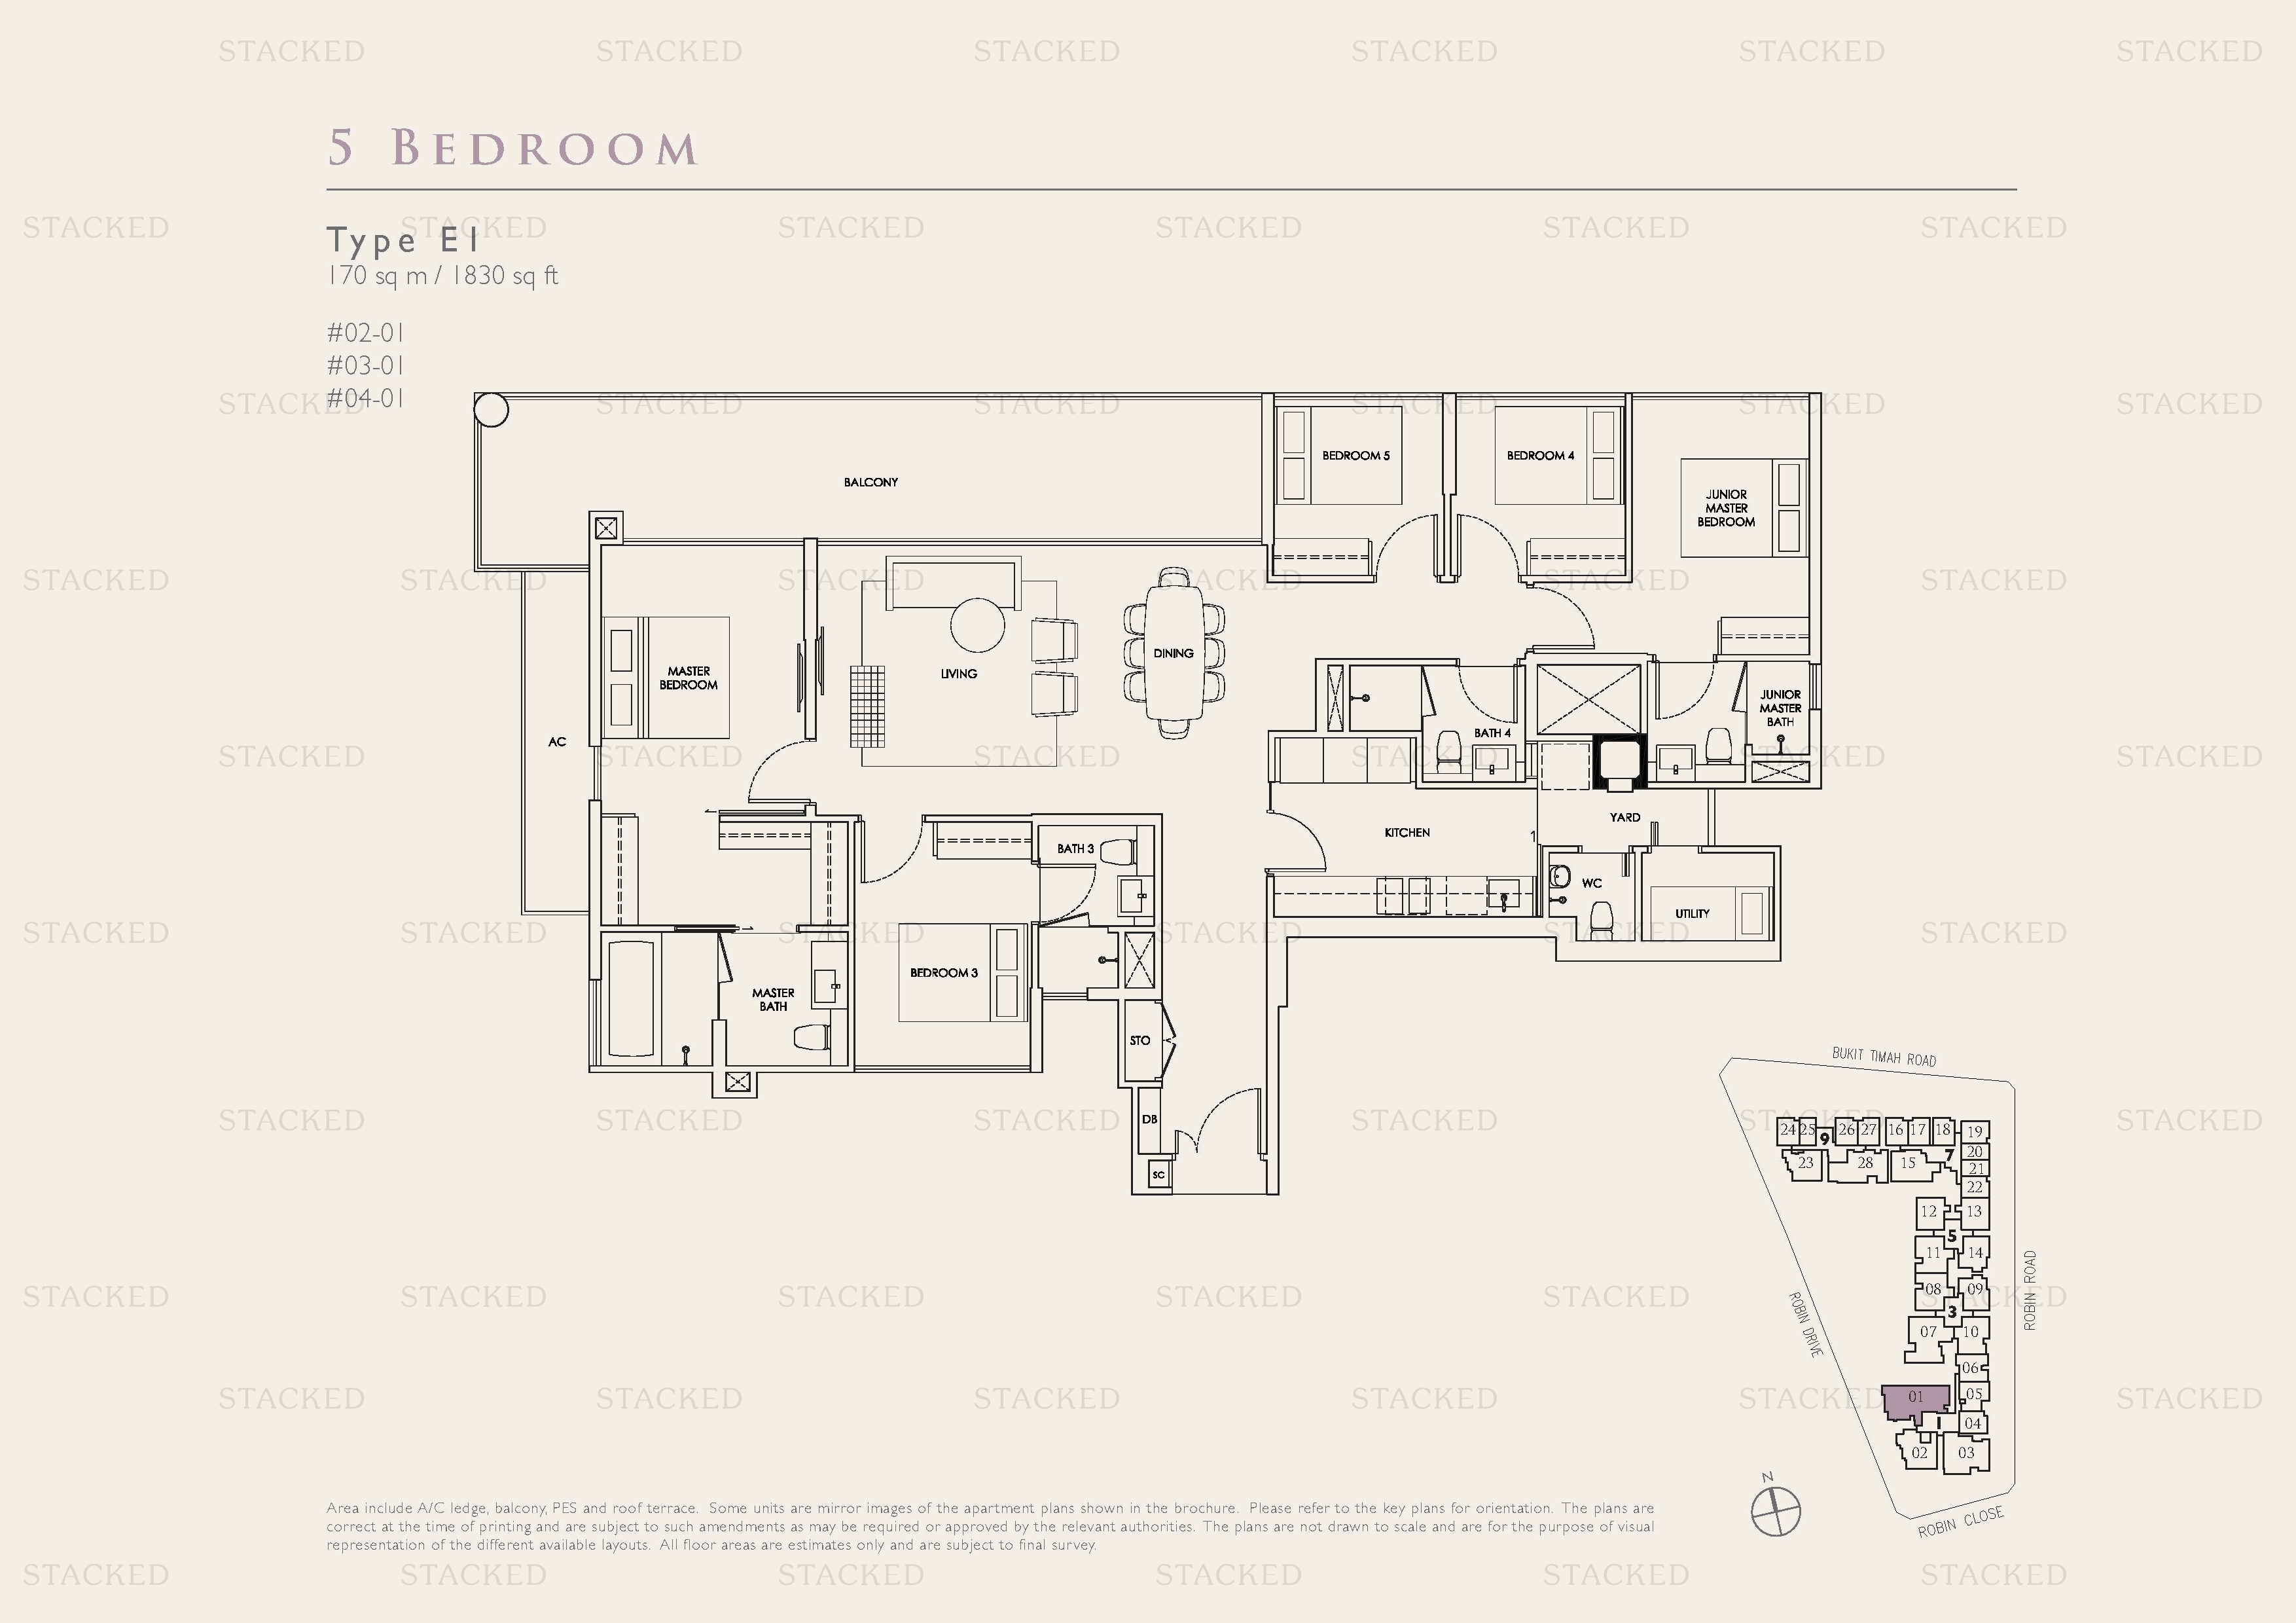
Robin Residences Type E1 floor plan
Type E1 1,830 sq ft

Penthouse Floor Plans

10 plans · 1,259–2,939 sq ft
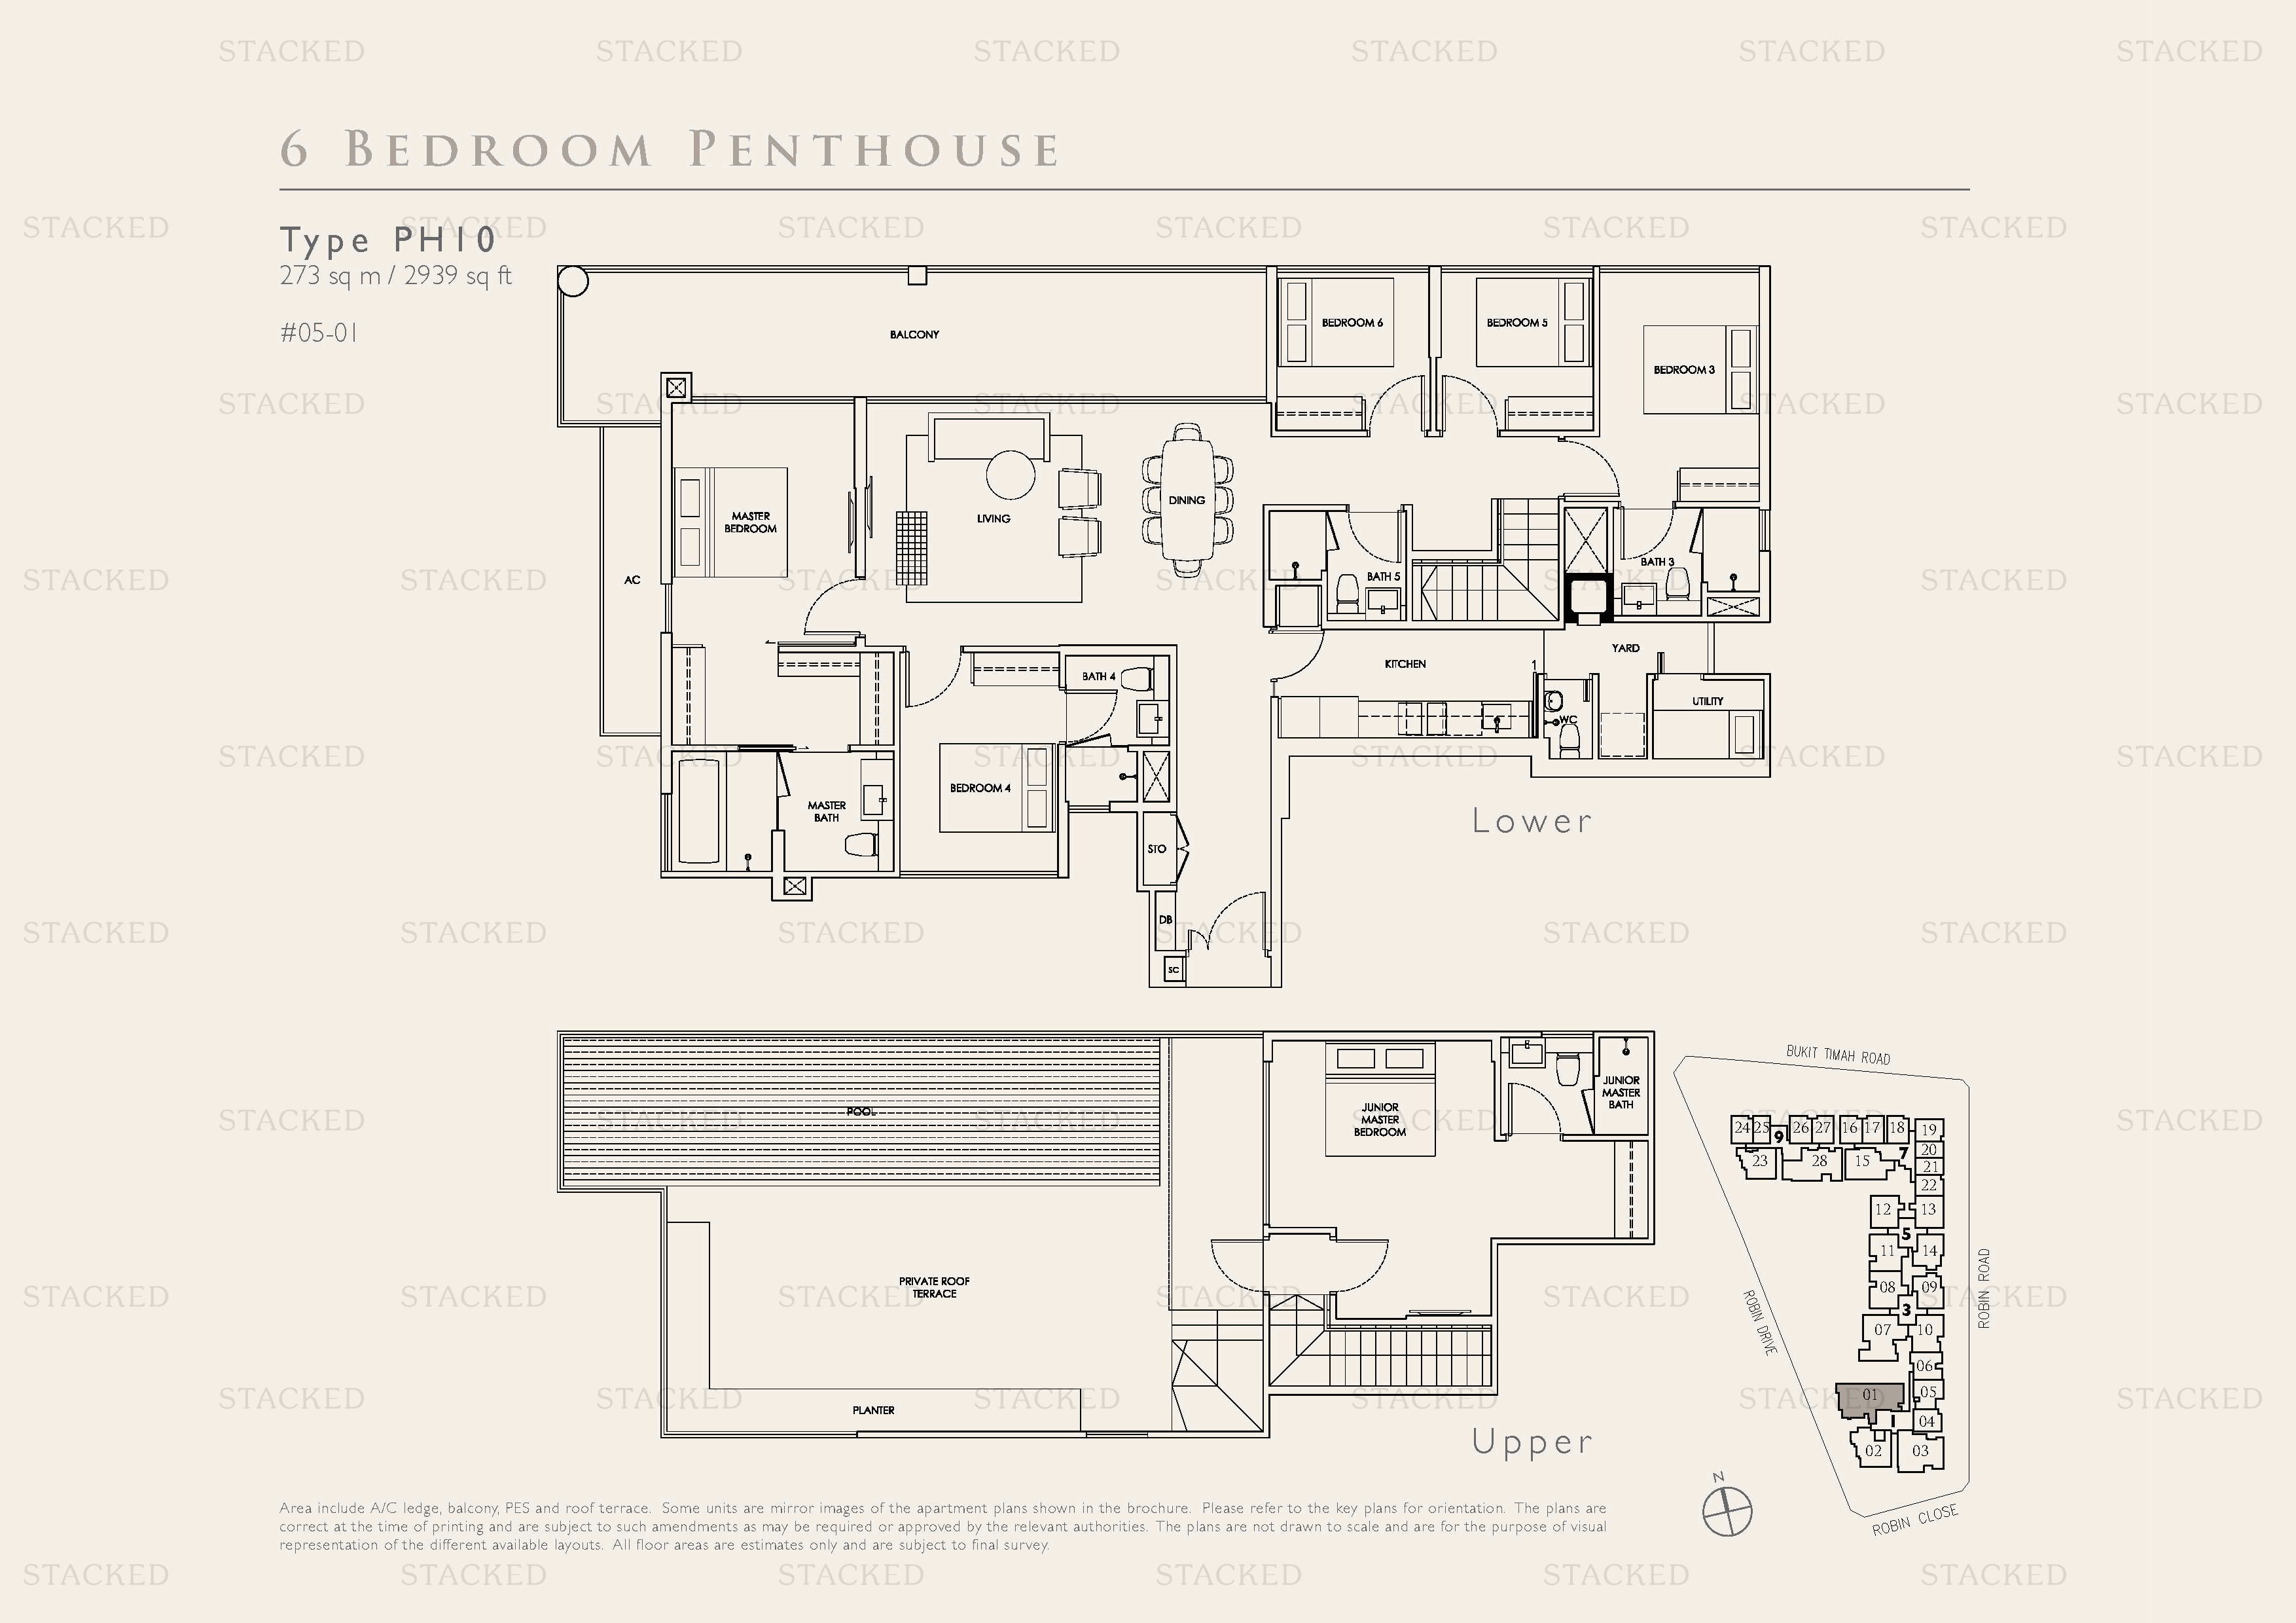
Robin Residences Type PH10 floor plan
Type PH10 2,939 sq ft
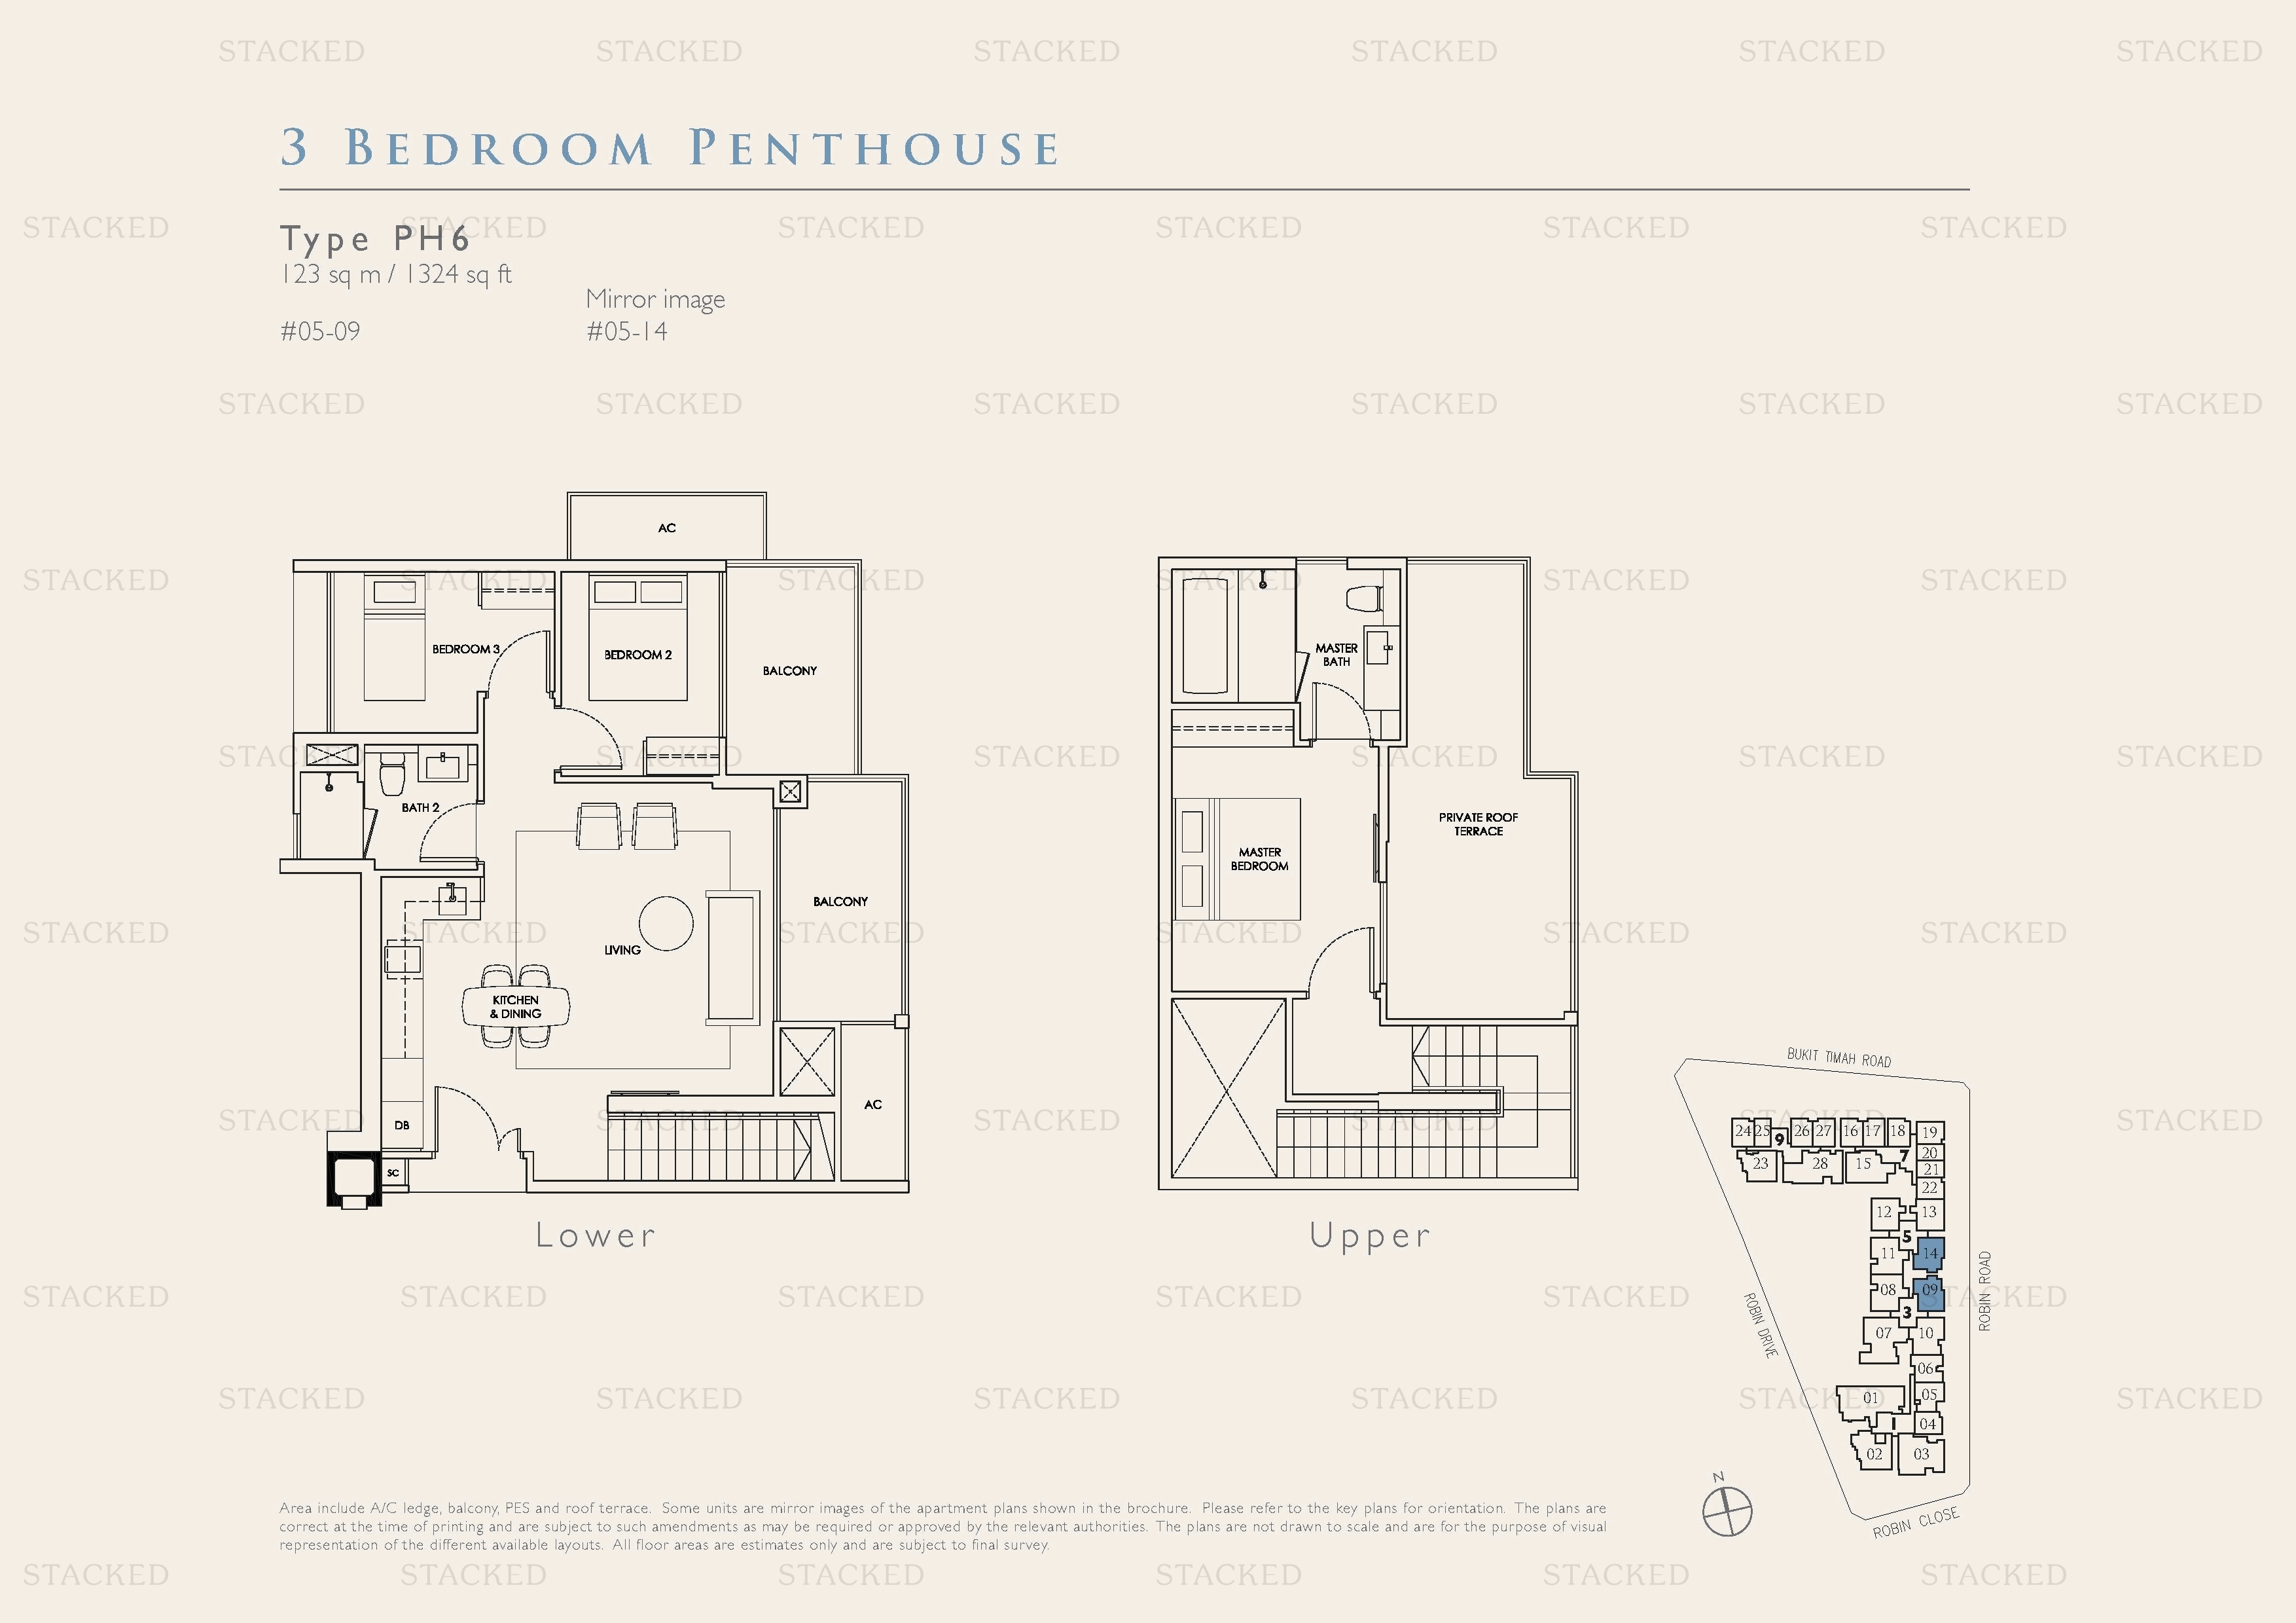
Robin Residences Type PH6 floor plan
Type PH6 1,324 sq ft
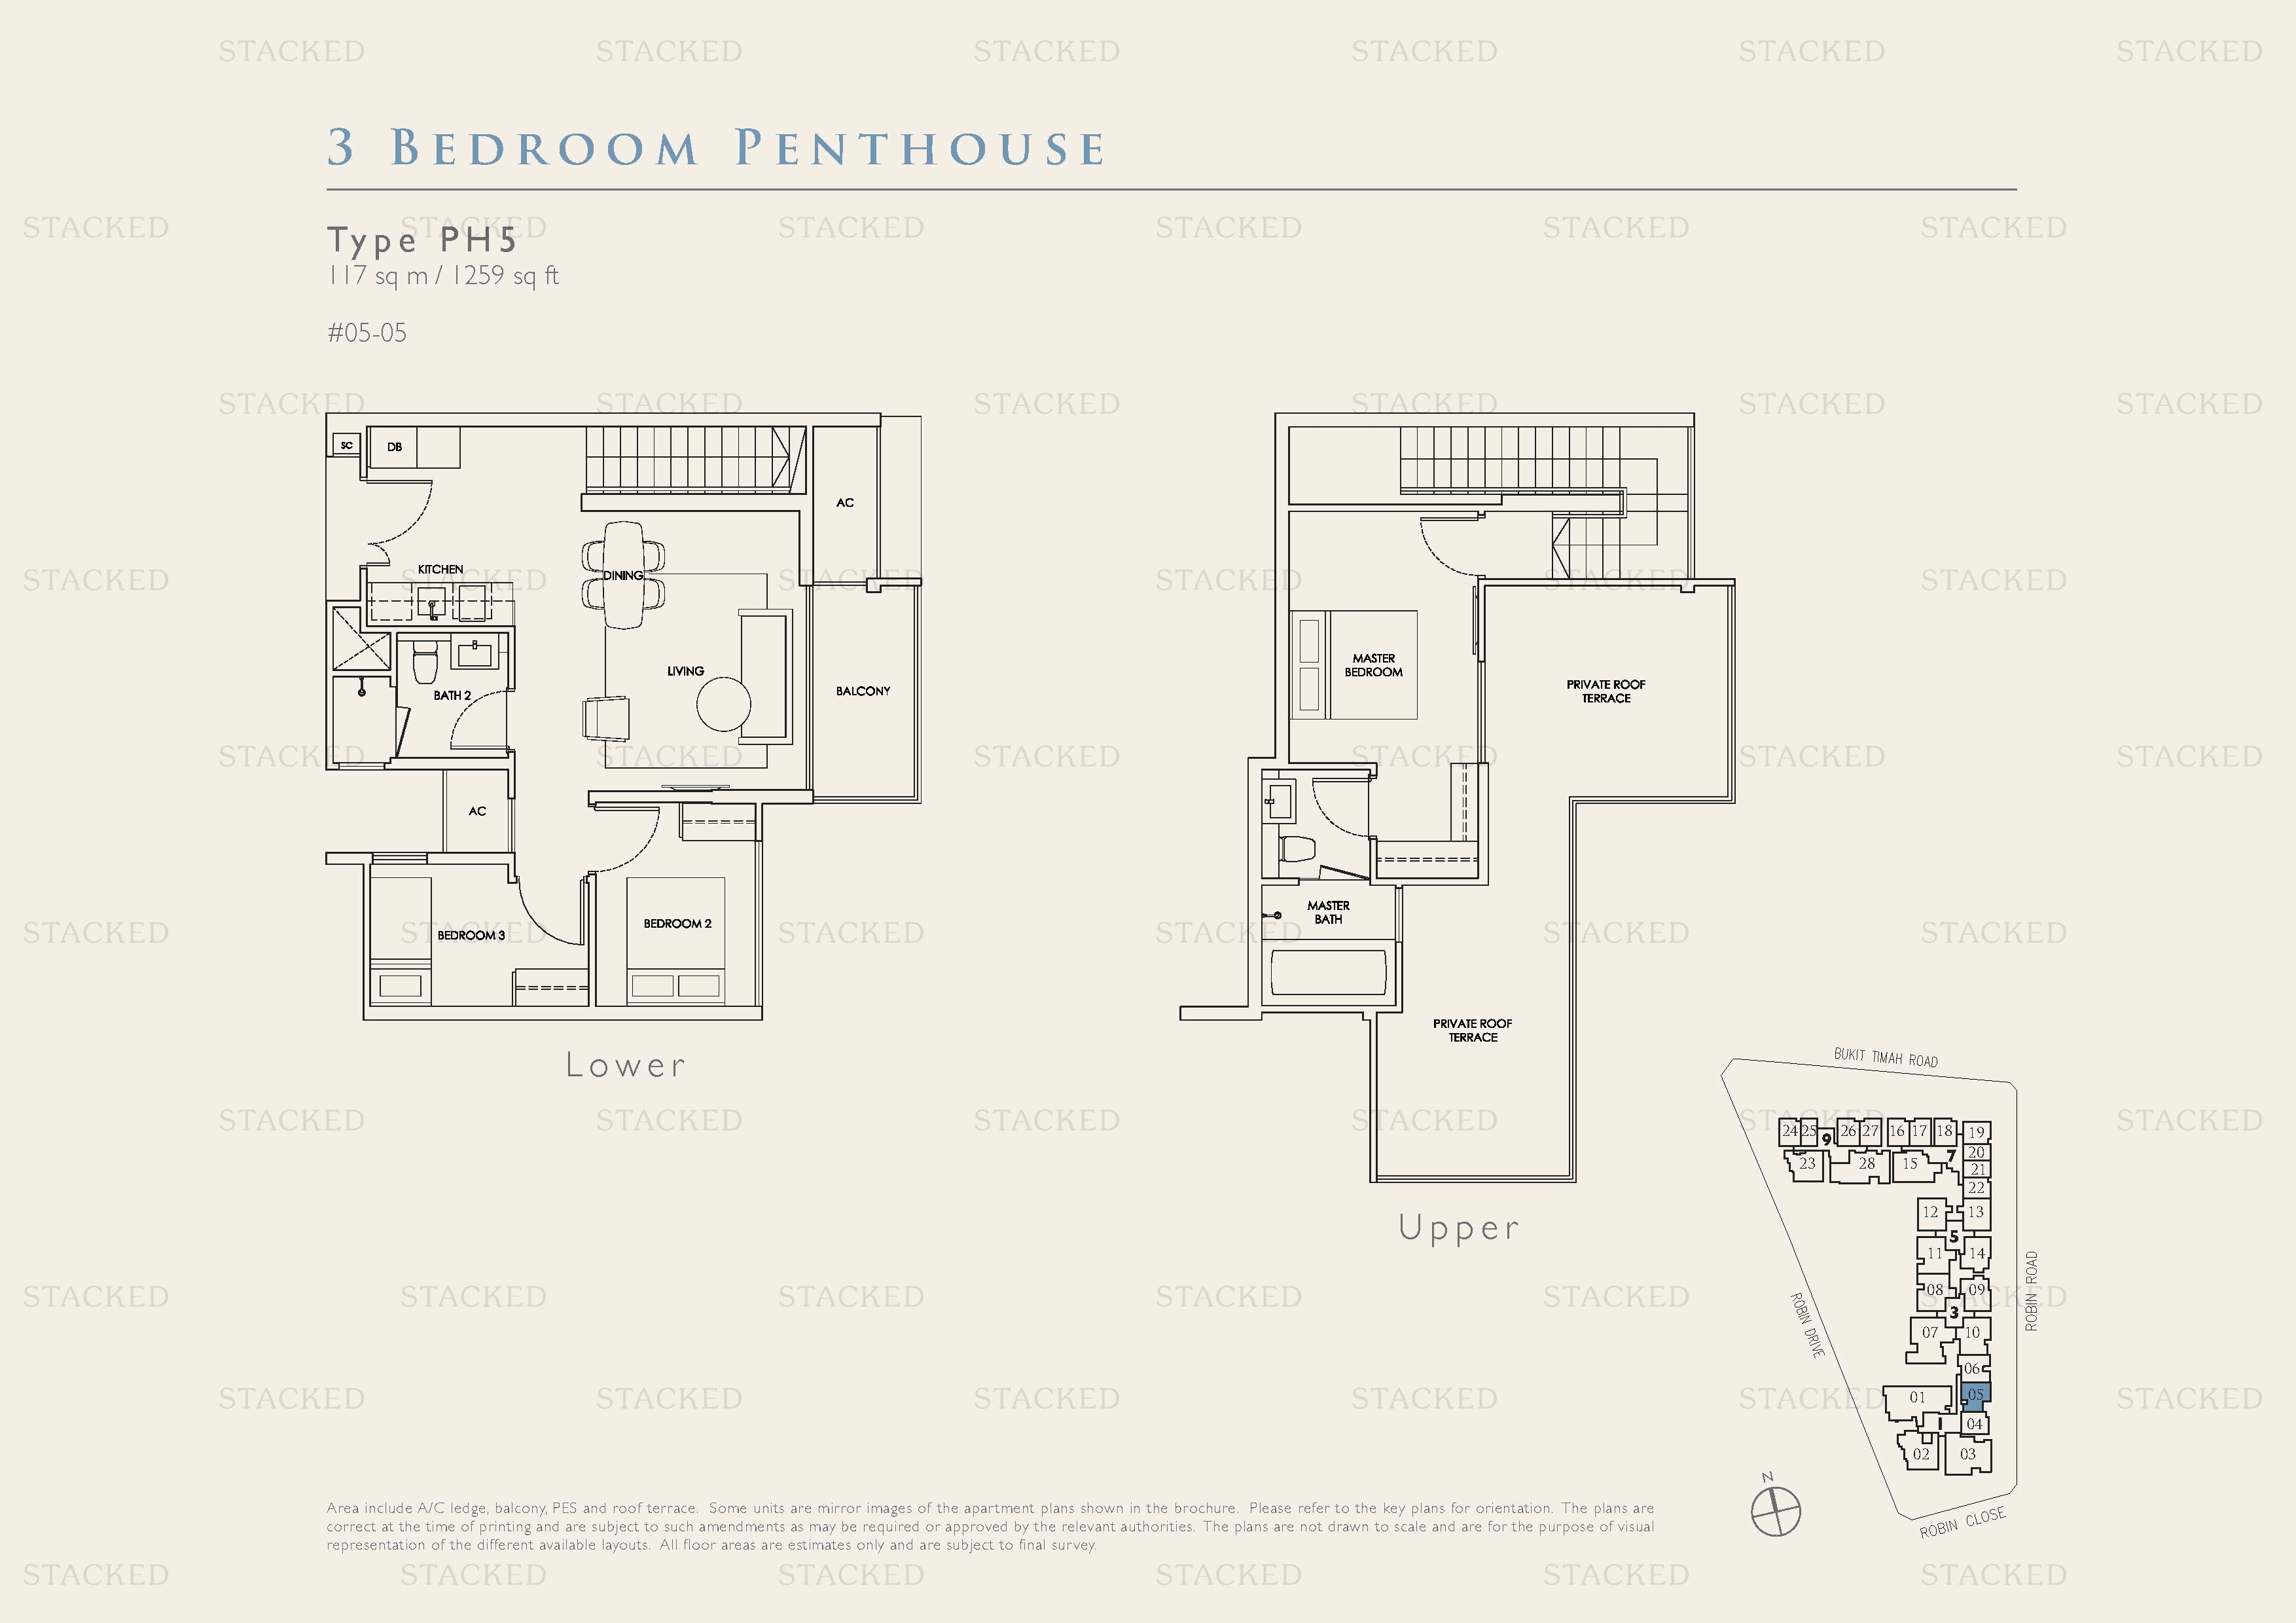
Robin Residences Type PH5 floor plan
Type PH5 1,259 sq ft
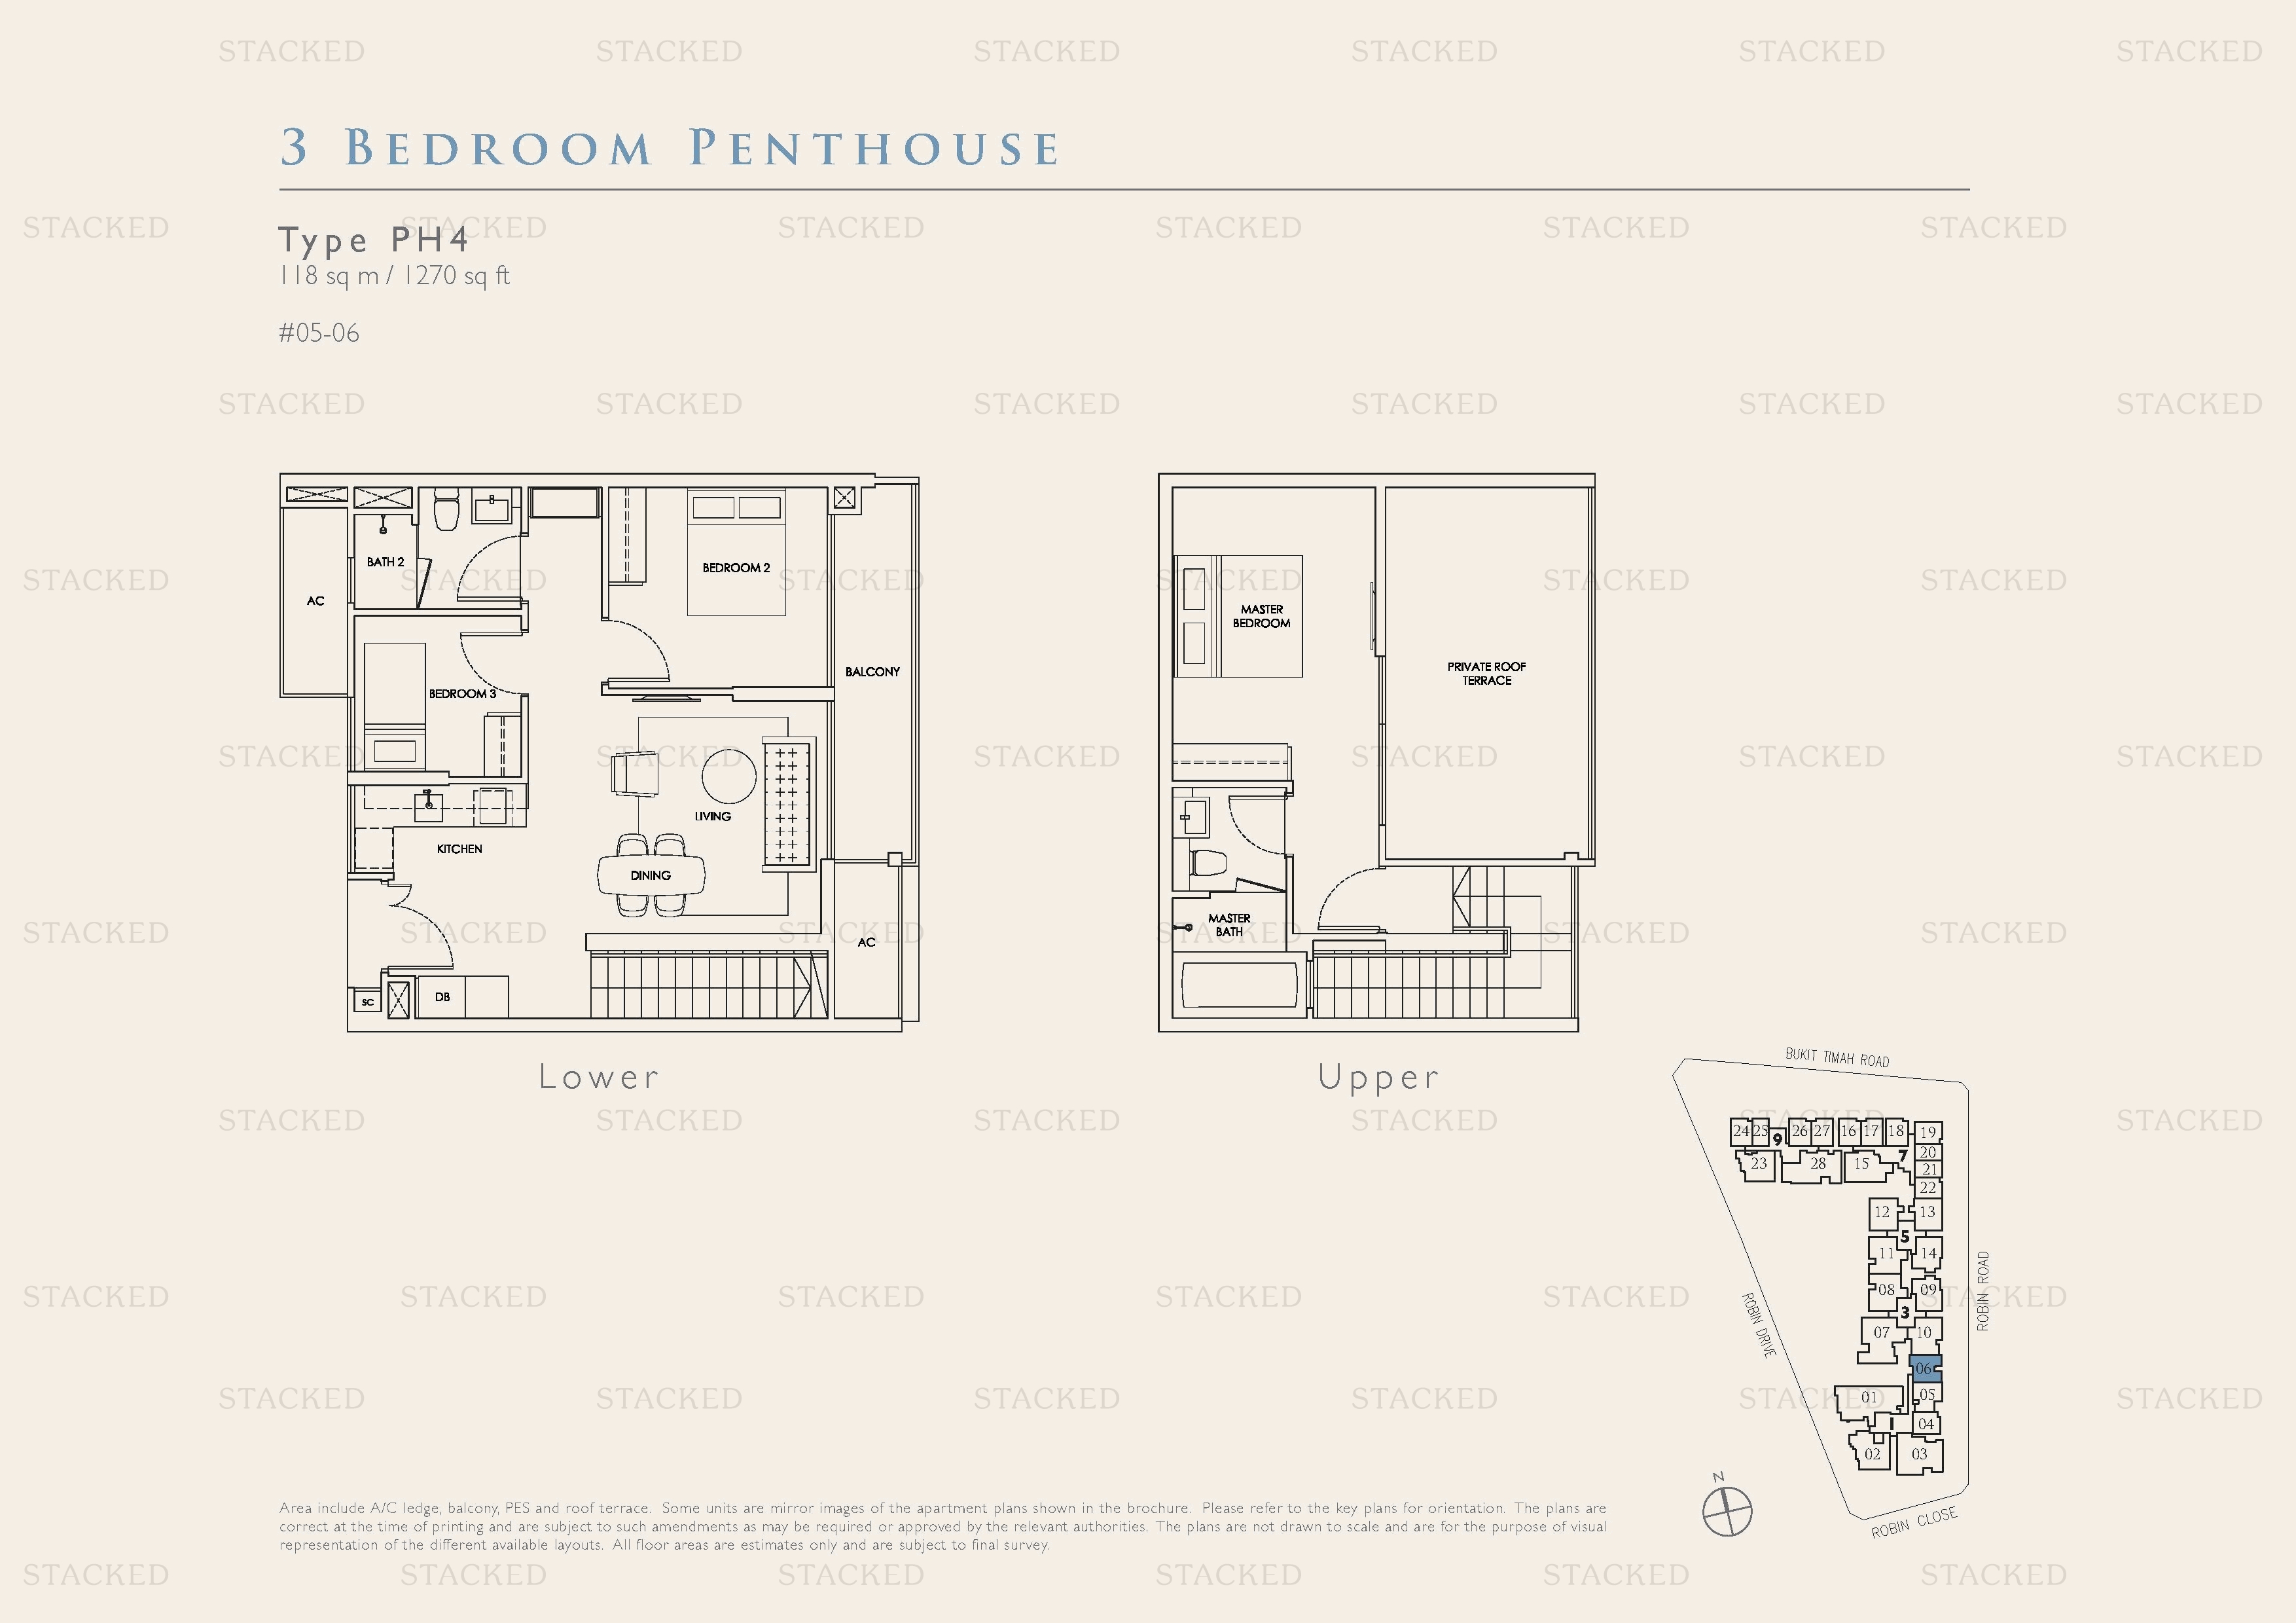
Robin Residences Type PH4 floor plan
Type PH4 1,270 sq ft
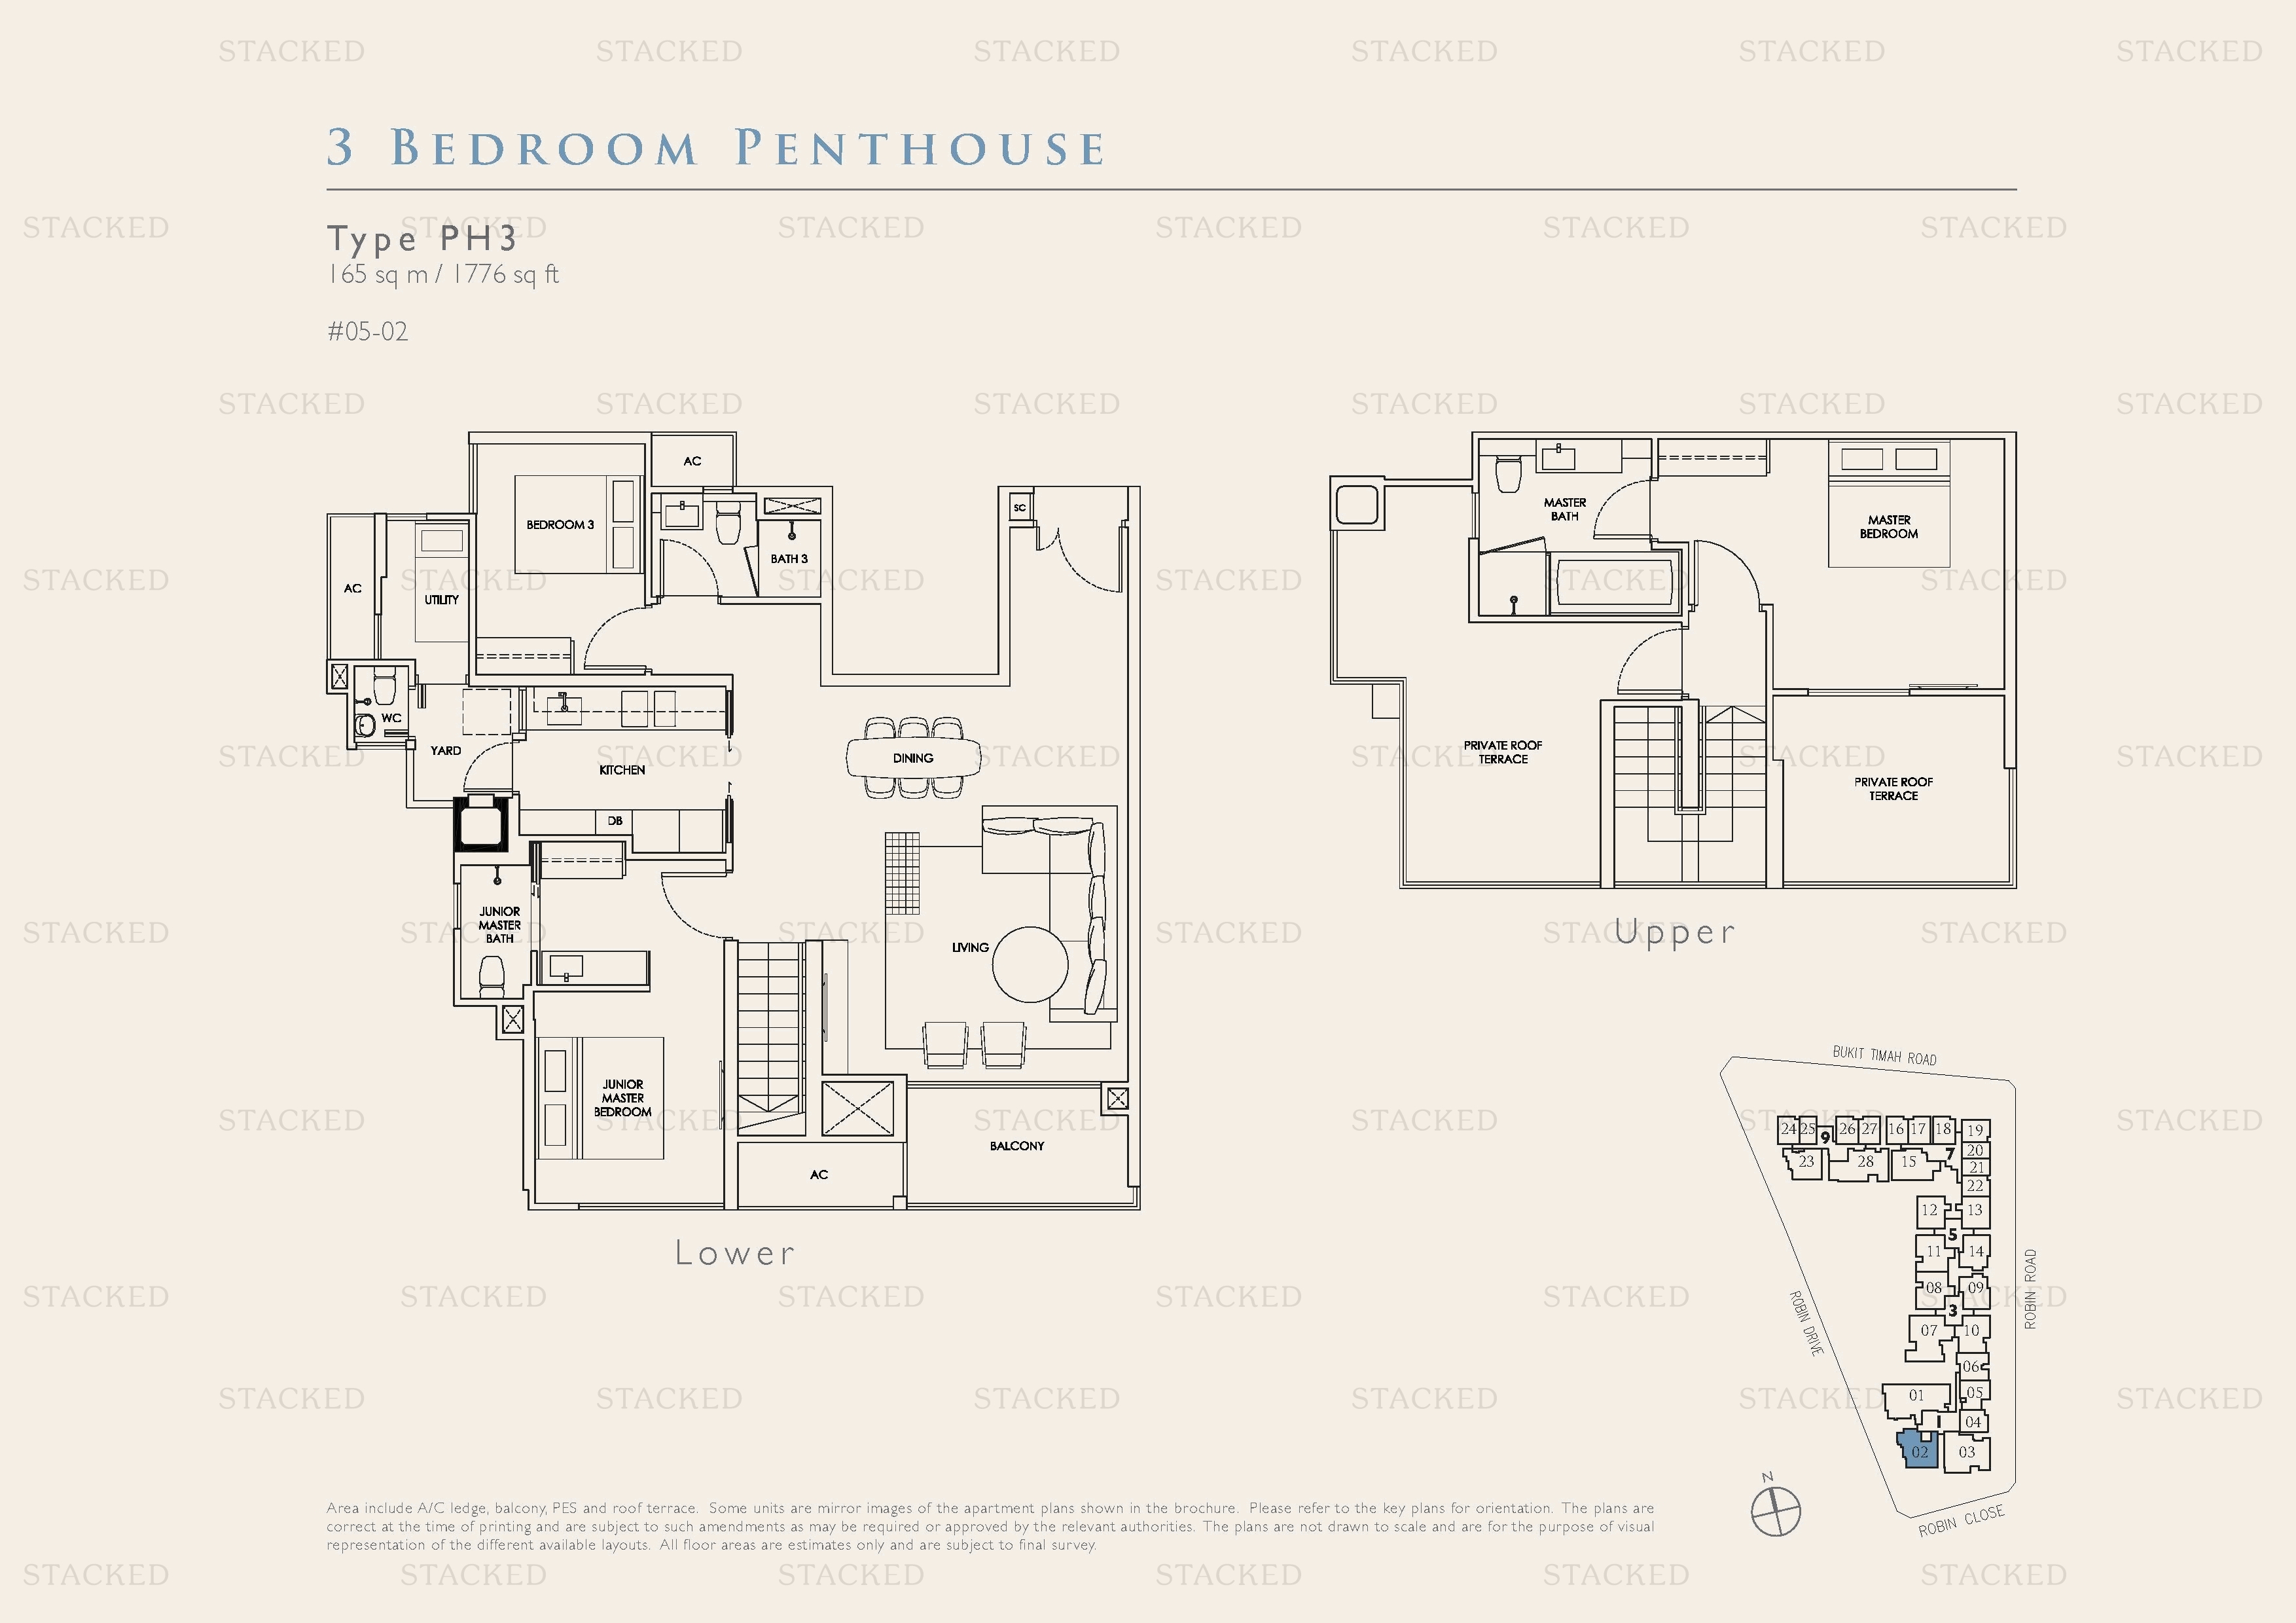
Robin Residences Type PH3 floor plan
Type PH3 1,776 sq ft
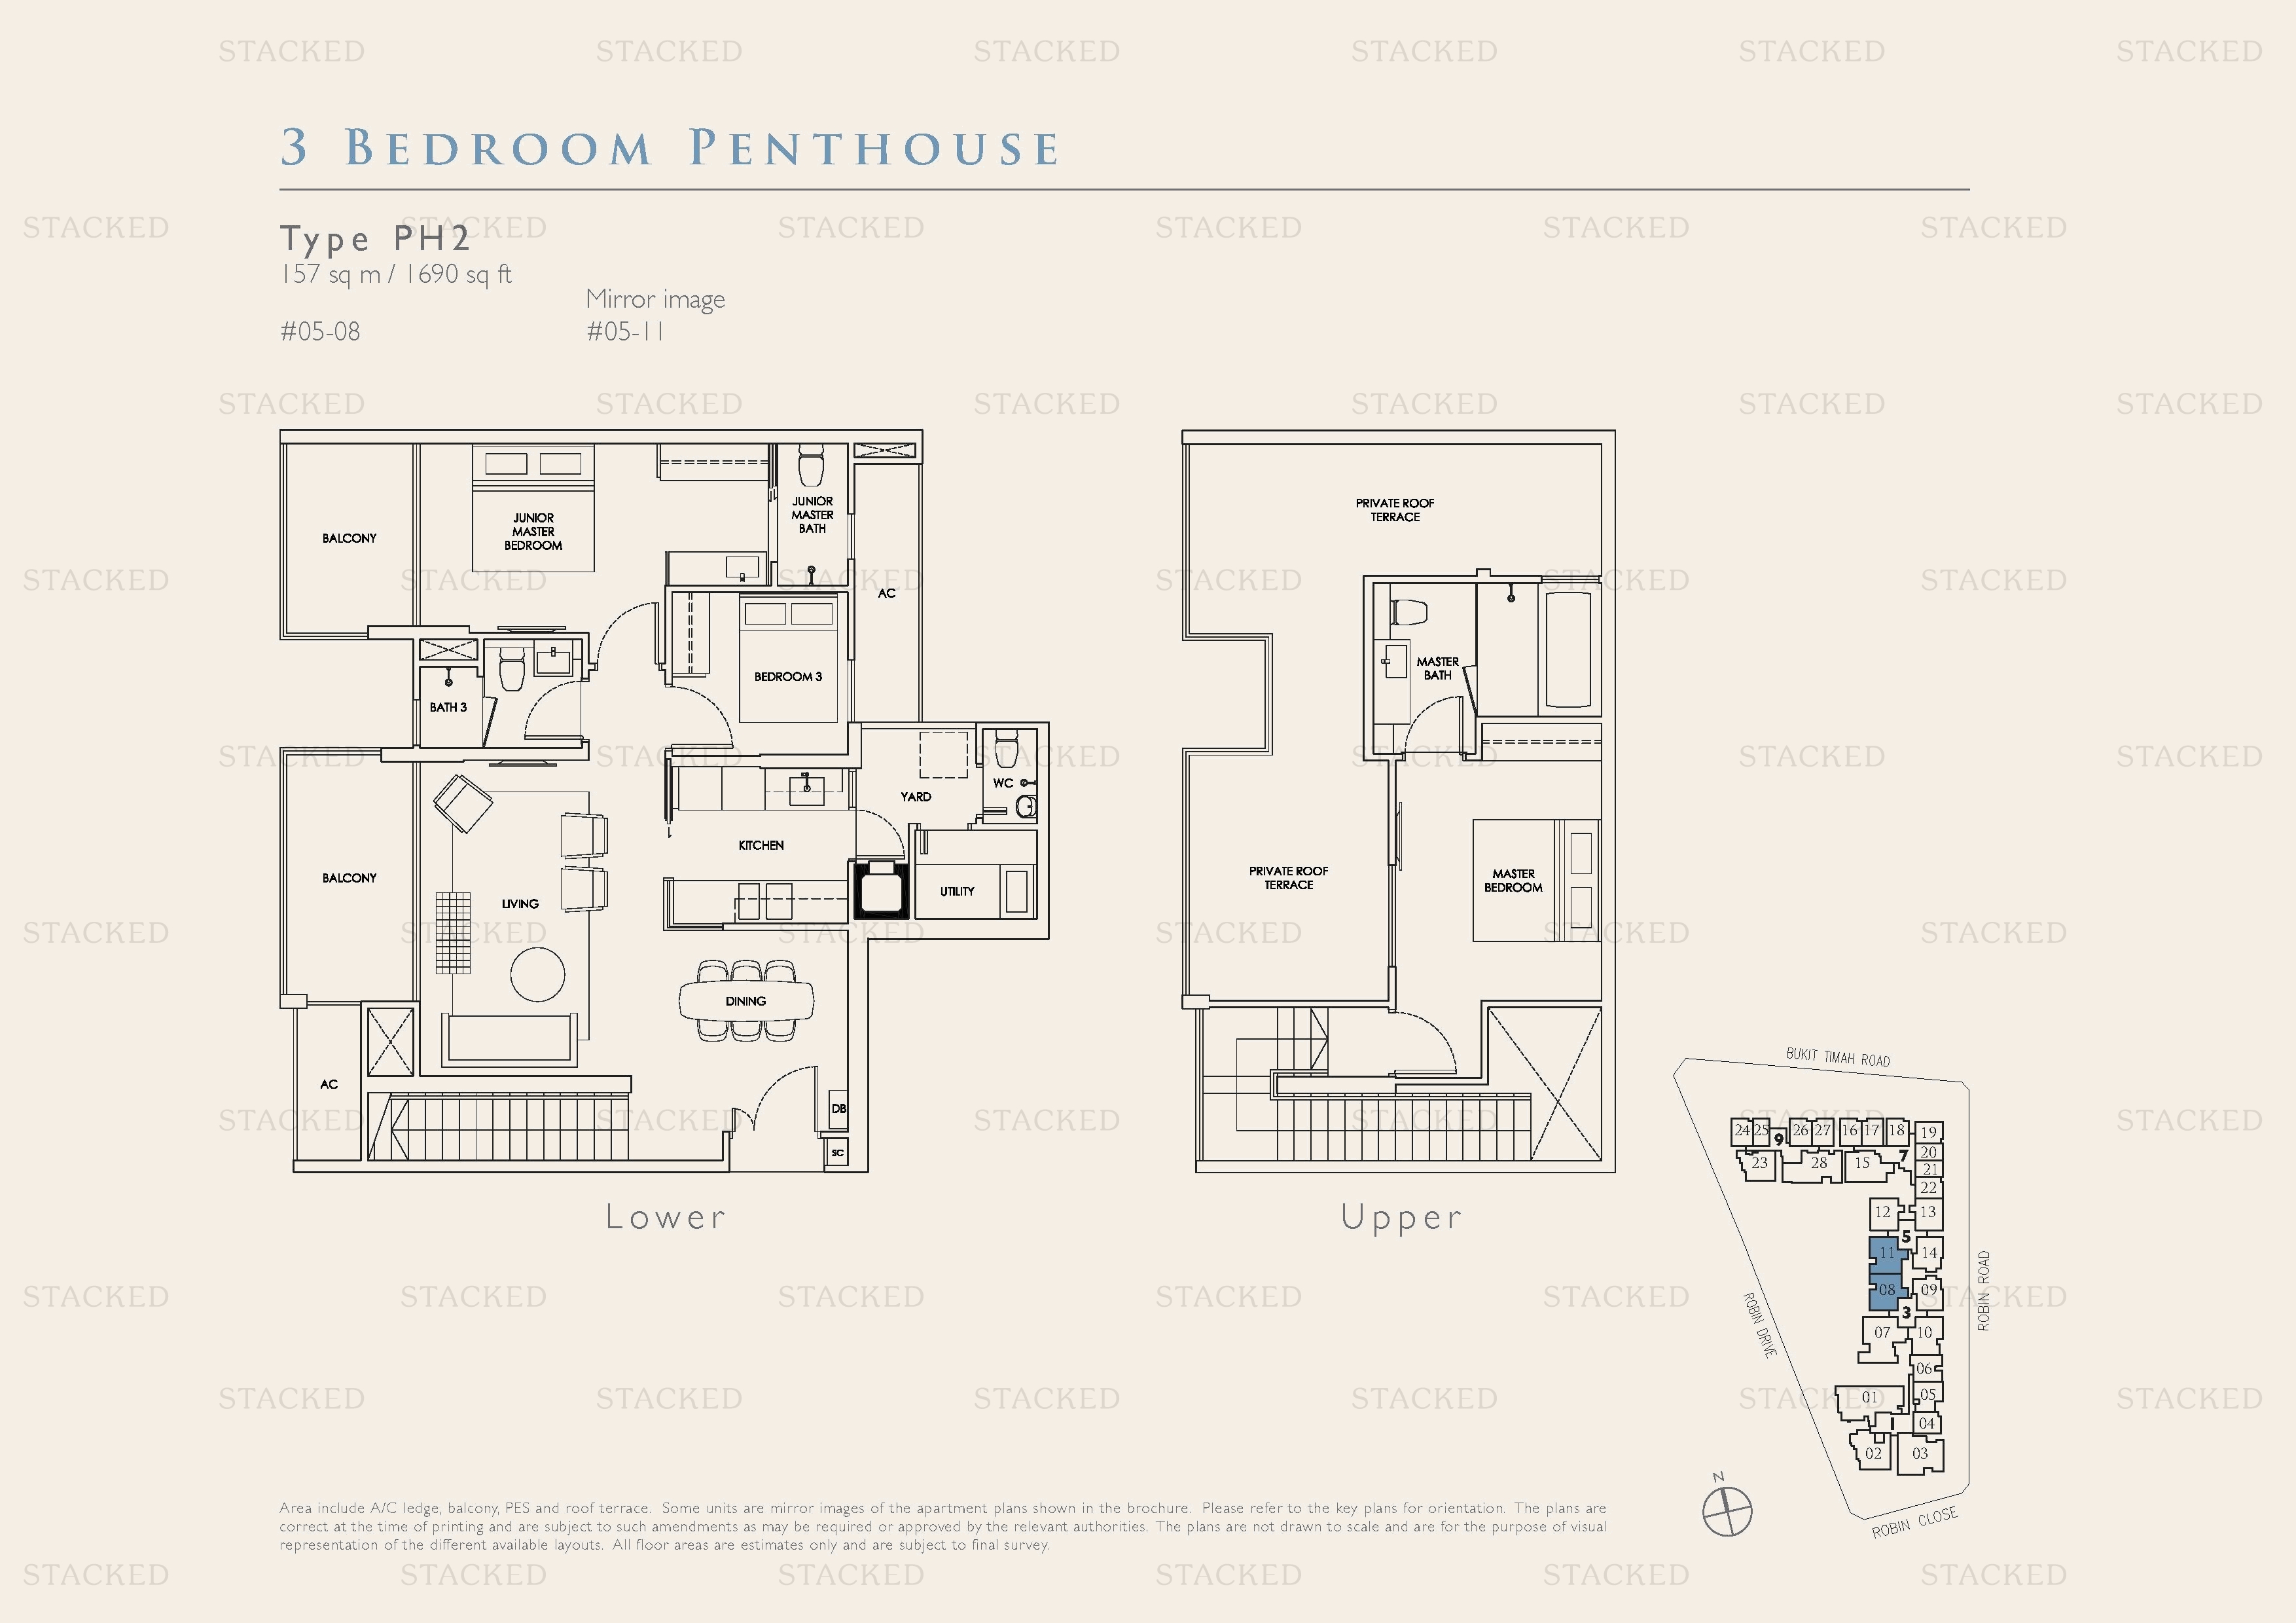
Robin Residences Type PH2 floor plan
Type PH2 1,690 sq ft
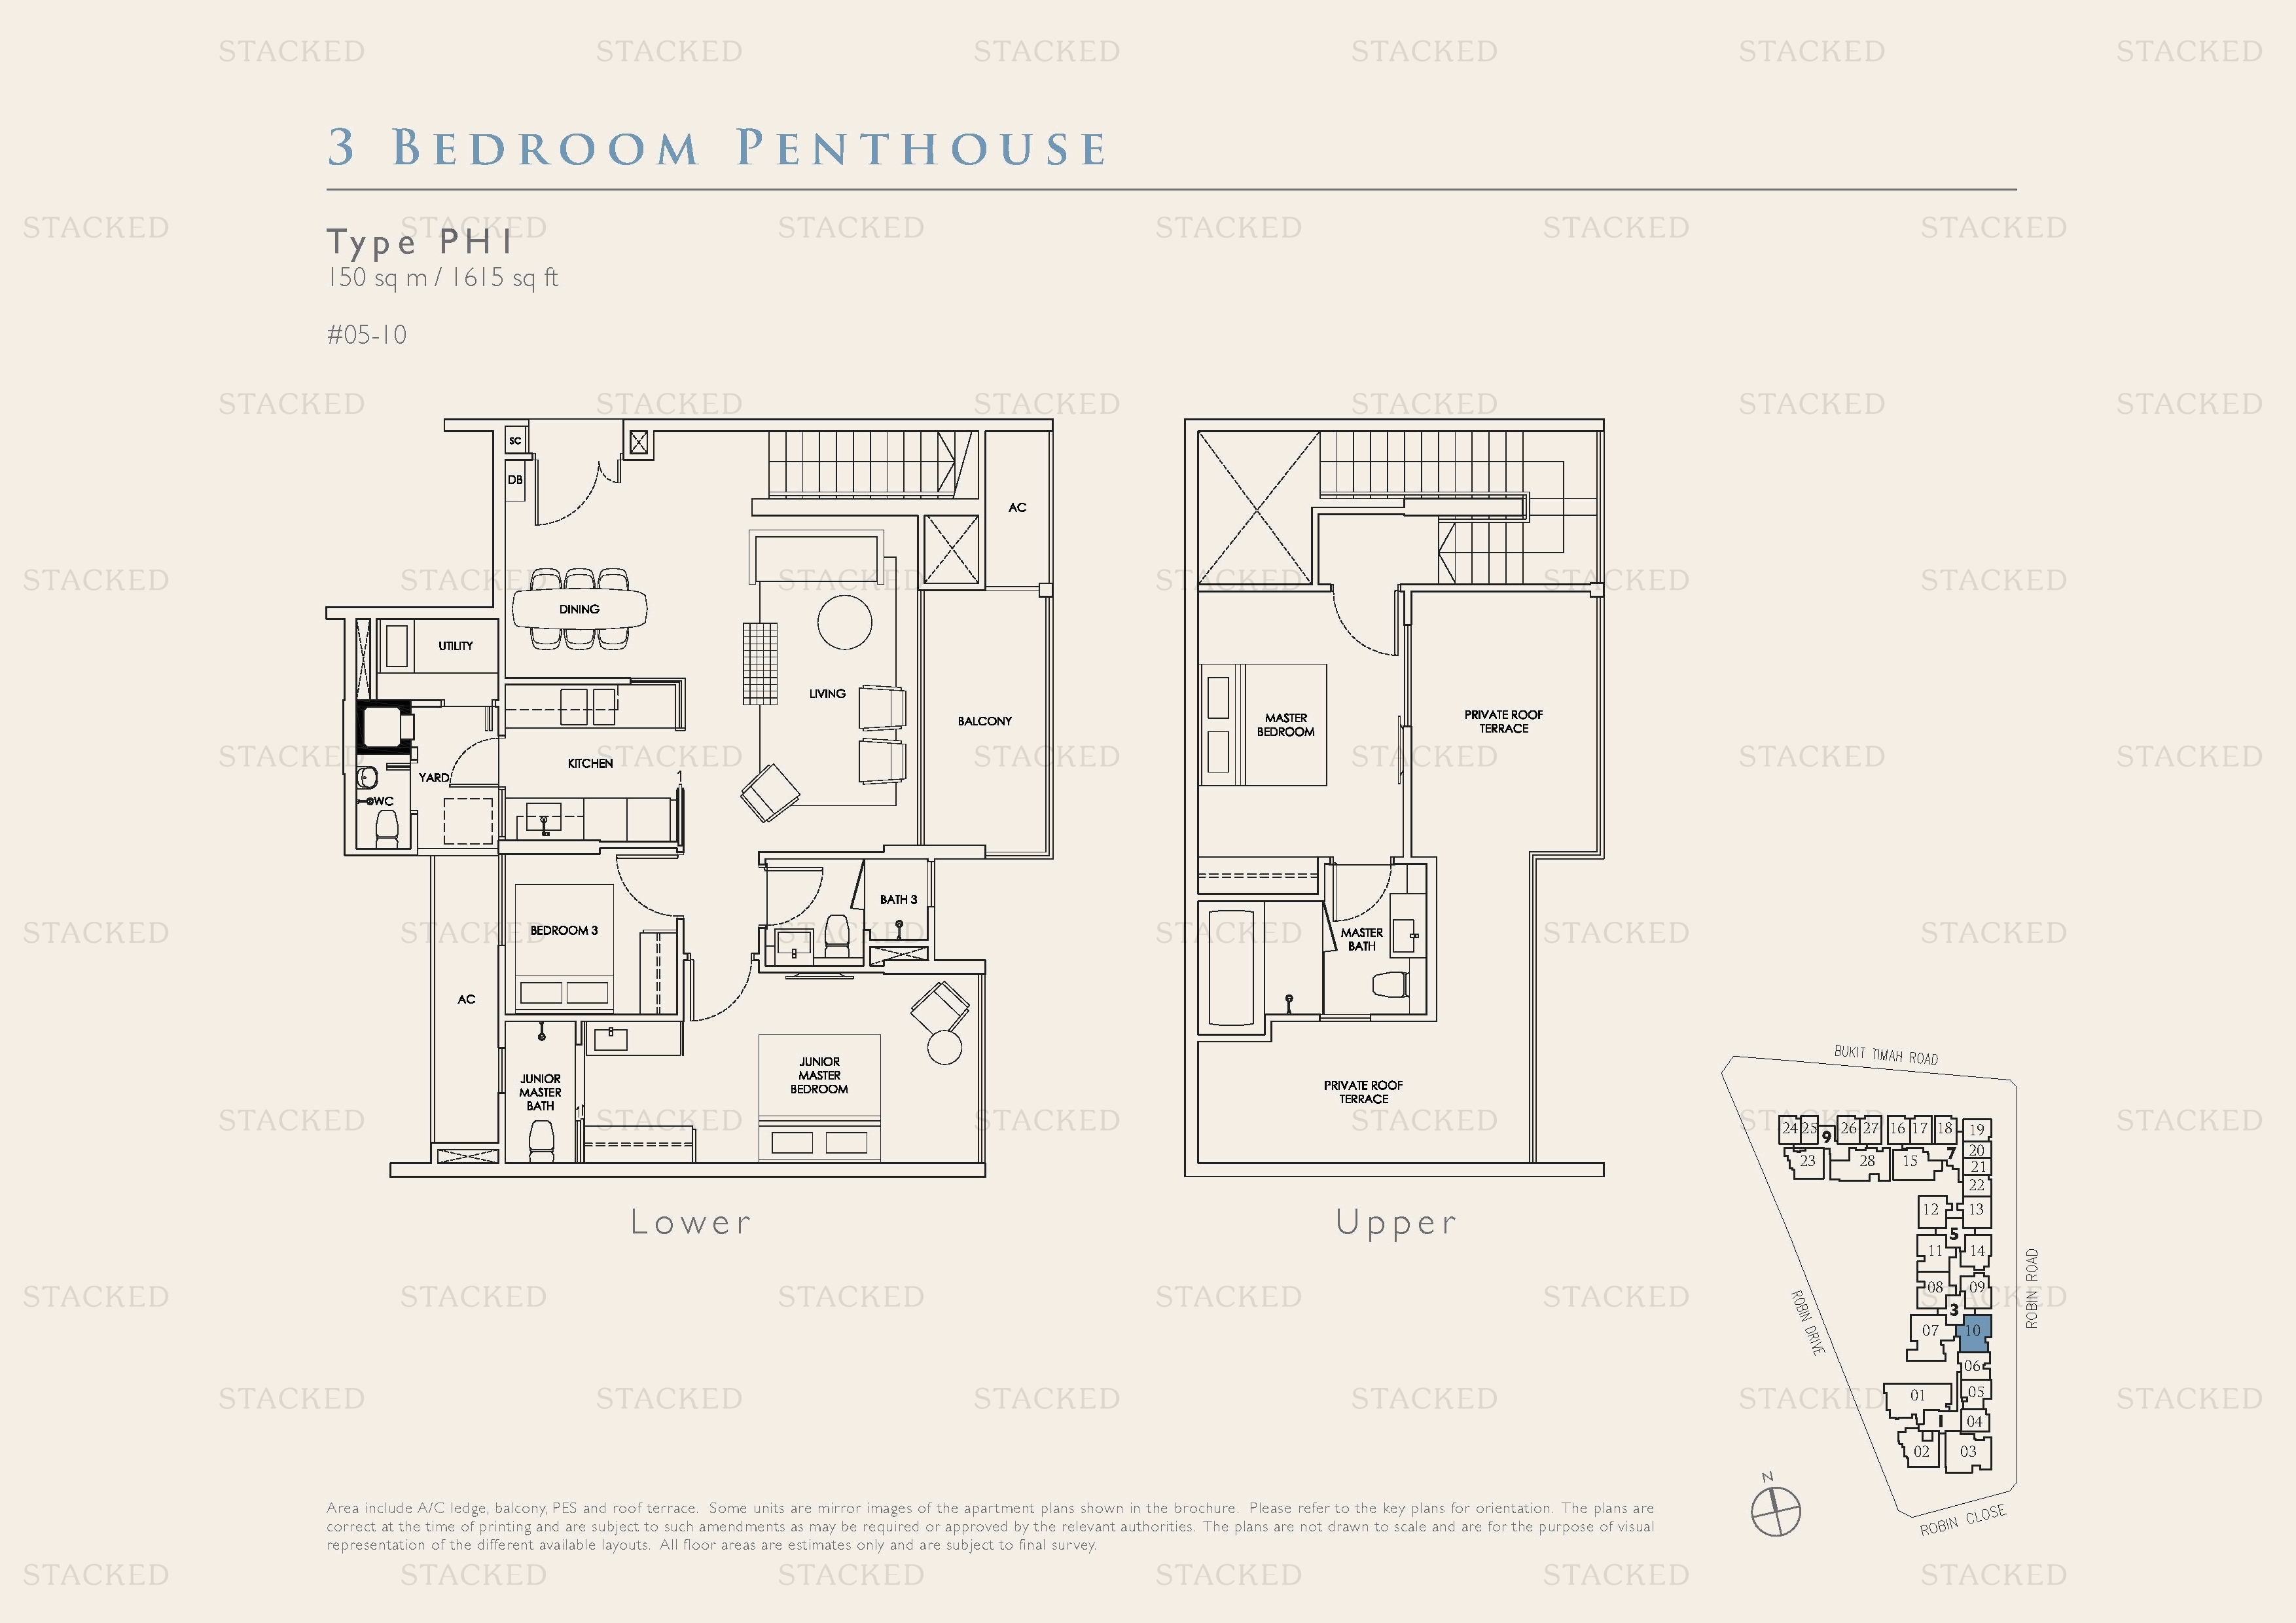
Robin Residences Type PH1 floor plan
Type PH1 1,615 sq ft
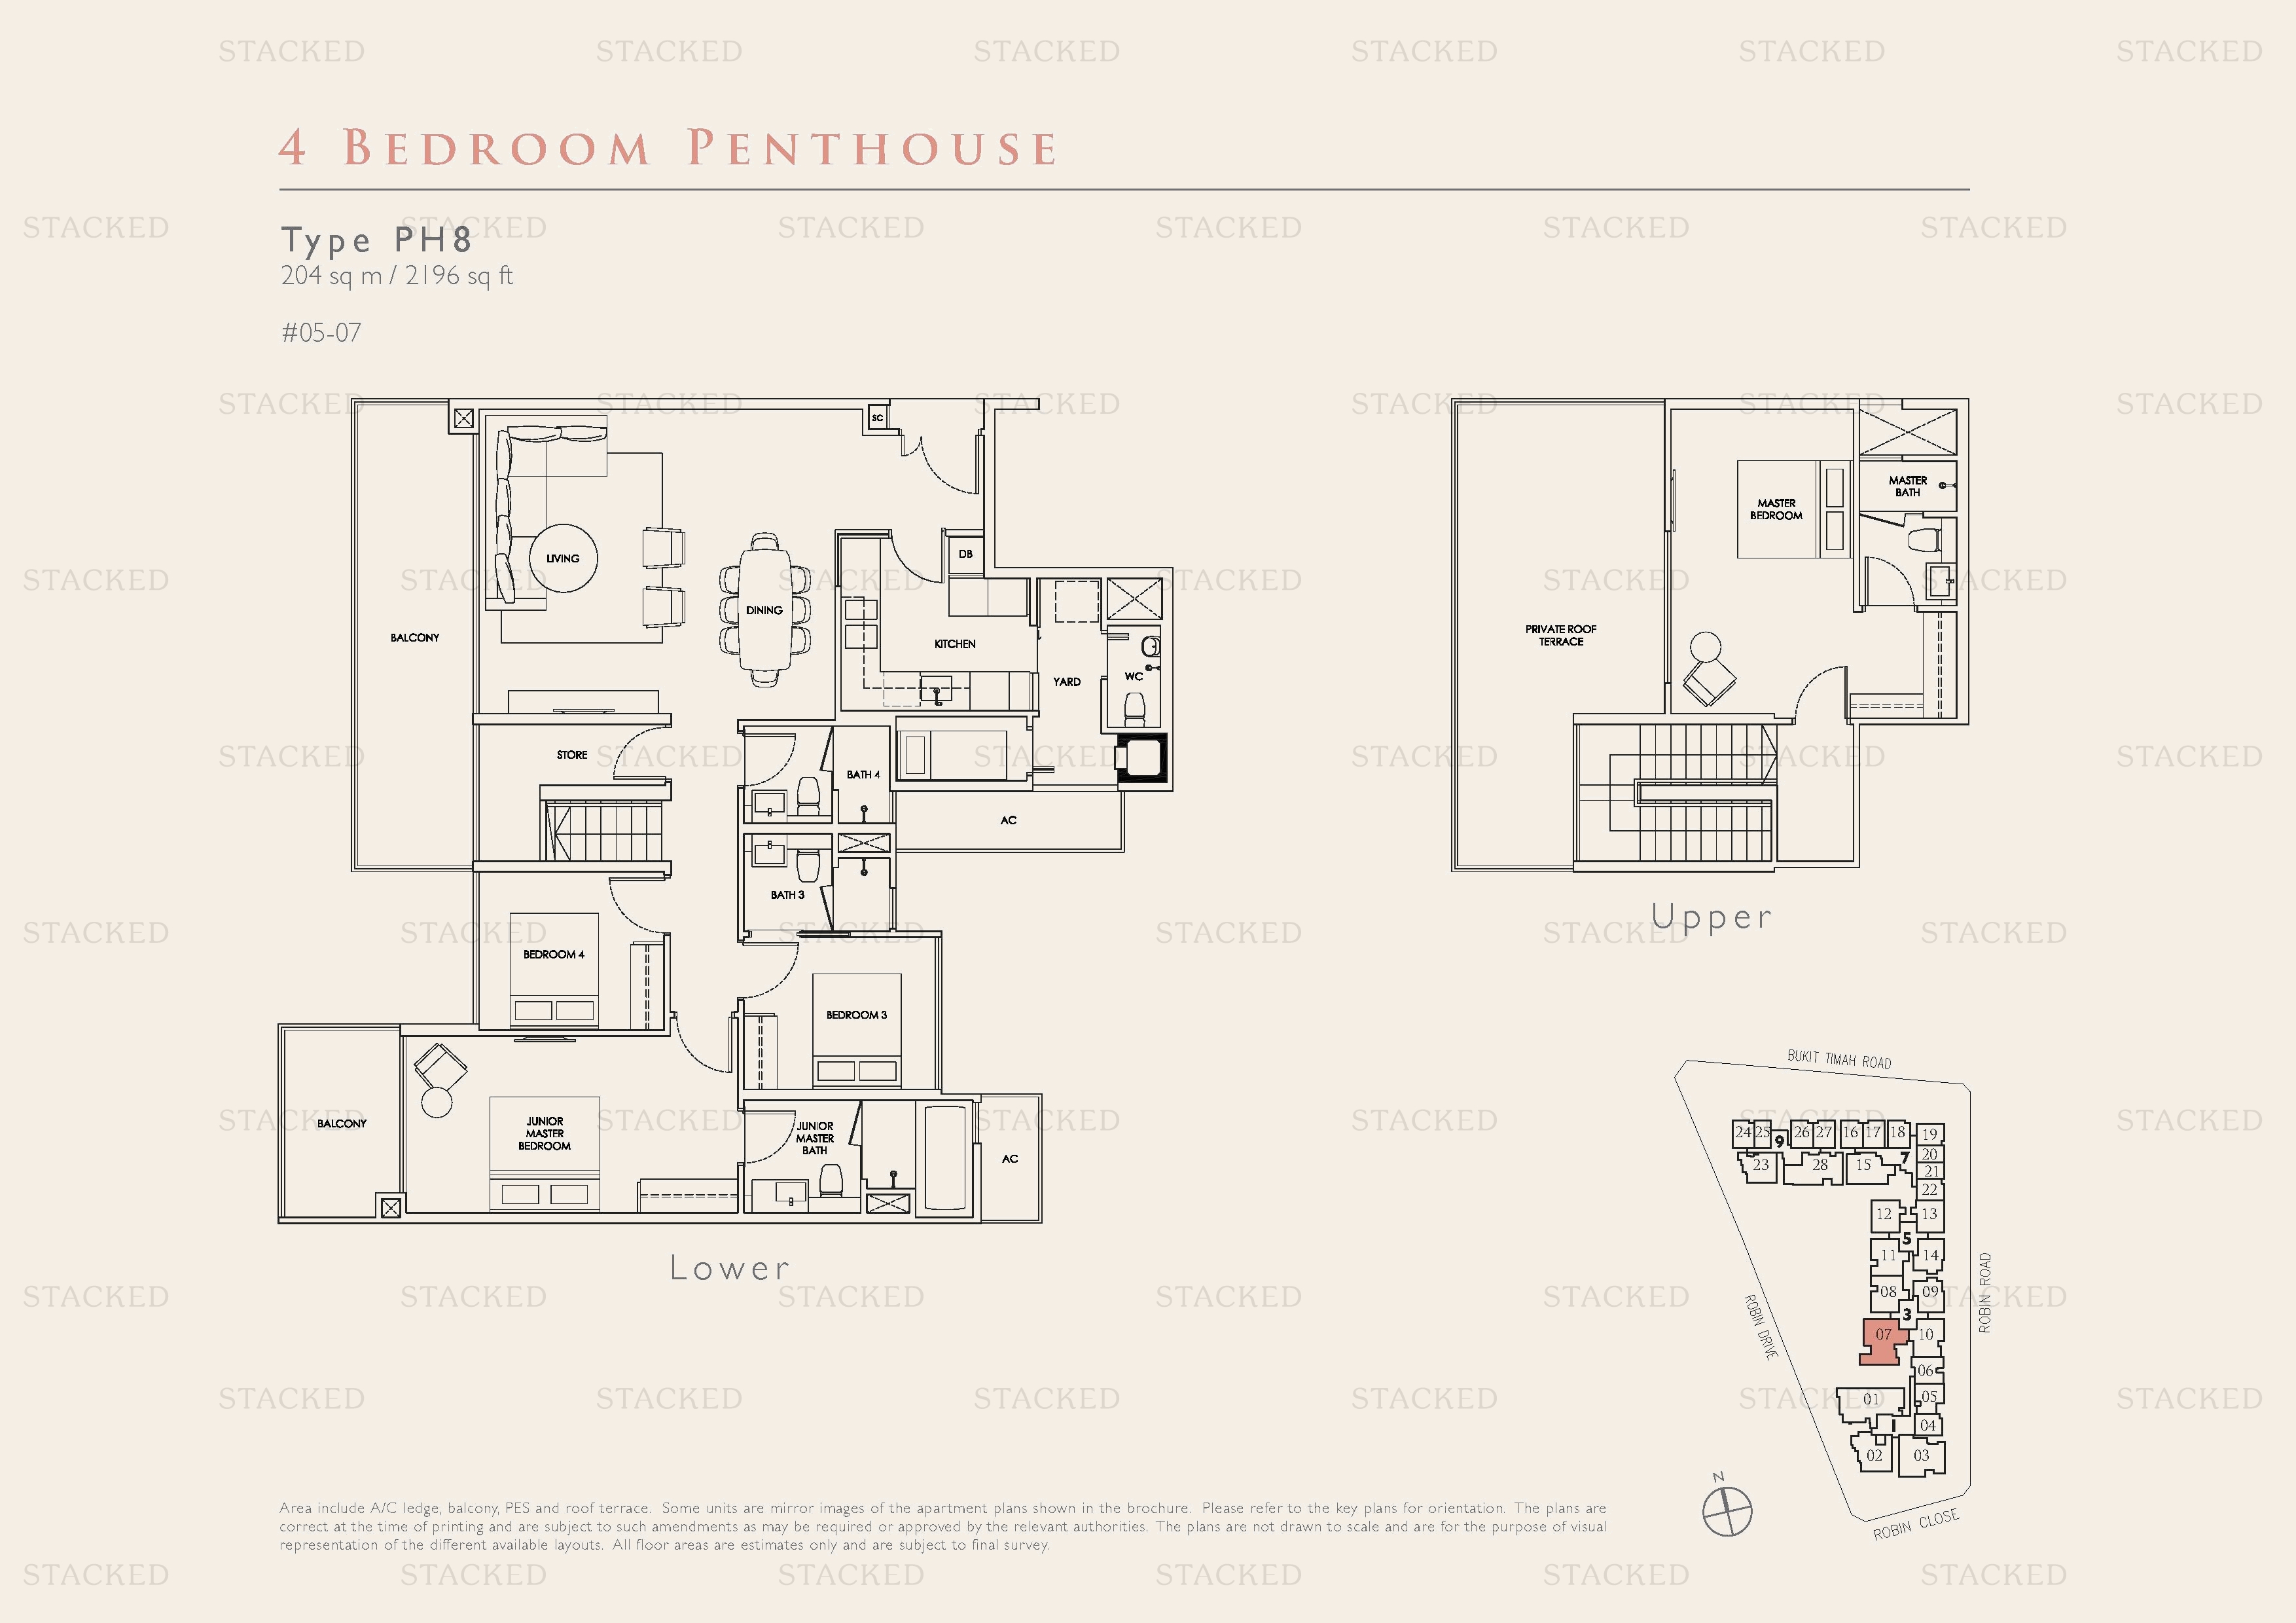
Robin Residences Type PH8 floor plan
Type PH8 2,196 sq ft
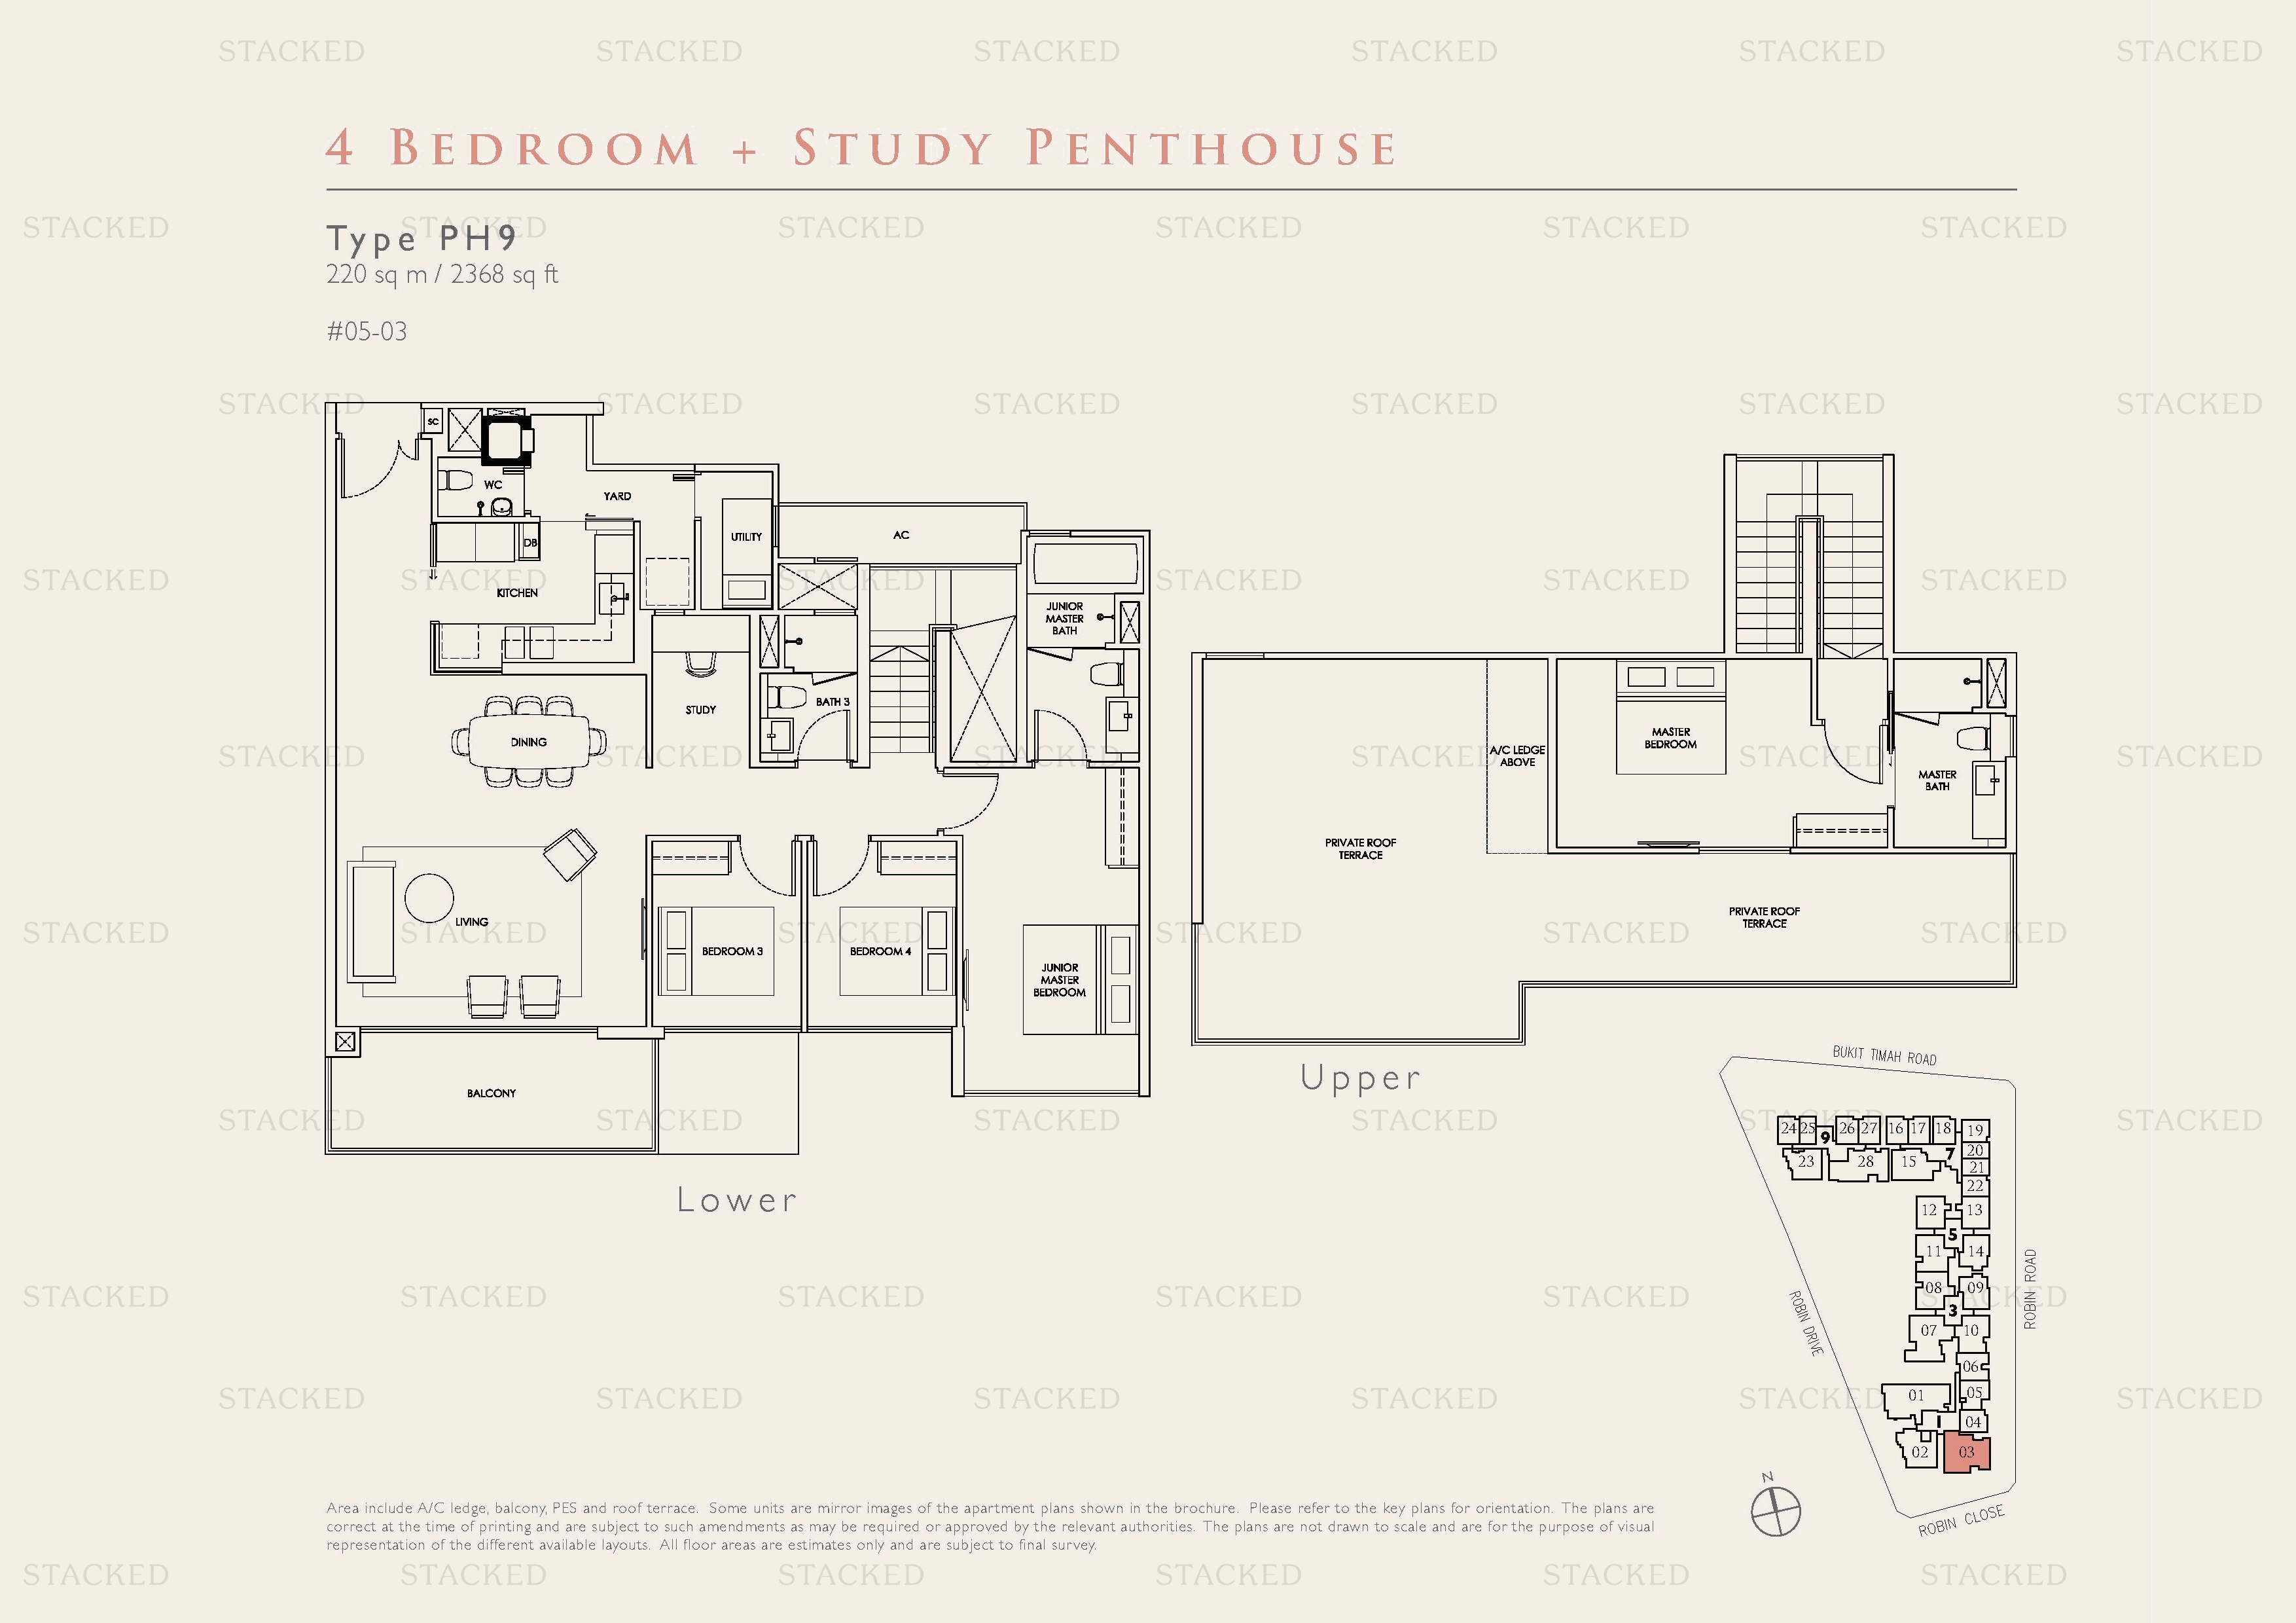
Robin Residences Type PH9 floor plan
Type PH9 2,368 sq ft · With study
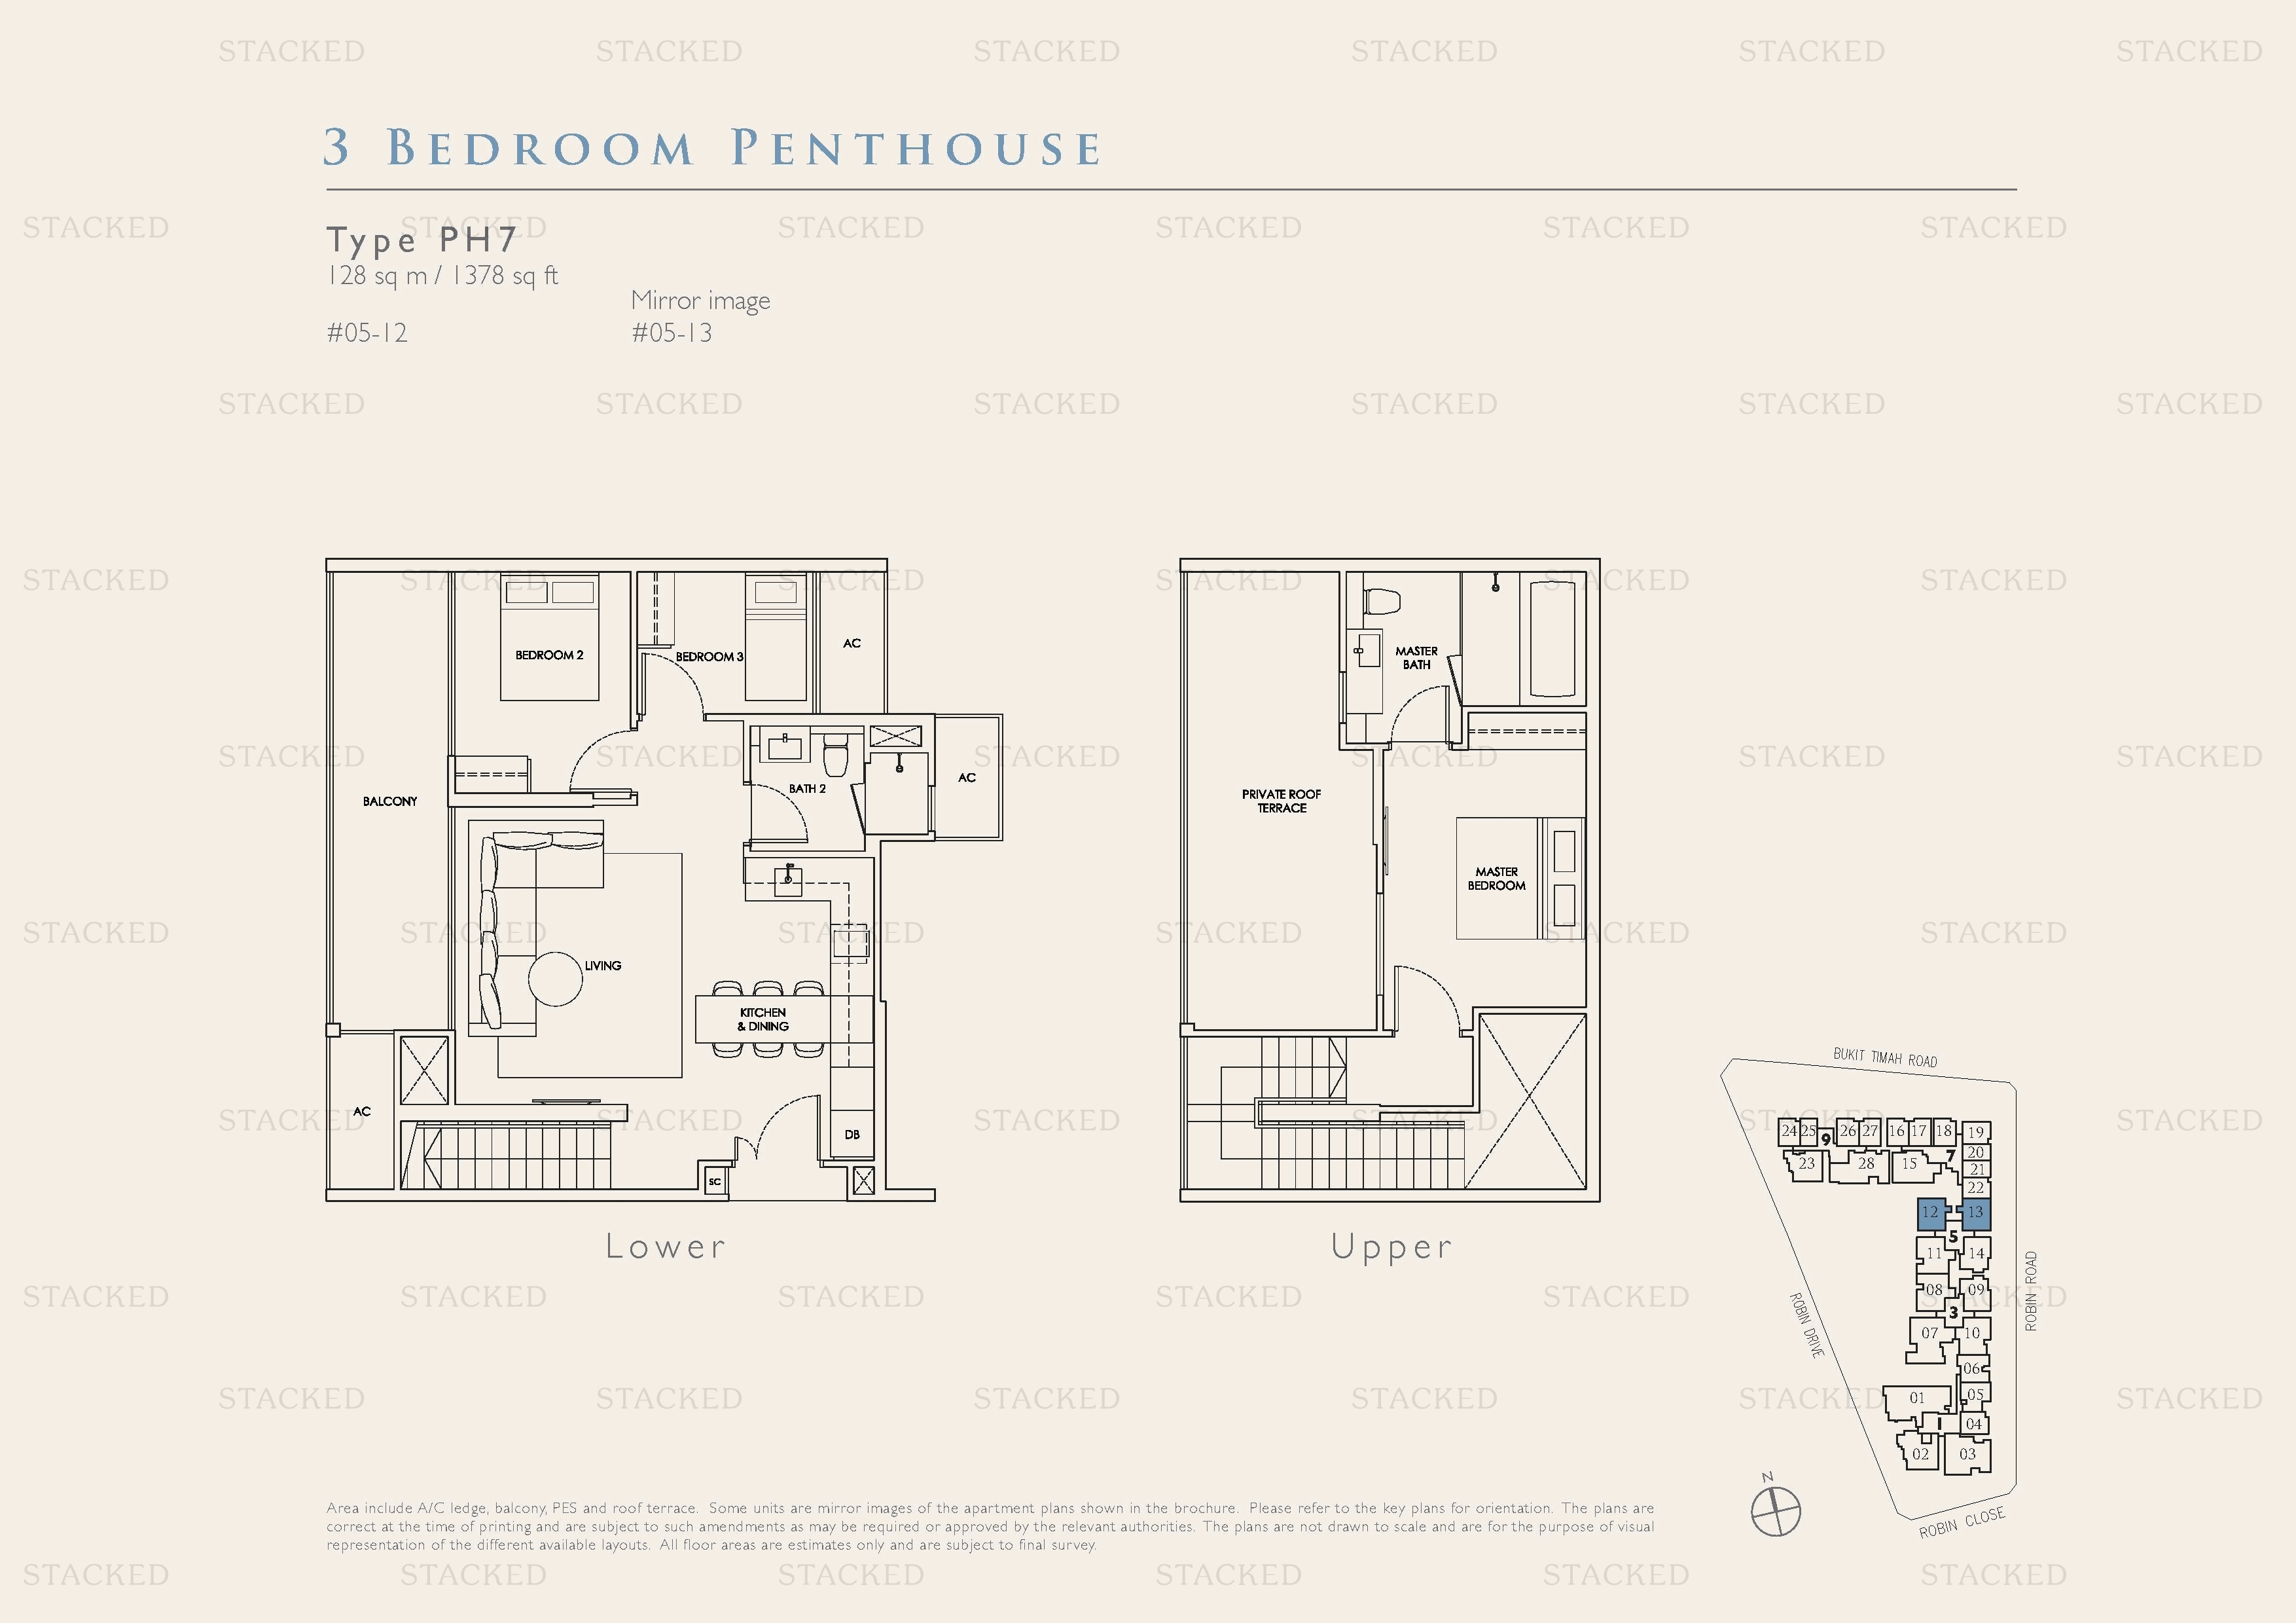
Robin Residences Type PH floor plan
Type PH 1,378 sq ft

More Floor Plans

1 plan · 409 sq ft

These drawings haven’t been sorted by bedroom count yet, as some don’t label their rooms.

Robin Residences Type A floor plan
Type A 409 sq ft
Back to Robin Residences →

Plans are as issued by the developer and do not form part of any offer or contract. If a bedroom count looks wrong, write to contact@stackedhomes.com.