Singapore Property News, Insights and Analysis

Seventy Saint Patrick's Floor Plans

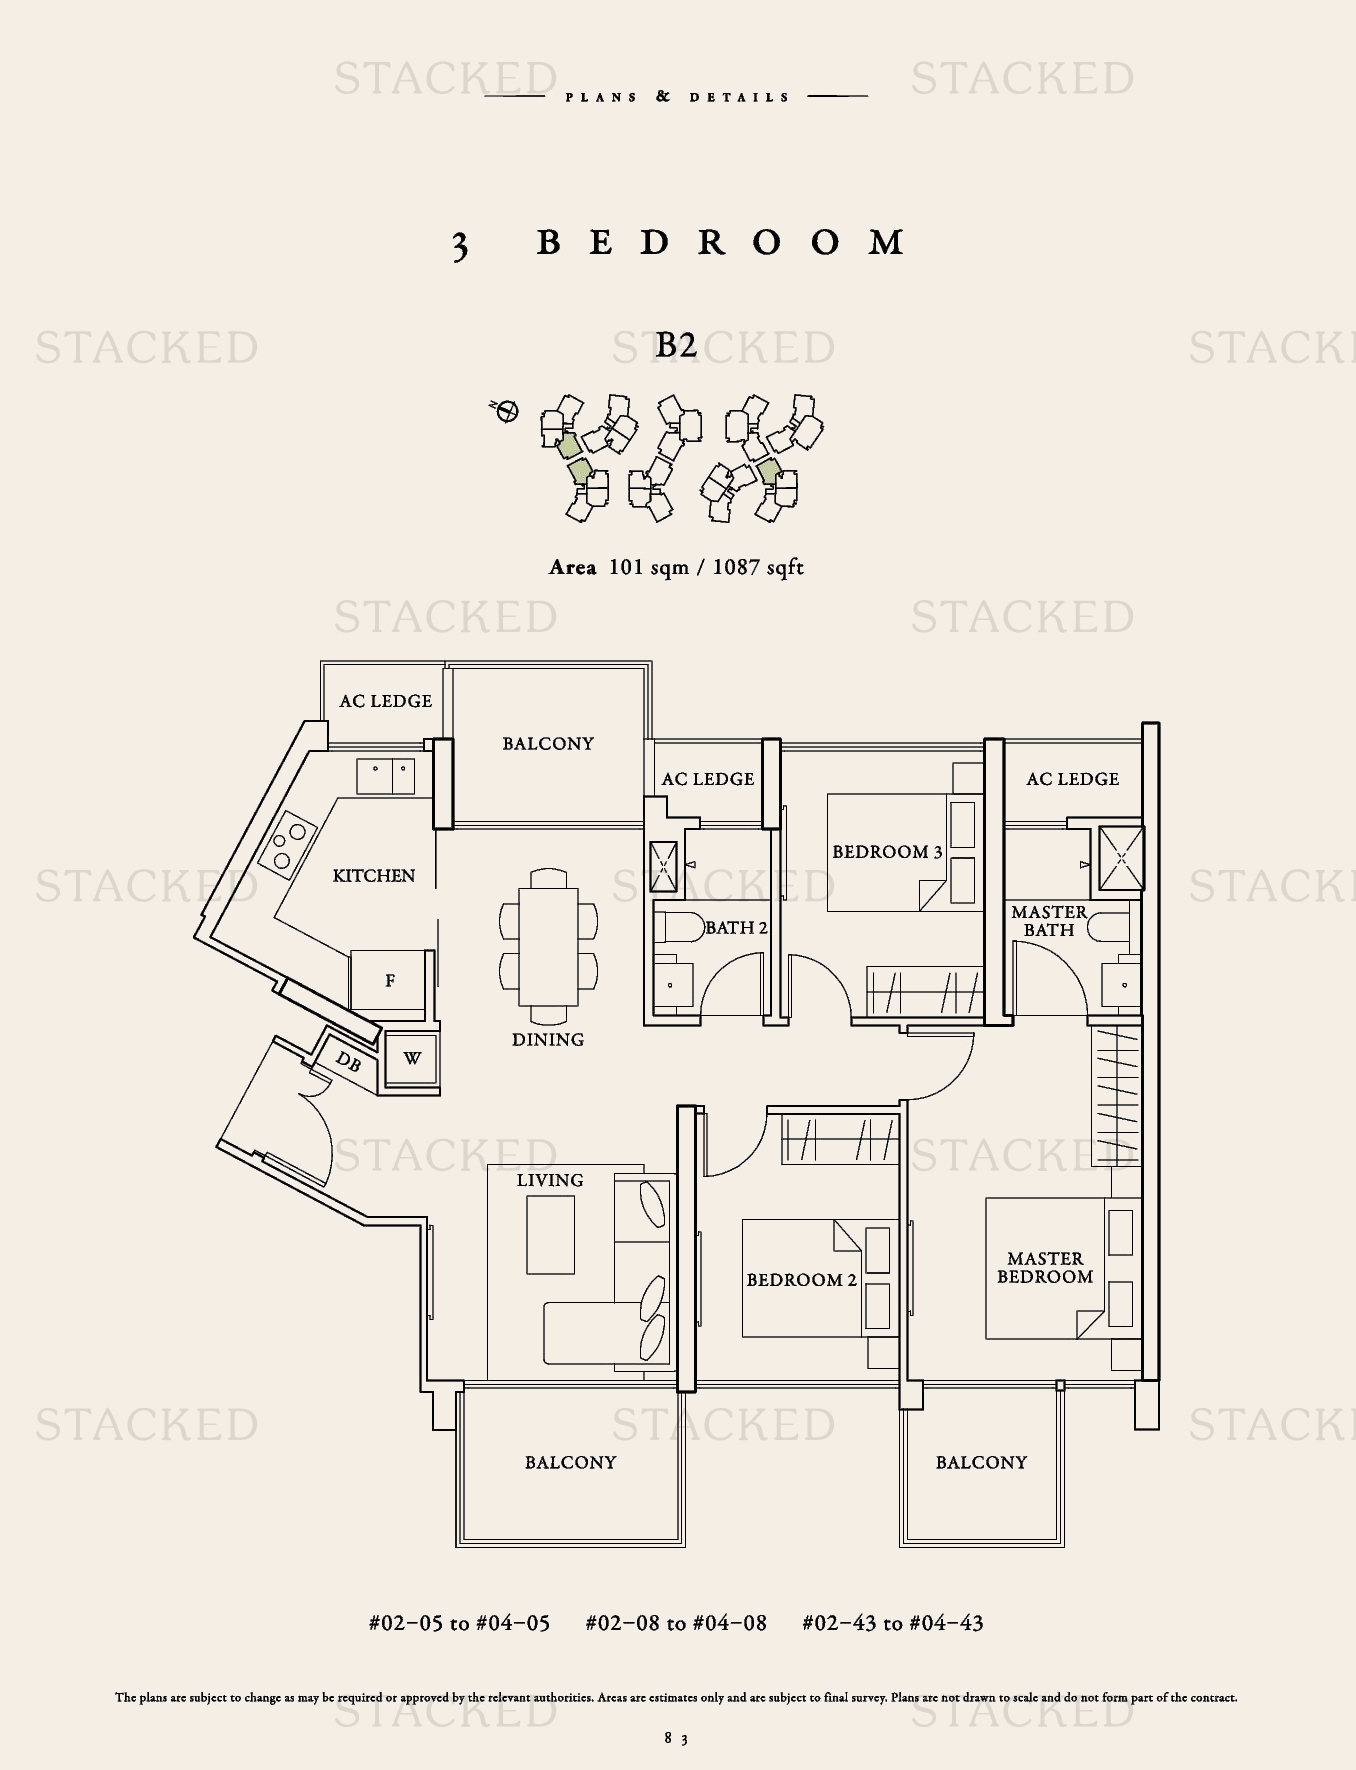
29 floor plans for Seventy Saint Patrick's in District 15 (East Coast / Marine Parade), grouped by bedroom count.

2-Bedroom Floor Plans

7 plans · 700–872 sq ft
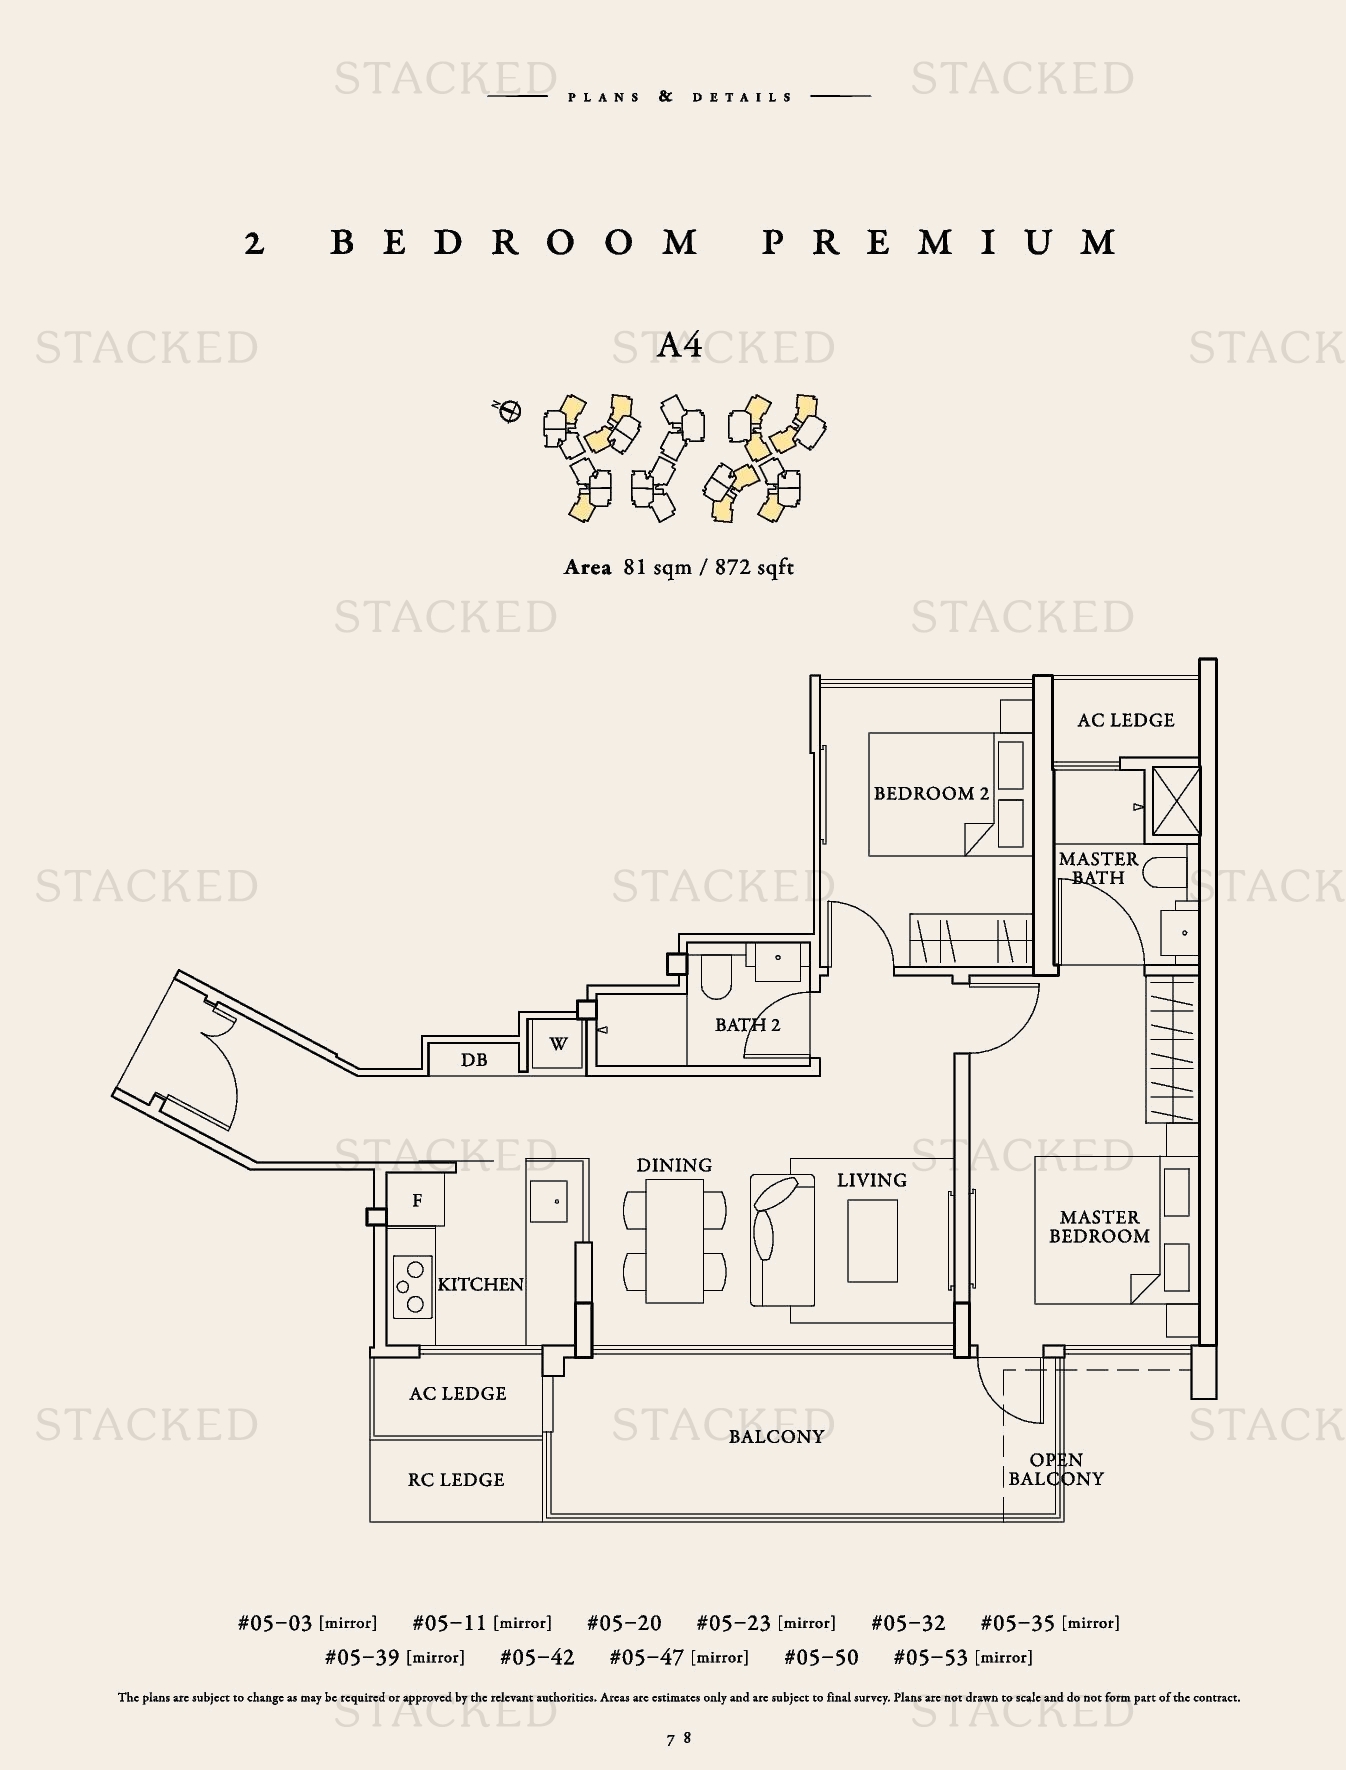
Seventy Saint Patrick's Type A4C floor plan
Type A4C 872 sq ft
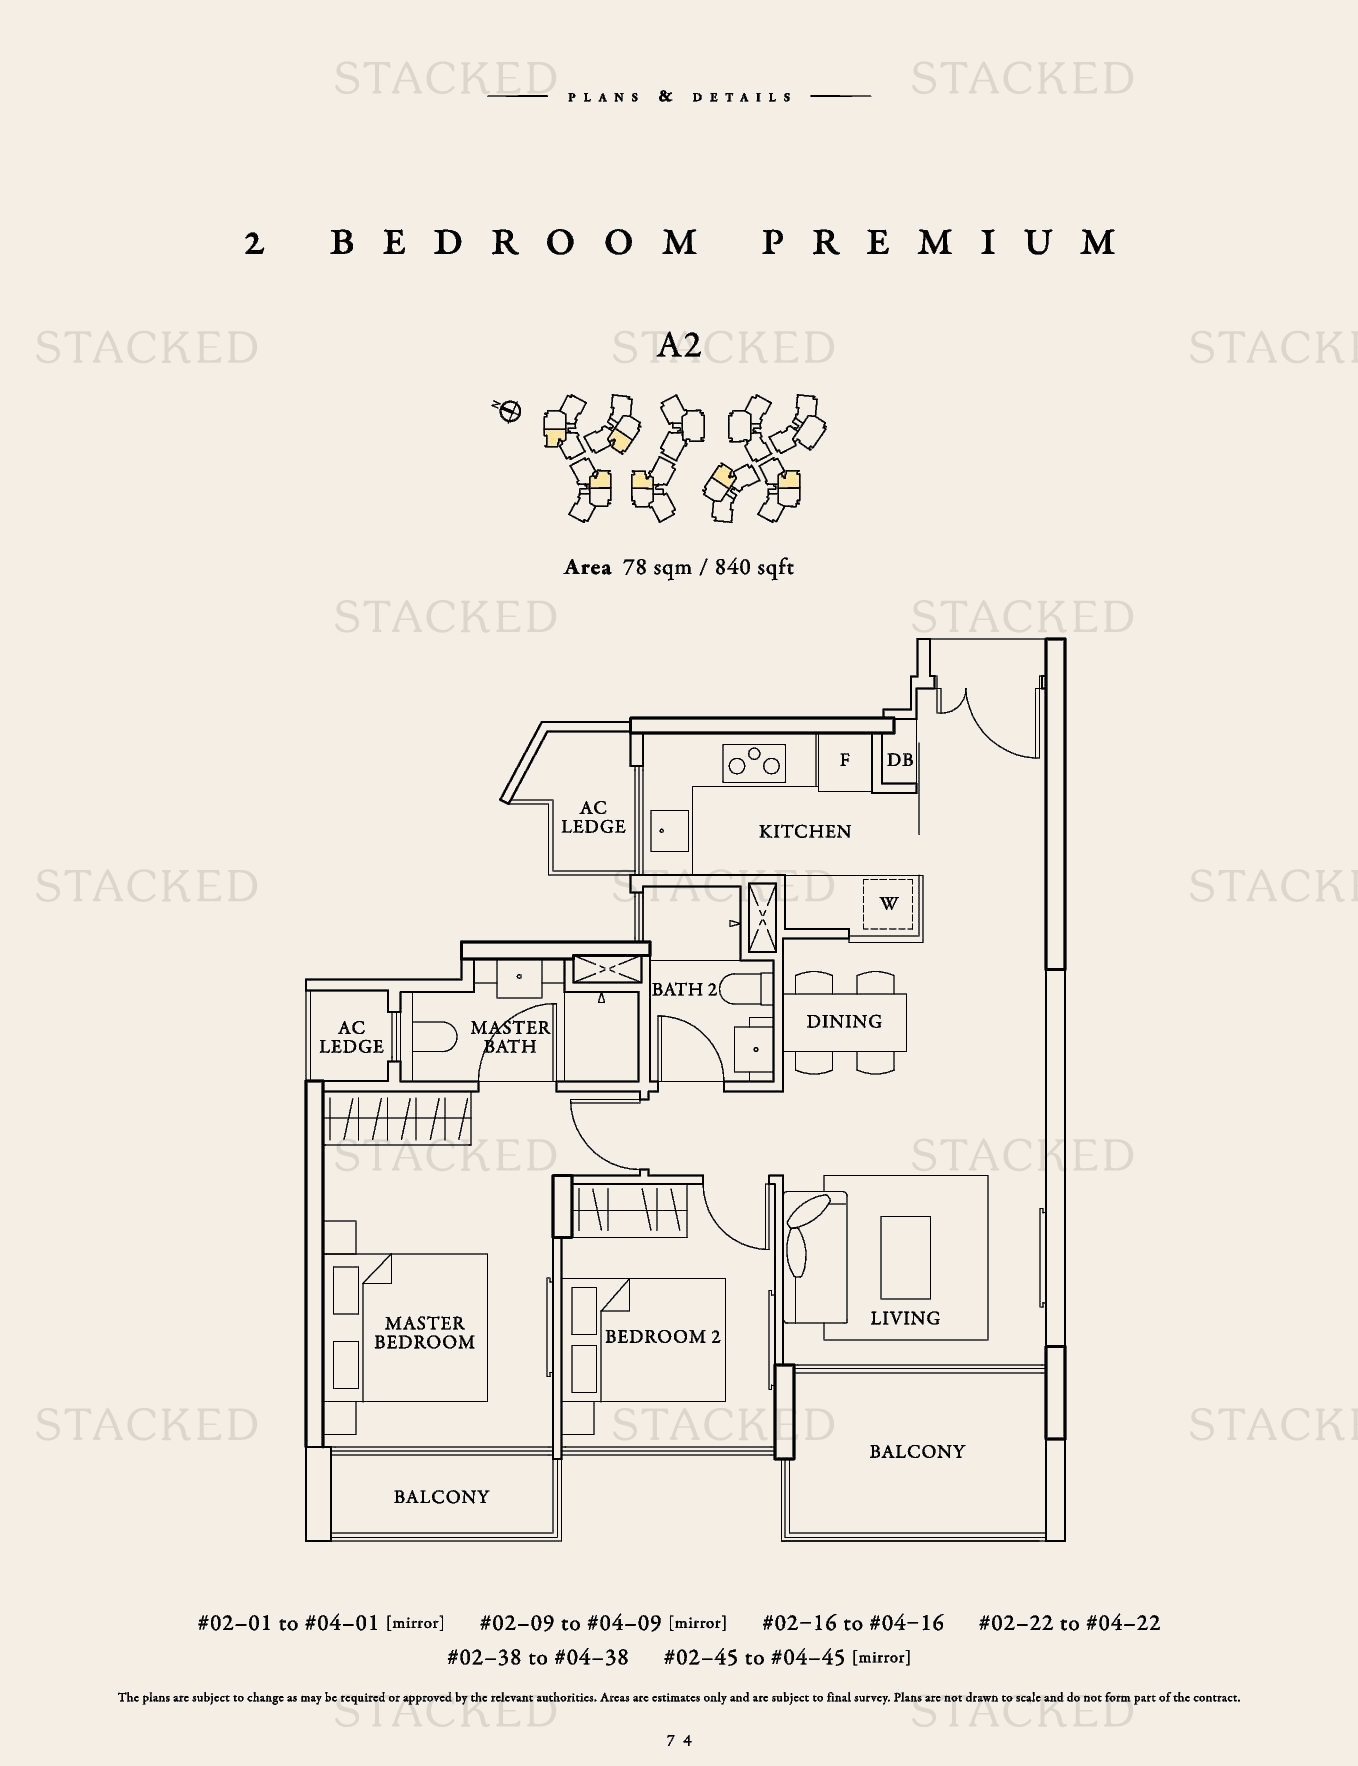
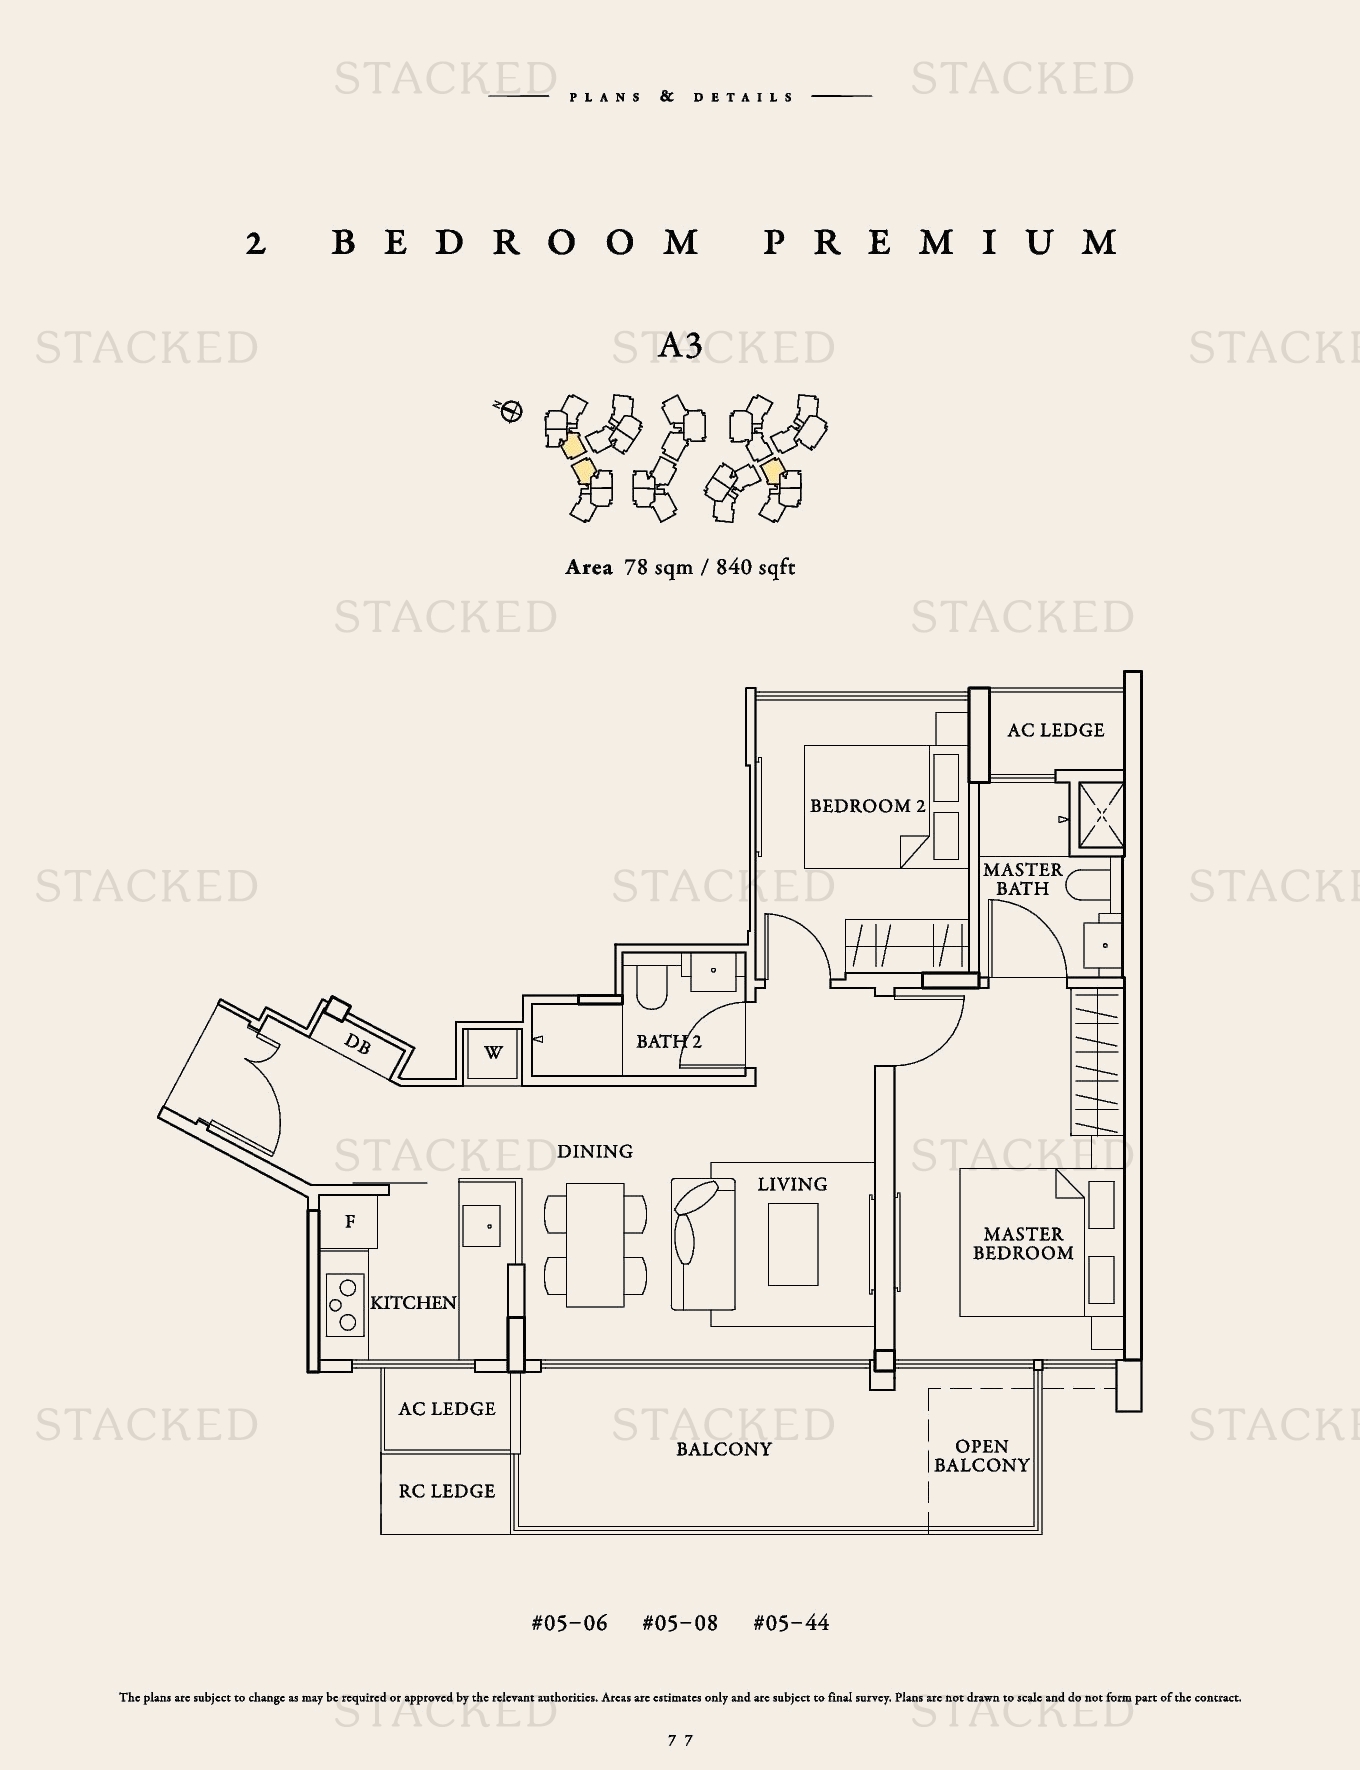
Seventy Saint Patrick's Type A3 floor plan
Type A3 840 sq ft
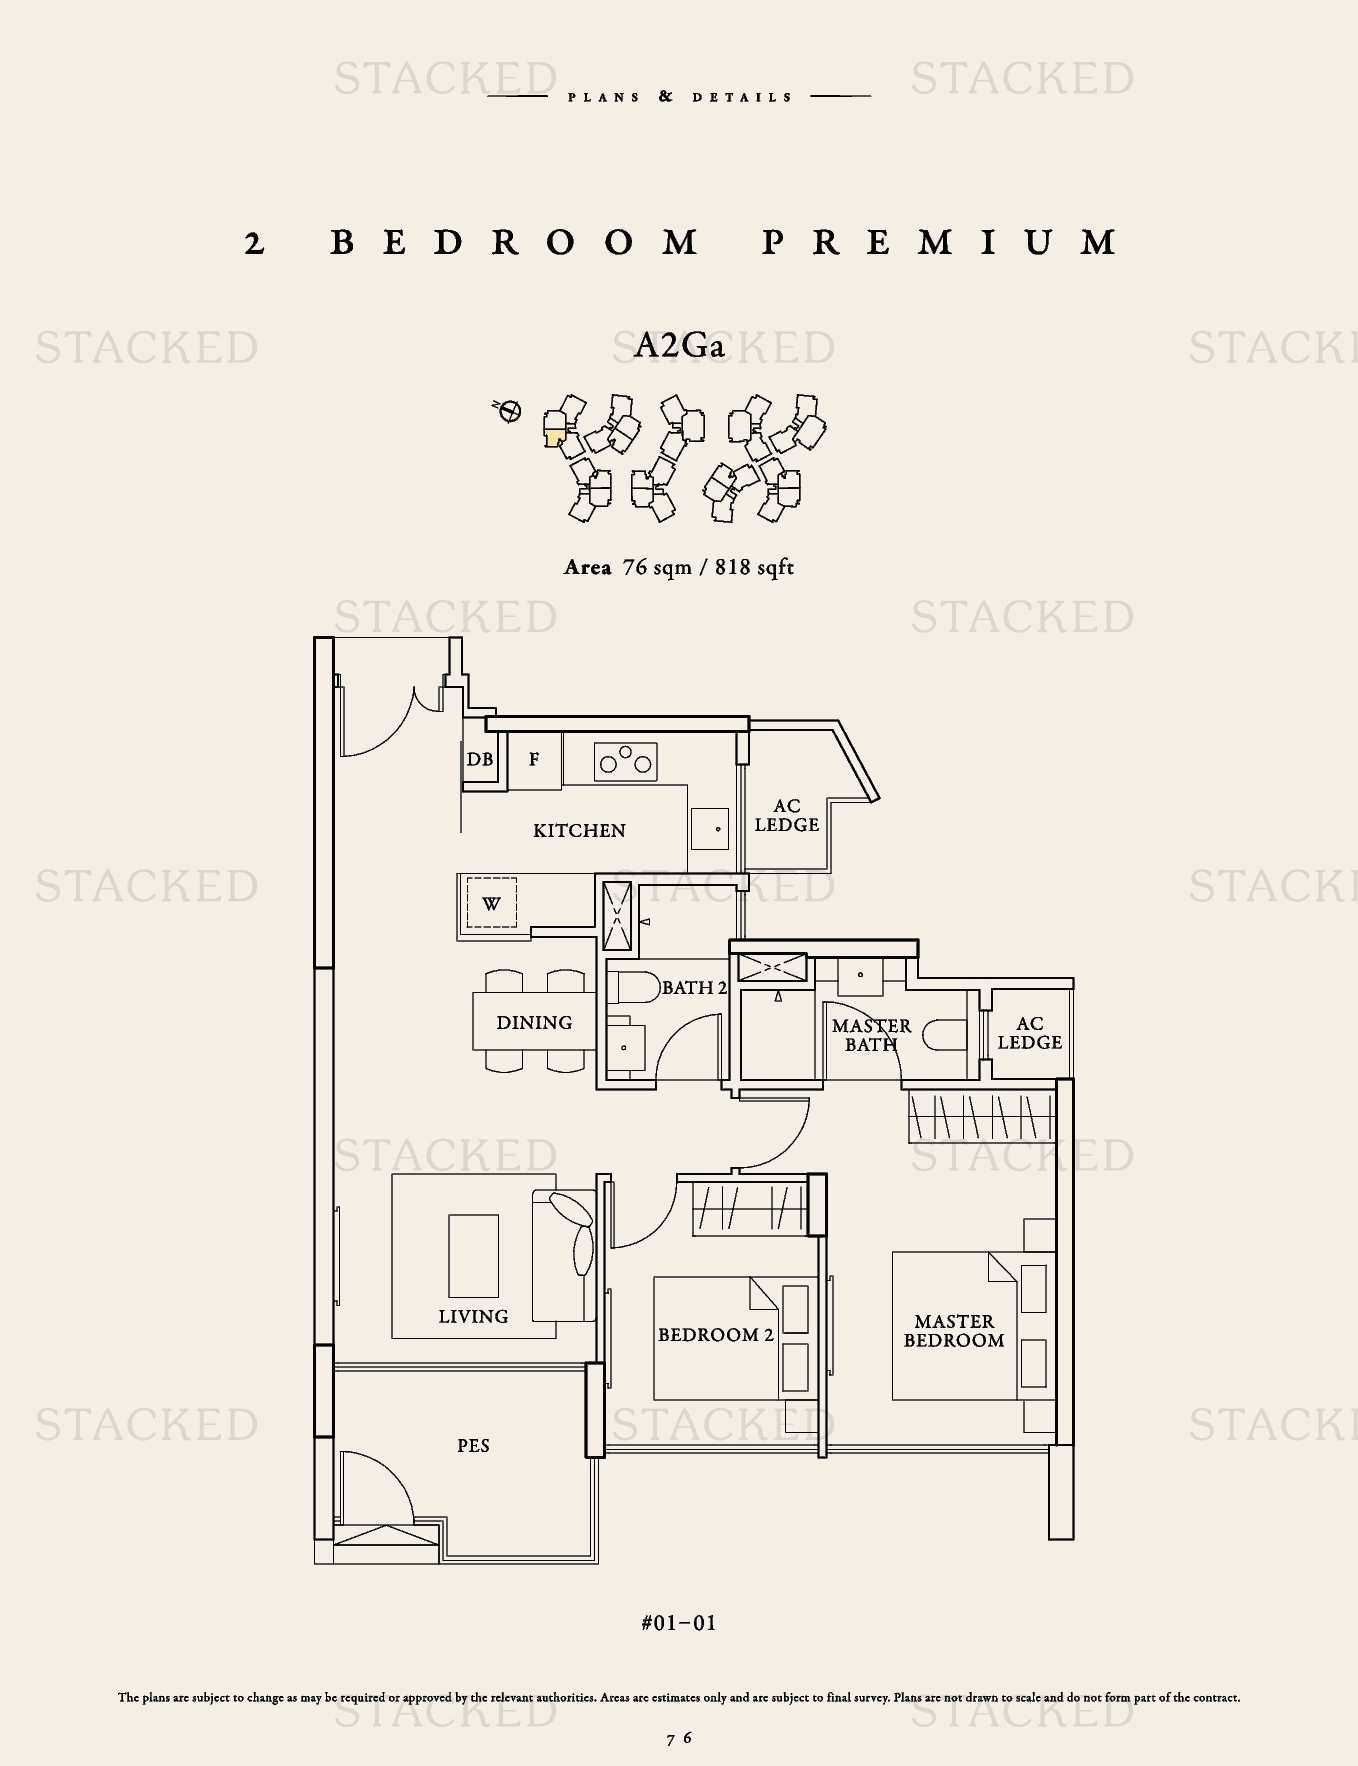
Seventy Saint Patrick's Type A2Ga floor plan
Type A2Ga 818 sq ft
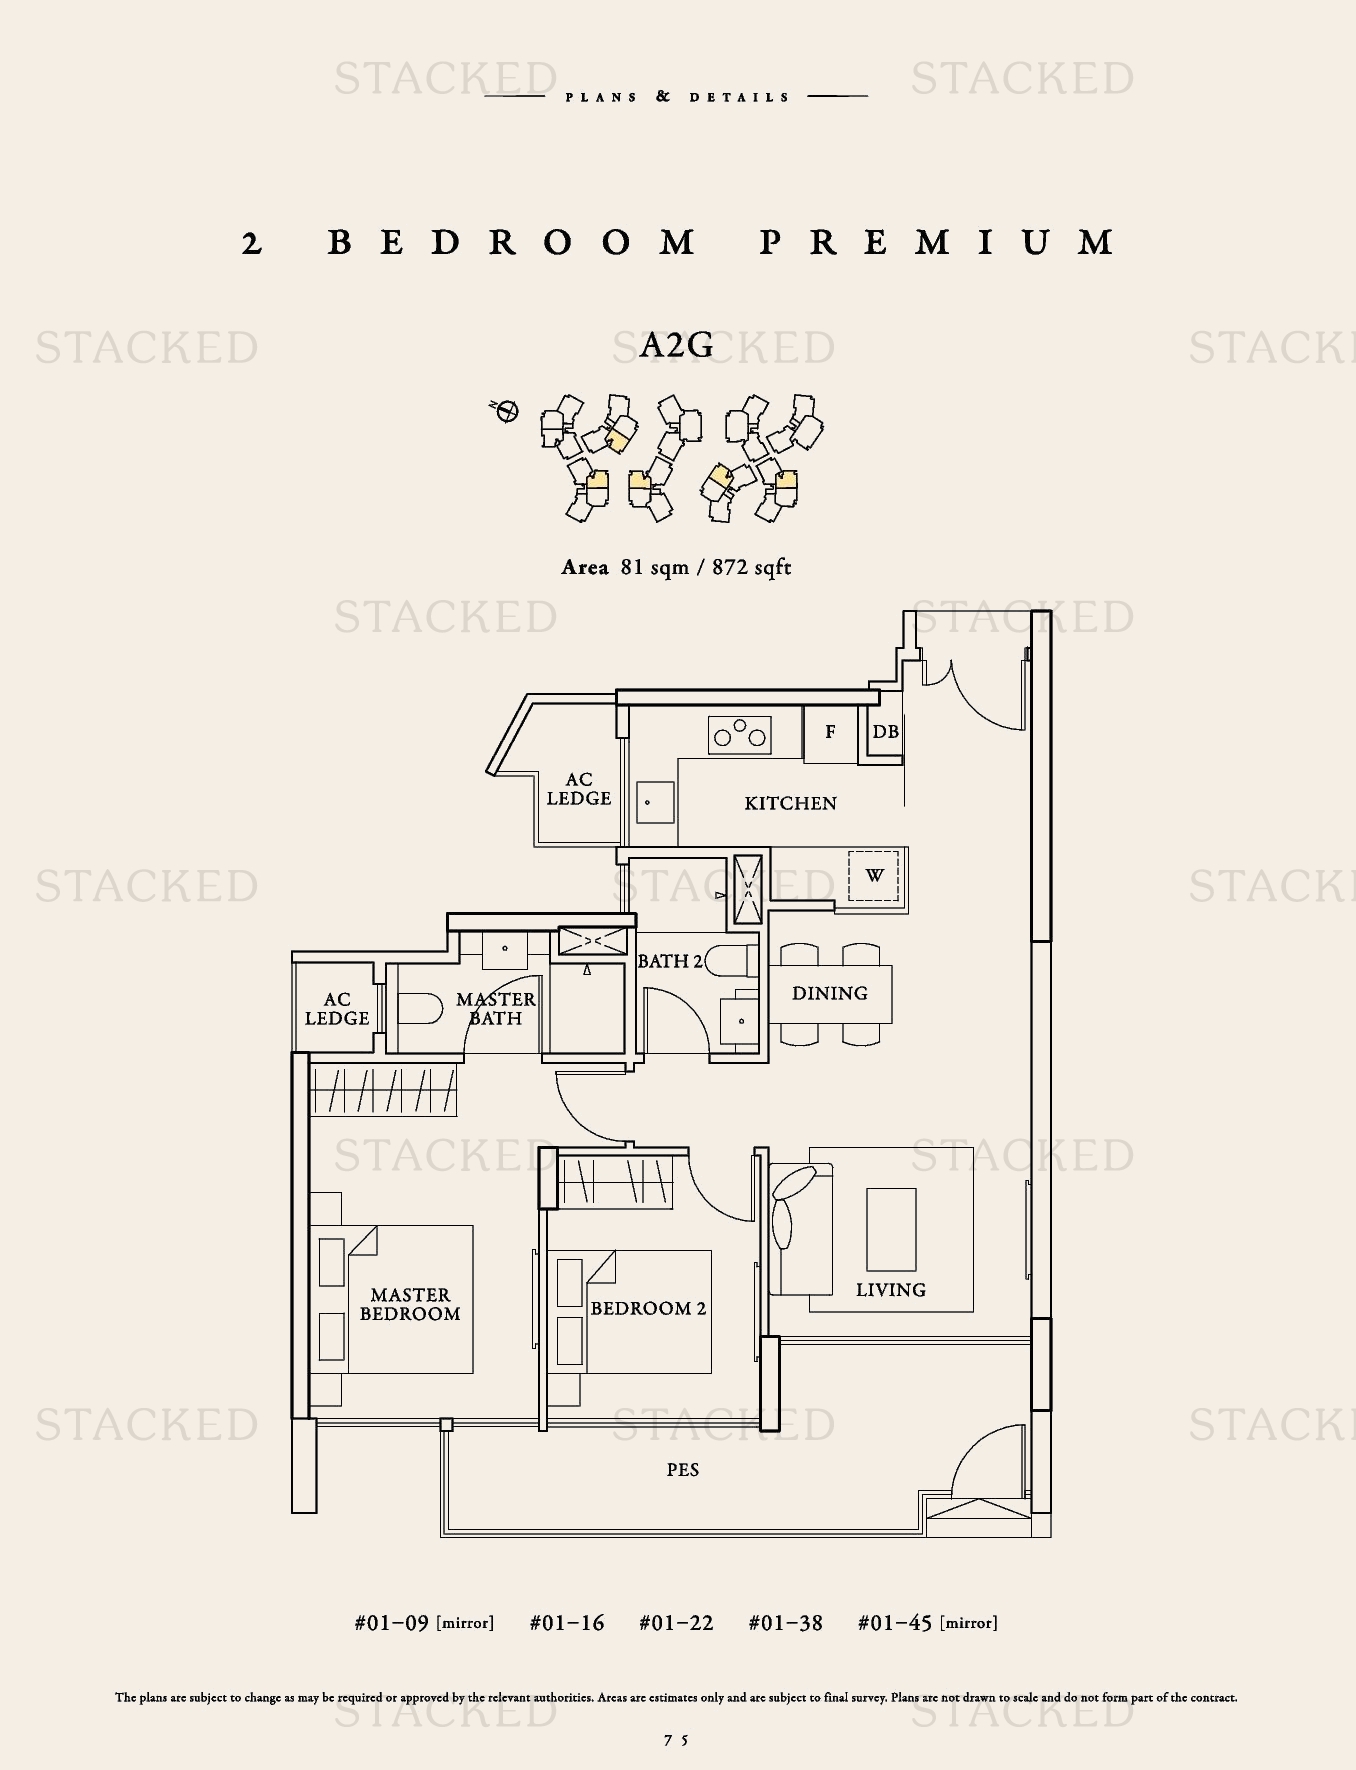
Seventy Saint Patrick's Type A2G floor plan
Type A2G 872 sq ft
Seventy Saint Patrick's Type TA2 floor plan
Type TA2 840 sq ft
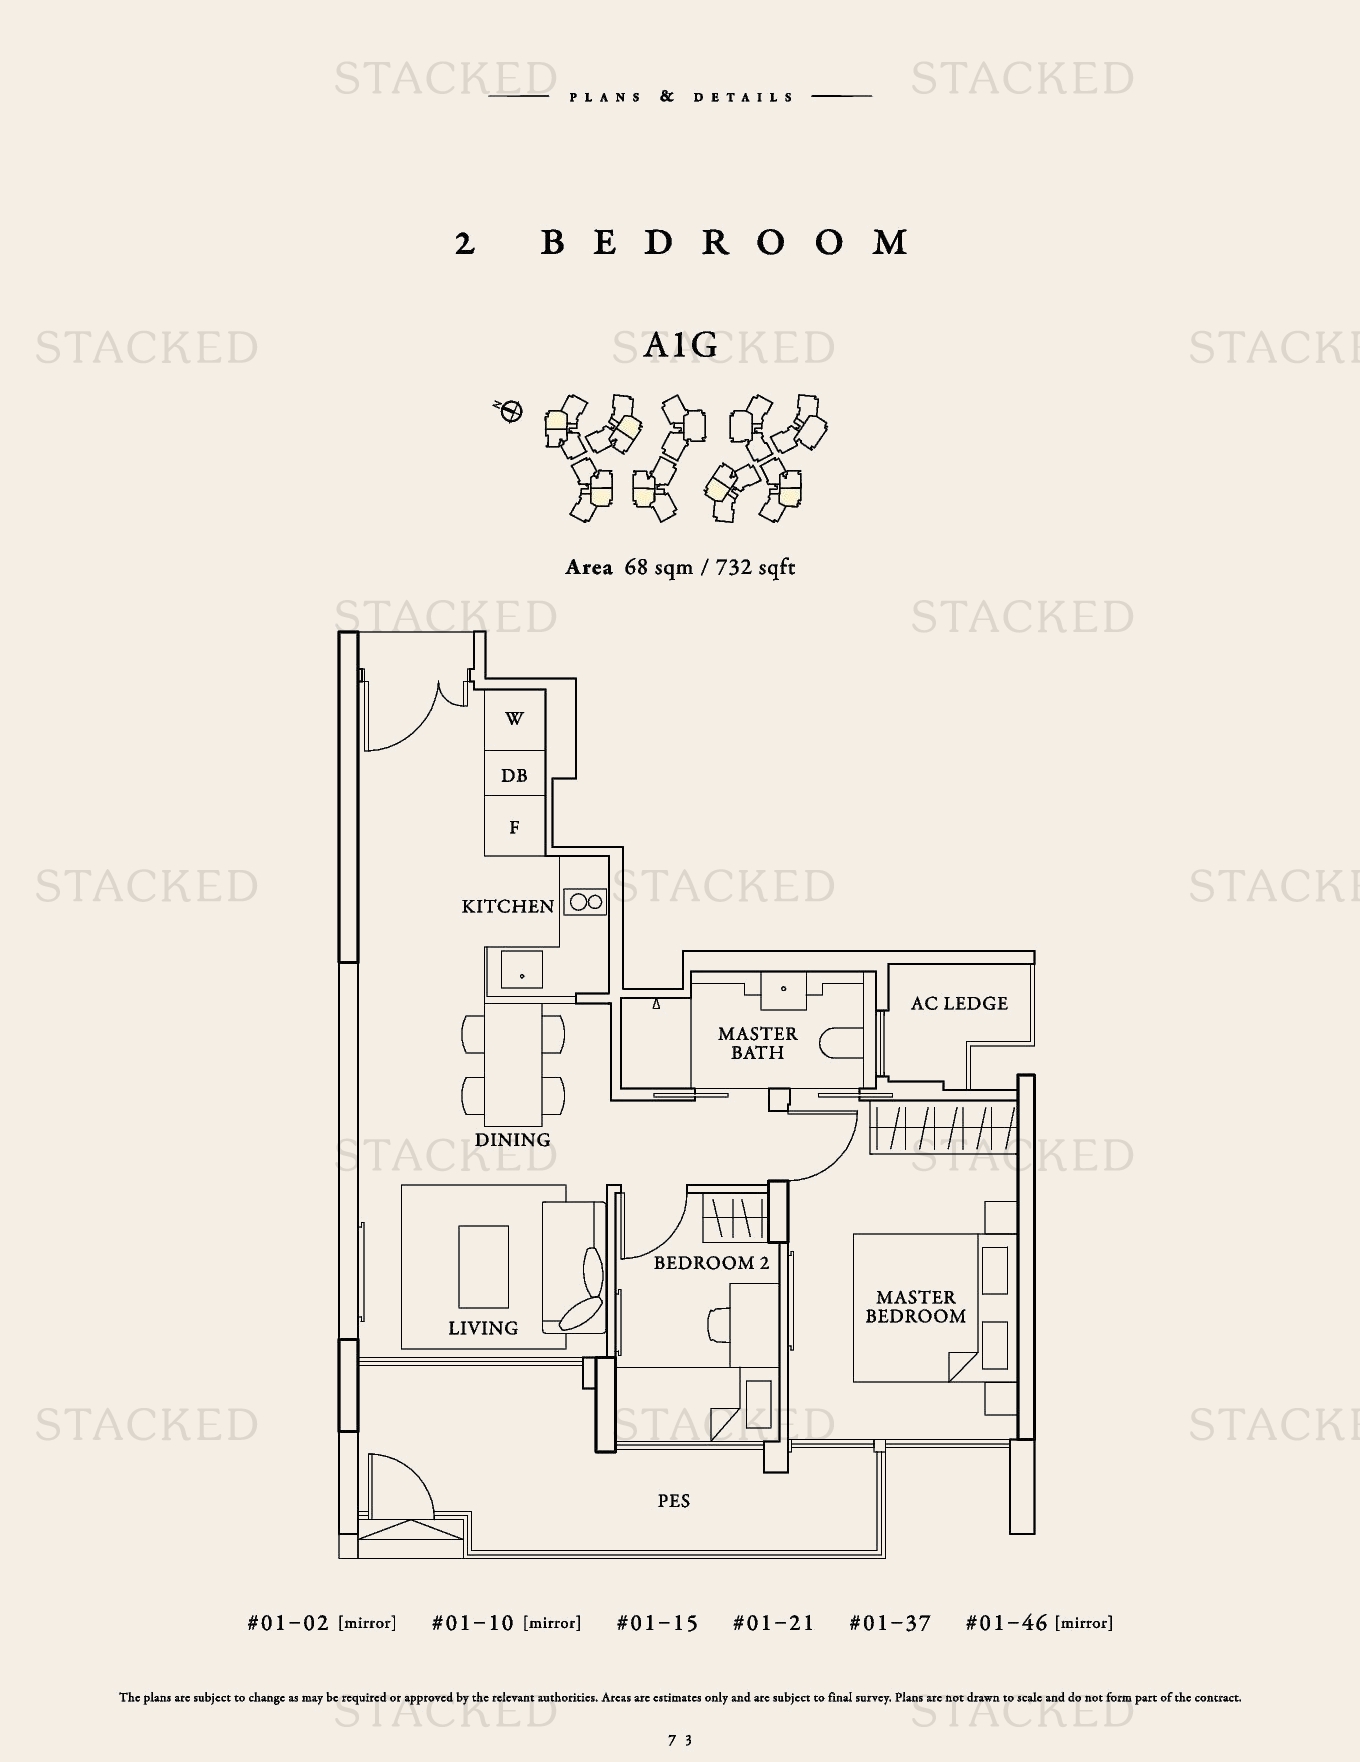
Seventy Saint Patrick's Type A1G floor plan
Type A1G 732 sq ft
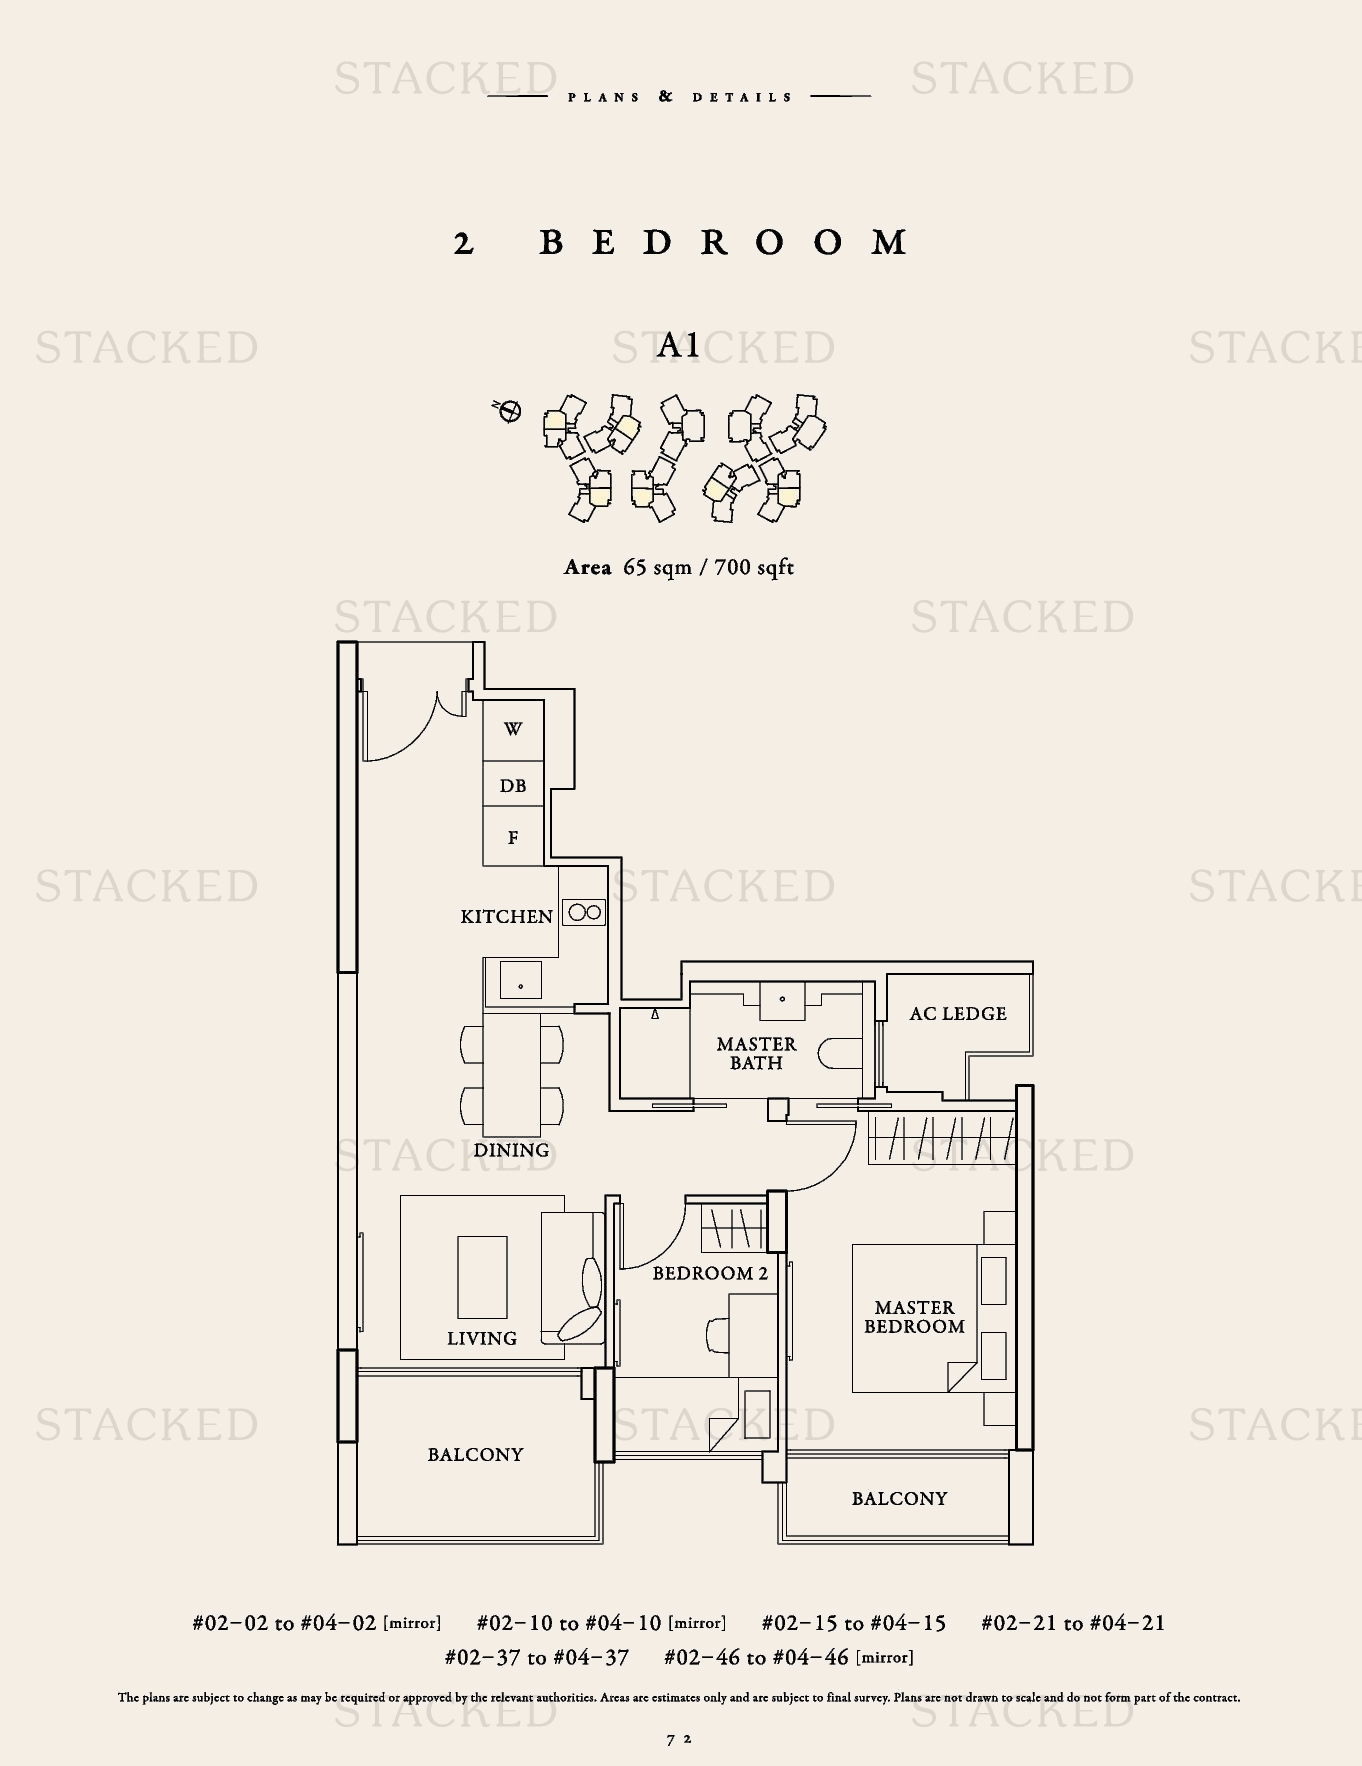
Seventy Saint Patrick's Type A1 floor plan
Type A1 700 sq ft

3-Bedroom Floor Plans

13 plans · 936–1,270 sq ft
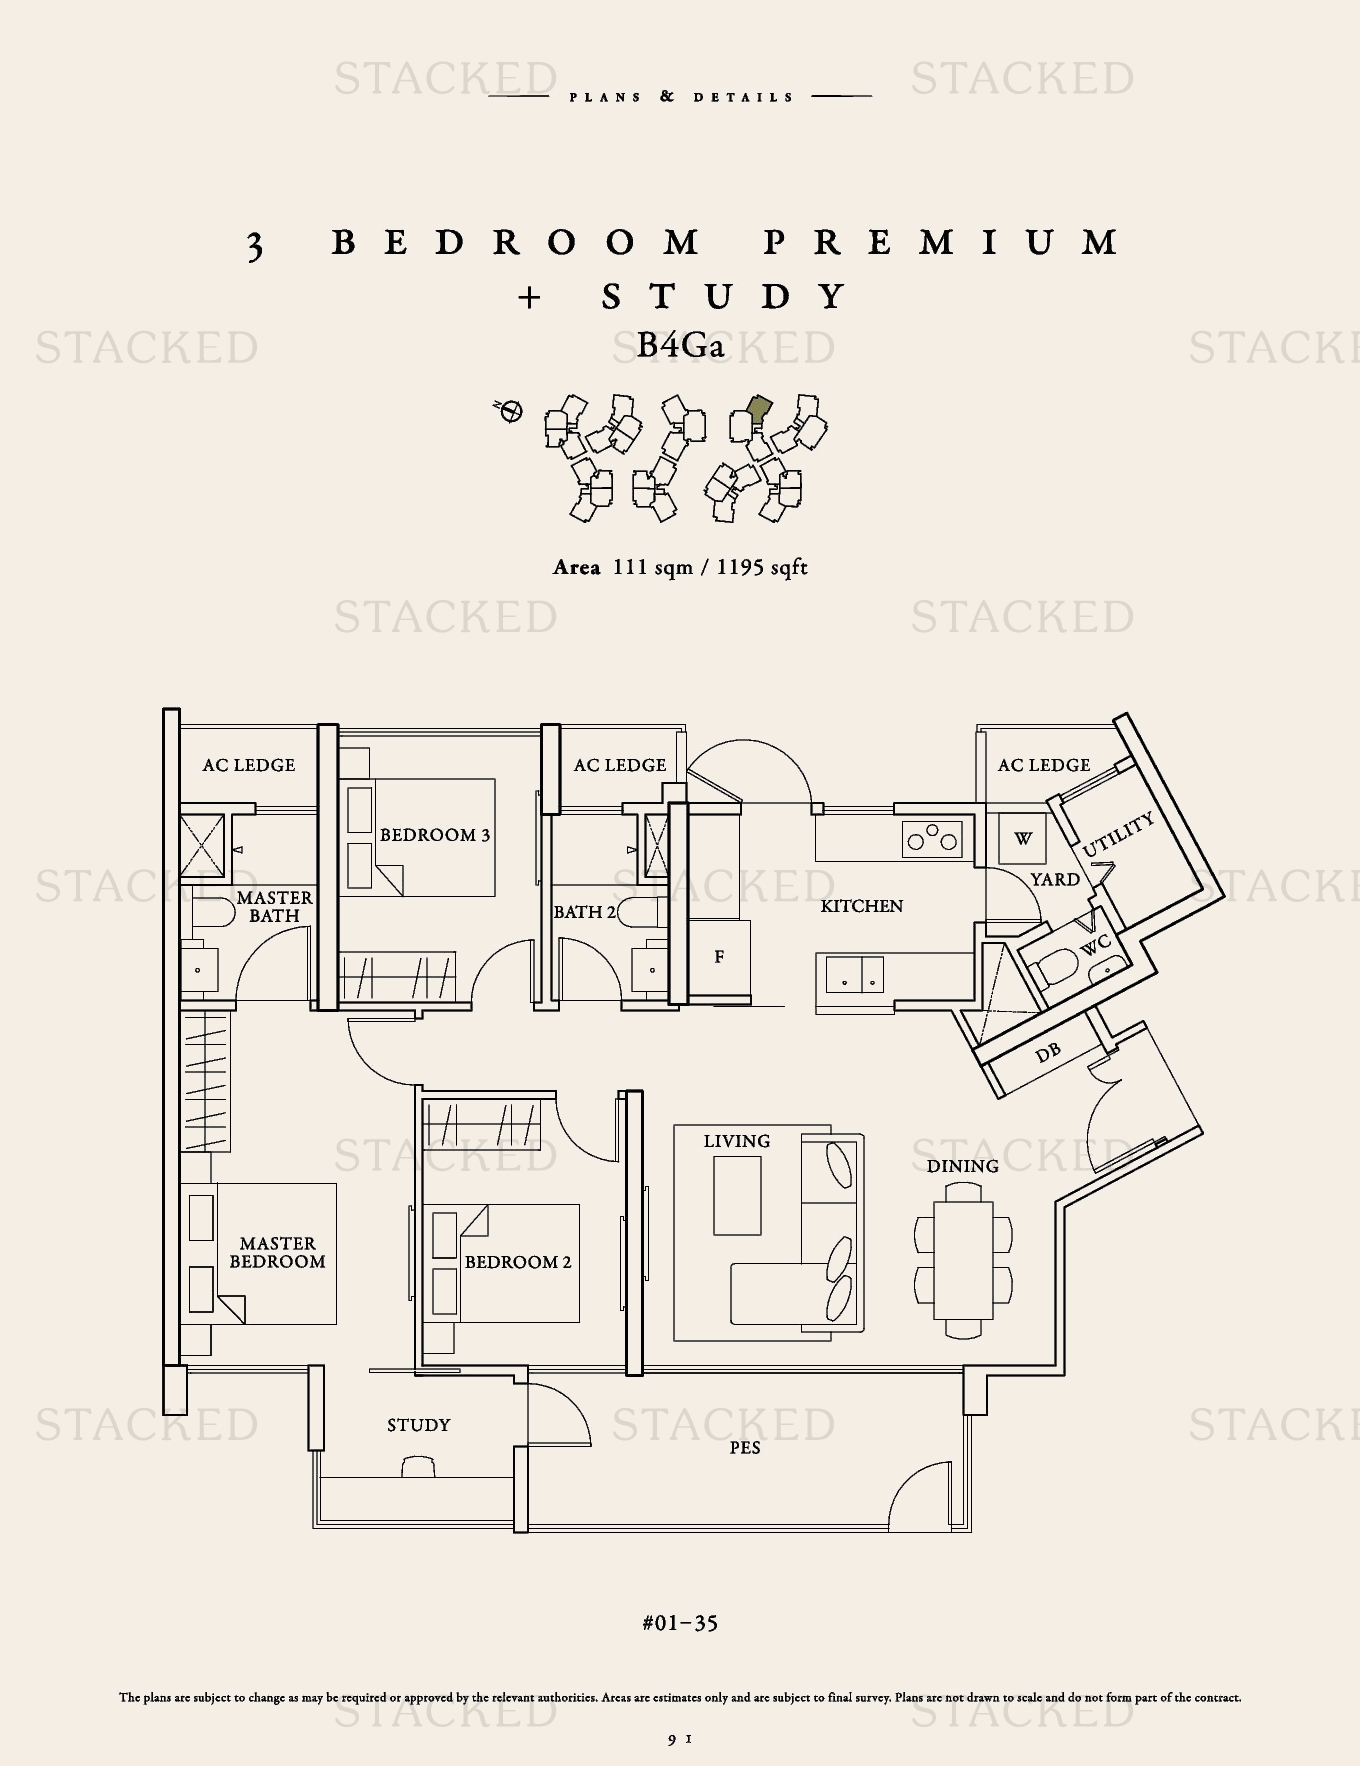
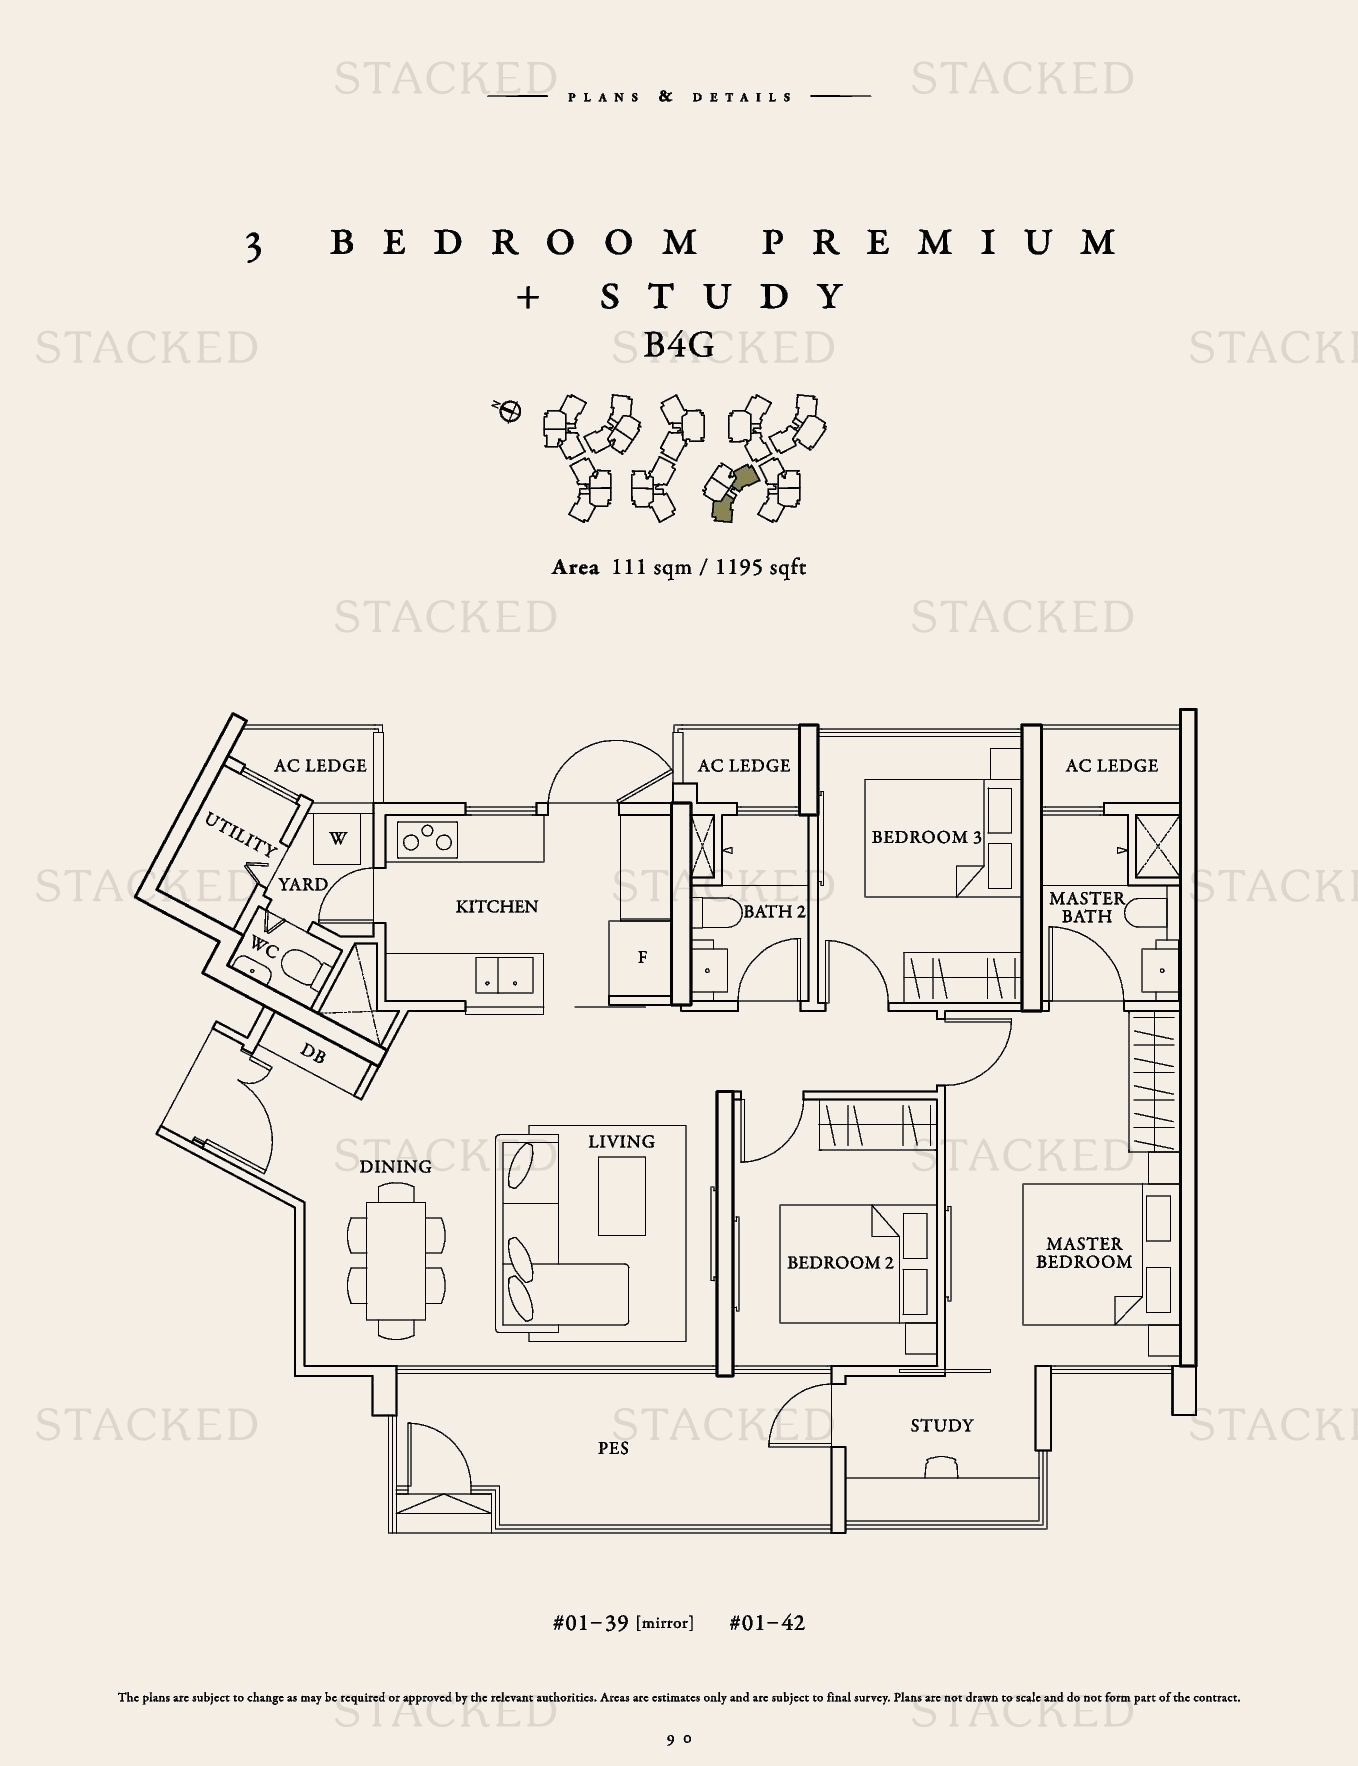
Seventy Saint Patrick's Type B4Ga floor plan
Type B4Ga 1,195 sq ft · With study
Seventy Saint Patrick's Type B4G floor plan
Type B4G 1,195 sq ft · With study
Seventy Saint Patrick's Type B4G floor plan
Type B4G 1,195 sq ft · With study
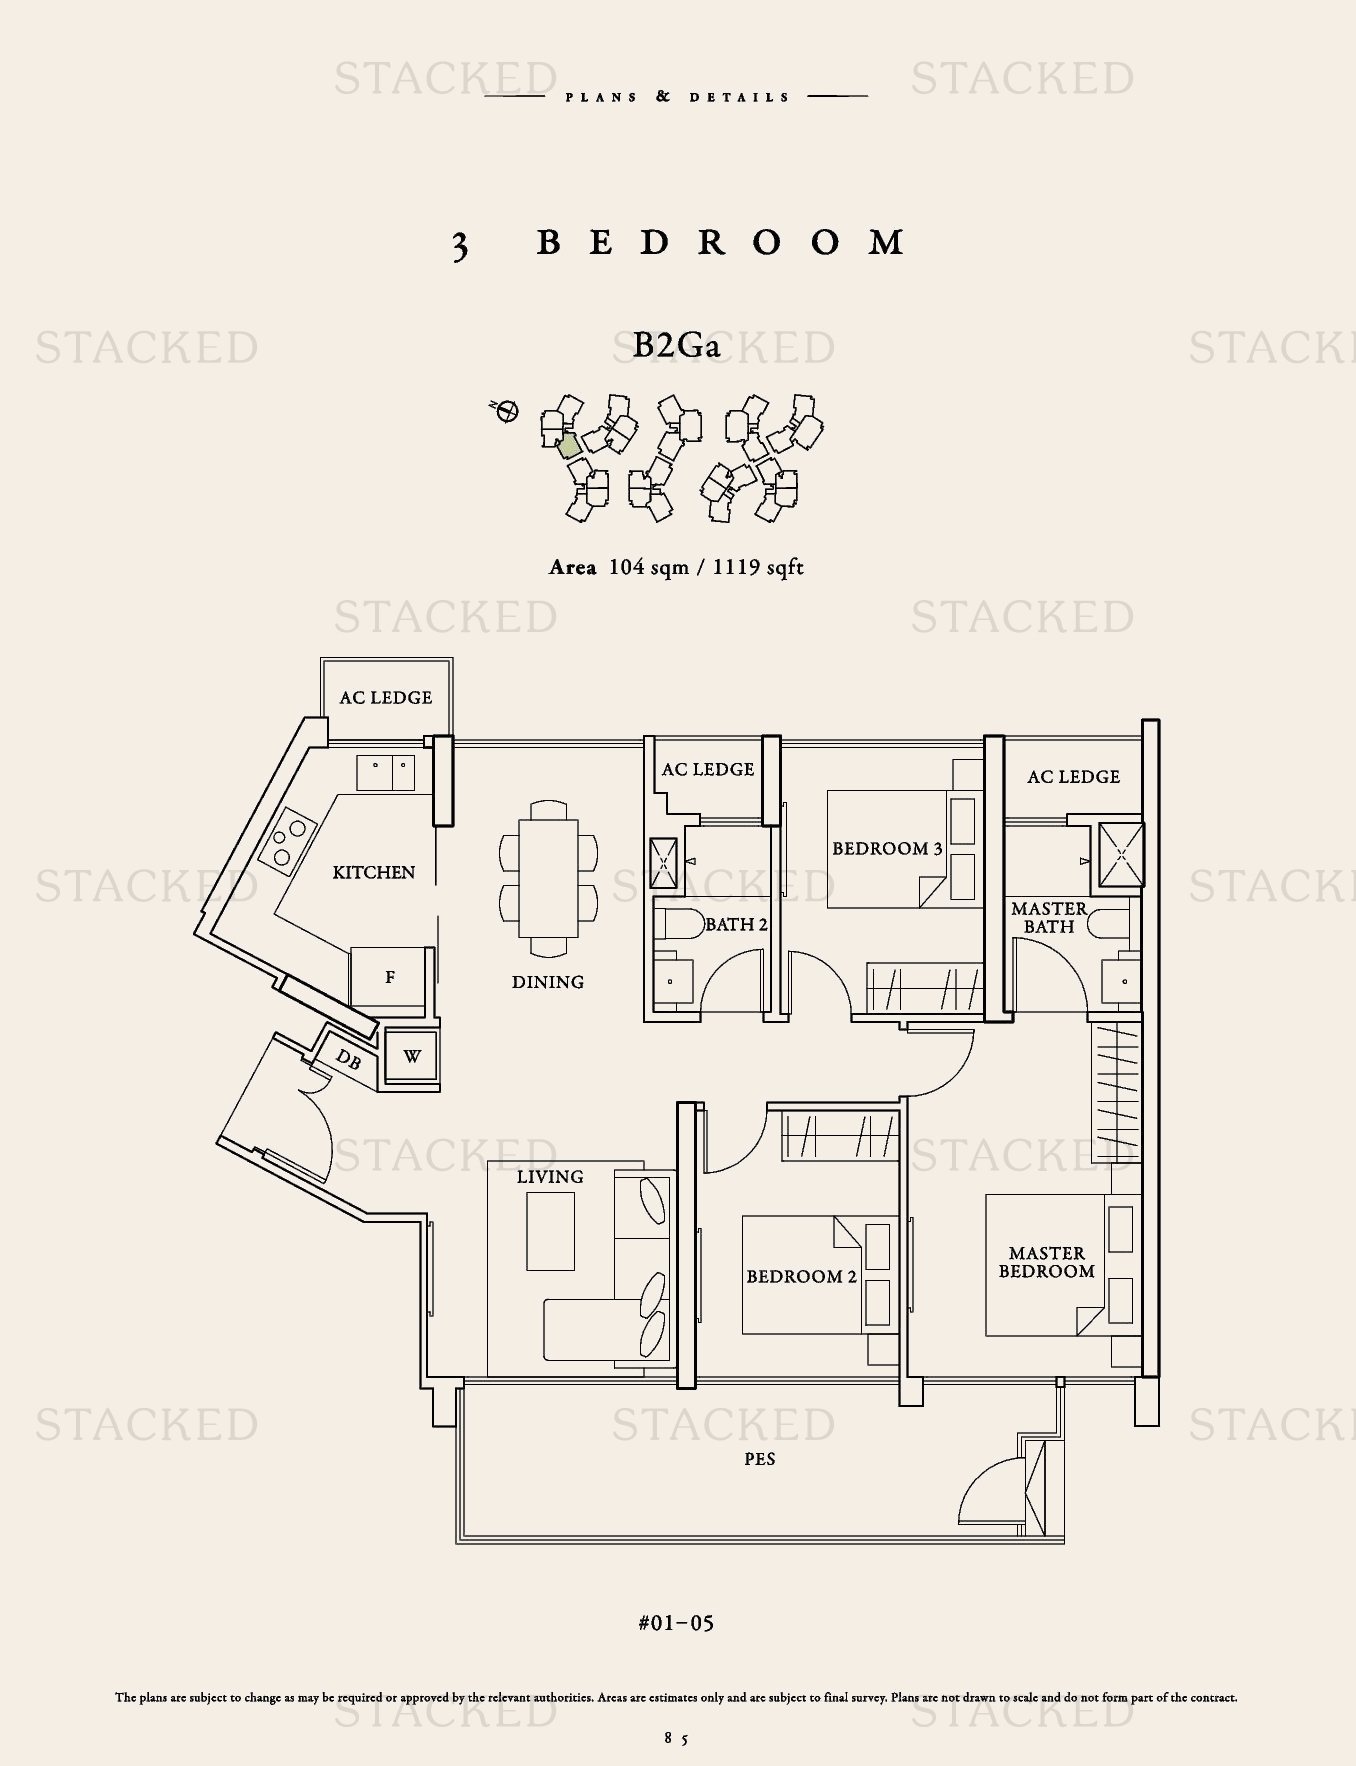
Seventy Saint Patrick's Type B2Ga floor plan
Type B2Ga 1,119 sq ft
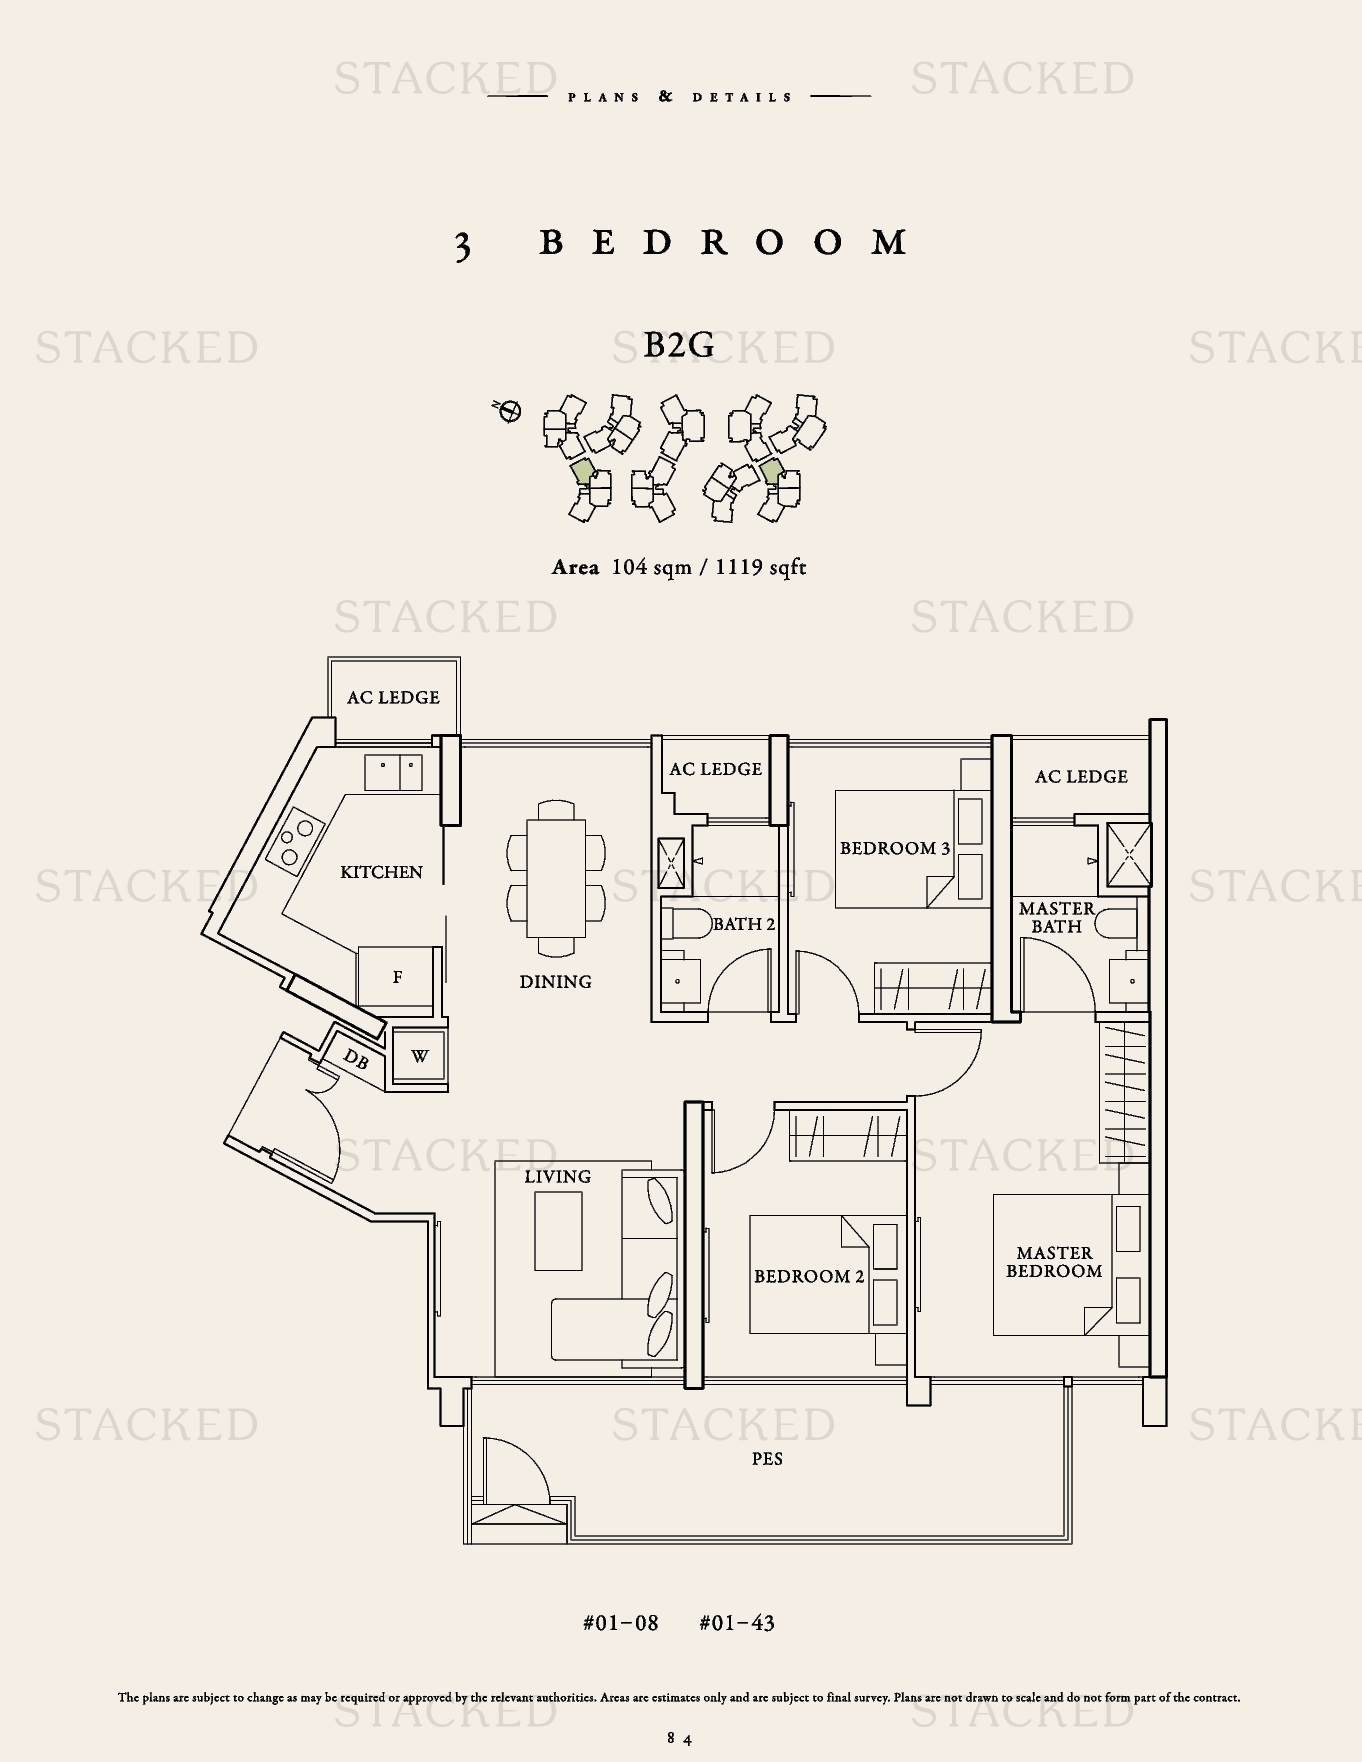
Seventy Saint Patrick's Type B2G floor plan
Type B2G 1,119 sq ft
Seventy Saint Patrick's Type B2Ga floor plan
Type B2Ga 1,119 sq ft
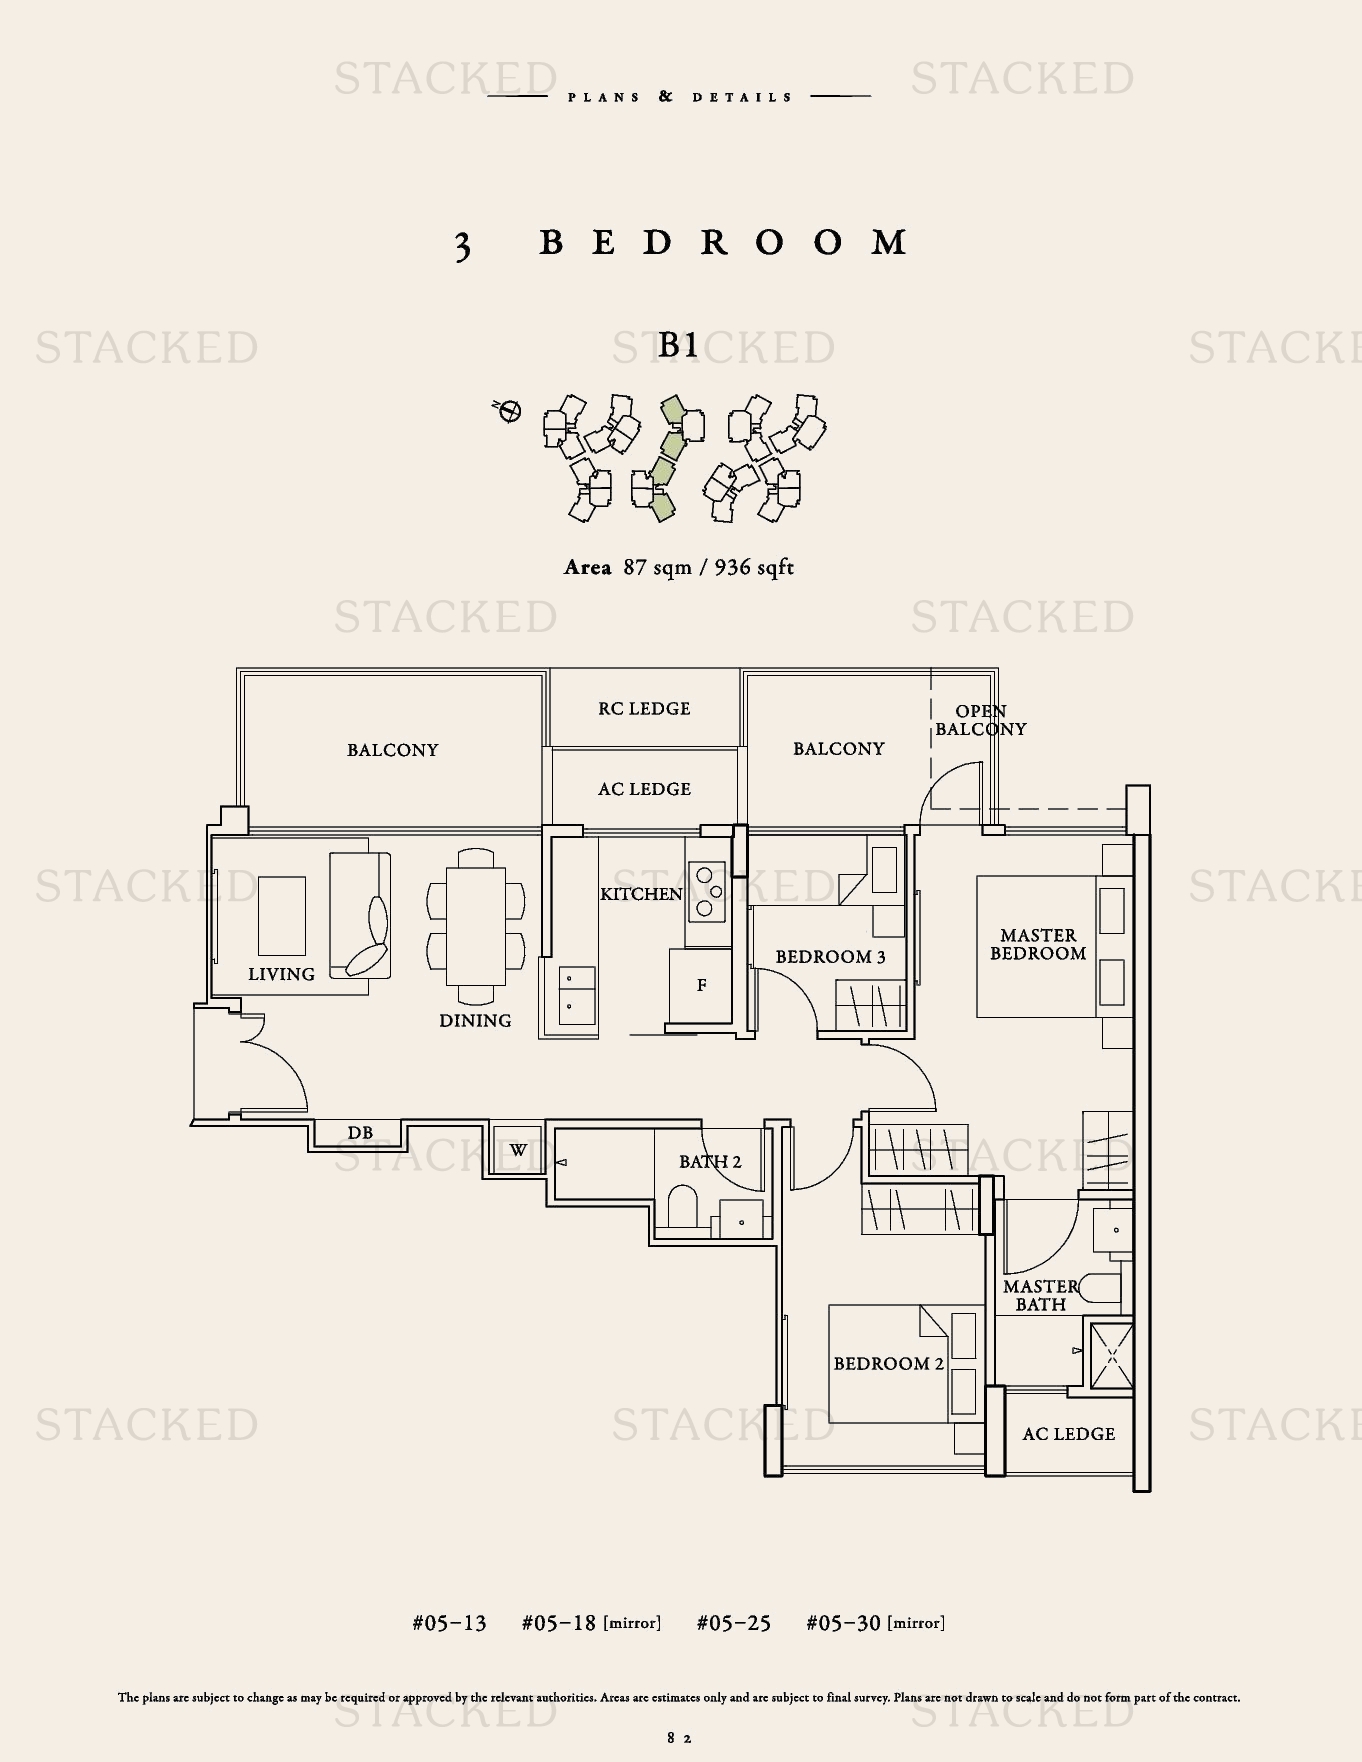
Seventy Saint Patrick's Type B1 floor plan
Type B1 936 sq ft
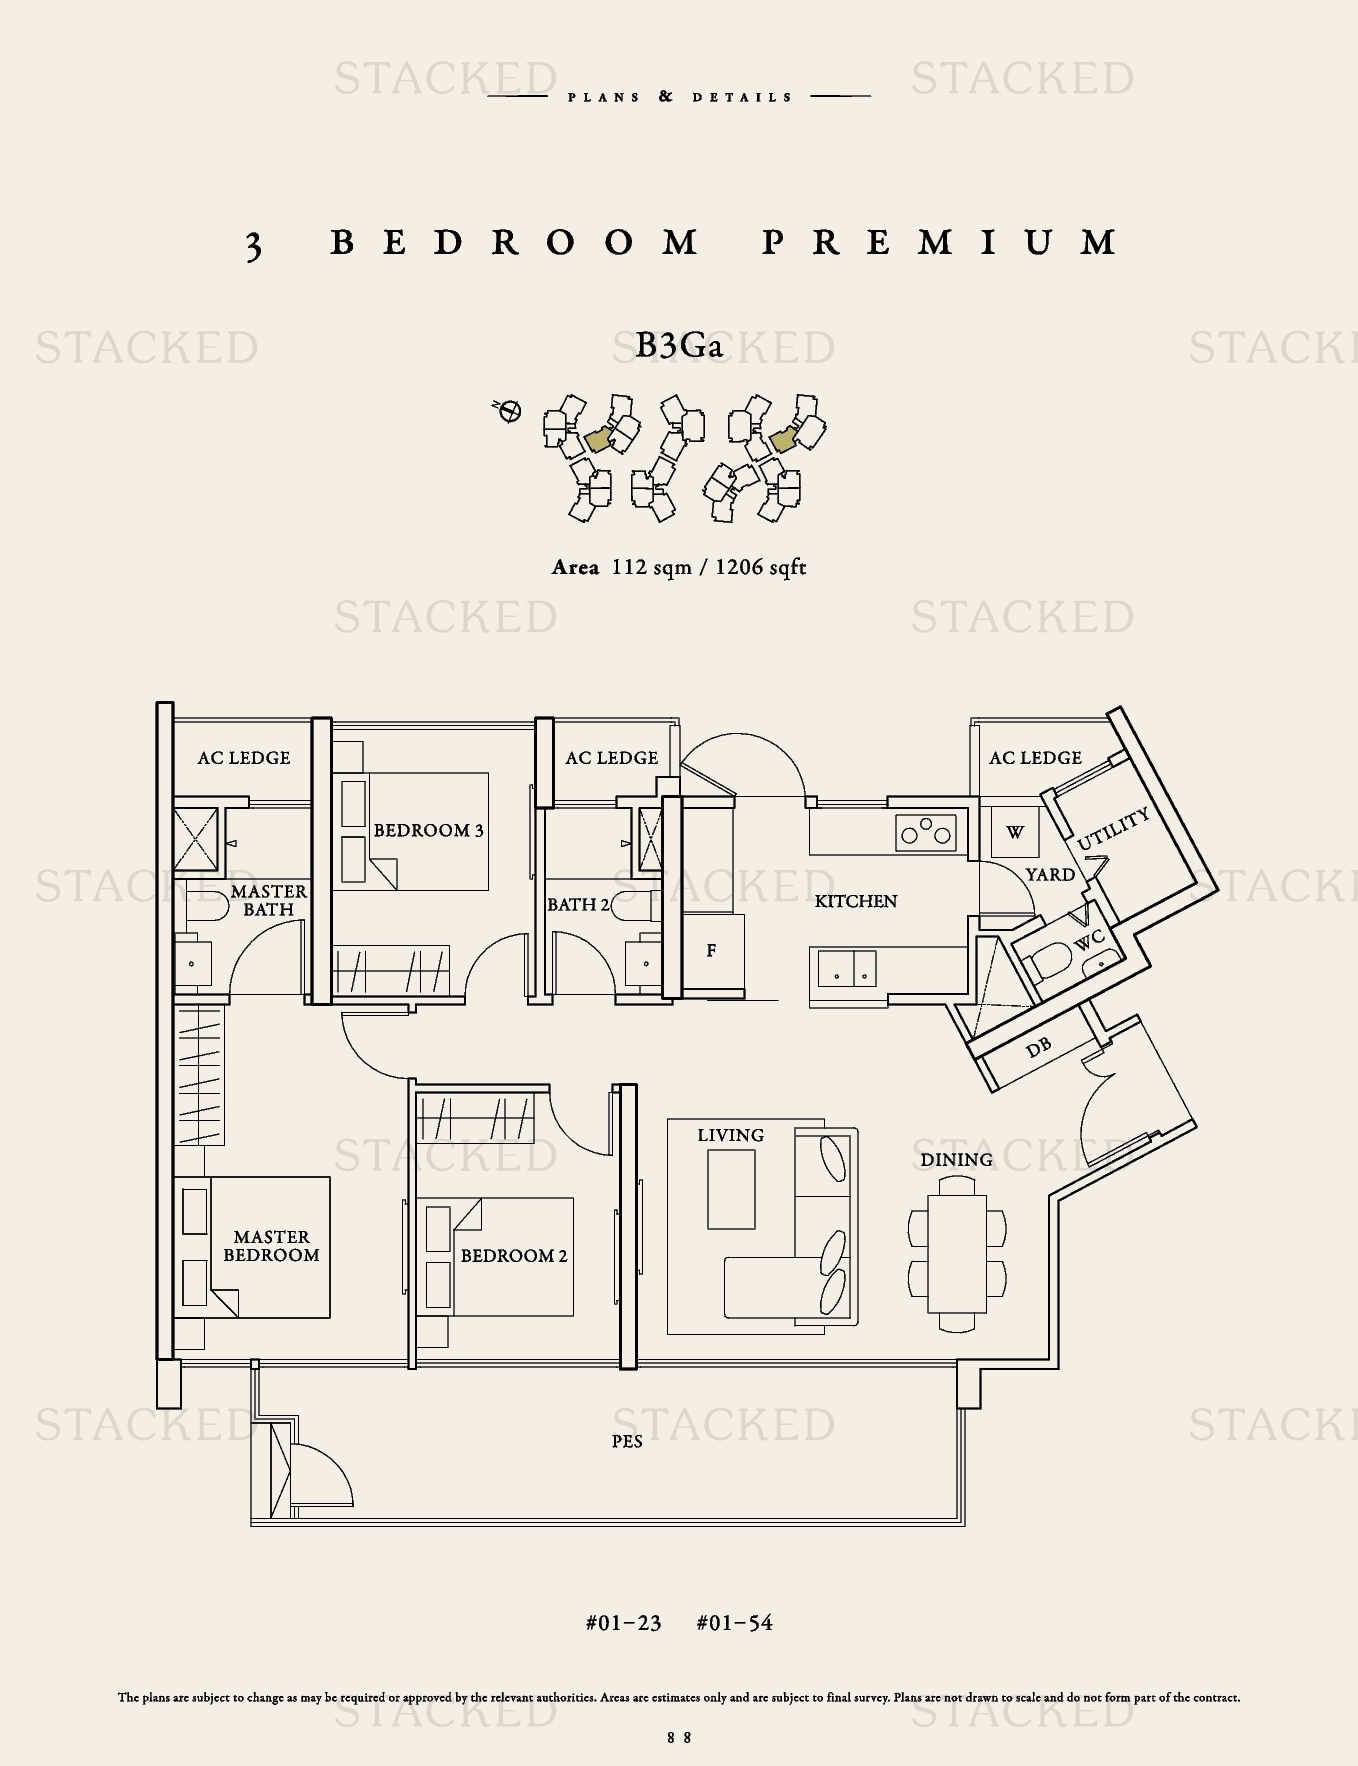
Seventy Saint Patrick's Type B3Ga floor plan
Type B3Ga 1,206 sq ft
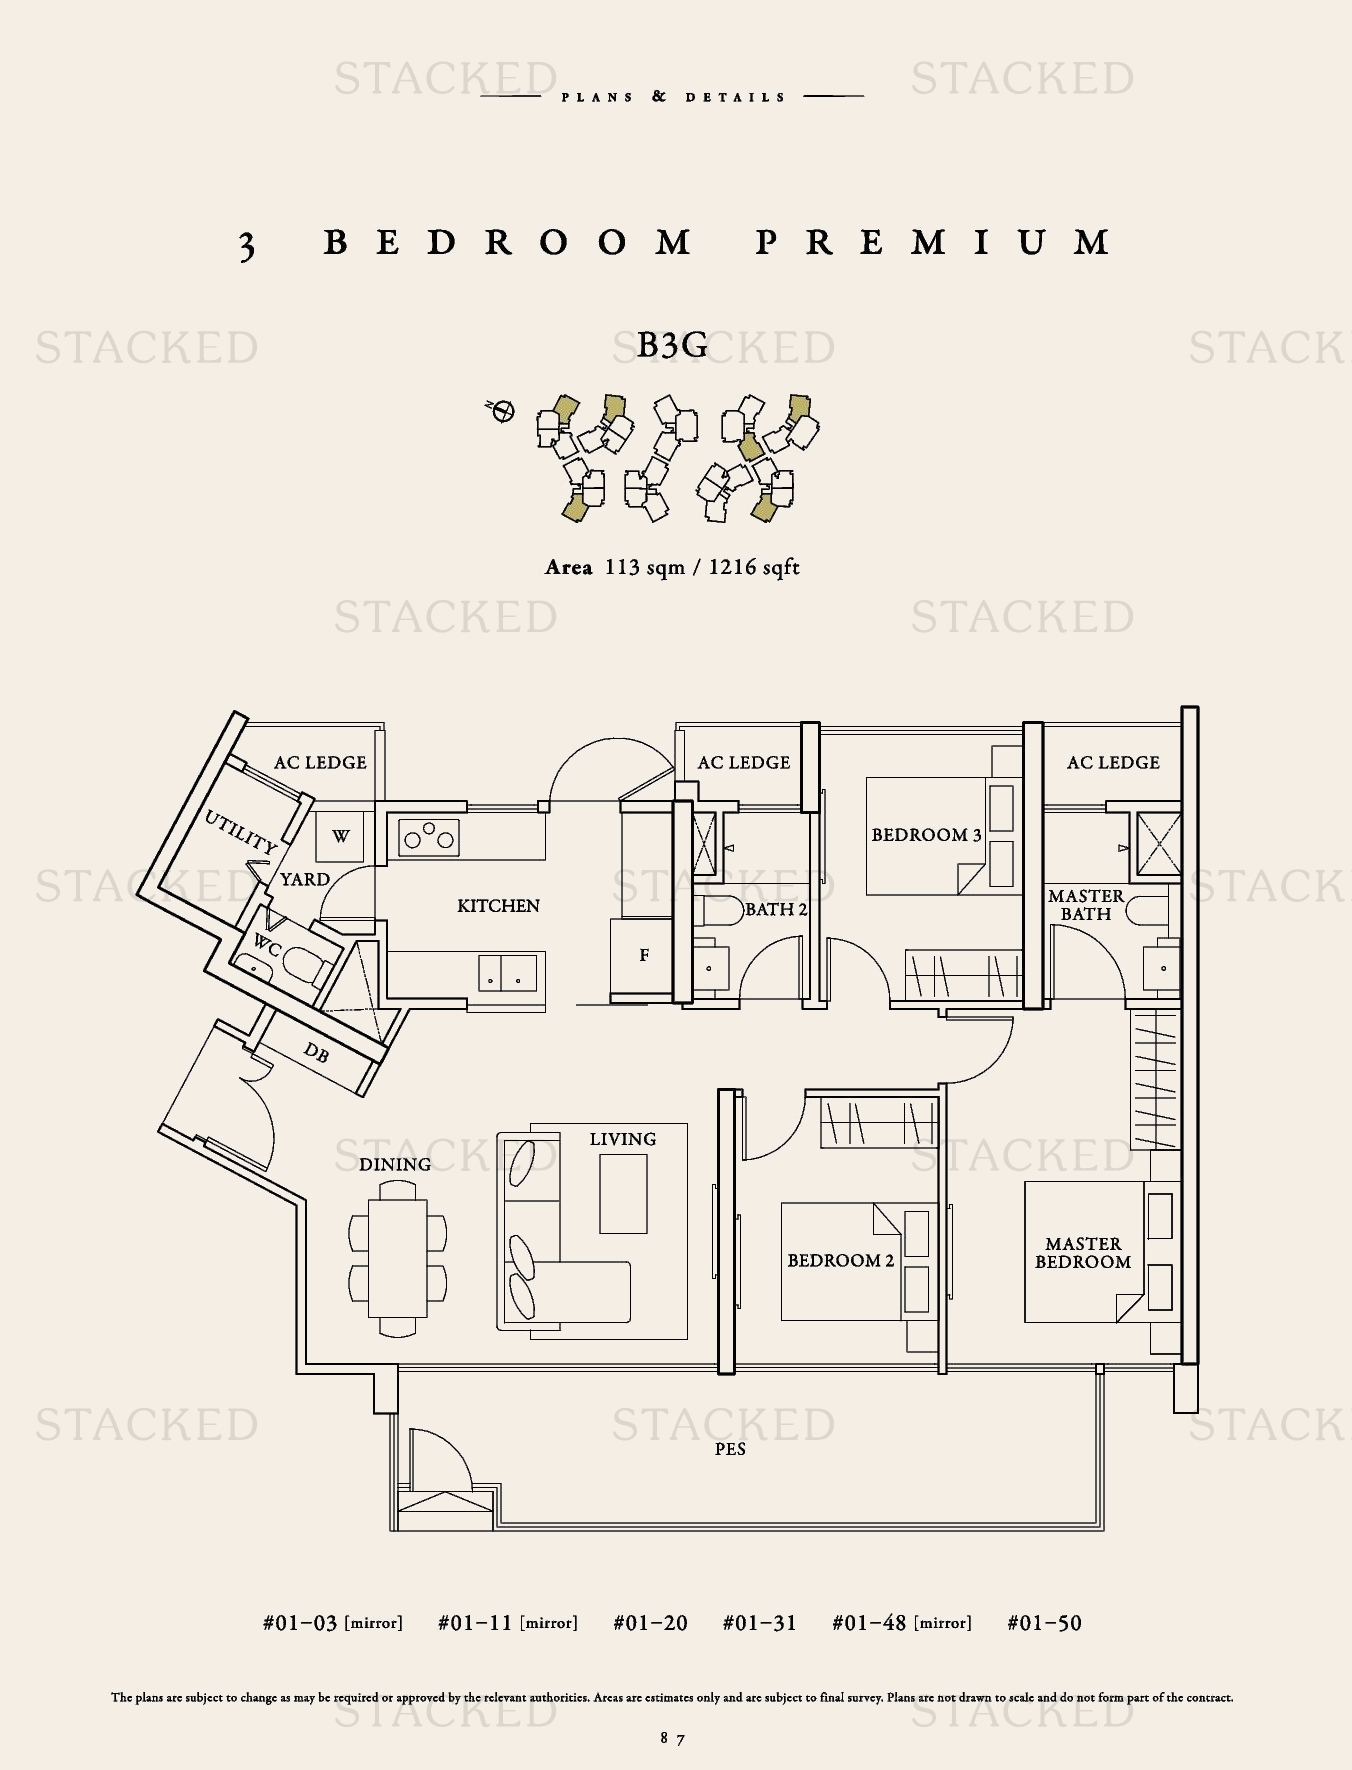
Seventy Saint Patrick's Type B3G floor plan
Type B3G 1,216 sq ft
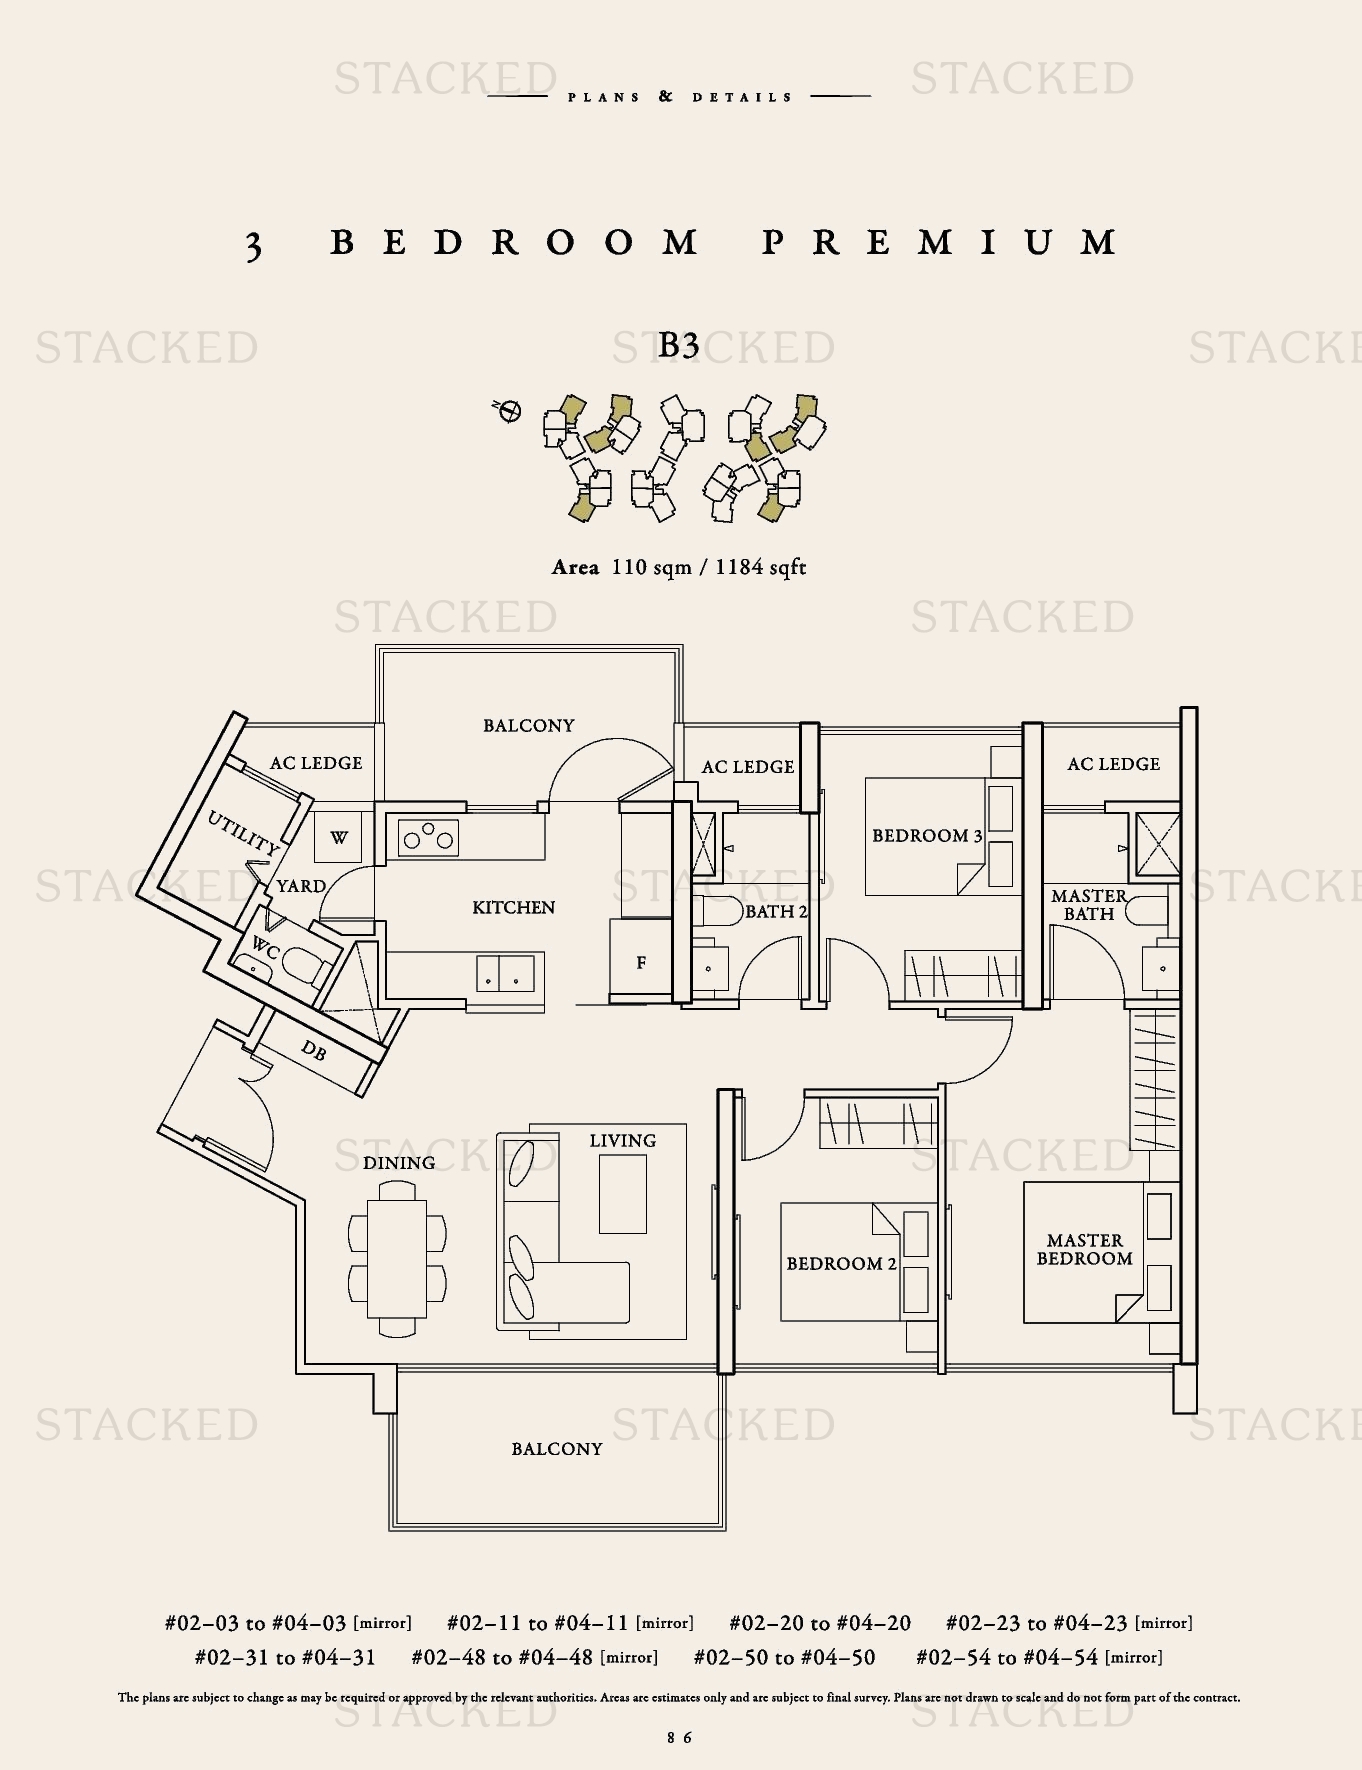
Seventy Saint Patrick's Type B3 floor plan
Type B3 1,184 sq ft
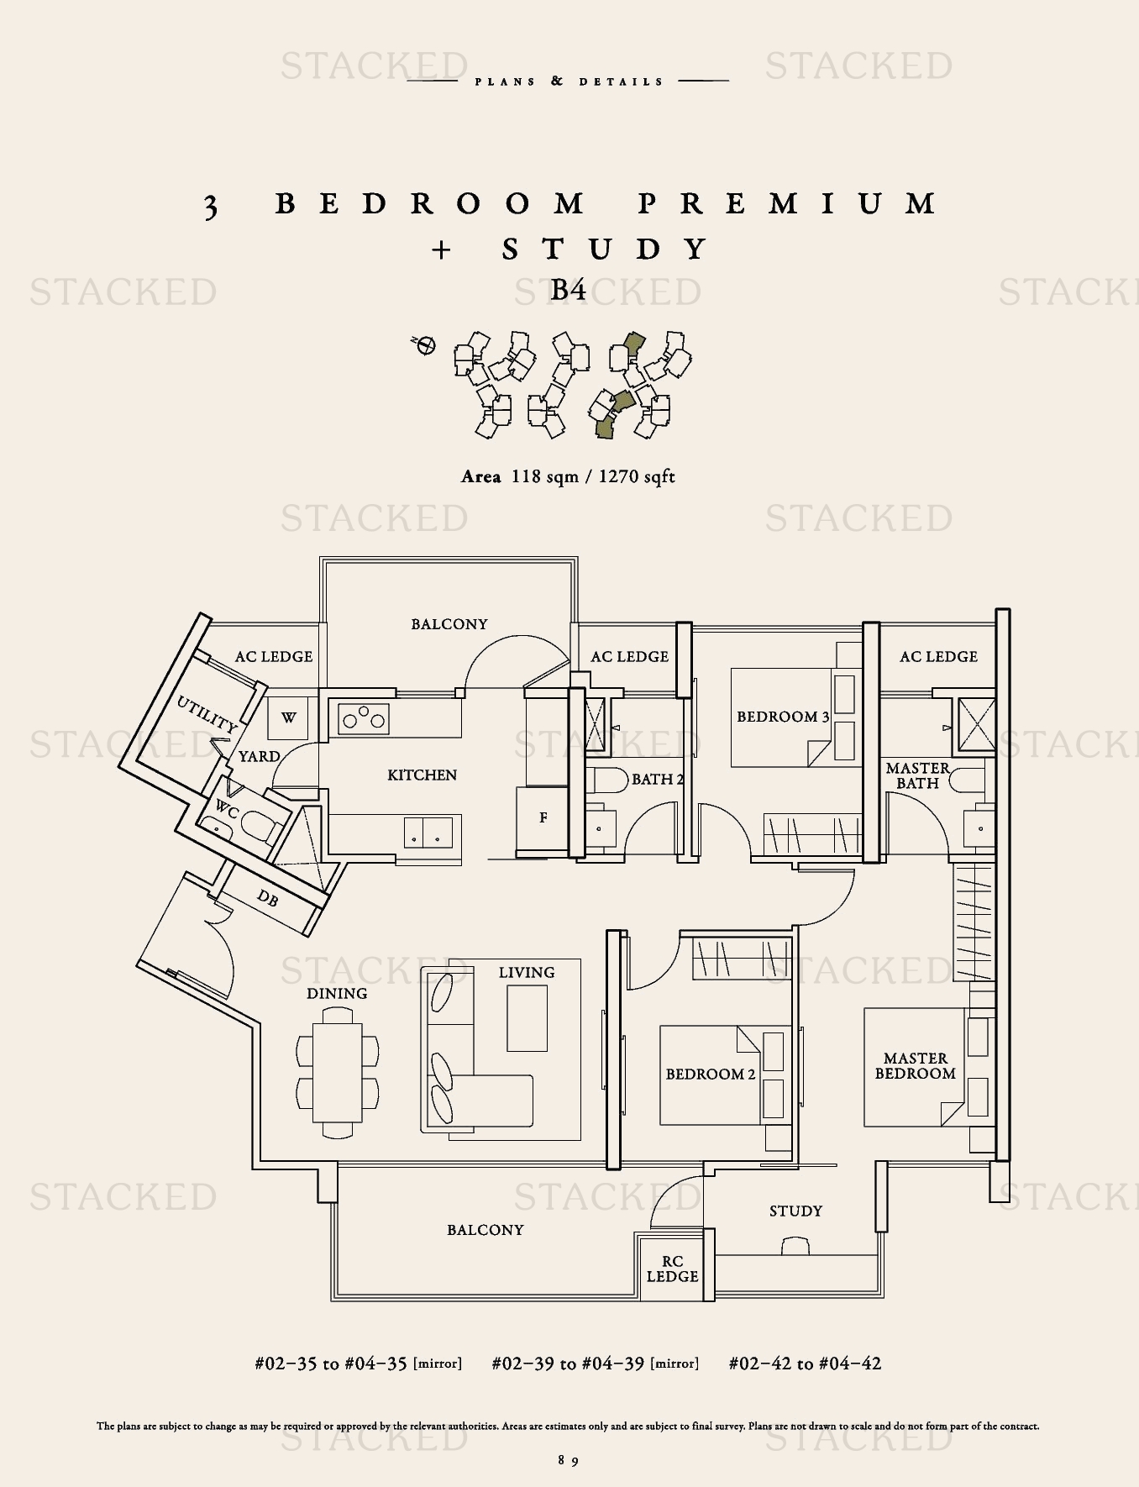
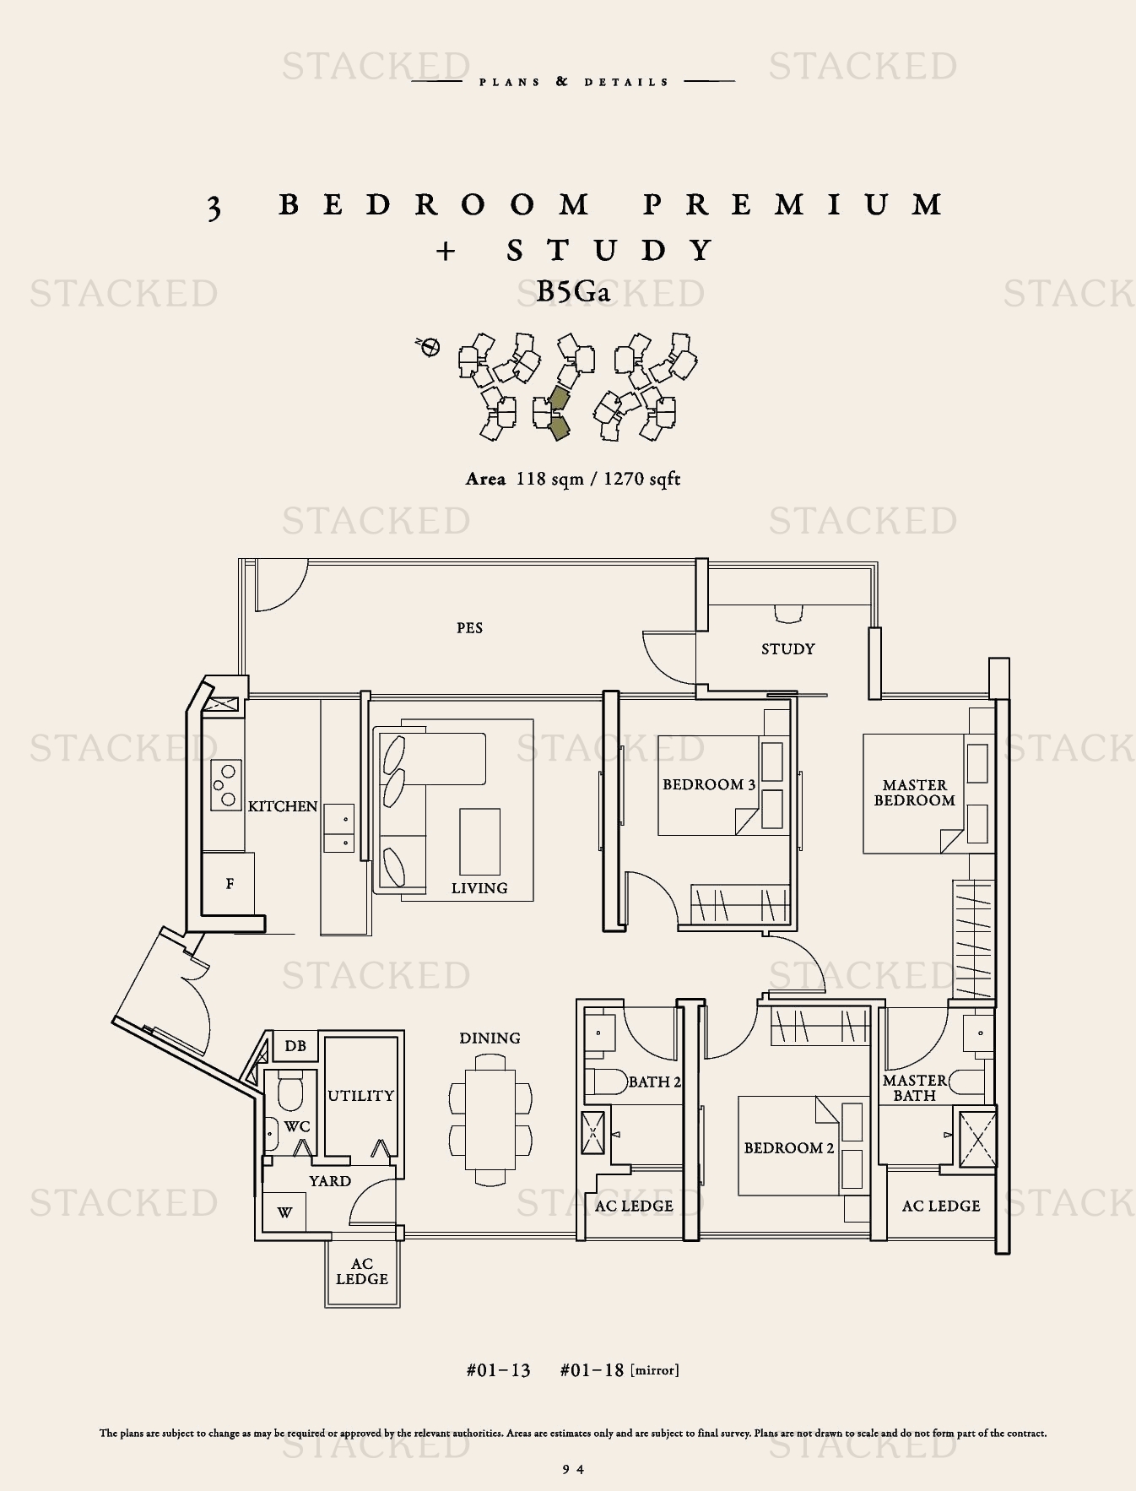
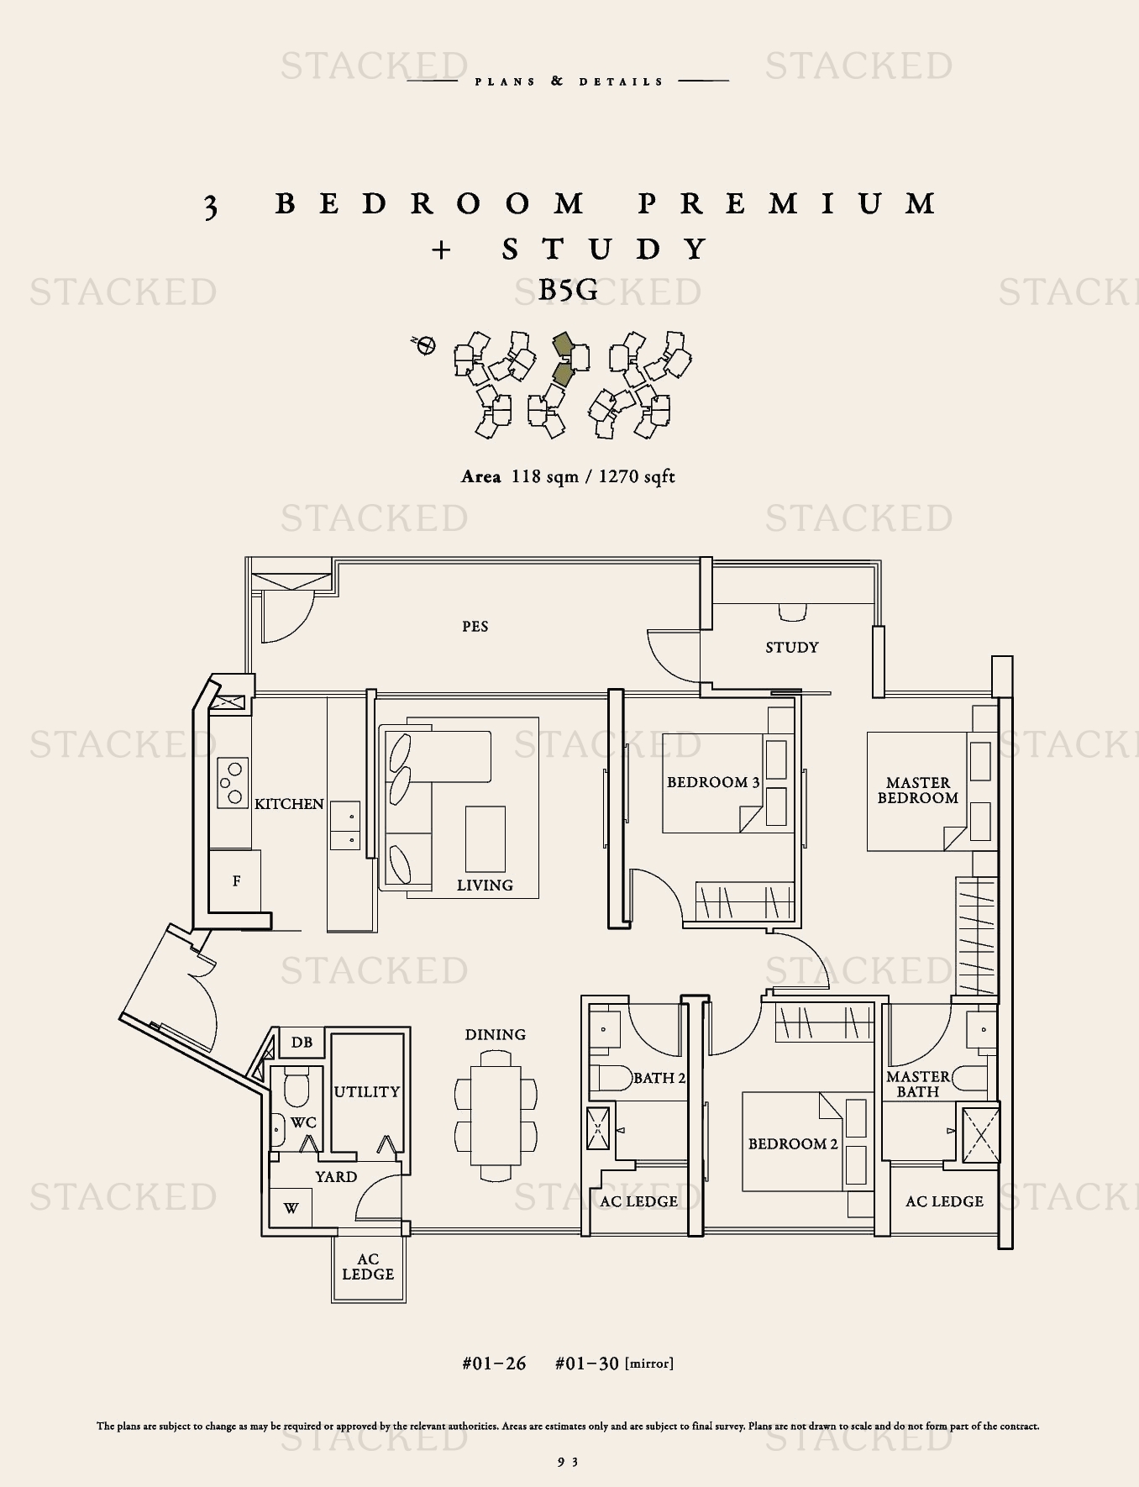
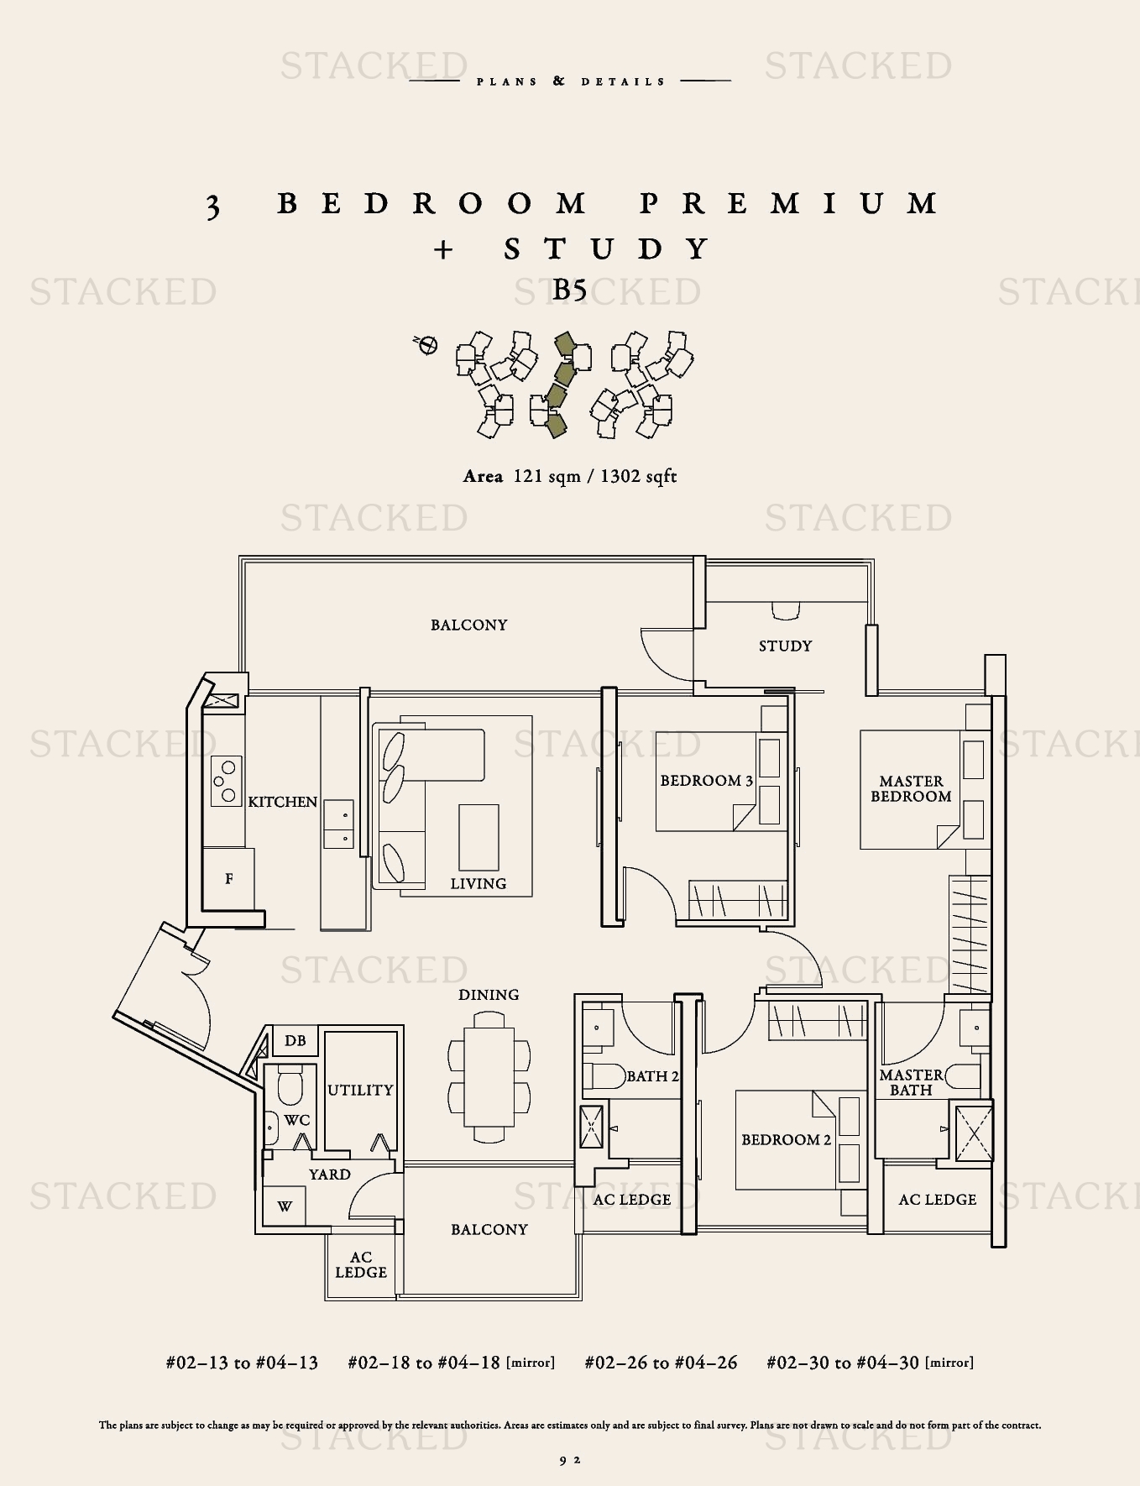
Seventy Saint Patrick's Type B5Ga floor plan
Type B5Ga 1,270 sq ft · With study
Seventy Saint Patrick's Type B5Ga floor plan
Type B5Ga 1,270 sq ft · With study
Seventy Saint Patrick's Type B5Ga floor plan
Type B5Ga 1,270 sq ft · With study

4-Bedroom Floor Plans

3 plans · 1,410–1,442 sq ft
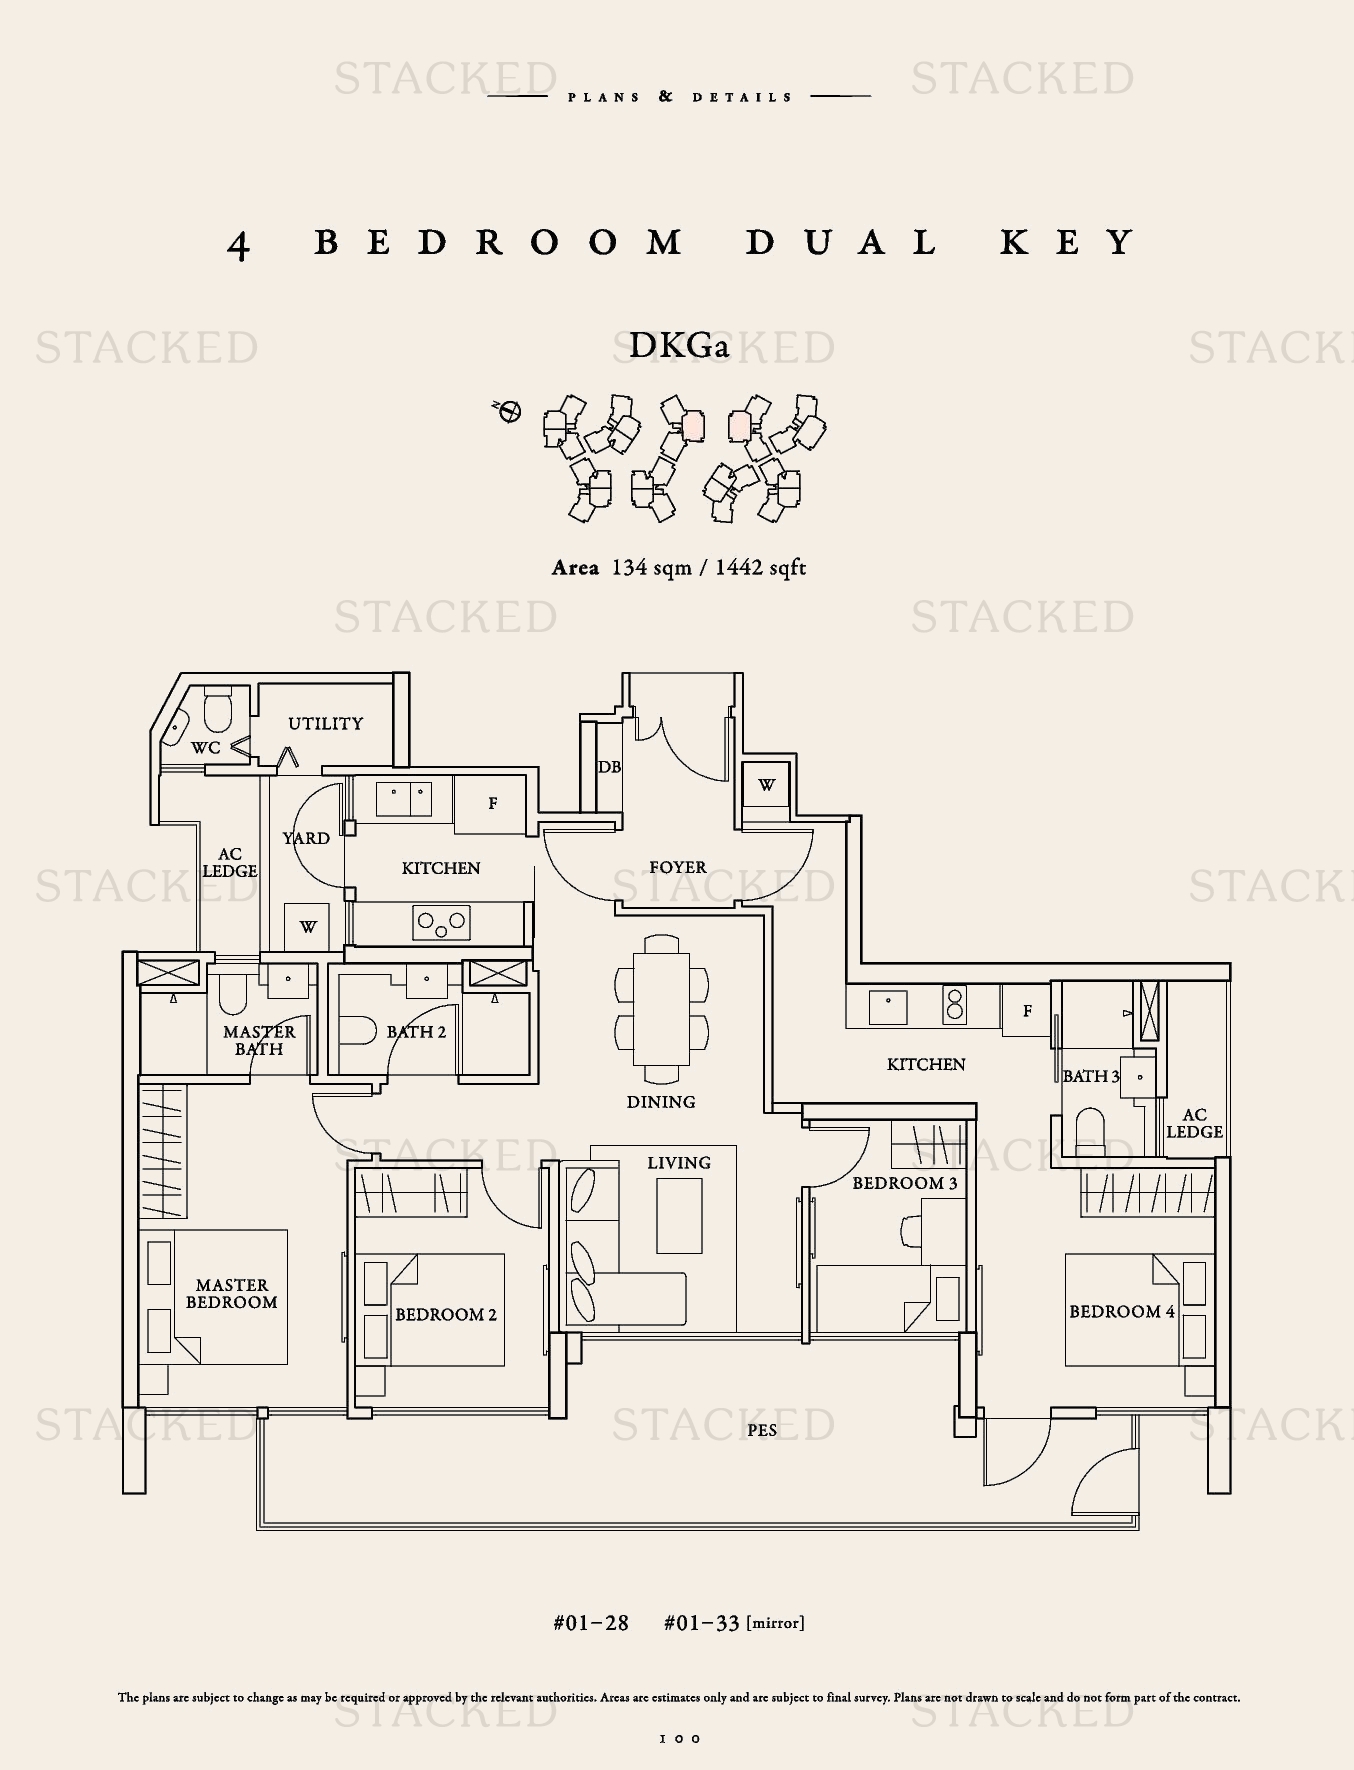
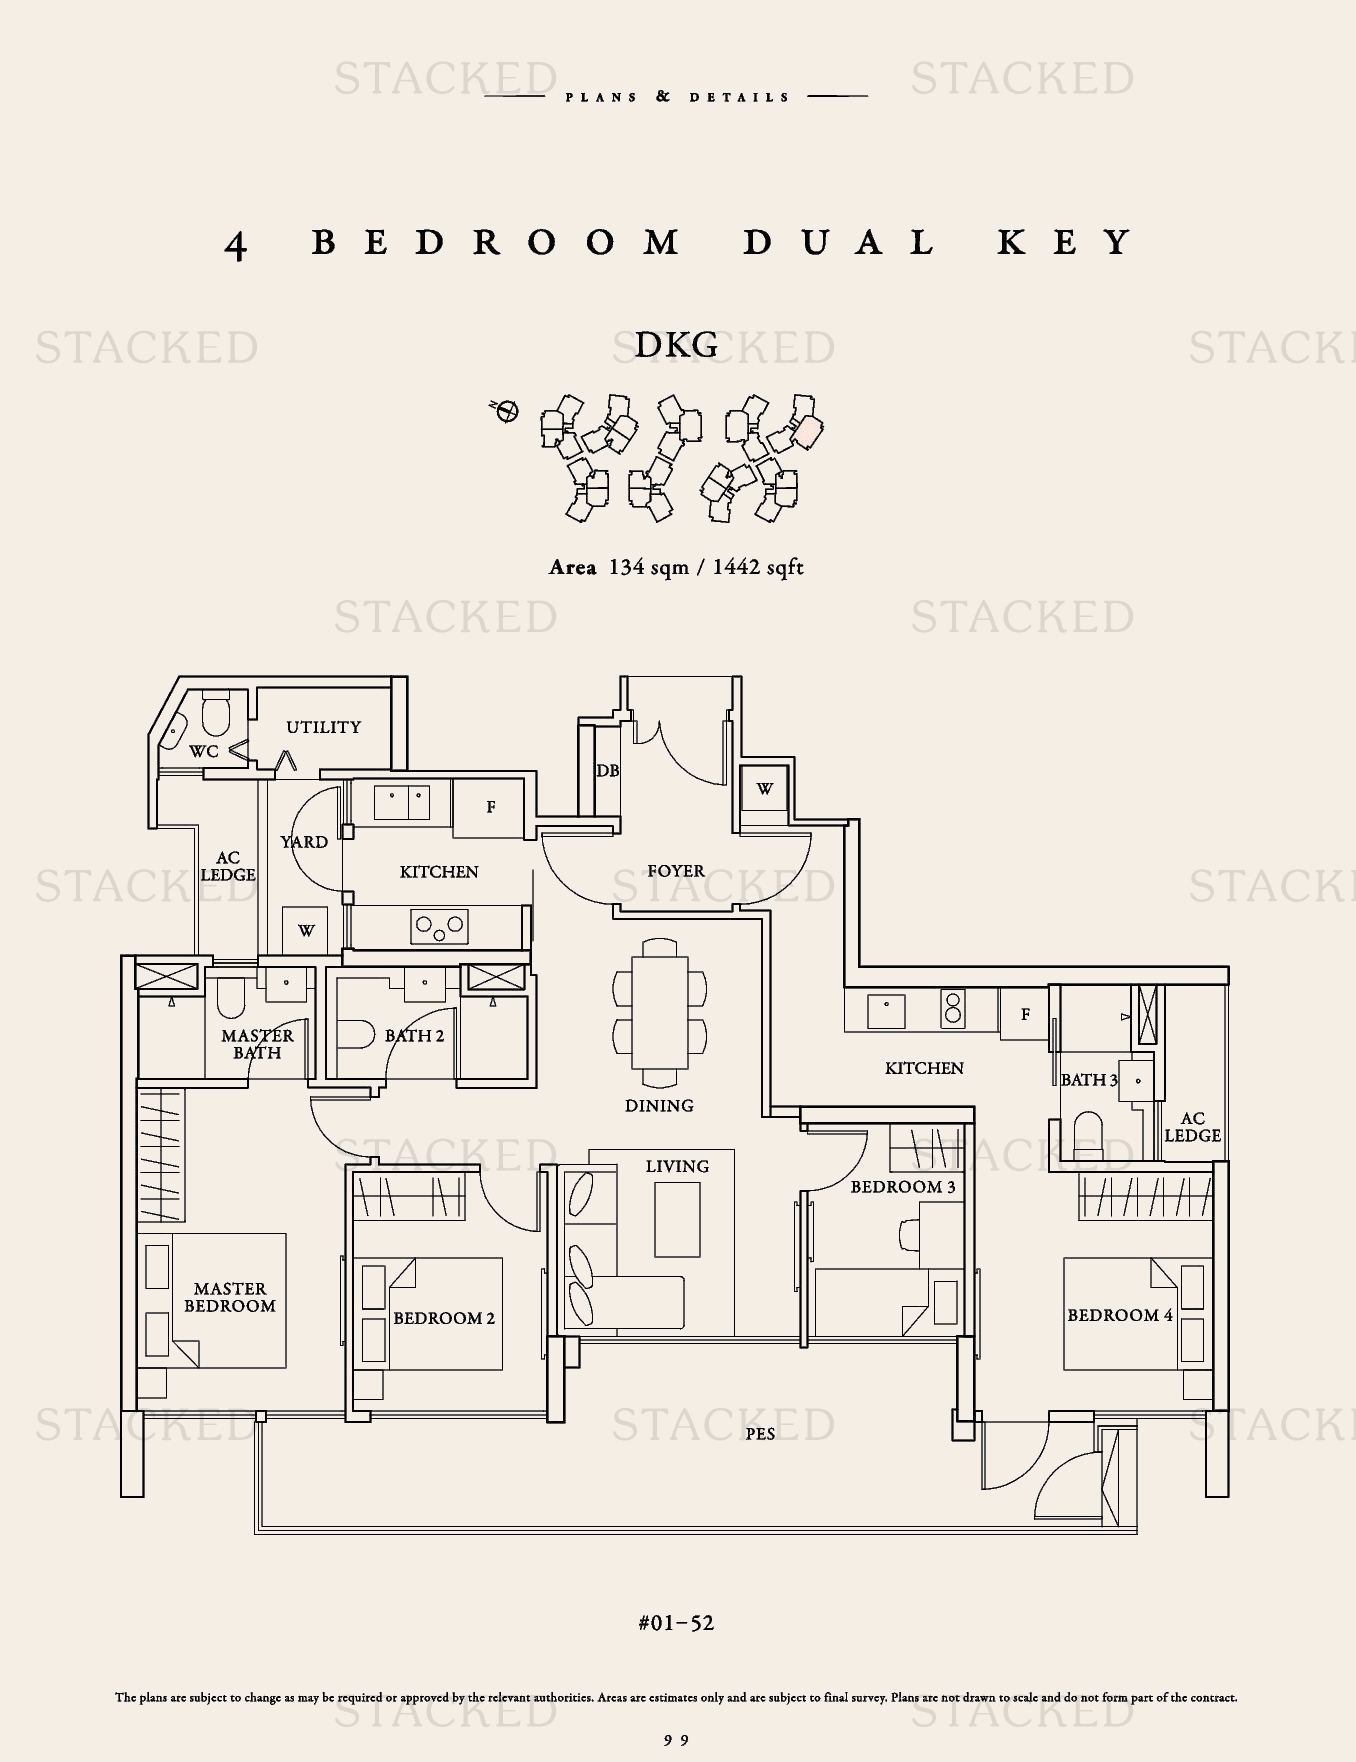
Seventy Saint Patrick's DKGa floor plan
DKGa 1,442 sq ft
Seventy Saint Patrick's DKGa floor plan
DKGa 1,442 sq ft
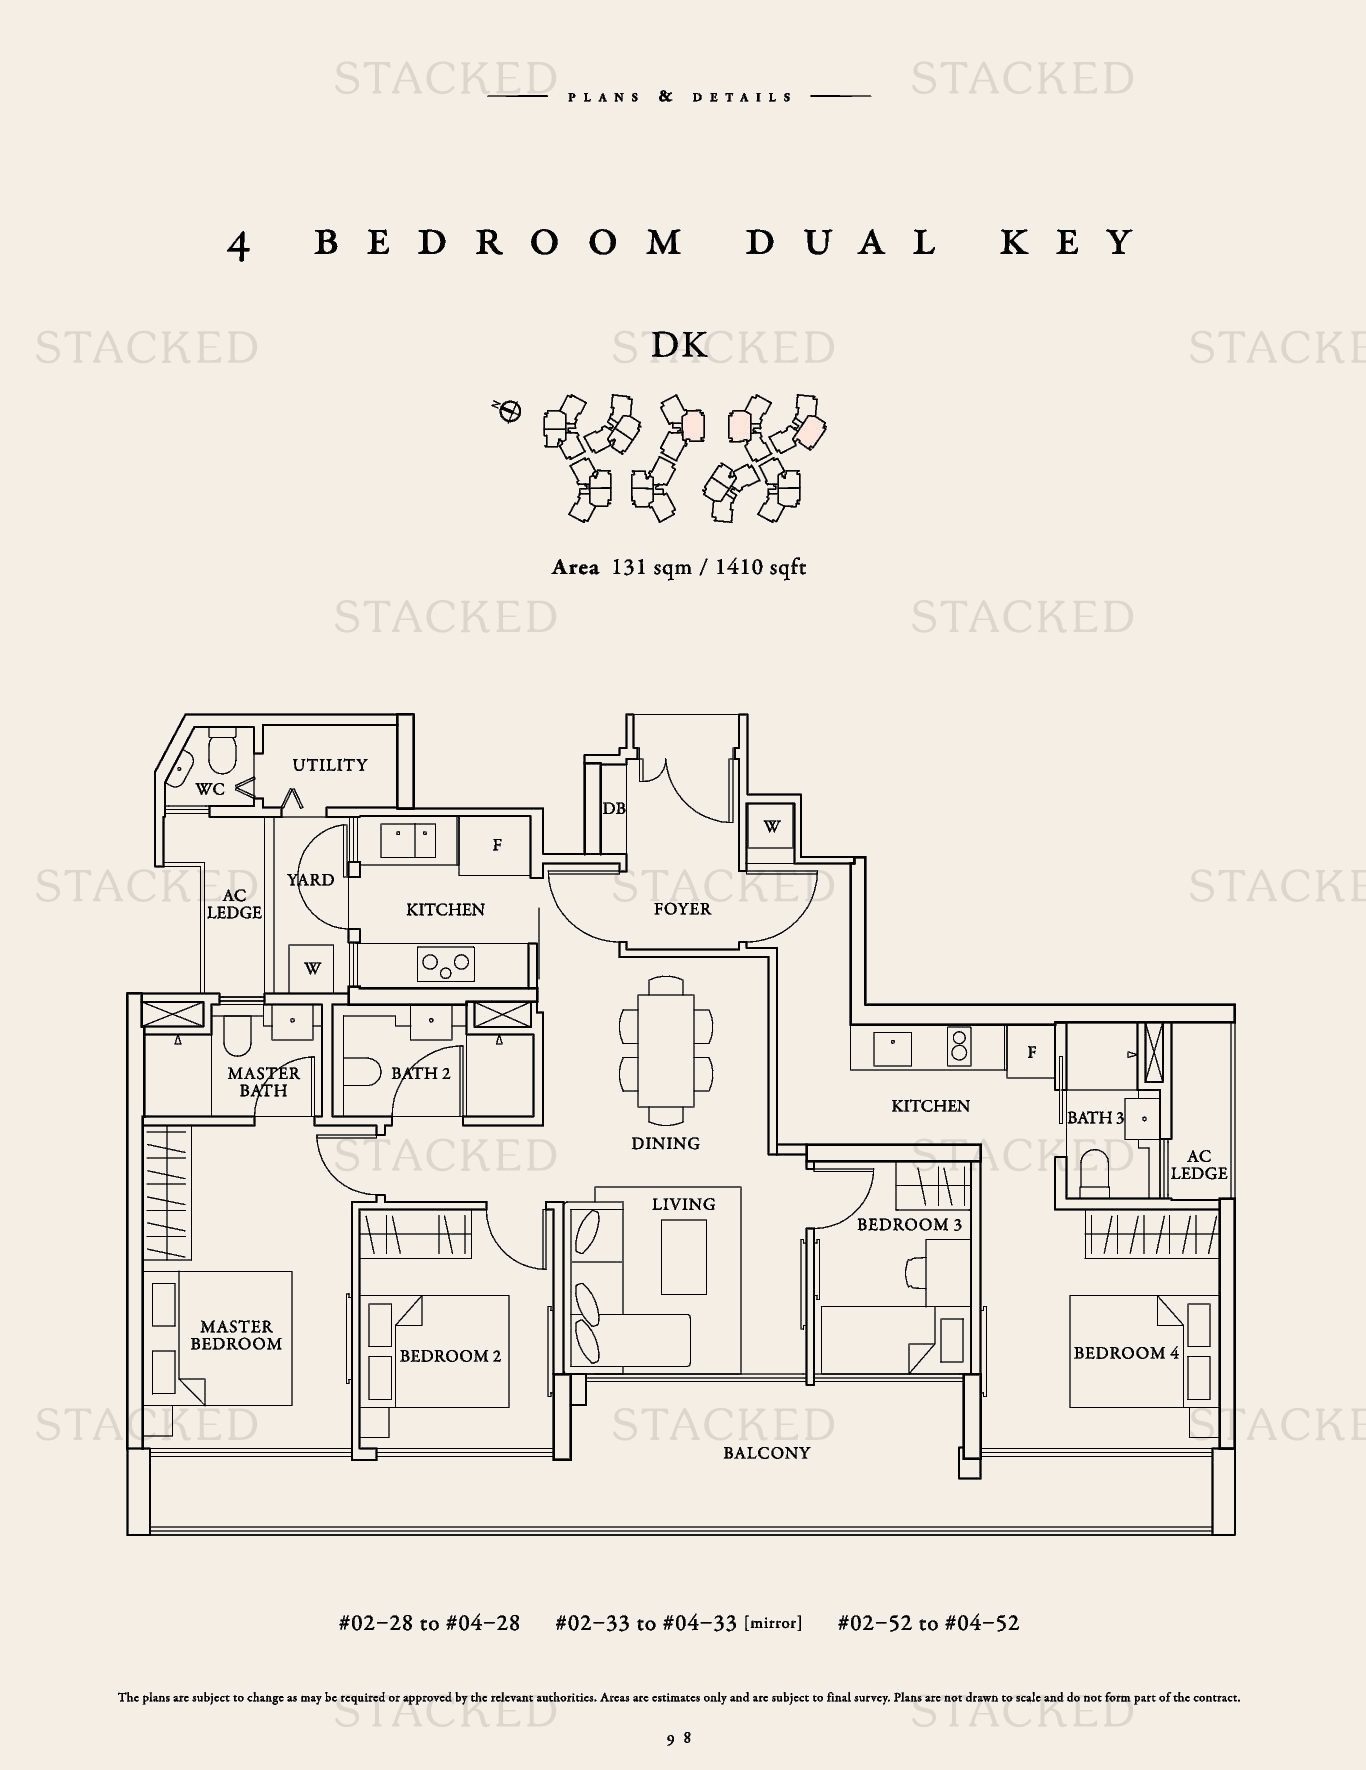
Seventy Saint Patrick's 4 Bedroom Dual Key floor plan
4 Bedroom Dual Key 1,410 sq ft

Penthouse Floor Plans

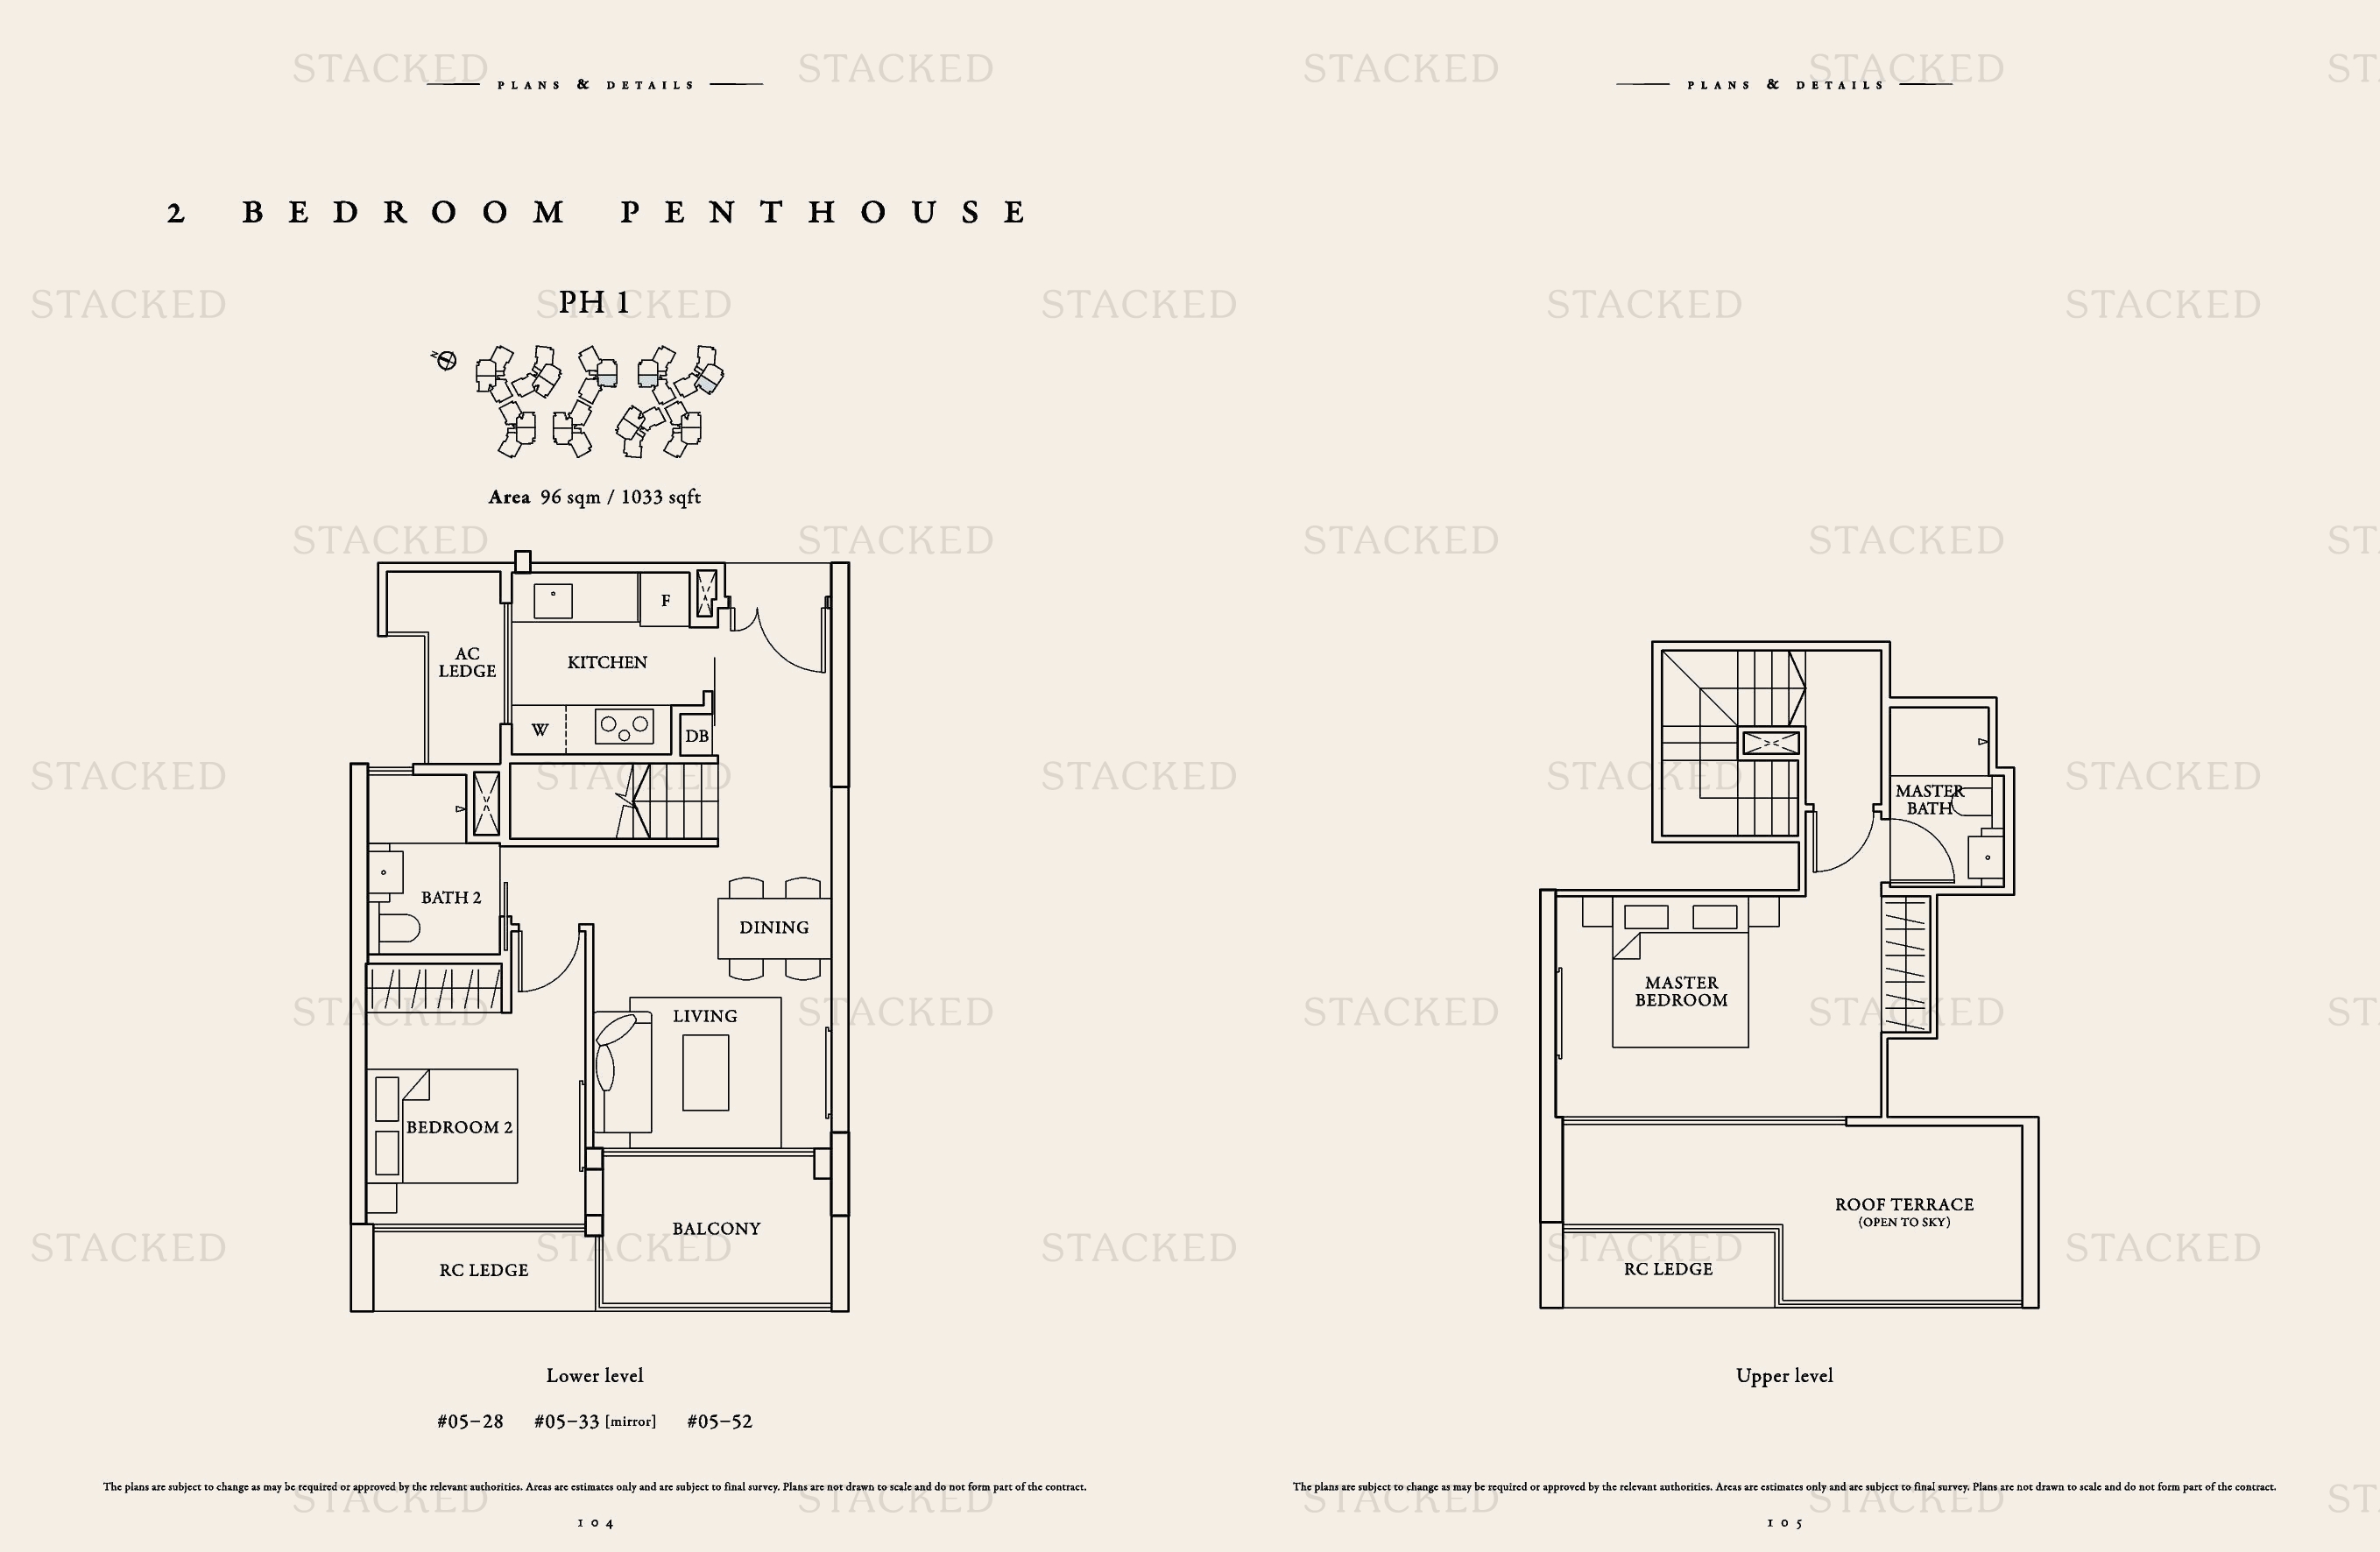
6 plans · 1,055–1,647 sq ft
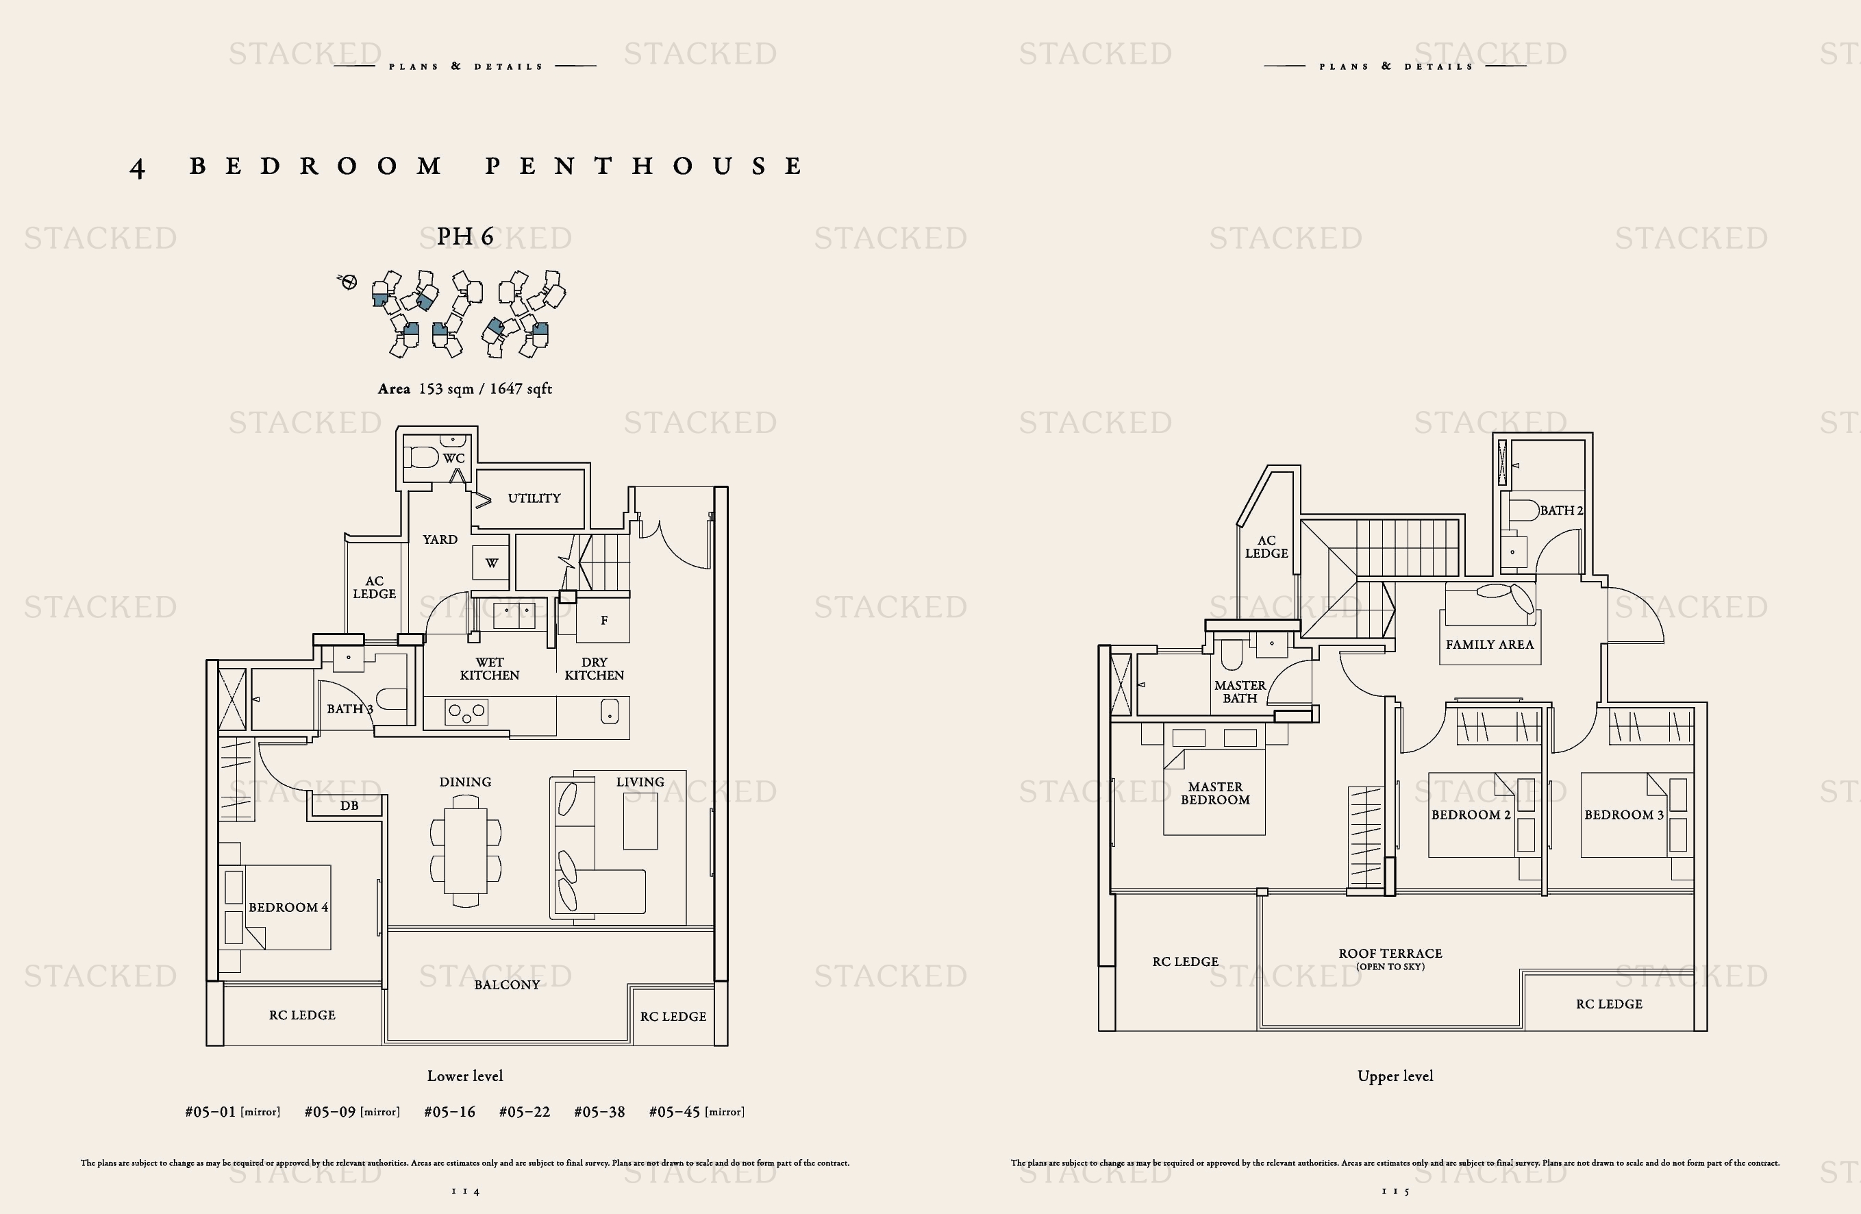
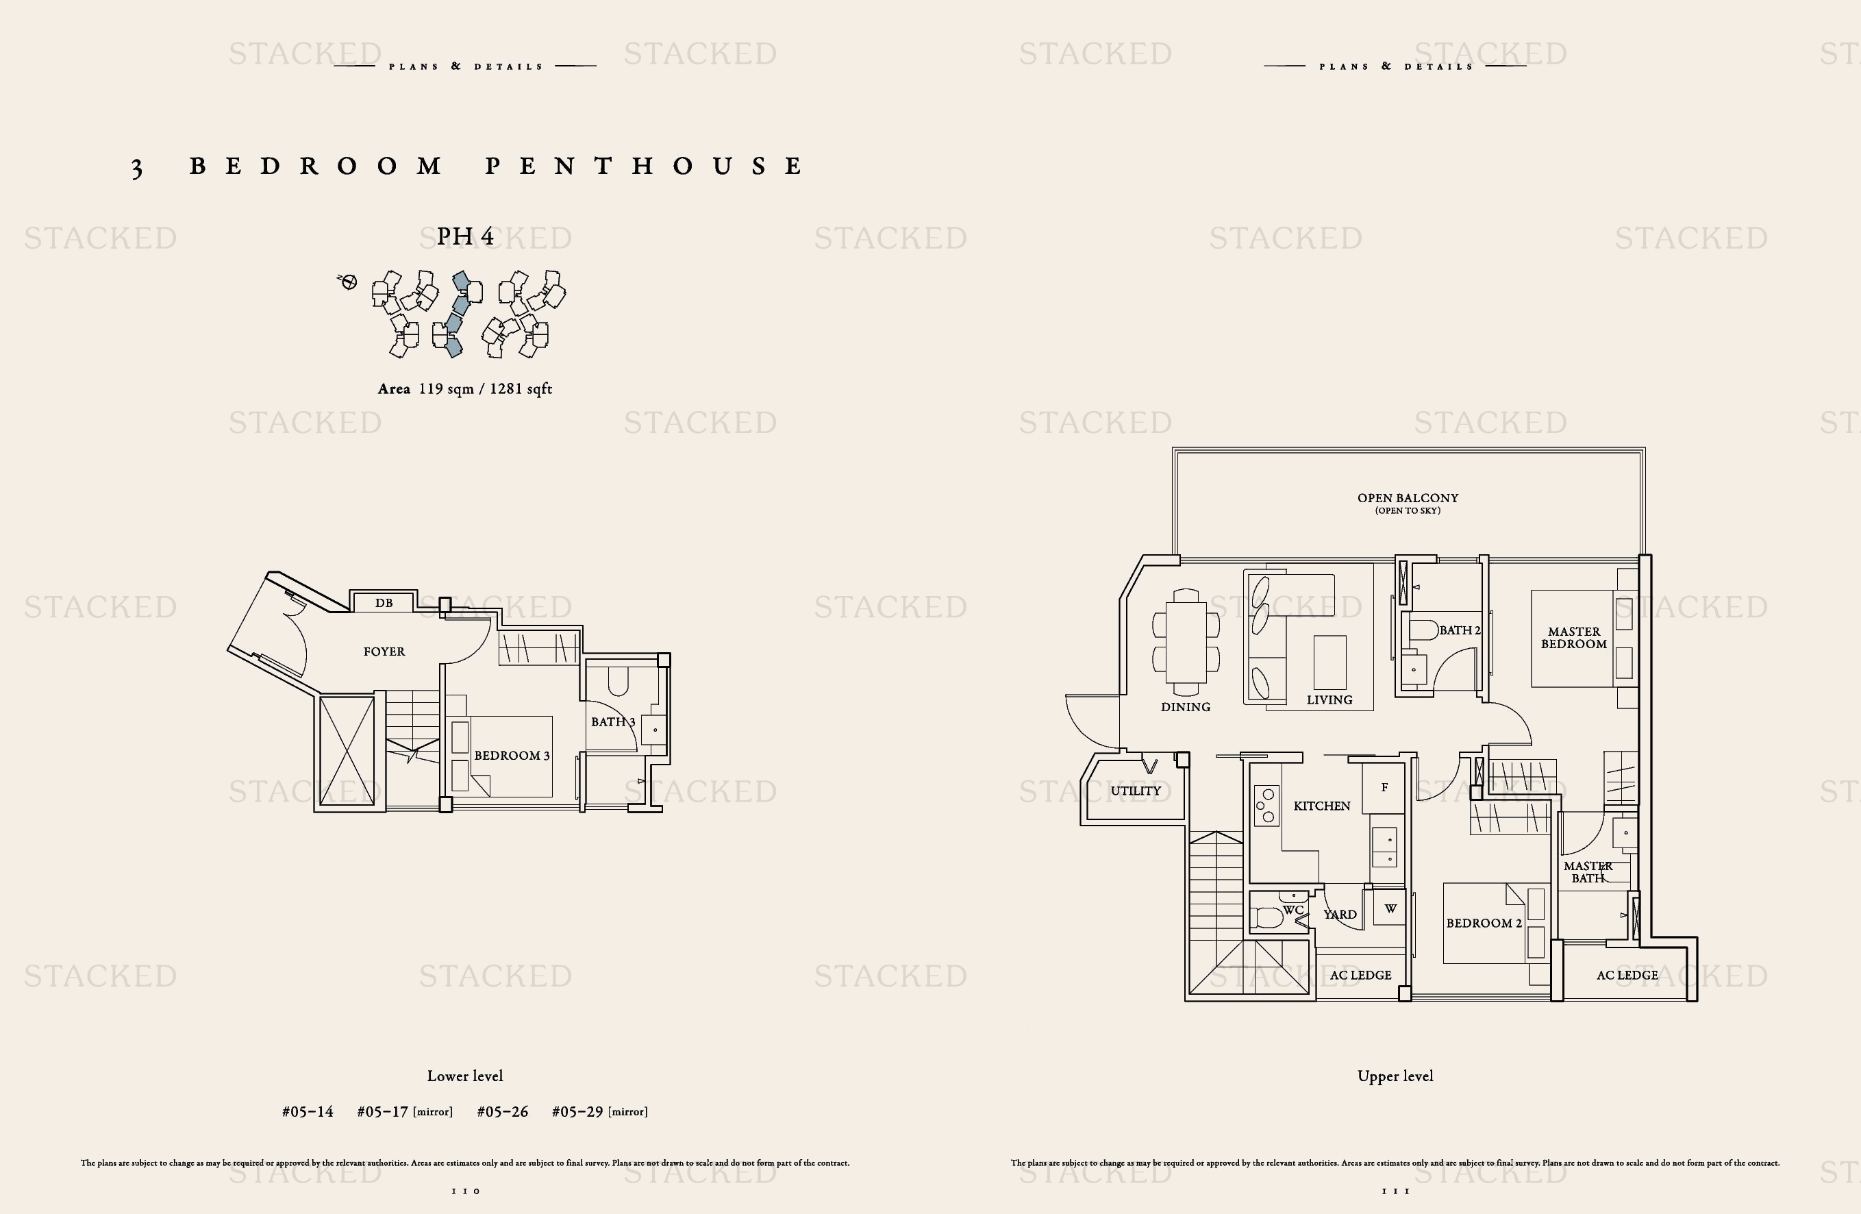
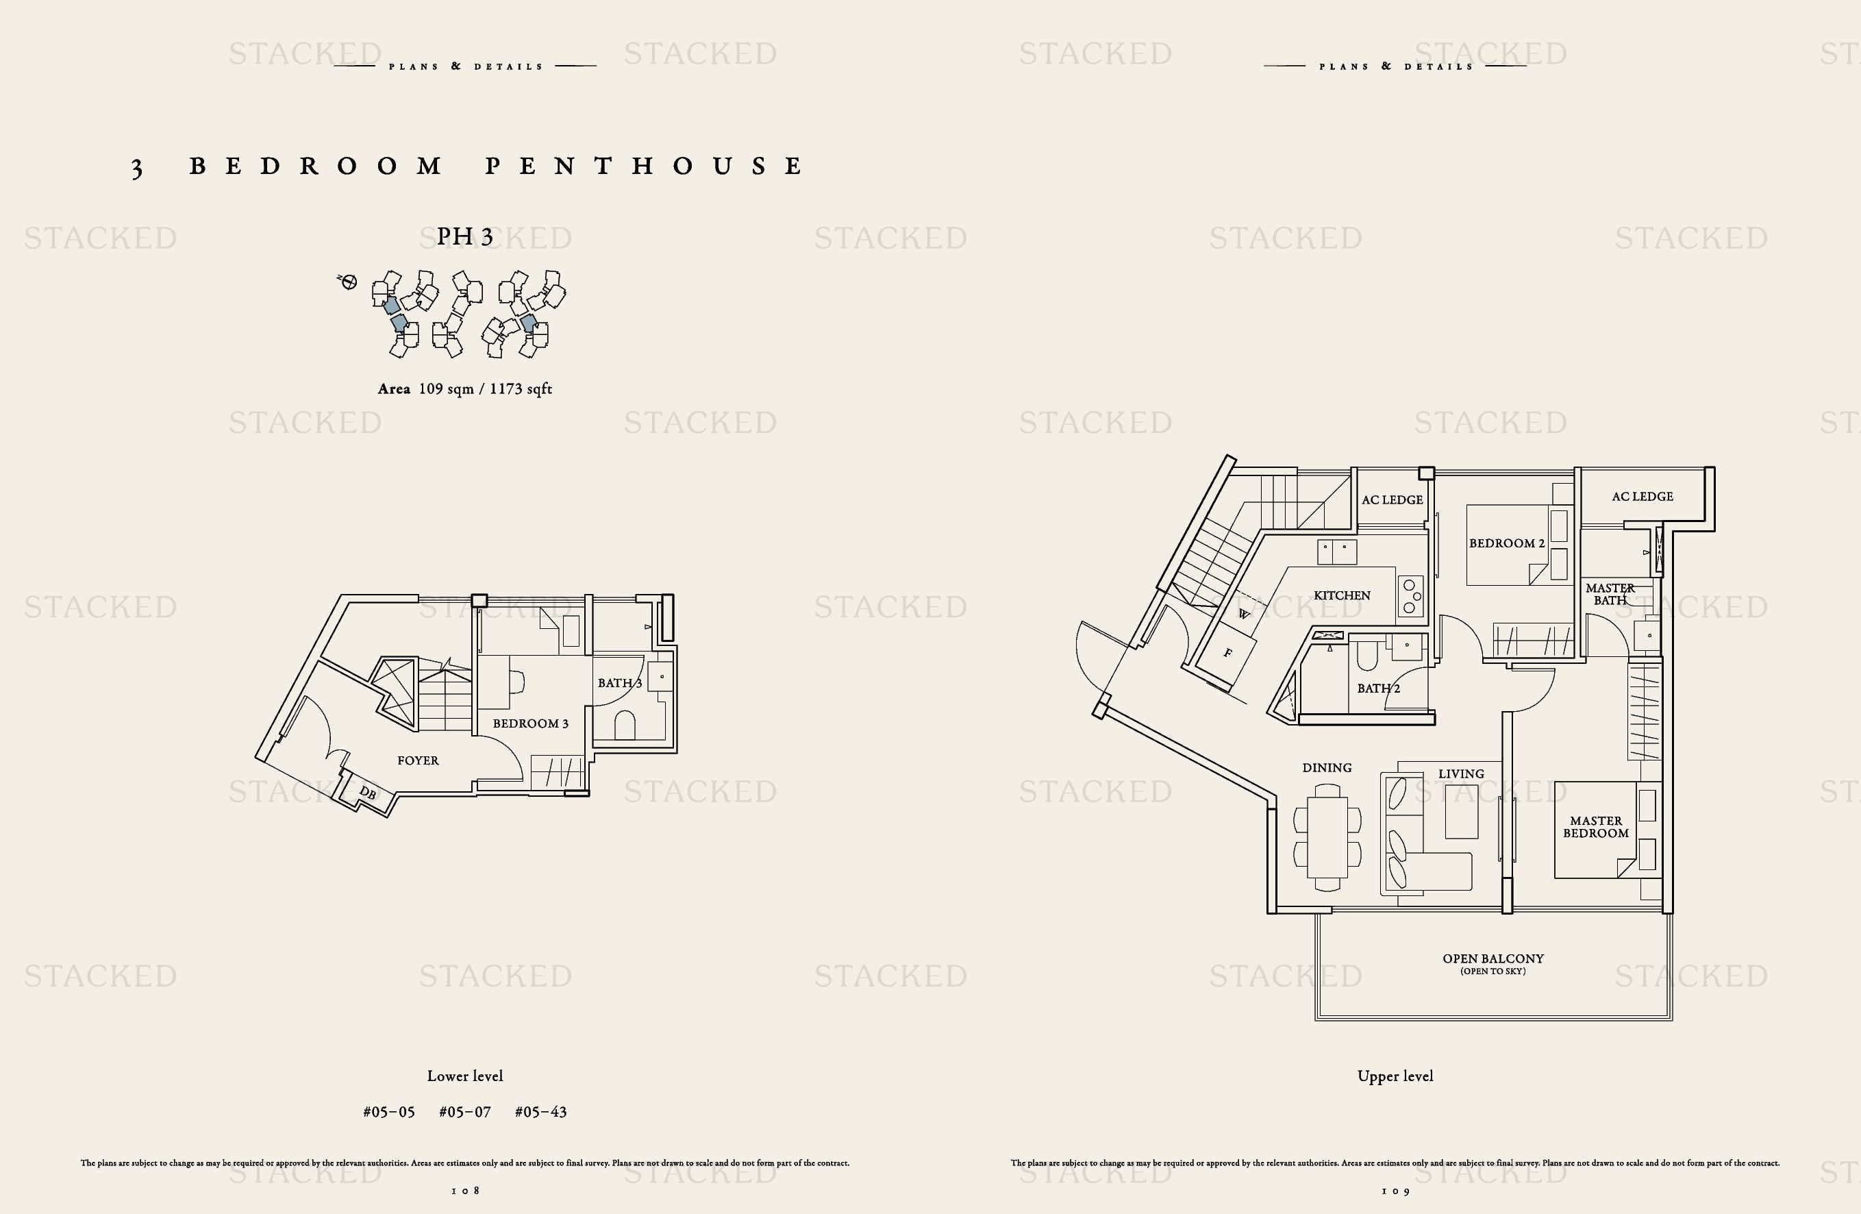
Seventy Saint Patrick's PH 6 floor plan
PH 6 1,647 sq ft
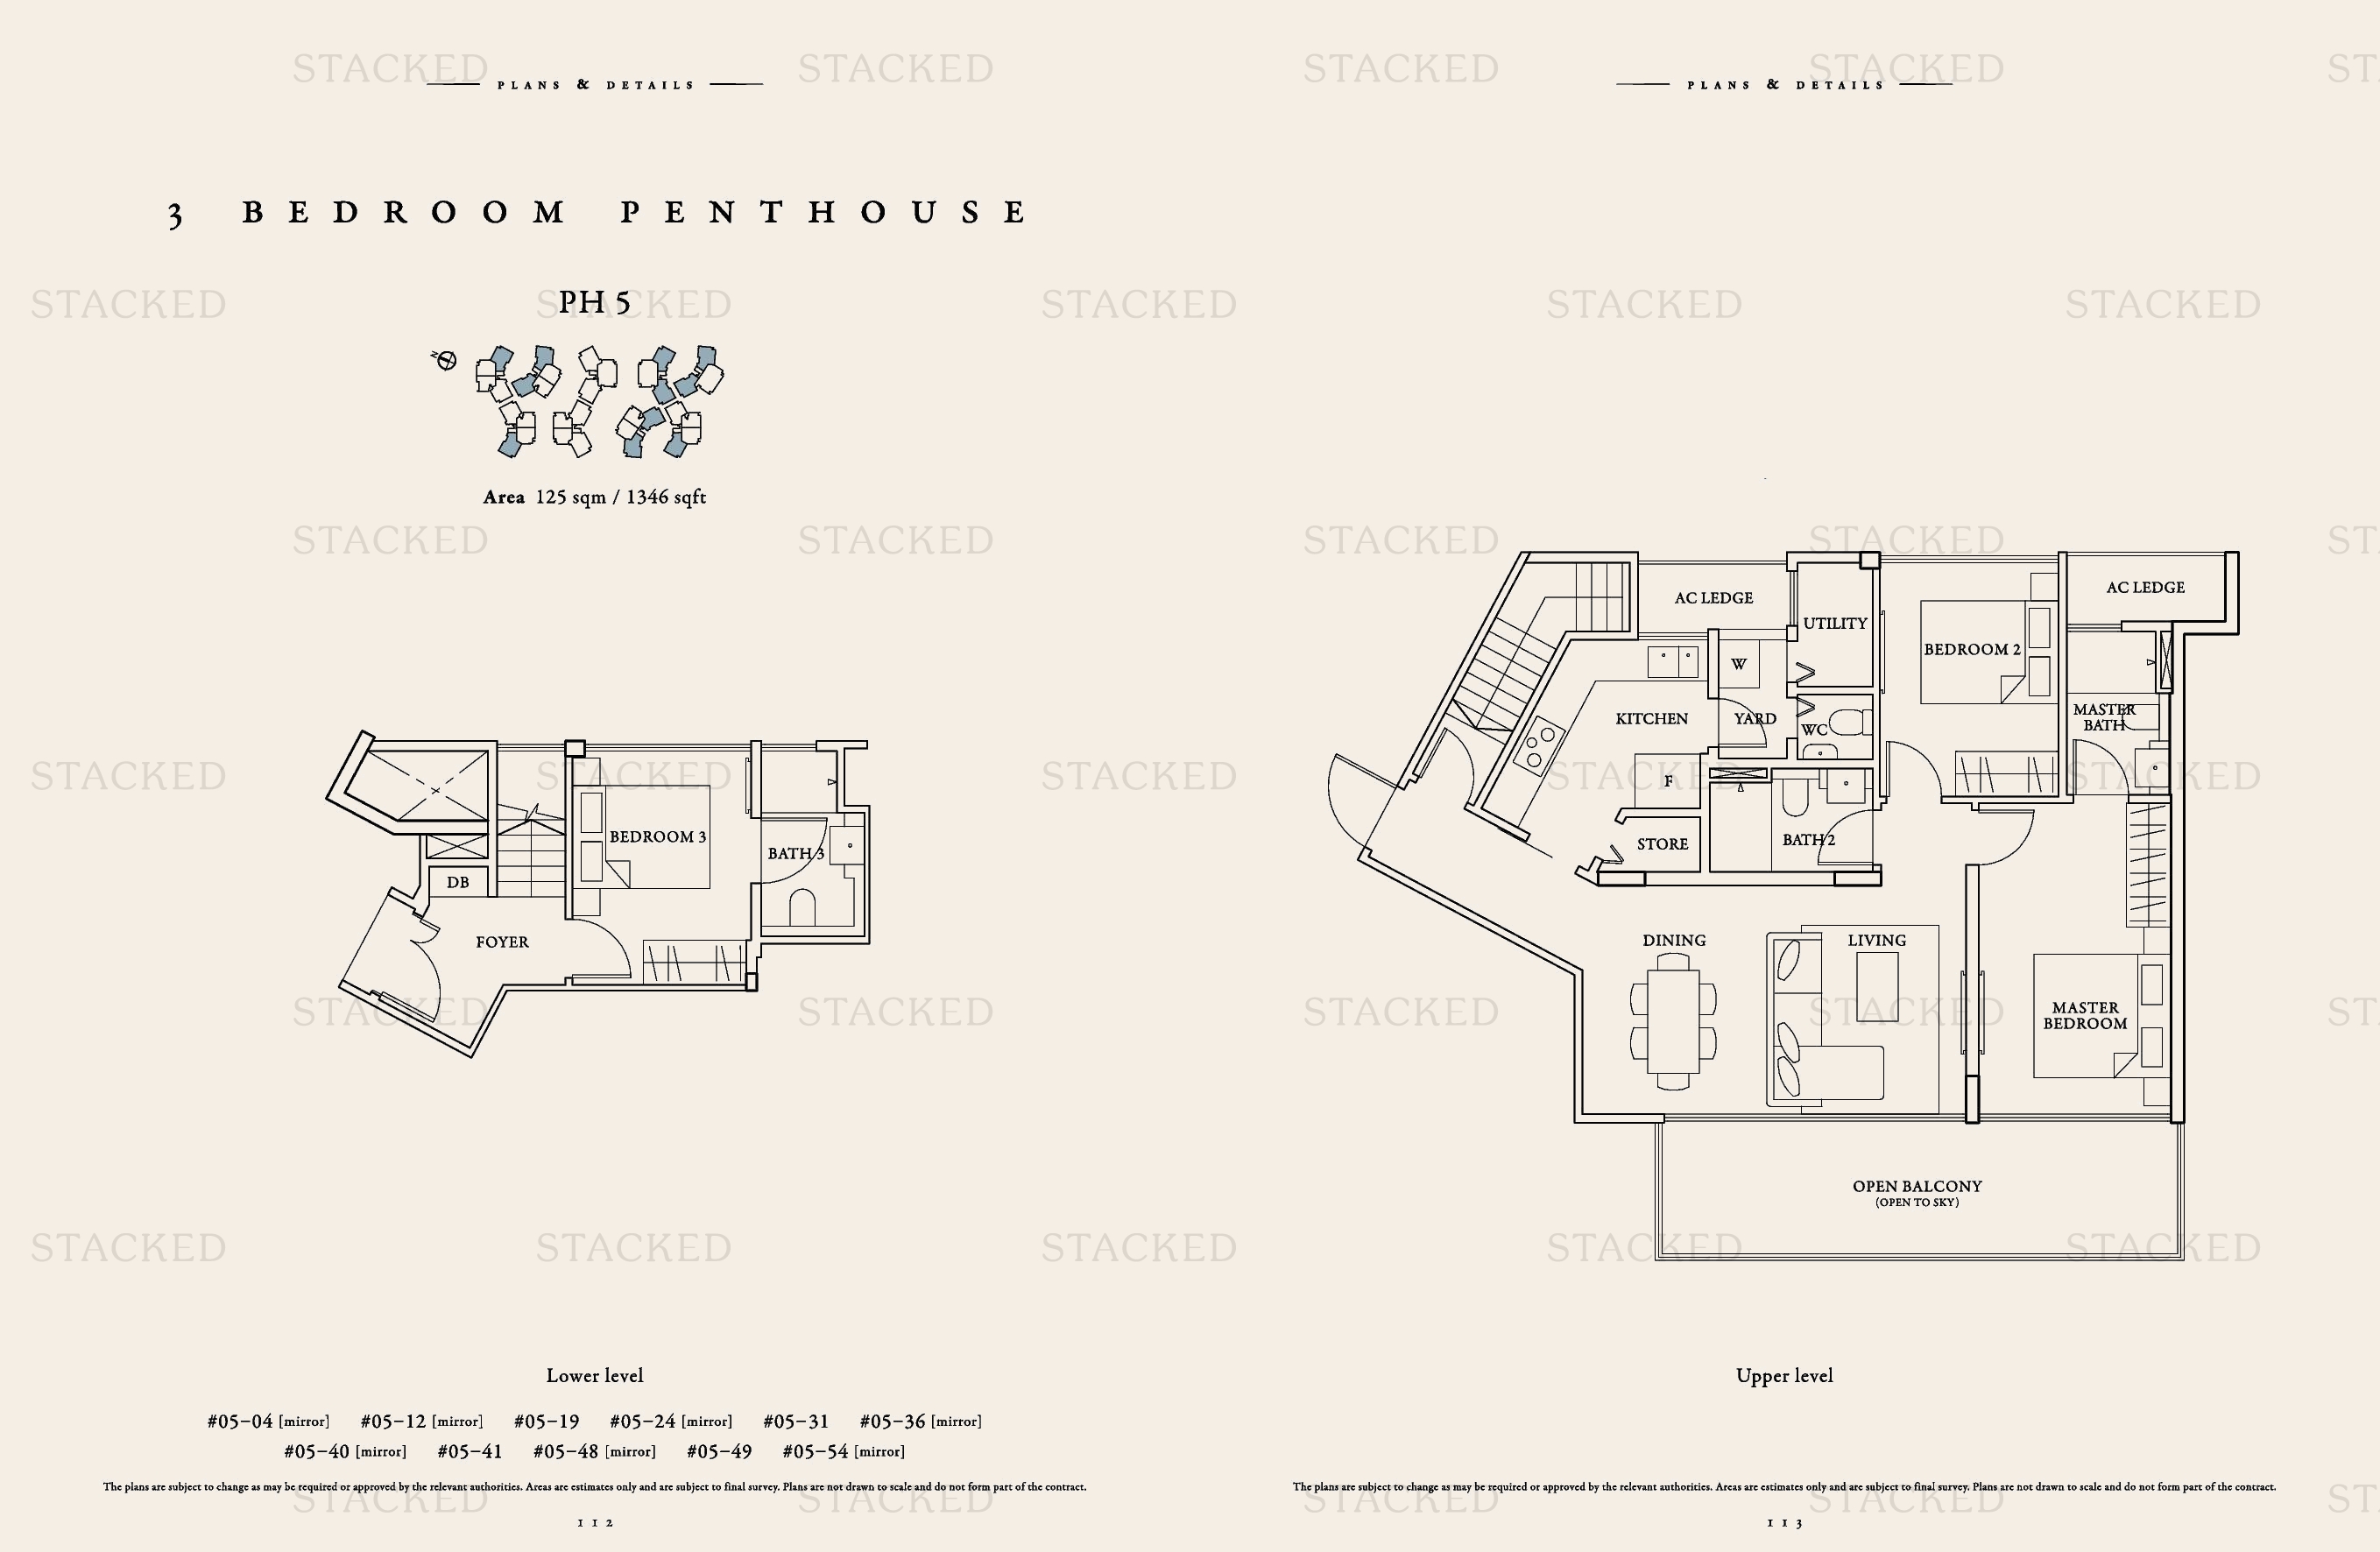
Seventy Saint Patrick's PH 5 floor plan
PH 5 1,346 sq ft
Seventy Saint Patrick's PH 5 floor plan
PH 5 1,346 sq ft
Seventy Saint Patrick's PH 5 floor plan
PH 5 1,346 sq ft
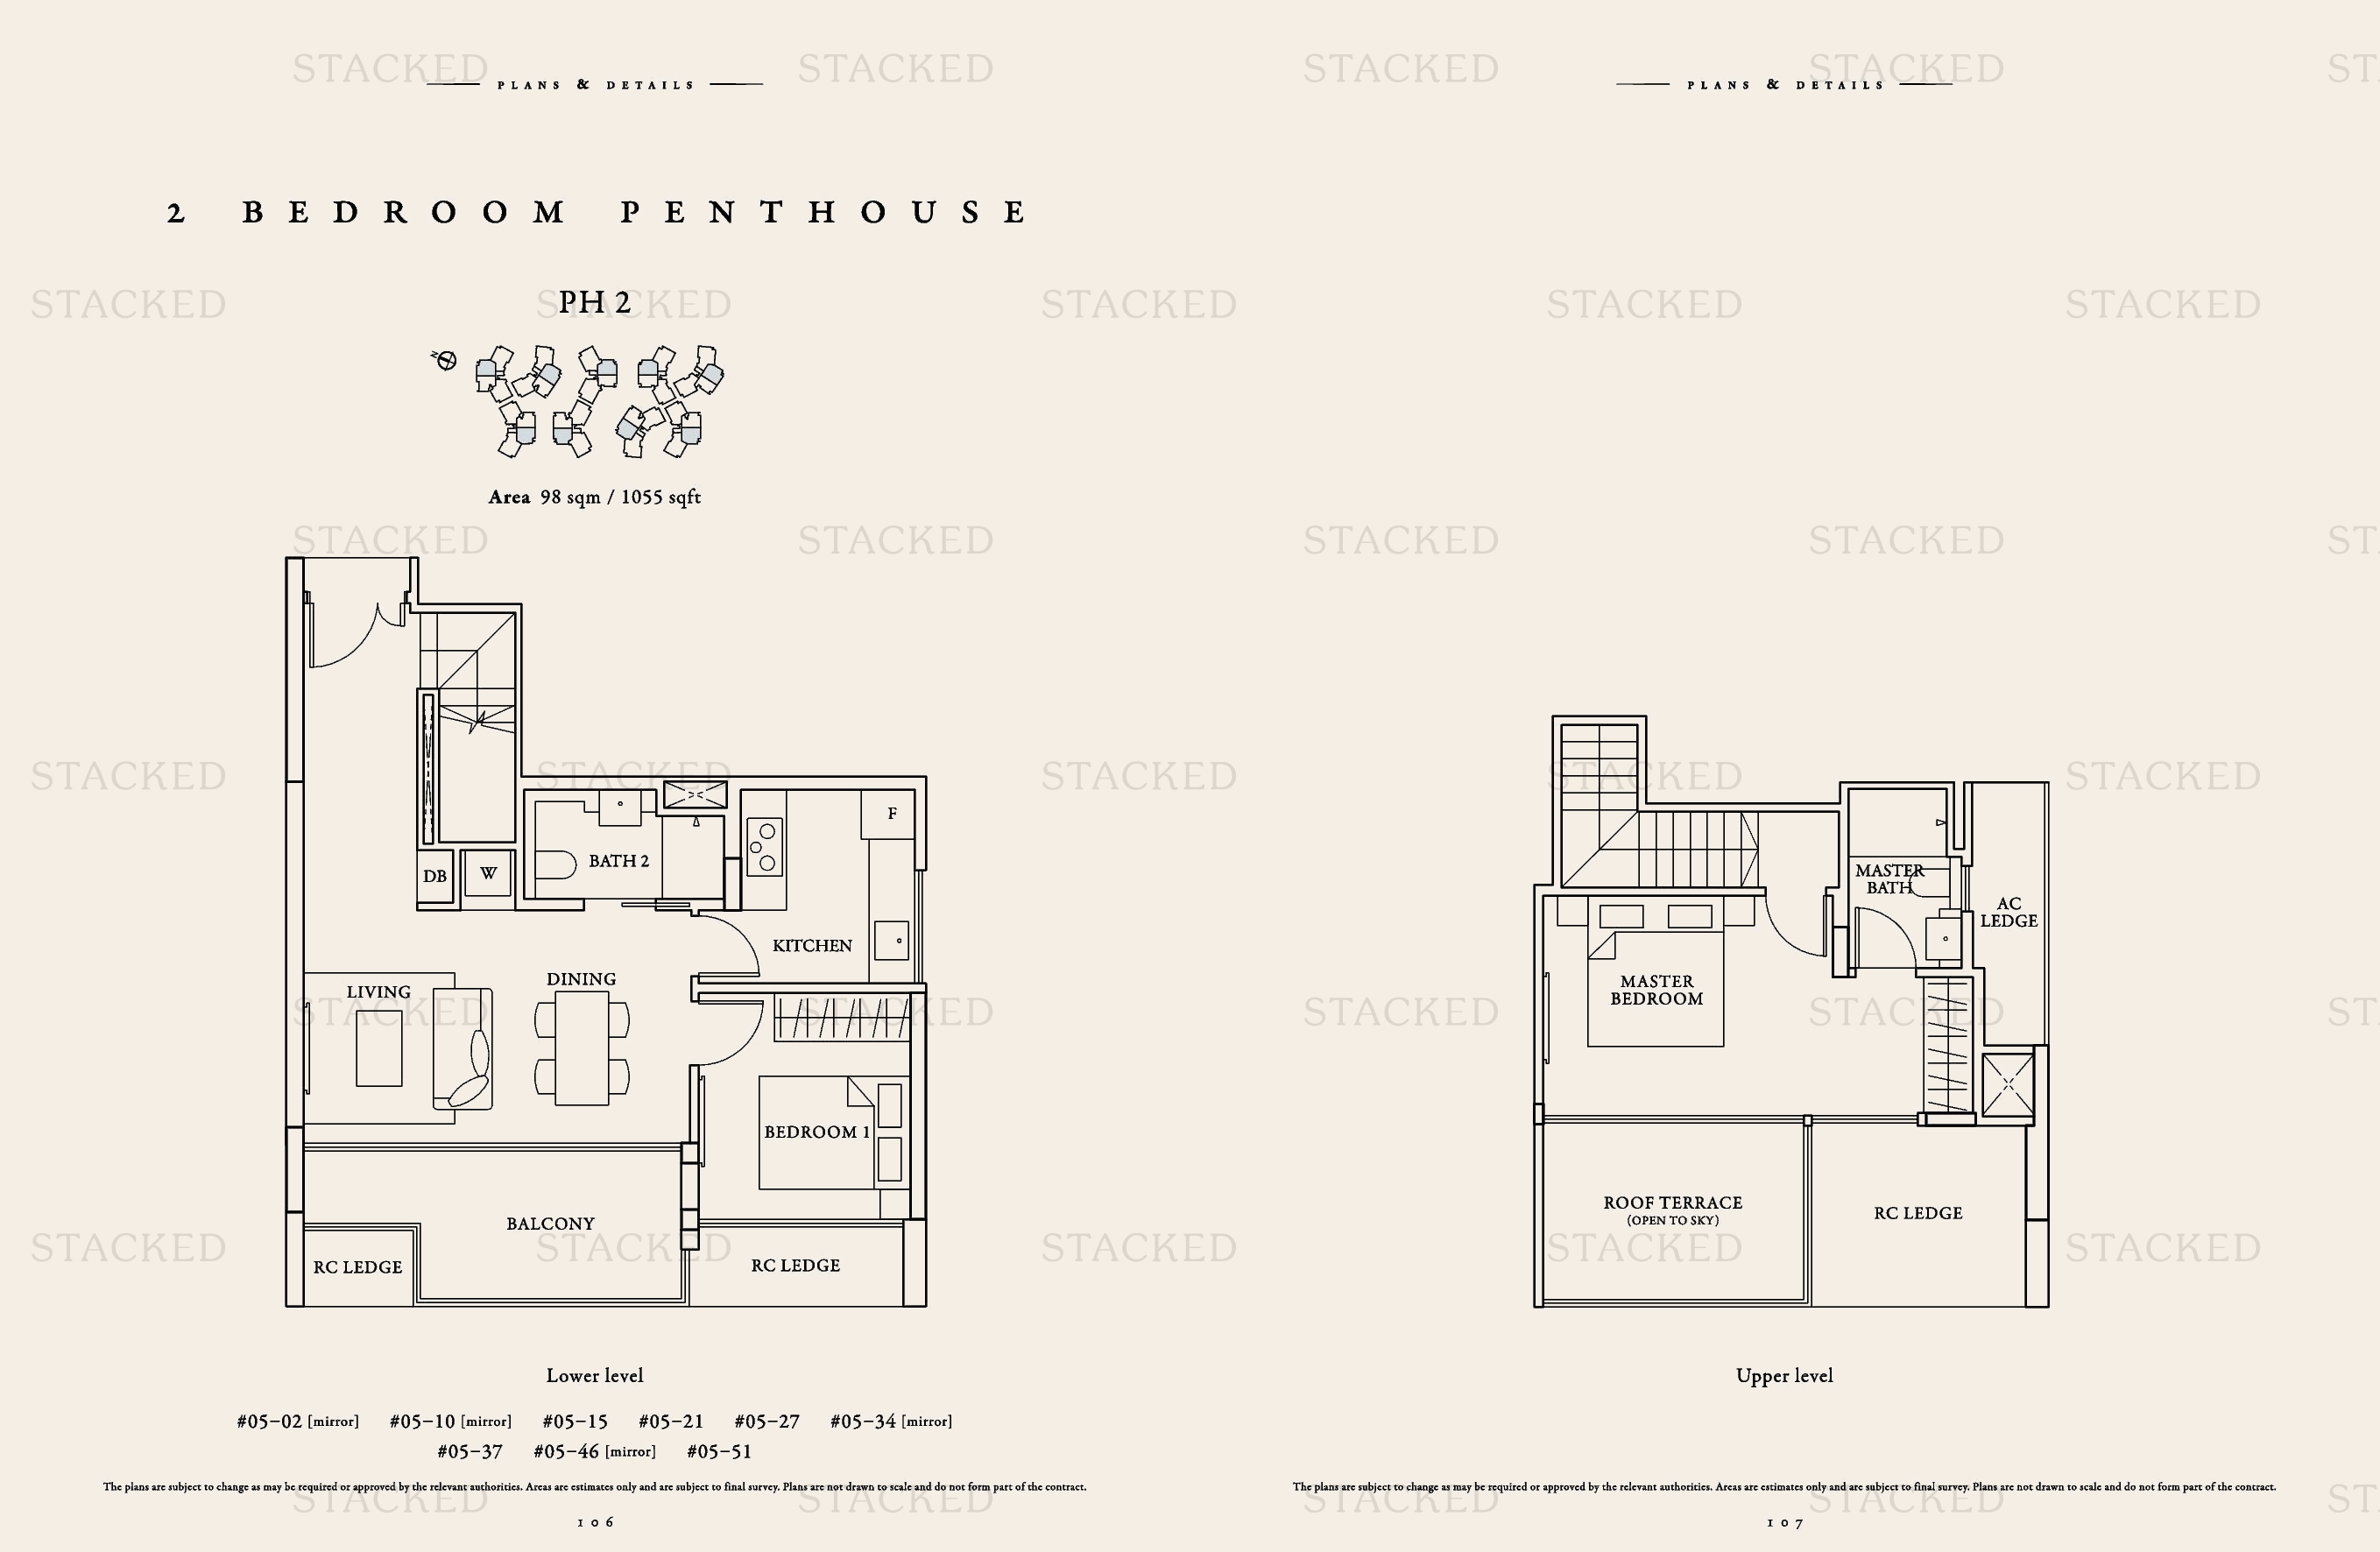
Seventy Saint Patrick's PH 2 floor plan
PH 2 1,055 sq ft
Seventy Saint Patrick's PH 2 floor plan
PH 2 1,055 sq ft
Back to Seventy Saint Patrick's →

Plans are as issued by the developer and do not form part of any offer or contract. If a bedroom count looks wrong, write to contact@stackedhomes.com.