Singapore Property News, Insights and Analysis

Sunshine Plaza Floor Plans

35 floor plans for Sunshine Plaza in District 7 (Beach Road / Bugis / Rochor), grouped by bedroom count.

1-Bedroom Floor Plans

5 plans · 549–710 sq ft
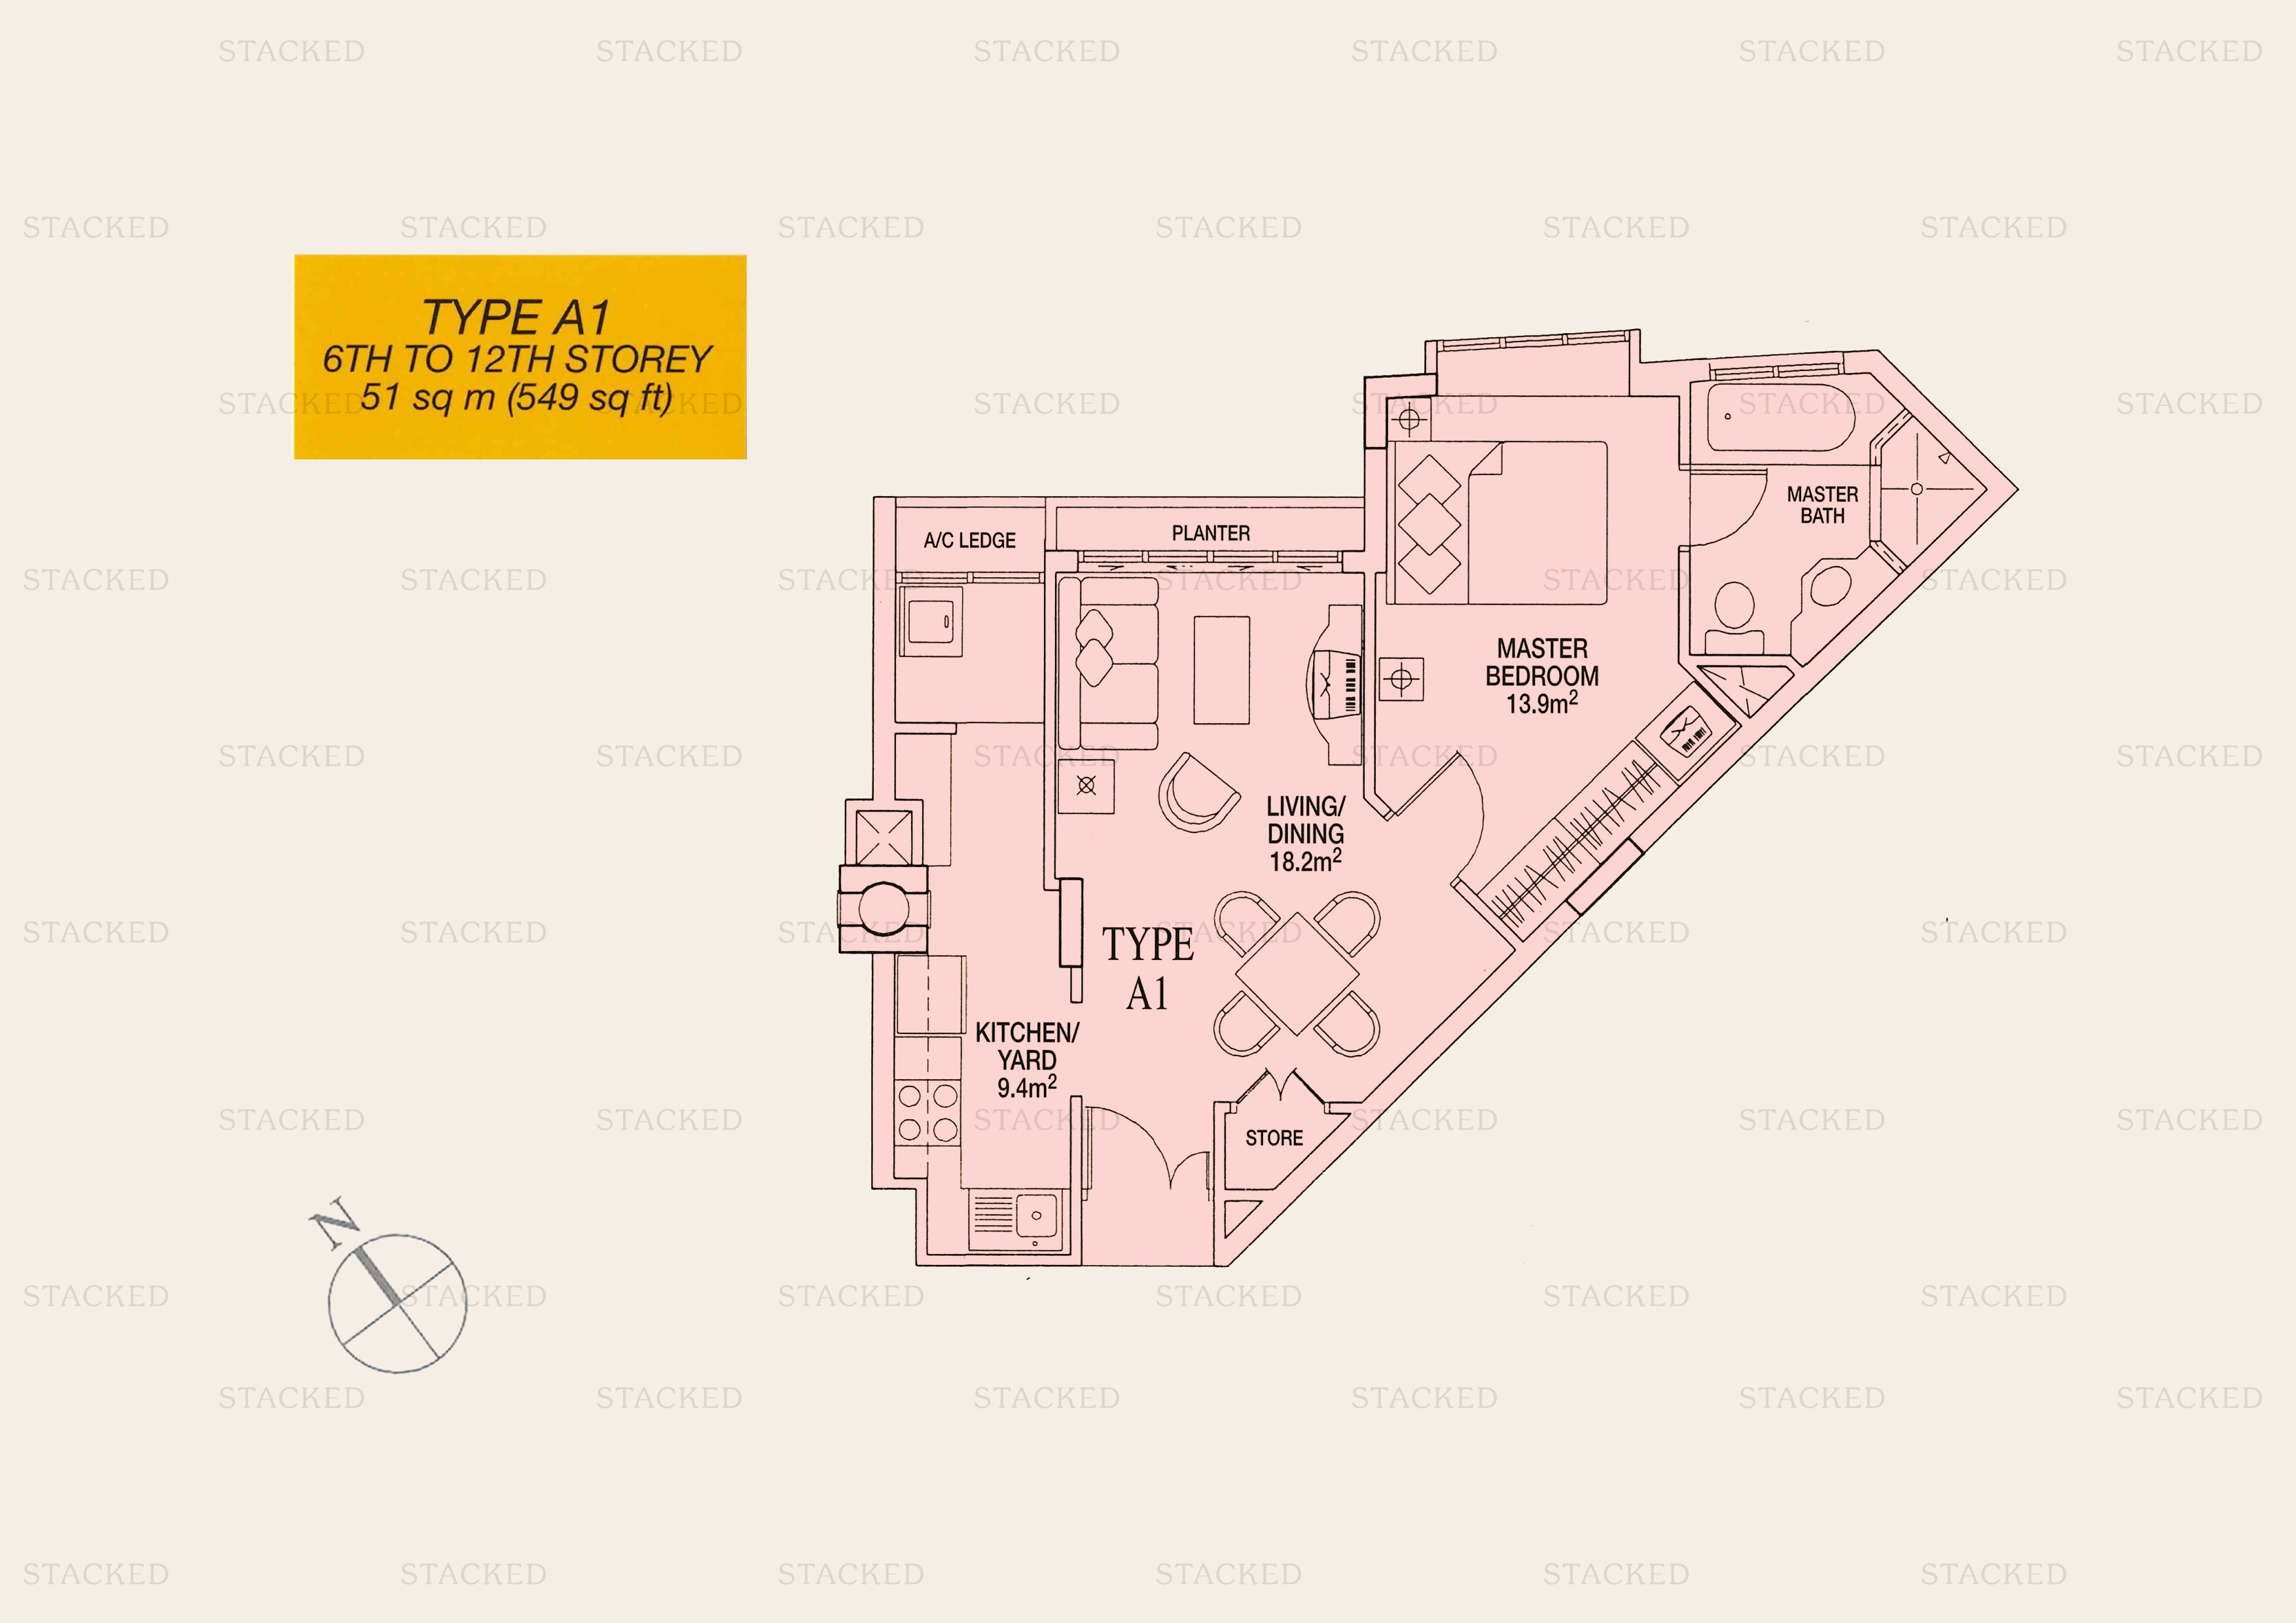
Sunshine Plaza Type A1 floor plan
Type A1 549 sq ft
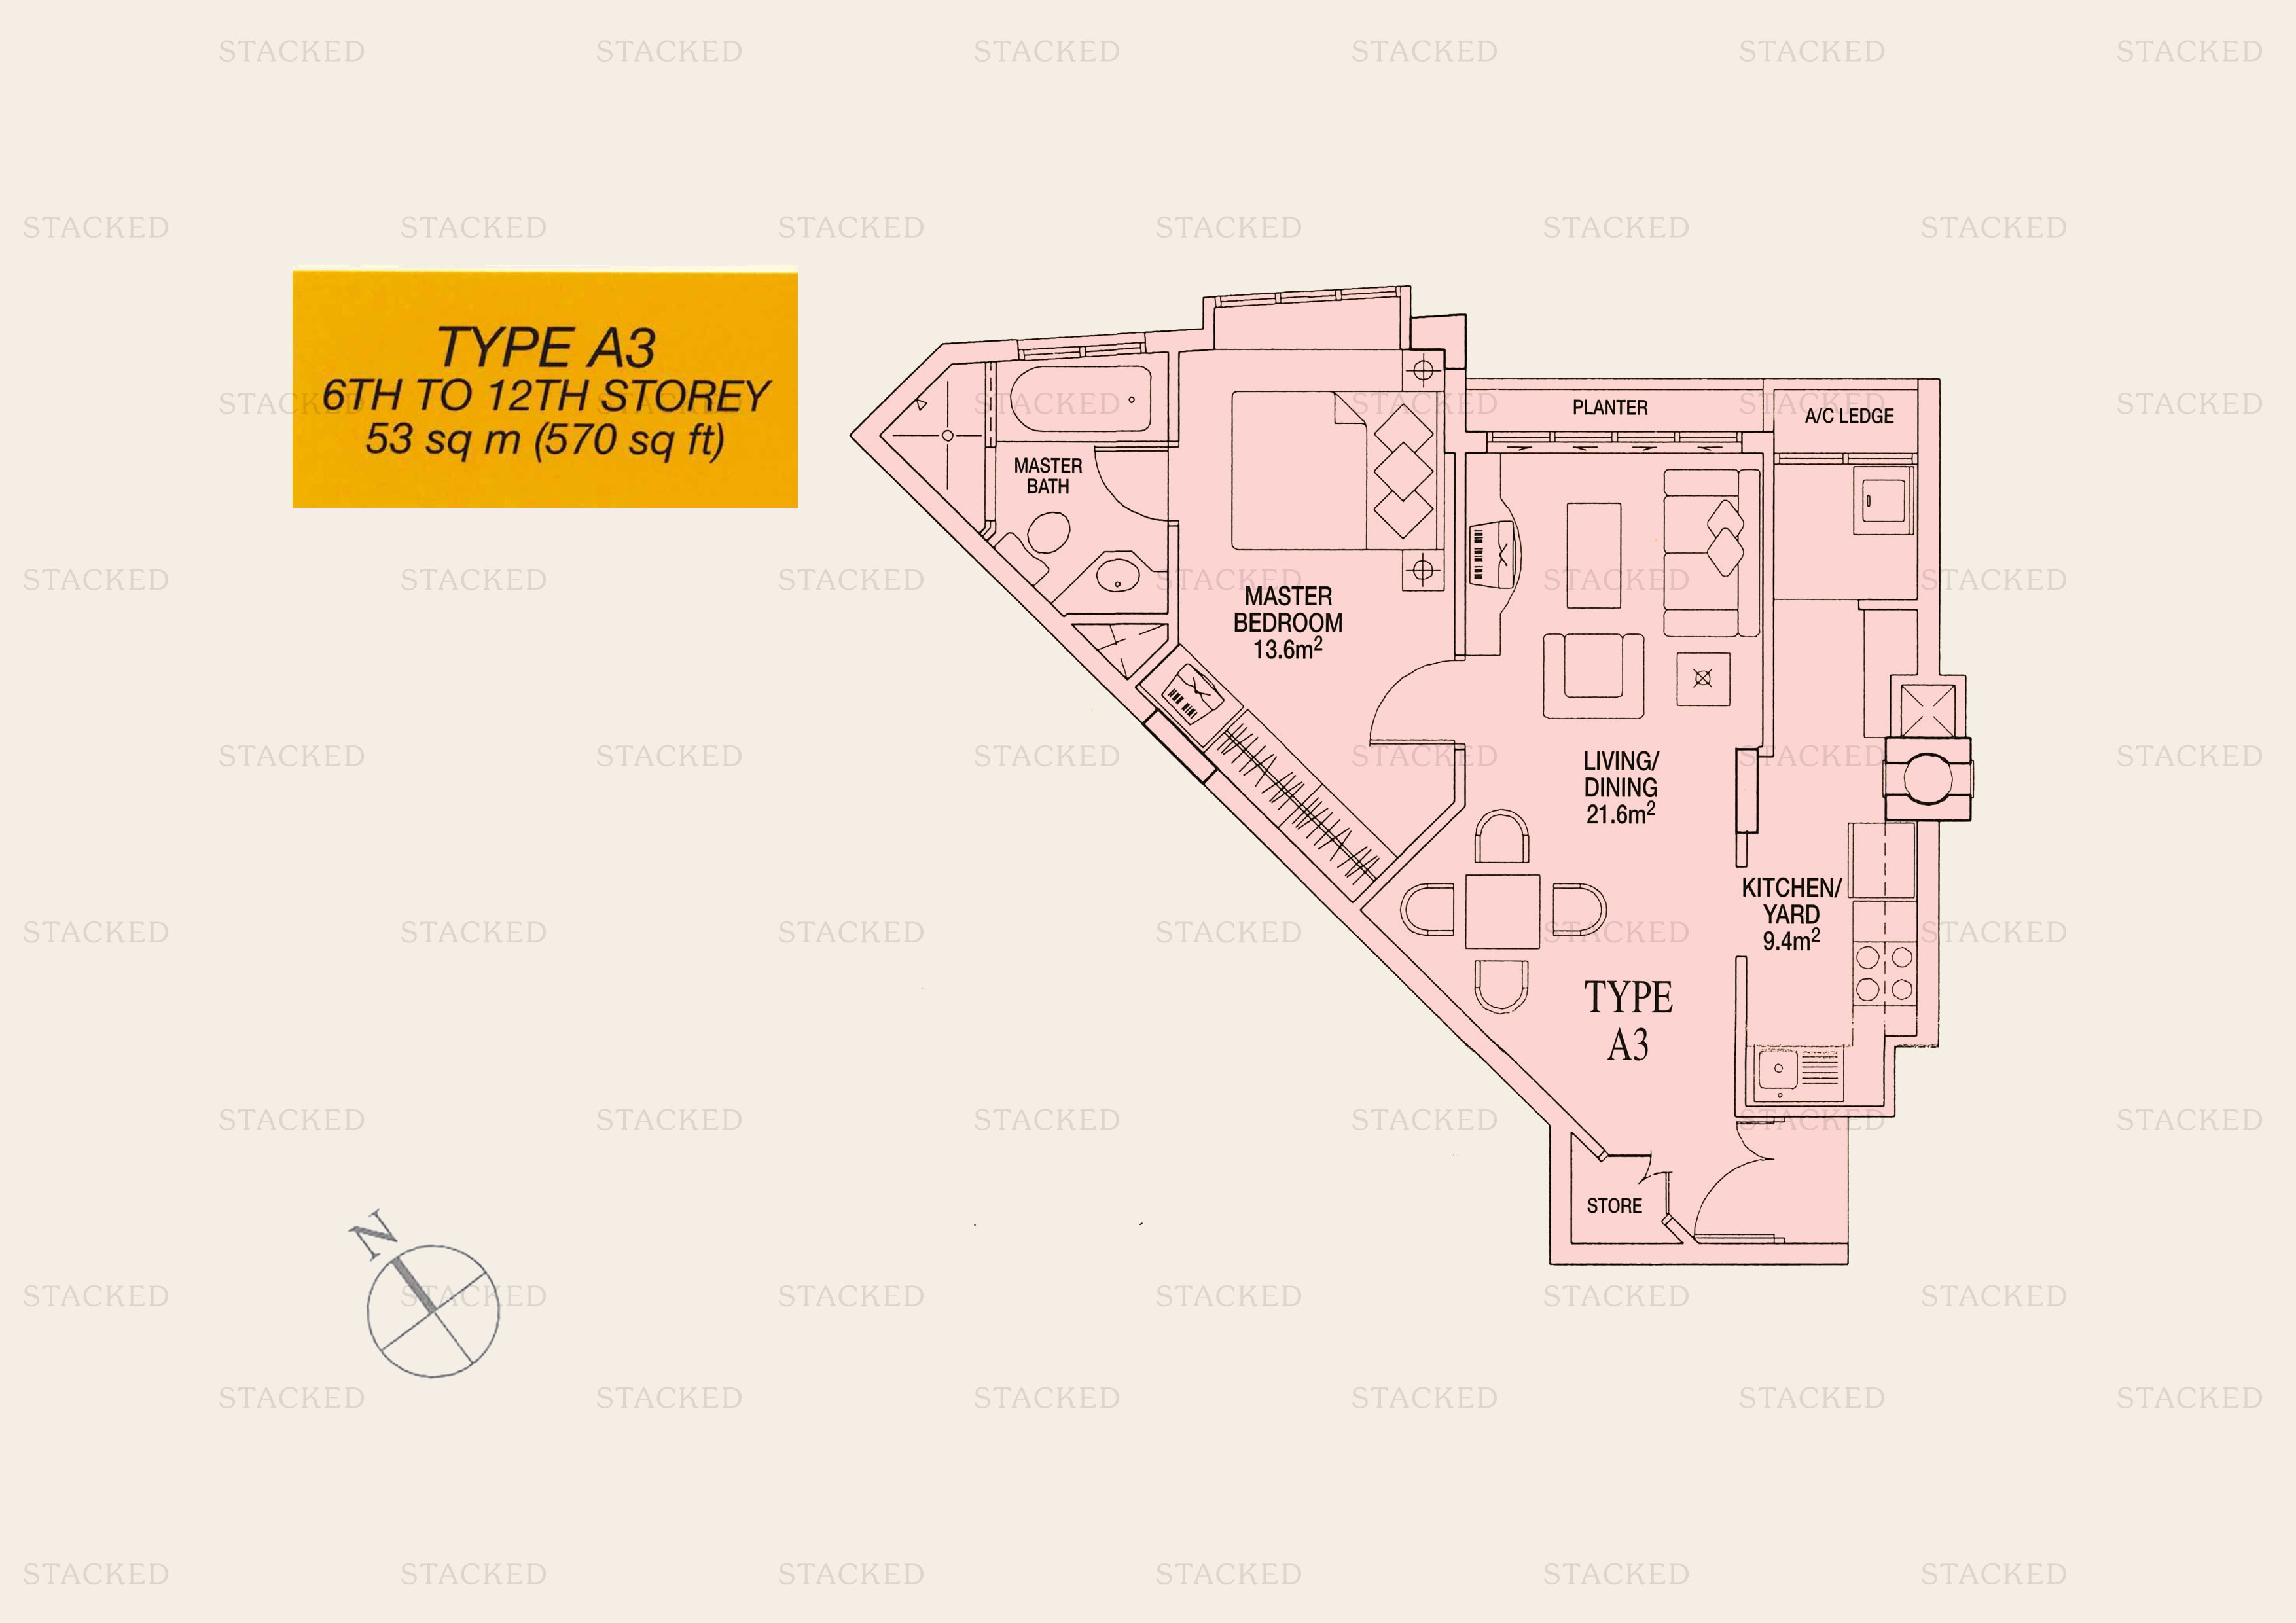
Sunshine Plaza Type A3 floor plan
Type A3 570 sq ft
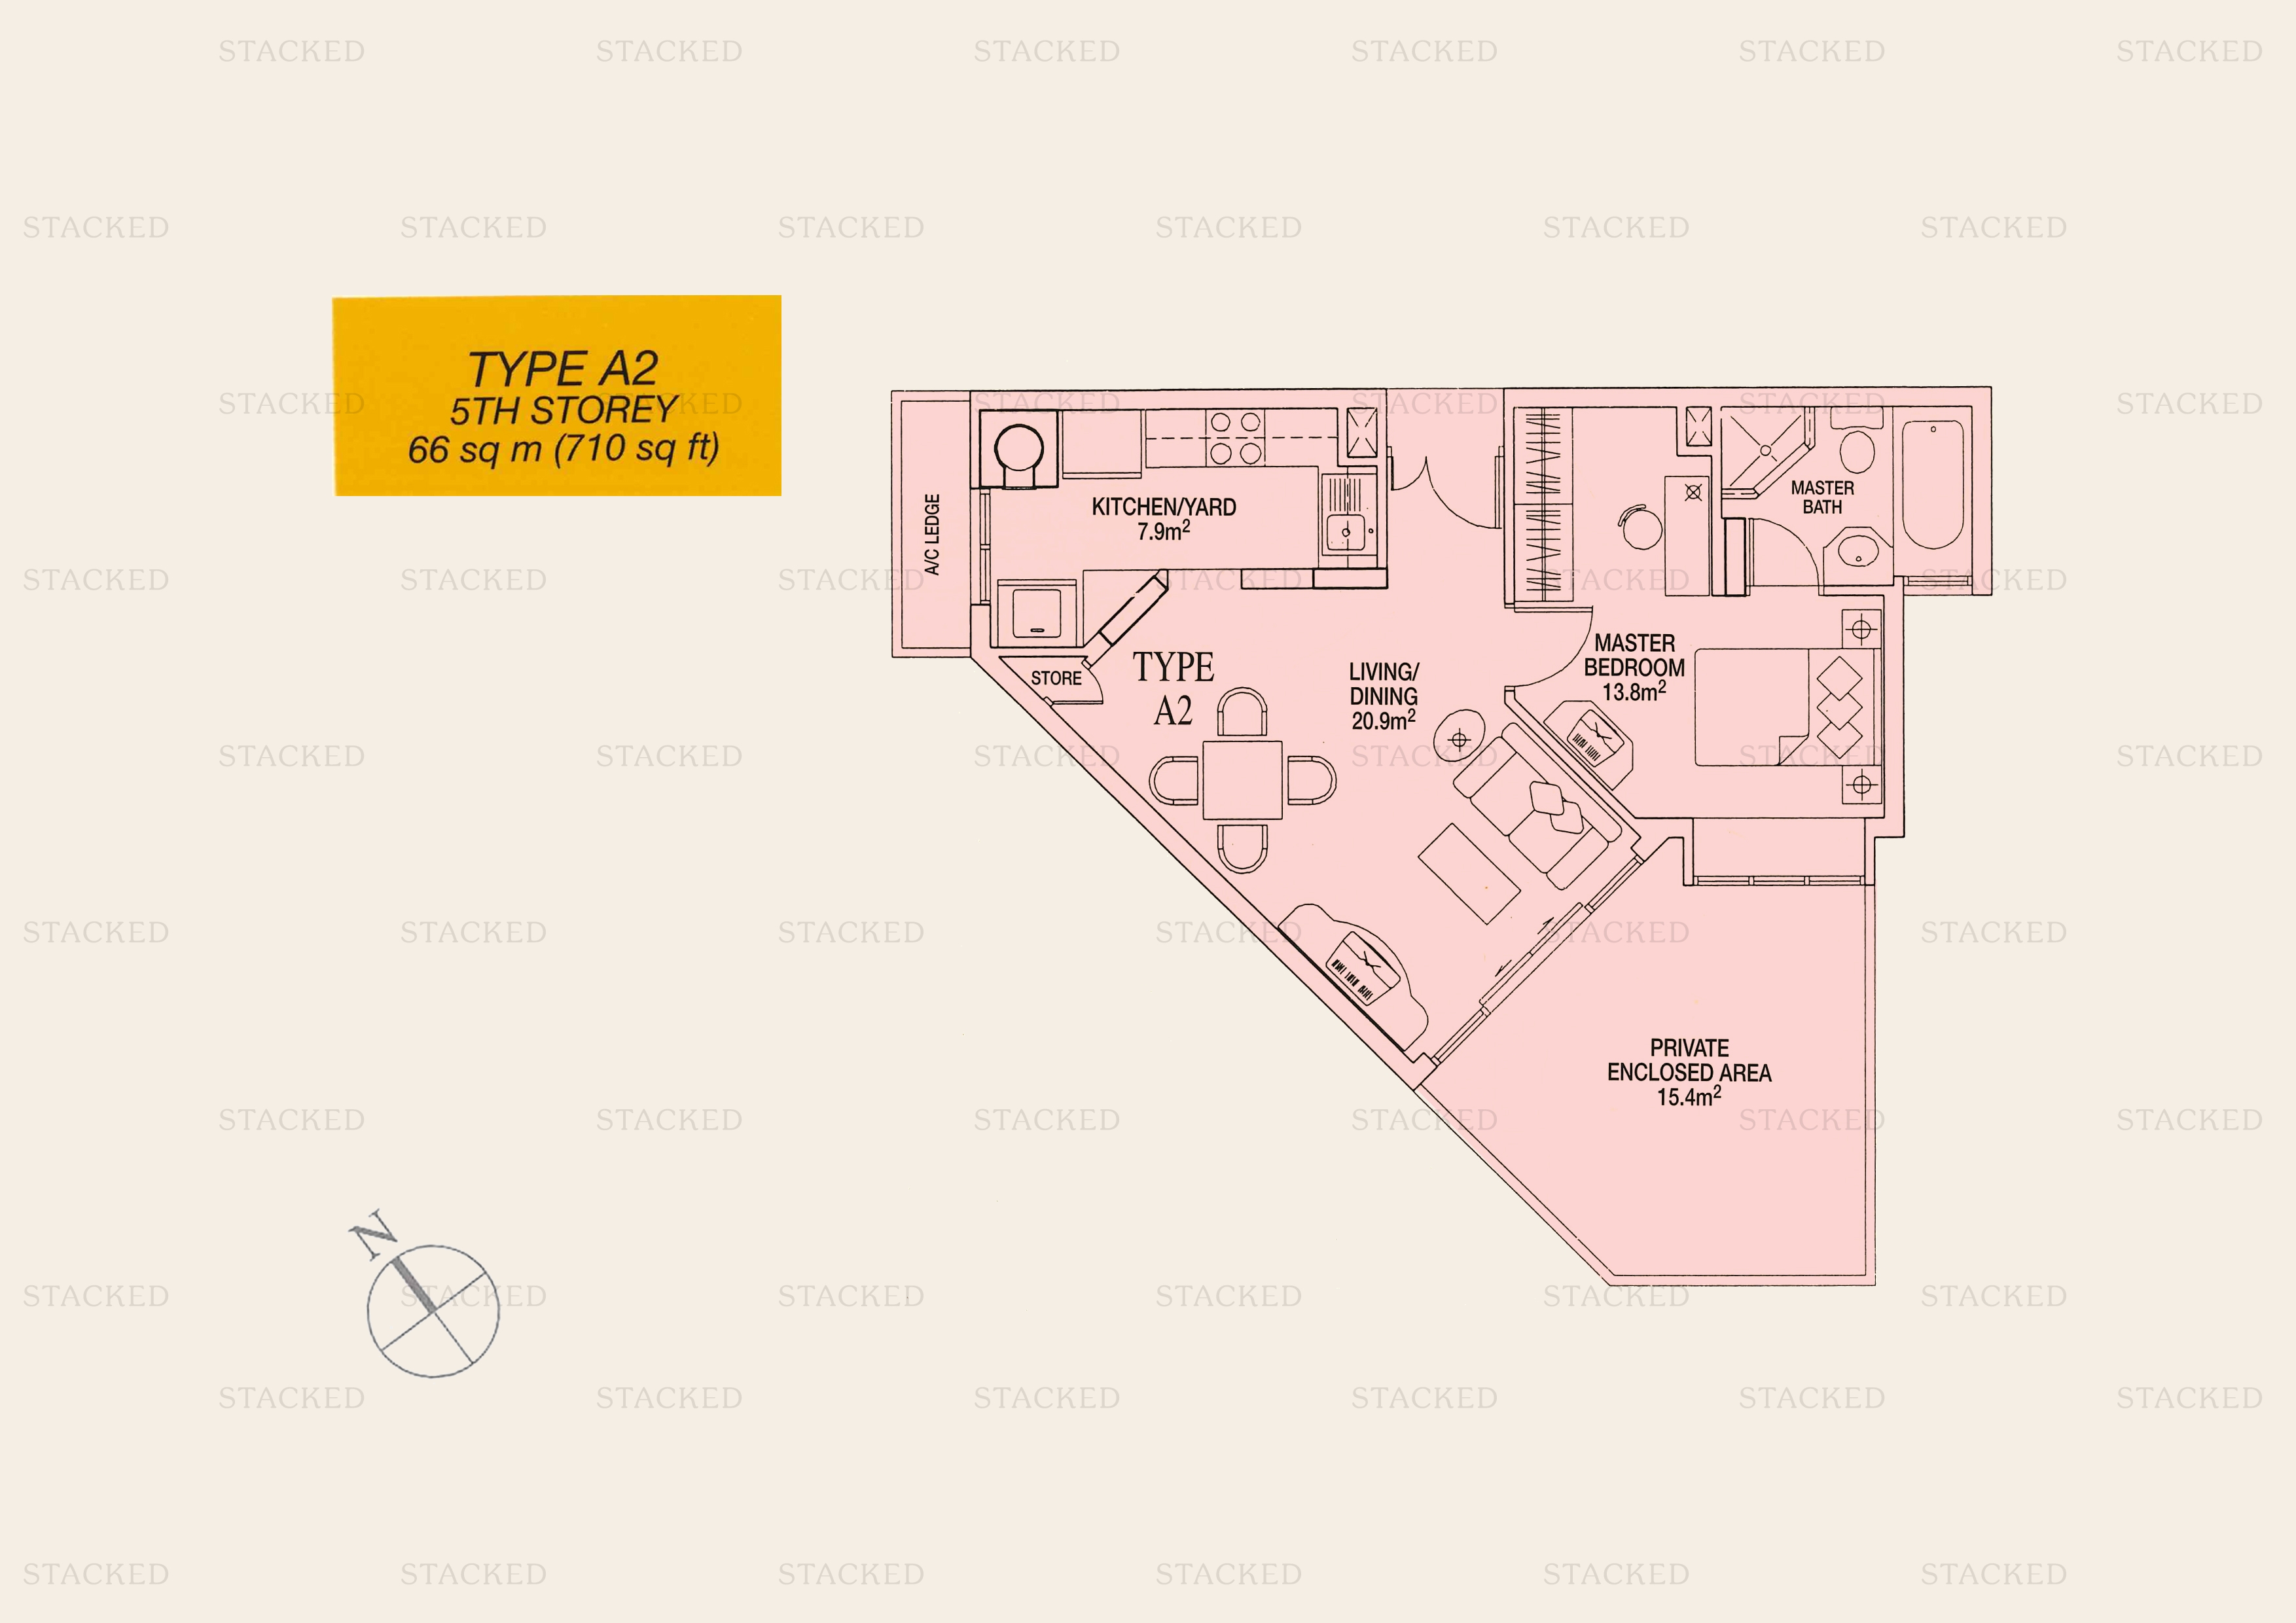
Sunshine Plaza Type A2 floor plan
Type A2 710 sq ft One level of a multi-storey unit (5th Storey)
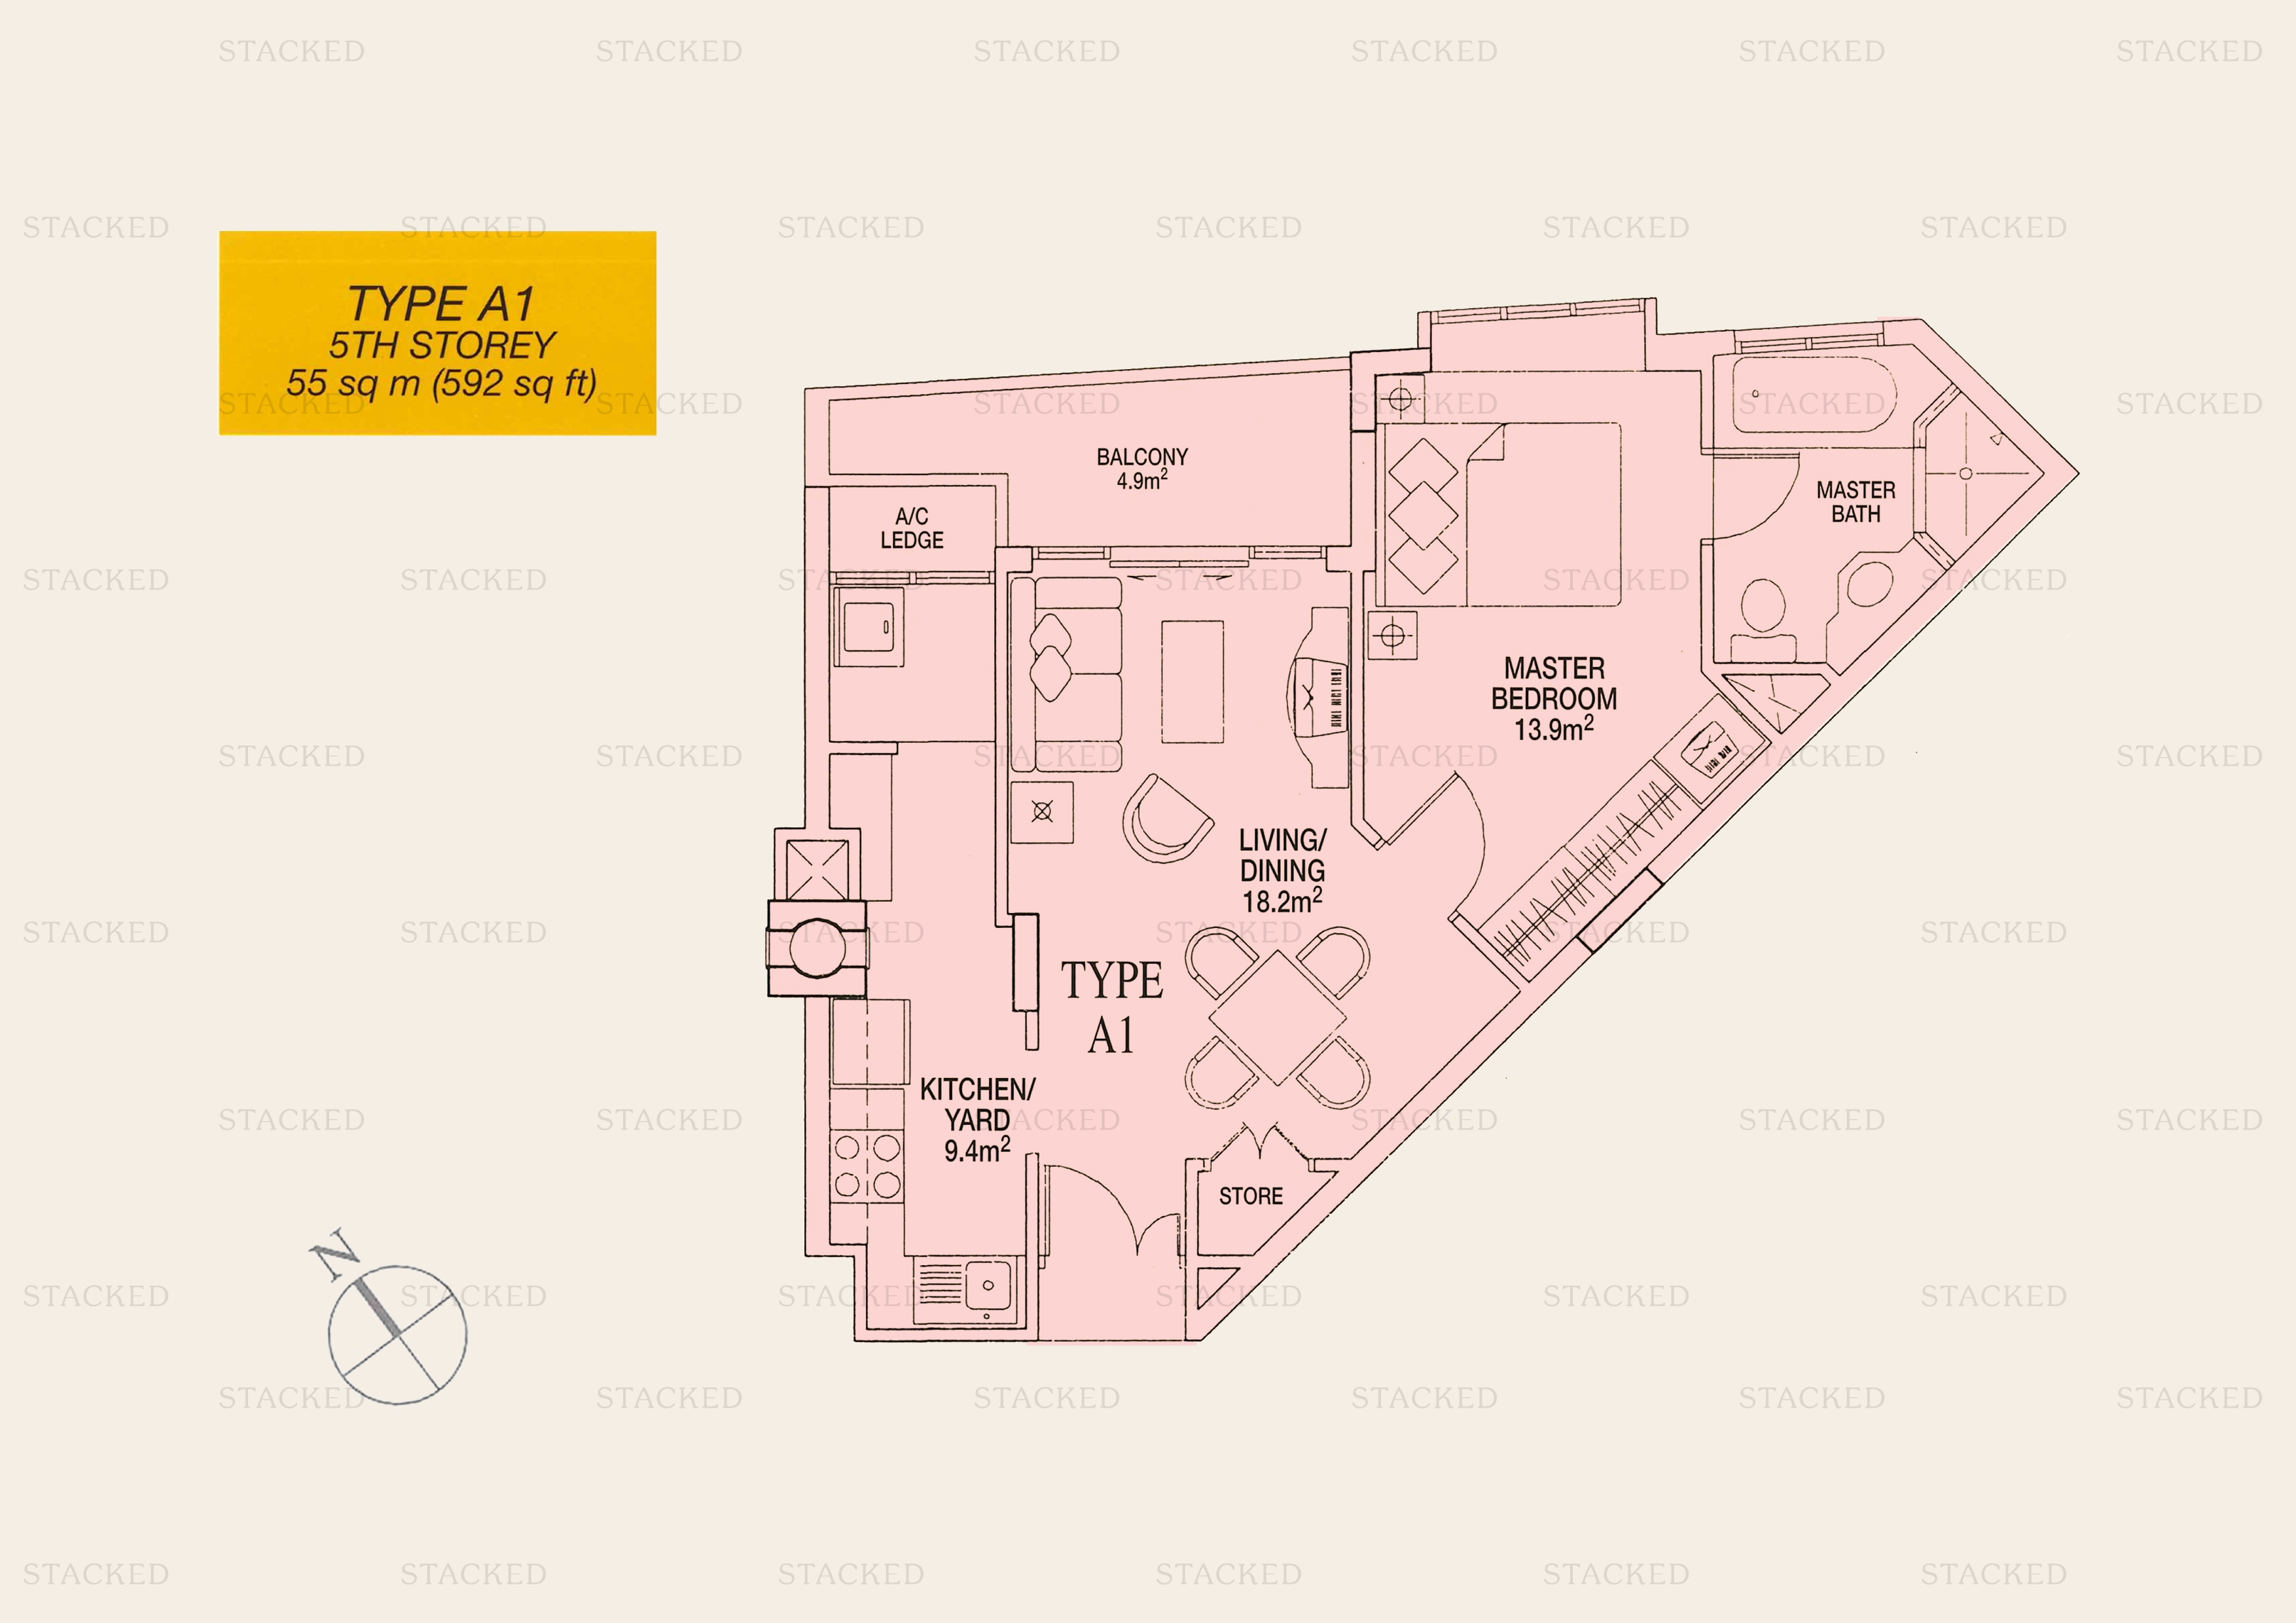
Sunshine Plaza Type A1 floor plan
Type A1 592 sq ft
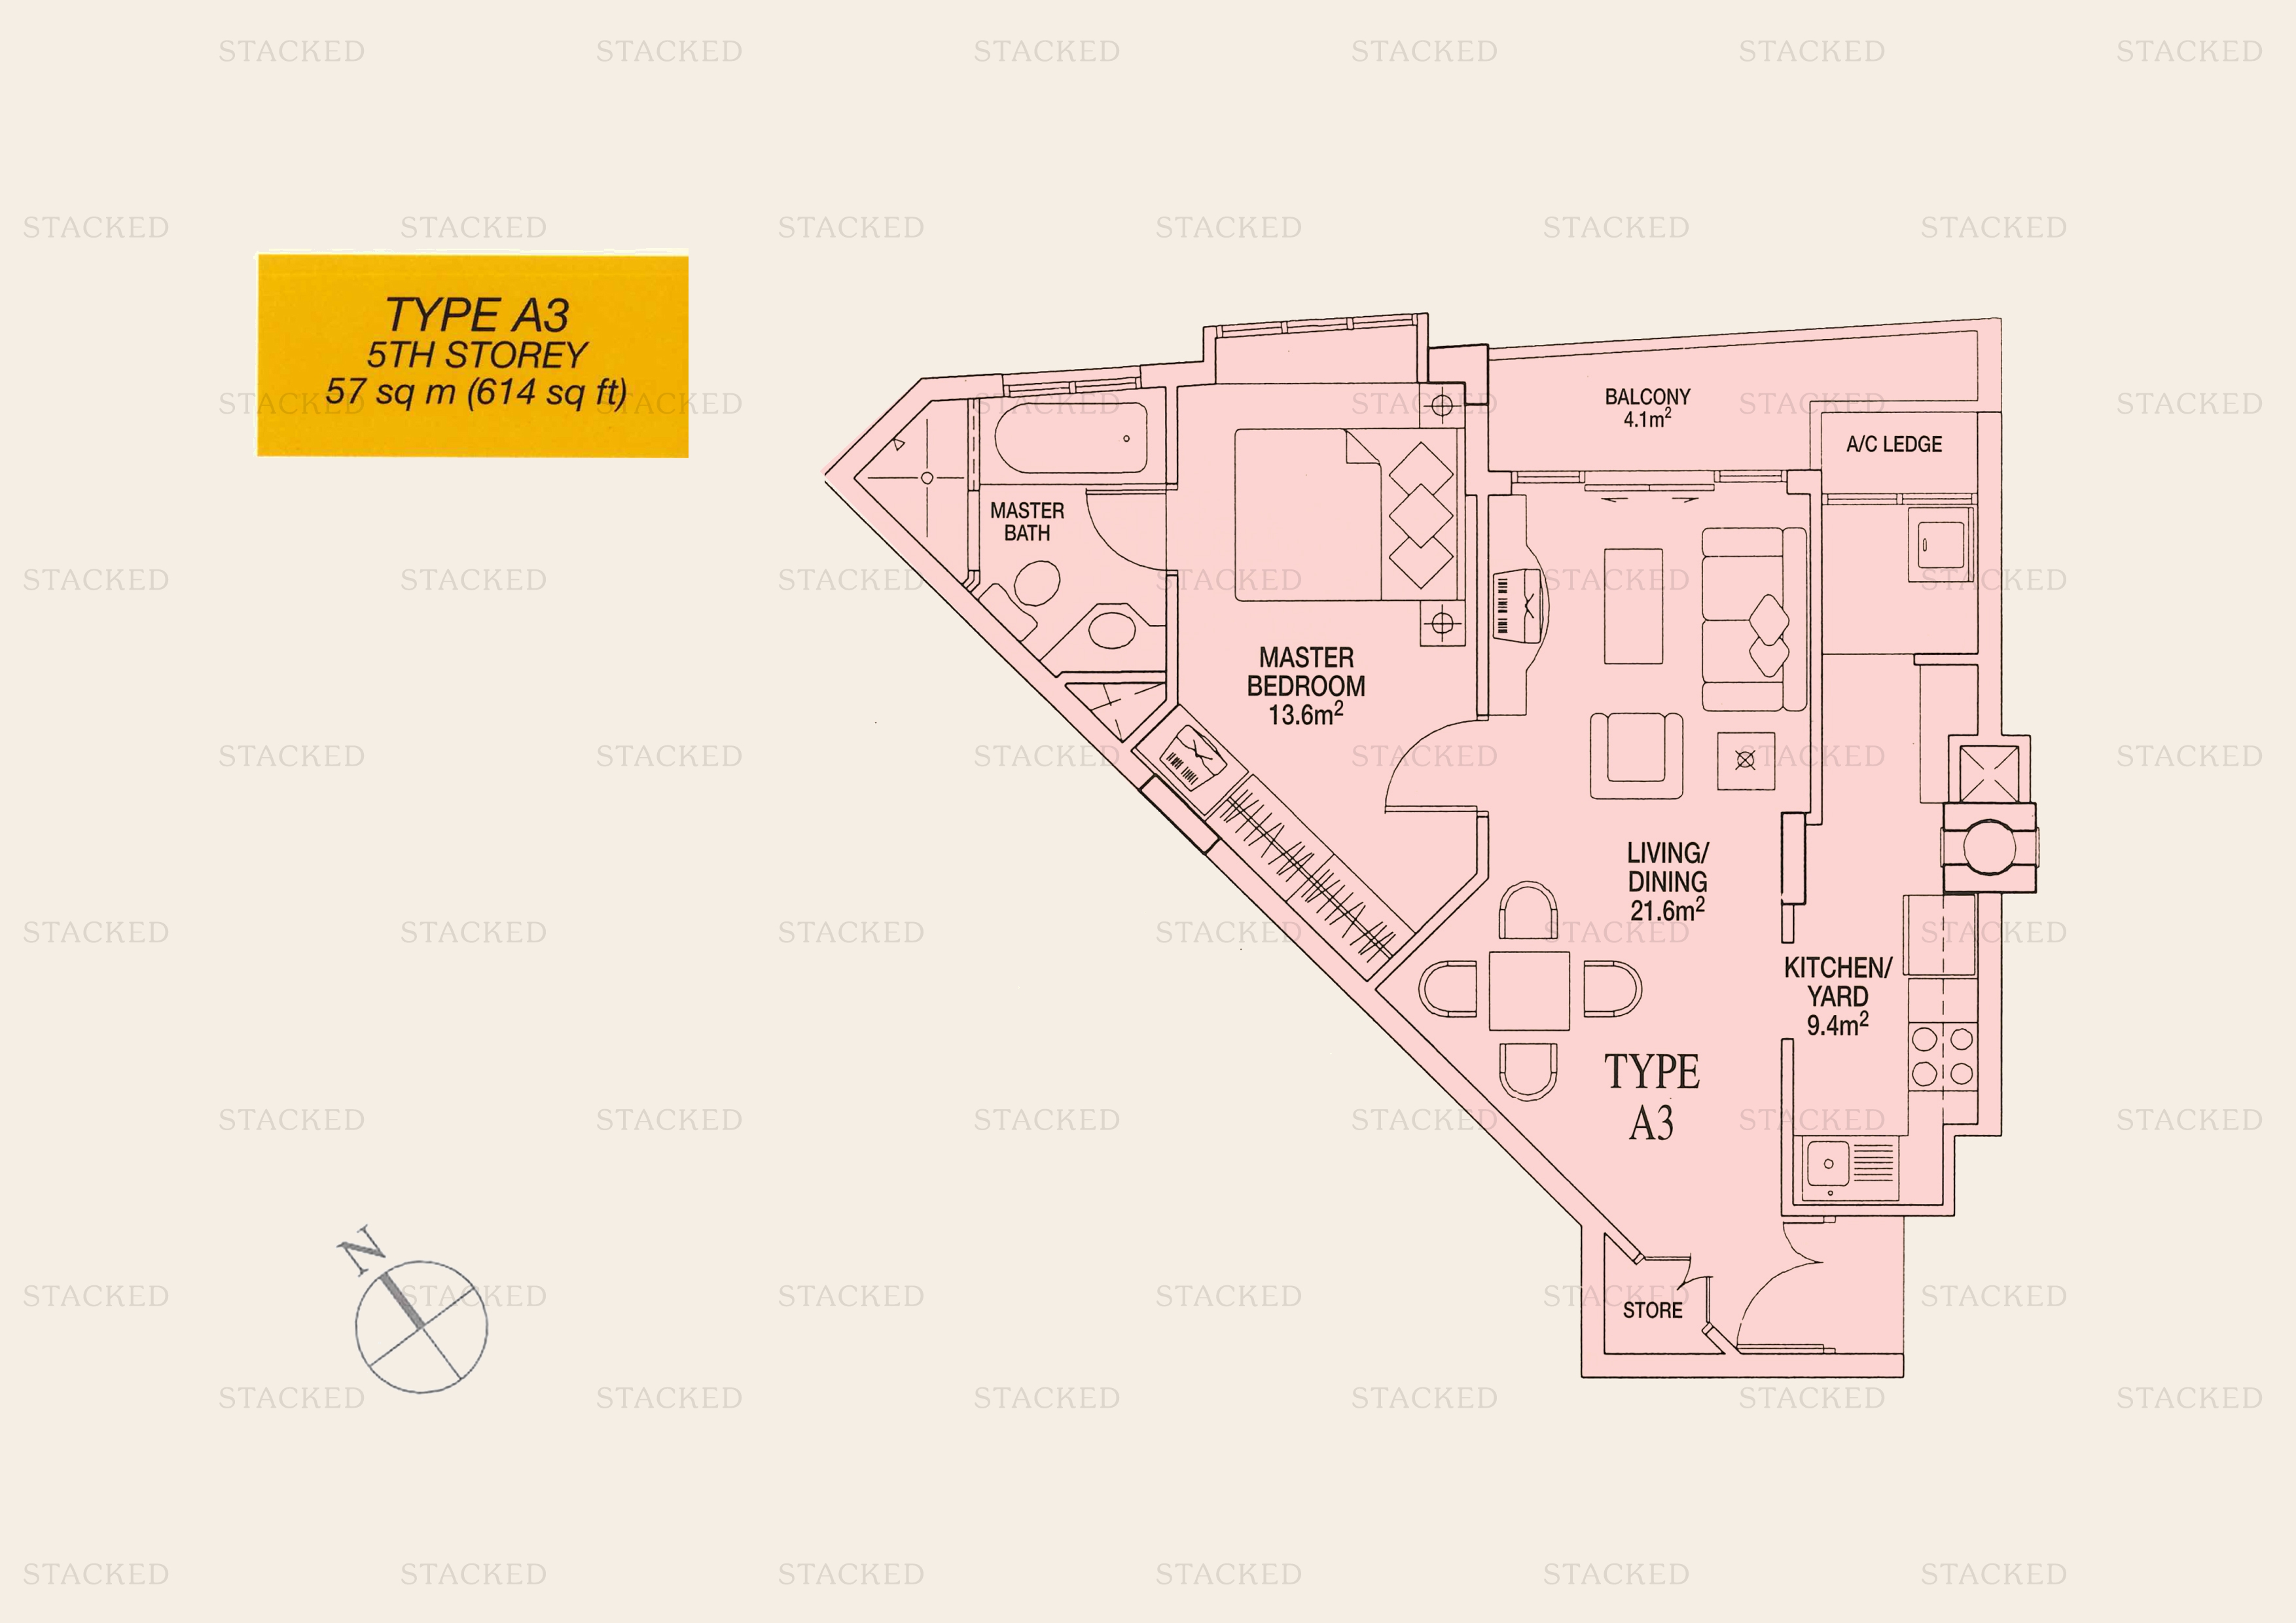
Sunshine Plaza Type A3 floor plan
Type A3 614 sq ft

2-Bedroom Floor Plans

11 plans · 764–1,259 sq ft
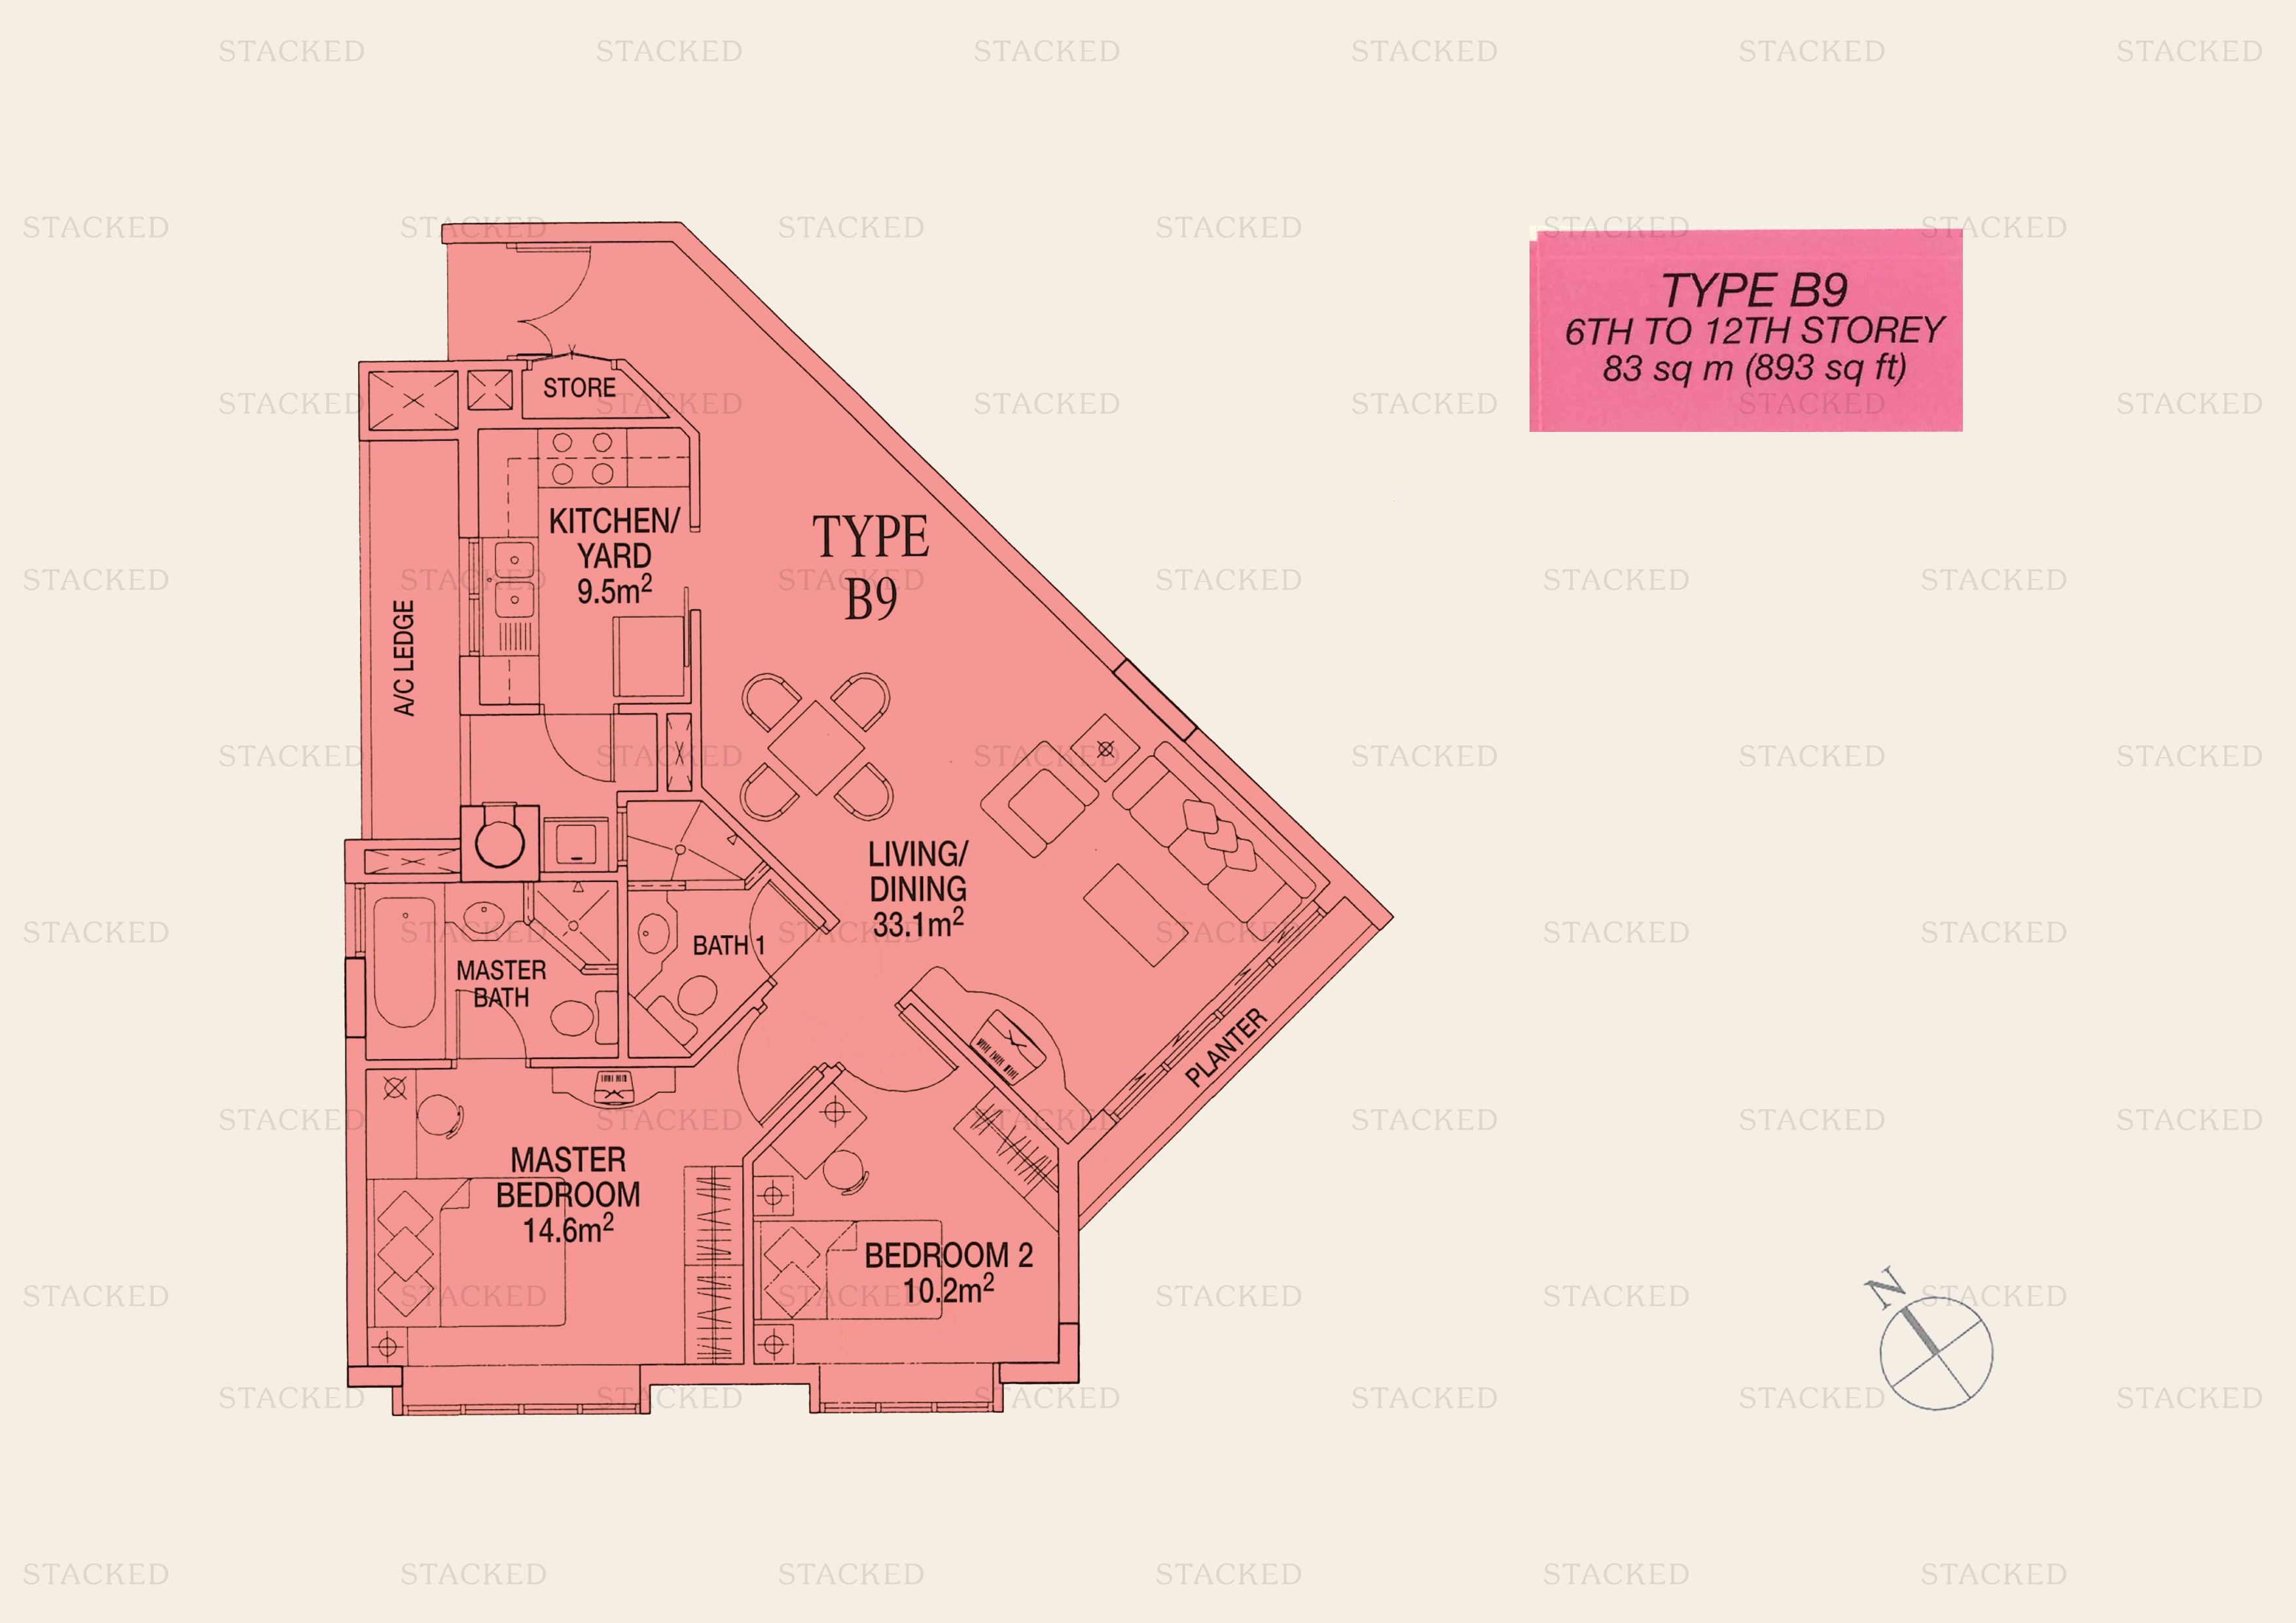
Sunshine Plaza Type B9 floor plan
Type B9 893 sq ft
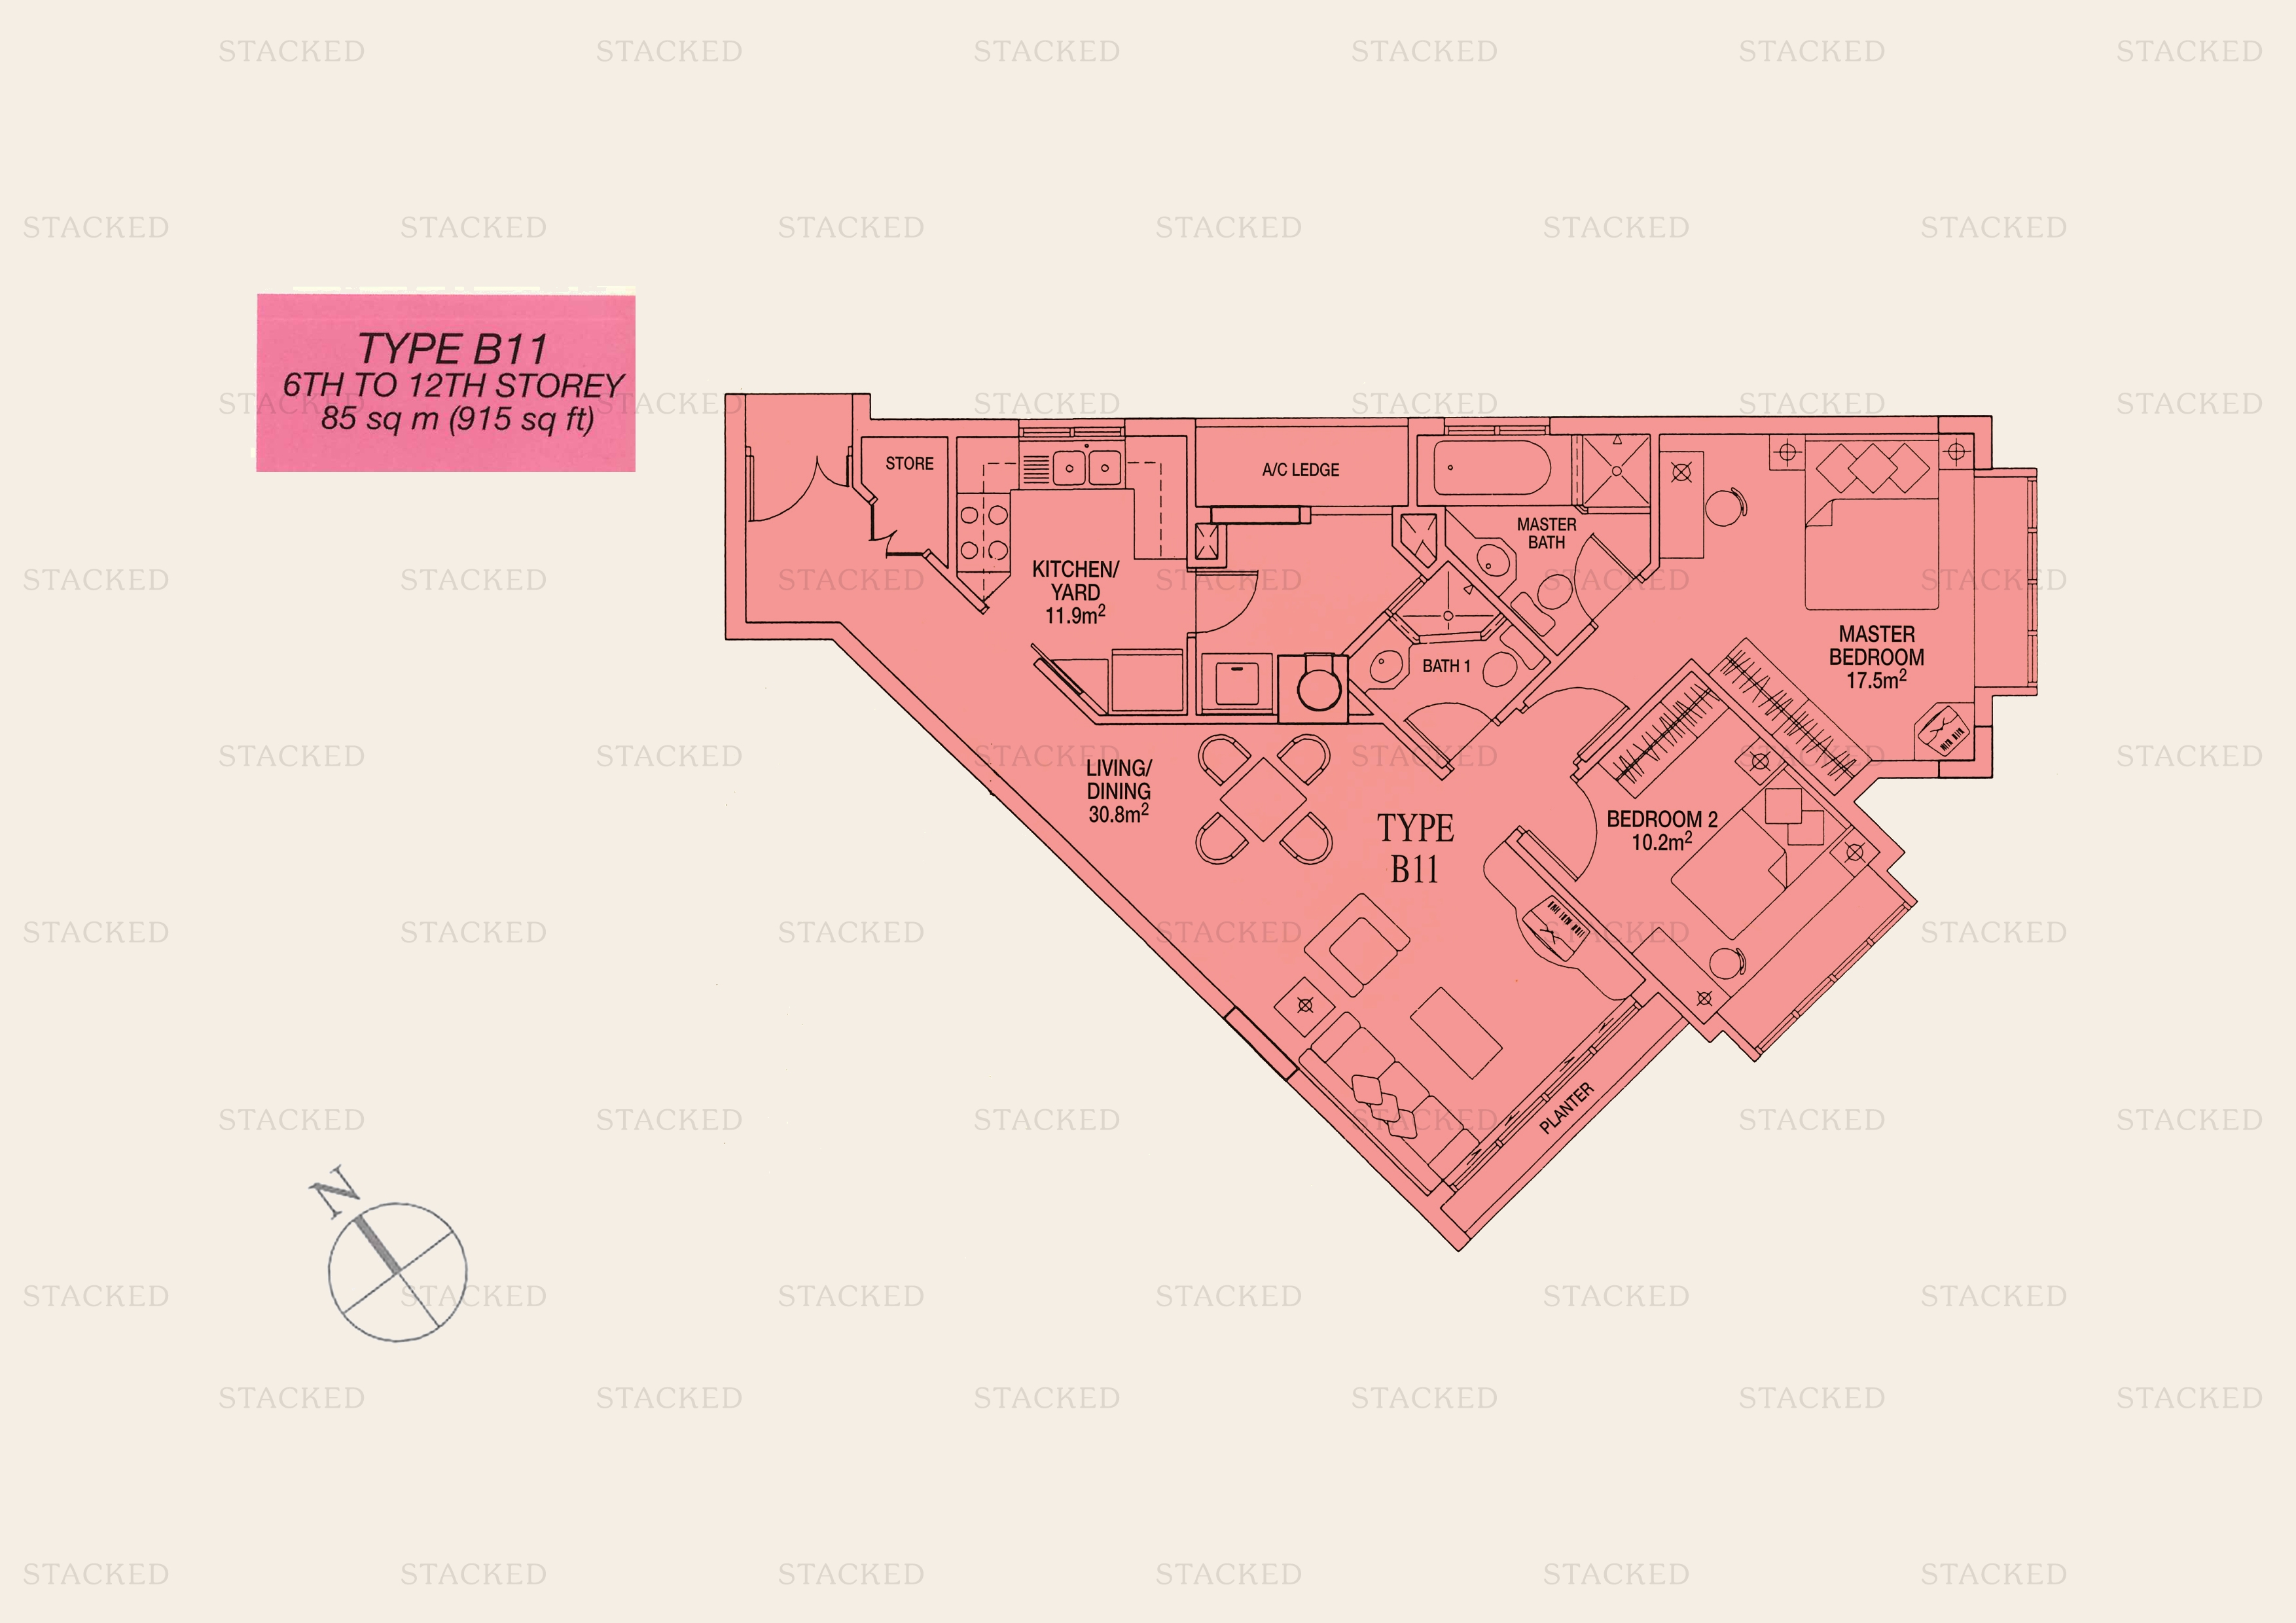
Sunshine Plaza Type B11 floor plan
Type B11 915 sq ft
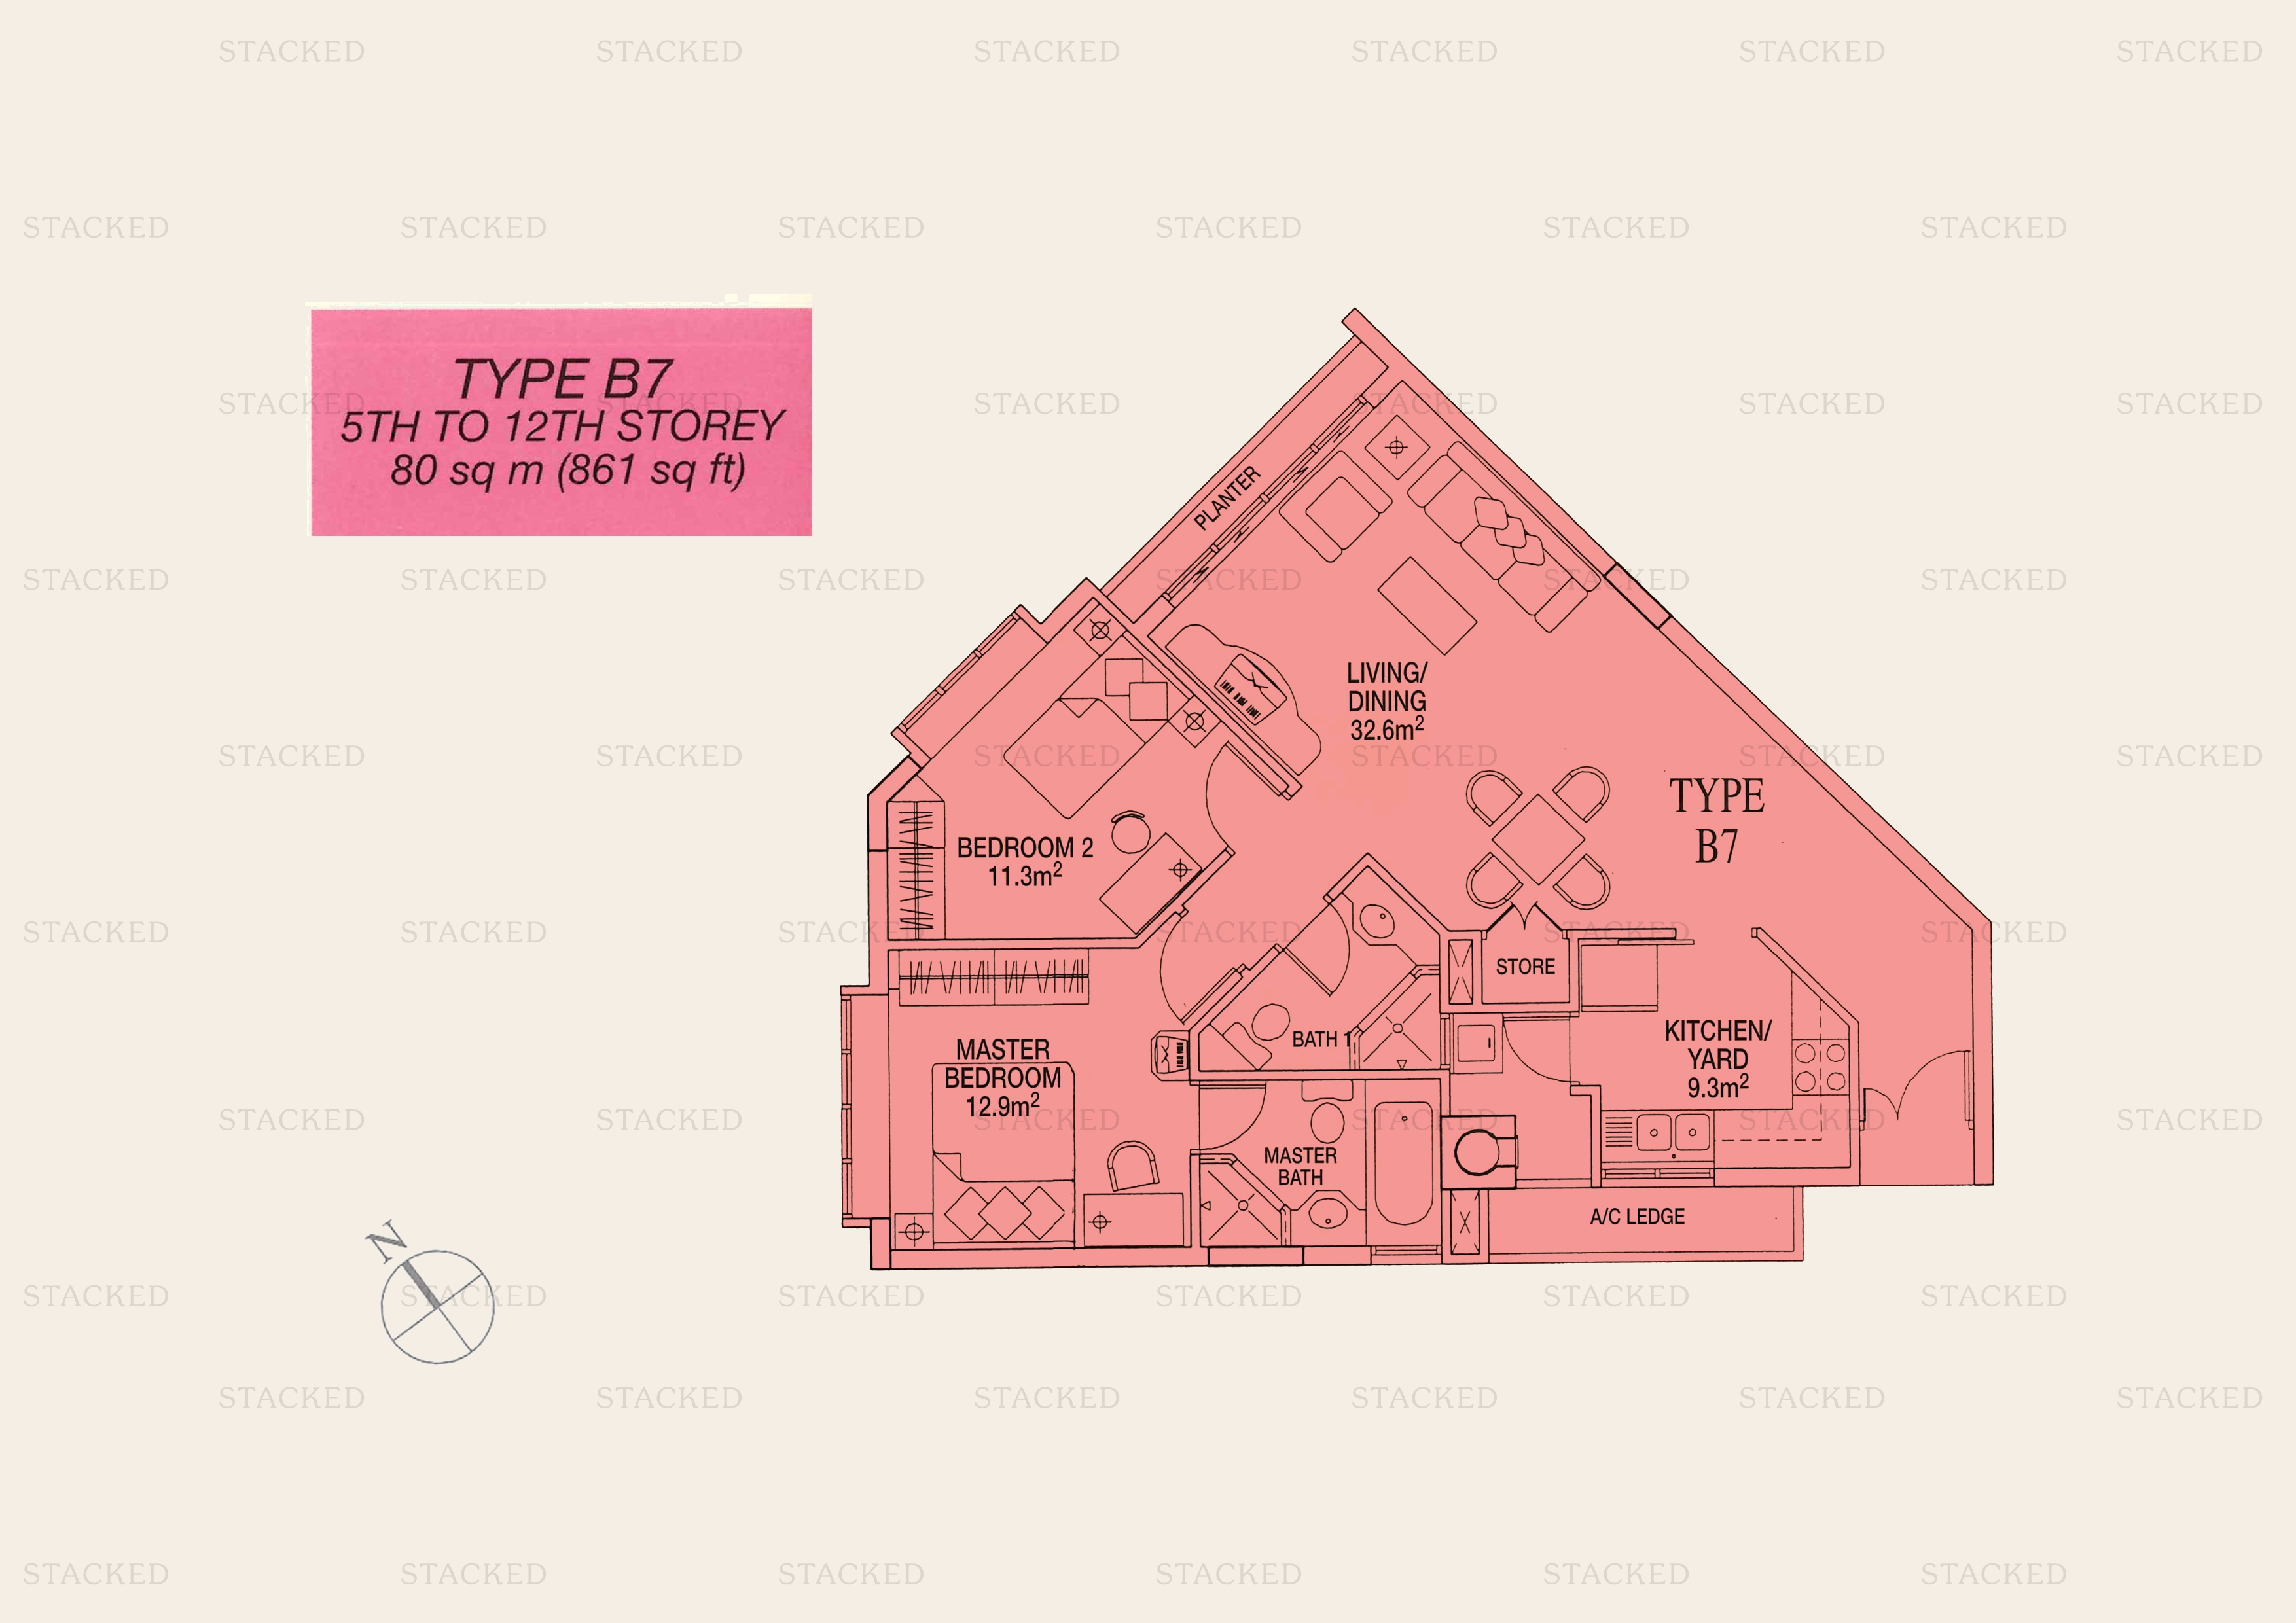
Sunshine Plaza Type B7 floor plan
Type B7 861 sq ft
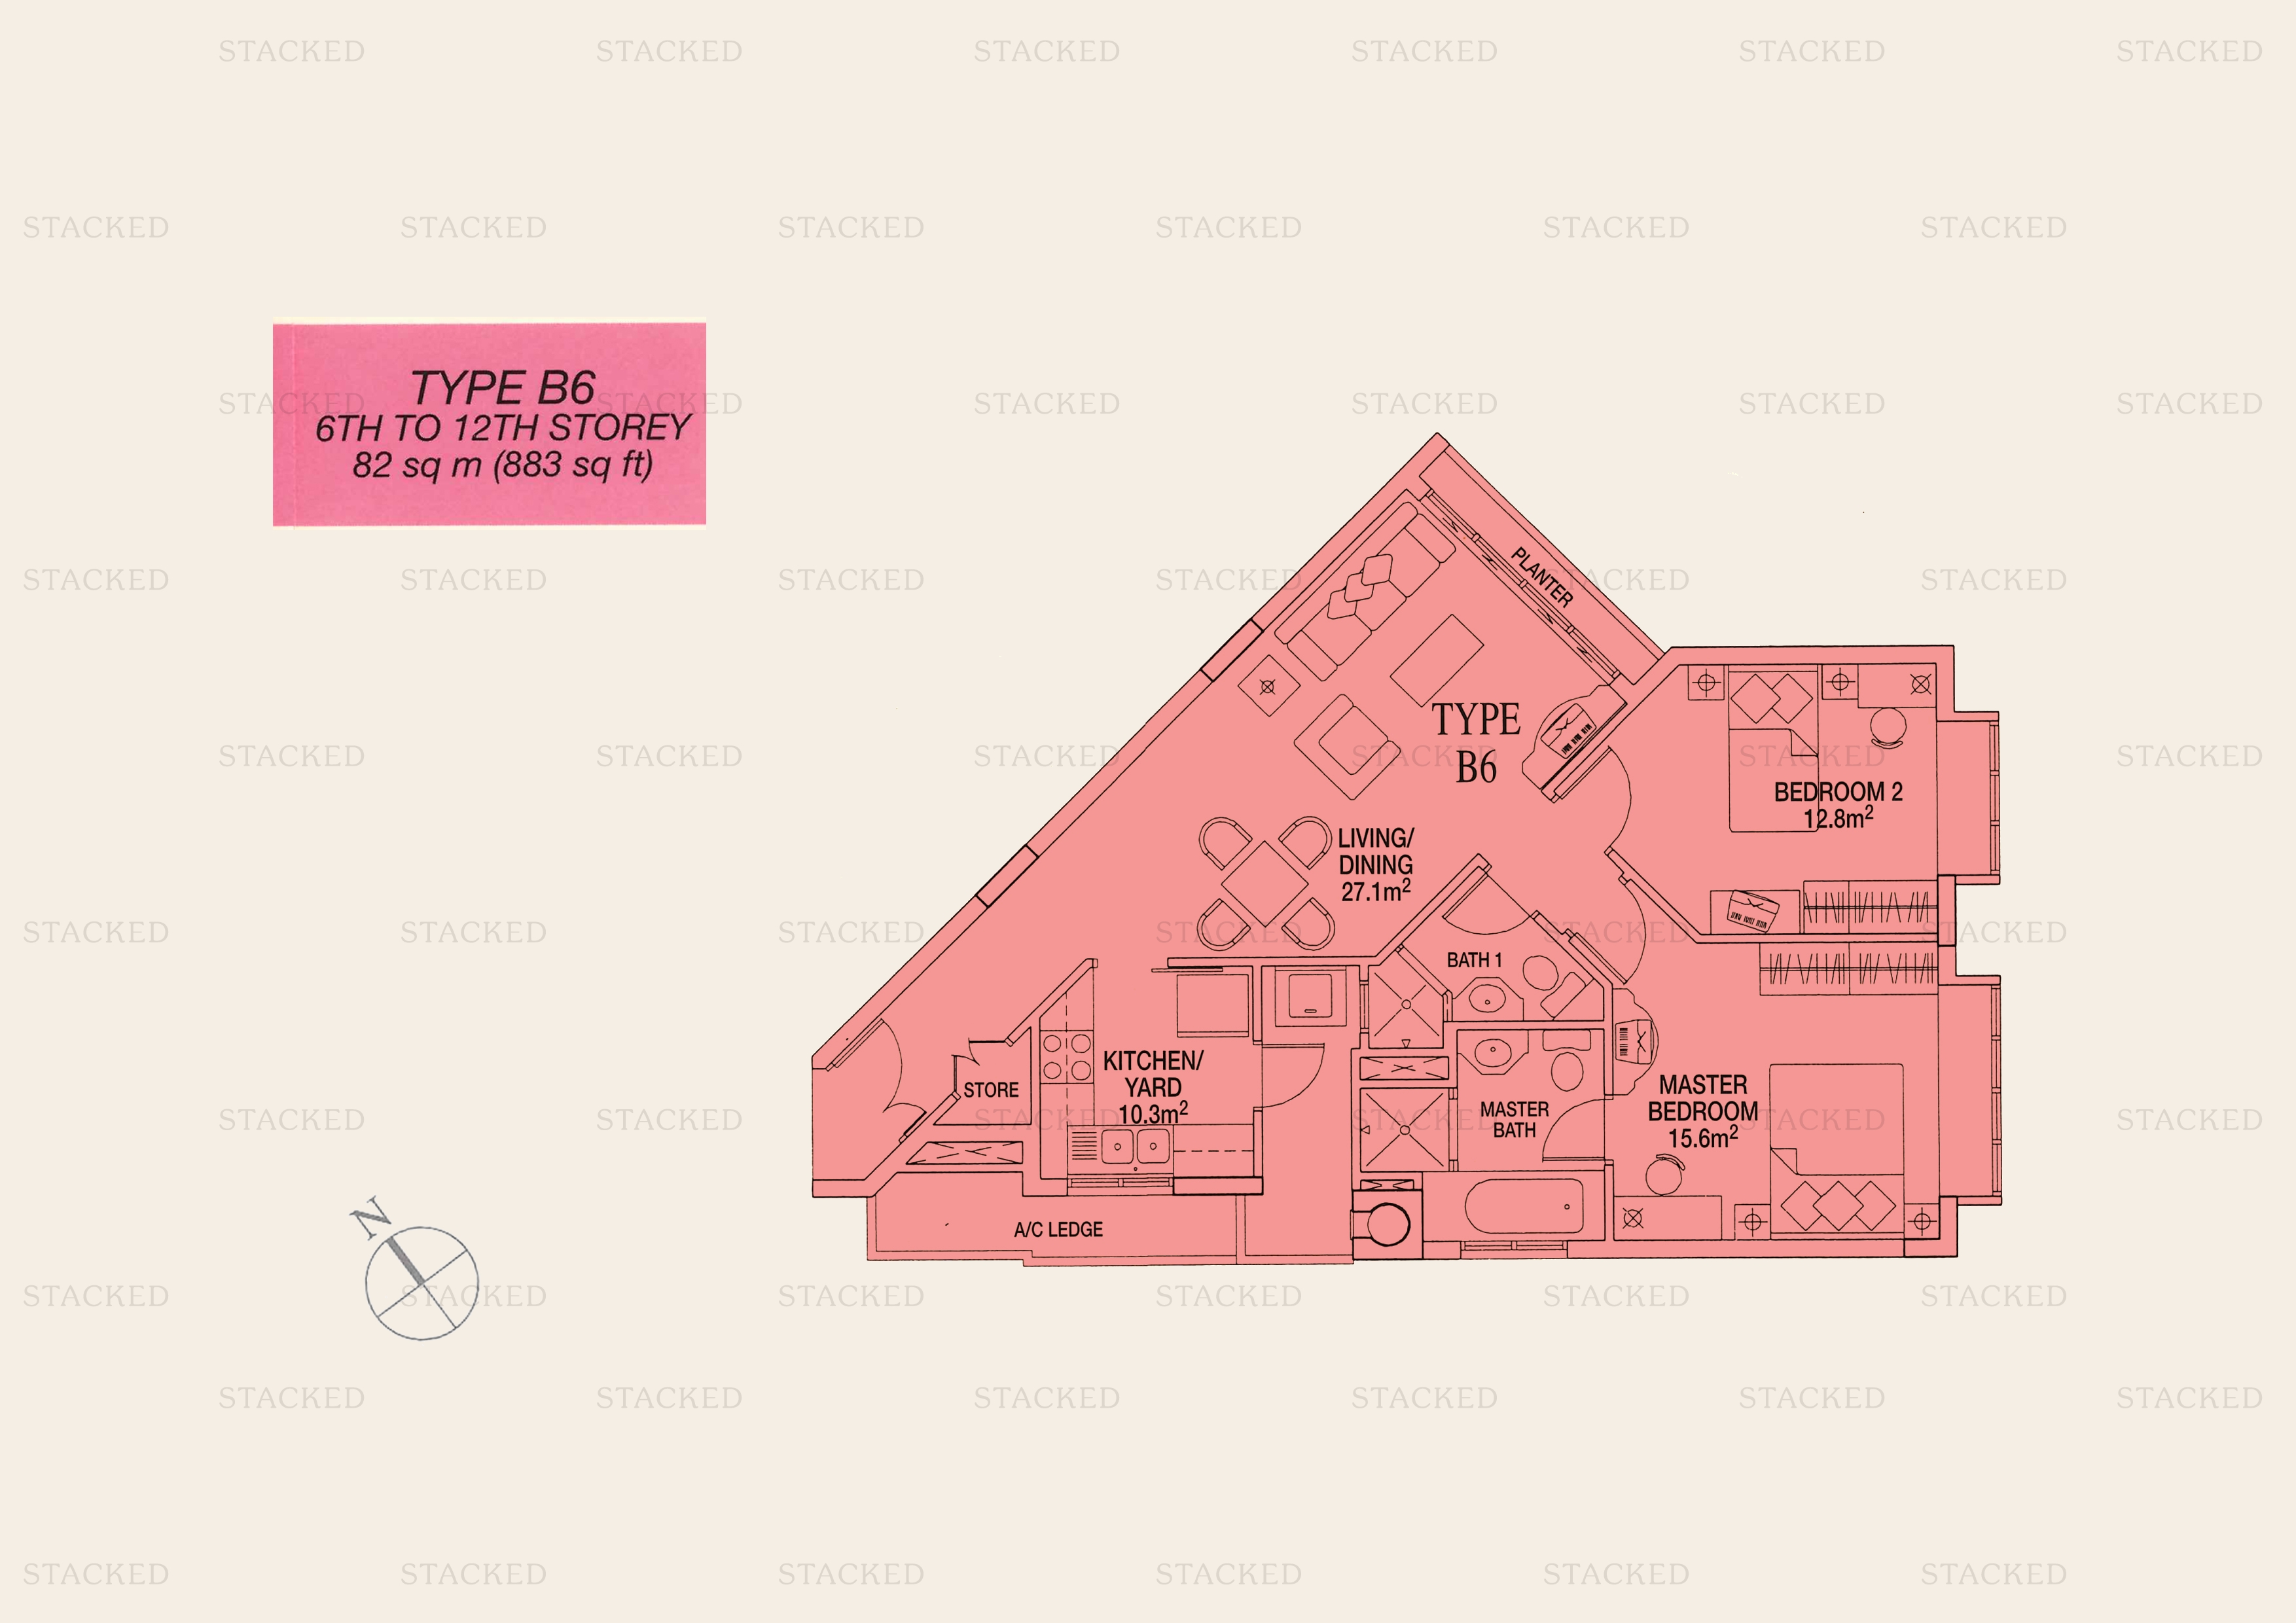
Sunshine Plaza Type B6 floor plan
Type B6 883 sq ft
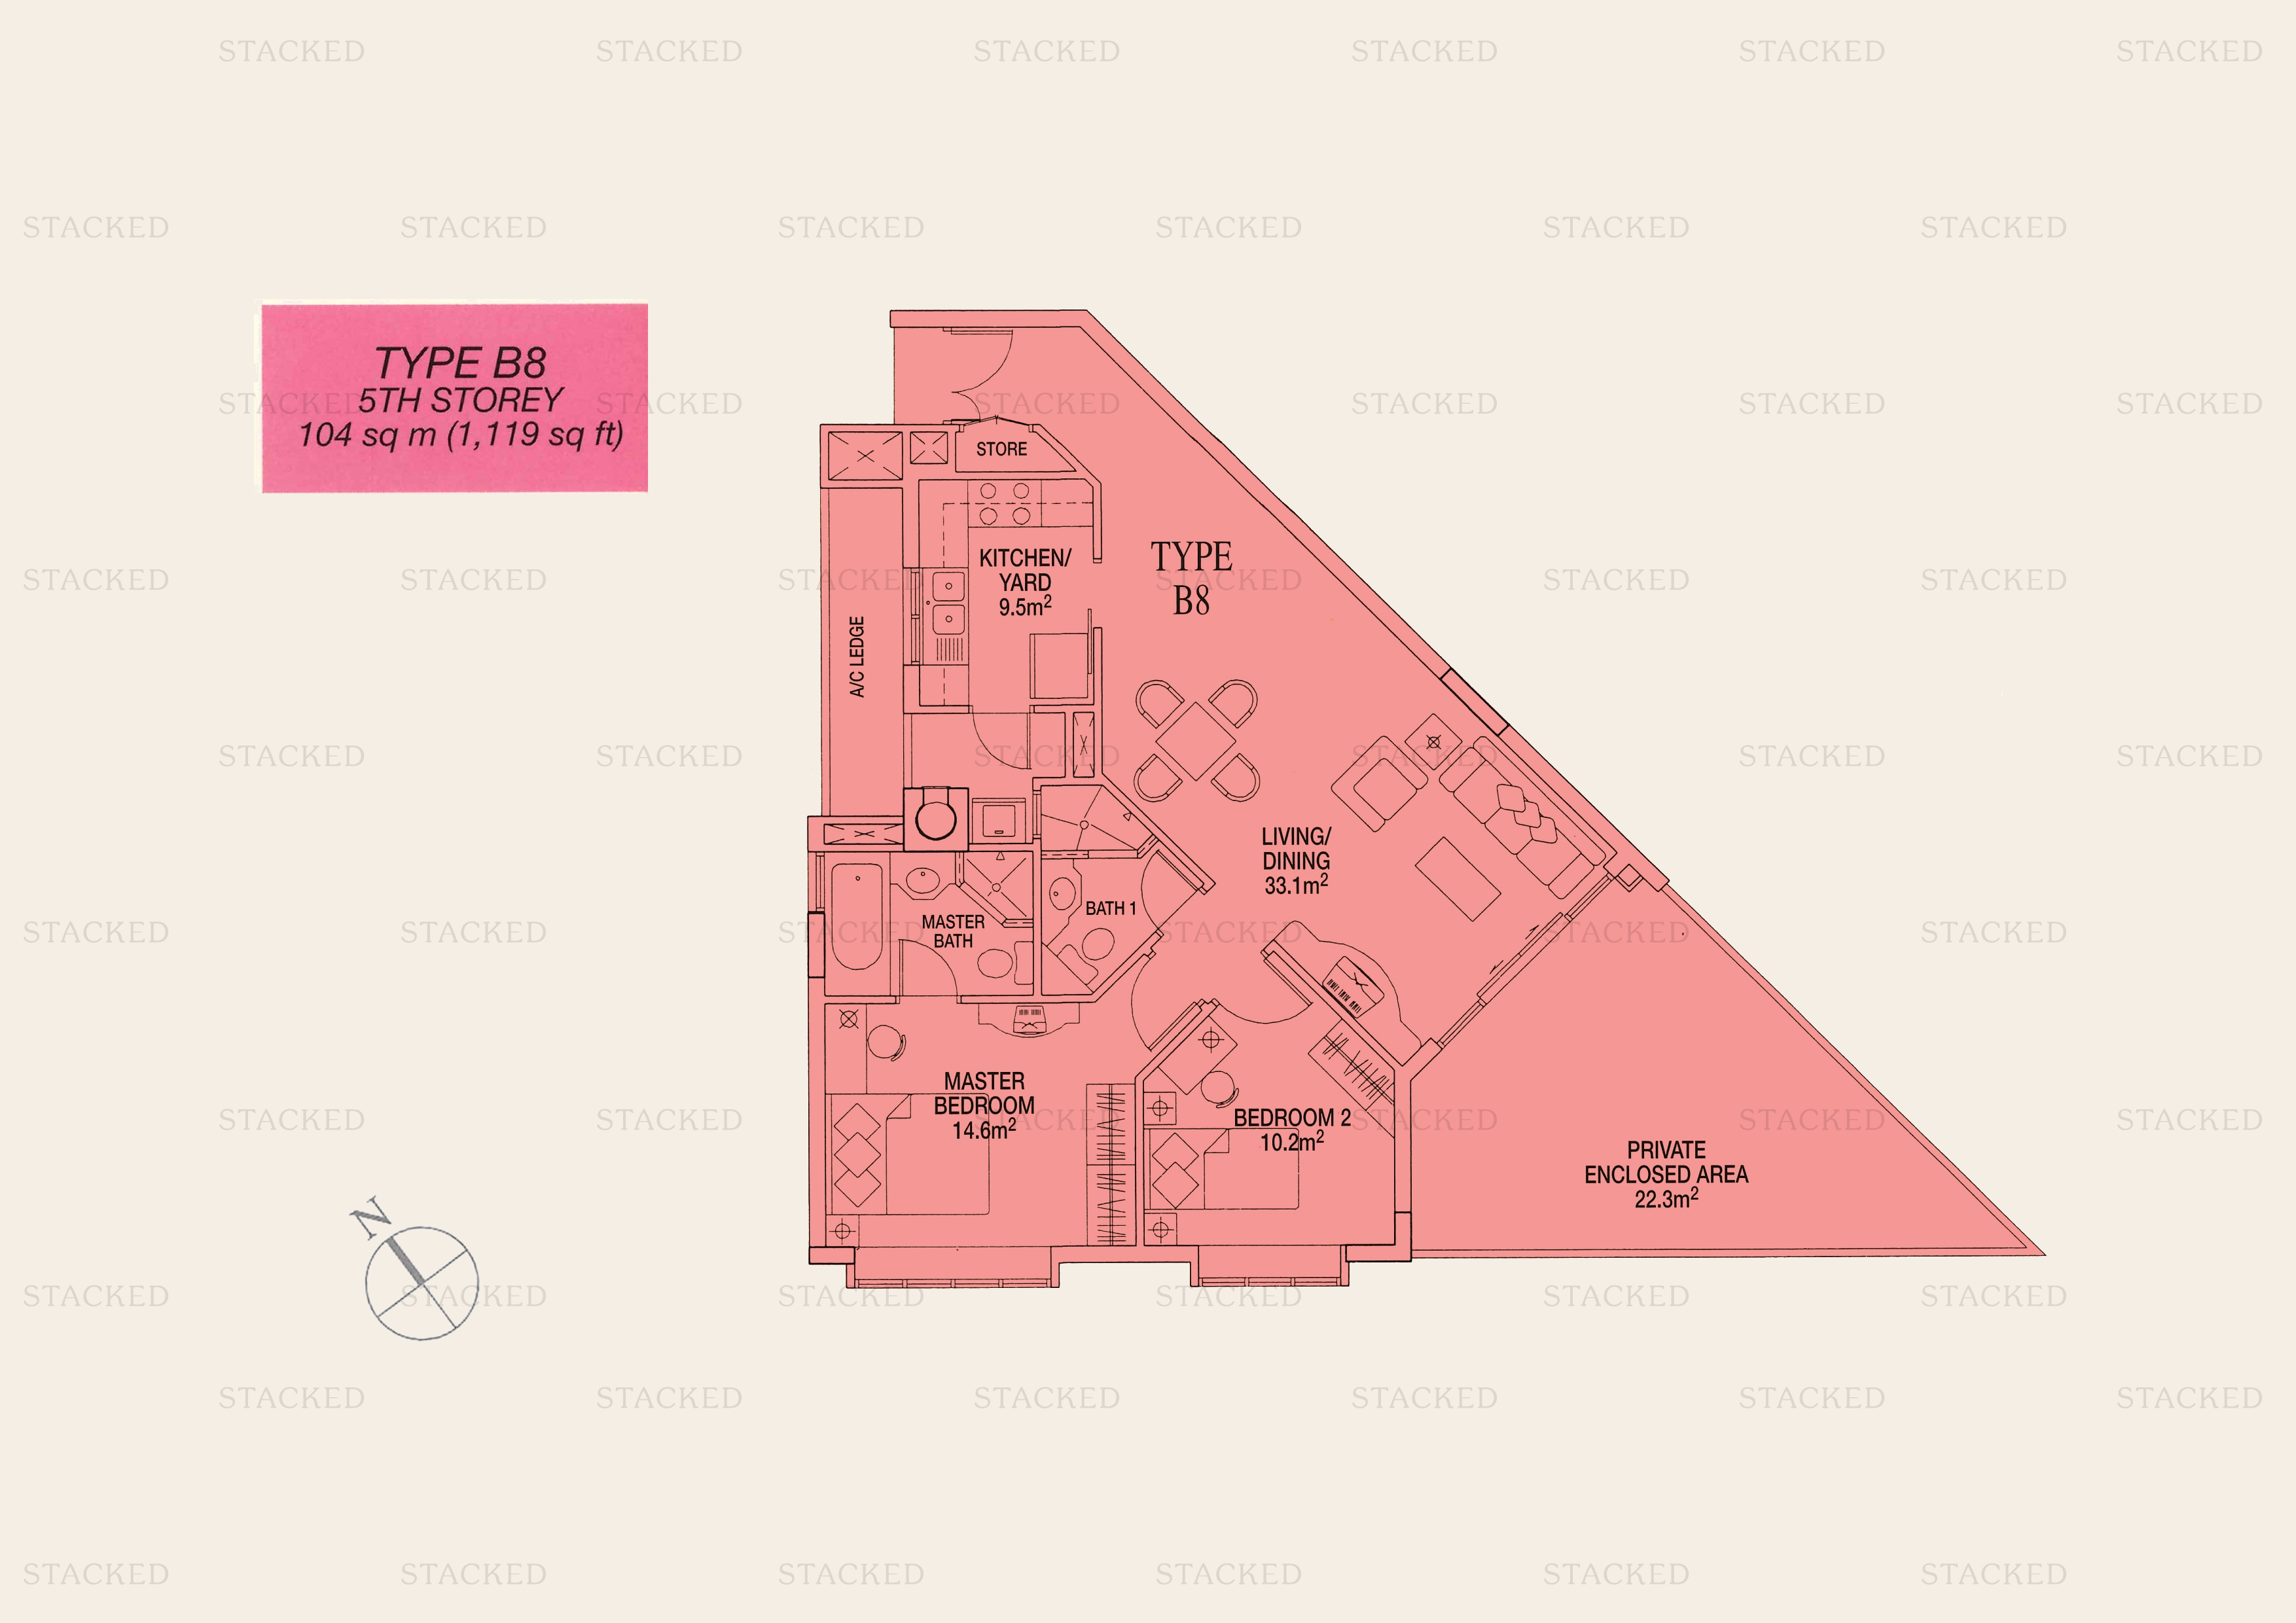
Sunshine Plaza Type B8 floor plan
Type B8 1,119 sq ft One level of a multi-storey unit (5th Storey)
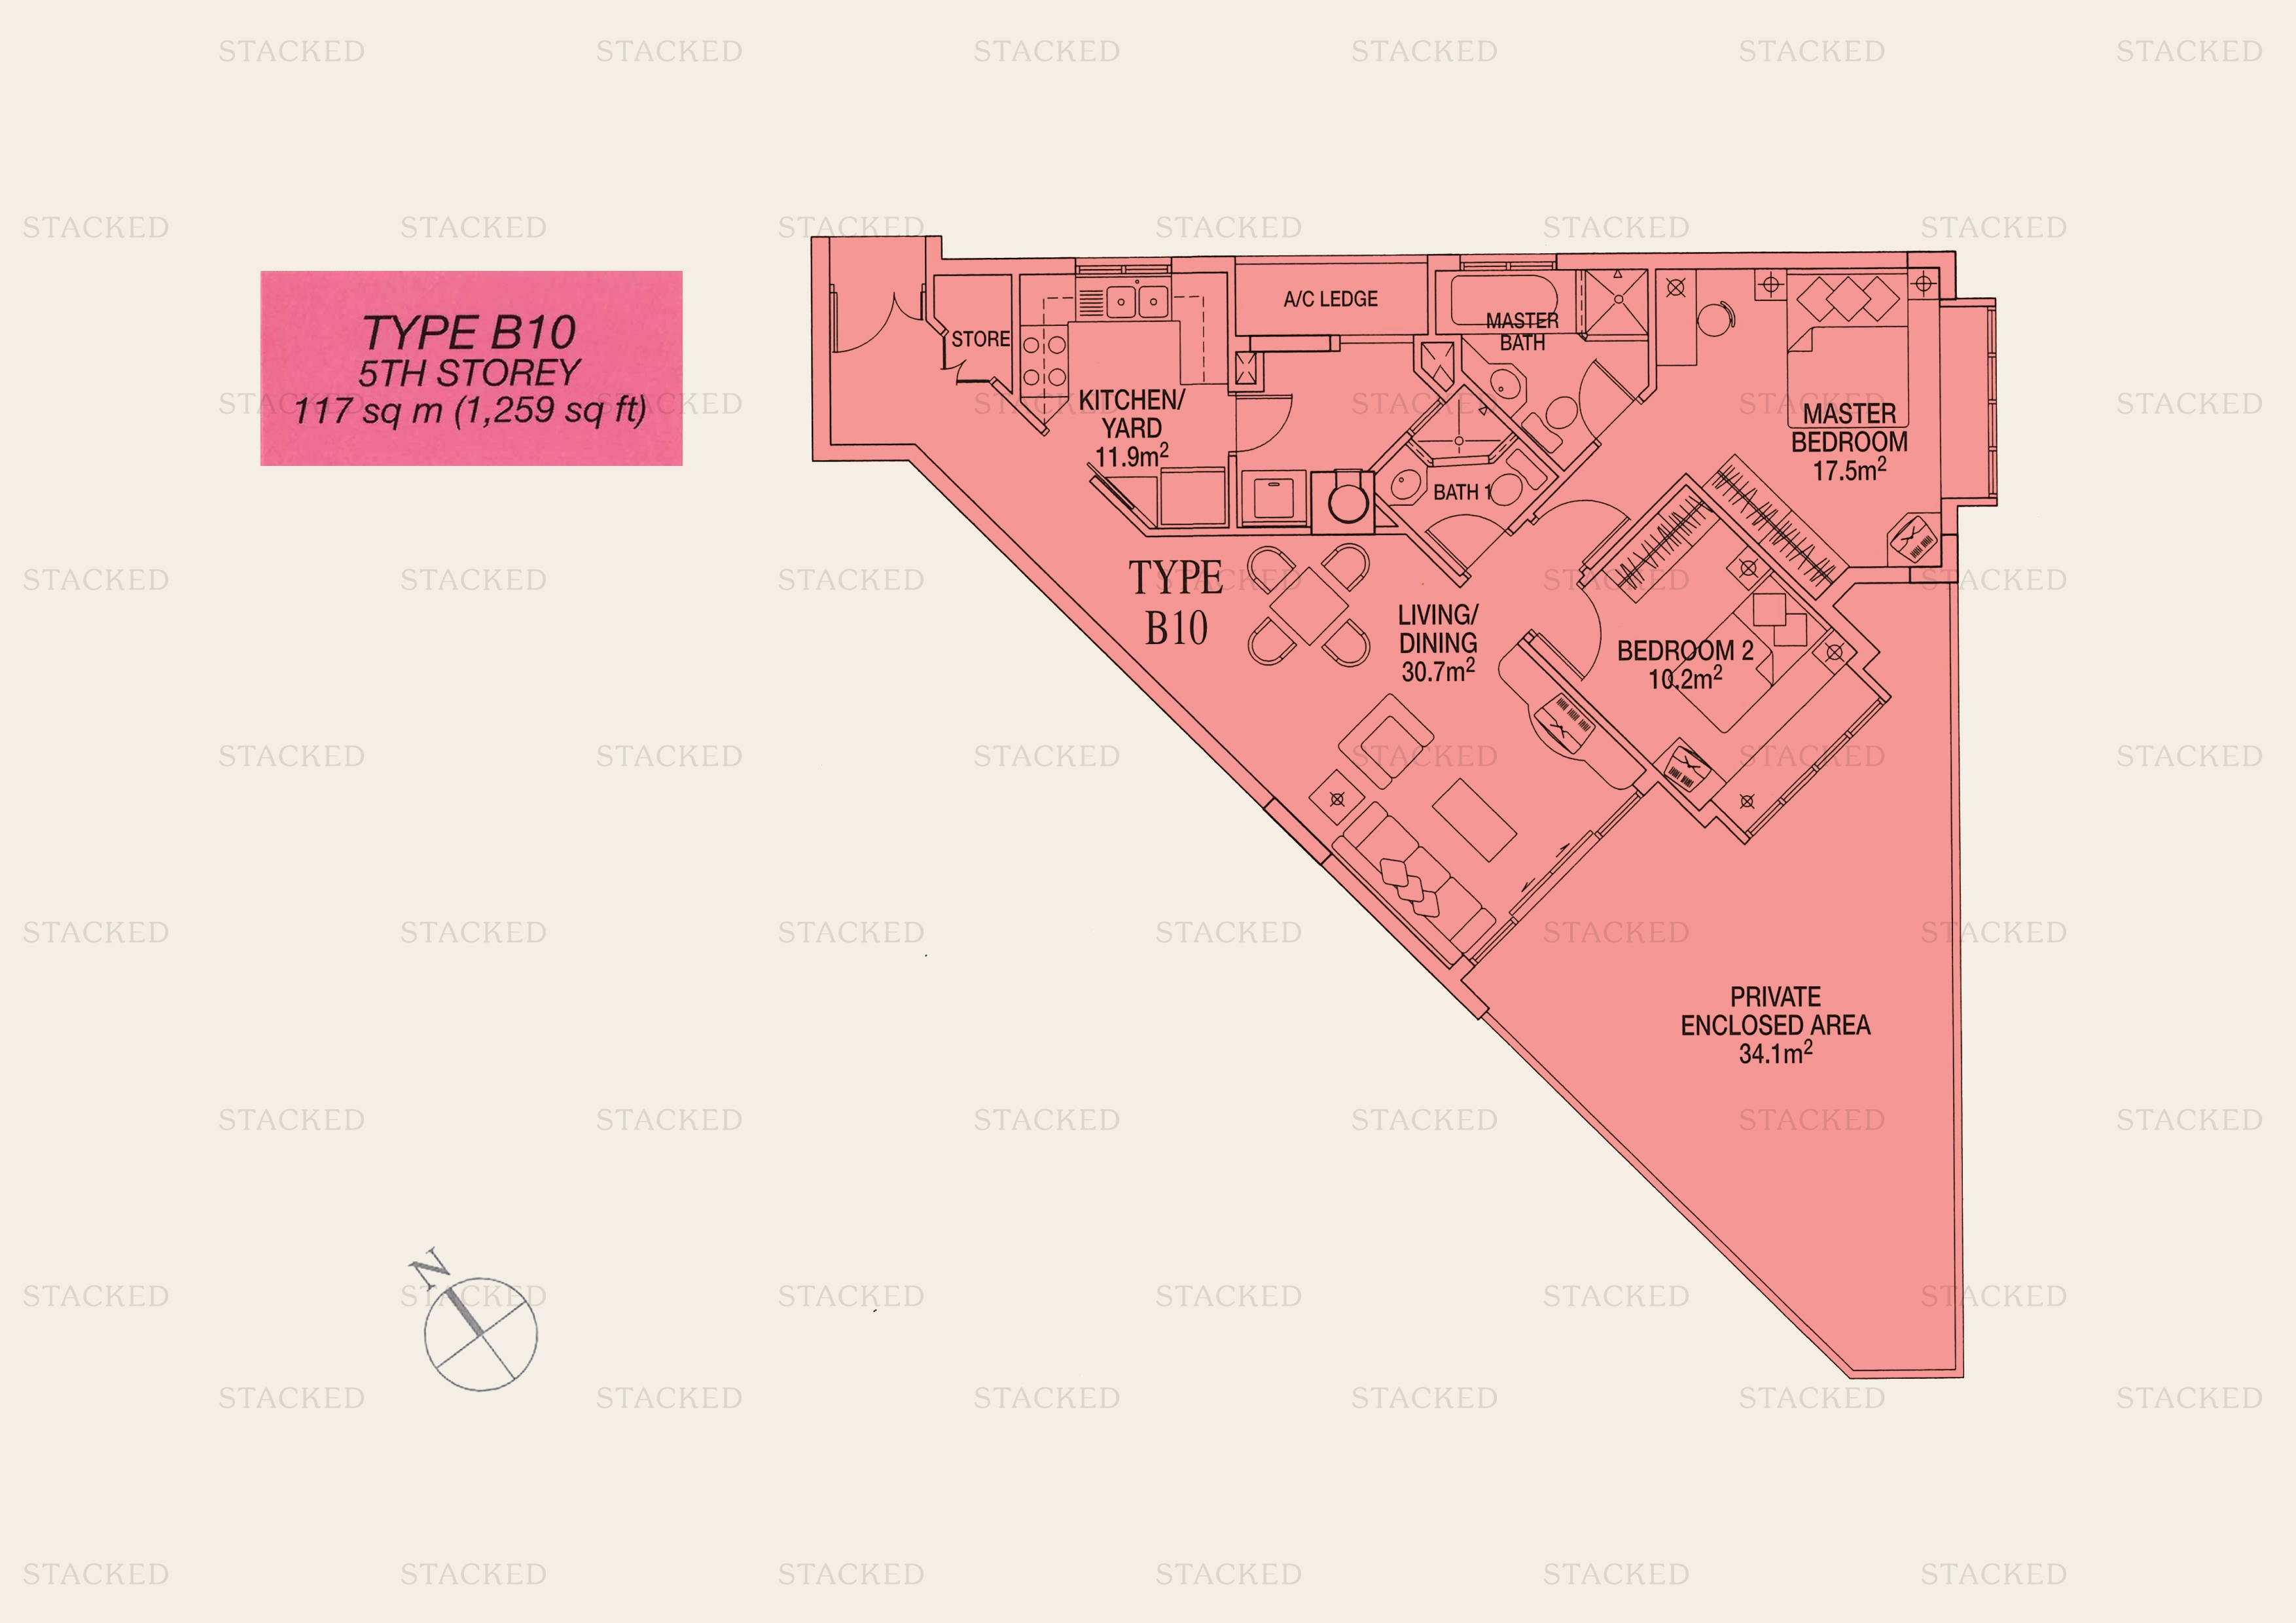
Sunshine Plaza Type B10 floor plan
Type B10 1,259 sq ft
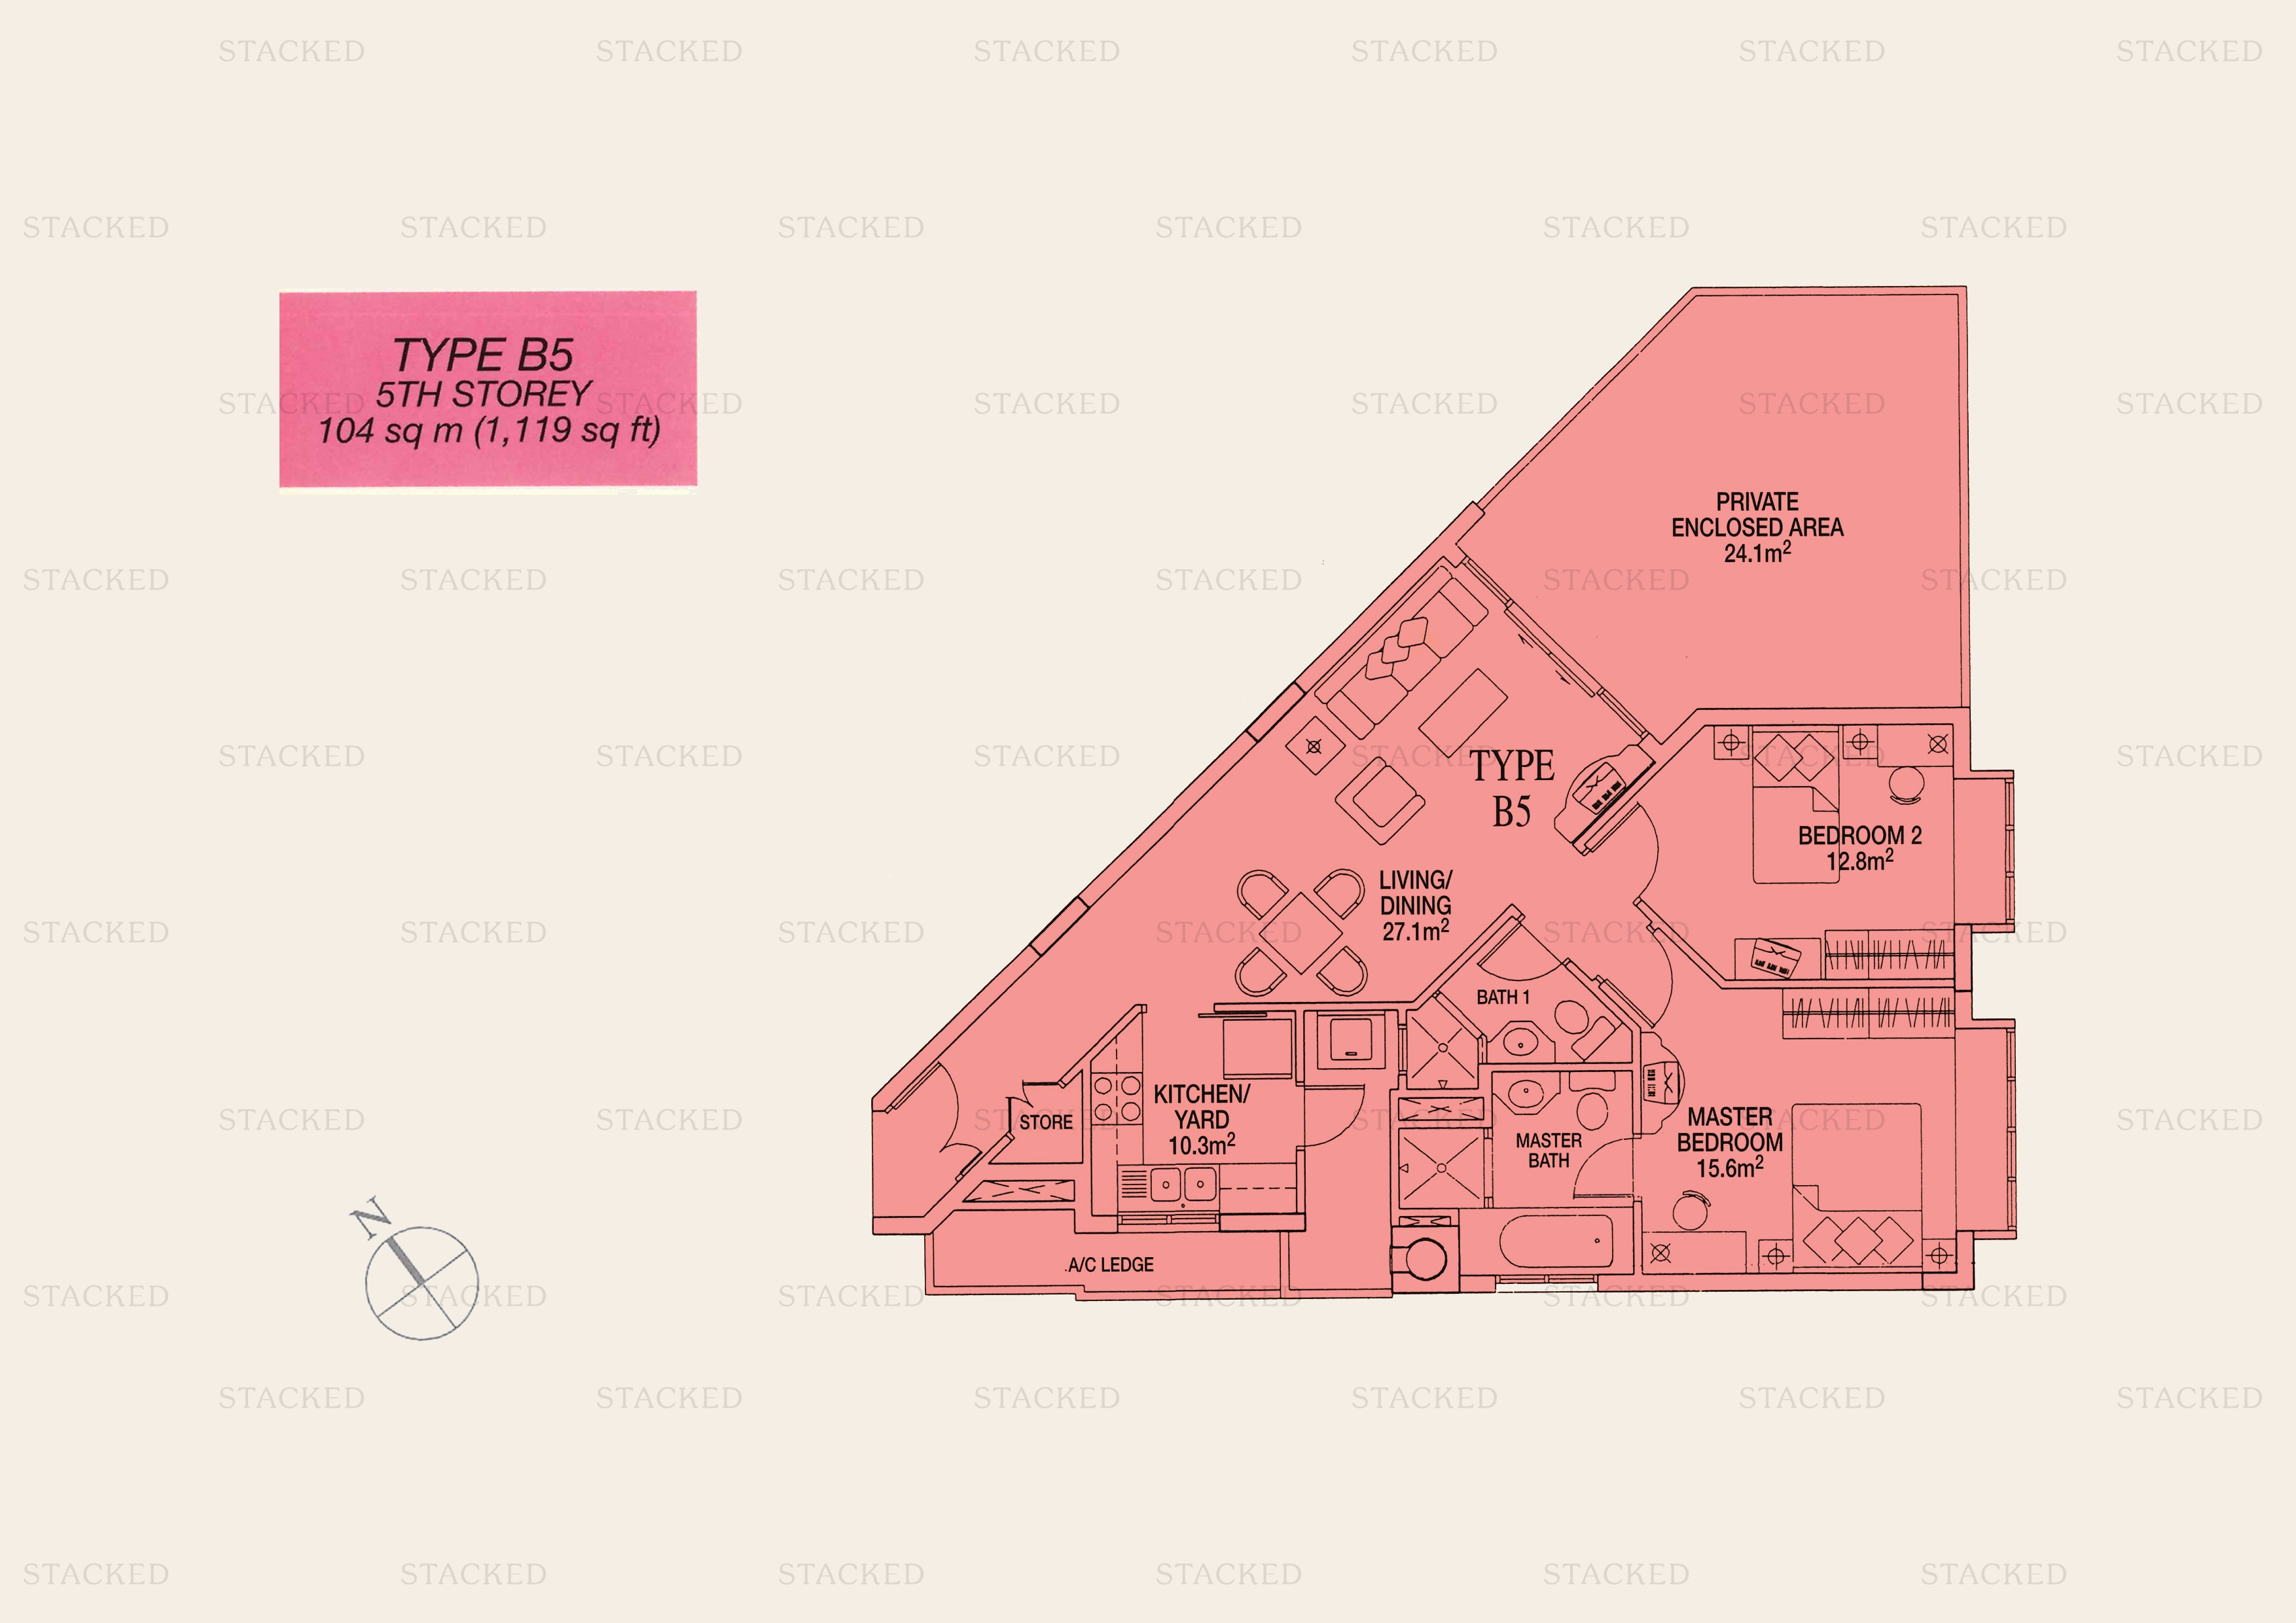
Sunshine Plaza Type B5 floor plan
Type B5 1,119 sq ft One level of a multi-storey unit (5th Storey)
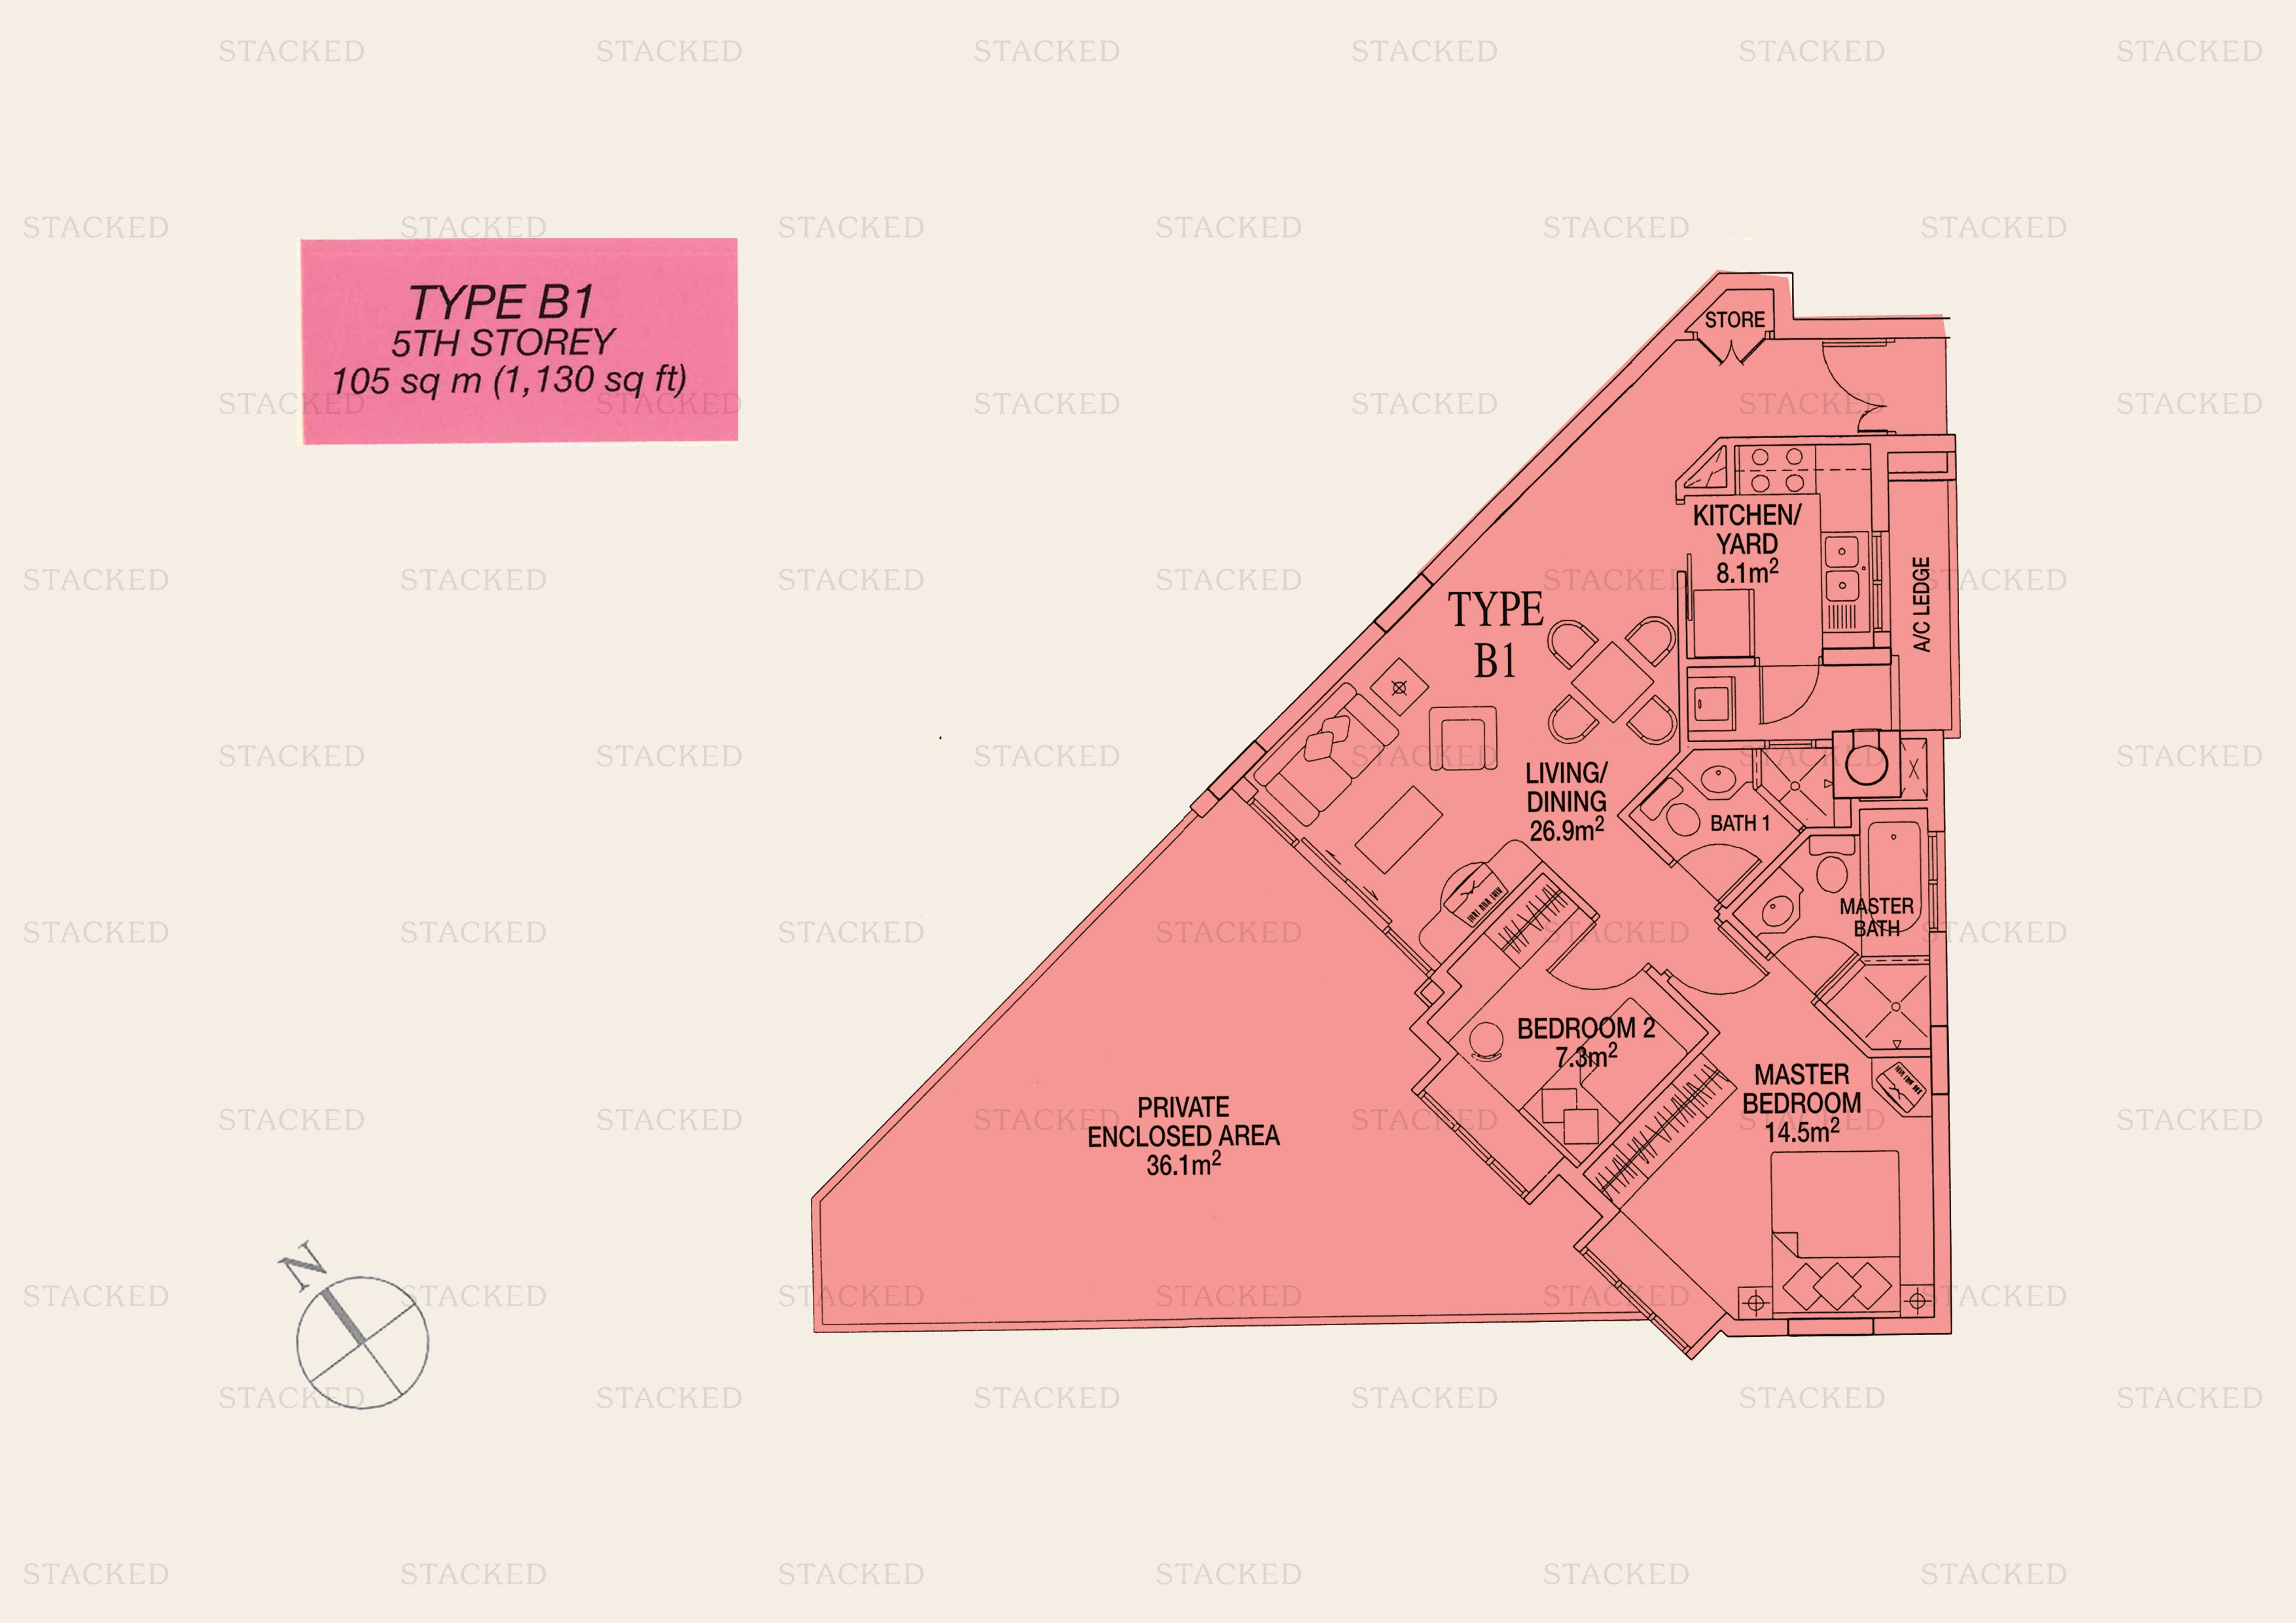
Sunshine Plaza Type B1 floor plan
Type B1 1,130 sq ft
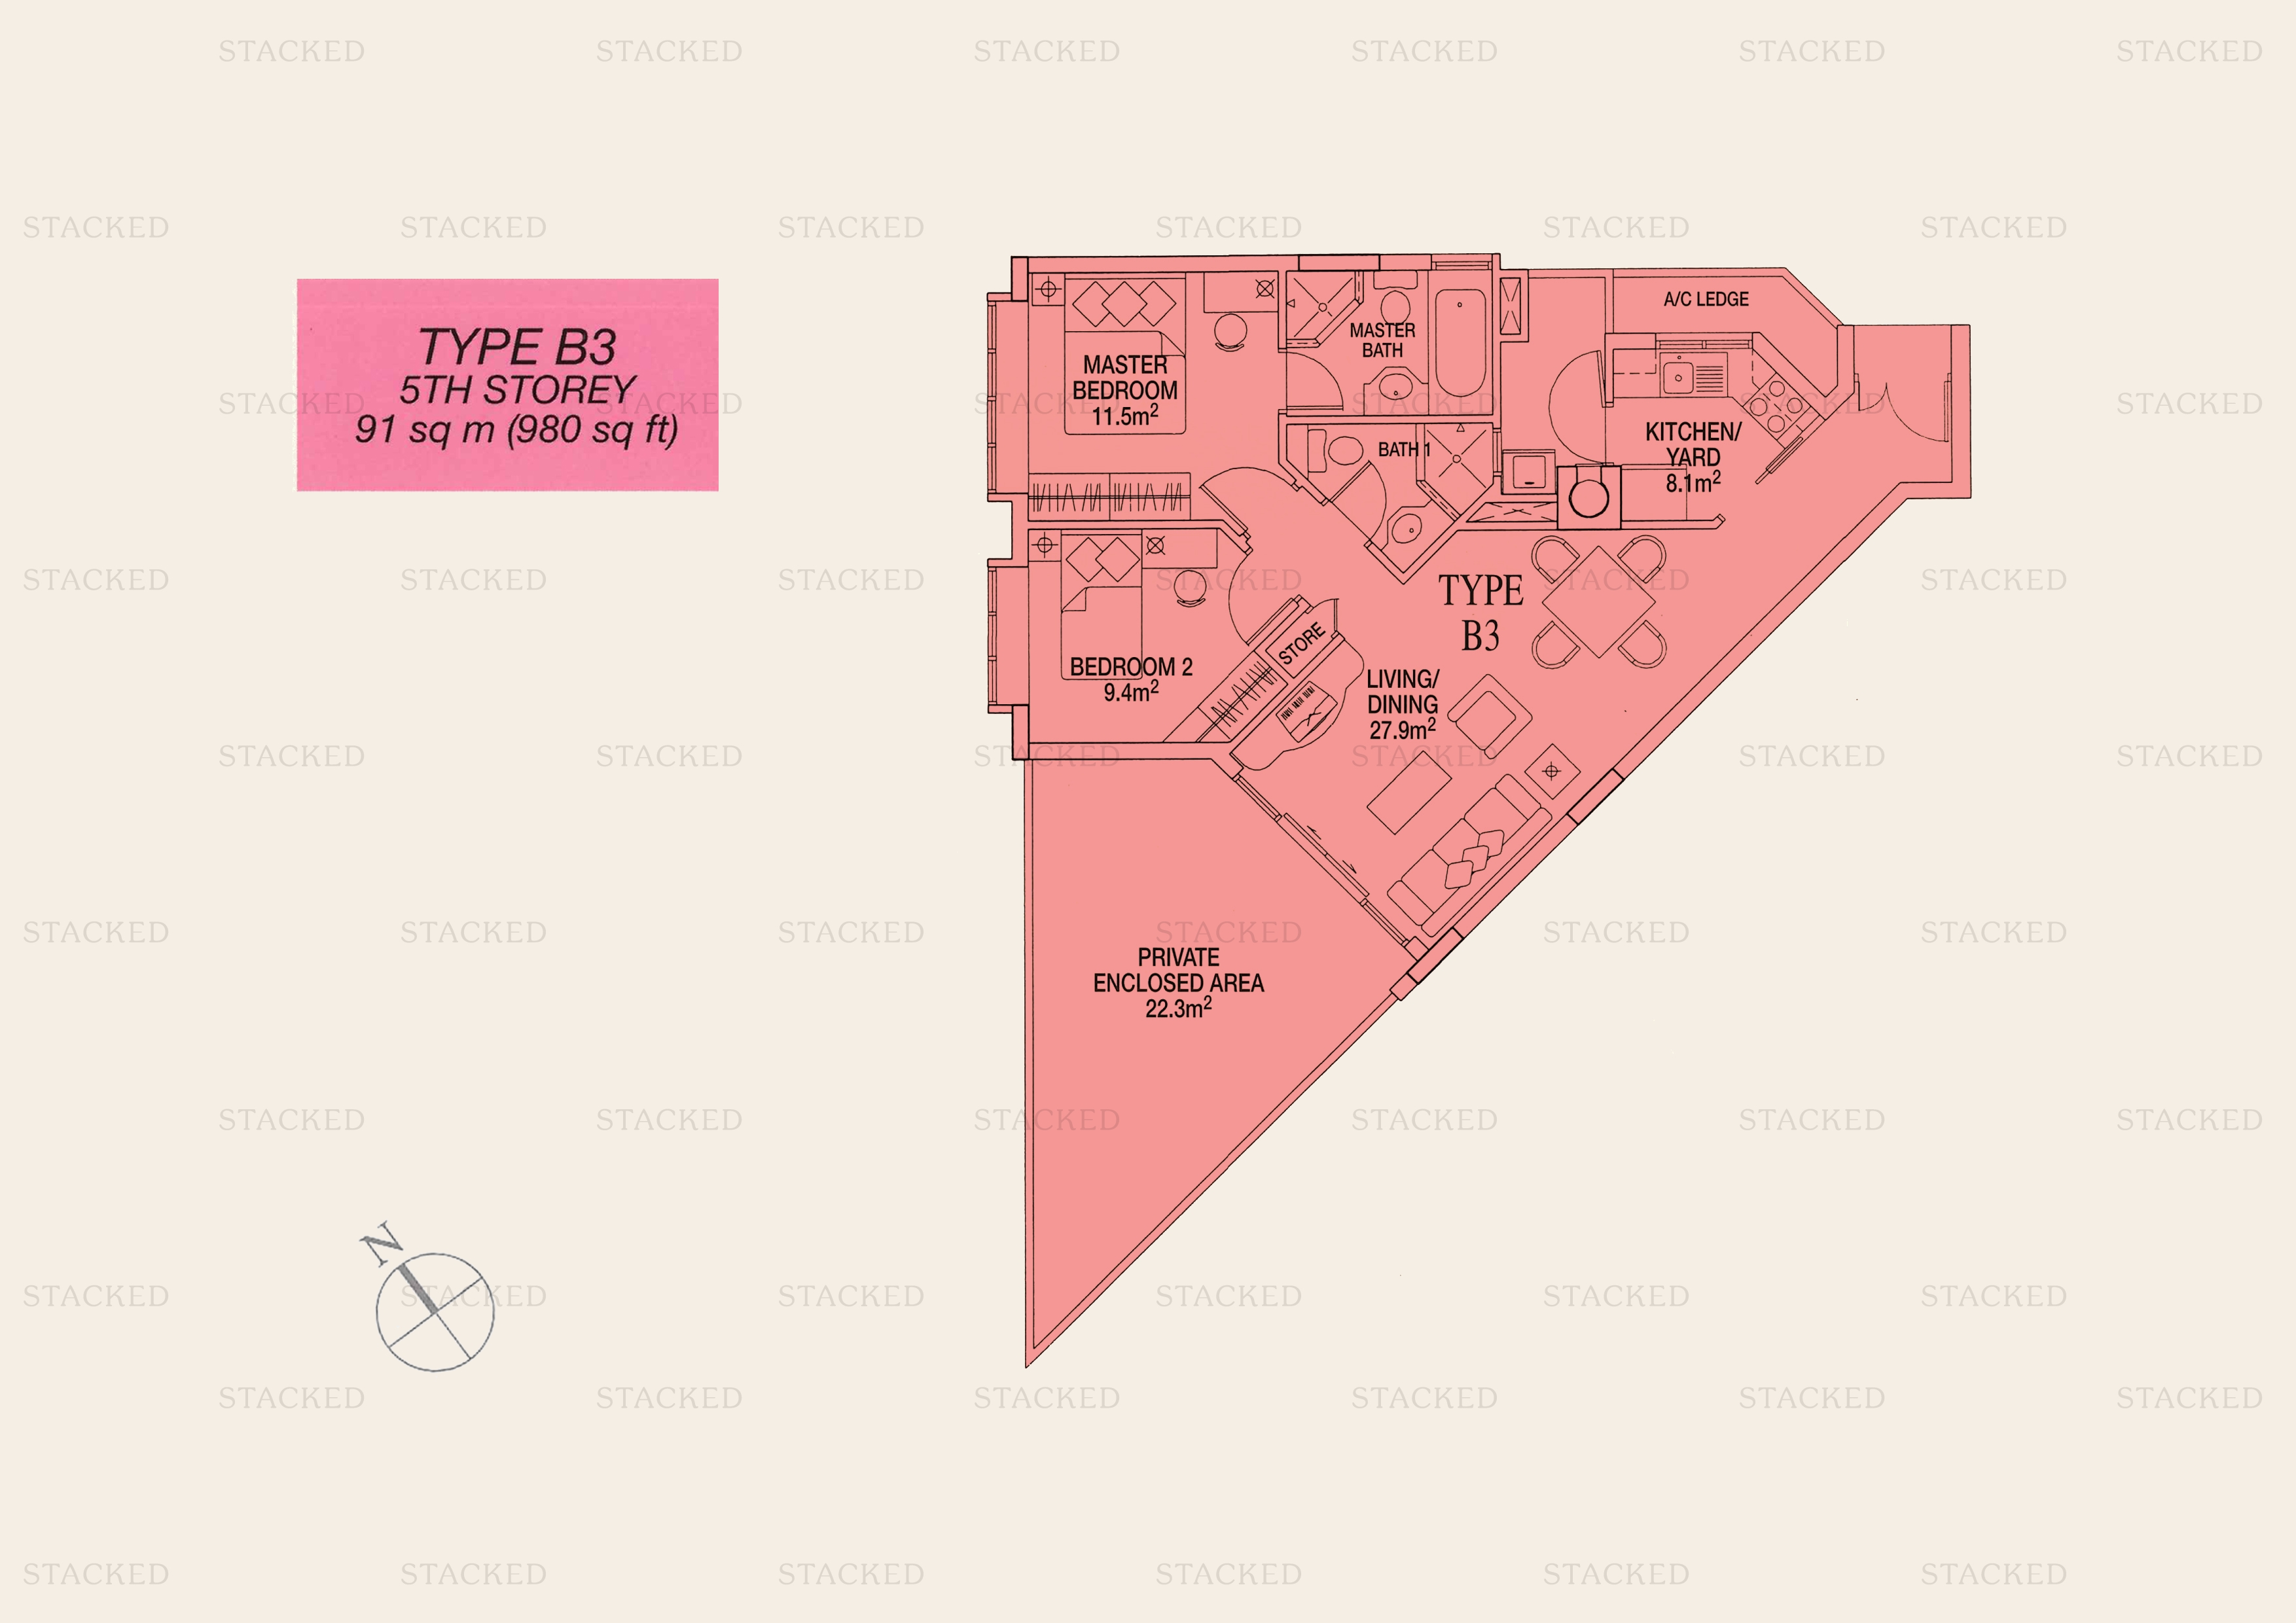
Sunshine Plaza Type B3 floor plan
Type B3 980 sq ft
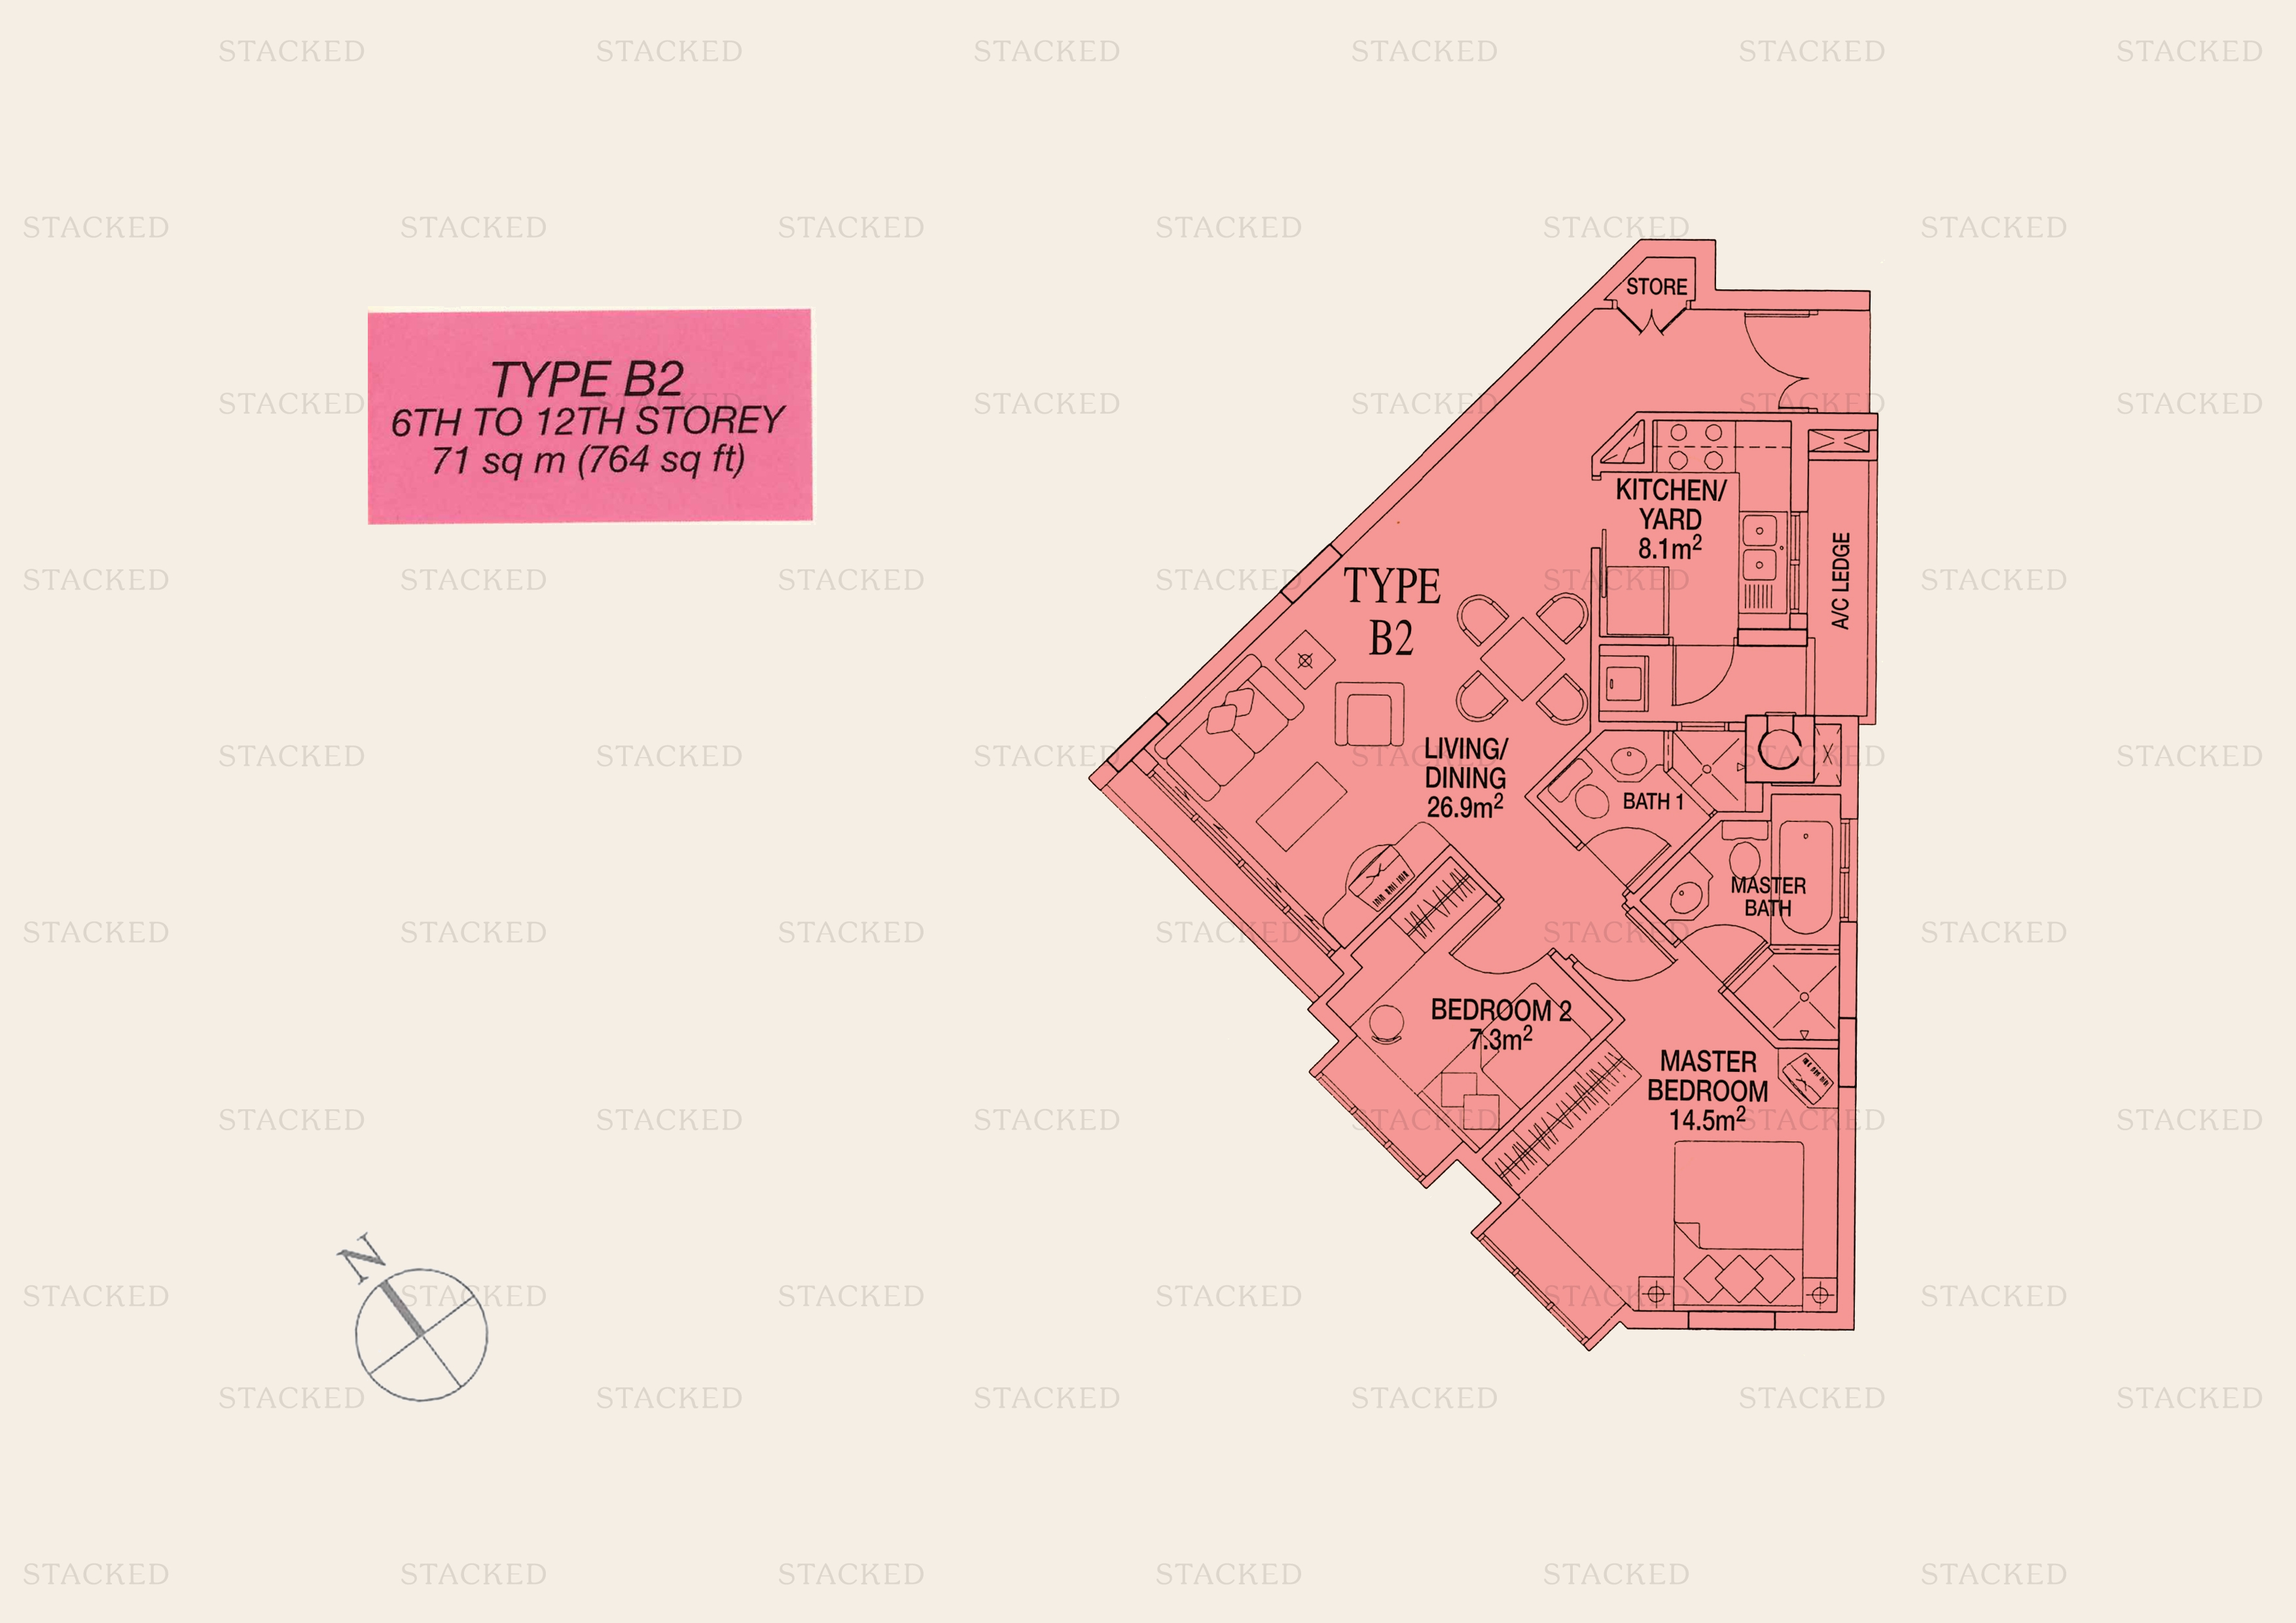
Sunshine Plaza Type B2 floor plan
Type B2 764 sq ft
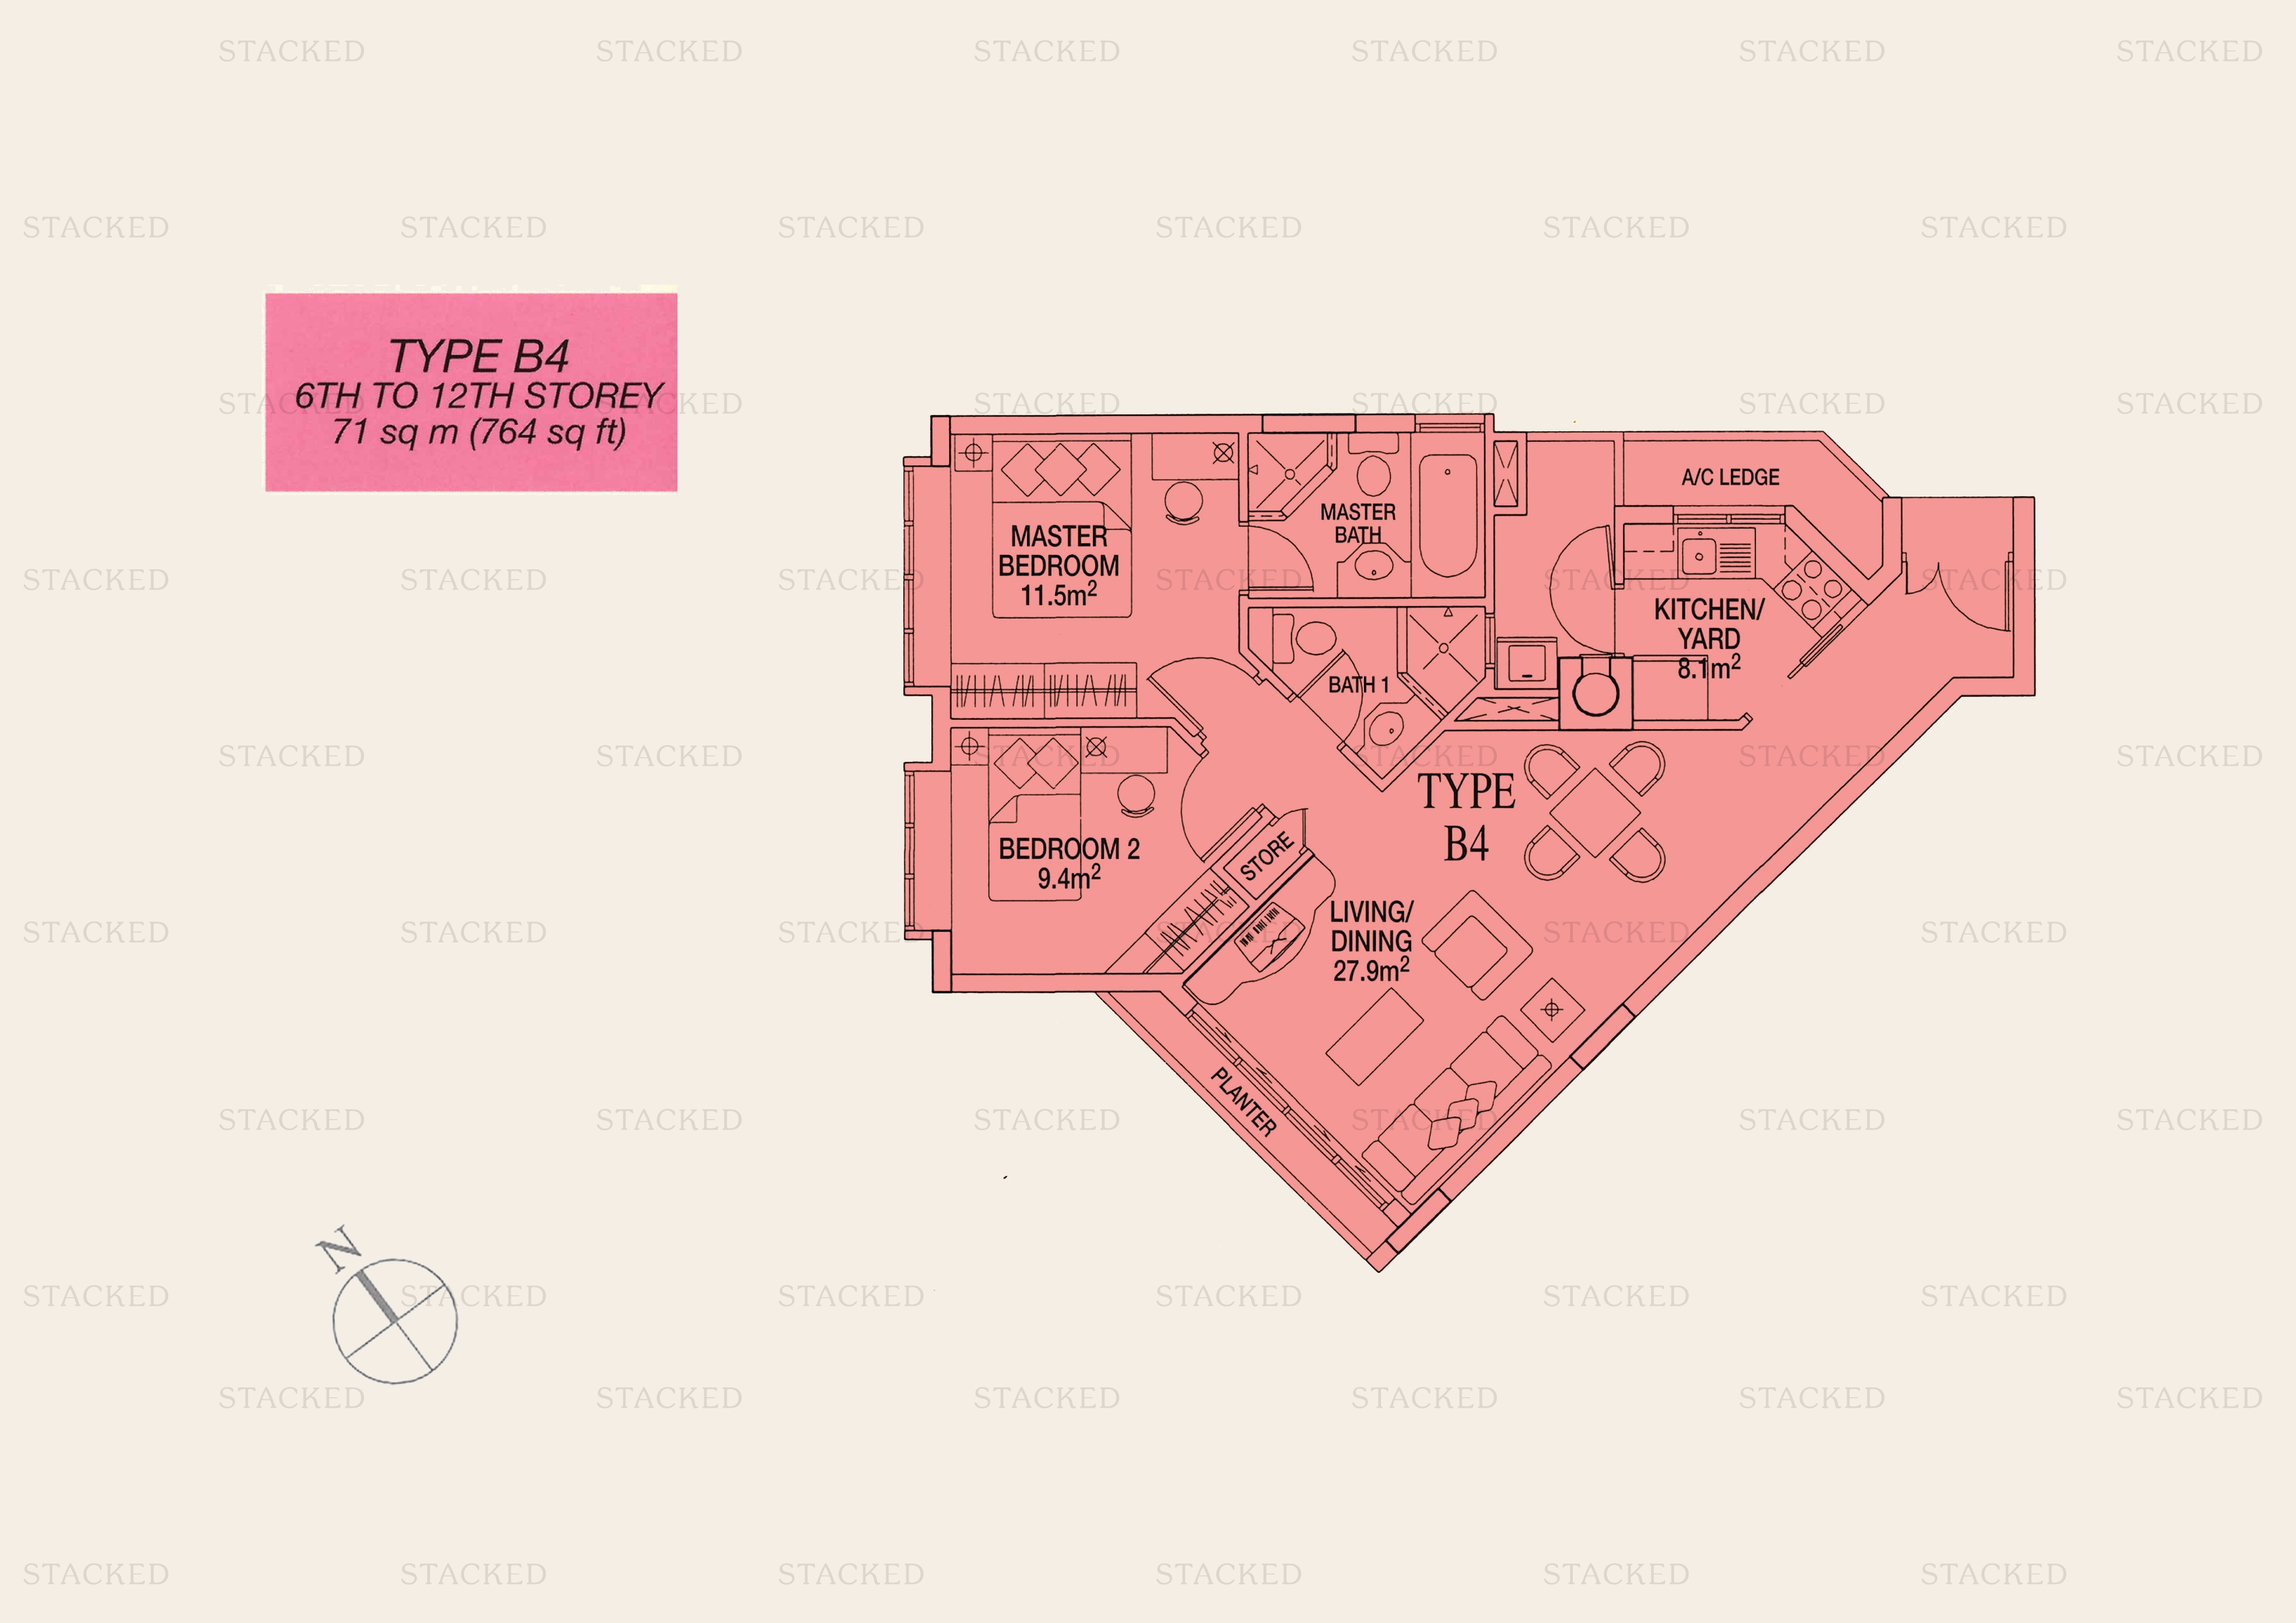
Sunshine Plaza Type B4 floor plan
Type B4 764 sq ft

3-Bedroom Floor Plans

17 plans · 1,044–2,250 sq ft
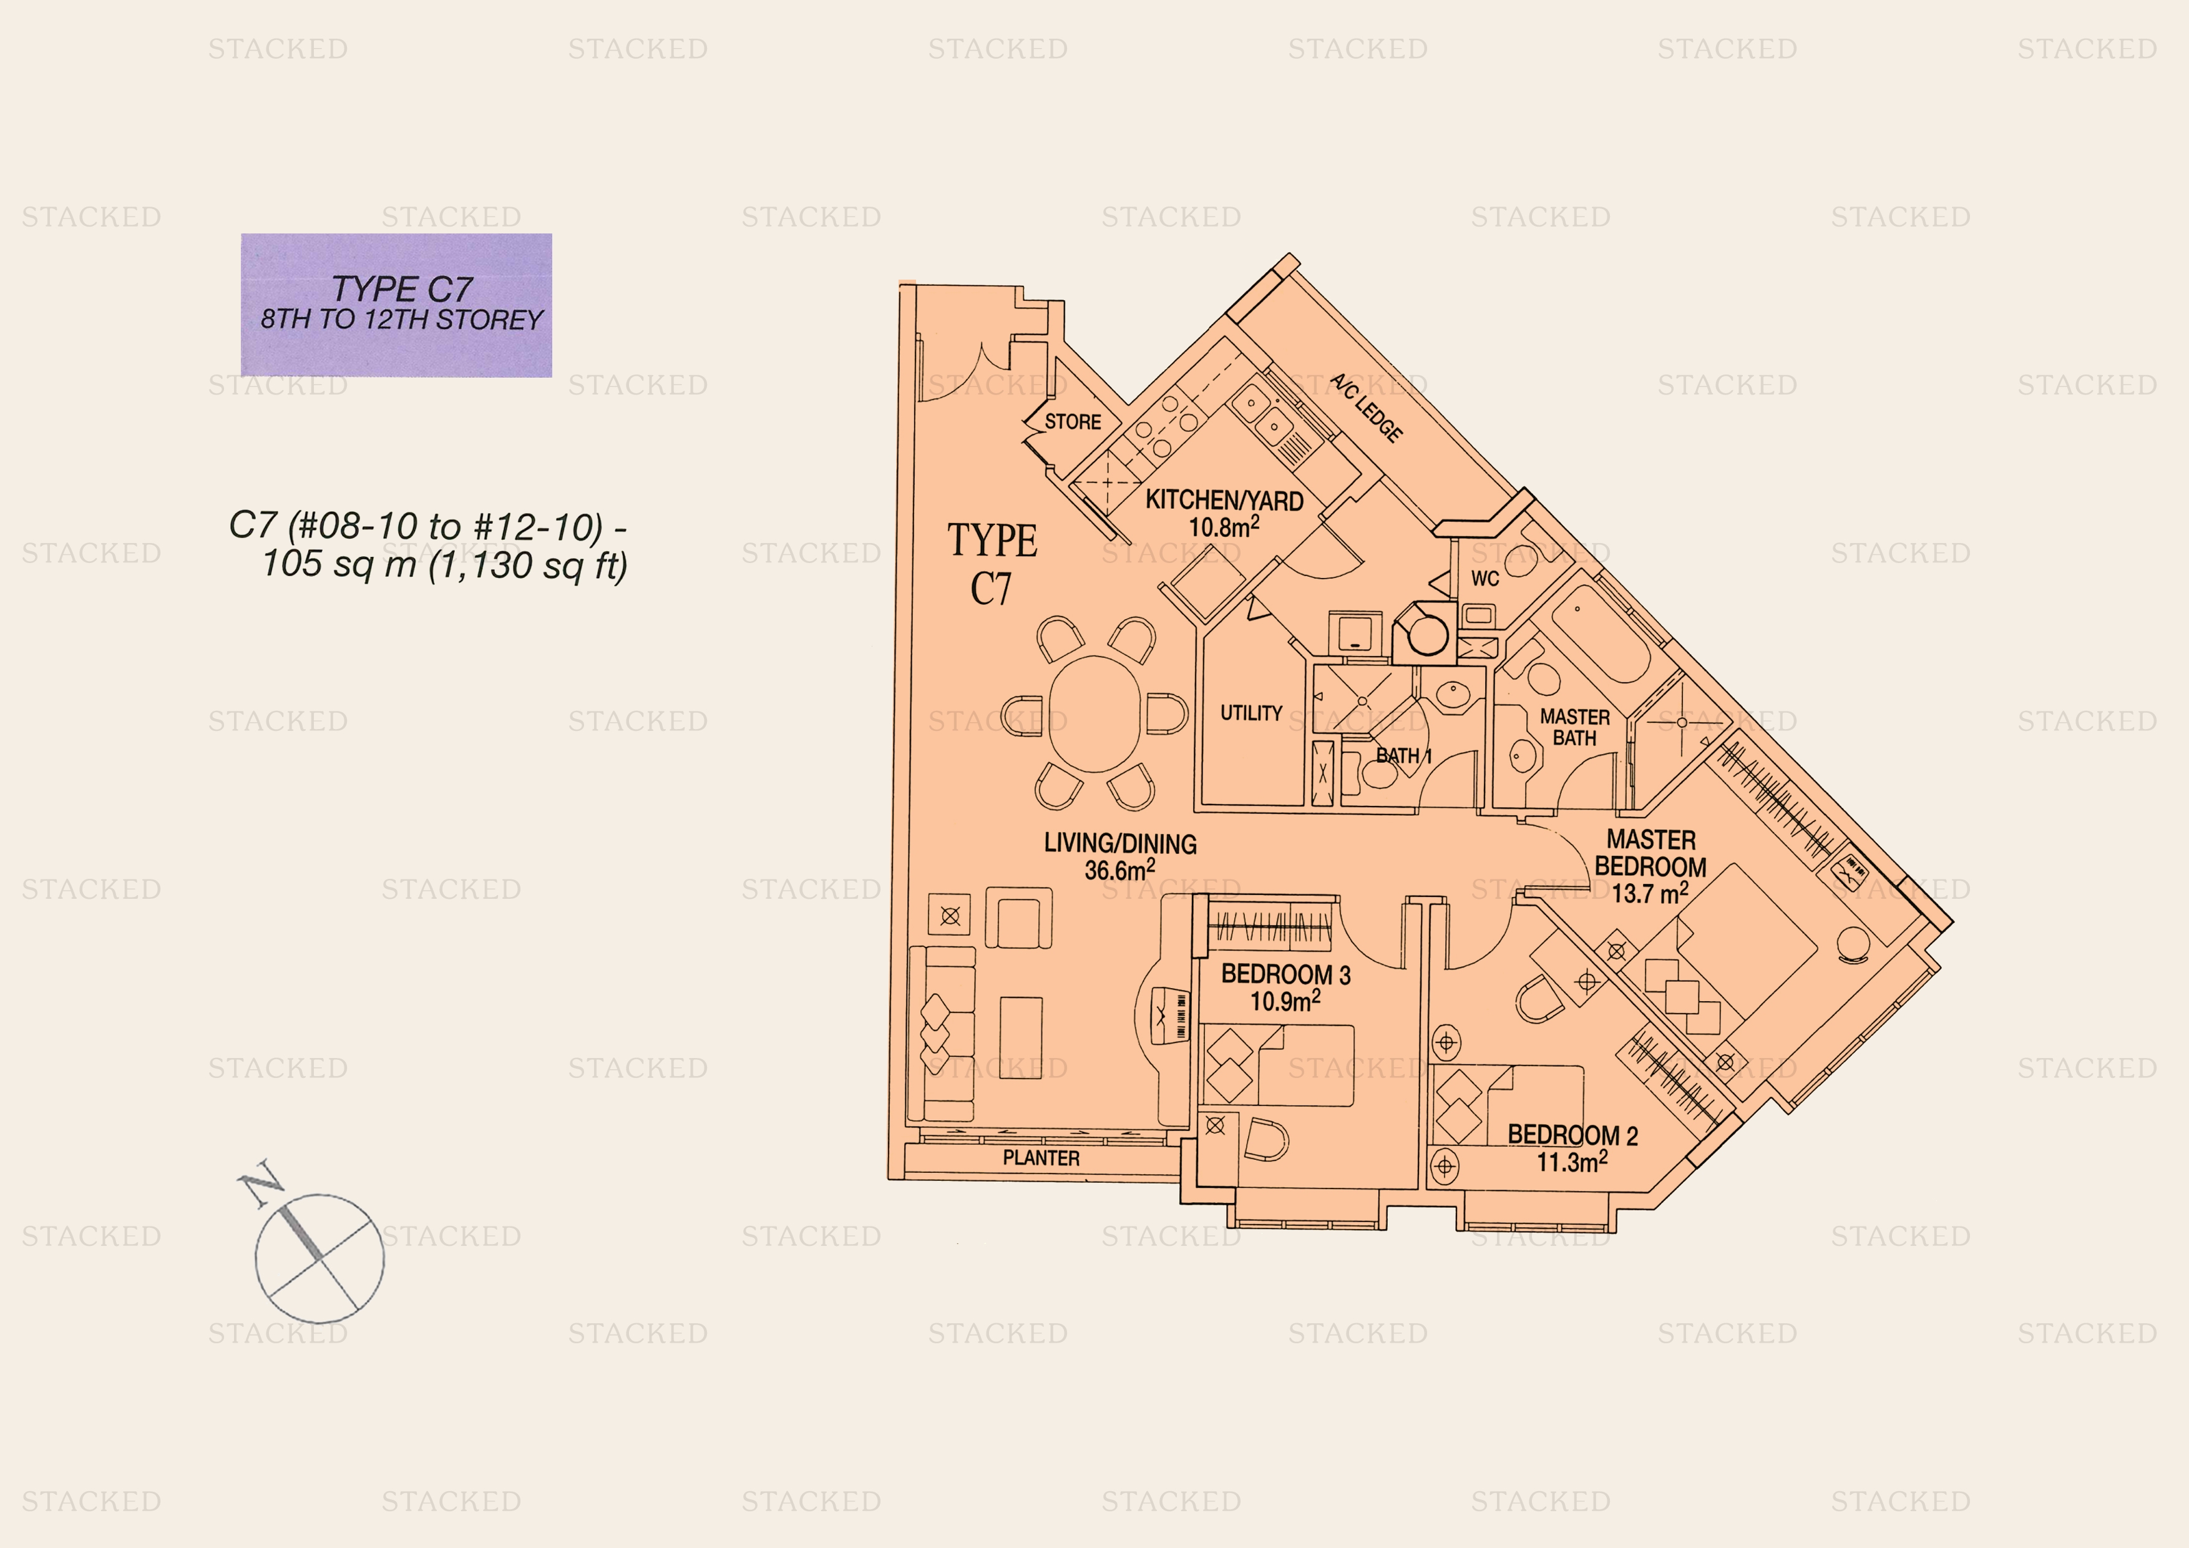
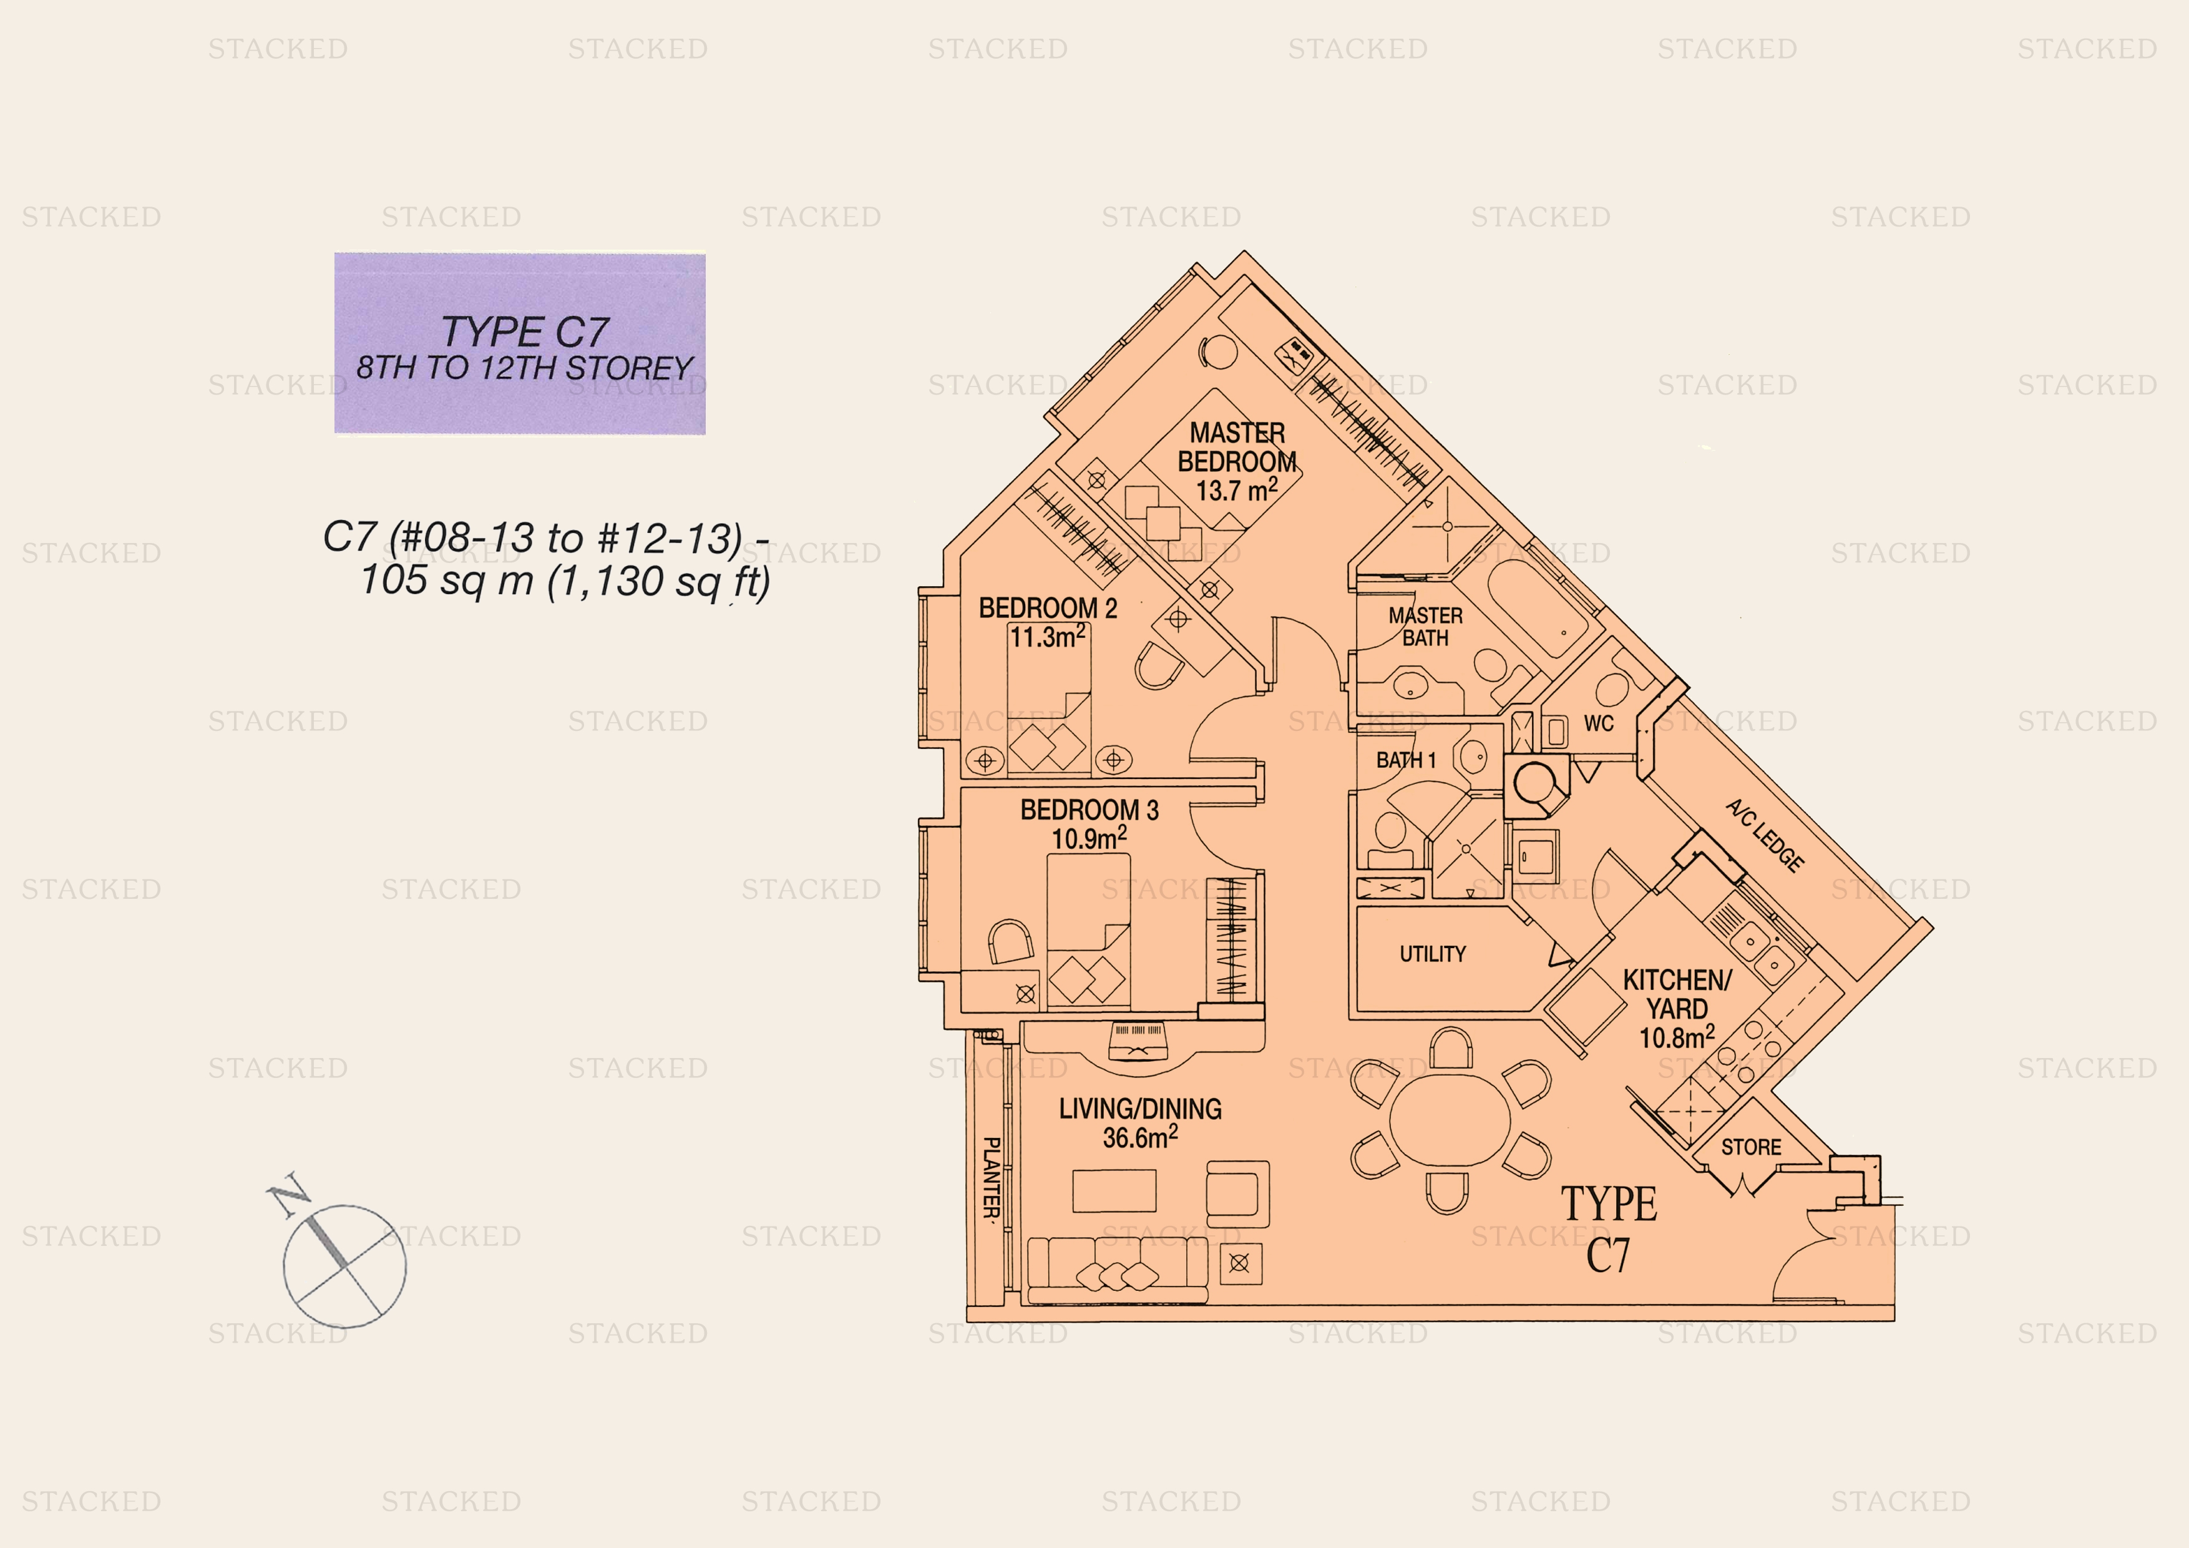
Sunshine Plaza Type C7 floor plan
Type C7 1,130 sq ft
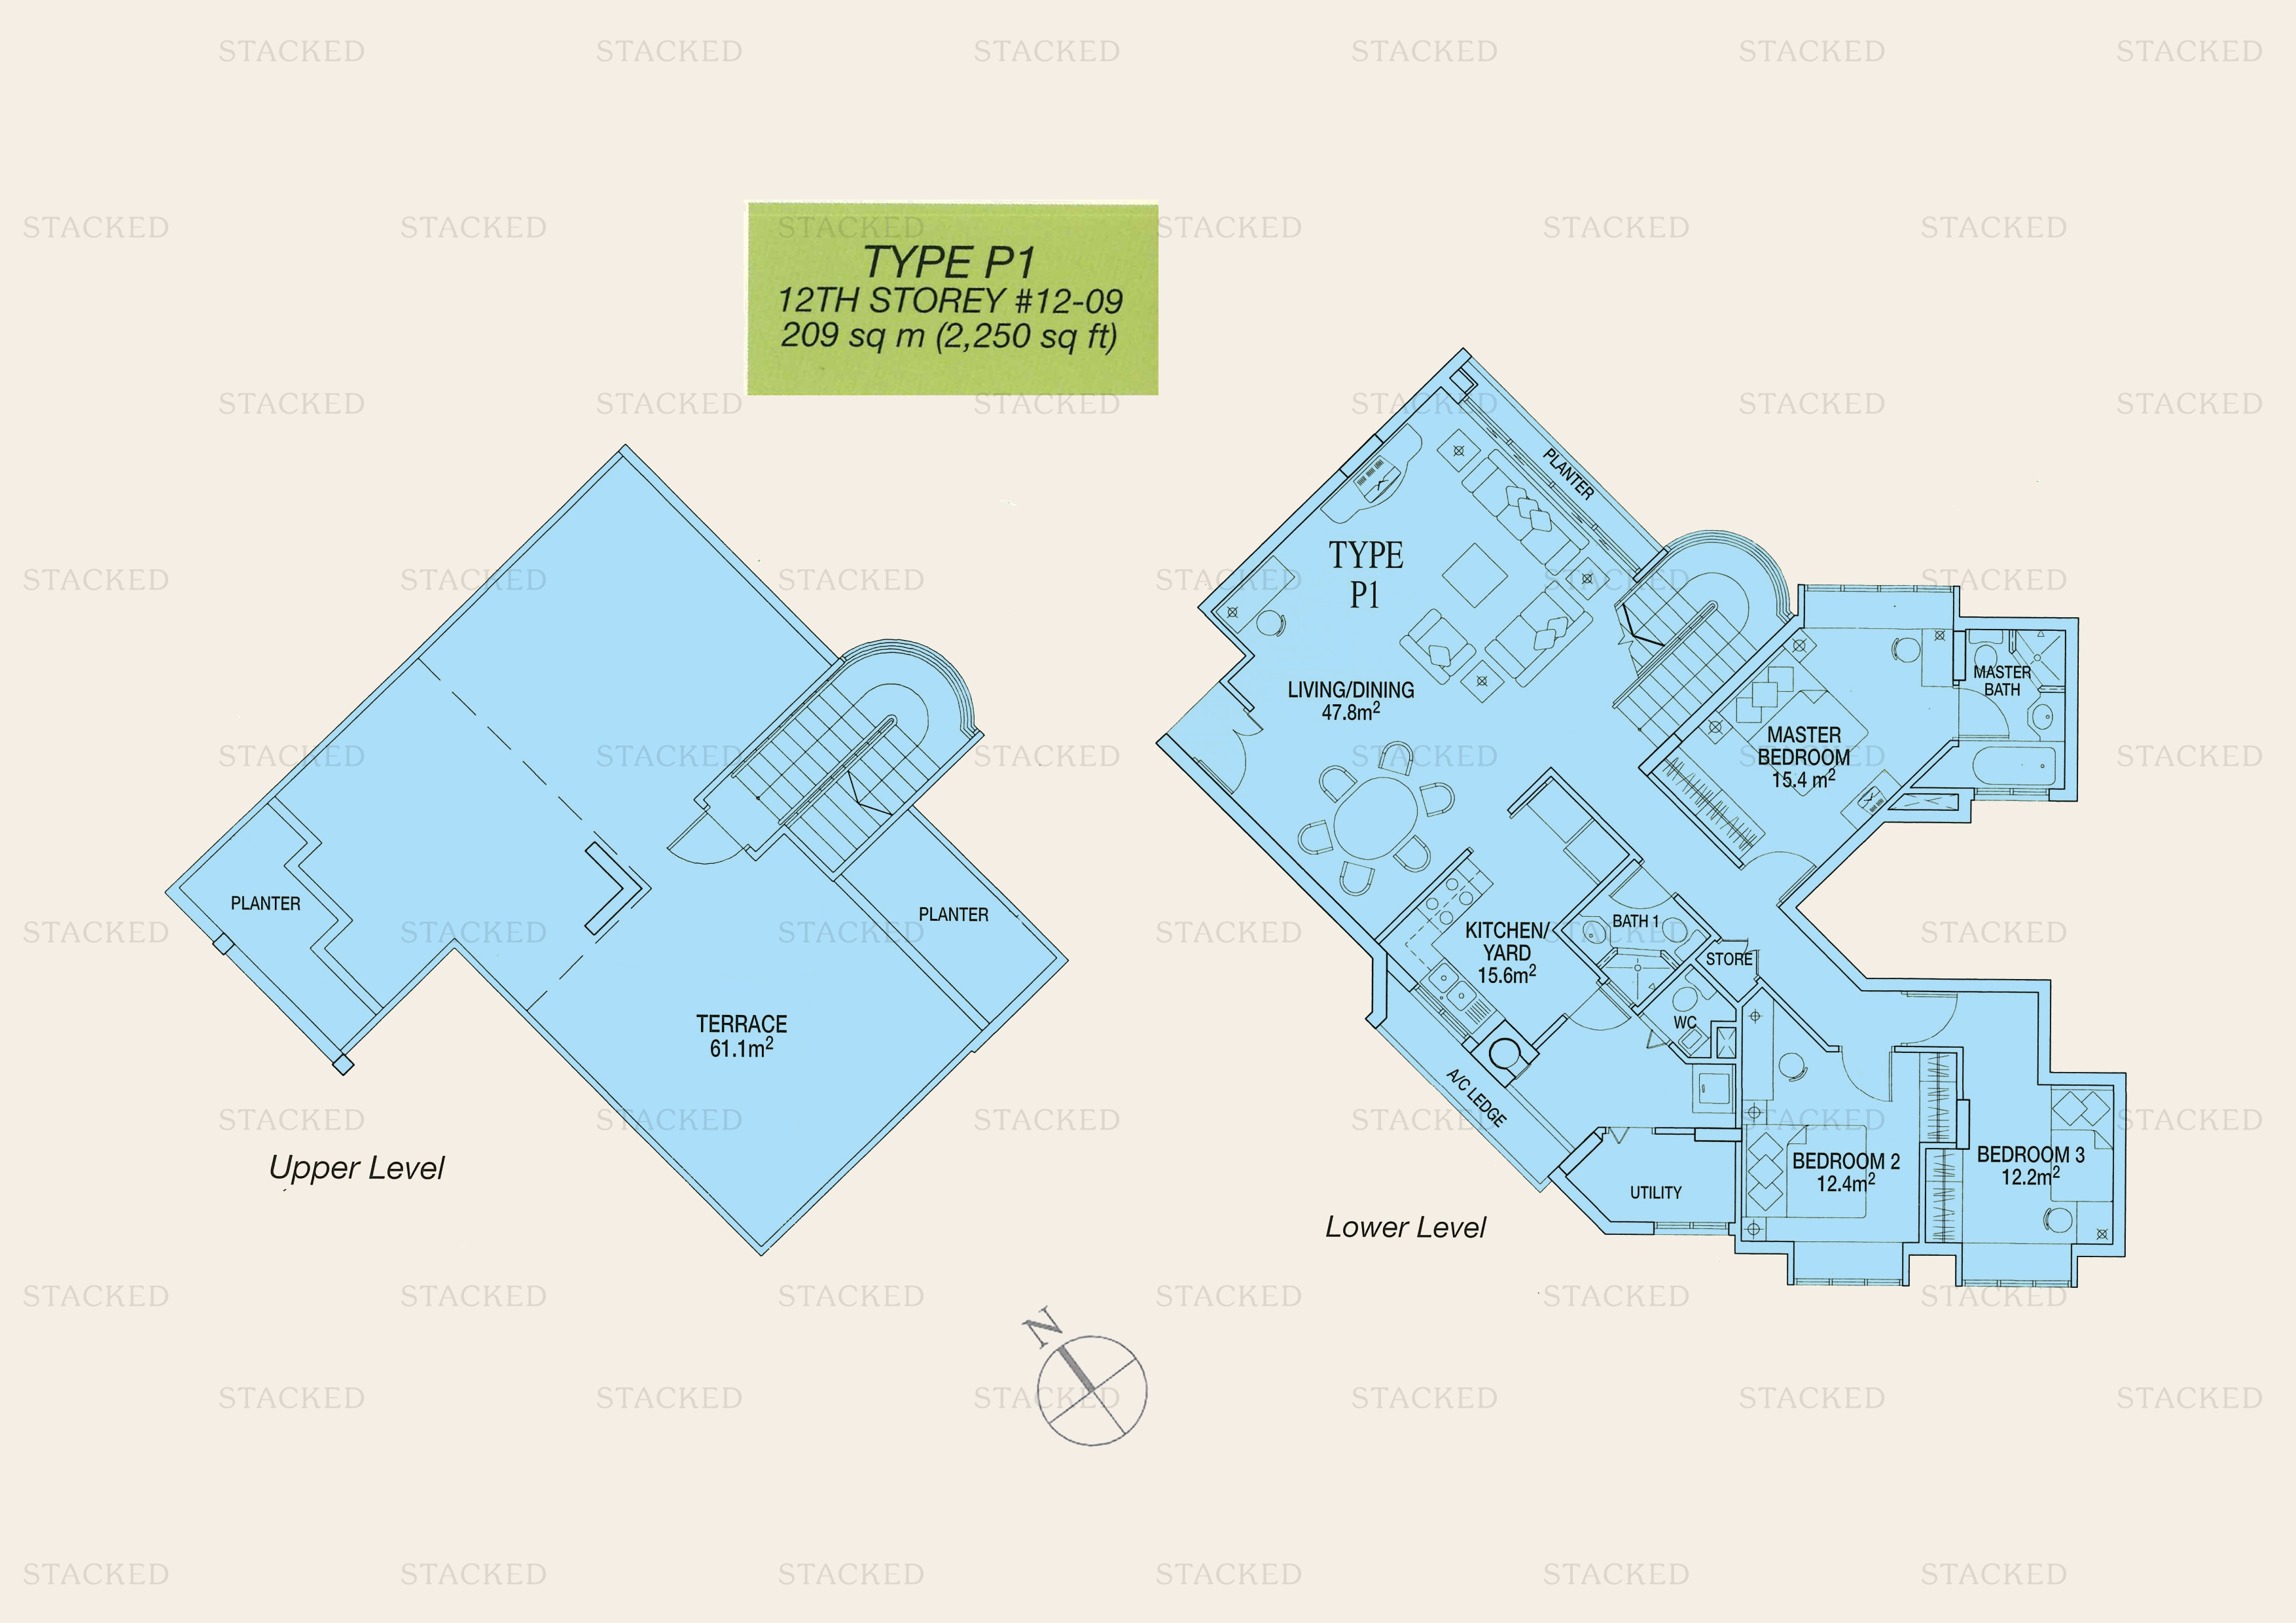
Sunshine Plaza Type P1 floor plan
Type P1 2,250 sq ft
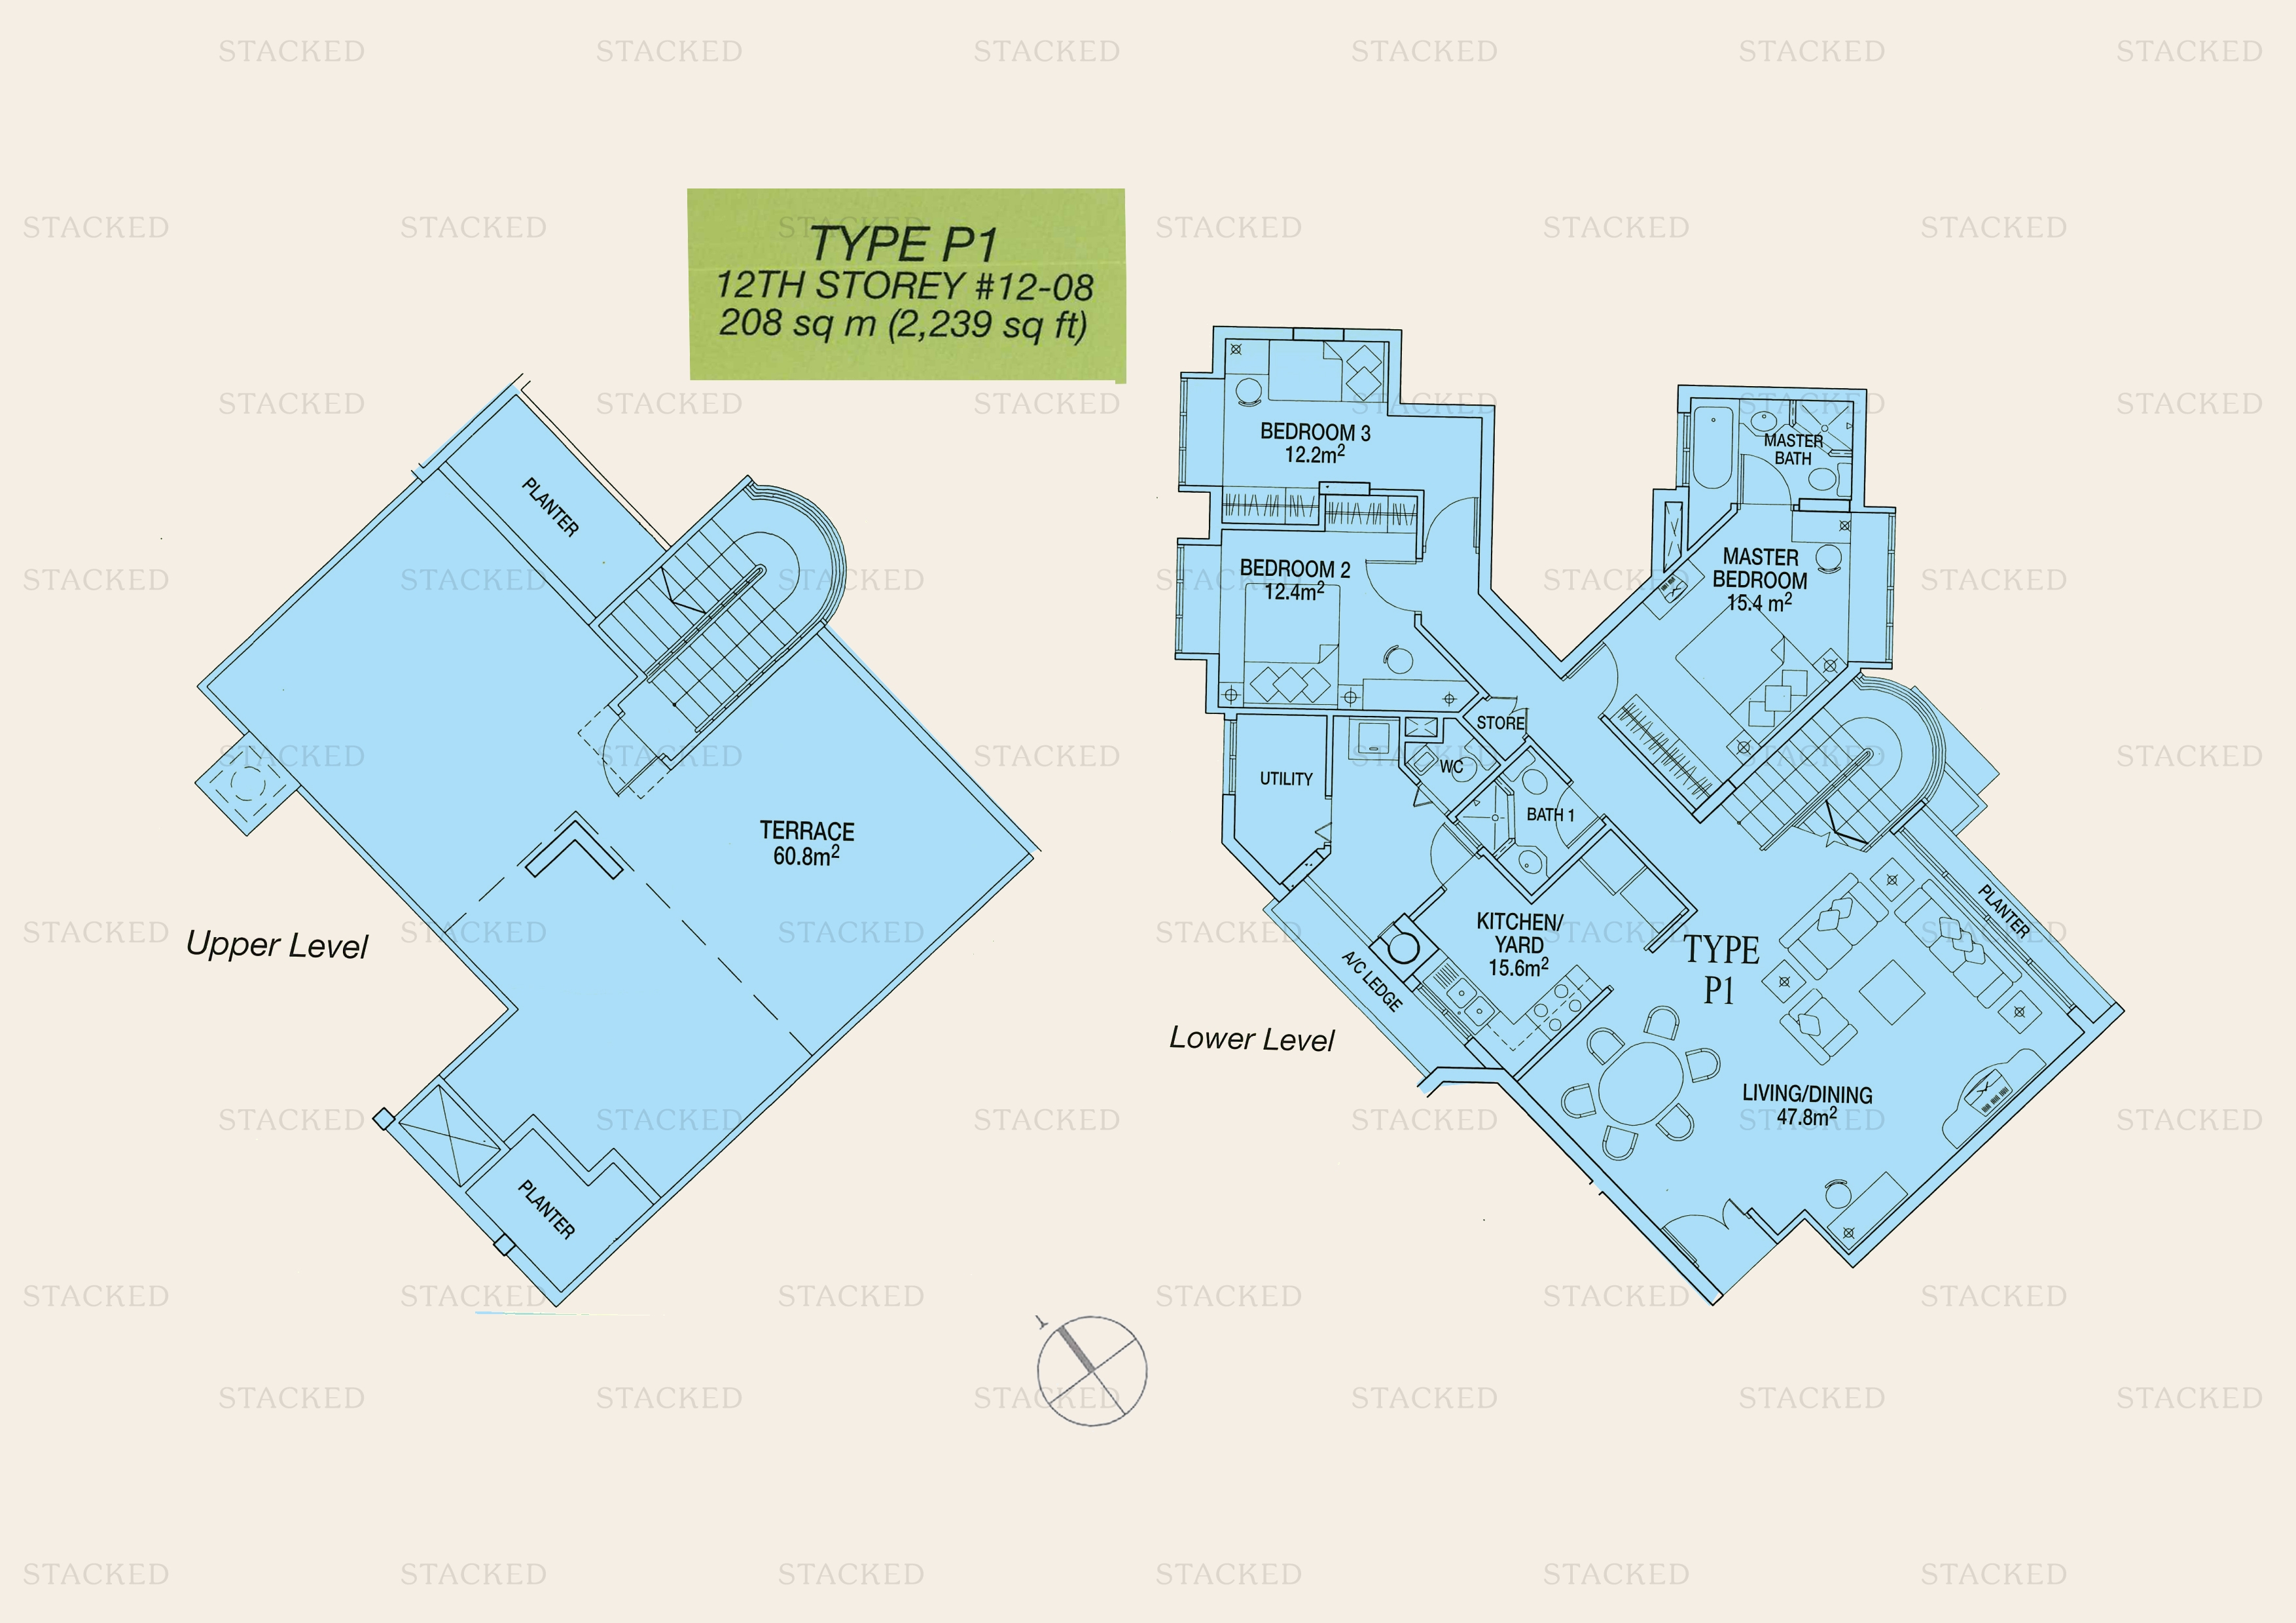
Sunshine Plaza Type P1 floor plan
Type P1 2,239 sq ft
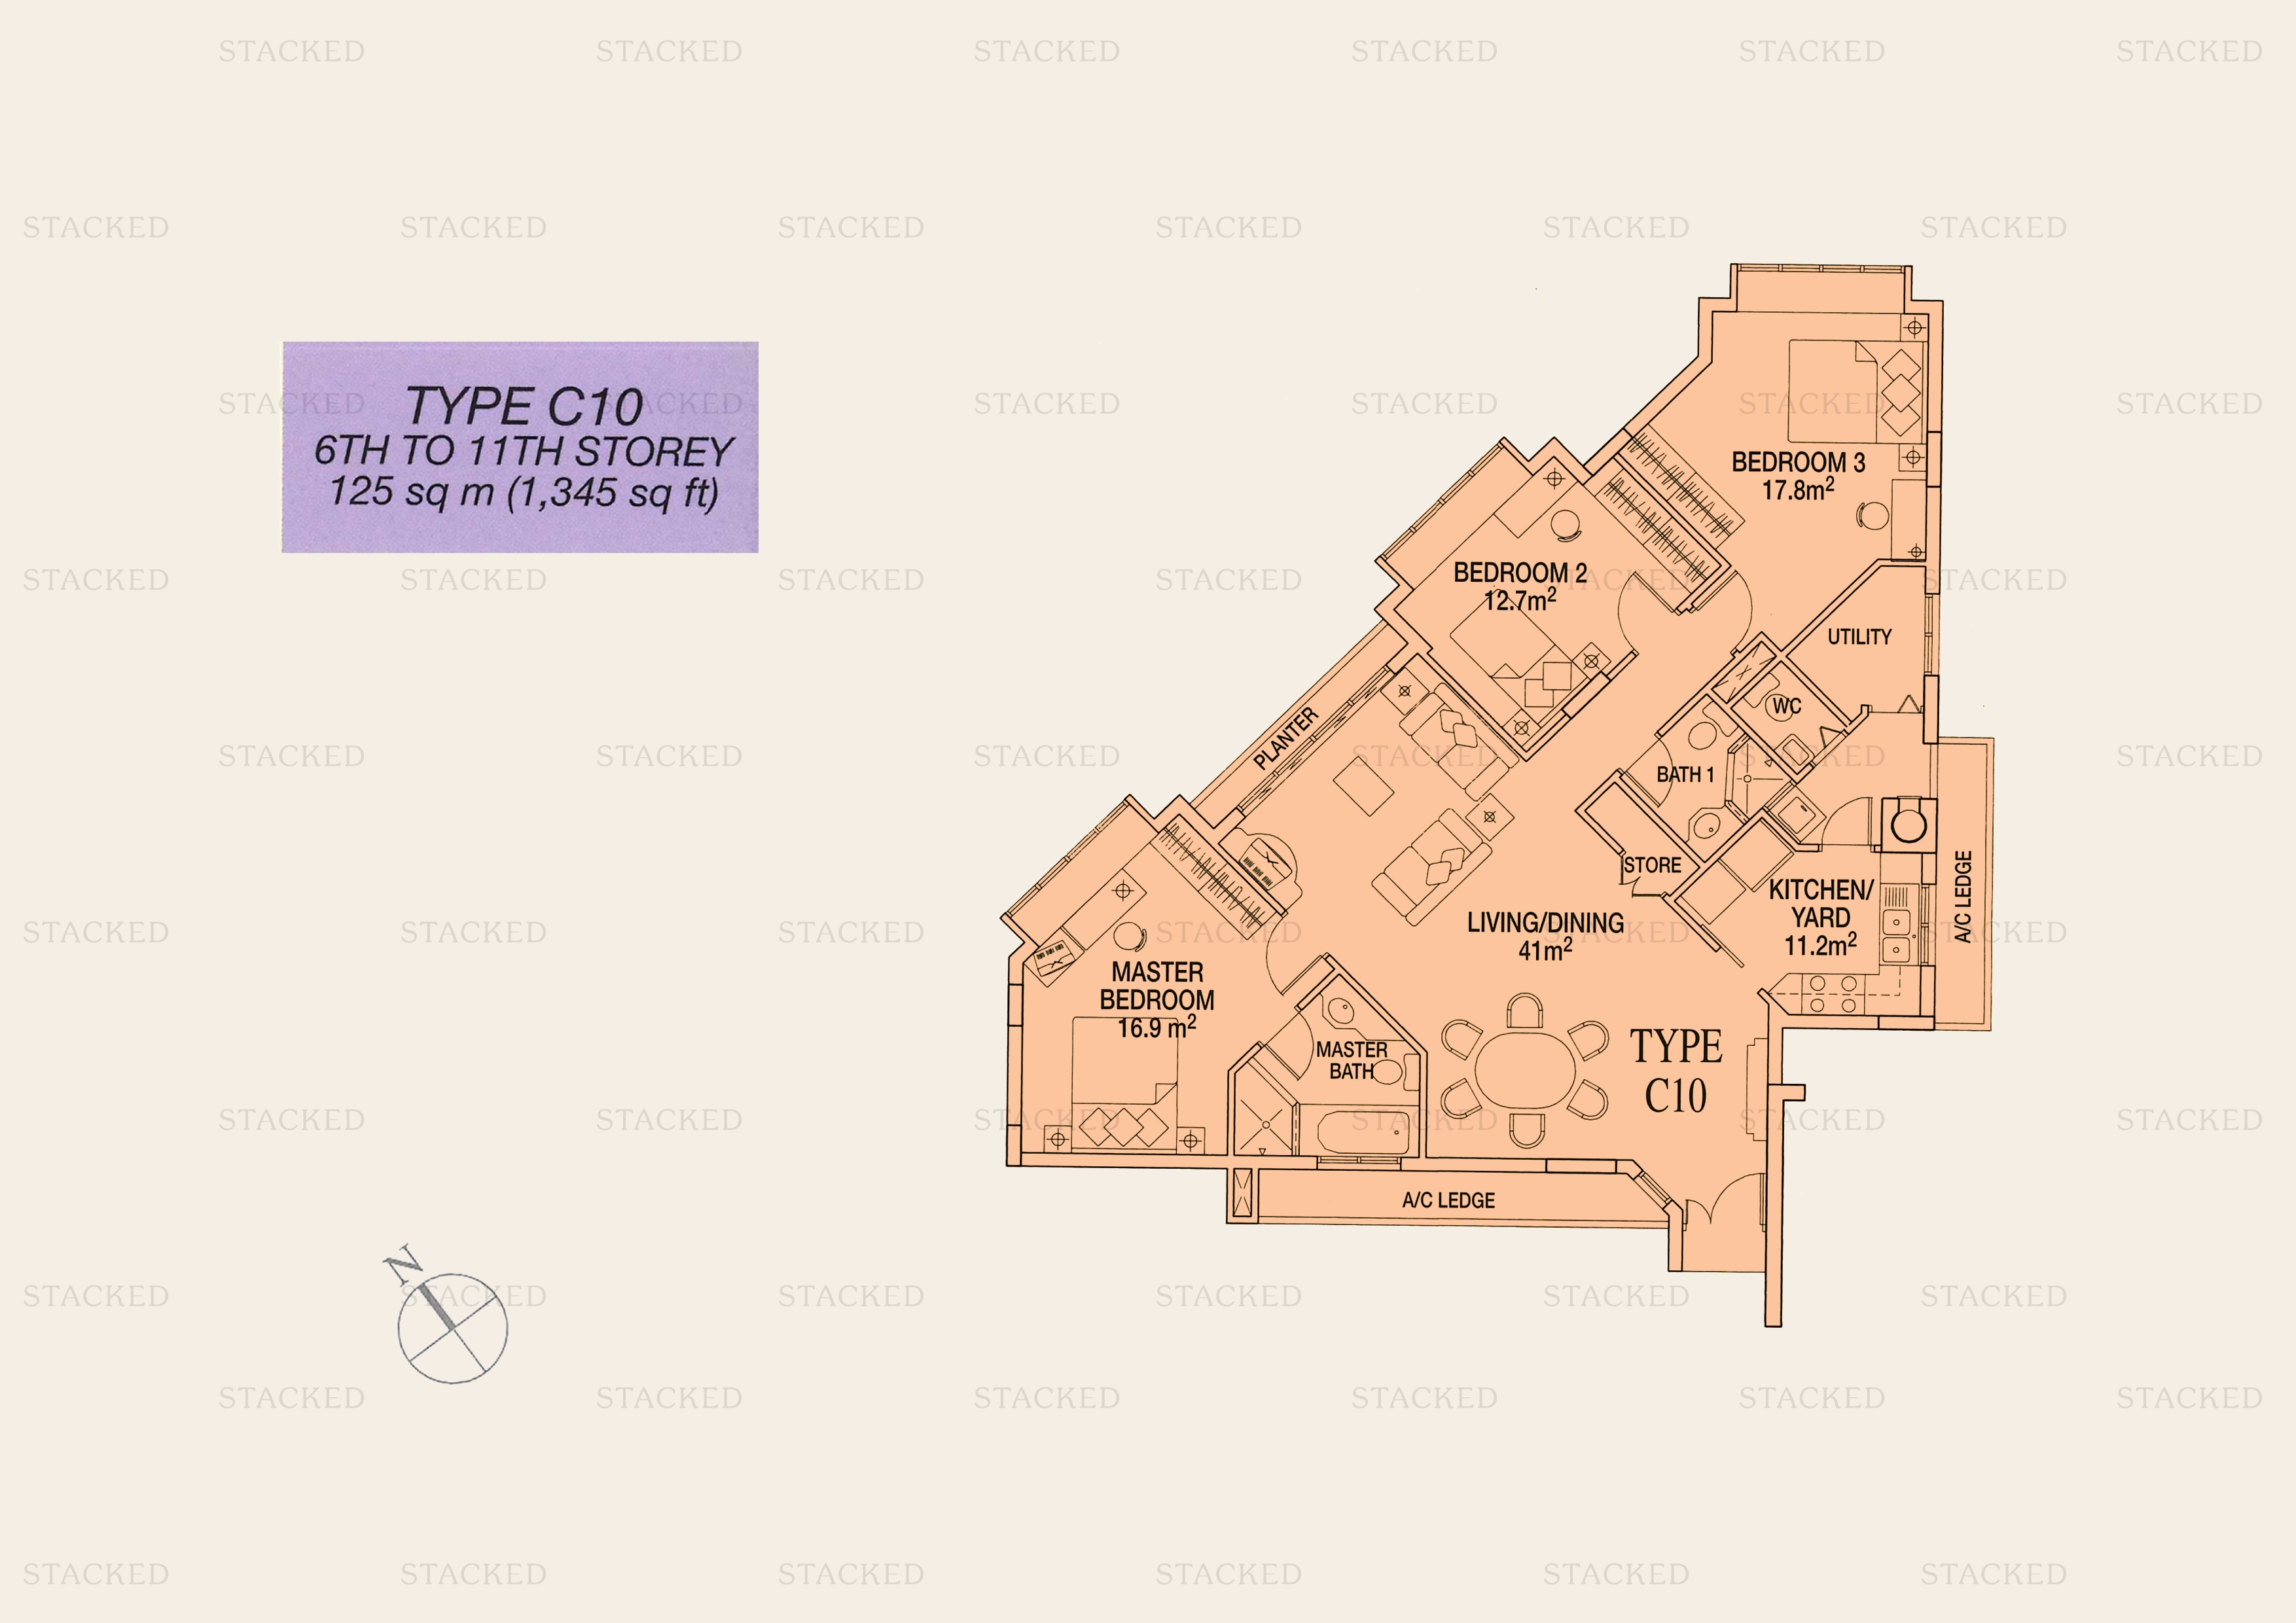
Sunshine Plaza Type C10 floor plan
Type C10 1,345 sq ft
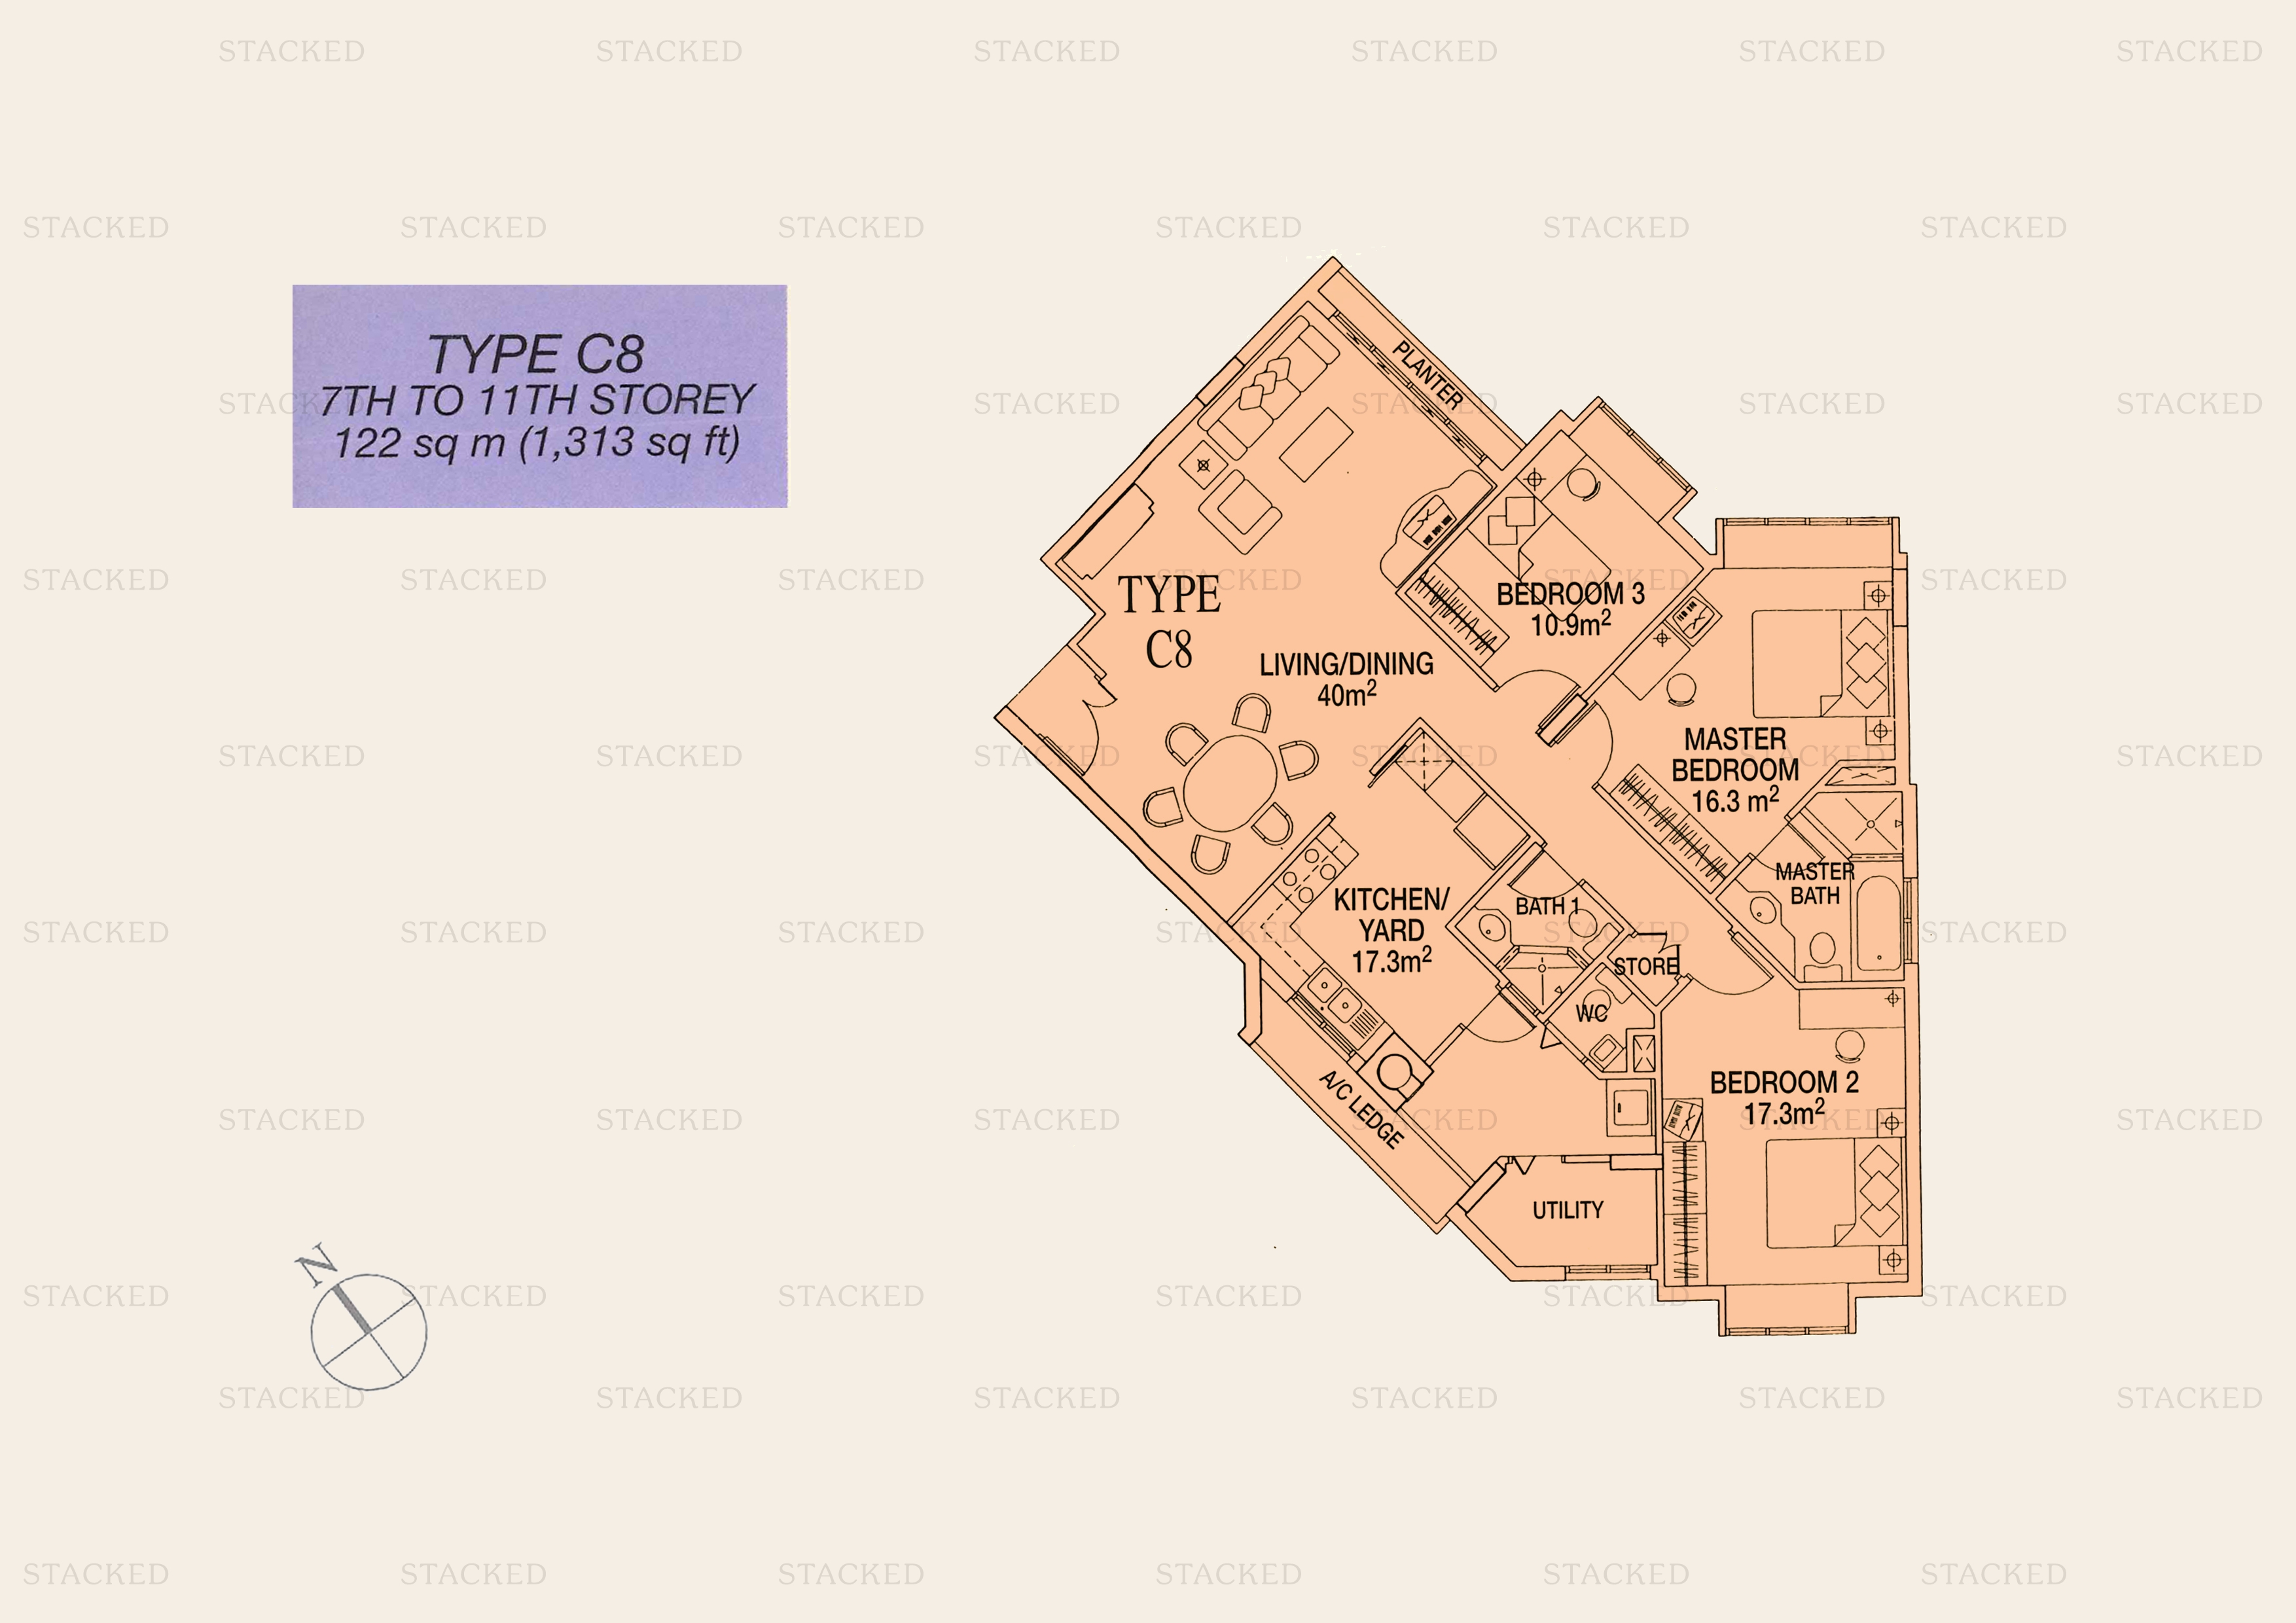
Sunshine Plaza Type C8 floor plan
Type C8 1,313 sq ft
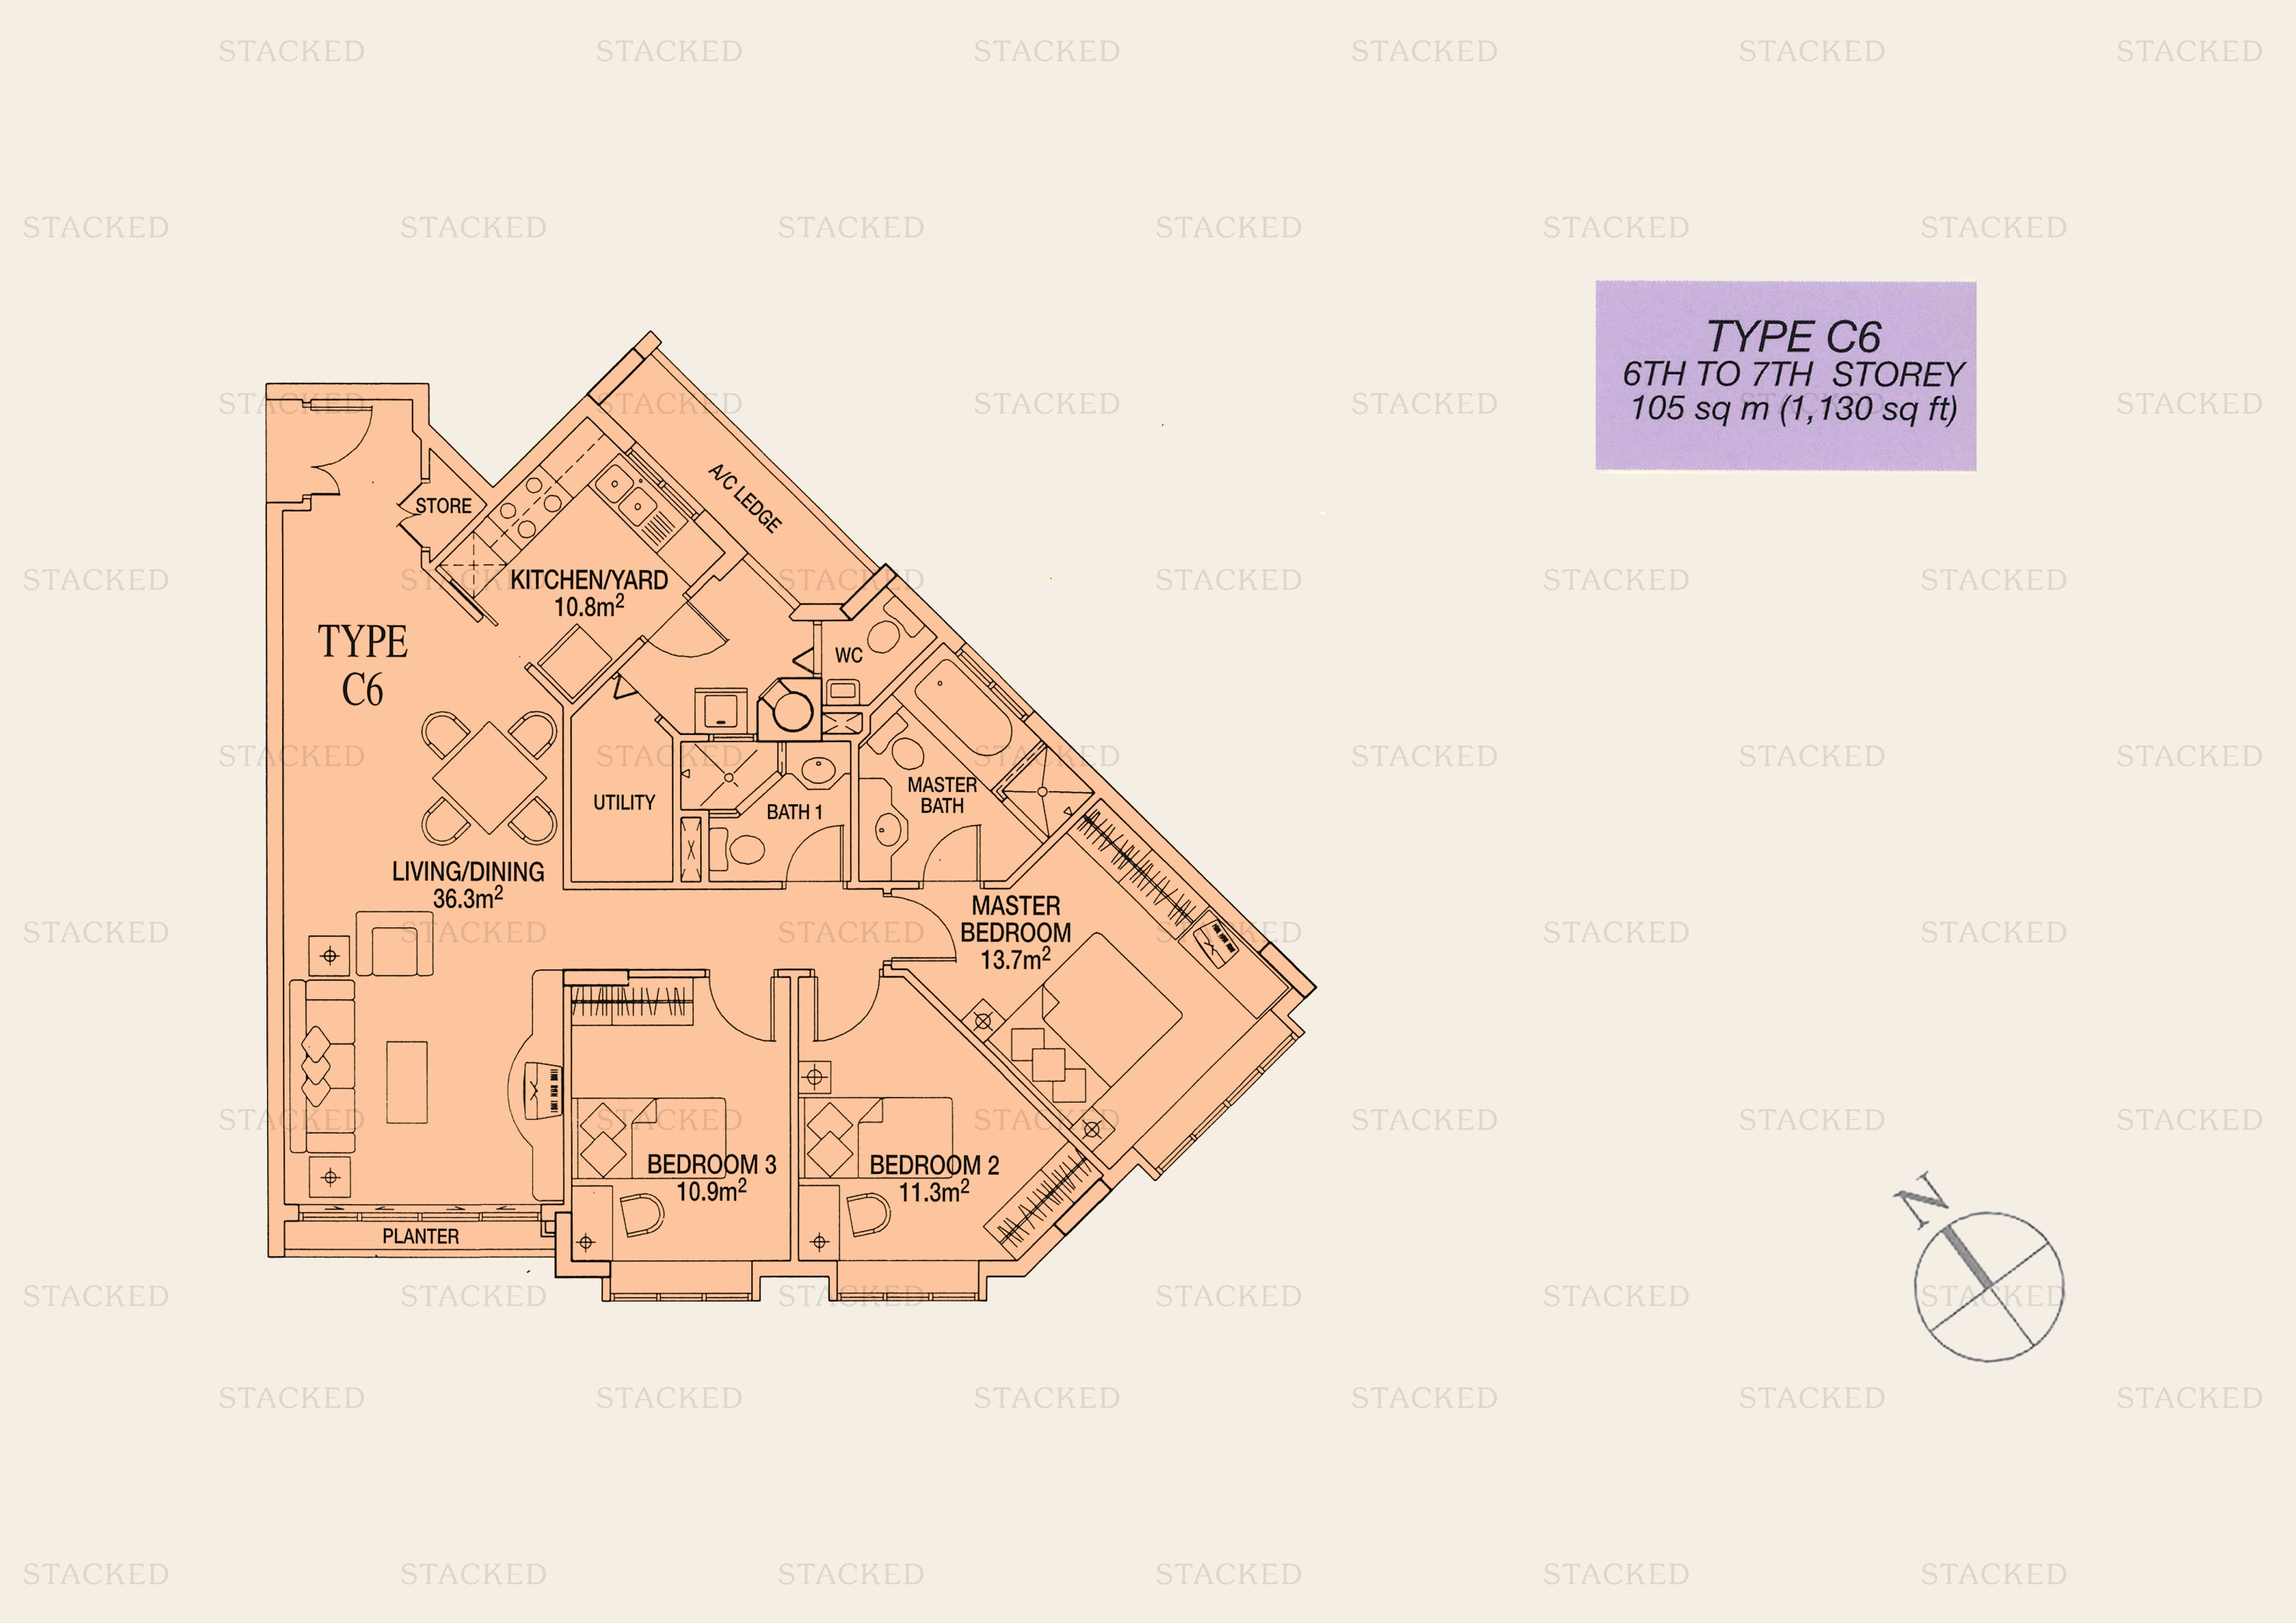
Sunshine Plaza Type C6 floor plan
Type C6 1,130 sq ft
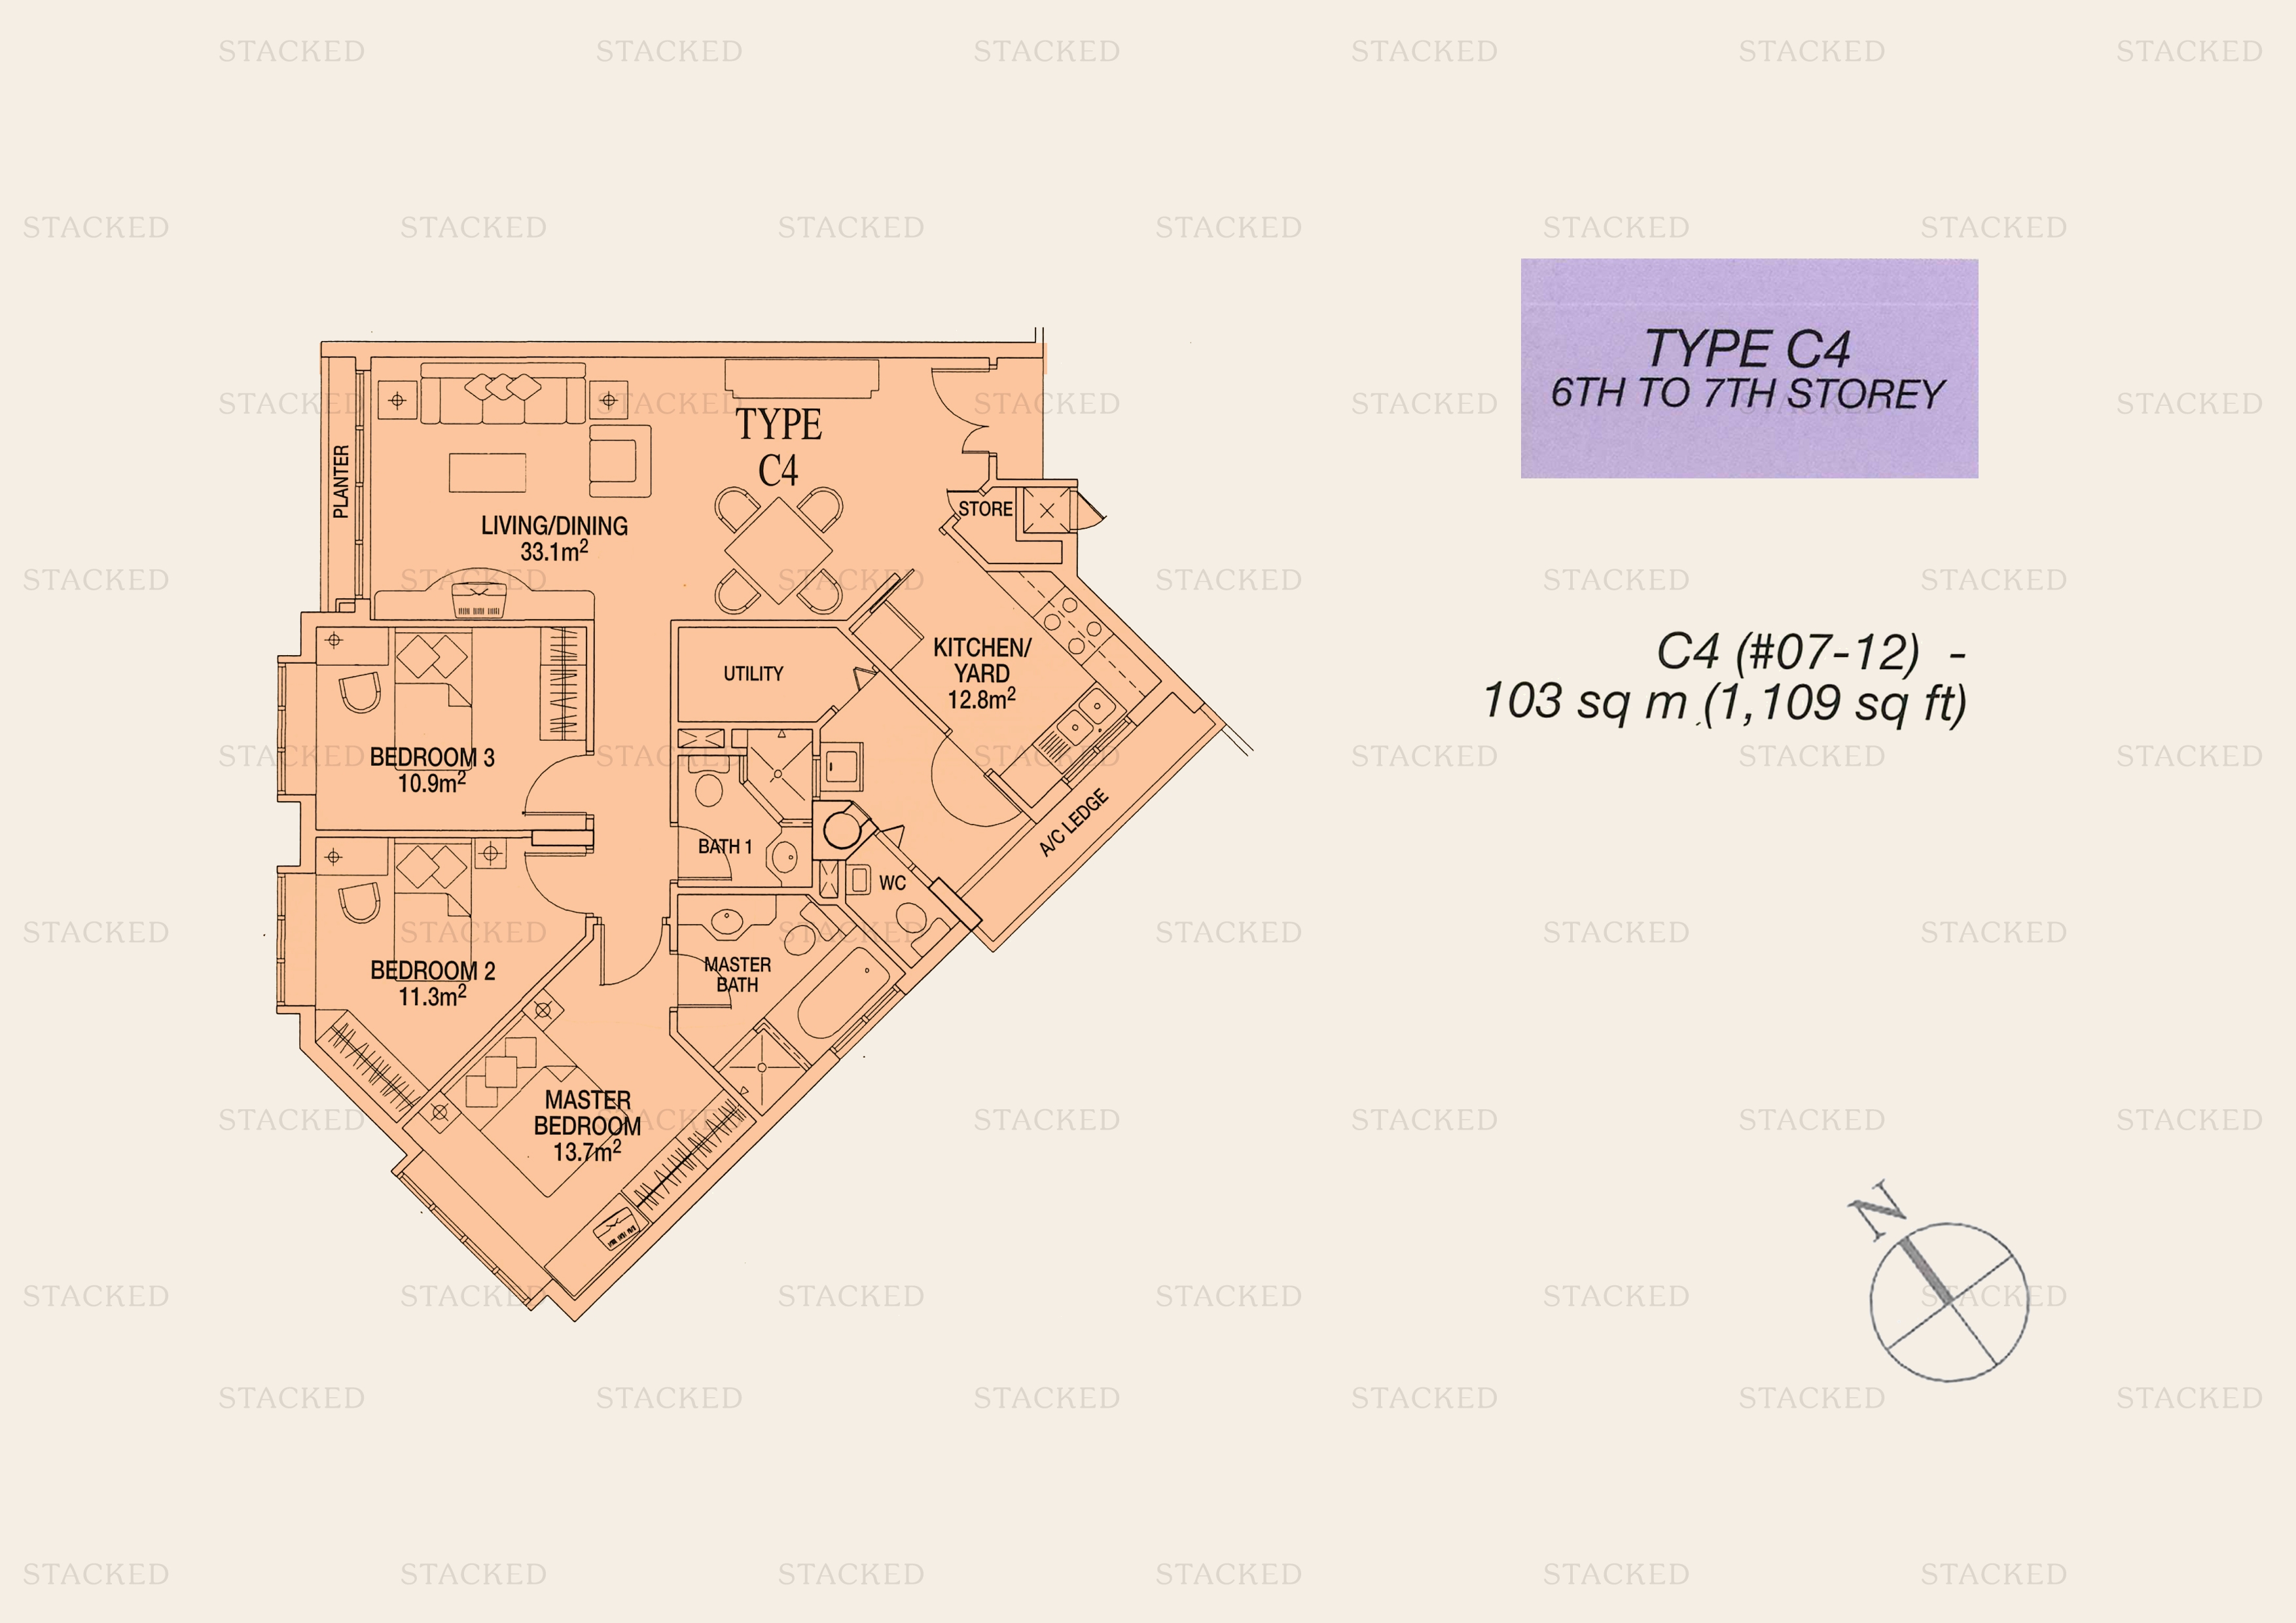
Sunshine Plaza Type C4 floor plan
Type C4 1,109 sq ft
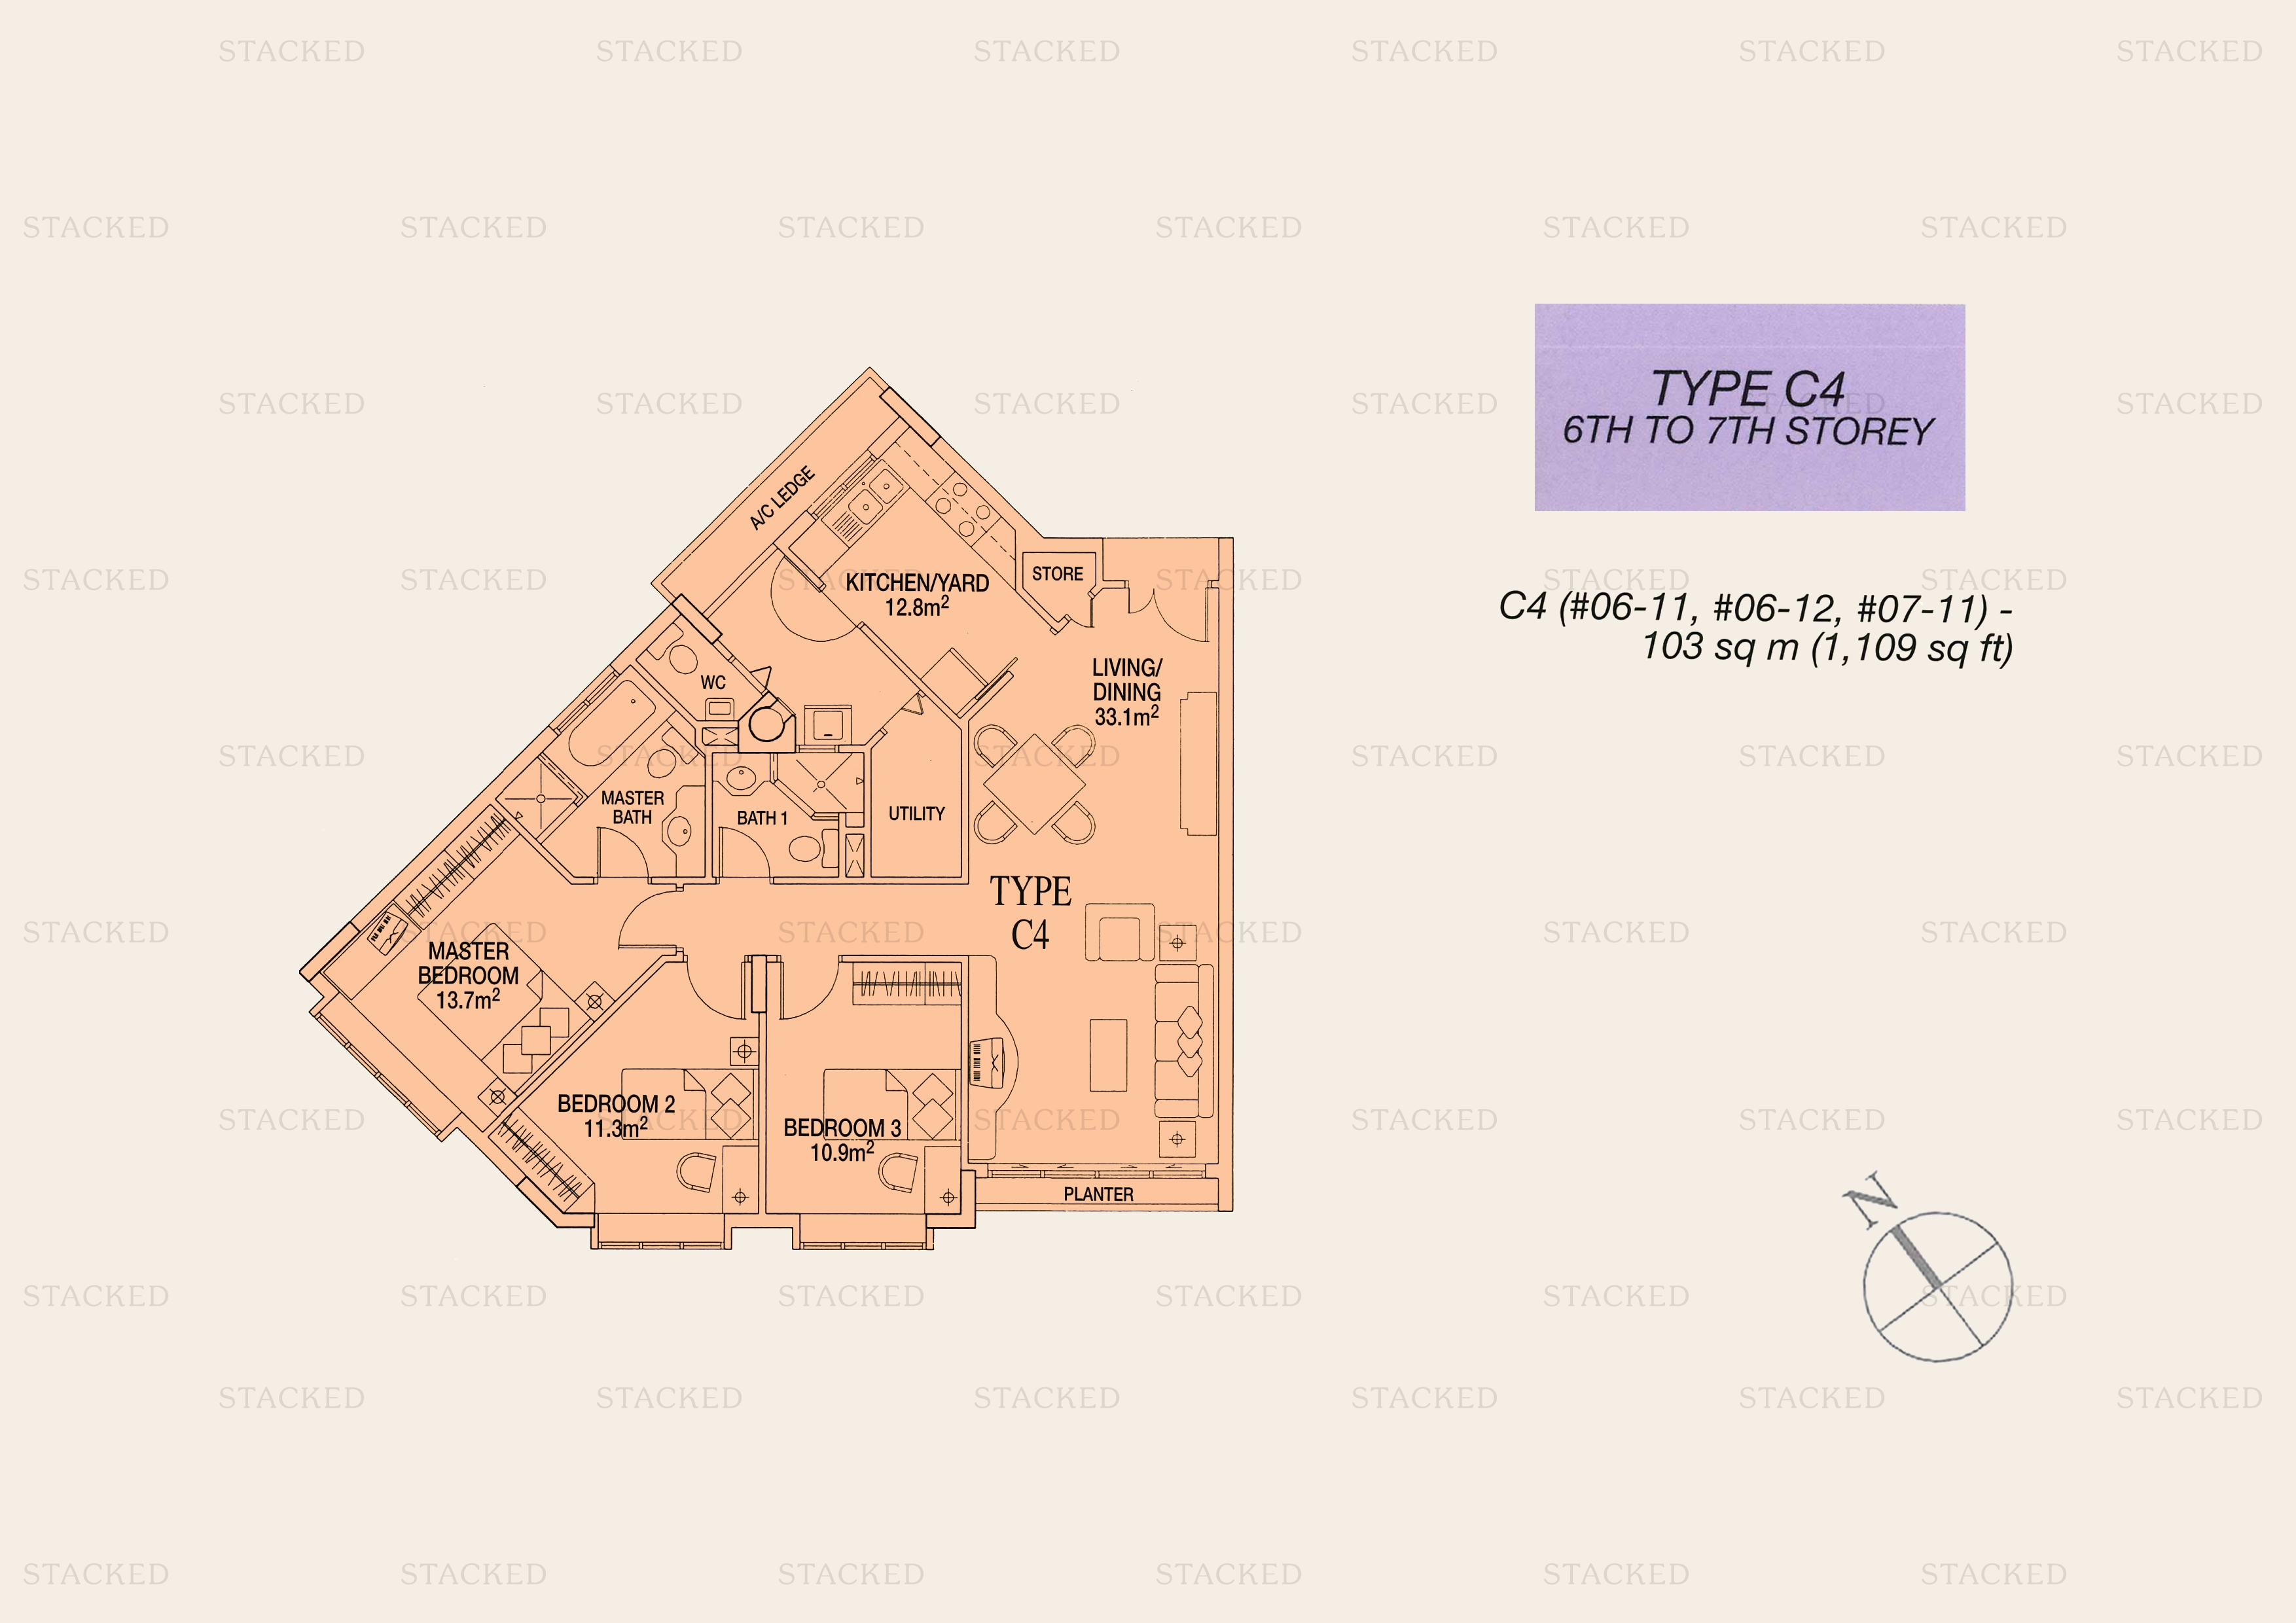
Sunshine Plaza Type C4 floor plan
Type C4 1,109 sq ft
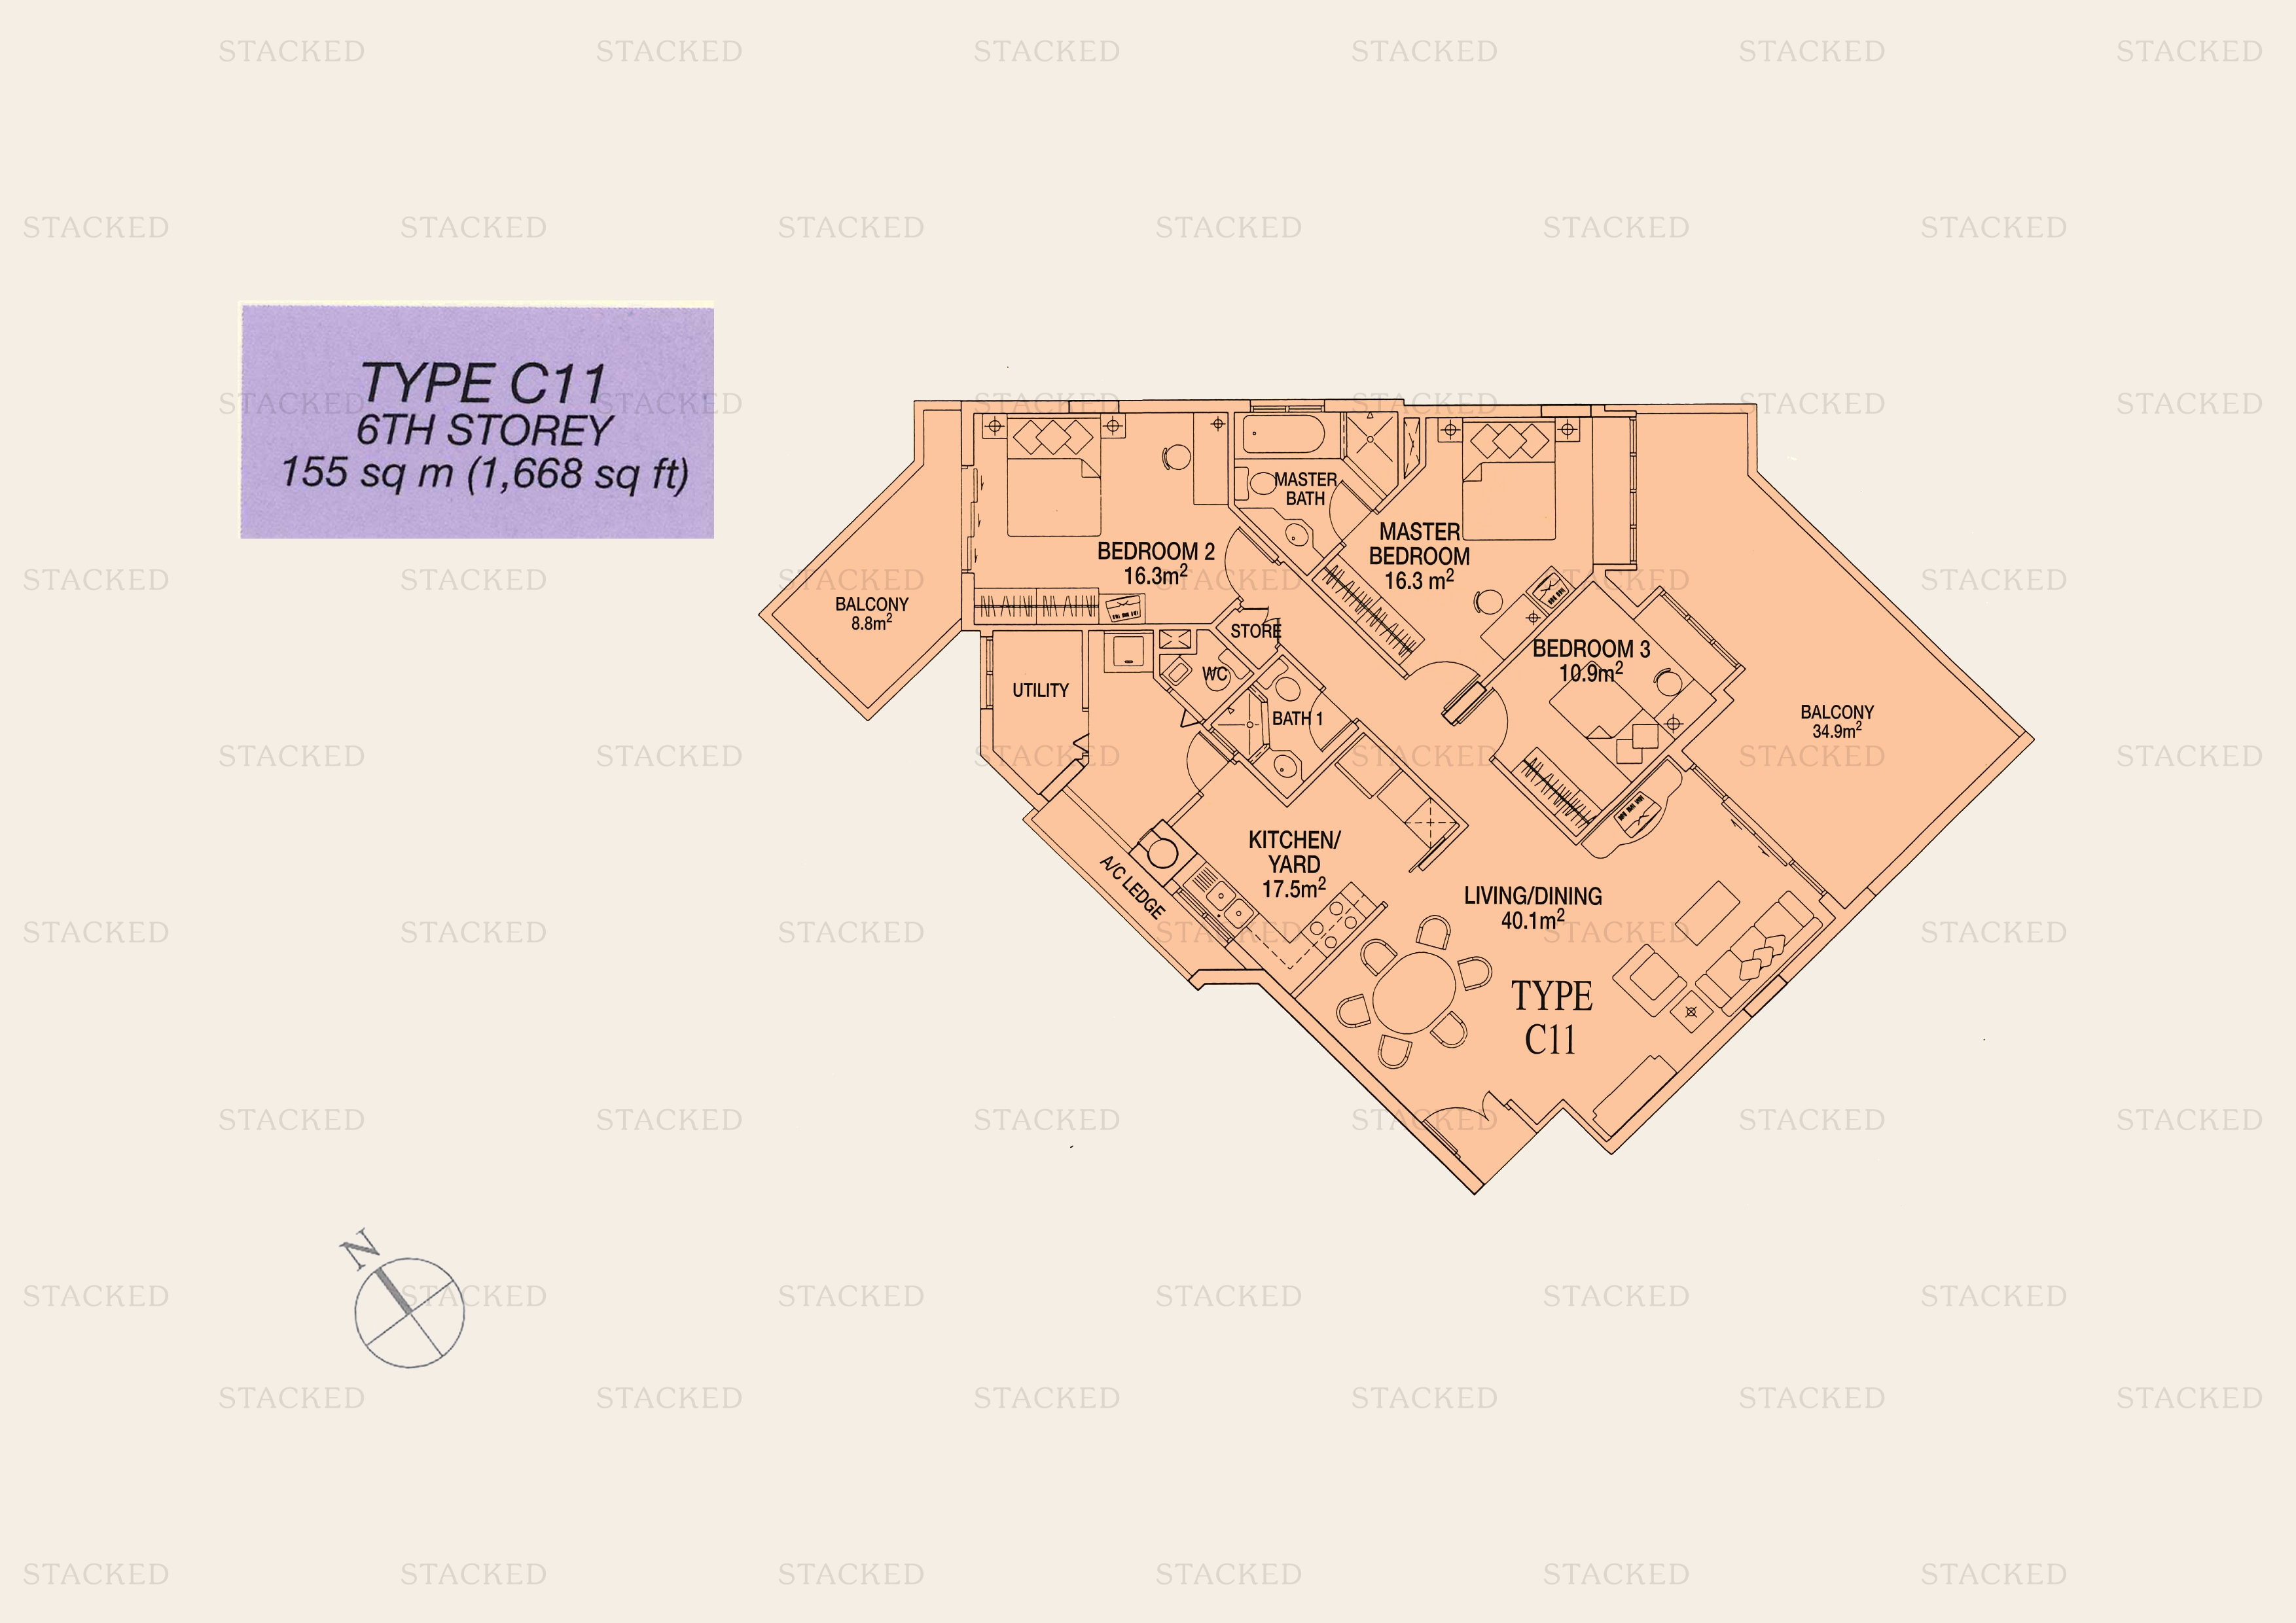
Sunshine Plaza Type C11 floor plan
Type C11 1,668 sq ft
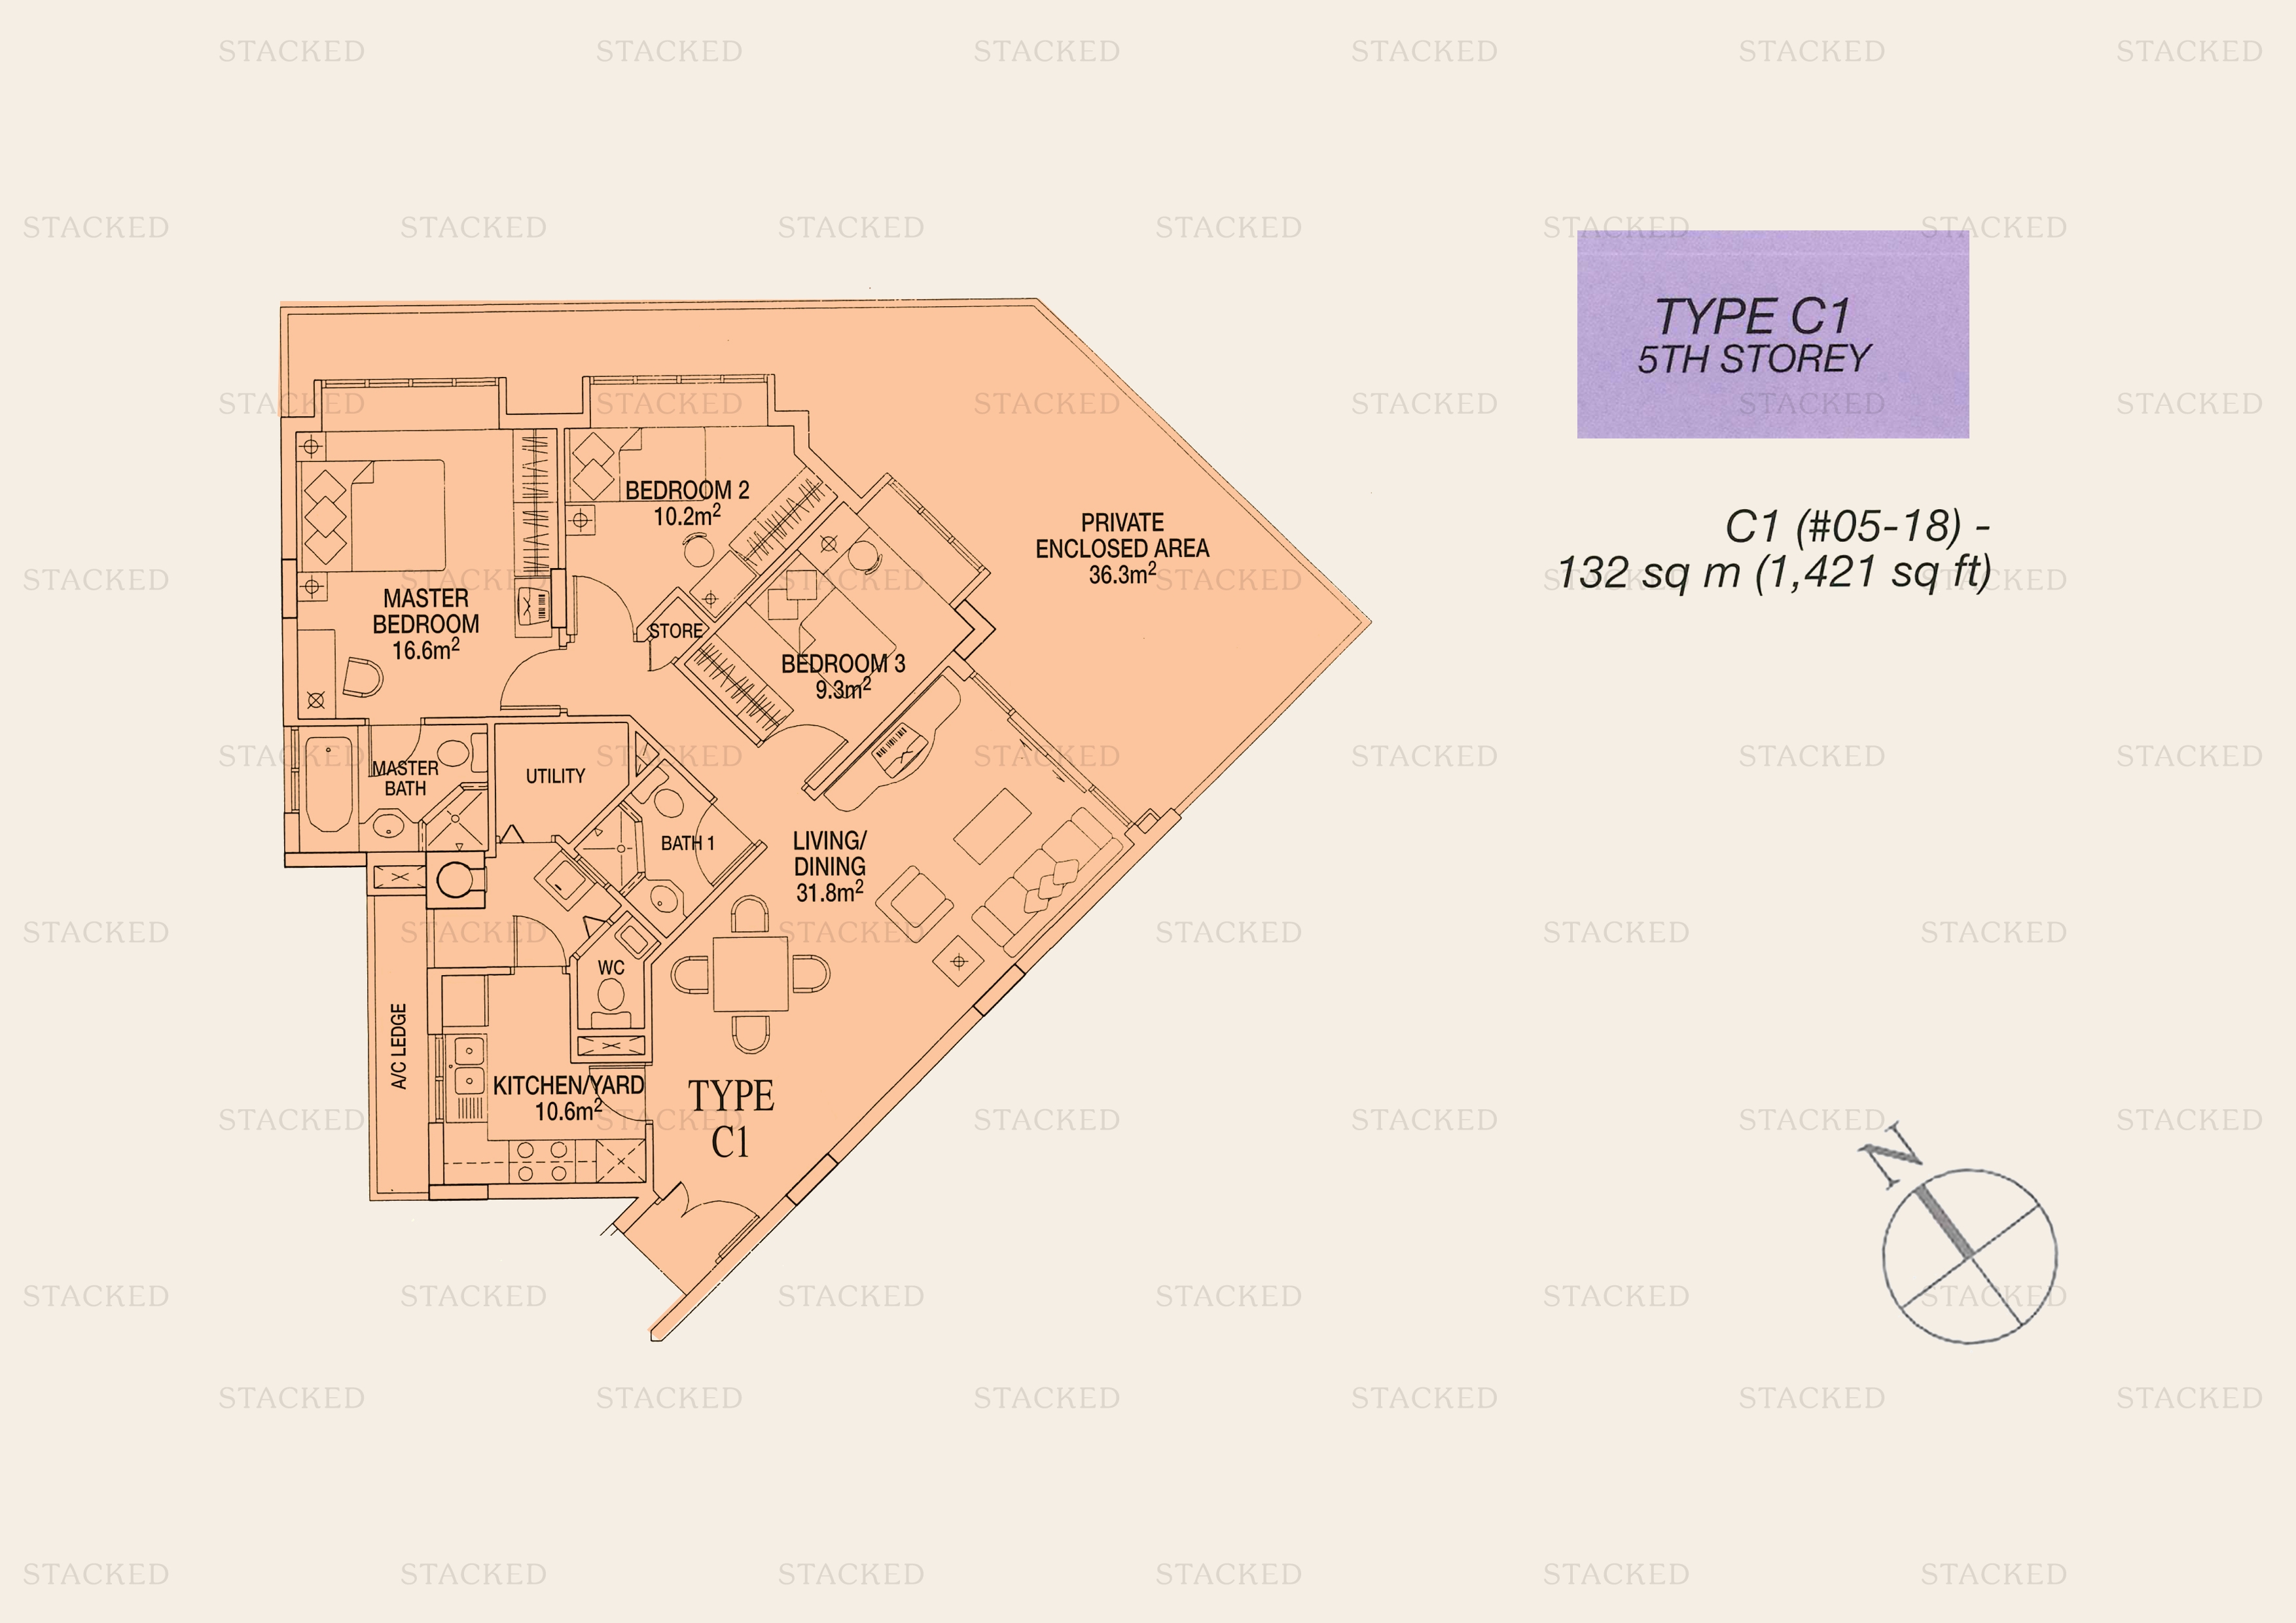
Sunshine Plaza Type C1 floor plan
Type C1 1,421 sq ft
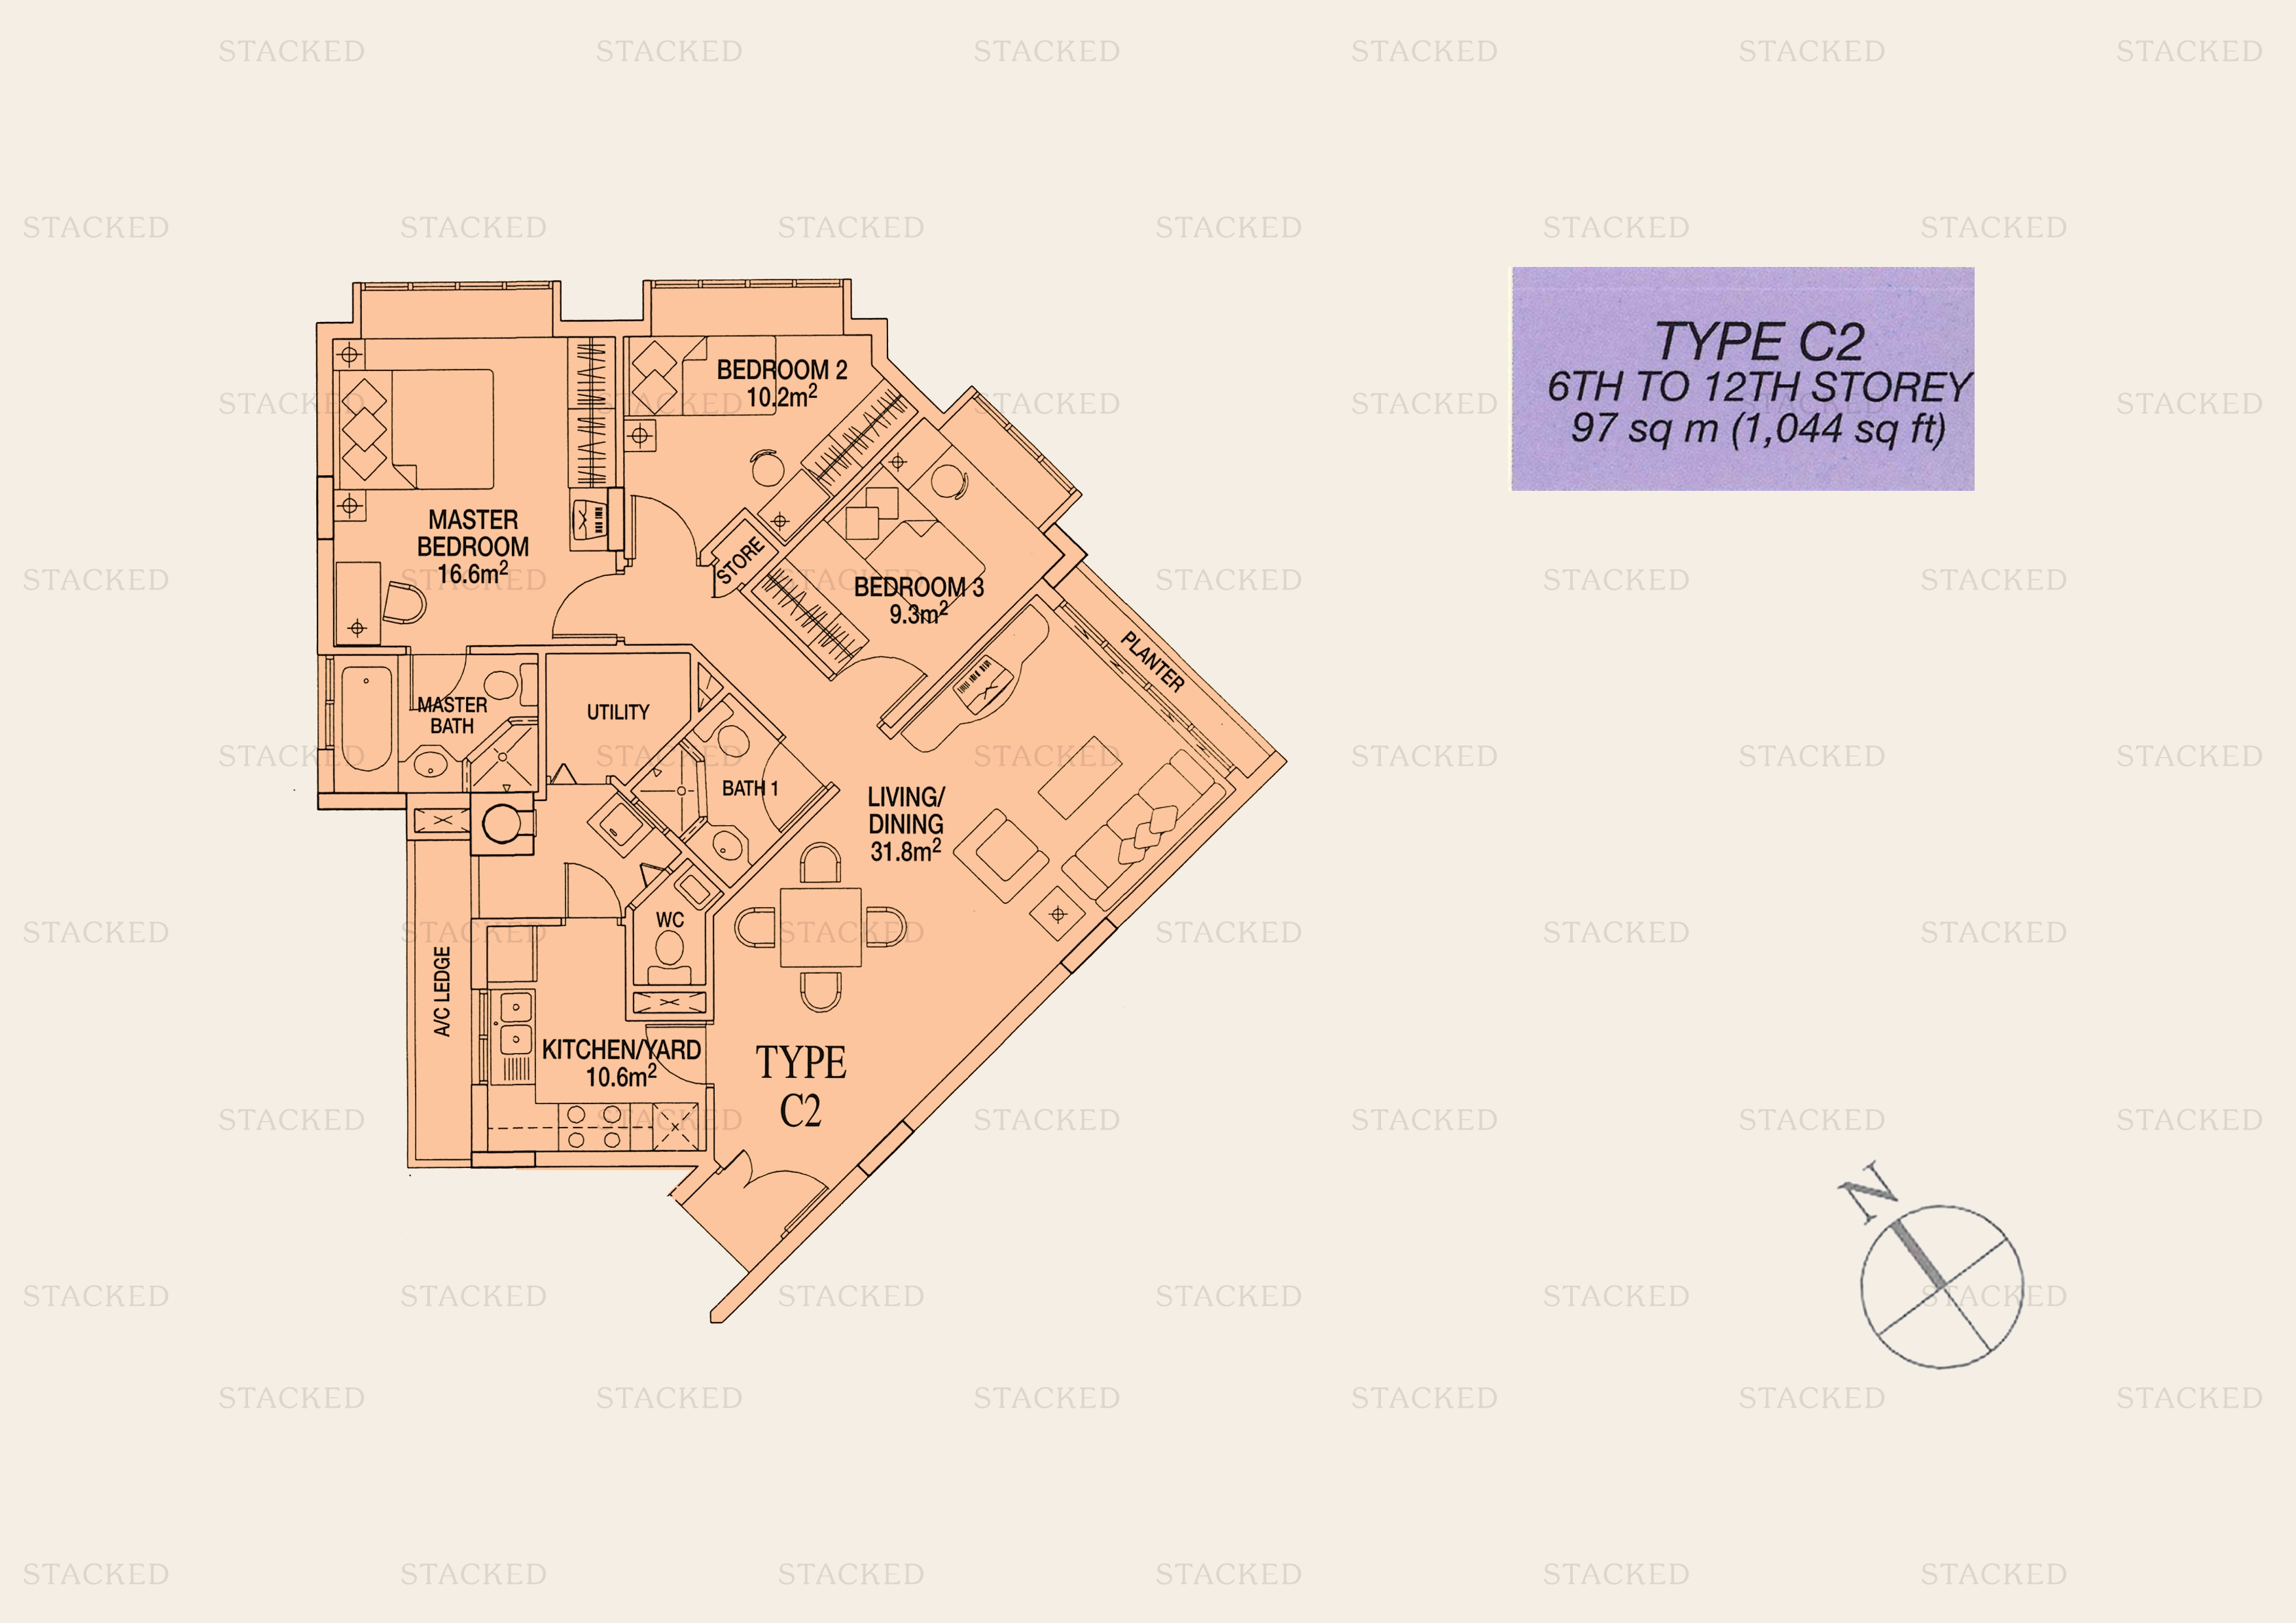
Sunshine Plaza Type C2 floor plan
Type C2 1,044 sq ft
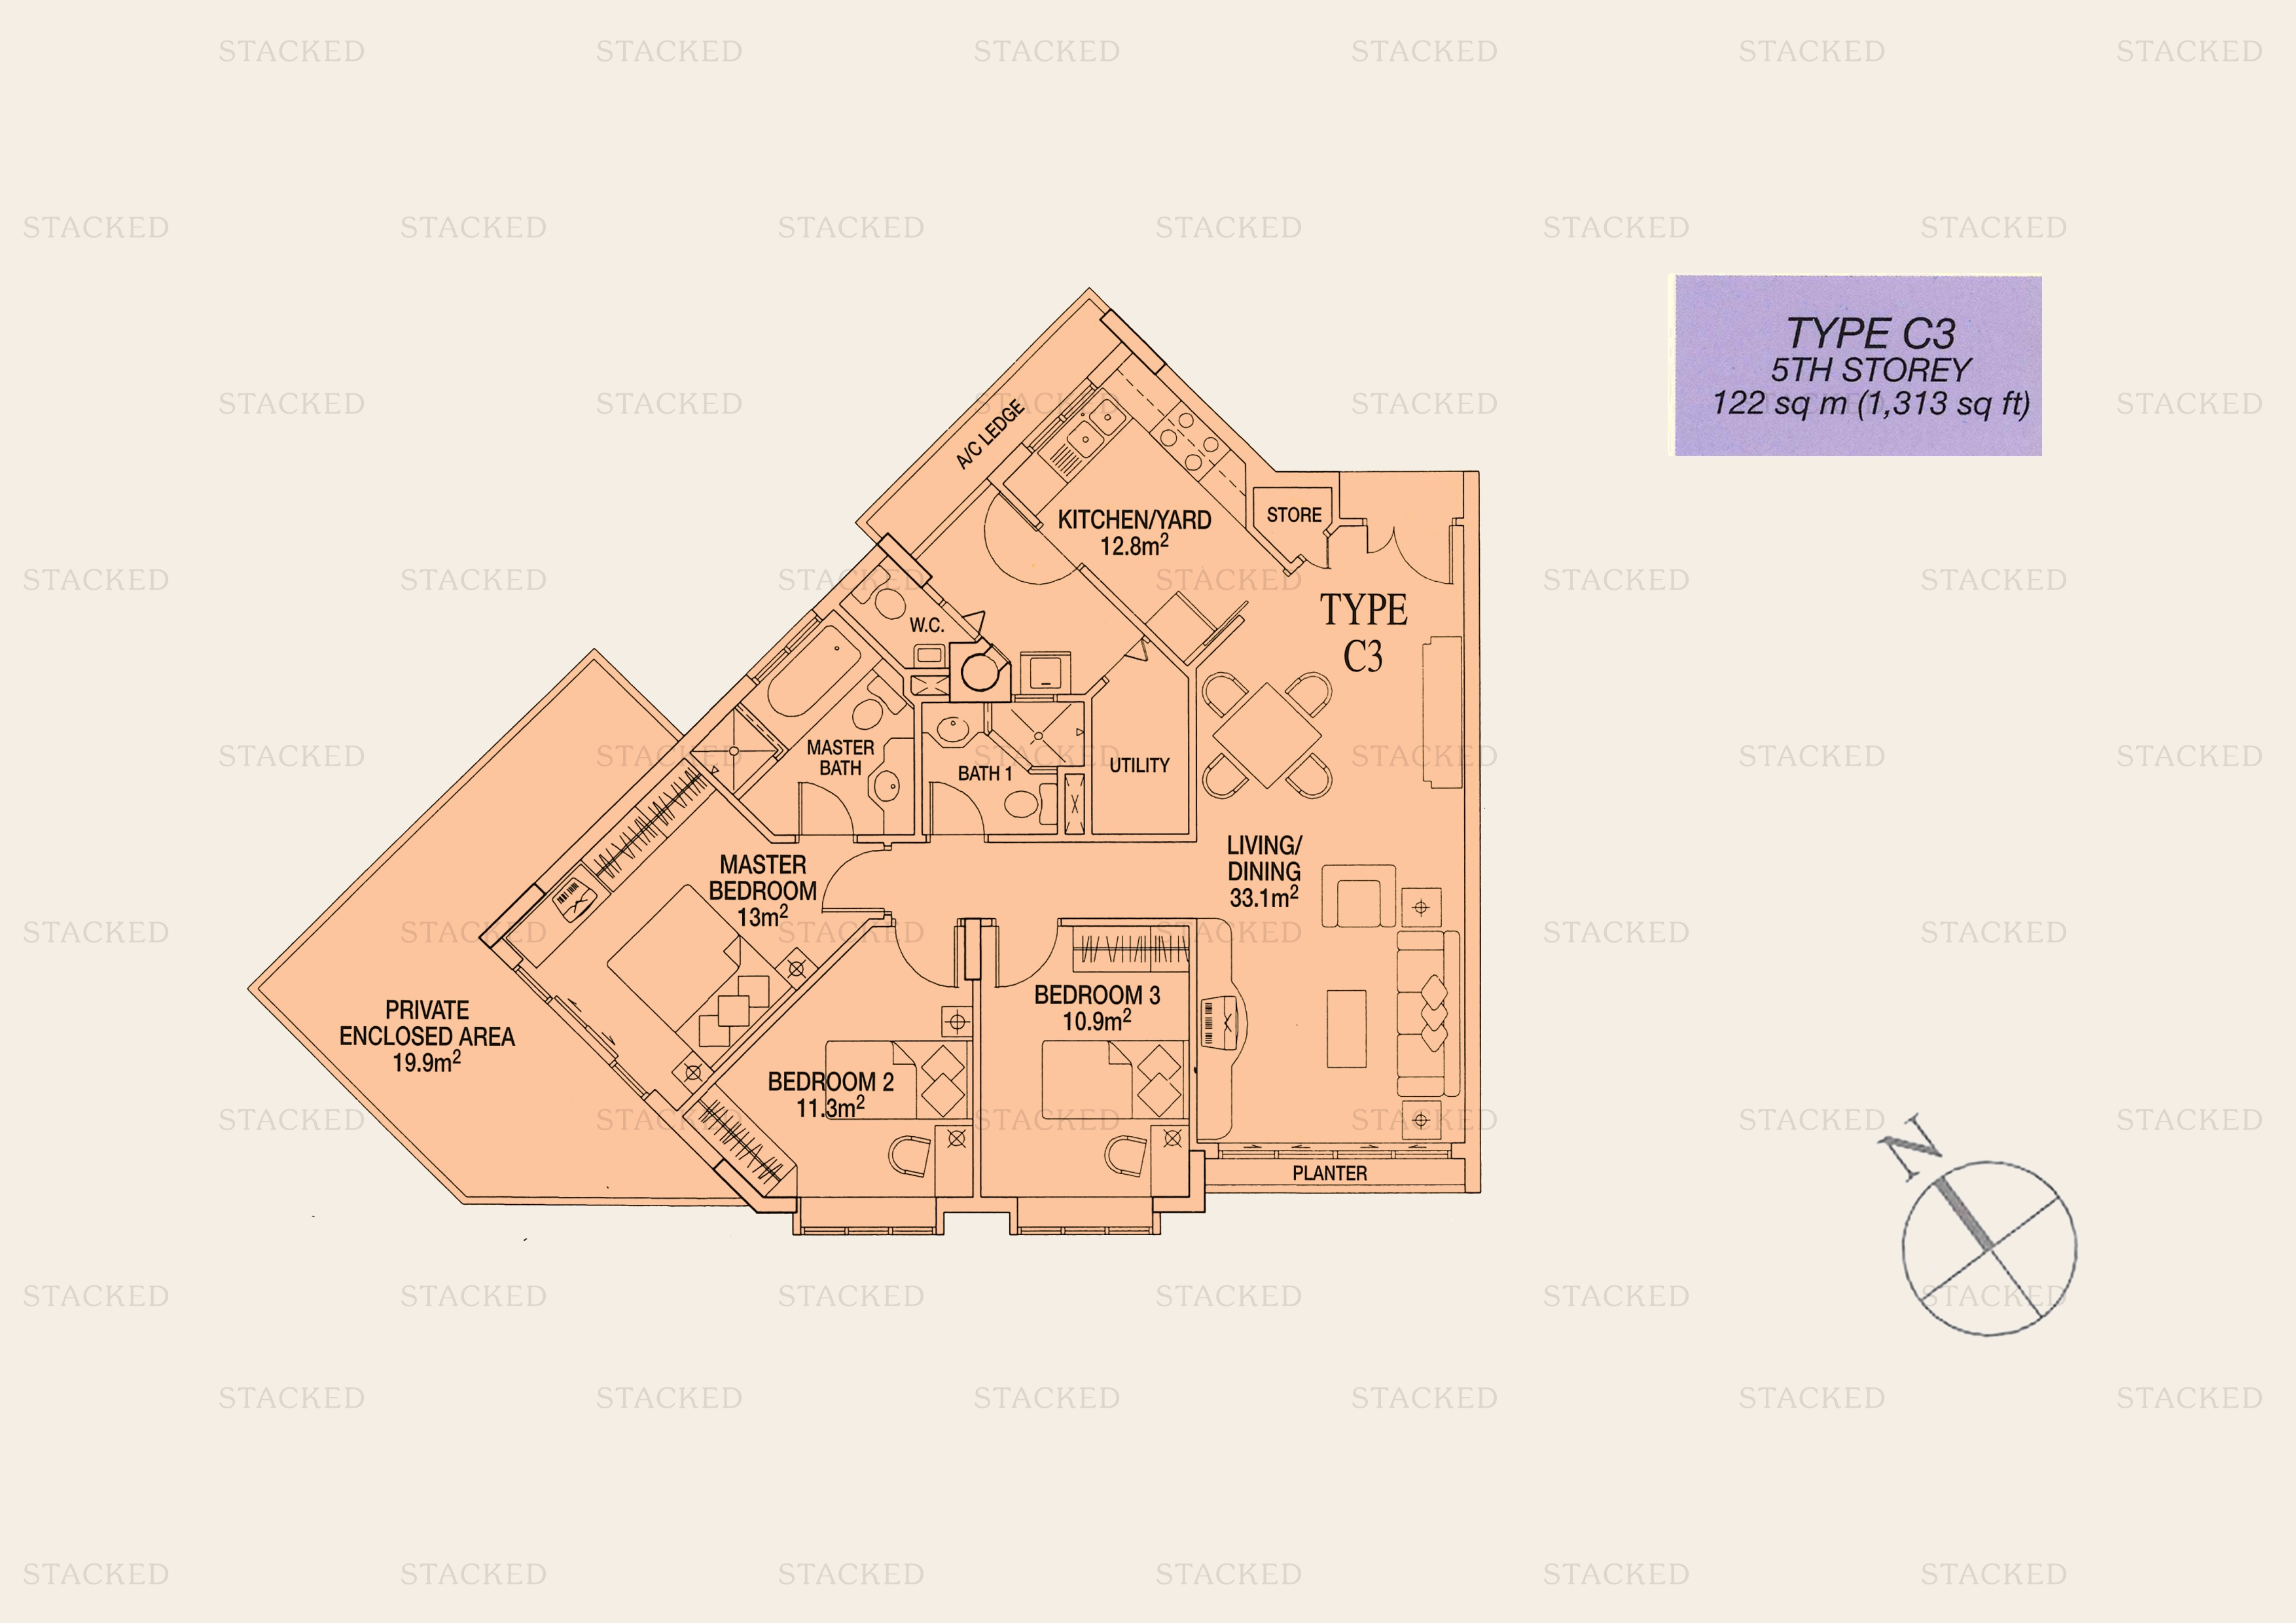
Sunshine Plaza Type C3 floor plan
Type C3 1,313 sq ft
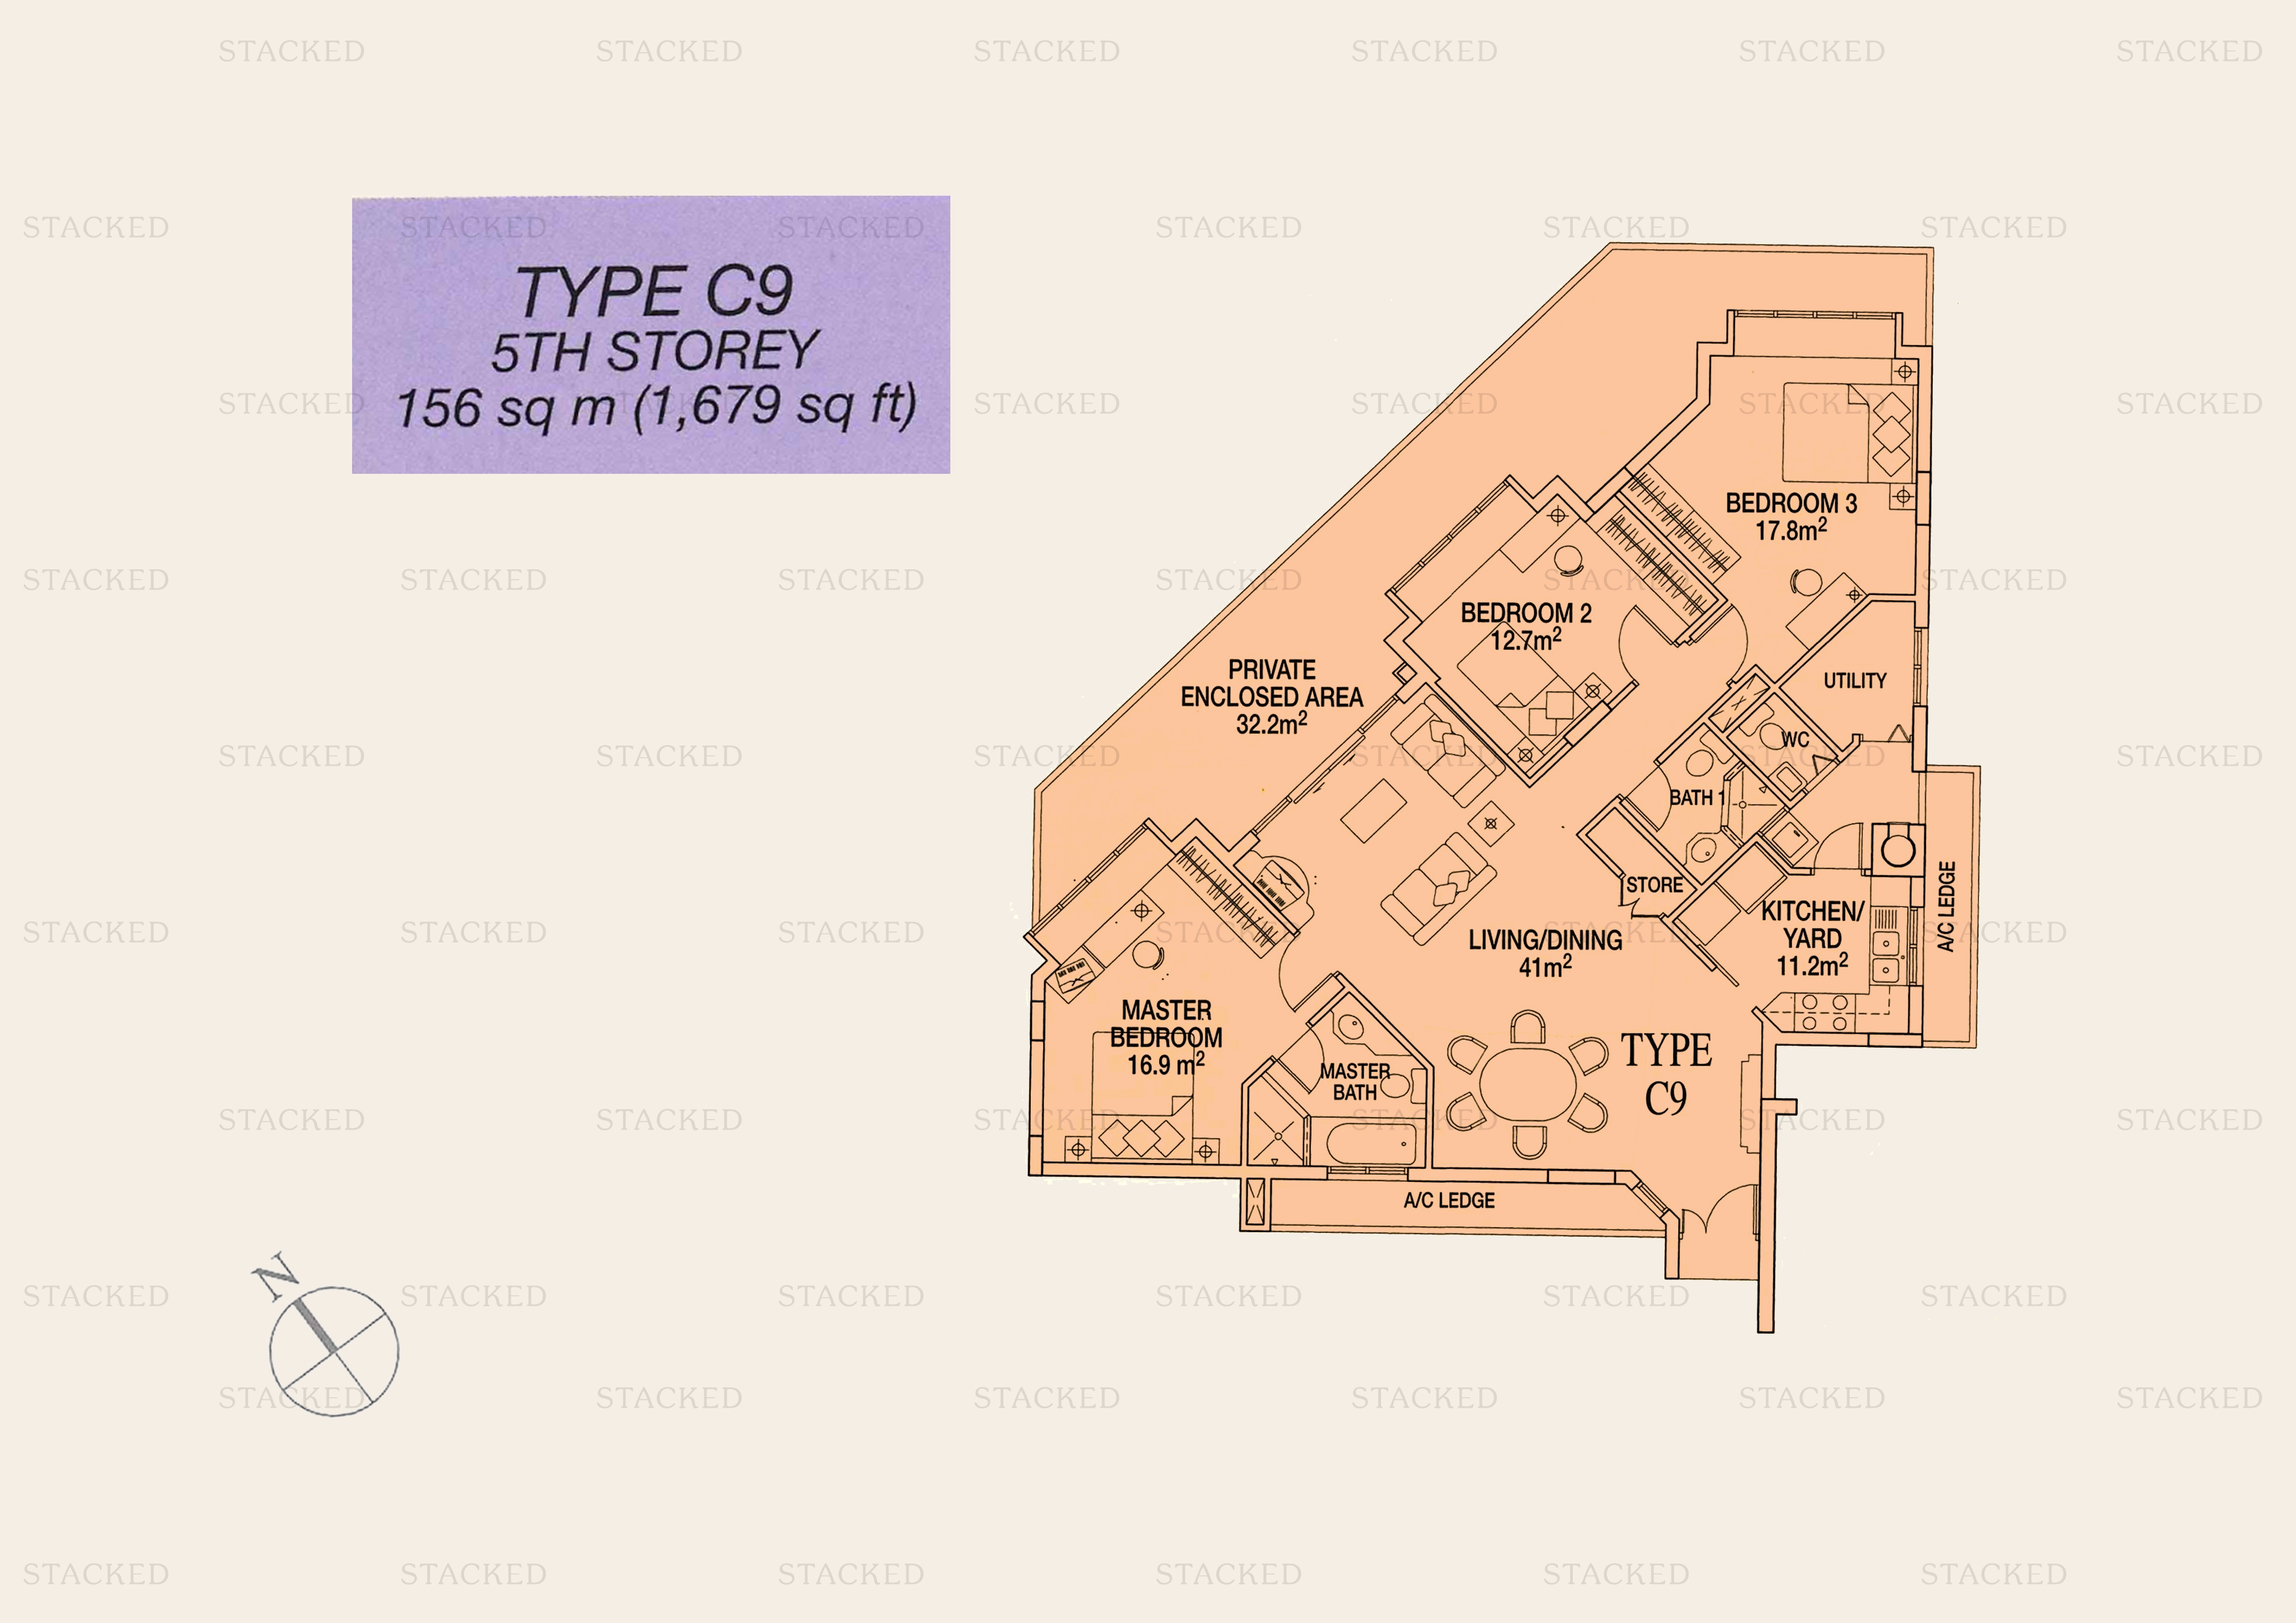
Sunshine Plaza Type C9 floor plan
Type C9 1,679 sq ft
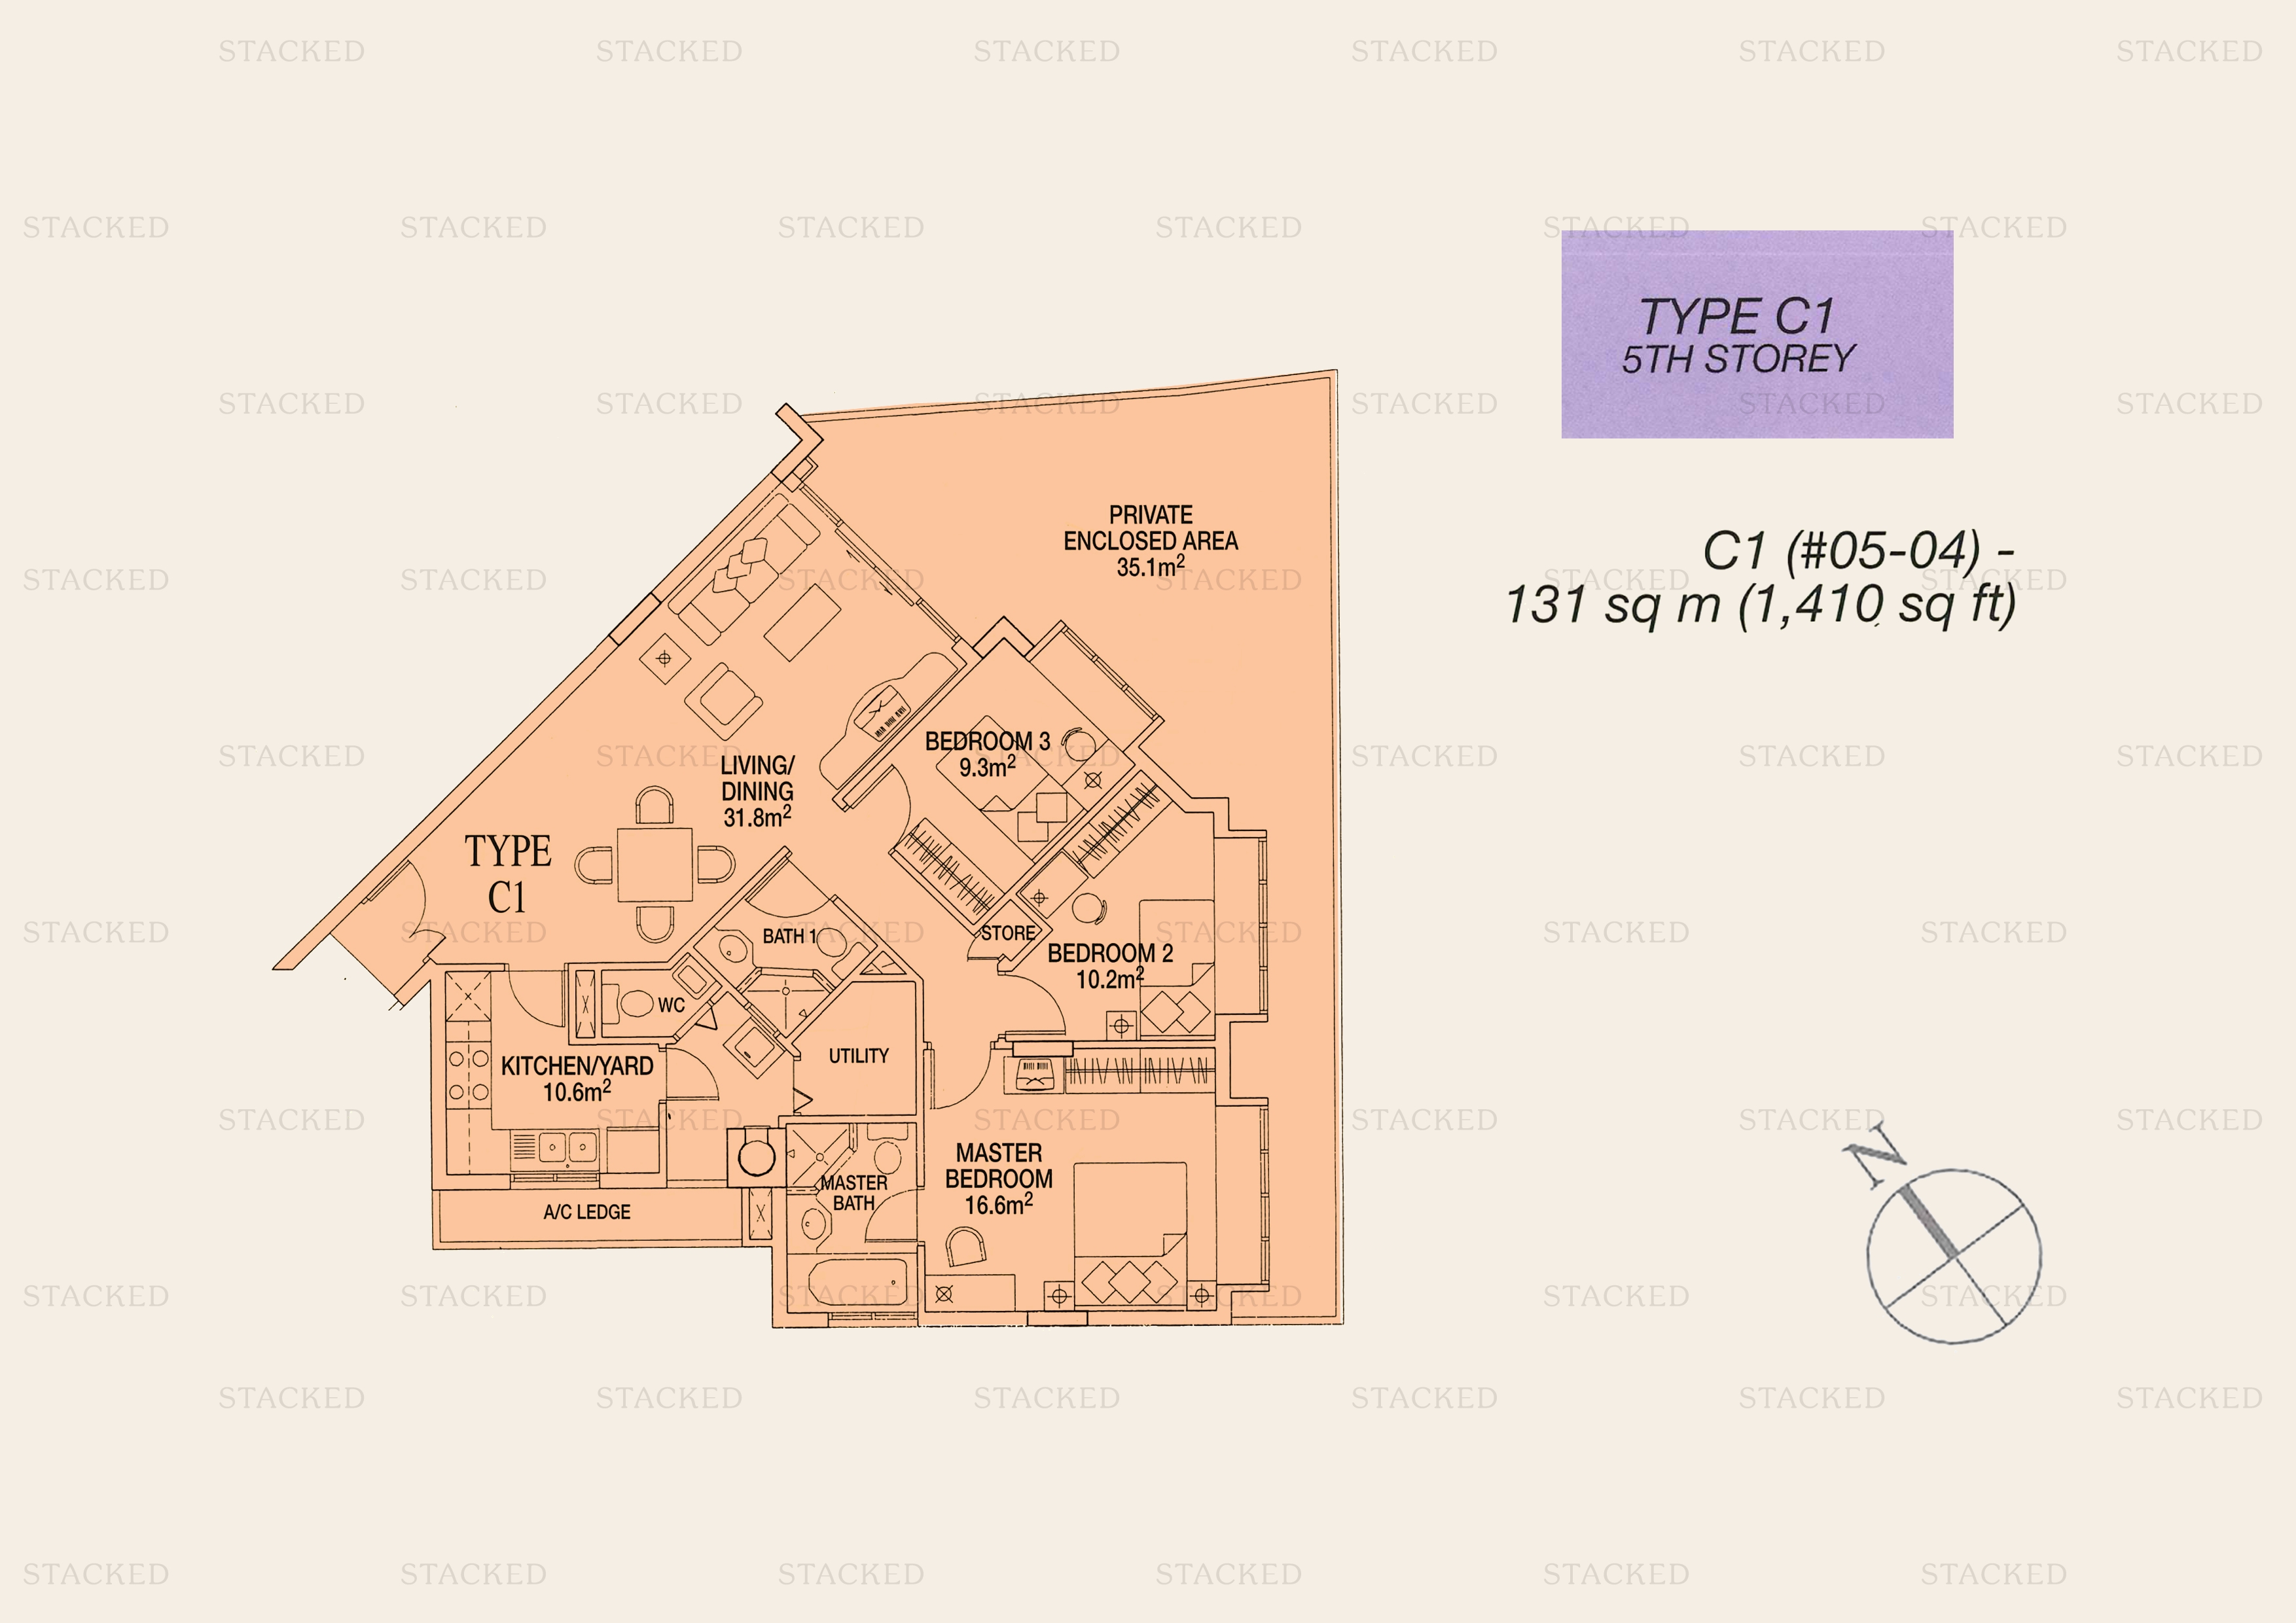
Sunshine Plaza Type C1 floor plan
Type C1 1,410 sq ft One level of a multi-storey unit (5th Storey)
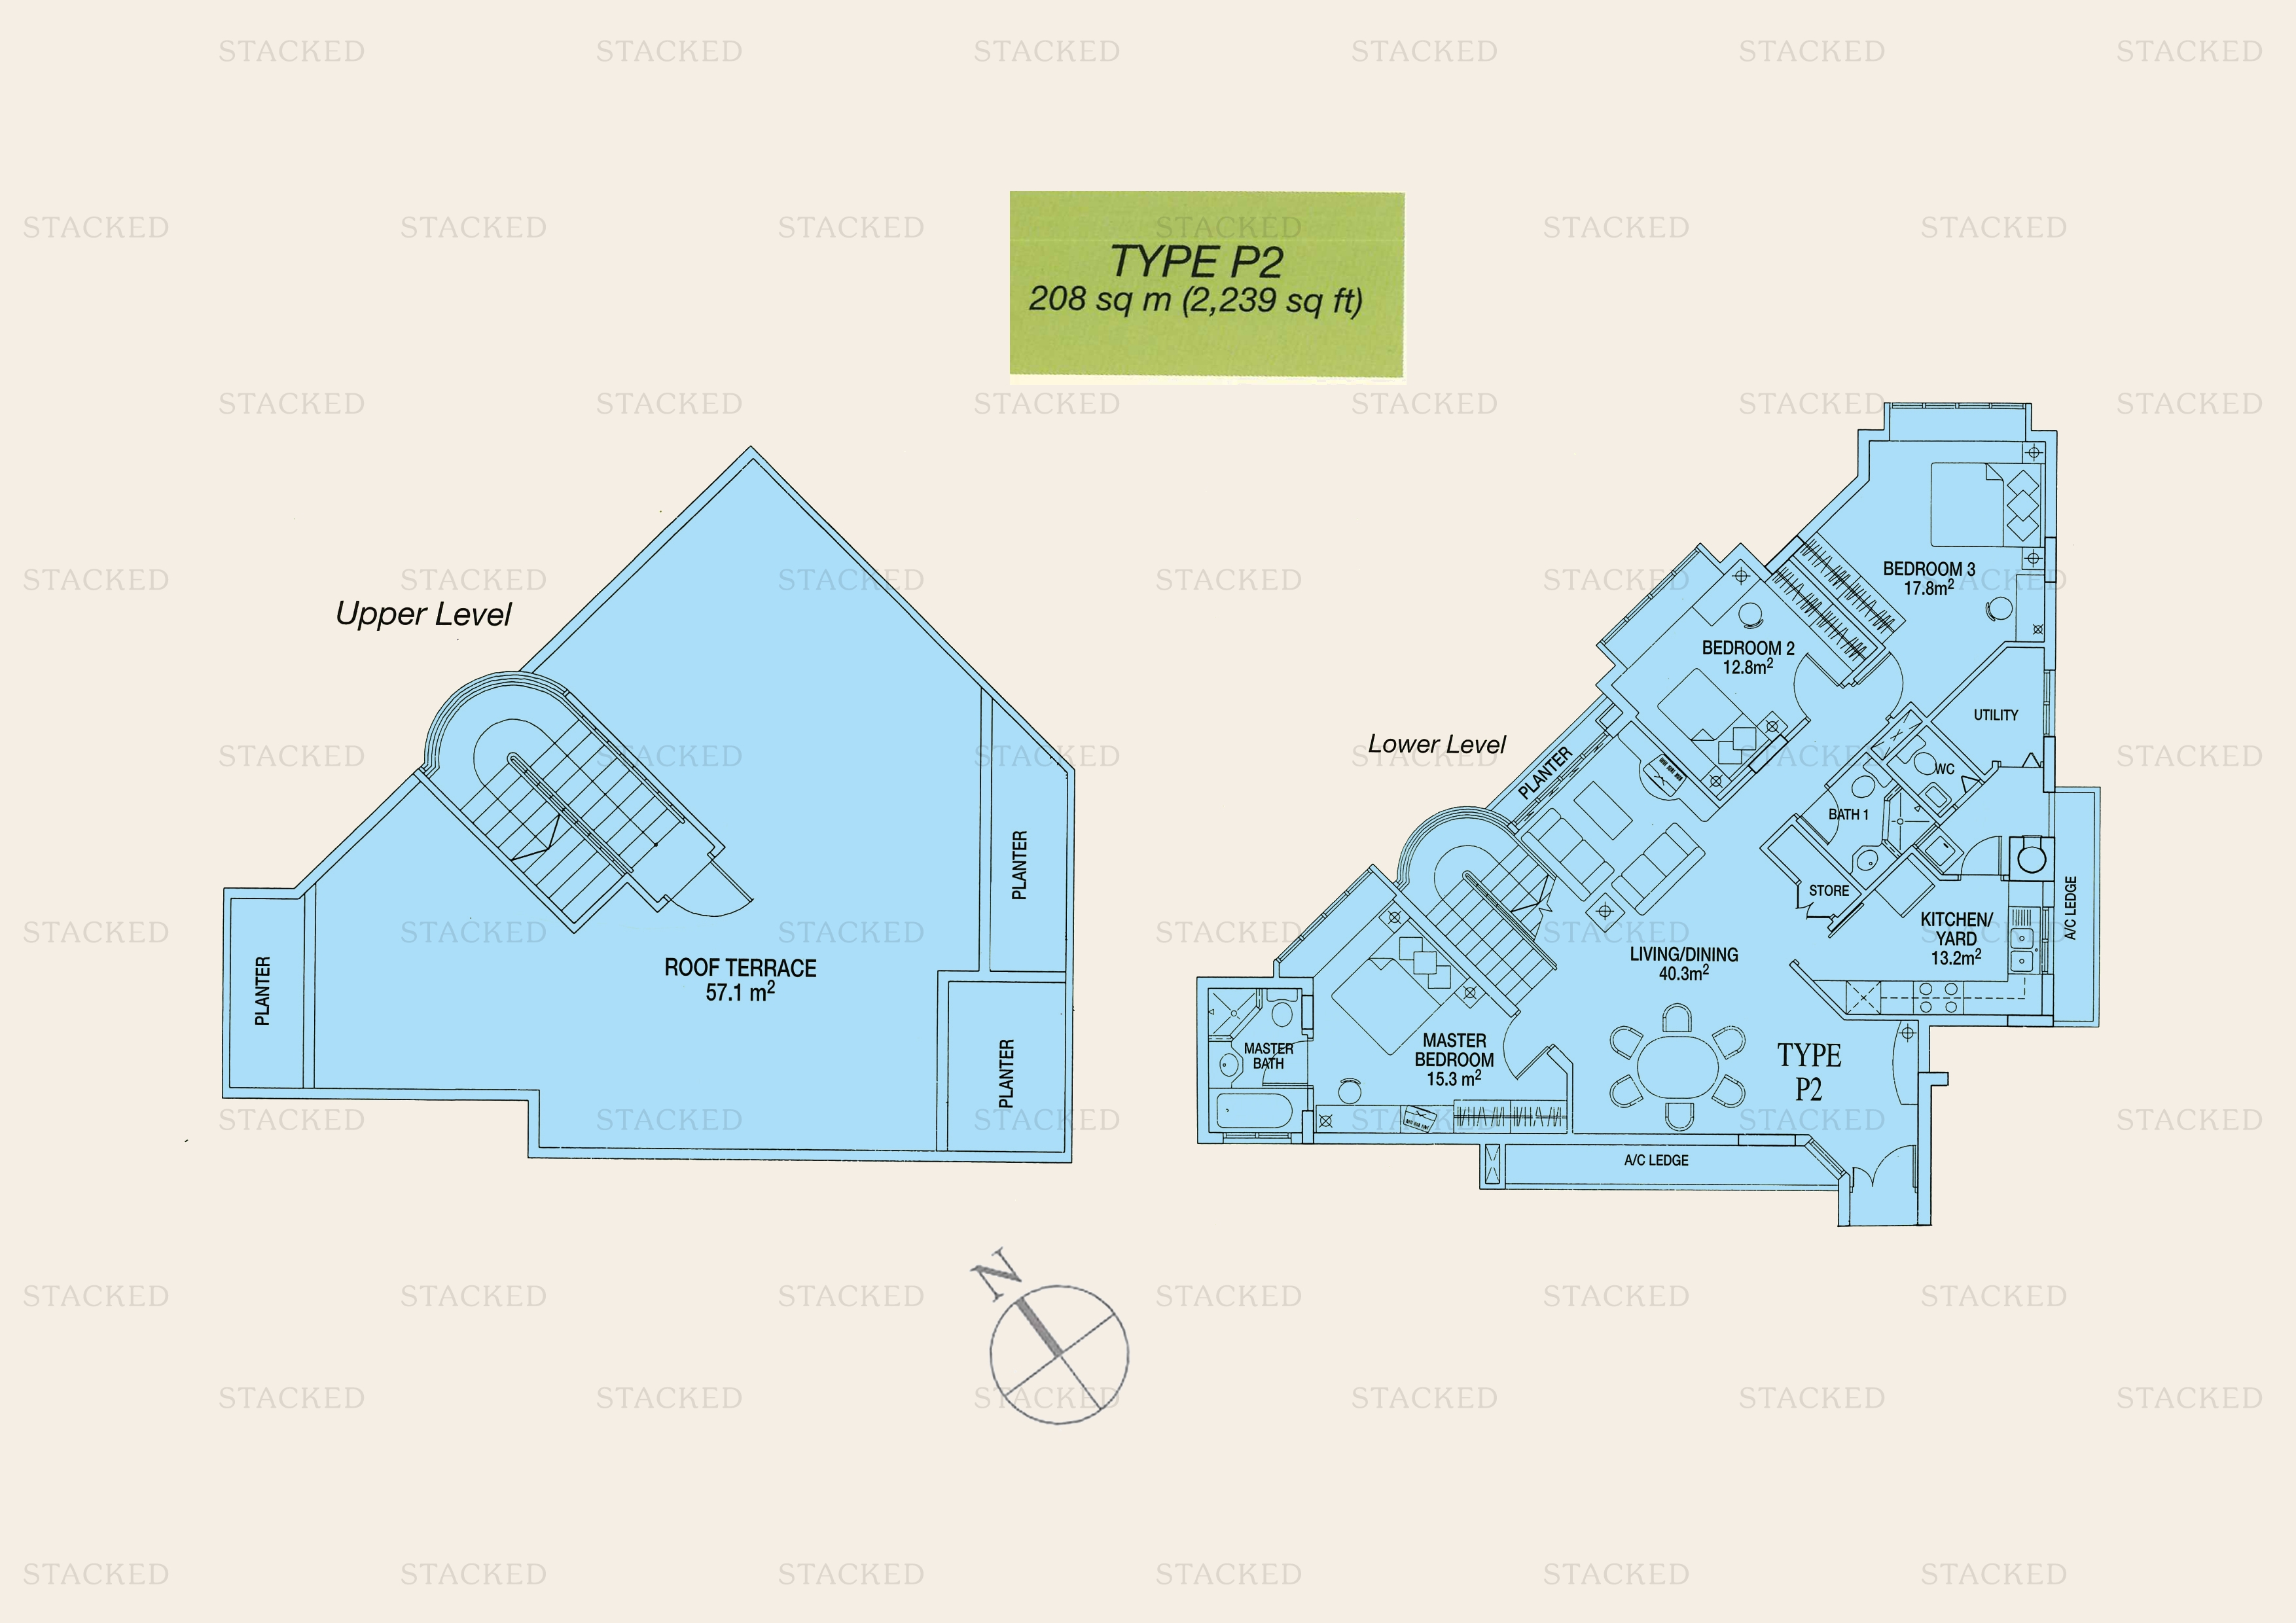
Sunshine Plaza Type P2 floor plan
Type P2 2,239 sq ft
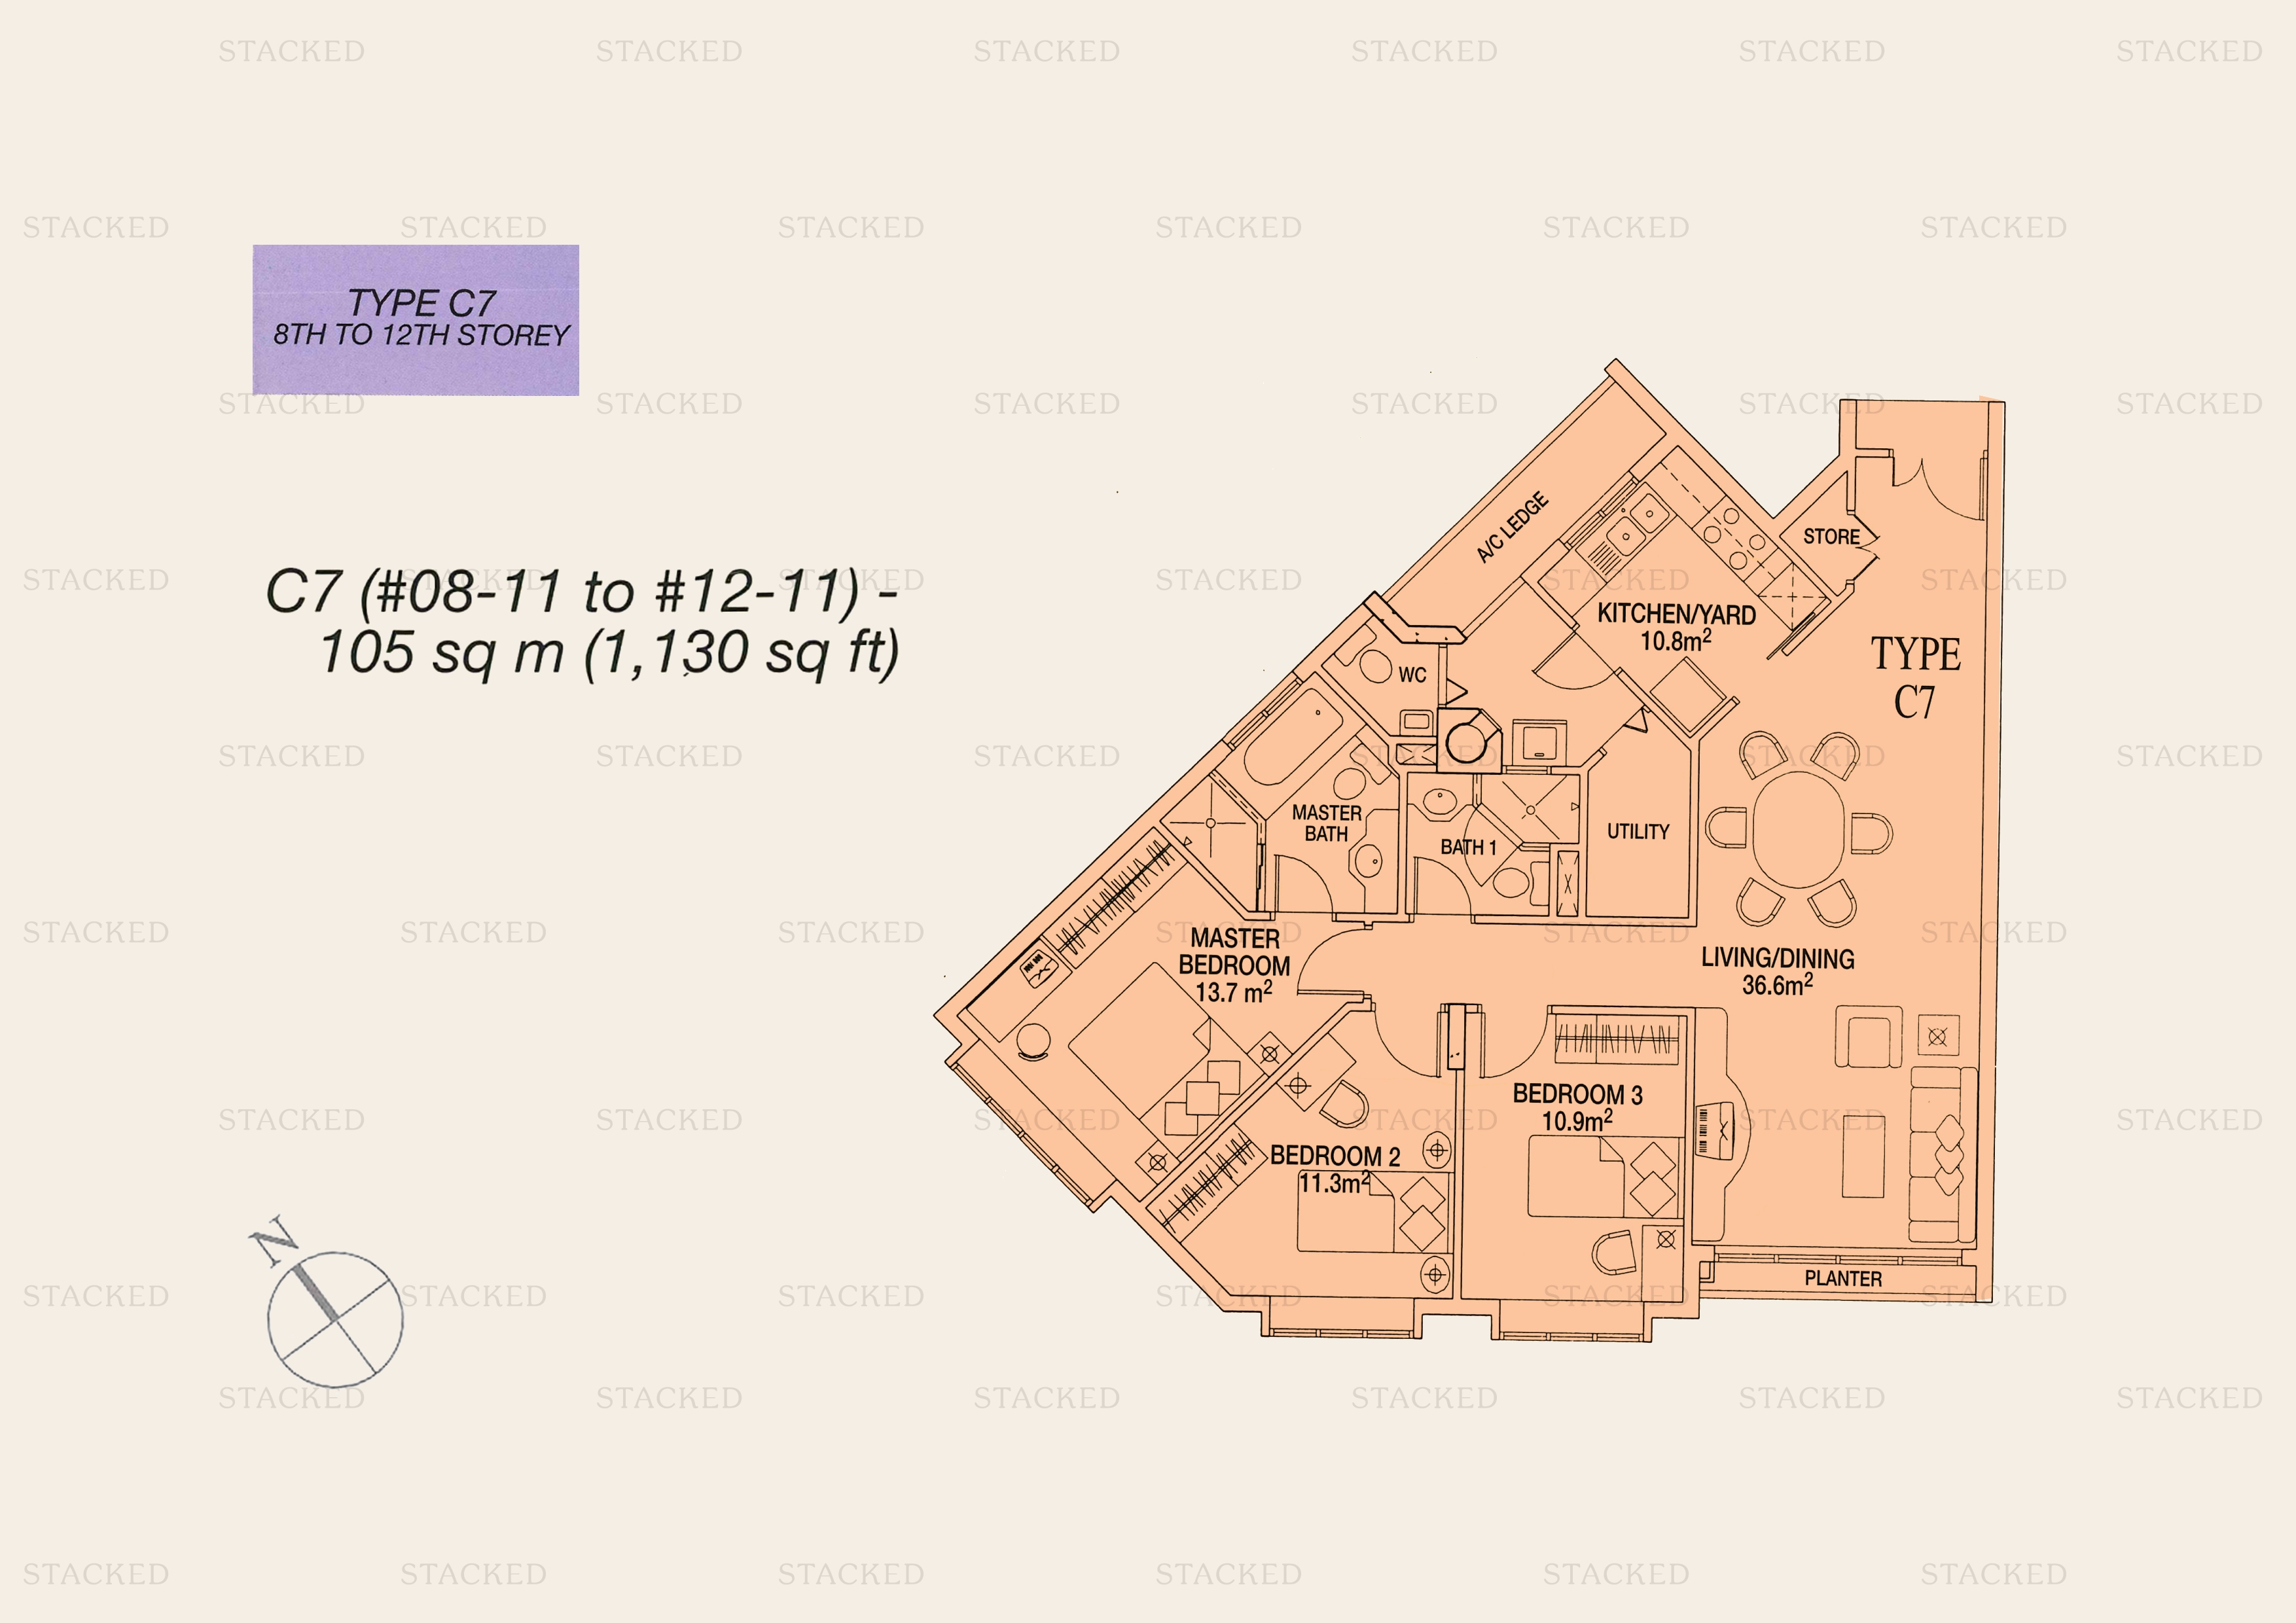
Sunshine Plaza Type C7 floor plan
Type C7 1,130 sq ft
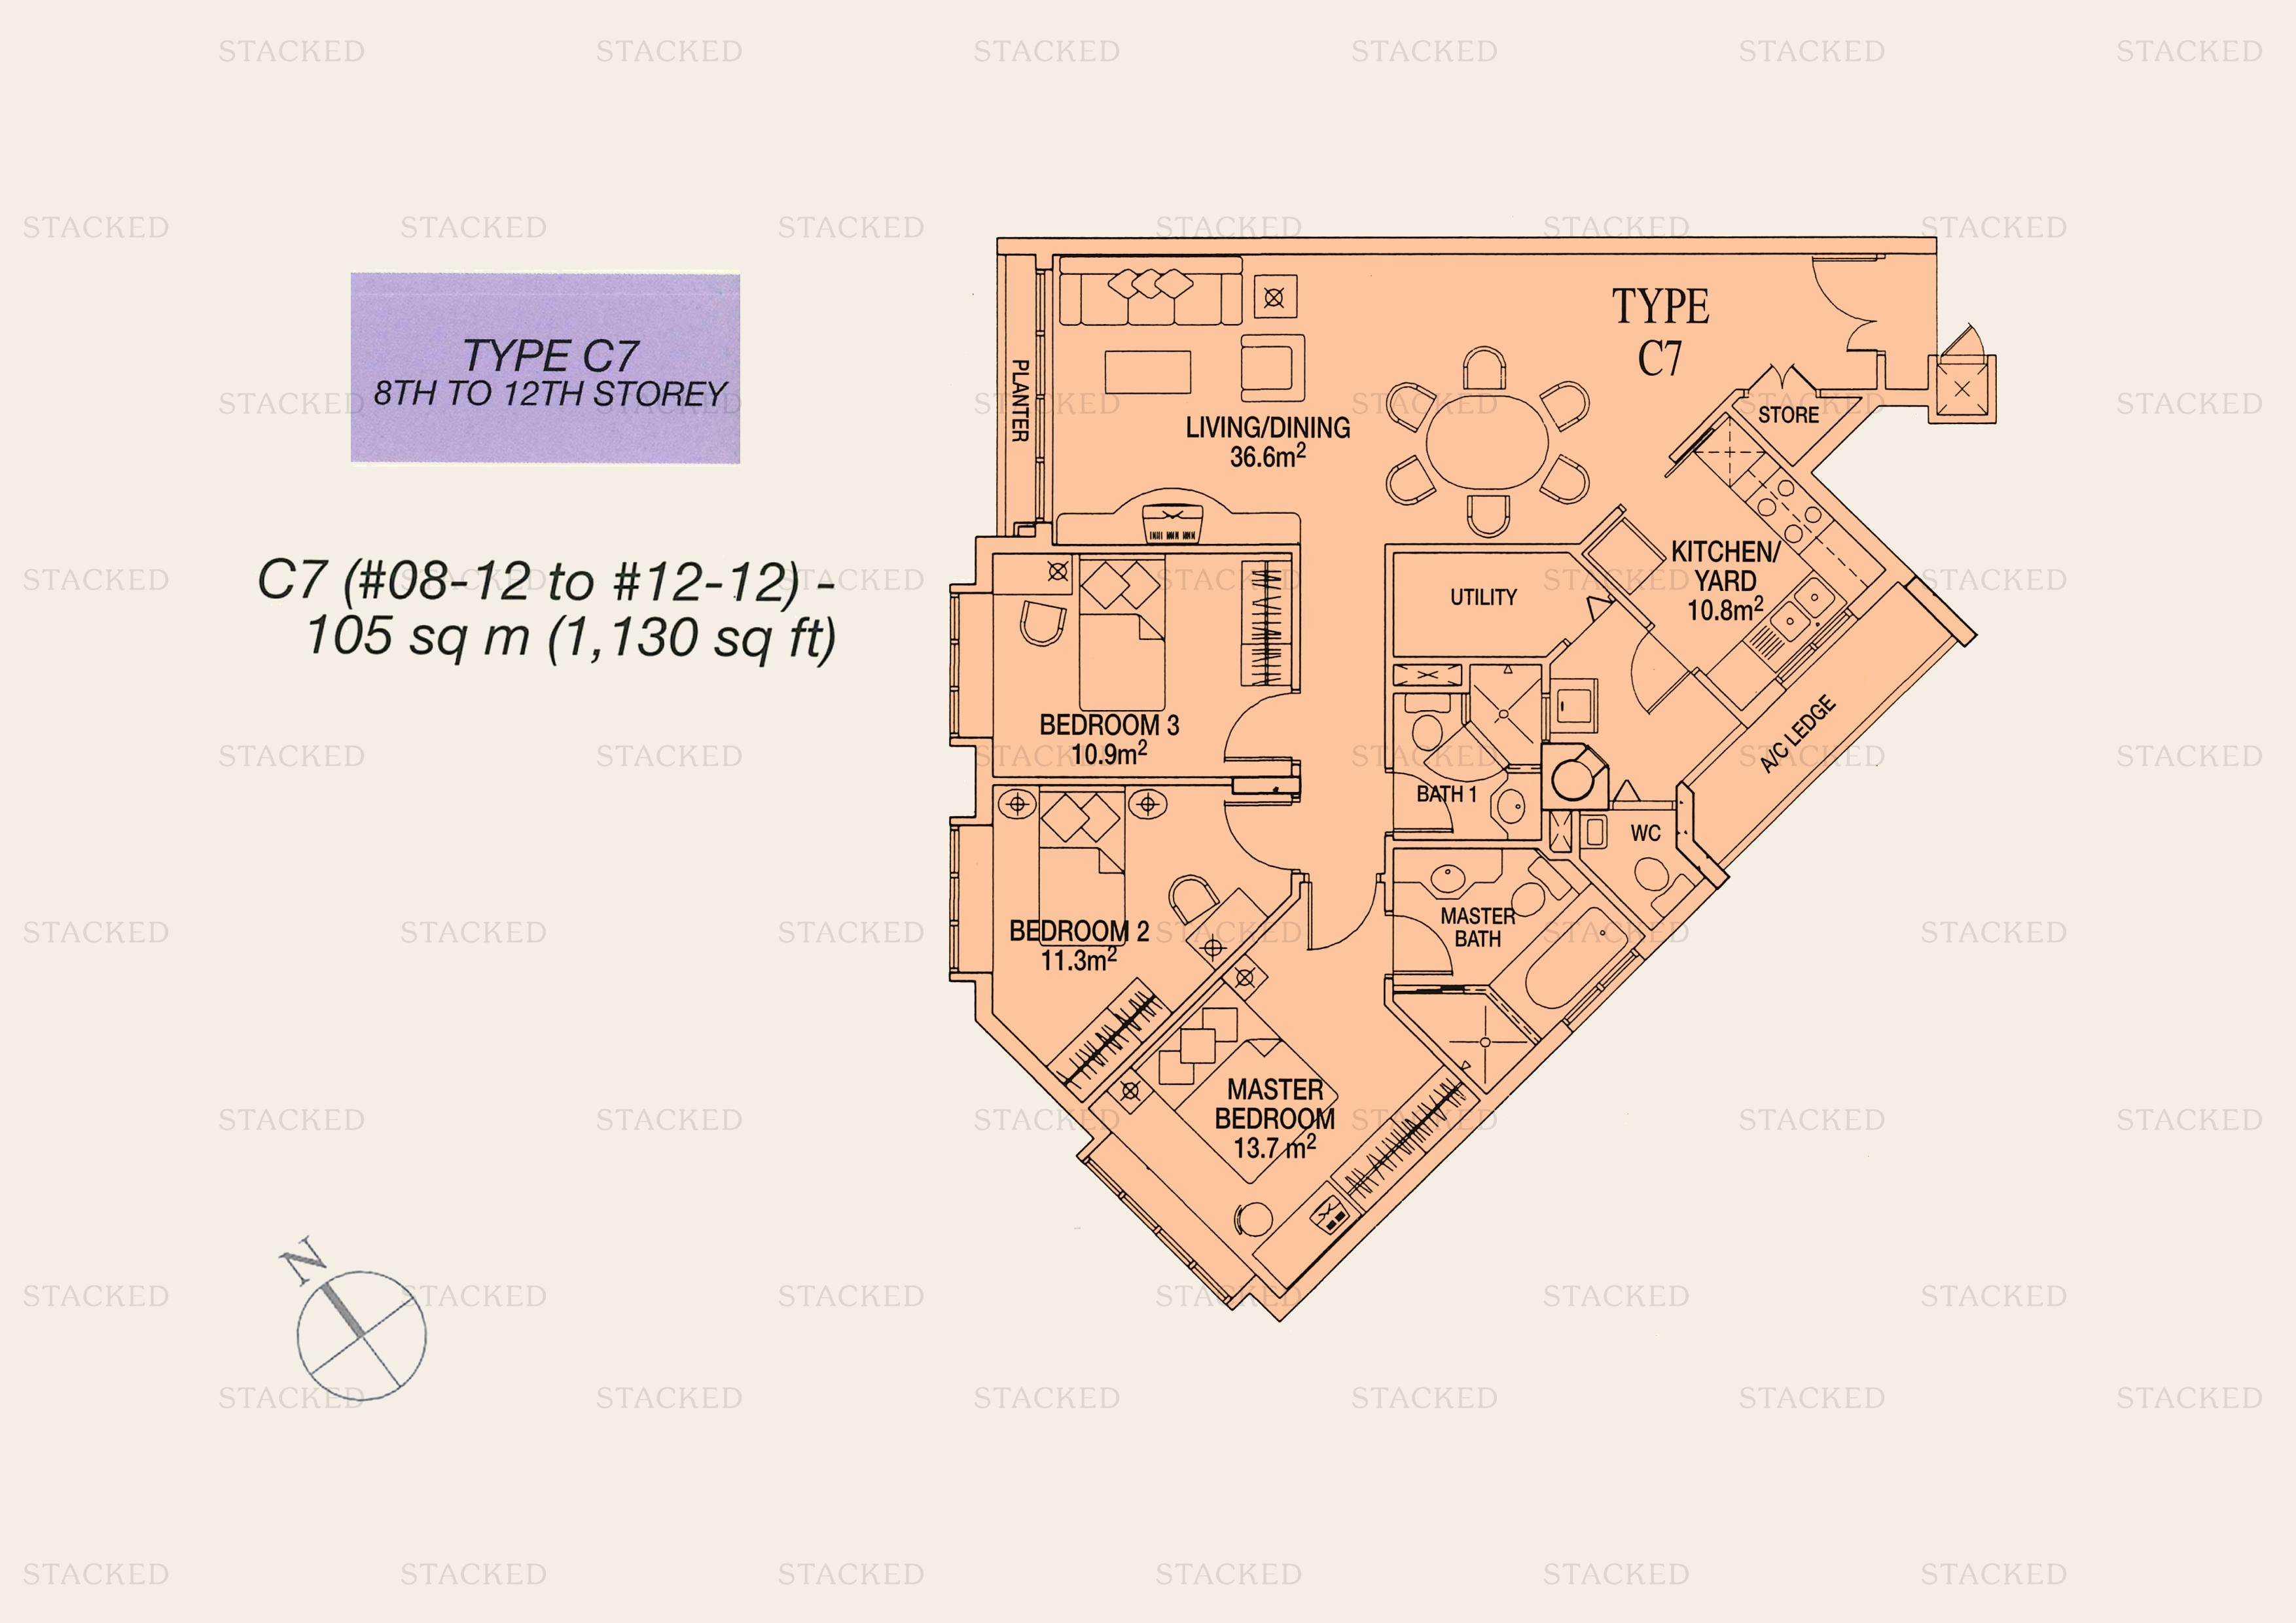
Sunshine Plaza Type C7 floor plan
Type C7 1,130 sq ft

More Floor Plans

2 plans · 1,302 sq ft

These drawings haven’t been sorted by bedroom count yet, as some don’t label their rooms.
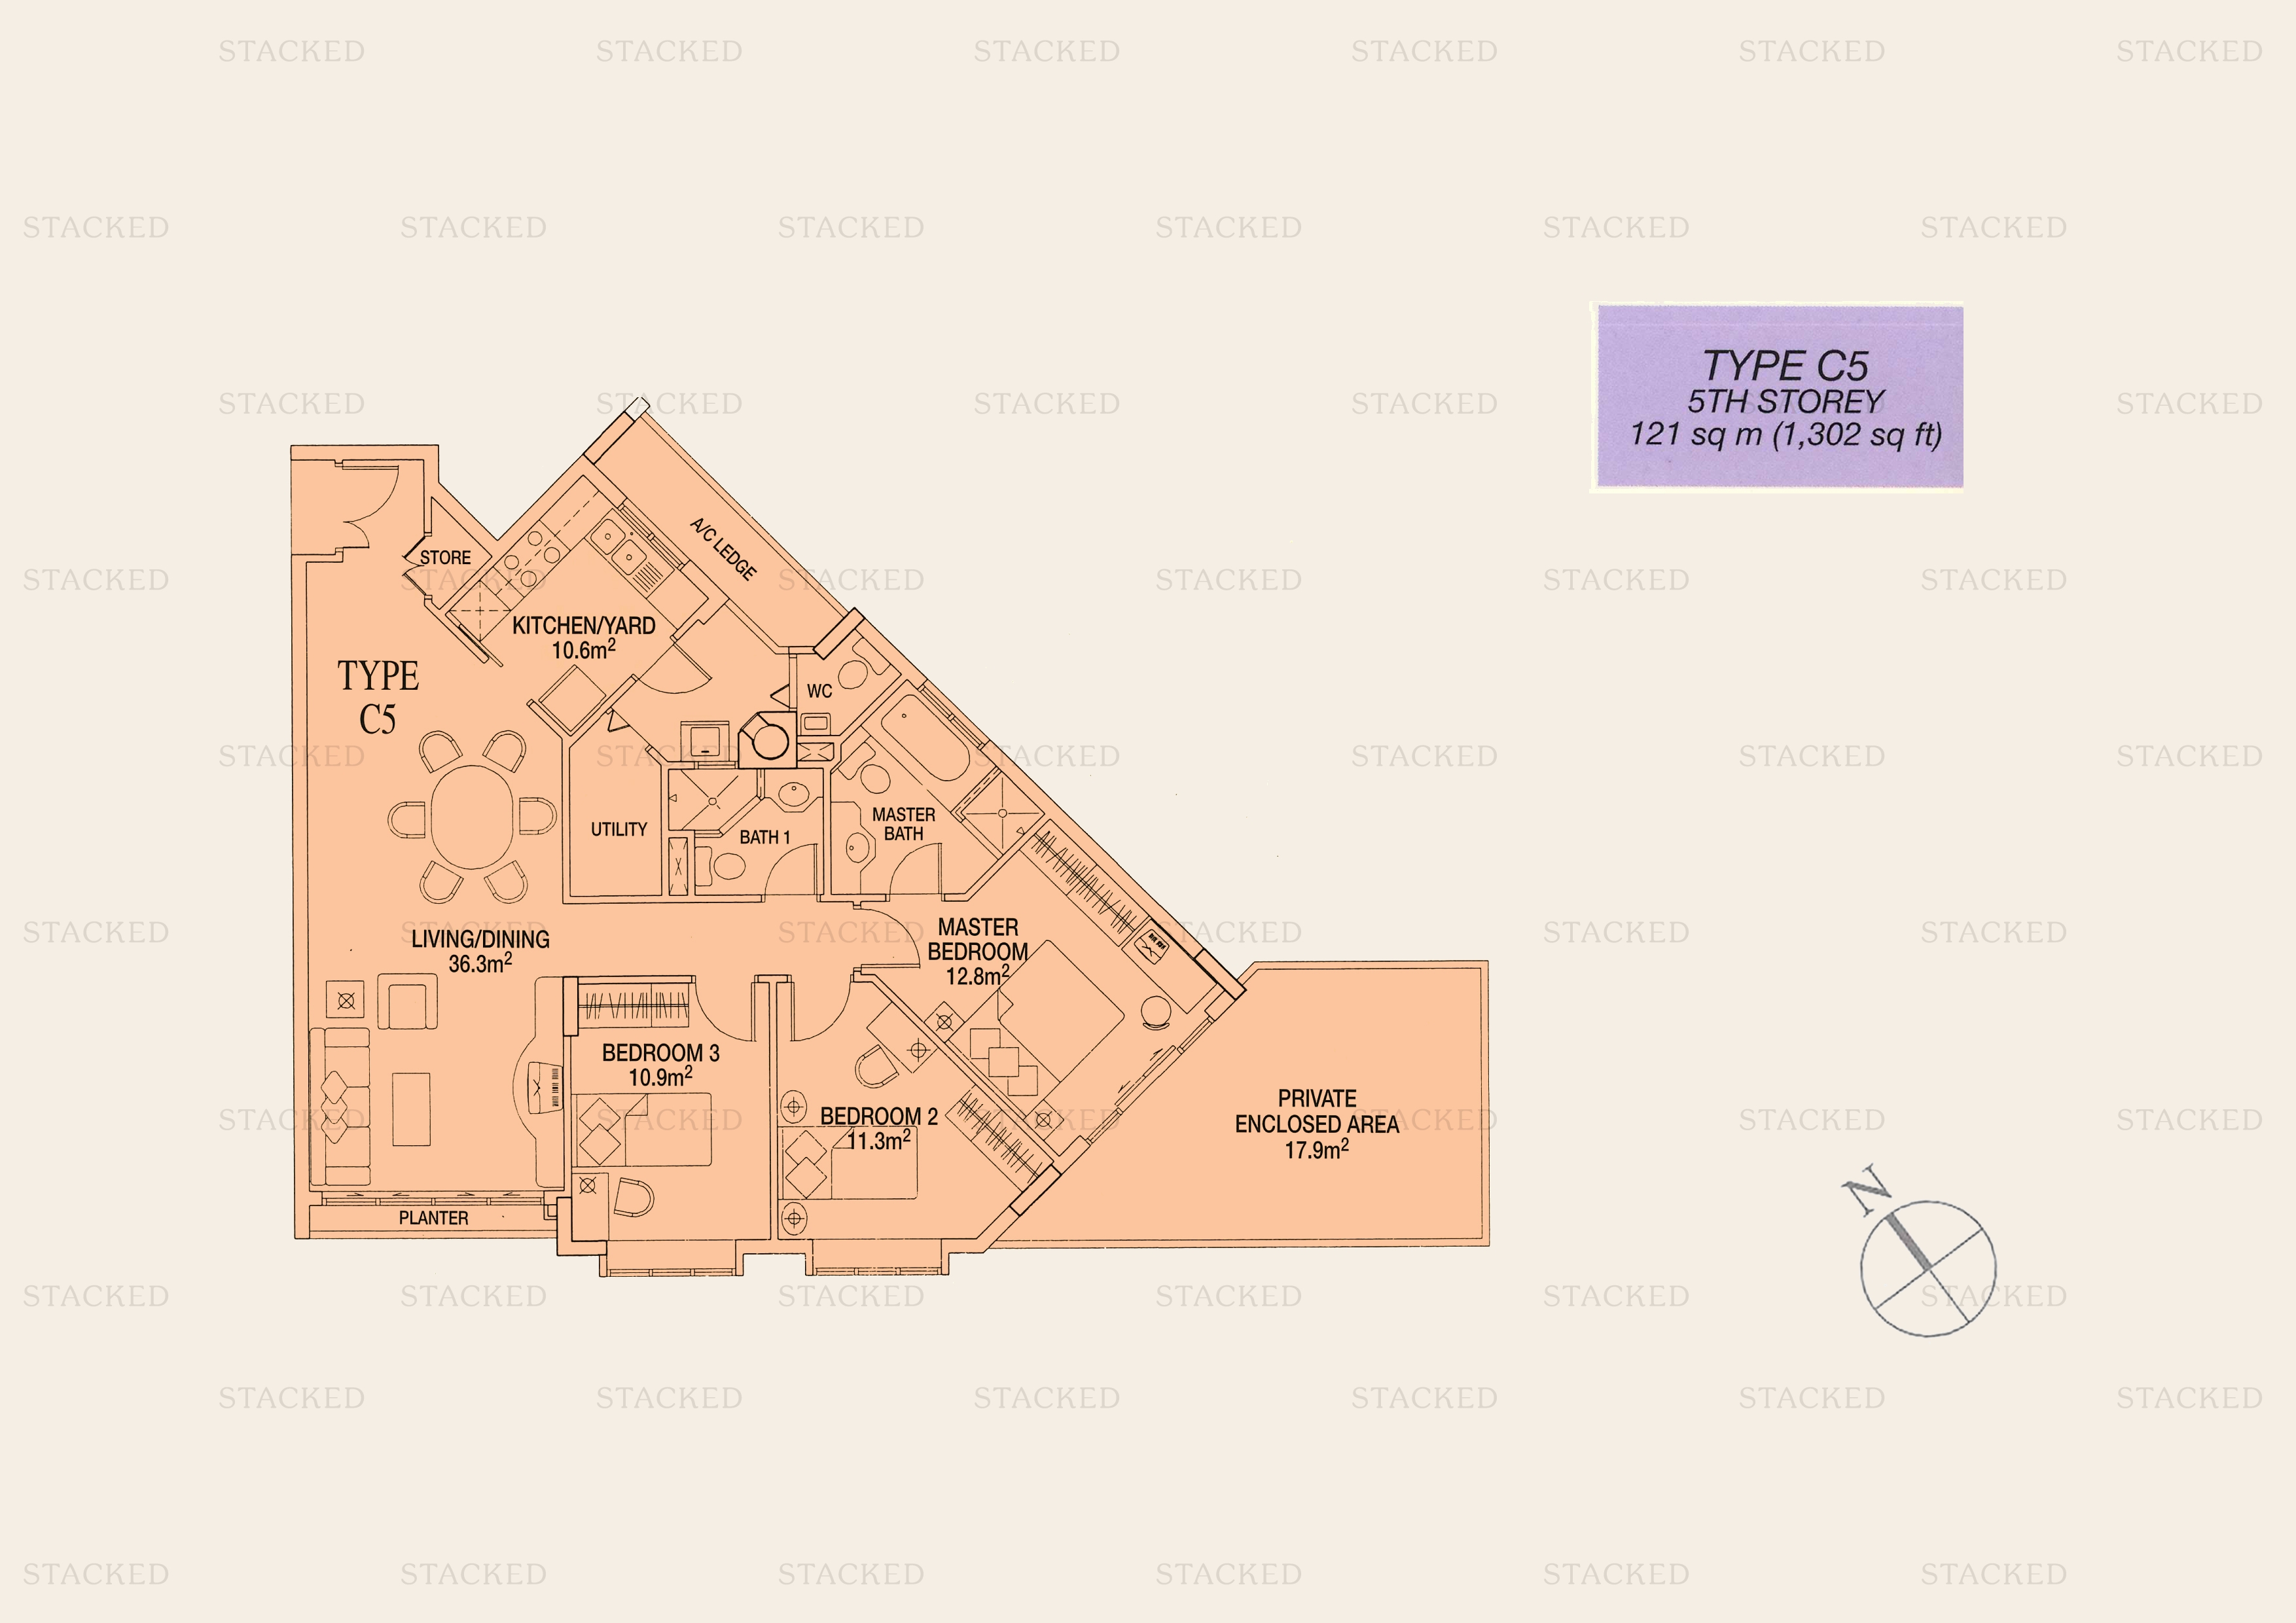
Sunshine Plaza Type C5 floor plan
Type C5 1,302 sq ft One level of a multi-storey unit (5th Storey)
Sunshine Plaza Floor plan floor plan
Floor plan
Back to Sunshine Plaza →

Plans are as issued by the developer and do not form part of any offer or contract. If a bedroom count looks wrong, write to contact@stackedhomes.com.