Singapore Property News, Insights and Analysis

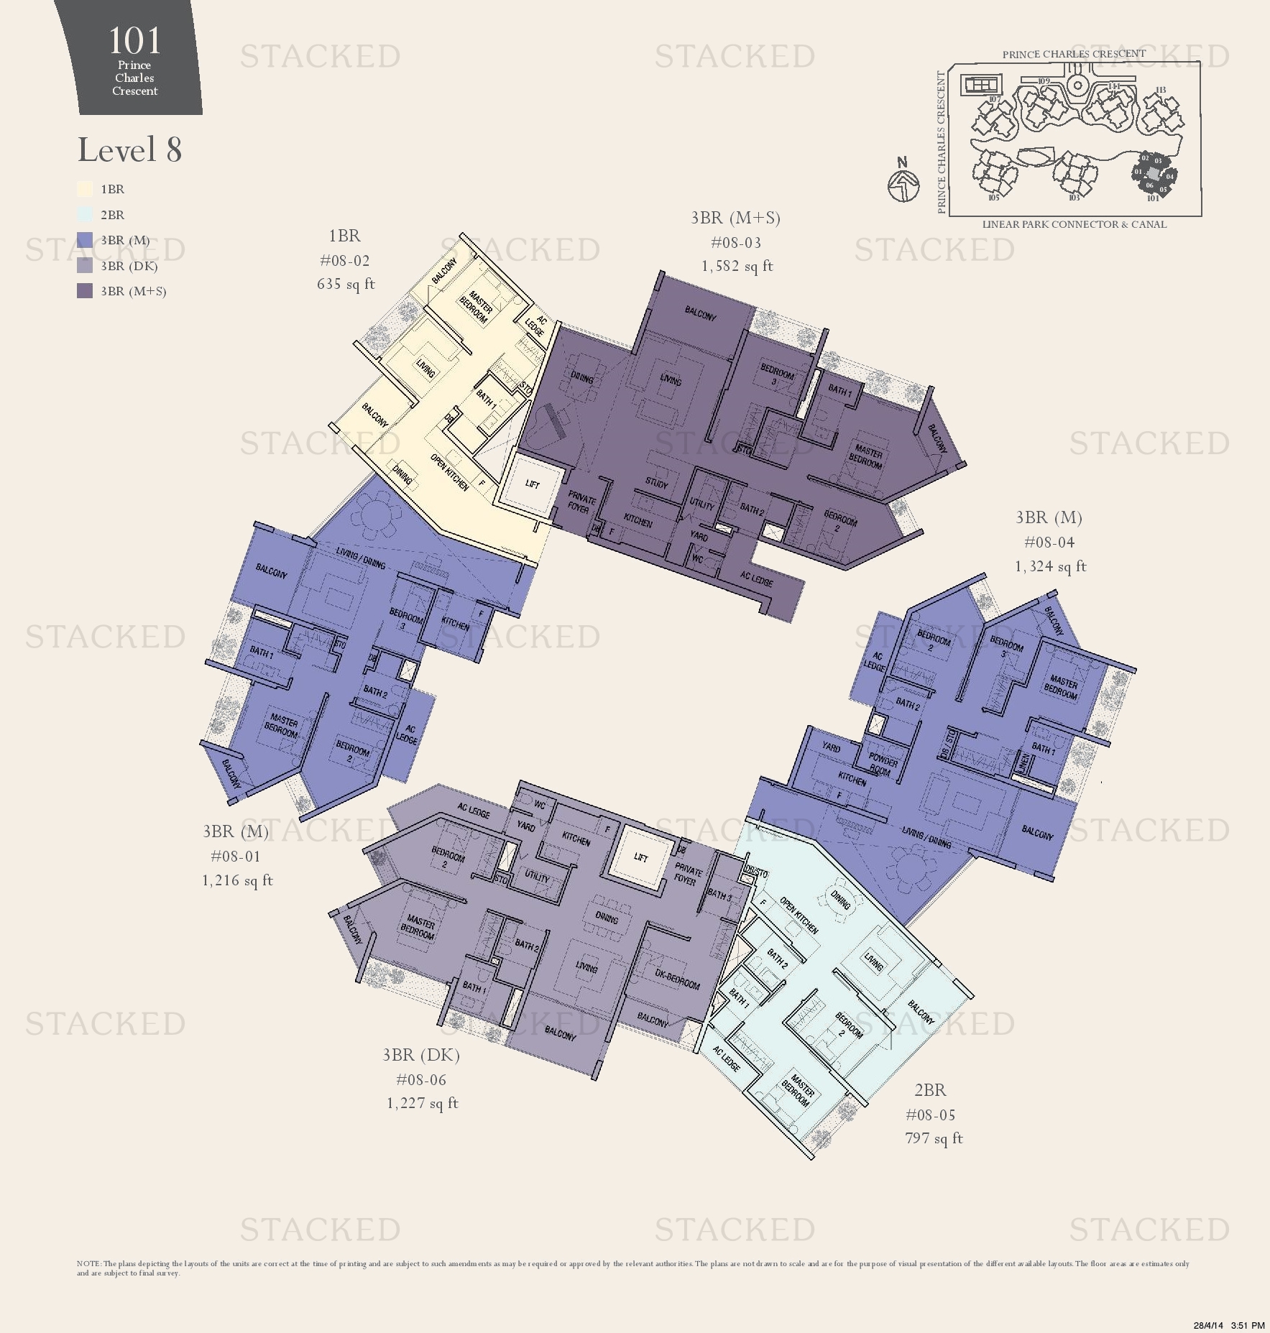
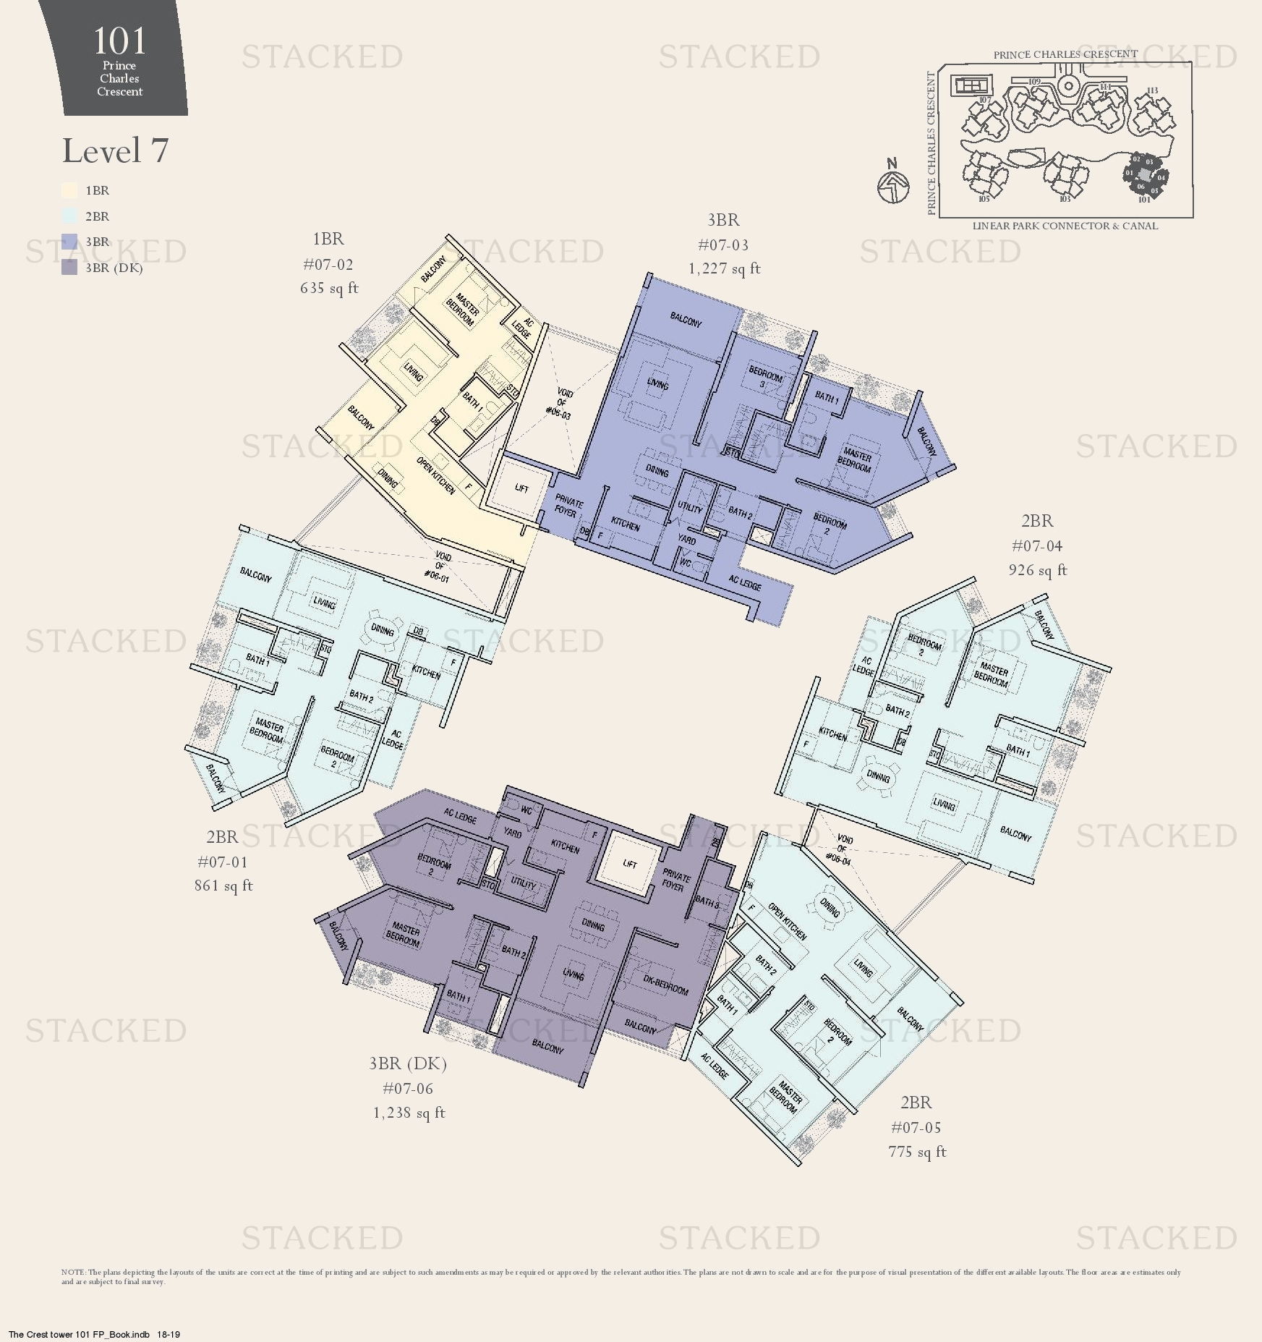
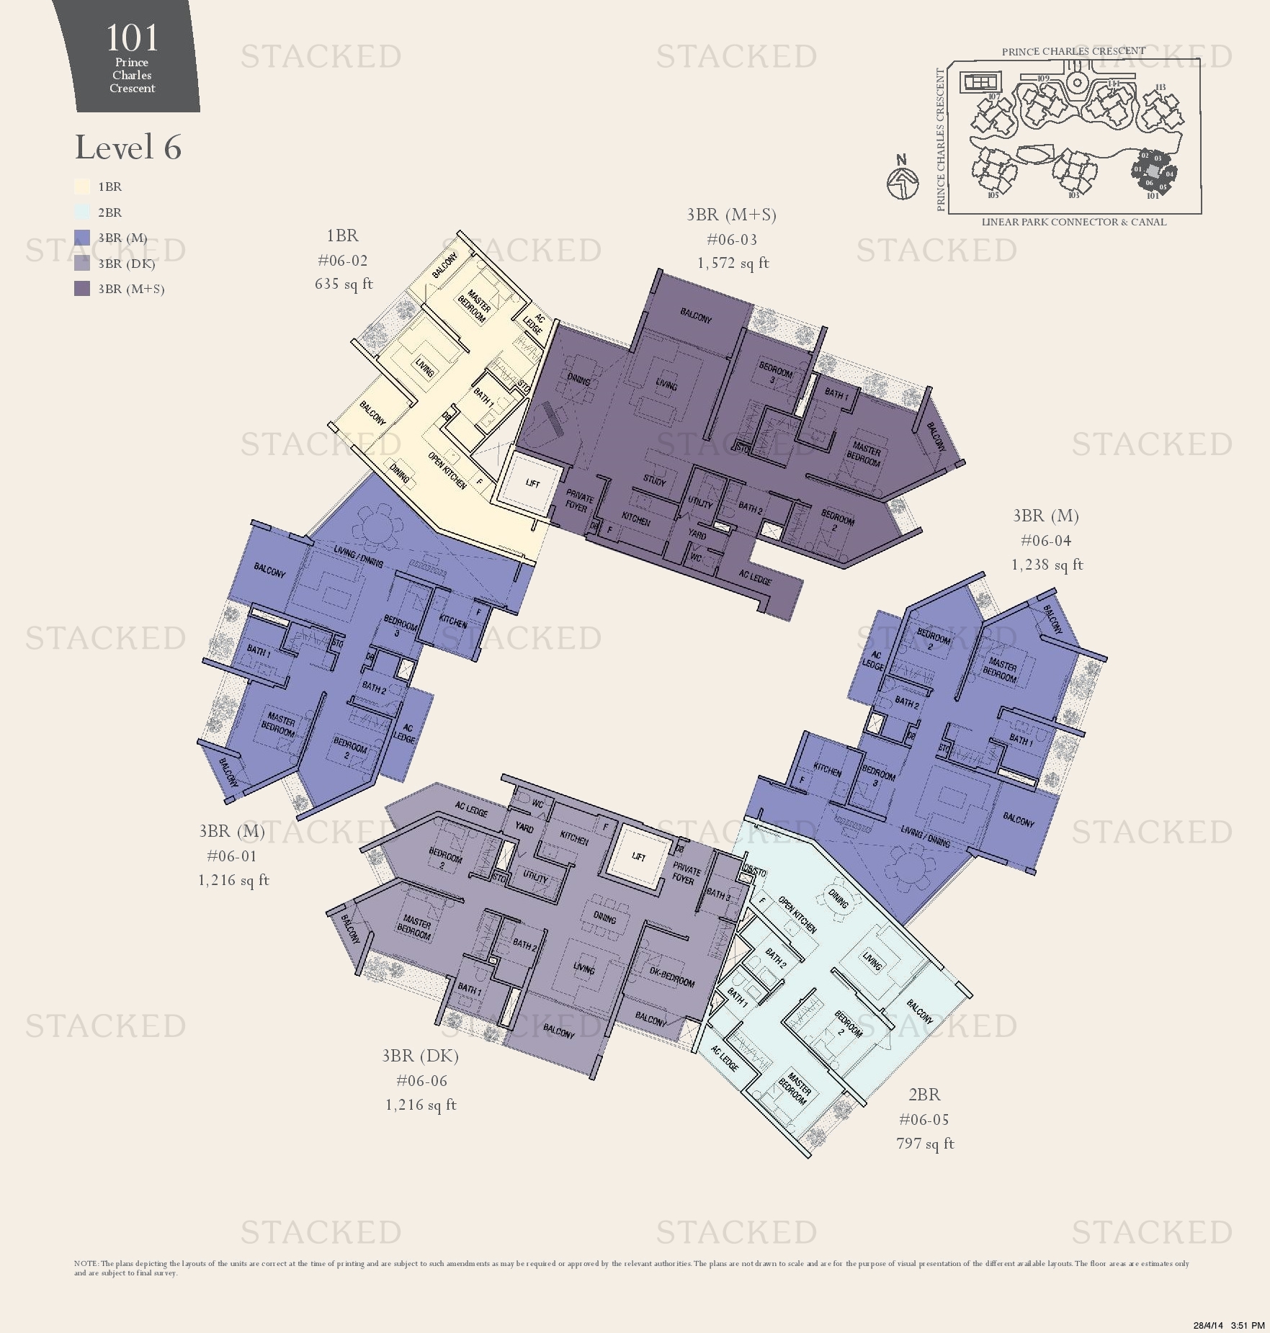
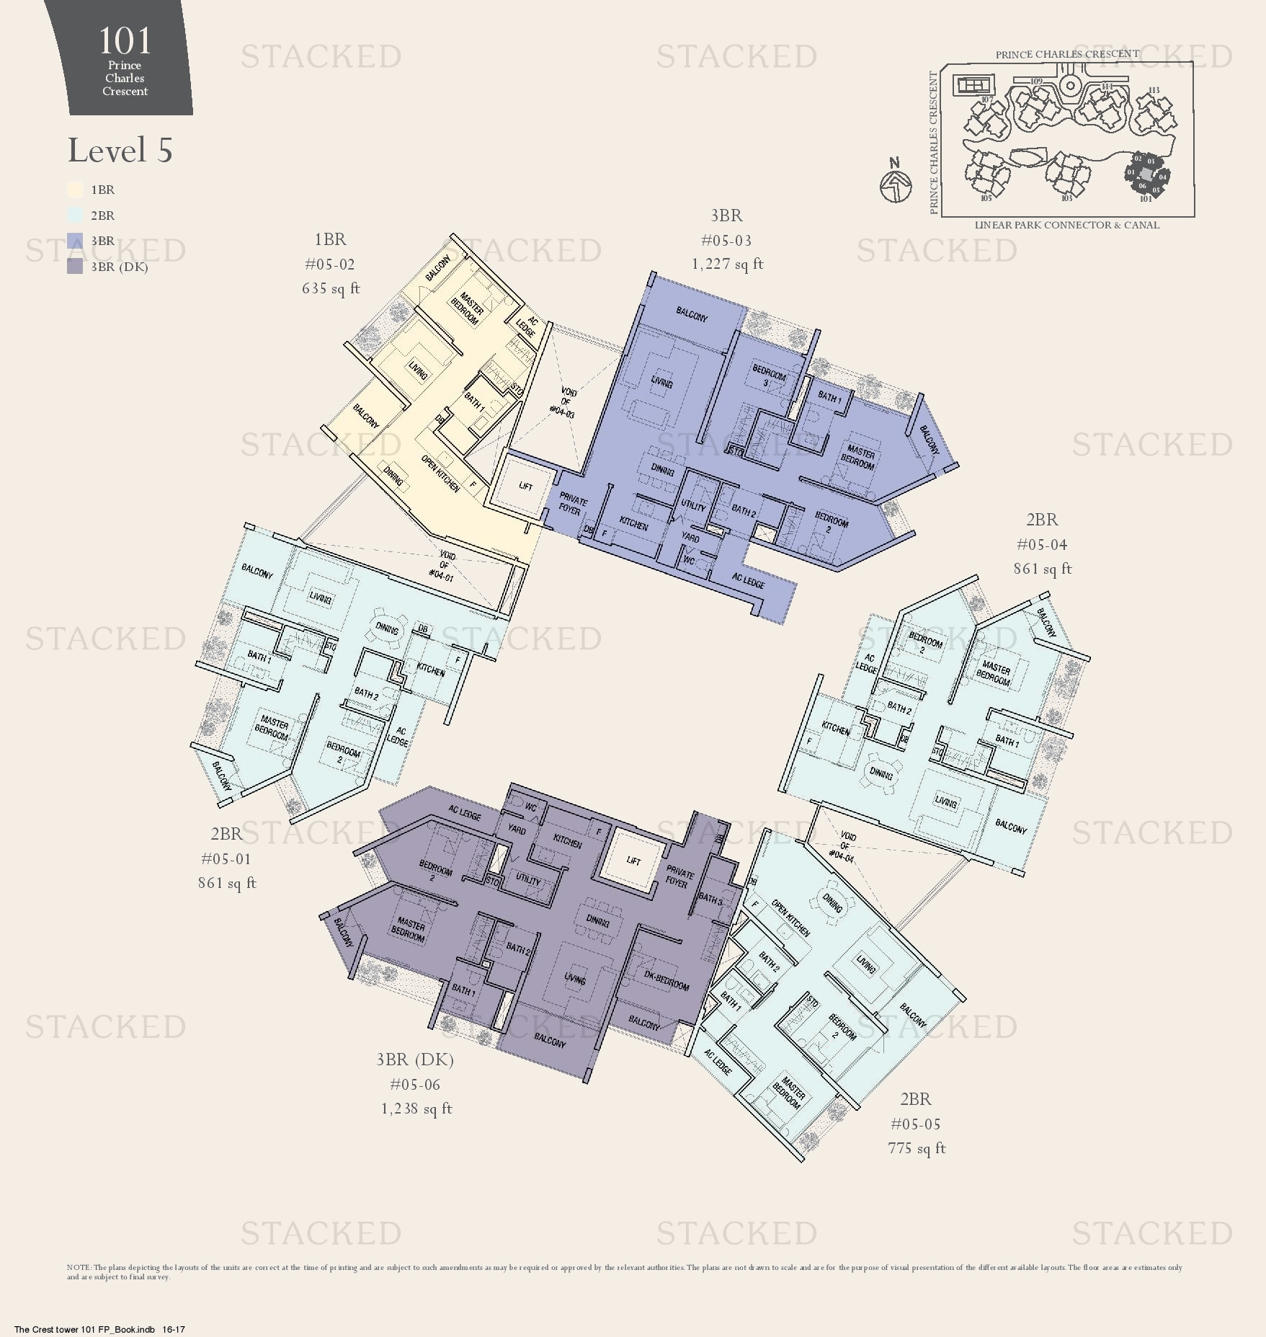
The Crest Floor Plans

131 floor plans for The Crest in District 3 (Alexandra / Commonwealth), grouped by bedroom count.

1-Bedroom Floor Plans

17 plans · 646–775 sq ft
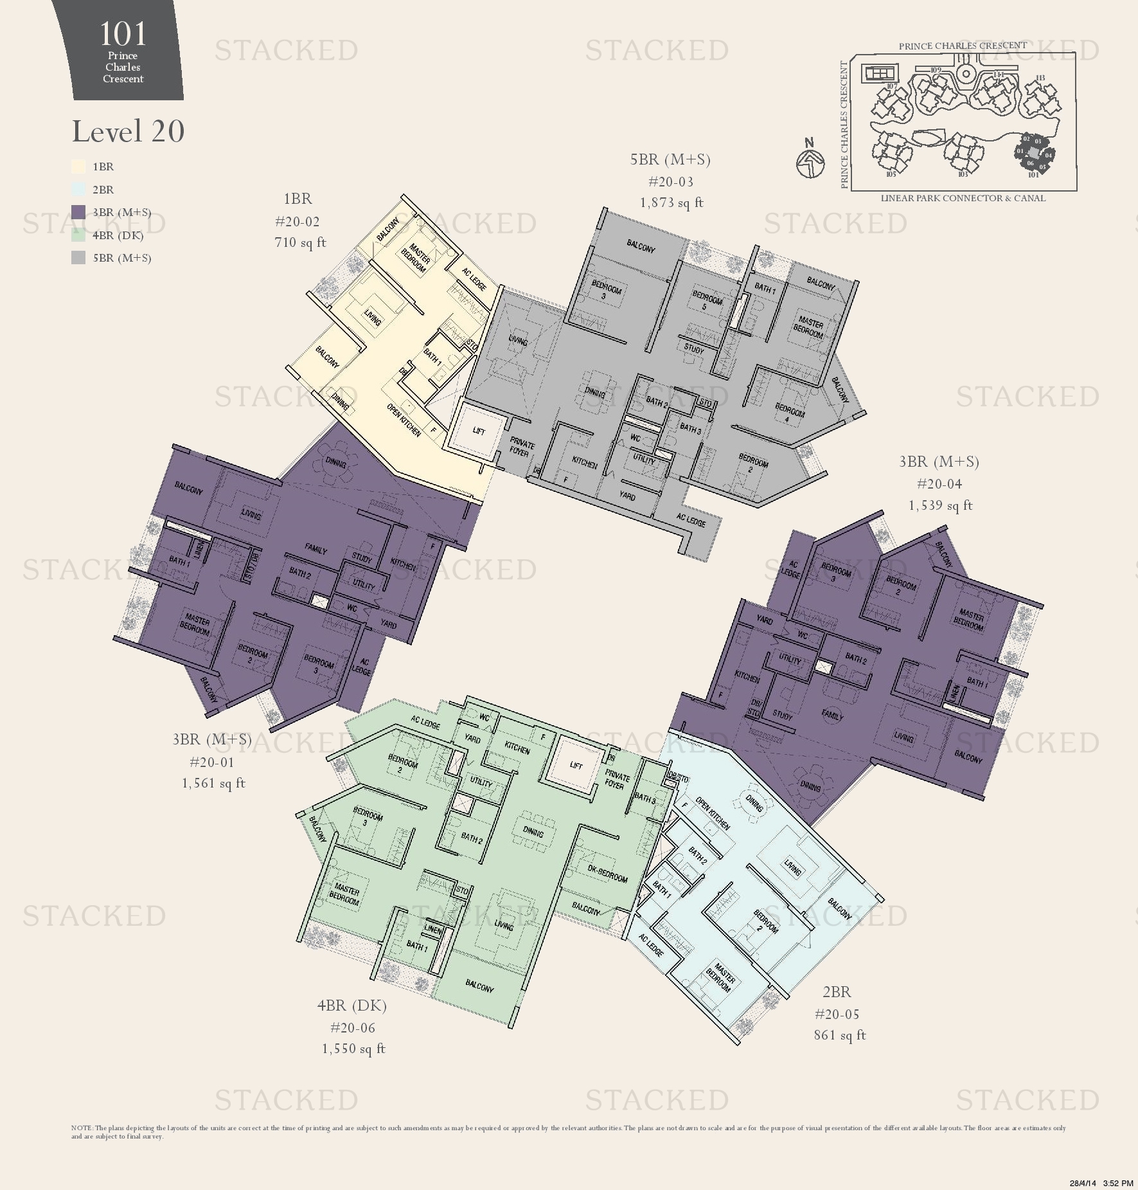
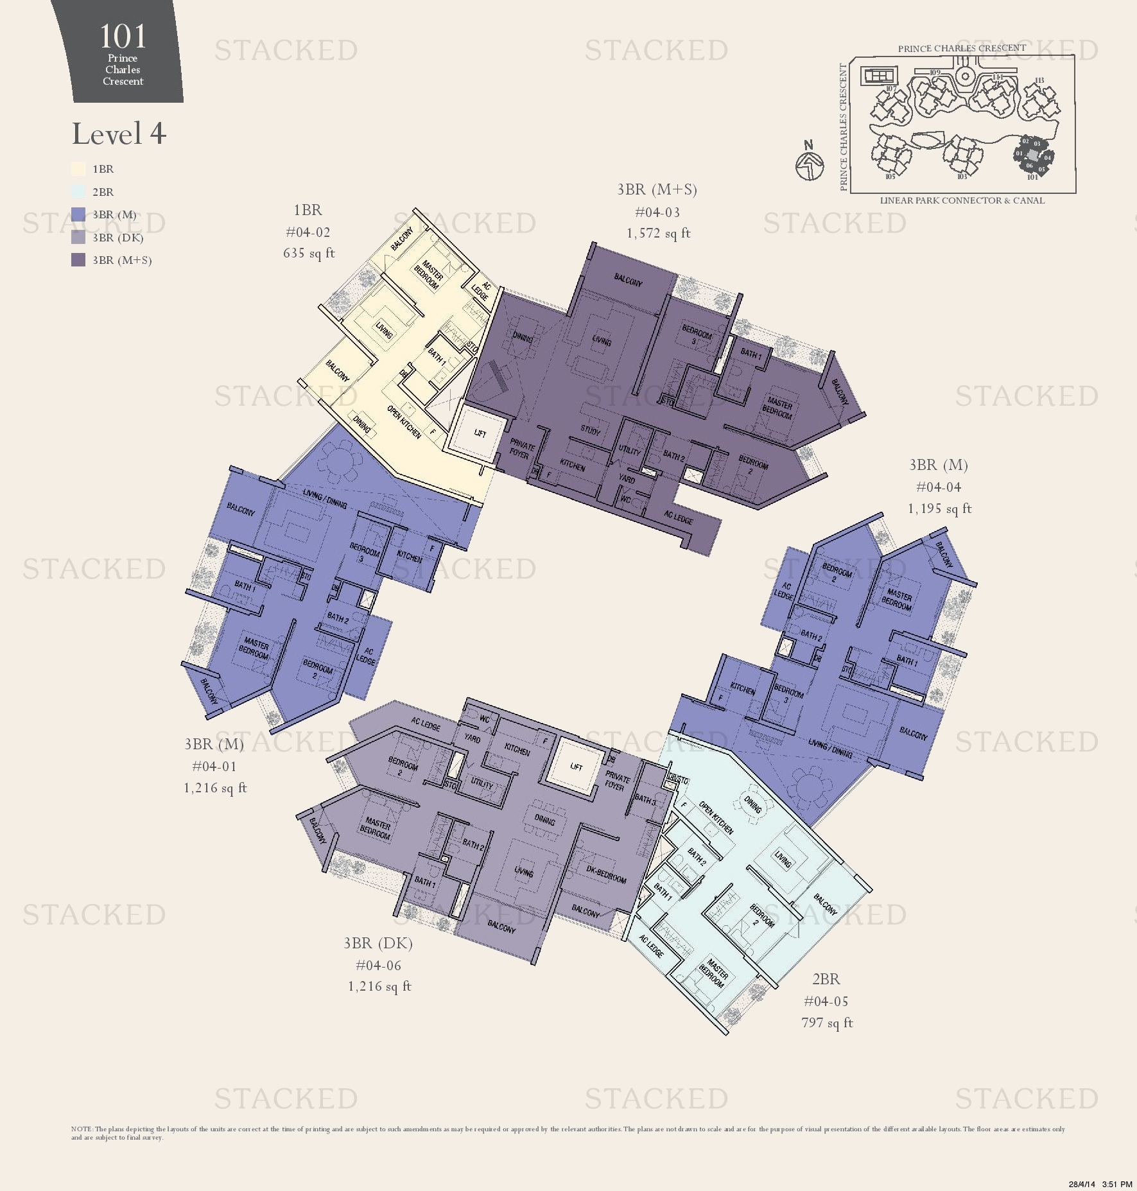
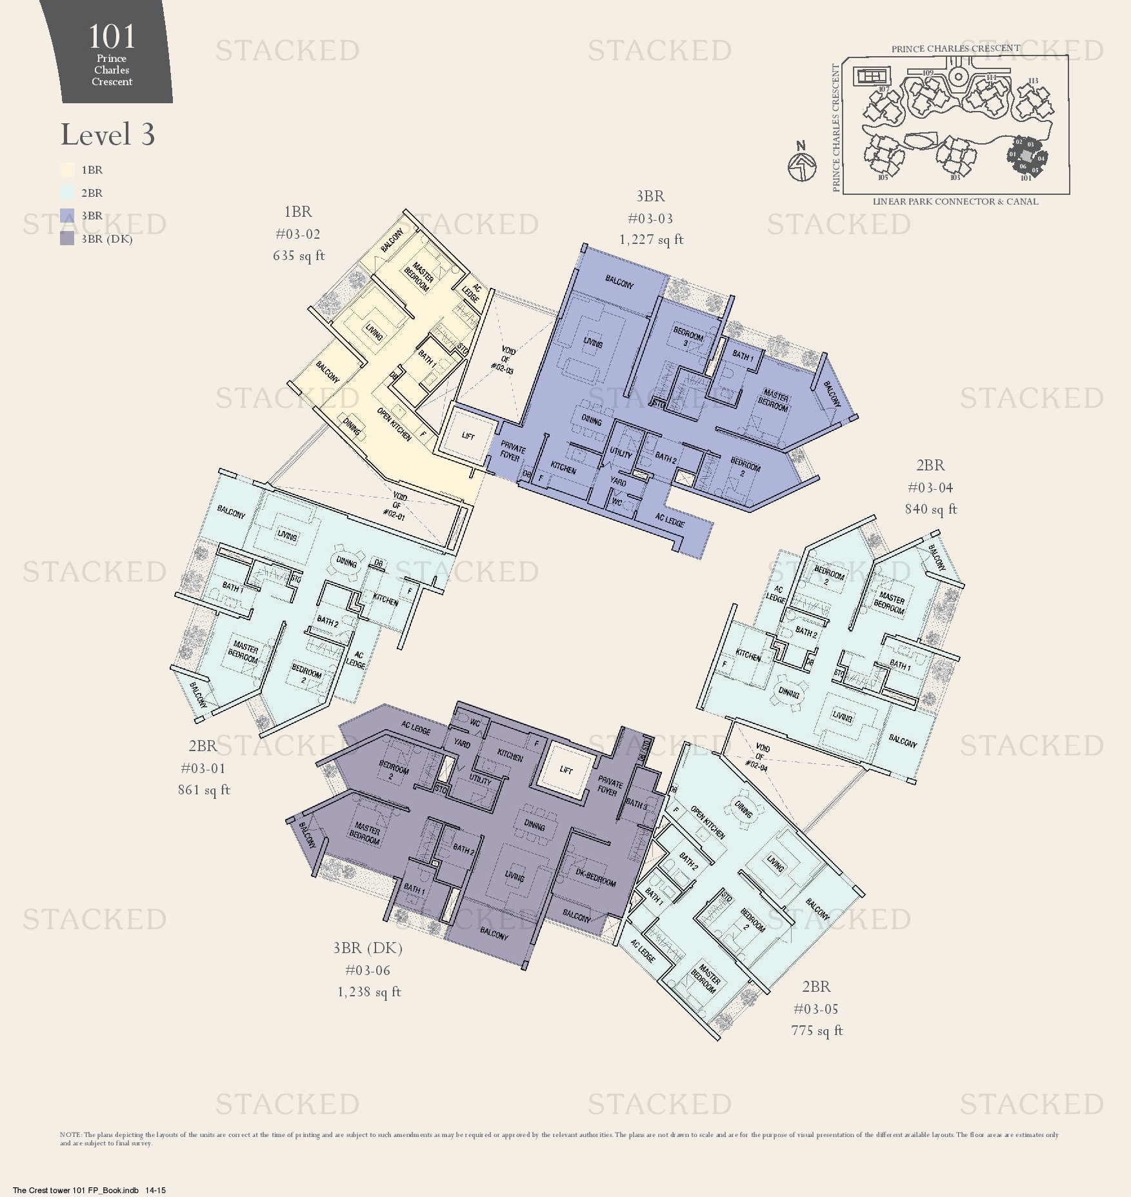
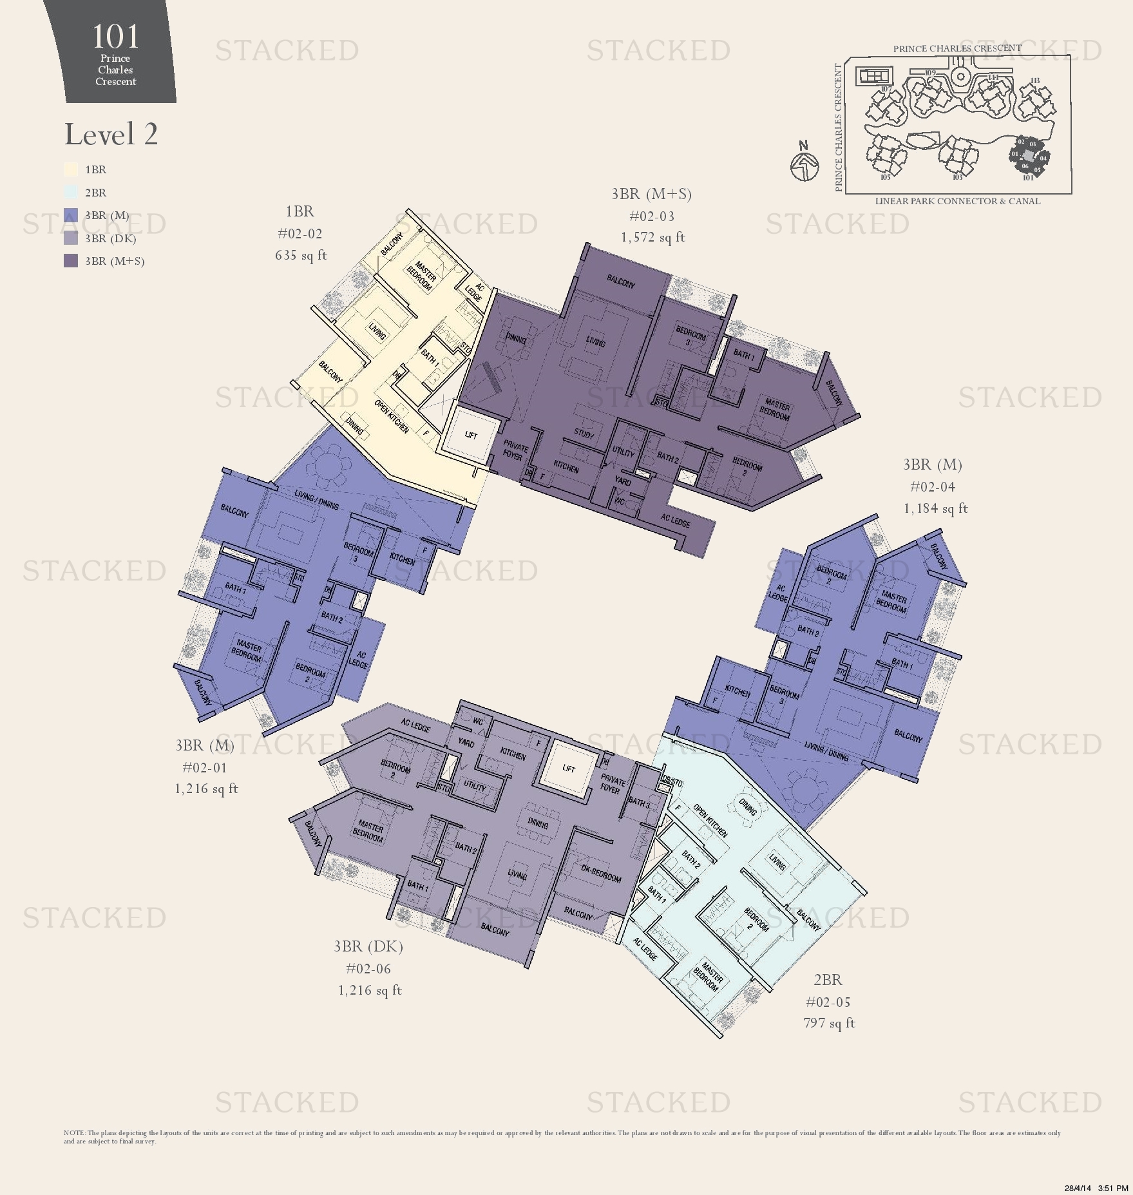
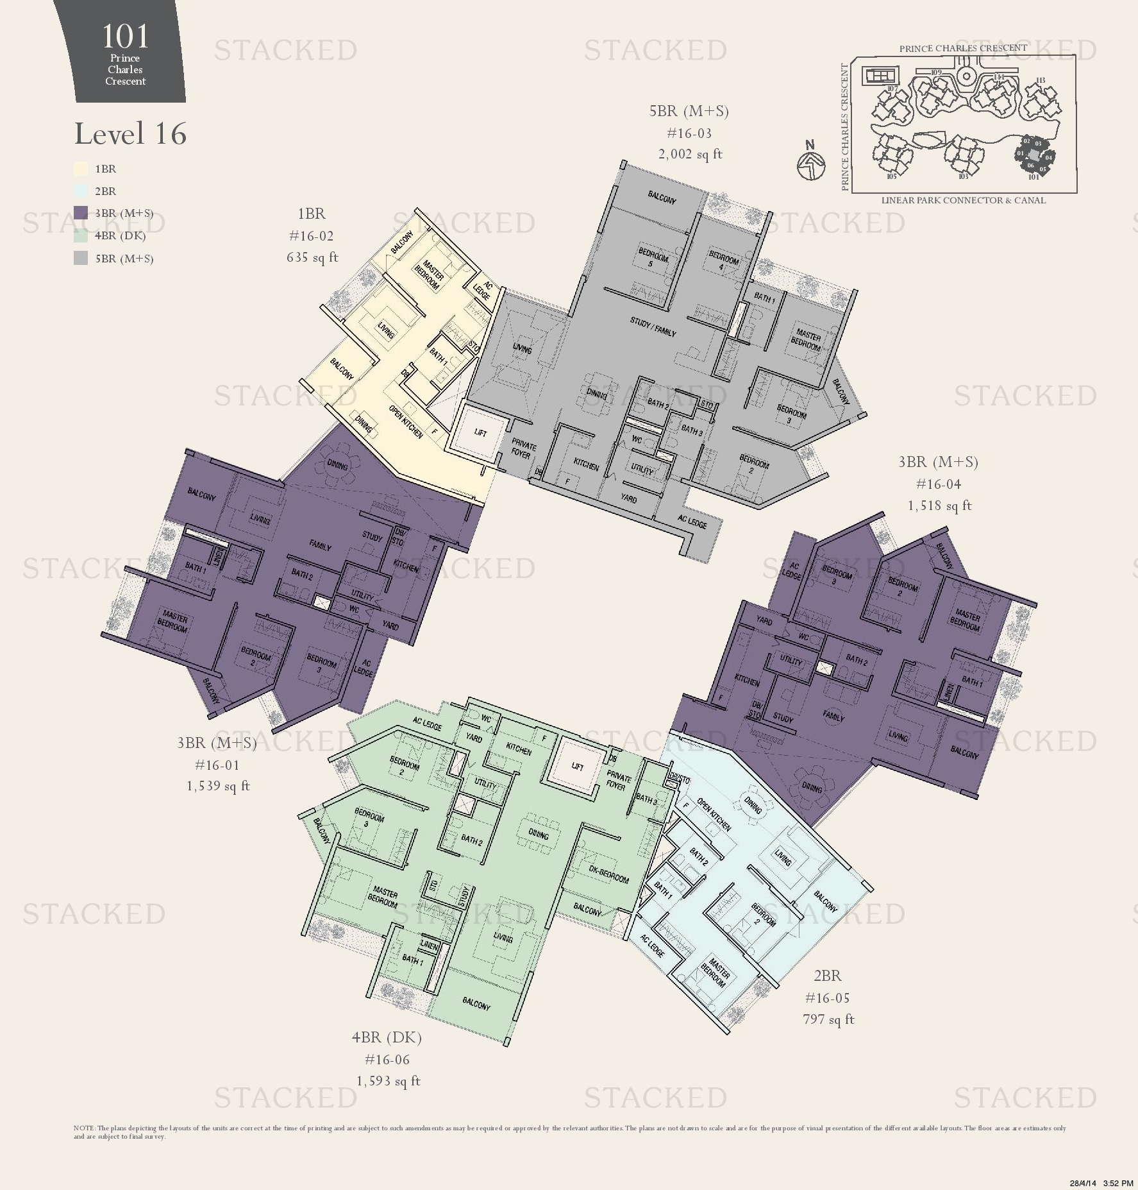
The Crest 1BR floor plan
1BR 710 sq ft
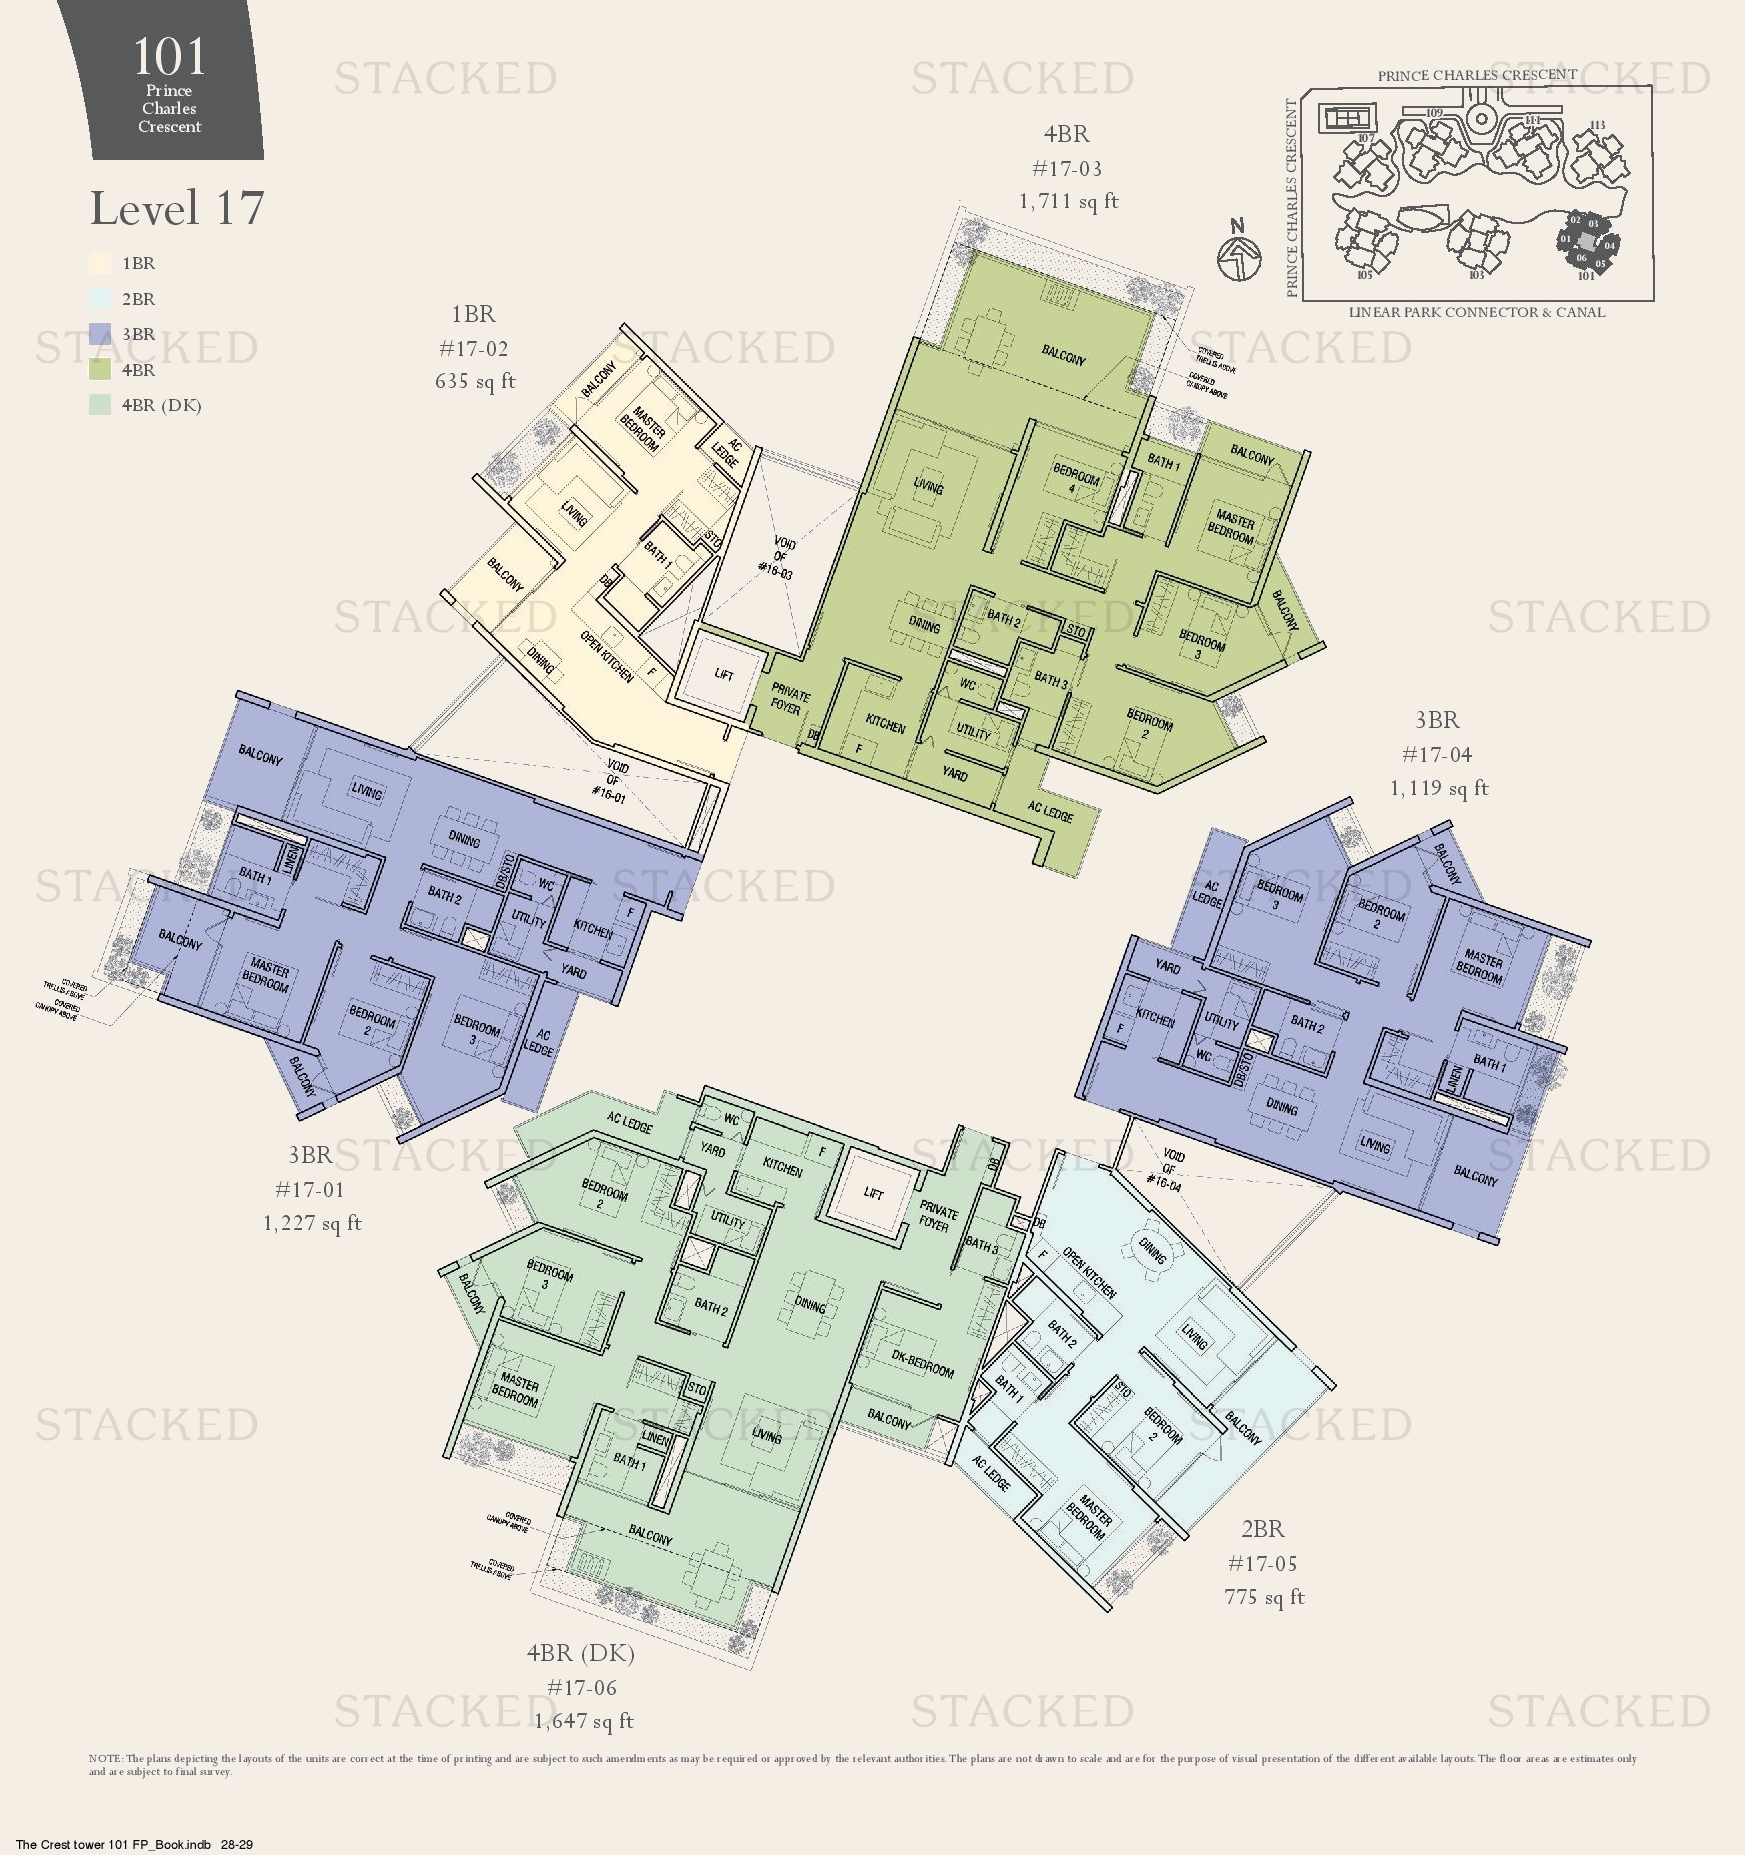
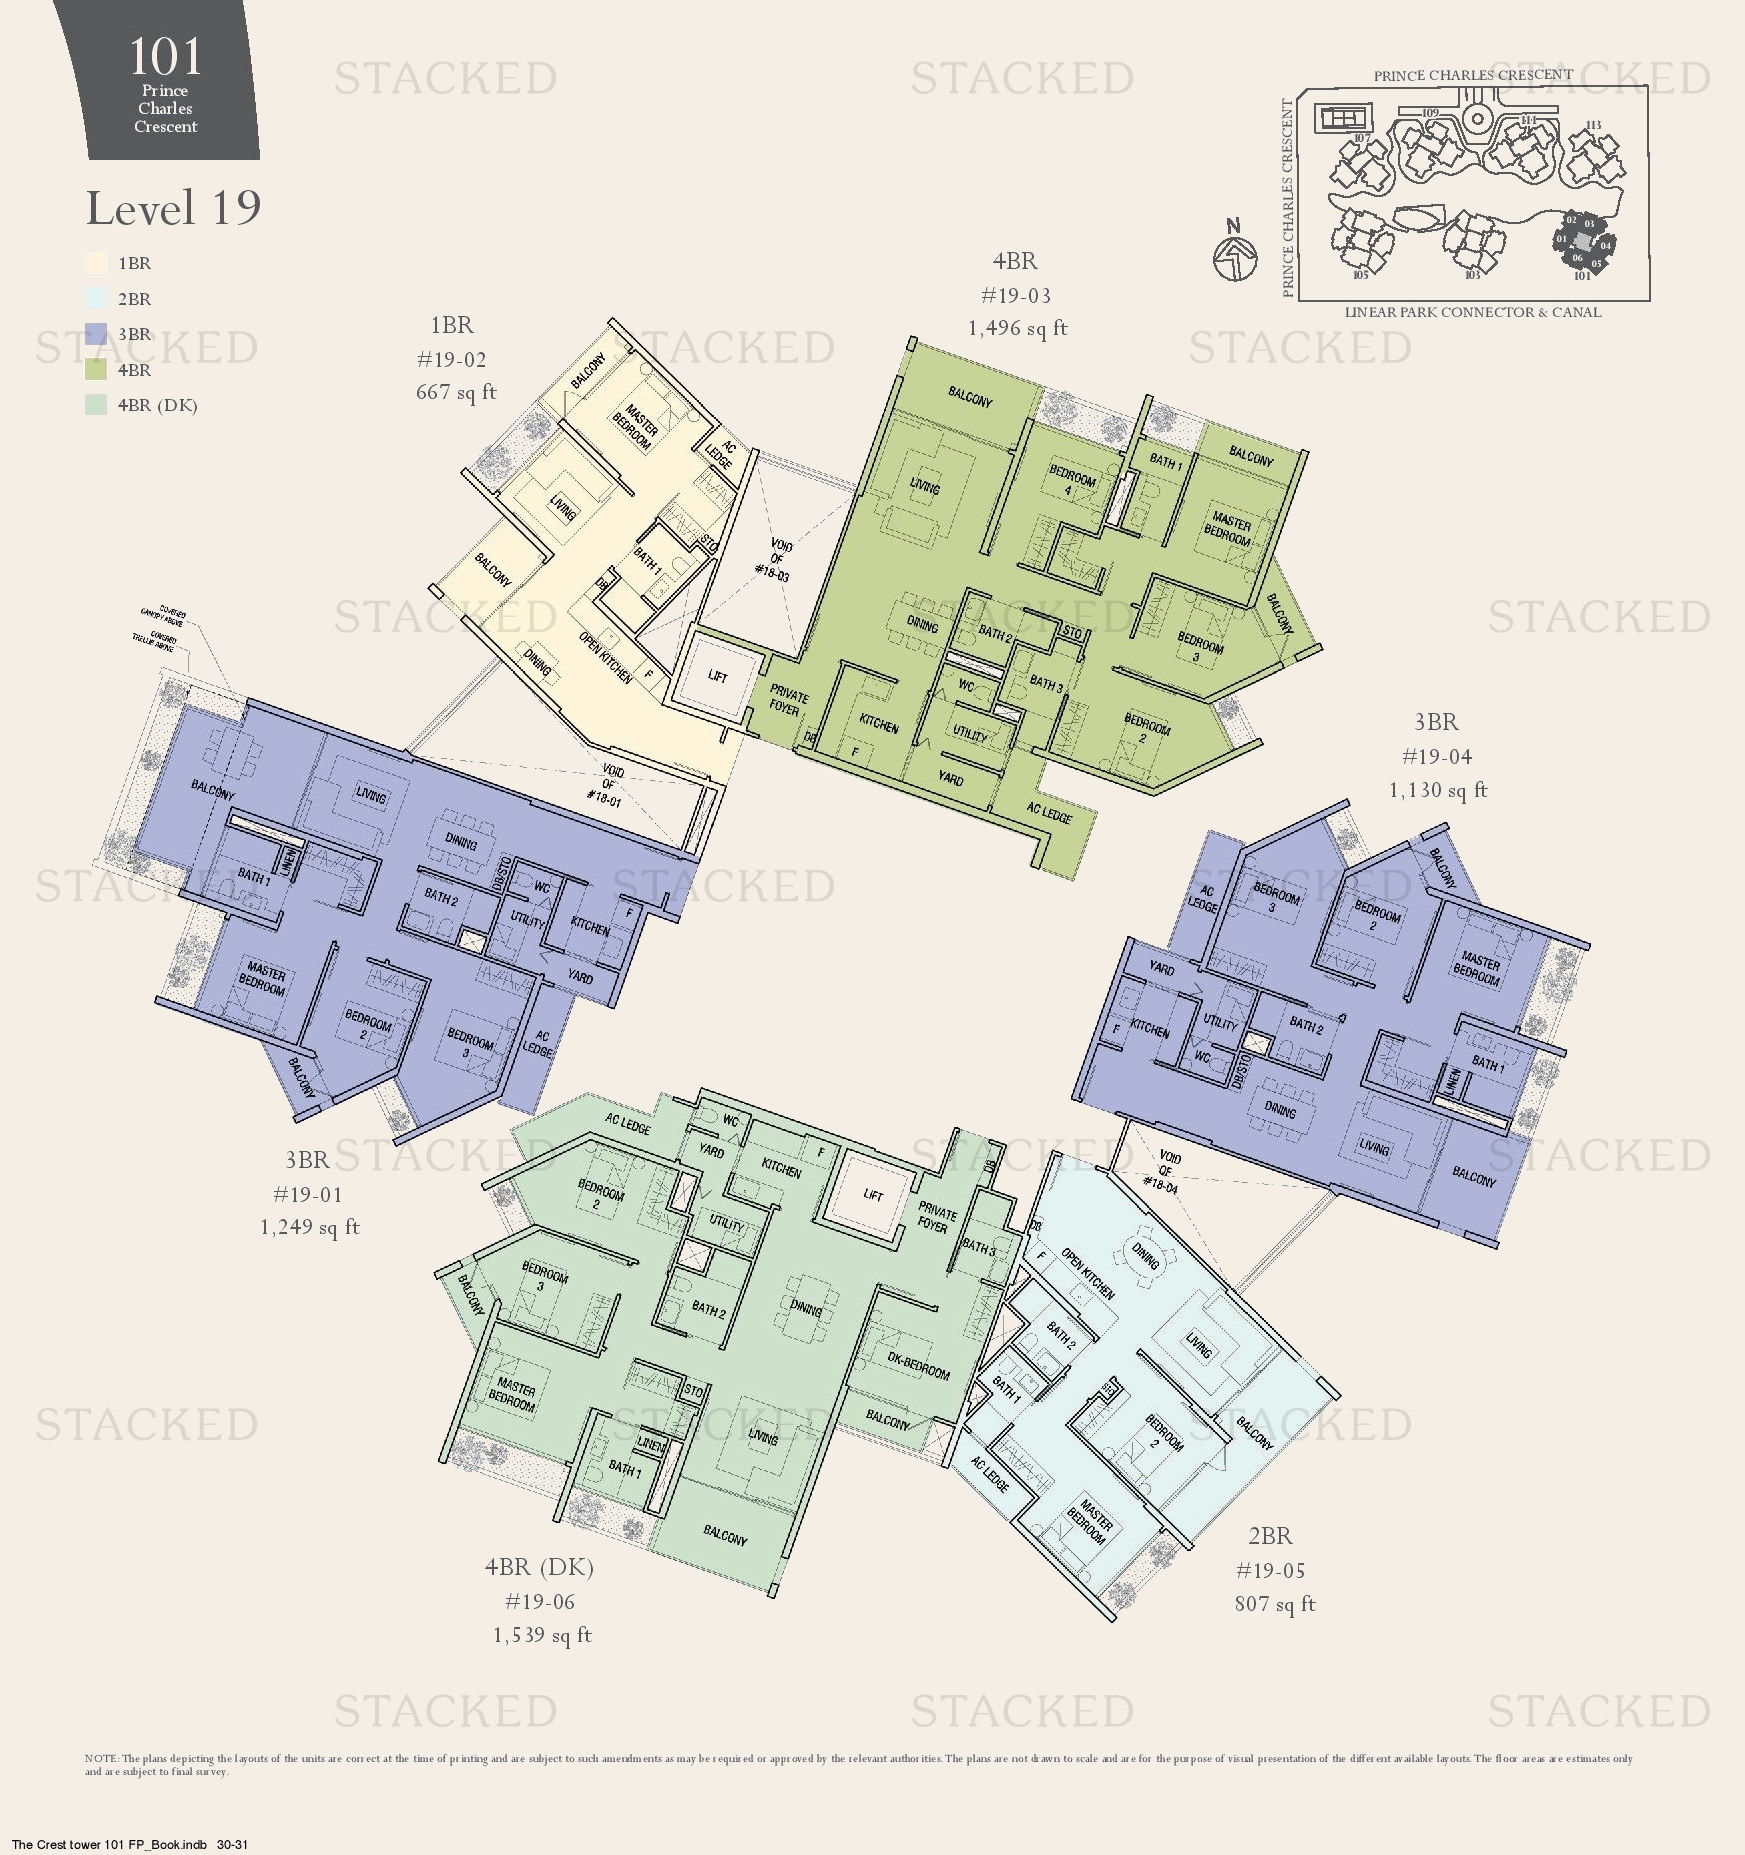
The Crest 1BR floor plan
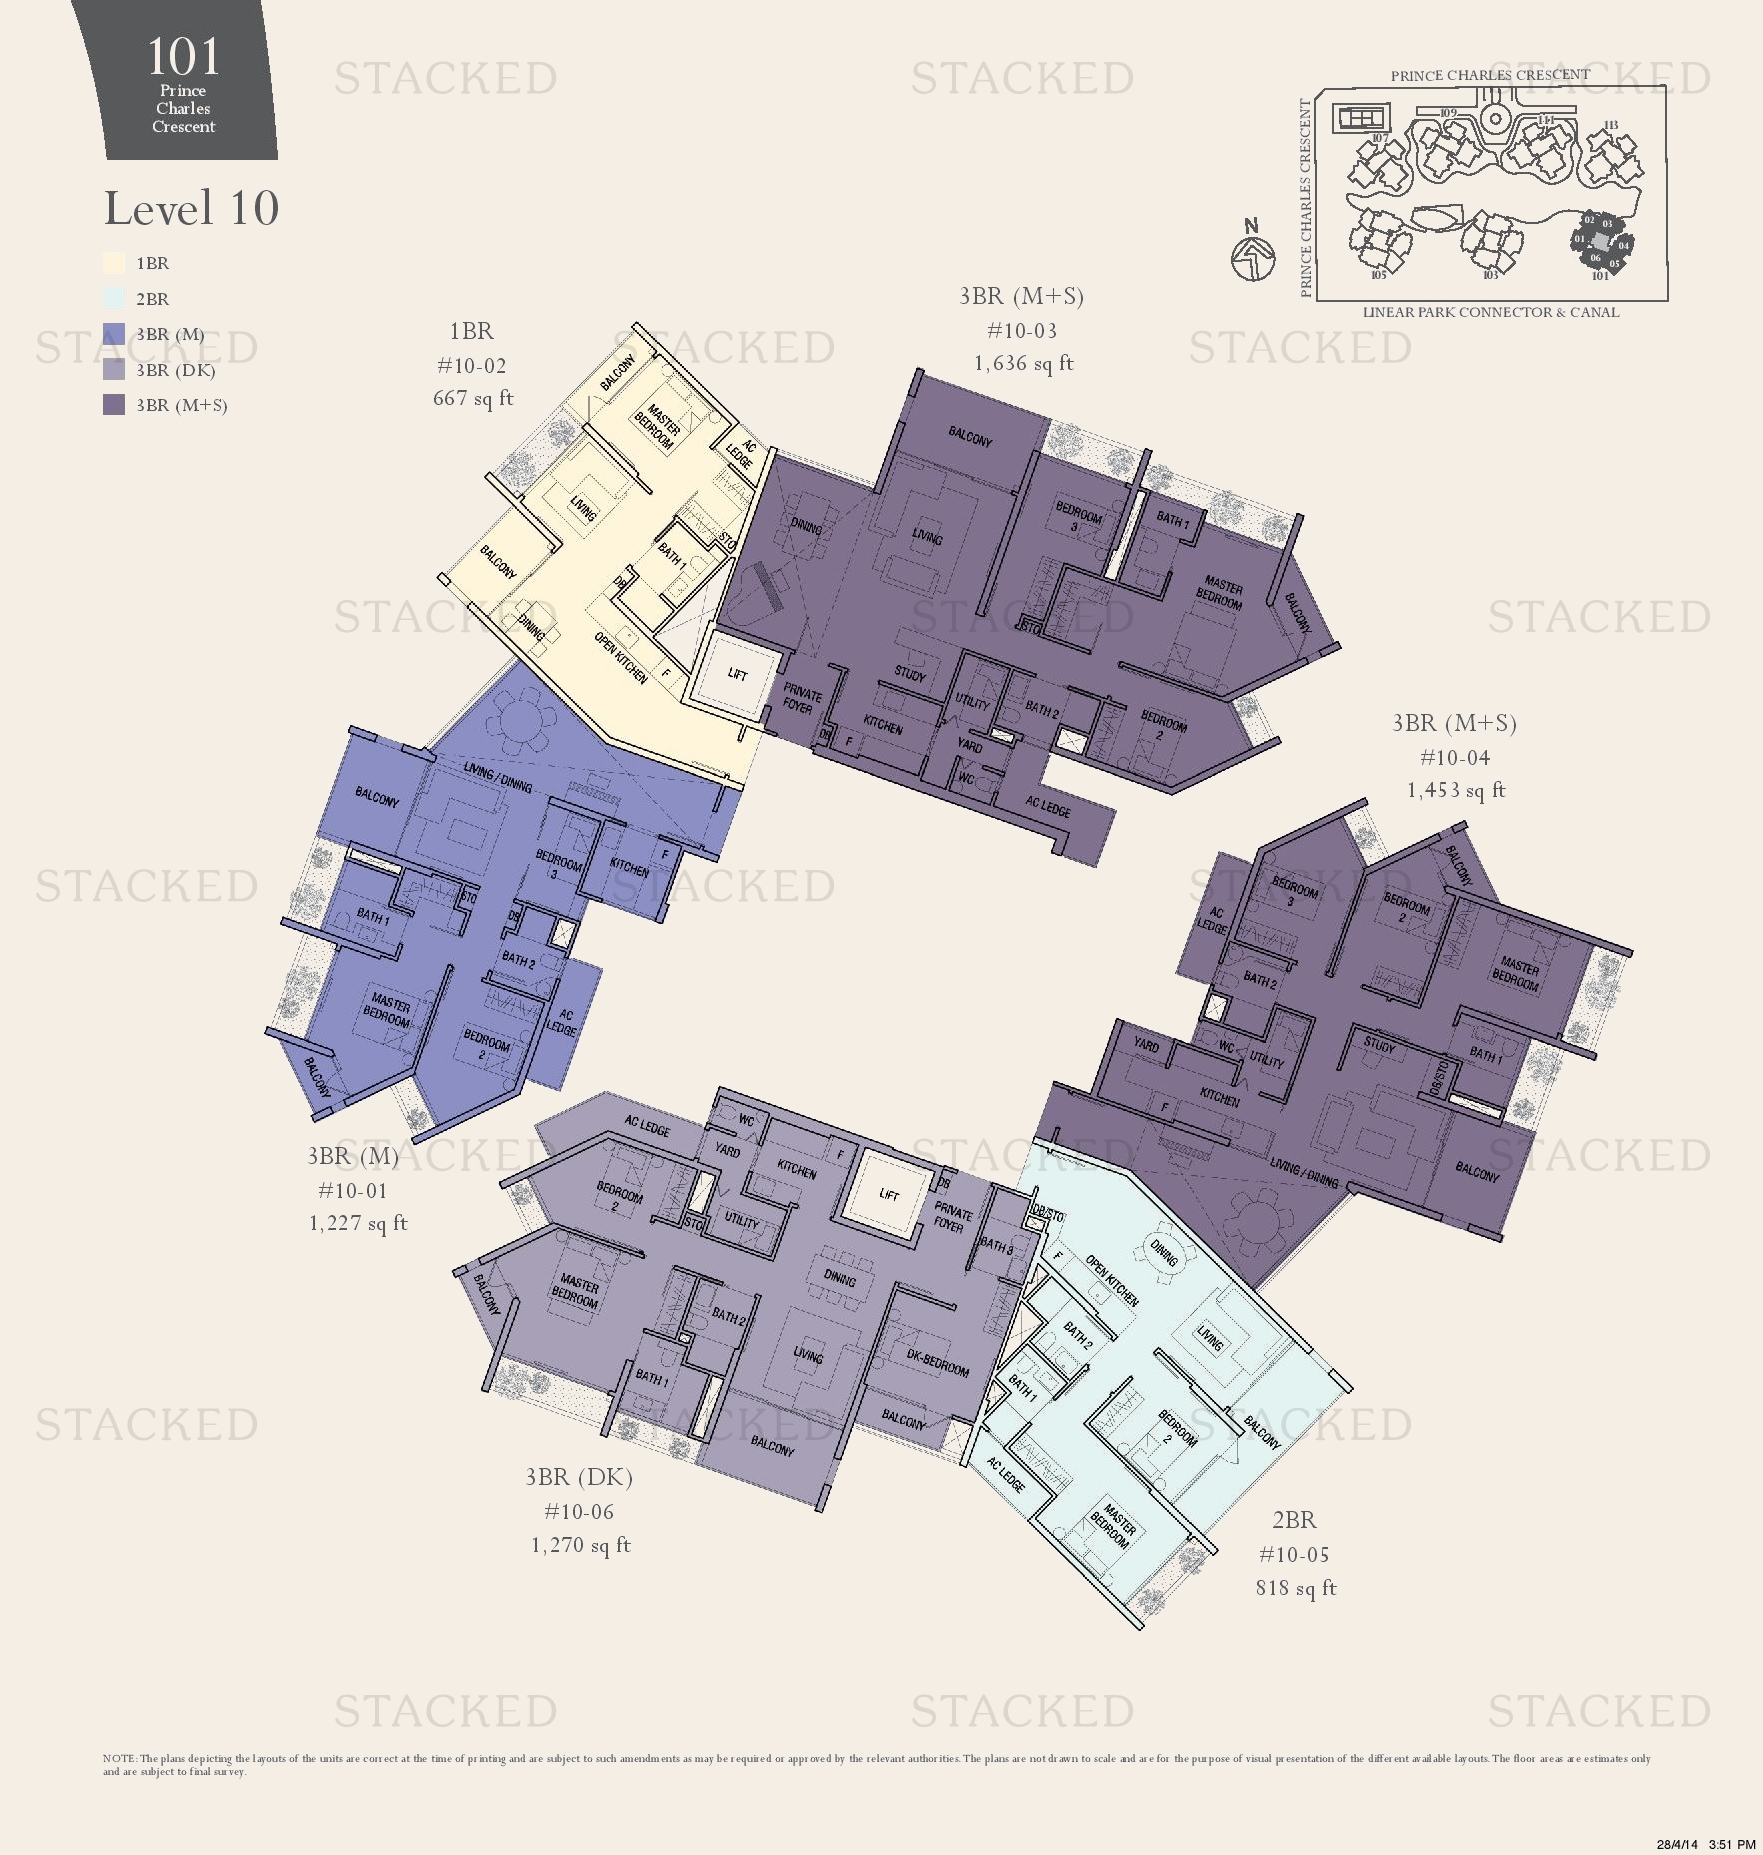
1BR 667 sq ft
The Crest 1BR floor plan
1BR 710 sq ft
The Crest 1BR floor plan
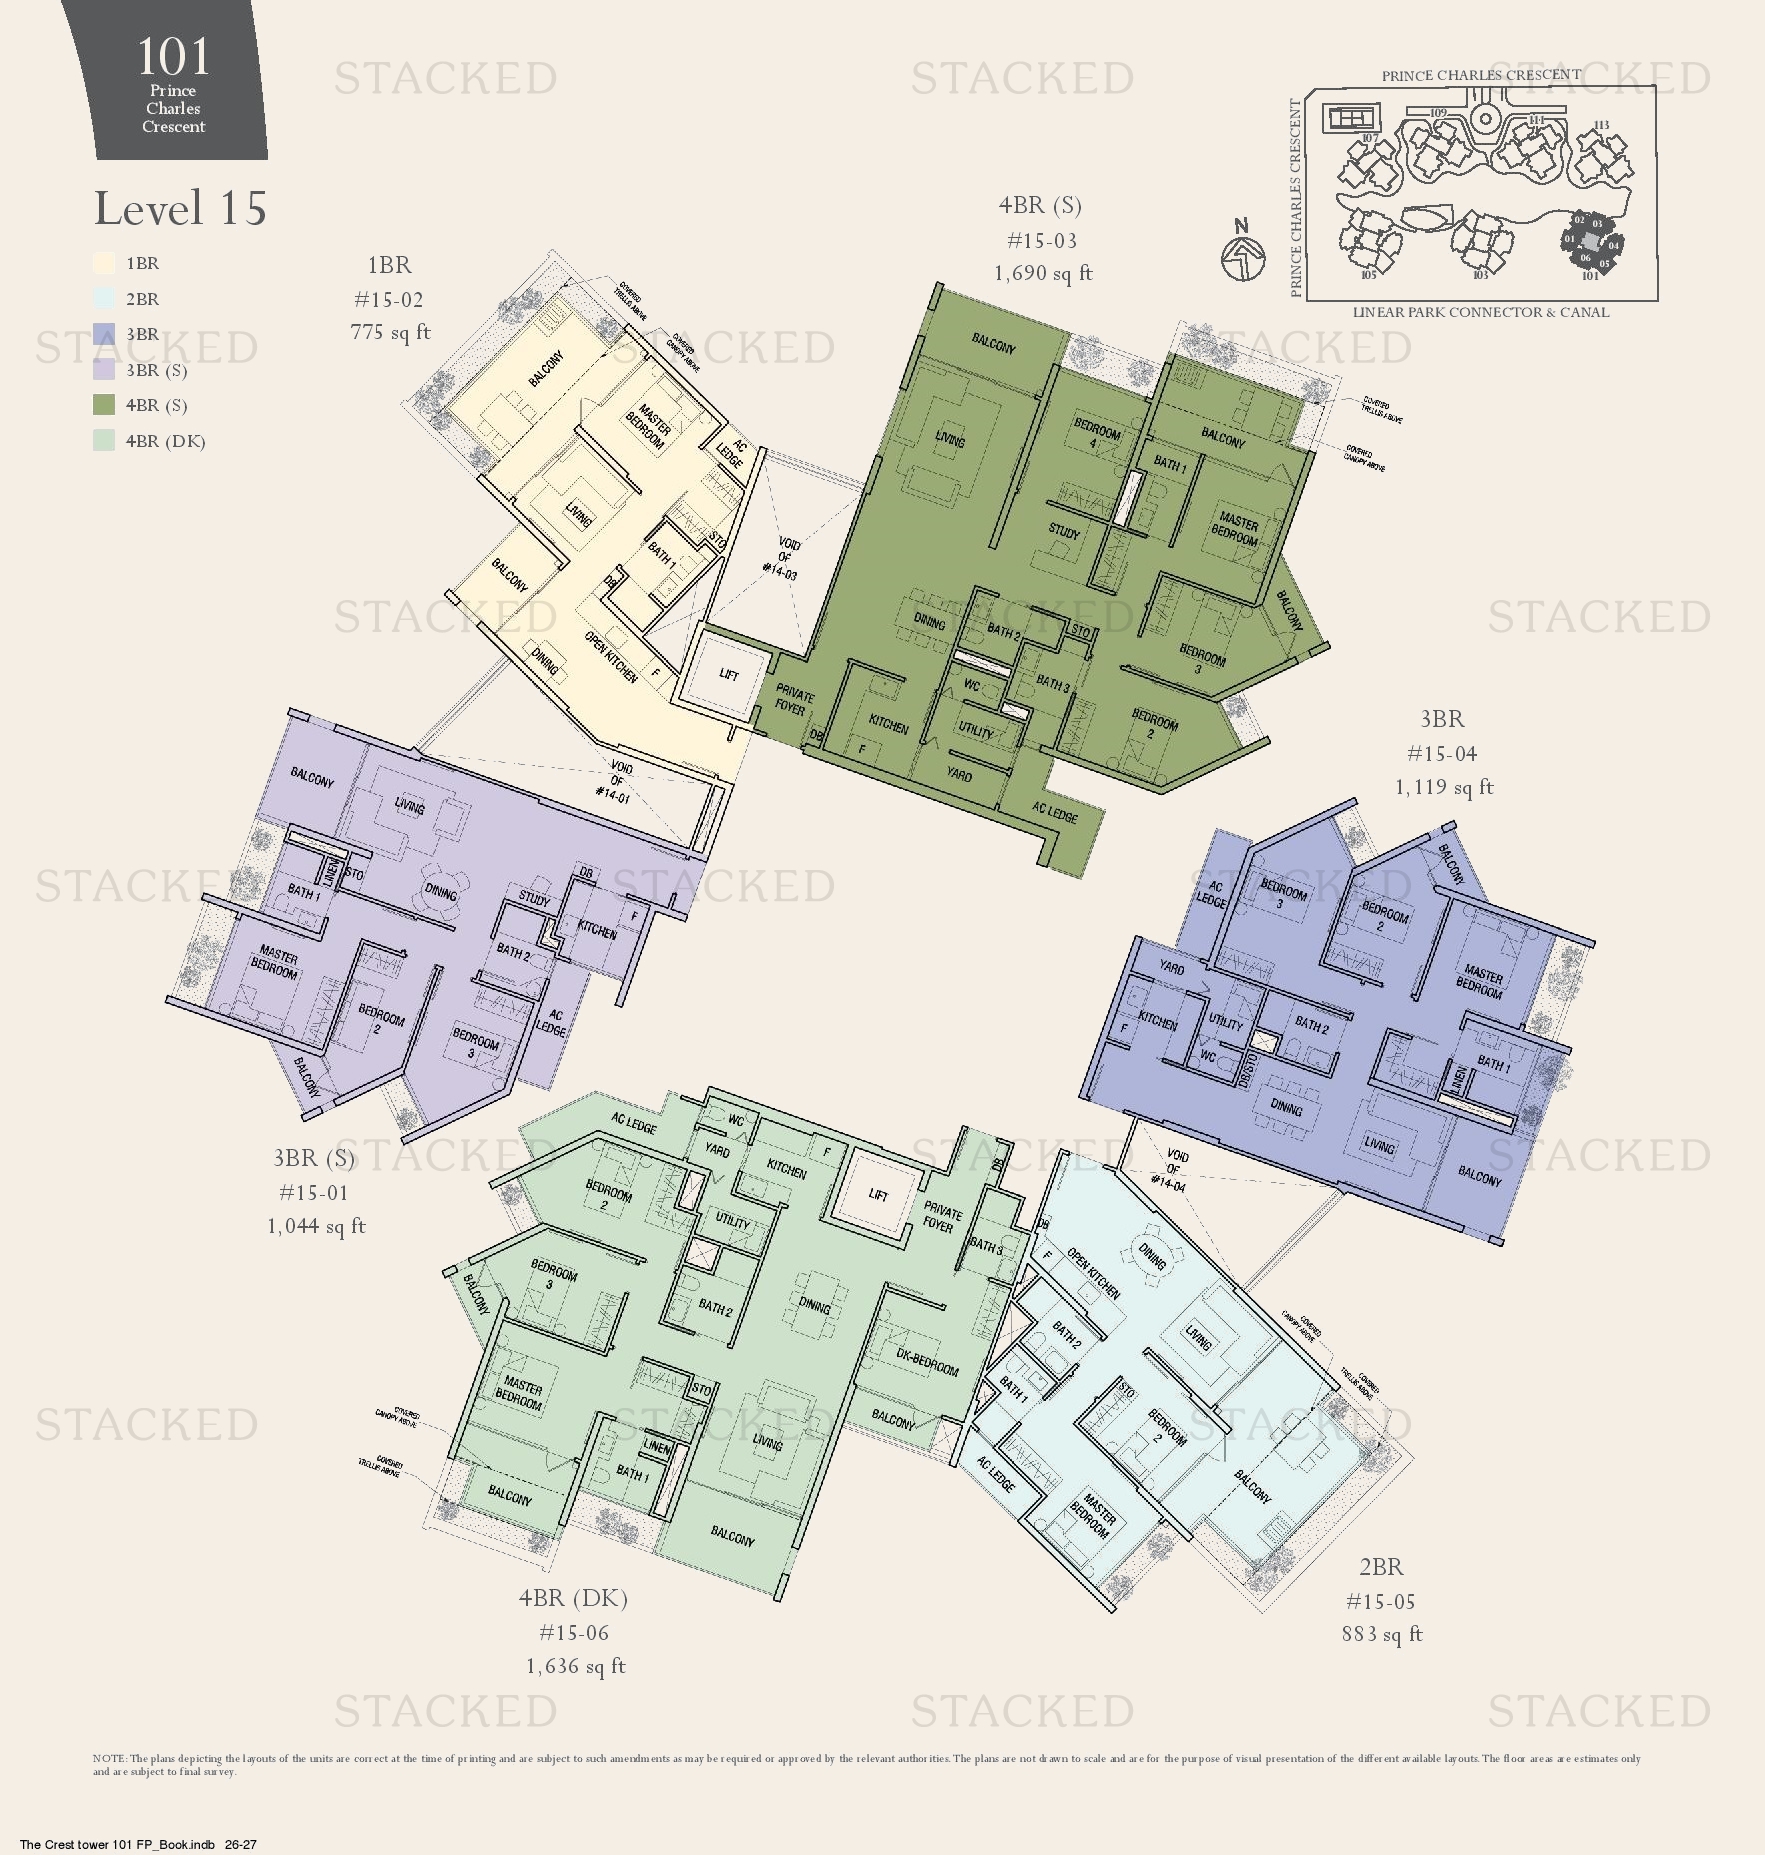
1BR 775 sq ft
The Crest 1BR floor plan
1BR 710 sq ft
The Crest 1BR floor plan
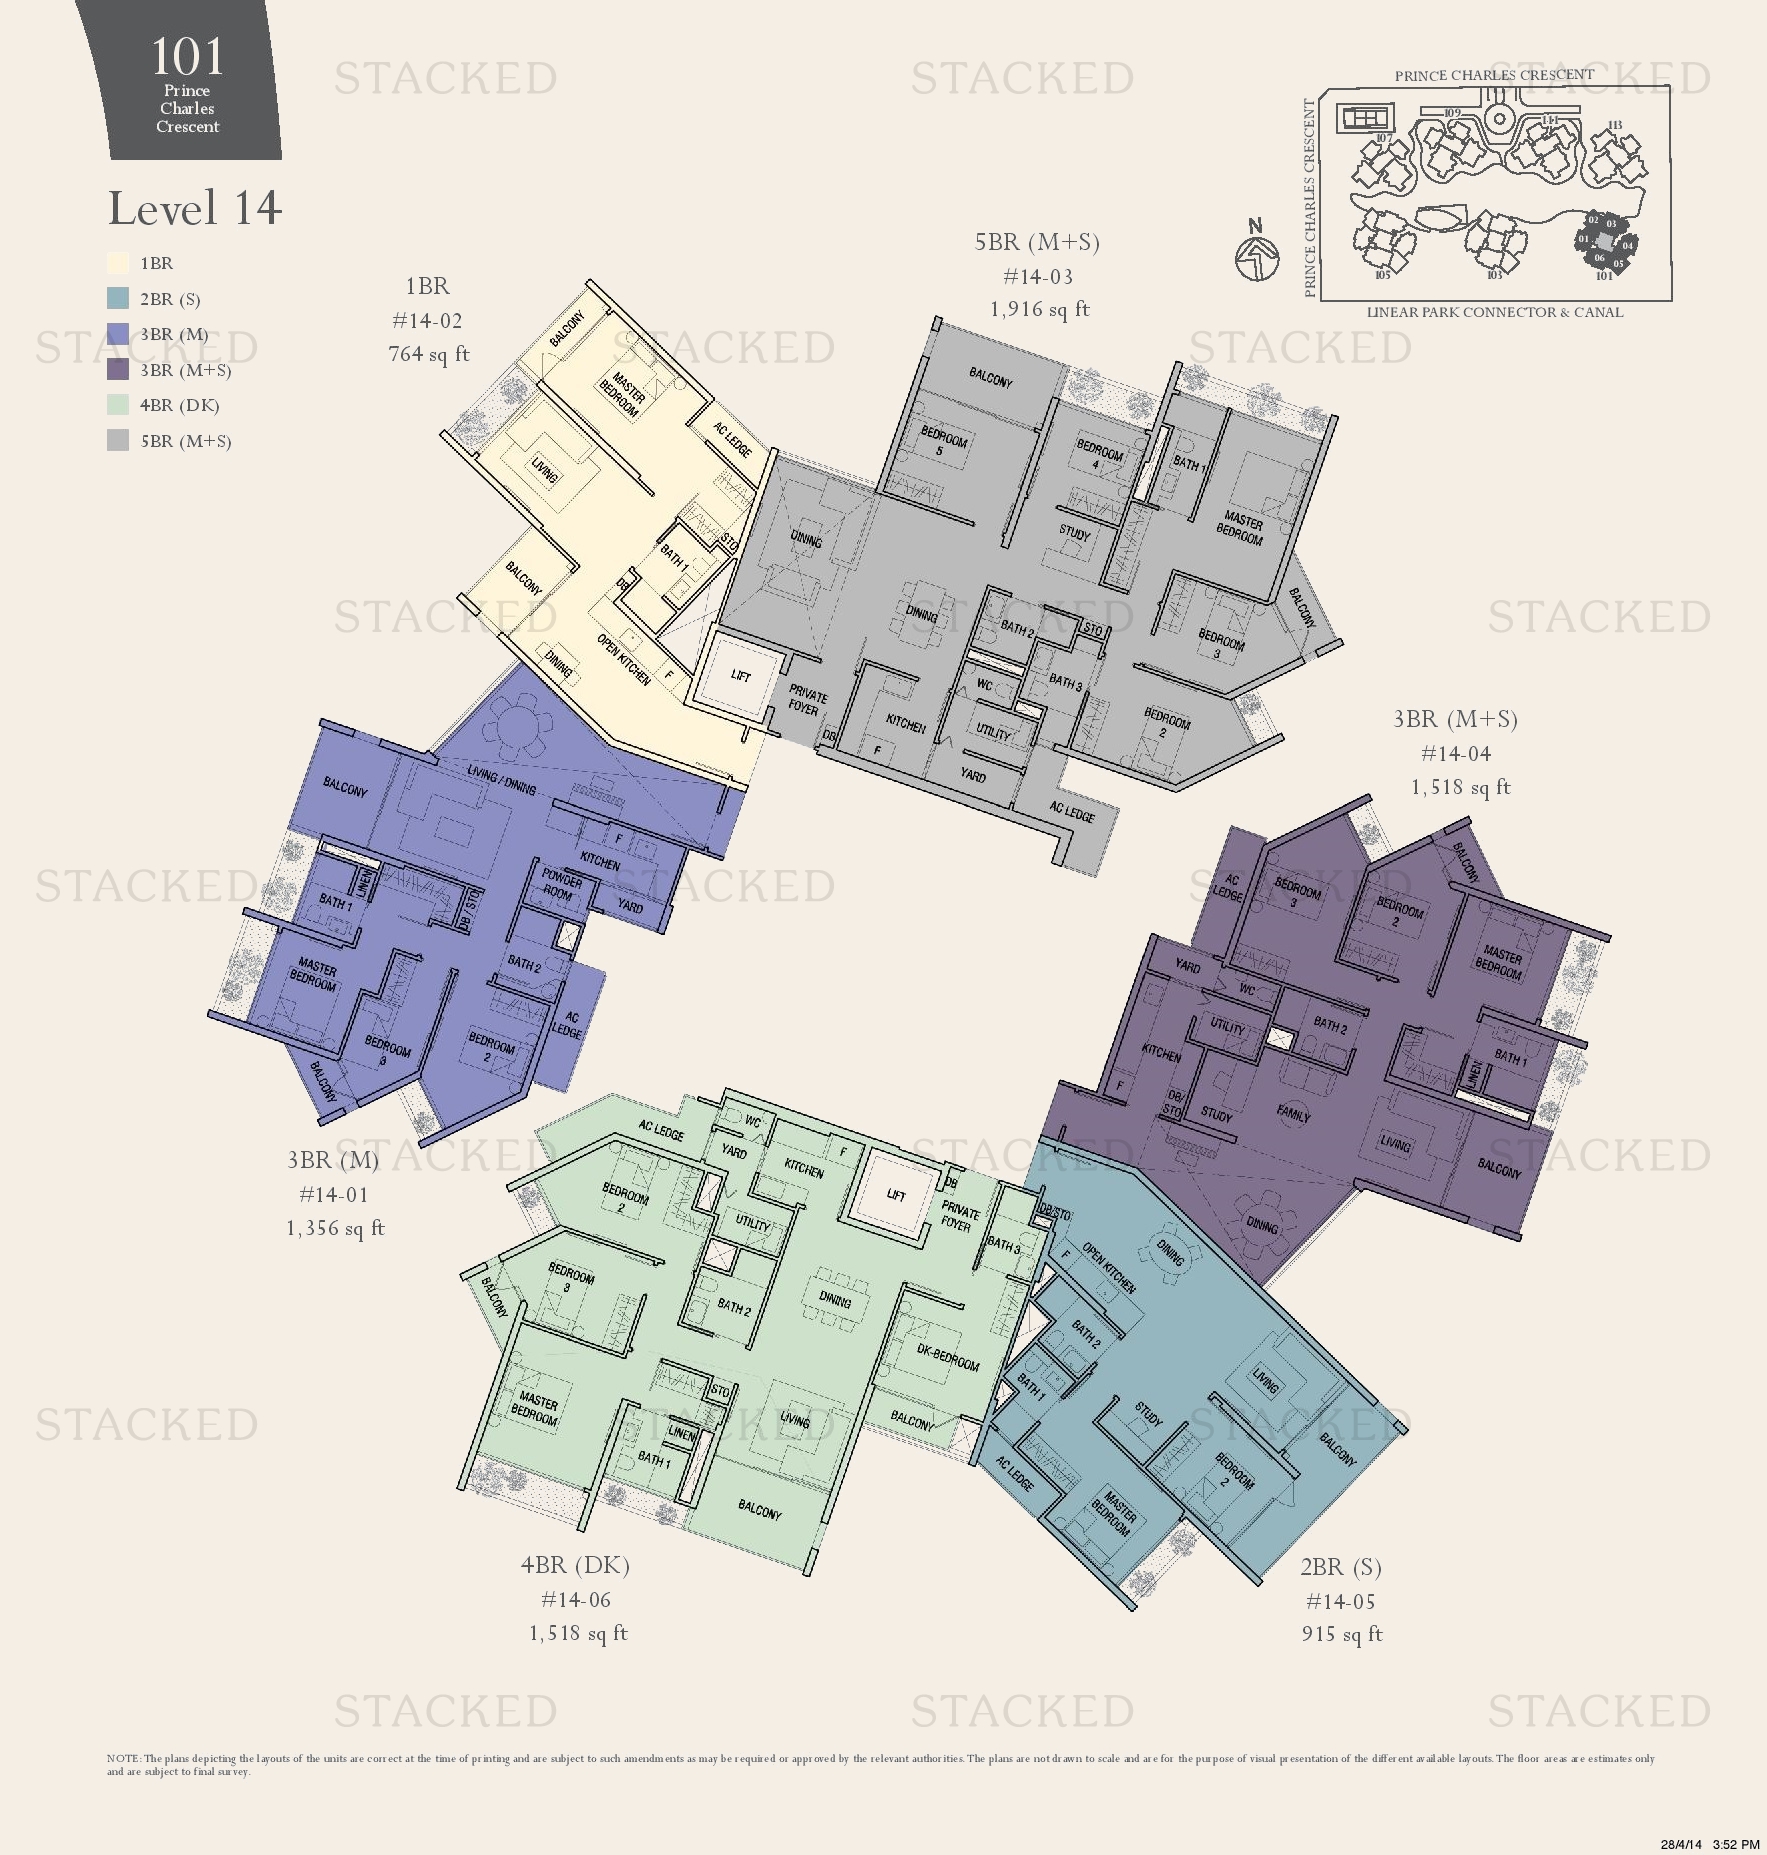
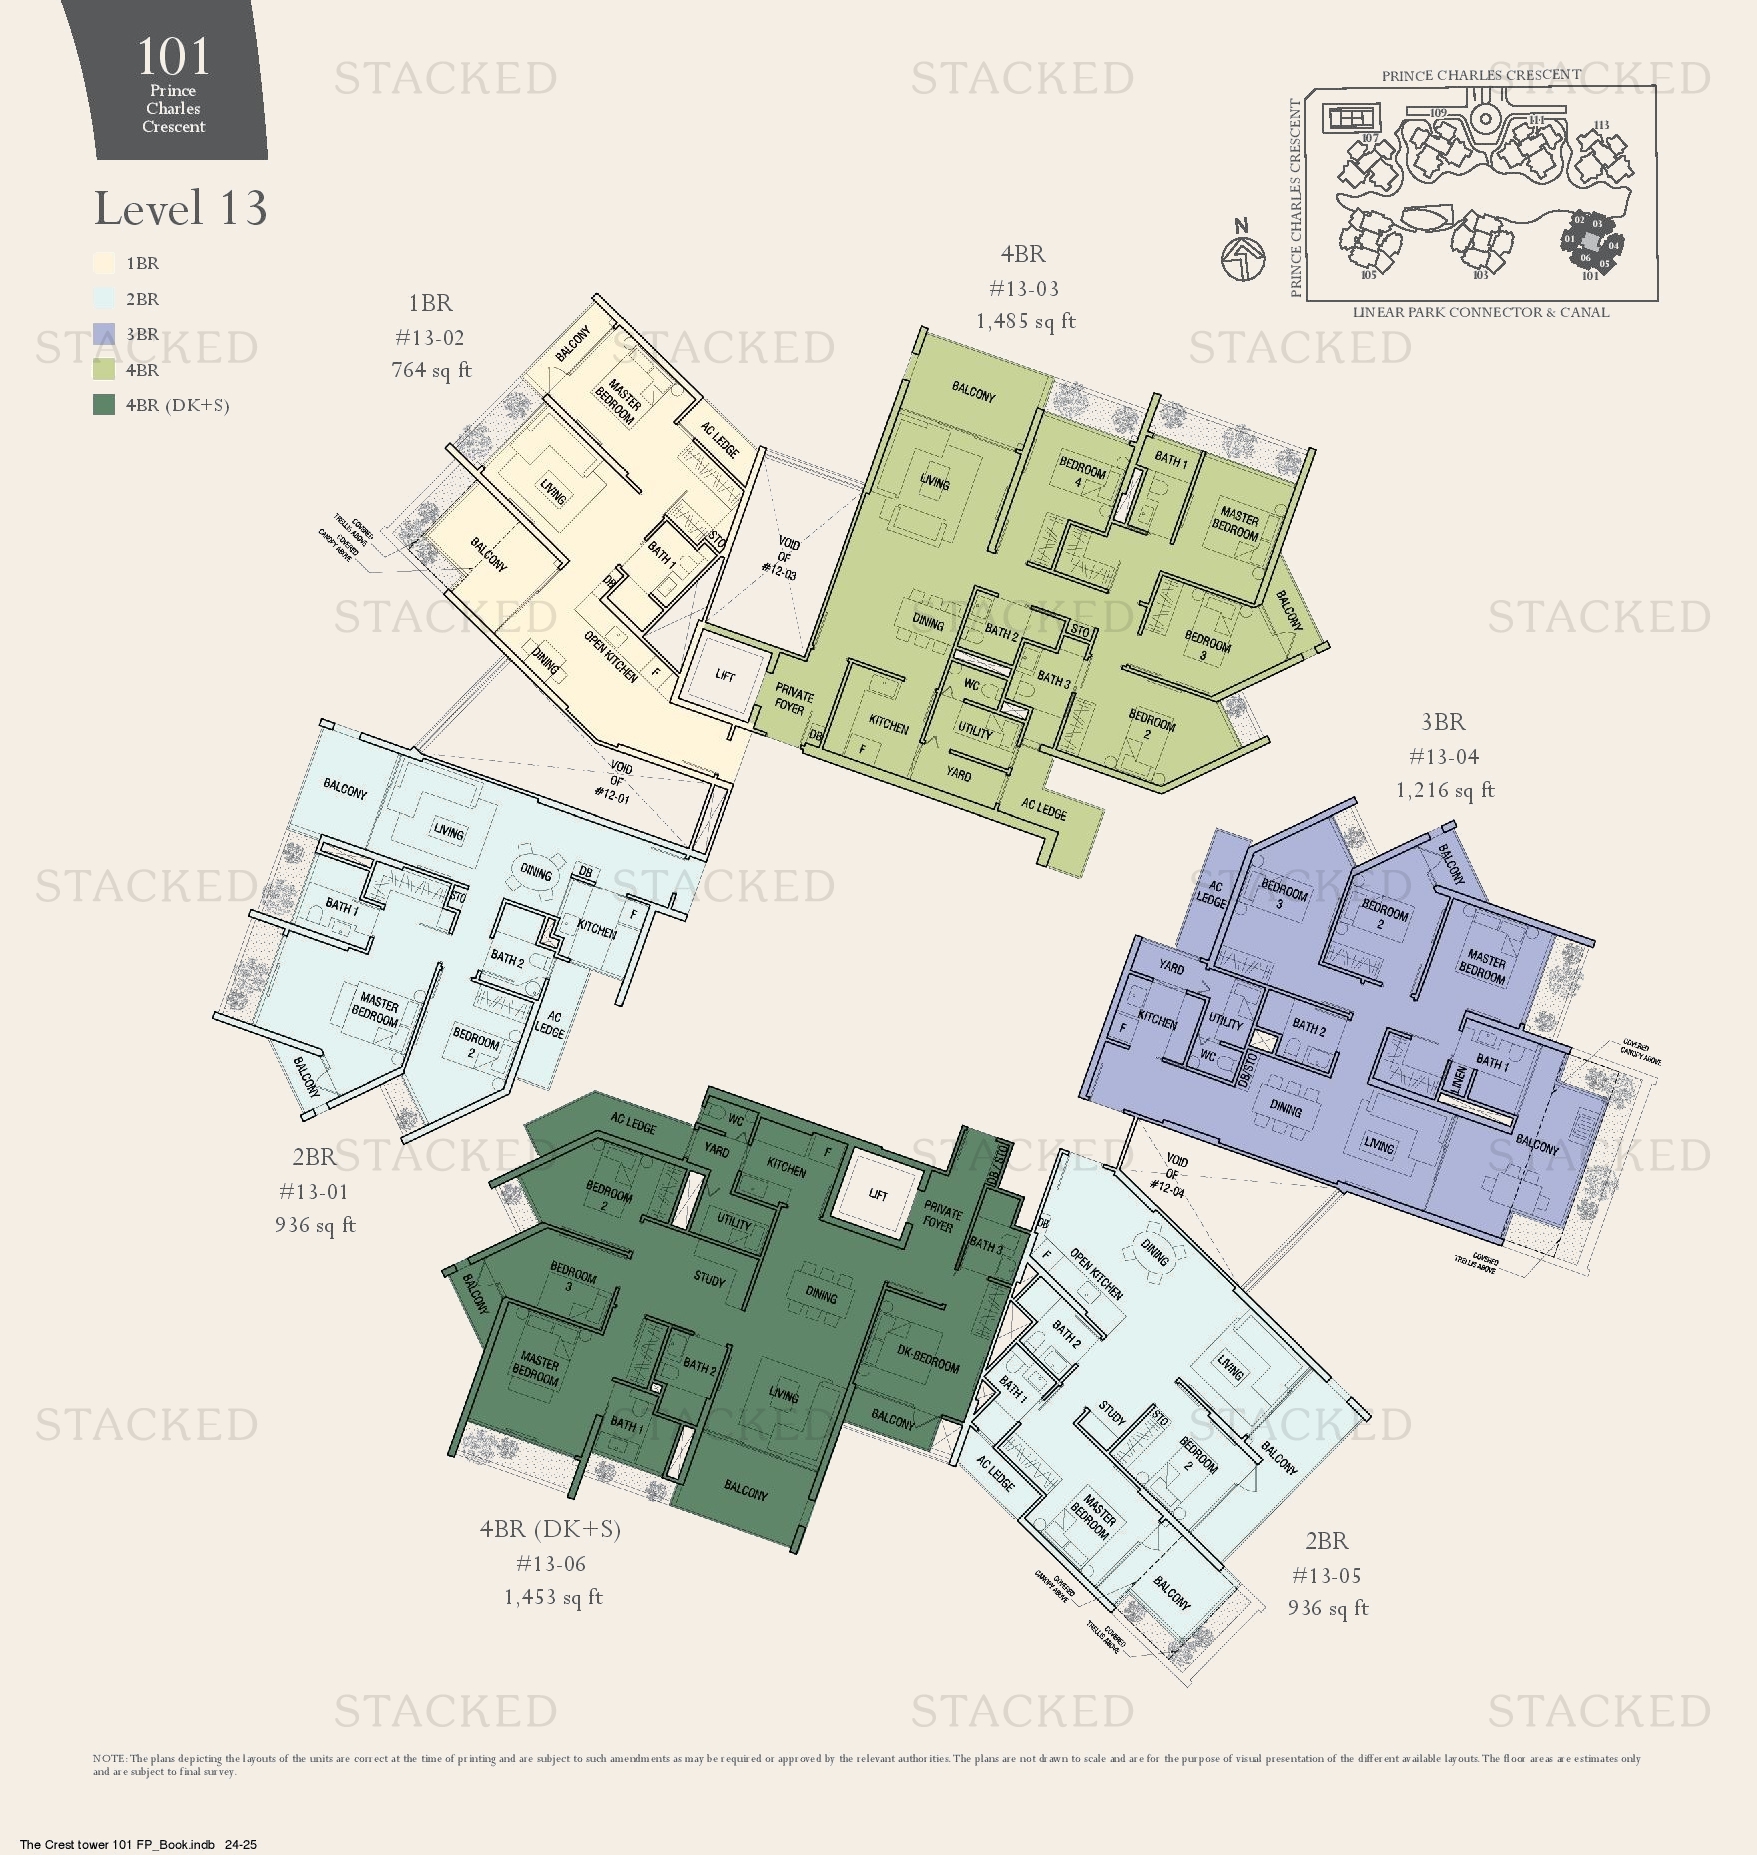
1BR 764 sq ft
The Crest 1BR floor plan
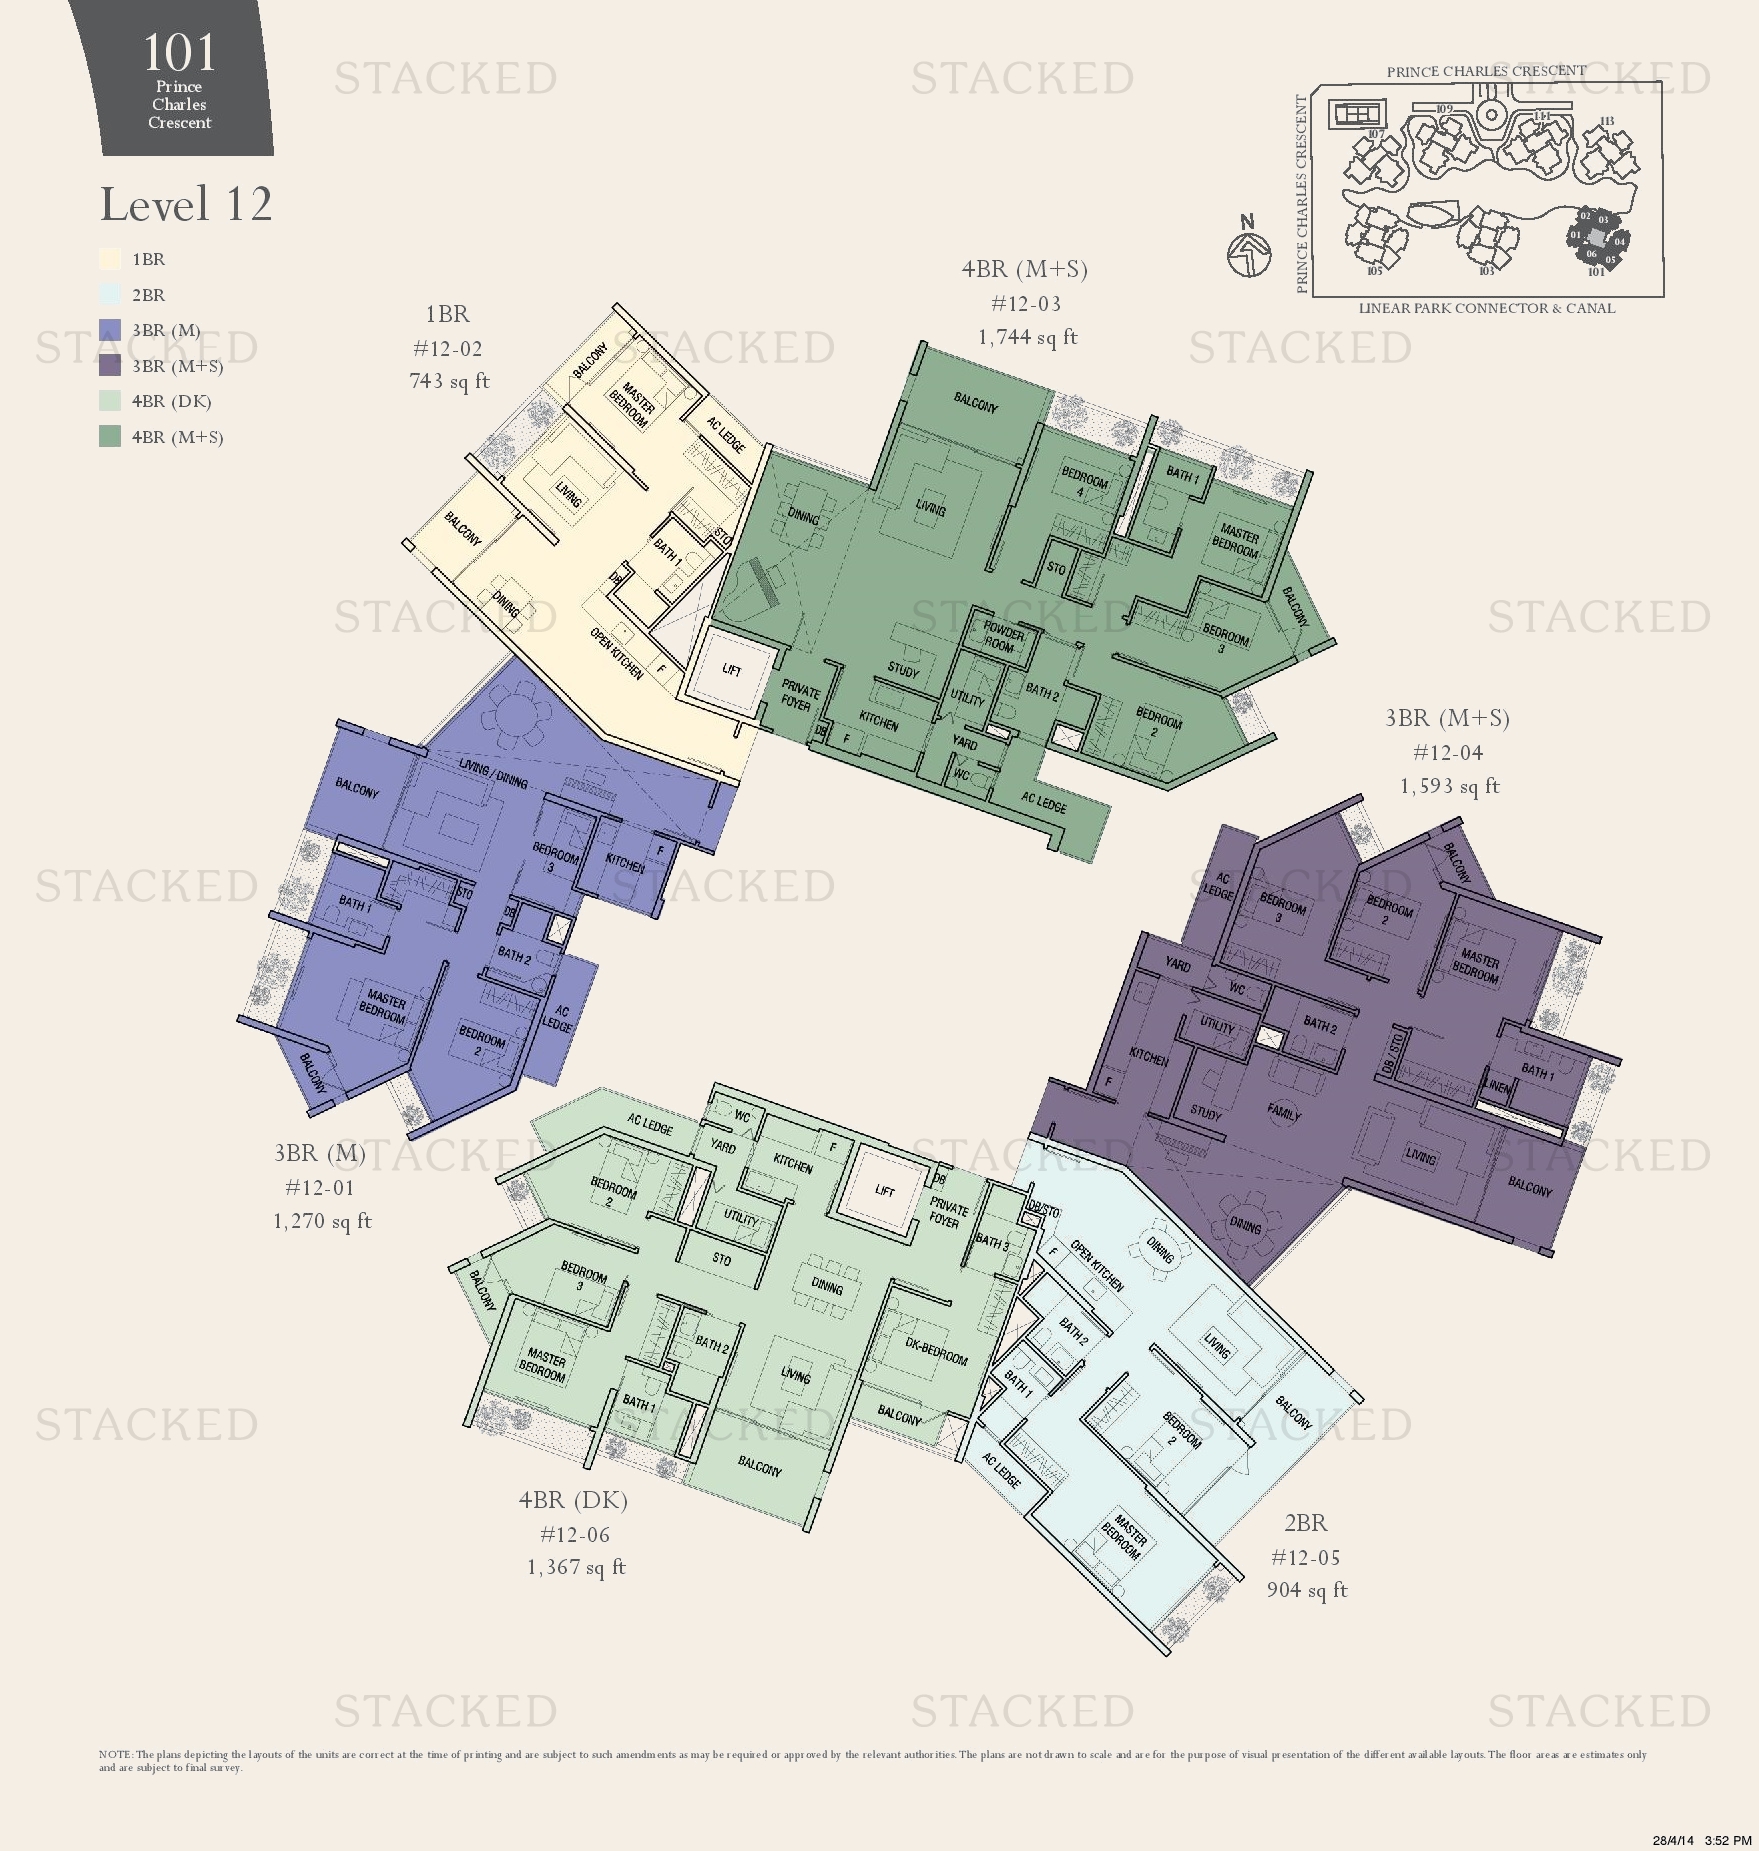
1BR 743 sq ft
The Crest 1BR floor plan
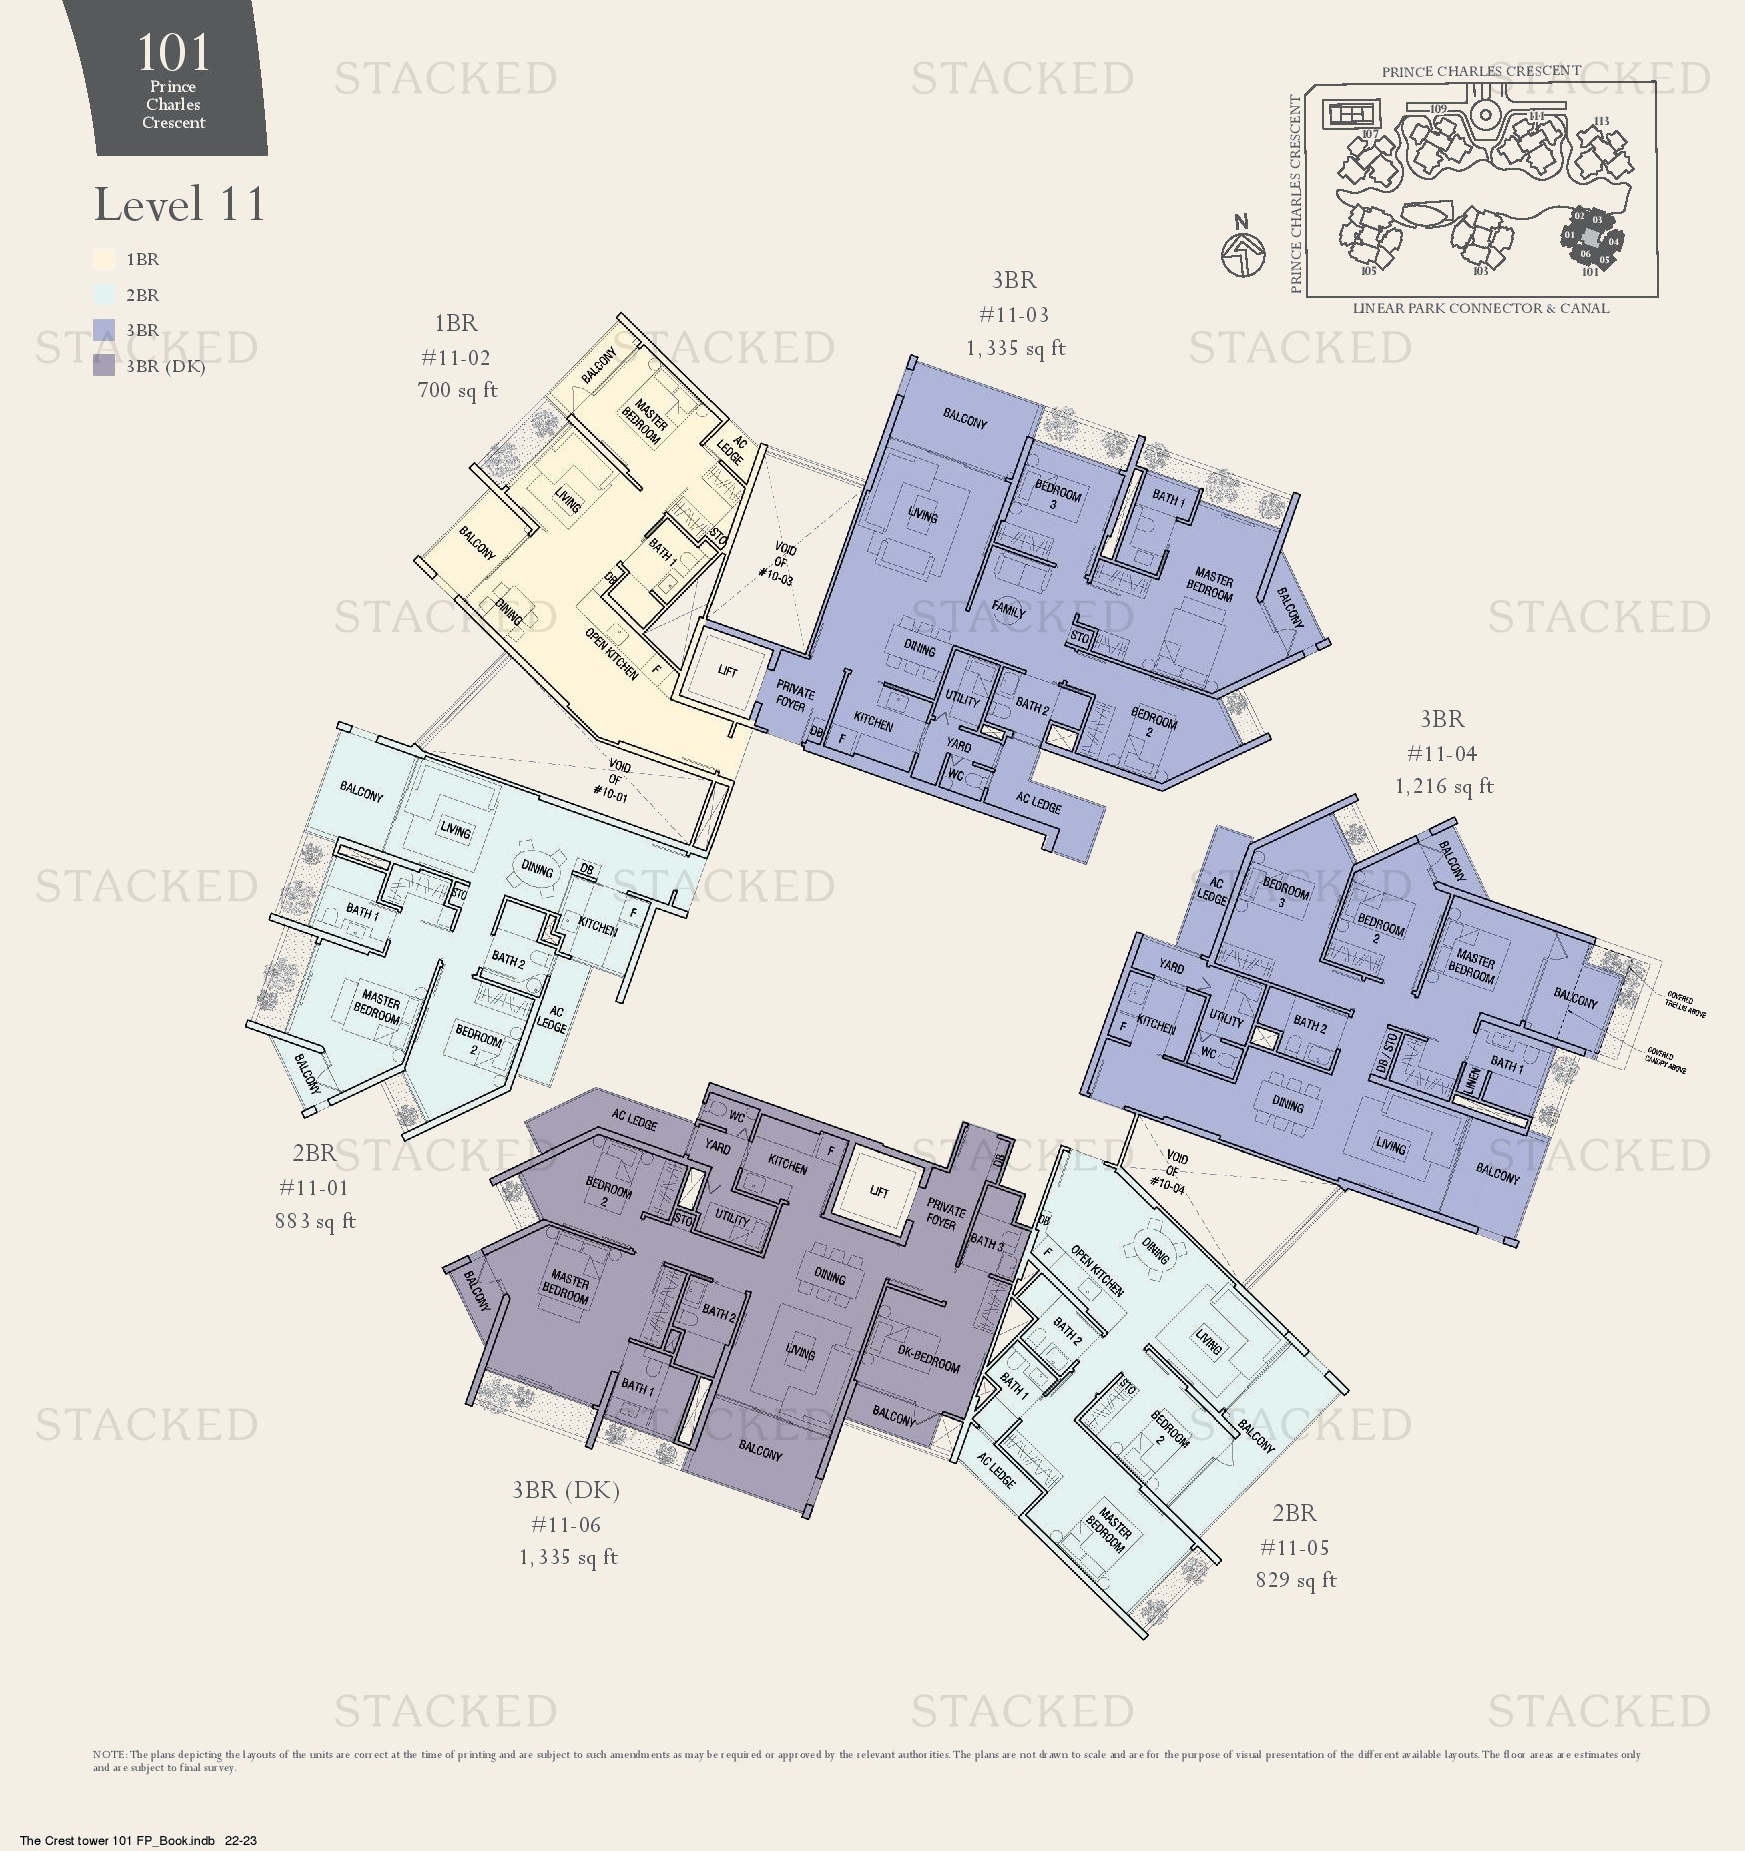
1BR 700 sq ft
The Crest 1BR floor plan
1BR 667 sq ft
The Crest 1BR floor plan
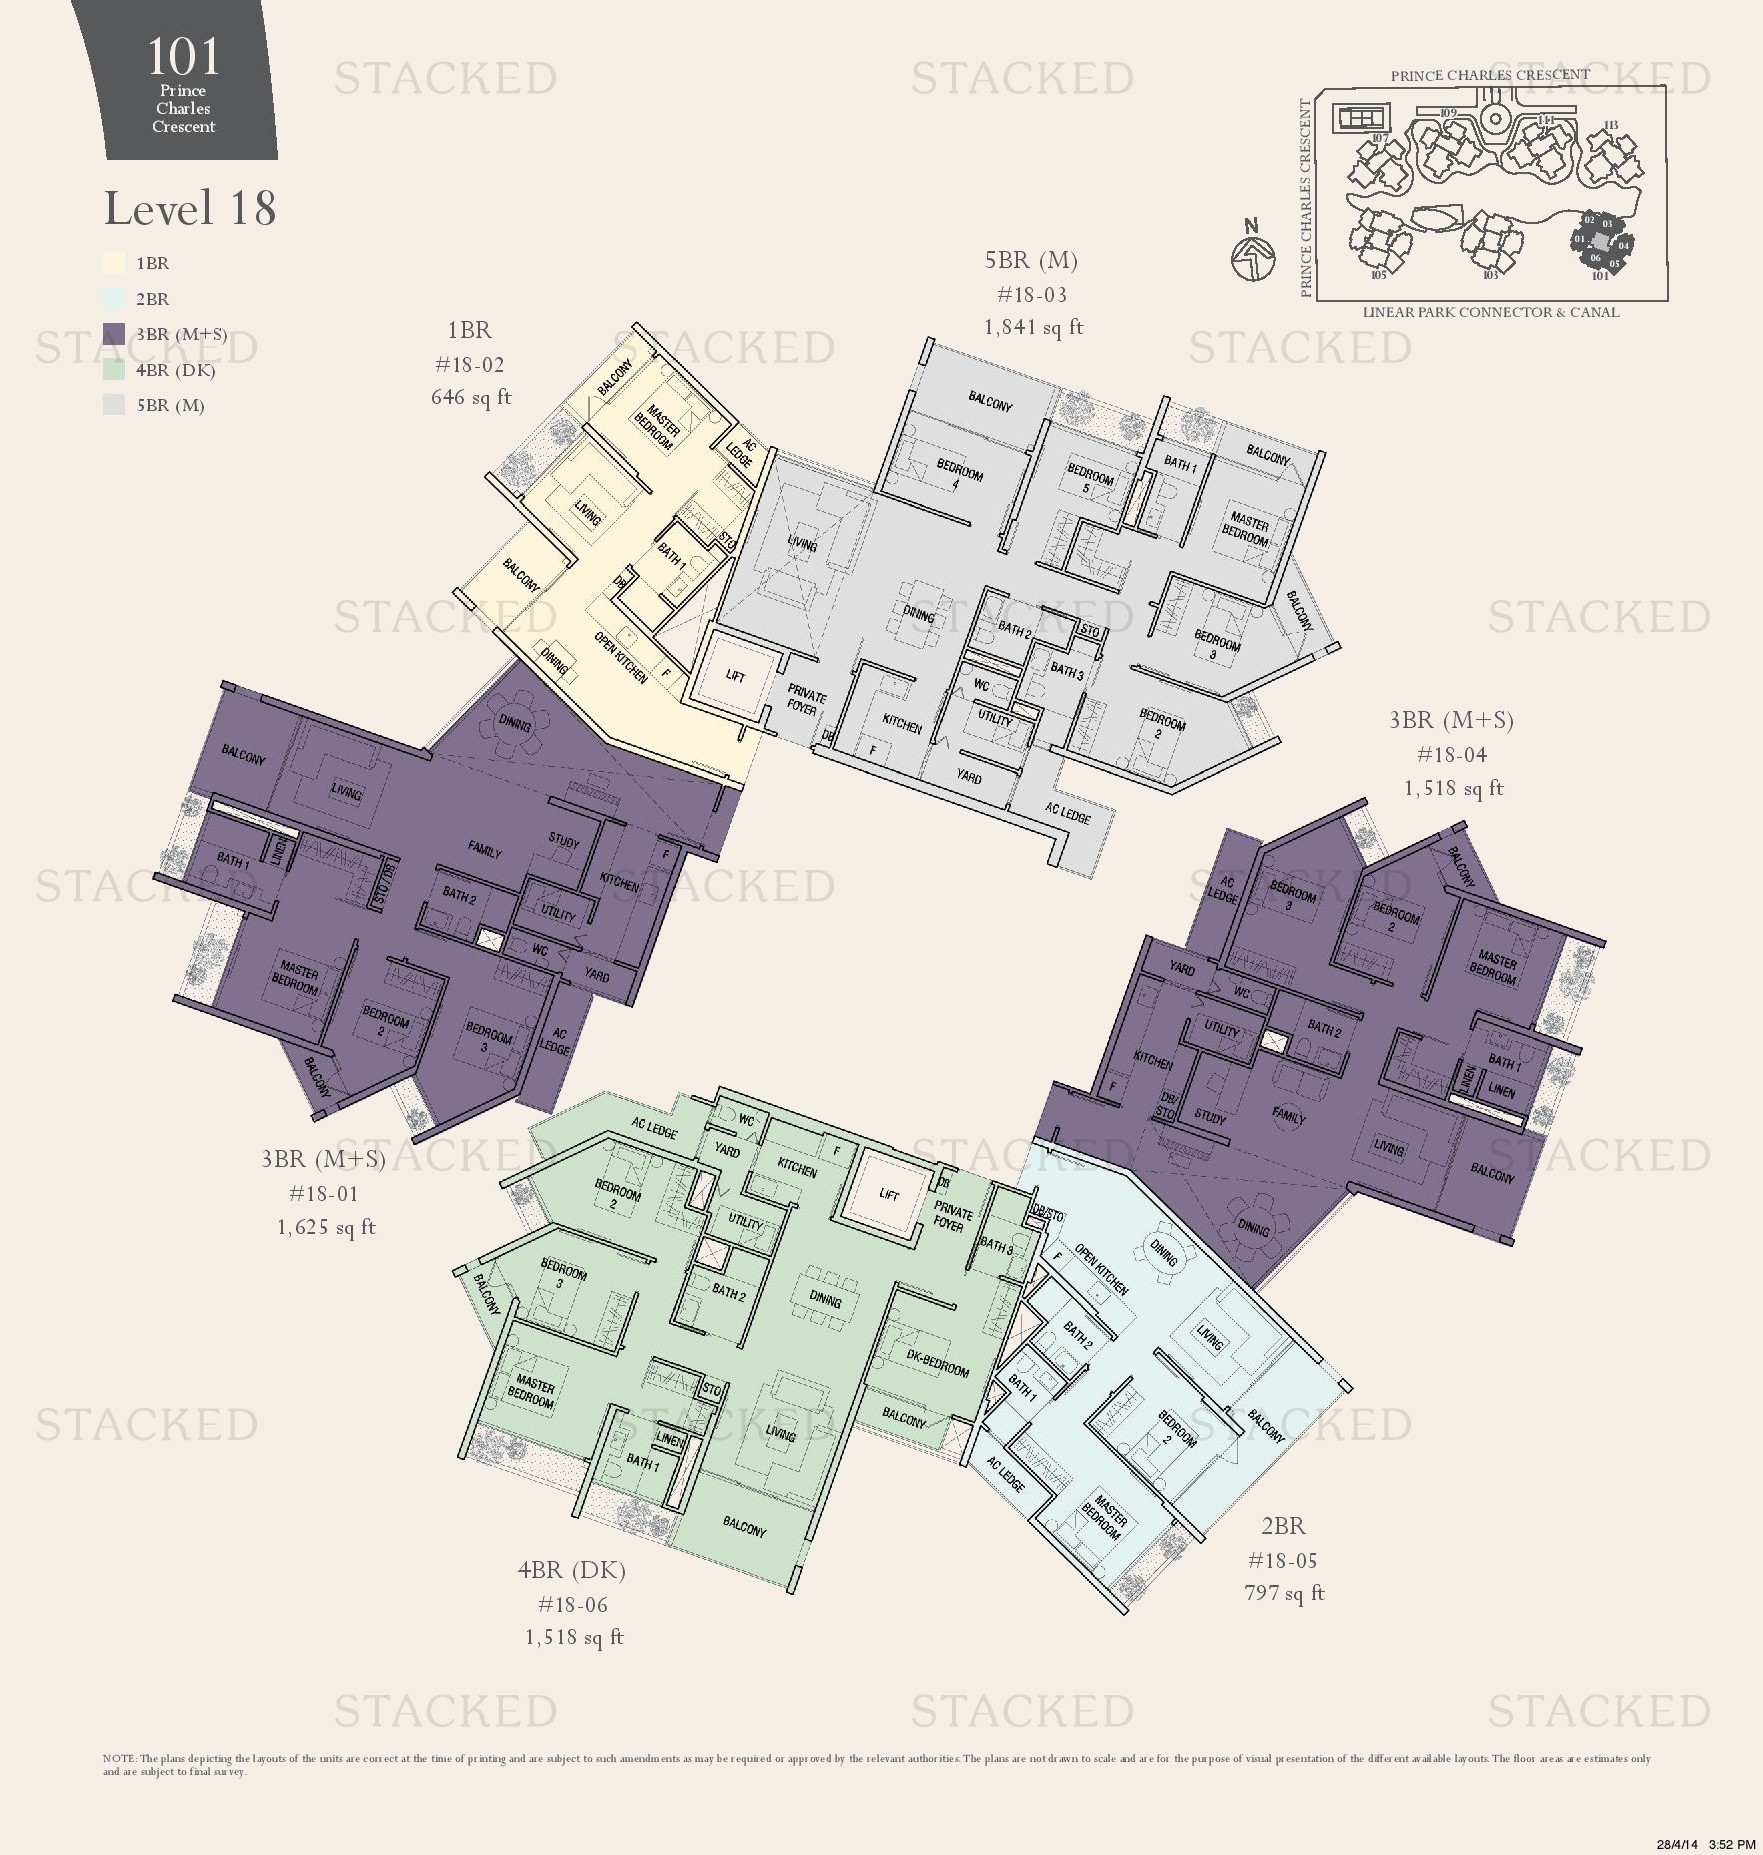
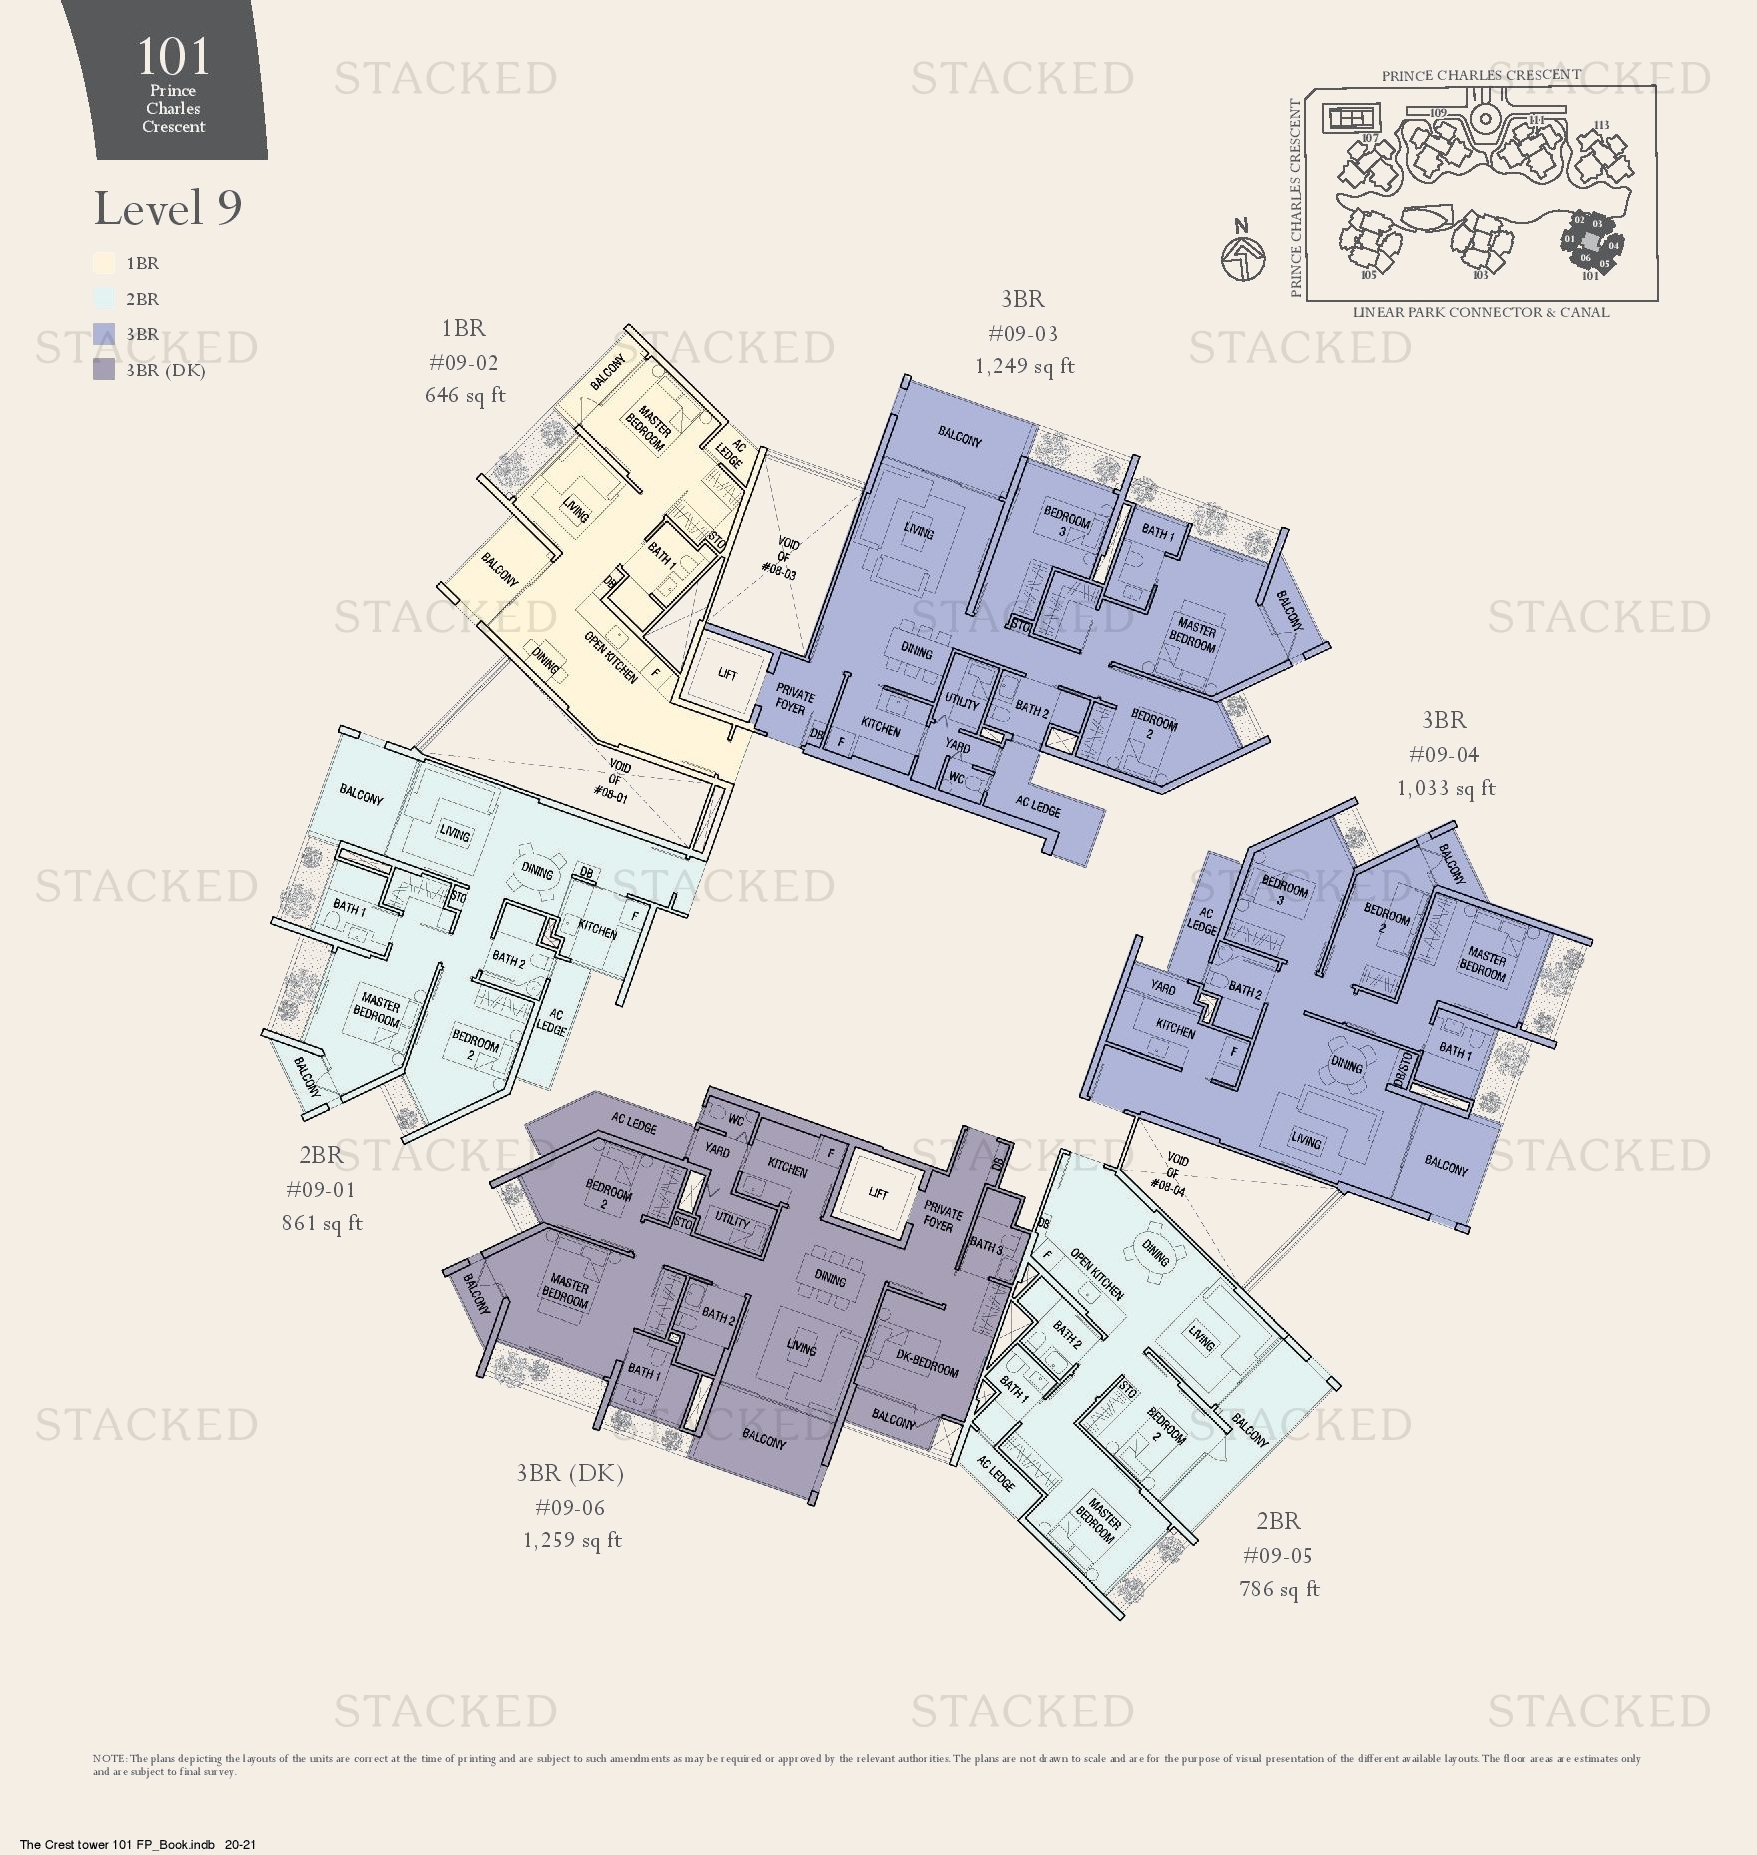
1BR 646 sq ft
The Crest 1BR floor plan
1BR 667 sq ft
The Crest 1BR floor plan
1BR 646 sq ft
The Crest 1BR floor plan
1BR 667 sq ft
The Crest 1BR floor plan
1BR 646 sq ft
The Crest 1BR floor plan
1BR 667 sq ft
The Crest 1BR floor plan
1BR 646 sq ft
The Crest 1BR floor plan
1BR 667 sq ft

2-Bedroom Floor Plans

40 plans · 764–1,033 sq ft
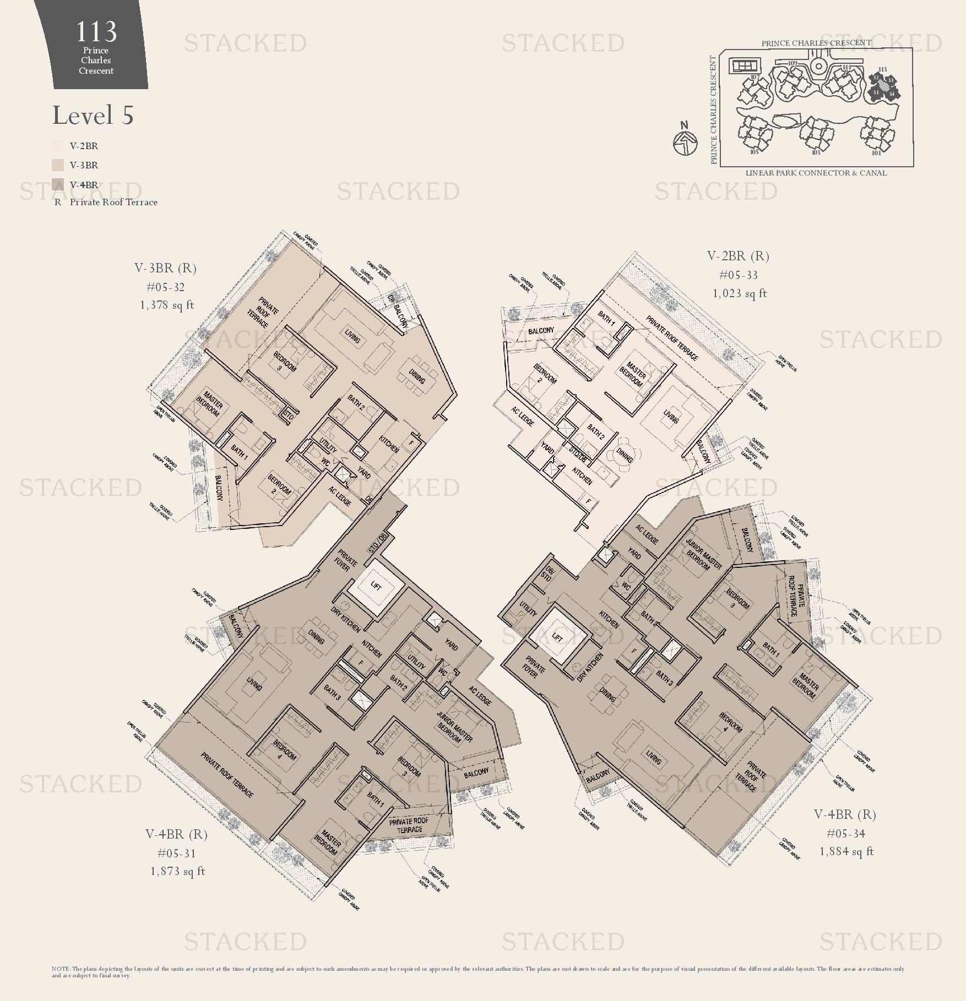
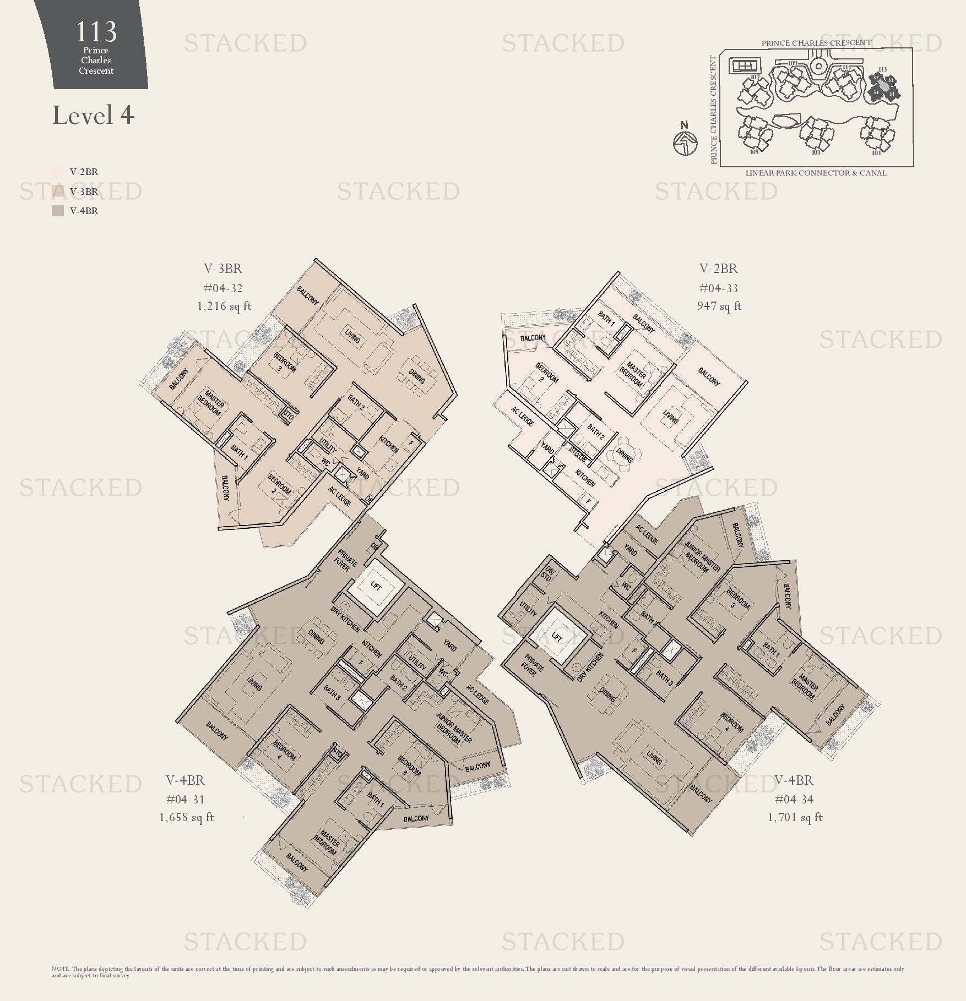
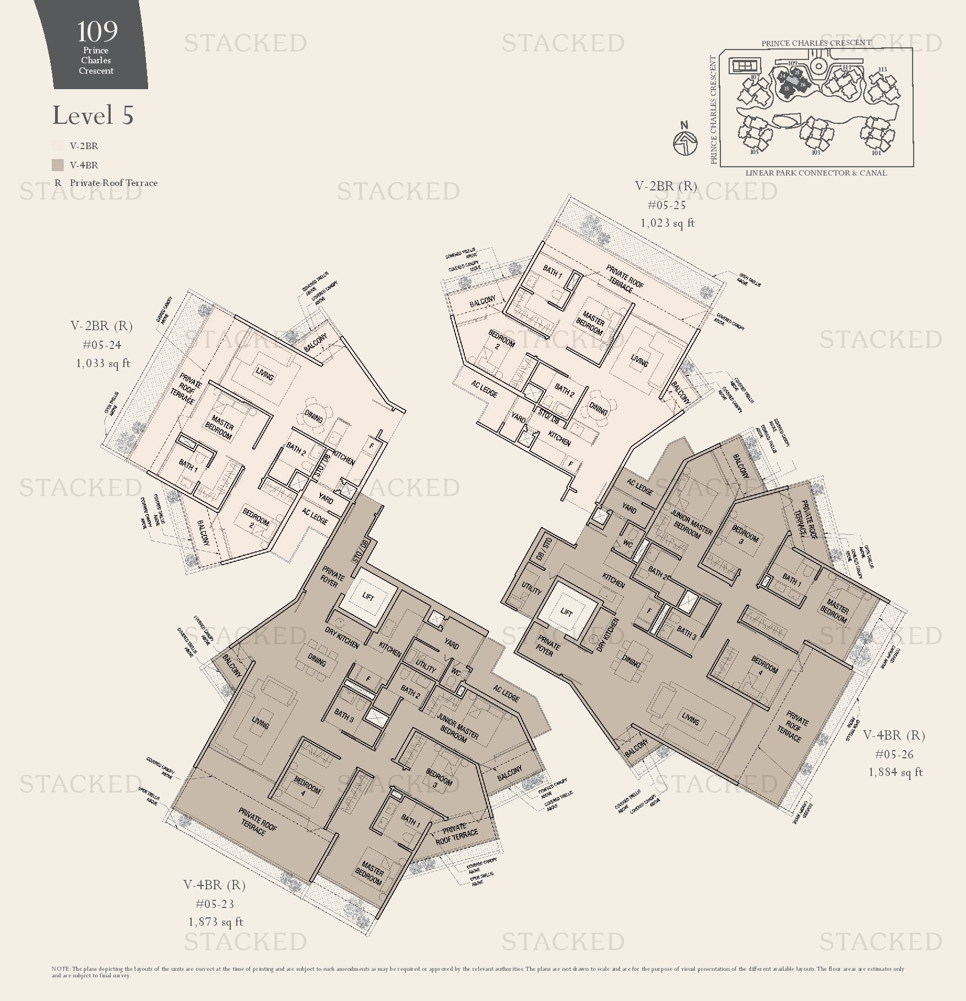
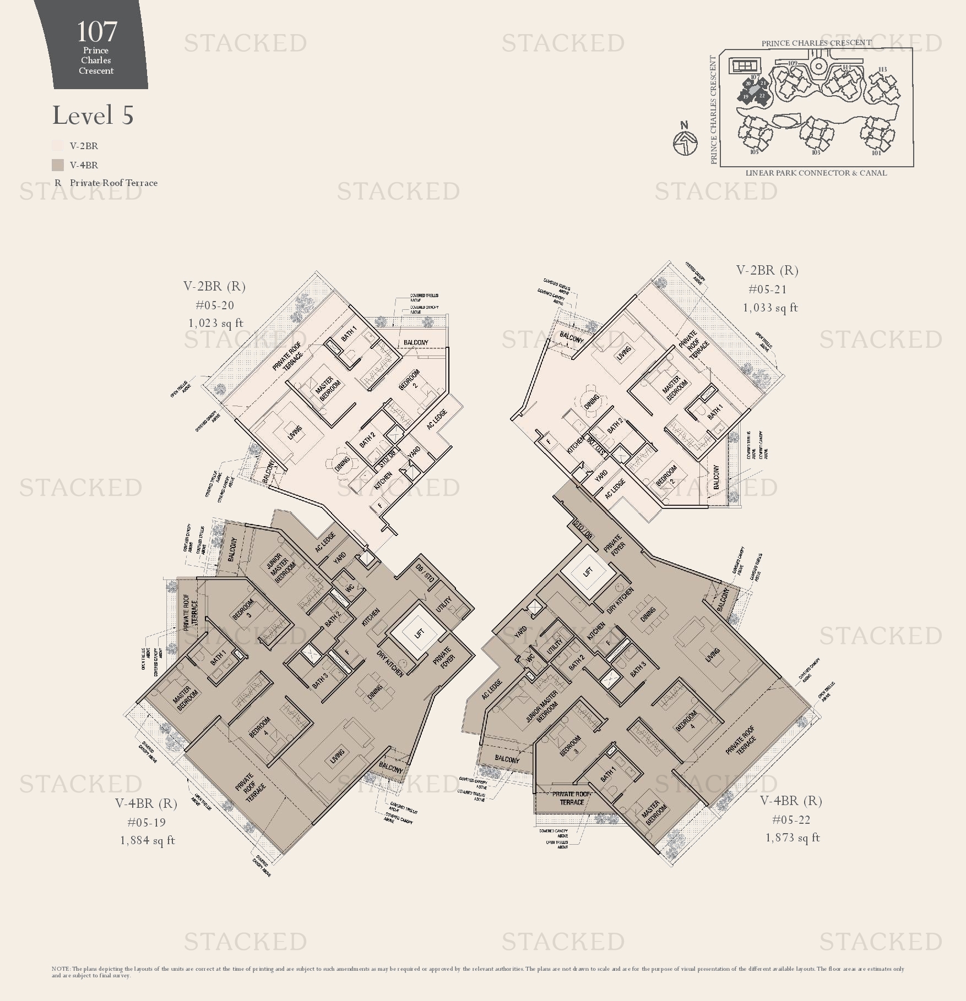
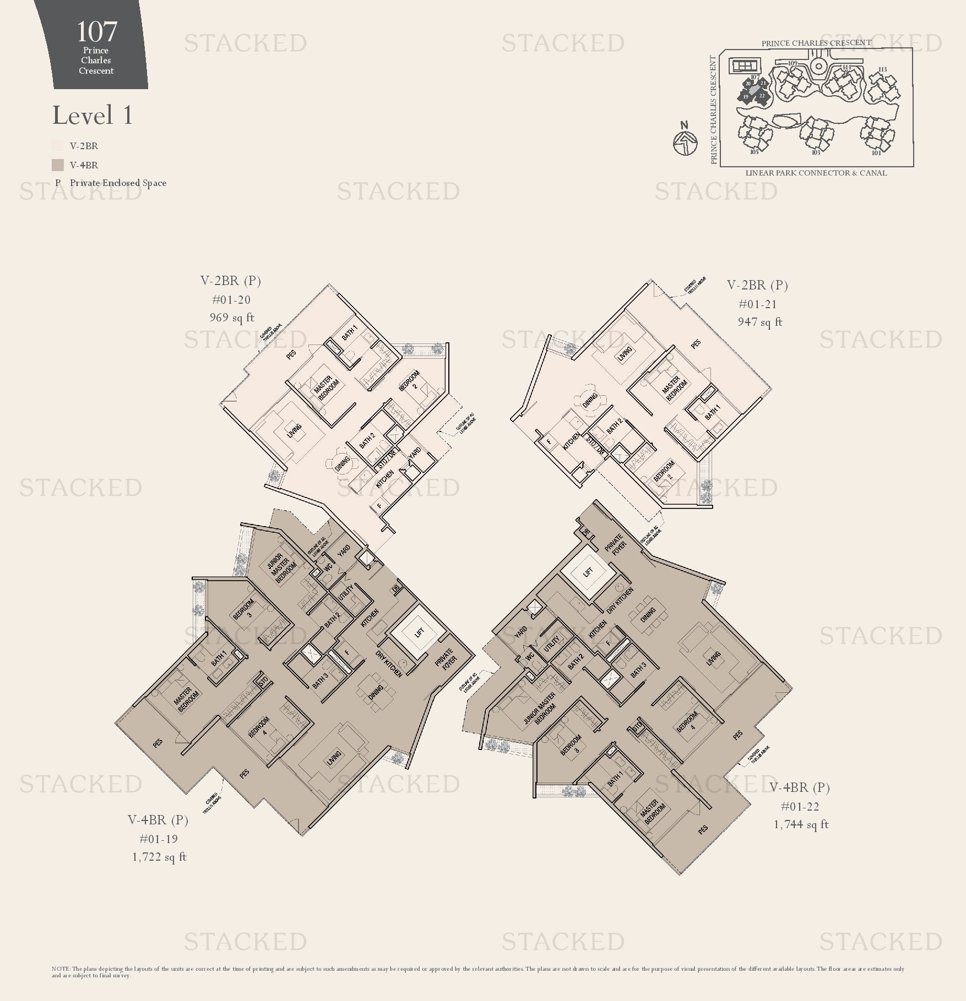
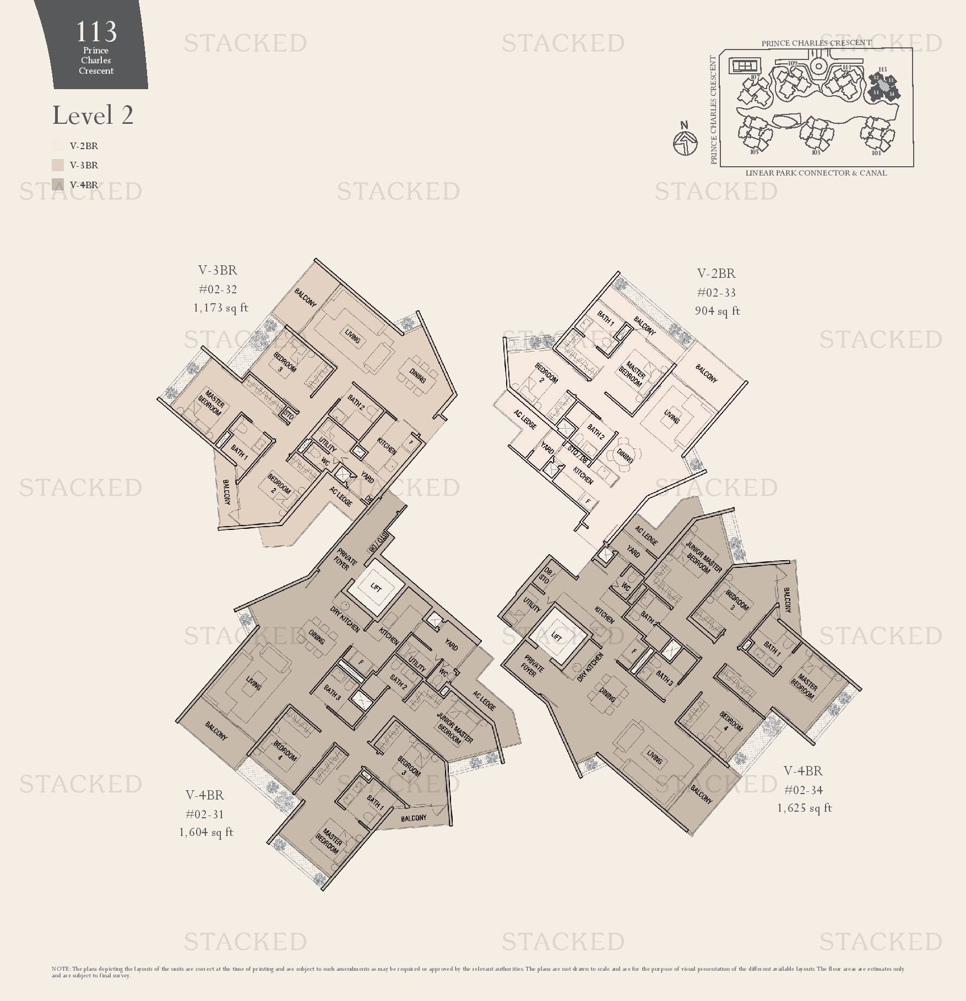
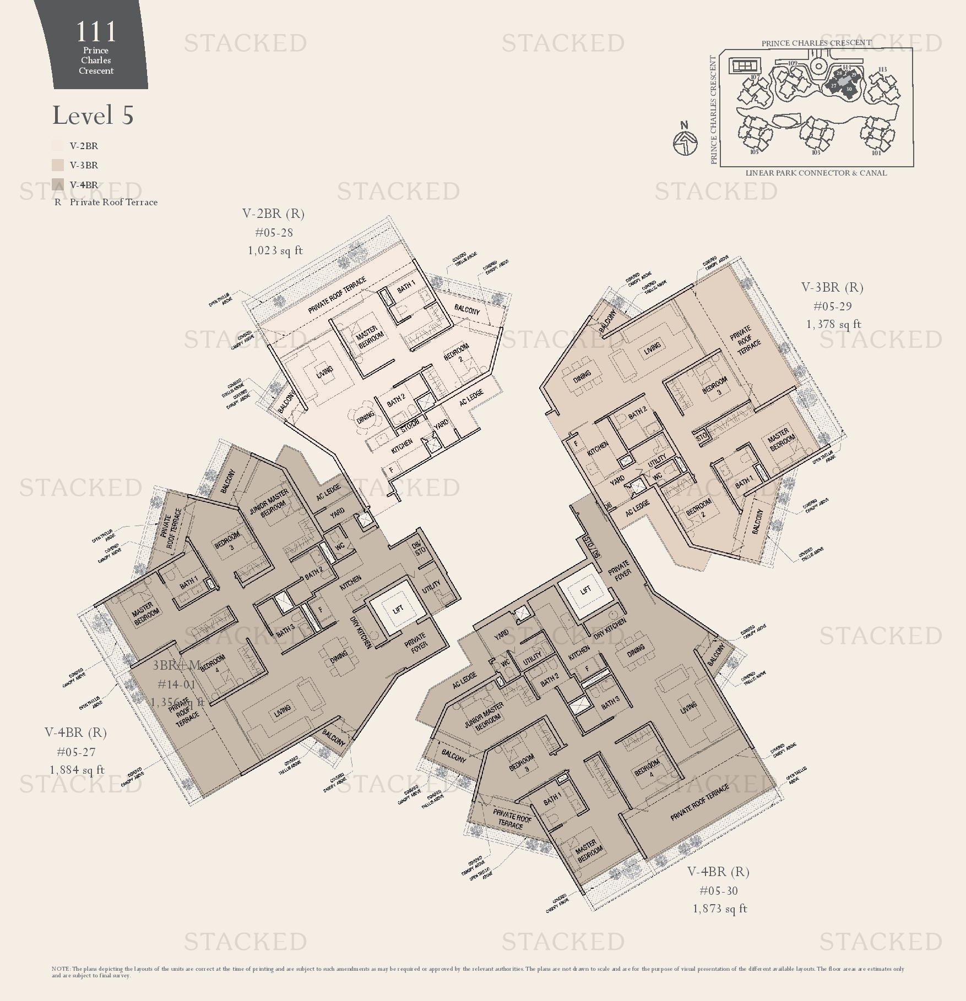
The Crest V-2BR (R) floor plan
V-2BR (R) 1,023 sq ft
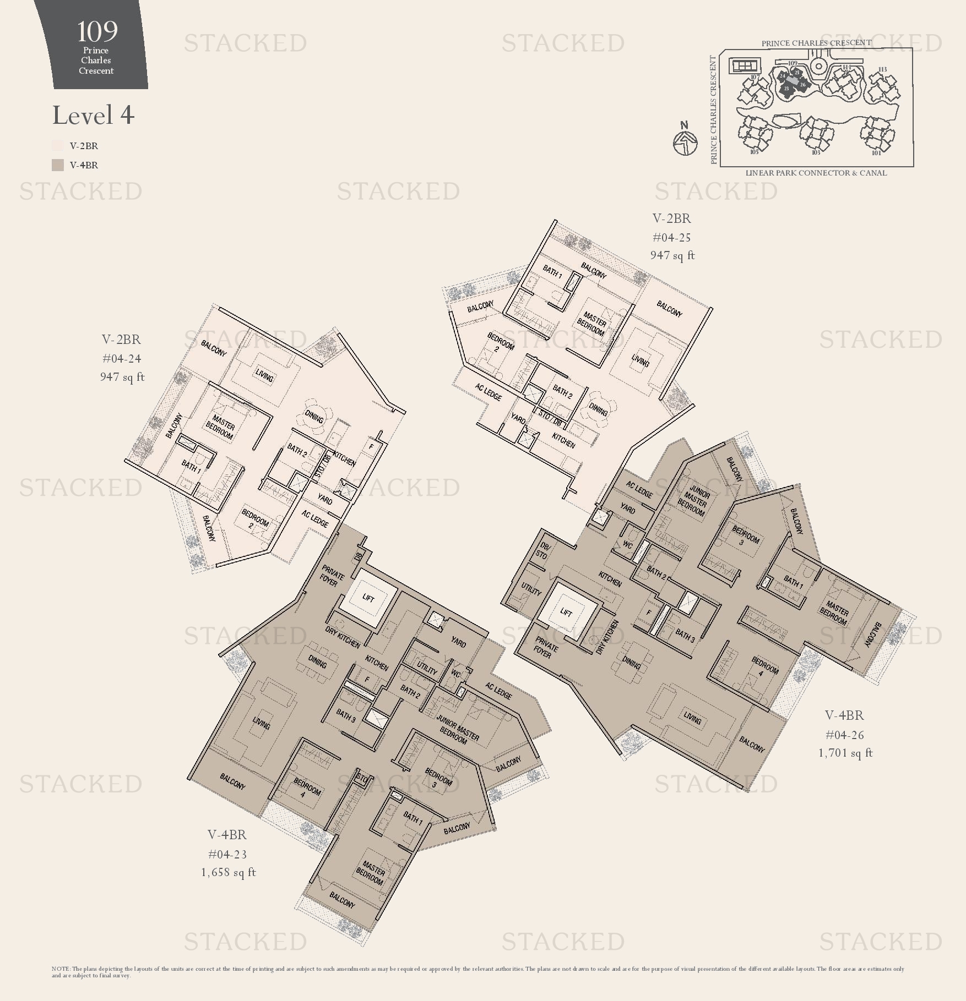
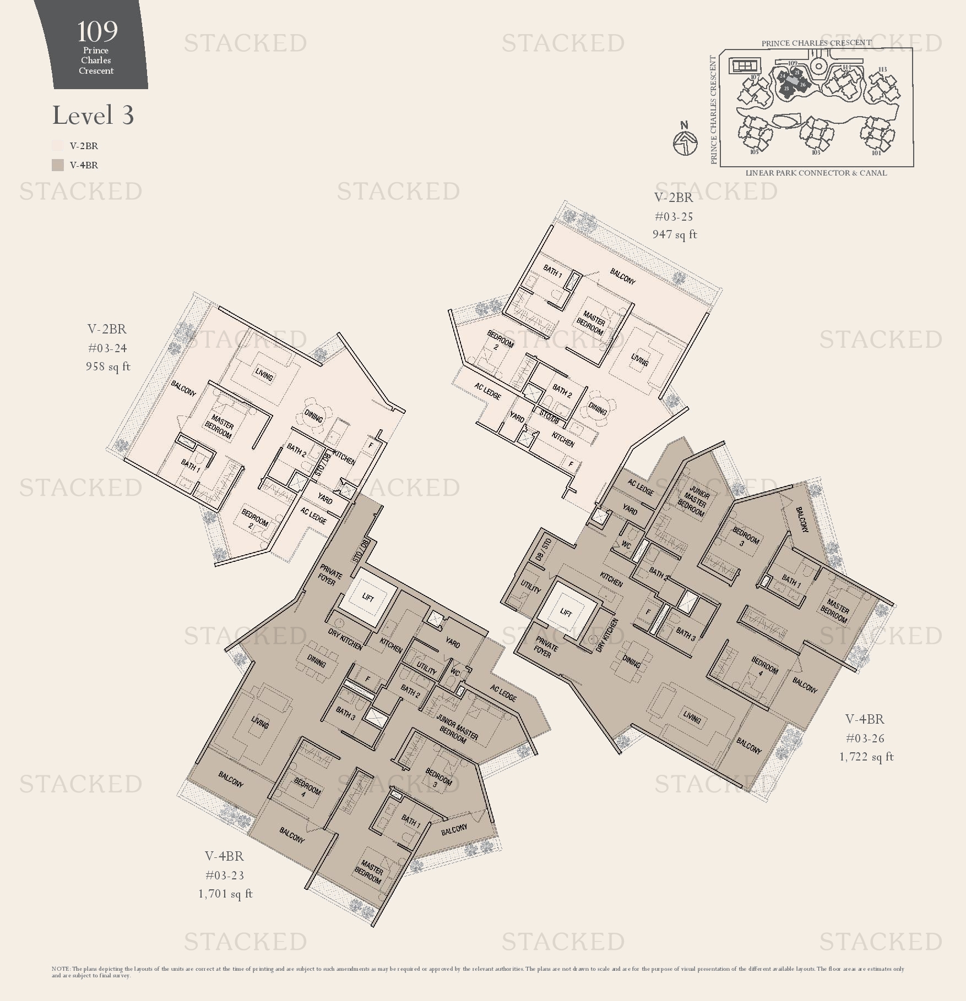
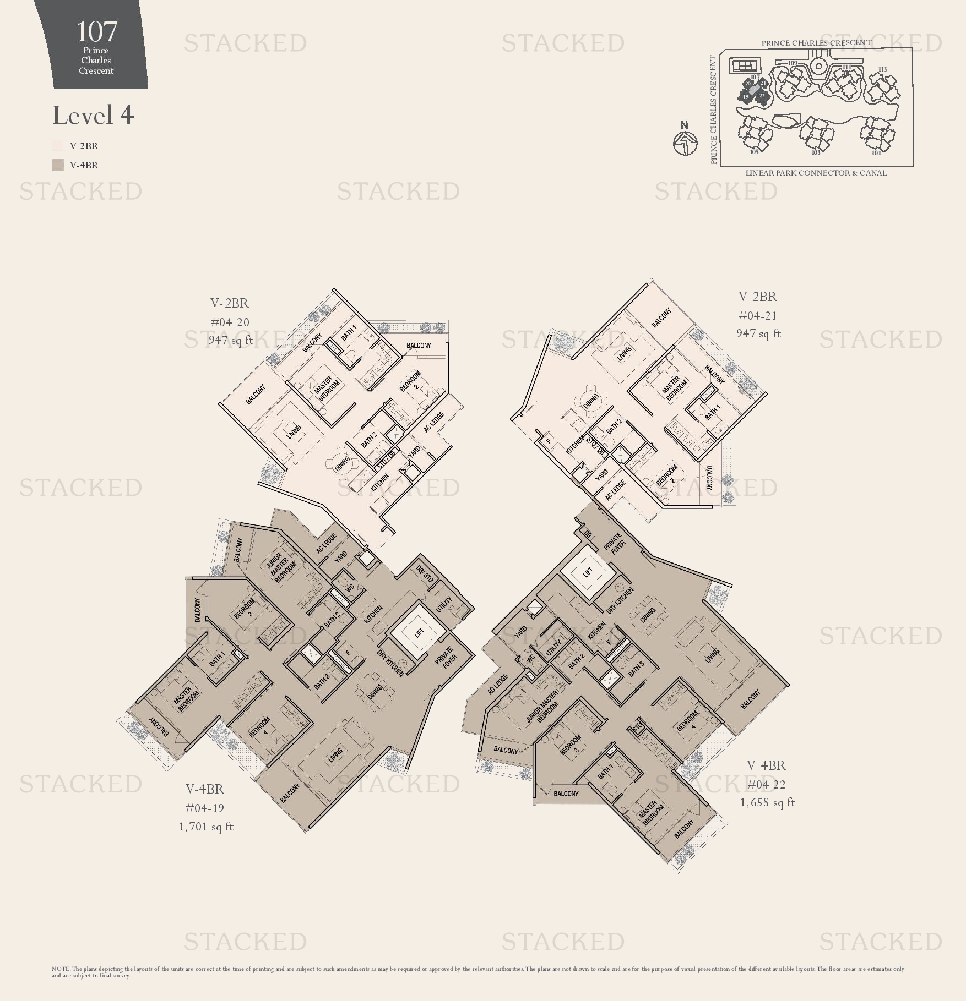
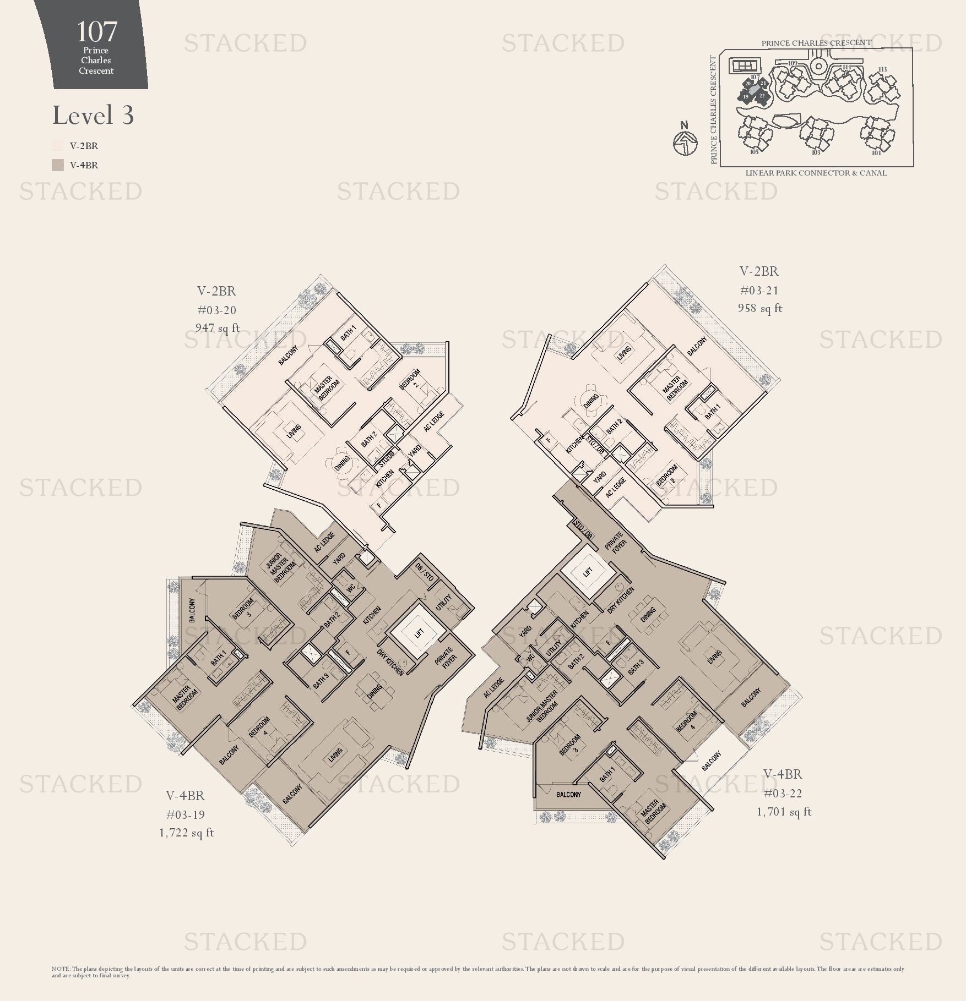
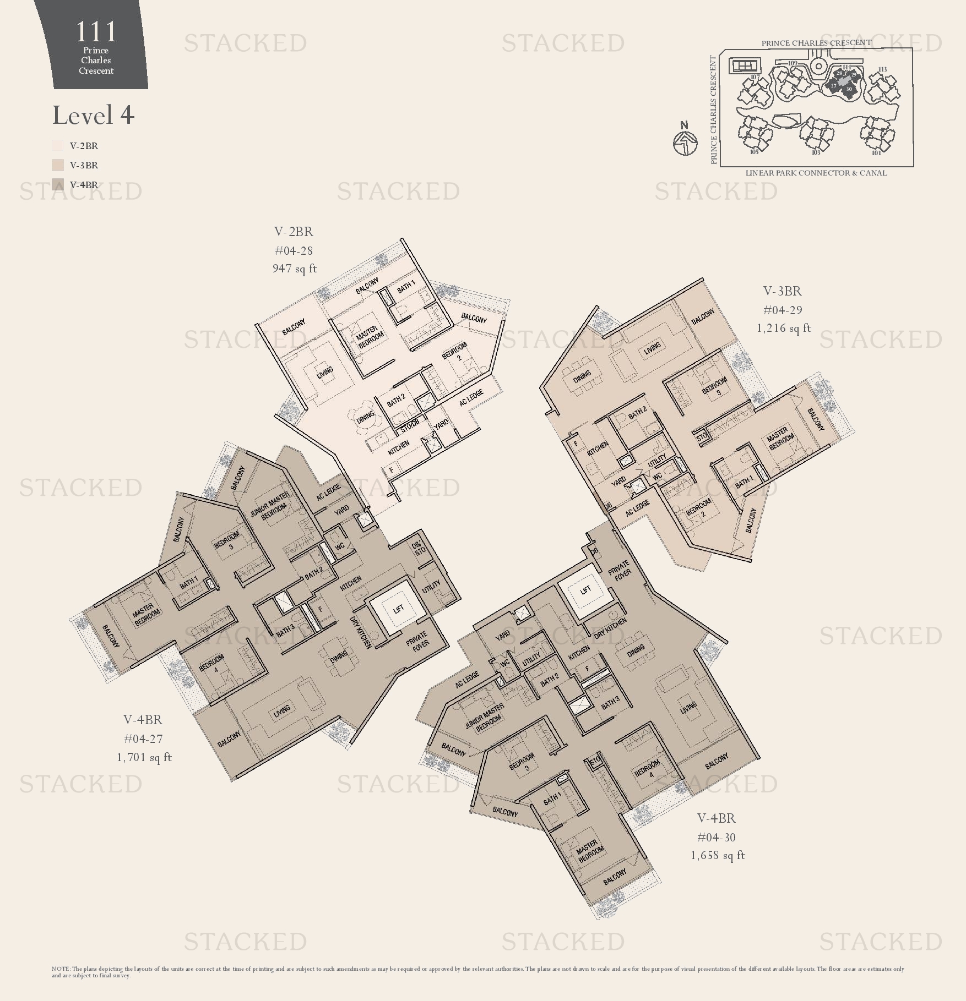
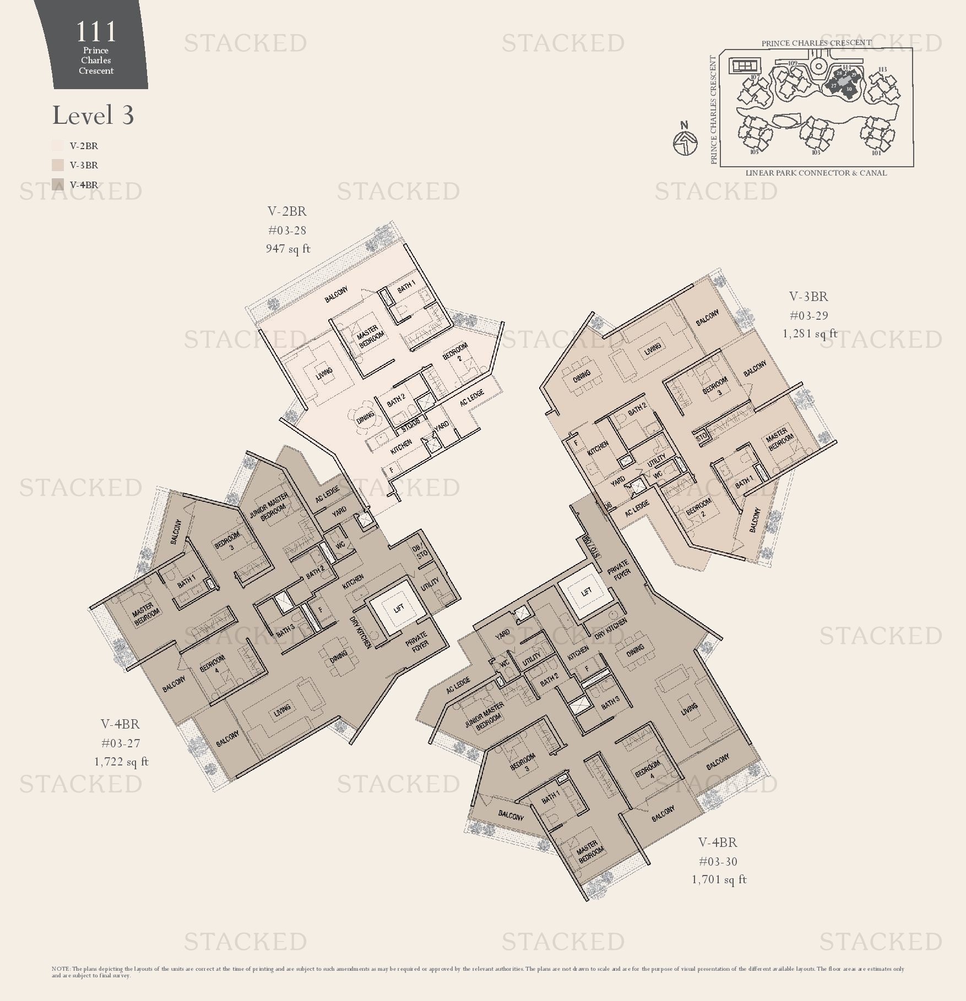
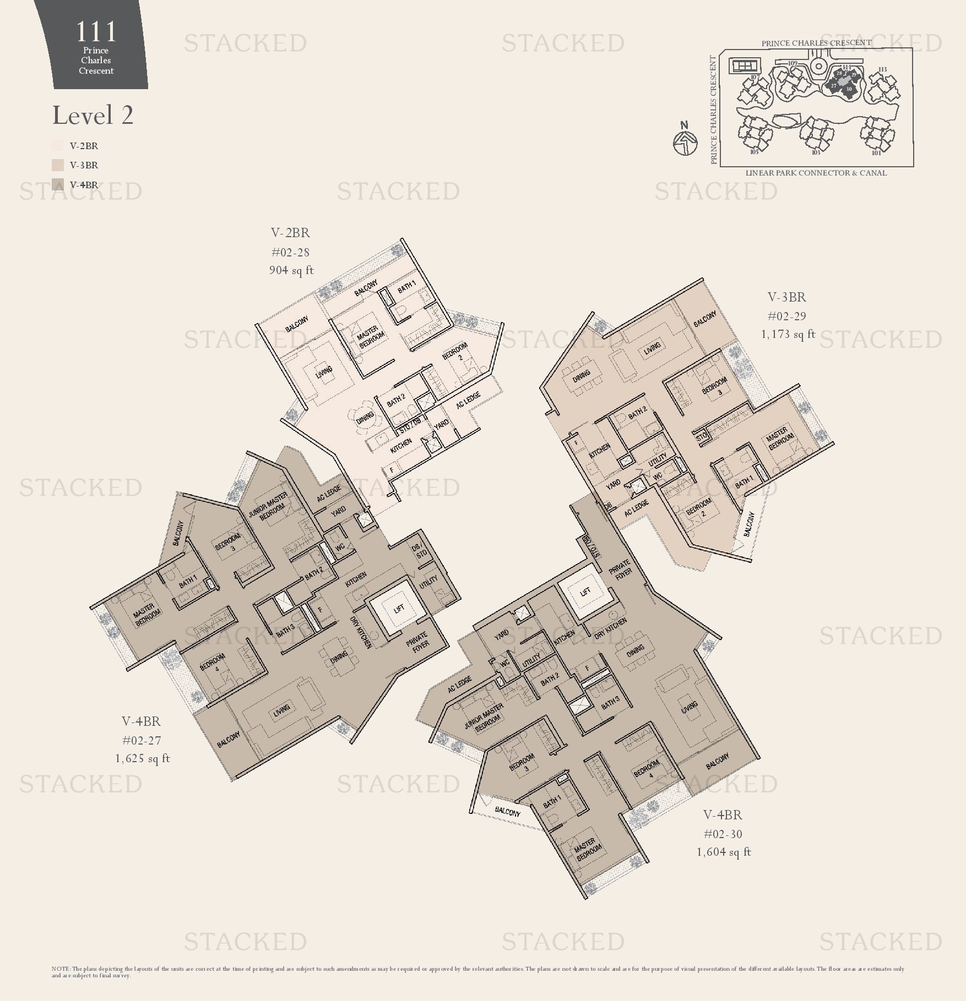
The Crest V-2BR floor plan
V-2BR 947 sq ft
The Crest V-2BR (R) floor plan
V-2BR (R) 1,033 sq ft
The Crest V-2BR (R) floor plan
V-2BR (R) 1,033 sq ft
The Crest V-2BR (R) floor plan
V-2BR (R) 1,033 sq ft
The Crest V-2BR (R) floor plan
V-2BR (R) 1,033 sq ft
The Crest V-2BR (R) floor plan
V-2BR (R) 1,033 sq ft
The Crest V-2BR (R) floor plan
V-2BR (R) 1,023 sq ft
The Crest V-2BR floor plan
V-2BR 947 sq ft
The Crest V-2BR floor plan
V-2BR 947 sq ft
The Crest V-2BR floor plan
V-2BR 947 sq ft
The Crest V-2BR floor plan
V-2BR 947 sq ft
The Crest V-2BR floor plan
V-2BR 947 sq ft
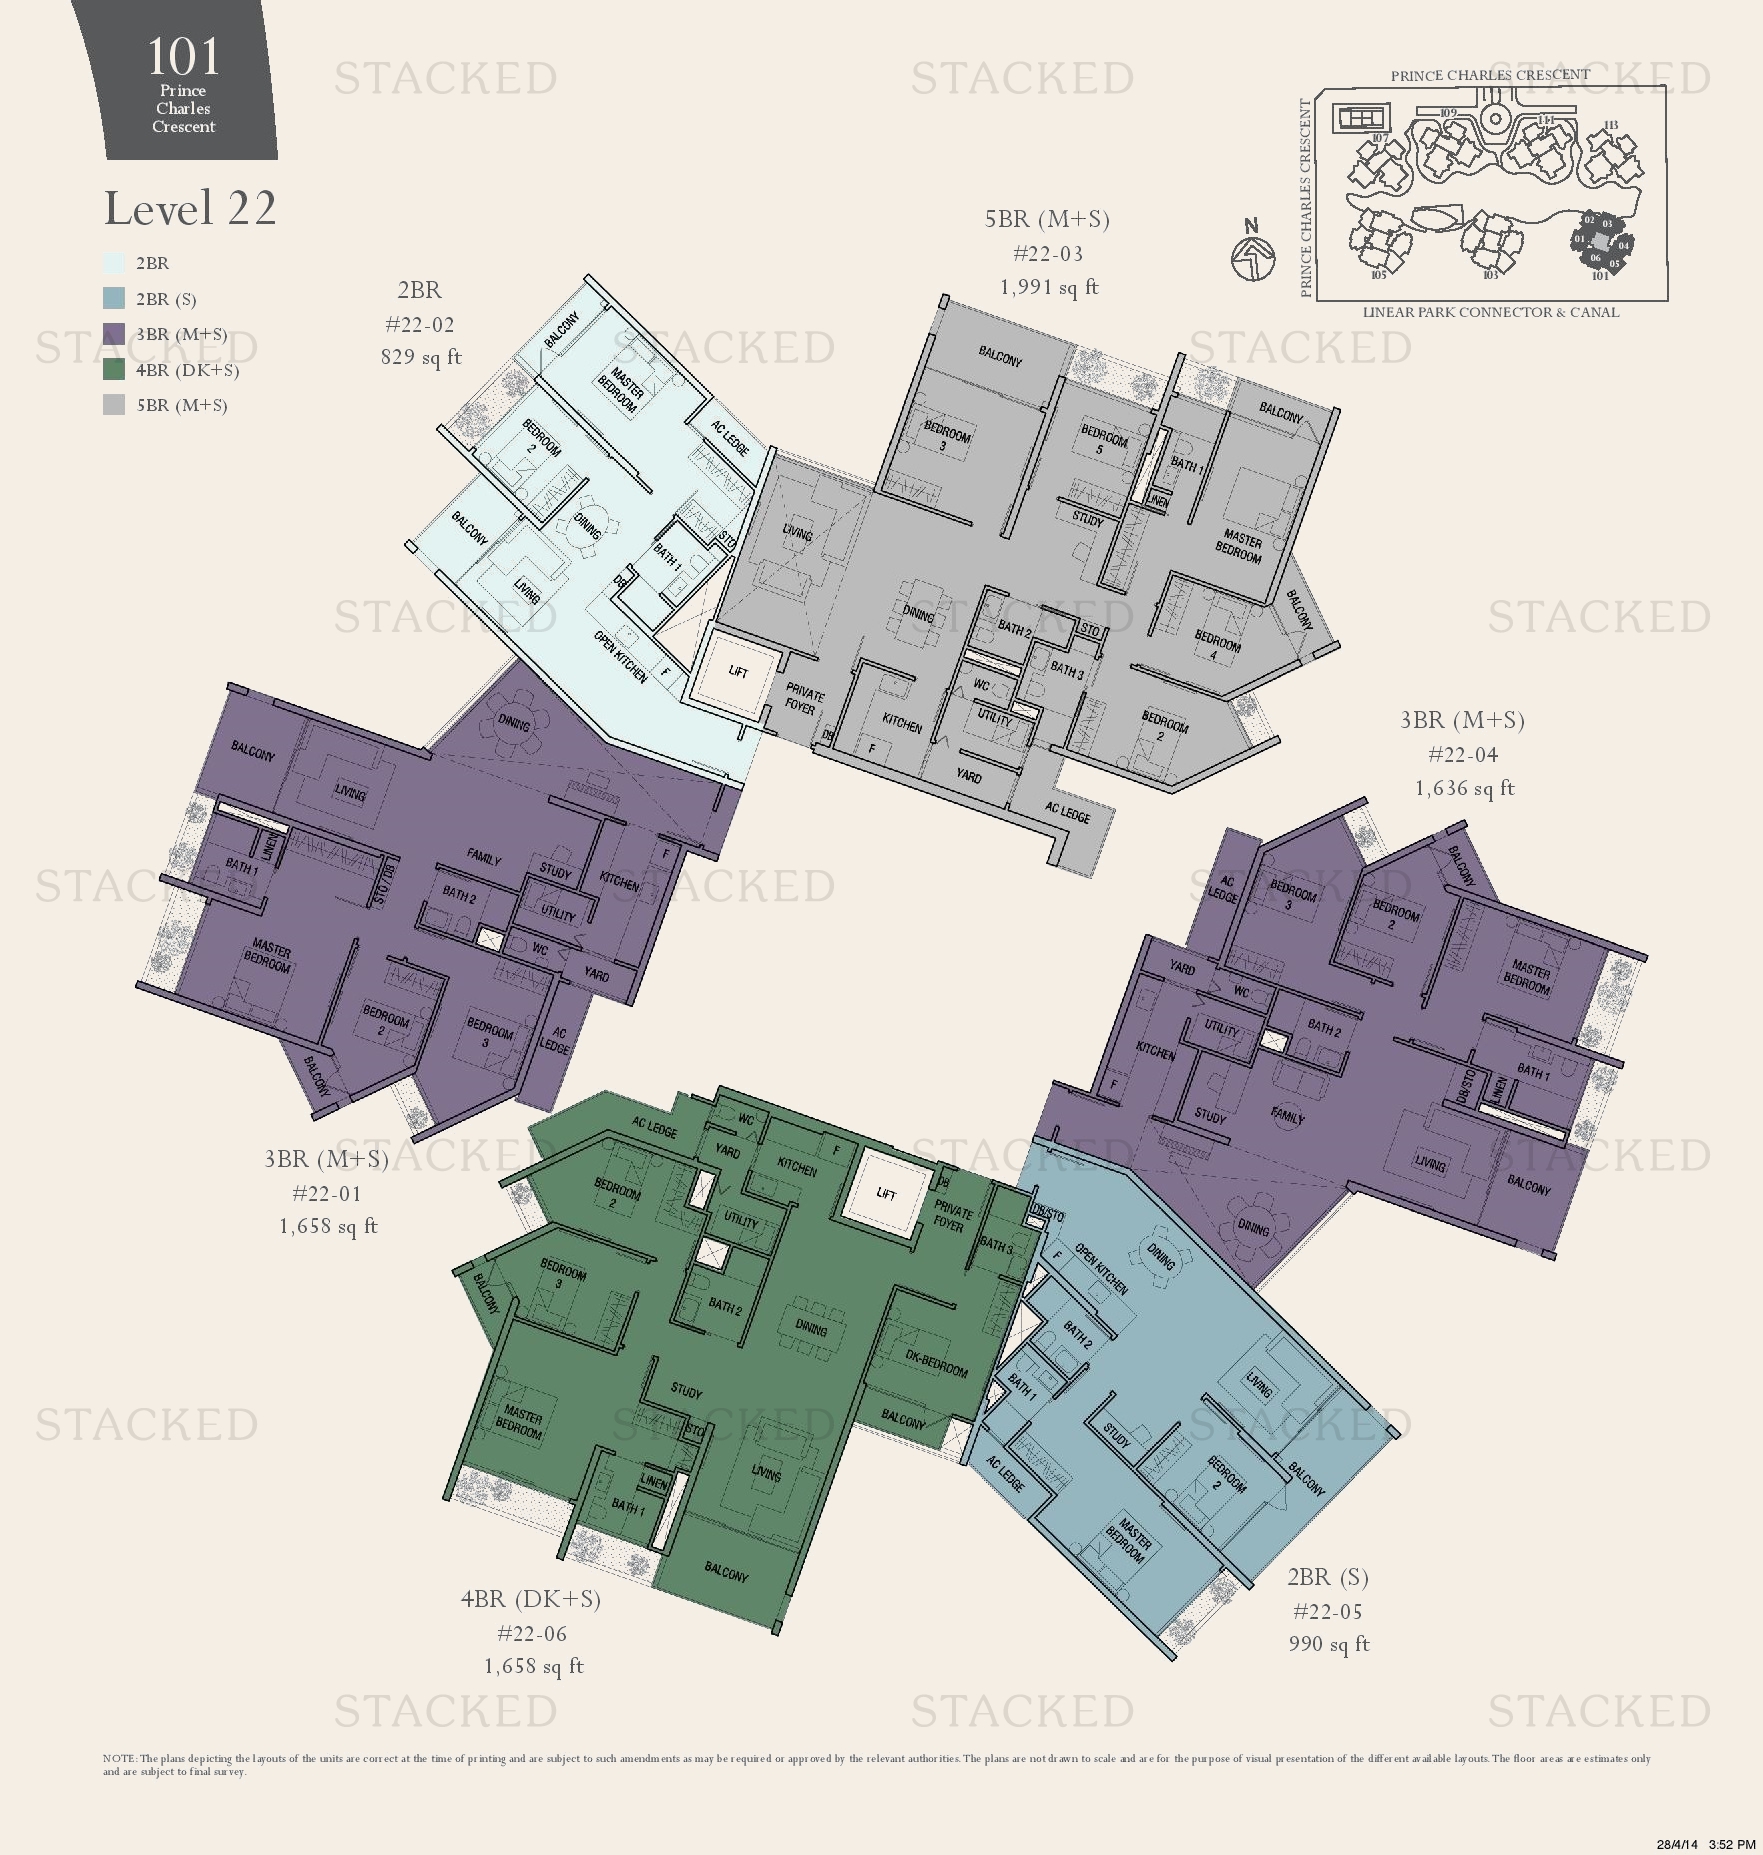
The Crest 2BR · 2BR (S) floor plan
2BR · 2BR (S) 829 sq ft
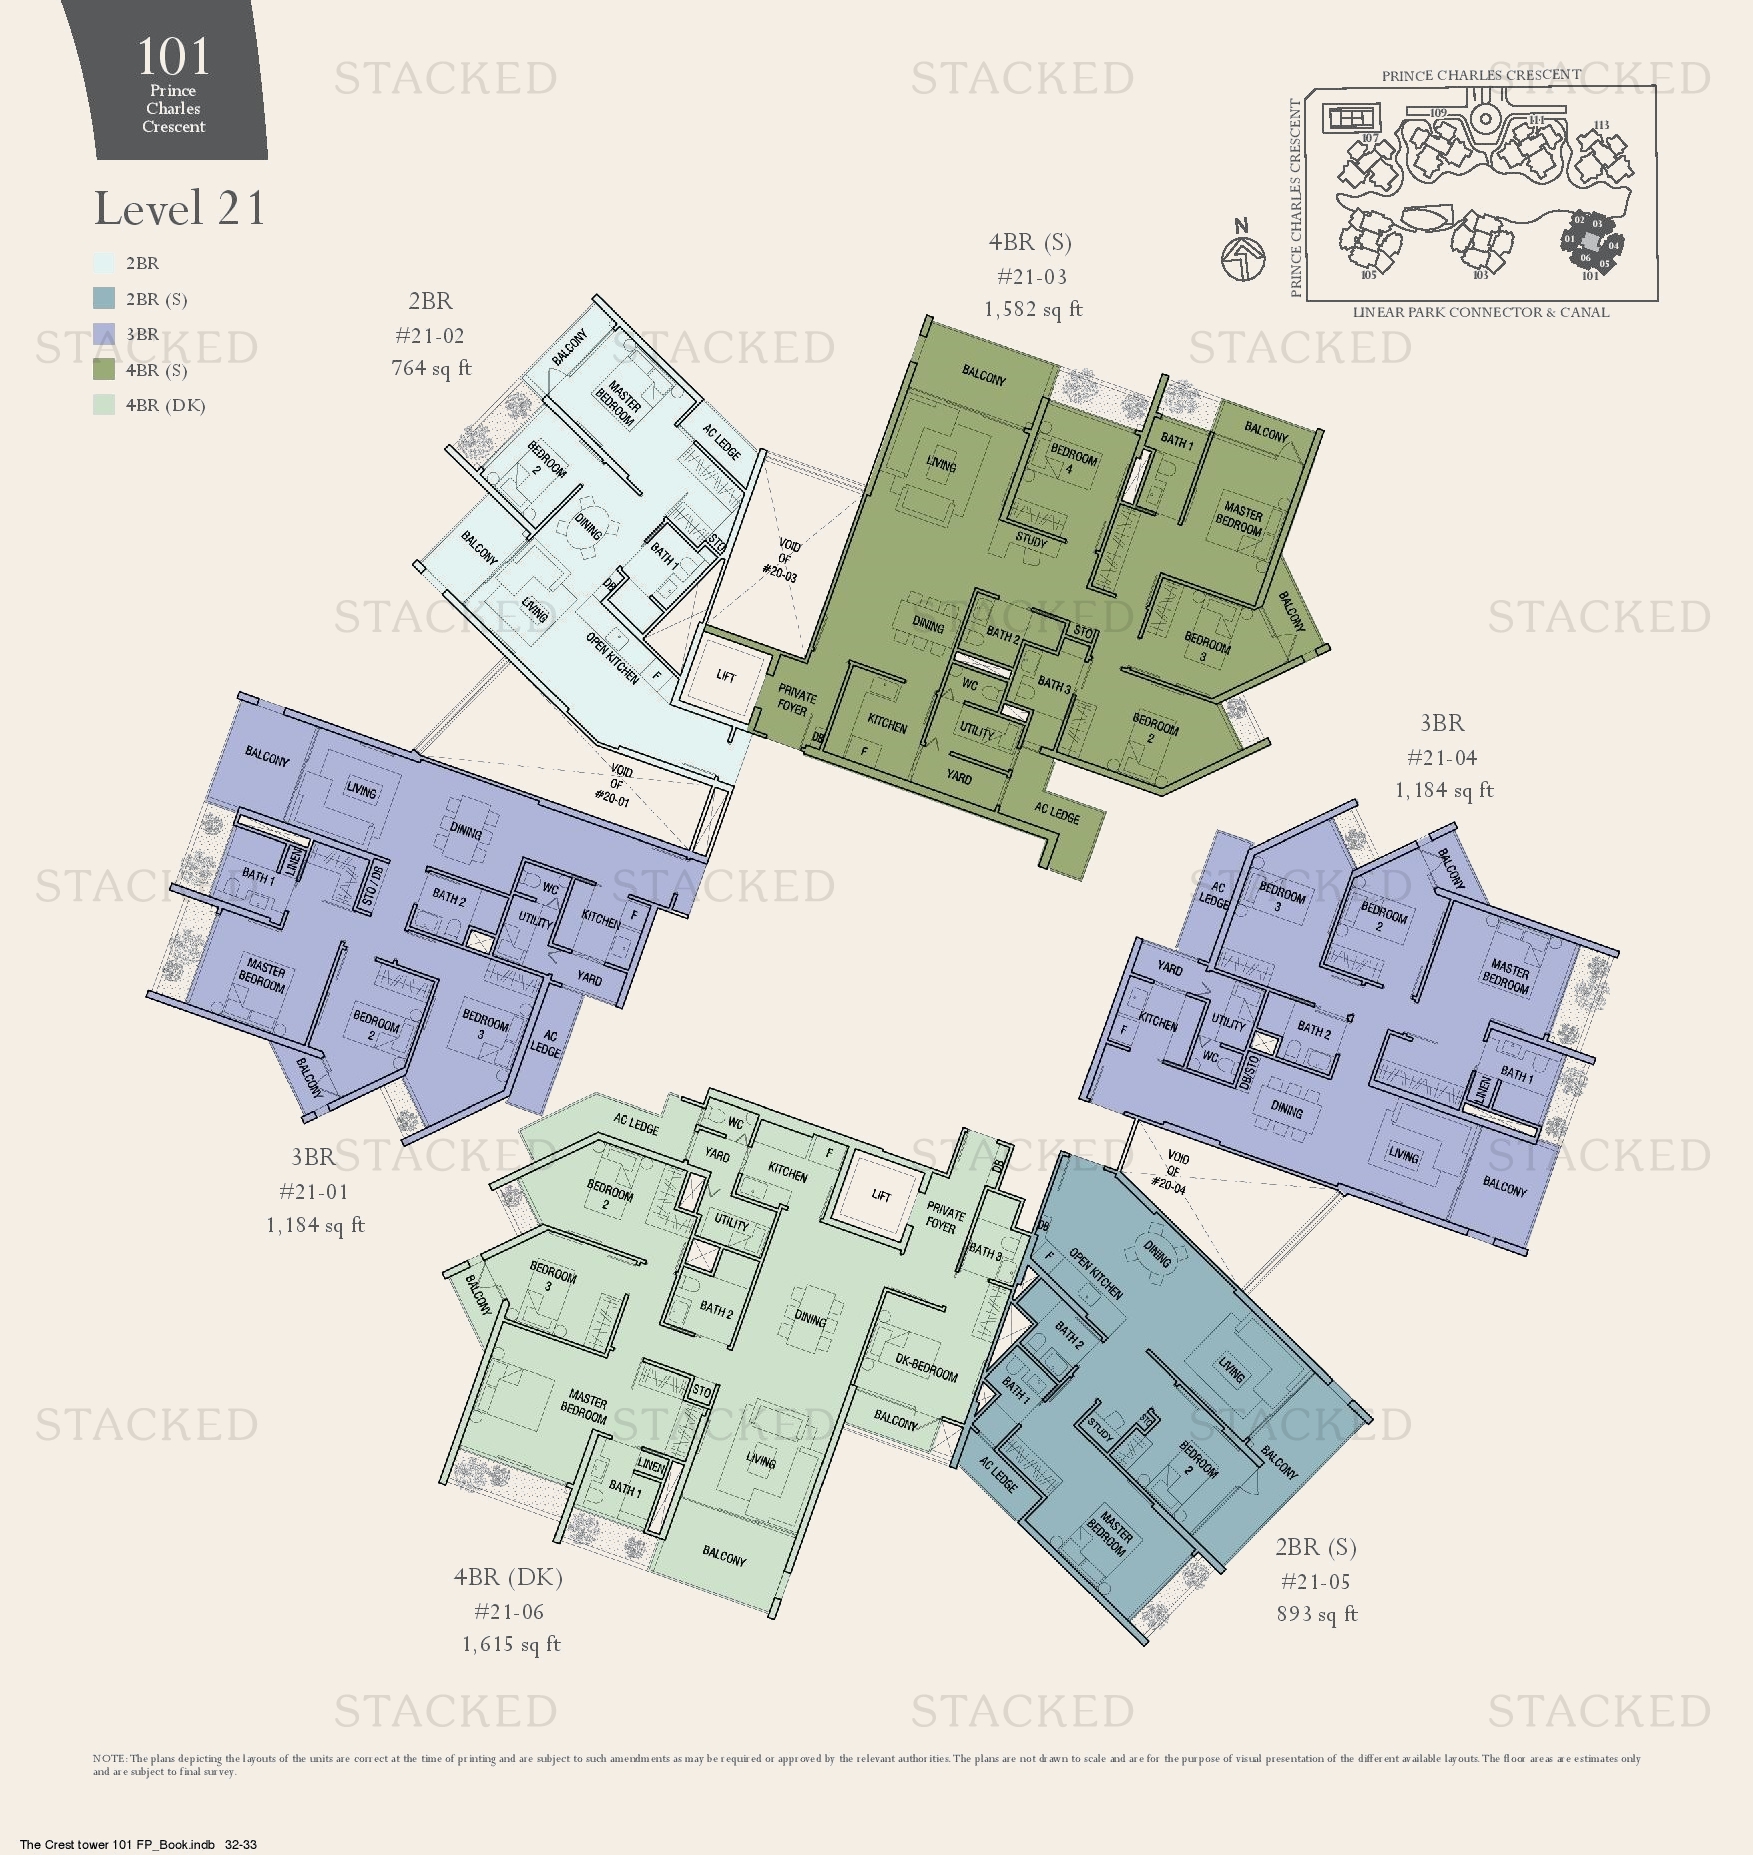
The Crest 2BR · 2BR (S) floor plan
2BR · 2BR (S) 764 sq ft
The Crest 2BR floor plan
2BR 861 sq ft
The Crest 2BR floor plan
2BR 807 sq ft
The Crest 2BR floor plan
2BR 861 sq ft
The Crest 2BR · 2BR (S) floor plan
2BR · 2BR (S) 829 sq ft
The Crest 2BR floor plan
2BR 883 sq ft
The Crest 2BR floor plan
2BR 861 sq ft
The Crest V-2BR floor plan
V-2BR 947 sq ft
The Crest 2BR floor plan
2BR 936 sq ft
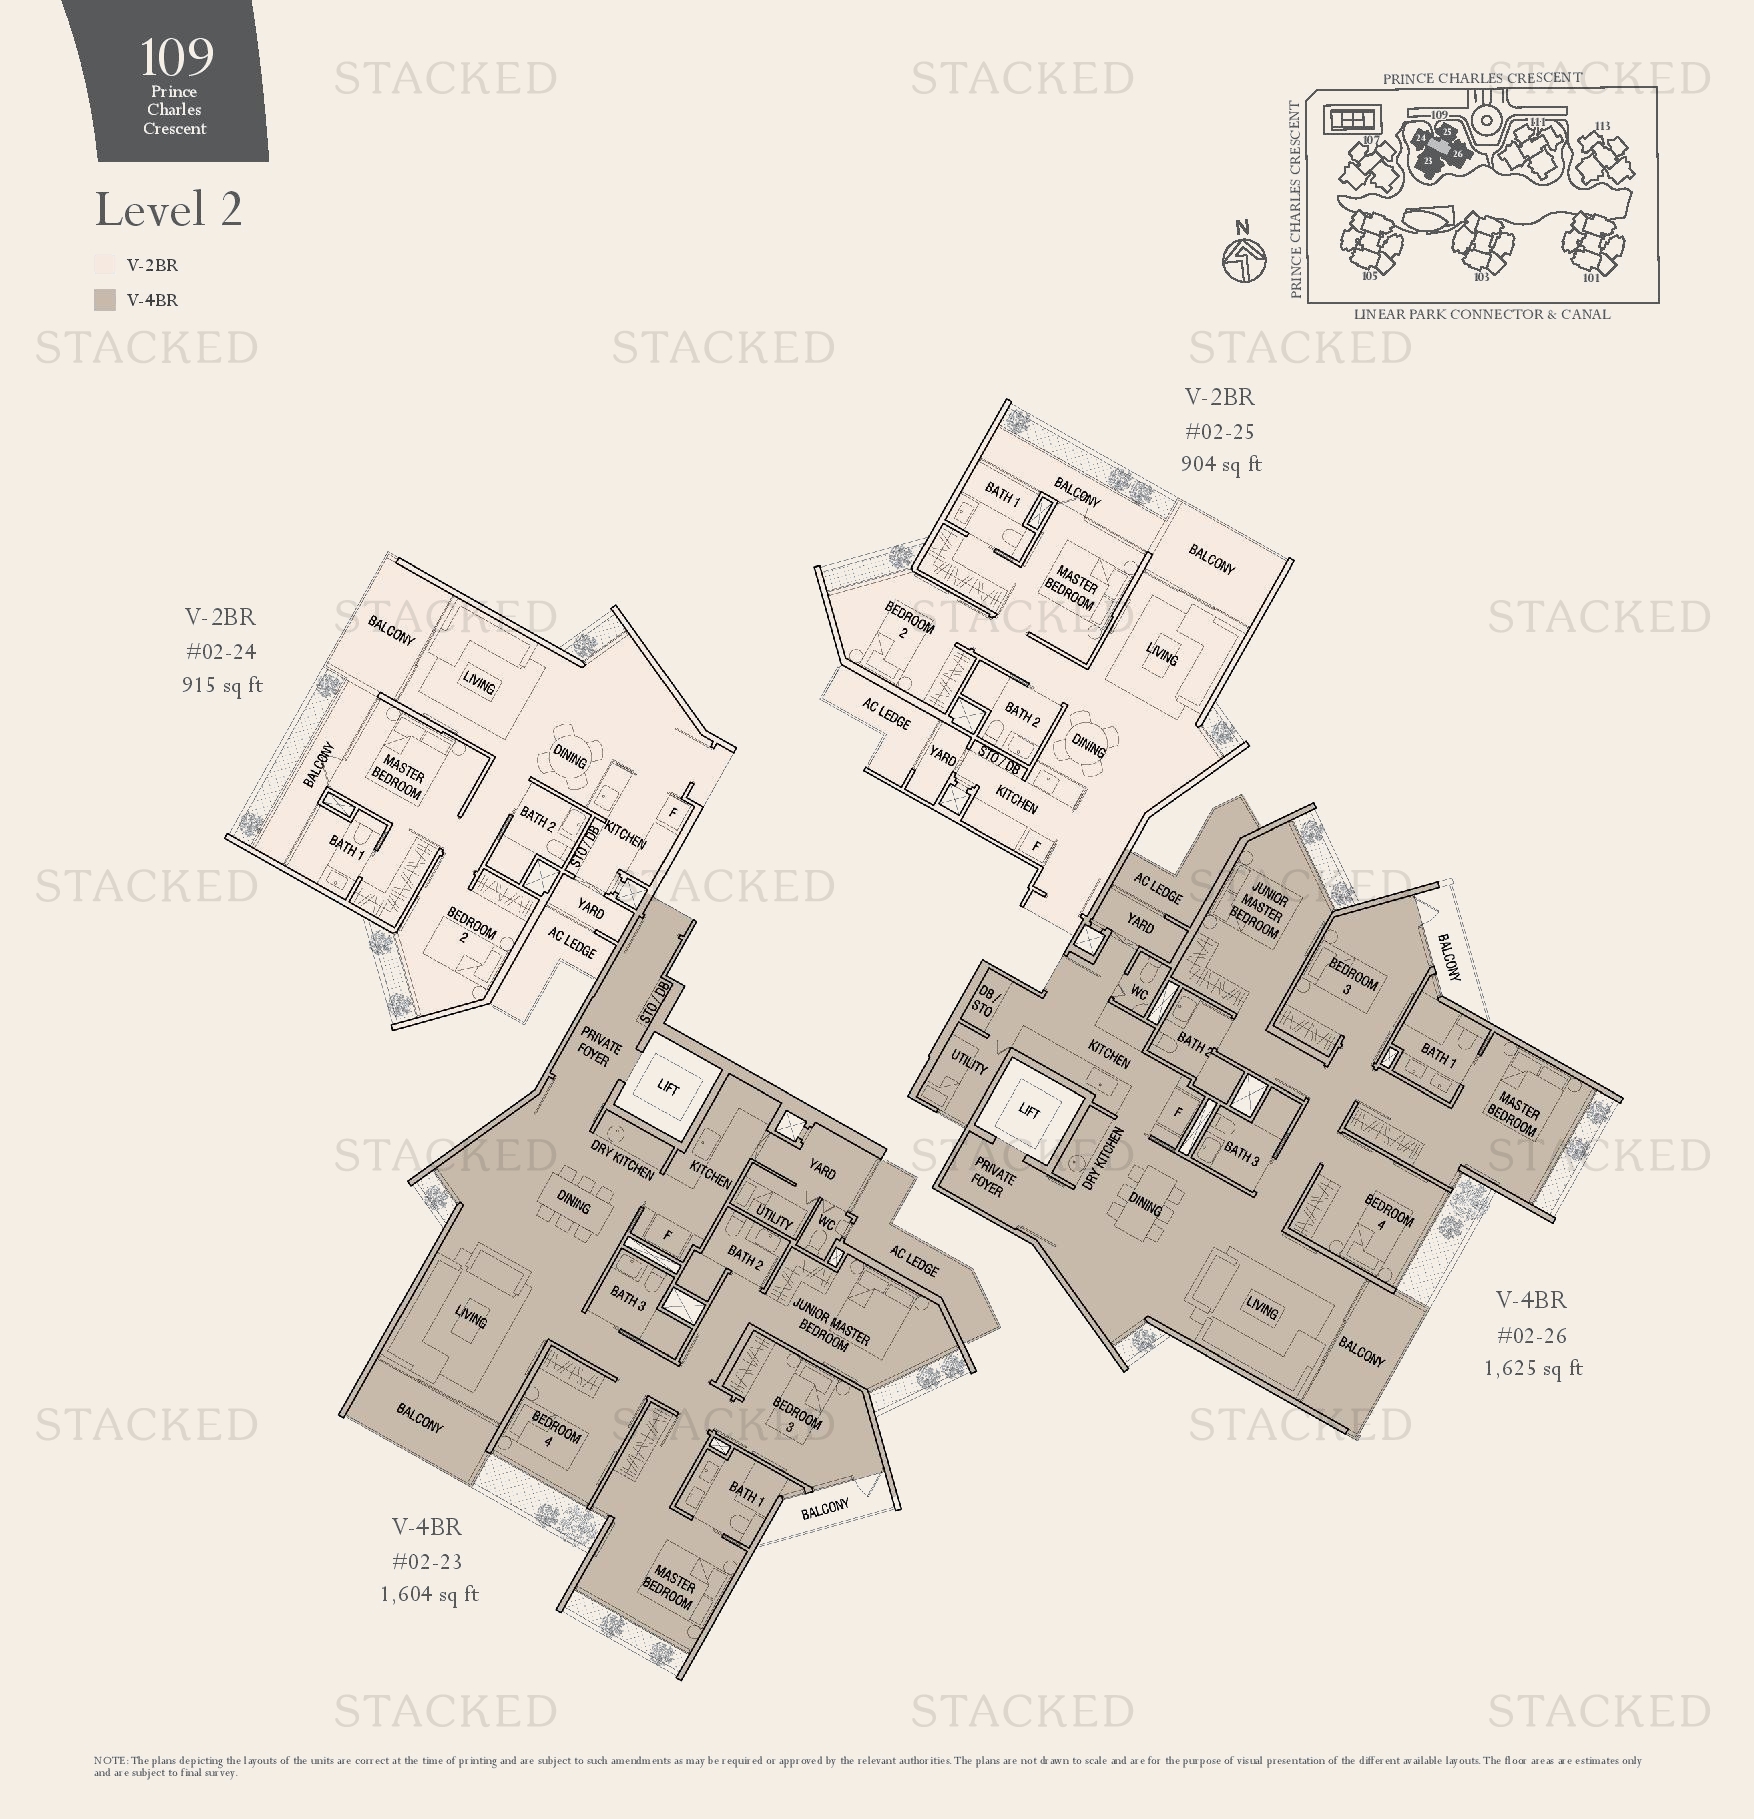
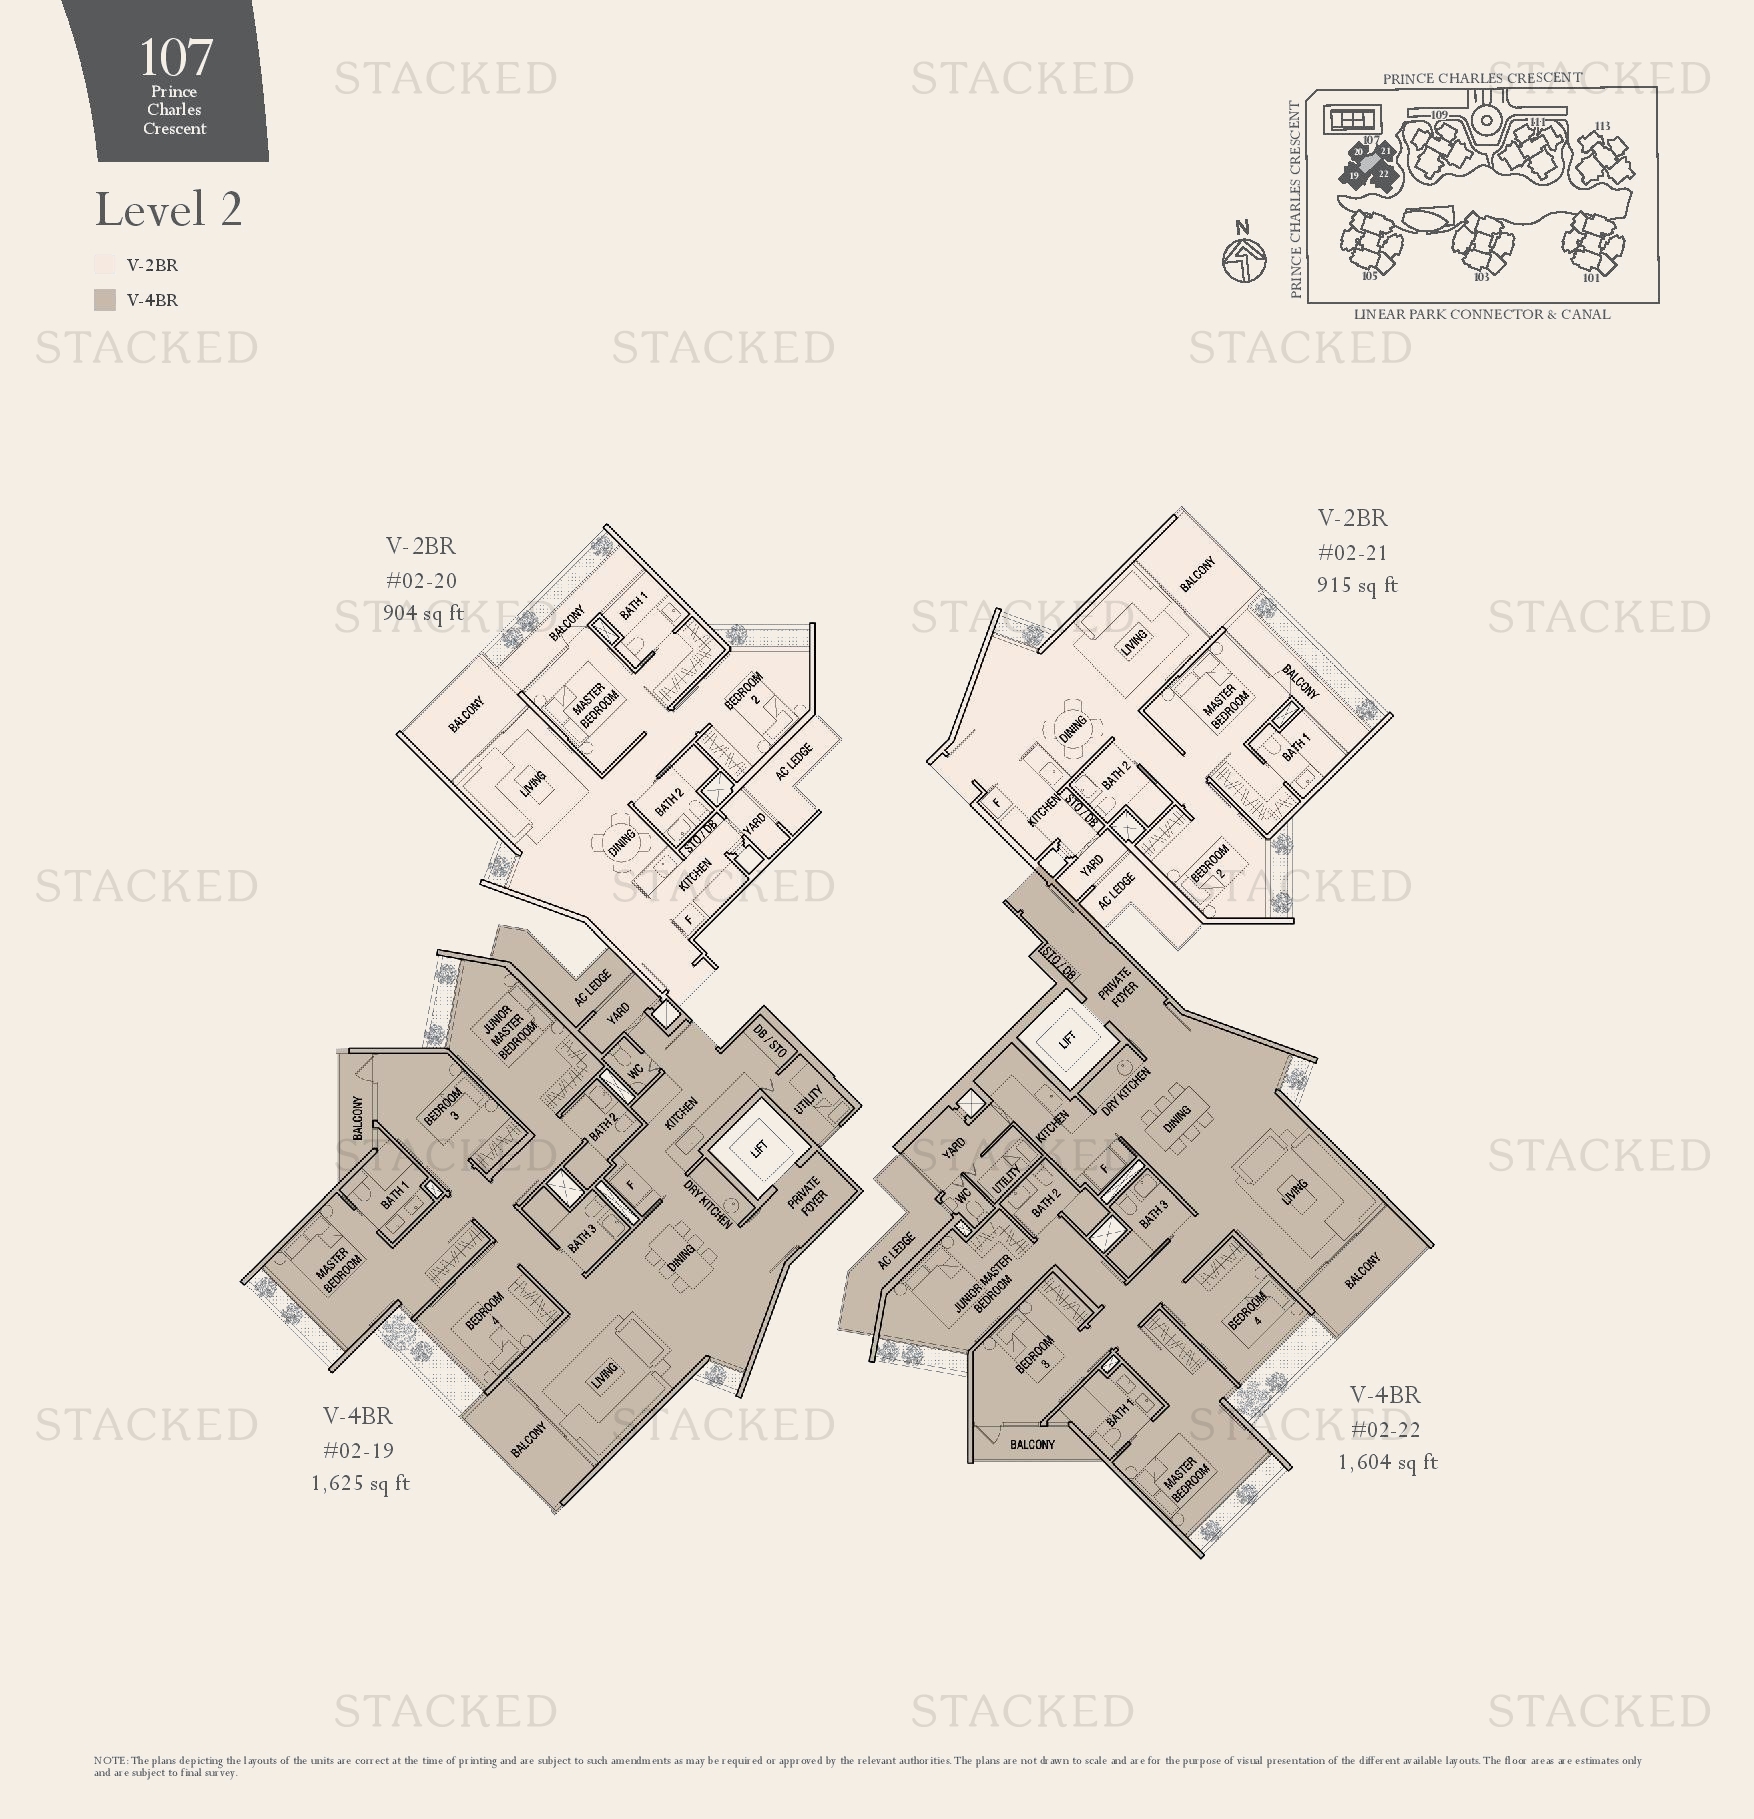
The Crest 2BR floor plan
2BR 904 sq ft
The Crest 2BR floor plan
2BR 883 sq ft
The Crest 2BR floor plan
2BR 818 sq ft
The Crest 2BR floor plan
2BR 861 sq ft
The Crest 2BR floor plan
2BR 818 sq ft
The Crest 2BR floor plan
2BR 861 sq ft
The Crest 2BR floor plan
2BR 818 sq ft
The Crest 2BR floor plan
2BR 861 sq ft
The Crest 2BR floor plan
2BR 818 sq ft
The Crest V-2BR floor plan
V-2BR 947 sq ft
The Crest 2BR floor plan
2BR 861 sq ft
The Crest 2BR floor plan
2BR 818 sq ft
The Crest V-2BR (R) floor plan
V-2BR (R) 1,023 sq ft
The Crest V-2BR (R) floor plan
V-2BR (R) 1,023 sq ft
The Crest V-2BR floor plan
V-2BR 947 sq ft
The Crest V-2BR floor plan
V-2BR 947 sq ft
The Crest V-2BR (R) floor plan
V-2BR (R) 1,023 sq ft

3-Bedroom Floor Plans

32 plans · 1,033–1,658 sq ft
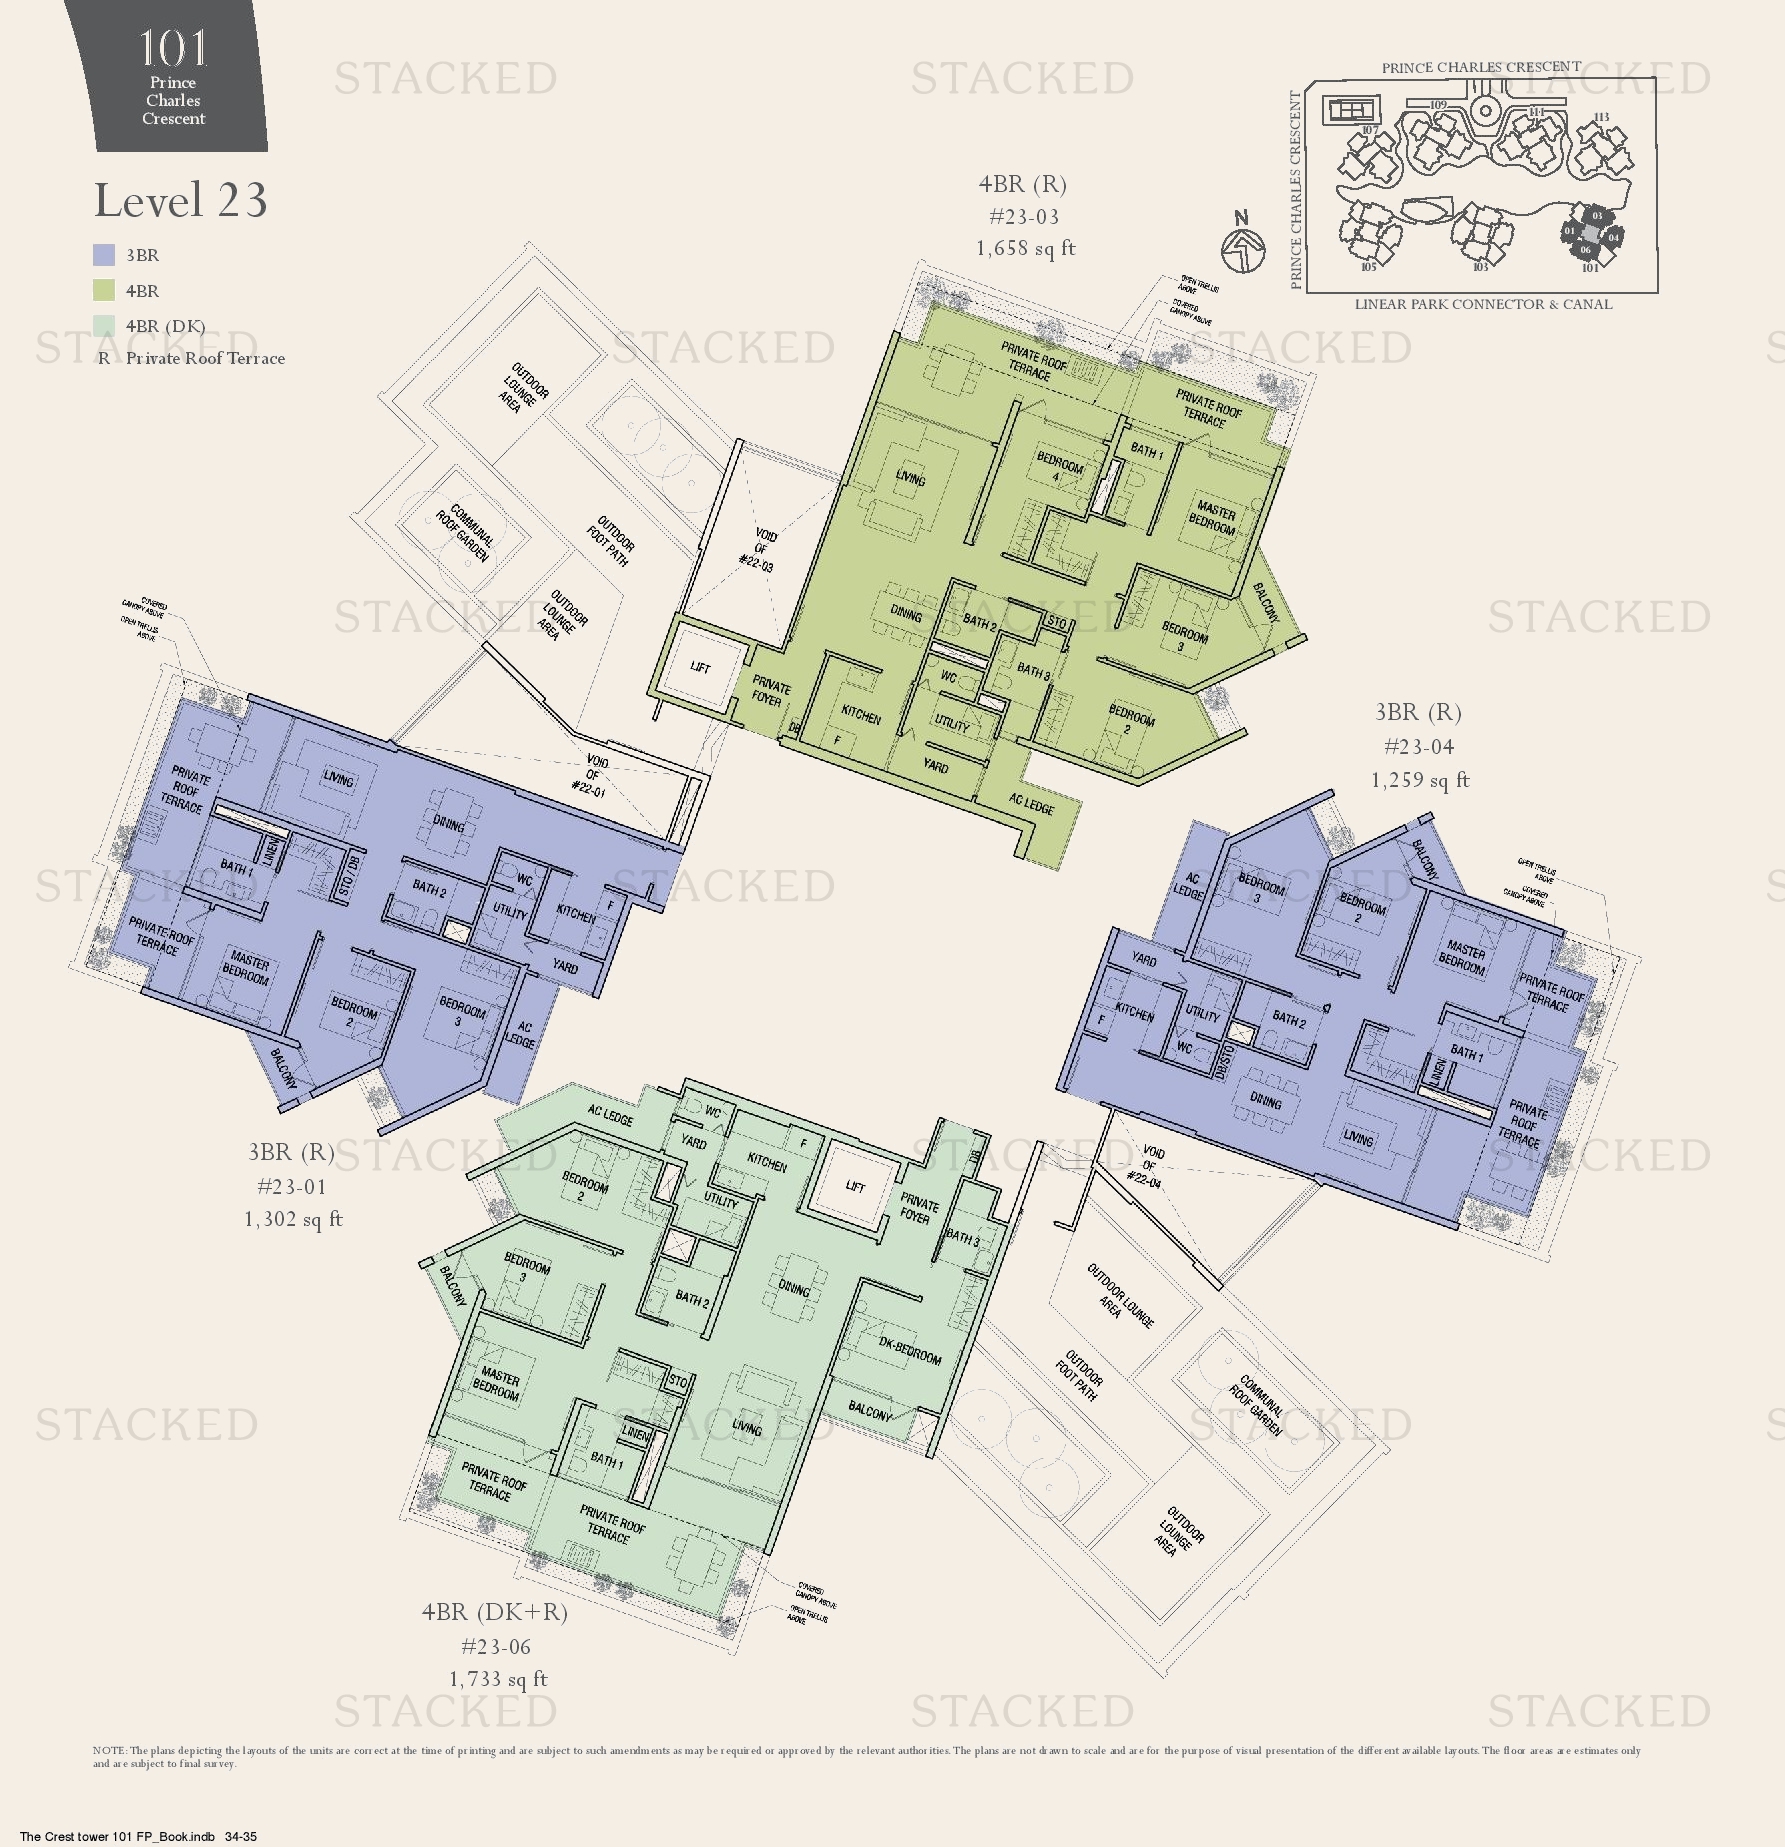
The Crest V-3BR (R) floor plan
V-3BR (R) 1,378 sq ft
The Crest V-3BR floor plan
V-3BR 1,216 sq ft
The Crest V-3BR floor plan
V-3BR 1,216 sq ft
The Crest 3BR (R) floor plan
3BR (R) 1,259 sq ft
The Crest 3BR (M+S) floor plan
3BR (M+S) 1,658 sq ft · With study
The Crest 3BR floor plan
3BR 1,184 sq ft
The Crest 3BR (M+S) floor plan
3BR (M+S) 1,539 sq ft · With study
The Crest 3BR floor plan
3BR 1,130 sq ft
The Crest 3BR (M+S) floor plan
3BR (M+S) 1,539 sq ft · With study
The Crest 3BR (R) floor plan
3BR (R) 1,259 sq ft
The Crest 3BR (M+S) floor plan
3BR (M+S) 1,658 sq ft · With study
The Crest 3BR (S) floor plan
3BR (S) 1,044 sq ft · With study
The Crest 3BR (M+S) floor plan
3BR (M+S) 1,539 sq ft · With study
The Crest V-3BR floor plan
V-3BR 1,216 sq ft
The Crest 3BR floor plan
3BR 1,216 sq ft
The Crest 3BR (M+S) · 3BR (M) floor plan
3BR (M+S) · 3BR (M) 1,593 sq ft · With study
The Crest 3BR · 3BR (DK) floor plan
3BR · 3BR (DK) 1,335 sq ft
The Crest 3BR (M) · 3BR (M+S) floor plan
3BR (M) · 3BR (M+S) 1,227 sq ft
The Crest 3BR · 3BR (DK) floor plan
3BR · 3BR (DK) 1,249 sq ft
The Crest 3BR (M) · 3BR (M+S) floor plan
3BR (M) · 3BR (M+S) 1,227 sq ft
The Crest 3BR · 3BR (DK) floor plan
3BR · 3BR (DK) 1,249 sq ft
The Crest 3BR (M) · 3BR (M+S) floor plan
3BR (M) · 3BR (M+S) 1,227 sq ft
The Crest 3BR · 3BR (DK) floor plan
3BR · 3BR (DK) 1,249 sq ft
The Crest 3BR (M) · 3BR (M+S) floor plan
3BR (M) · 3BR (M+S) 1,227 sq ft
The Crest V-3BR floor plan
V-3BR 1,216 sq ft
The Crest 3BR · 3BR (DK) floor plan
3BR · 3BR (DK) 1,249 sq ft
The Crest 3BR (M) · 3BR (M+S) floor plan
3BR (M) · 3BR (M+S) 1,227 sq ft
The Crest V-3BR (R) floor plan
V-3BR (R) 1,378 sq ft
The Crest V-3BR (R) floor plan
V-3BR (R) 1,378 sq ft
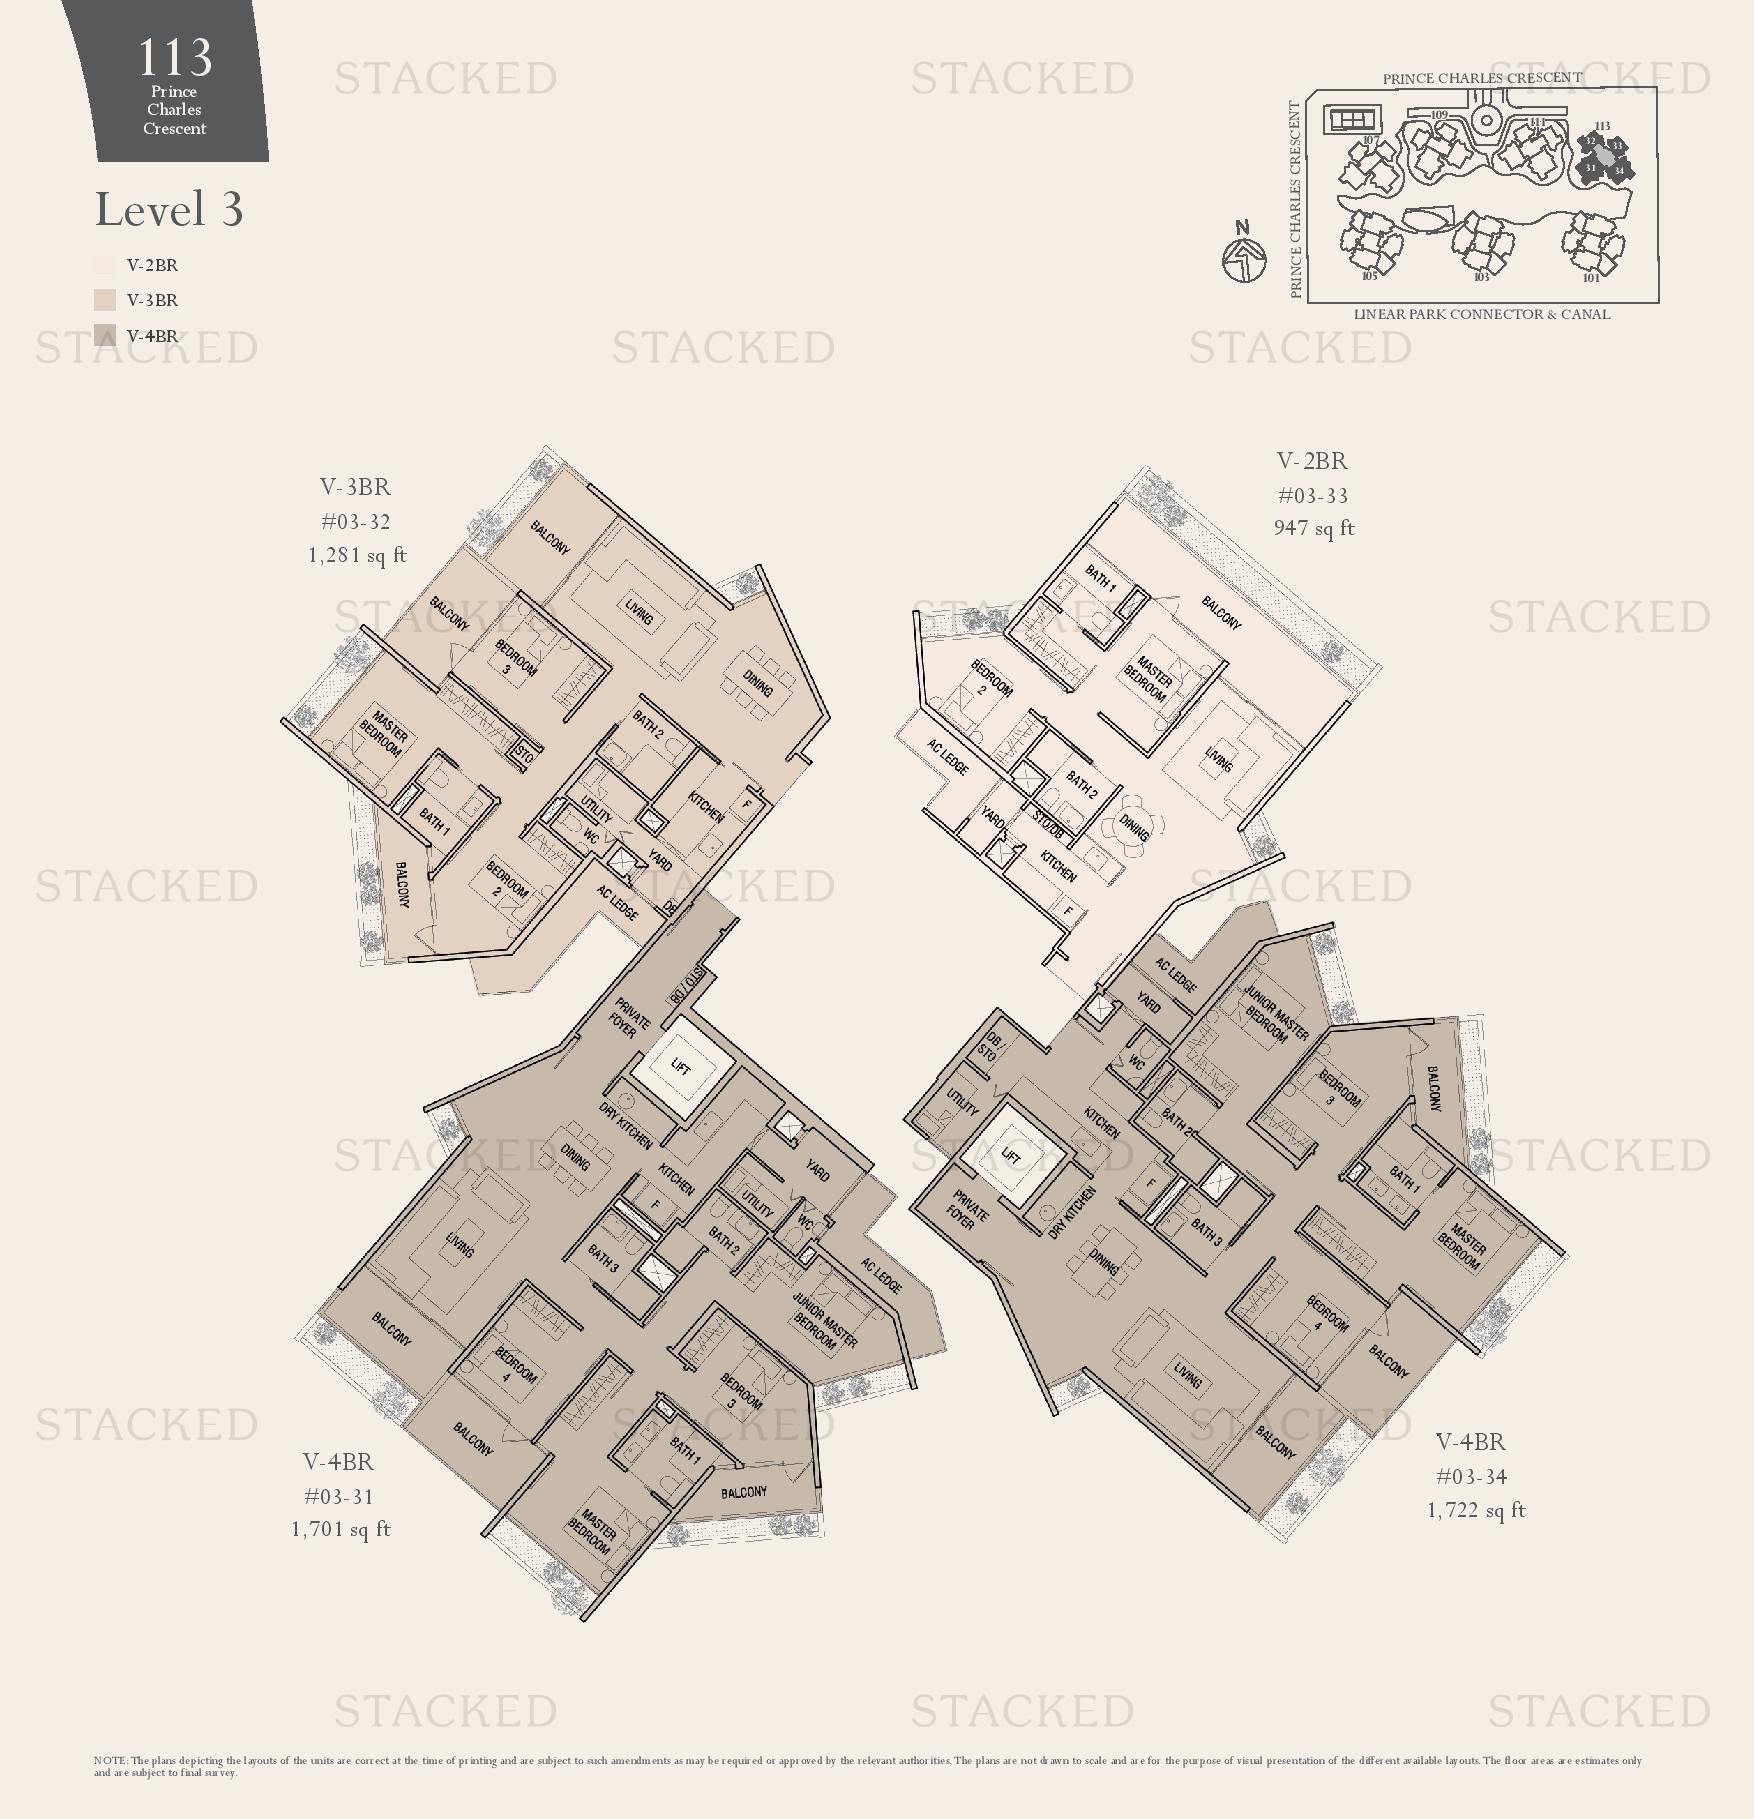
The Crest V-3BR floor plan
V-3BR 1,281 sq ft
The Crest V-3BR floor plan
V-3BR 1,281 sq ft
The Crest V-3BR (R) floor plan
V-3BR (R) 1,378 sq ft

4-Bedroom Floor Plans

32 plans · 1,367–1,884 sq ft
The Crest V-4BR (R) floor plan
V-4BR (R) 1,873 sq ft
The Crest V-4BR floor plan
V-4BR 1,658 sq ft
The Crest V-4BR (R) floor plan
V-4BR (R) 1,873 sq ft
The Crest V-4BR (R) floor plan
V-4BR (R) 1,873 sq ft
The Crest V-4BR (R) floor plan
V-4BR (R) 1,873 sq ft
The Crest V-4BR (R) floor plan
V-4BR (R) 1,873 sq ft
The Crest V-4BR (R) floor plan
V-4BR (R) 1,873 sq ft
The Crest V-4BR (R) floor plan
V-4BR (R) 1,884 sq ft
The Crest V-4BR floor plan
V-4BR 1,701 sq ft
The Crest V-4BR floor plan
V-4BR 1,701 sq ft
The Crest V-4BR floor plan
V-4BR 1,701 sq ft
The Crest V-4BR floor plan
V-4BR 1,701 sq ft
The Crest V-4BR floor plan
V-4BR 1,658 sq ft
The Crest 4BR (R) · 4BR (DK+R) floor plan
4BR (R) · 4BR (DK+R) 1,658 sq ft
The Crest 4BR (DK+S) floor plan
4BR (DK+S) 1,658 sq ft · With study
The Crest 4BR (S) · 4BR (DK) floor plan
4BR (S) · 4BR (DK) 1,582 sq ft · With study
The Crest 4BR (DK) floor plan
4BR (DK) 1,550 sq ft
The Crest 4BR · 4BR (DK) floor plan
4BR · 4BR (DK) 1,496 sq ft
The Crest 4BR (DK) floor plan
4BR (DK) 1,550 sq ft
The Crest 4BR (R) · 4BR (DK+R) floor plan
4BR (R) · 4BR (DK+R) 1,658 sq ft
The Crest 4BR (DK+S) floor plan
4BR (DK+S) 1,658 sq ft · With study
The Crest 4BR (S) · 4BR (DK) floor plan
4BR (S) · 4BR (DK) 1,690 sq ft · With study
The Crest 4BR (DK) floor plan
4BR (DK) 1,550 sq ft
The Crest V-4BR floor plan
V-4BR 1,658 sq ft
The Crest 4BR · 4BR (DK+S) floor plan
4BR · 4BR (DK+S) 1,485 sq ft
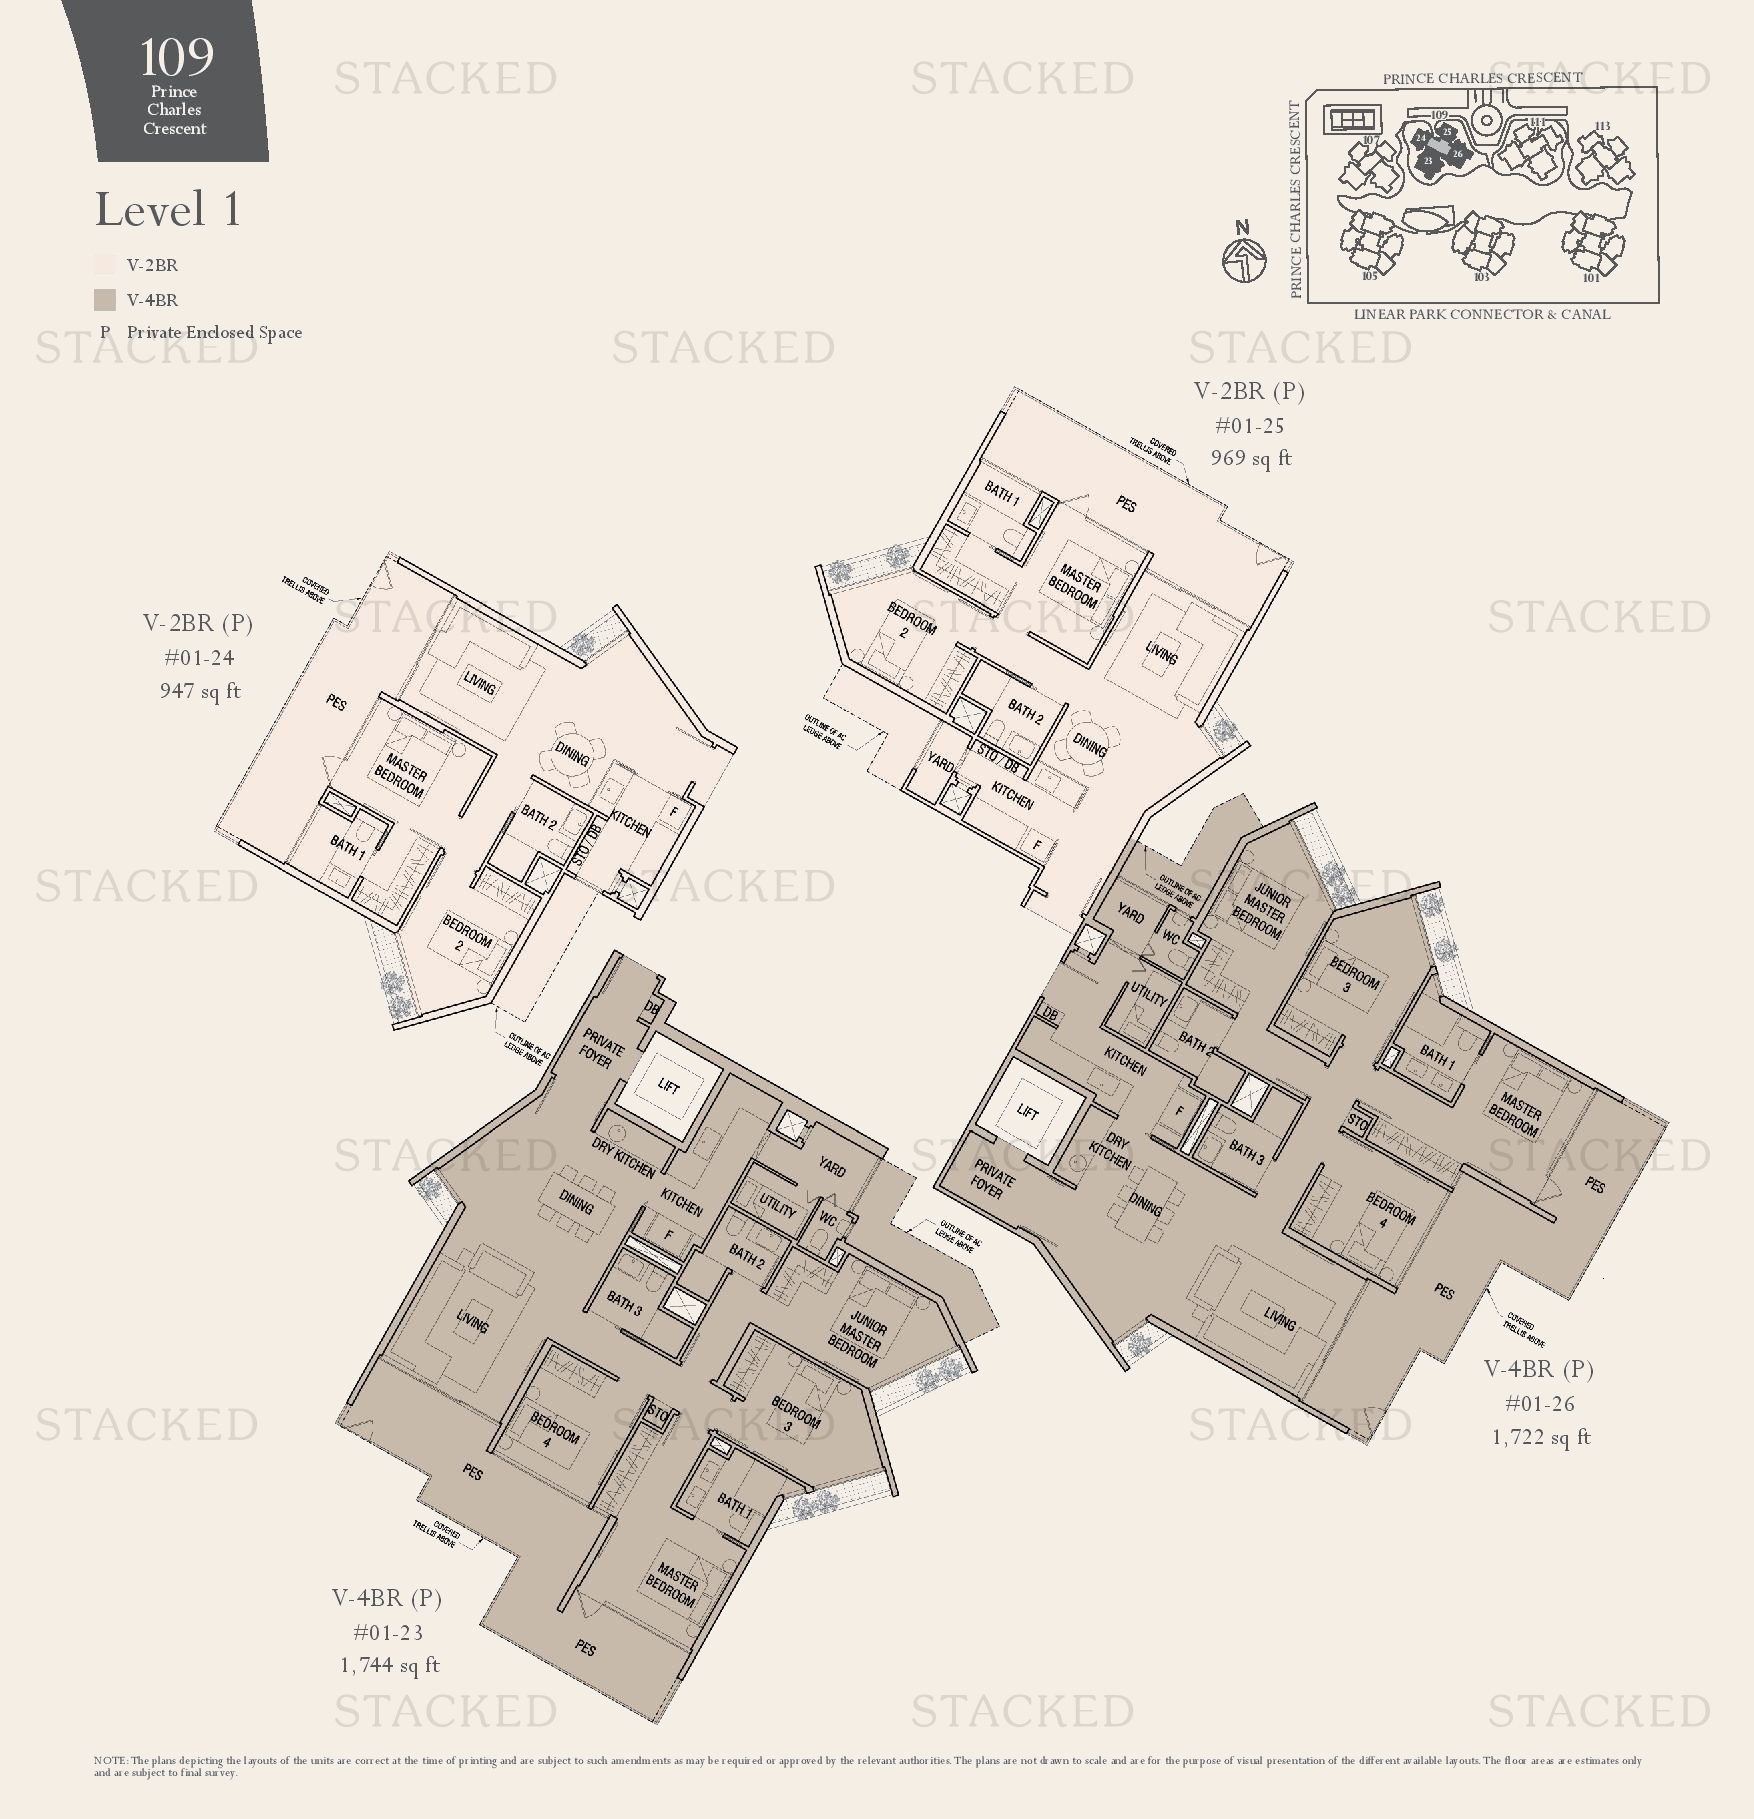
The Crest 4BR (M+S) · 4BR (DK) floor plan
4BR (M+S) · 4BR (DK) 1,744 sq ft · With study
The Crest V-4BR floor plan
V-4BR 1,658 sq ft
The Crest V-4BR (R) floor plan
V-4BR (R) 1,884 sq ft
The Crest V-4BR (R) floor plan
V-4BR (R) 1,884 sq ft
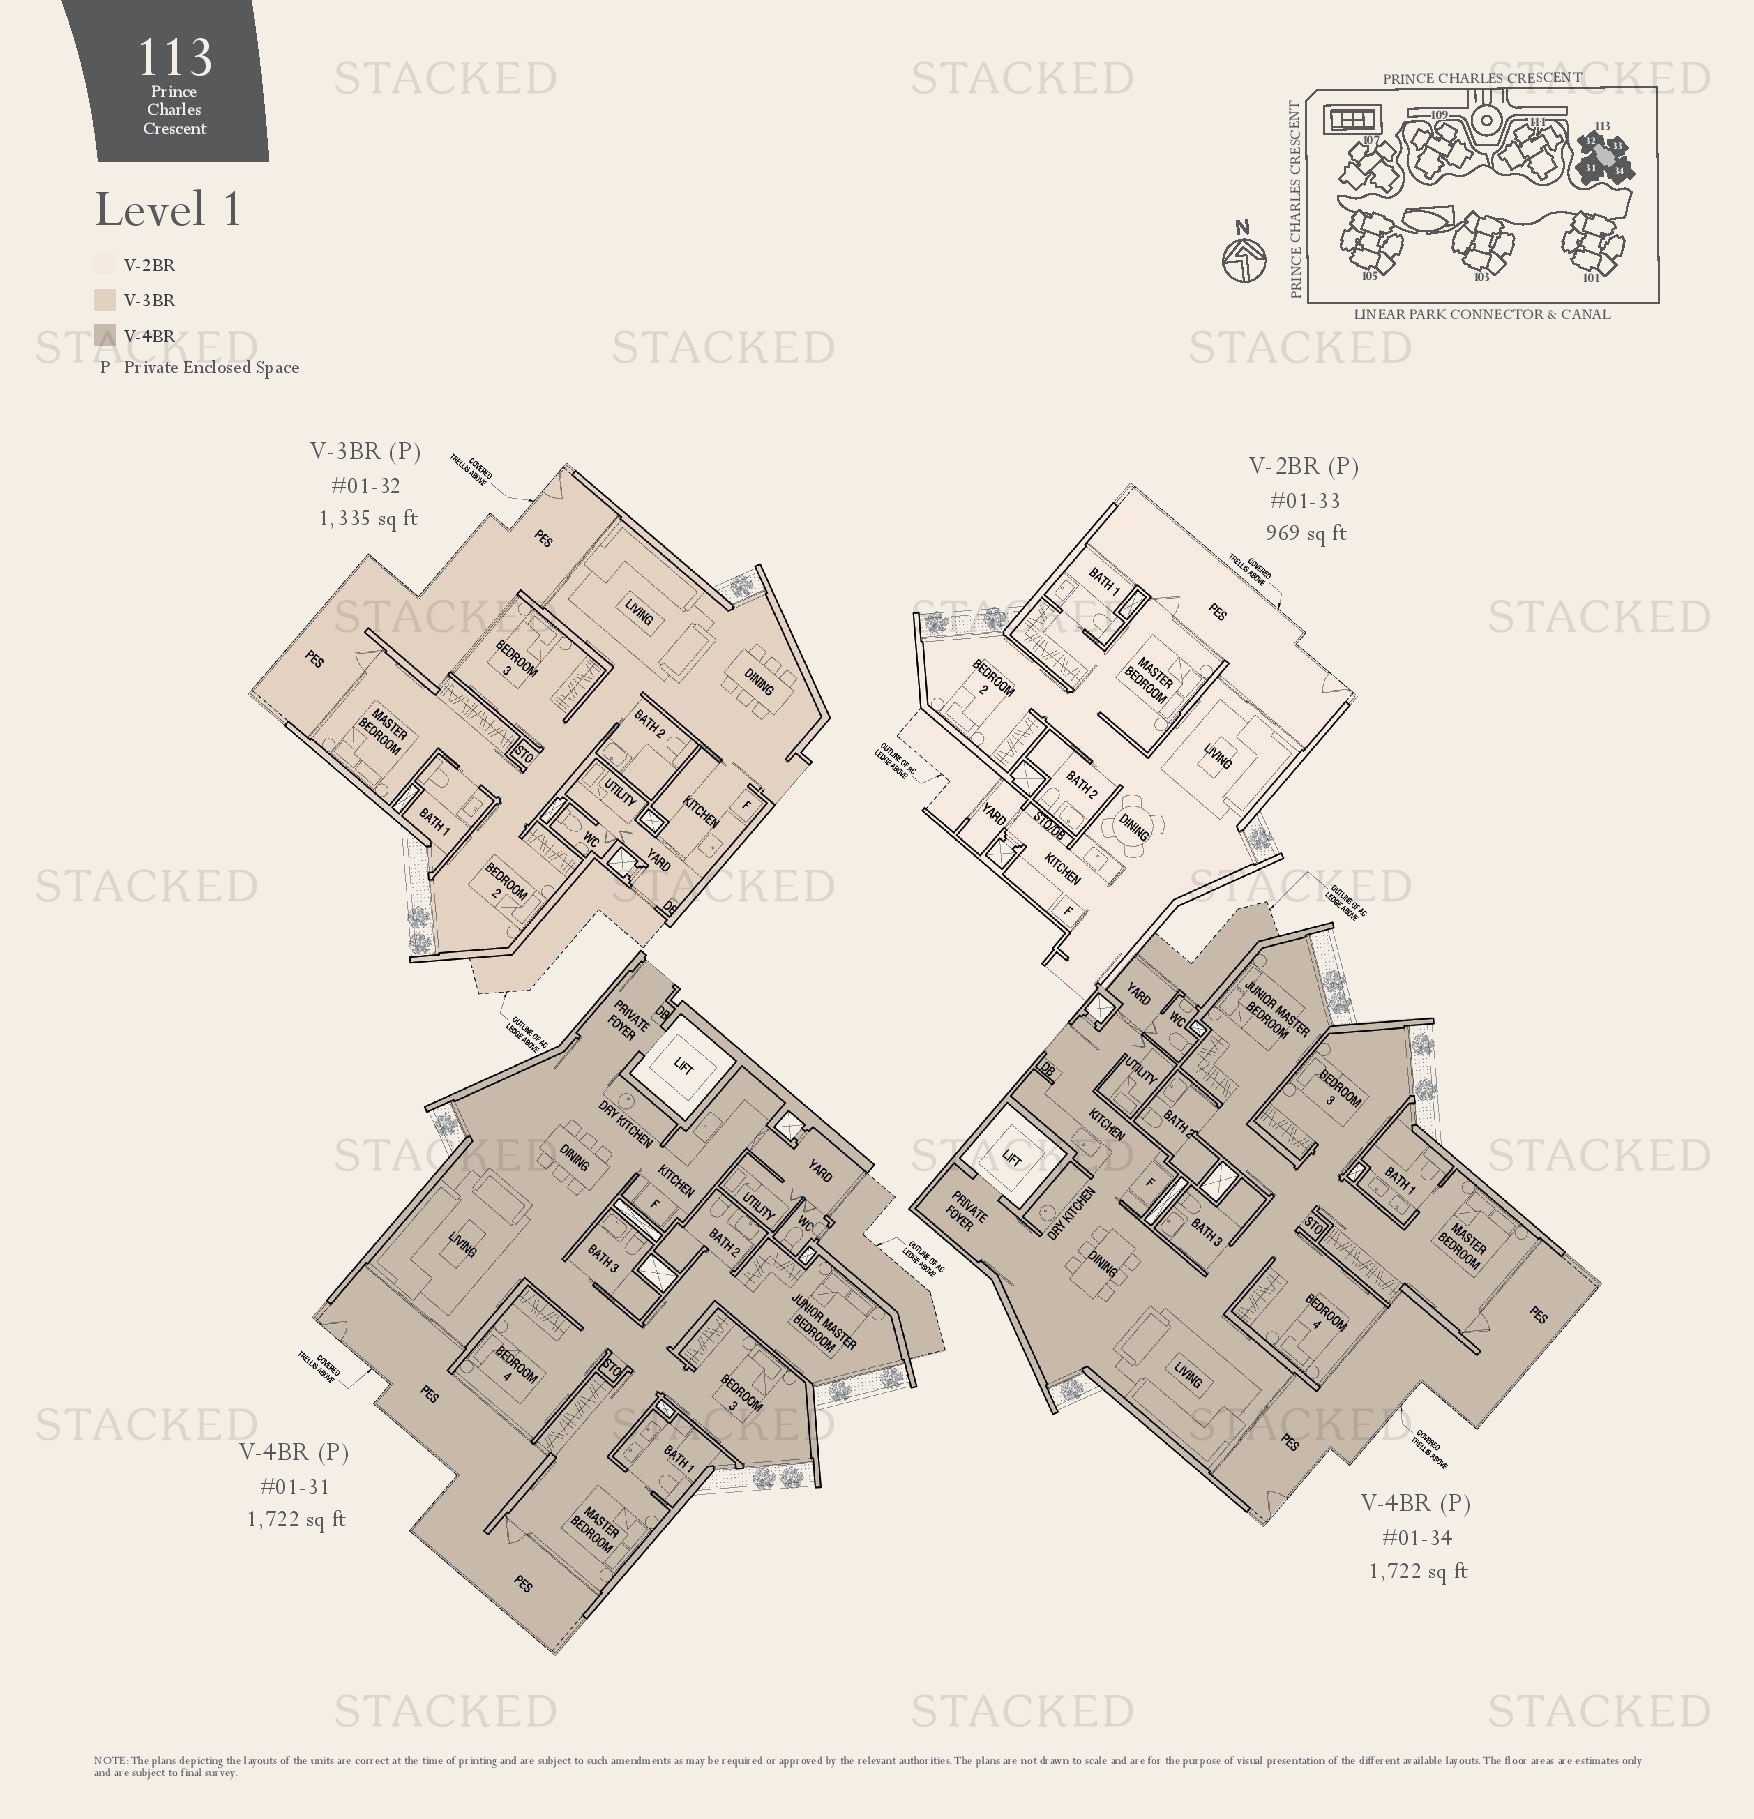
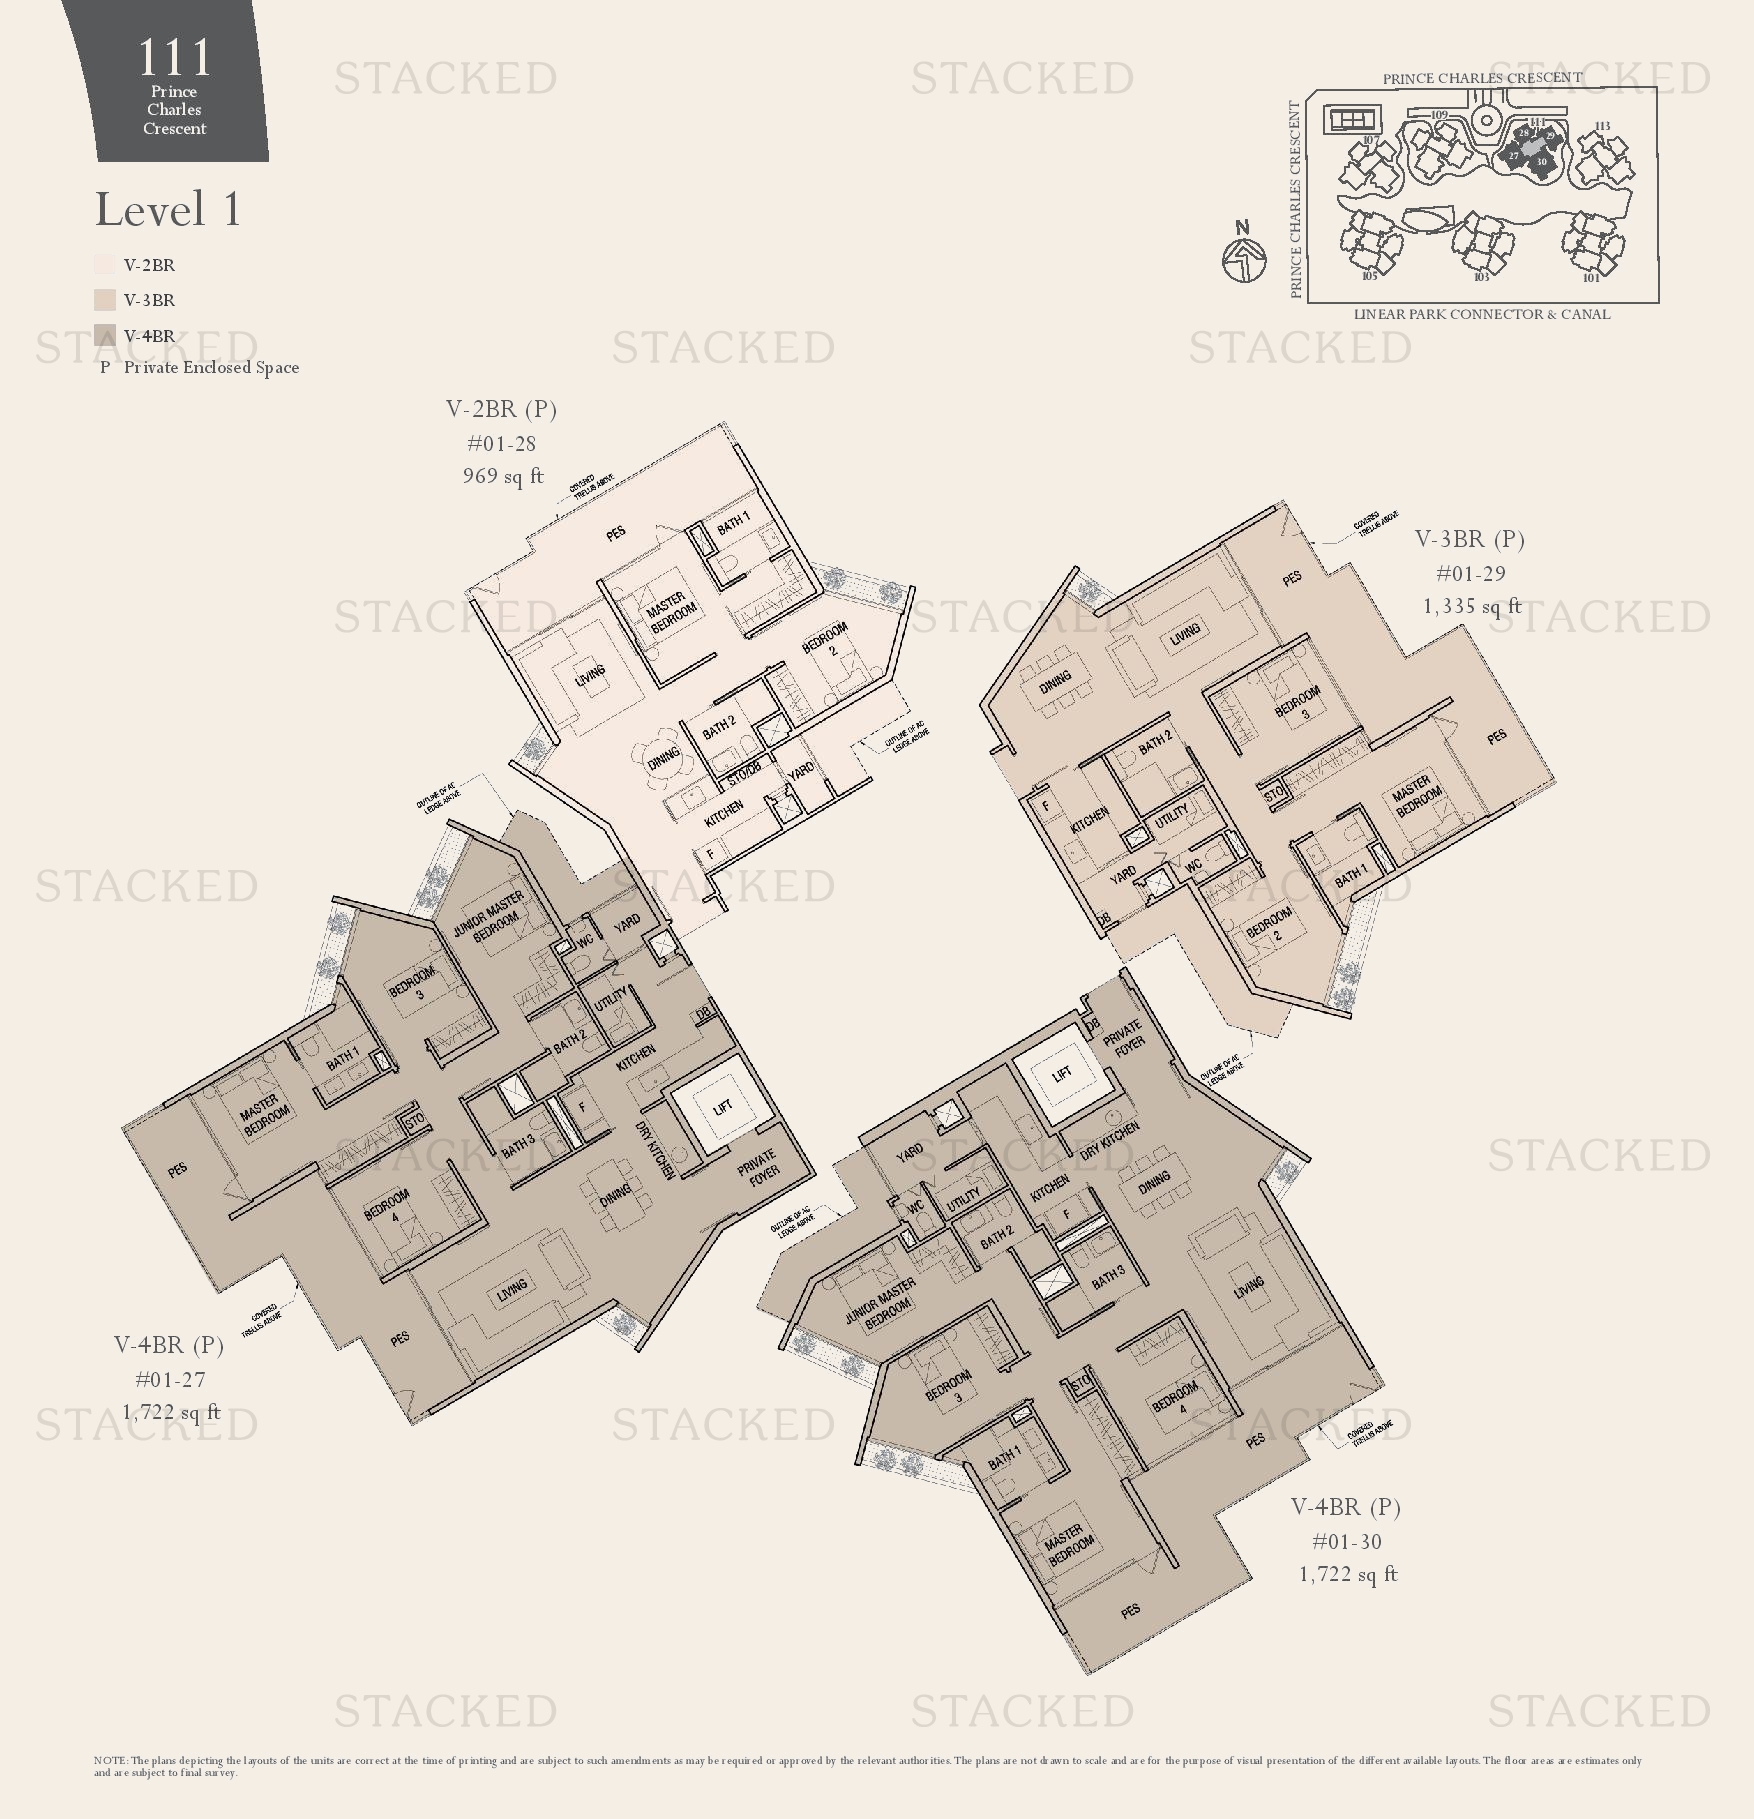
The Crest V-4BR floor plan
V-4BR 1,722 sq ft
The Crest V-4BR floor plan
V-4BR 1,722 sq ft
The Crest V-4BR (R) floor plan
V-4BR (R) 1,884 sq ft

5-Bedroom Floor Plans

5 plans · 1,873–1,991 sq ft
The Crest 5BR (M+S) floor plan
5BR (M+S) 1,991 sq ft · With study
The Crest 5BR (M+S) floor plan
5BR (M+S) 1,873 sq ft · With study
The Crest 5BR (M+S) floor plan
5BR (M+S) 1,873 sq ft · With study
The Crest 5BR (M+S) floor plan
5BR (M+S) 1,991 sq ft · With study
The Crest 5BR (M+S) floor plan
5BR (M+S) 1,873 sq ft · With study

More Floor Plans

5 plans · 1,270 sq ft

These drawings haven’t been sorted by bedroom count yet, as some don’t label their rooms.

The Crest 3BR (DK) floor plan
3BR (DK) 1,270 sq ft
The Crest 3BR (DK) floor plan
3BR (DK) 1,270 sq ft
The Crest 3BR (DK) floor plan
3BR (DK) 1,270 sq ft
The Crest 3BR (DK) floor plan
3BR (DK) 1,270 sq ft
The Crest 3BR (DK) floor plan
3BR (DK) 1,270 sq ft
Back to The Crest →

Plans are as issued by the developer and do not form part of any offer or contract. If a bedroom count looks wrong, write to contact@stackedhomes.com.