Singapore Property News, Insights and Analysis

The Hillier Floor Plans

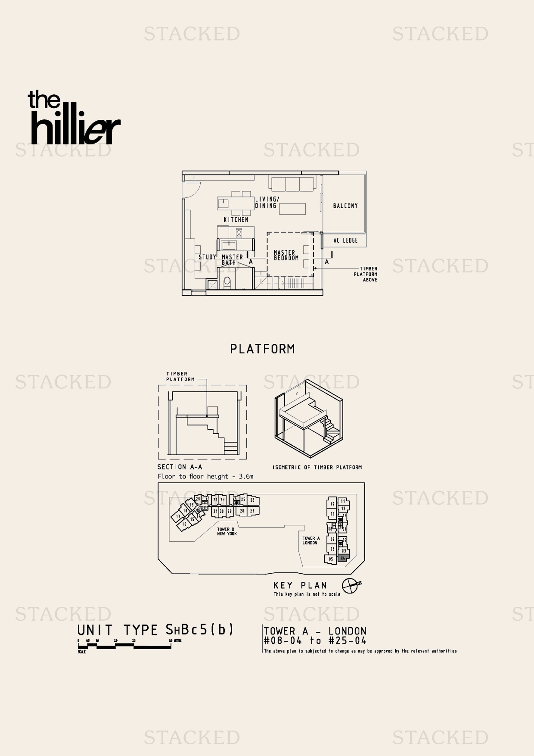
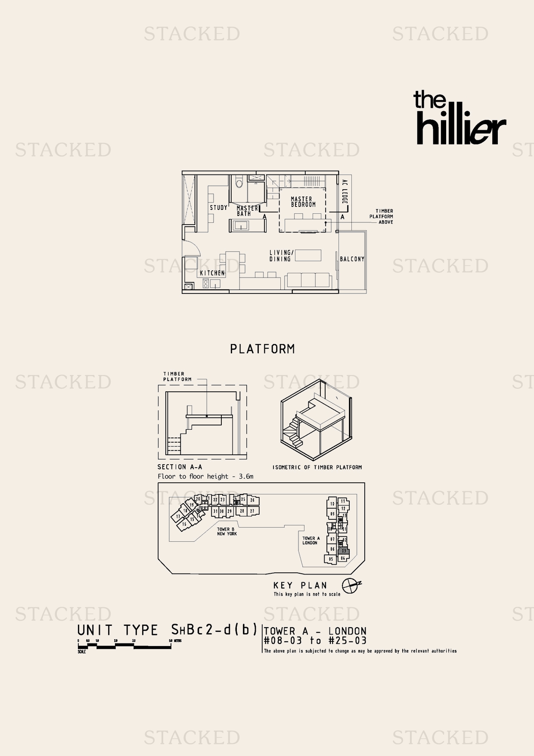
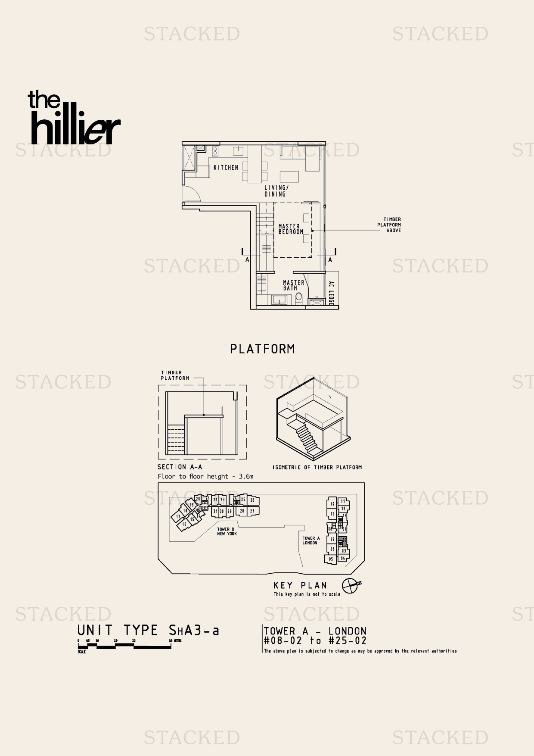
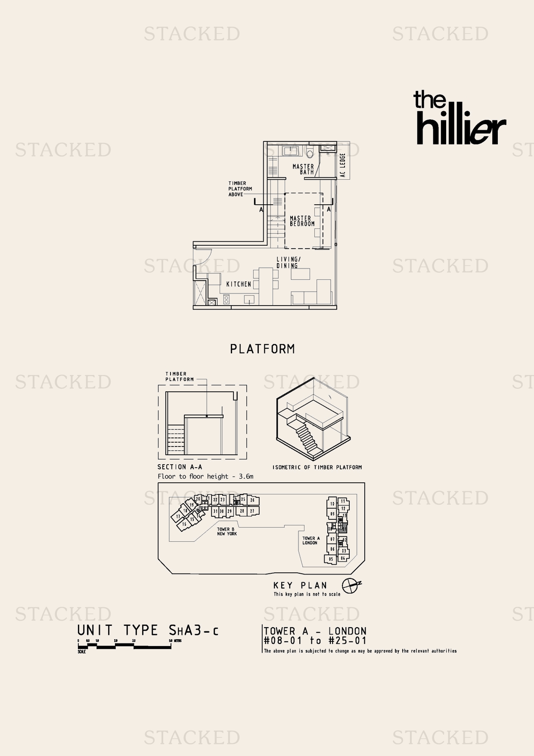
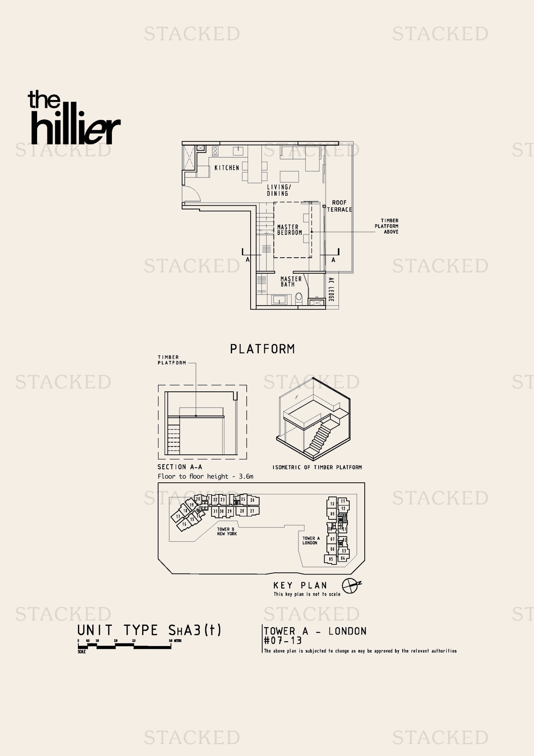
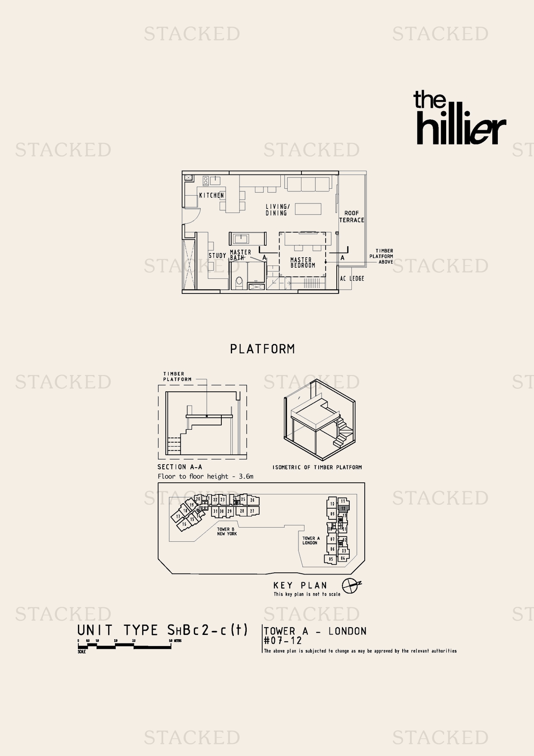
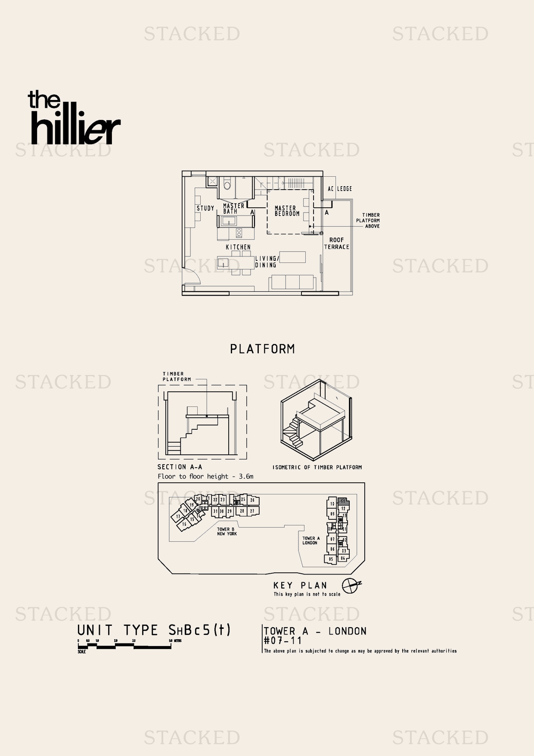
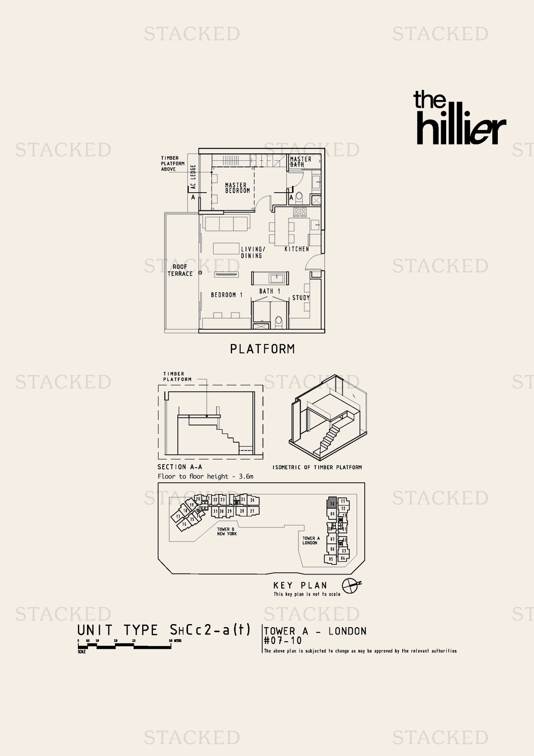
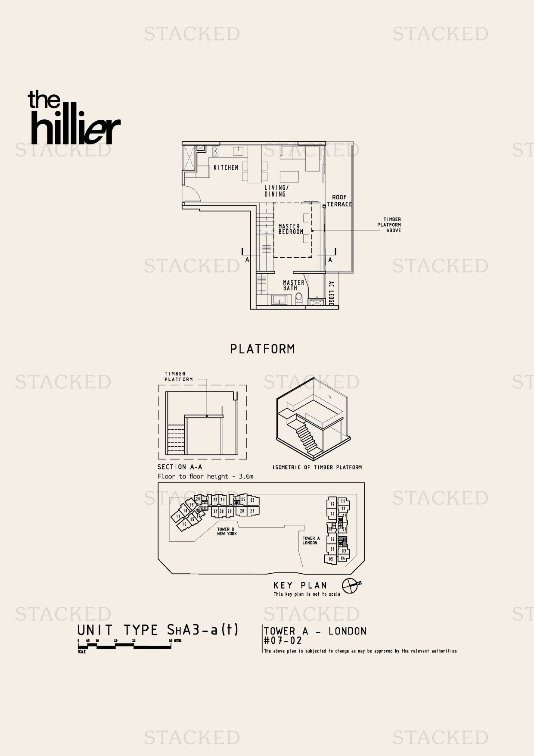
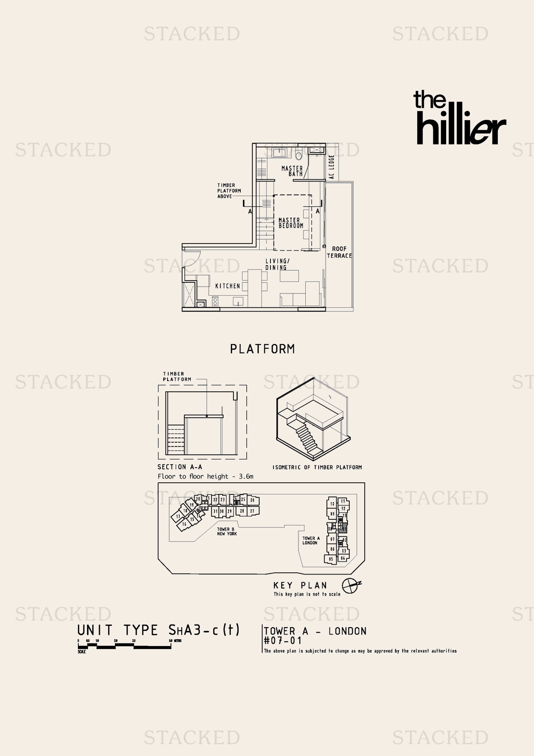
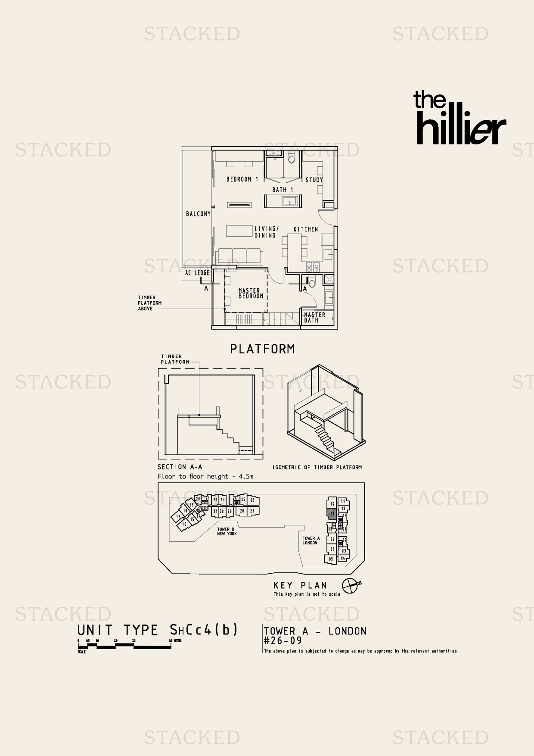
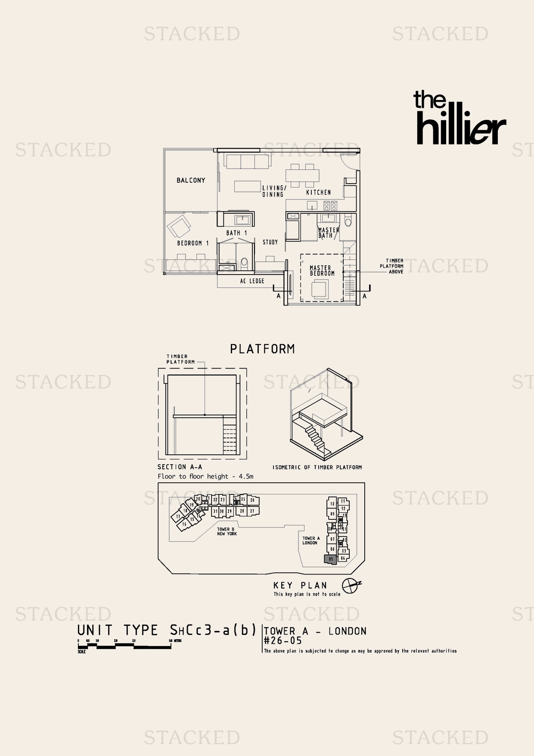
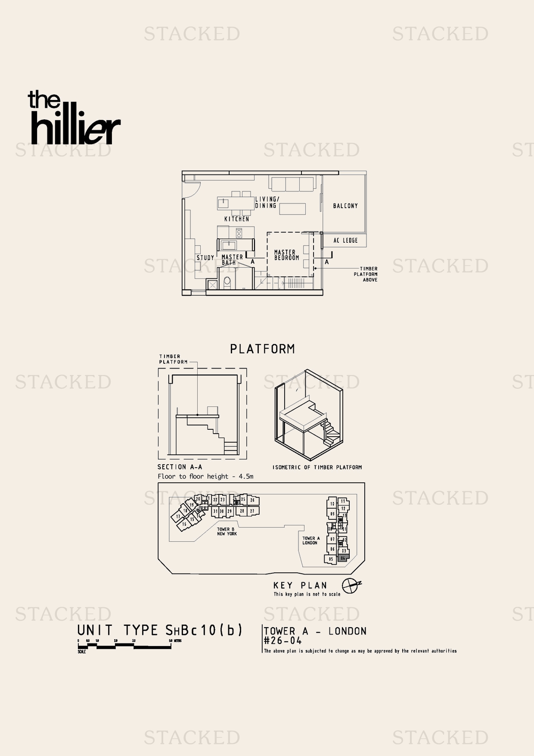
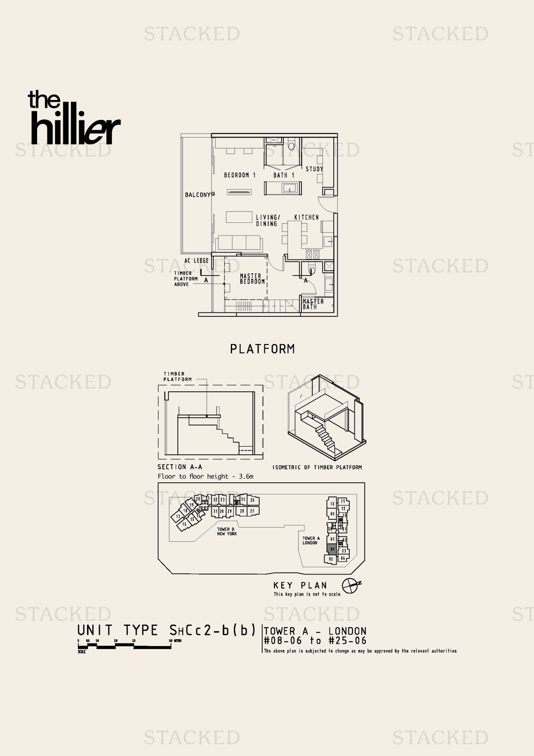
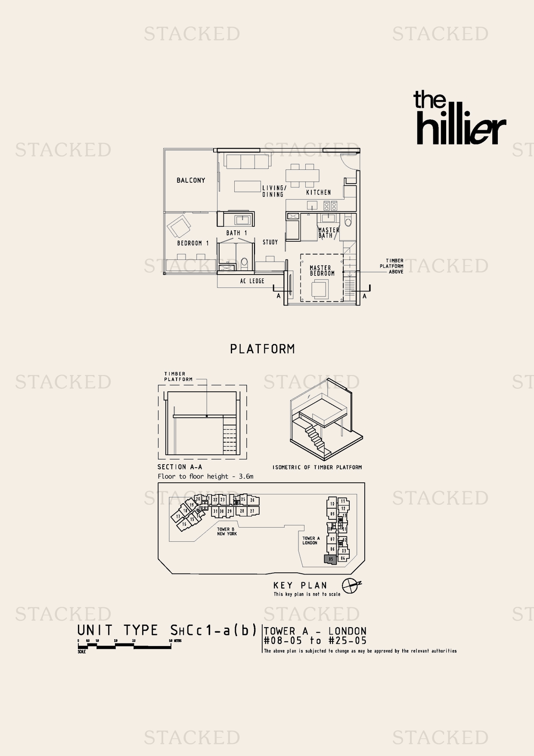
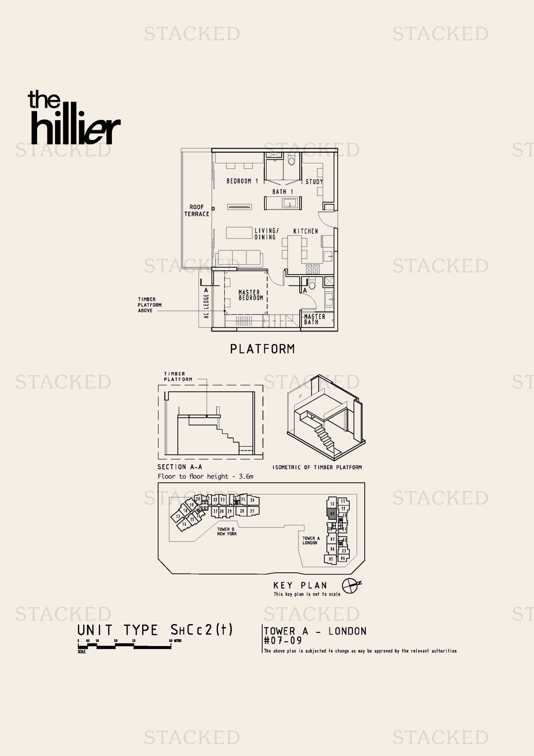
37 floor plans for The Hillier in District 23 (Bukit Batok / Bukit Panjang / Choa Chu Kang), grouped by bedroom count.

What brings you to The Hillier?

Buying here? Get a second opinion. The median sale price here over the last 12 months was $929k, across 27 sales. Our consultants can run the numbers against your budget: which stack, what to pay, what to avoid. Free for buyers of private property.

Stacked works with licensed property agents.

Get a second opinion

1-Bedroom Floor Plans

27 plans
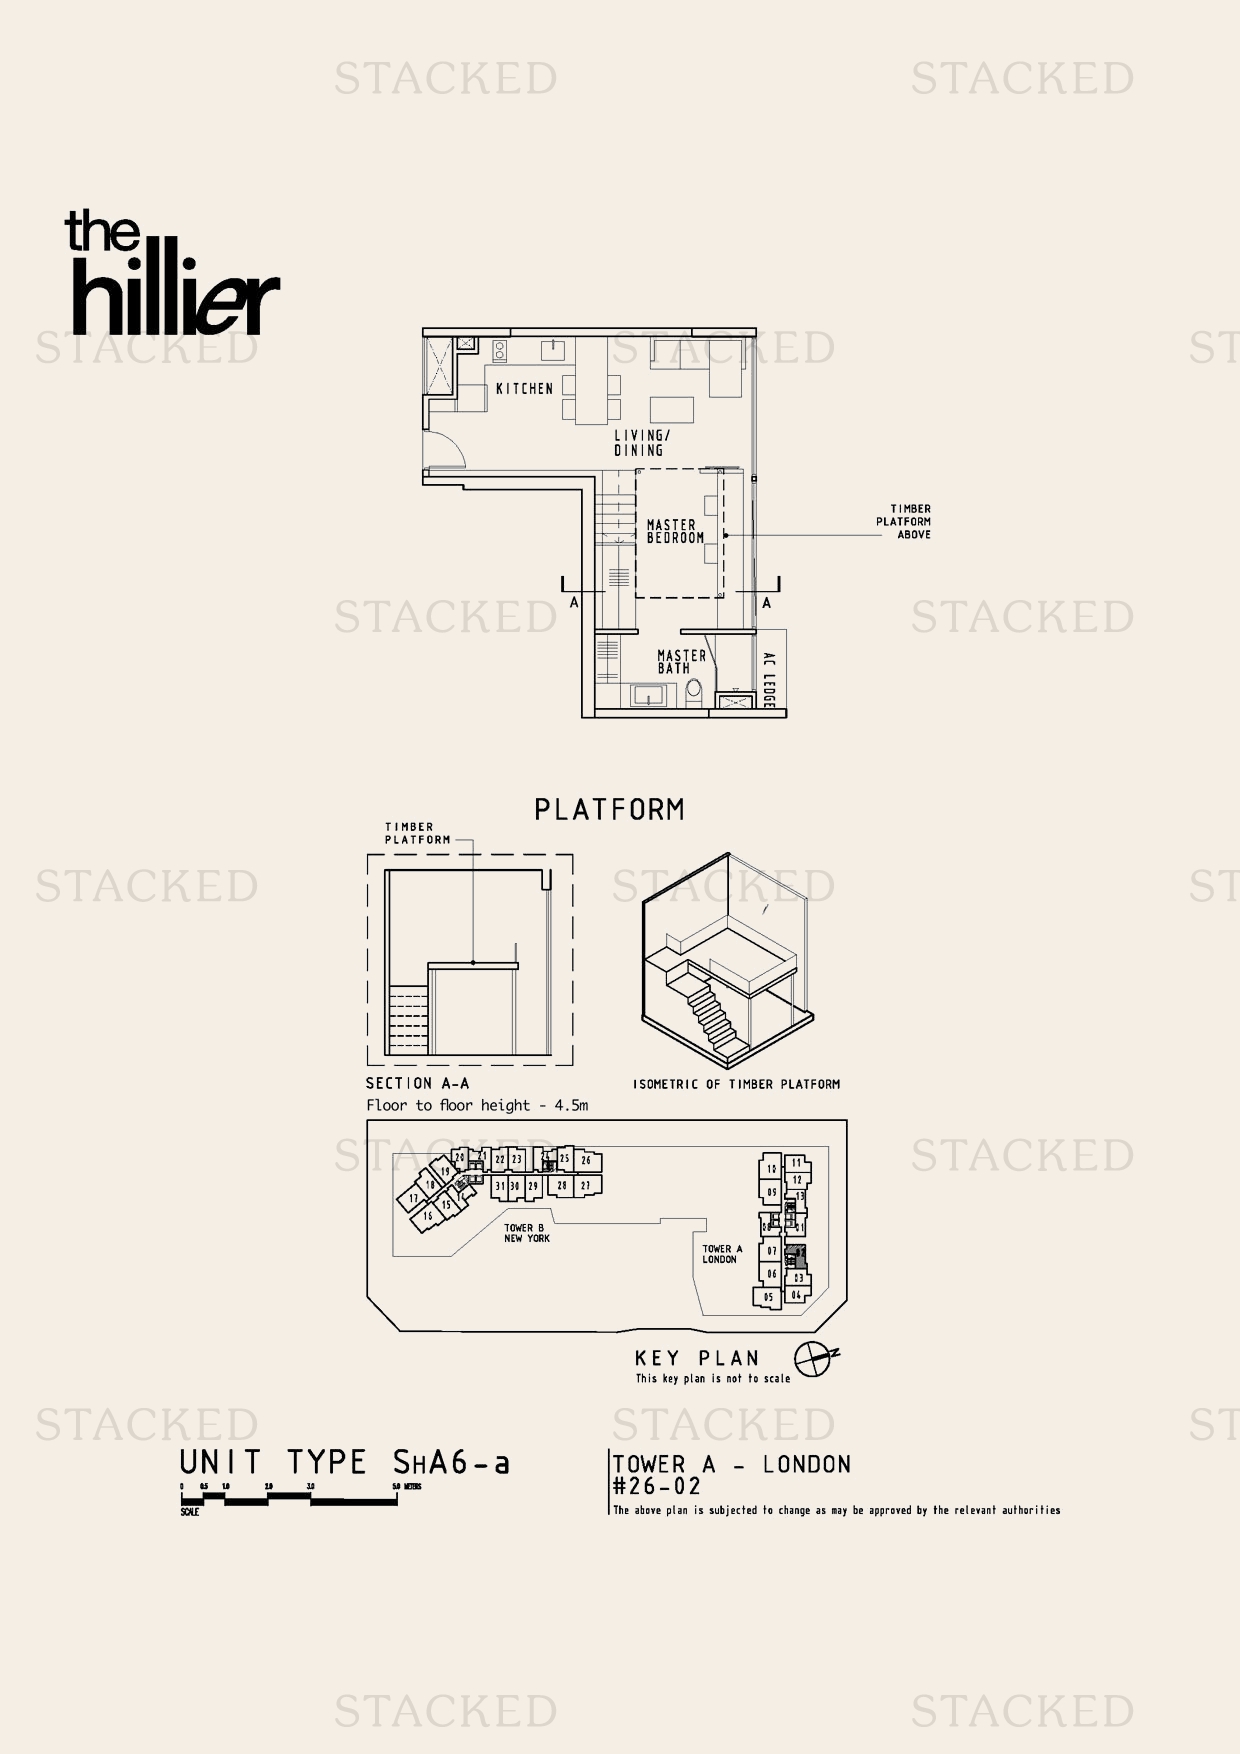
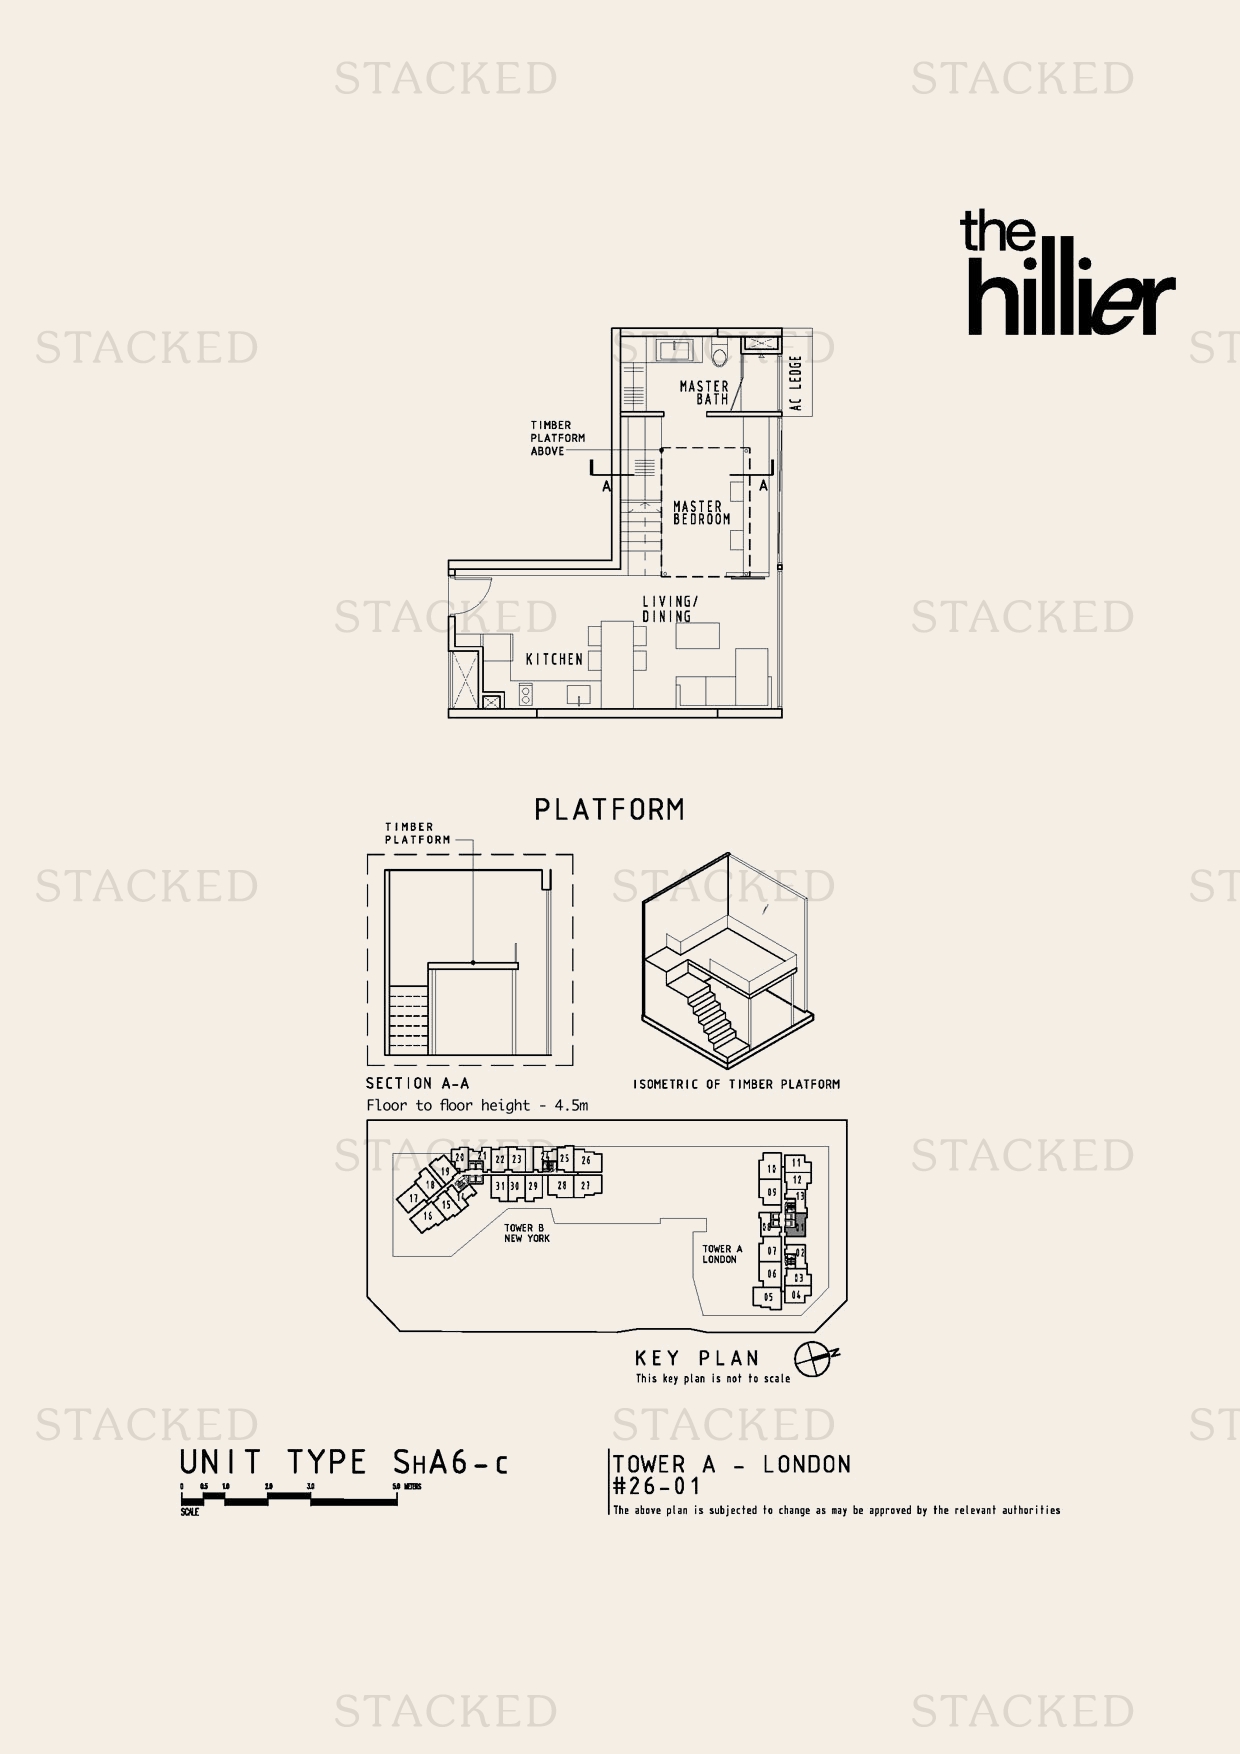
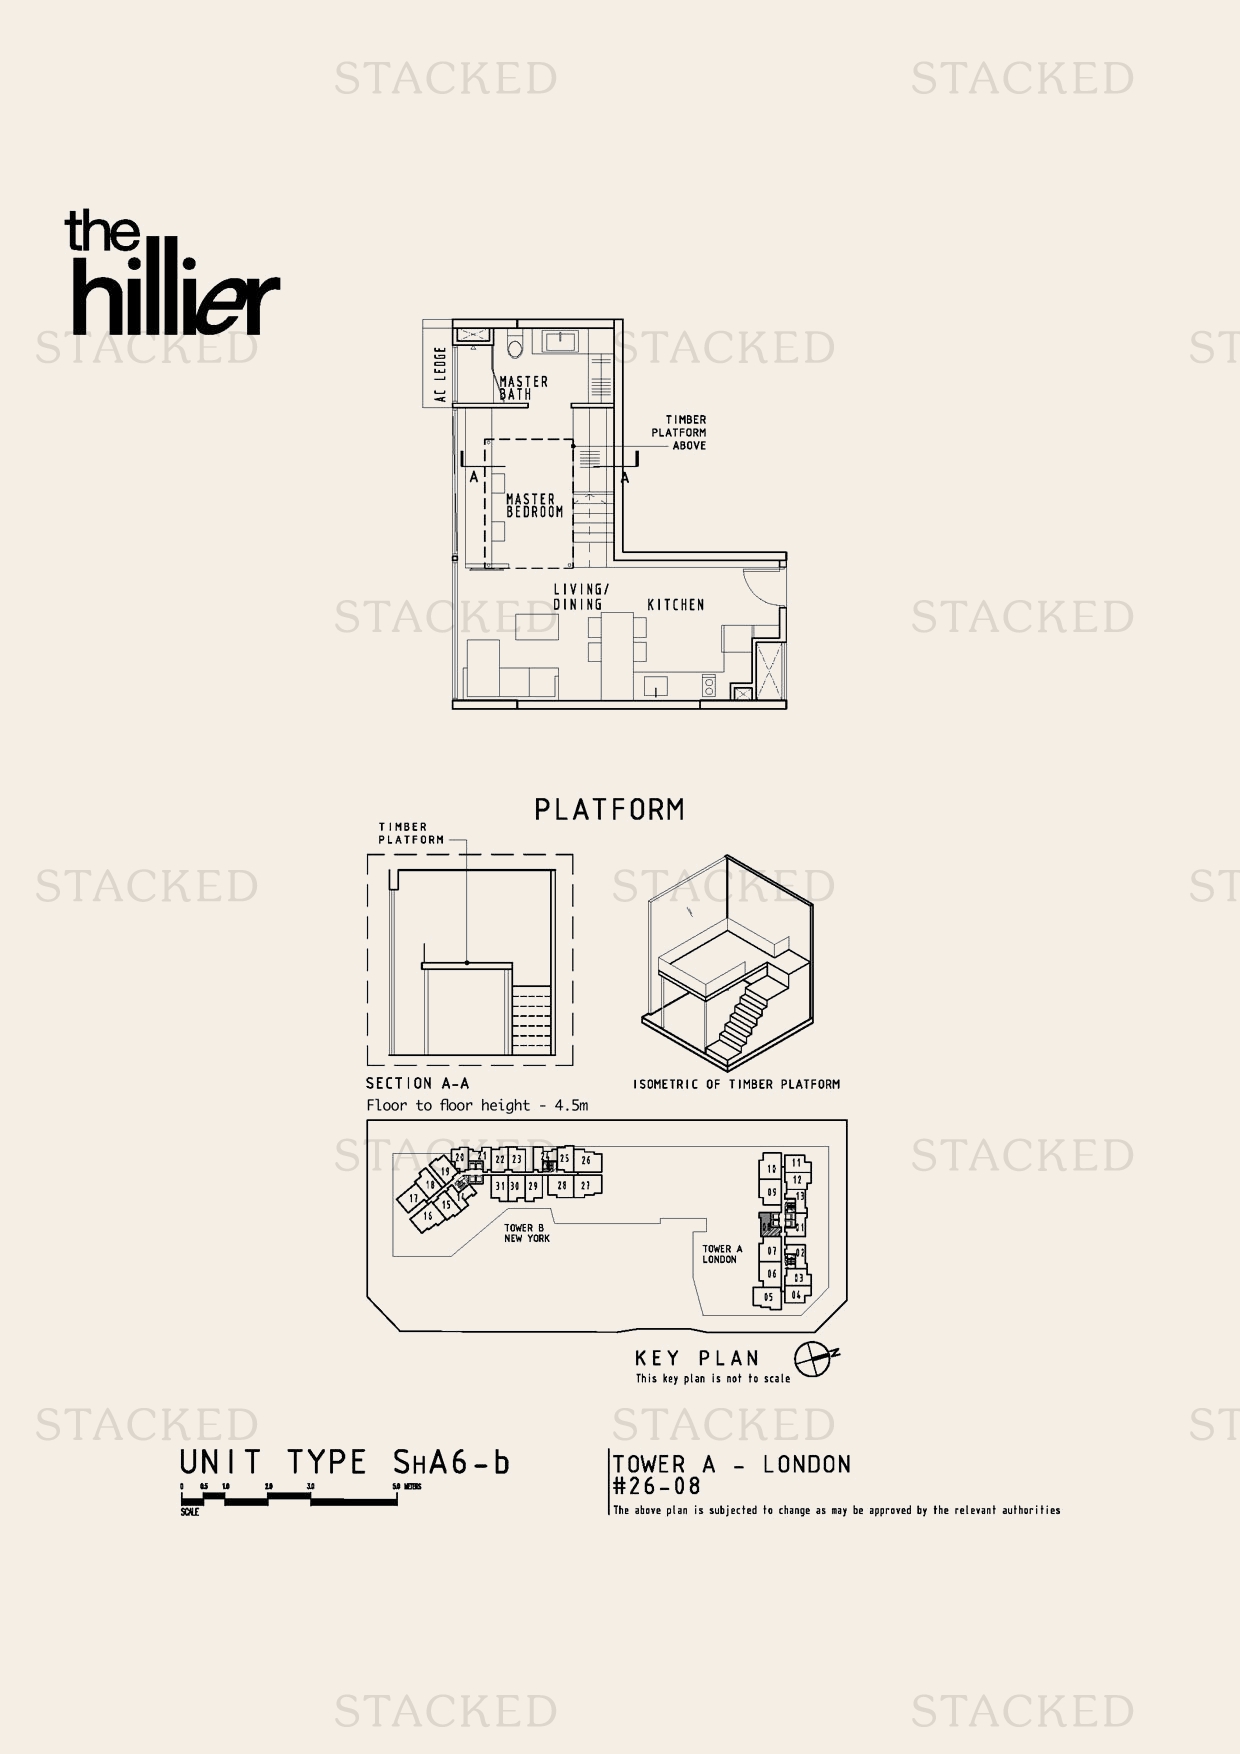
The Hillier Type SHA6 floor plan
Type SHA6
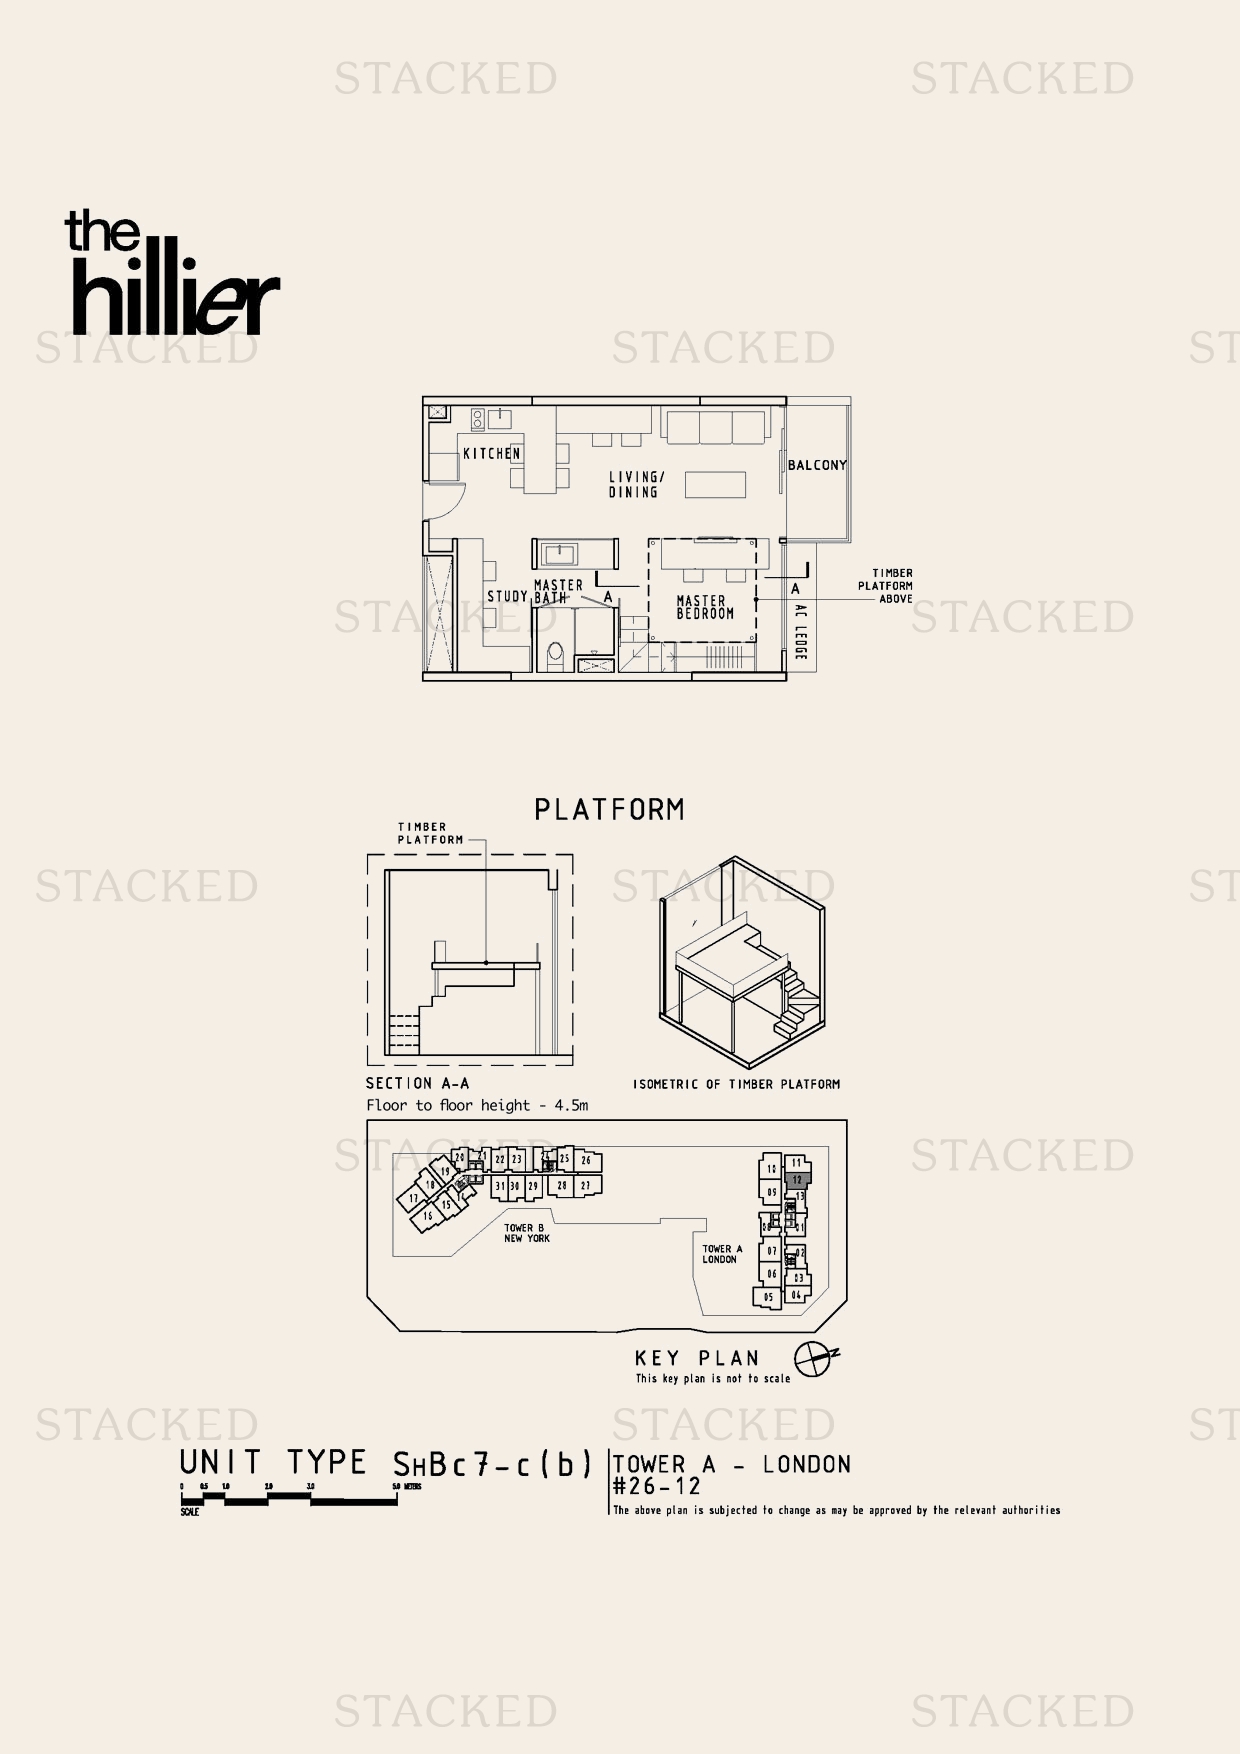
The Hillier ShBr 7-c(b) floor plan
ShBr 7-c(b) With study
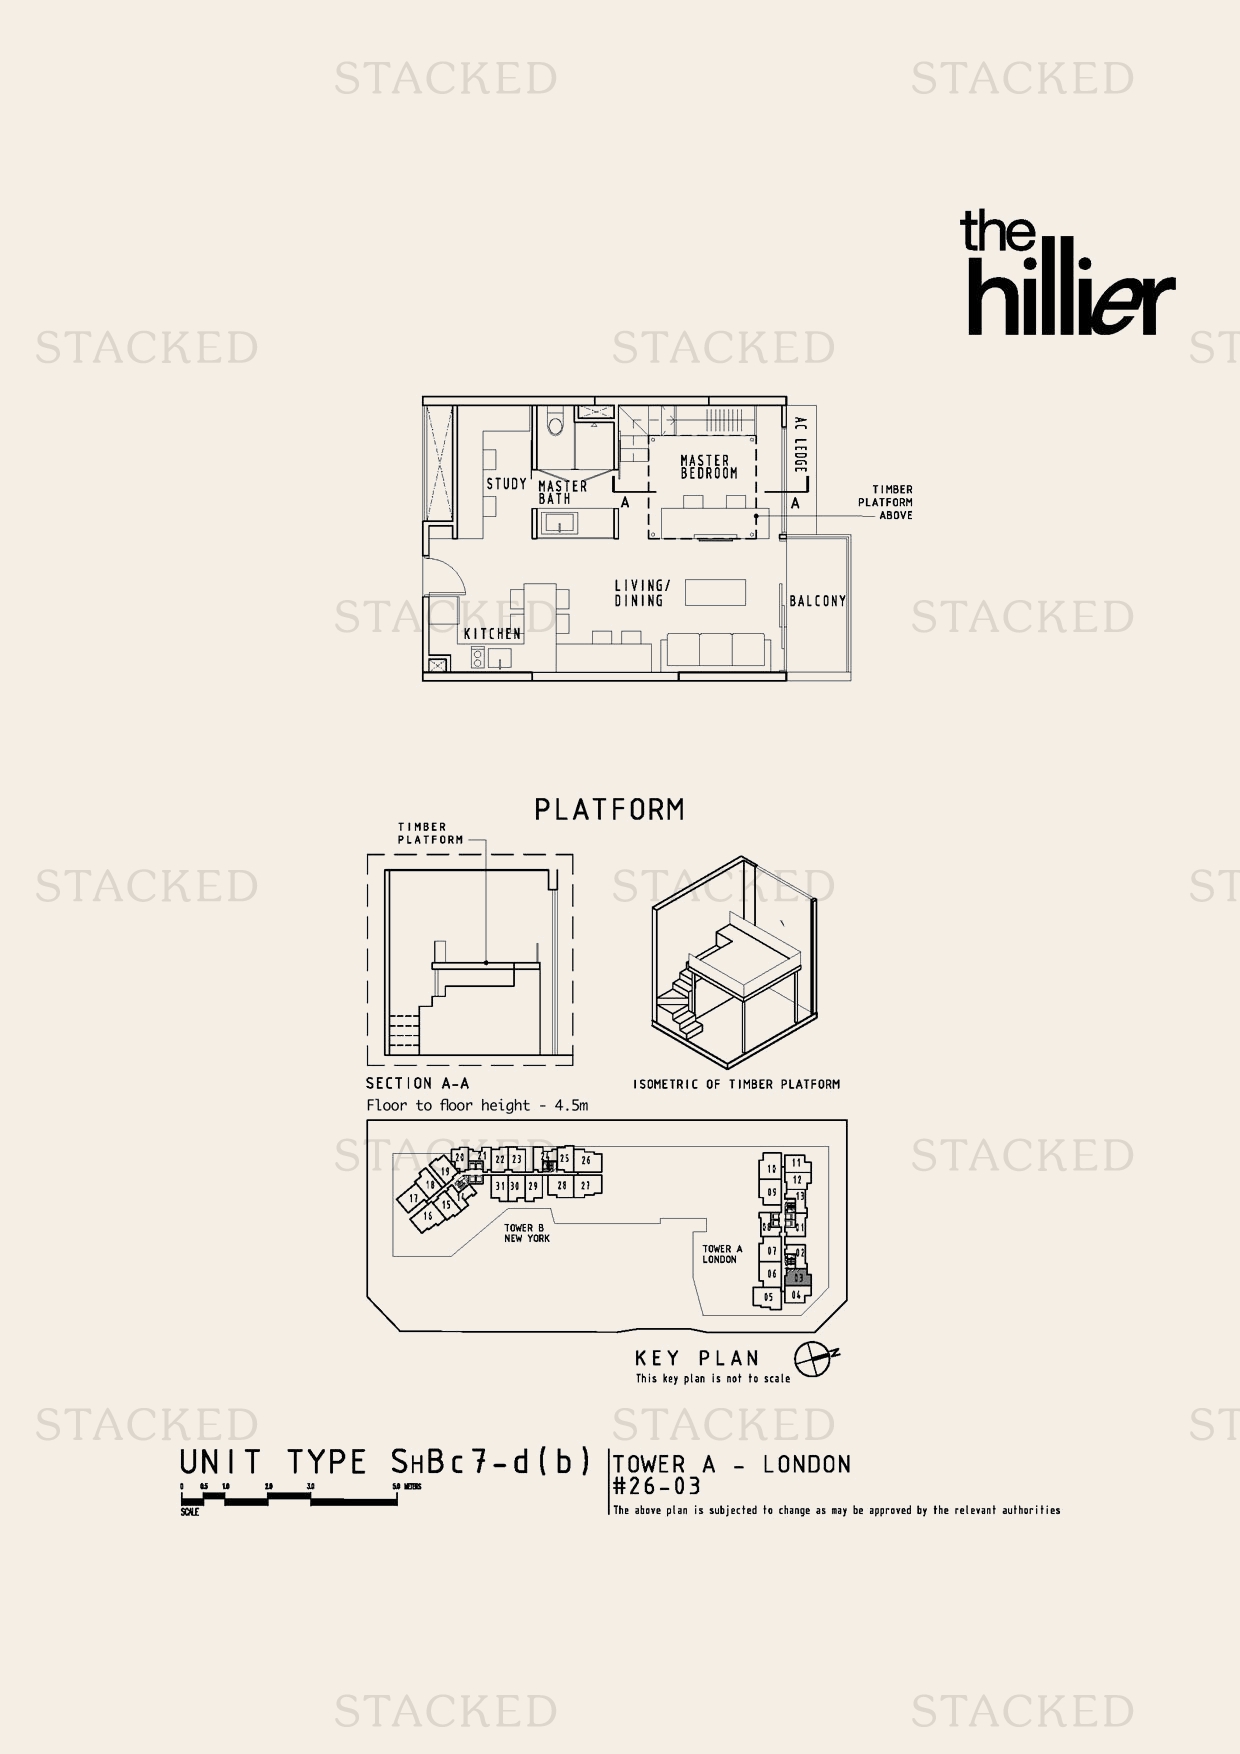
The Hillier SHBc7-d(b) floor plan
SHBc7-d(b) With study
The Hillier ShBr 7-c(b) floor plan
ShBr 7-c(b) With study
The Hillier SHBc7-d(b) floor plan
SHBc7-d(b) With study
The Hillier Type SHA6 floor plan
Type SHA6
The Hillier ShBr 7-c(b) floor plan
ShBr 7-c(b) With study
The Hillier SHBc7-d(b) floor plan
SHBc7-d(b) With study
The Hillier SHBc7-d(b) floor plan
SHBc7-d(b) With study
The Hillier SHBc7-d(b) floor plan
SHBc7-d(b) With study
The Hillier ShBr 7-c(b) floor plan
ShBr 7-c(b) With study
The Hillier SHBc7-d(b) floor plan
SHBc7-d(b) With study
The Hillier ShBr 7-c(b) floor plan
ShBr 7-c(b) With study
The Hillier SHBc7-d(b) floor plan
SHBc7-d(b) With study
The Hillier ShBr 7-c(b) floor plan
ShBr 7-c(b) With study
The Hillier Type SHA6 floor plan
Type SHA6
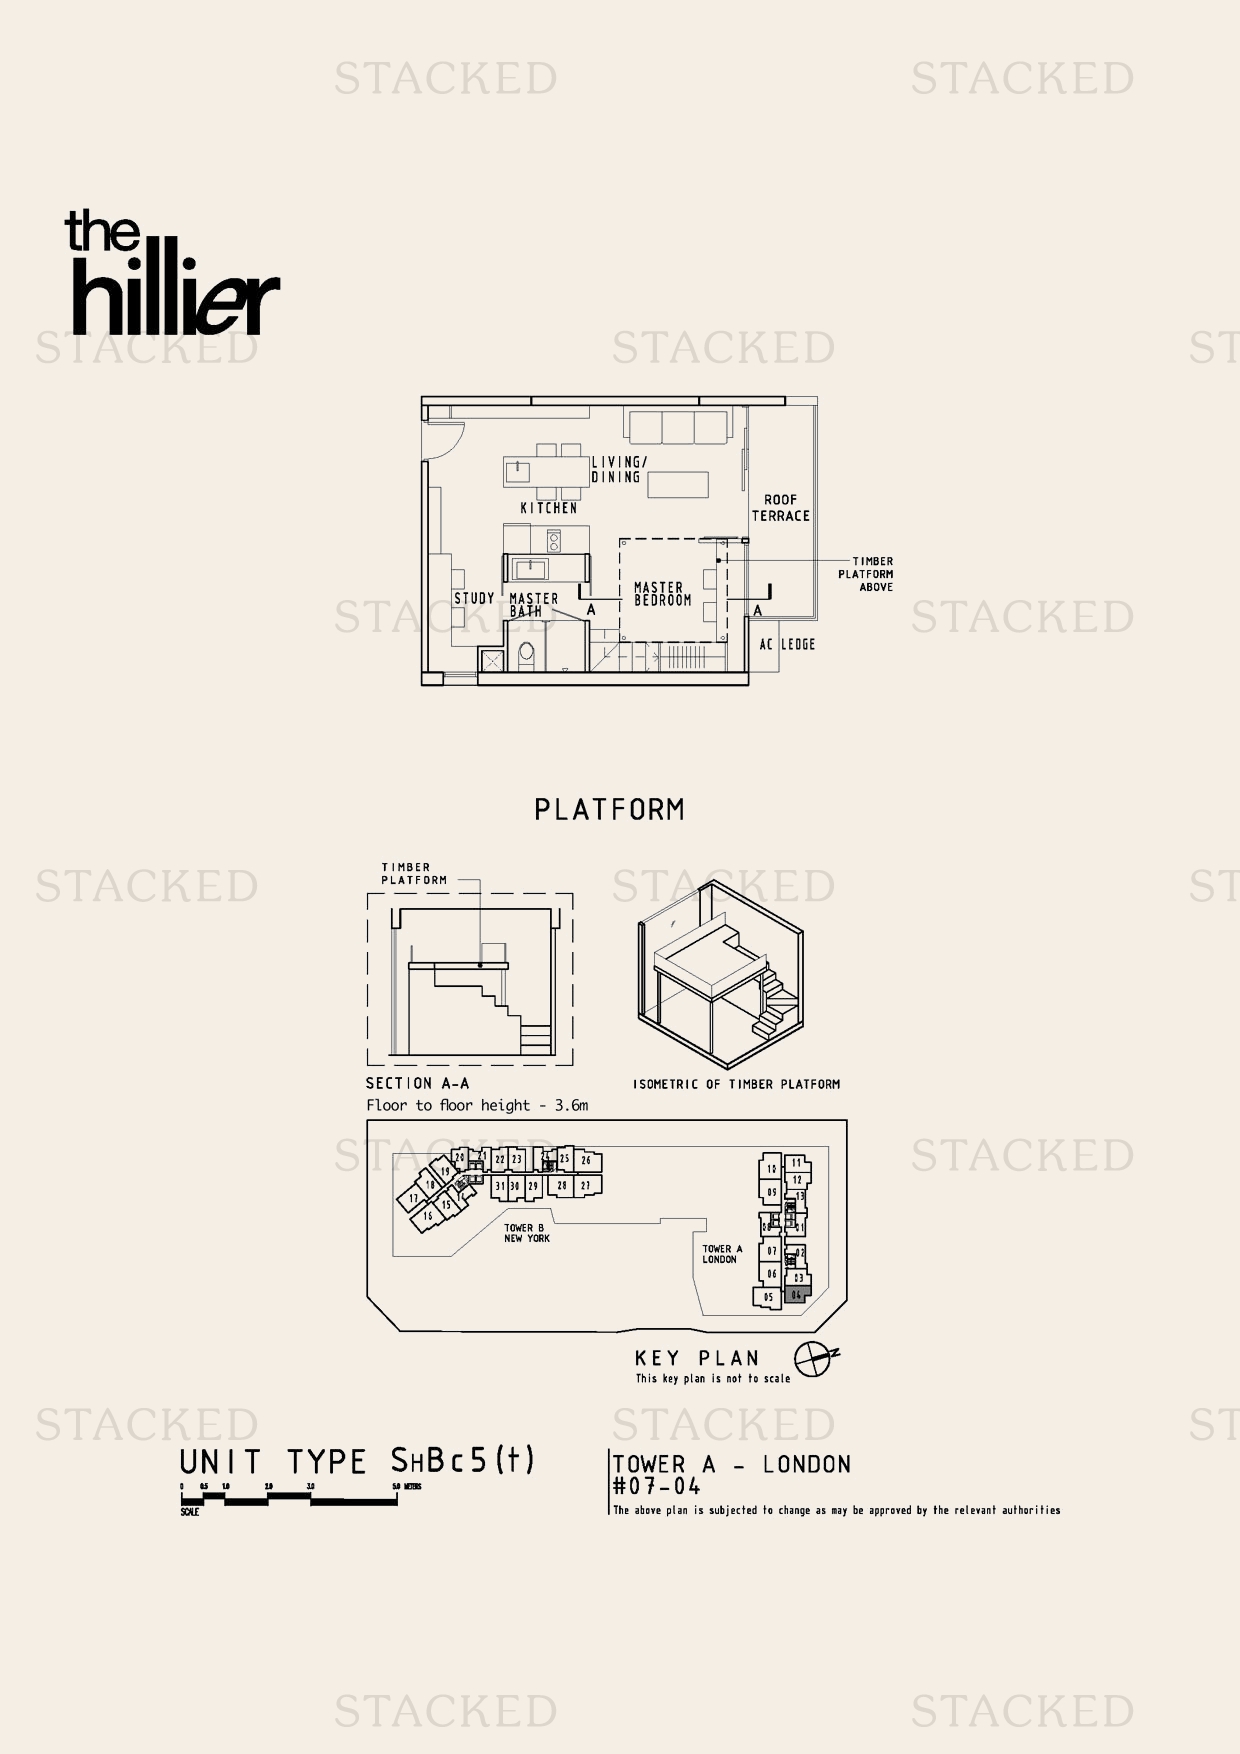
The Hillier ShBc5(t) floor plan
ShBc5(t) With study
The Hillier Type SHA6 floor plan
Type SHA6
The Hillier Type SHA6 floor plan
Type SHA6
The Hillier Type SHA6 floor plan
Type SHA6
The Hillier Type SHA6 floor plan
Type SHA6
The Hillier SHBc7-d(b) floor plan
SHBc7-d(b) With study
The Hillier ShBr 7-c(b) floor plan
ShBr 7-c(b) With study
The Hillier Type SHA6 floor plan
Type SHA6
The Hillier Type SHA6 floor plan
Type SHA6
The Hillier Type SHA6 floor plan
Type SHA6
The Hillier ShBr 7-c(b) floor plan
ShBr 7-c(b) With study

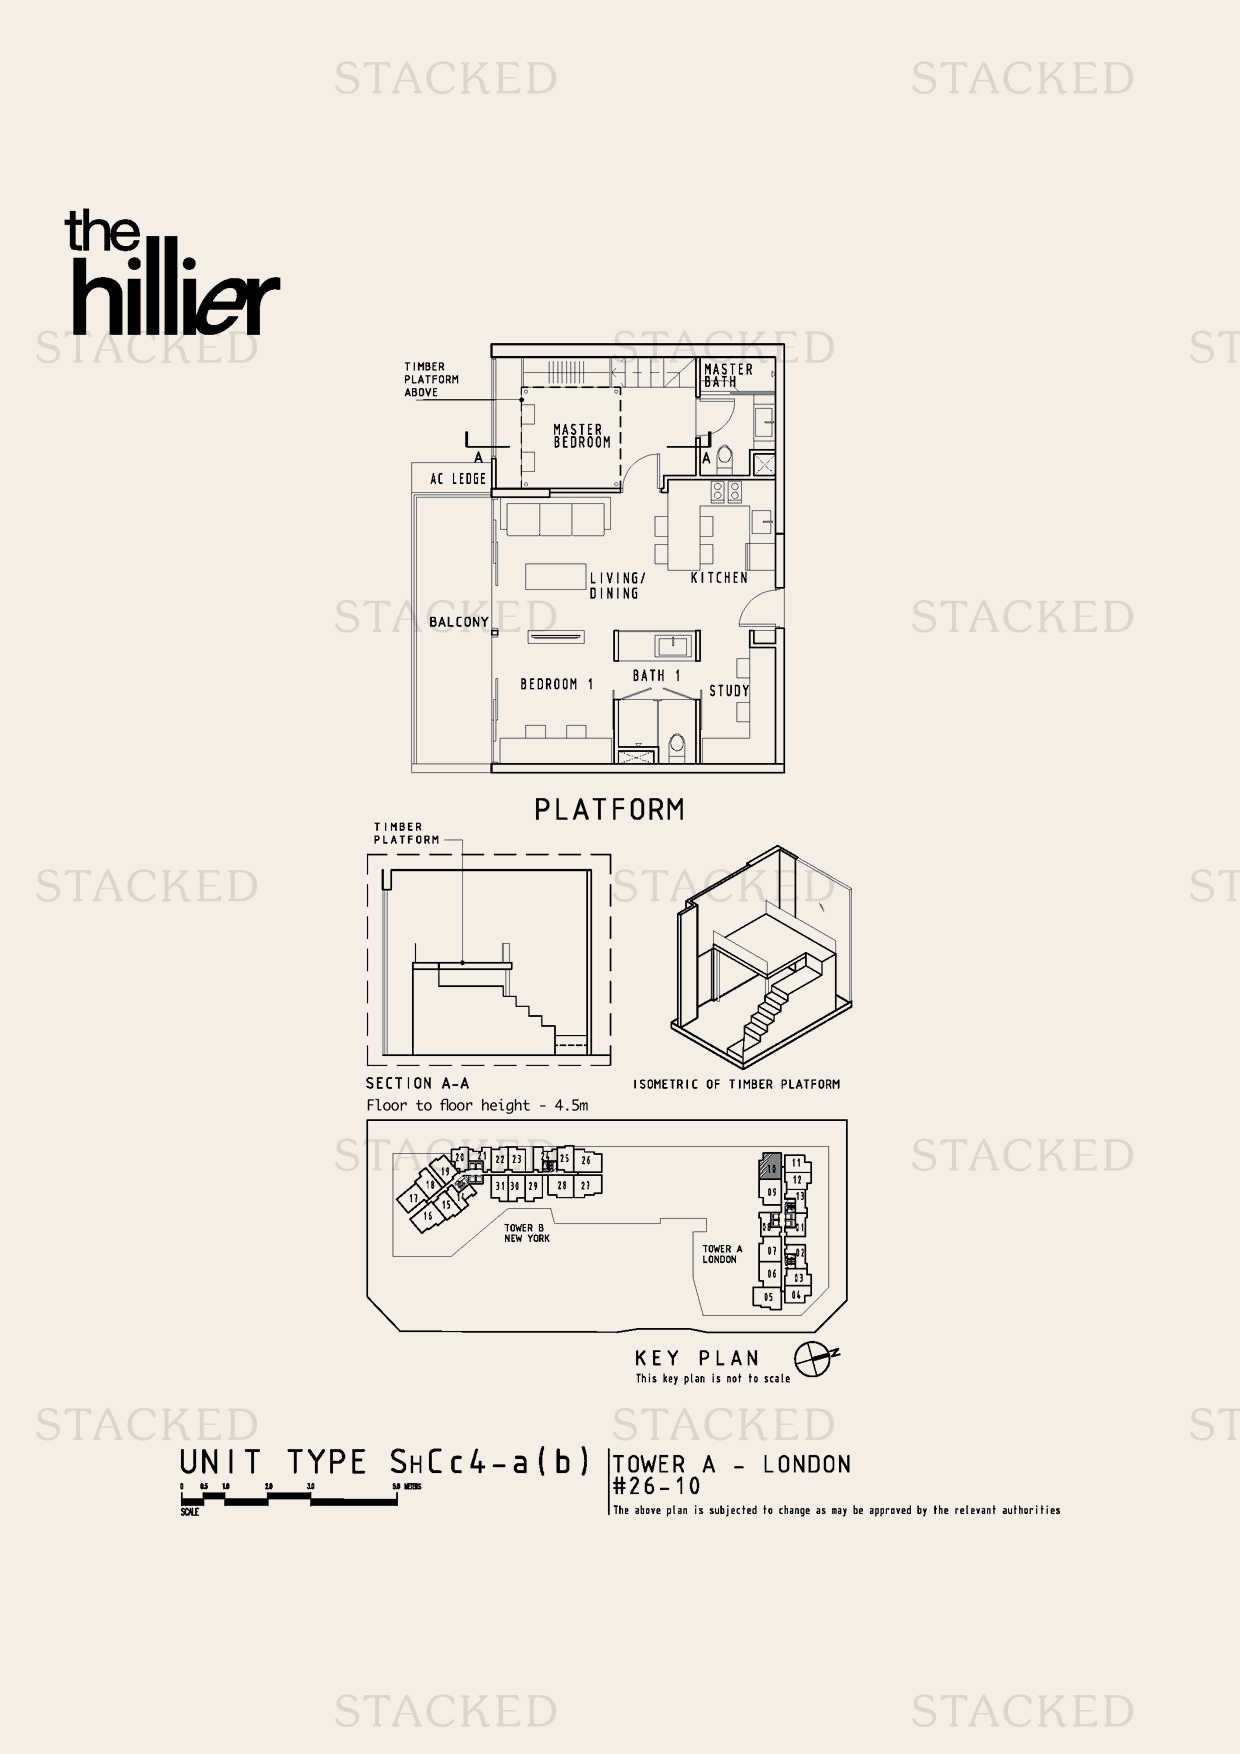
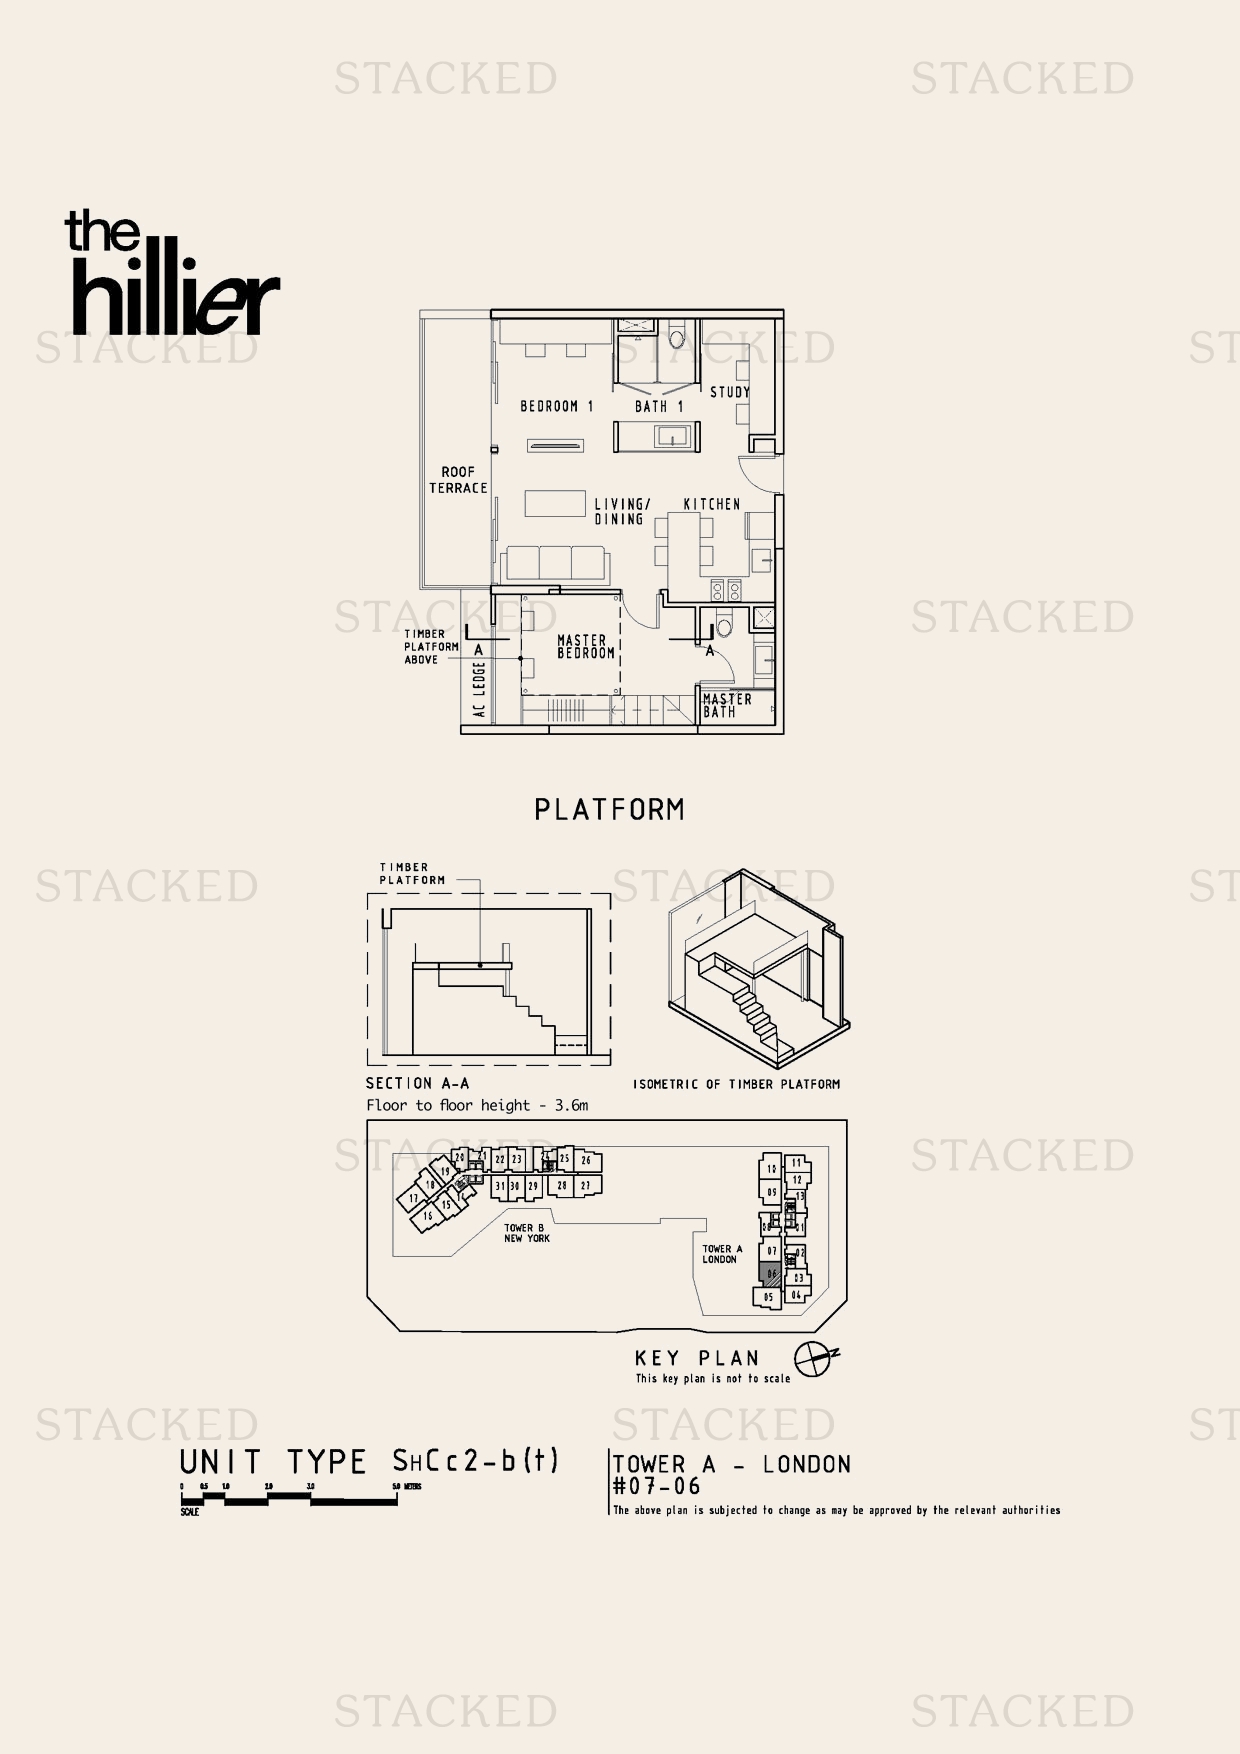
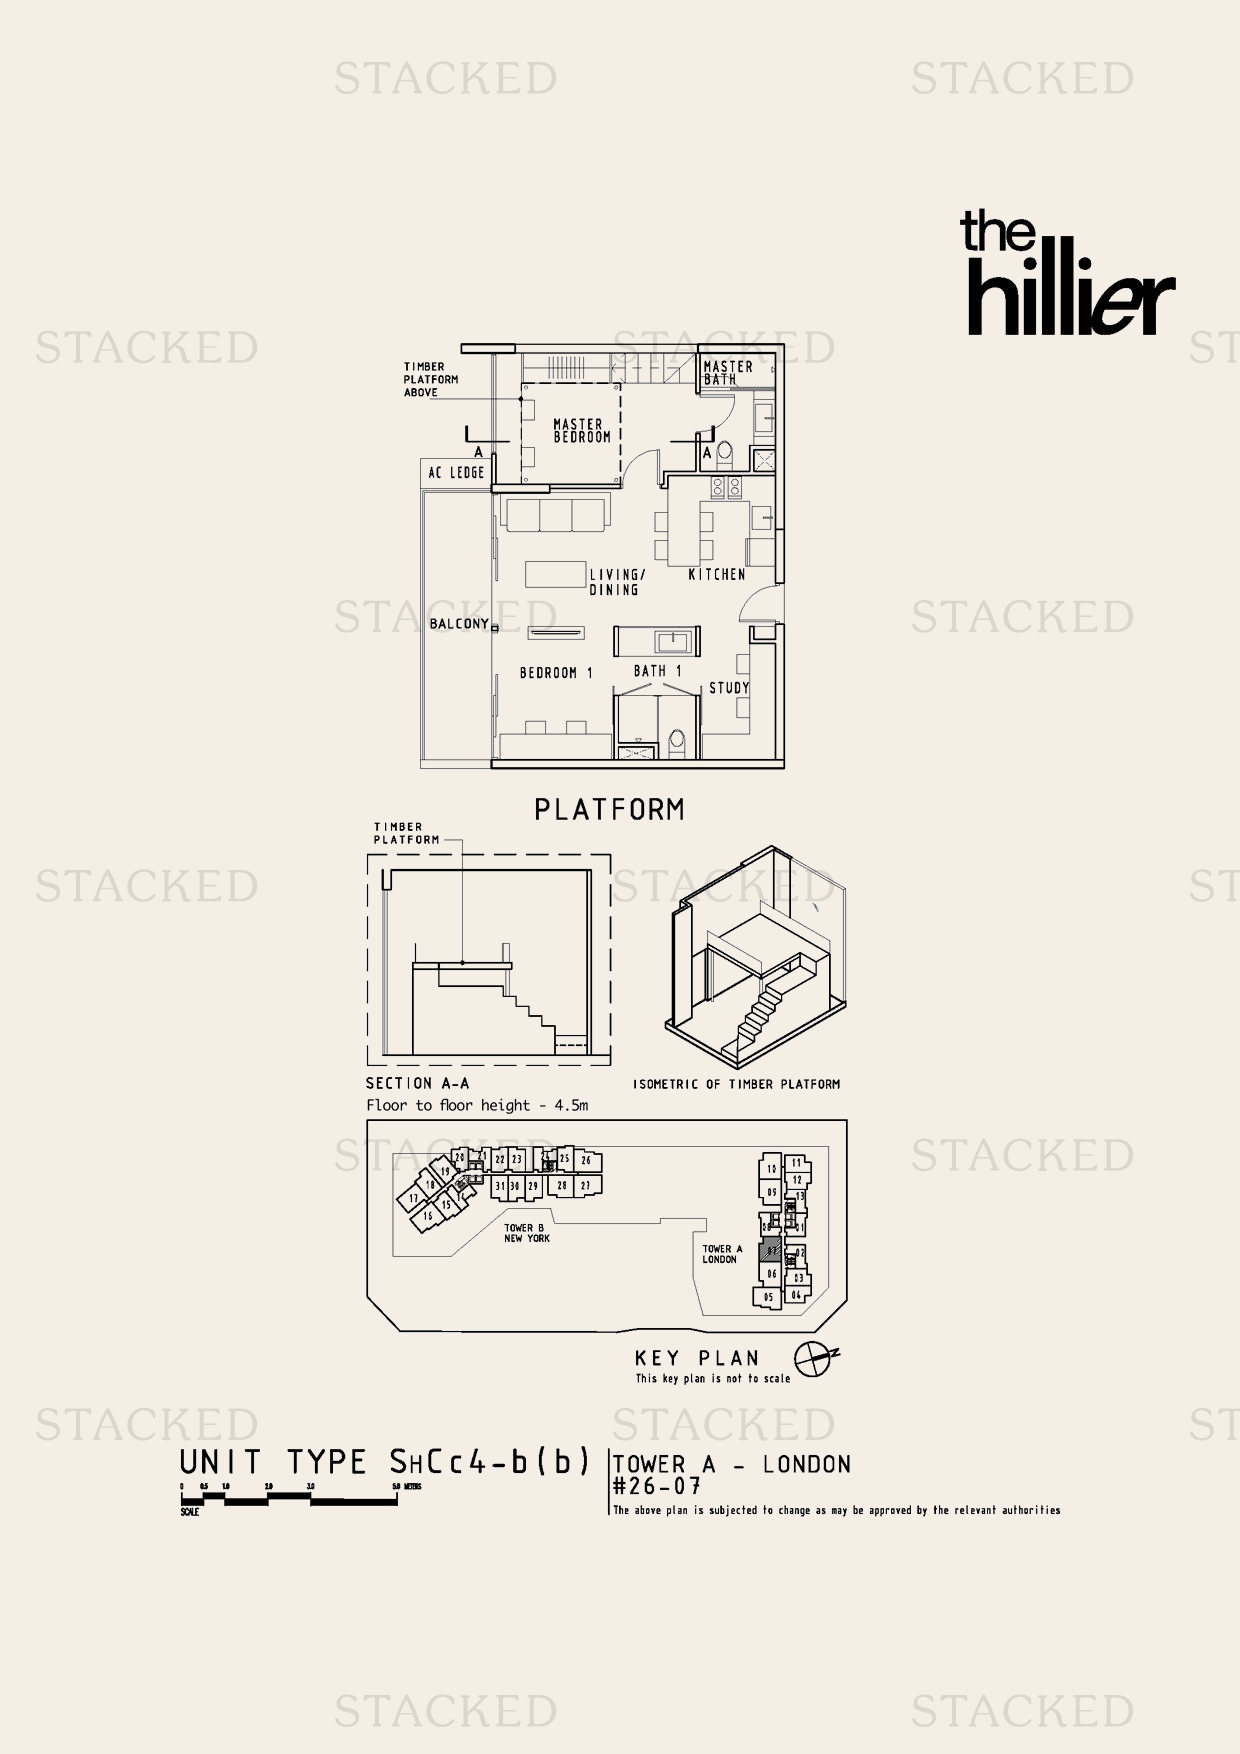
2-Bedroom Floor Plans

10 plans
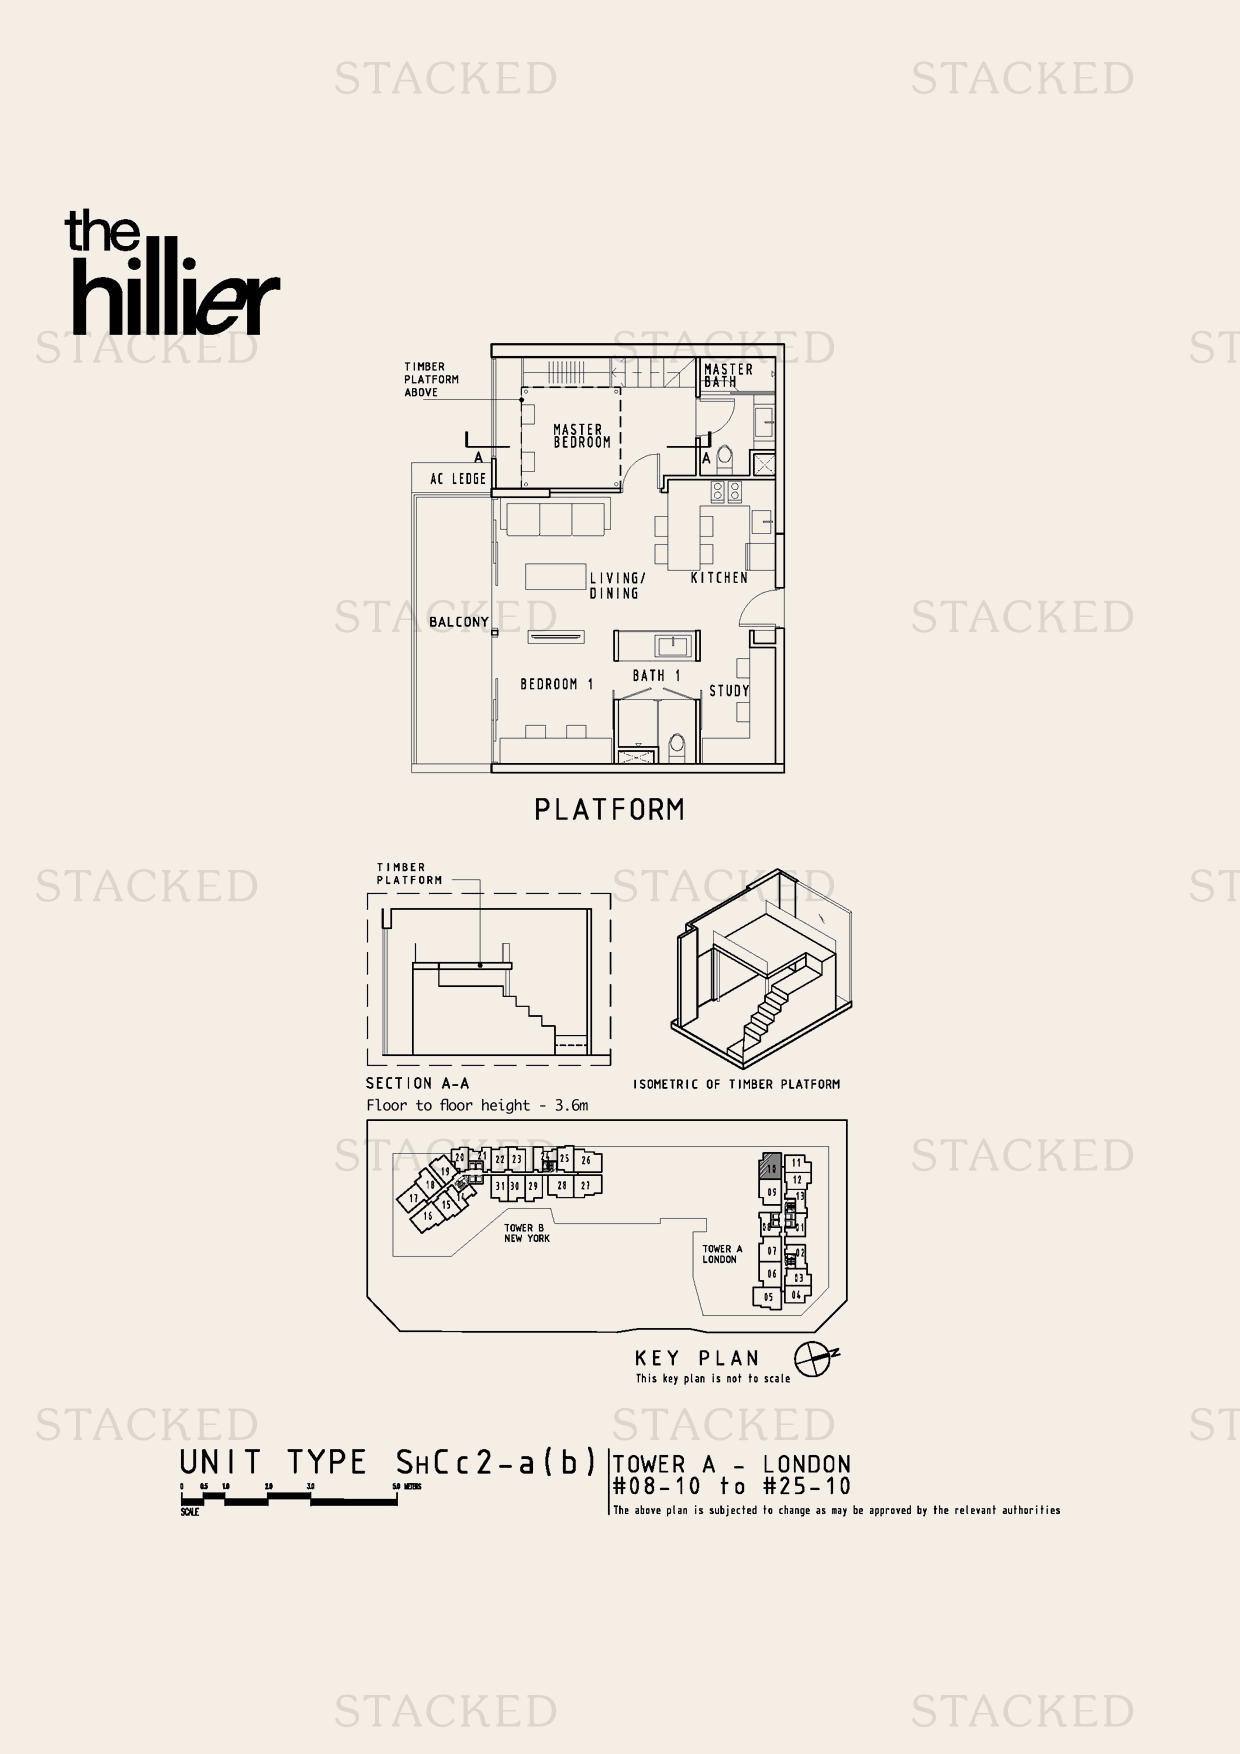
The Hillier ShCc2-a(b) floor plan
ShCc2-a(b) With study
The Hillier ShCc2-a(b) floor plan
ShCc2-a(b) With study
The Hillier ShCc2-a(b) floor plan
ShCc2-a(b) With study
The Hillier SHCc1-a(b) floor plan
SHCc1-a(b) With study
The Hillier ShCc2-a(b) floor plan
ShCc2-a(b) With study
The Hillier ShCc2-a(b) floor plan
ShCc2-a(b) With study
The Hillier ShCc2-a(b) floor plan
ShCc2-a(b) With study
The Hillier ShCc2-a(b) floor plan
ShCc2-a(b) With study
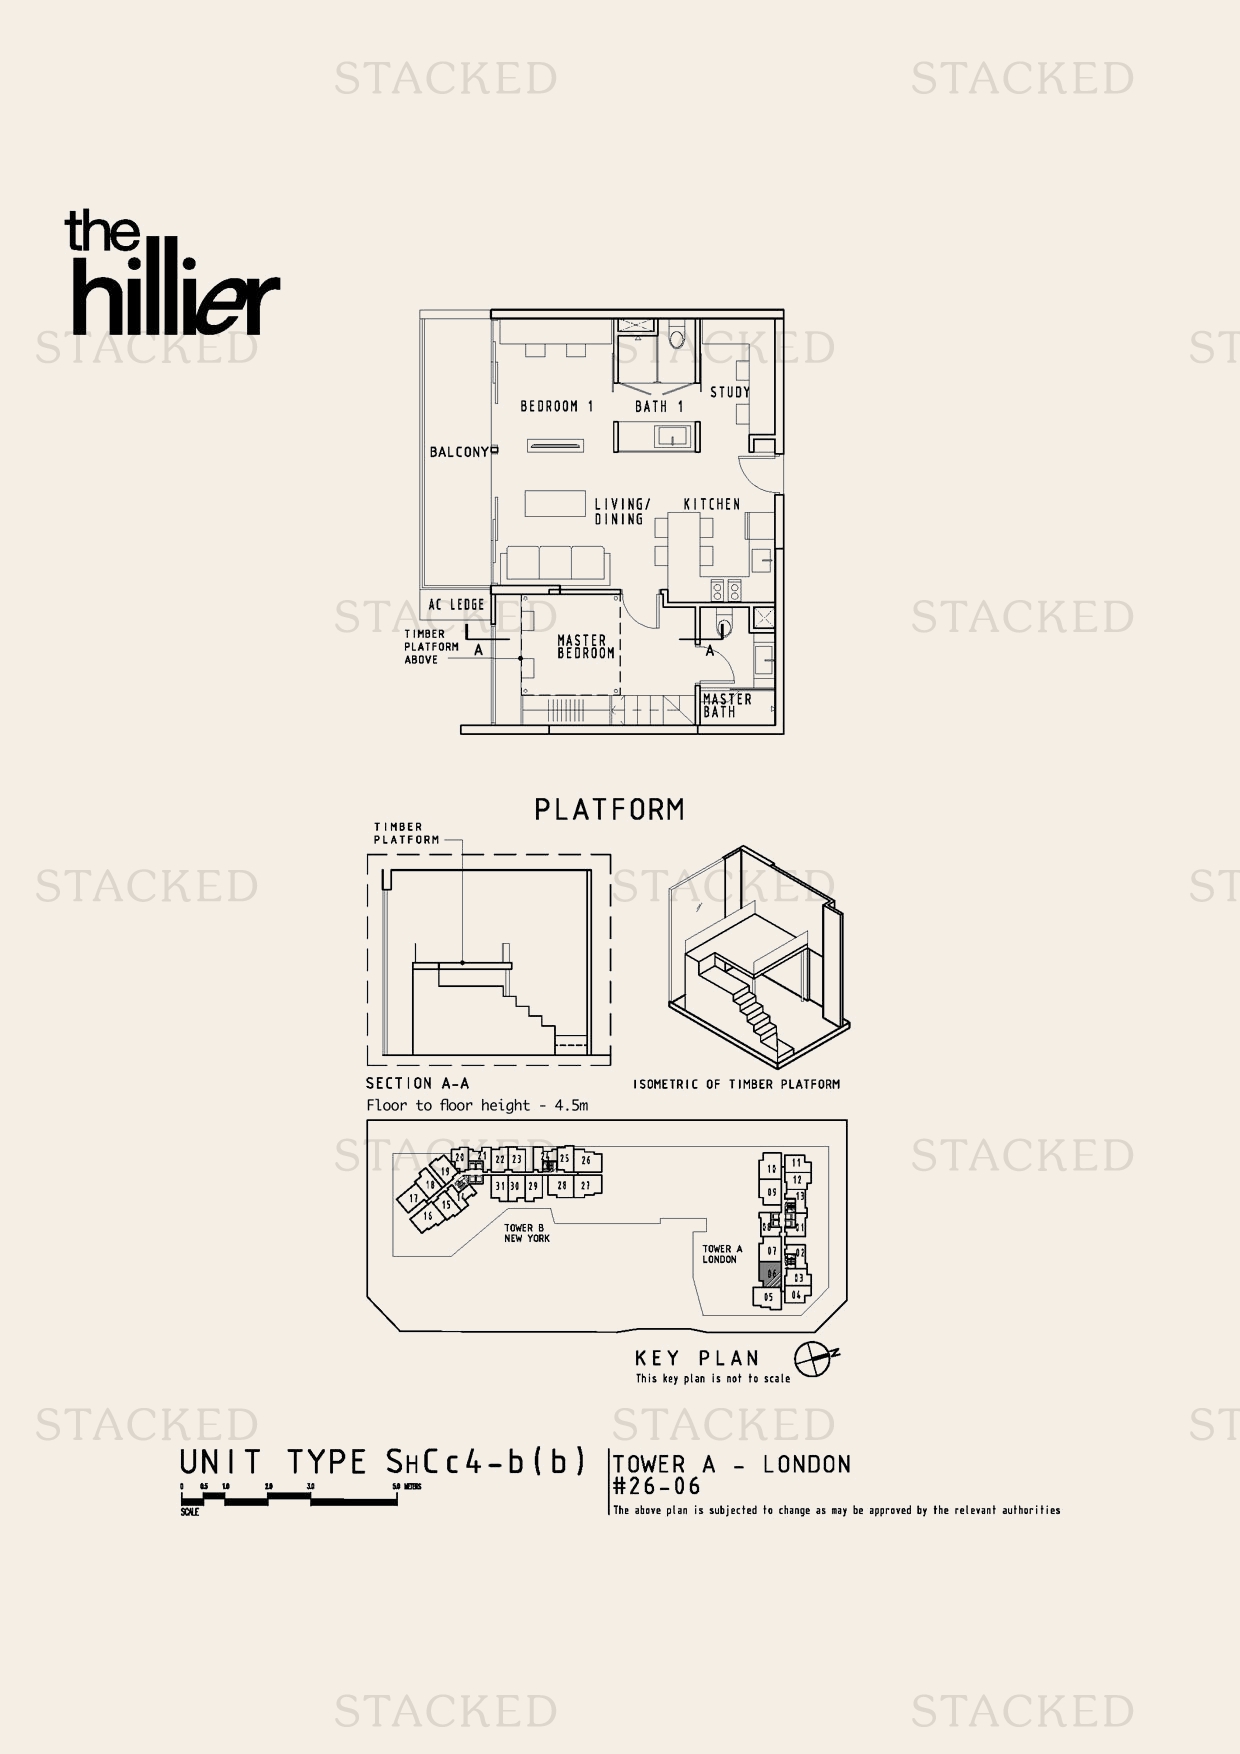
The Hillier SHcc4-b(b) floor plan
SHcc4-b(b) With study
The Hillier ShCc2-a(b) floor plan
ShCc2-a(b) With study
Back to The Hillier →

Plans are as issued by the developer and do not form part of any offer or contract. If a bedroom count looks wrong, write to contact@stackedhomes.com.