Singapore Property News, Insights and Analysis

The Quinn Floor Plans

38 floor plans for The Quinn in District 19 (Hougang / Punggol / Sengkang), grouped by bedroom count.

1-Bedroom Floor Plans

6 plans · 484–603 sq ft
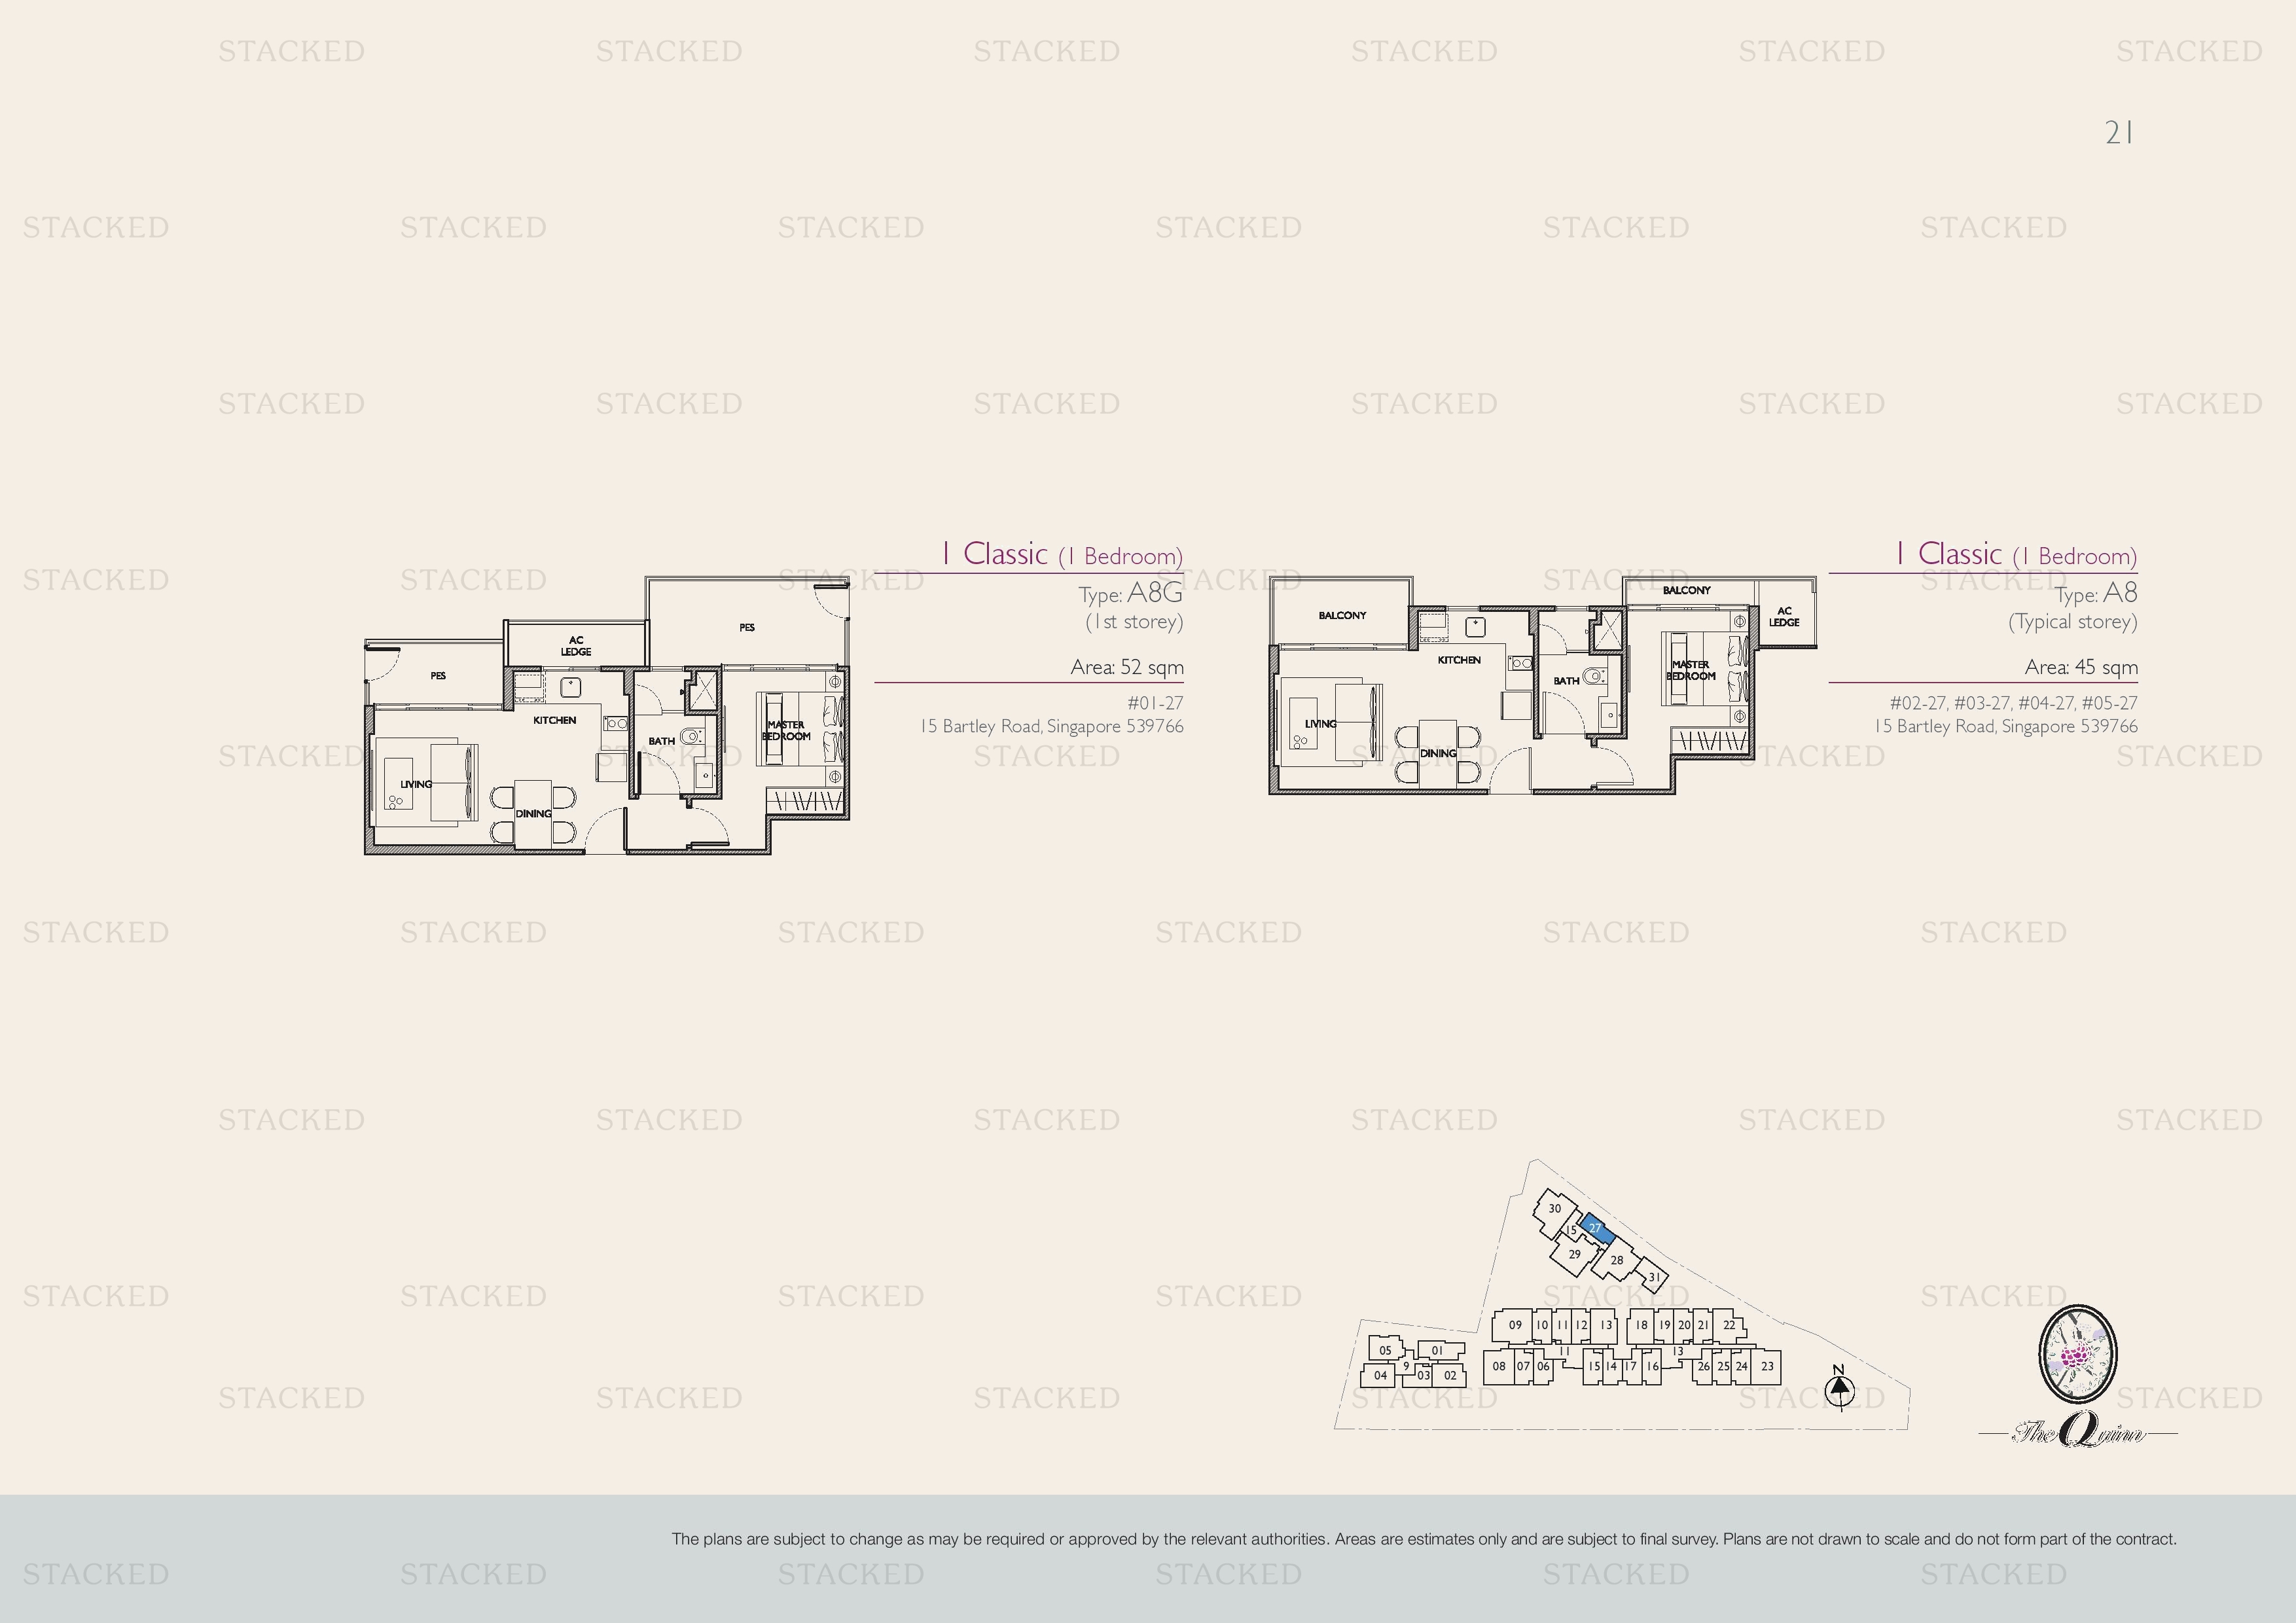
The Quinn 1 Classic (1 Bedroom) - Type A8G floor plan
1 Classic (1 Bedroom) - Type A8G 560 sq ft
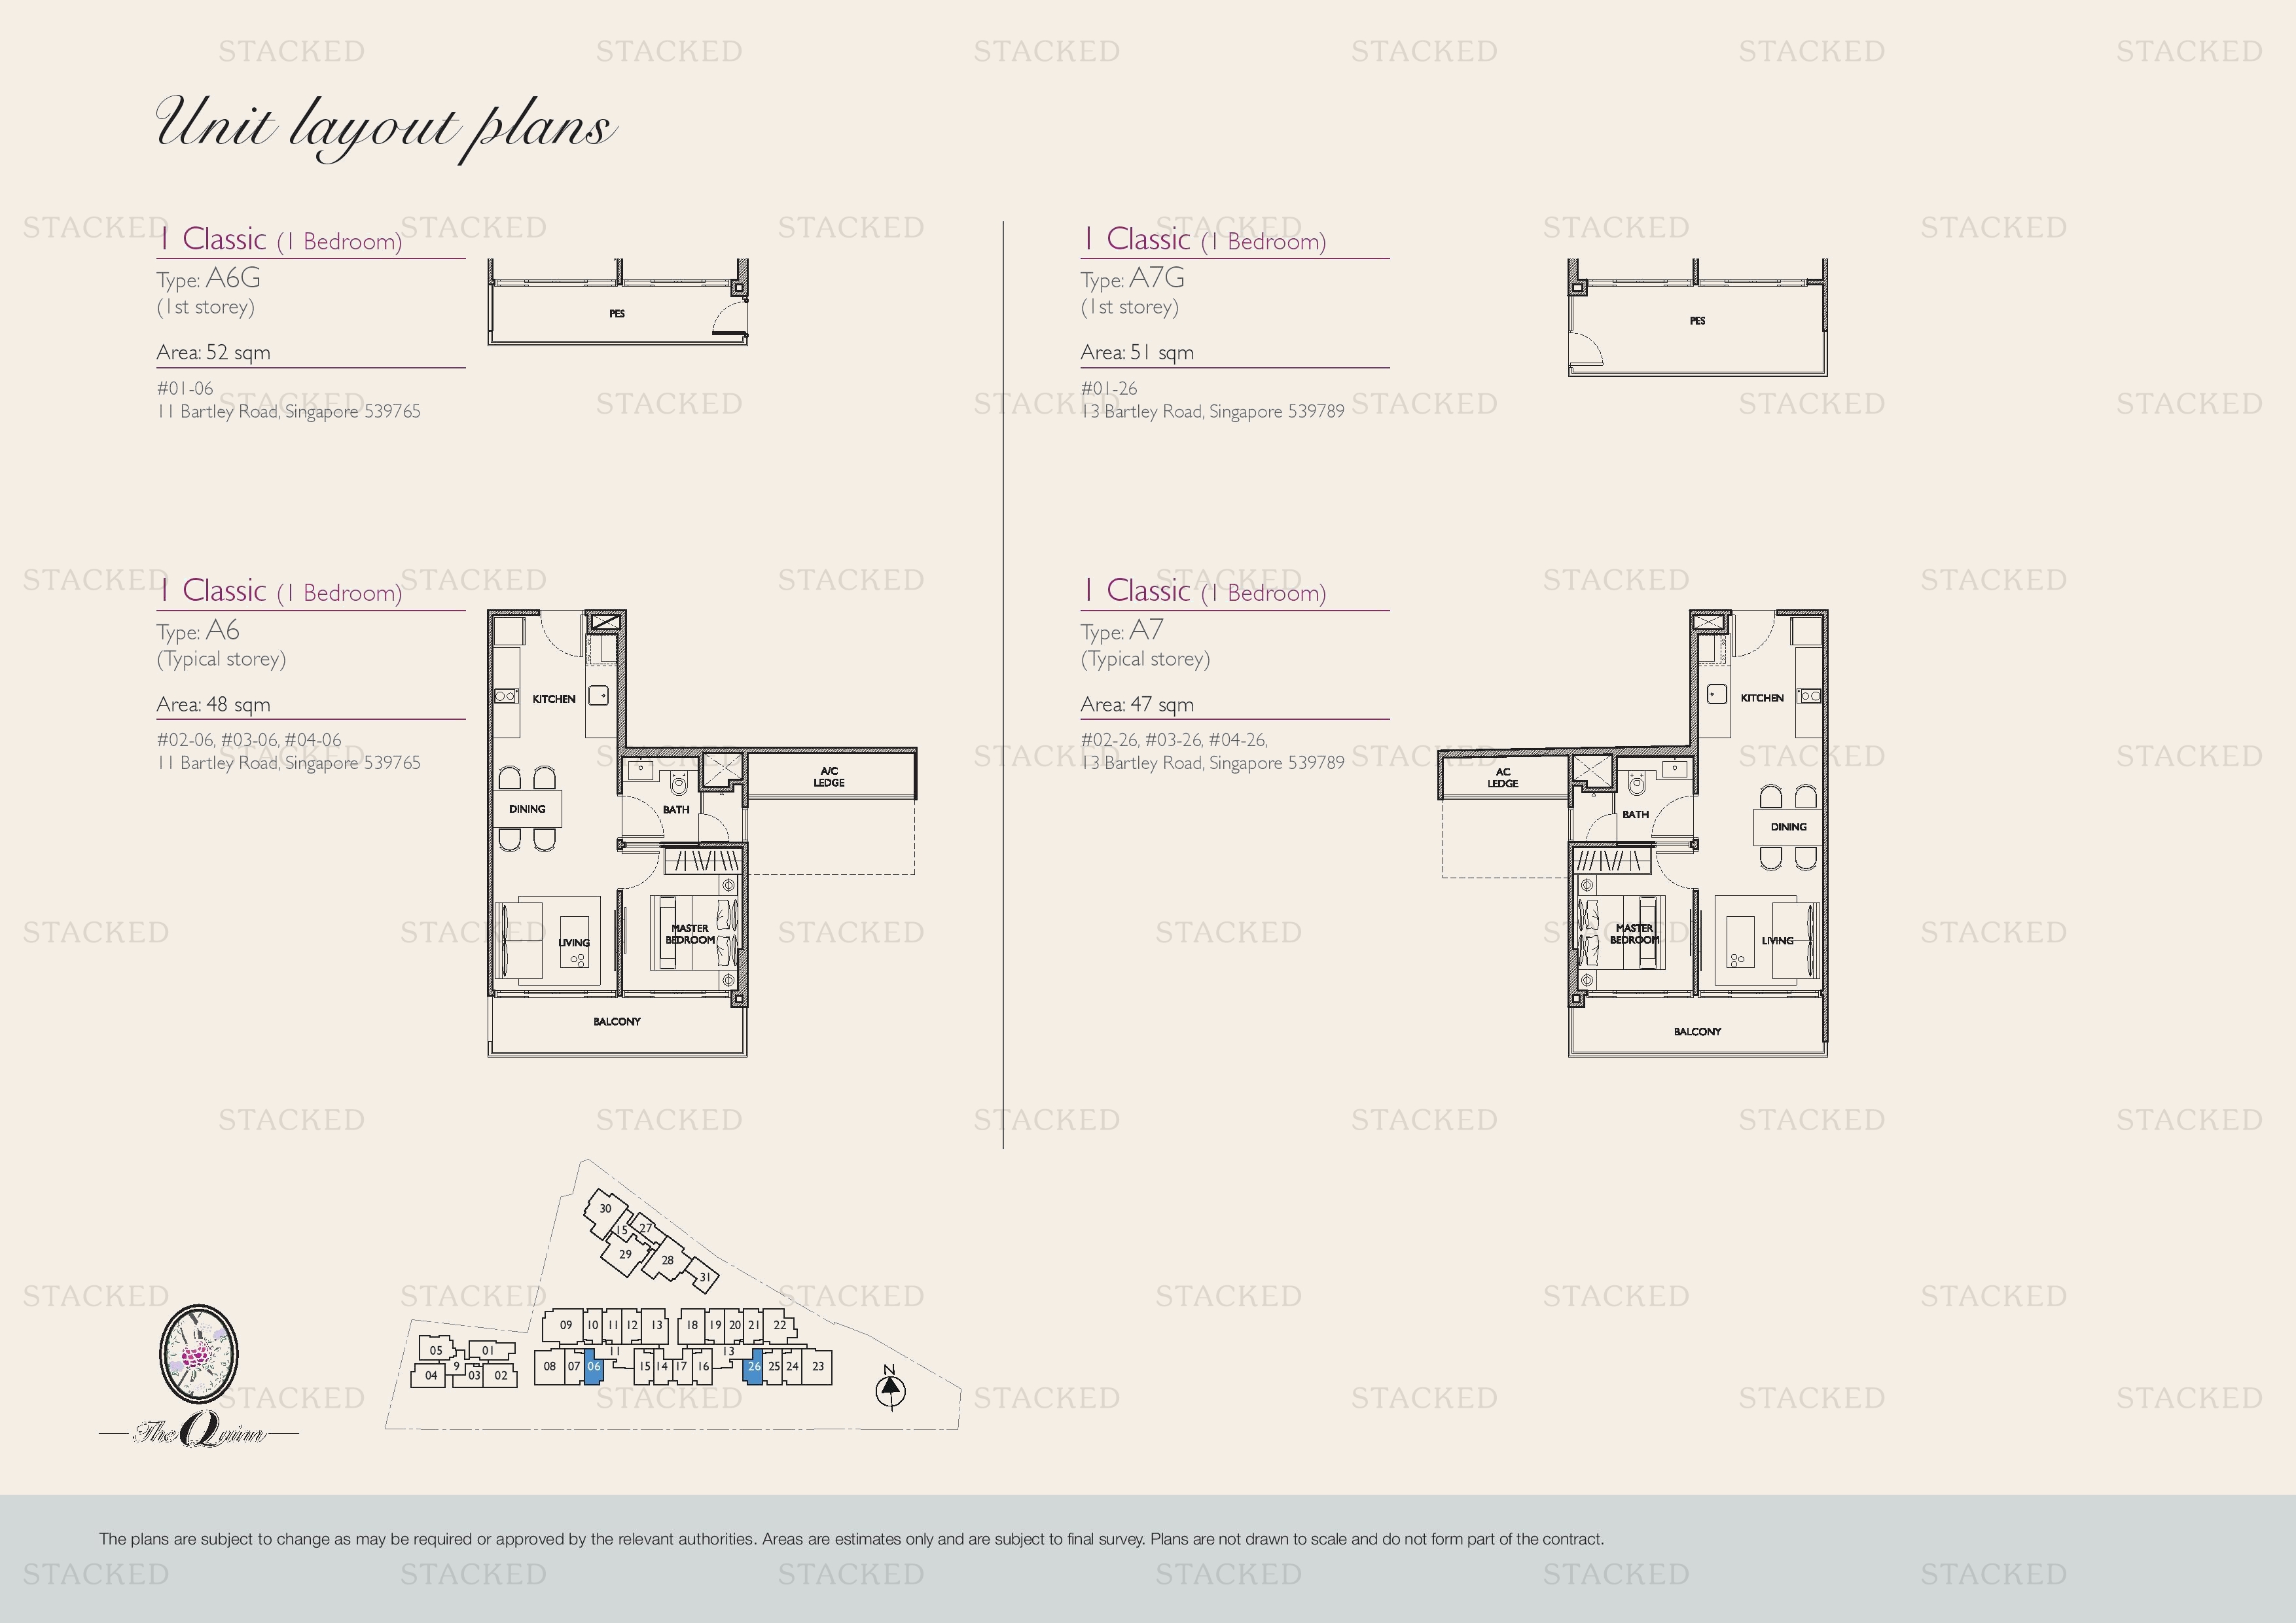
The Quinn A6G · A7G floor plan
A6G · A7G 560 sq ft
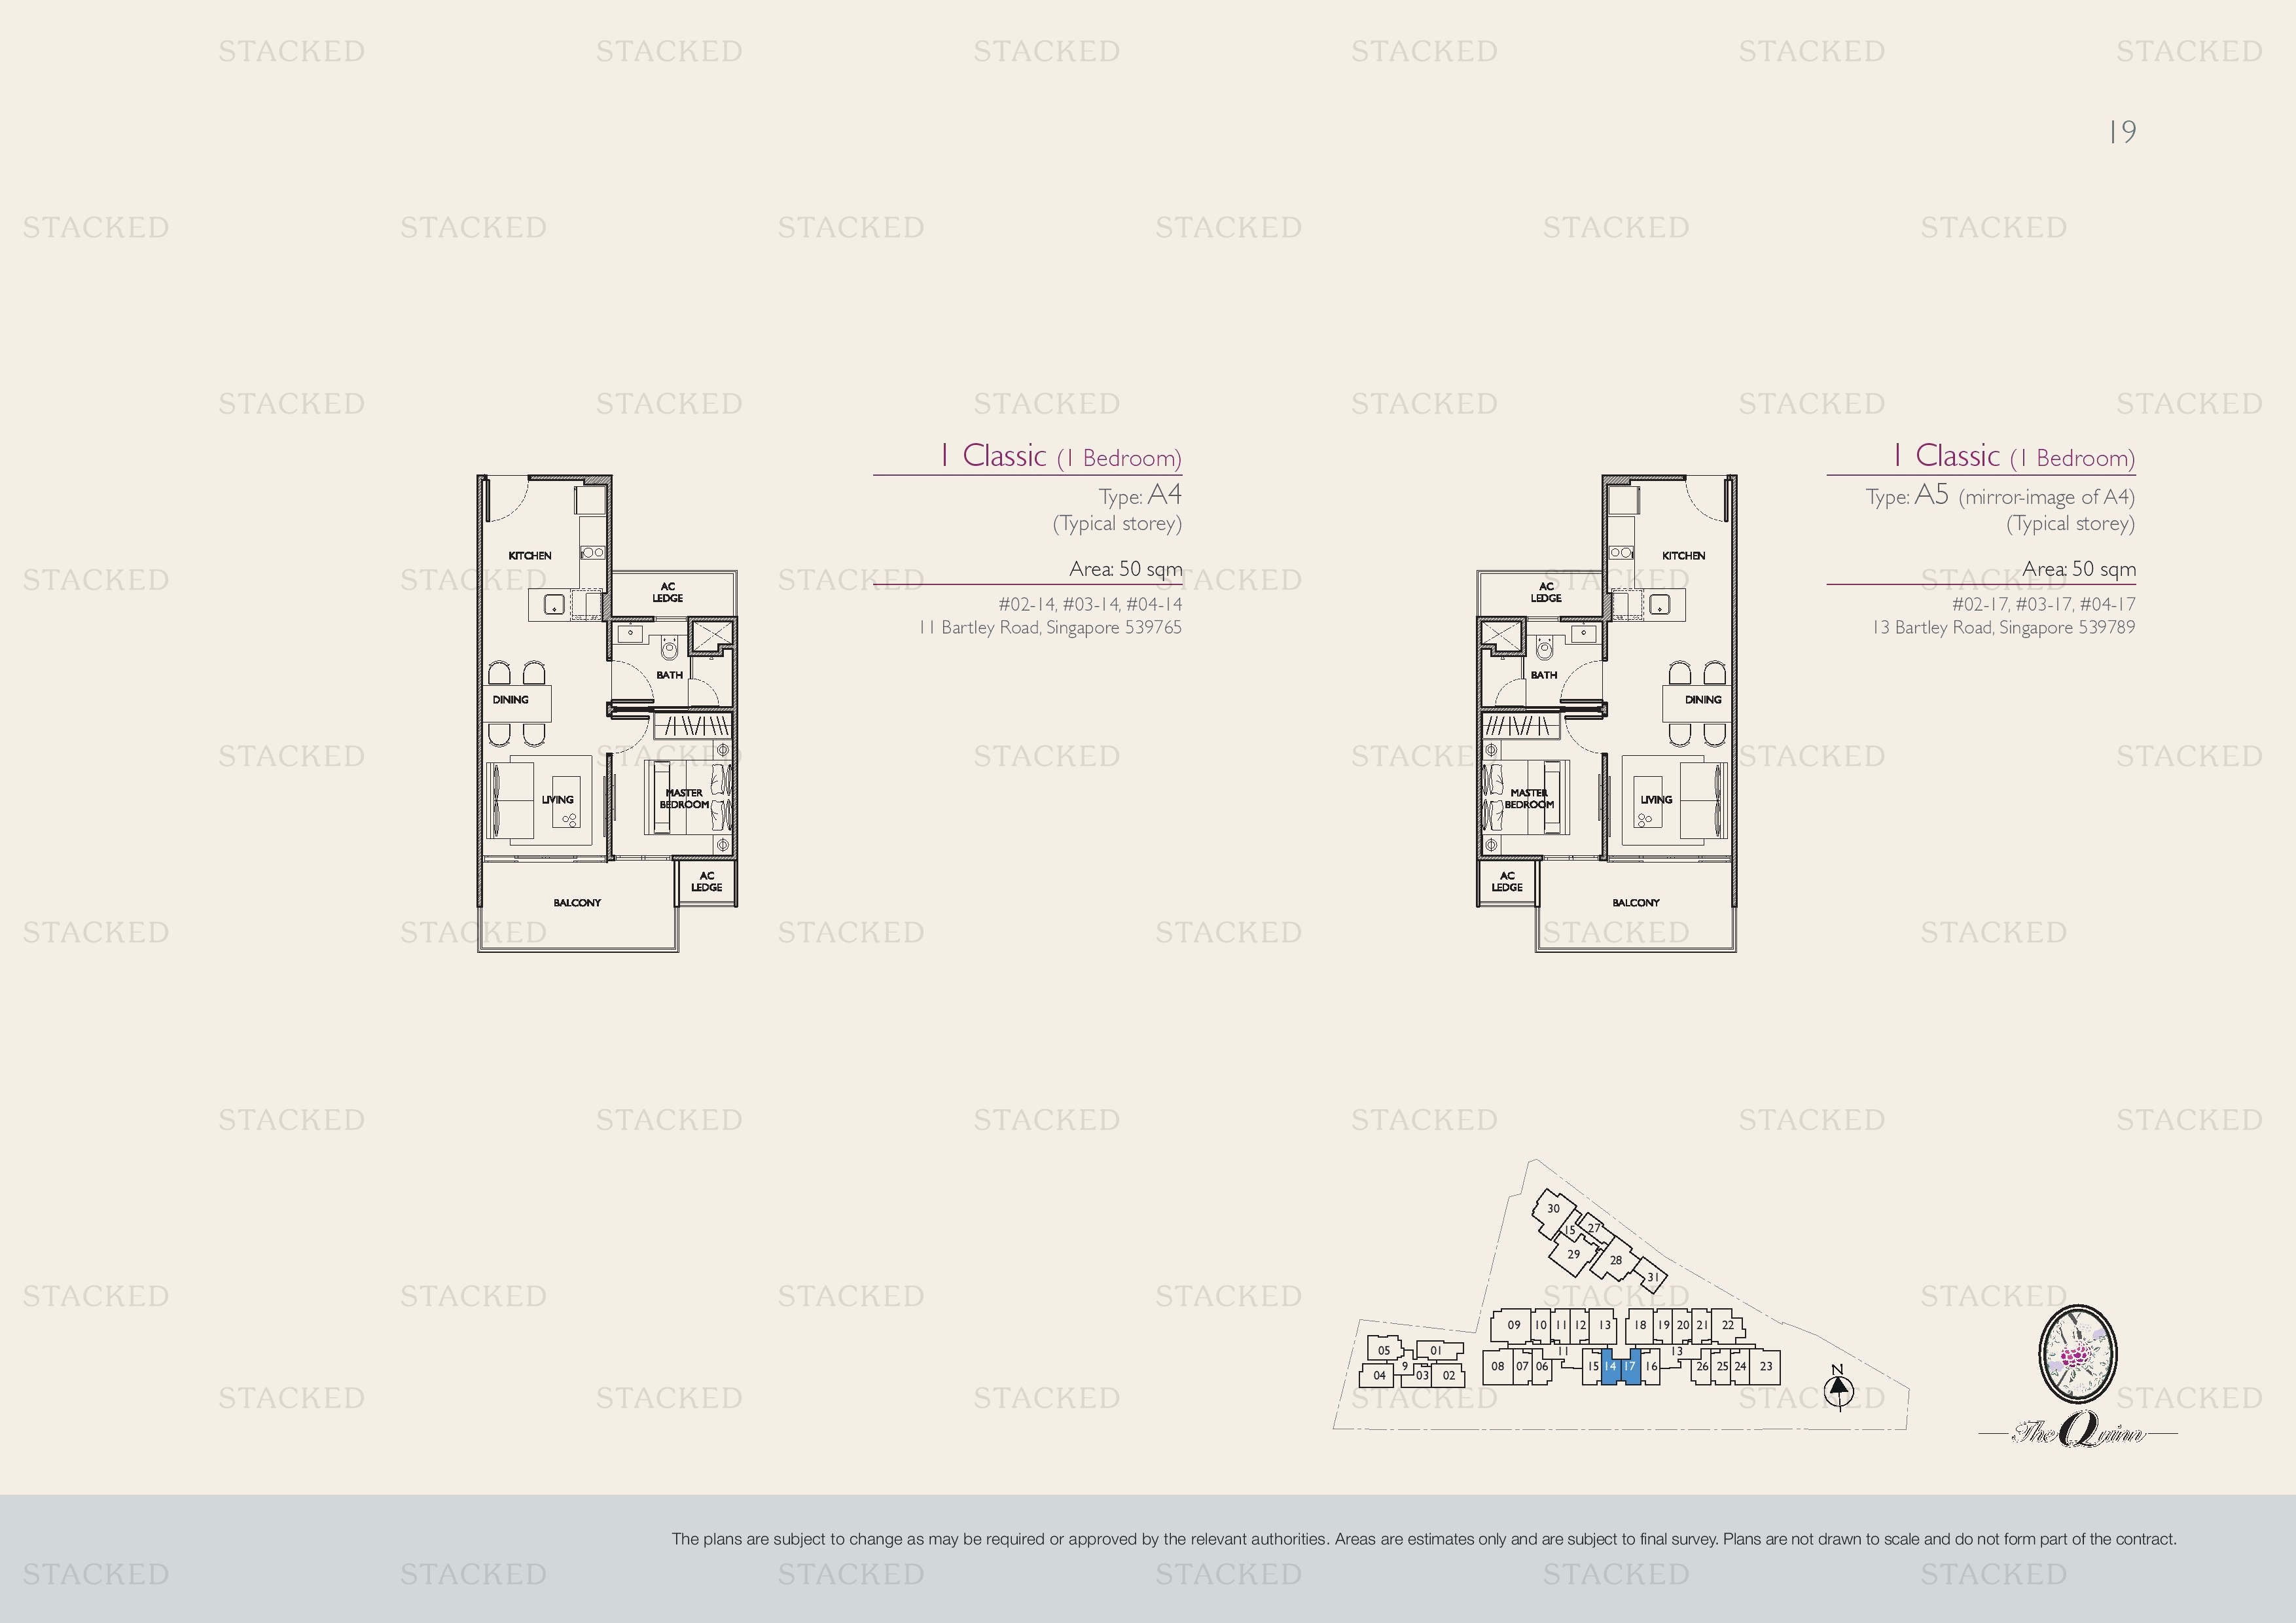
The Quinn A4 · A5 floor plan
A4 · A5 538 sq ft
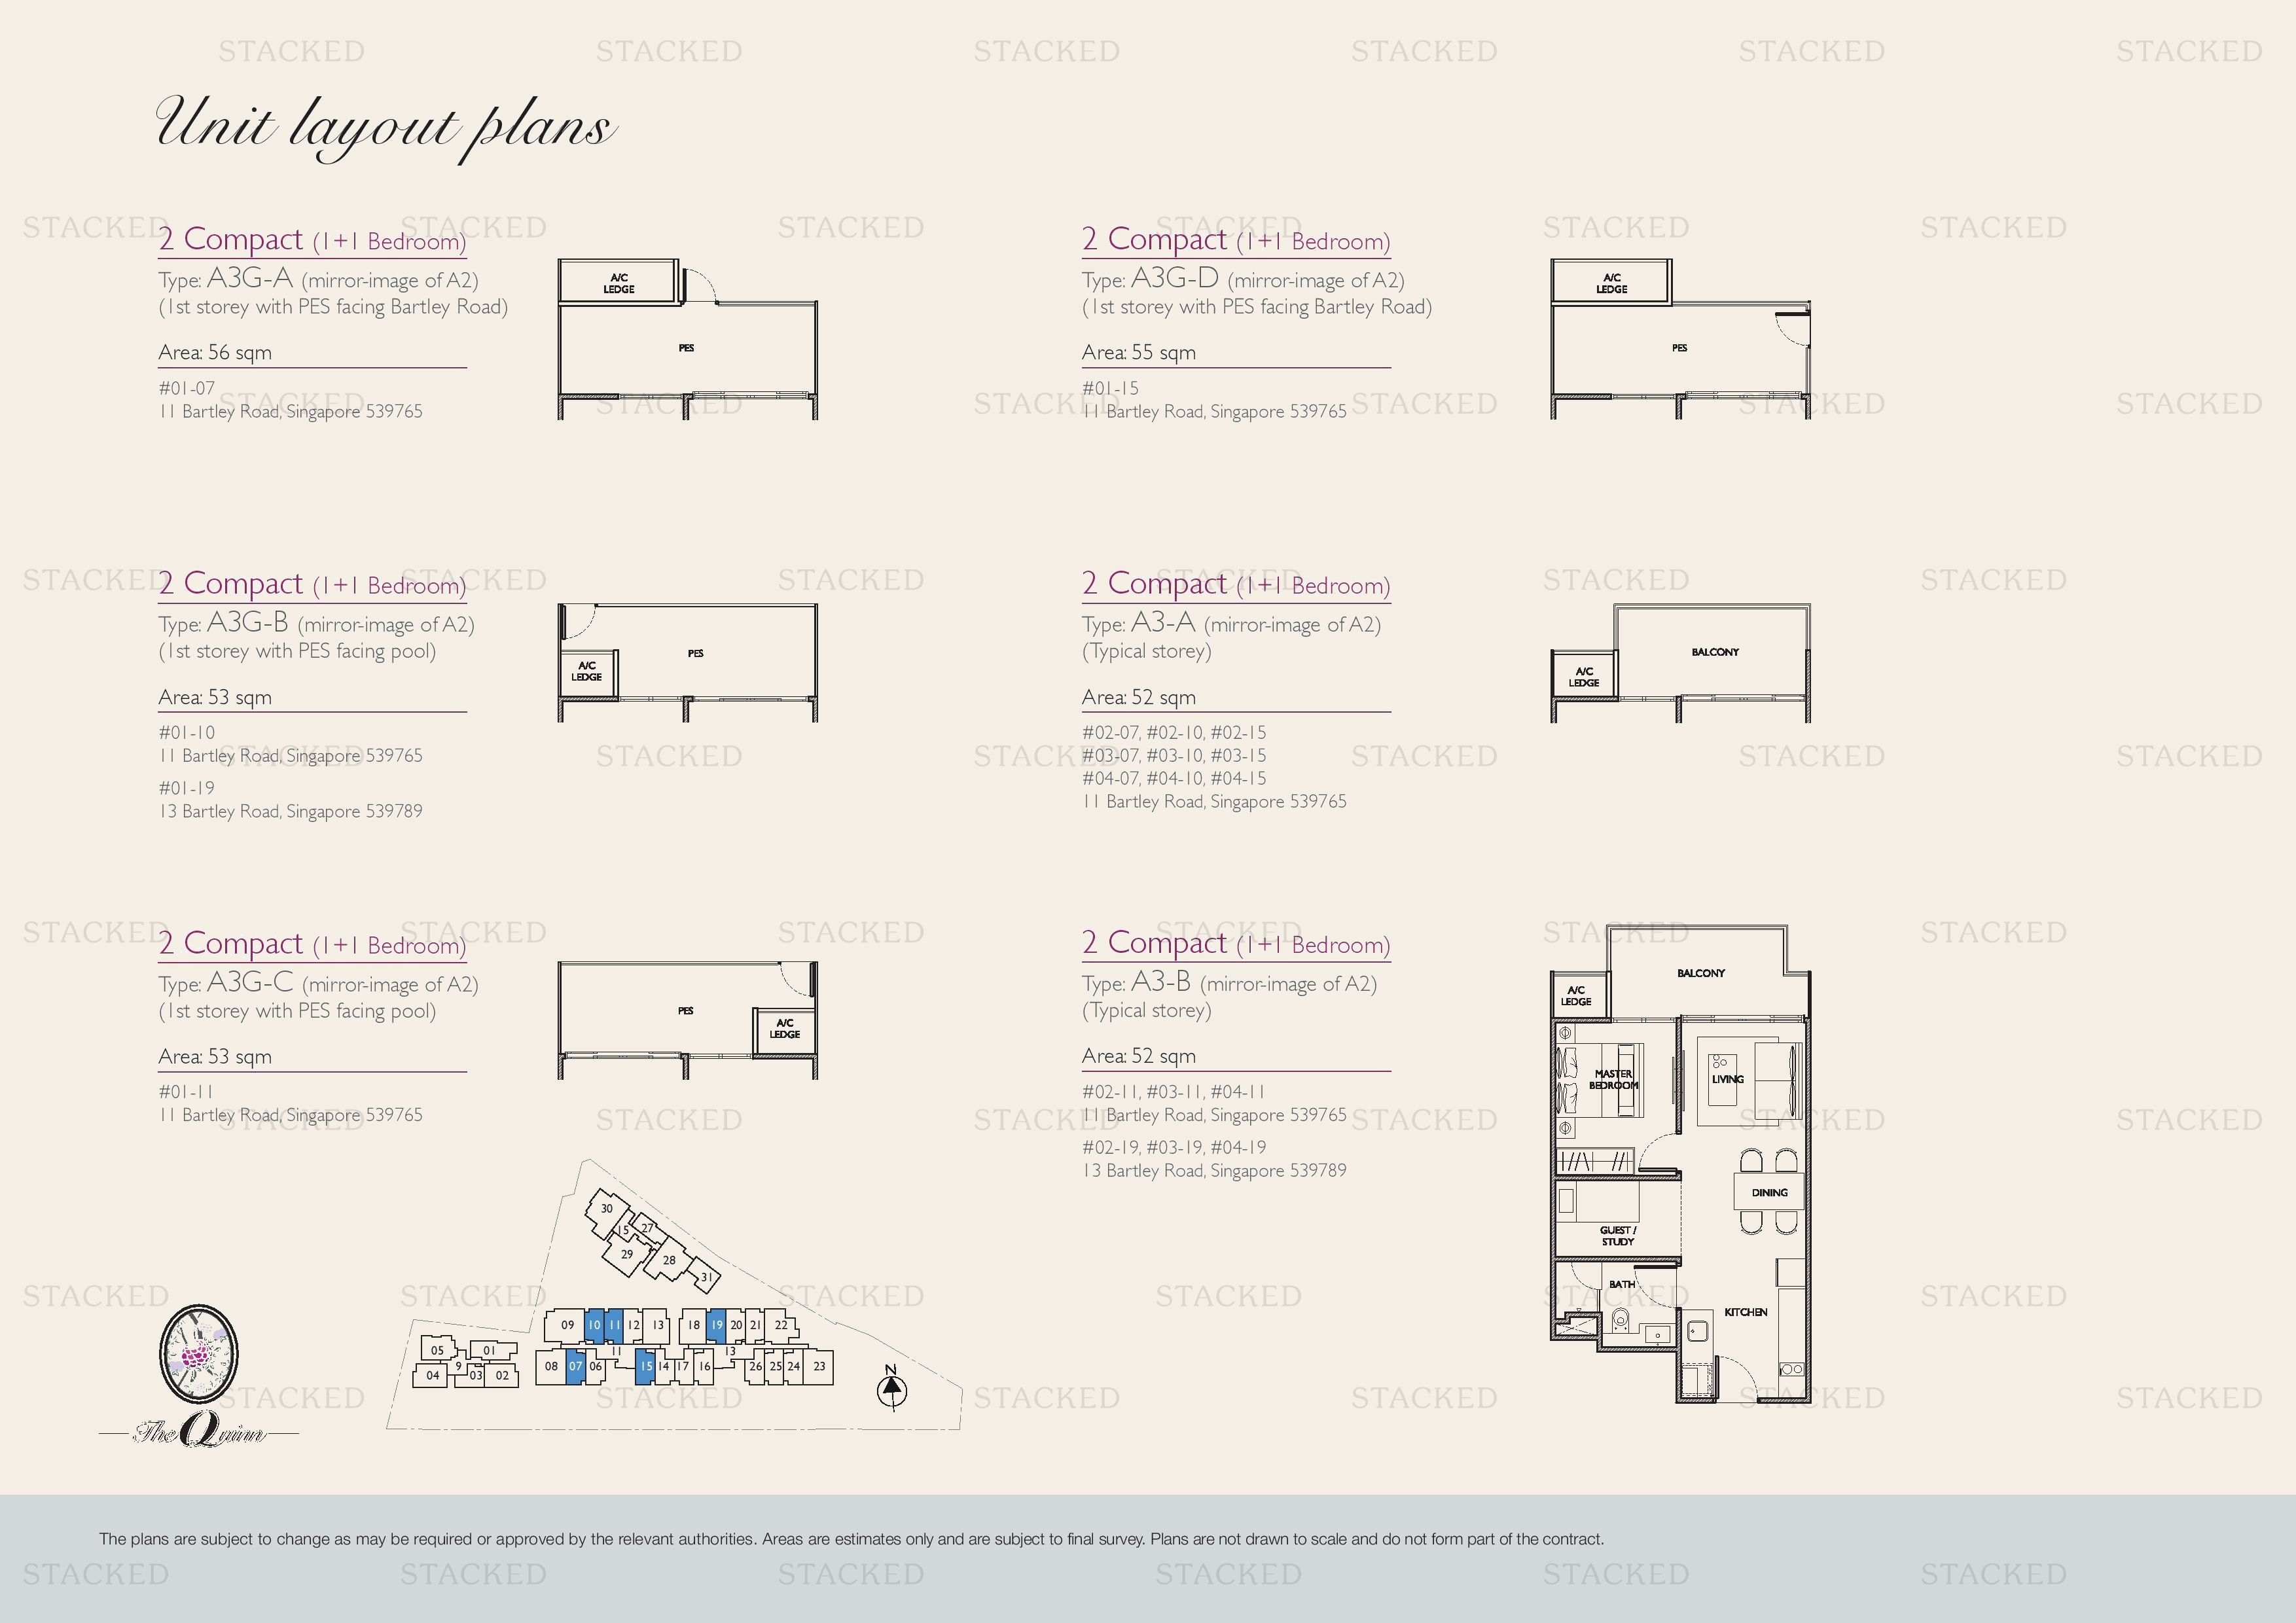
The Quinn A3G-A · A3G-D · A3G-B · A3-A · A3G-C · A3-B floor plan
A3G-A · A3G-D · A3G-B · A3-A · A3G-C · A3-B 603 sq ft · With study
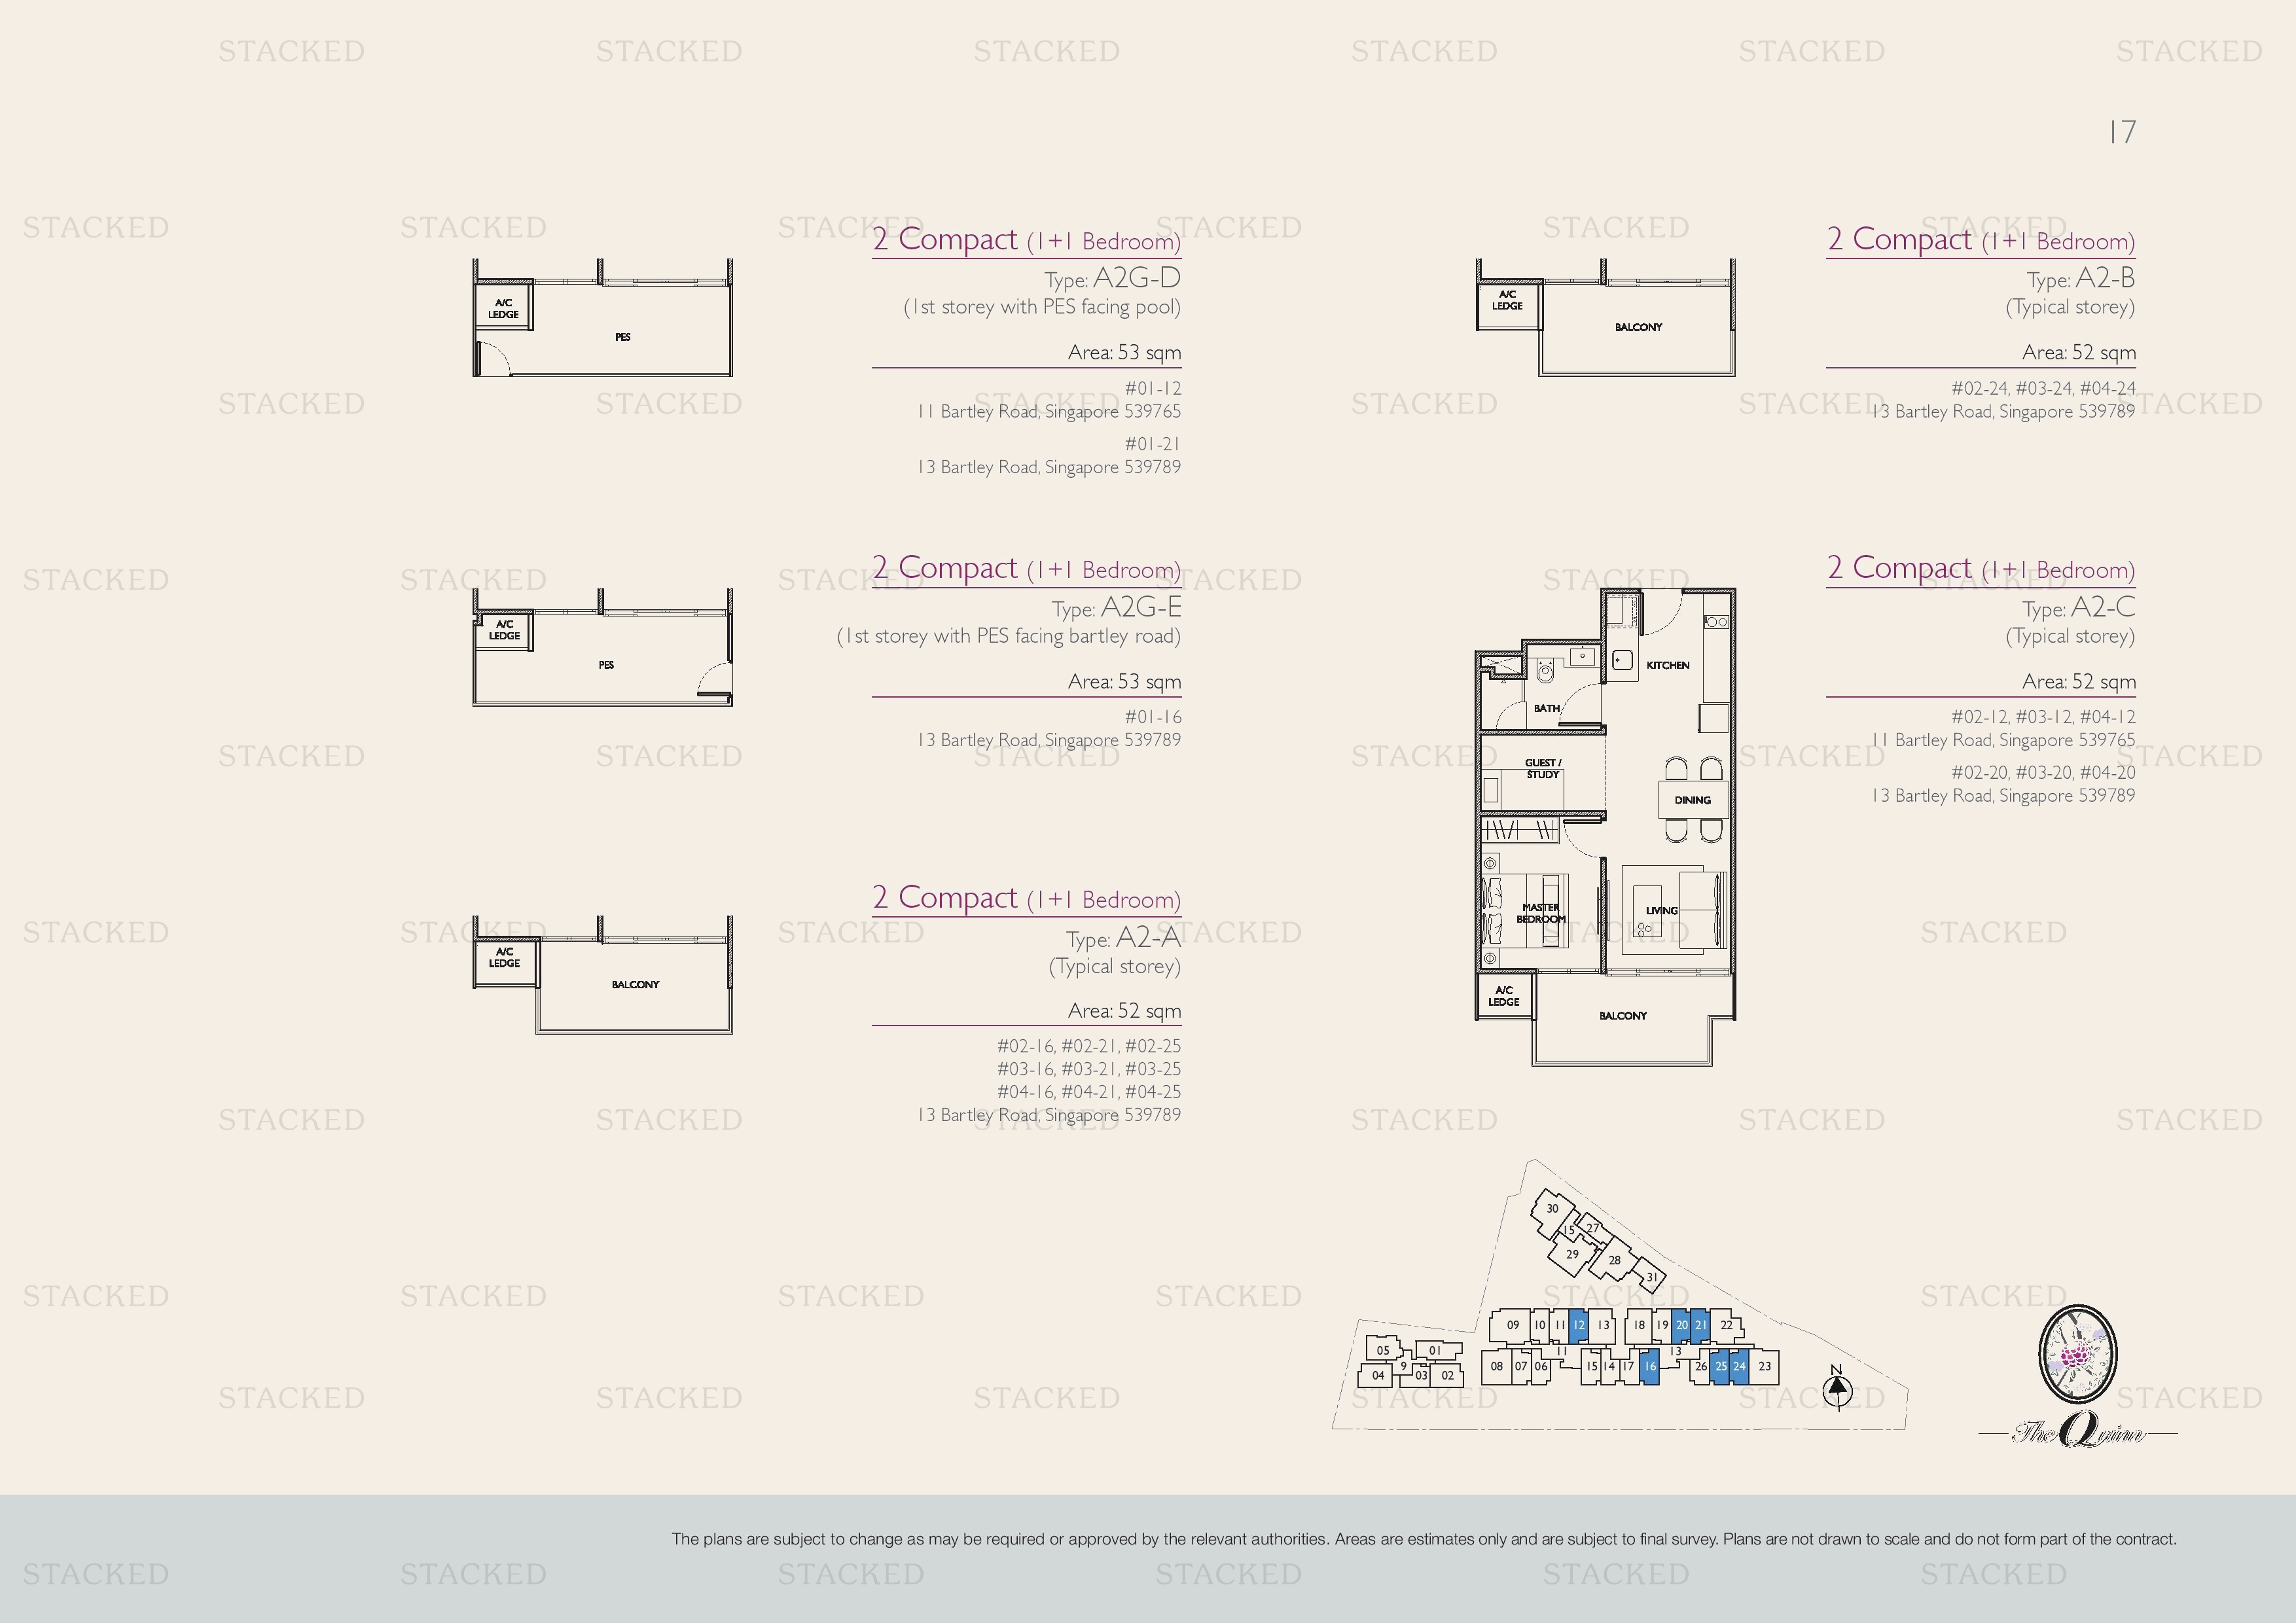
The Quinn A2-D · A2-B · A2-E · A2-C · A2-A floor plan
A2-D · A2-B · A2-E · A2-C · A2-A 570 sq ft · With study
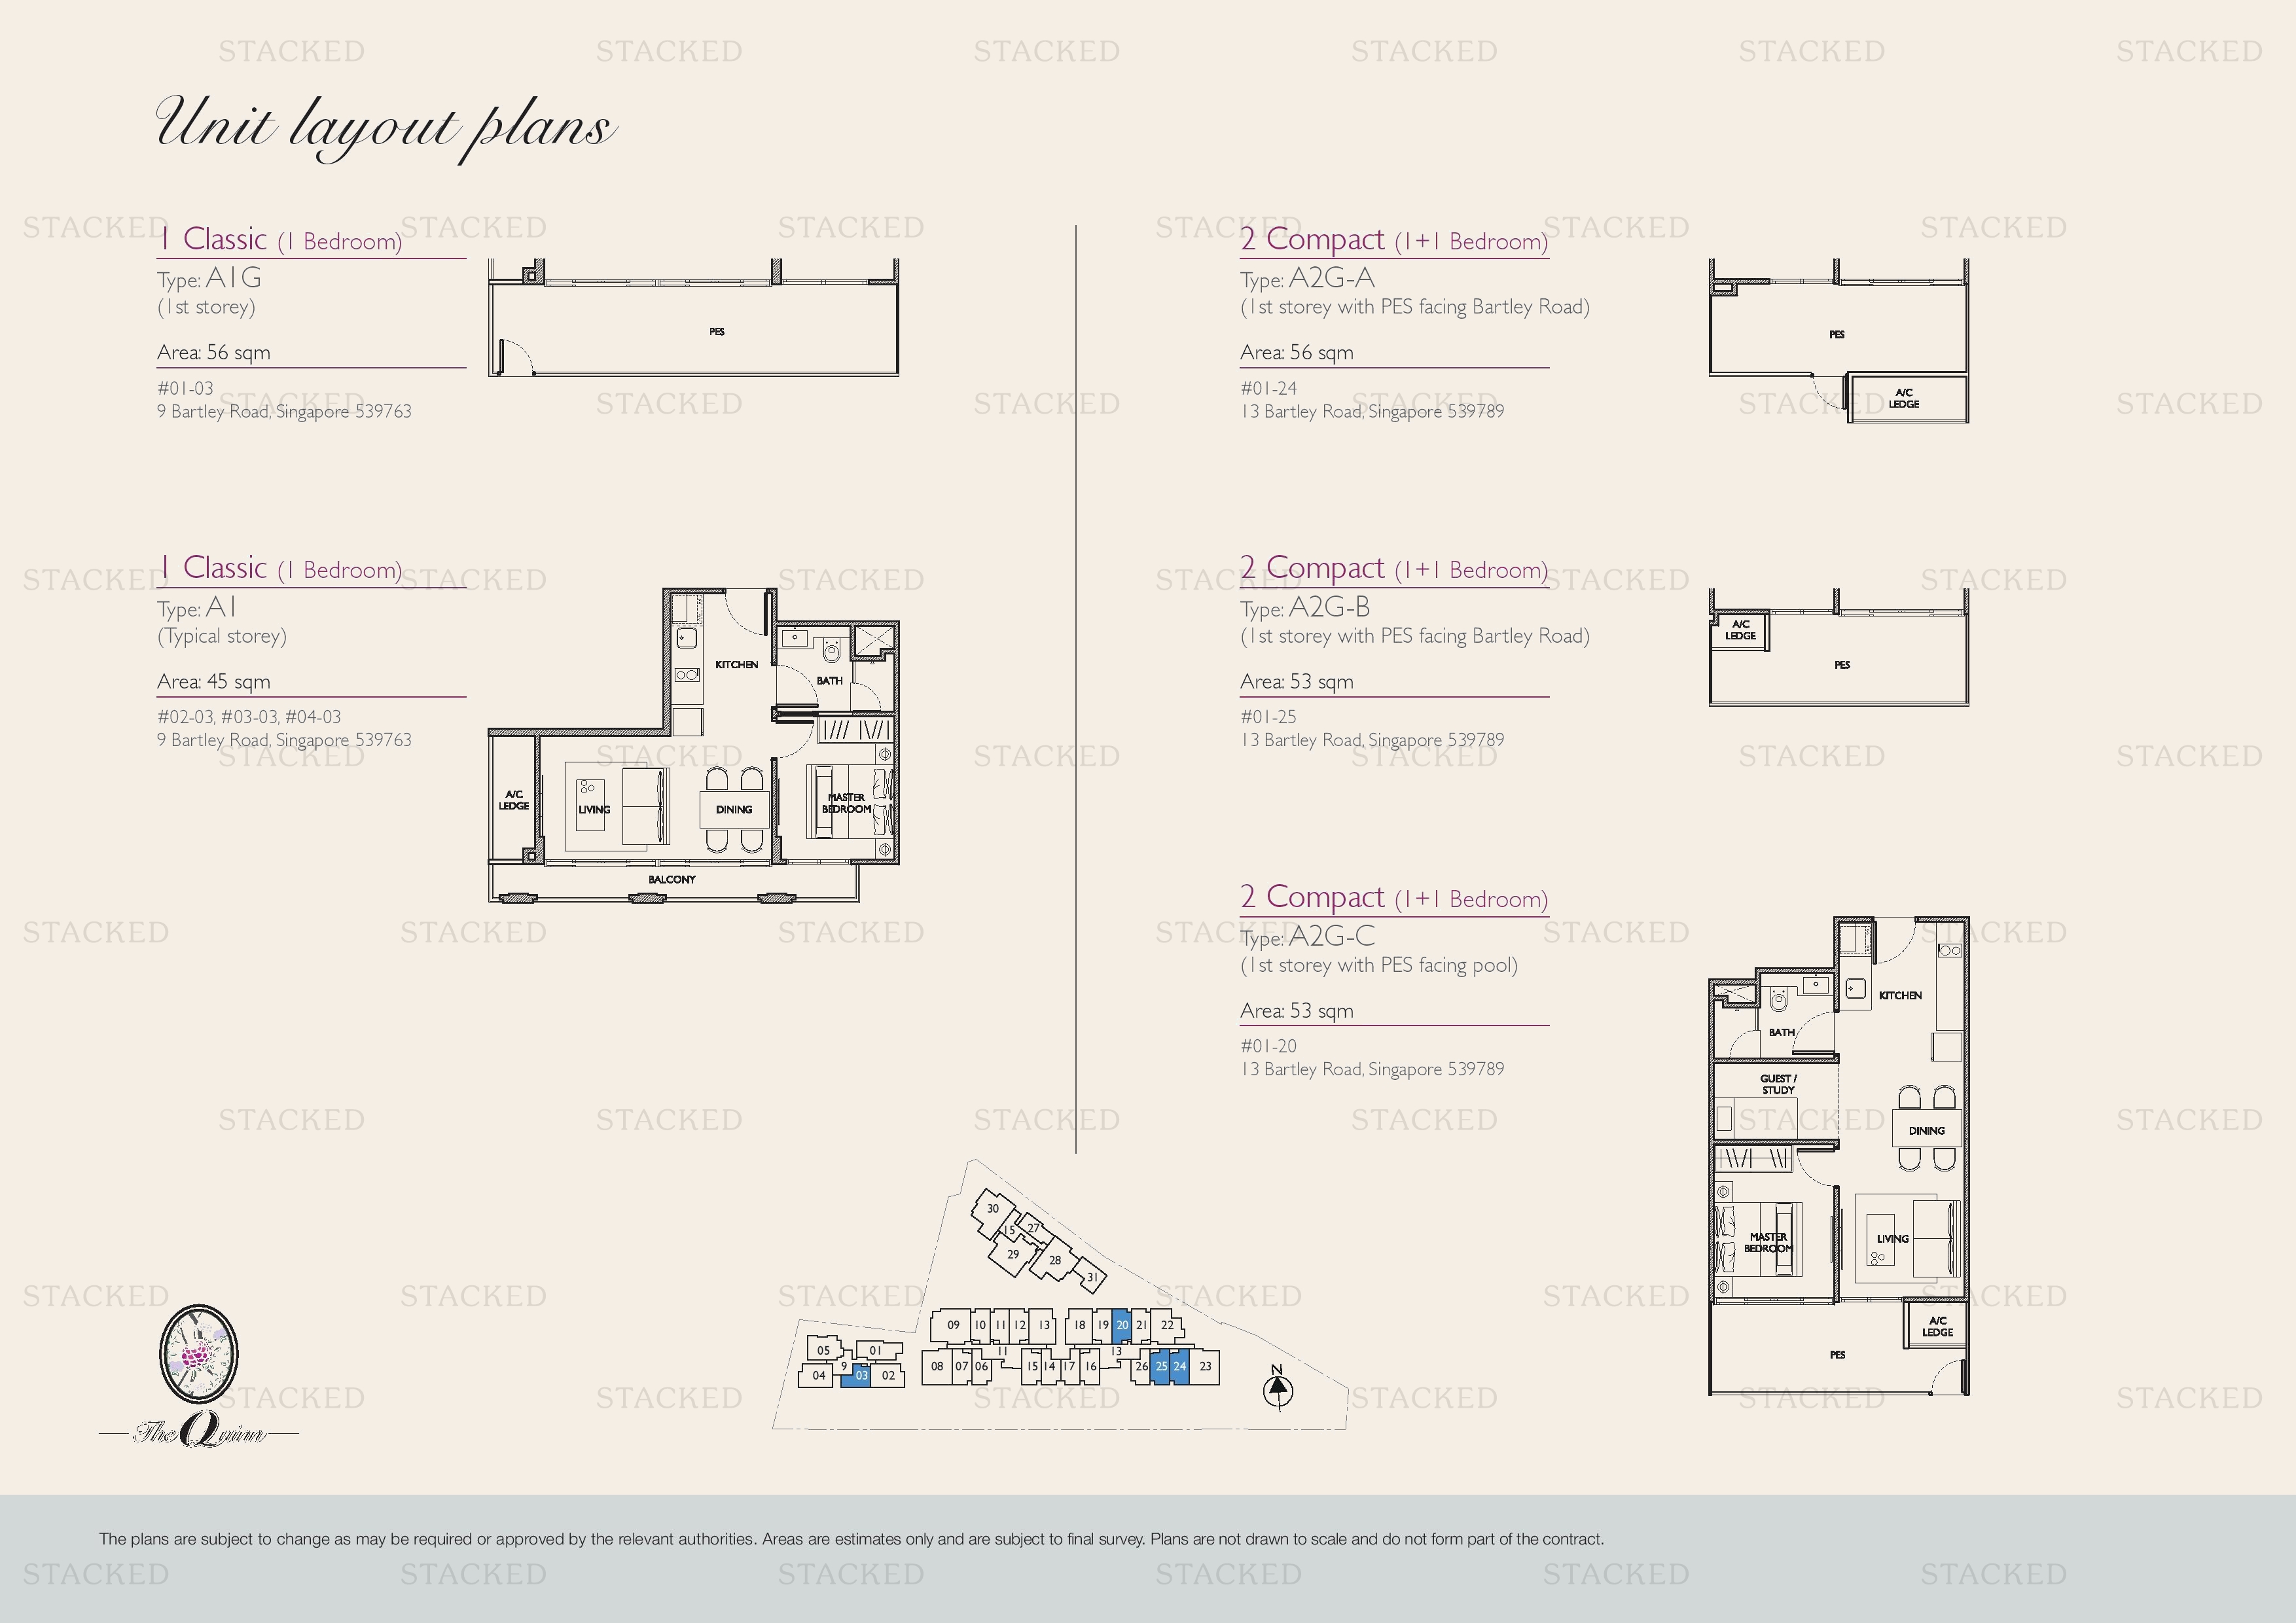
The Quinn A1 · A2G-A · A2G-B · A2G-C floor plan
A1 · A2G-A · A2G-B · A2G-C 603 sq ft

2-Bedroom Floor Plans

12 plans · 646–904 sq ft
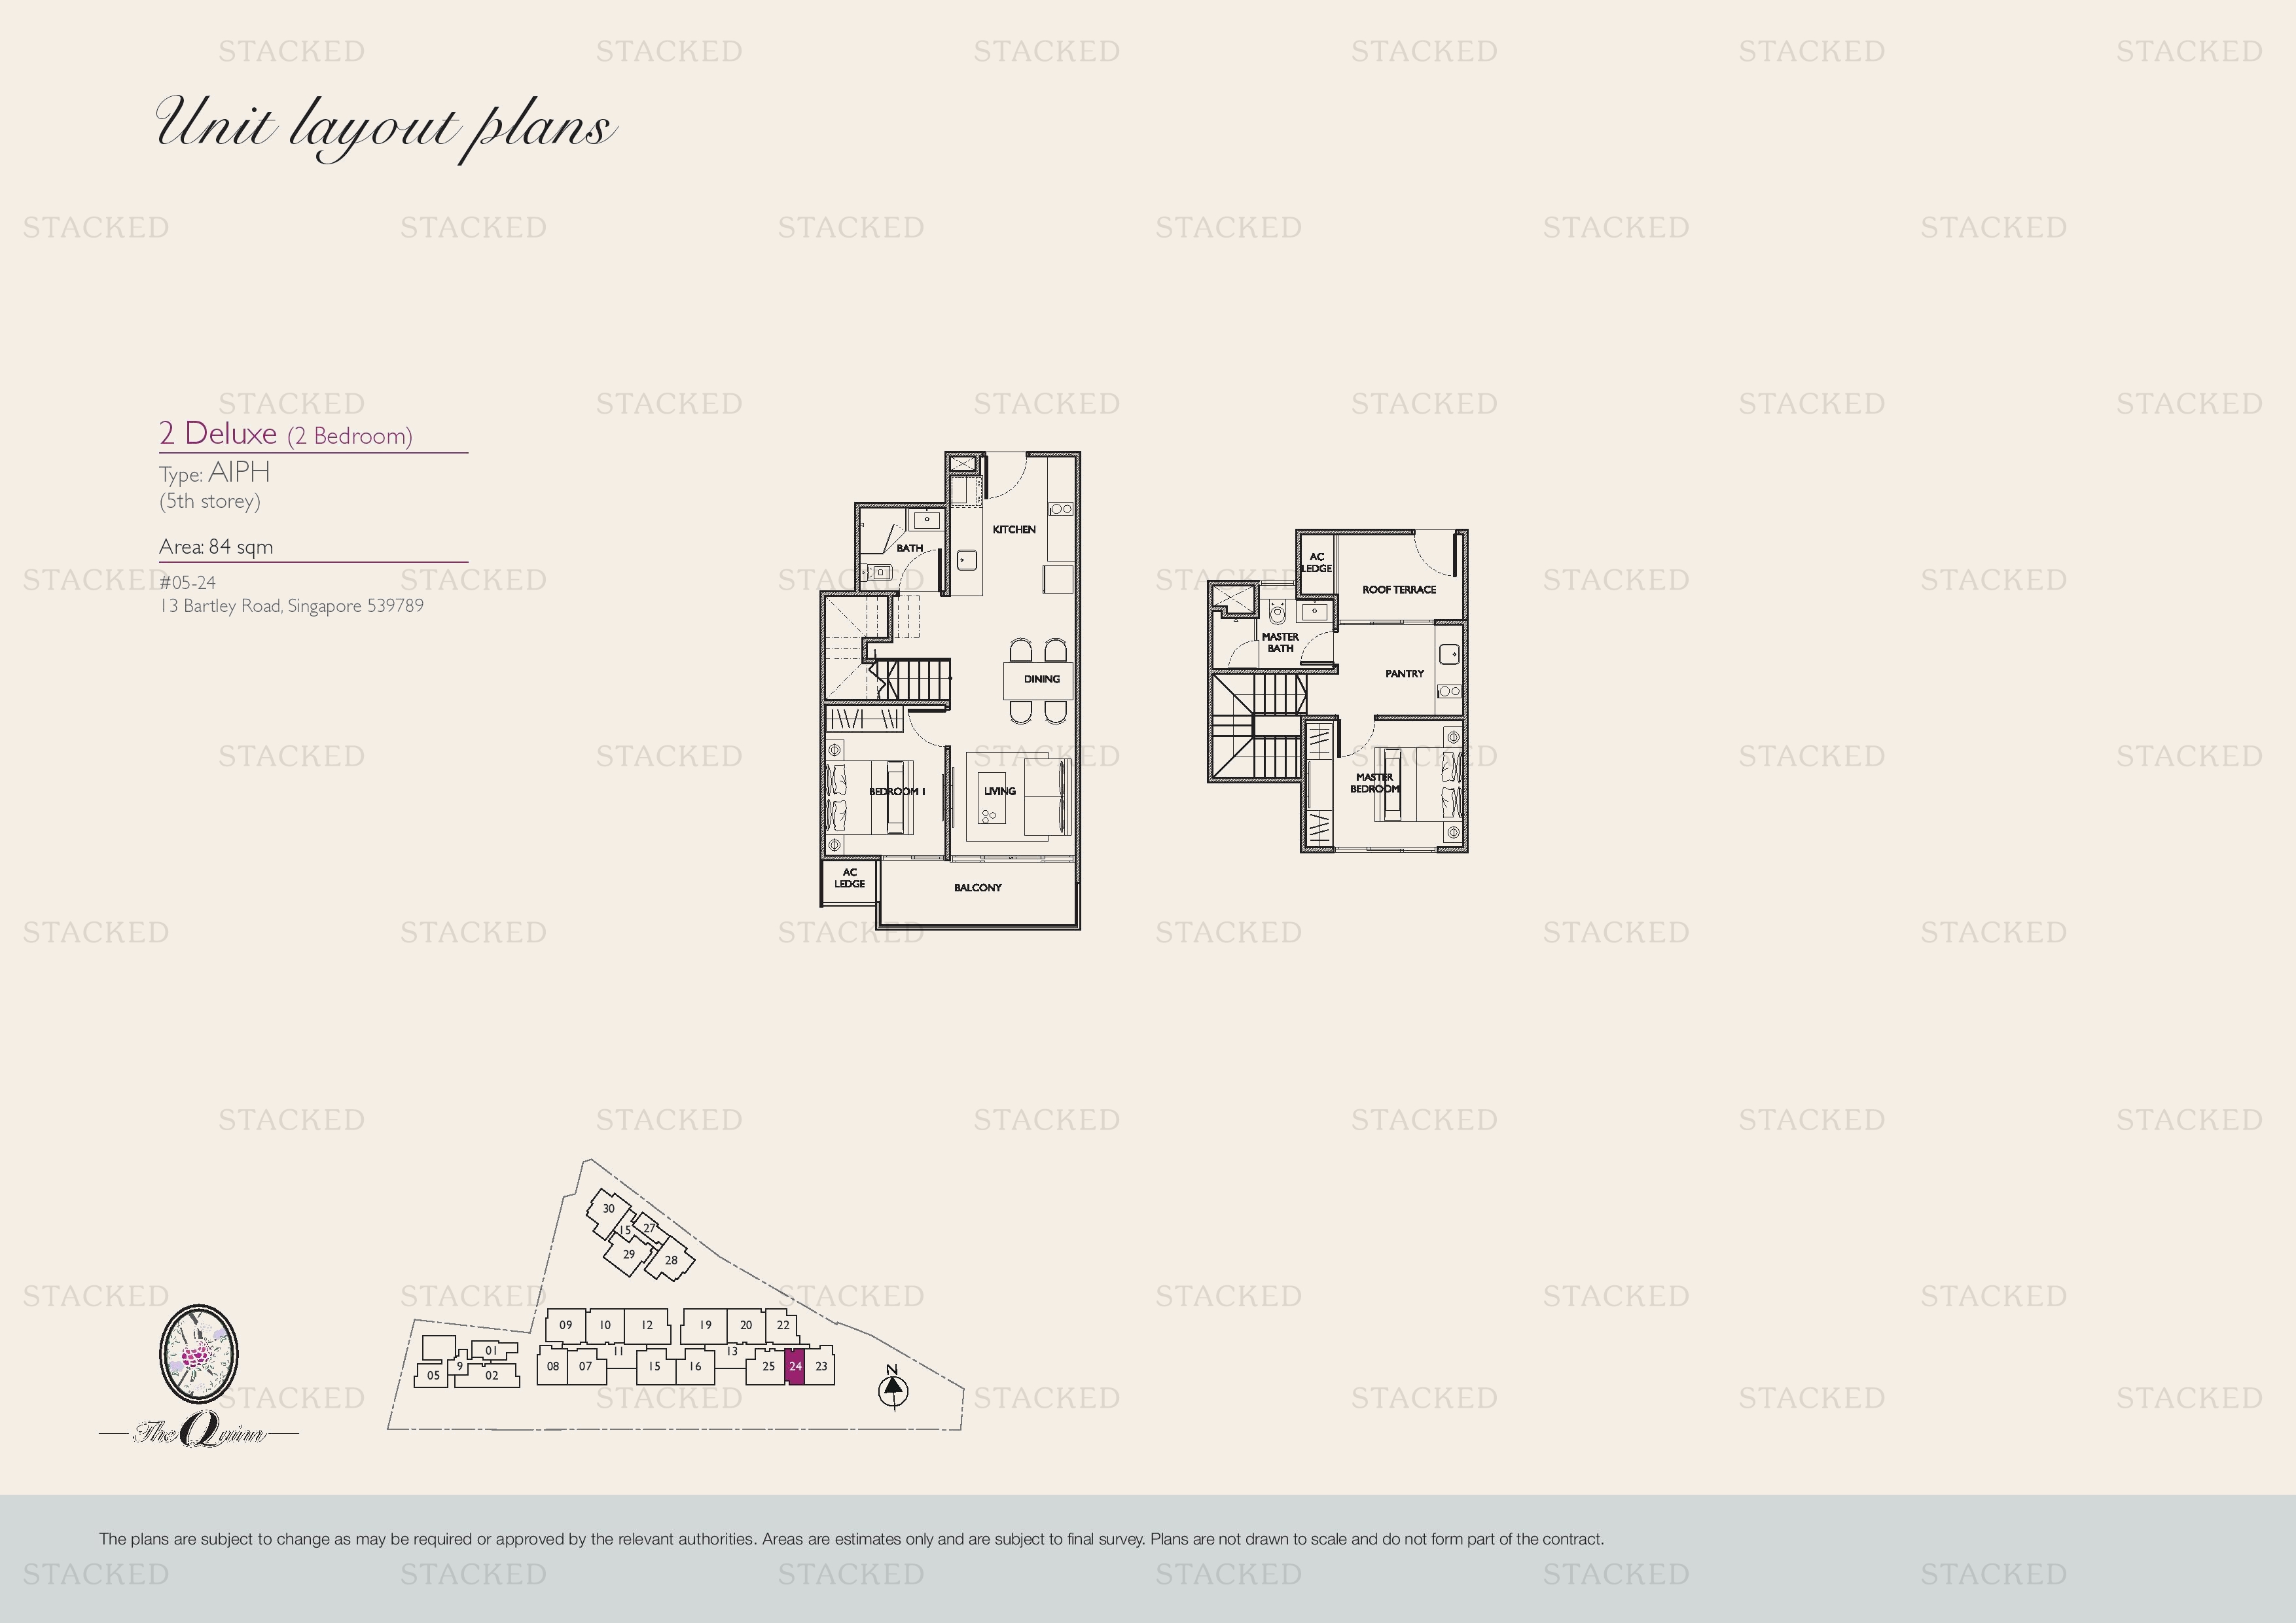
The Quinn 2 Deluxe (2 Bedroom) - Type AIPH floor plan
2 Deluxe (2 Bedroom) - Type AIPH 904 sq ft
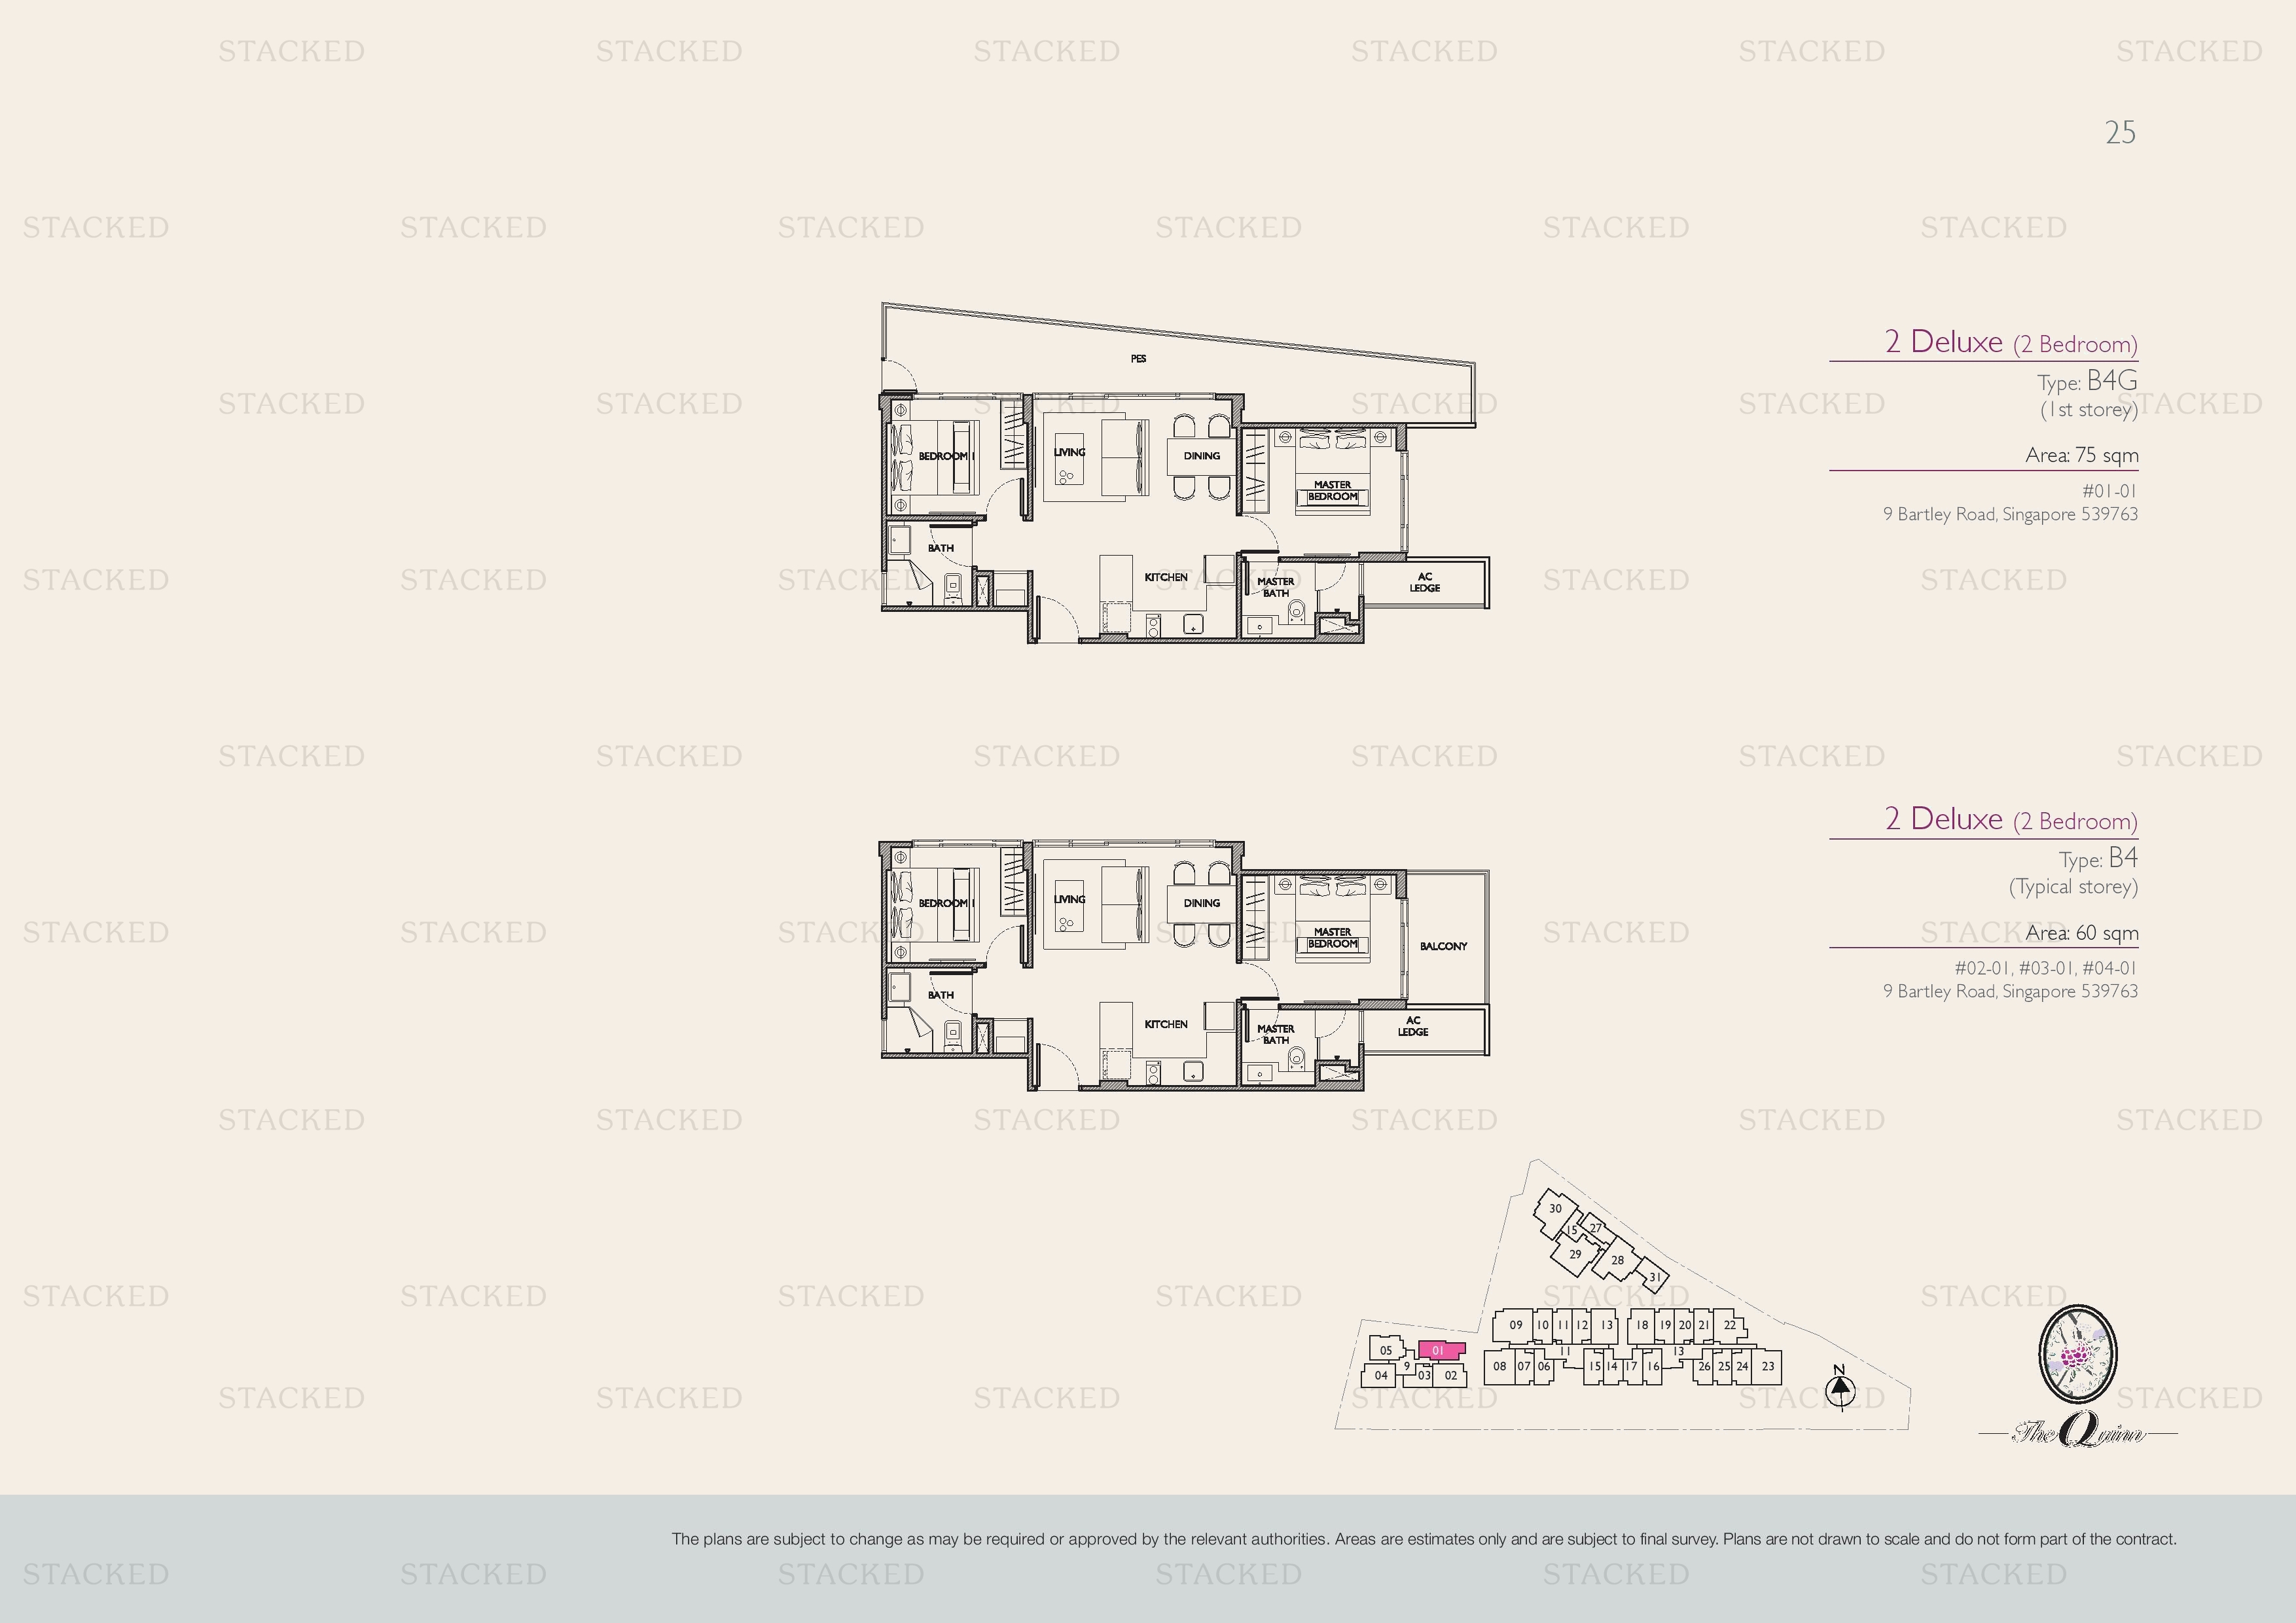
The Quinn 2 Deluxe (2 Bedroom) - Type B4G floor plan
2 Deluxe (2 Bedroom) - Type B4G 807 sq ft
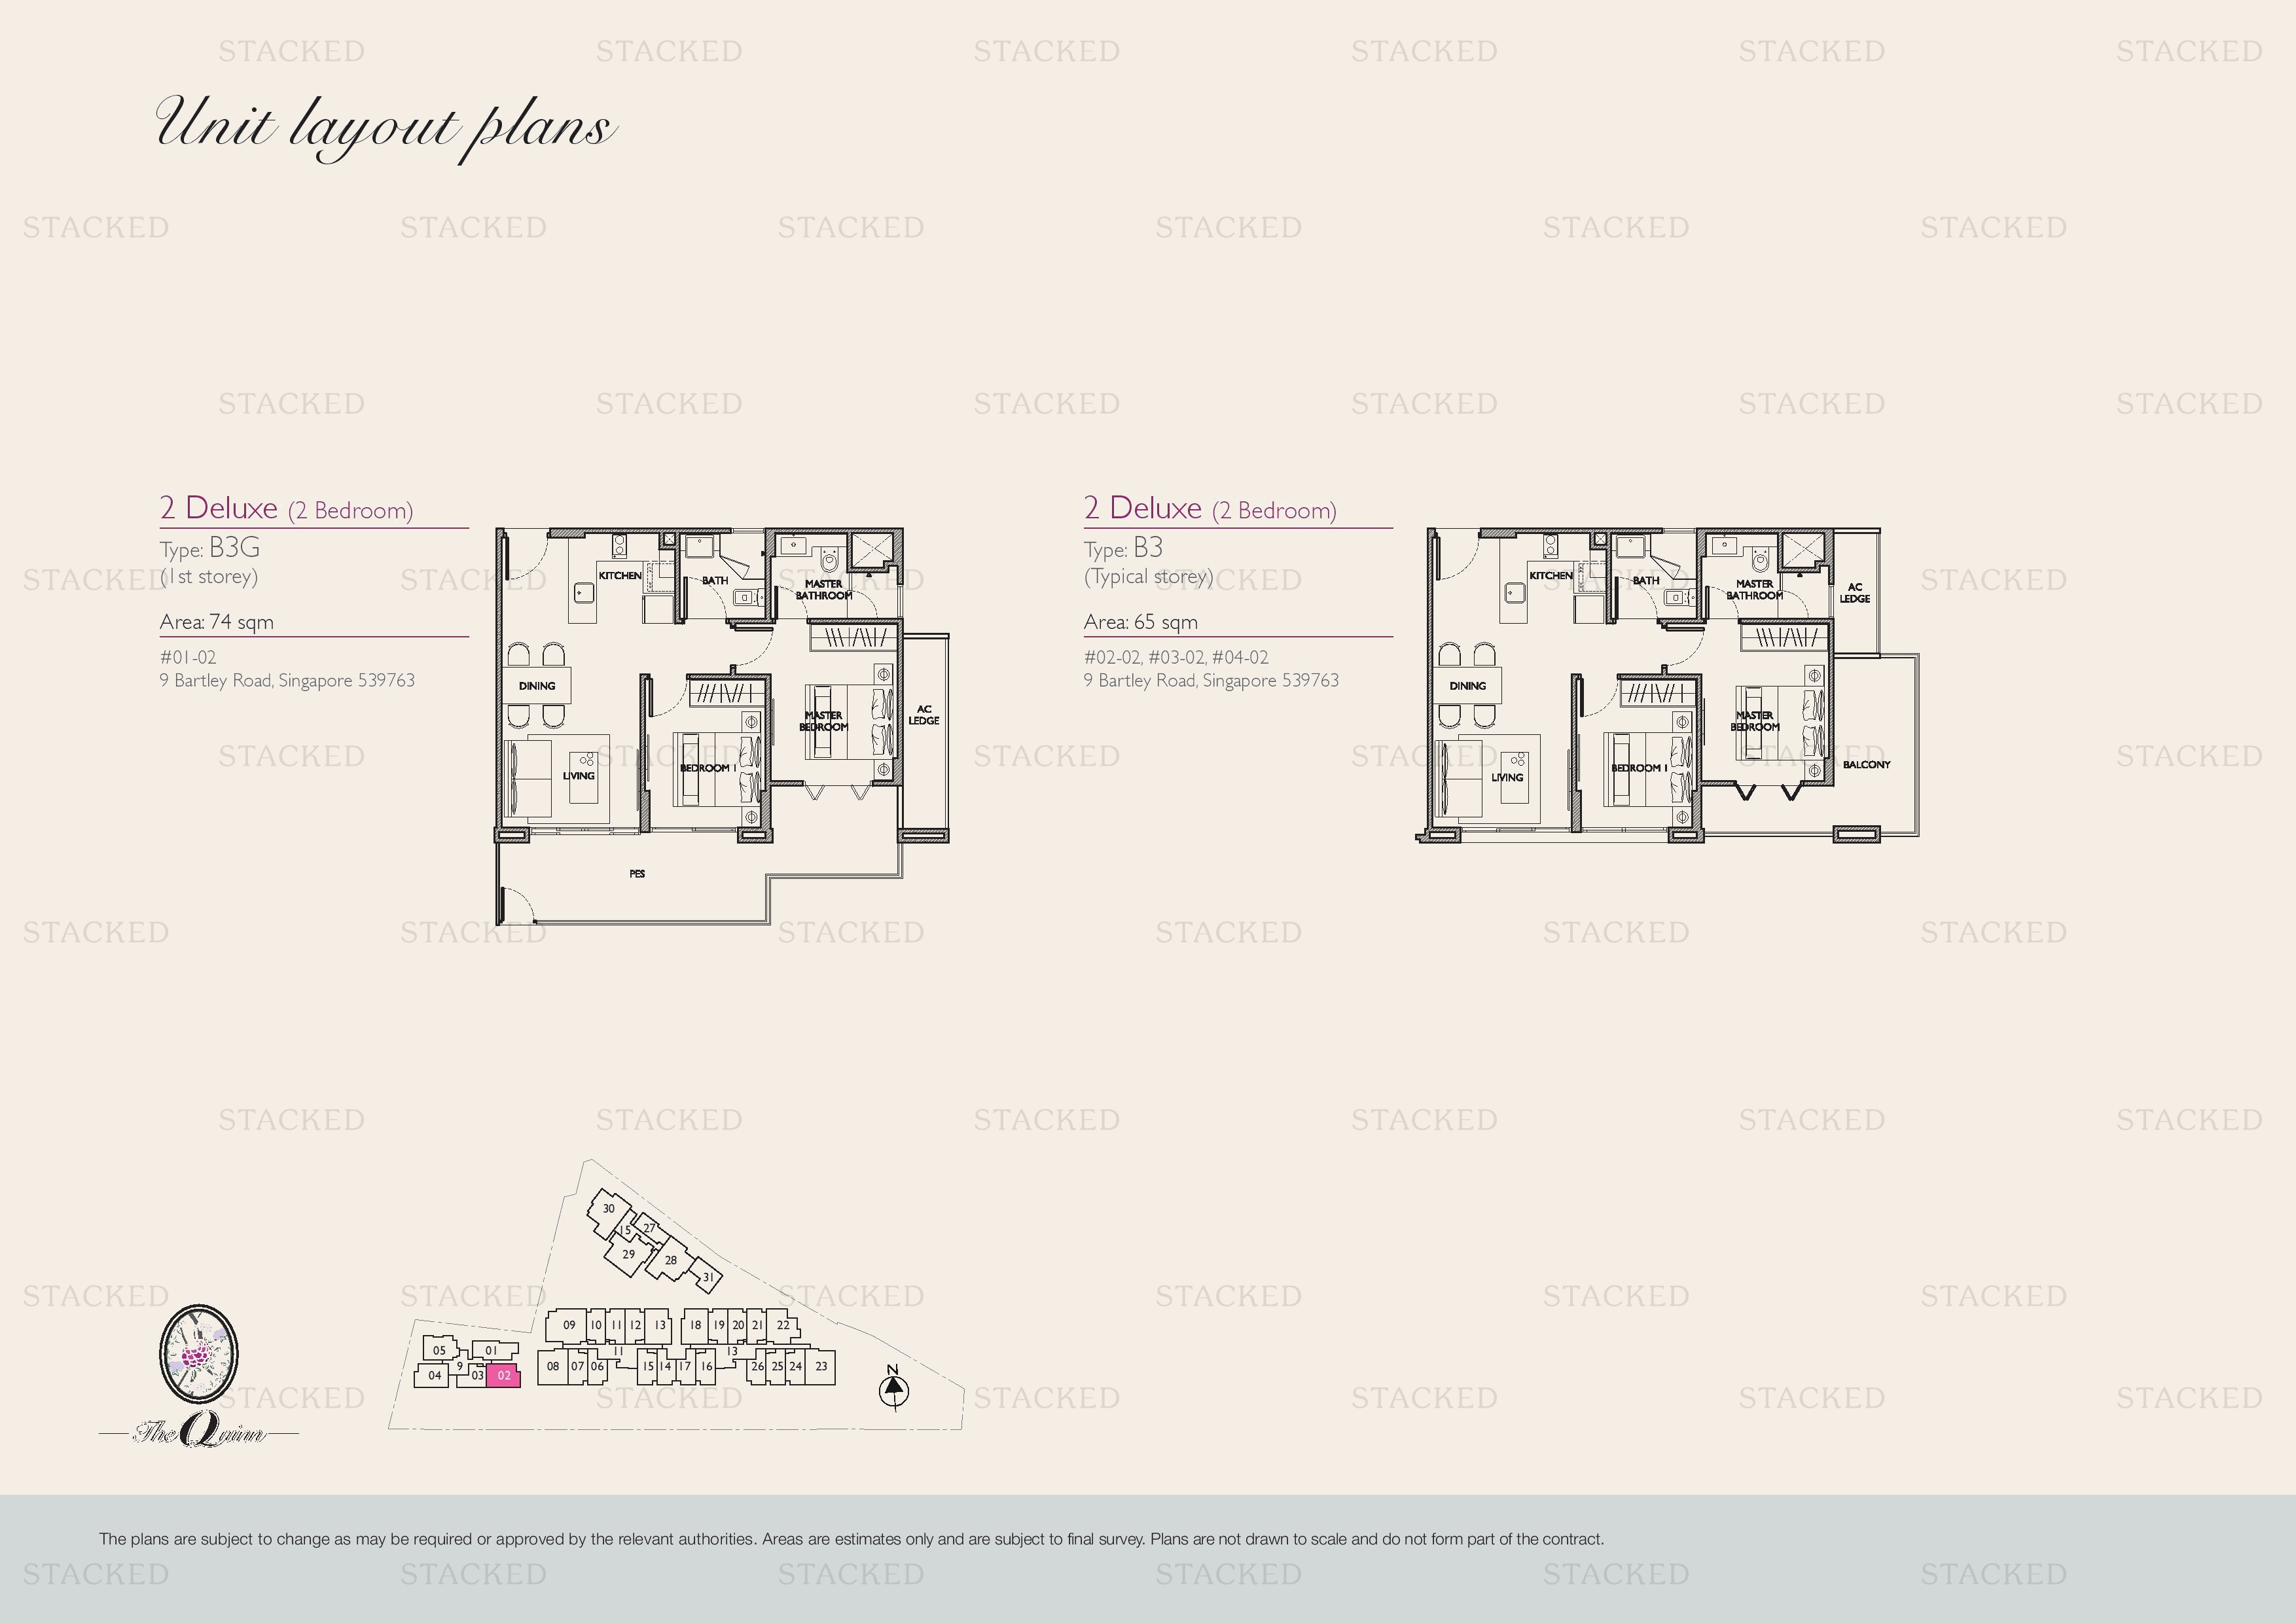
The Quinn 2 Deluxe - Type B3G floor plan
2 Deluxe - Type B3G 797 sq ft
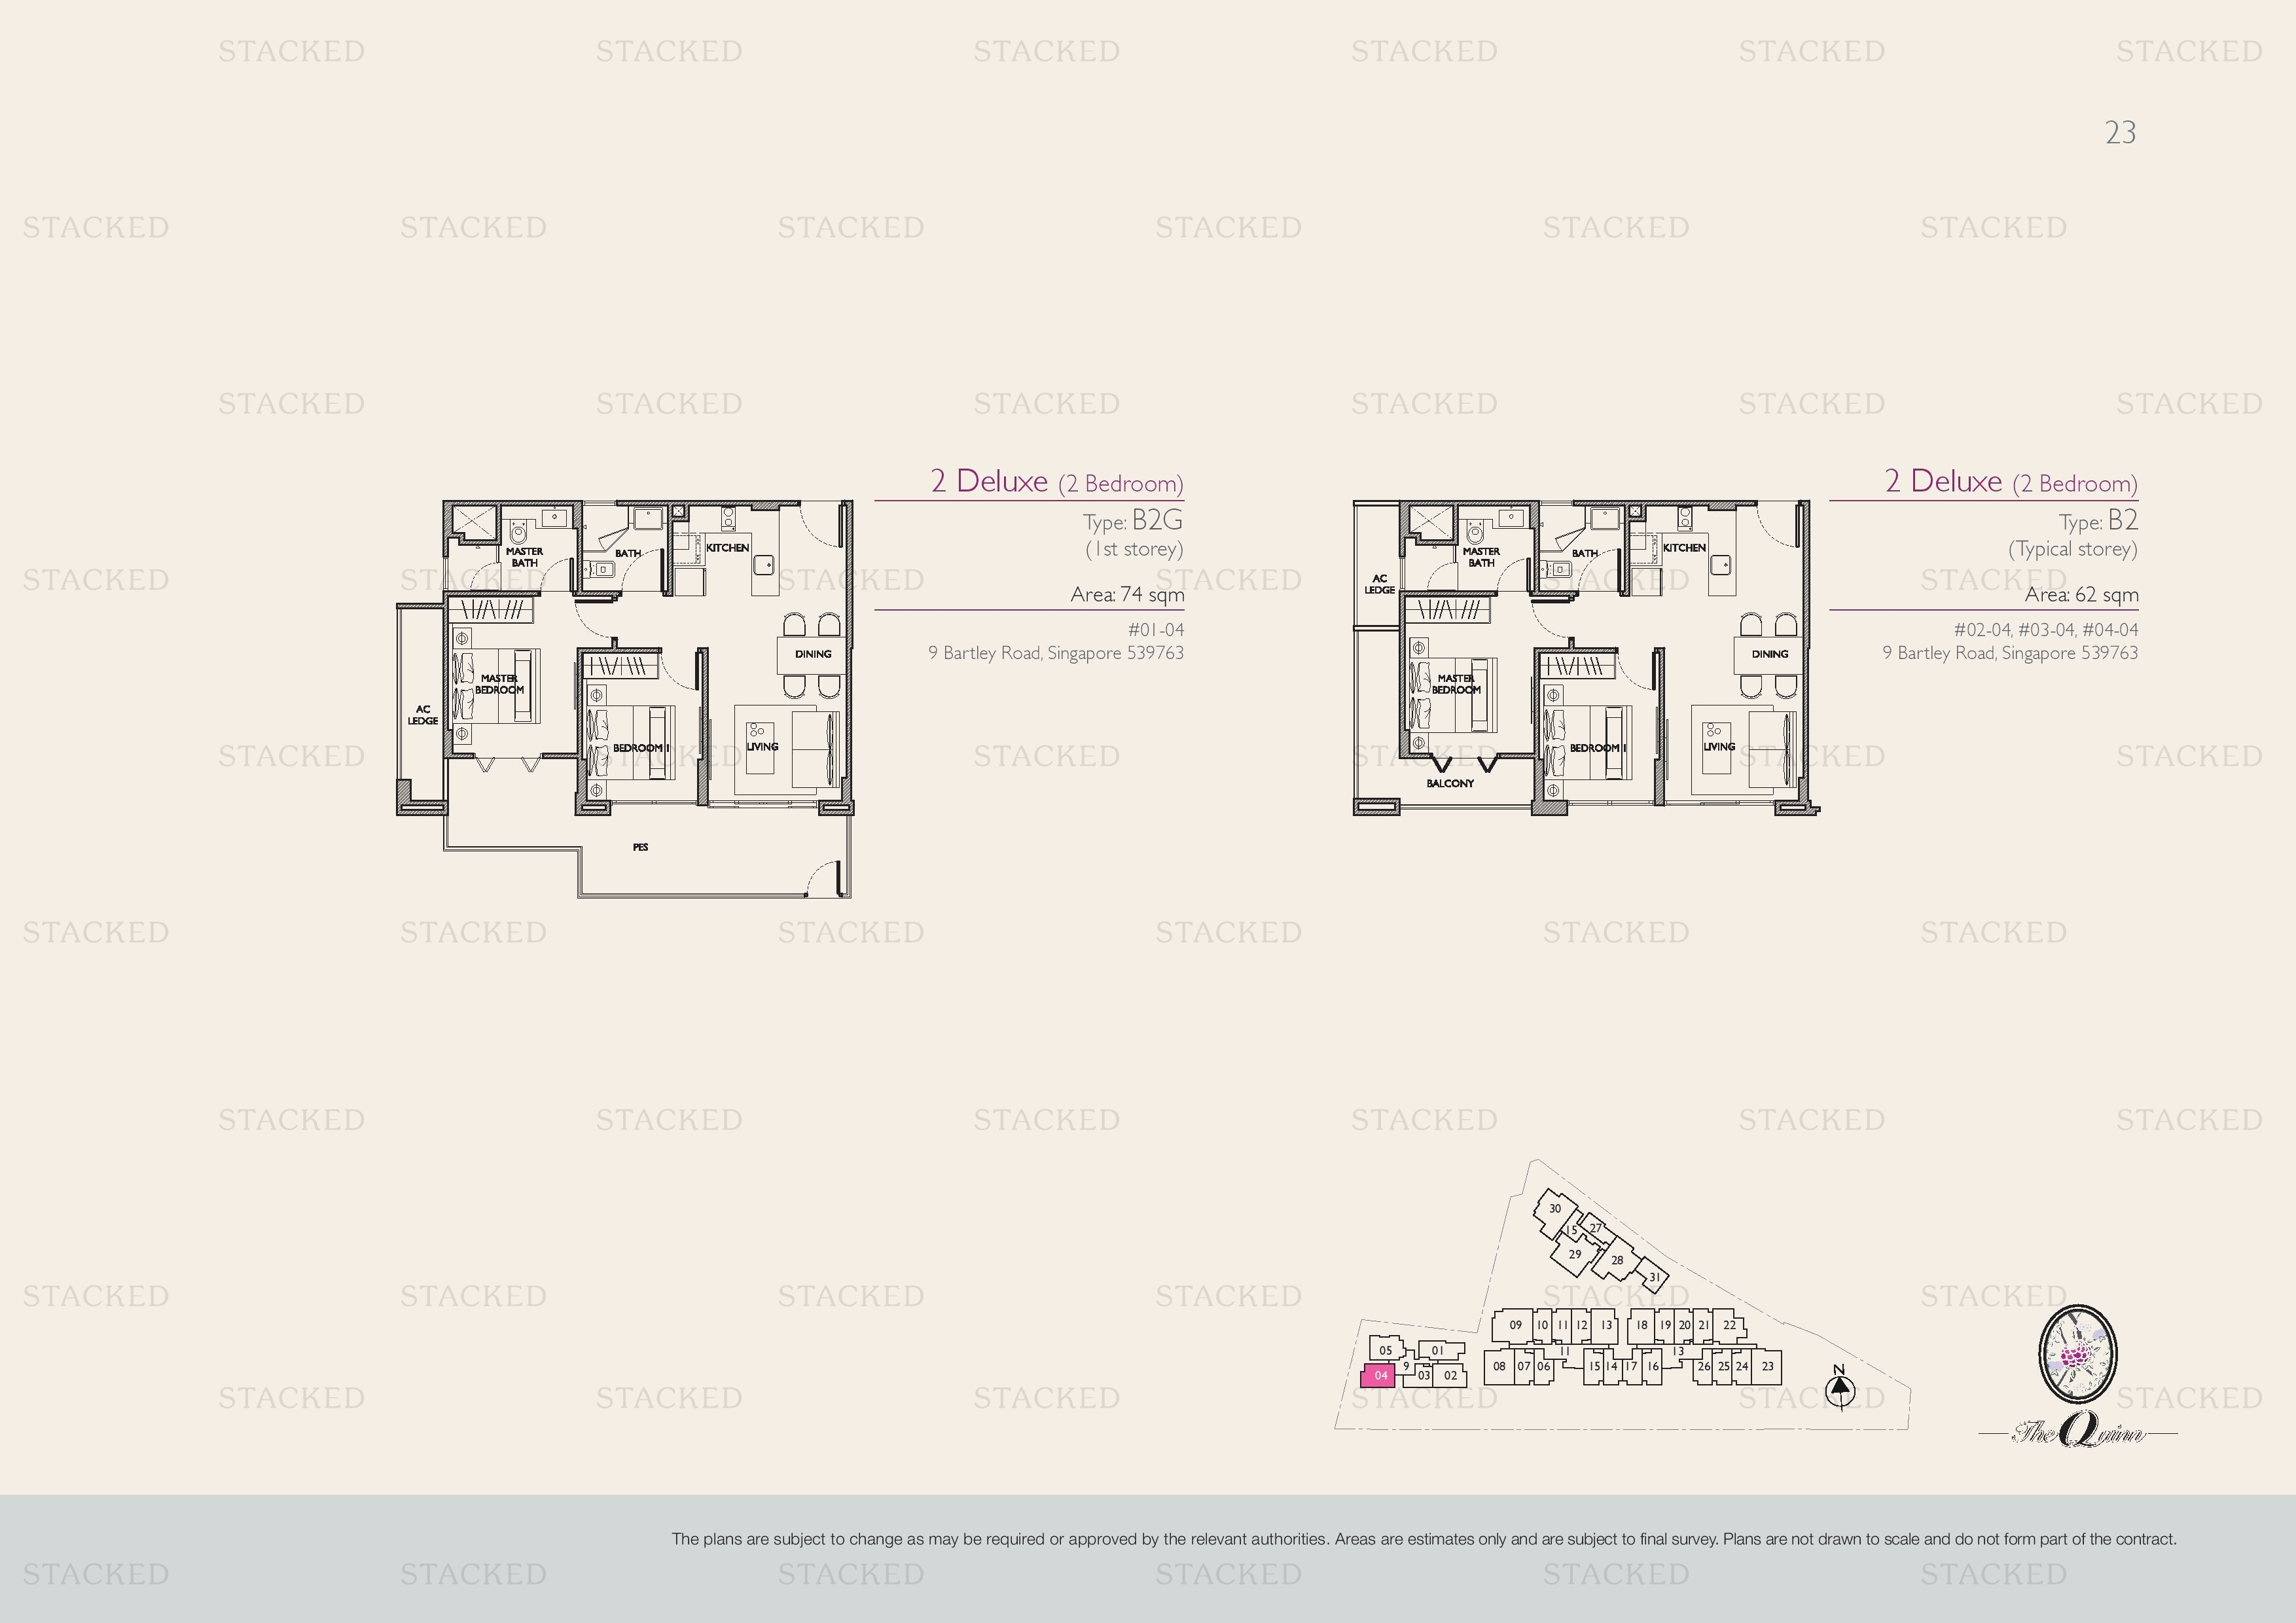
The Quinn 2 Deluxe - Type B2G floor plan
2 Deluxe - Type B2G 797 sq ft
The Quinn 2 Deluxe - Type B3G floor plan
2 Deluxe - Type B3G 797 sq ft
The Quinn 2 Deluxe - Type B2G floor plan
2 Deluxe - Type B2G 797 sq ft
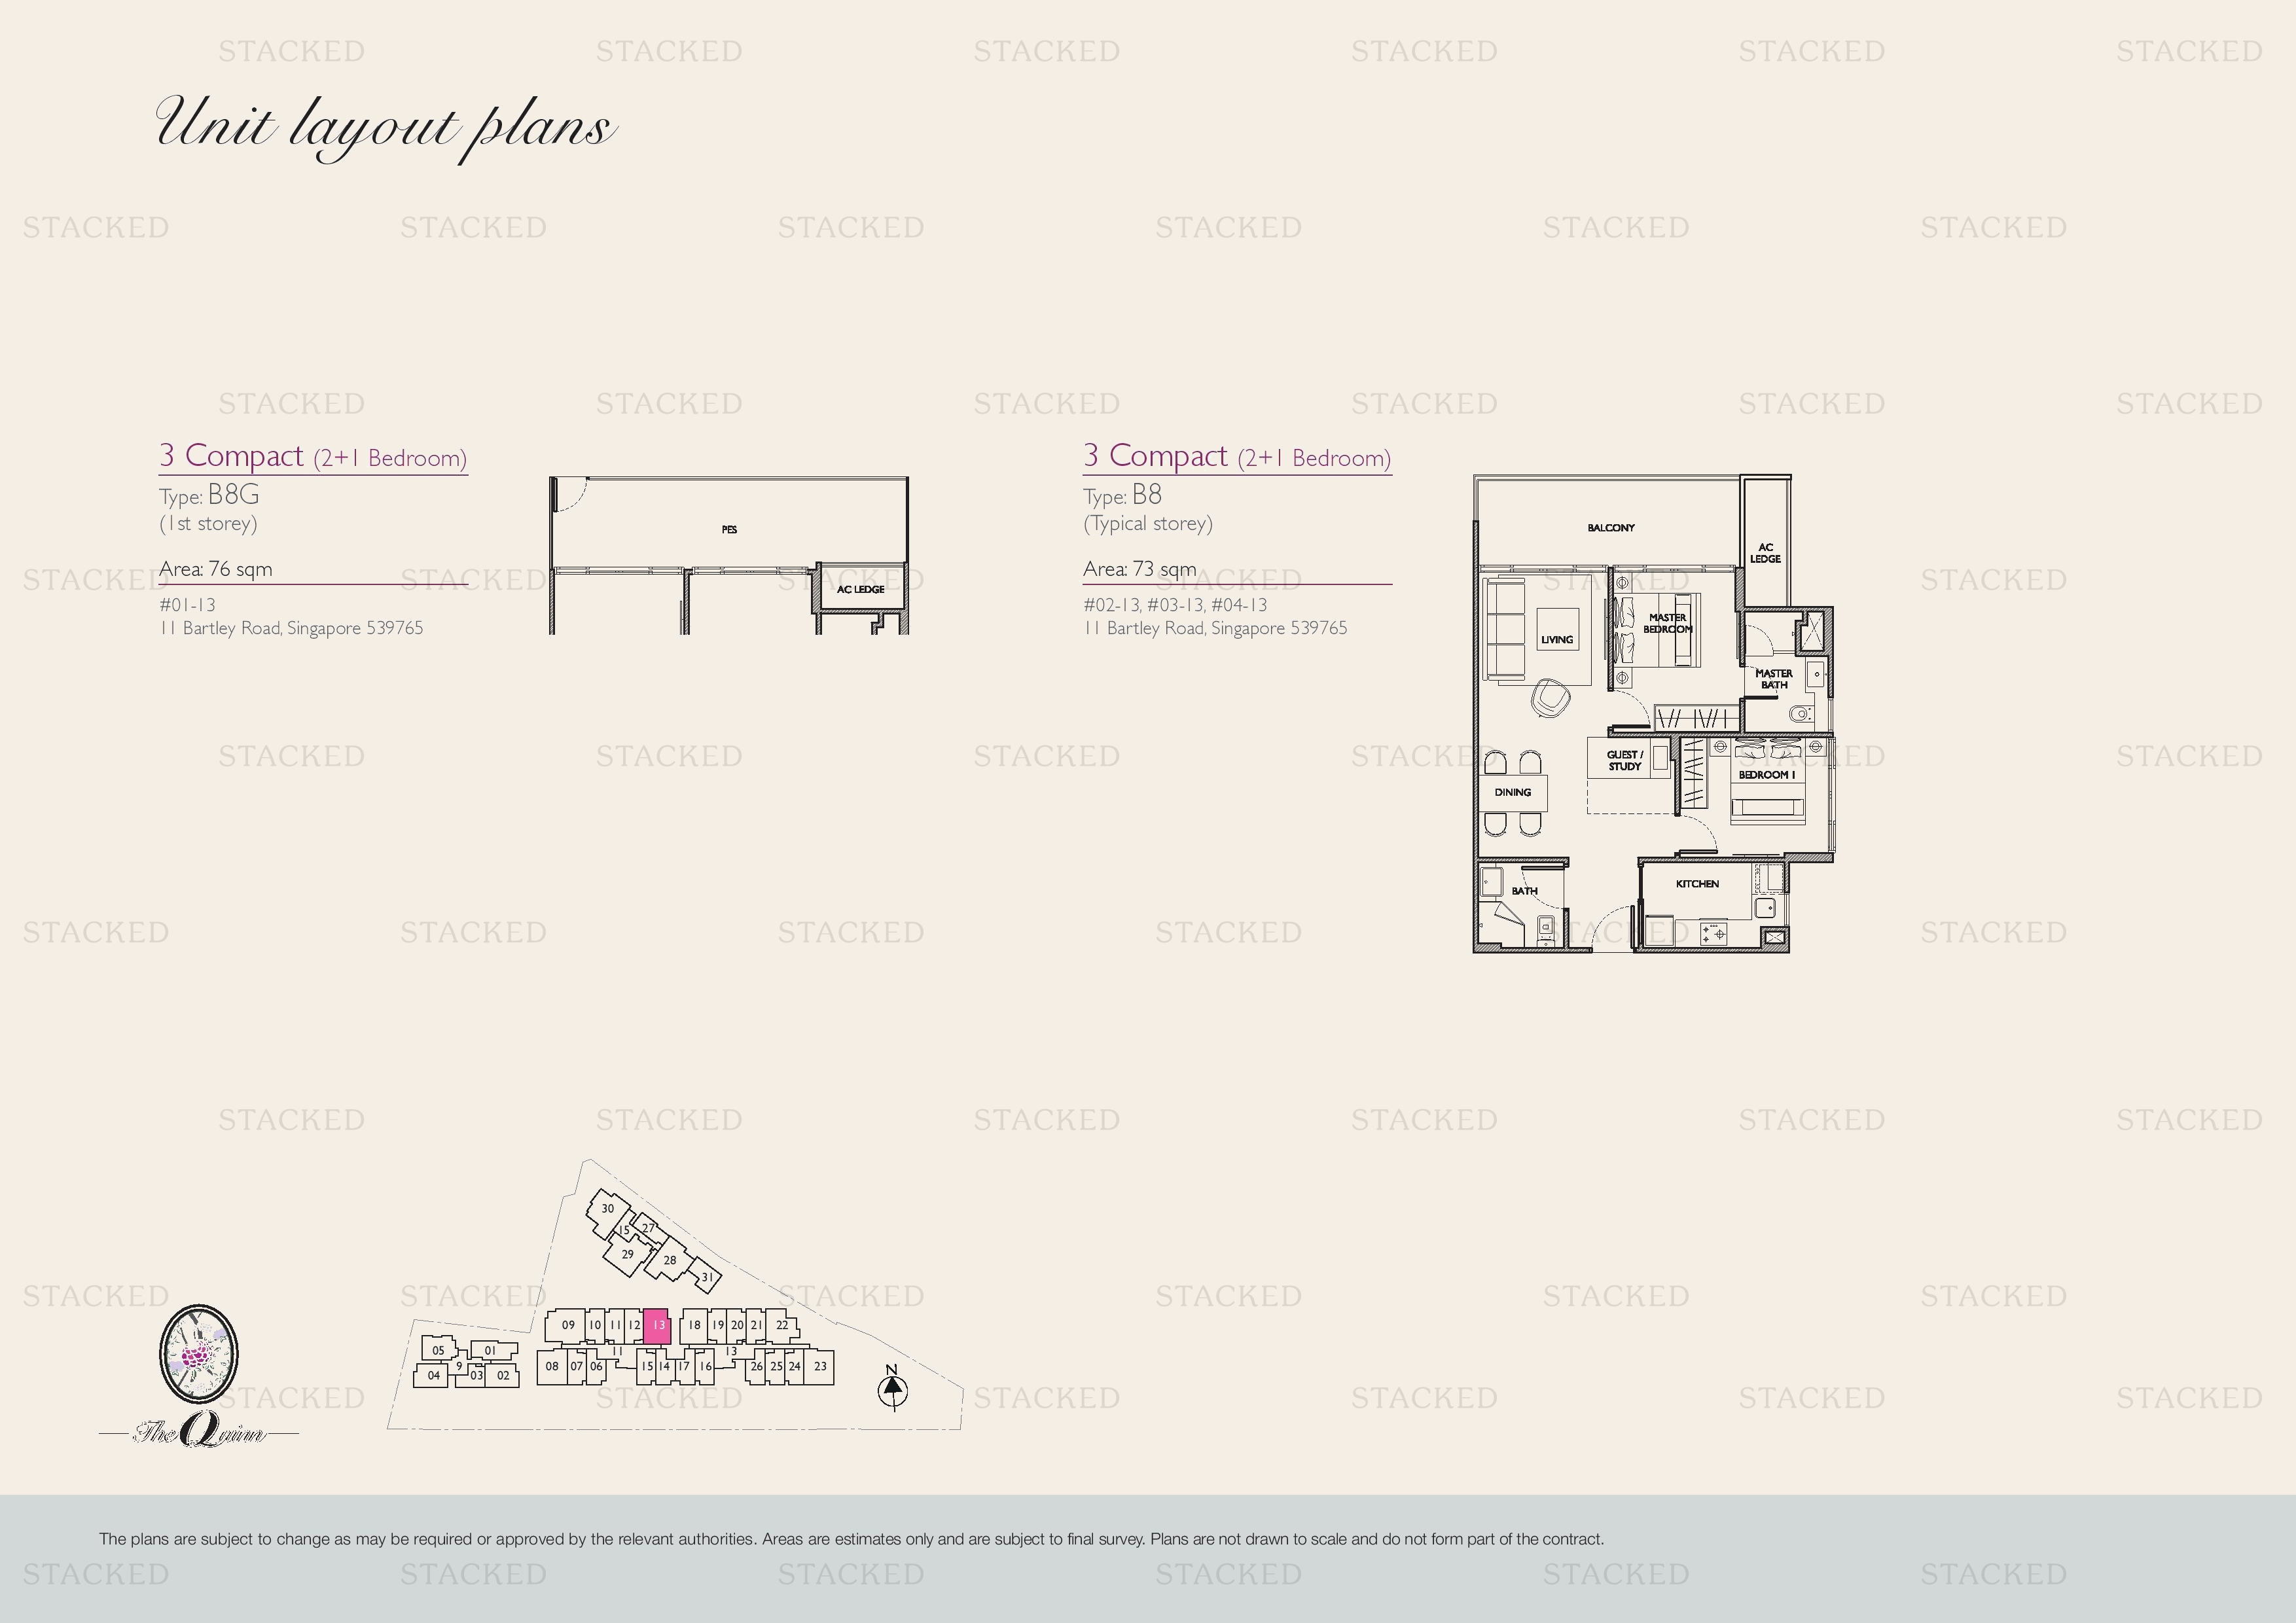
The Quinn Type B8G floor plan
Type B8G 818 sq ft · With study
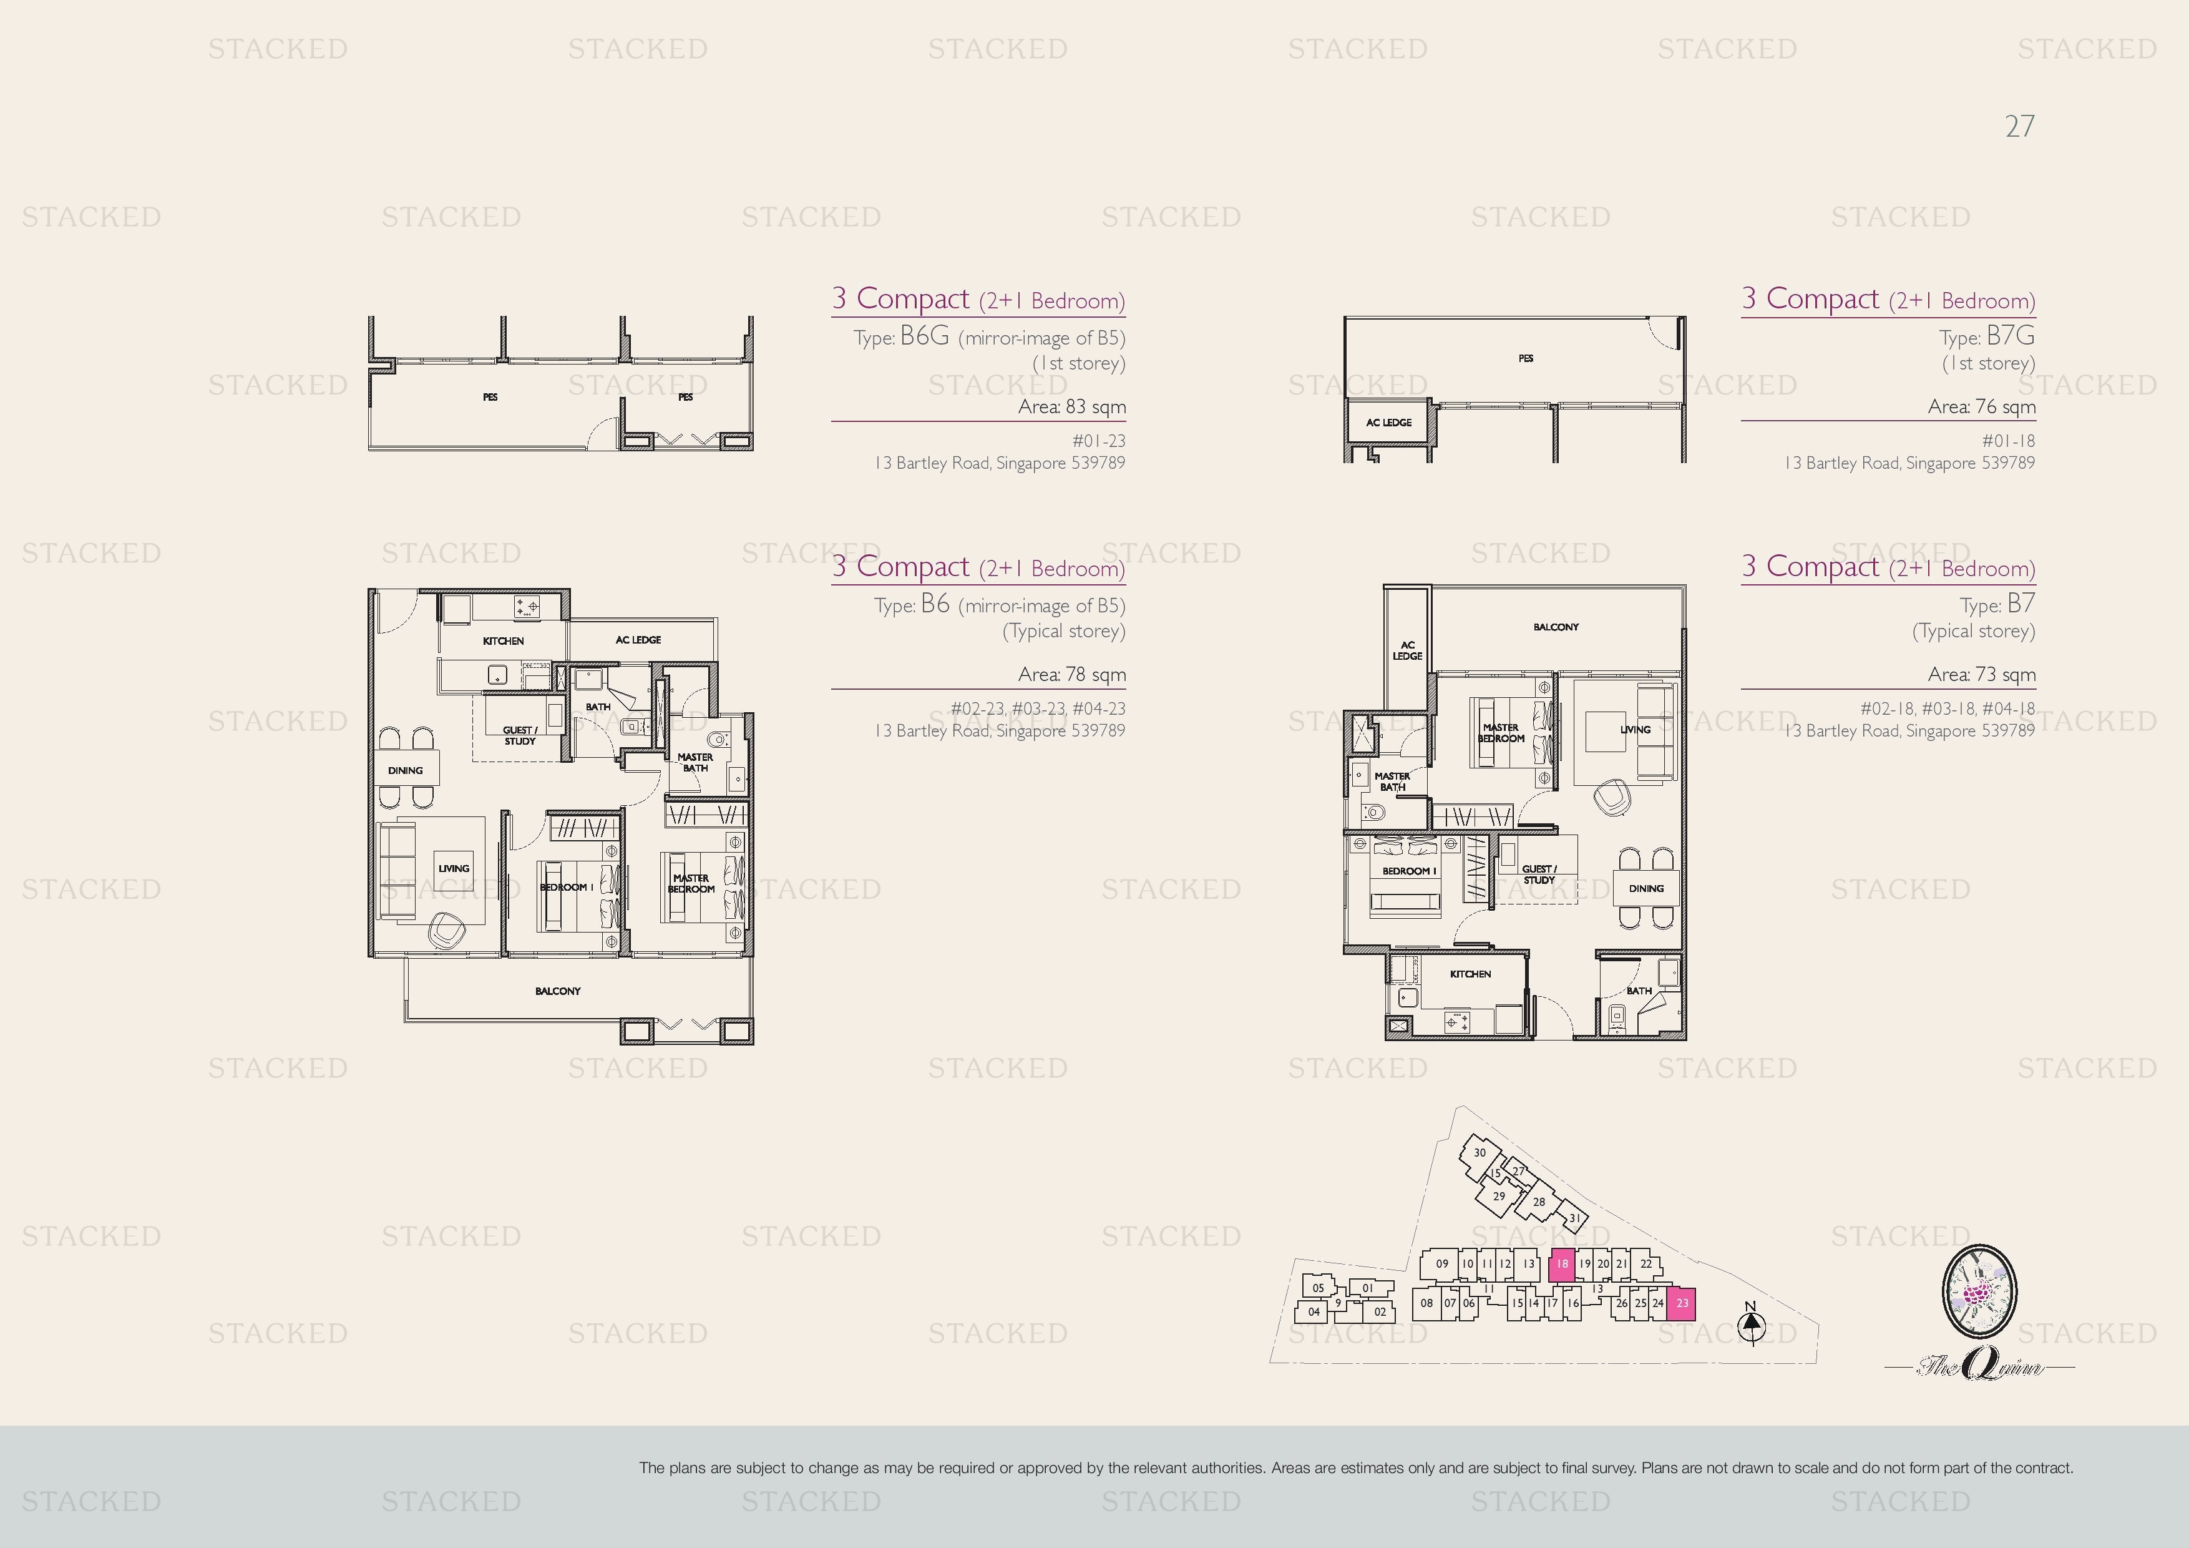
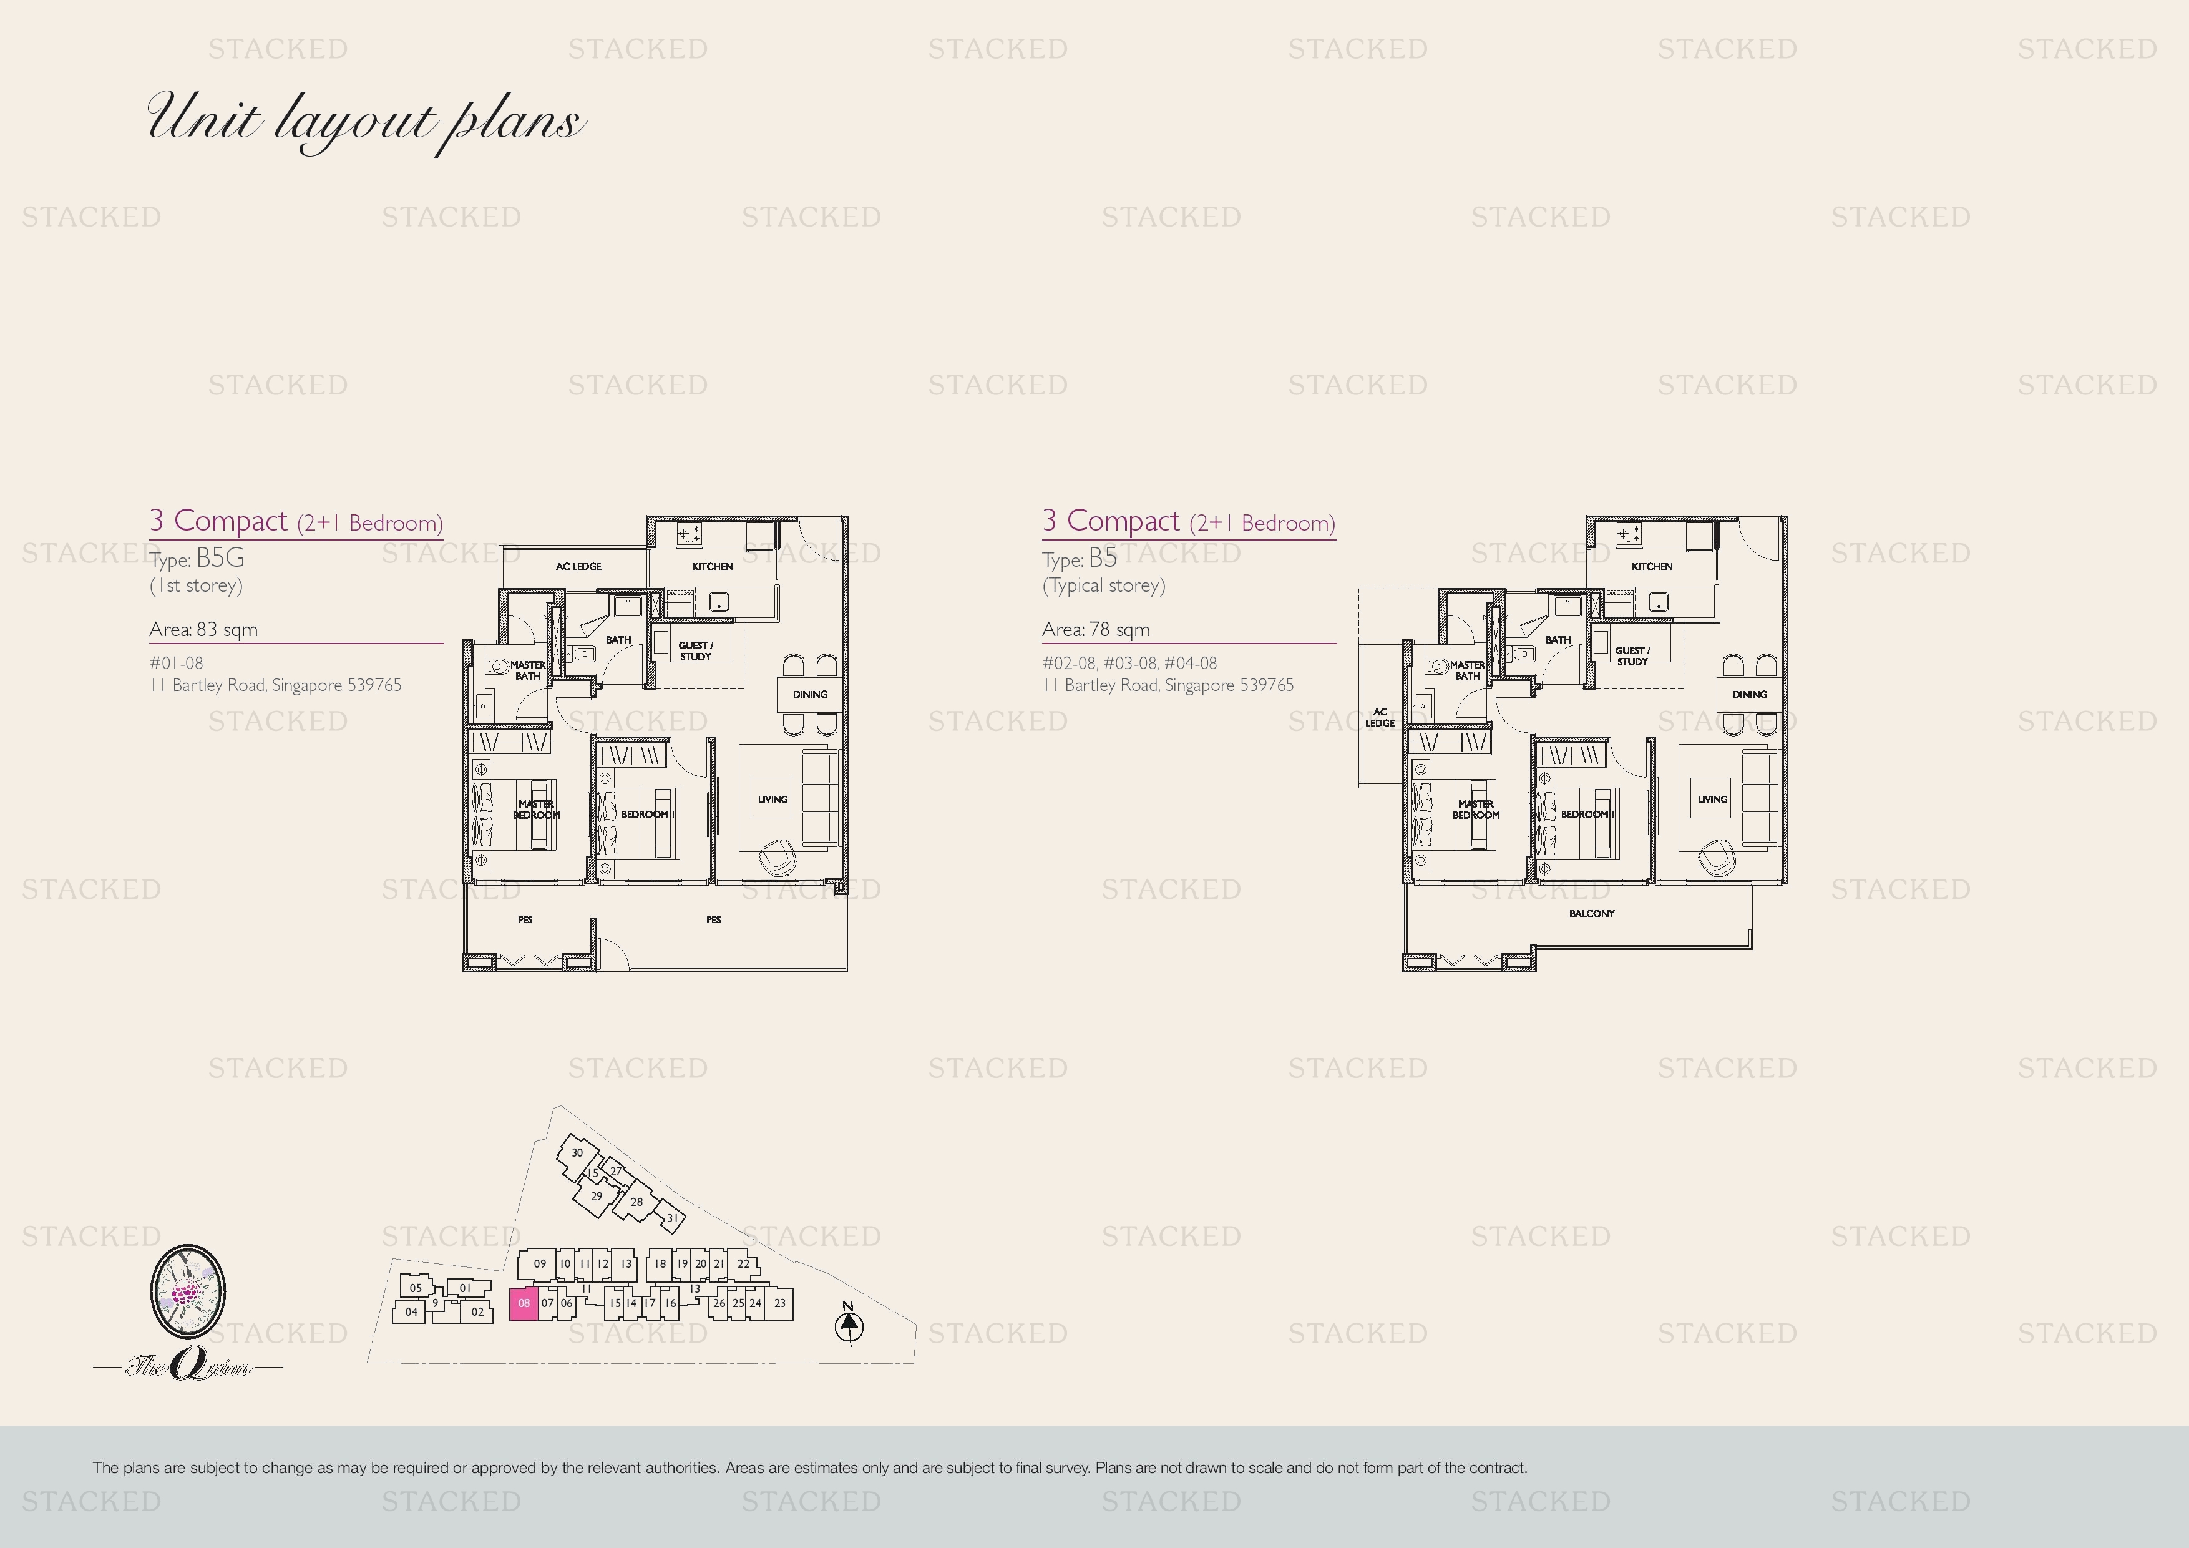
The Quinn Type B6G (mirror-image of B5) · Type B7G · Type B6 (mirror-image of B5) floor plan
Type B6G (mirror-image of B5) · Type B7G · Type B6 (mirror-image of B5) 893 sq ft · With study
The Quinn 2 Deluxe - Type B3G floor plan
2 Deluxe - Type B3G 797 sq ft
The Quinn 2 Deluxe - Type B2G floor plan
2 Deluxe - Type B2G 797 sq ft
The Quinn Type B8G floor plan
Type B8G 818 sq ft · With study
The Quinn 2 Deluxe - Type B2G floor plan
2 Deluxe - Type B2G 797 sq ft

3-Bedroom Floor Plans

19 plans · 1,066–2,002 sq ft

The Quinn 3 Deluxe (3 Bedroom) – Type C15PH floor plan
3 Deluxe (3 Bedroom) – Type C15PH 1,830 sq ft
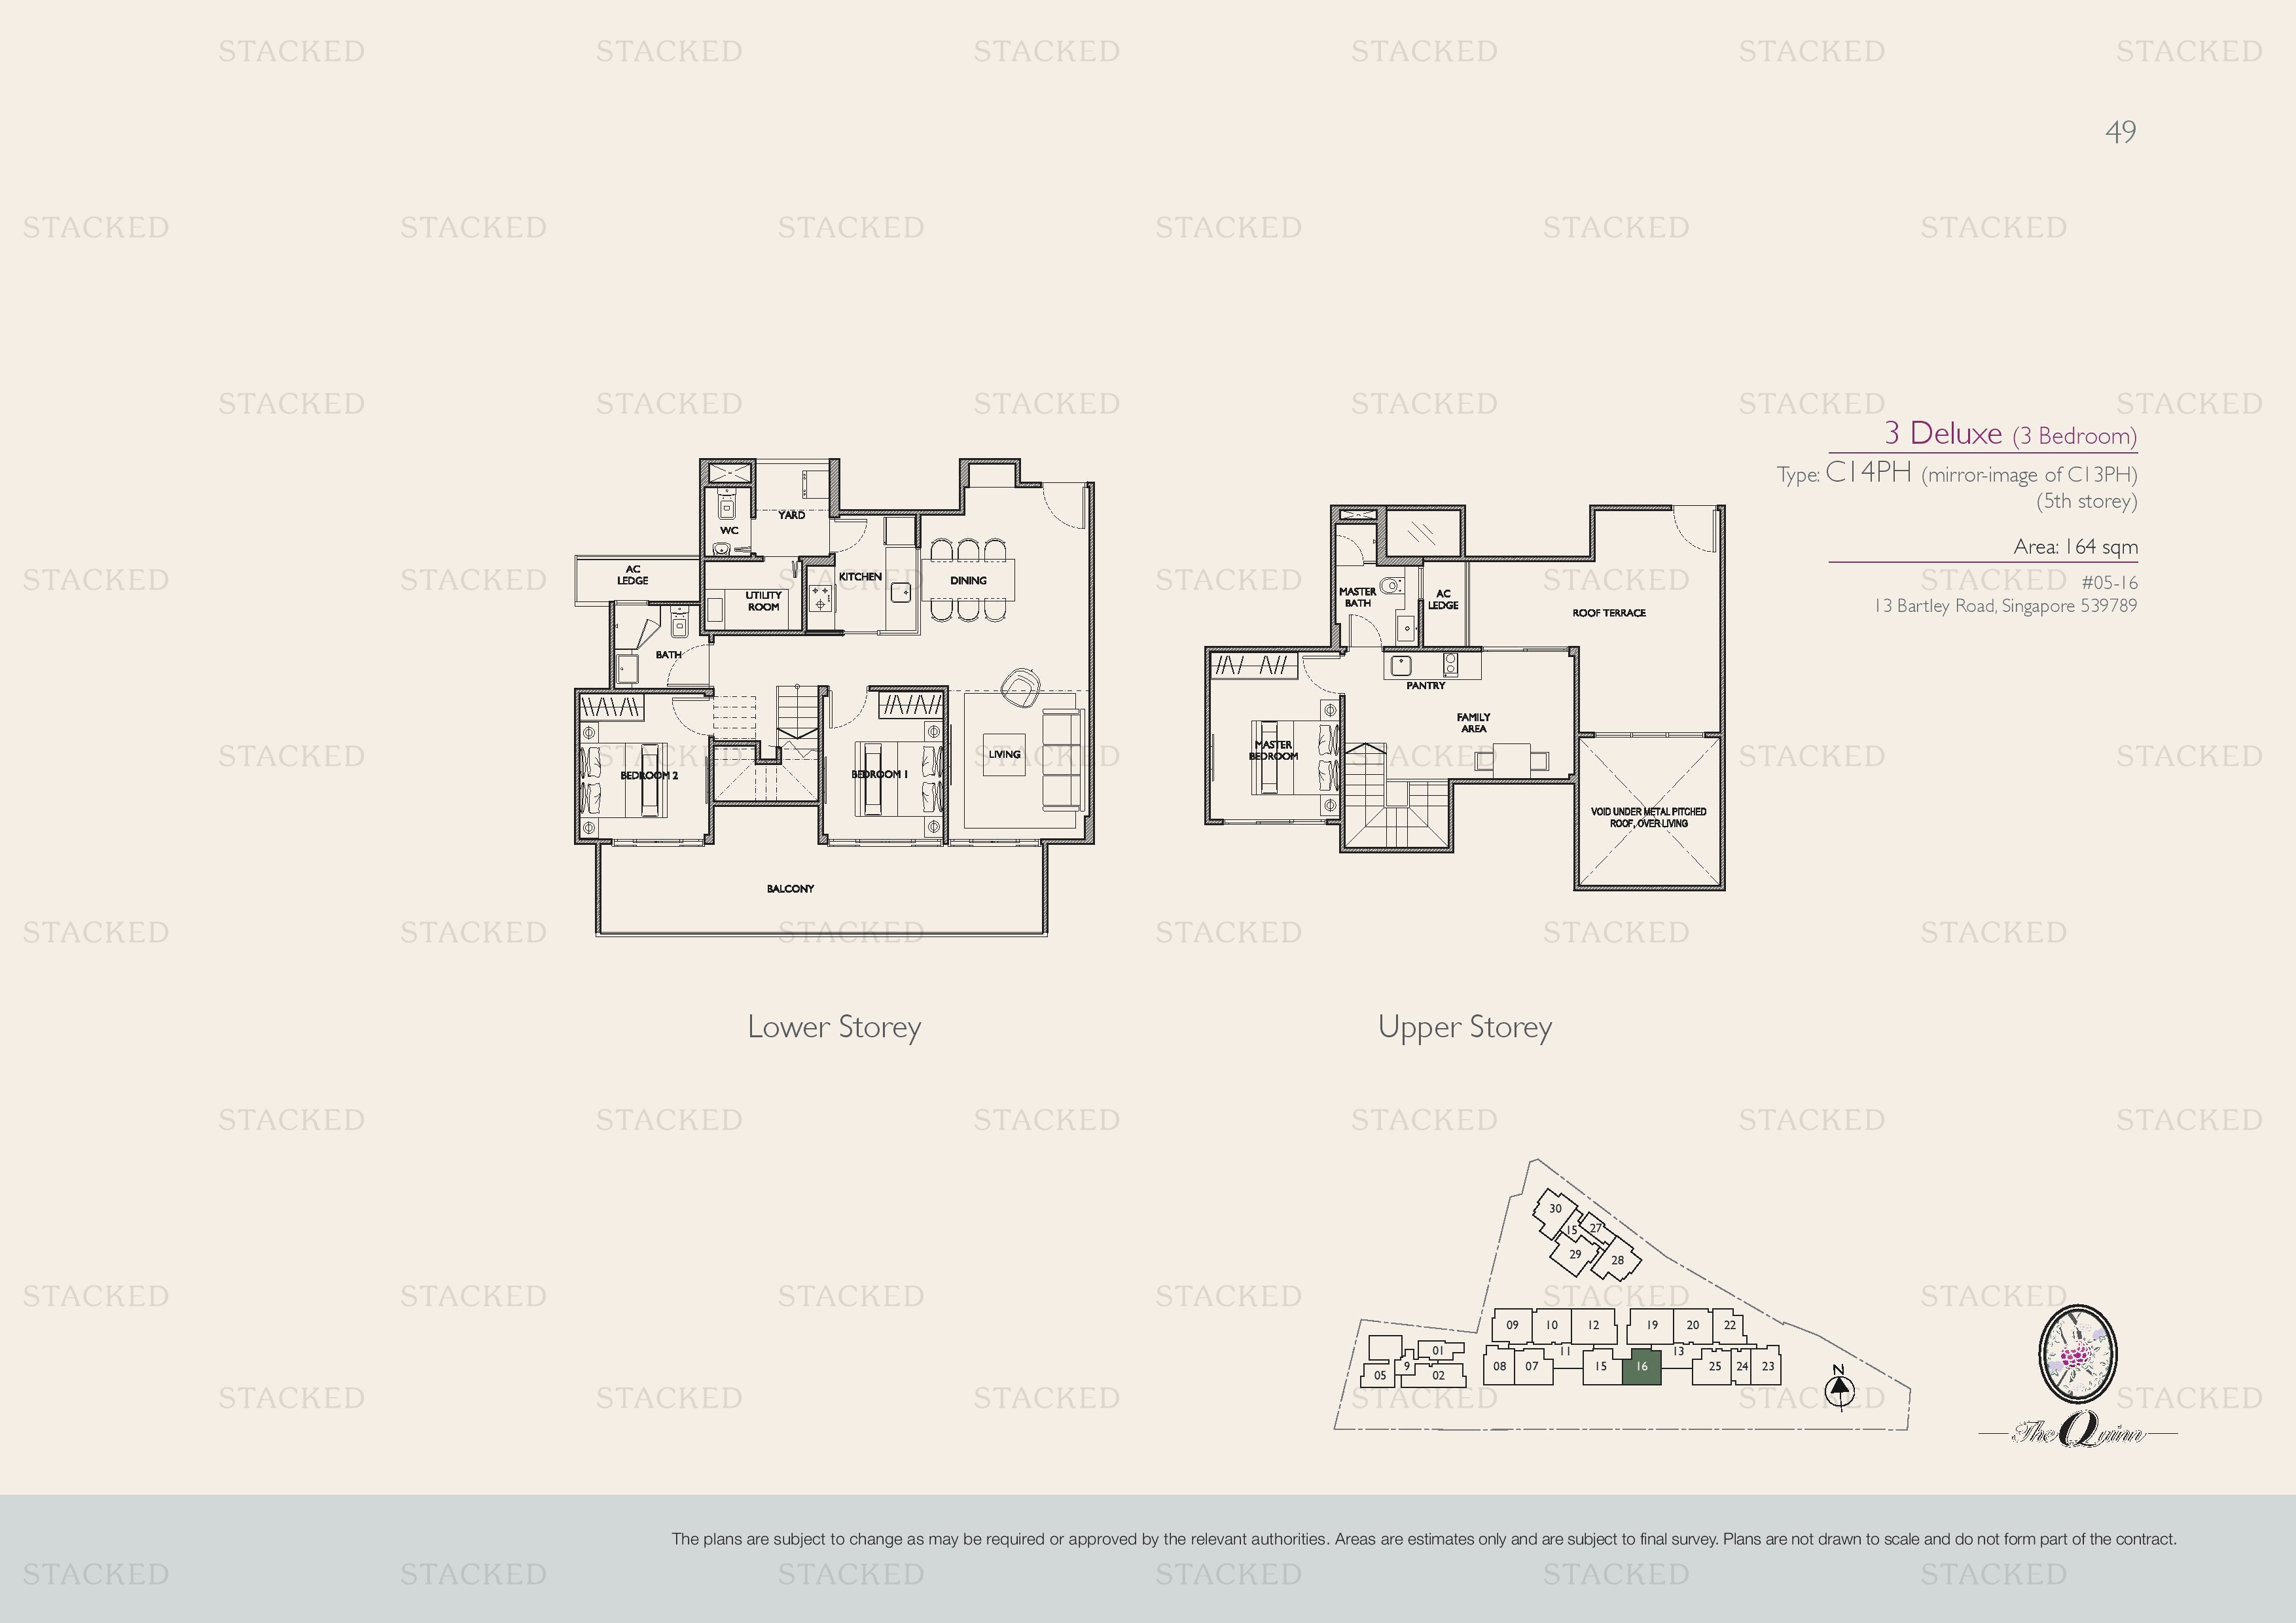
The Quinn Type C14PH floor plan
Type C14PH 1,765 sq ft
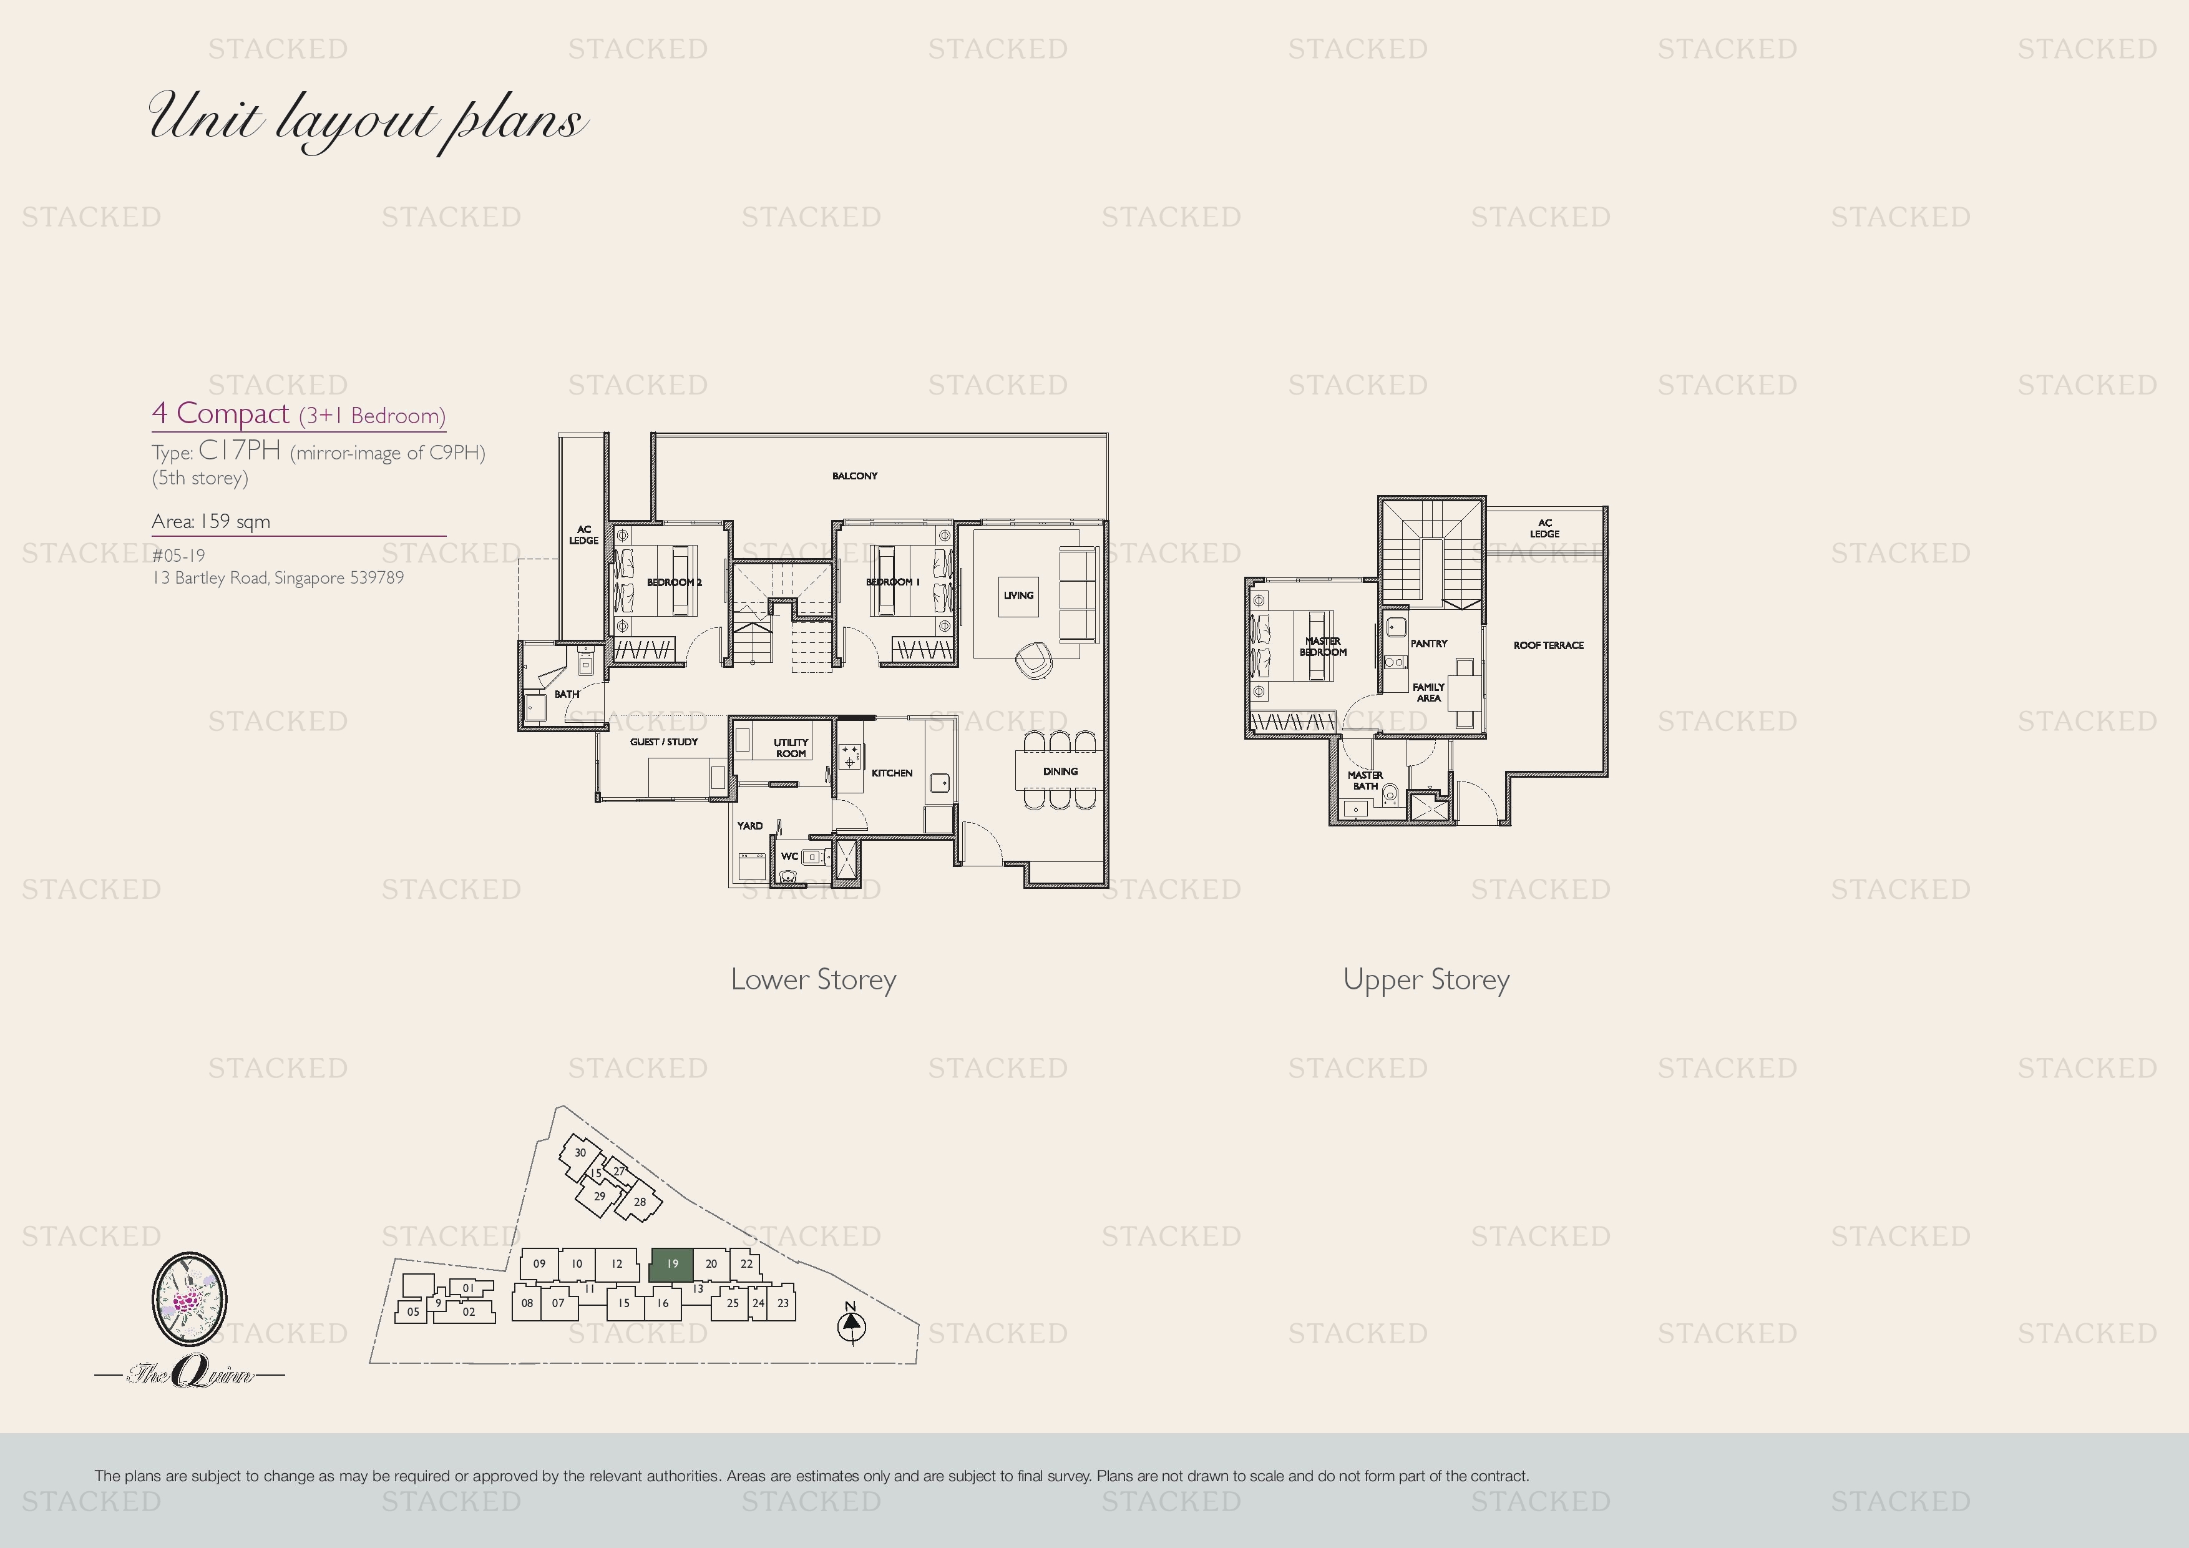
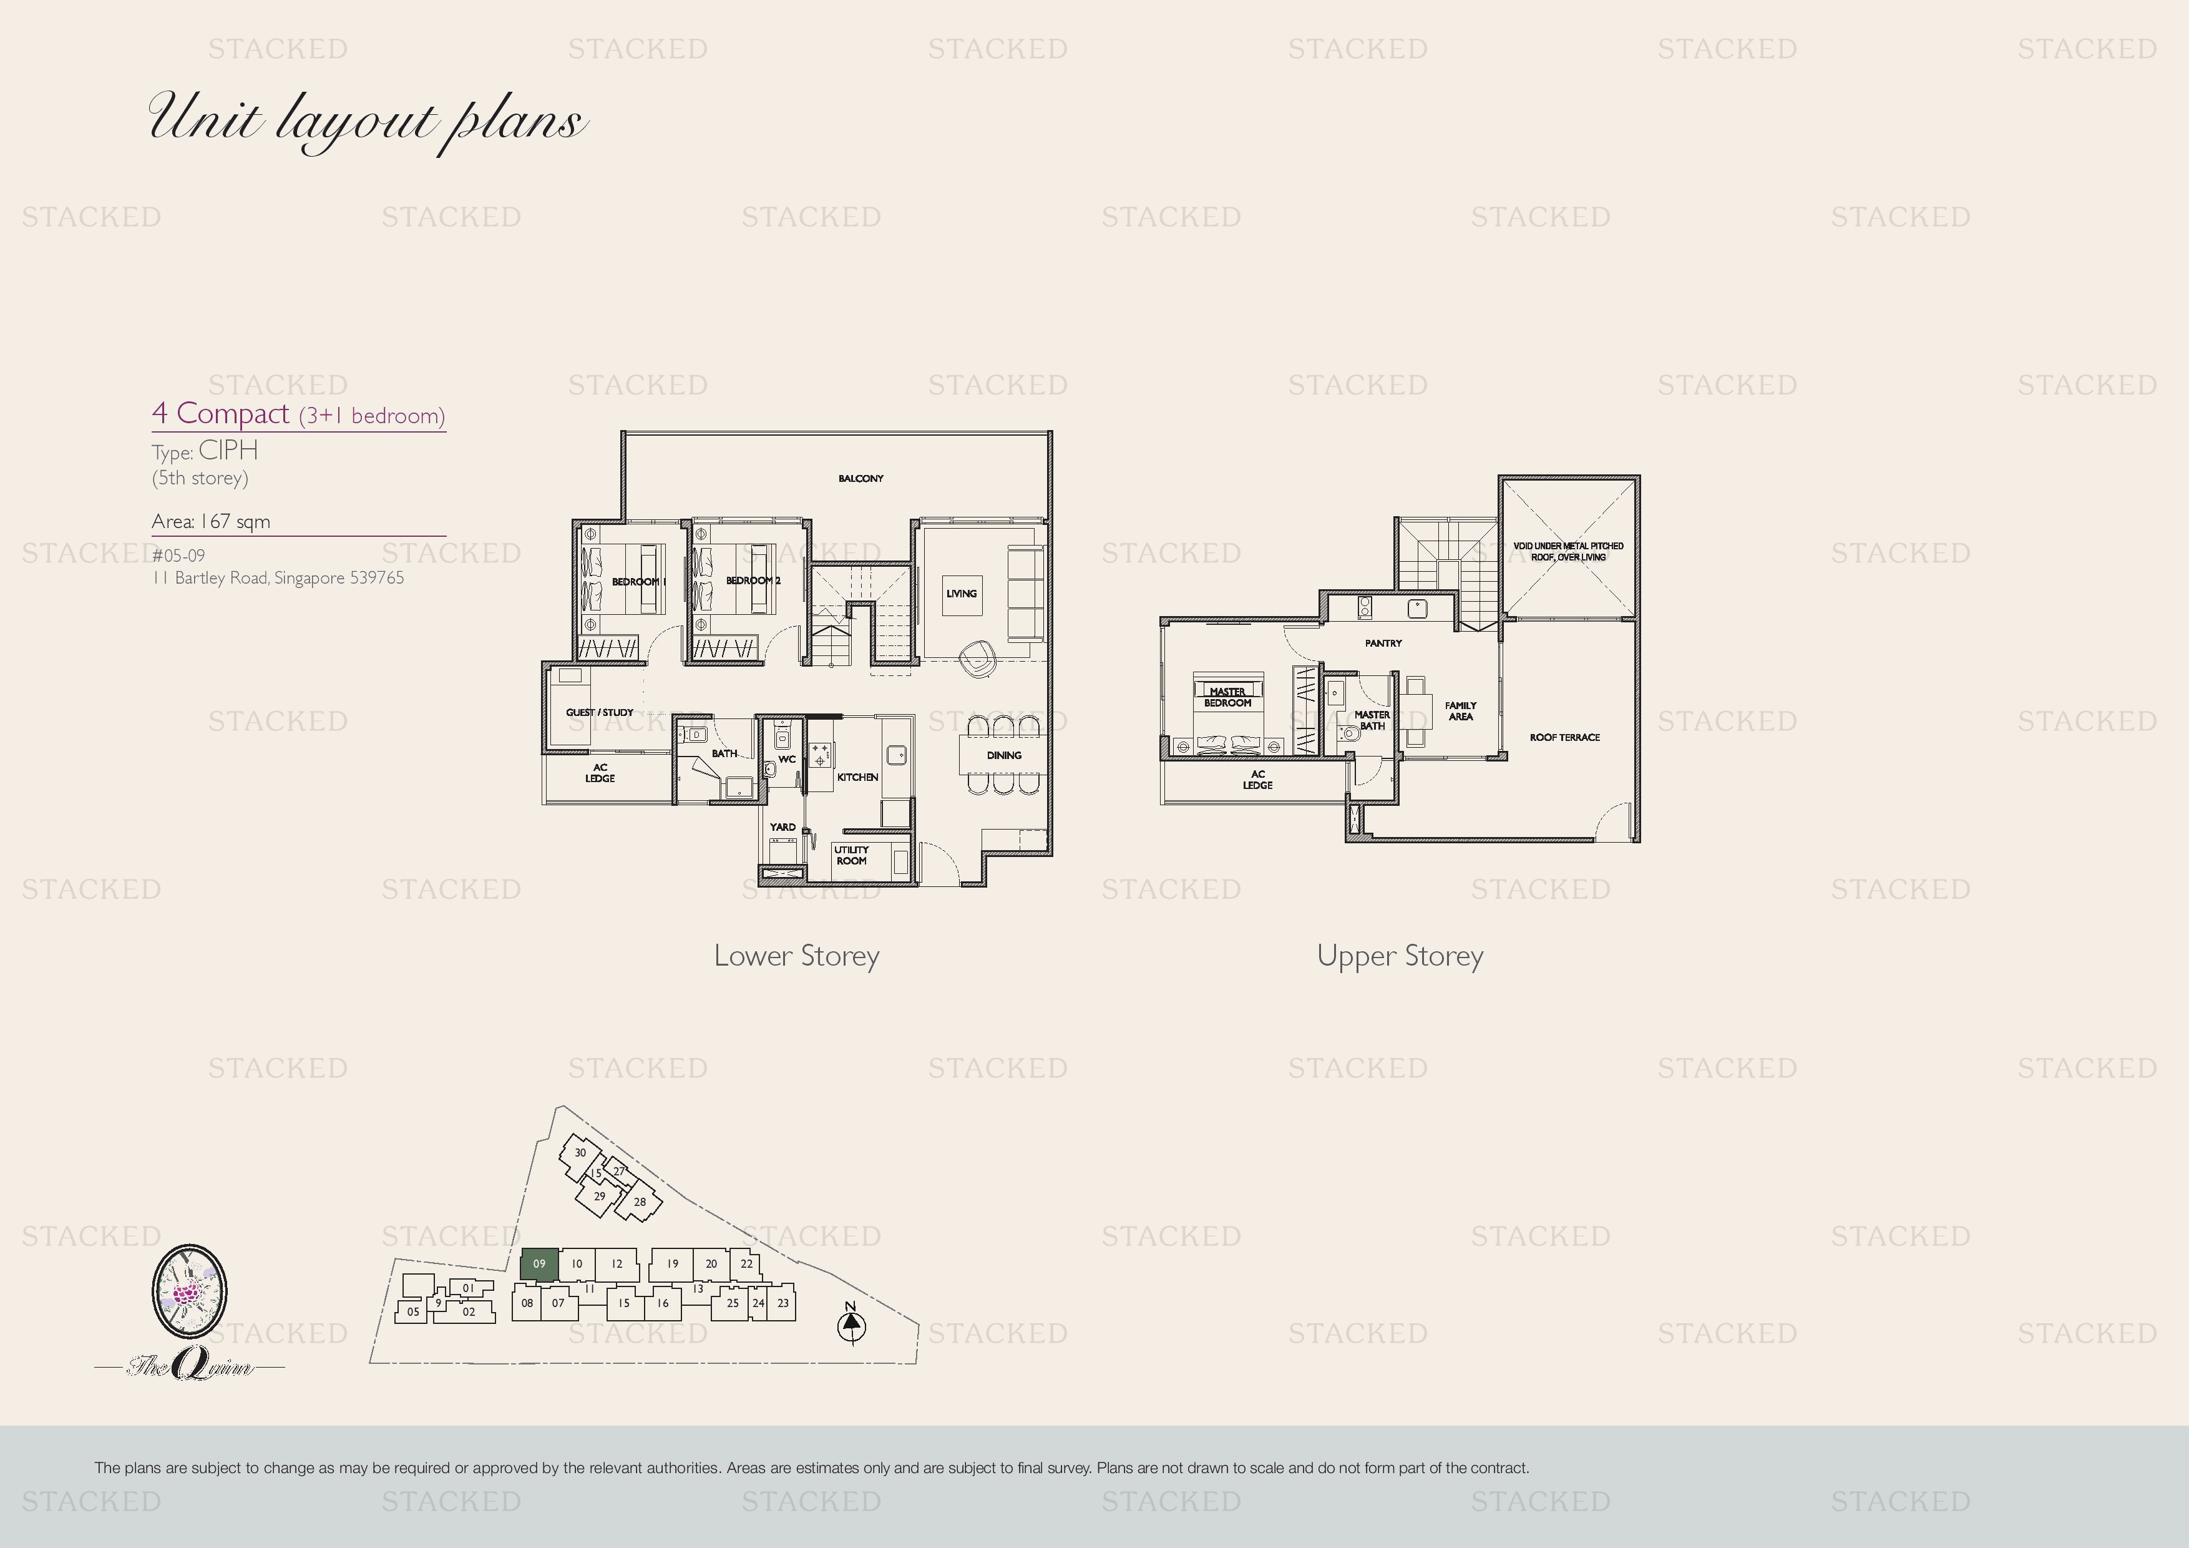
The Quinn 4 Compact (3+1 Bedroom) - Type C17PH floor plan
4 Compact (3+1 Bedroom) - Type C17PH 1,711 sq ft · With study
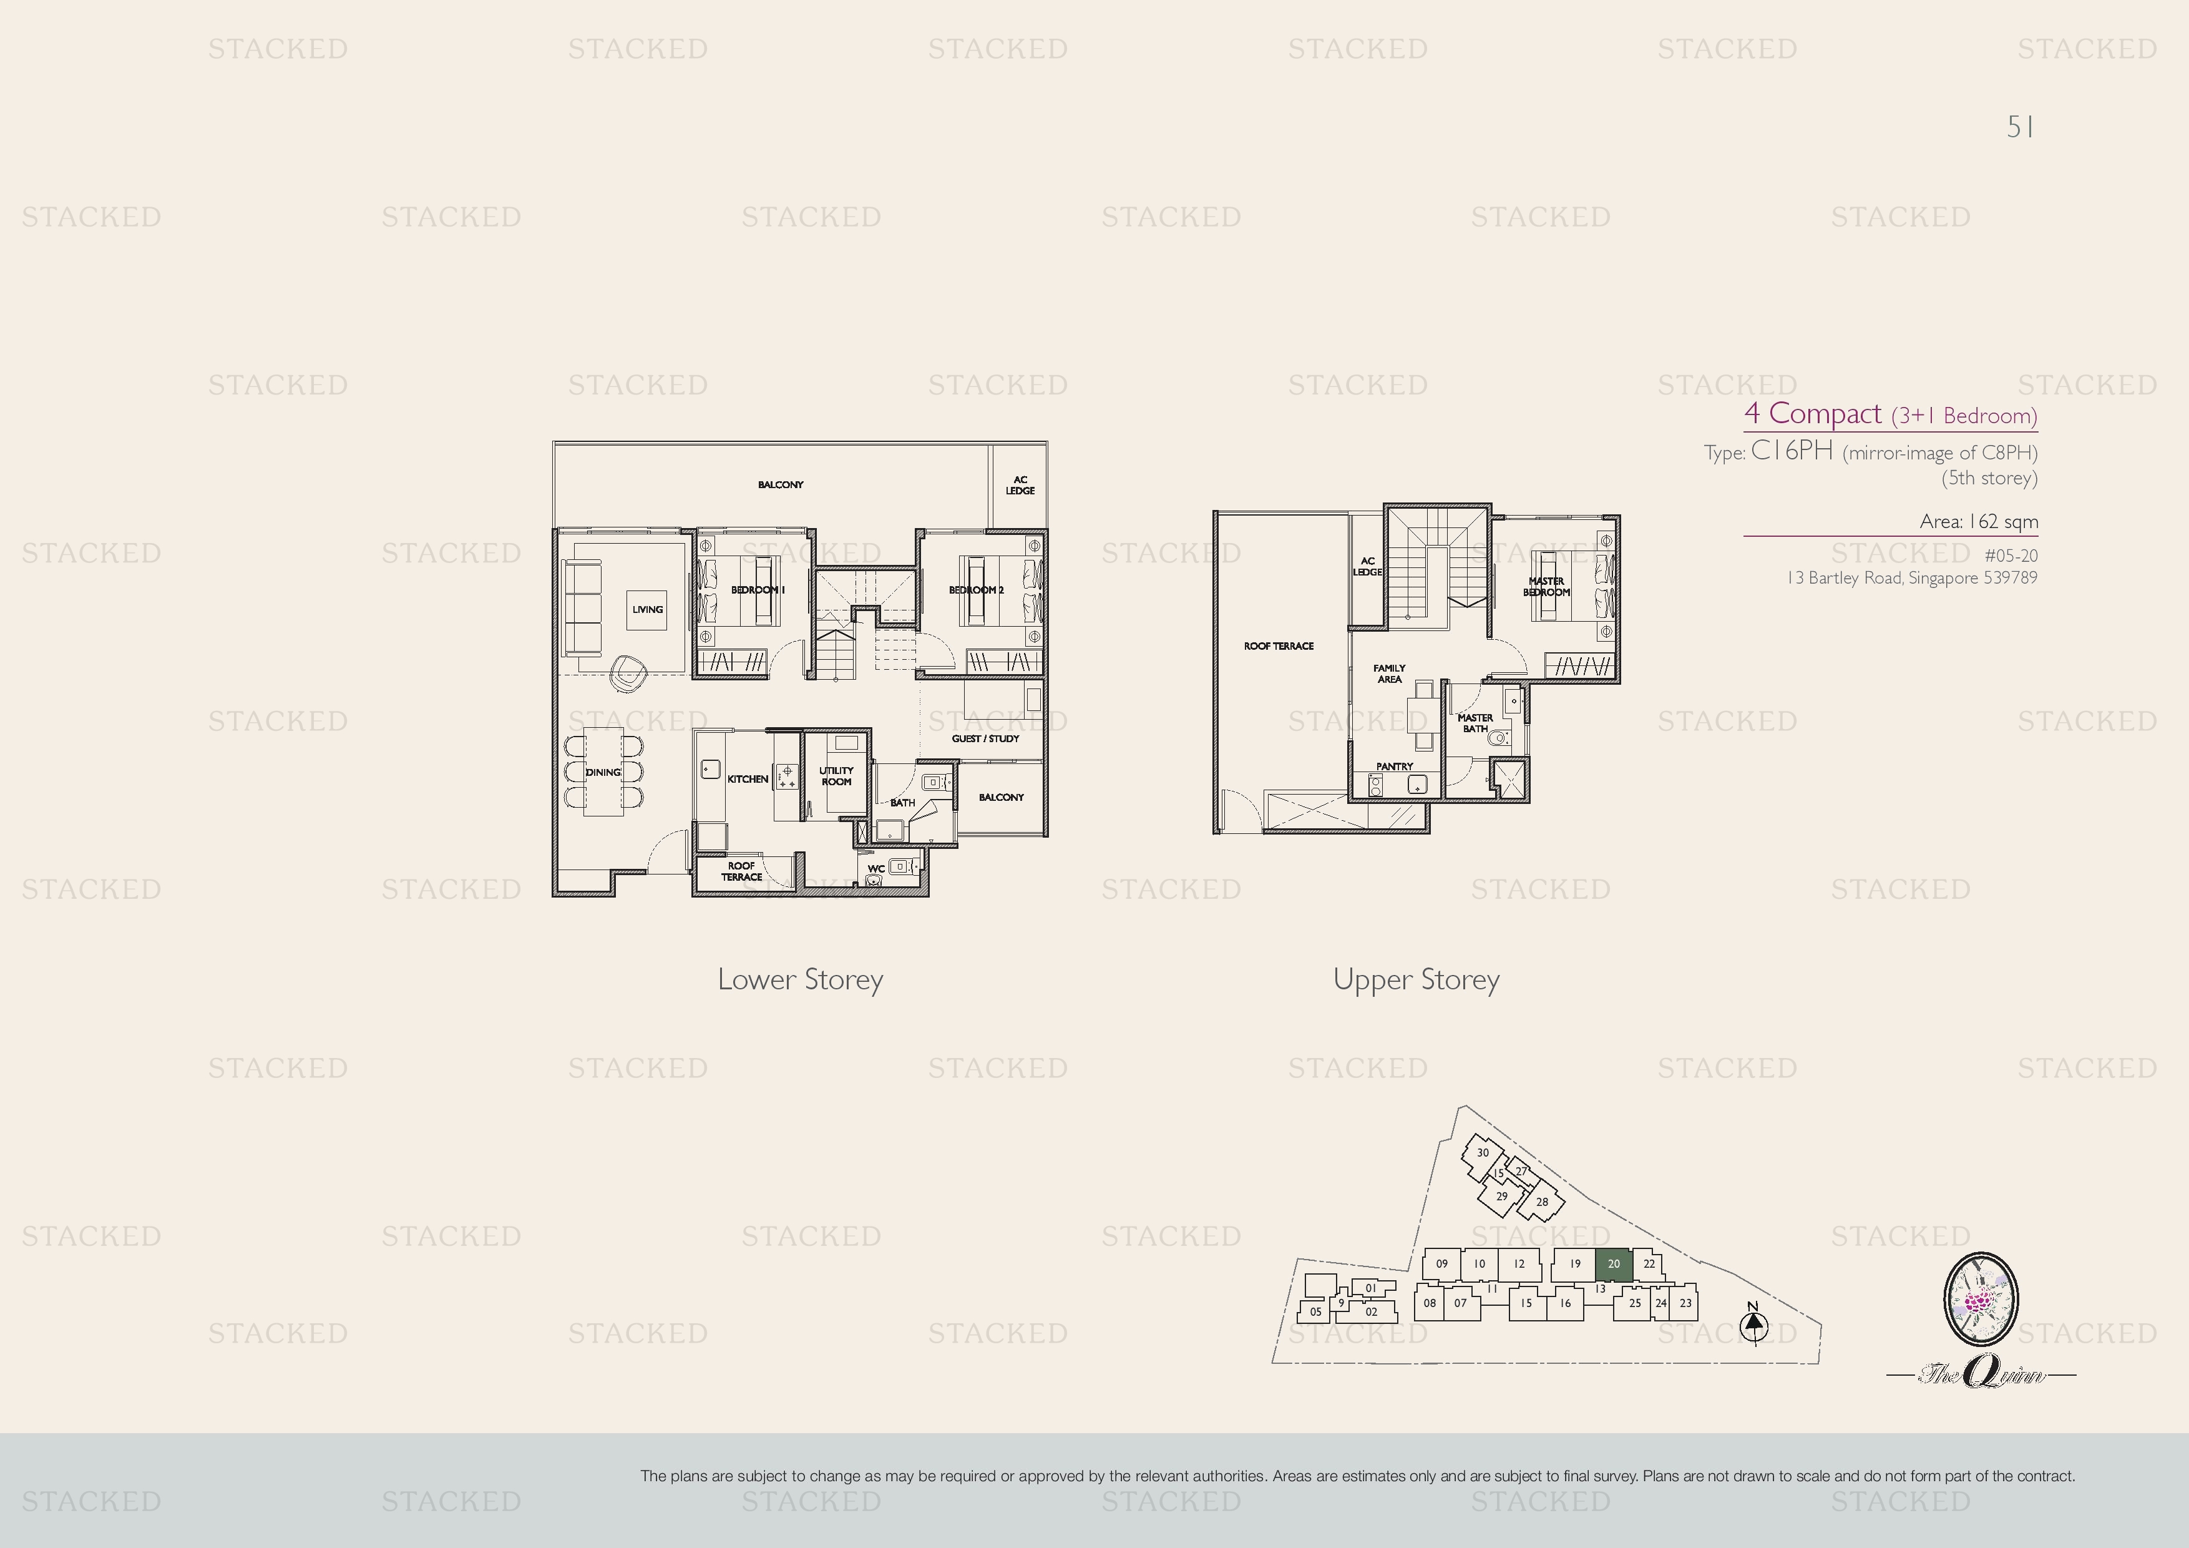
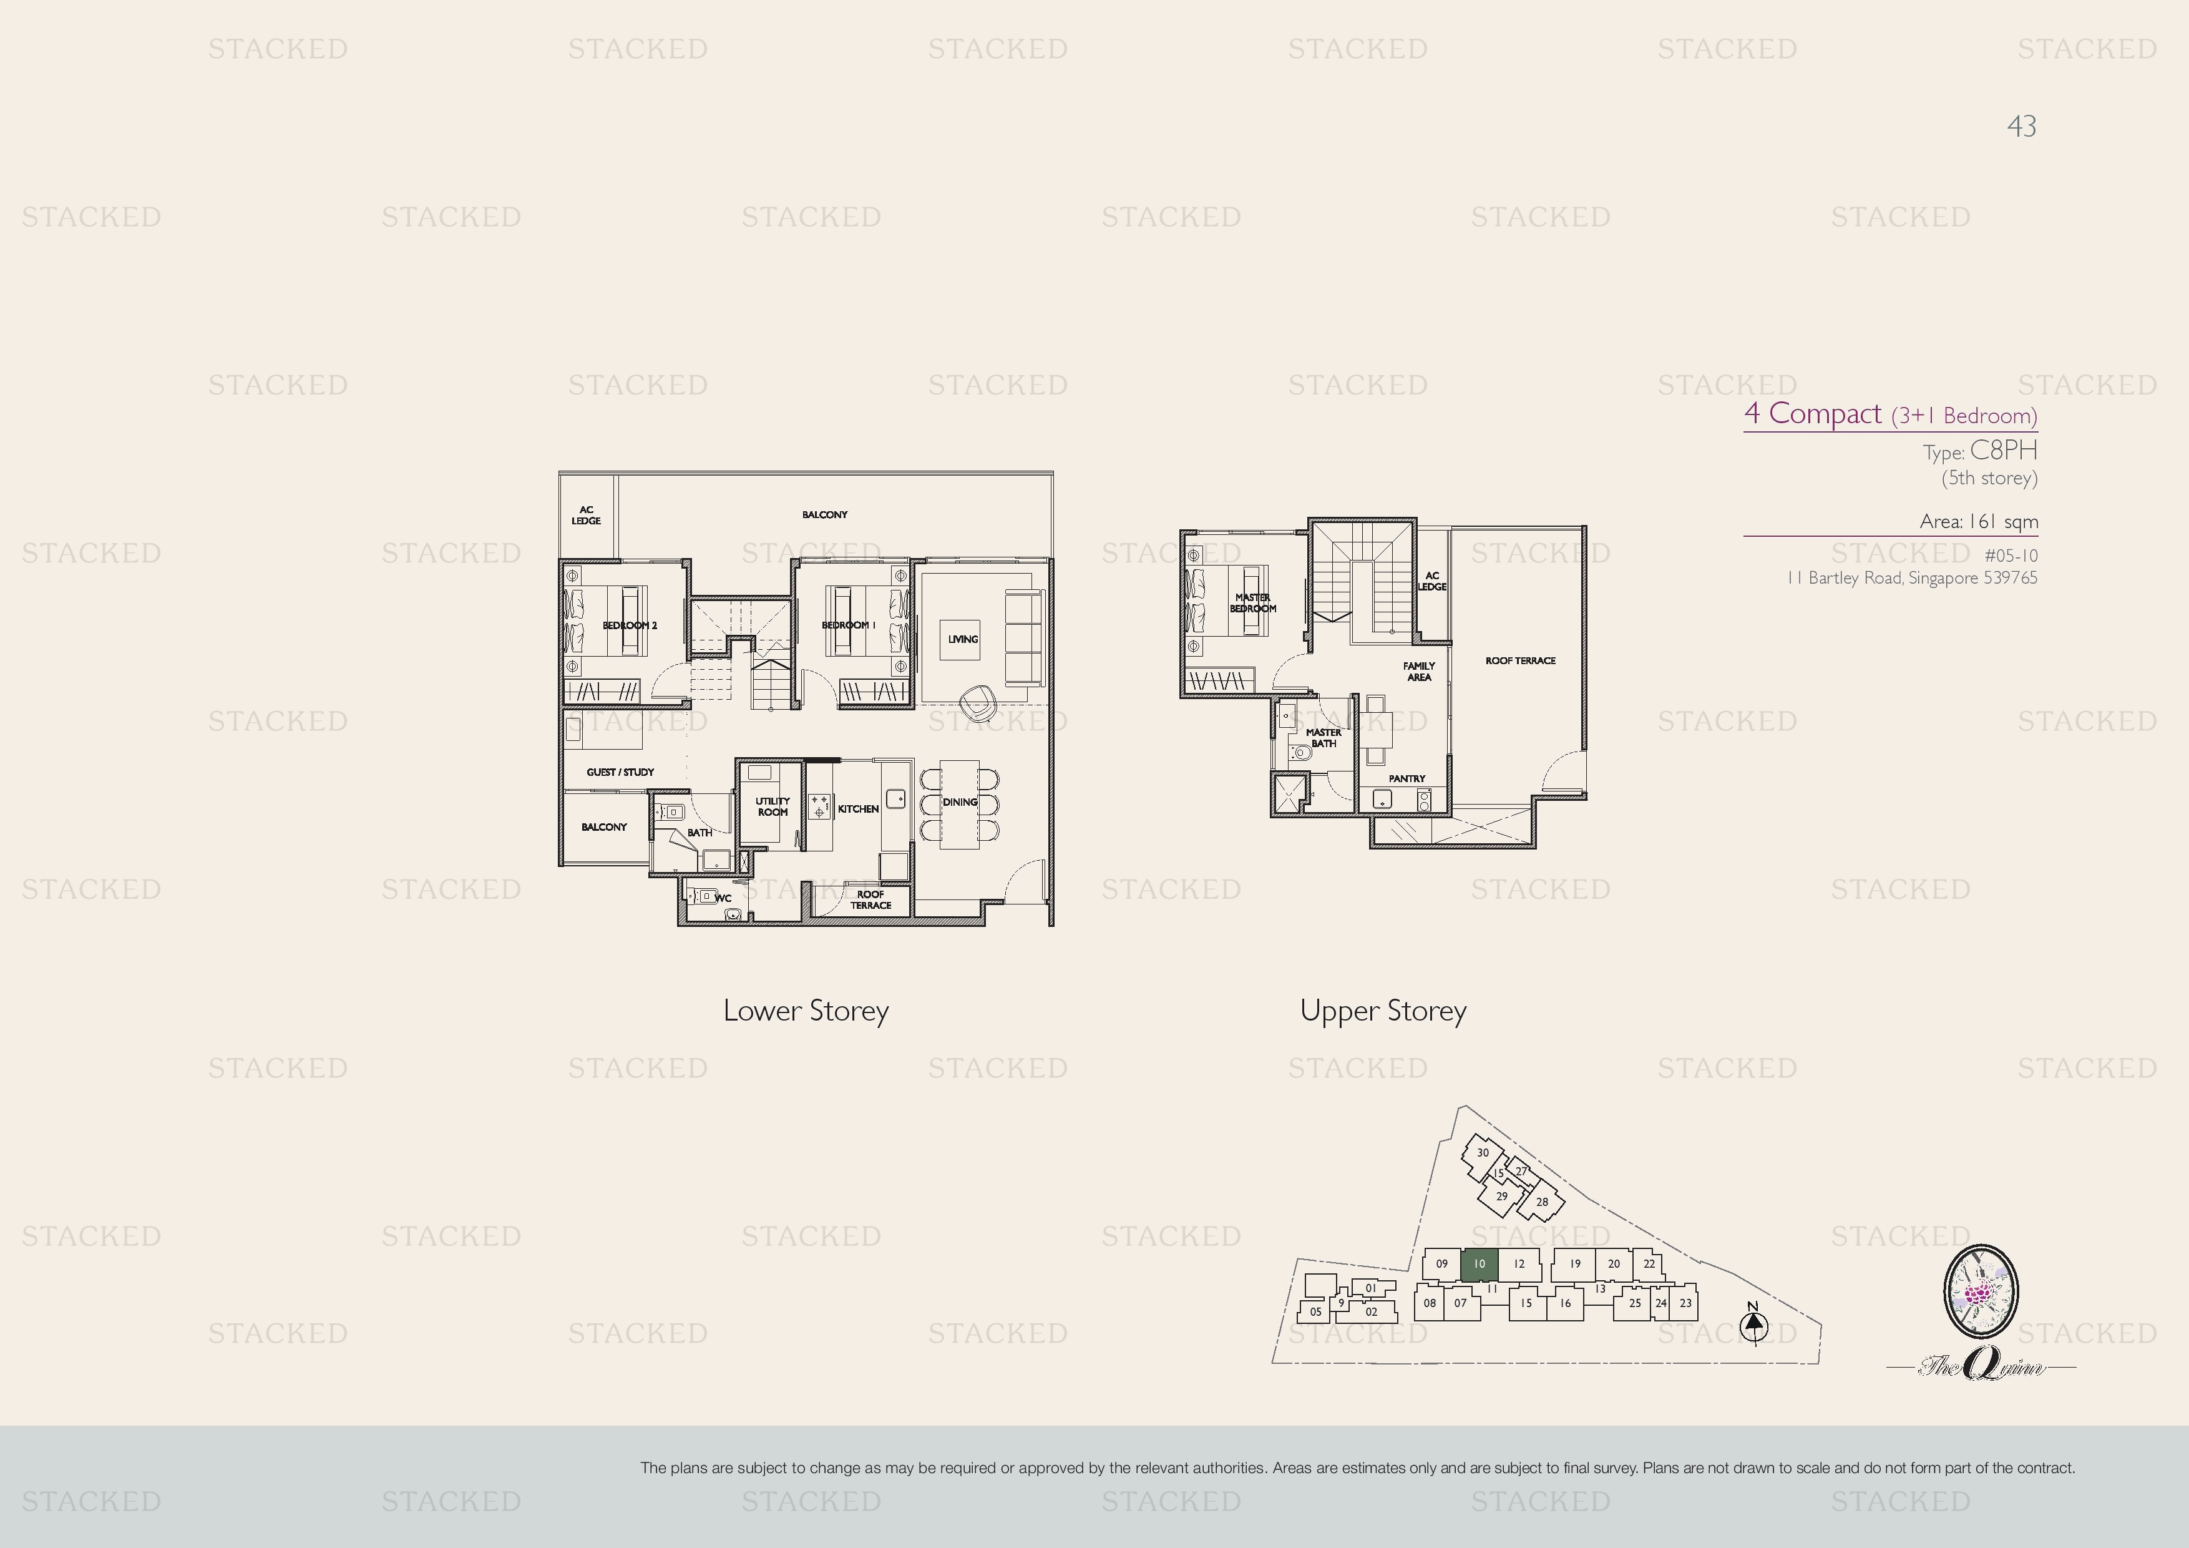
The Quinn 4 Compact (3+1 Bedroom) — Type C16PH (mirror-image of C8PH) floor plan
4 Compact (3+1 Bedroom) — Type C16PH (mirror-image of C8PH) 1,744 sq ft · With study
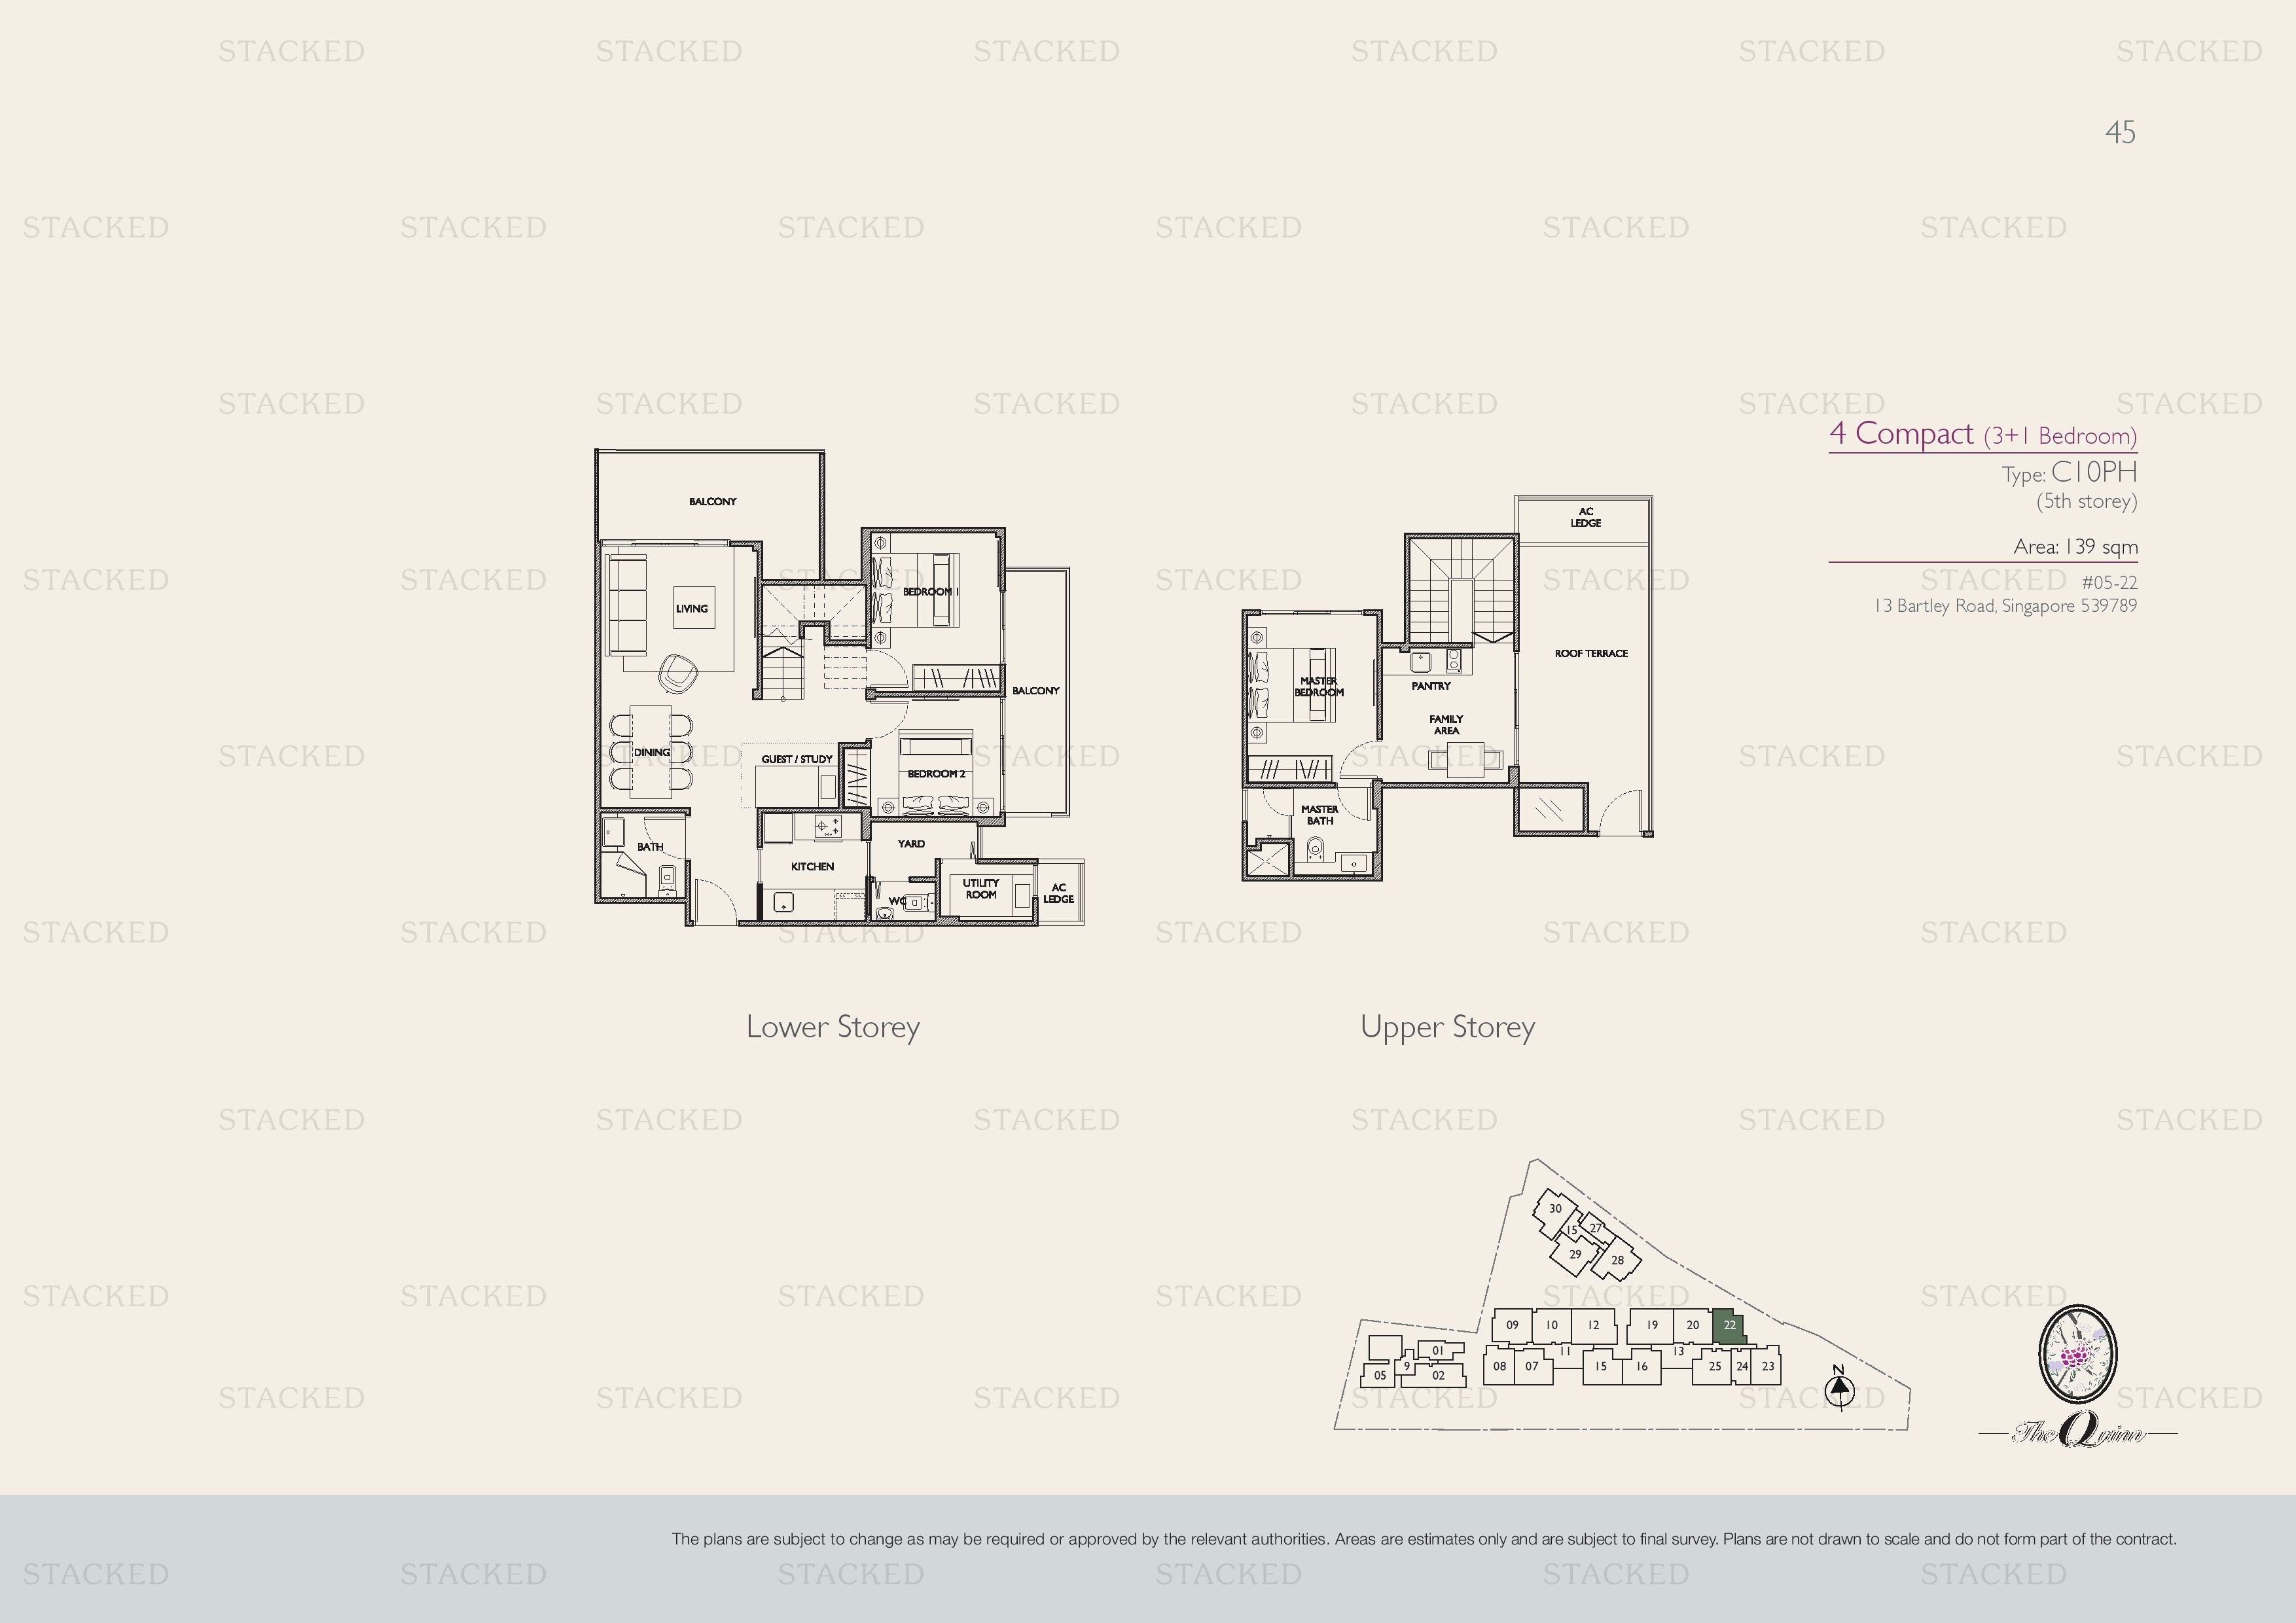
The Quinn C1OPH - 4 Compact (3+1 Bedroom) floor plan
C1OPH - 4 Compact (3+1 Bedroom) 1,496 sq ft · With study
The Quinn 4 Compact (3+1 Bedroom) - Type C17PH floor plan
4 Compact (3+1 Bedroom) - Type C17PH 1,711 sq ft · With study
The Quinn Type C14PH floor plan
Type C14PH 1,765 sq ft
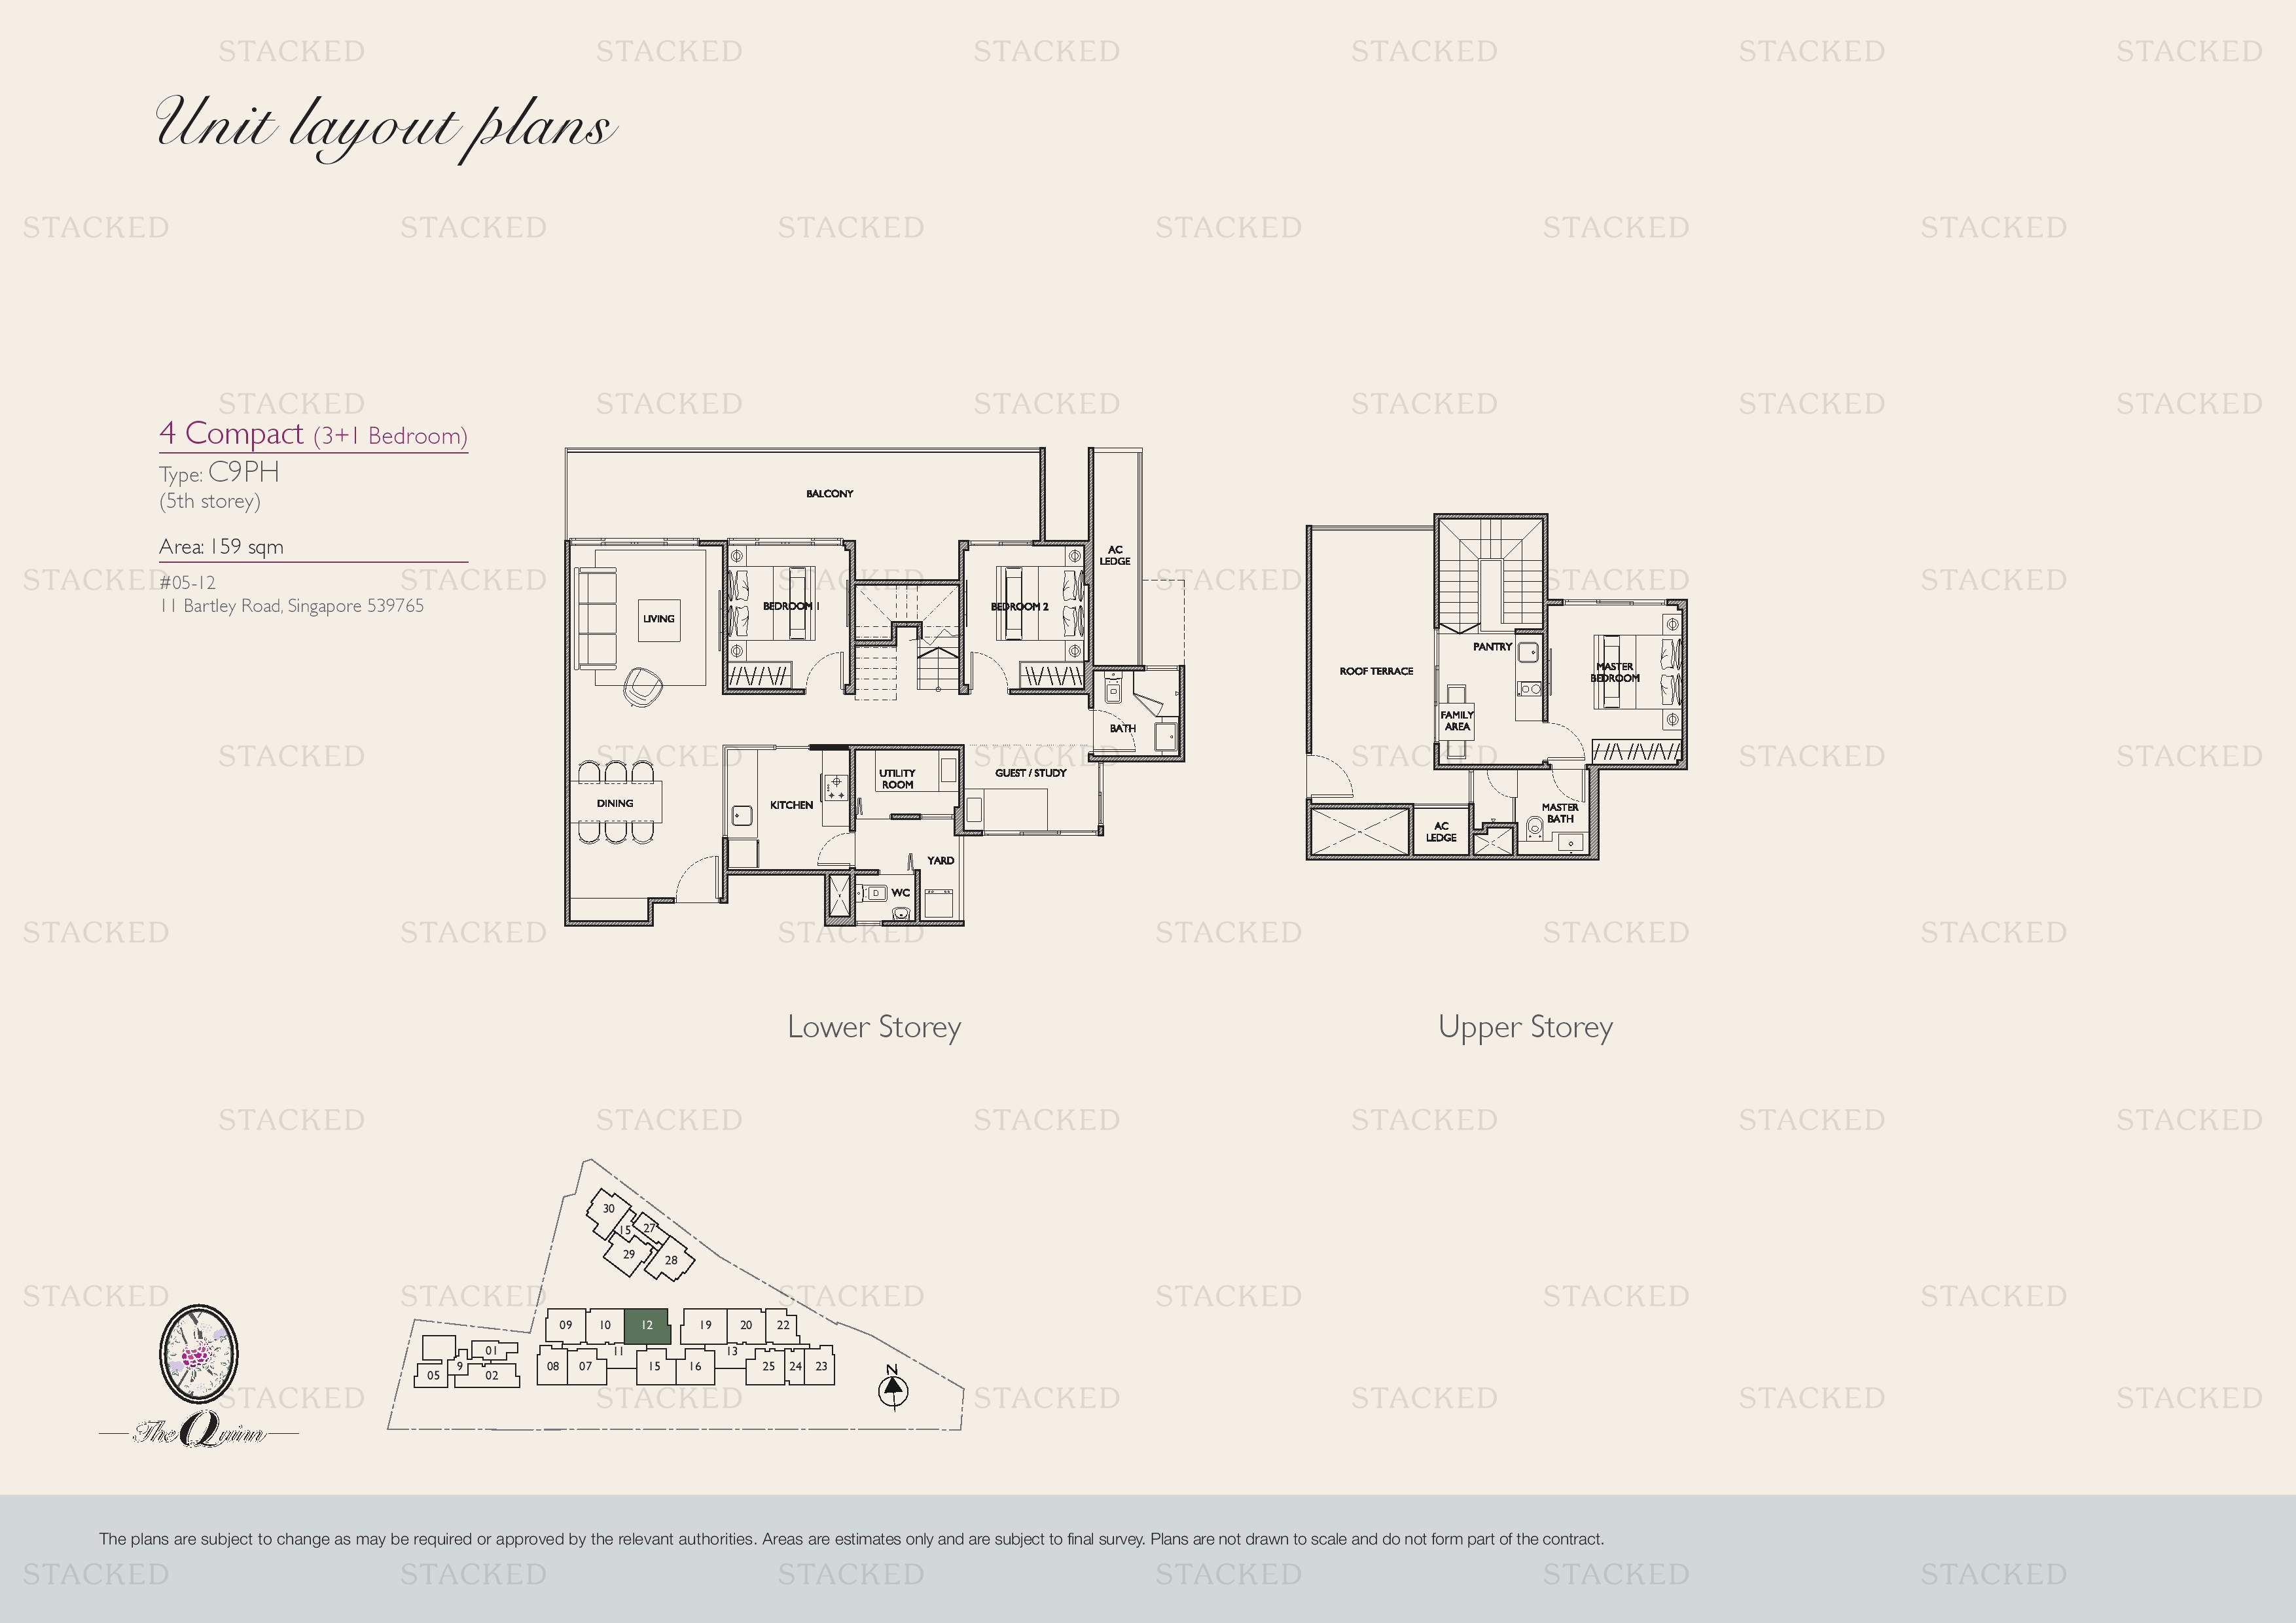
The Quinn 4 Compact (3+1 Bedroom) floor plan
4 Compact (3+1 Bedroom) 2,002 sq ft · With study
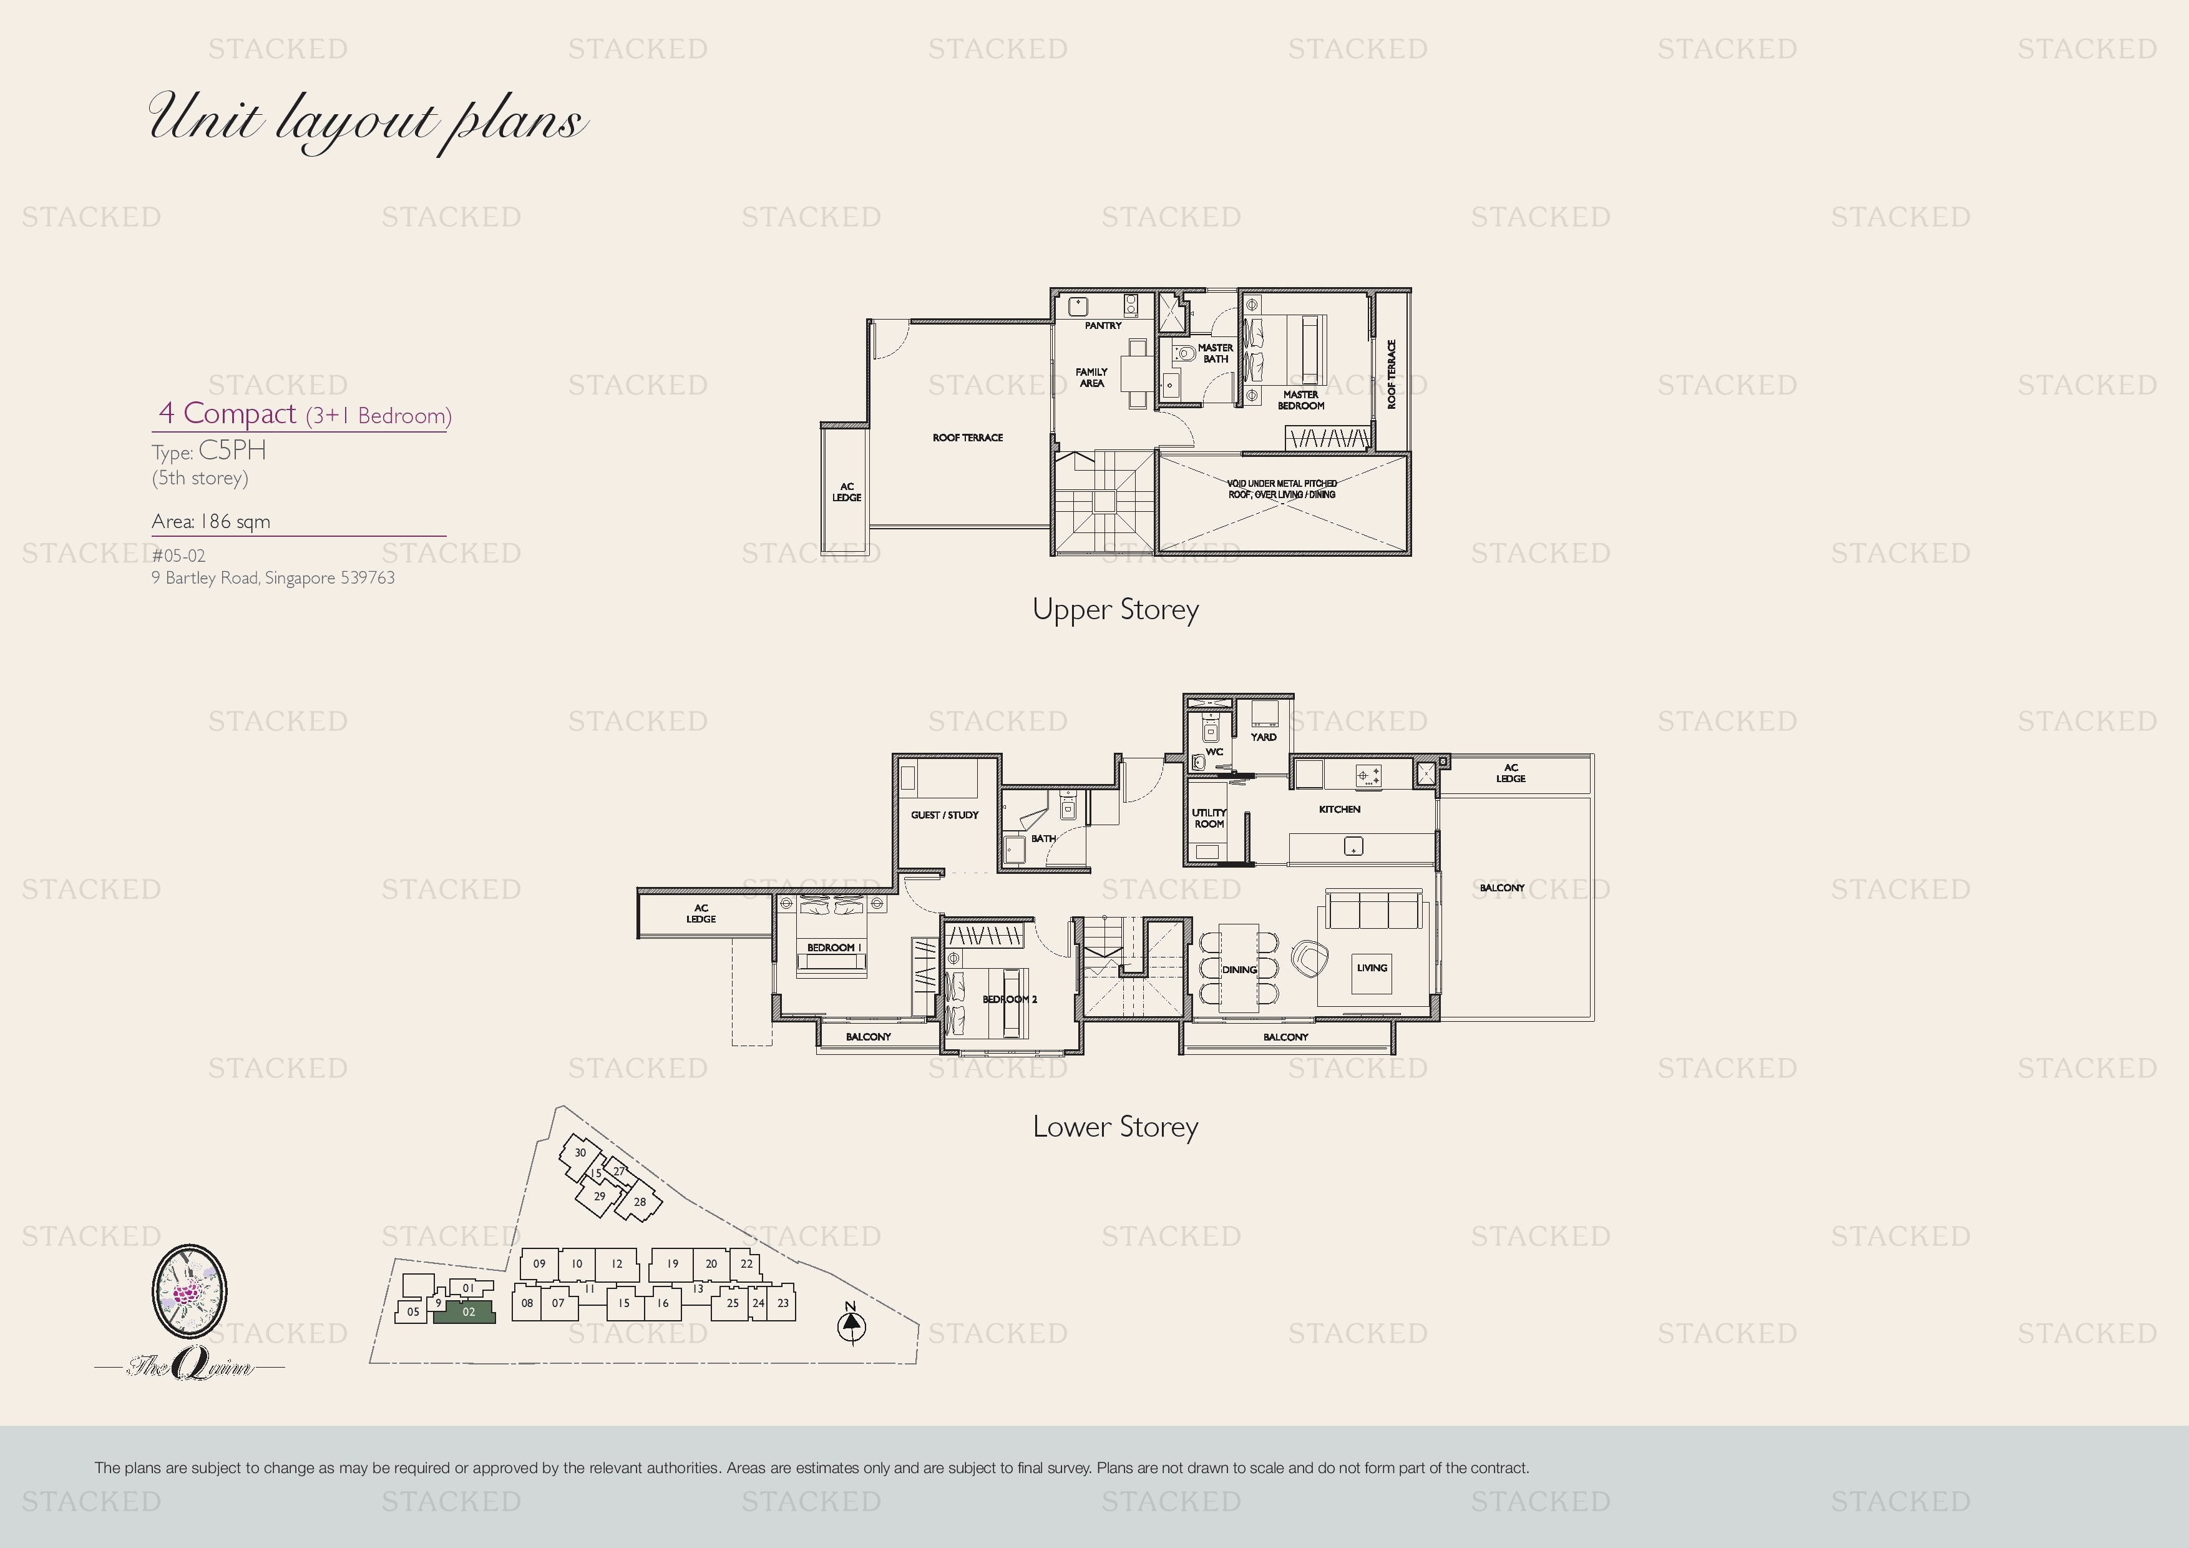
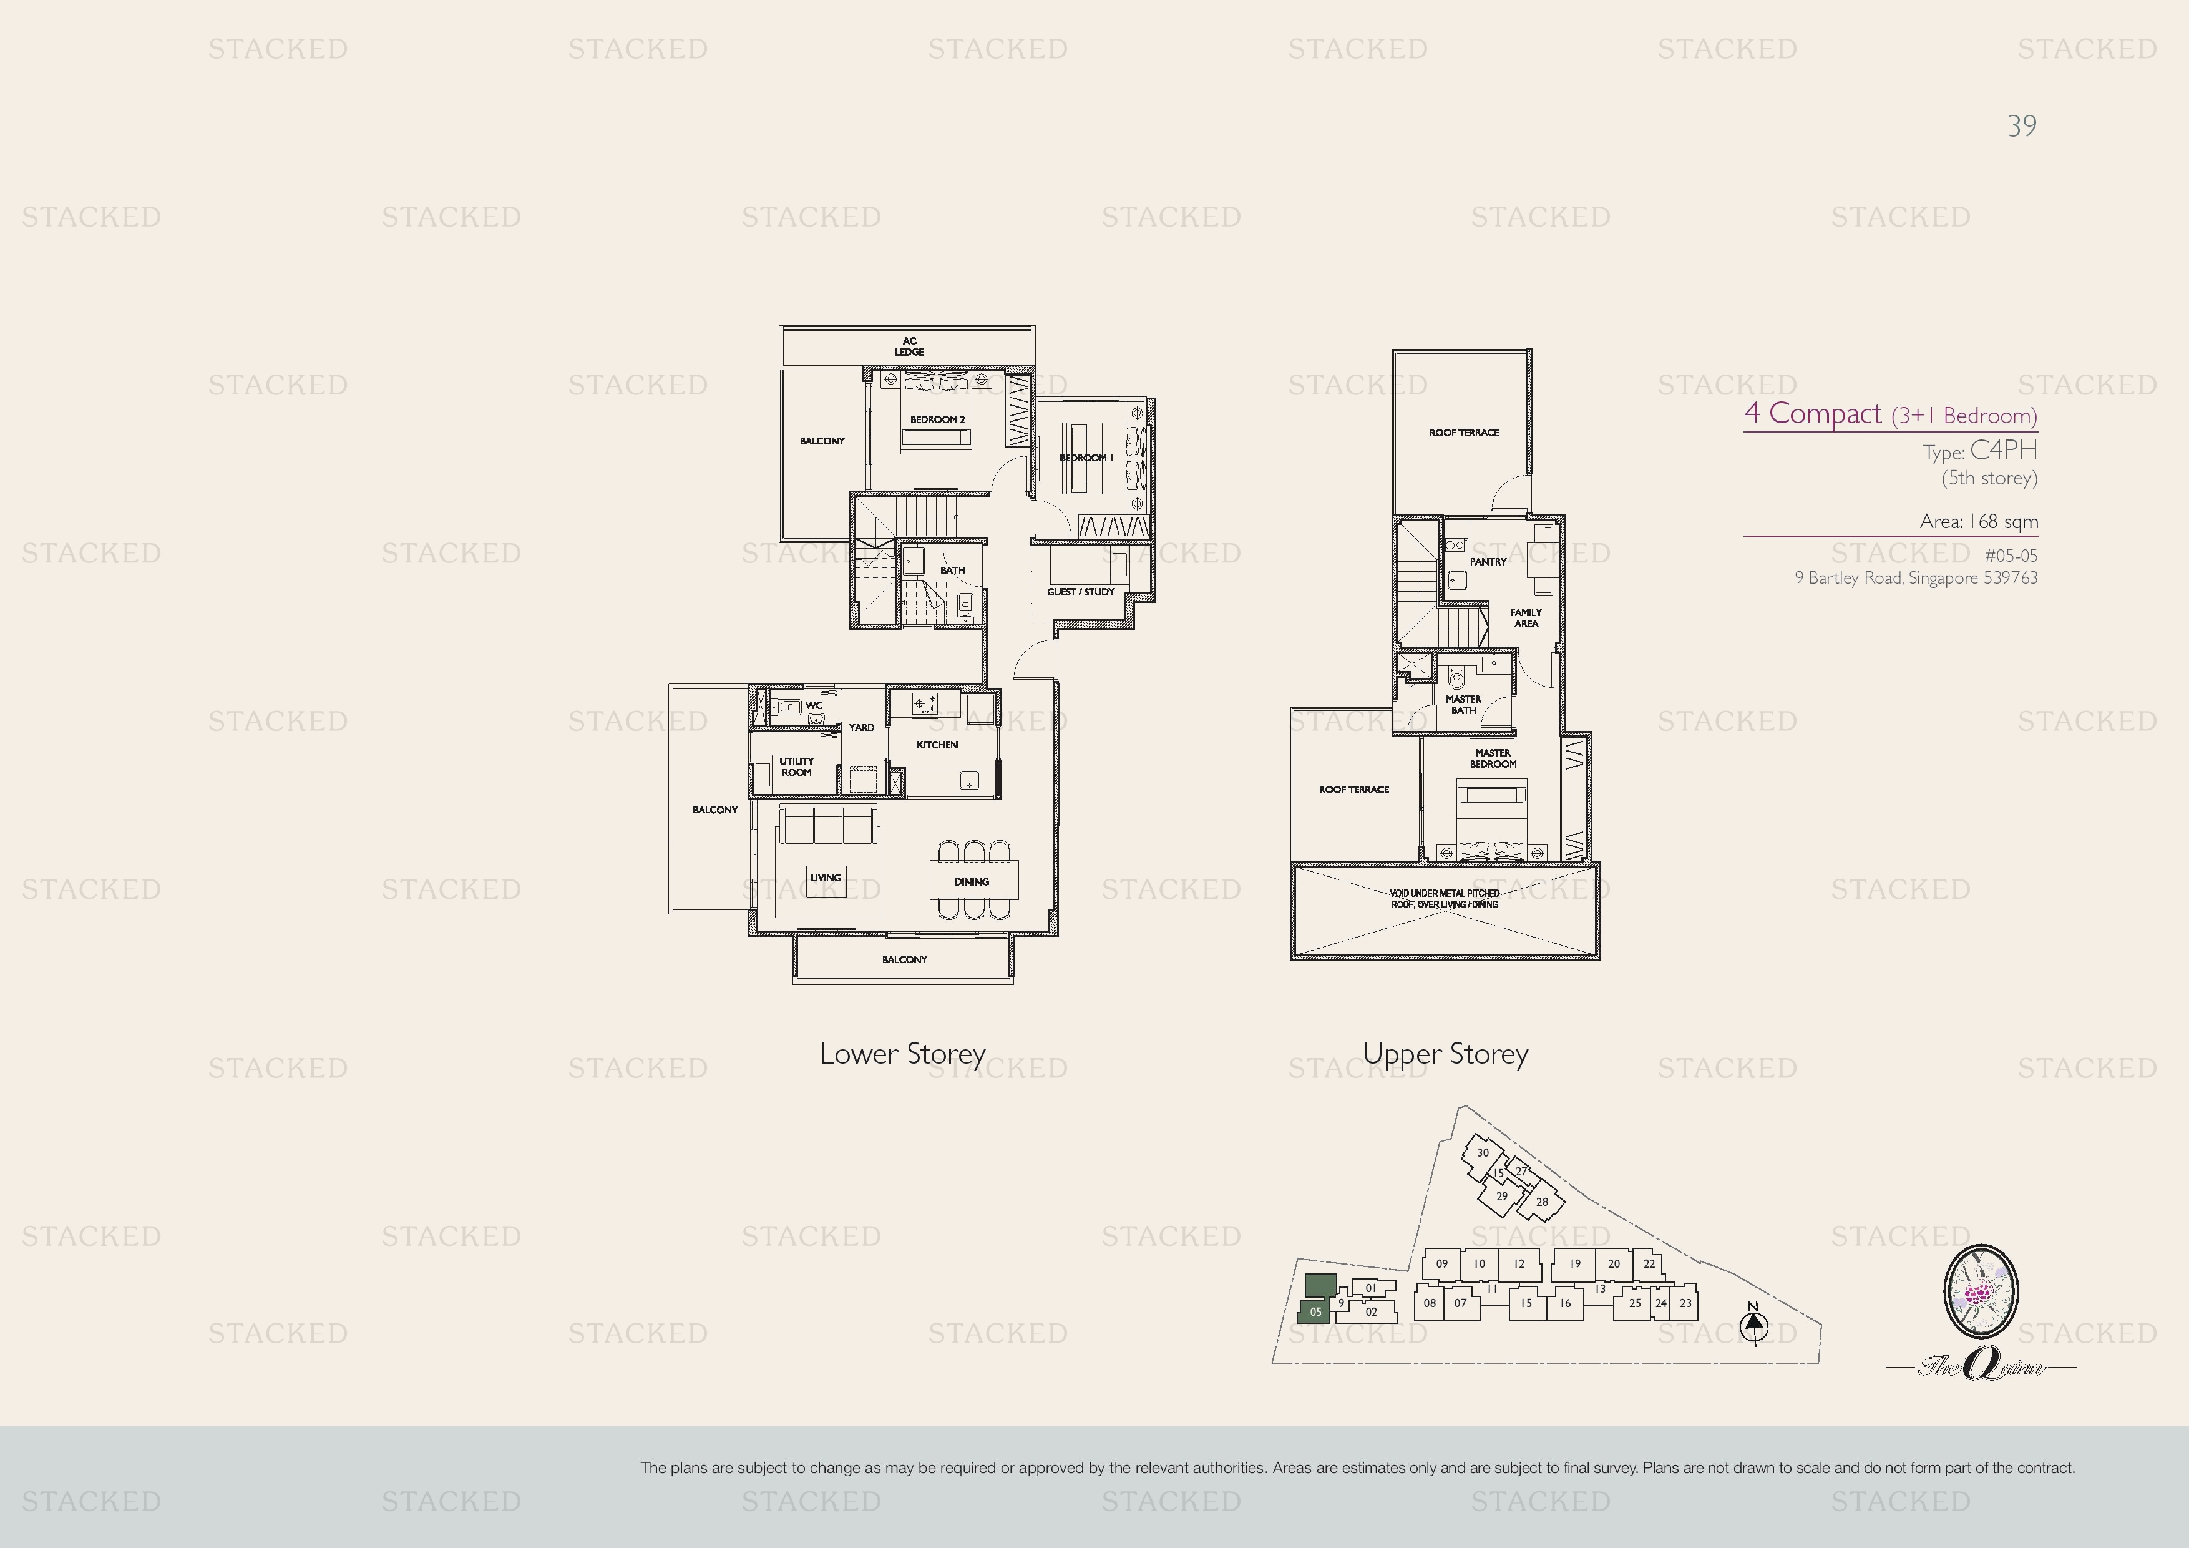
The Quinn Type C4PH floor plan
Type C4PH 1,808 sq ft · With study
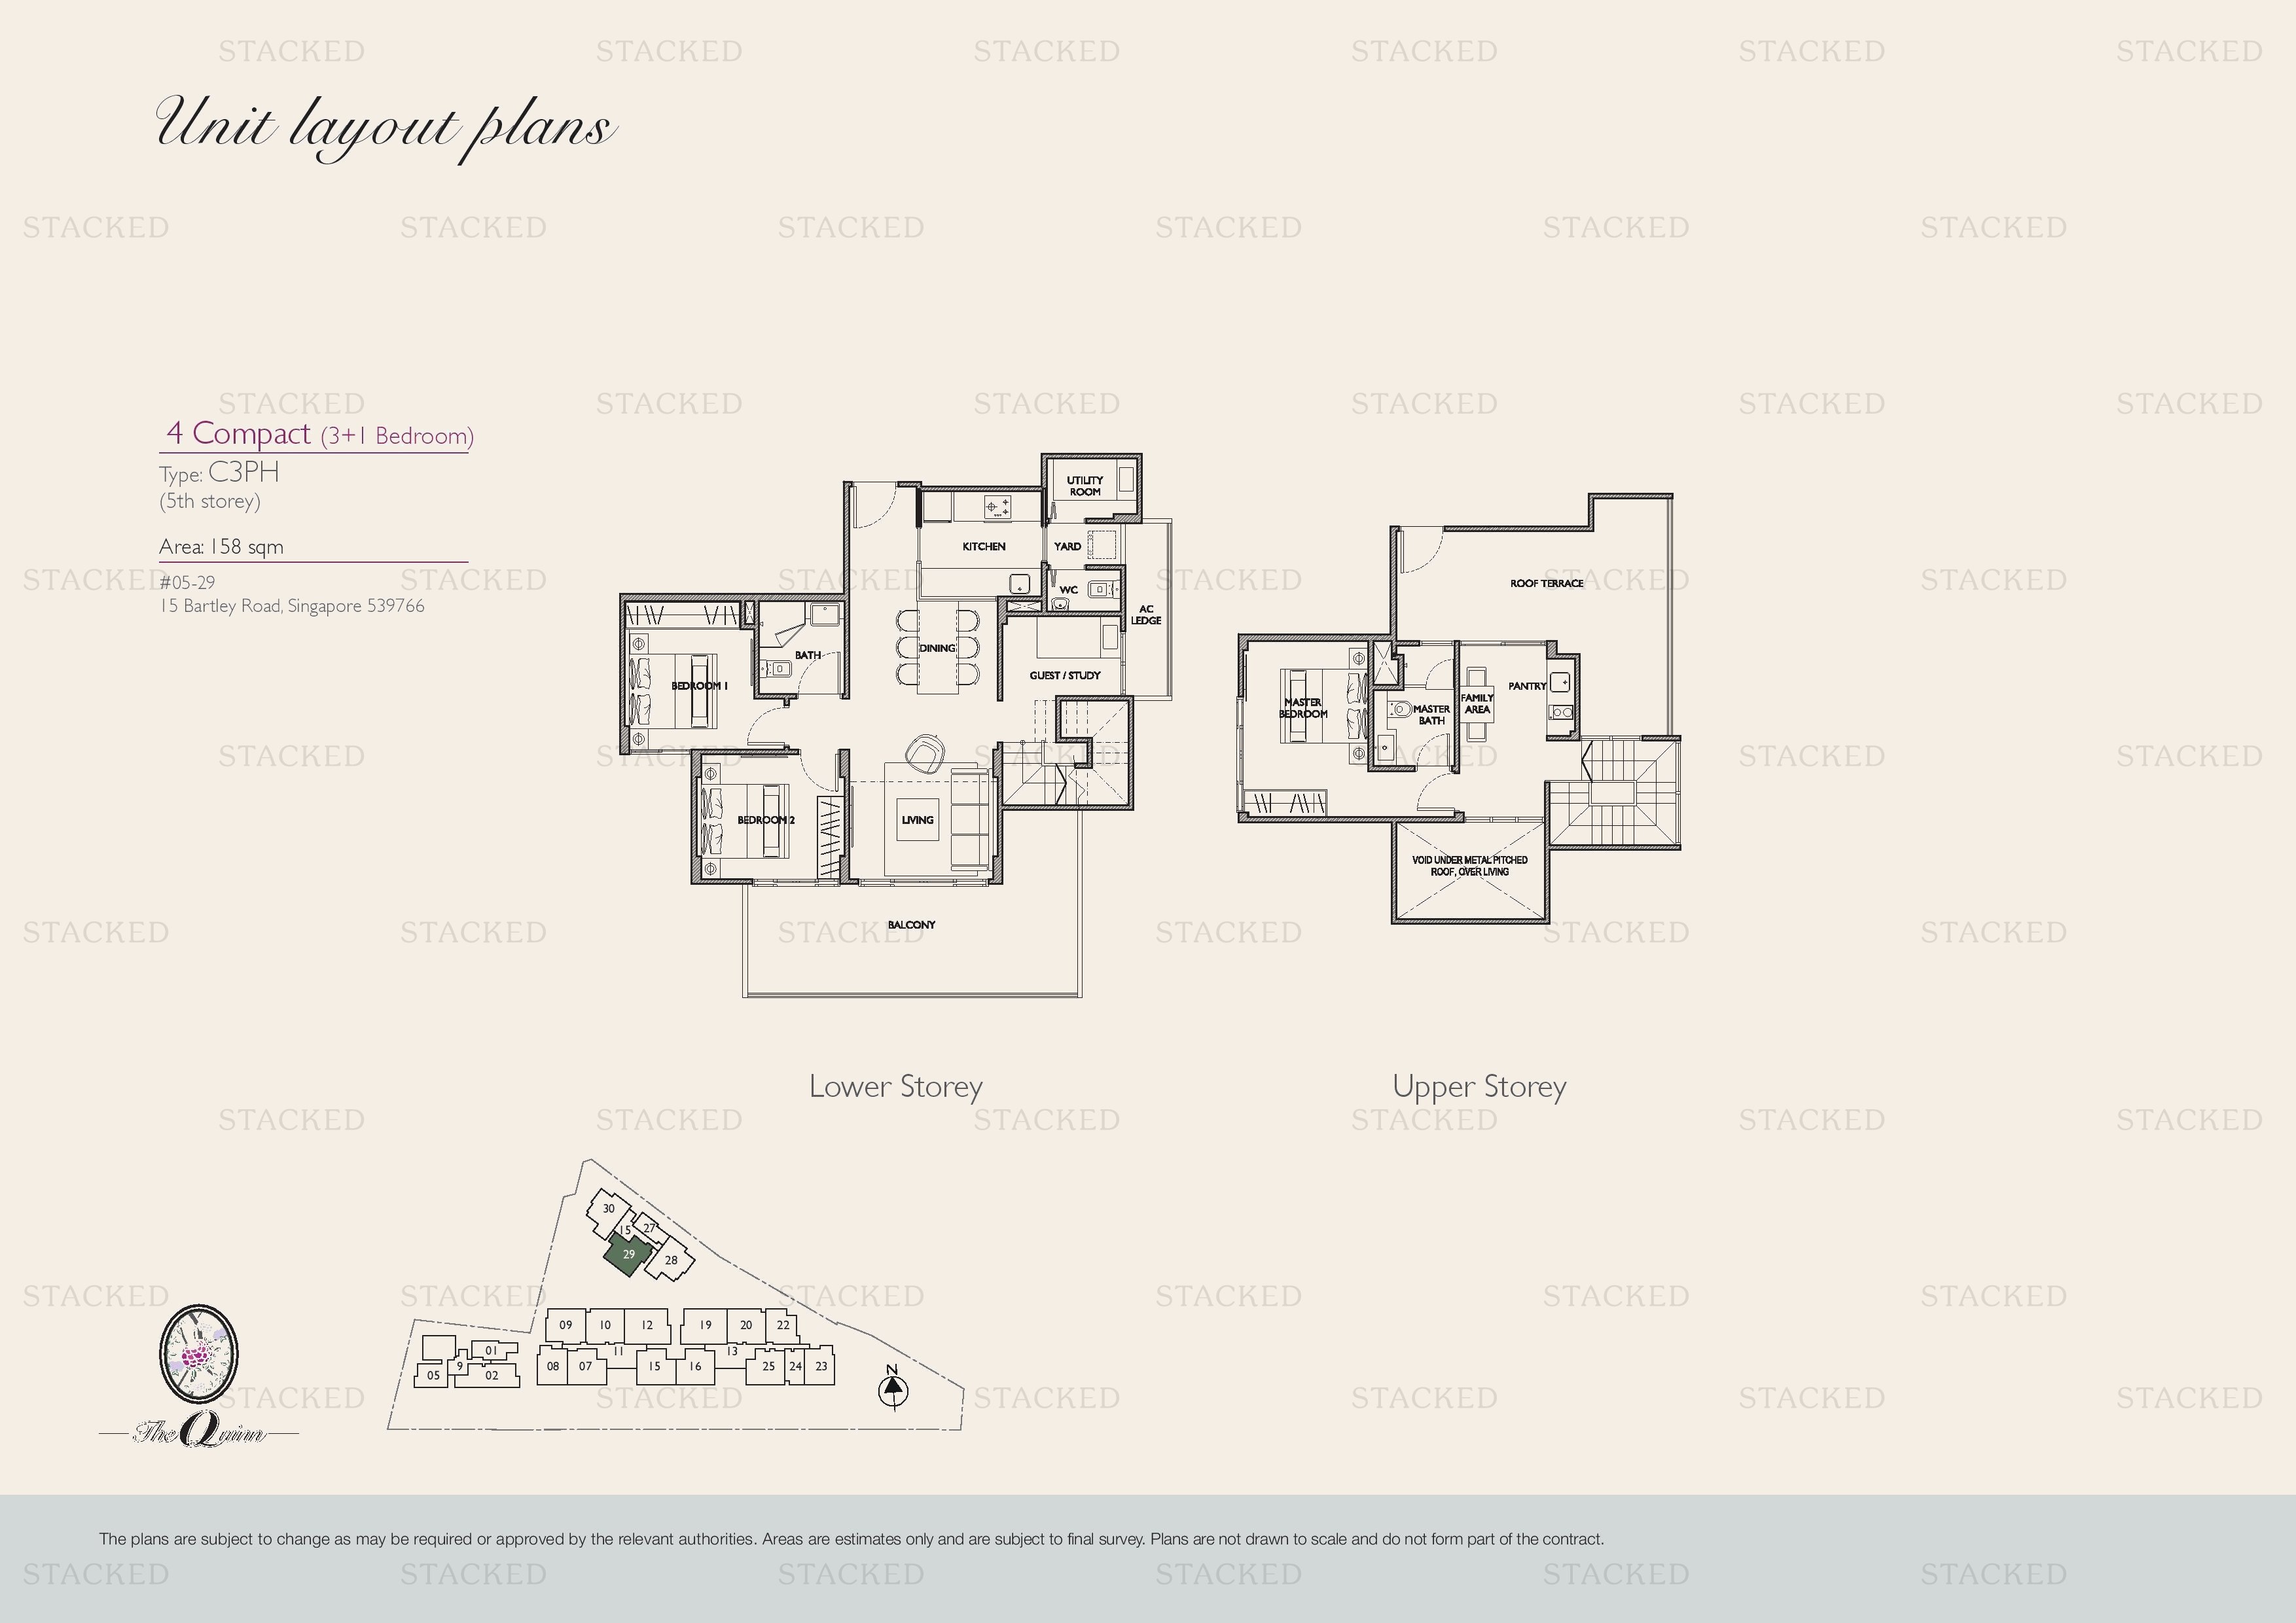
The Quinn Type C3PH floor plan
Type C3PH 1,701 sq ft · With study
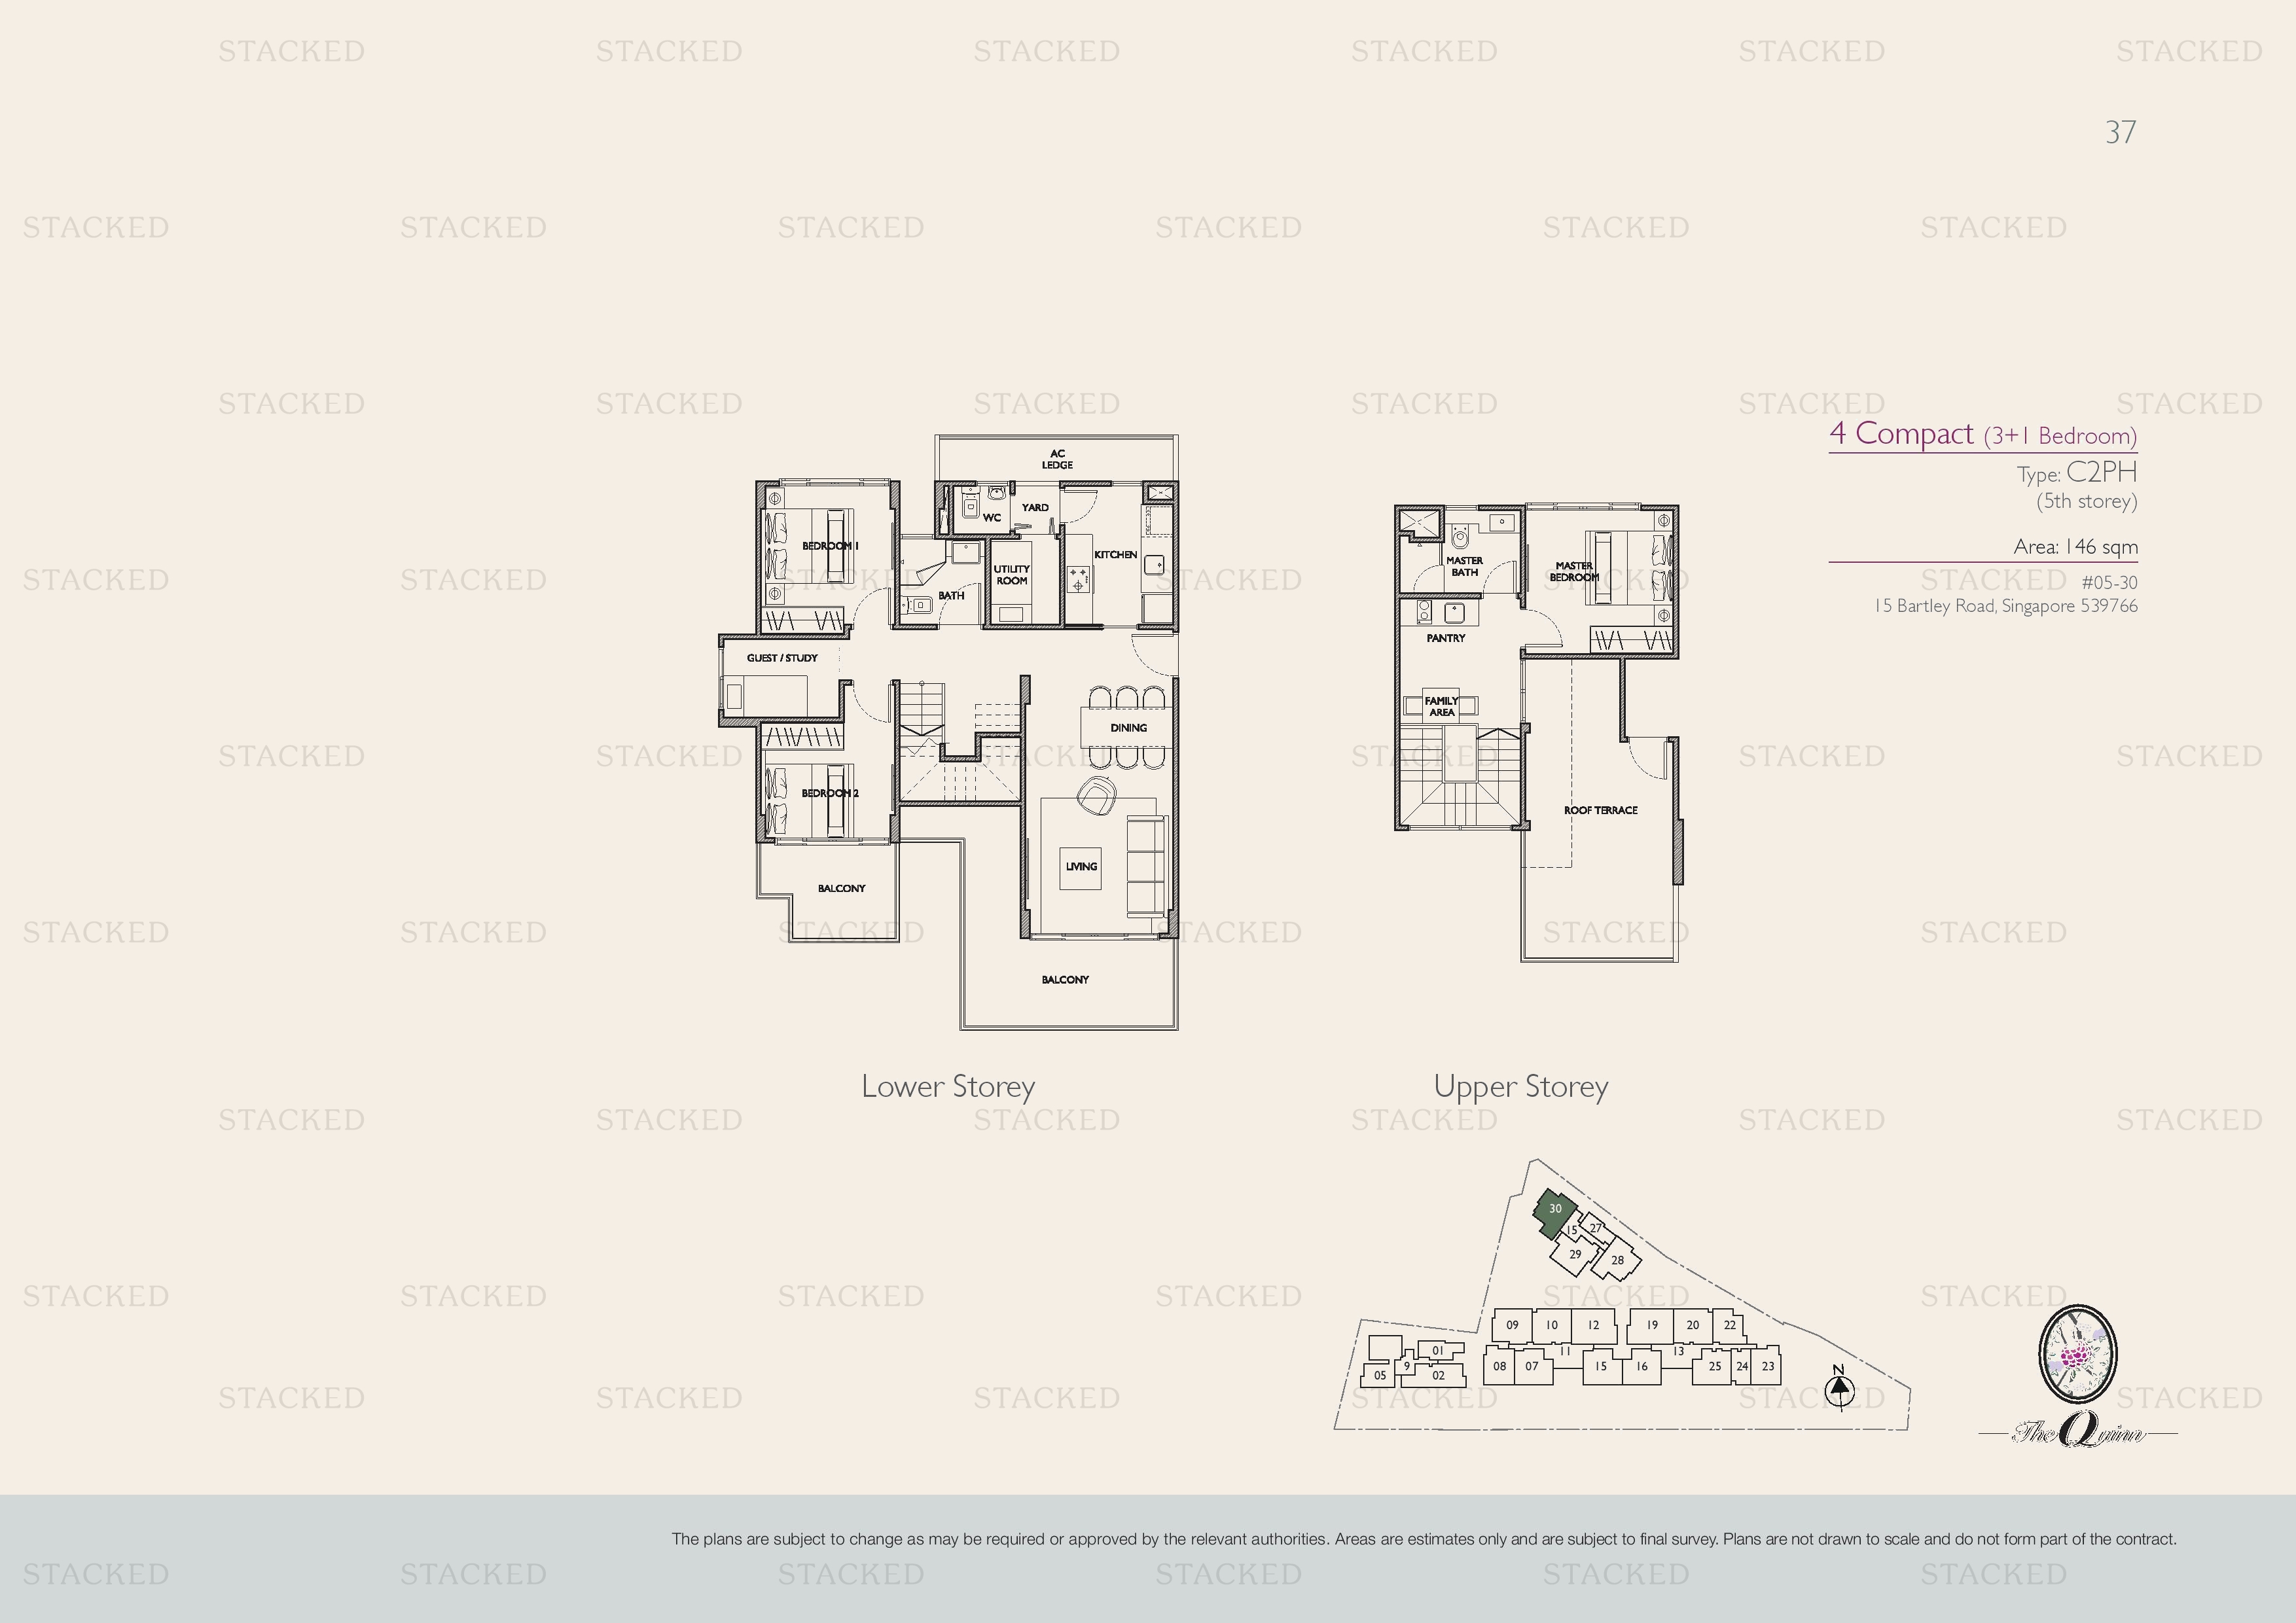
The Quinn Type C2PH floor plan
Type C2PH 1,572 sq ft · With study
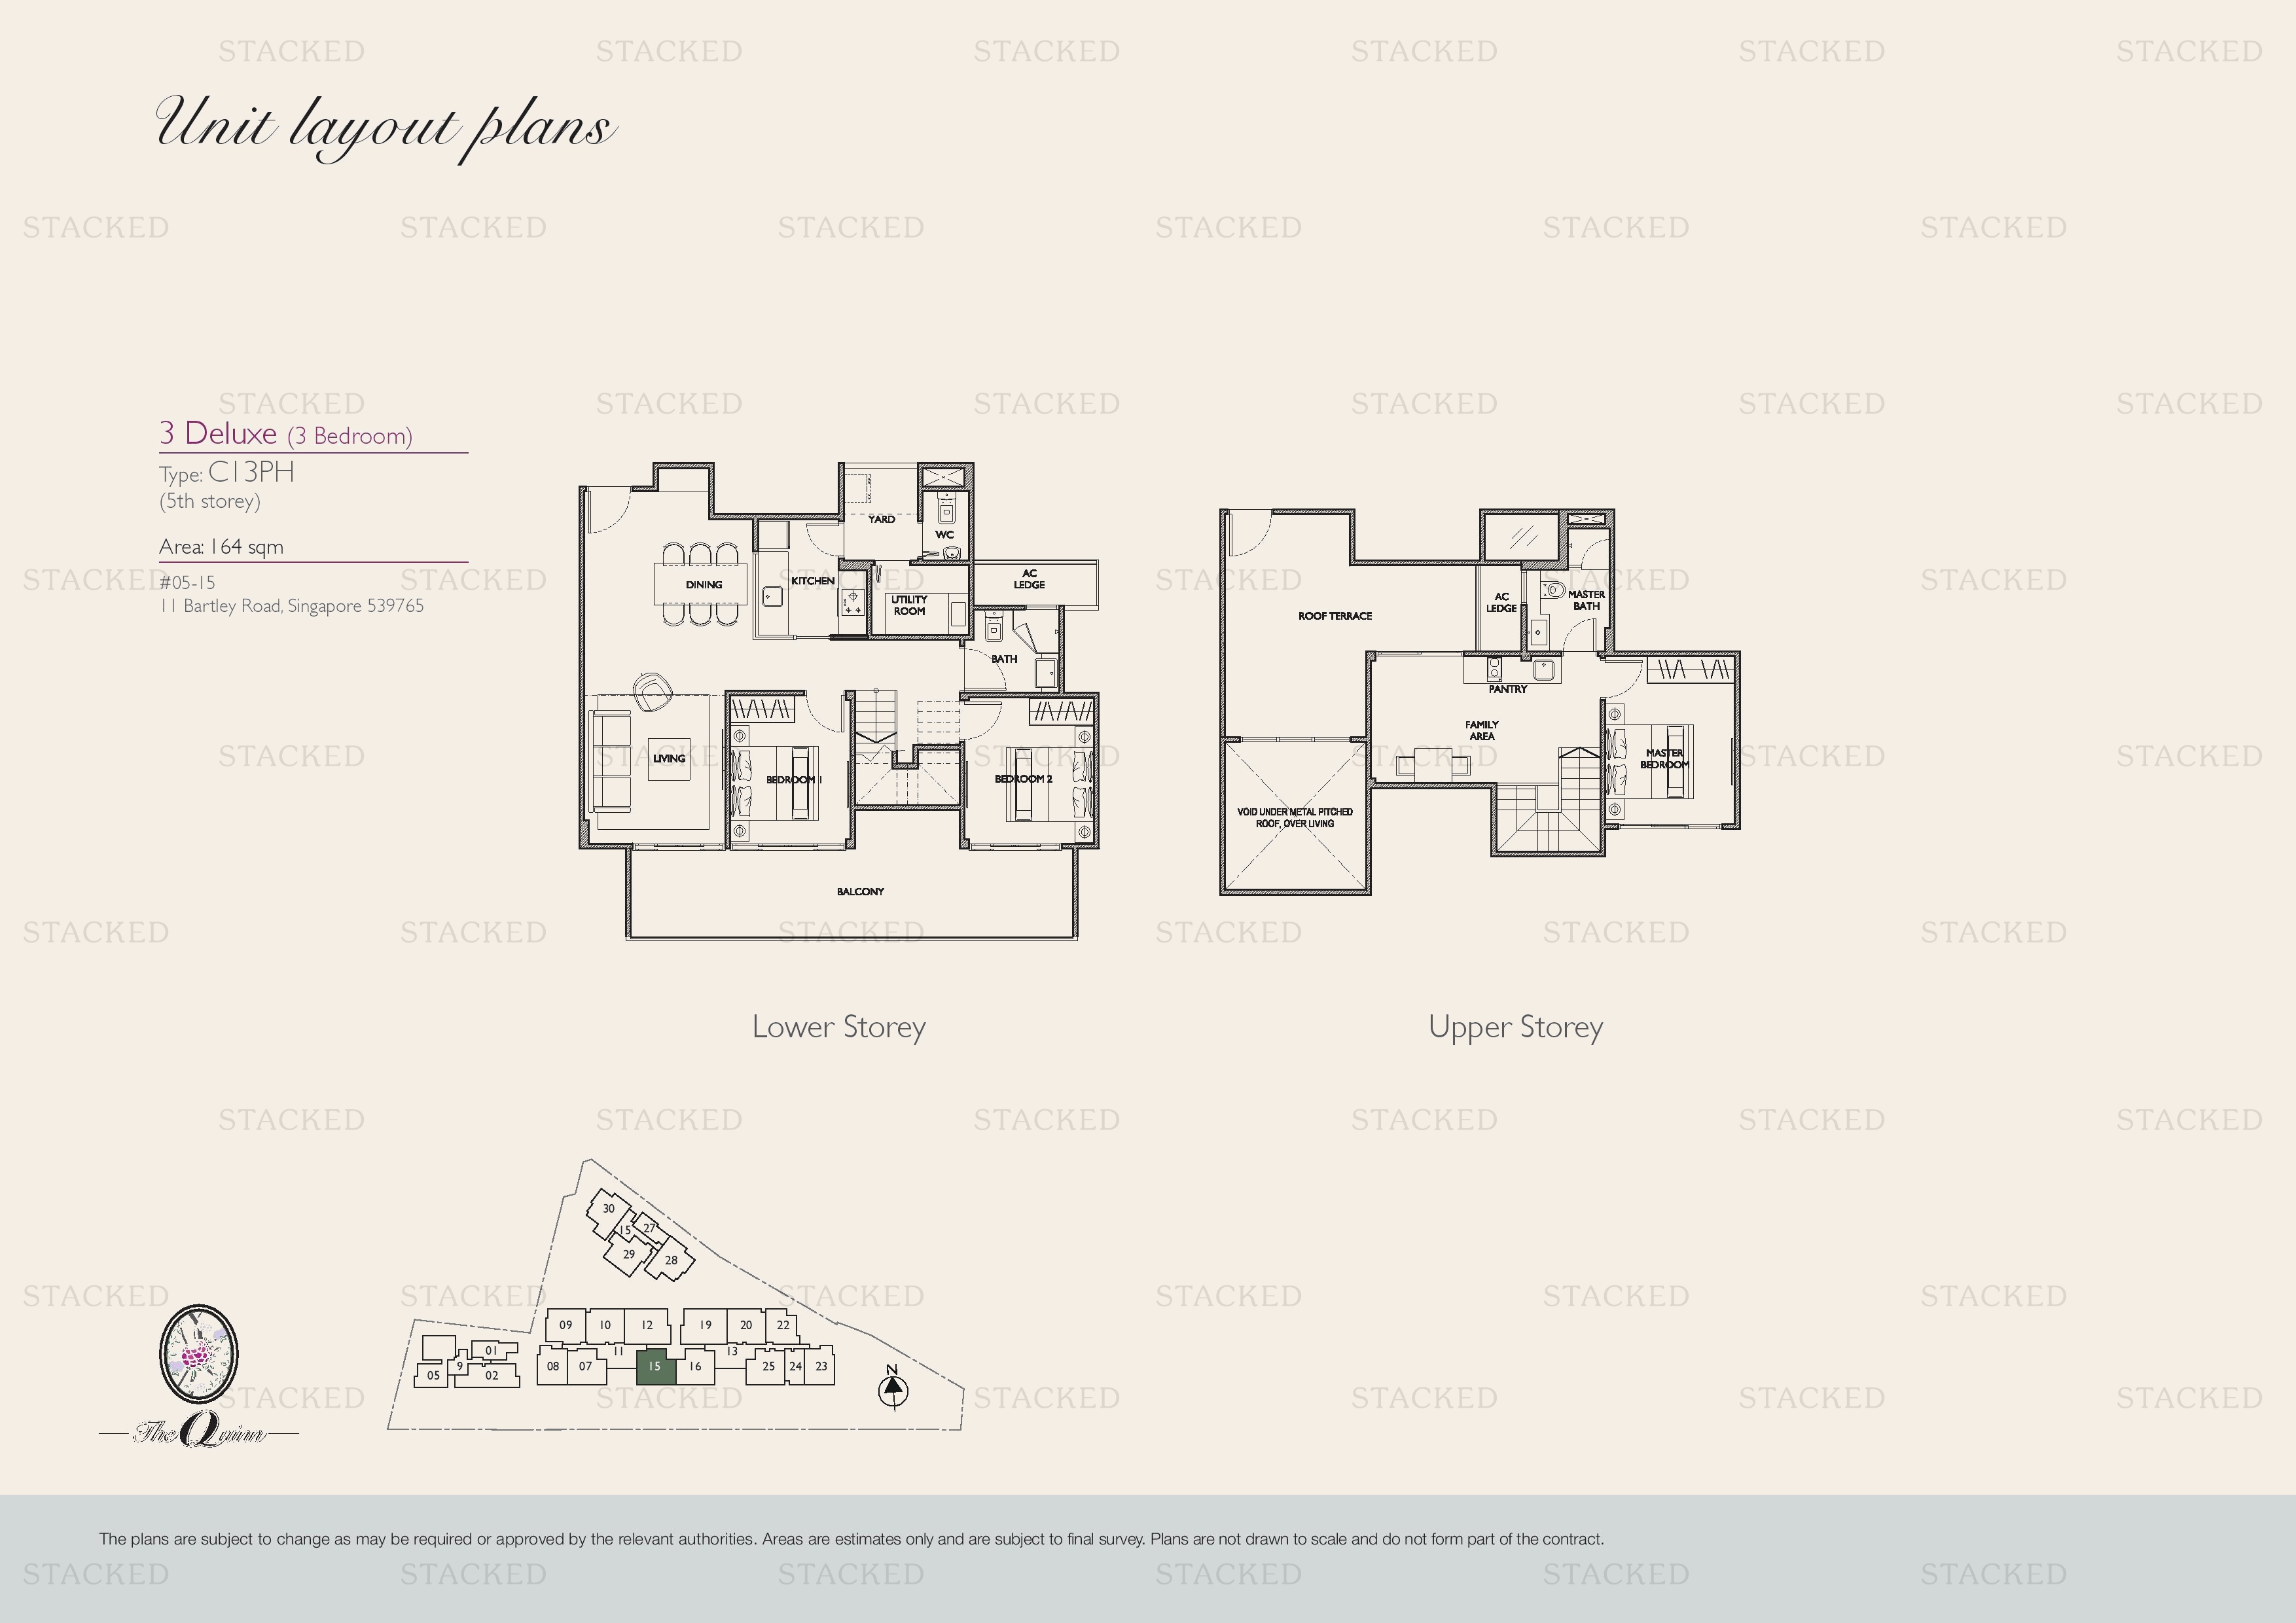
The Quinn 3 Deluxe (3 Bedroom) — Type C13PH floor plan
3 Deluxe (3 Bedroom) — Type C13PH 1,765 sq ft
The Quinn 4 Compact (3+1 Bedroom) - Type C17PH floor plan
4 Compact (3+1 Bedroom) - Type C17PH 1,711 sq ft · With study
The Quinn C1OPH - 4 Compact (3+1 Bedroom) floor plan
C1OPH - 4 Compact (3+1 Bedroom) 1,496 sq ft · With study
The Quinn C1OPH - 4 Compact (3+1 Bedroom) floor plan
C1OPH - 4 Compact (3+1 Bedroom) 1,496 sq ft · With study
The Quinn 4 Compact (3+1 Bedroom) — Type C16PH (mirror-image of C8PH) floor plan
4 Compact (3+1 Bedroom) — Type C16PH (mirror-image of C8PH) 1,744 sq ft · With study
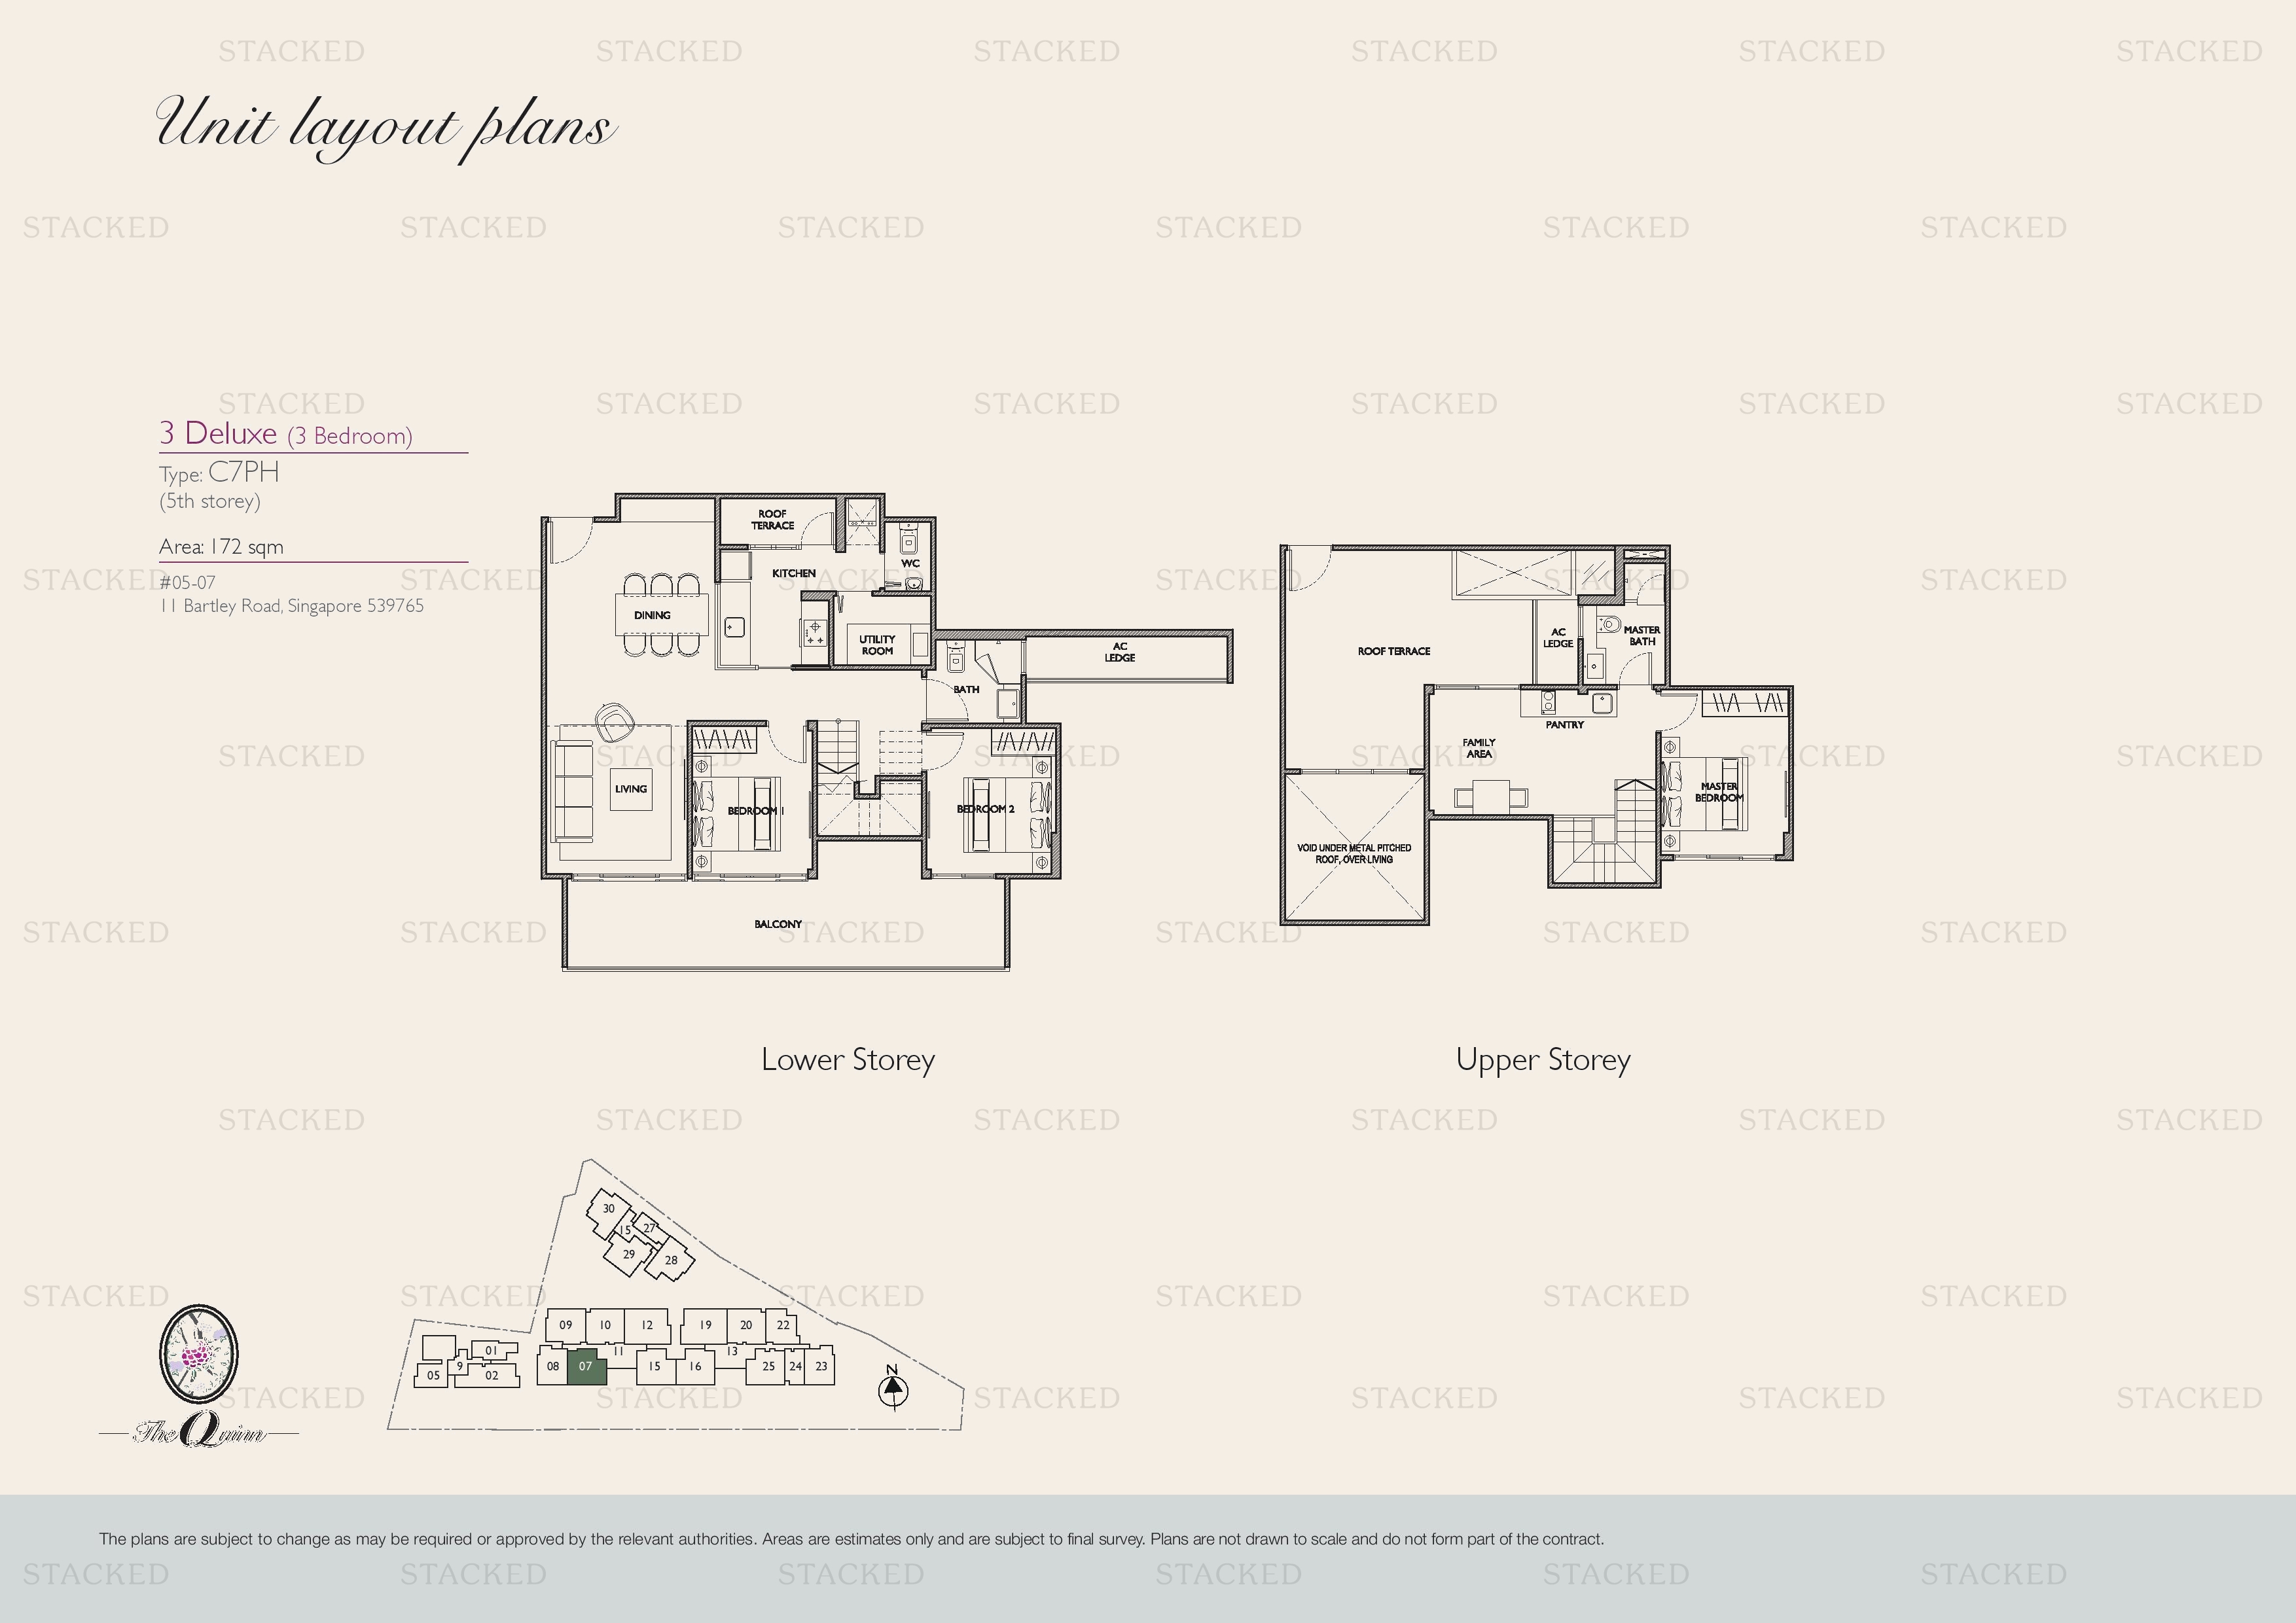
The Quinn Type C7PH floor plan
Type C7PH 1,851 sq ft
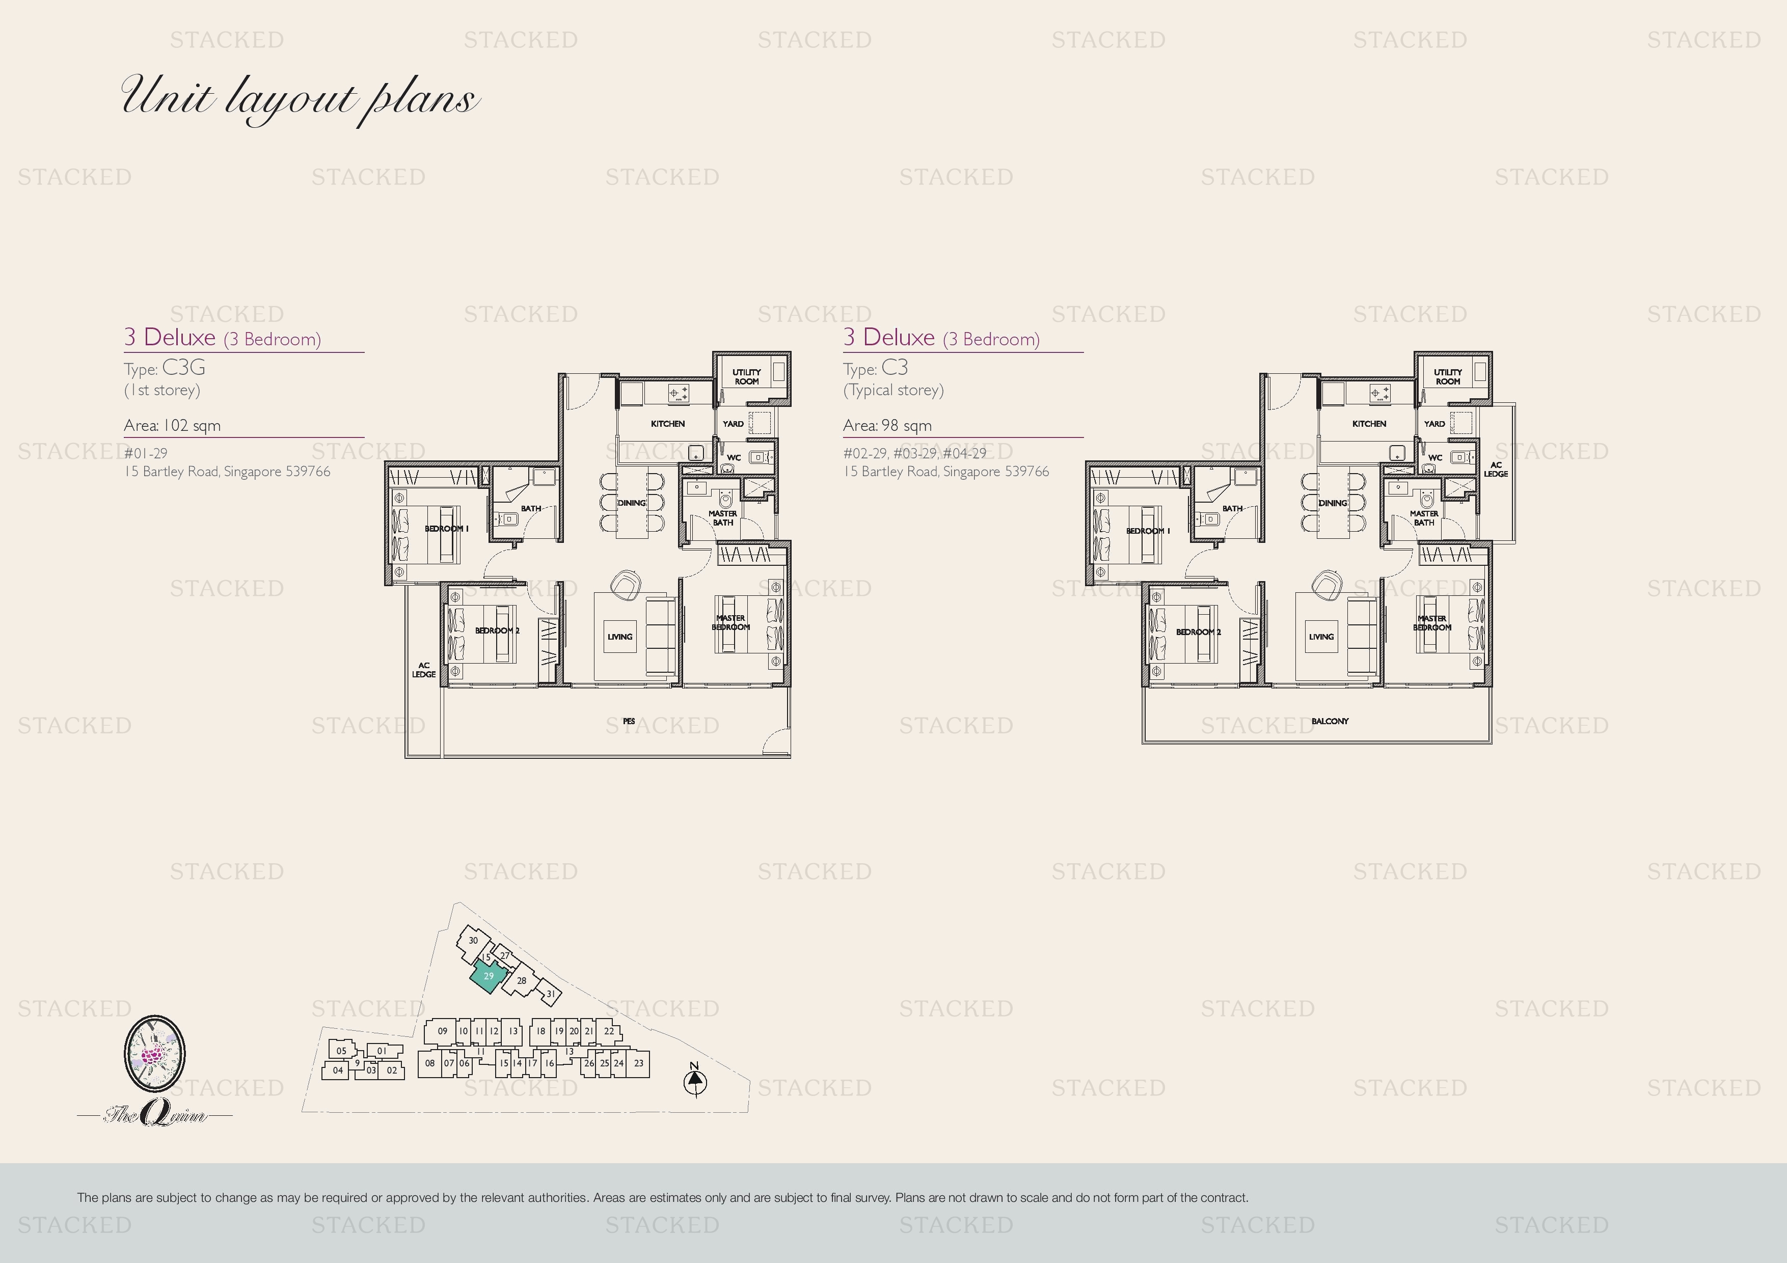
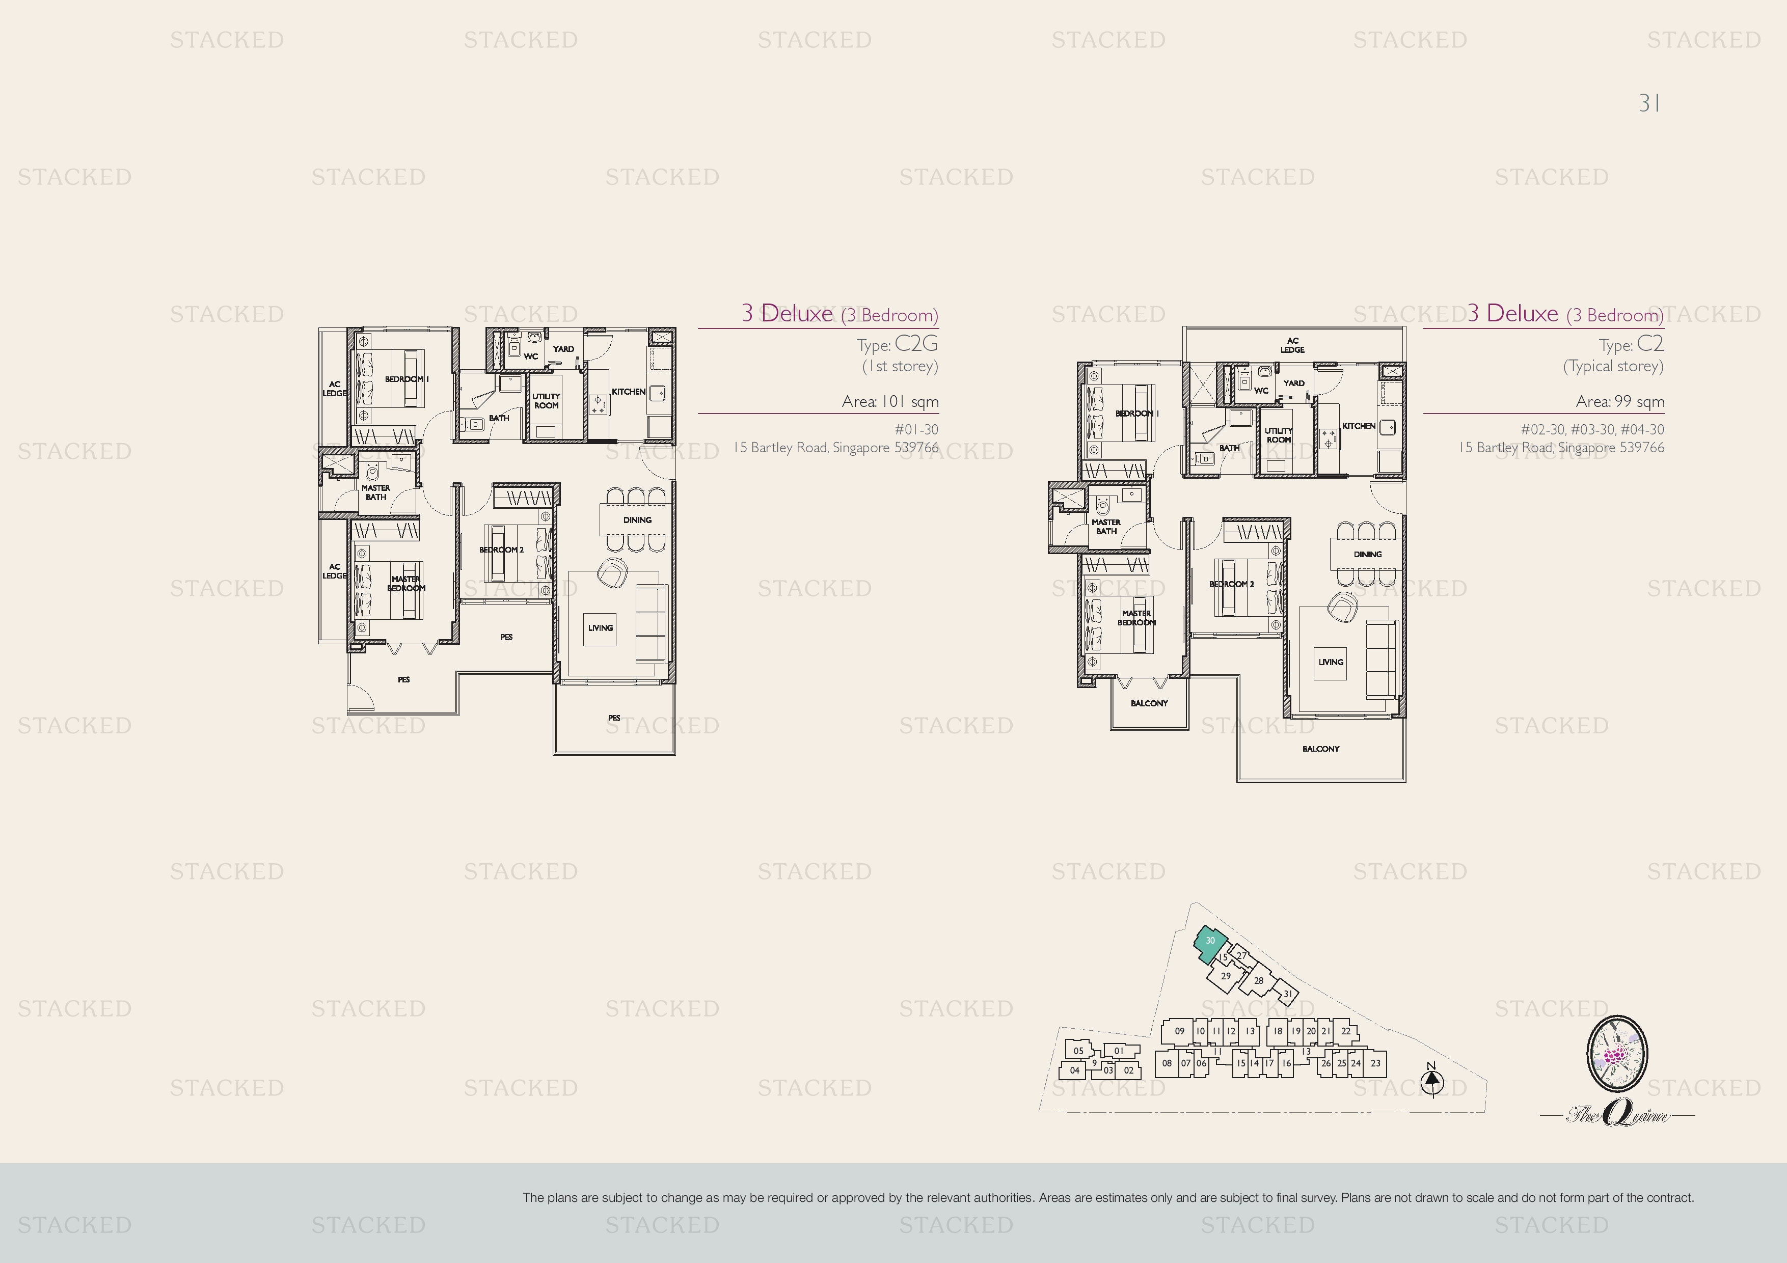
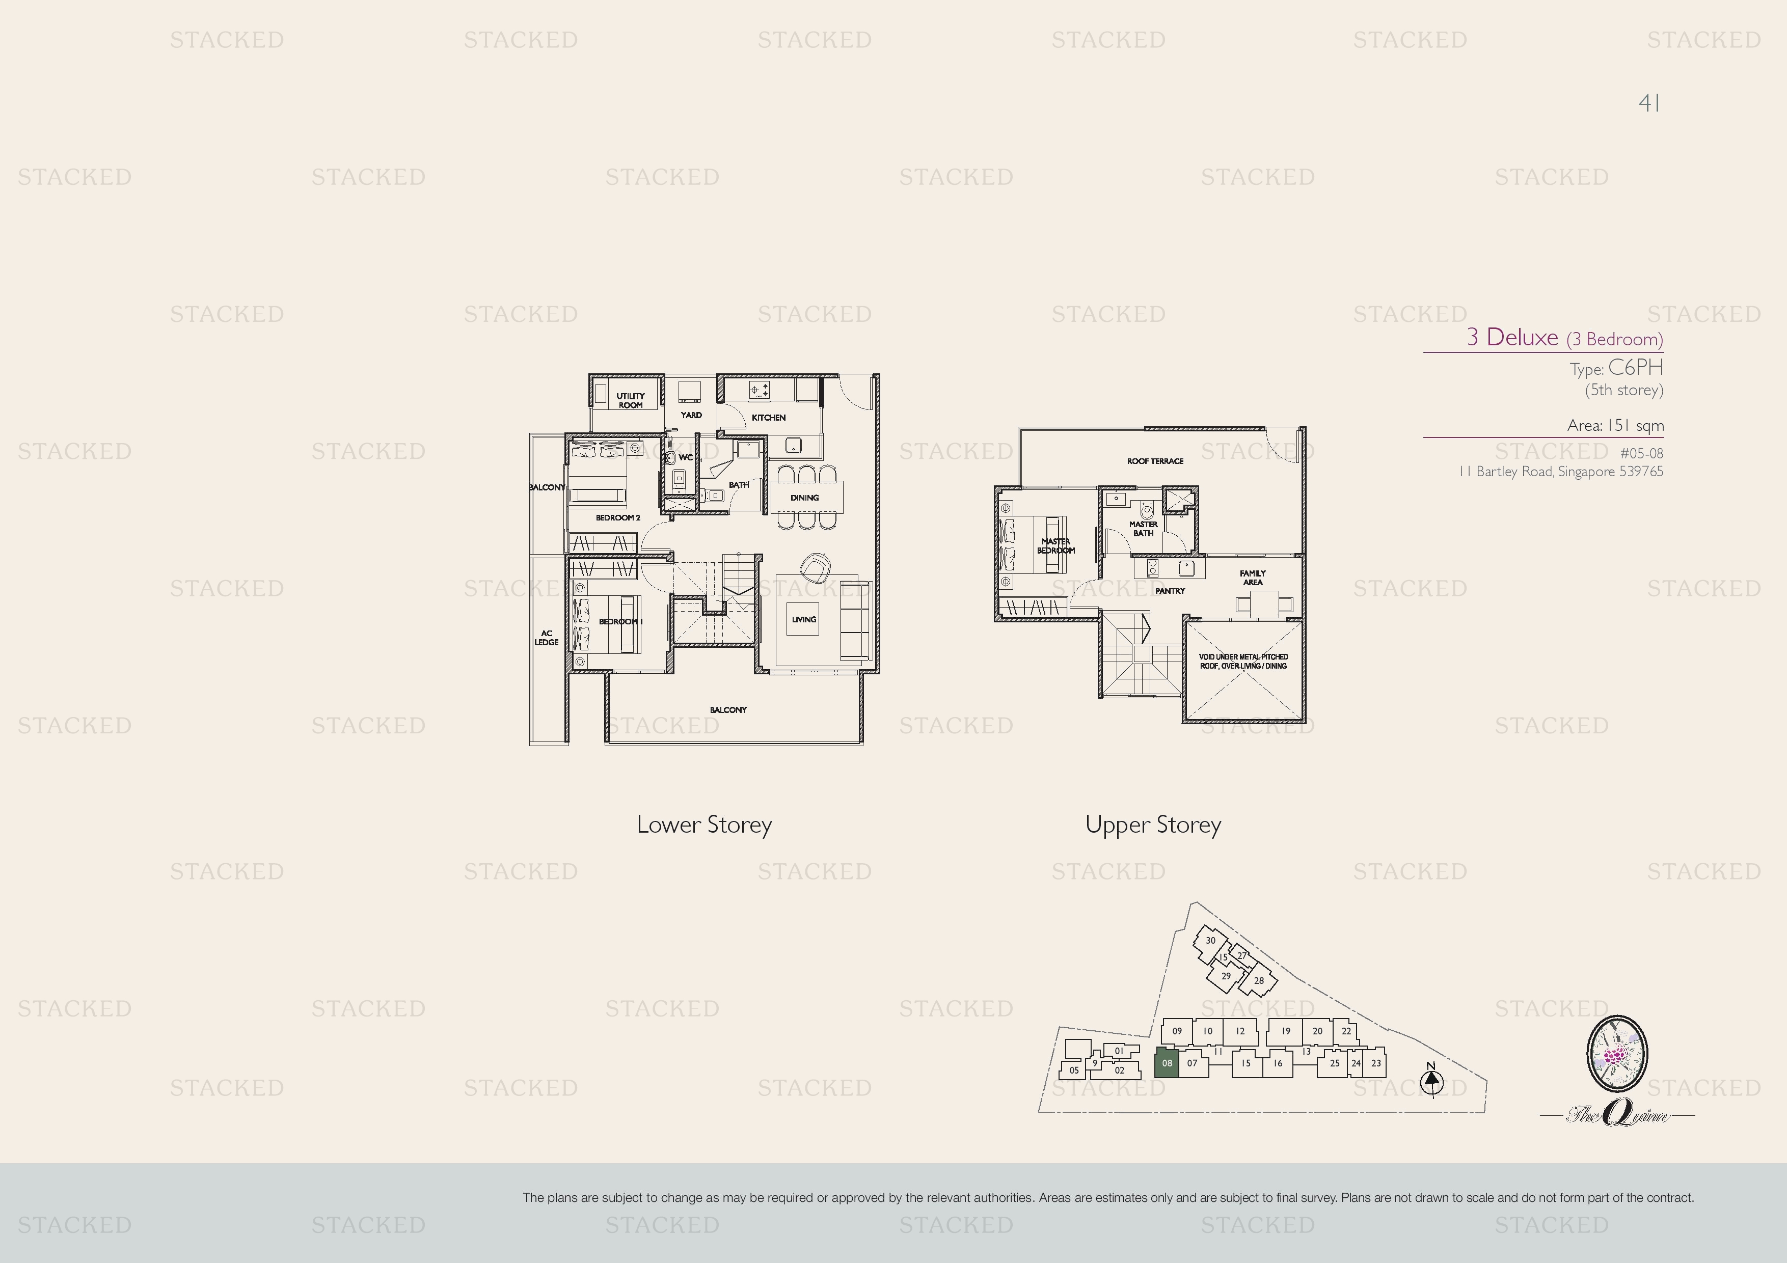
The Quinn 3 Deluxe floor plan
3 Deluxe 1,625 sq ft
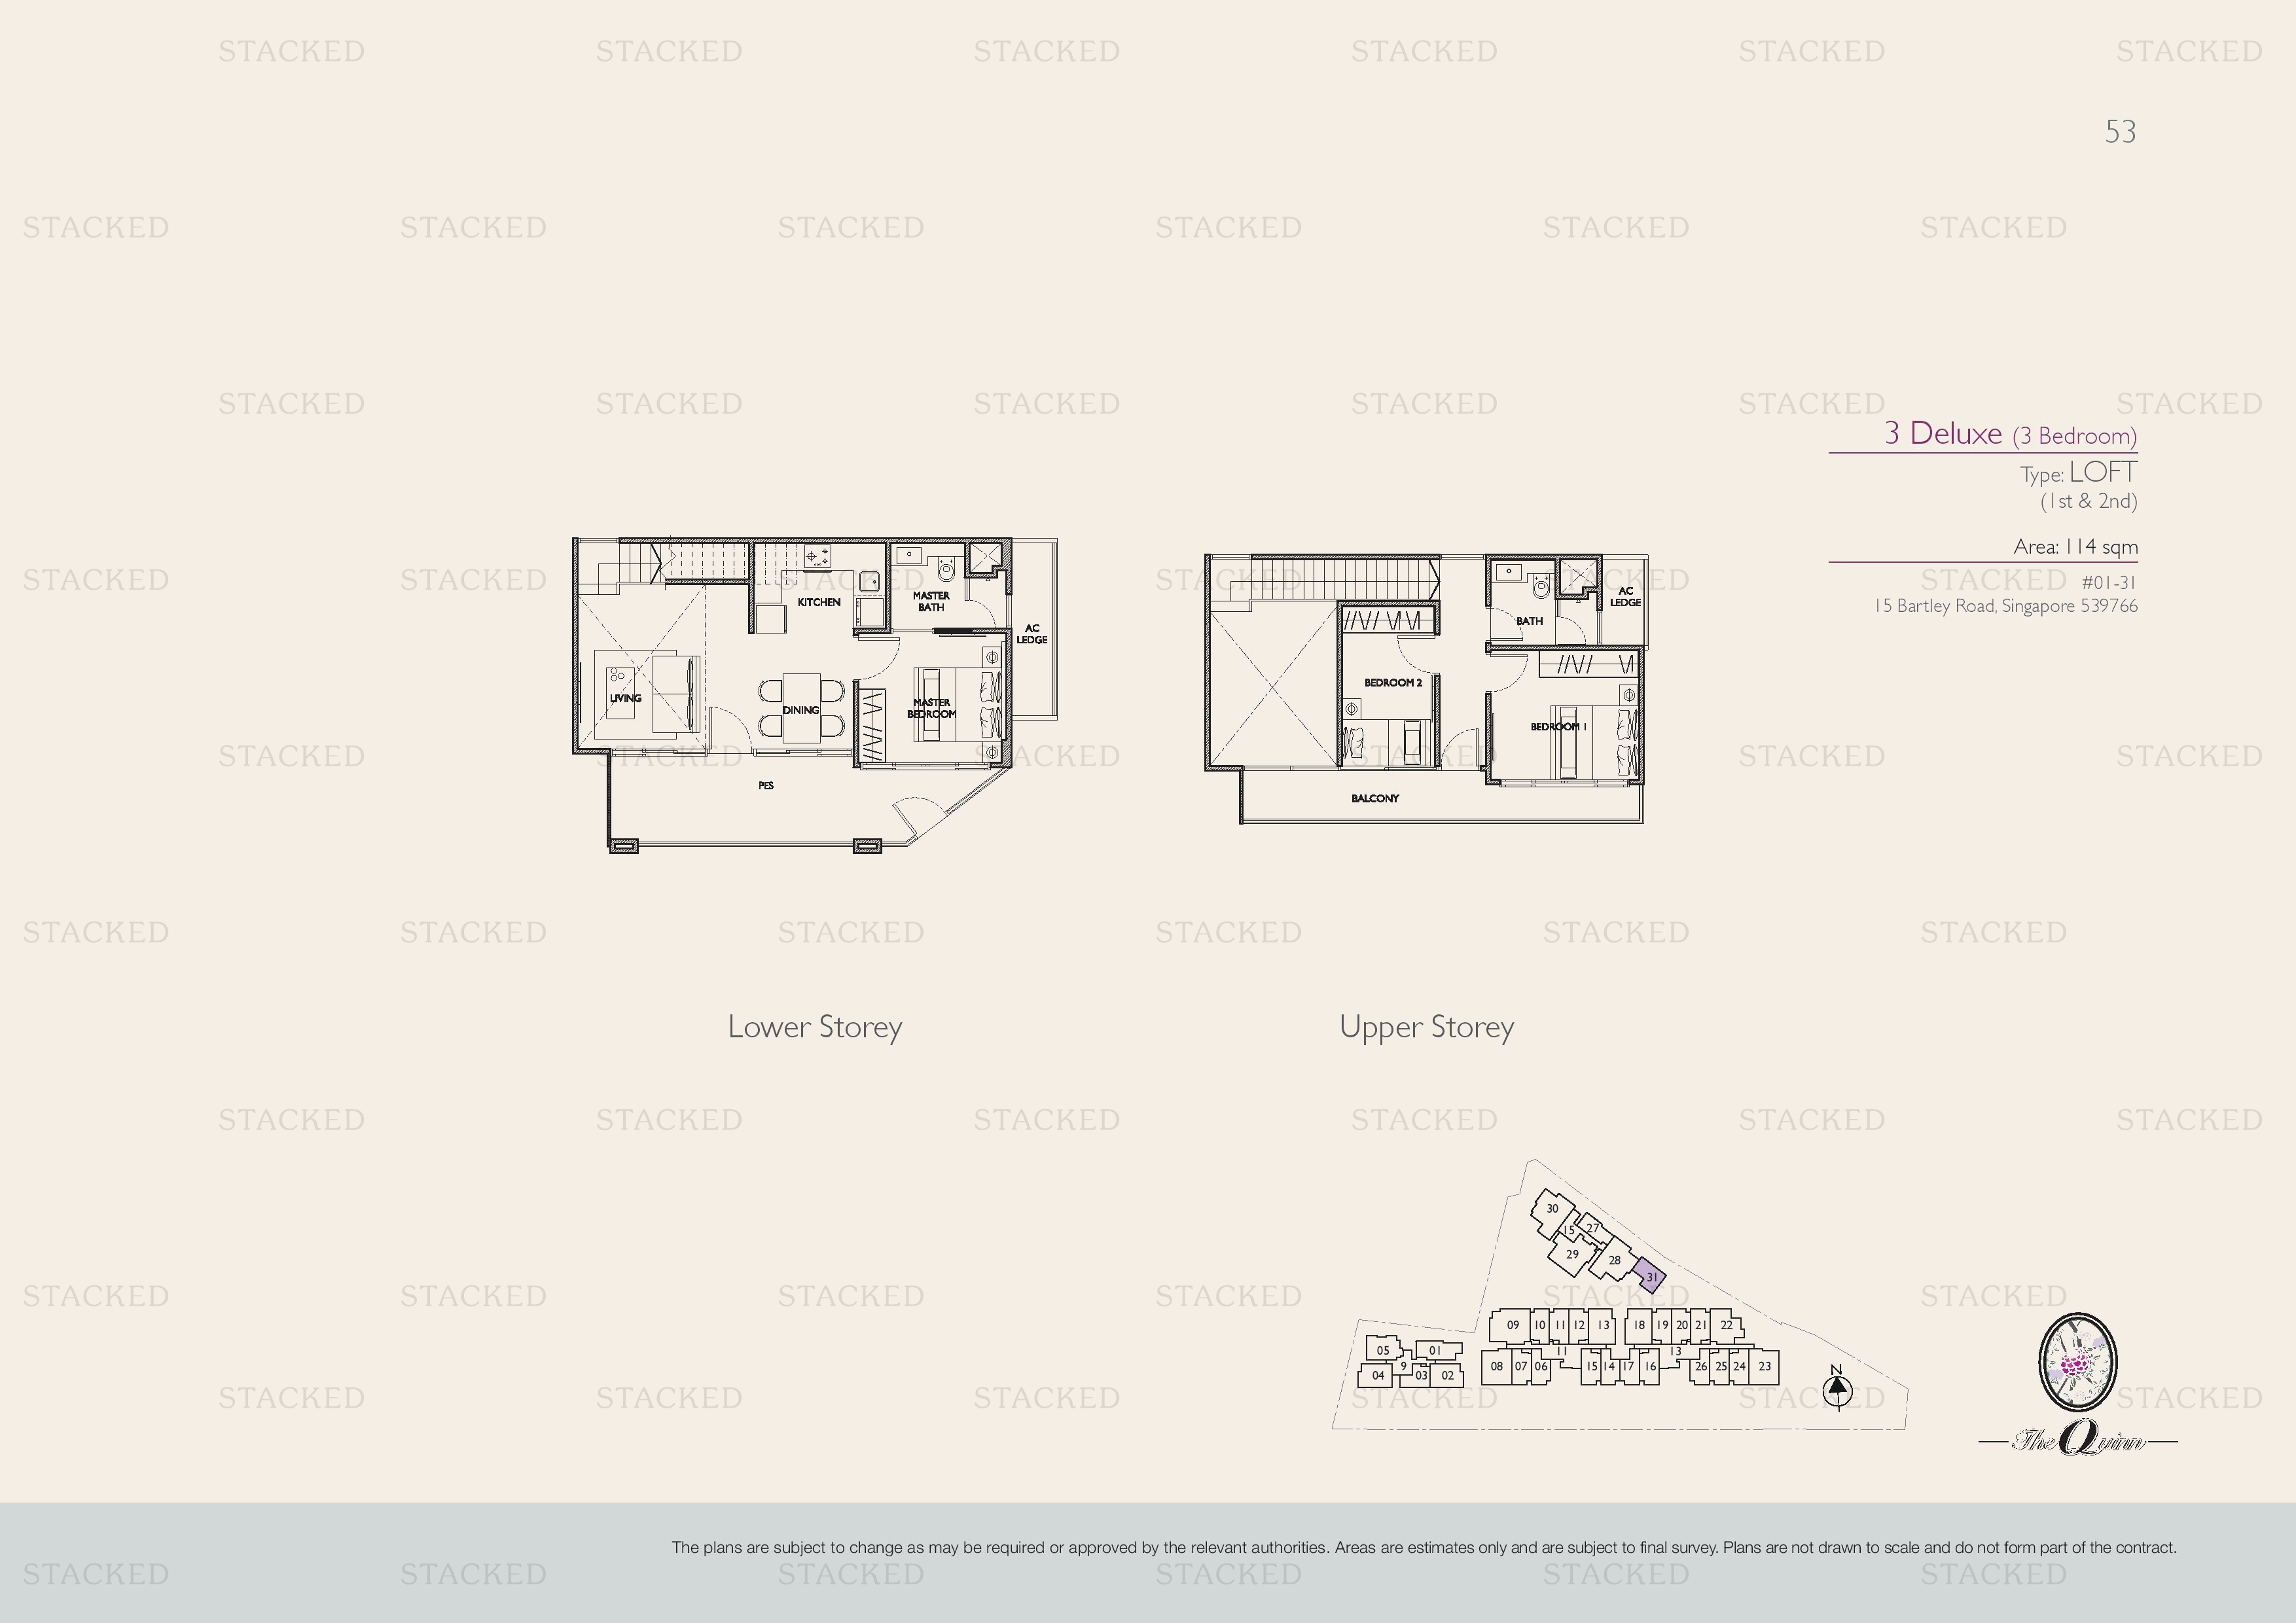
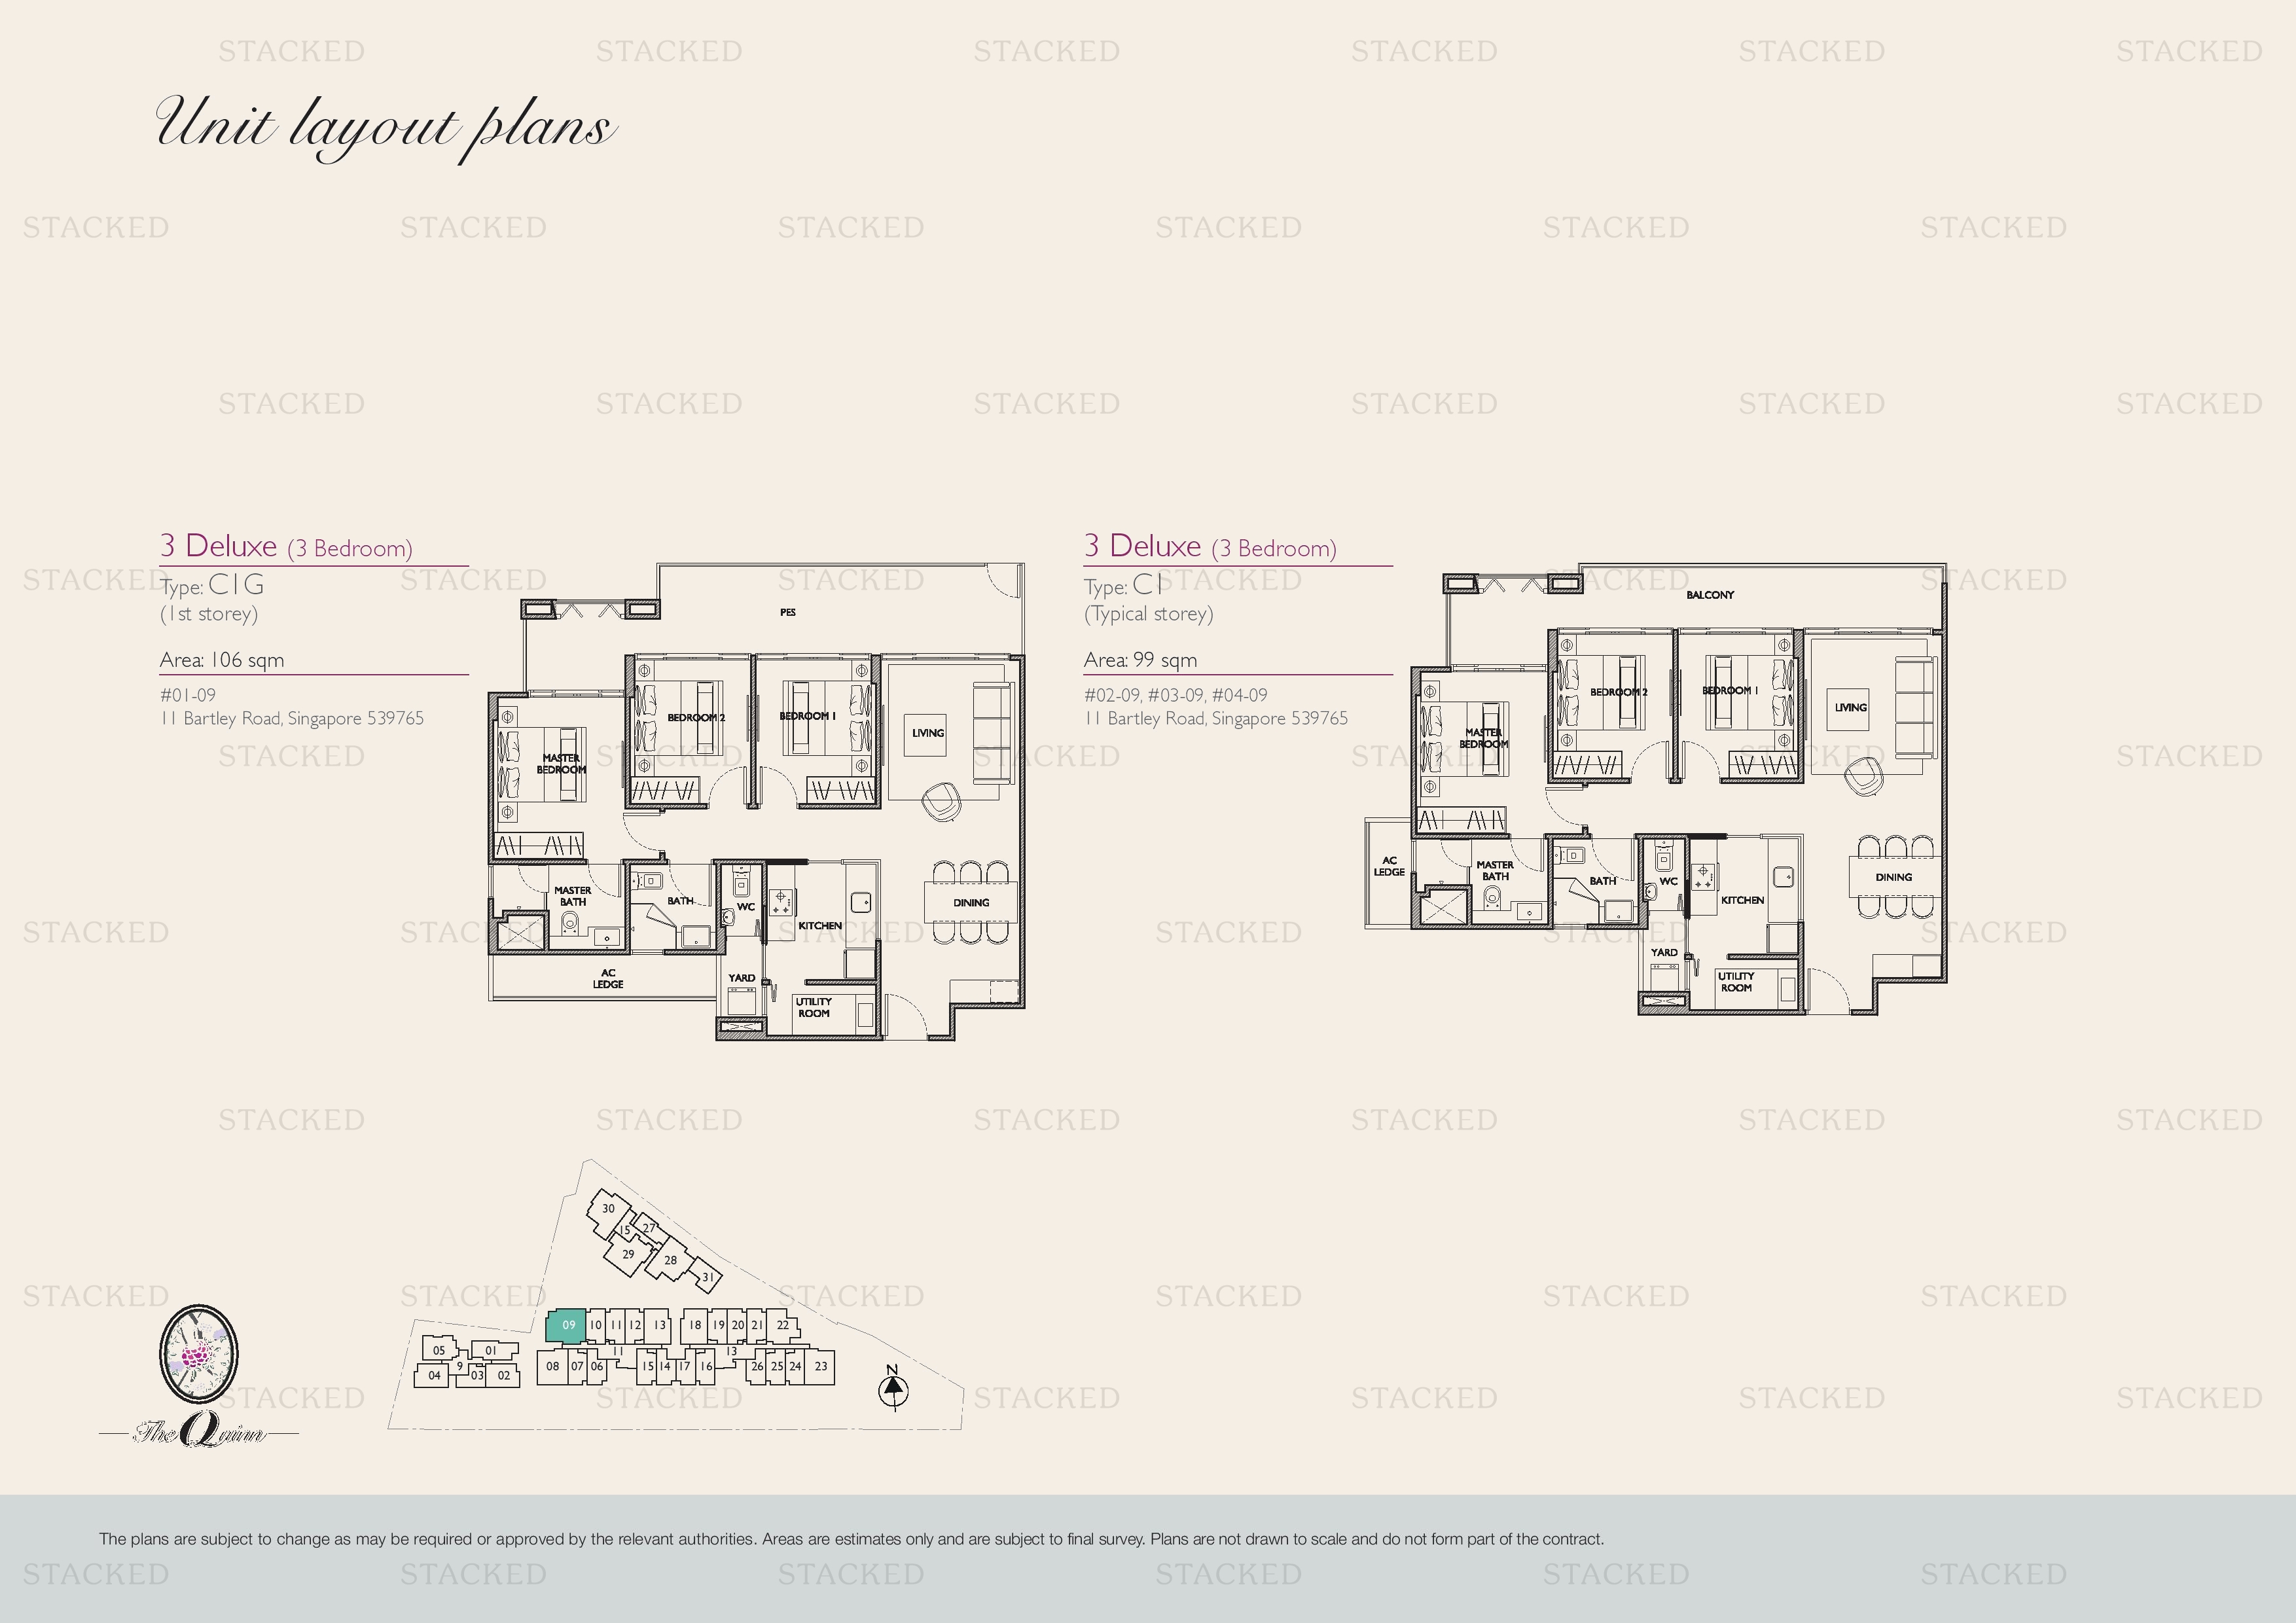
The Quinn 3 Deluxe - Type C1G floor plan
3 Deluxe - Type C1G 1,141 sq ft

Penthouse Floor Plans

1 plan · 1,561 sq ft
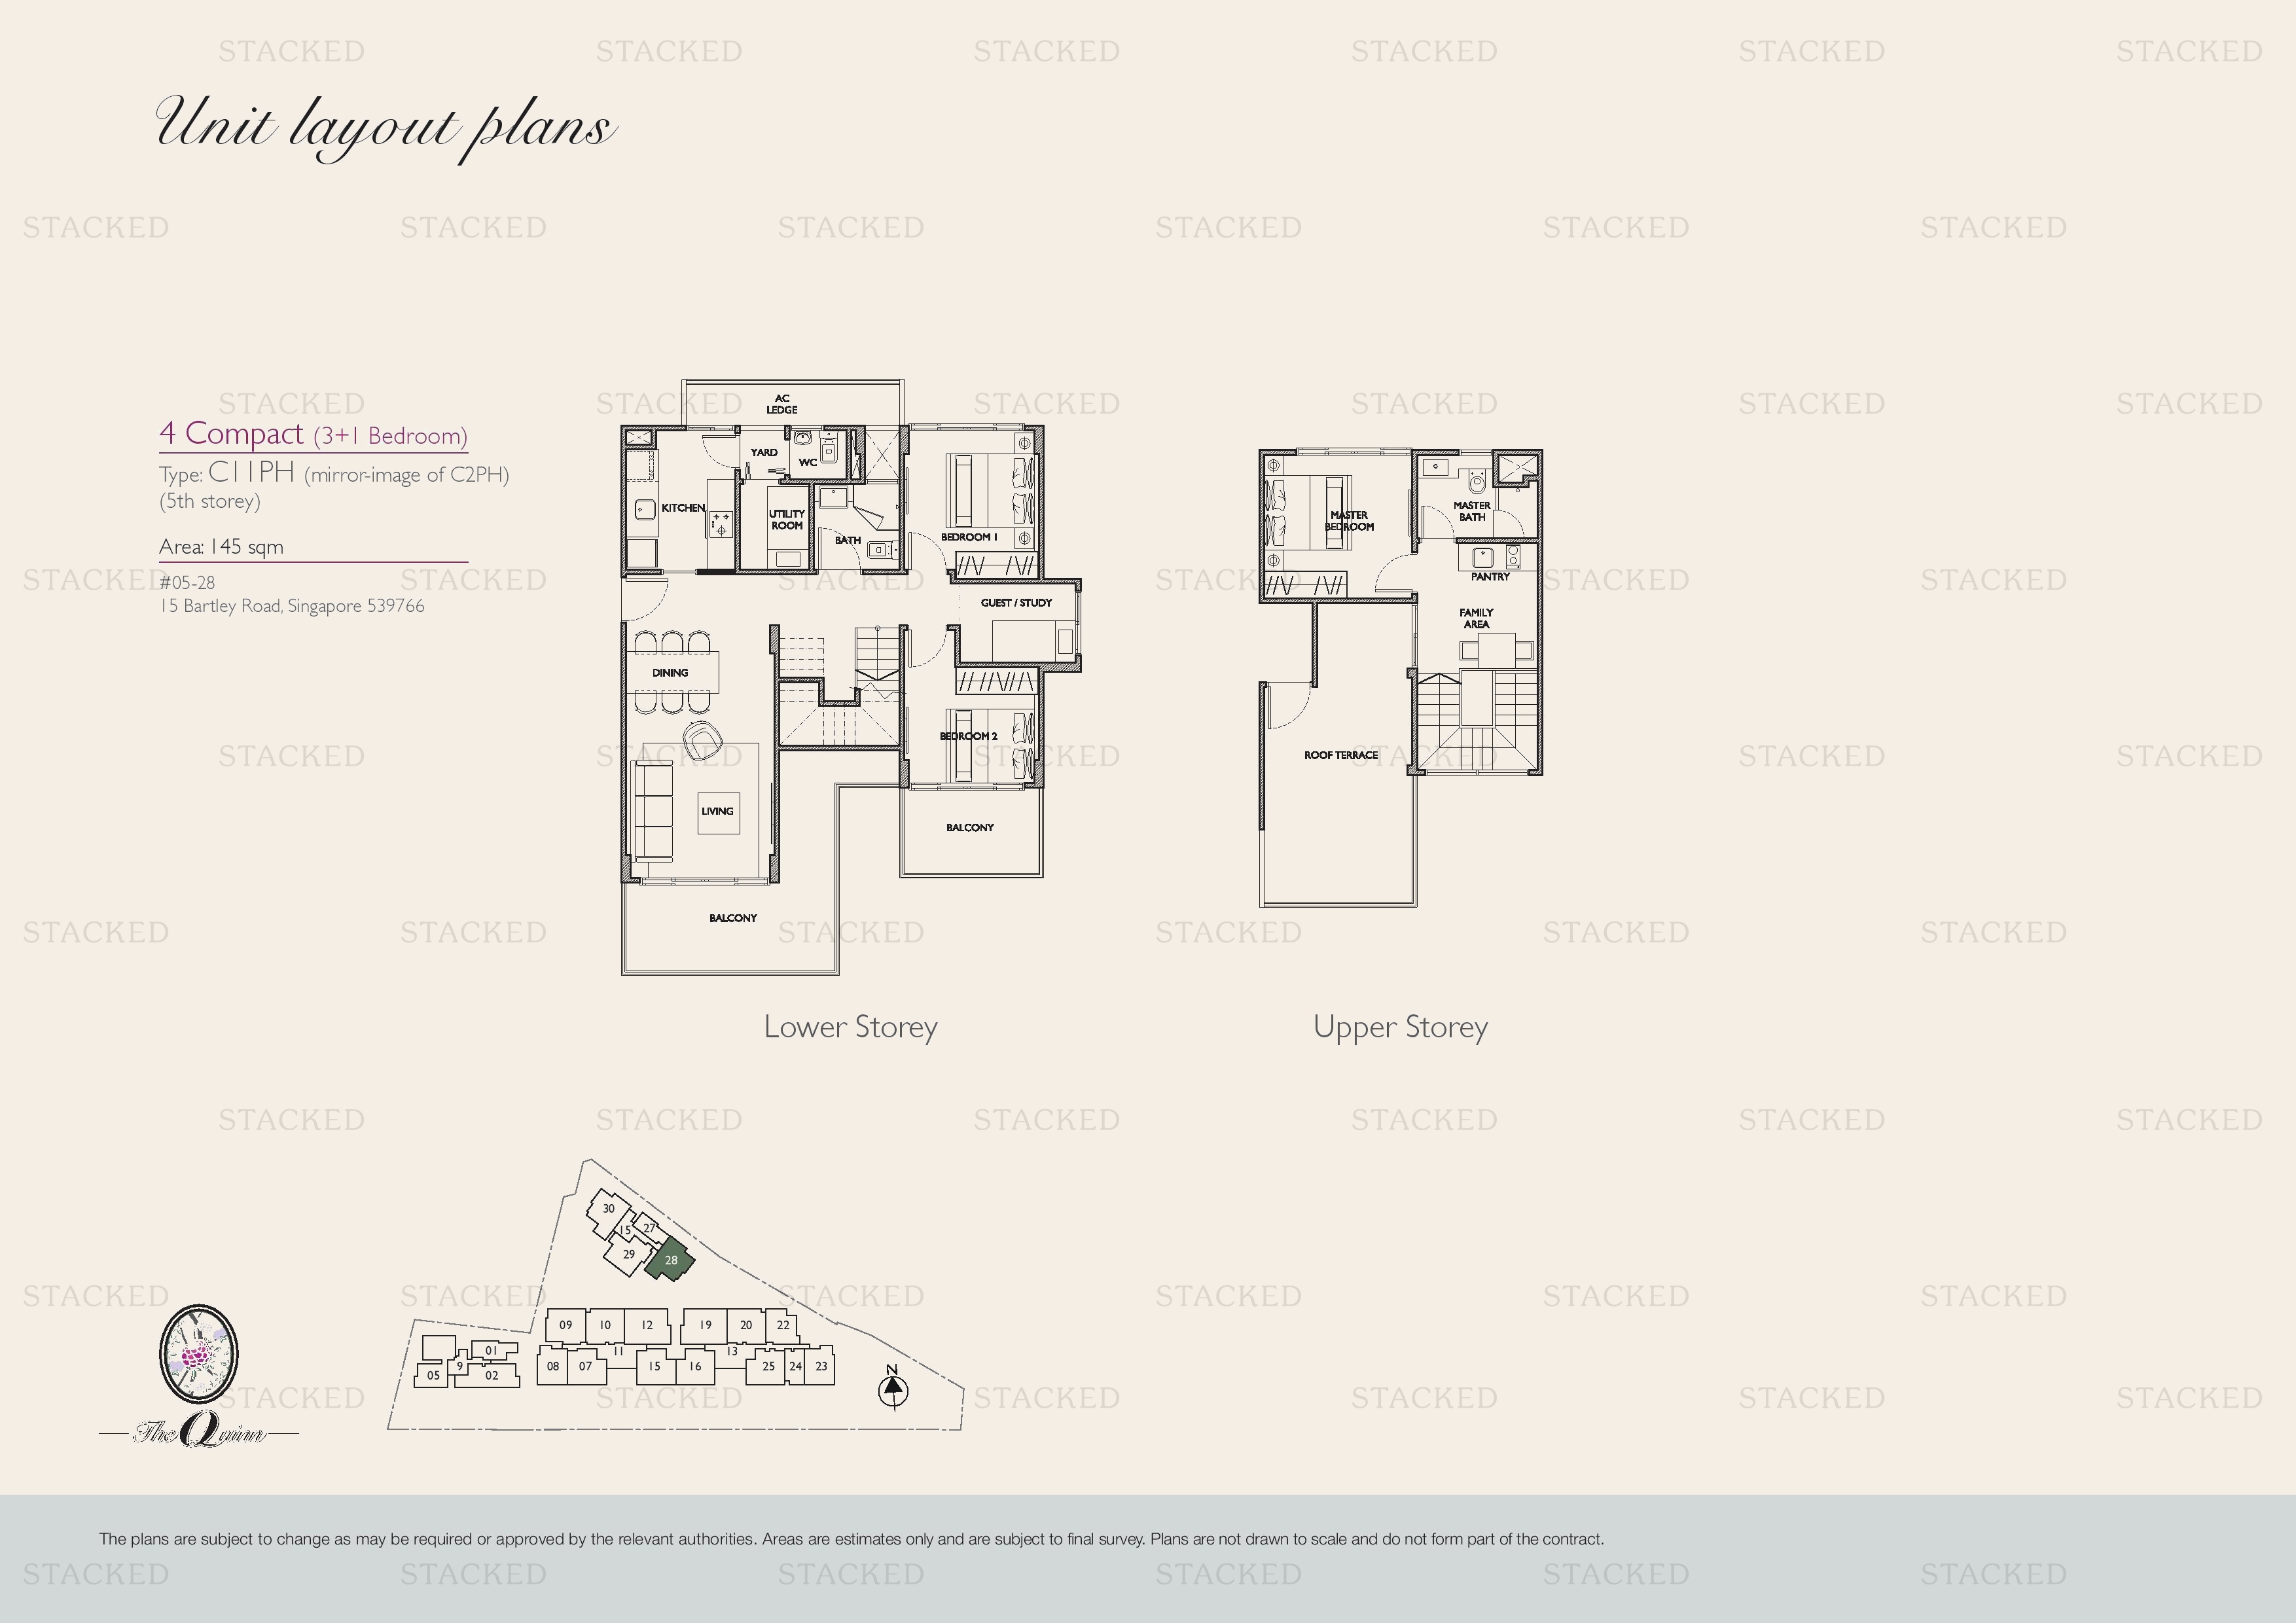
The Quinn C1 PH floor plan
C1 PH 1,561 sq ft · With study
Back to The Quinn →

Plans are as issued by the developer and do not form part of any offer or contract. If a bedroom count looks wrong, write to contact@stackedhomes.com.