Singapore Property News, Insights and Analysis

Thomson Grand Floor Plans

46 floor plans for Thomson Grand in District 20 (Ang Mo Kio / Bishan / Thomson), grouped by bedroom count.

What brings you to Thomson Grand?

Buying here? Get a second opinion. A 3-bedder here sold for $2.73M in the last 12 months. Our consultants can run the numbers against your budget: which stack, what to pay, what to avoid. Free for buyers of private property.

Stacked works with licensed property agents.

Get a second opinion

1-Bedroom Floor Plans

11 plans · 5,102–6,135 sq ft
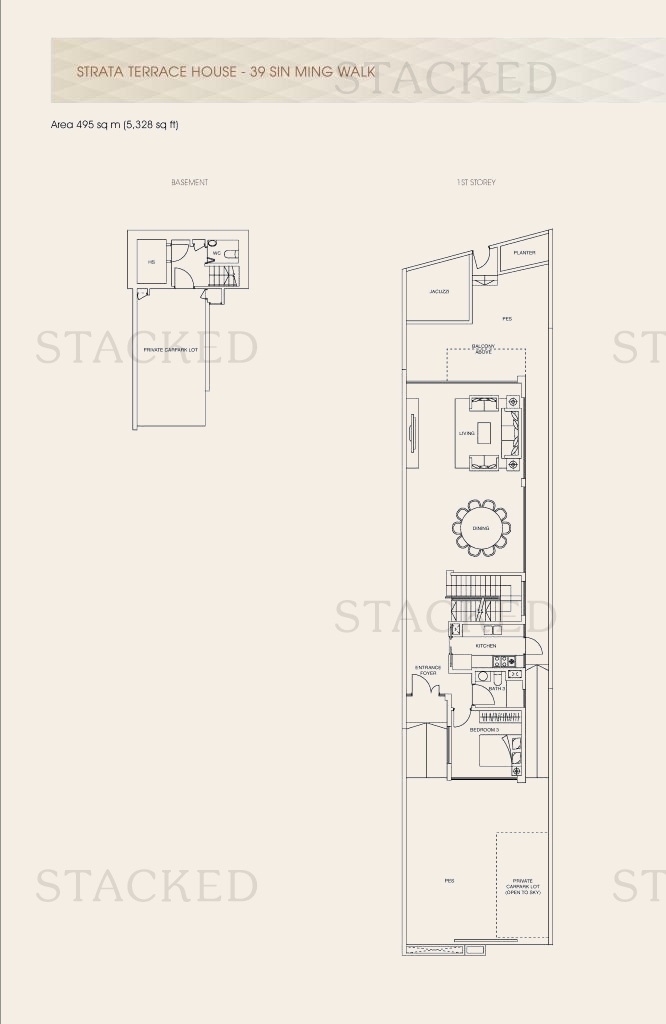
Thomson Grand Strata Terrace House - 73 Sin Ming Walk floor plan
Strata Terrace House - 73 Sin Ming Walk 6,135 sq ft One level of a multi-storey unit (Basement and 1st Storey)
Thomson Grand Strata Terrace House floor plan
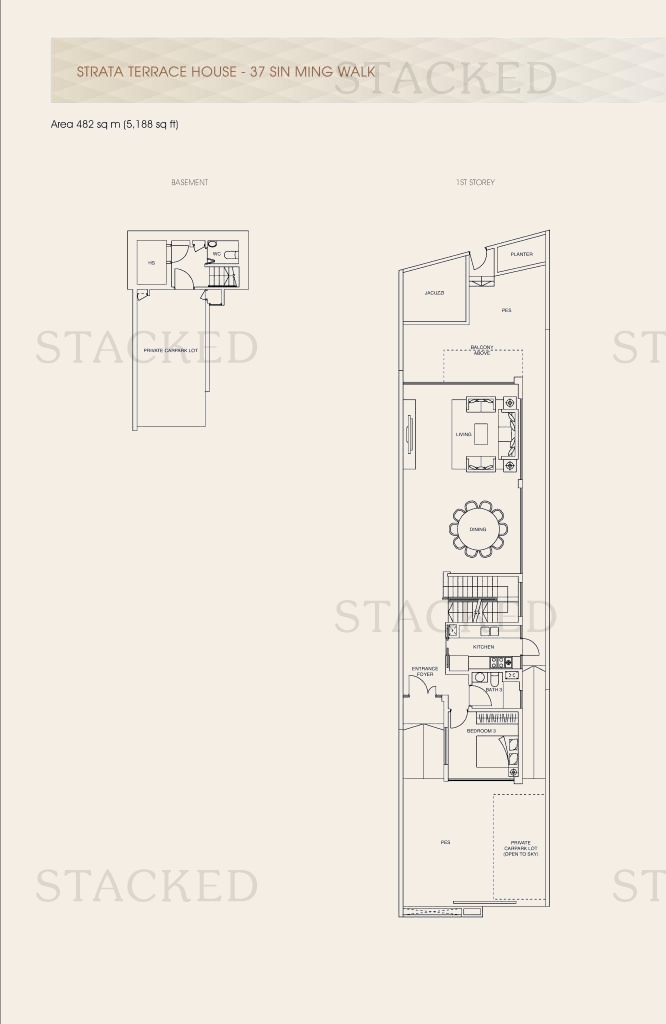
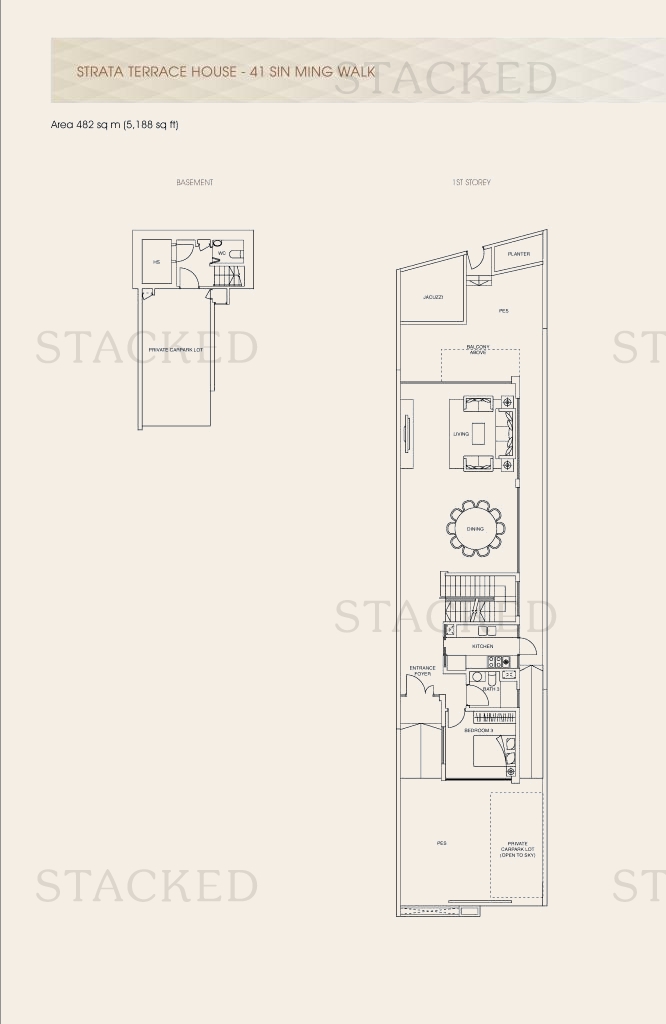
Strata Terrace House 5,188 sq ft One level of a multi-storey unit (Basement and 1st Storey)
Thomson Grand Strata Terrace House floor plan
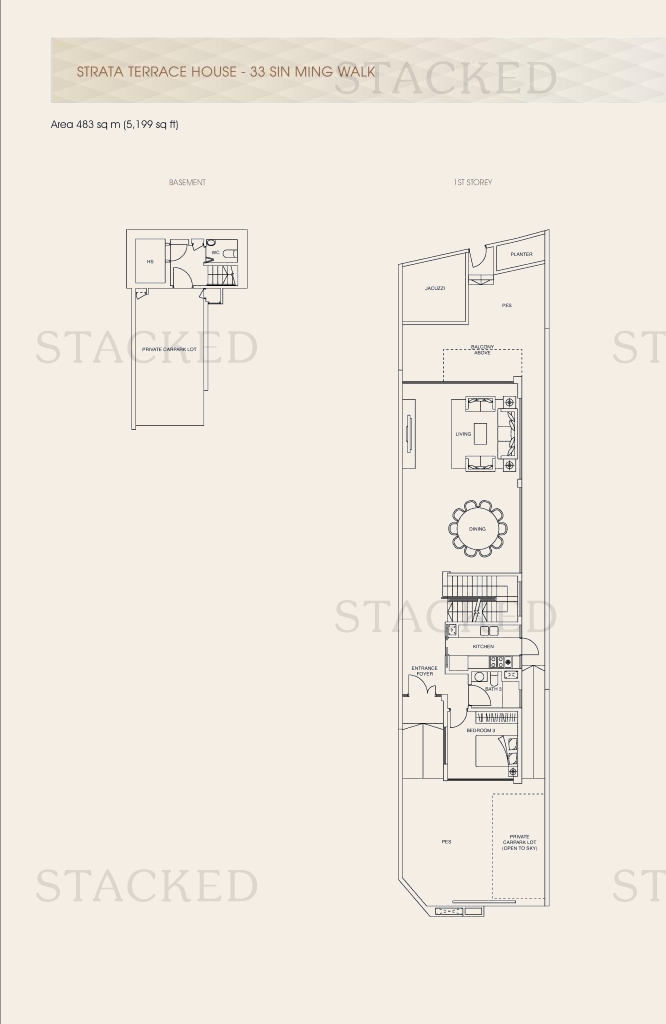
Strata Terrace House 5,188 sq ft One level of a multi-storey unit (Basement and 1st Storey)
Thomson Grand Strata Terrace House floor plan
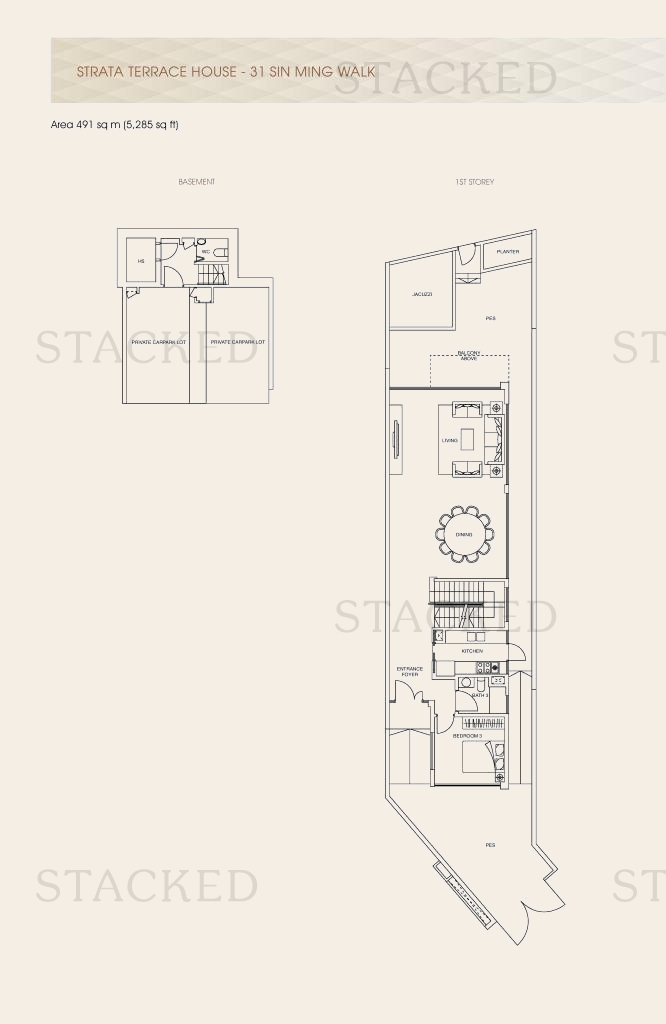
Strata Terrace House 5,188 sq ft One level of a multi-storey unit (Basement and 1st Storey)
Thomson Grand Strata Terrace House floor plan
Strata Terrace House 5,188 sq ft One level of a multi-storey unit (Basement and 1st Storey)
Thomson Grand Strata Terrace House floor plan
Strata Terrace House 5,188 sq ft One level of a multi-storey unit (Basement and 1st Storey)
Thomson Grand Strata Terrace House floor plan
Strata Terrace House 5,188 sq ft One level of a multi-storey unit (Basement and 1st Storey)
Thomson Grand Strata Terrace House floor plan
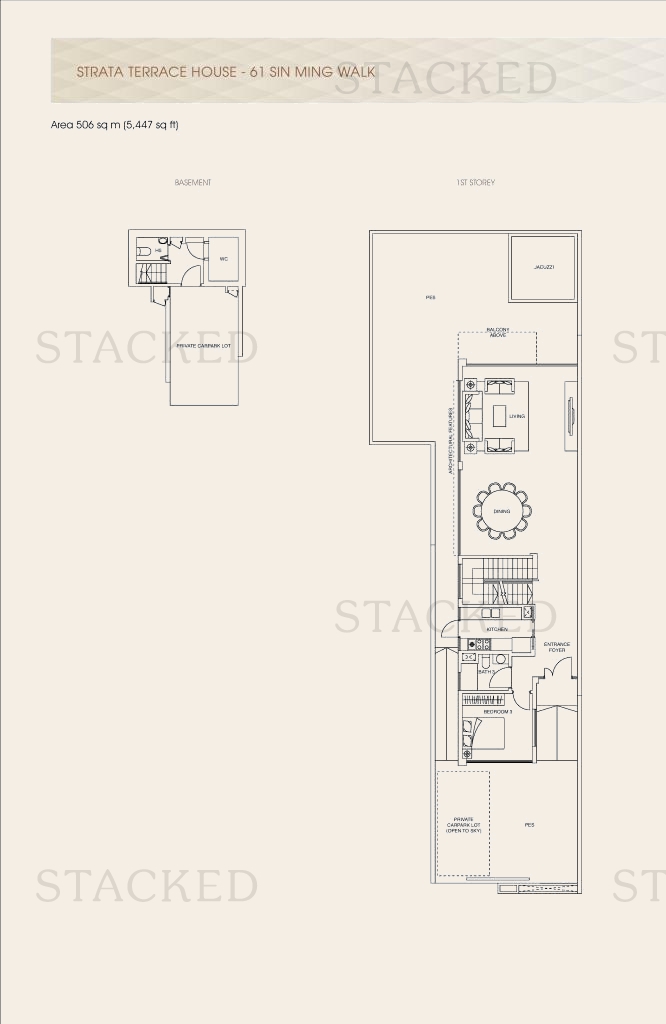
Strata Terrace House 5,447 sq ft One level of a multi-storey unit (Basement and 1st Storey)
Thomson Grand Strata Terrace House floor plan
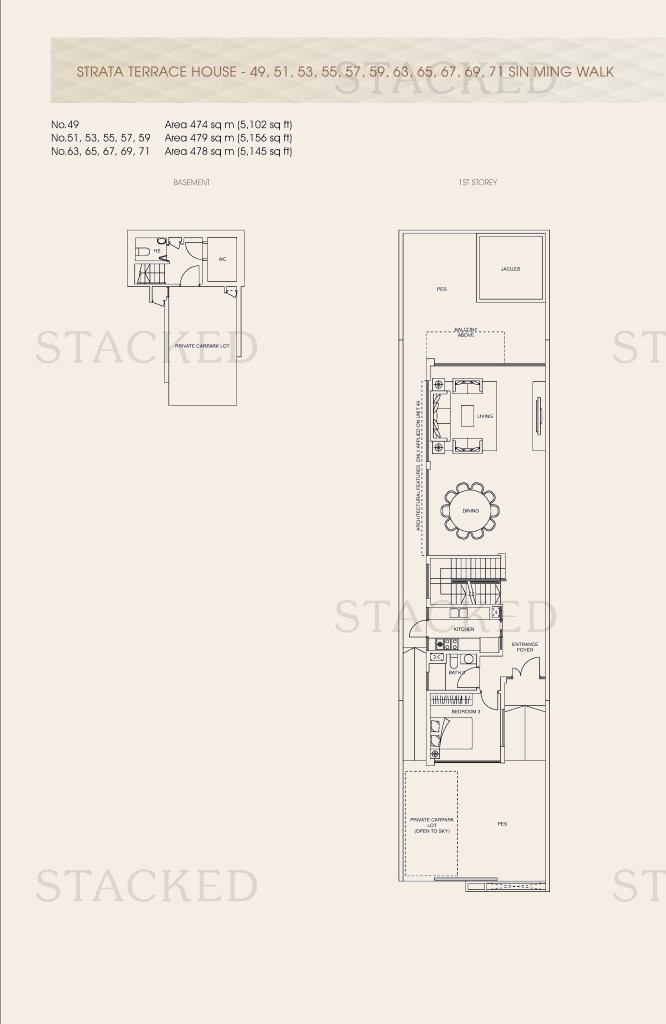
Strata Terrace House 5,102 sq ft One level of a multi-storey unit (Basement and 1st Storey)
Thomson Grand Strata Terrace House floor plan
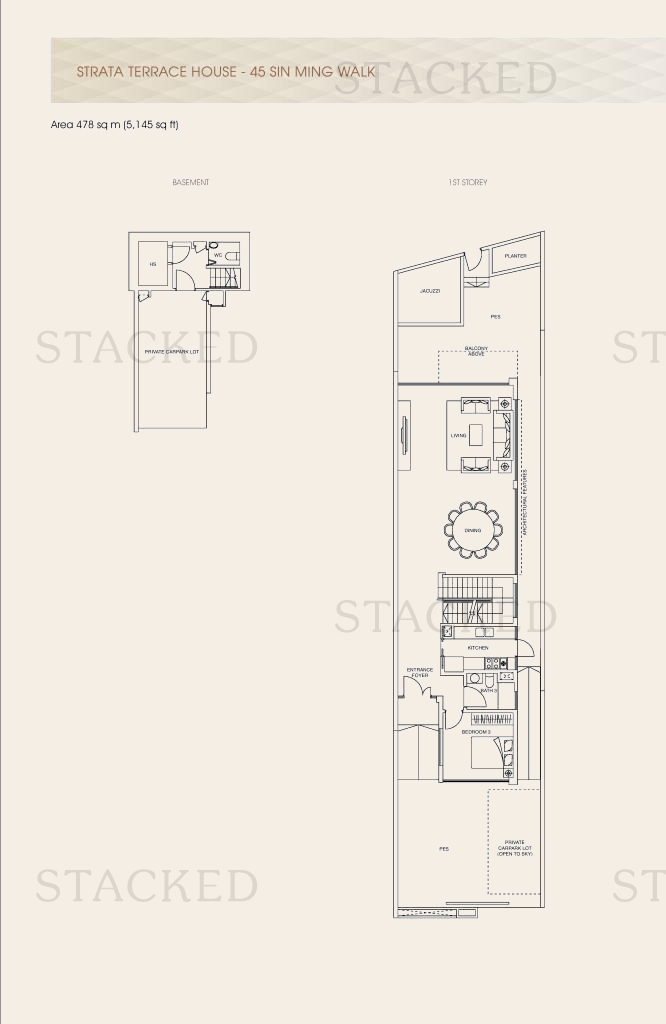
Strata Terrace House 5,188 sq ft One level of a multi-storey unit (Basement and 1st Storey)
Thomson Grand Strata Terrace House floor plan
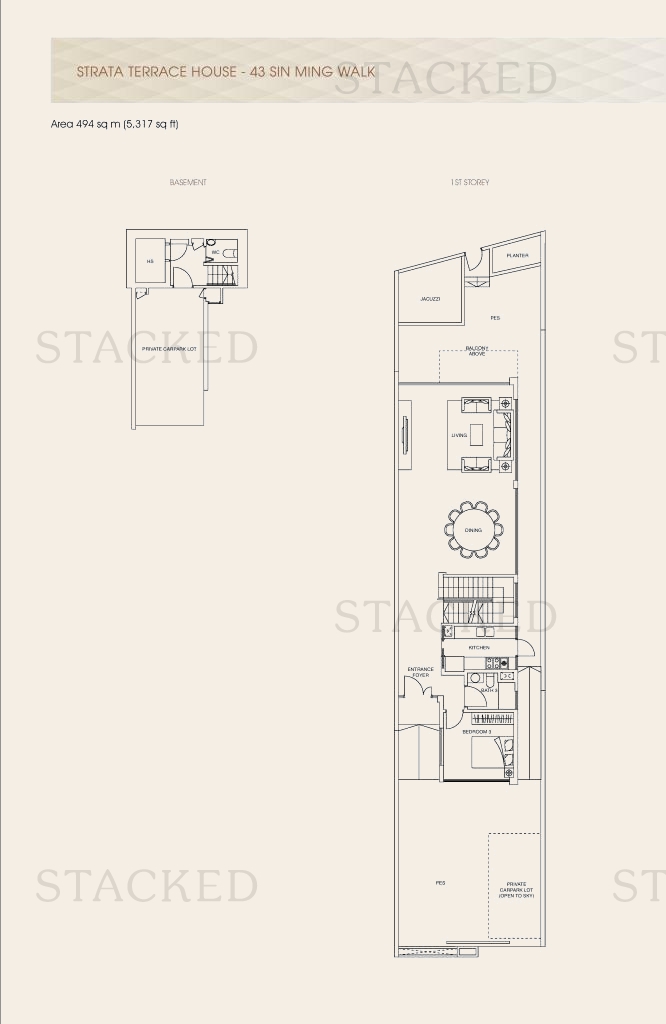
Strata Terrace House 5,188 sq ft One level of a multi-storey unit (Basement and 1st Storey)

3-Bedroom Floor Plans

20 plans · 1,582–1,765 sq ft
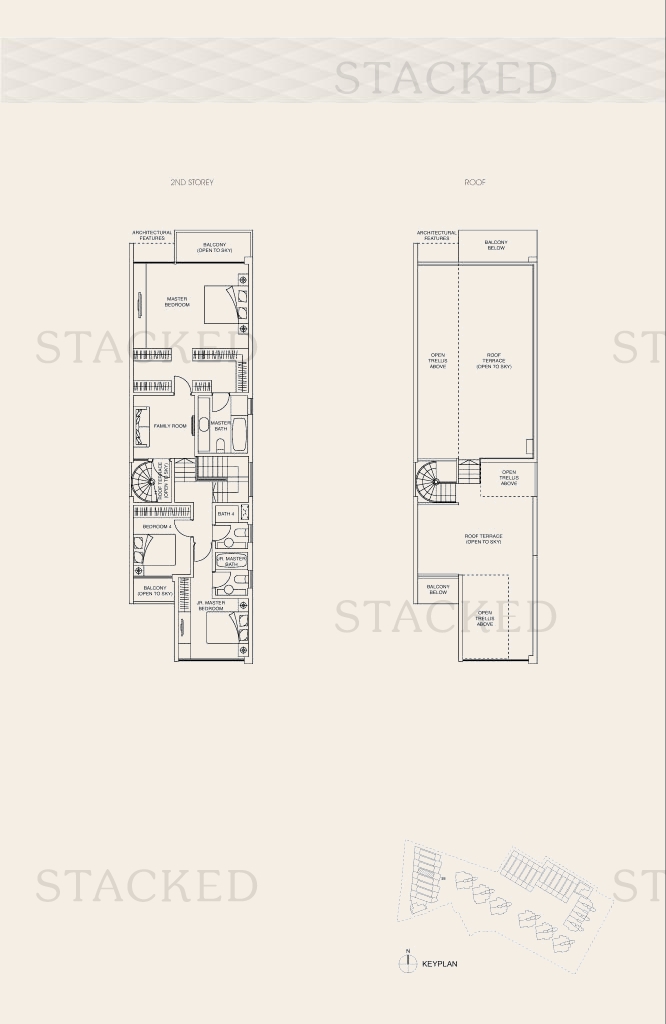
Thomson Grand 3-Bedroom floor plan
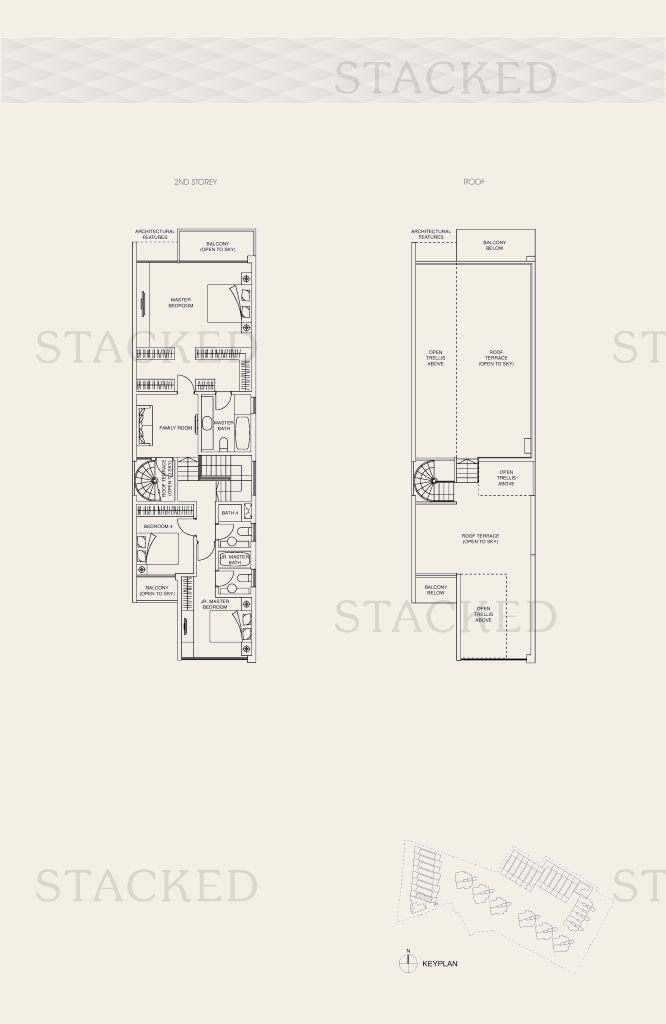
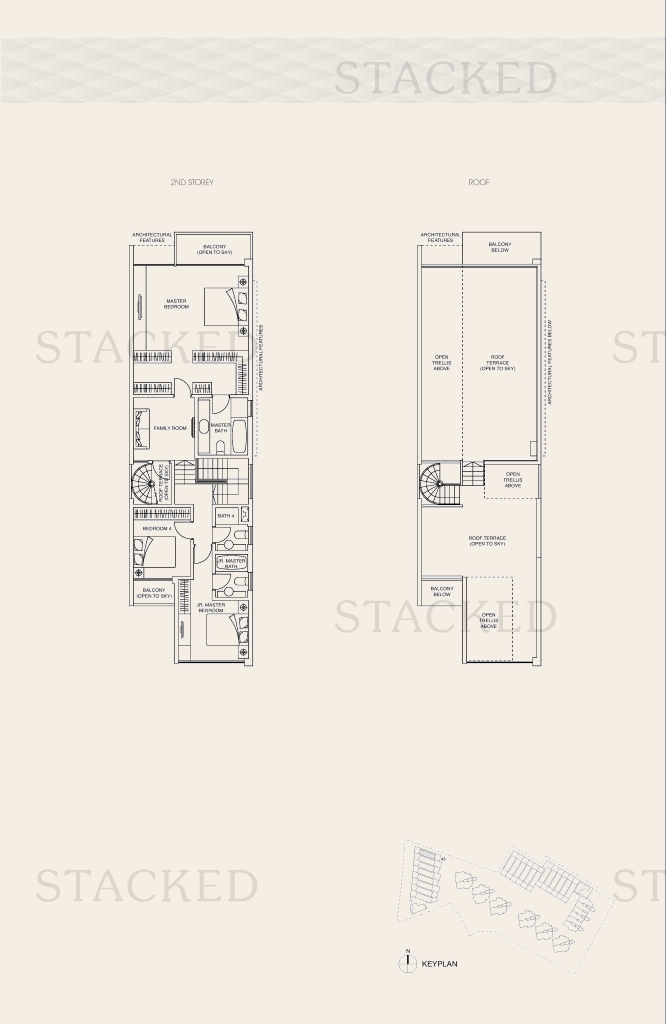
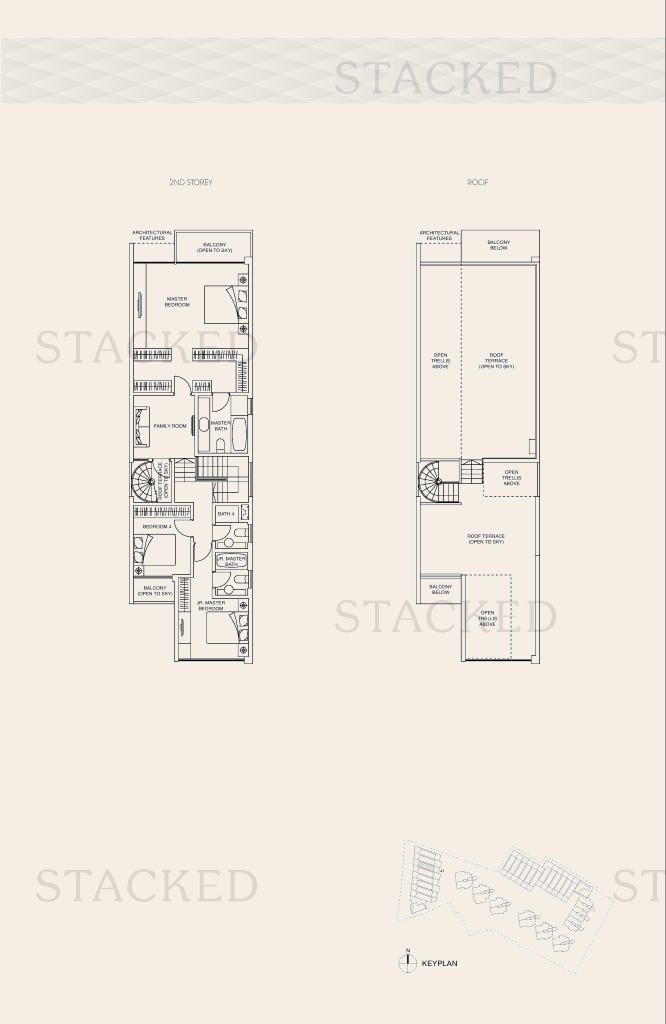
3-Bedroom One level of a multi-storey unit (2nd Storey and Roof)
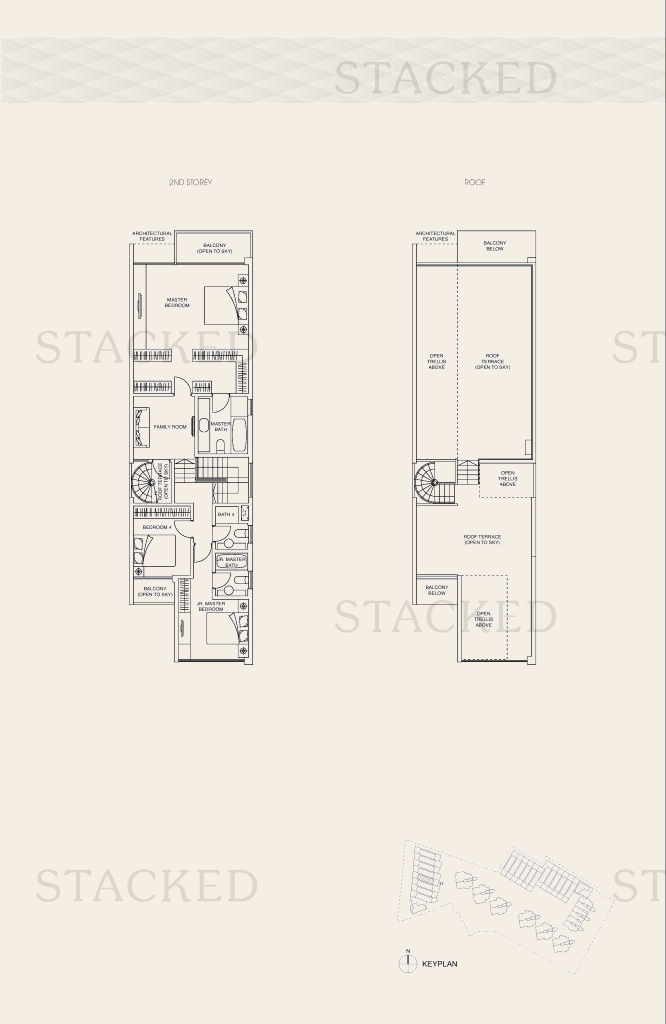
Thomson Grand 3-Bedroom floor plan
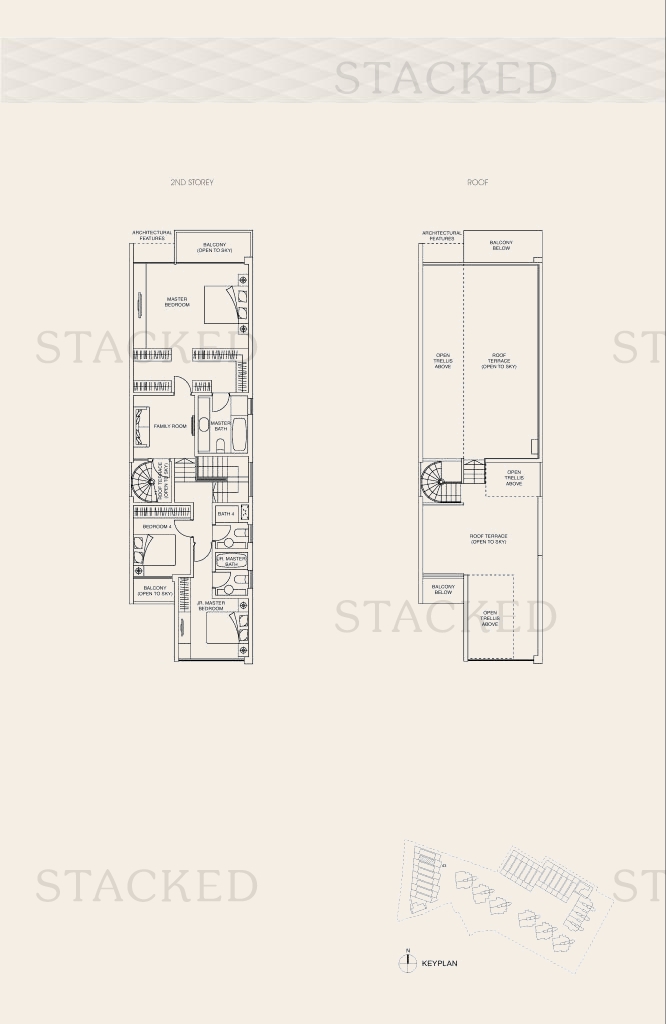
3-Bedroom One level of a multi-storey unit (2nd Storey and Roof)
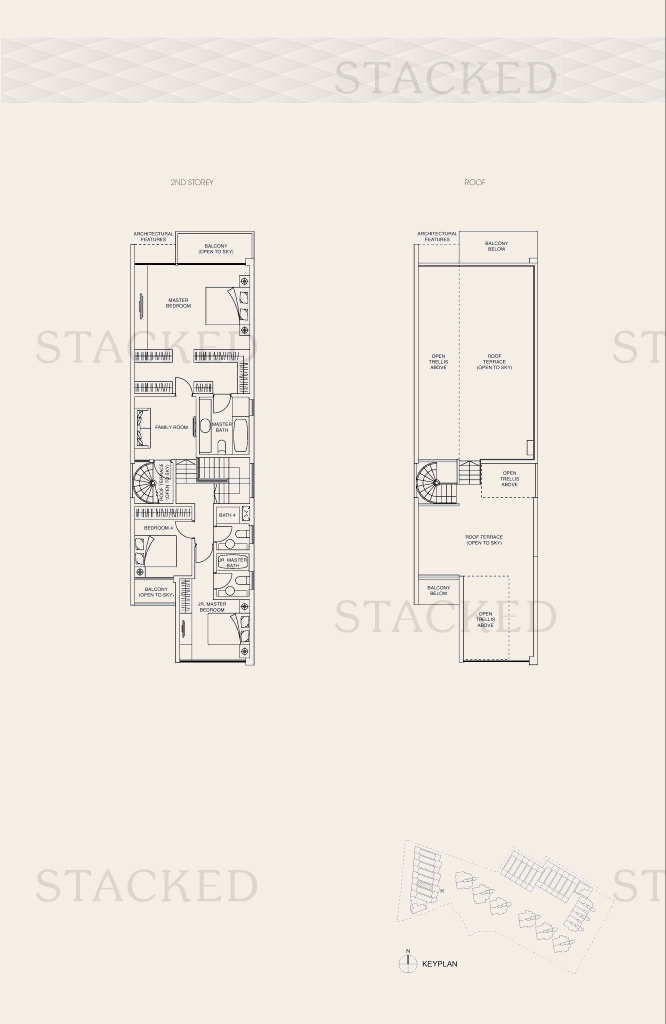
Thomson Grand 3-Bedroom floor plan
3-Bedroom One level of a multi-storey unit (2nd Storey and Roof)
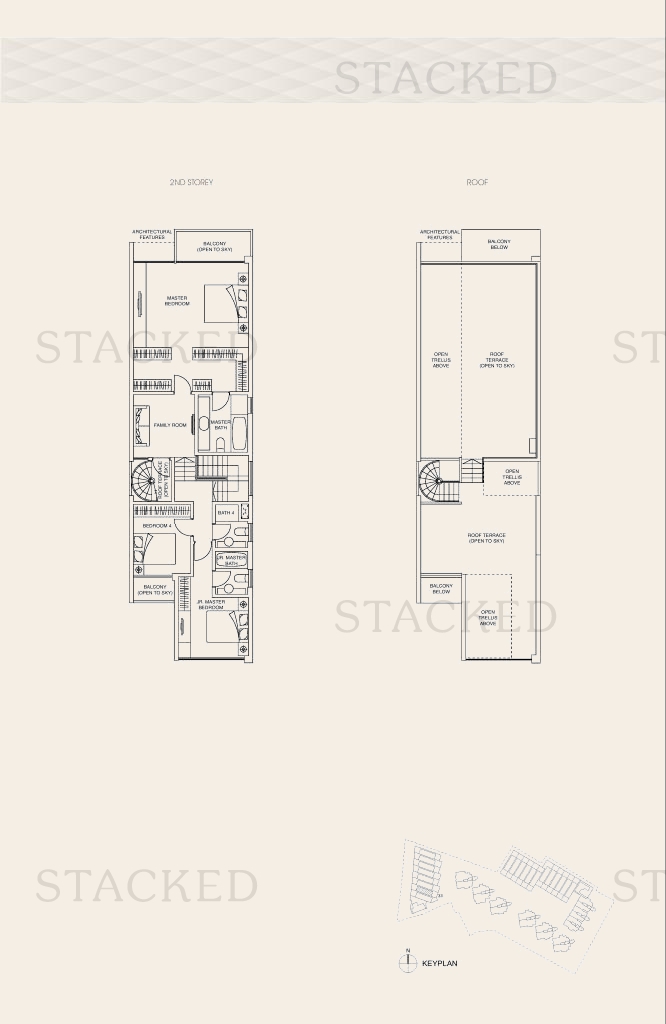
Thomson Grand 3-Bedroom floor plan
3-Bedroom One level of a multi-storey unit (2nd Storey and Roof)
Thomson Grand 3-Bedroom floor plan
3-Bedroom One level of a multi-storey unit (2nd Storey and Roof)
Thomson Grand 3-Bedroom floor plan
3-Bedroom One level of a multi-storey unit (2nd Storey and Roof)
Thomson Grand 3-Bedroom floor plan
3-Bedroom One level of a multi-storey unit (2nd Storey and Roof)
Thomson Grand 3-Bedroom floor plan
3-Bedroom One level of a multi-storey unit (2nd Storey and Roof)
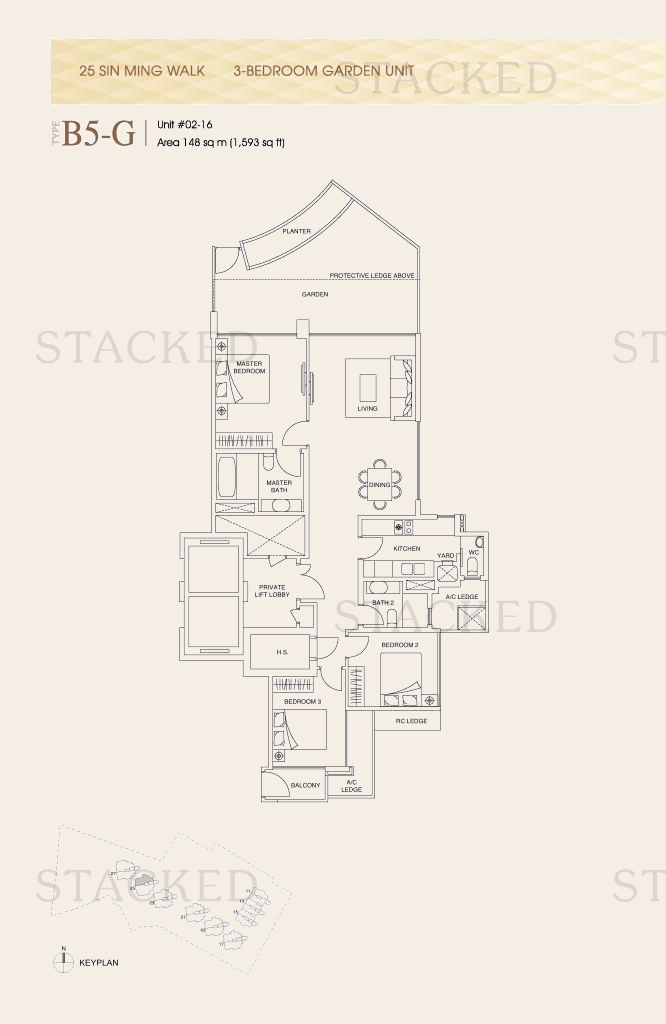
Thomson Grand Type B5-G floor plan
Type B5-G 1,593 sq ft
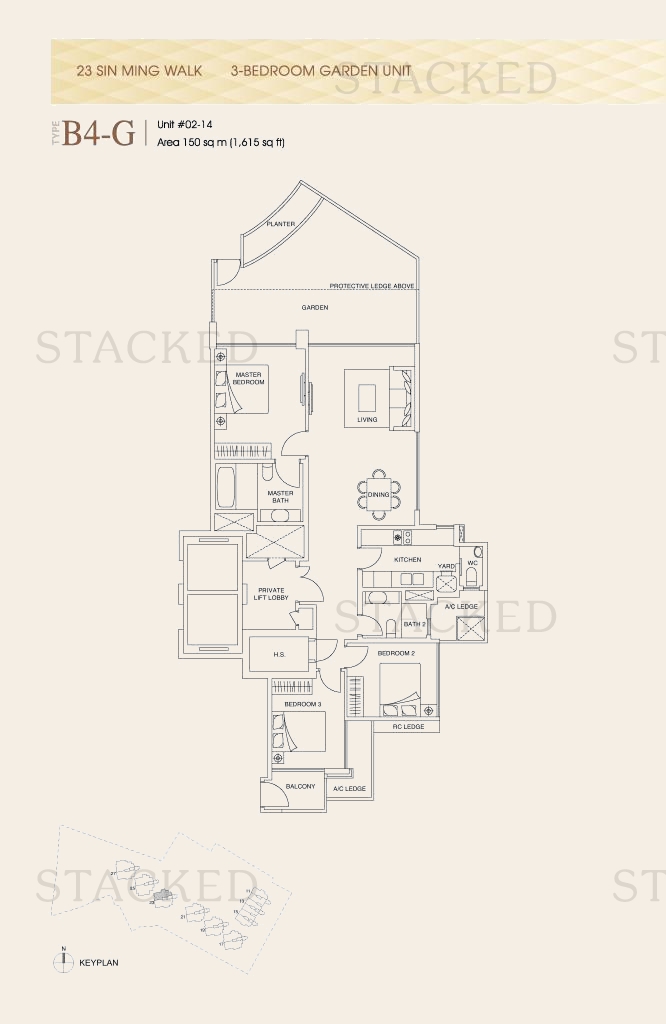
Thomson Grand Type B5-G floor plan
Type B5-G 1,593 sq ft
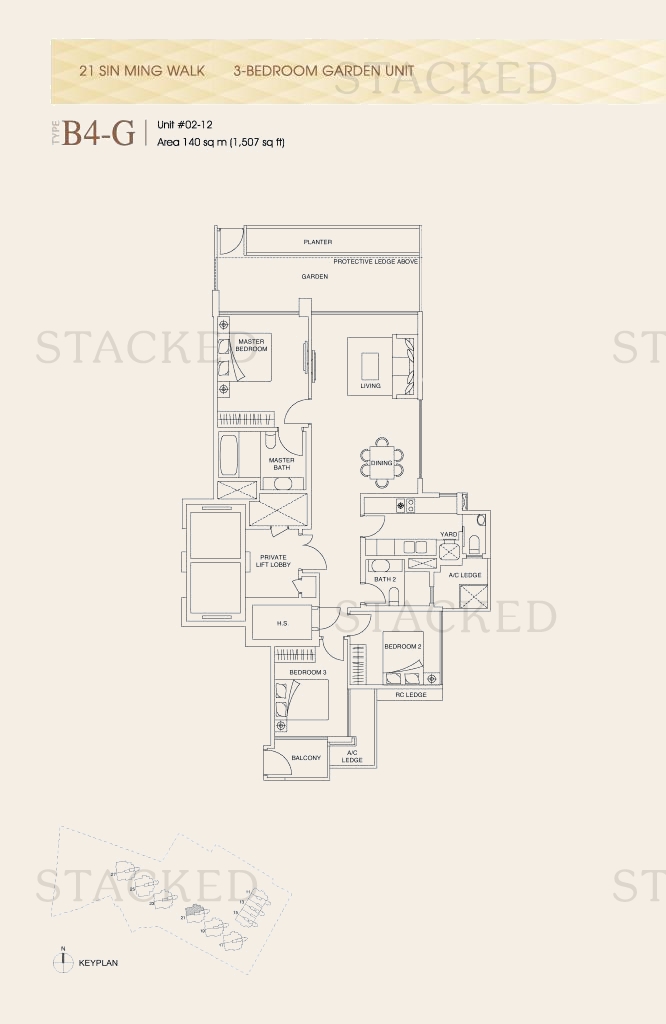
Thomson Grand Type B5-G floor plan
Type B5-G 1,593 sq ft
Thomson Grand Type B5-G floor plan
Type B5-G 1,593 sq ft
Thomson Grand Type B3-G floor plan
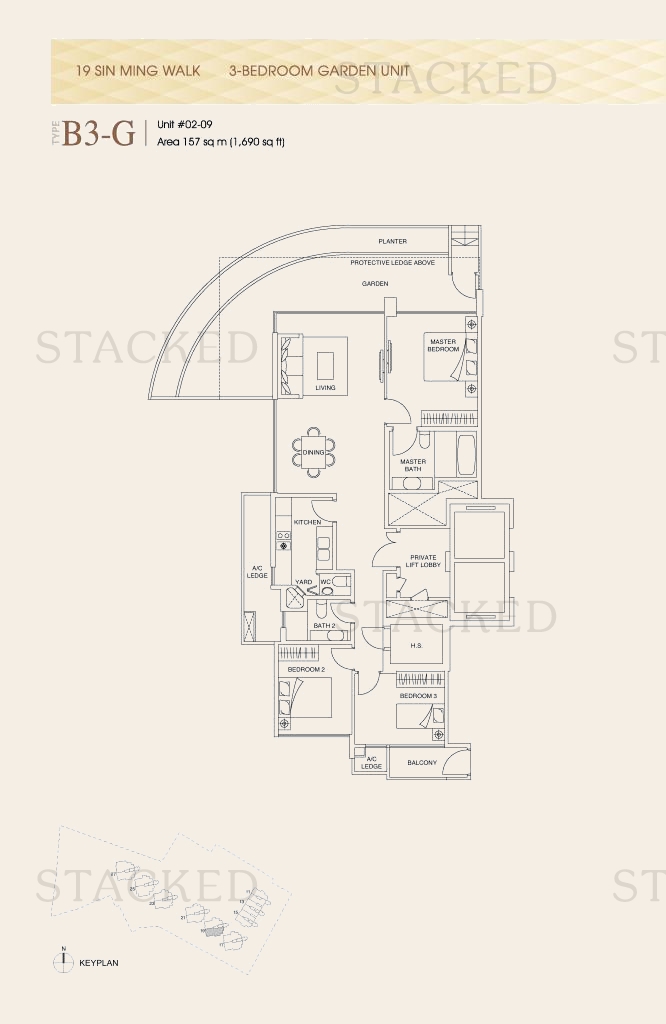
Type B3-G 1,765 sq ft
Thomson Grand Type B3-G floor plan
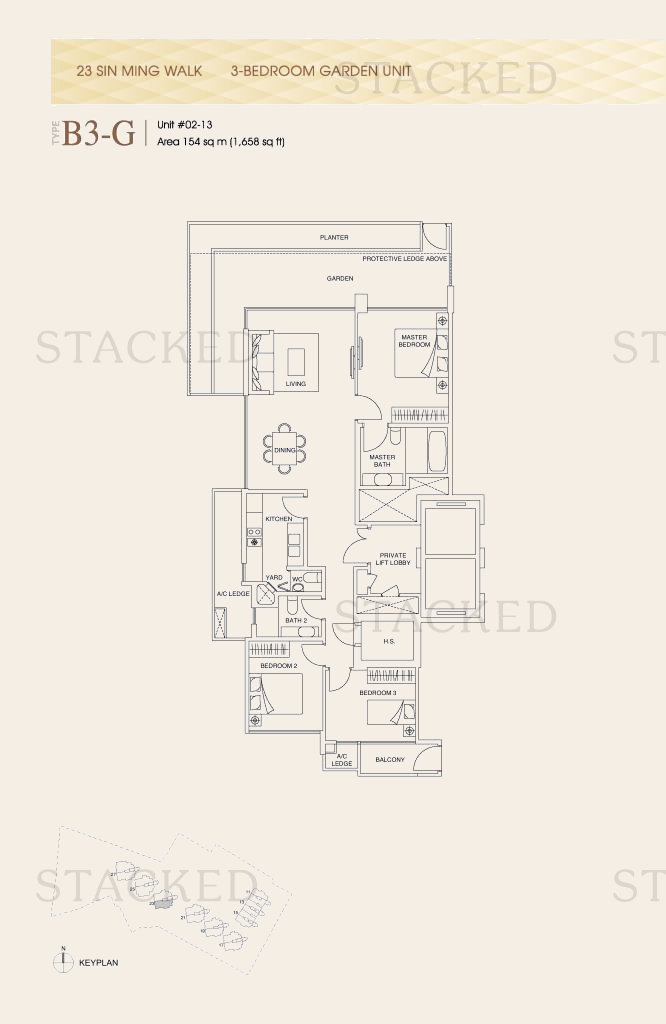
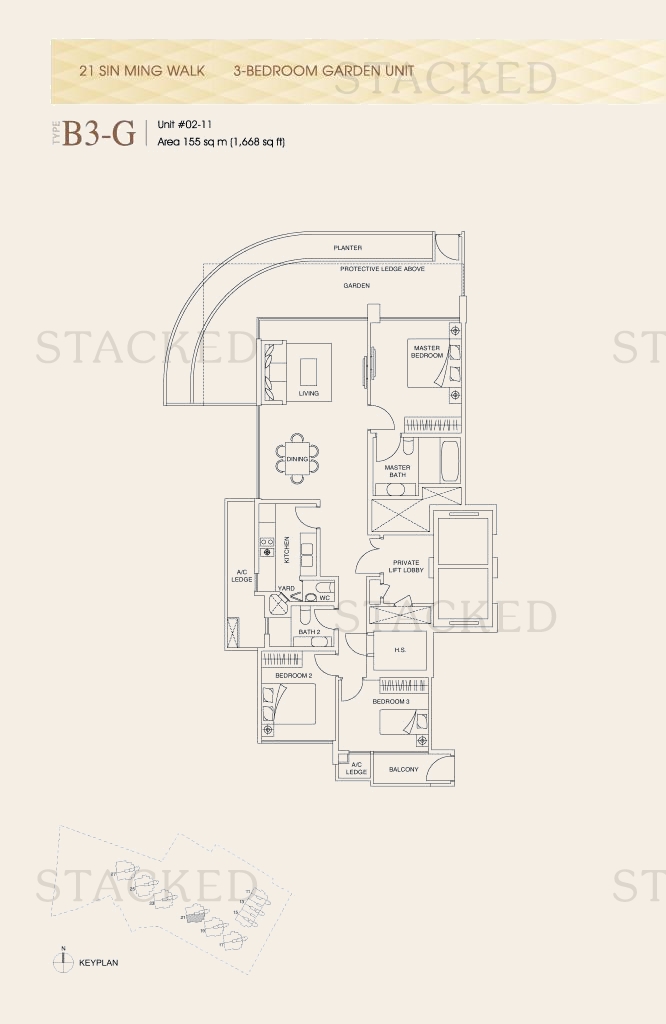
Type B3-G 1,658 sq ft
Thomson Grand Type B3-G floor plan
Type B3-G 1,658 sq ft
Thomson Grand Type B3-G floor plan
Type B3-G 1,765 sq ft
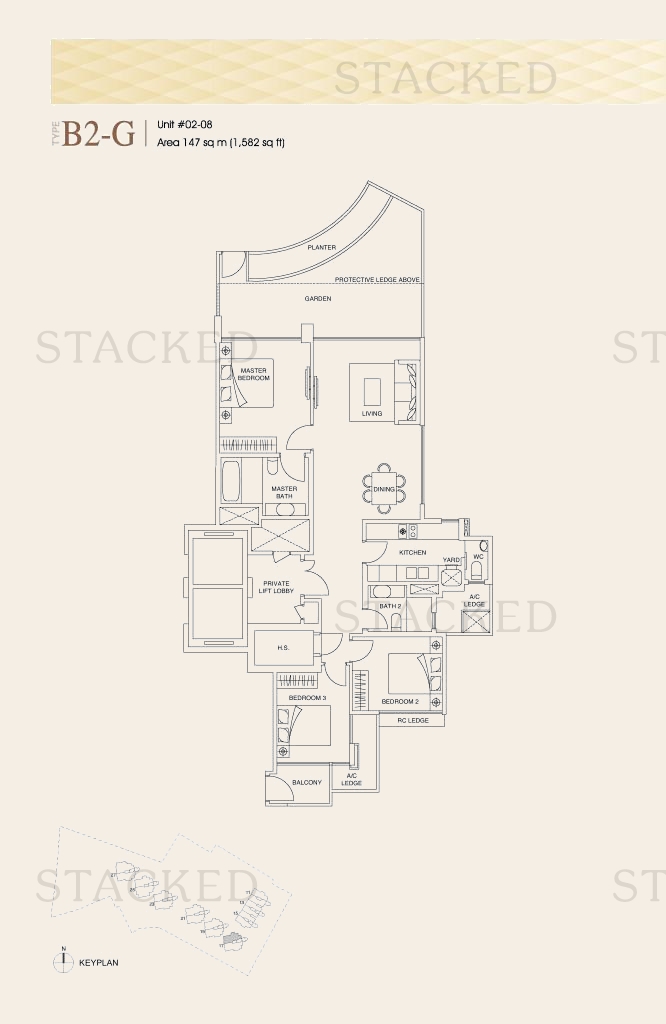
Thomson Grand Type B2-G floor plan
Type B2-G 1,582 sq ft
Thomson Grand Type B5-G floor plan
Type B5-G 1,593 sq ft
Thomson Grand 3-Bedroom floor plan
3-Bedroom One level of a multi-storey unit (2nd Storey and Roof)
Thomson Grand 3-Bedroom floor plan
3-Bedroom One level of a multi-storey unit (2nd Storey and Roof)

4-Bedroom Floor Plans

4 plans · 2,067–2,099 sq ft
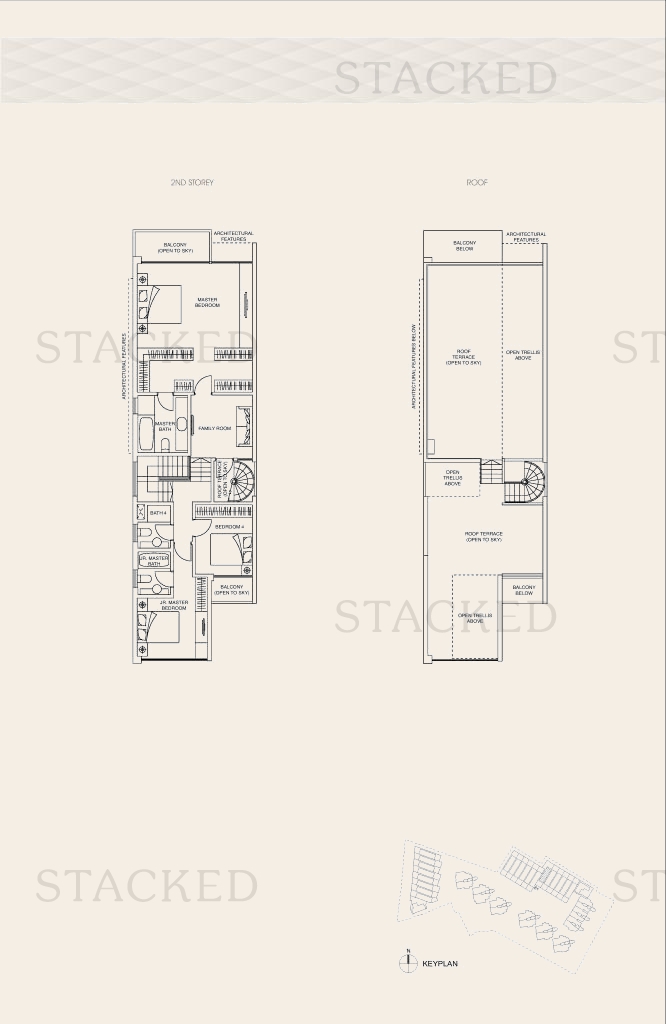
Thomson Grand 4-Bedroom floor plan
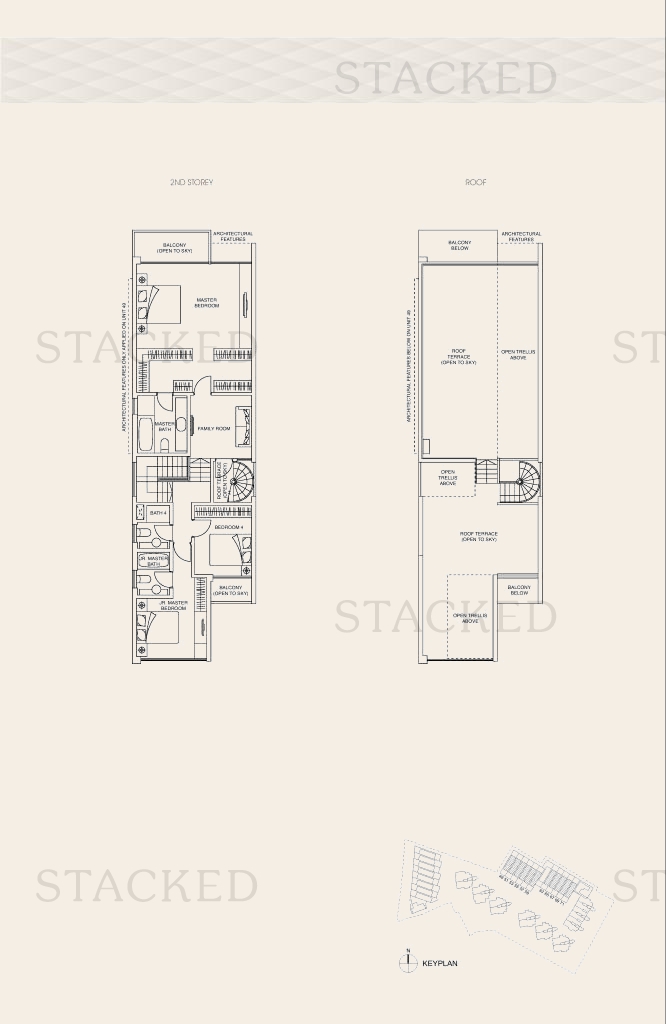
4-Bedroom One level of a multi-storey unit (2nd Storey and Roof)
Thomson Grand Type C2-G floor plan
Type C2-G 2,067 sq ft
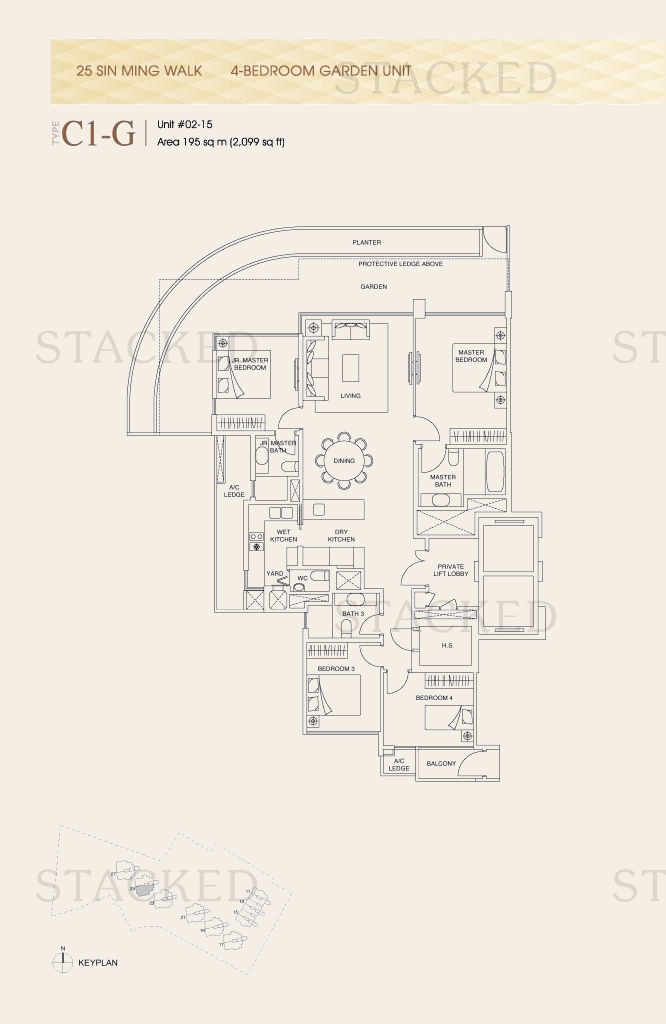
Thomson Grand Type C1-G floor plan
Type C1-G 2,099 sq ft
Thomson Grand 4-Bedroom floor plan
4-Bedroom One level of a multi-storey unit (2nd Storey and Roof)

Penthouse Floor Plans

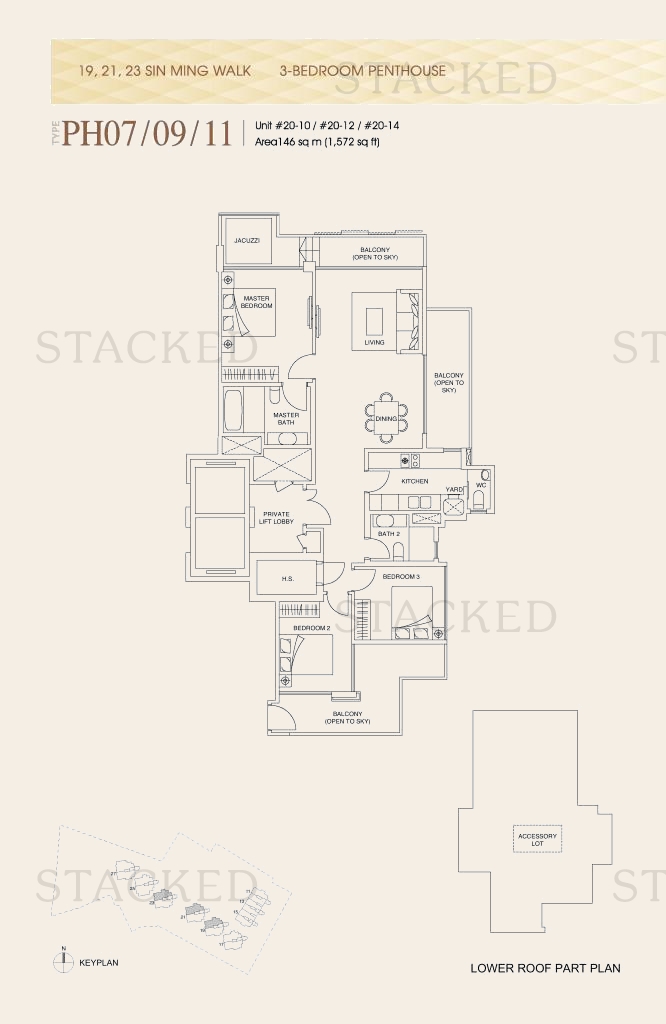
10 plans · 1,572–2,303 sq ft
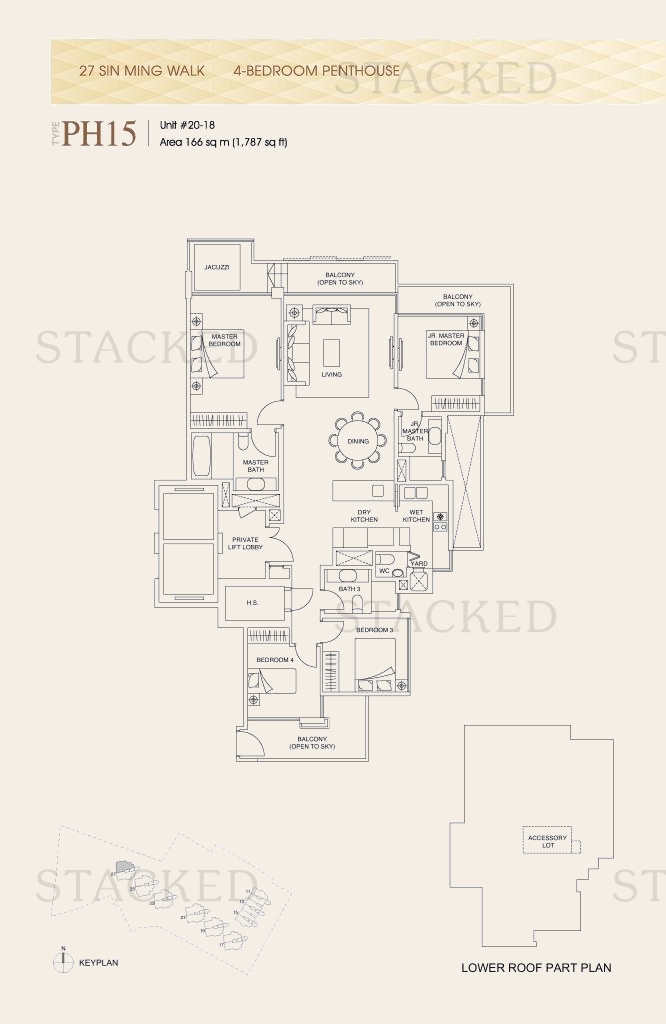
Thomson Grand Type PH15 floor plan
Type PH15 1,787 sq ft
Thomson Grand Type PH12 floor plan
Type PH12 1,798 sq ft
Thomson Grand Type PH03 floor plan
Type PH03 2,303 sq ft
Thomson Grand Type PH02 floor plan
Type PH02 2,142 sq ft
Thomson Grand Type PH03 floor plan
Type PH03 2,303 sq ft
Thomson Grand Type PH13 floor plan
Type PH13 1,572 sq ft
Thomson Grand Type PH13 floor plan
Type PH13 1,572 sq ft
Thomson Grand PH06/08/10/14 floor plan
PH06/08/10/14 1,647 sq ft One level of a multi-storey unit (Lower Roof Part Plan)
Thomson Grand Type PH13 floor plan
Type PH13 1,572 sq ft
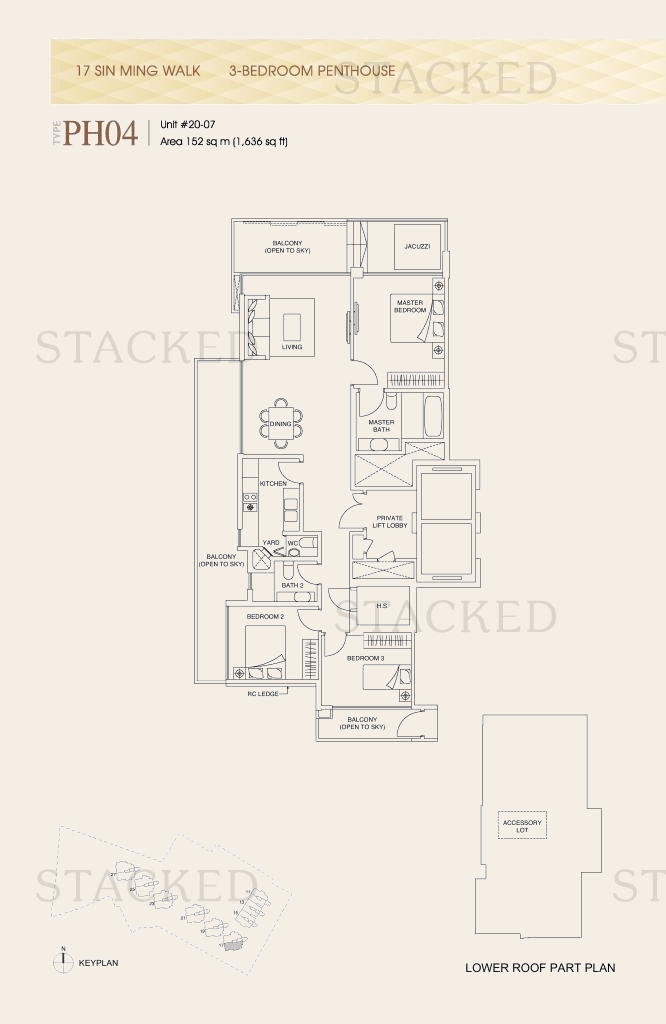
Thomson Grand Type PH04 floor plan
Type PH04 1,636 sq ft

More Floor Plans

1 plan · 6,566 sq ft

These drawings haven’t been sorted by bedroom count yet, as some don’t label their rooms.
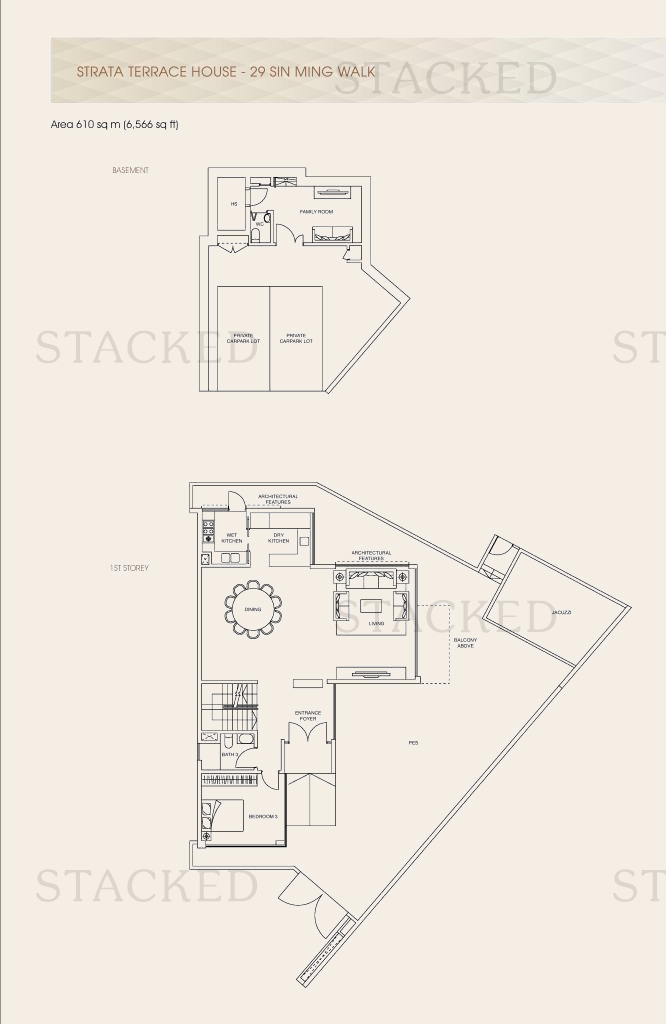
Thomson Grand Strata Terrace House floor plan
Strata Terrace House 6,566 sq ft One level of a multi-storey unit (Basement and 1st Storey)
Back to Thomson Grand →

Plans are as issued by the developer and do not form part of any offer or contract. If a bedroom count looks wrong, write to contact@stackedhomes.com.