Singapore Property News, Insights and Analysis

Three Three Robin Floor Plans

12 floor plans for Three Three Robin in District 10 (Tanglin / Holland), grouped by bedroom count.

2-Bedroom Floor Plans

1 plan · 1,367 sq ft
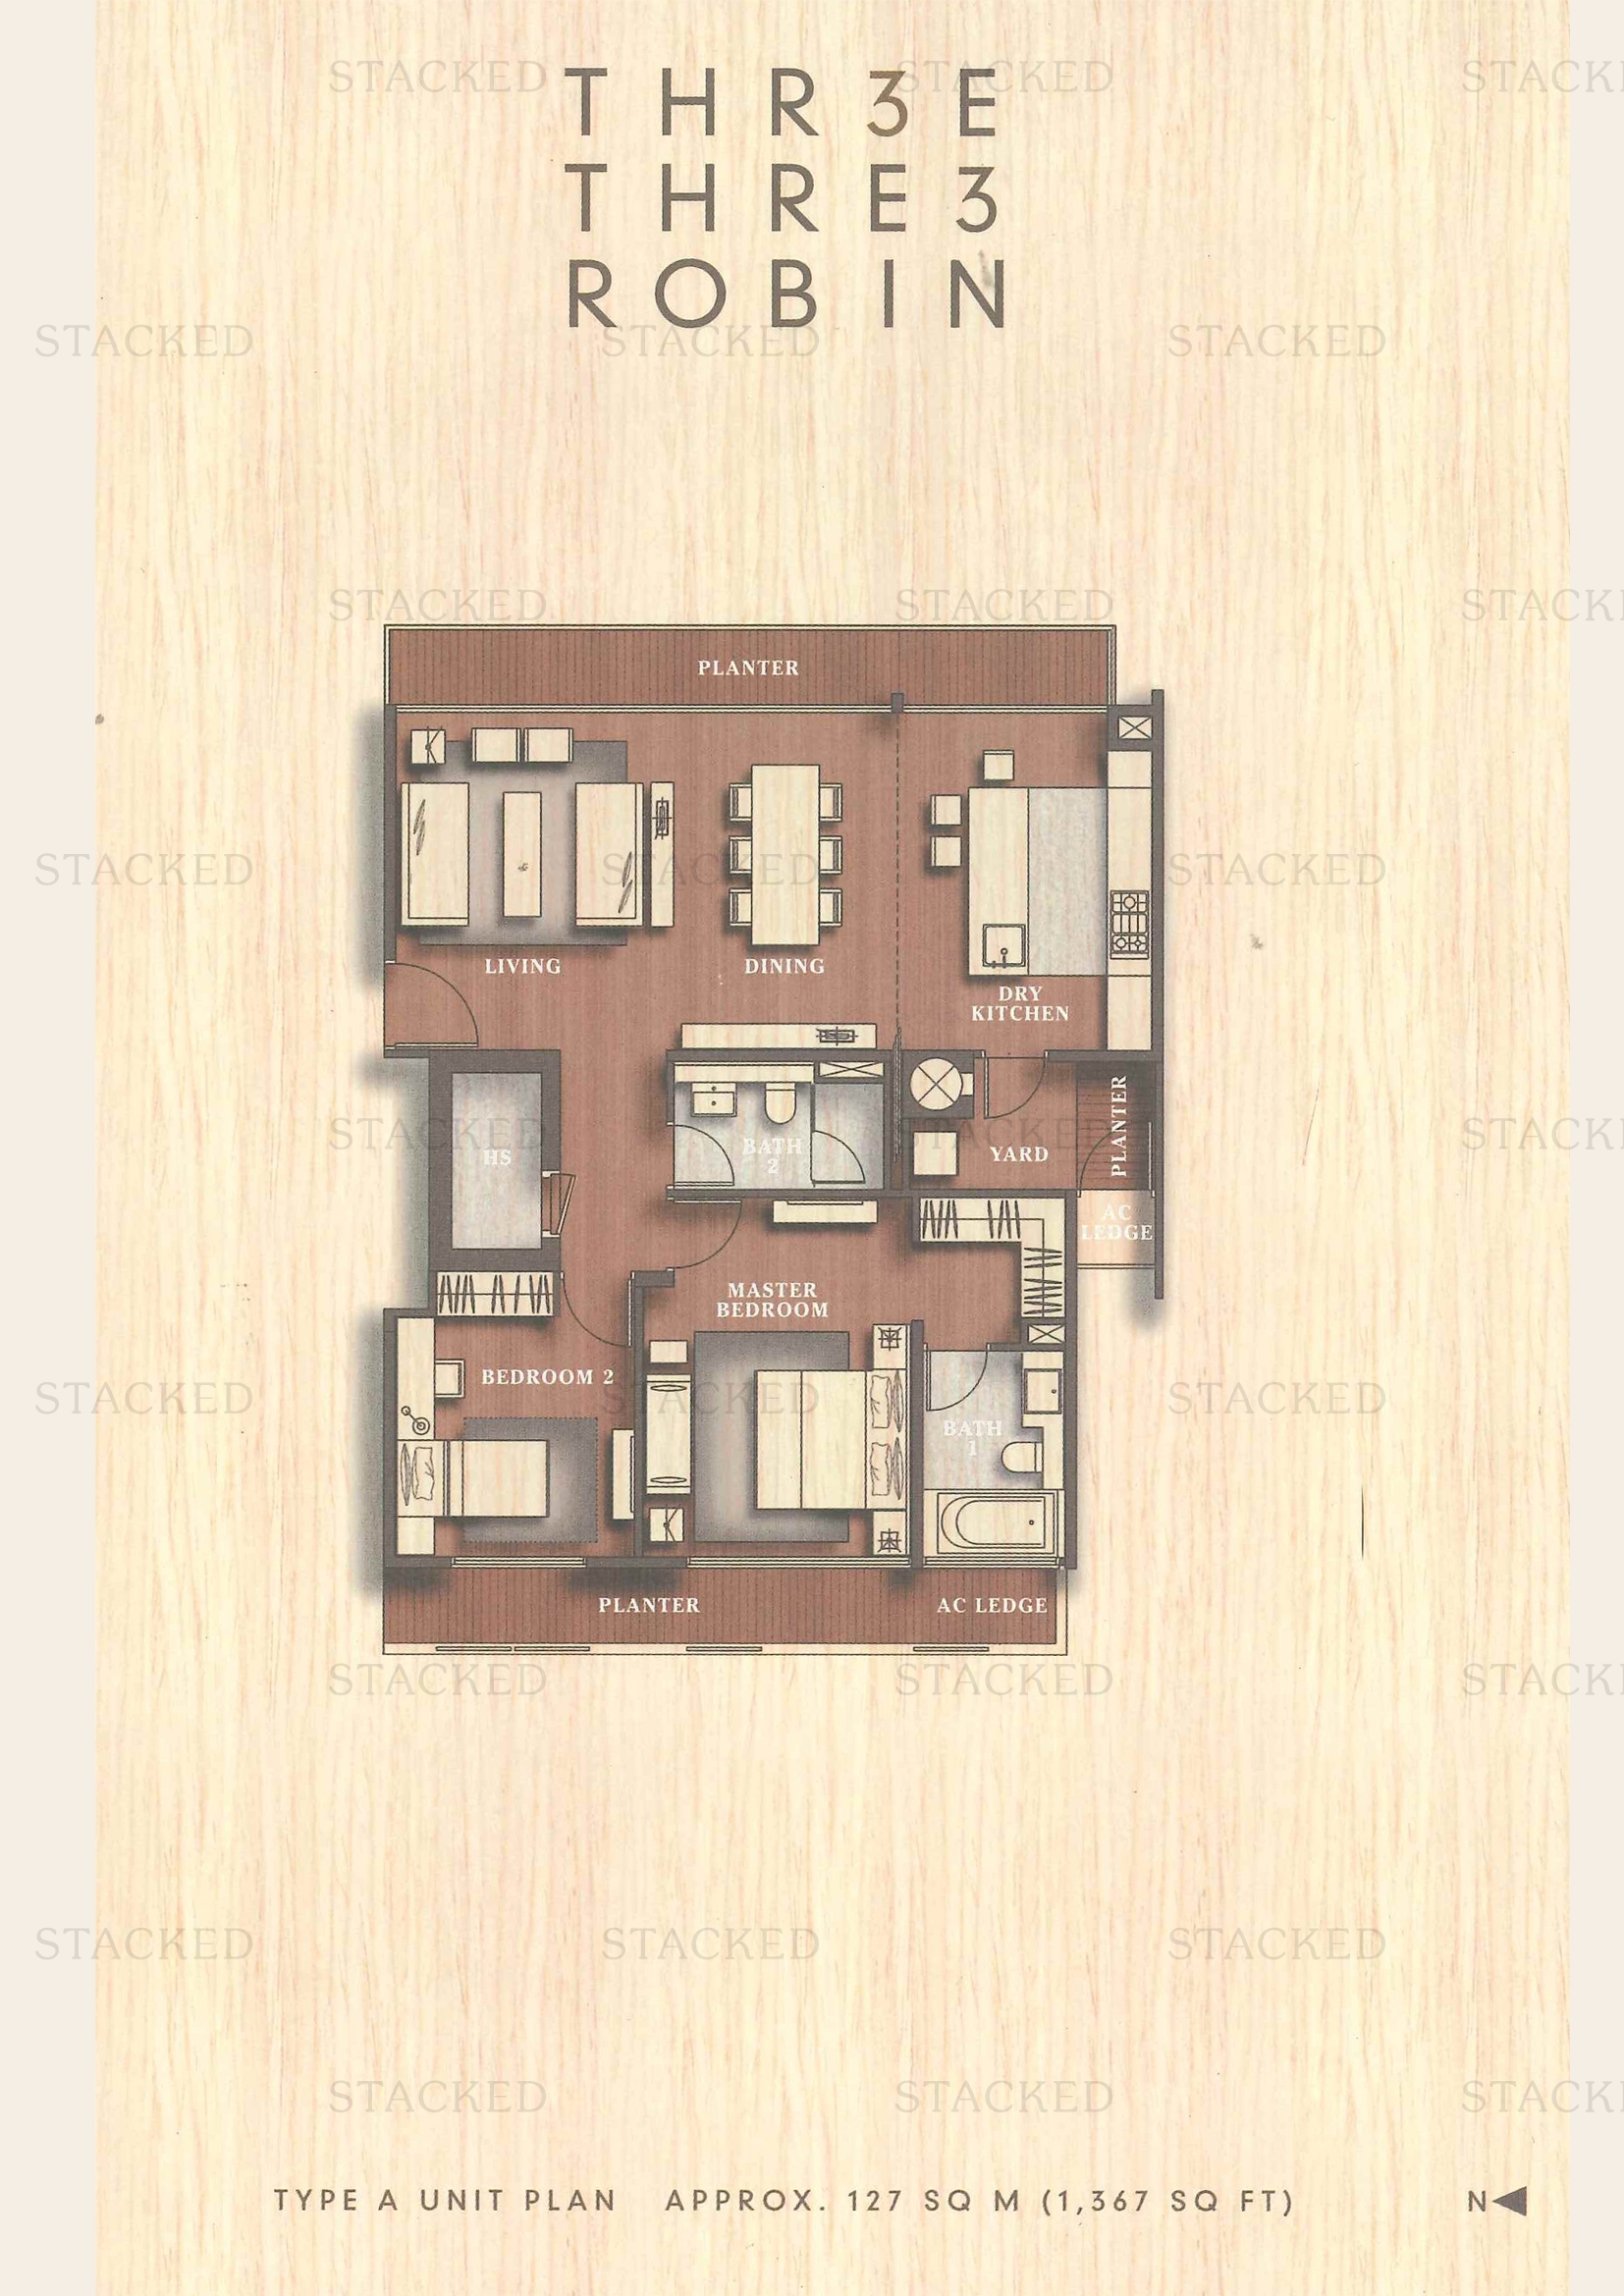
Three Three Robin Type A floor plan
Type A 1,367 sq ft

3-Bedroom Floor Plans

8 plans · 1,582–2,347 sq ft
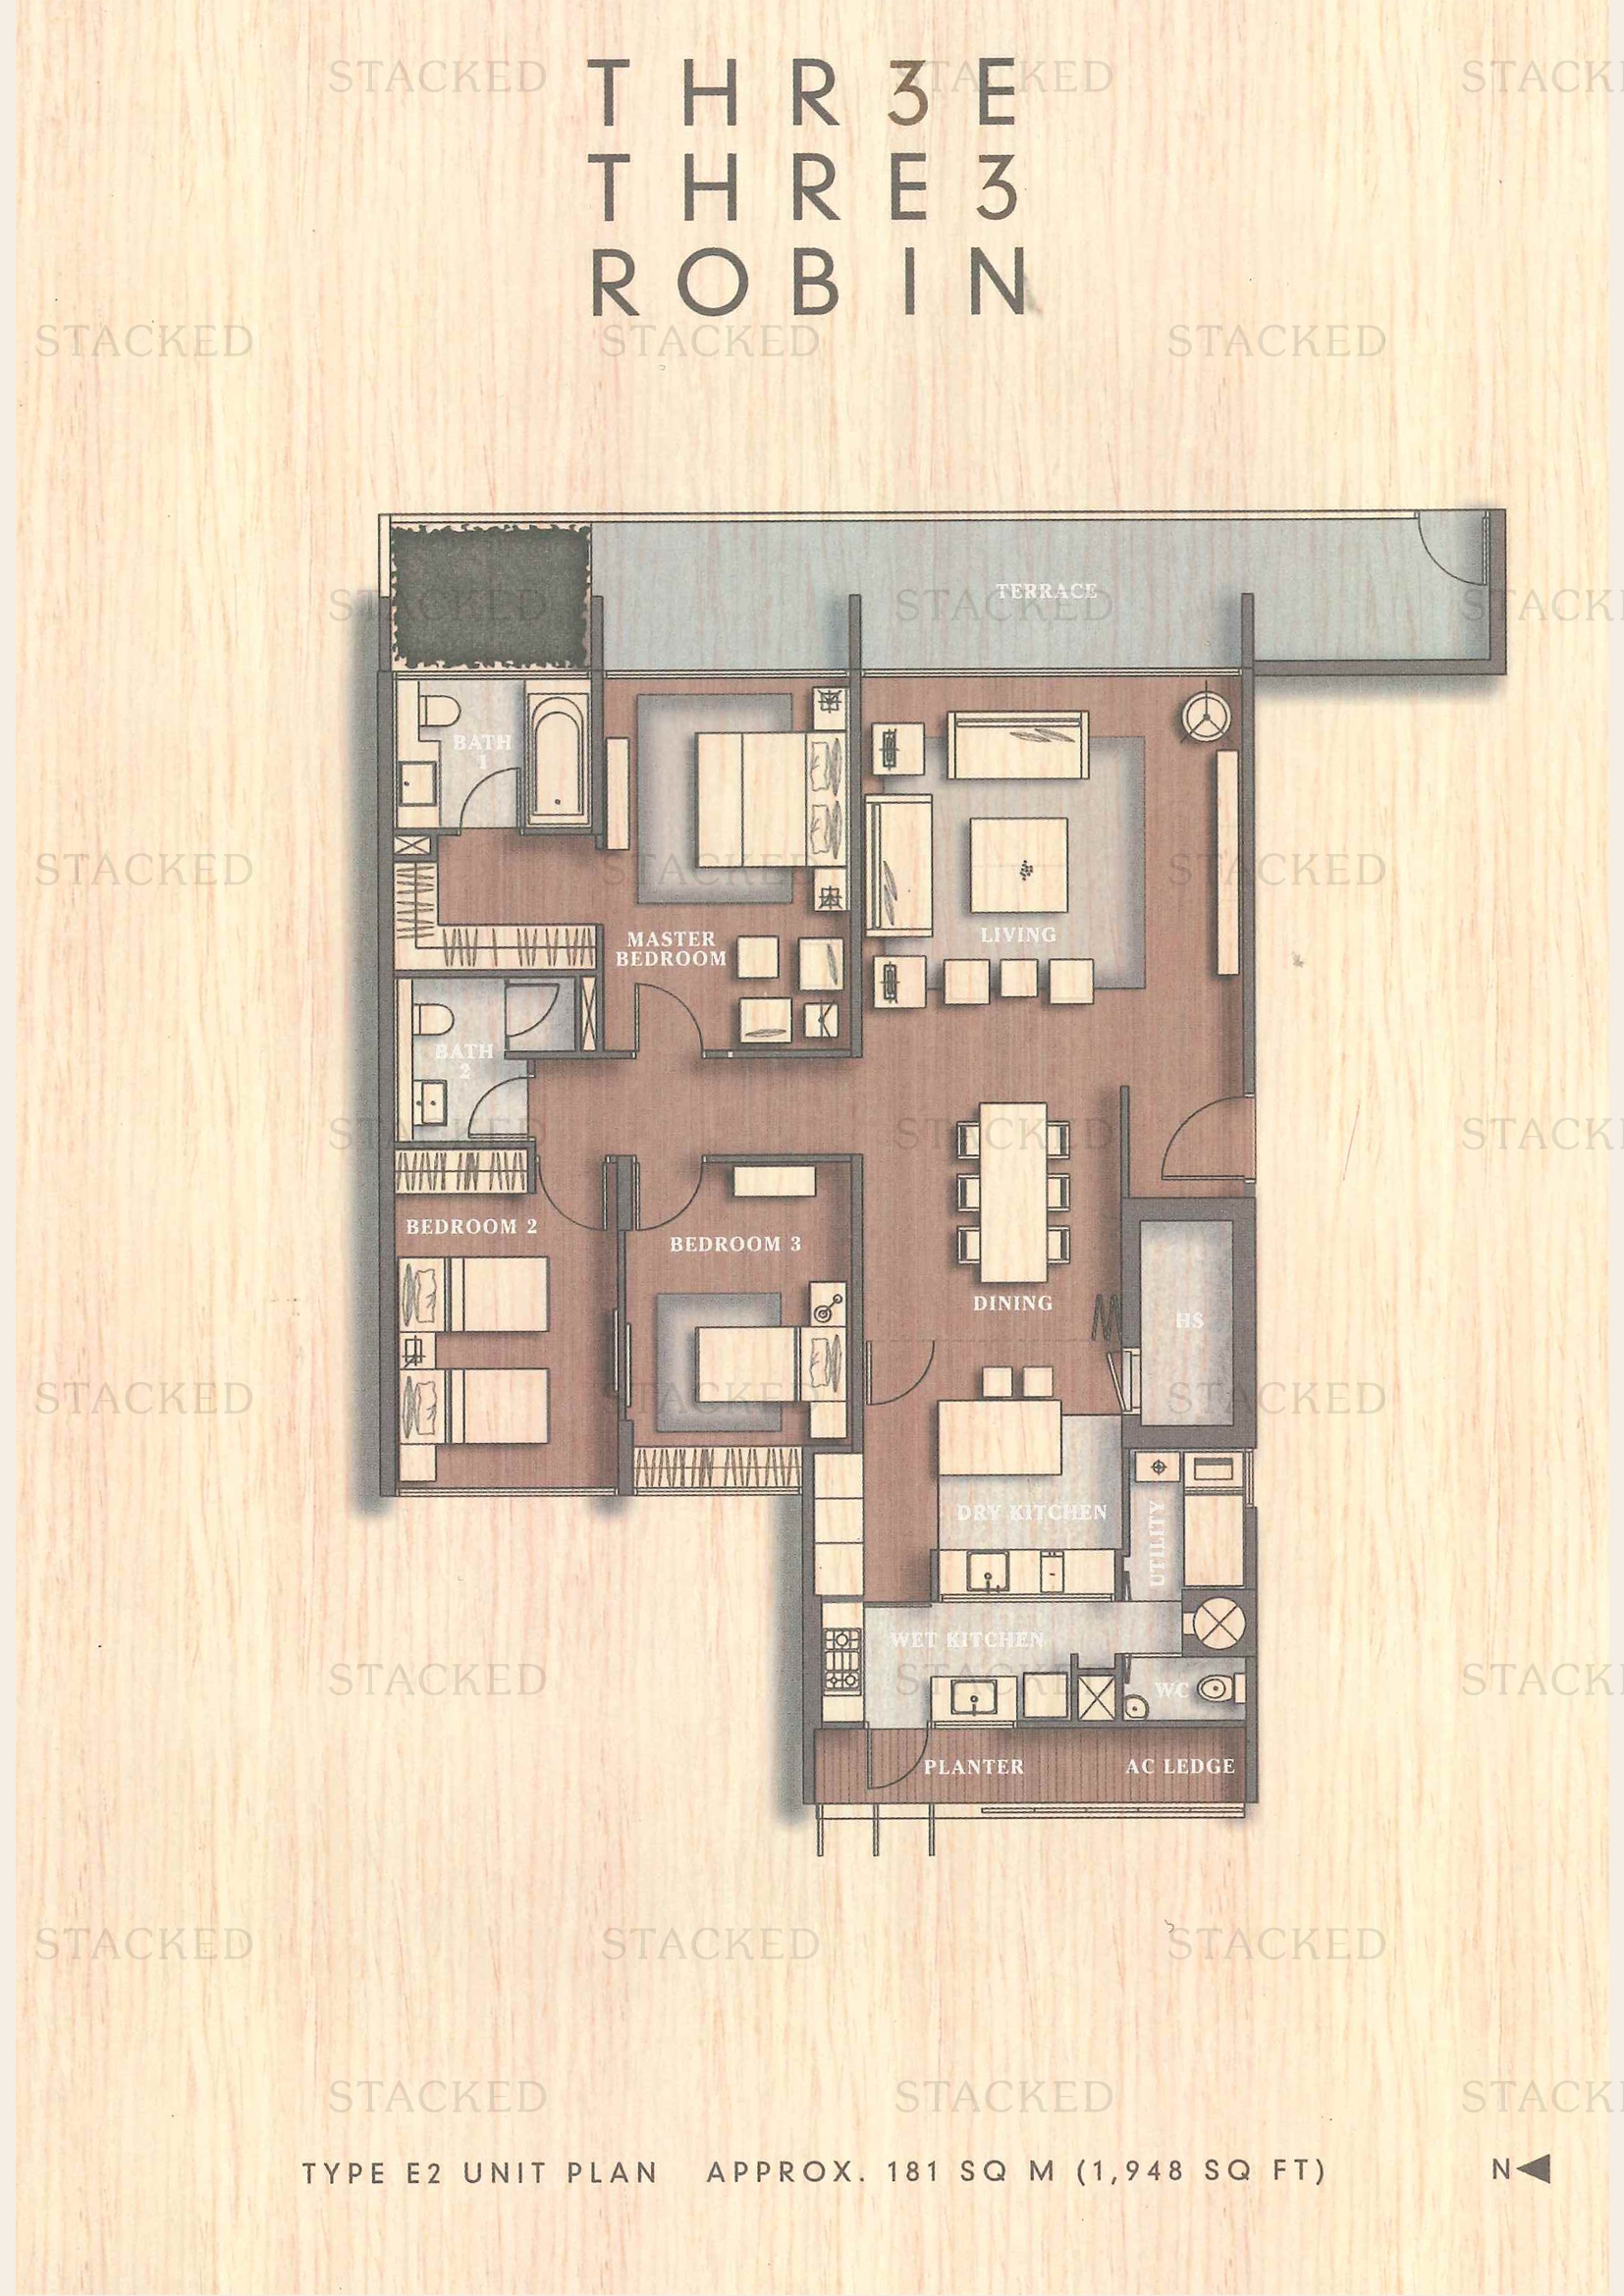
Three Three Robin Type E2 floor plan
Type E2 1,948 sq ft
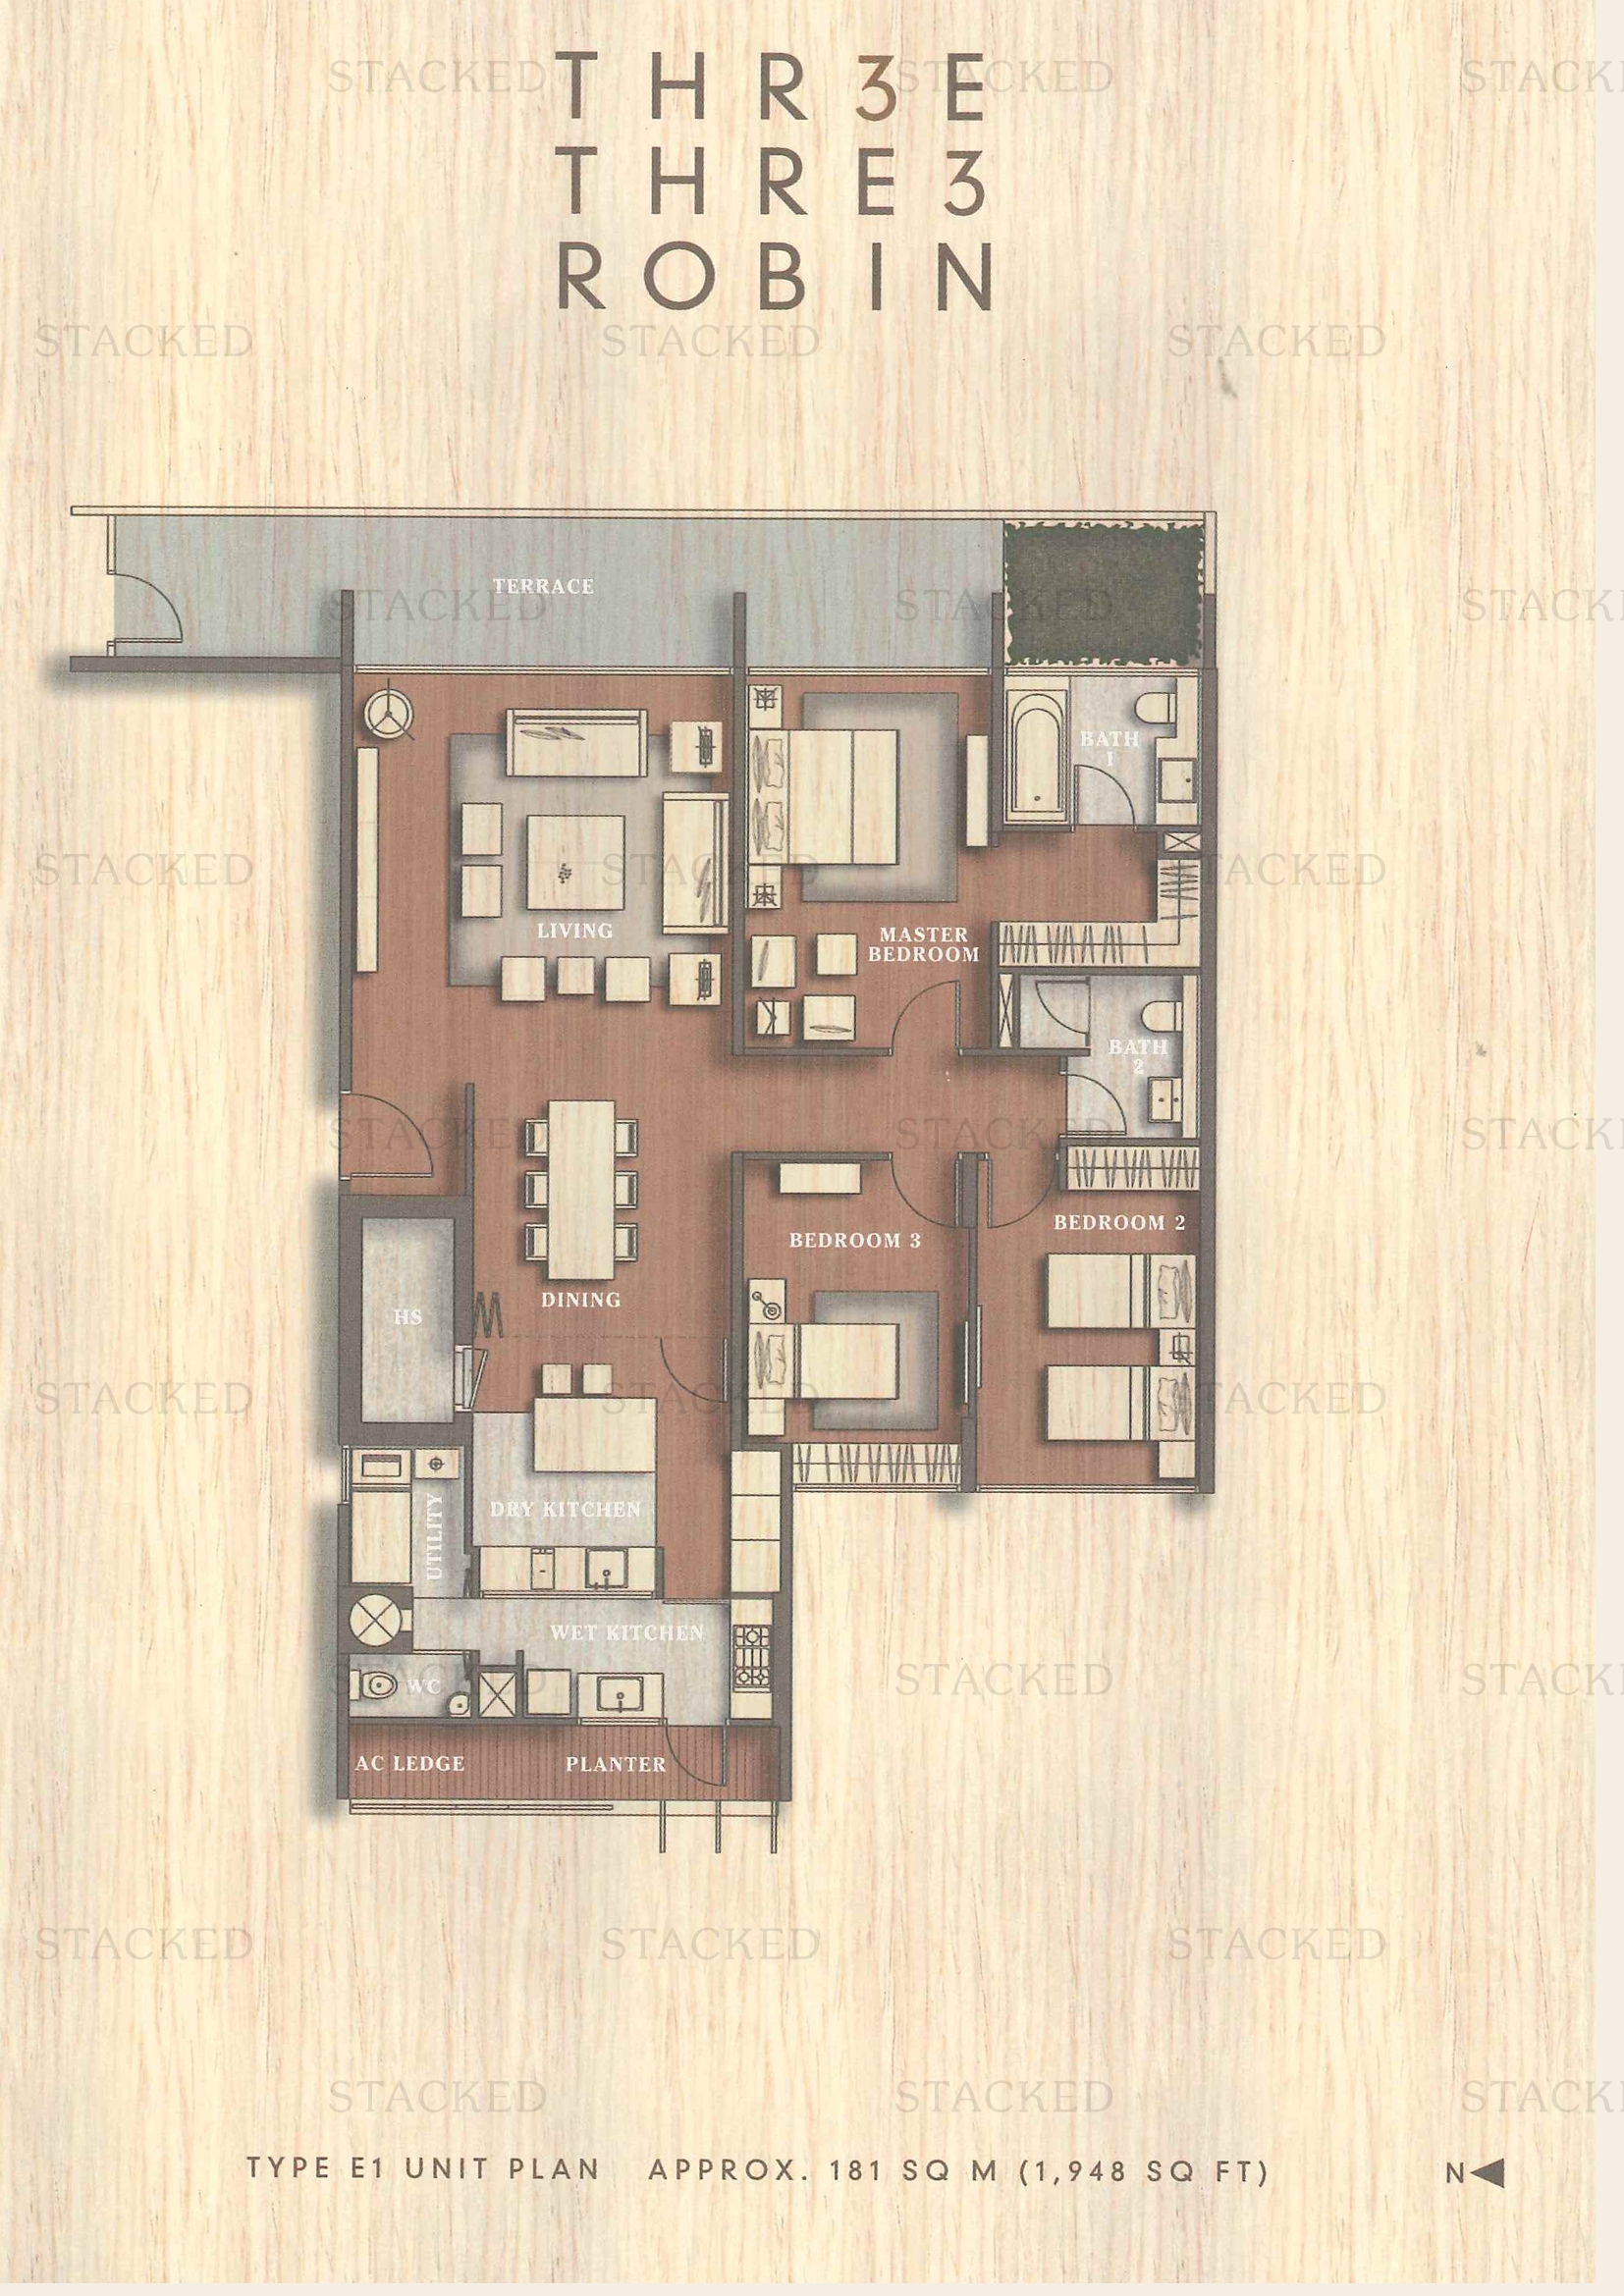
Three Three Robin Type E1 floor plan
Type E1 1,948 sq ft
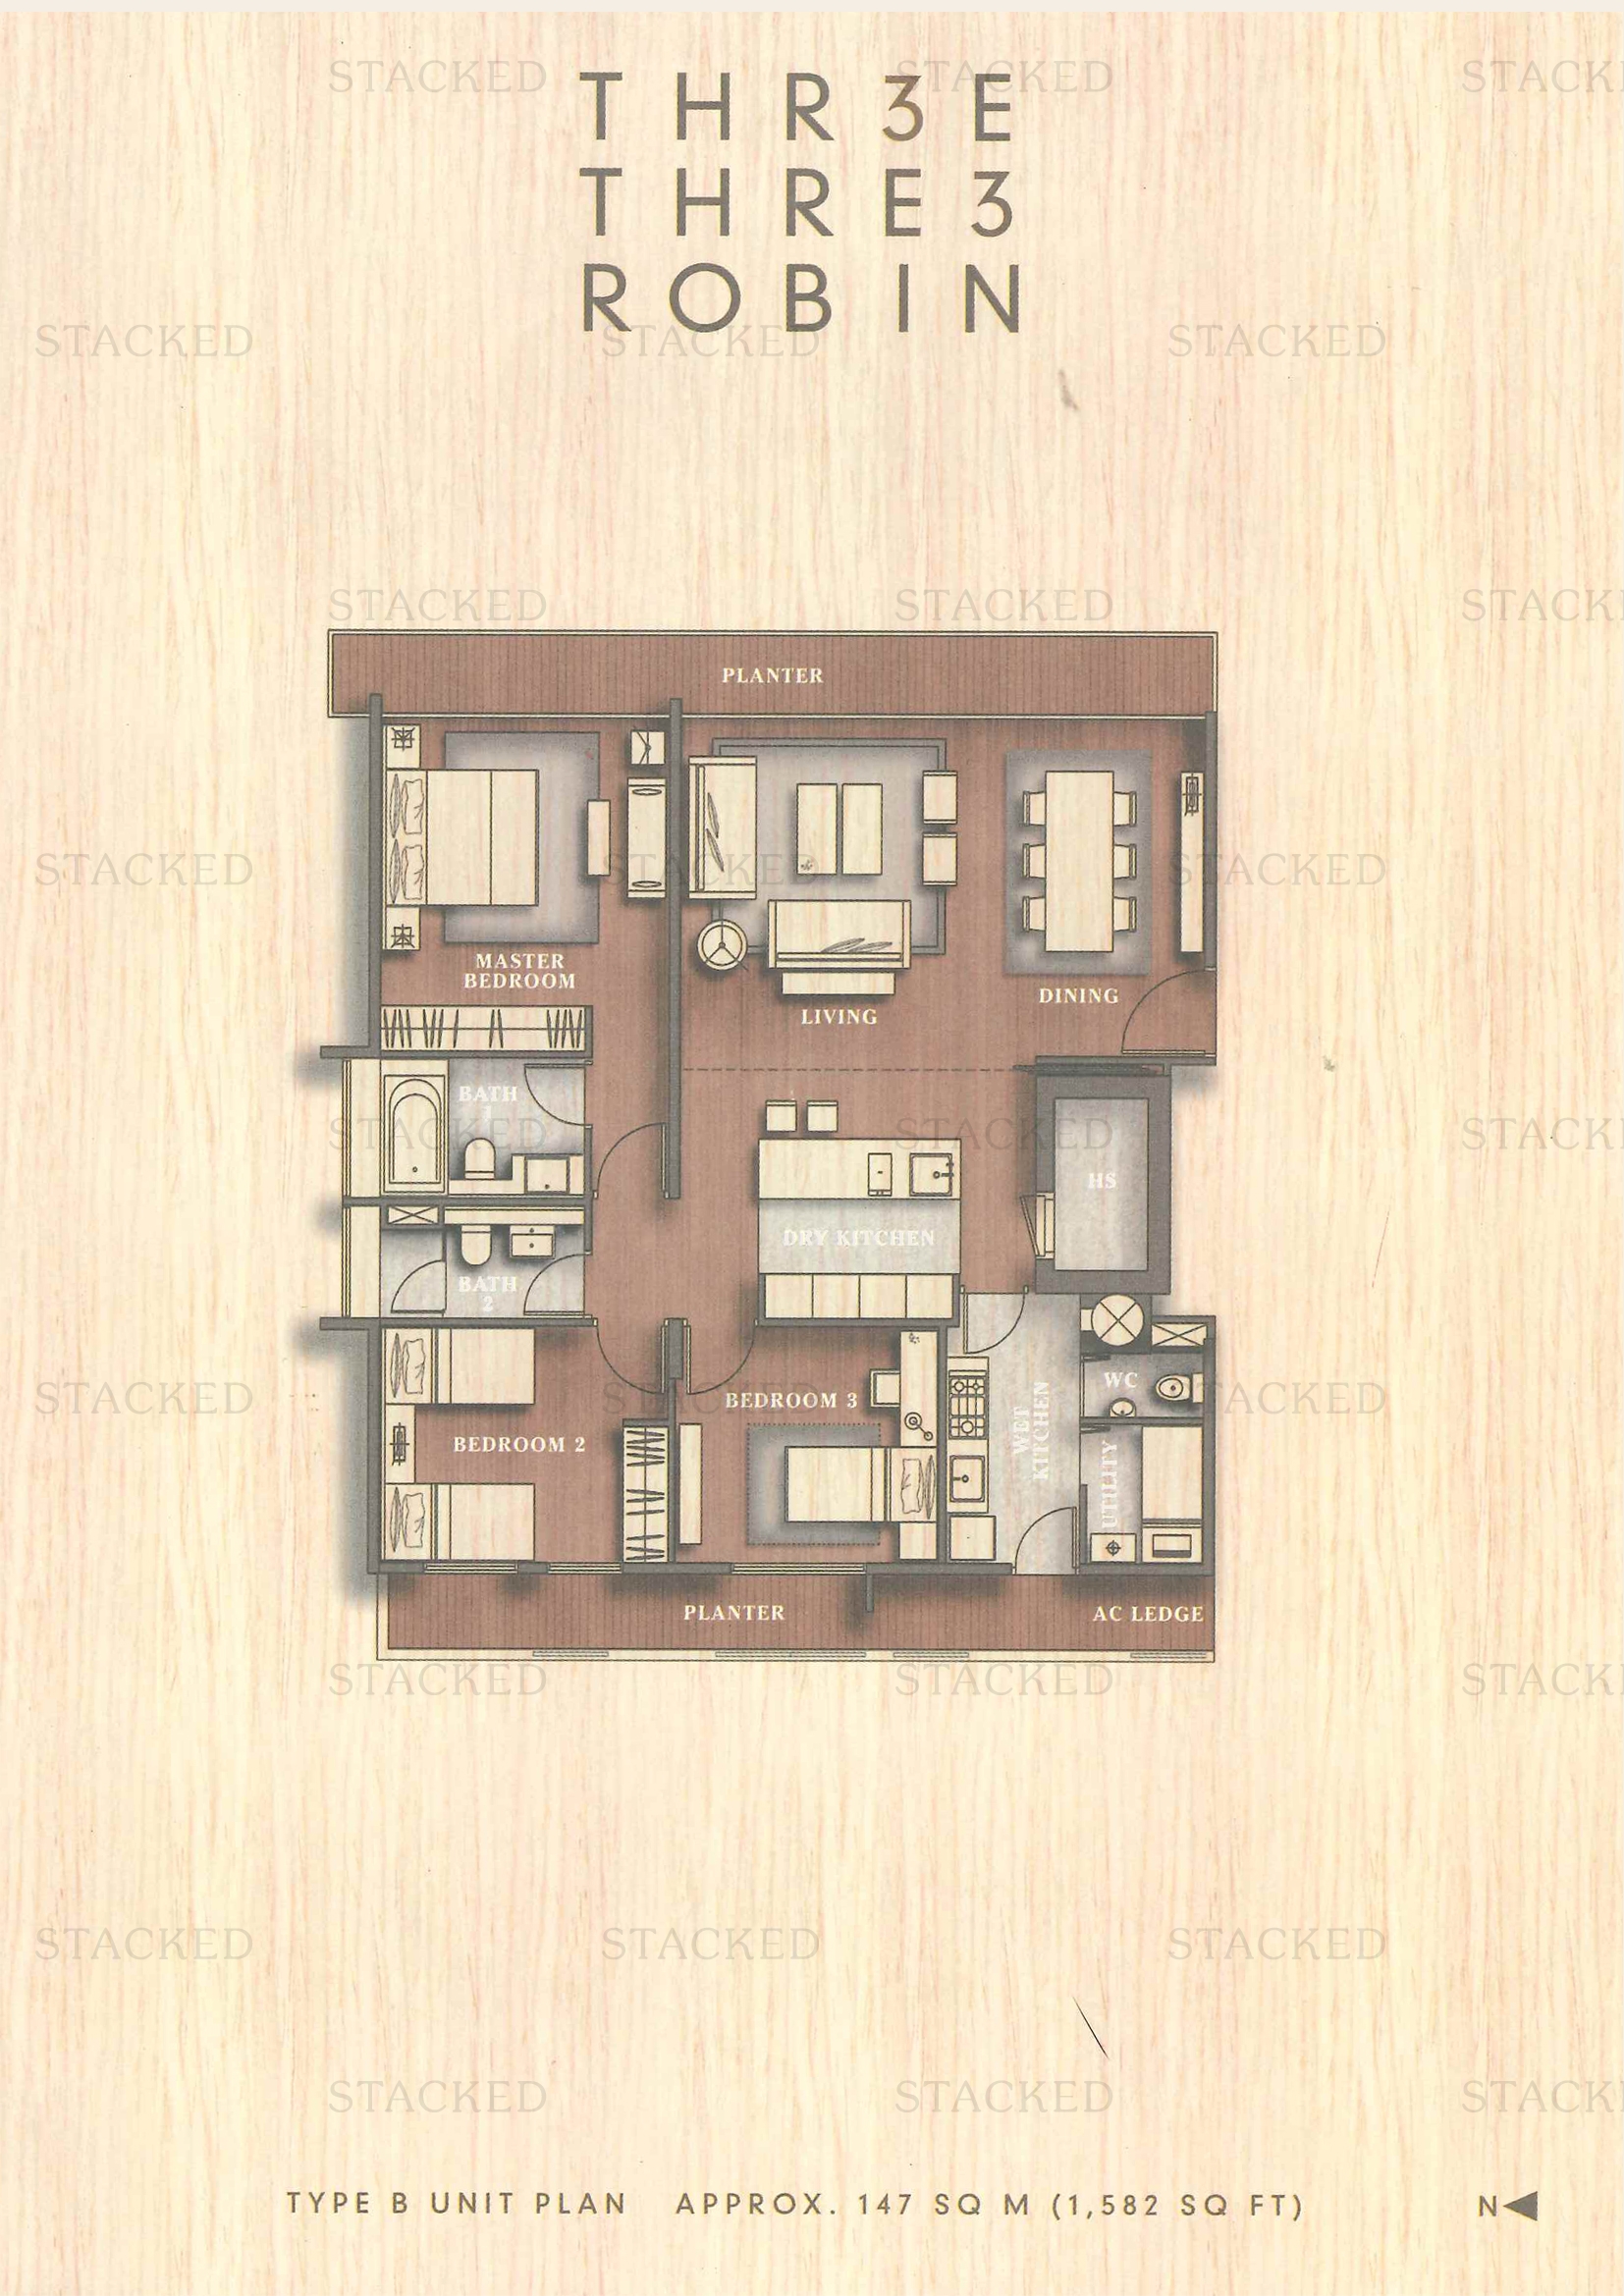
Three Three Robin Type B floor plan
Type B 1,582 sq ft
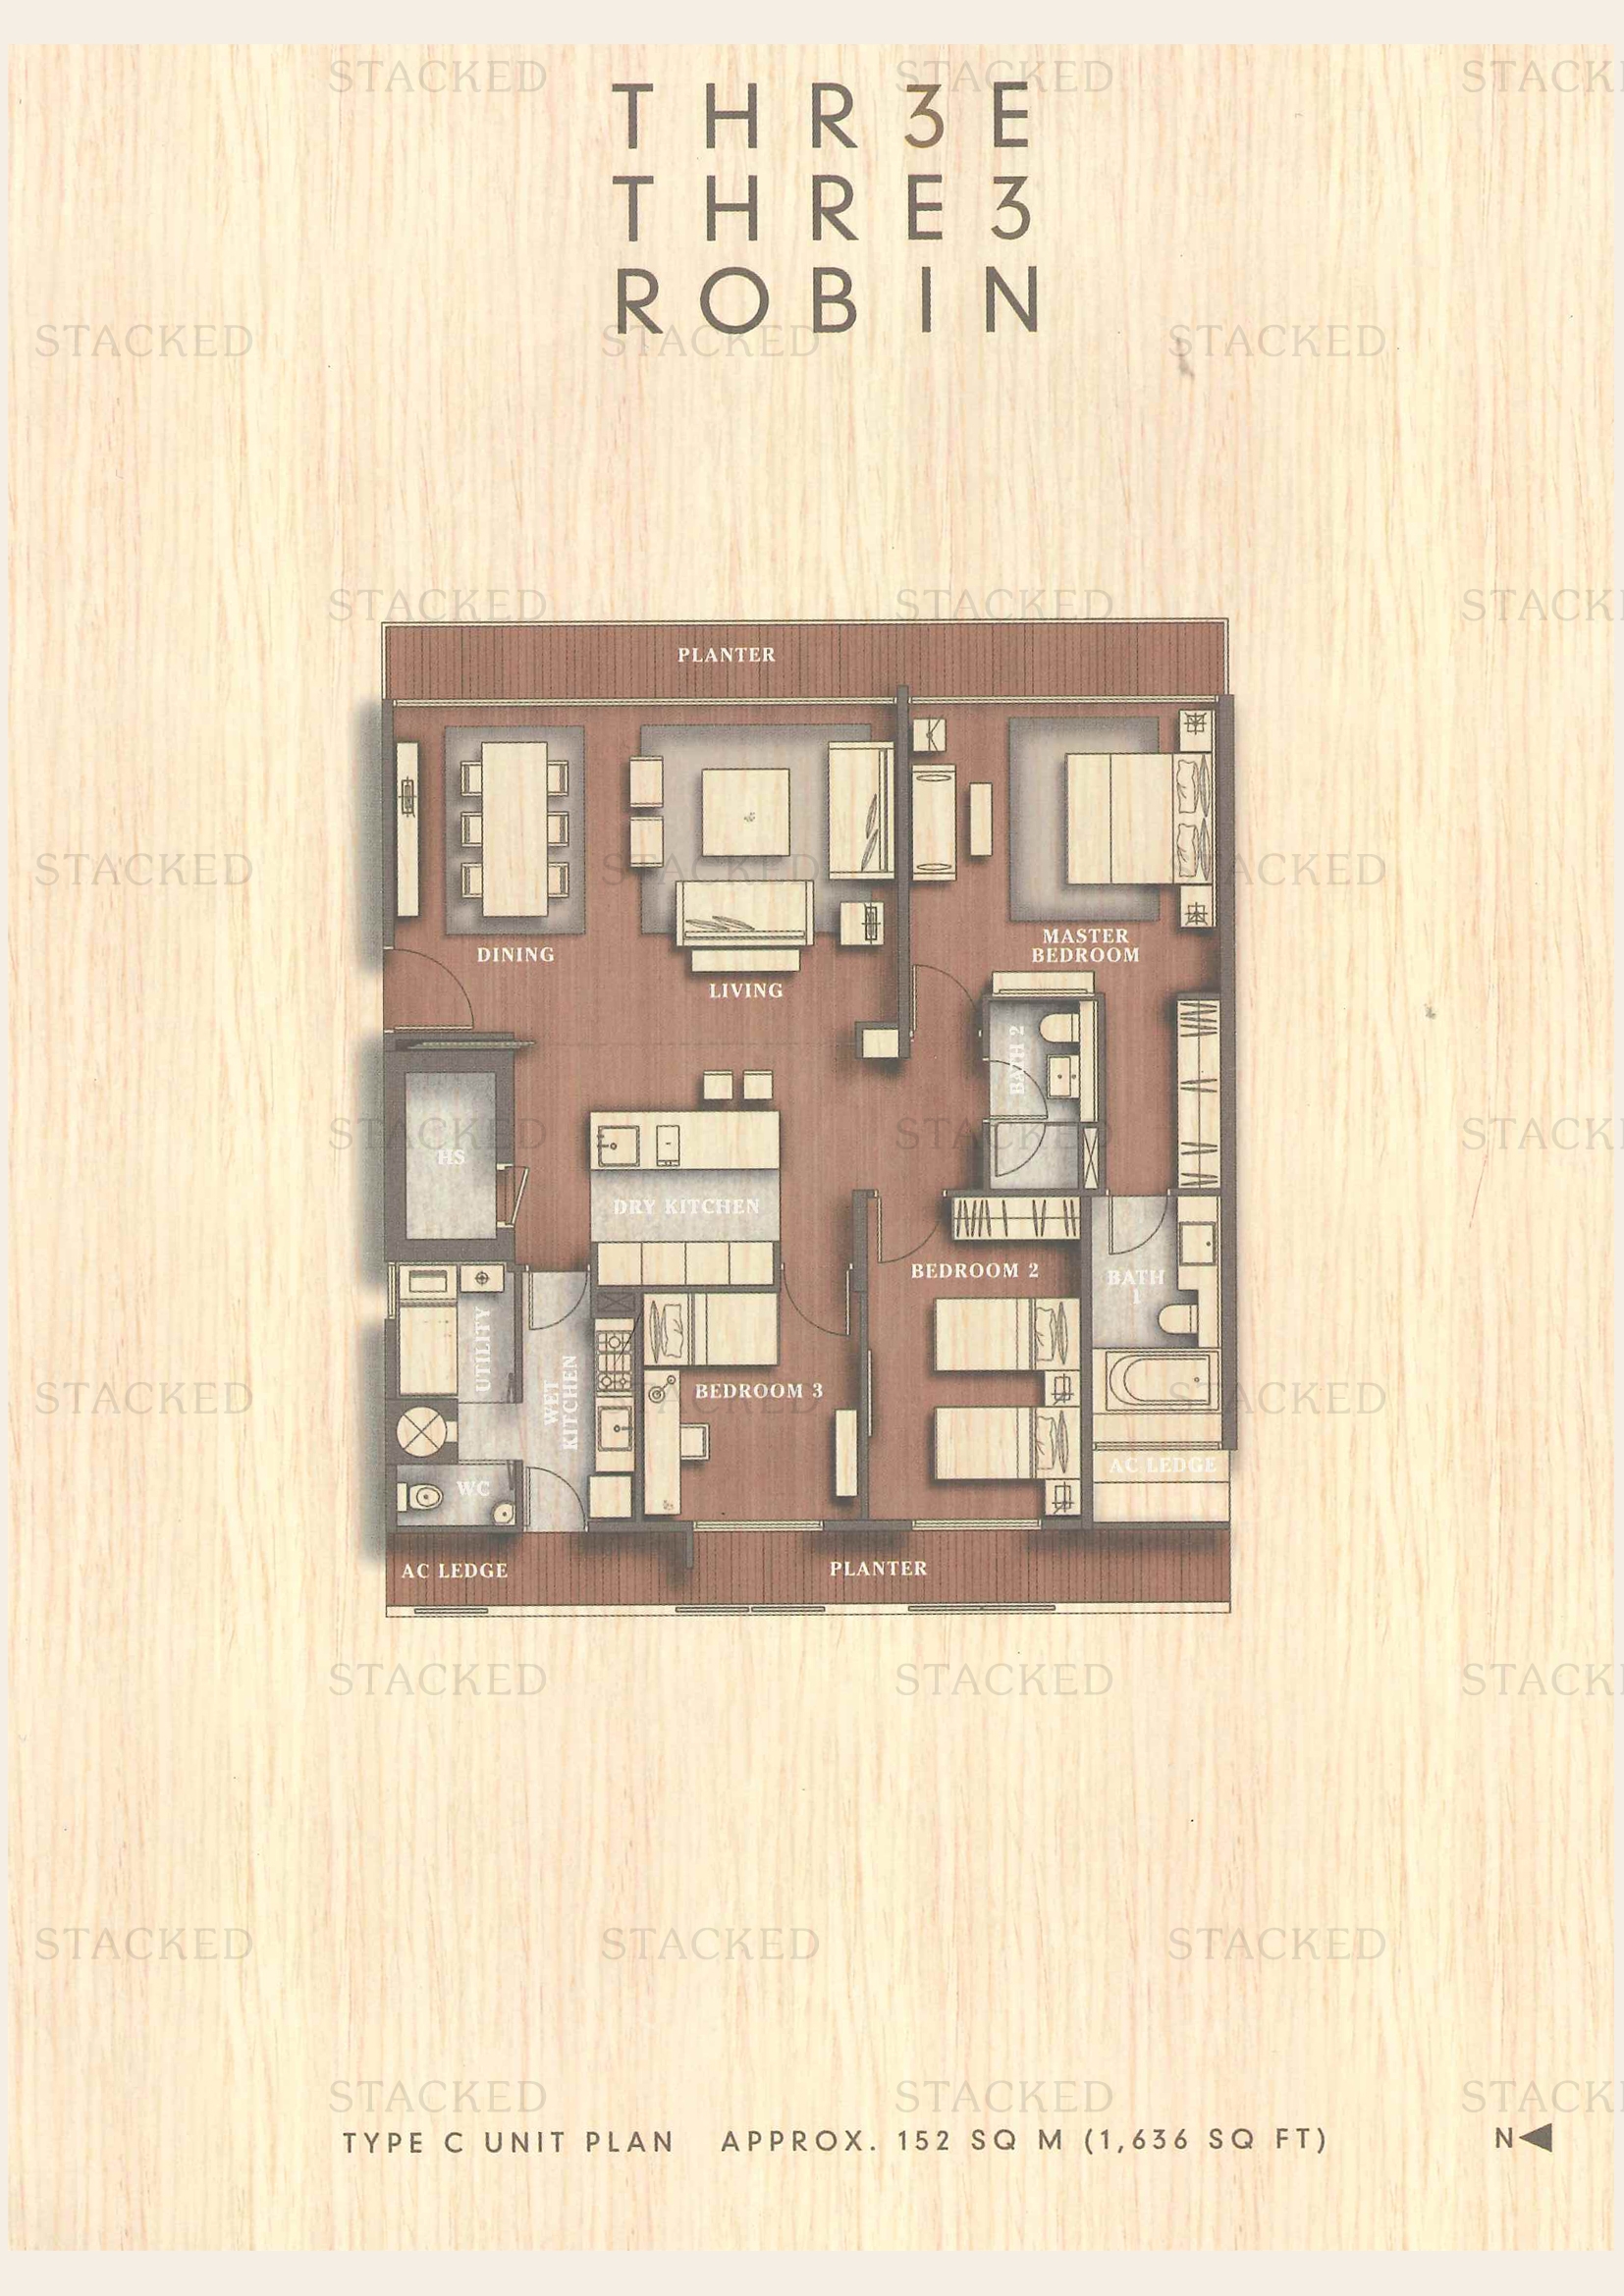
Three Three Robin Type C floor plan
Type C 1,636 sq ft
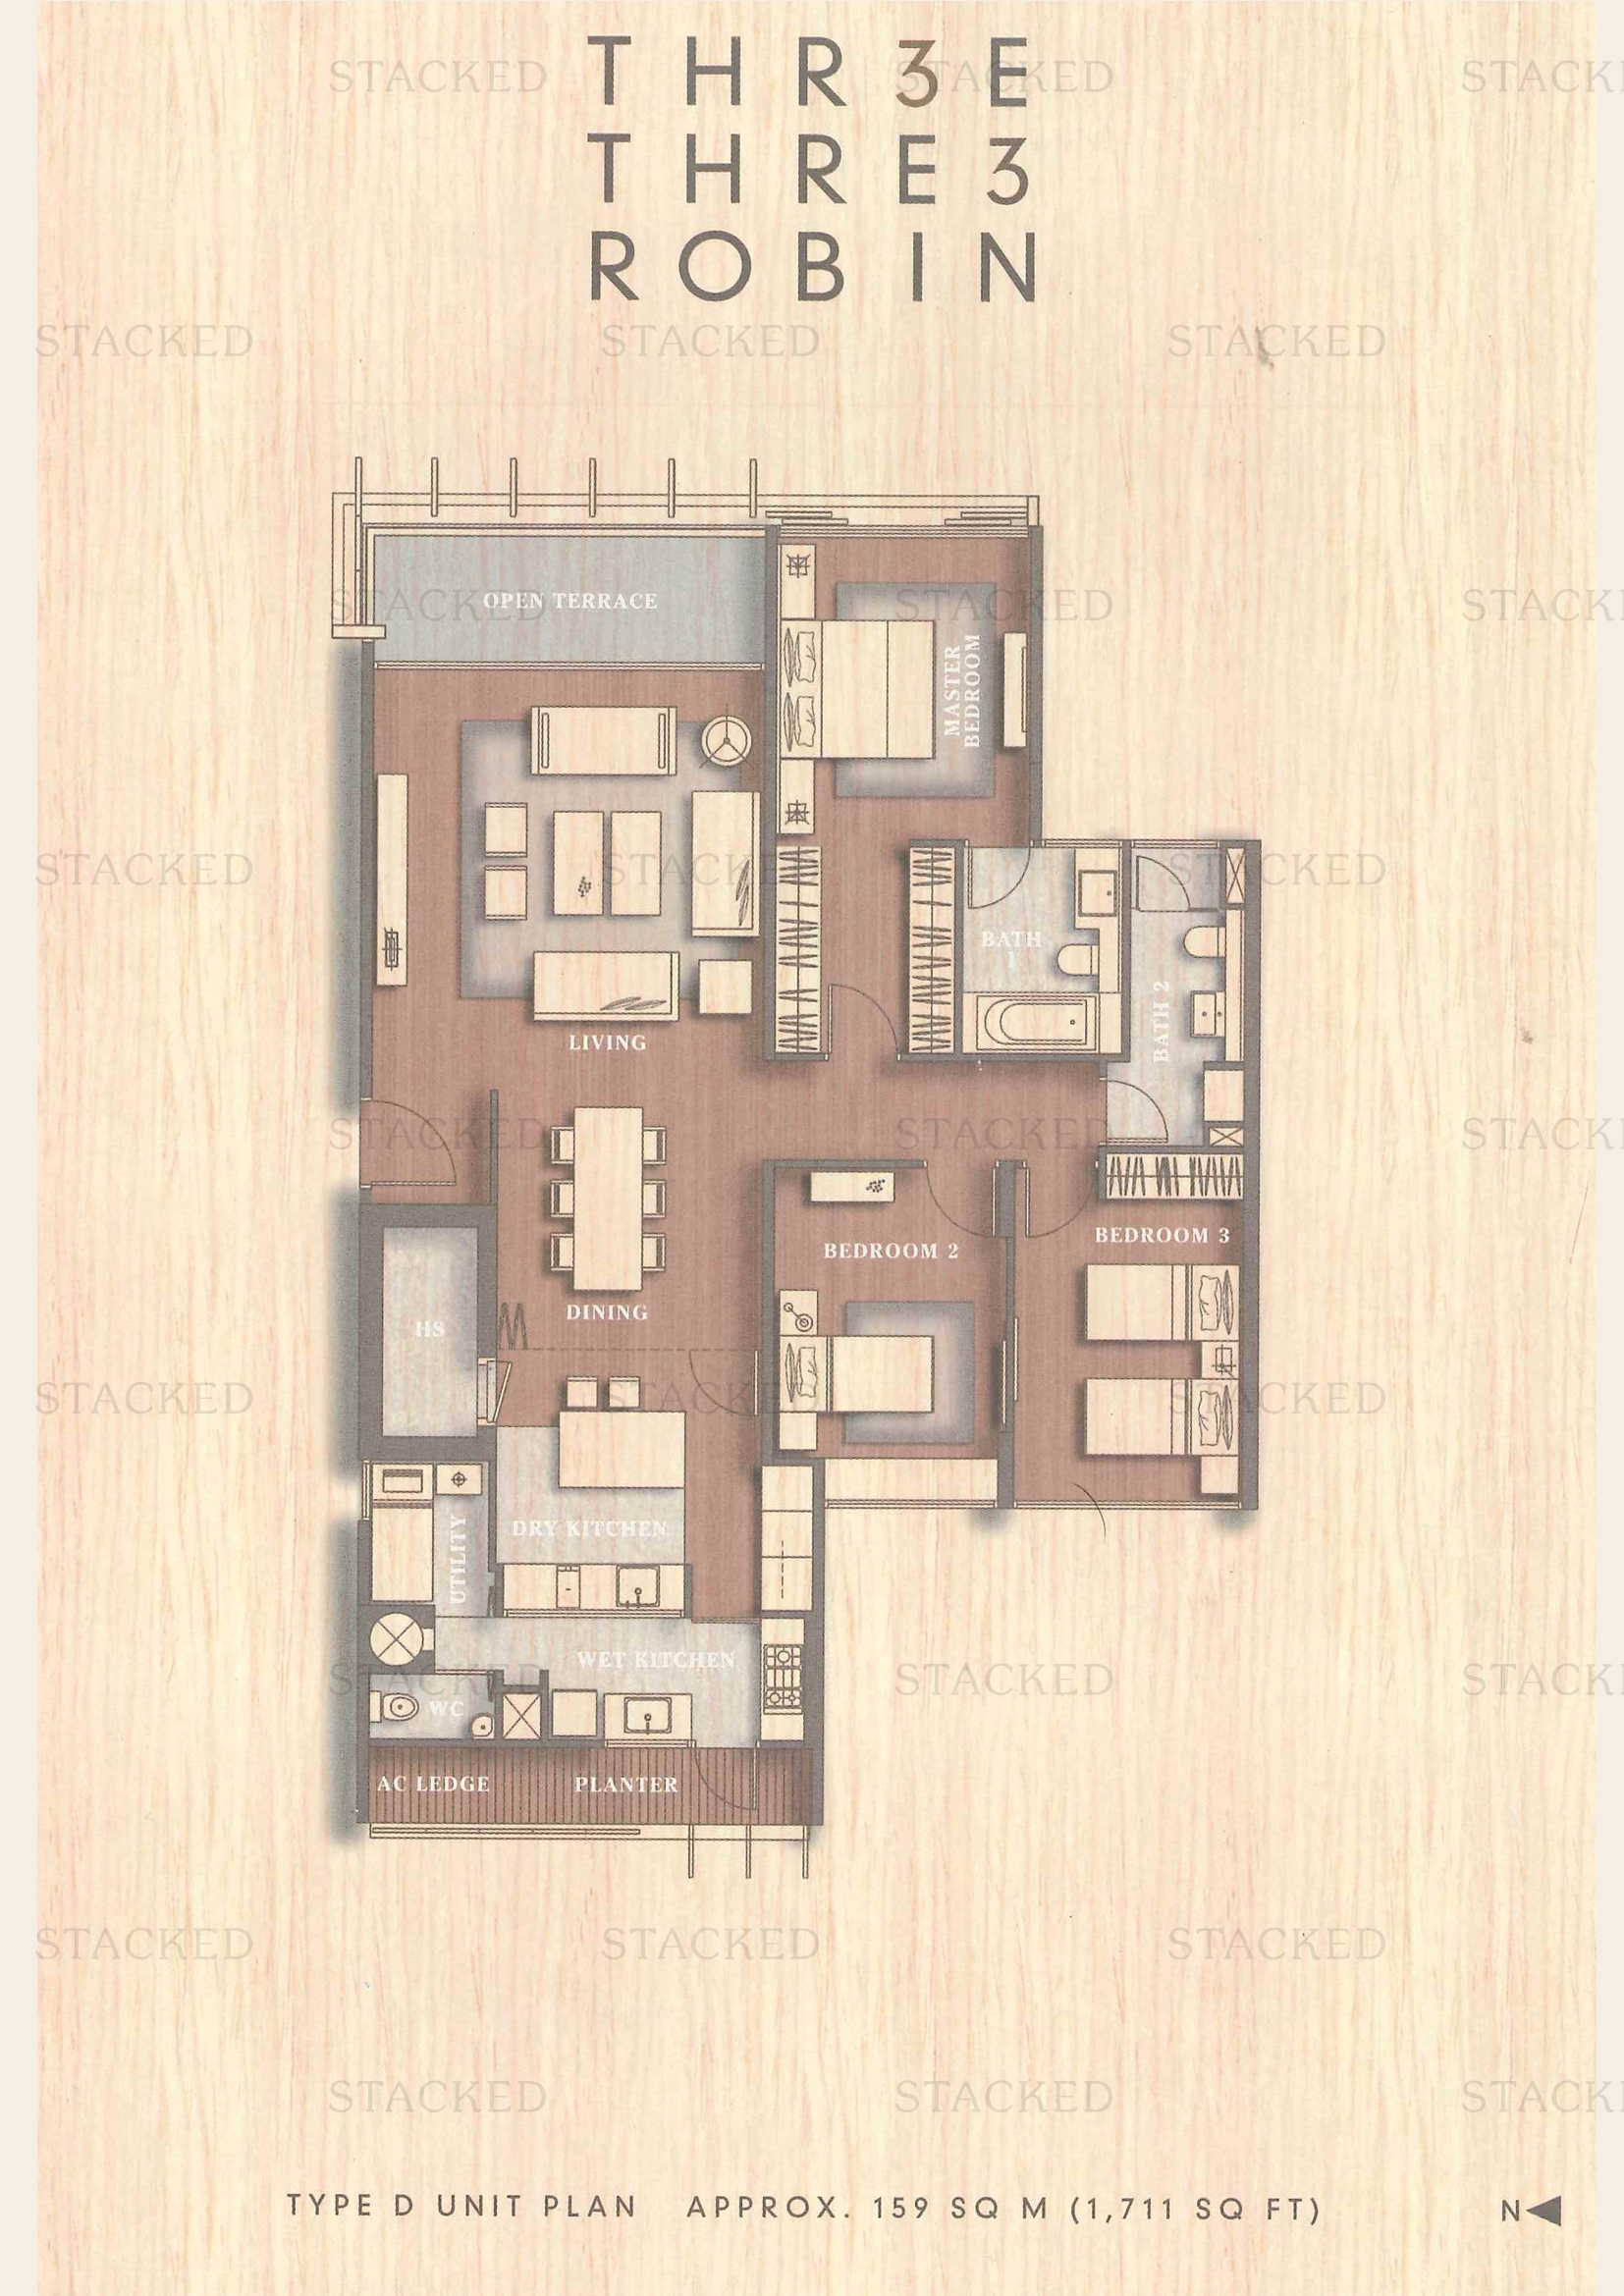
Three Three Robin Type D floor plan
Type D 1,711 sq ft
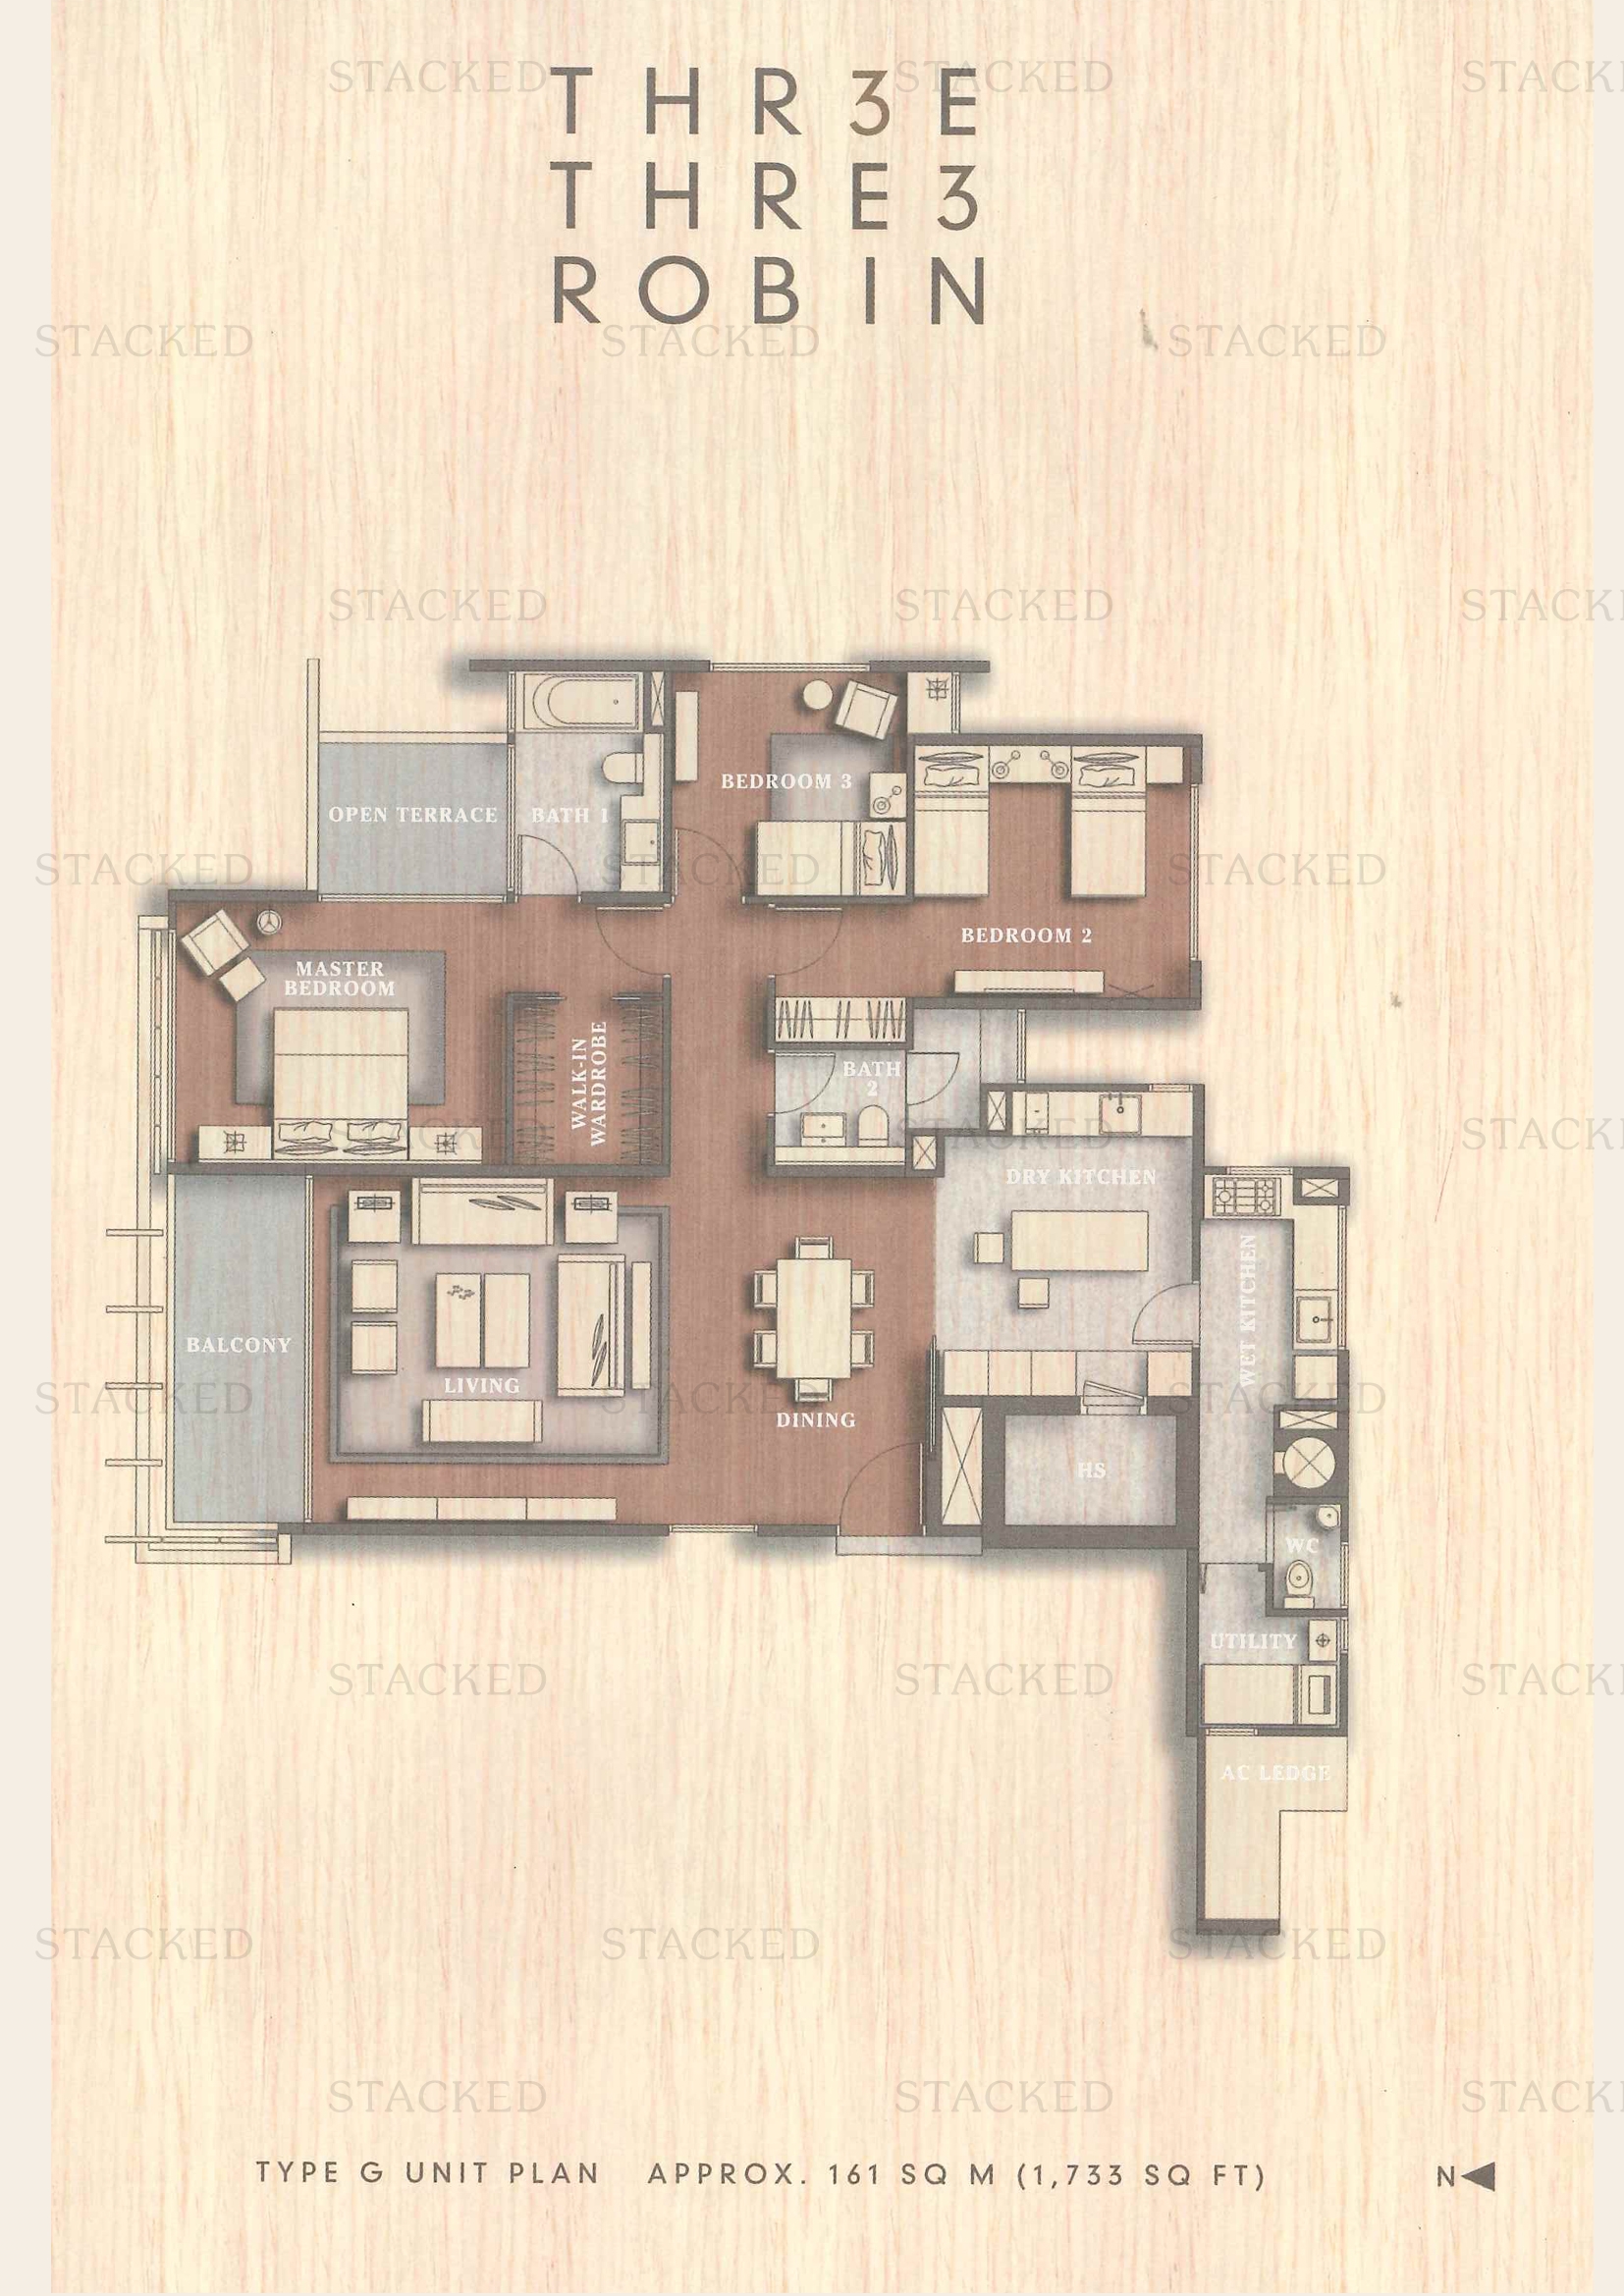
Three Three Robin Type G floor plan
Type G 1,733 sq ft
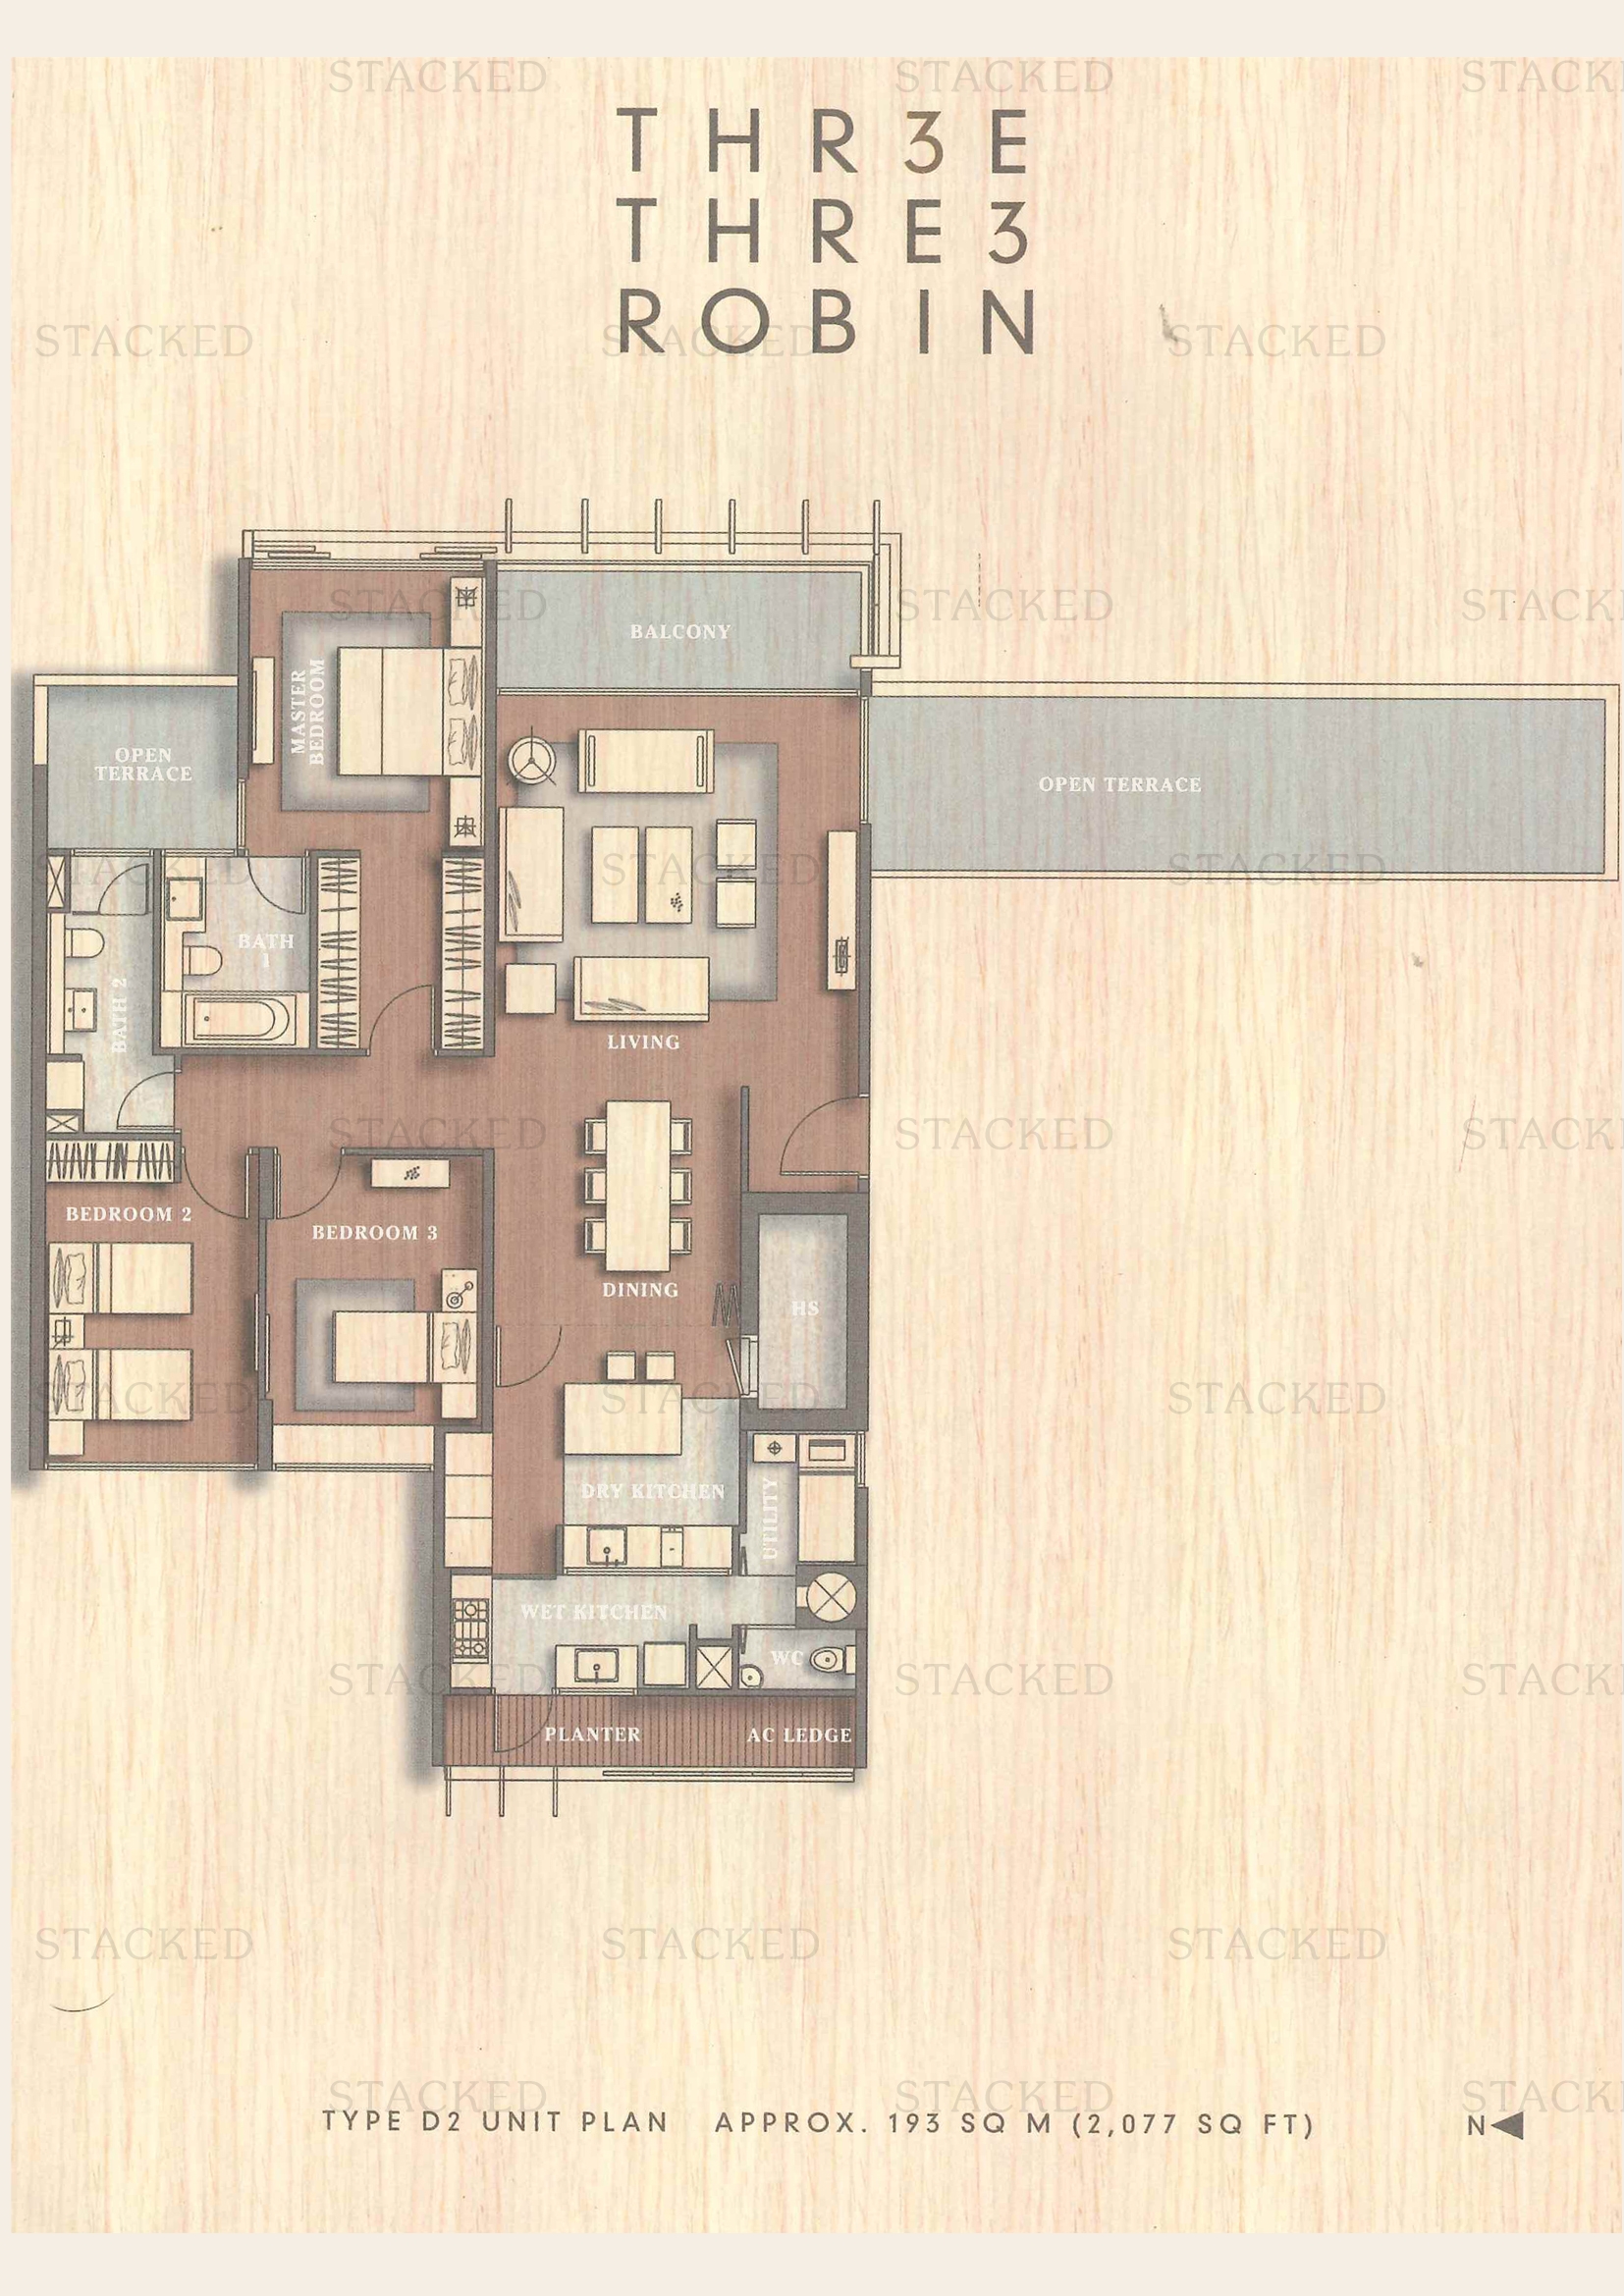
Three Three Robin Type D2 floor plan
Type D2 2,077 sq ft
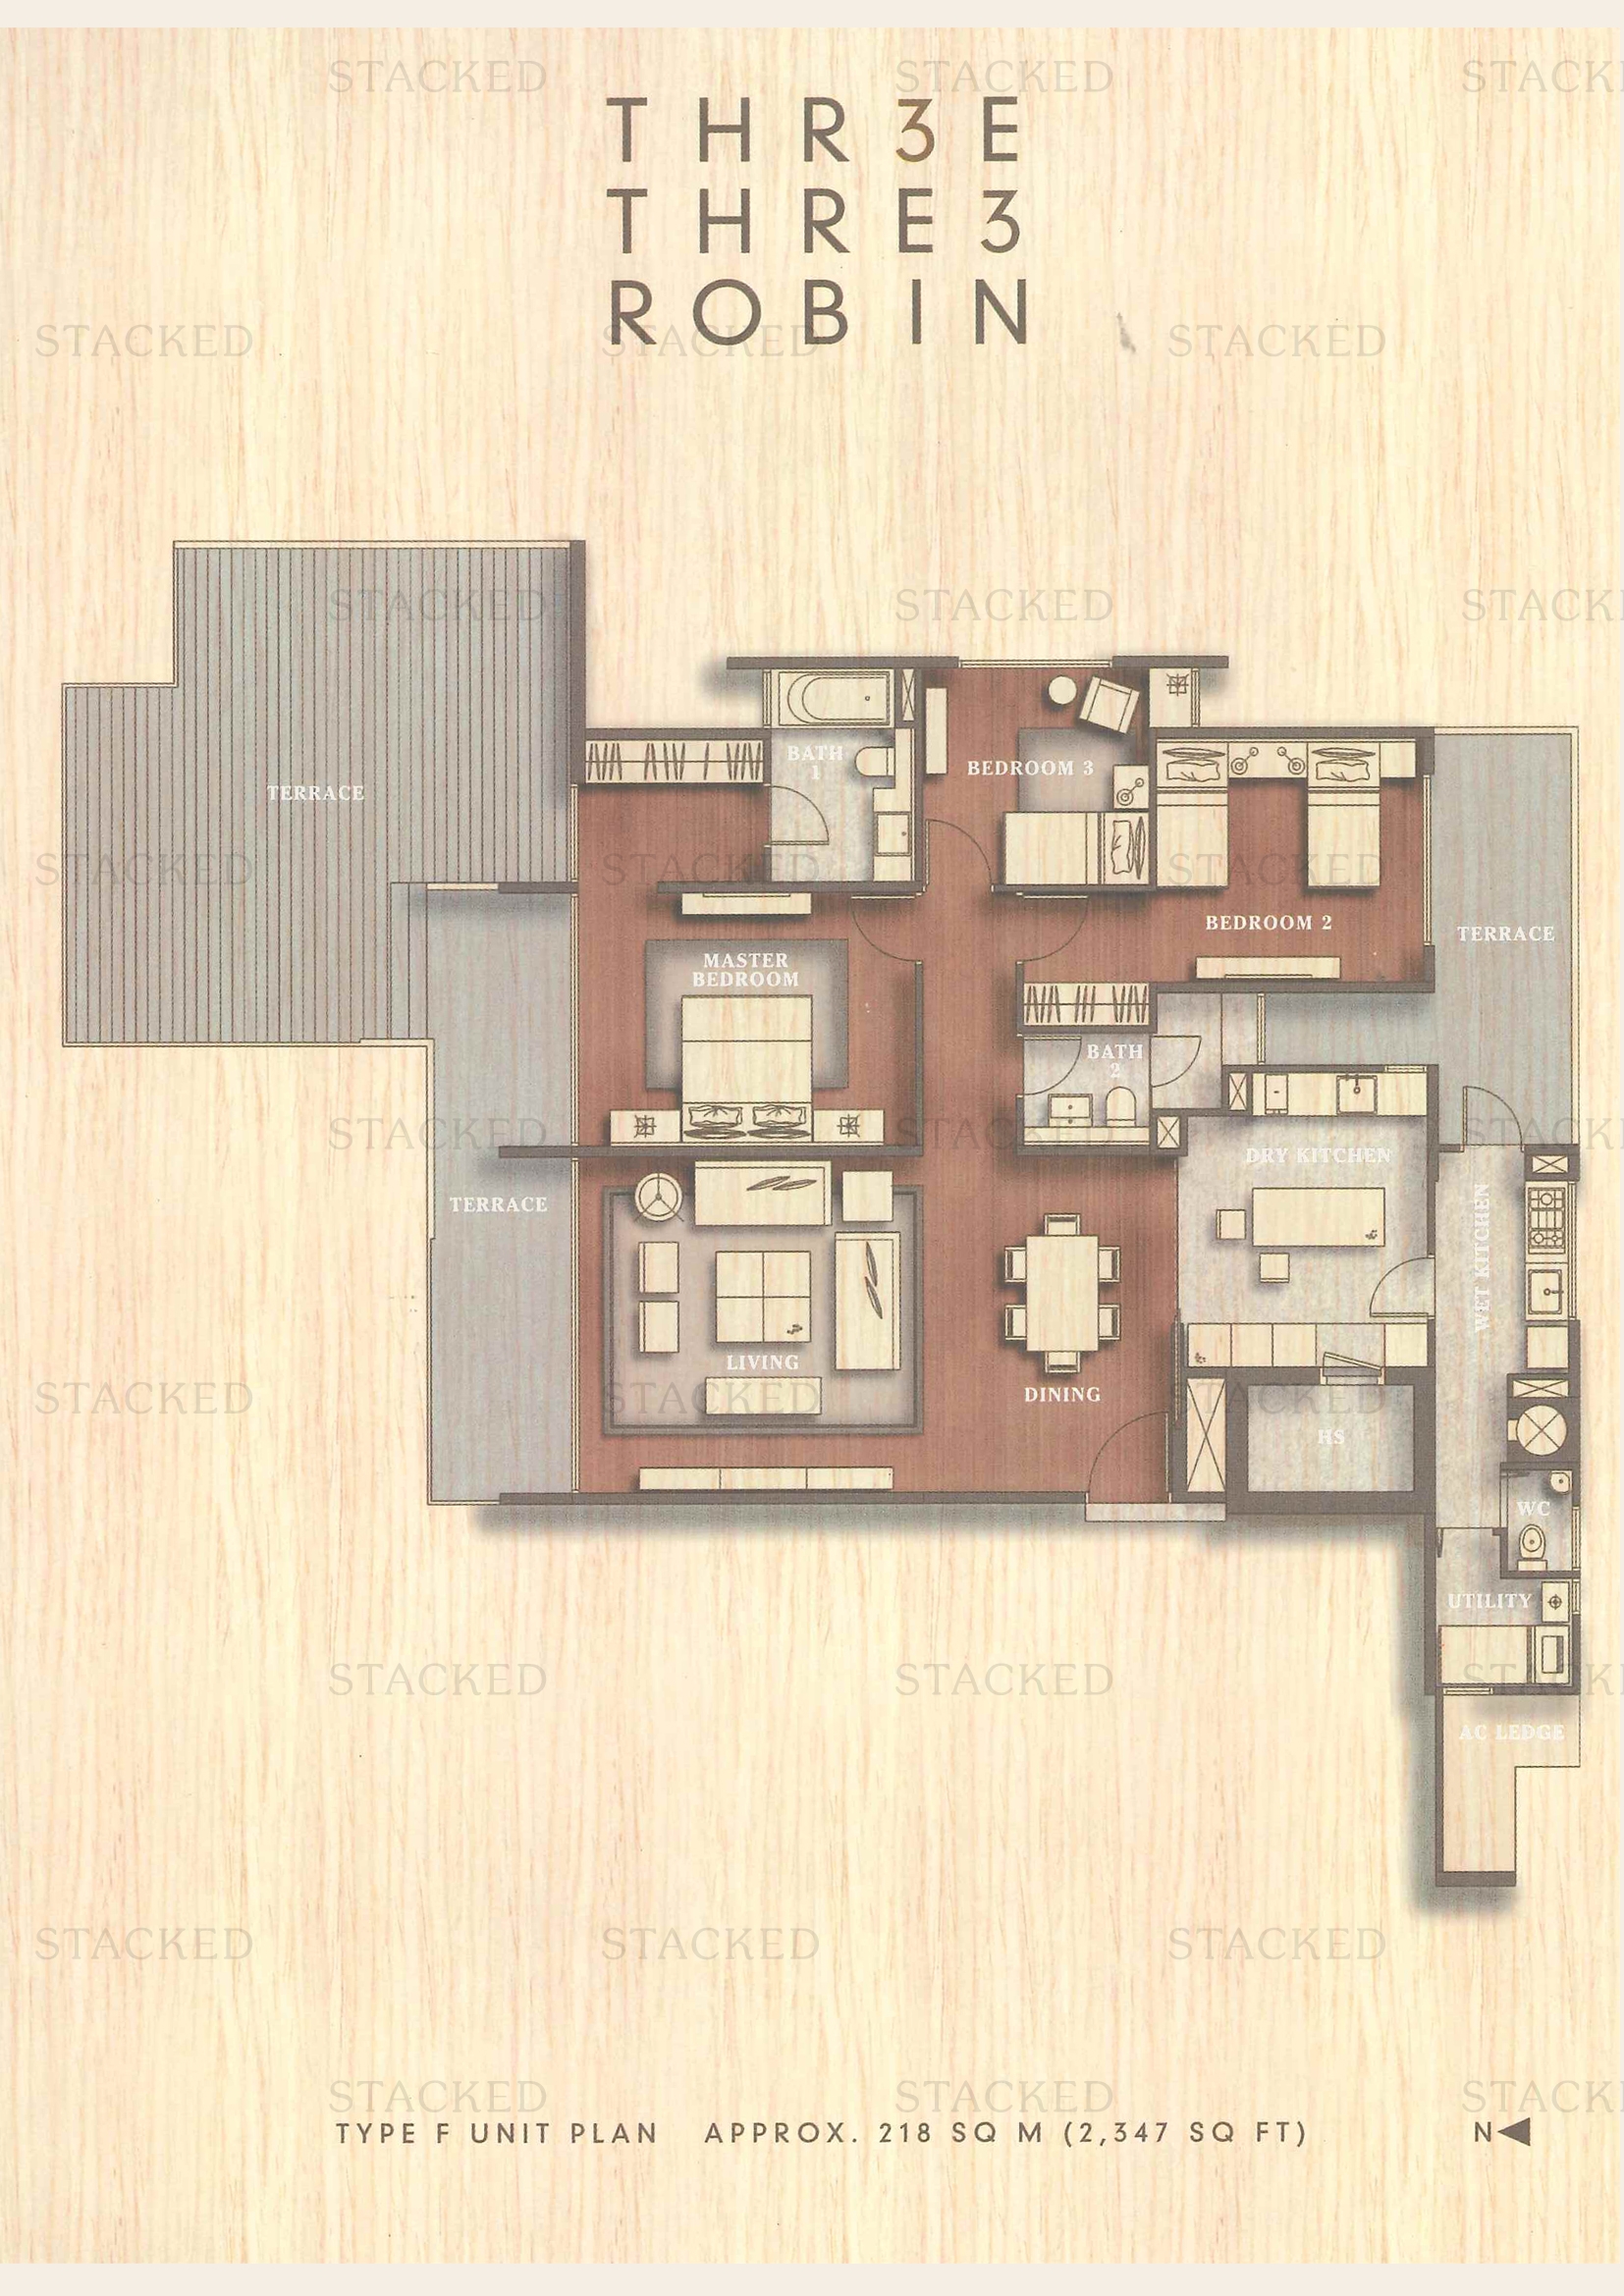
Three Three Robin Type F floor plan
Type F 2,347 sq ft

4-Bedroom Floor Plans

2 plans · 3,046–4,833 sq ft
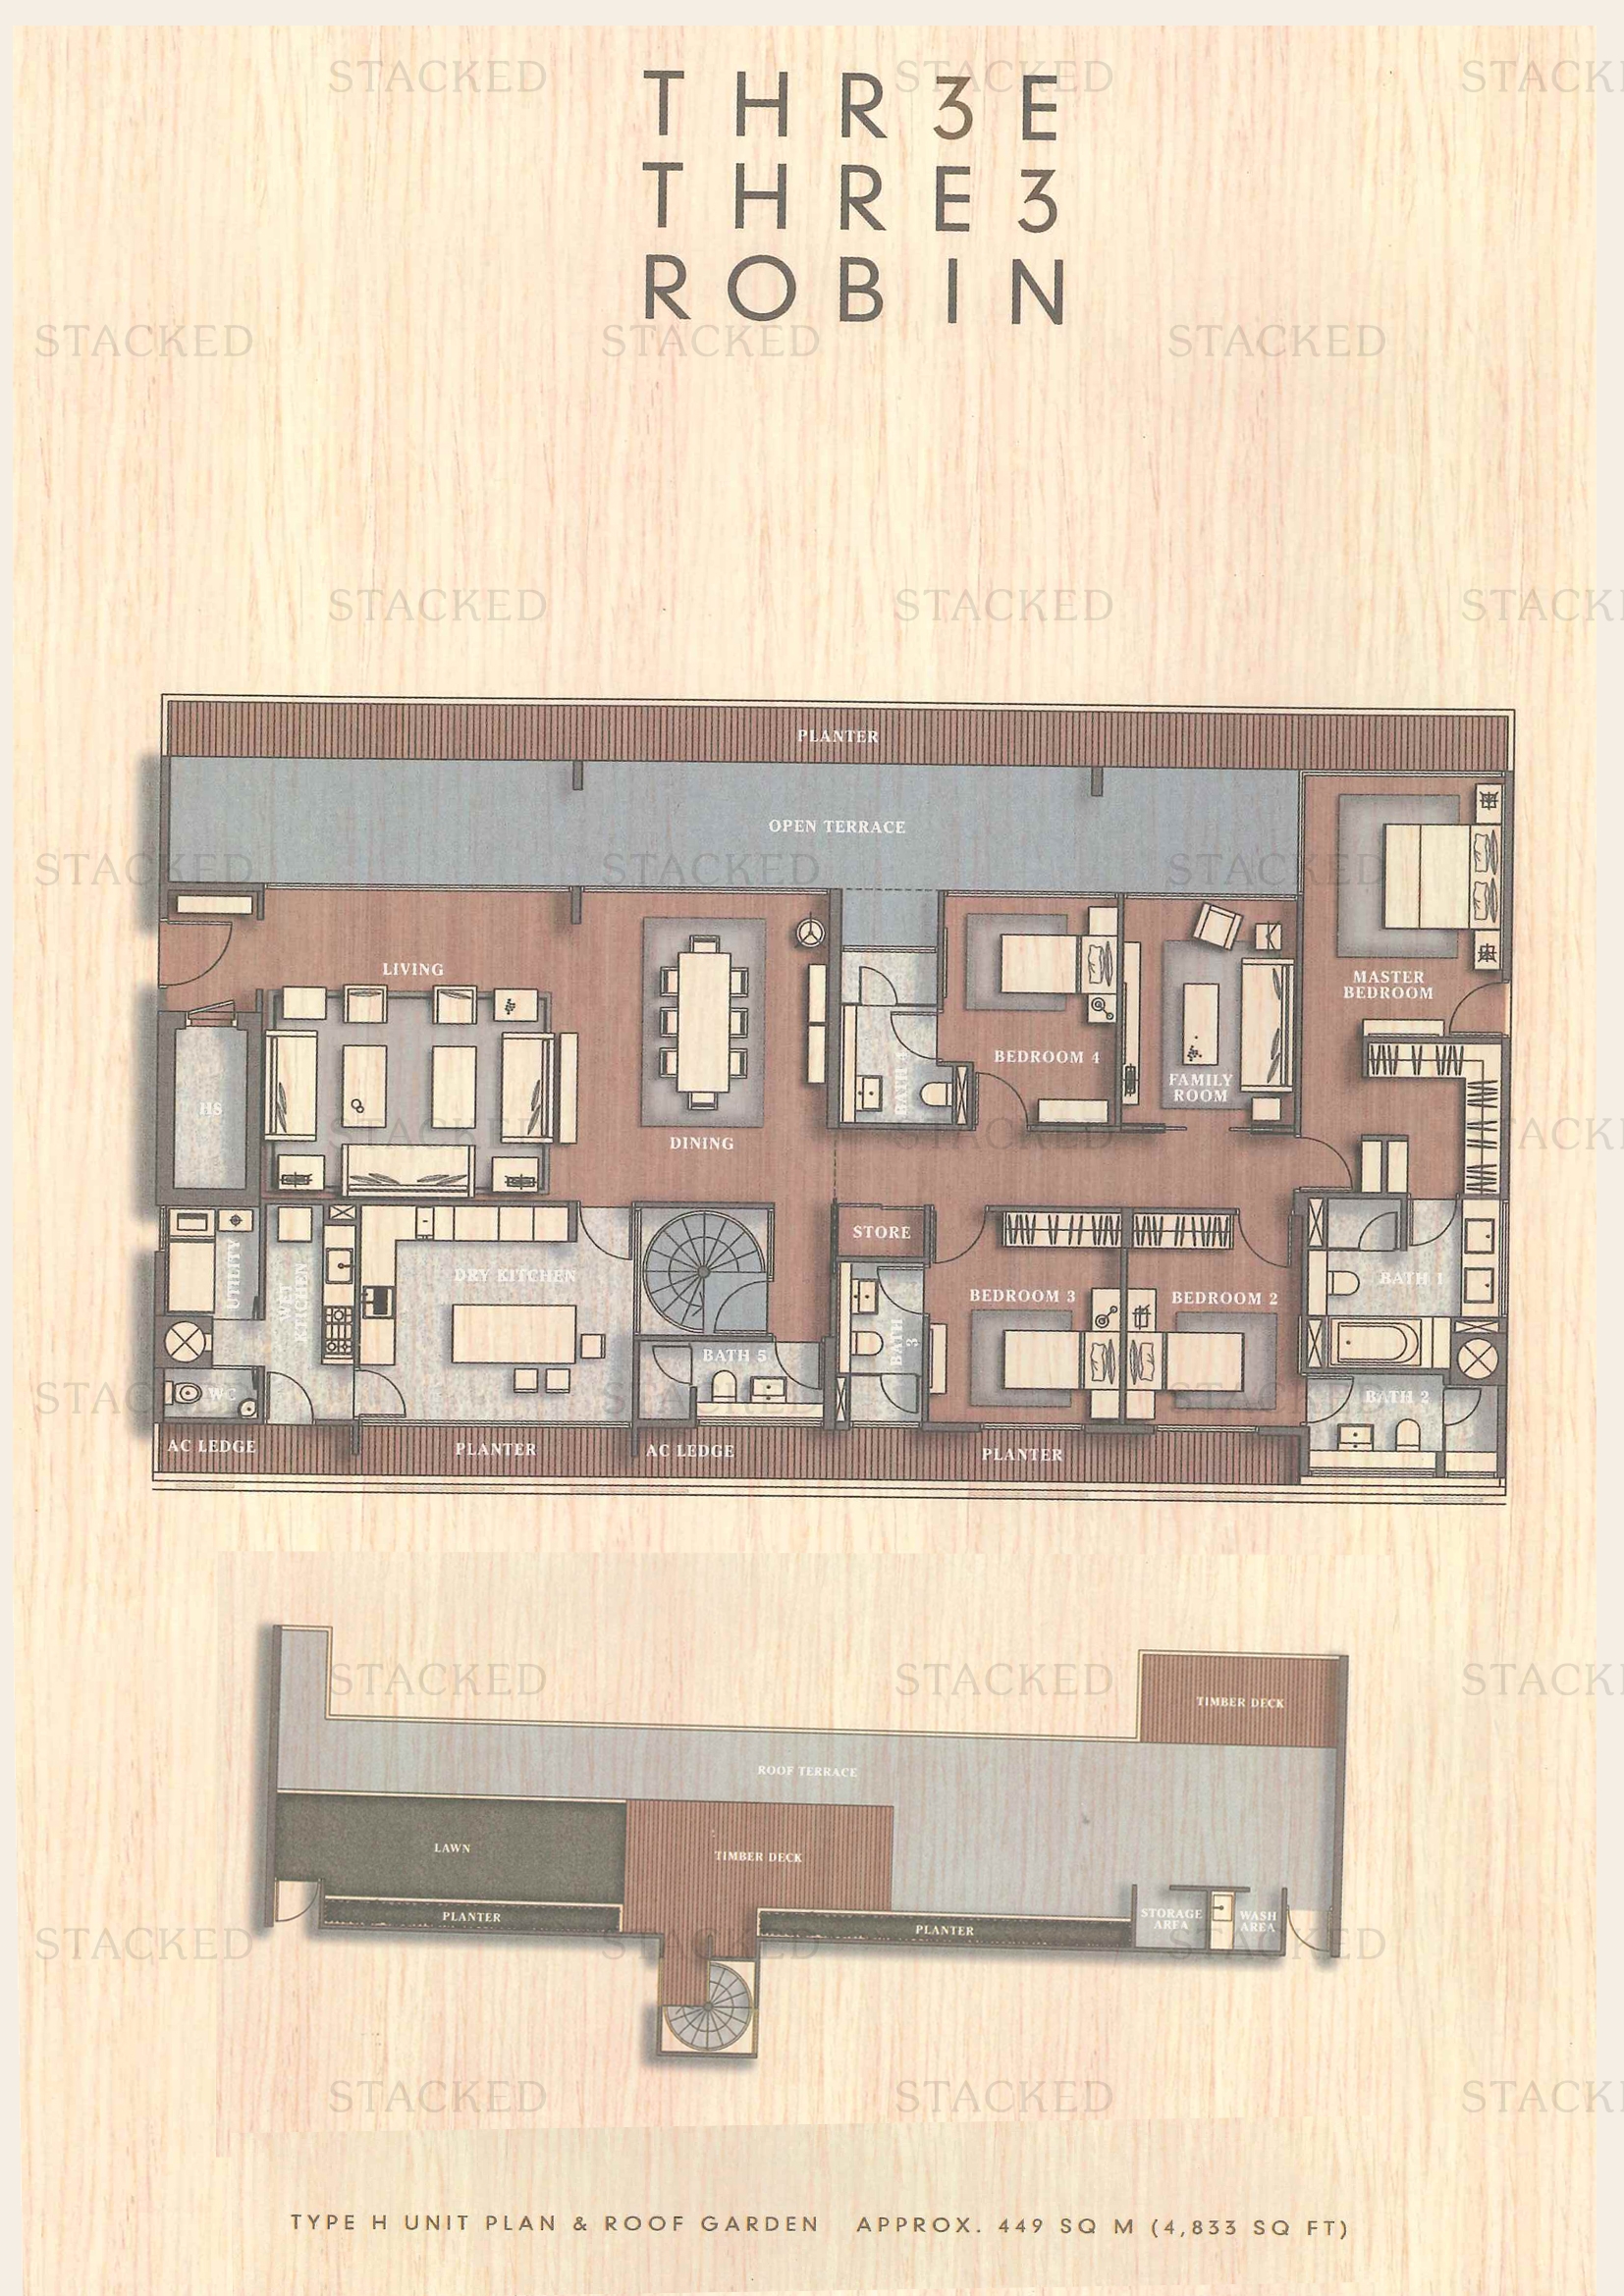
Three Three Robin Type H floor plan
Type H 4,833 sq ft
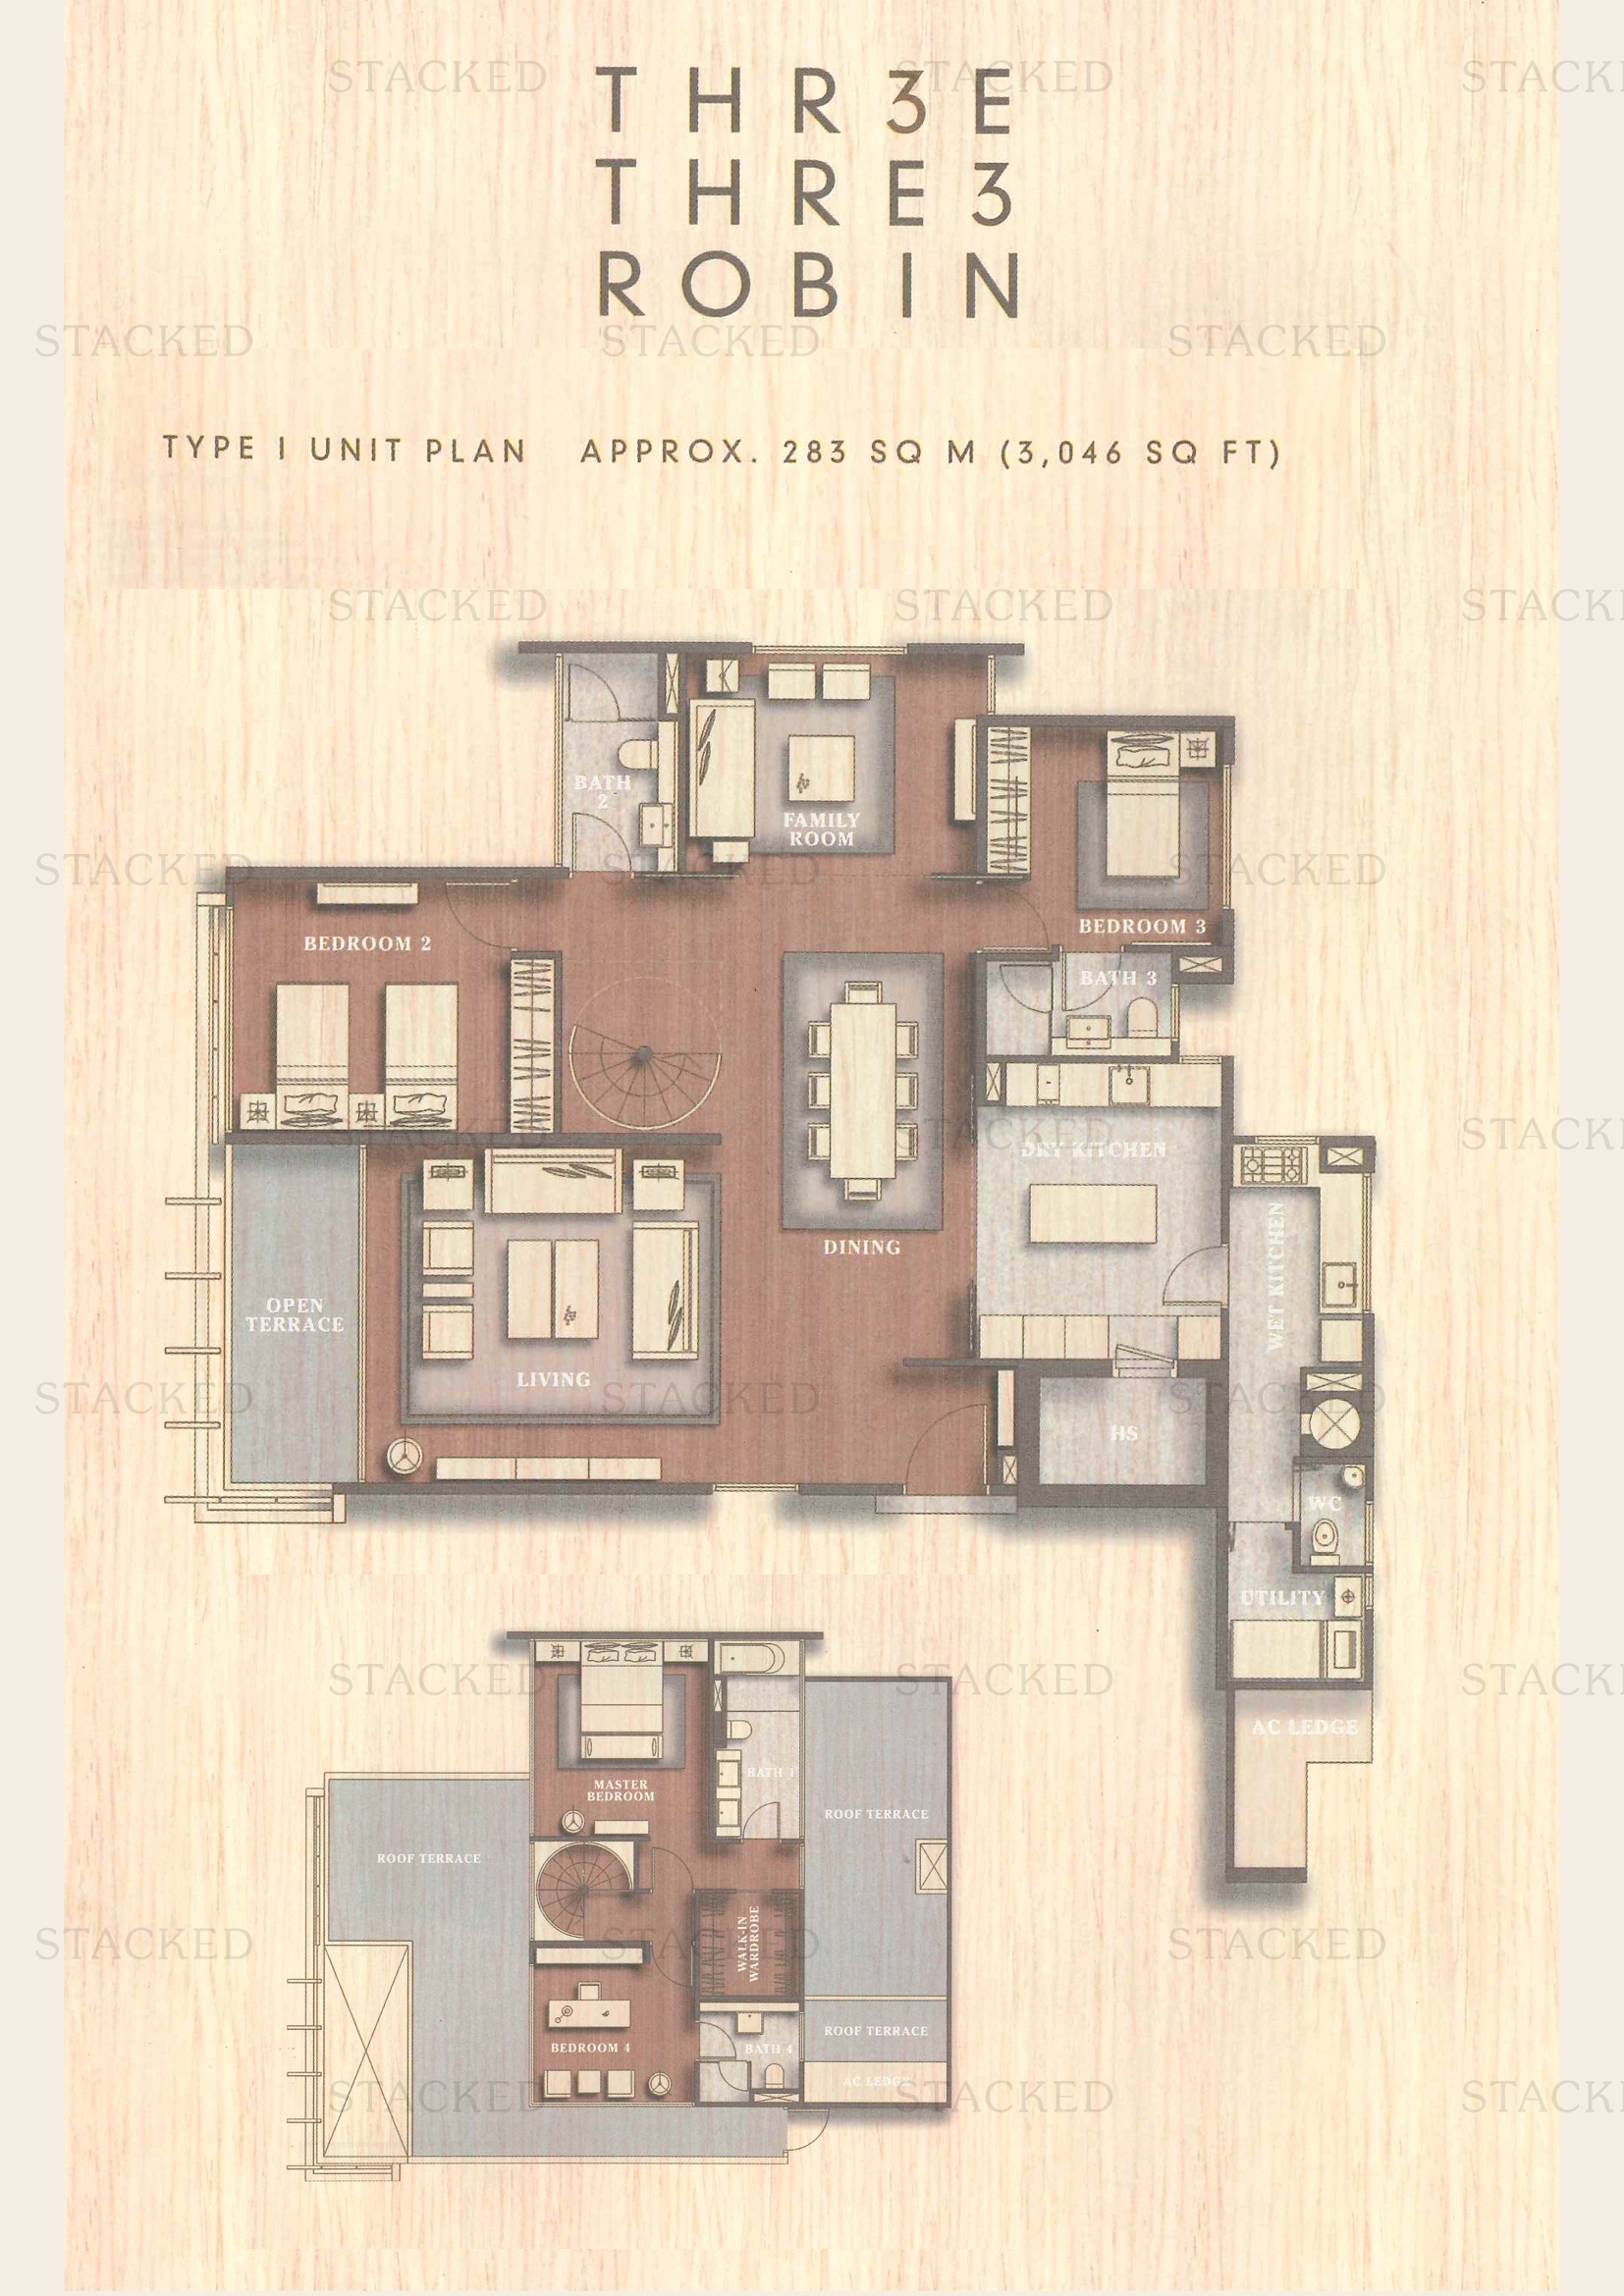
Three Three Robin Type I floor plan
Type I 3,046 sq ft

More Floor Plans

1 plan · 1,981 sq ft

These drawings haven’t been sorted by bedroom count yet, as some don’t label their rooms.
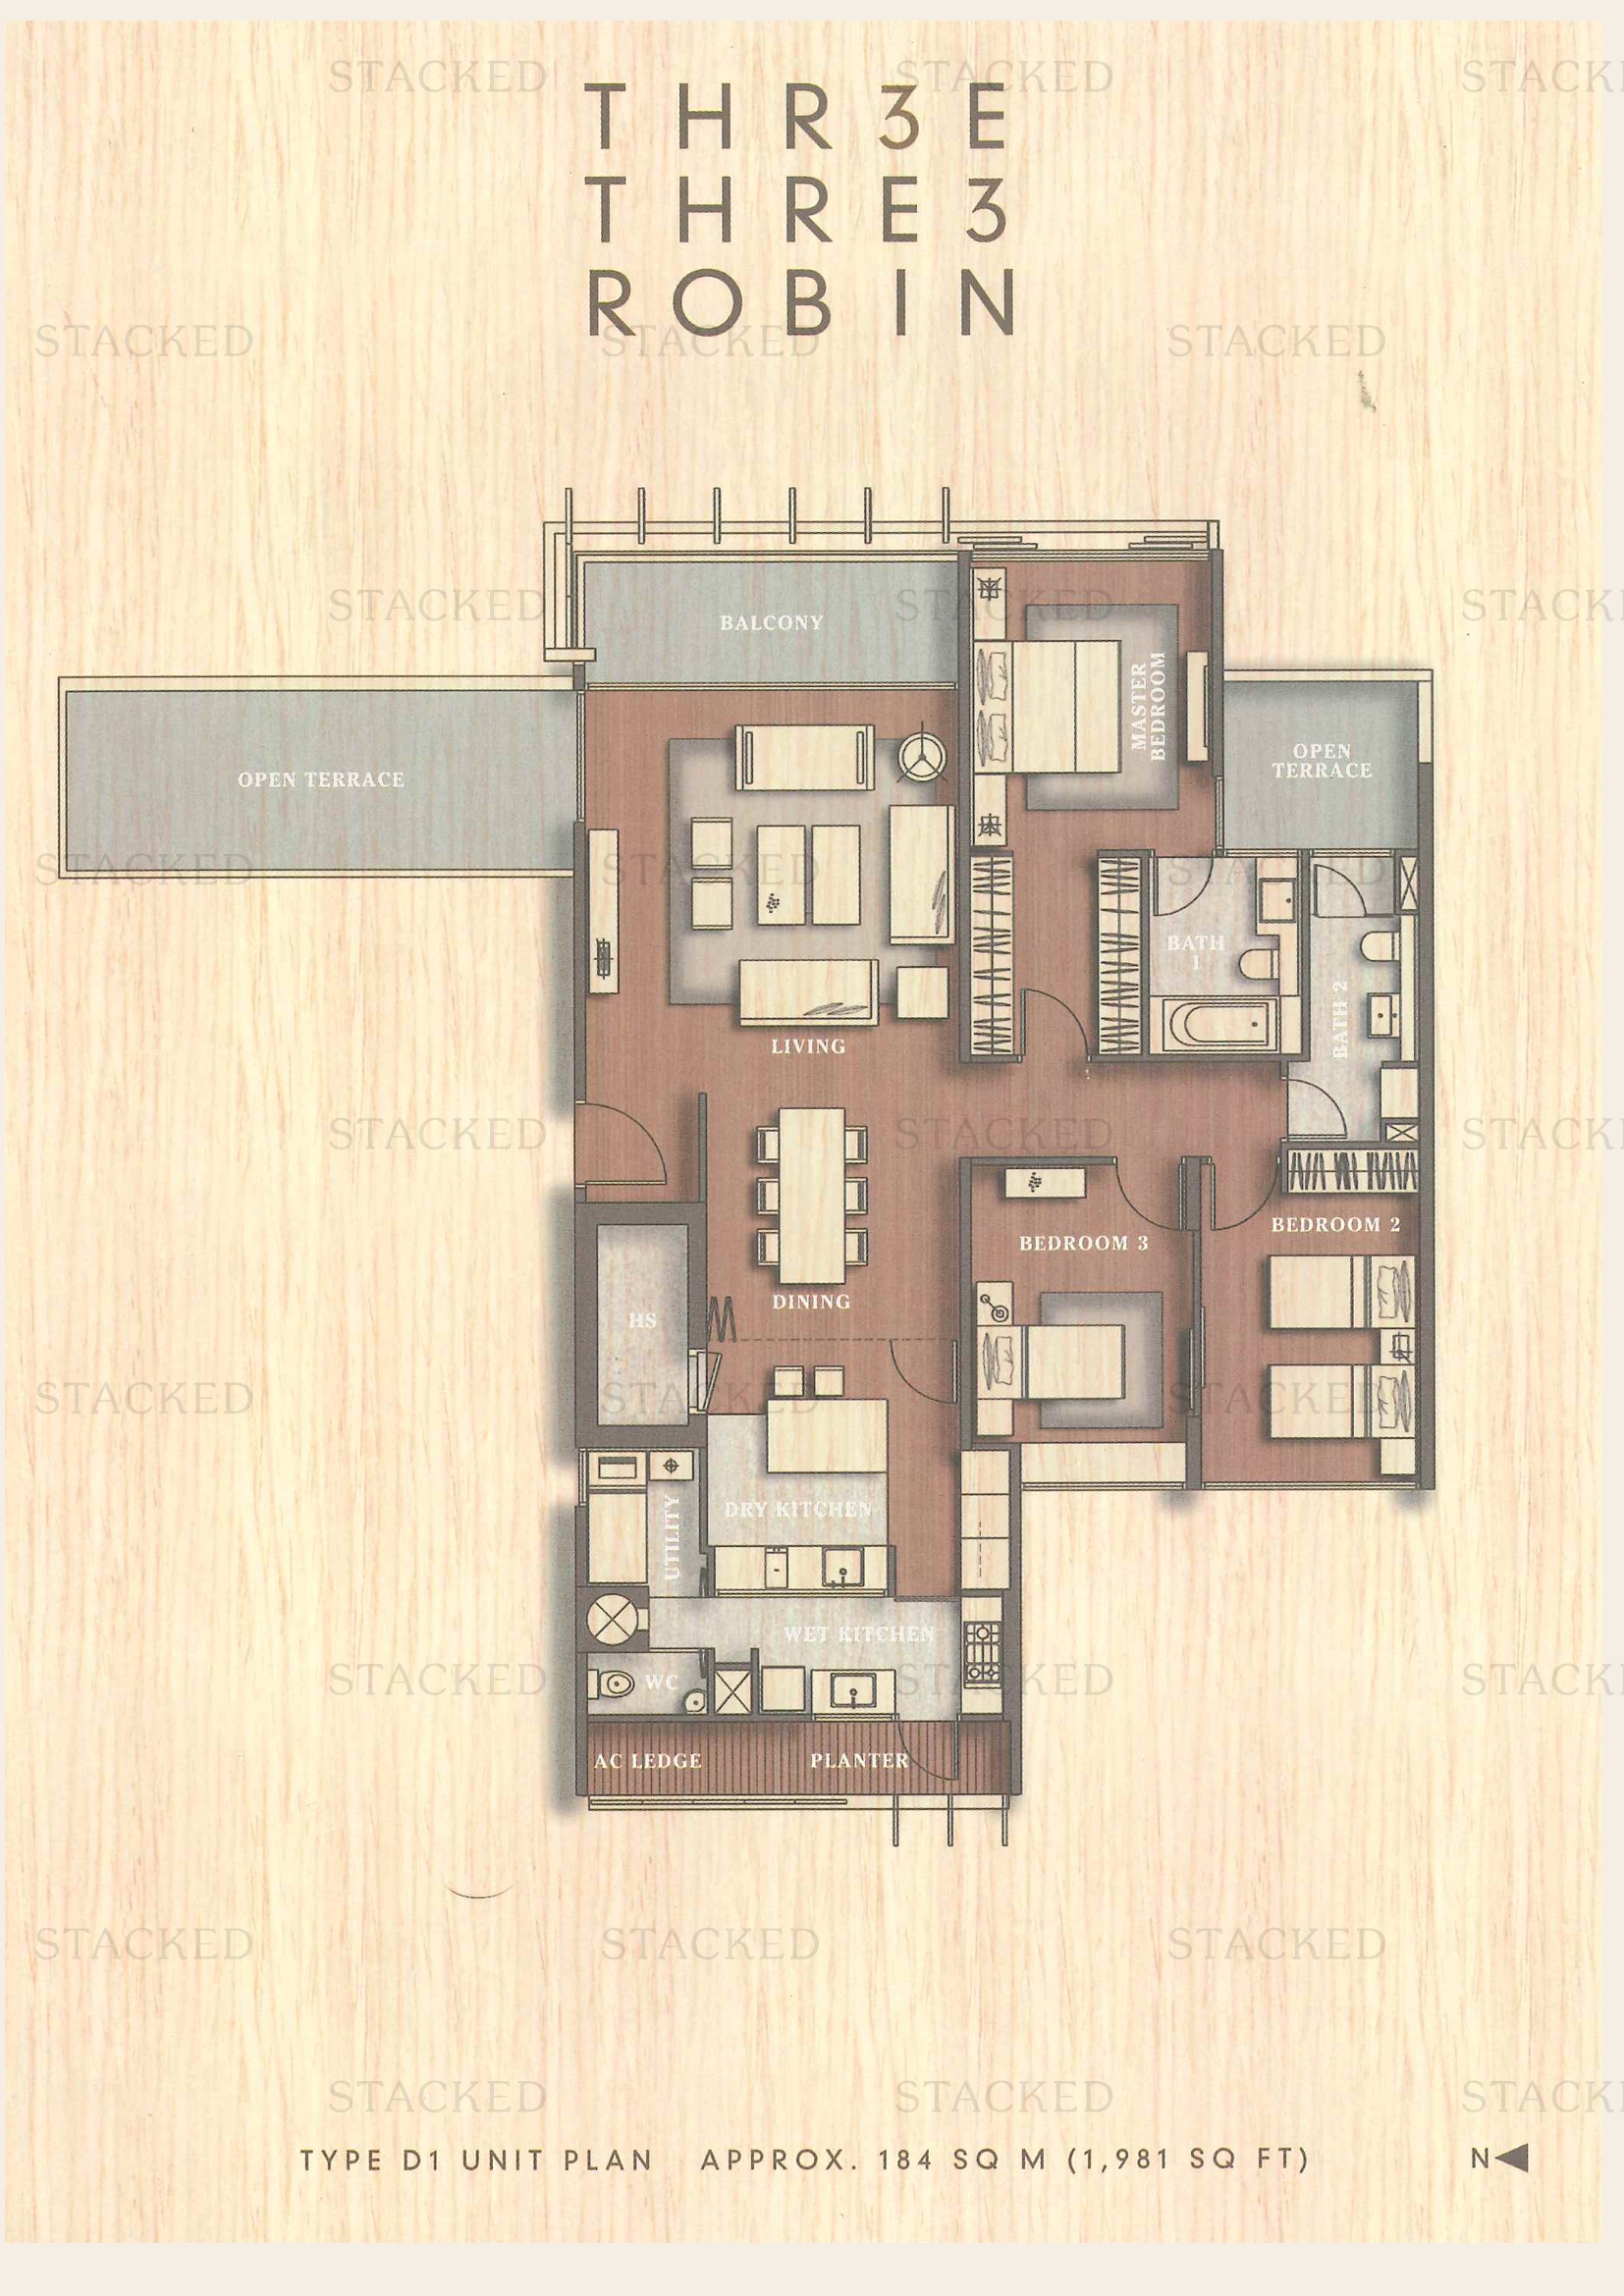
Three Three Robin Type D1 floor plan
Type D1 1,981 sq ft
Back to Three Three Robin →

Plans are as issued by the developer and do not form part of any offer or contract. If a bedroom count looks wrong, write to contact@stackedhomes.com.