15 Holland Hill Floor Plans By Bedroom Type
Developer Peak Opal Pte Ltd Tenure Freehold Units 59 TOP 2024 Nearest MRT Holland Village MRT (CC21)
Sold by the developer 57 of 59
97% of units
Developer price $3,030 psf median
$2,700–$3,496 psf · $3.5M–$15.19M
Latest developer sale 29 Aug 2023
$3.5M · $2,710 psf · first sale Apr 2020
Resales 2
Latest Nov 2025 · $6.03M · $3,352 psf
Sales are URA caveats lodged to 13 Sep 2026. A few buyers never lodge one, so actual sales can run slightly higher.
Jump to
2-Bedroom 8 units
3-Bedroom 27 units
4-Bedroom 18 units
Maisonette 3 units
Penthouse 3 units
Full unit mix
01 — Unit Mix
15 Holland Hill Unit Mix And Sizes
Bedrooms Type Description
Area (sqm) Area (sq ft) Units
Sold Median psf
2-Bedroom
2BR+S
Private lift, Study, Enclosed kitchen
120
1,292
8
8
$3,074
3-Bedroom
3BR-a
Private lift, Enclosed kitchen, Utility yard
167
1,798
9
8
$3,002
3-Bedroom
3BR-b
Private lift, Enclosed kitchen, Utility yard
173
1,862
8
7
$3,033
3-Bedroom
3BR-b1
Private lift, Enclosed kitchen, Utility yard
173
1,862
1
1
$3,003
3-Bedroom
3BR-c
Private lift, Enclosed kitchen, Utility yard
190
2,045
9
9
$3,095
4-Bedroom
4BR-b
Private lift, Enclosed kitchen, Utility yard
214
2,303
9
9
$3,017
4-Bedroom
4BR-a
Private lift, Enclosed kitchen, Utility yard
232
2,497
8
8
$3,063
4-Bedroom
4BR-a1
Private lift, Enclosed kitchen, Utility yard
232
2,497
1
1
$3,003
4-Bedroom Maisonette
M3
2 levels, Private lift, Enclosed kitchen
422
4,542
1
1
$2,874
5-Bedroom Maisonette
M1
2 levels, Private lift, Enclosed kitchen
470
5,059
1
1
$3,002
5-Bedroom Maisonette
M2
2 levels, Private lift, Enclosed kitchen
485
5,221
1
1
$2,814
4-Bedroom Penthouse
P3
Private lift, Enclosed kitchen, Utility yard
462
4,973
1
1
$2,700
5-Bedroom Penthouse
P1
Private lift, Enclosed kitchen, Utility yard
477
5,134
1
1
$2,702
5-Bedroom Penthouse
P2
Private lift, Enclosed kitchen, Utility yard
504
5,425
1
1
$2,765
02 — Two Bedroom
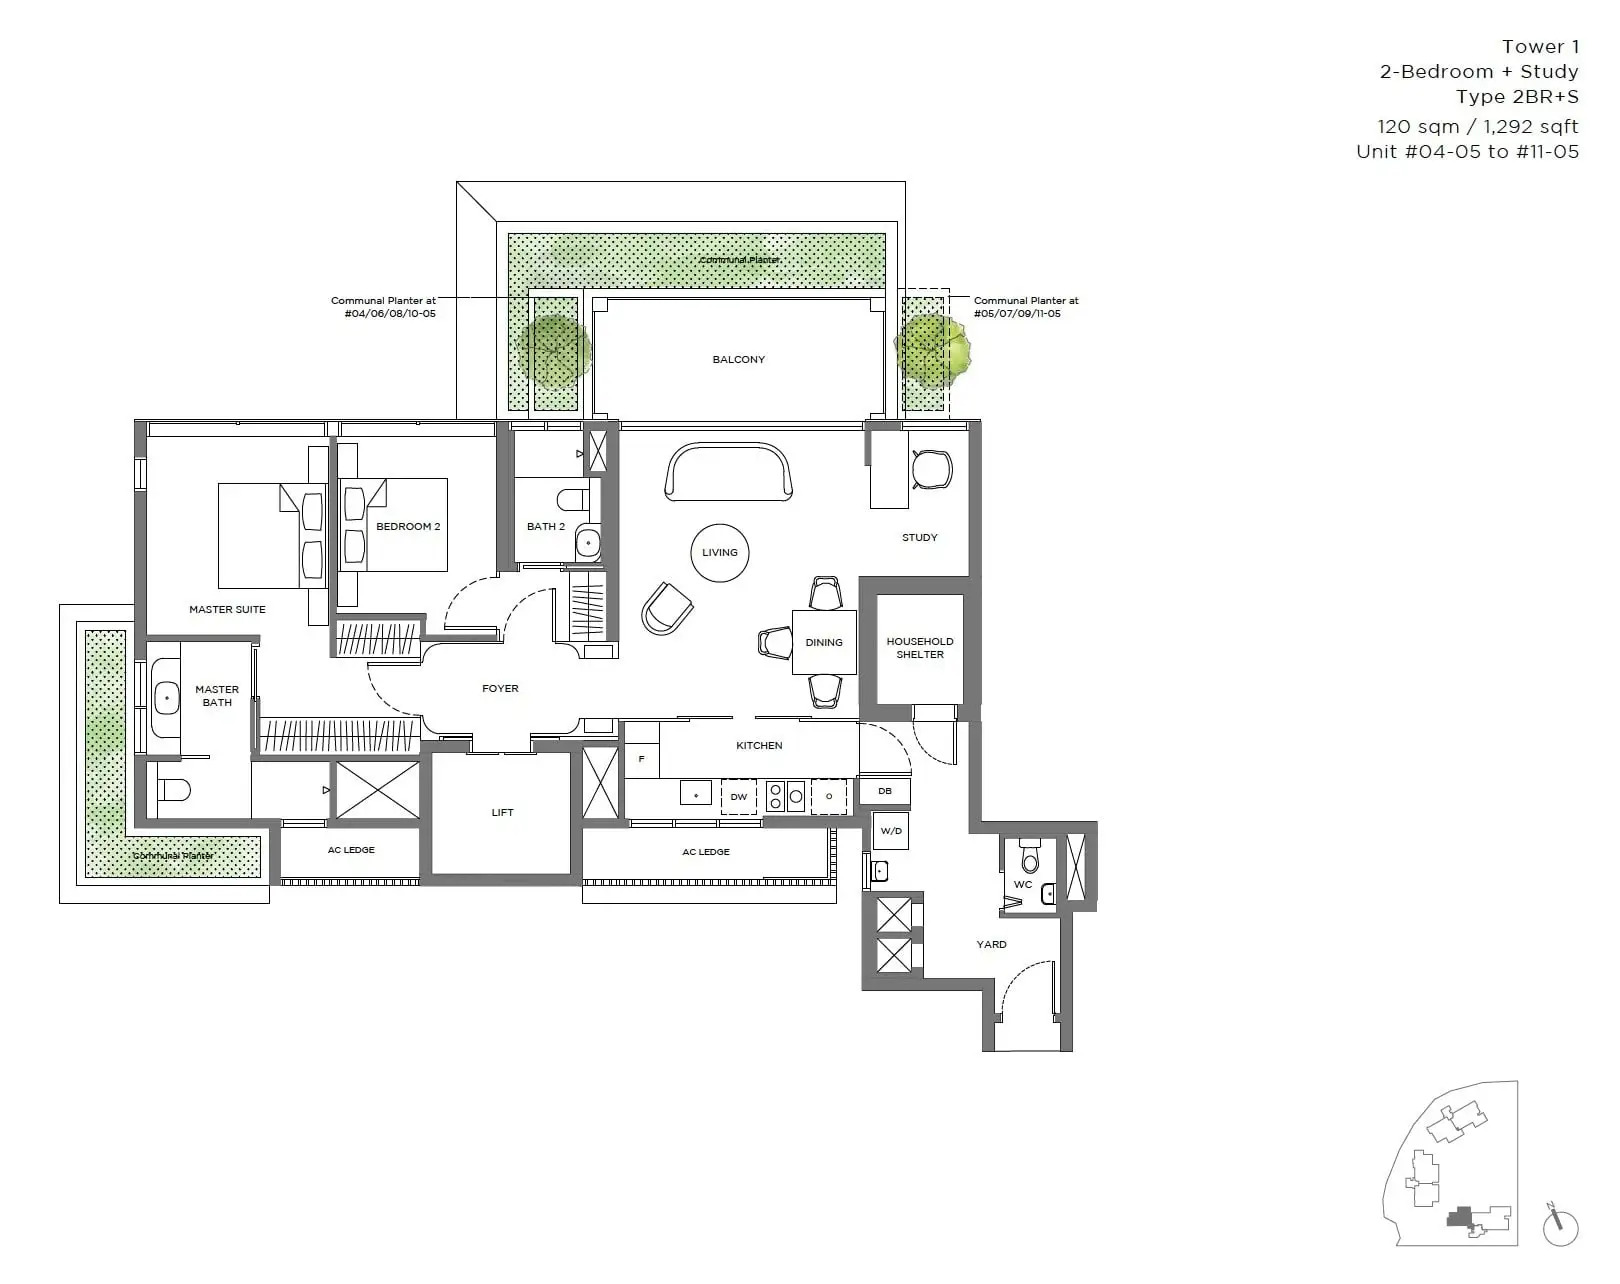
15 Holland Hill 2-Bedroom Floor Plan
8 units across one type, at 1,292 sq ft. 8 of 8 sold by the developer, at $2,710–$3,127 psf. It has a private lift. It has a study.
Type 2BR+S · 2-Bedroom + Study
Area 120 sqm / 1,292 sq ft
Bathrooms 2
Features Private lift, Enclosed kitchen, Utility yard, Powder room, Household shelter, Ventilated bathrooms, Ventilated kitchen, Ventilated yard
Stacks 05 · Block 15
Floors 4–11
Balcony 1
Units 8
Sold 8 of 8
Developer prices $3.5M–$4.04M · $2,710–$3,127 psf
Latest sale Aug 2023 · $3.5M · $2,710 psf
03 — Three Bedroom
15 Holland Hill 3-Bedroom Floor Plans
27 units across four types, from 1,798 to 2,045 sq ft. 25 of 27 sold by the developer, at $2,957–$3,496 psf. All have a private lift.
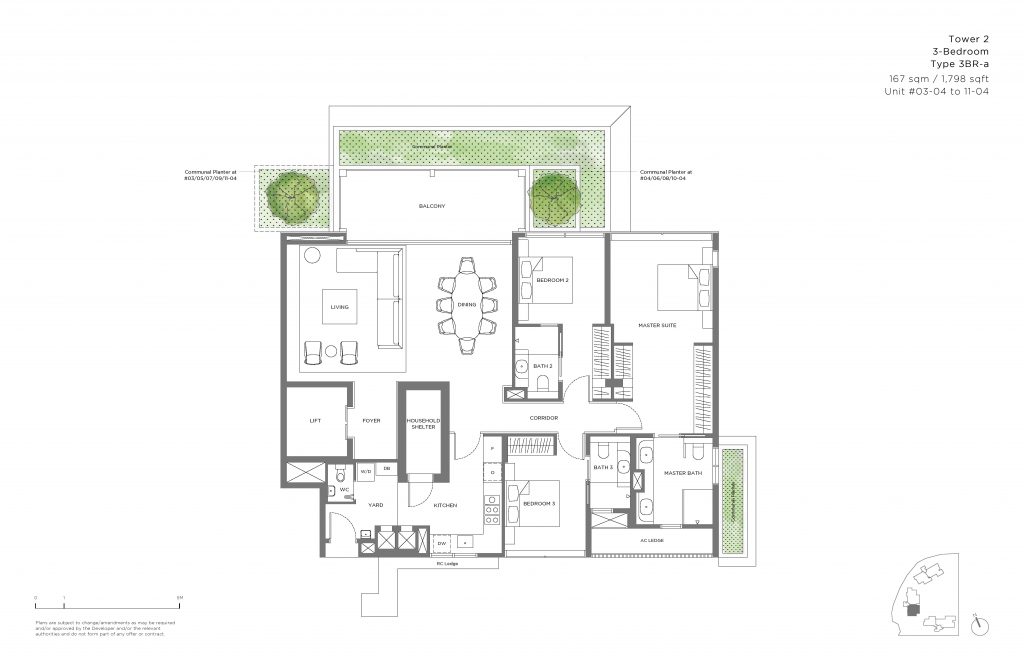
Type 3BR-a · 3-Bedroom
Area 167 sqm / 1,798 sq ft
Bathrooms 3
Features Private lift, Enclosed kitchen, Utility yard, Powder room, Household shelter, Double vanity, Ventilated bathrooms, Ventilated kitchen
Stacks 04 · Block 15
Floors 3–11
Balcony 1
Units 9
Sold 8 of 9
Developer prices $5.32M–$5.48M · $2,957–$3,047 psf
Latest sale May 2022 · $5.4M · $3,004 psf
Resales 1 · latest Nov 2025, $3,352 psf
Type 3BR-b · 3-Bedroom
Area 173 sqm / 1,862 sq ft
Bathrooms 3
Features Private lift, Enclosed kitchen, Utility yard, Powder room, Household shelter, Double vanity, Ventilated bathrooms, Ventilated kitchen
Stacks 02 · Block 15
Floors 4–11
Balcony 1
Units 8
Sold 7 of 8
Developer prices $5.53M–$5.79M · $2,970–$3,110 psf
Latest sale Dec 2022 · $5.79M · $3,110 psf
Resales 1 · latest Dec 2024, $3,303 psf
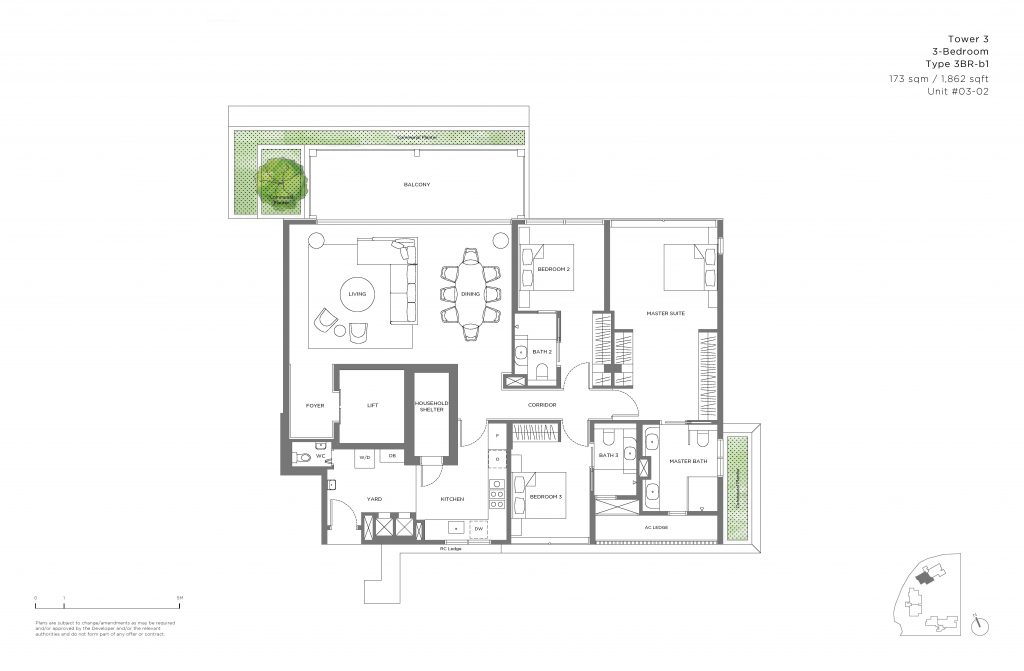
Type 3BR-b1 · 3-Bedroom
Area 173 sqm / 1,862 sq ft
Bathrooms 3
Features Private lift, Enclosed kitchen, Utility yard, Powder room, Household shelter, Double vanity, Ventilated bathrooms, Ventilated kitchen
Stacks 02 · Block 15
Floor 3
Balcony 1
Units 1
Sold 1 of 1
Developer prices $5.59M · $3,003 psf
Latest sale Dec 2021 · $5.59M · $3,003 psf
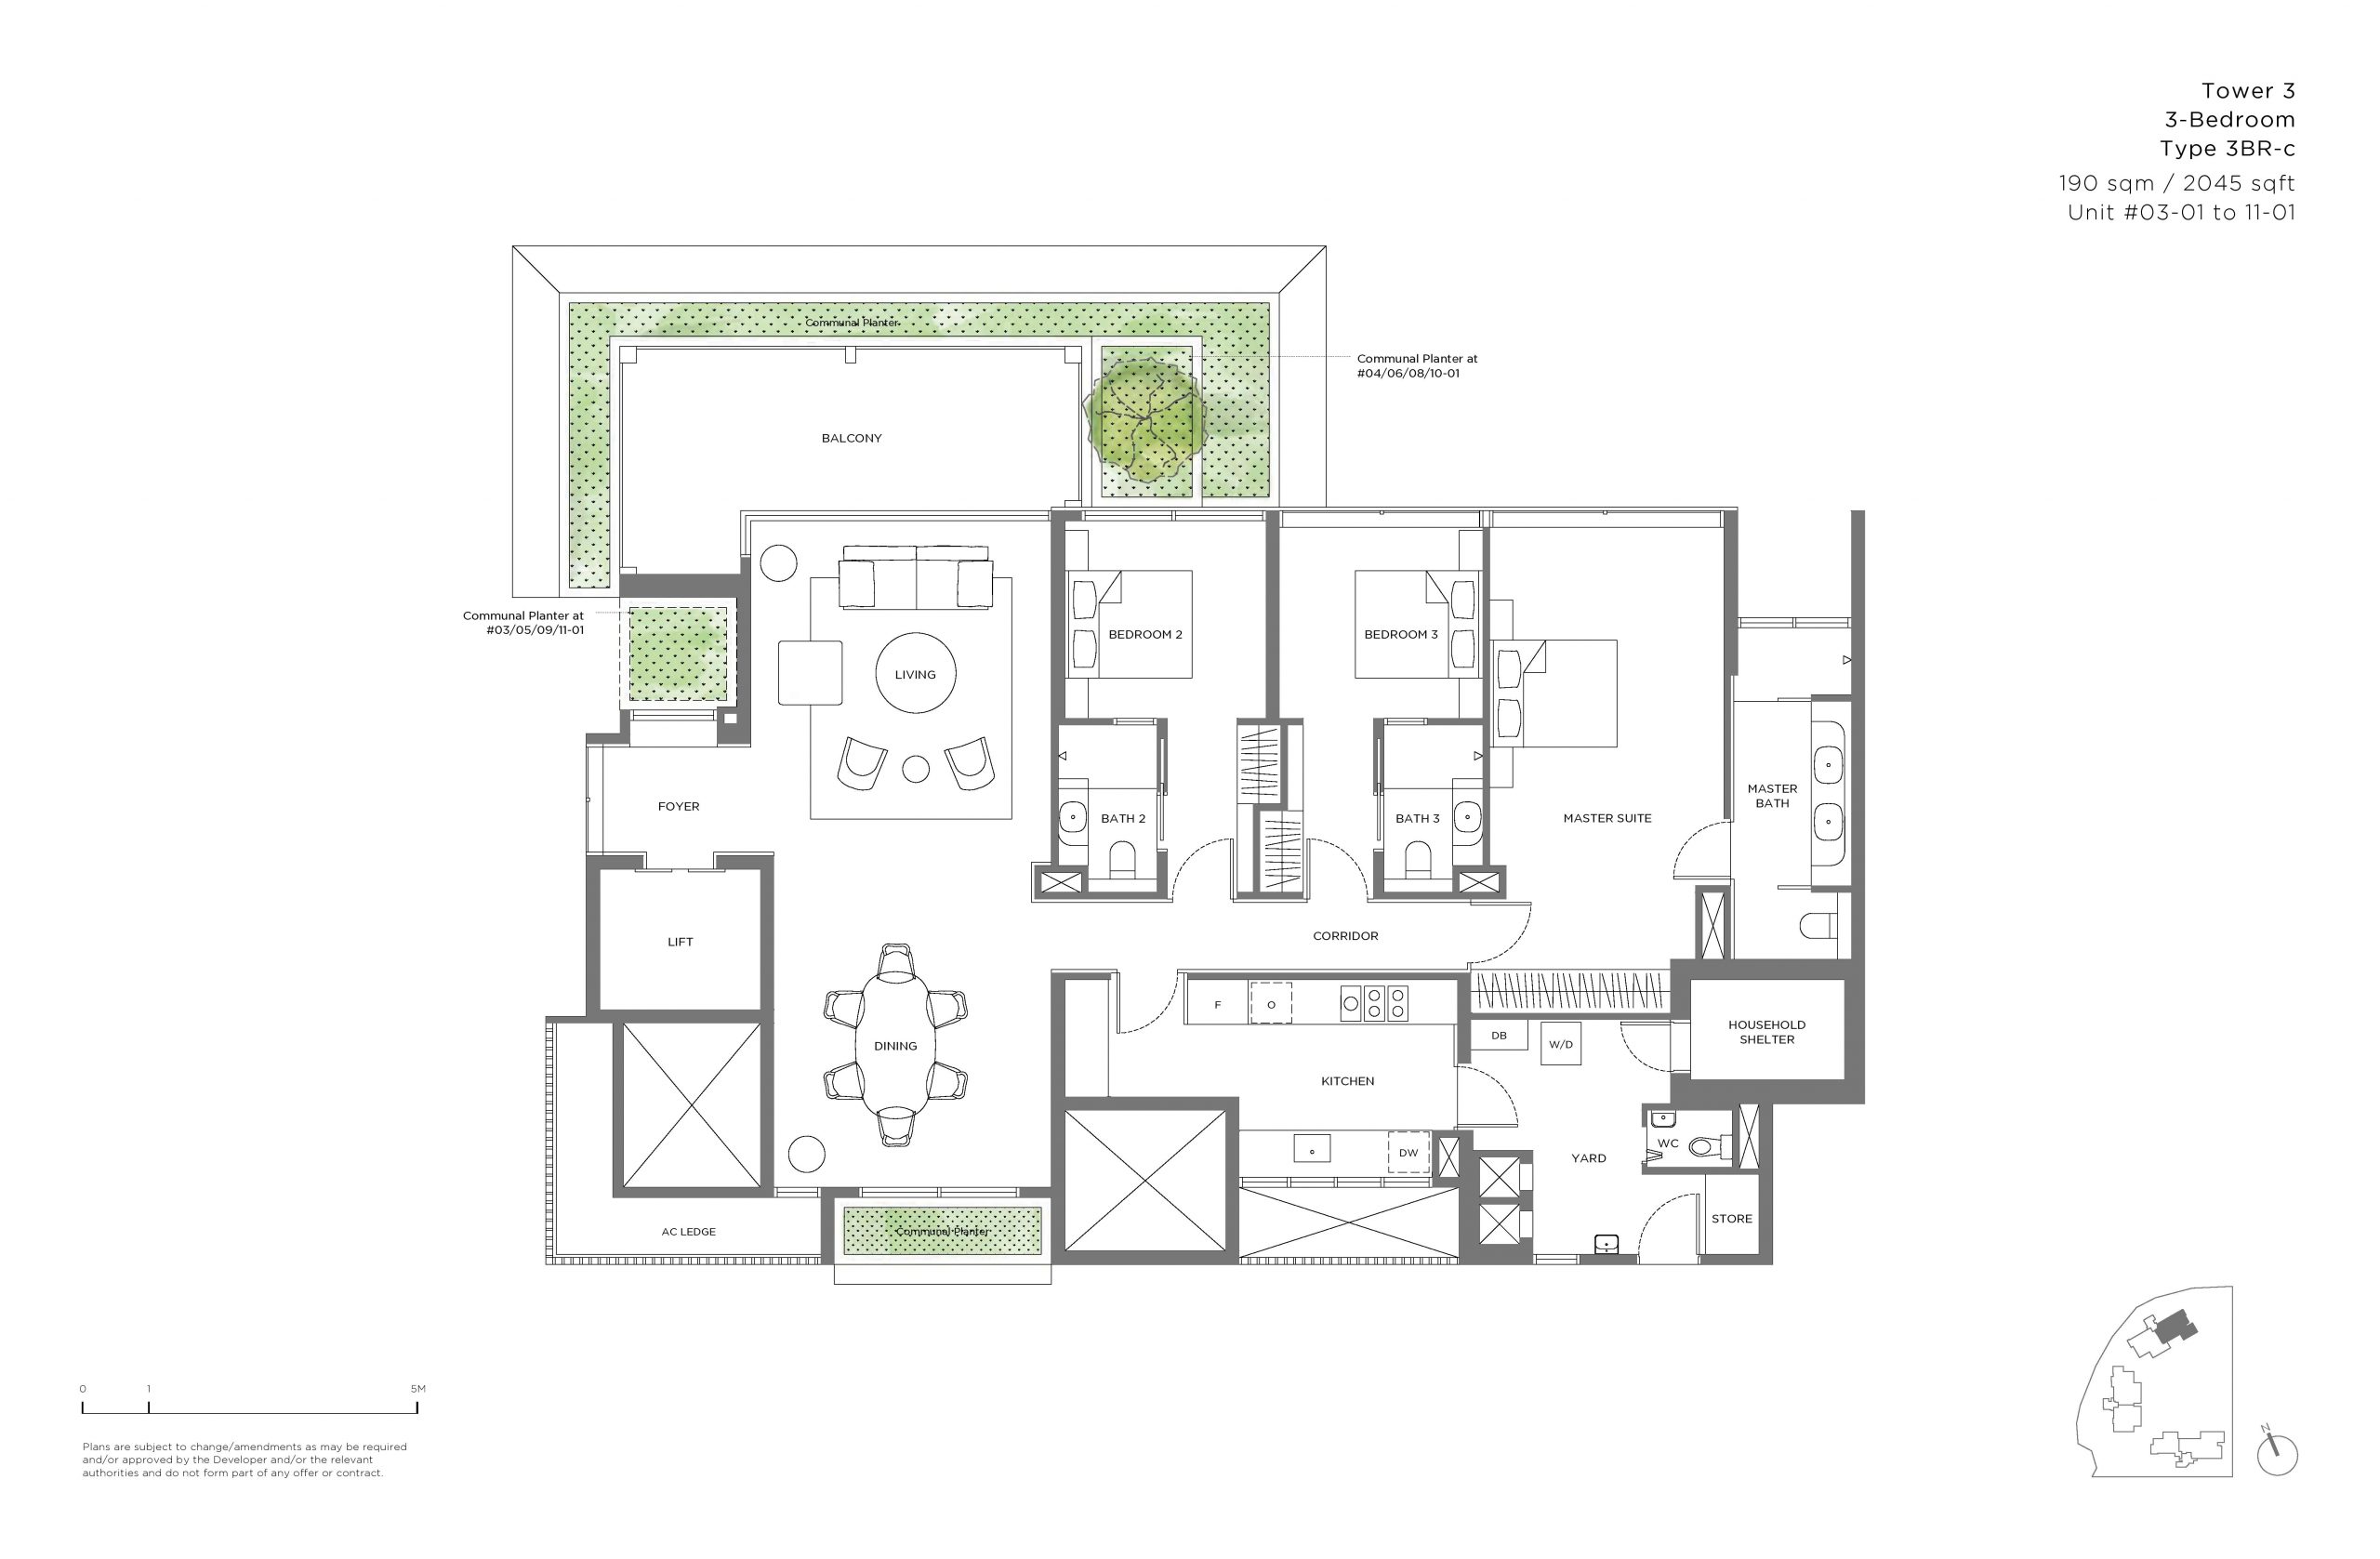
Type 3BR-c · 3-Bedroom
Area 190 sqm / 2,045 sq ft
Bathrooms 3
Features Private lift, Enclosed kitchen, Utility yard, Powder room, Household shelter, Double vanity, Ventilated bathrooms, Ventilated kitchen, Ventilated yard
Stacks 01 · Block 15
Floors 3–11
Balcony 1
Units 9
Sold 9 of 9
Developer prices $6.2M–$13.66M · $3,033–$3,496 psf
Latest sale May 2022 · $6.23M · $3,048 psf
04 — Four Bedroom
15 Holland Hill 4-Bedroom Floor Plans
18 units across three types, from 2,303 to 2,497 sq ft. 18 of 18 sold by the developer, at $2,941–$3,494 psf. All have a private lift.
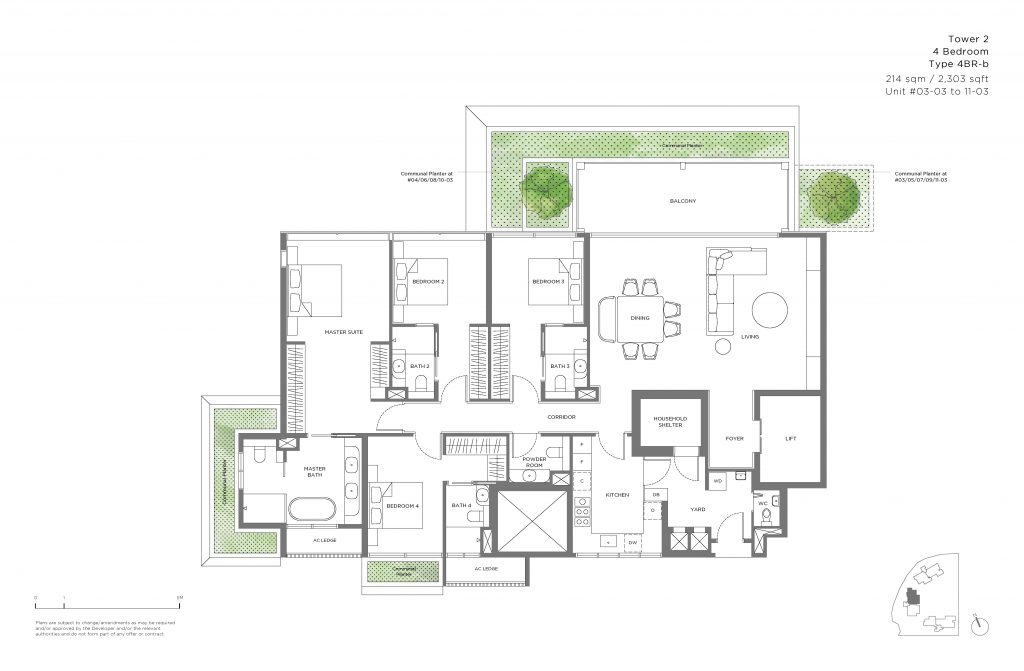
Type 4BR-b · 4-Bedroom
Area 214 sqm / 2,303 sq ft
Bathrooms 4
Features Private lift, Enclosed kitchen, Utility yard, Powder room, Household shelter, Bathtub, Double vanity, Ventilated bathrooms, Ventilated kitchen
Stacks 03 · Block 15
Floors 3–11
Balcony 1
Units 9
Sold 9 of 9
Developer prices $6.77M–$14.33M · $2,941–$3,494 psf
Latest sale Jan 2022 · $6.95M · $3,017 psf
Type 4BR-a · 4-Bedroom
Area 232 sqm / 2,497 sq ft
Bathrooms 4
Features Private lift, Enclosed kitchen, Utility yard, Powder room, Household shelter, Bathtub, Double vanity, Ventilated bathrooms, Ventilated kitchen, Ventilated yard
Stacks 06 · Block 15
Floors 4–11
Balcony 1
Units 8
Sold 8 of 8
Developer prices $7.49M–$7.69M · $3,000–$3,079 psf
Latest sale Feb 2022 · $7.68M · $3,076 psf
Type 4BR-a1 · 4-Bedroom
Area 232 sqm / 2,497 sq ft
Bathrooms 4
Features Private lift, Enclosed kitchen, Utility yard, Powder room, Household shelter, Bathtub, Double vanity, Ventilated bathrooms, Ventilated kitchen, Ventilated yard
Stacks 06 · Block 15
Floor 3
Balcony 1
Units 1
Sold 1 of 1
Developer prices $7.5M · $3,003 psf
Latest sale Jan 2022 · $7.5M · $3,003 psf
05 — Maisonette
15 Holland Hill Maisonette Floor Plans
3 units across three types, from 4,542 to 5,221 sq ft. 3 of 3 sold by the developer, at $2,814–$3,002 psf. All have a private lift.
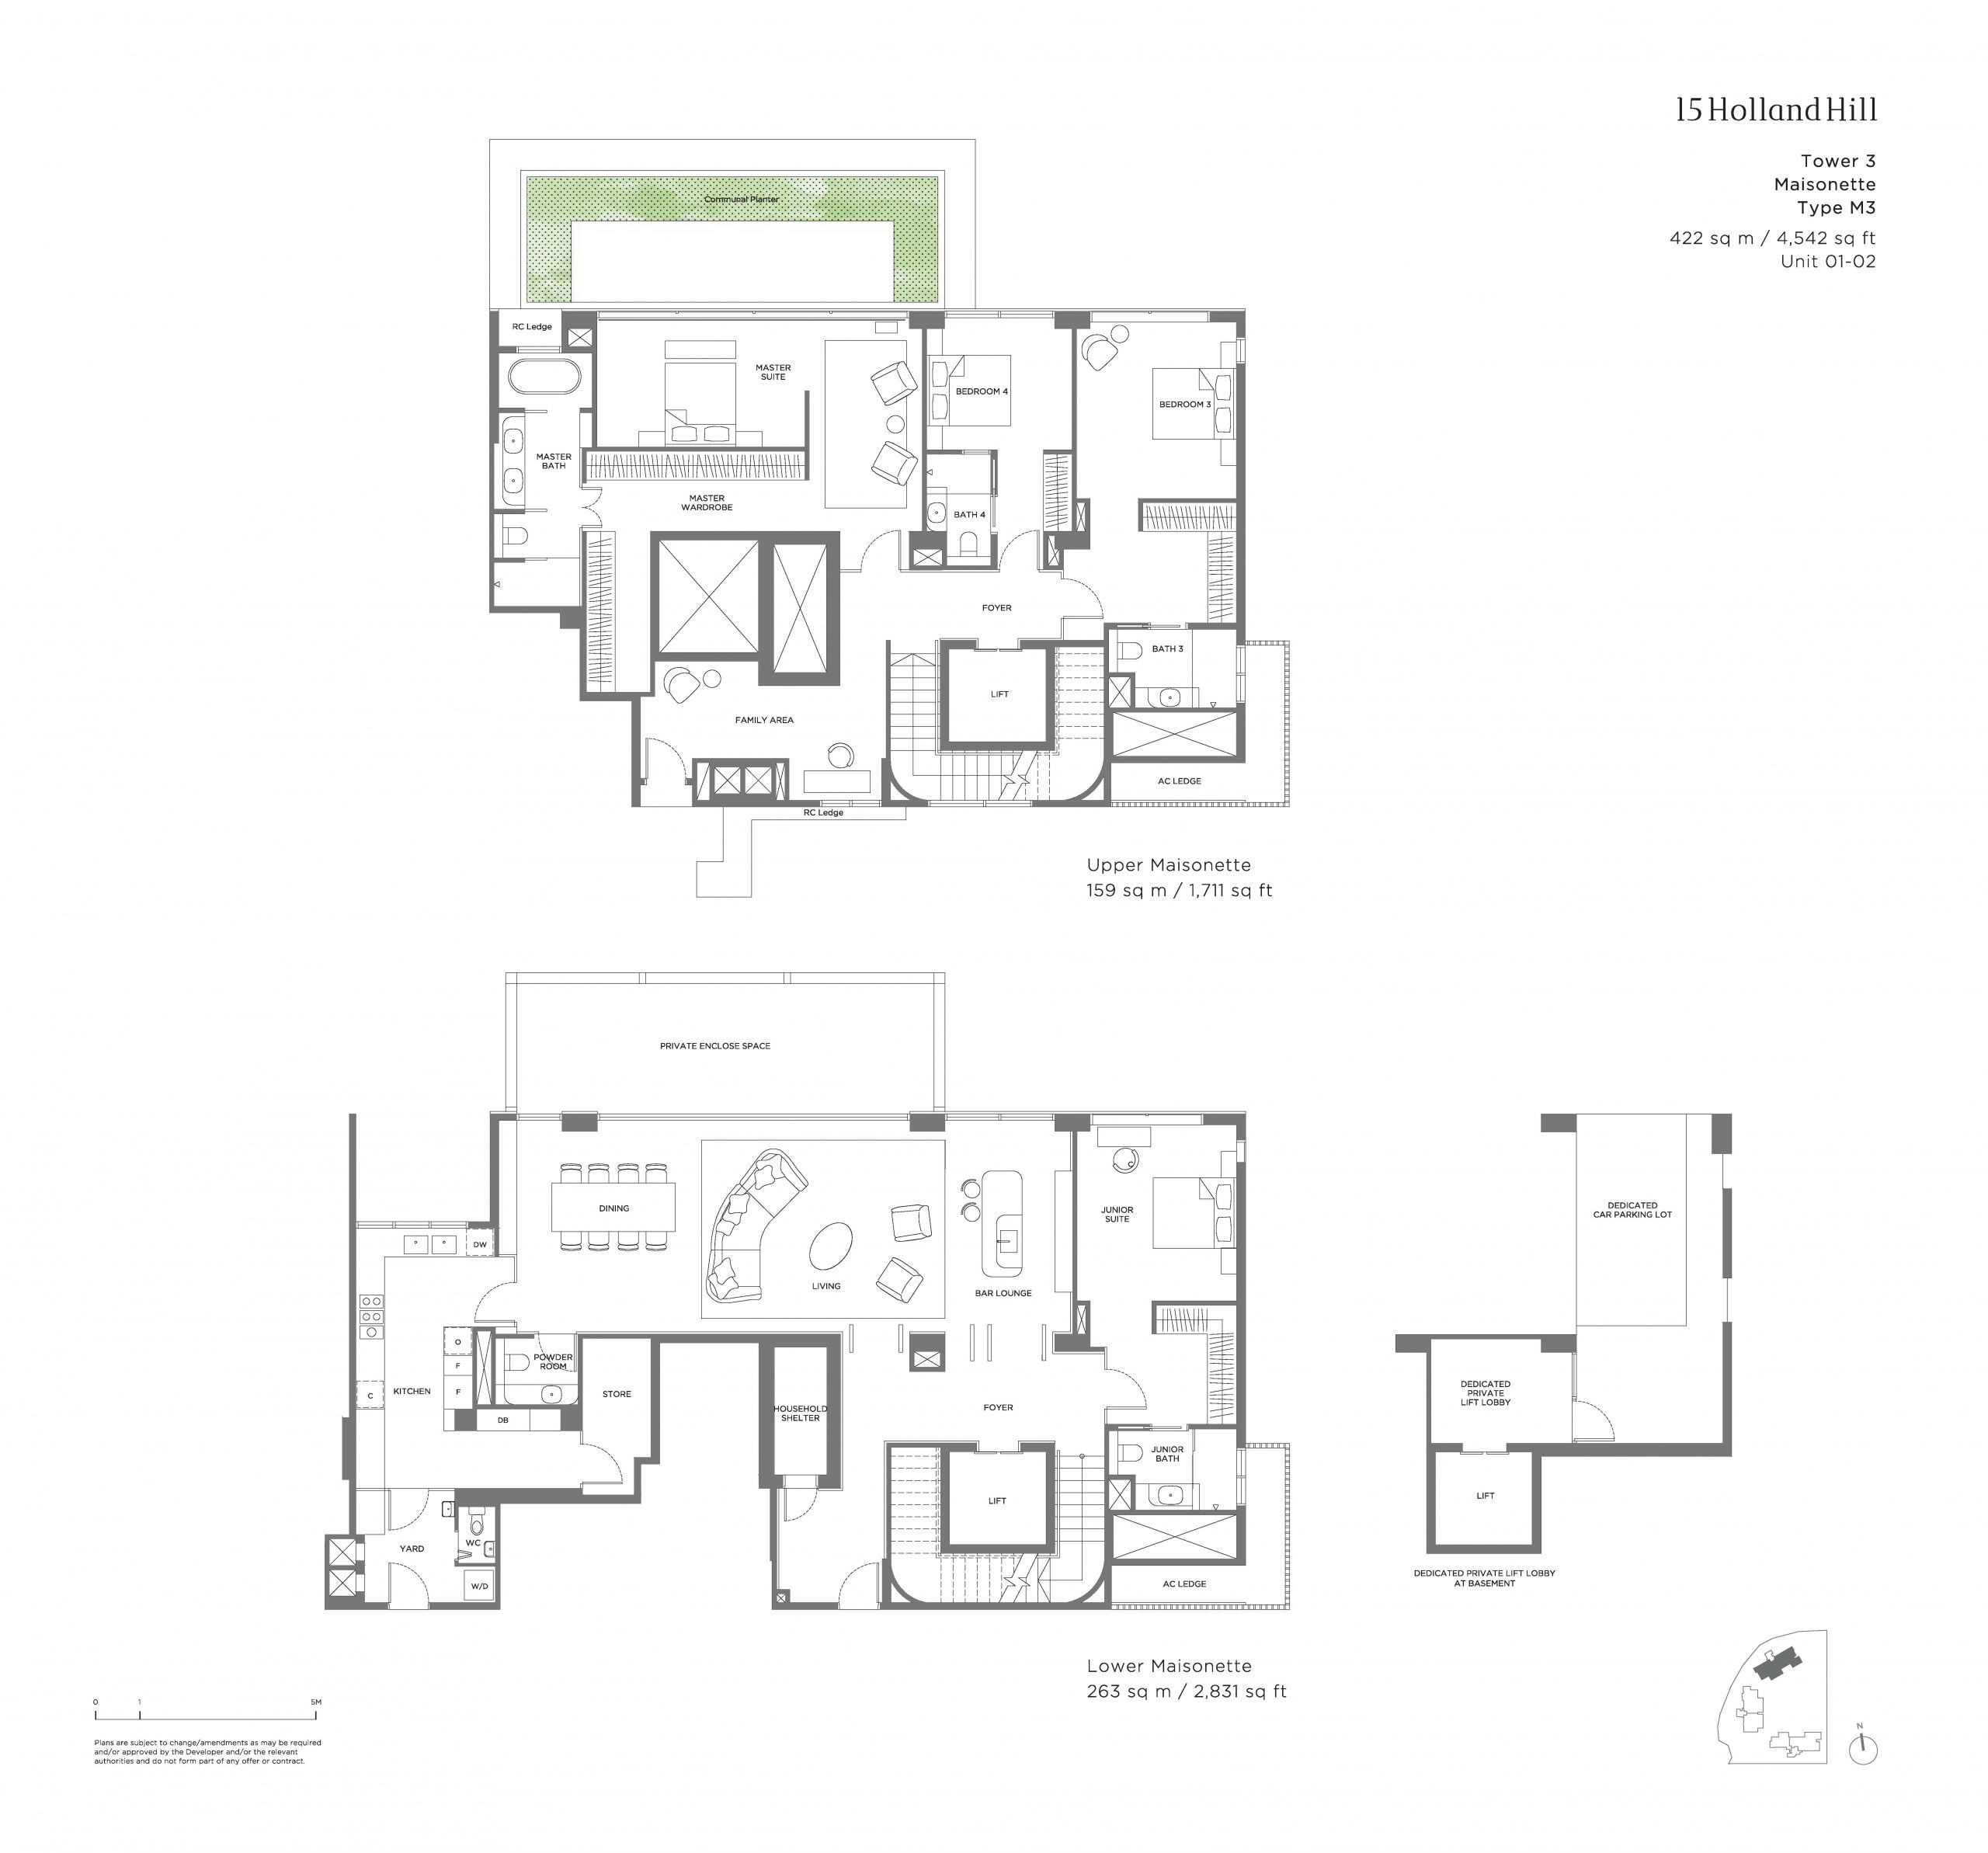
Type M3 · 4-Bedroom Maisonette
Area 422 sqm / 4,542 sq ft
Bathrooms 4
Features 2 levels, Private lift, Enclosed kitchen, Utility yard, Powder room, Household shelter, High ceiling, Bathtub, Double vanity, Ventilated bathrooms, Ventilated kitchen
Stacks 02 · Block 15
Floor 1
Balcony 1
Units 1
Sold 1 of 1
Developer prices $13.02M · $2,874 psf
Latest sale Jul 2021 · $13.02M · $2,874 psf
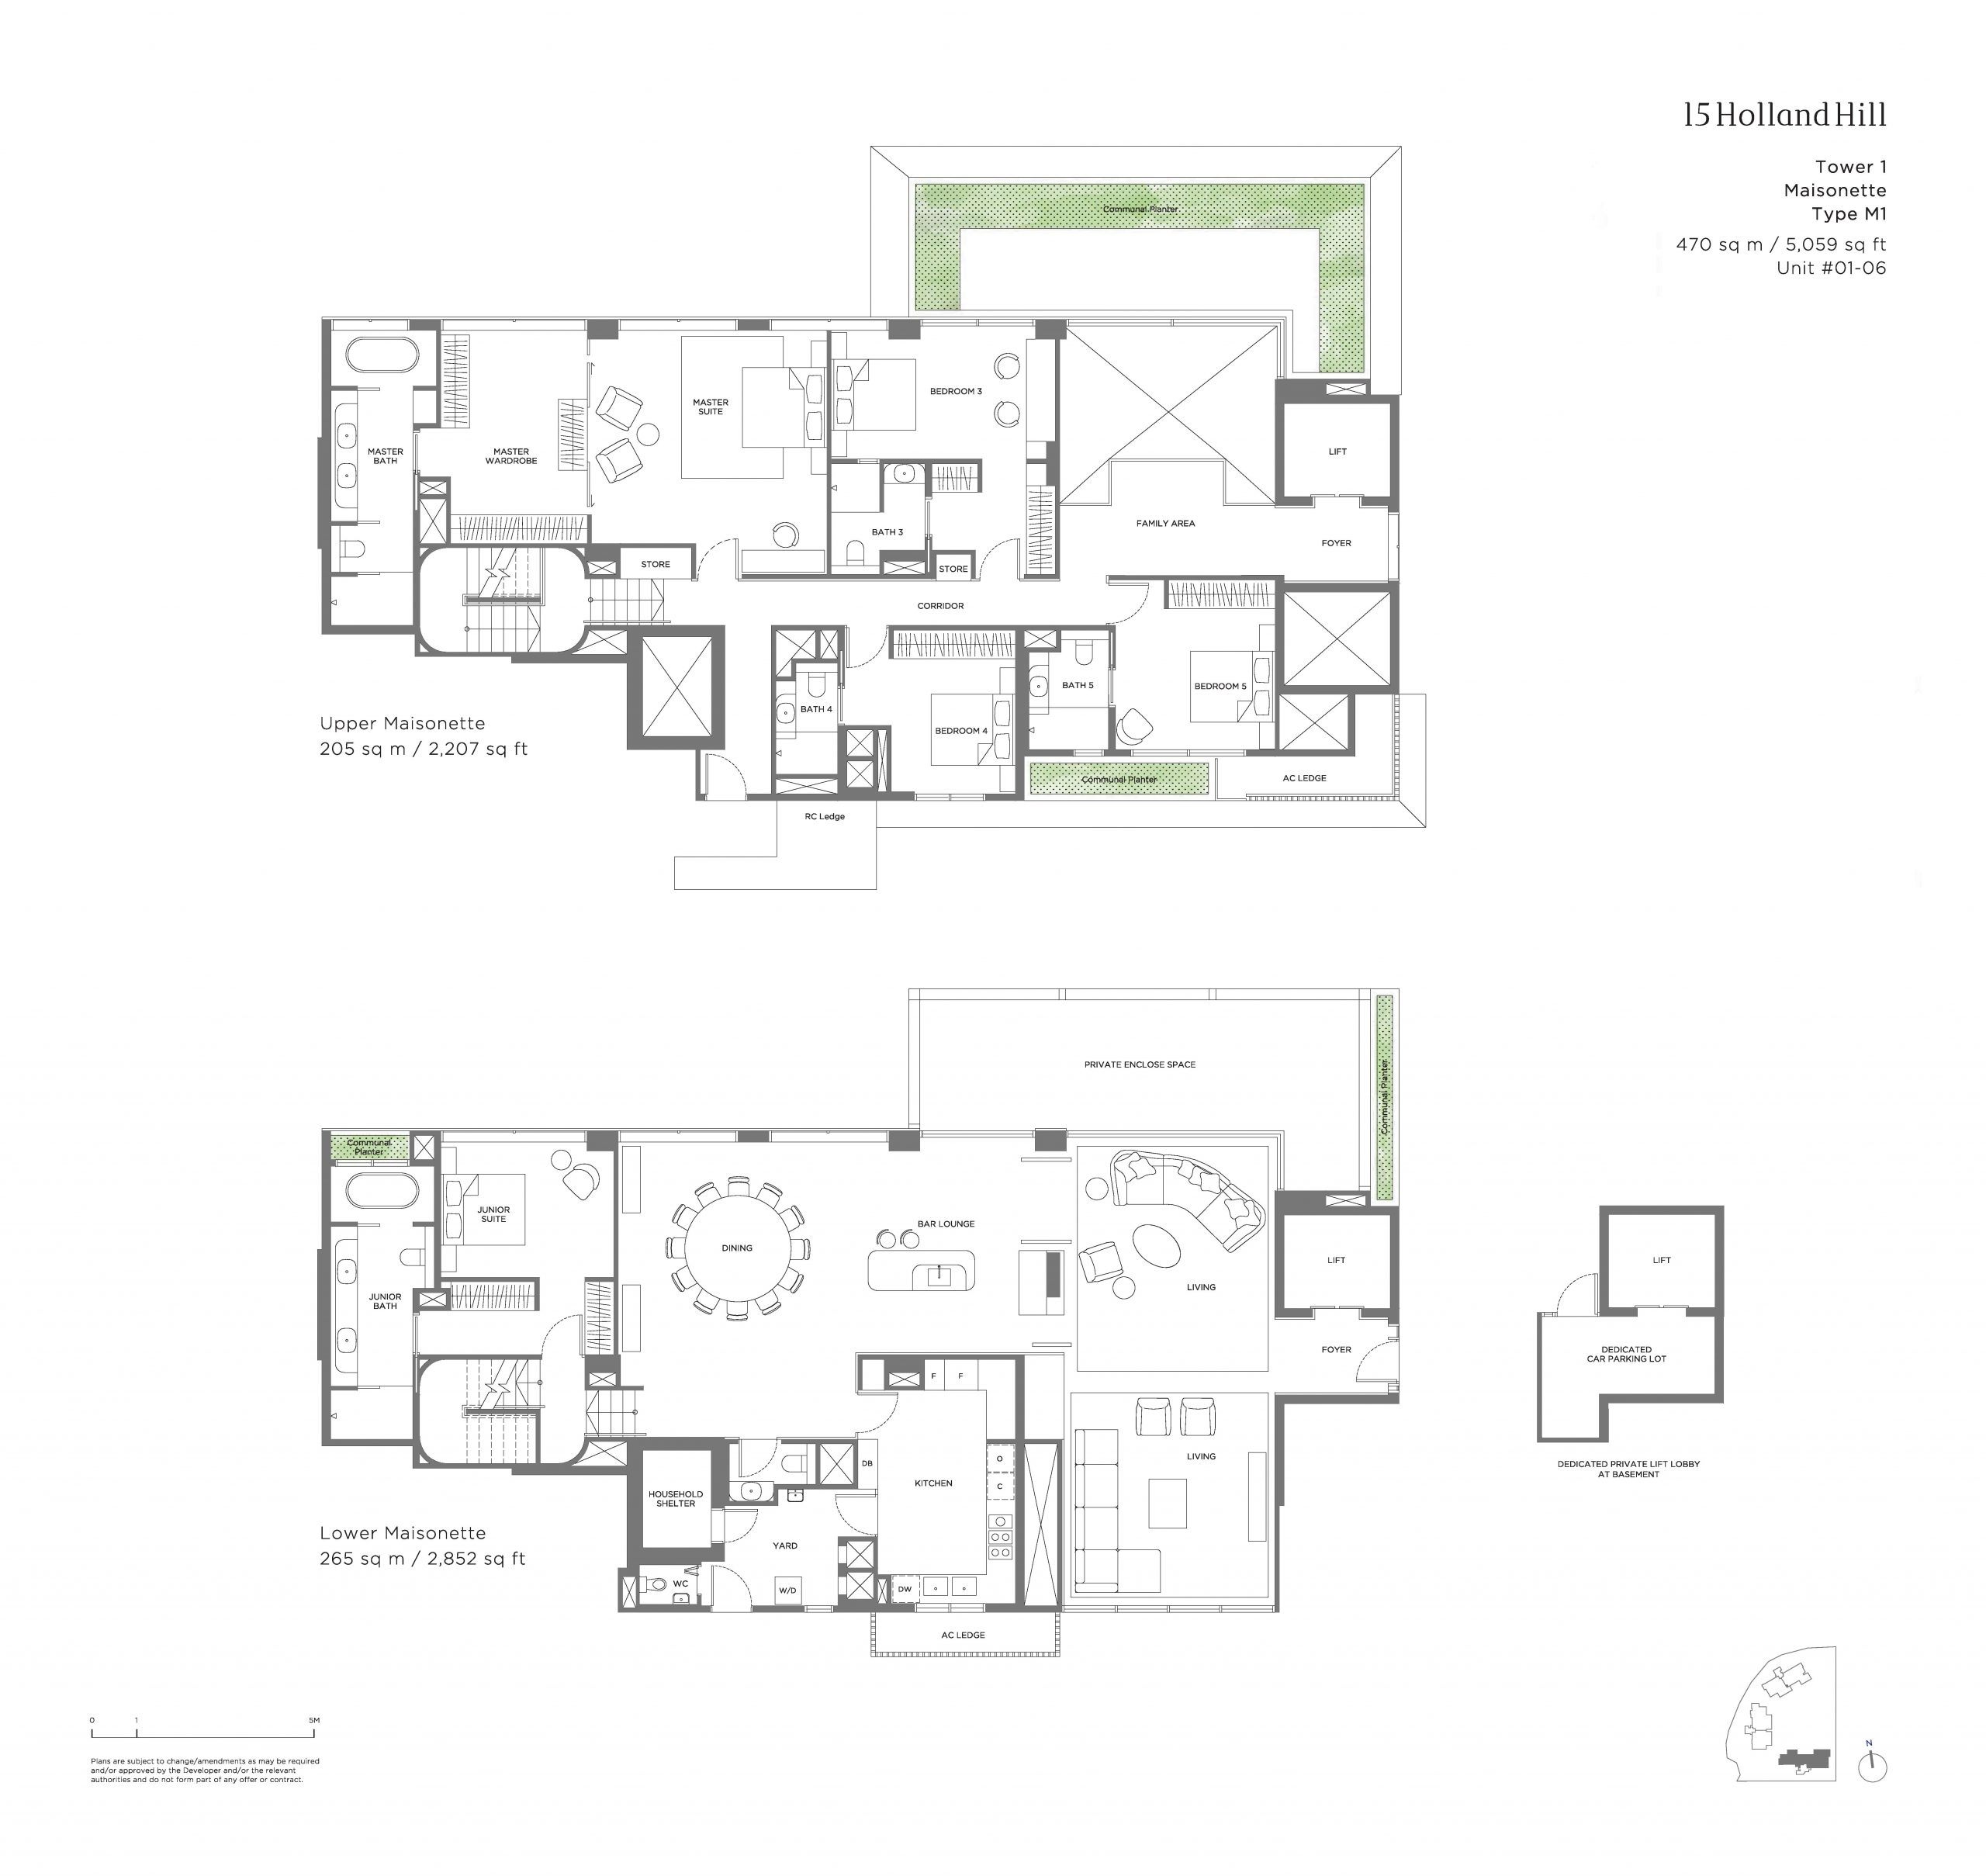
Type M1 · 5-Bedroom Maisonette
Area 470 sqm / 5,059 sq ft
Bathrooms 5
Features 2 levels, Private lift, Enclosed kitchen, Utility yard, Powder room, Household shelter, High ceiling, Bathtub, Double vanity, Ventilated bathrooms, Ventilated kitchen, Ventilated yard
Stacks 06 · Block 15
Floor 1
Balcony 1
Units 1
Sold 1 of 1
Developer prices $15.19M · $3,002 psf
Latest sale Apr 2021 · $15.19M · $3,002 psf
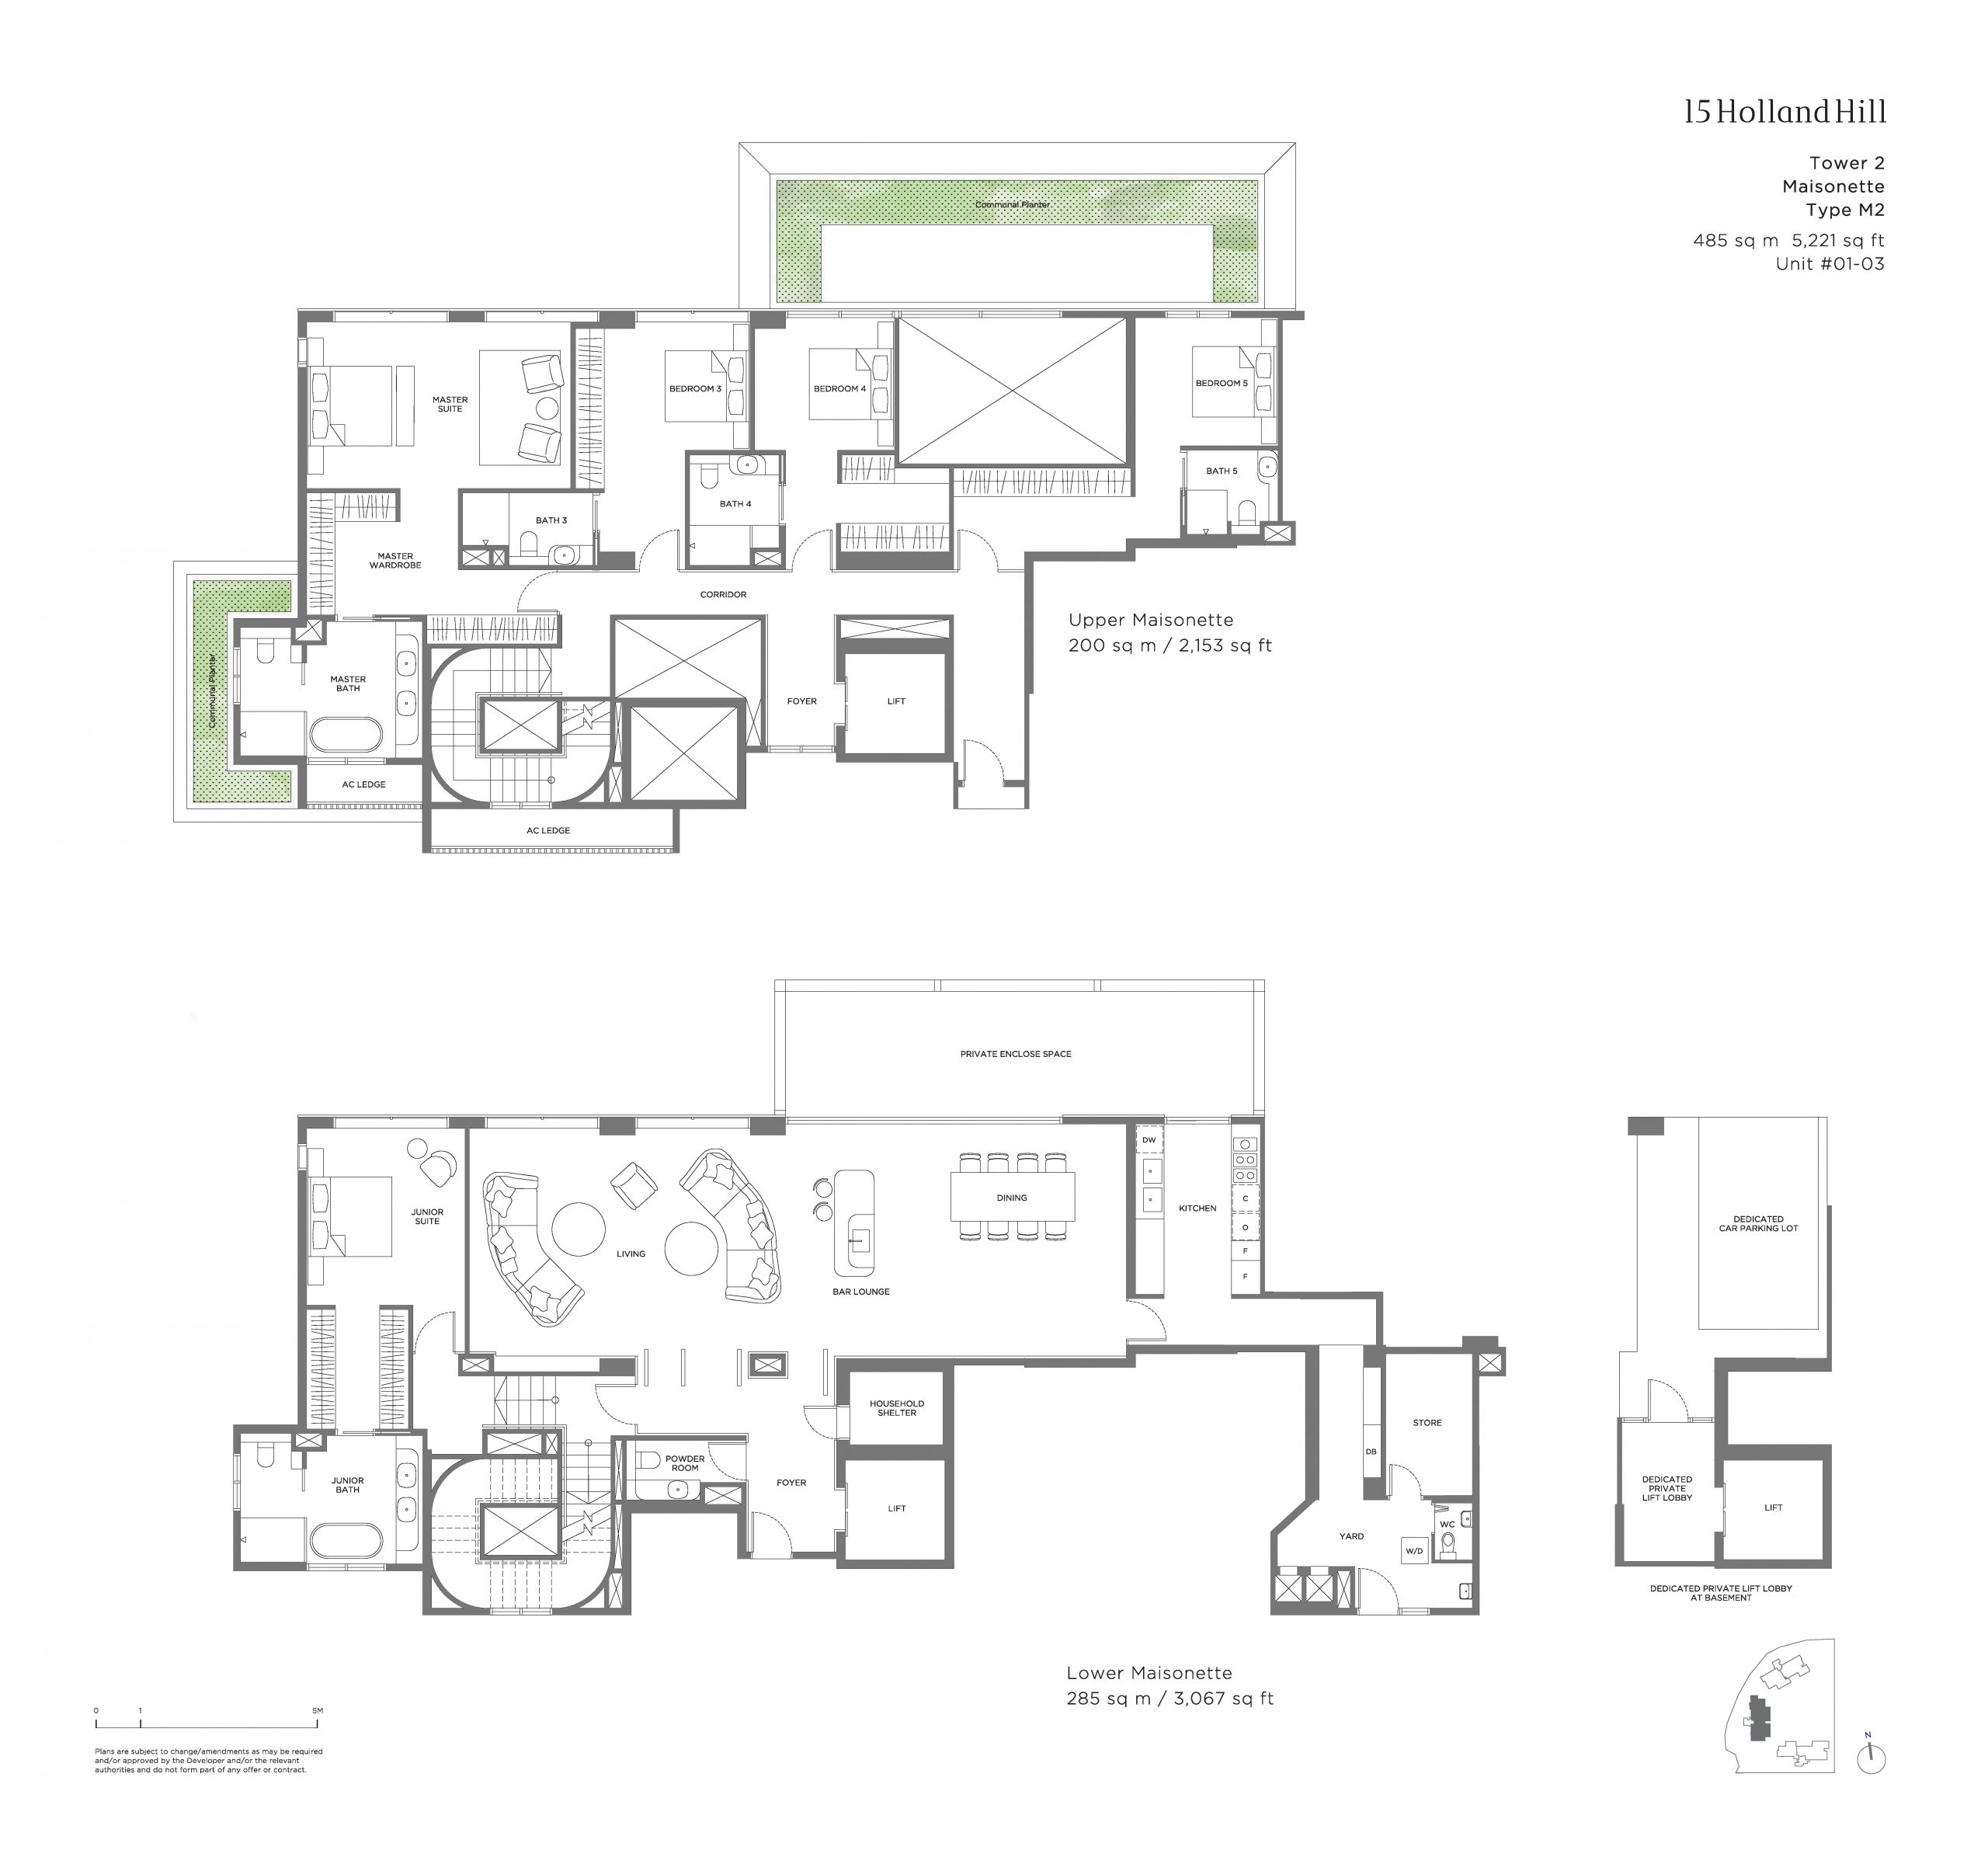
Type M2 · 5-Bedroom Maisonette
Area 485 sqm / 5,221 sq ft
Bathrooms 5
Features 2 levels, Private lift, Enclosed kitchen, Utility yard, Powder room, Household shelter, High ceiling, Bathtub, Double vanity, Ventilated bathrooms, Ventilated kitchen, Ventilated yard
Stacks 03 · Block 15
Floor 1
Balcony 1
Units 1
Sold 1 of 1
Developer prices $14.69M · $2,814 psf
Latest sale Aug 2021 · $14.69M · $2,814 psf
06 — Penthouse
15 Holland Hill Penthouse Floor Plans
3 units across three types, from 4,973 to 5,425 sq ft. 3 of 3 sold by the developer, at $2,700–$2,765 psf. All have a private lift.
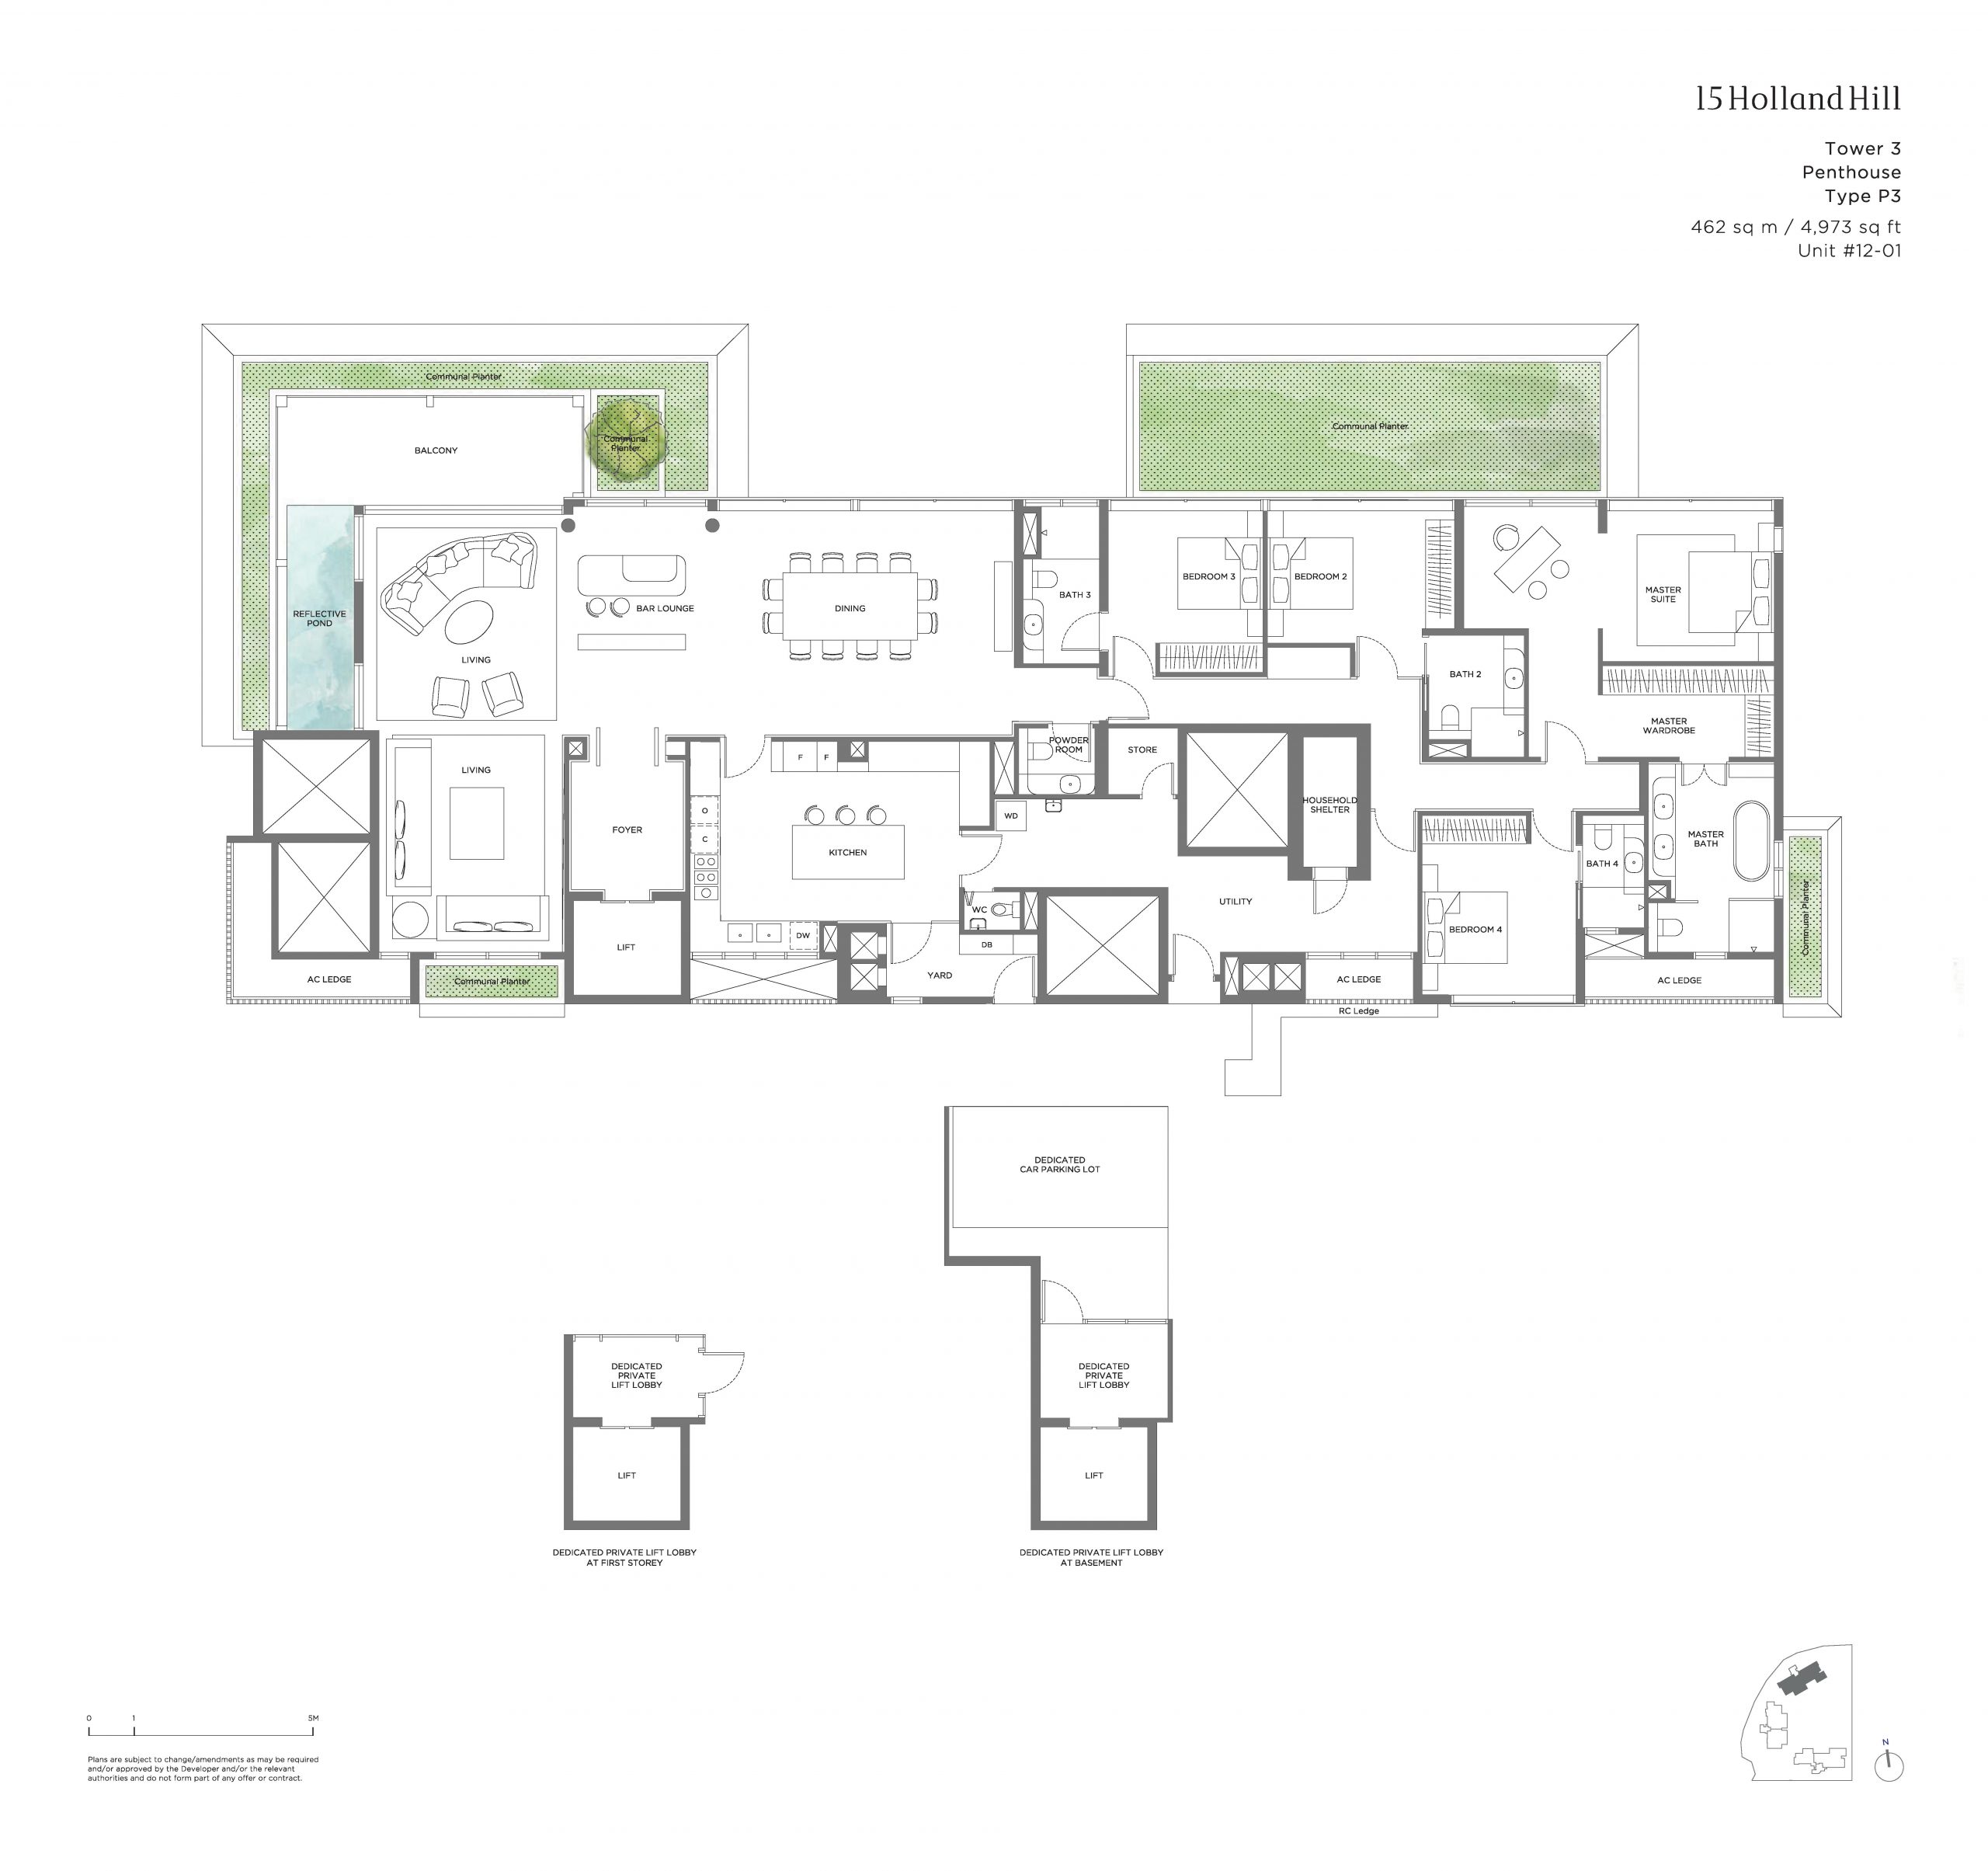
Type P3 · 4-Bedroom Penthouse
Area 462 sqm / 4,973 sq ft
Bathrooms 4
Features Private lift, Enclosed kitchen, Utility yard, Powder room, Household shelter, Bathtub, Double vanity, Ventilated bathrooms, Ventilated kitchen, Ventilated yard
Stacks 01 · Block 15
Floor 12
Balcony 1
Units 1
Sold 1 of 1
Developer prices $13.43M · $2,700 psf
Latest sale Jul 2020 · $13.43M · $2,700 psf
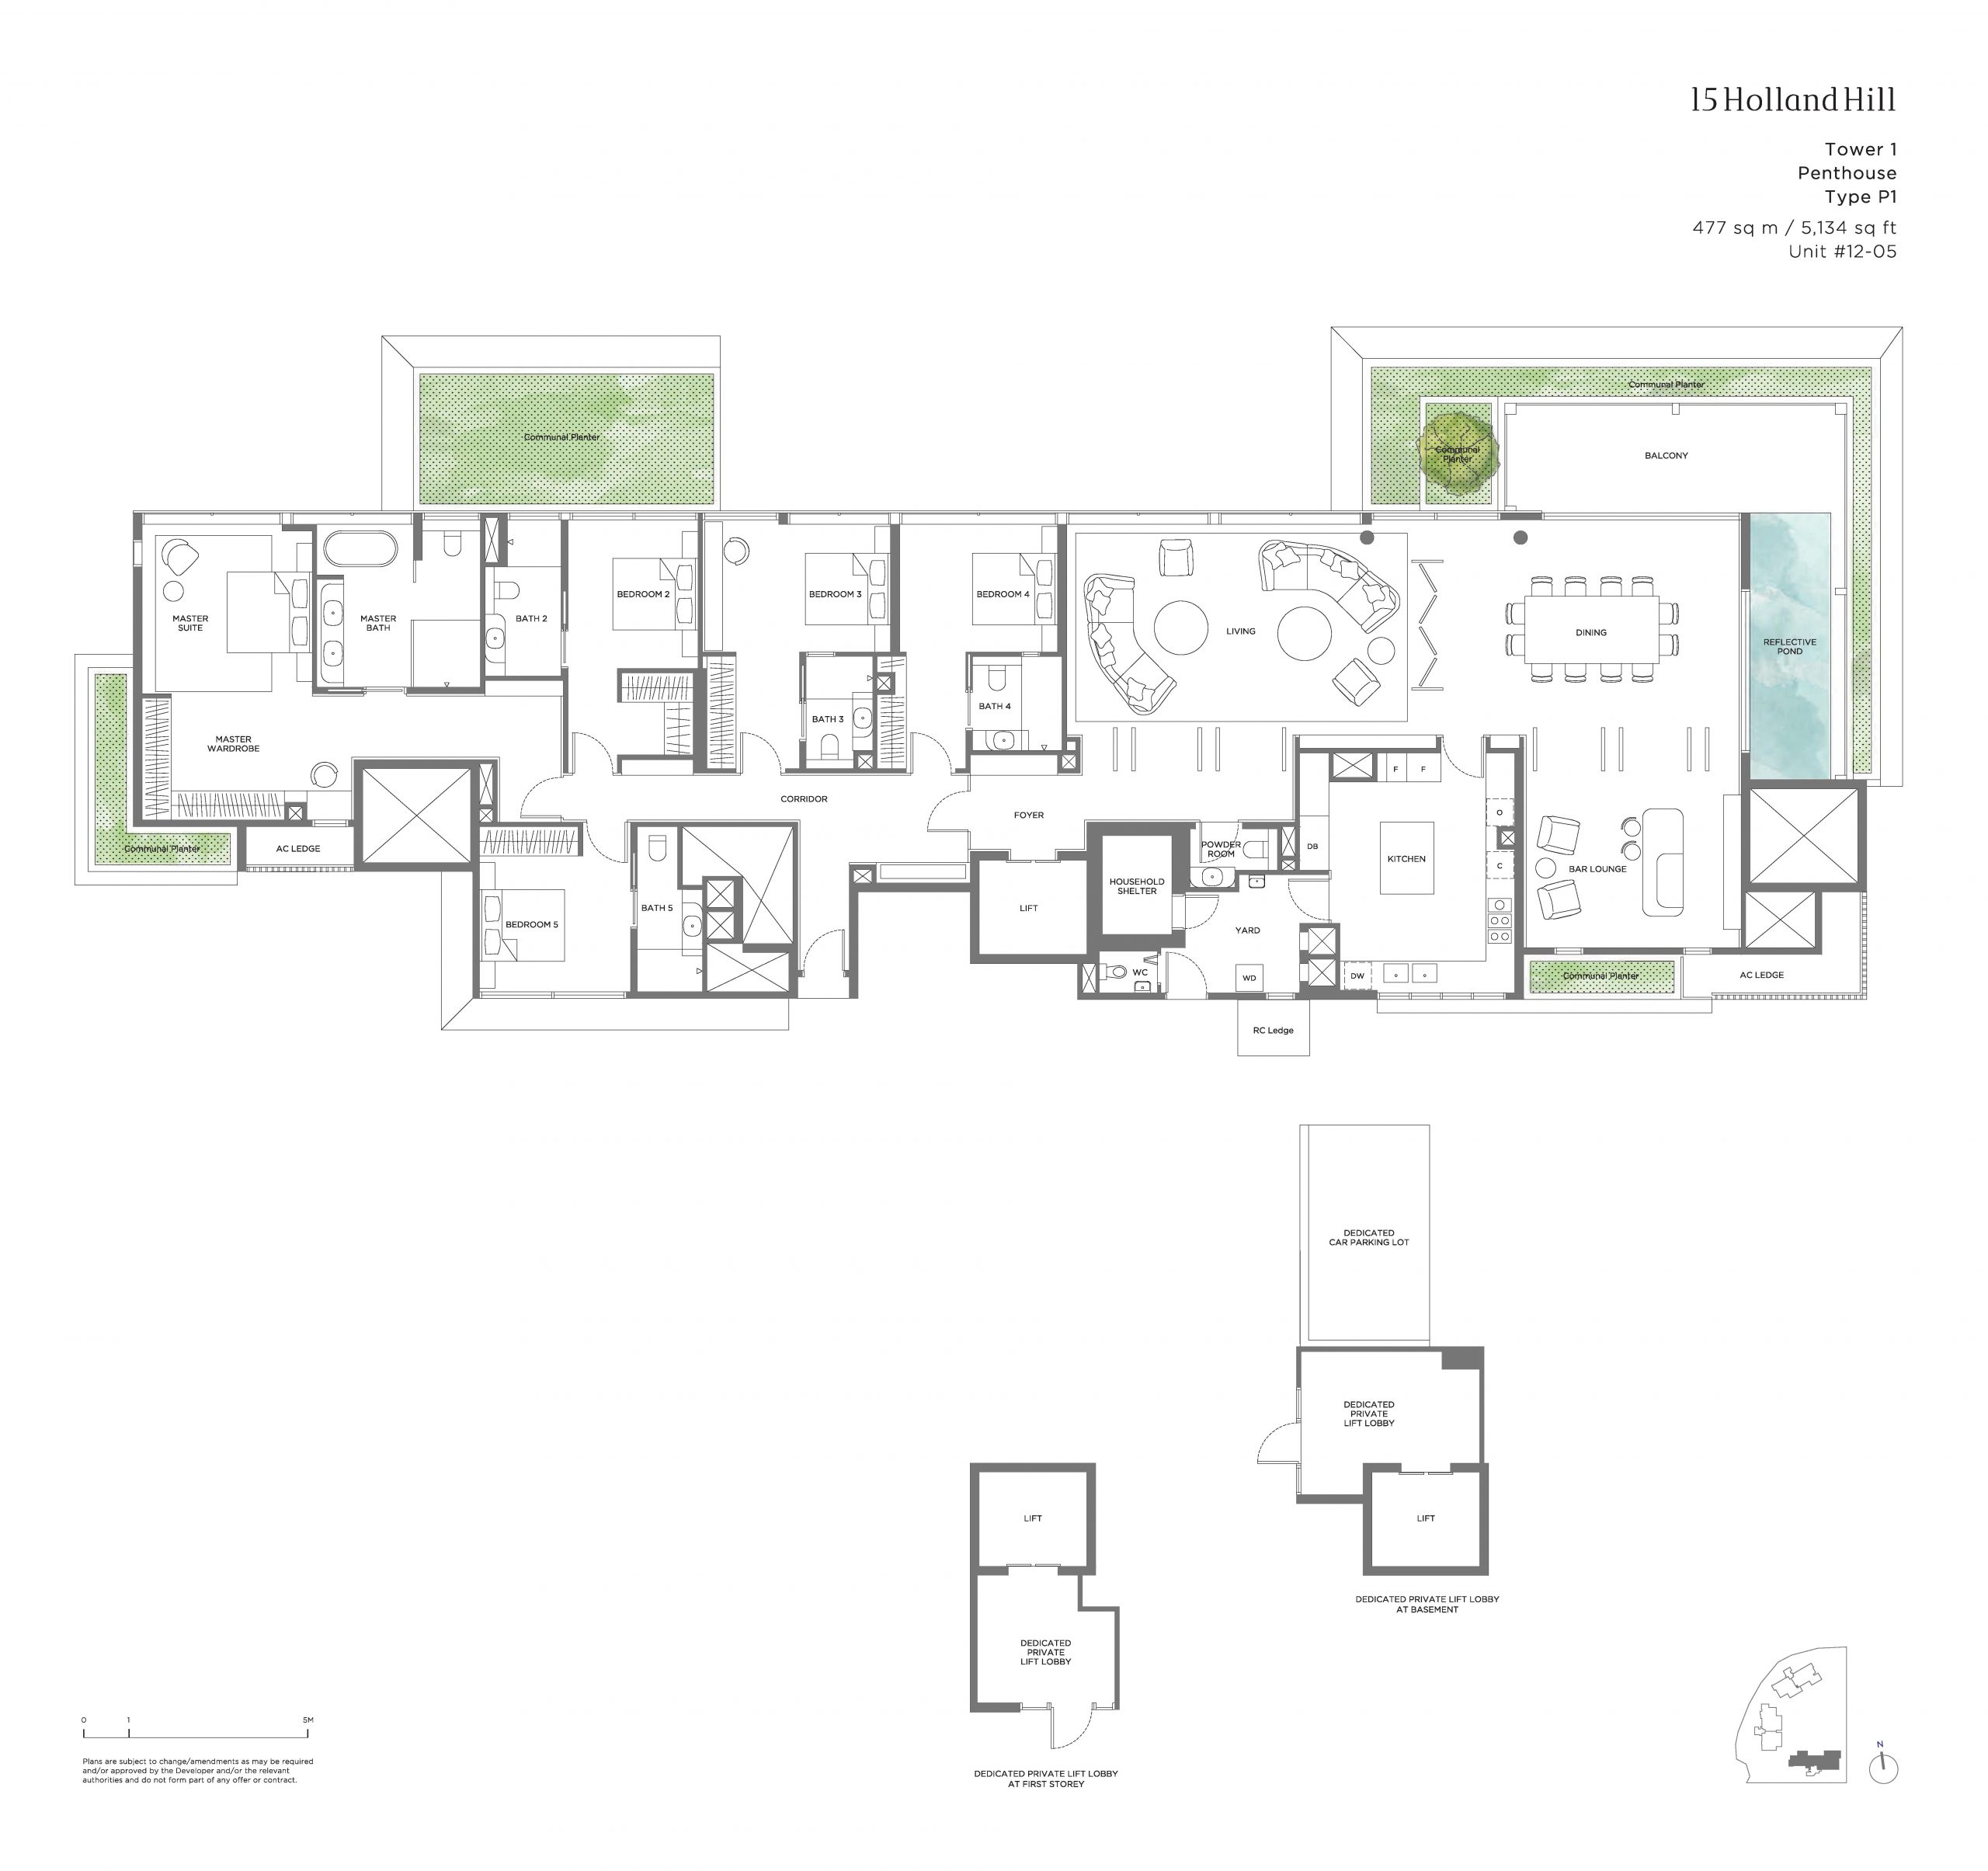
Type P1 · 5-Bedroom Penthouse
Area 477 sqm / 5,134 sq ft
Bathrooms 5
Features Private lift, Enclosed kitchen, Utility yard, Powder room, Household shelter, Bathtub, Double vanity, Ventilated bathrooms, Ventilated kitchen, Ventilated yard
Stacks 05 · Block 15
Floor 12
Balcony 1
Units 1
Sold 1 of 1
Developer prices $13.87M · $2,702 psf
Latest sale Apr 2020 · $13.87M · $2,702 psf
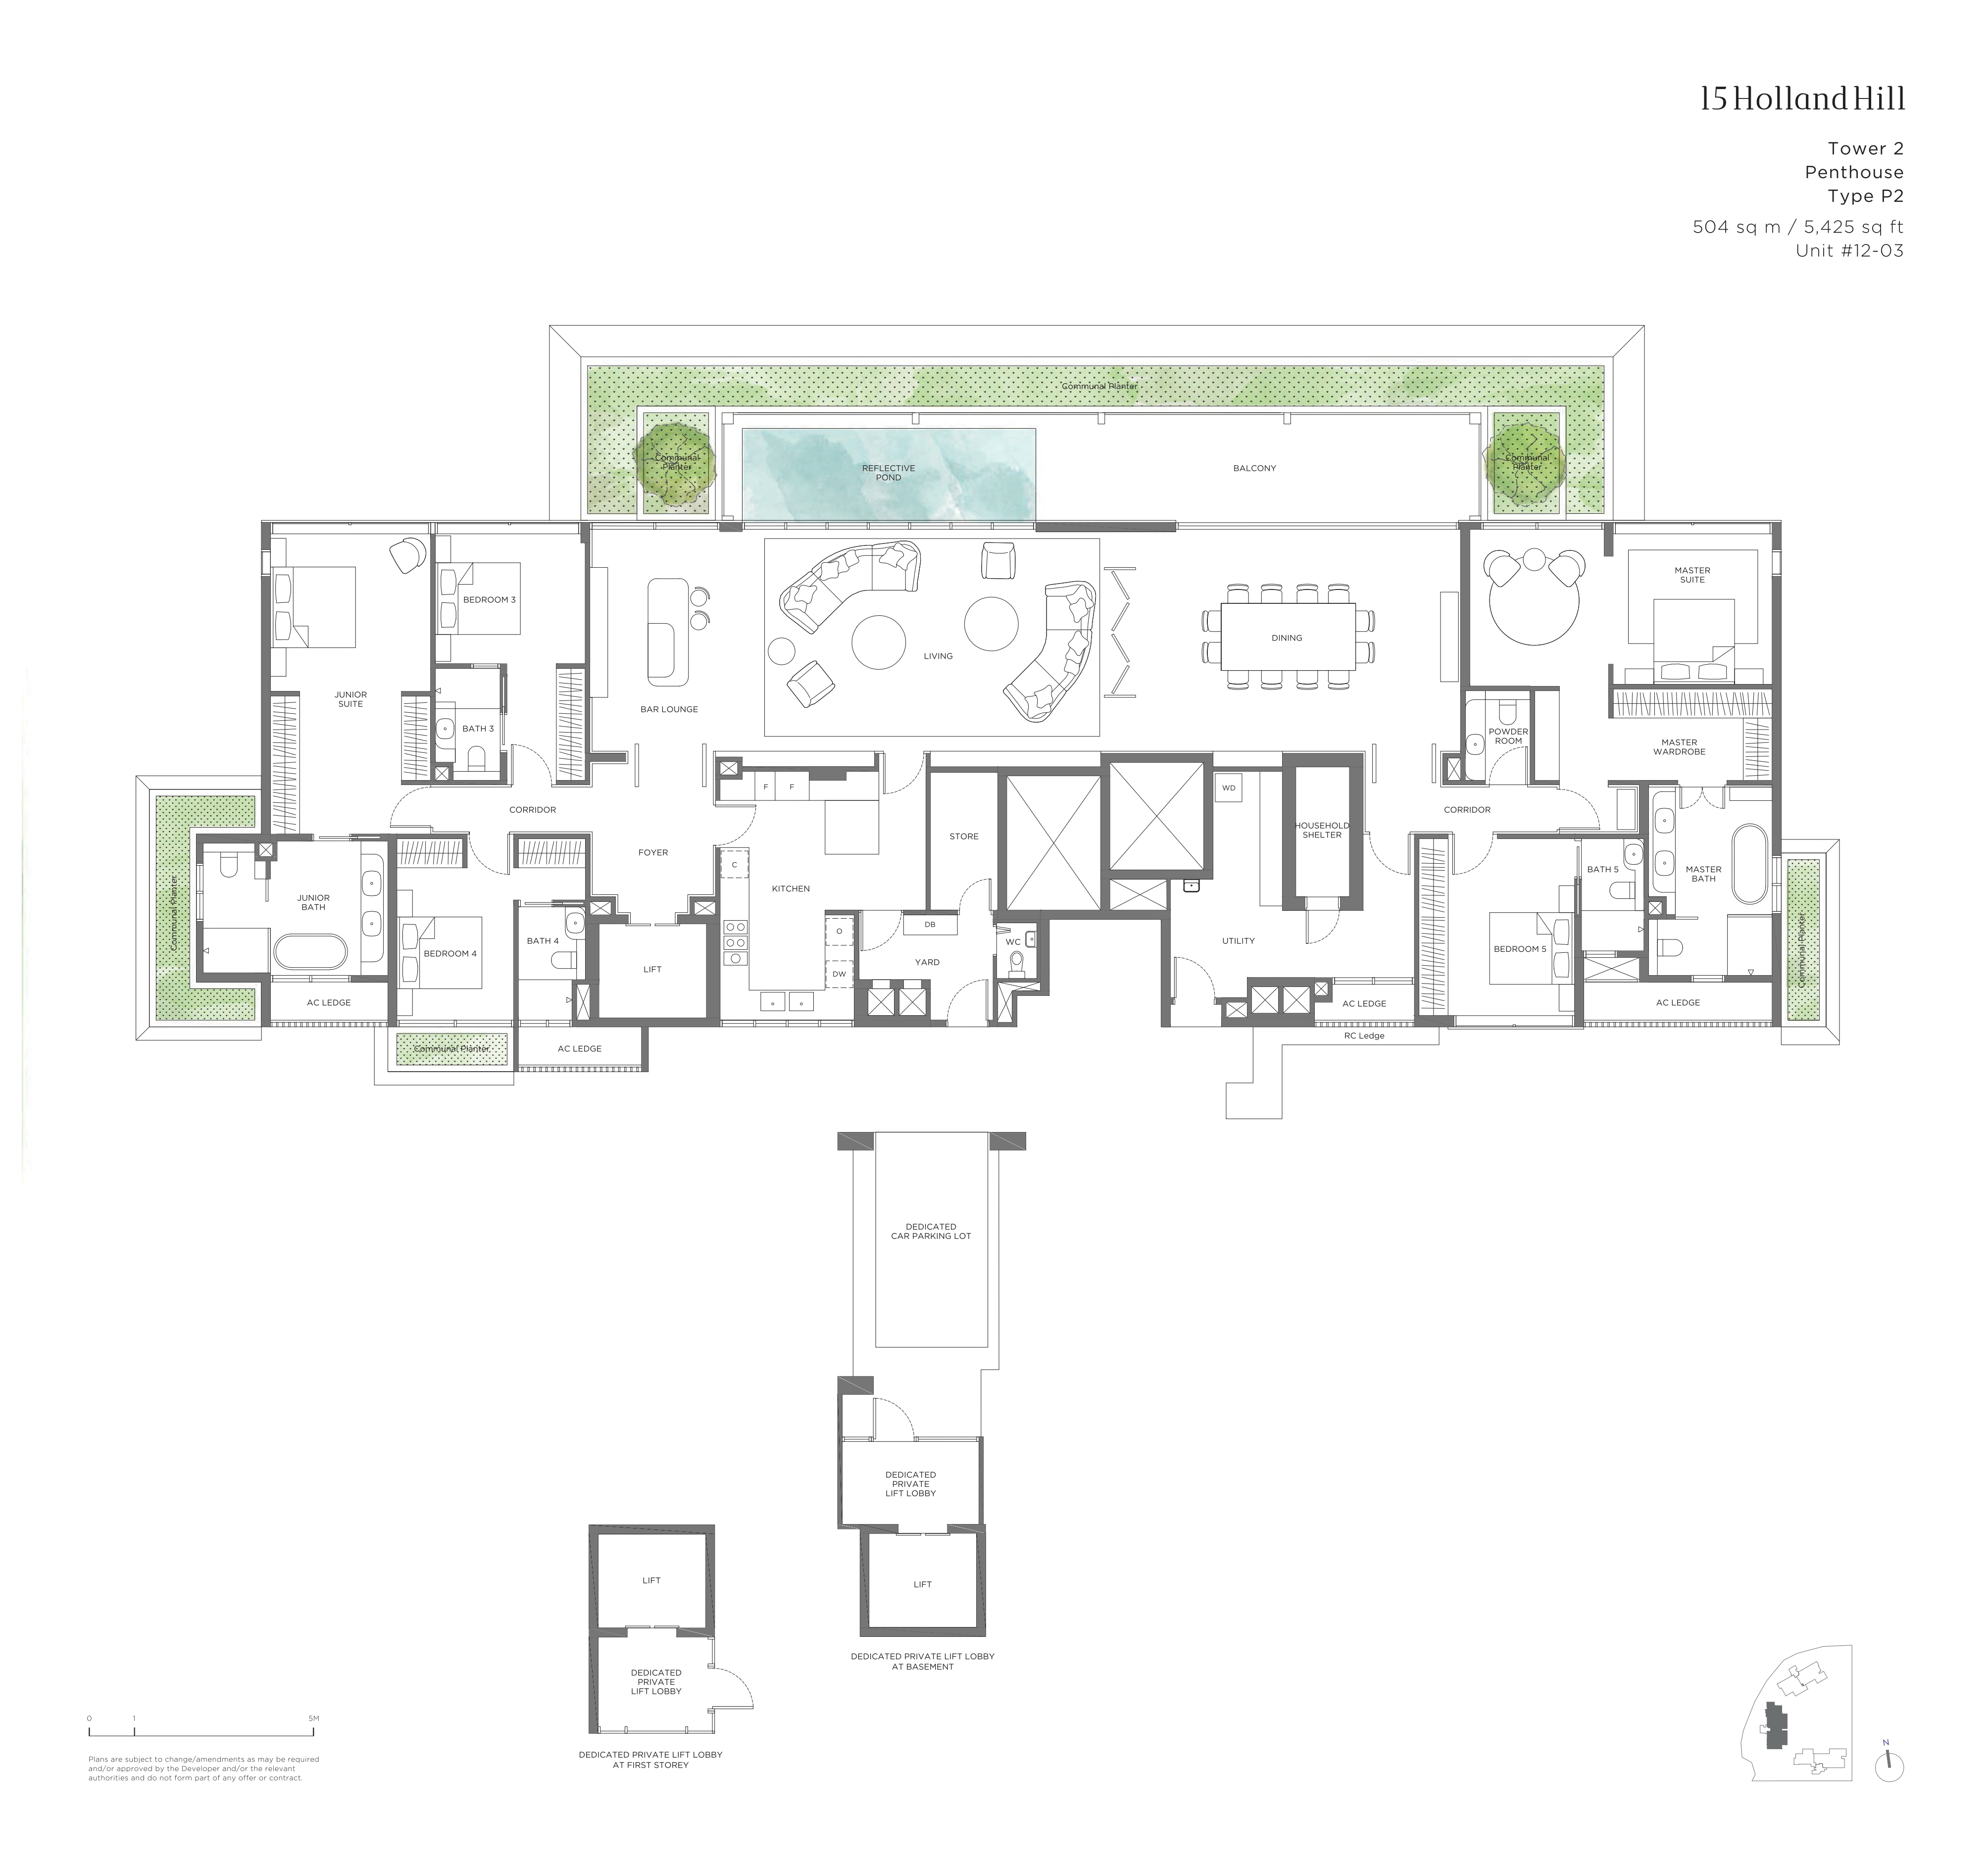
Type P2 · 5-Bedroom Penthouse
Area 504 sqm / 5,425 sq ft
Bathrooms 5
Features Private lift, Enclosed kitchen, Utility yard, Powder room, Household shelter, Bathtub, Double vanity, Dumbbell layout, Ventilated bathrooms, Ventilated kitchen, Ventilated yard
Stacks 03 · Block 15
Floor 12
Balcony 1
Units 1
Sold 1 of 1
Developer prices $15M · $2,765 psf
Latest sale Jun 2020 · $15M · $2,765 psf
07 — Development
About The 15 Holland Hill Development
The site
Blocks 1
Storeys 12
Land area 84,289 sq ft / 7,831 sqm
Gross floor area 148,349 sq ft / 13,782 sqm
Density 1429 units per hectare
Car park 59 Lots + 3 Handicap Lots
Nearest MRT Holland Village MRT (CC21)
Tenure Freehold
First developer sale 2 Apr 2020
Expected TOP 2024
Who built it
Developer Kheng Leong Co. Pte Ltd
Architect P & T Consultants Pte Ltd
15 Holland Hill E-Brochure
The developer’s brochure, with the unit mix, specifications and finishes as issued.
↓ Download
08 — Questions
15 Holland Hill Floor Plan FAQs
What is the smallest unit at 15 Holland Hill? Type 2BR+S, a 2-bedroom of 120 sqm / 1,292 sq ft.
What is the largest unit at 15 Holland Hill? Type P2, a penthouse of 504 sqm / 5,425 sq ft.
How many units are there at 15 Holland Hill? 59 units across 14 floor plan types, developed by Peak Opal Pte Ltd in District 10.
Which units come with a private lift? 14 types, including Type 2BR+S, Type 3BR-a, Type 3BR-b, Type 3BR-b1 and Type 3BR-c.
How many units at 15 Holland Hill have been sold? 57 of 59 units (97%) had been sold by the developer, going by URA caveats lodged to 13 Sep 2026. 2 units have since changed hands on the resale market.
What did buyers pay per square foot at 15 Holland Hill? Developer sales have ranged from $2,700 to $3,496 psf, with a median of $3,030 psf. The latest, on 29 Aug 2023, was $2,710 psf.
Which MRT station is nearest to 15 Holland Hill? Holland Village MRT (CC21).
Who designed 15 Holland Hill? The architect is P & T Consultants Pte Ltd.
When was 15 Holland Hill completed? It received TOP in 2024.
Are the stated areas usable floor area? No. They are strata areas as stated by the developer, which count spaces such as balconies, air-con ledges and private enclosed space where a unit has them.
Site Plan 15 Holland Hill site plan and facilities Project Back to the 15 Holland Hill overview Review Our full review of 15 Holland Hill
Plans are subject to change or amendment as may be required or approved by the developer and the relevant authorities, and do not form part of any offer or contract.