Singapore Property News, Insights and Analysis

19 Nassim Floor Plans By Bedroom Type

Developer Parksville Development Pte Ltd Tenure 99 years from 2019 Units 101 TOP 2023 Nearest MRT Napier MRT (TE12), Ochard MRT (NS22 TE14)
Sold by the developer76 of 101 75% of units
Developer price$3,414 psf median $2,957–$3,906 psf · $1.91M–$6M
Latest developer sale28 Mar 2025 $3.68M · $3,489 psf · first sale Mar 2020
Resales24 Latest Jul 2026 · $1.5M · $2,629 psf

Sales are URA caveats lodged to 13 Sep 2026. A few buyers never lodge one, so actual sales can run slightly higher.

01 — Unit Mix

19 Nassim Unit Mix And Sizes

Areas are strata areas as stated by the developer. Sold and median psf are developer sales from URA caveats to 13 Sep 2026. 101 units in total
02 — One Bedroom

19 Nassim 1-Bedroom Floor Plans

33 units across four types, from 538 to 678 sq ft. 12 of 33 sold by the developer, at $2,957–$3,876 psf. Type AS2 and Type AS1 have a study.

19 Nassim Type A1 · 1-Bedroom floor plan

Type A1 · 1-Bedroom

Area
50 sqm / 538 sq ft
Bathrooms
1
Stacks
12 · Block 19
Floors
2–10
Balcony
1
Units
9
Sold
2 of 9
Developer prices
$2M–$2.09M · $3,716–$3,876 psf
Latest sale
Mar 2025 · $2M · $3,716 psf
Resales
6 · latest Jul 2026, $2,787 psf
19 Nassim Type A2 · 1-Bedroom floor plan

Type A2 · 1-Bedroom

Area
53 sqm / 570 sq ft
Bathrooms
1
Stacks
08 · Block 19
Floors
2–9
Balcony
1
Units
8
Sold
2 of 8
Developer prices
$1.91M–$2.05M · $3,351–$3,588 psf
Latest sale
Feb 2024 · $2.05M · $3,588 psf
Resales
5 · latest Jul 2026, $2,629 psf
19 Nassim Type AS2 · 1-Bedroom + Study floor plan

Type AS2 · 1-Bedroom + Study

Area
60 sqm / 646 sq ft
Bathrooms
1
Stacks
05 · Block 19
Floors
2–9
Balcony
1
Units
8
Sold
3 of 8
Developer prices
$1.91M–$2.07M · $2,957–$3,200 psf
Latest sale
Nov 2024 · $1.91M · $2,957 psf
Resales
5 · latest Sep 2025, $3,070 psf
19 Nassim Type AS1 · 1-Bedroom + Study floor plan

Type AS1 · 1-Bedroom + Study

Area
63 sqm / 678 sq ft
Bathrooms
1
Stacks
04 · Block 19
Floors
2–9
Balcony
1
Units
8
Sold
5 of 8
Developer prices
$2.04M–$2.32M · $3,001–$3,414 psf
Latest sale
Nov 2024 · $2.12M · $3,128 psf
Resales
3 · latest Nov 2025, $3,053 psf
03 — Two Bedroom

19 Nassim 2-Bedroom Floor Plans

49 units across seven types, from 807 to 1,119 sq ft. 45 of 49 sold by the developer, at $3,009–$3,697 psf. Type B4 has a private lift. Type BS1 has a study.

19 Nassim Type B2A · 2-Bedroom floor plan

Type B2A · 2-Bedroom

Area
75 sqm / 807 sq ft
Bathrooms
2
Stacks
09 · Block 19
Floors
2–9
Balcony
1
Units
8
Sold
8 of 8
Developer prices
$2.62M–$2.88M · $3,243–$3,566 psf
Latest sale
Feb 2025 · $2.77M · $3,431 psf
Resales
1 · latest May 2025, $3,691 psf
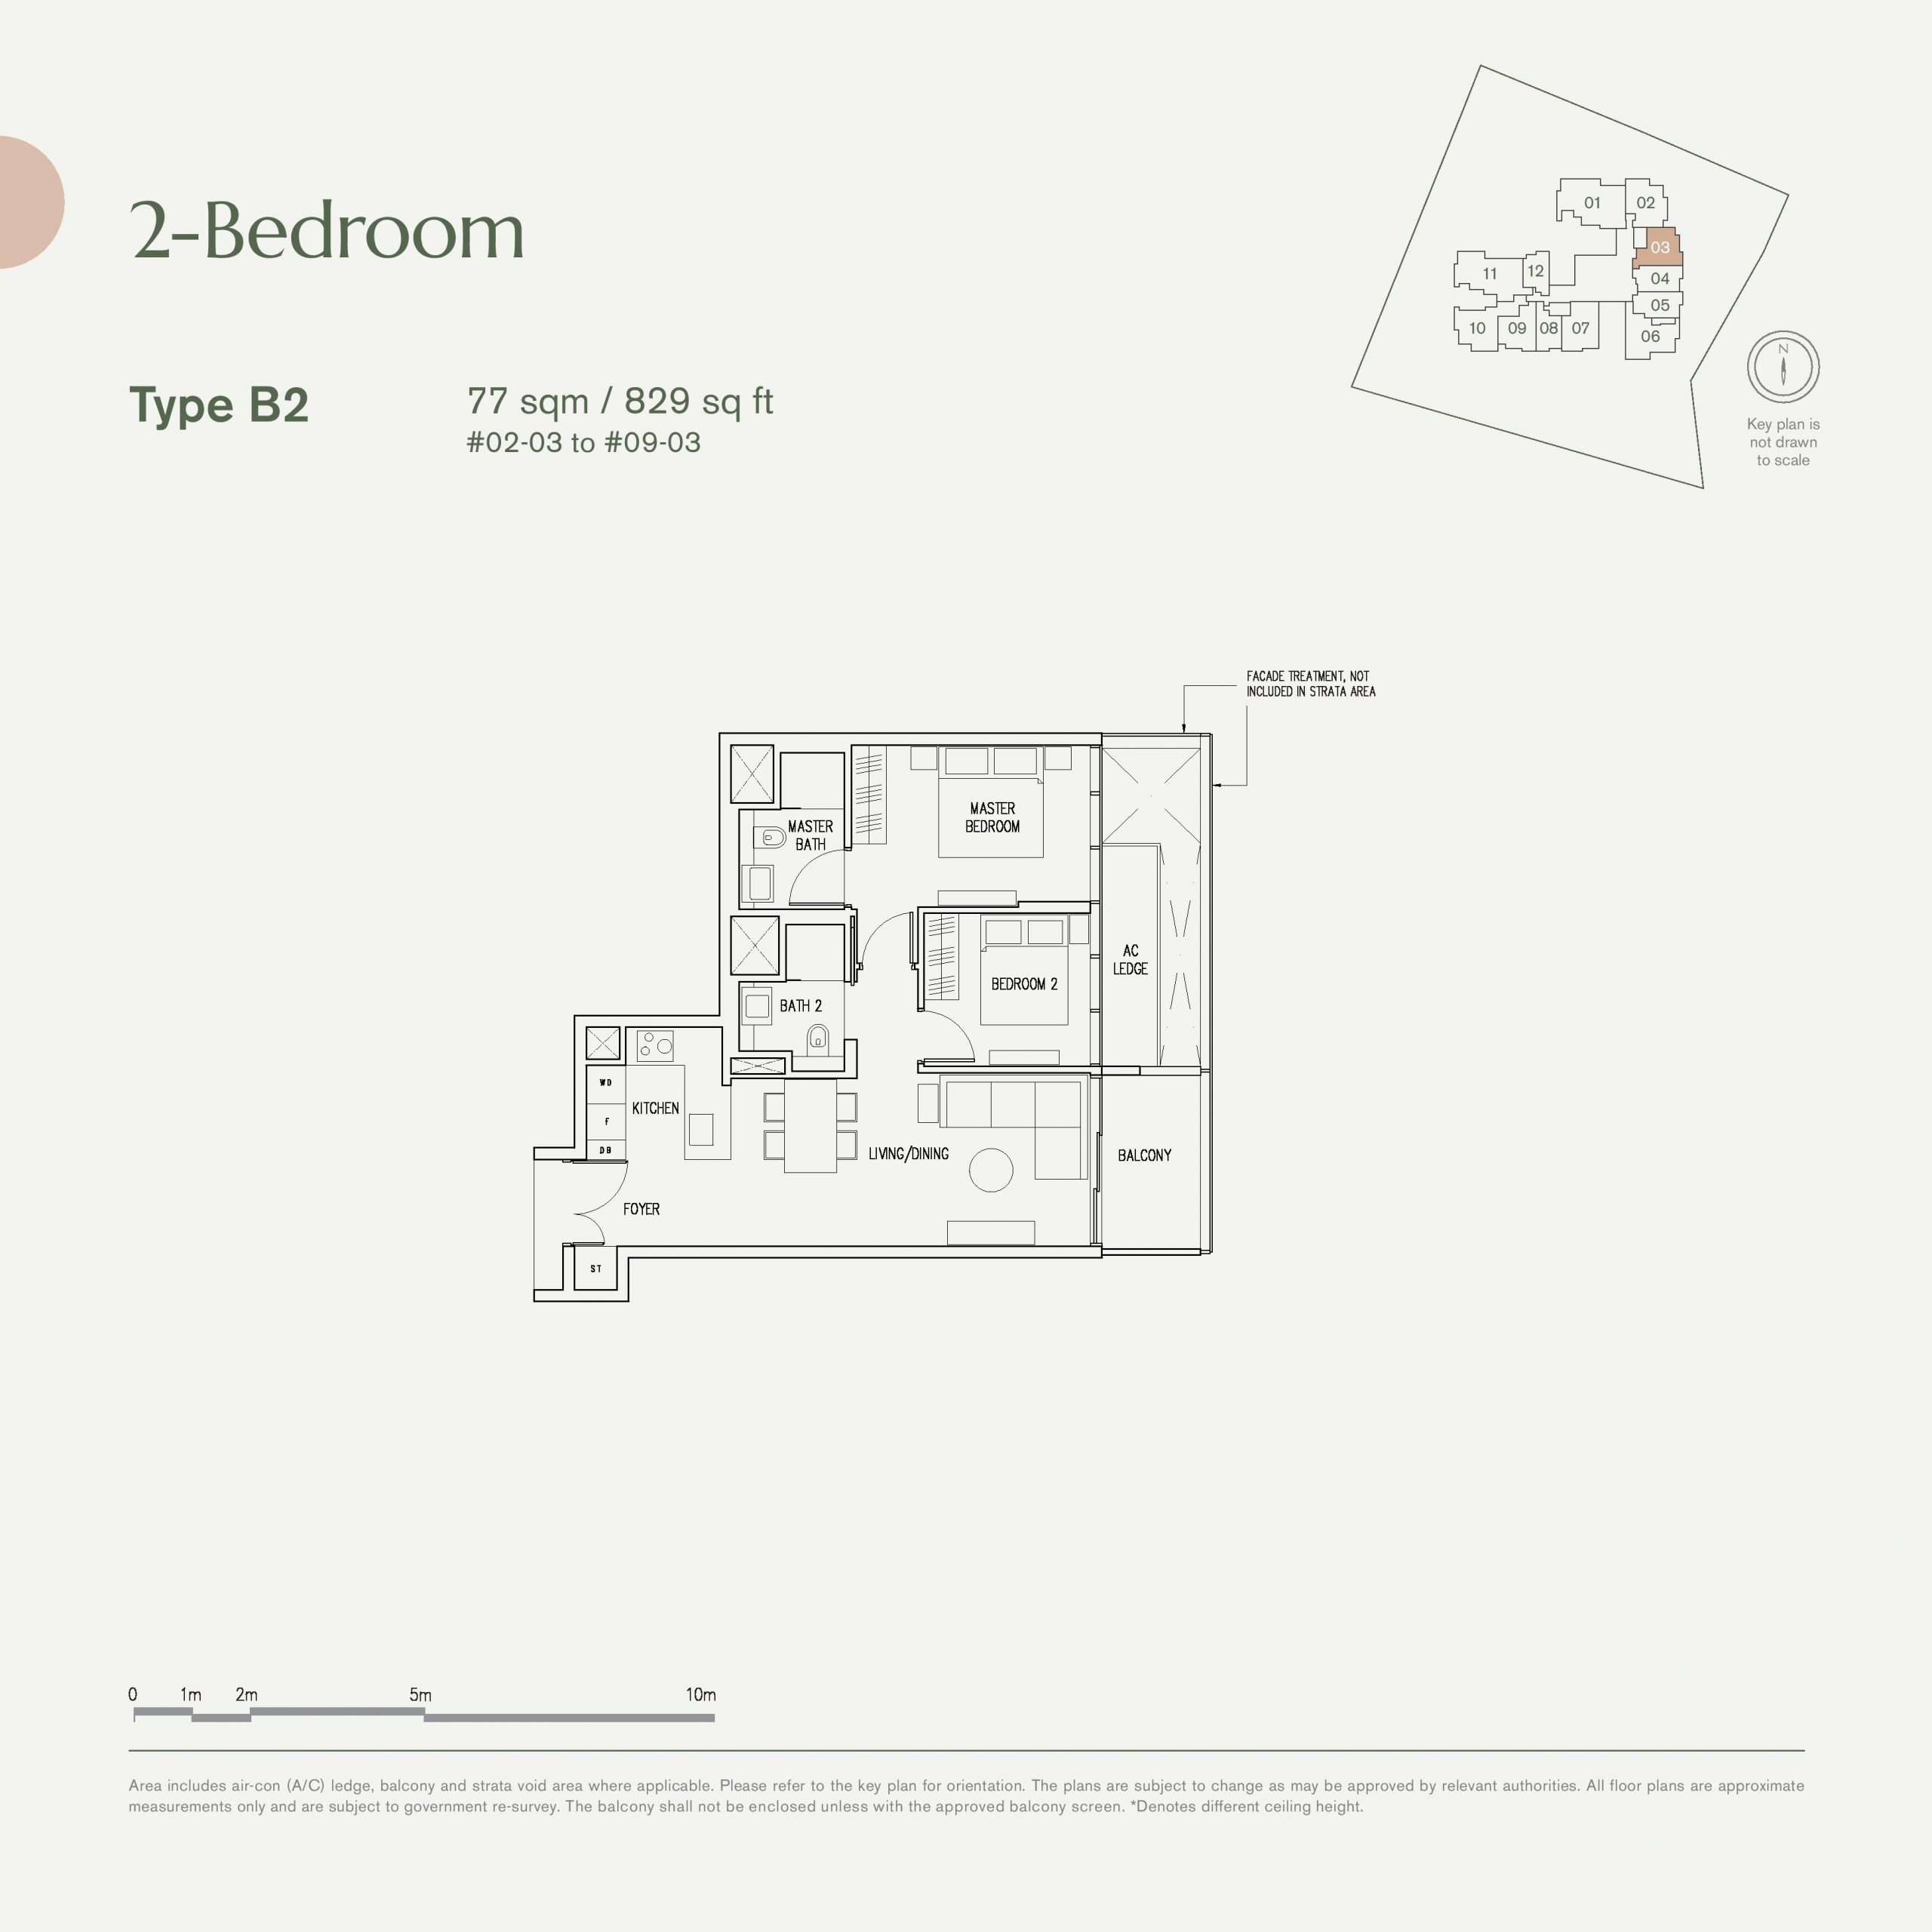
19 Nassim Type B2 · 2-Bedroom floor plan

Type B2 · 2-Bedroom

Area
77 sqm / 829 sq ft
Bathrooms
2
Stacks
03 · Block 19
Floors
2–9
Balcony
1
Units
8
Sold
8 of 8
Developer prices
$2.49M–$2.82M · $3,009–$3,402 psf
Latest sale
Feb 2025 · $2.66M · $3,209 psf
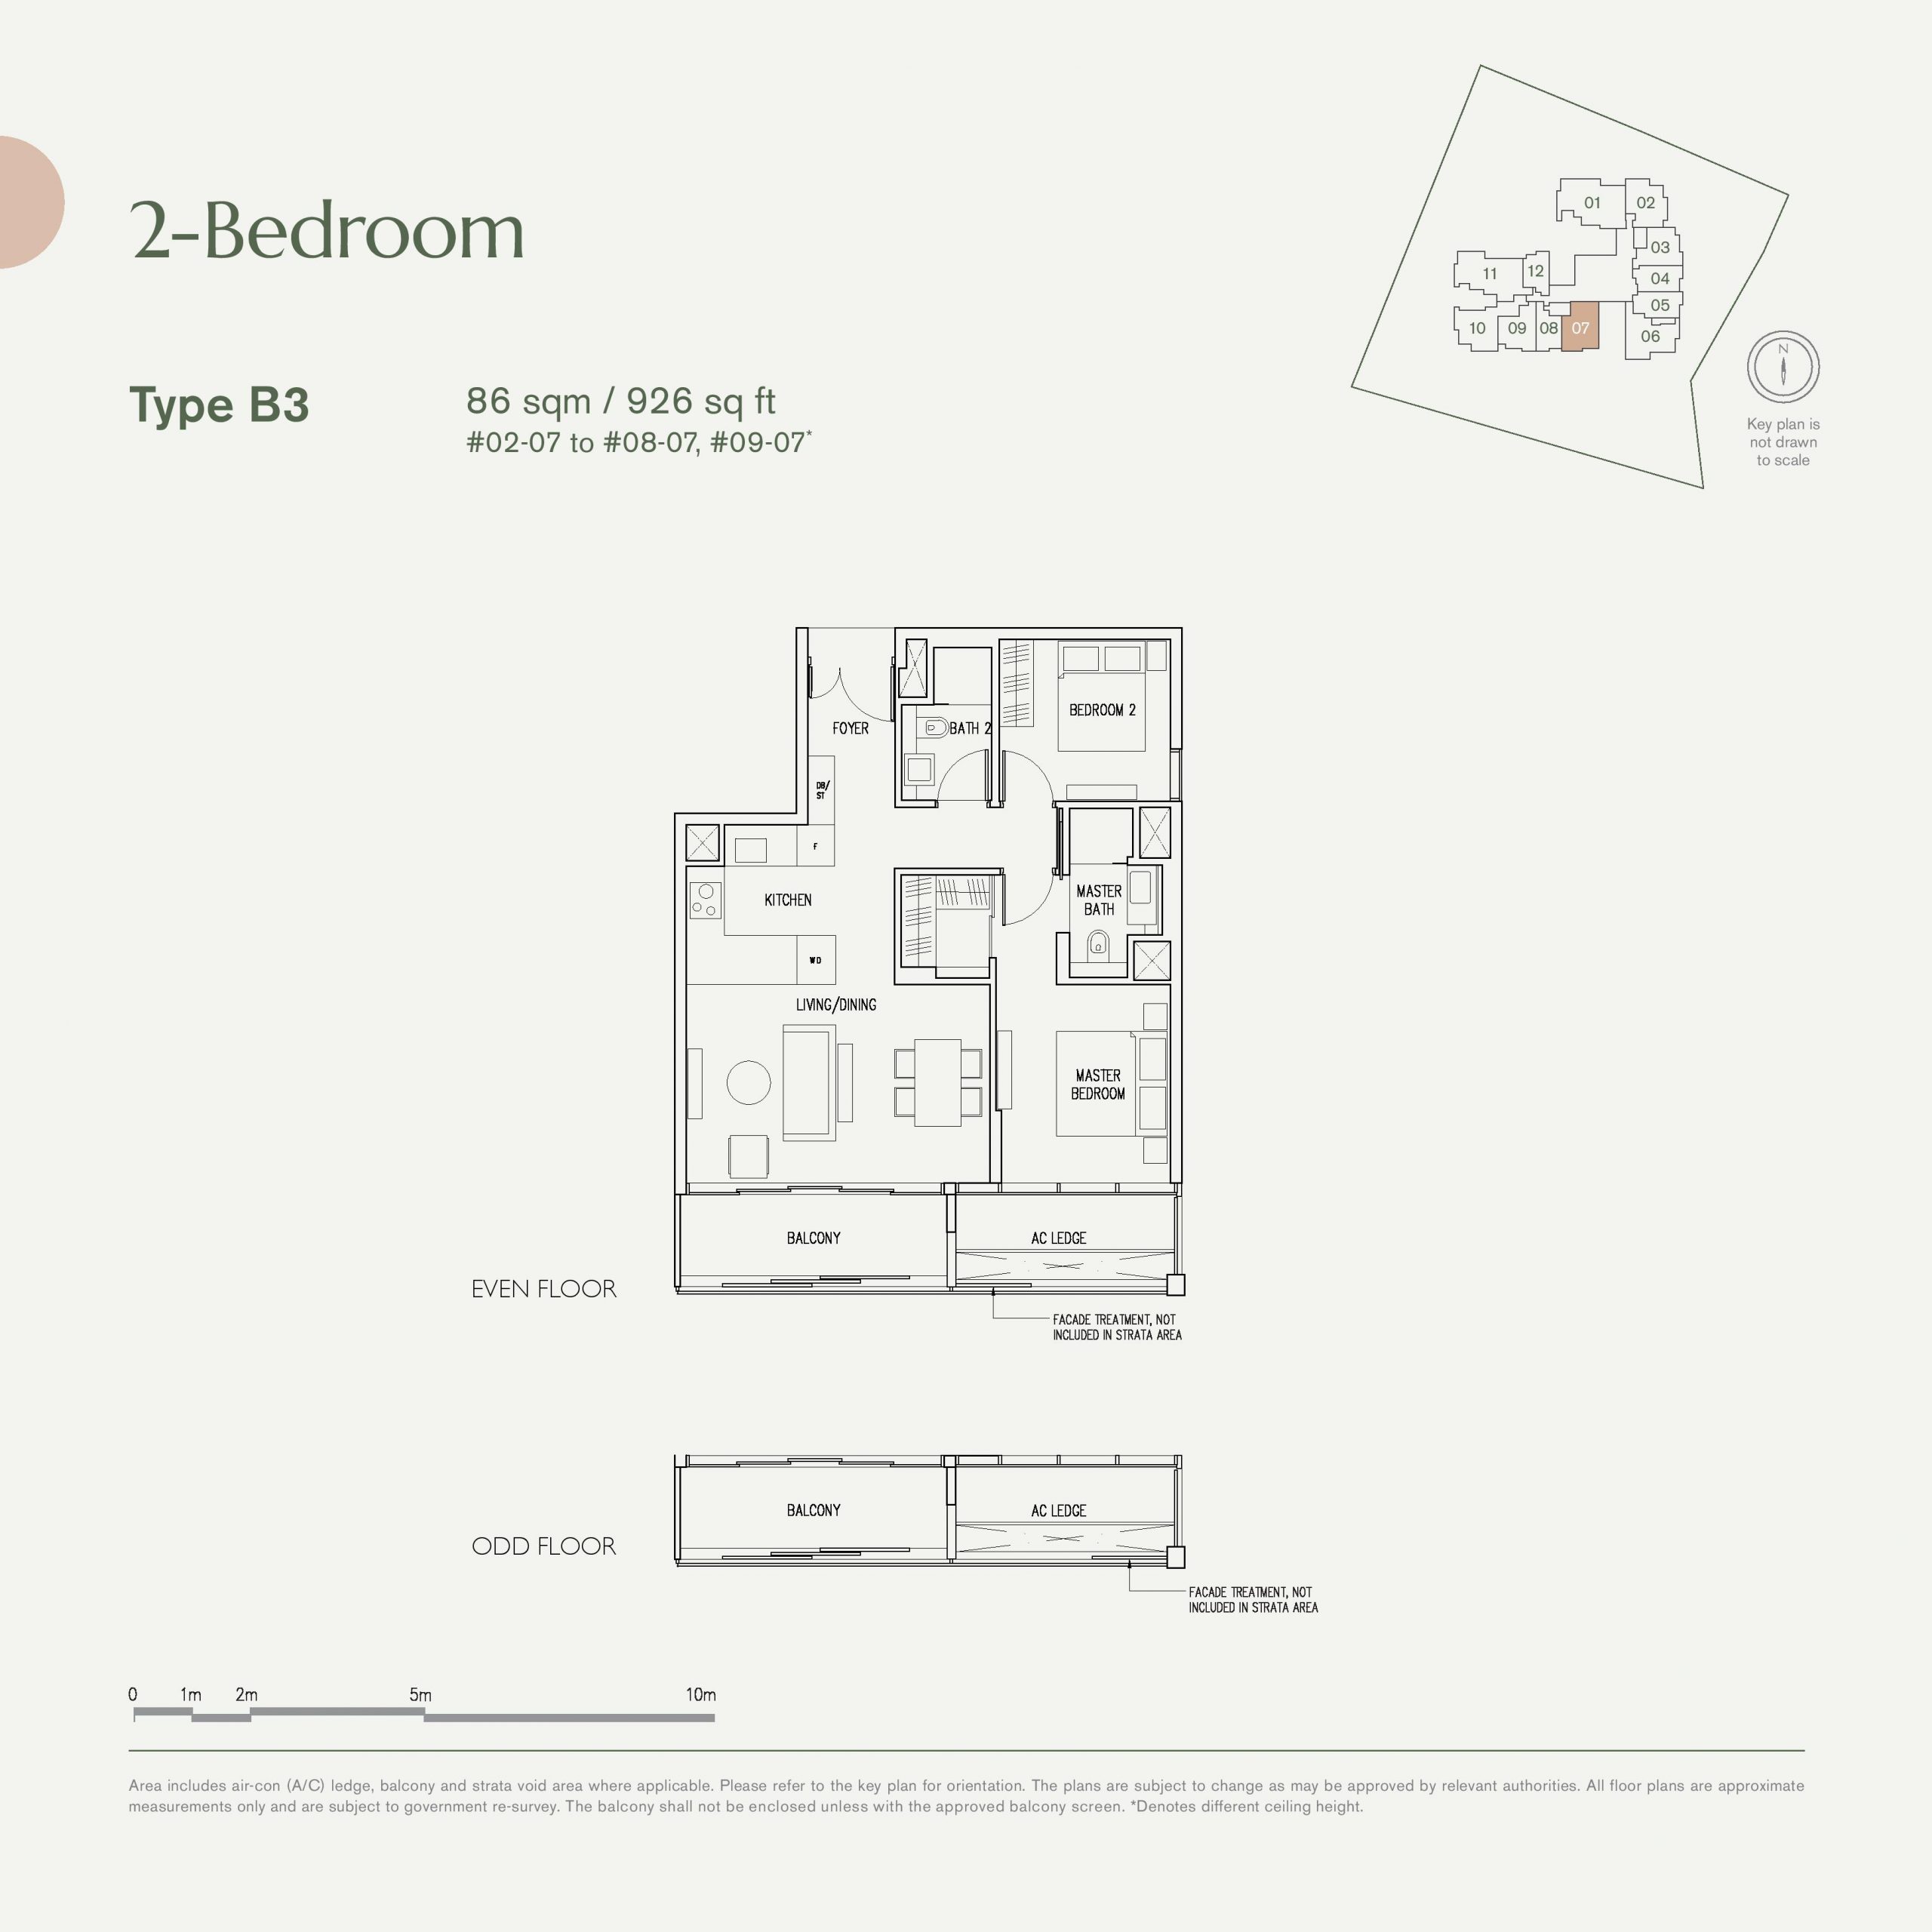
19 Nassim Type B3 · 2-Bedroom floor plan

Type B3 · 2-Bedroom

Area
86 sqm / 926 sq ft
Bathrooms
2
Stacks
07 · Block 19
Floors
2–9
Balcony
1
Units
8
Sold
8 of 8
Developer prices
$2.92M–$3.41M · $3,154–$3,681 psf
Latest sale
Dec 2024 · $2.92M · $3,154 psf
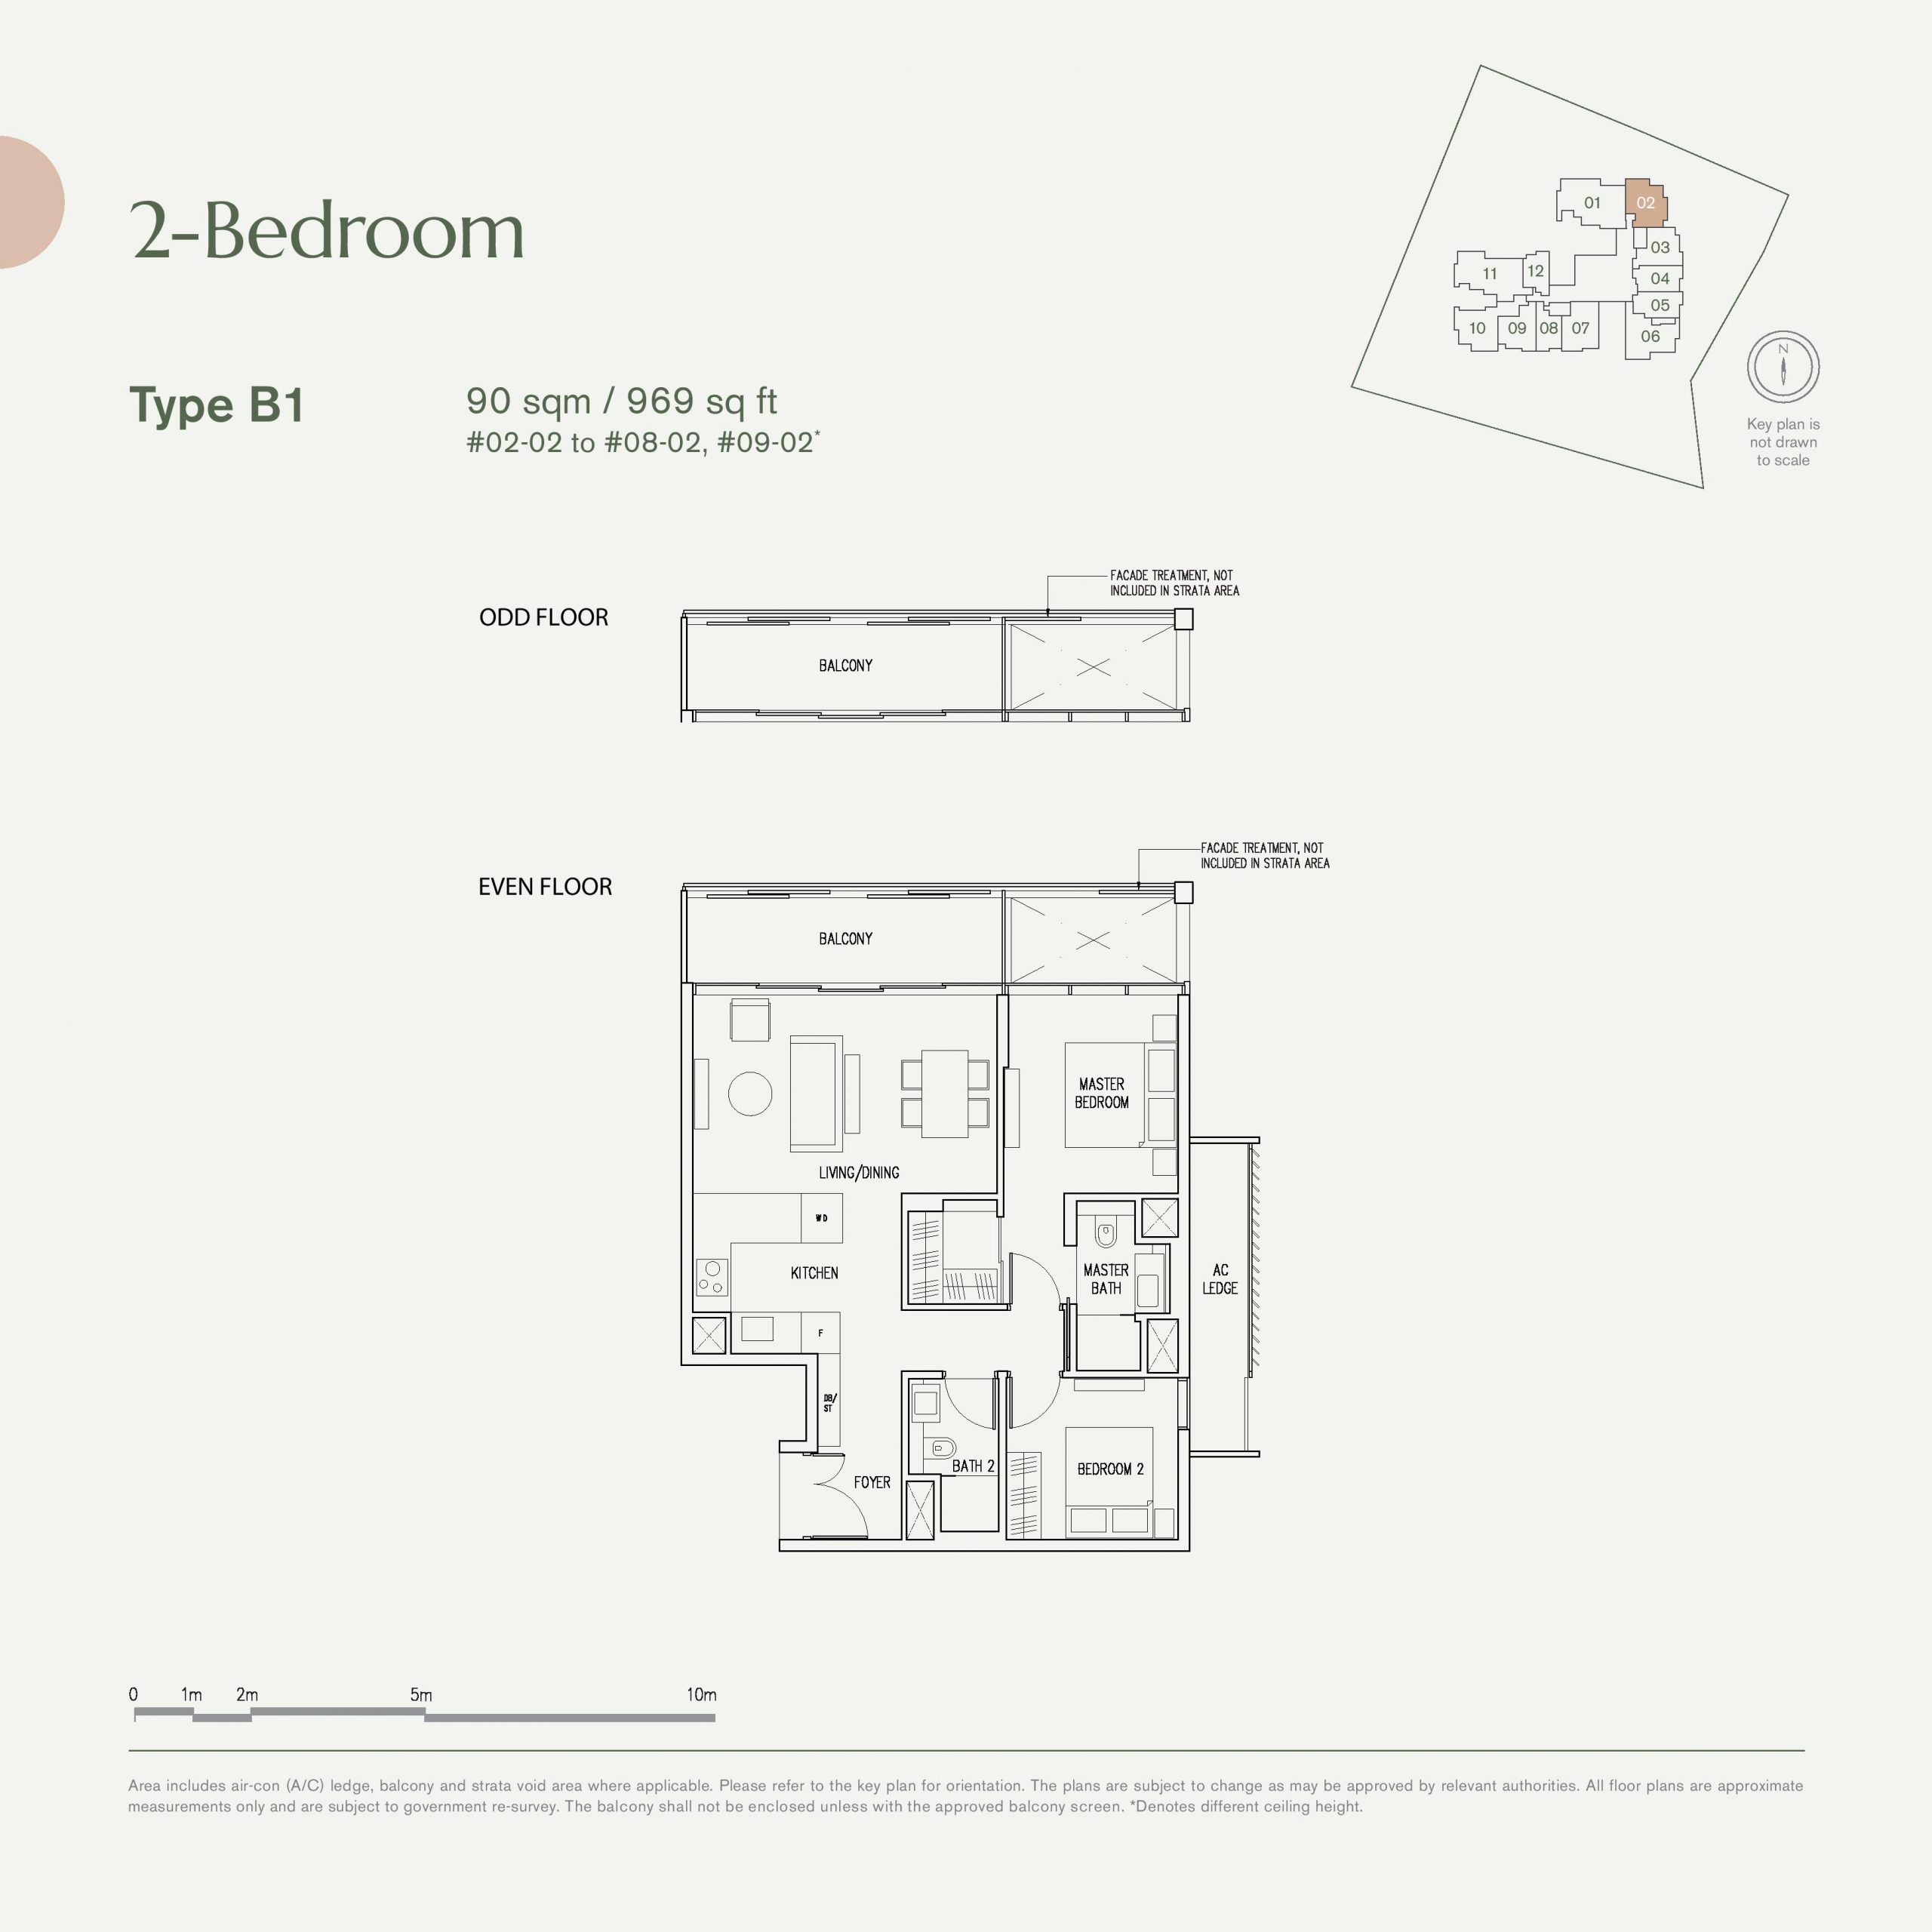
19 Nassim Type B1 · 2-Bedroom floor plan

Type B1 · 2-Bedroom

Area
90 sqm / 969 sq ft
Bathrooms
2
Stacks
02 · Block 19
Floors
2–9
Balcony
1
Units
8
Sold
7 of 8
Developer prices
$3.34M–$3.58M · $3,451–$3,693 psf
Latest sale
Jan 2025 · $3.34M · $3,451 psf
Resales
1 · latest Sep 2025, $3,499 psf
19 Nassim Type BS1 · 2-Bedroom + Study floor plan

Type BS1 · 2-Bedroom + Study

Area
98 sqm / 1,055 sq ft
Bathrooms
2
Features
Ventilated bathrooms
Stacks
06 · Block 19
Floors
2–9
Balcony
1
Units
8
Sold
7 of 8
Developer prices
$3.43M–$3.9M · $3,247–$3,697 psf
Latest sale
Mar 2025 · $3.68M · $3,489 psf
Resales
1 · latest Jul 2025, $3,233 psf
19 Nassim Type B4 · 2-Bedroom floor plan

Type B4 · 2-Bedroom

Area
103 sqm / 1,109 sq ft
Bathrooms
2
Features
Private lift, Enclosed kitchen, Utility yard, Dumbbell layout, Ventilated bathrooms, Ventilated kitchen
Stacks
10 · Block 19
Floors
2–9
Balcony
1
Units
8
Sold
6 of 8
Developer prices
$3.6M–$3.99M · $3,247–$3,595 psf
Latest sale
Mar 2025 · $3.81M · $3,439 psf
Resales
2 · latest Jul 2025, $3,240 psf
19 Nassim Type B1(P) · 2-Bedroom floor plan

Type B1(P) · 2-Bedroom

Area
104 sqm / 1,119 sq ft
Bathrooms
2
Stacks
02 · Block 19
Floor
1
Balcony
1
Units
1
Sold
1 of 1
Developer prices
$3.59M · $3,207 psf
Latest sale
Feb 2025 · $3.59M · $3,207 psf
04 — Three Bedroom

19 Nassim 3-Bedroom Floor Plans

19 units across five types, from 1,324 to 1,830 sq ft. 19 of 19 sold by the developer, at $3,279–$3,906 psf. All have a private lift.

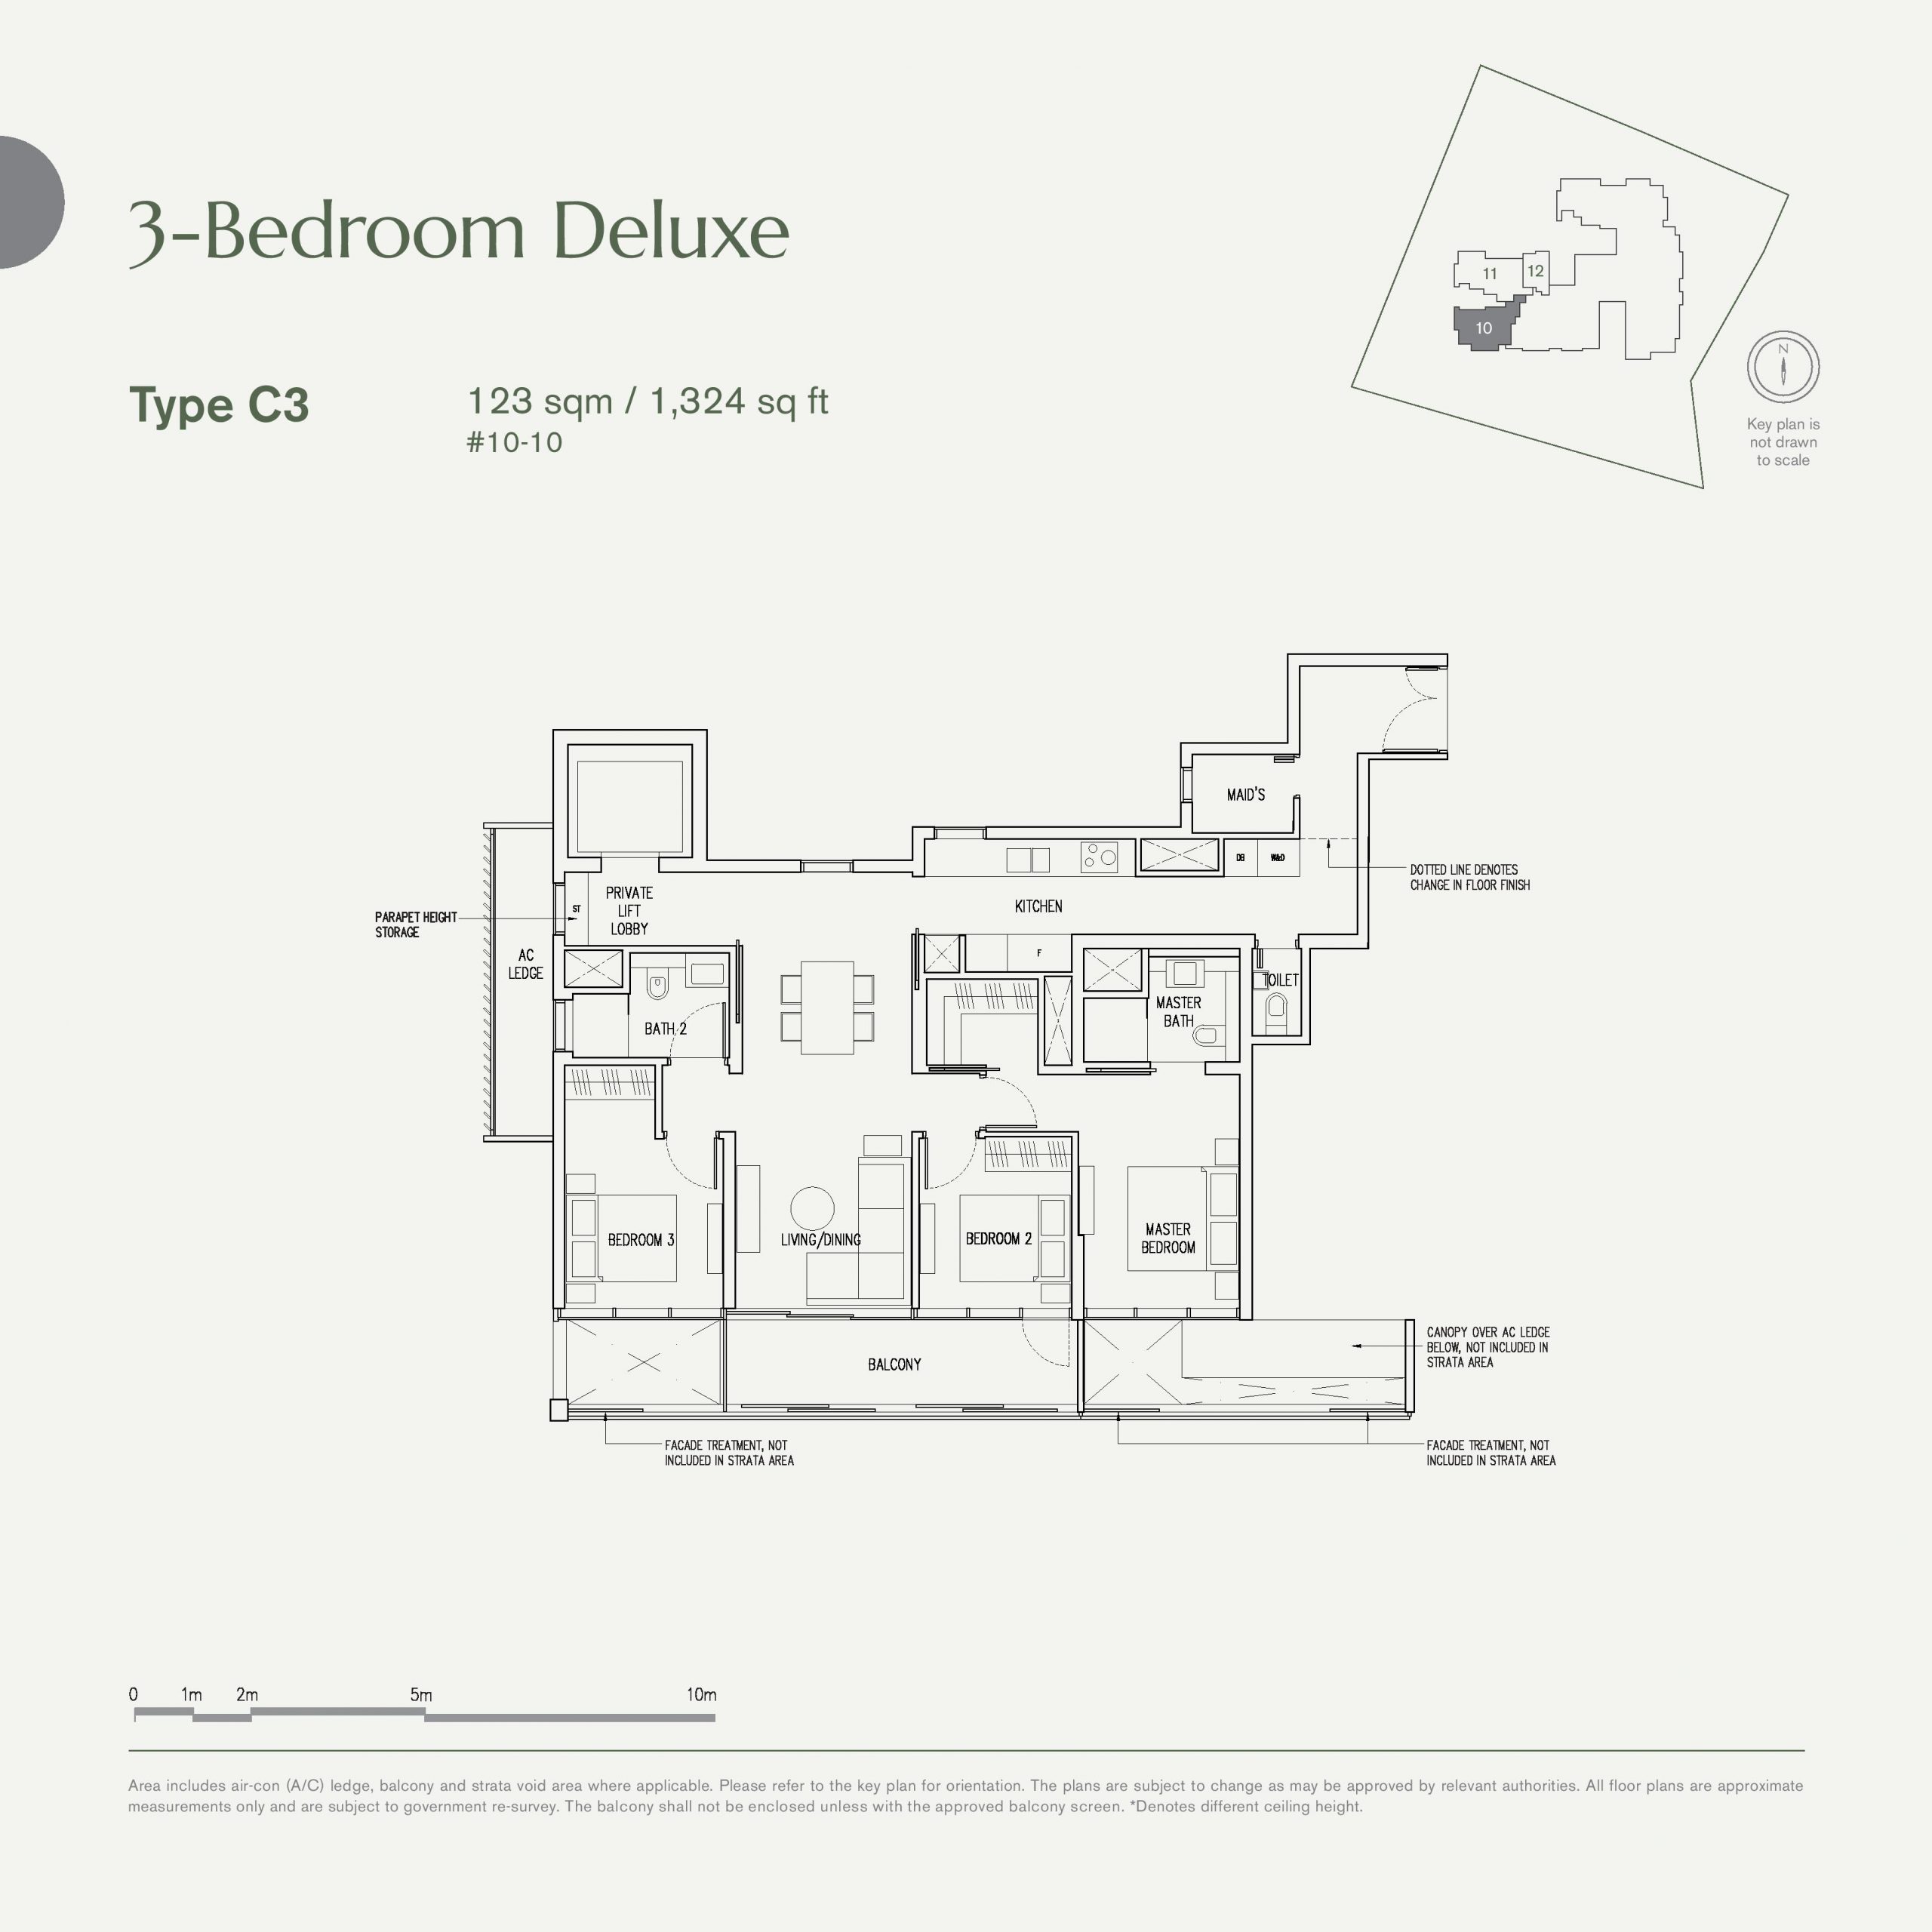
19 Nassim Type C3 · 3-Bedroom floor plan

Type C3 · 3-Bedroom

Area
123 sqm / 1,324 sq ft
Bathrooms
2
Features
Private lift, Enclosed kitchen, Utility yard, Powder room, Dumbbell layout, Ventilated bathrooms, Ventilated kitchen, Ventilated yard
Stacks
10 · Block 19
Floor
10
Balcony
1
Units
1
Sold
1 of 1
Developer prices
$4.5M · $3,401 psf
Latest sale
Aug 2020 · $4.5M · $3,401 psf
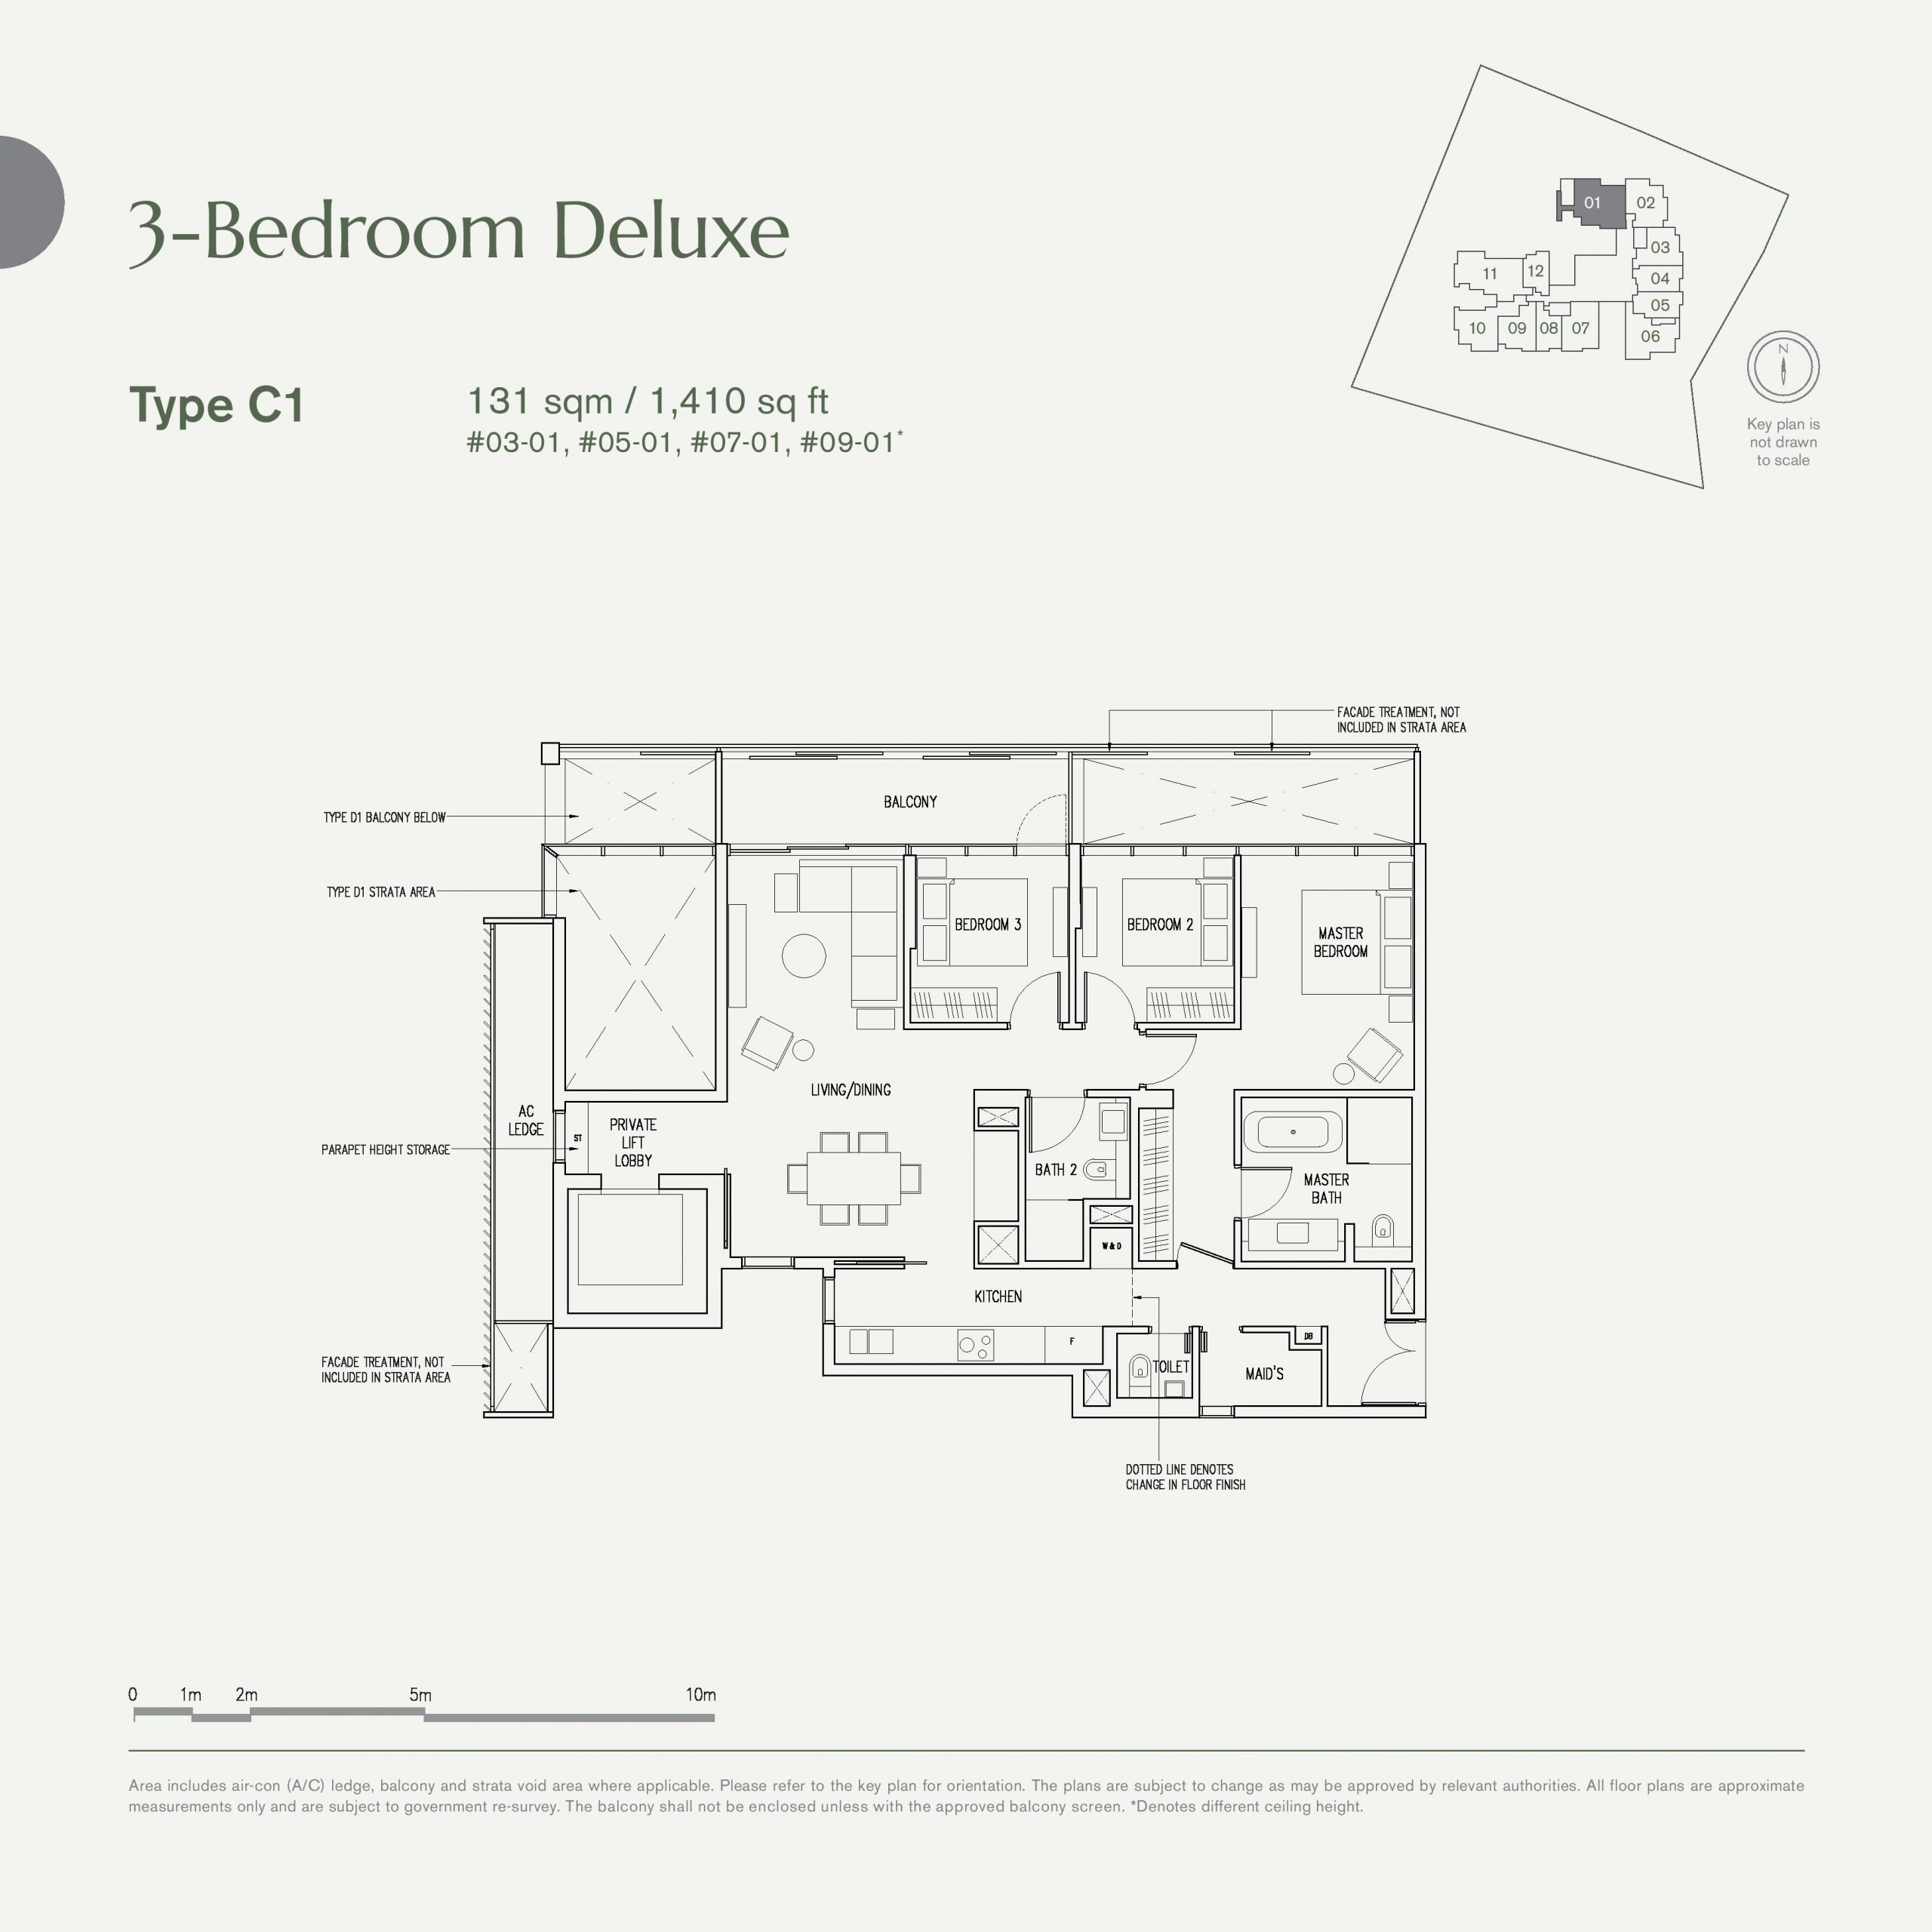
19 Nassim Type C1 · 3-Bedroom floor plan

Type C1 · 3-Bedroom

Area
131 sqm / 1,410 sq ft
Bathrooms
2
Features
Private lift, Enclosed kitchen, Utility yard, Powder room, Bathtub, Ventilated kitchen, Ventilated yard
Stacks
01 · Block 19
Floors
3–9
Balcony
1
Units
4
Sold
4 of 4
Developer prices
$4.94M–$5.51M · $3,503–$3,906 psf
Latest sale
Jan 2024 · $4.94M · $3,503 psf
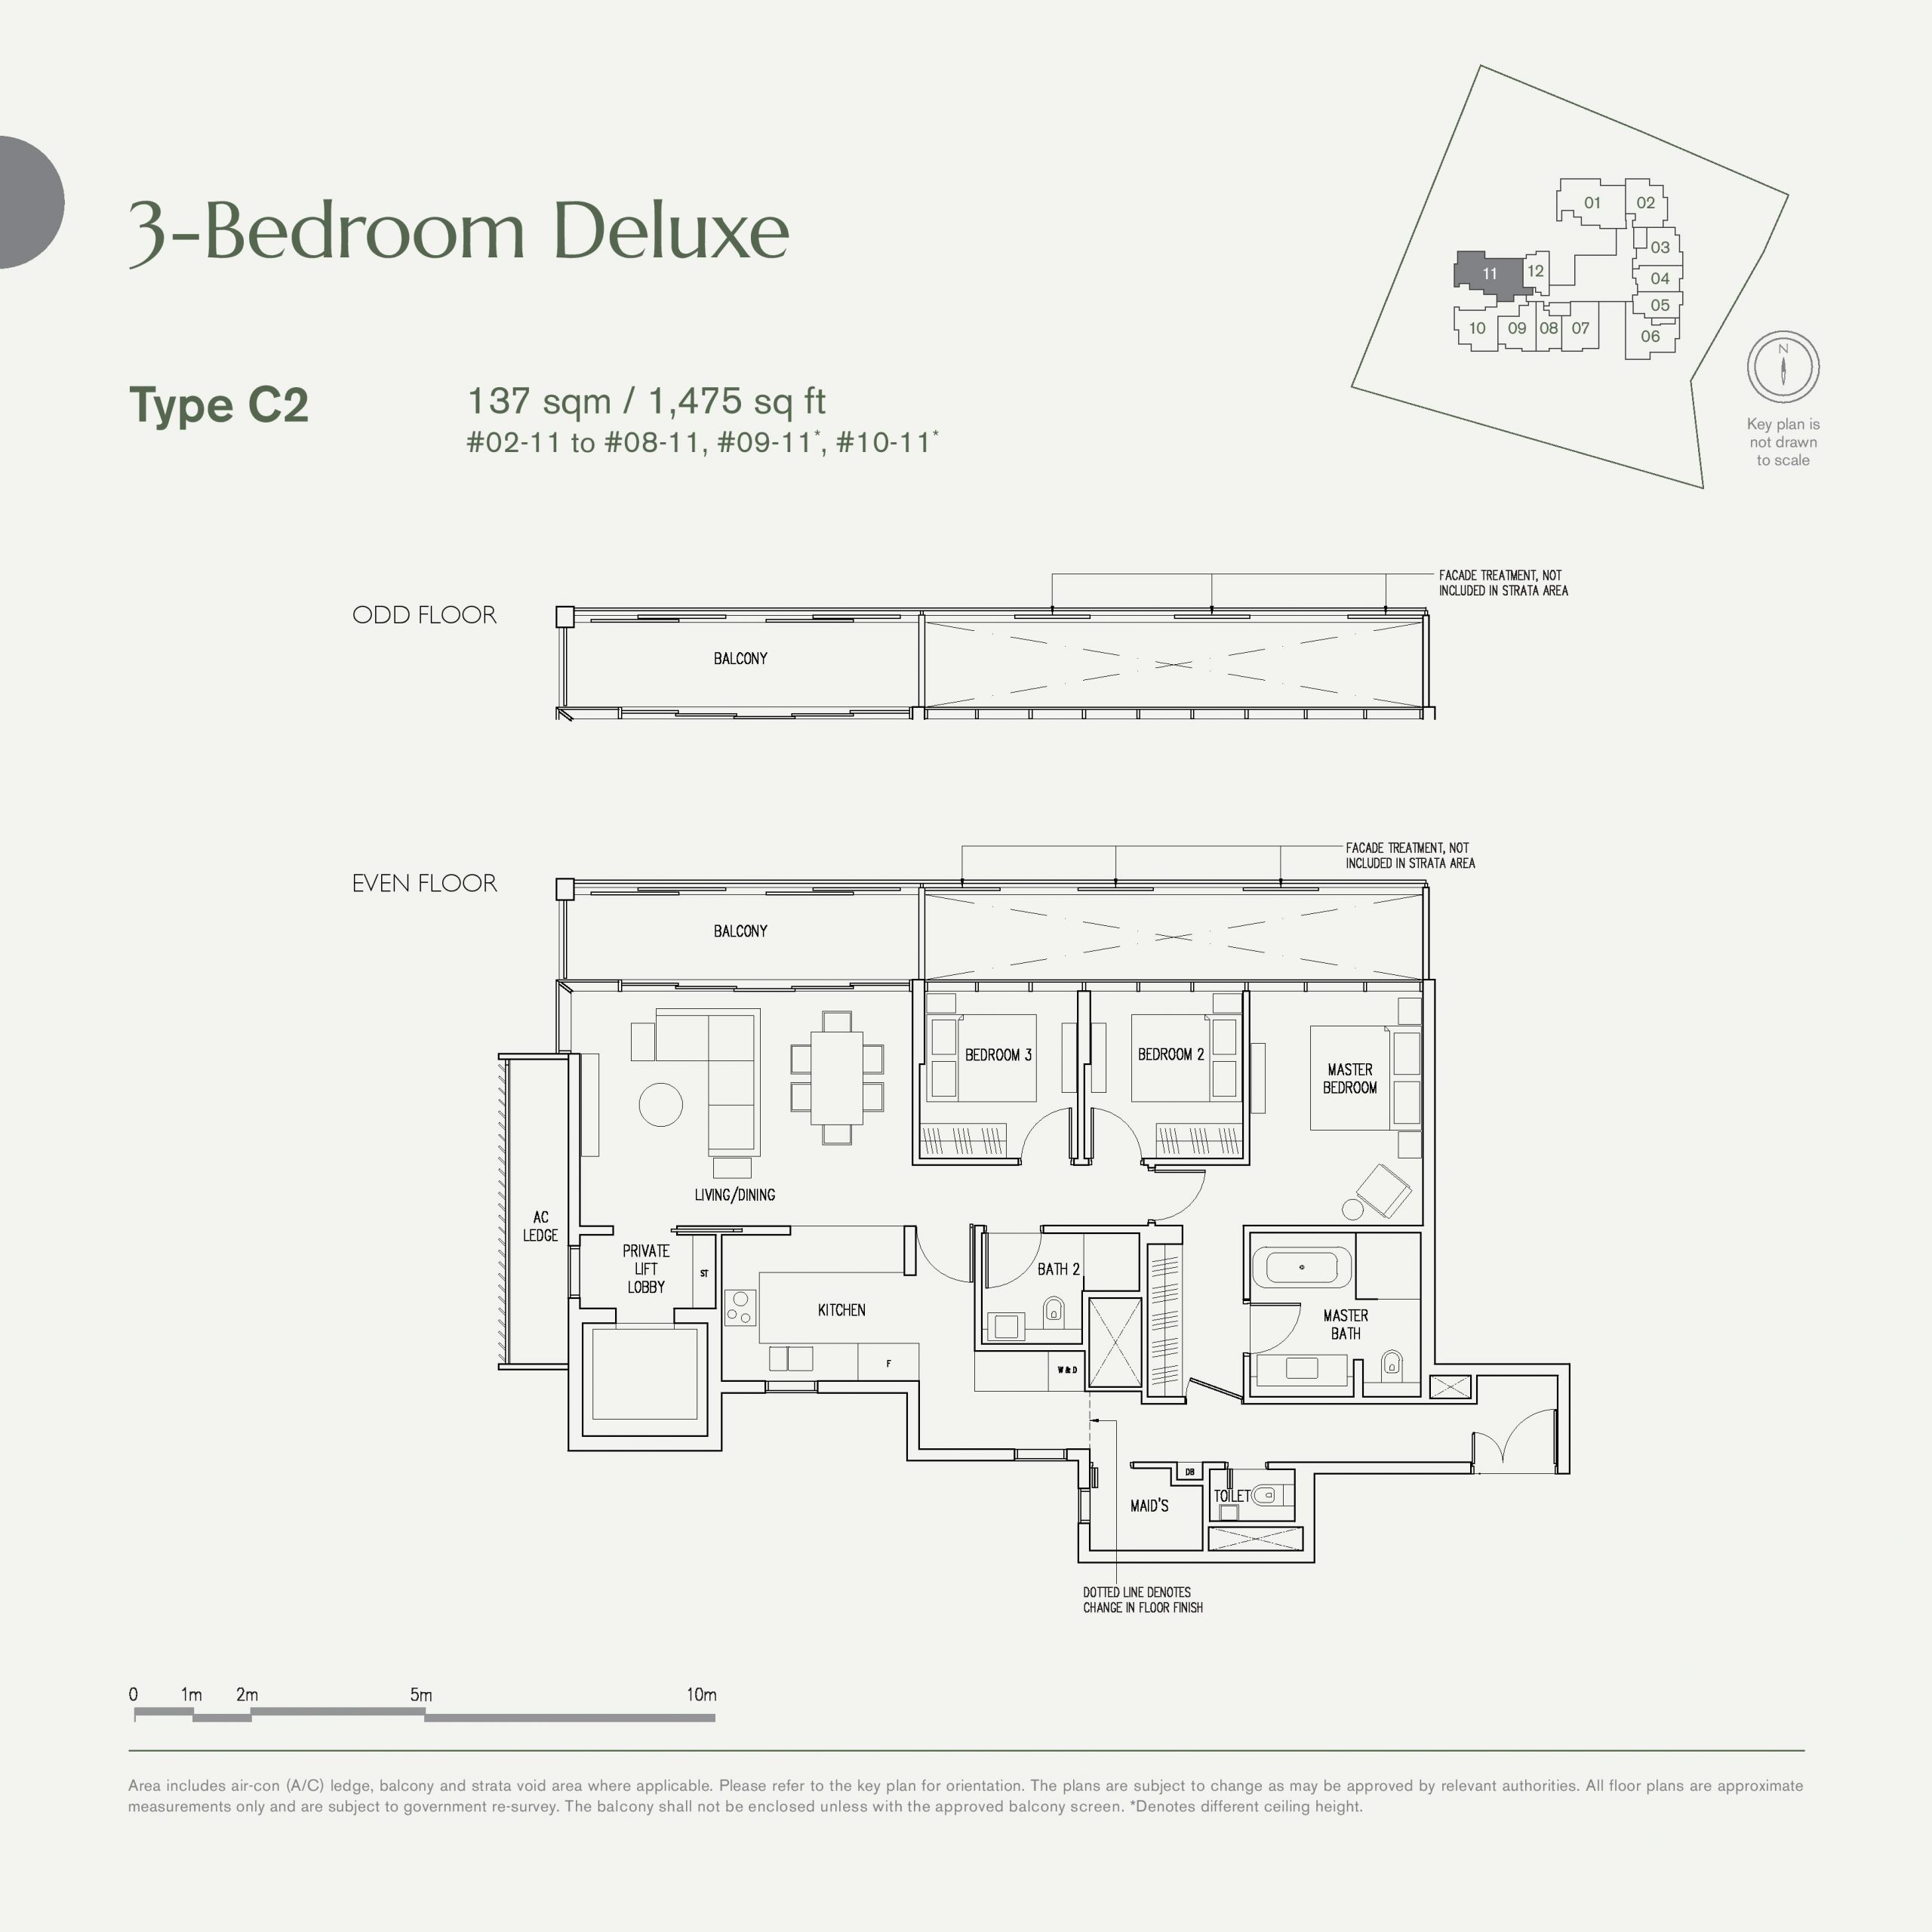
19 Nassim Type C2 · 3-Bedroom floor plan

Type C2 · 3-Bedroom

Area
137 sqm / 1,475 sq ft
Bathrooms
2
Features
Private lift, Enclosed kitchen, Utility yard, Powder room, Bathtub, Ventilated kitchen, Ventilated yard
Stacks
11 · Block 19
Floors
2–10
Balcony
1
Units
9
Sold
9 of 9
Developer prices
$5.07M–$5.63M · $3,438–$3,819 psf
Latest sale
Feb 2025 · $5.37M · $3,641 psf
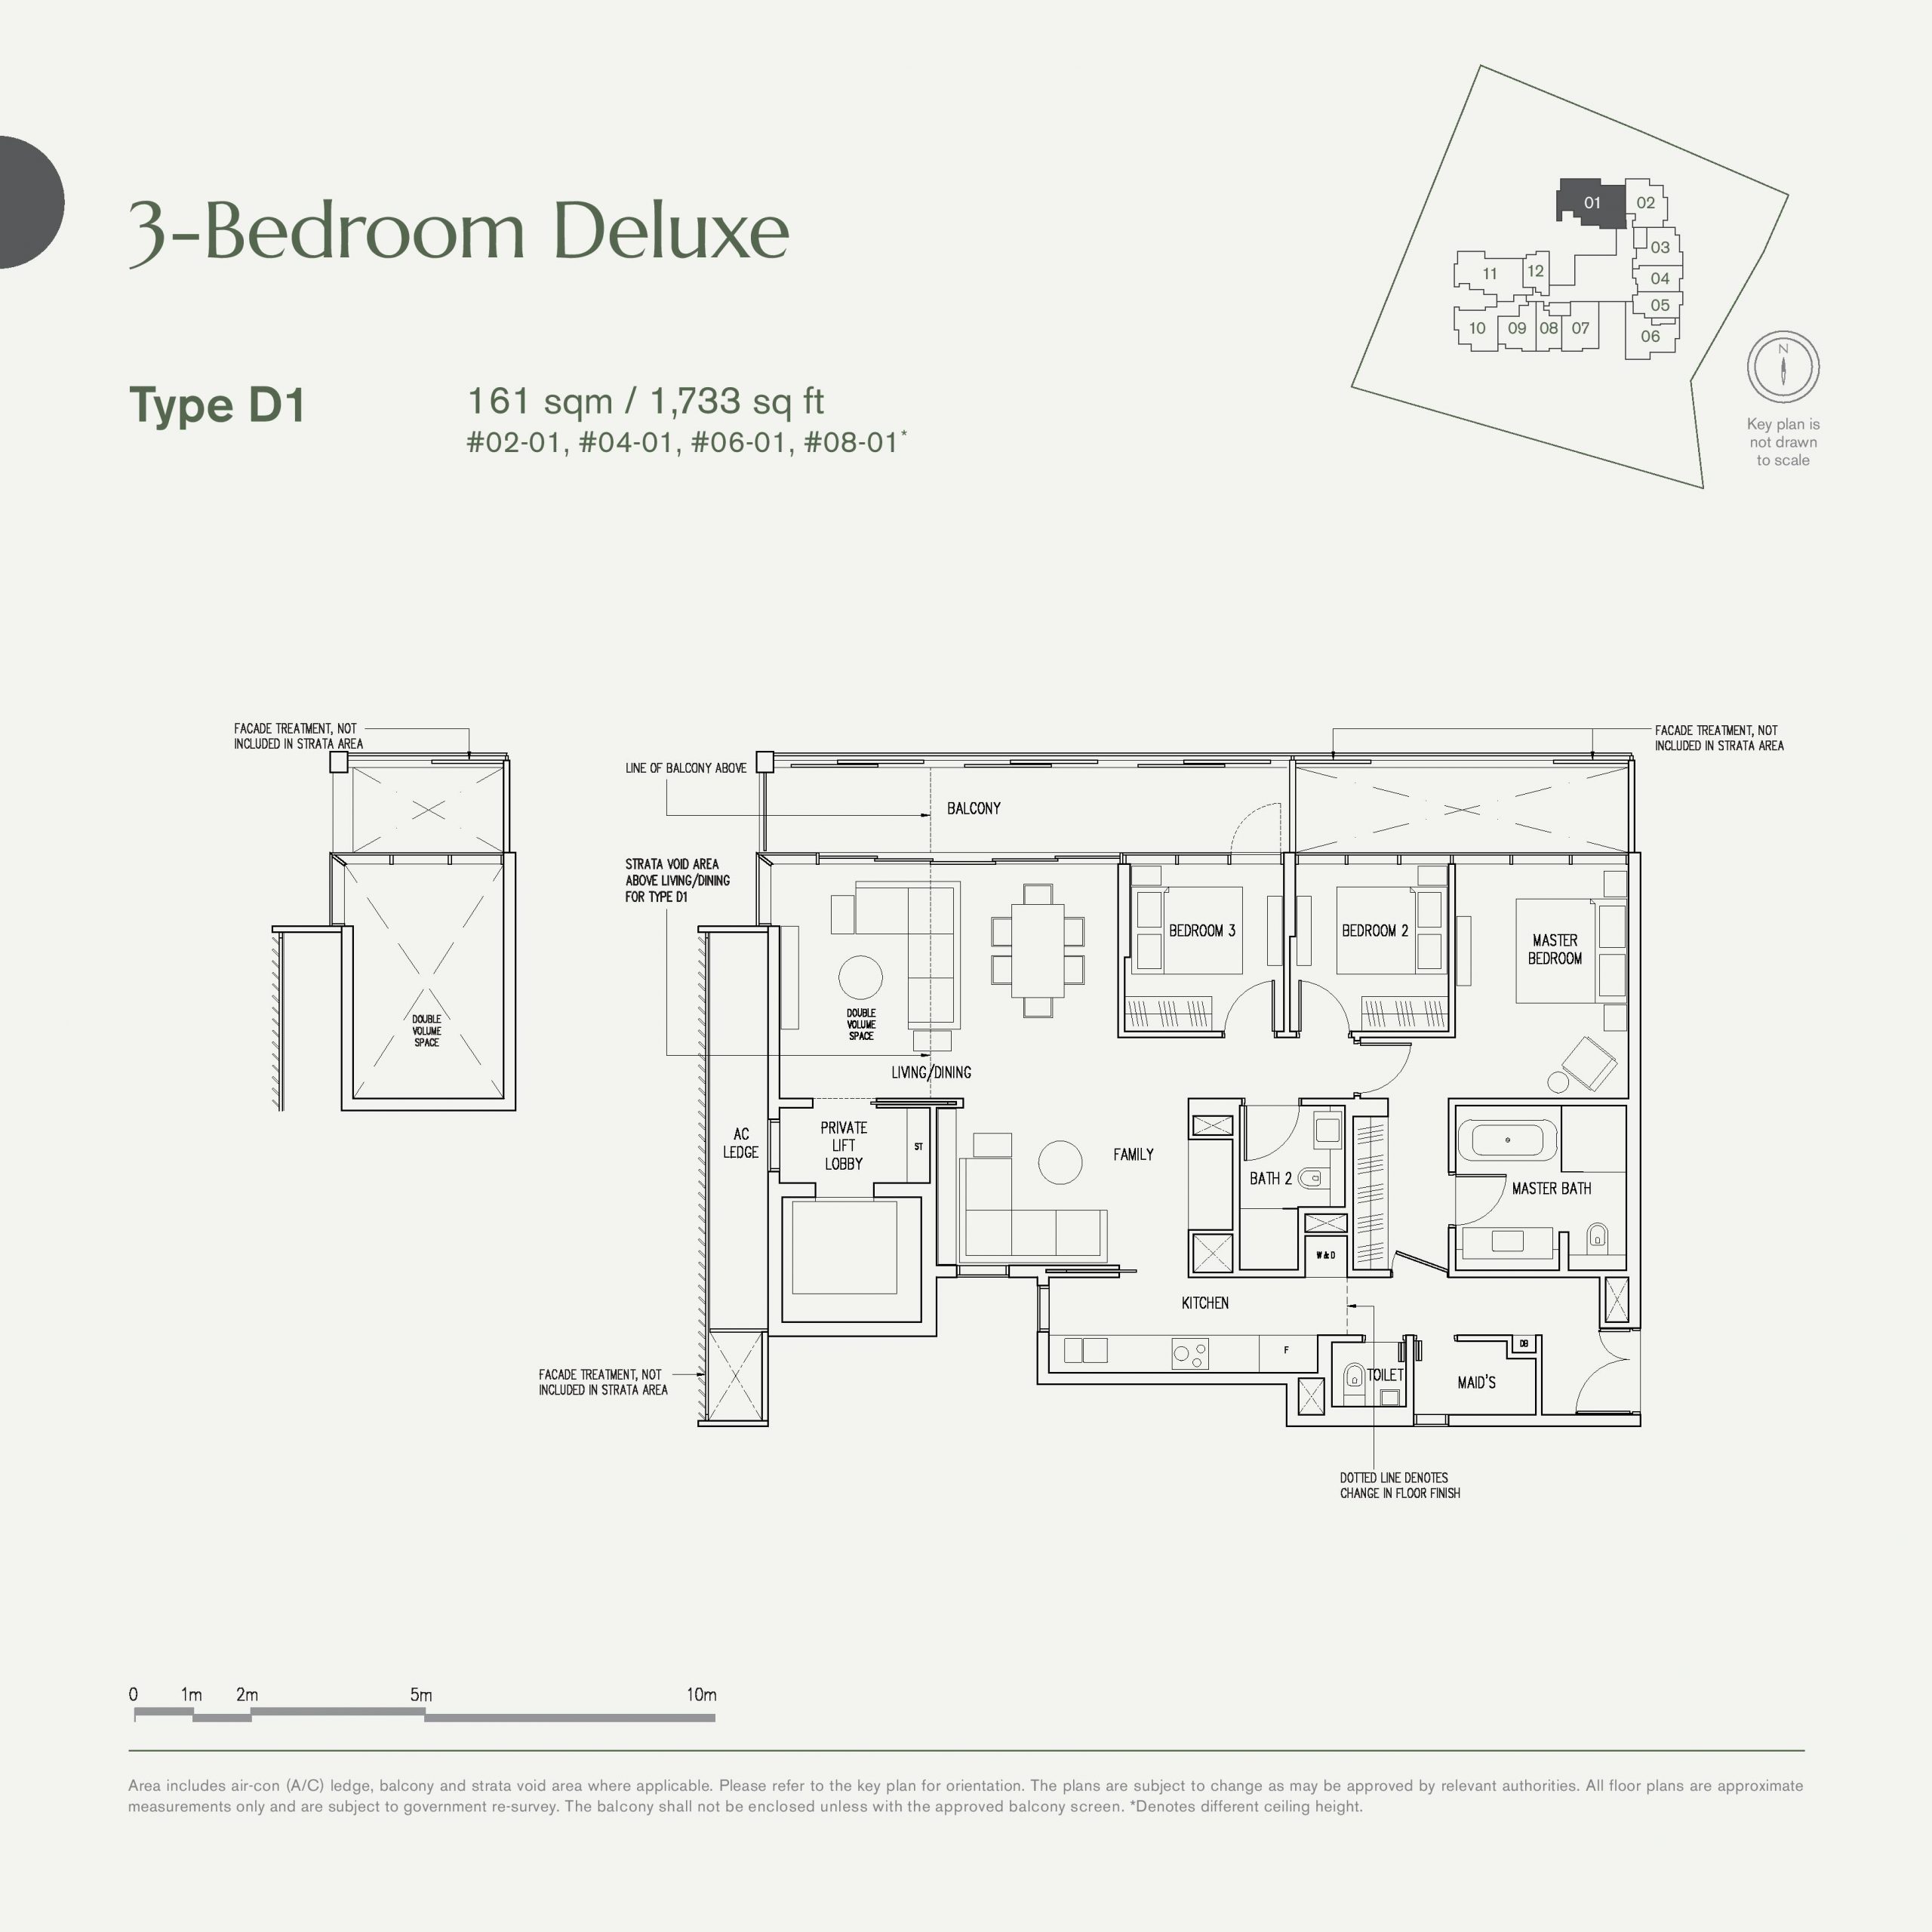
19 Nassim Type D1 · 3-Bedroom floor plan

Type D1 · 3-Bedroom

Area
161 sqm / 1,733 sq ft
Bathrooms
2
Features
Private lift, Enclosed kitchen, Utility yard, Powder room, Bathtub, Ventilated kitchen, Ventilated yard
Stacks
01 · Block 19
Floors
2–8
Balcony
1
Units
4
Sold
4 of 4
Developer prices
$5.69M–$6M · $3,281–$3,462 psf
Latest sale
May 2024 · $5.69M · $3,281 psf
19 Nassim Type D1(P) · 3-Bedroom floor plan

Type D1(P) · 3-Bedroom

Area
170 sqm / 1,830 sq ft
Bathrooms
2
Features
Private lift, Enclosed kitchen, Utility yard, Powder room, Bathtub, Ventilated kitchen, Ventilated yard
Stacks
01 · Block 19
Floor
1
Balcony
1
Units
1
Sold
1 of 1
Developer prices
$6M · $3,279 psf
Latest sale
Jan 2024 · $6M · $3,279 psf
05 — Development

About The 19 Nassim Development

The site

Blocks
1
Storeys
10
Land area
62,268 sq ft / 5,785 sqm
Gross floor area
99,628 sq ft / 9,256 sqm
Plot ratio
1.6
Density
617 units per hectare
Car park
101 + 2 accessible lots
Nearest MRT
Napier MRT (TE12), Ochard MRT (NS22 TE14)
Tenure
99 years from 17/06/2019
Lease from
17 Jun 2019
Launched
20 Mar 2020
Expected TOP
2023

Who built it

Developer
Parksville Development Pte Ltd (a wholly owned subsidiary of Keppel Group)
Architect
SCDA Architects Pte Ltd

19 Nassim E-Brochure

The developer’s brochure, with the unit mix, specifications and finishes as issued.

↓ Download
06 — Questions

19 Nassim Floor Plan FAQs

What is the smallest unit at 19 Nassim?

Type A1, a 1-bedroom of 50 sqm / 538 sq ft.

What is the largest unit at 19 Nassim?

Type D1(P), a 3-bedroom of 170 sqm / 1,830 sq ft.

How many units are there at 19 Nassim?

101 units across 16 floor plan types, developed by Parksville Development Pte Ltd in District 10.

Which units come with a private lift?

Type B4, Type C3, Type C1, Type C2, Type D1 and Type D1(P).

How many units at 19 Nassim have been sold?

76 of 101 units (75%) had been sold by the developer, going by URA caveats lodged to 13 Sep 2026. 24 units have since changed hands on the resale market.

What did buyers pay per square foot at 19 Nassim?

Developer sales have ranged from $2,957 to $3,906 psf, with a median of $3,414 psf. The latest, on 28 Mar 2025, was $3,489 psf.

Which MRT station is nearest to 19 Nassim?

Napier MRT (TE12), Ochard MRT (NS22 TE14).

Who designed 19 Nassim?

The architect is SCDA Architects Pte Ltd.

When was 19 Nassim completed?

It received TOP in 2023.

Are the stated areas usable floor area?

No. They are strata areas as stated by the developer, which count spaces such as balconies, air-con ledges and private enclosed space where a unit has them.

Plans are subject to change or amendment as may be required or approved by the developer and the relevant authorities, and do not form part of any offer or contract.