Singapore Property News, Insights and Analysis

Goldenhill Park Condominium Floor Plans

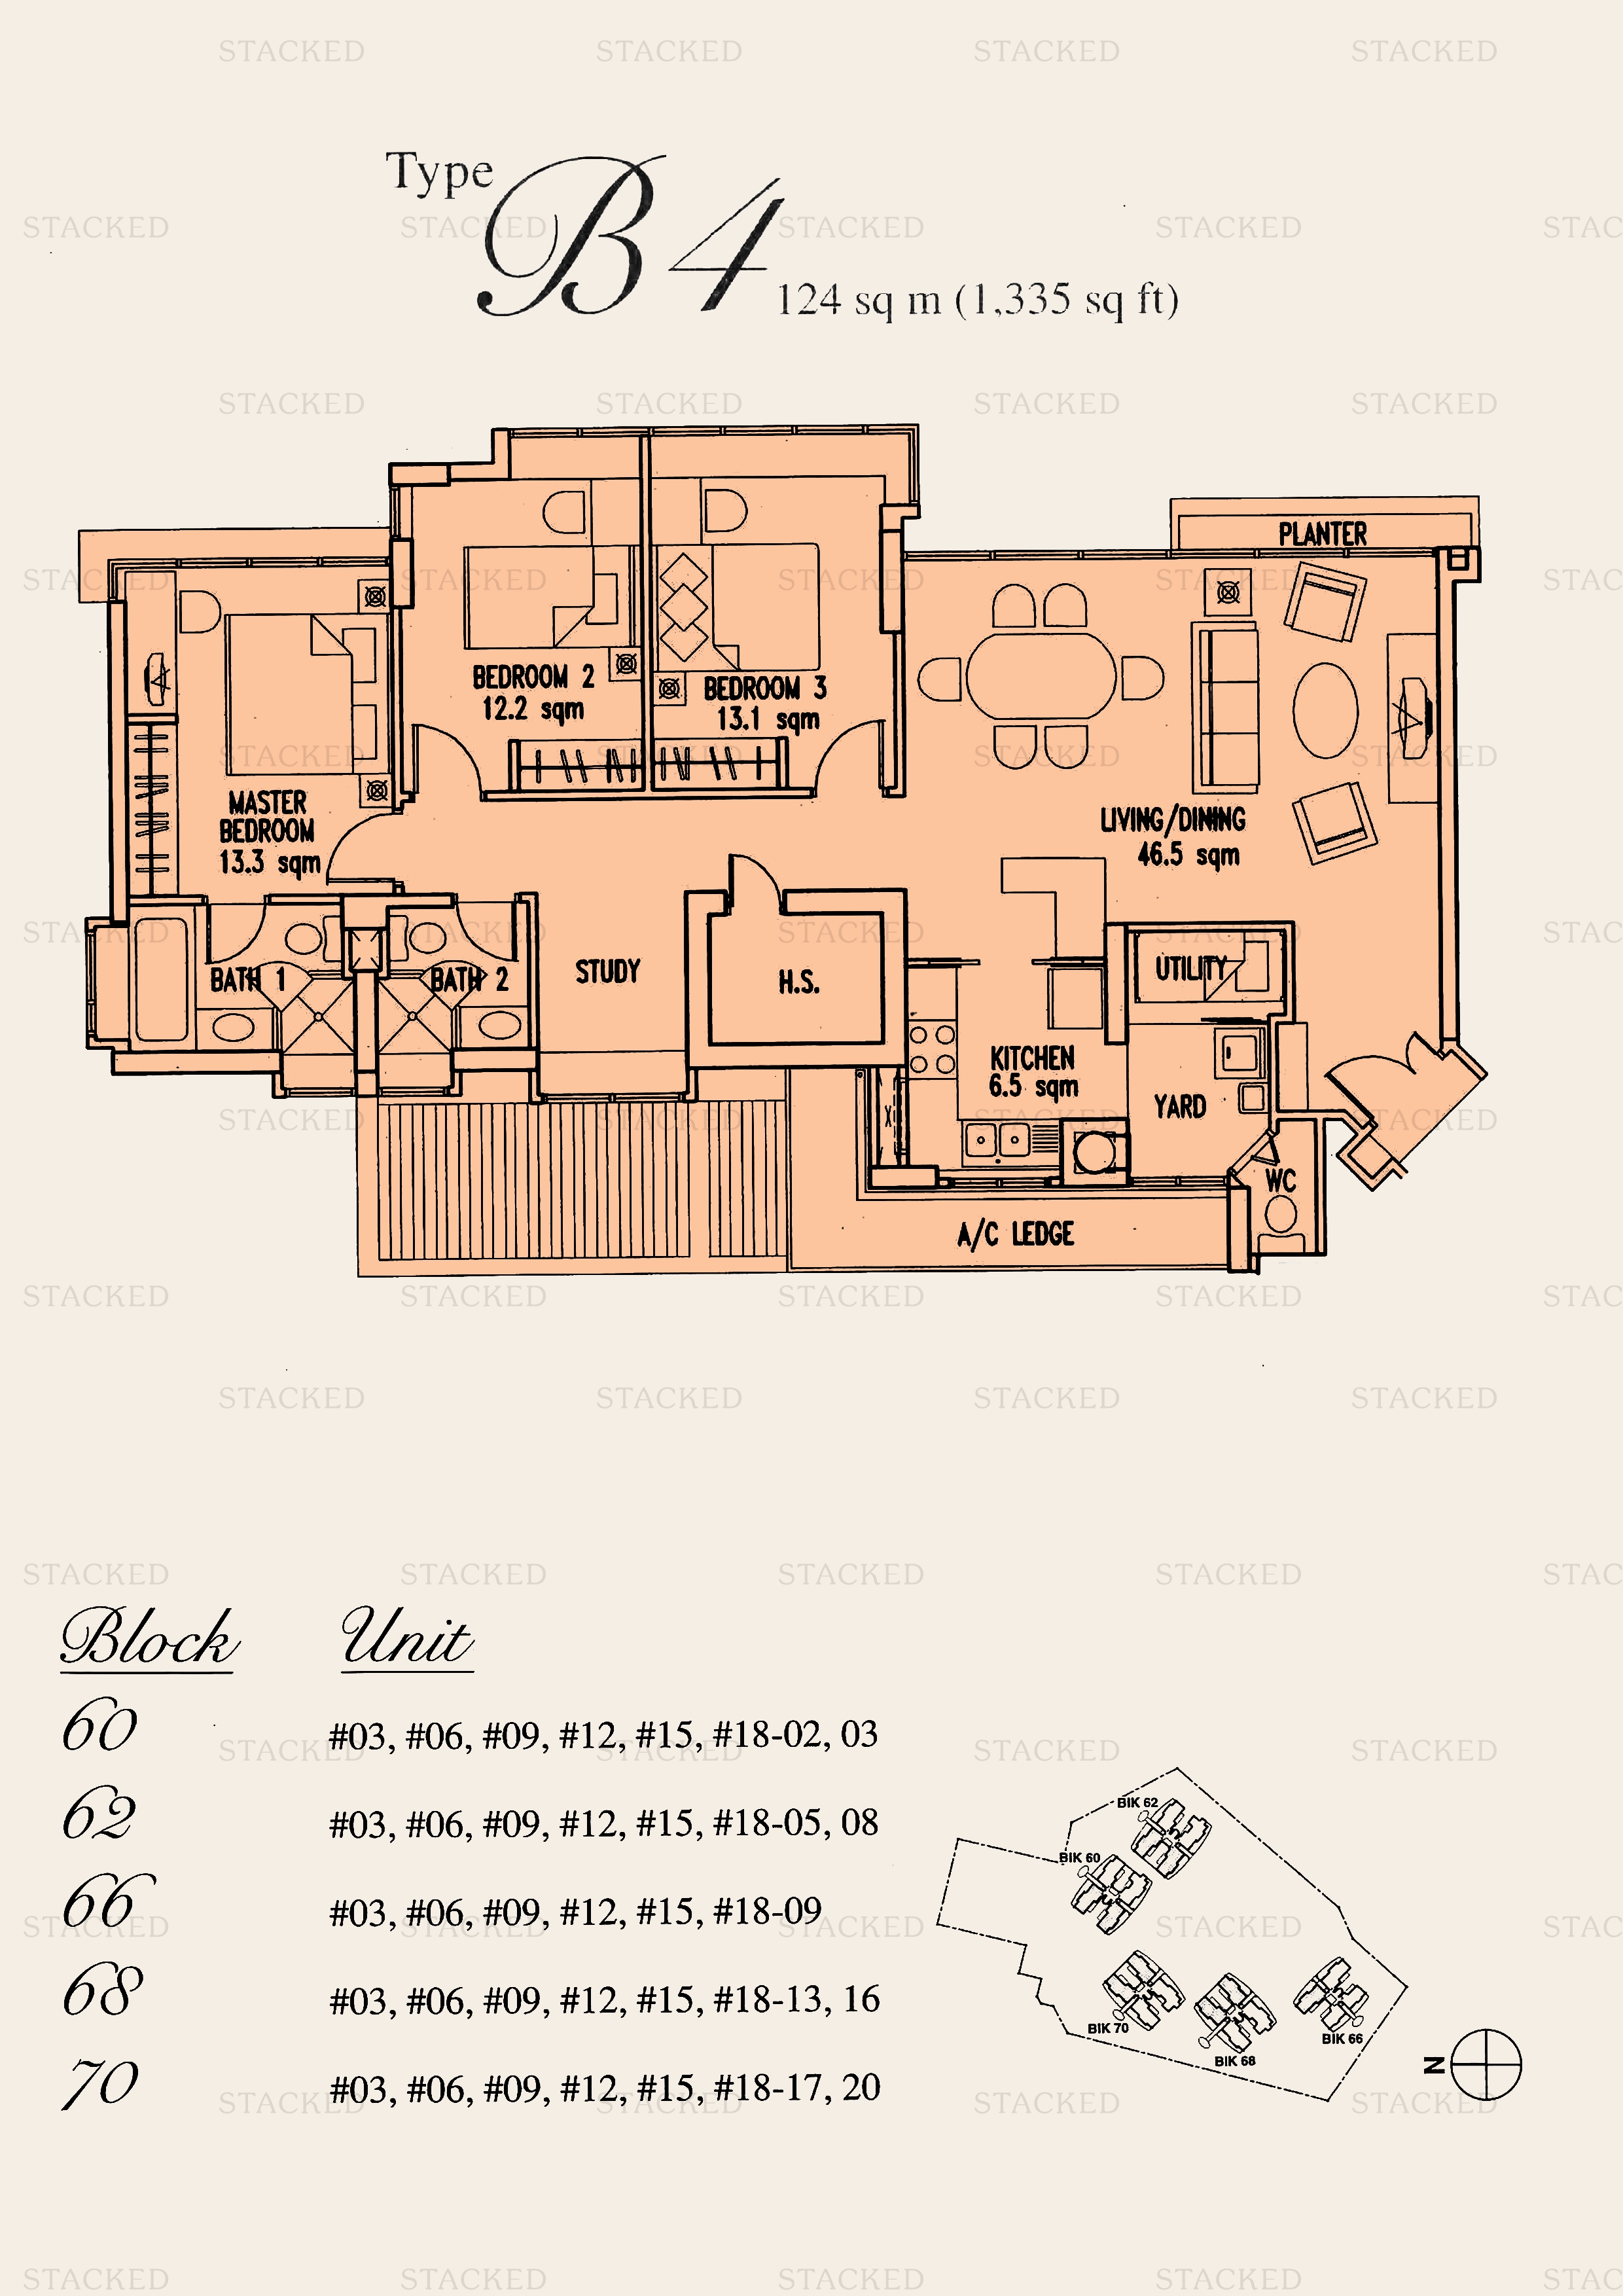
14 floor plans for Goldenhill Park Condominium in District 20 (Ang Mo Kio / Bishan / Thomson), grouped by bedroom count.

3-Bedroom Floor Plans

8 plans · 1,313–1,830 sq ft
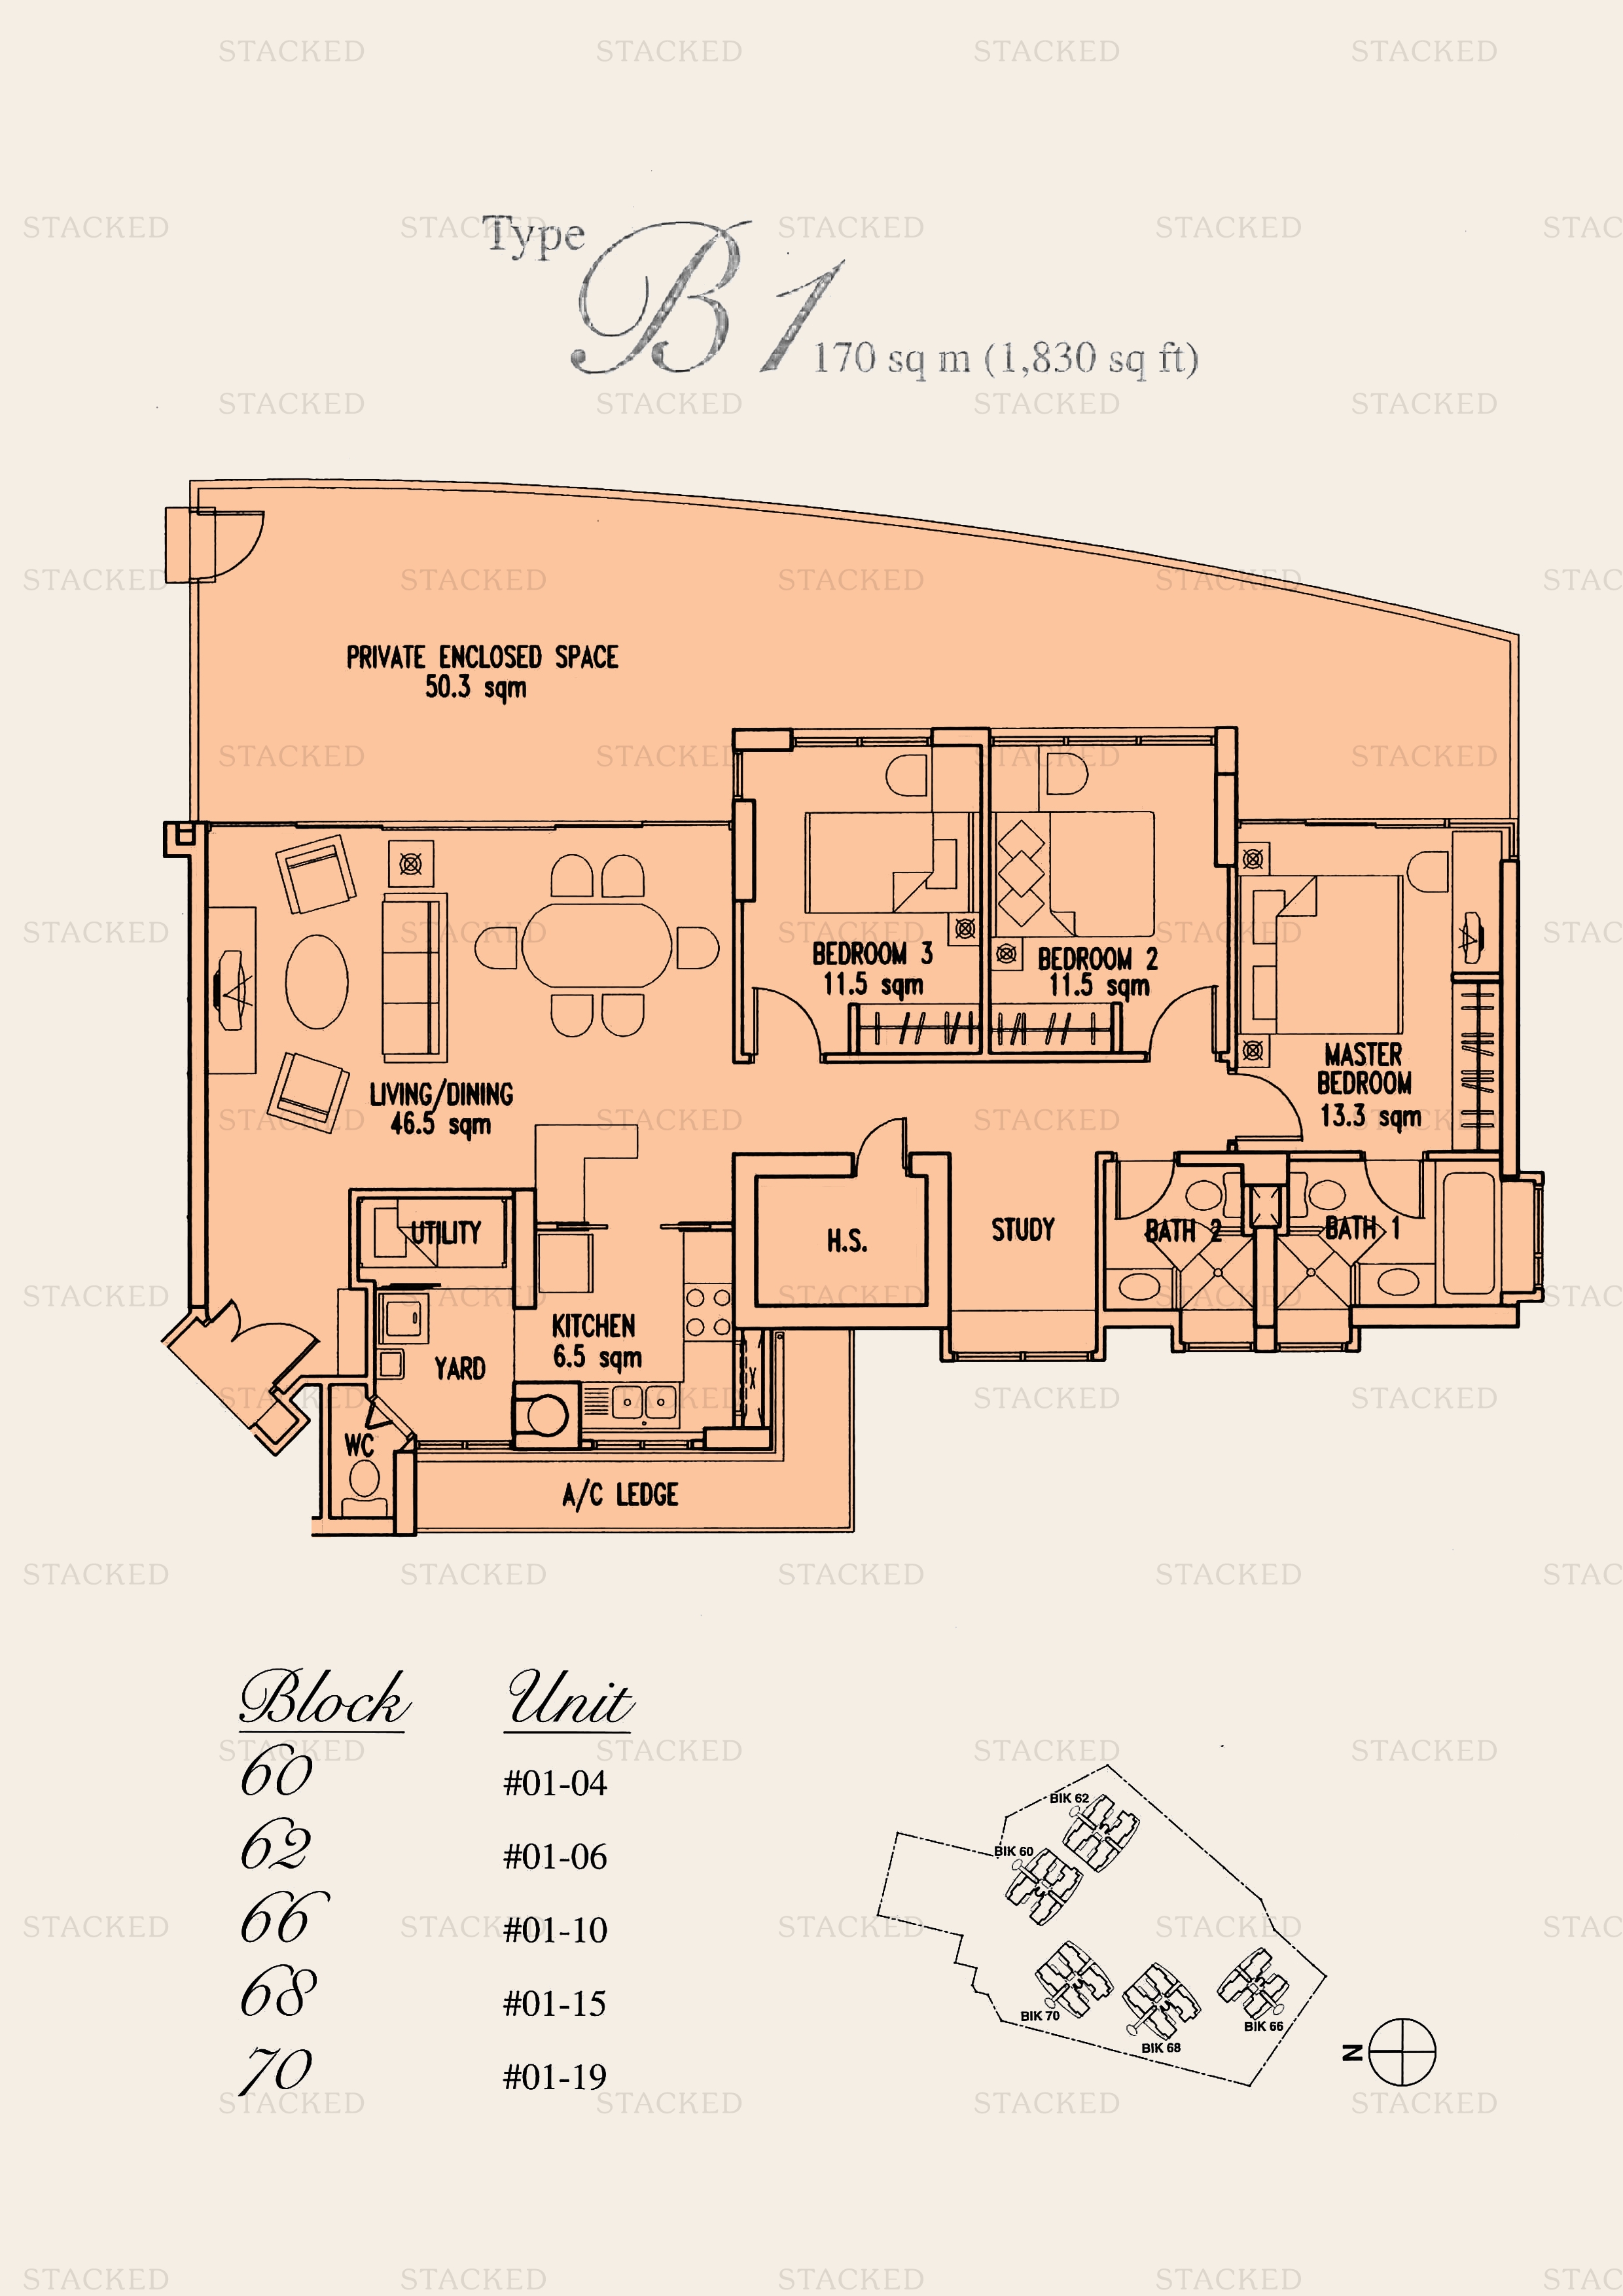
Goldenhill Park Condominium Type B1 floor plan
Type B1 1,830 sq ft · With study
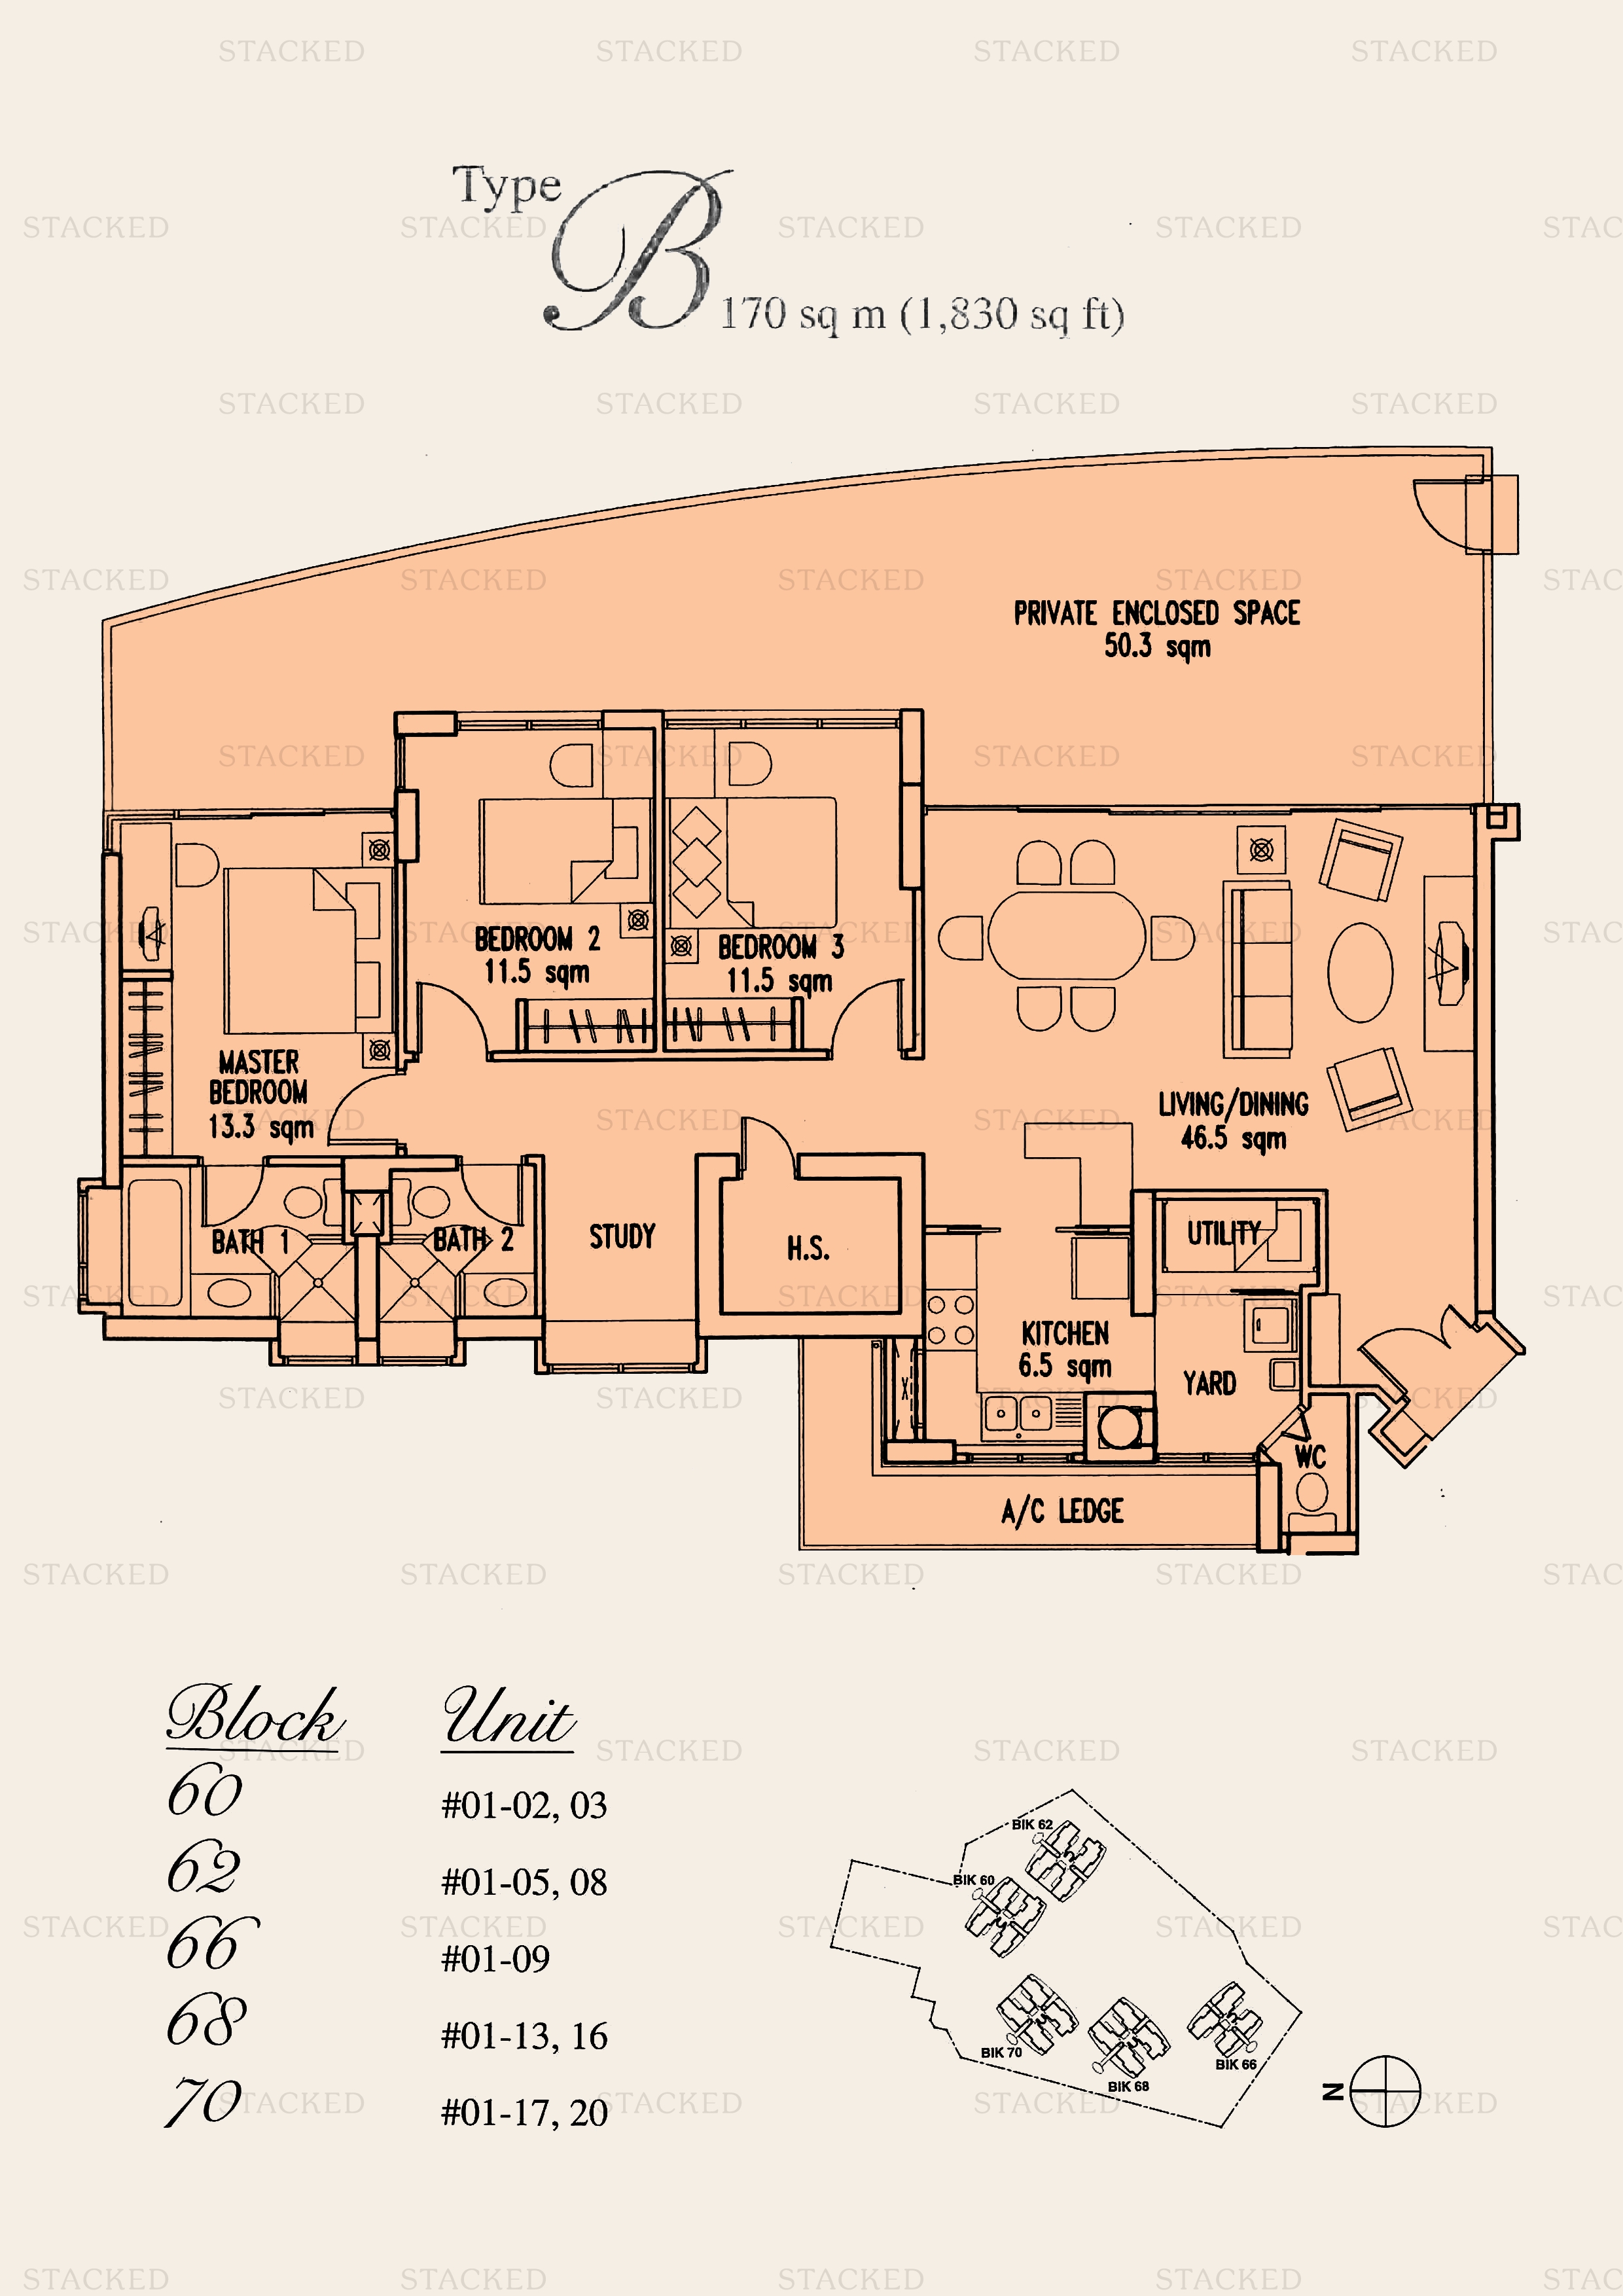
Goldenhill Park Condominium Type B floor plan
Type B 1,830 sq ft · With study
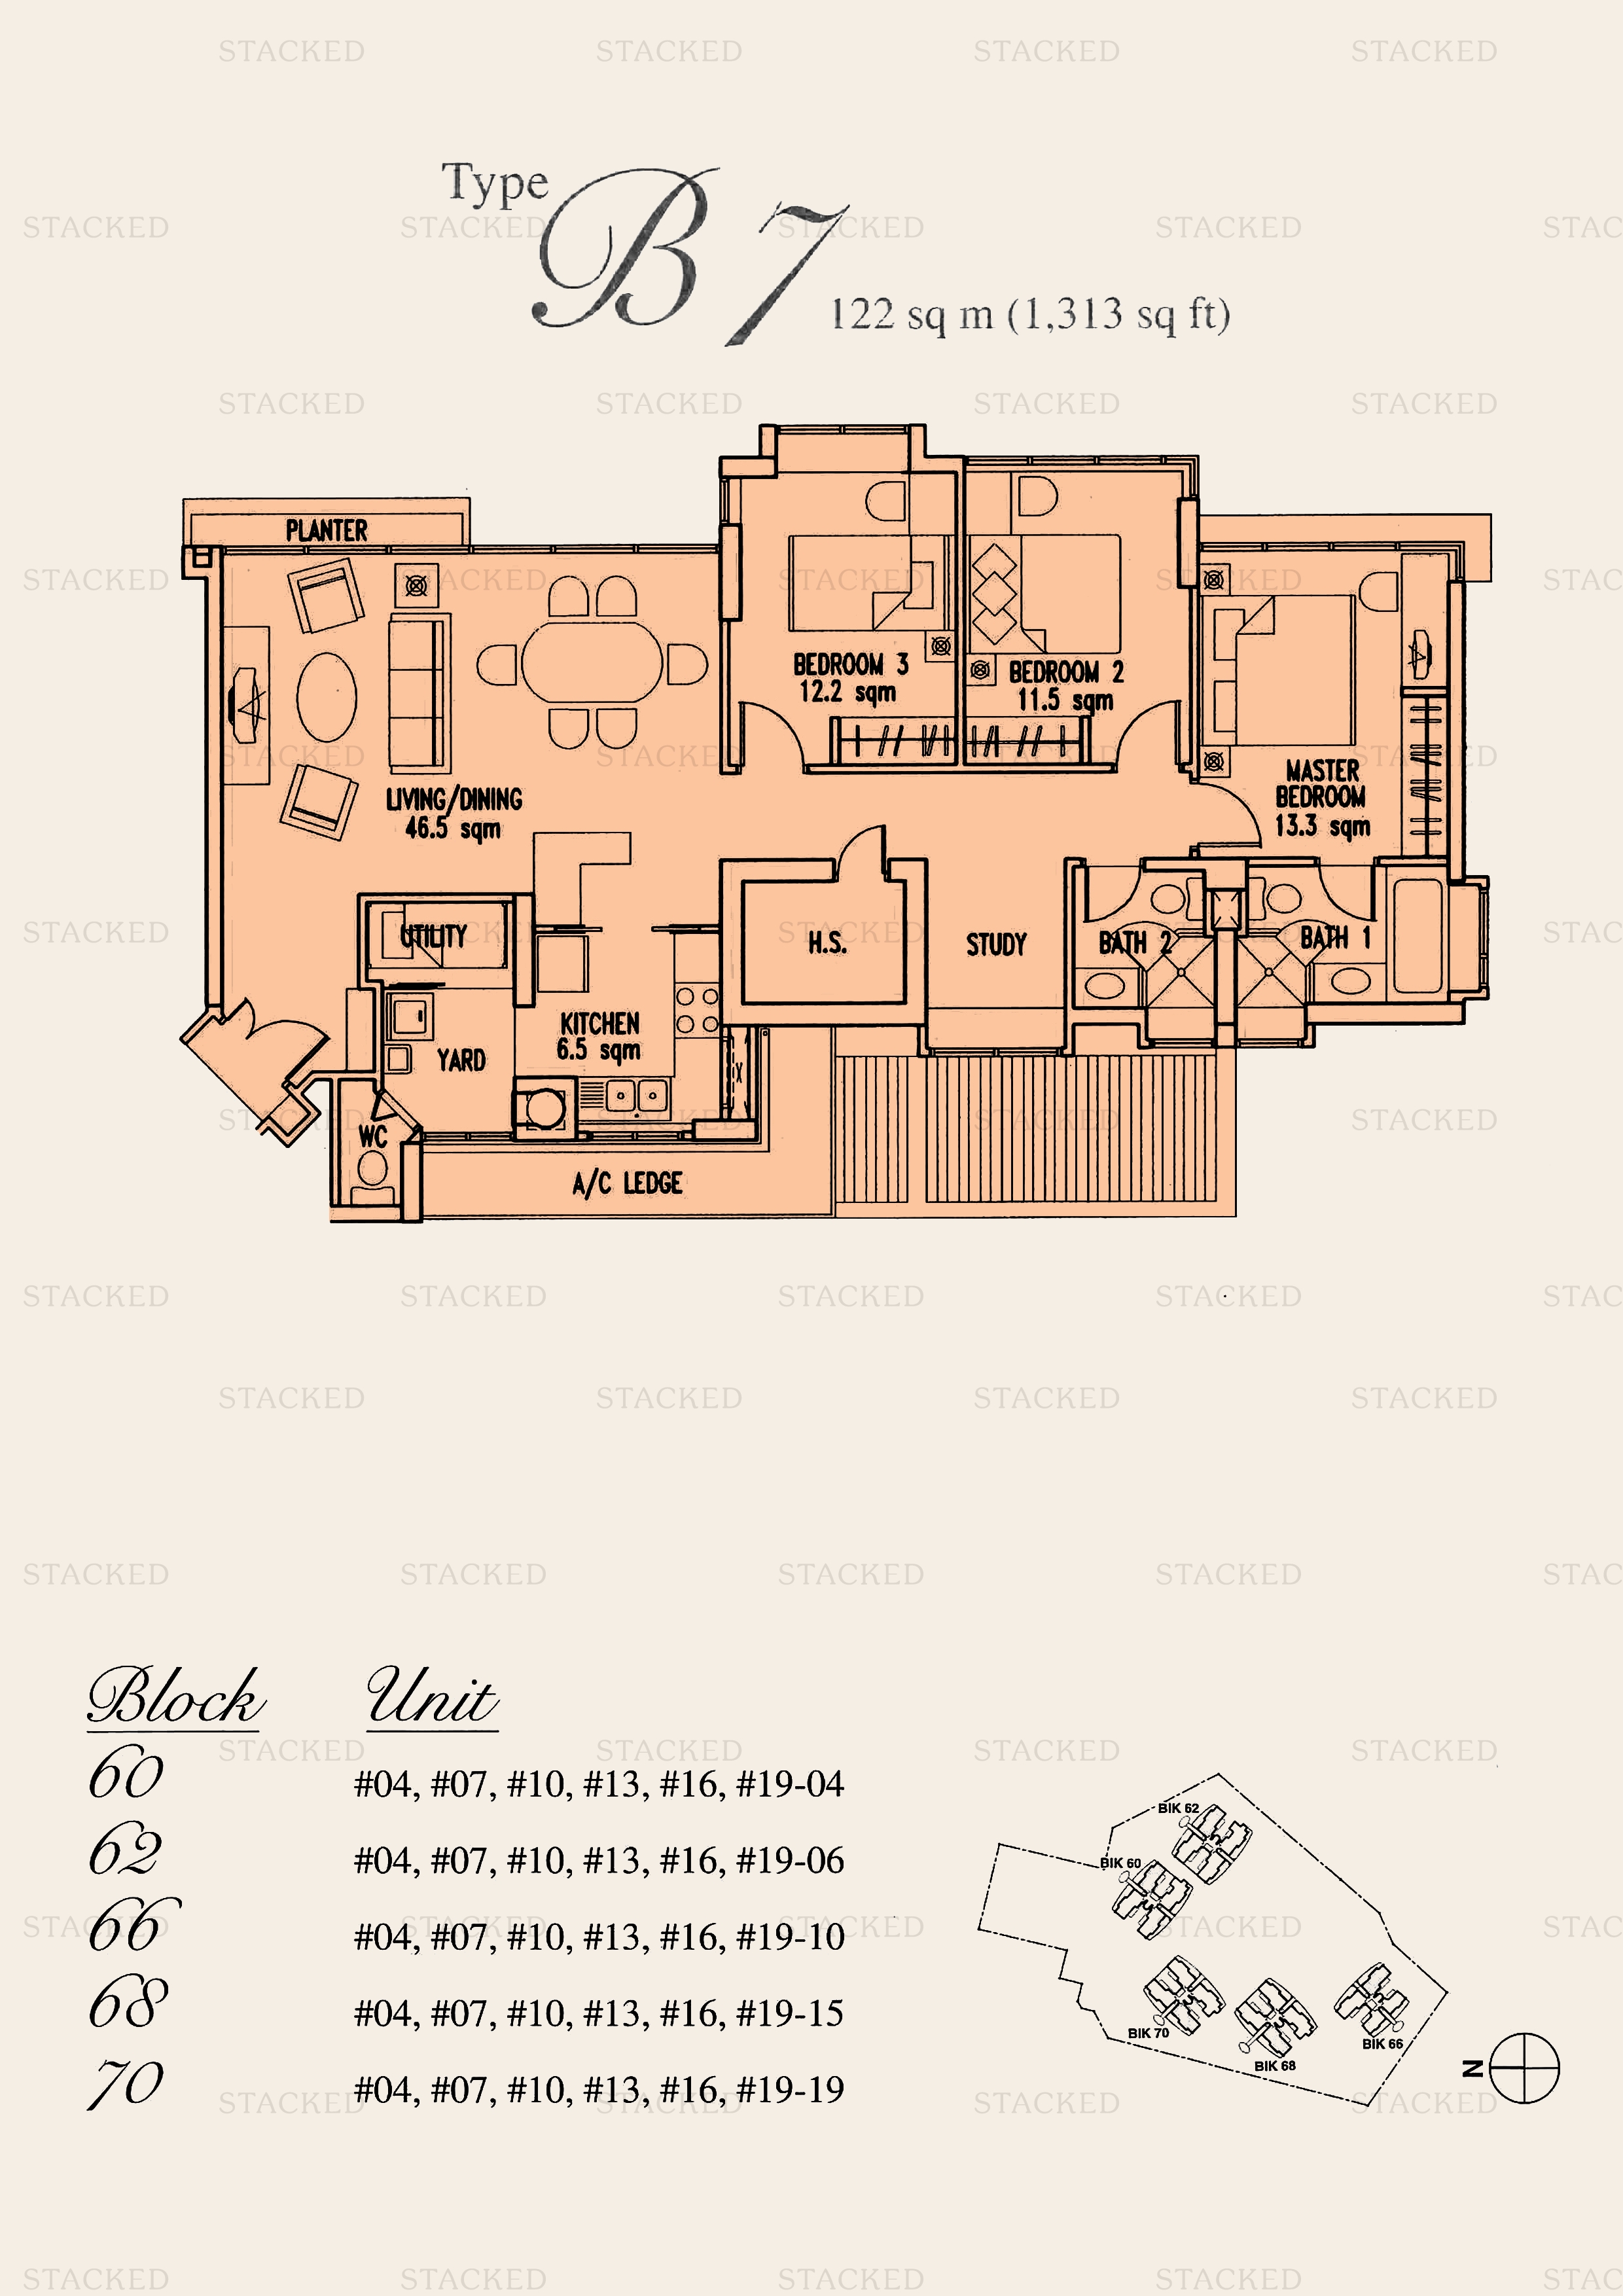

Goldenhill Park Condominium Type B7 floor plan
Type B7 1,313 sq ft · With study
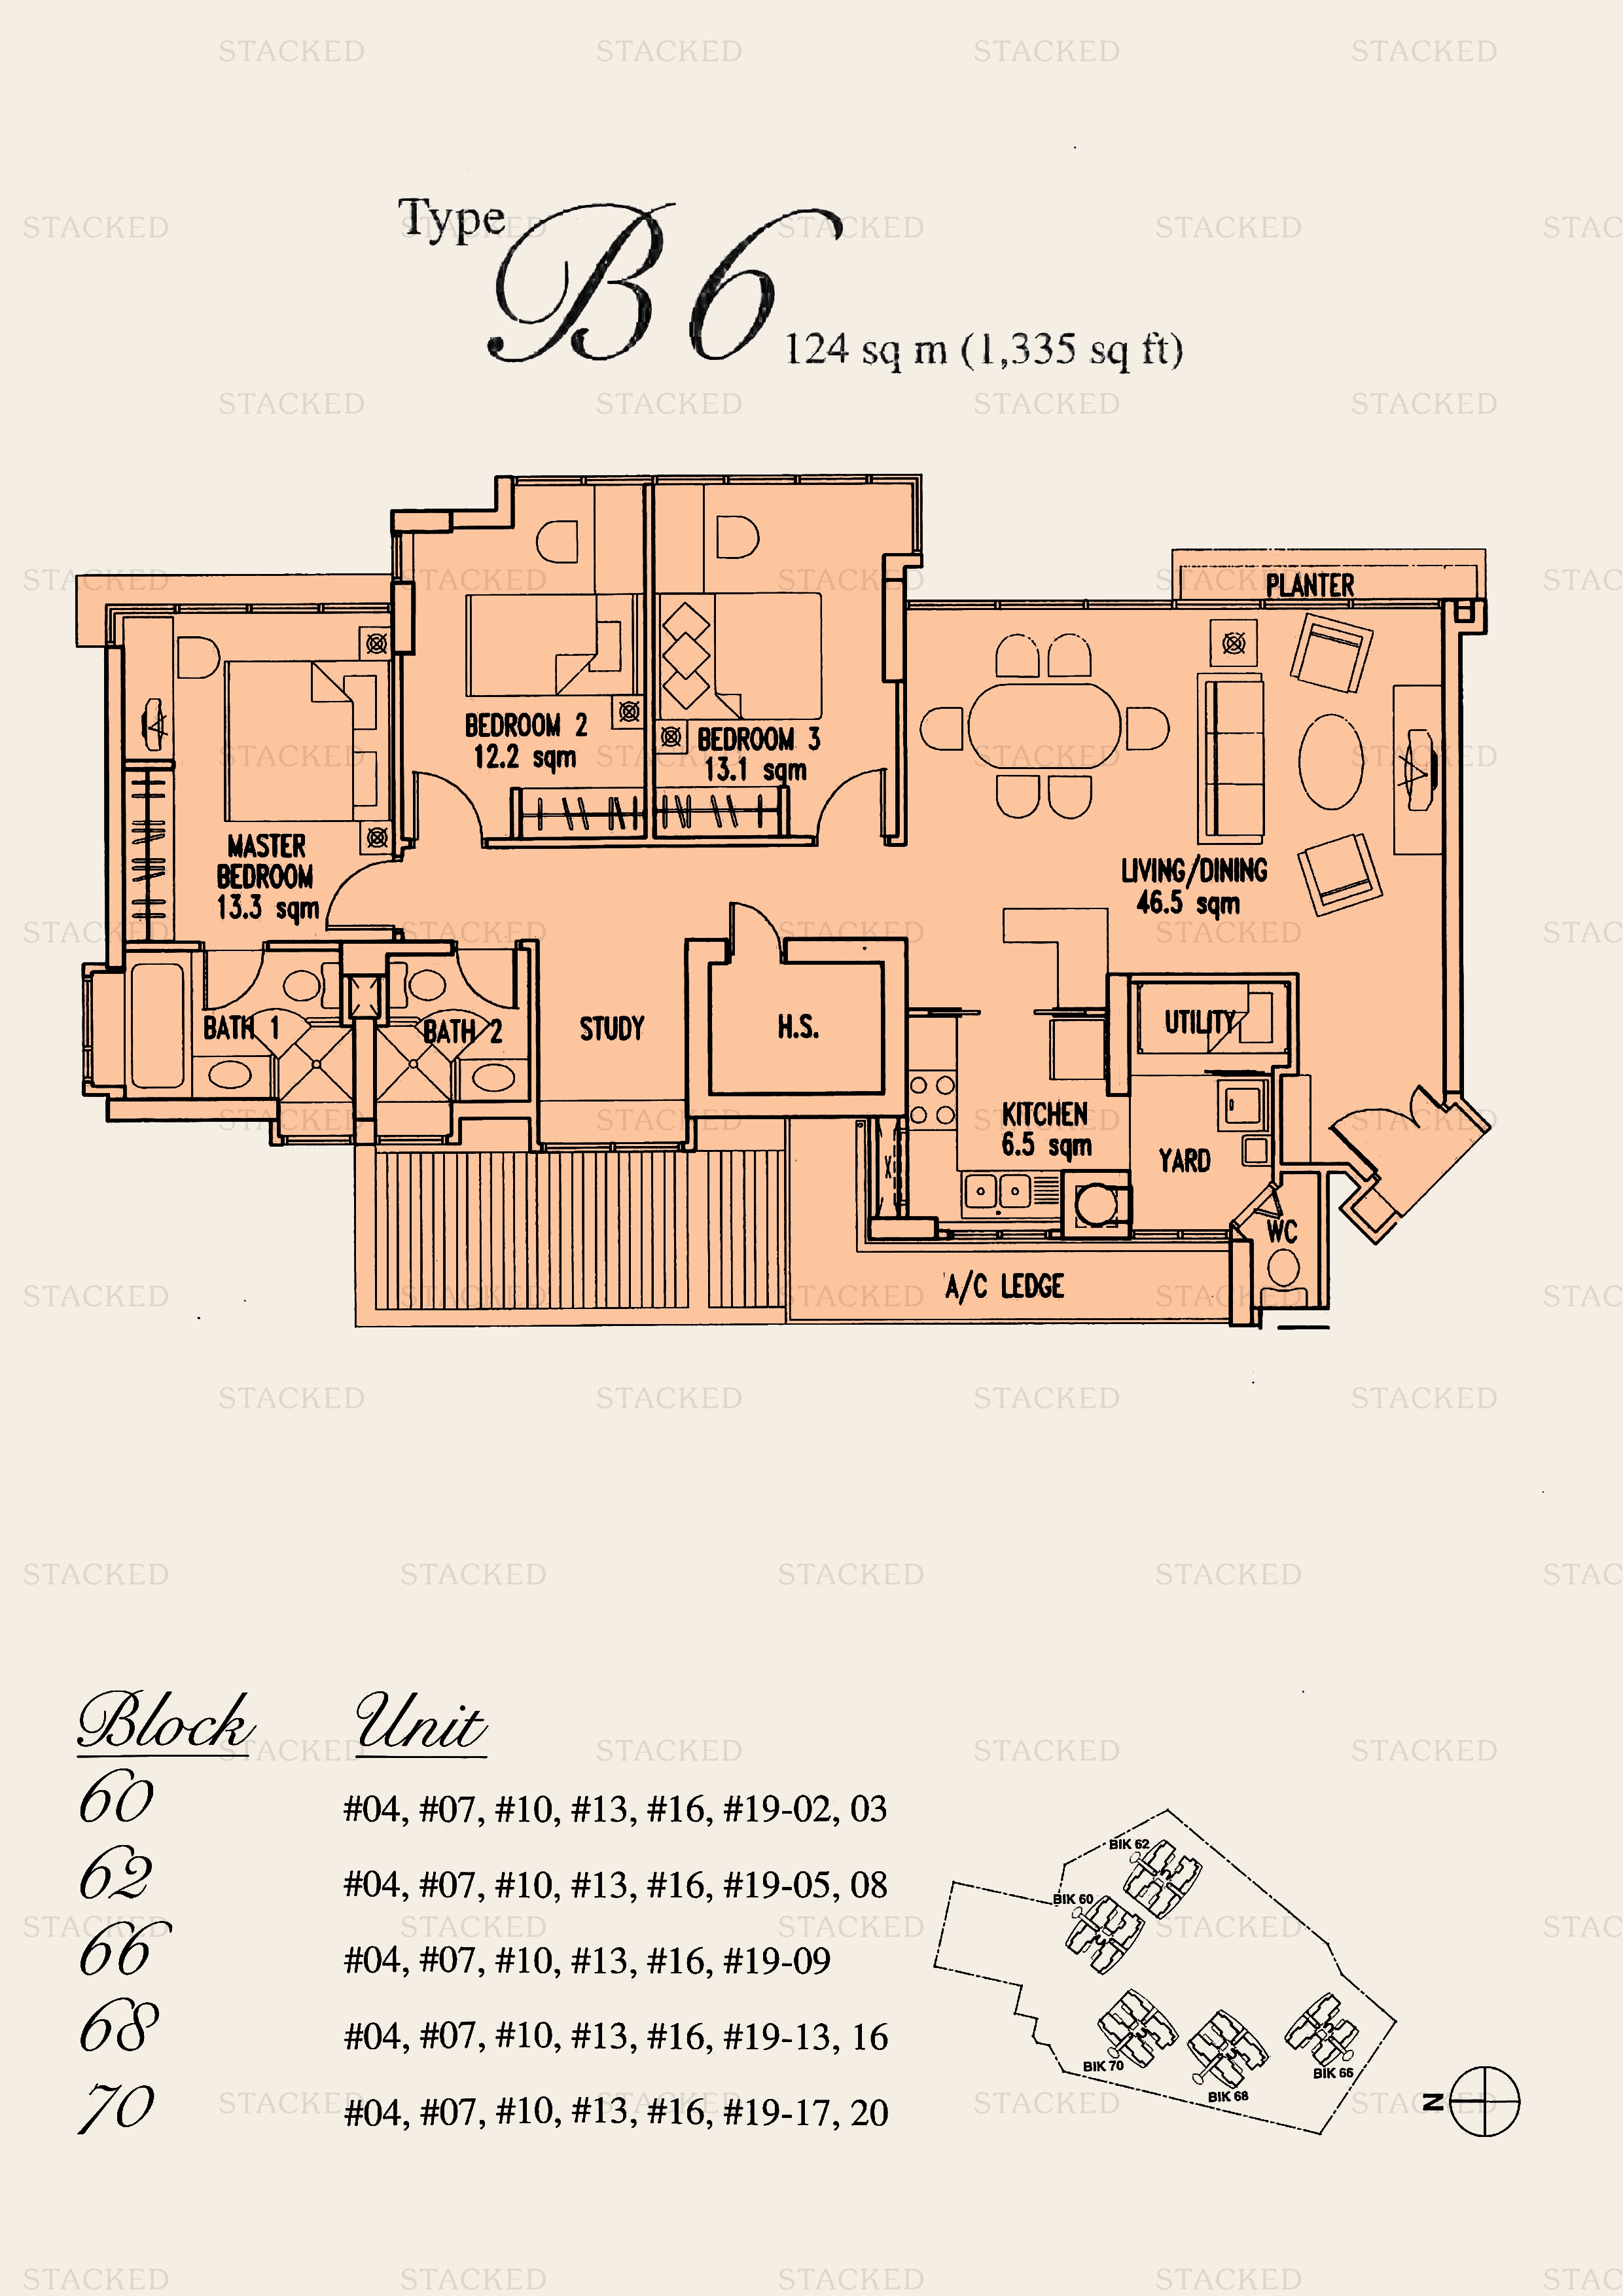
Goldenhill Park Condominium Type B6 floor plan
Type B6 1,335 sq ft · With study
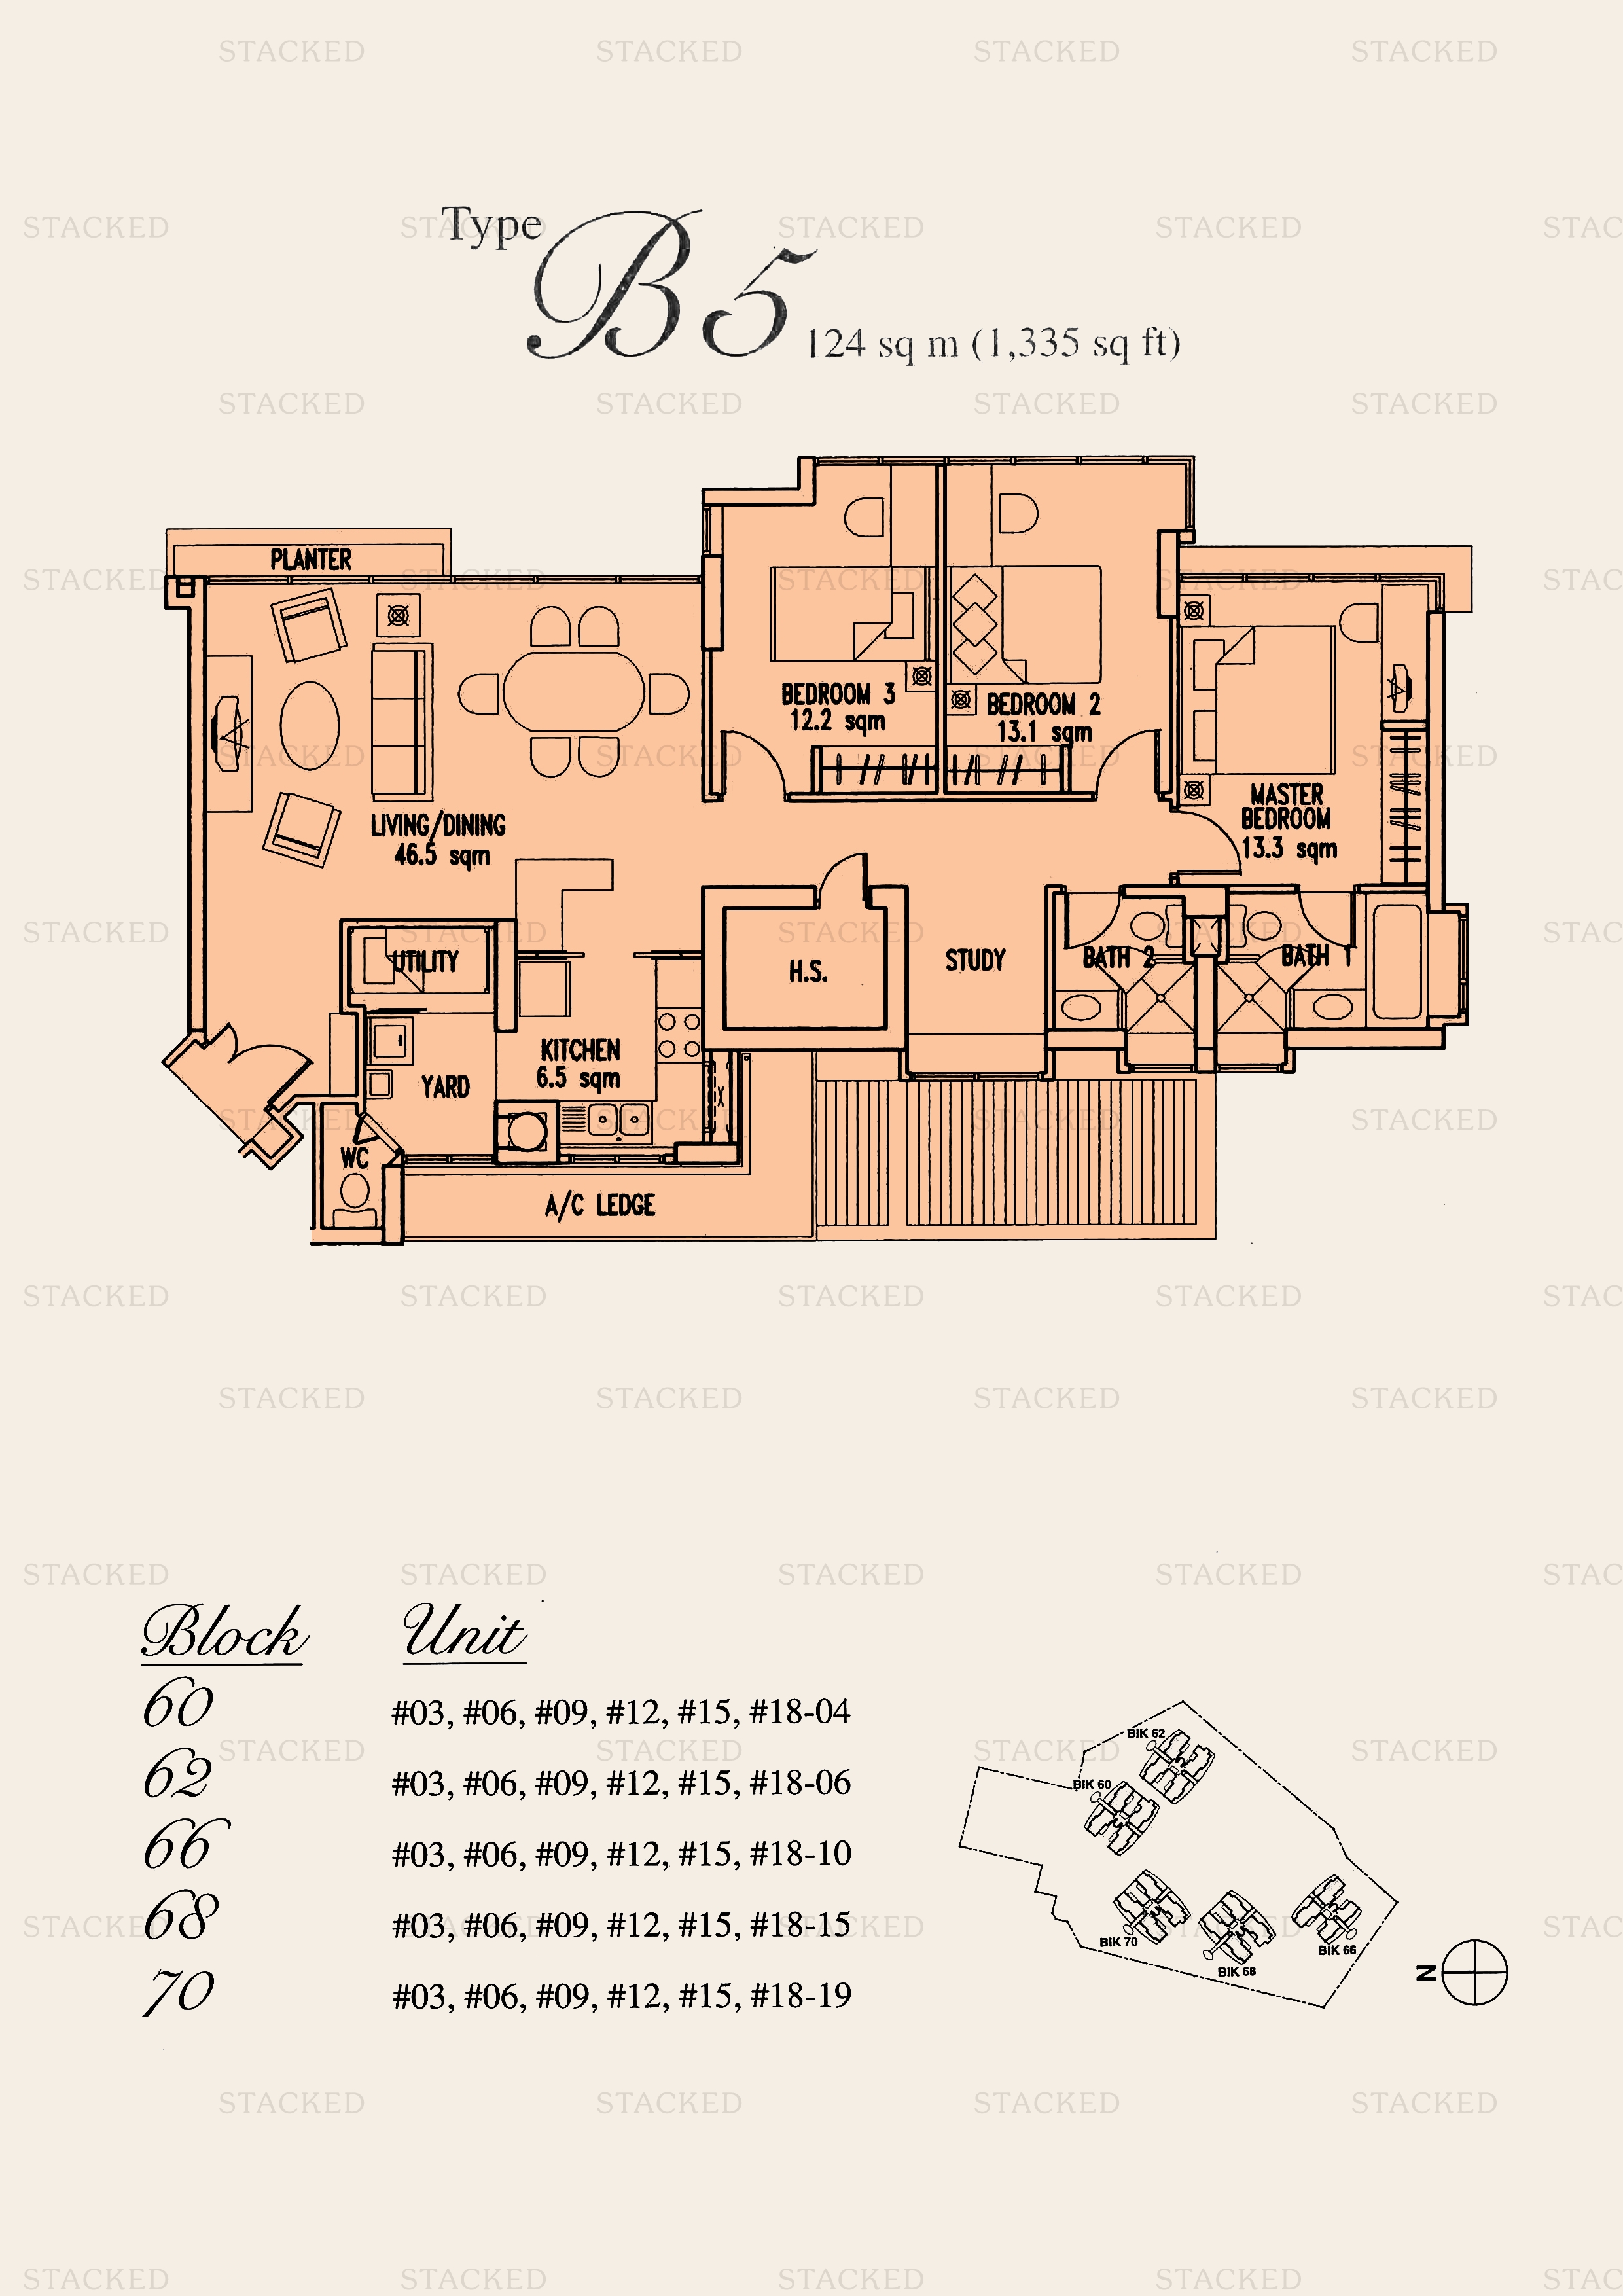
Goldenhill Park Condominium Type B5 floor plan
Type B5 1,335 sq ft · With study
Goldenhill Park Condominium Type B6 floor plan
Type B6 1,335 sq ft · With study
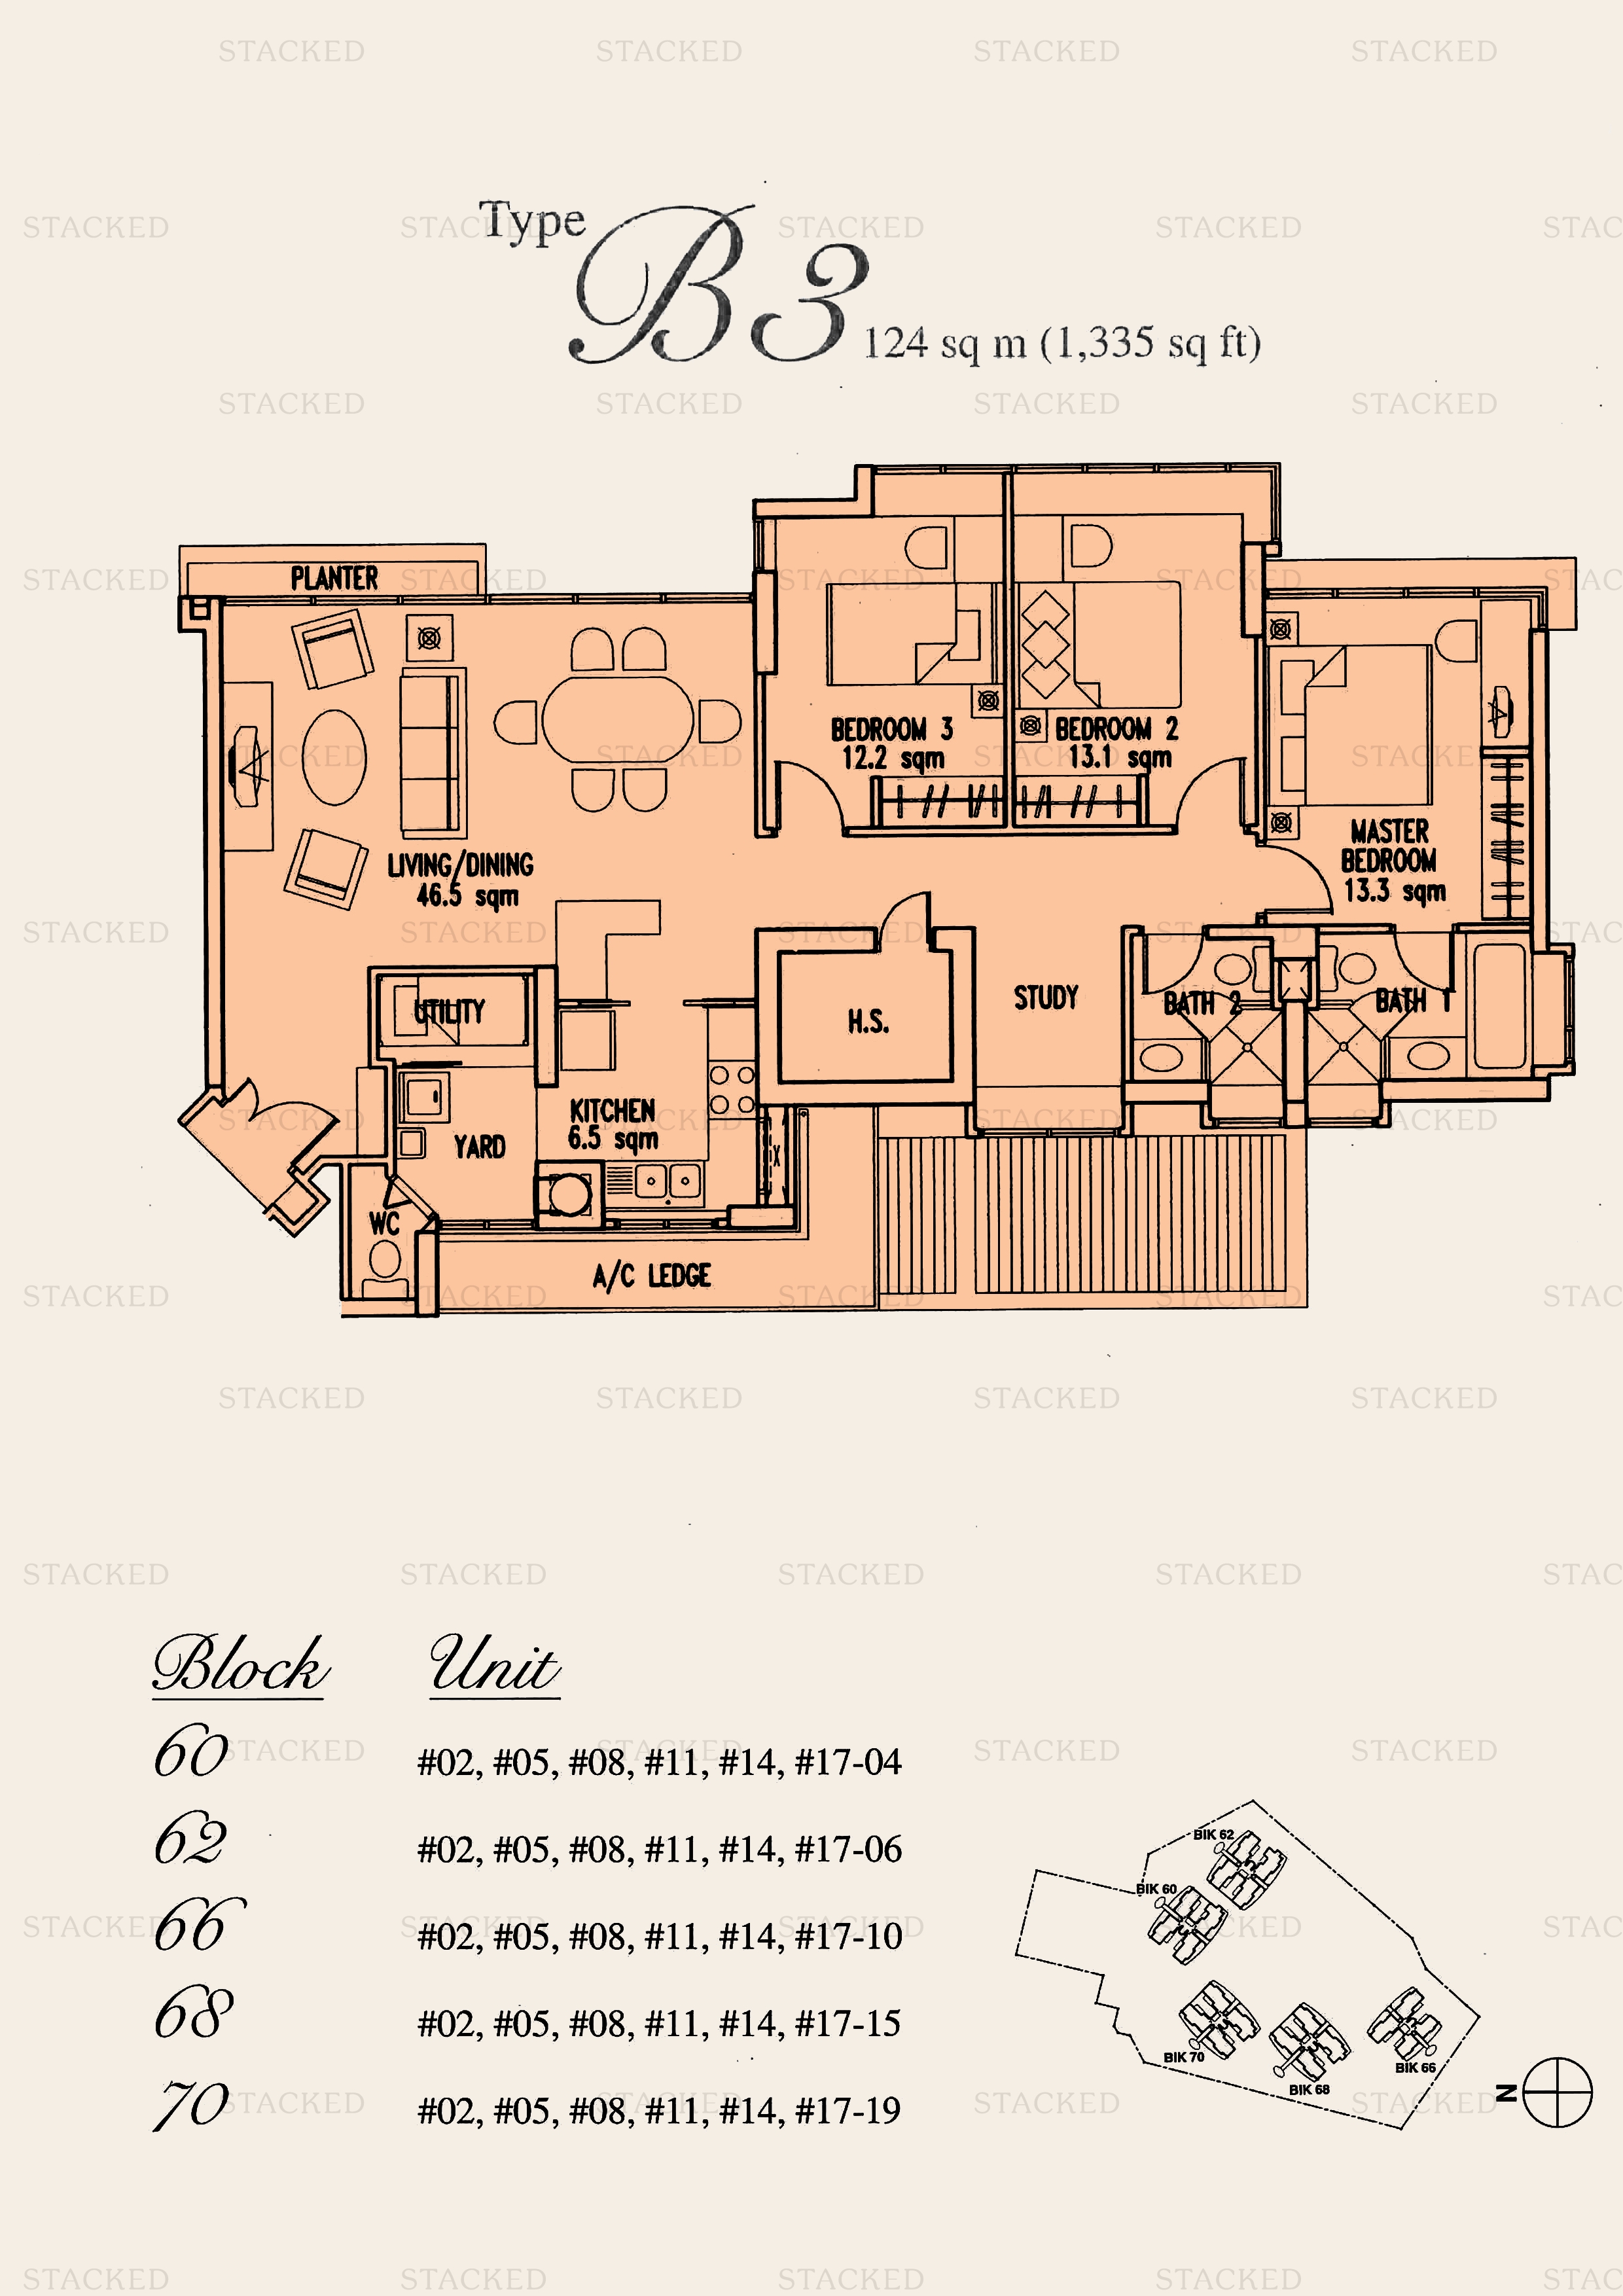
Goldenhill Park Condominium Type B3 floor plan
Type B3 1,335 sq ft · With study
Goldenhill Park Condominium Type B6 floor plan
Type B6 1,335 sq ft · With study

4-Bedroom Floor Plans

4 plans · 1,561–2,142 sq ft
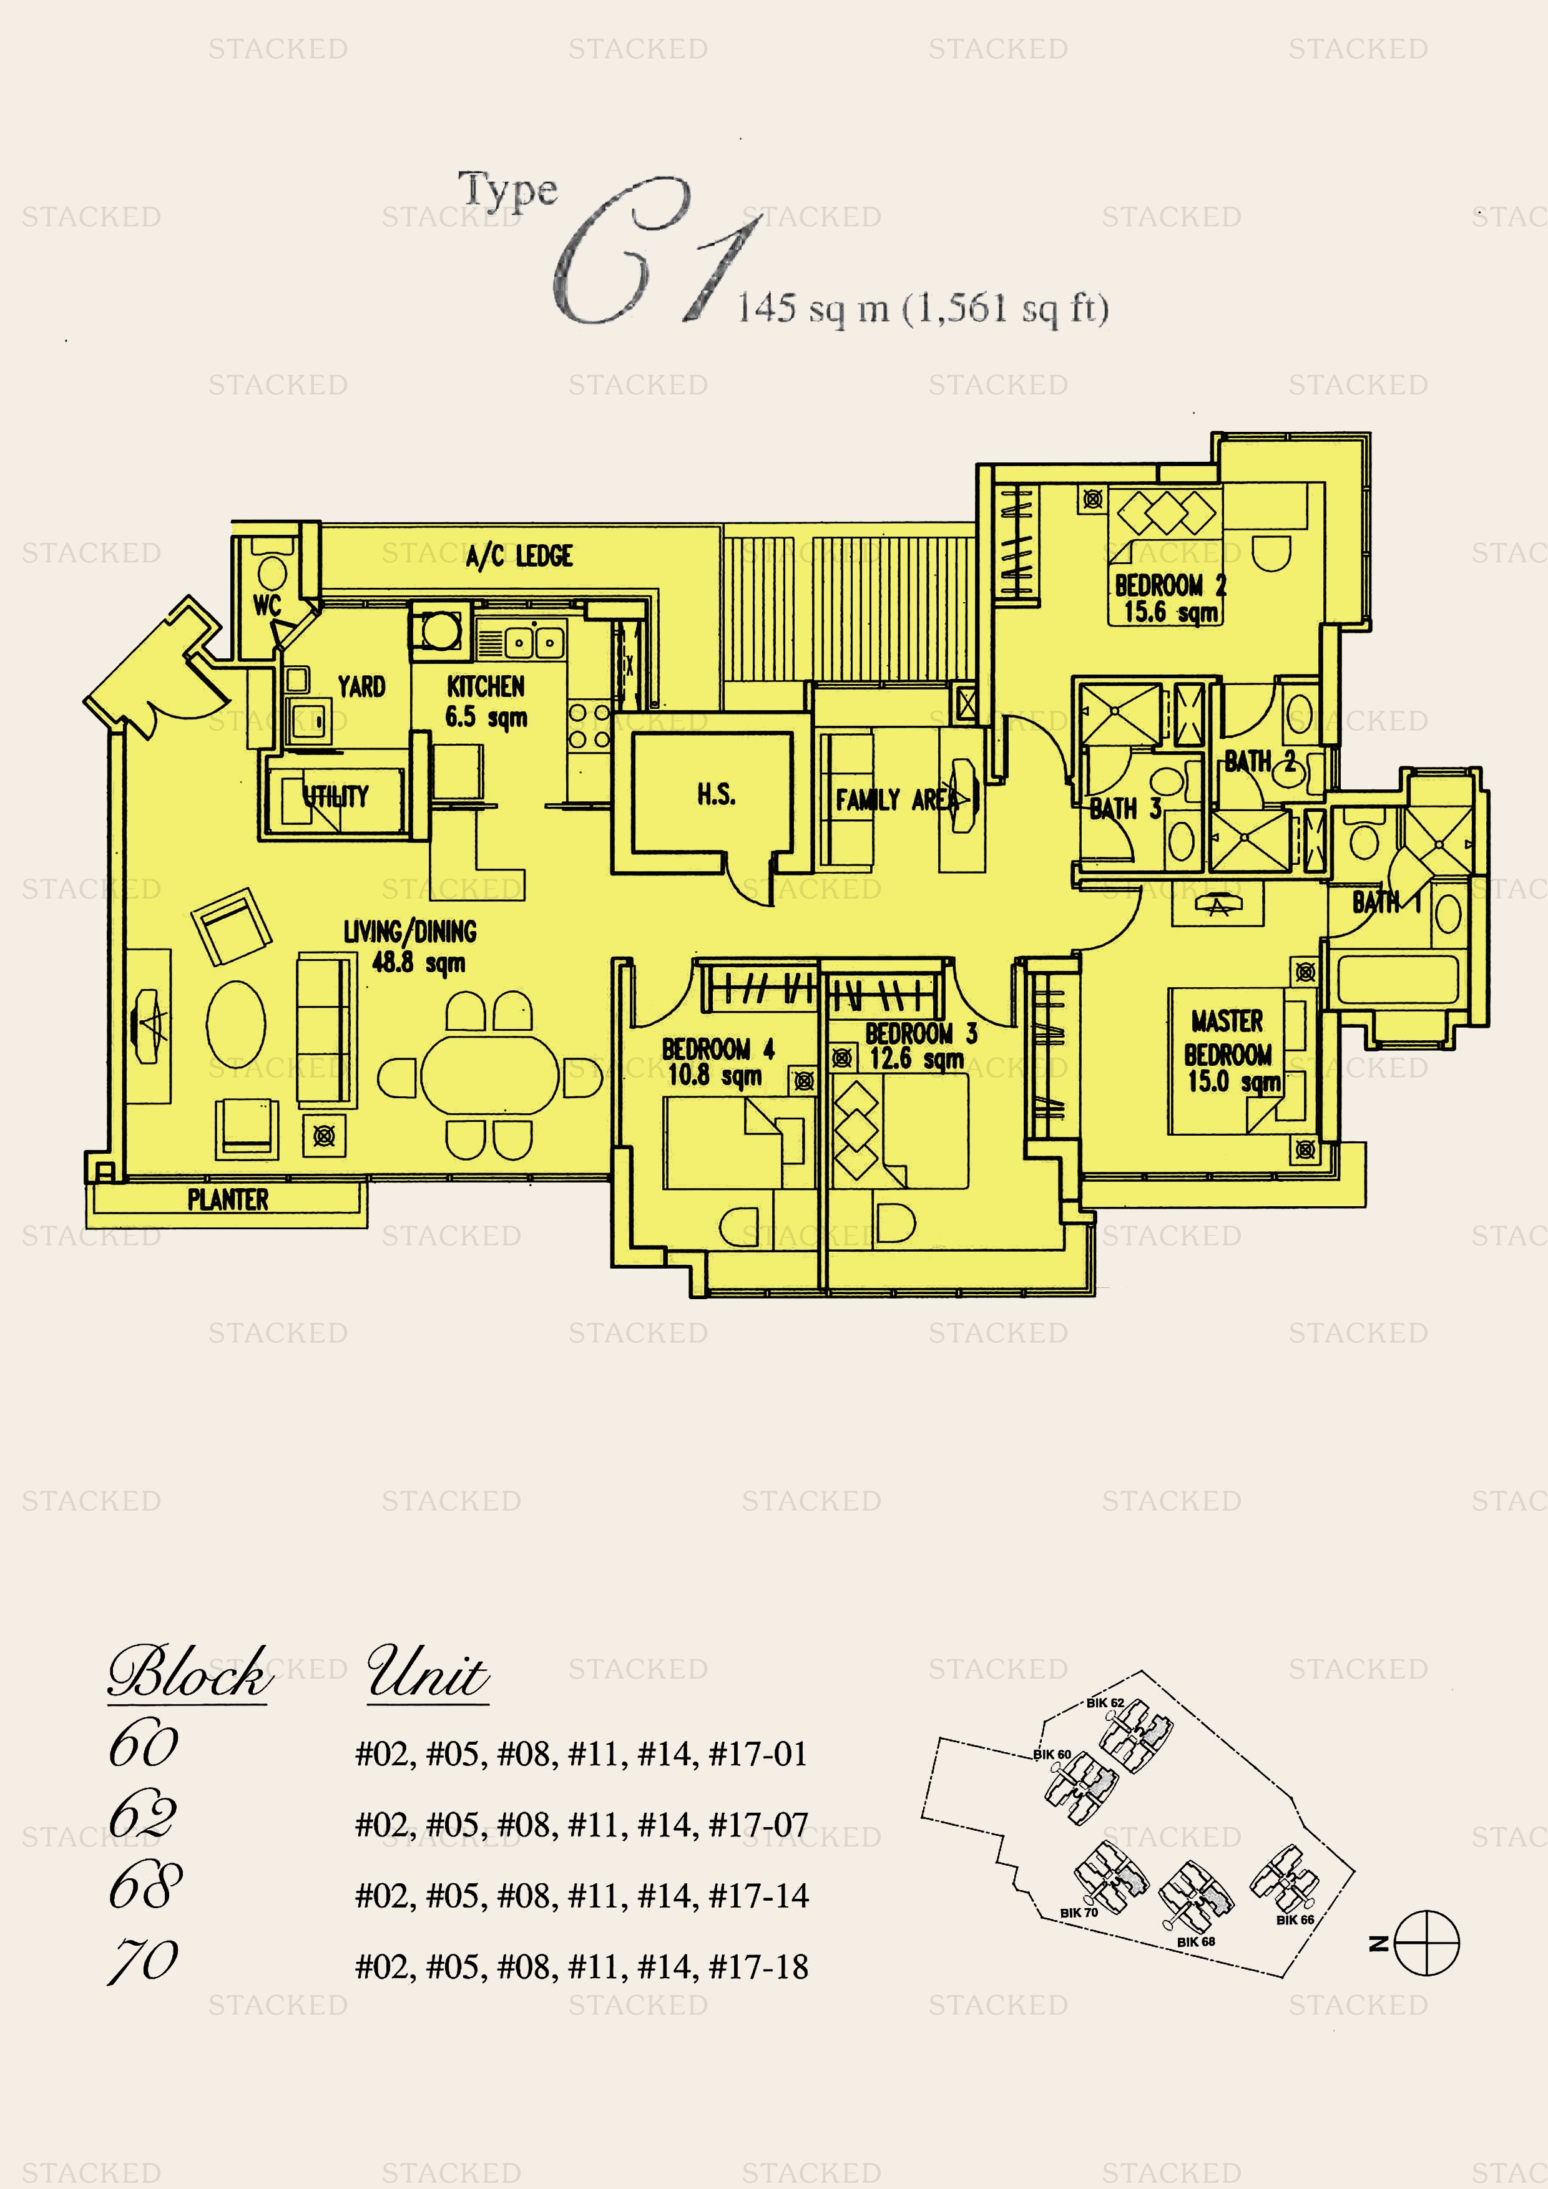
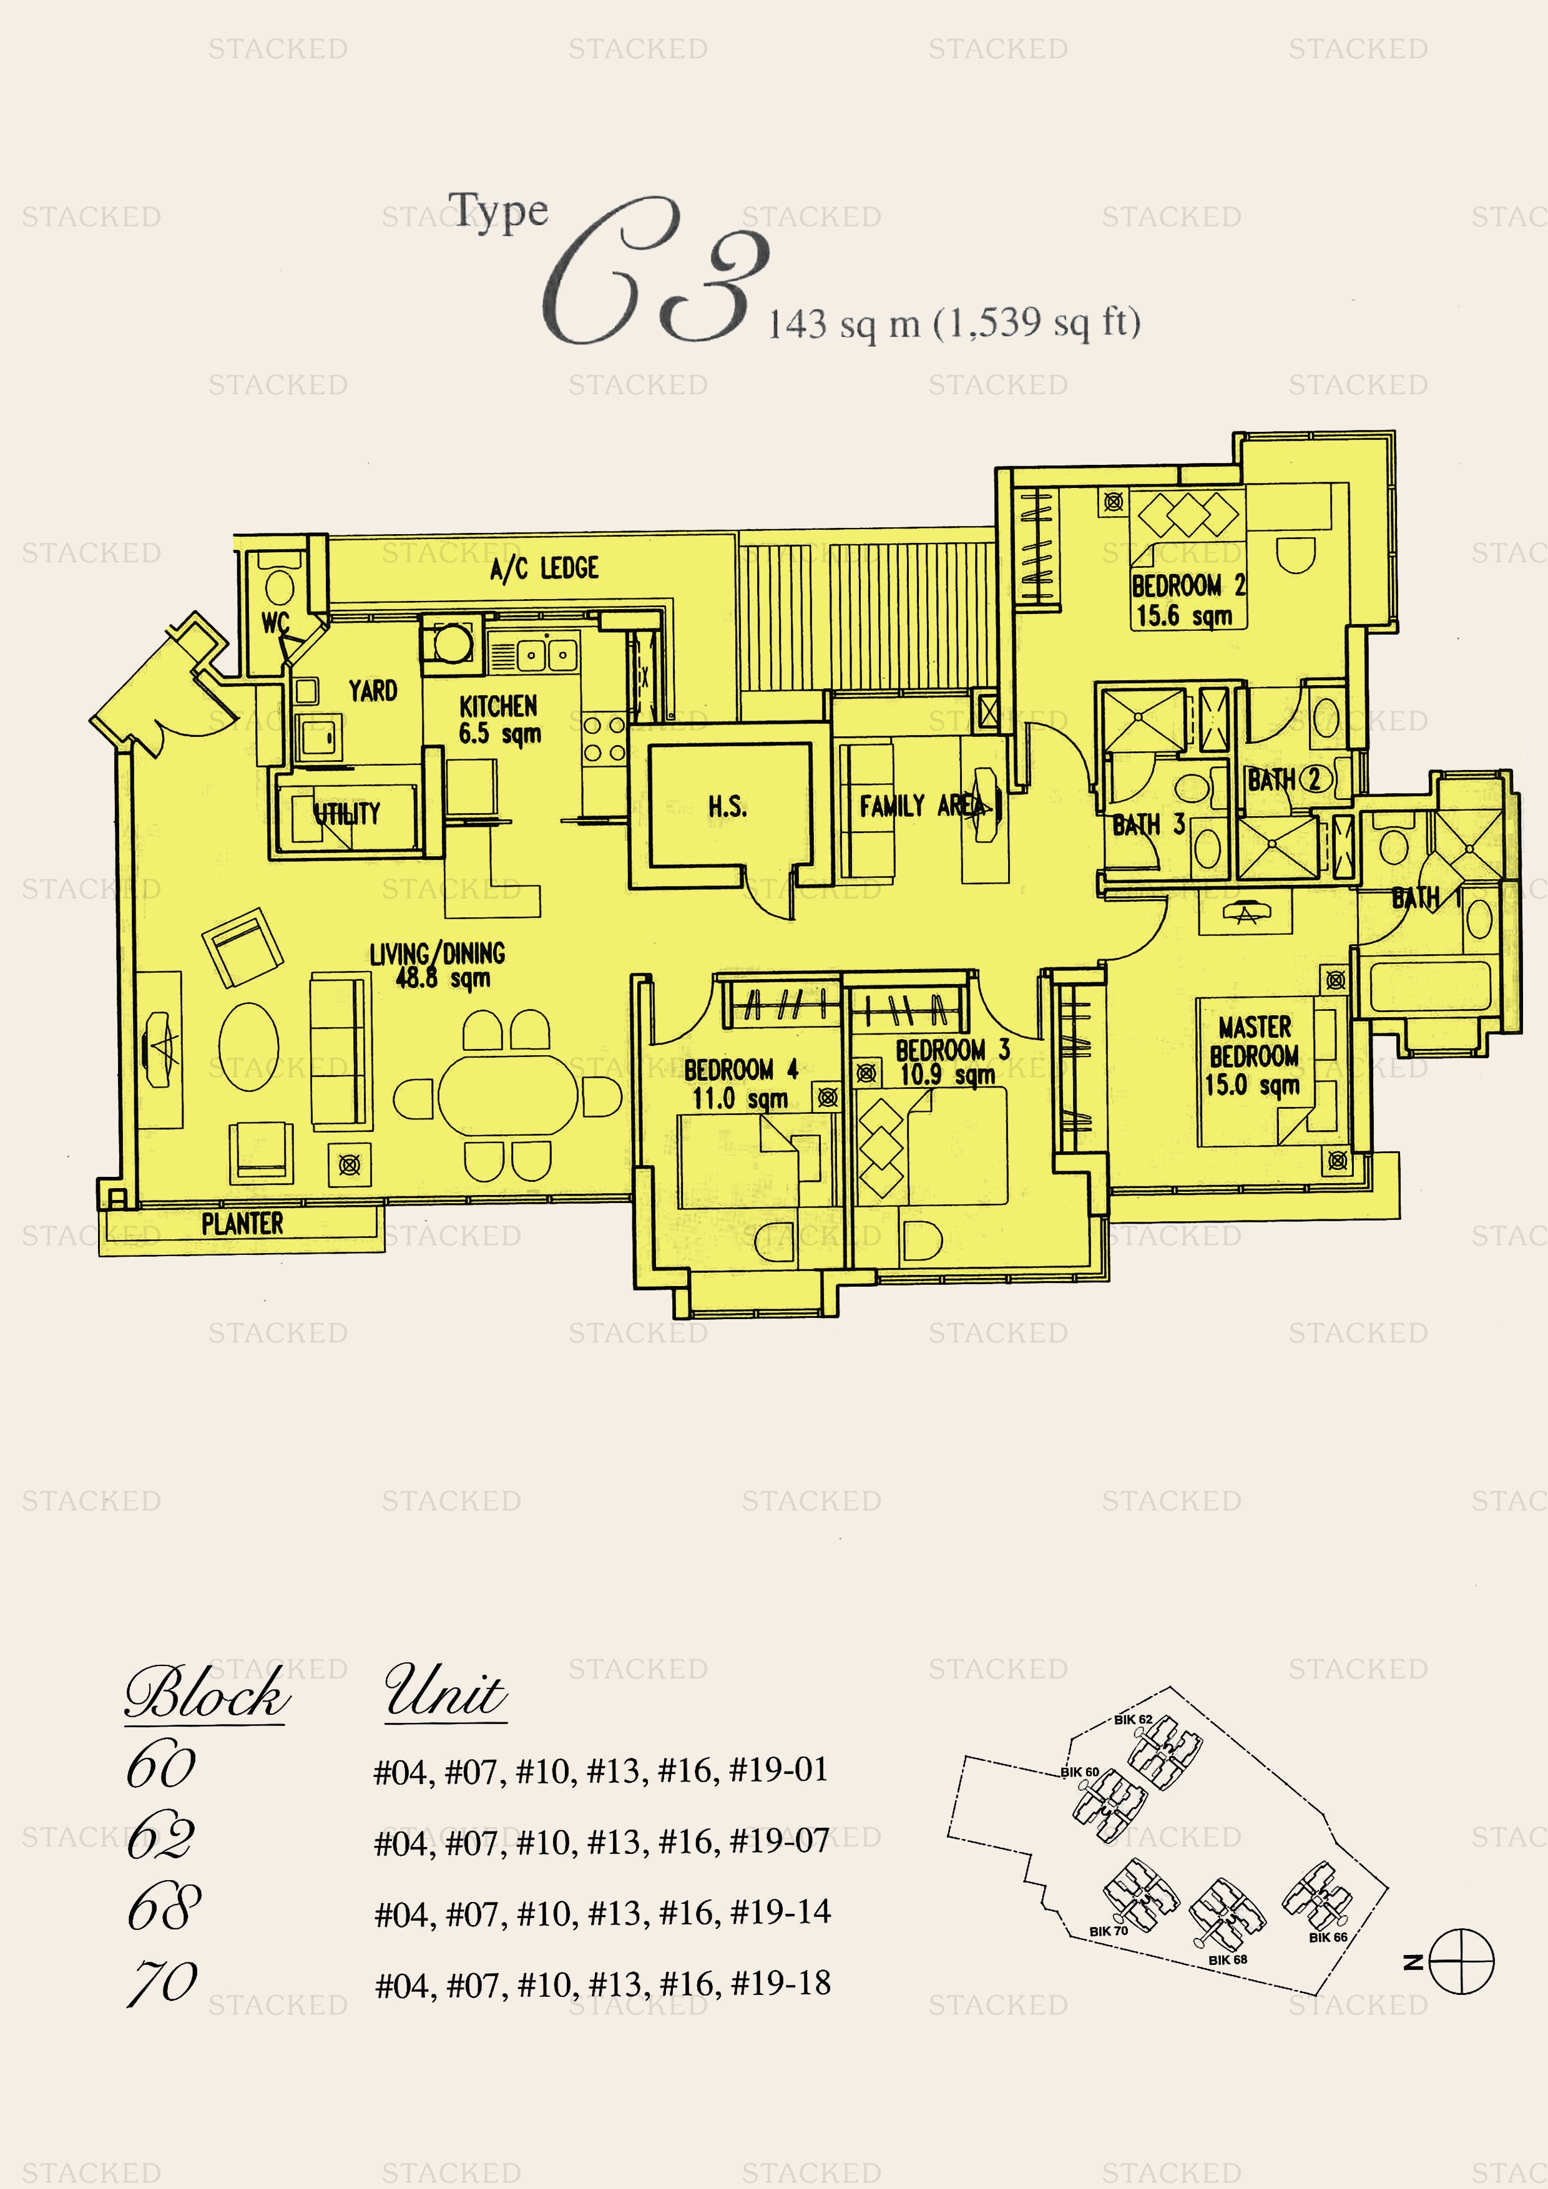
Goldenhill Park Condominium Type C1 floor plan
Type C1 1,561 sq ft
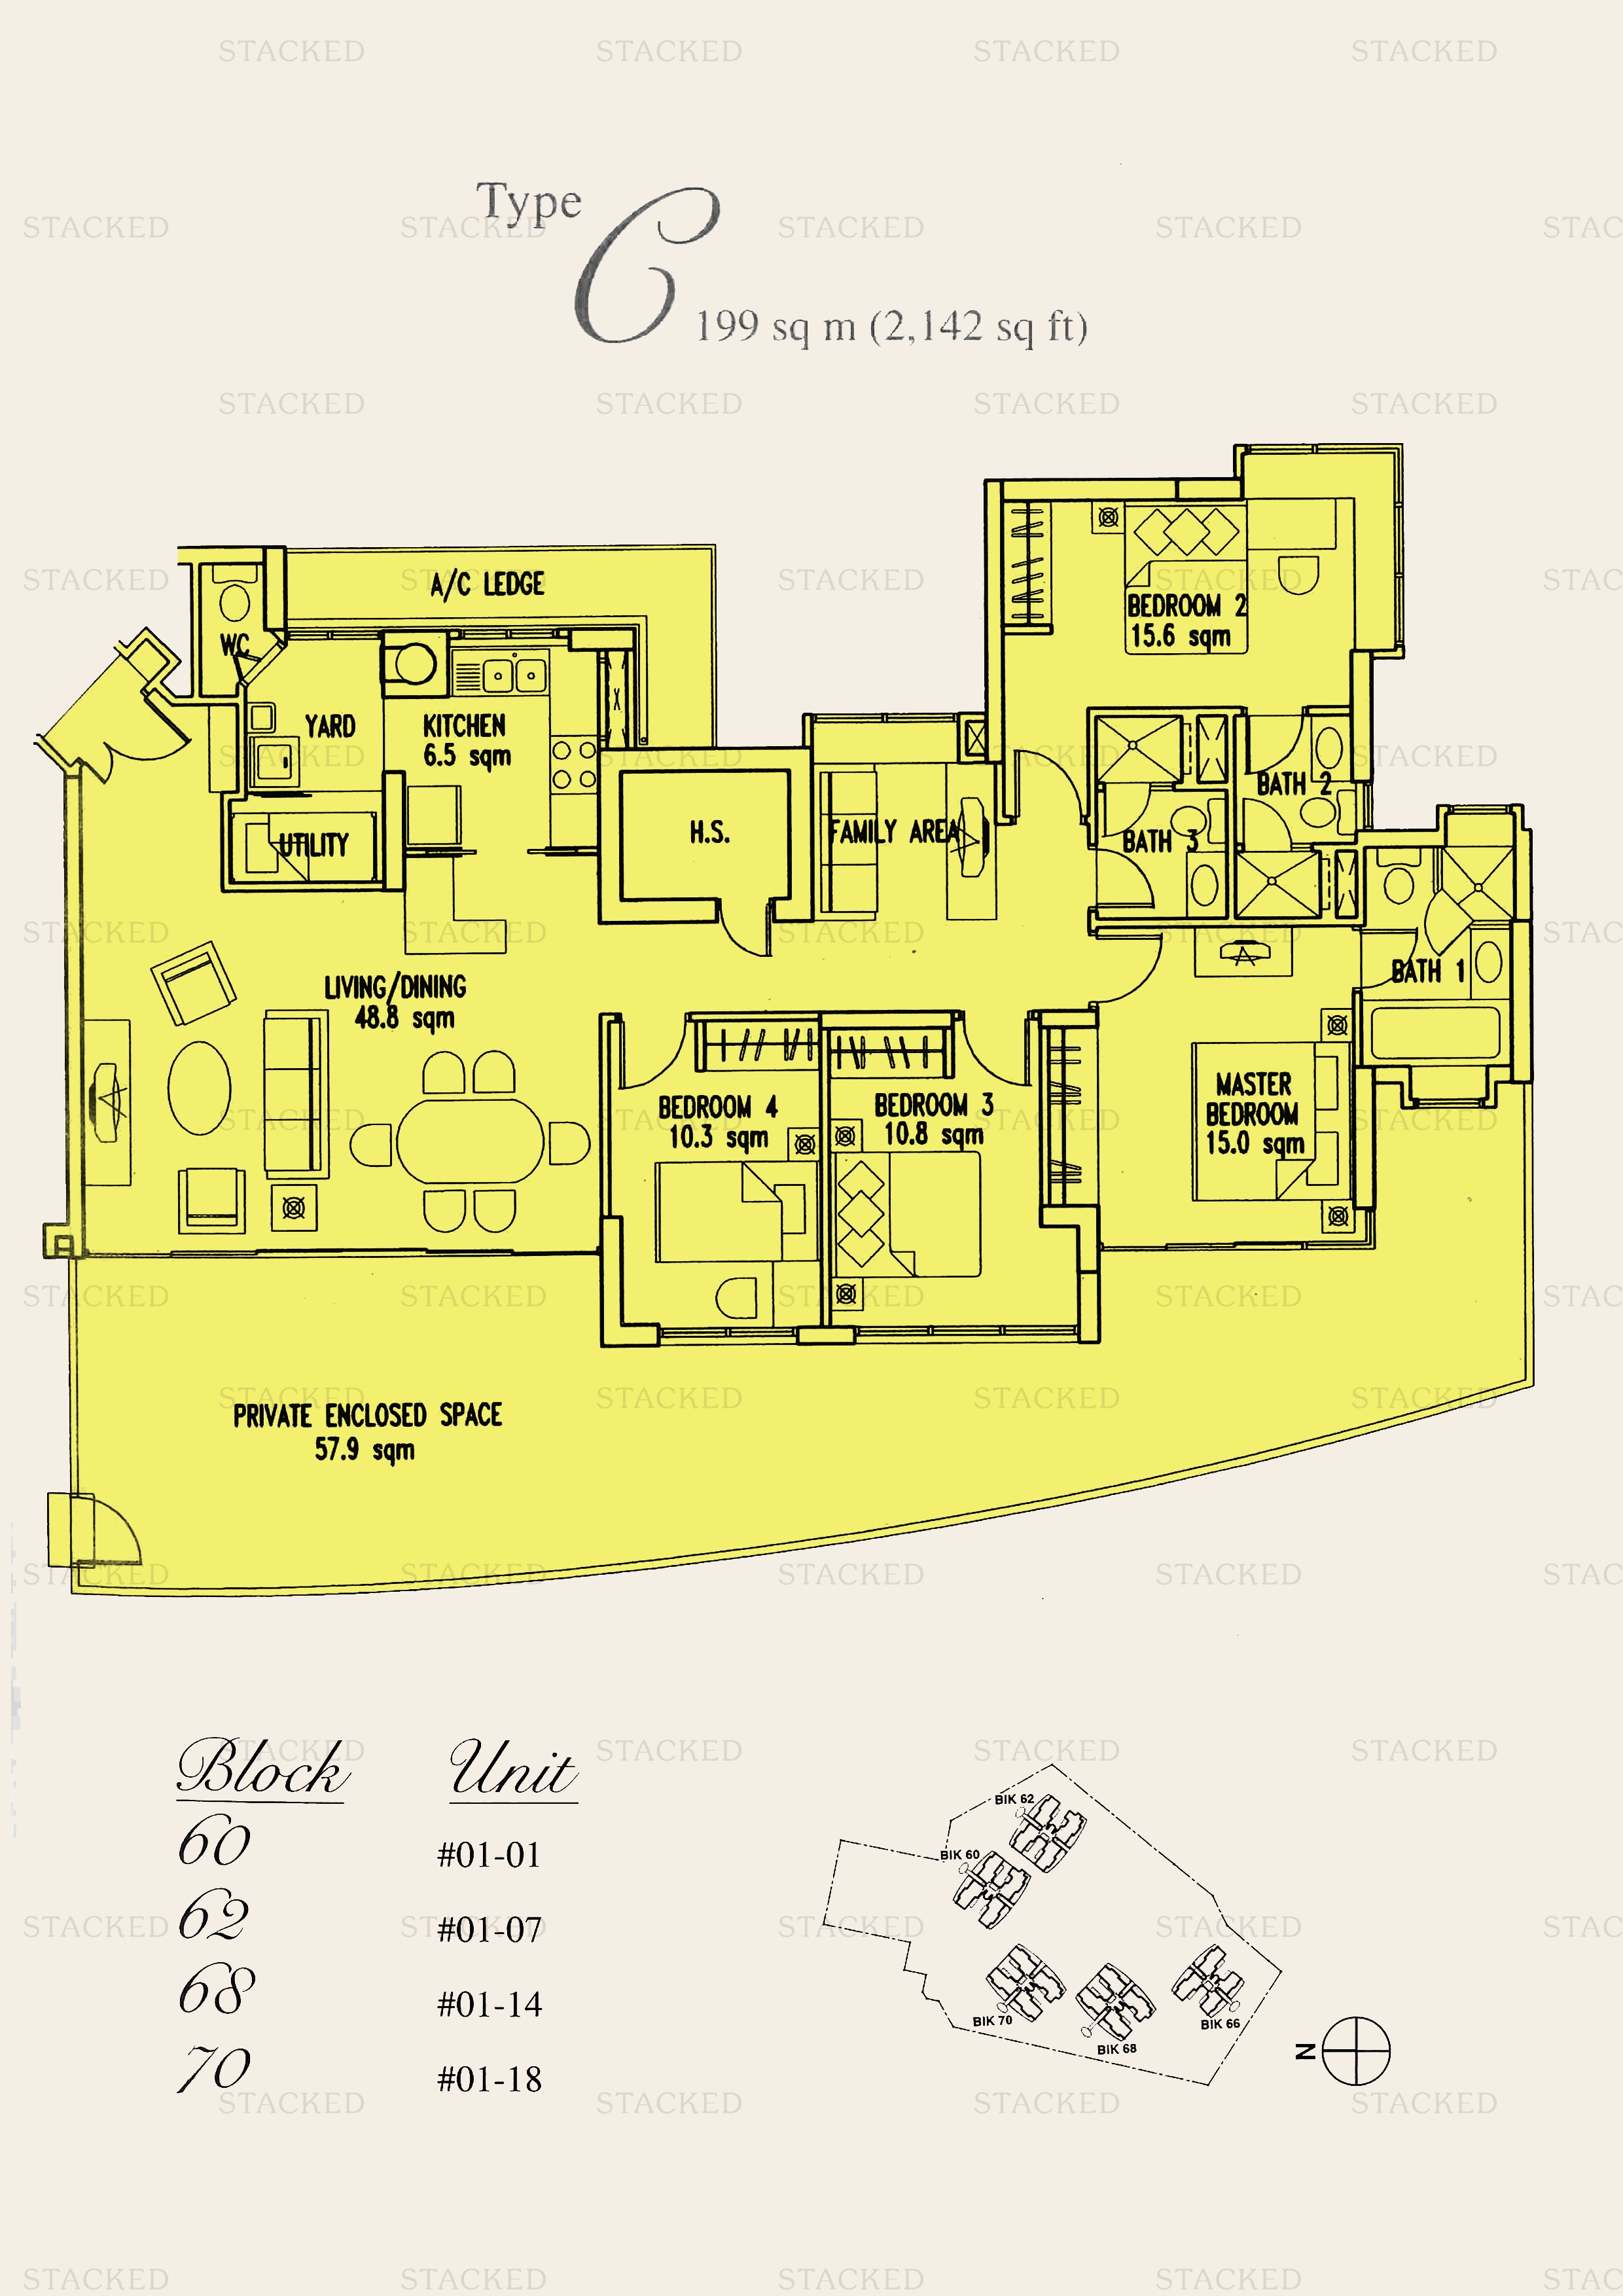
Goldenhill Park Condominium Type C floor plan
Type C 2,142 sq ft
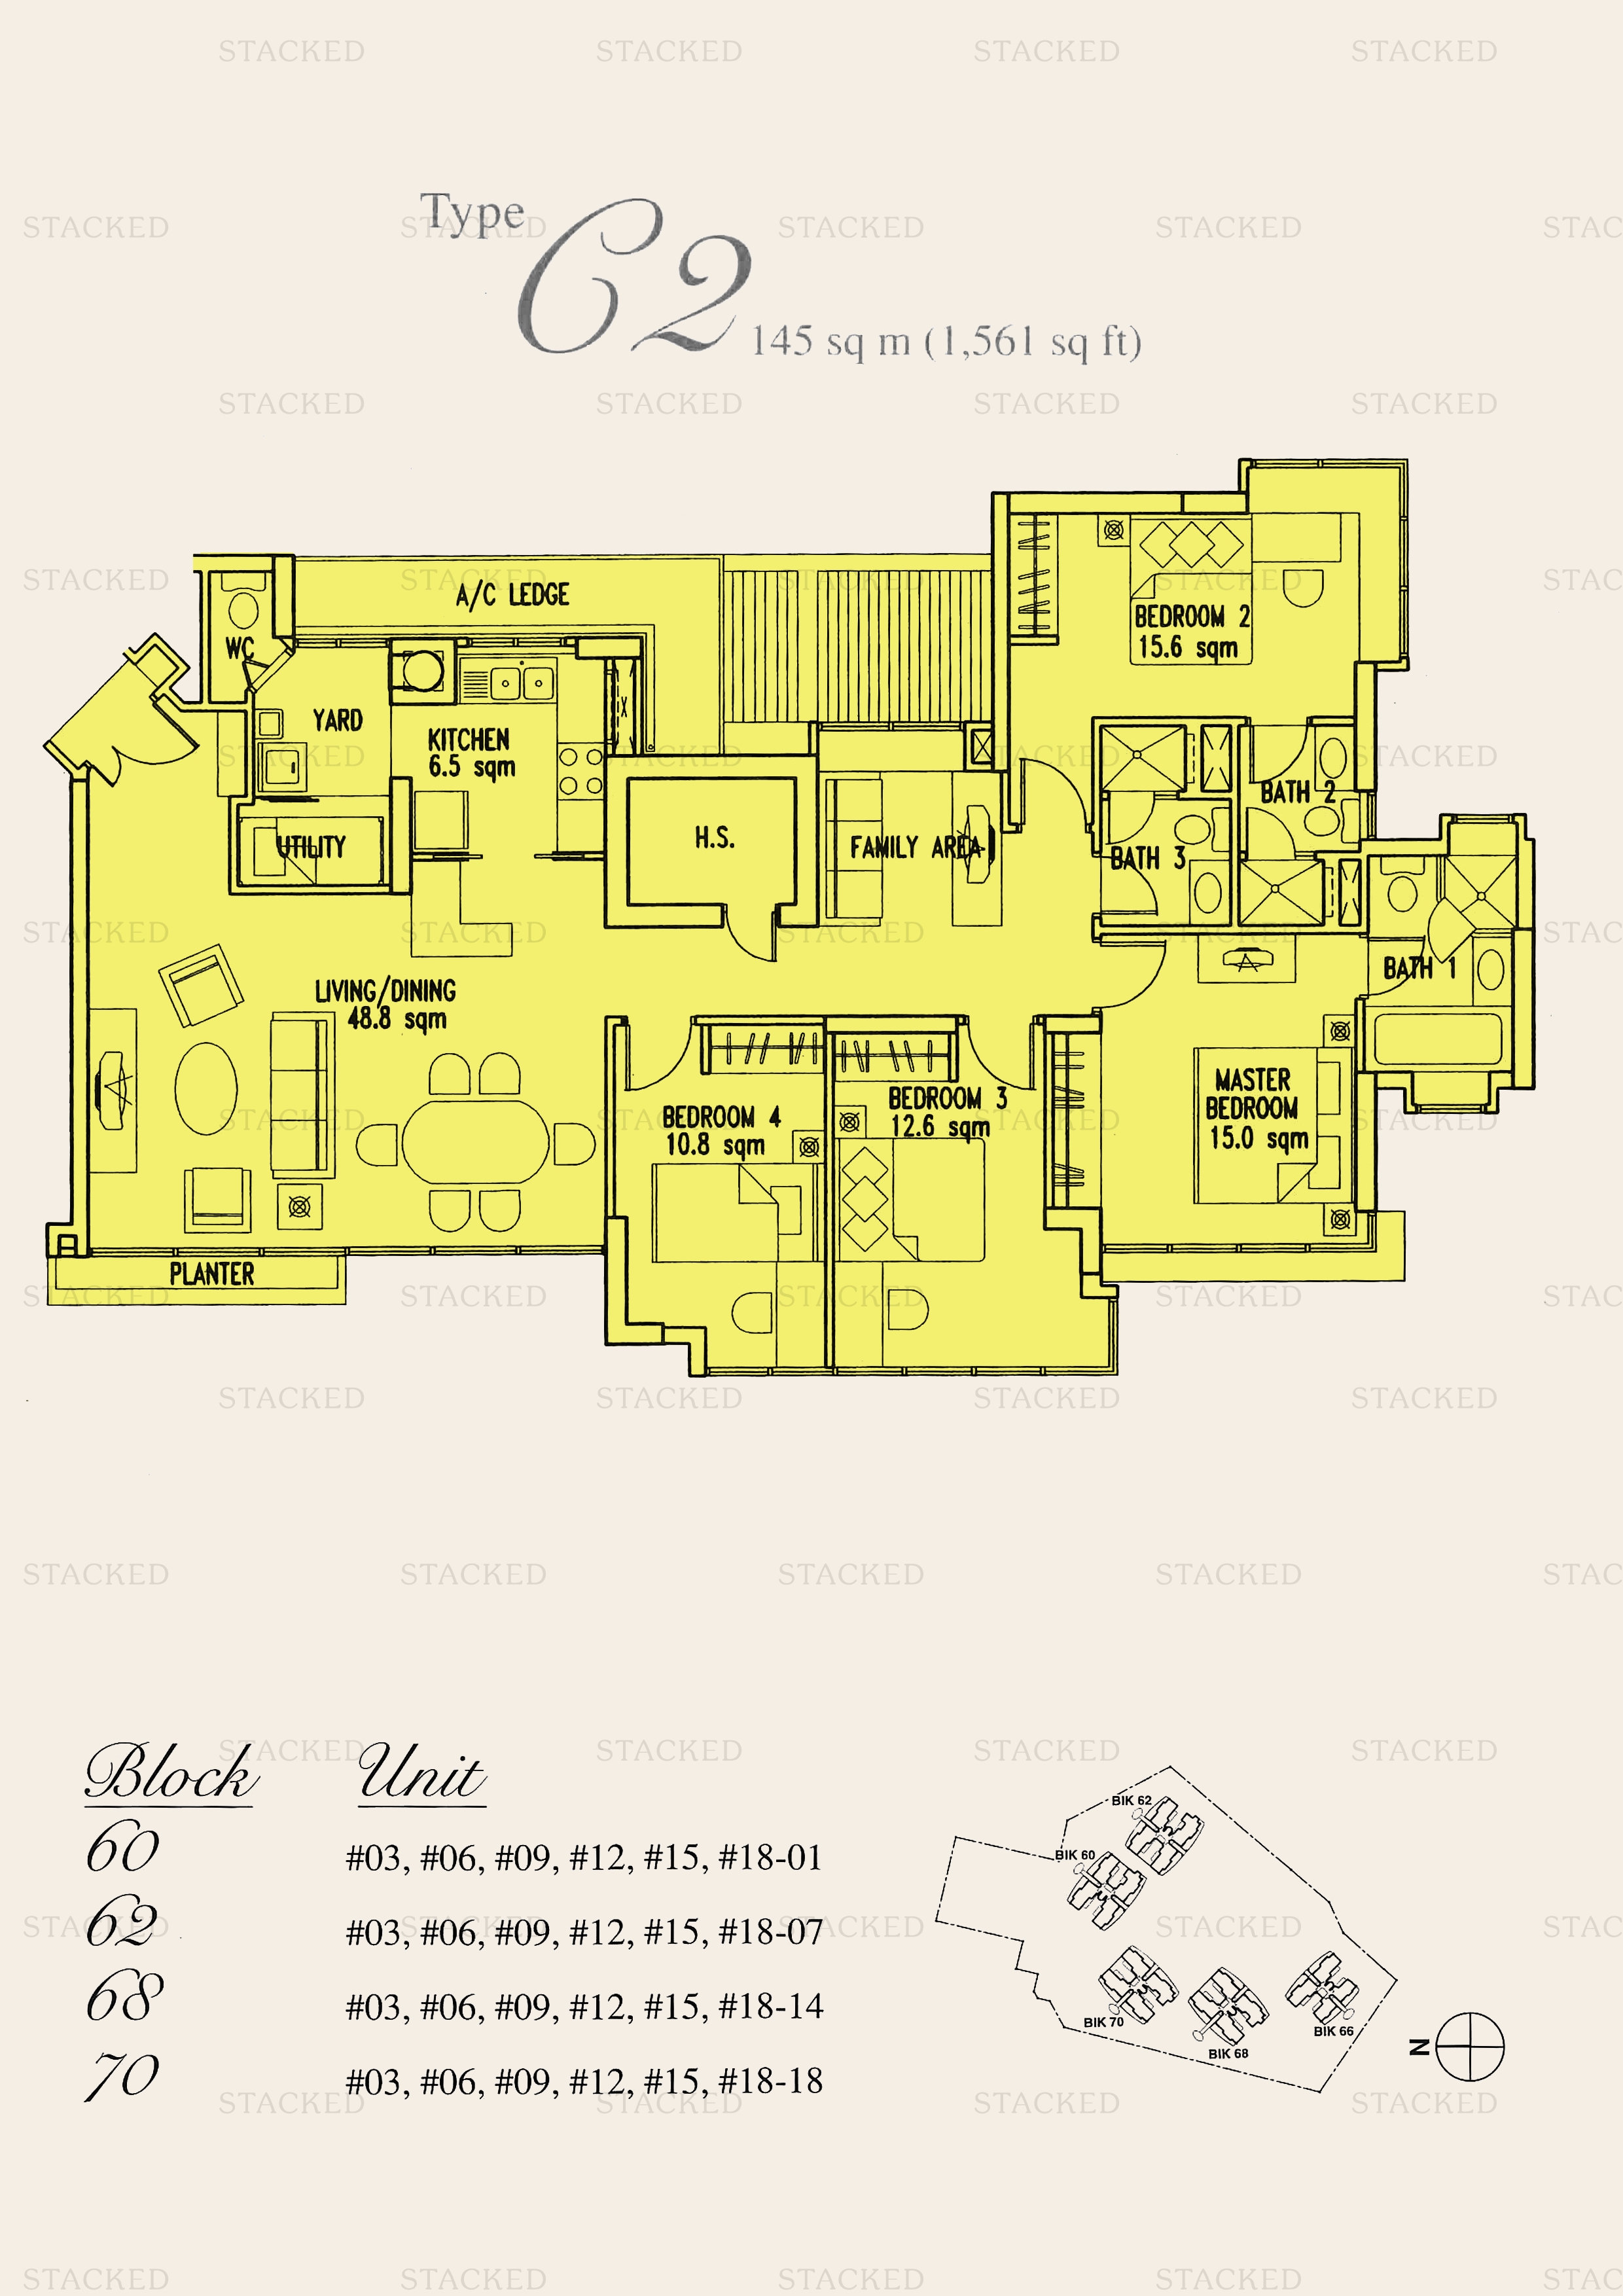
Goldenhill Park Condominium Type C1 floor plan
Type C1 1,561 sq ft
Goldenhill Park Condominium Type C1 floor plan
Type C1 1,561 sq ft

Penthouse Floor Plans

2 plans · 2,702–2,928 sq ft
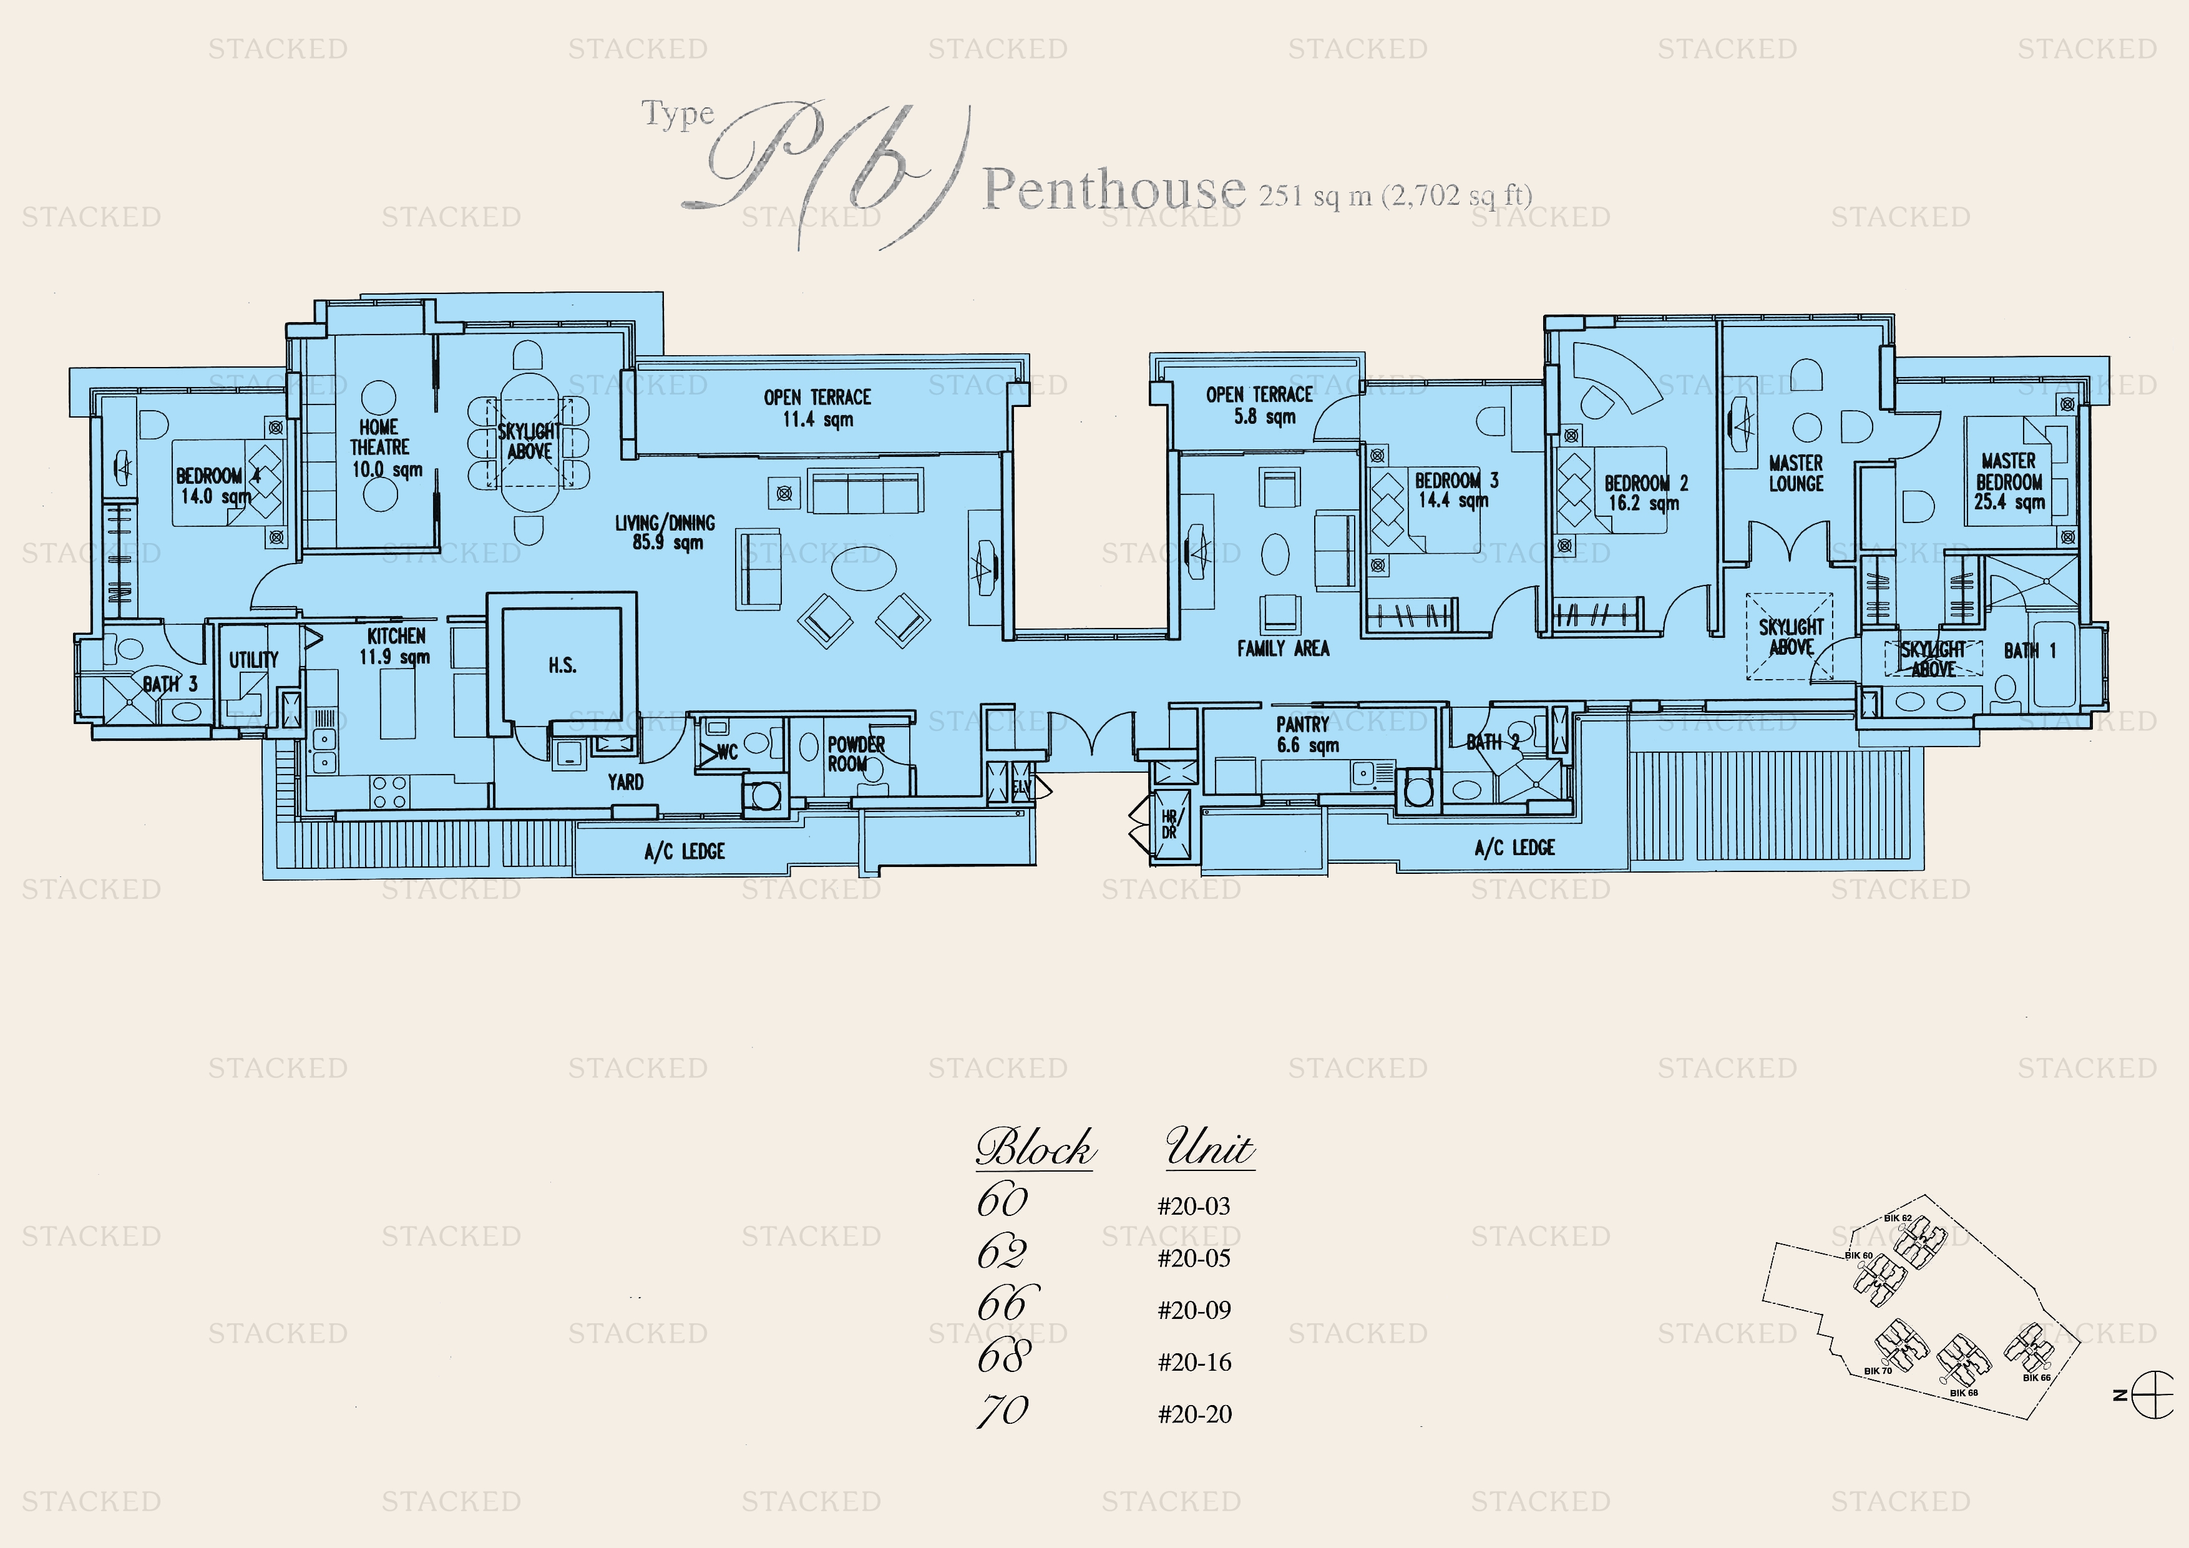
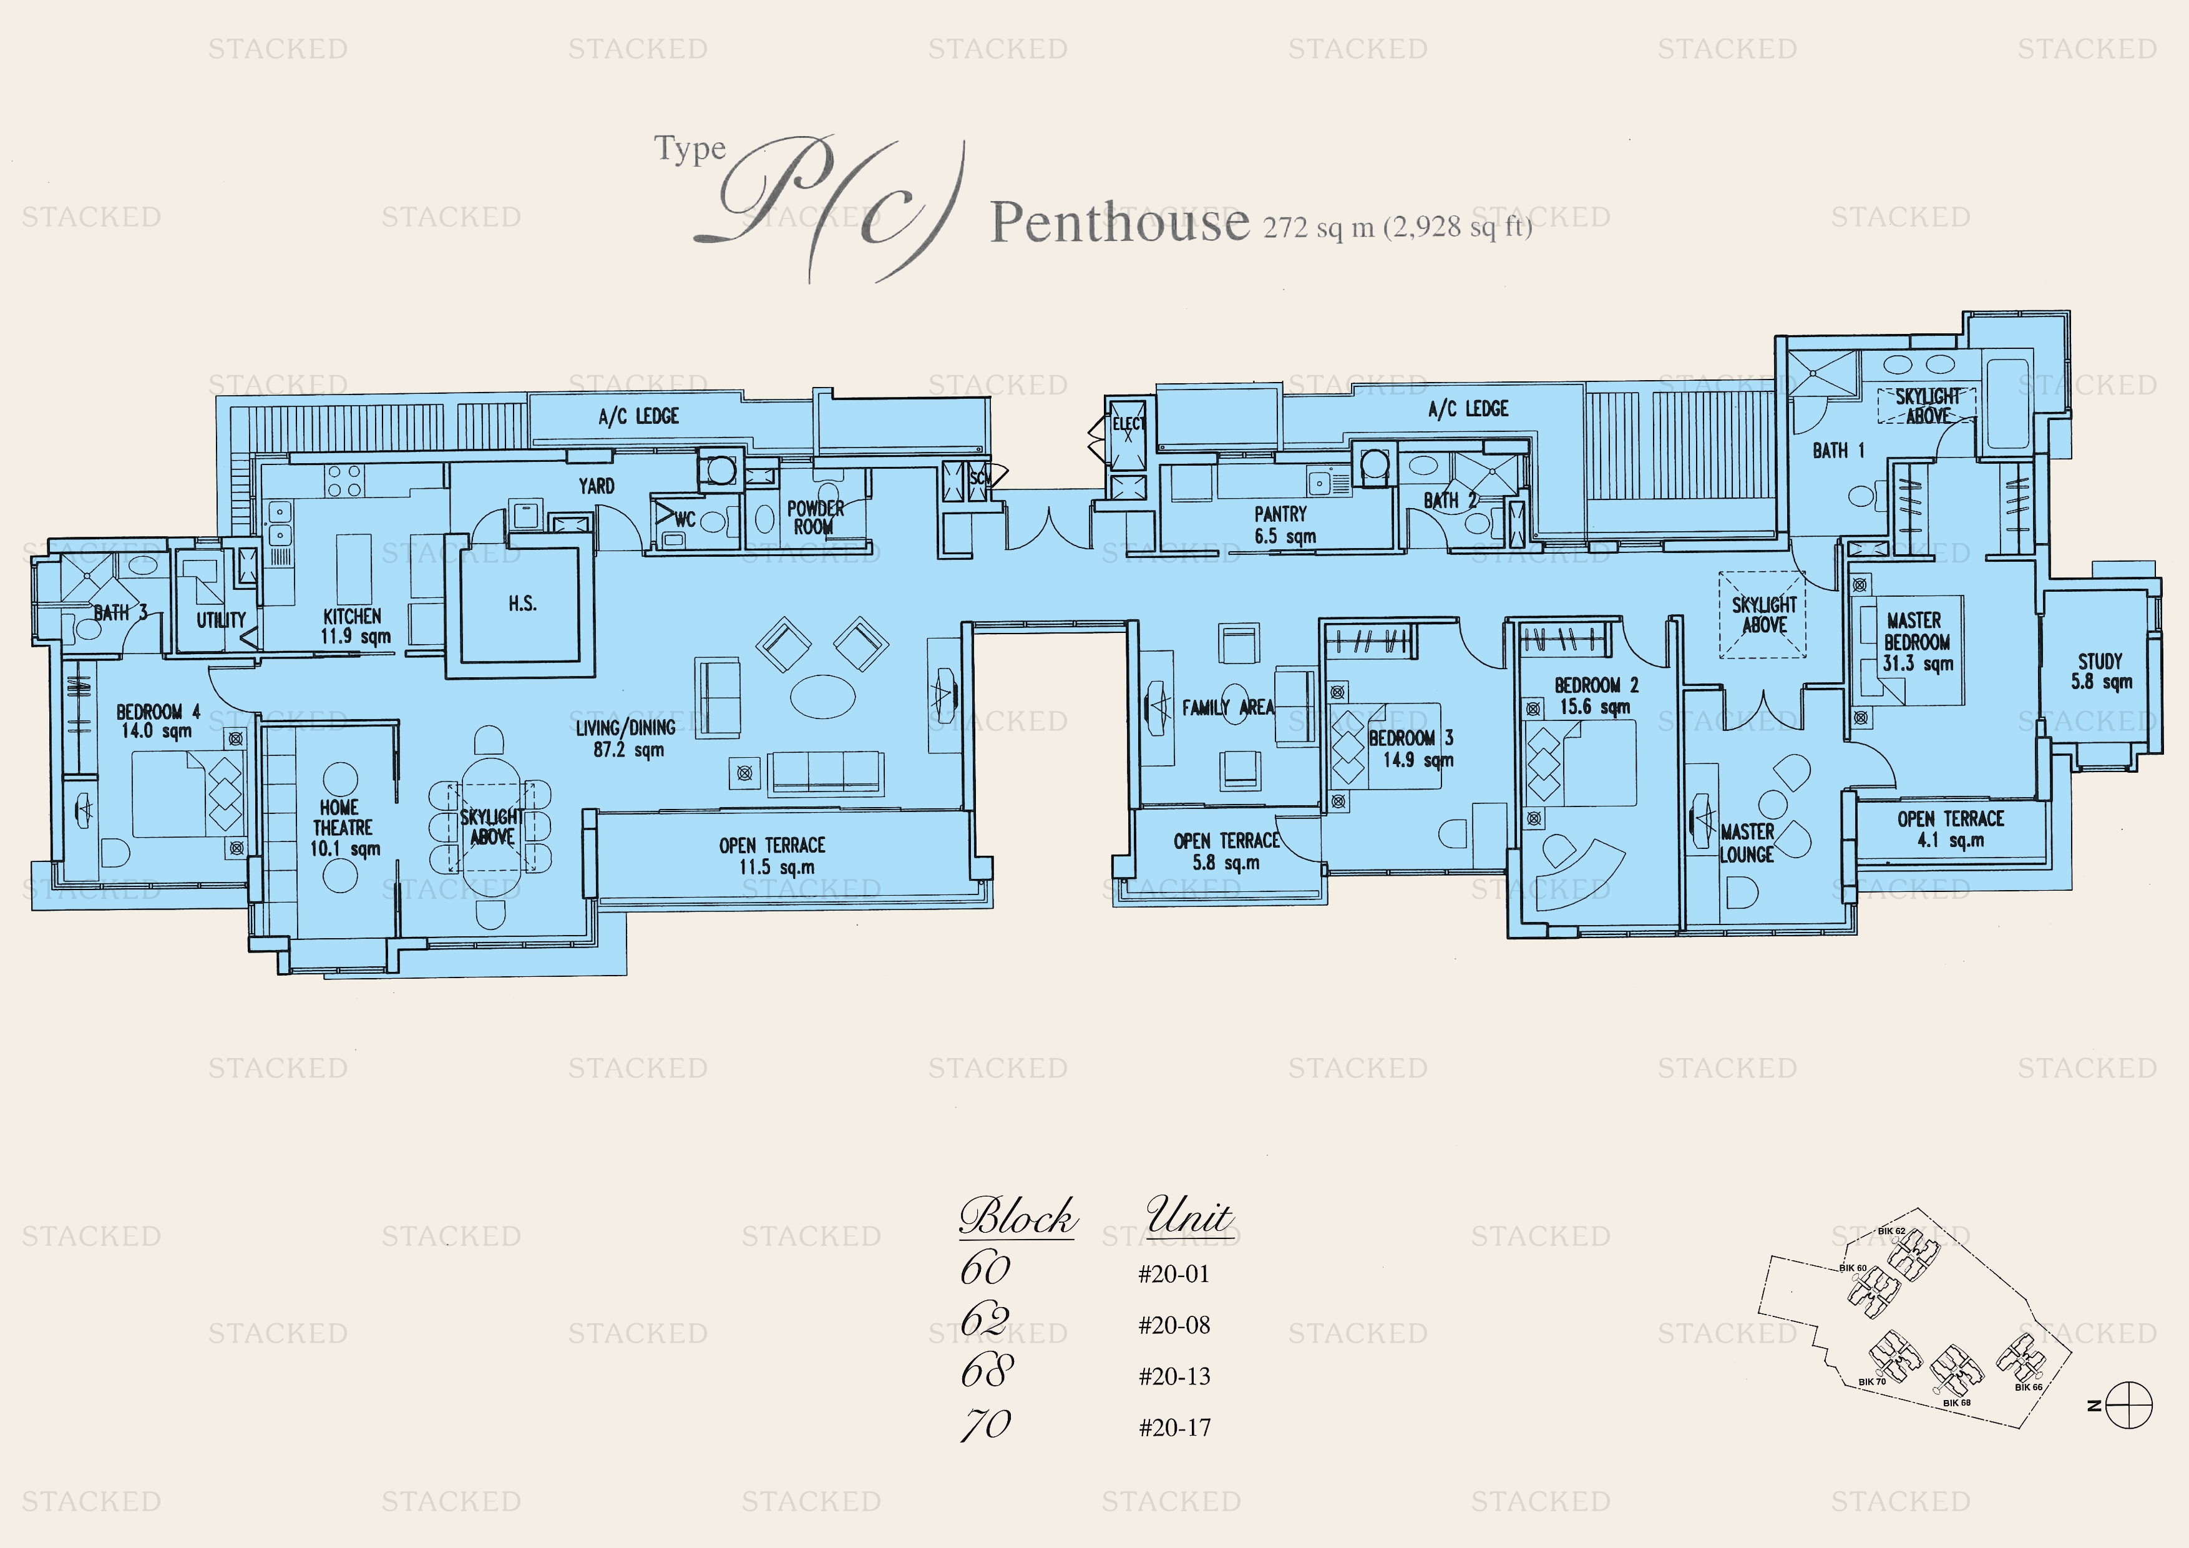
Goldenhill Park Condominium Type Pb Penthouse floor plan
Type Pb Penthouse 2,702 sq ft
Goldenhill Park Condominium Type PH Penthouse floor plan
Type PH Penthouse 2,928 sq ft · With study
Back to Goldenhill Park Condominium →

Plans are as issued by the developer and do not form part of any offer or contract. If a bedroom count looks wrong, write to contact@stackedhomes.com.