Singapore Property News, Insights and Analysis

High Park Residences Floor Plans

95 floor plans for High Park Residences in District 28 (Seletar / Yio Chu Kang), grouped by bedroom count.

What brings you to High Park Residences?

Buying here? Get a second opinion. 2-bedders here sold for $998k to $1.25M over the last 12 months. Our consultants can run the numbers against your budget: which stack, what to pay, what to avoid. Free for buyers of private property.

Stacked works with licensed property agents.

Get a second opinion

1-Bedroom Floor Plans

12 plans · 441–2,314 sq ft
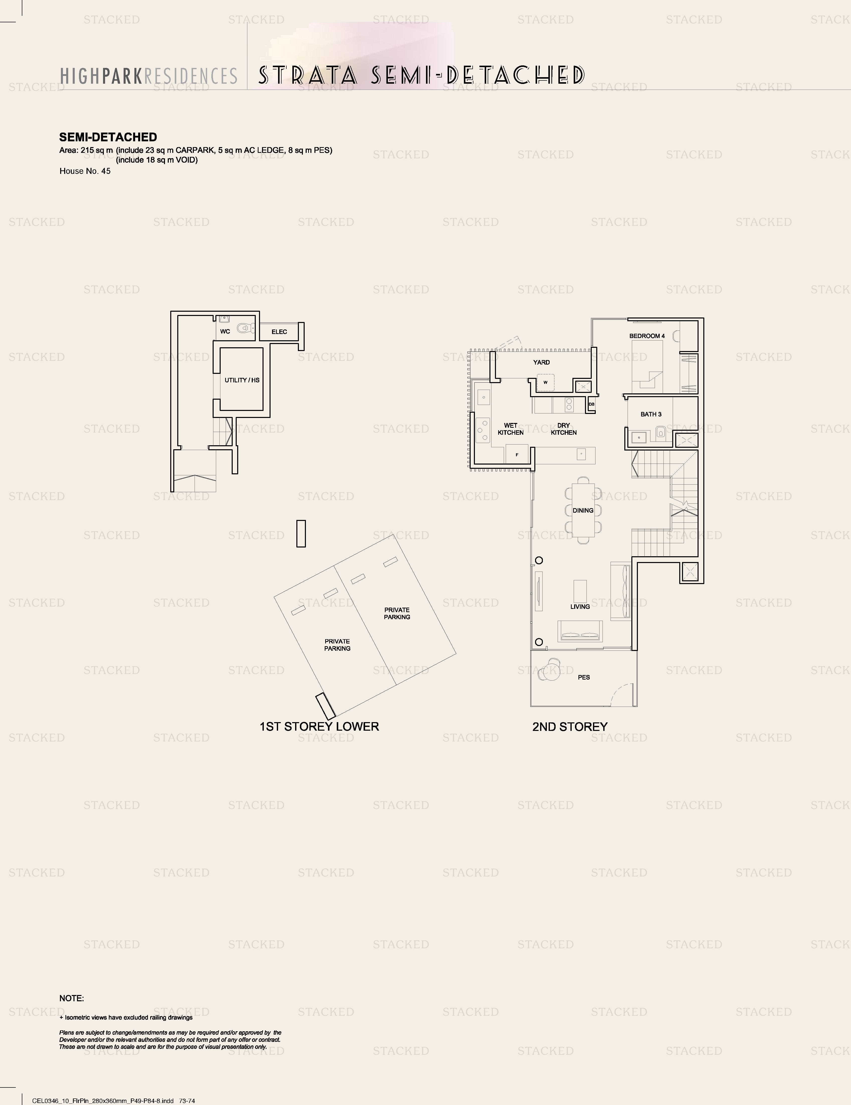
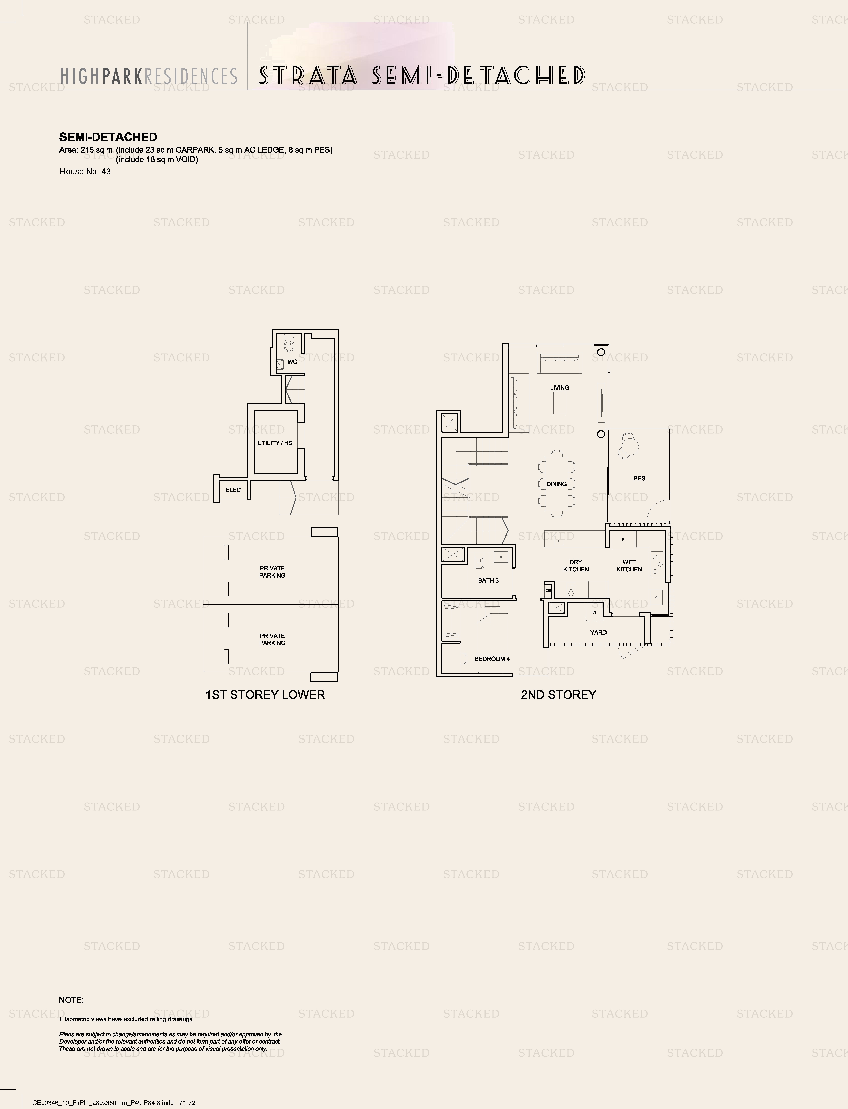
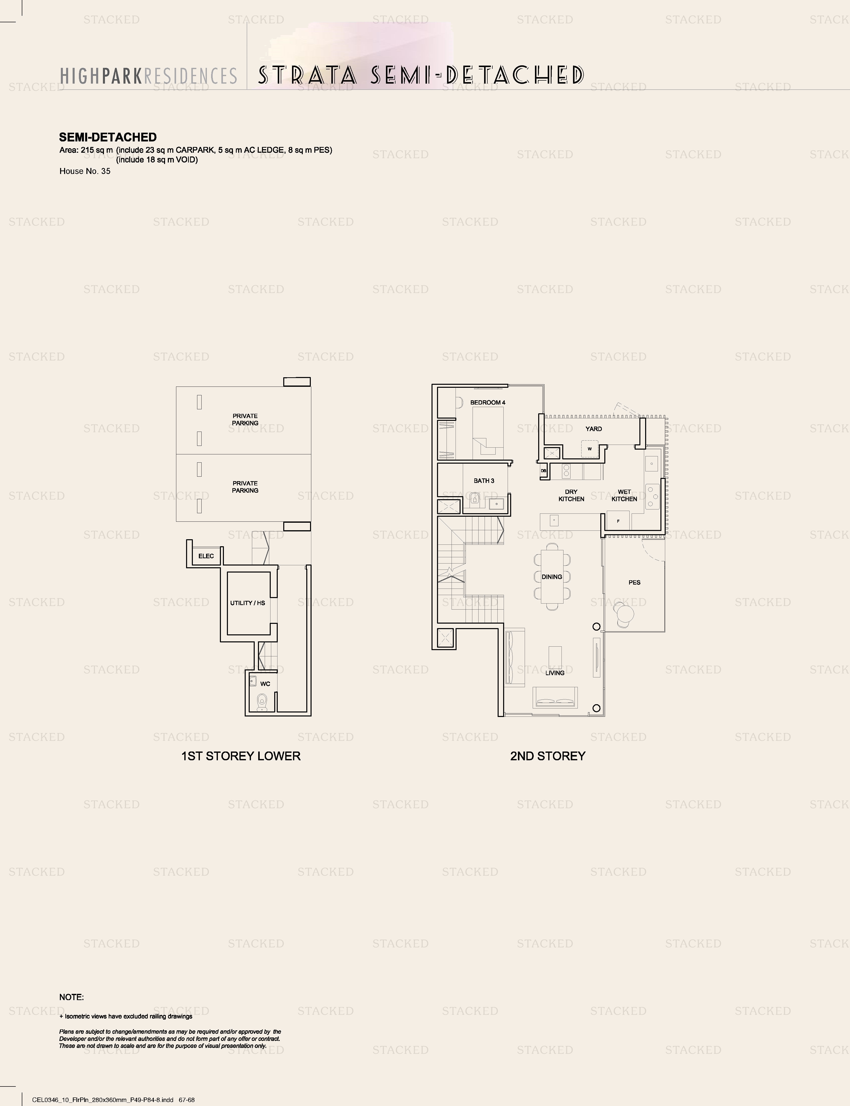
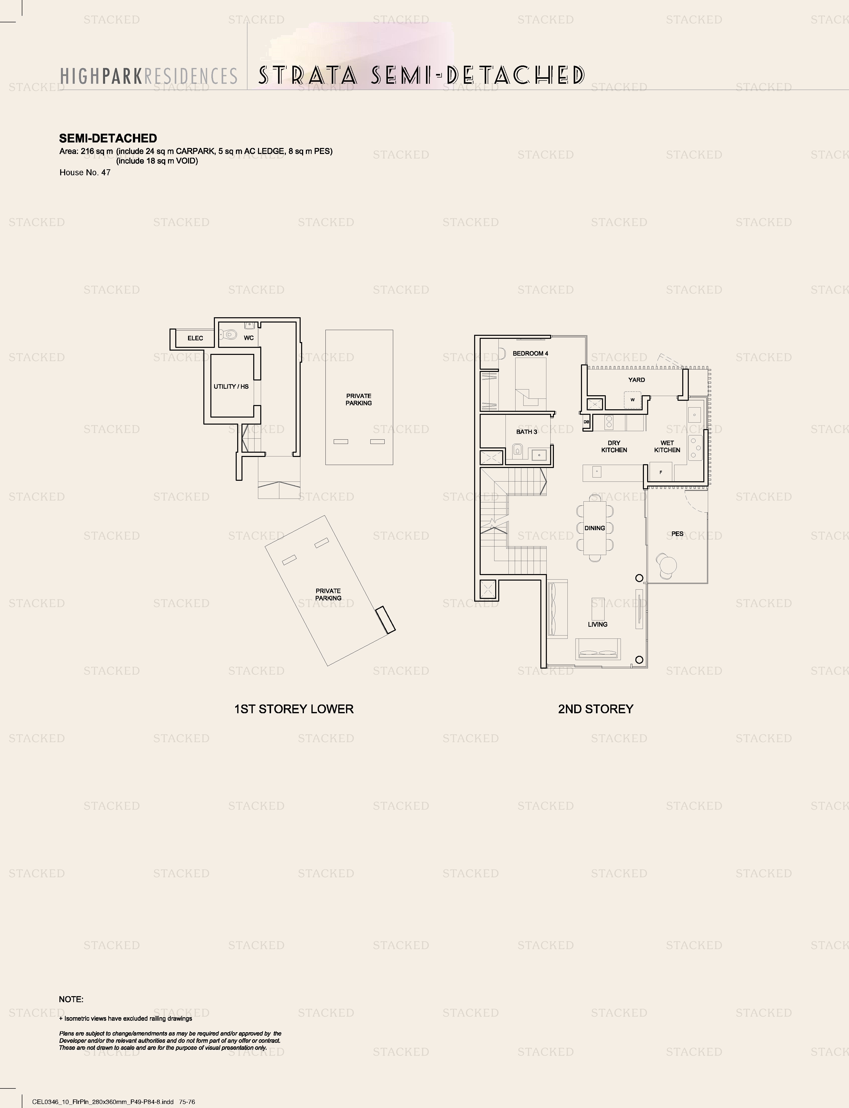
High Park Residences Semi-Detached floor plan
Semi-Detached 2,314 sq ft One level of a multi-storey unit (1st Storey Lower and 2nd Storey)
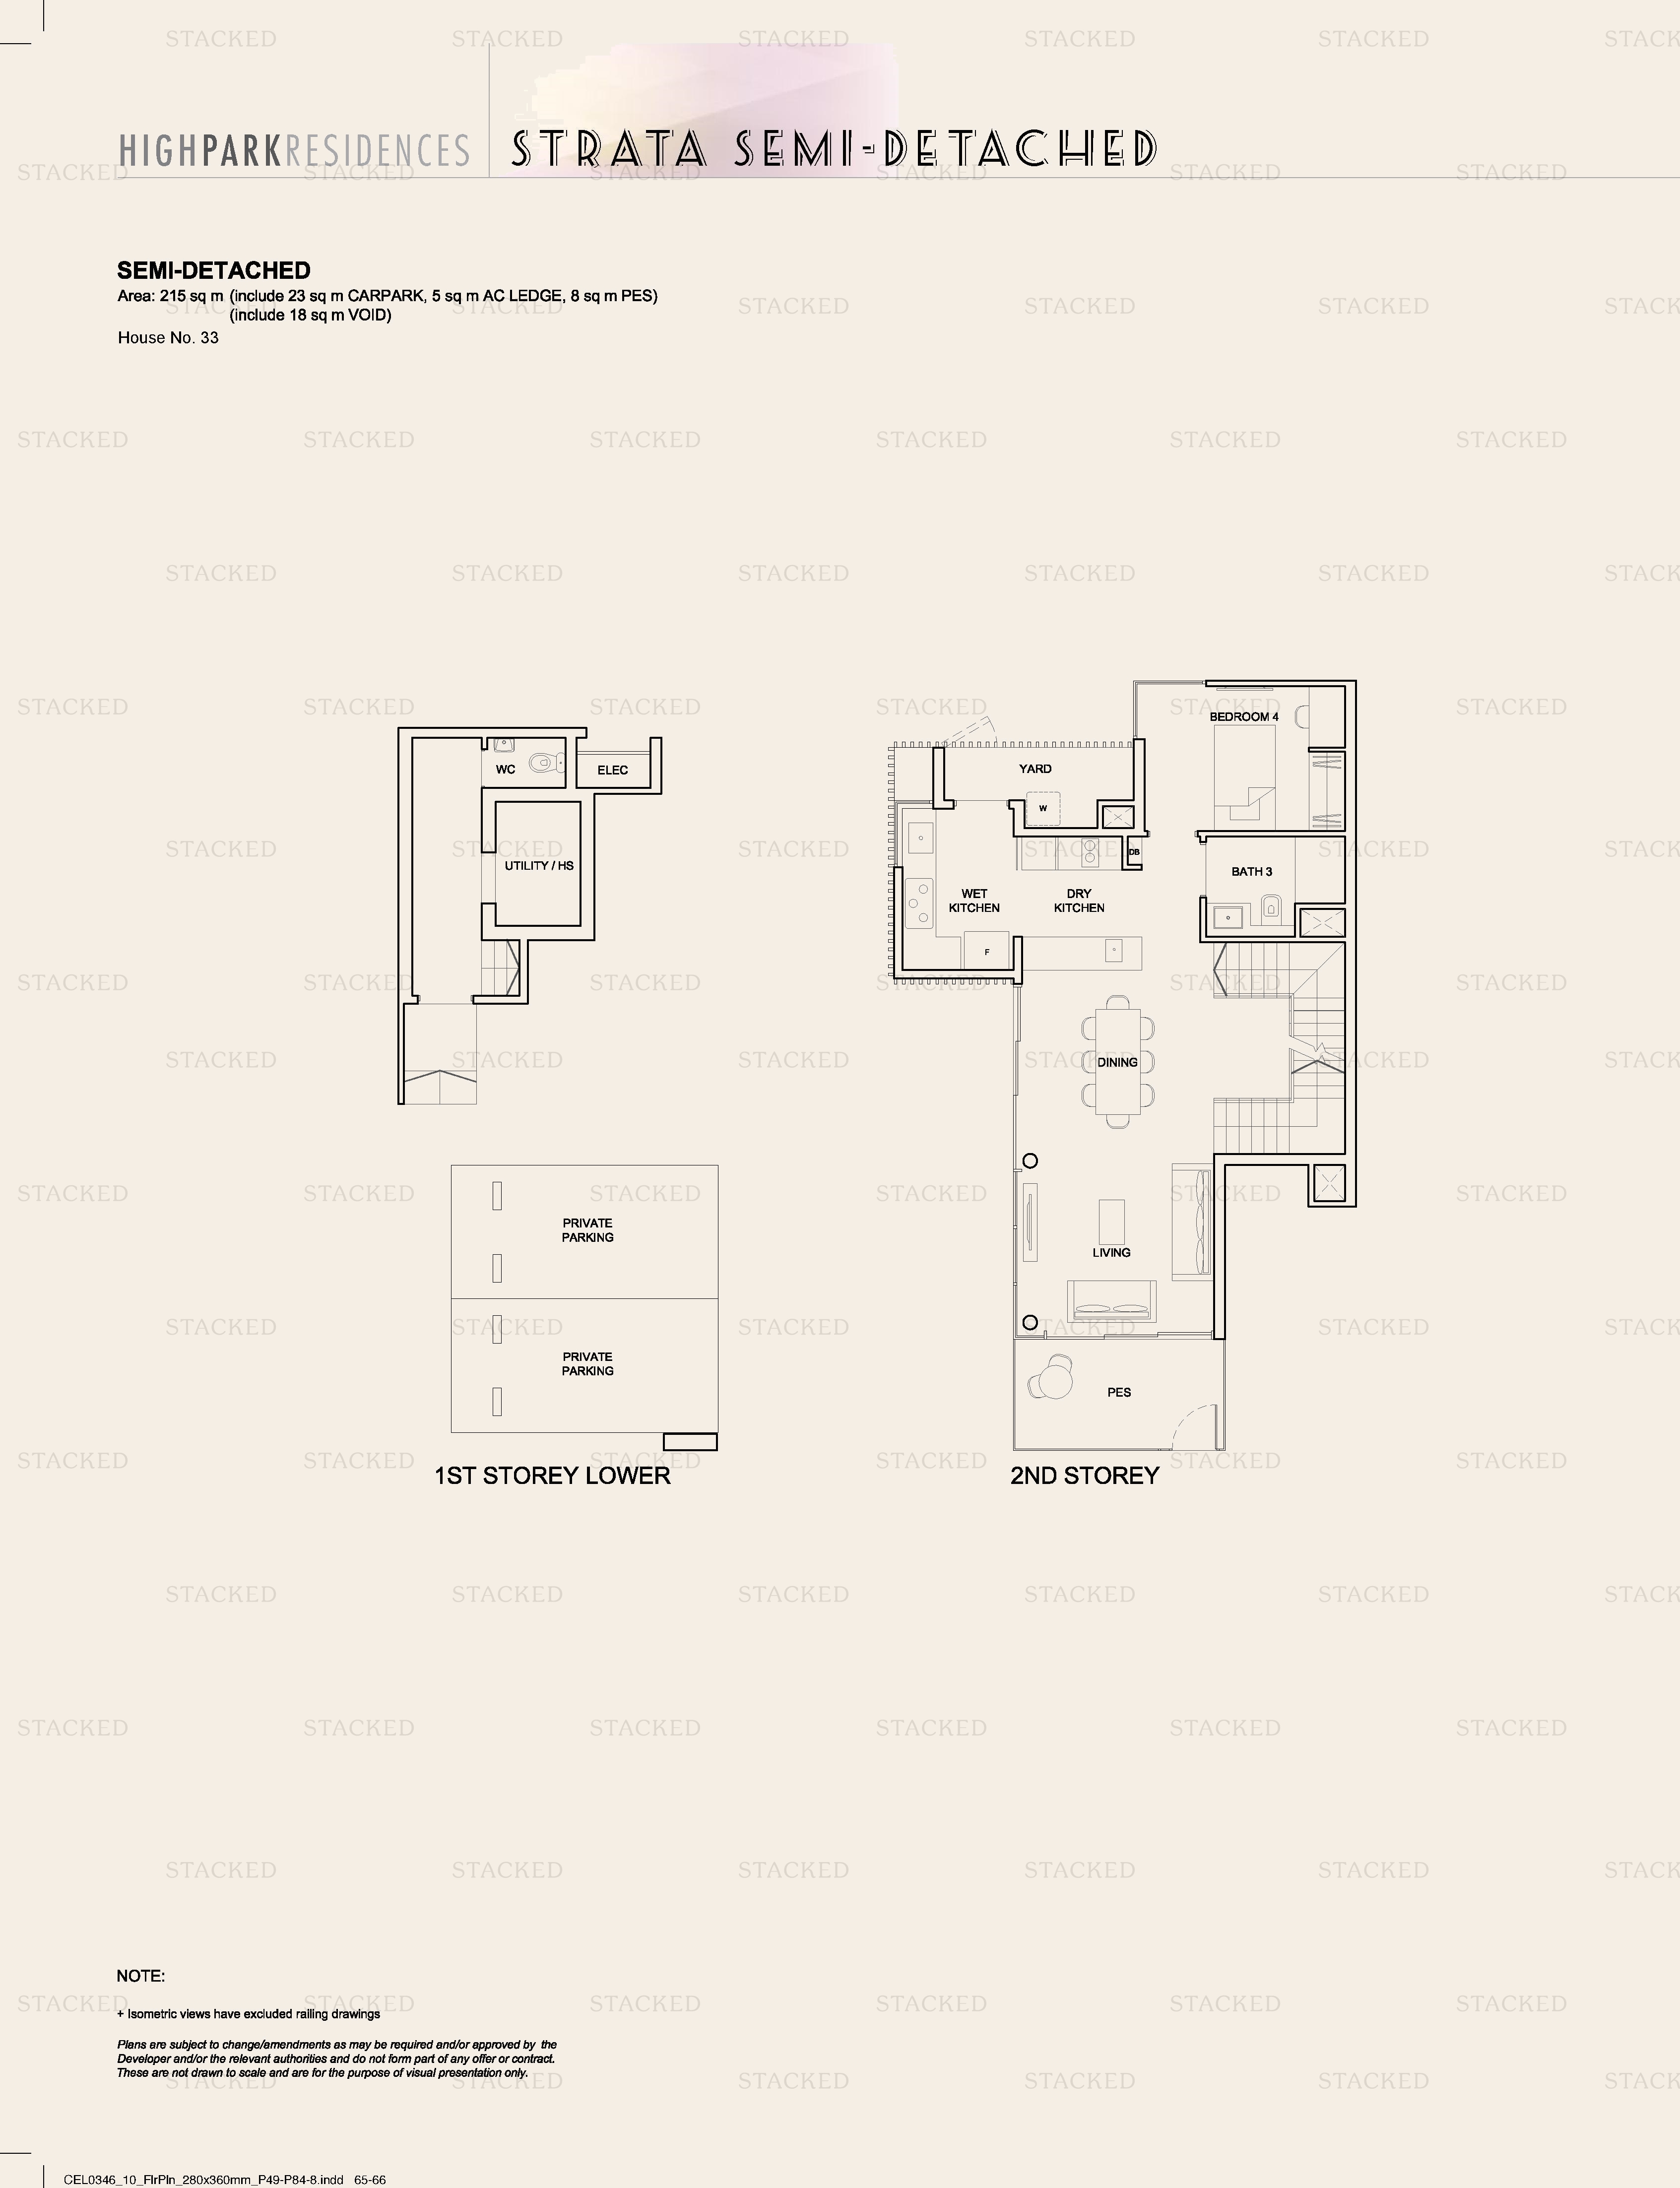
High Park Residences Semi-Detached floor plan
Semi-Detached 2,314 sq ft One level of a multi-storey unit (1st Storey Lower and 2nd Storey)
High Park Residences Semi-Detached floor plan
Semi-Detached 2,314 sq ft One level of a multi-storey unit (1st Storey Lower and 2nd Storey)
High Park Residences Semi-Detached floor plan
Semi-Detached 2,314 sq ft One level of a multi-storey unit (1st Storey Lower and 2nd Storey)
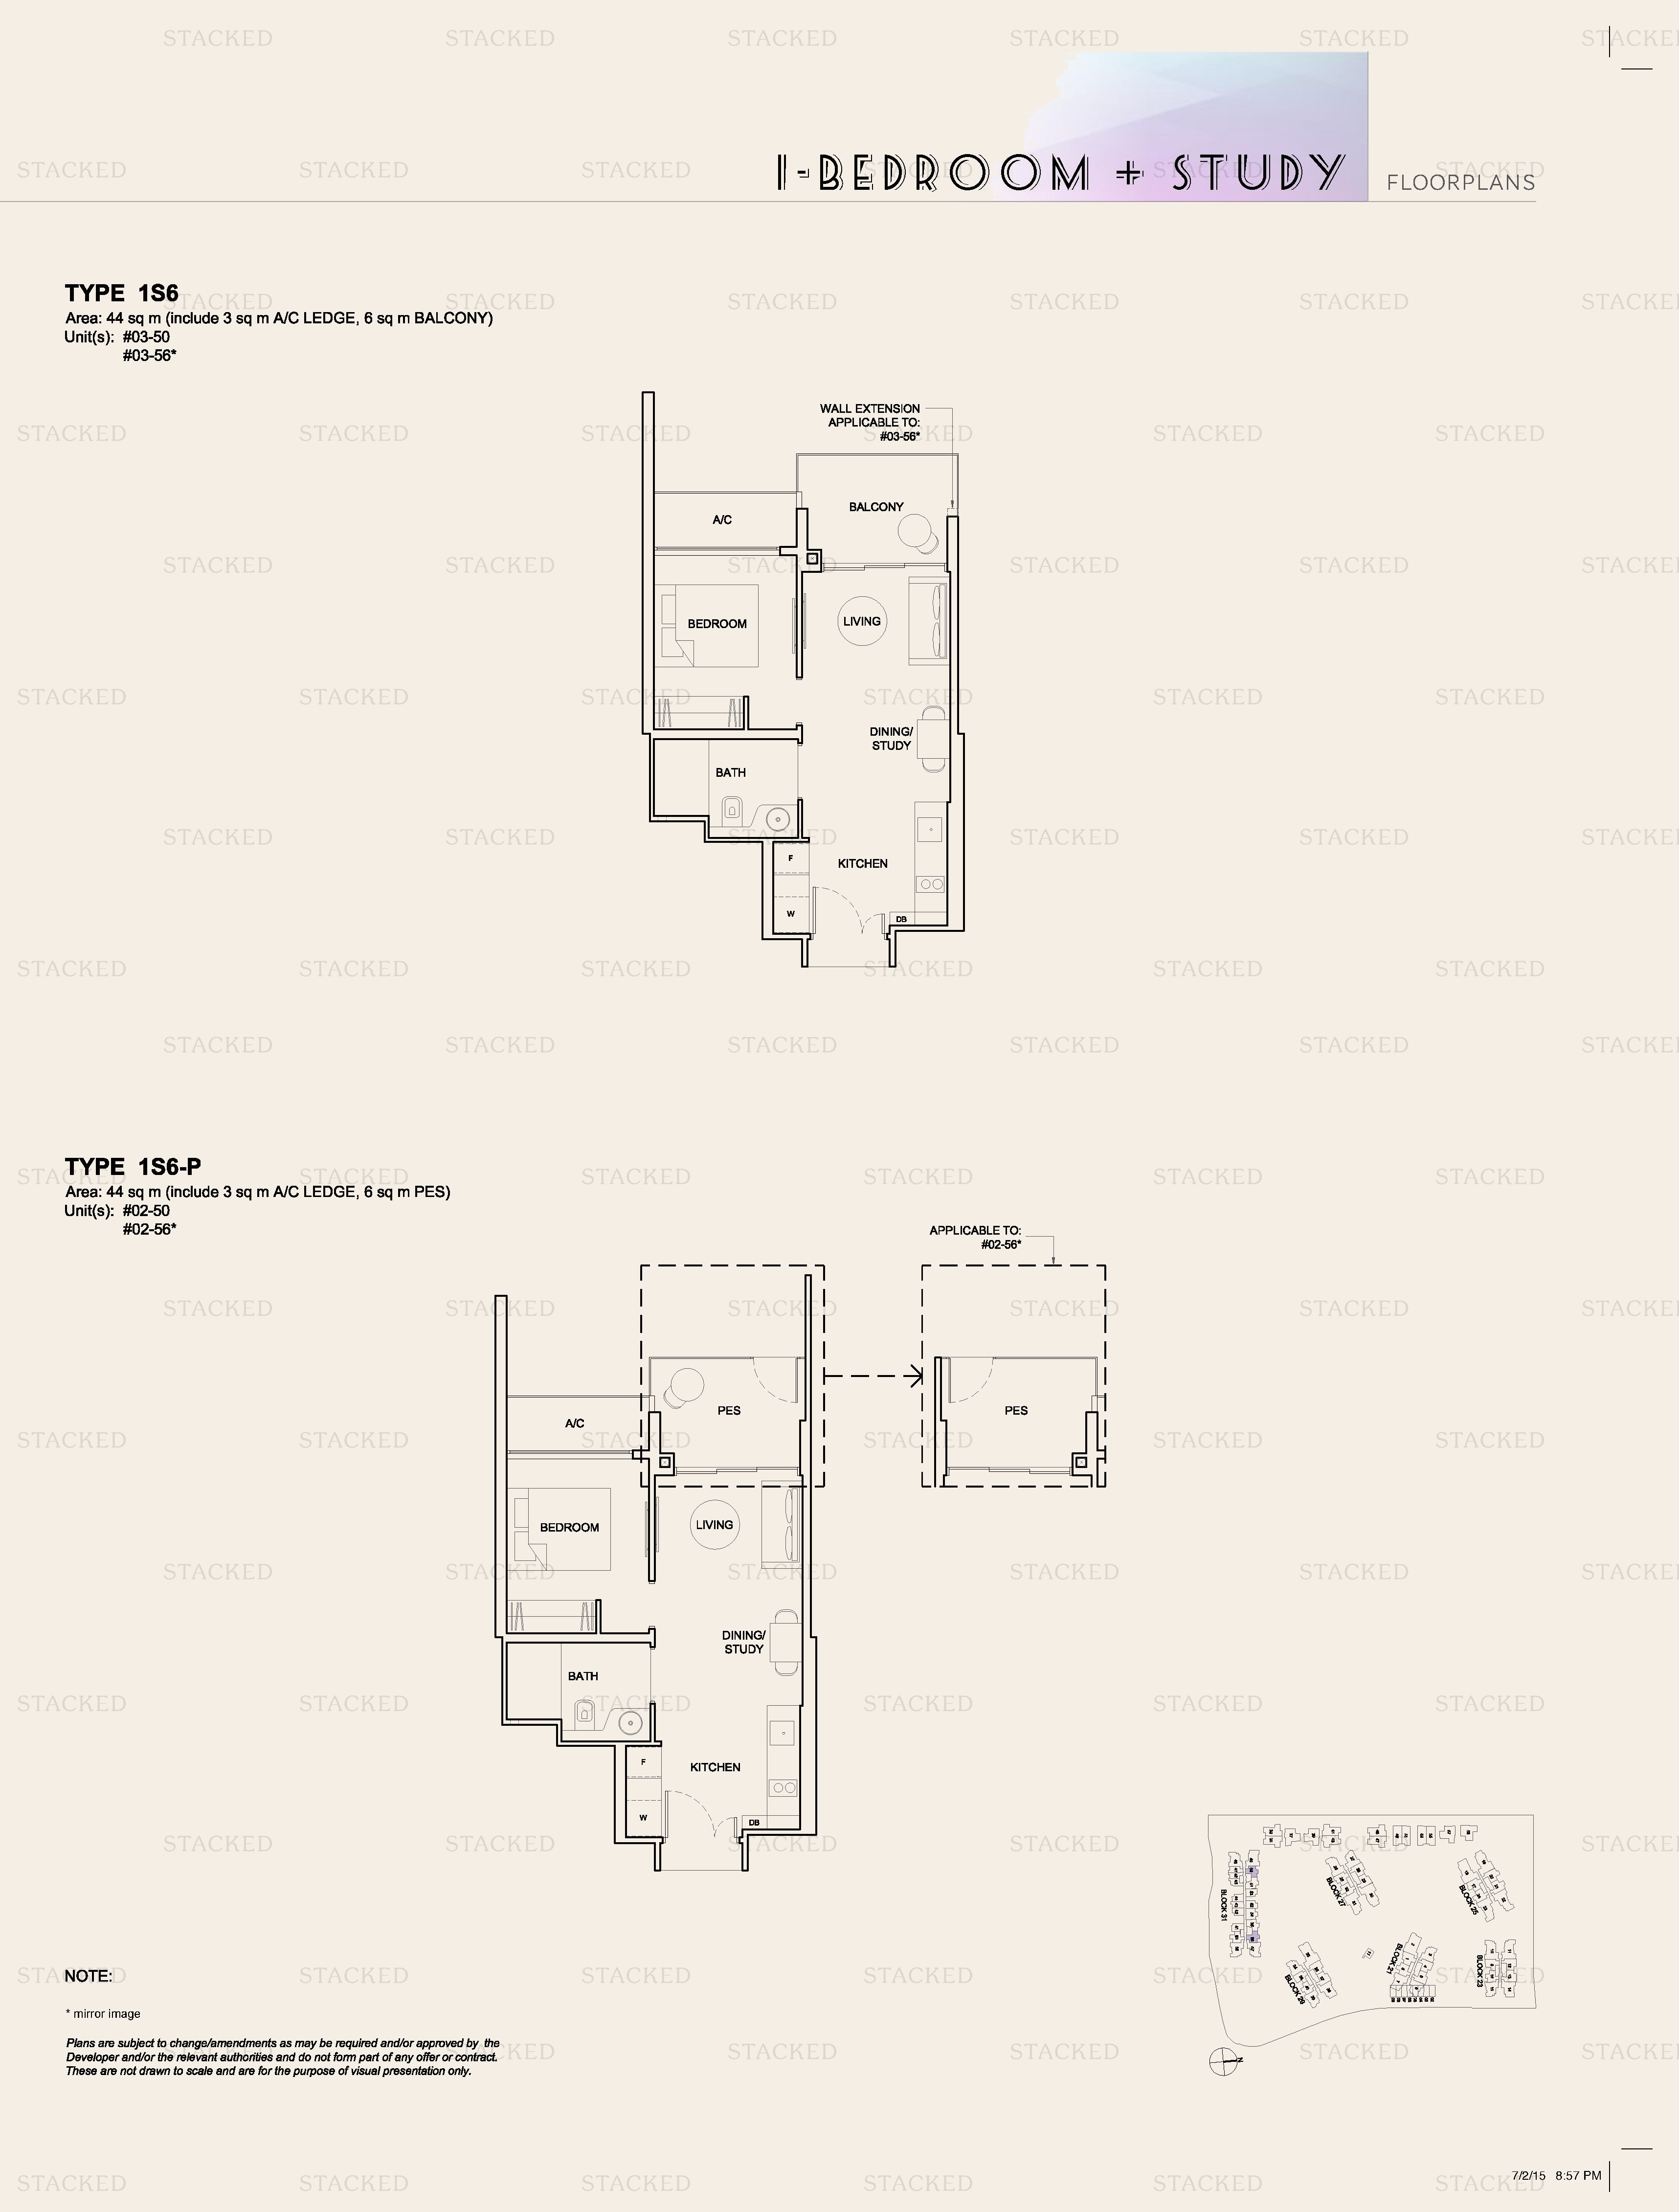
High Park Residences Type 1S6 · Type 1S6-P floor plan
Type 1S6 · Type 1S6-P 474 sq ft · With study
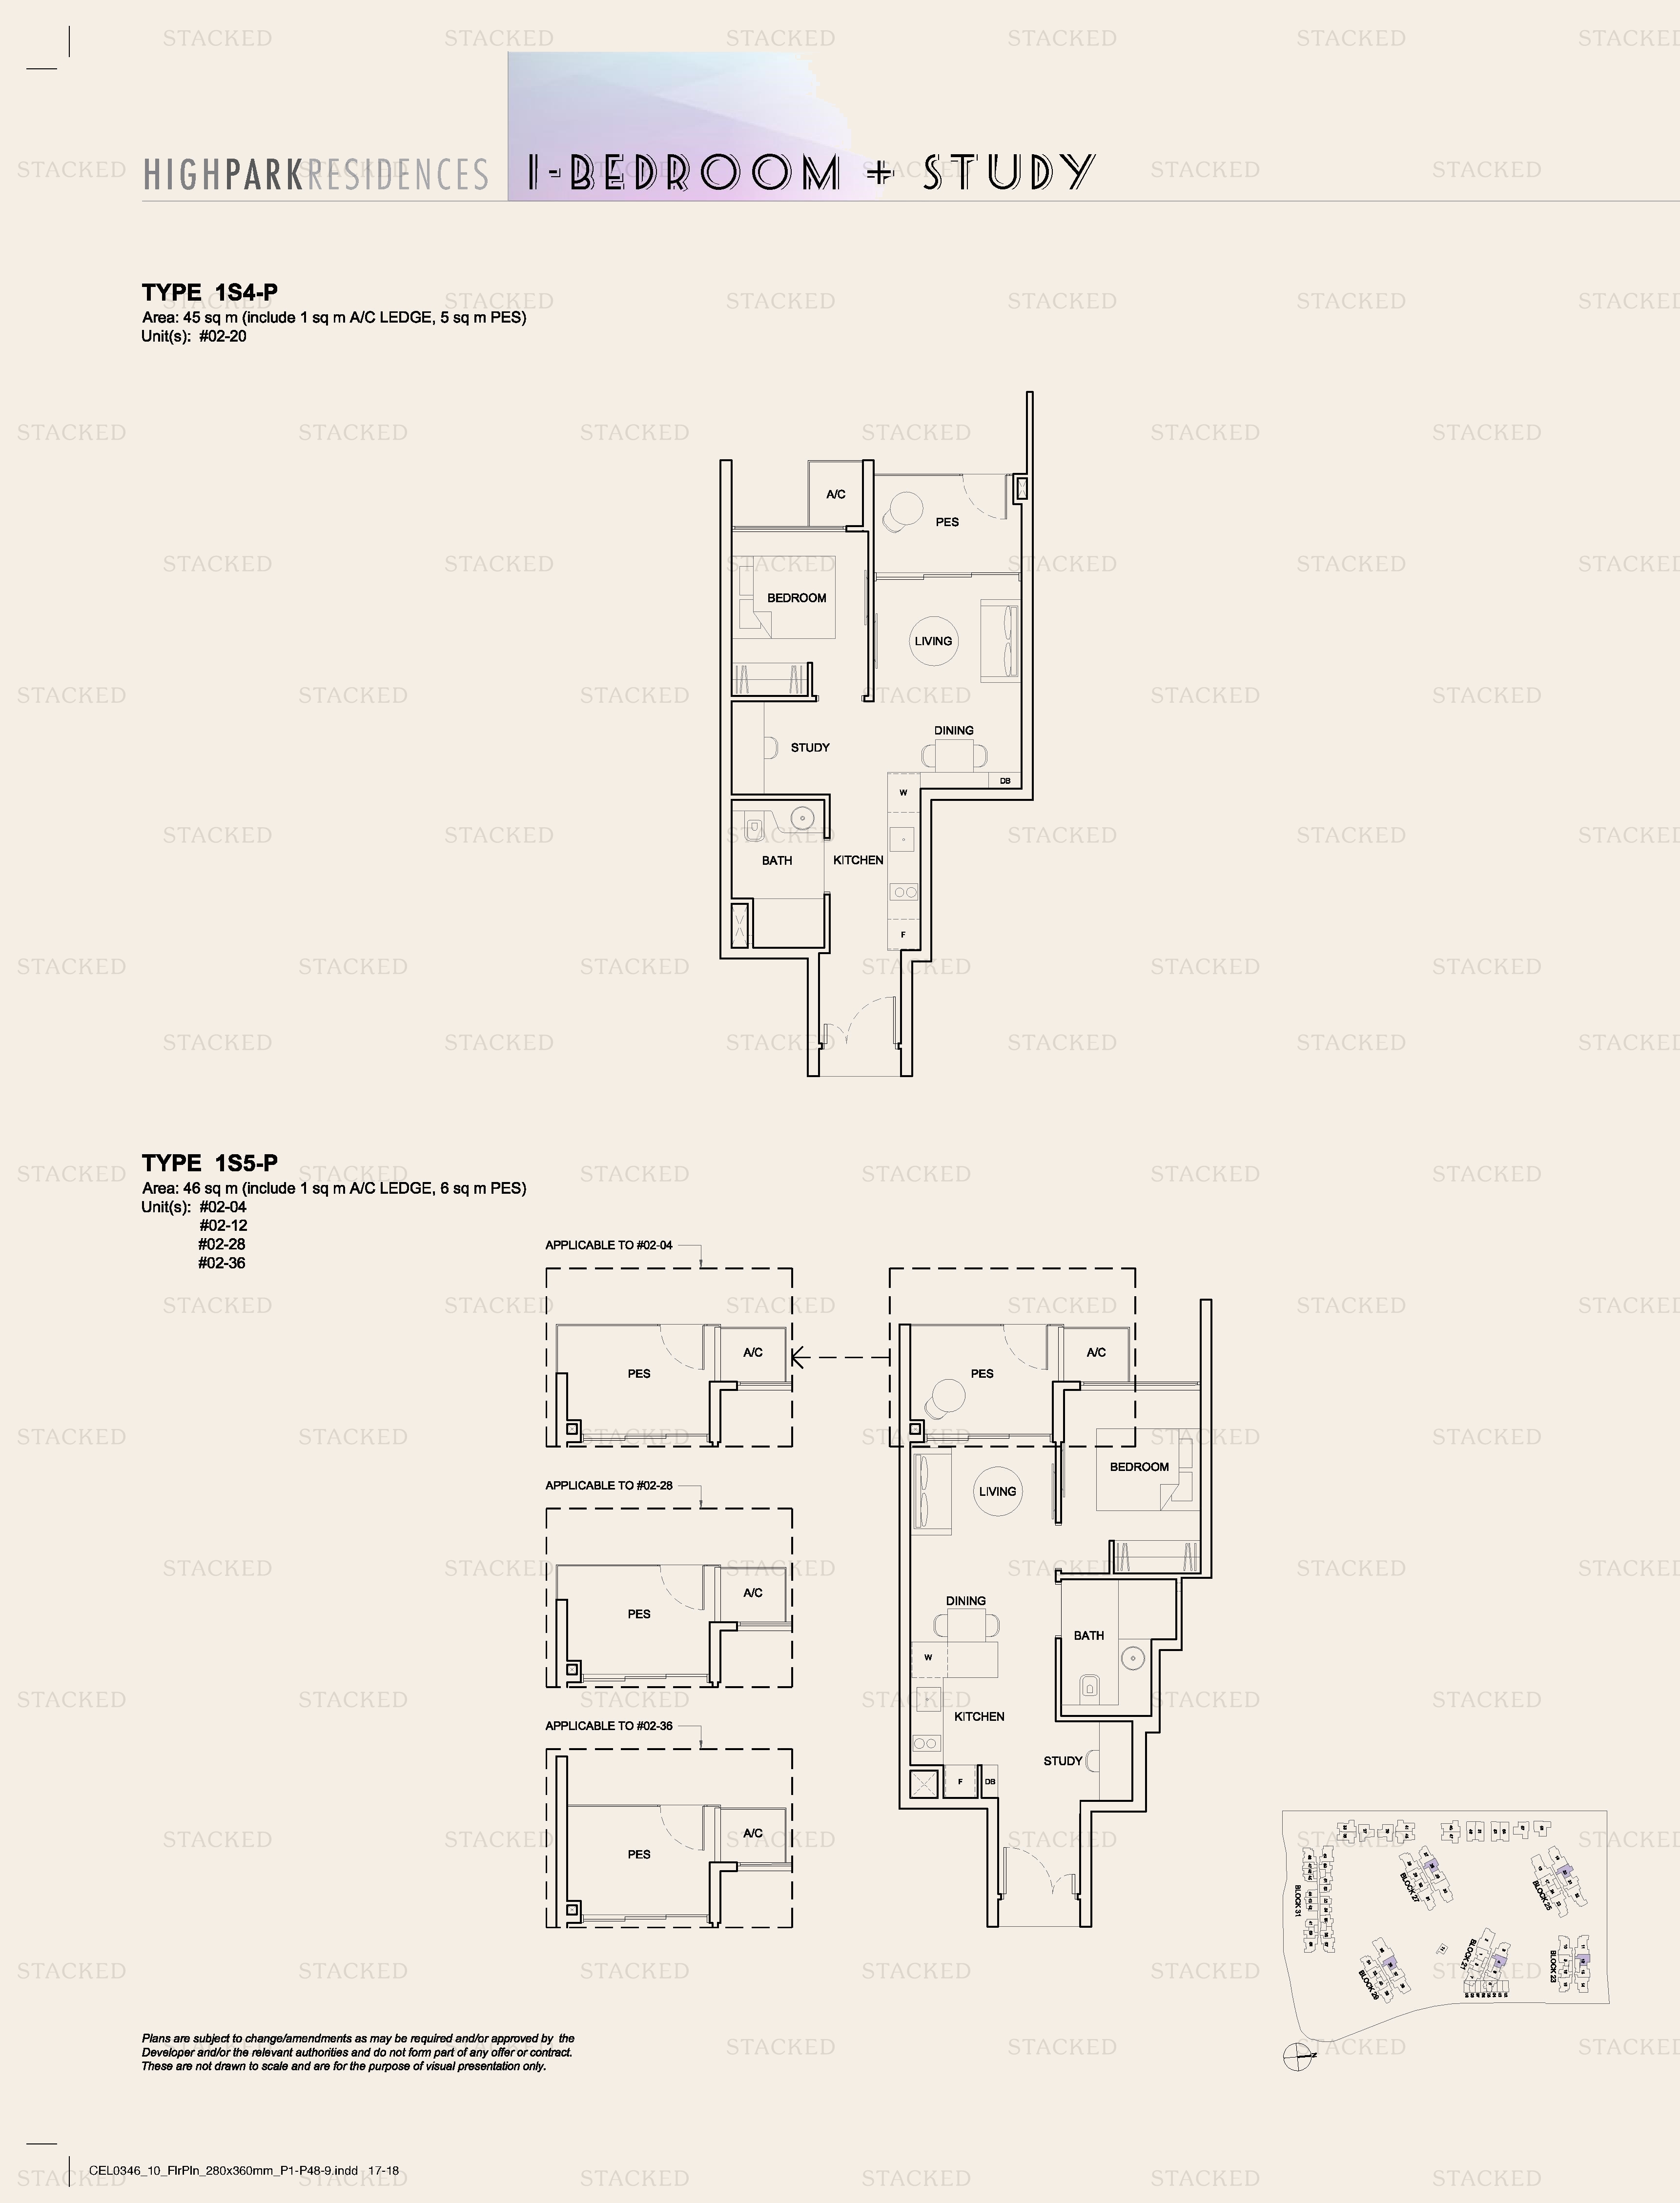
High Park Residences Type 1S4-P · Type 1S5-P floor plan
Type 1S4-P · Type 1S5-P 484 sq ft · With study
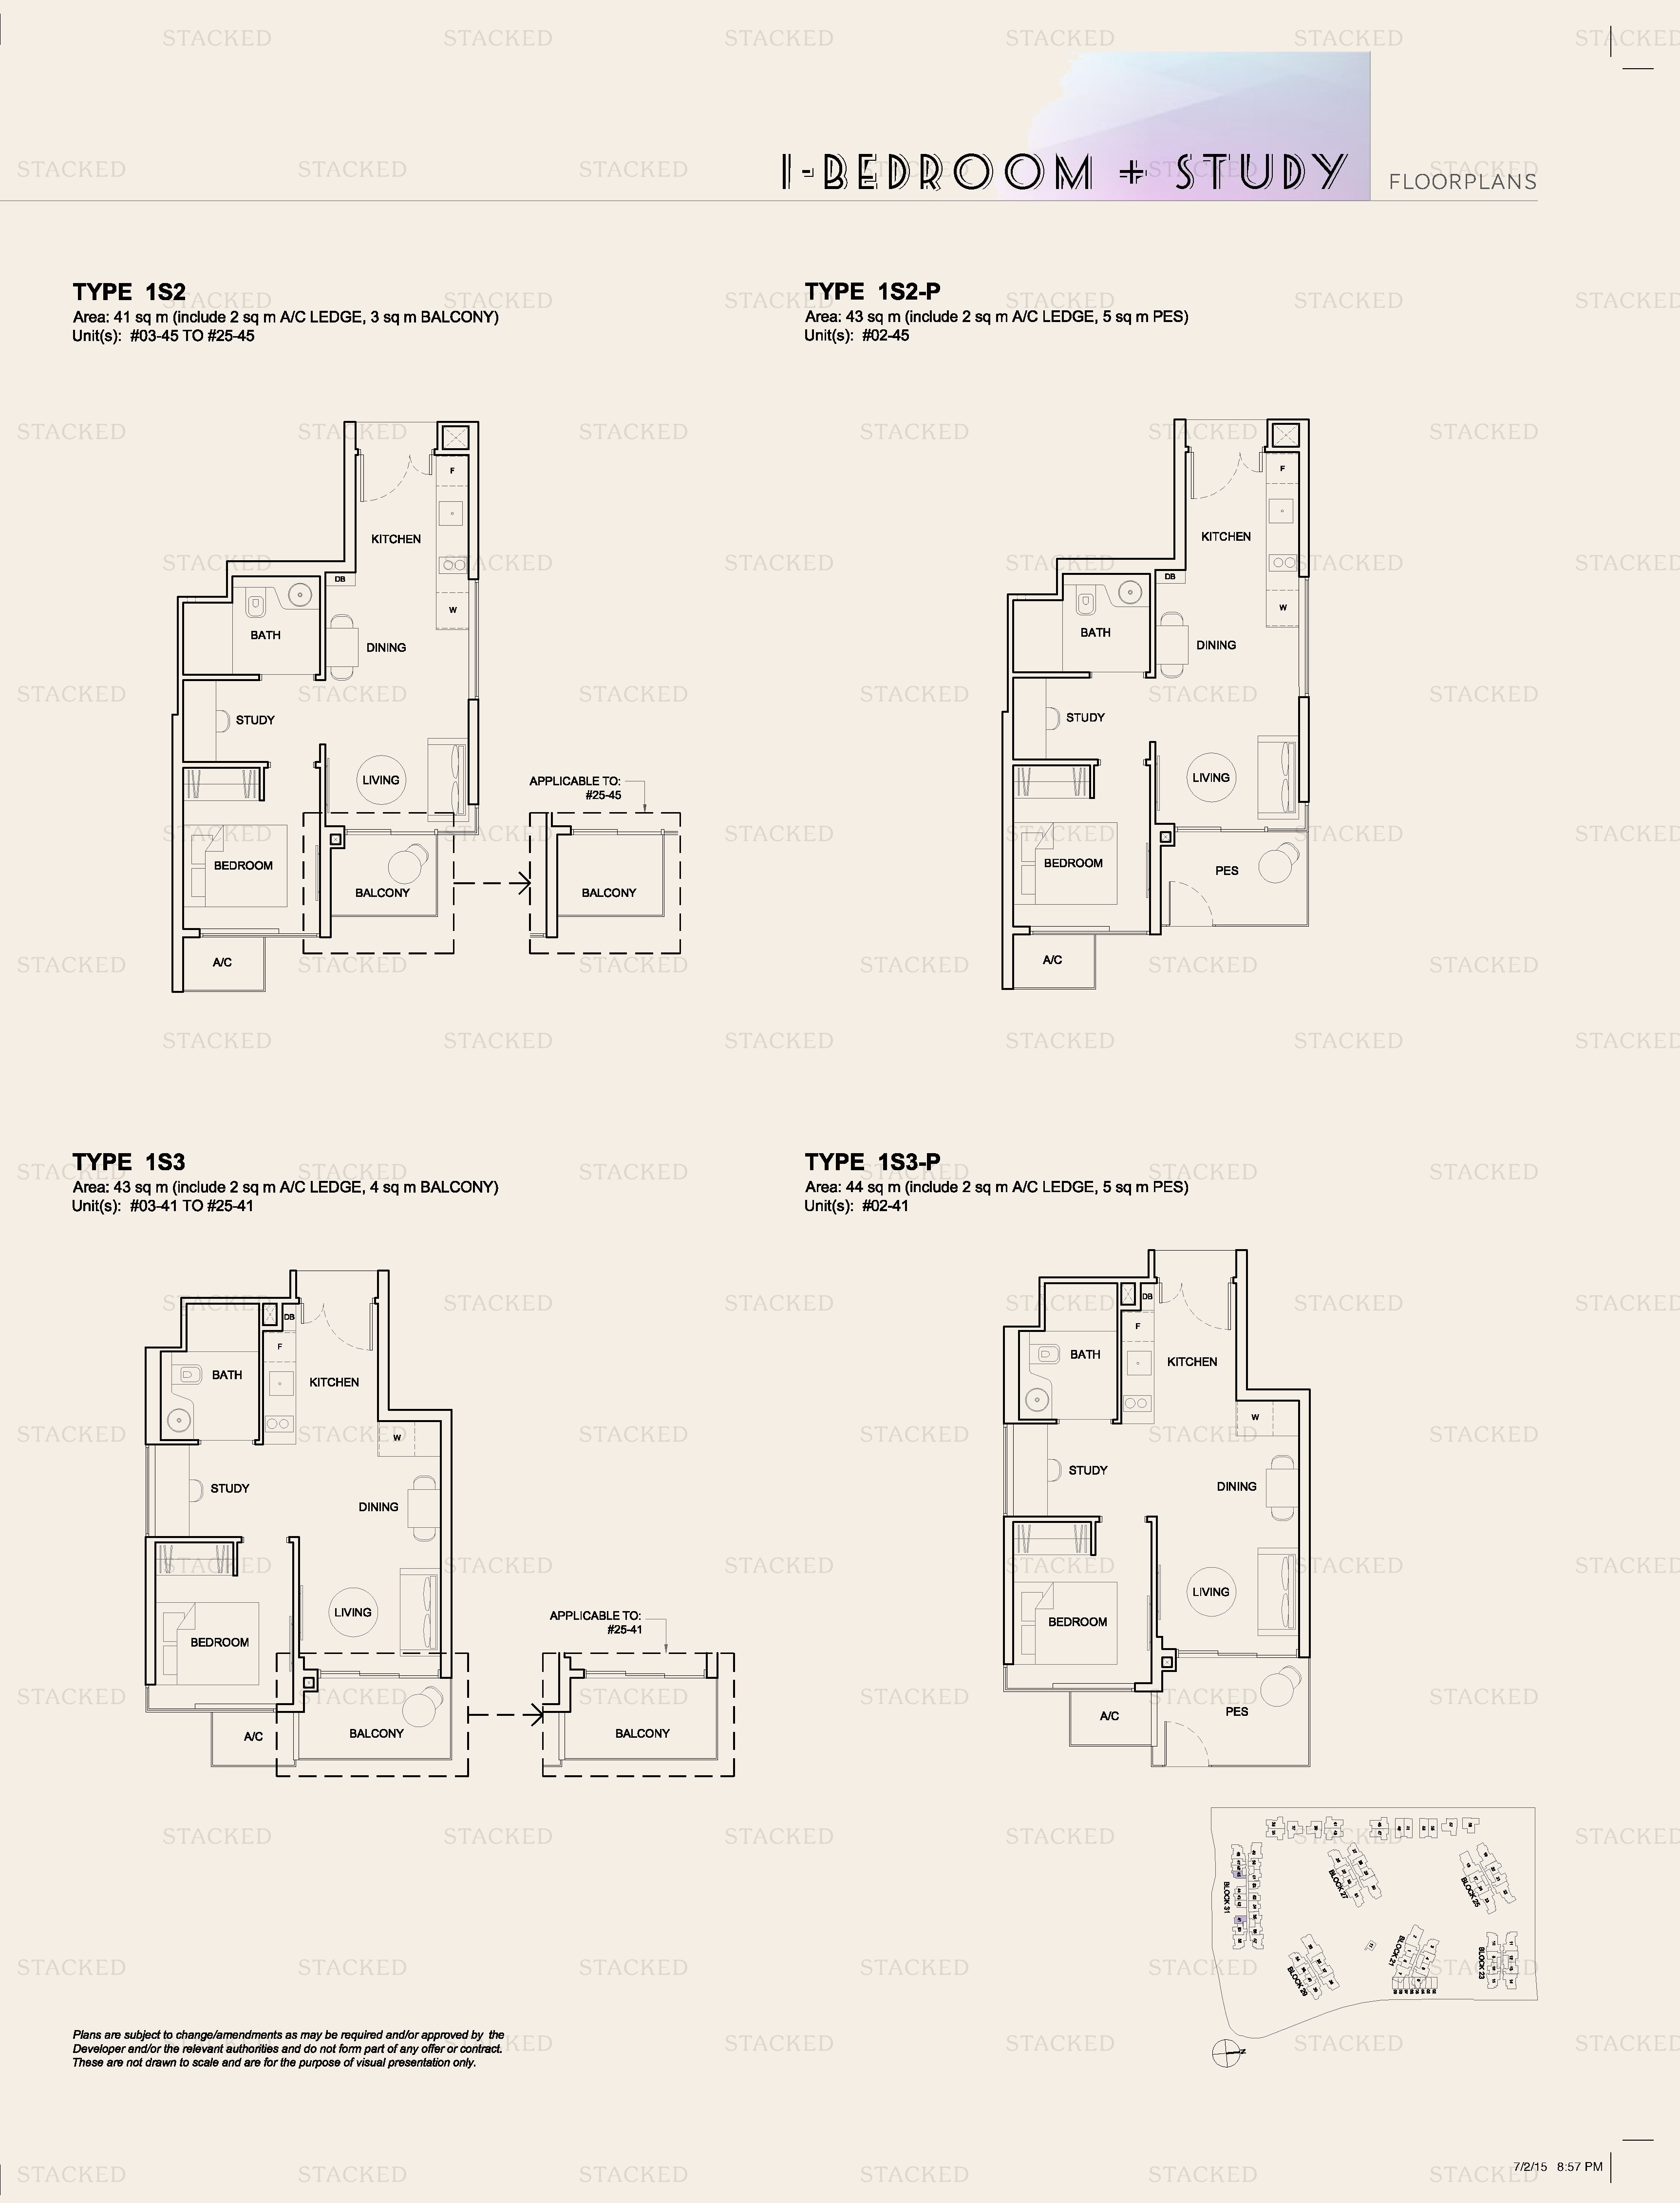
High Park Residences TYPE 1S2 · TYPE 1S2-P · TYPE 1S3 · TYPE 1S3-P floor plan
TYPE 1S2 · TYPE 1S2-P · TYPE 1S3 · TYPE 1S3-P 441 sq ft · With study
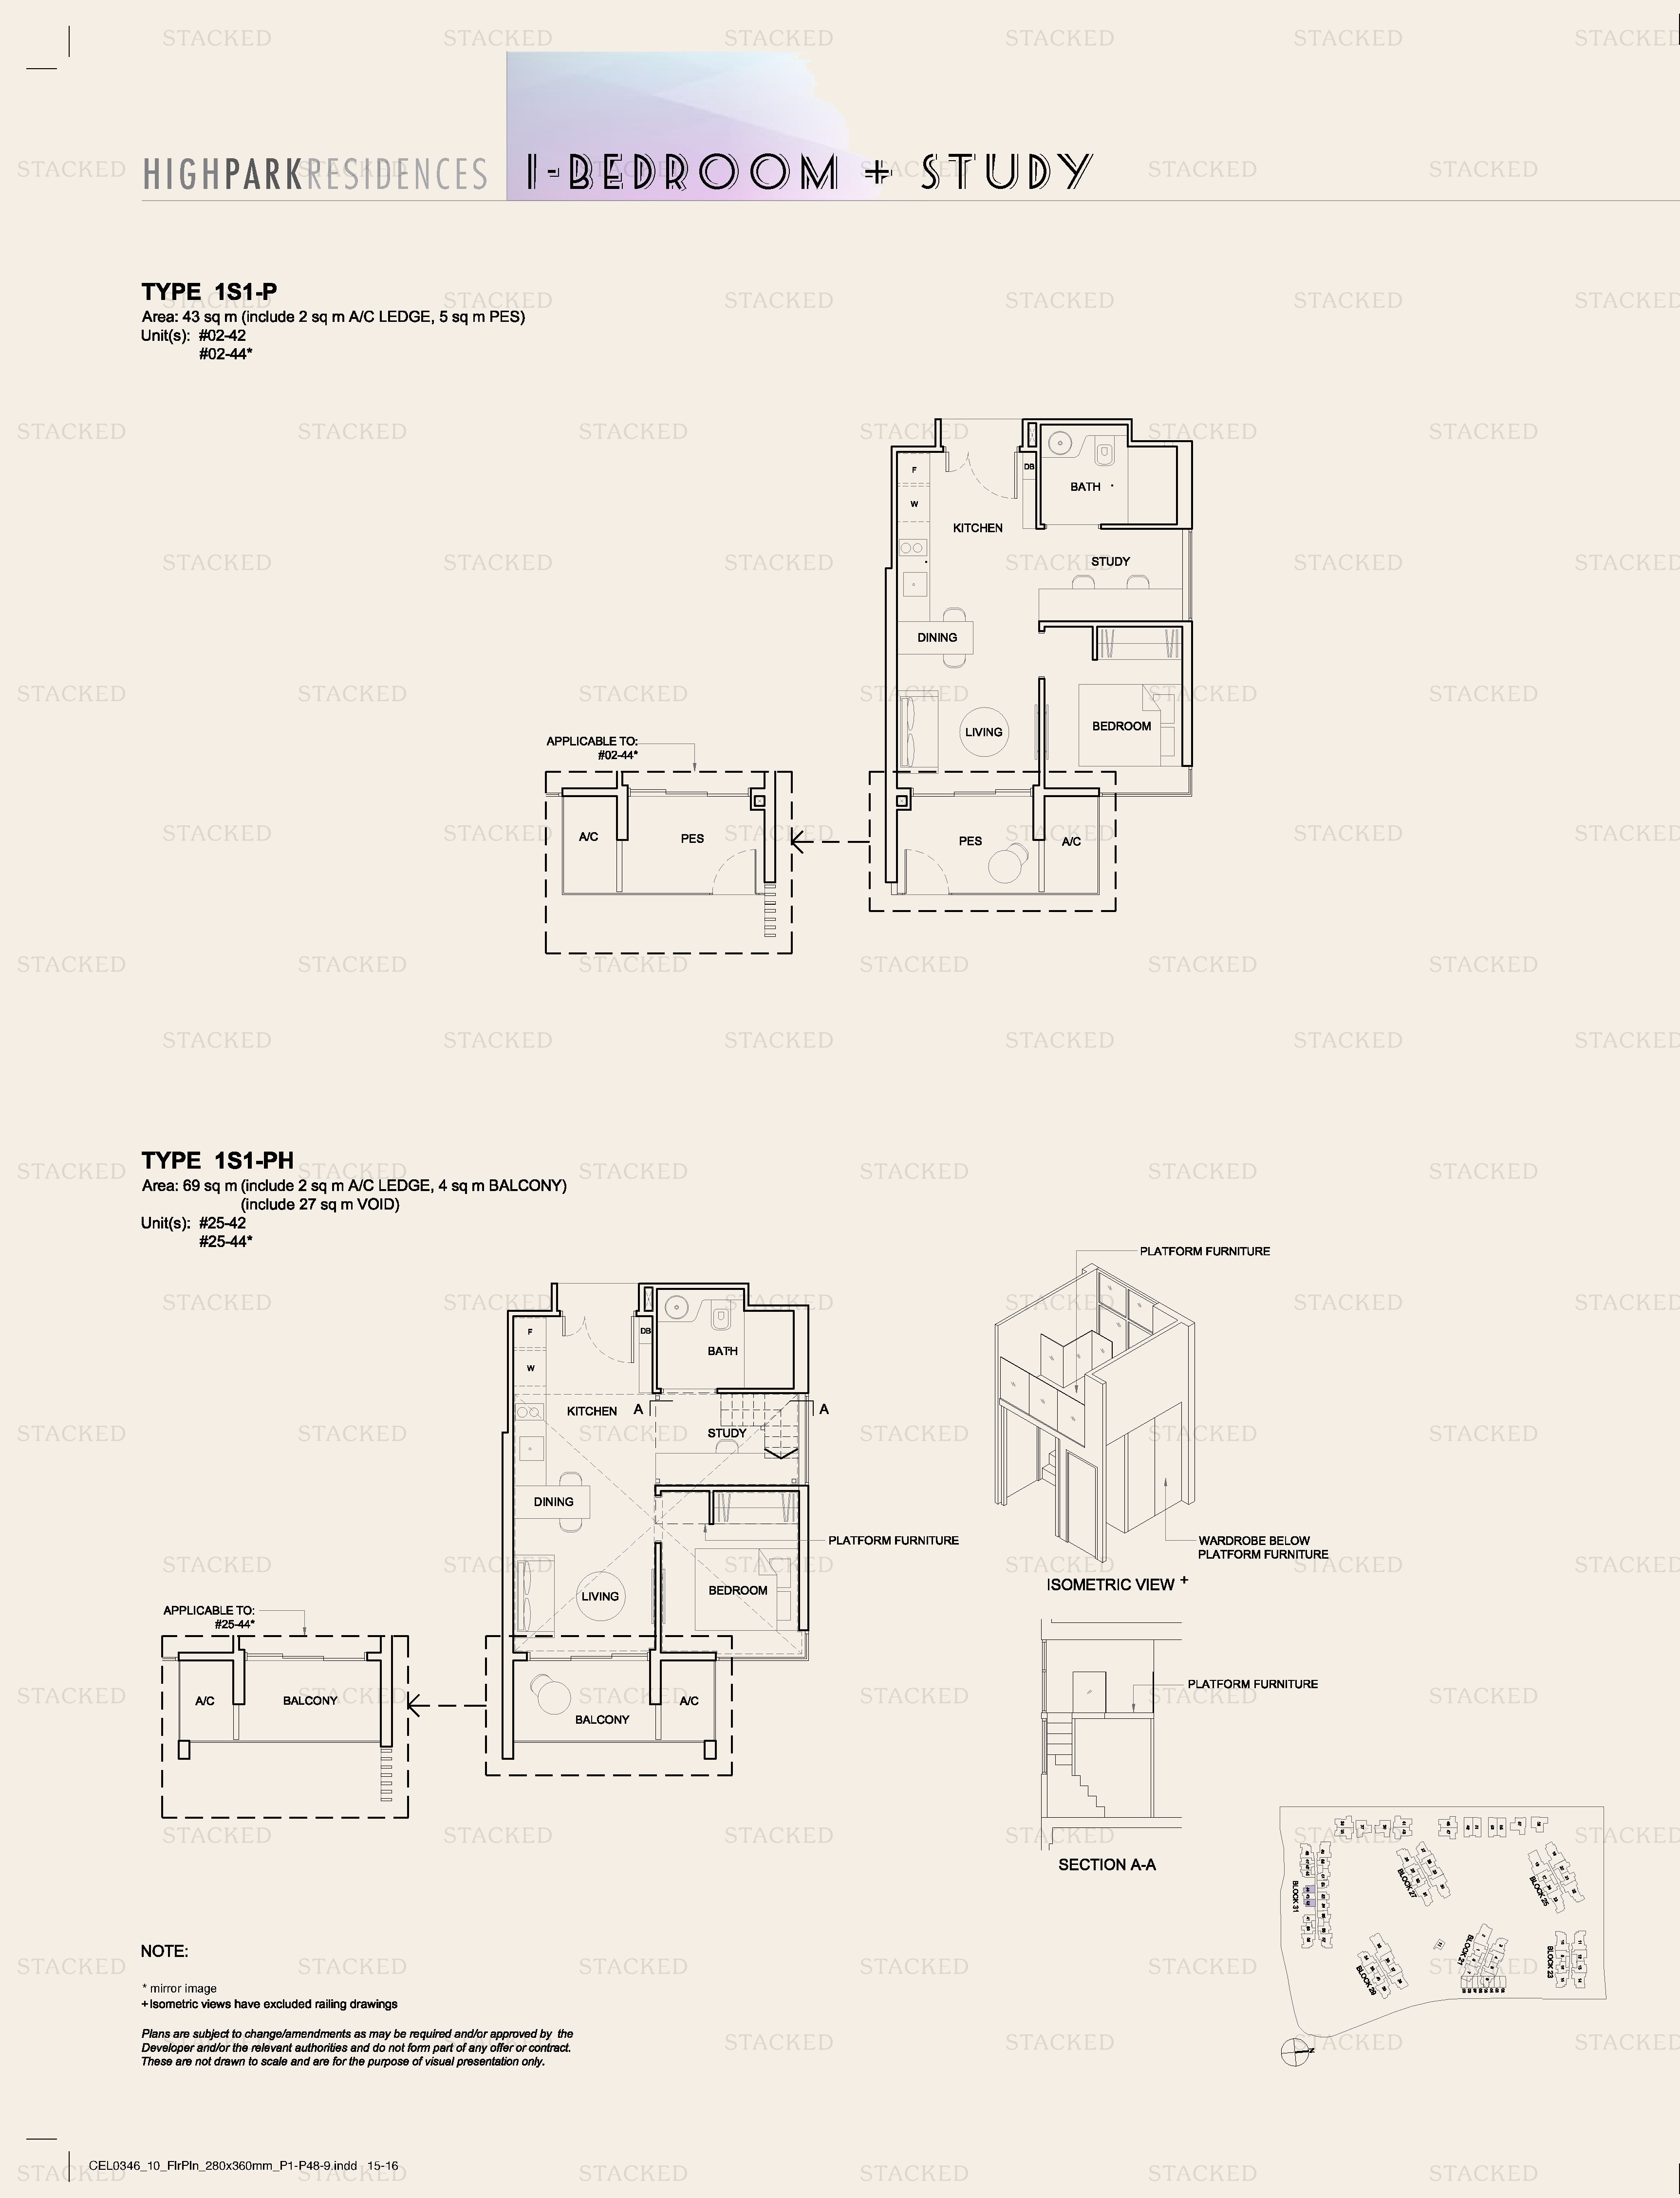
High Park Residences Type 1S1-P floor plan
Type 1S1-P 463 sq ft · With study
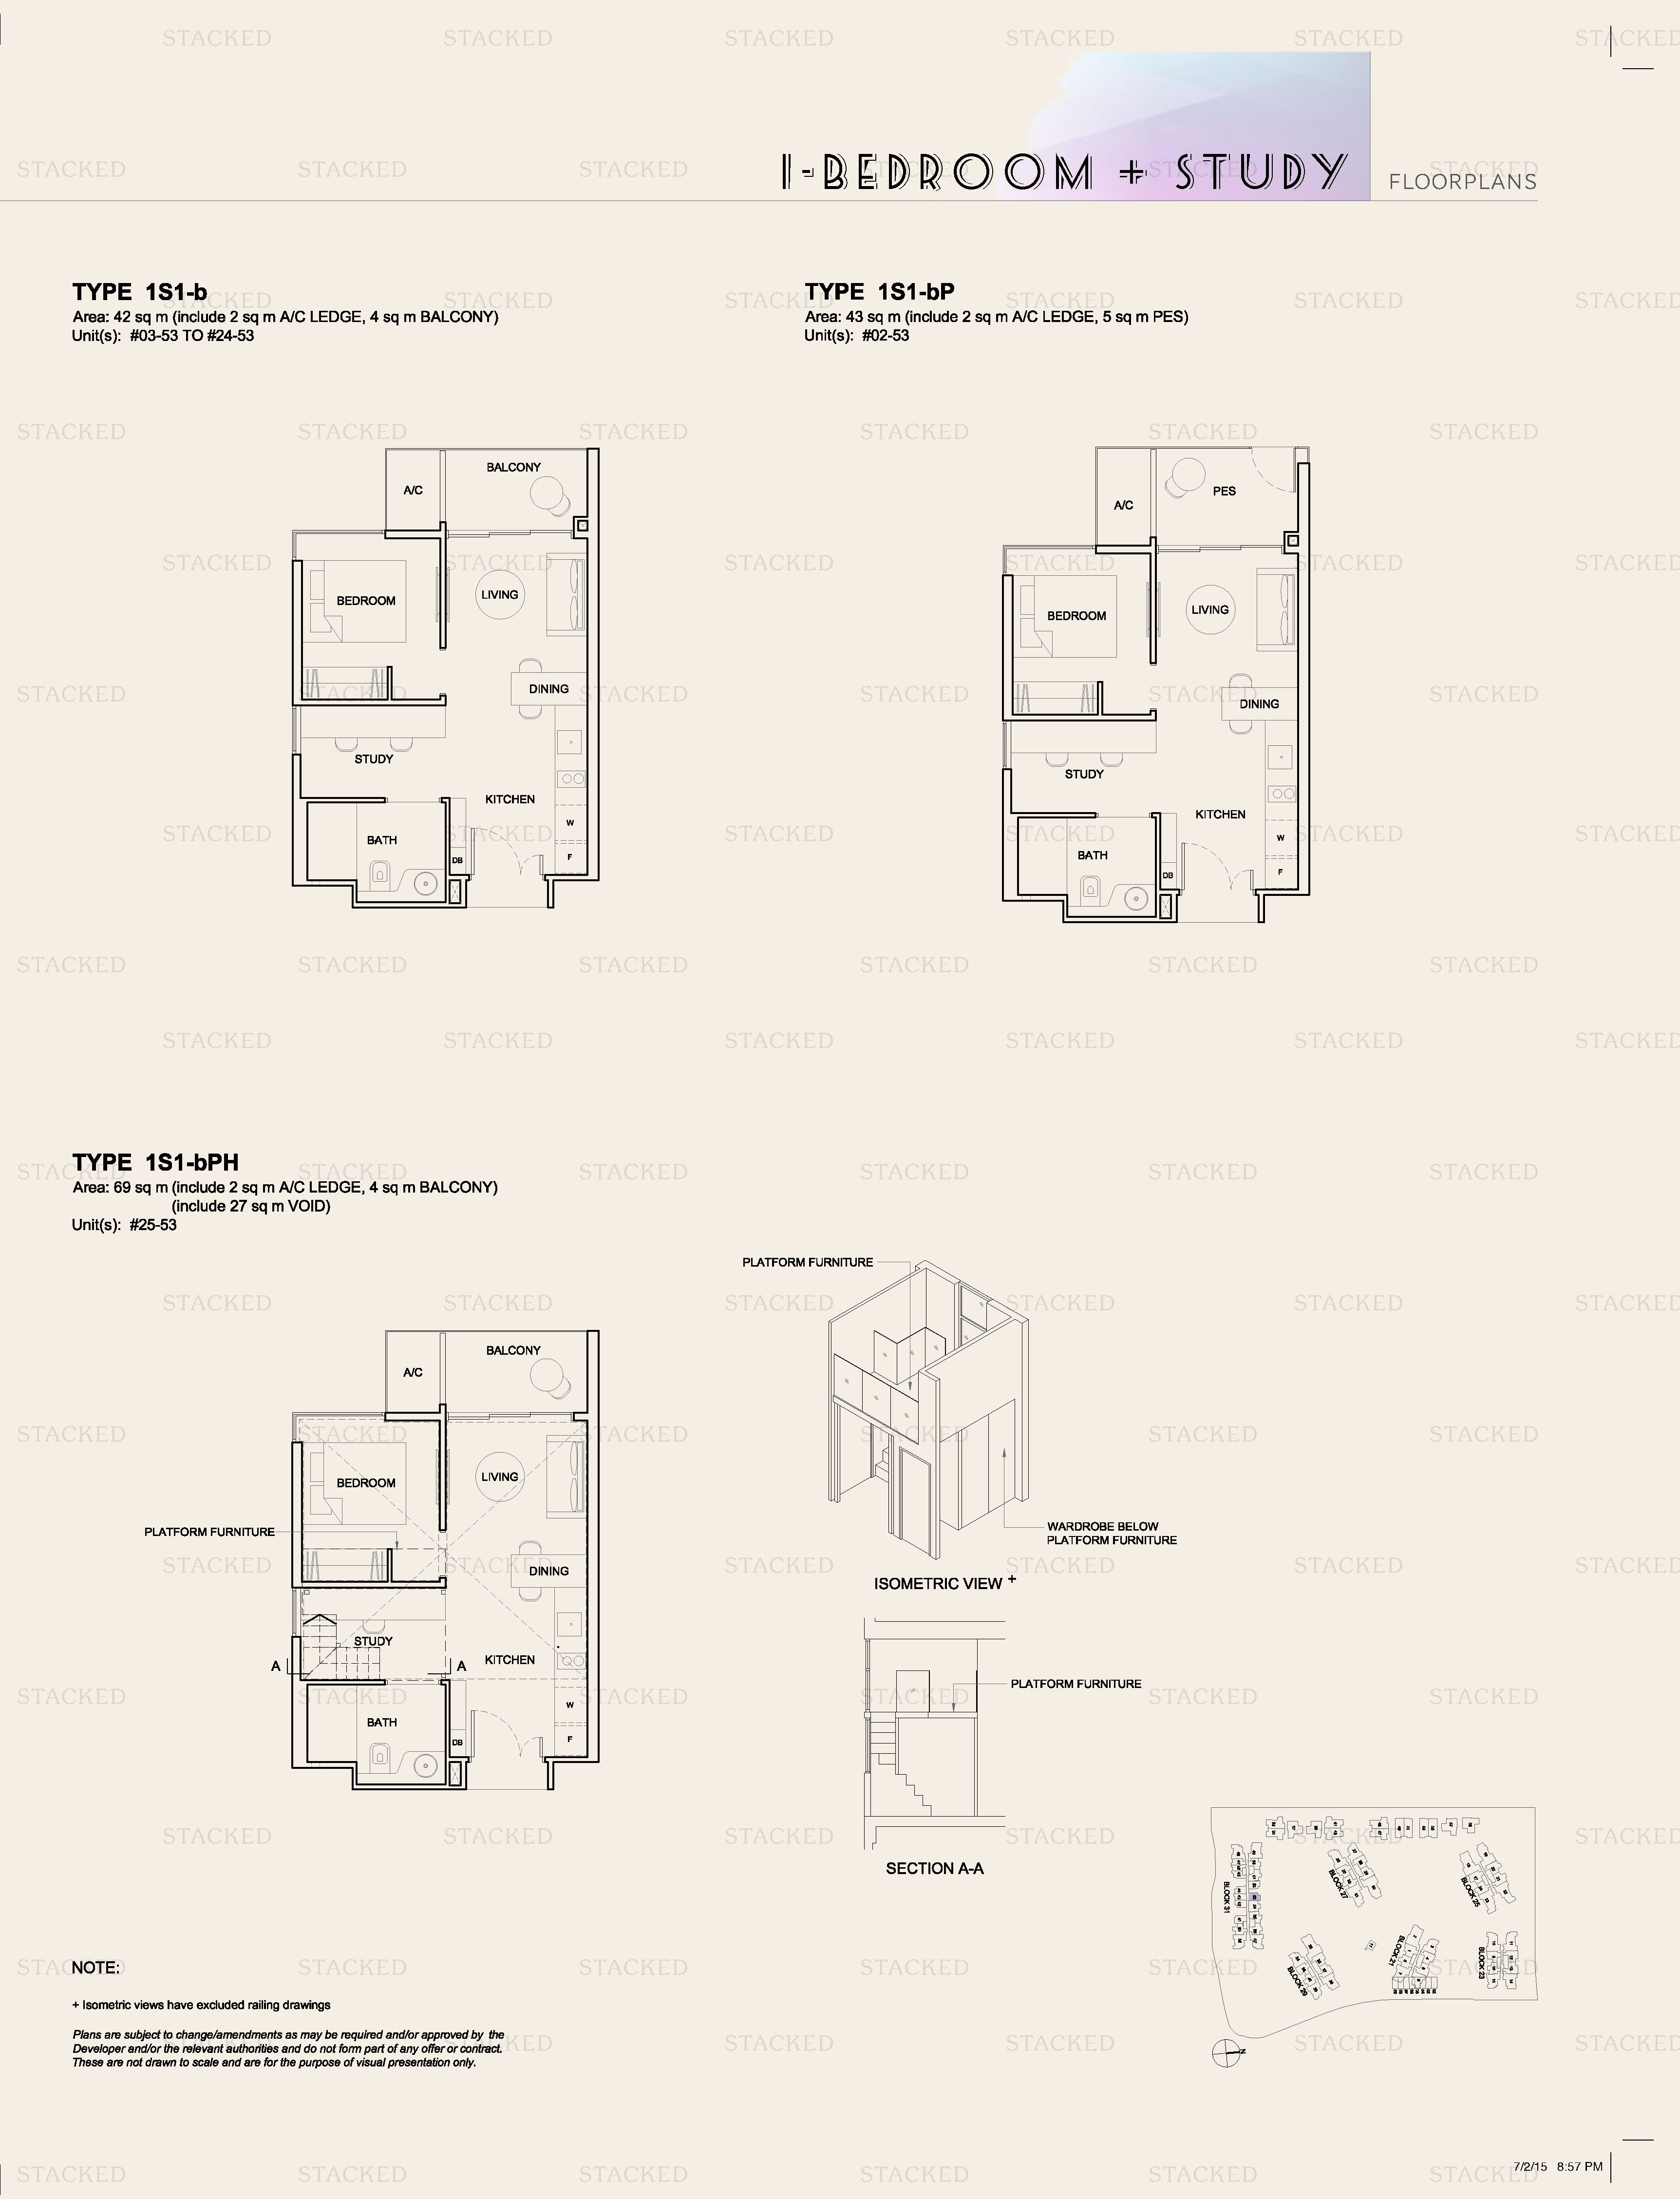
High Park Residences TYPE 1S1-b · TYPE 1S1-bP · TYPE 1S1-bPH floor plan
TYPE 1S1-b · TYPE 1S1-bP · TYPE 1S1-bPH 452 sq ft · With study
High Park Residences Type 1S4-P · Type 1S5-P floor plan
Type 1S4-P · Type 1S5-P 484 sq ft · With study
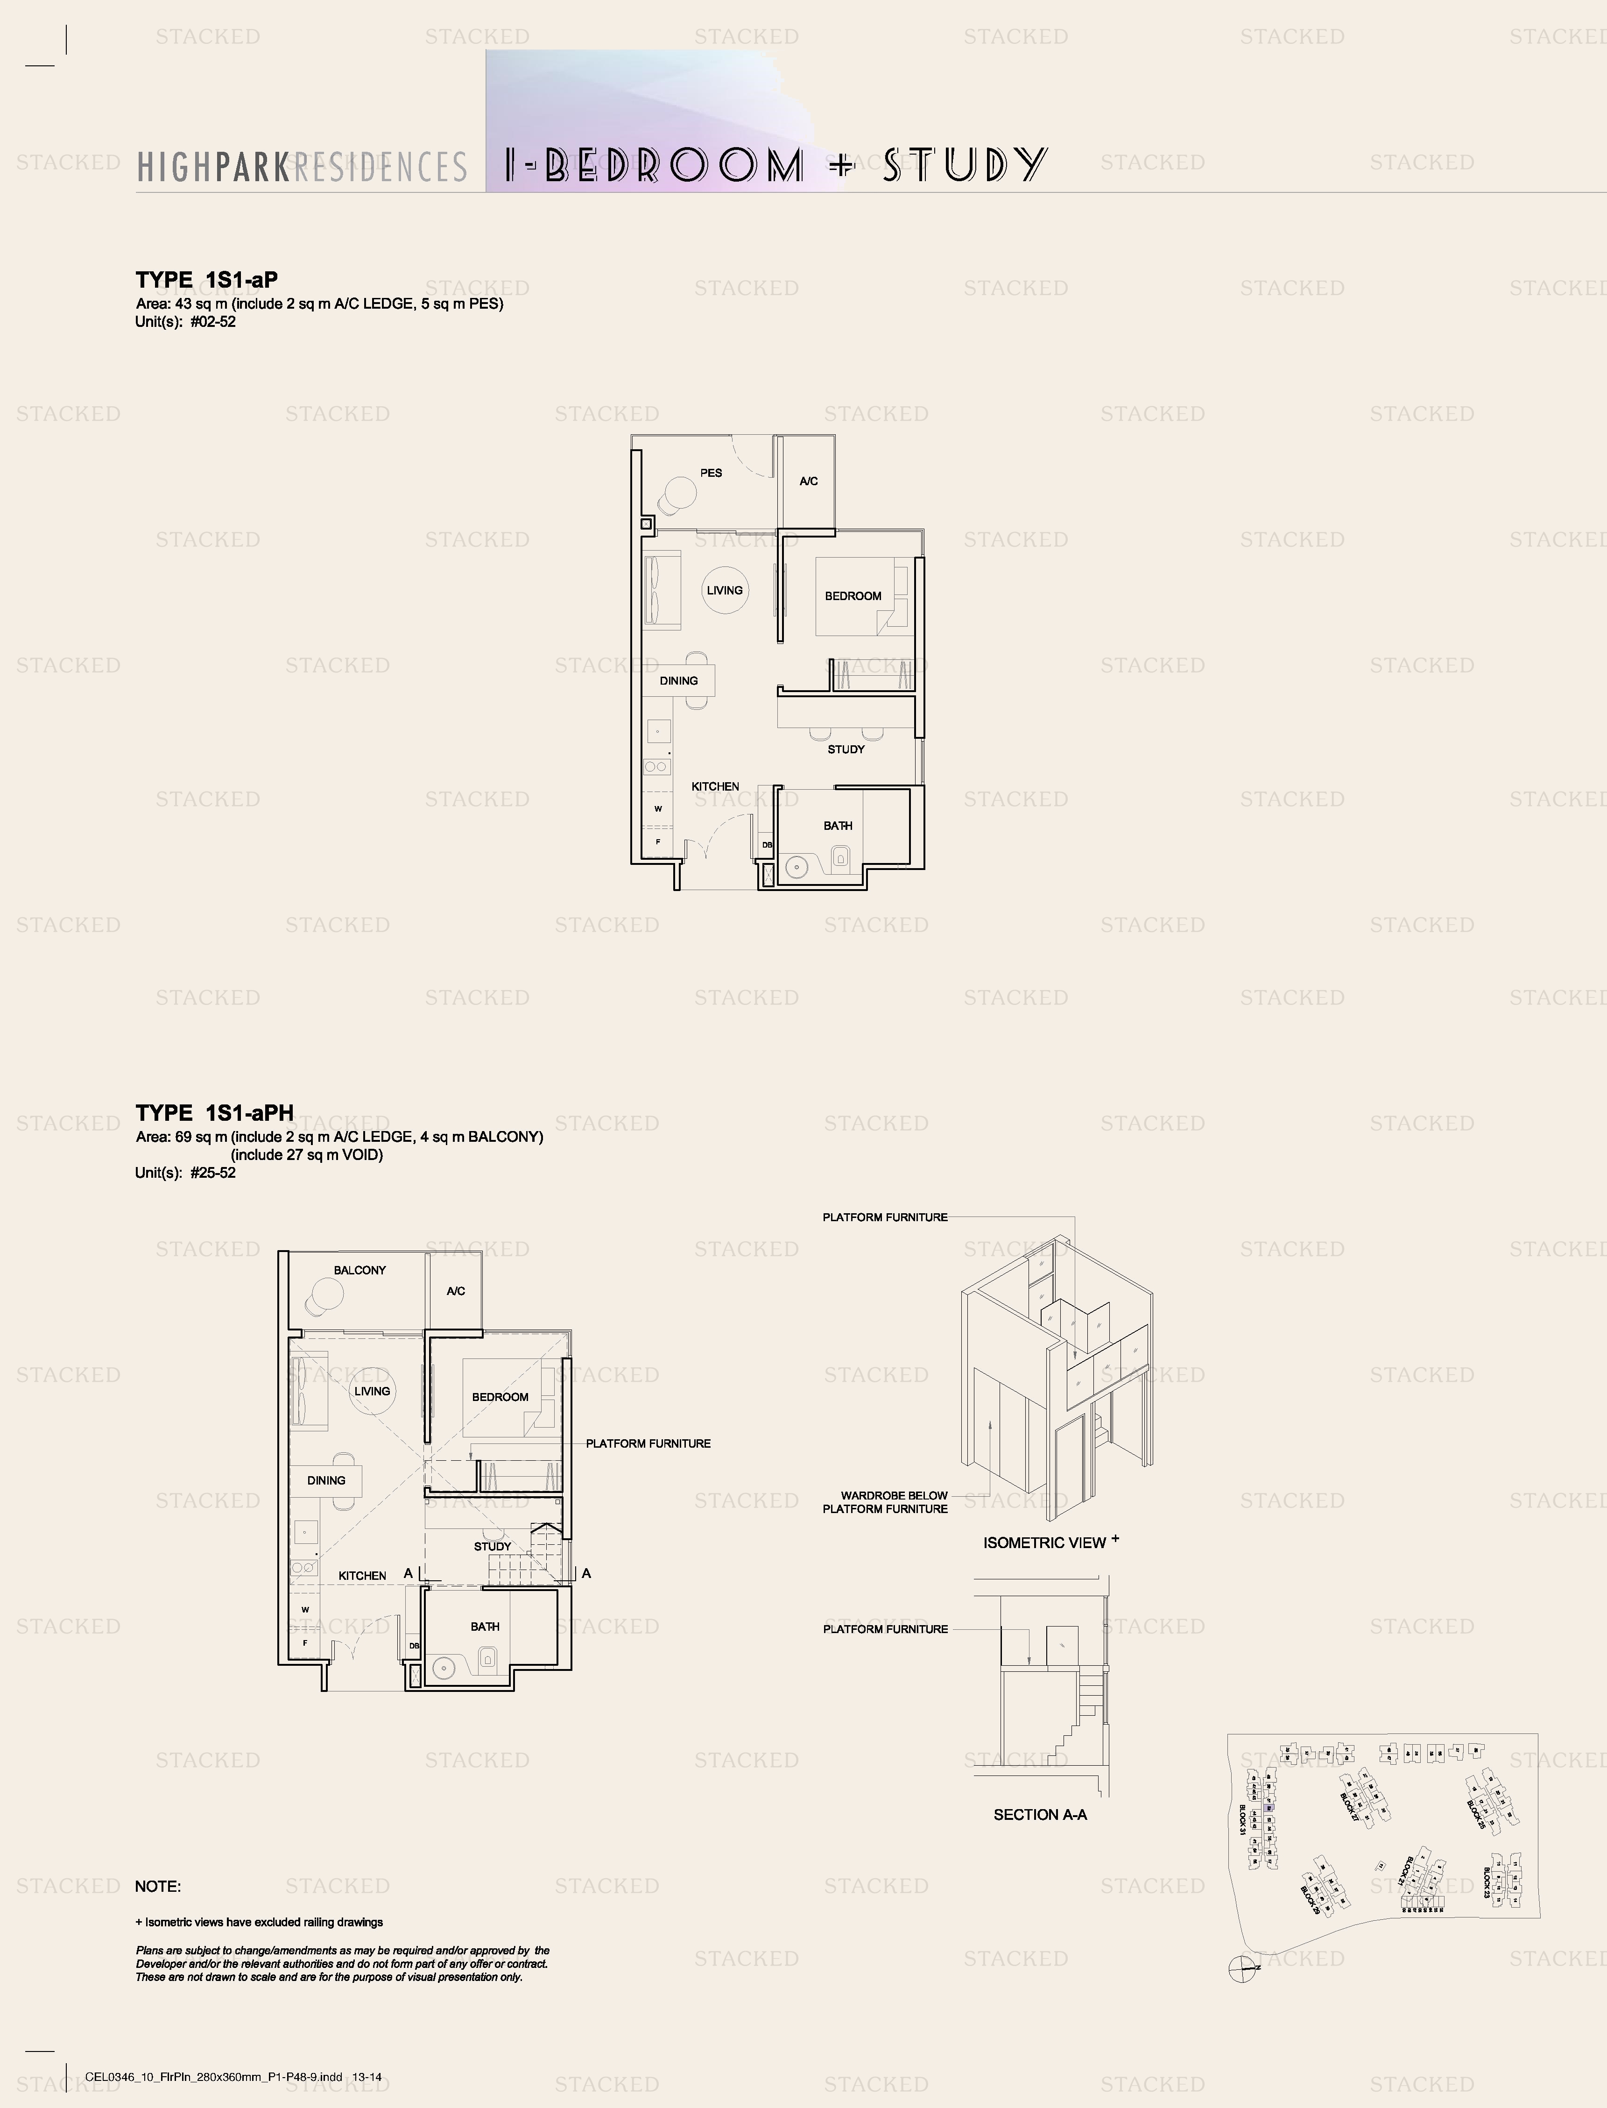
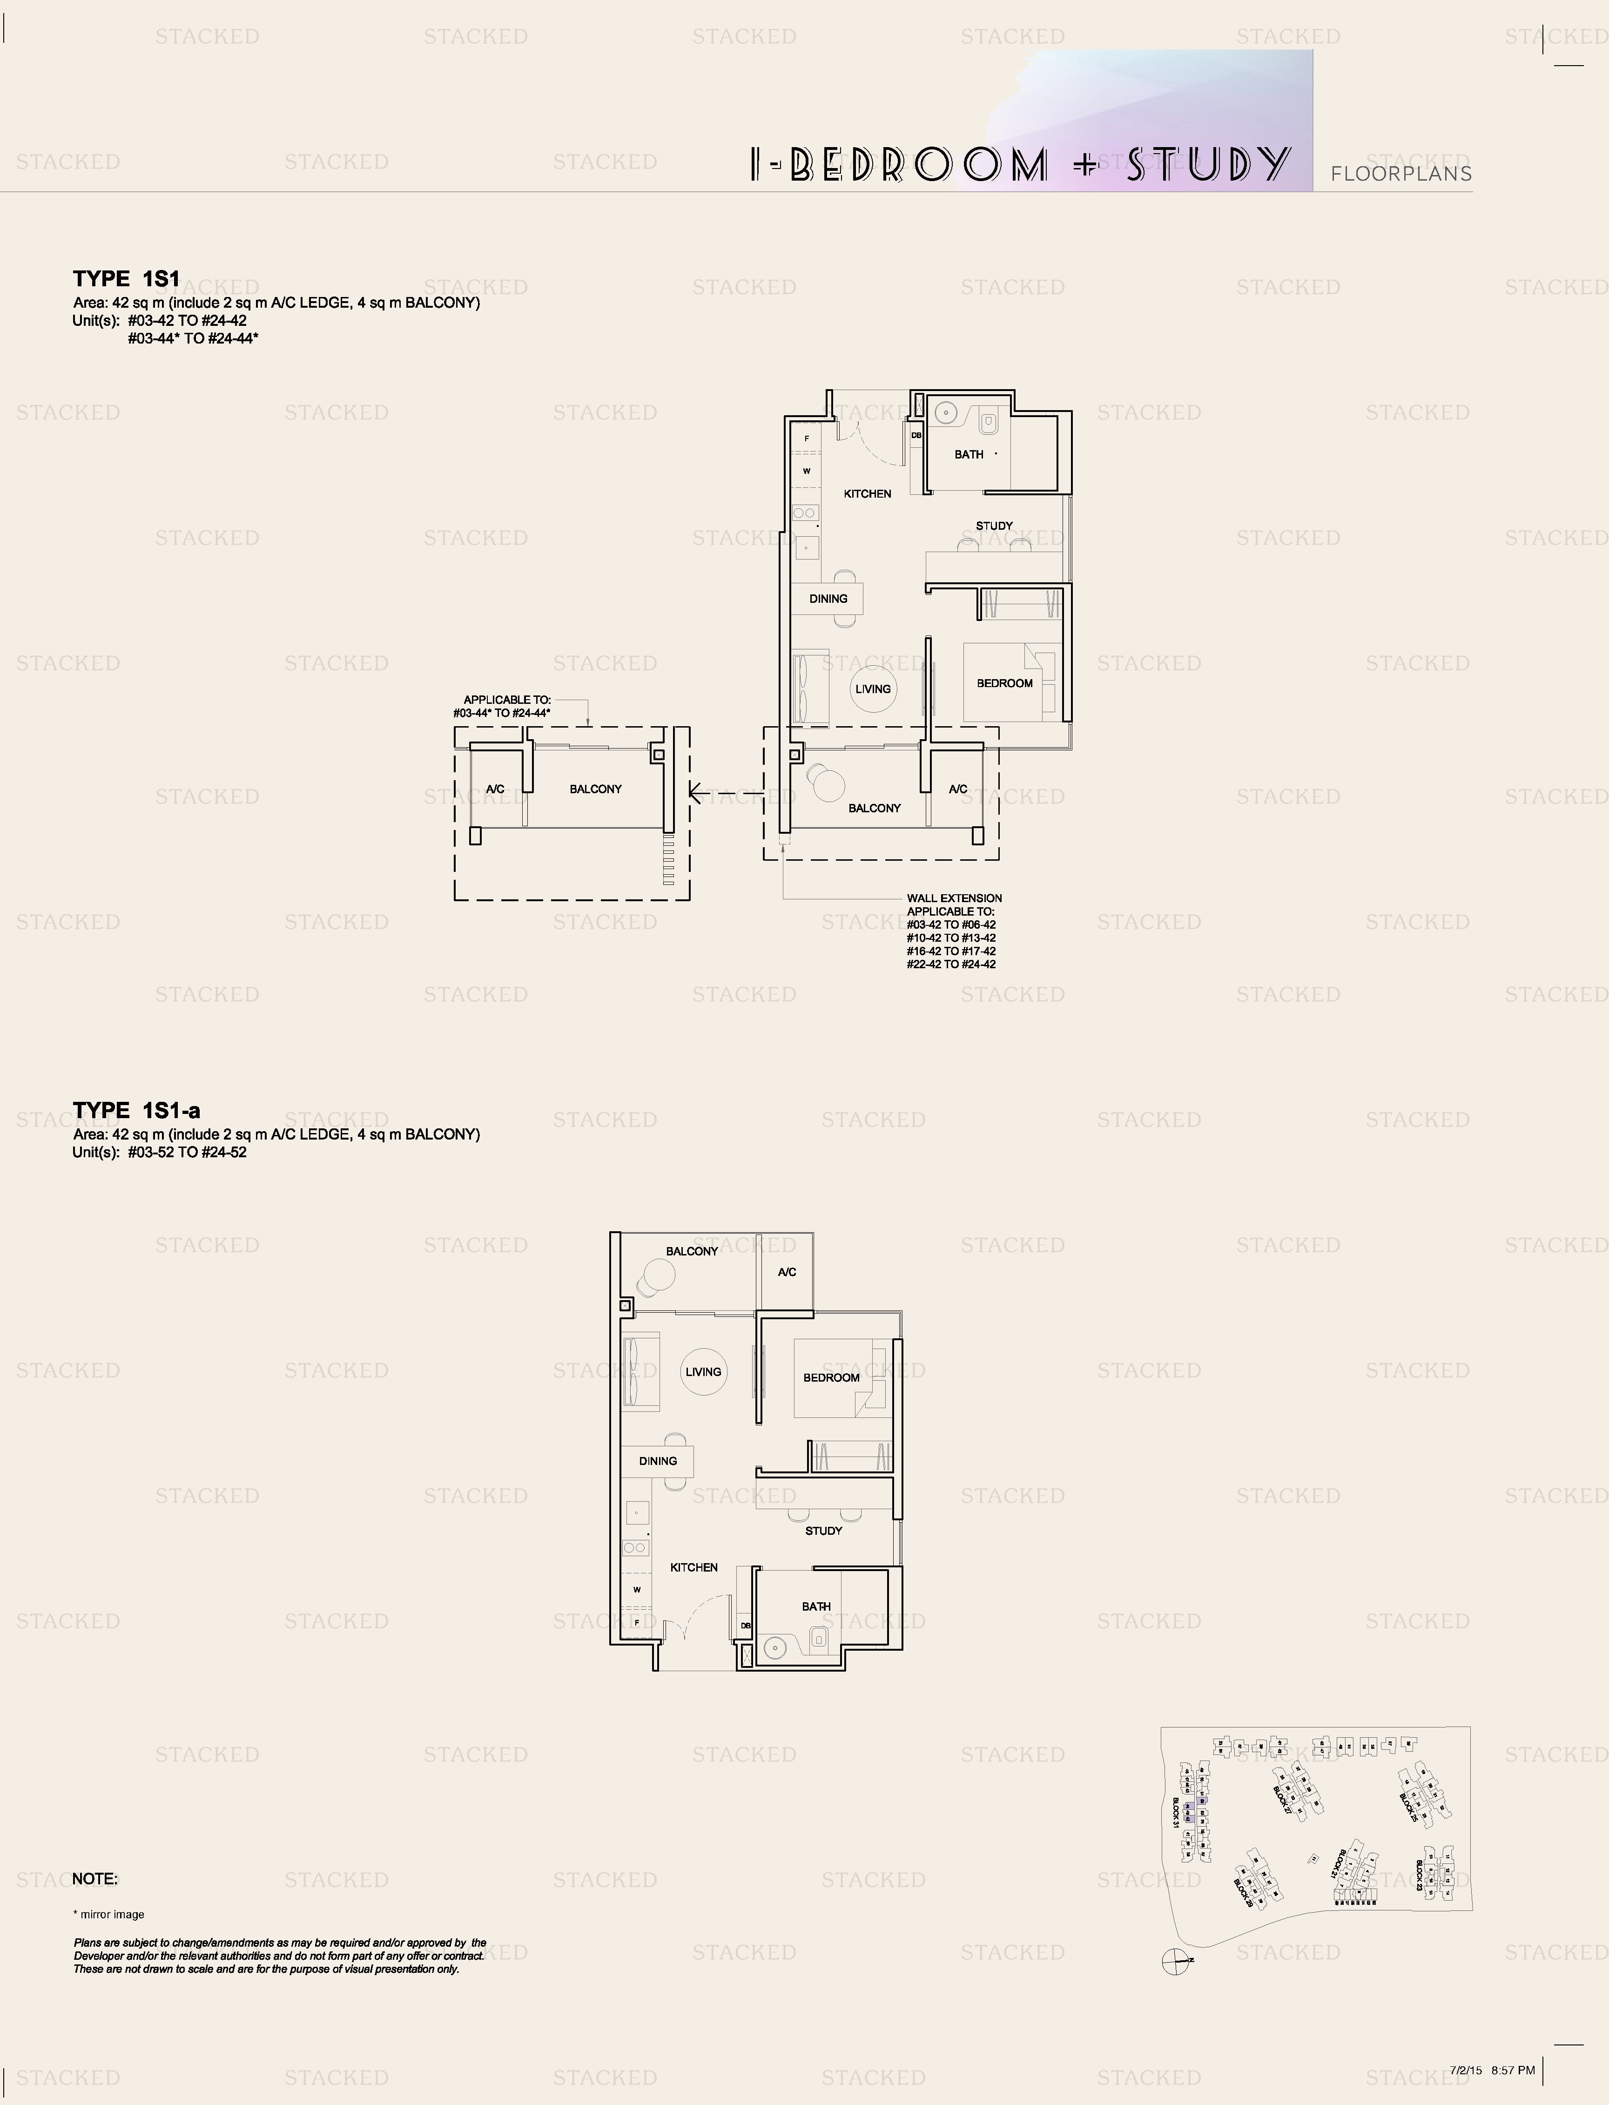
High Park Residences TYPE 1S1 · TYPE 1S1-a floor plan
TYPE 1S1 · TYPE 1S1-a 452 sq ft · With study
High Park Residences Semi-Detached floor plan
Semi-Detached 2,314 sq ft One level of a multi-storey unit (1st Storey Lower and 2nd Storey)

2-Bedroom Floor Plans

15 plans · 570–732 sq ft
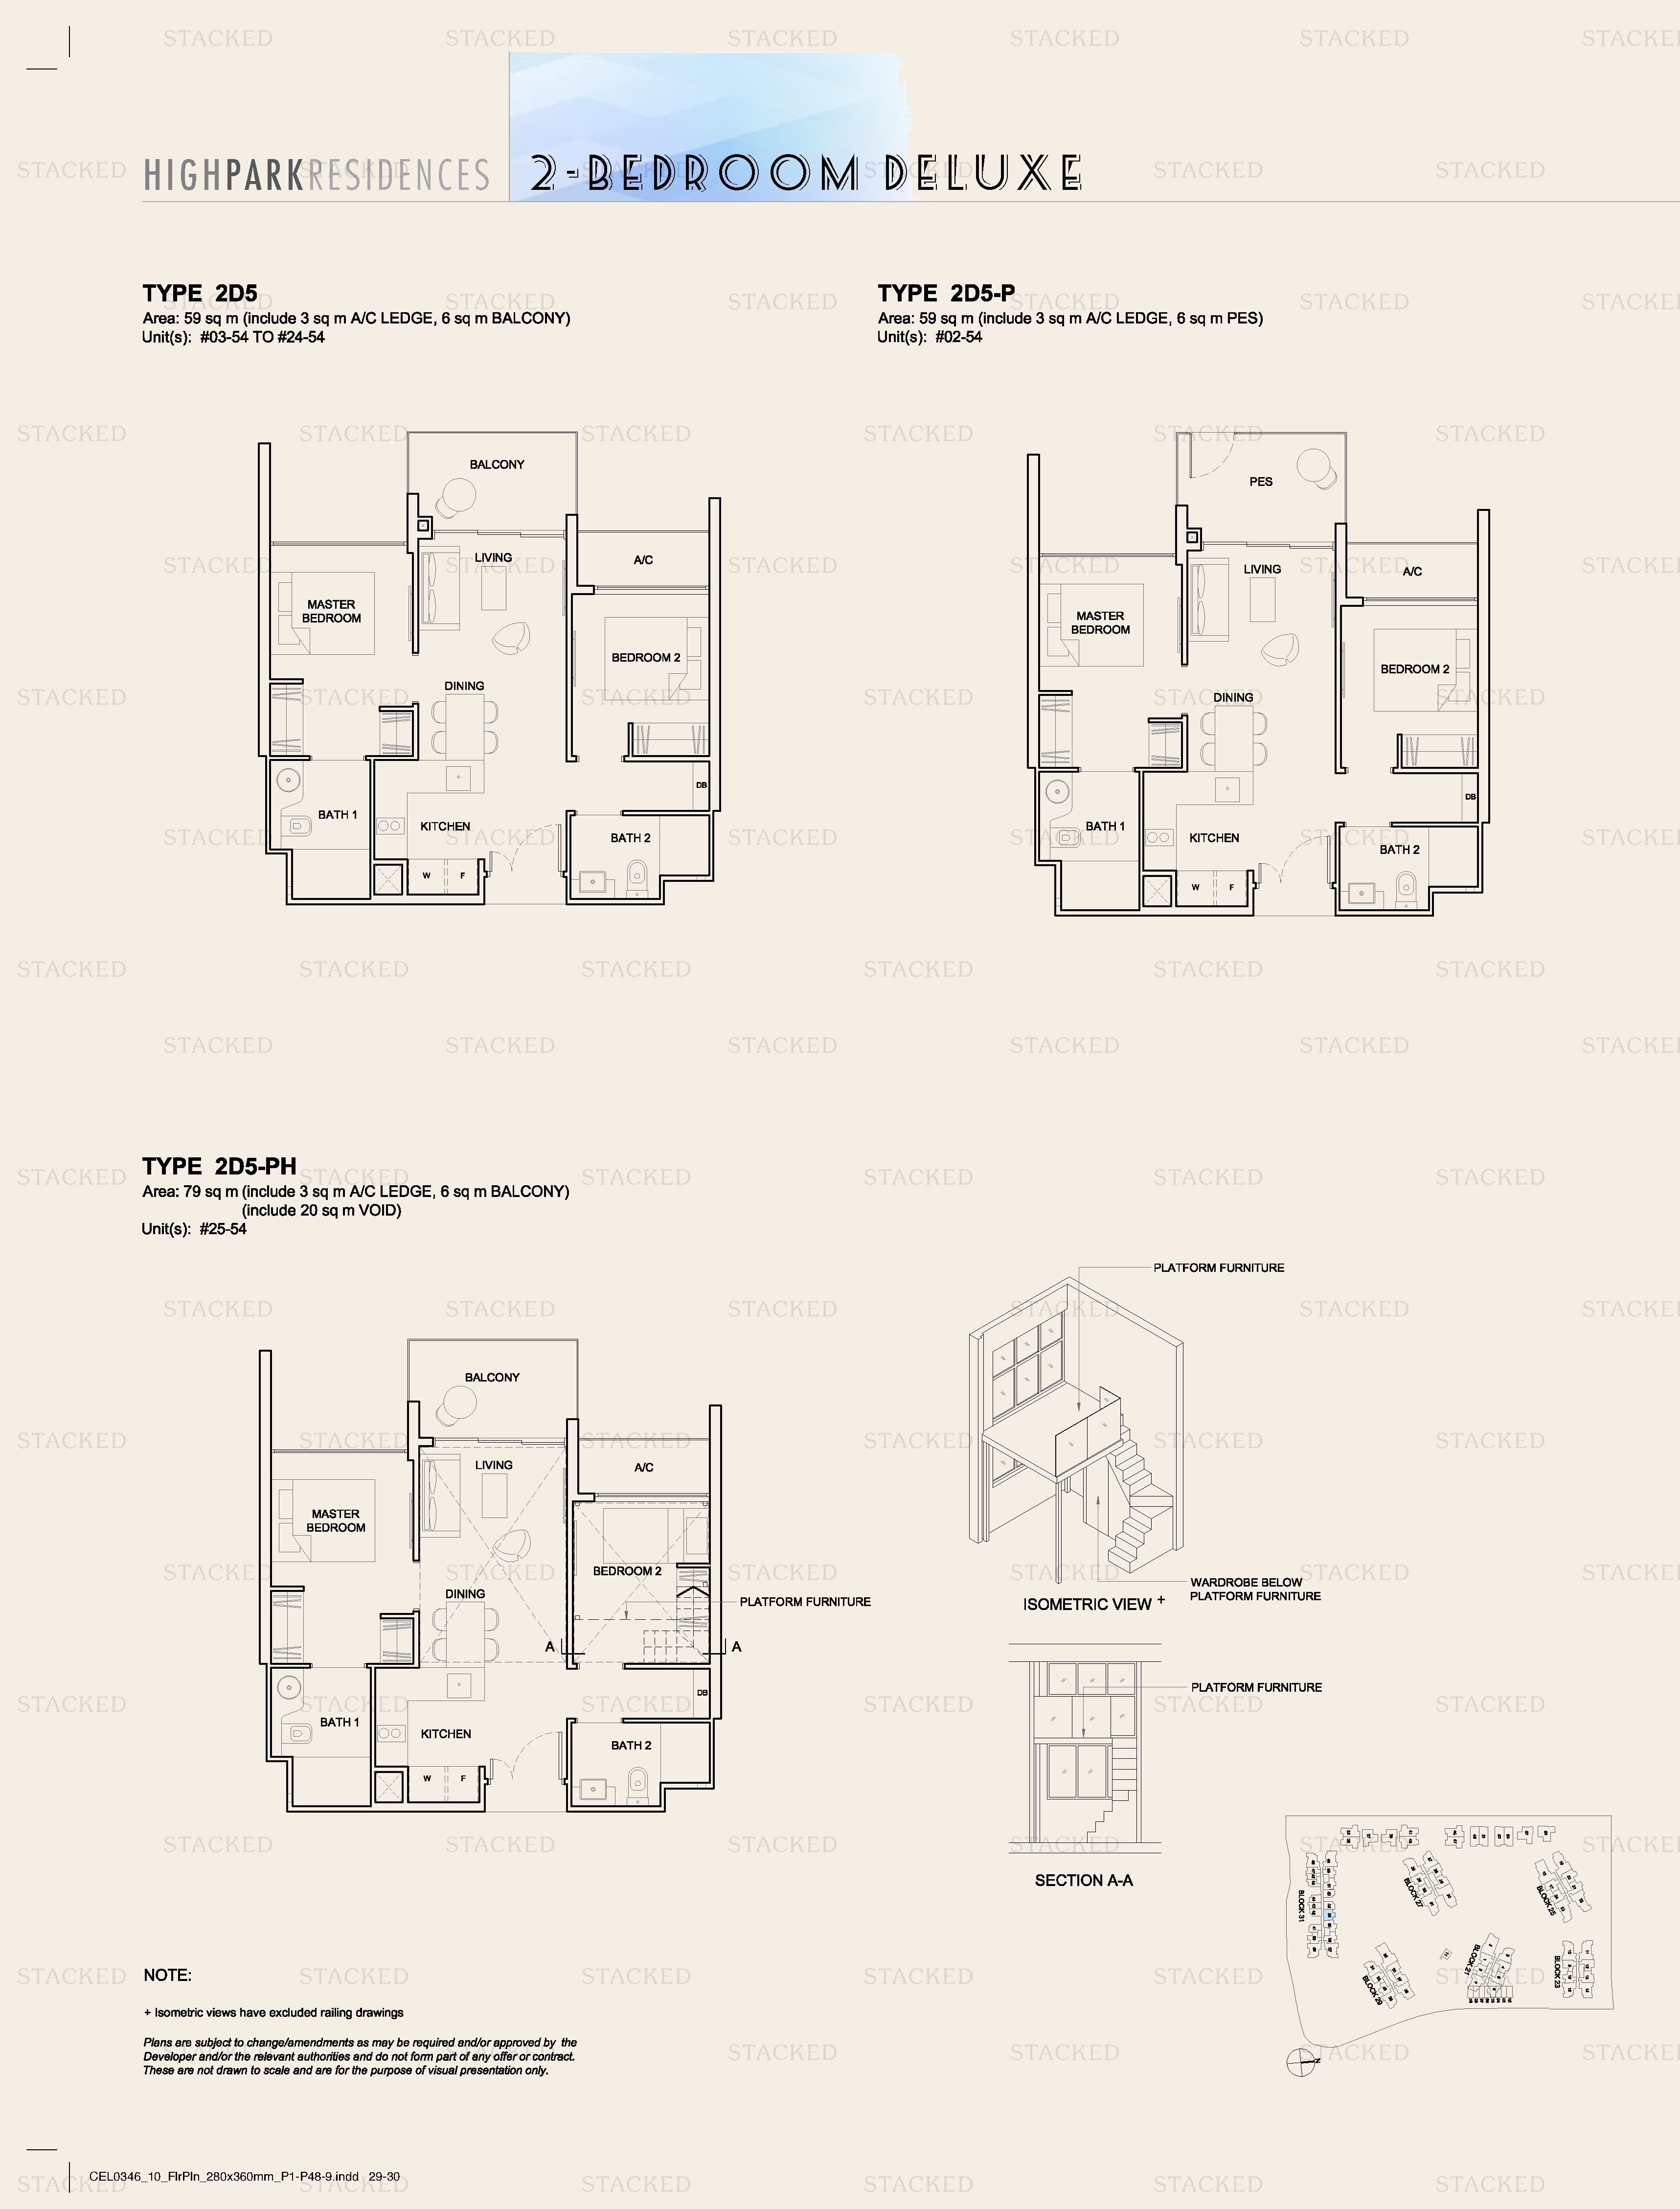
High Park Residences Type 2D5 · Type 2D5-P floor plan
Type 2D5 · Type 2D5-P 635 sq ft
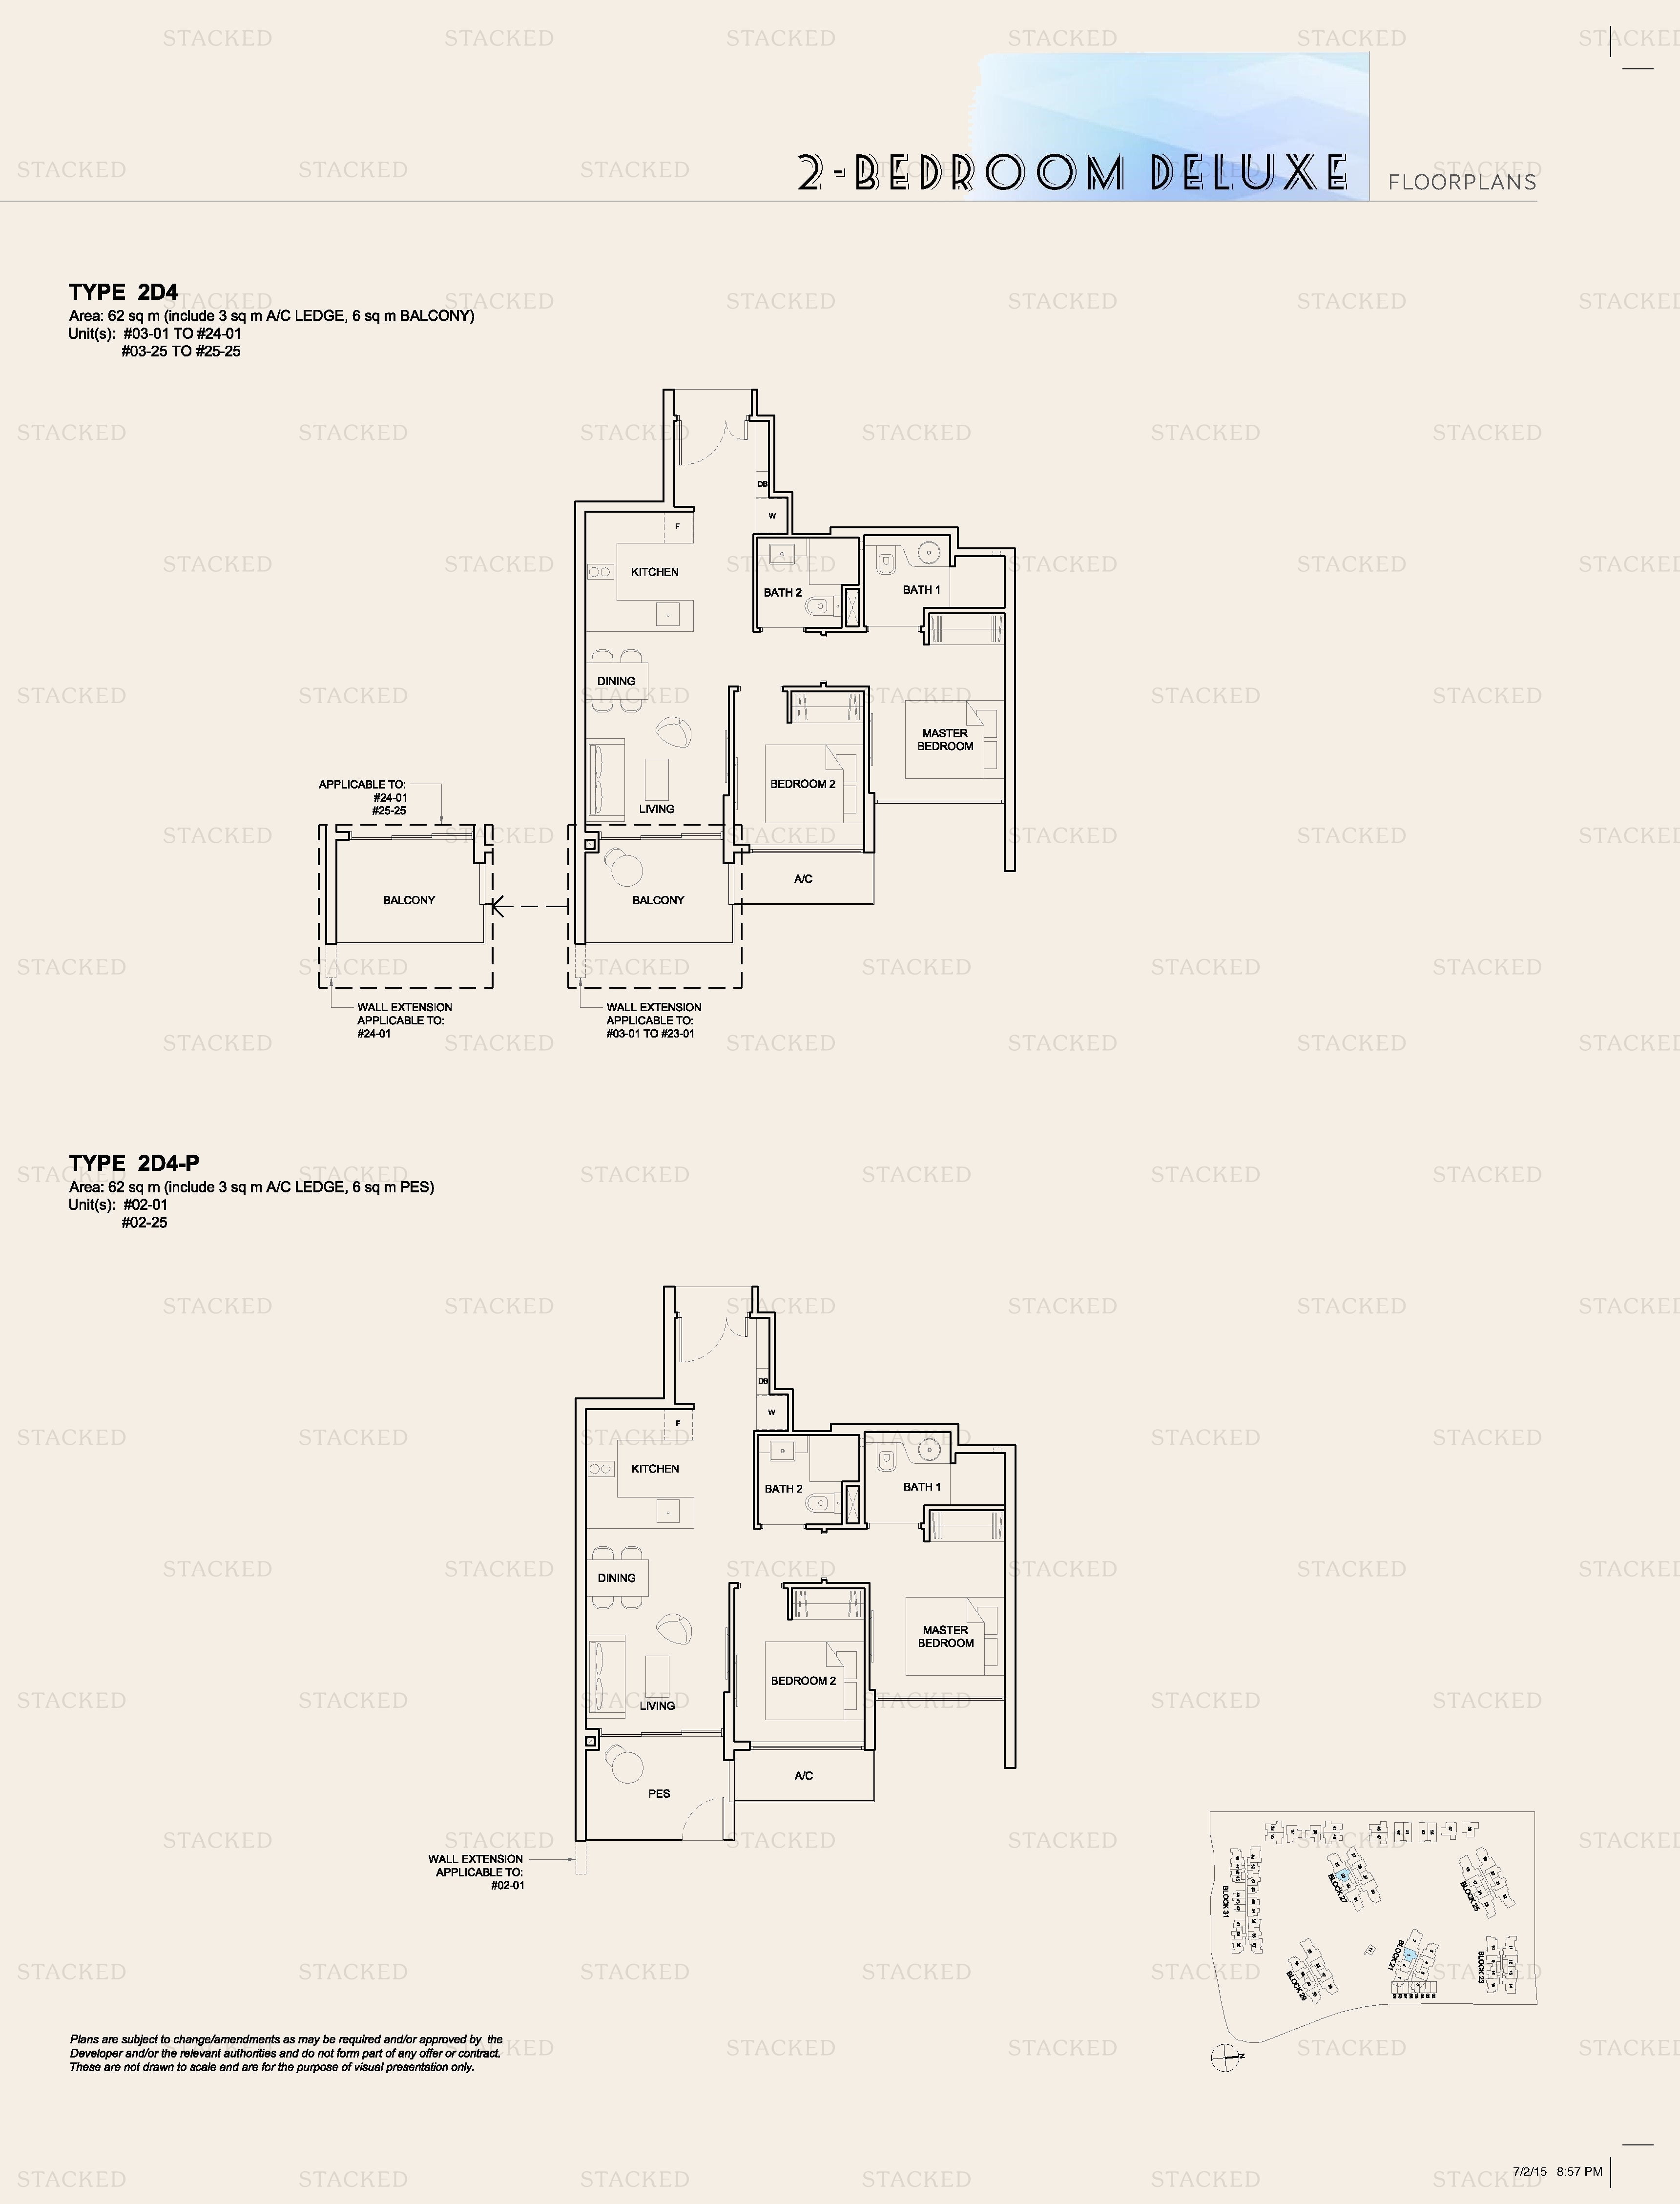
High Park Residences TYPE 2D4 · TYPE 2D4-P floor plan
TYPE 2D4 · TYPE 2D4-P 667 sq ft
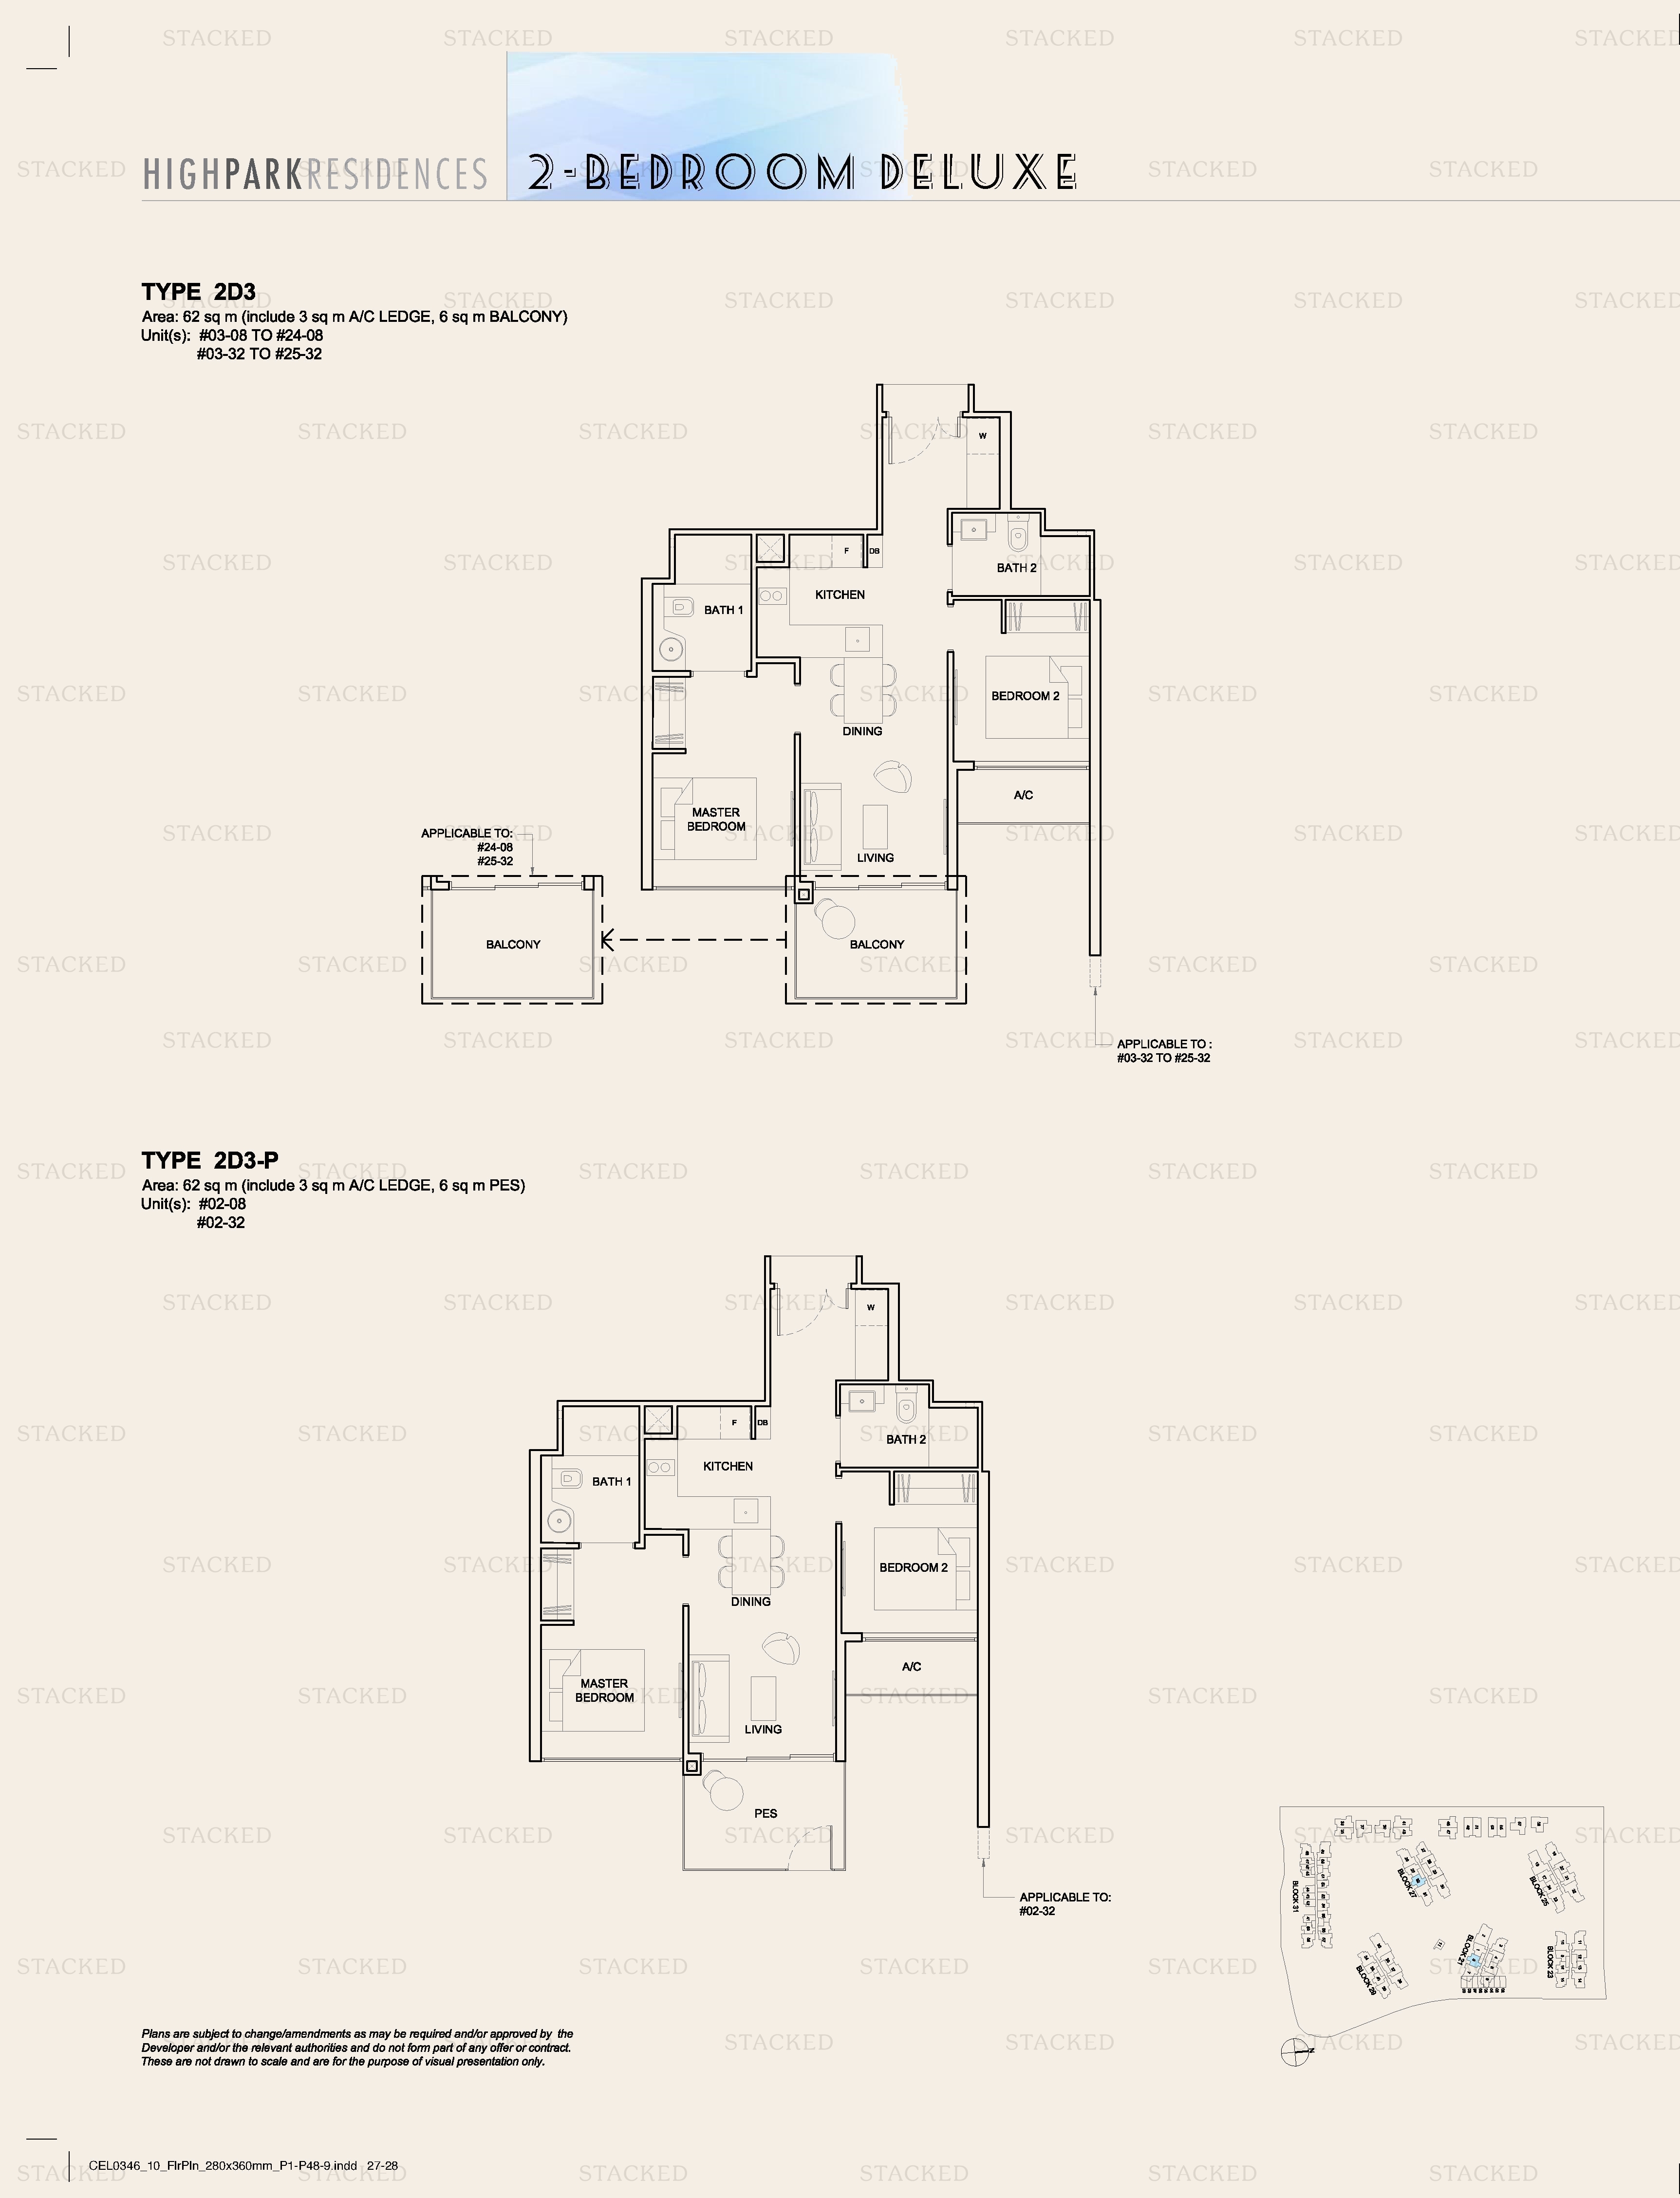
High Park Residences Type 2D3 · Type 2D3-P floor plan
Type 2D3 · Type 2D3-P 667 sq ft
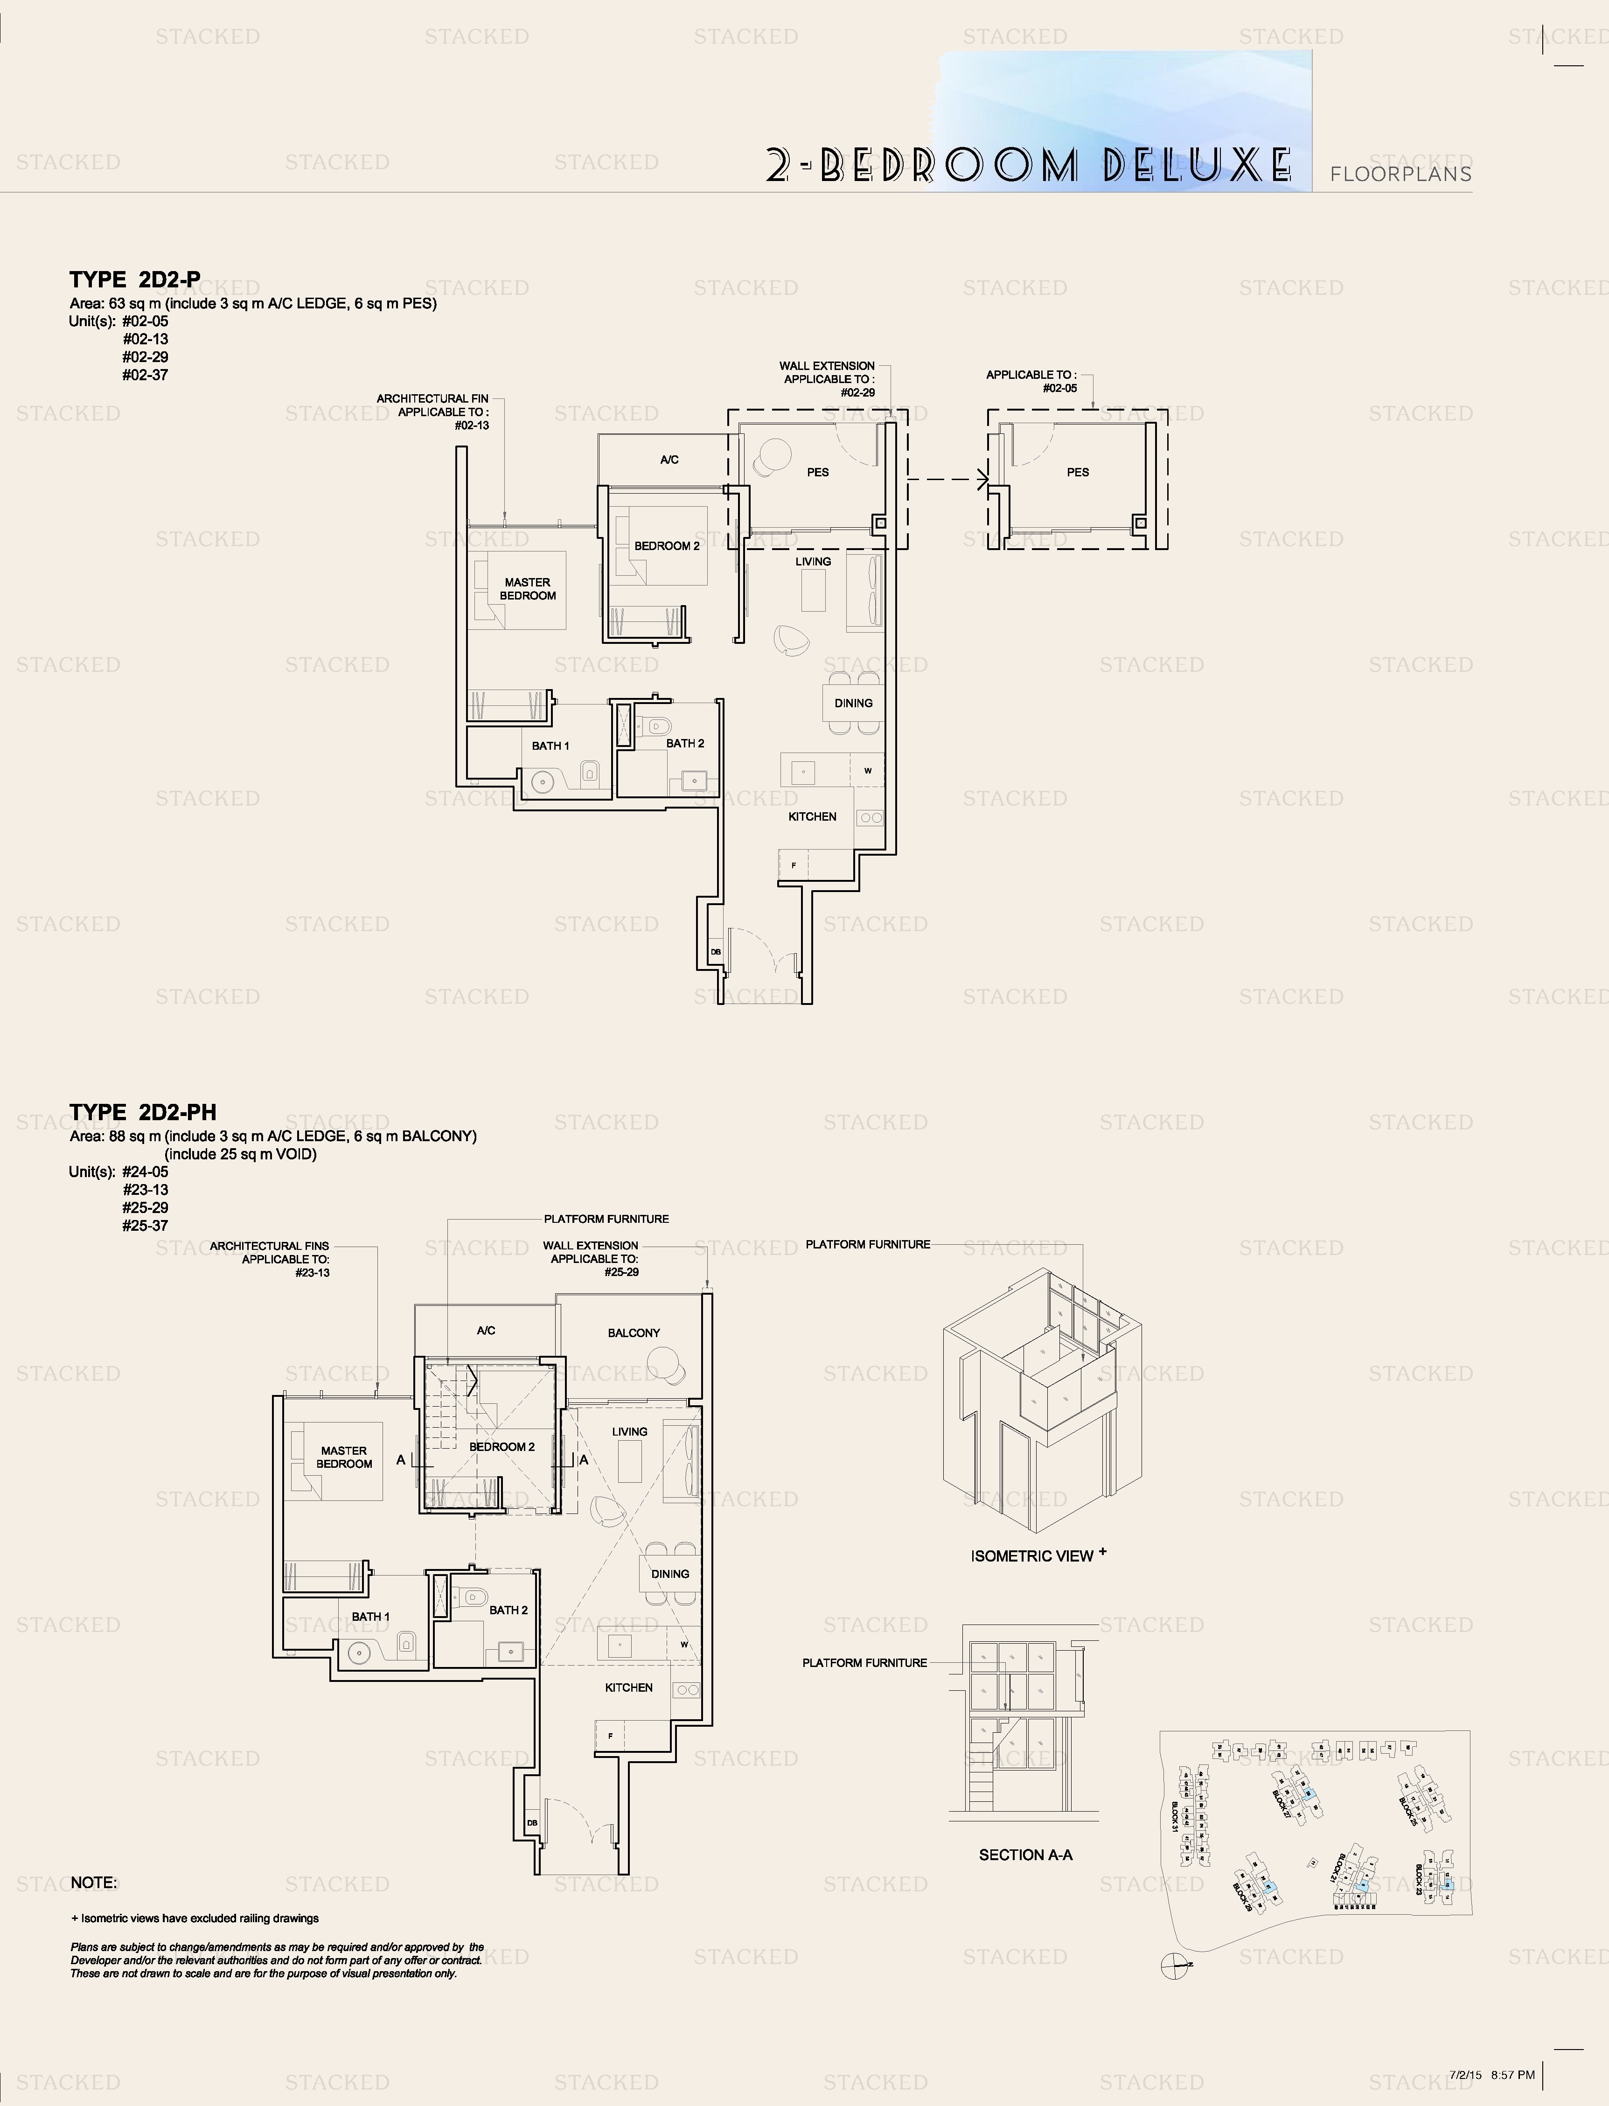
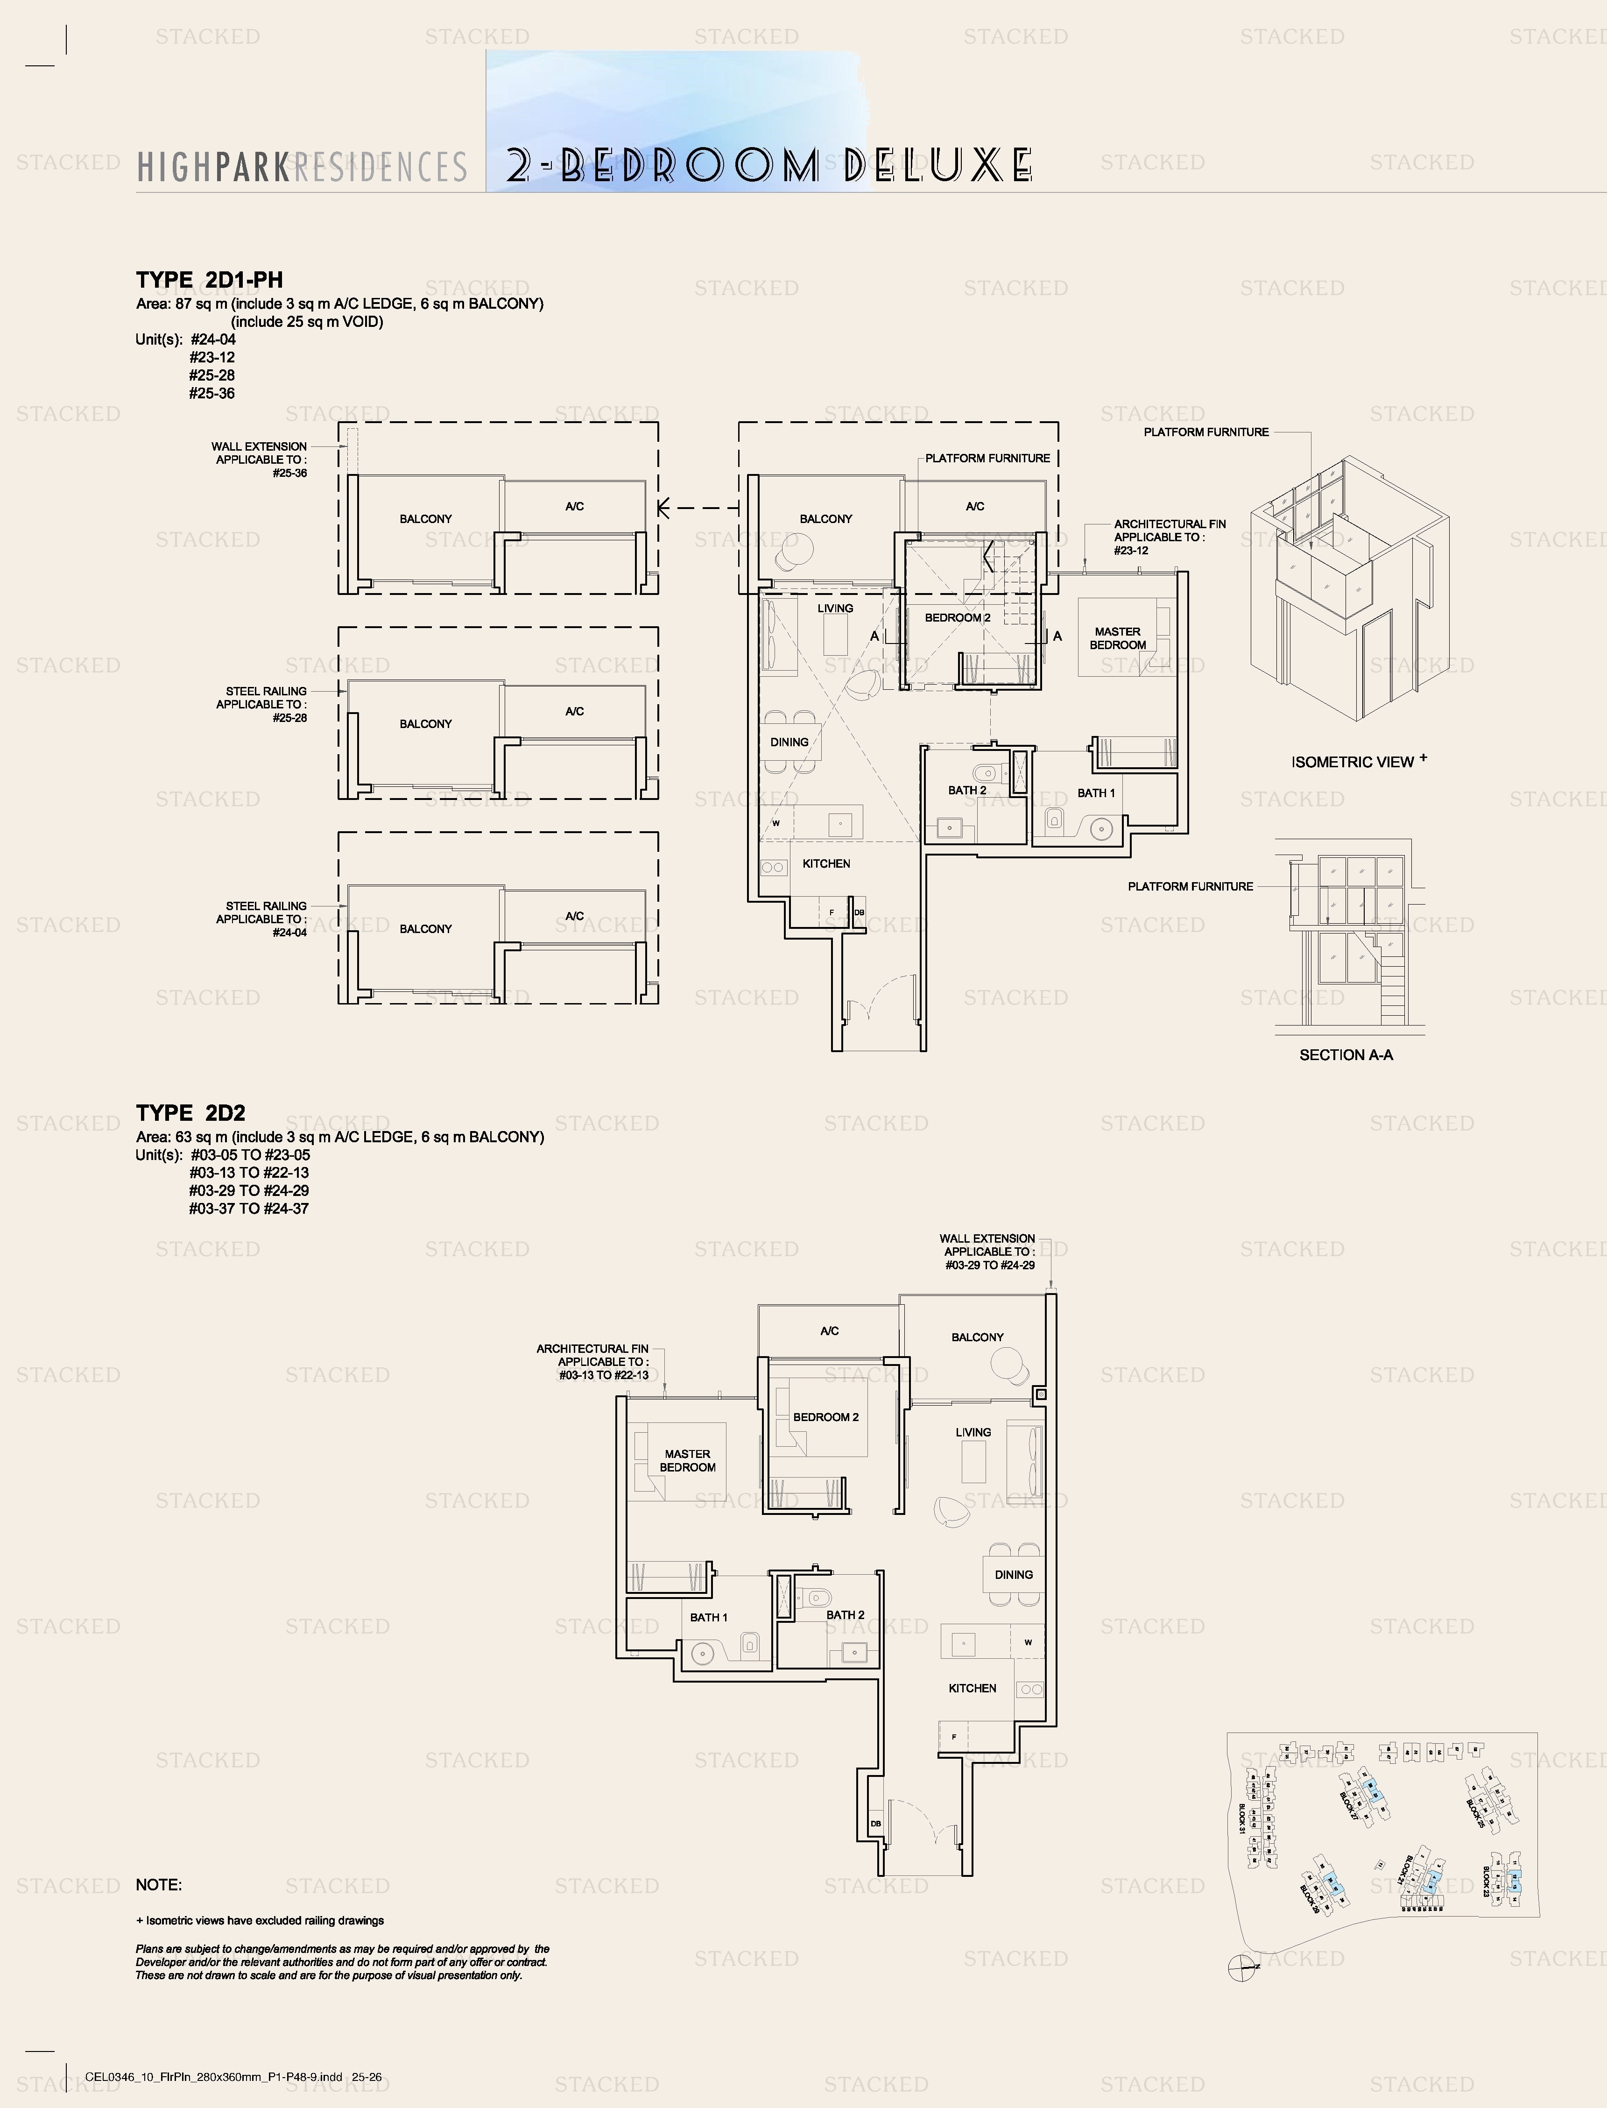
High Park Residences TYPE 2D2-P floor plan
TYPE 2D2-P 678 sq ft
High Park Residences Type 2D2 floor plan
Type 2D2 678 sq ft
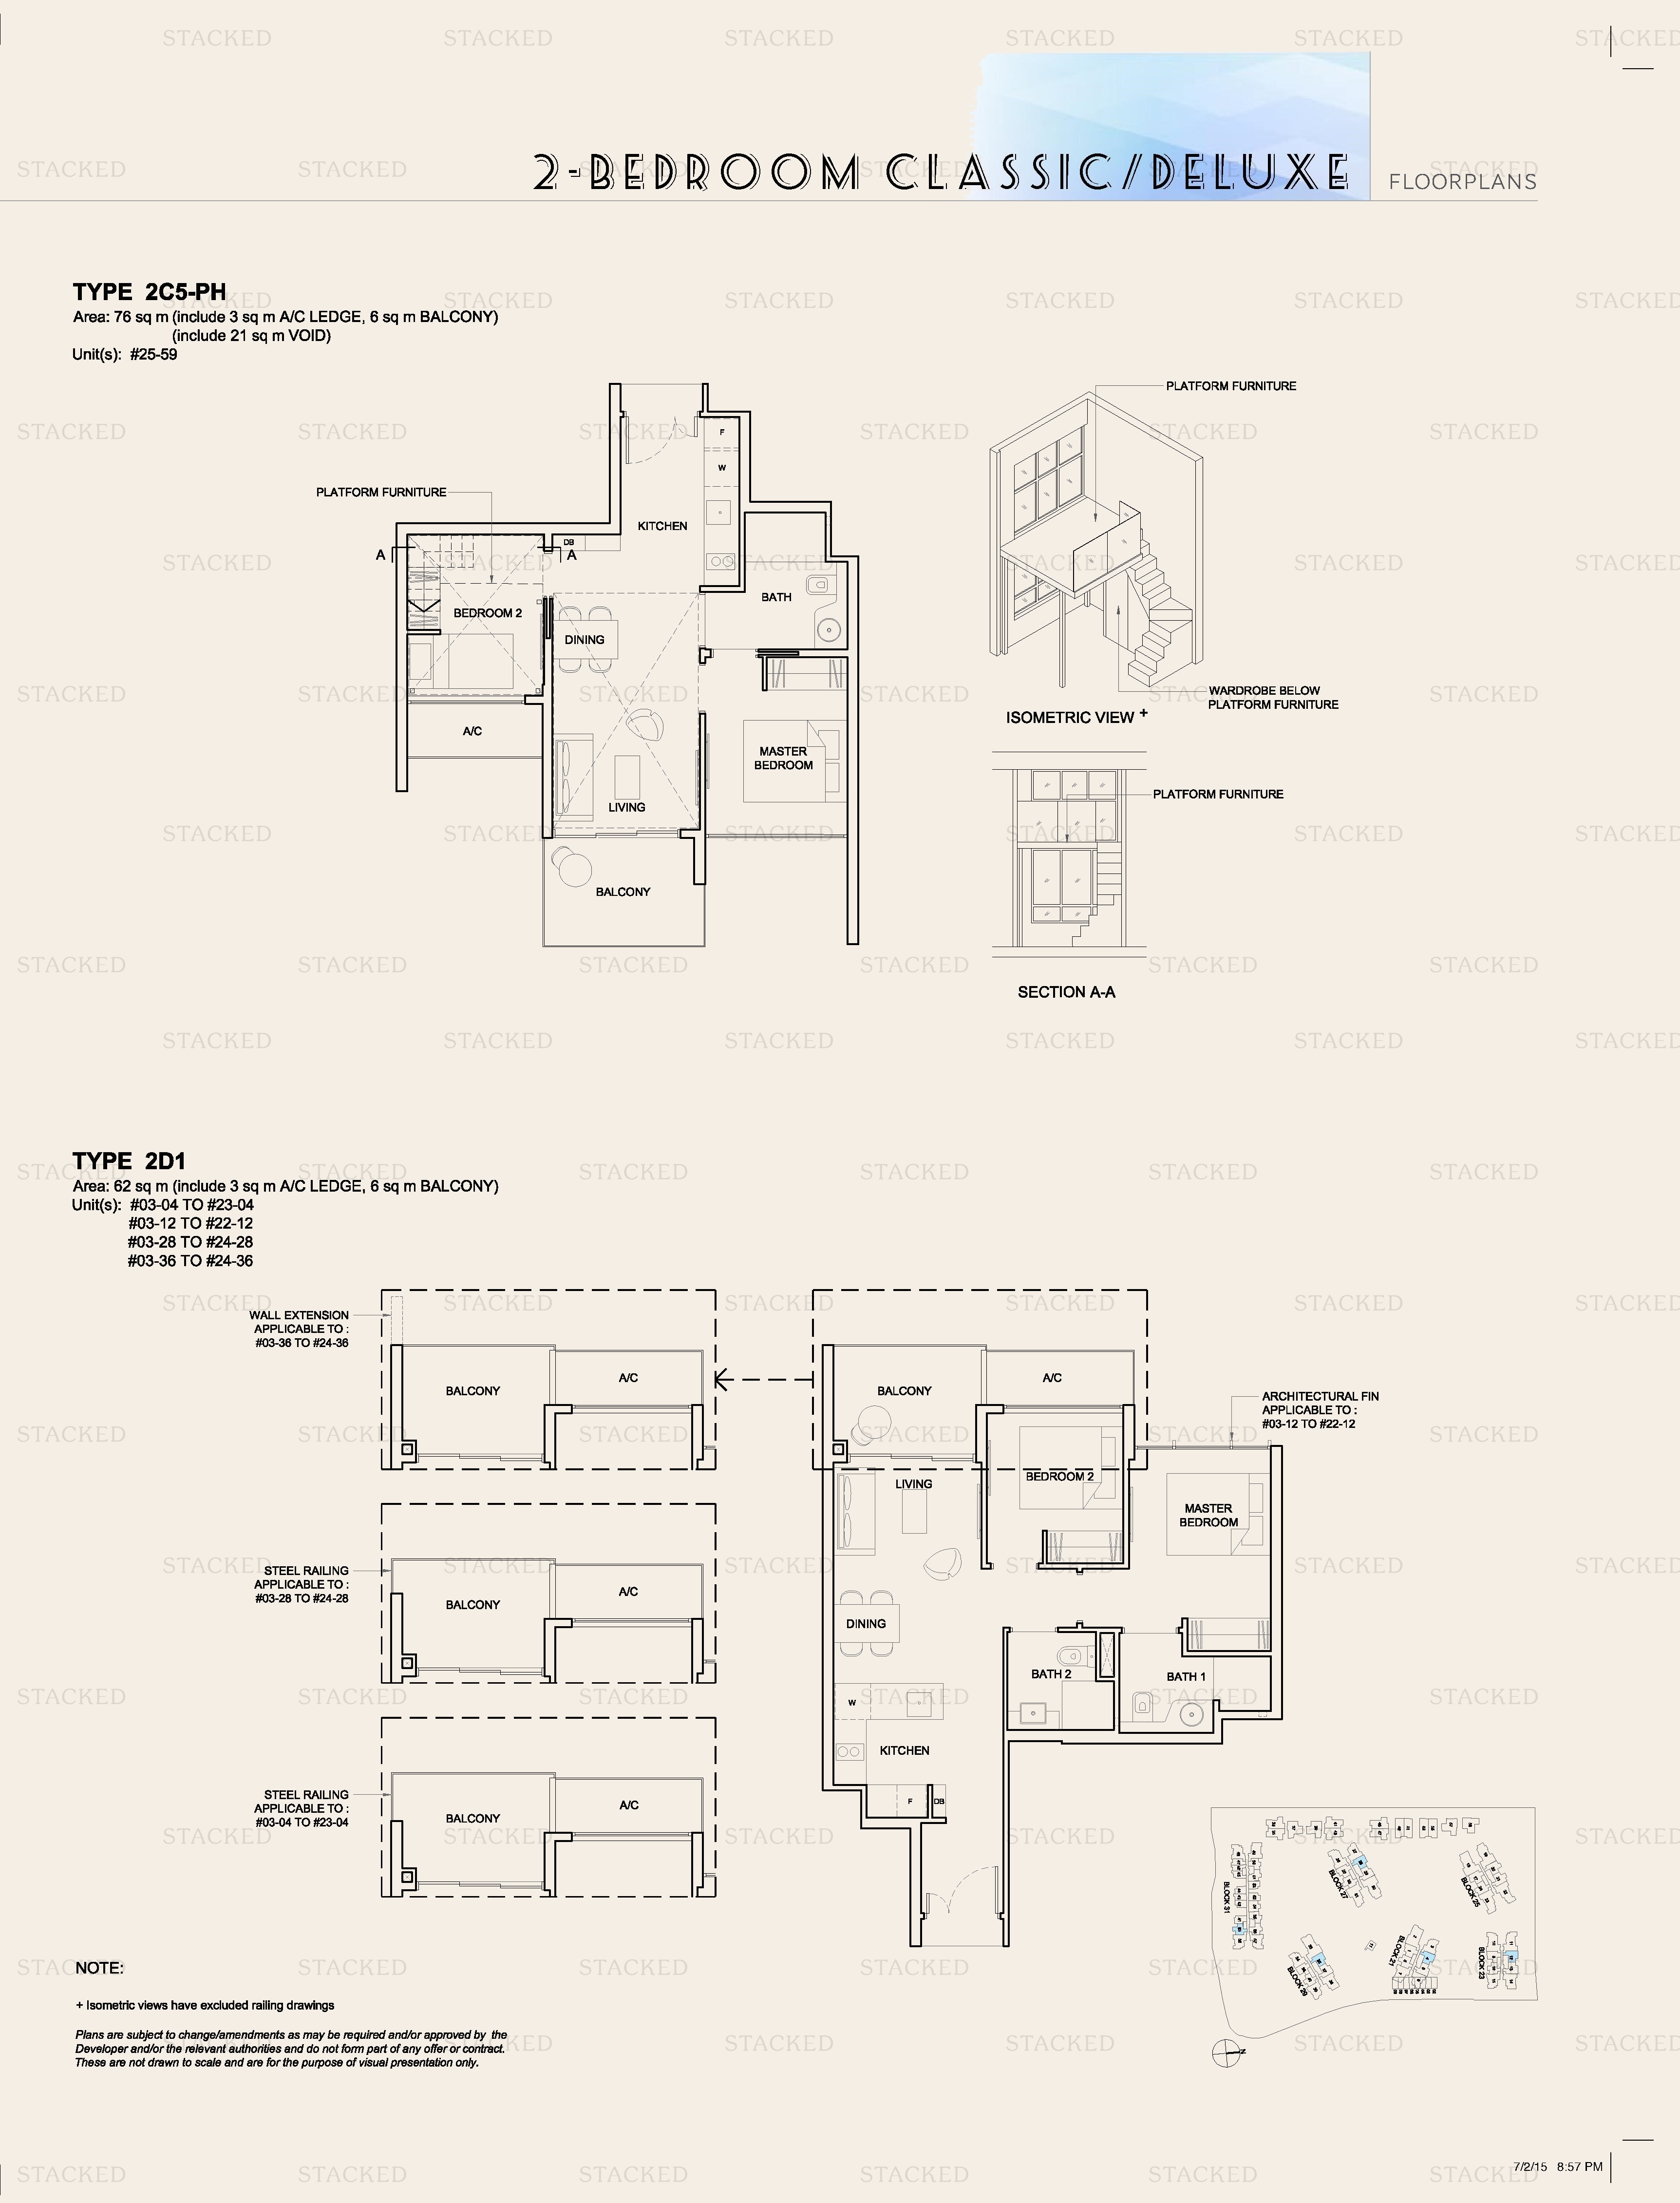
High Park Residences TYPE 2D1 floor plan
TYPE 2D1 667 sq ft
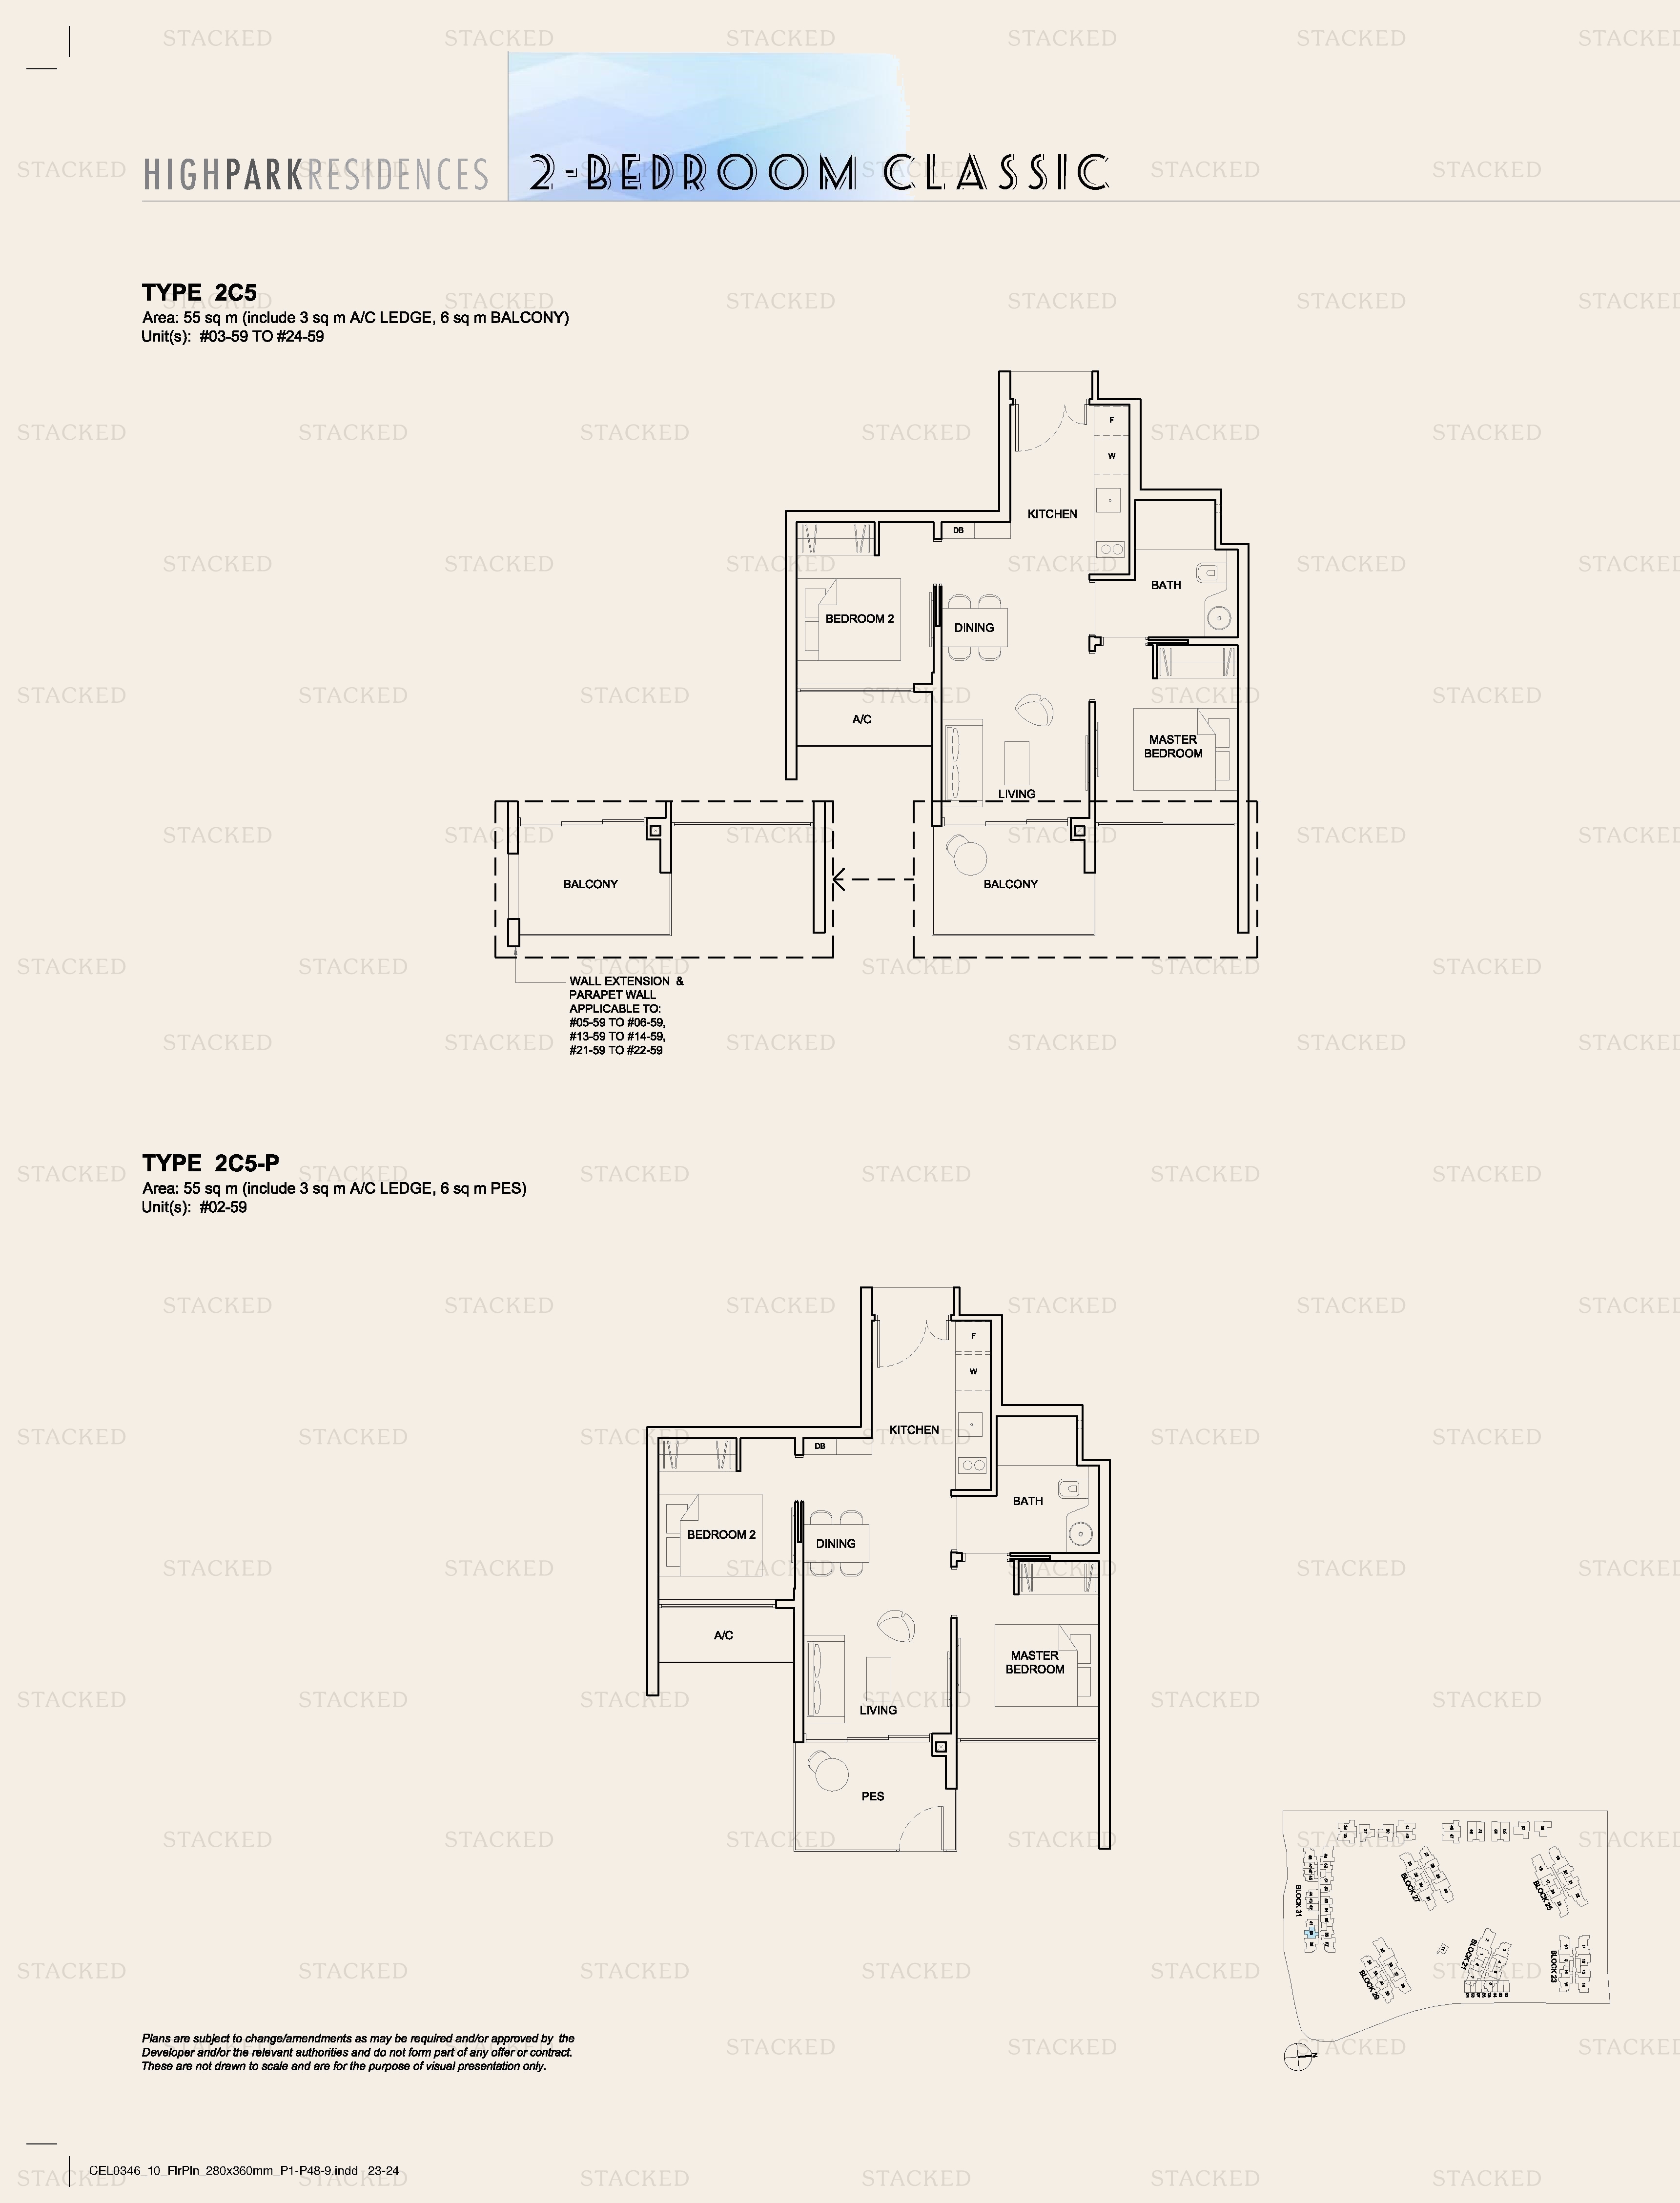
High Park Residences Type 2C5 · Type 2C5-P floor plan
Type 2C5 · Type 2C5-P 592 sq ft
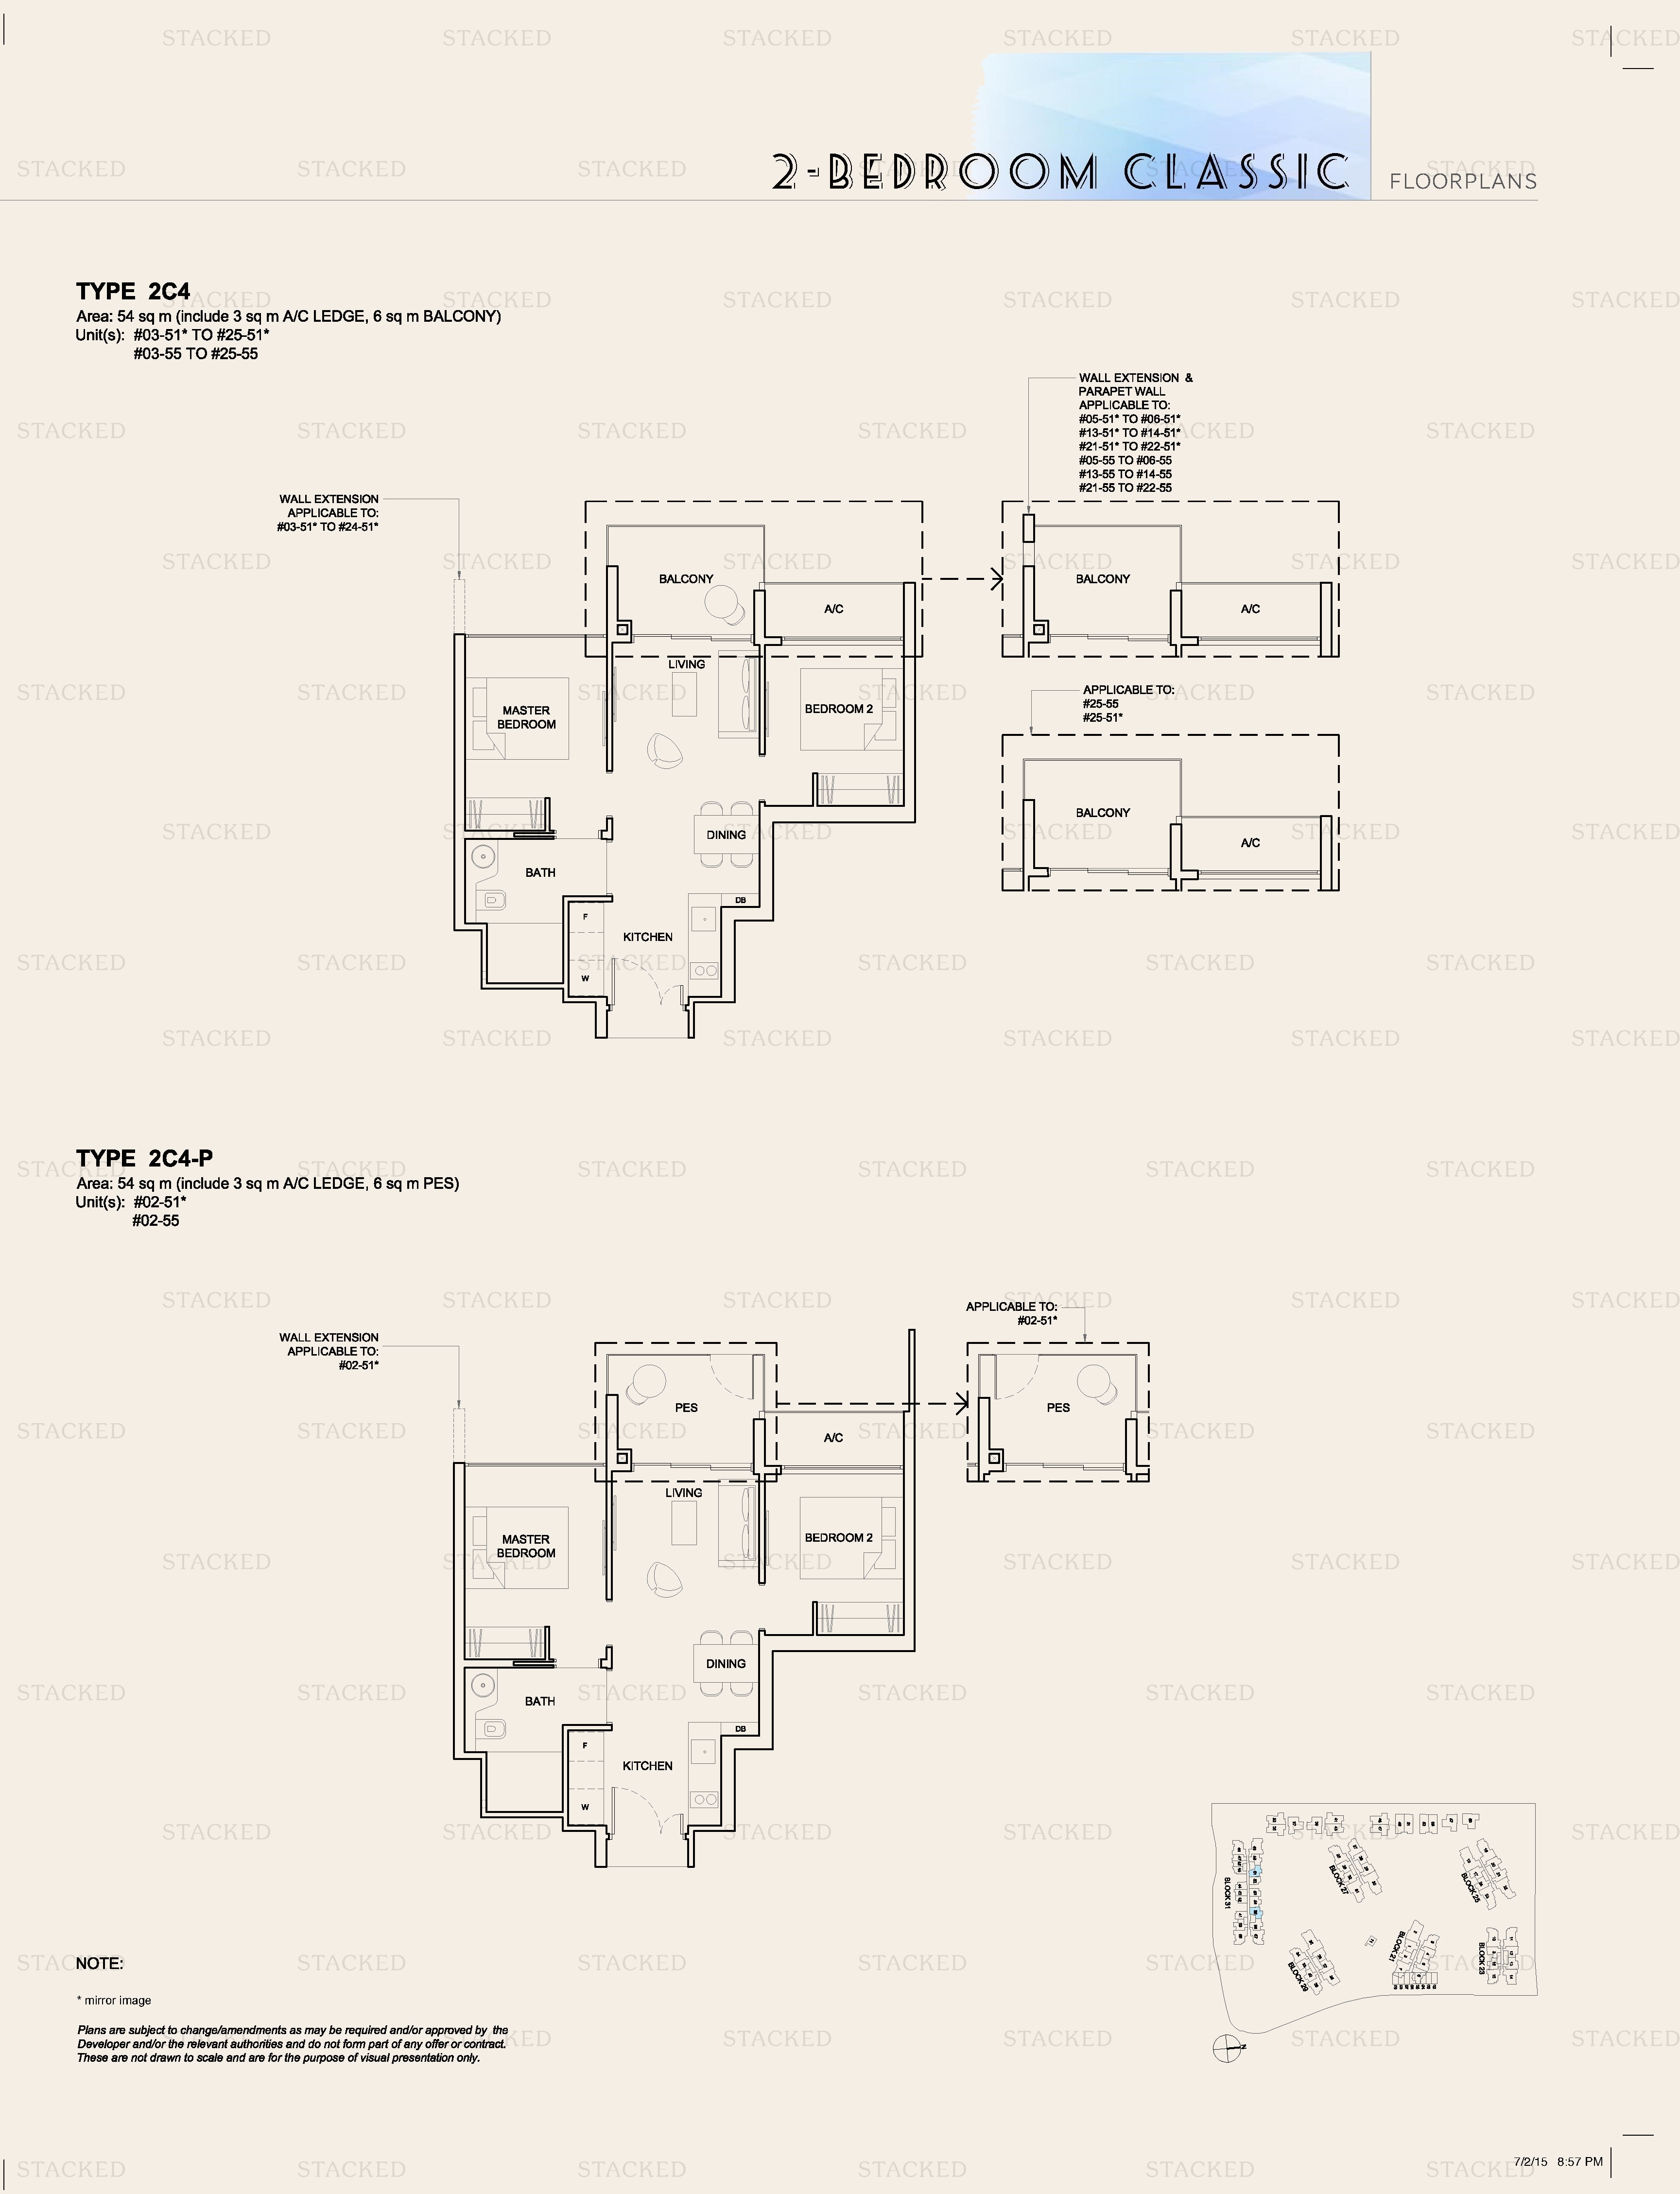
High Park Residences Type 2C4 · Type 2C4-P floor plan
Type 2C4 · Type 2C4-P 581 sq ft
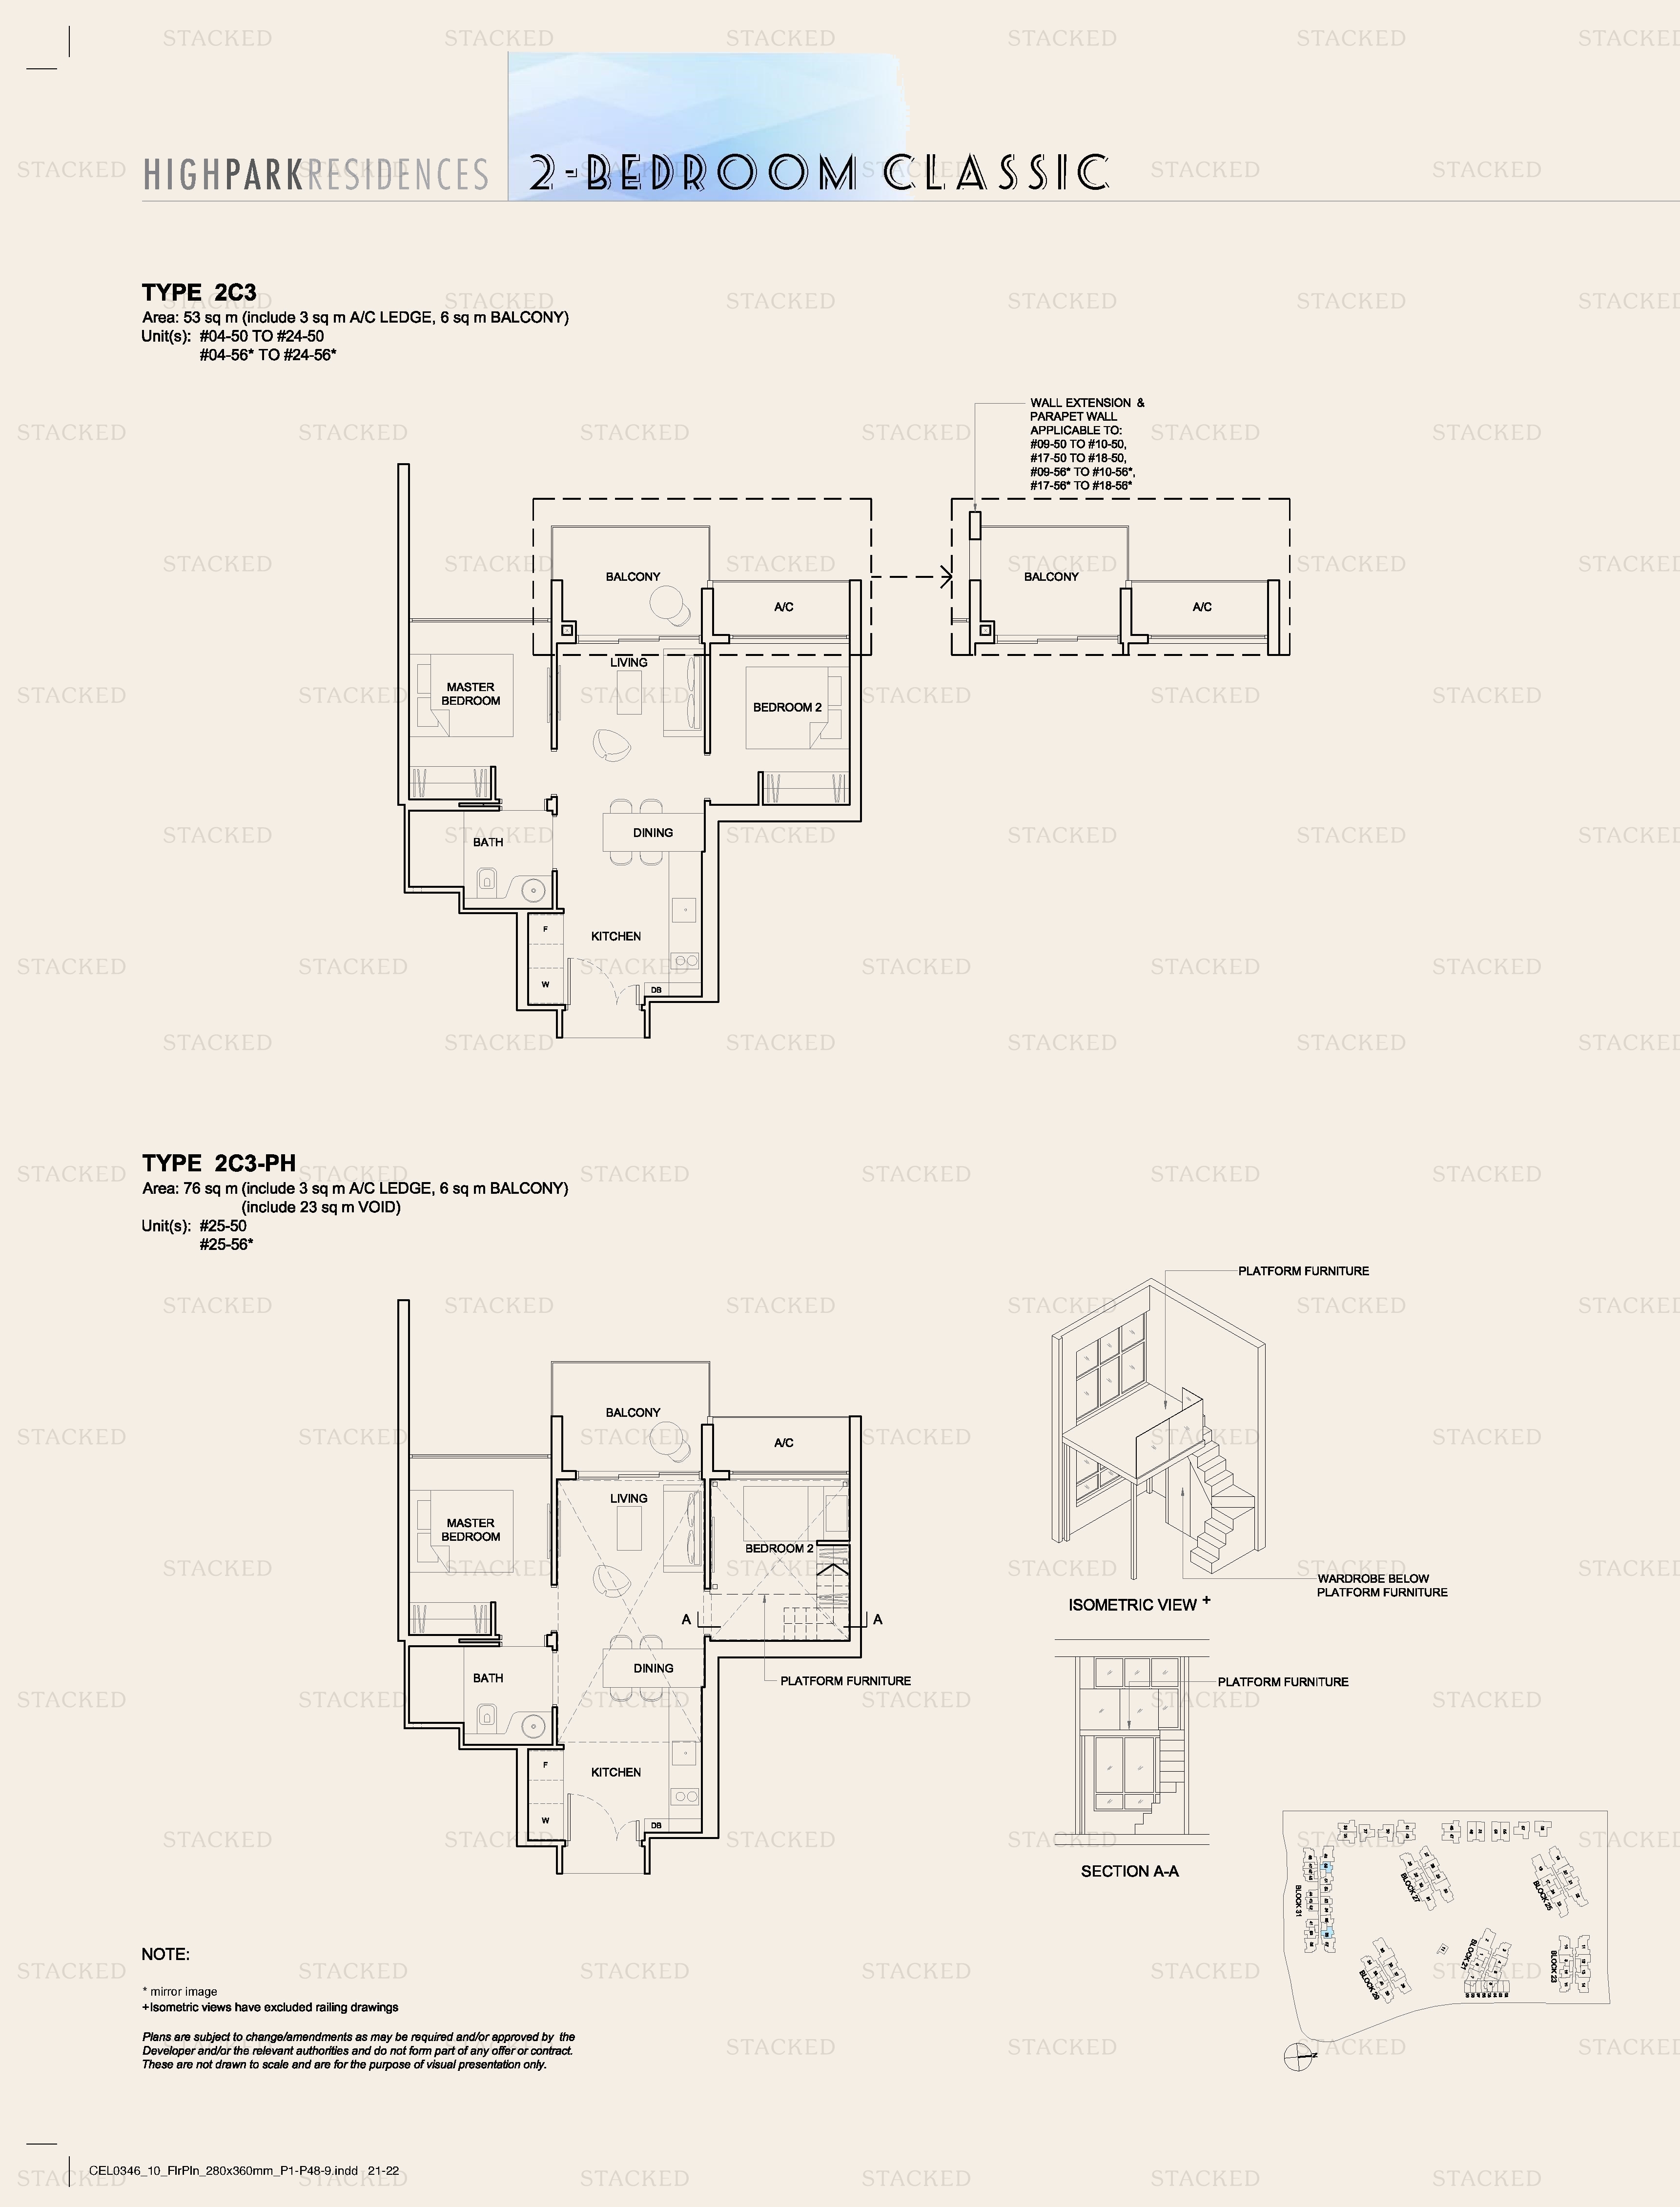
High Park Residences Type 2C3 floor plan
Type 2C3 570 sq ft
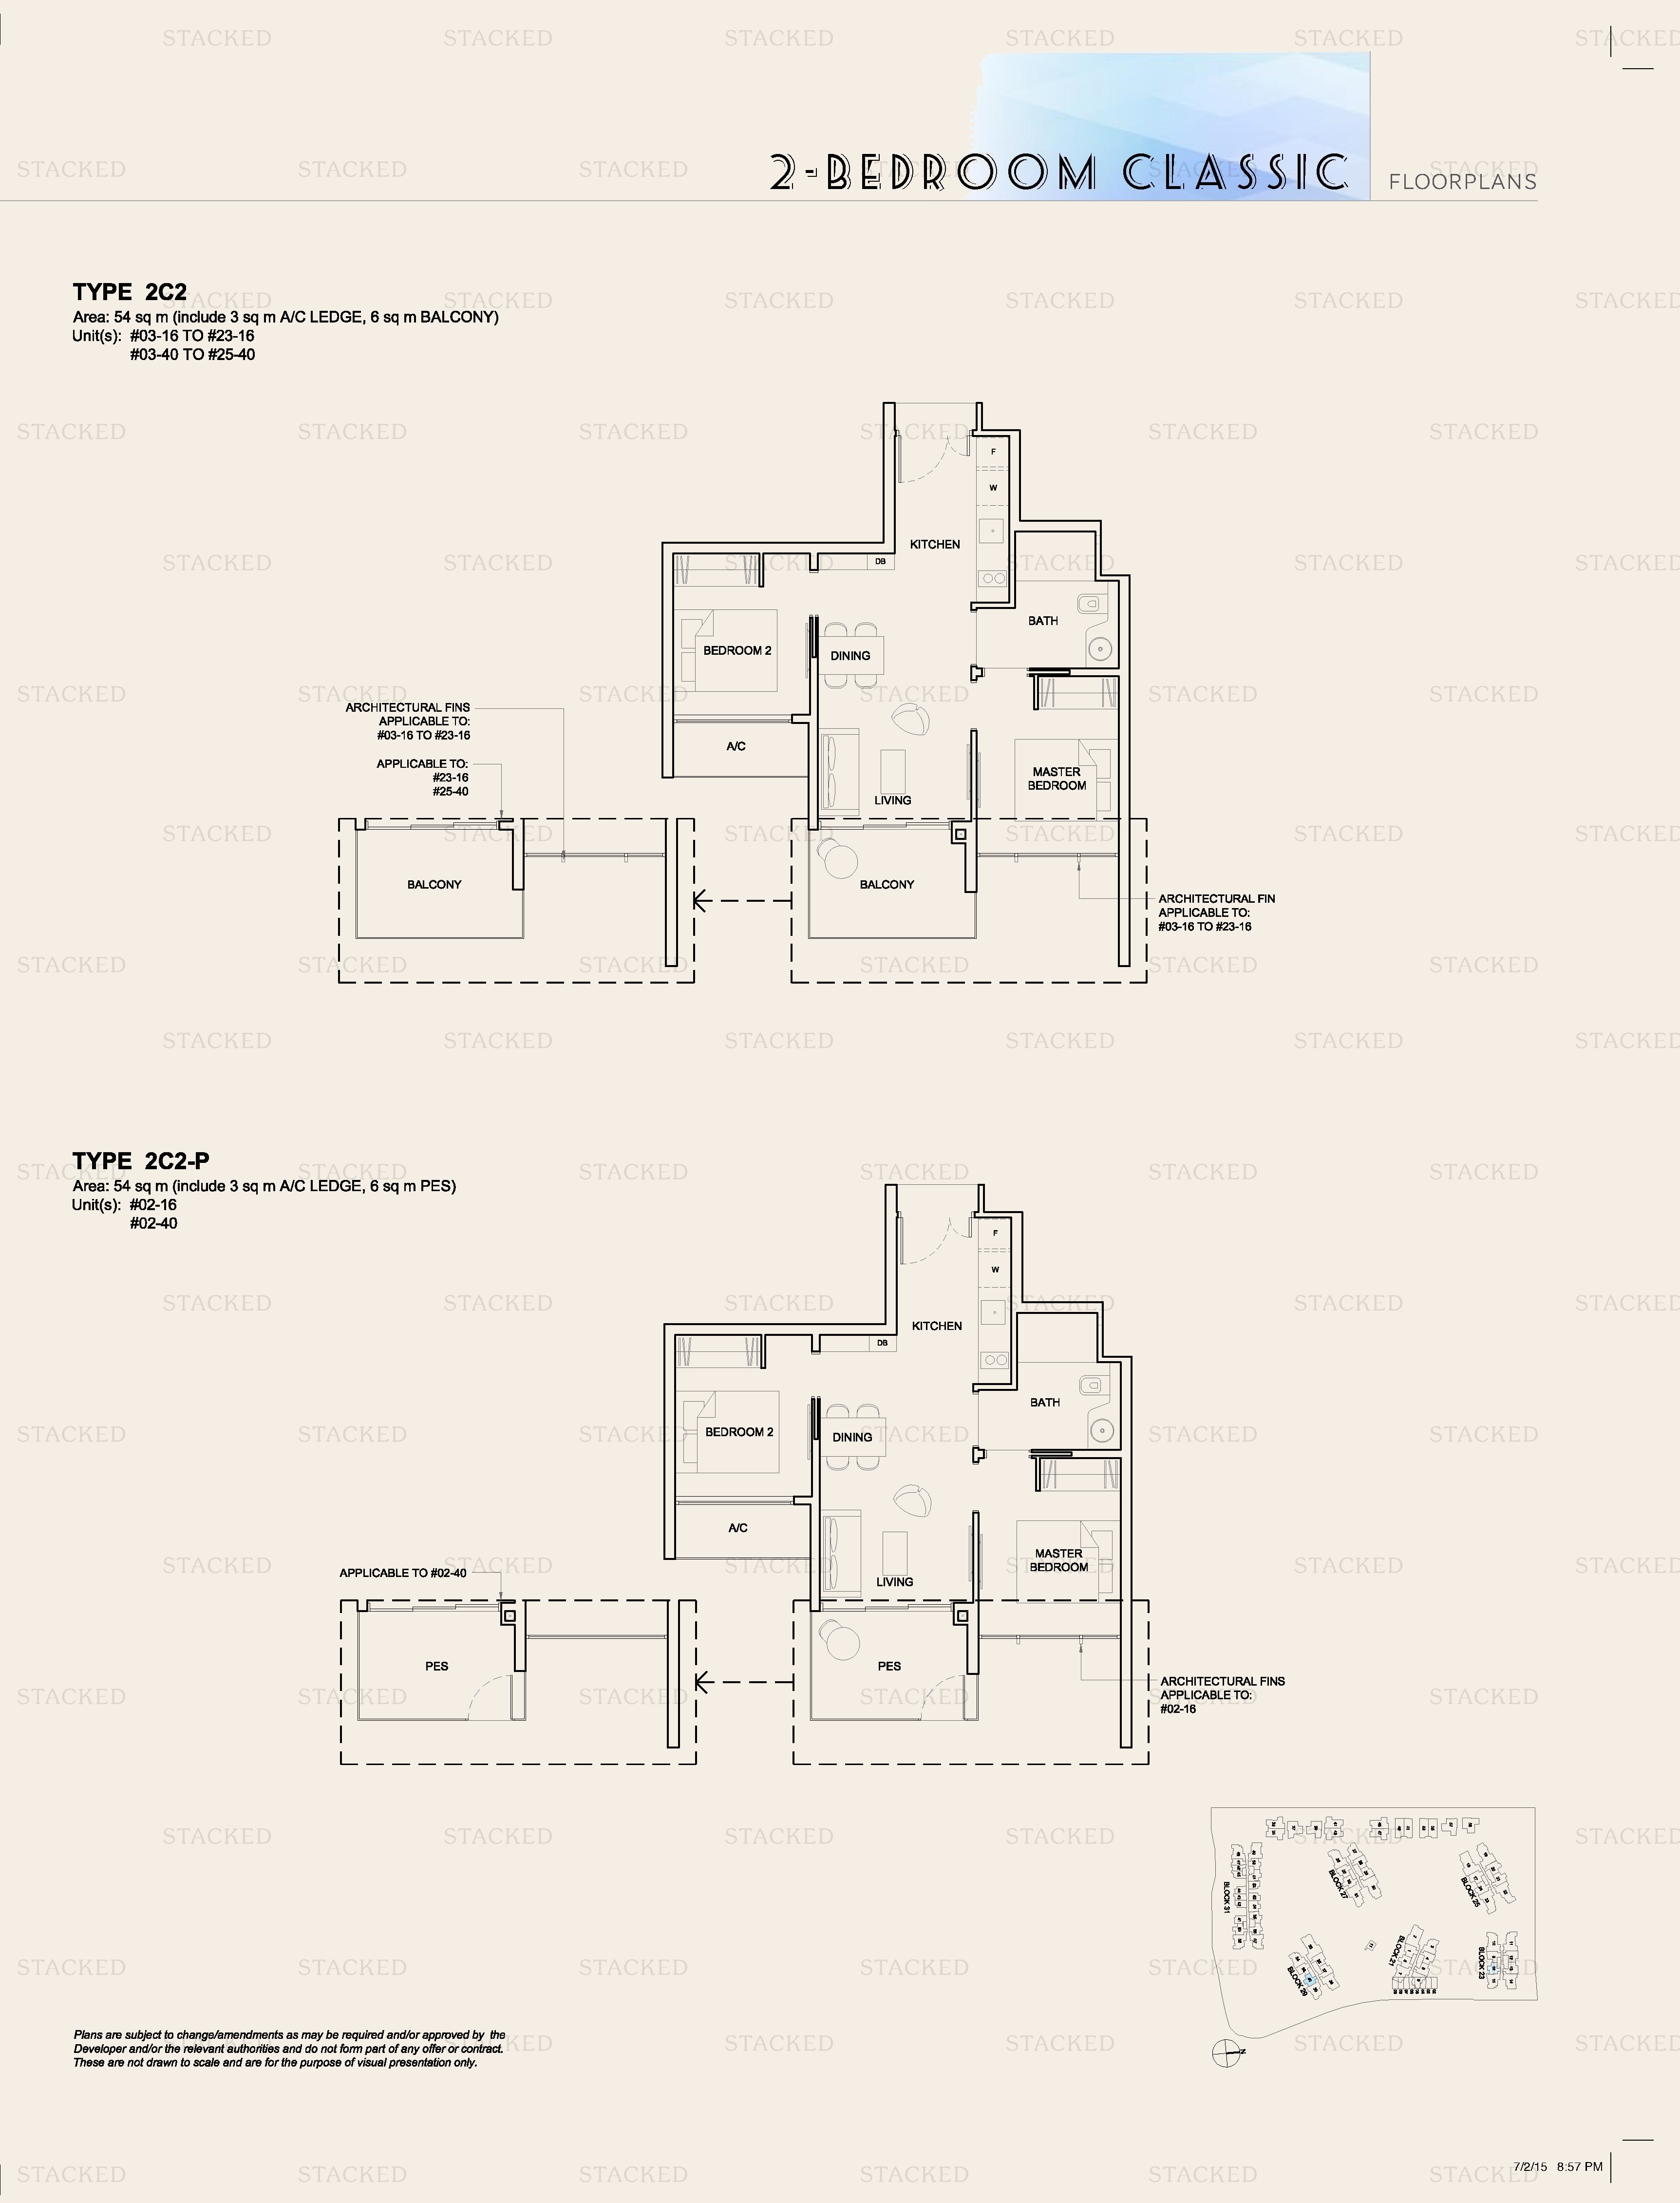
High Park Residences Type 2C2 · Type 2C2-P floor plan
Type 2C2 · Type 2C2-P 581 sq ft
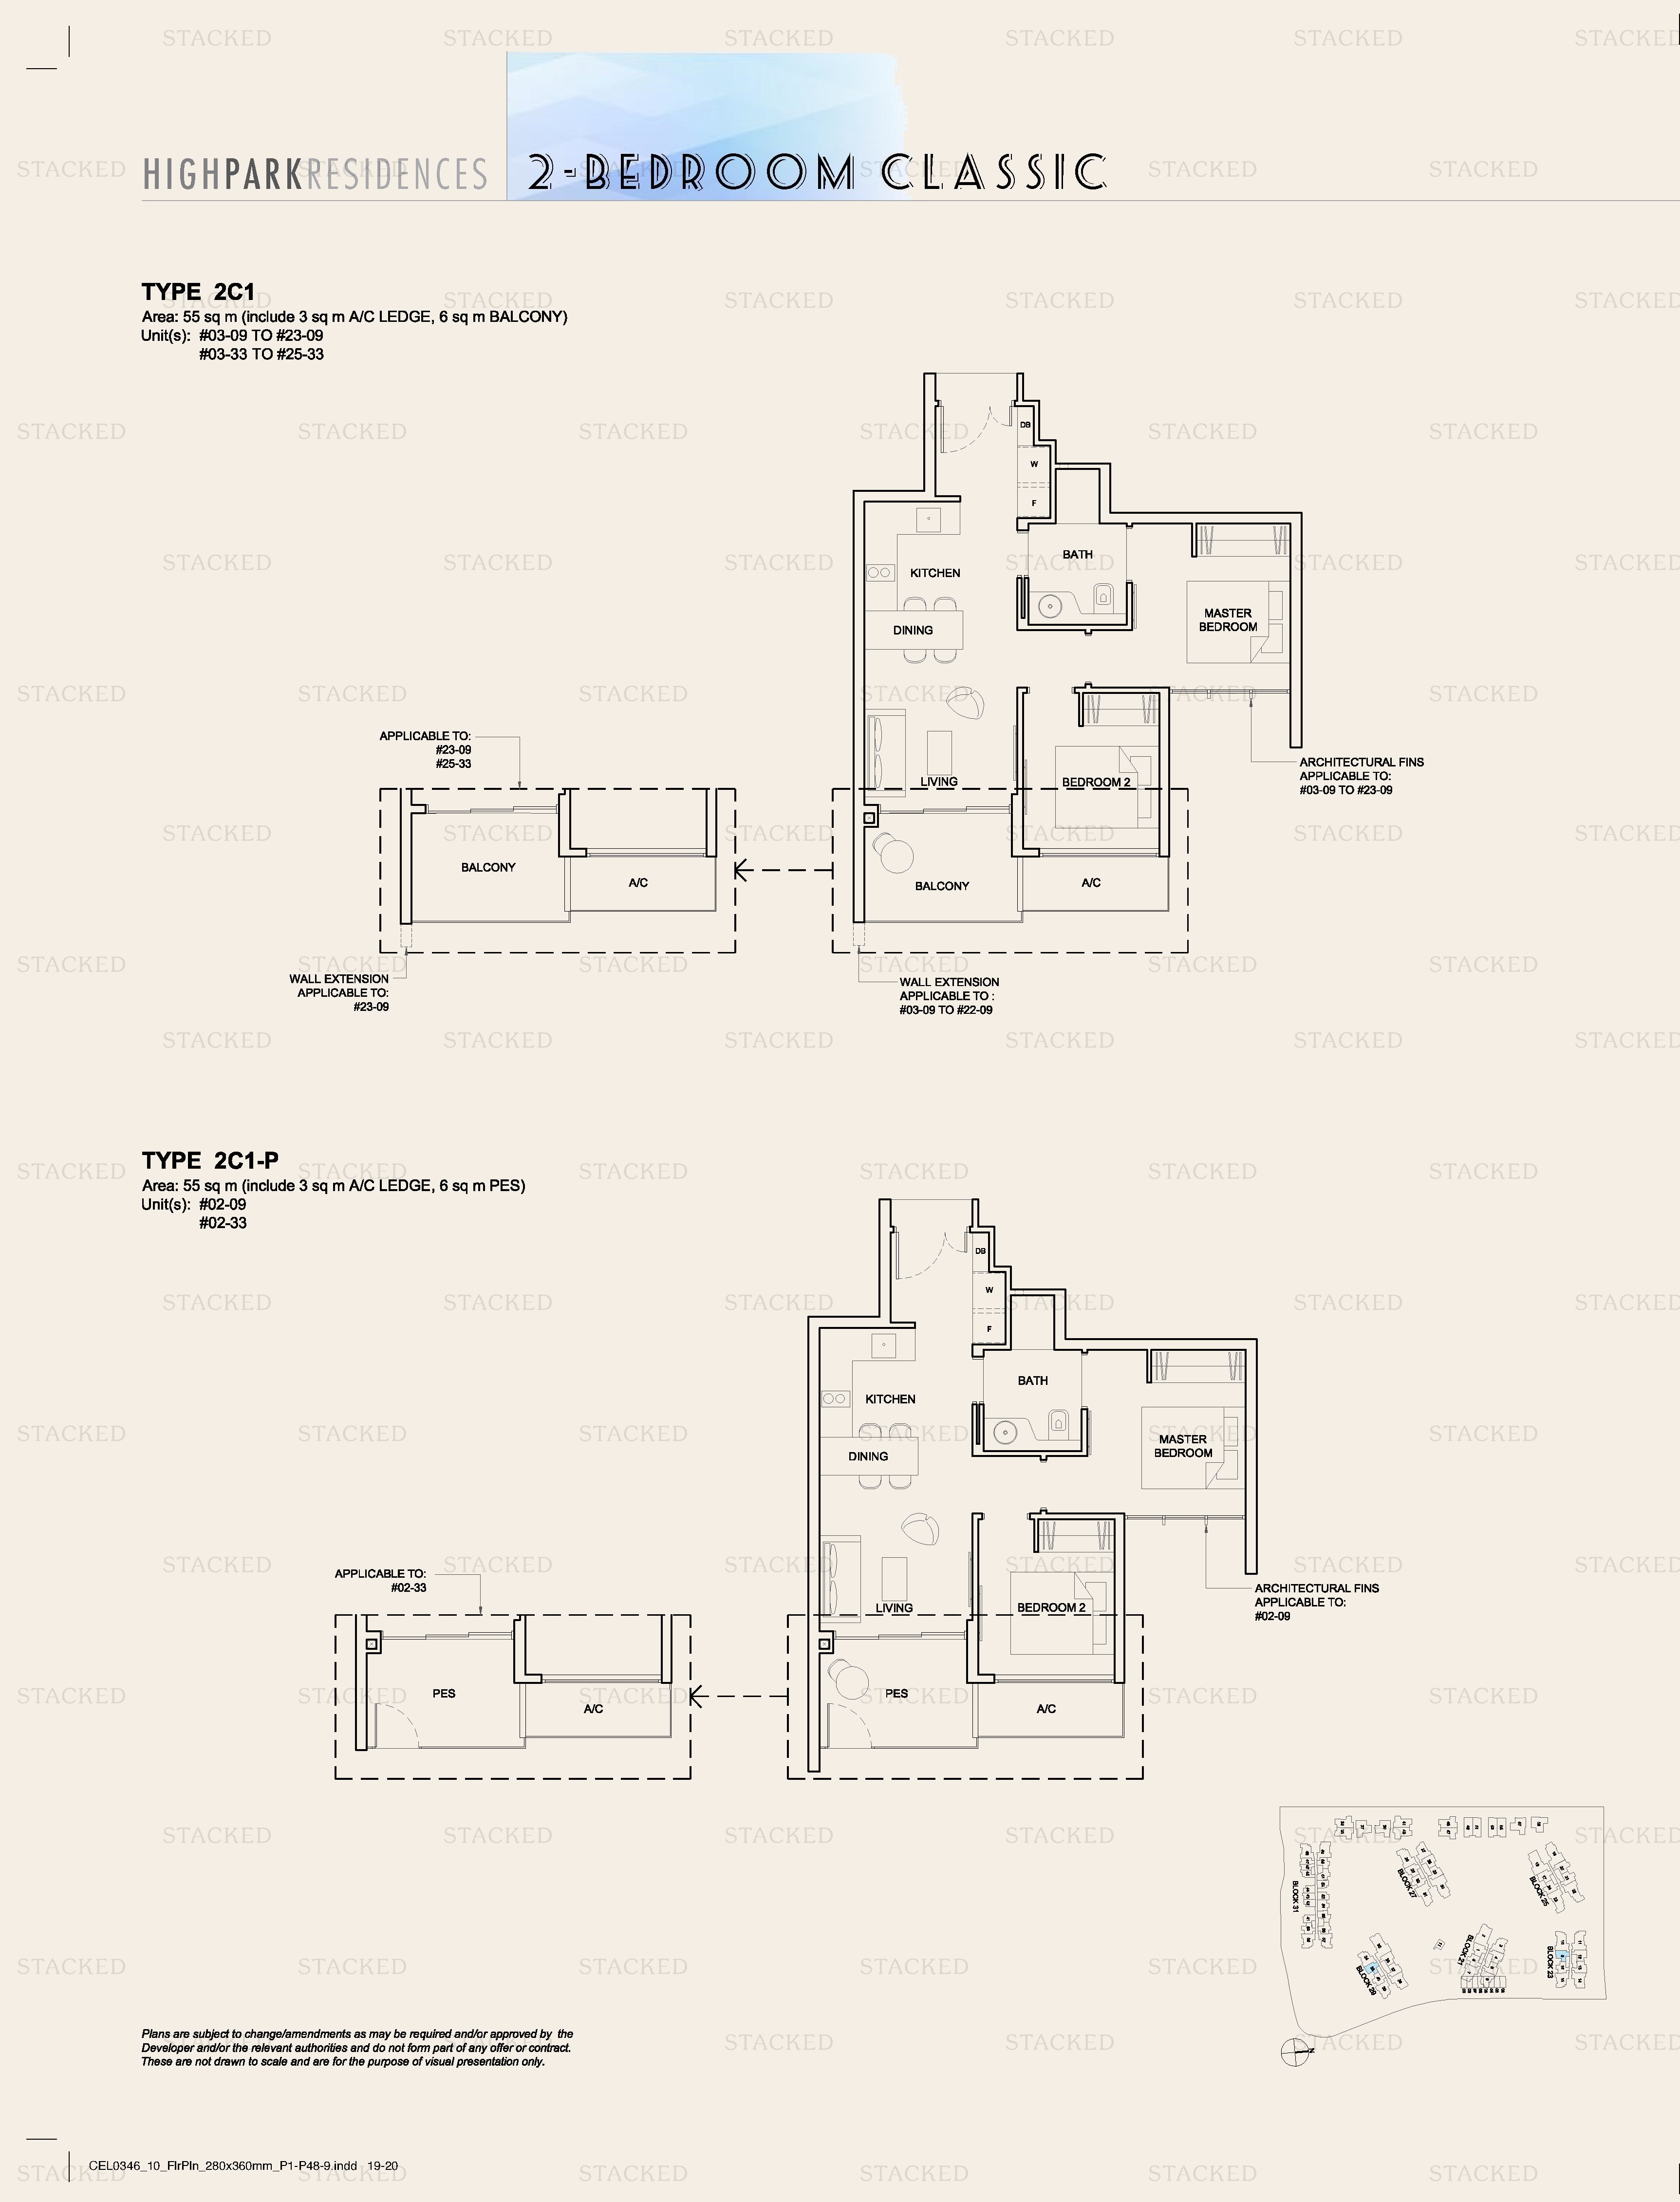
High Park Residences Type 2C1 · Type 2C1-P floor plan
Type 2C1 · Type 2C1-P 592 sq ft
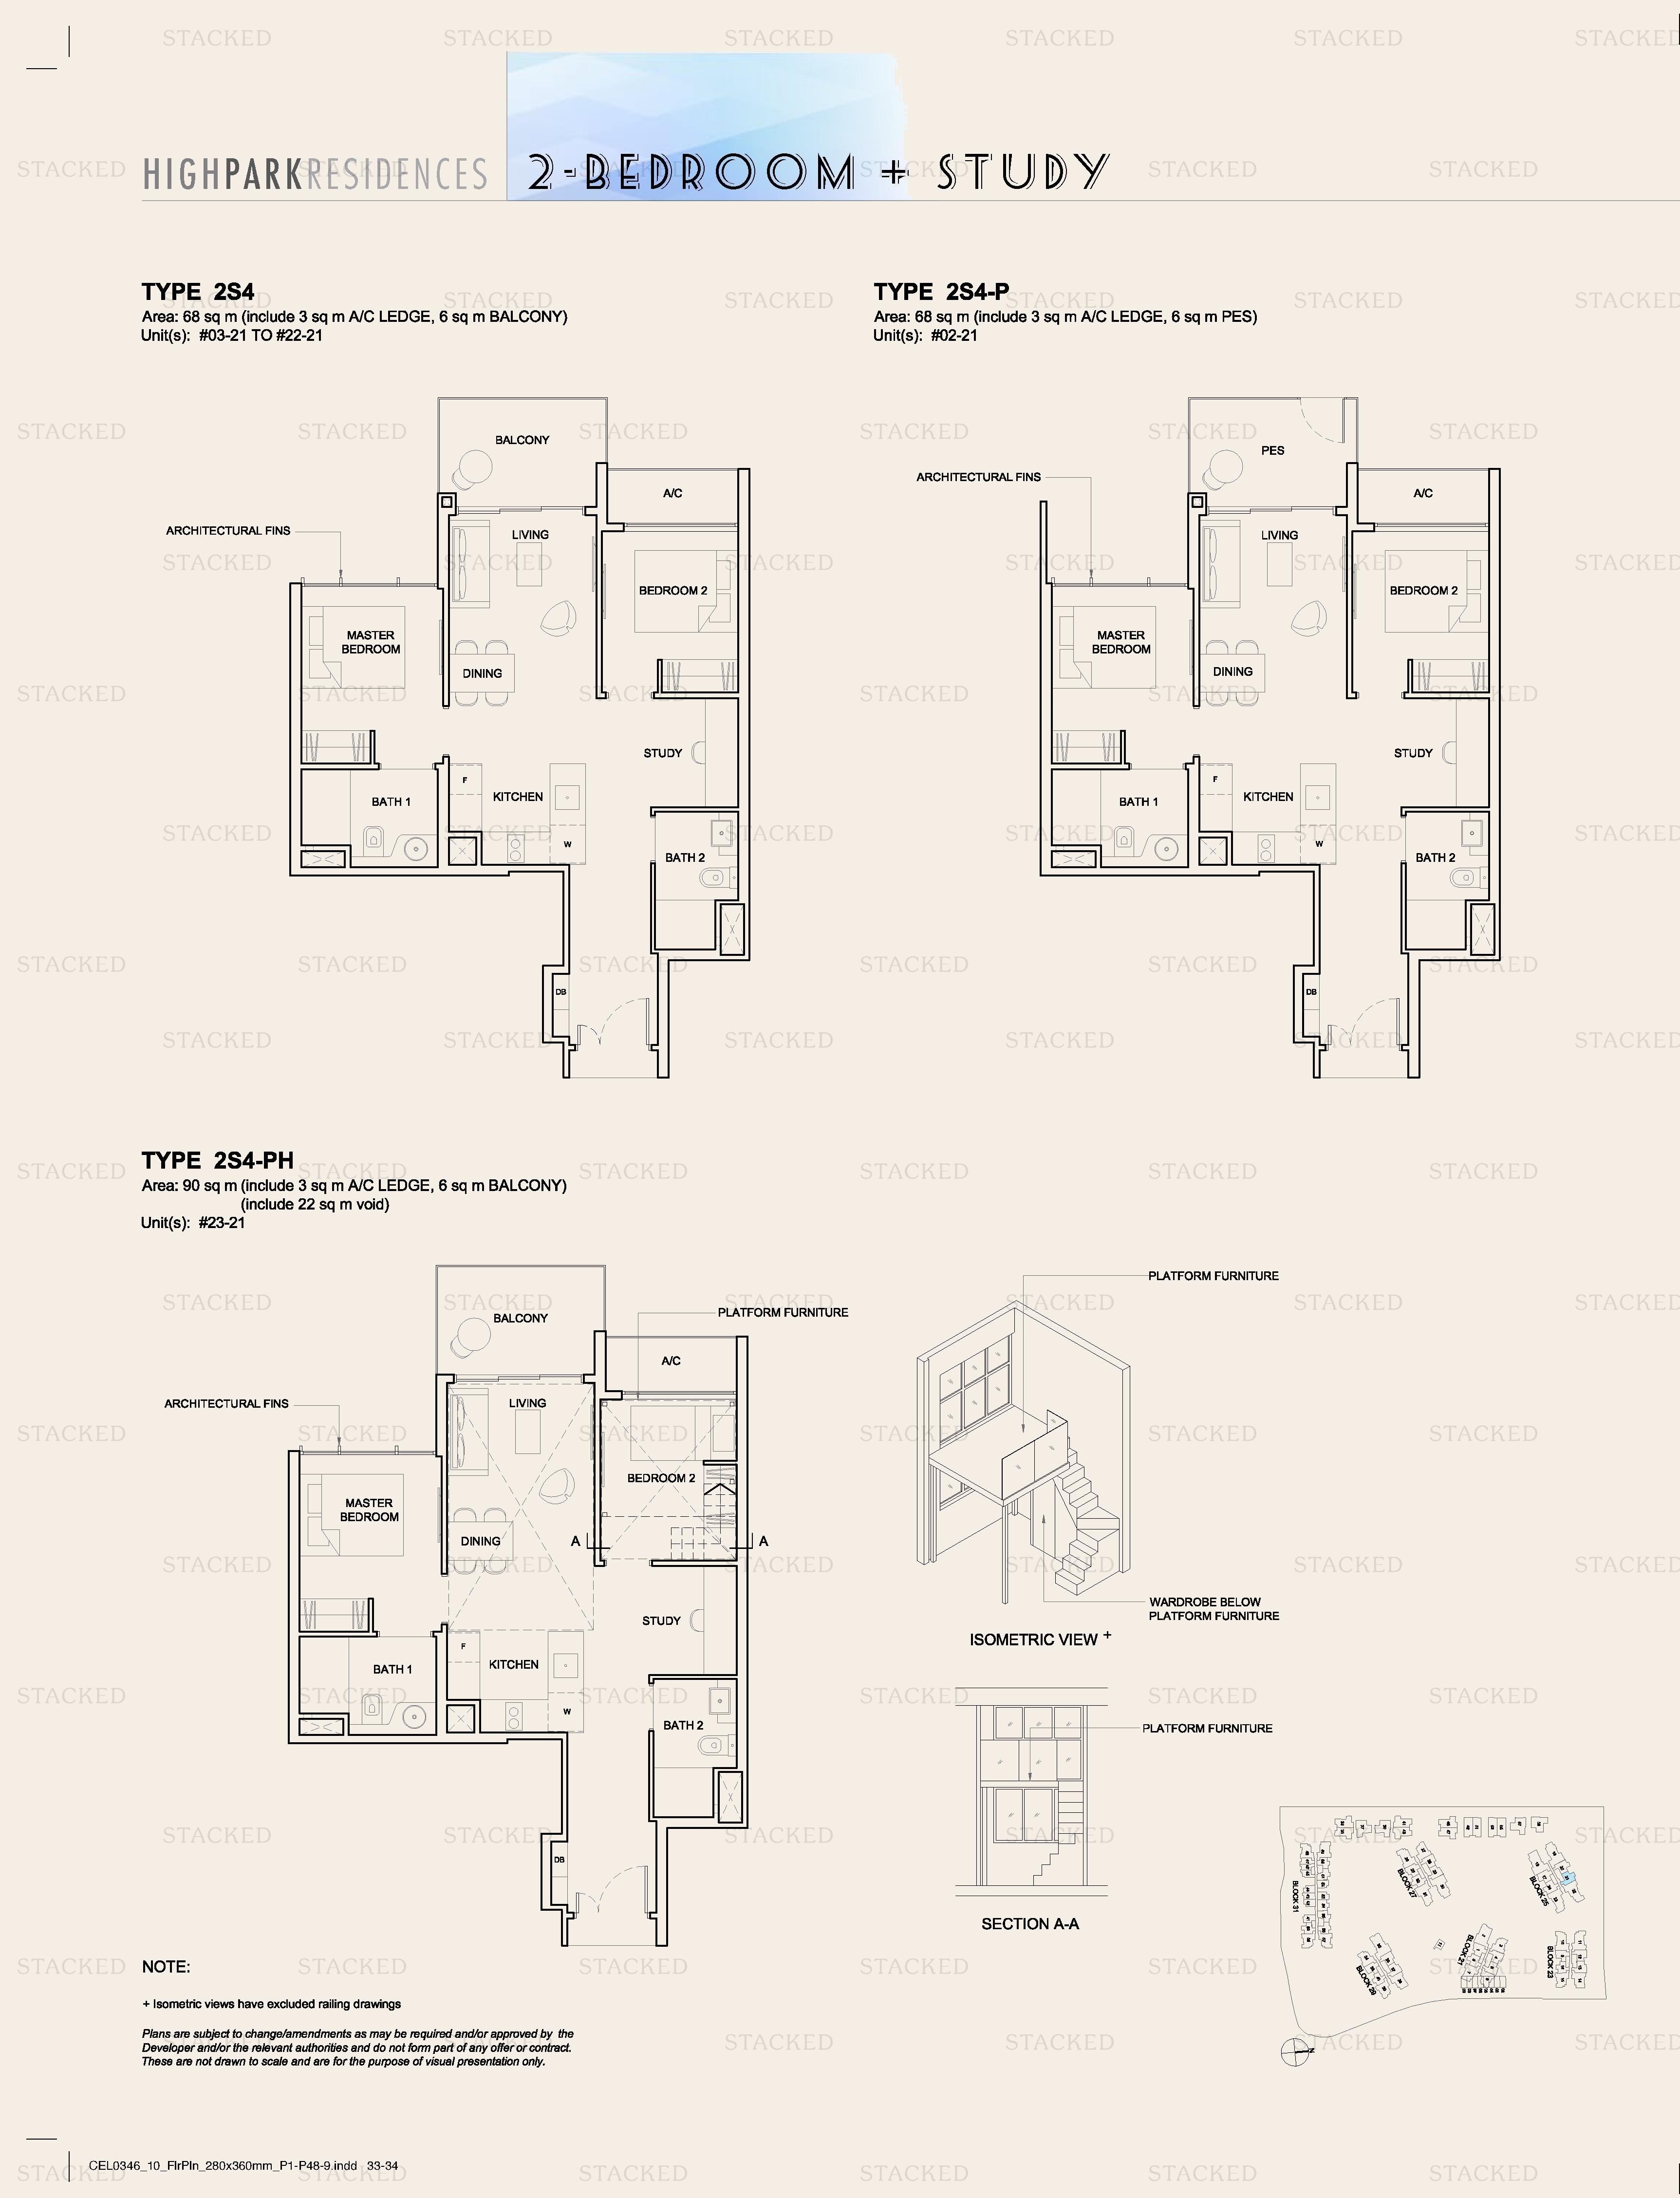
High Park Residences Type 2S4 · Type 2S4-P floor plan
Type 2S4 · Type 2S4-P 732 sq ft · With study
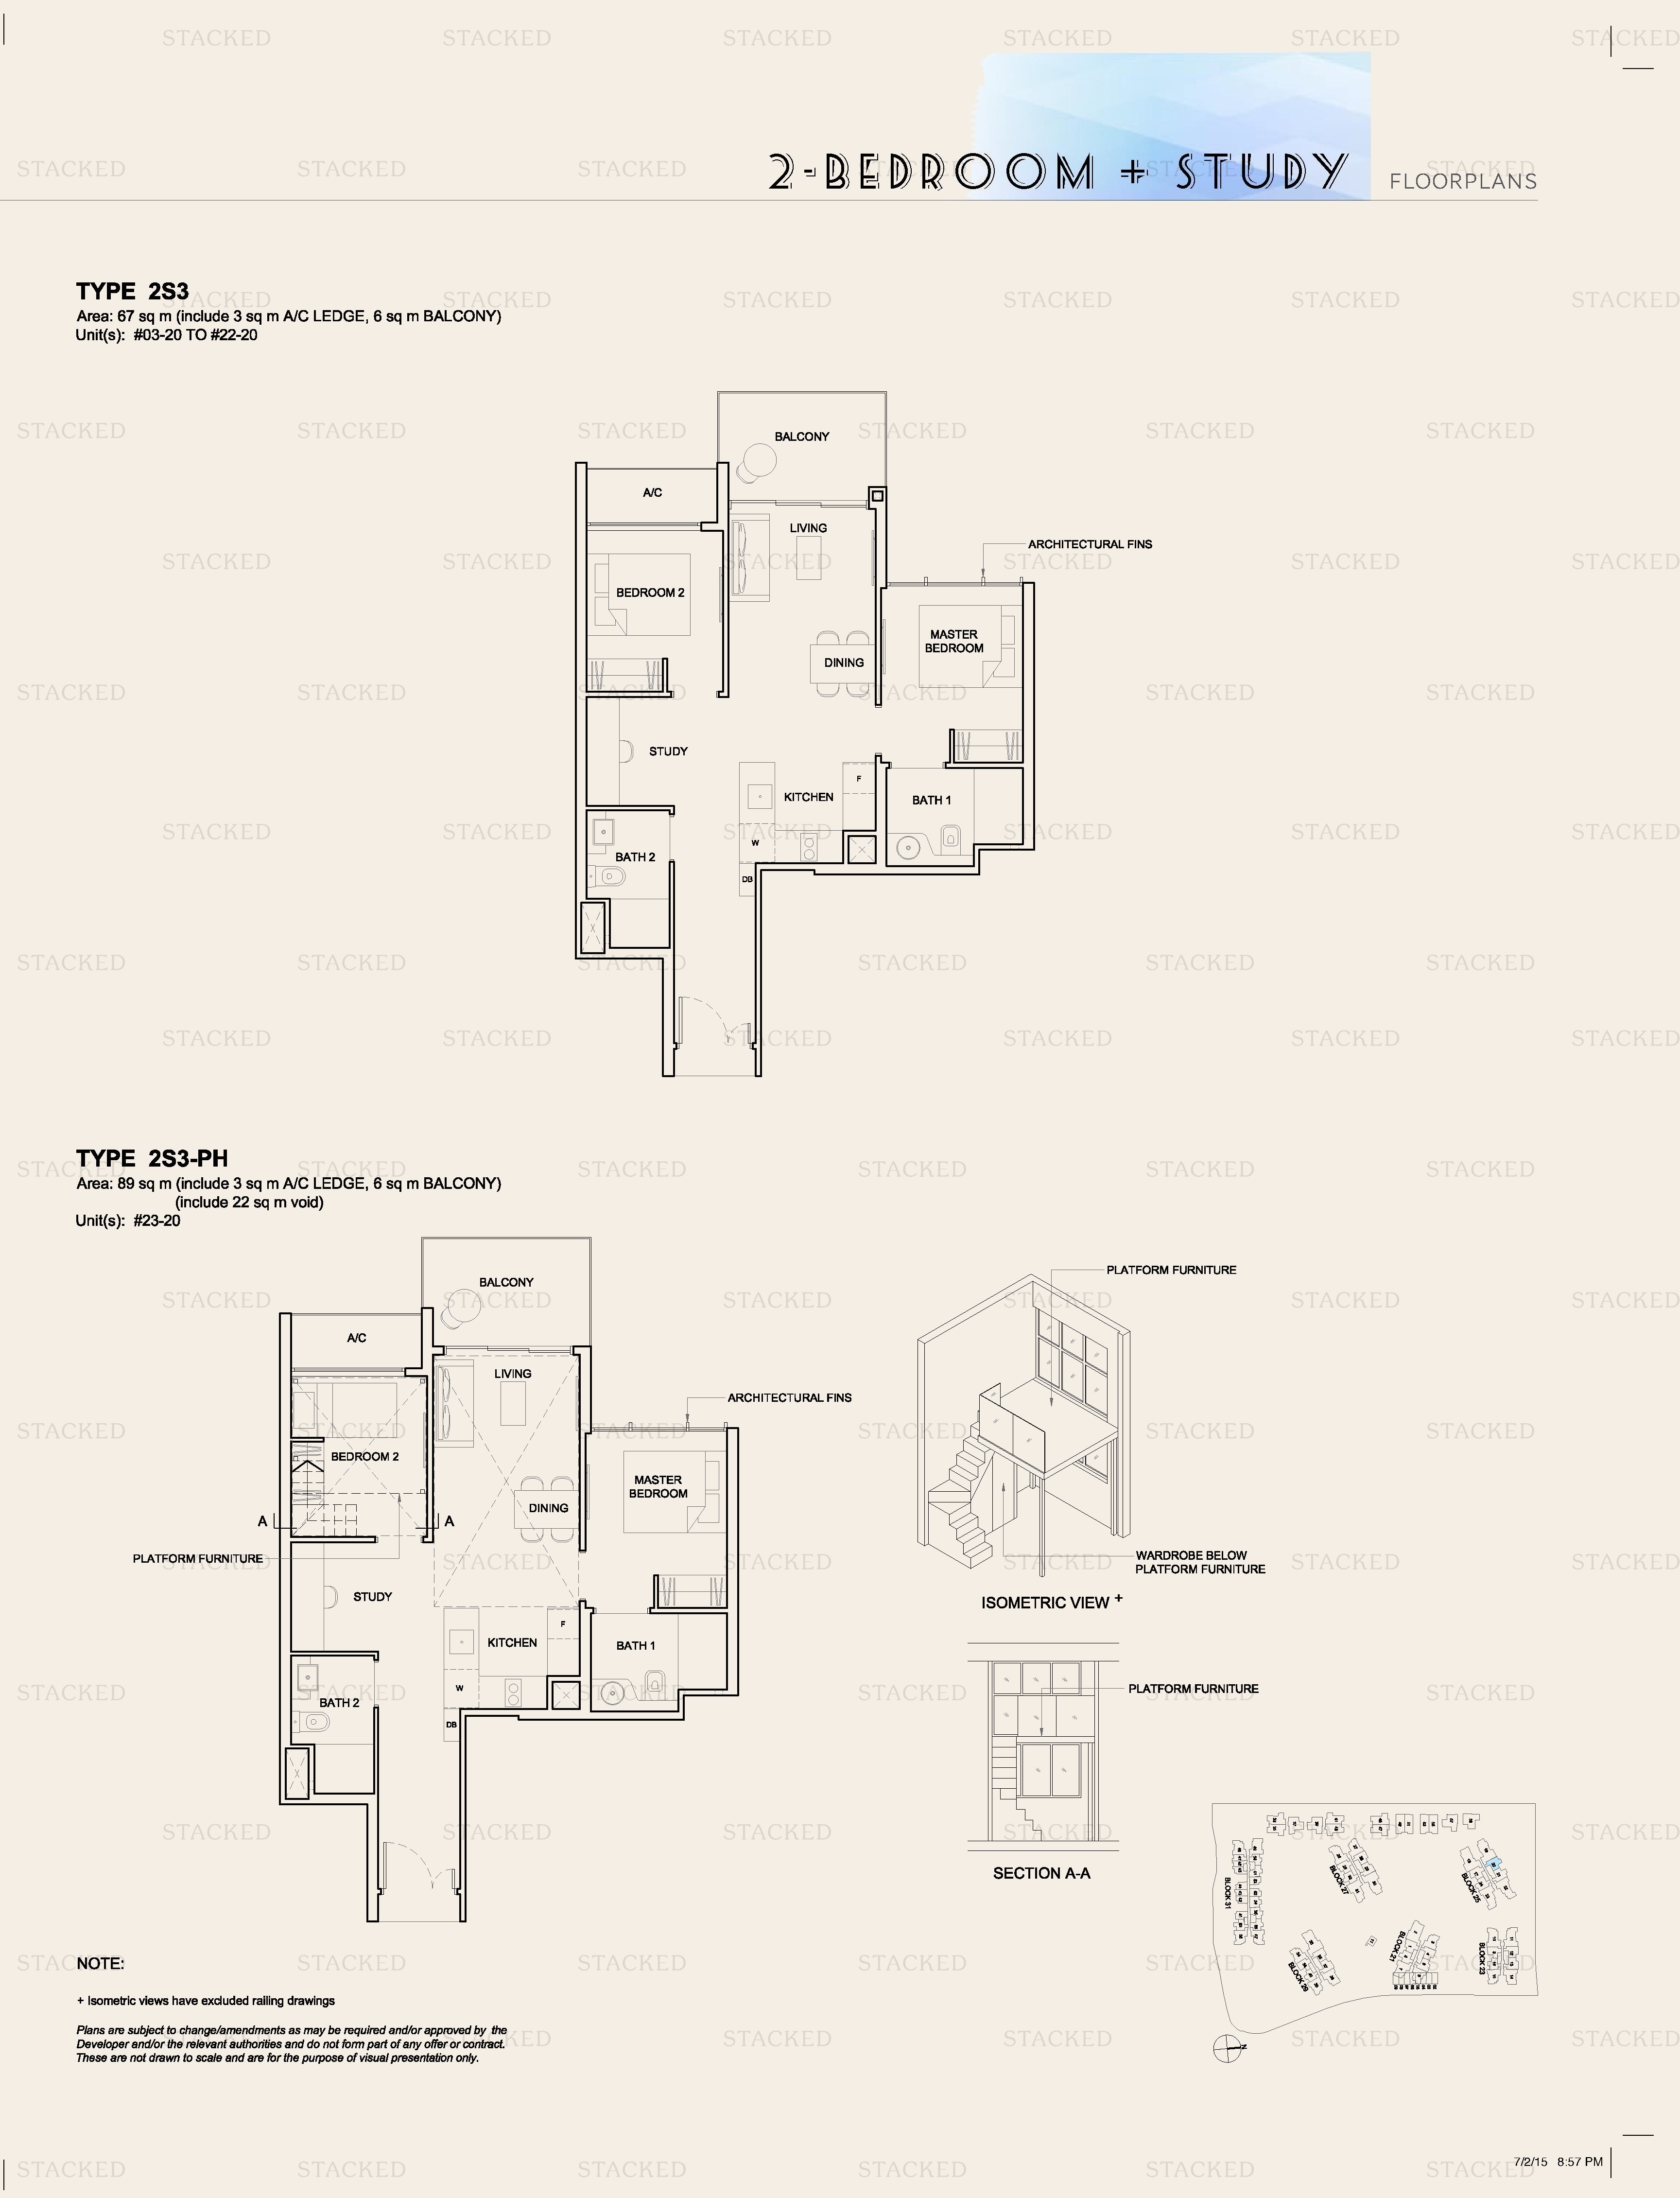
High Park Residences Type 2S3 floor plan
Type 2S3 721 sq ft · With study
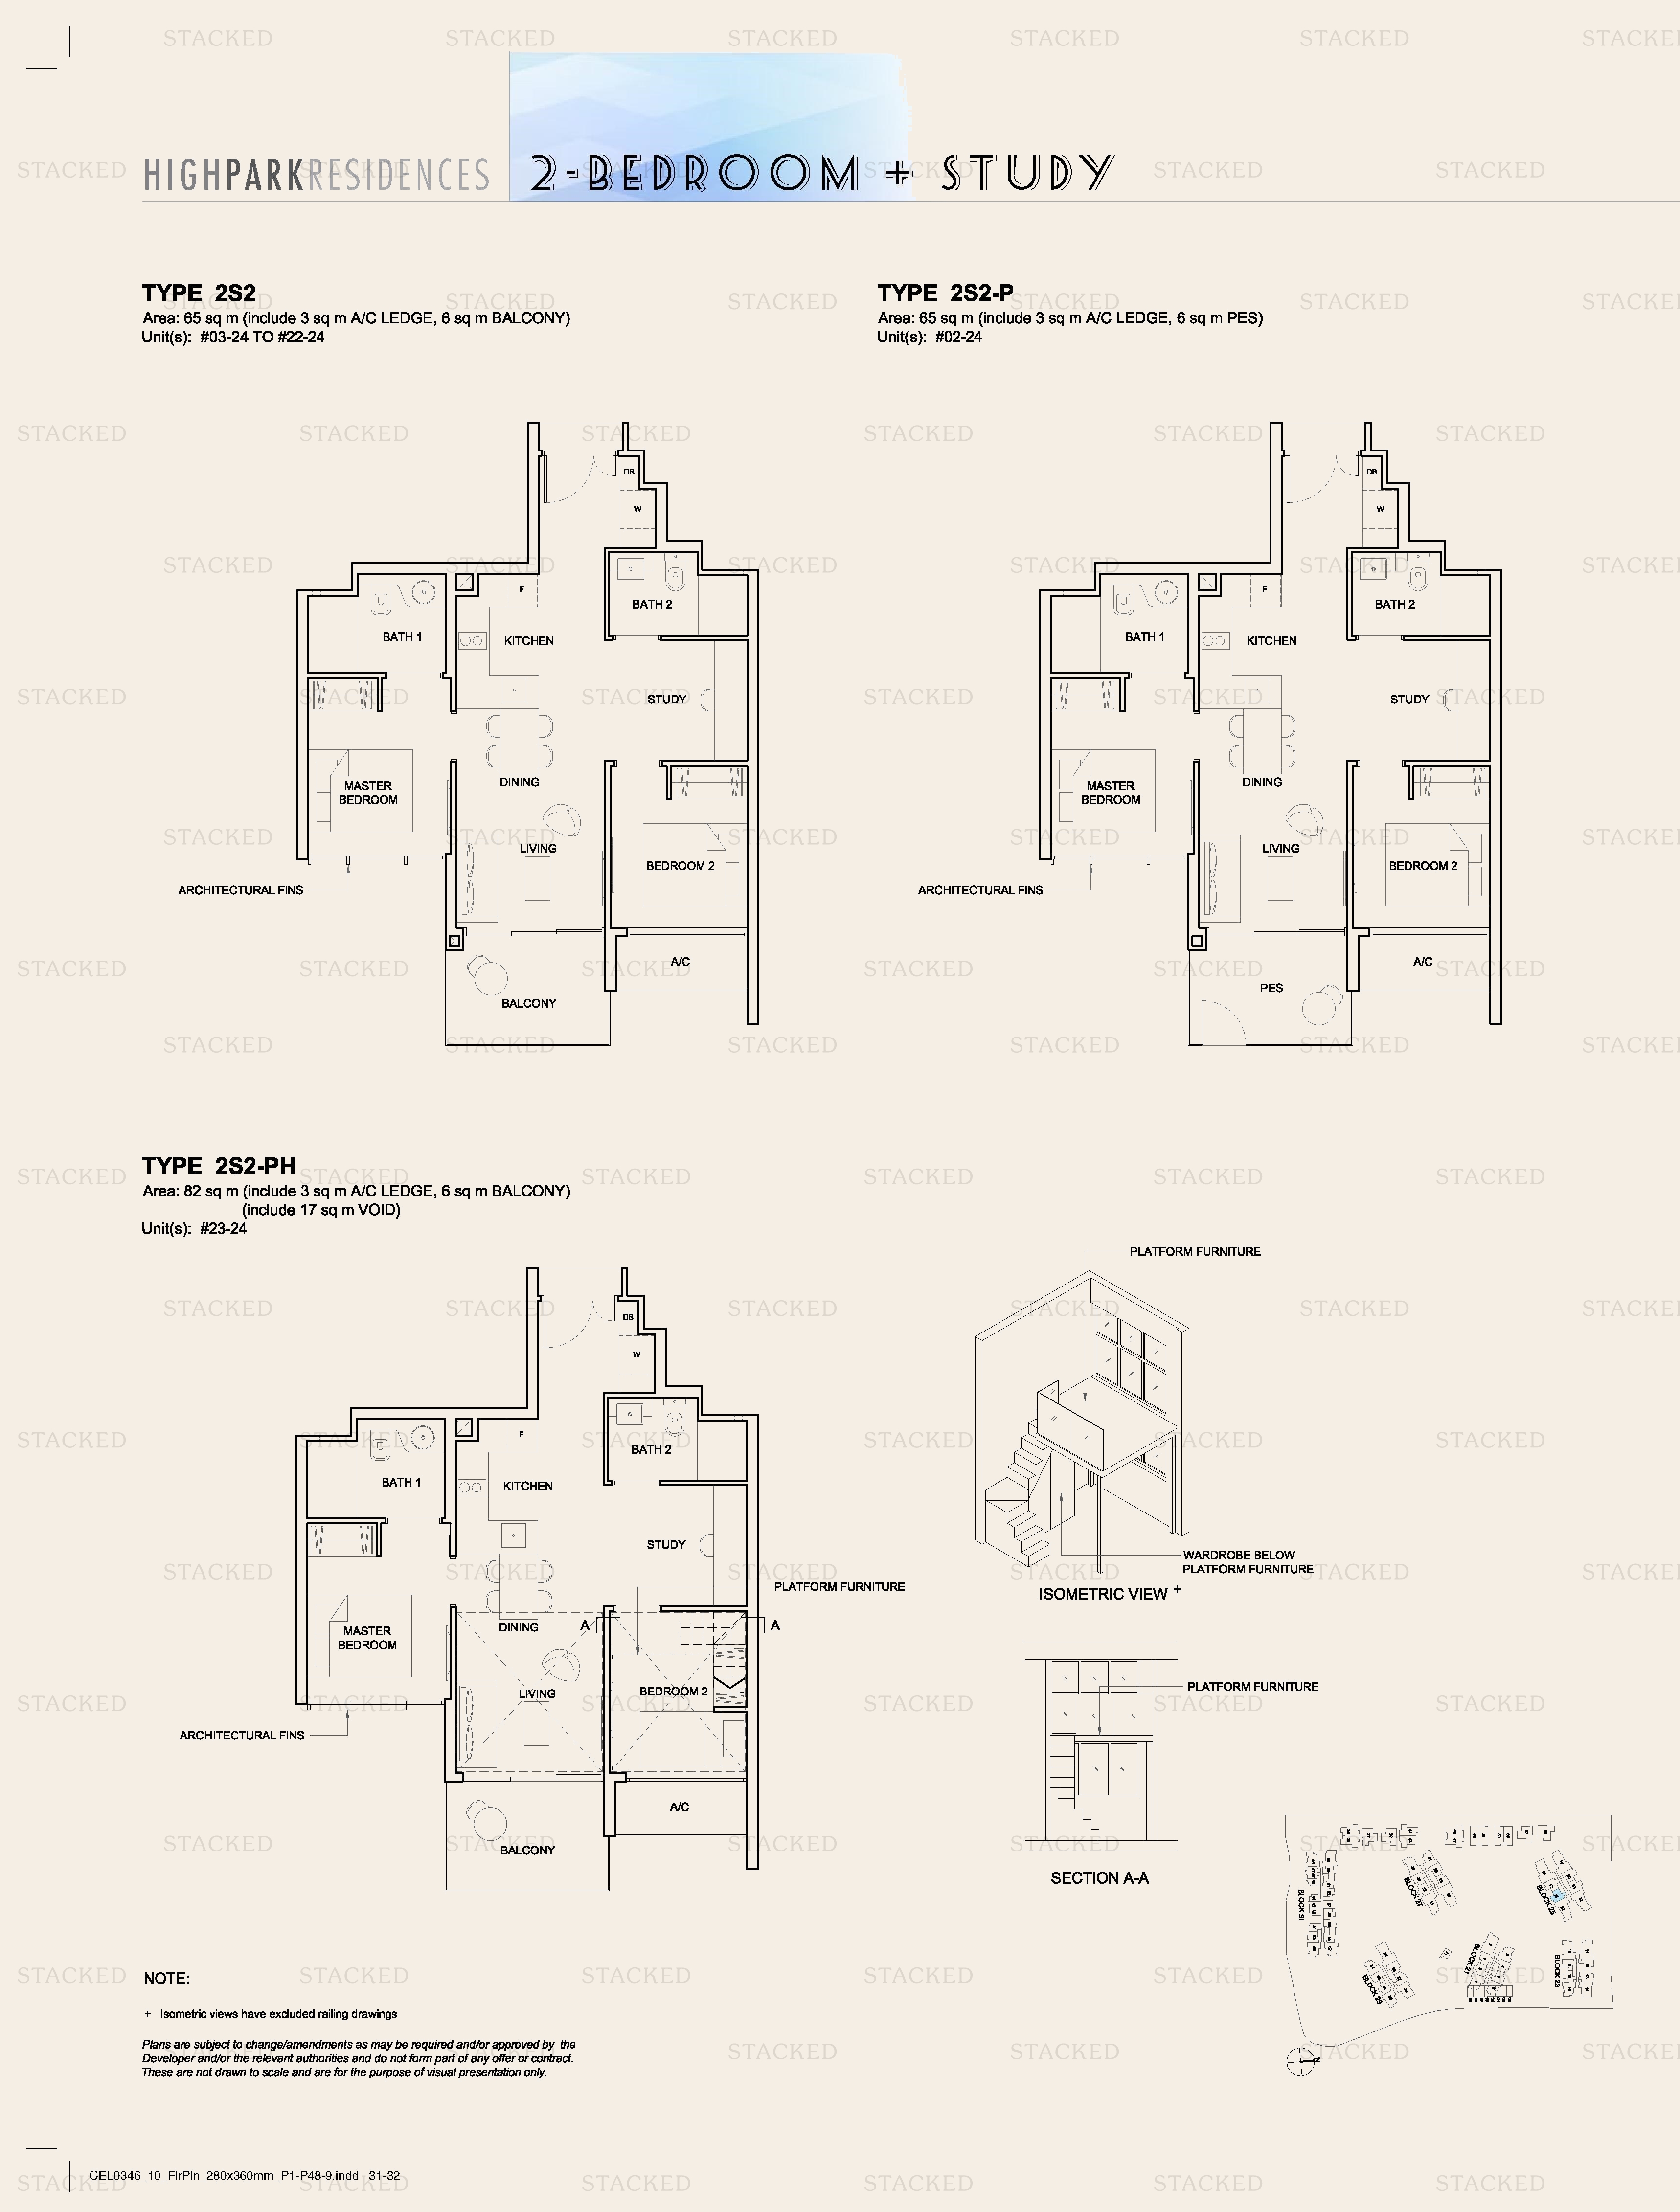
High Park Residences Type 2S2 · Type 2S2-P floor plan
Type 2S2 · Type 2S2-P 700 sq ft · With study
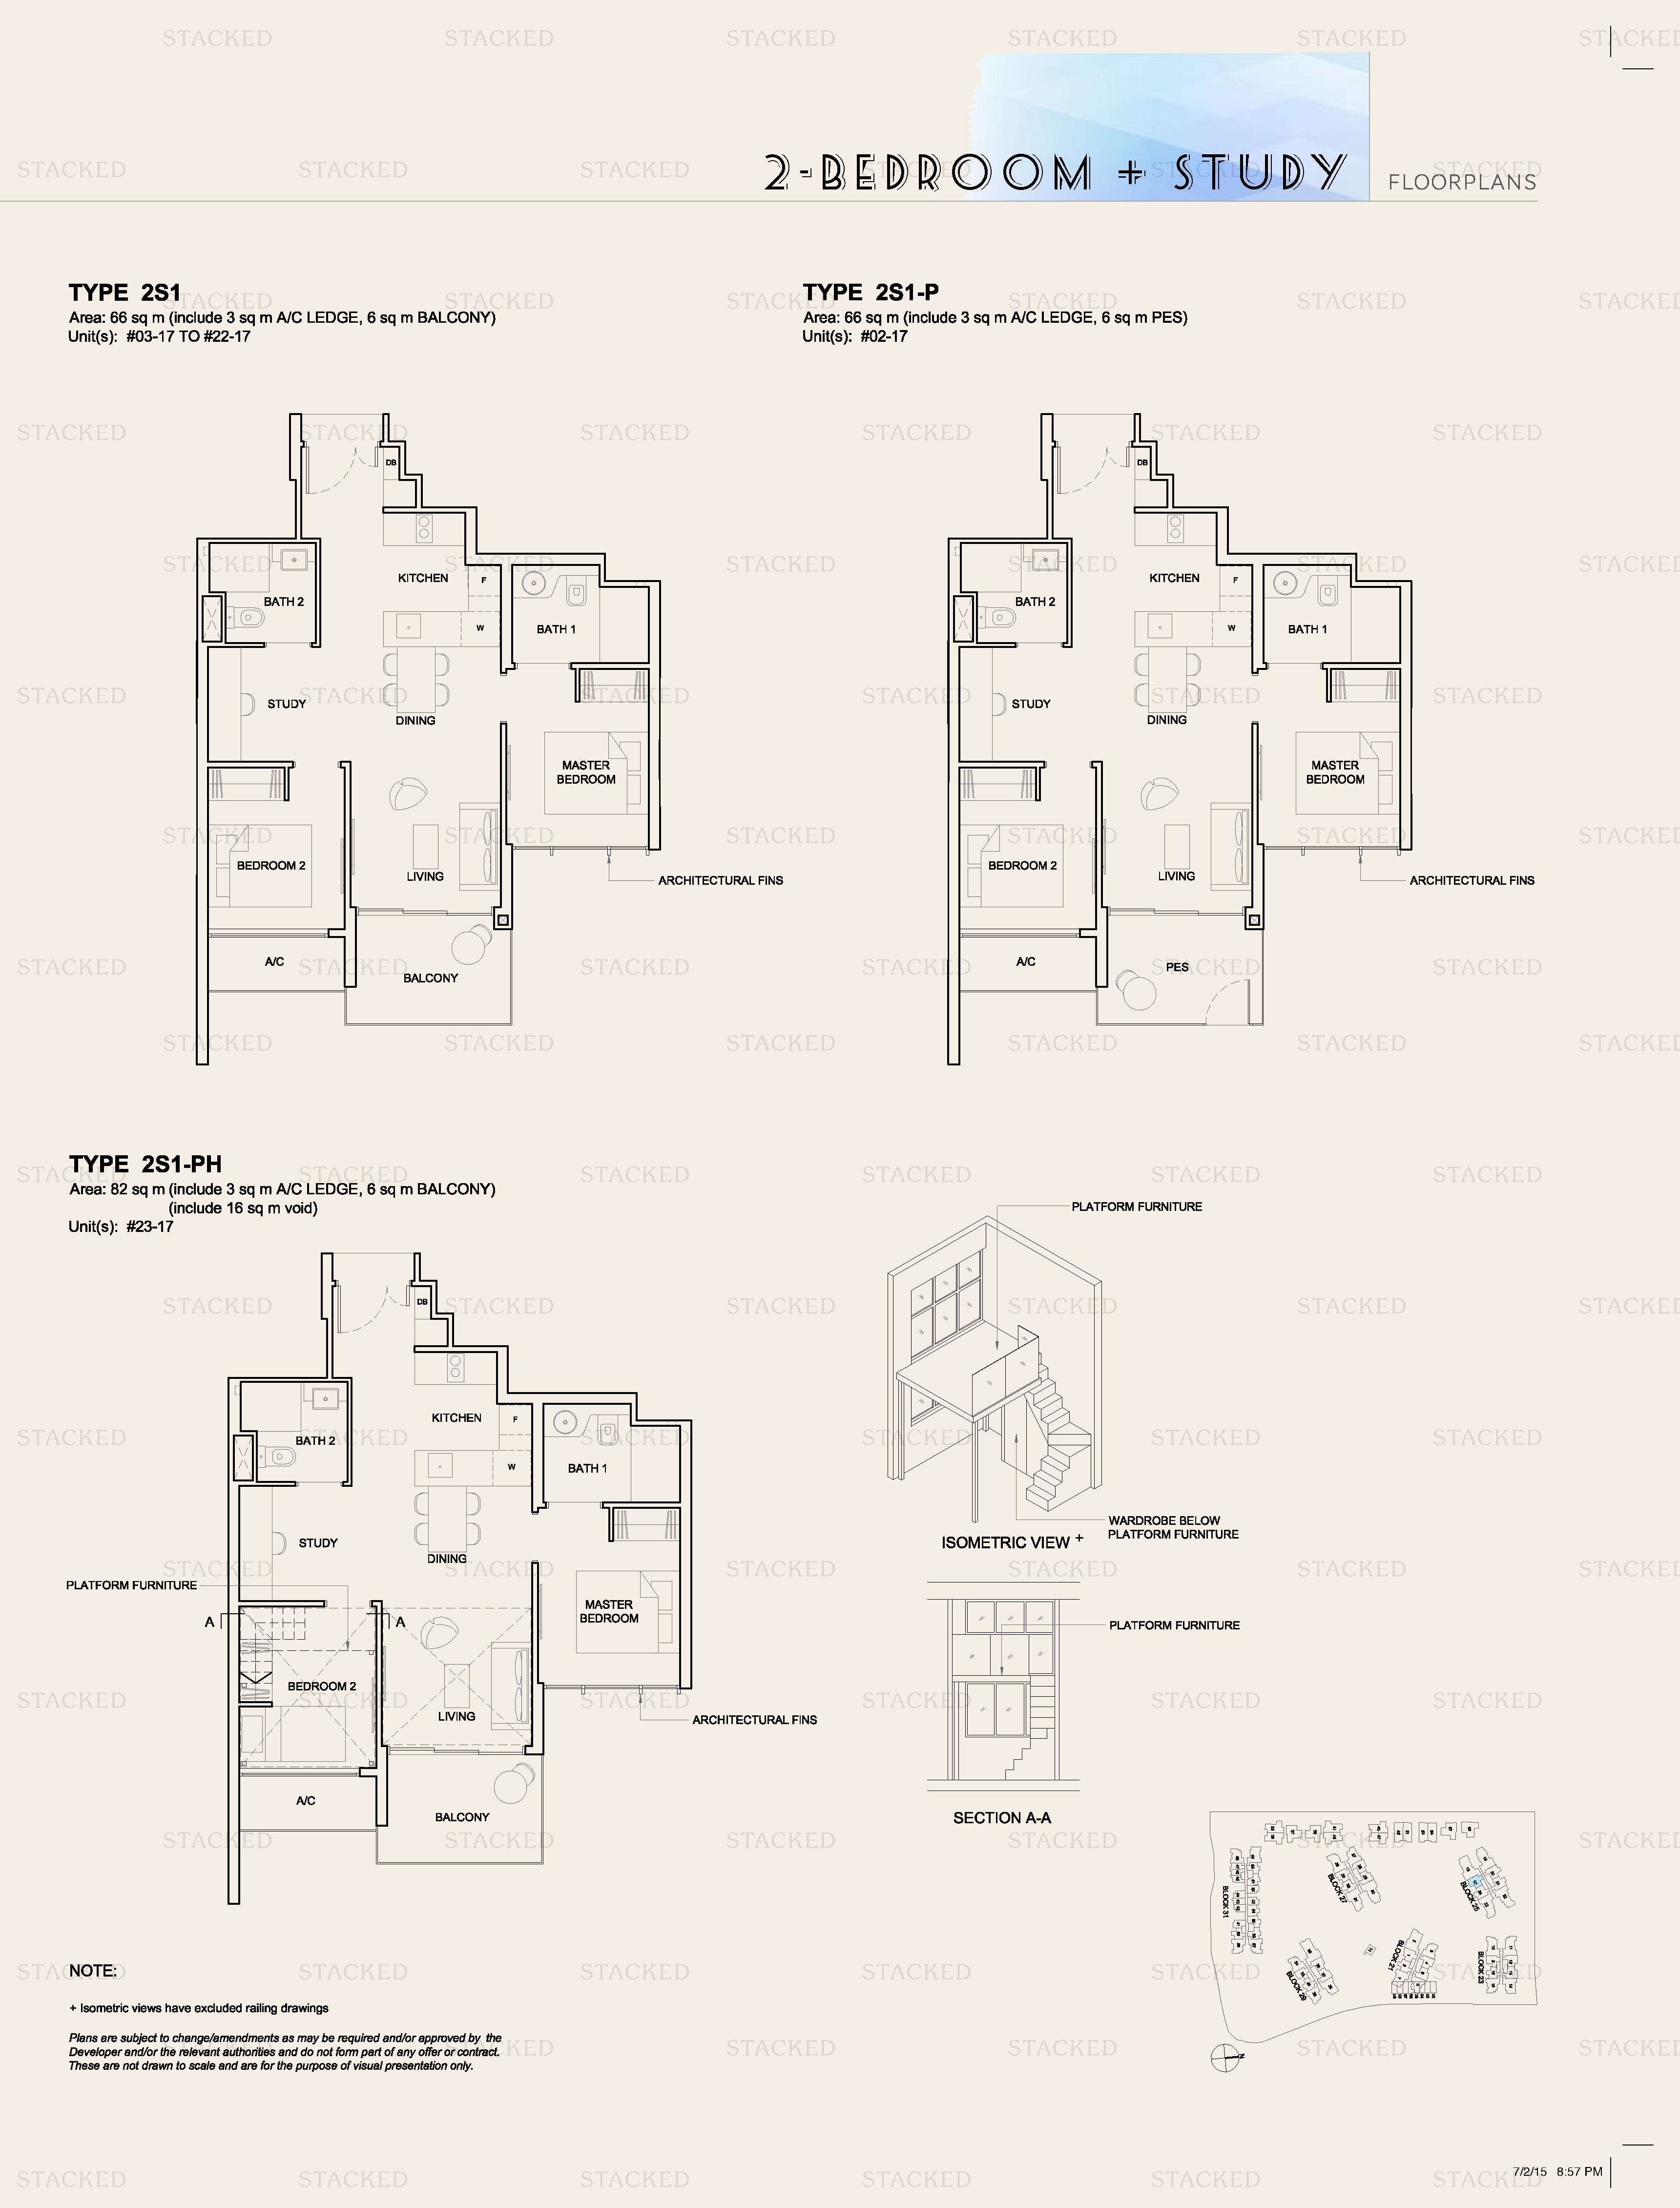
High Park Residences TYPE 2S1 · TYPE 2S1-P floor plan
TYPE 2S1 · TYPE 2S1-P 710 sq ft · With study

3-Bedroom Floor Plans

21 plans · 872–1,238 sq ft
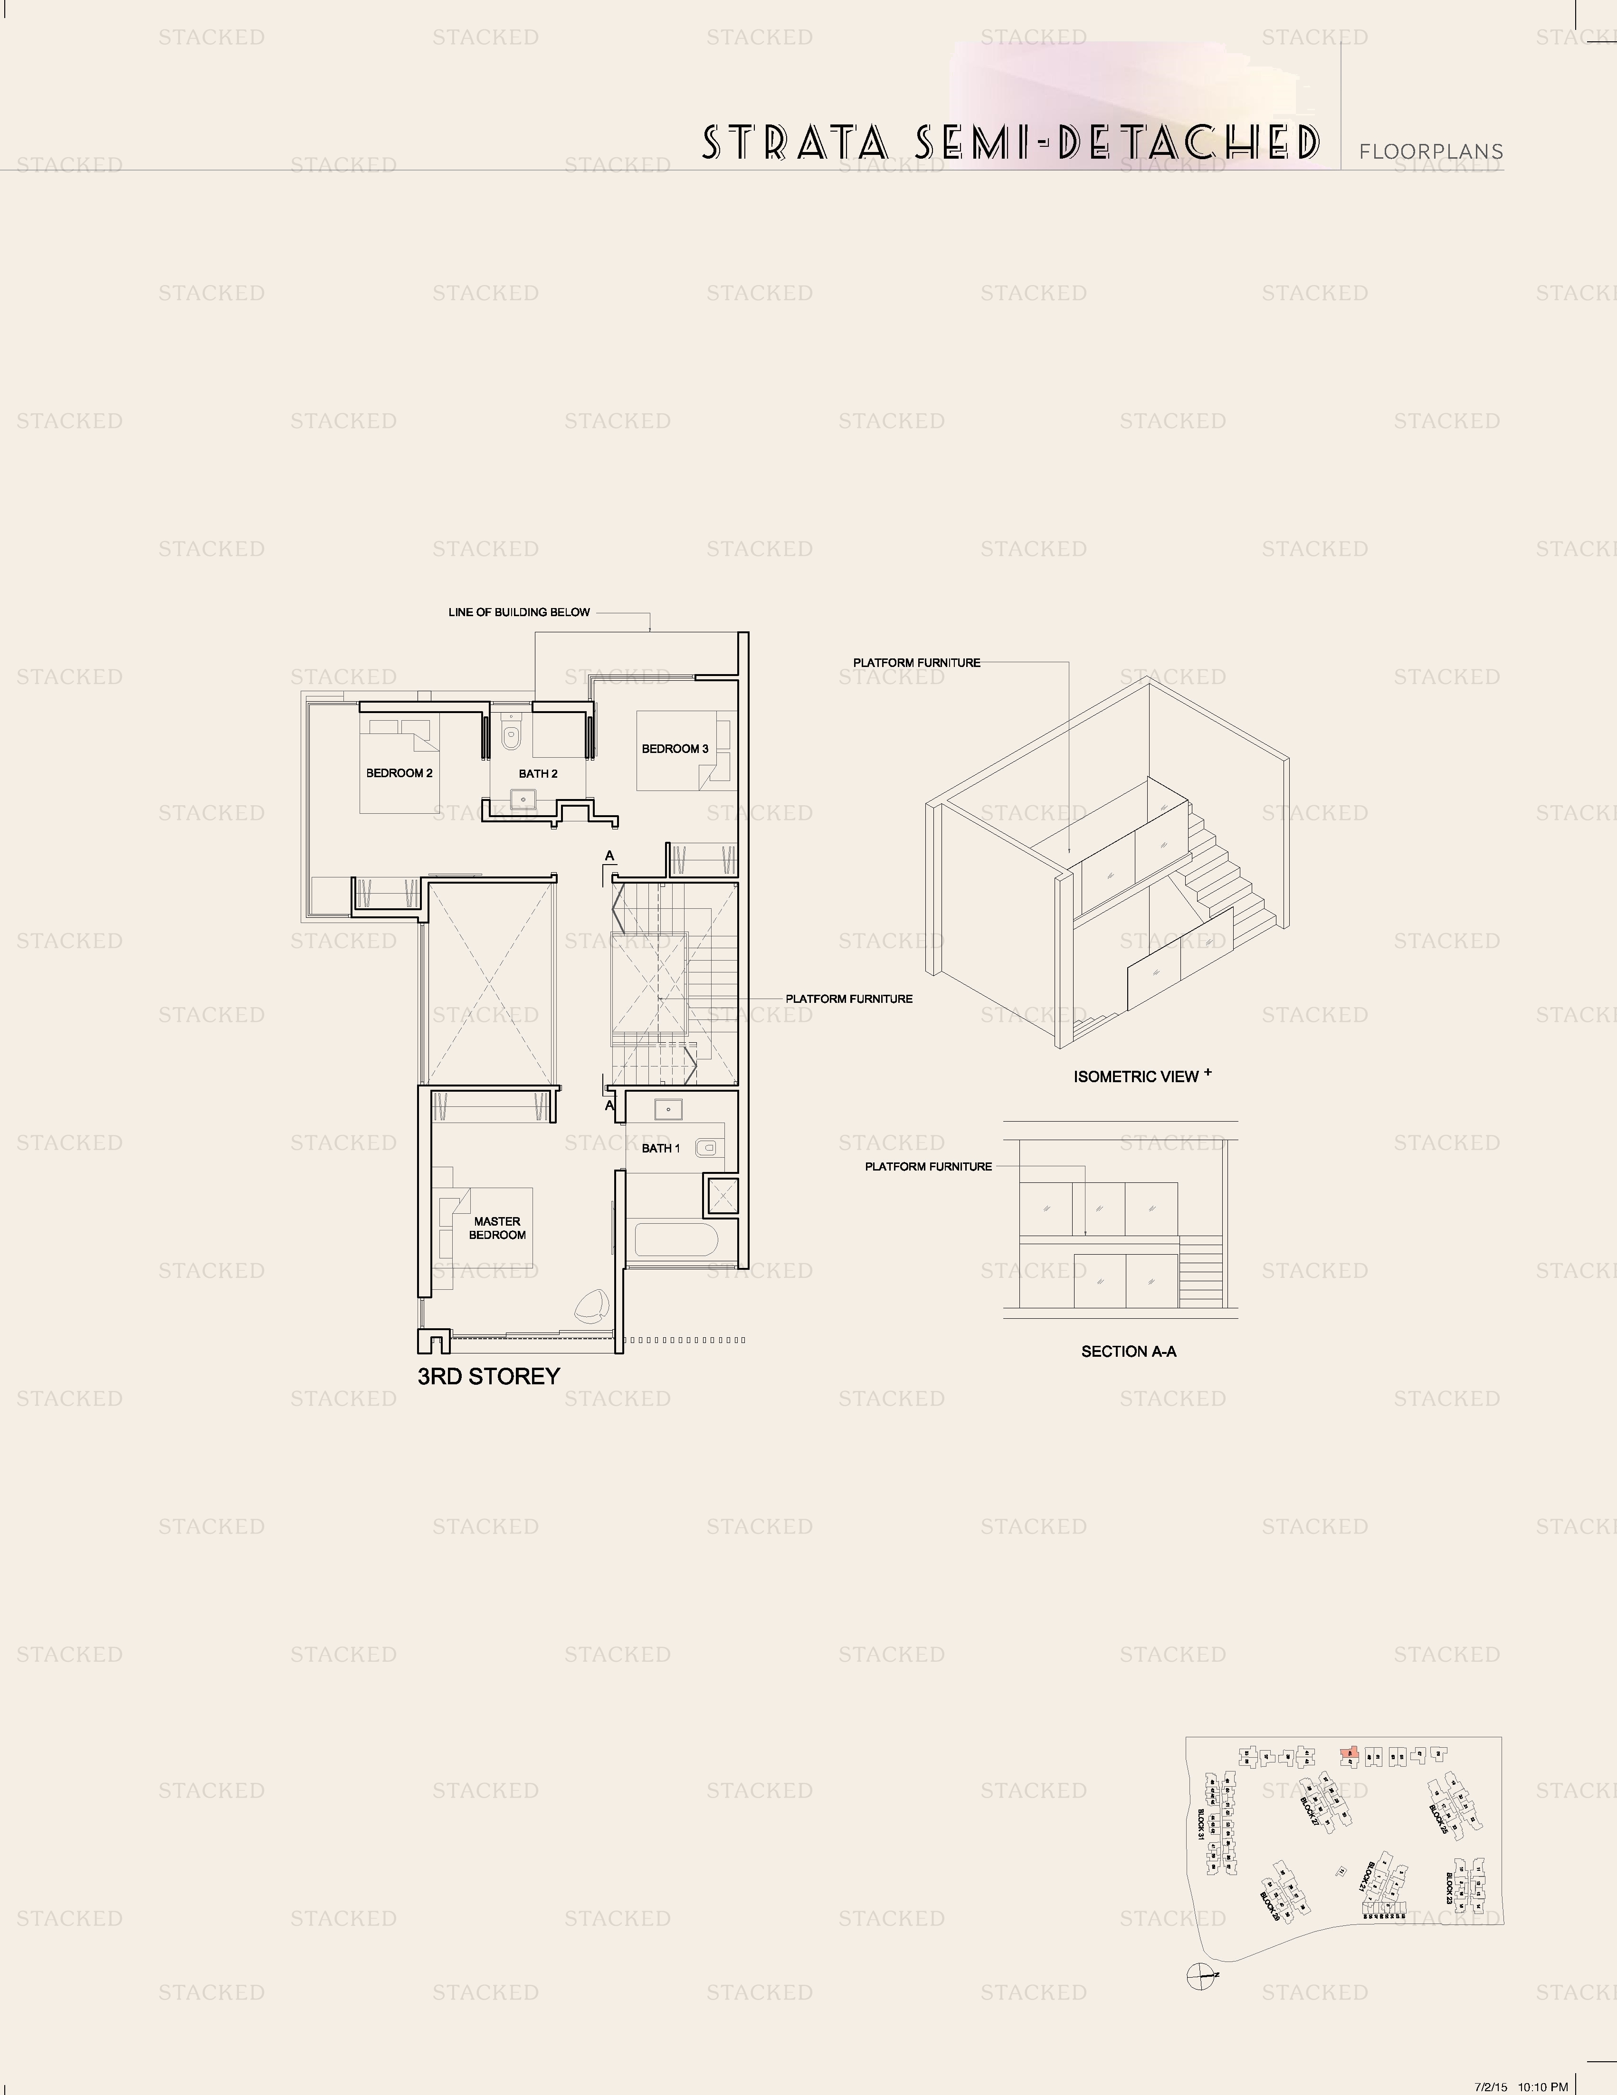
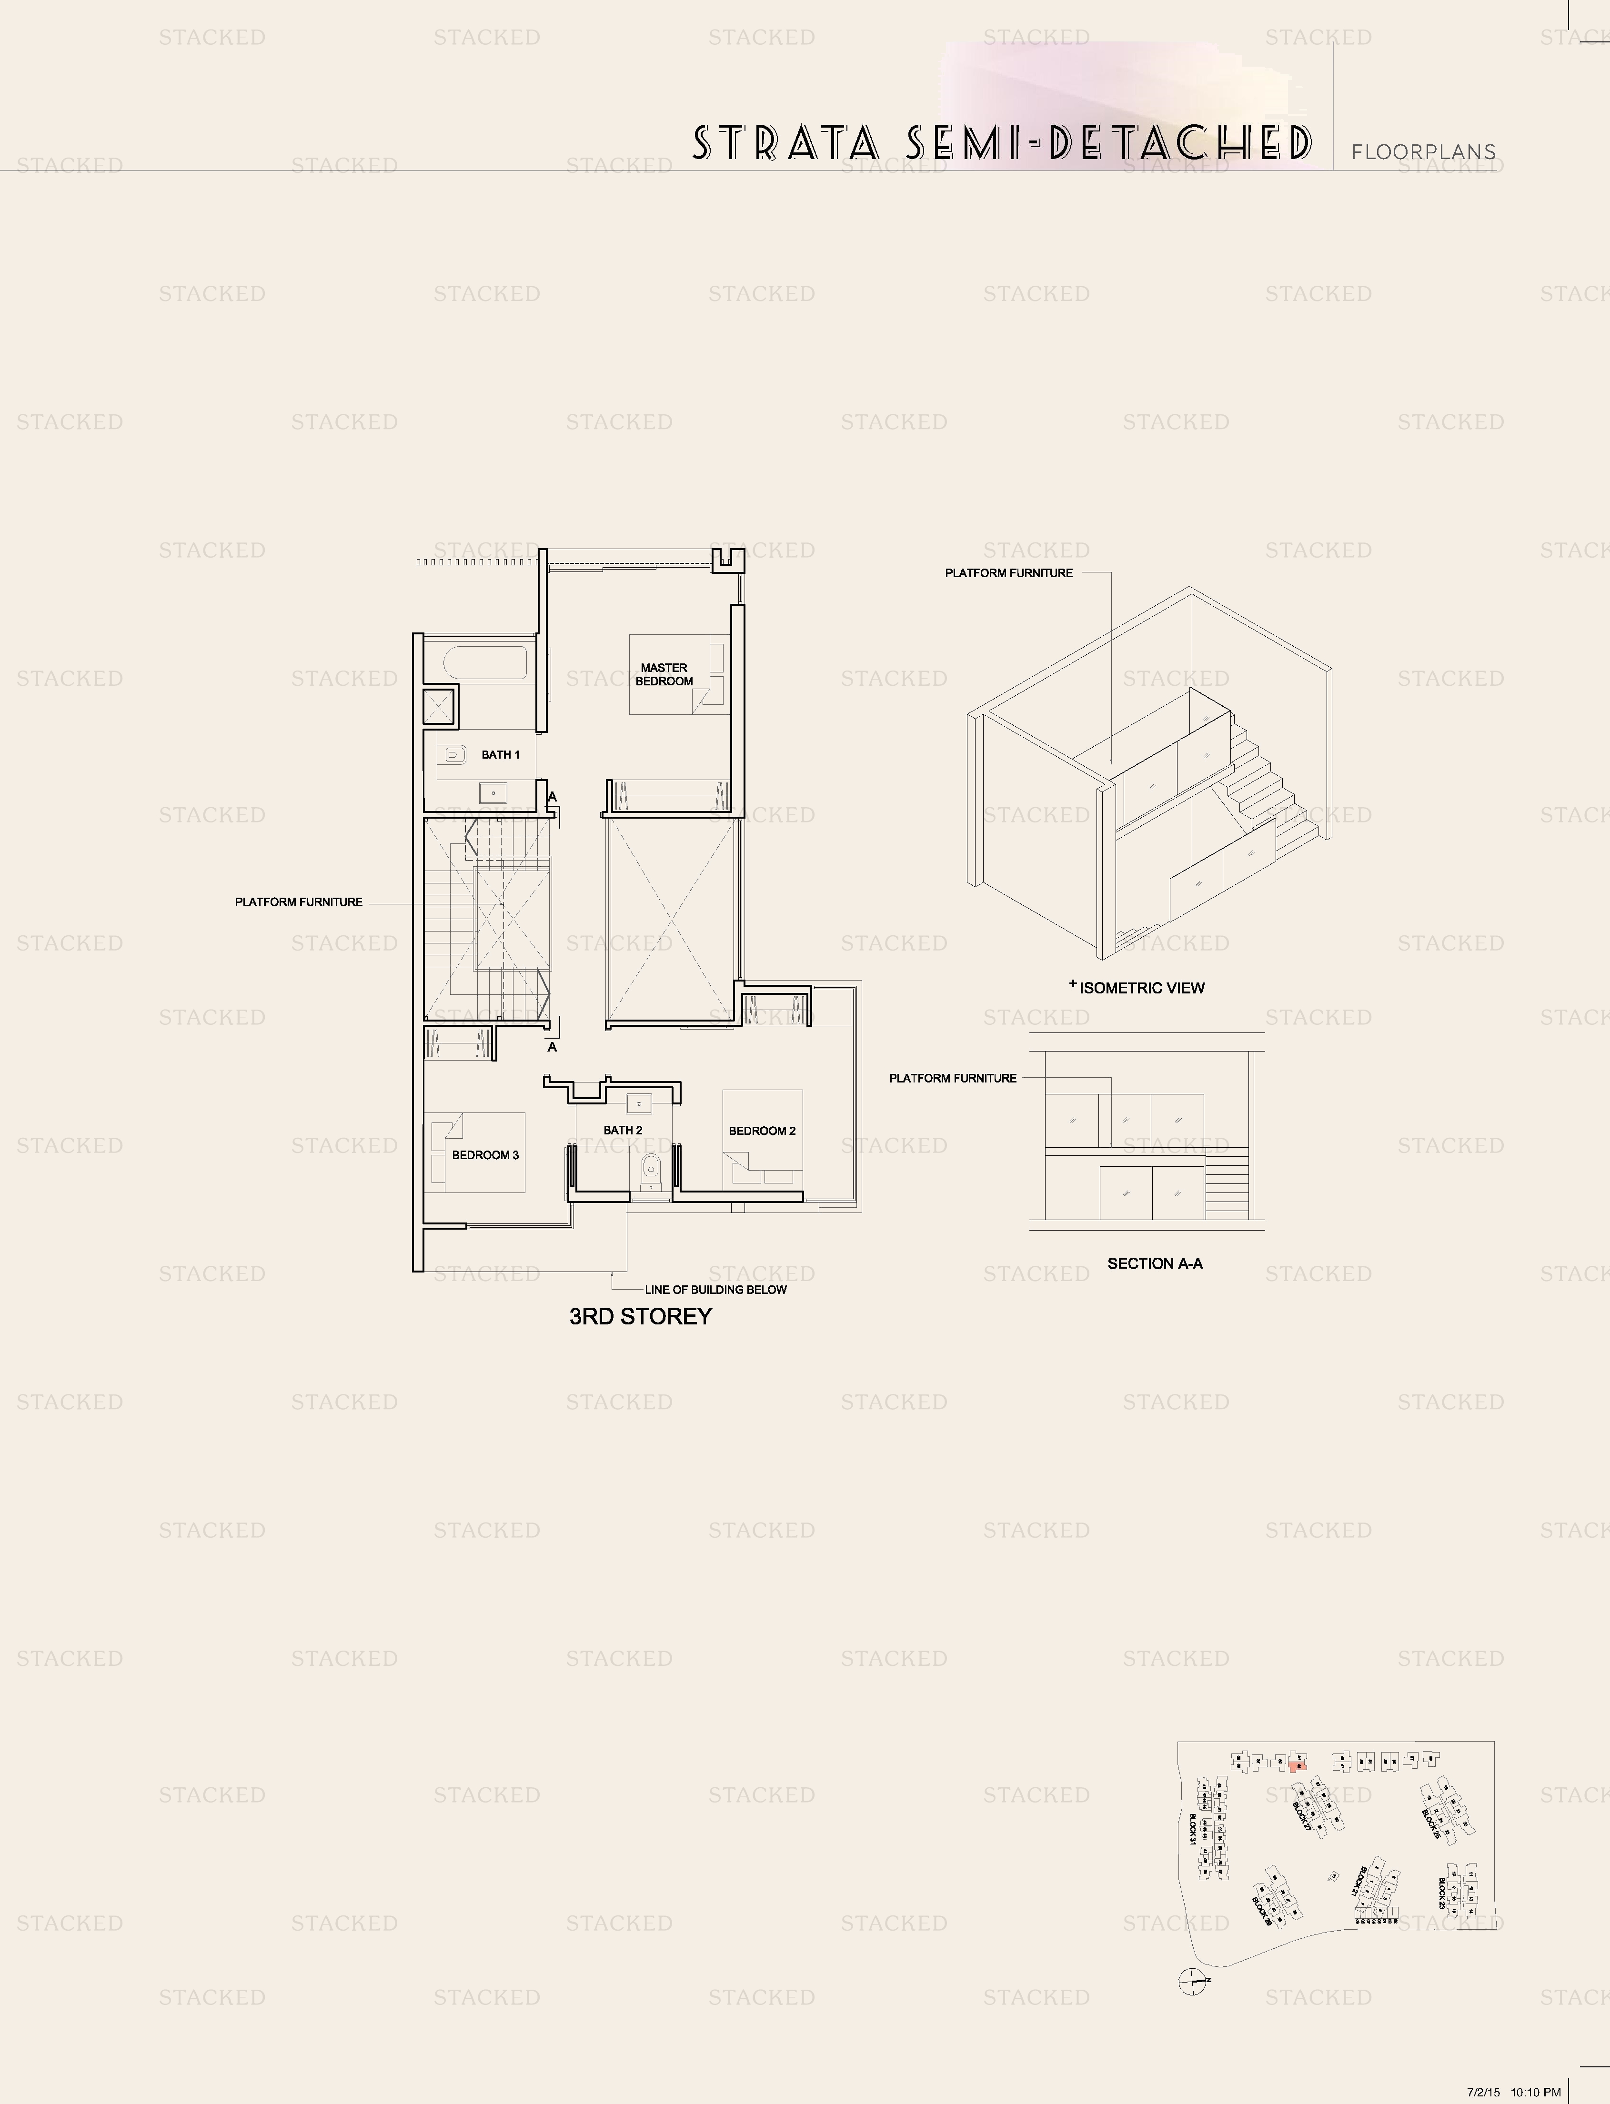
High Park Residences 3-Bedroom floor plan
3-Bedroom One level of a multi-storey unit (3rd Storey)
High Park Residences 3-Bedroom floor plan
3-Bedroom One level of a multi-storey unit (3rd Storey)
High Park Residences 3-Bedroom floor plan
3-Bedroom One level of a multi-storey unit (3rd Storey)
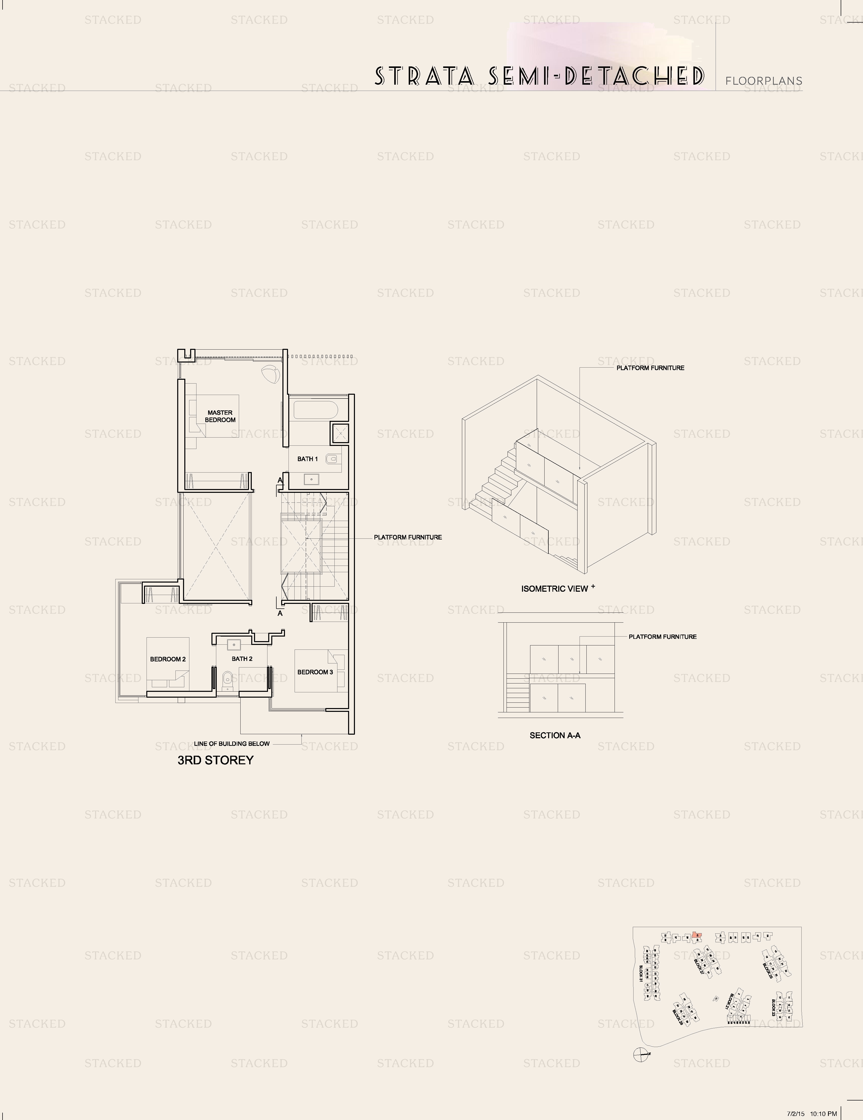
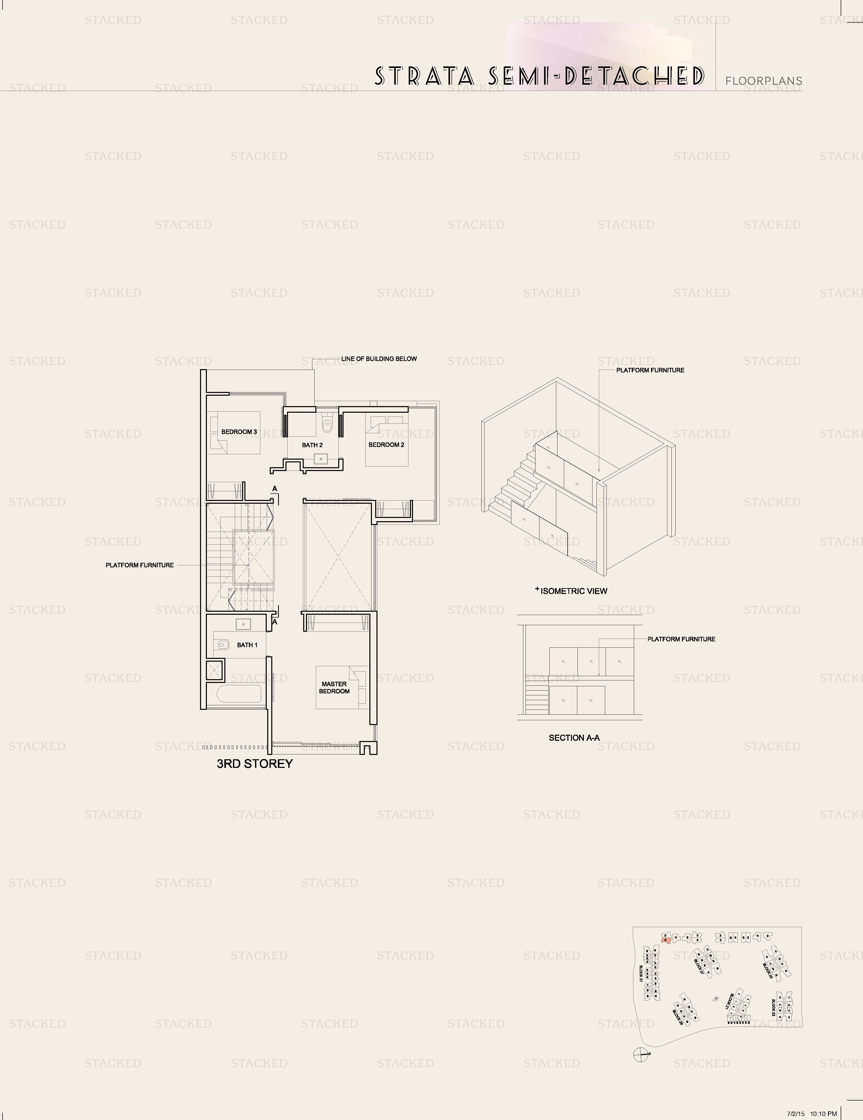
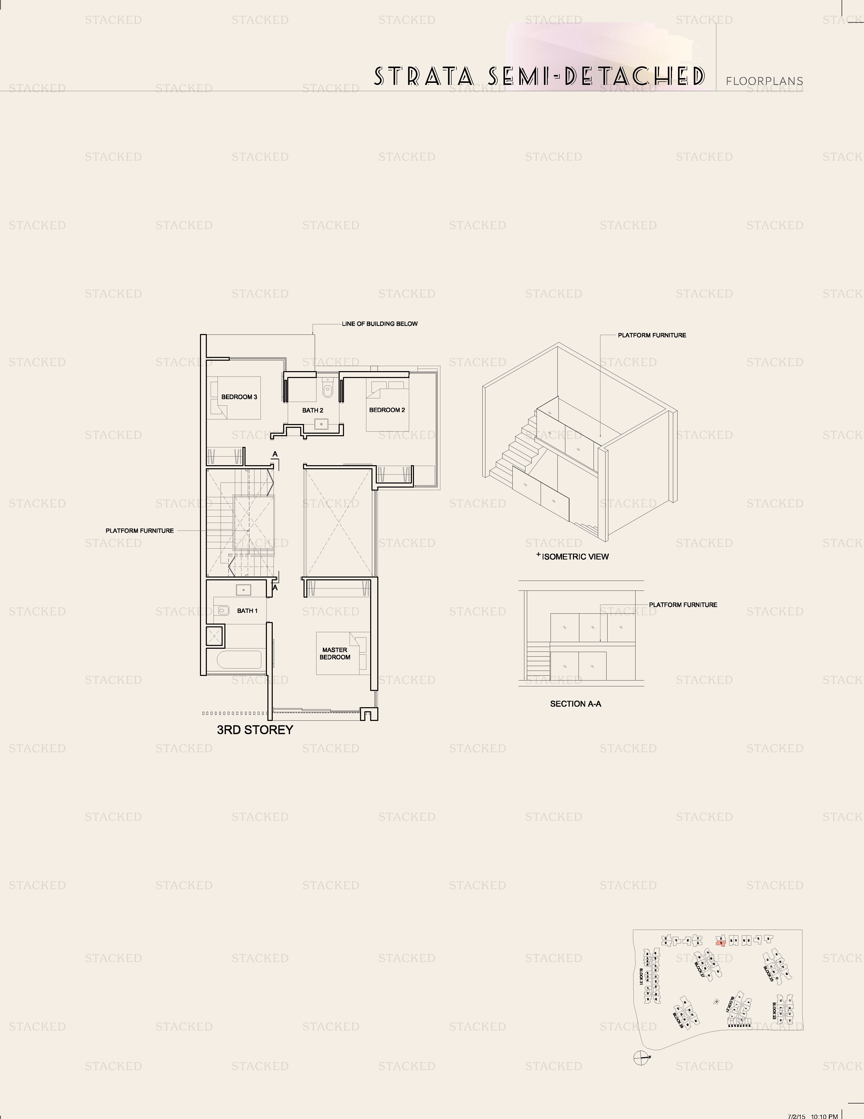
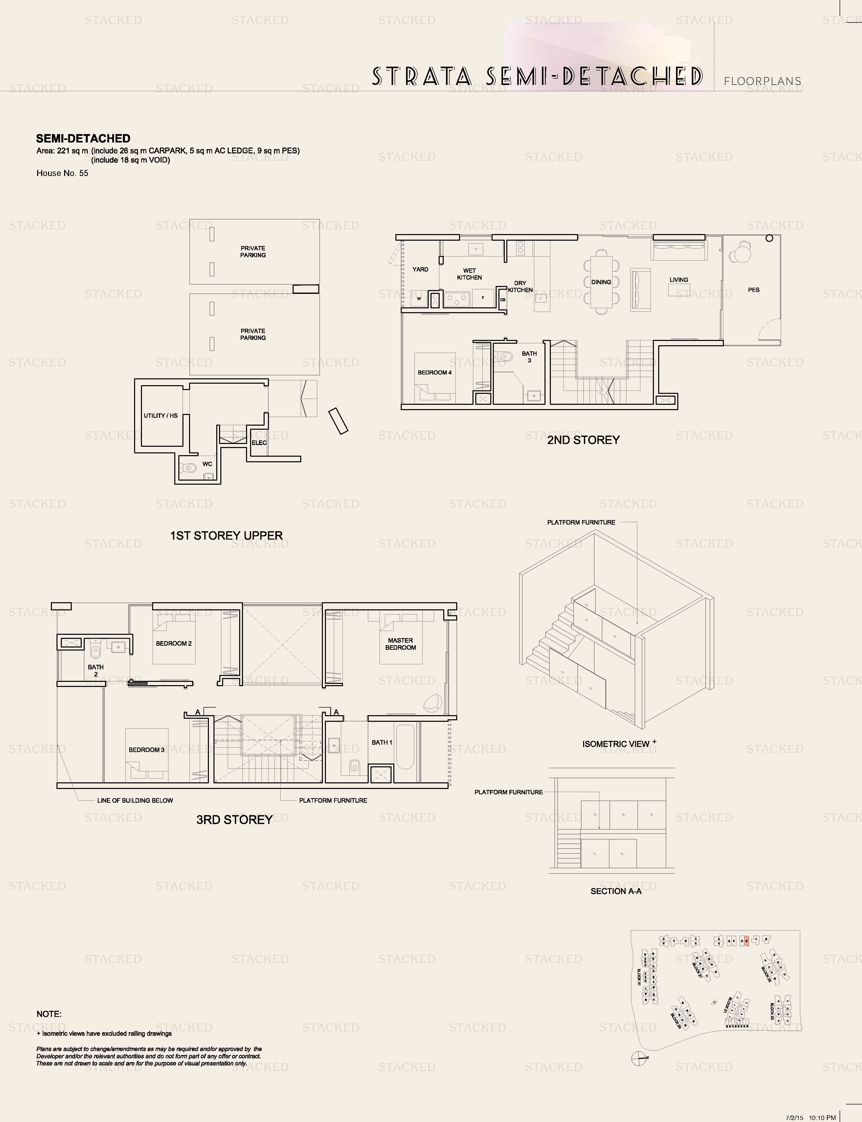
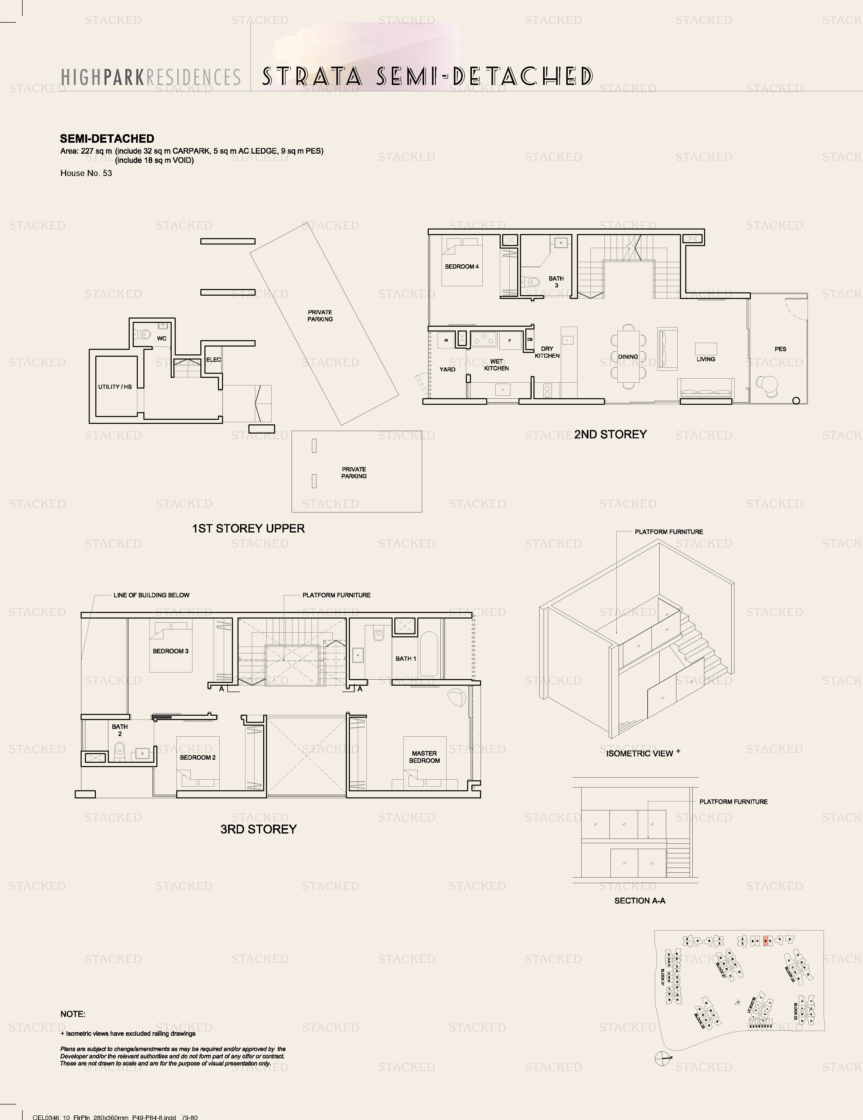
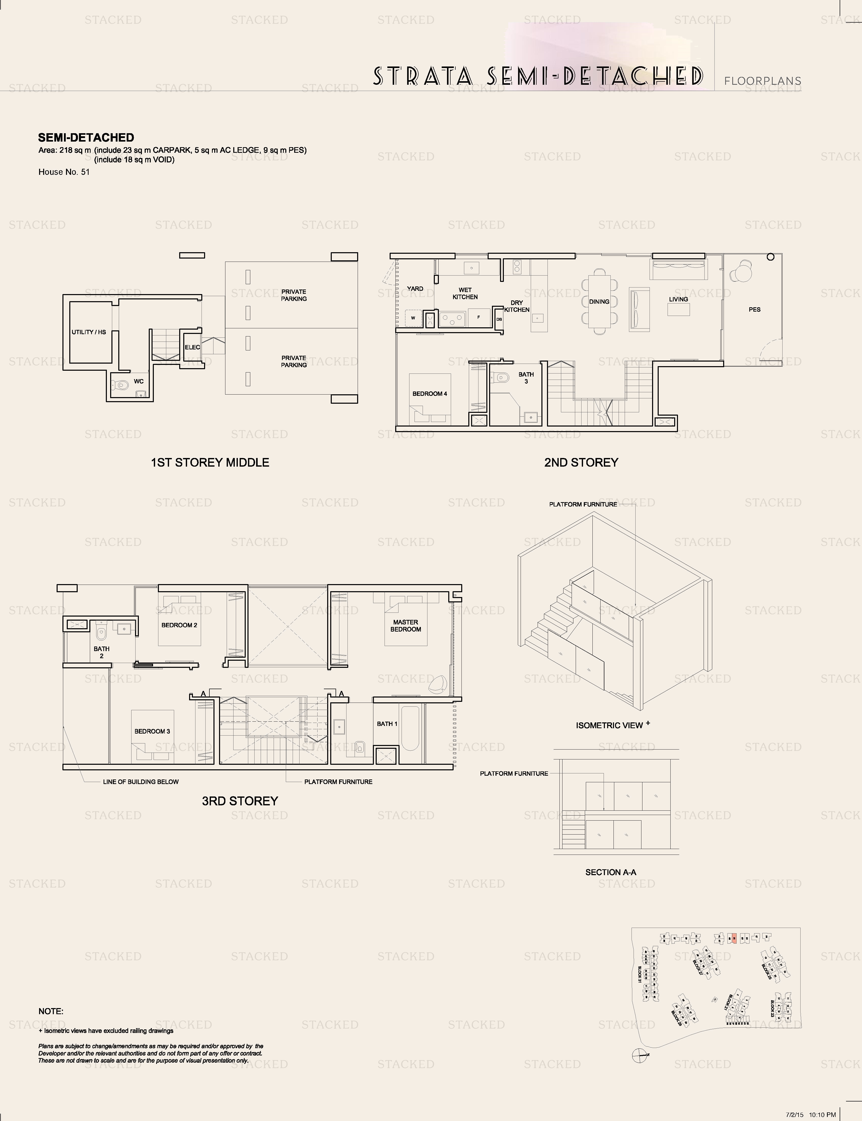
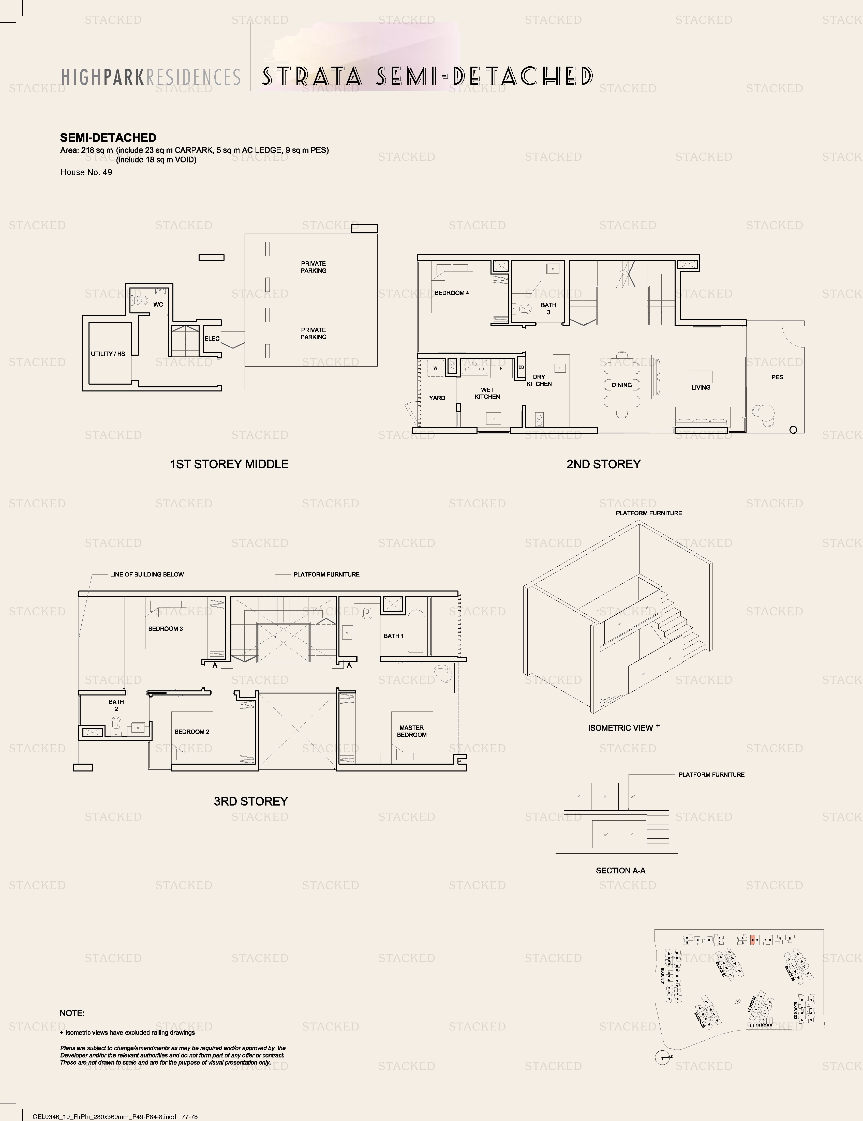
High Park Residences Strata Semi-Detached floor plan
Strata Semi-Detached One level of a multi-storey unit (3rd Storey)
High Park Residences 3-Bedroom floor plan
3-Bedroom One level of a multi-storey unit (3rd Storey)
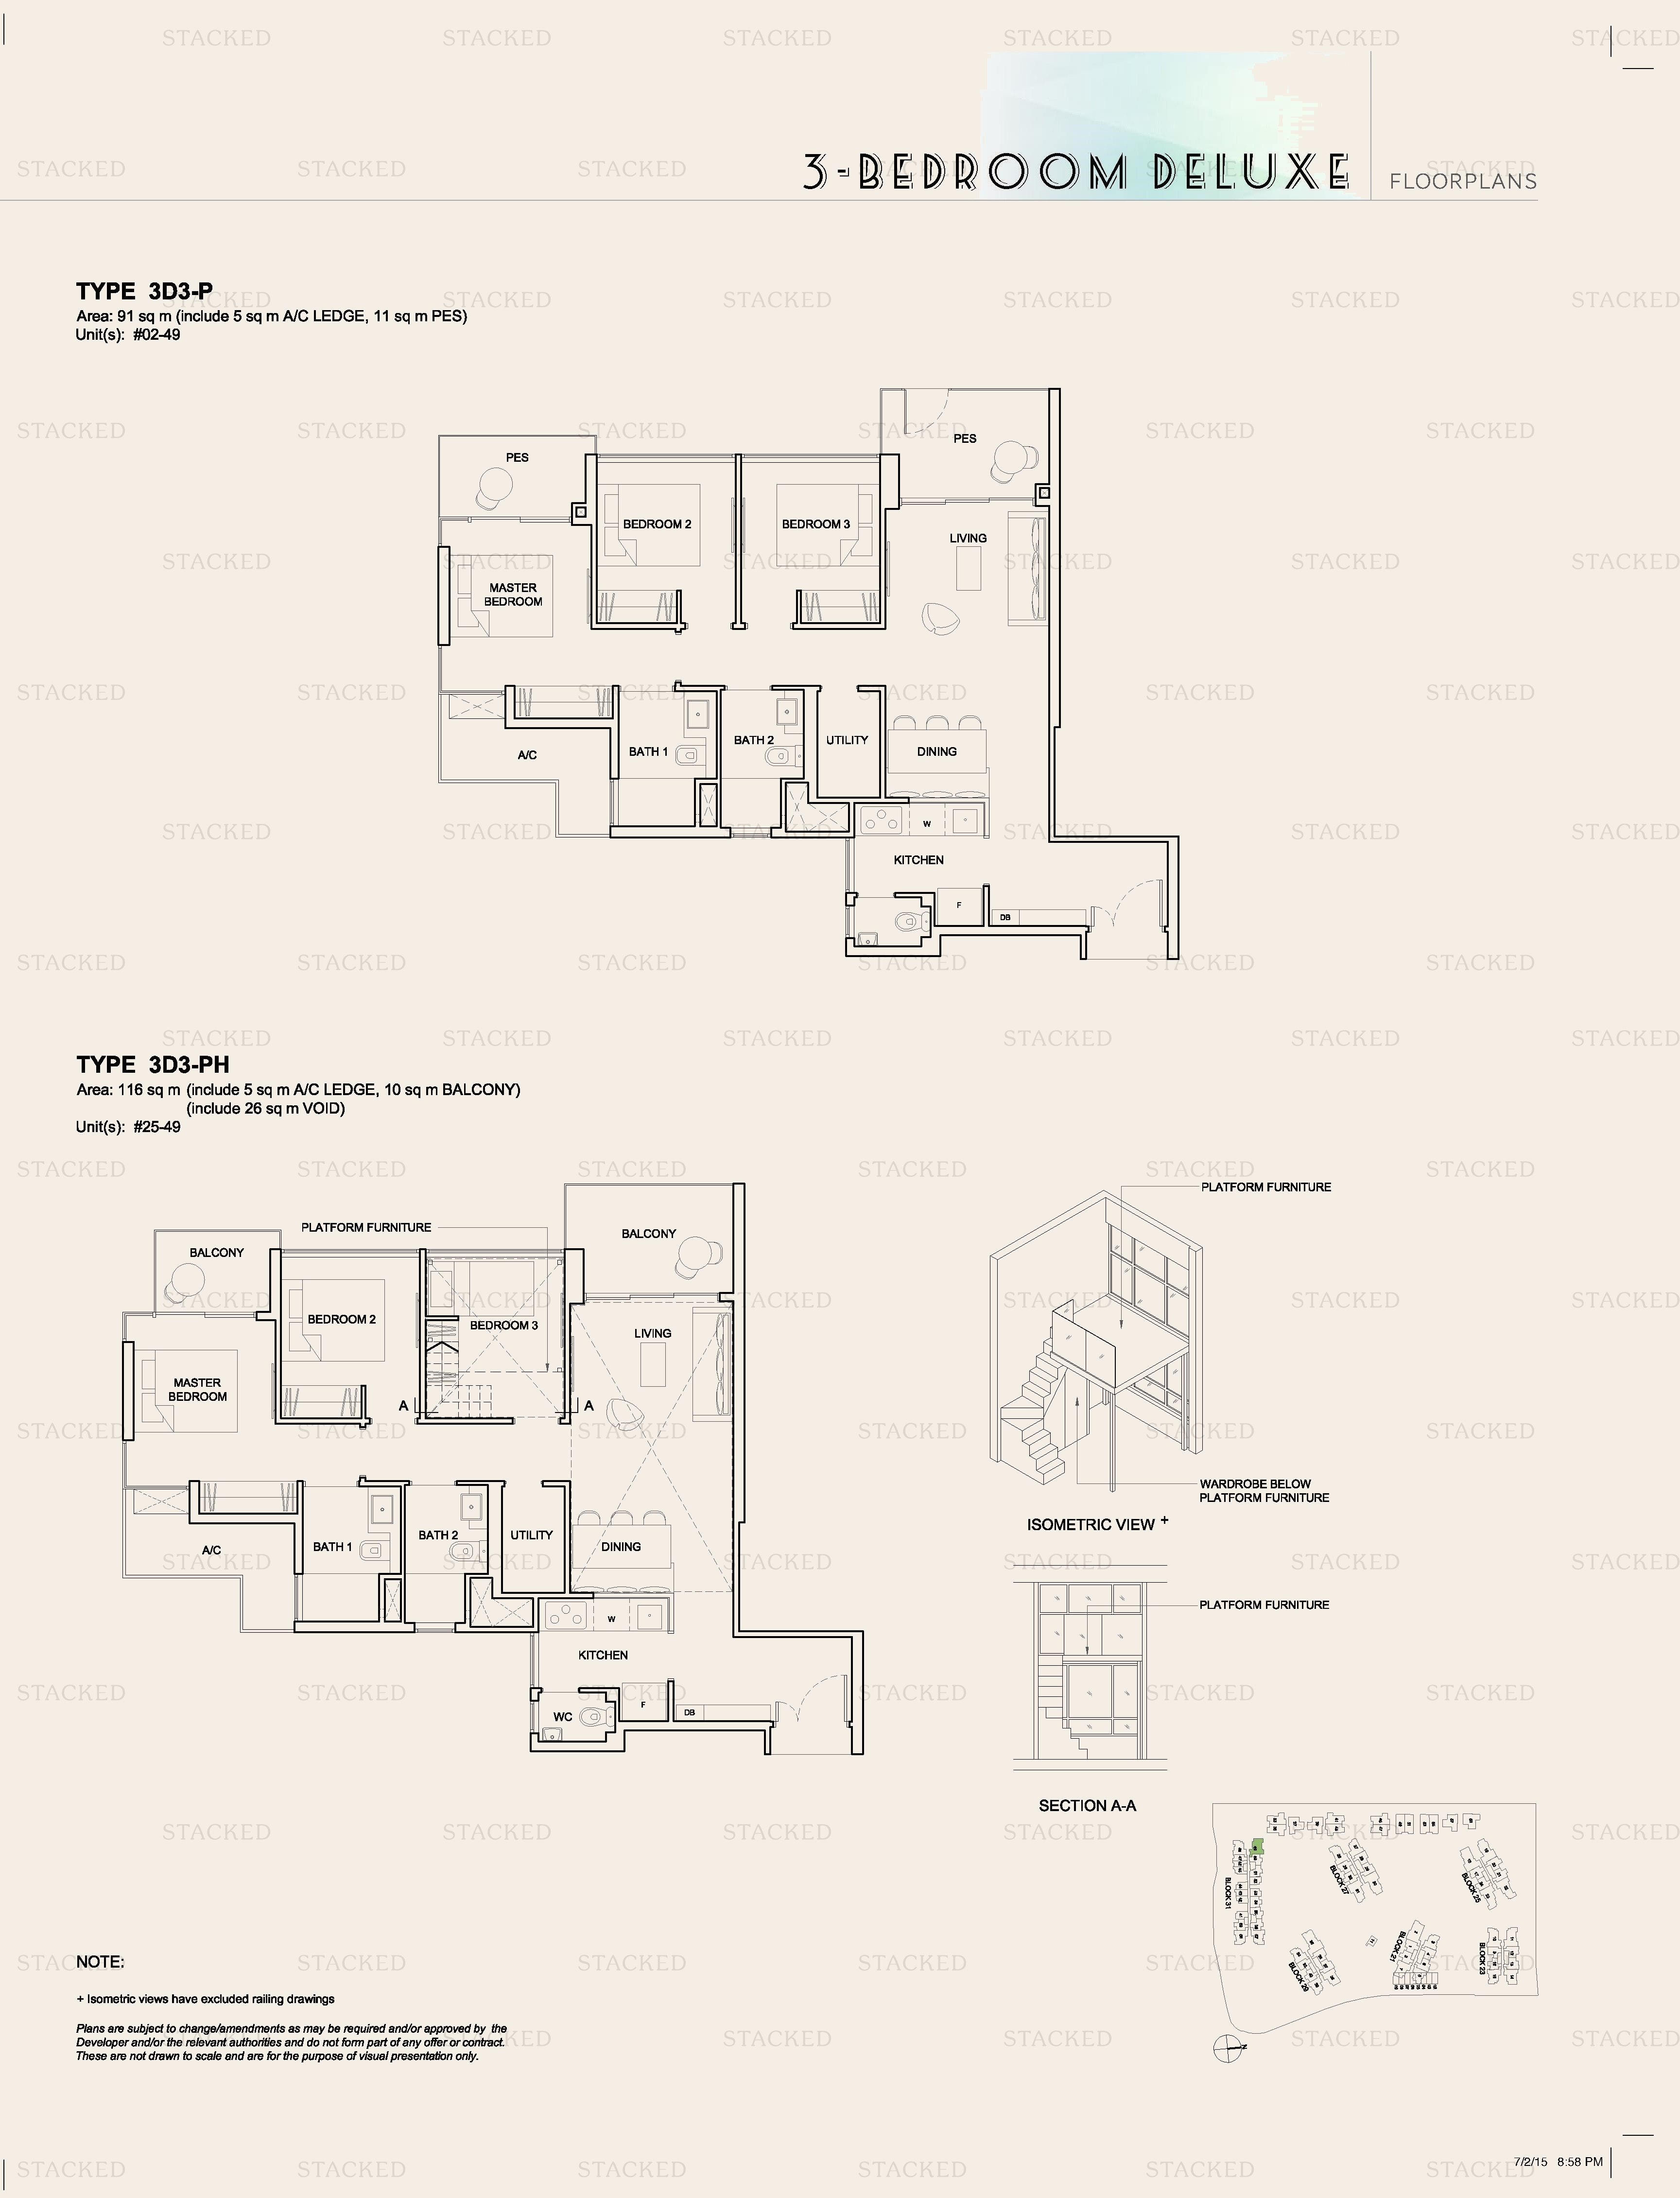
High Park Residences Type 3D3-P floor plan
Type 3D3-P 980 sq ft
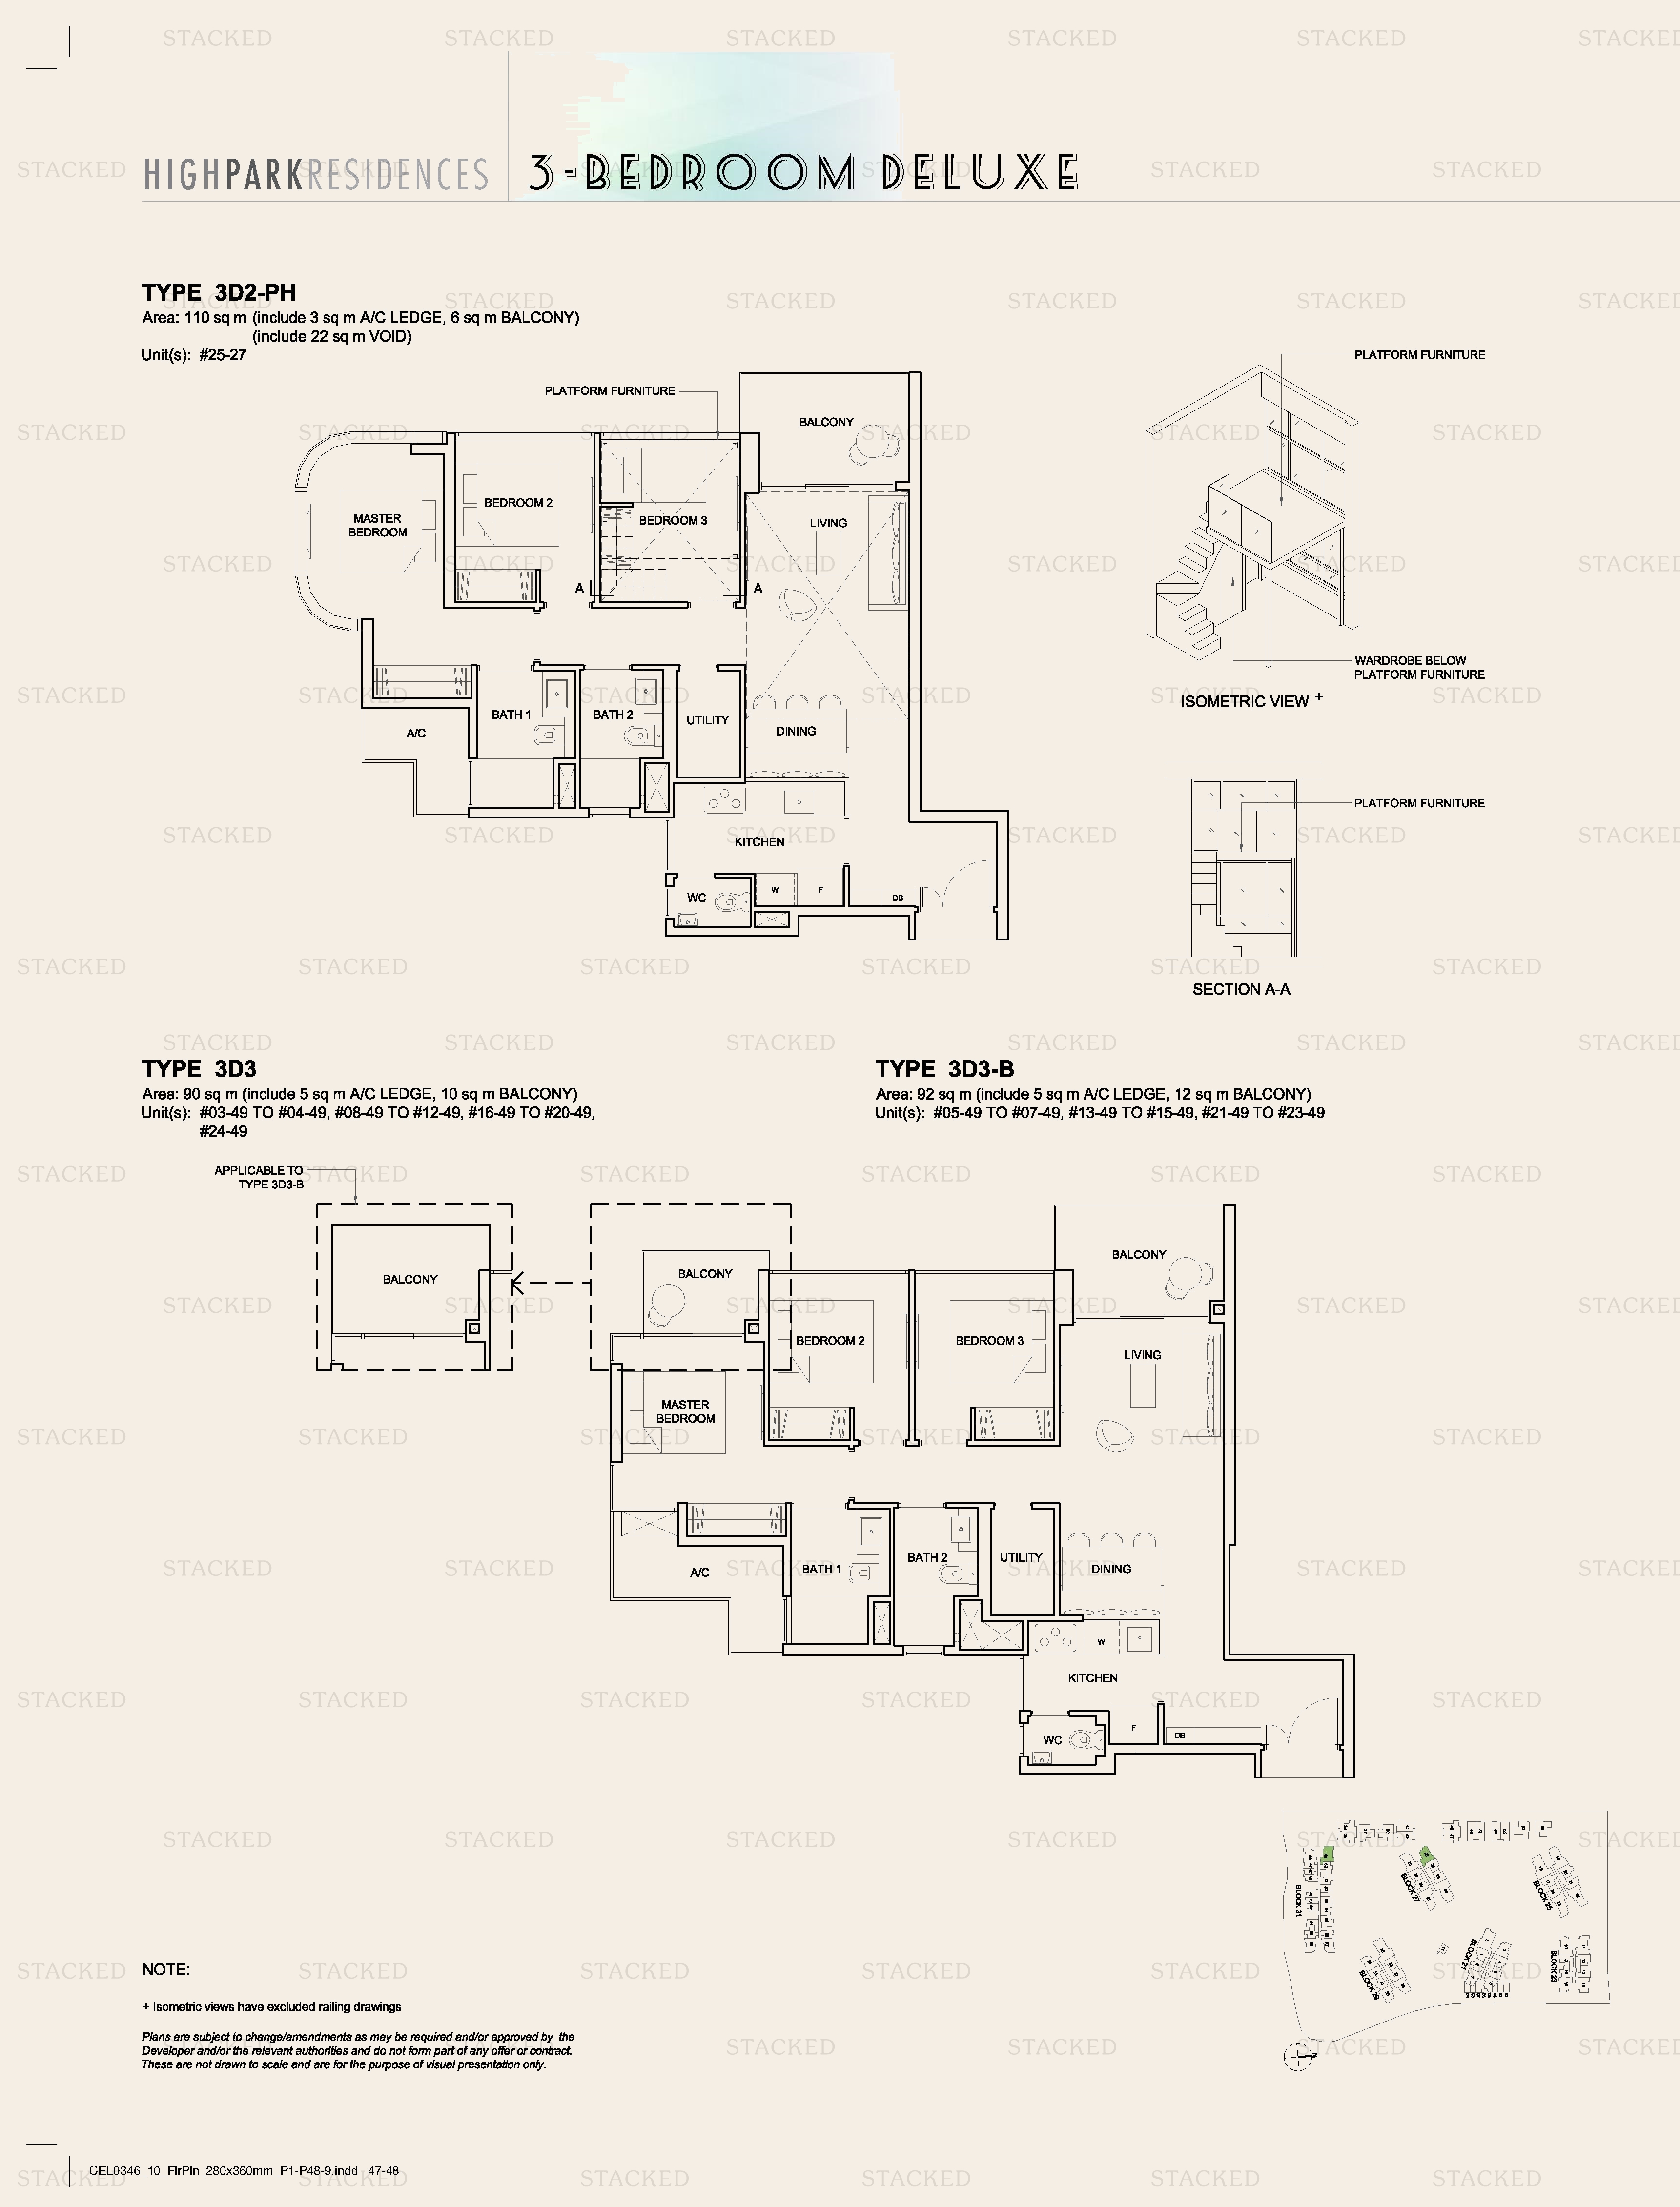
High Park Residences 3D3-B floor plan
3D3-B 969 sq ft
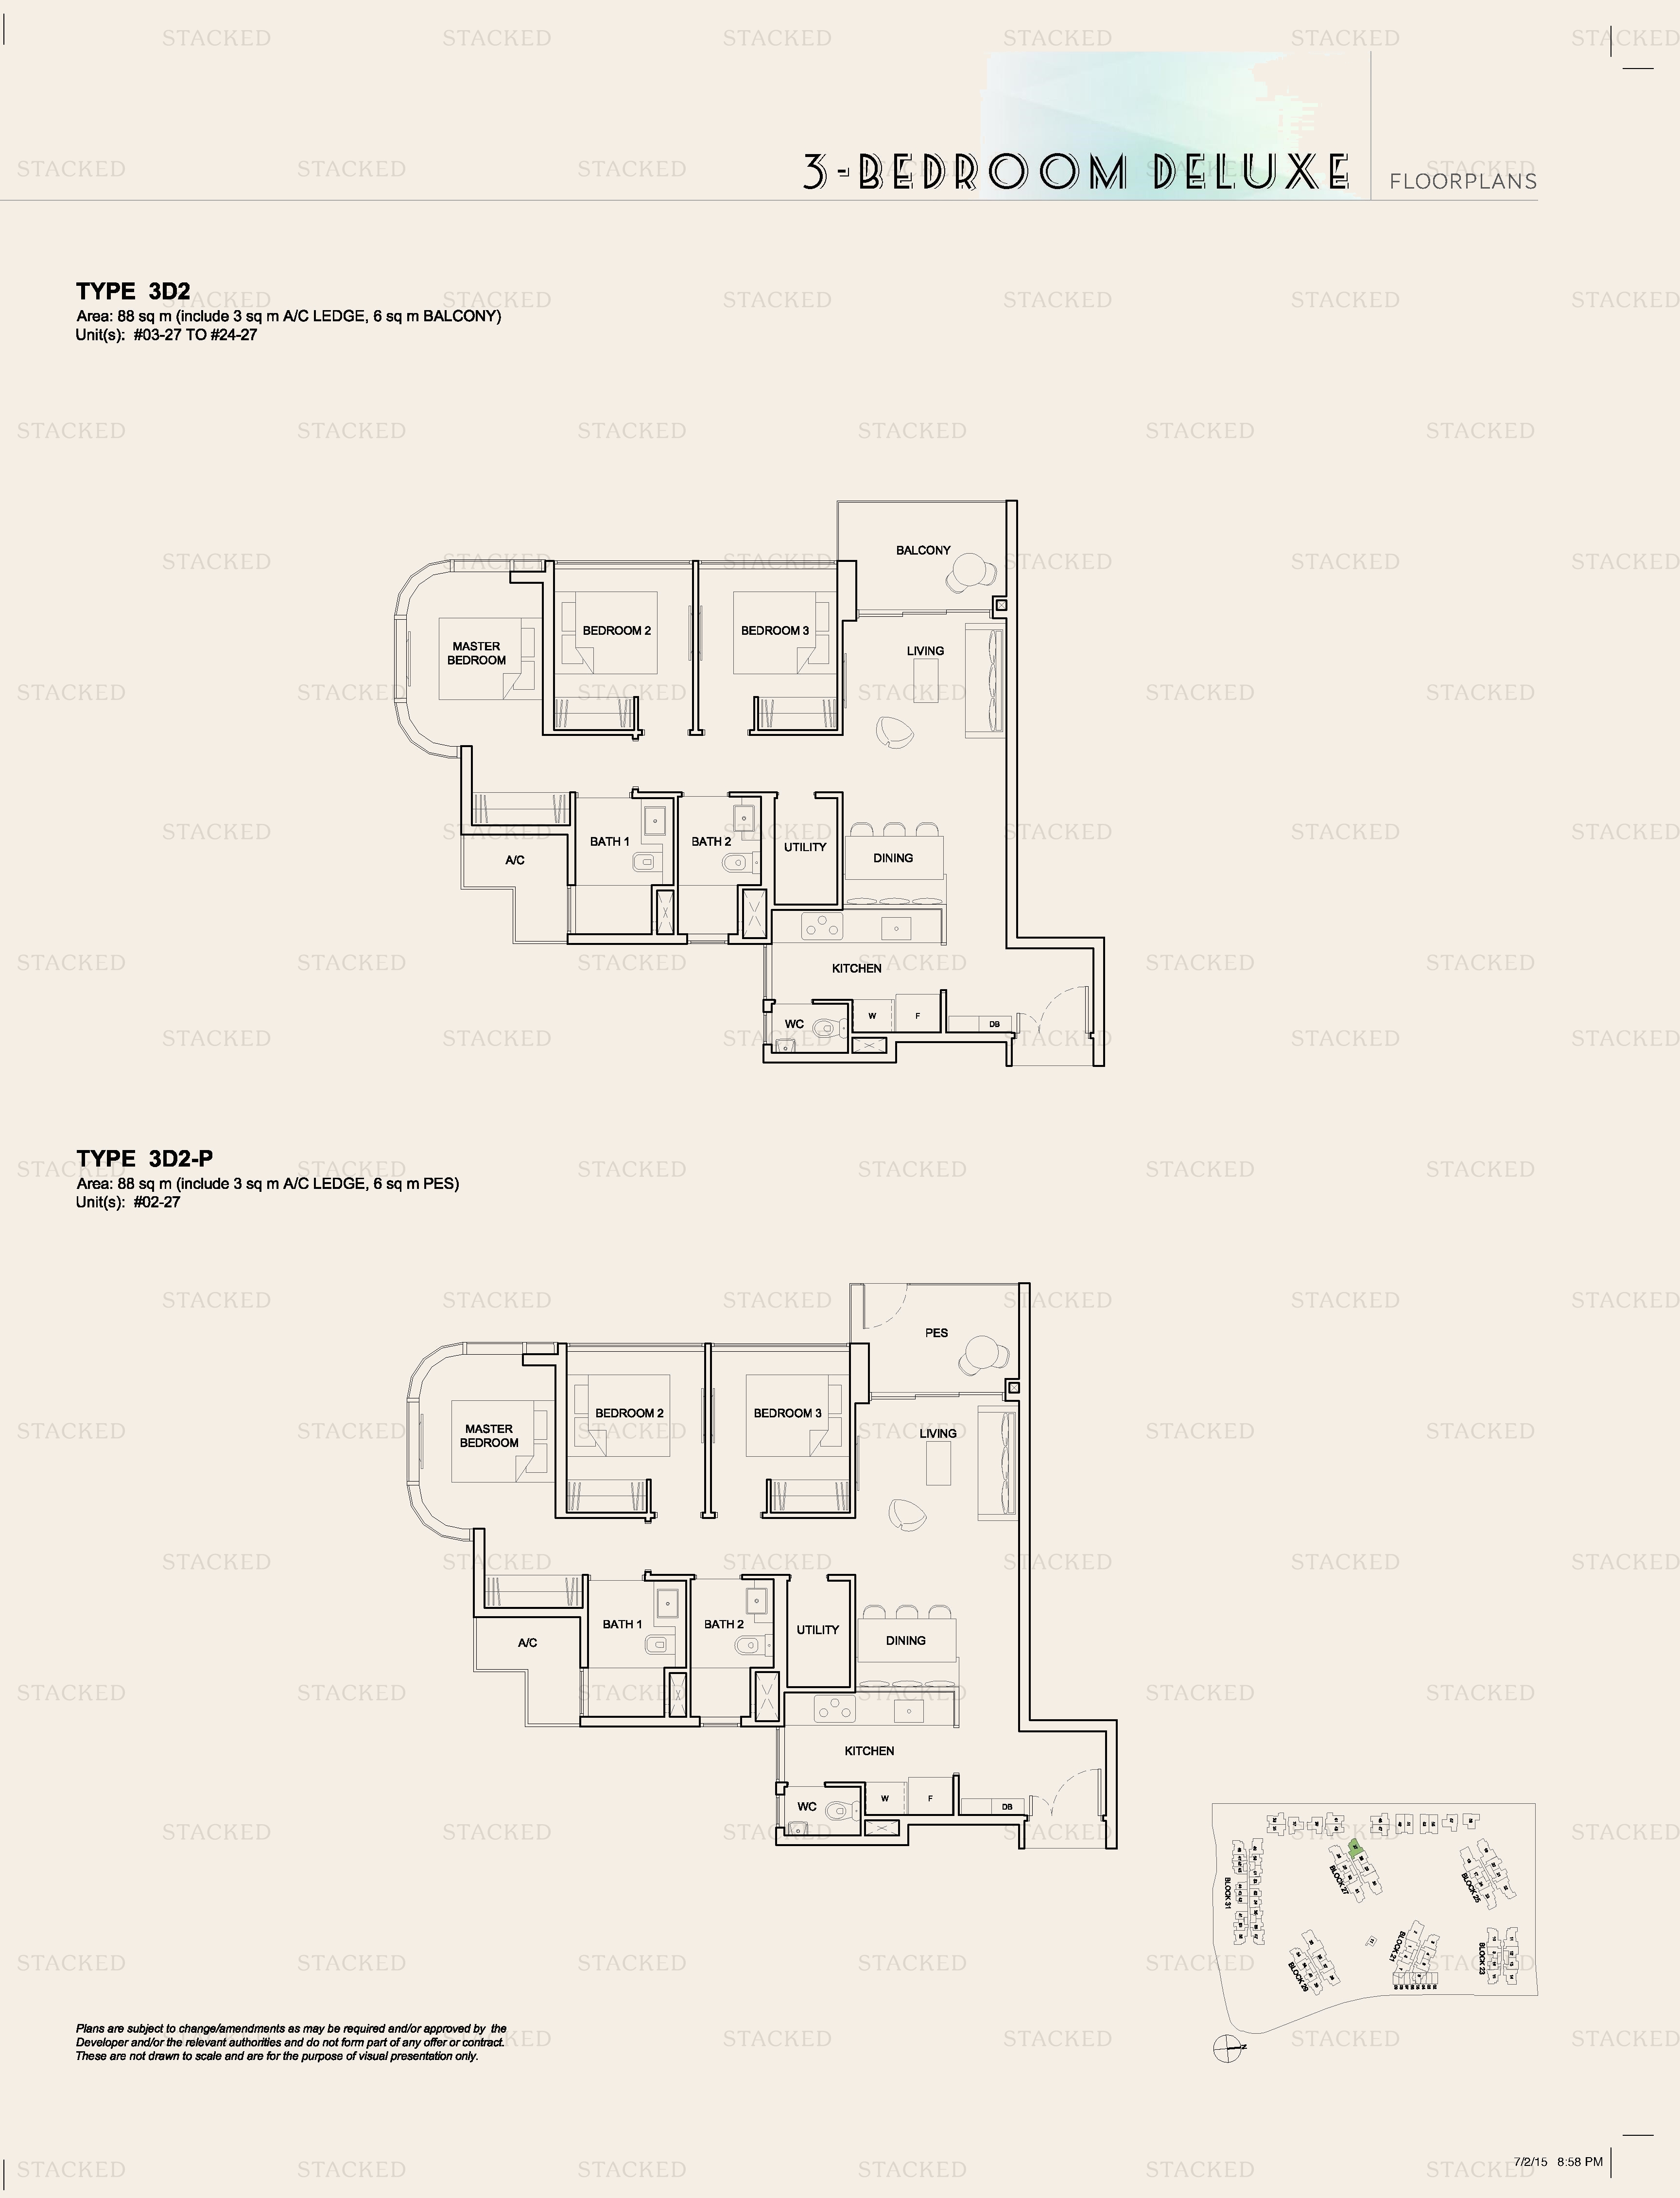
High Park Residences Type 3D2 · Type 3D2-P floor plan
Type 3D2 · Type 3D2-P 947 sq ft
High Park Residences 3D1-aPH floor plan
3D1-aPH 1,238 sq ft
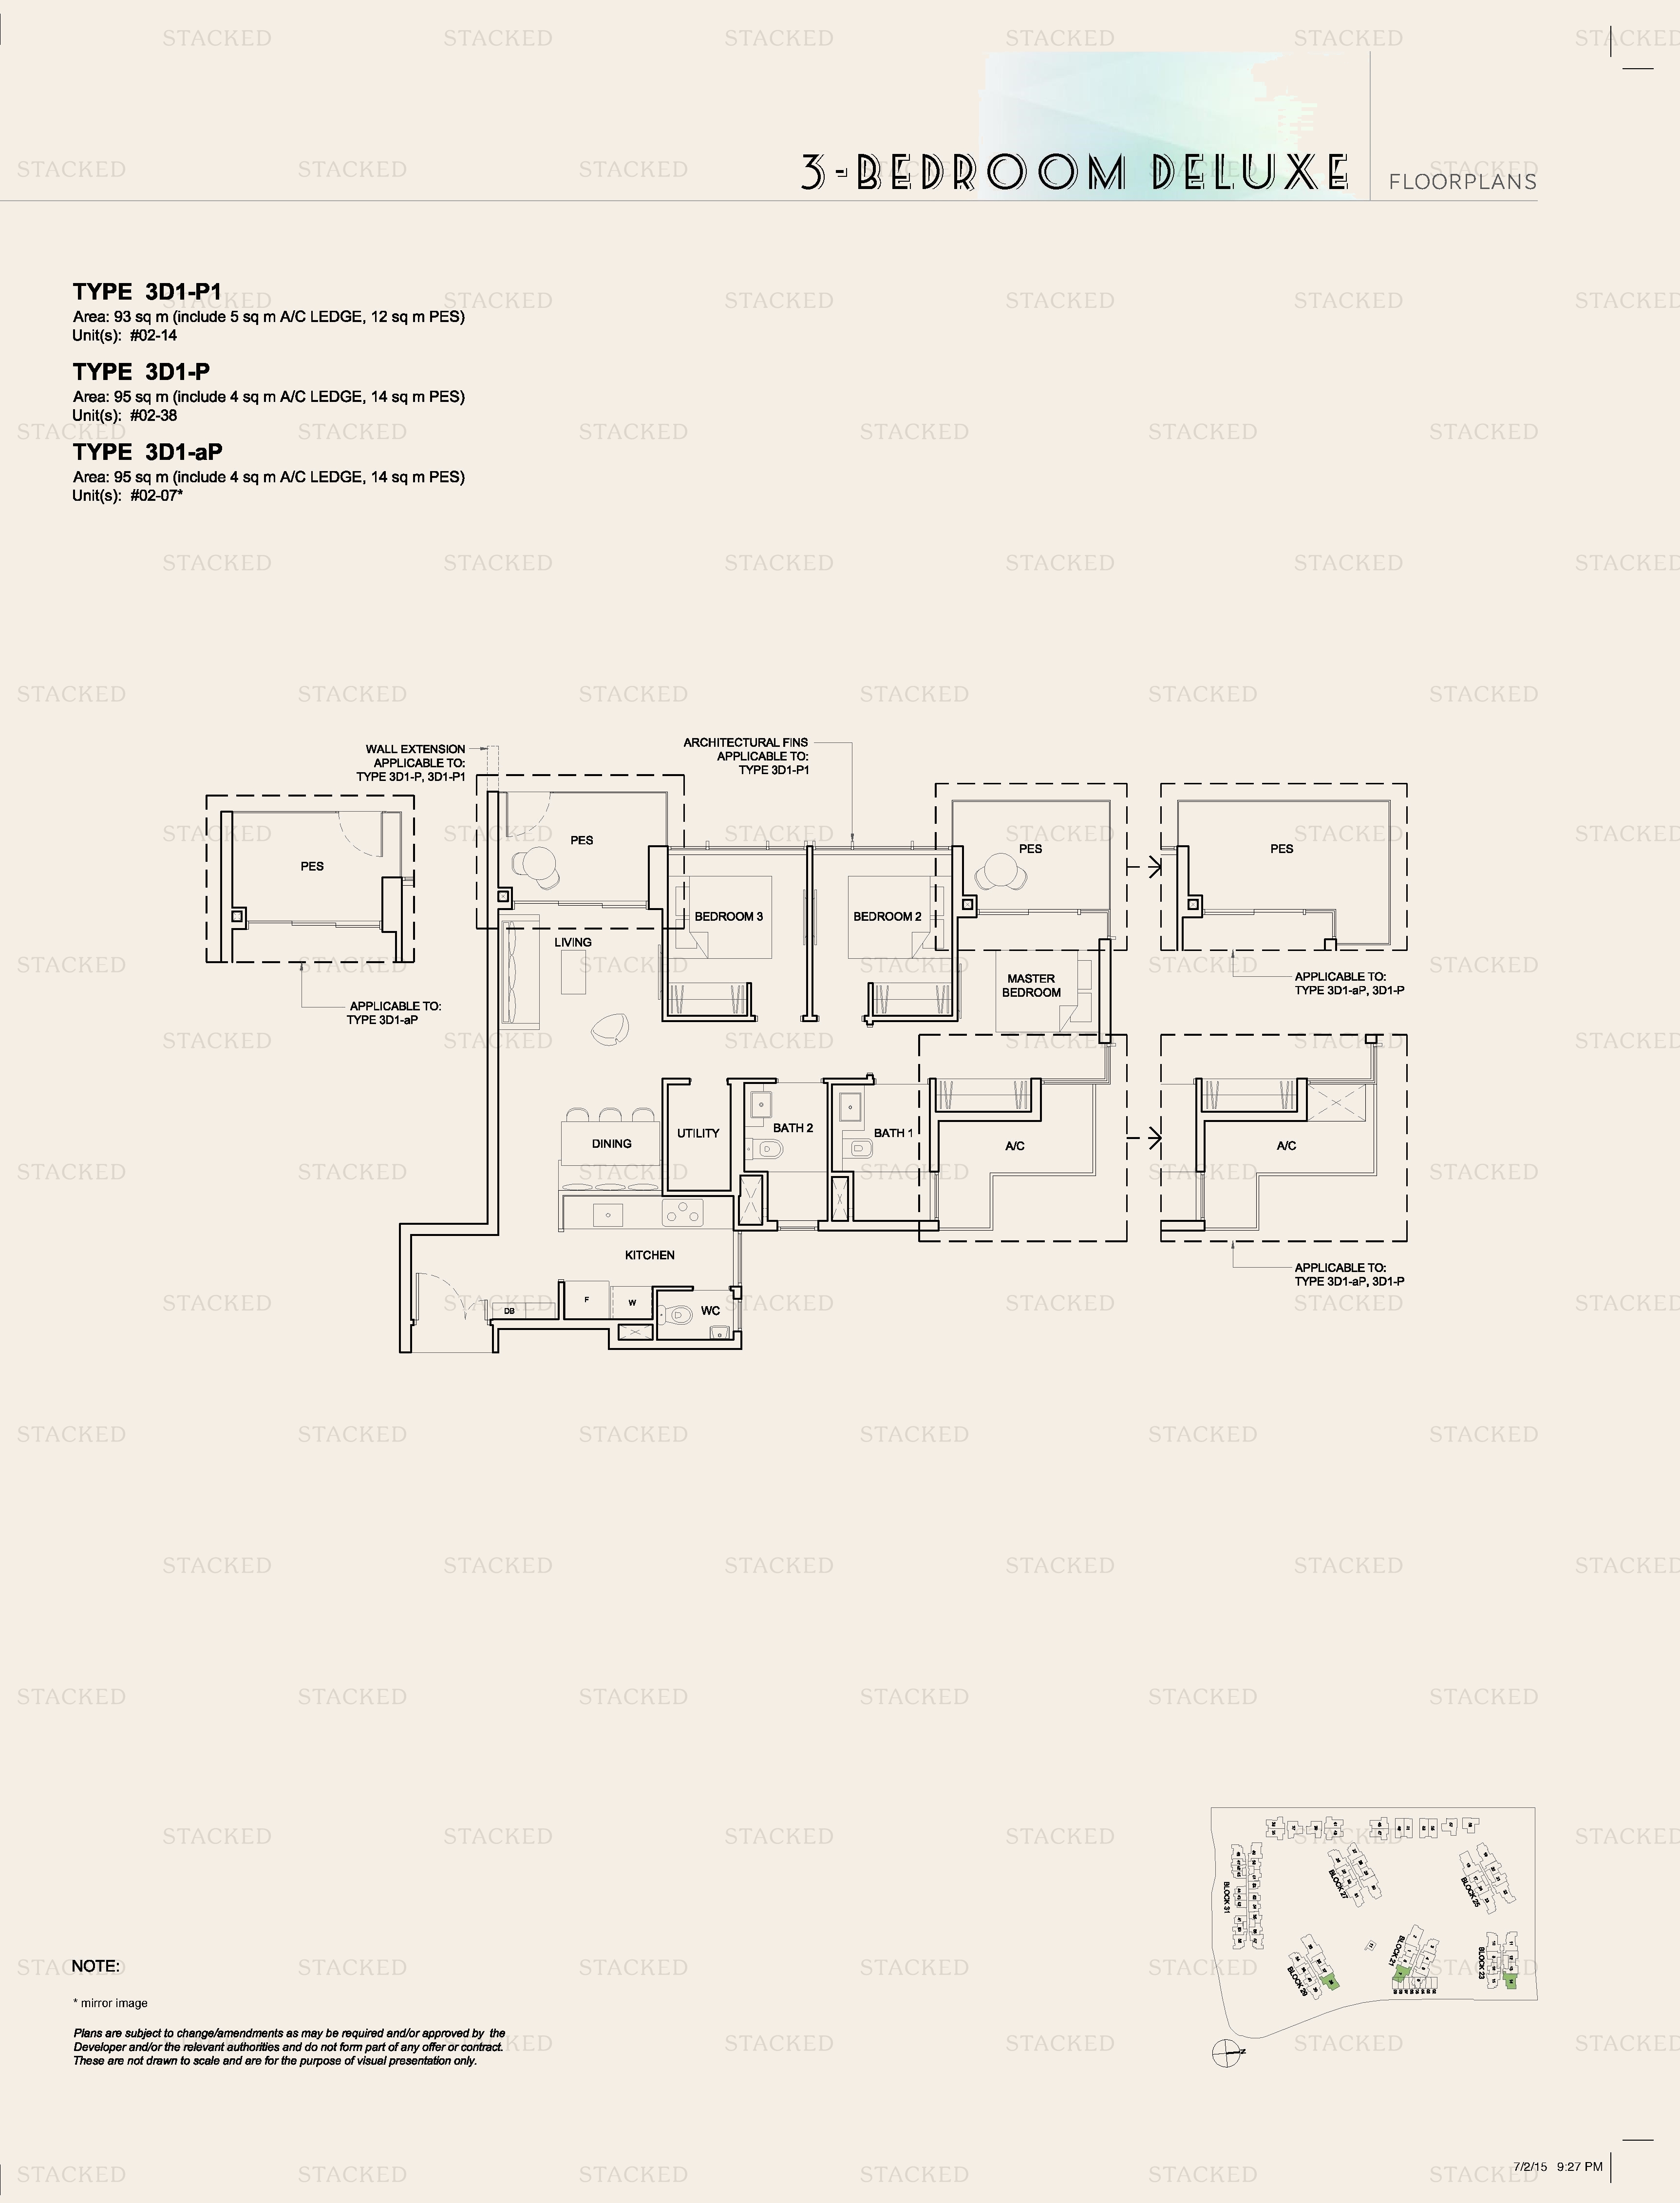
High Park Residences Type 3D1-P1 · Type 3D1-aP floor plan
Type 3D1-P1 · Type 3D1-aP 1,001 sq ft
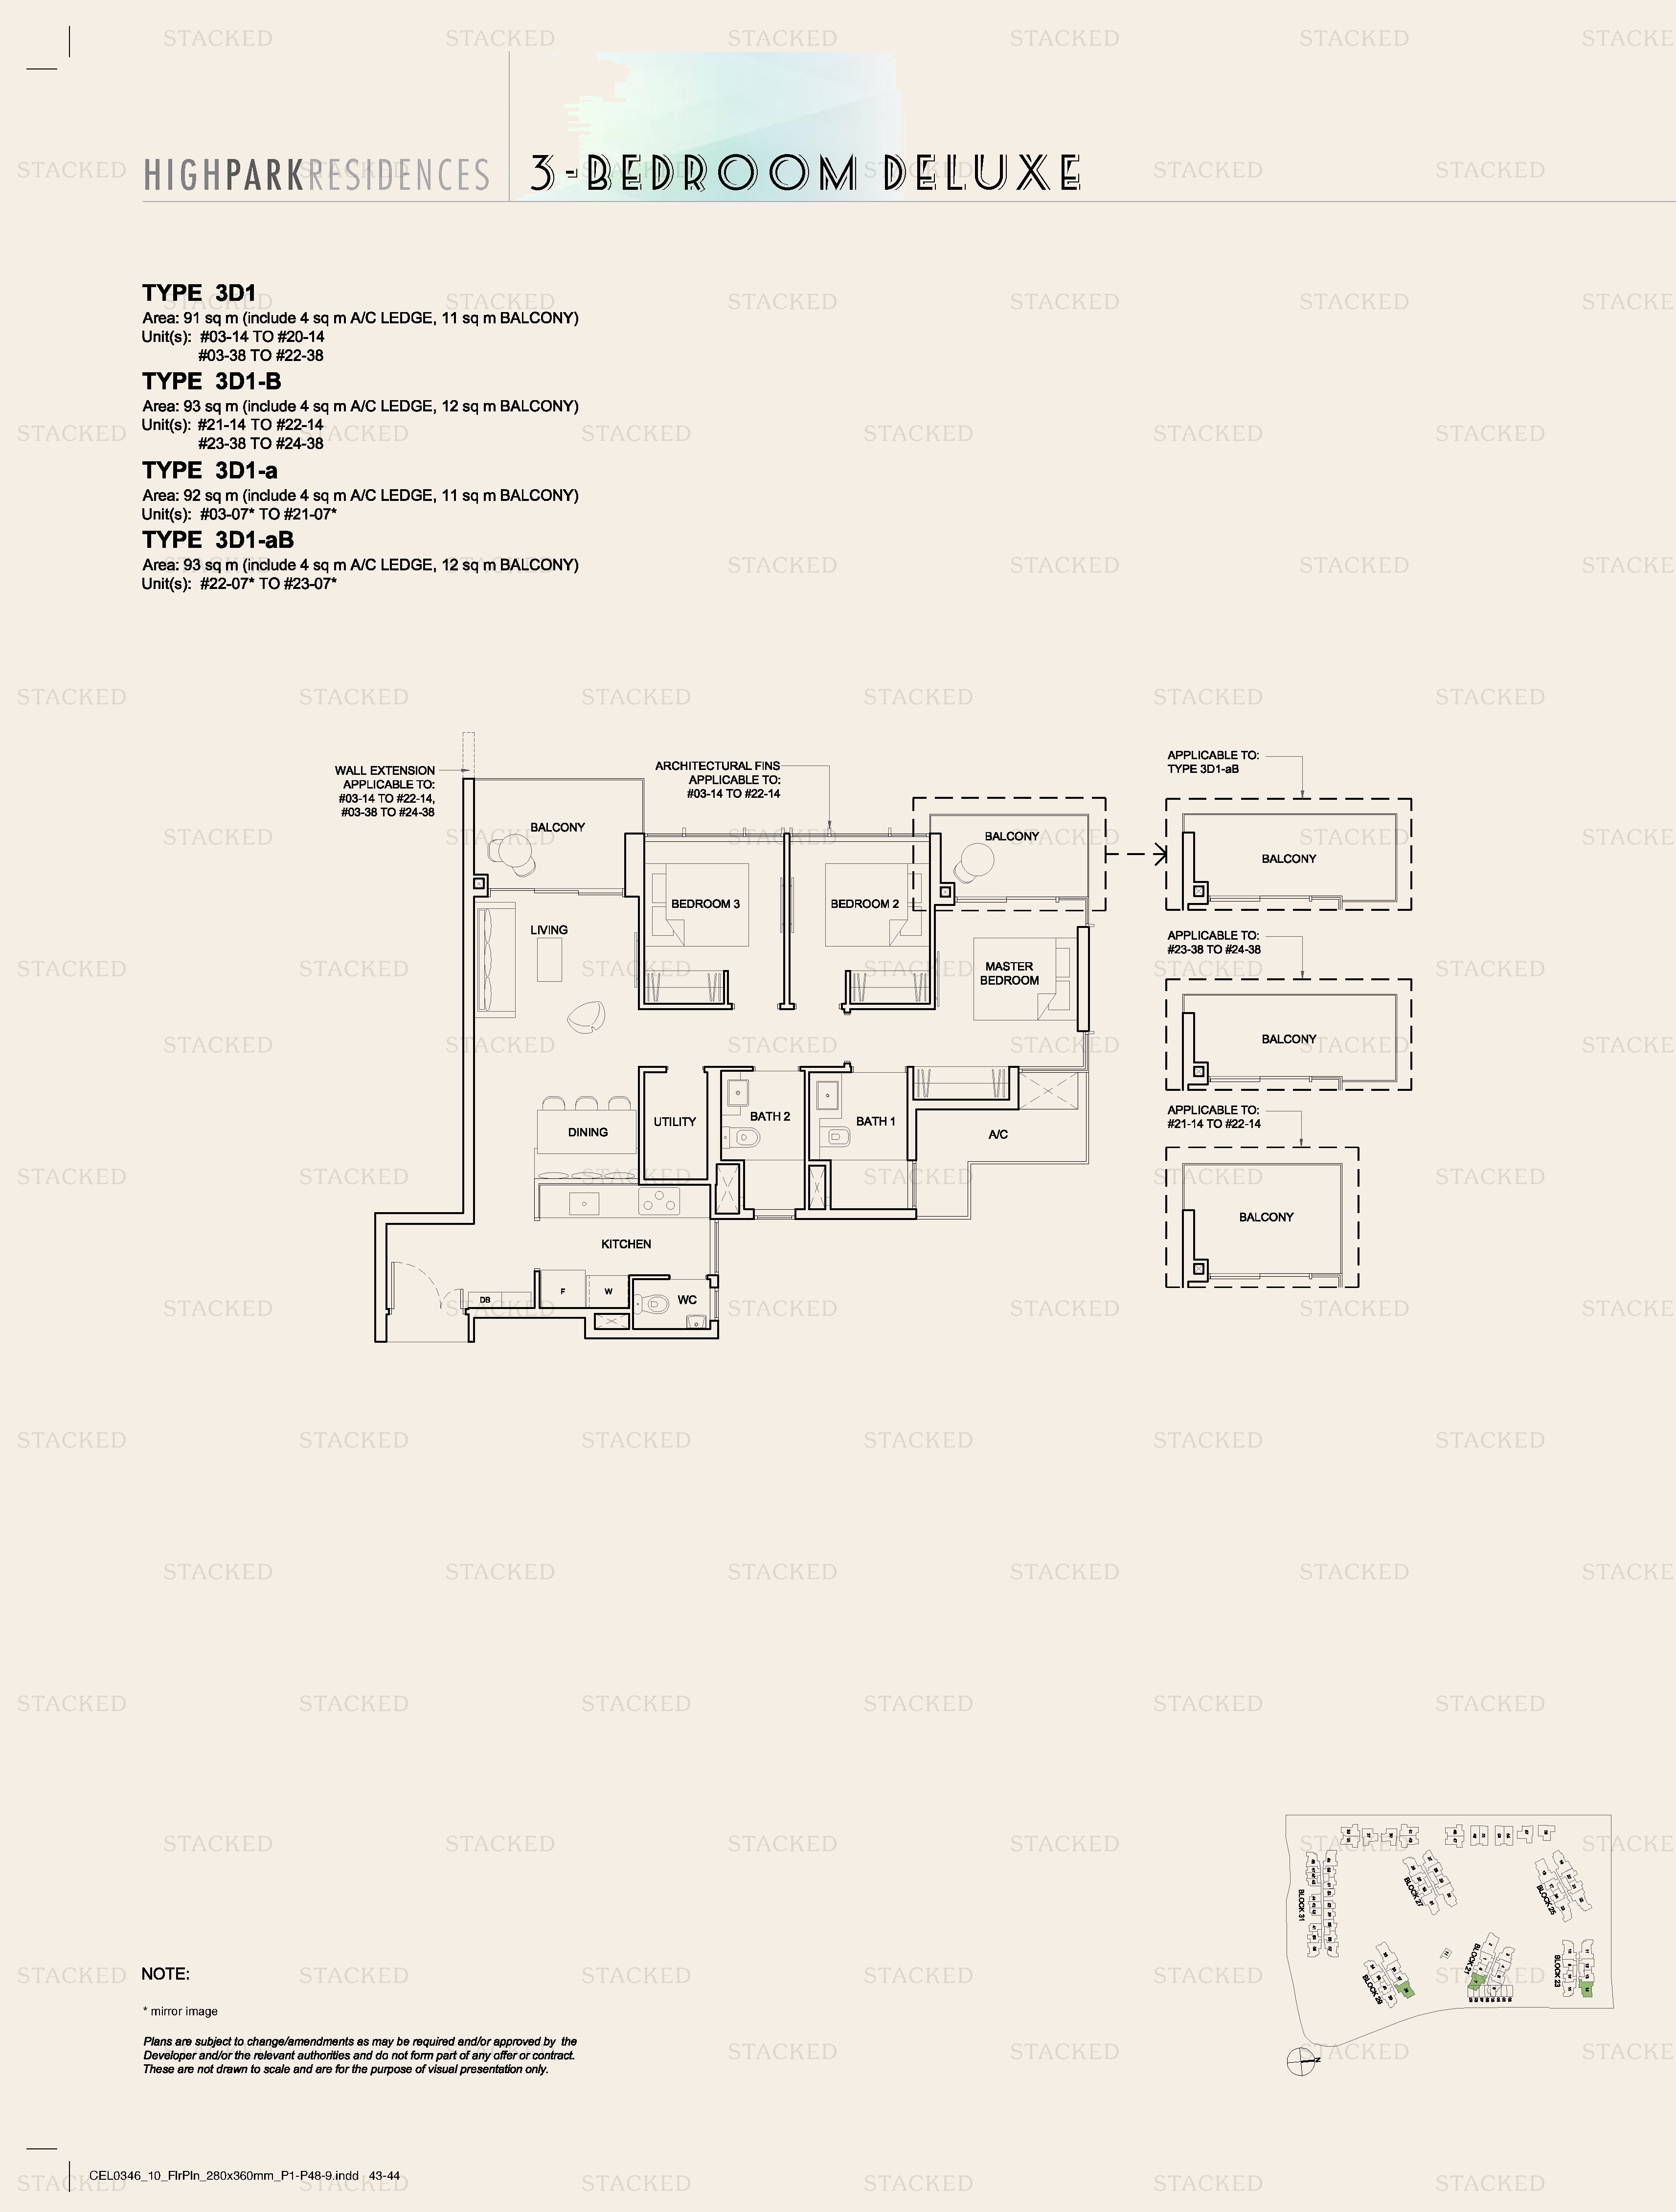
High Park Residences Type 3D1 · Type 3D1-B · Type 3D1-a · Type 3D1-aB floor plan
Type 3D1 · Type 3D1-B · Type 3D1-a · Type 3D1-aB 980 sq ft
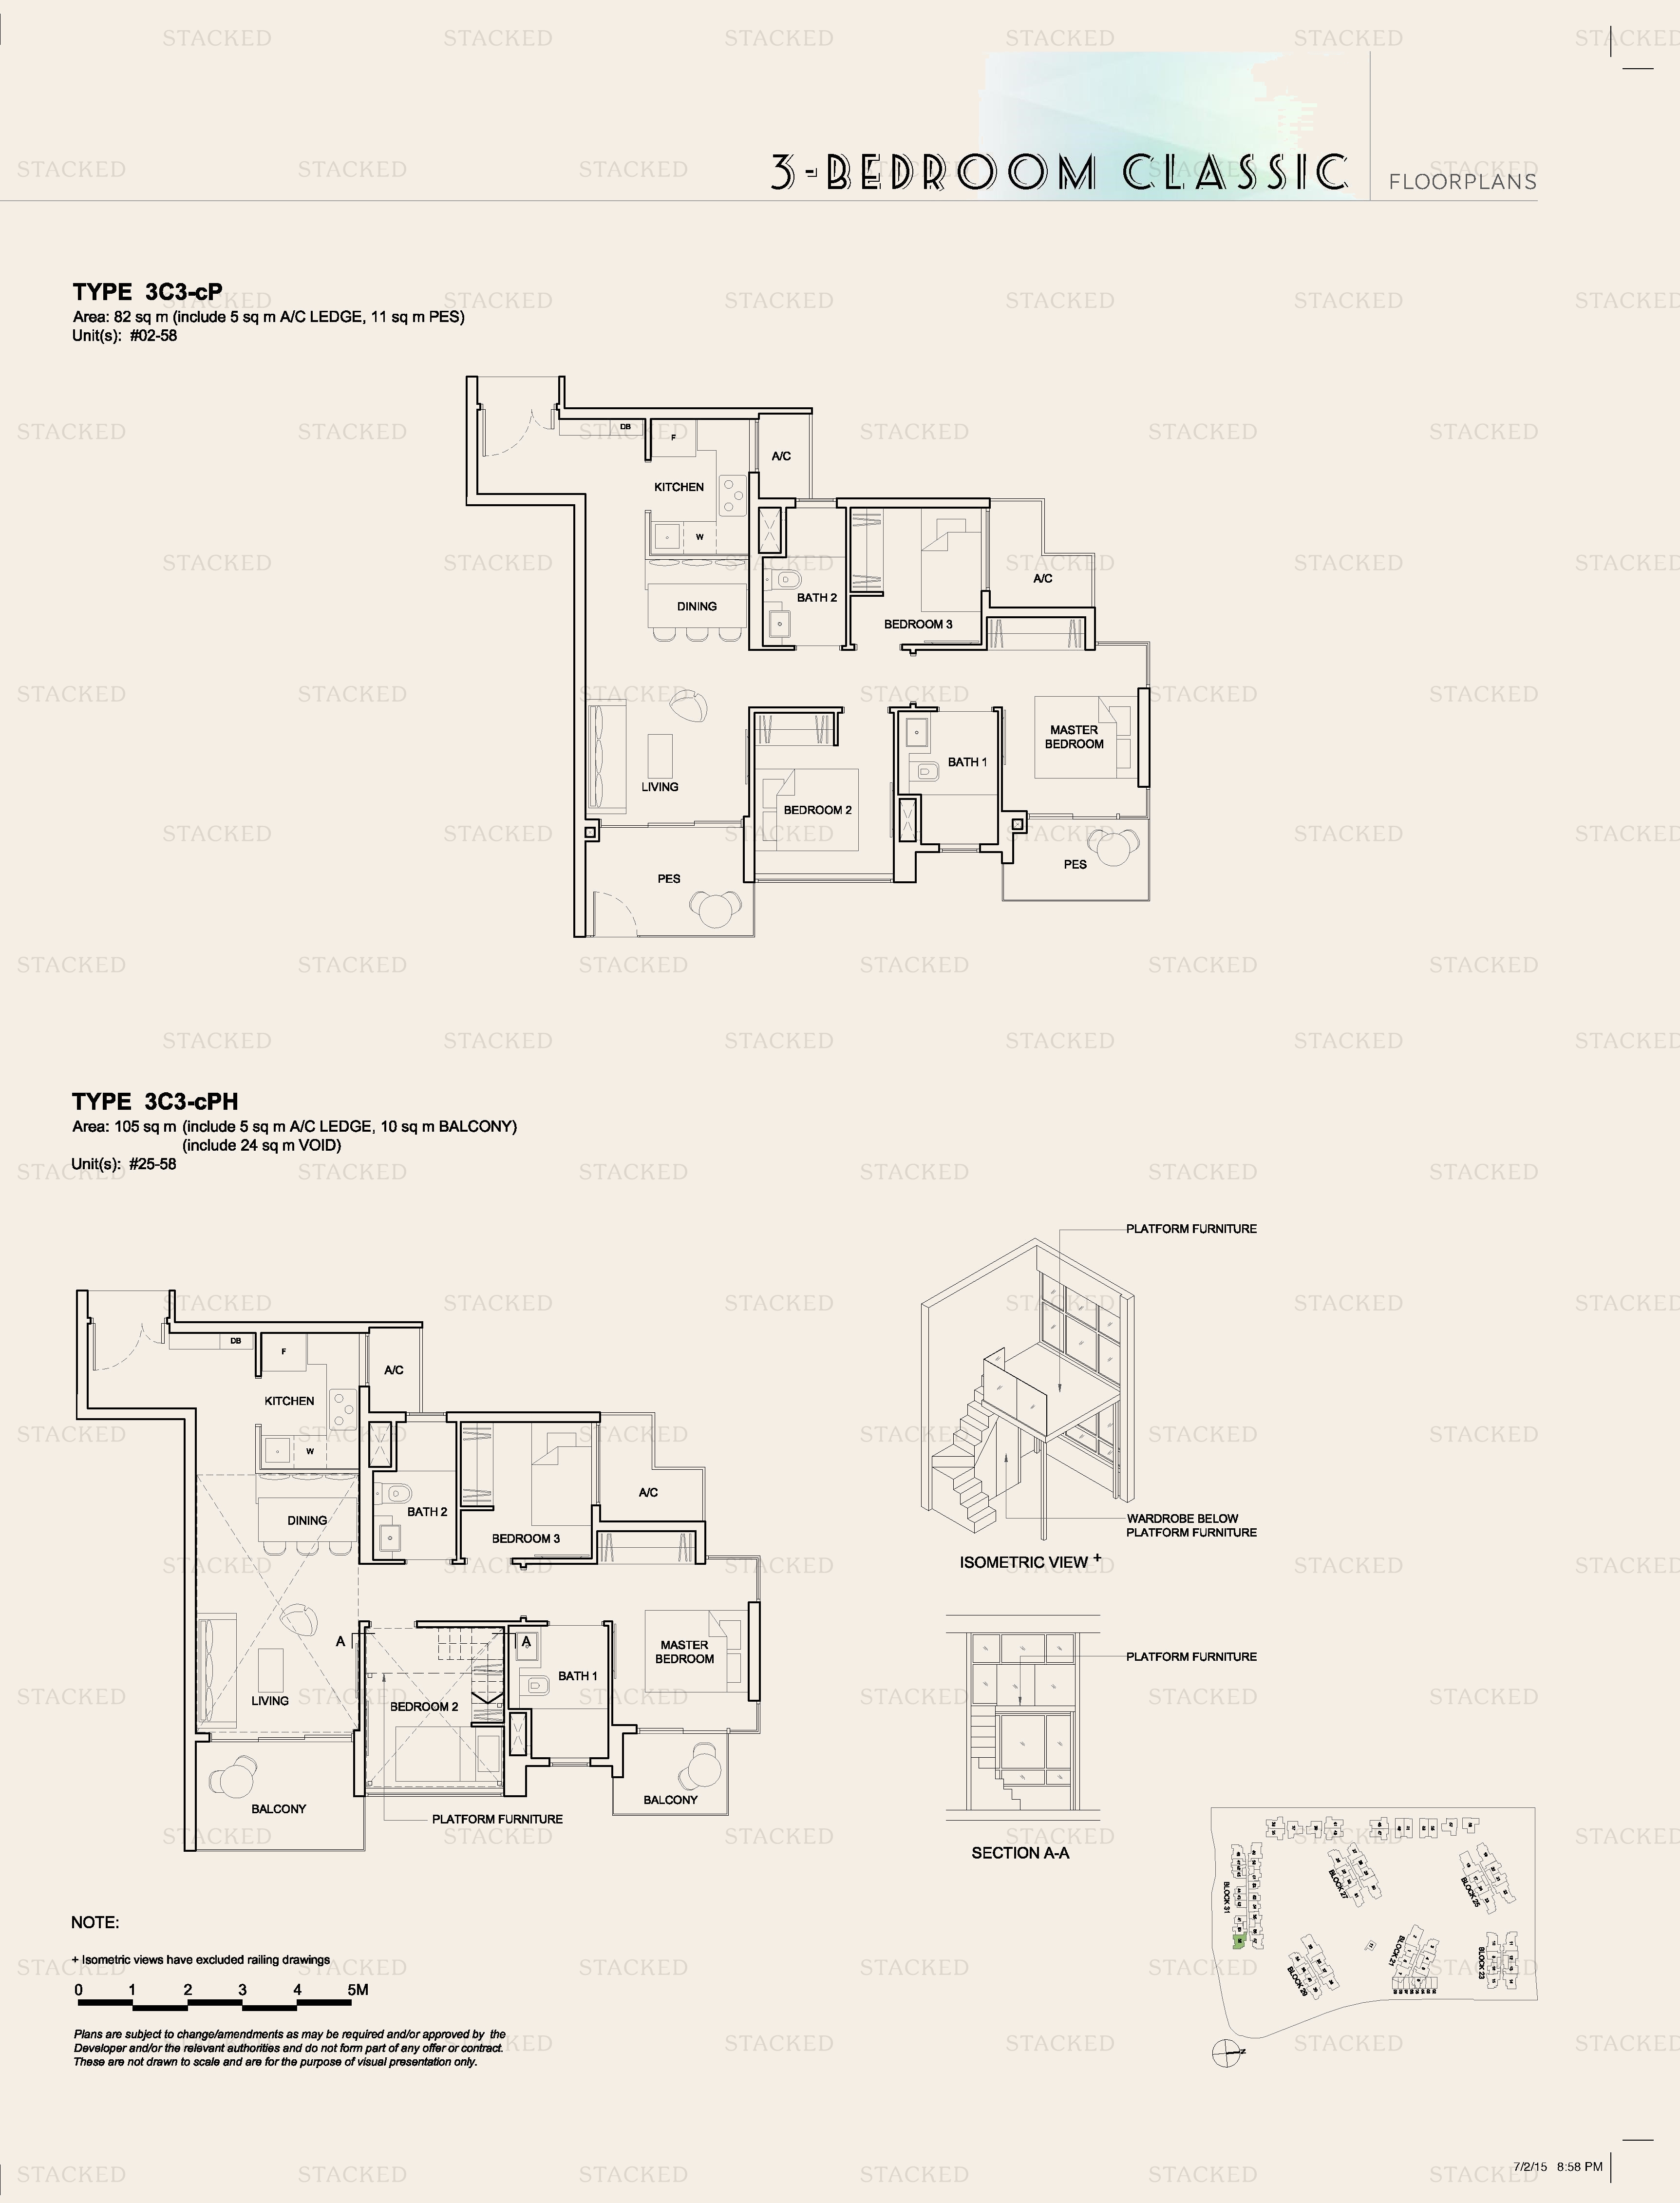
High Park Residences TYPE 3C3-cP · TYPE 3C3-cPH floor plan
TYPE 3C3-cP · TYPE 3C3-cPH 883 sq ft
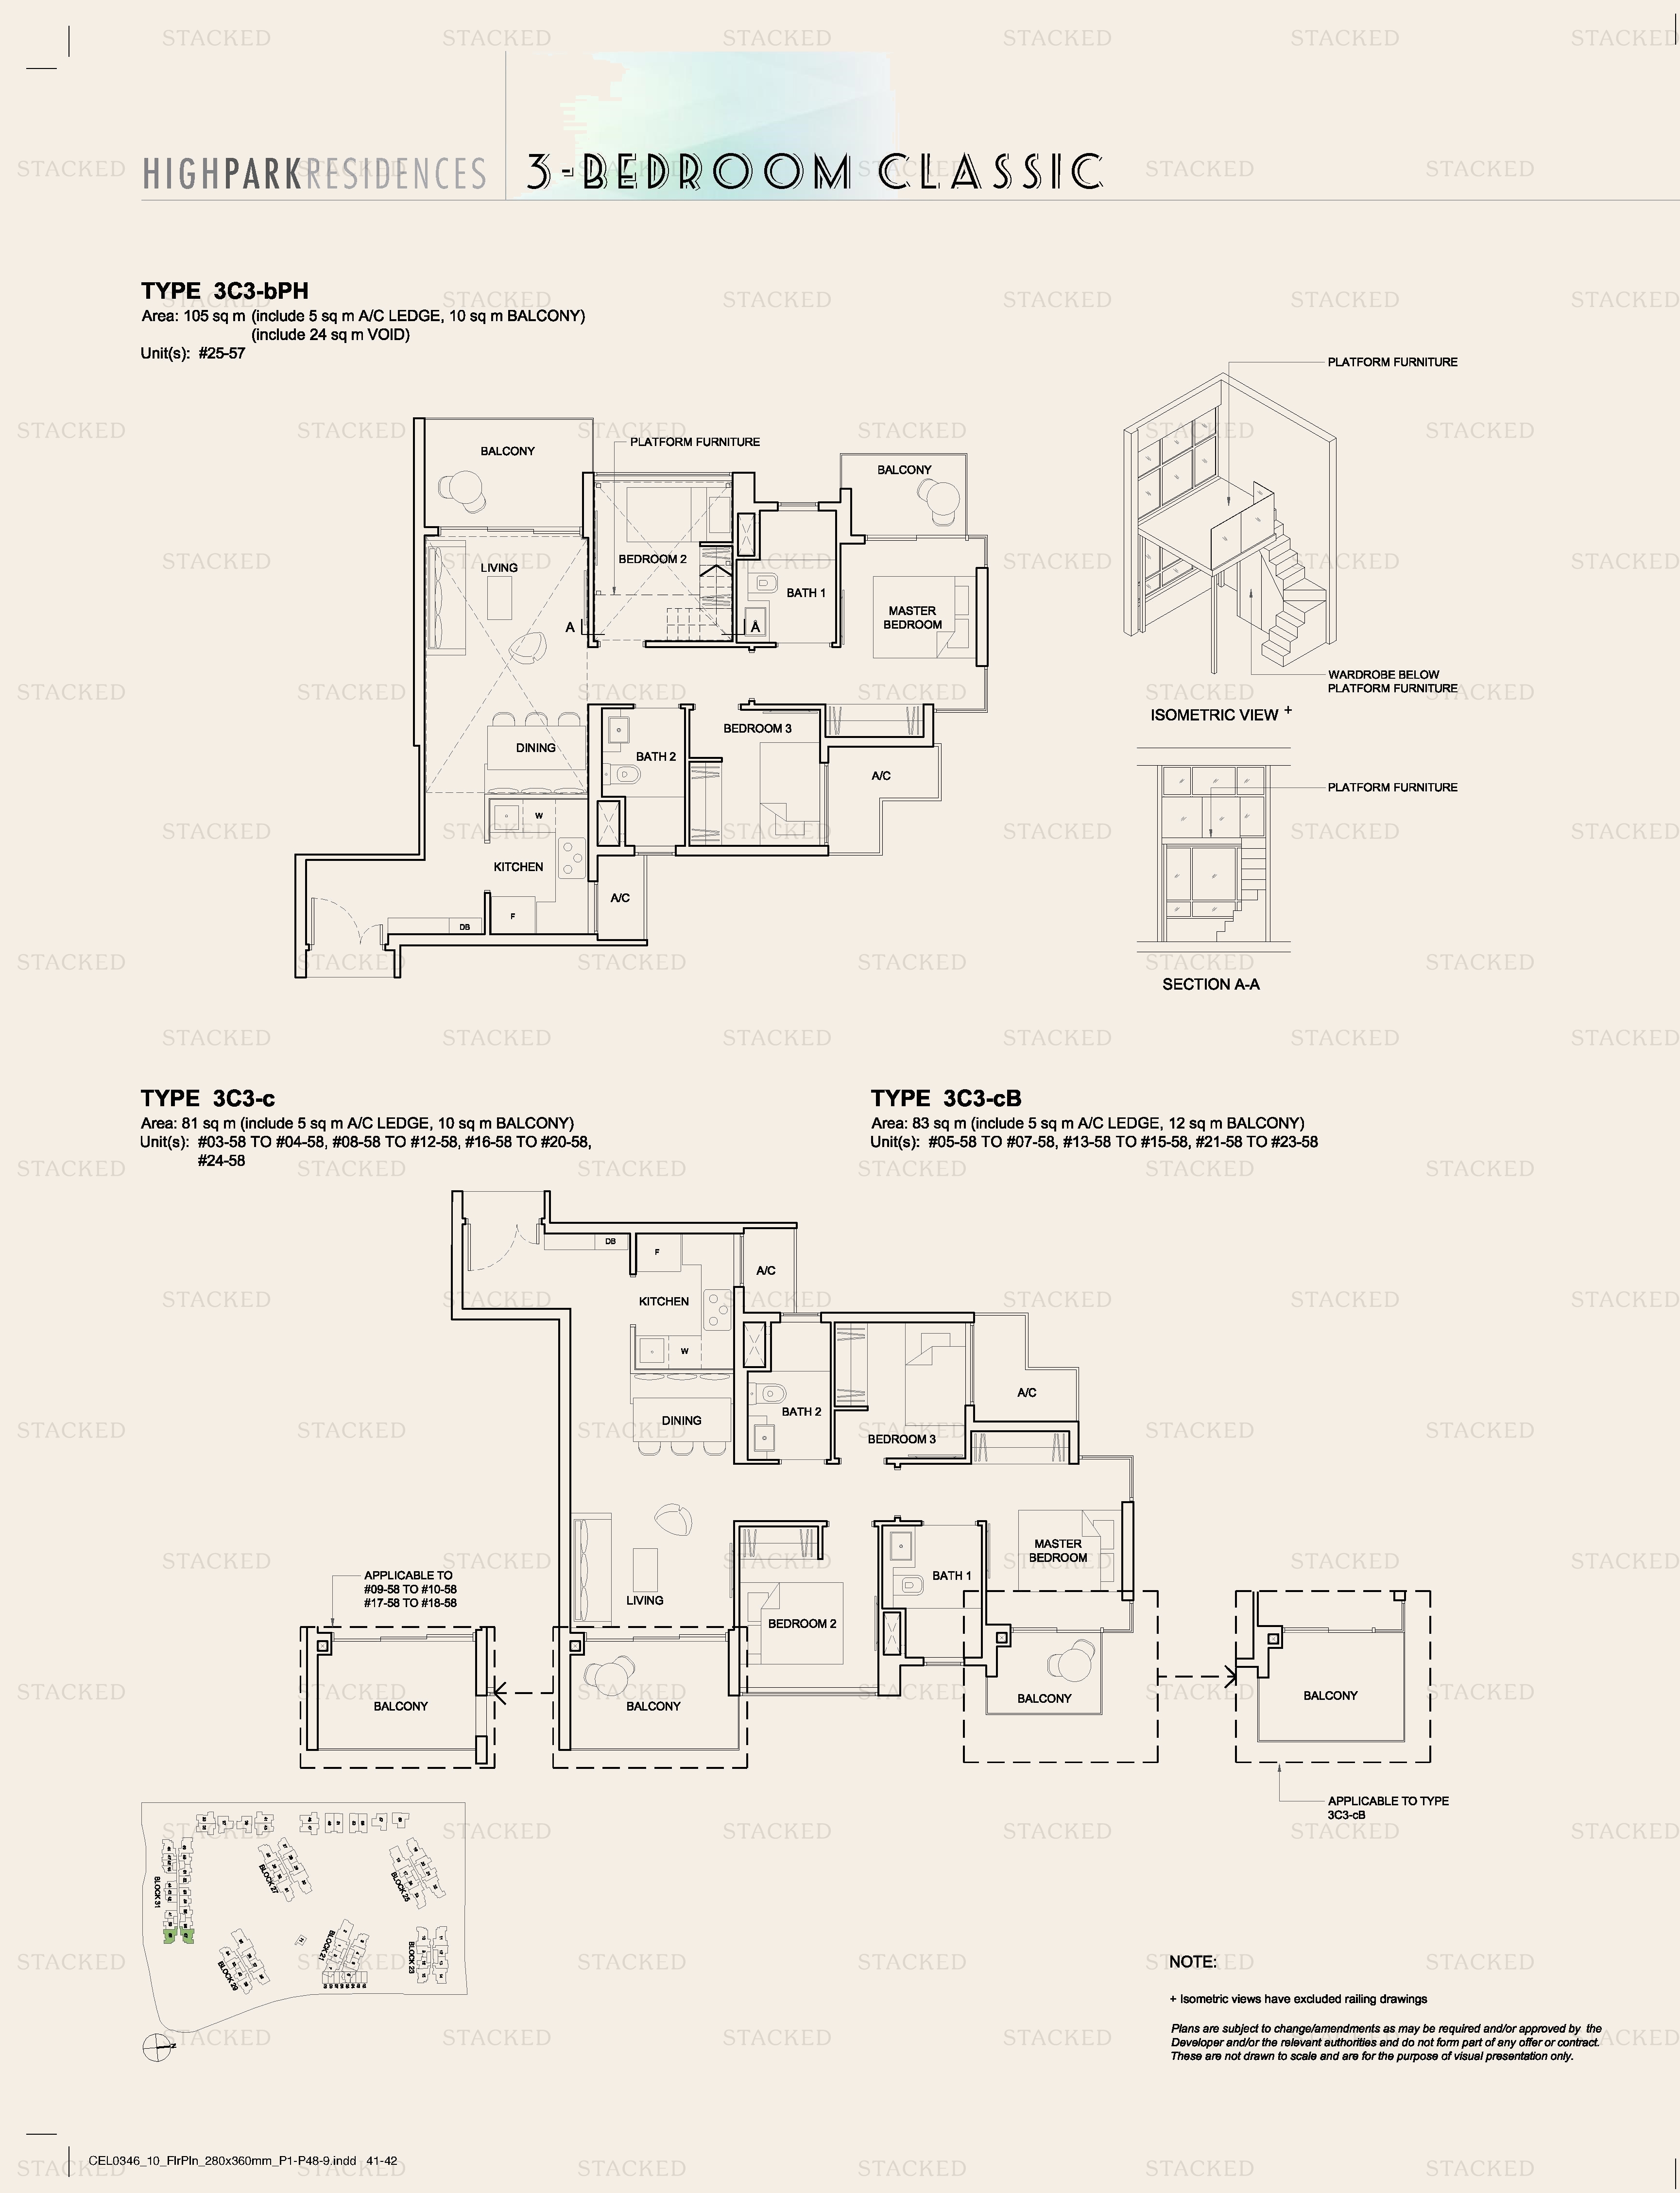
High Park Residences Type 3C3-bPH · Type 3C3-c · Type 3C3-CB floor plan
Type 3C3-bPH · Type 3C3-c · Type 3C3-CB 1,130 sq ft
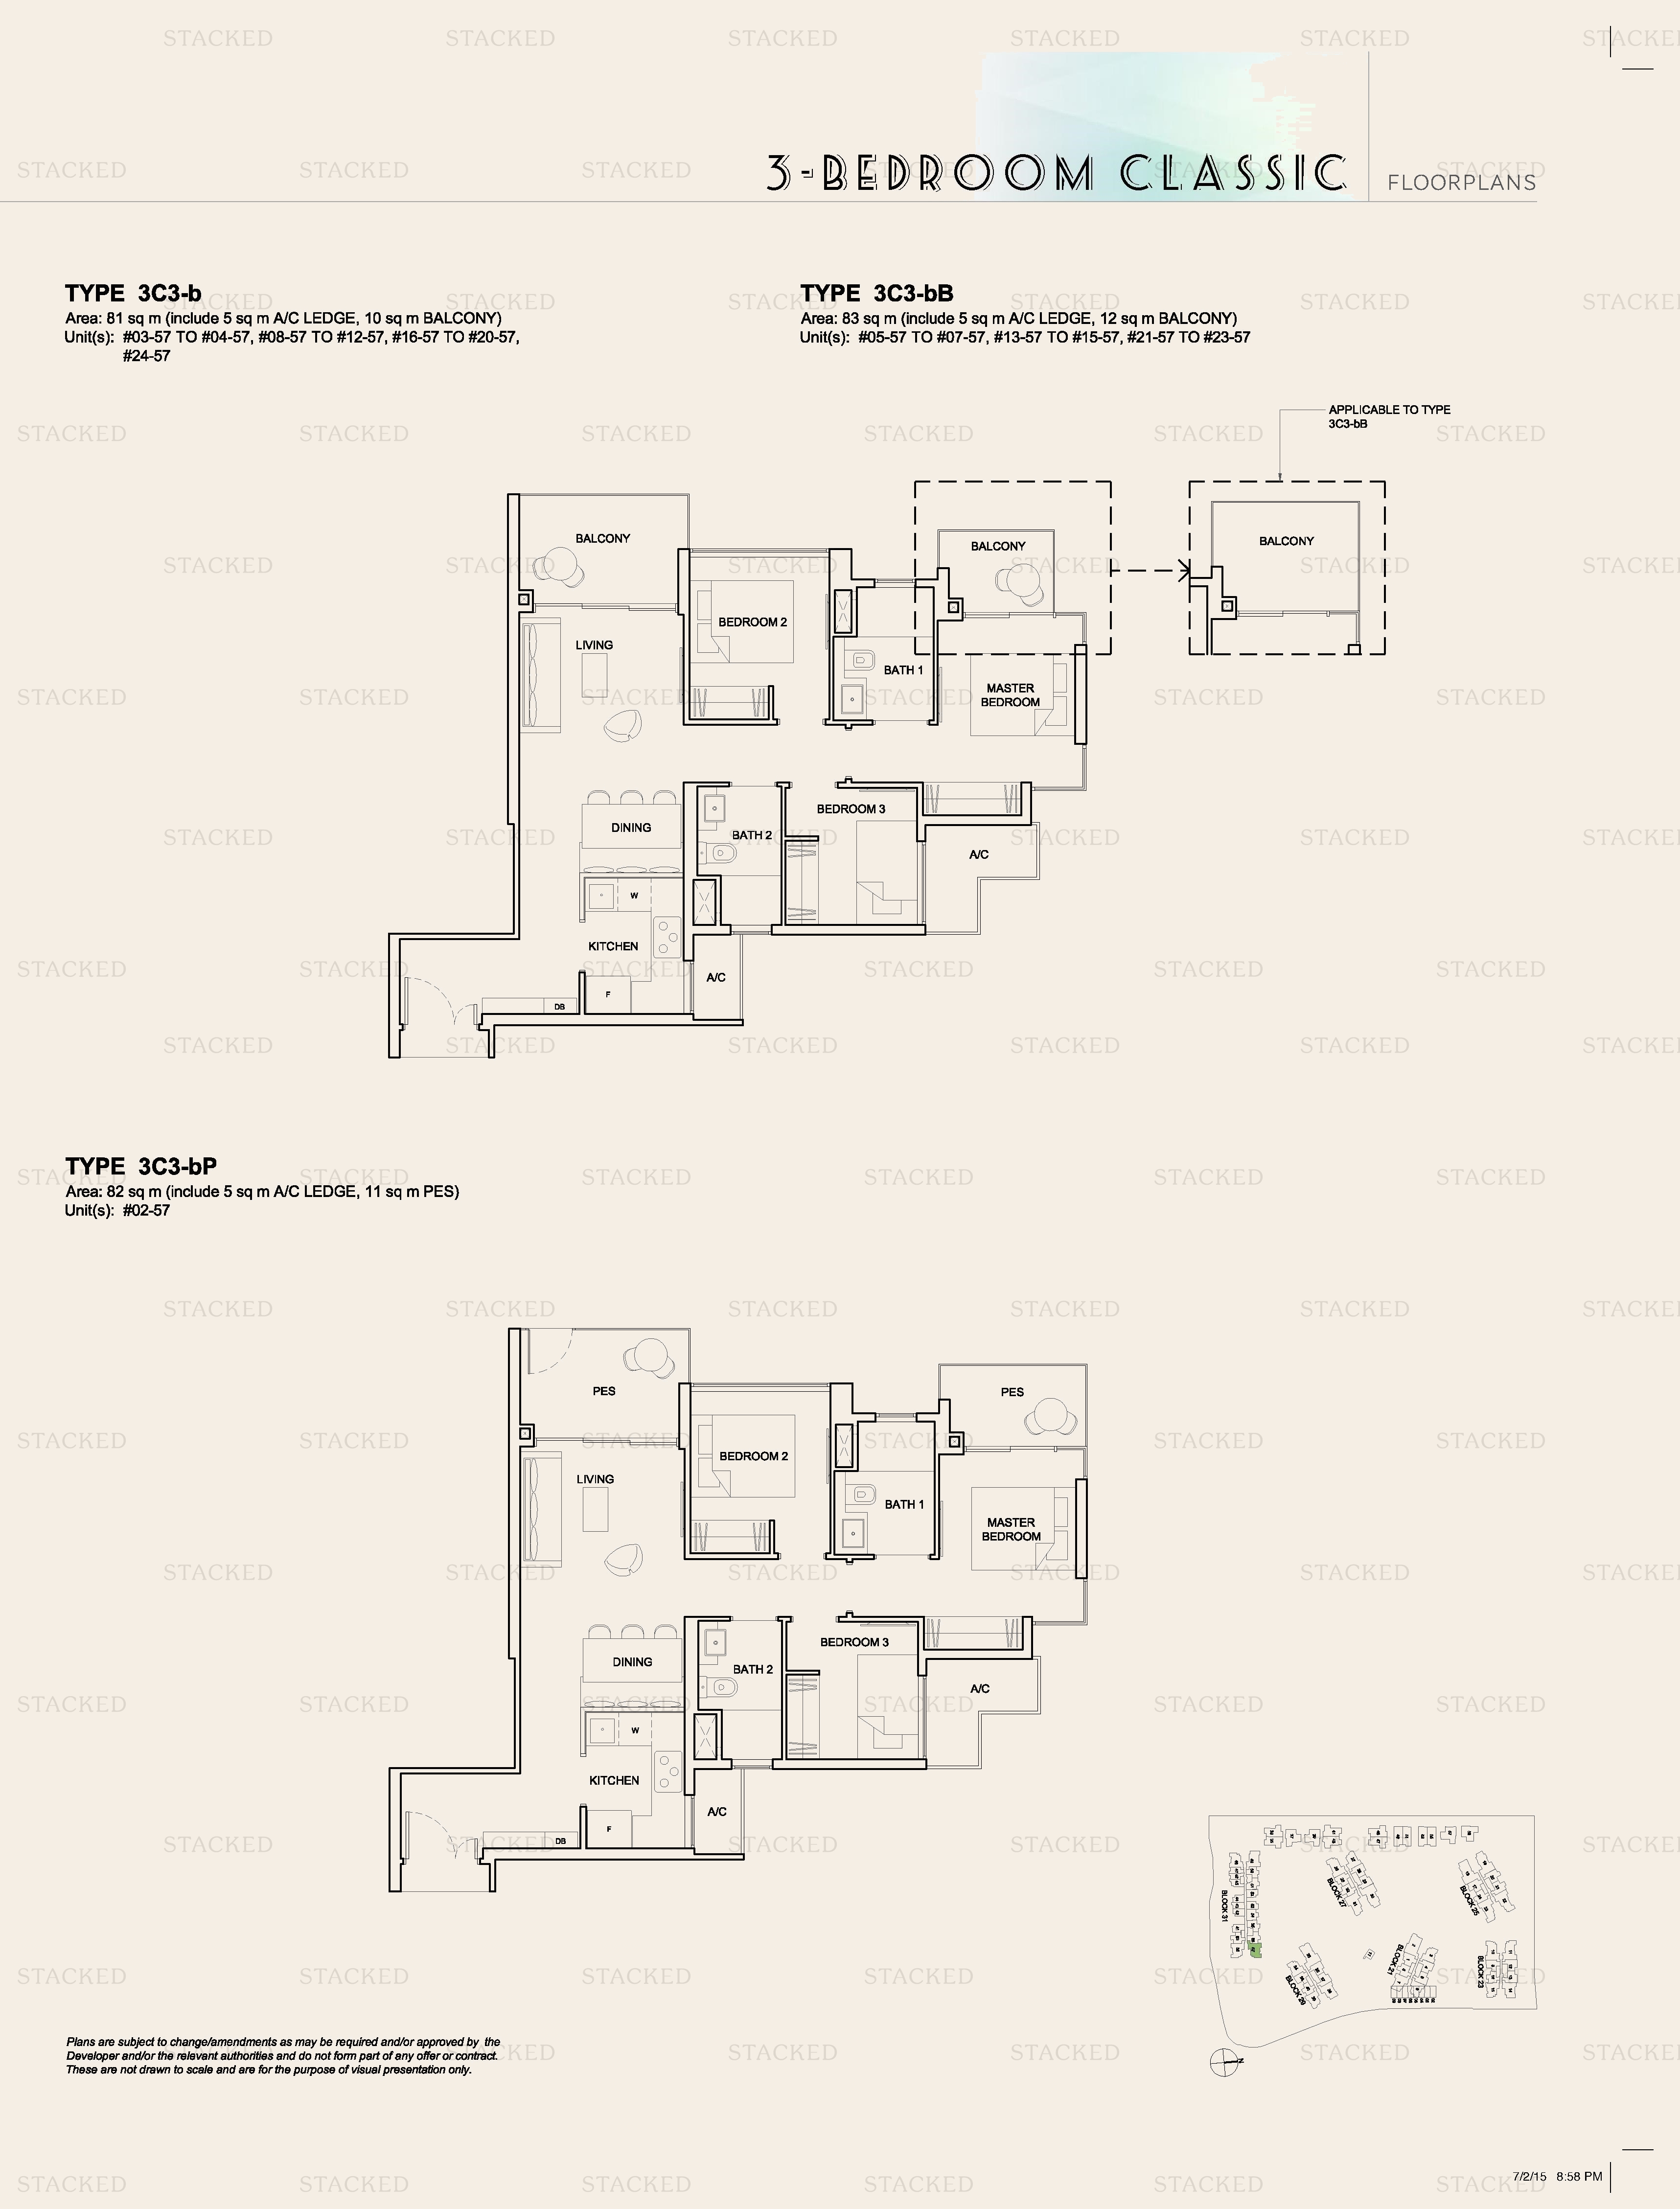
High Park Residences TYPE 3C3-b · TYPE 3C3-bB · TYPE 3C3-bP floor plan
TYPE 3C3-b · TYPE 3C3-bB · TYPE 3C3-bP 872 sq ft
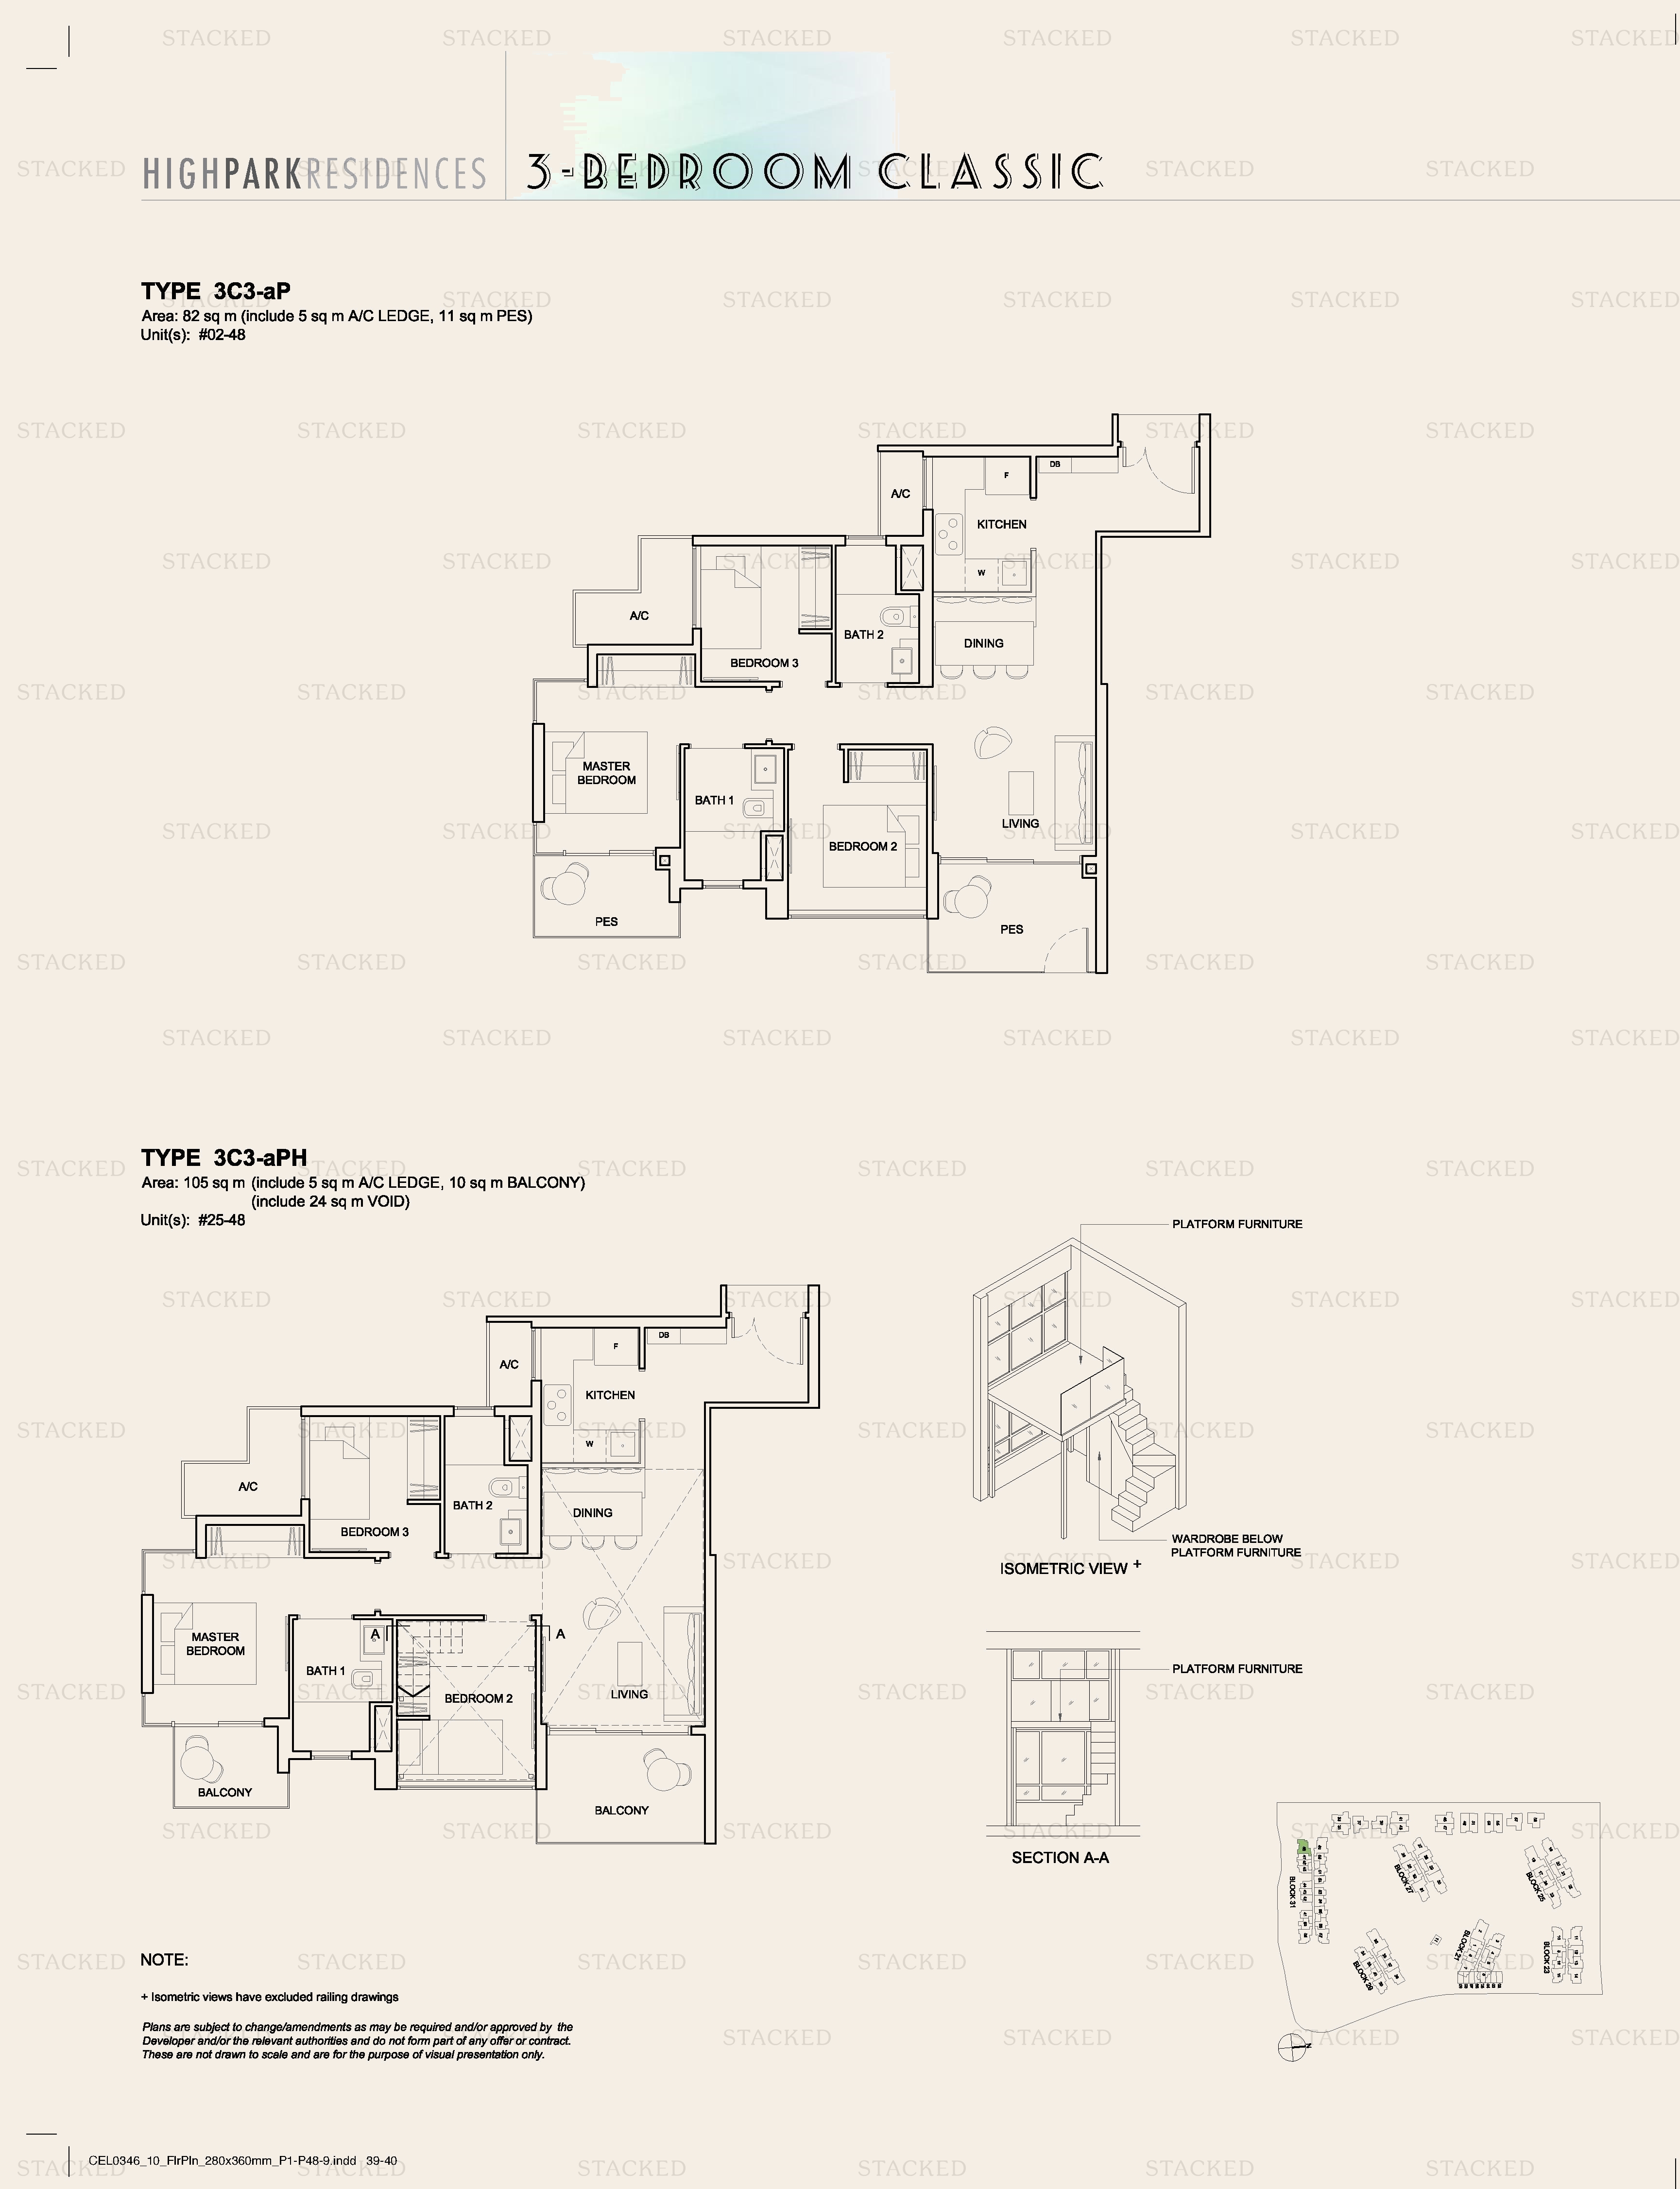
High Park Residences TYPE 3C3-aP · TYPE 3C3-aPH floor plan
TYPE 3C3-aP · TYPE 3C3-aPH 883 sq ft
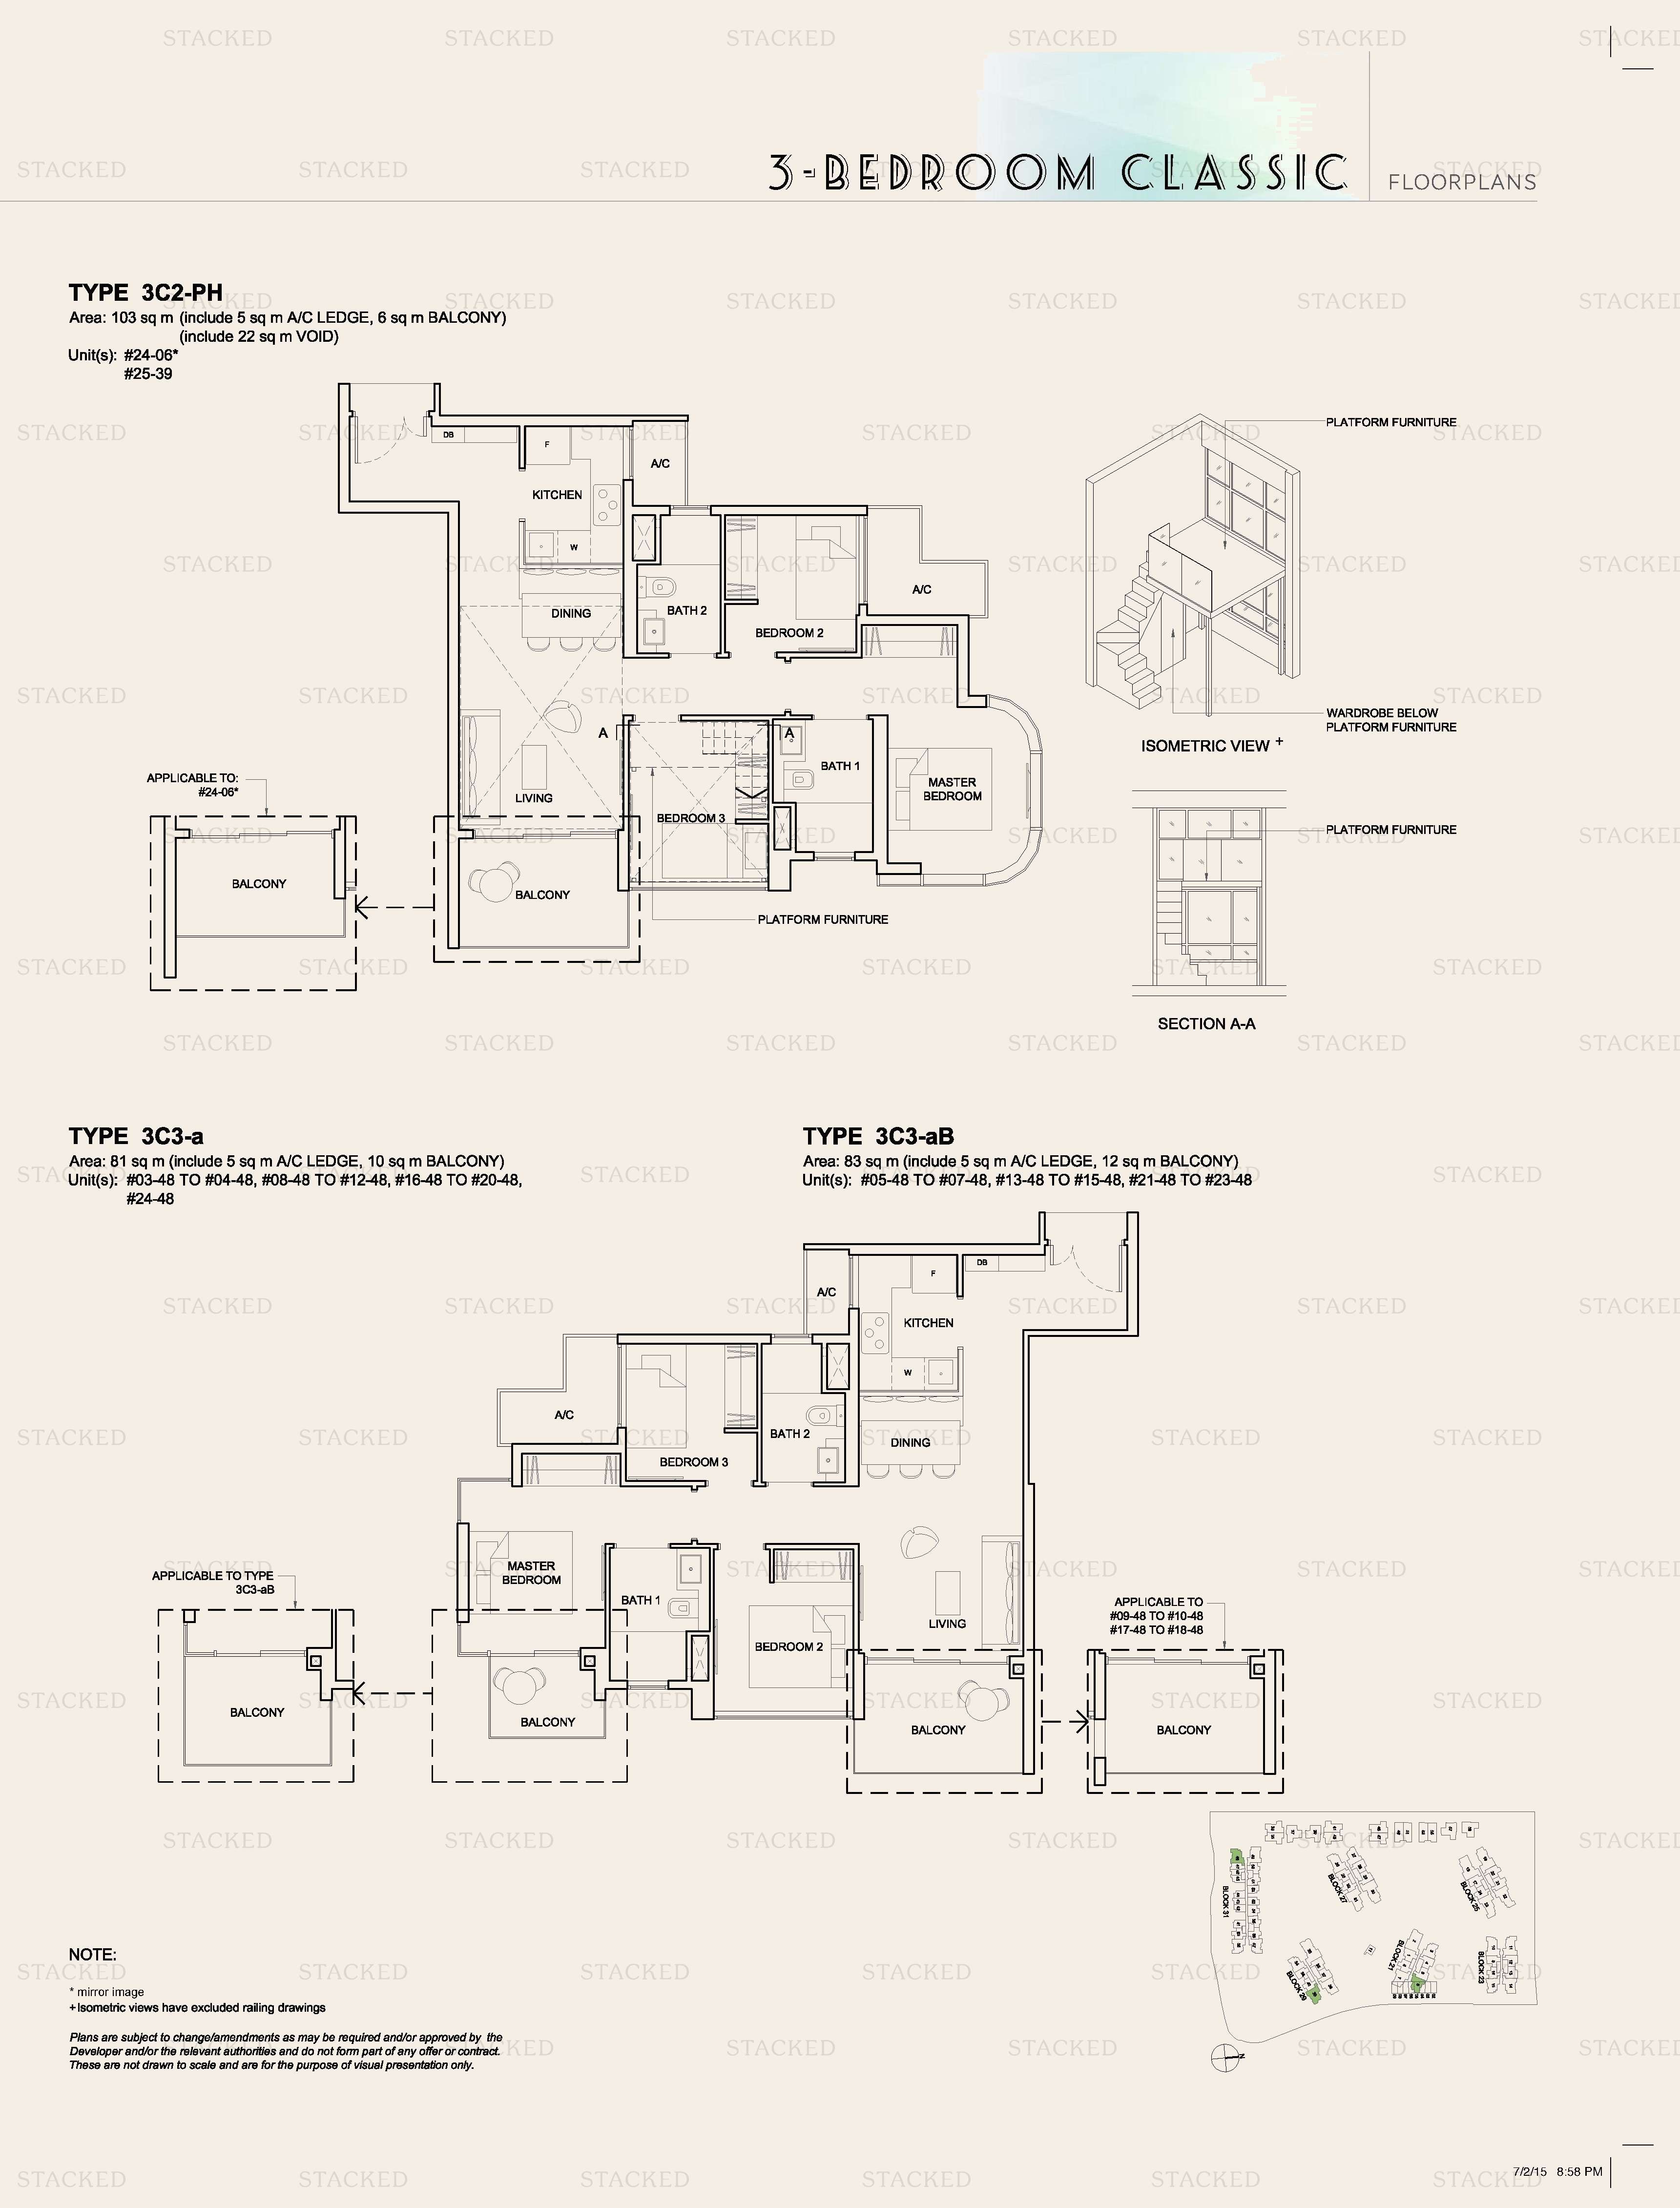
High Park Residences TYPE 3C3-a · TYPE 3C3-aB floor plan
TYPE 3C3-a · TYPE 3C3-aB 872 sq ft
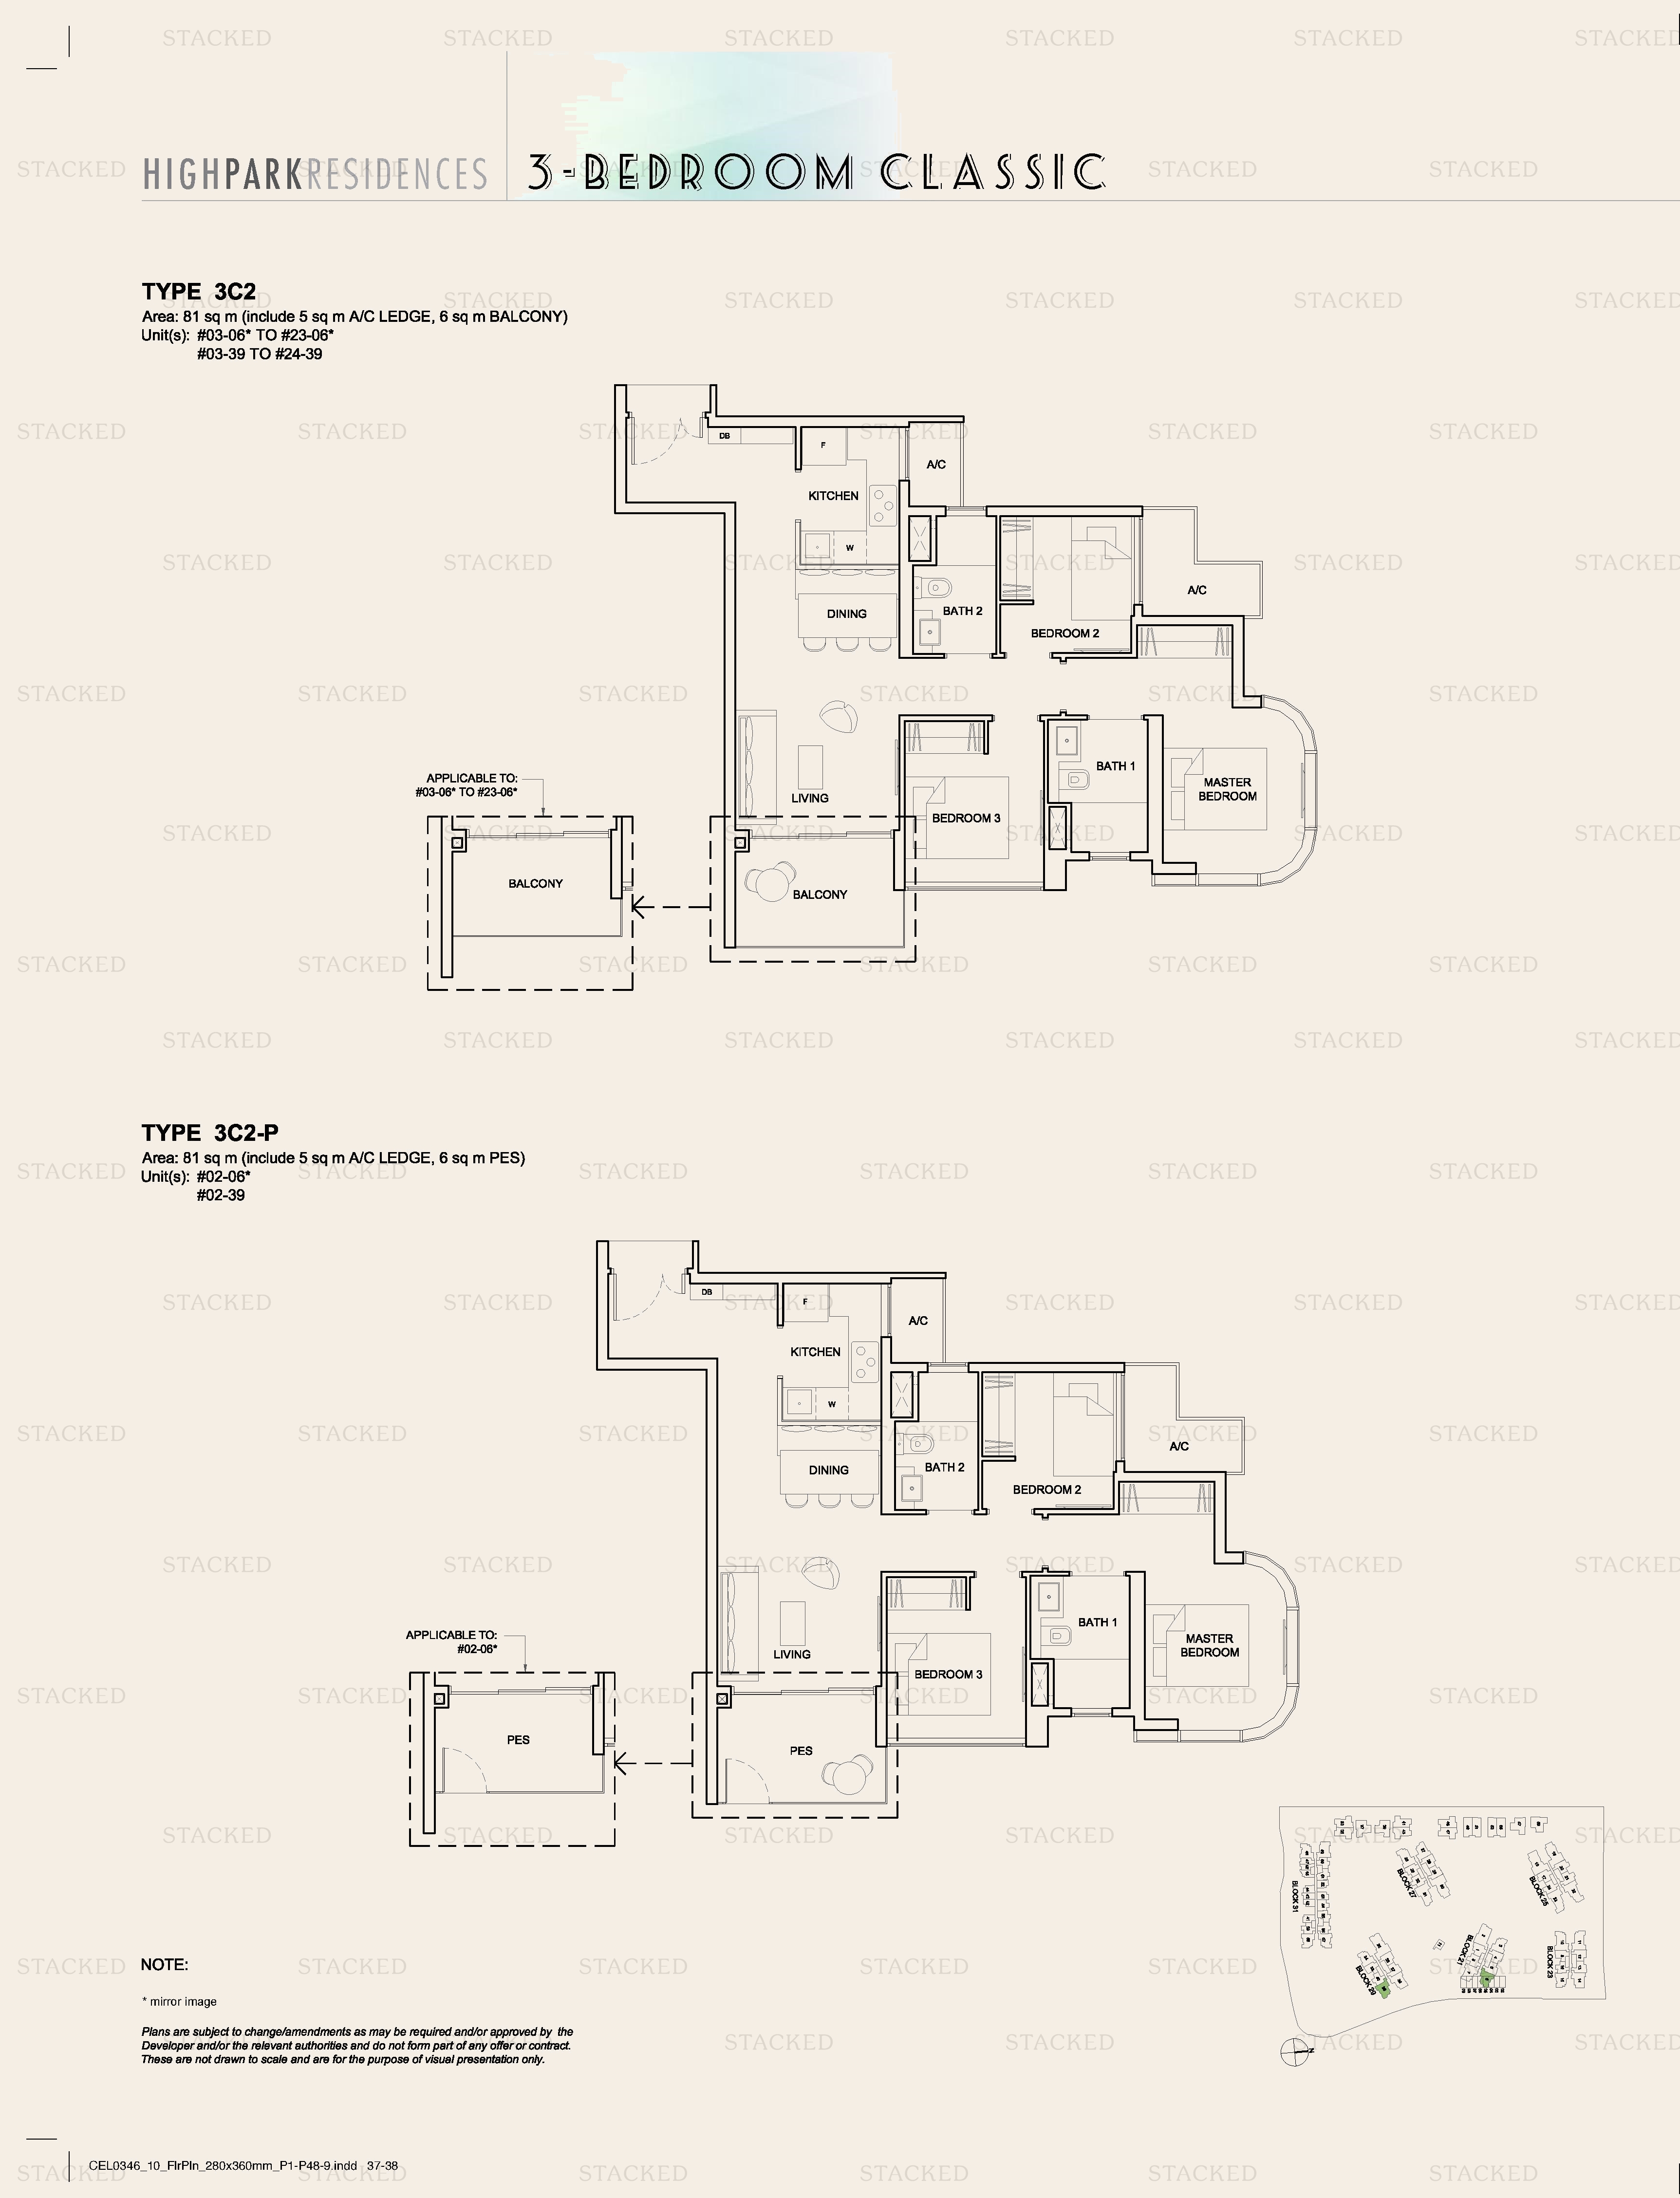
High Park Residences Type 3C2 · Type 3C2-P floor plan
Type 3C2 · Type 3C2-P 872 sq ft
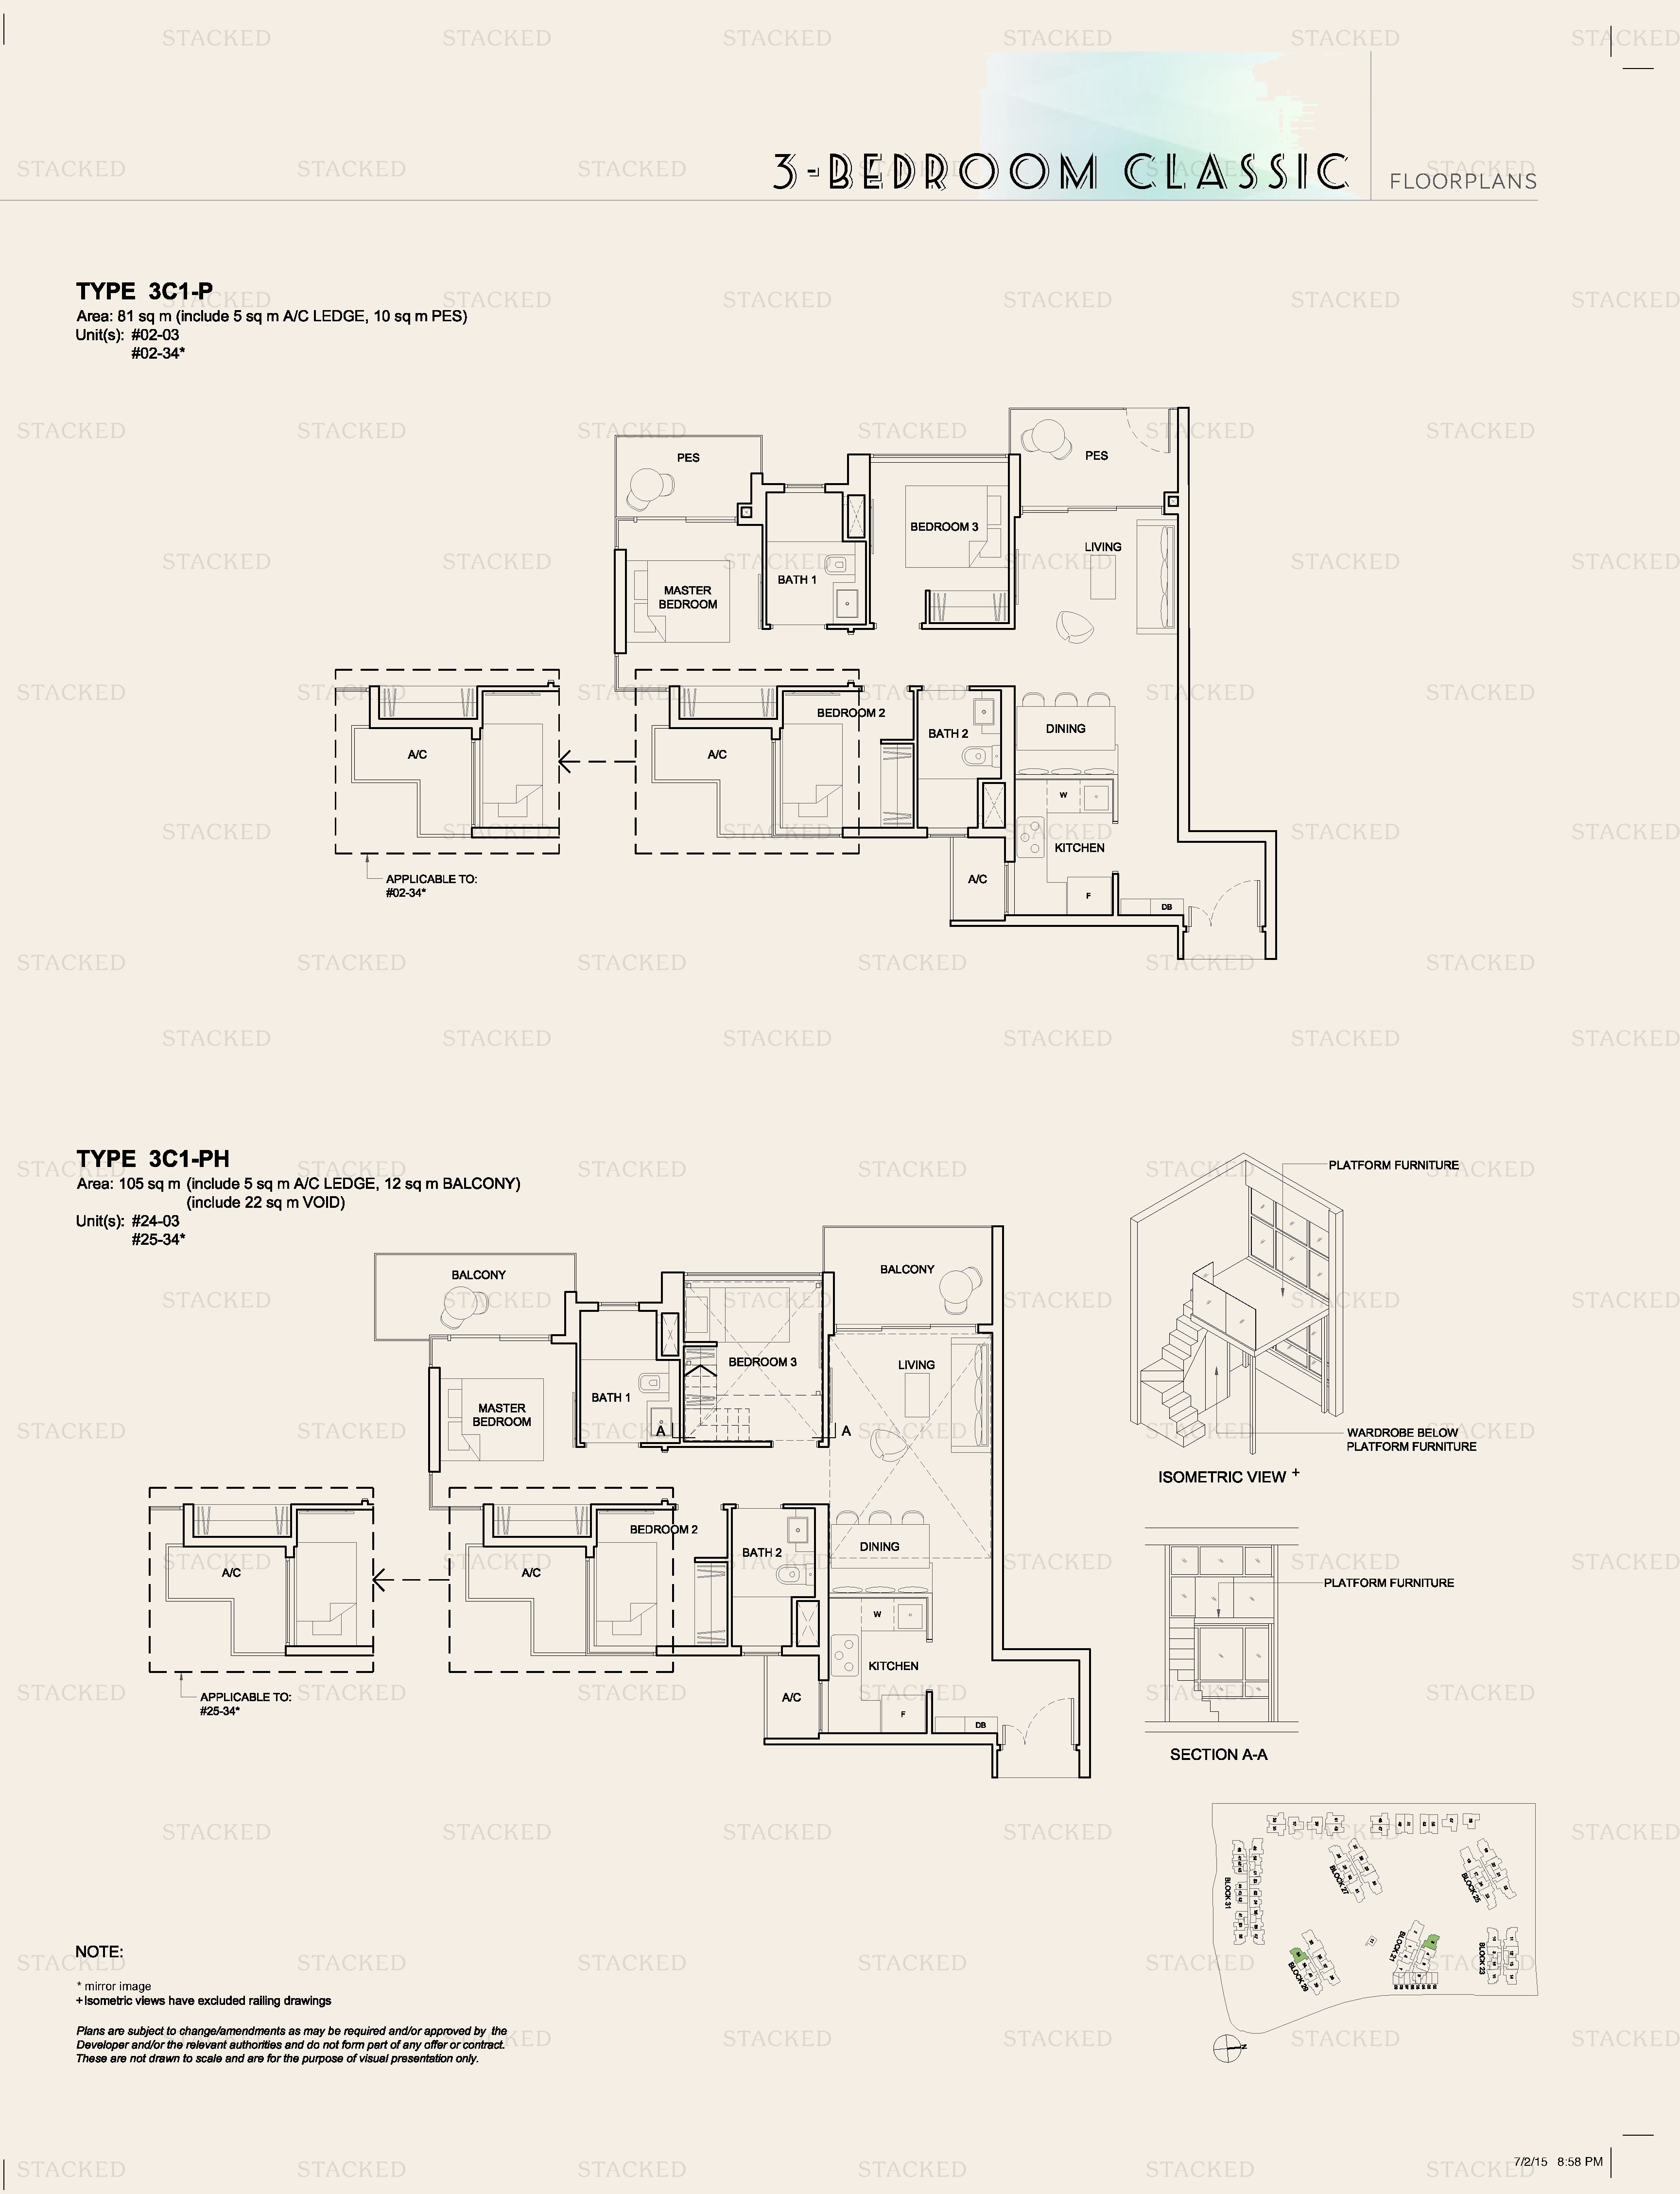
High Park Residences TYPE 3C1-P floor plan
TYPE 3C1-P 872 sq ft
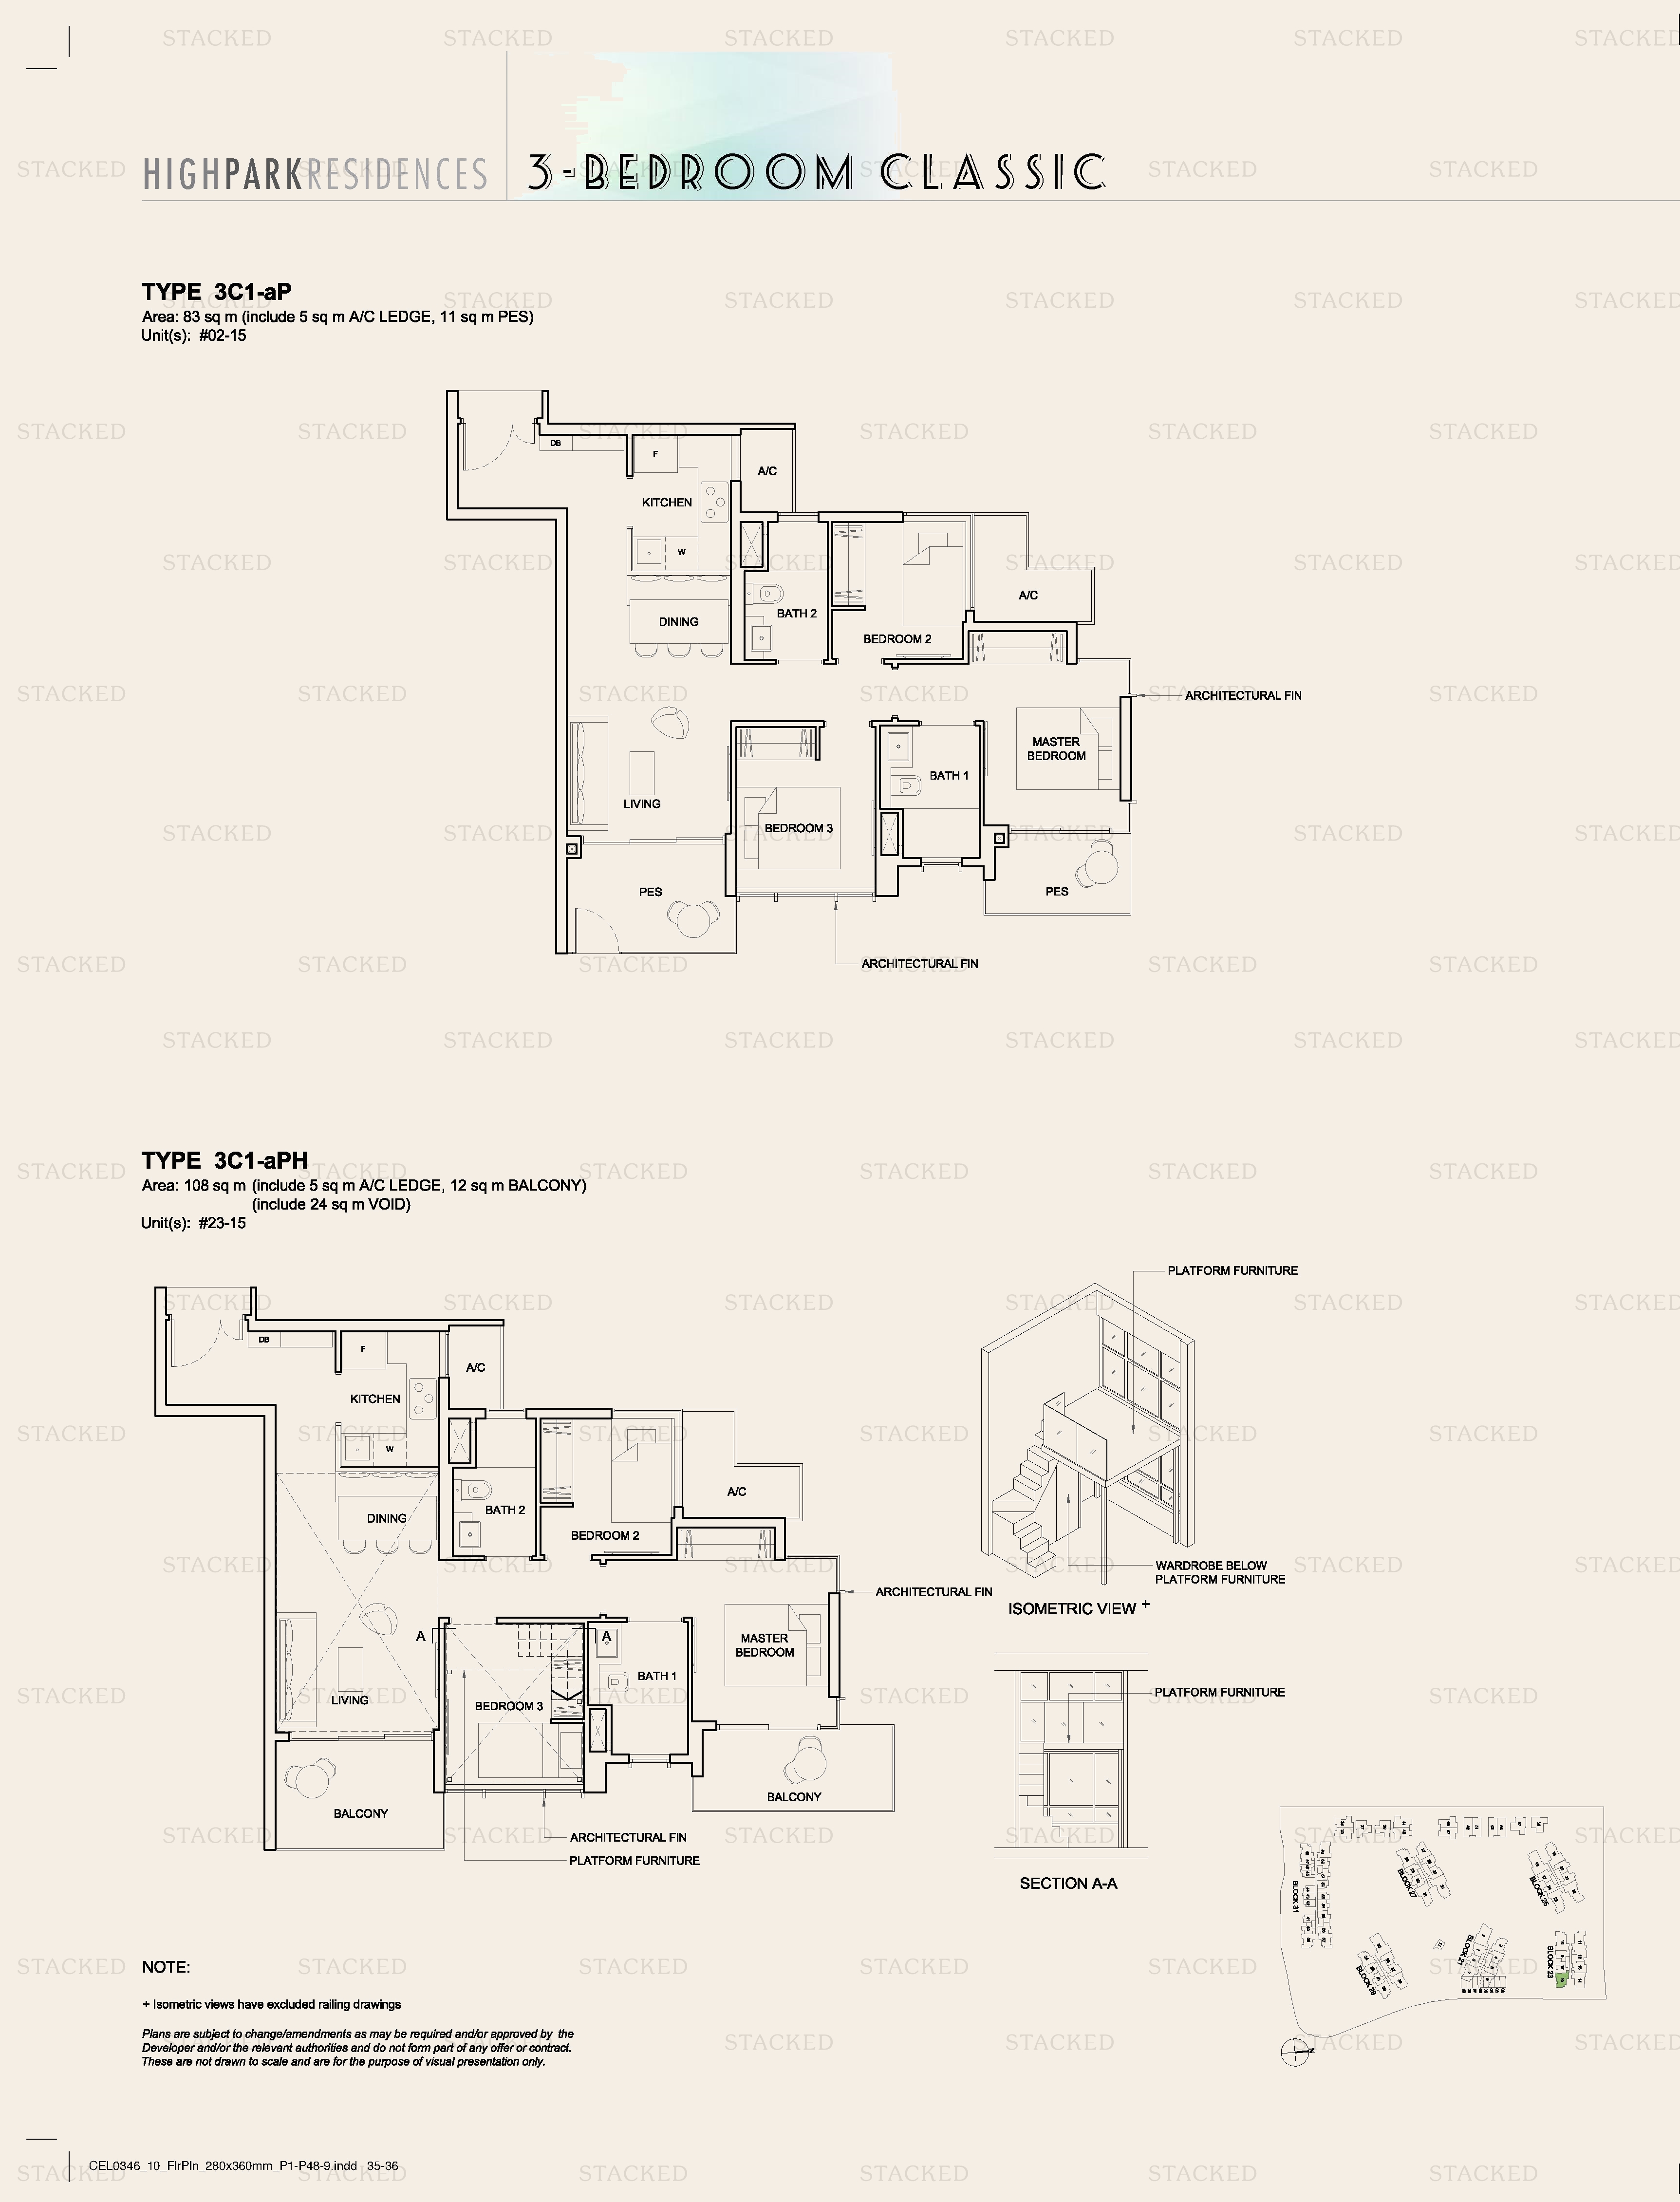
High Park Residences TYPE 3C1-aP · TYPE 3C1-aPH floor plan
TYPE 3C1-aP · TYPE 3C1-aPH 893 sq ft
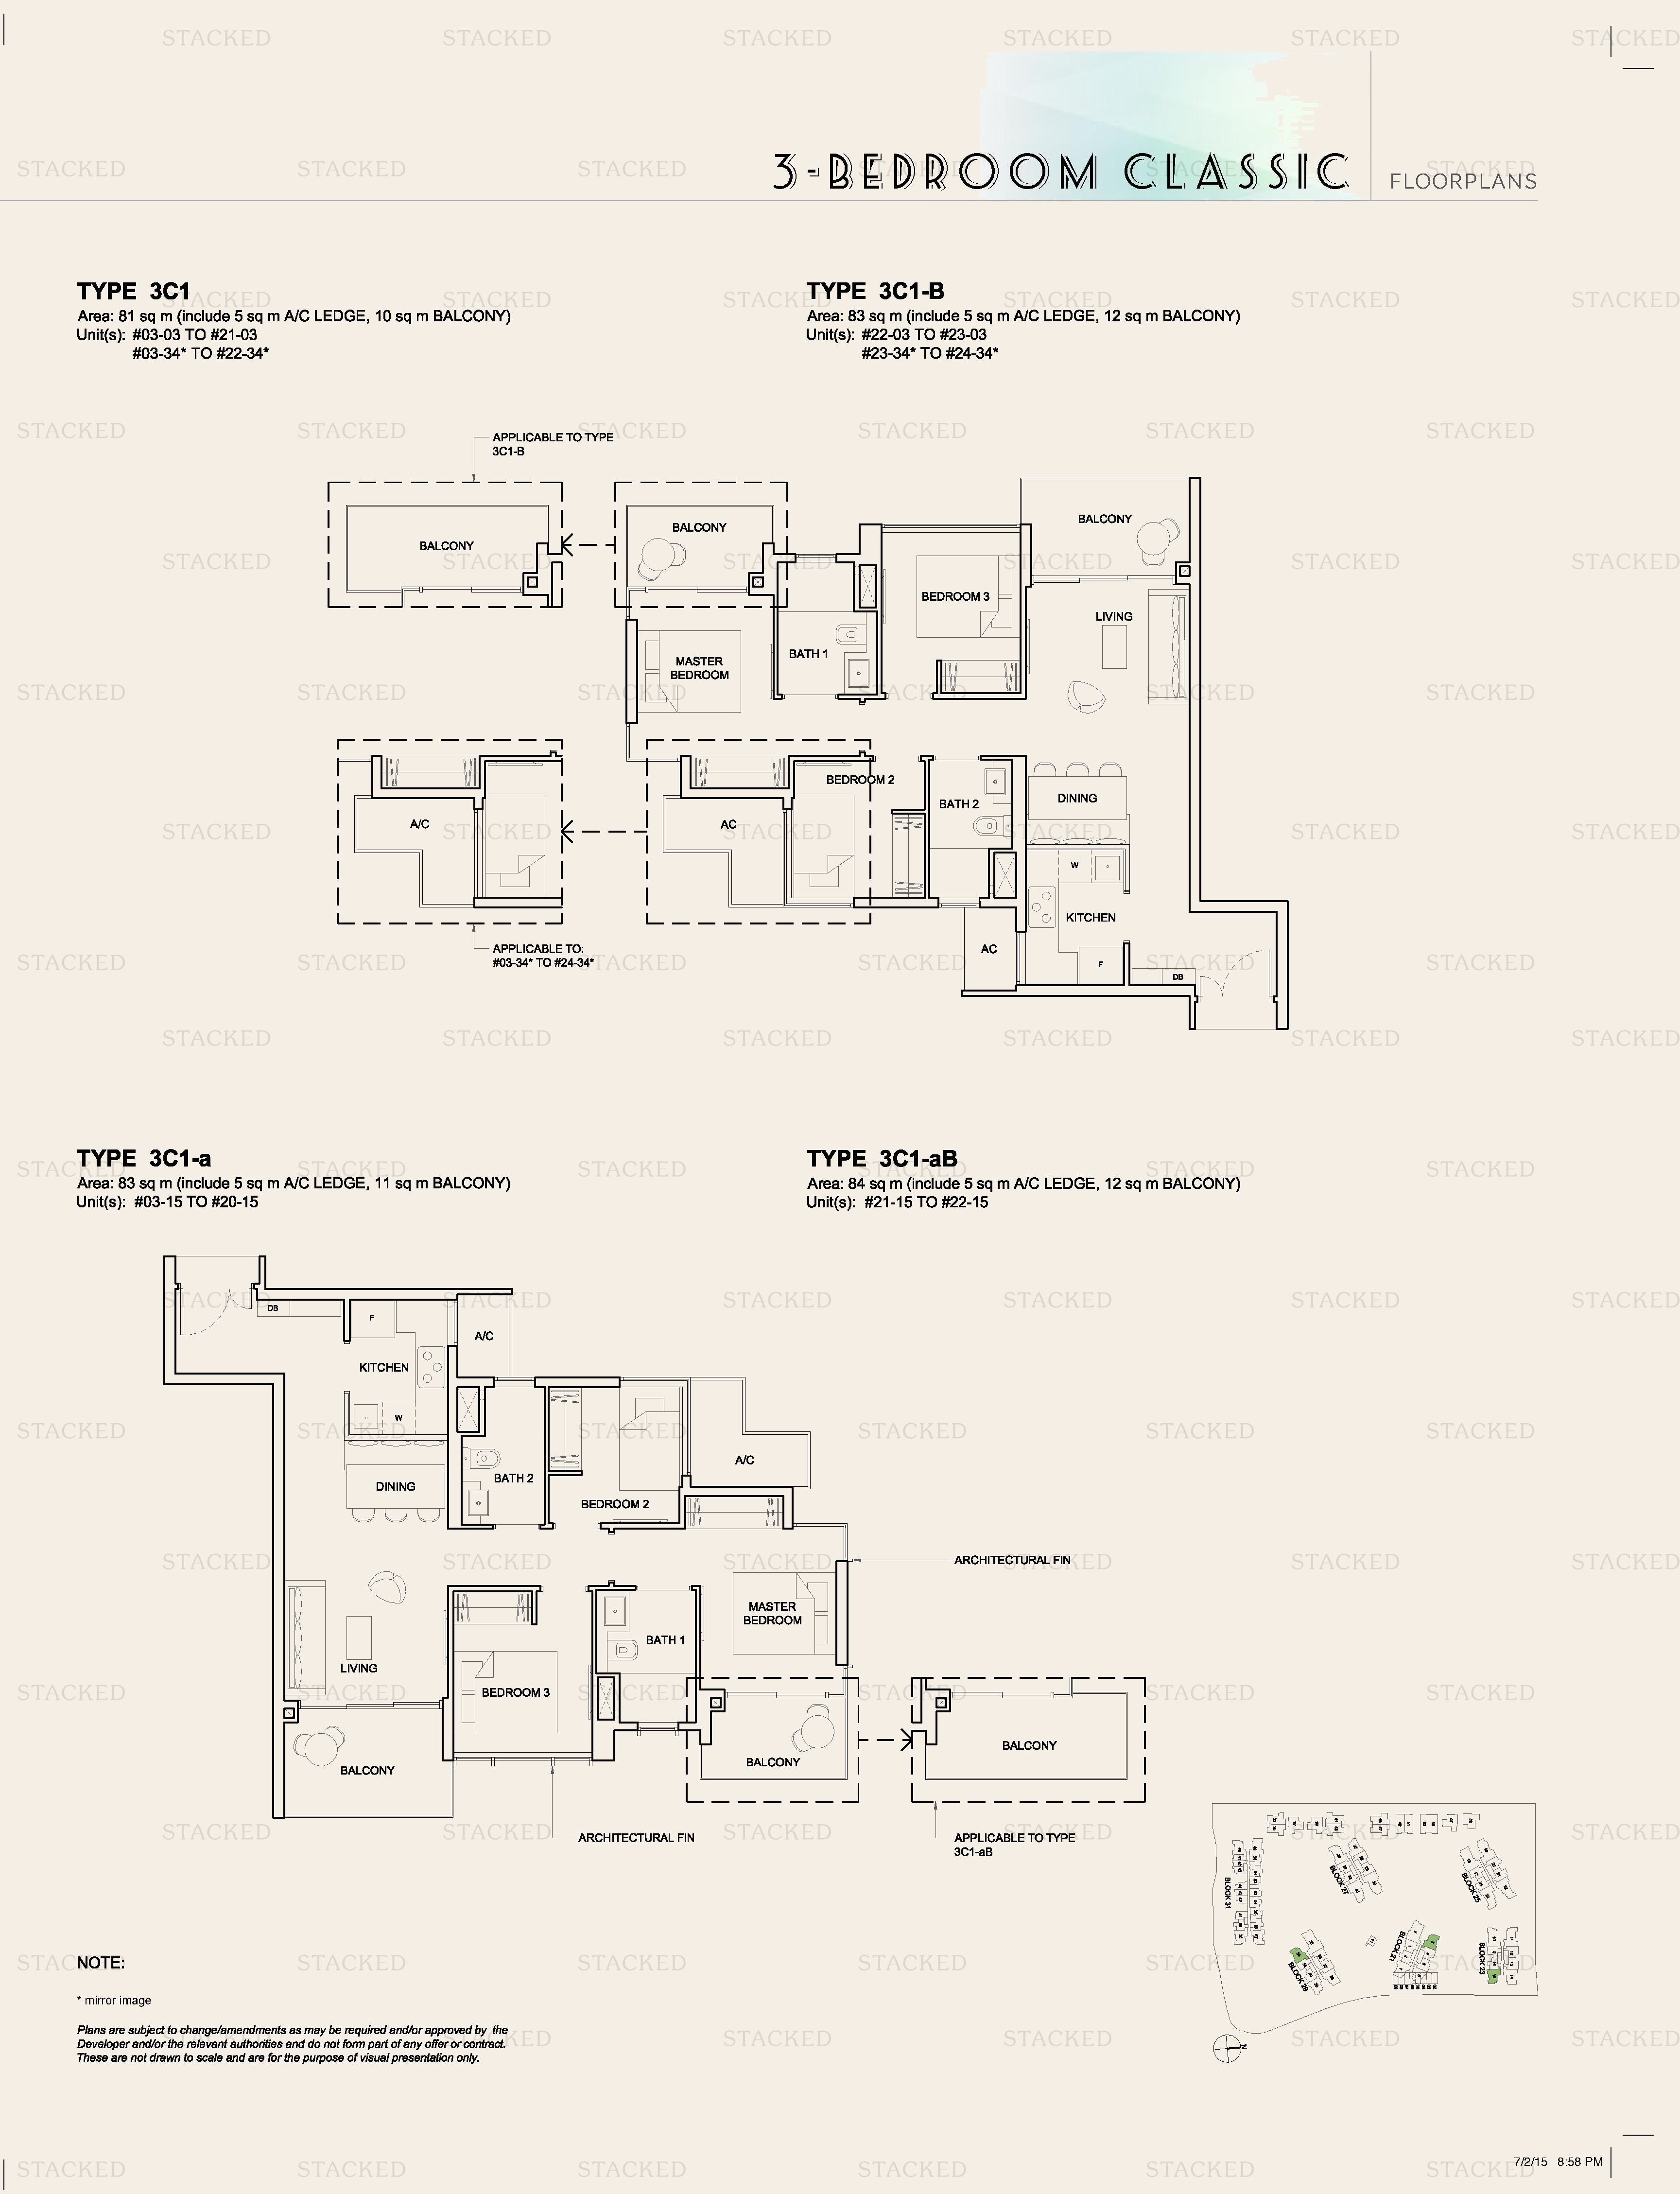
High Park Residences Type 3C1 · Type 3C1-B · Type 3C1-a · Type 3C1-aB floor plan
Type 3C1 · Type 3C1-B · Type 3C1-a · Type 3C1-aB 872 sq ft
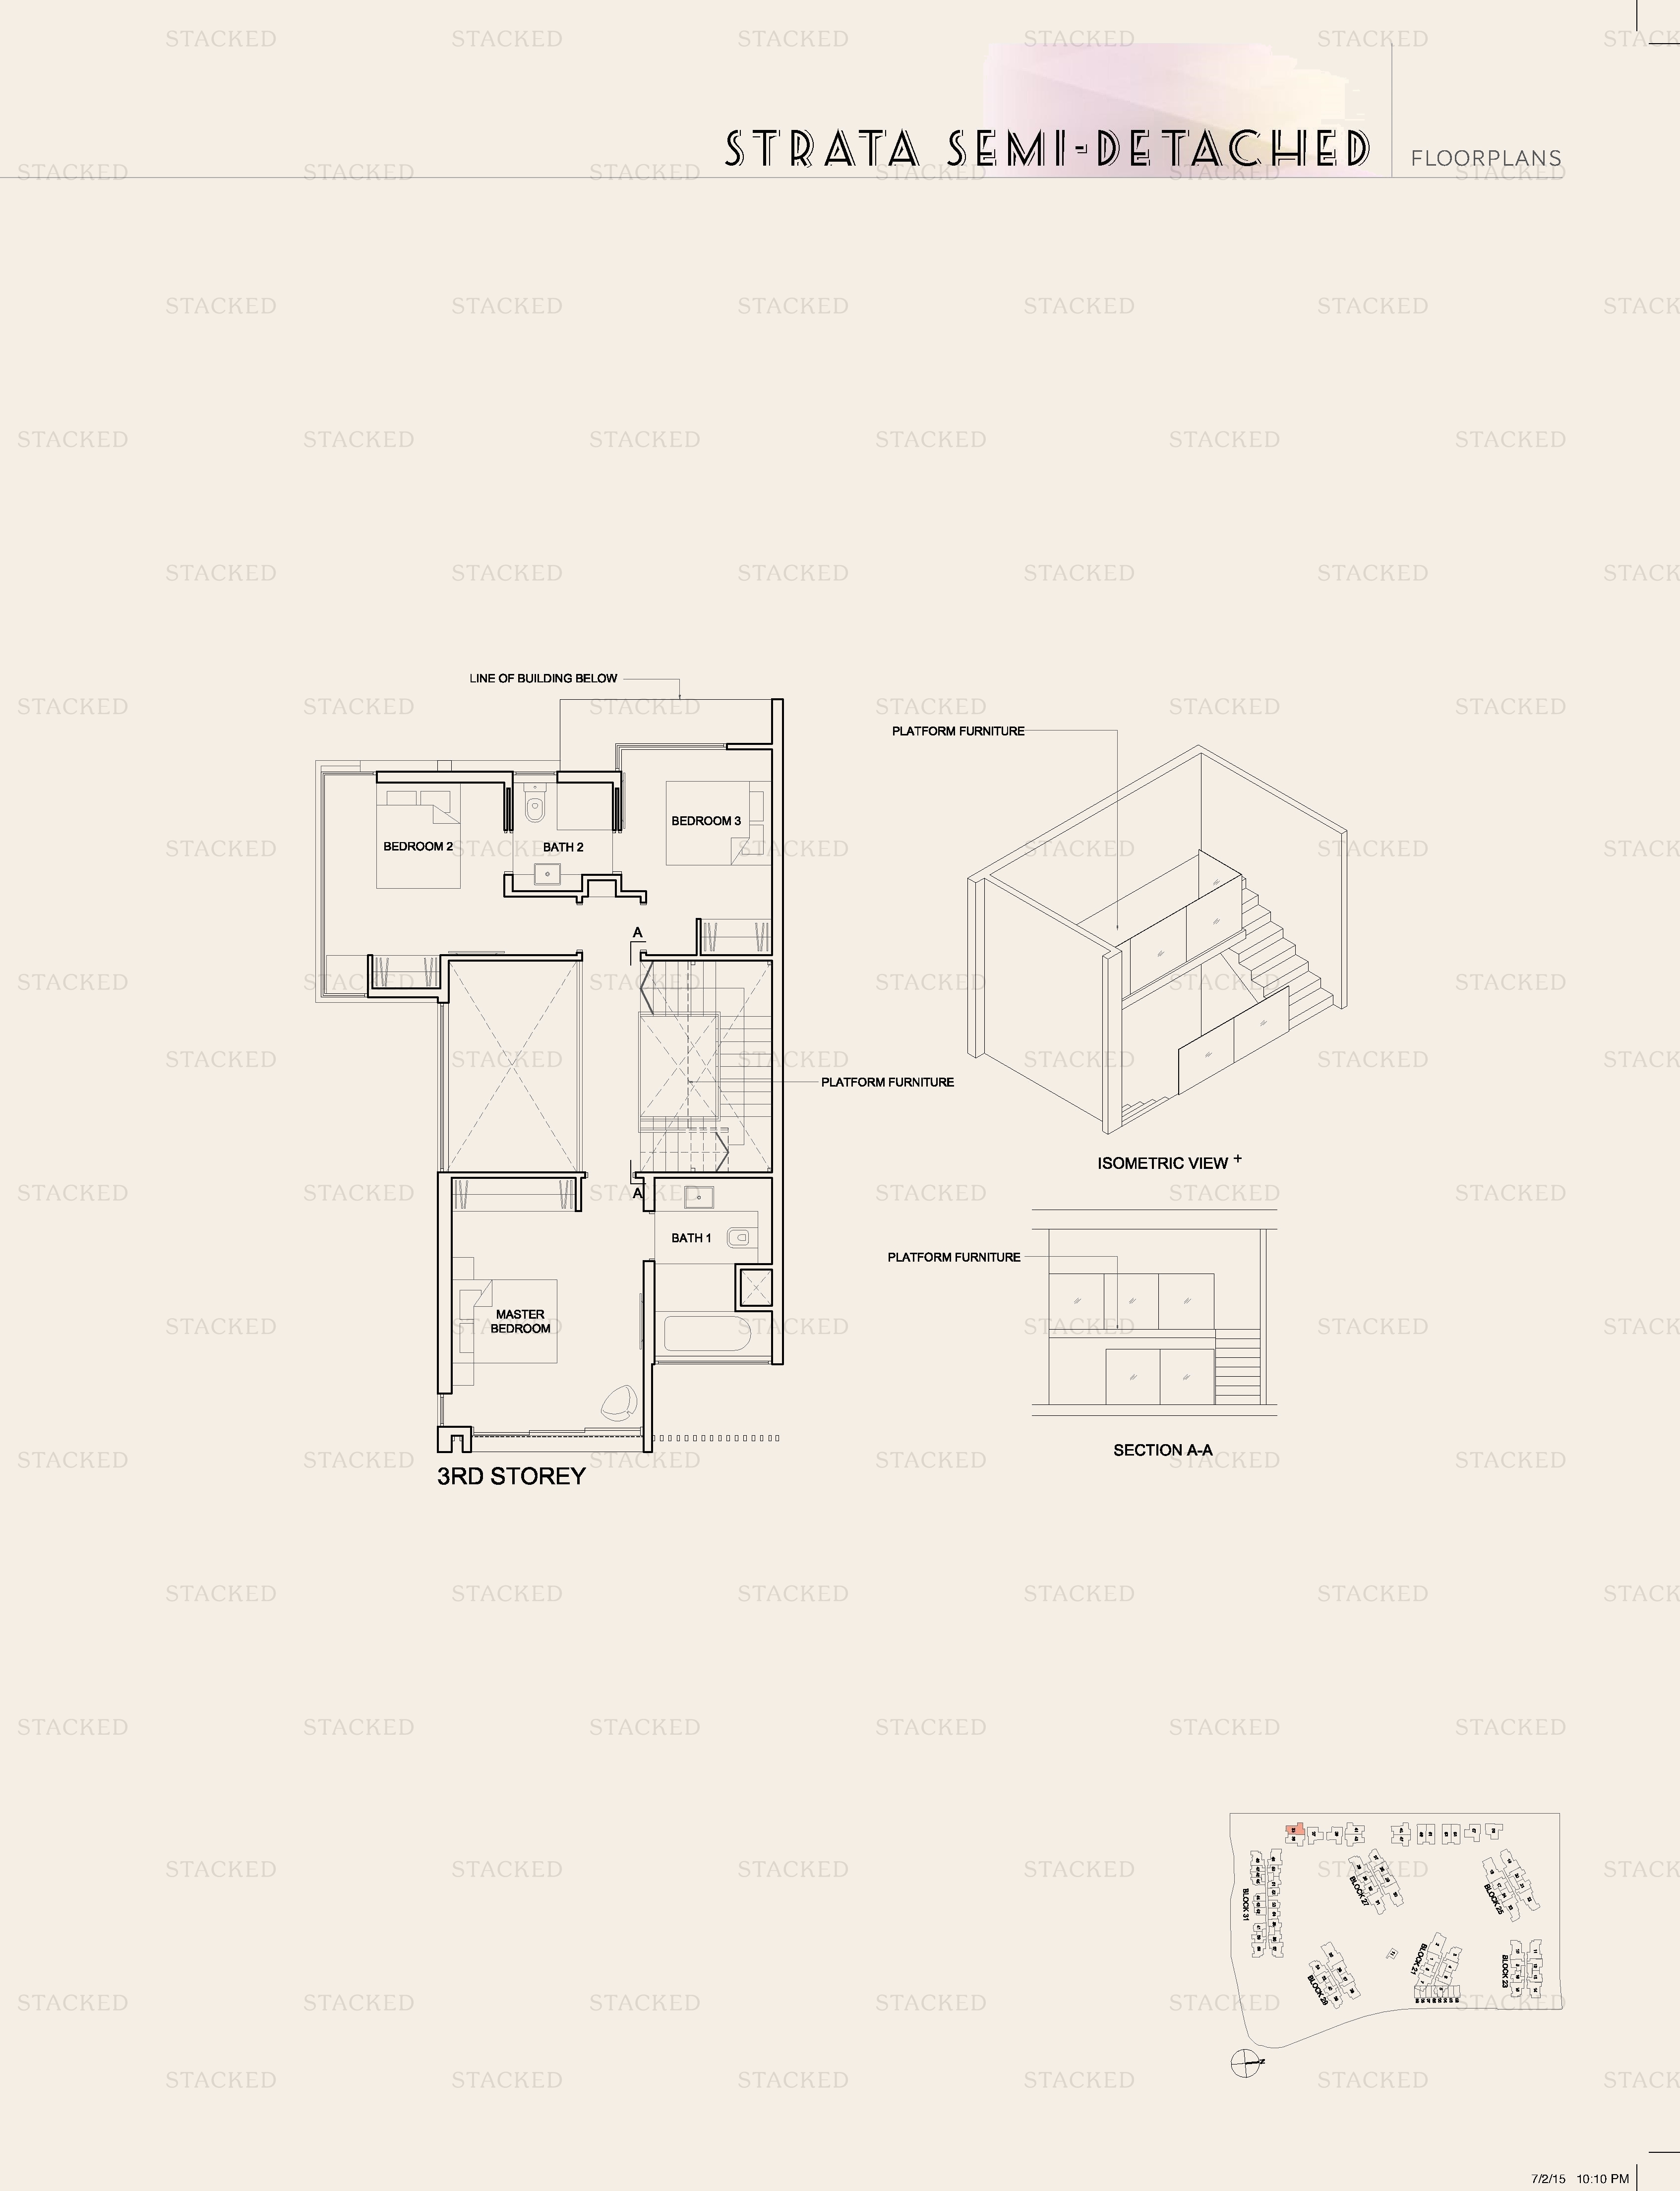
High Park Residences Strata Semi-Detached floor plan
Strata Semi-Detached One level of a multi-storey unit (3rd Storey)

4-Bedroom Floor Plans

13 plans · 1,152–2,734 sq ft
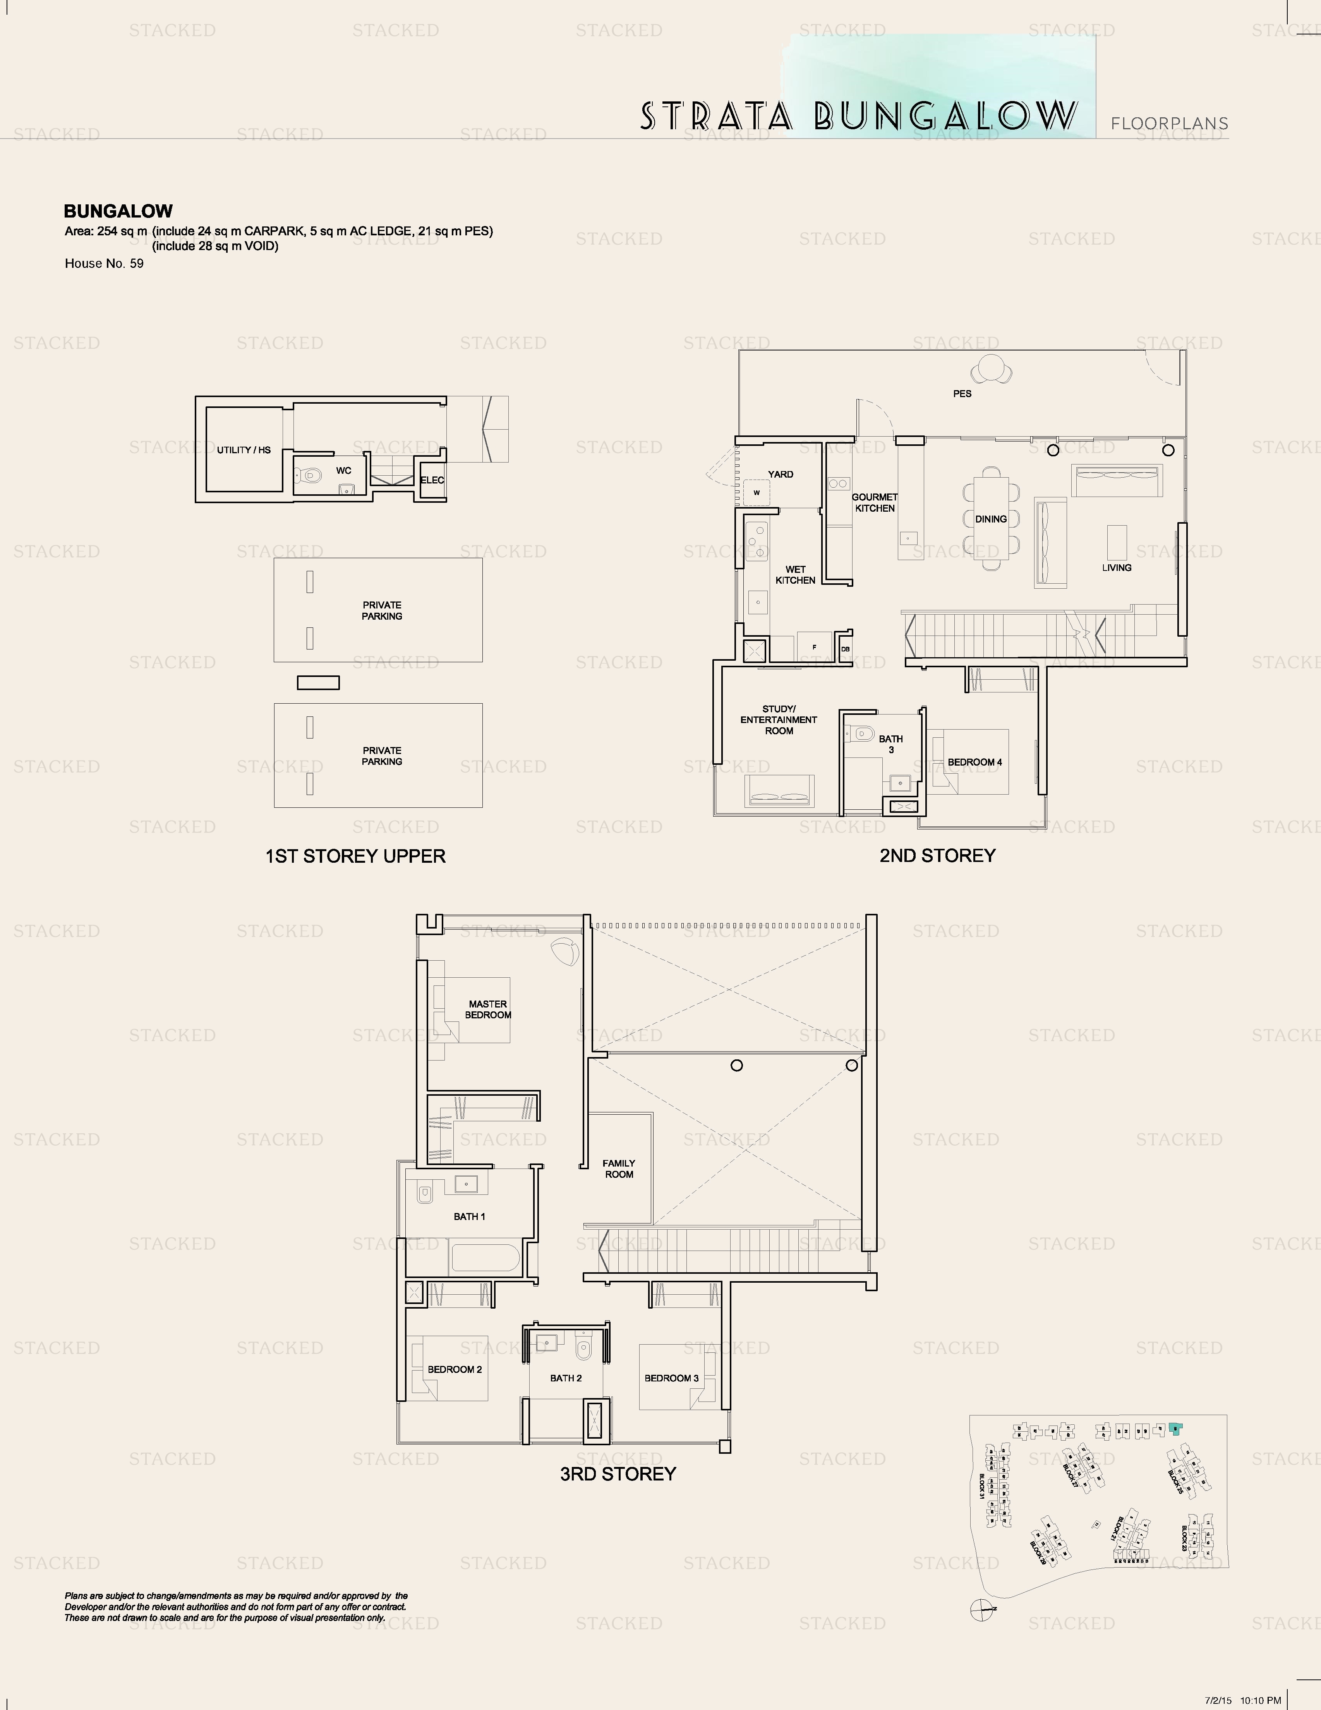
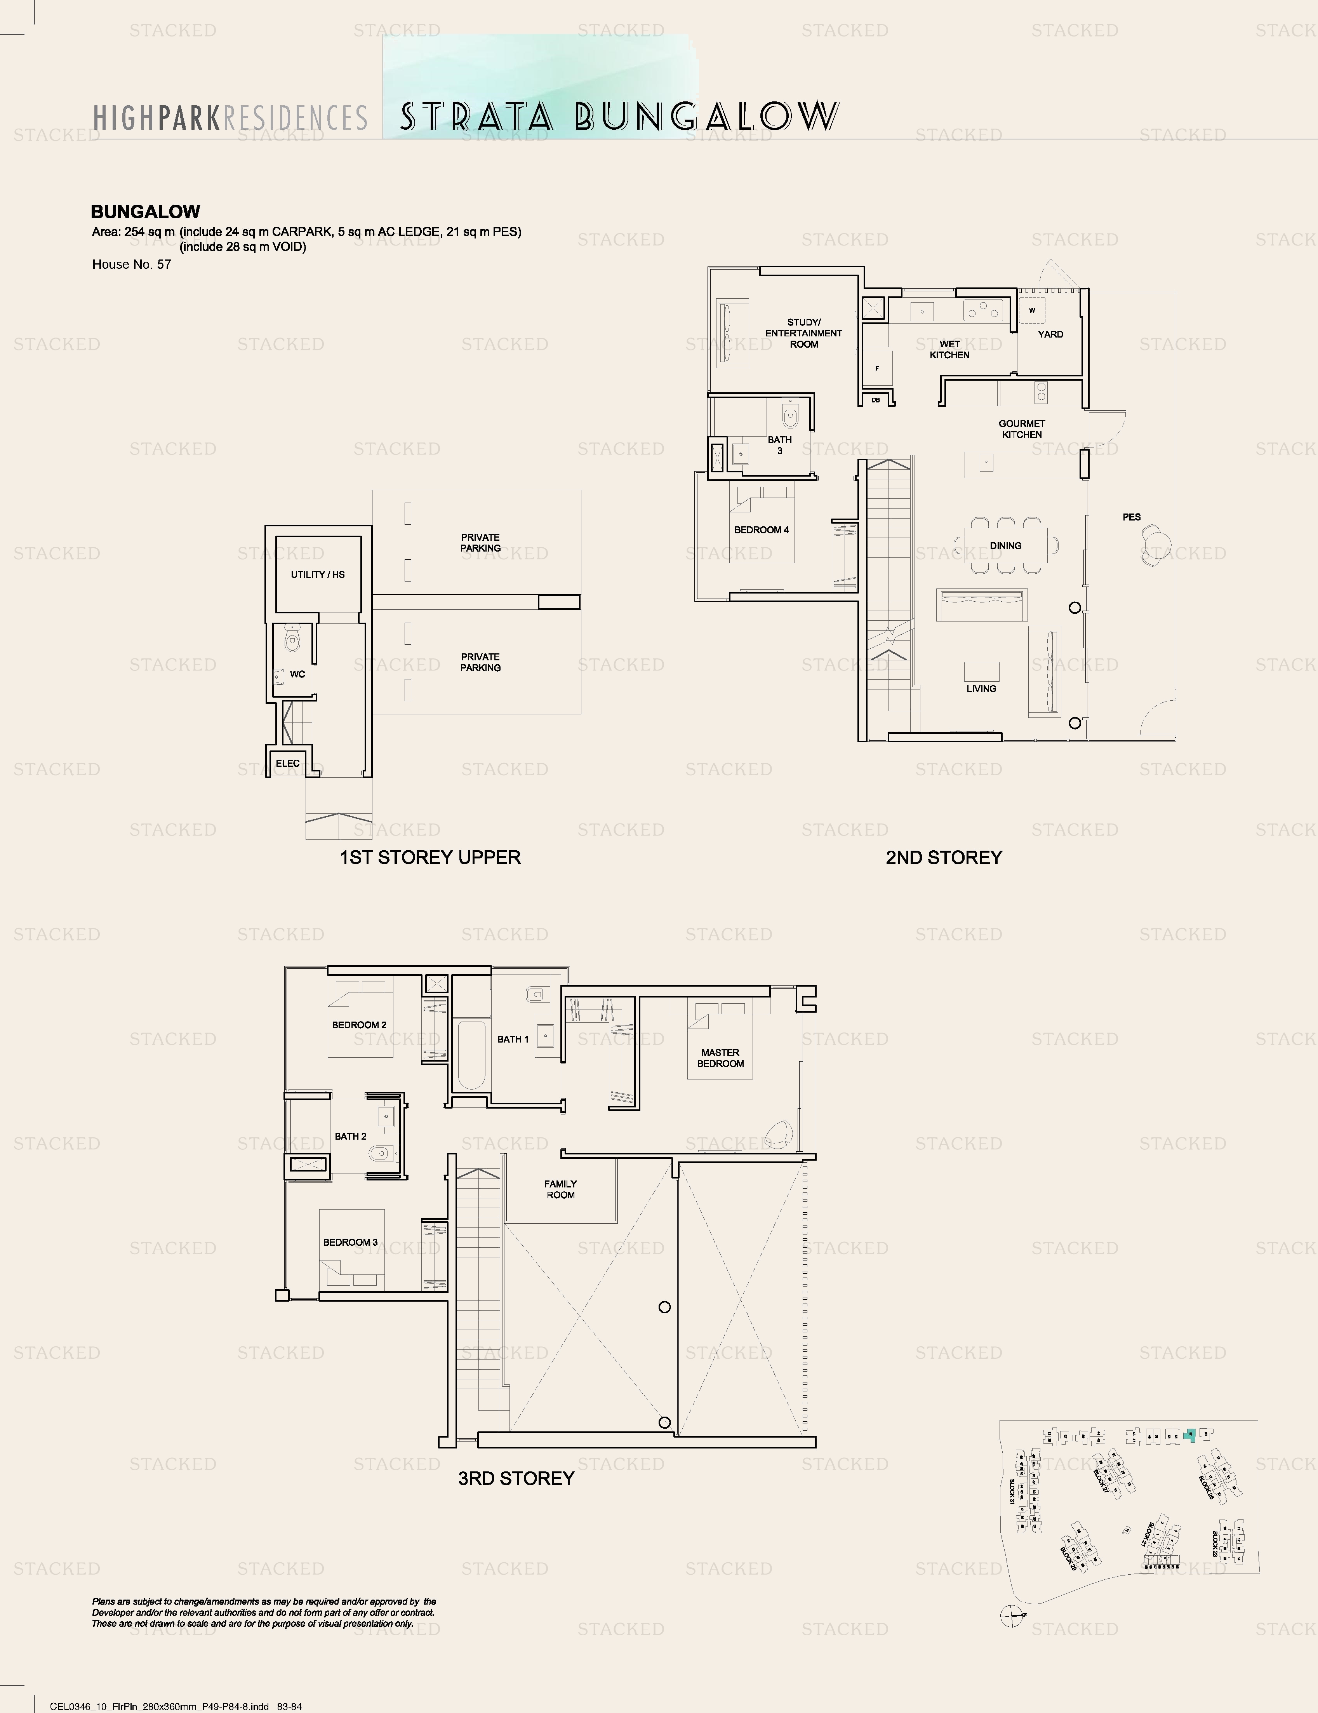
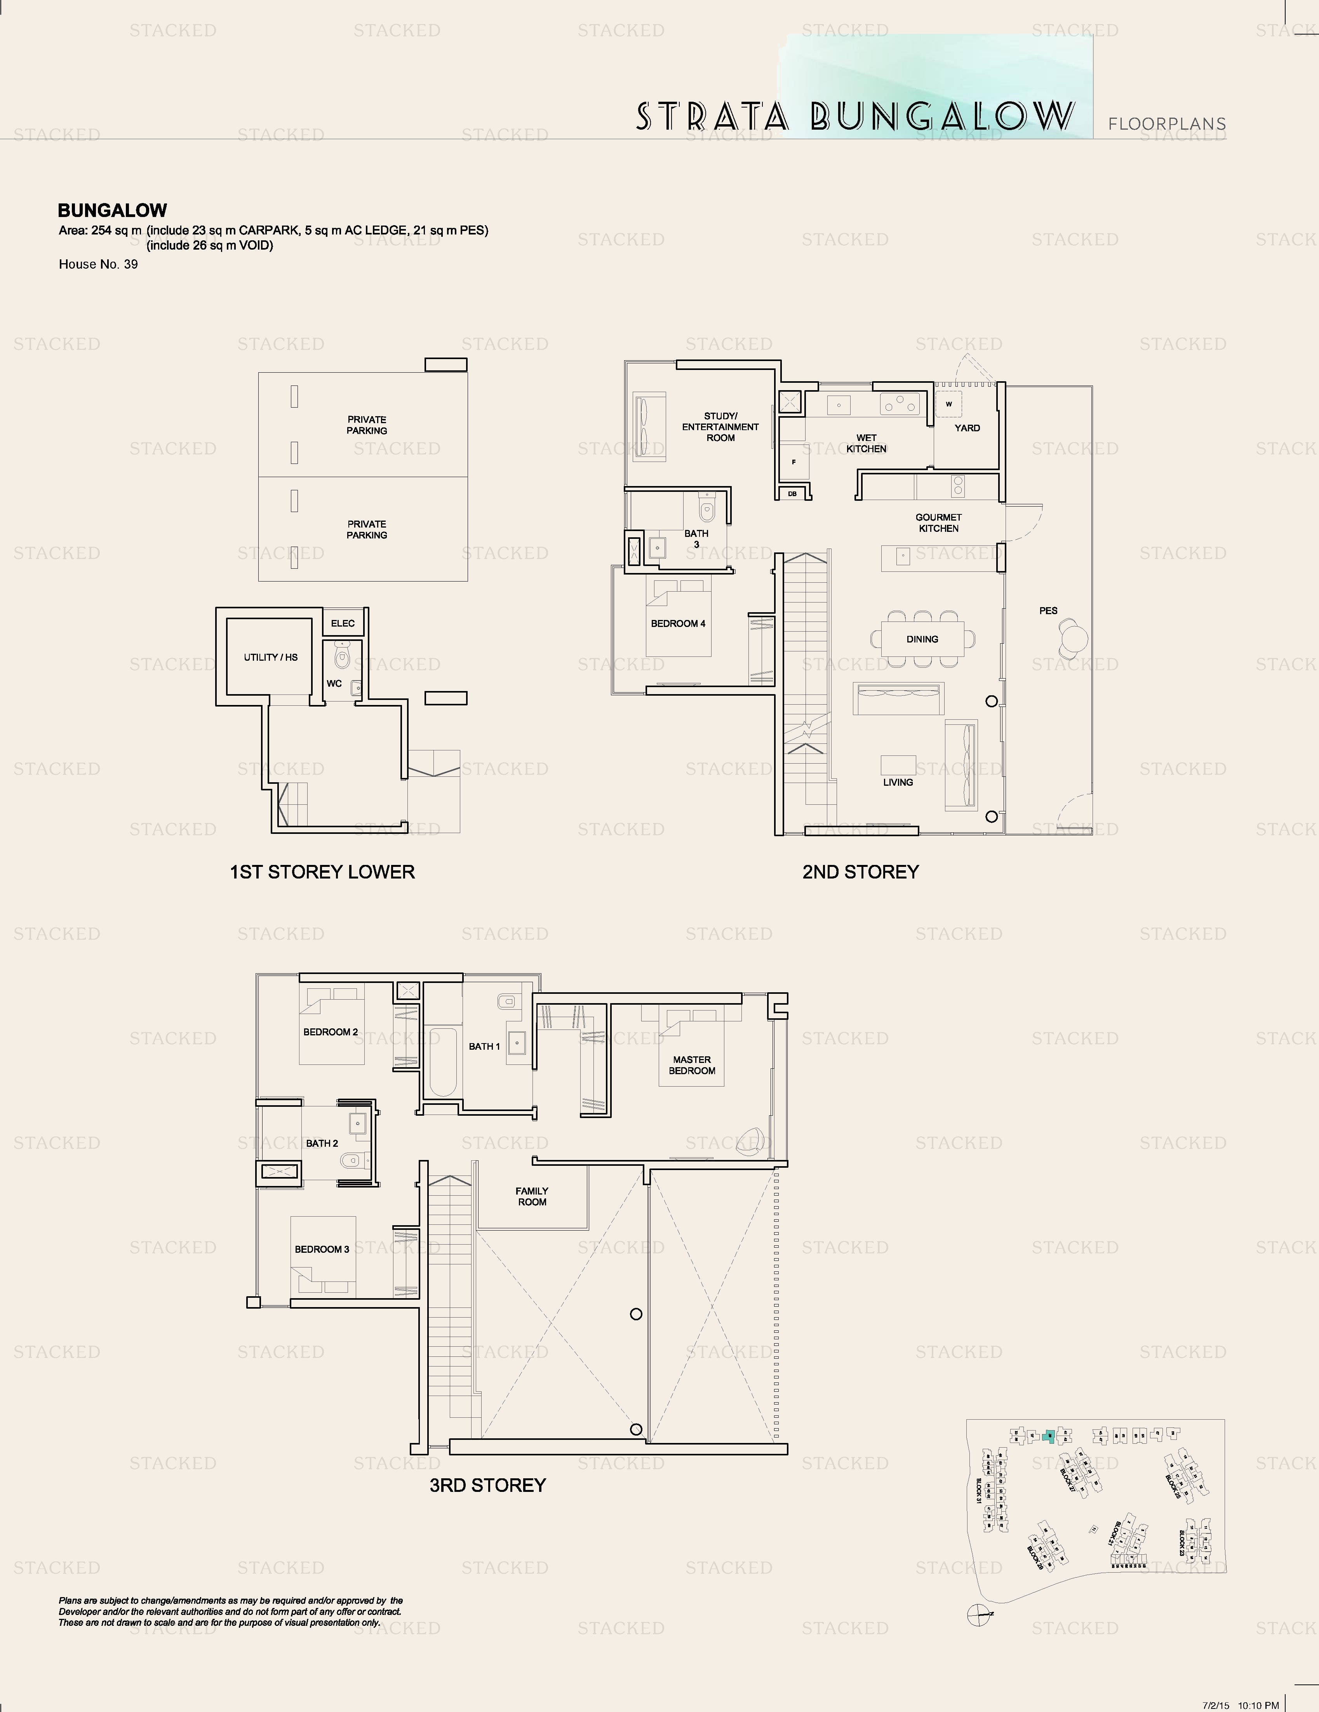
High Park Residences Bungalow floor plan
Bungalow 2,734 sq ft · With study
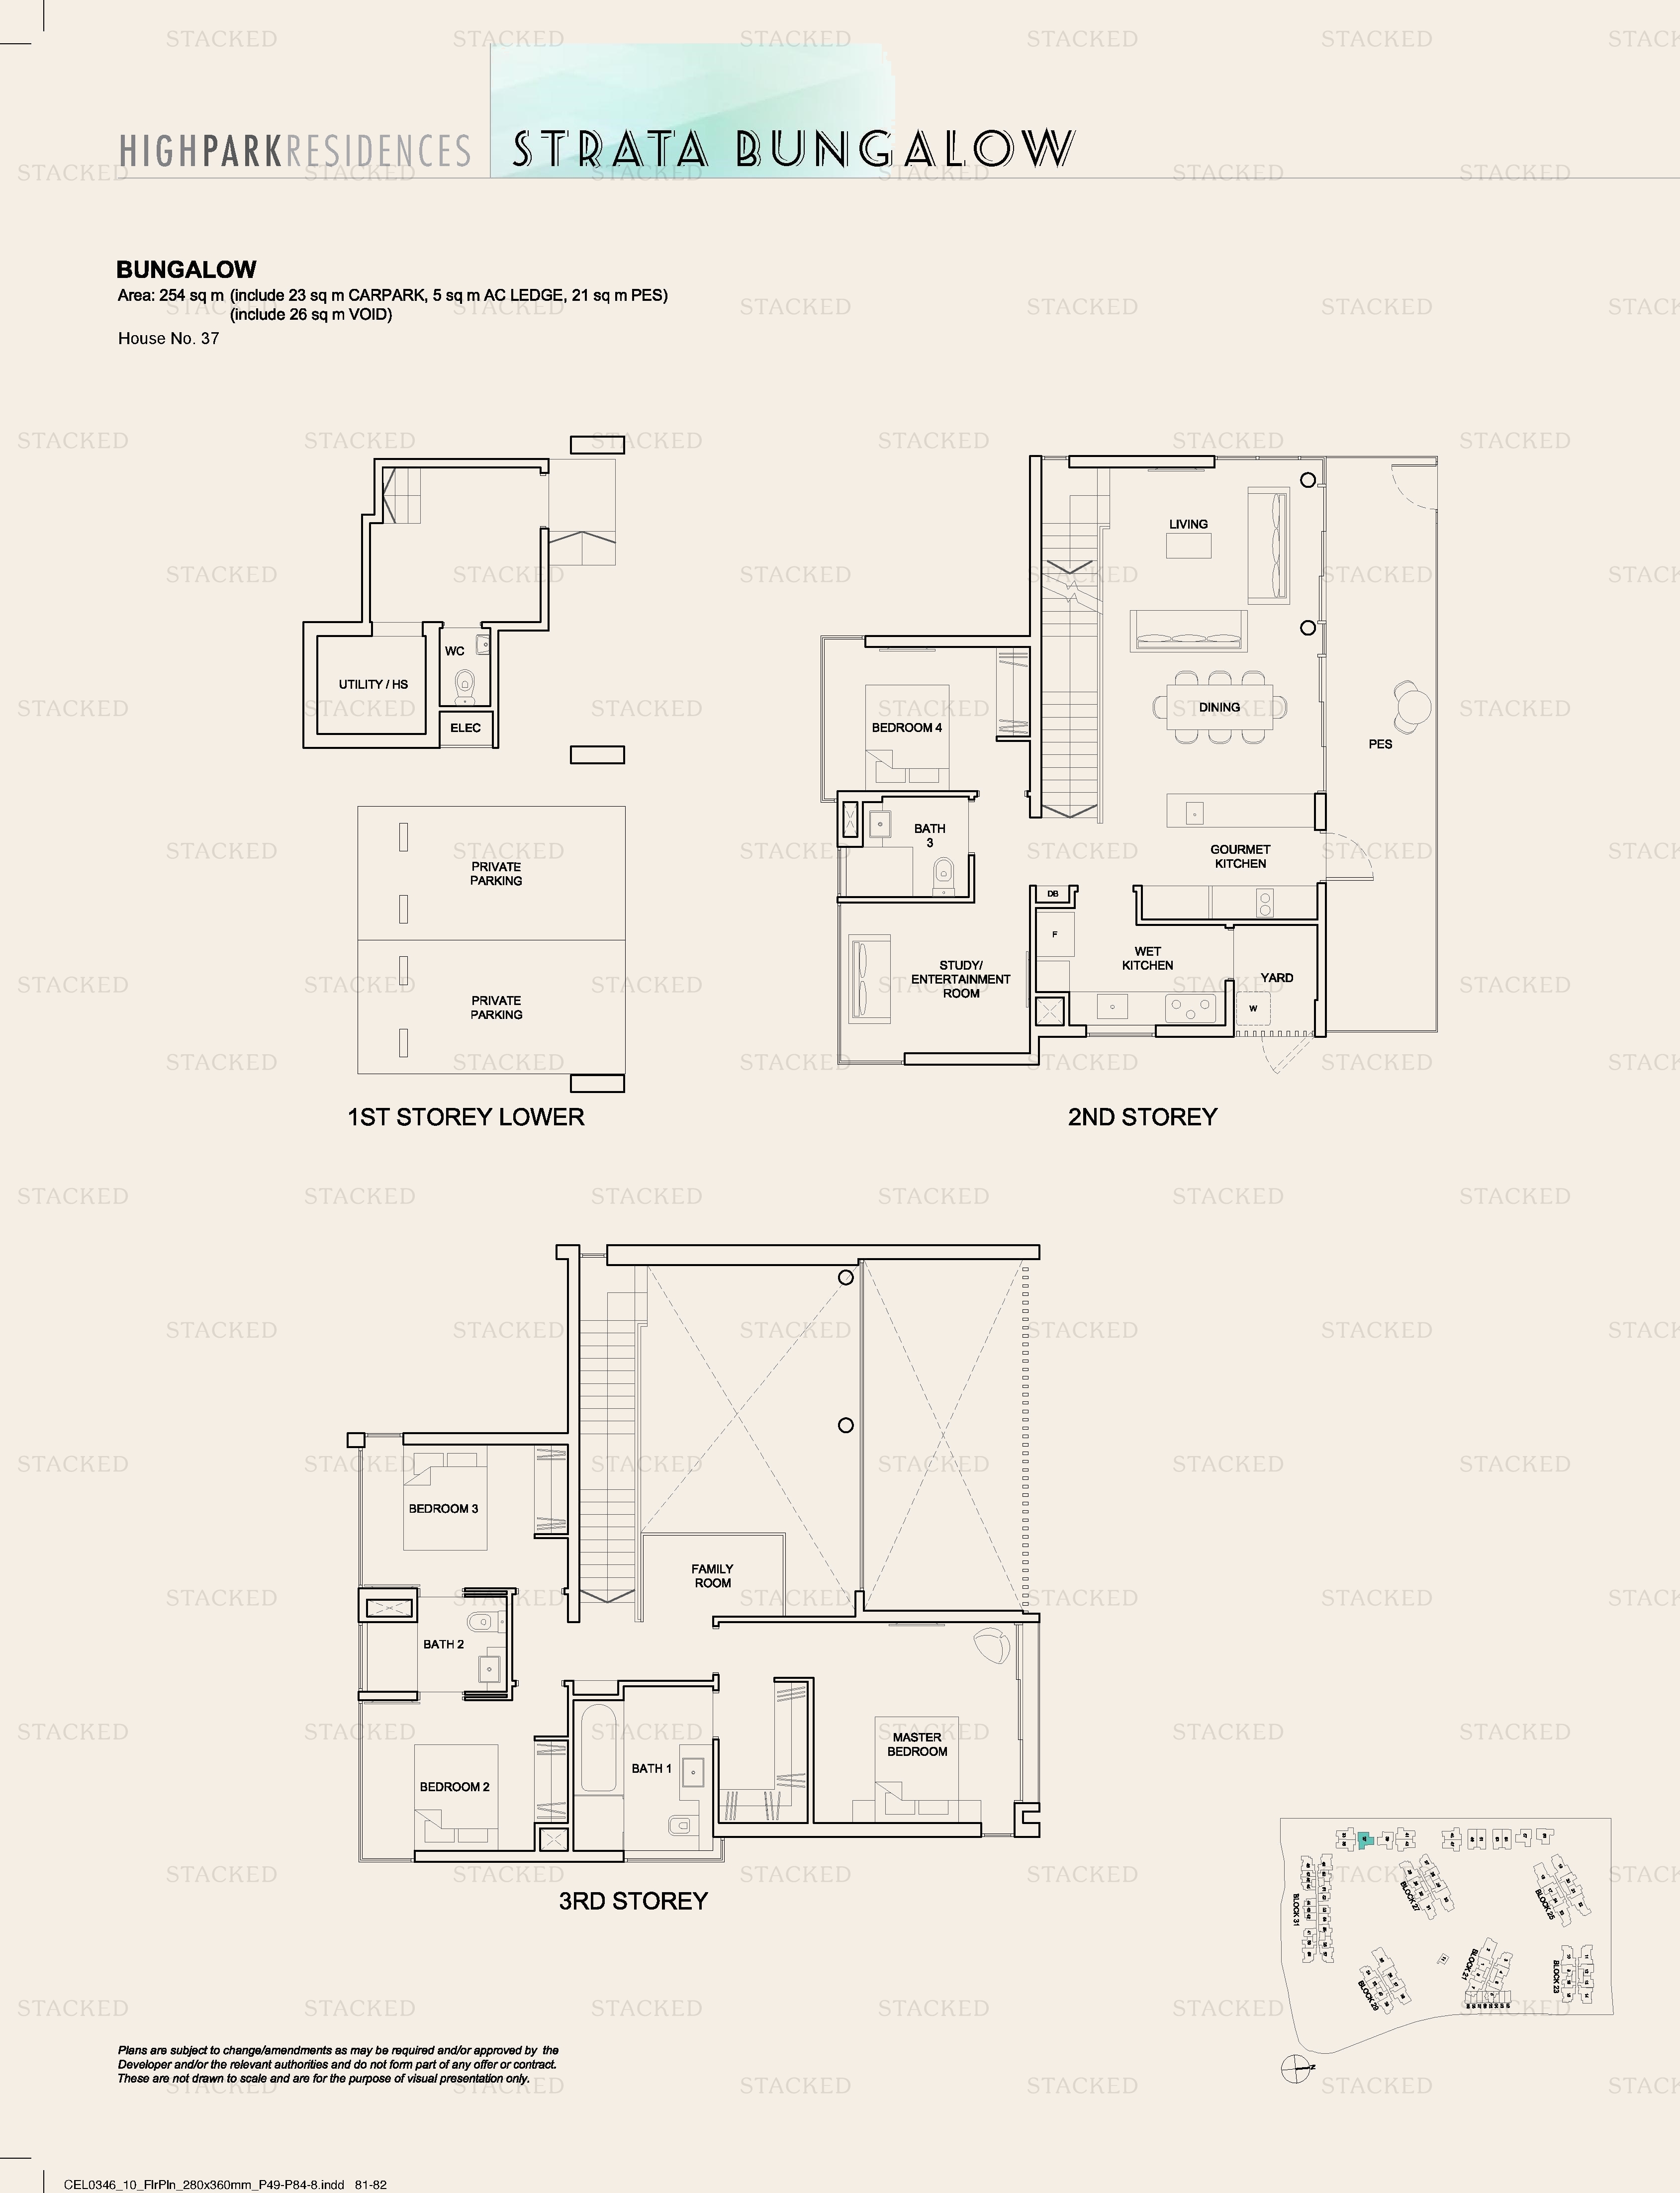
High Park Residences Bungalow floor plan
Bungalow 2,734 sq ft · With study
High Park Residences Bungalow floor plan
Bungalow 2,734 sq ft · With study
High Park Residences Bungalow floor plan
Bungalow 2,734 sq ft · With study
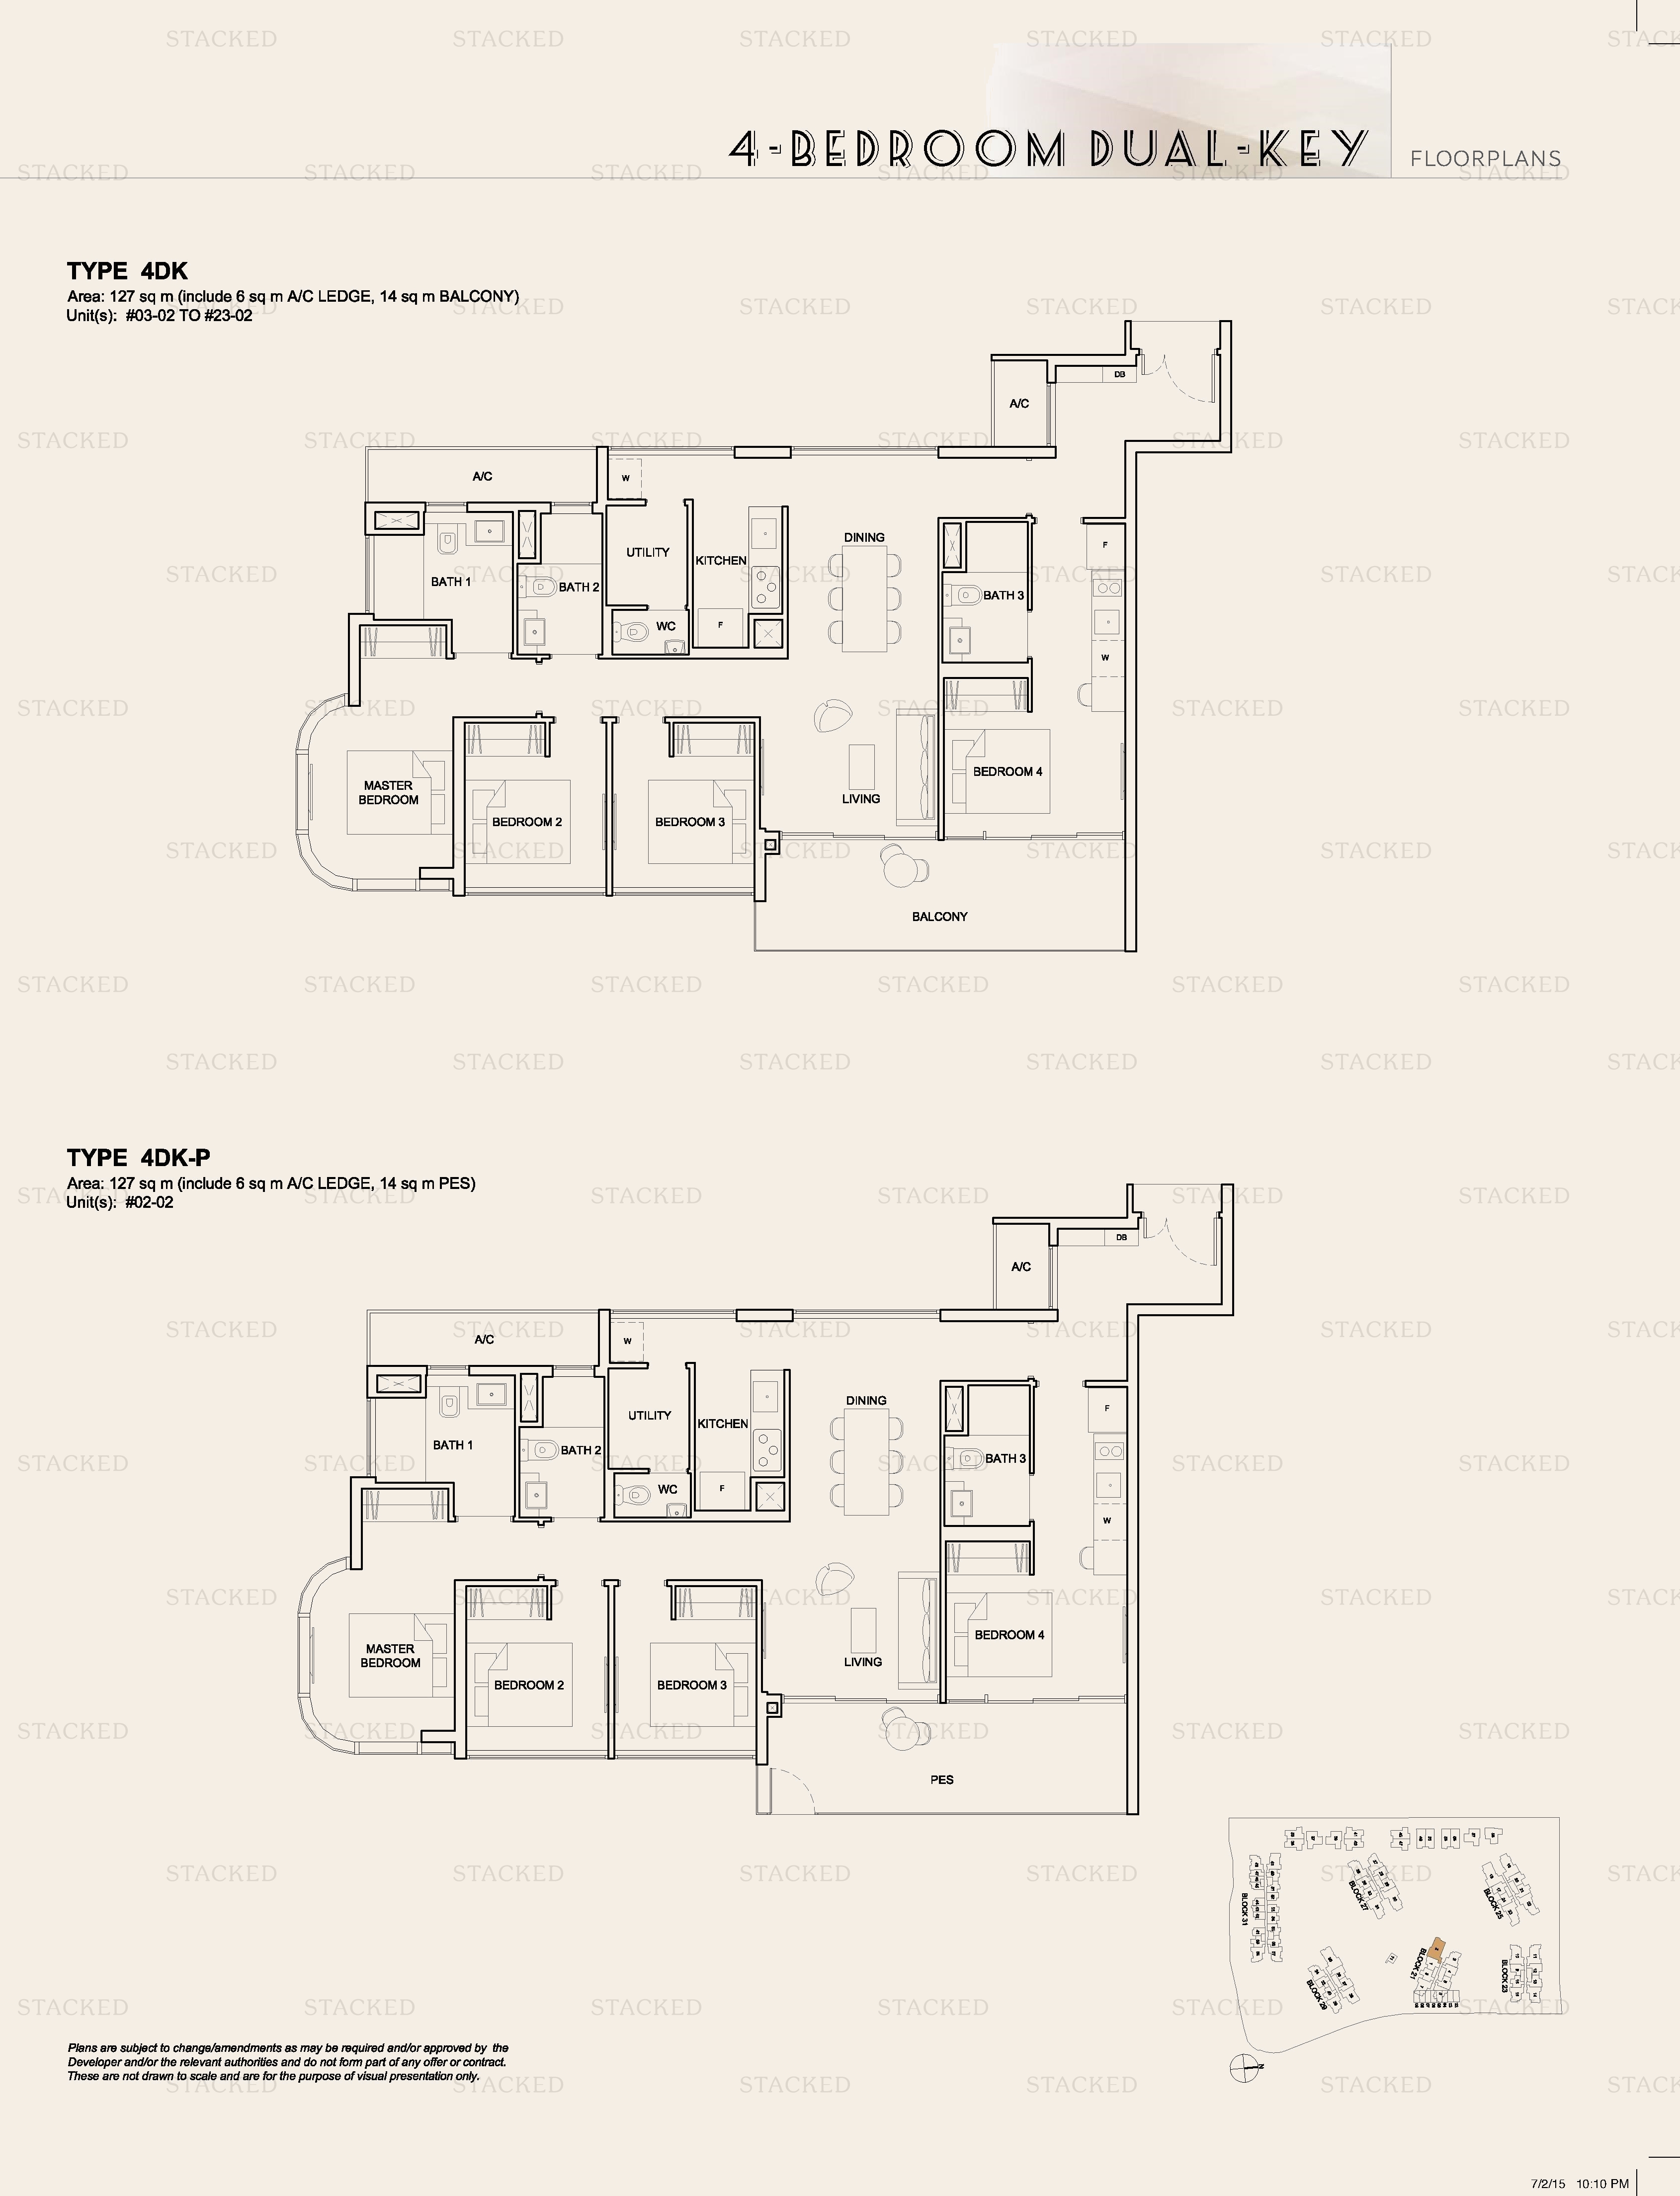
High Park Residences Type 4DK · Type 4DK-P floor plan
Type 4DK · Type 4DK-P 1,367 sq ft
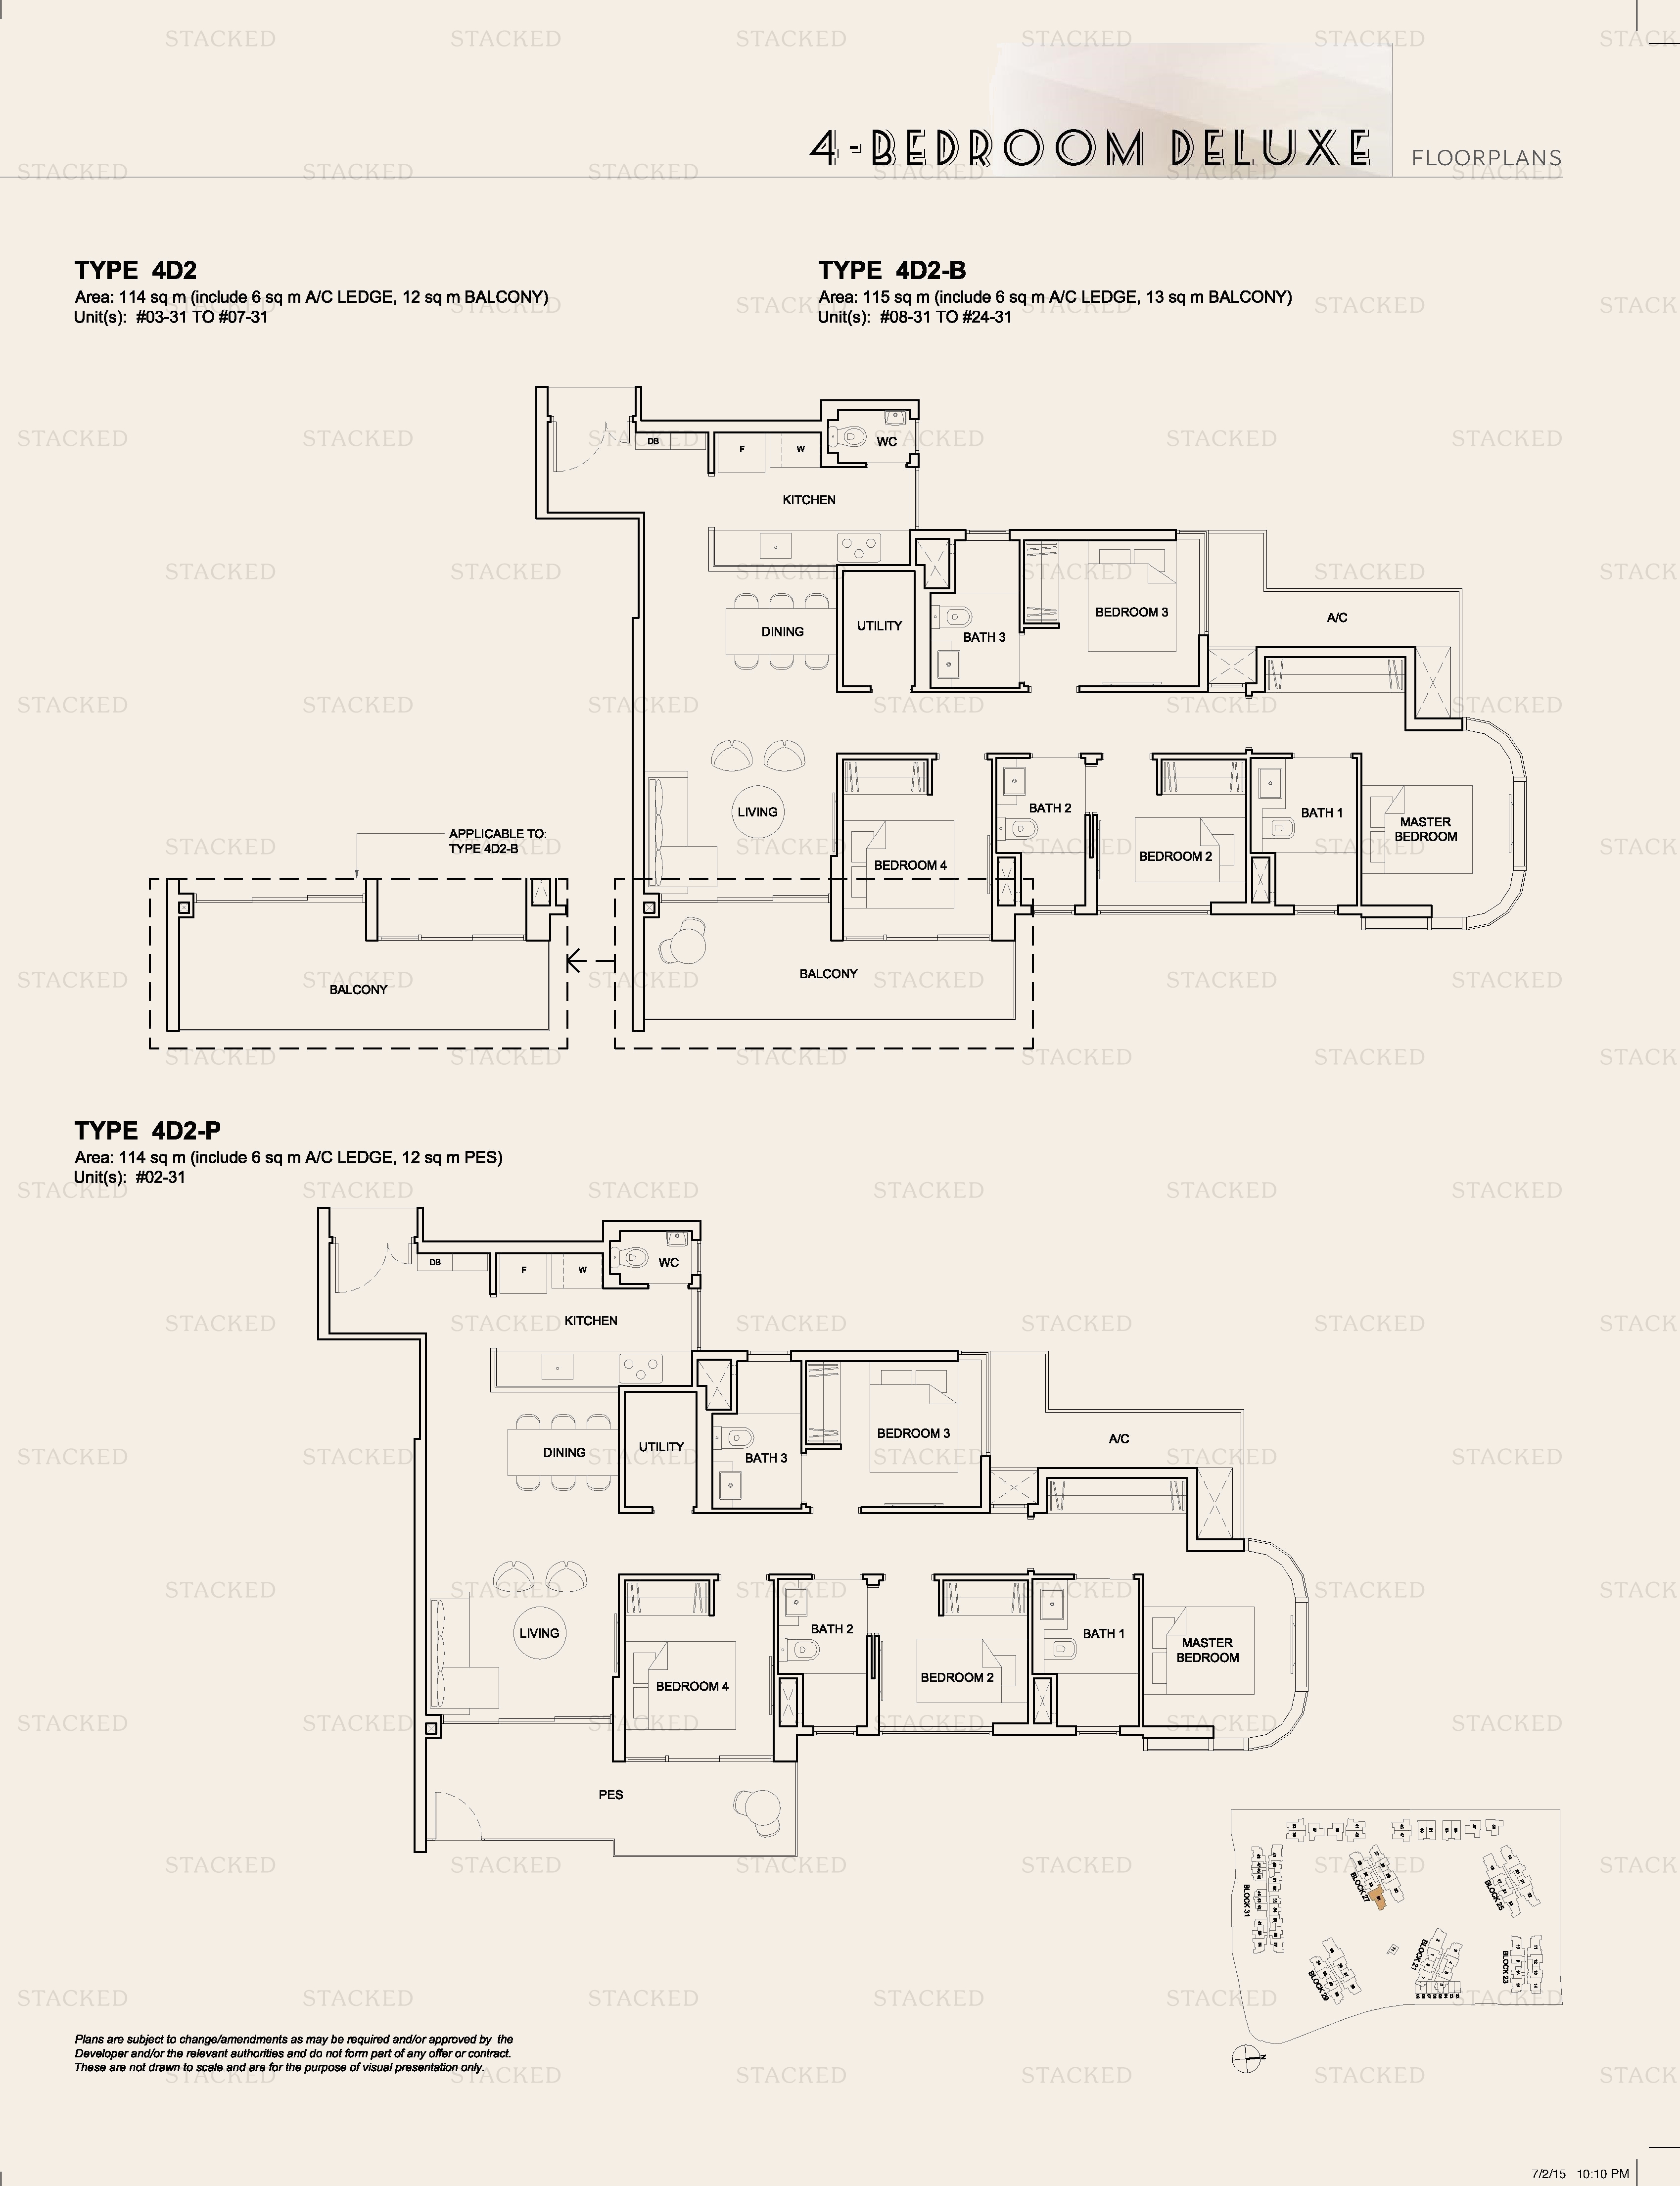
High Park Residences TYPE 4D2 · TYPE 4D2-B · TYPE 4D2-P floor plan
TYPE 4D2 · TYPE 4D2-B · TYPE 4D2-P 1,227 sq ft
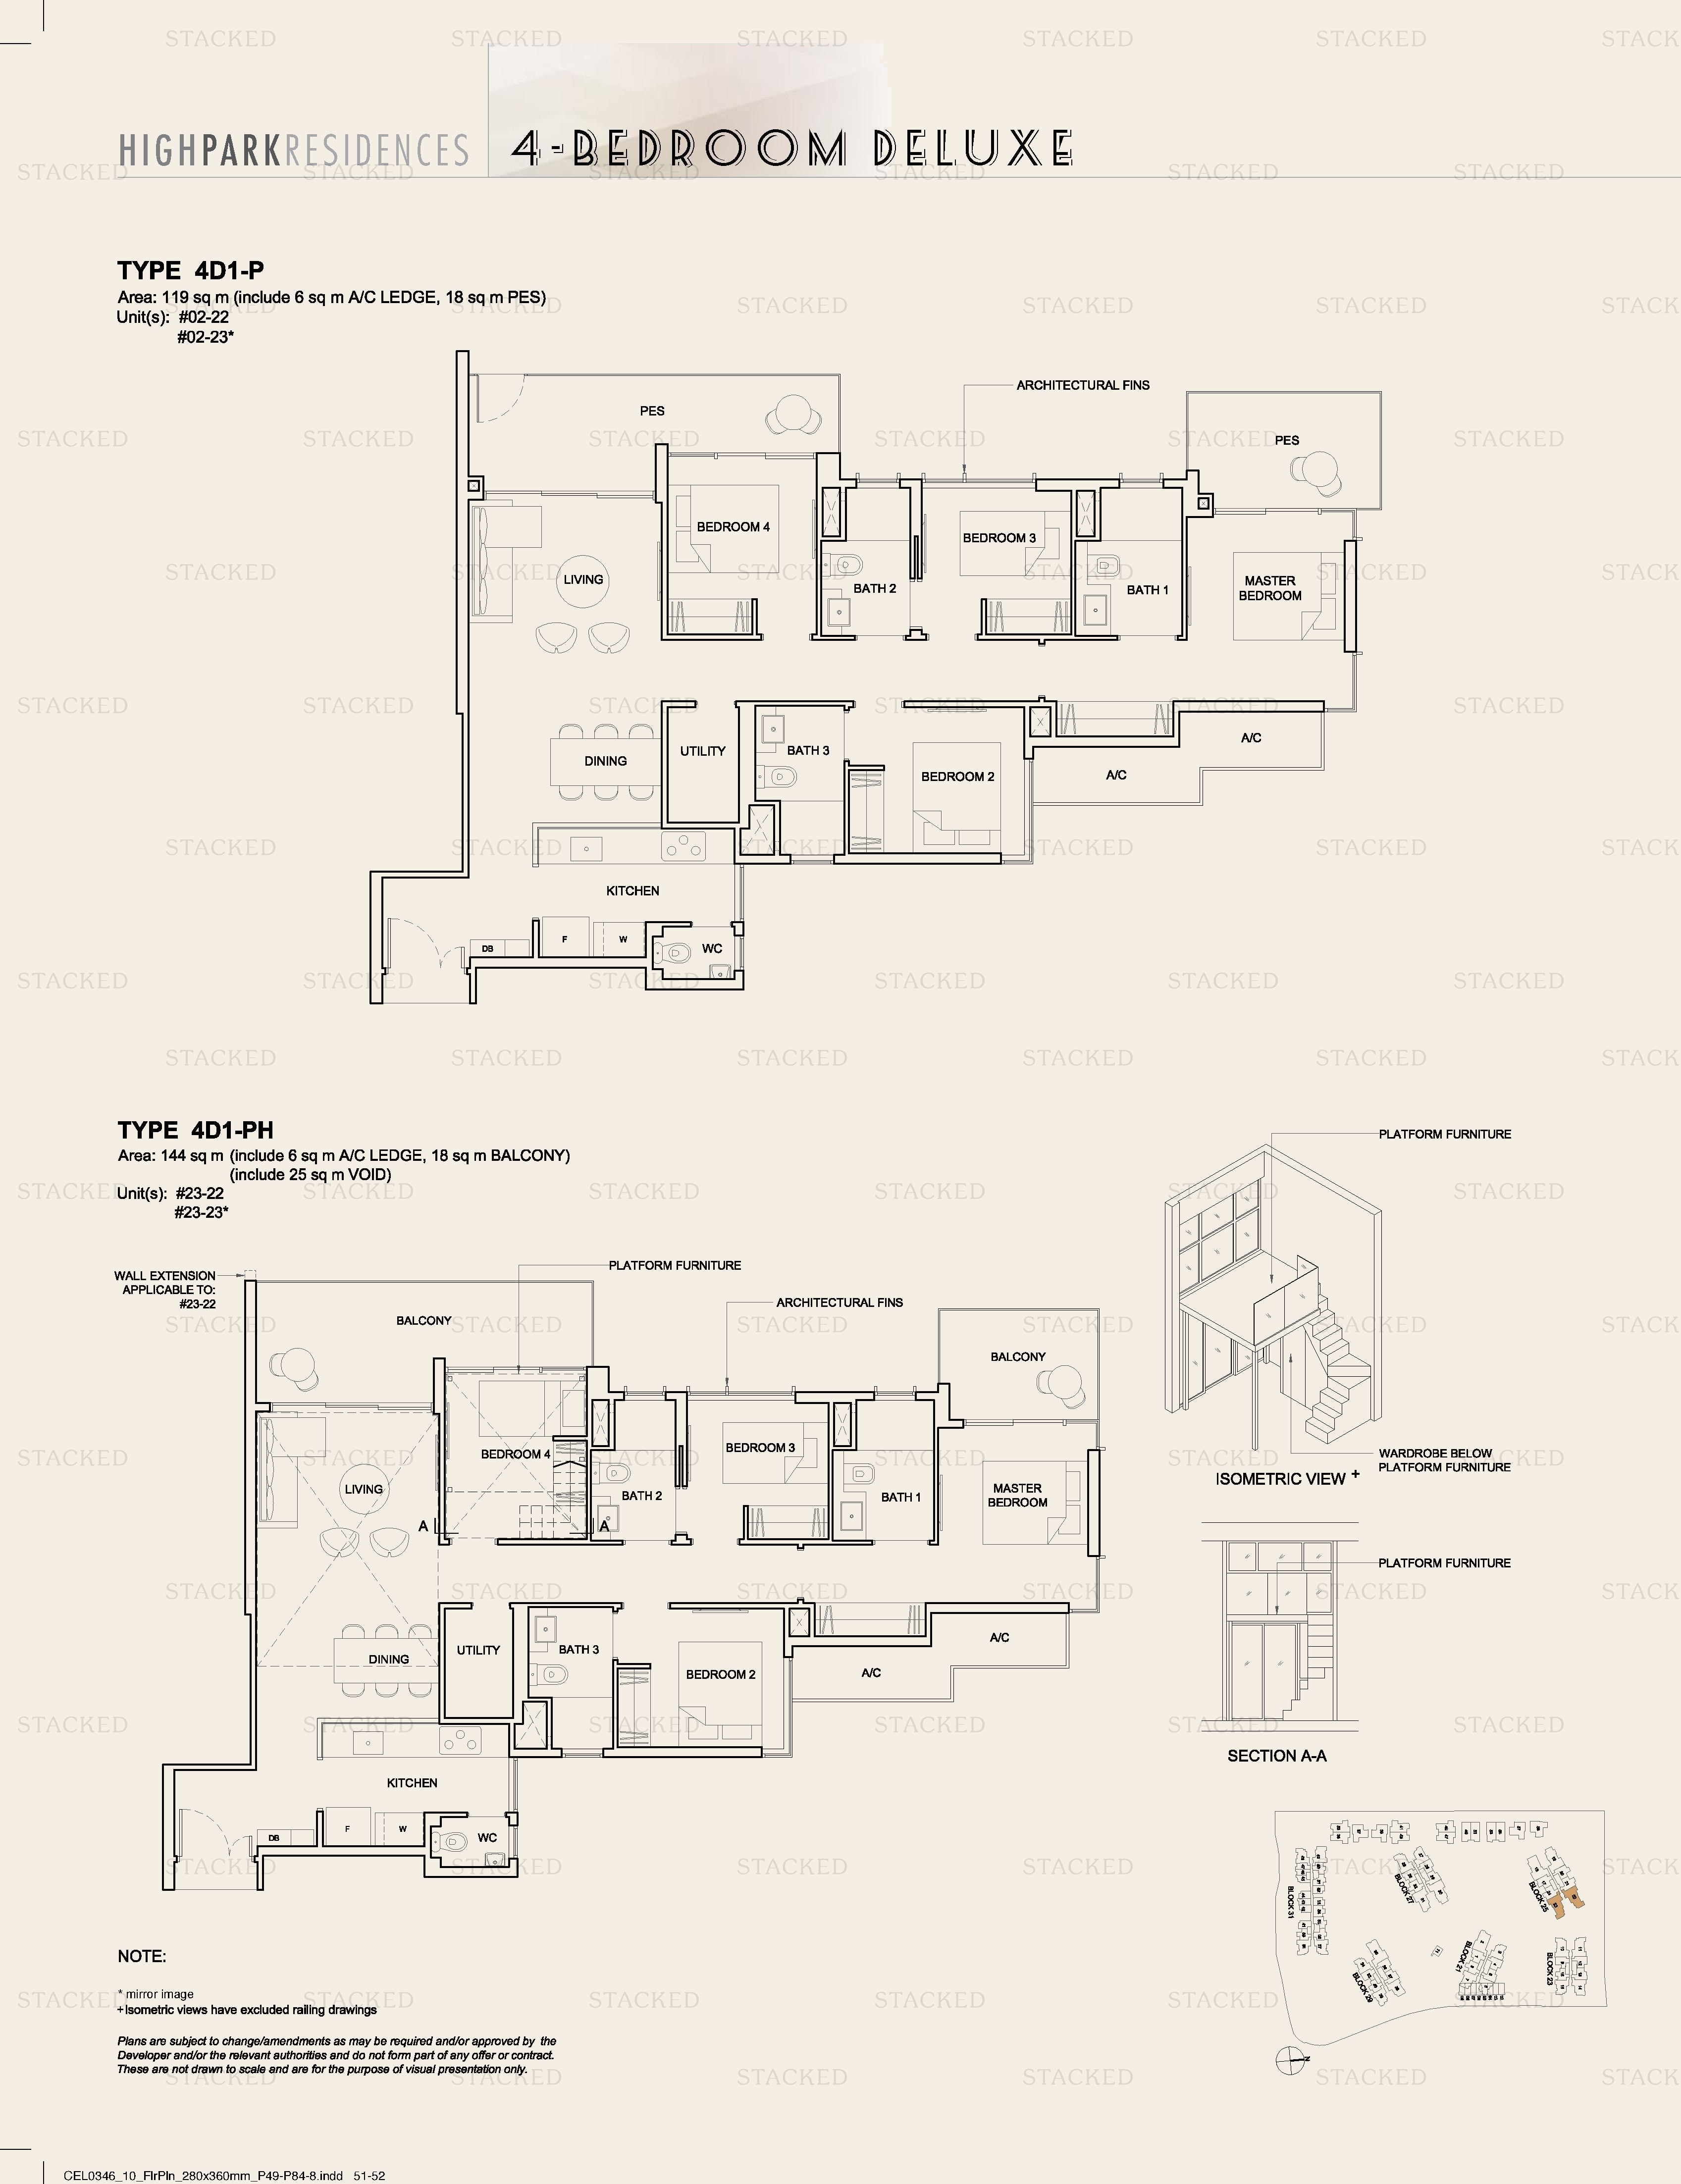
High Park Residences TYPE 4D1-P floor plan
TYPE 4D1-P 1,281 sq ft
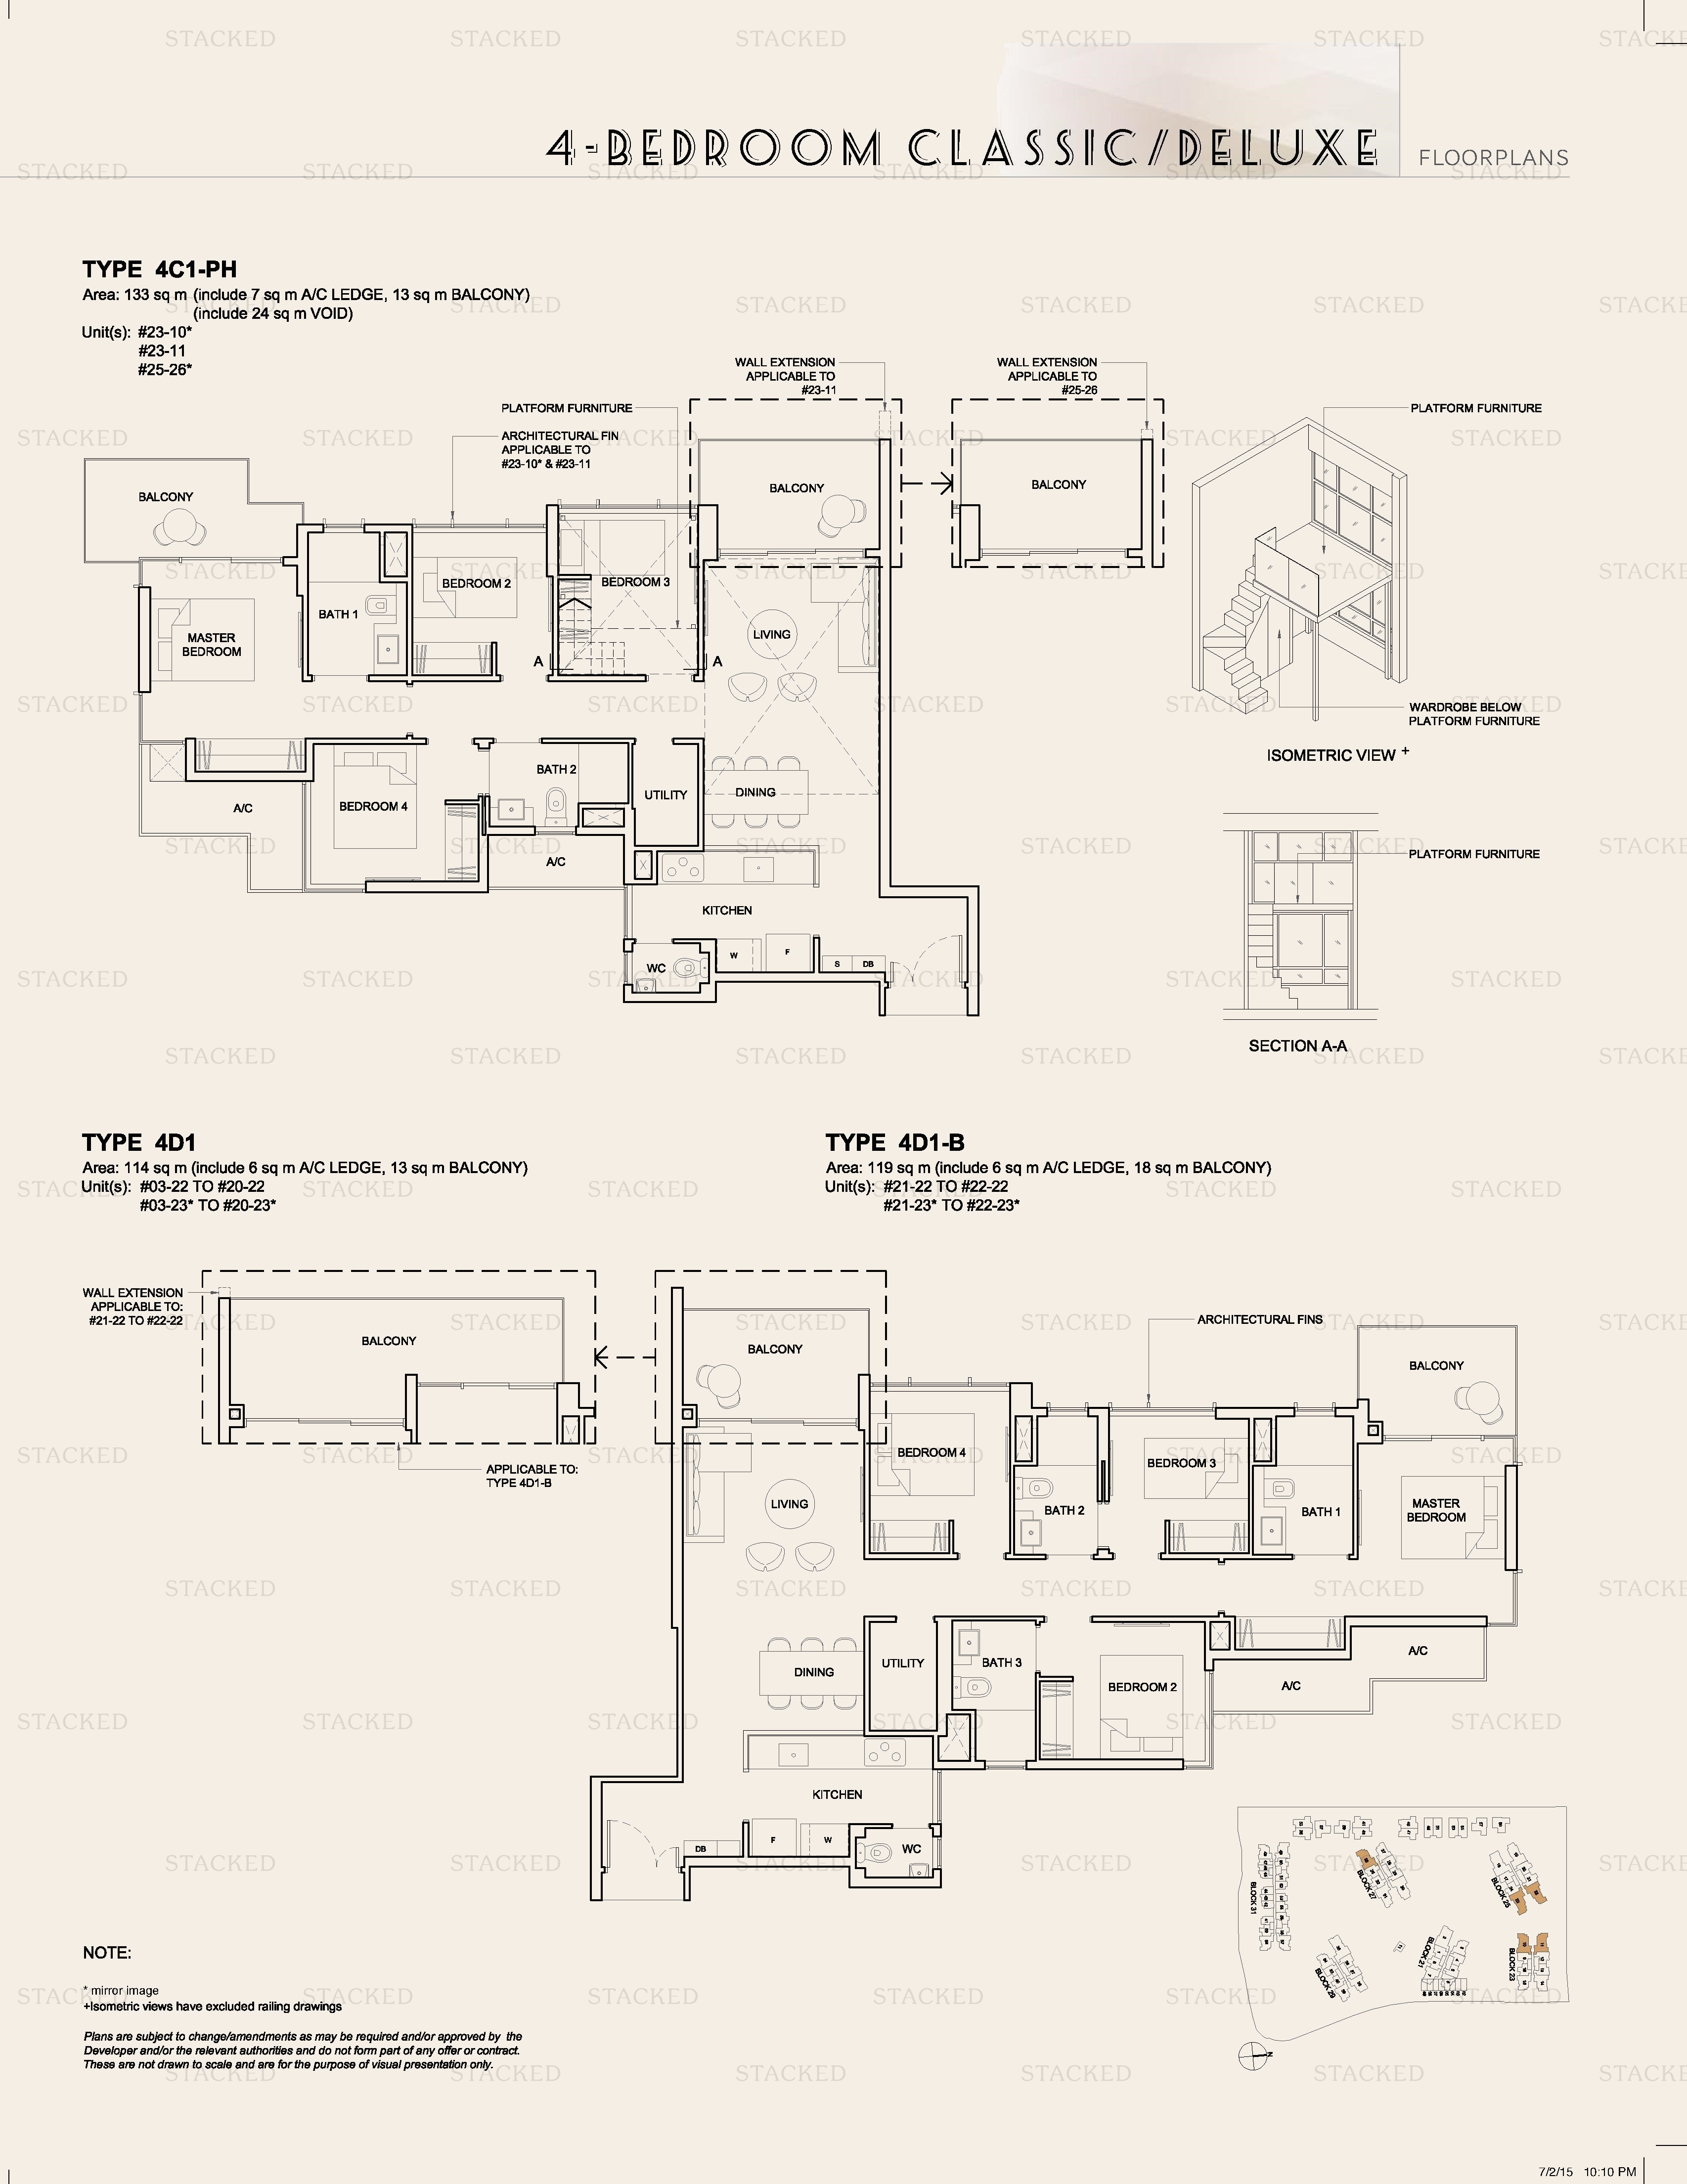
High Park Residences Type 4D1 · Type 4D1-B floor plan
Type 4D1 · Type 4D1-B 1,227 sq ft
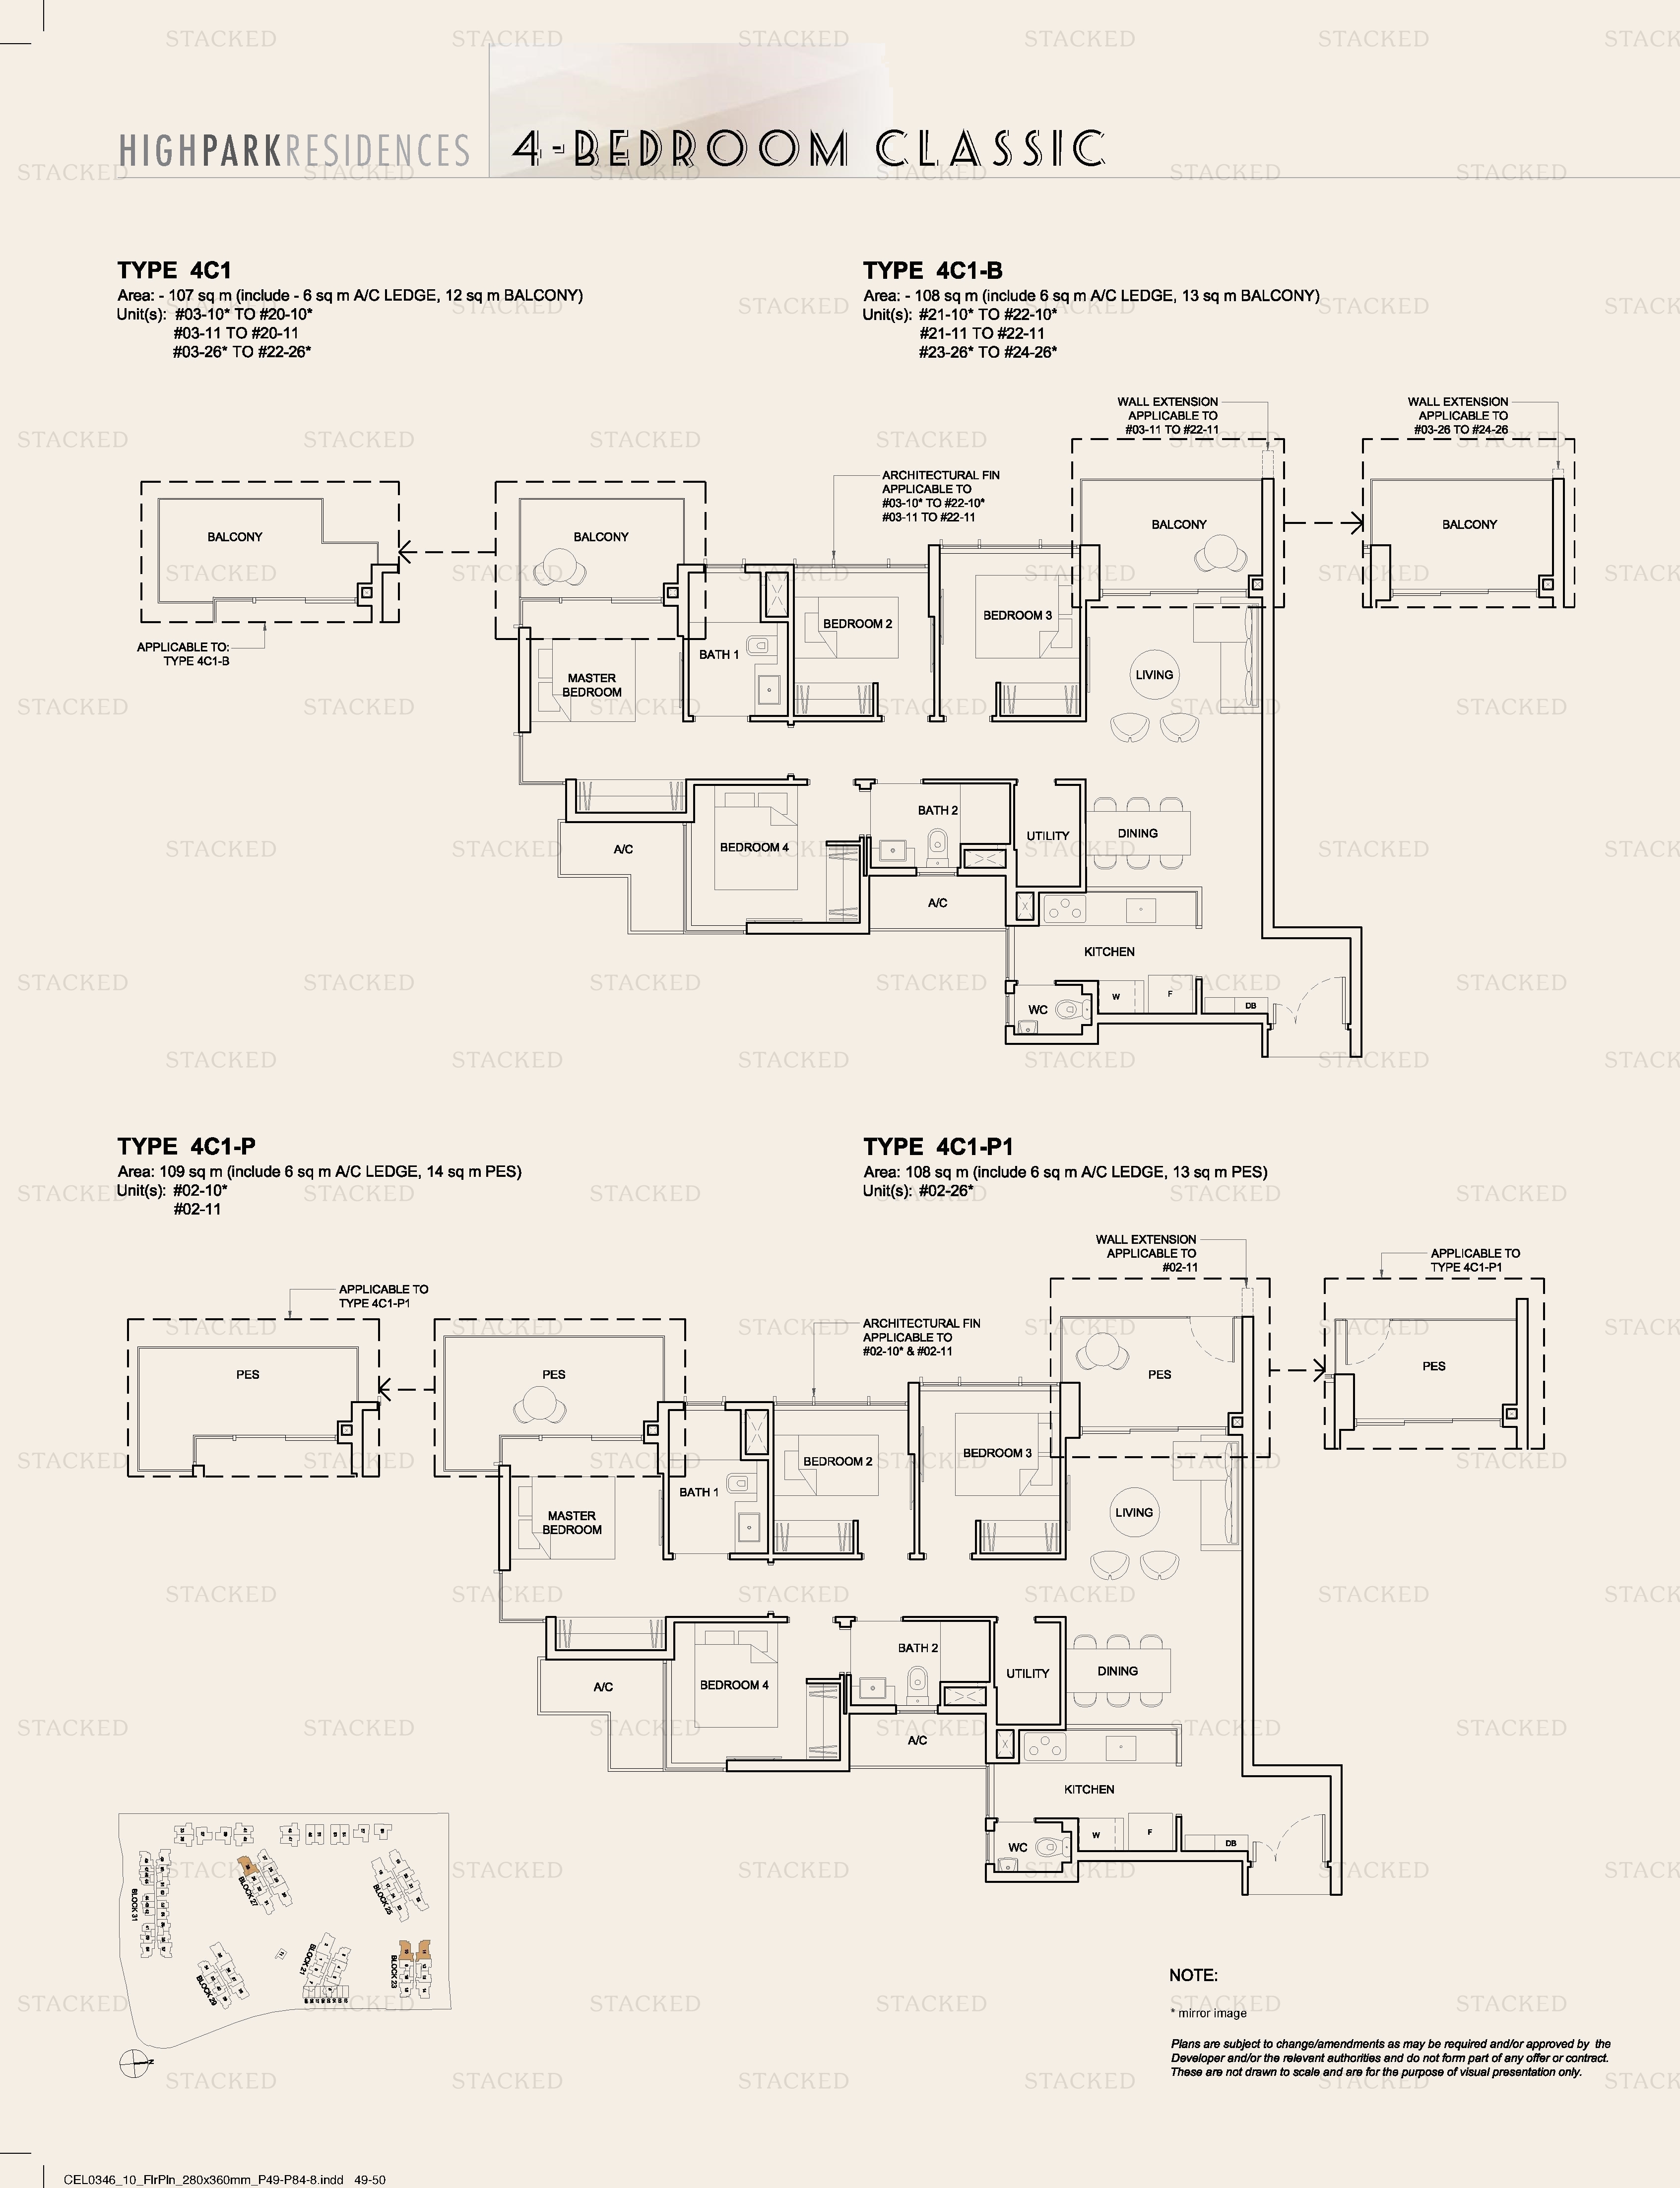
High Park Residences Type 4C1 · Type 4C1-B · Type 4C1-P · Type 4C1-P1 floor plan
Type 4C1 · Type 4C1-B · Type 4C1-P · Type 4C1-P1 1,152 sq ft
High Park Residences Semi-Detached floor plan
Semi-Detached 2,379 sq ft
High Park Residences Semi-Detached floor plan
Semi-Detached 2,444 sq ft
High Park Residences Semi-Detached floor plan
Semi-Detached 2,347 sq ft
High Park Residences Semi-Detached floor plan
Semi-Detached 2,444 sq ft

5-Bedroom Floor Plans

6 plans · 1,389–1,496 sq ft
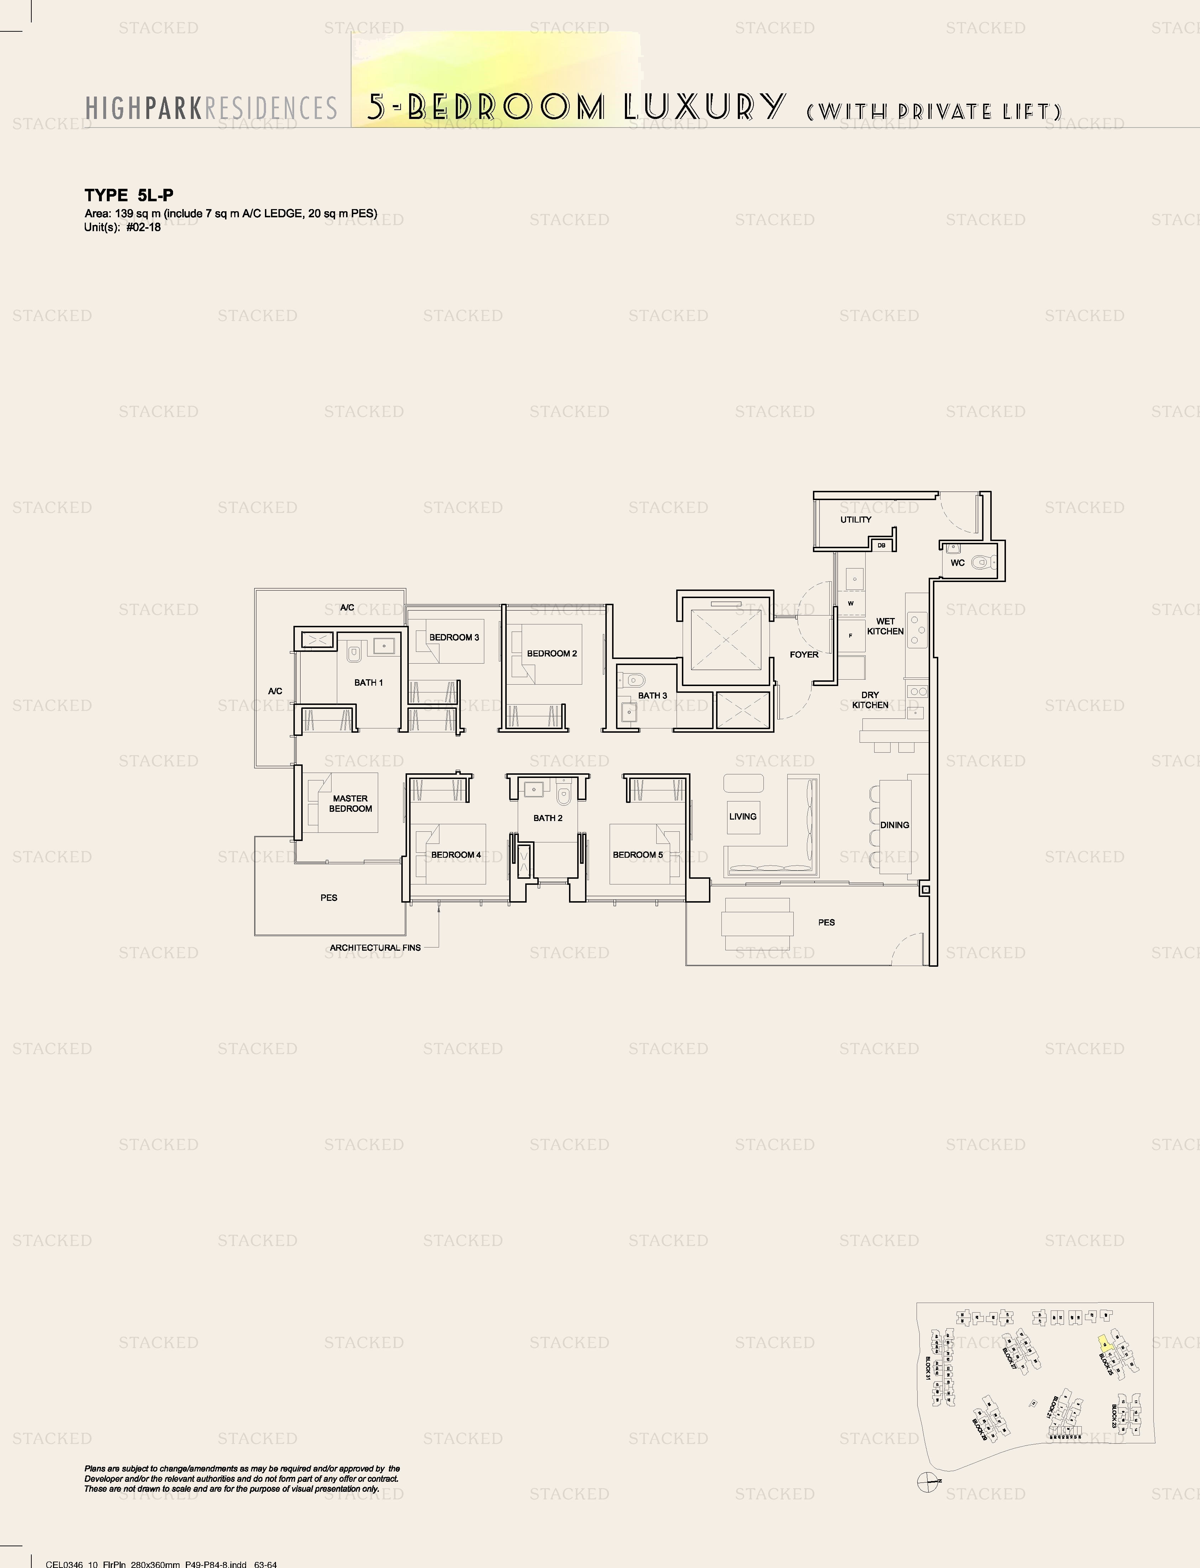
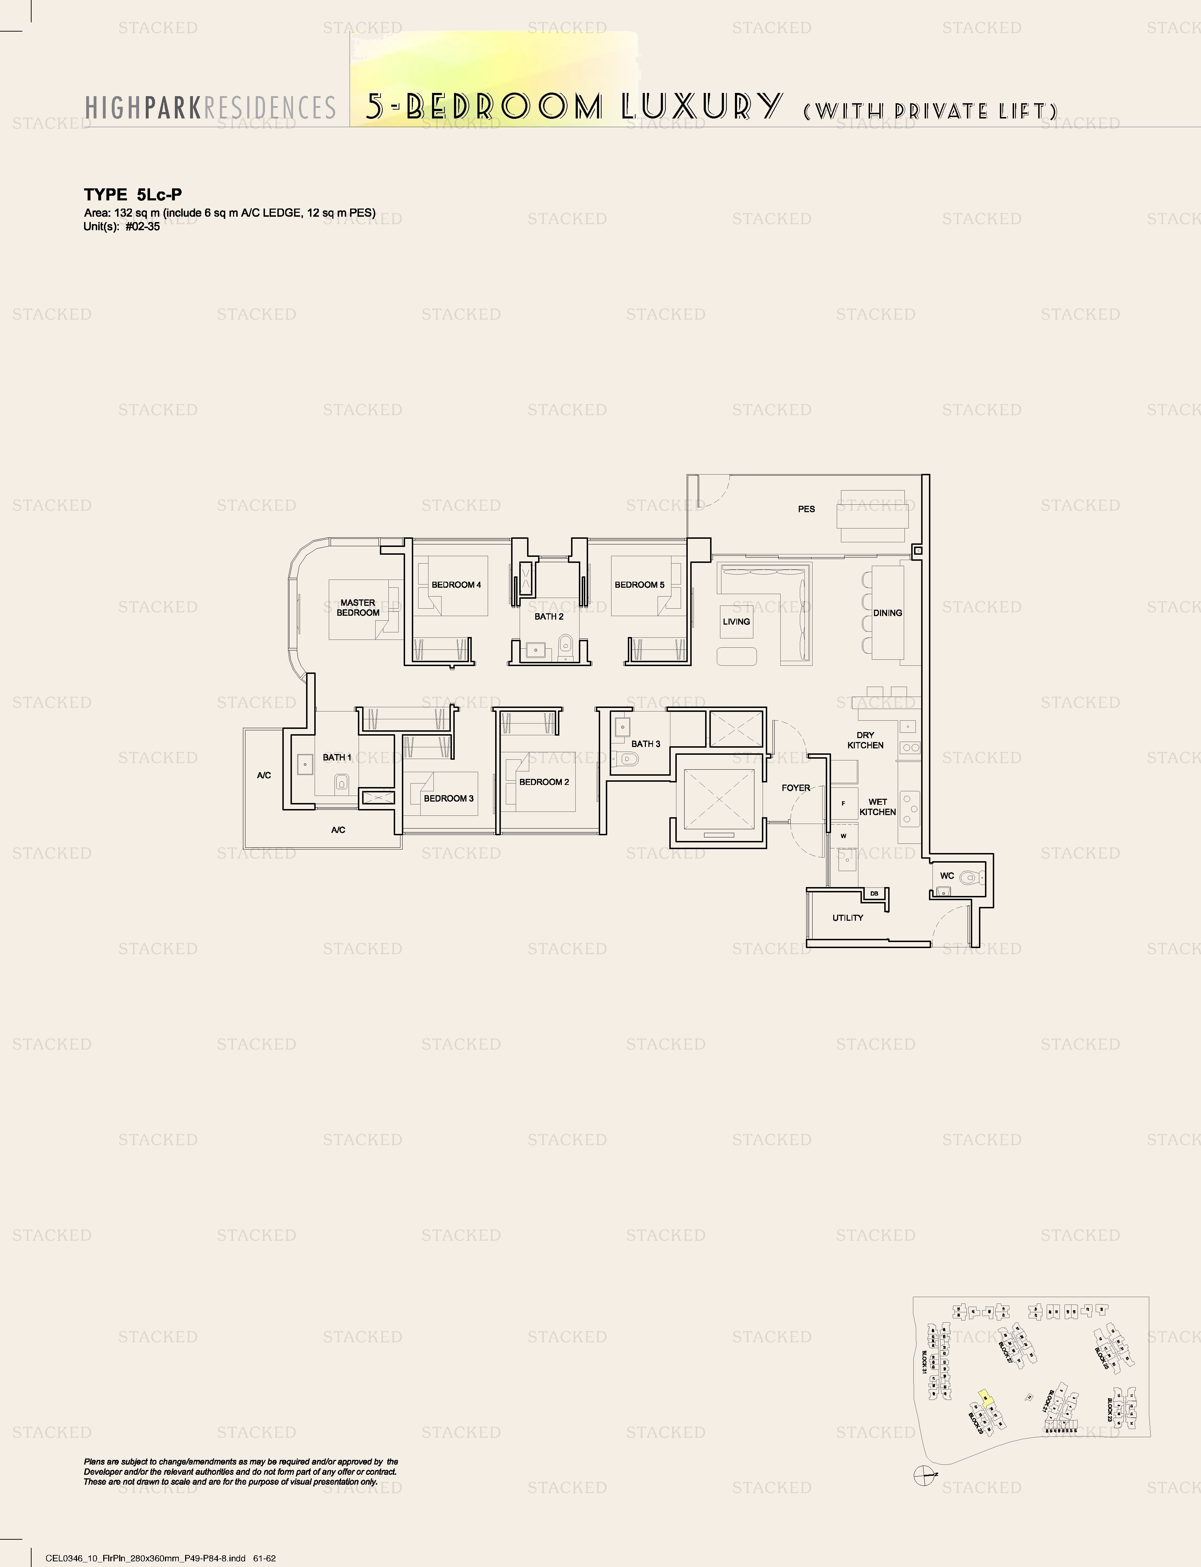
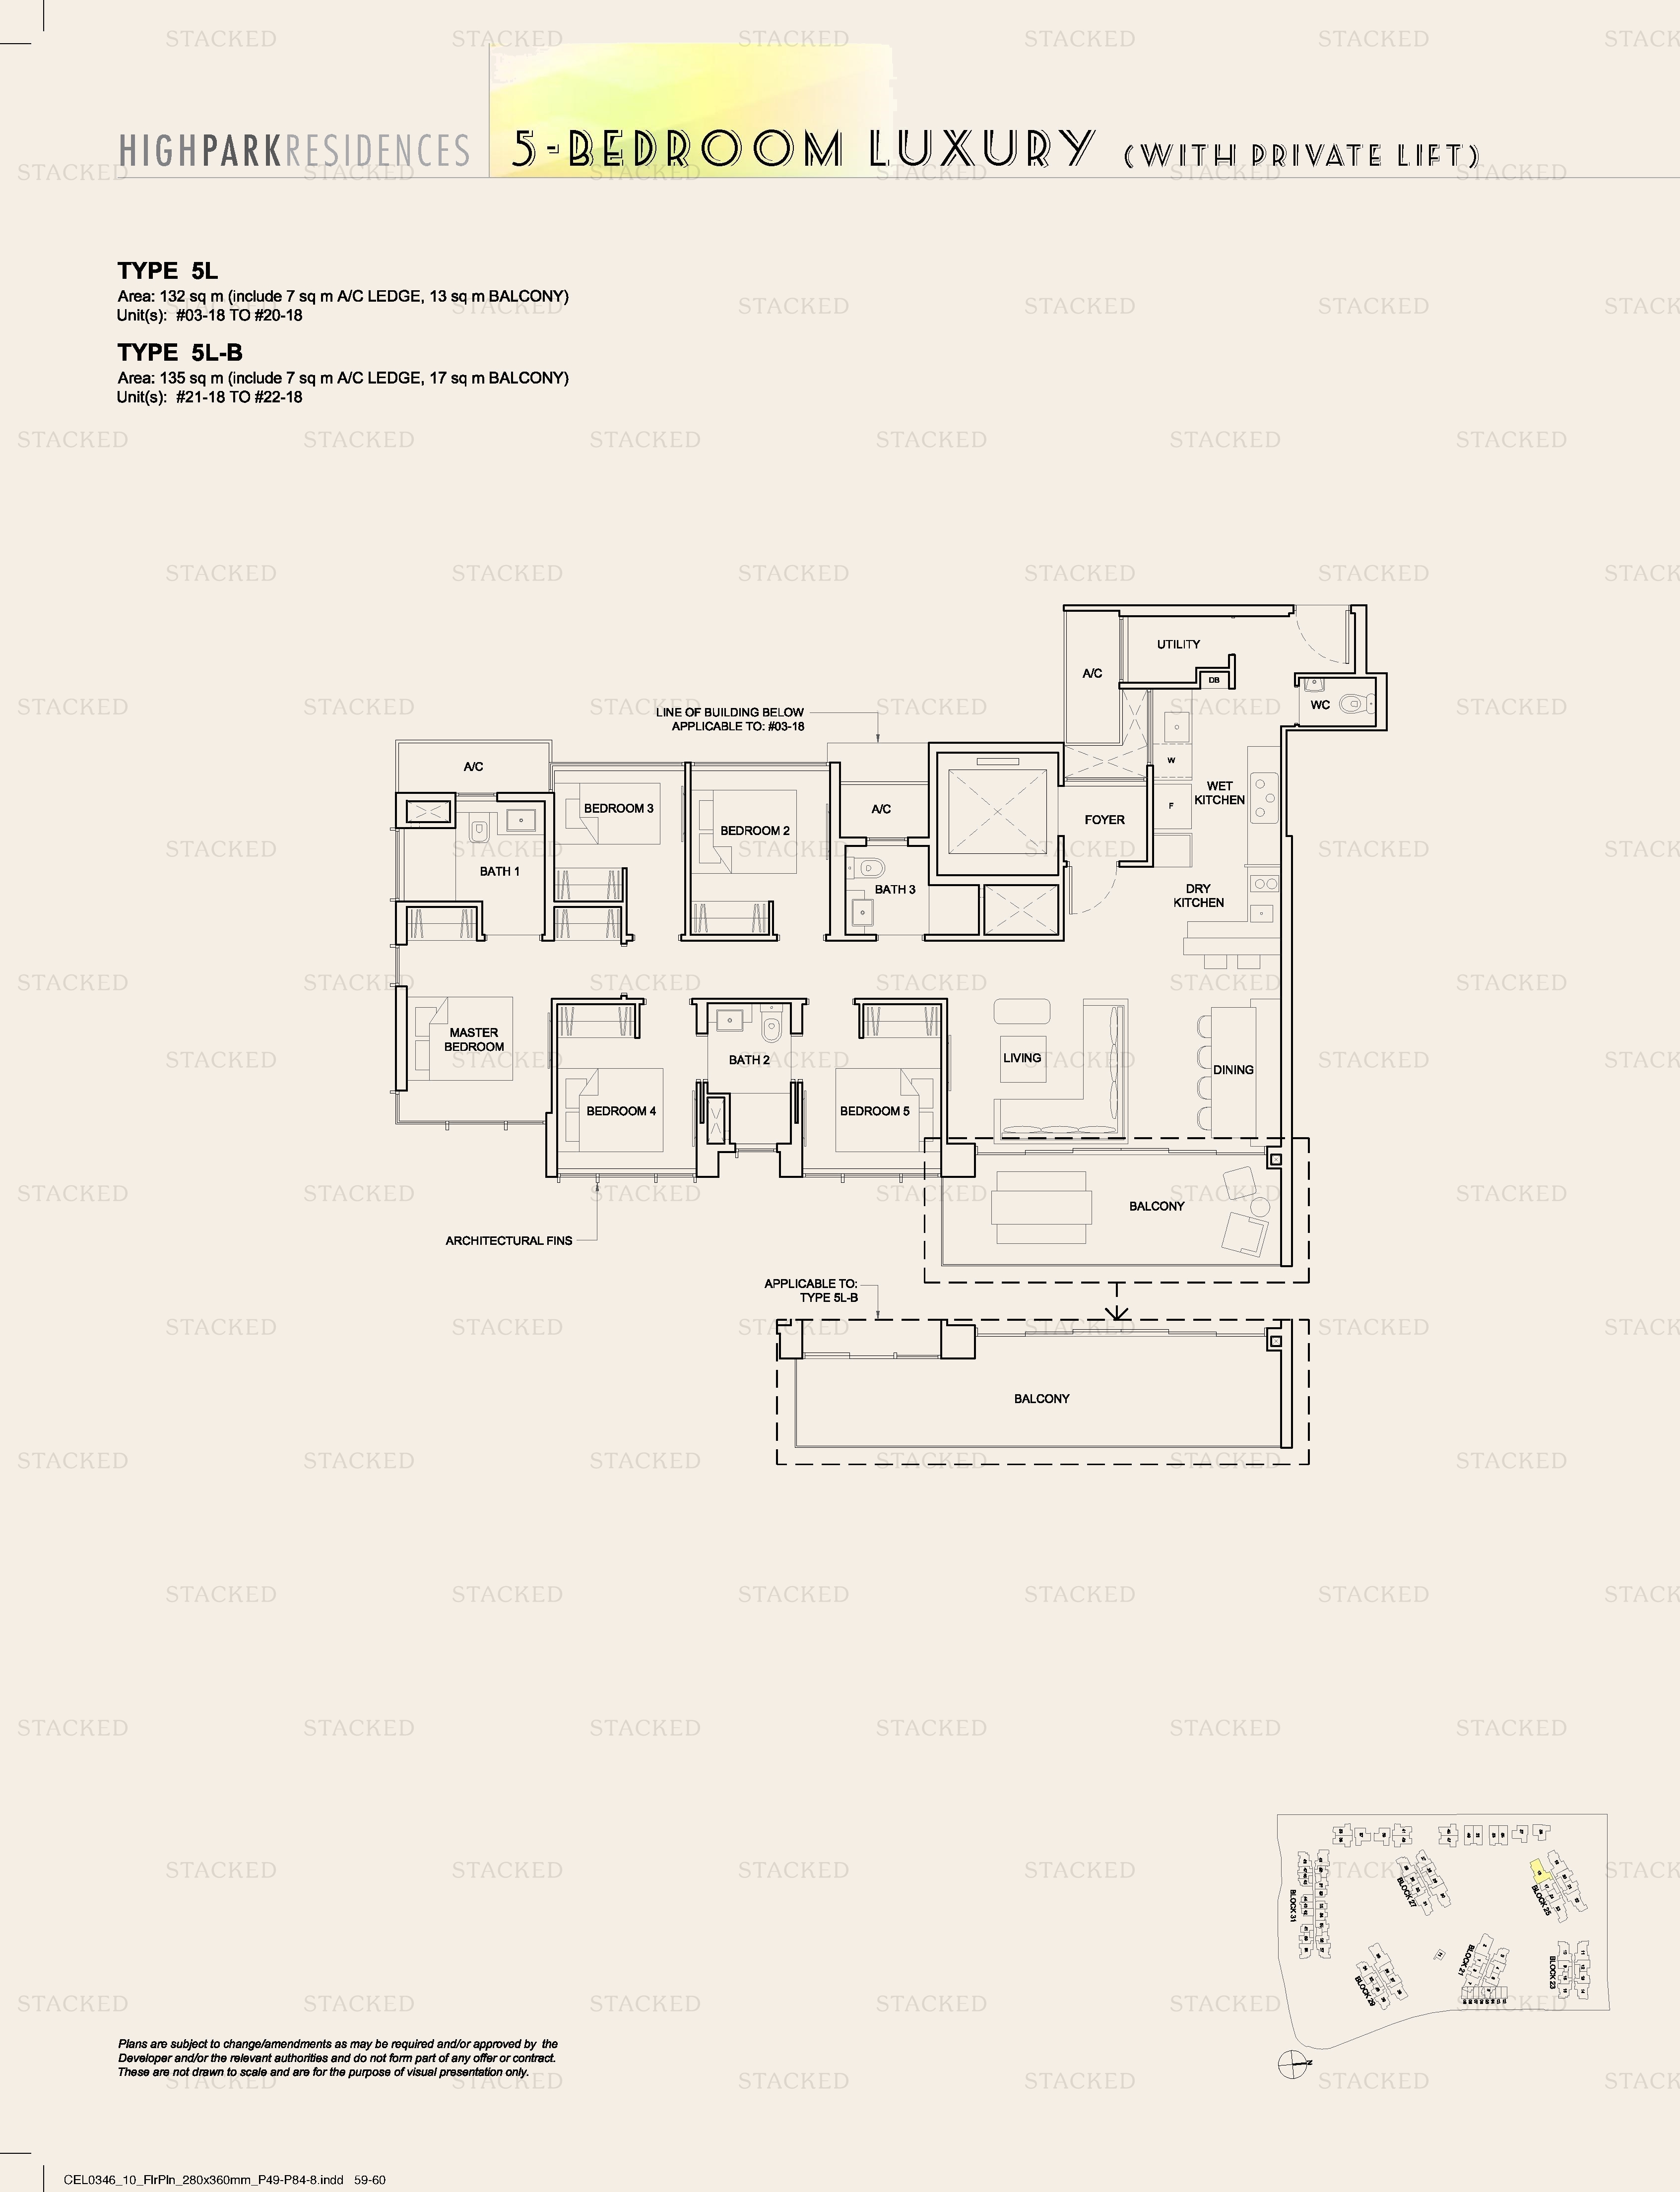
High Park Residences Type 5L-P floor plan
Type 5L-P 1,496 sq ft
High Park Residences Type 5Lc-P floor plan
Type 5Lc-P 1,421 sq ft
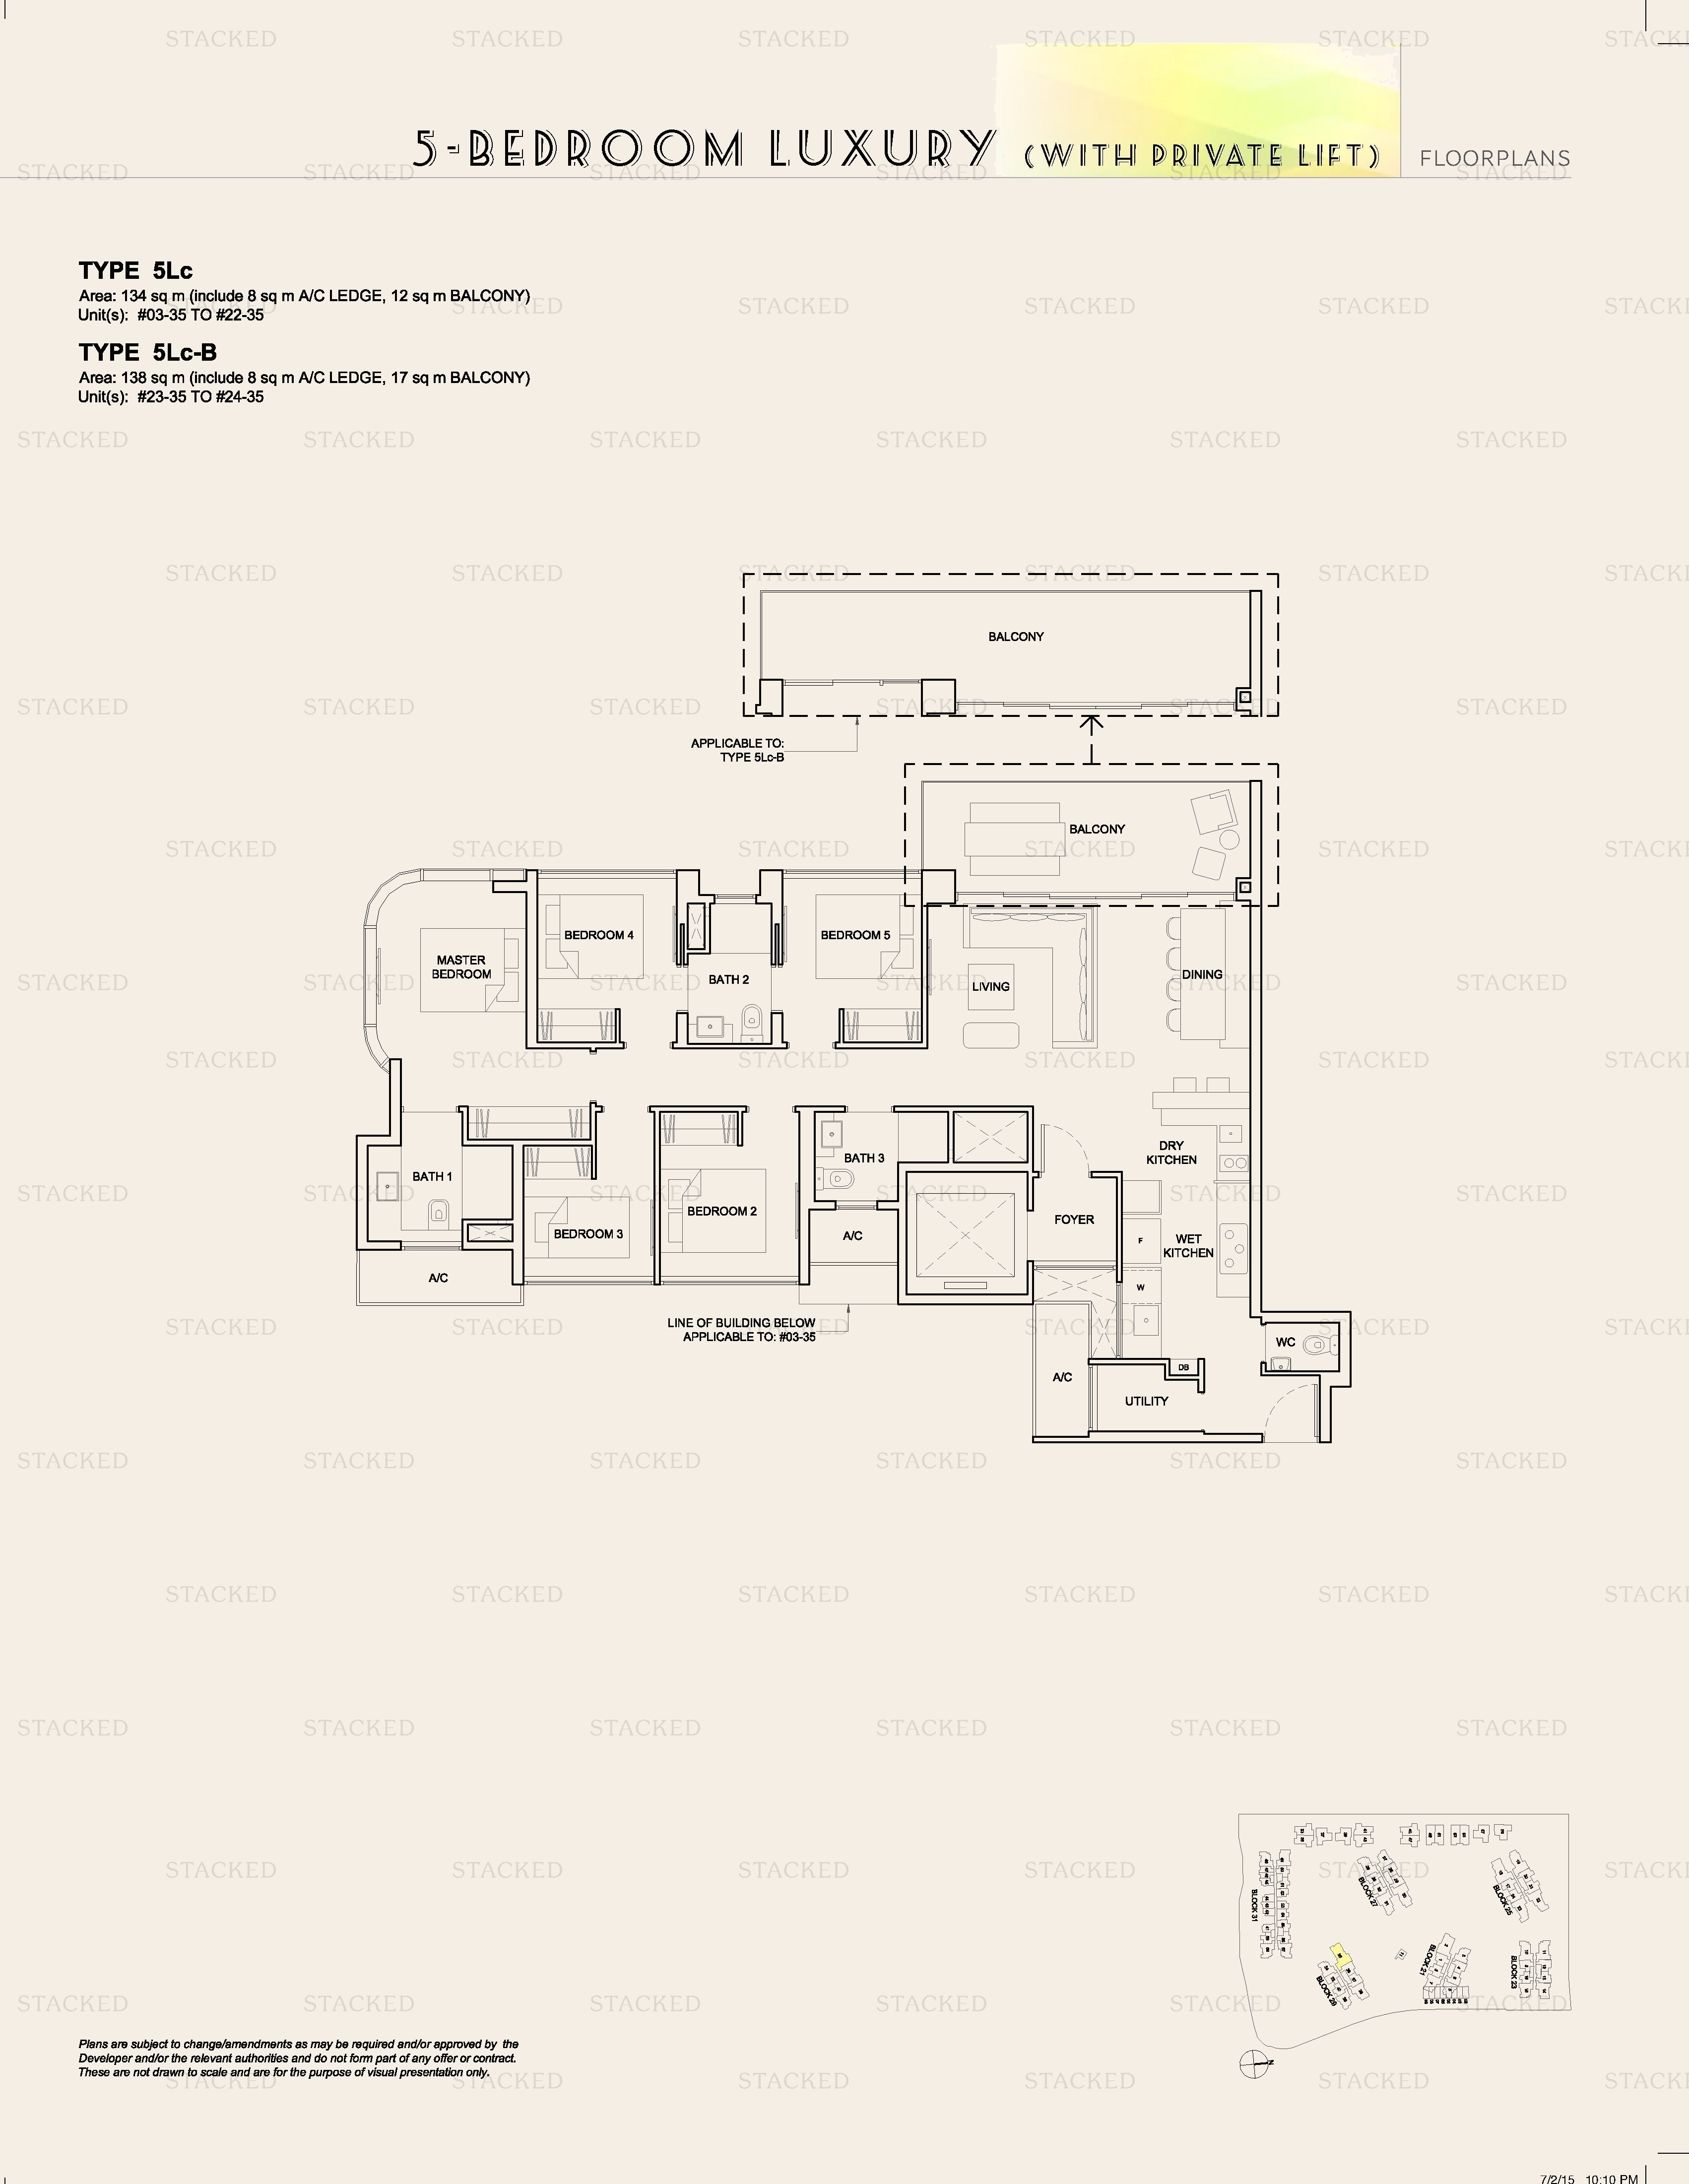
High Park Residences Type 5Lc · Type 5Lc-B floor plan
Type 5Lc · Type 5Lc-B 1,442 sq ft
High Park Residences Type 5L-P floor plan
Type 5L-P 1,496 sq ft
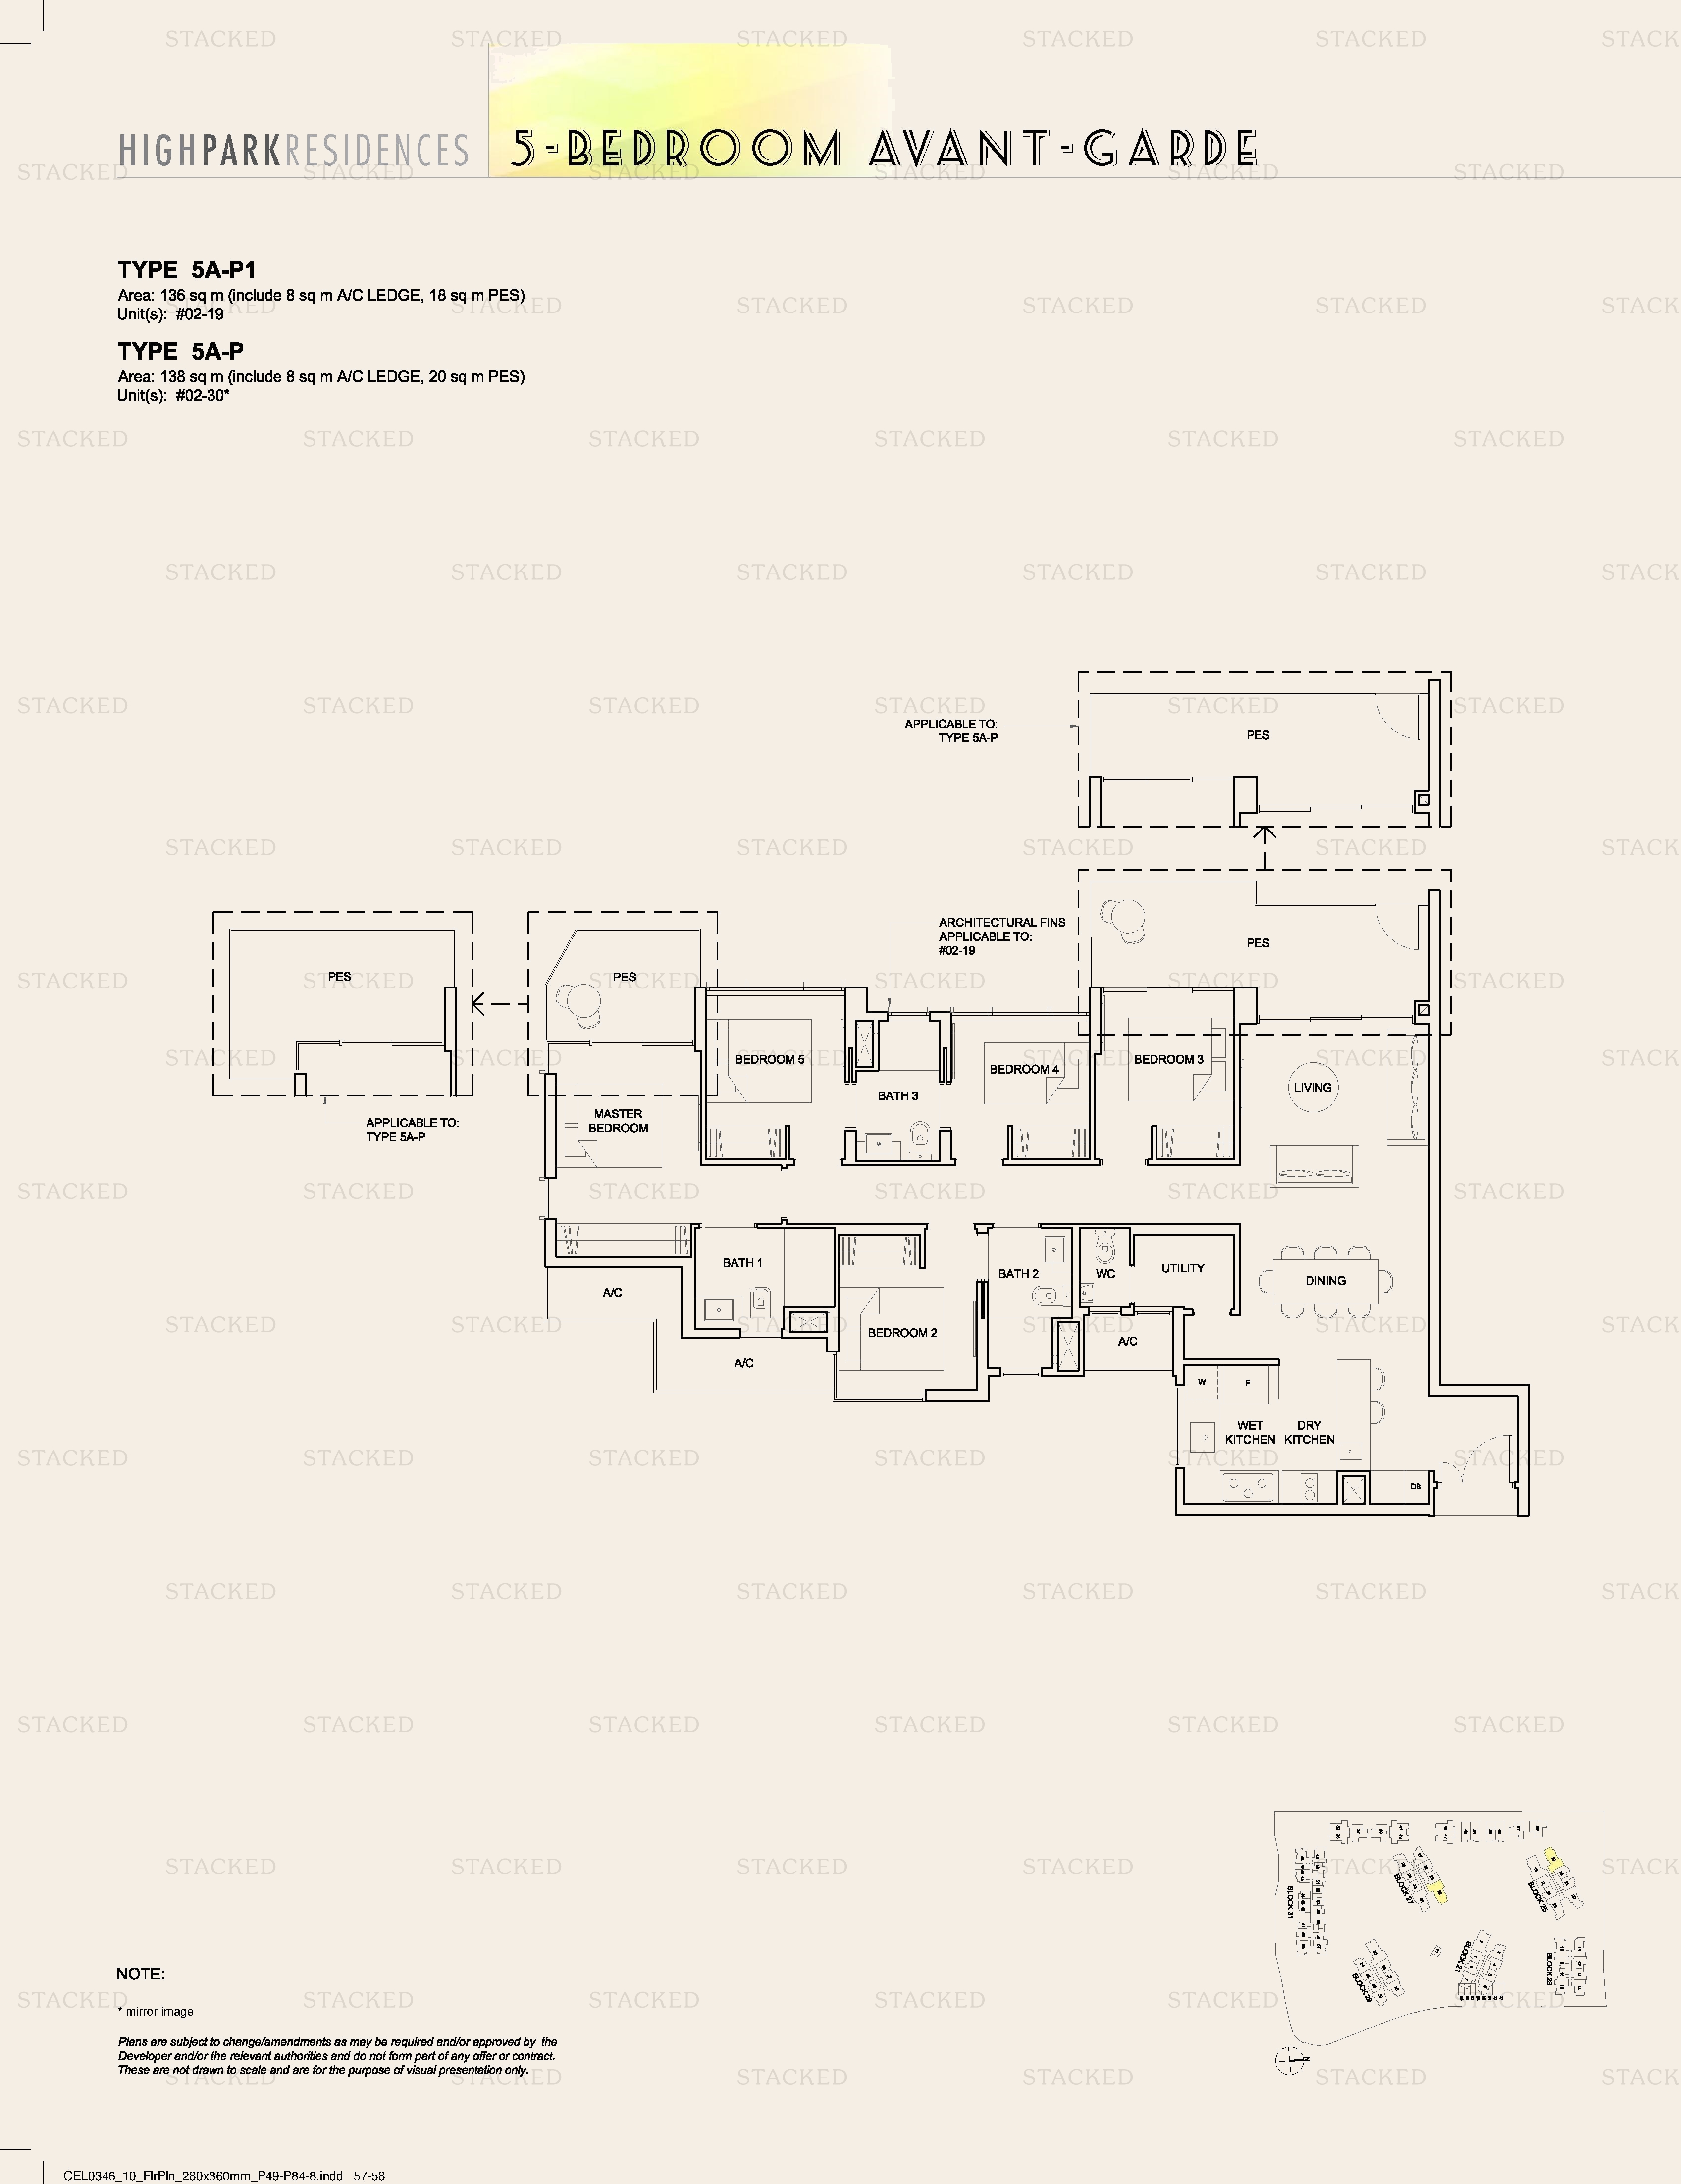
High Park Residences Type 5A-P1 floor plan
Type 5A-P1 1,464 sq ft
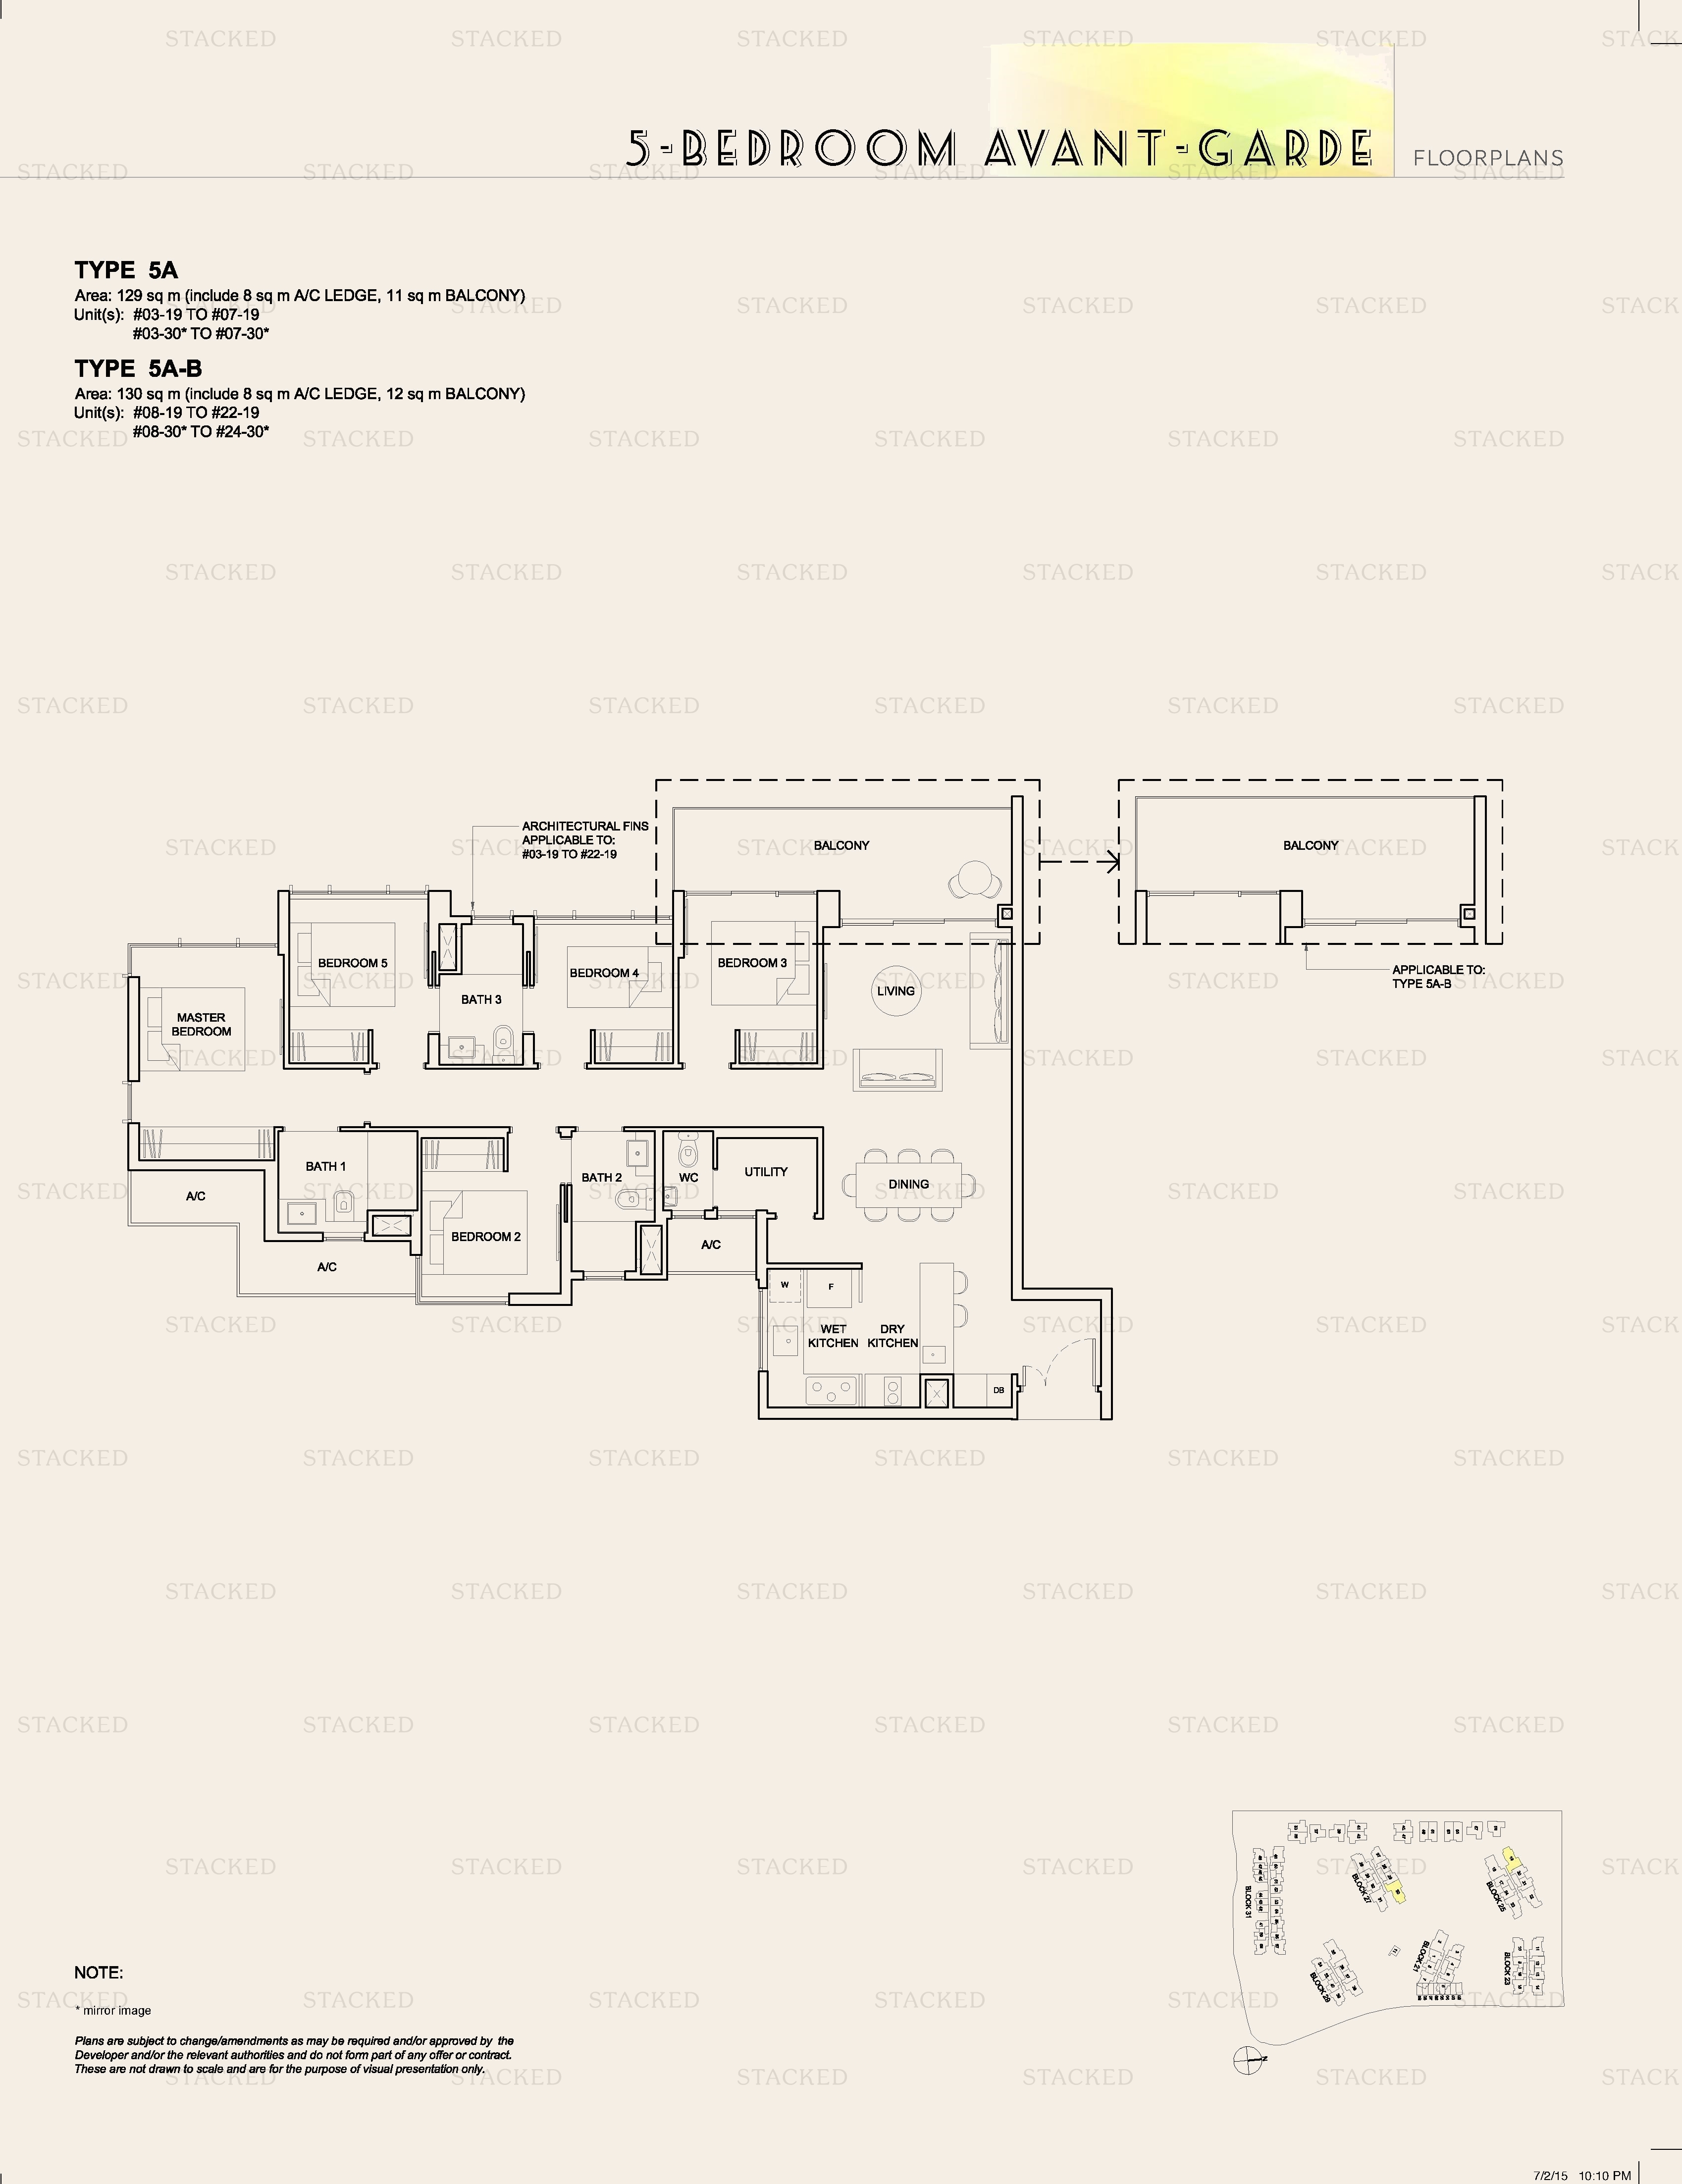
High Park Residences Type 5A · Type 5A-B floor plan
Type 5A · Type 5A-B 1,389 sq ft

Penthouse Floor Plans

22 plans · 743–1,819 sq ft
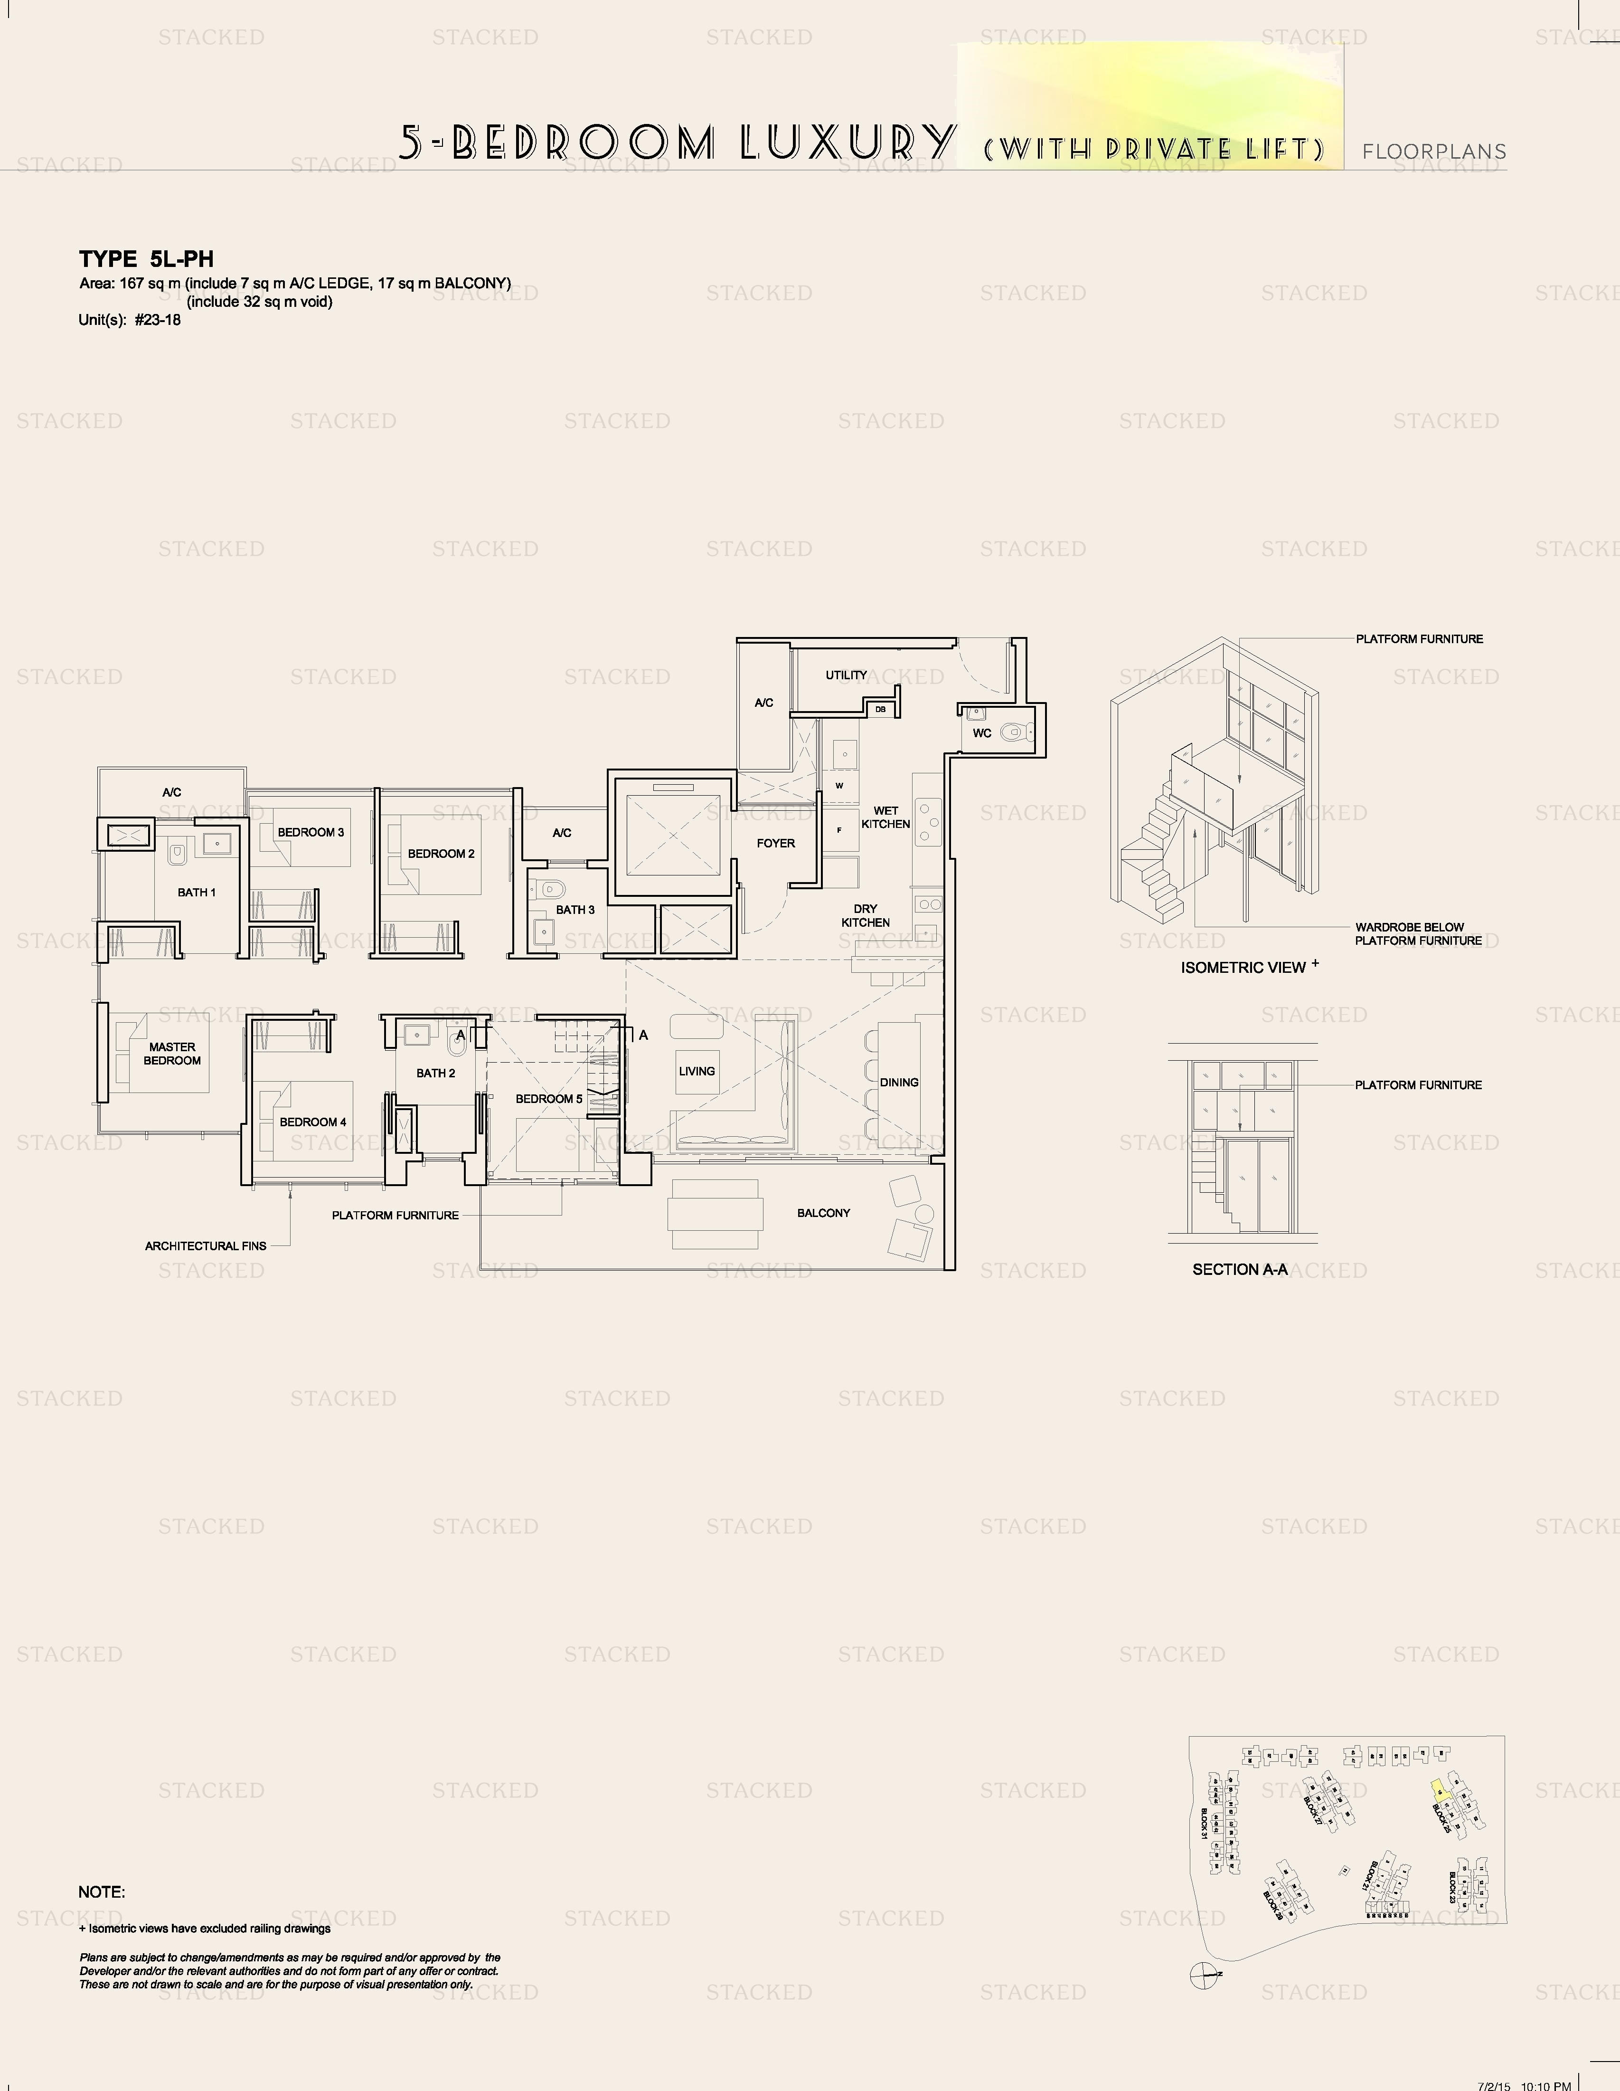
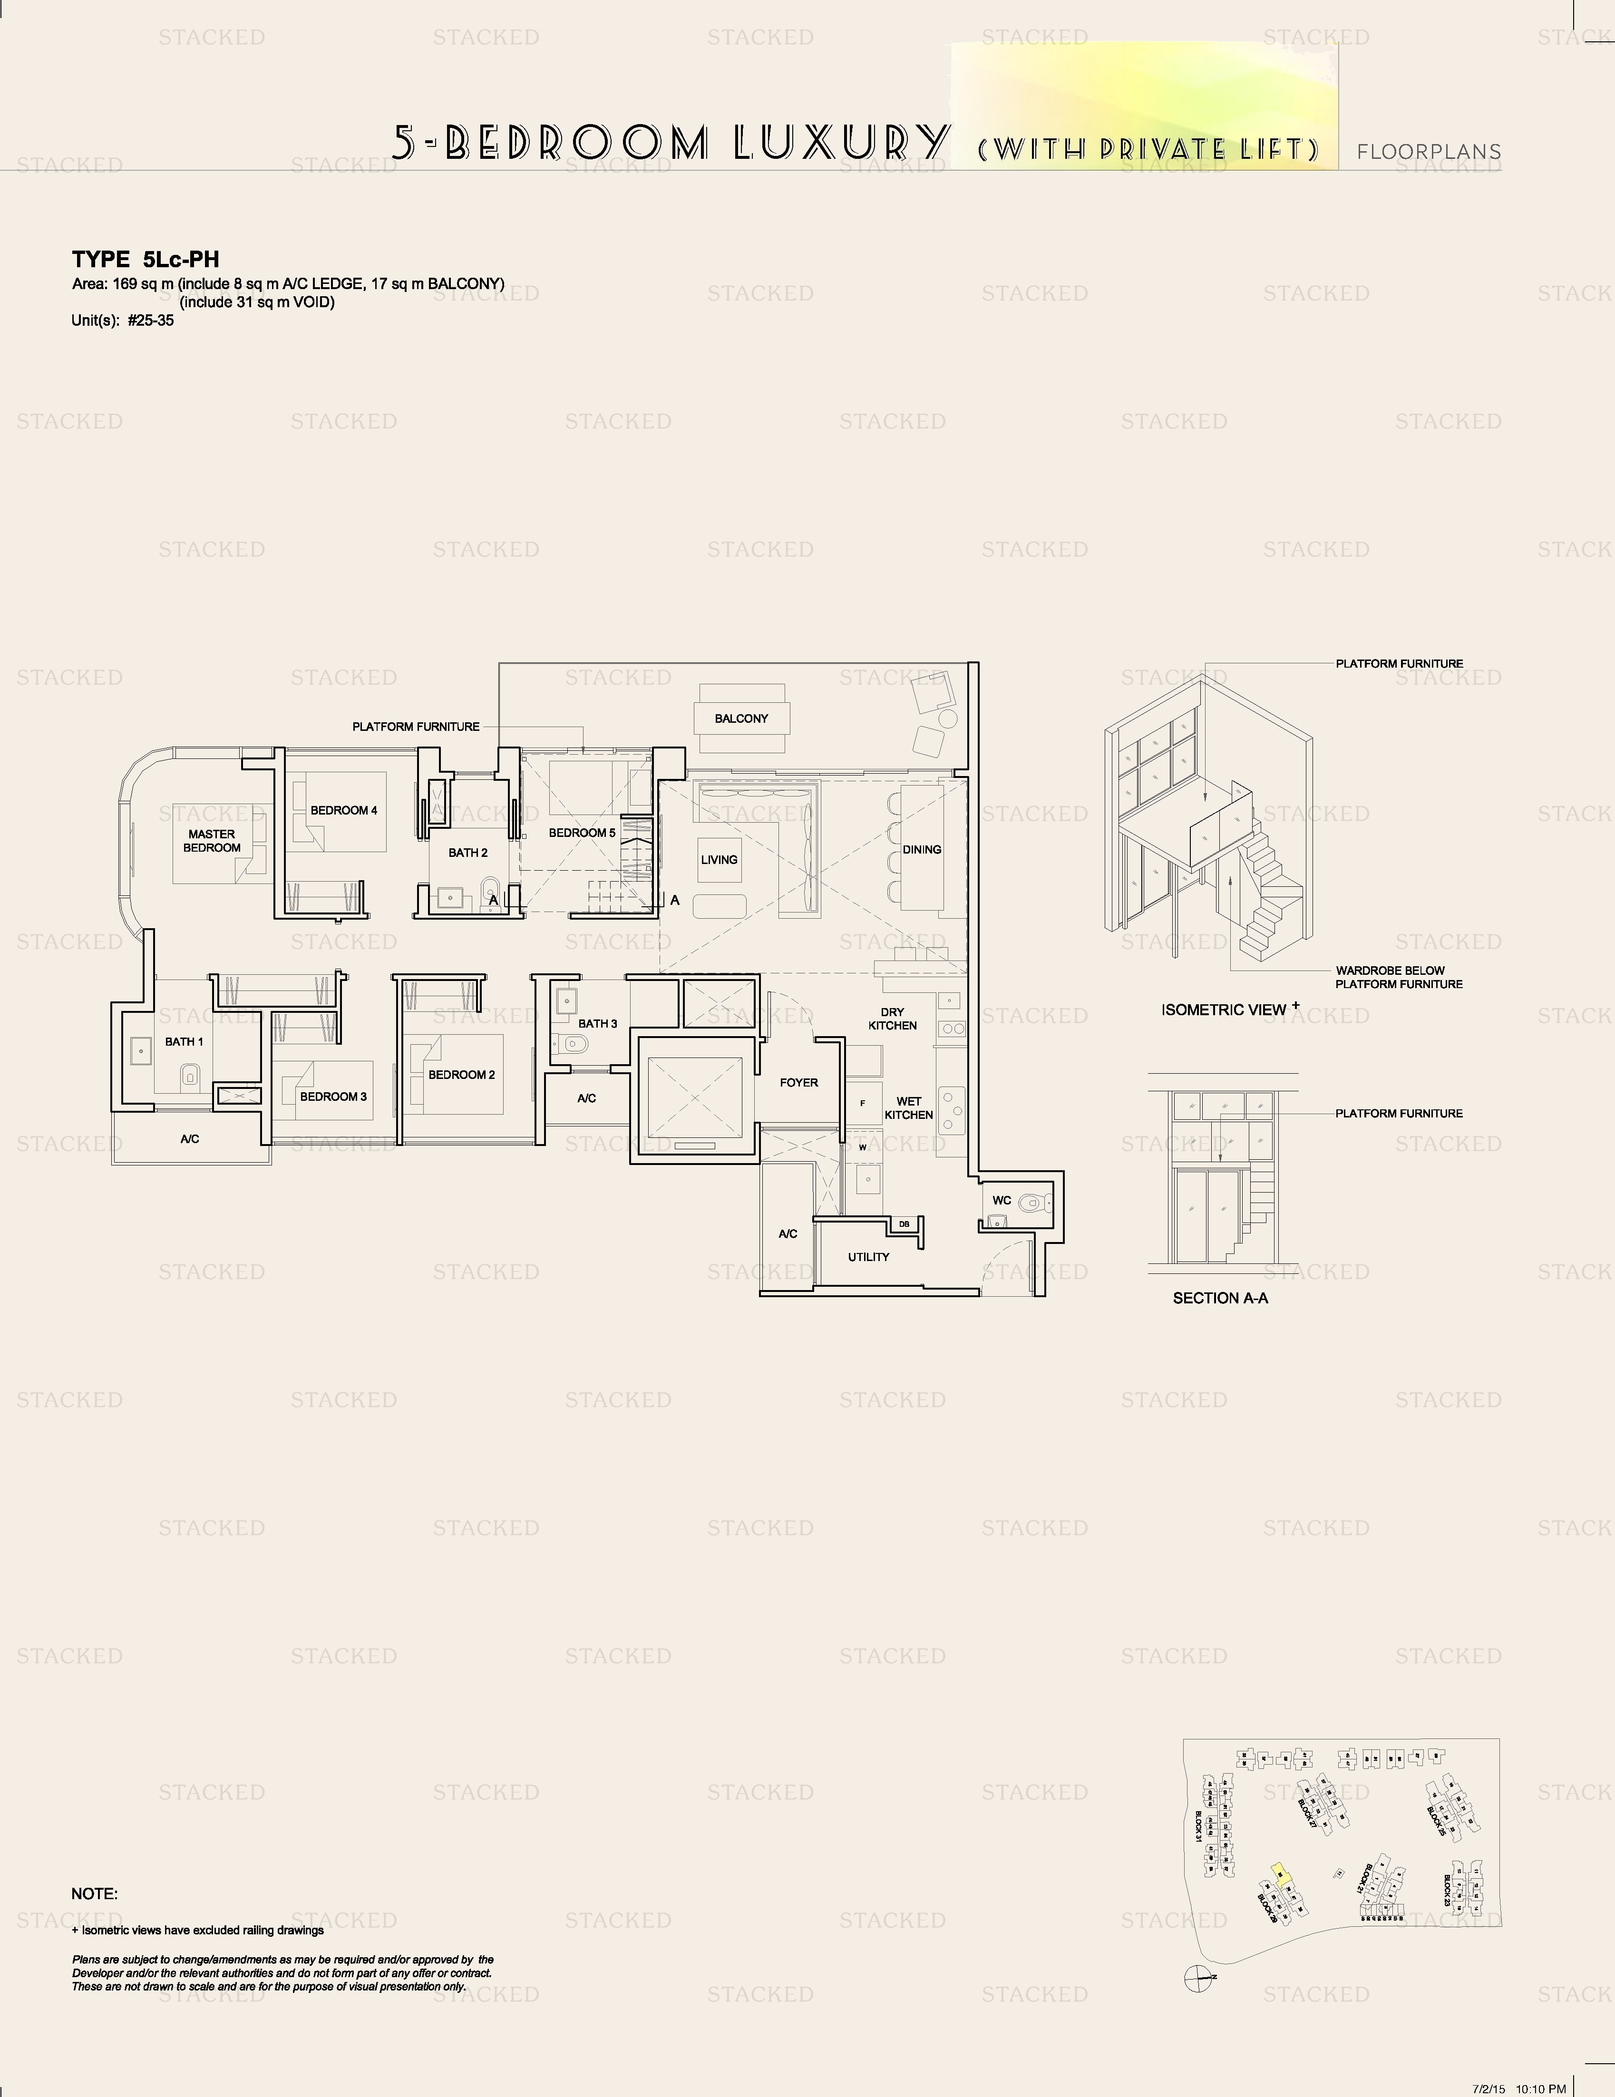
High Park Residences Type 5L-PH floor plan
Type 5L-PH 1,798 sq ft
High Park Residences Type 5L c-PH floor plan
Type 5L c-PH 1,819 sq ft
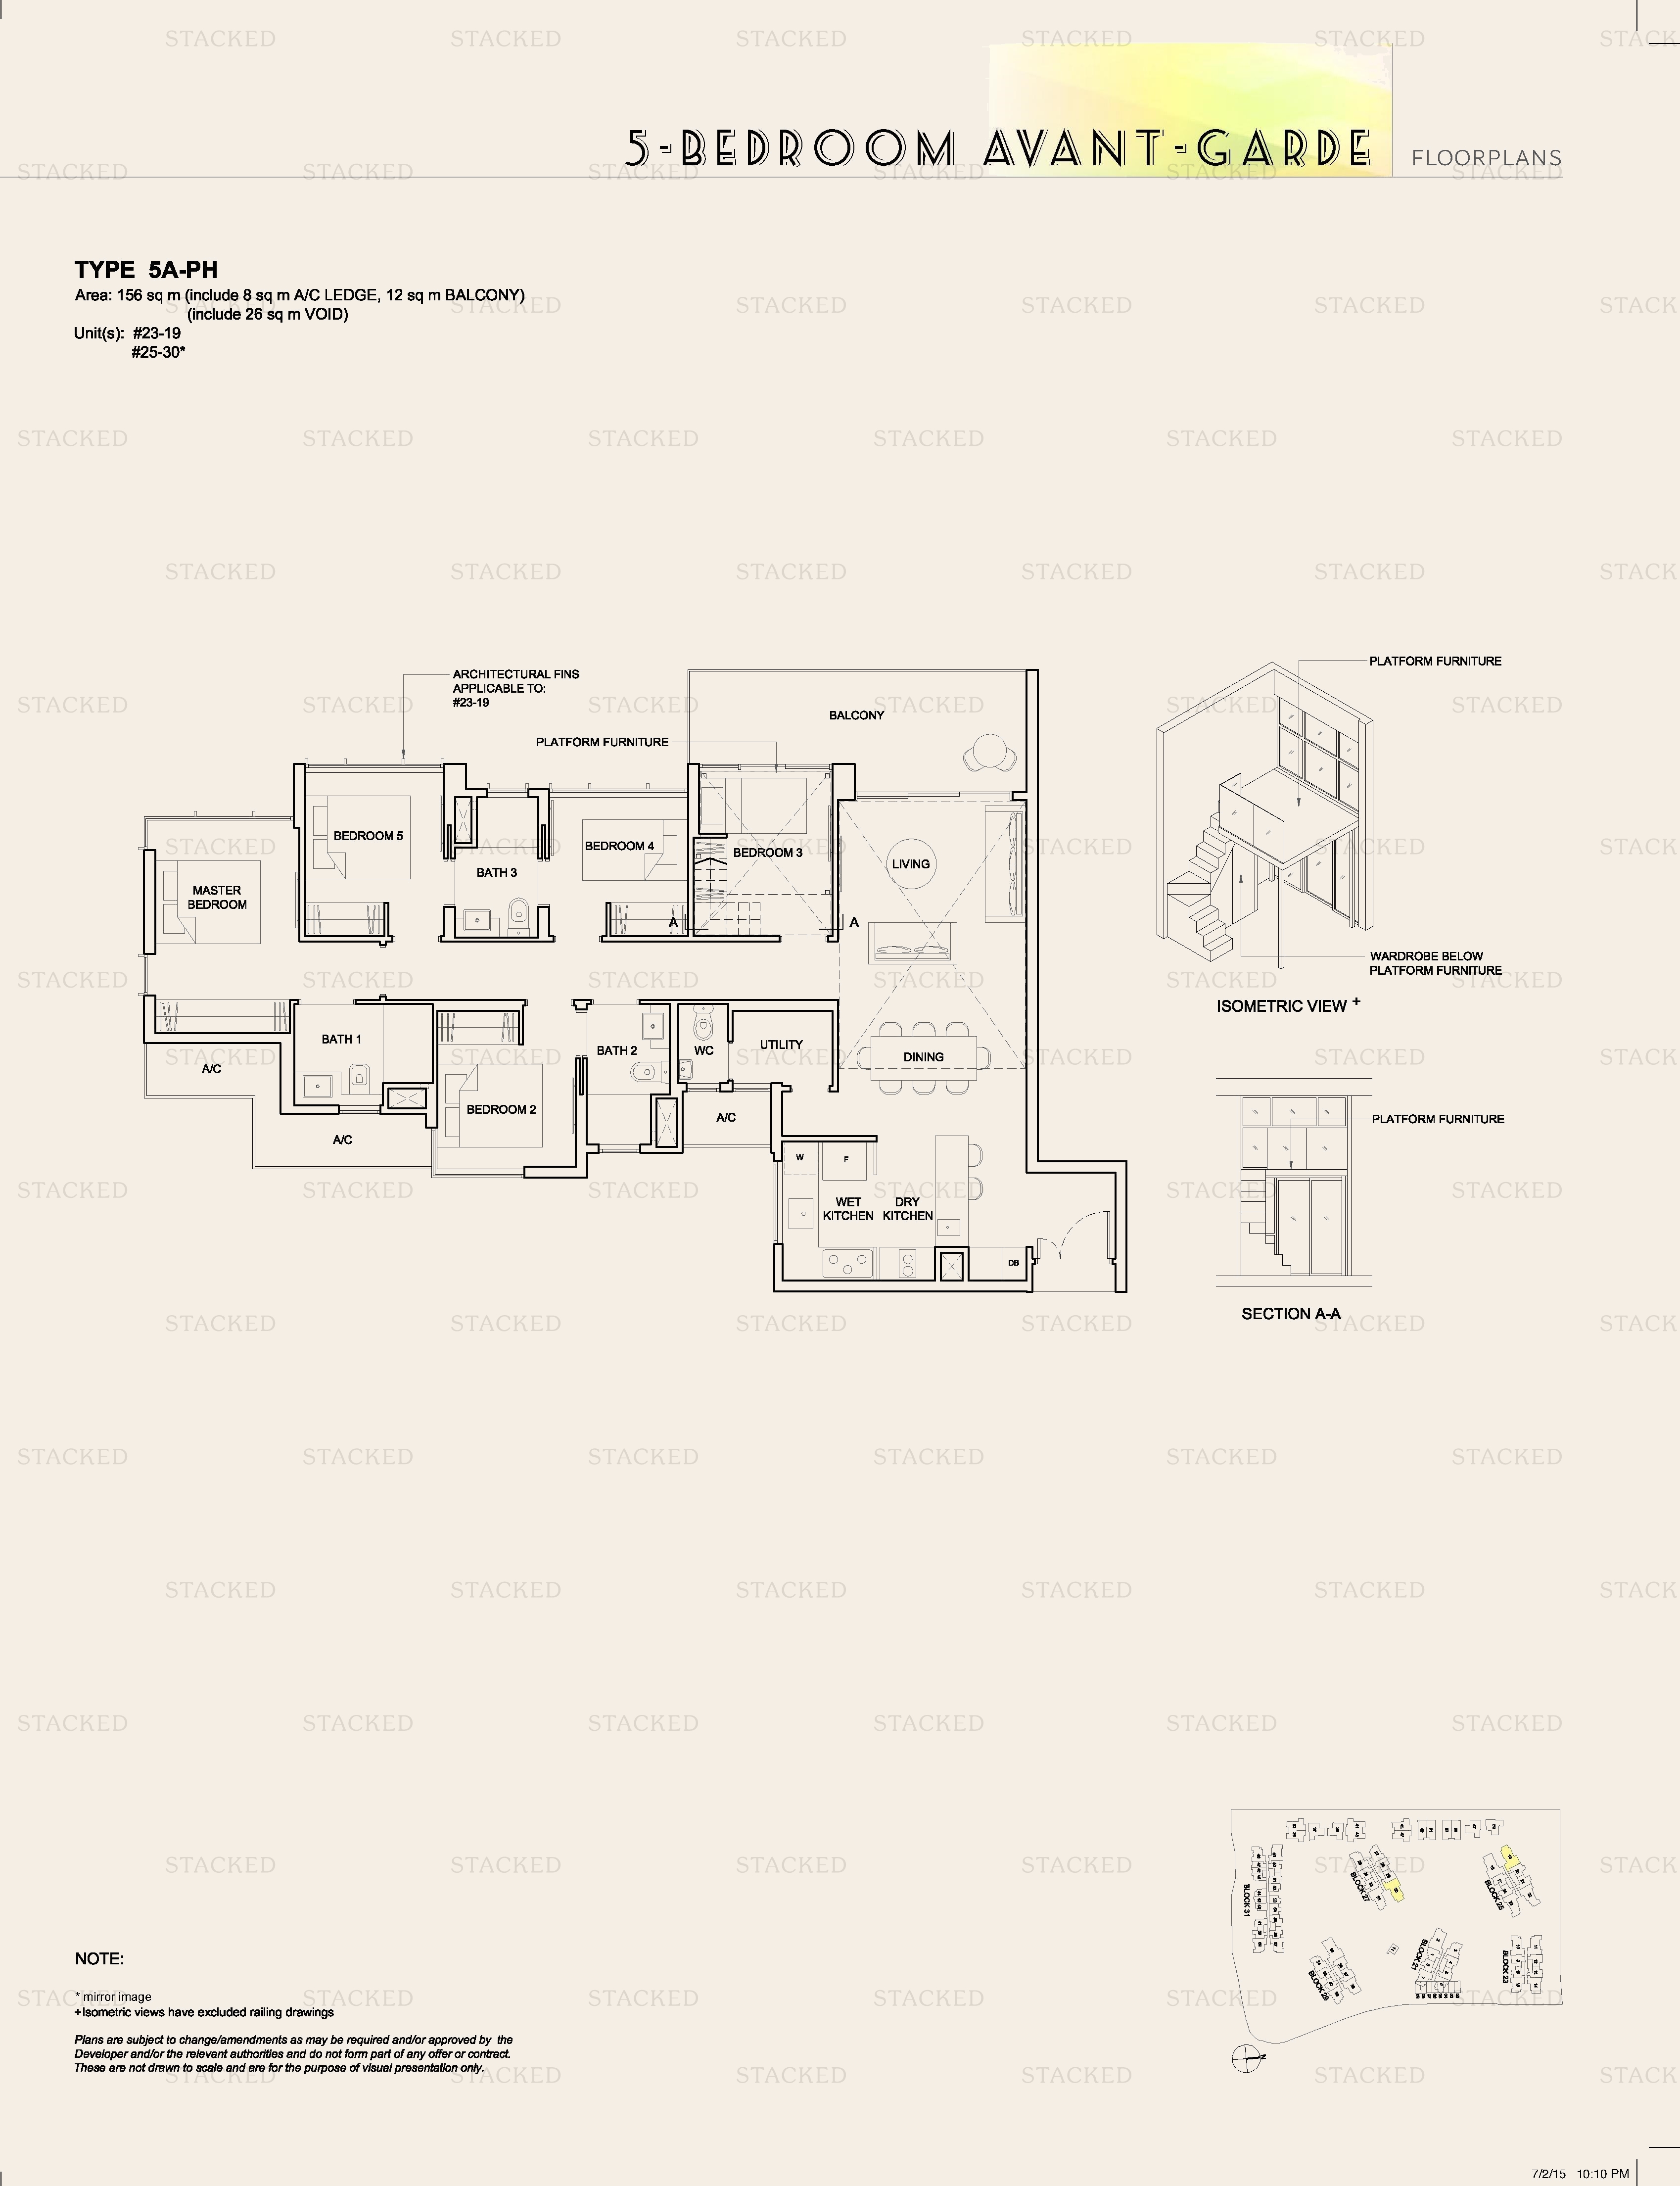
High Park Residences Type 5A-PH floor plan
Type 5A-PH 1,679 sq ft
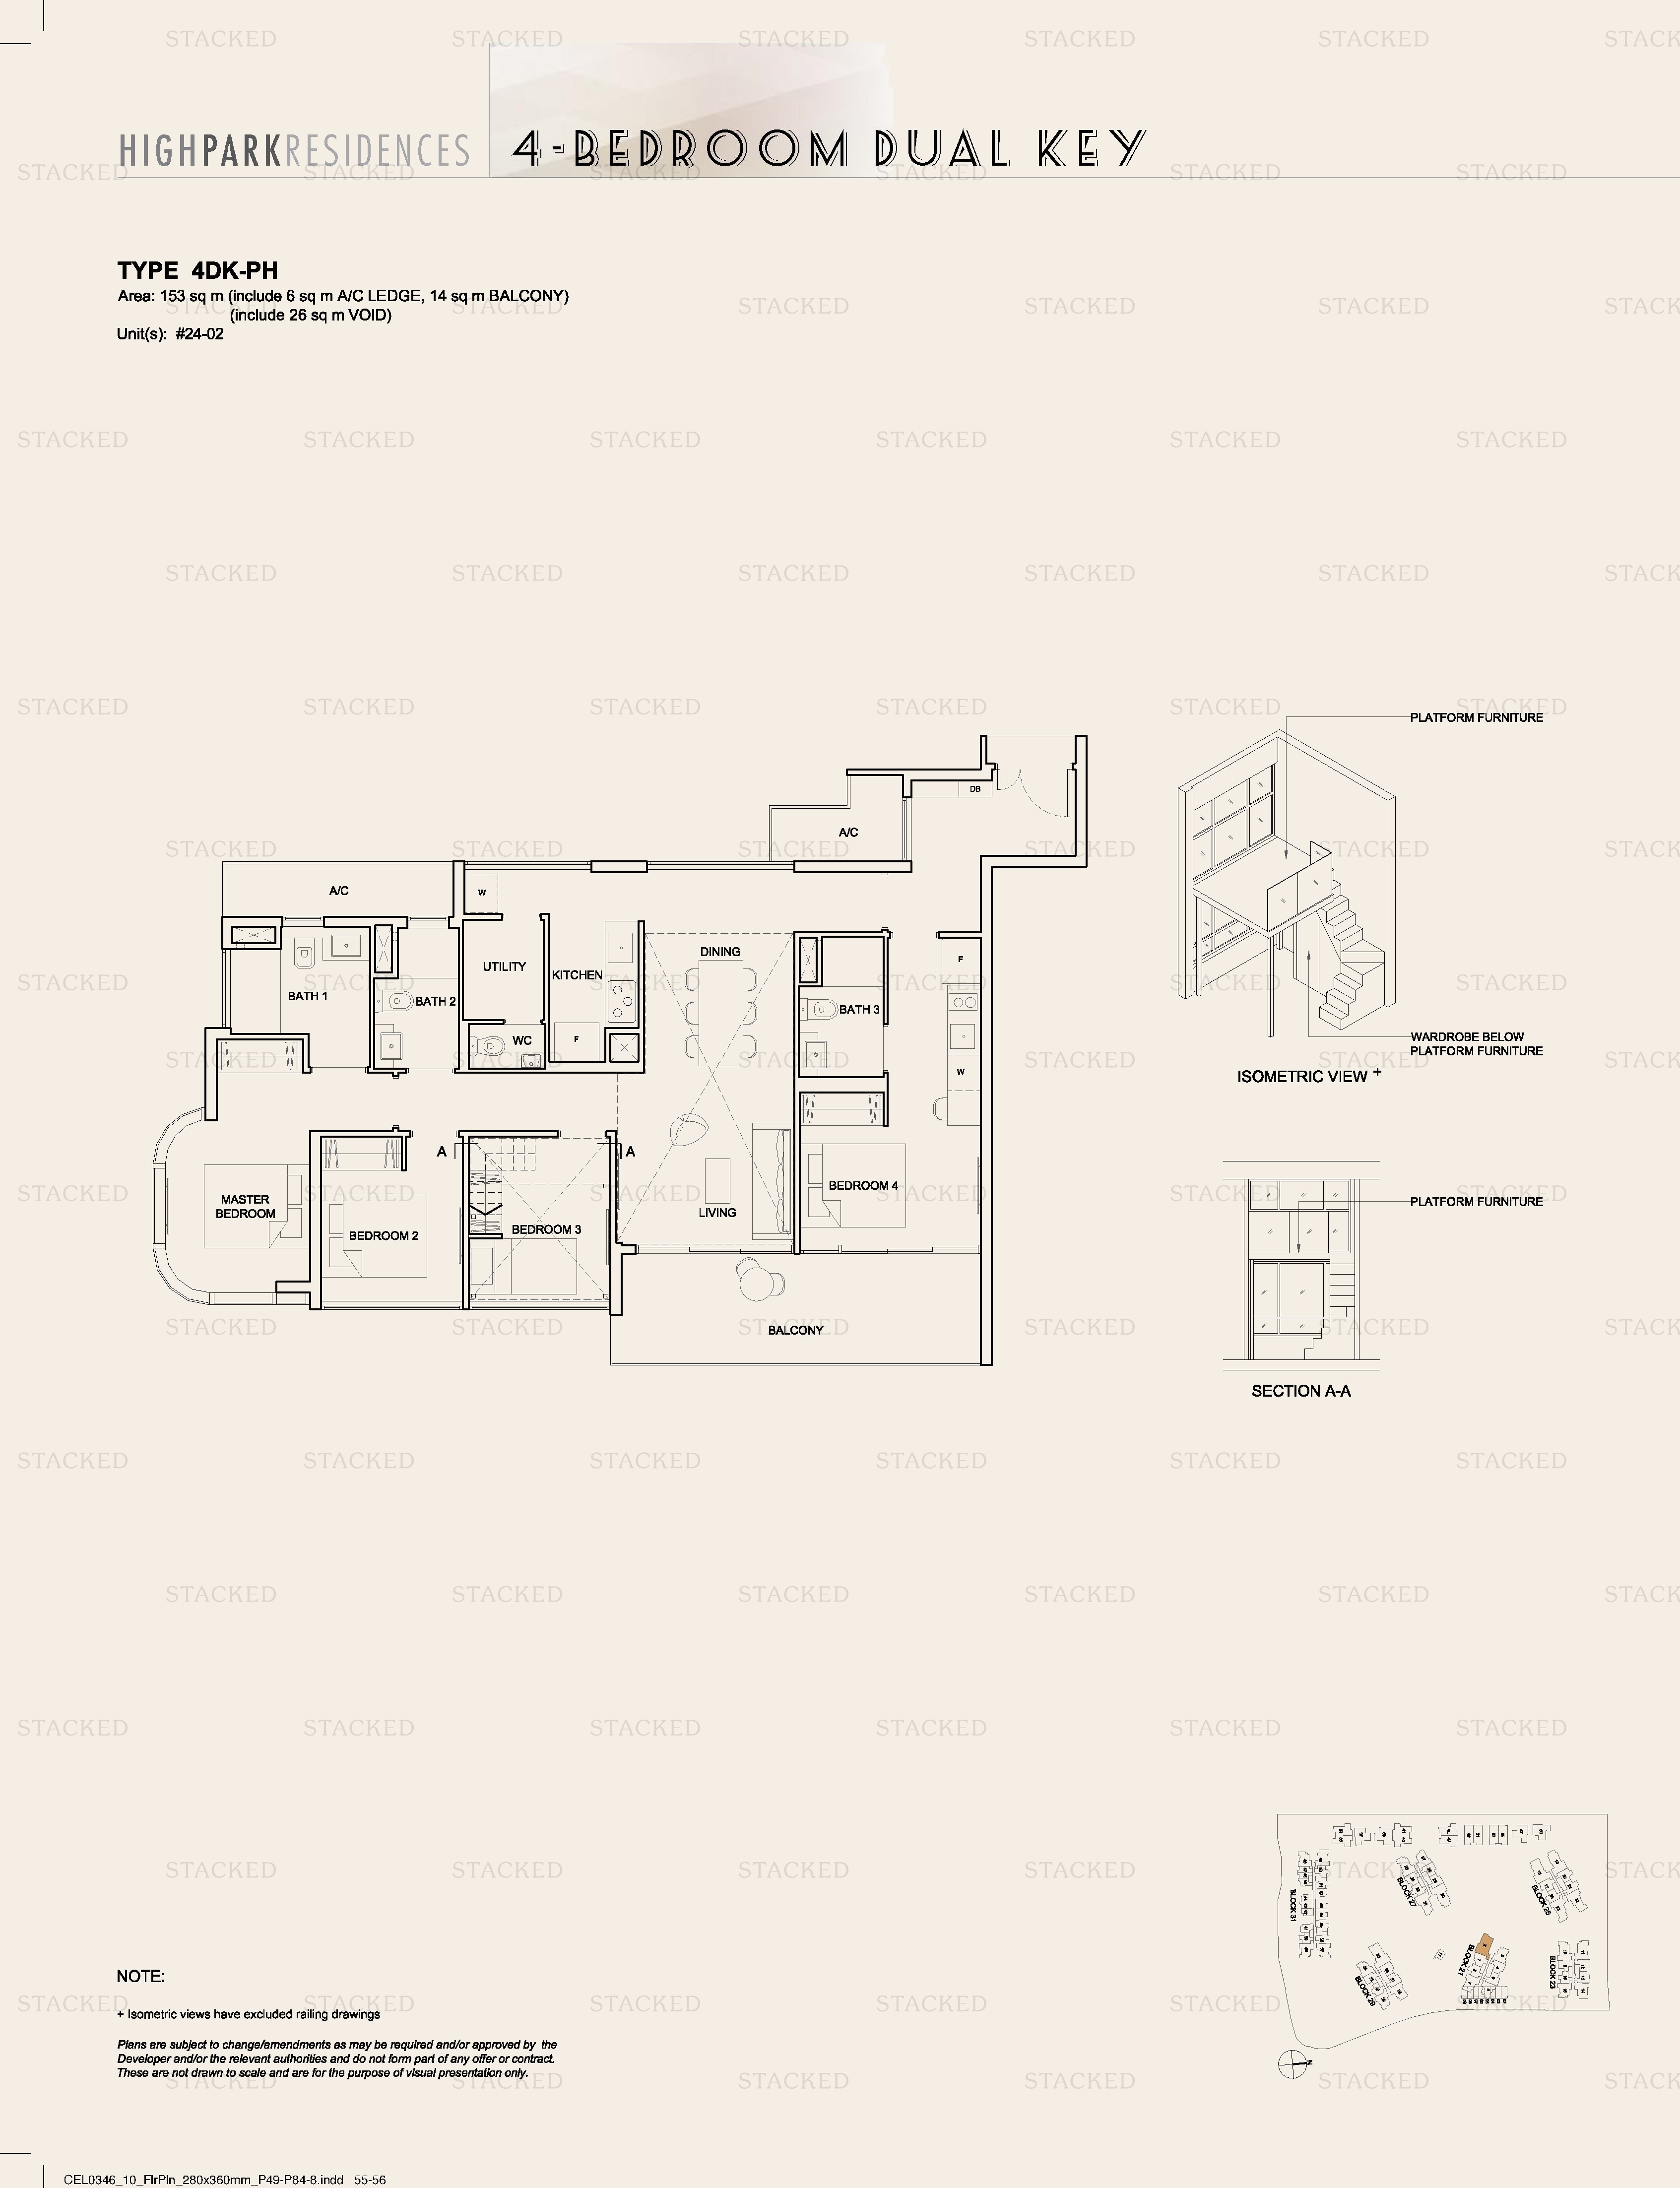
High Park Residences Type 4DK-PH floor plan
Type 4DK-PH 1,647 sq ft
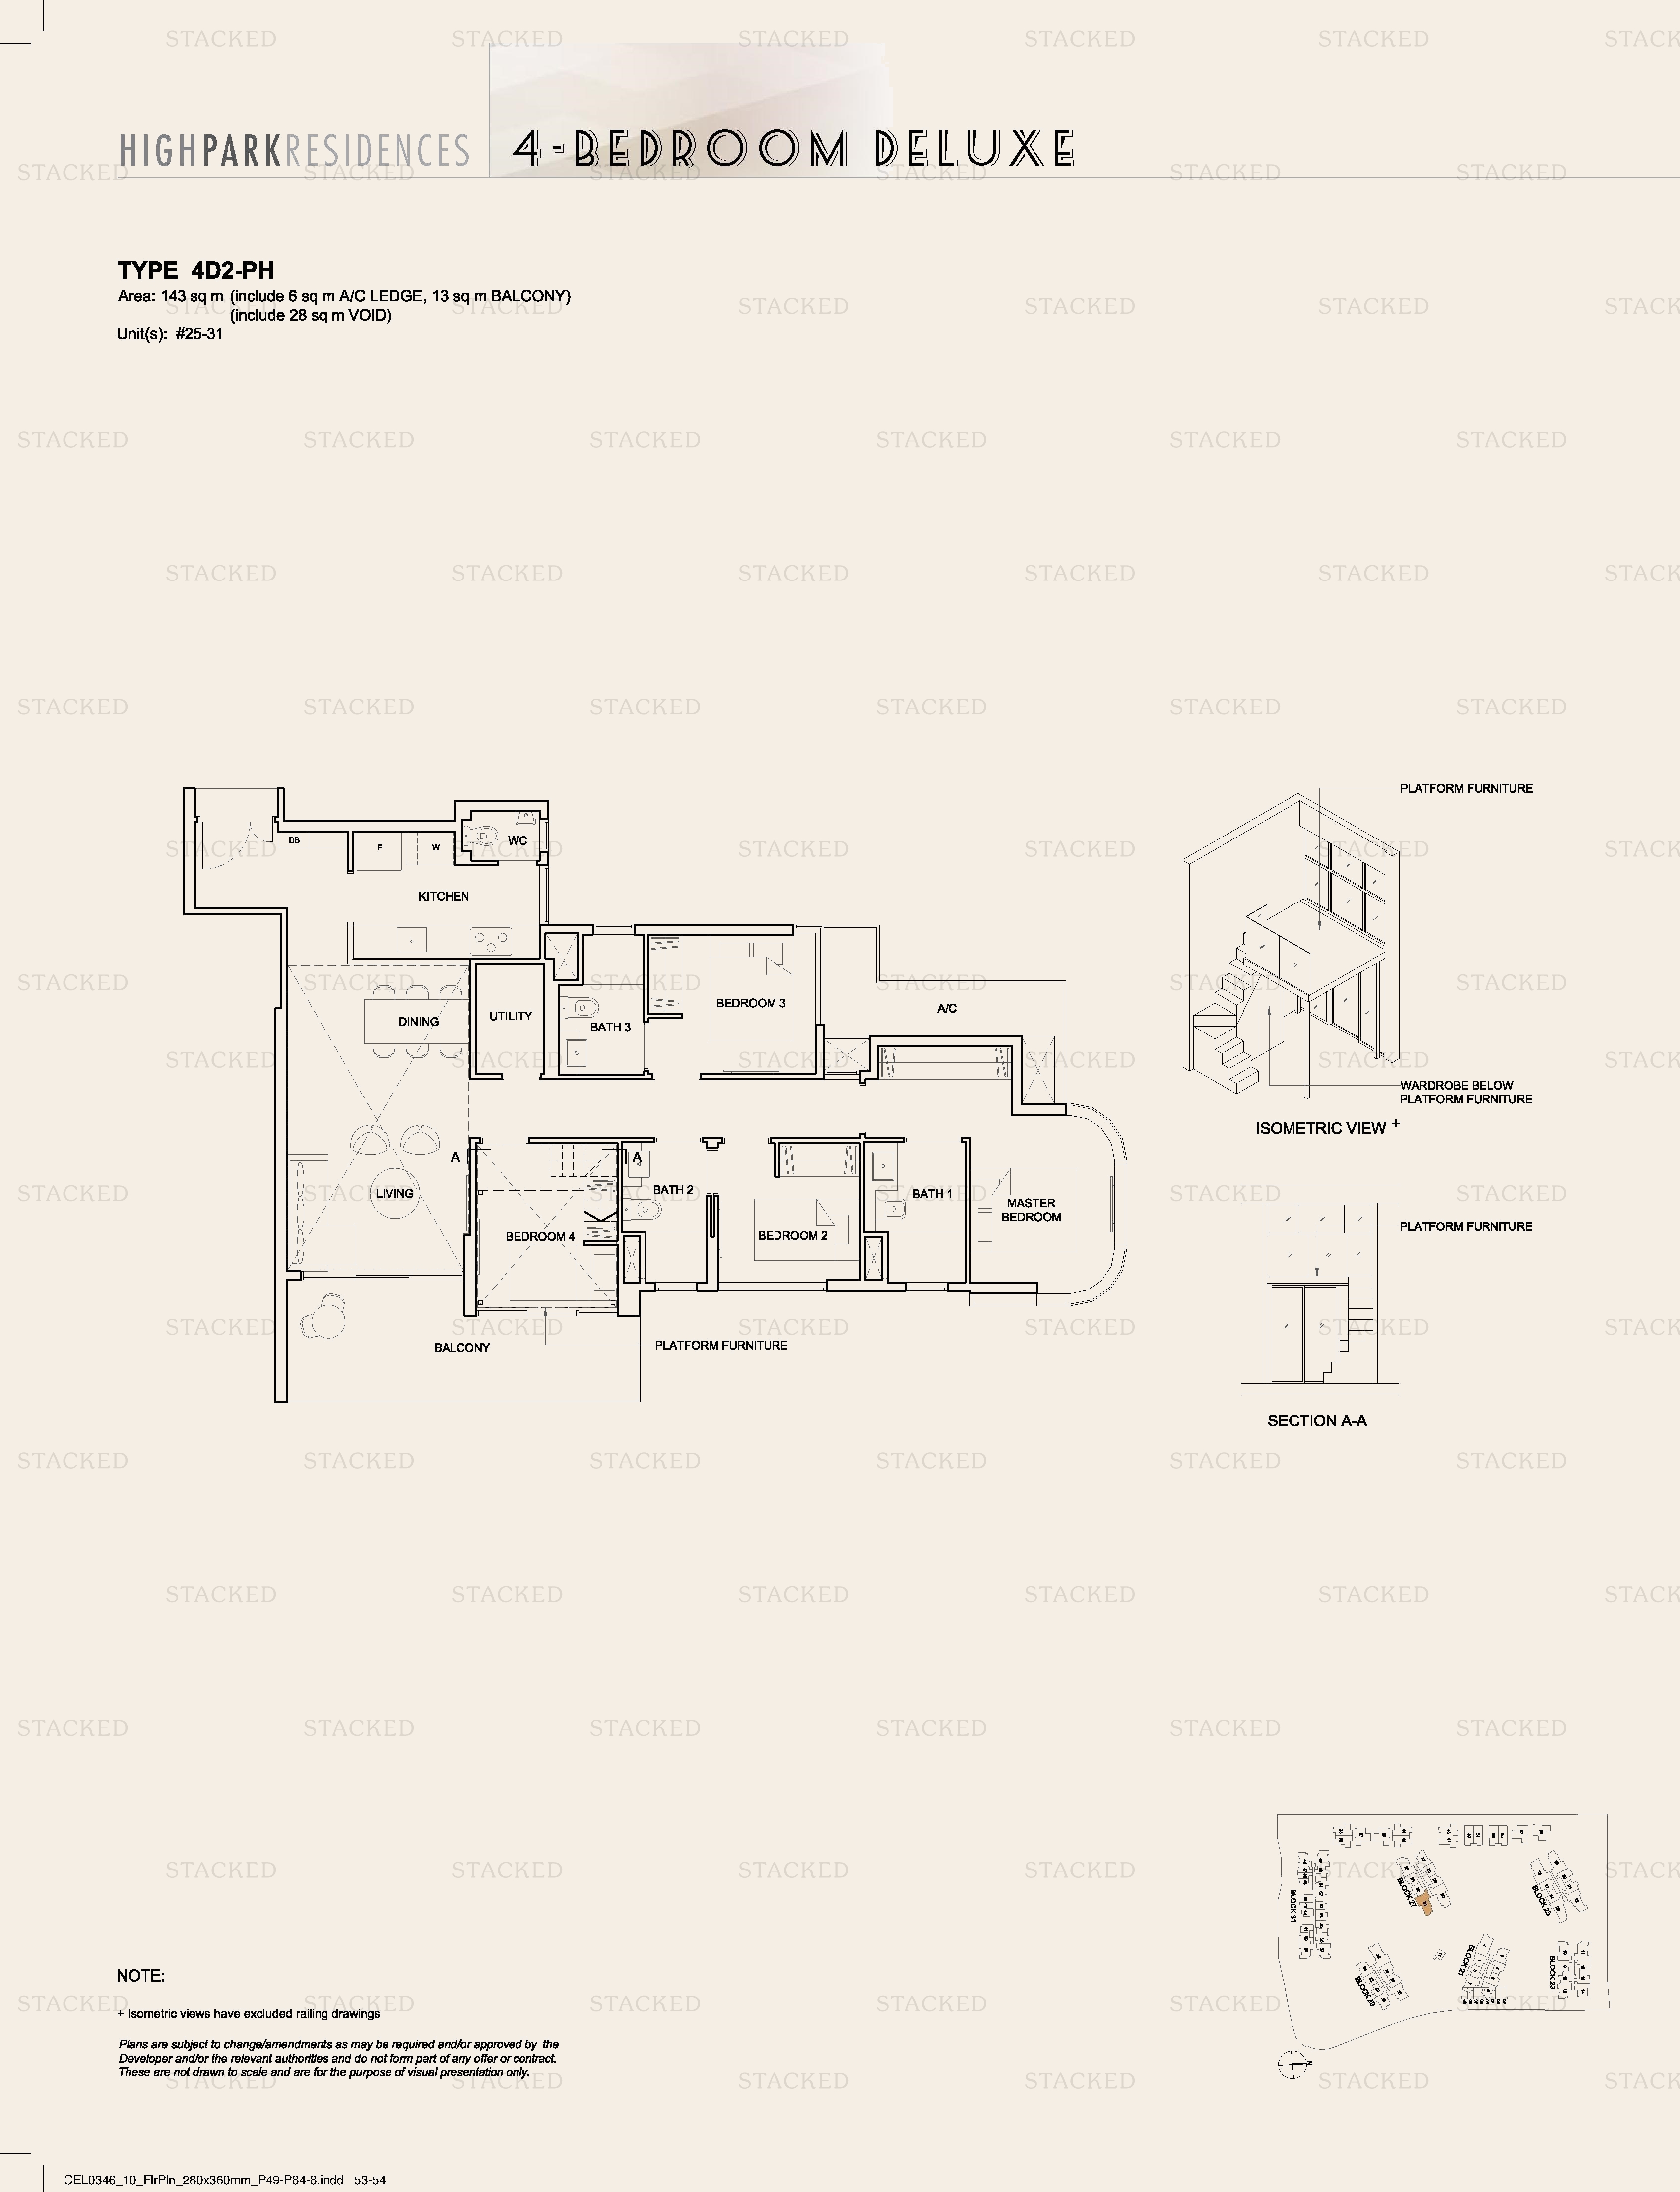
High Park Residences Type 4D2-PH floor plan
Type 4D2-PH 1,539 sq ft
High Park Residences TYPE 4D1-PH floor plan
TYPE 4D1-PH 1,550 sq ft
High Park Residences Type 4C1-PH floor plan
Type 4C1-PH 1,432 sq ft
High Park Residences Type 3D3-PH floor plan
Type 3D3-PH 1,249 sq ft
High Park Residences 3D2-PH floor plan
3D2-PH 1,184 sq ft
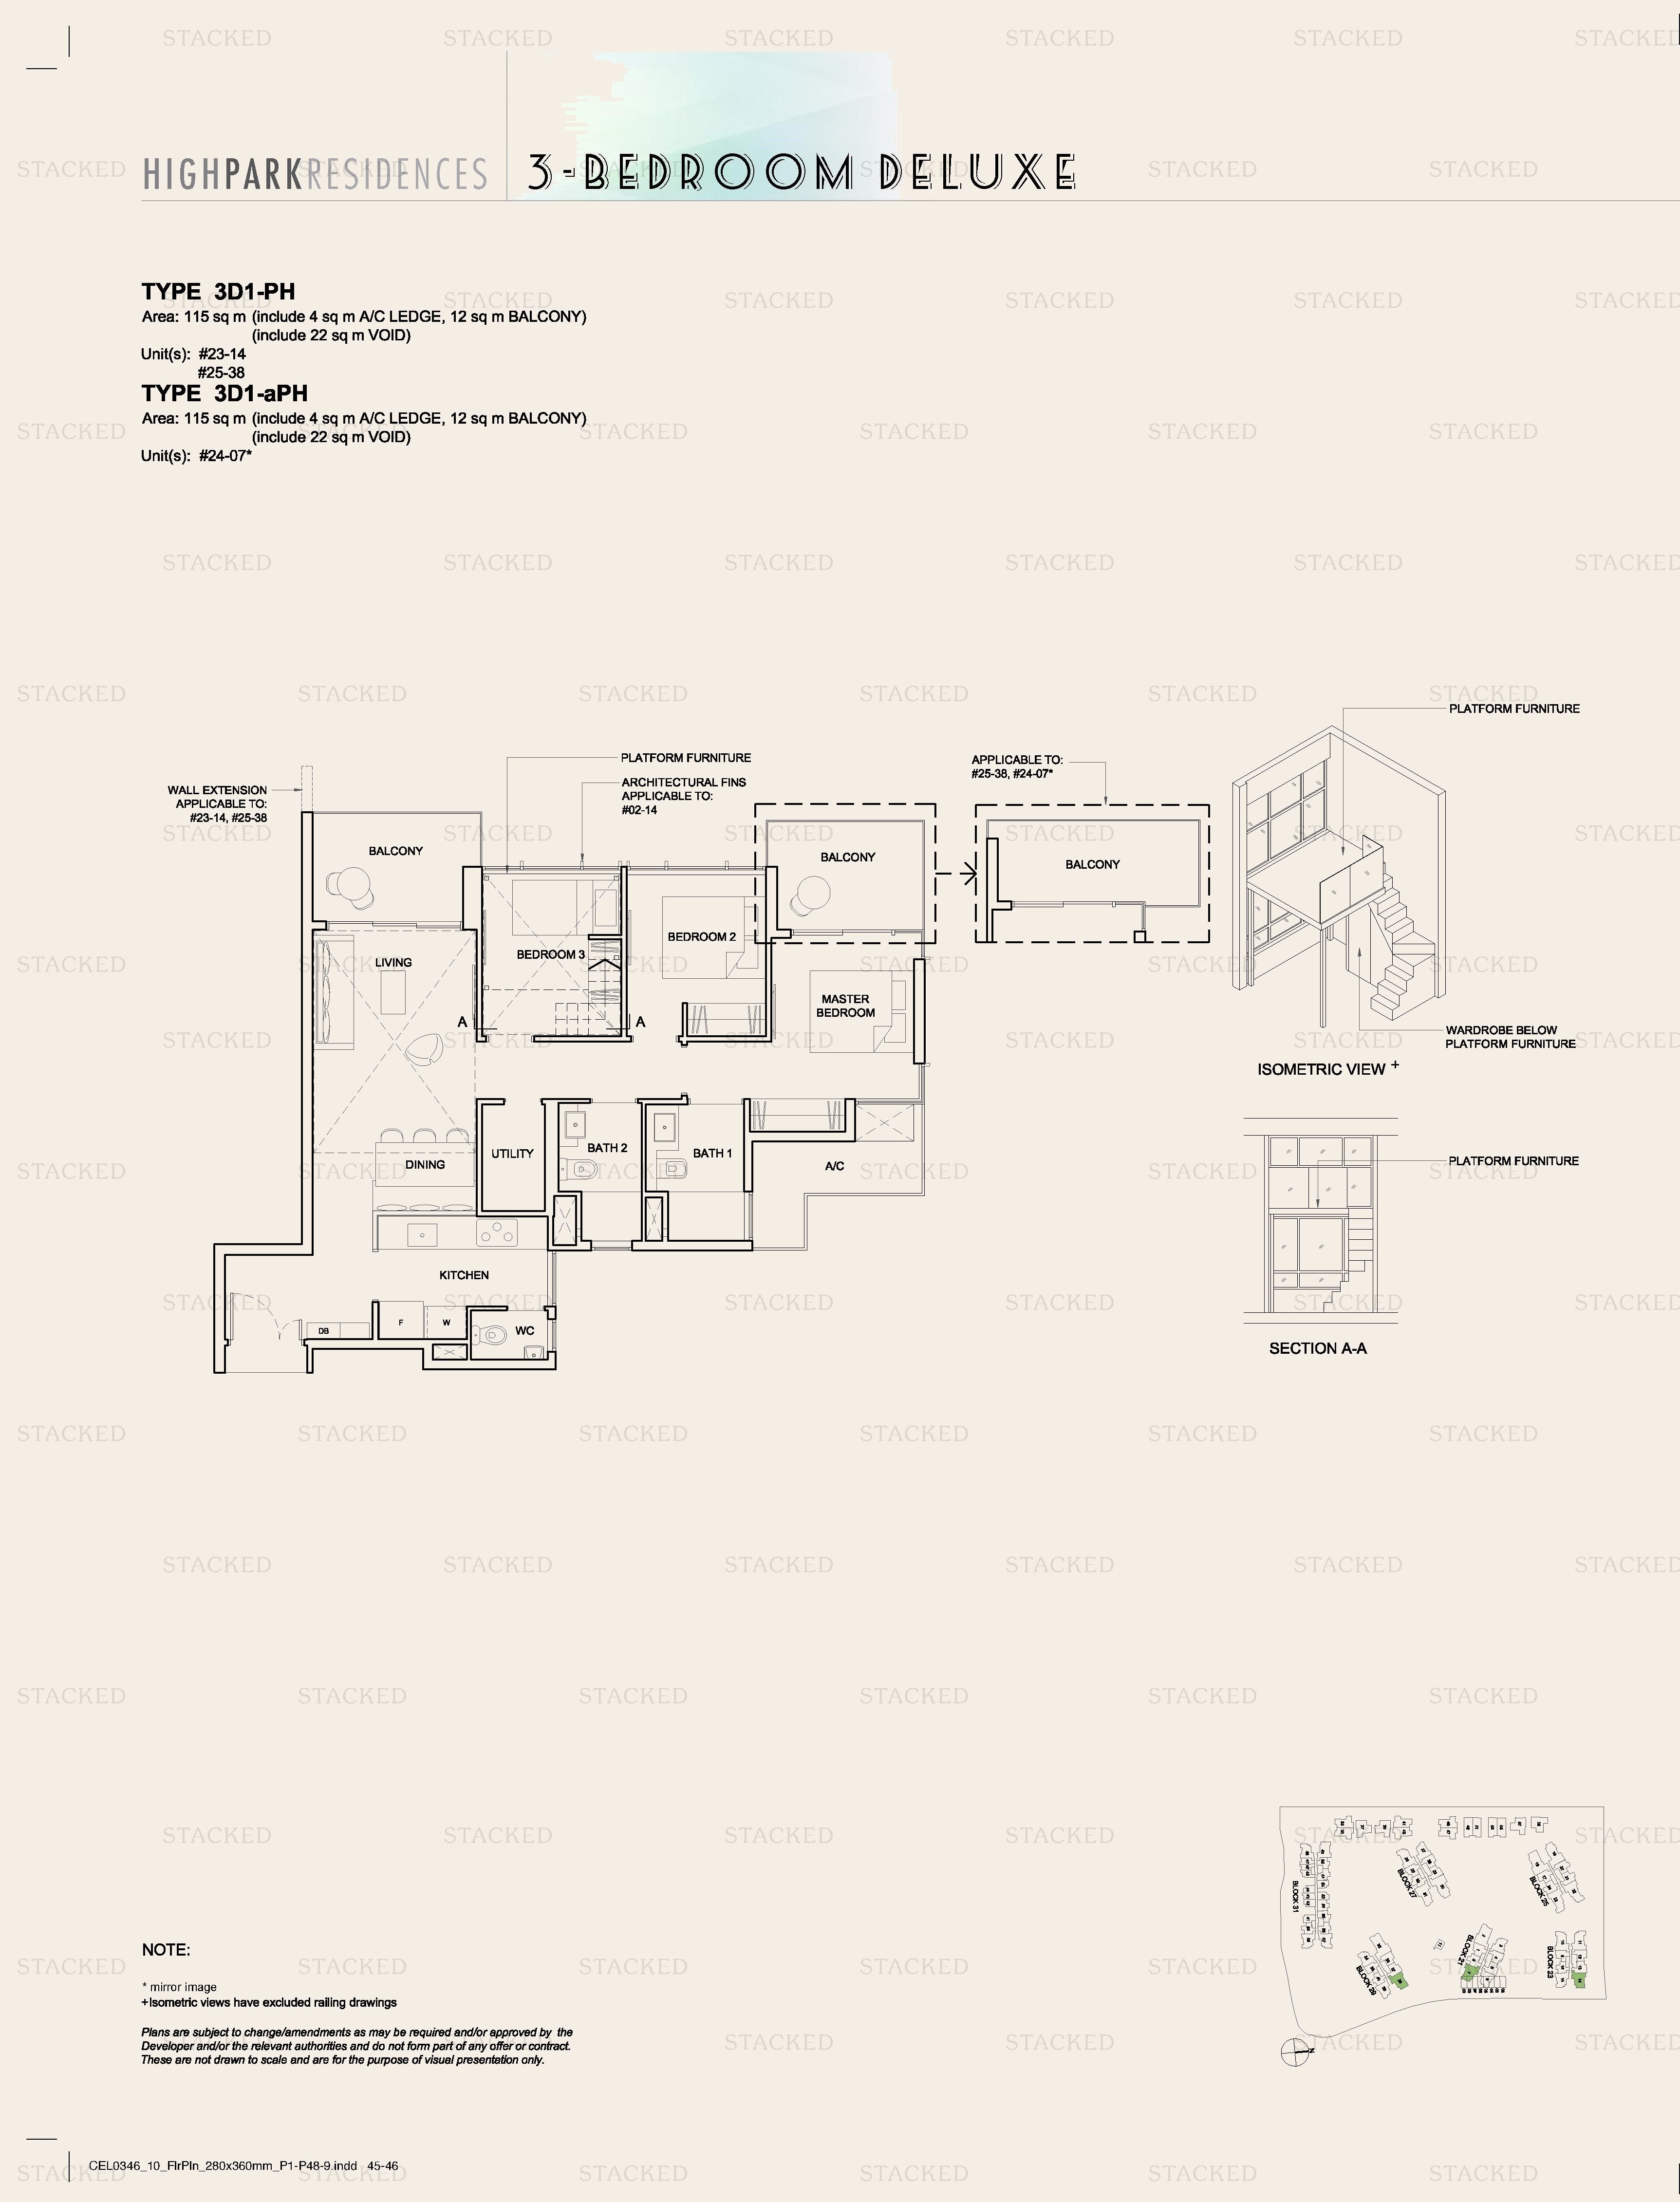
High Park Residences 3D1-PH floor plan
3D1-PH 1,238 sq ft
High Park Residences TYPE 3C2-PH floor plan
TYPE 3C2-PH 1,109 sq ft
High Park Residences TYPE 3C1-PH floor plan
TYPE 3C1-PH 1,130 sq ft
High Park Residences Type 2D5-PH floor plan
Type 2D5-PH 850 sq ft
High Park Residences TYPE 2D2-PH floor plan
TYPE 2D2-PH 947 sq ft
High Park Residences Type 2D1-PH floor plan
Type 2D1-PH 936 sq ft
High Park Residences TYPE 2C5-PH floor plan
TYPE 2C5-PH 818 sq ft
High Park Residences Type 2C3-PH floor plan
Type 2C3-PH 818 sq ft
High Park Residences Type 2S4-PH floor plan
Type 2S4-PH 969 sq ft · With study
High Park Residences Type 2S3-PH floor plan
Type 2S3-PH 958 sq ft · With study
High Park Residences Type 2S2-PH floor plan
Type 2S2-PH 883 sq ft · With study
High Park Residences TYPE 2S1-PH floor plan
TYPE 2S1-PH 883 sq ft · With study
High Park Residences Type 1S1-PH floor plan
Type 1S1-PH 743 sq ft · With study

More Floor Plans

6 plans · 344–2,314 sq ft

These drawings haven’t been sorted by bedroom count yet, as some don’t label their rooms.
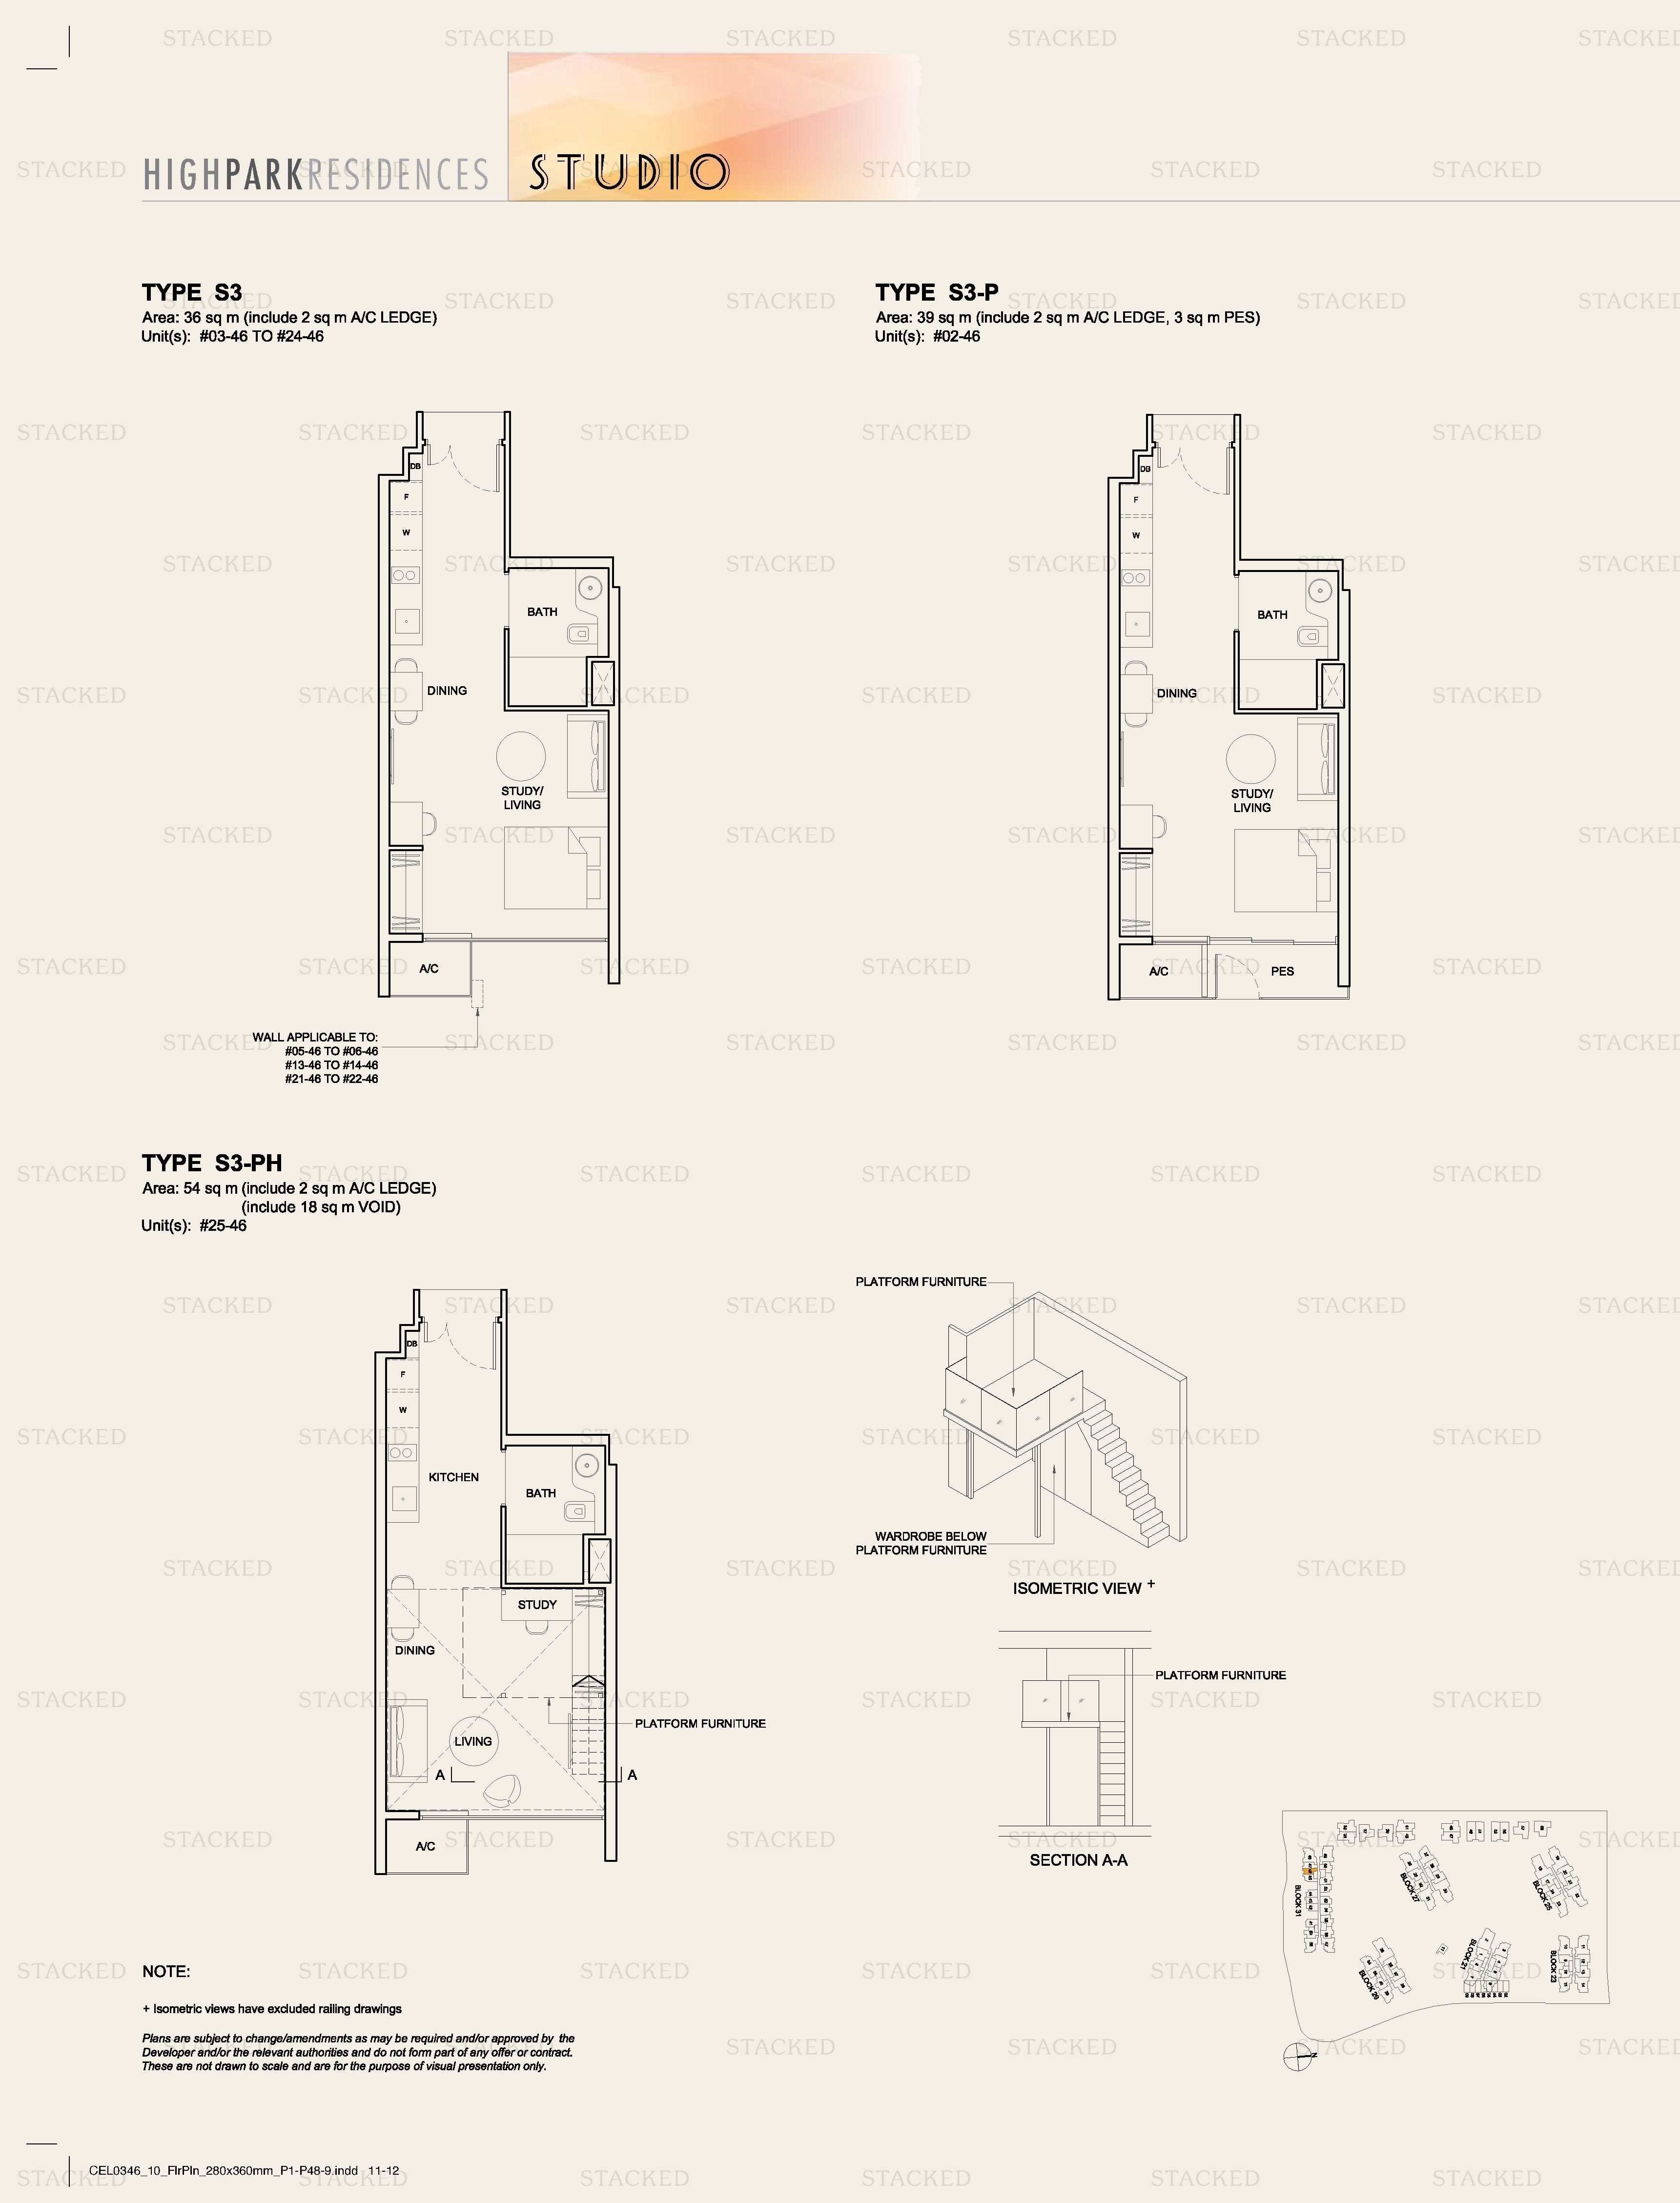
High Park Residences Type S3 · Type S3-P · Type S3-PH floor plan
Type S3 · Type S3-P · Type S3-PH 388 sq ft
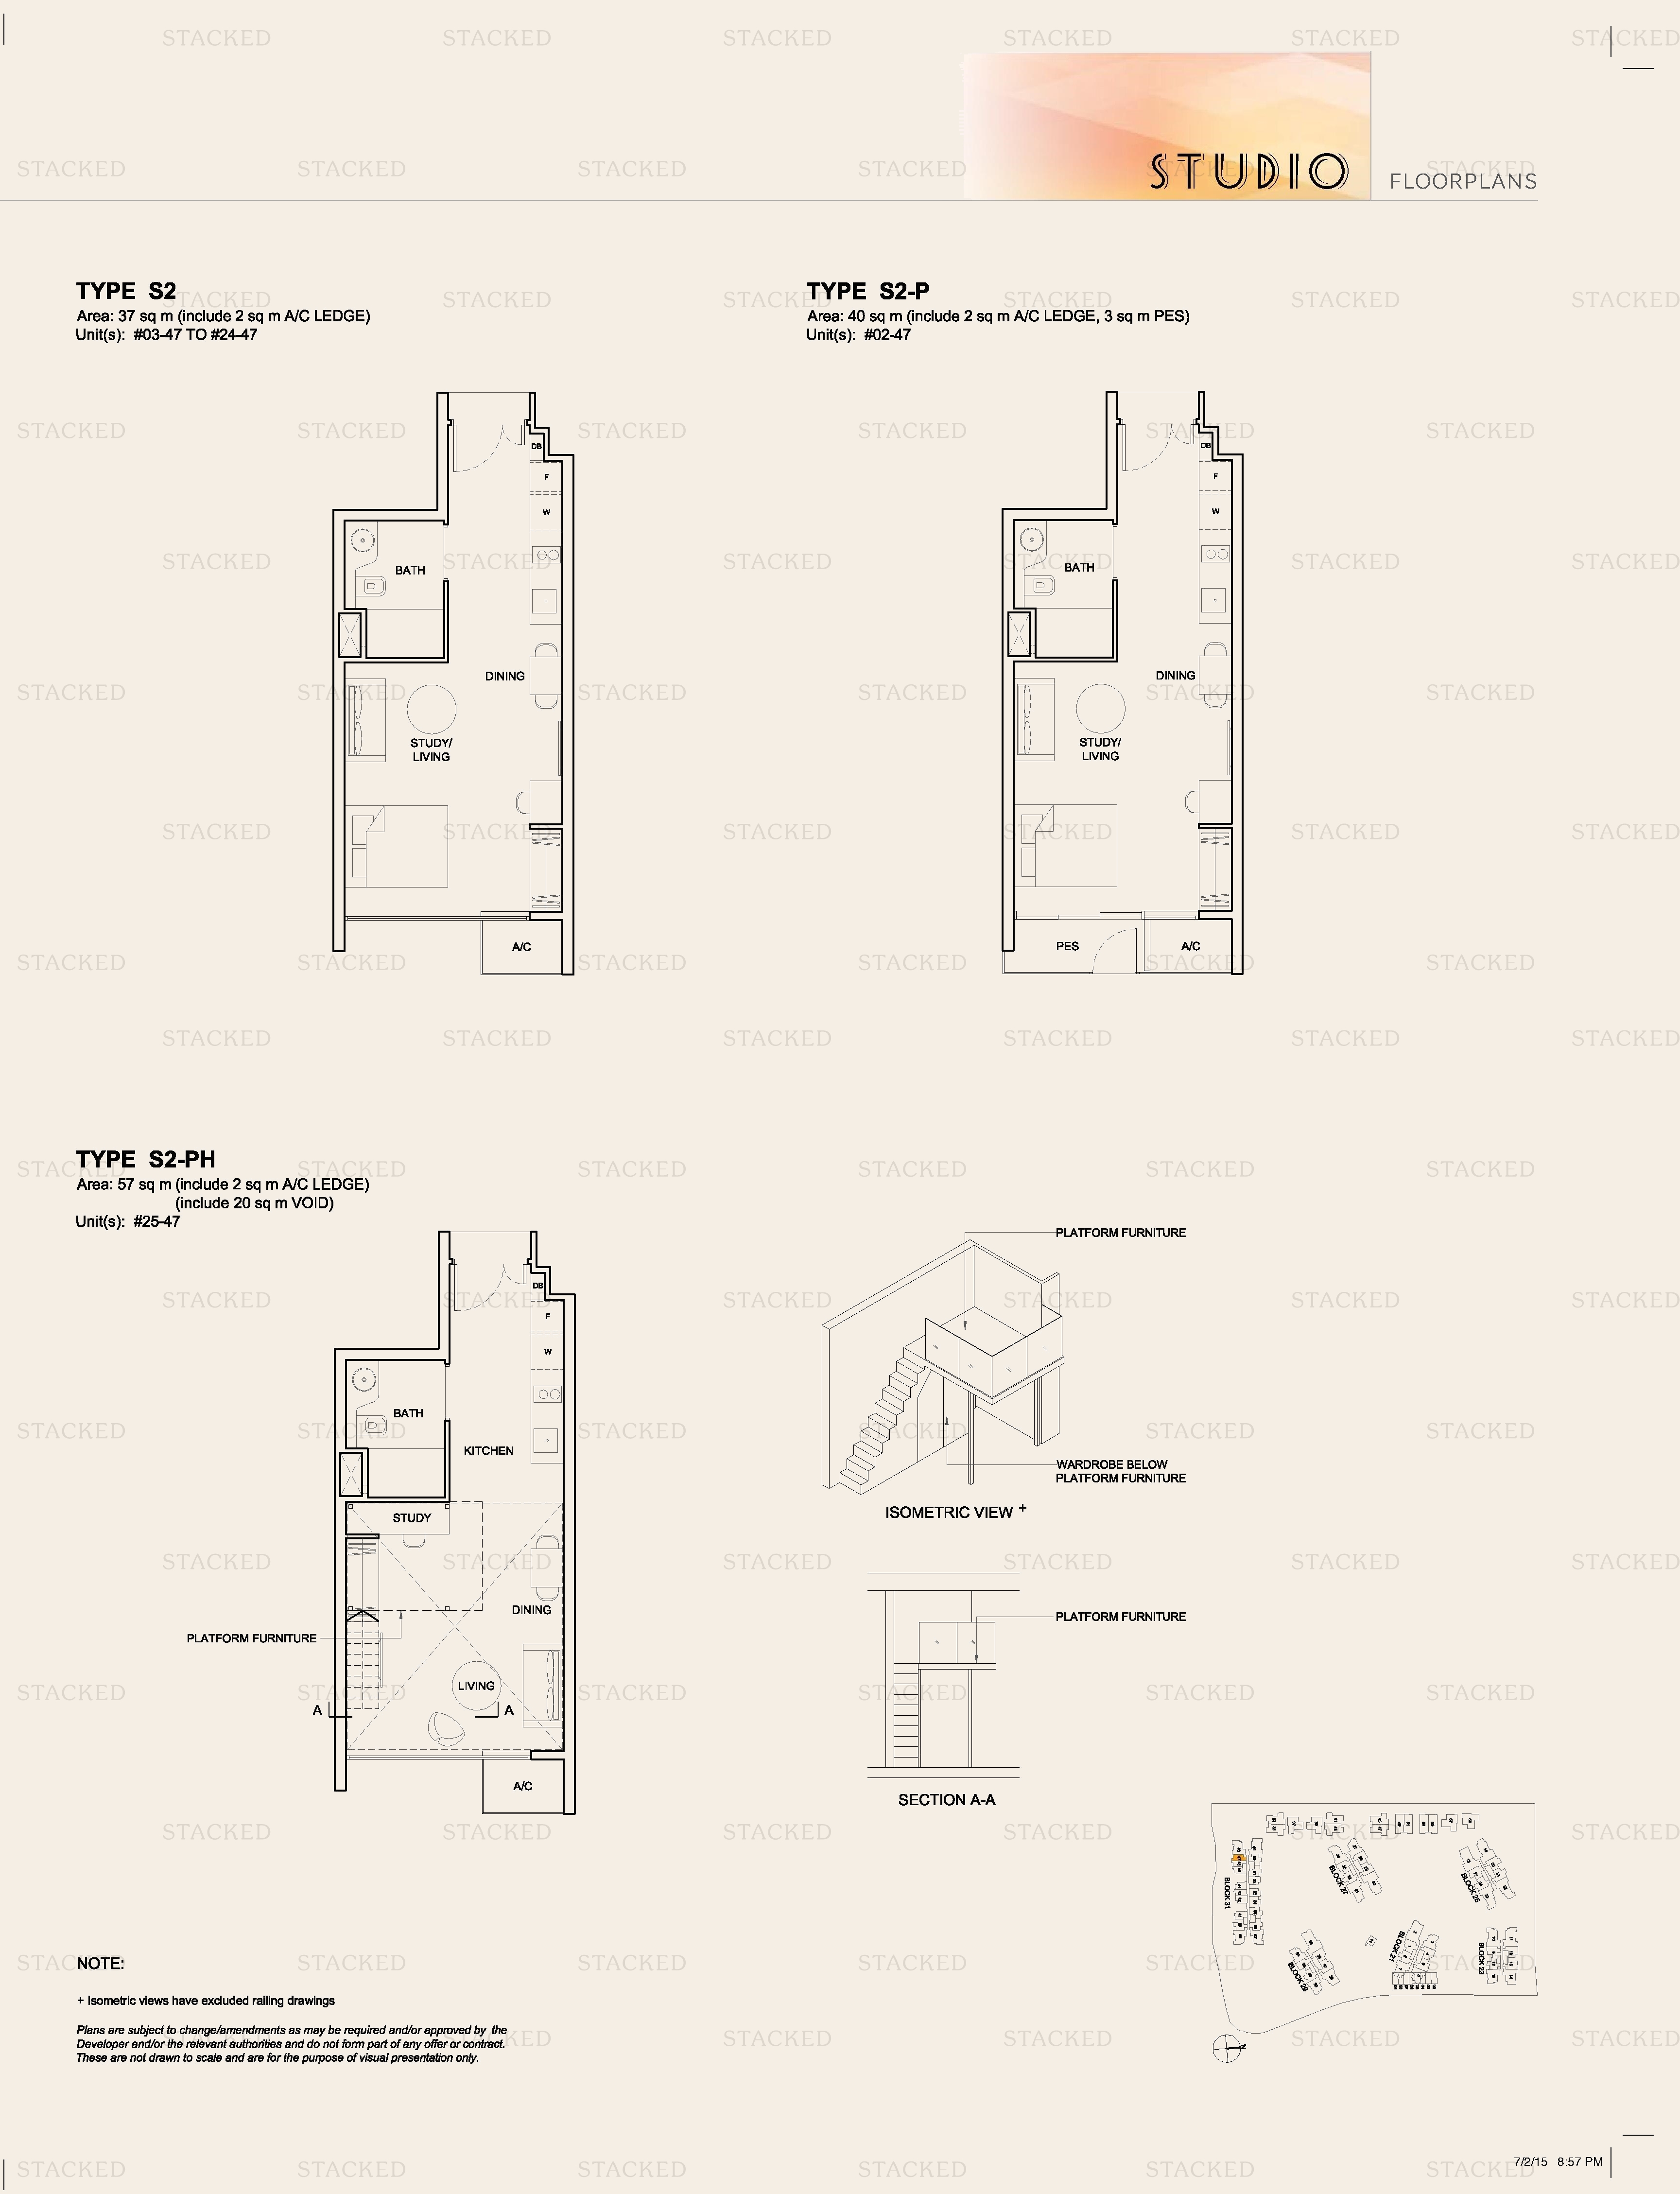
High Park Residences Type S2 · Type S2-P · Type S2-PH floor plan
Type S2 · Type S2-P · Type S2-PH 398 sq ft
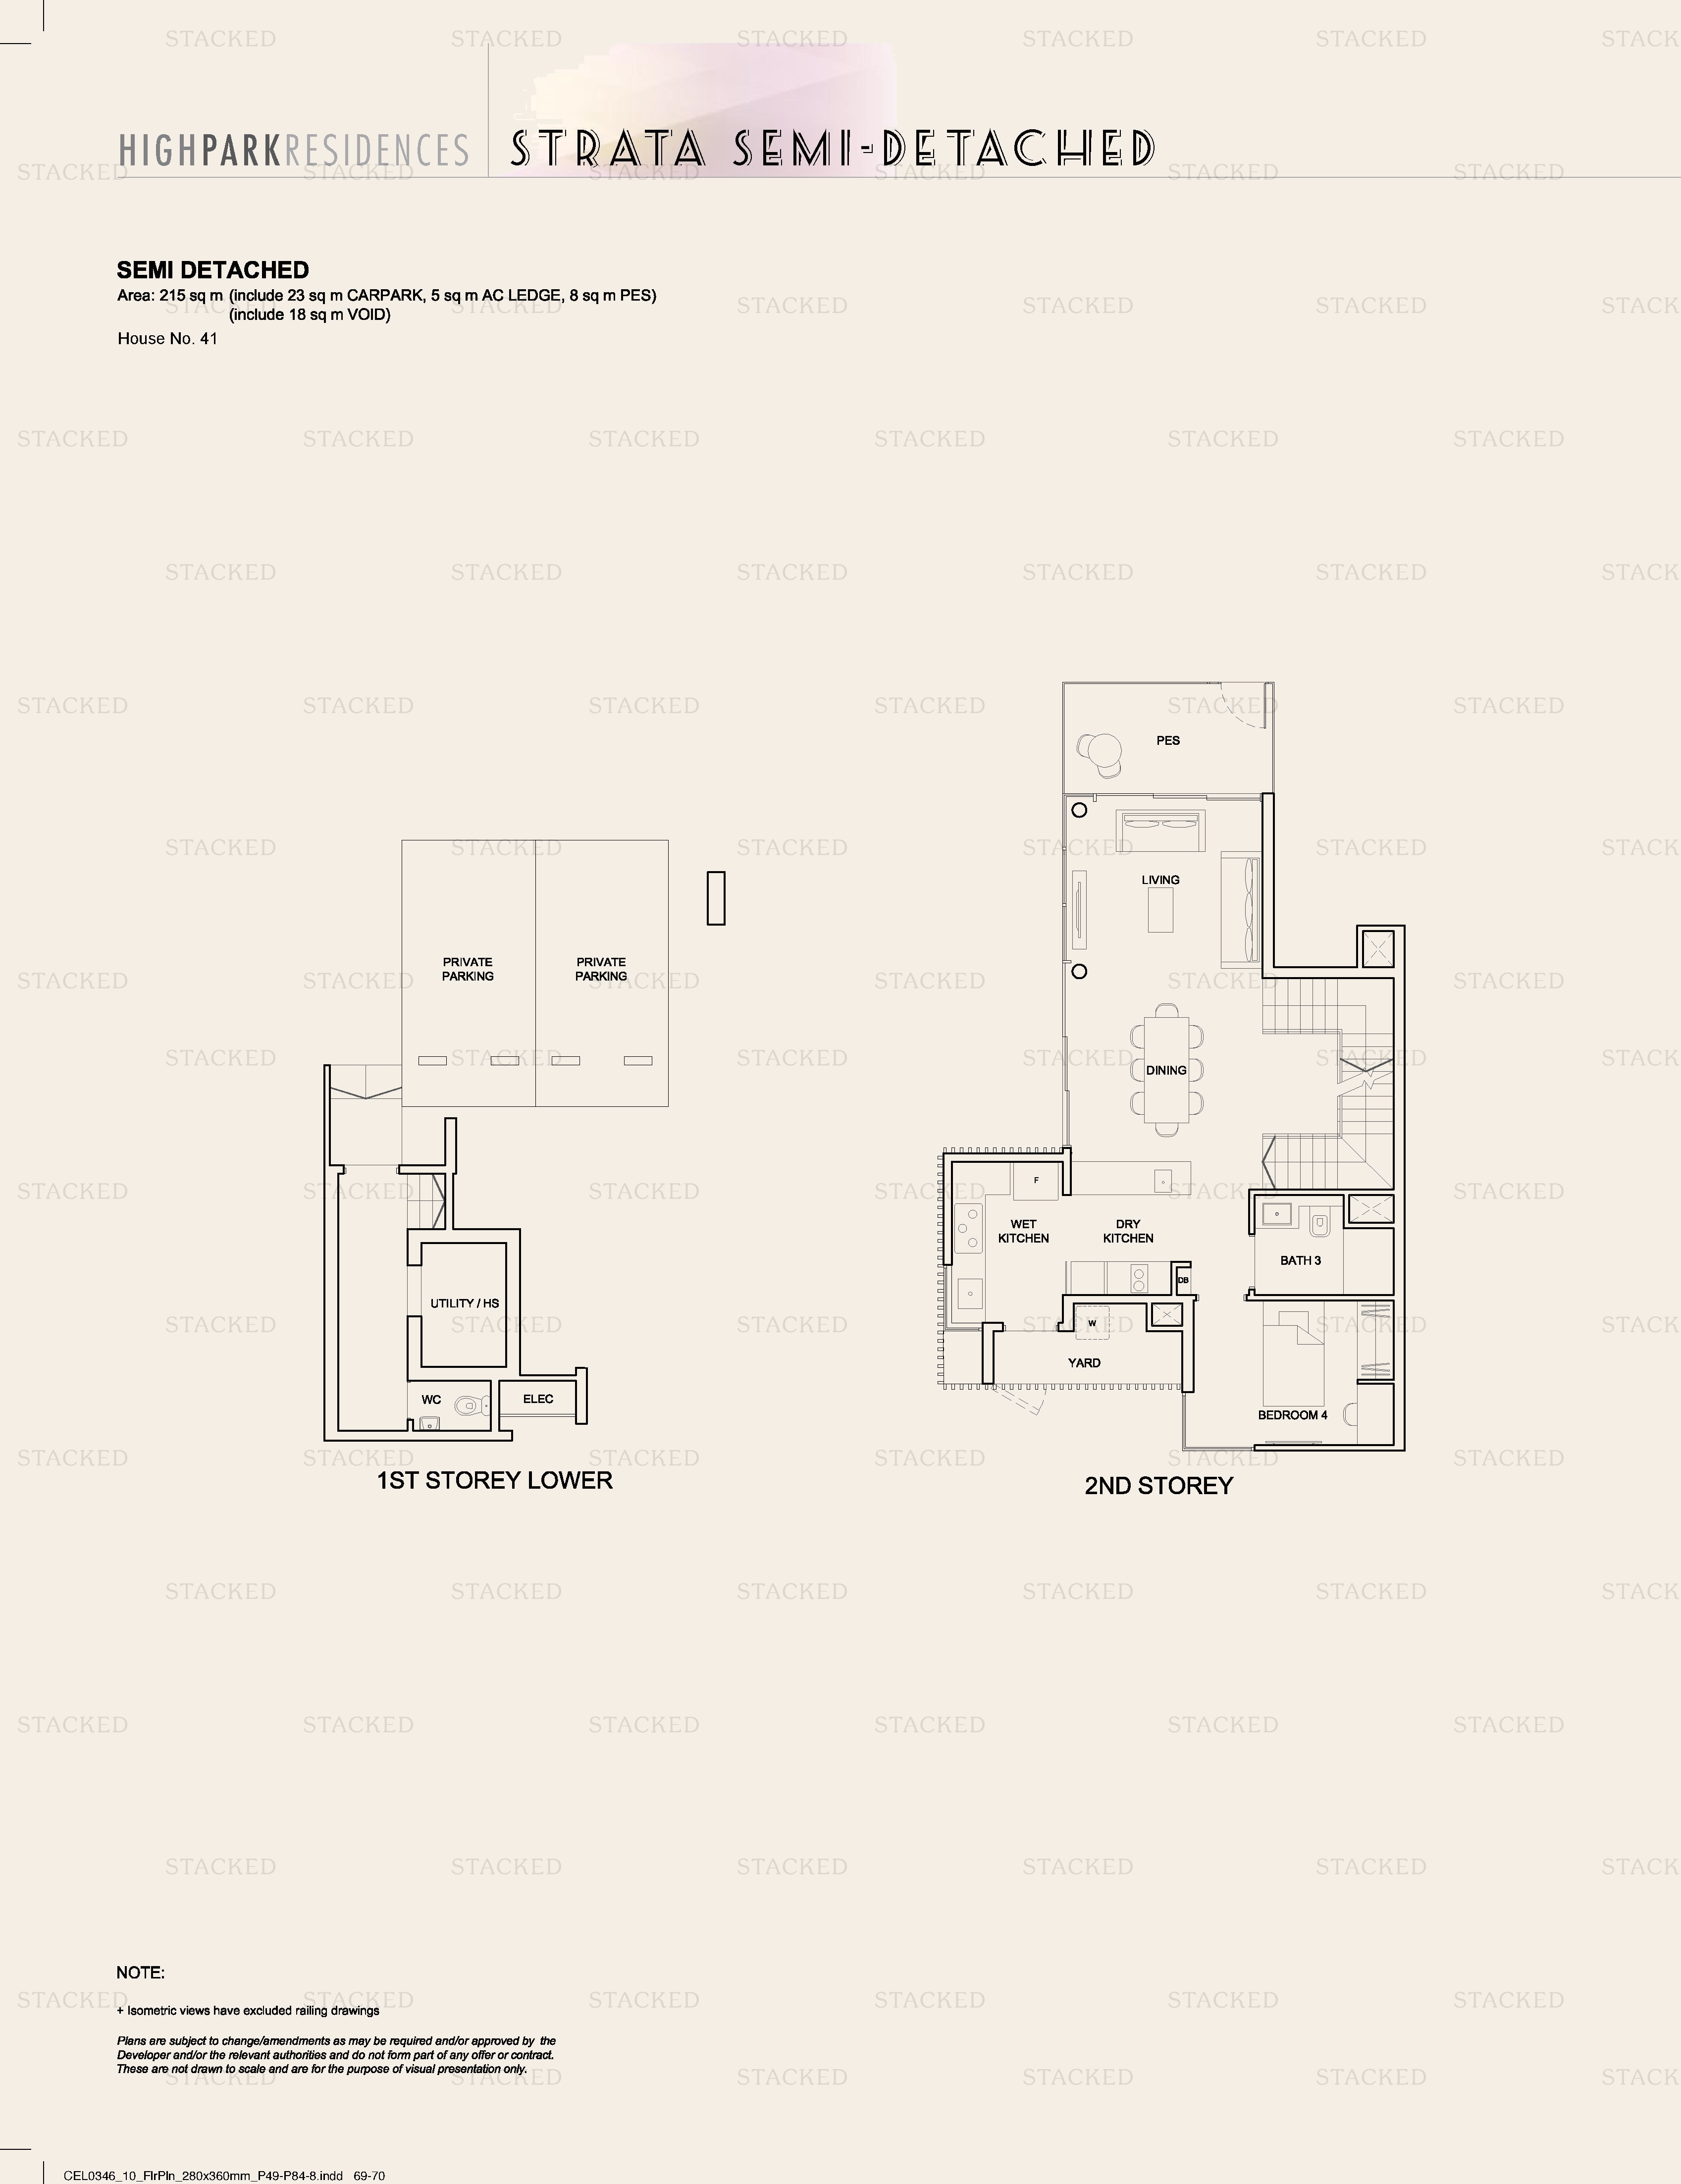
High Park Residences Semi Detached floor plan
Semi Detached 2,314 sq ft One level of a multi-storey unit (1st Storey Lower; 2nd Storey)
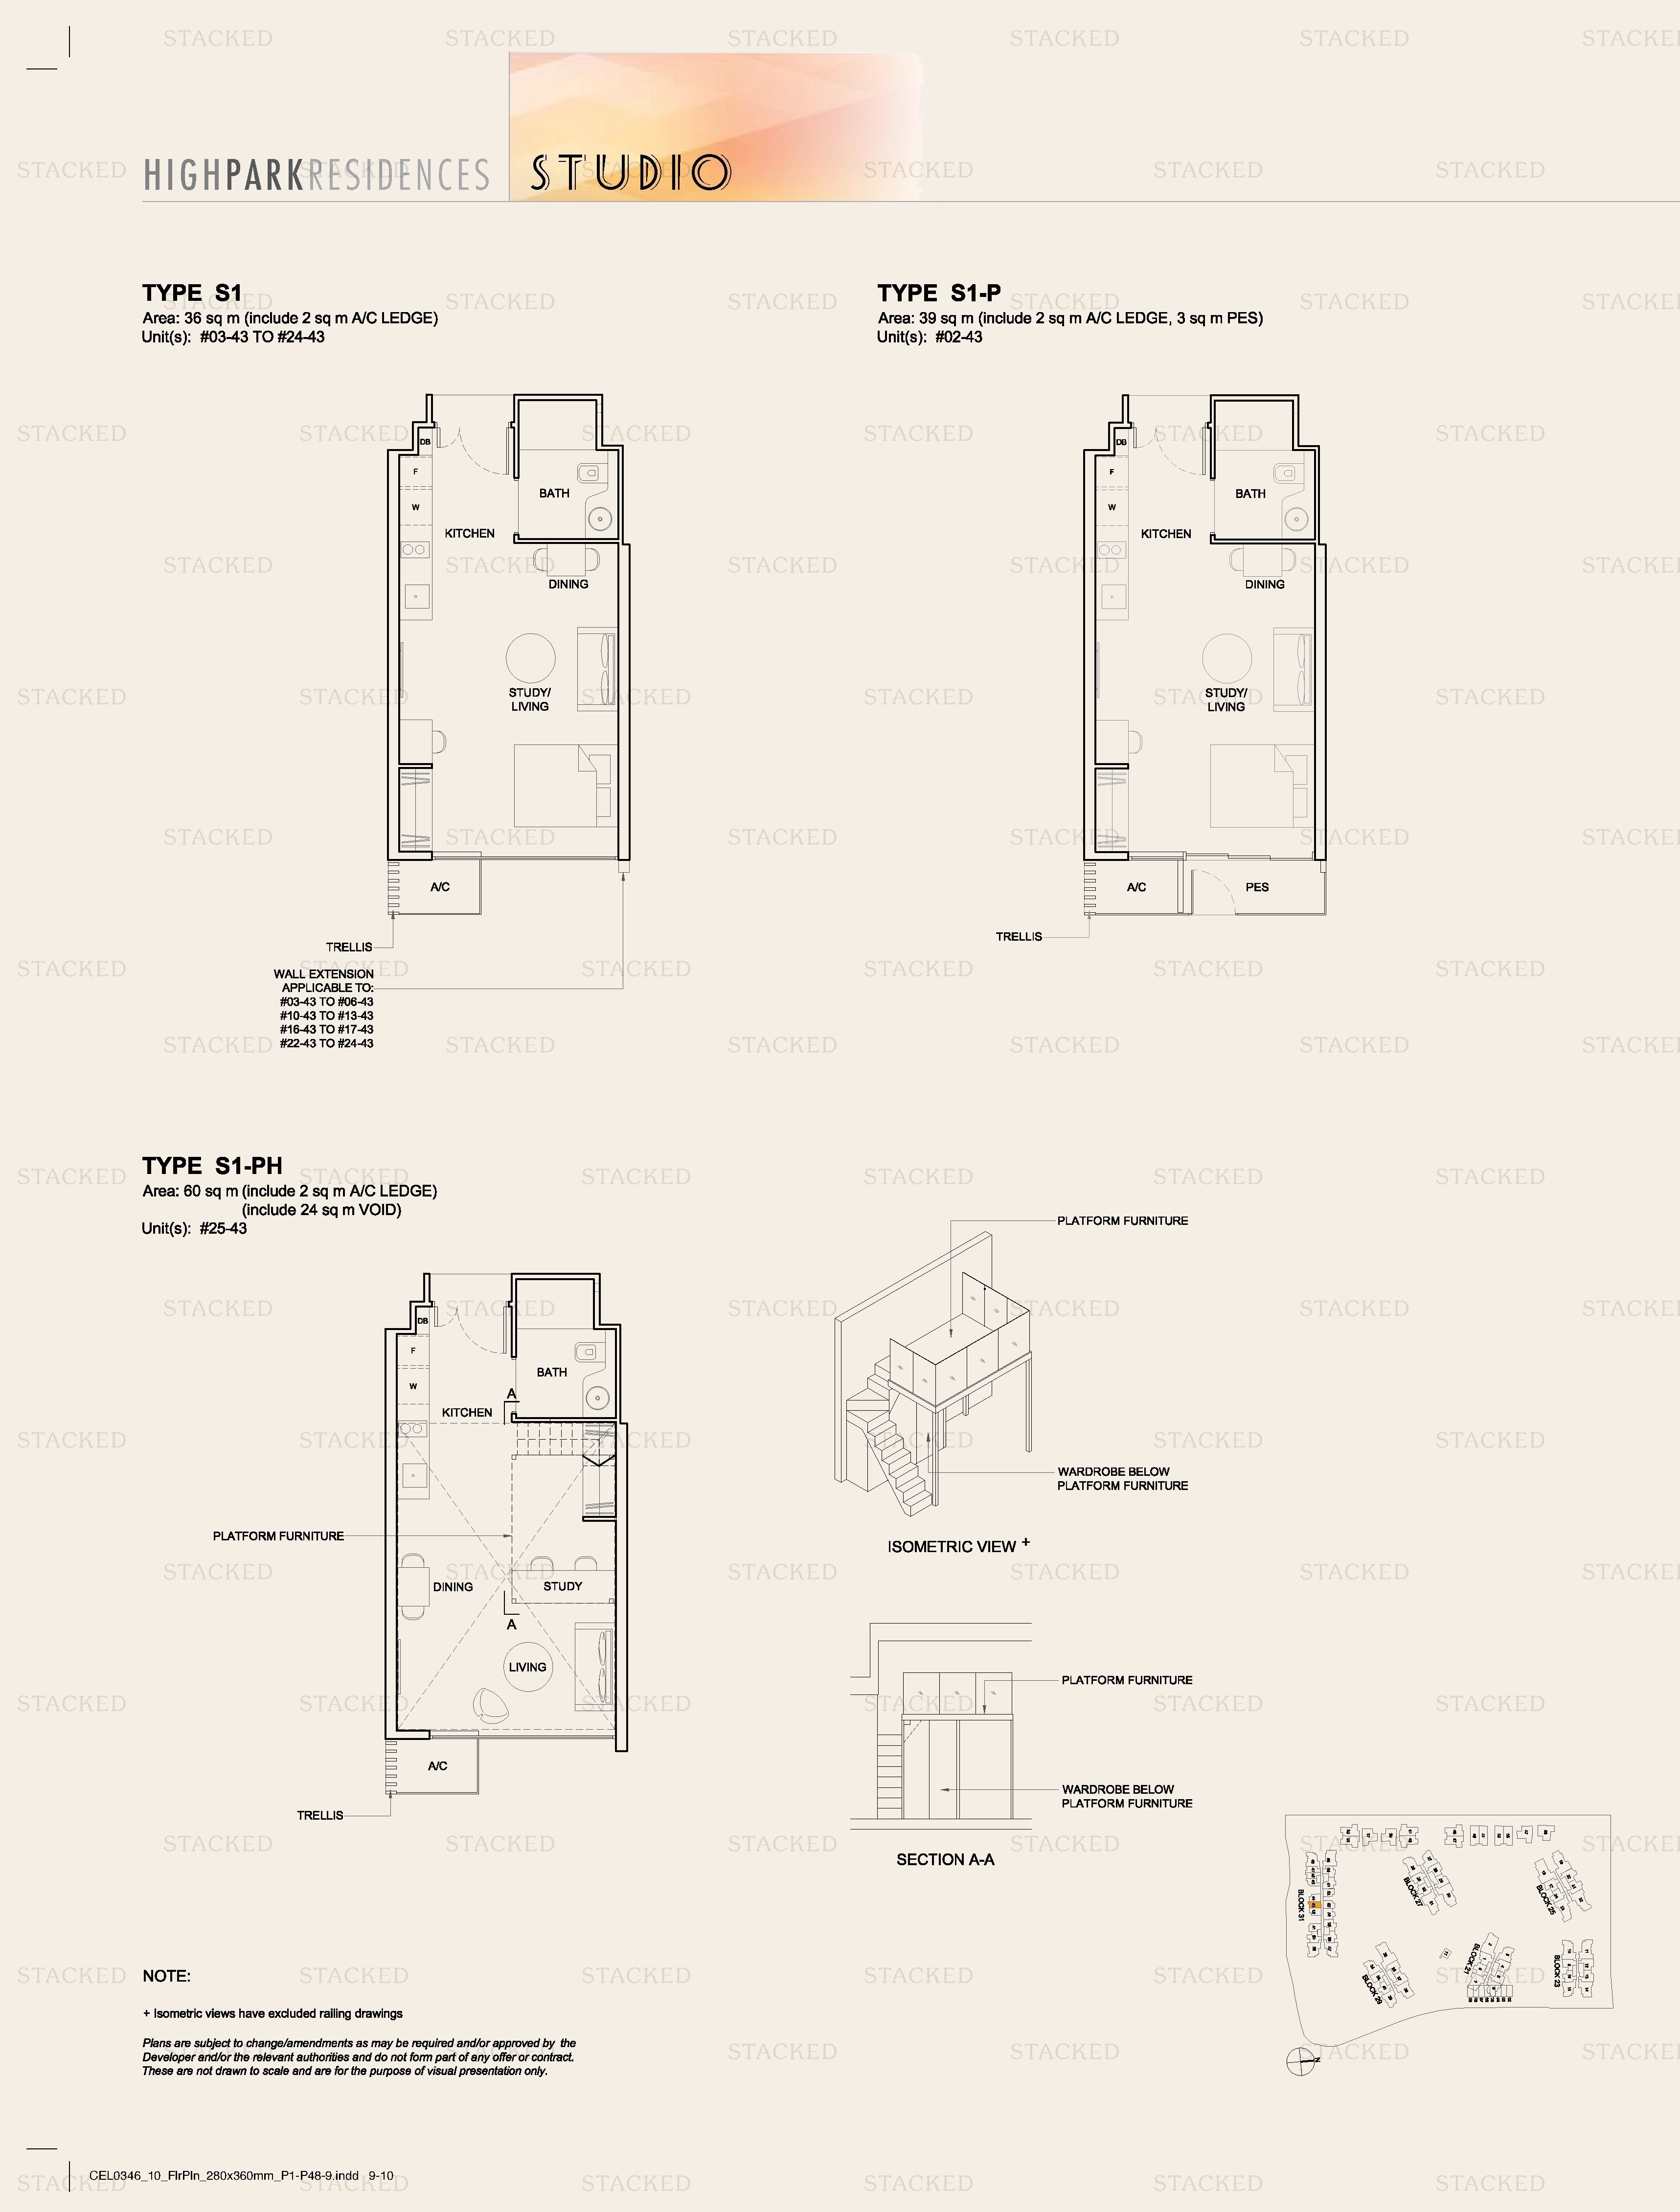
High Park Residences Type S1 · Type S1-P · Type S1-PH floor plan
Type S1 · Type S1-P · Type S1-PH 388 sq ft
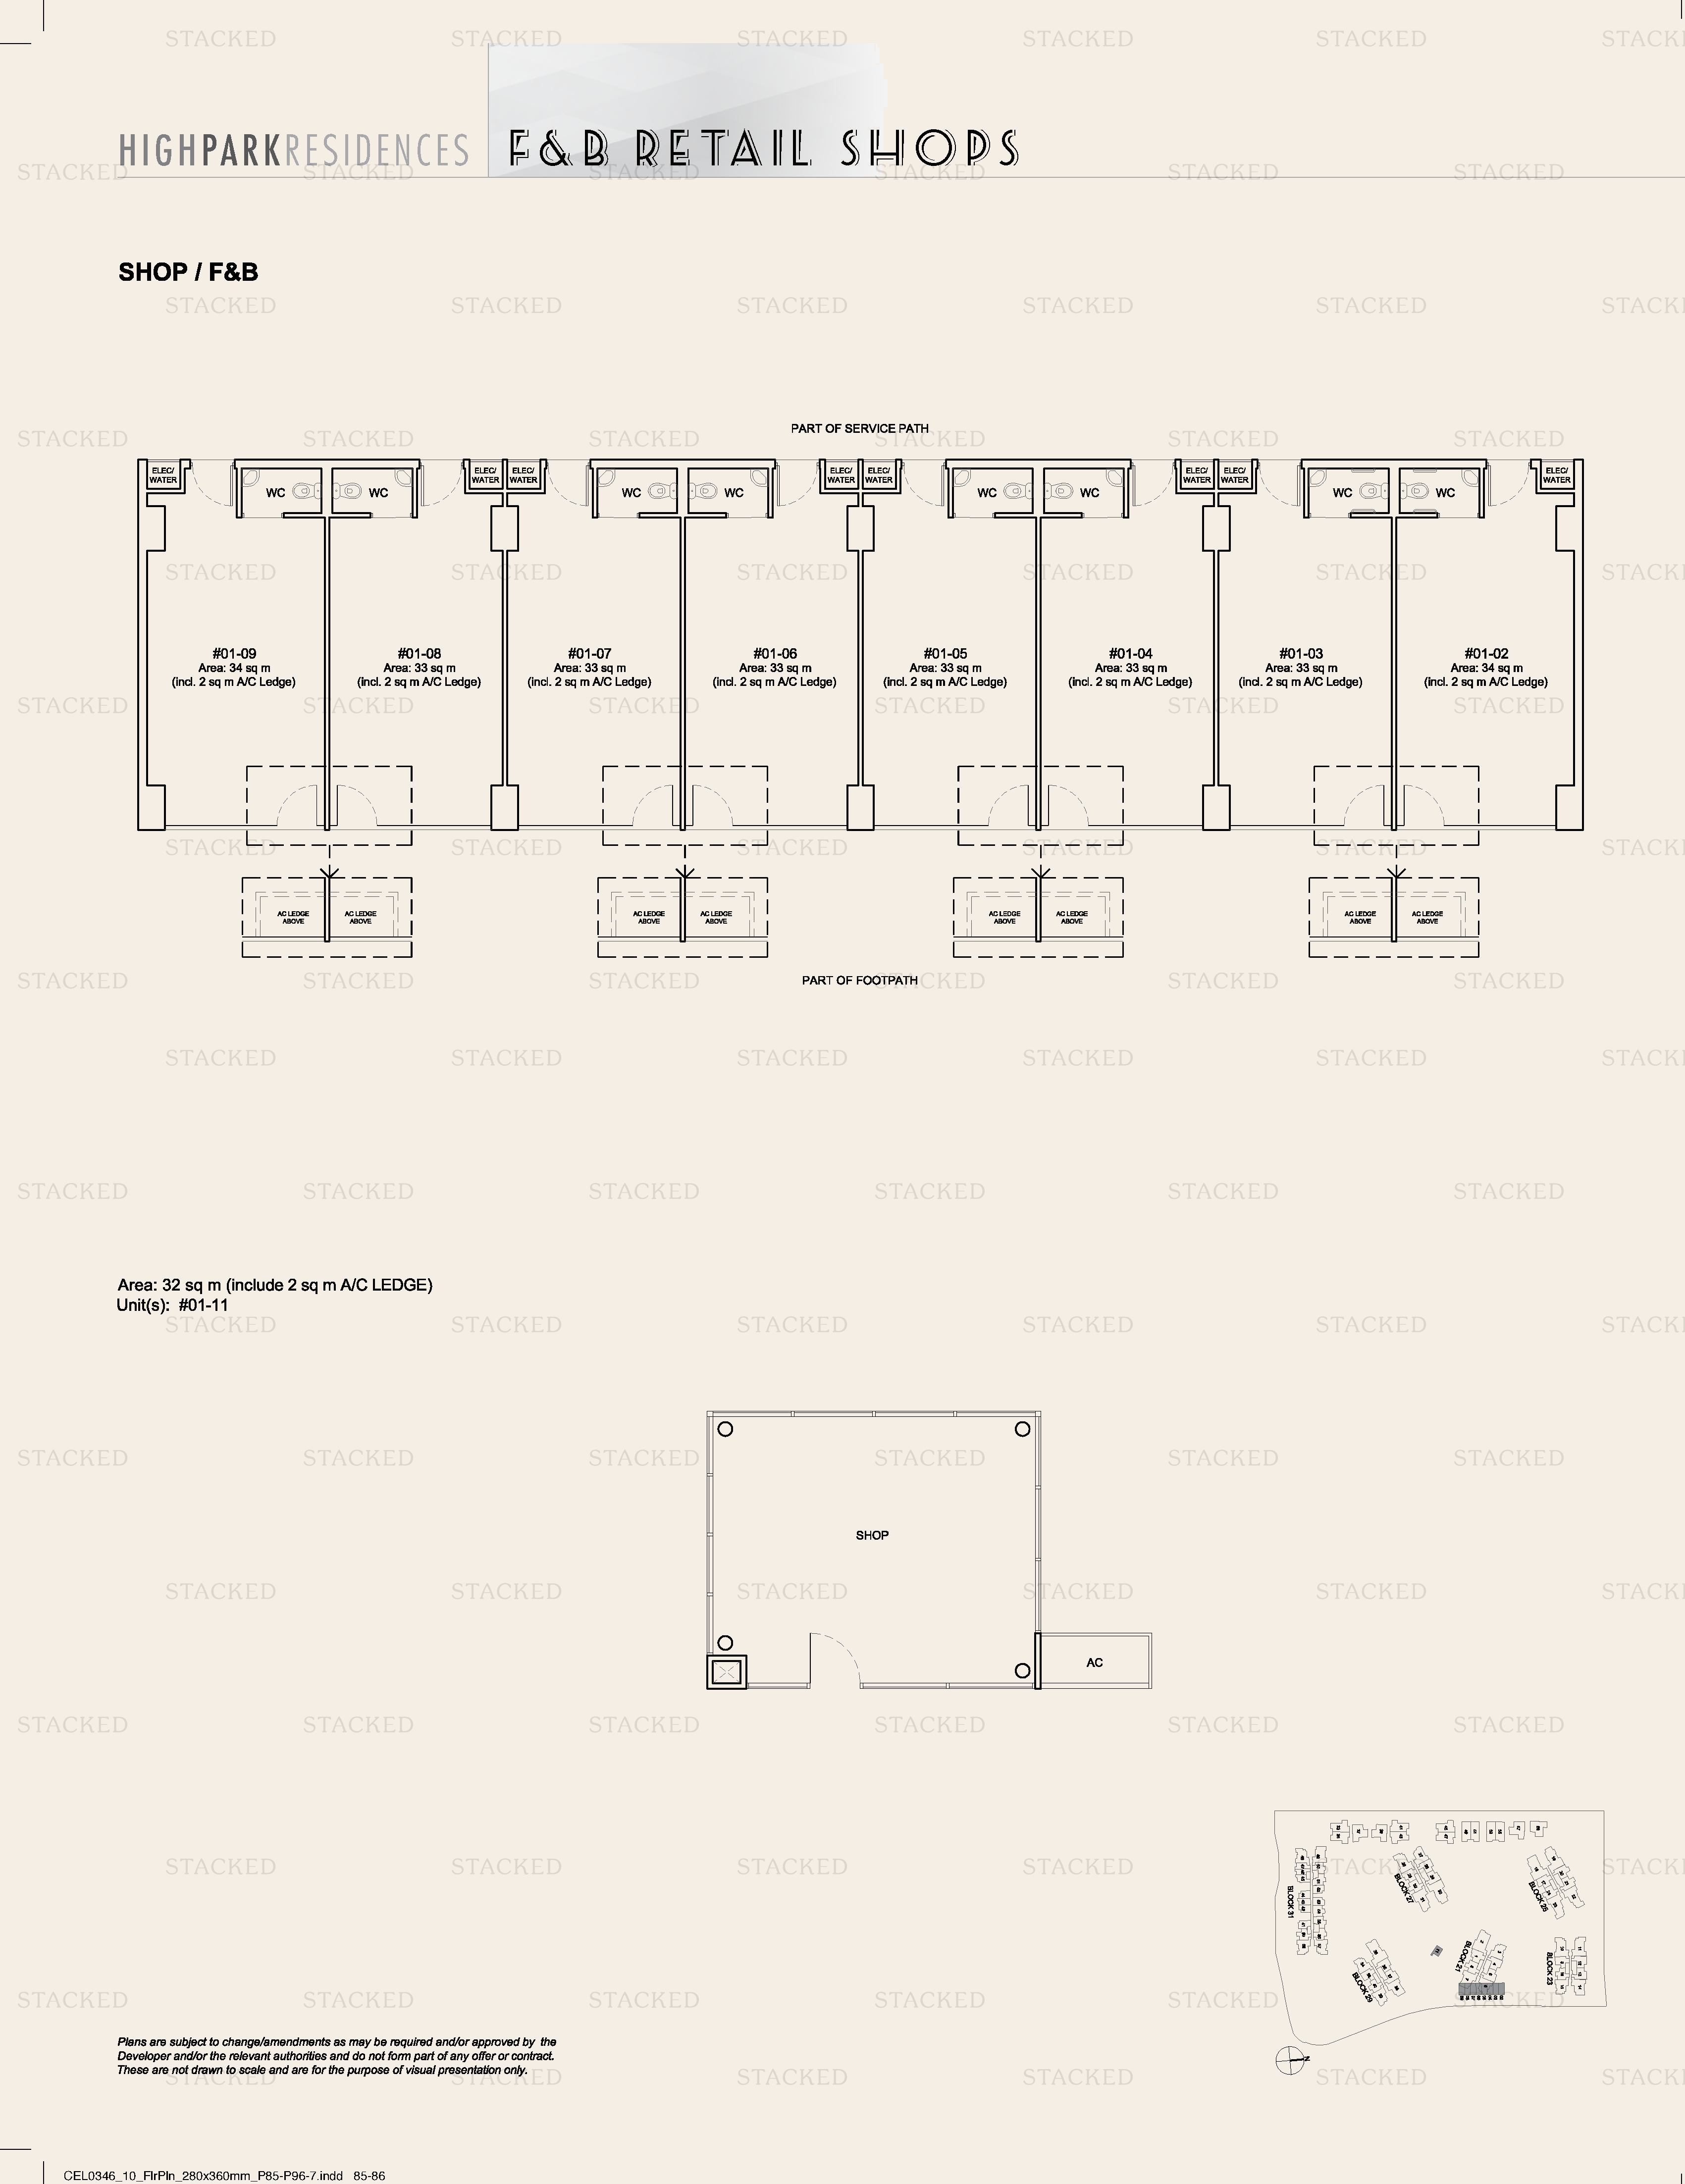
High Park Residences Shop / F&B (34 sqm) · Shop / F&B (33 sqm) · Shop / F&B (32 sqm) floor plan
Shop / F&B (34 sqm) · Shop / F&B (33 sqm) · Shop / F&B (32 sqm) 366 sq ft
High Park Residences 3D3 floor plan
3D3 969 sq ft
Back to High Park Residences →

Plans are as issued by the developer and do not form part of any offer or contract. If a bedroom count looks wrong, write to contact@stackedhomes.com.