Hyll On Holland Floor Plans By Bedroom Type
Developer FEC Skypark Pte Ltd Tenure Freehold Units 319 TOP 2024 Nearest MRT Holland Village MRT (CC21)
Sold by the developer 319 of 319
100% of units
Developer price $2,648 psf median
$2,242–$3,059 psf · $1.34M–$3.23M
Latest developer sale 11 Aug 2023
$1.94M · $2,960 psf · first sale Oct 2020
Resales 0 + 19 sub sales
None recorded yet
Sales are URA caveats lodged to 13 Sep 2026. A few buyers never lodge one, so actual sales can run slightly higher.
Jump to
2-Bedroom 231 units
3-Bedroom 88 units
Full unit mix
01 — Unit Mix
Hyll On Holland Unit Mix And Sizes
Bedrooms Type Description
Area (sqm) Area (sq ft) Units
Sold Median psf
2-Bedroom
A1
Dumbbell layout
53
570
11
11
$2,647
2-Bedroom
A2
Dumbbell layout
53
570
11
11
$2,623
2-Bedroom
B1
1 bathroom
56
603
11
11
$2,600
2-Bedroom
B2
1 bathroom
57
614
22
22
$2,573
2-Bedroom
C1
Ventilated bathrooms
61
657
22
22
$2,625
2-Bedroom
C2
Ventilated bathrooms, Ventilated kitchen
61
657
22
22
$2,729
2-Bedroom
D1
Dumbbell layout, Ventilated bathrooms, Ventilated kitchen
65
700
110
110
$2,673
2-Bedroom
D2
Dumbbell layout, Ventilated bathrooms, Ventilated kitchen
66
710
11
11
$2,495
2-Bedroom
D3
Dumbbell layout, Ventilated bathrooms, Ventilated kitchen
67
721
11
11
$2,475
3-Bedroom
E
Dumbbell layout, Ventilated bathrooms, Ventilated kitchen
87
936
44
44
$2,650
3-Bedroom
F
Study, Enclosed kitchen, Utility yard
98
1,055
44
44
$2,706
02 — Two Bedroom
Hyll On Holland 2-Bedroom Floor Plans
231 units across nine types, from 570 to 721 sq ft. 231 of 231 sold by the developer, at $2,250–$3,027 psf.
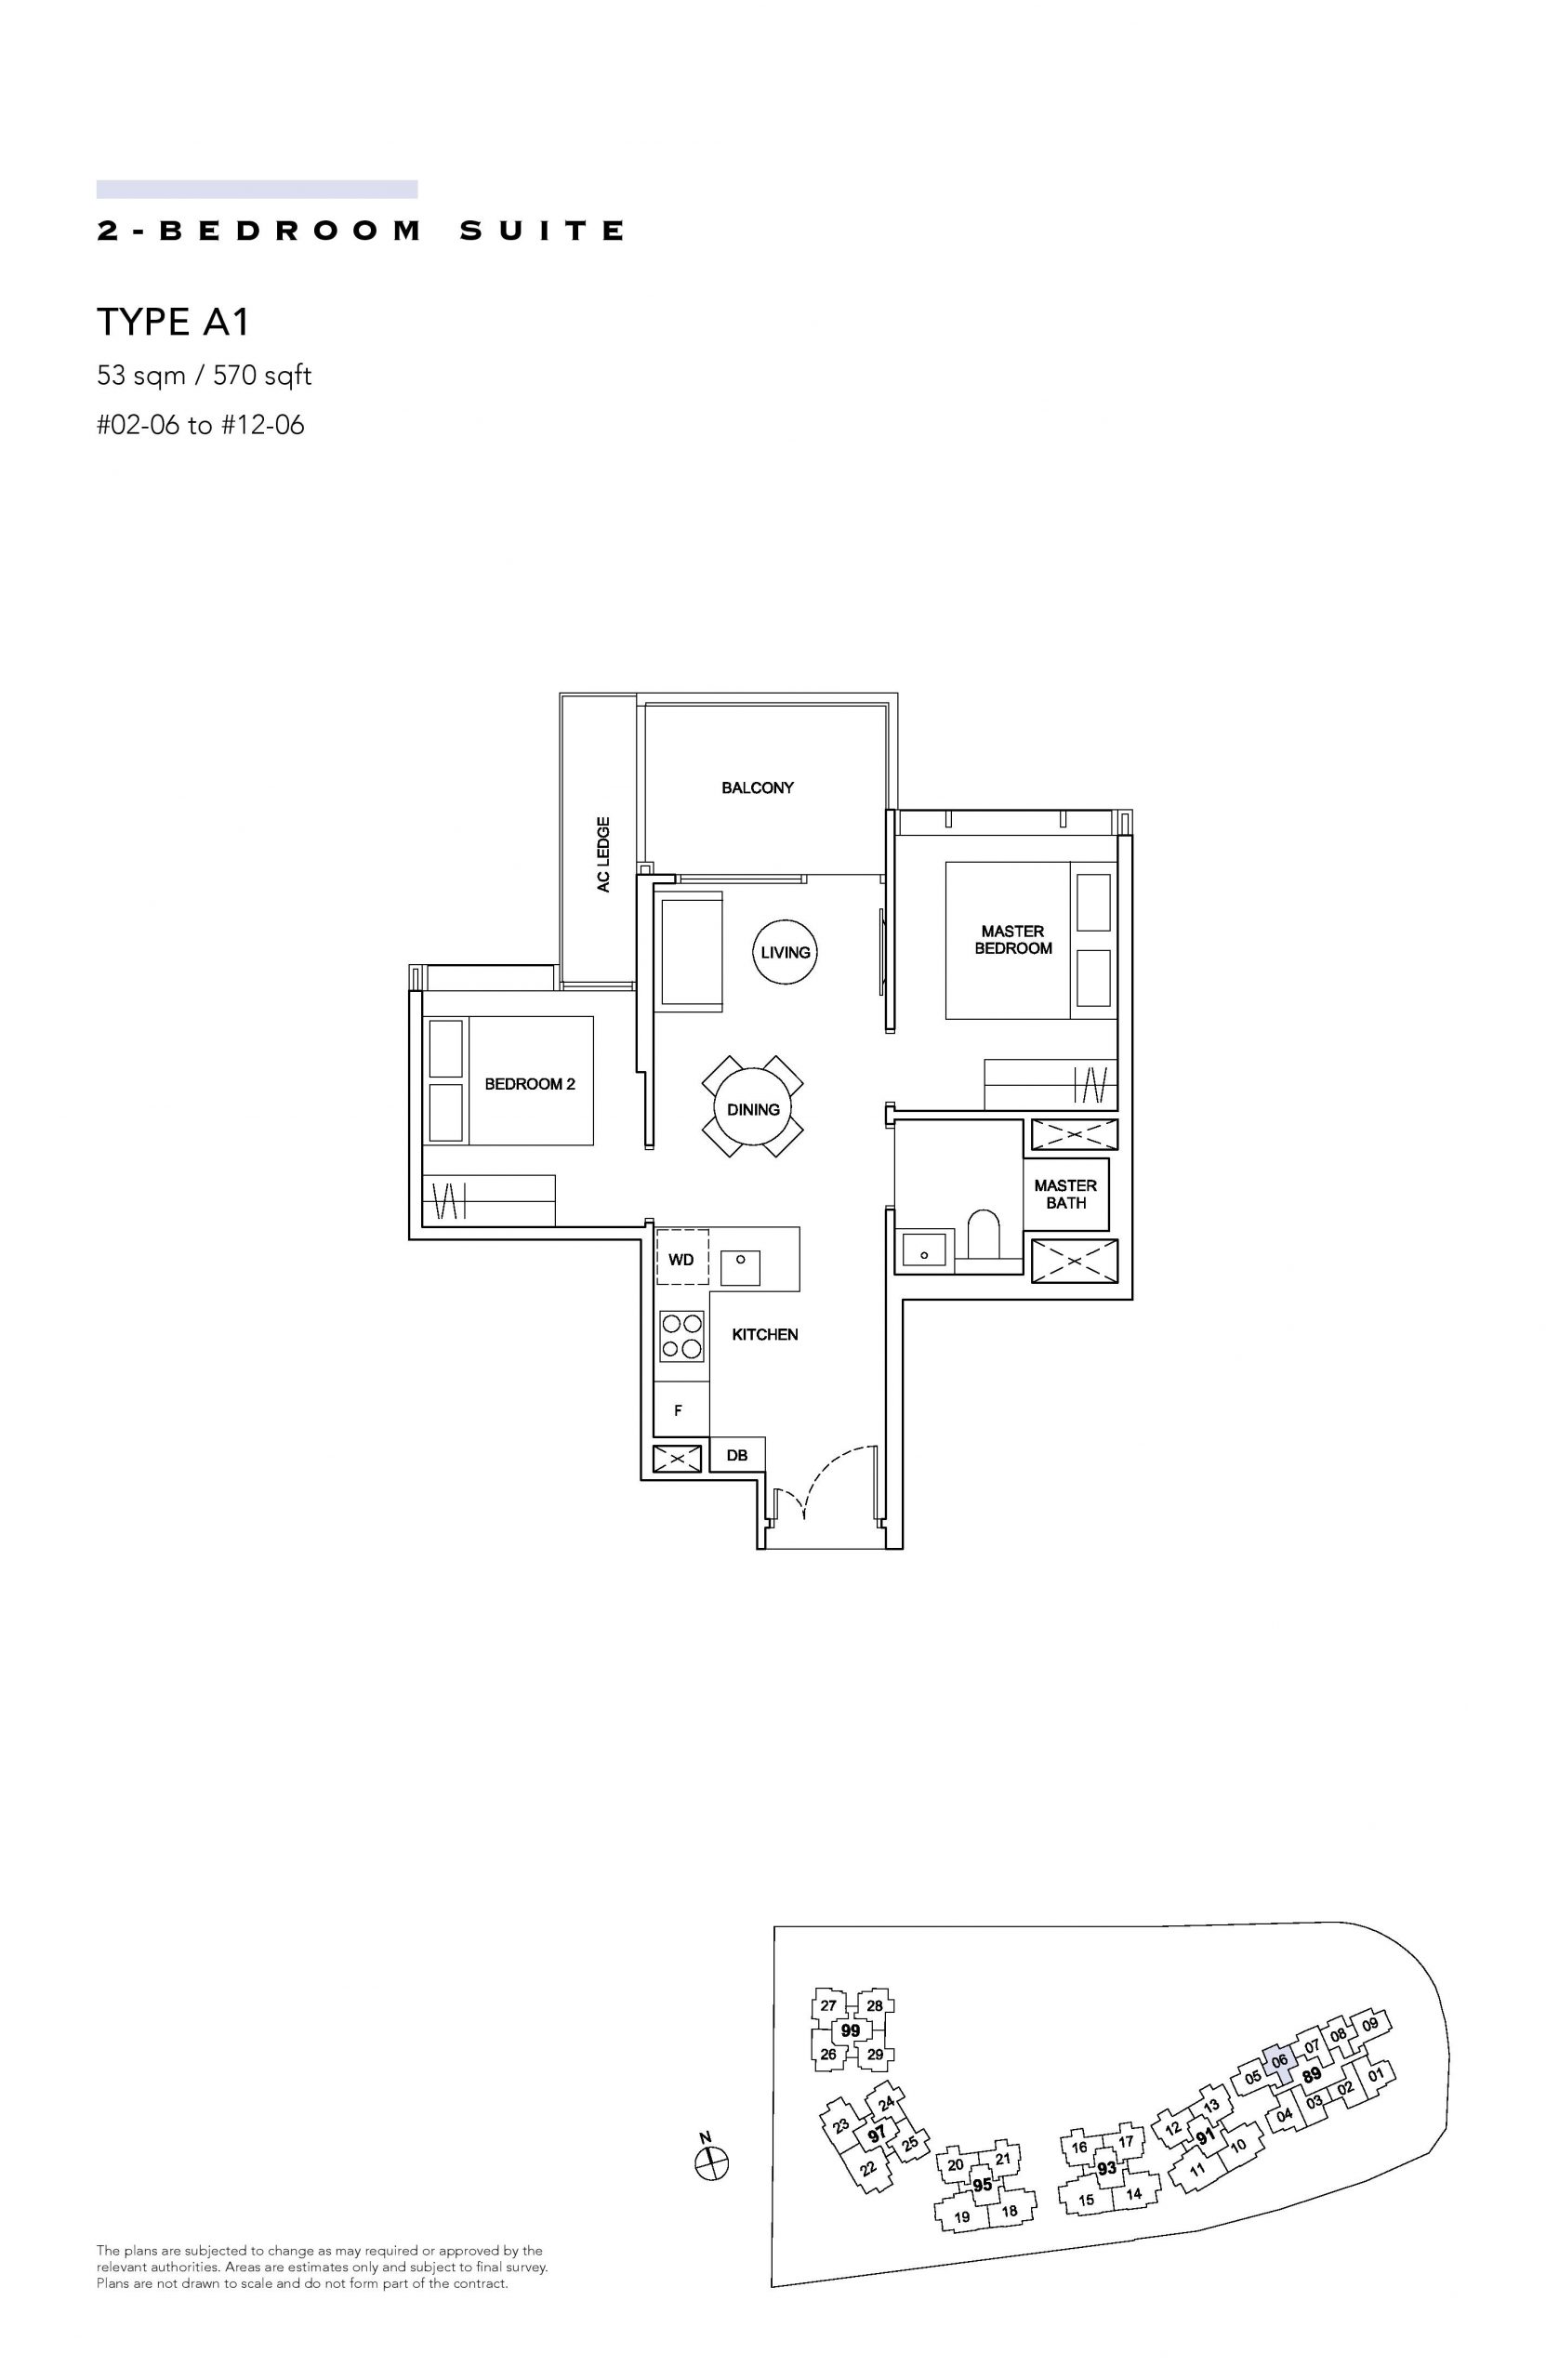
Type A1 · 2-Bedroom
Area 53 sqm / 570 sq ft
Bathrooms 1
Features Dumbbell layout
Stacks 06 · Block 89
Floors 2–12
Balcony 1
Units 11
Sold 11 of 11
Developer prices $1.38M–$1.72M · $2,424–$3,009 psf
Latest sale Mar 2023 · $1.72M · $3,009 psf
Type A2 · 2-Bedroom
Area 53 sqm / 570 sq ft
Bathrooms 1
Features Dumbbell layout
Stacks 08 · Block 89
Floors 2–12
Balcony 1
Units 11
Sold 11 of 11
Developer prices $1.34M–$1.73M · $2,354–$3,027 psf
Latest sale Mar 2023 · $1.73M · $3,027 psf
Type B1 · 2-Bedroom
Area 56 sqm / 603 sq ft
Bathrooms 1
Stacks 07 · Block 89
Floors 2–12
Balcony 1
Units 11
Sold 11 of 11
Developer prices $1.46M–$1.75M · $2,419–$2,903 psf
Latest sale Jun 2023 · $1.75M · $2,903 psf
Type B2 · 2-Bedroom
Area 57 sqm / 614 sq ft
Bathrooms 1
Stacks 02, 03 · Block 89
Floors 2–12
Balcony 1
Units 22
Sold 22 of 22
Developer prices $1.38M–$1.75M · $2,250–$2,846 psf
Latest sale Jun 2023 · $1.73M · $2,812 psf
Type C1 · 2-Bedroom
Area 61 sqm / 657 sq ft
Bathrooms 2
Features Ventilated bathrooms
Stacks 05, 09 · Block 89
Floors 2–12
Balcony 1
Units 22
Sold 22 of 22
Developer prices $1.48M–$1.94M · $2,254–$2,960 psf
Latest sale Aug 2023 · $1.94M · $2,960 psf
Type C2 · 2-Bedroom
Area 61 sqm / 657 sq ft
Bathrooms 2
Features Ventilated bathrooms, Ventilated kitchen
Stacks 01, 04 · Block 89
Floors 2–12
Balcony 1
Units 22
Sold 22 of 22
Developer prices $1.52M–$1.97M · $2,317–$3,006 psf
Latest sale Aug 2023 · $1.95M · $2,970 psf
Type D1 · 2-Bedroom
Area 65 sqm / 700 sq ft
Bathrooms 2
Features Dumbbell layout, Ventilated bathrooms, Ventilated kitchen
Stacks 12, 13, 16, 17, 20, 21, 24, 25 +2 · Blocks 91, 93, 95, 97 and 99
Floors 2–12
Balcony 1
Units 110
Sold 110 of 110
Developer prices $1.6M–$2.1M · $2,286–$3,004 psf
Latest sale Jul 2023 · $2.05M · $2,930 psf
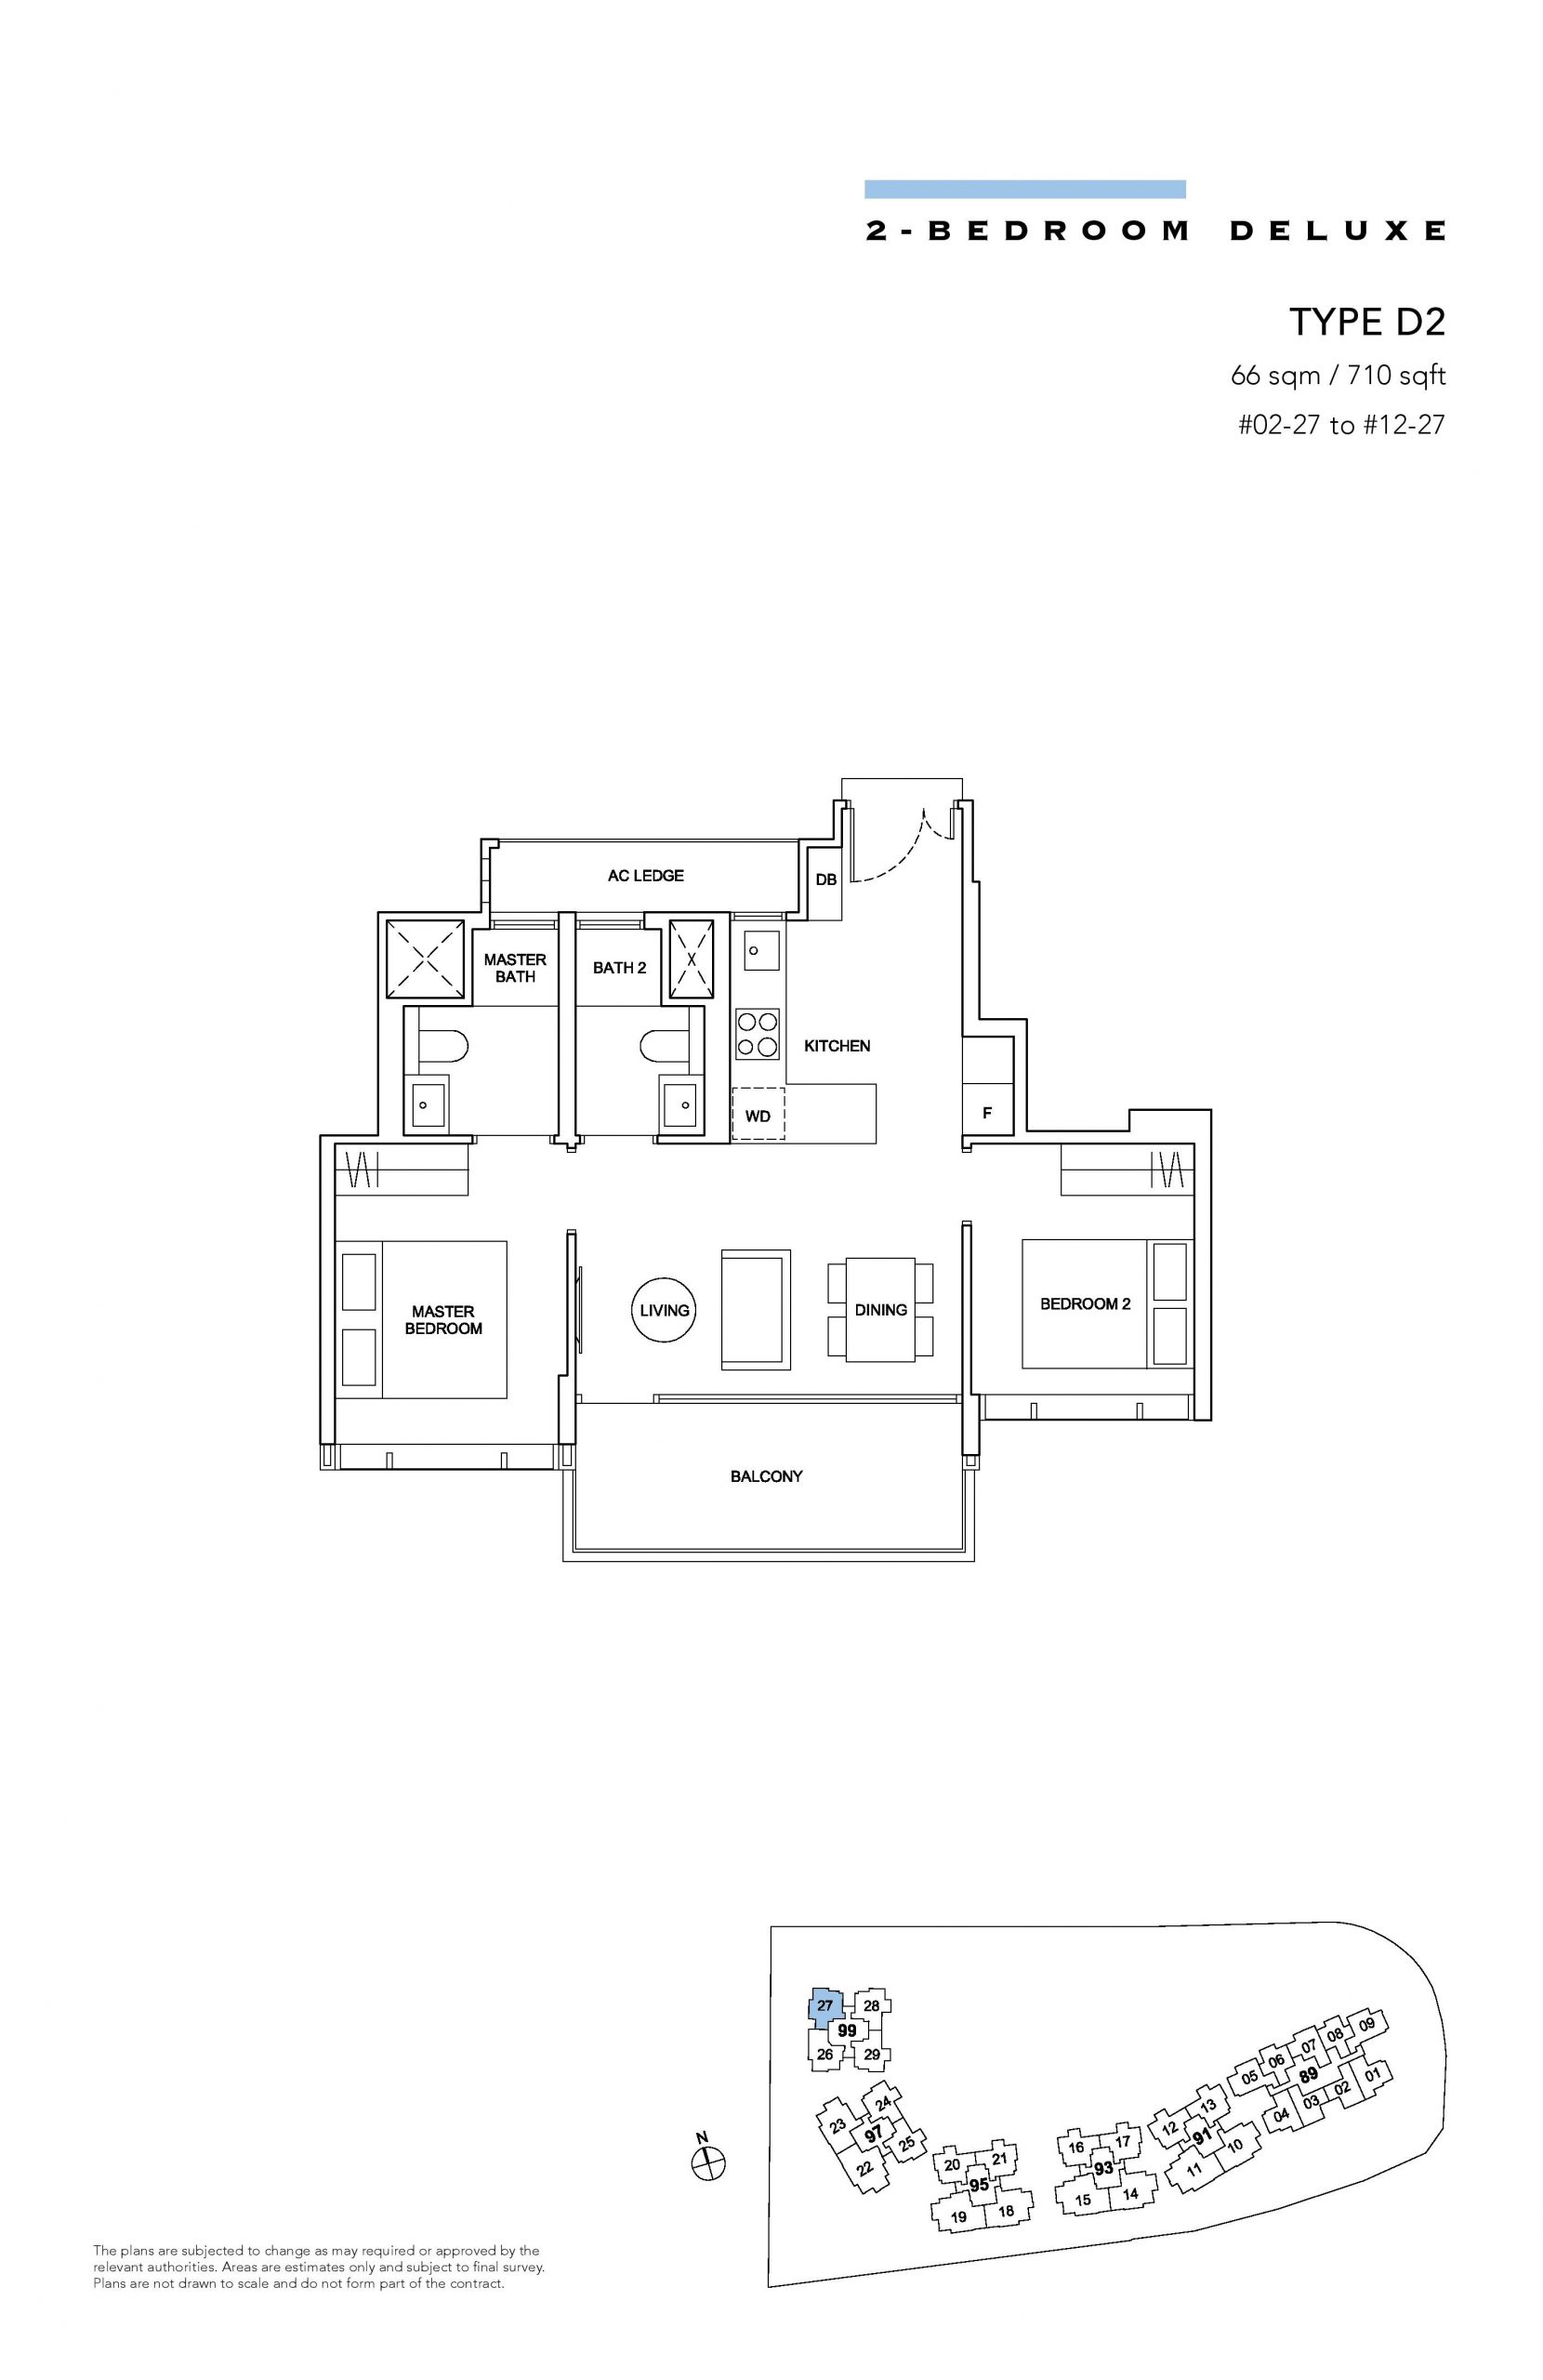
Type D2 · 2-Bedroom
Area 66 sqm / 710 sq ft
Bathrooms 2
Features Dumbbell layout, Ventilated bathrooms, Ventilated kitchen
Stacks 27 · Block 99
Floors 2–12
Balcony 1
Units 11
Sold 11 of 11
Developer prices $1.69M–$1.99M · $2,380–$2,802 psf
Latest sale Apr 2023 · $1.99M · $2,802 psf
Type D3 · 2-Bedroom
Area 67 sqm / 721 sq ft
Bathrooms 2
Features Dumbbell layout, Ventilated bathrooms, Ventilated kitchen
Stacks 26 · Block 99
Floors 2–12
Balcony 1
Units 11
Sold 11 of 11
Developer prices $1.66M–$1.97M · $2,303–$2,726 psf
Latest sale Oct 2022 · $1.94M · $2,687 psf
03 — Three Bedroom
Hyll On Holland 3-Bedroom Floor Plans
88 units across two types, from 936 to 1,055 sq ft. 88 of 88 sold by the developer, at $2,242–$3,059 psf. Type F has a study.
Type E · 3-Bedroom
Area 87 sqm / 936 sq ft
Bathrooms 2
Features Dumbbell layout, Ventilated bathrooms, Ventilated kitchen
Stacks 10, 14, 18, 23 · Blocks 91, 93, 95 and 97
Floors 2–12
Balcony 1
Units 44
Sold 44 of 44
Developer prices $2.1M–$2.83M · $2,242–$3,017 psf
Latest sale Apr 2023 · $2.73M · $2,915 psf
Type F · 3-Bedroom + Study
Area 98 sqm / 1,055 sq ft
Bathrooms 2
Features Enclosed kitchen, Utility yard, Powder room, Dumbbell layout, Ventilated bathrooms, Ventilated kitchen, Ventilated yard
Stacks 11, 15, 19, 22 · Blocks 91, 93, 95 and 97
Floors 2–12
Balcony 1
Units 44
Sold 44 of 44
Developer prices $2.48M–$3.23M · $2,347–$3,059 psf
Latest sale May 2023 · $3.23M · $3,059 psf
04 — Development
About The Hyll On Holland Development
The site
Blocks 6
Storeys 12
Land area 138,105 sq ft / 12,830 sqm
Gross floor area 242,188 sq ft / 22,500 sqm
Plot ratio 1.6
Density 433 units per hectare
Car park 319 lots
Nearest MRT Holland Village MRT (CC21)
Tenure Freehold
Launched 2 Oct 2020
Expected TOP 2024
Who built it
Developer FEC Skypark Pte Ltd (JV of Koh Brothers Group Limited & Far East Consortium)
Architect Aedas Pte Ltd
Main contractor Tiong Seng
Hyll On Holland E-Brochure
The developer’s brochure, with the unit mix, specifications and finishes as issued.
↓ Download
05 — Questions
Hyll On Holland Floor Plan FAQs
What is the smallest unit at Hyll On Holland? Type A1, a 2-bedroom of 53 sqm / 570 sq ft.
What is the largest unit at Hyll On Holland? Type F, a 3-bedroom of 98 sqm / 1,055 sq ft.
How many units are there at Hyll On Holland? 319 units across 11 floor plan types, developed by FEC Skypark Pte Ltd in District 10.
How many units at Hyll On Holland have been sold? 319 of 319 units (100%) had been sold by the developer, going by URA caveats lodged to 13 Sep 2026.
What did buyers pay per square foot at Hyll On Holland? Developer sales have ranged from $2,242 to $3,059 psf, with a median of $2,648 psf. The latest, on 11 Aug 2023, was $2,960 psf.
Which MRT station is nearest to Hyll On Holland? Holland Village MRT (CC21).
Who designed Hyll On Holland? The architect is Aedas Pte Ltd.
When was Hyll On Holland completed? It received TOP in 2024.
Are the stated areas usable floor area? No. They are strata areas as stated by the developer, which count spaces such as balconies, air-con ledges and private enclosed space where a unit has them.
Site Plan Hyll On Holland site plan and facilities Project Back to the Hyll On Holland overview Review Our full review of Hyll On Holland
Plans are subject to change or amendment as may be required or approved by the developer and the relevant authorities, and do not form part of any offer or contract.