Jervois Mansion Floor Plans By Bedroom Type
Developer Kimen Realty Pte Ltd Tenure Freehold Units 130 Expected TOP 2026 Nearest MRT Tiong Bahru MRT (EW17)
Sold by the developer 105 of 130
81% of units
Developer price $2,550 psf median
$2,171–$2,916 psf · $1.19M–$5.21M
Latest developer sale 30 Nov 2023
$1.82M · $2,250 psf · first sale Sep 2021
Resales 0 + 9 sub sales
None recorded yet
Sales are URA caveats lodged to 13 Sep 2026. A few buyers never lodge one, so actual sales can run slightly higher.
Jump to
1-Bedroom 20 units
2-Bedroom 50 units
3-Bedroom 30 units
4-Bedroom 25 units
5-Bedroom 5 units
Full unit mix
01 — Unit Mix
Jervois Mansion Unit Mix And Sizes
Bedrooms Type Description
Area (sqm) Area (sq ft) Units
Sold Median psf
1-Bedroom
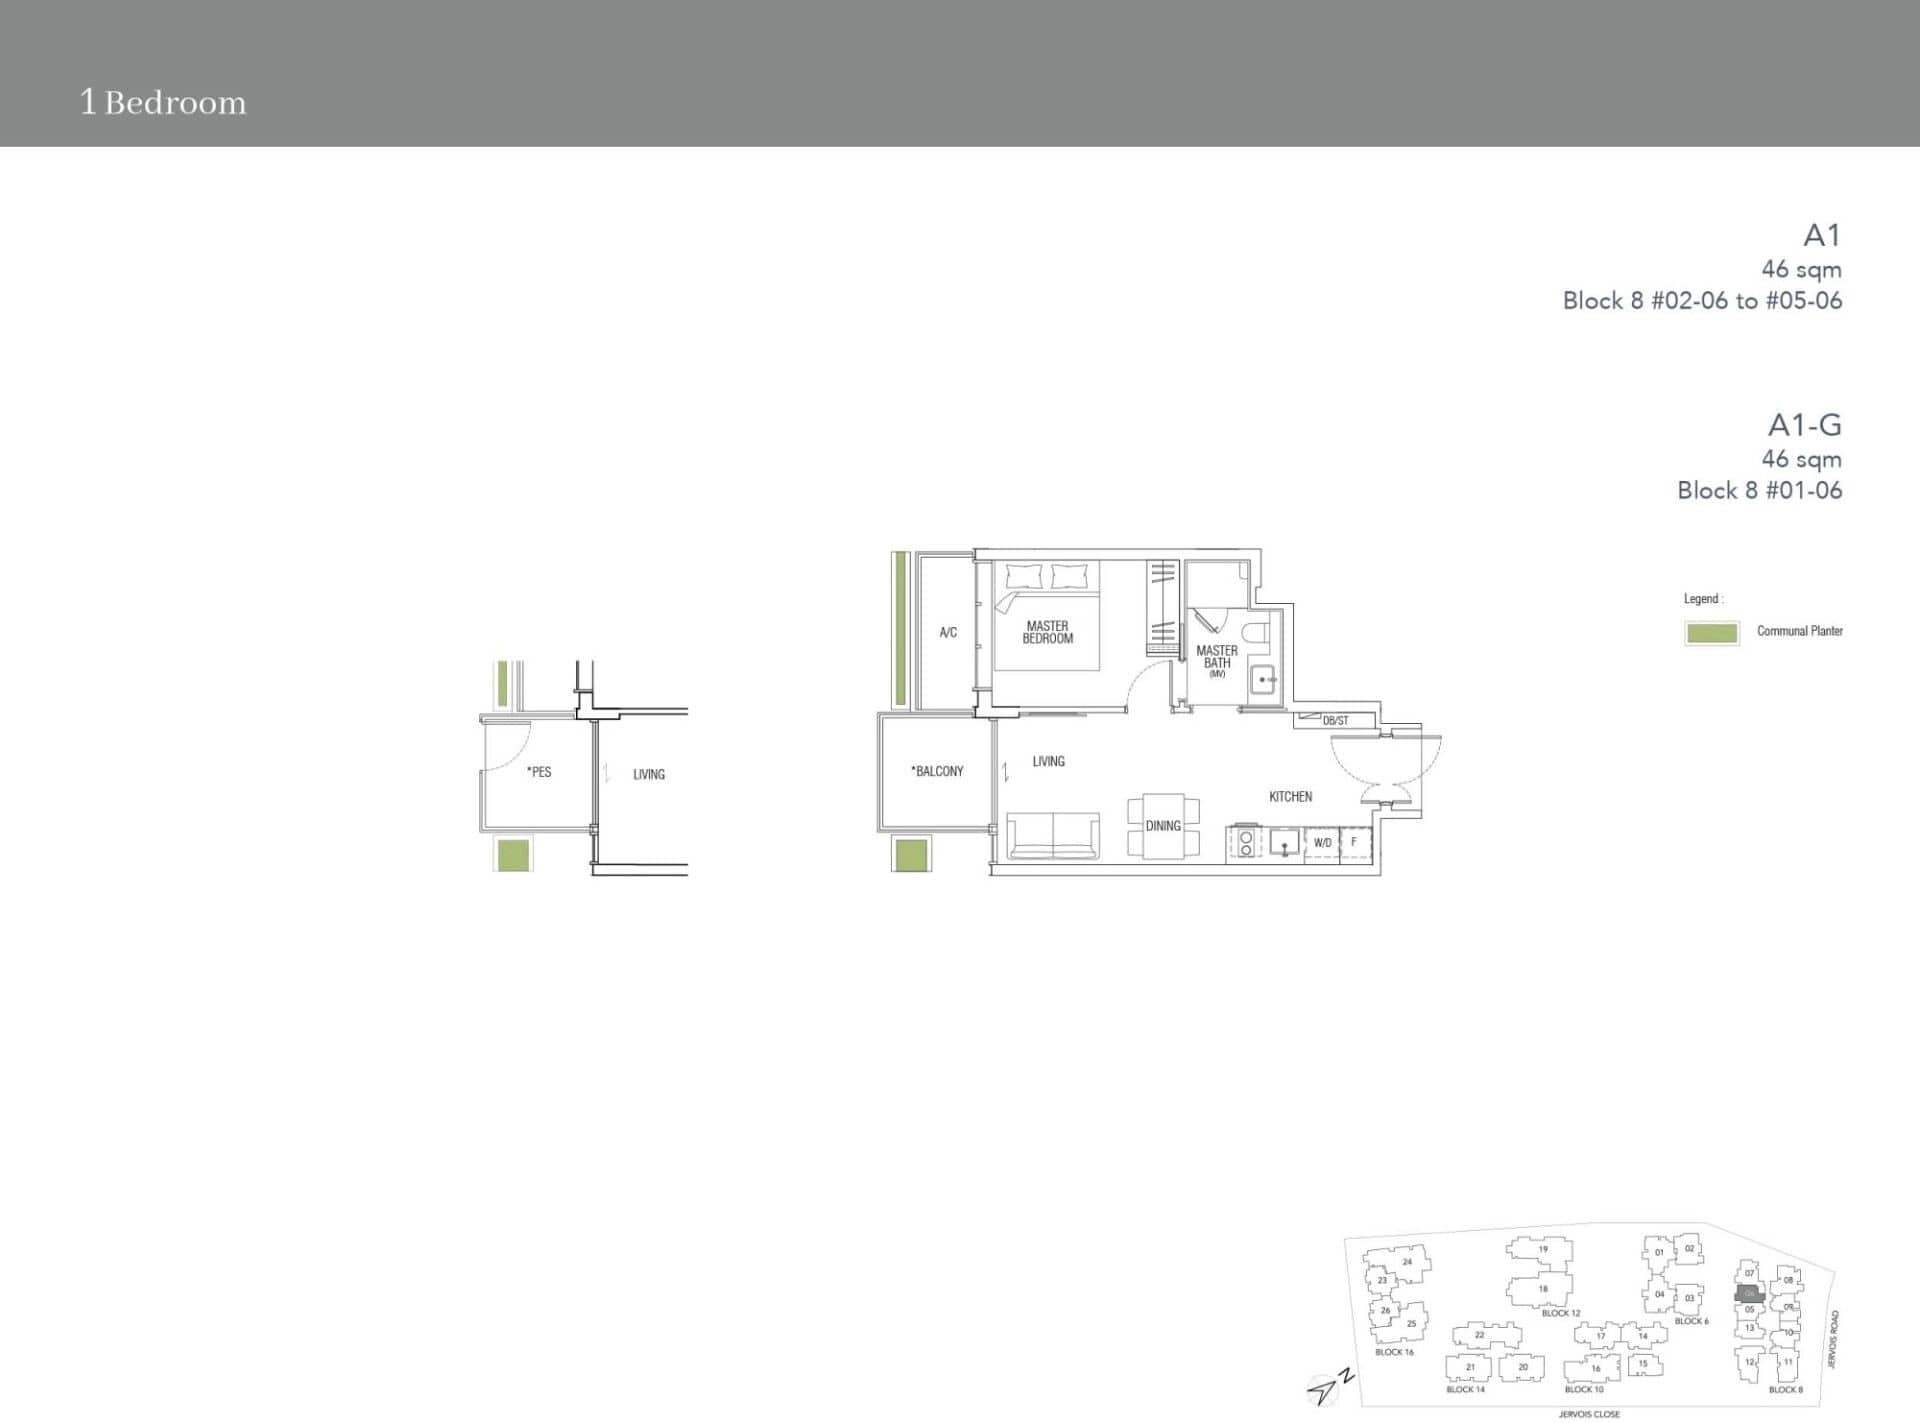
A1
1 bathroom
46
495
4
4
$2,848
1-Bedroom
A1-G
1 bathroom
46
495
1
1
$2,702
1-Bedroom
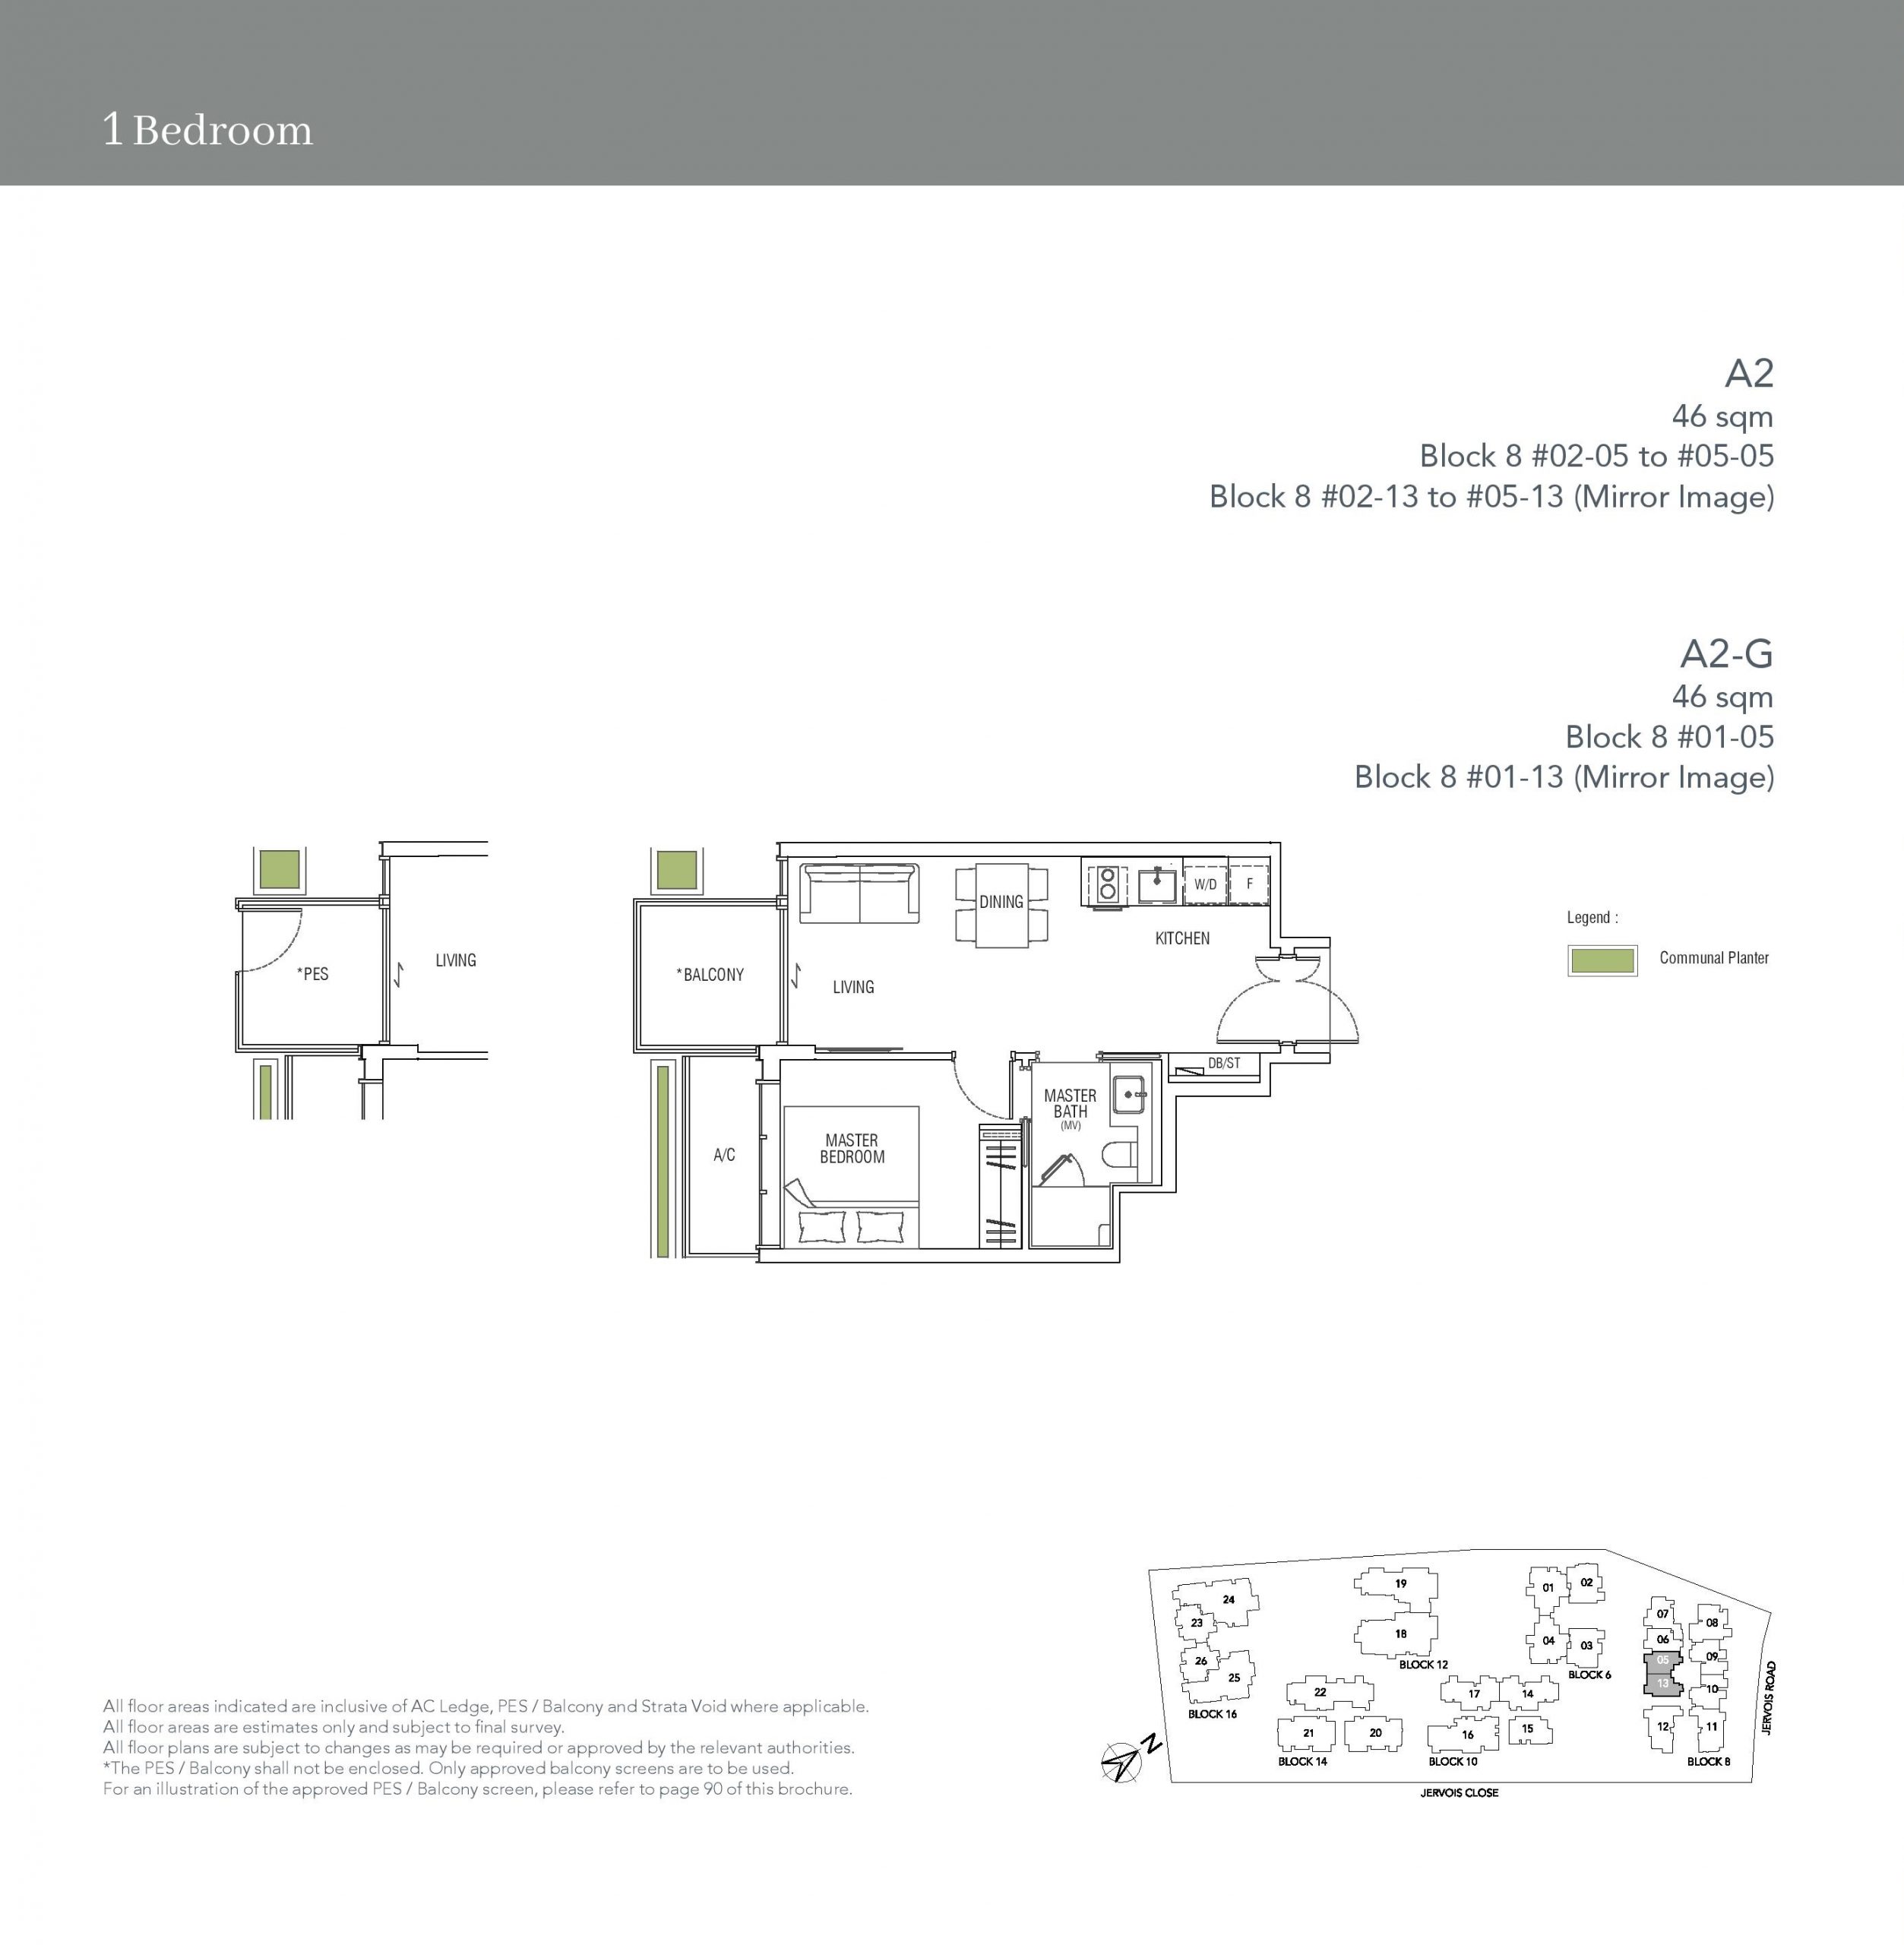
A2
1 bathroom
46
495
8
8
$2,805
1-Bedroom
A2-G
1 bathroom
46
495
2
2
$2,702
1-Bedroom
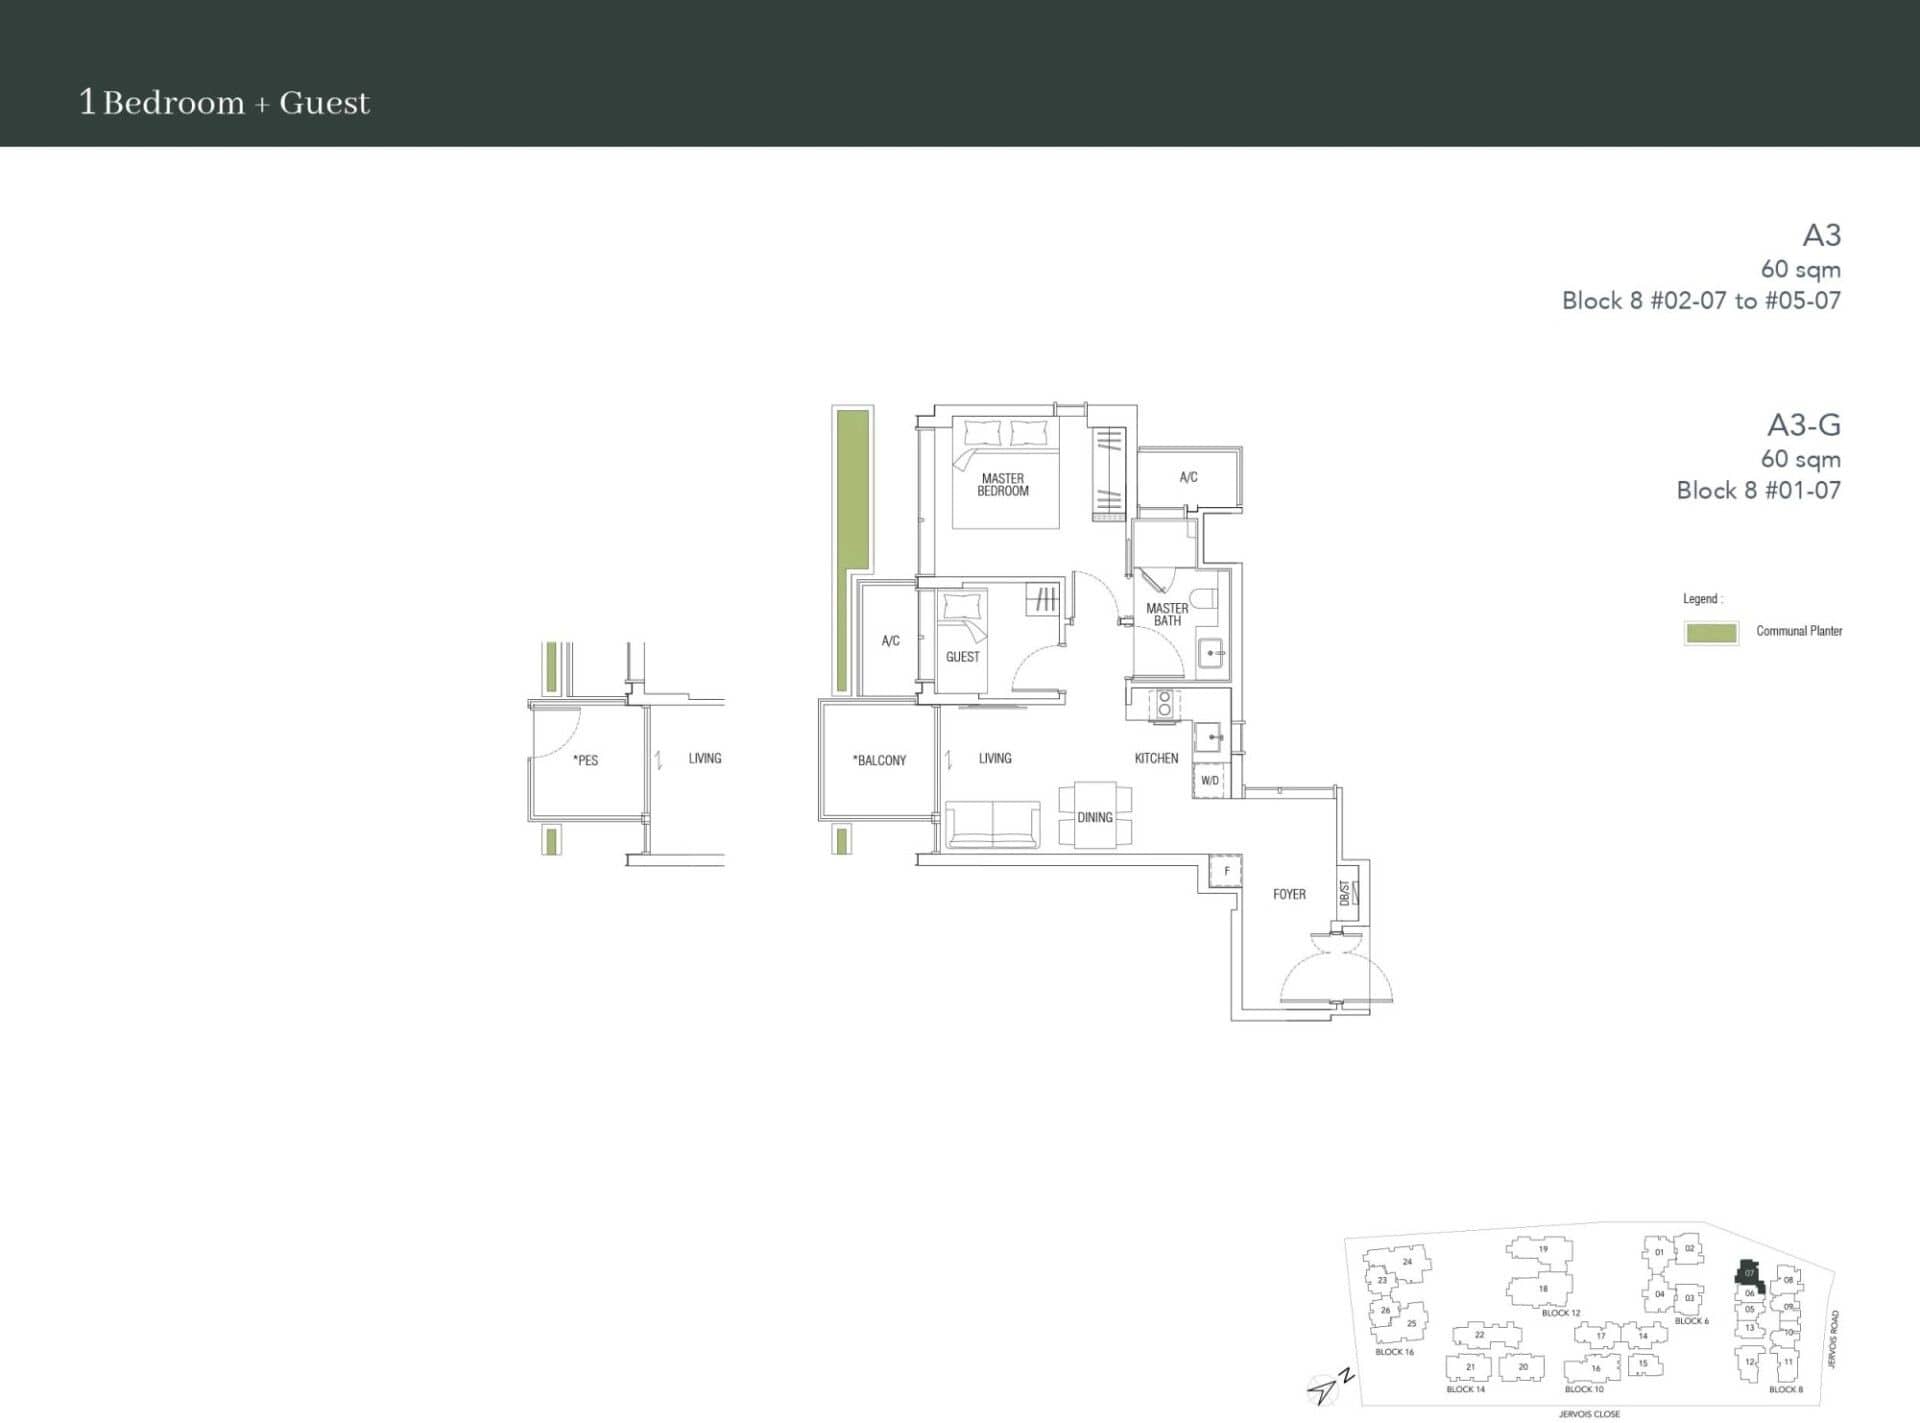
A3
Study, Ventilated bathrooms, Ventilated kitchen
60
646
4
4
$2,815
1-Bedroom
A3-G
Study, Ventilated bathrooms, Ventilated kitchen
60
646
1
1
$2,408
2-Bedroom
B1
Dumbbell layout
63
678
8
8
$2,643
2-Bedroom
B1-G
Dumbbell layout
63
678
2
2
$2,533
2-Bedroom
B2
Household shelter, Ventilated bathrooms
70
753
4
4
$2,481
2-Bedroom
B2-G
Household shelter, Ventilated bathrooms
70
753
1
1
$2,215
2-Bedroom
B3
Household shelter, Dumbbell layout, Ventilated bathrooms
73
786
8
8
$2,776
2-Bedroom
B3-G
Household shelter, Dumbbell layout, Ventilated bathrooms
73
786
2
2
$2,664
2-Bedroom
B4
Study, Ventilated bathrooms
74
797
4
4
$2,729
2-Bedroom
B4-G
Study, Ventilated bathrooms
74
797
1
1
$2,315
2-Bedroom
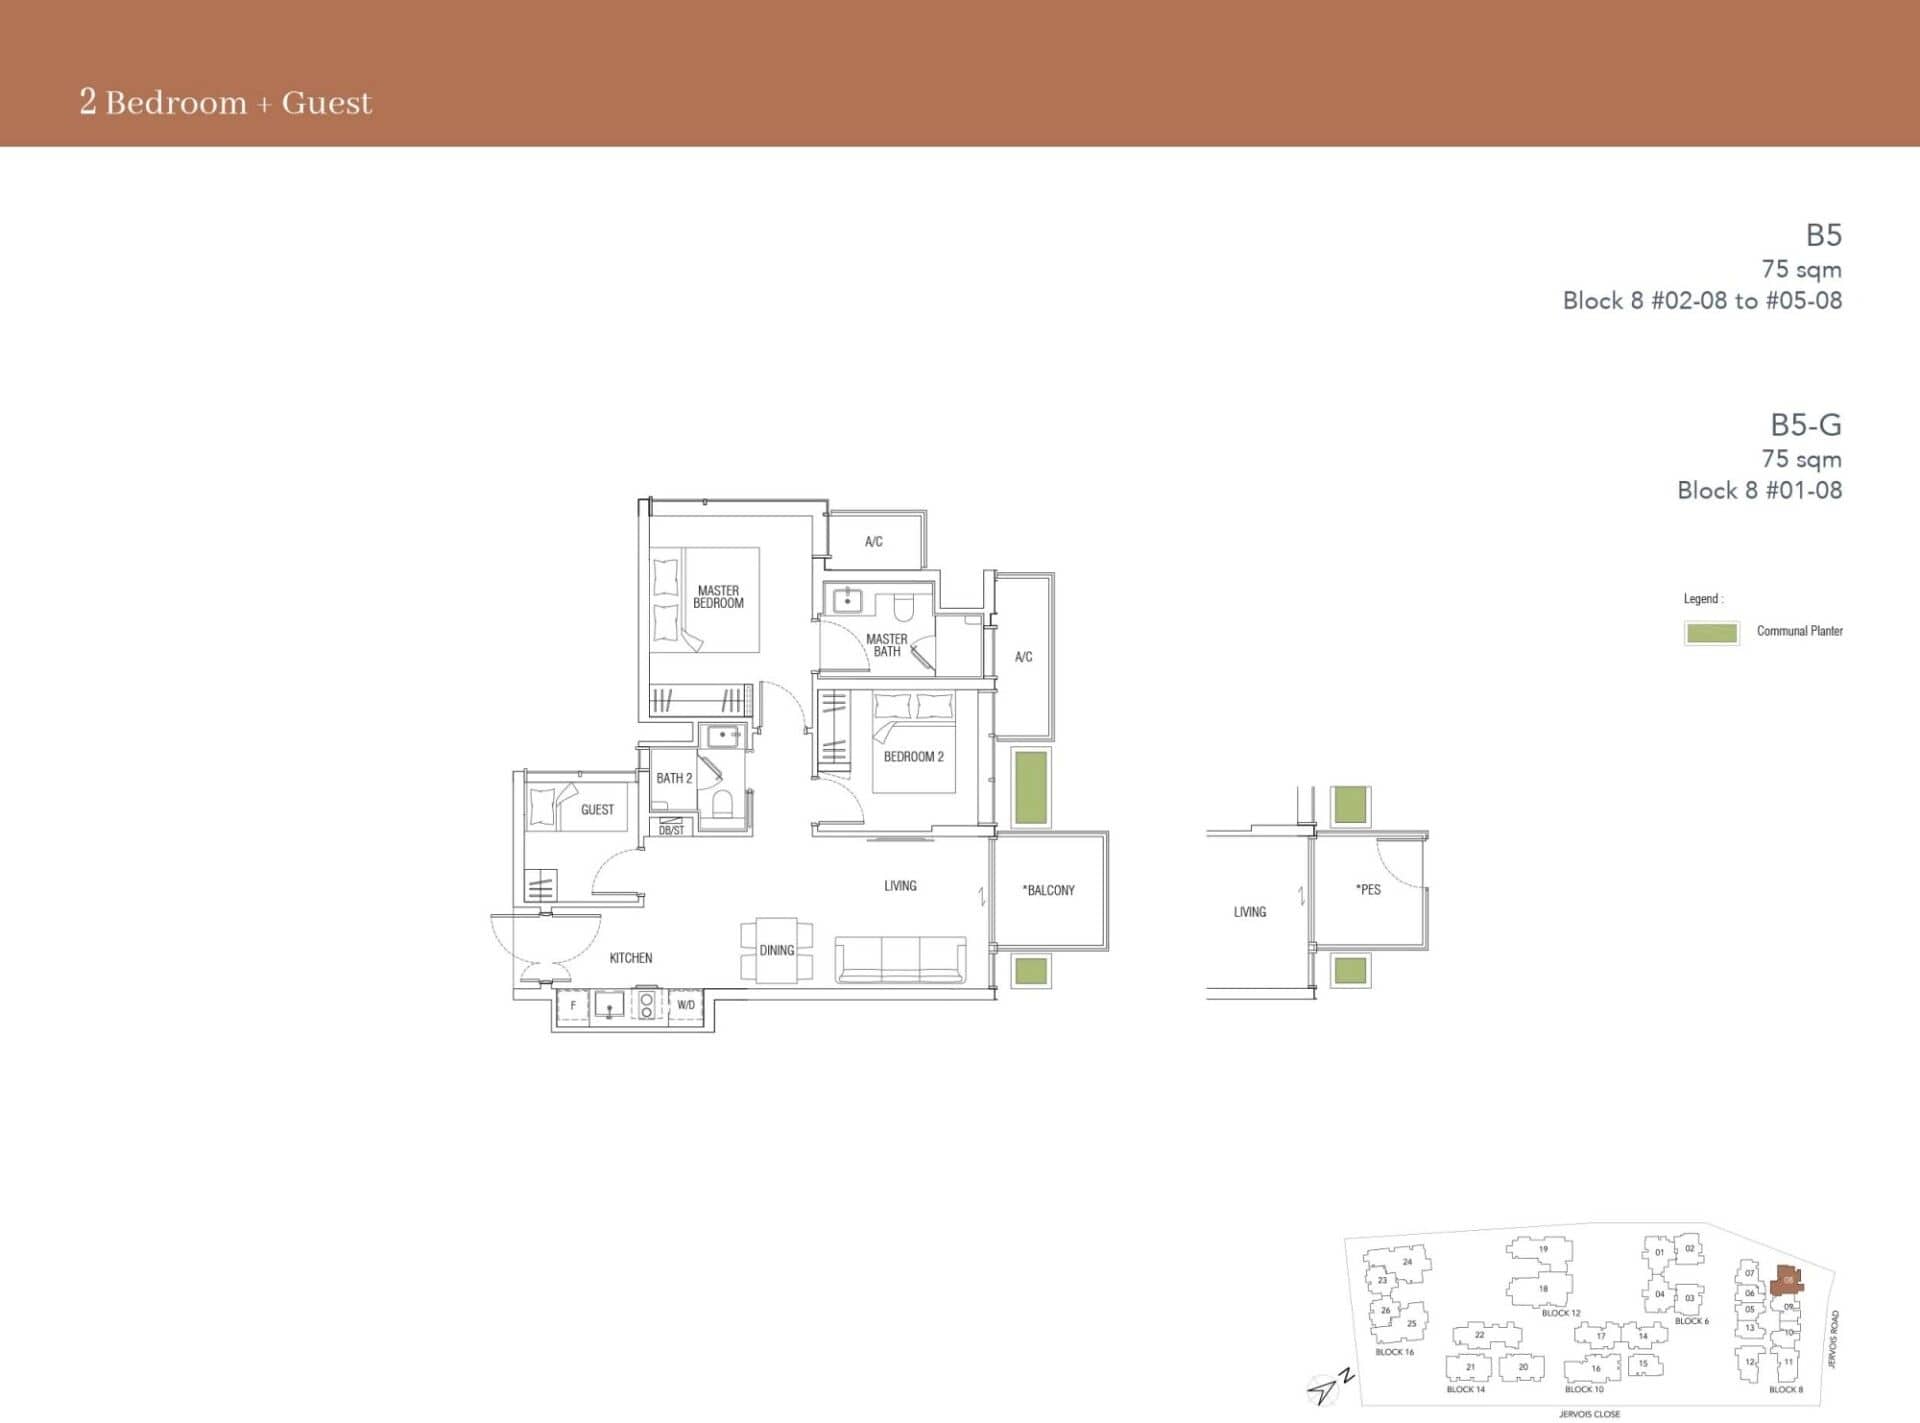
B5
Study, Ventilated bathrooms
75
807
4
4
$2,316
2-Bedroom
B5-G
Study, Ventilated bathrooms
75
807
1
1
$2,472
2-Bedroom
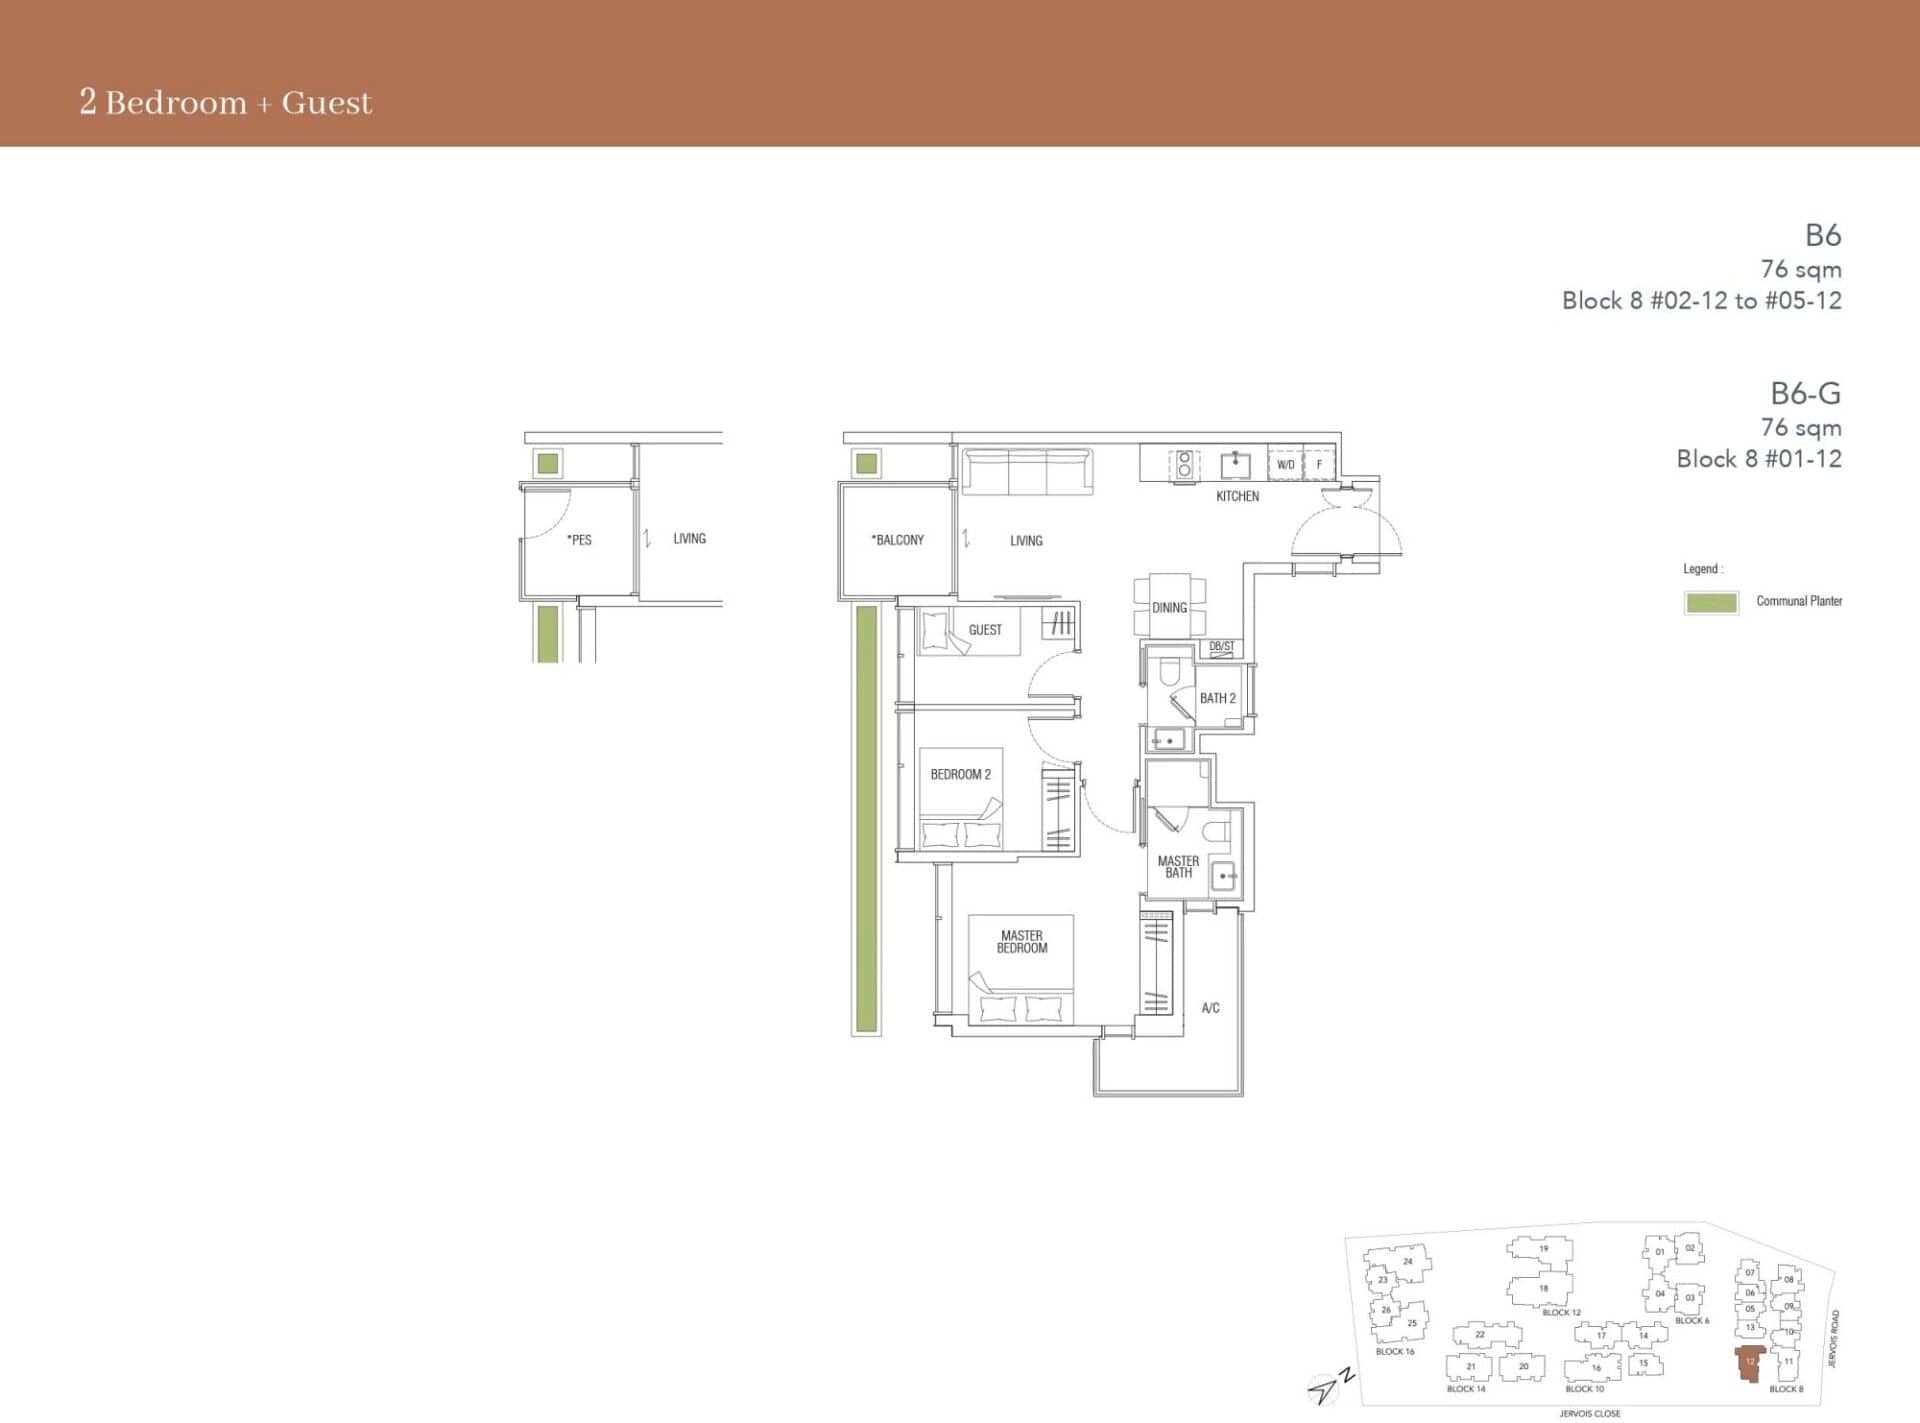
B6
Study, Ventilated bathrooms
76
818
4
4
$2,682
2-Bedroom
B6-G
Study, Ventilated bathrooms
76
818
1
1
$2,177
2-Bedroom
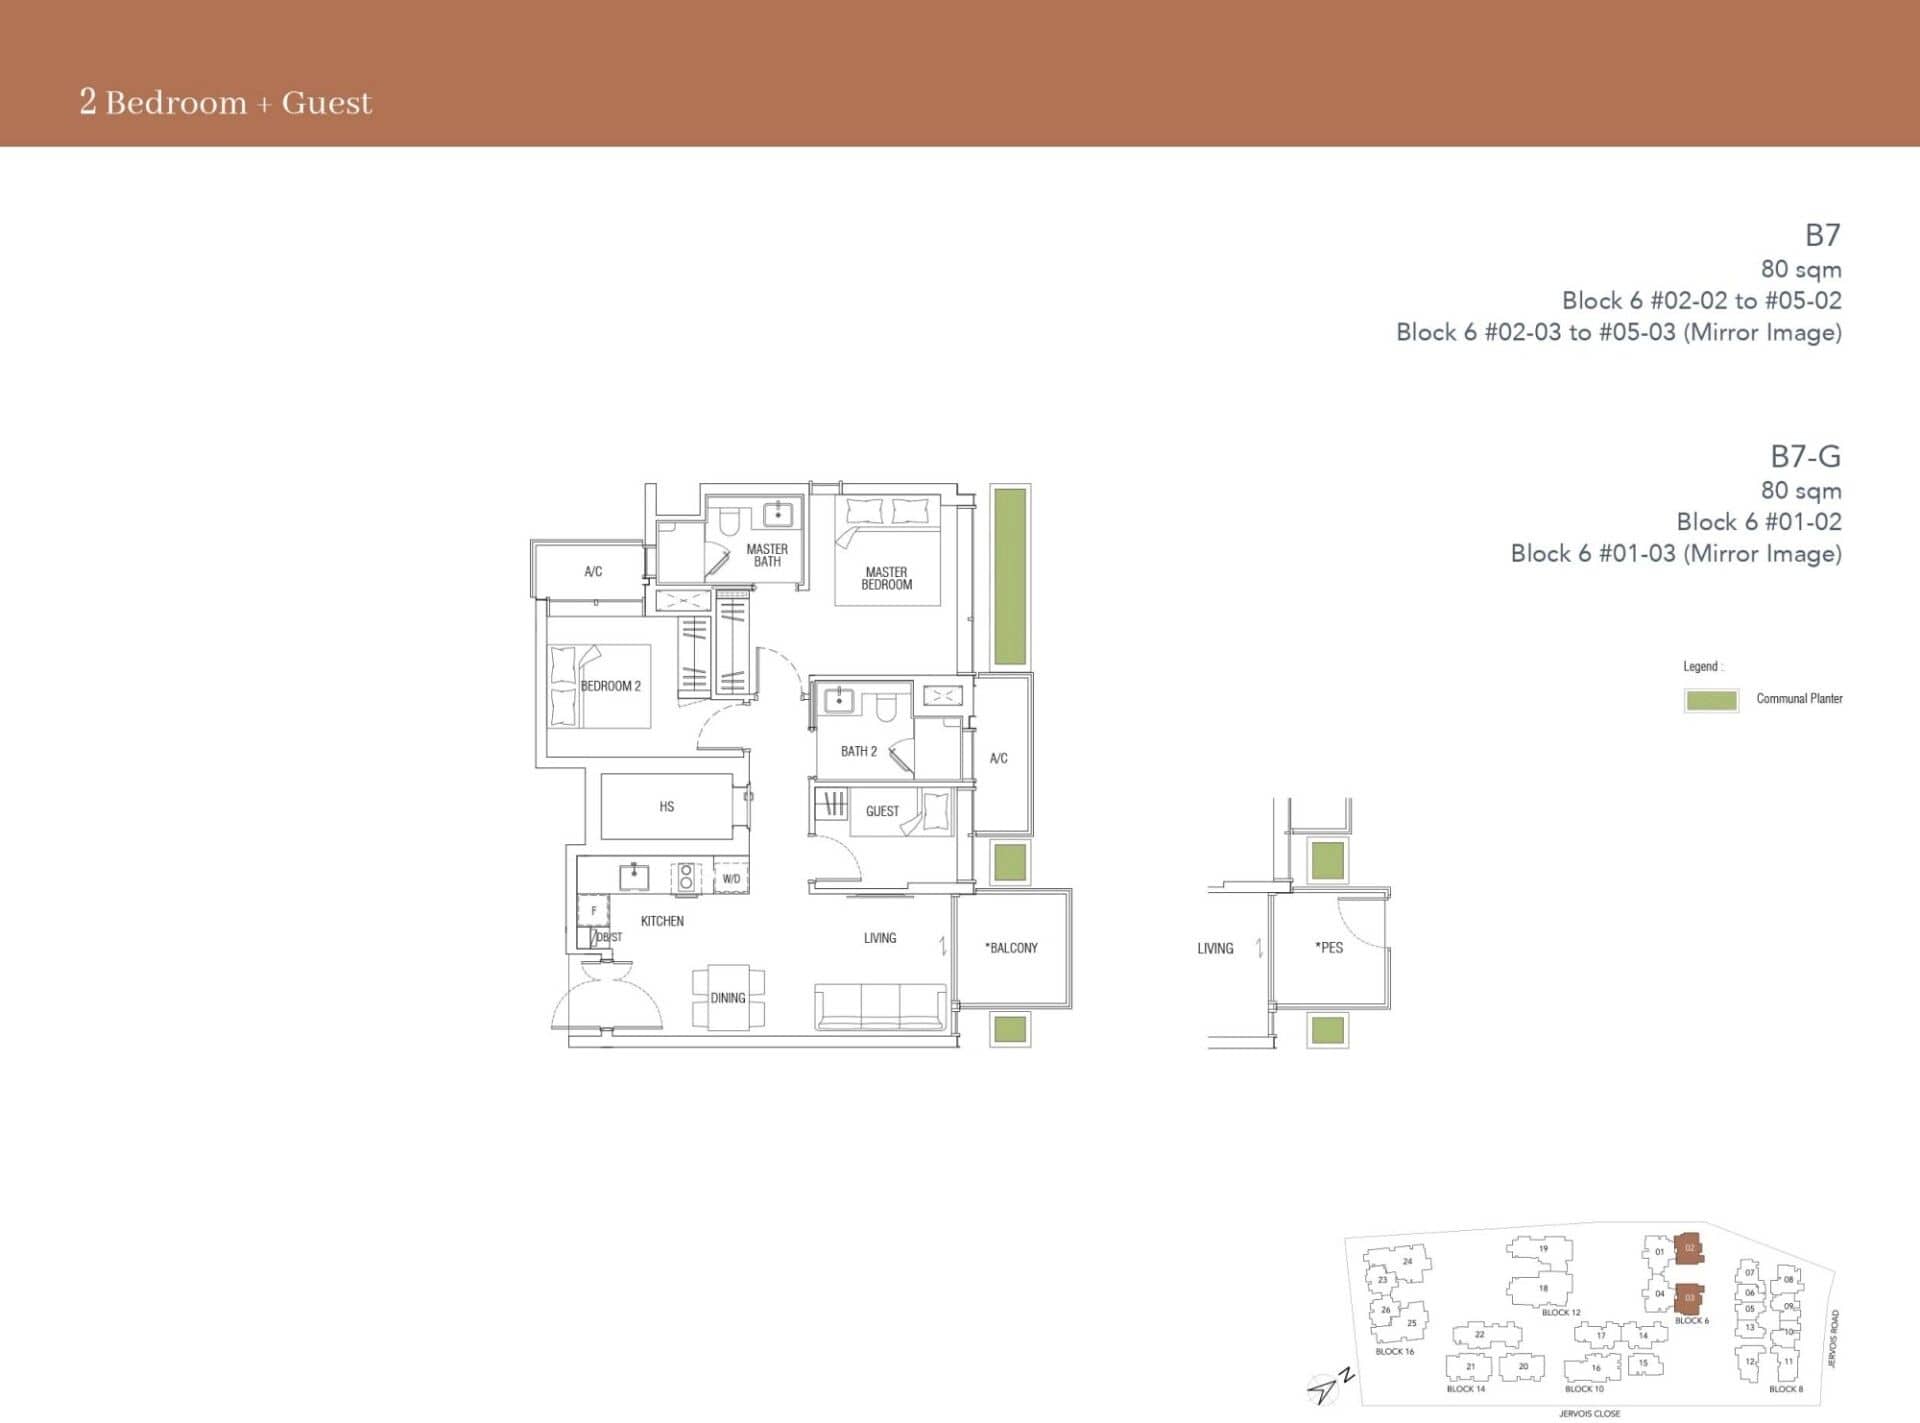
B7
Study, Household shelter, Ventilated bathrooms
80
861
8
8
$2,551
2-Bedroom
B7-G
Study, Household shelter, Ventilated bathrooms
80
861
2
2
$2,440
3-Bedroom
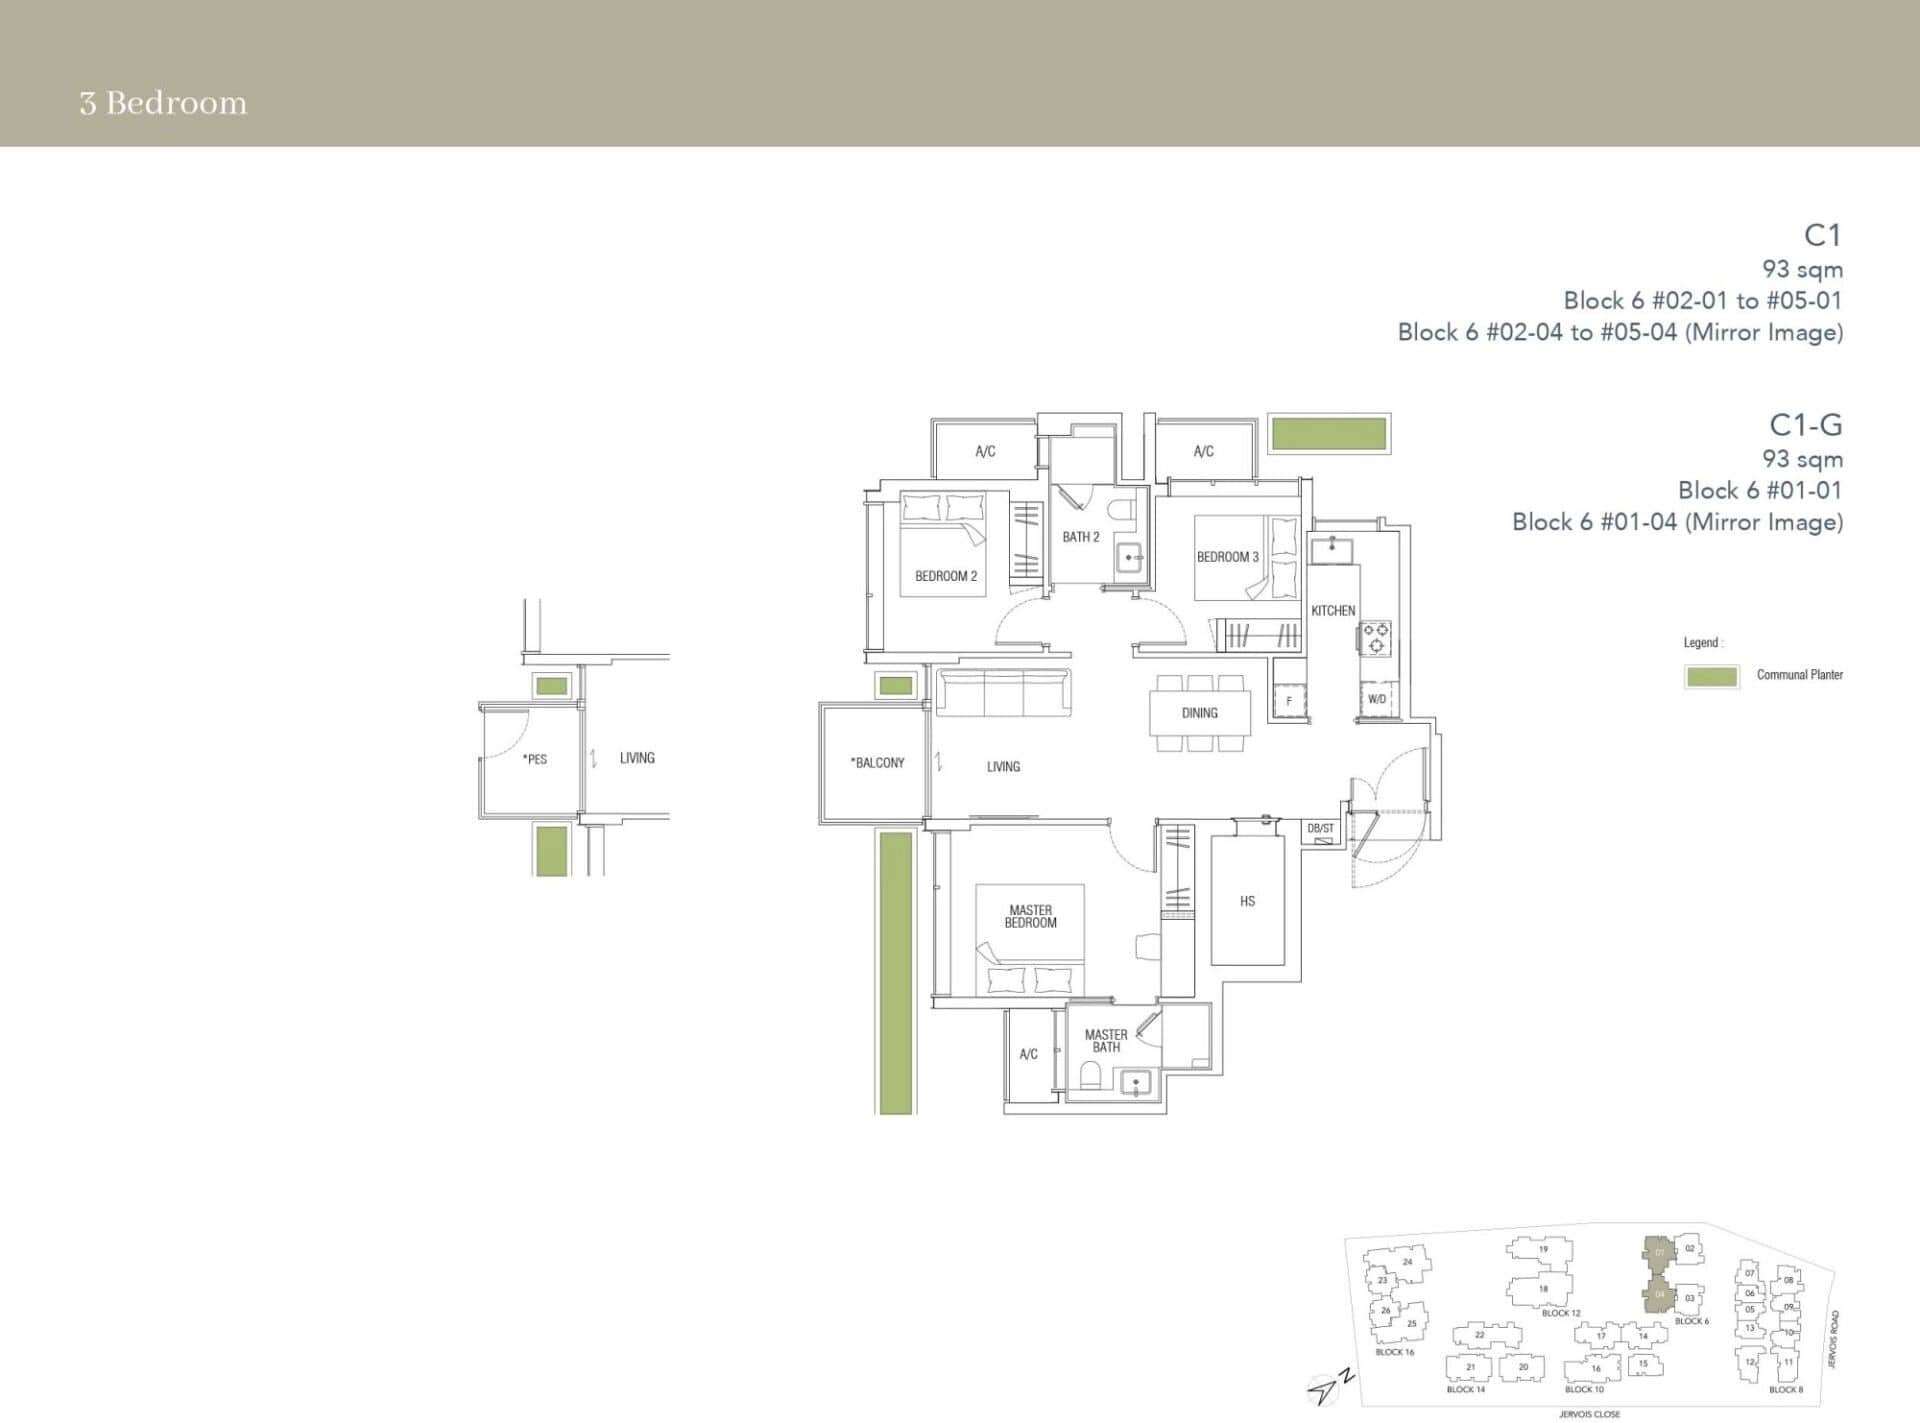
C1
Enclosed kitchen, Household shelter, Dumbbell layout
93
1,001
8
8
$2,663
3-Bedroom
C1-G
Enclosed kitchen, Household shelter, Dumbbell layout
93
1,001
2
2
$2,567
3-Bedroom
C2
Enclosed kitchen, Household shelter, Dumbbell layout
95
1,023
8
8
$2,339
3-Bedroom
C2-G
Enclosed kitchen, Household shelter, Dumbbell layout
95
1,023
2
2
$2,443
3-Bedroom
F1
Enclosed kitchen, Utility yard, Powder room
116
1,249
6
—
—
3-Bedroom
F1-G
Enclosed kitchen, Utility yard, Powder room
116
1,249
2
—
—
3-Bedroom
F1-P
Enclosed kitchen, Utility yard, Powder room
128
1,378
2
—
—
4-Bedroom
D1
Dual-key, Enclosed kitchen, Utility yard
137
1,475
4
4
$2,374
4-Bedroom
D1-G
Dual-key, Enclosed kitchen, Utility yard
137
1,475
1
1
$2,539
4-Bedroom
D2
Enclosed kitchen, Utility yard, Powder room
143
1,539
4
4
$2,705
4-Bedroom
D2-G
Enclosed kitchen, Utility yard, Powder room
143
1,539
1
1
$2,348
4-Bedroom
G1
Enclosed kitchen, Utility yard, Powder room
143
1,539
3
—
—
4-Bedroom
G1-G
Enclosed kitchen, Utility yard, Powder room
143
1,539
1
—
—
4-Bedroom
G1-P
Enclosed kitchen, Utility yard, Powder room
156
1,679
1
—
—
4-Bedroom
G2
Private lift, Enclosed kitchen, Utility yard
160
1,722
3
—
—
4-Bedroom
G2-G
Private lift, Enclosed kitchen, Utility yard
160
1,722
1
—
—
4-Bedroom
G2-P
Private lift, Enclosed kitchen, Utility yard
180
1,937
1
—
—
4-Bedroom
G3
Private lift, Enclosed kitchen, Utility yard
191
2,056
3
—
—
4-Bedroom
G3-G
Private lift, Enclosed kitchen, Utility yard
191
2,056
1
—
—
4-Bedroom
G3-P
Private lift, Enclosed kitchen, Utility yard
211
2,271
1
—
—
5-Bedroom
E1
Dual-key, Enclosed kitchen, Utility yard
168
1,808
4
4
$2,847
5-Bedroom
E1-G
Dual-key, Enclosed kitchen, Utility yard
168
1,808
1
1
$2,677
02 — One Bedroom
Jervois Mansion 1-Bedroom Floor Plans
20 units across six types, from 495 to 646 sq ft. 20 of 20 sold by the developer, at $2,408–$2,898 psf. Type A3 and Type A3-G have a study.
Type A1 · 1-Bedroom
Area 46 sqm / 495 sq ft
Bathrooms 1
Stacks 06 · Block 8
Floors 2–5
Balcony 1
Units 4
Sold 4 of 4
Developer prices $1.27M–$1.44M · $2,573–$2,898 psf
Latest sale Oct 2021 · $1.44M · $2,898 psf
Type A1-G · 1-Bedroom
Area 46 sqm / 495 sq ft
Bathrooms 1
Stacks 06 · Block 8
Floor 1
Balcony 1
Units 1
Sold 1 of 1
Developer prices $1.34M · $2,702 psf
Latest sale Oct 2021 · $1.34M · $2,702 psf
Type A2 · 1-Bedroom
Area 46 sqm / 495 sq ft
Bathrooms 1
Stacks 05, 13 · Block 8
Floors 2–5
Balcony 1
Units 8
Sold 8 of 8
Developer prices $1.19M–$1.44M · $2,411–$2,898 psf
Latest sale Oct 2021 · $1.19M · $2,411 psf
Type A2-G · 1-Bedroom
Area 46 sqm / 495 sq ft
Bathrooms 1
Stacks 05, 13 · Block 8
Floor 1
Balcony 1
Units 2
Sold 2 of 2
Developer prices $1.3M–$1.34M · $2,622–$2,702 psf
Latest sale Oct 2021 · $1.34M · $2,702 psf
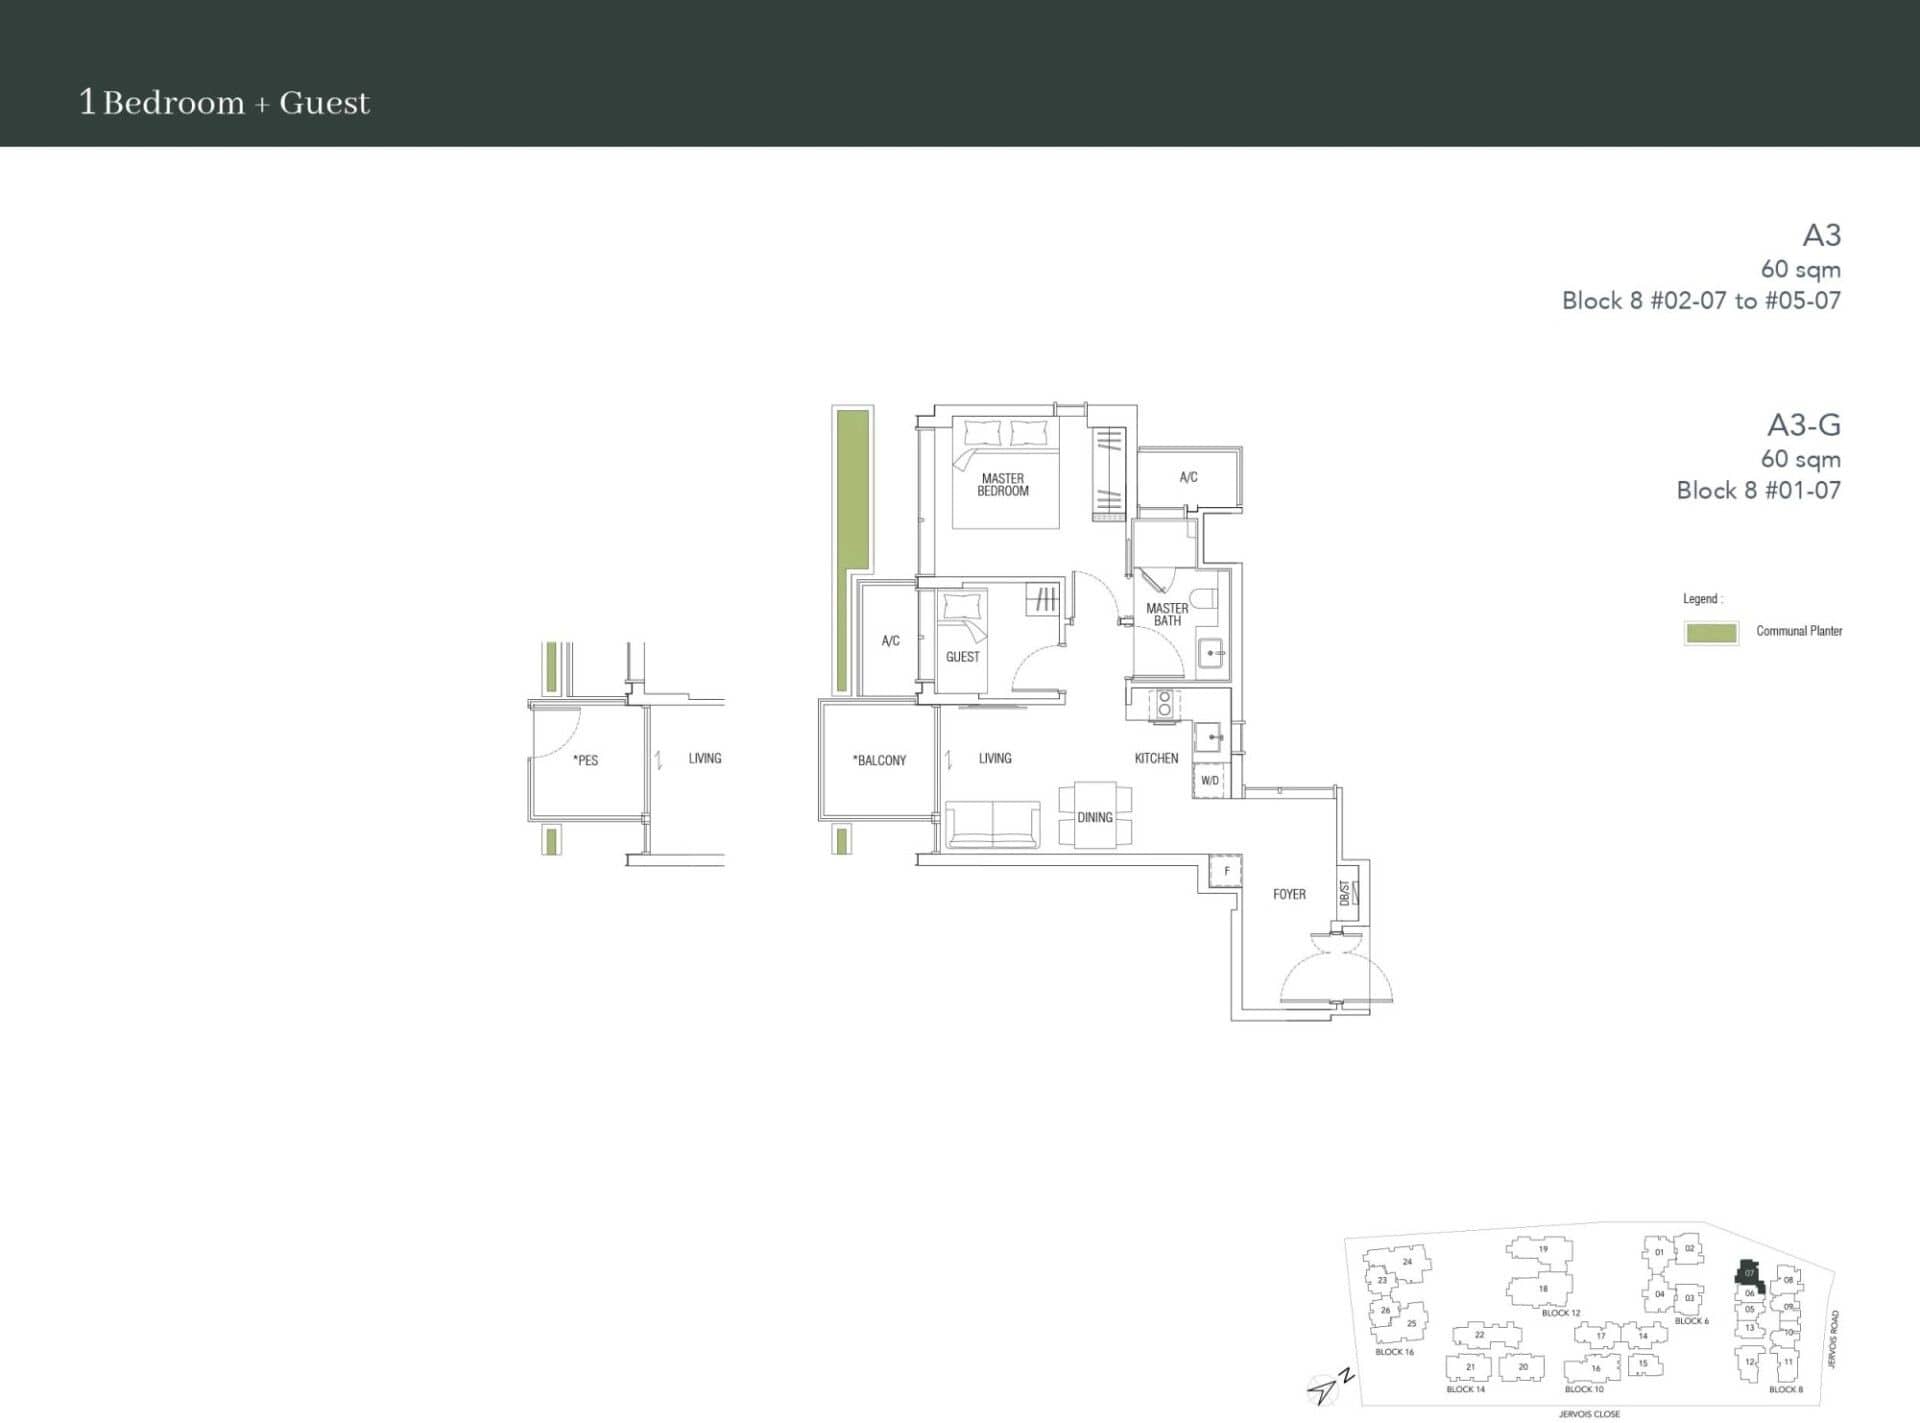
Type A3 · 1-Bedroom + Study
Area 60 sqm / 646 sq ft
Bathrooms 1
Features Ventilated bathrooms, Ventilated kitchen
Stacks 07 · Block 8
Floors 2–5
Balcony 1
Units 4
Sold 4 of 4
Developer prices $1.67M–$1.87M · $2,581–$2,897 psf
Latest sale Oct 2021 · $1.67M · $2,581 psf
Type A3-G · 1-Bedroom + Study
Area 60 sqm / 646 sq ft
Bathrooms 1
Features Ventilated bathrooms, Ventilated kitchen
Stacks 07 · Block 8
Floor 1
Balcony 1
Units 1
Sold 1 of 1
Developer prices $1.56M · $2,408 psf
Latest sale Oct 2021 · $1.56M · $2,408 psf
03 — Two Bedroom
Jervois Mansion 2-Bedroom Floor Plans
50 units across 14 types, from 678 to 861 sq ft. 50 of 50 sold by the developer, at $2,171–$2,899 psf.
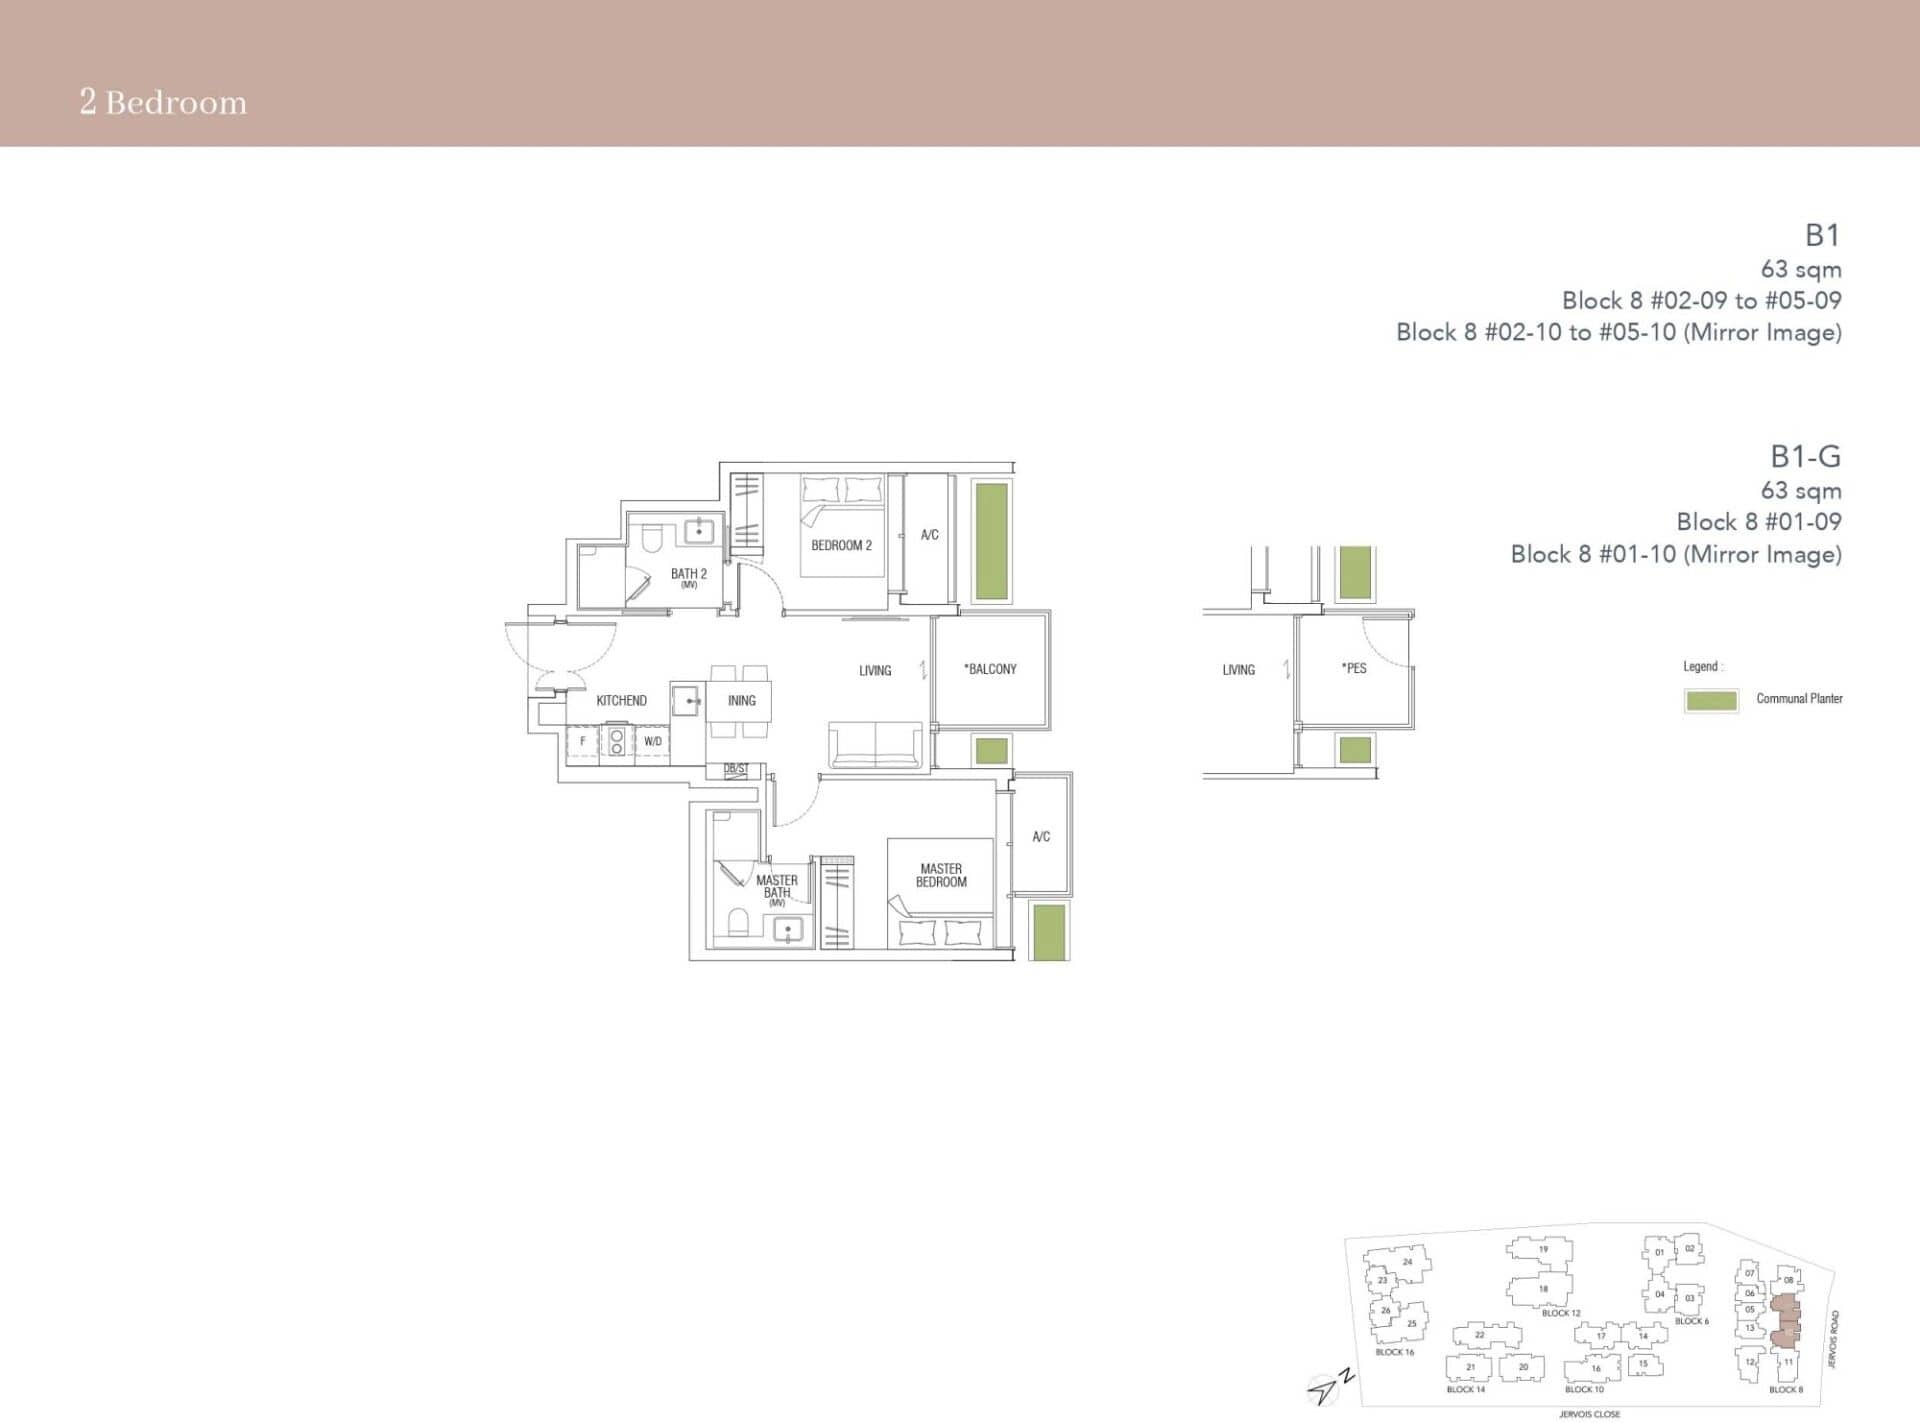
Type B1 · 2-Bedroom
Area 63 sqm / 678 sq ft
Bathrooms 2
Features Dumbbell layout
Stacks 09, 10 · Block 8
Floors 2–5
Balcony 1
Units 8
Sold 8 of 8
Developer prices $1.61M–$1.96M · $2,372–$2,893 psf
Latest sale Oct 2021 · $1.61M · $2,376 psf
Type B1-G · 2-Bedroom
Area 63 sqm / 678 sq ft
Bathrooms 2
Features Dumbbell layout
Stacks 09, 10 · Block 8
Floor 1
Balcony 1
Units 2
Sold 2 of 2
Developer prices $1.72M · $2,533 psf
Latest sale Oct 2021 · $1.72M · $2,533 psf
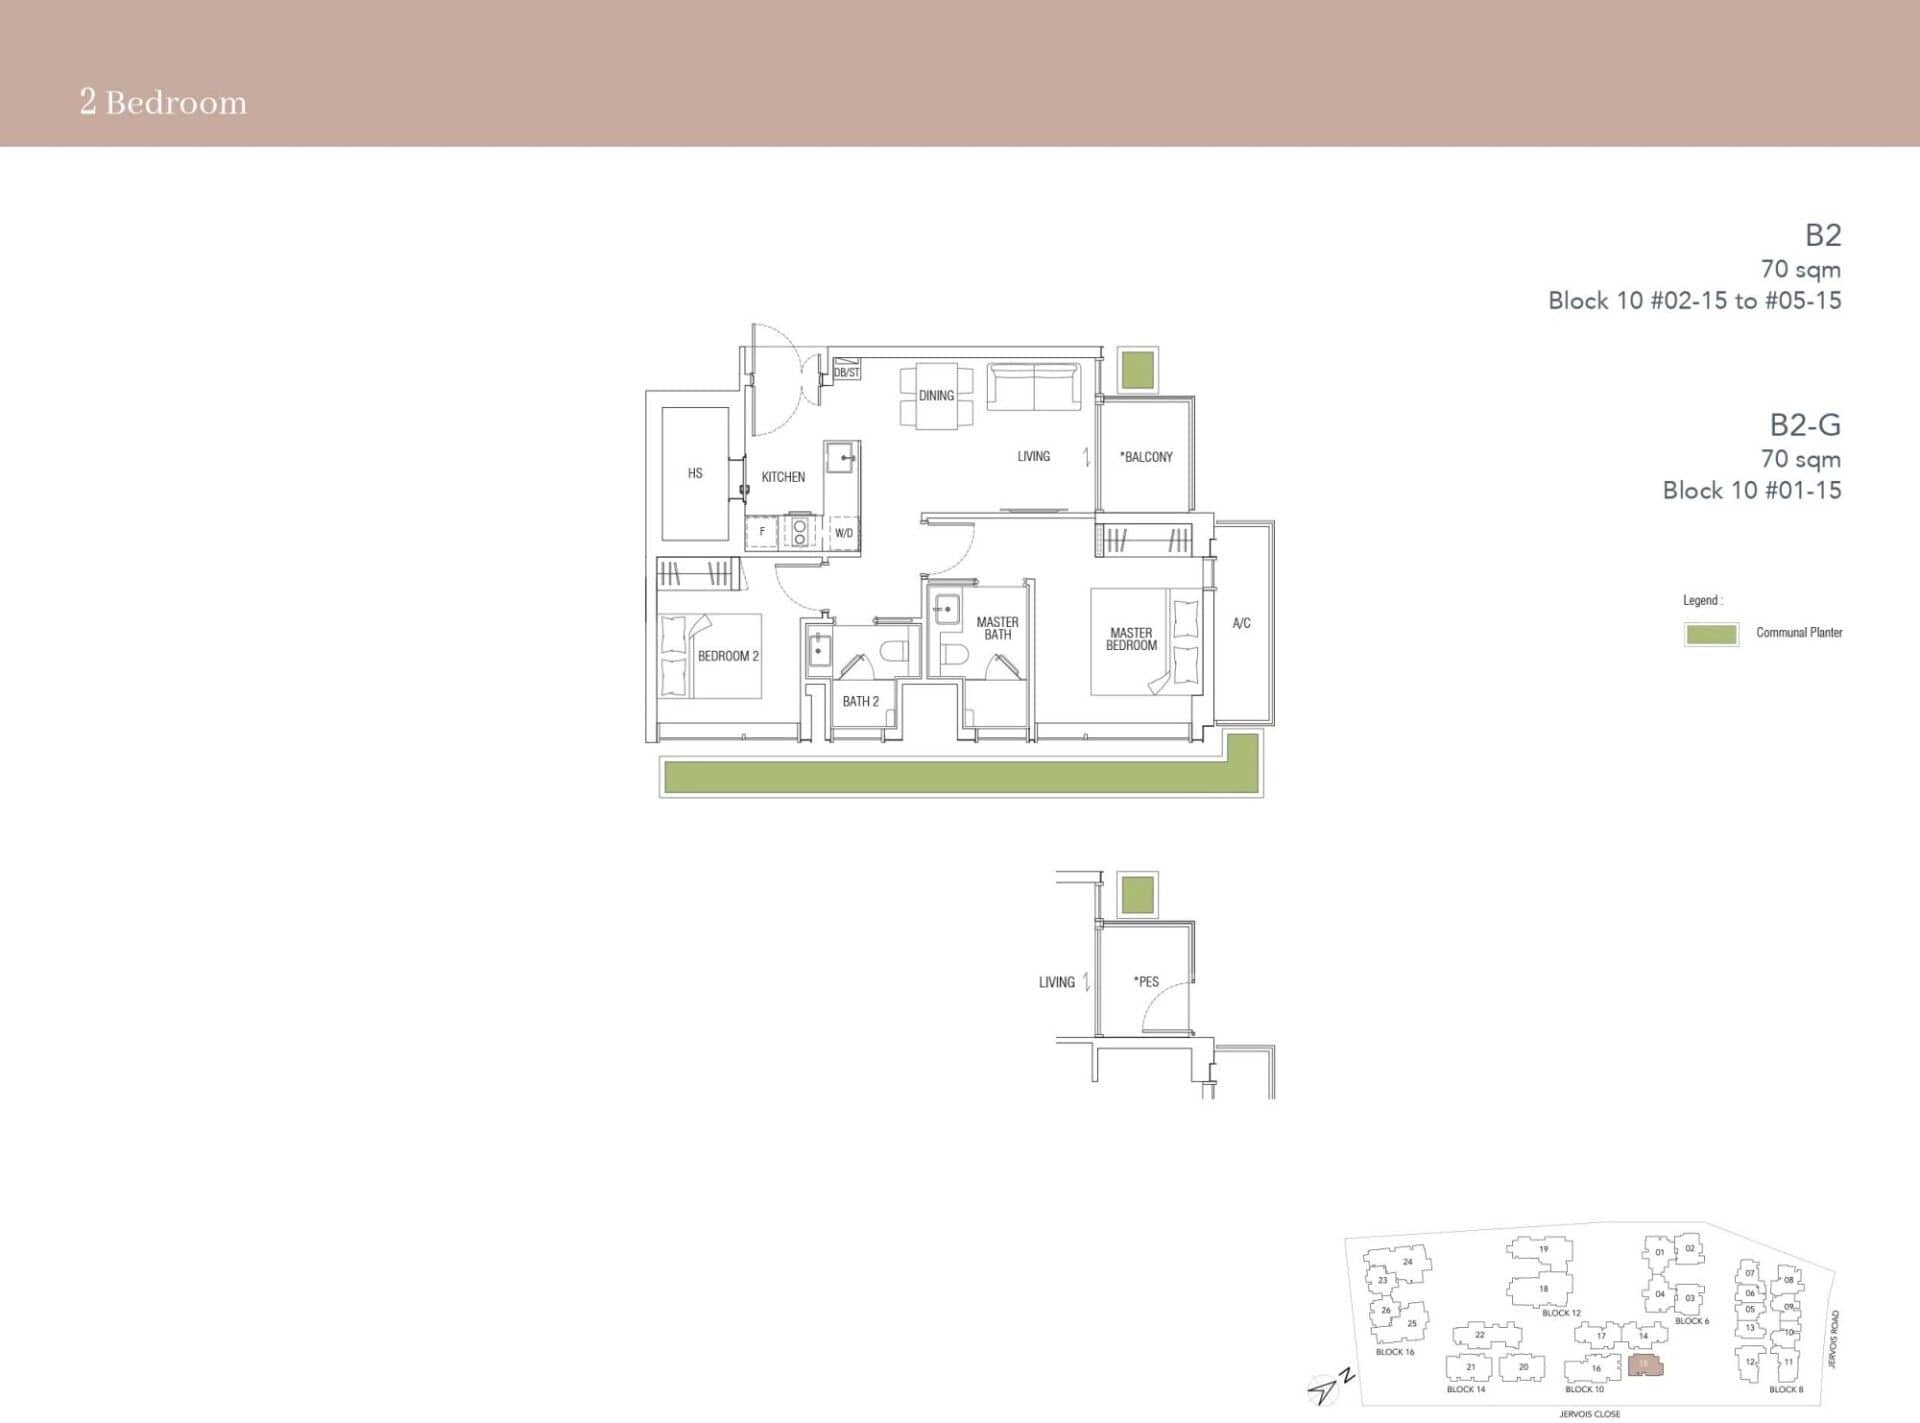
Type B2 · 2-Bedroom
Area 70 sqm / 753 sq ft
Bathrooms 2
Features Household shelter, Ventilated bathrooms
Stacks 15 · Block 10
Floors 2–5
Balcony 1
Units 4
Sold 4 of 4
Developer prices $1.64M–$2.1M · $2,171–$2,787 psf
Latest sale Oct 2021 · $2.1M · $2,787 psf
Type B2-G · 2-Bedroom
Area 70 sqm / 753 sq ft
Bathrooms 2
Features Household shelter, Ventilated bathrooms
Stacks 15 · Block 10
Floor 1
Balcony 1
Units 1
Sold 1 of 1
Developer prices $1.67M · $2,215 psf
Latest sale Oct 2021 · $1.67M · $2,215 psf
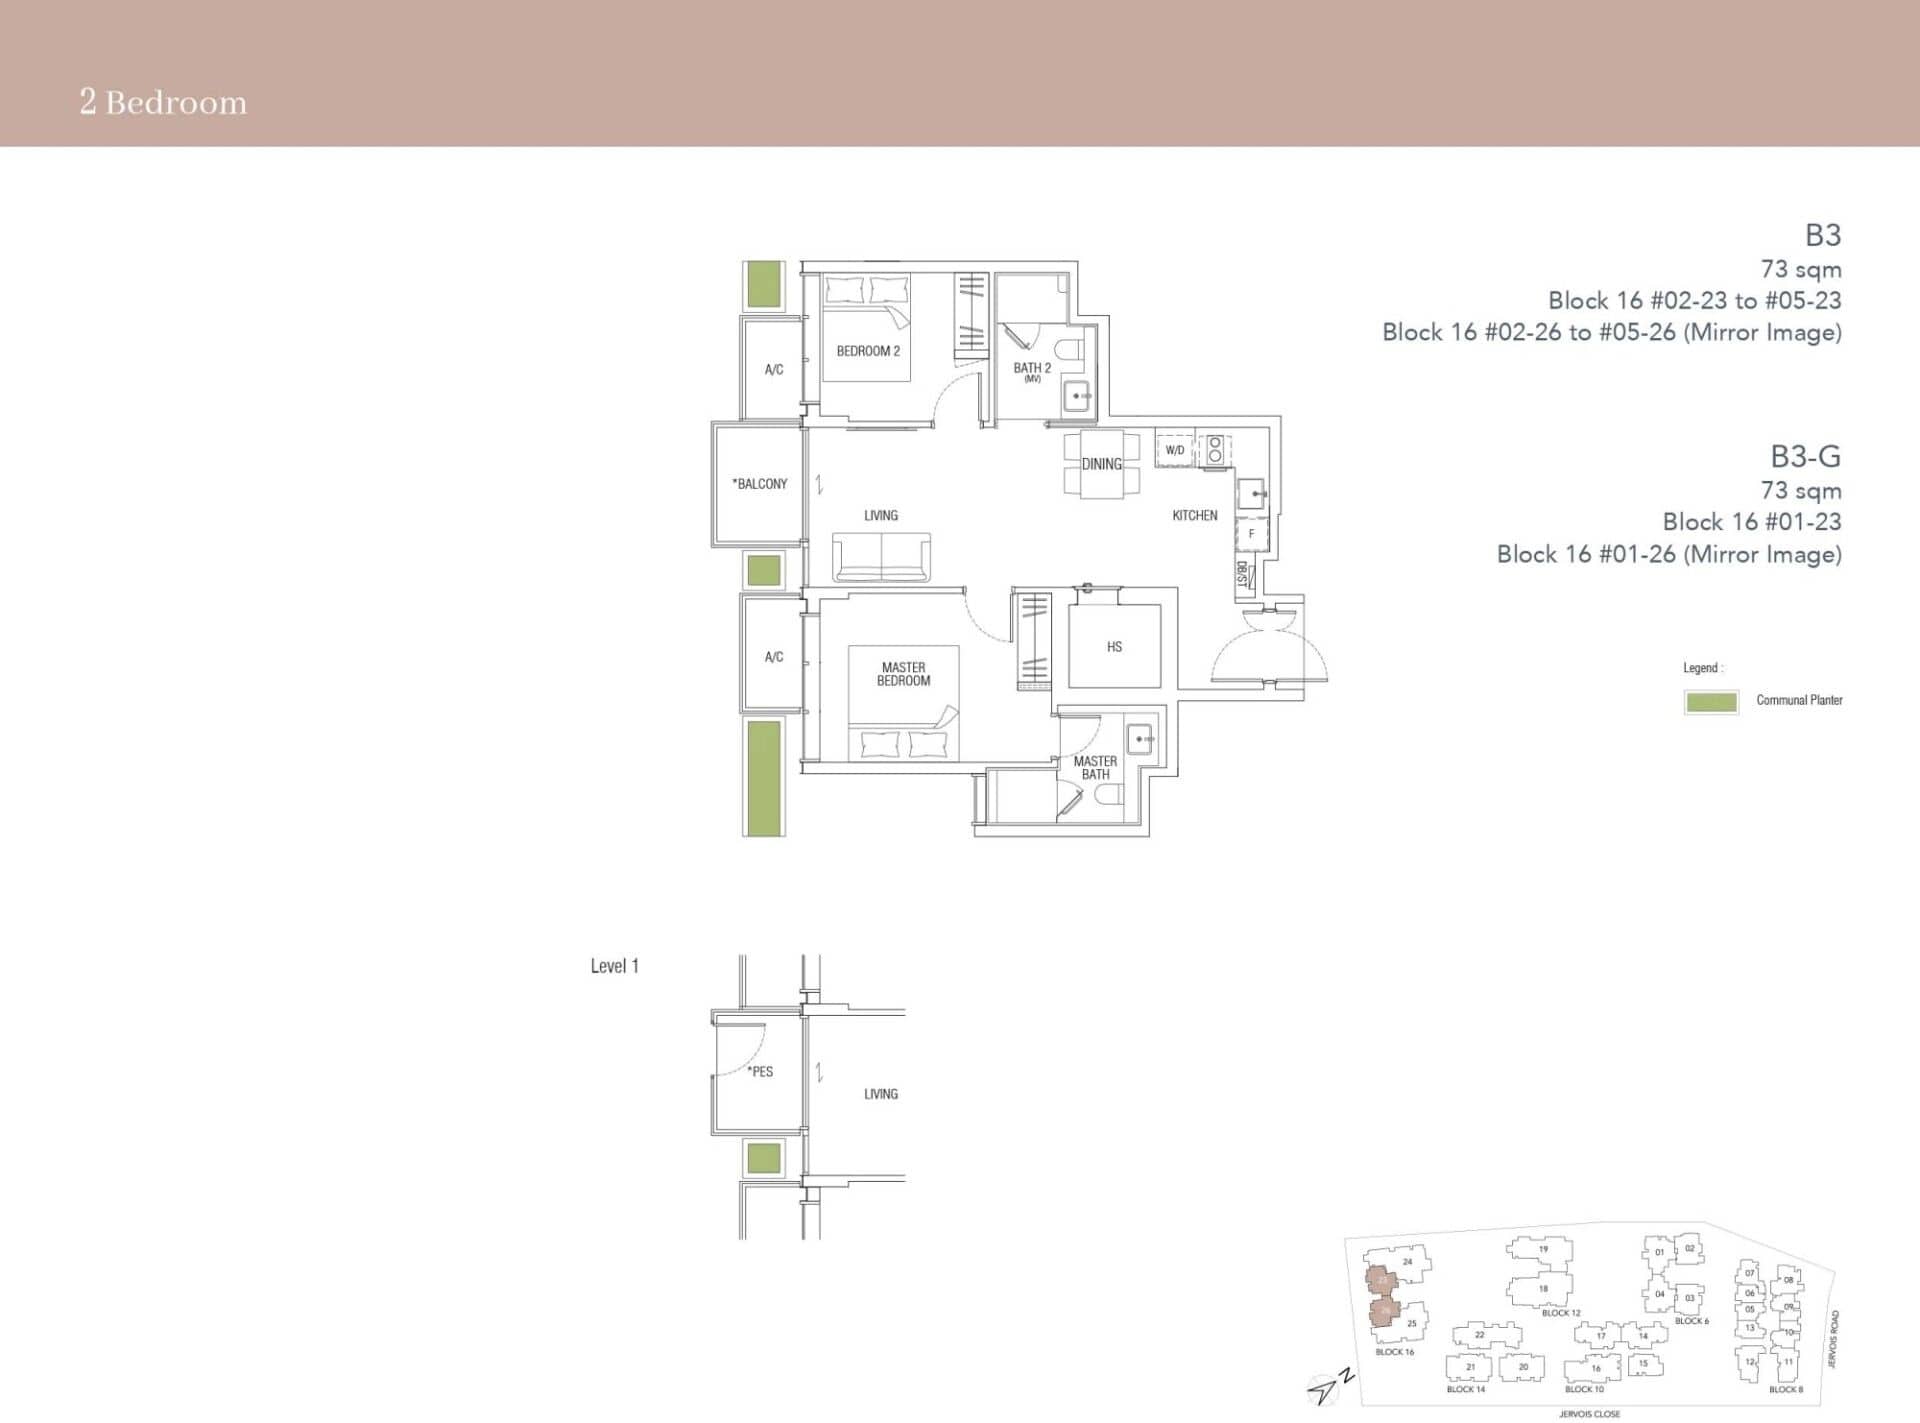
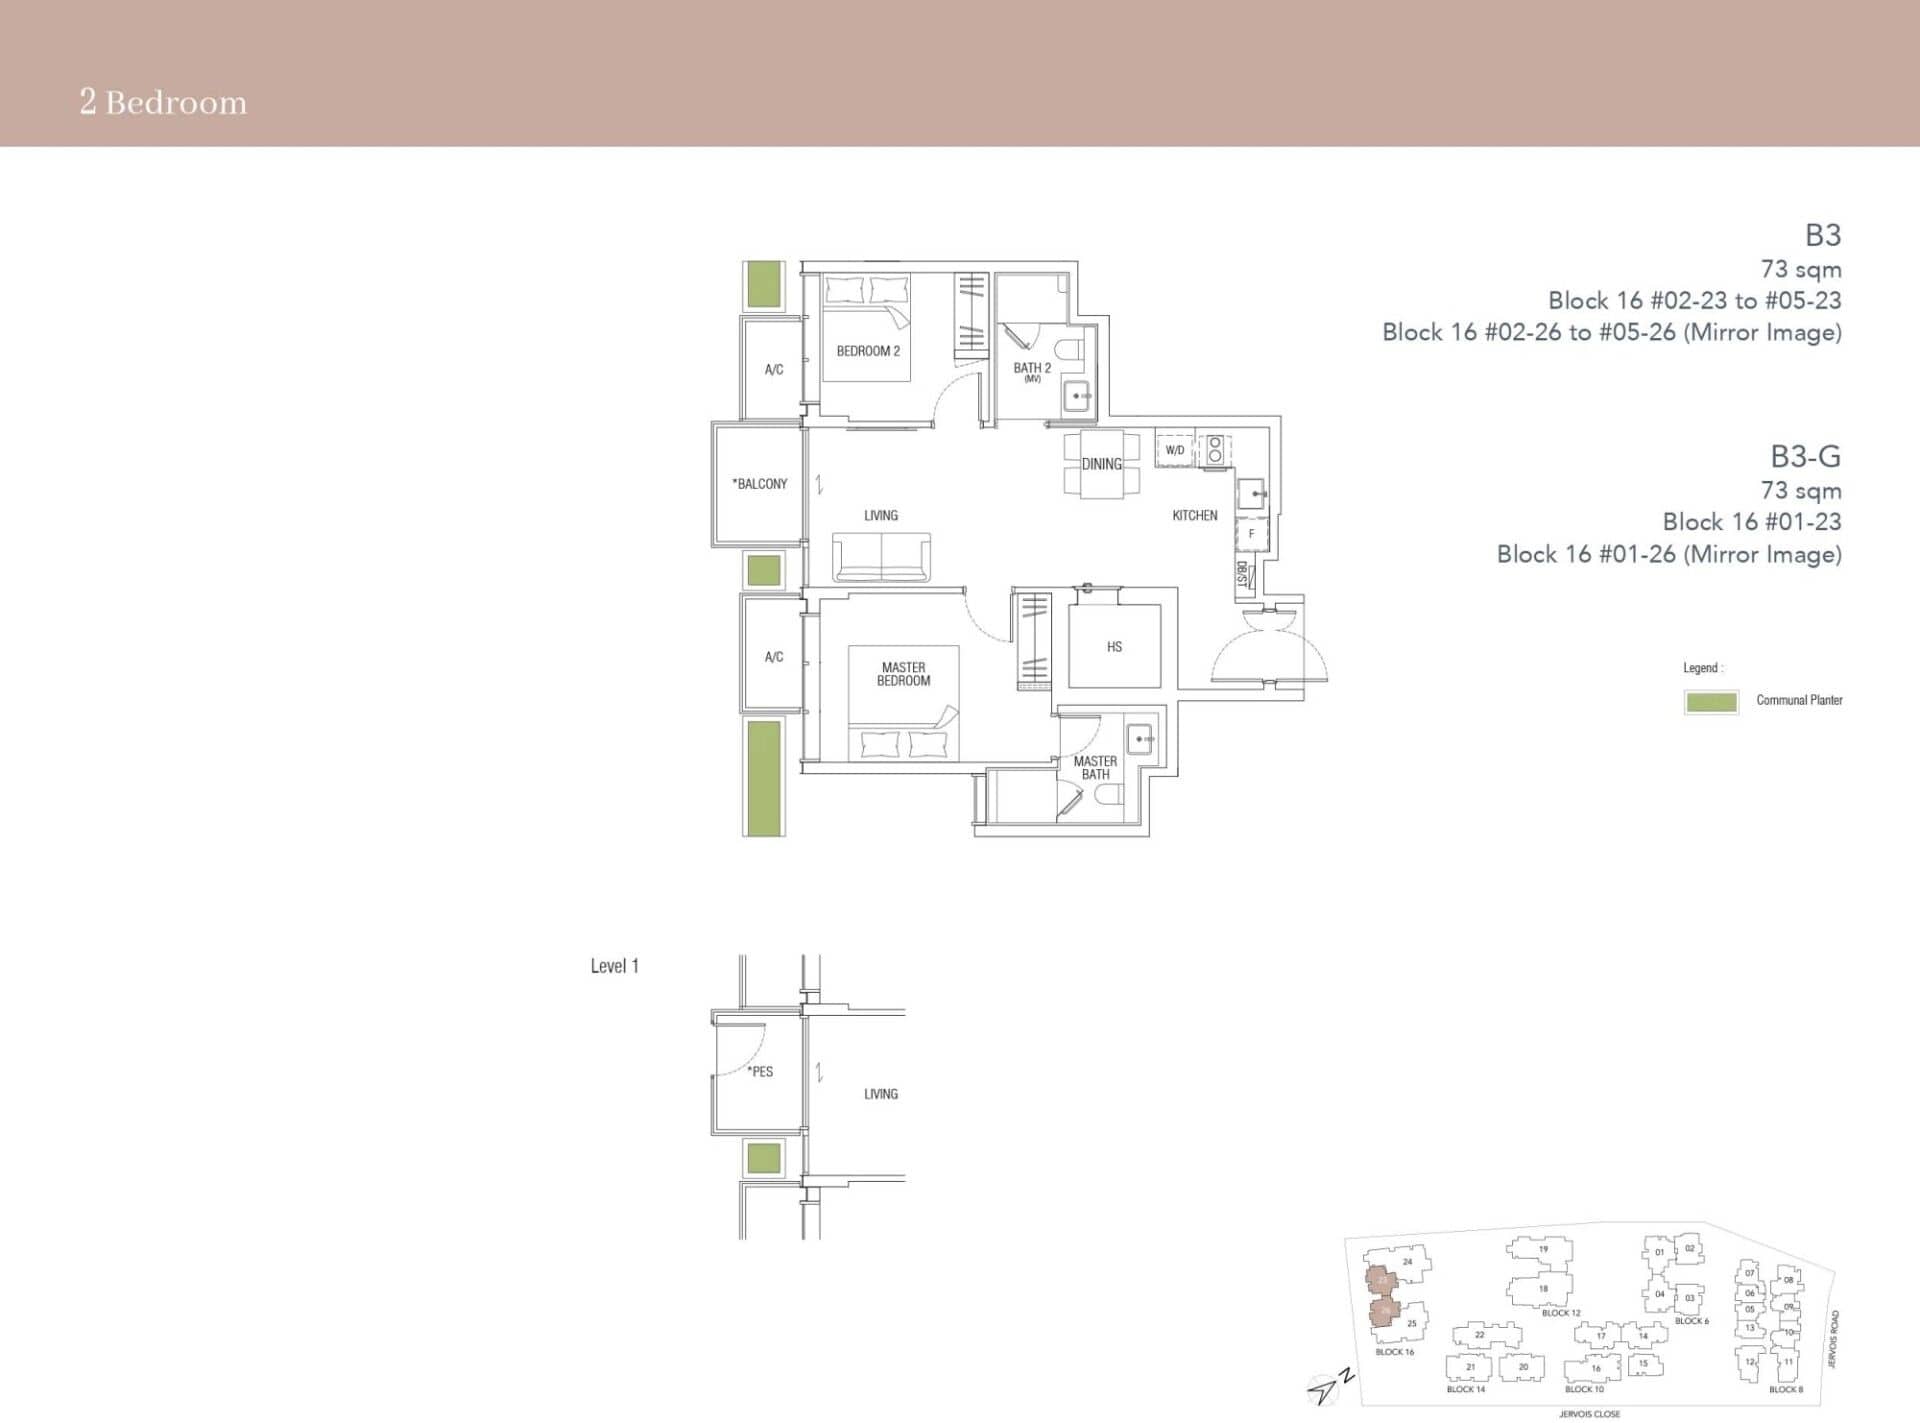
Type B3 · 2-Bedroom
Area 73 sqm / 786 sq ft
Bathrooms 2
Features Household shelter, Dumbbell layout, Ventilated bathrooms
Stacks 23, 26 · Block 16
Floors 2–5
Balcony 1
Units 8
Sold 8 of 8
Developer prices $1.94M–$2.26M · $2,472–$2,876 psf
Latest sale Oct 2021 · $2.26M · $2,876 psf
Type B3-G · 2-Bedroom
Area 73 sqm / 786 sq ft
Bathrooms 2
Features Household shelter, Dumbbell layout, Ventilated bathrooms
Stacks 23, 26 · Block 16
Floor 1
Balcony 1
Units 2
Sold 2 of 2
Developer prices $2.03M–$2.09M · $2,586–$2,664 psf
Latest sale Oct 2021 · $2.09M · $2,664 psf
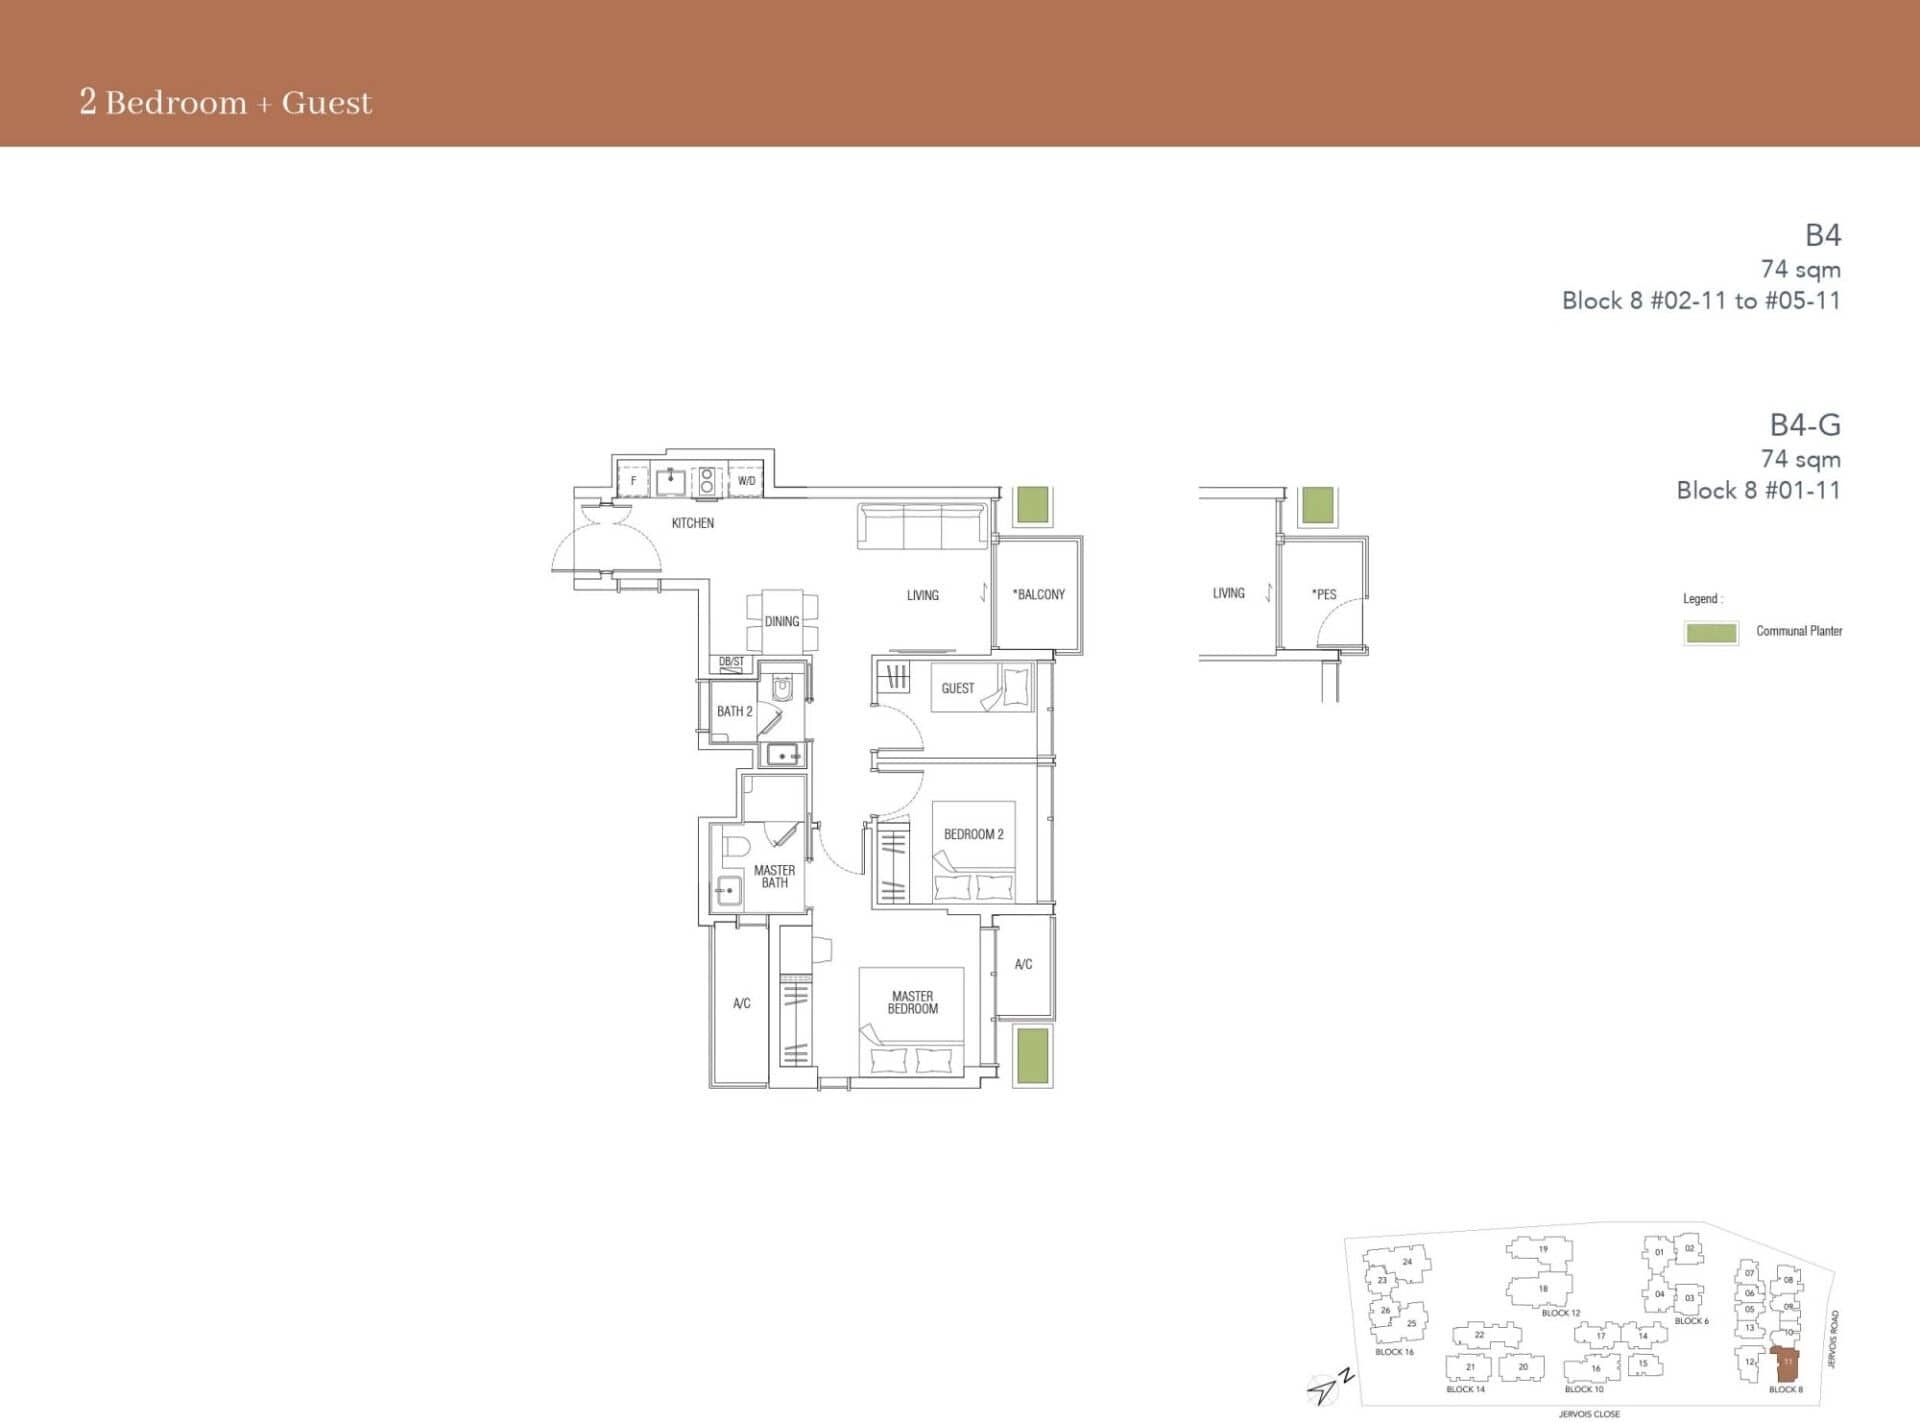
Type B4 · 2-Bedroom + Study
Area 74 sqm / 797 sq ft
Bathrooms 2
Features Ventilated bathrooms
Stacks 11 · Block 8
Floors 2–5
Balcony 1
Units 4
Sold 4 of 4
Developer prices $1.84M–$2.26M · $2,309–$2,840 psf
Latest sale Oct 2021 · $2.26M · $2,840 psf
Type B4-G · 2-Bedroom + Study
Area 74 sqm / 797 sq ft
Bathrooms 2
Features Ventilated bathrooms
Stacks 11 · Block 8
Floor 1
Balcony 1
Units 1
Sold 1 of 1
Developer prices $1.84M · $2,315 psf
Latest sale Oct 2021 · $1.84M · $2,315 psf
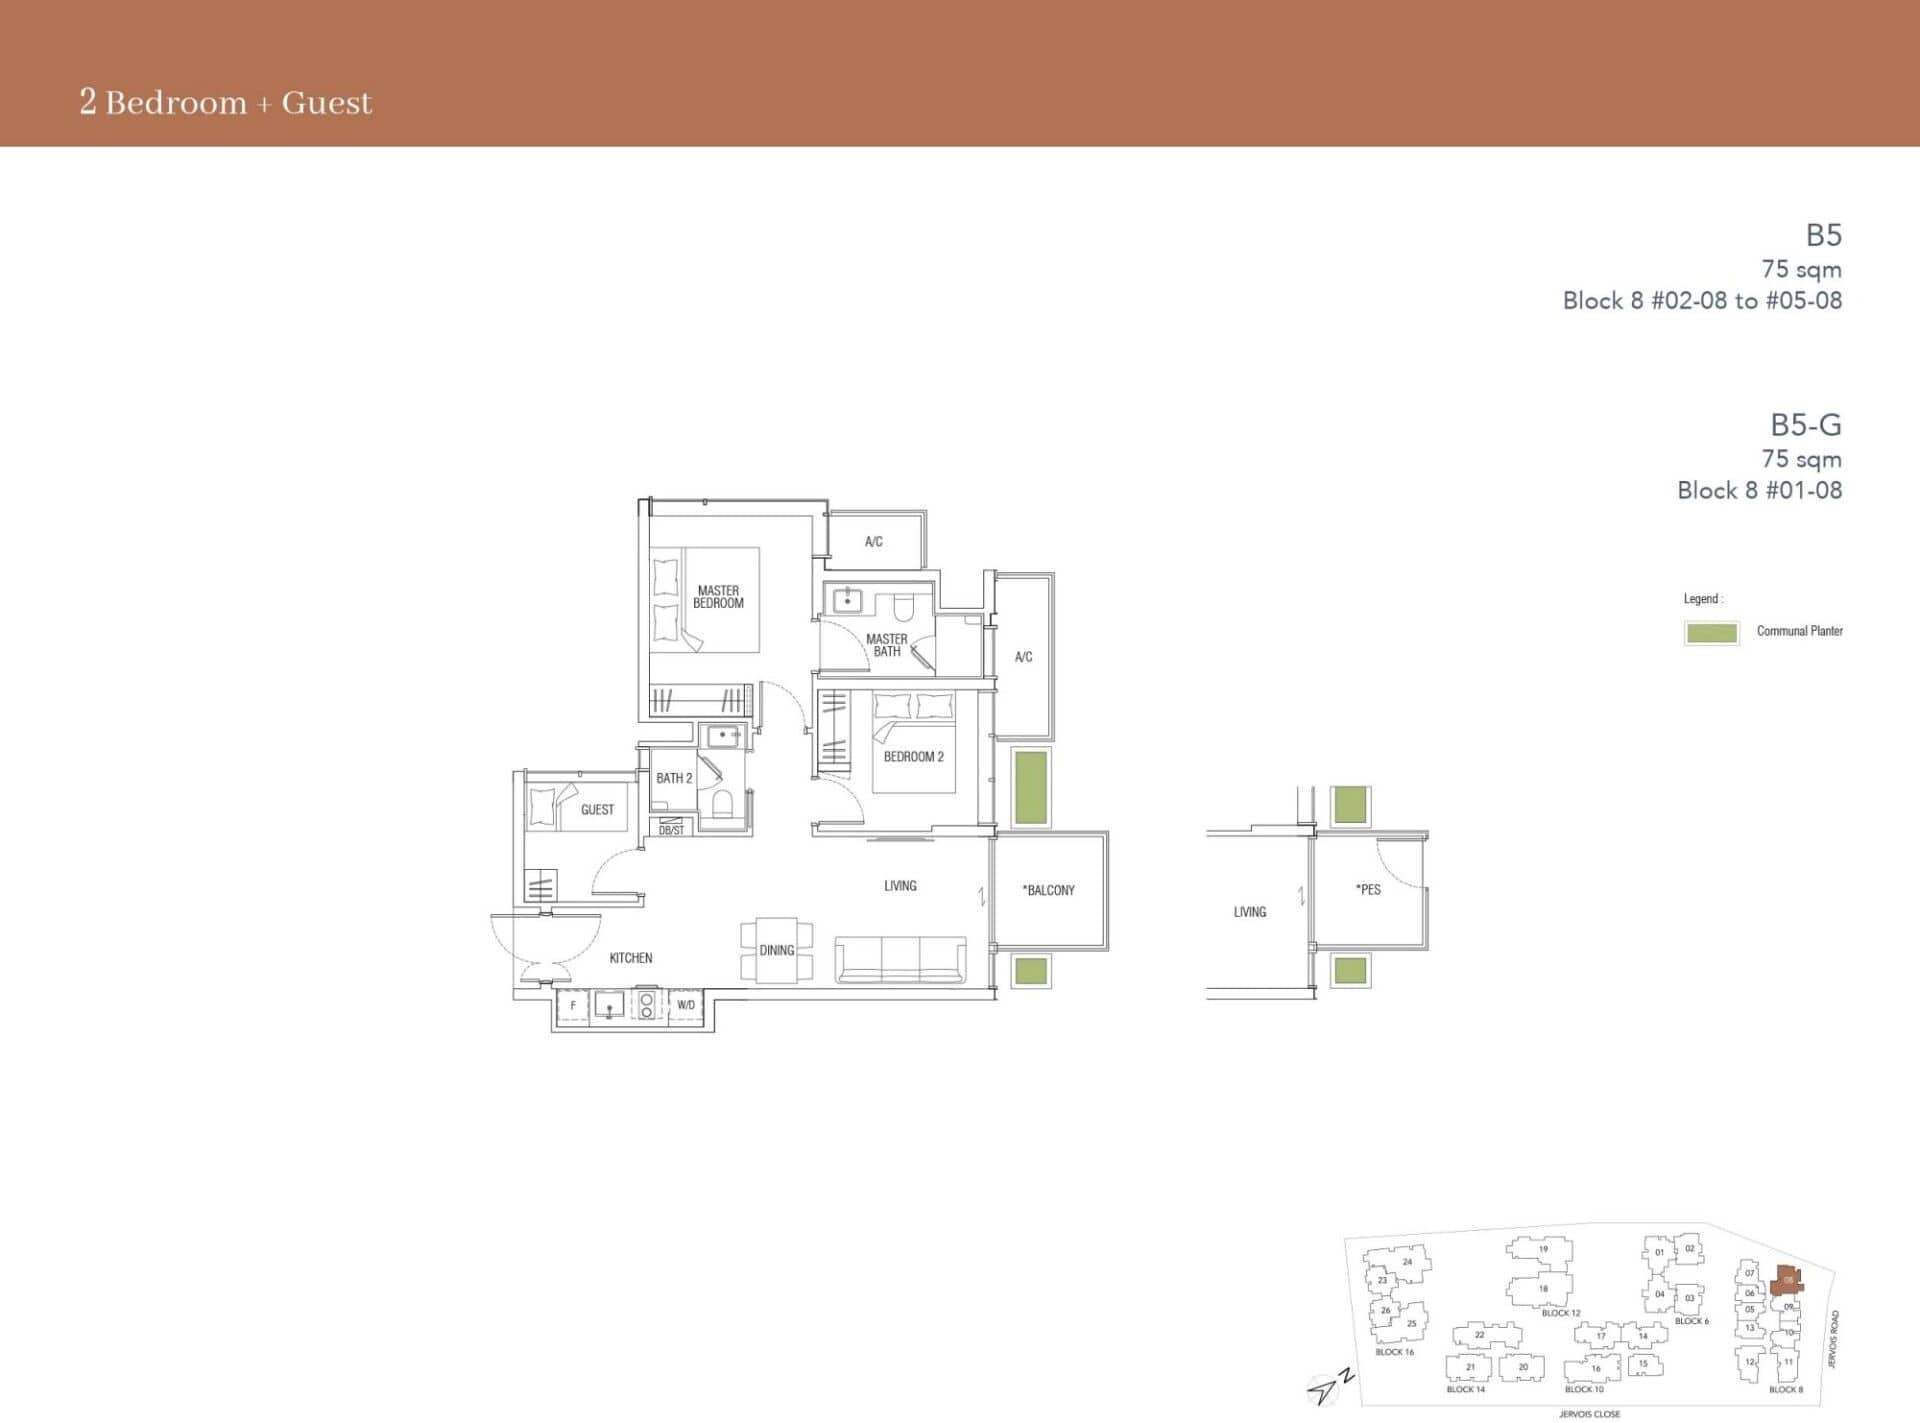
Type B5 · 2-Bedroom + Study
Area 75 sqm / 807 sq ft
Bathrooms 2
Features Ventilated bathrooms
Stacks 08 · Block 8
Floors 2–5
Balcony 1
Units 4
Sold 4 of 4
Developer prices $1.82M–$2.29M · $2,250–$2,841 psf
Latest sale Nov 2023 · $1.82M · $2,250 psf
Type B5-G · 2-Bedroom + Study
Area 75 sqm / 807 sq ft
Bathrooms 2
Features Ventilated bathrooms
Stacks 08 · Block 8
Floor 1
Balcony 1
Units 1
Sold 1 of 1
Developer prices $2M · $2,472 psf
Latest sale Oct 2021 · $2M · $2,472 psf
Type B6 · 2-Bedroom + Study
Area 76 sqm / 818 sq ft
Bathrooms 2
Features Ventilated bathrooms
Stacks 12 · Block 8
Floors 2–5
Balcony 1
Units 4
Sold 4 of 4
Developer prices $2.03M–$2.37M · $2,481–$2,898 psf
Latest sale Oct 2021 · $2.08M · $2,547 psf
Type B6-G · 2-Bedroom + Study
Area 76 sqm / 818 sq ft
Bathrooms 2
Features Ventilated bathrooms
Stacks 12 · Block 8
Floor 1
Balcony 1
Units 1
Sold 1 of 1
Developer prices $1.78M · $2,177 psf
Latest sale Feb 2022 · $1.78M · $2,177 psf
Type B7 · 2-Bedroom + Study
Area 80 sqm / 861 sq ft
Bathrooms 2
Features Household shelter, Ventilated bathrooms
Stacks 02, 03 · Block 6
Floors 2–5
Balcony 1
Units 8
Sold 8 of 8
Developer prices $2.1M–$2.5M · $2,434–$2,899 psf
Latest sale Oct 2021 · $2.41M · $2,796 psf
Type B7-G · 2-Bedroom + Study
Area 80 sqm / 861 sq ft
Bathrooms 2
Features Household shelter, Ventilated bathrooms
Stacks 02, 03 · Block 6
Floor 1
Balcony 1
Units 2
Sold 2 of 2
Developer prices $2.04M–$2.1M · $2,369–$2,440 psf
Latest sale Oct 2021 · $2.1M · $2,440 psf
04 — Three Bedroom
Jervois Mansion 3-Bedroom Floor Plans
30 units across seven types, from 1,001 to 1,378 sq ft. 20 of 30 sold by the developer, at $2,215–$2,775 psf.
Type C1 · 3-Bedroom
Area 93 sqm / 1,001 sq ft
Bathrooms 2
Features Enclosed kitchen, Household shelter, Dumbbell layout, Ventilated bathrooms, Ventilated kitchen
Stacks 01, 04 · Block 6
Floors 2–5
Balcony 1
Units 8
Sold 8 of 8
Developer prices $2.35M–$2.78M · $2,347–$2,775 psf
Latest sale Oct 2021 · $2.78M · $2,775 psf
Type C1-G · 3-Bedroom
Area 93 sqm / 1,001 sq ft
Bathrooms 2
Features Enclosed kitchen, Household shelter, Dumbbell layout, Ventilated bathrooms, Ventilated kitchen
Stacks 01, 04 · Block 6
Floor 1
Balcony 1
Units 2
Sold 2 of 2
Developer prices $2.56M–$2.57M · $2,553–$2,567 psf
Latest sale Jan 2022 · $2.56M · $2,553 psf
Type C2 · 3-Bedroom
Area 95 sqm / 1,023 sq ft
Bathrooms 2
Features Enclosed kitchen, Household shelter, Dumbbell layout, Ventilated bathrooms, Ventilated kitchen
Stacks 14, 17 · Block 10
Floors 2–5
Balcony 1
Units 8
Sold 8 of 8
Developer prices $2.26M–$2.7M · $2,215–$2,640 psf
Latest sale Dec 2021 · $2.45M · $2,400 psf
Type C2-G · 3-Bedroom
Area 95 sqm / 1,023 sq ft
Bathrooms 2
Features Enclosed kitchen, Household shelter, Dumbbell layout, Ventilated bathrooms, Ventilated kitchen
Stacks 14, 17 · Block 10
Floor 1
Balcony 1
Units 2
Sold 2 of 2
Developer prices $2.48M–$2.5M · $2,425–$2,443 psf
Latest sale Oct 2021 · $2.48M · $2,425 psf
Type F1 · 3-Bedroom
Area 116 sqm / 1,249 sq ft
Bathrooms 2
Features Enclosed kitchen, Utility yard, Powder room, Household shelter, Ventilated bathrooms, Ventilated kitchen, Ventilated yard
Stacks 20, 21 · Block 14
Floors 2–4
Balcony 1
Units 6
Type F1-G · 3-Bedroom
Area 116 sqm / 1,249 sq ft
Bathrooms 2
Features Enclosed kitchen, Utility yard, Powder room, Household shelter, Ventilated bathrooms, Ventilated kitchen, Ventilated yard
Stacks 20, 21 · Block 14
Floor 1
Balcony 1
Units 2
Type F1-P · 3-Bedroom
Area 128 sqm / 1,378 sq ft
Bathrooms 2
Features Enclosed kitchen, Utility yard, Powder room, Household shelter, High ceiling, Ventilated bathrooms, Ventilated kitchen, Ventilated yard
Stacks 20, 21 · Block 14
Floor 5
Balcony 1
Units 2
05 — Four Bedroom
Jervois Mansion 4-Bedroom Floor Plans
25 units across 13 types, from 1,475 to 2,271 sq ft. 10 of 25 sold by the developer, at $2,332–$2,916 psf. Type D1 and Type D1-G have a dual-key layout.
Type D1 · 4-Bedroom
Area 137 sqm / 1,475 sq ft
Bathrooms 3
Features Dual-key, Enclosed kitchen, Utility yard, Powder room, Household shelter, Bathtub, Double vanity, Dumbbell layout, Ventilated bathrooms, Ventilated kitchen, Ventilated yard
Stacks 16 · Block 10
Floors 2–5
Balcony 1
Units 4
Sold 4 of 4
Developer prices $3.44M–$3.58M · $2,332–$2,430 psf
Latest sale Apr 2022 · $3.5M · $2,374 psf
Type D1-G · 4-Bedroom
Area 137 sqm / 1,475 sq ft
Bathrooms 3
Features Dual-key, Enclosed kitchen, Utility yard, Powder room, Household shelter, Bathtub, Double vanity, Dumbbell layout, Ventilated bathrooms, Ventilated kitchen, Ventilated yard
Stacks 16 · Block 10
Floor 1
Balcony 1
Units 1
Sold 1 of 1
Developer prices $3.74M · $2,539 psf
Latest sale Oct 2021 · $3.74M · $2,539 psf
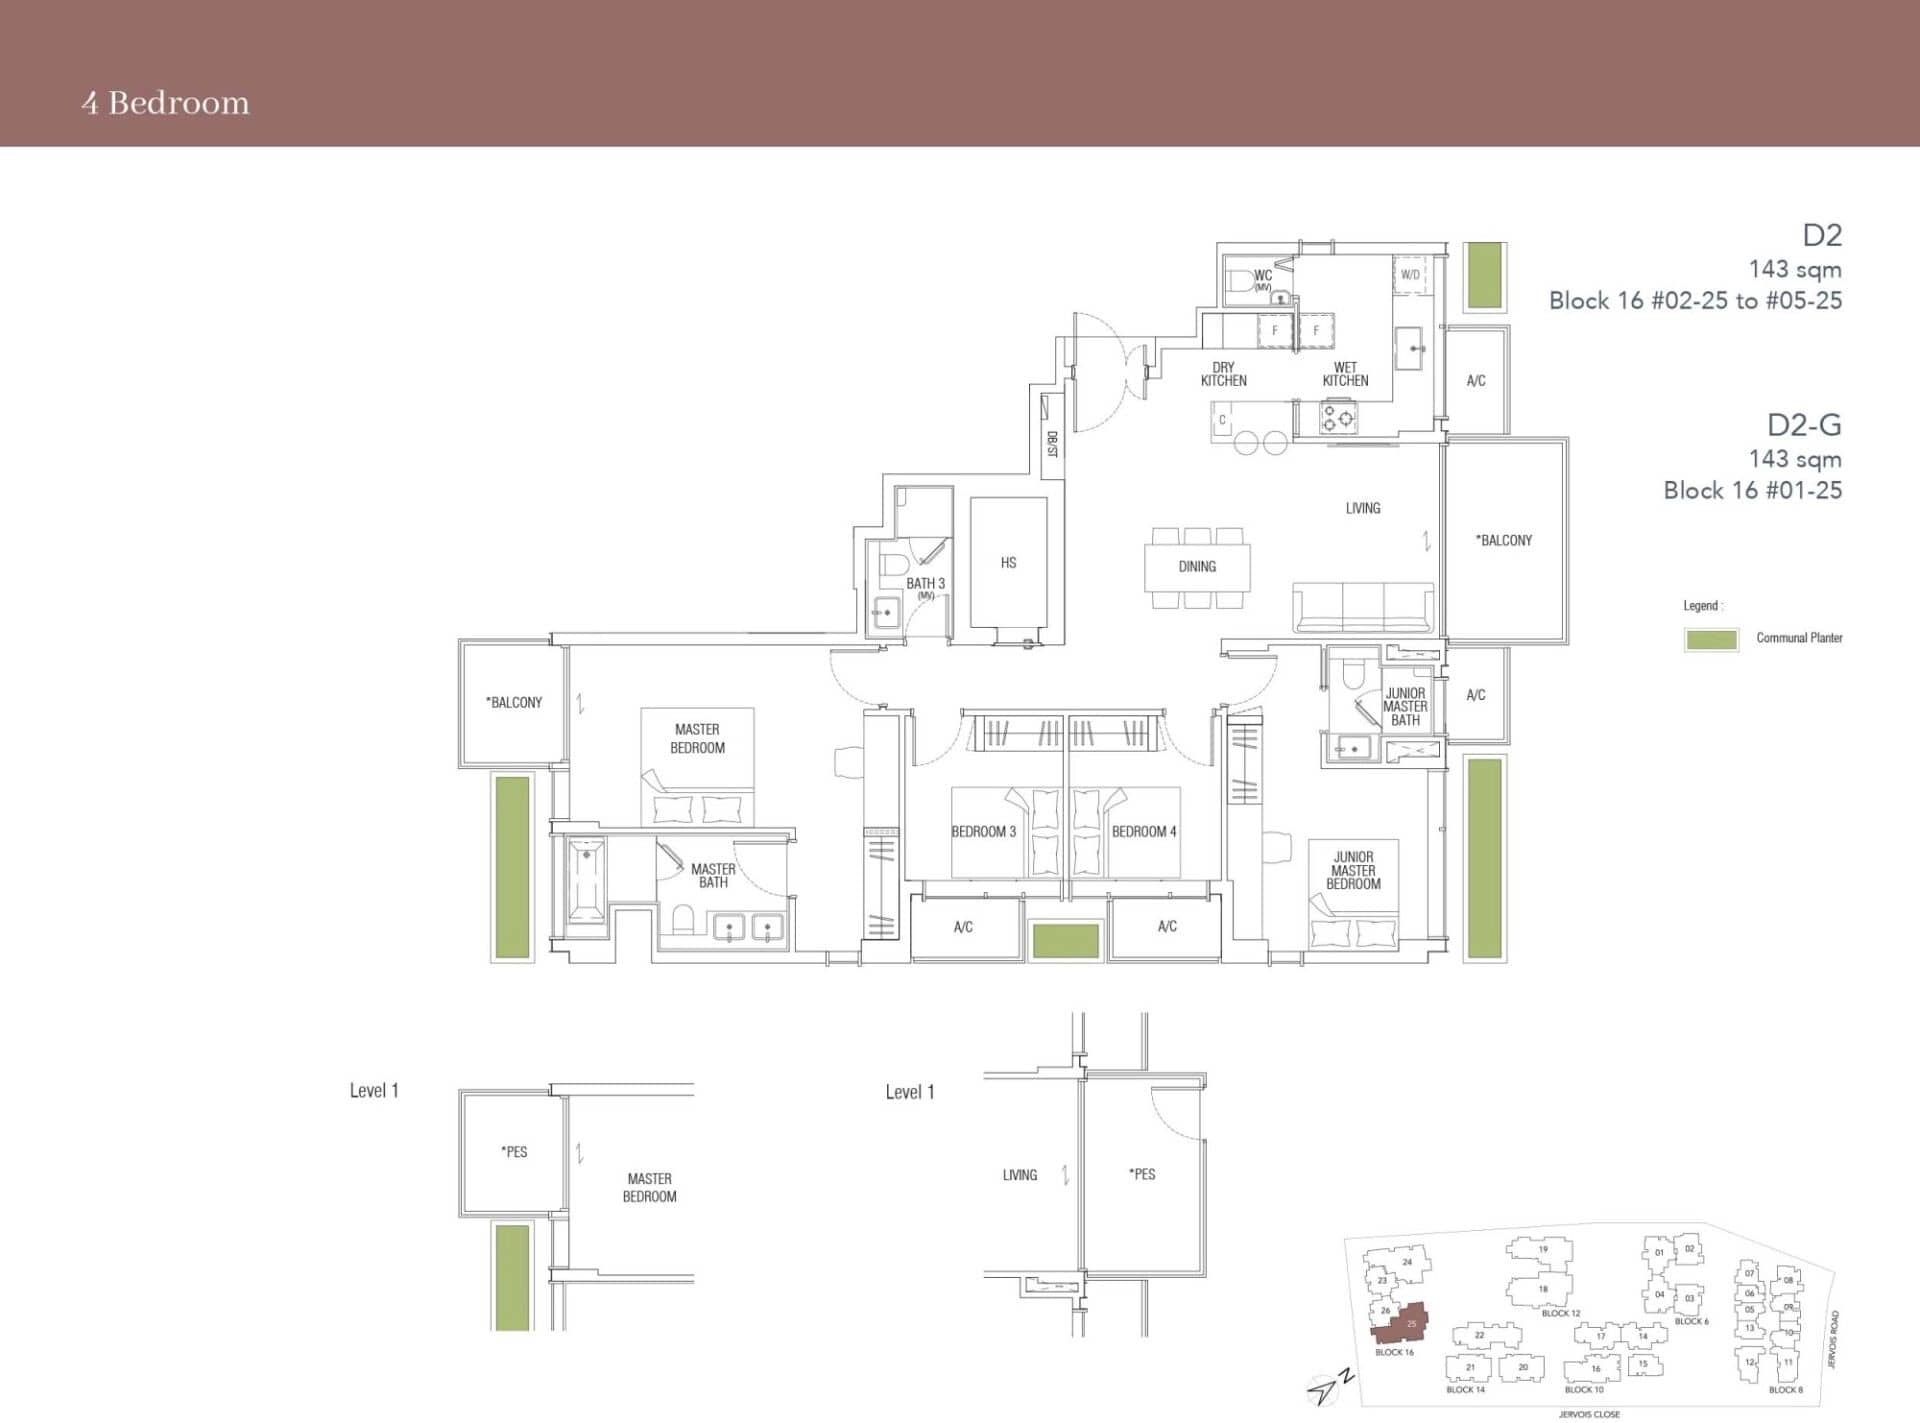
Type D2 · 4-Bedroom
Area 143 sqm / 1,539 sq ft
Bathrooms 3
Features Enclosed kitchen, Utility yard, Powder room, Household shelter, Bathtub, Double vanity, Ventilated bathrooms, Ventilated kitchen, Ventilated yard
Stacks 25 · Block 16
Floors 2–5
Balcony 1
Units 4
Sold 4 of 4
Developer prices $3.68M–$4.49M · $2,391–$2,916 psf
Latest sale Oct 2021 · $4.49M · $2,916 psf
Type D2-G · 4-Bedroom
Area 143 sqm / 1,539 sq ft
Bathrooms 3
Features Enclosed kitchen, Utility yard, Powder room, Household shelter, Bathtub, Double vanity, Ventilated bathrooms, Ventilated kitchen, Ventilated yard
Stacks 25 · Block 16
Floor 1
Balcony 1
Units 1
Sold 1 of 1
Developer prices $3.61M · $2,348 psf
Latest sale Oct 2021 · $3.61M · $2,348 psf
Type G1 · 4-Bedroom
Area 143 sqm / 1,539 sq ft
Bathrooms 3
Features Enclosed kitchen, Utility yard, Powder room, Household shelter, Bathtub, Double vanity, Dumbbell layout, Ventilated bathrooms, Ventilated kitchen, Ventilated yard
Stacks 22 · Block 14
Floors 2–4
Balcony 1
Units 3
Type G1-G · 4-Bedroom
Area 143 sqm / 1,539 sq ft
Bathrooms 3
Features Enclosed kitchen, Utility yard, Powder room, Household shelter, Bathtub, Double vanity, Dumbbell layout, Ventilated bathrooms, Ventilated kitchen, Ventilated yard
Stacks 22 · Block 14
Floor 1
Balcony 1
Units 1
Type G1-P · 4-Bedroom
Area 156 sqm / 1,679 sq ft
Bathrooms 3
Features Enclosed kitchen, Utility yard, Powder room, Household shelter, High ceiling, Bathtub, Double vanity, Dumbbell layout, Ventilated bathrooms, Ventilated kitchen, Ventilated yard
Stacks 22 · Block 14
Floor 5
Balcony 1
Units 1
Type G2 · 4-Bedroom
Area 160 sqm / 1,722 sq ft
Bathrooms 3
Features Private lift, Enclosed kitchen, Utility yard, Powder room, Household shelter, Bathtub, Double vanity, Ventilated bathrooms, Ventilated kitchen, Ventilated yard
Stacks 19 · Block 12
Floors 2–4
Balcony 1
Units 3
Type G2-G · 4-Bedroom
Area 160 sqm / 1,722 sq ft
Bathrooms 3
Features Private lift, Enclosed kitchen, Utility yard, Powder room, Household shelter, Bathtub, Double vanity, Ventilated bathrooms, Ventilated kitchen, Ventilated yard
Stacks 19 · Block 12
Floor 1
Balcony 1
Units 1
Type G2-P · 4-Bedroom
Area 180 sqm / 1,937 sq ft
Bathrooms 3
Features Private lift, Enclosed kitchen, Utility yard, Powder room, Household shelter, High ceiling, Bathtub, Double vanity, Ventilated bathrooms, Ventilated kitchen, Ventilated yard
Stacks 19 · Block 12
Floor 5
Balcony 1
Units 1
Type G3 · 4-Bedroom
Area 191 sqm / 2,056 sq ft
Bathrooms 3
Features Private lift, Enclosed kitchen, Utility yard, Powder room, Household shelter, Bathtub, Double vanity, Ventilated bathrooms, Ventilated yard
Stacks 18 · Block 12
Floors 2–4
Balcony 1
Units 3
Type G3-G · 4-Bedroom
Area 191 sqm / 2,056 sq ft
Bathrooms 3
Features Private lift, Enclosed kitchen, Utility yard, Powder room, Household shelter, Bathtub, Double vanity, Ventilated bathrooms, Ventilated yard
Stacks 18 · Block 12
Floor 1
Balcony 1
Units 1
Type G3-P · 4-Bedroom
Area 211 sqm / 2,271 sq ft
Bathrooms 3
Features Private lift, Enclosed kitchen, Utility yard, Powder room, Household shelter, High ceiling, Bathtub, Double vanity, Ventilated bathrooms, Ventilated yard
Stacks 18 · Block 12
Floor 5
Balcony 1
Units 1
06 — Five Bedroom
Jervois Mansion 5-Bedroom Floor Plans
5 units across two types, at 1,808 sq ft. 5 of 5 sold by the developer, at $2,449–$2,879 psf. All have a dual-key layout.
Type E1 · 5-Bedroom
Area 168 sqm / 1,808 sq ft
Bathrooms 4
Features Dual-key, Enclosed kitchen, Utility yard, Powder room, Household shelter, Bathtub, Double vanity, Dumbbell layout, Ventilated bathrooms, Ventilated kitchen, Ventilated yard
Stacks 24 · Block 16
Floors 2–5
Balcony 1
Units 4
Sold 4 of 4
Developer prices $4.43M–$5.21M · $2,449–$2,879 psf
Latest sale Nov 2021 · $5.15M · $2,847 psf
Type E1-G · 5-Bedroom
Area 168 sqm / 1,808 sq ft
Bathrooms 4
Features Dual-key, Enclosed kitchen, Utility yard, Powder room, Household shelter, Bathtub, Double vanity, Dumbbell layout, Ventilated bathrooms, Ventilated kitchen, Ventilated yard
Stacks 24 · Block 16
Floor 1
Balcony 1
Units 1
Sold 1 of 1
Developer prices $4.84M · $2,677 psf
Latest sale Oct 2021 · $4.84M · $2,677 psf
07 — Development
About The Jervois Mansion Development
The site
Blocks 6
Storeys 5
Land area 93,182 sq ft / 8,657 sqm
Gross floor area 140,887 sq ft / 13,089 sqm
Car park 104 Lots + 3 Handicap Lots
Nearest MRT Tiong Bahru MRT (EW17)
Tenure Freehold
First developer sale 30 Sep 2021
Expected TOP 2026
Who built it
Developer Kimen Realty Pte Ltd
Jervois Mansion E-Brochure
The developer’s brochure, with the unit mix, specifications and finishes as issued.
↓ Download
08 — Questions
Jervois Mansion Floor Plan FAQs
What is the smallest unit at Jervois Mansion? Type A1, a 1-bedroom of 46 sqm / 495 sq ft.
What is the largest unit at Jervois Mansion? Type G3-P, a 4-bedroom of 211 sqm / 2,271 sq ft.
How many units are there at Jervois Mansion? 130 units across 42 floor plan types, developed by Kimen Realty Pte Ltd in District 10.
Which units come with a private lift? Type G2, Type G2-G, Type G2-P, Type G3, Type G3-G and Type G3-P.
Which layouts are dual-key? Type D1, Type D1-G, Type E1 and Type E1-G.
How many units at Jervois Mansion have been sold? 105 of 130 units (81%) had been sold by the developer, going by URA caveats lodged to 13 Sep 2026.
What did buyers pay per square foot at Jervois Mansion? Developer sales have ranged from $2,171 to $2,916 psf, with a median of $2,550 psf. The latest, on 30 Nov 2023, was $2,250 psf.
Which MRT station is nearest to Jervois Mansion? Tiong Bahru MRT (EW17).
When will Jervois Mansion be completed? Its expected TOP is 2026.
Are the stated areas usable floor area? No. They are strata areas as stated by the developer, which count spaces such as balconies, air-con ledges and private enclosed space where a unit has them.
Site Plan Jervois Mansion site plan and facilities Project Back to the Jervois Mansion overview Review Our full review of Jervois Mansion
Plans are subject to change or amendment as may be required or approved by the developer and the relevant authorities, and do not form part of any offer or contract.
About this information
This page is compiled from public sources, including URA caveats and transaction records, developer brochures and price lists, and OneMap and other government data, together with our own processing. It is the best information available to us as of 24 Sep 2026, but it may be incomplete, out of date or contain errors, and we cannot guarantee its accuracy. Floor plans, unit sizes and prices are indicative only and subject to change by the developer or the relevant authorities.
It is general information, not financial, legal or property advice. Please verify details with the developer, the relevant authorities or a qualified professional before making any decision. See our disclaimer . Spotted an error? Let us know .








/Type%20F1.jpg)
/Type%20F1-G.jpg)
/Type%20F1-P.jpg)
/Type%20D1.jpg)
/Type%20D1-G.jpg)

/Type%20G1.jpg)
/Type%20G1-G.jpg)
/Type%20G1-P.jpg)
/Type%20G2.jpg)
/Type%20G2-G.jpg)
/Type%20G2-P.jpg)
/Type%20G3.jpg)
/Type%20G3-G.jpg)
/Type%20G3-P.jpg)
/Type%20E1.jpg)
/Type%20E1-G.jpg)