Singapore Property News, Insights and Analysis

Kingsford Waterbay Floor Plans

86 floor plans for Kingsford Waterbay in District 19 (Hougang / Punggol / Sengkang), grouped by bedroom count.

1-Bedroom Floor Plans

3 plans · 474–484 sq ft
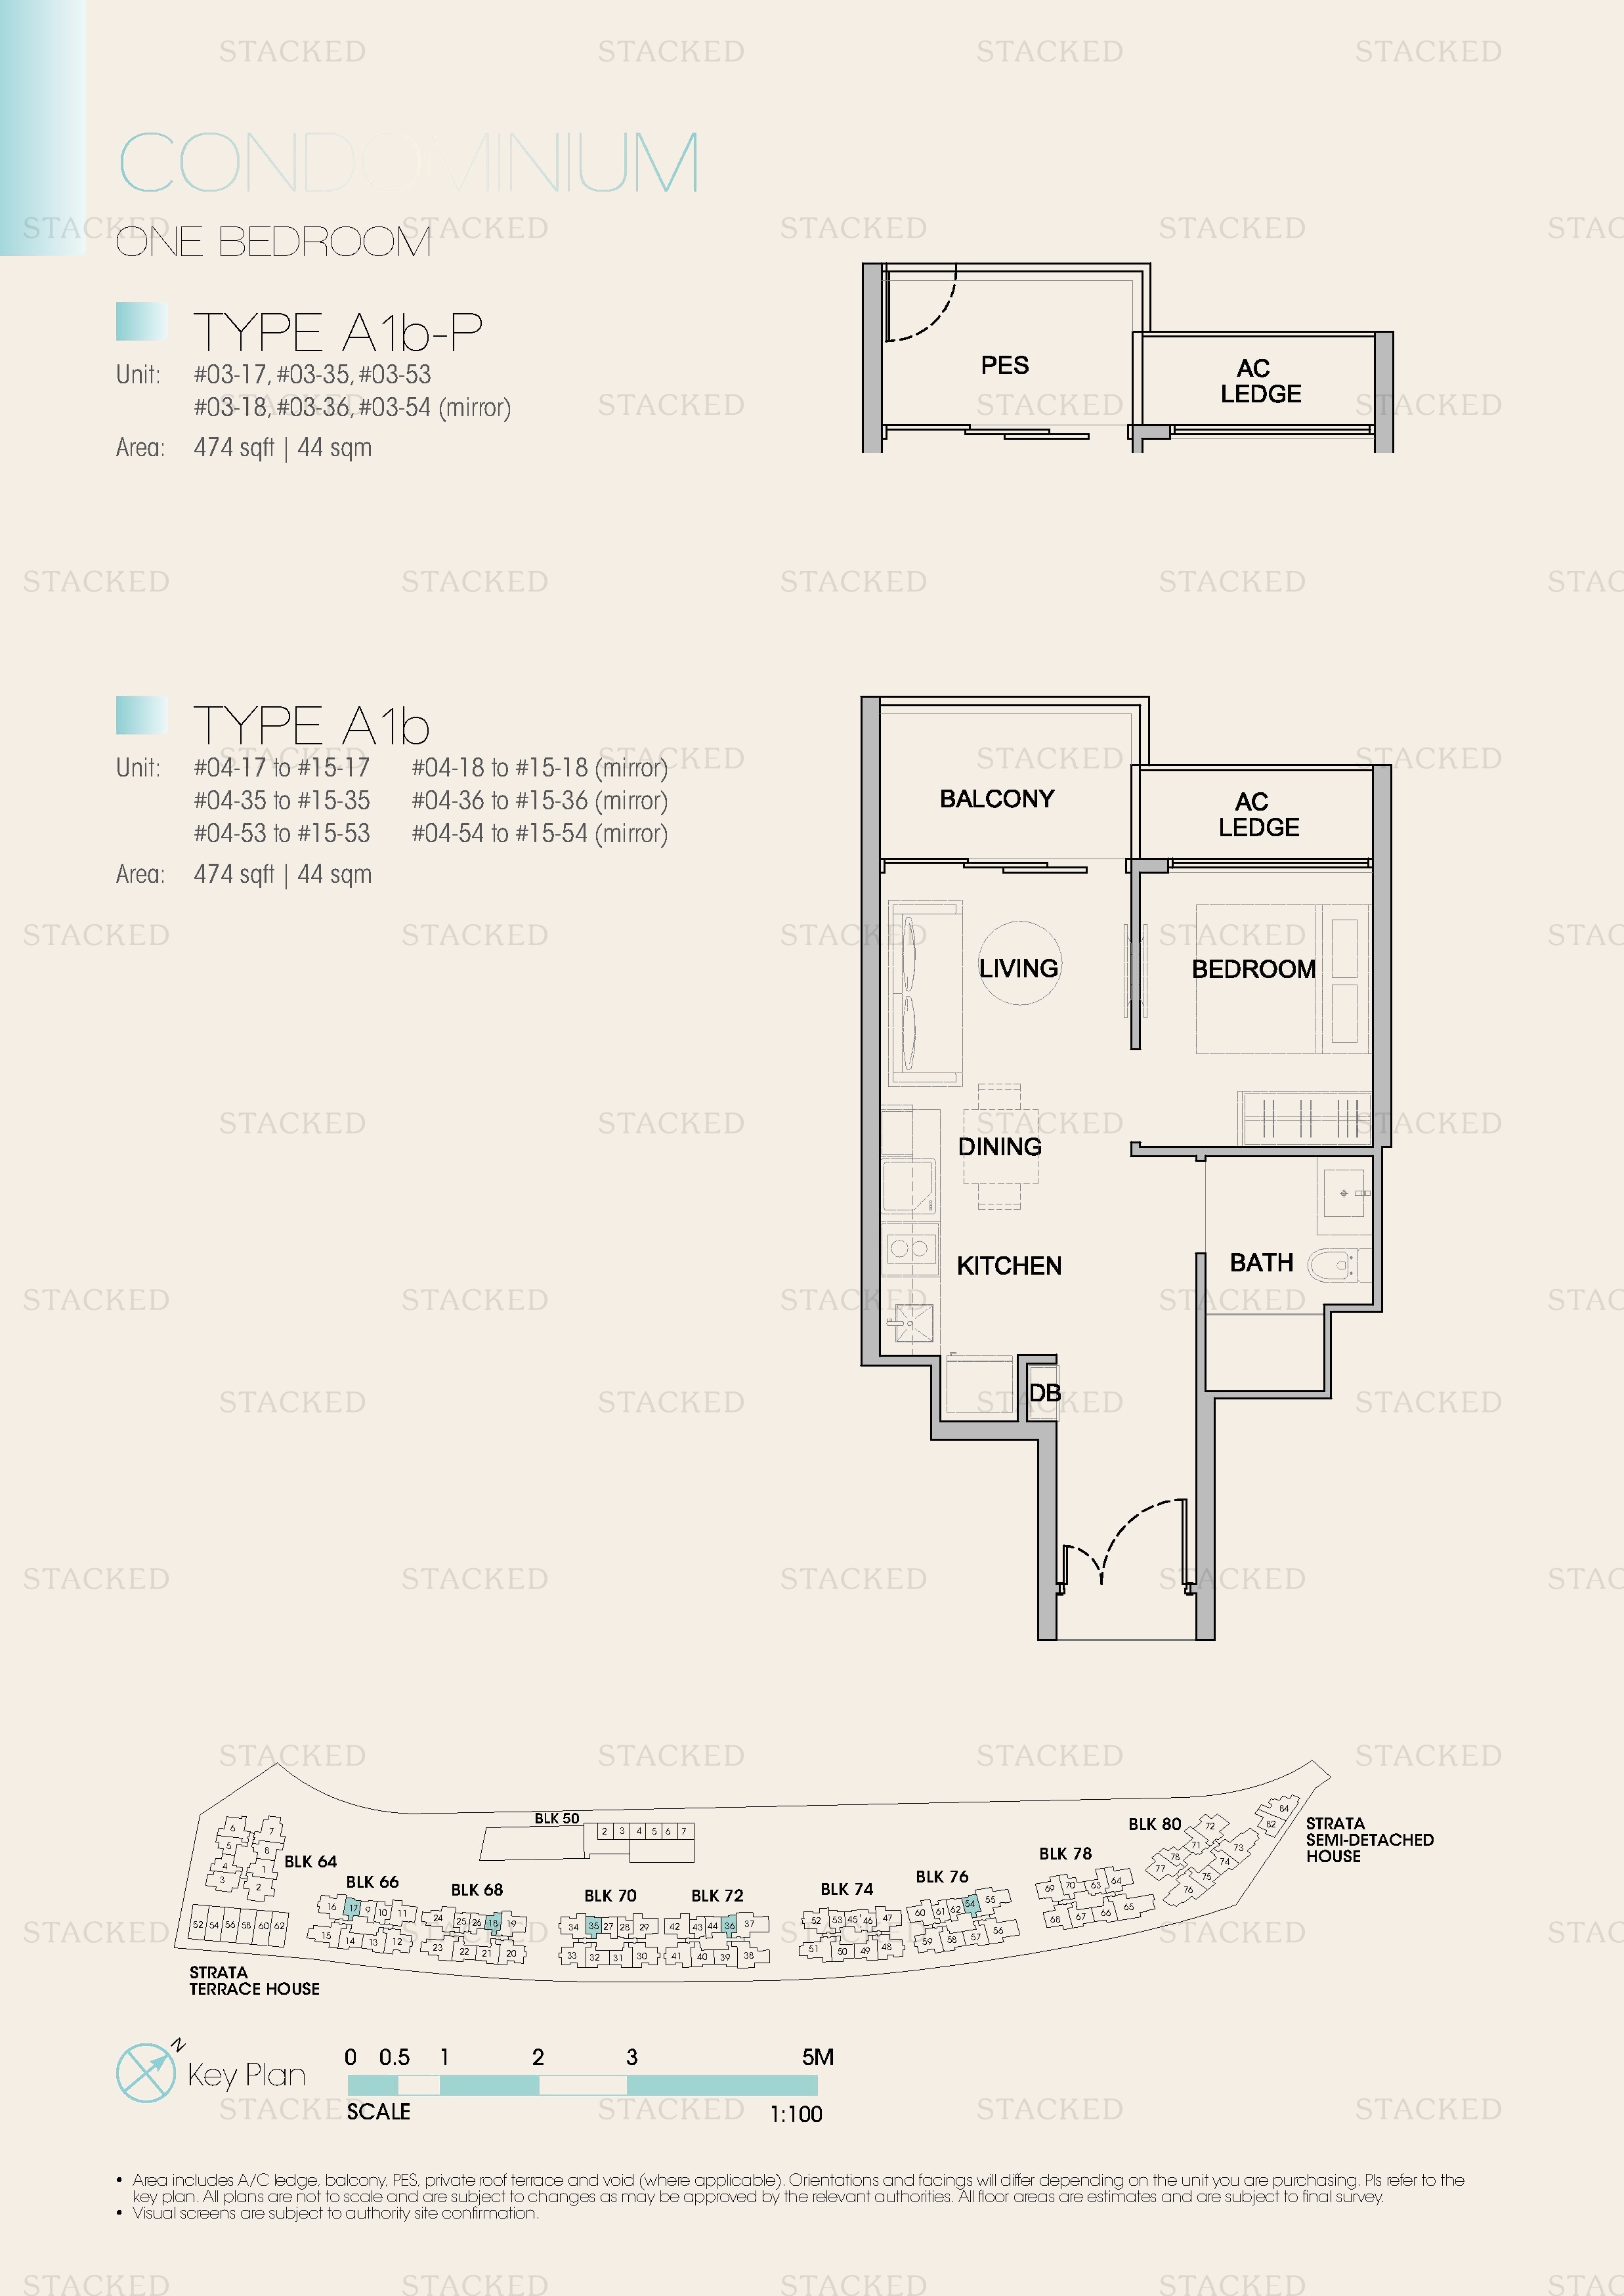
Kingsford Waterbay Type A1b-P floor plan
Type A1b-P 474 sq ft
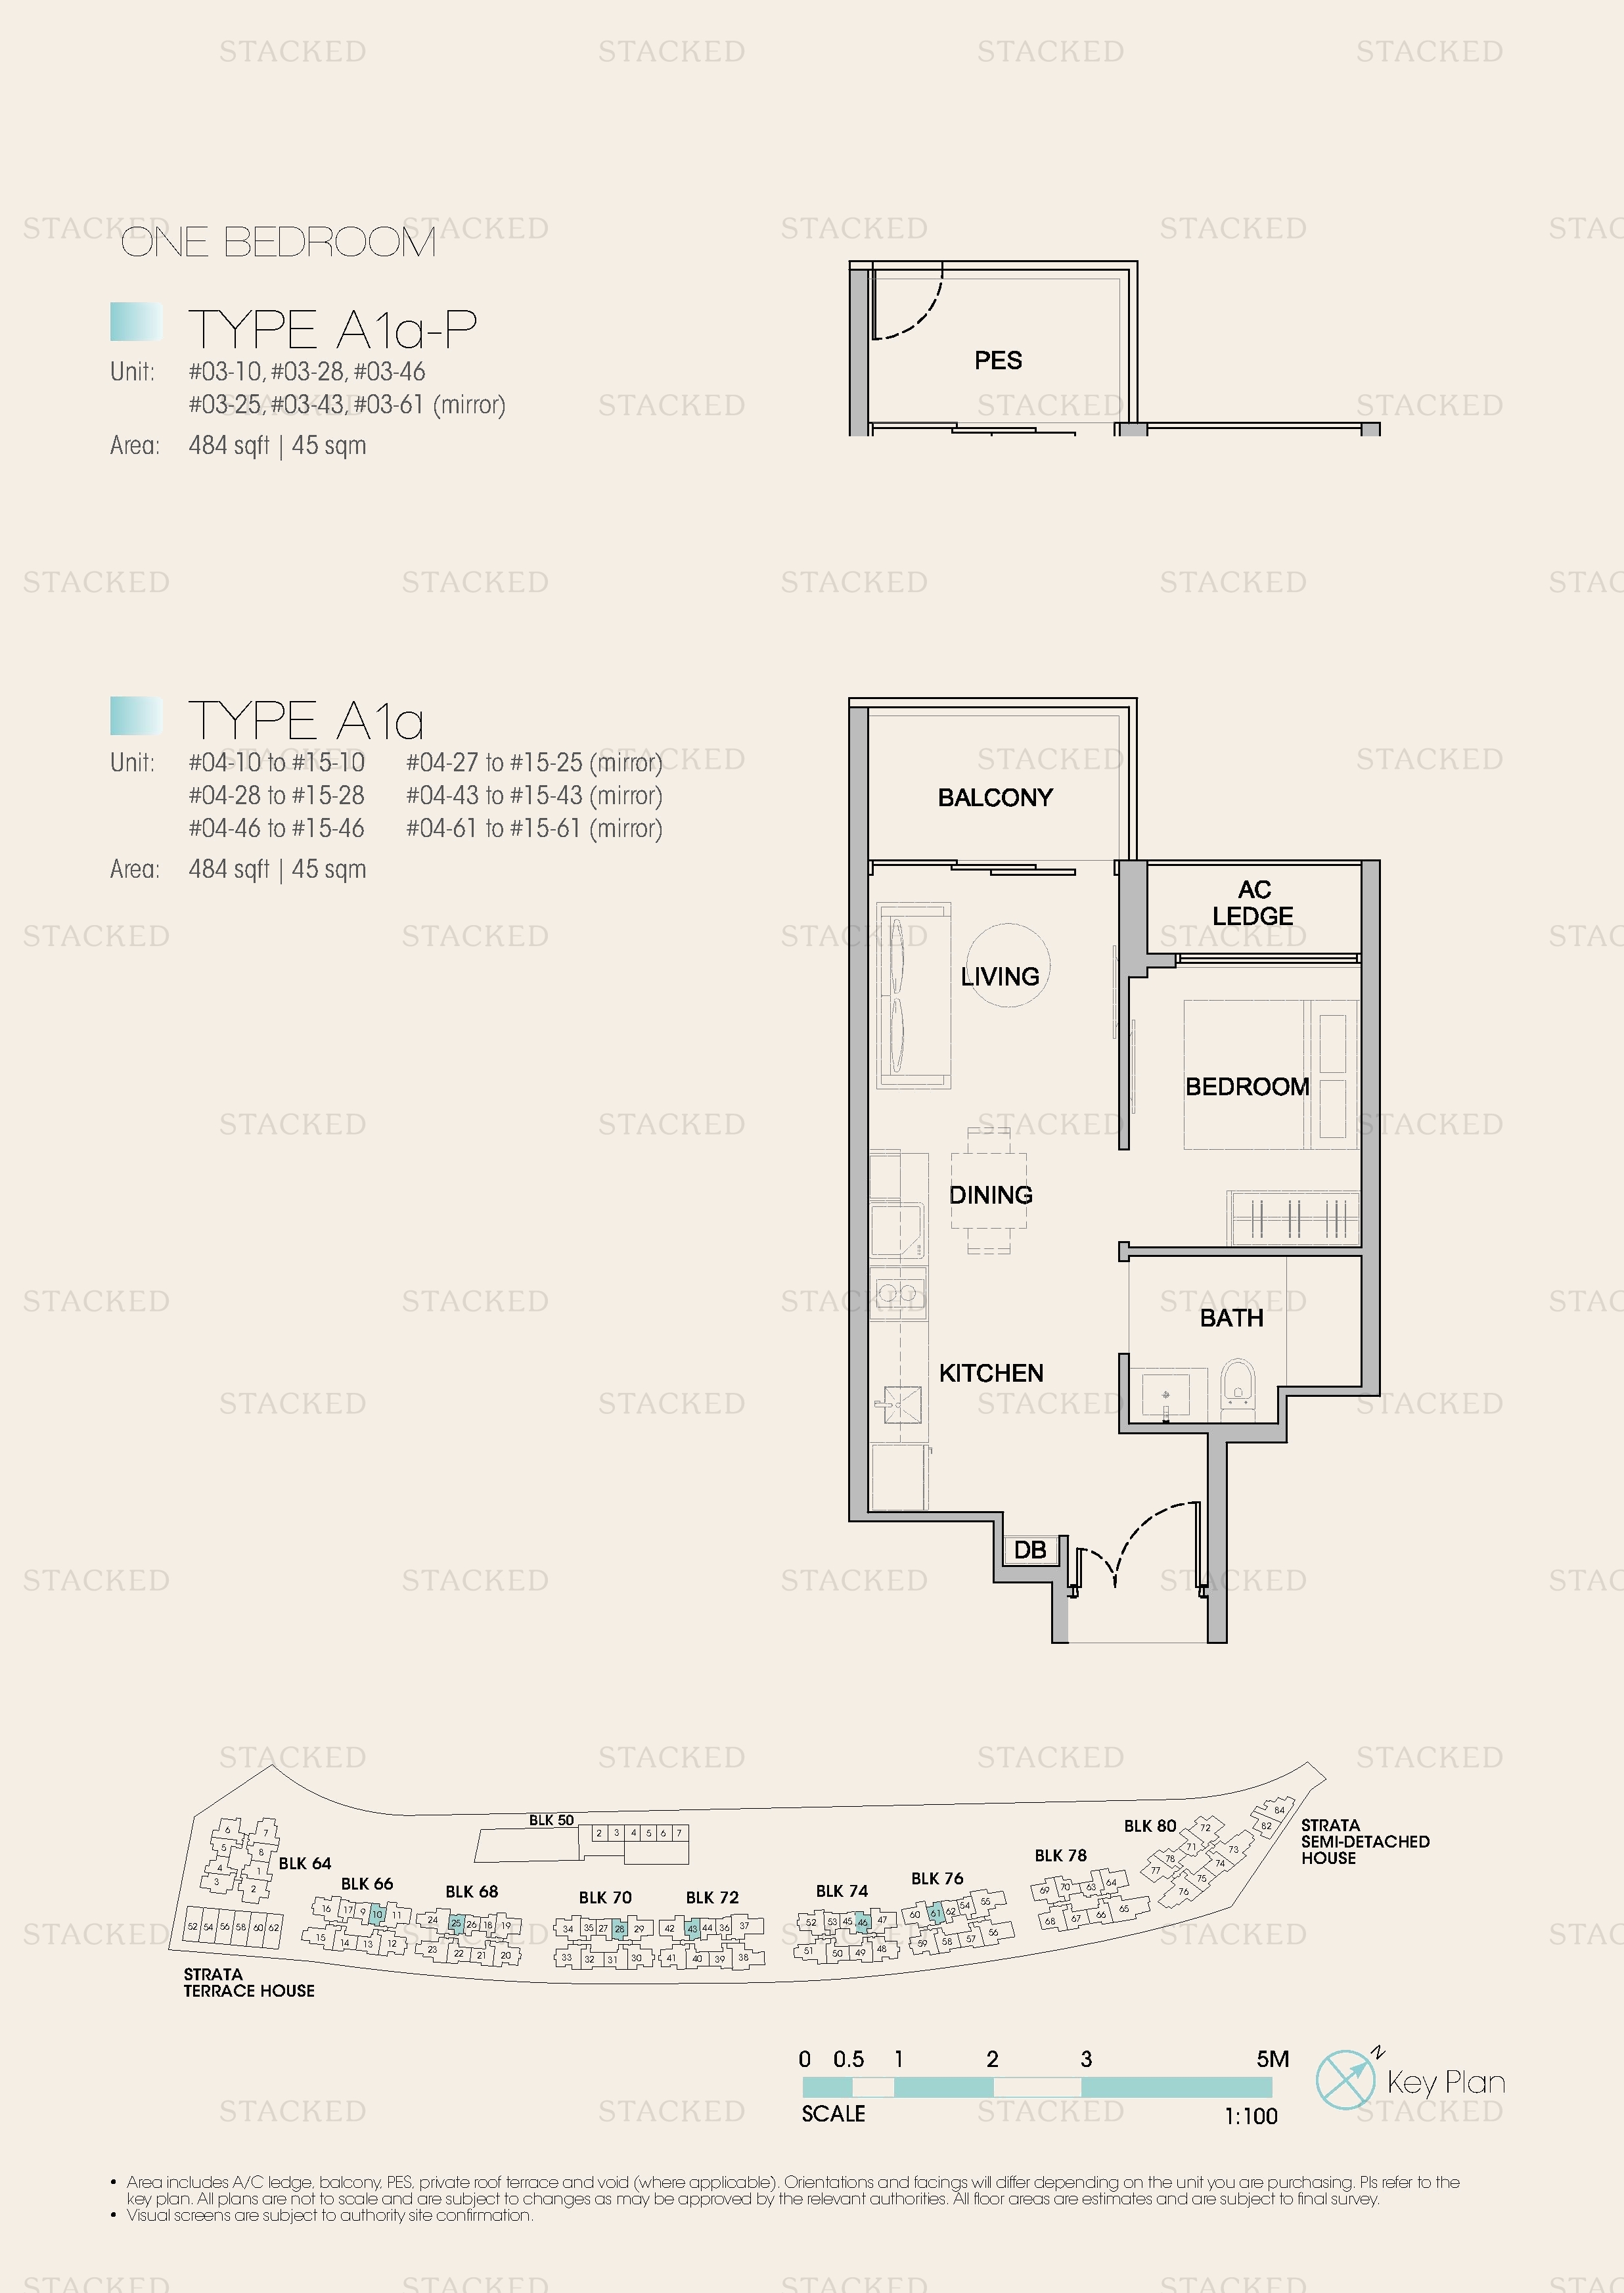
Kingsford Waterbay Type A1a-P floor plan
Type A1a-P 484 sq ft
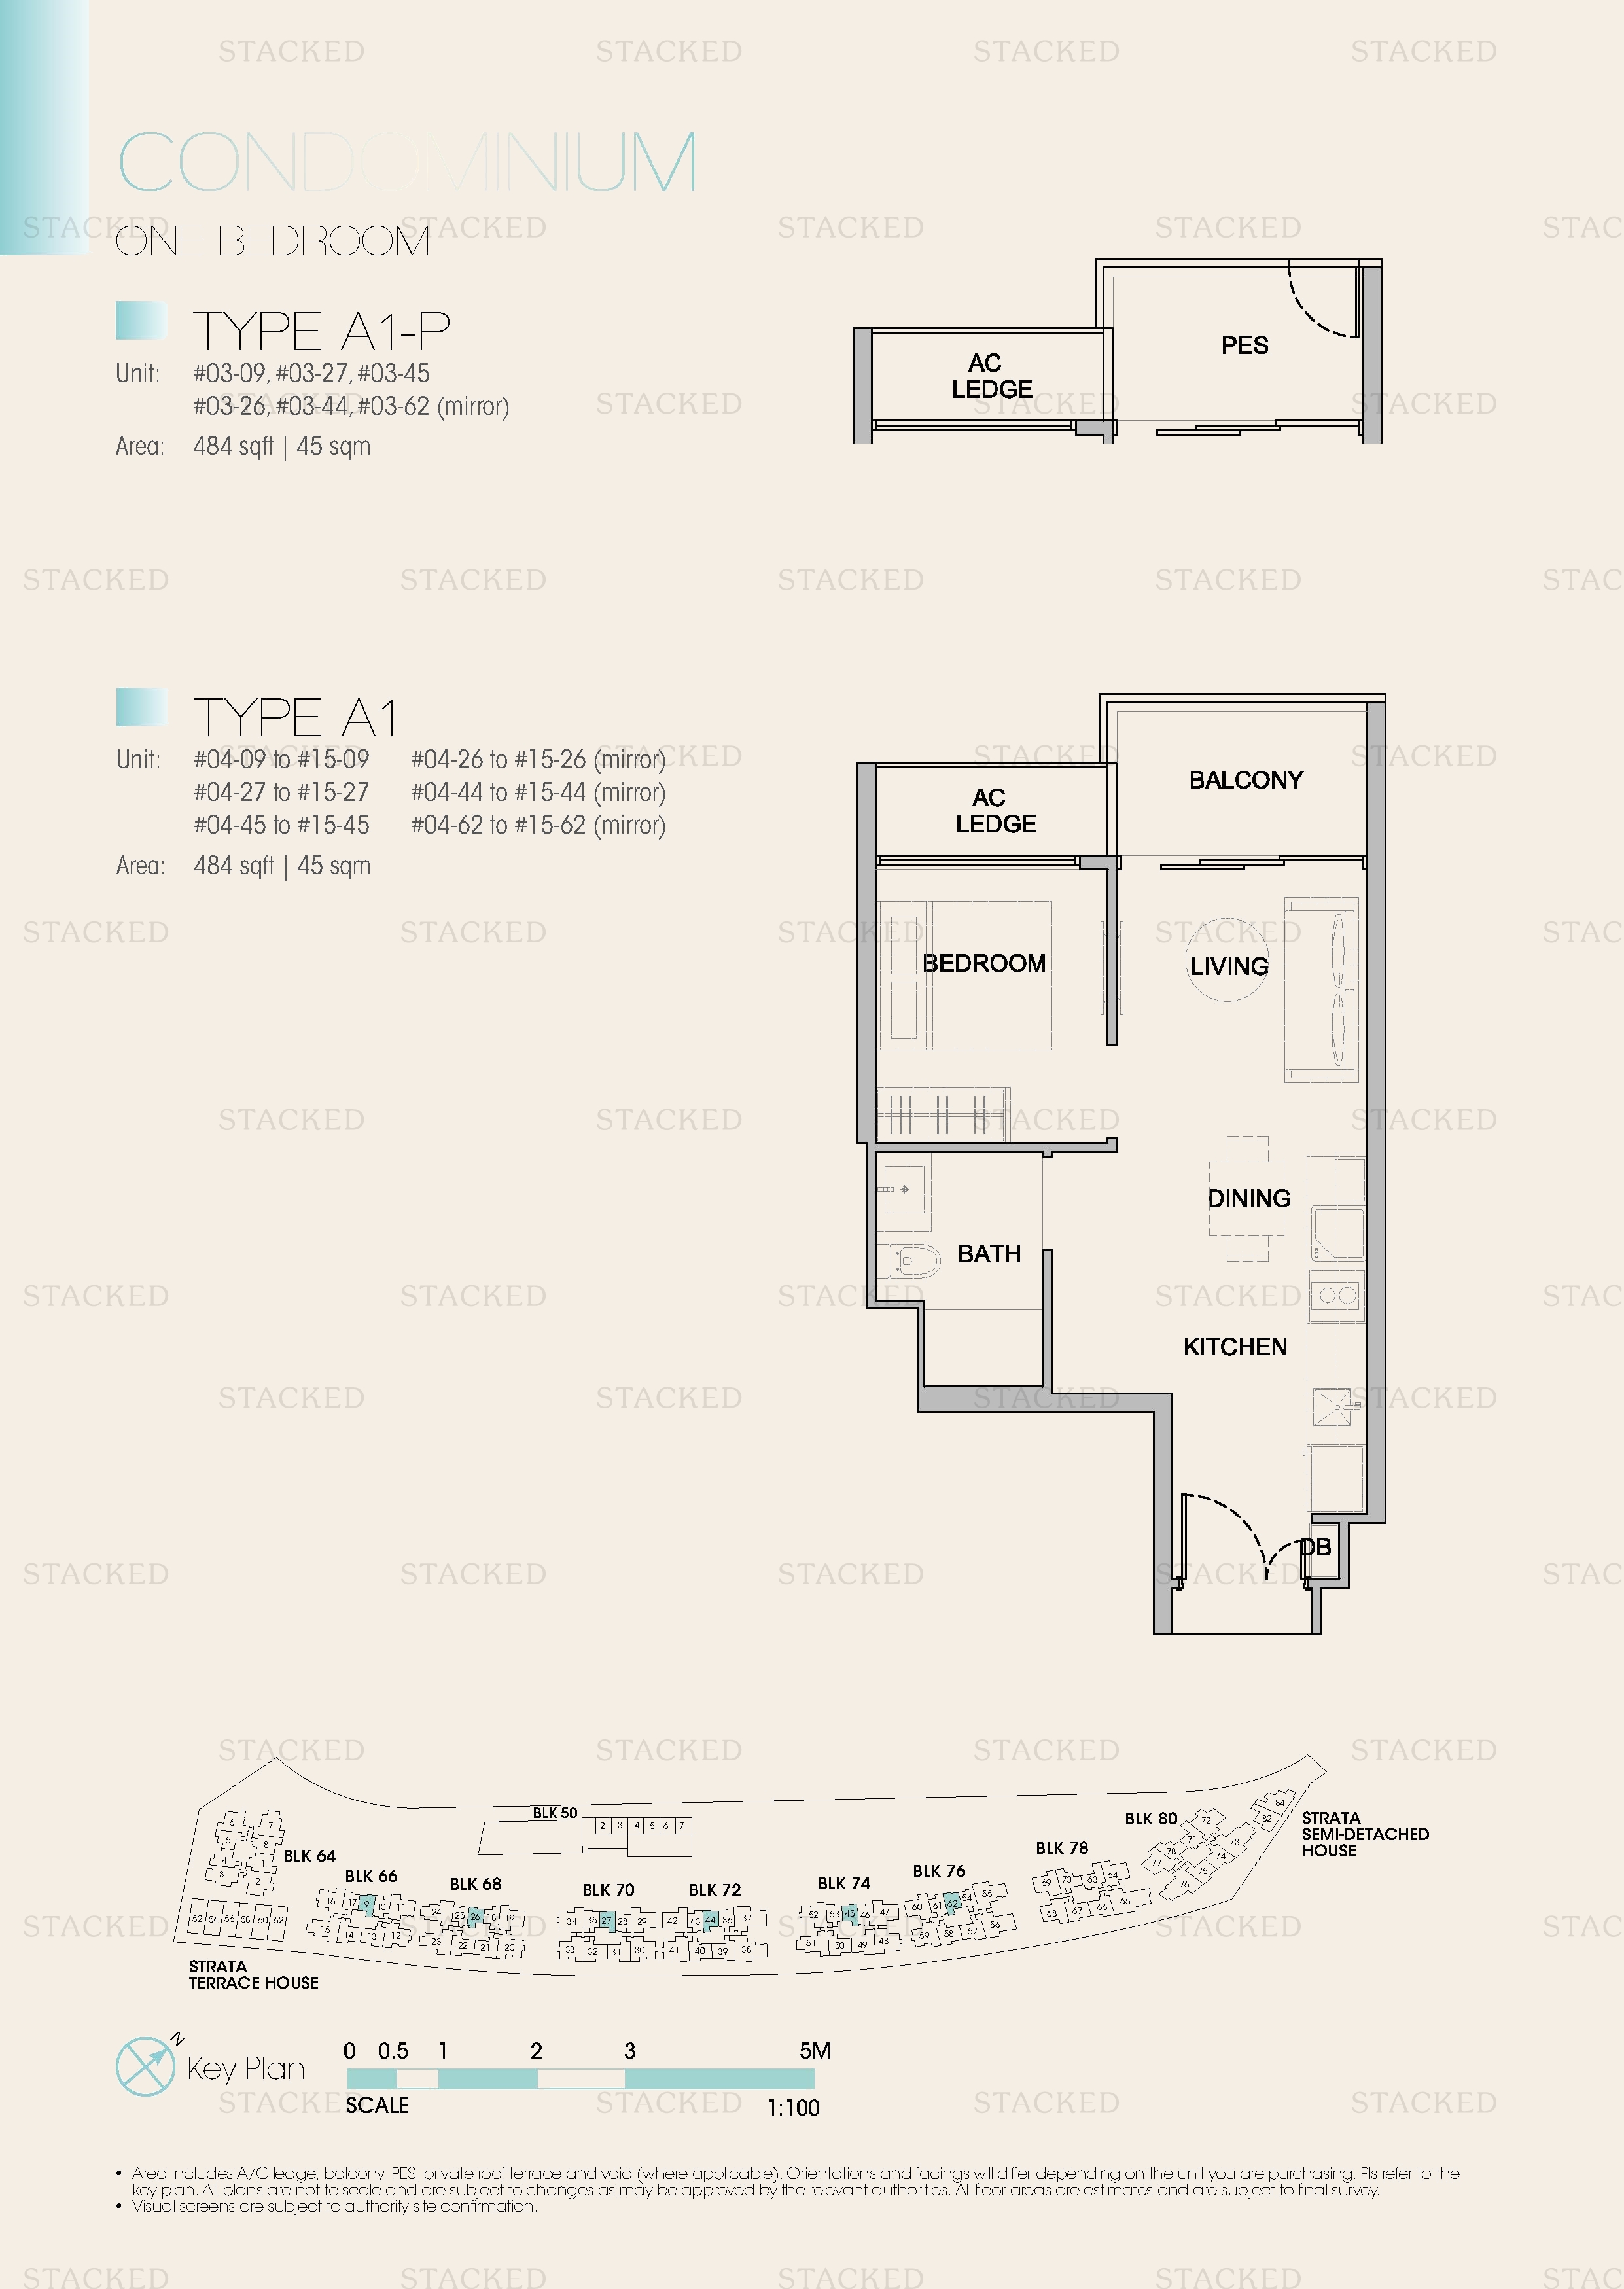
Kingsford Waterbay Type A1-P floor plan
Type A1-P 484 sq ft

2-Bedroom Floor Plans

9 plans · 624–775 sq ft
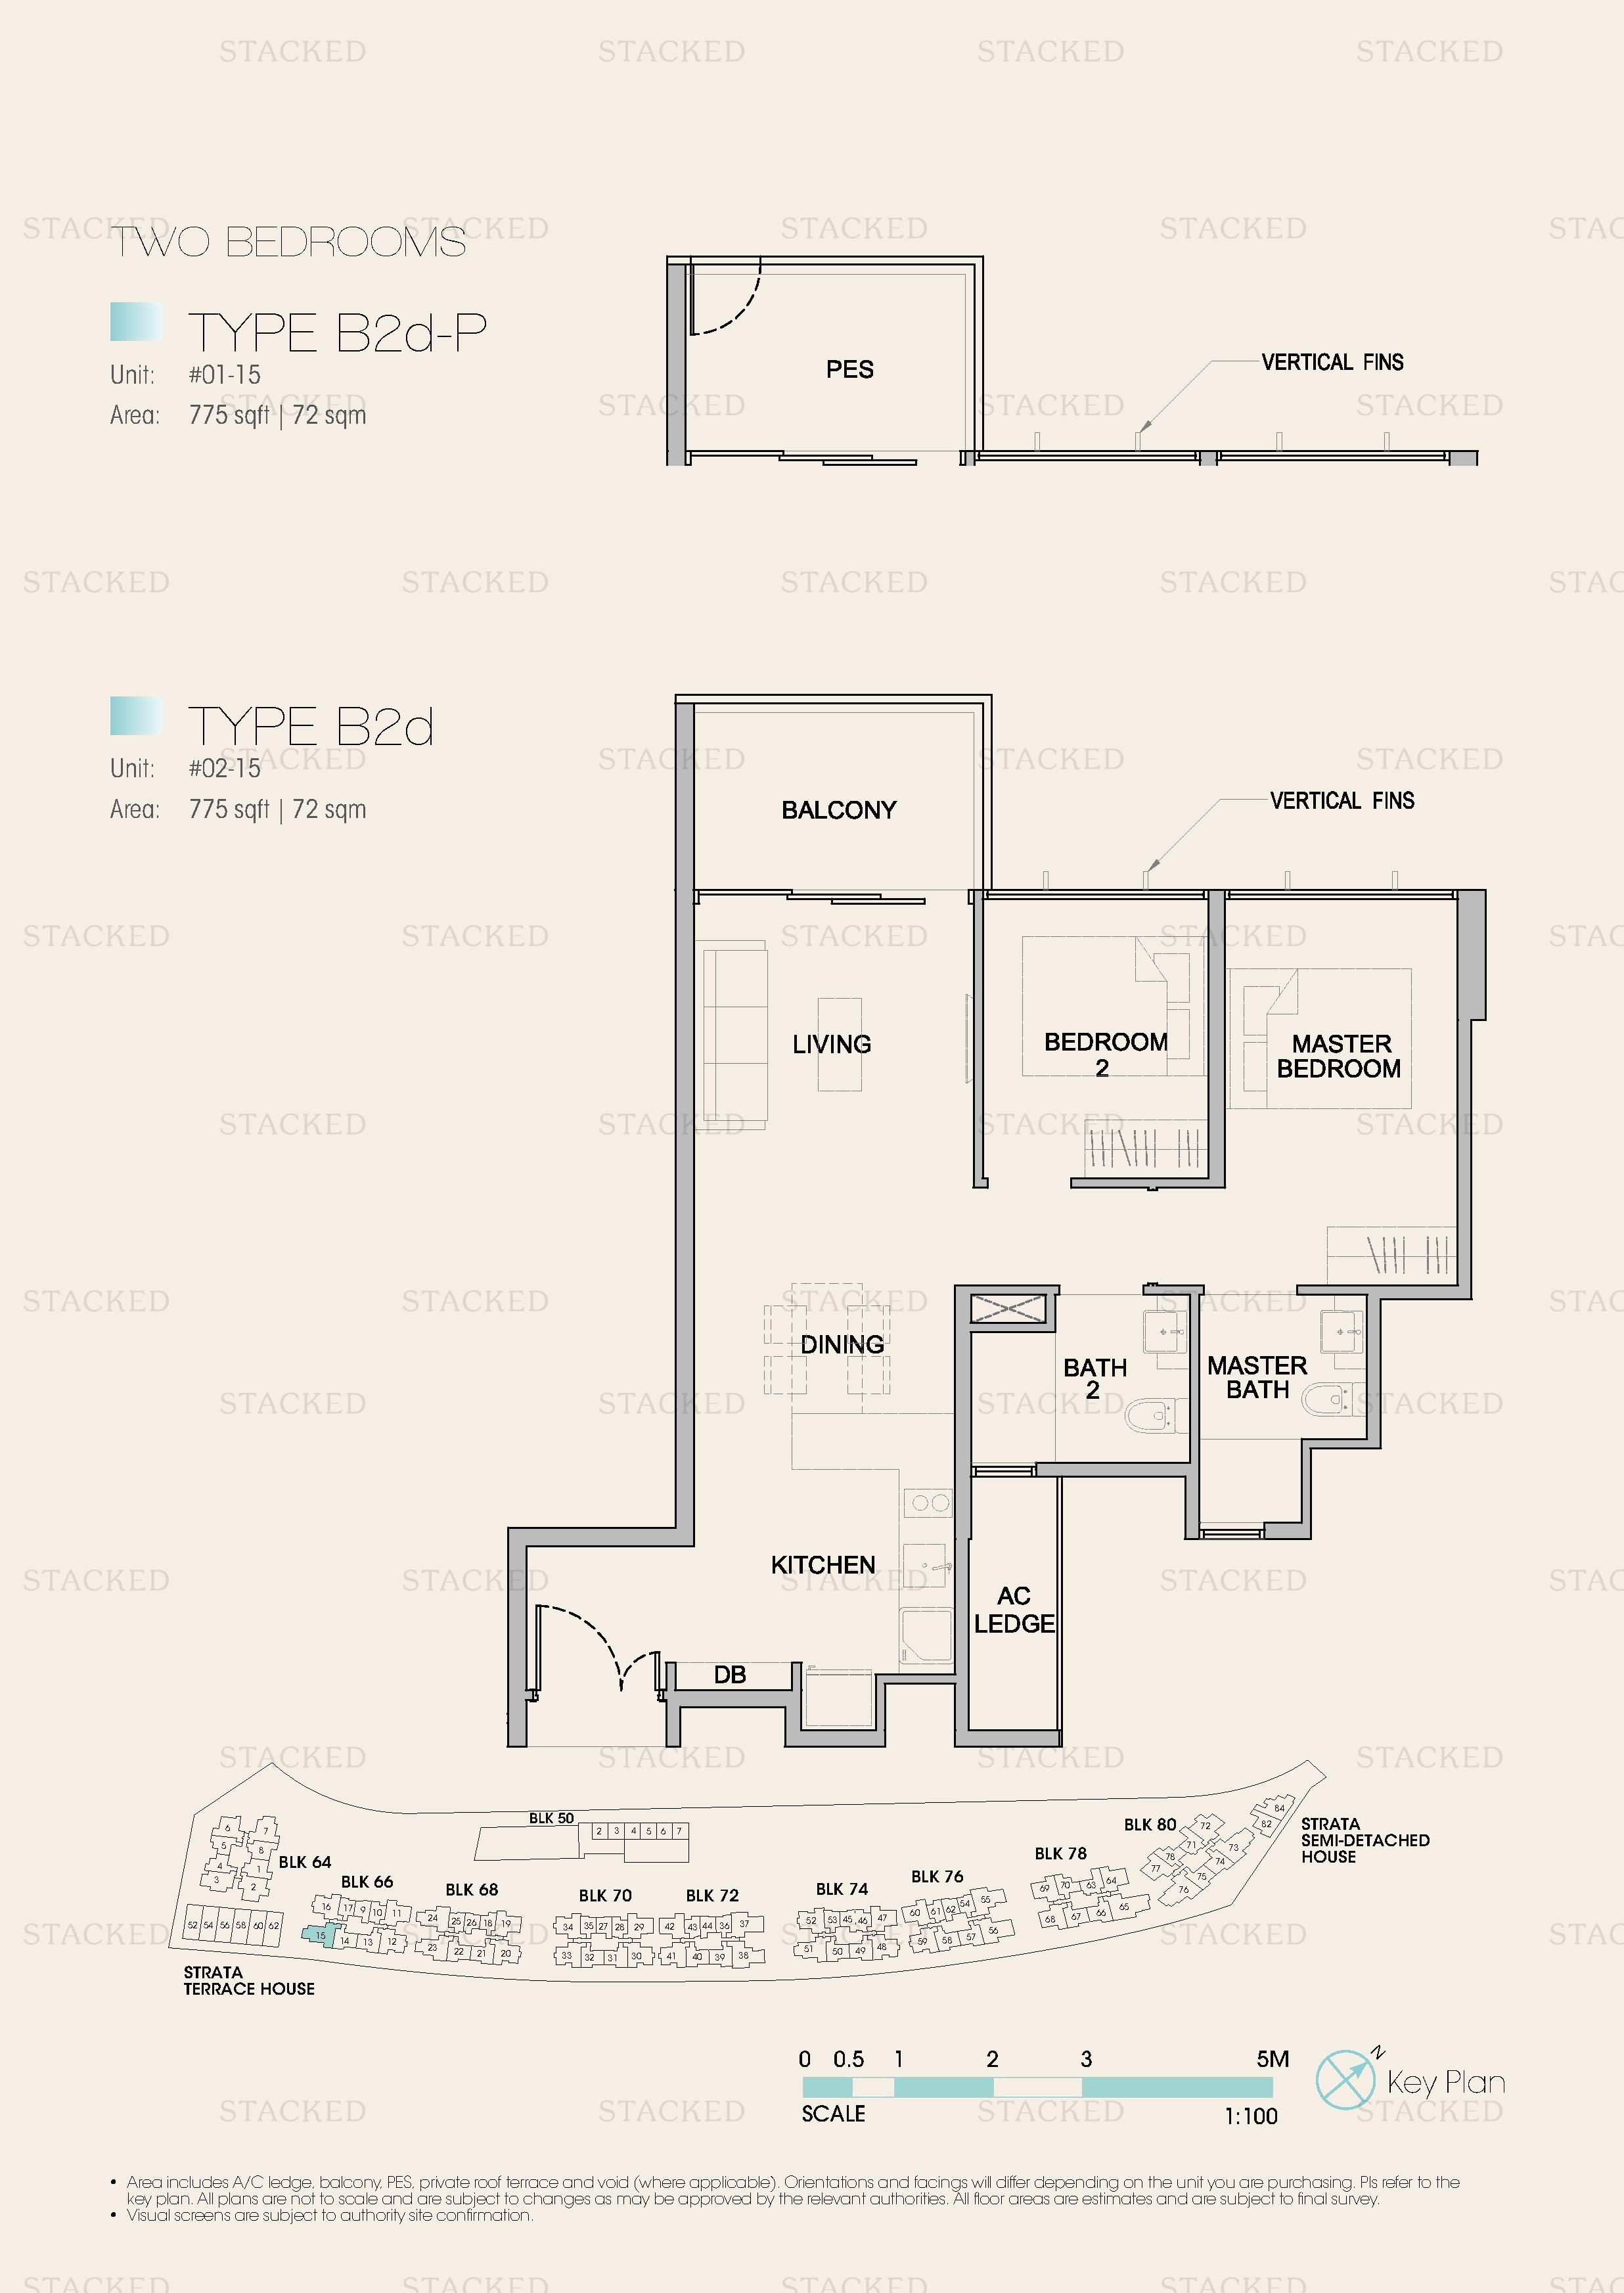
Kingsford Waterbay Type B2d-P floor plan
Type B2d-P 775 sq ft
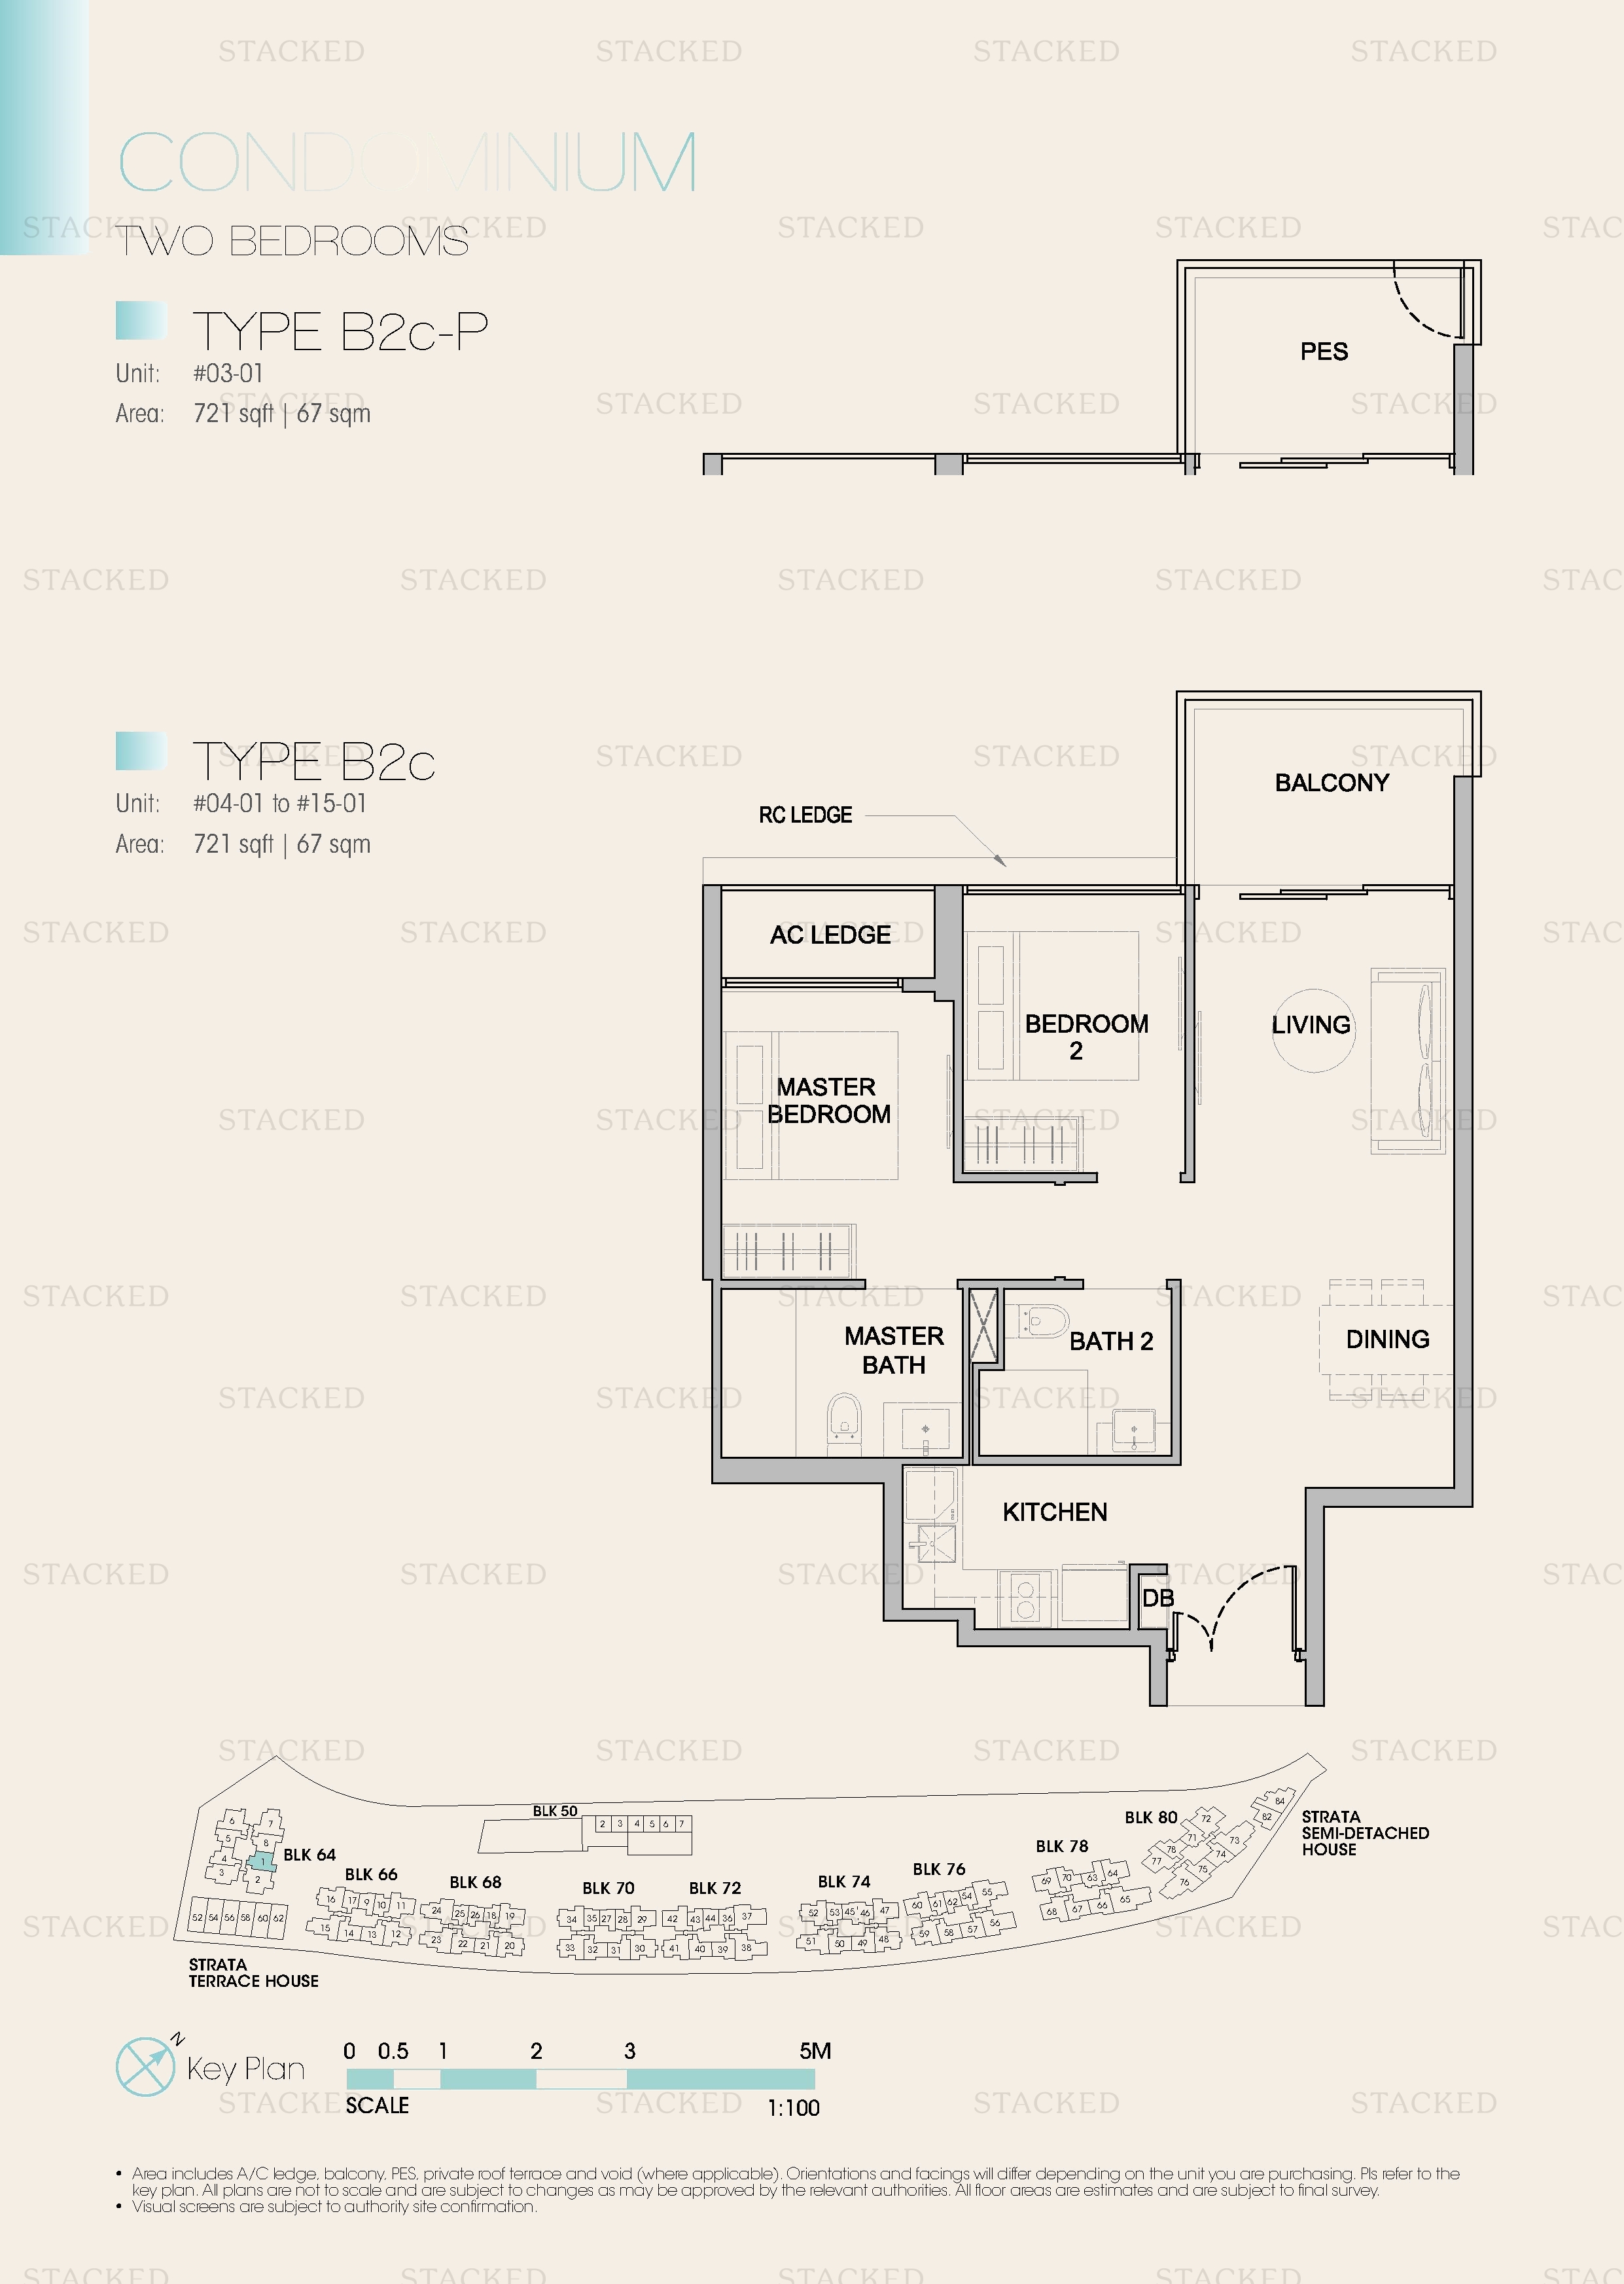
Kingsford Waterbay Type B2c-P floor plan
Type B2c-P 721 sq ft
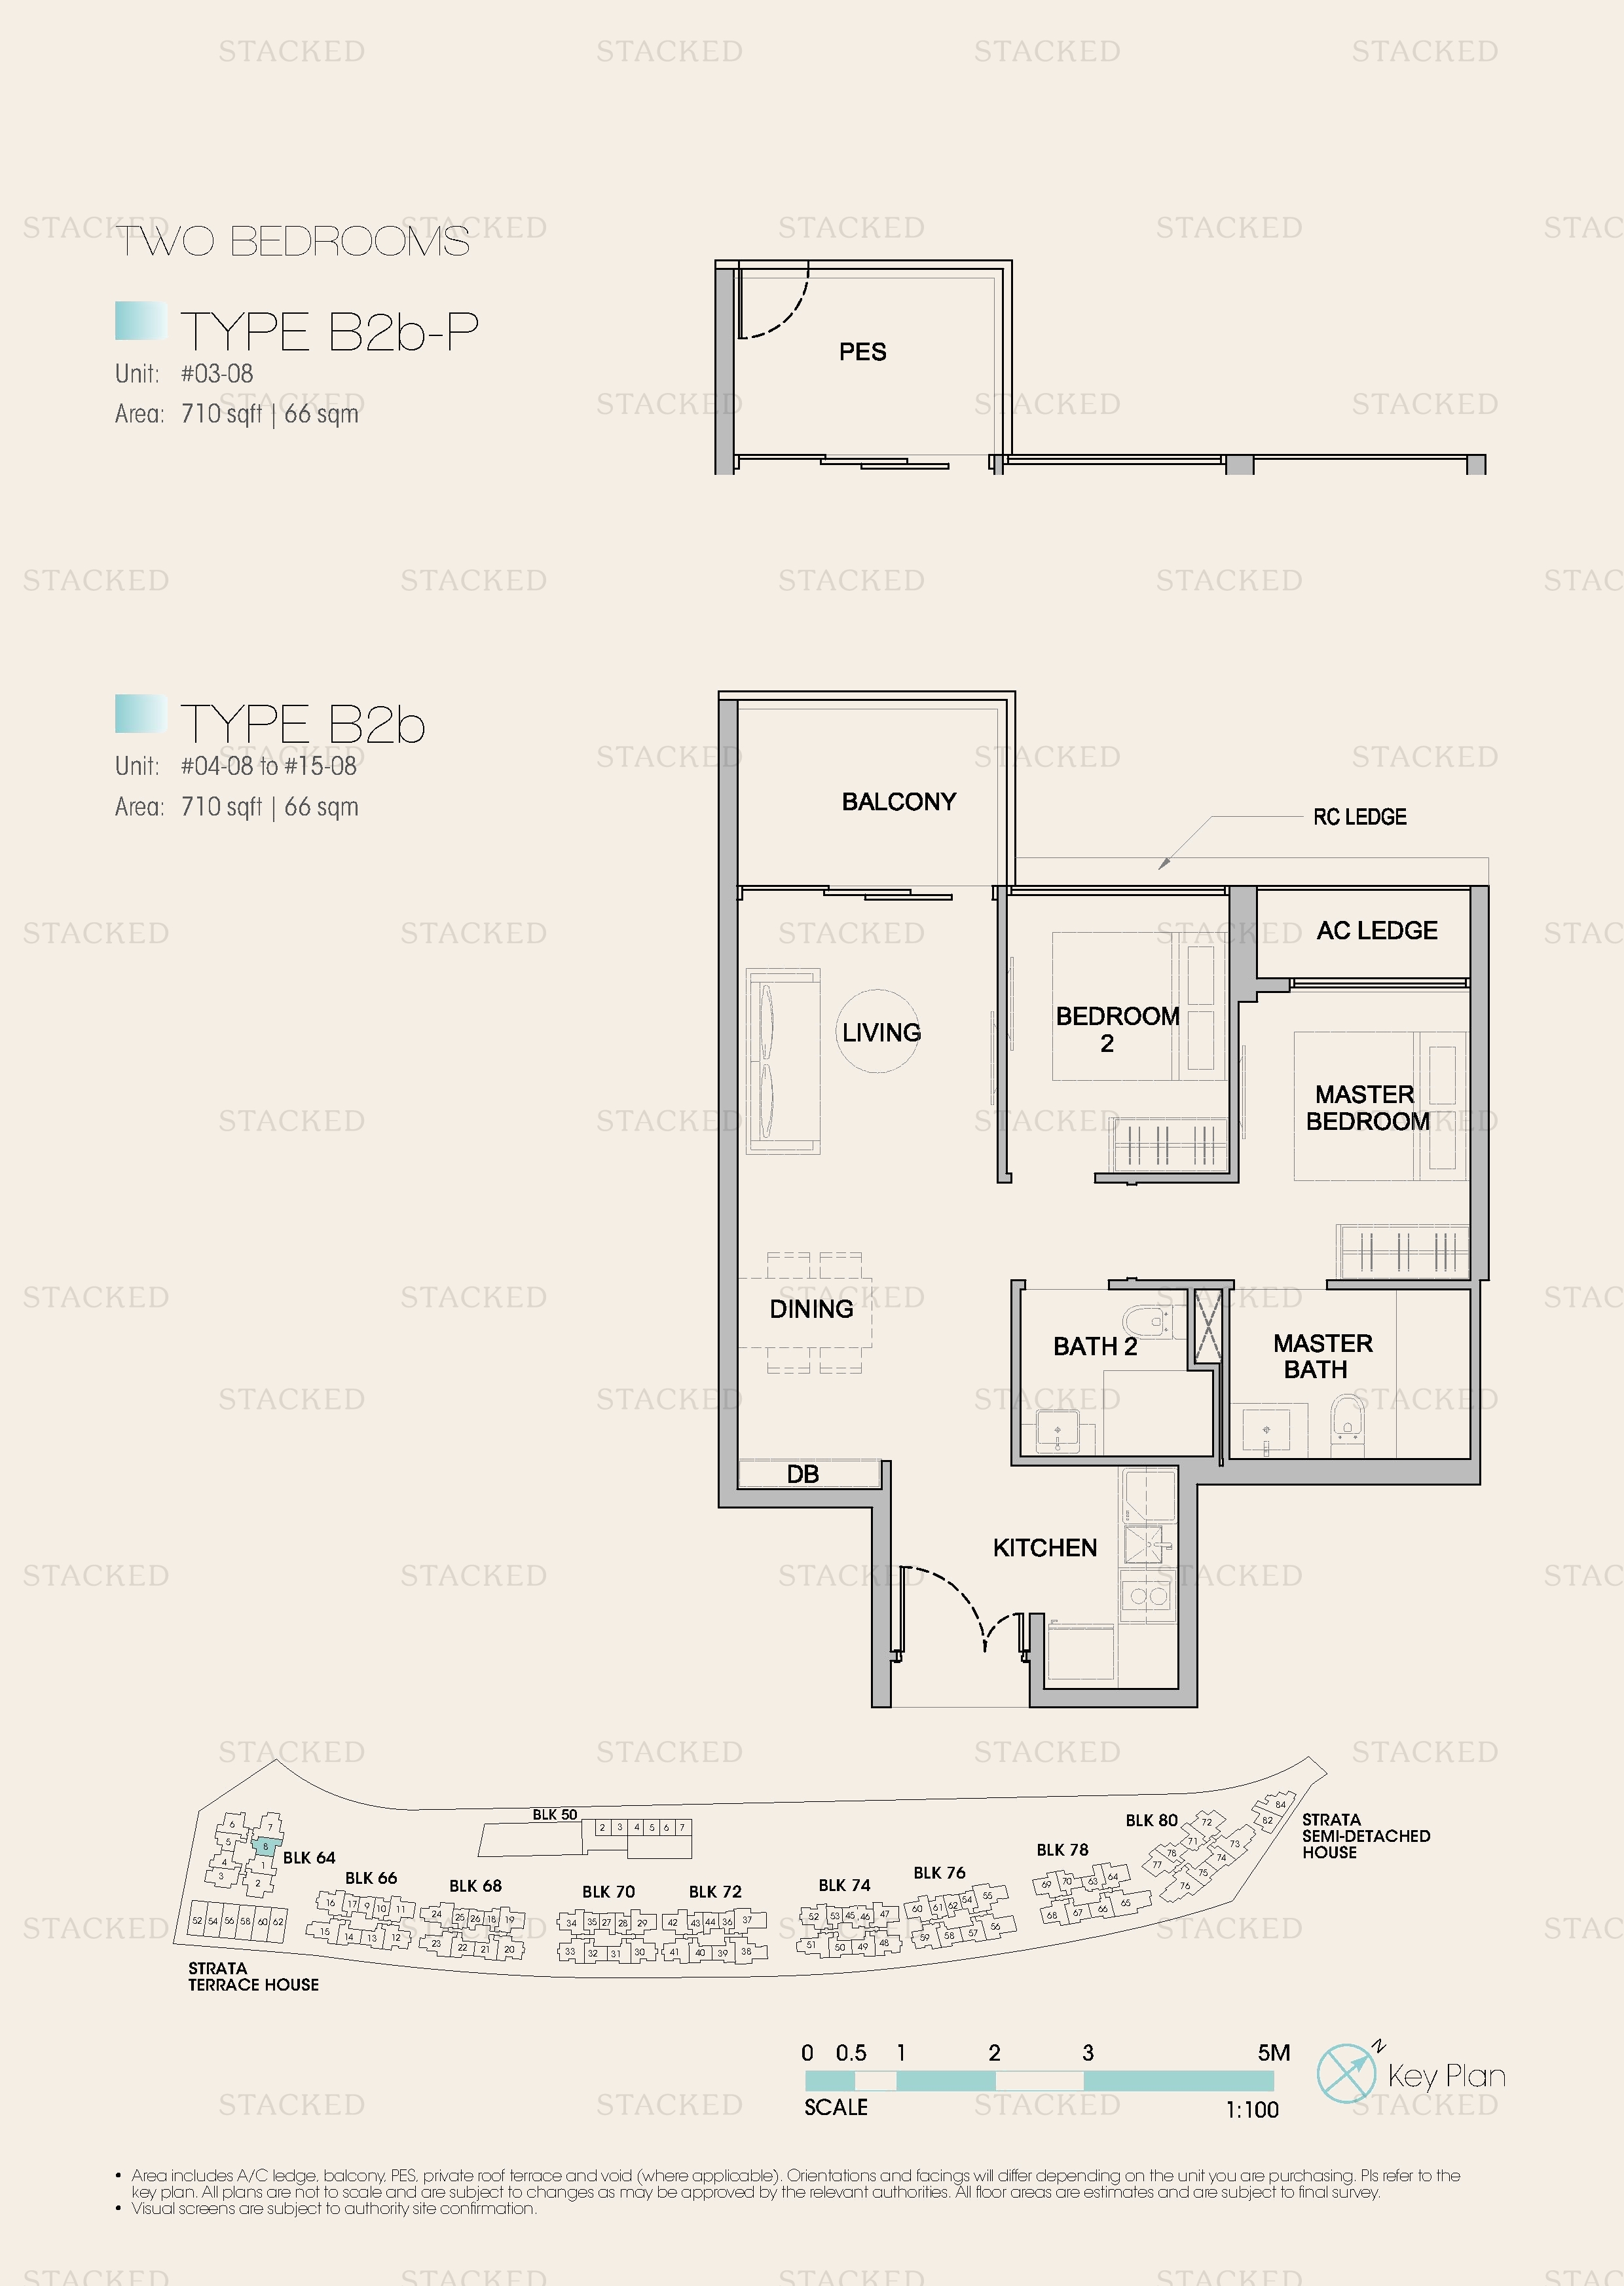
Kingsford Waterbay Type B2b-P floor plan
Type B2b-P 710 sq ft
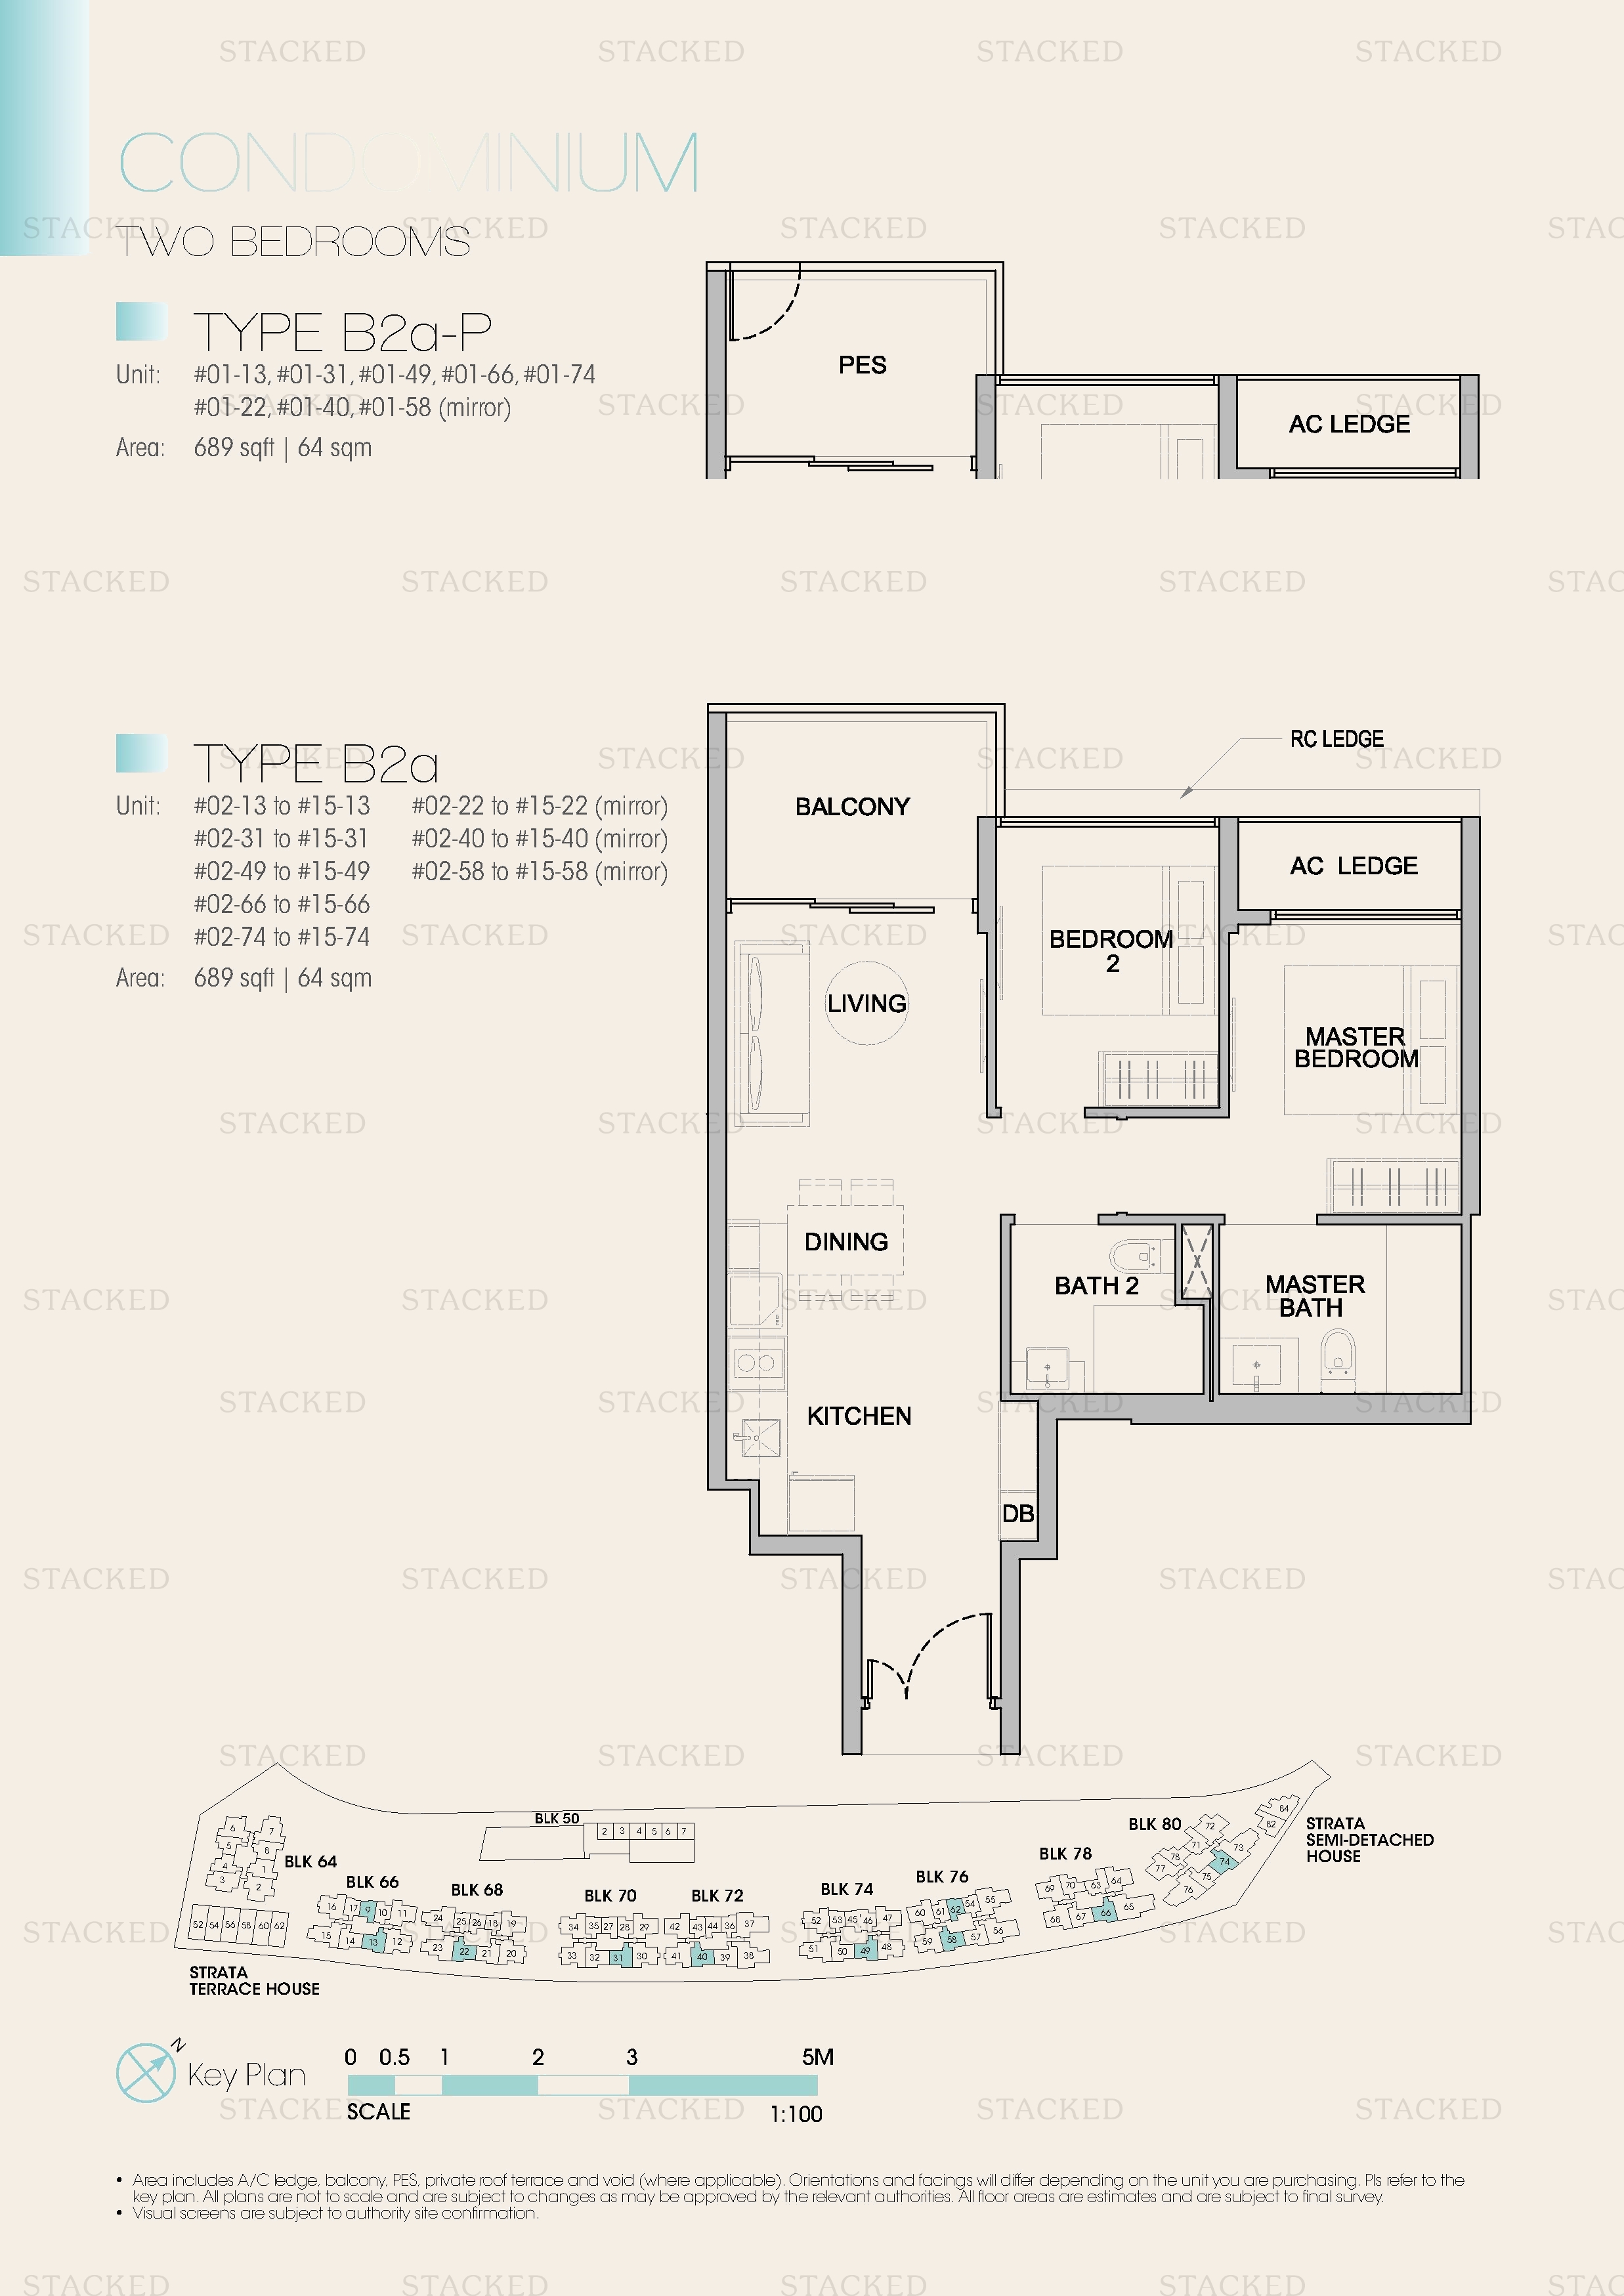
Kingsford Waterbay Type B2a-P floor plan
Type B2a-P 689 sq ft
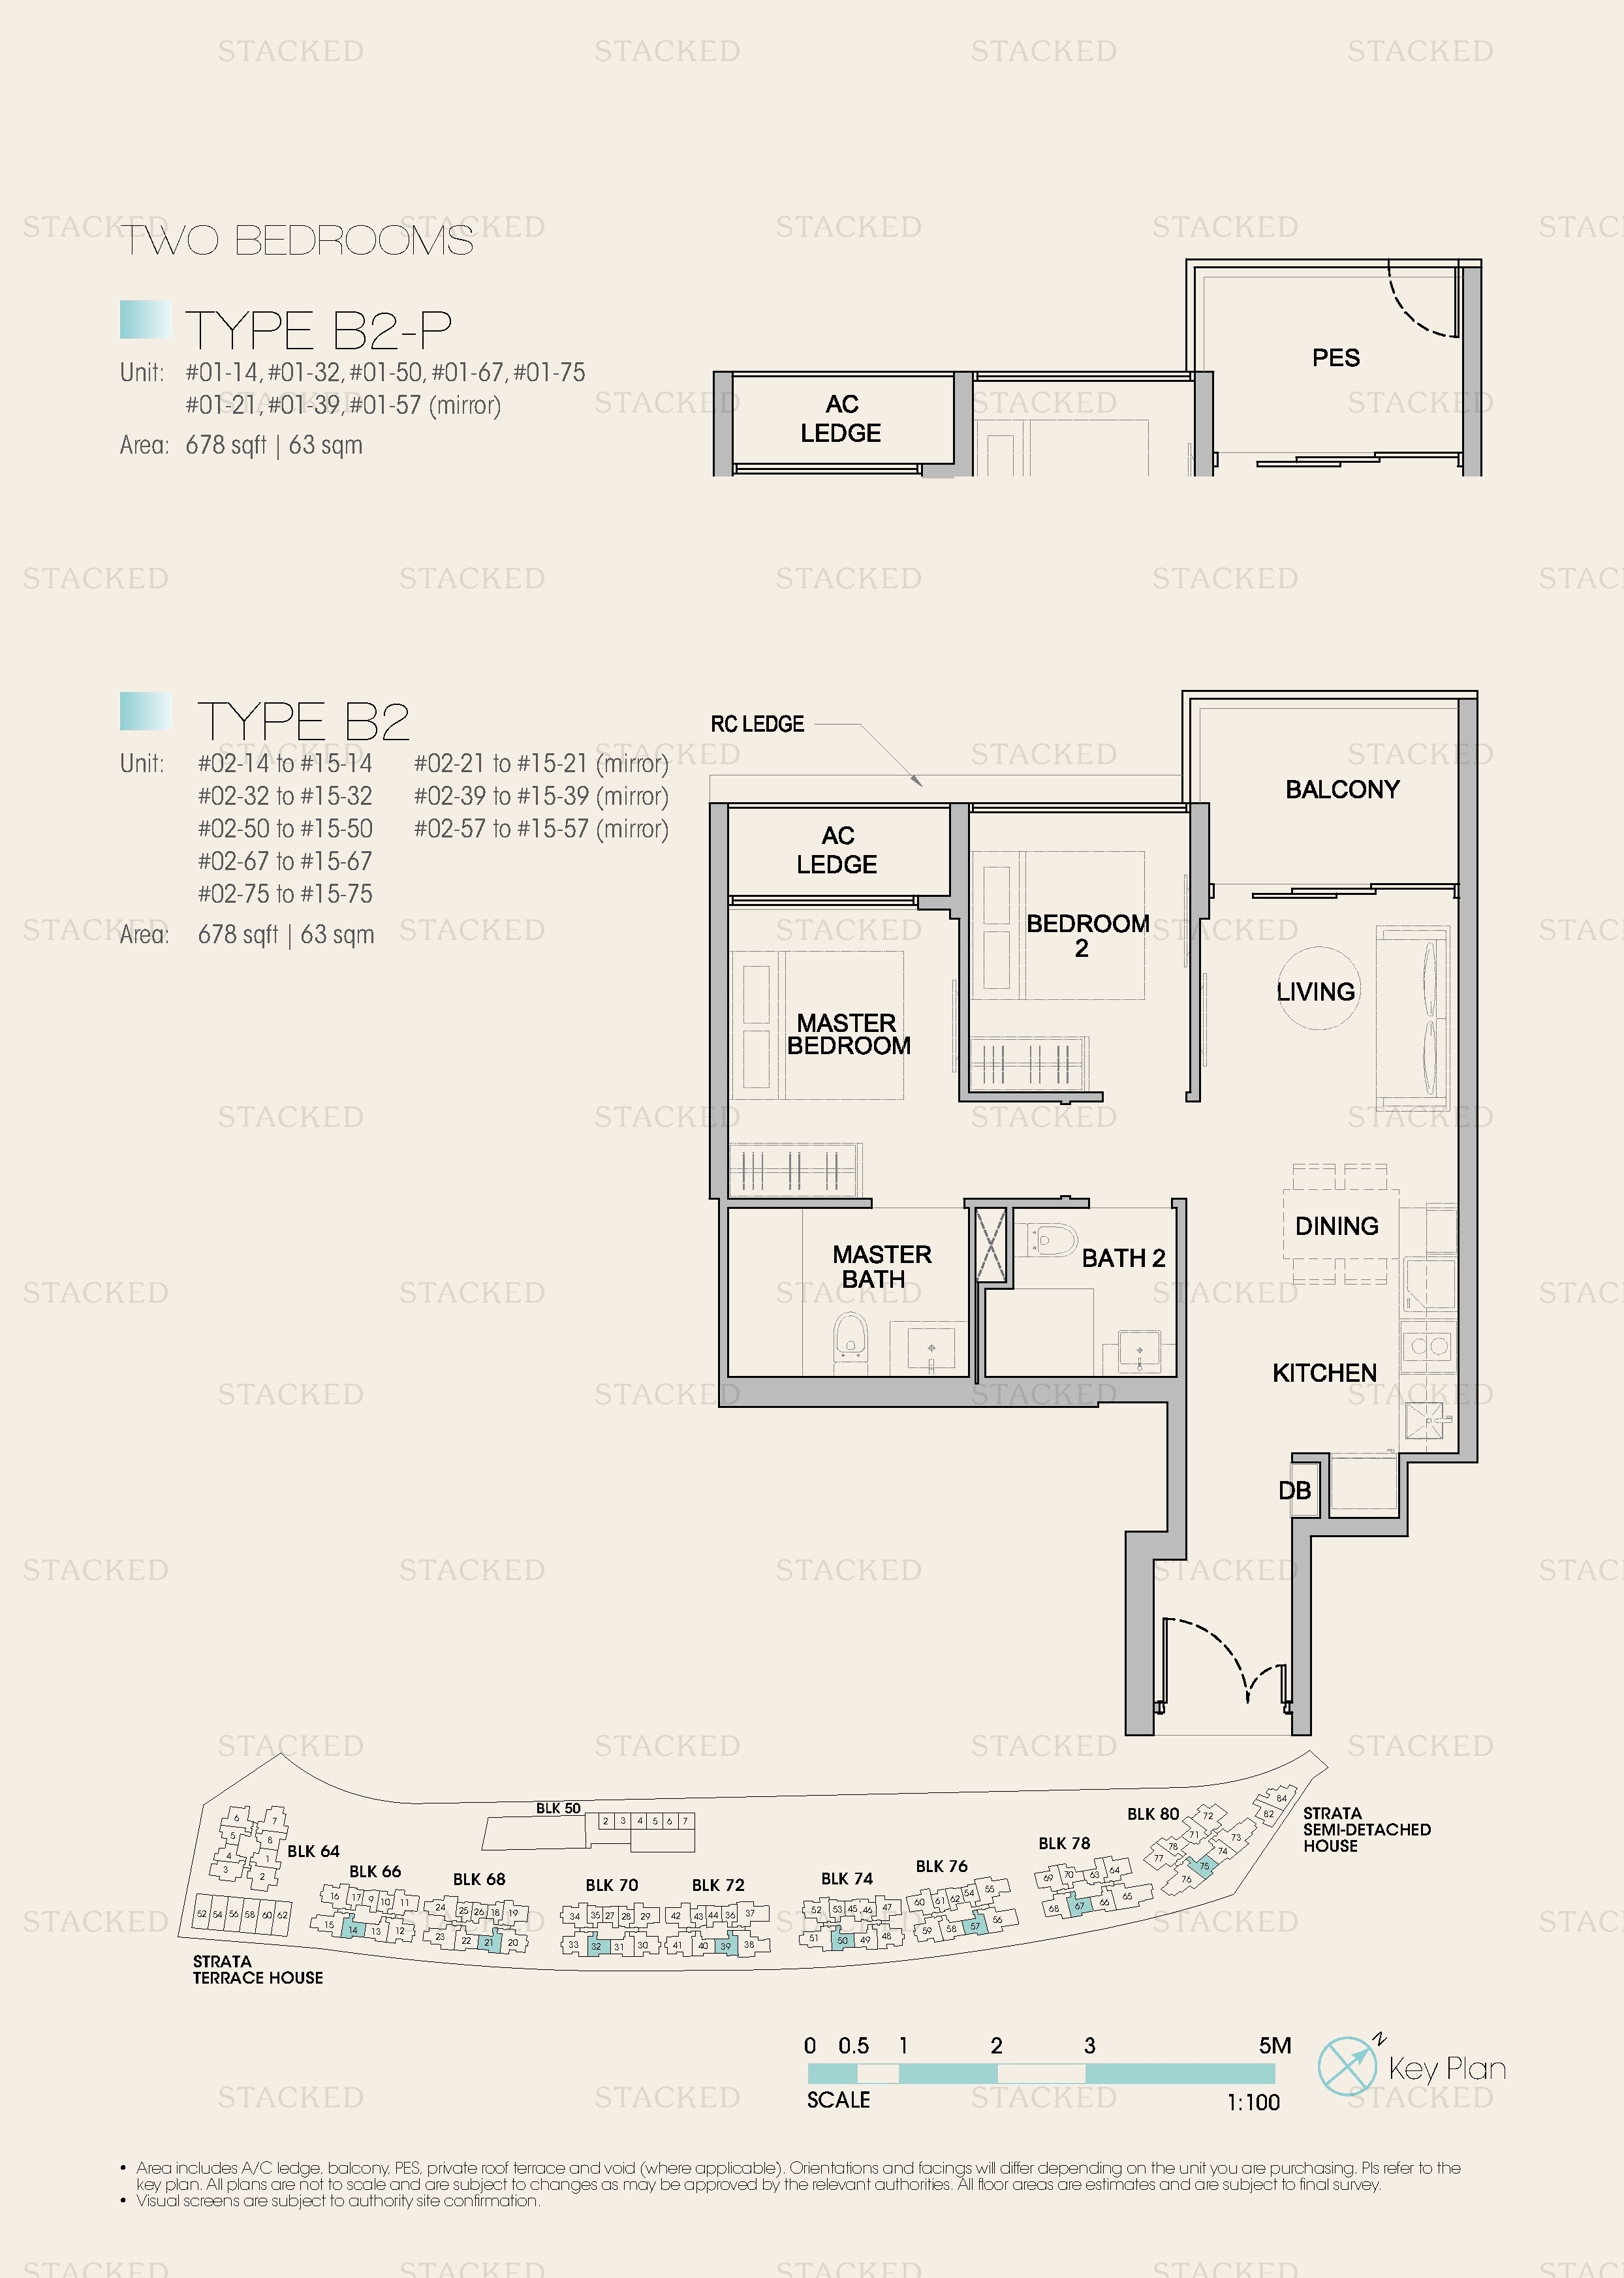
Kingsford Waterbay Type B2-P floor plan
Type B2-P 678 sq ft
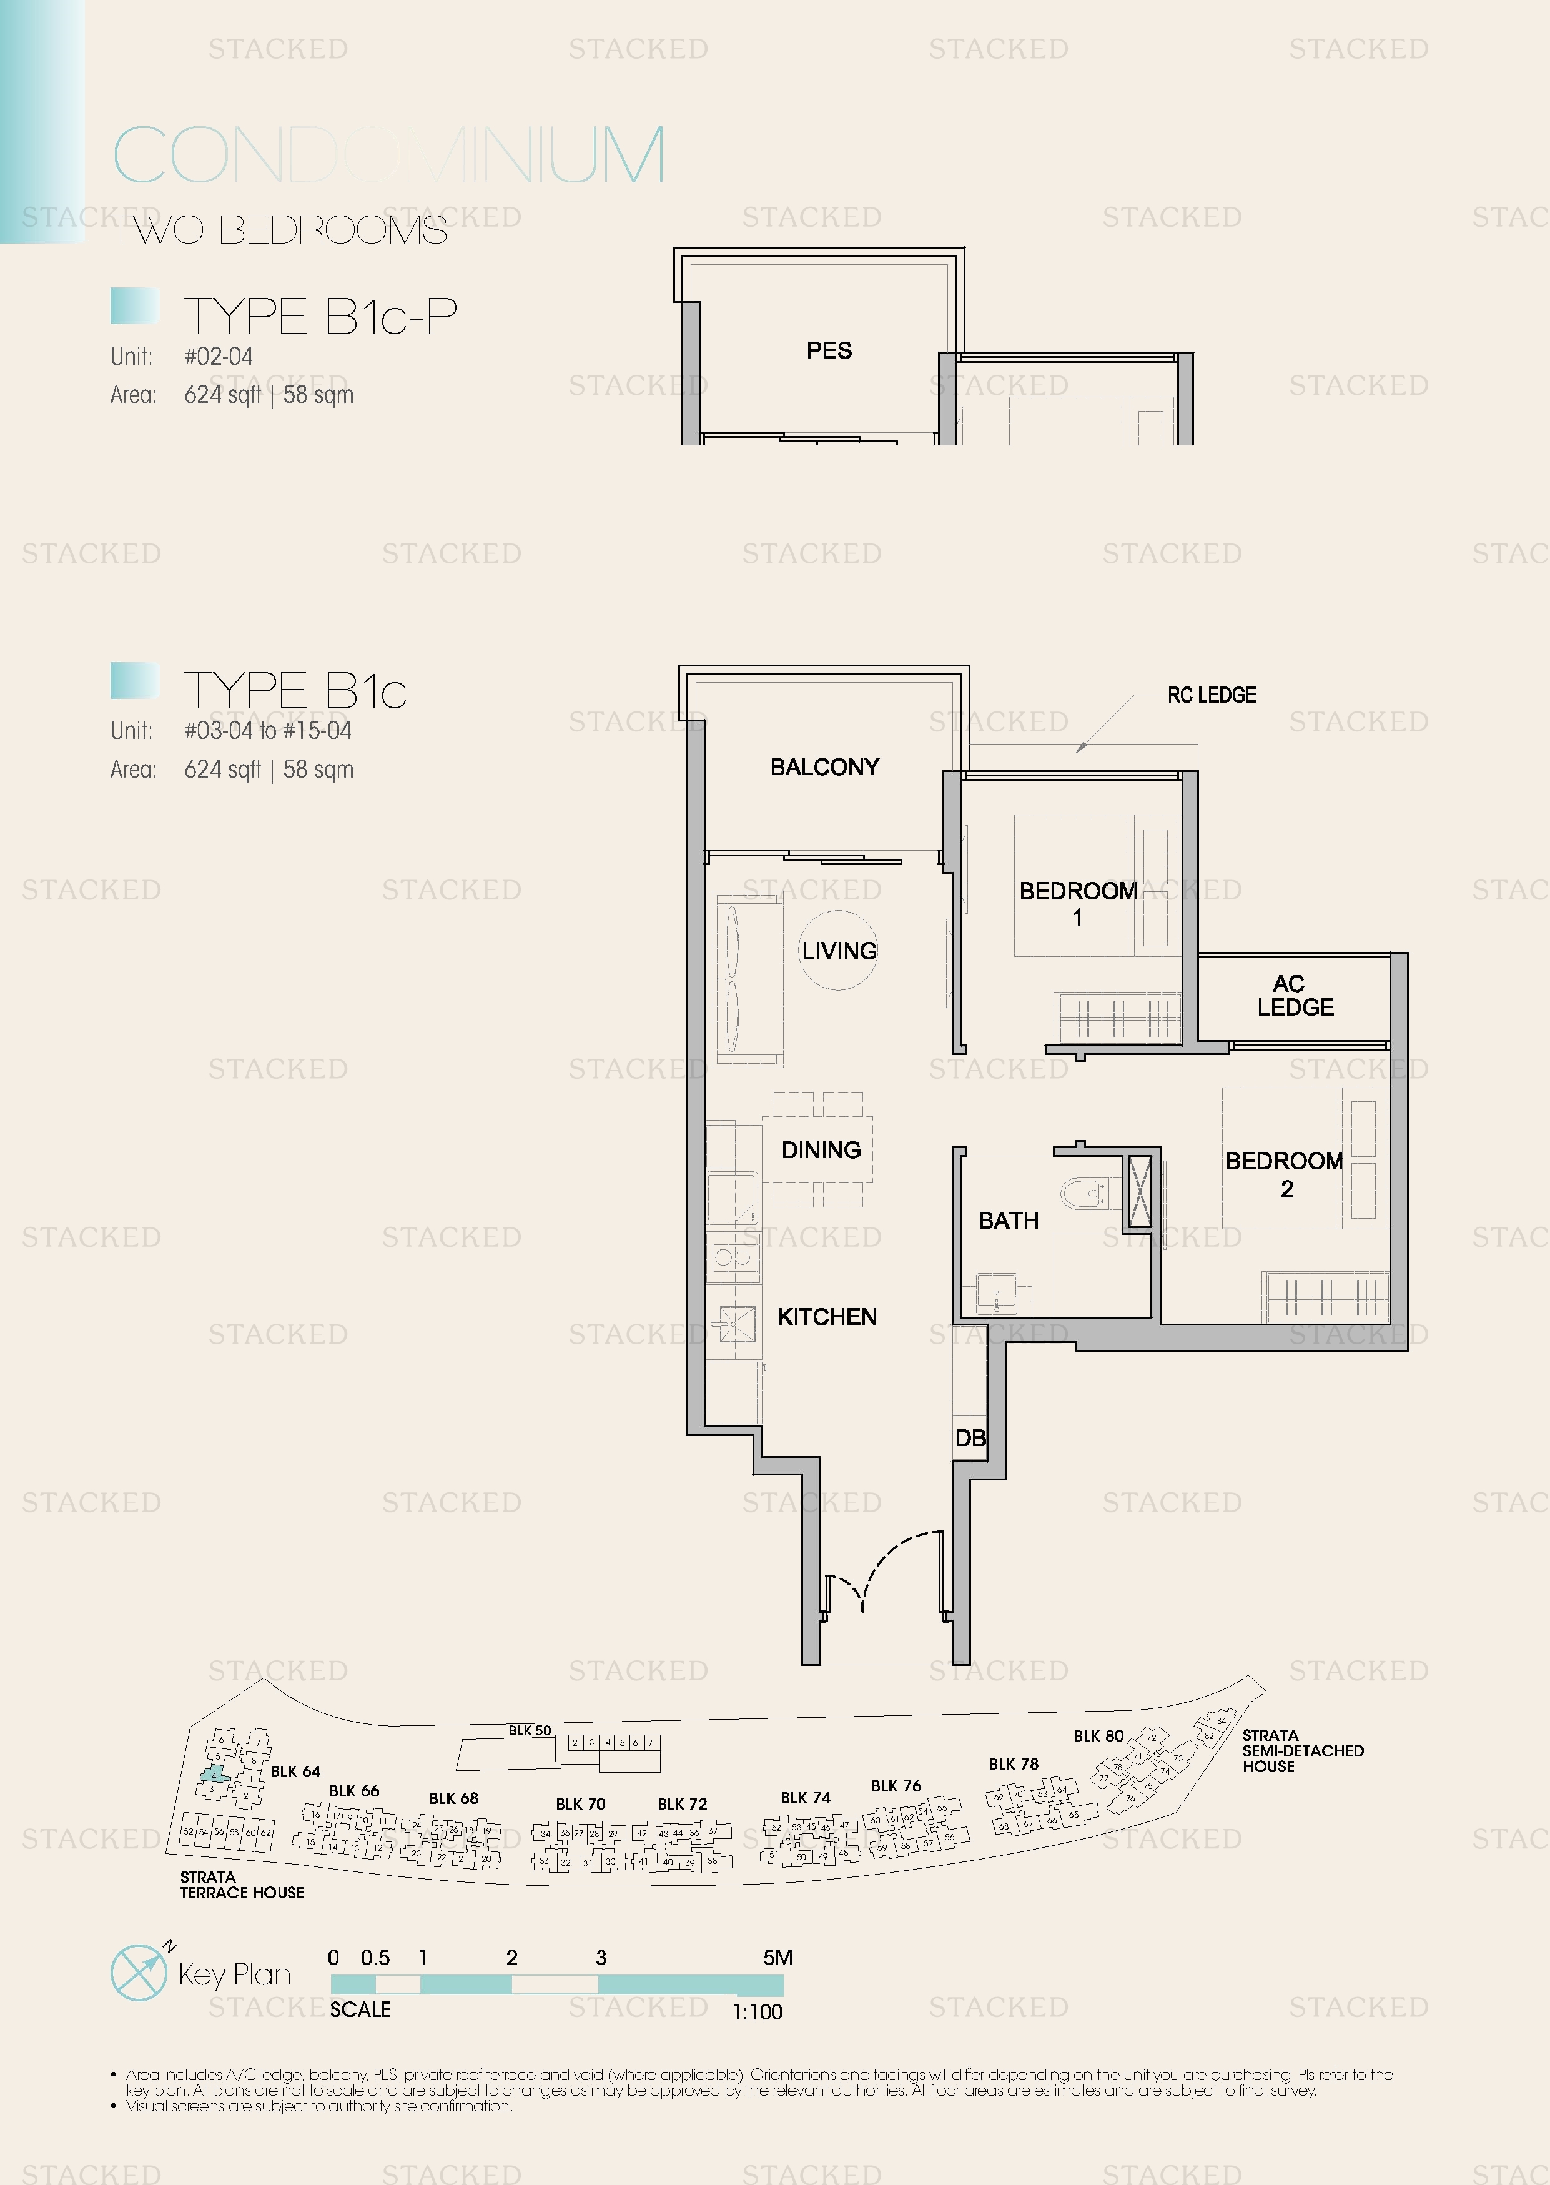
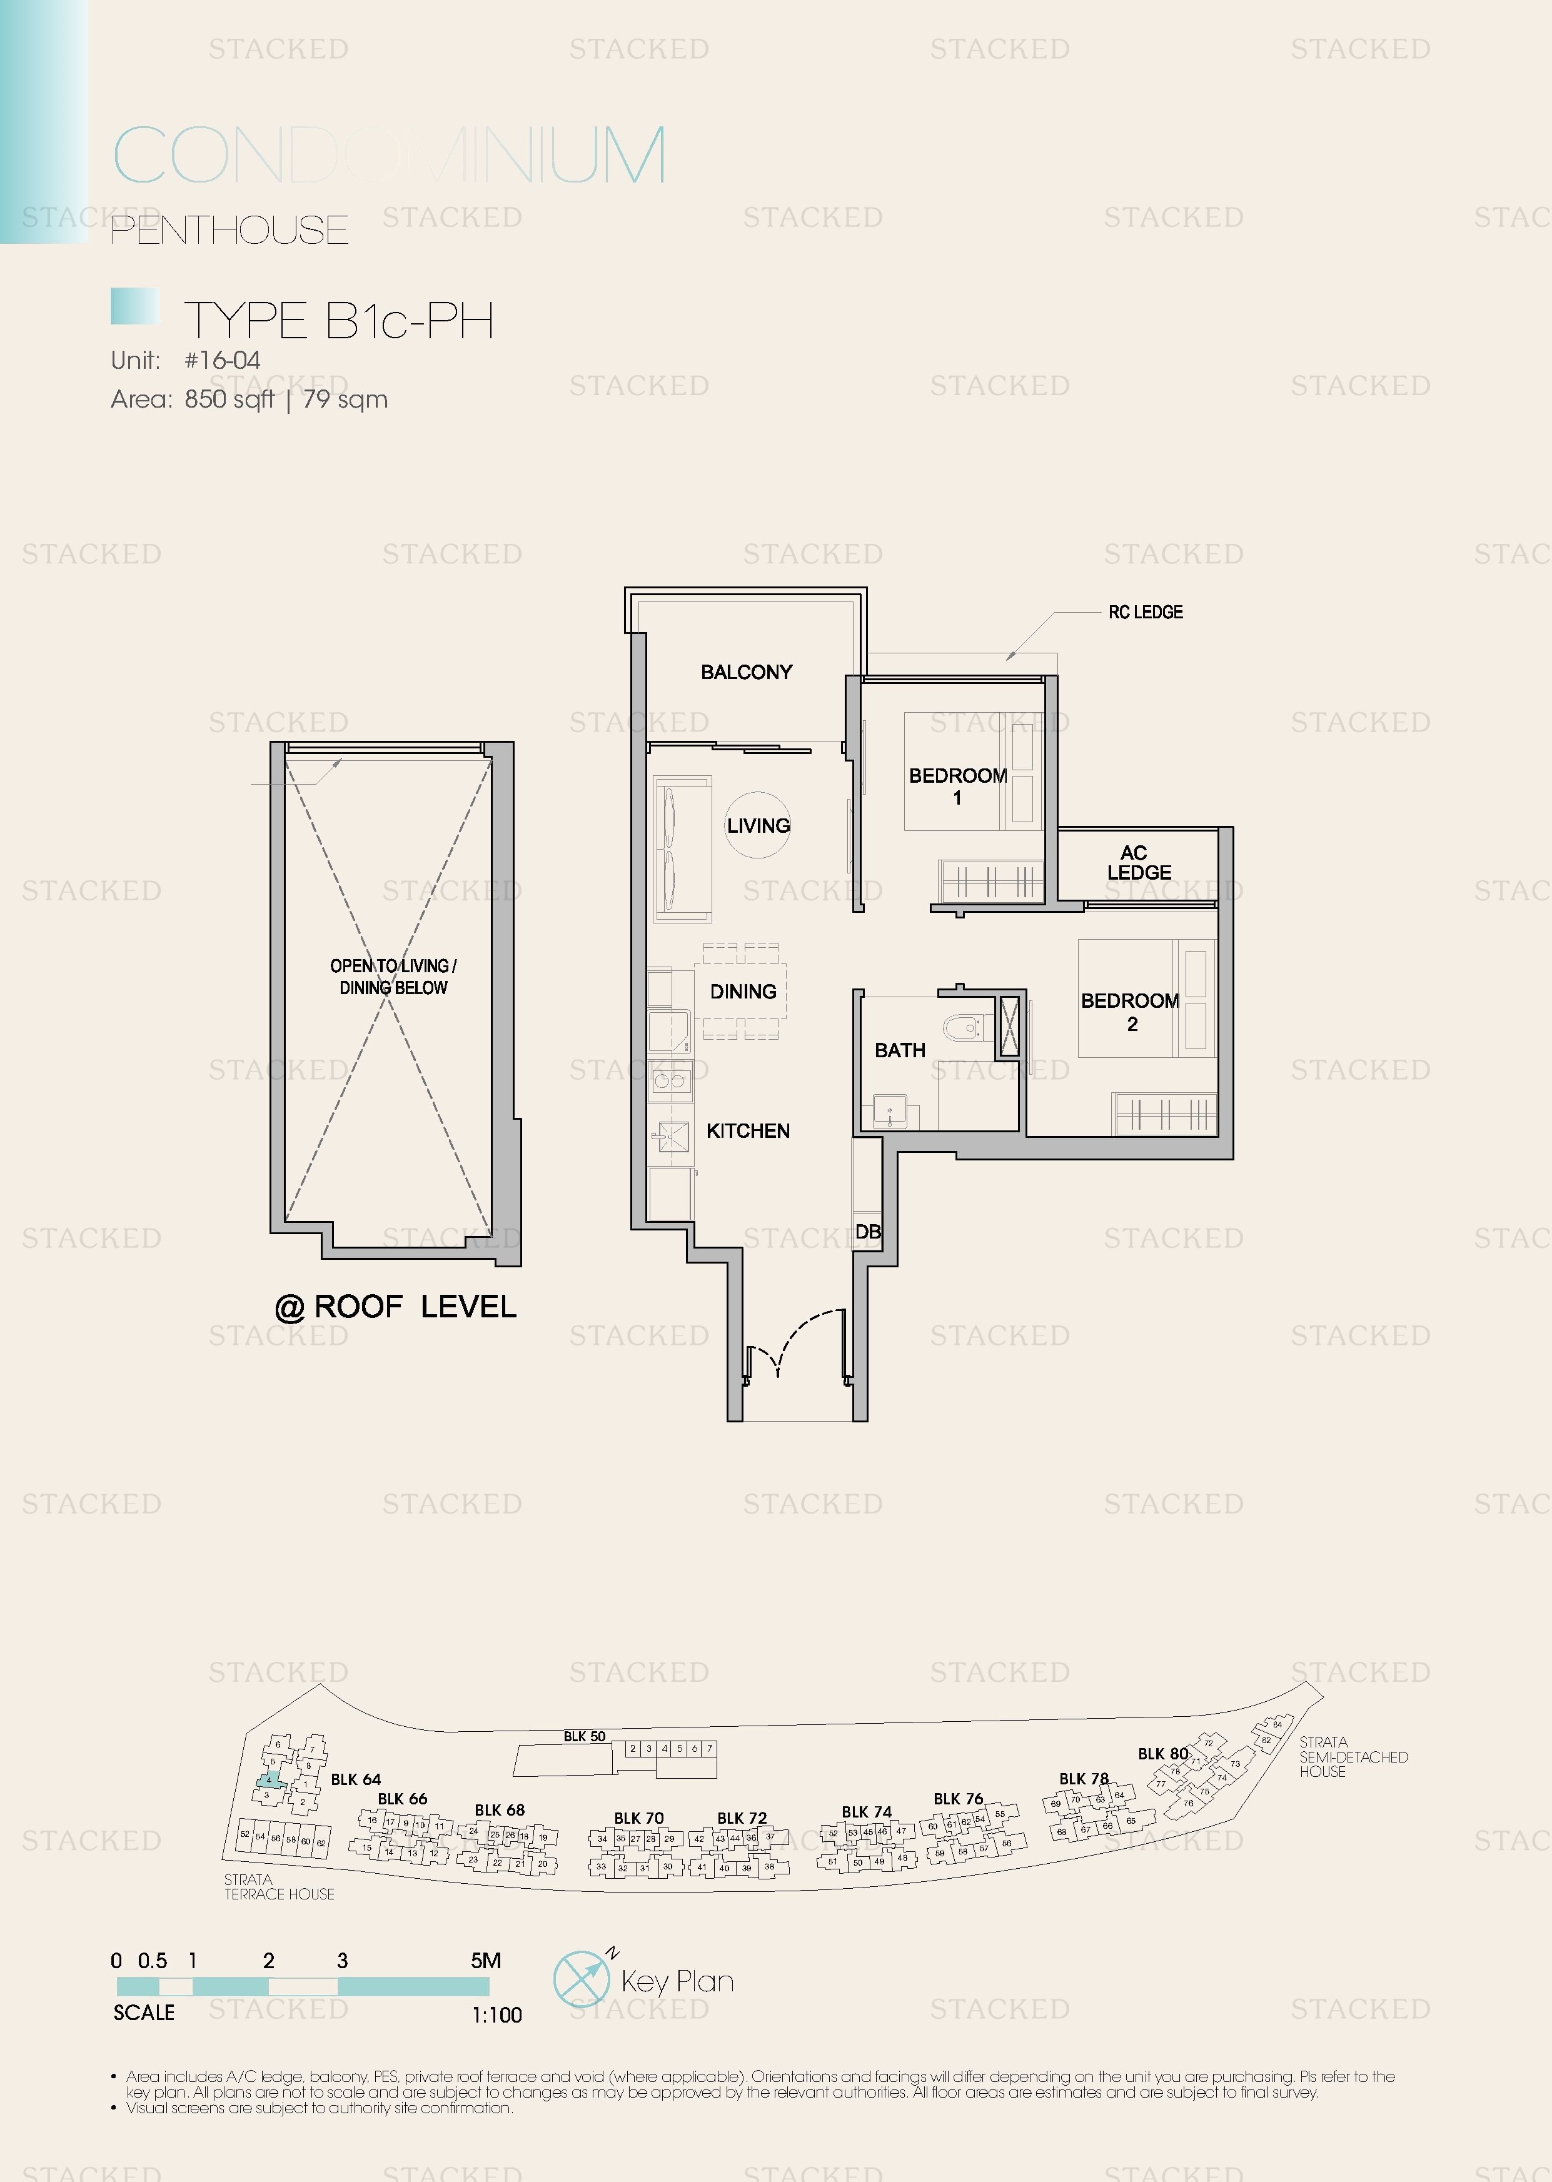
Kingsford Waterbay Type B1c-P floor plan
Type B1c-P 624 sq ft
Kingsford Waterbay Type B2-P floor plan
Type B2-P 678 sq ft
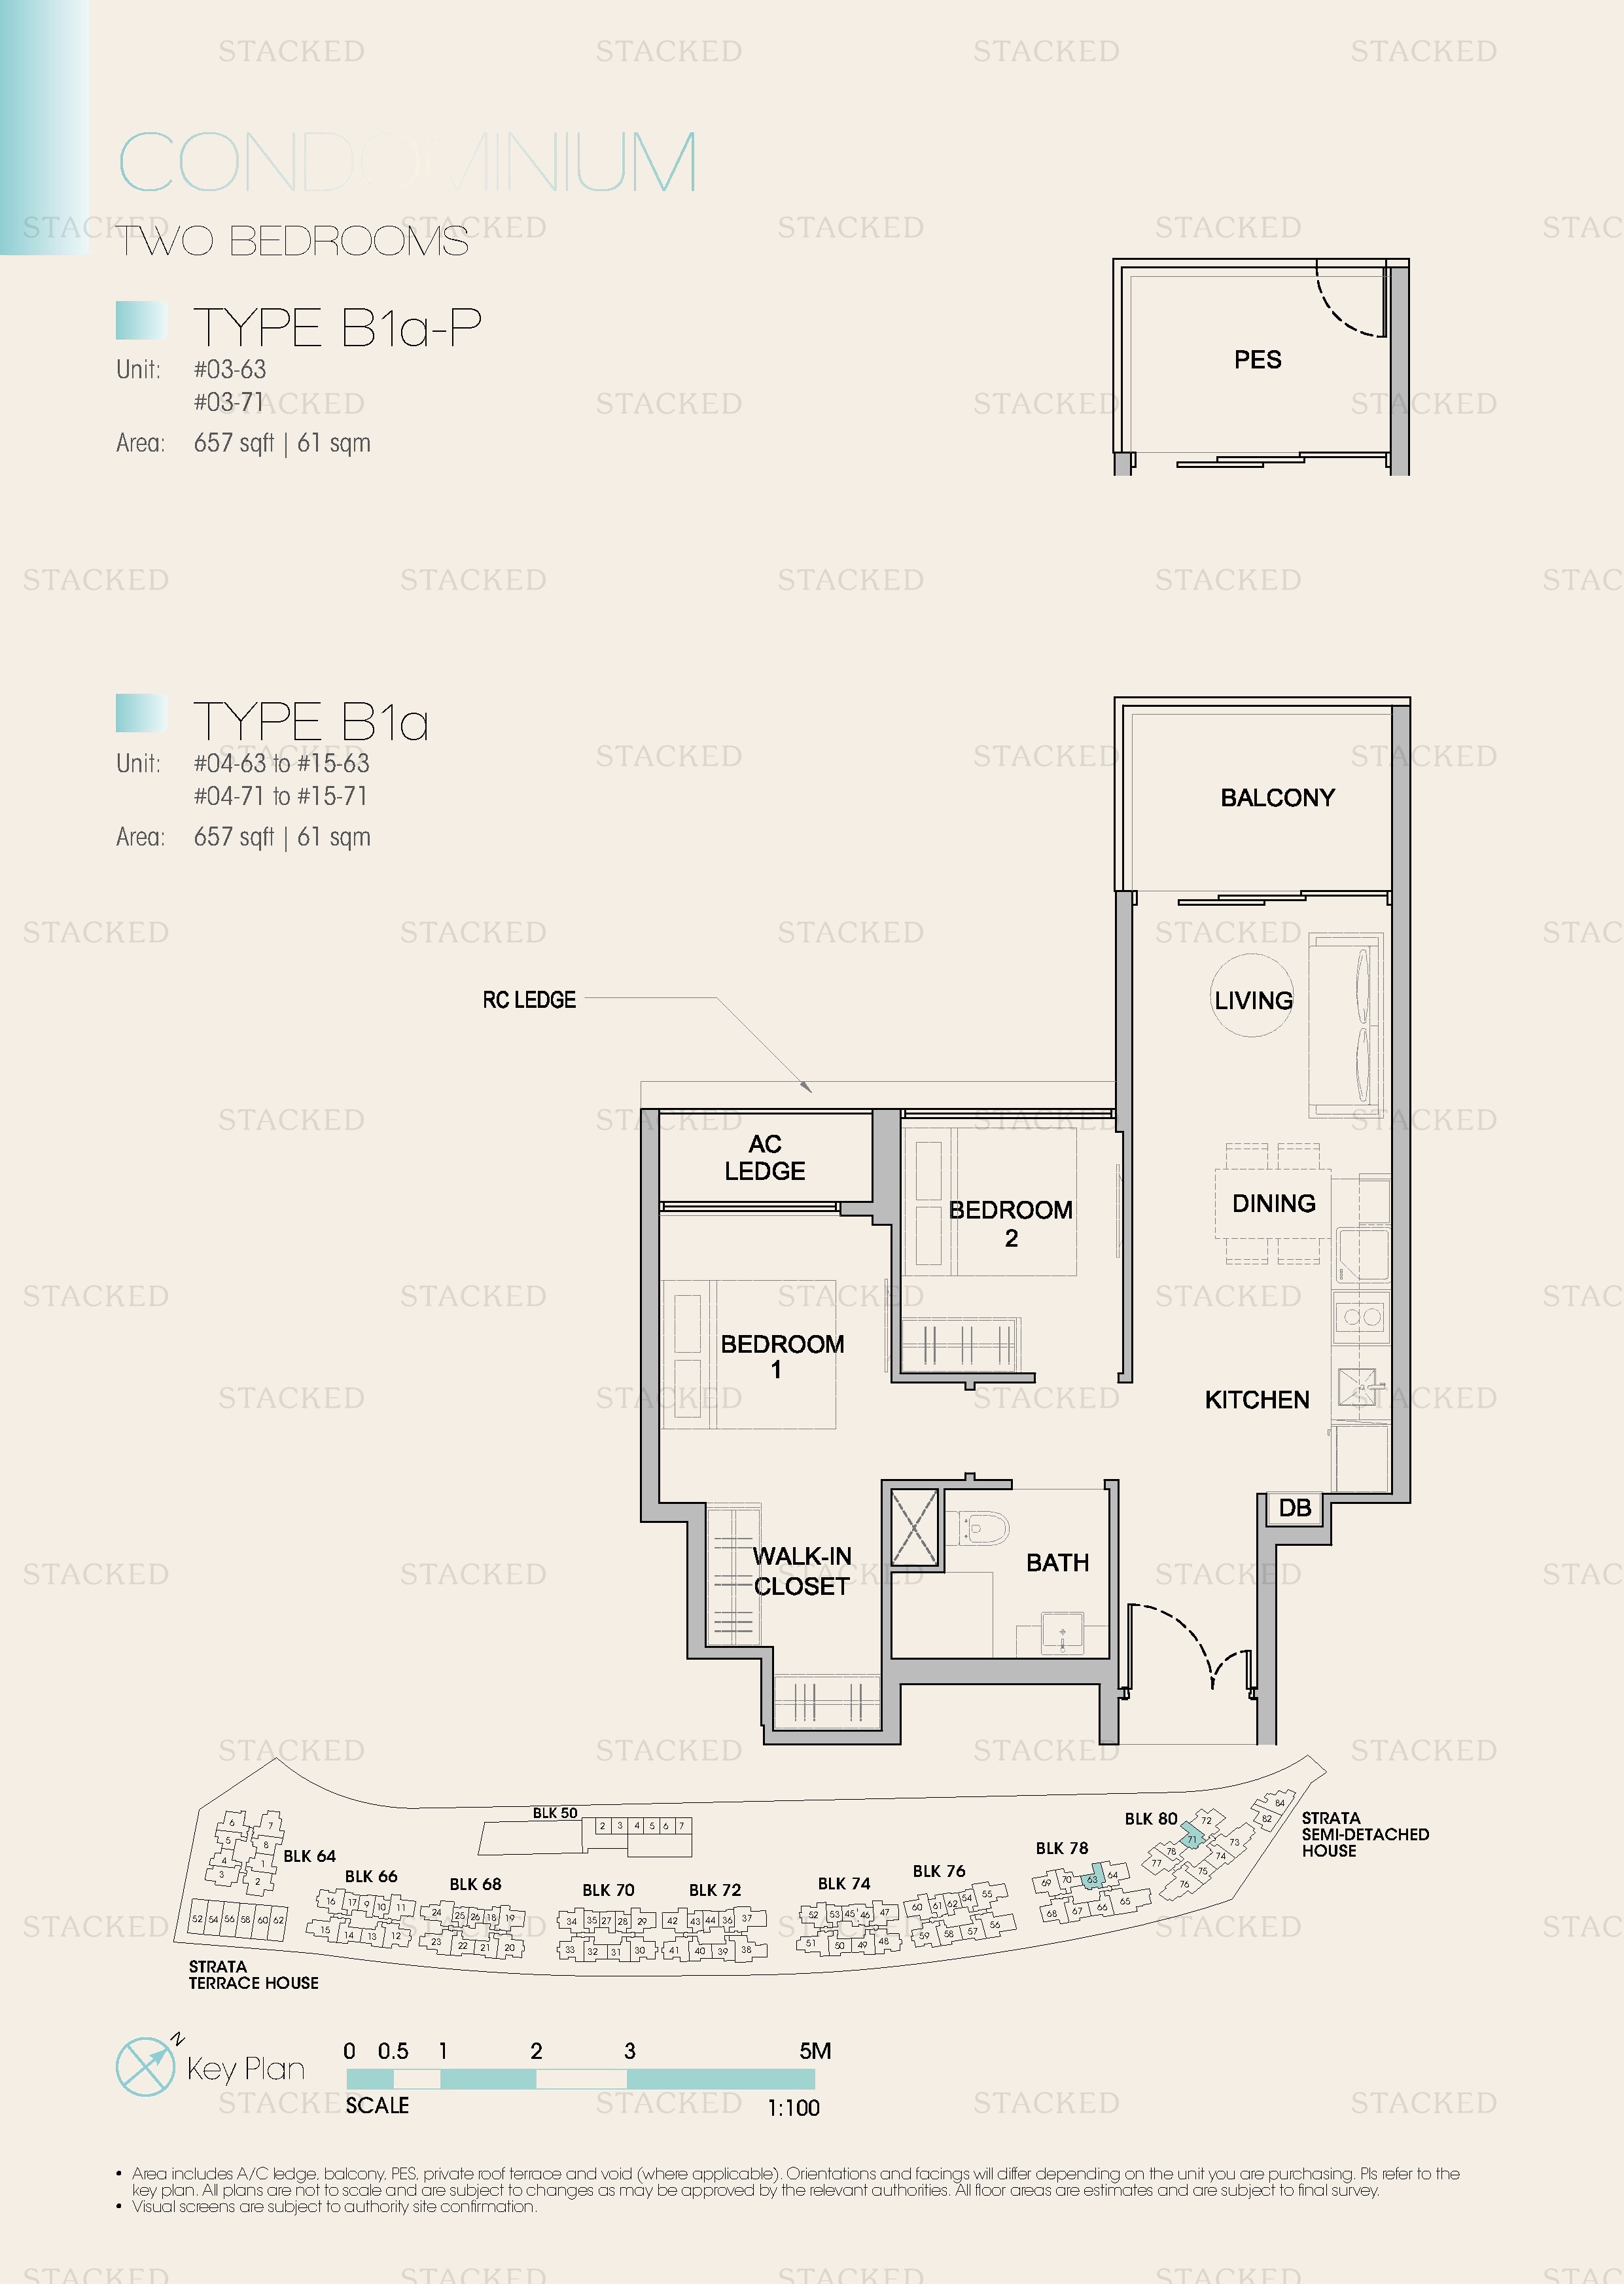
Kingsford Waterbay Type B1a-P floor plan
Type B1a-P 657 sq ft
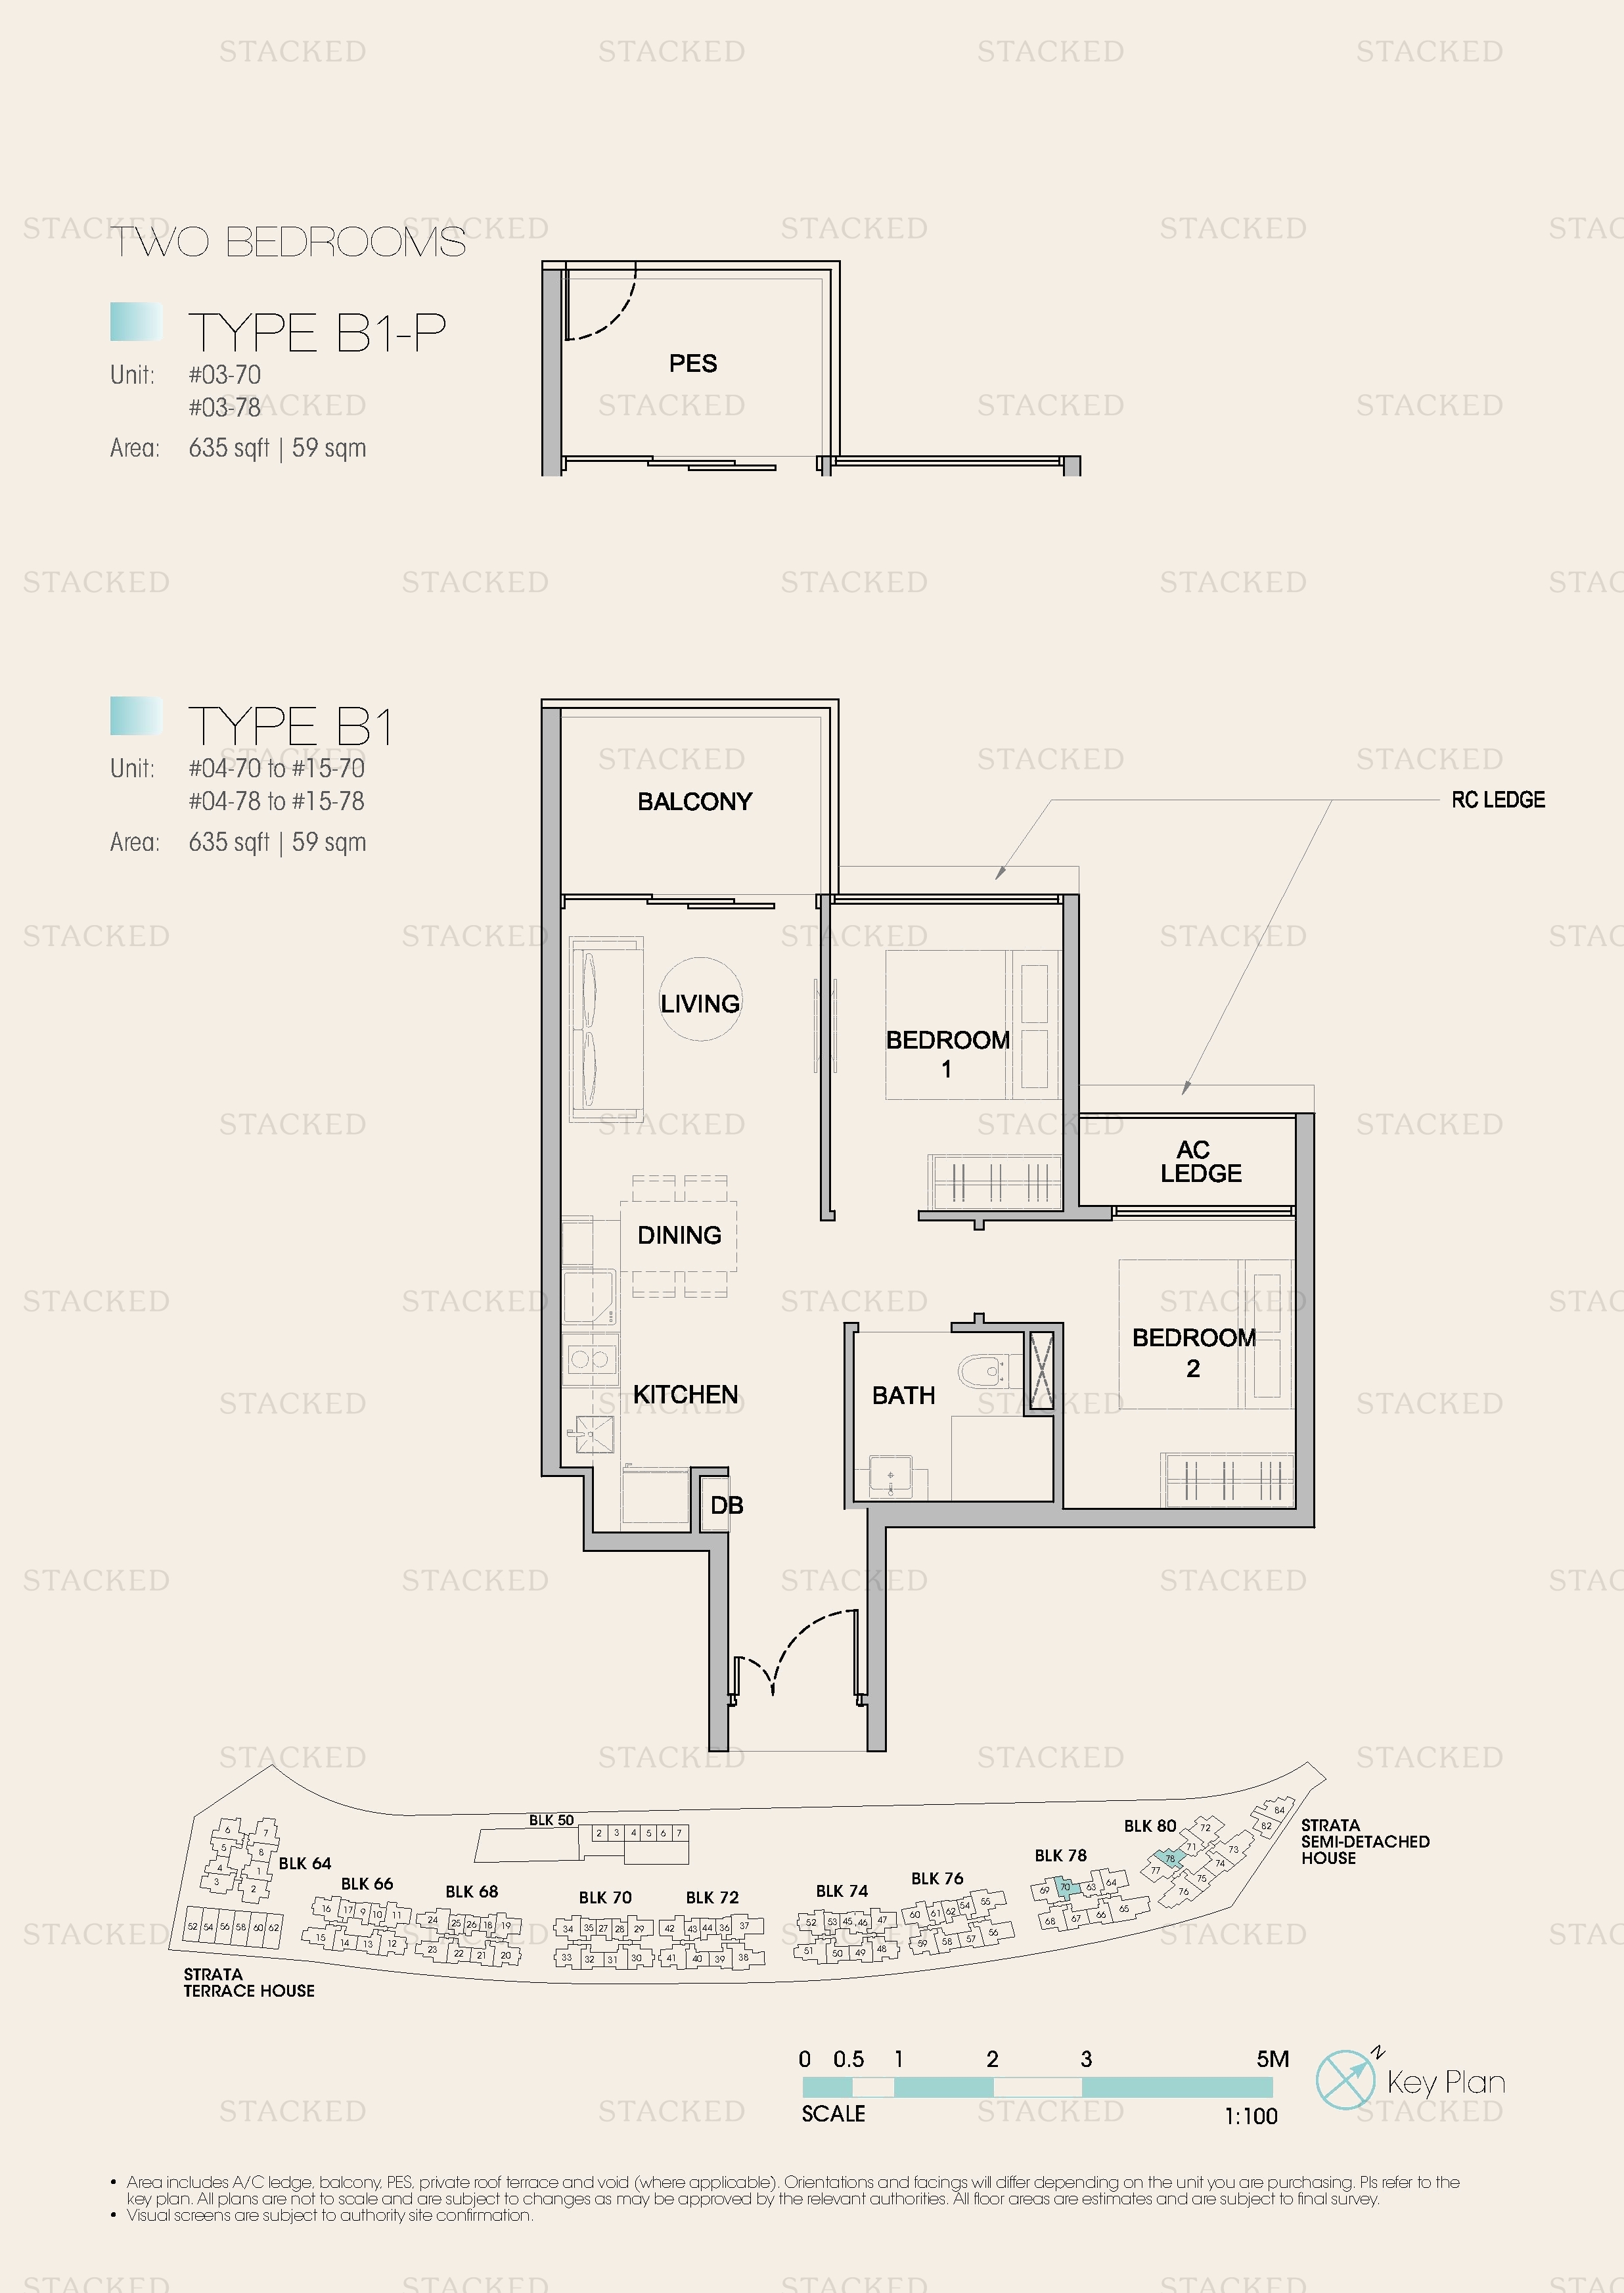
Kingsford Waterbay Type B1-P floor plan
Type B1-P 635 sq ft

3-Bedroom Floor Plans

23 plans · 850–1,044 sq ft
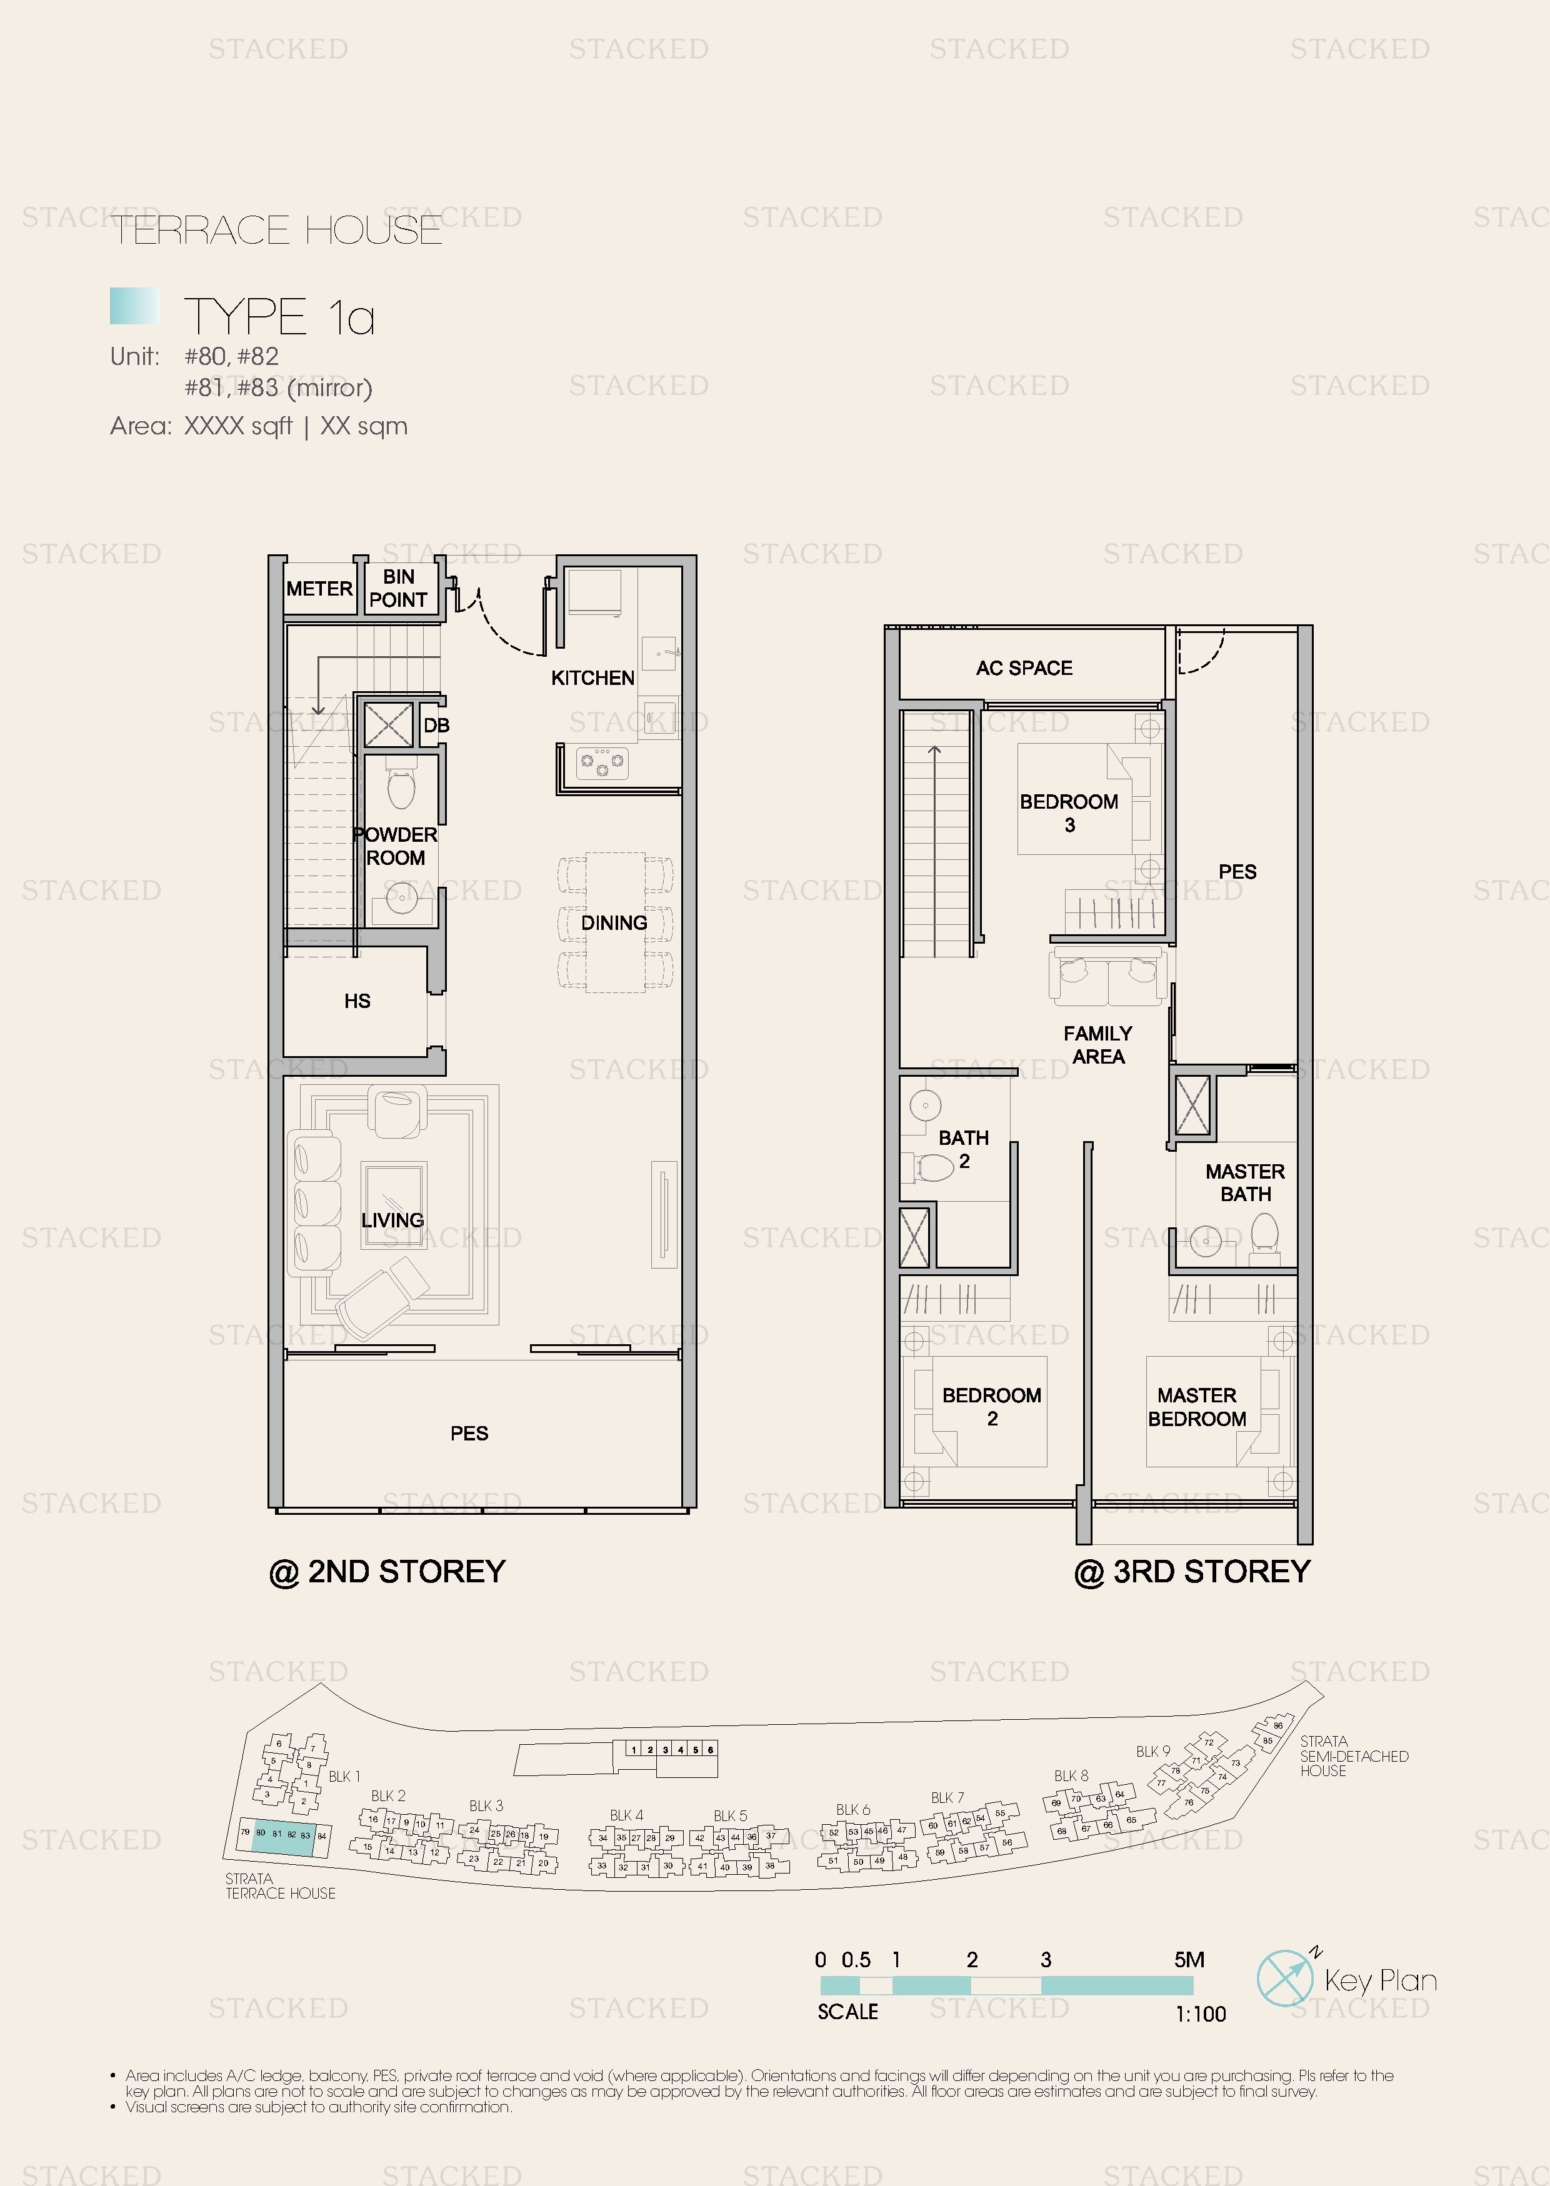
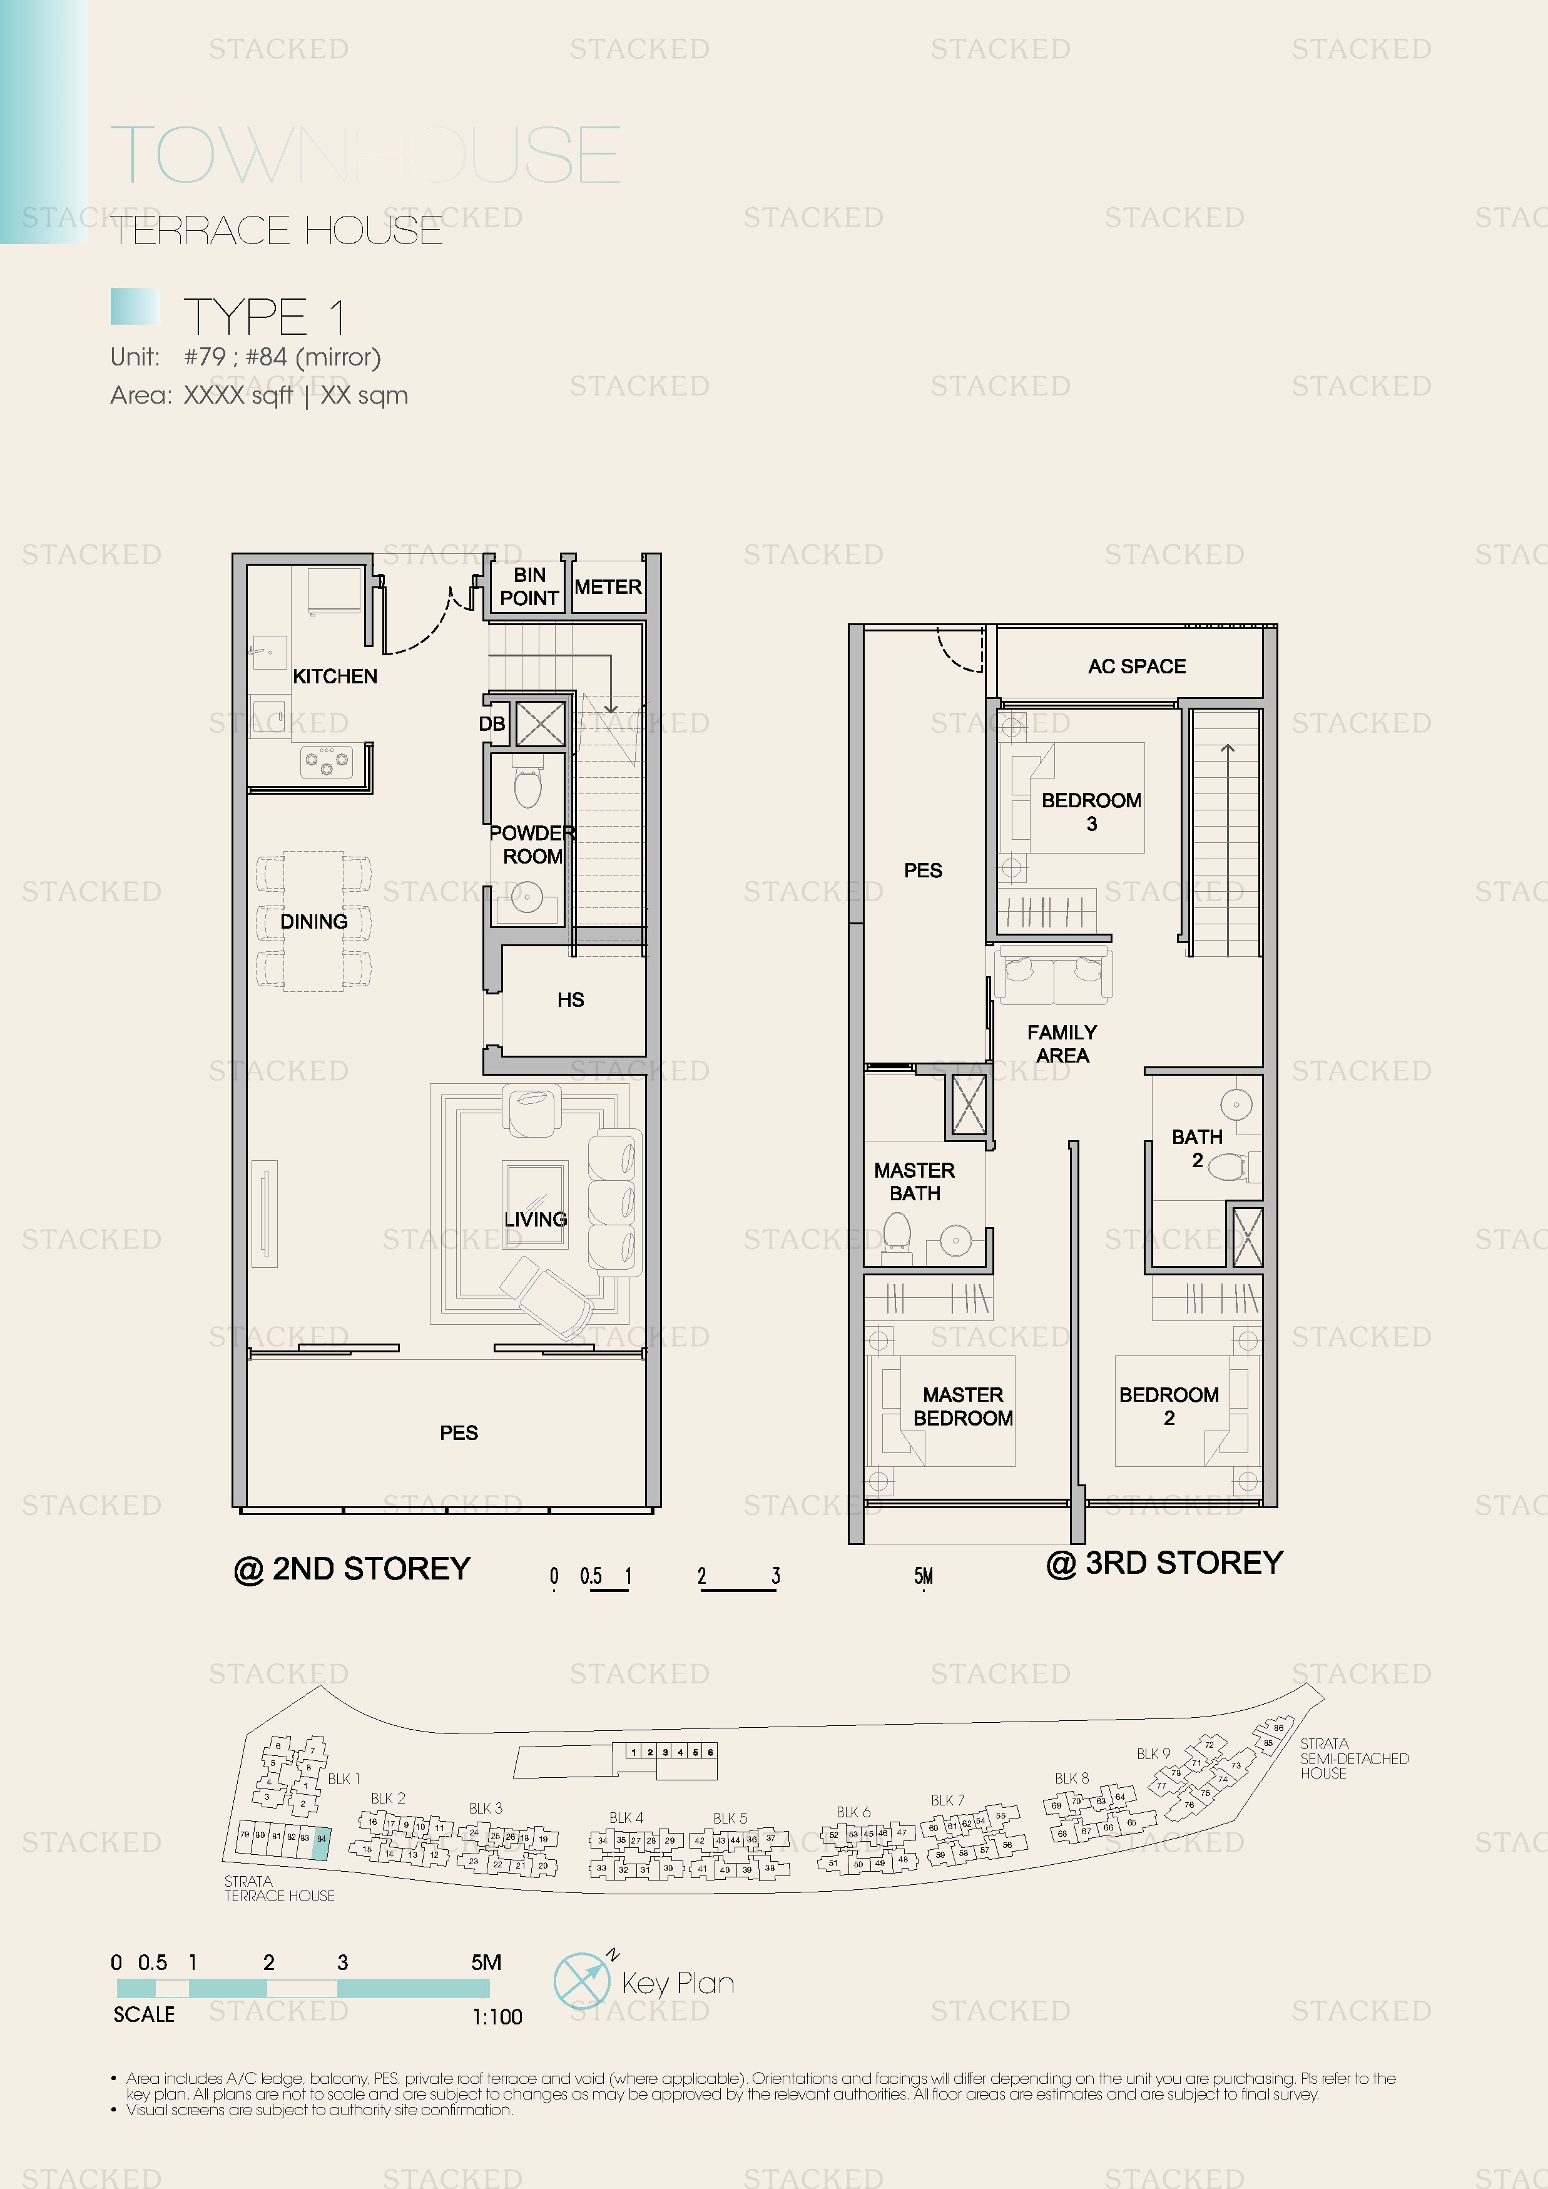
Kingsford Waterbay Type 1α floor plan
Type 1α
Kingsford Waterbay Type 1 floor plan
Type 1
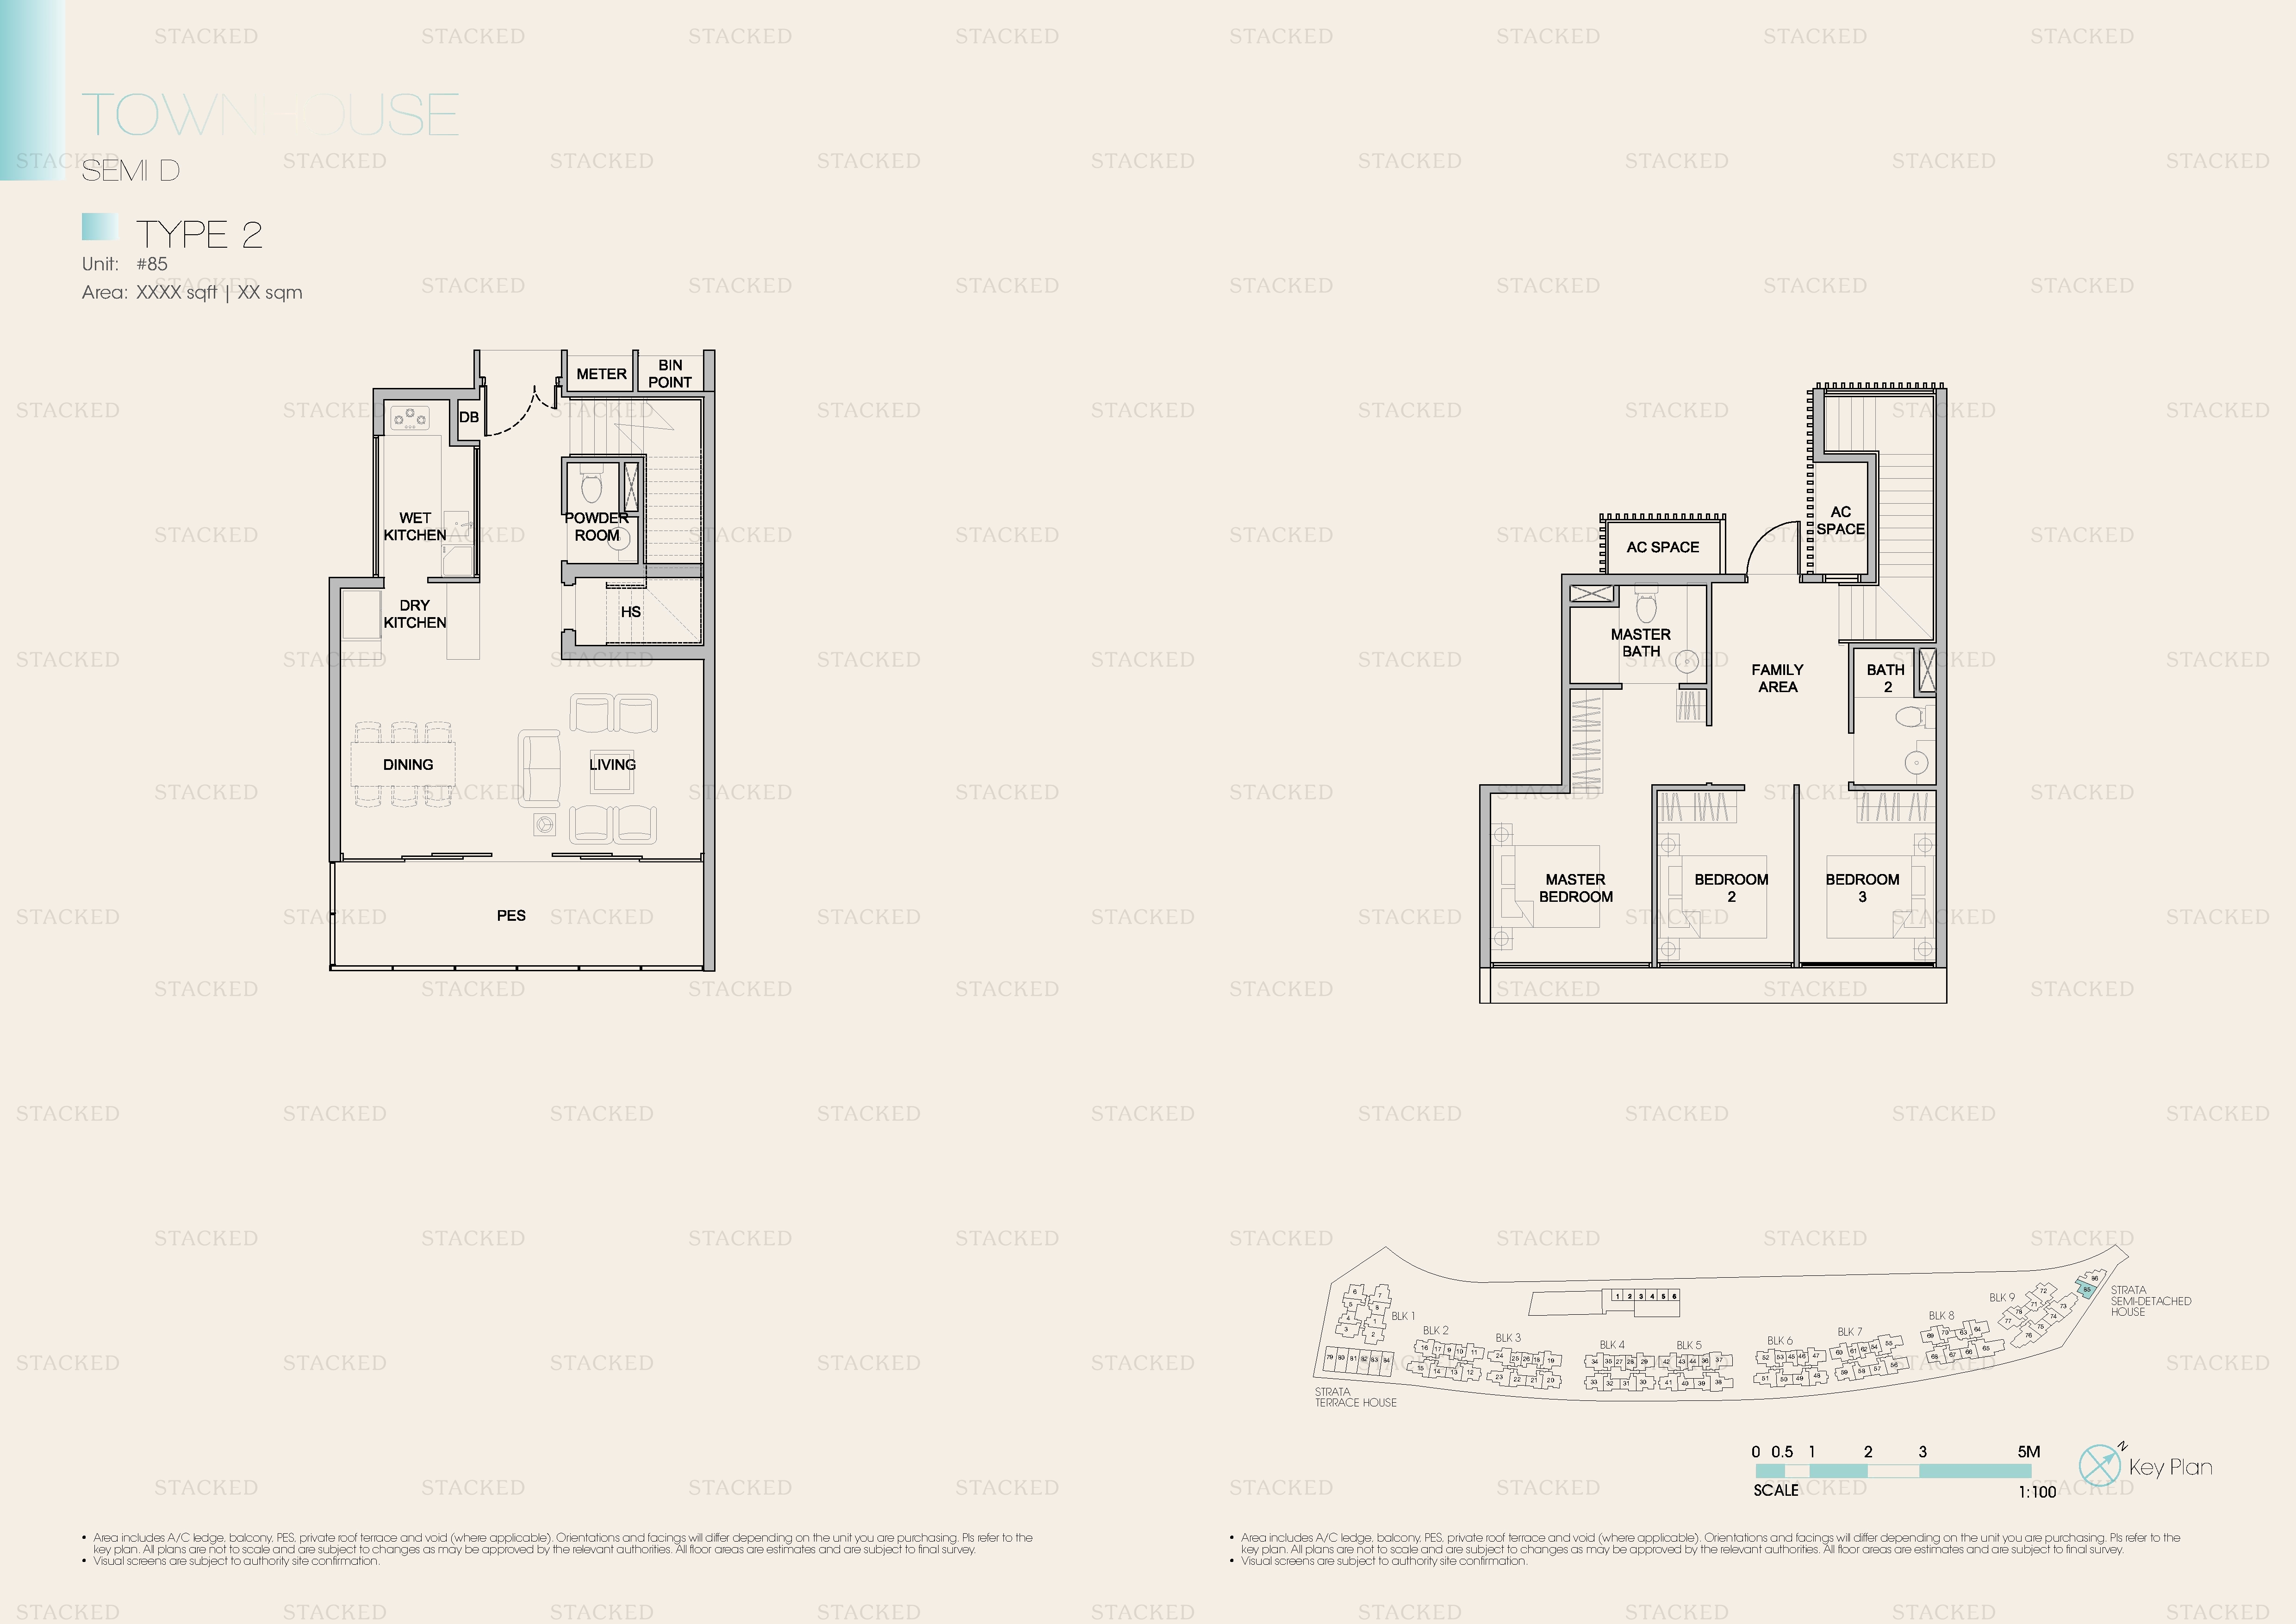
Kingsford Waterbay Semi D Type 2 floor plan
Semi D Type 2
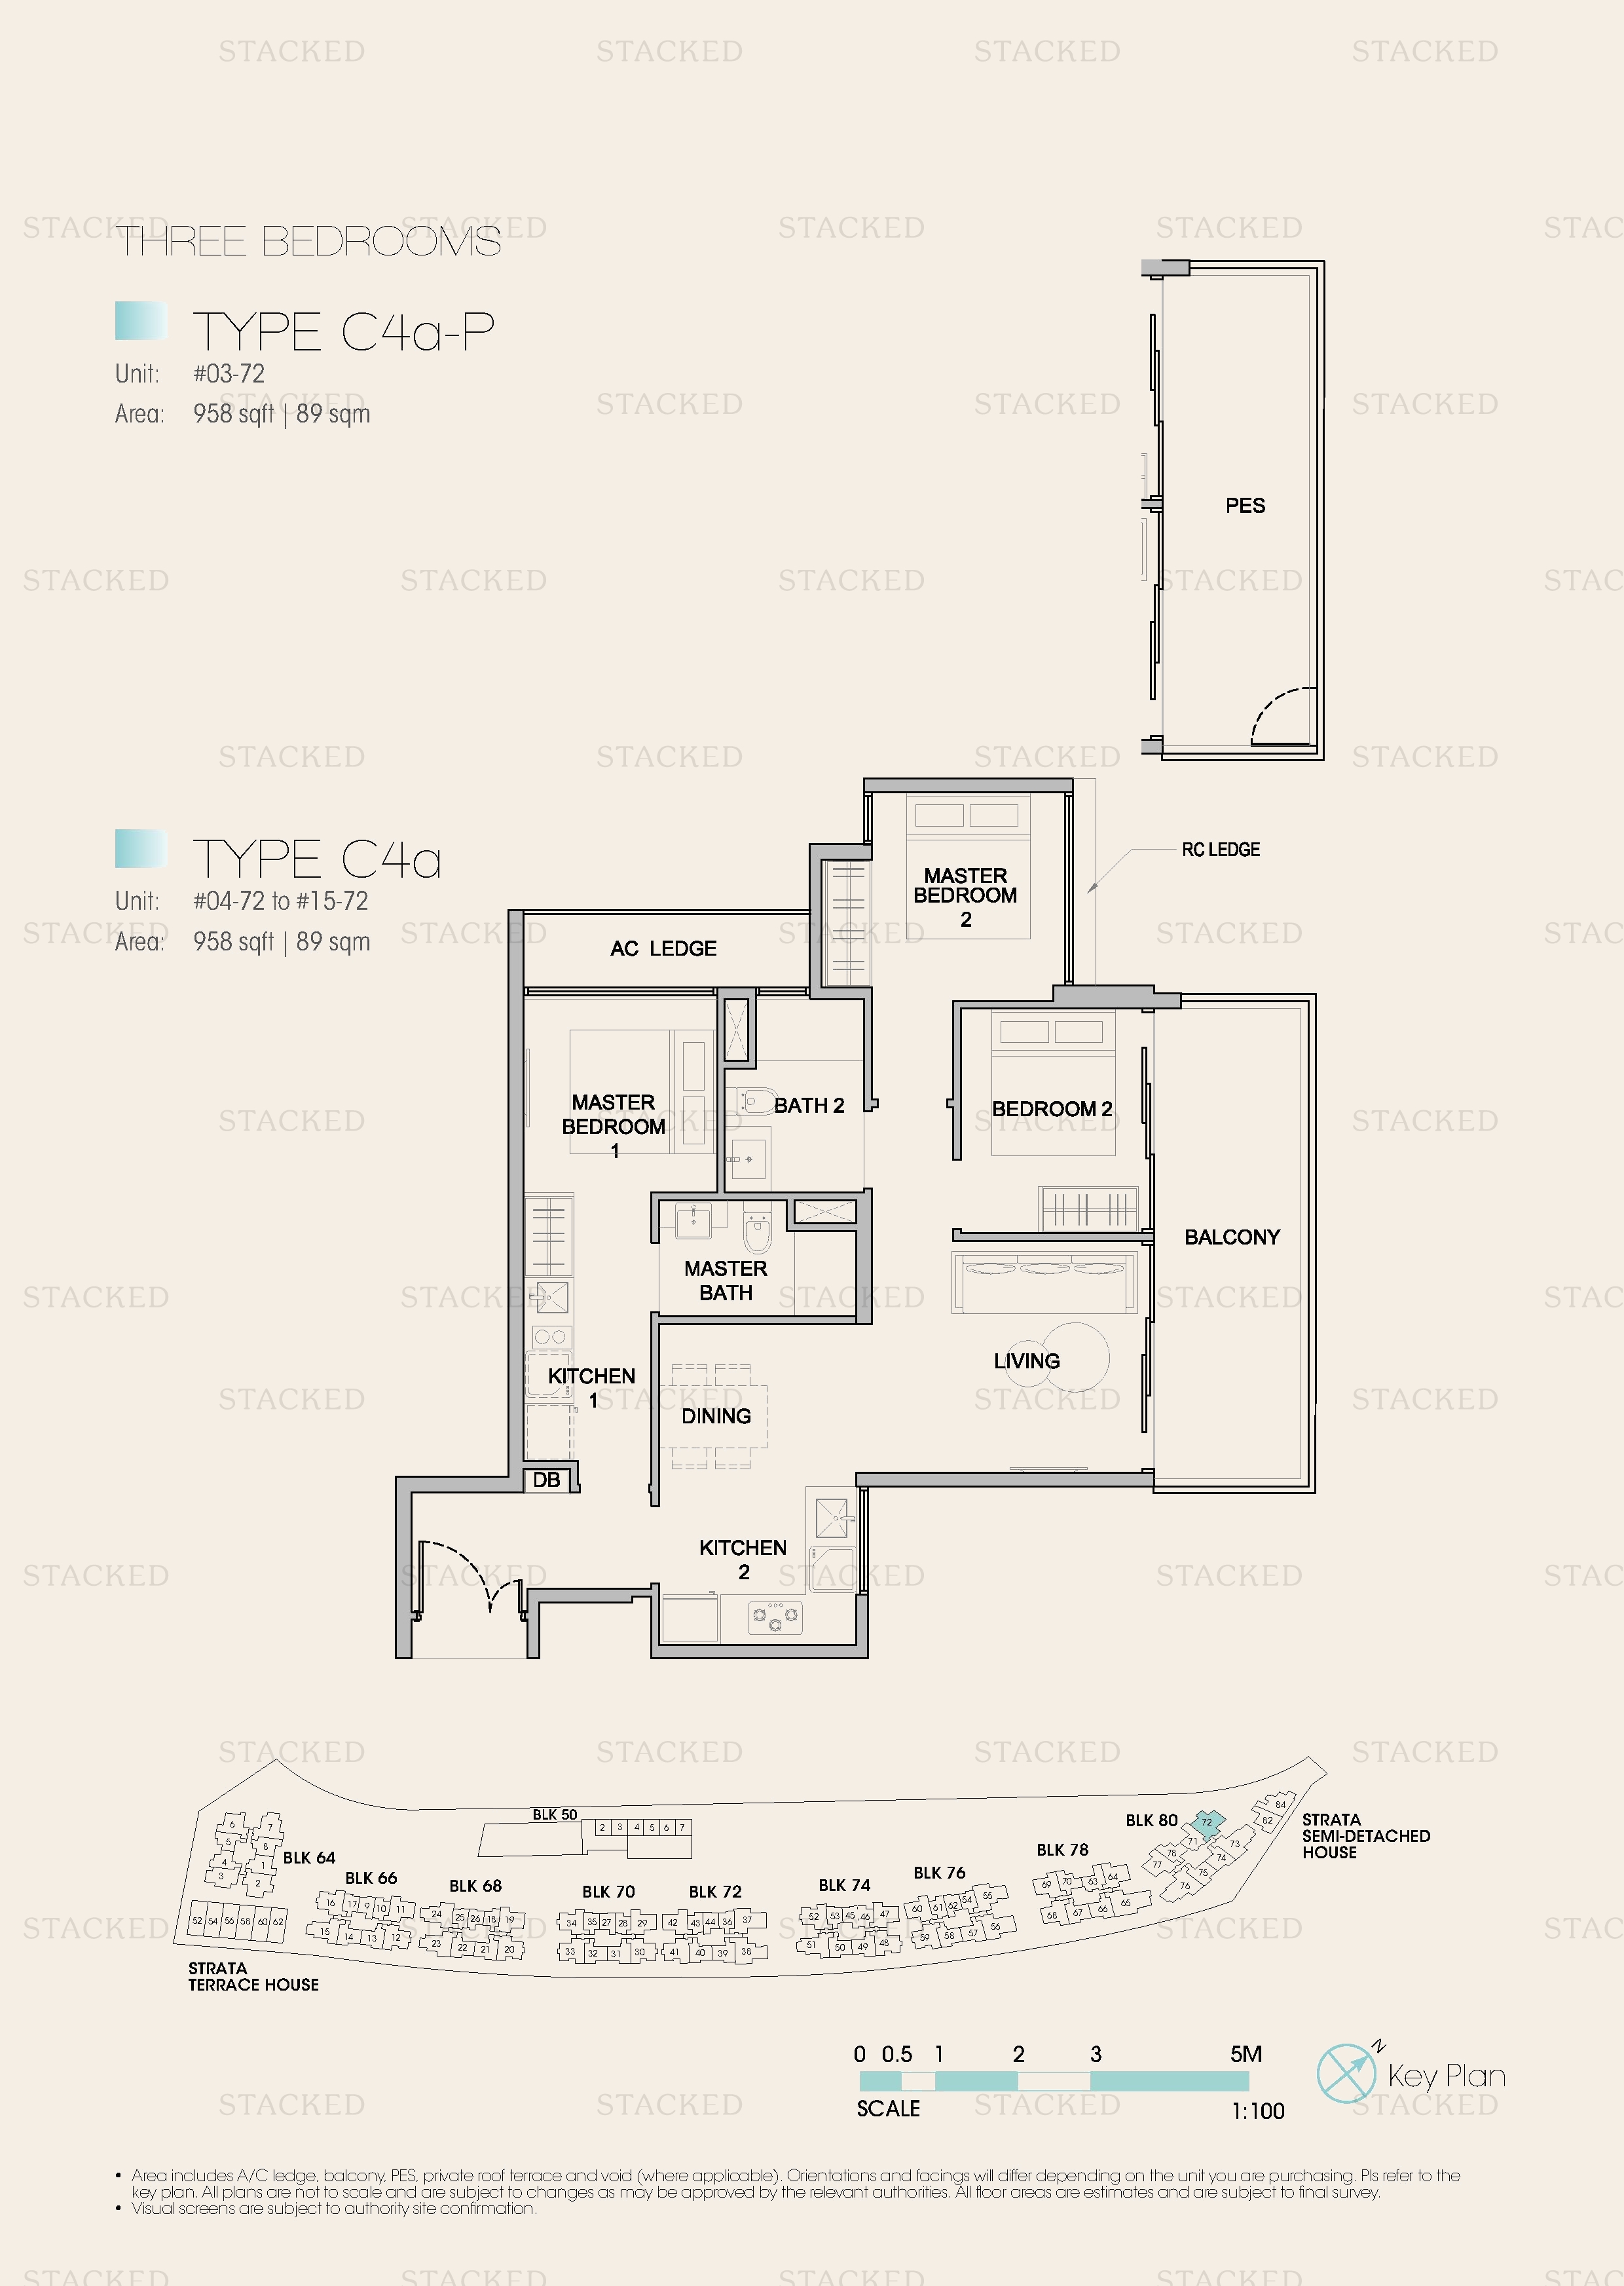
Kingsford Waterbay Type C4a-P floor plan
Type C4a-P 958 sq ft
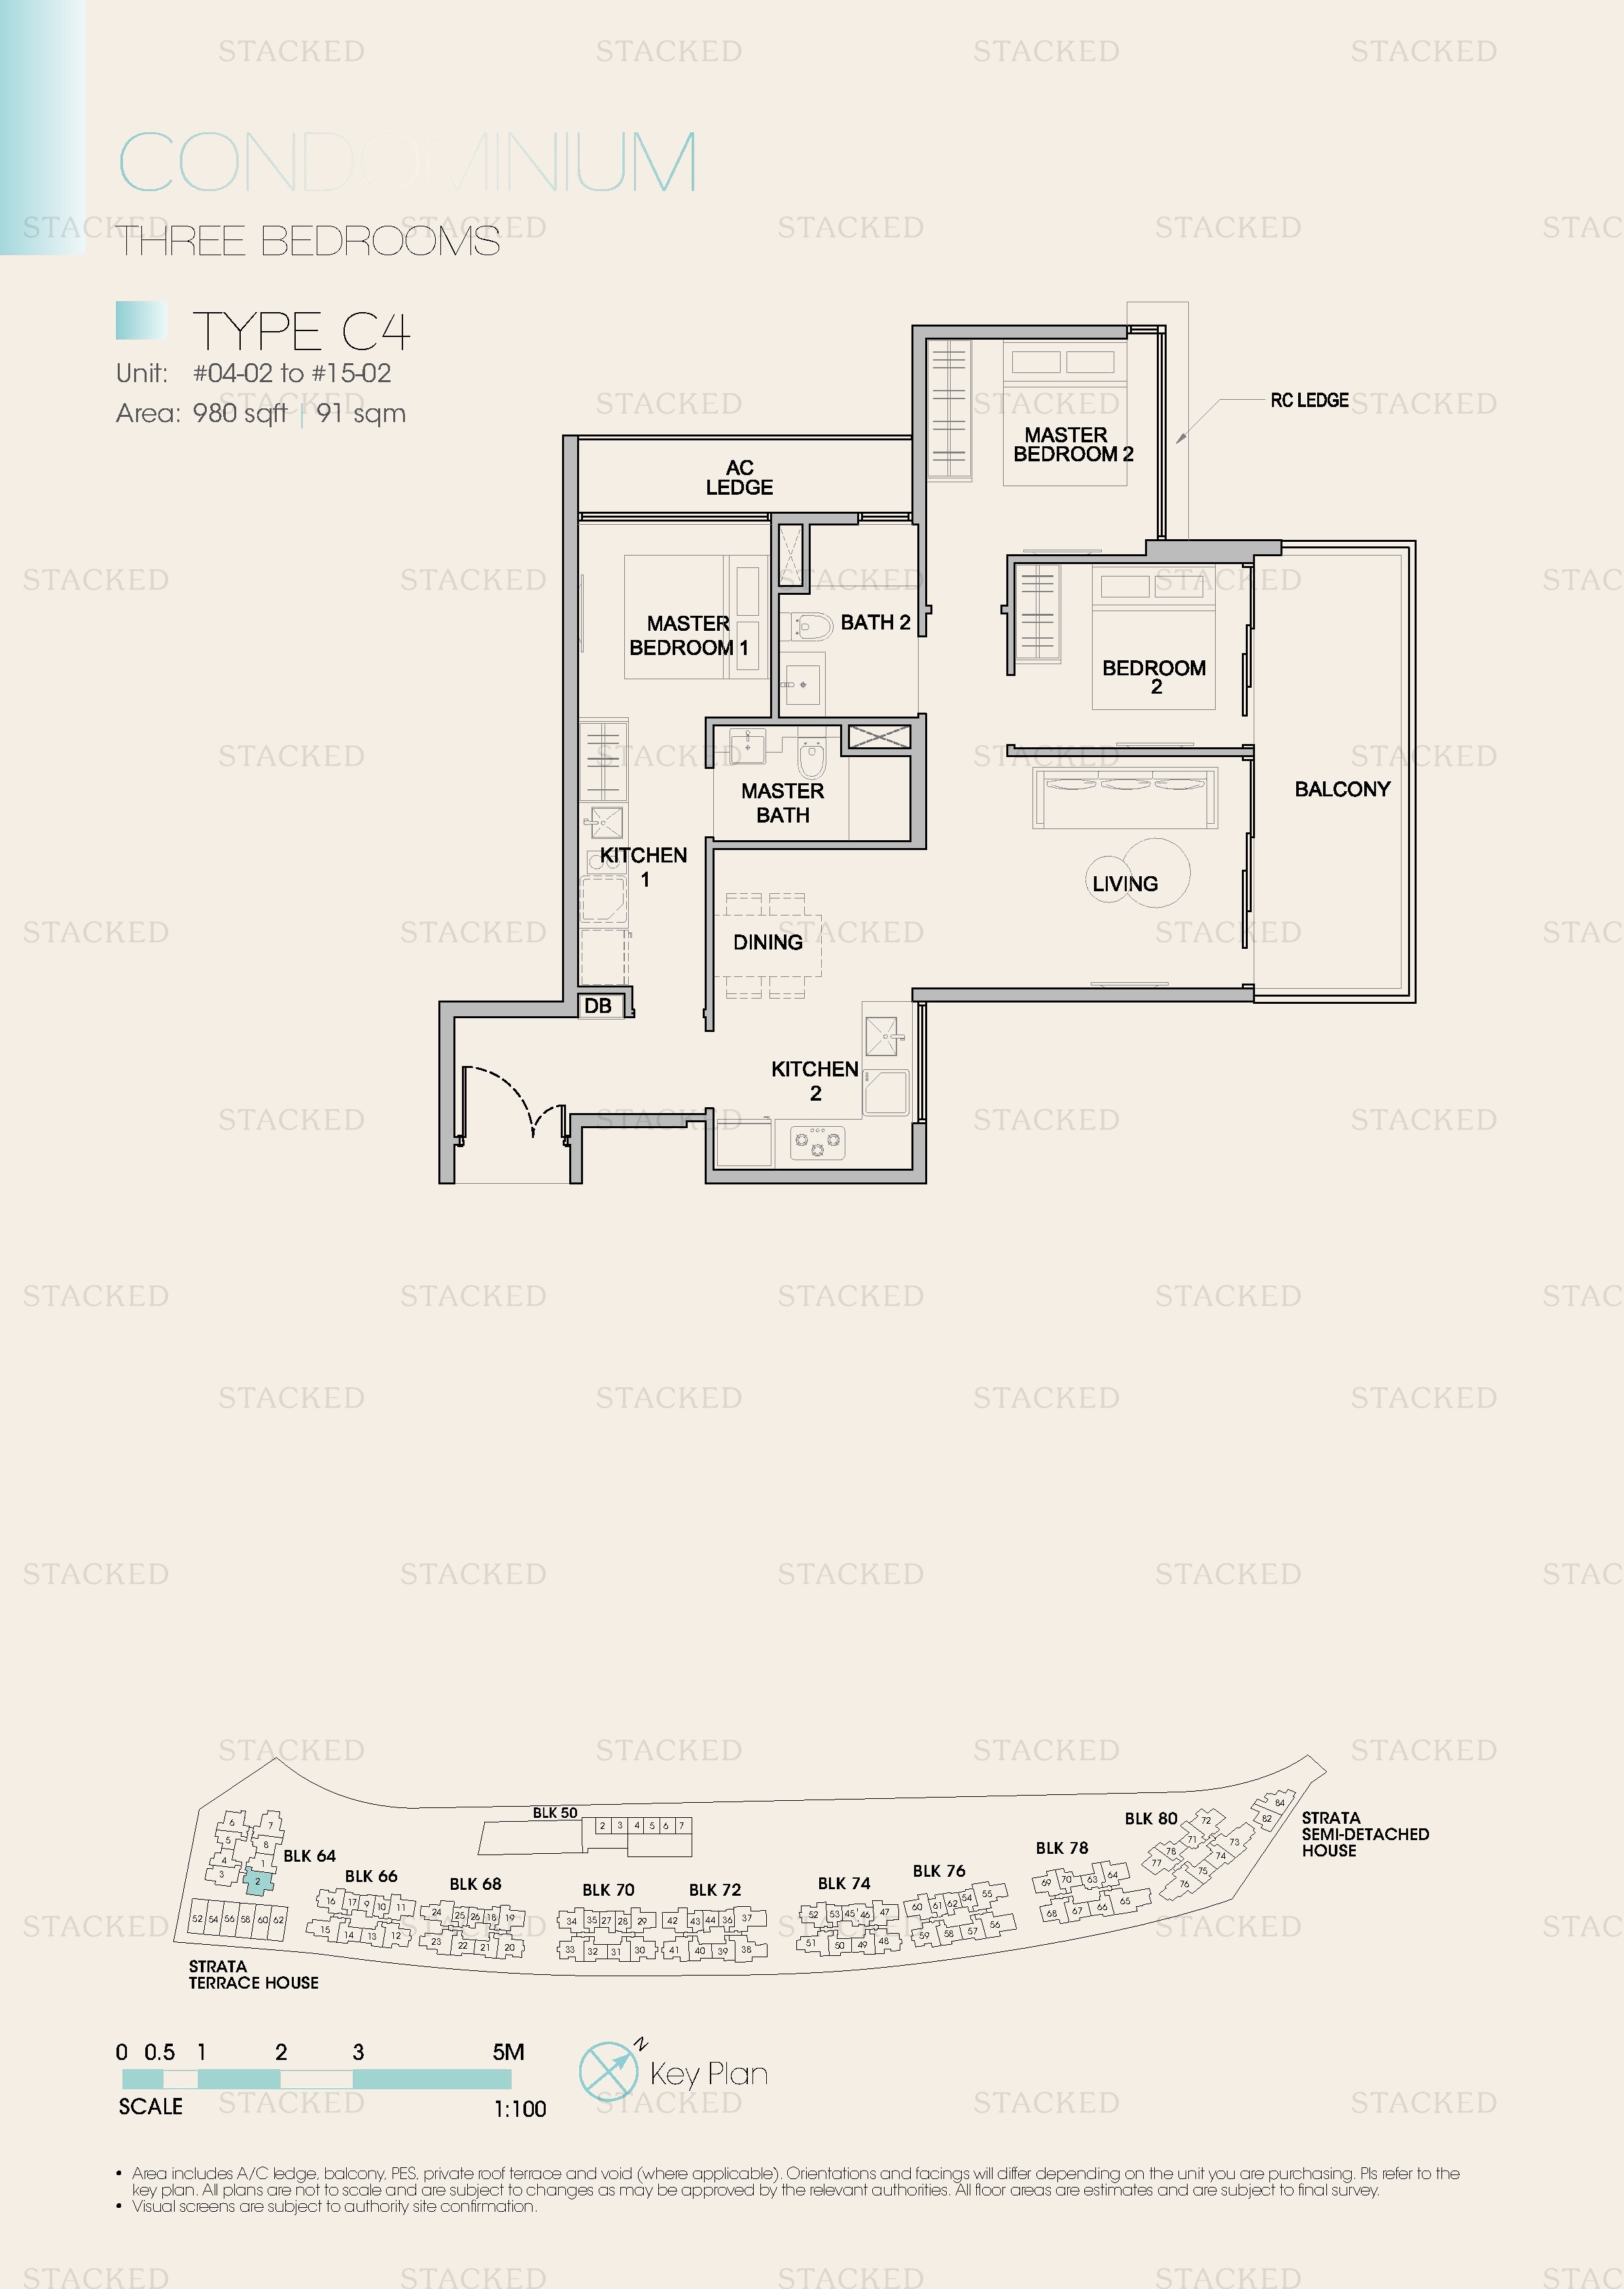
Kingsford Waterbay Type C4 floor plan
Type C4 980 sq ft
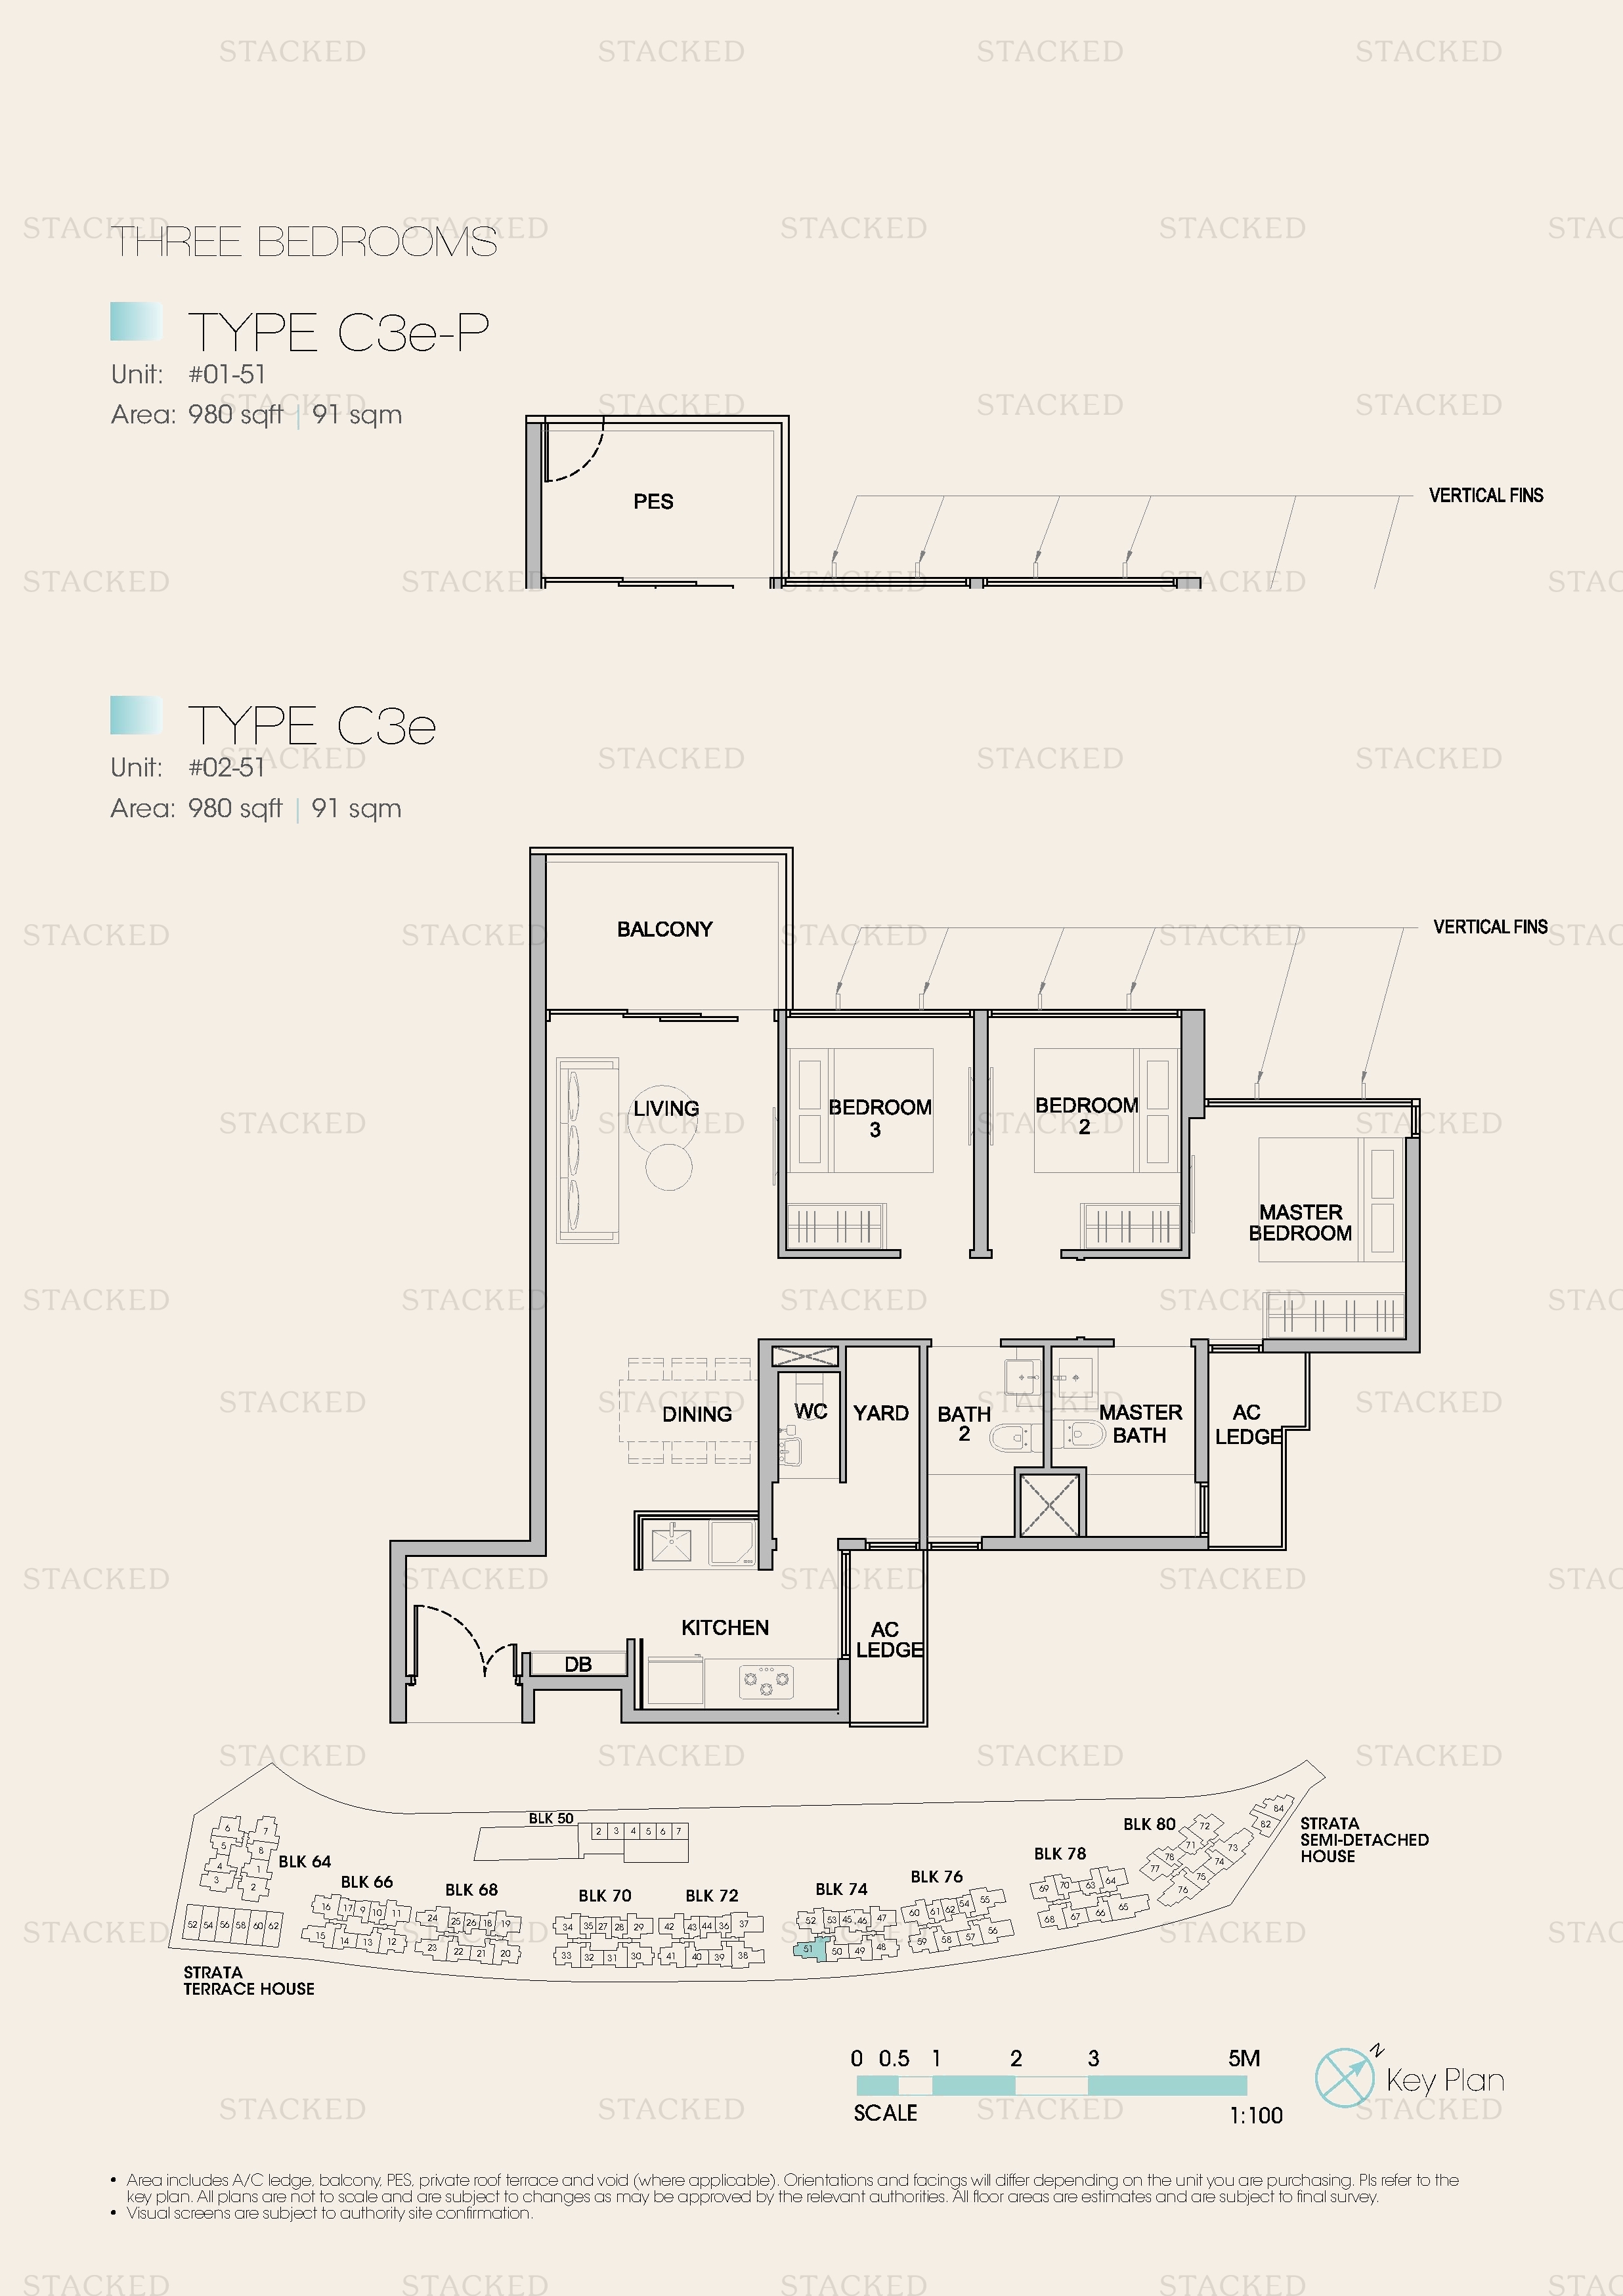
Kingsford Waterbay Type C3e-P floor plan
Type C3e-P 980 sq ft
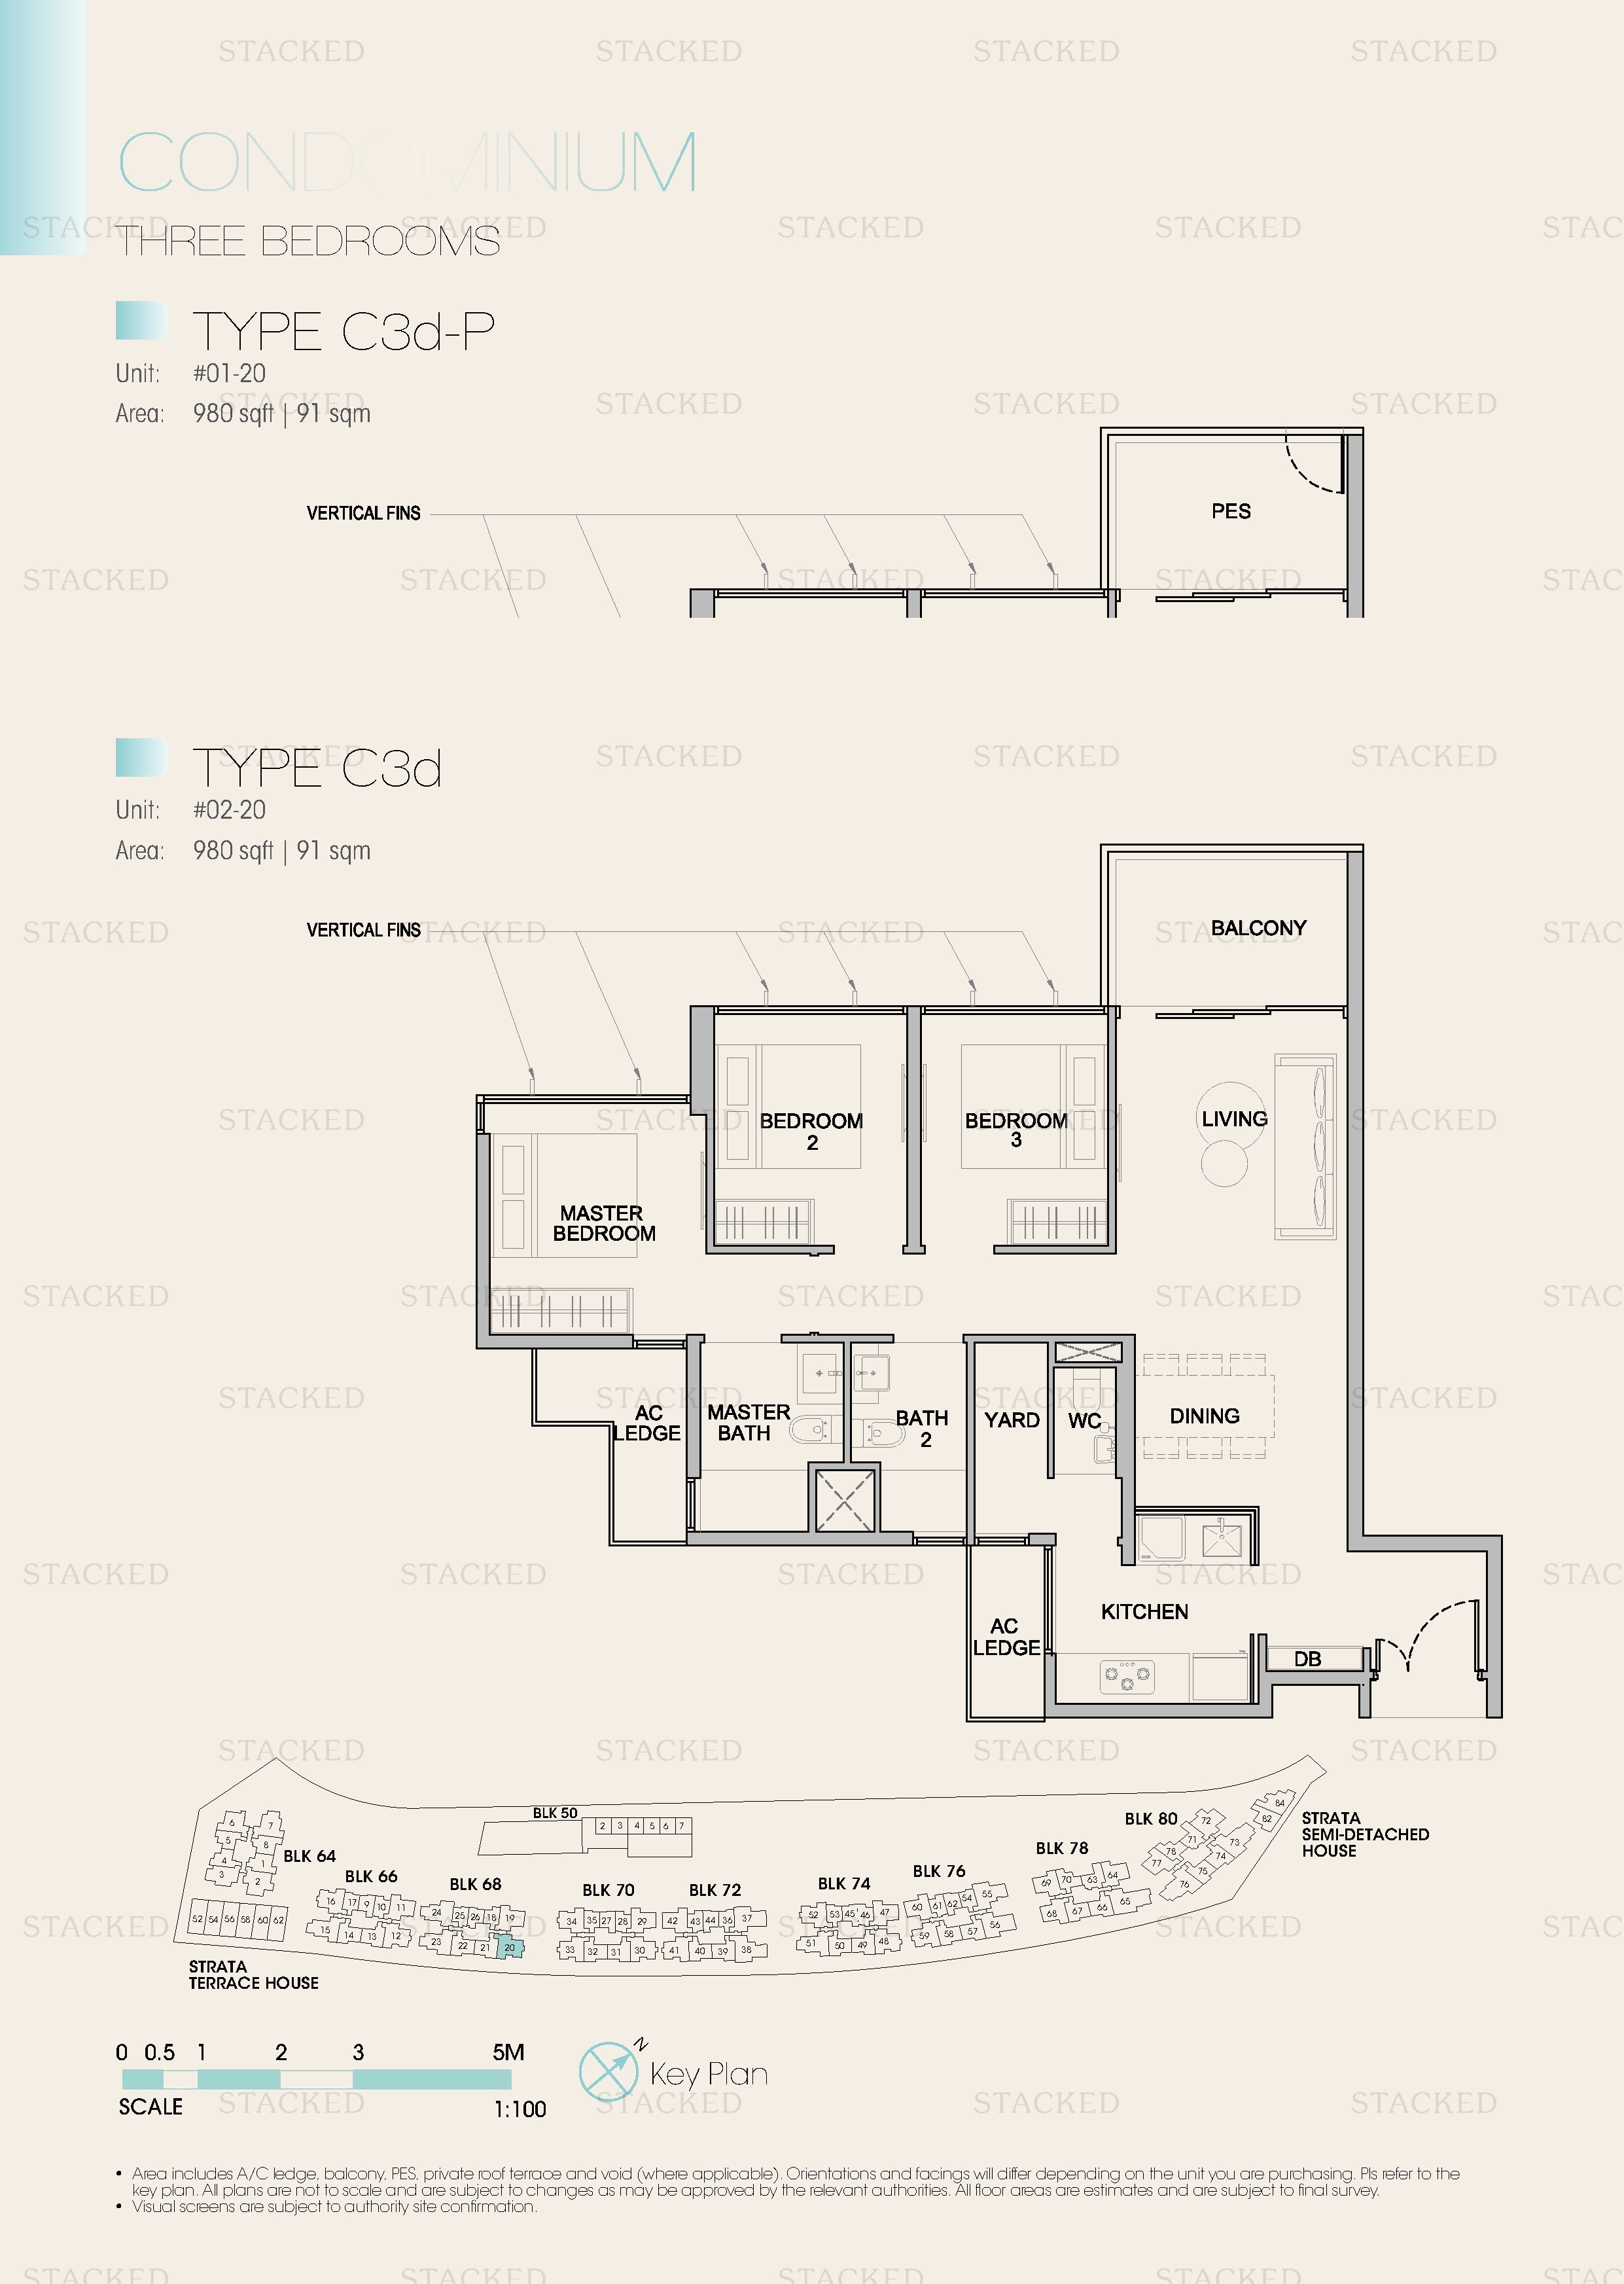
Kingsford Waterbay Type C3d-P floor plan
Type C3d-P 980 sq ft
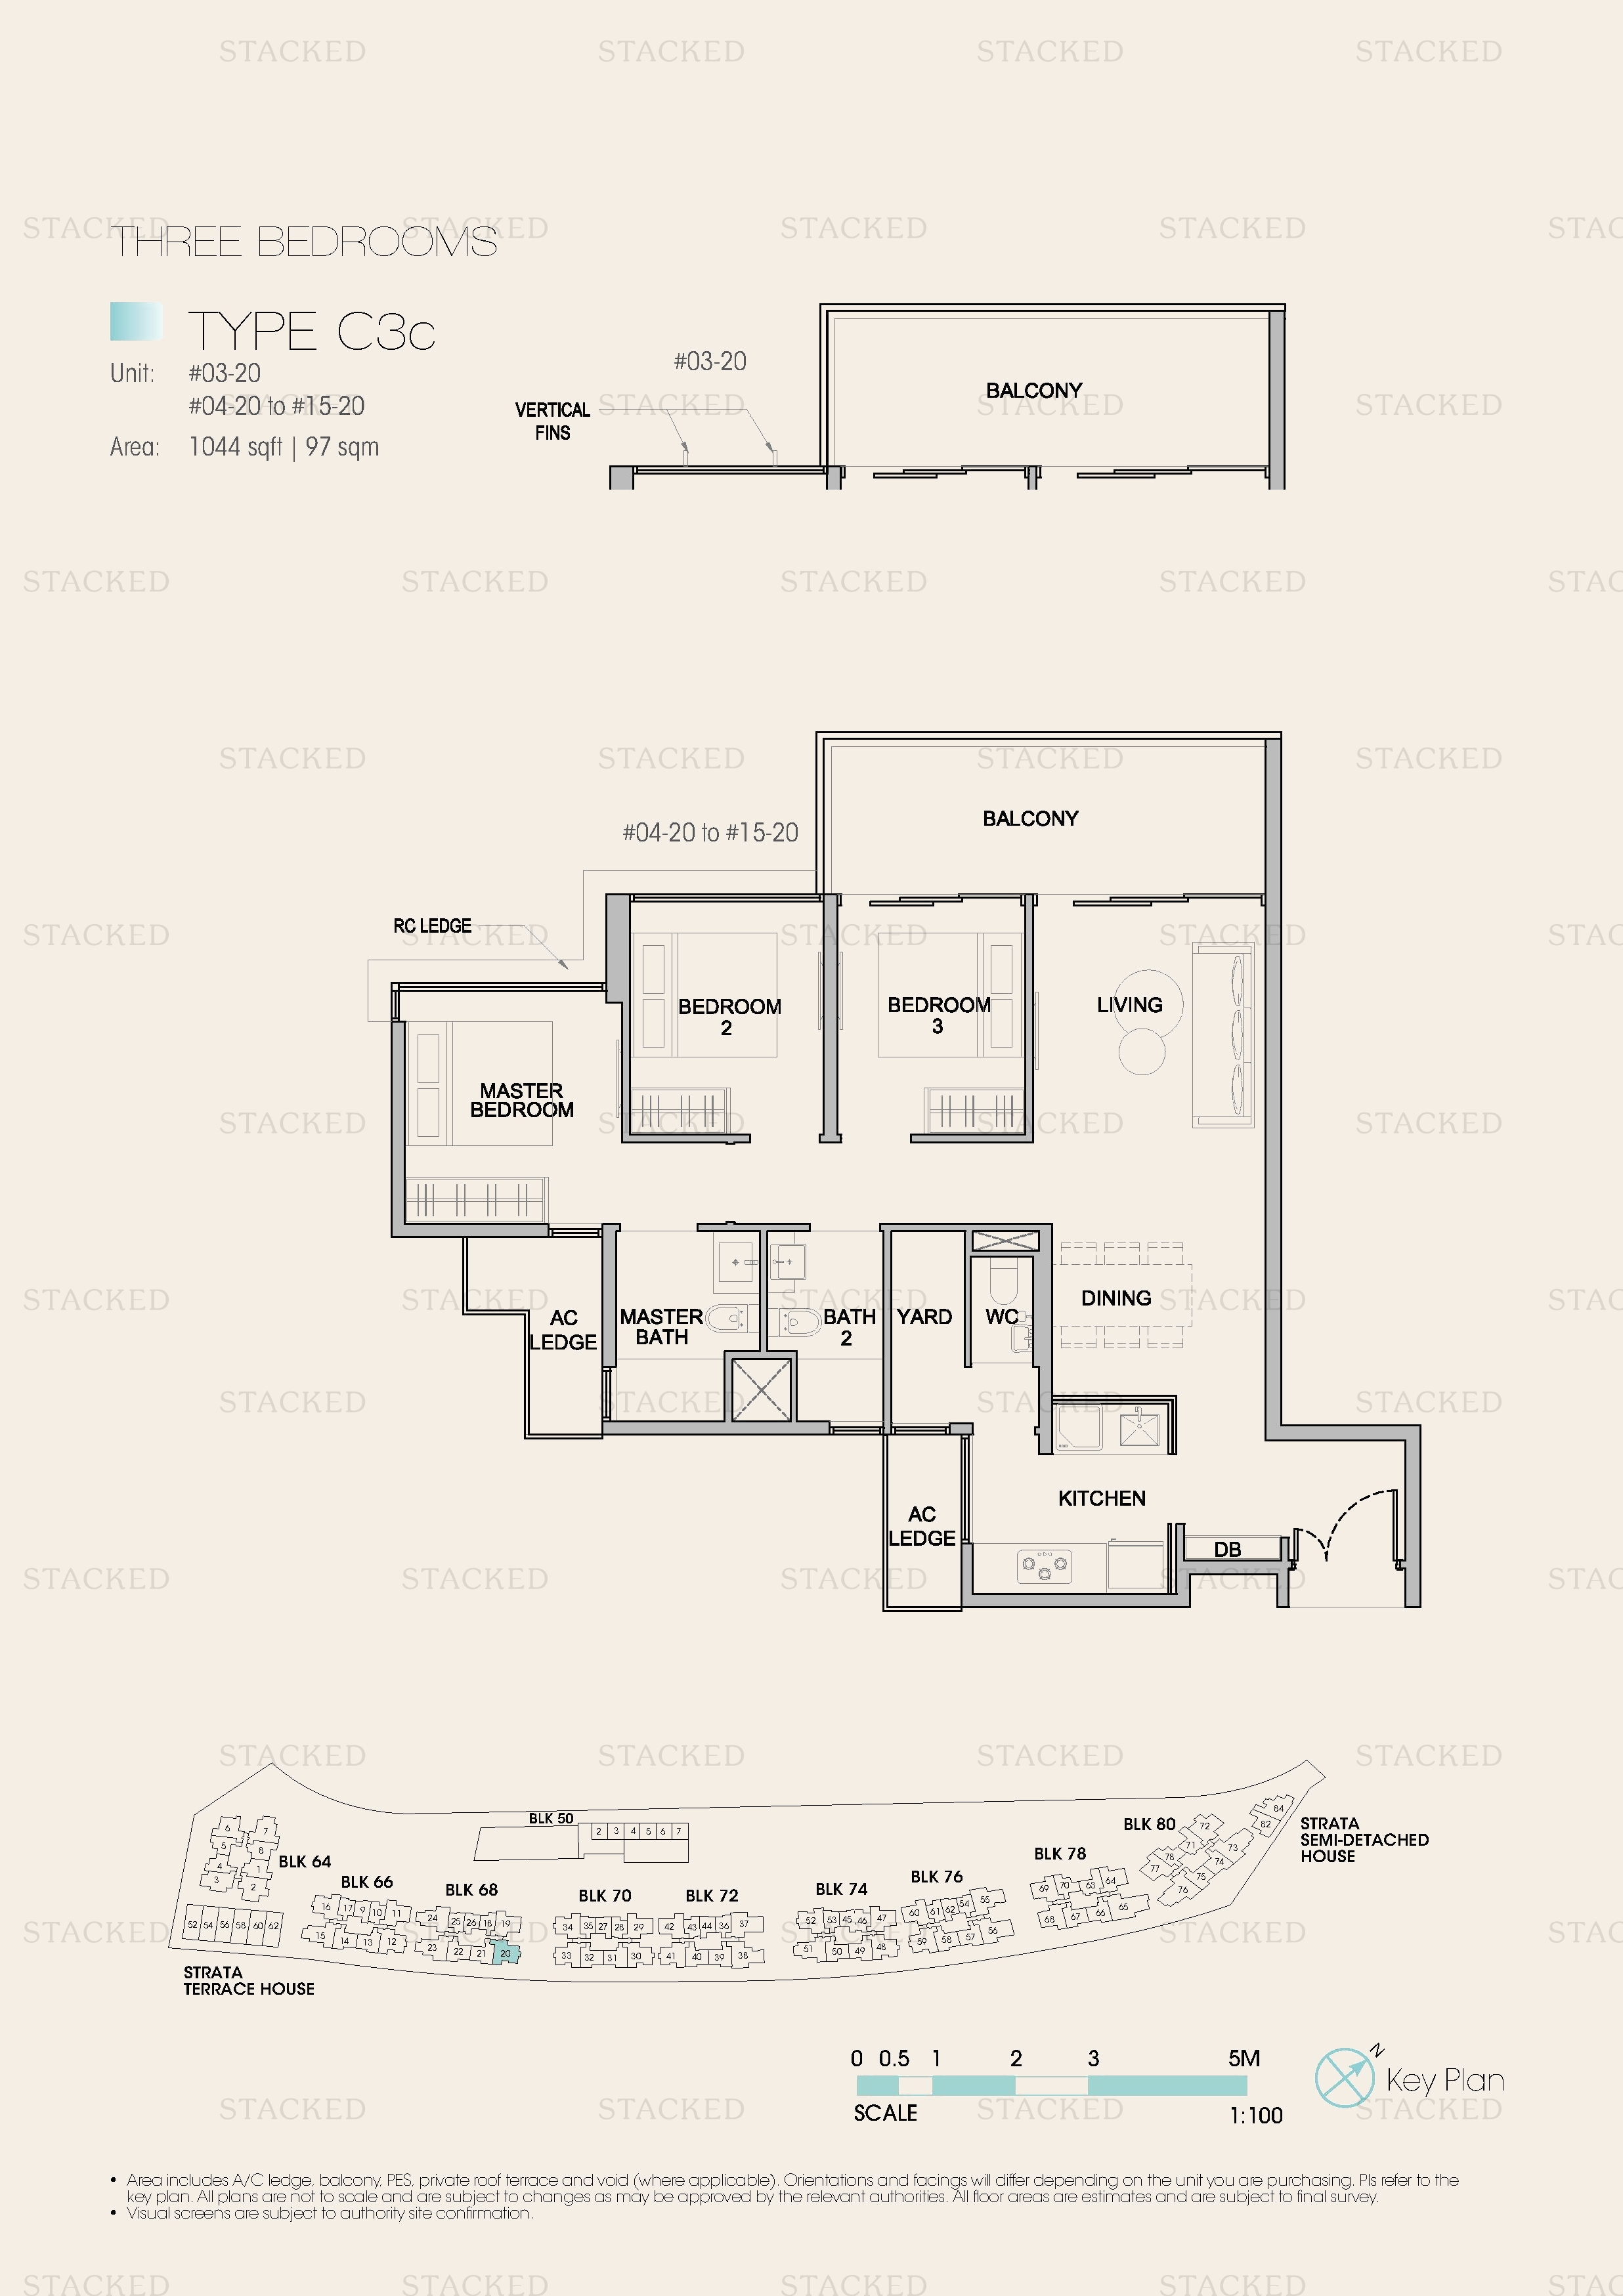
Kingsford Waterbay Type C3C floor plan
Type C3C 1,044 sq ft
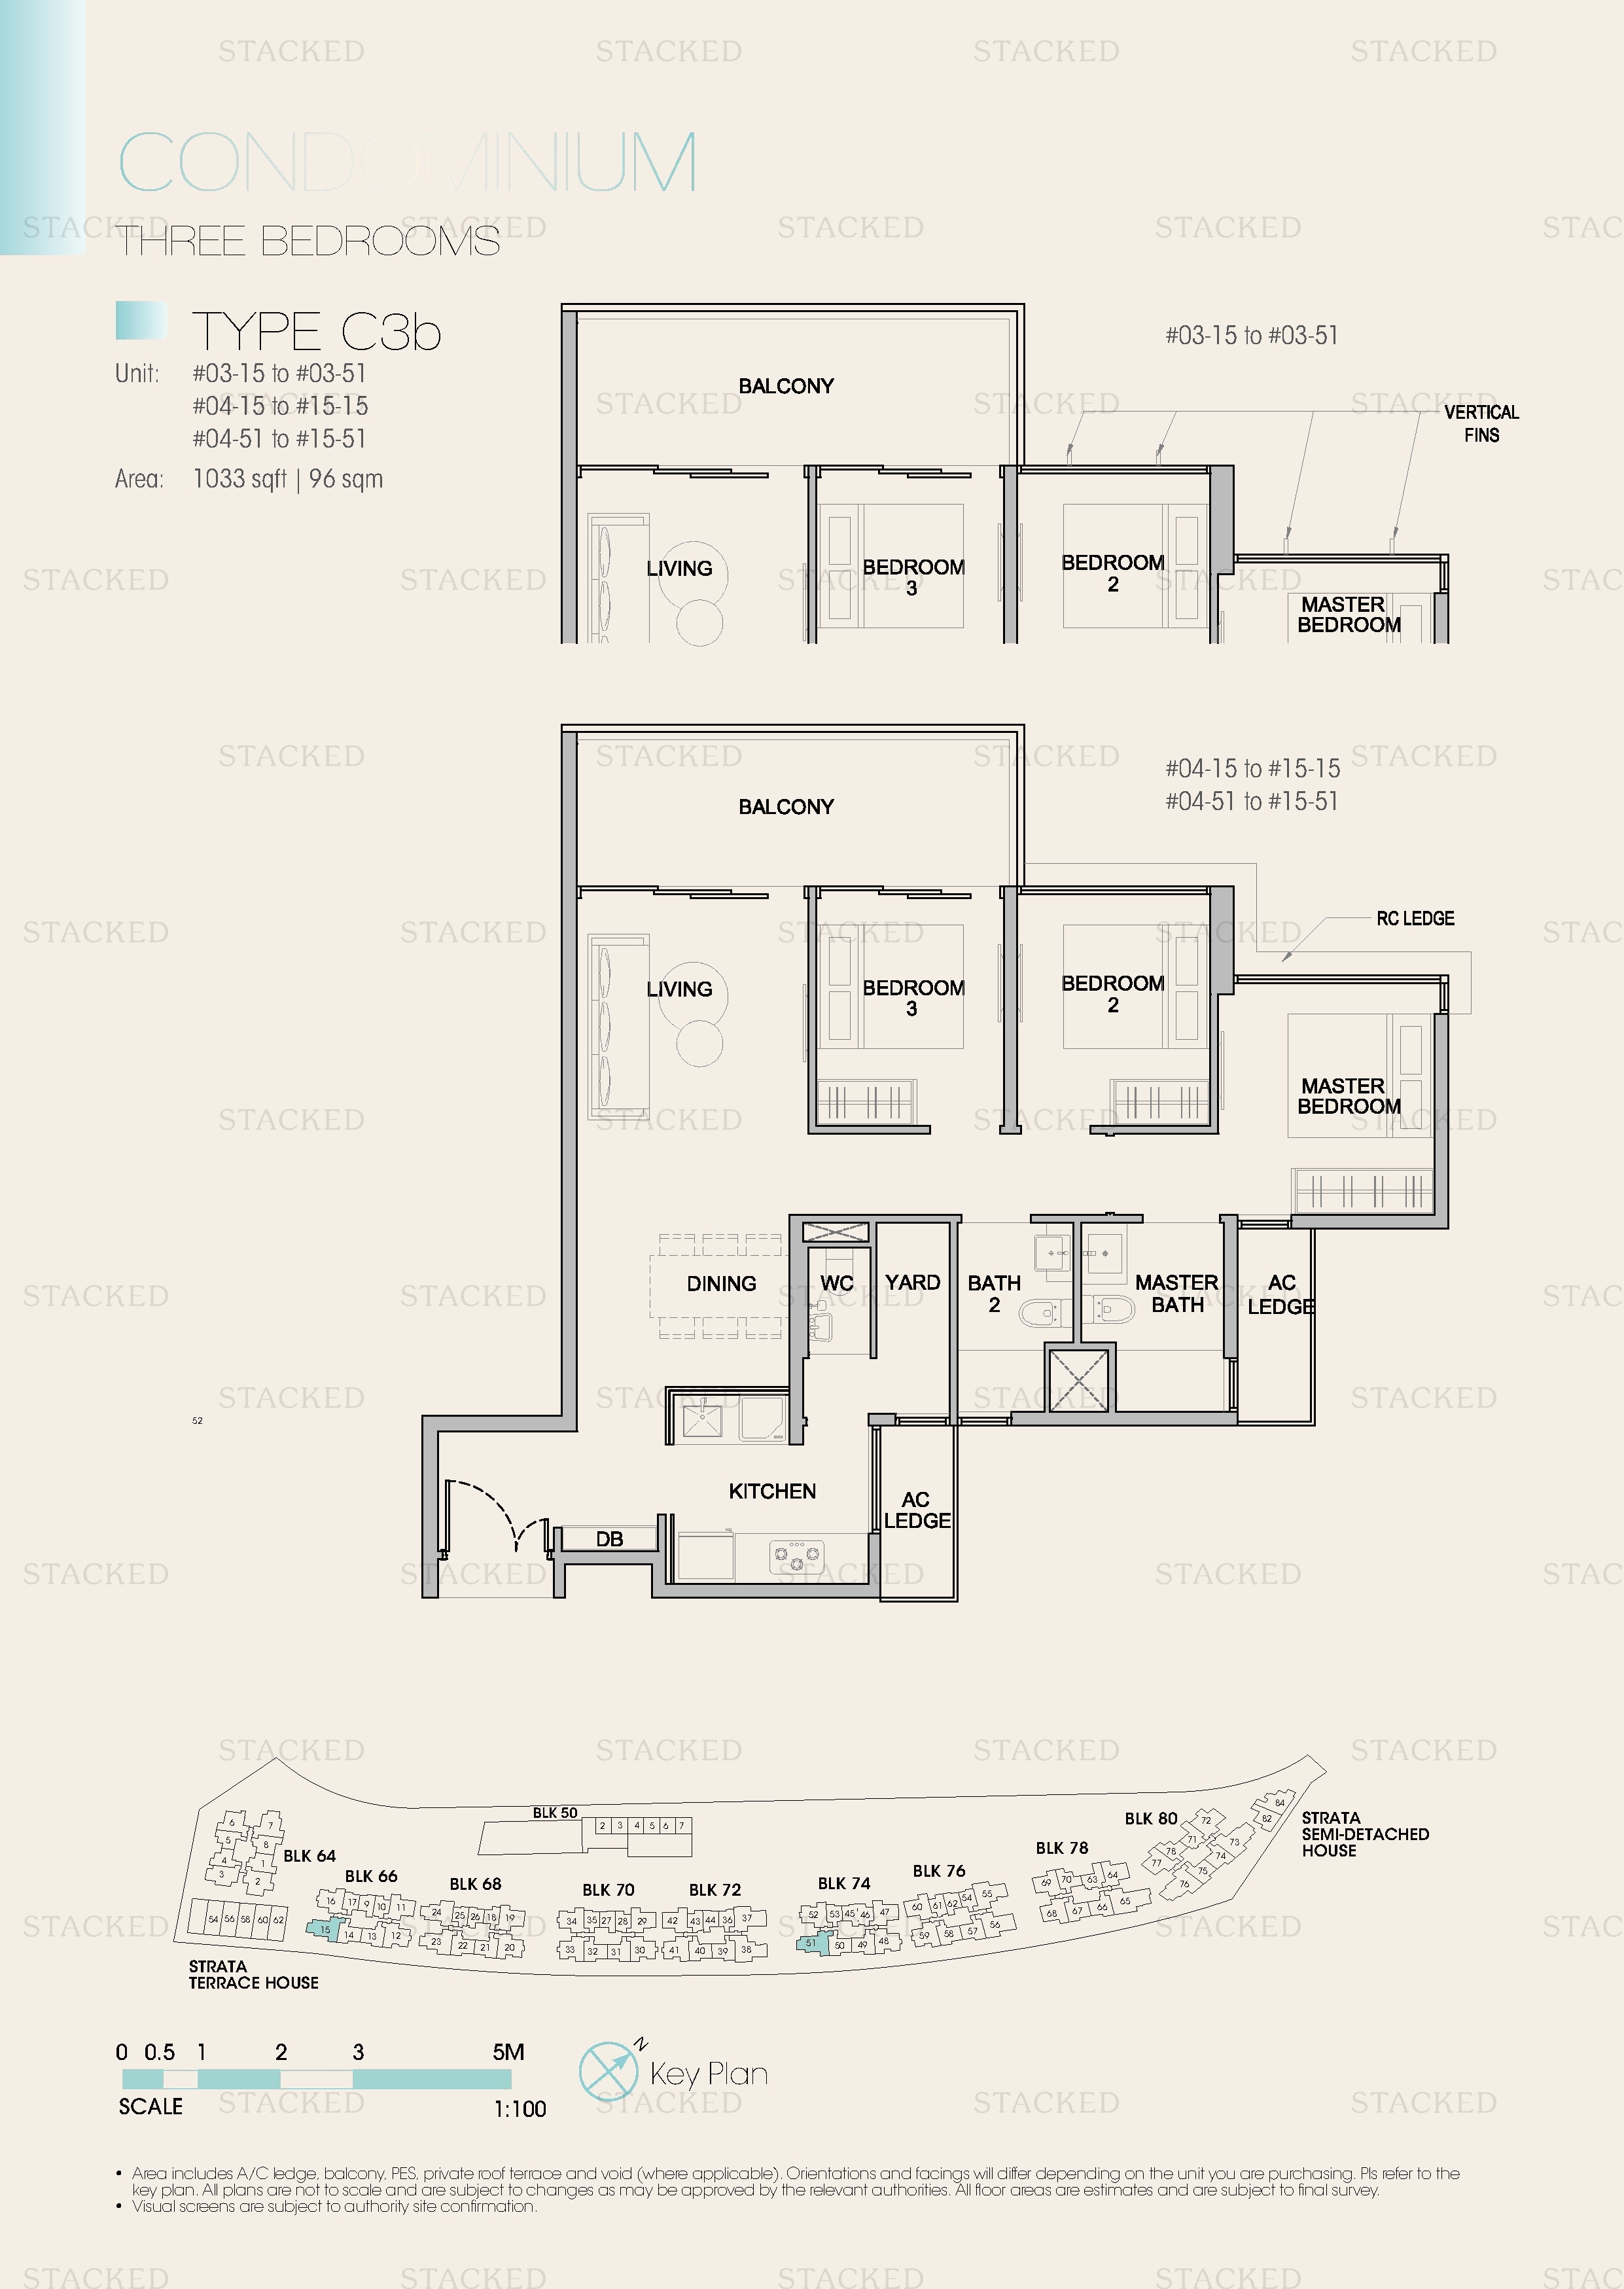
Kingsford Waterbay Type C3b floor plan
Type C3b 1,033 sq ft
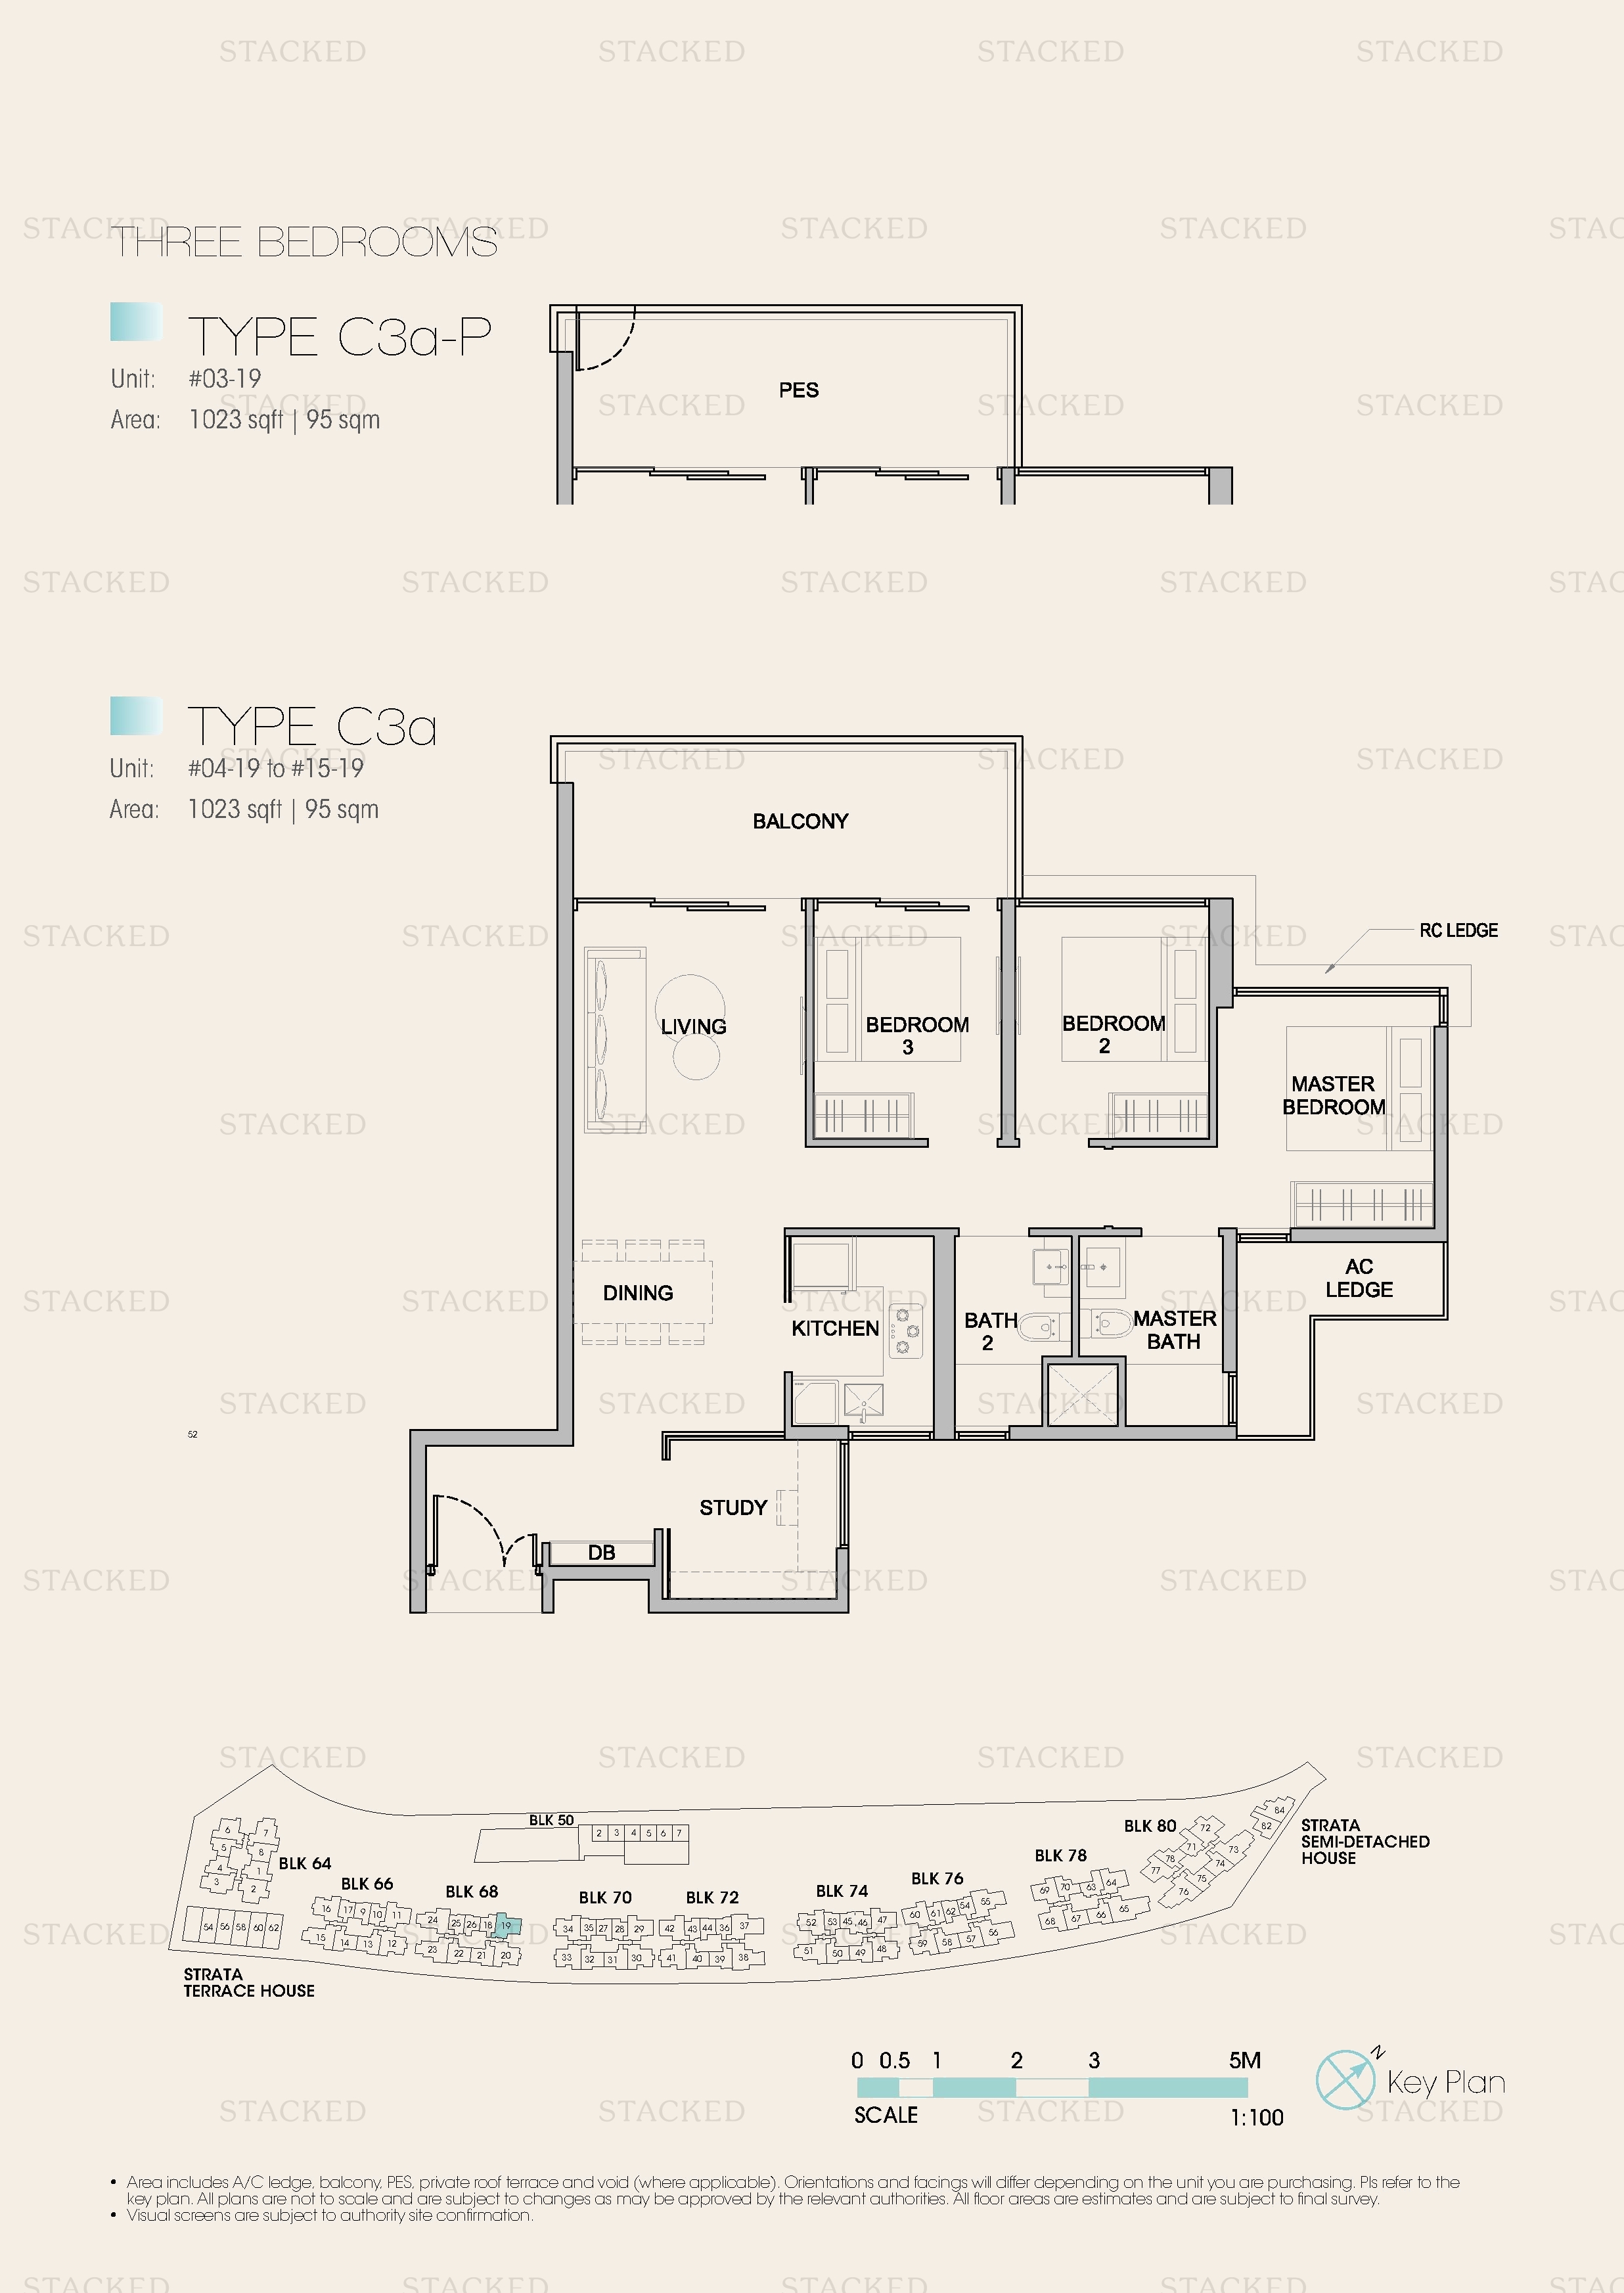
Kingsford Waterbay Type C3a-P floor plan
Type C3a-P 1,023 sq ft
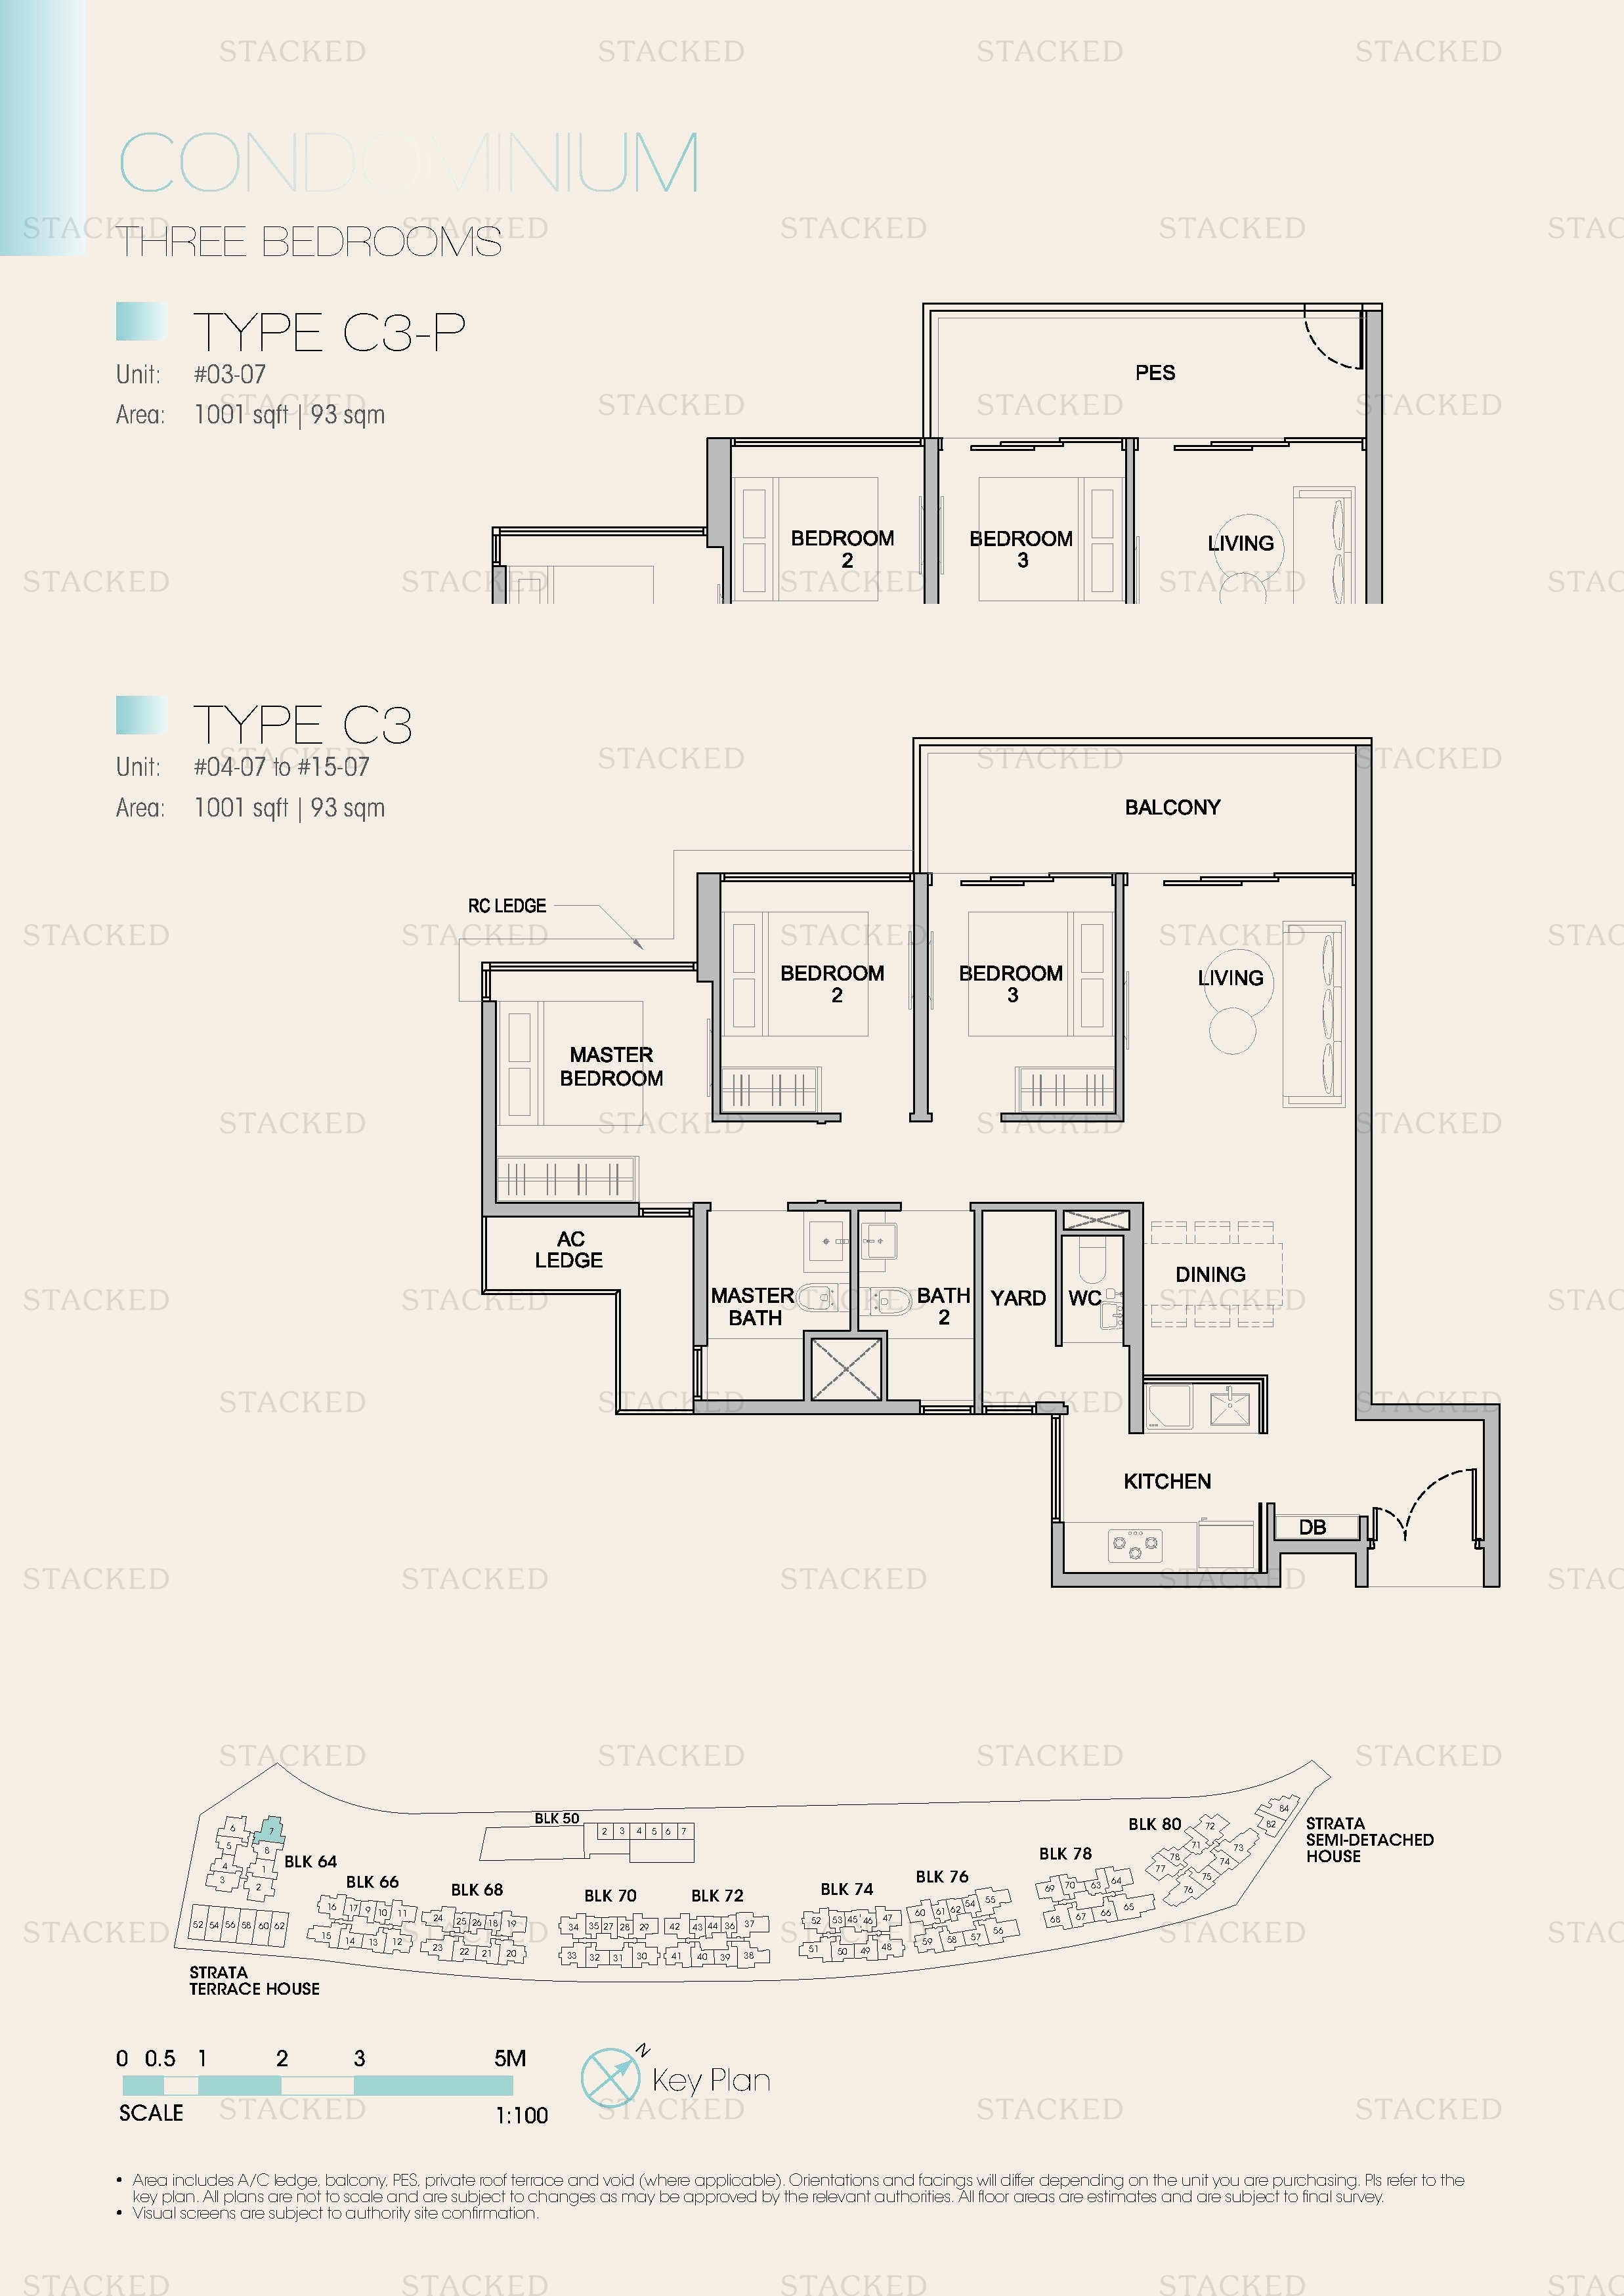
Kingsford Waterbay Type C3-P floor plan
Type C3-P 1,001 sq ft
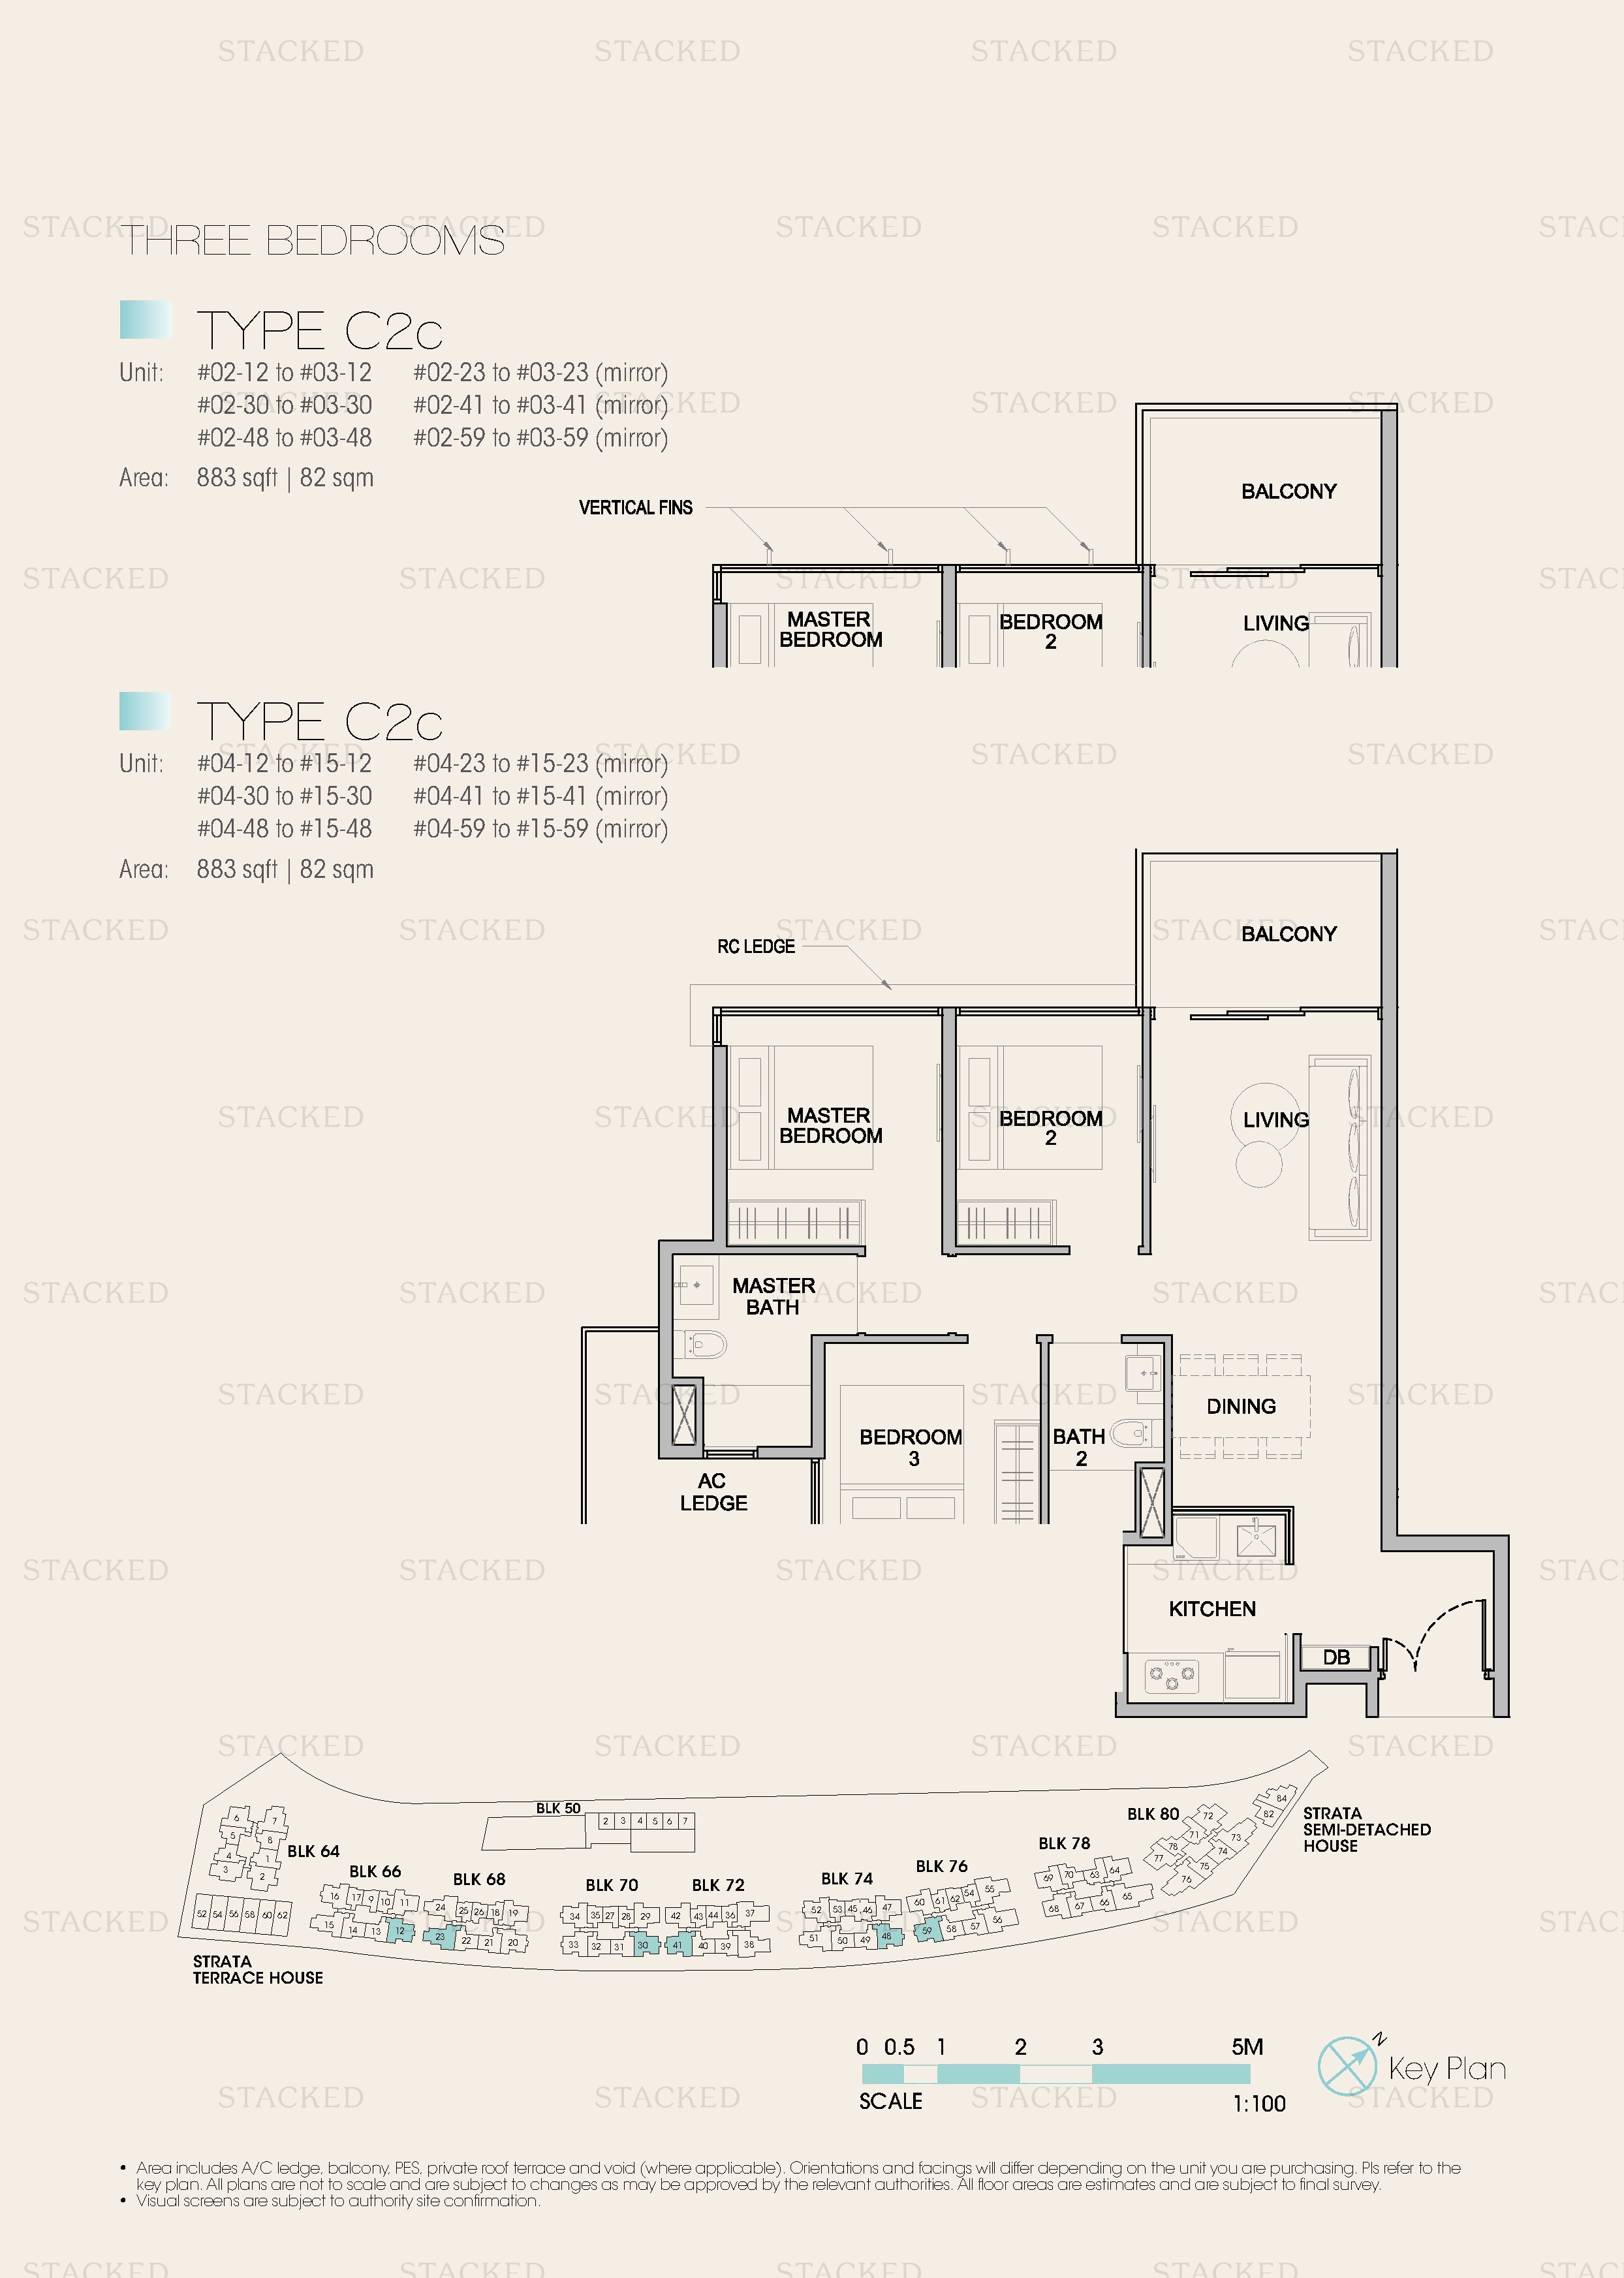
Kingsford Waterbay Type C2C floor plan
Type C2C 883 sq ft
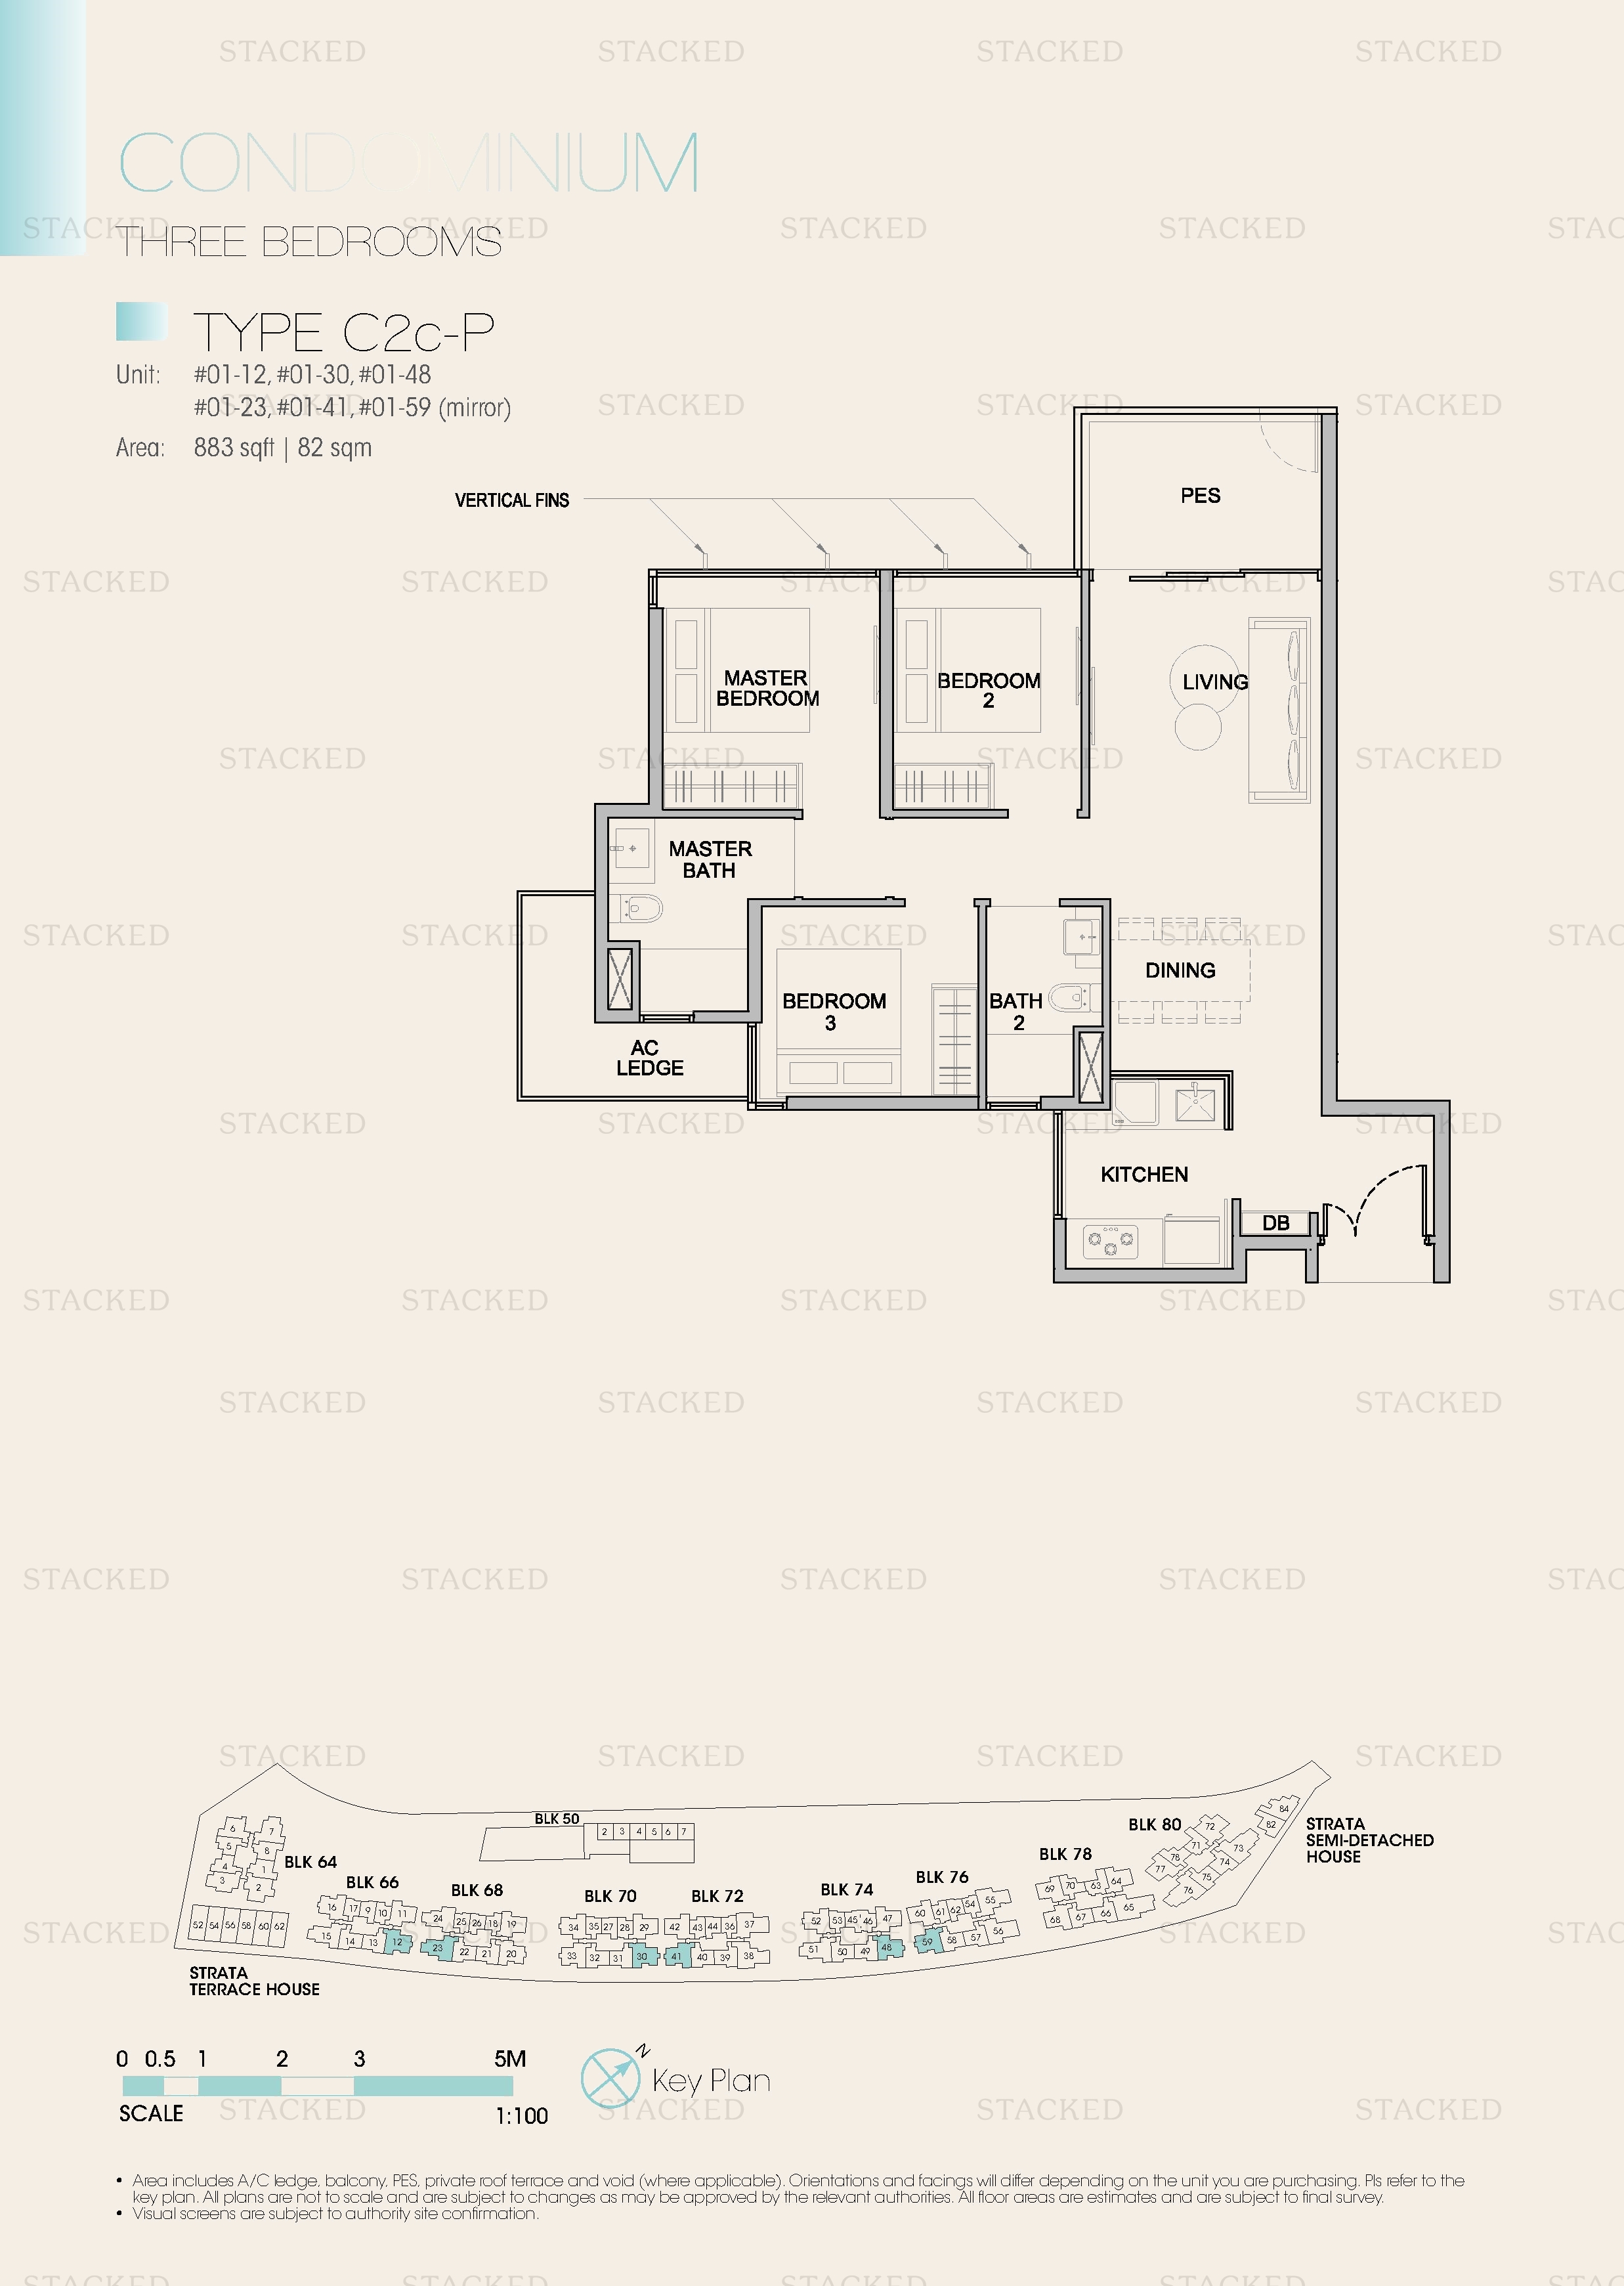
Kingsford Waterbay Type C2c-P floor plan
Type C2c-P 883 sq ft
Kingsford Waterbay Type C3C floor plan
Type C3C 1,044 sq ft
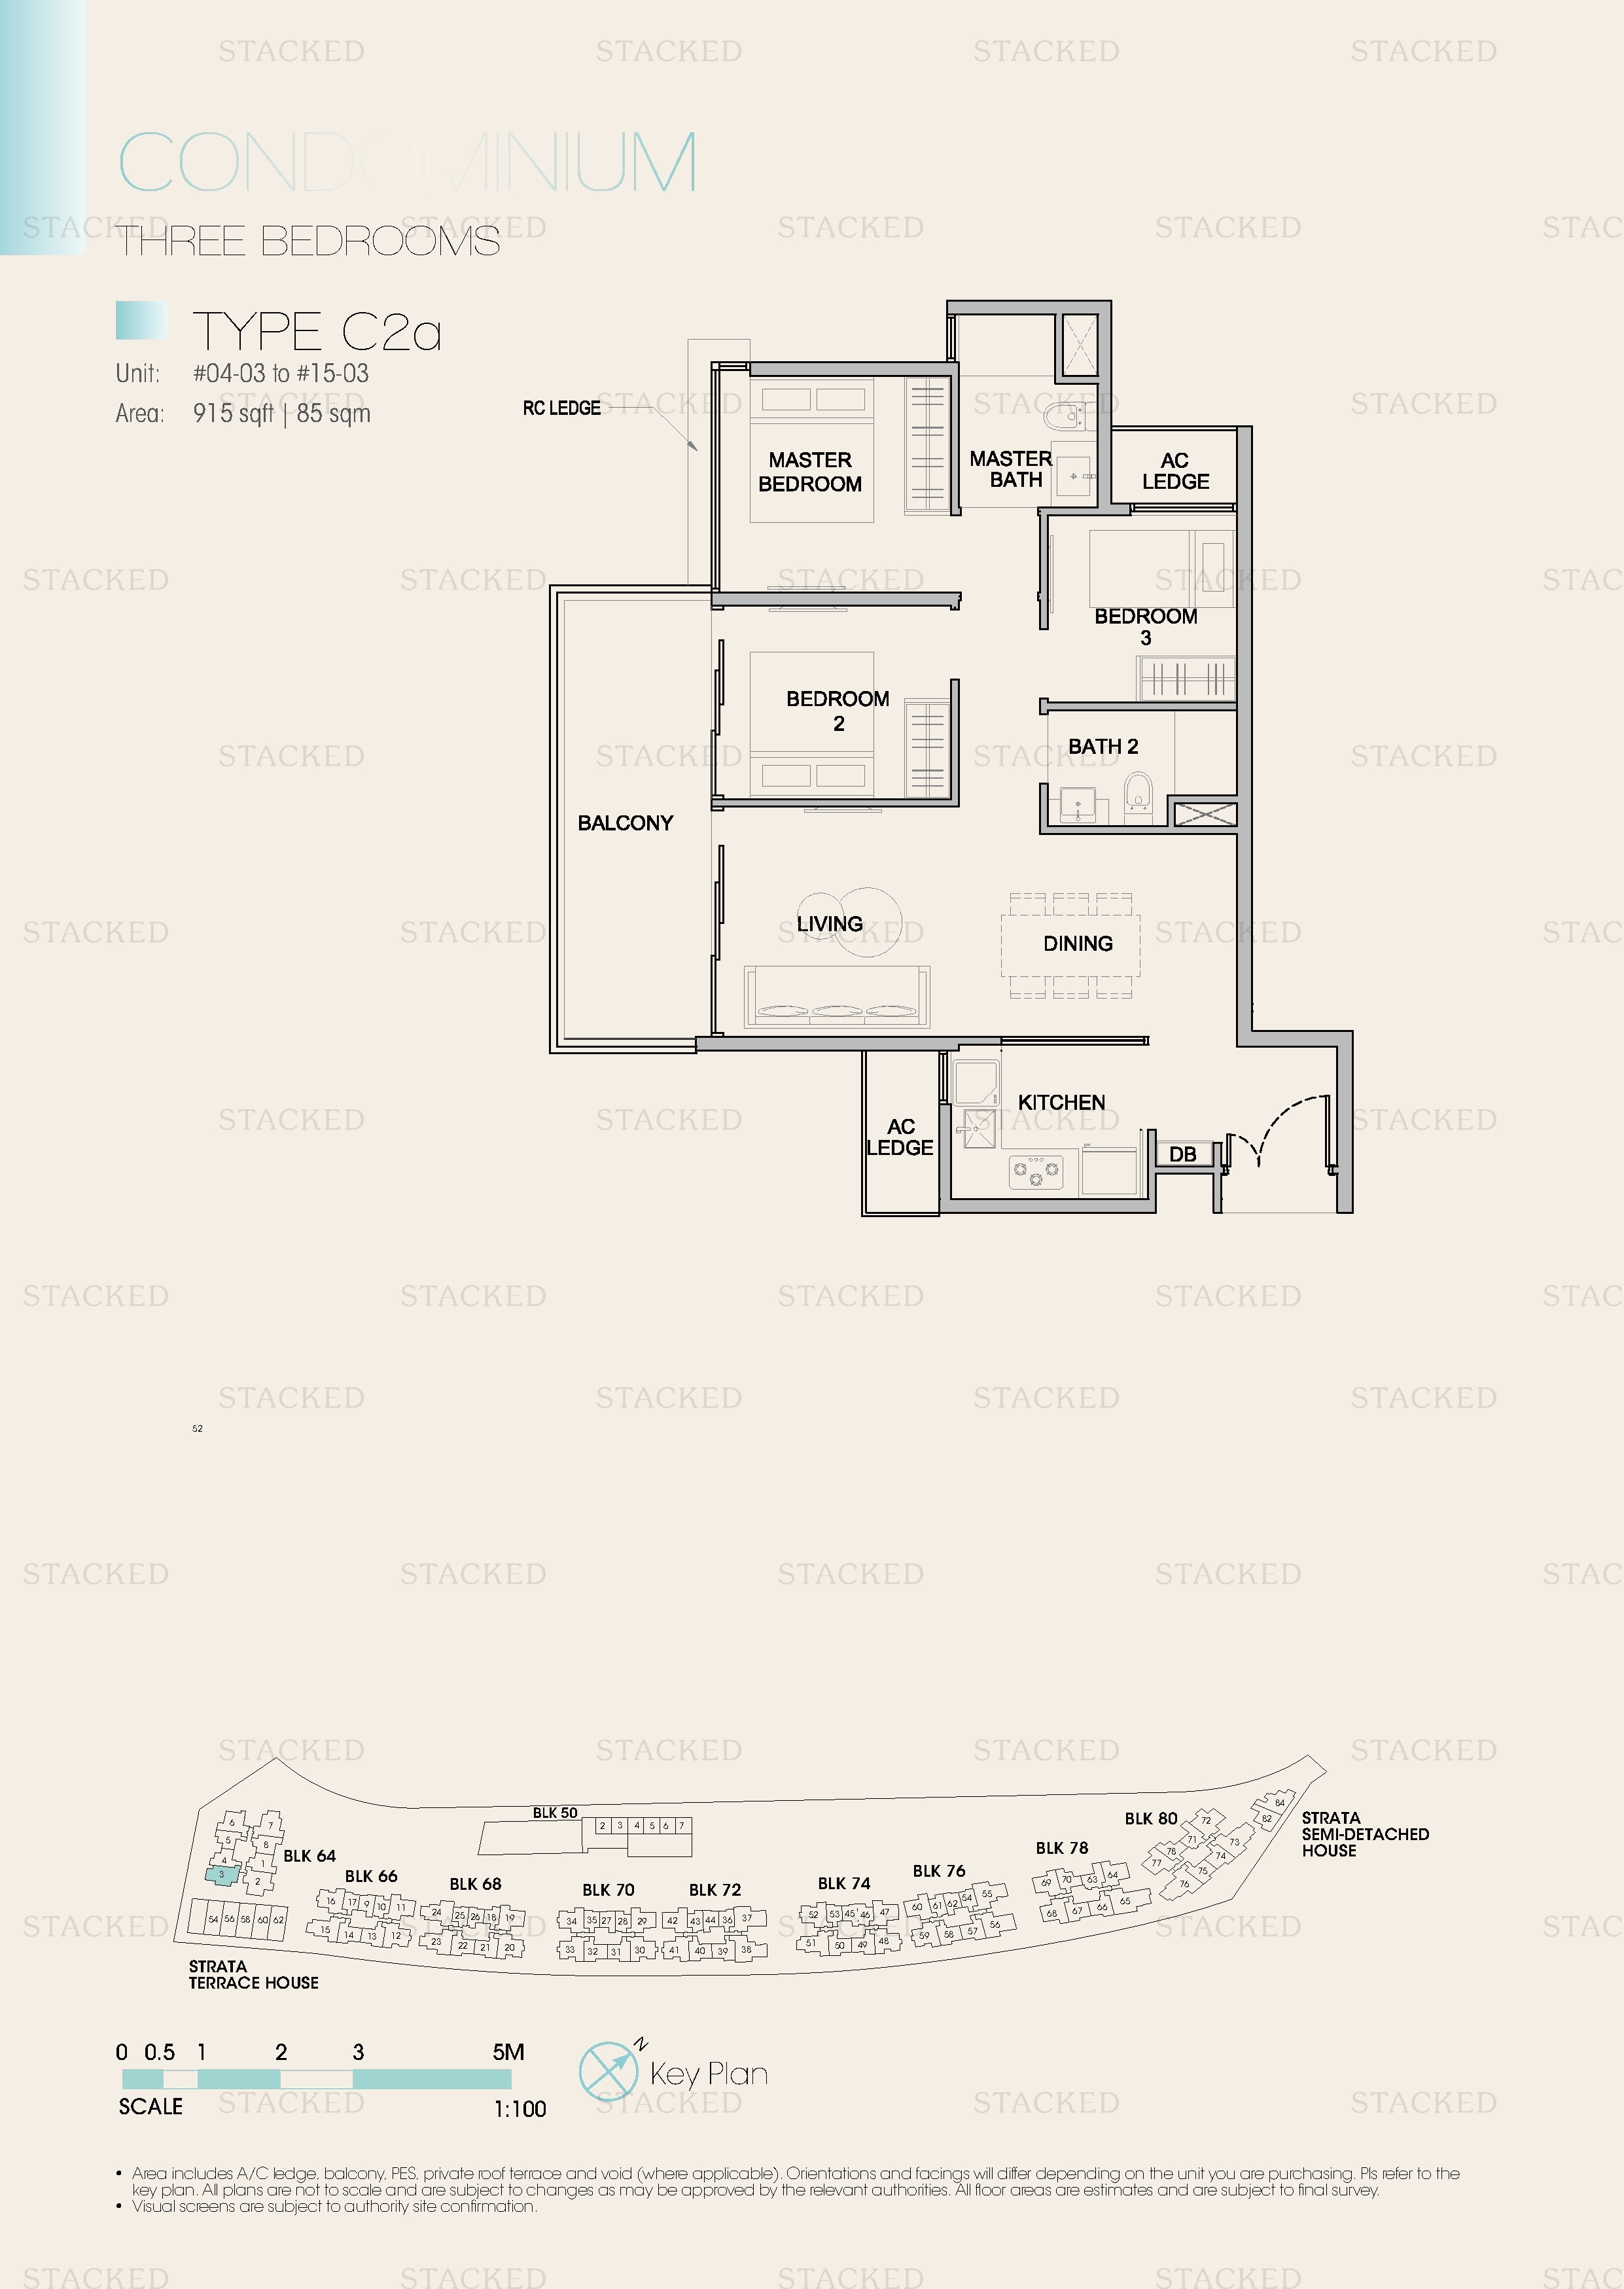
Kingsford Waterbay Type C2a floor plan
Type C2a 915 sq ft
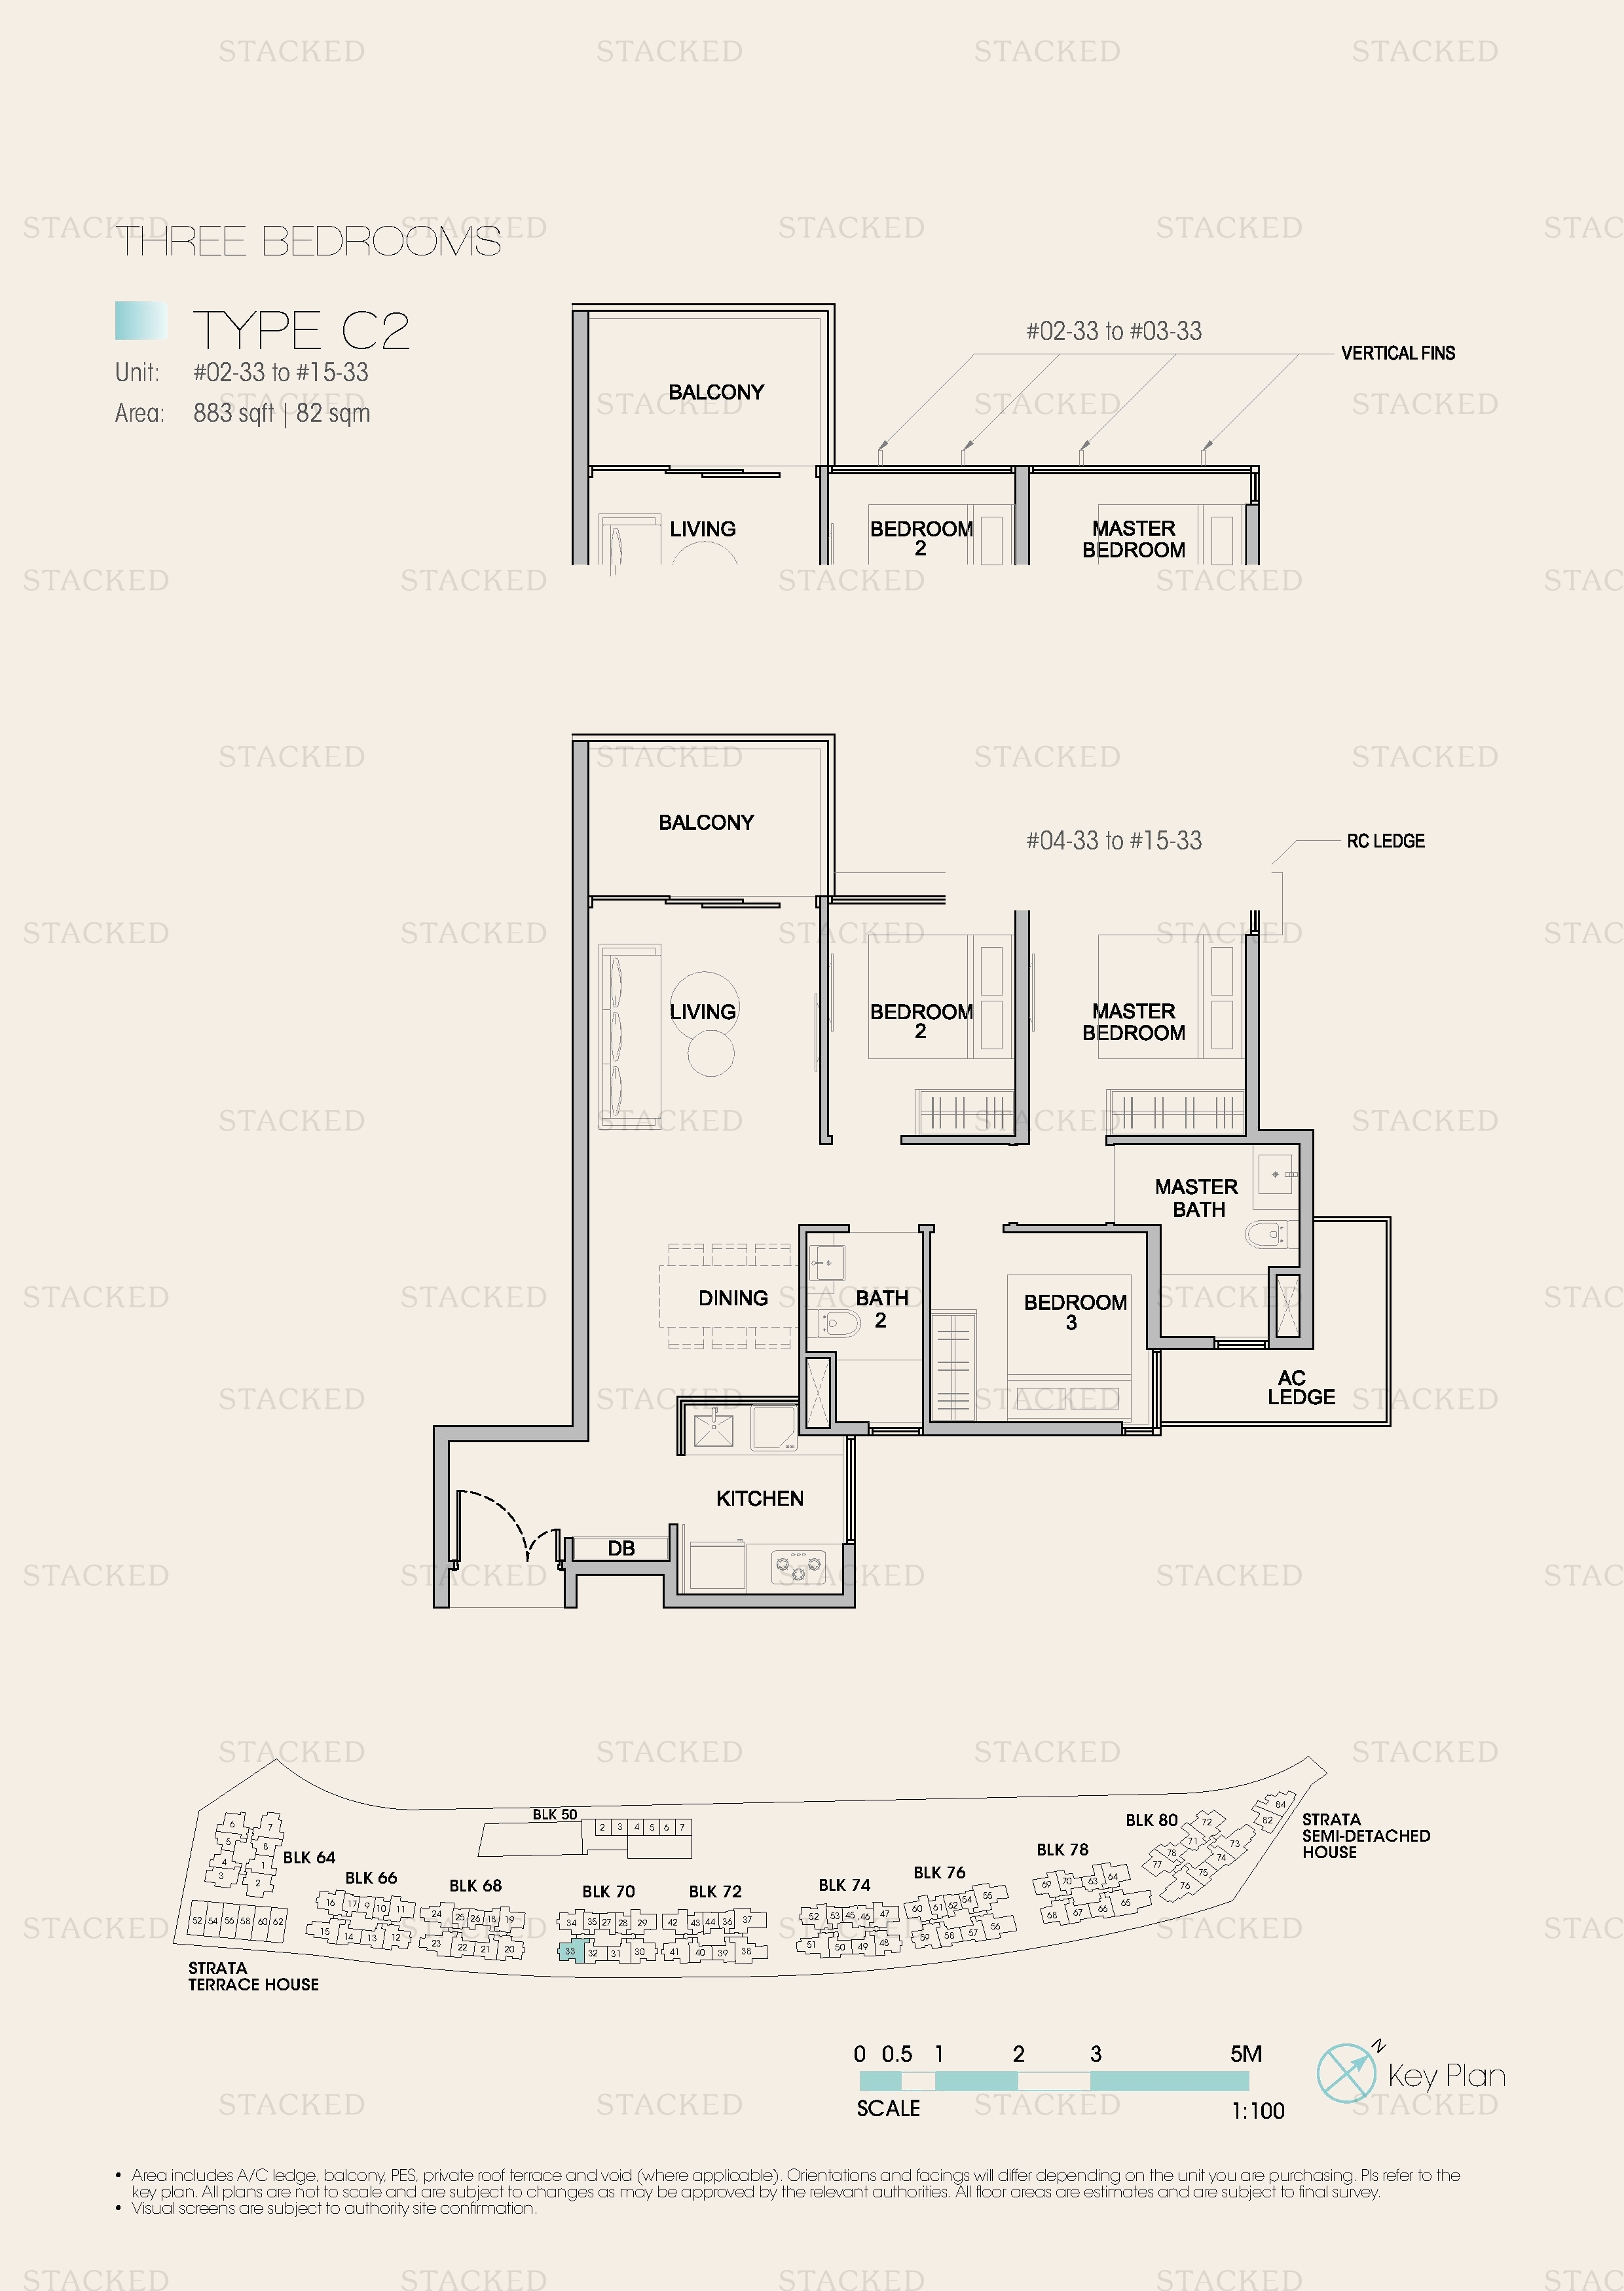
Kingsford Waterbay Type C2 floor plan
Type C2 883 sq ft
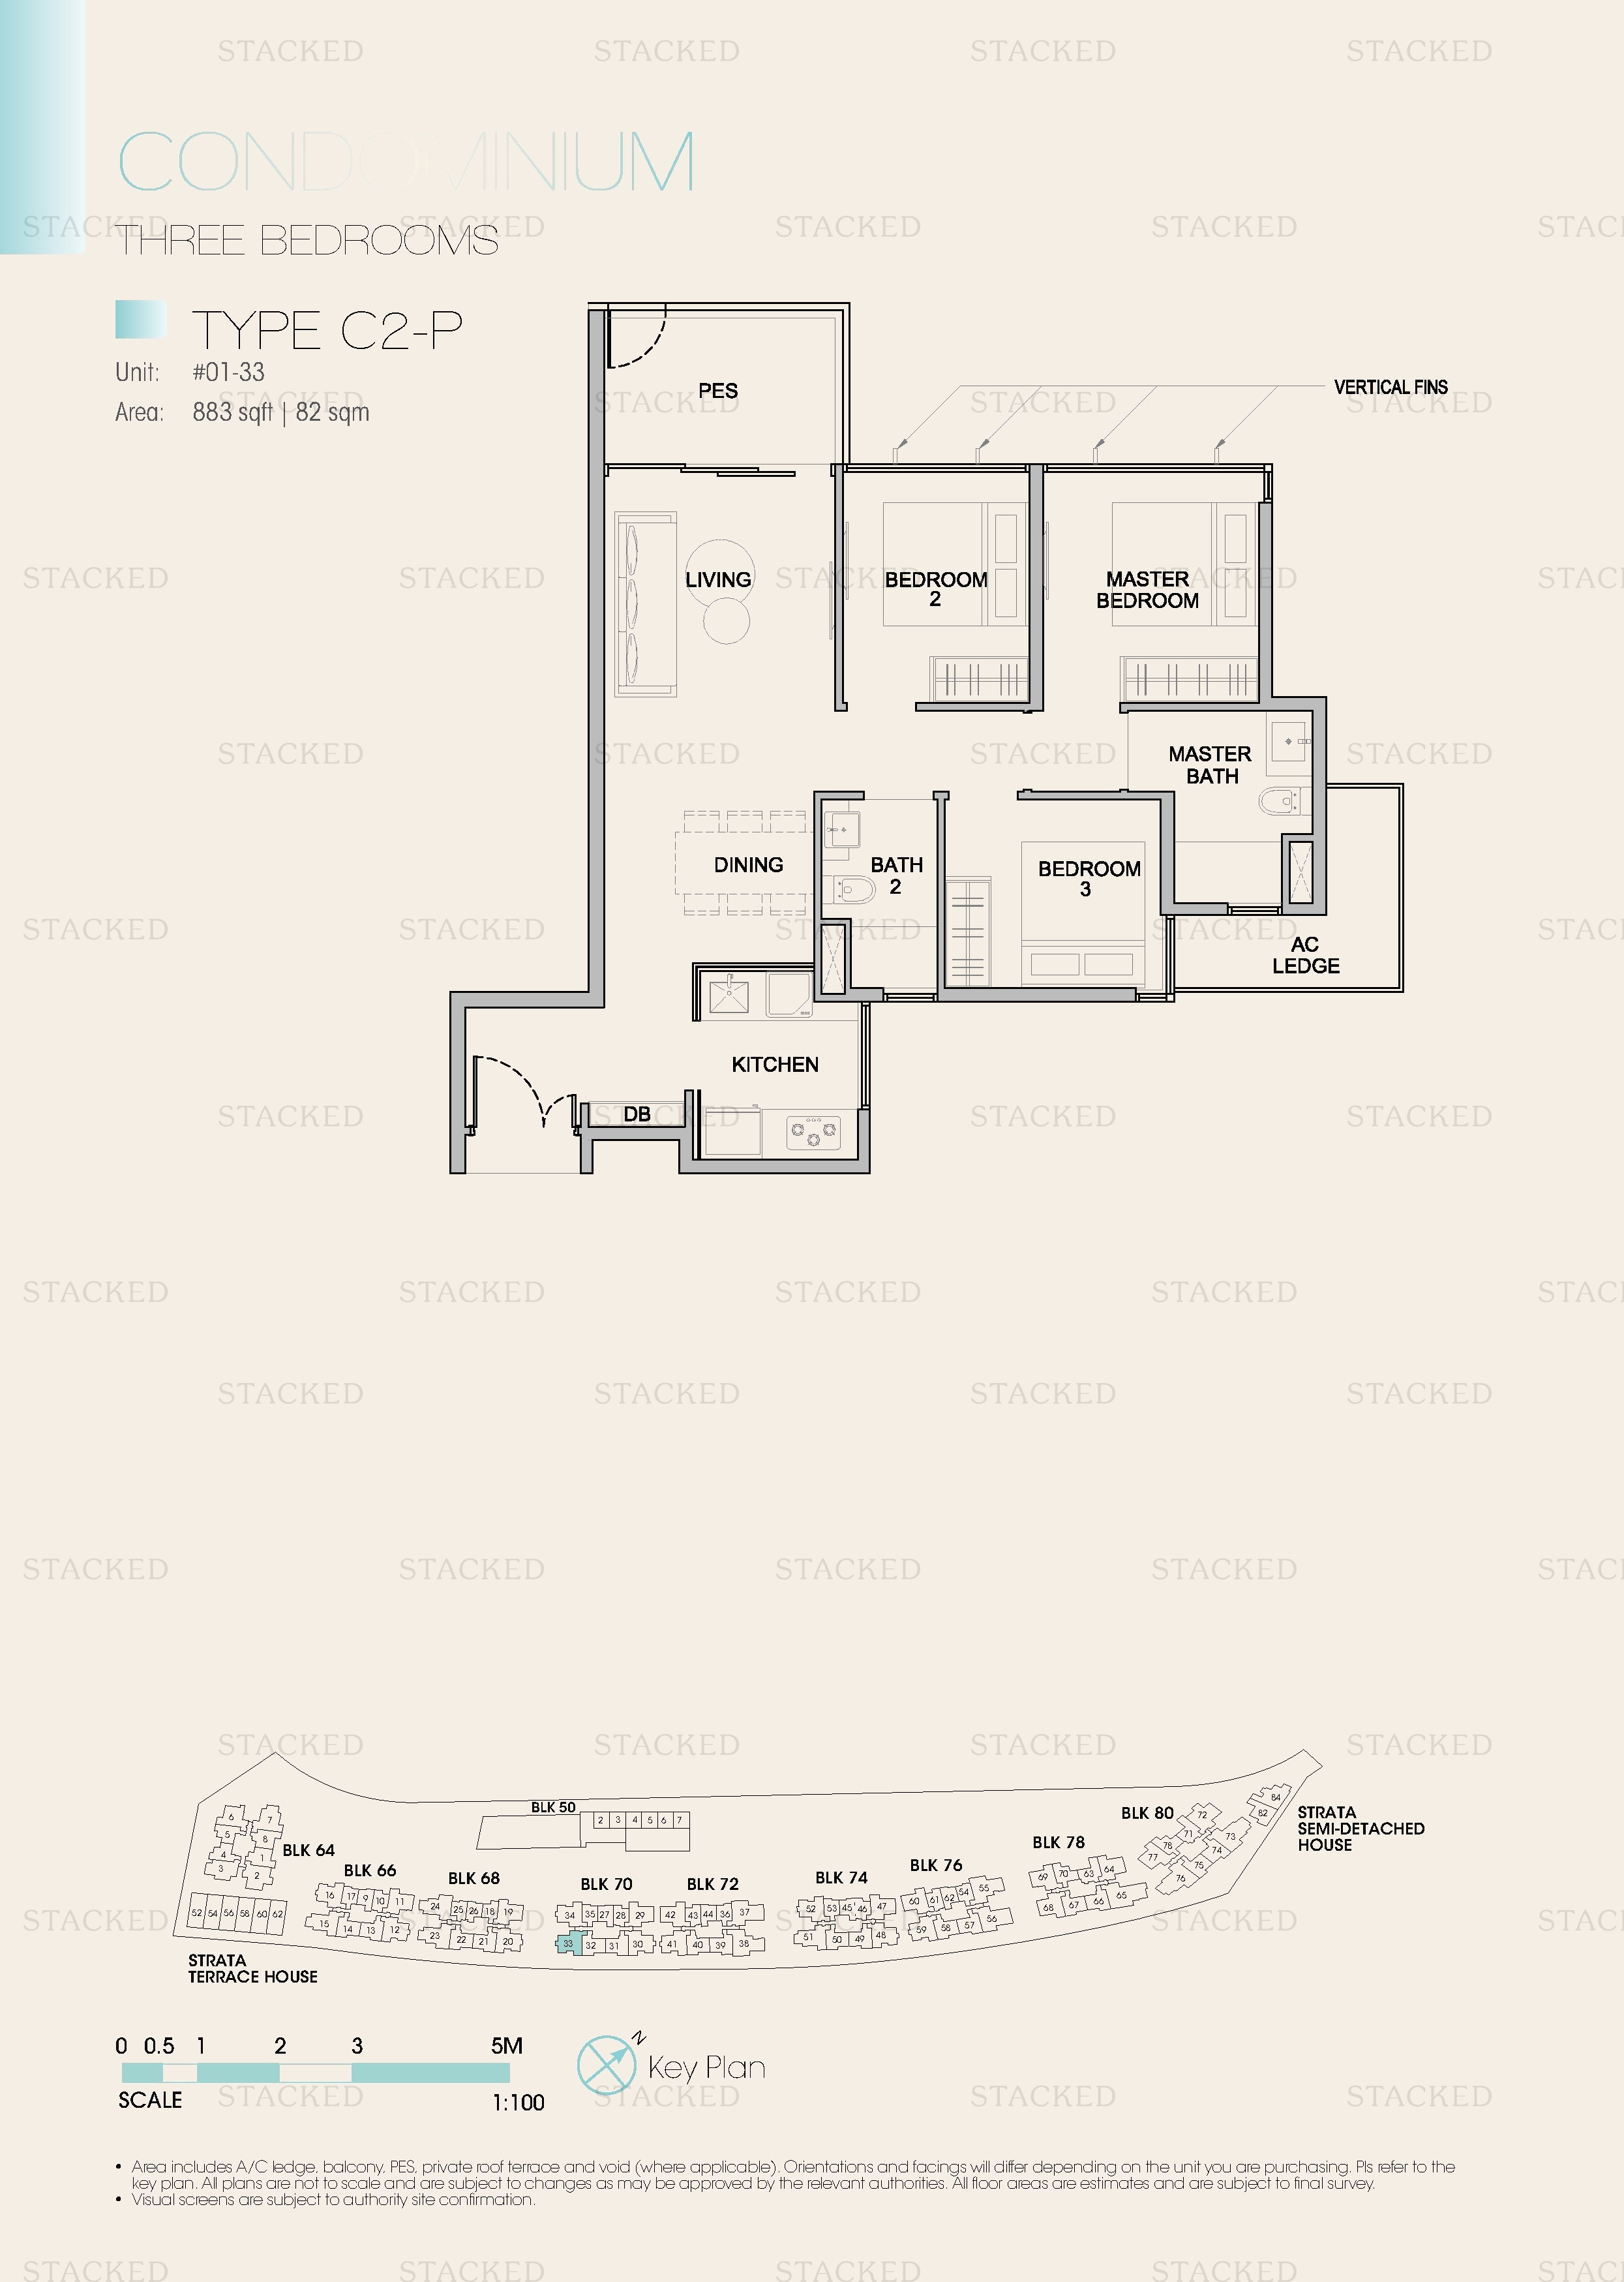
Kingsford Waterbay Type C2-P floor plan
Type C2-P 883 sq ft
Kingsford Waterbay Type C3C floor plan
Type C3C 1,044 sq ft
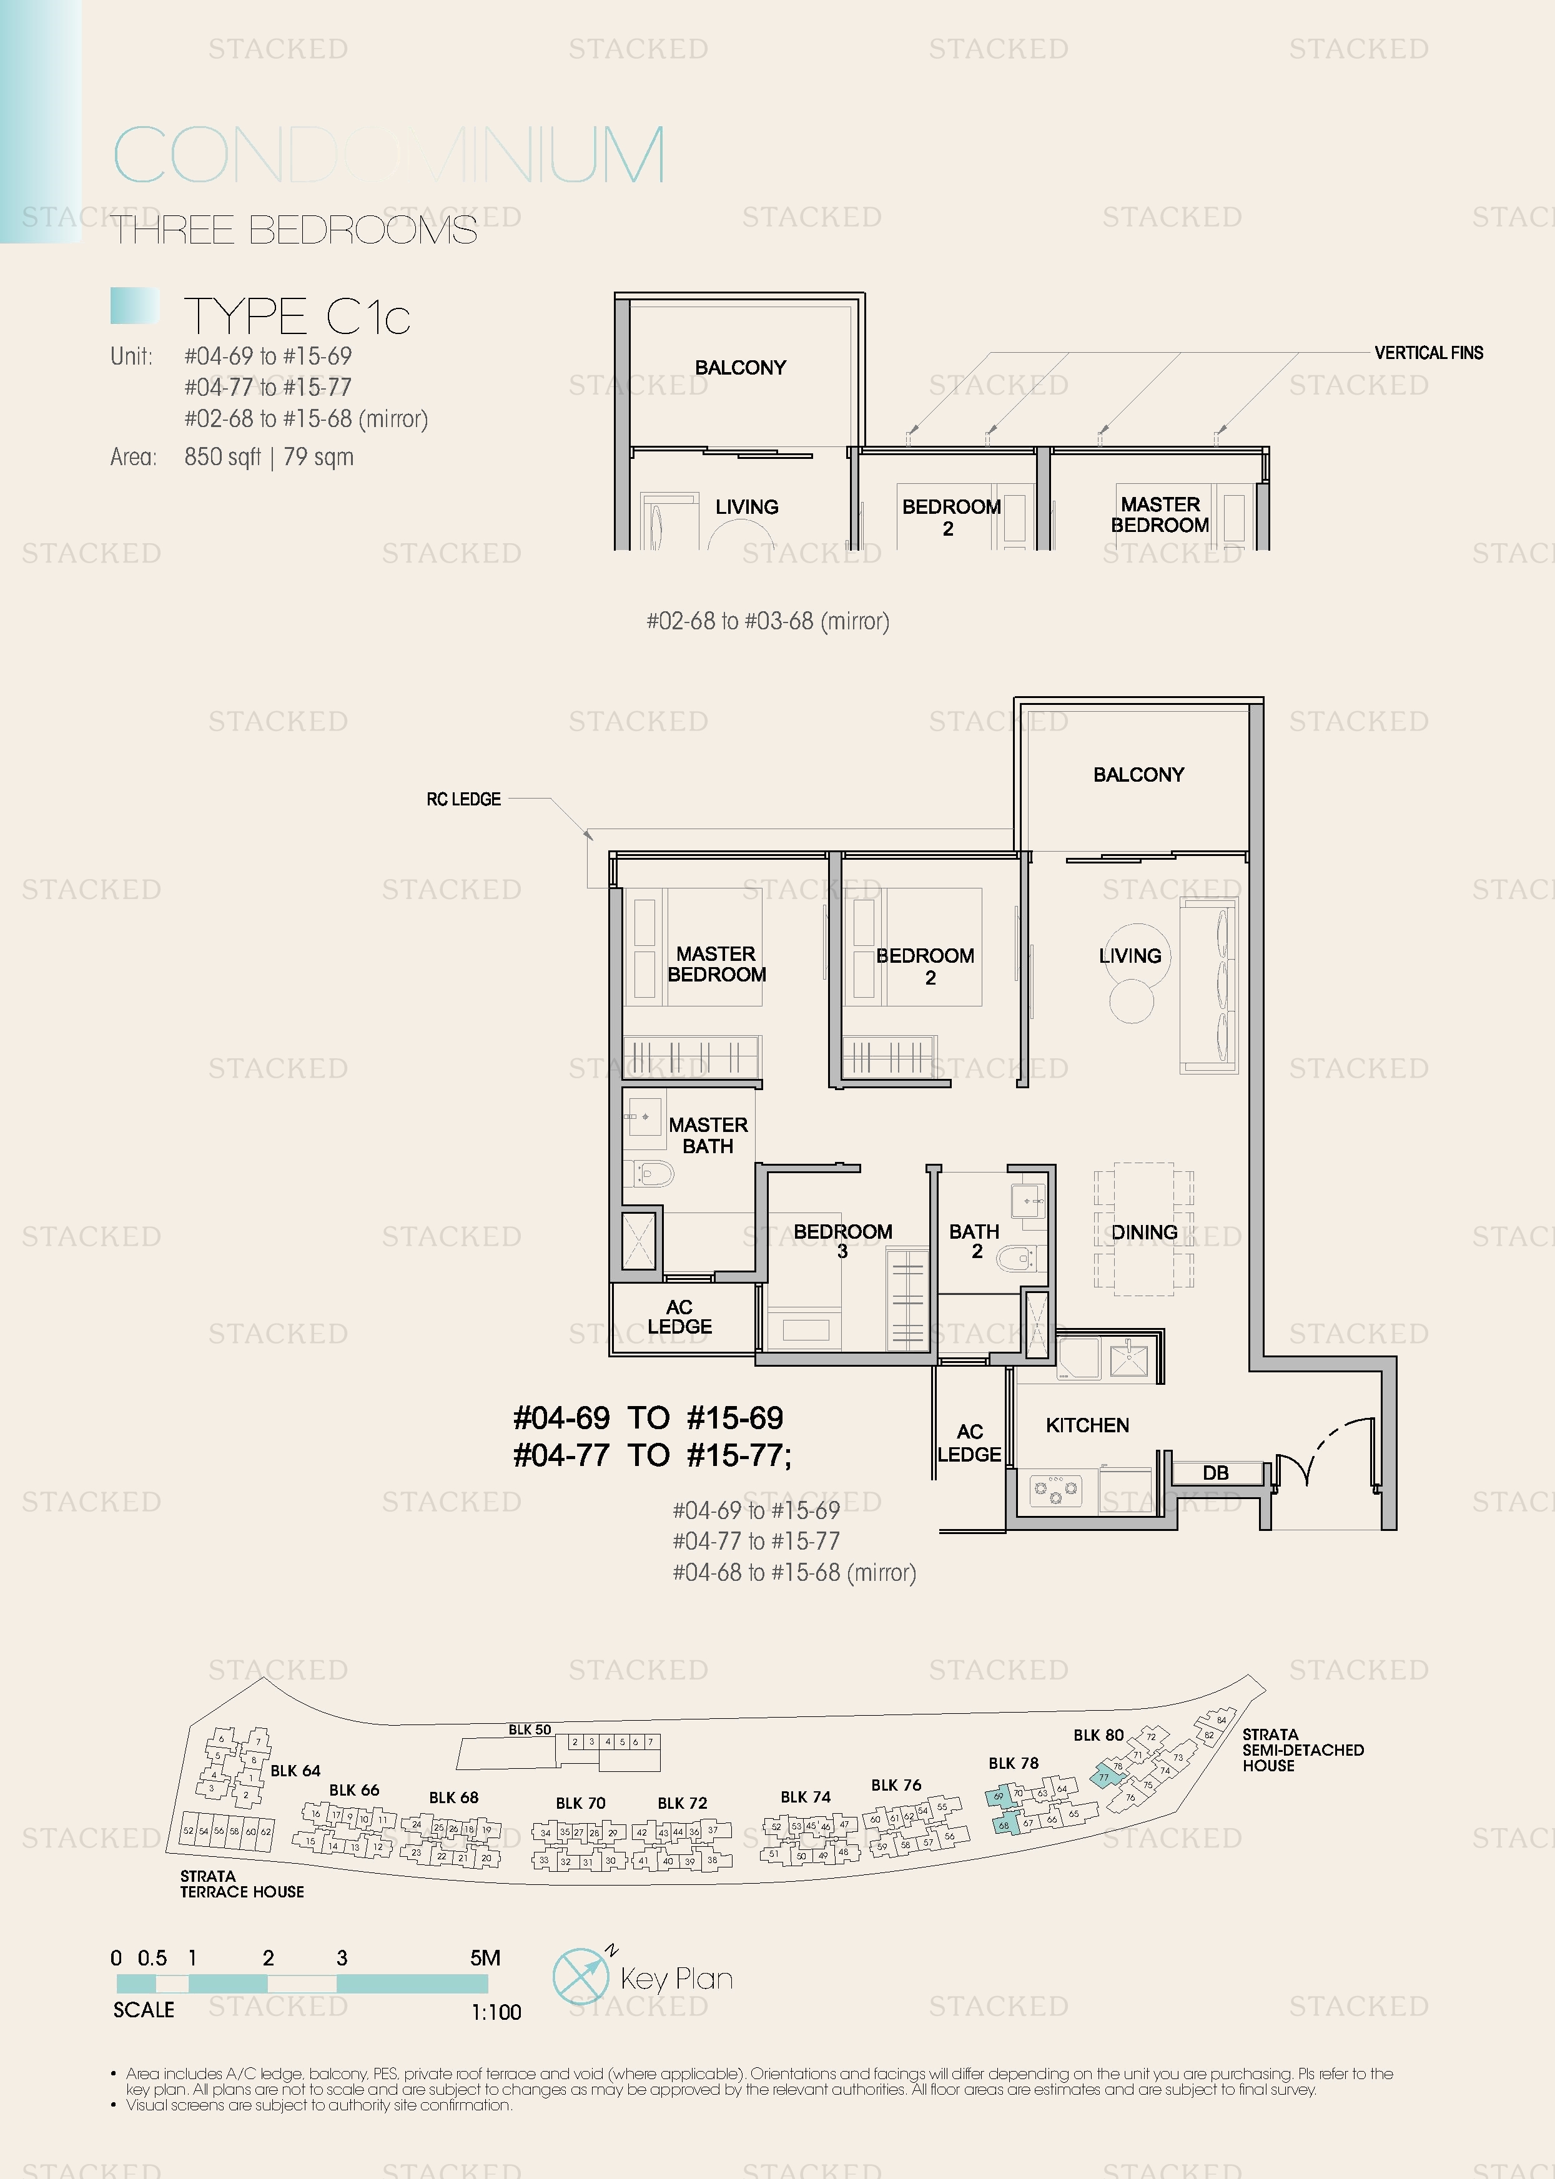
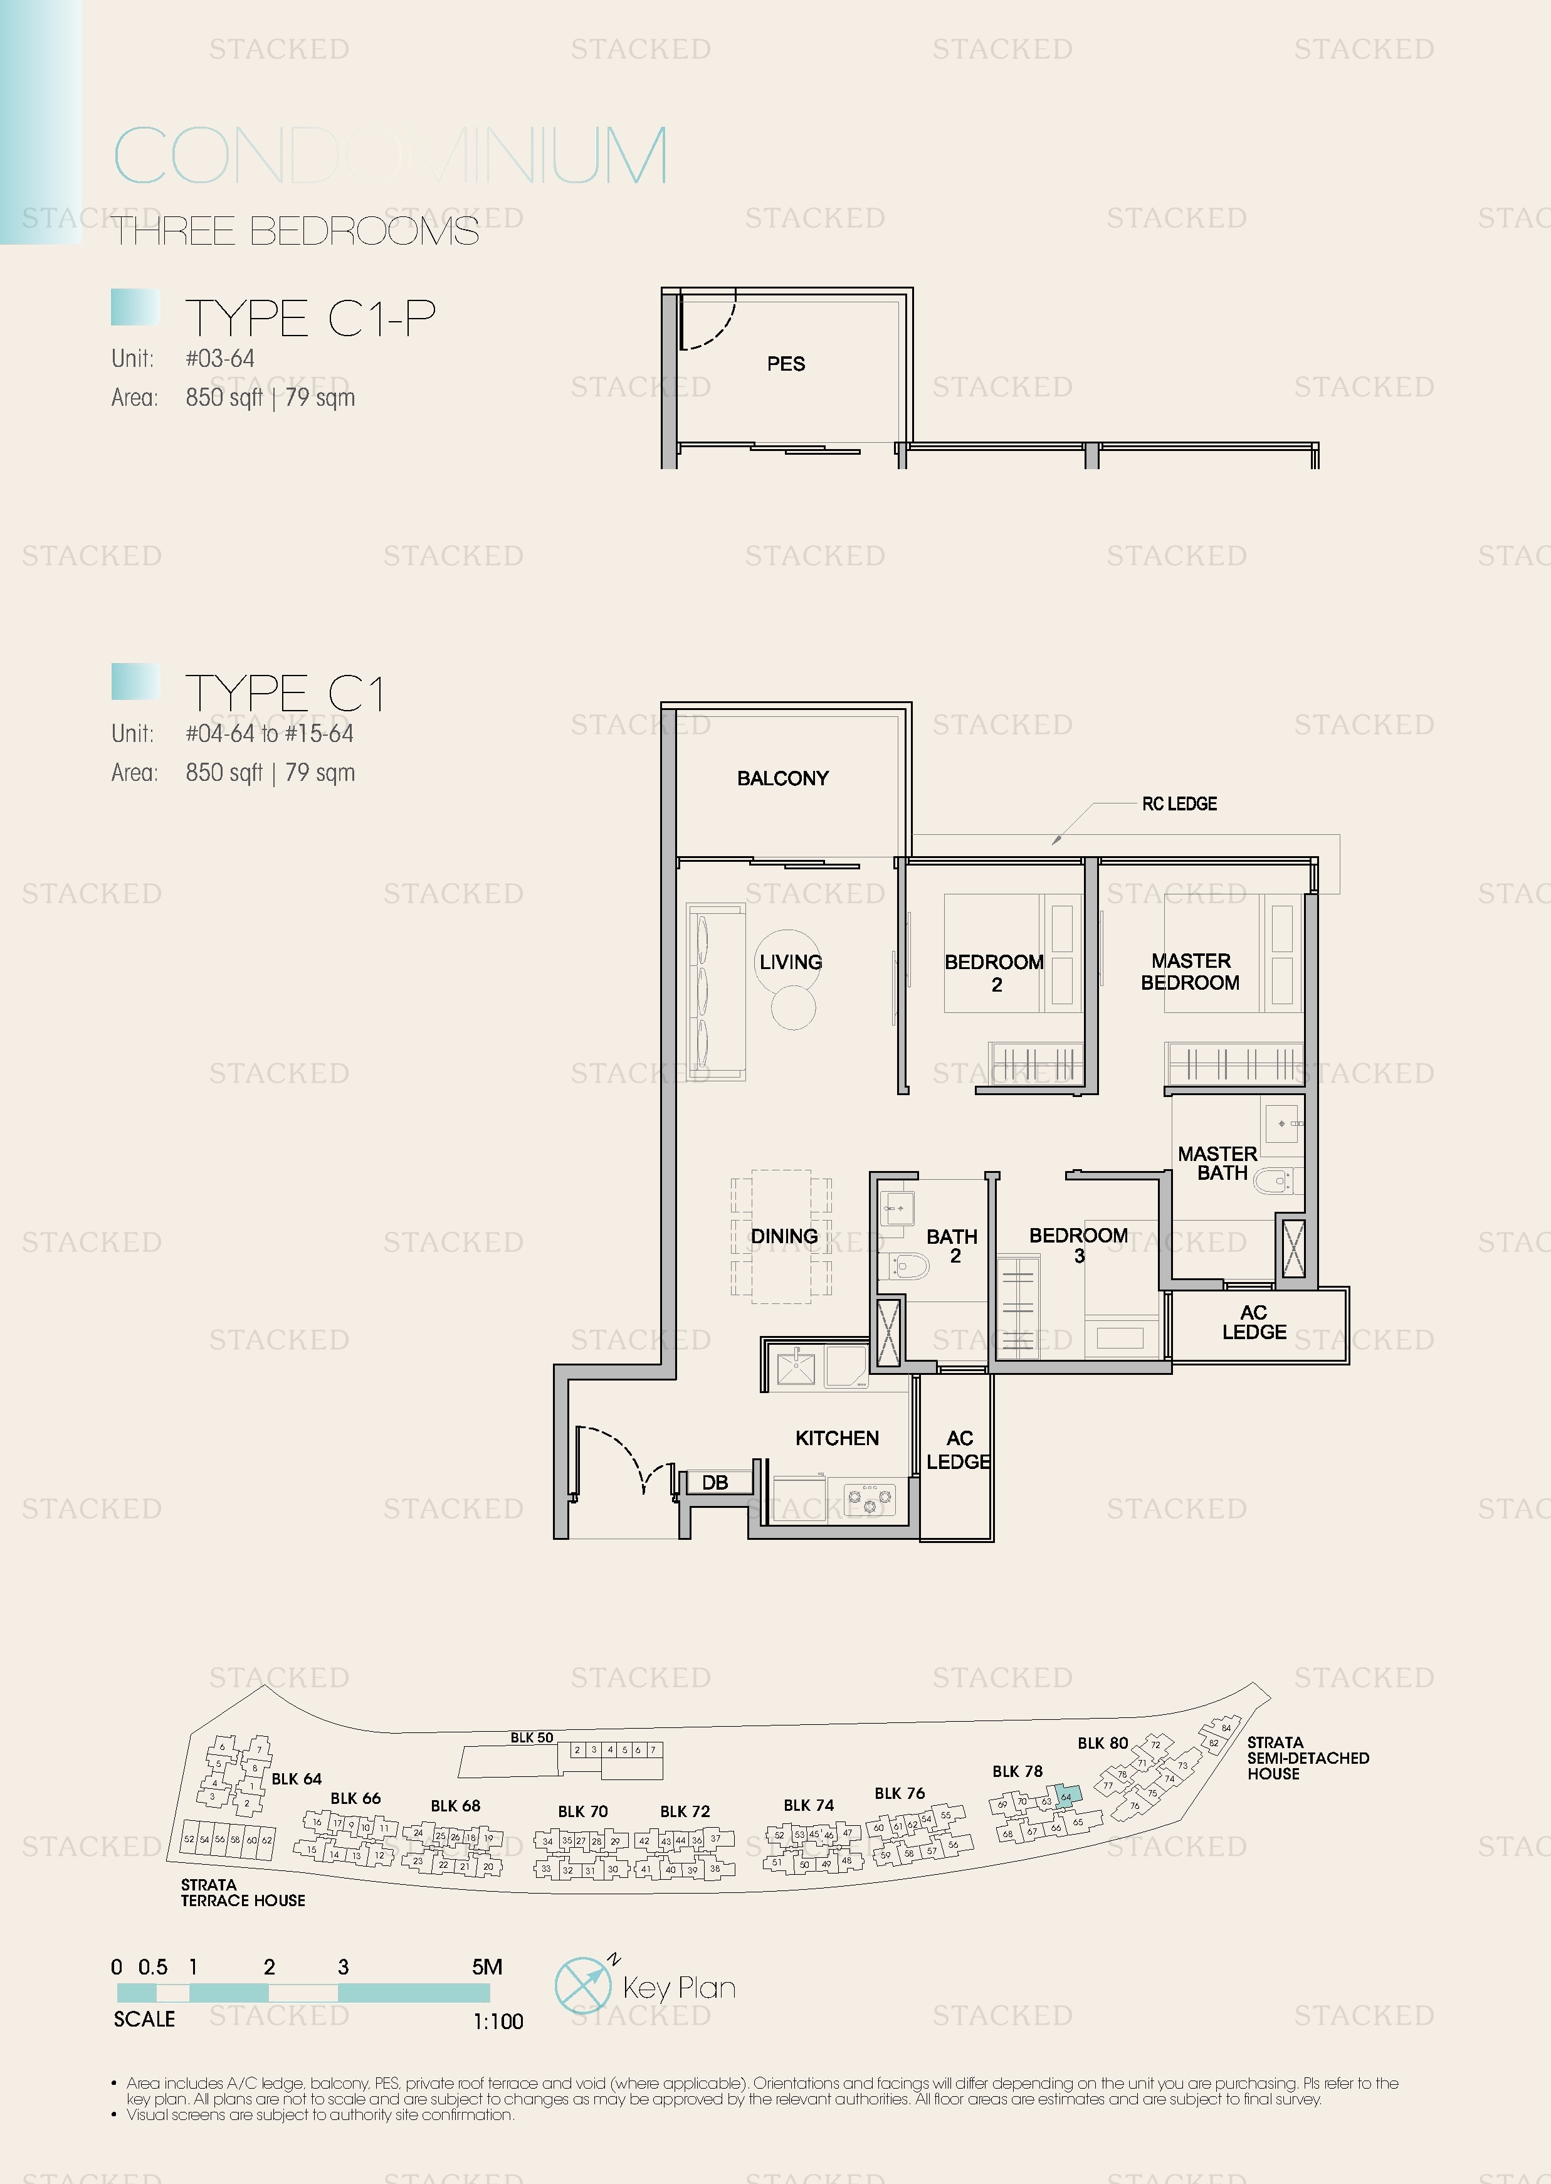
Kingsford Waterbay Type C1c floor plan
Type C1c 850 sq ft
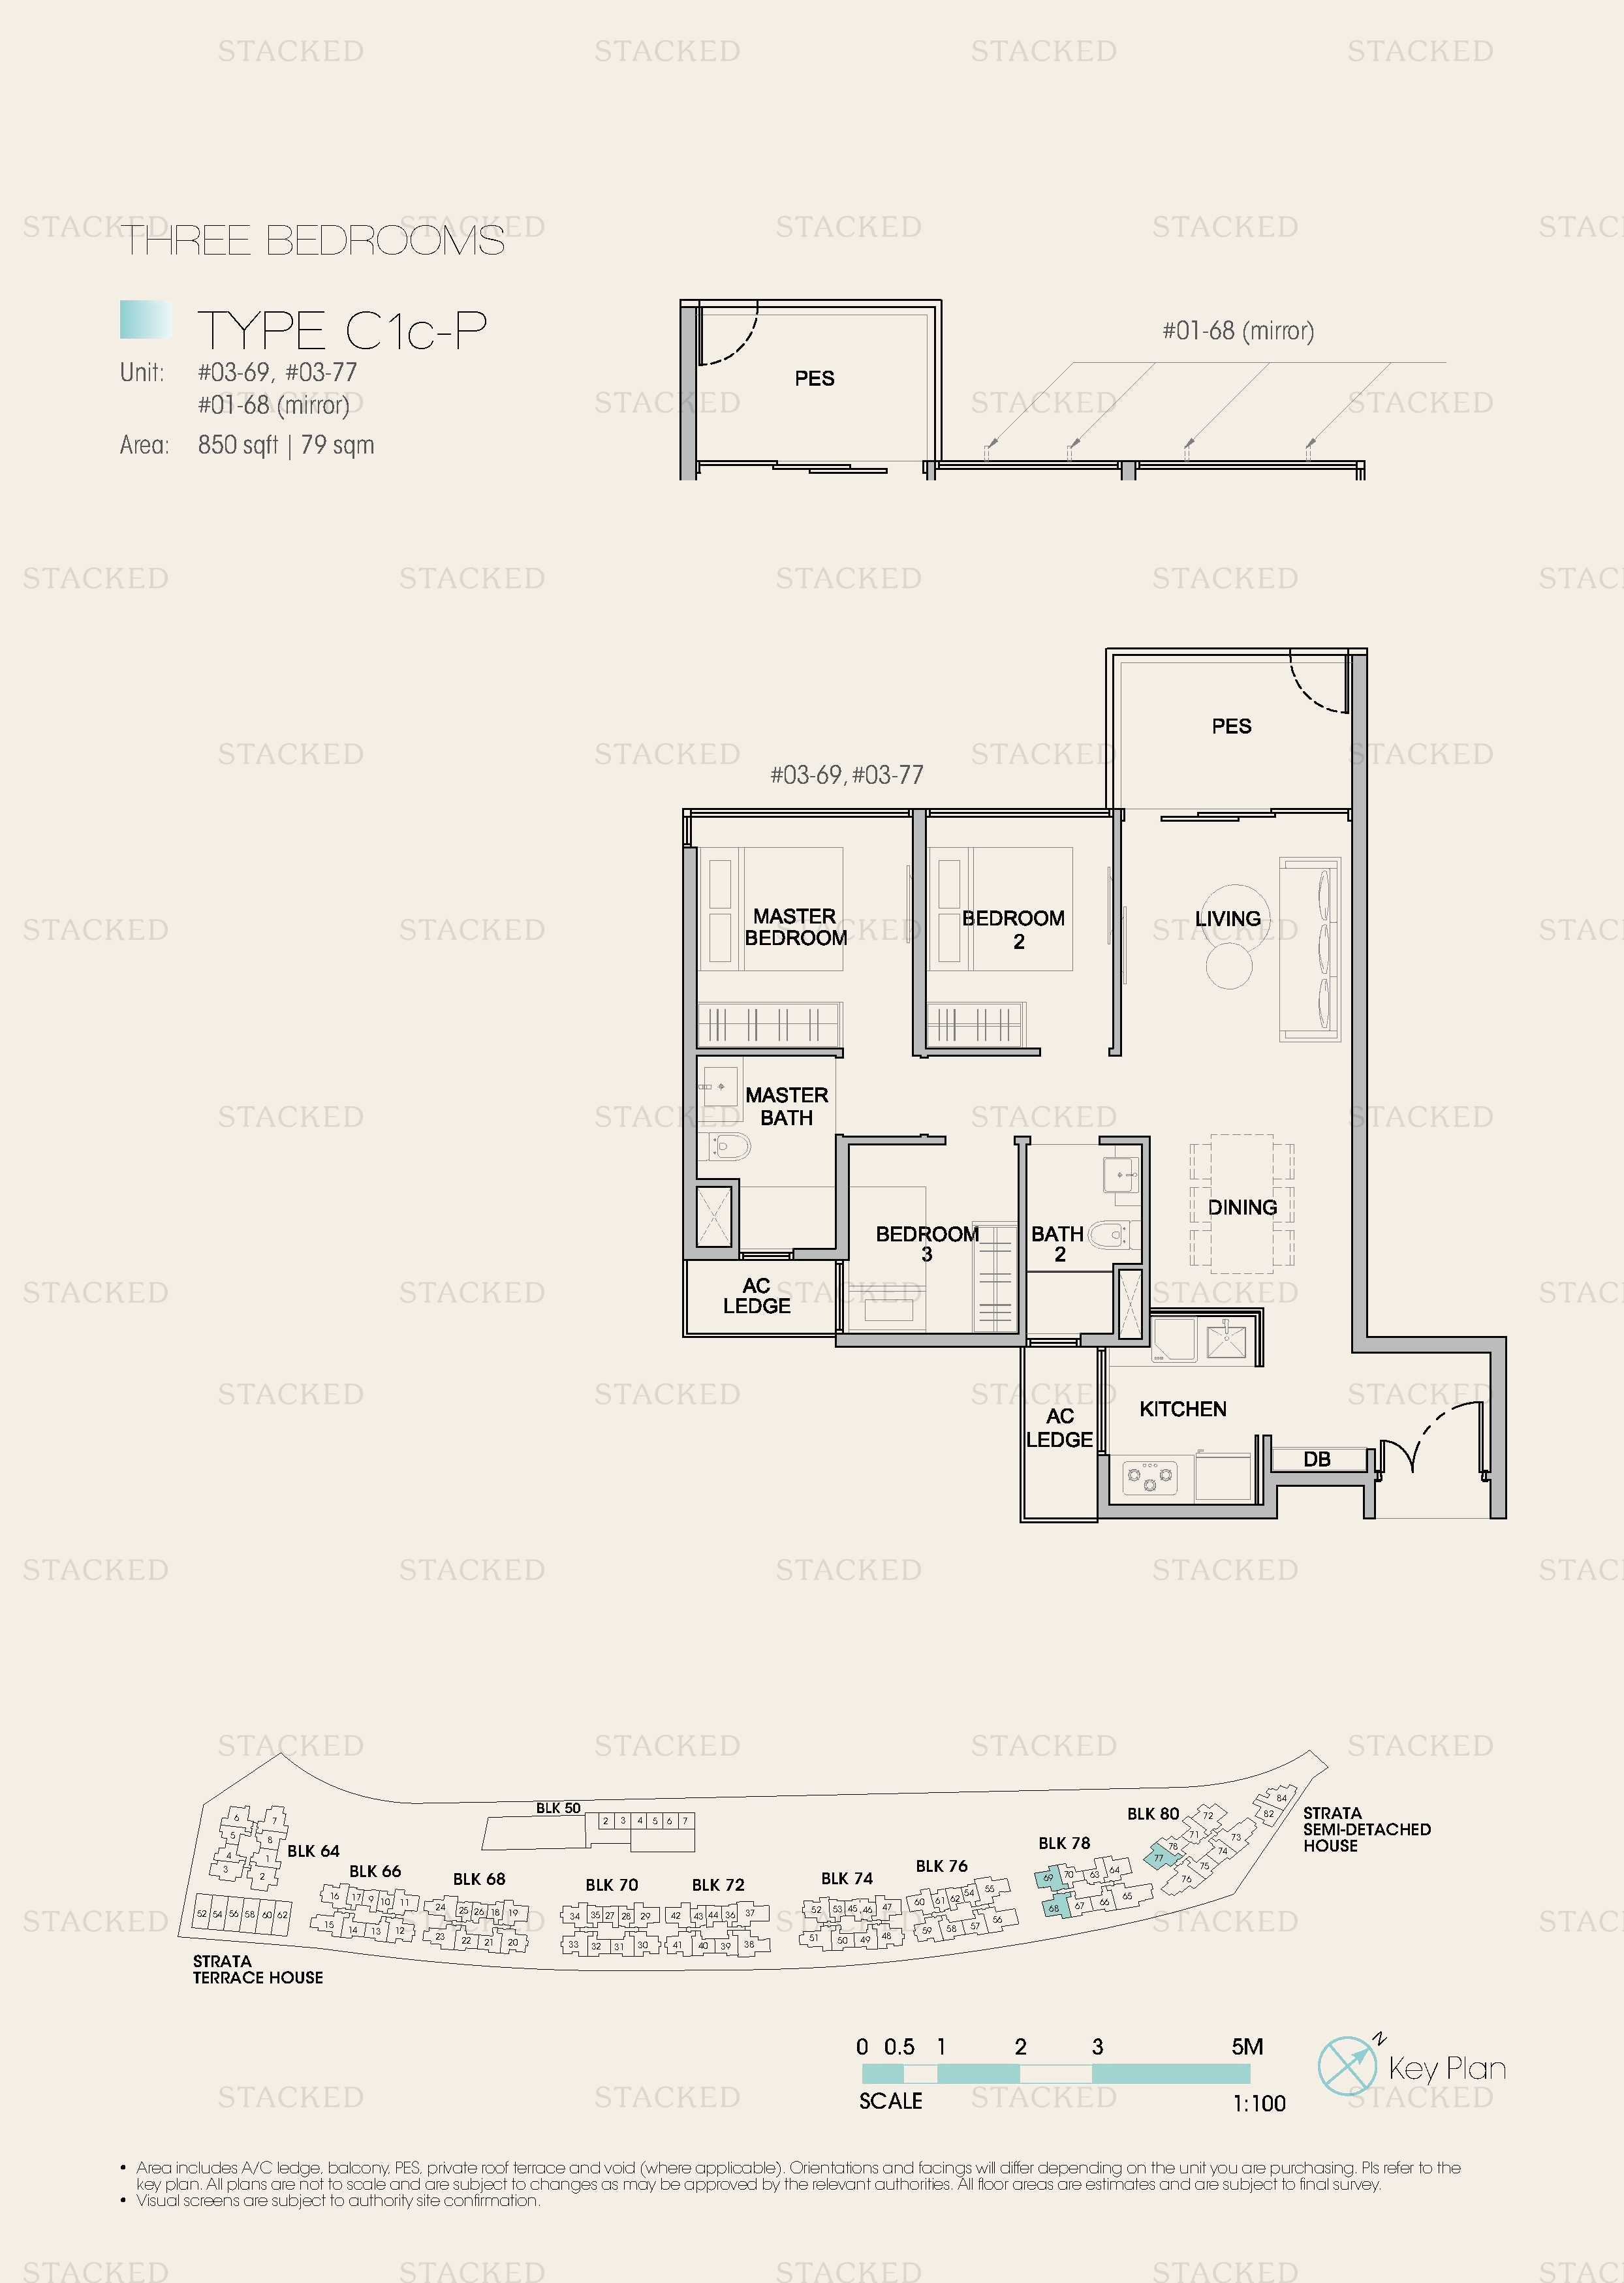
Kingsford Waterbay TYPE C1c-P floor plan
TYPE C1c-P 850 sq ft
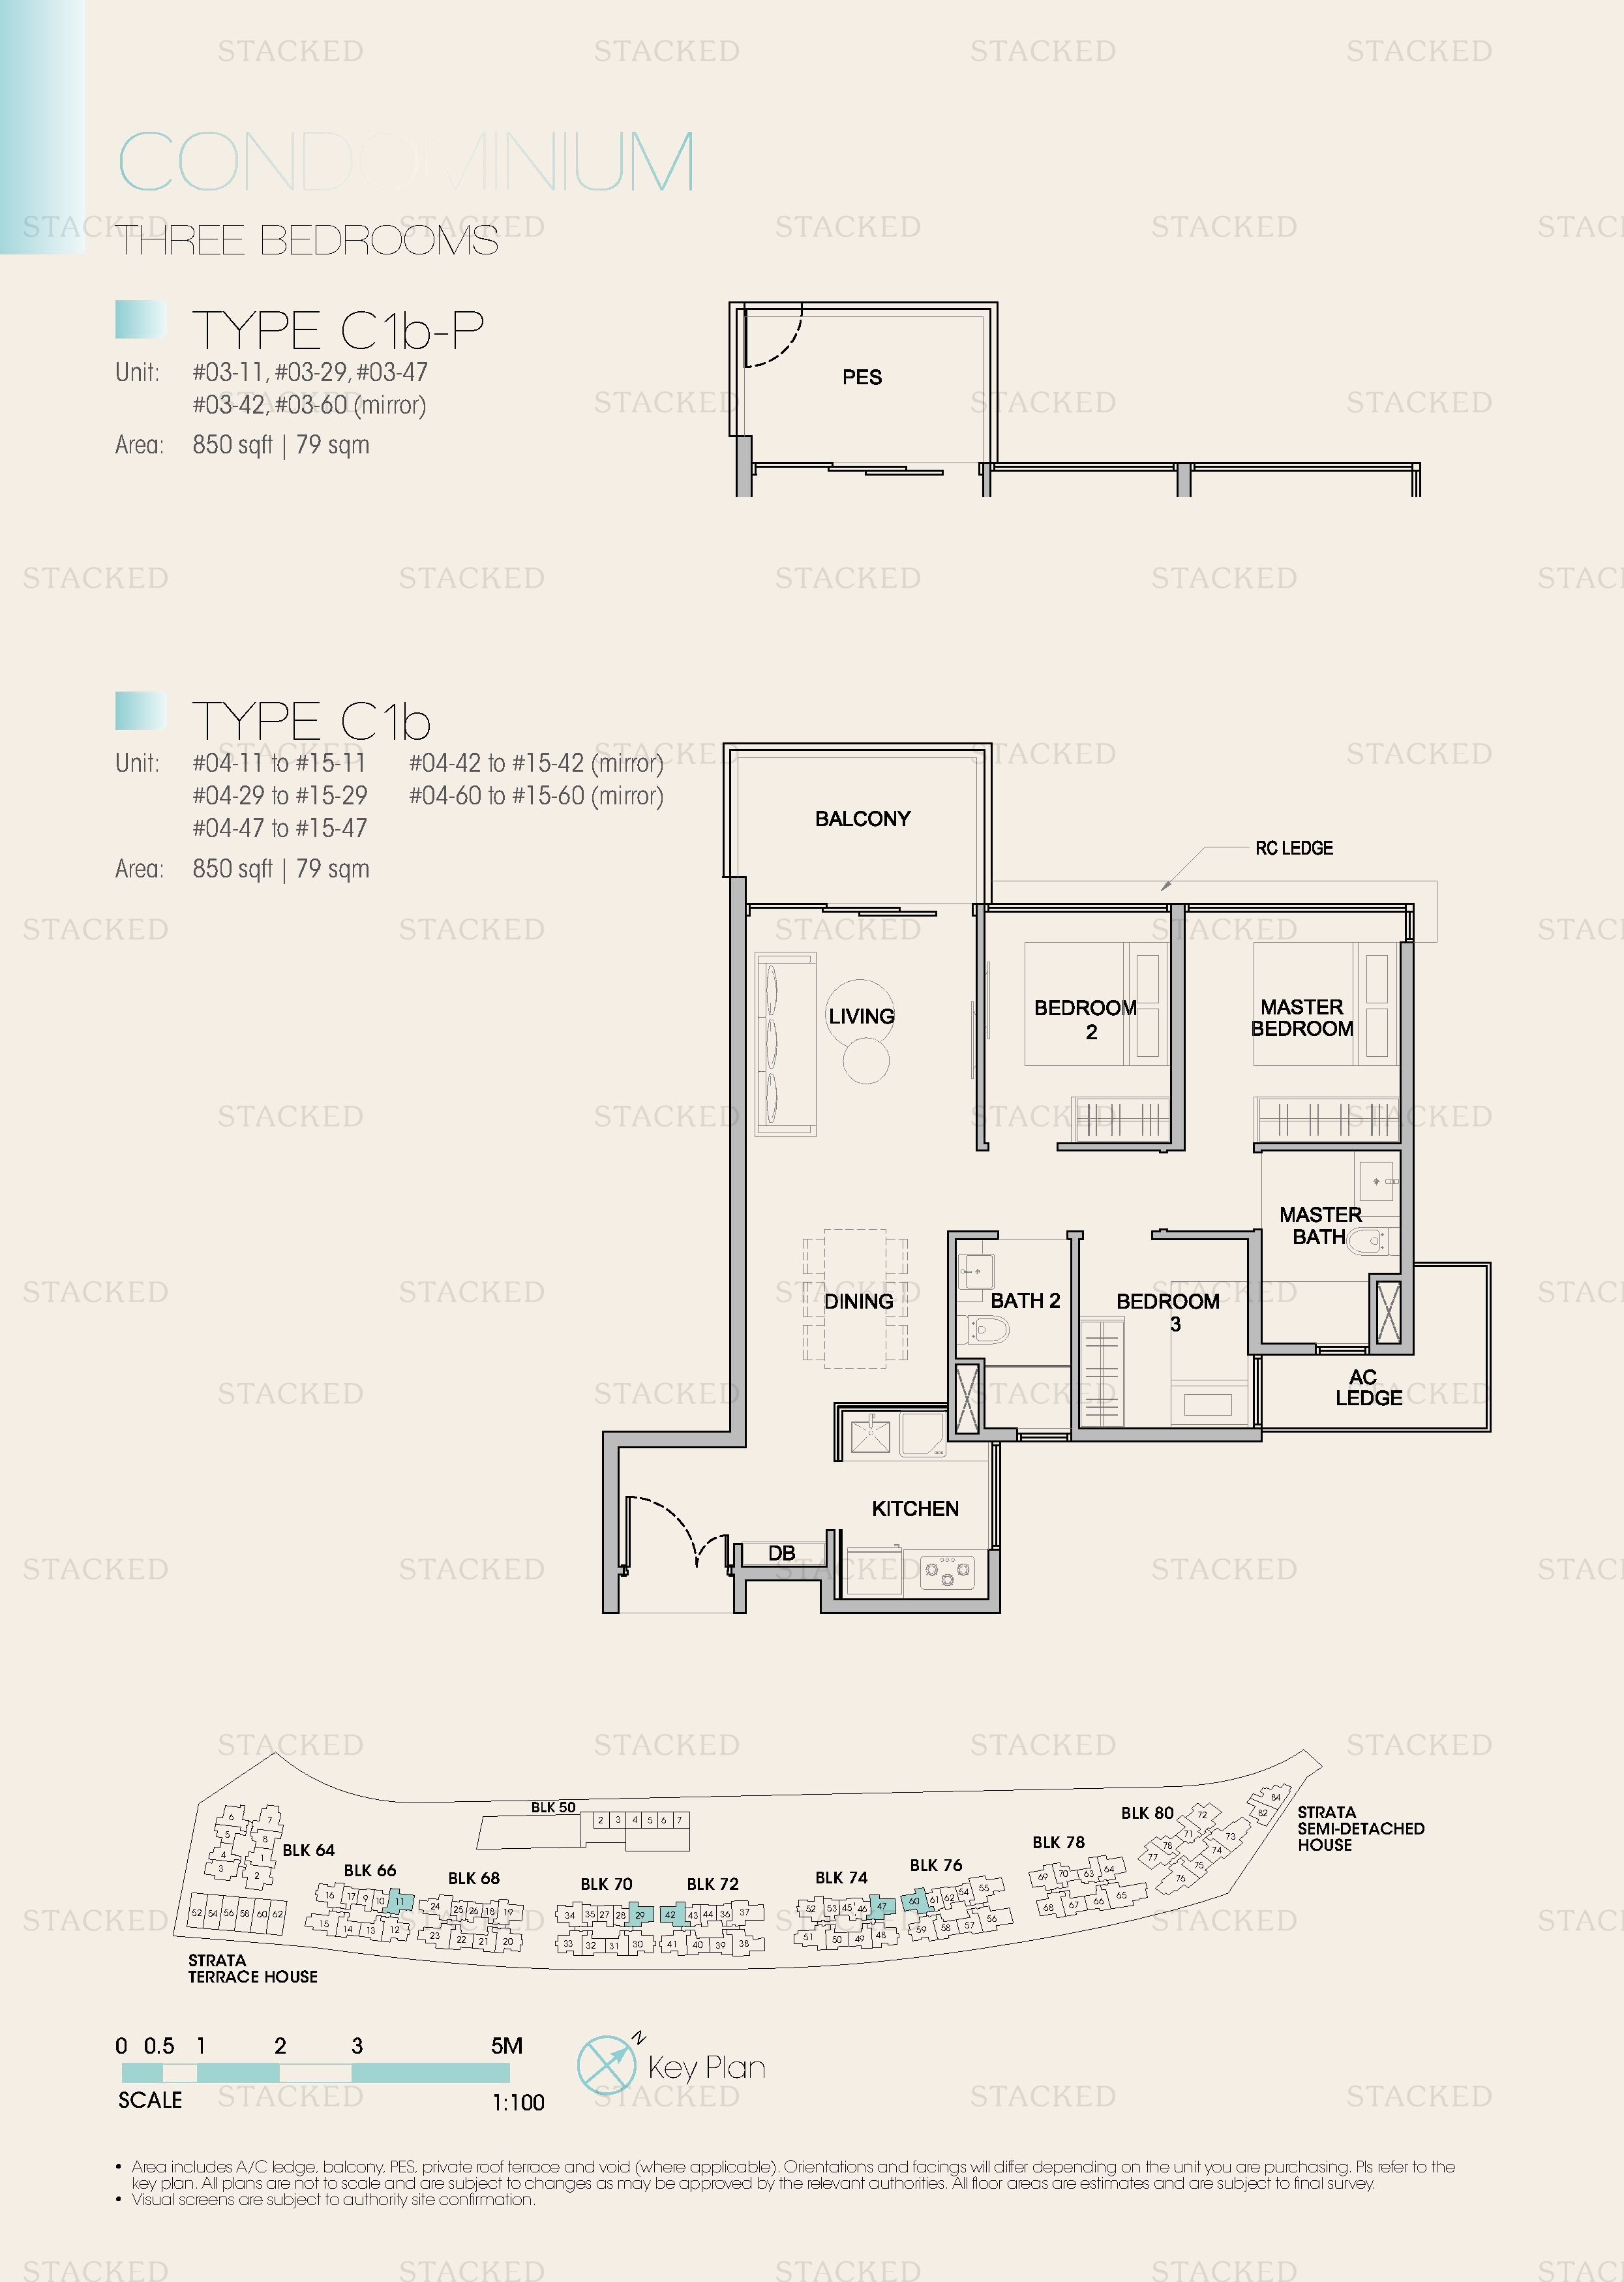
Kingsford Waterbay Type C1b-P floor plan
Type C1b-P 850 sq ft
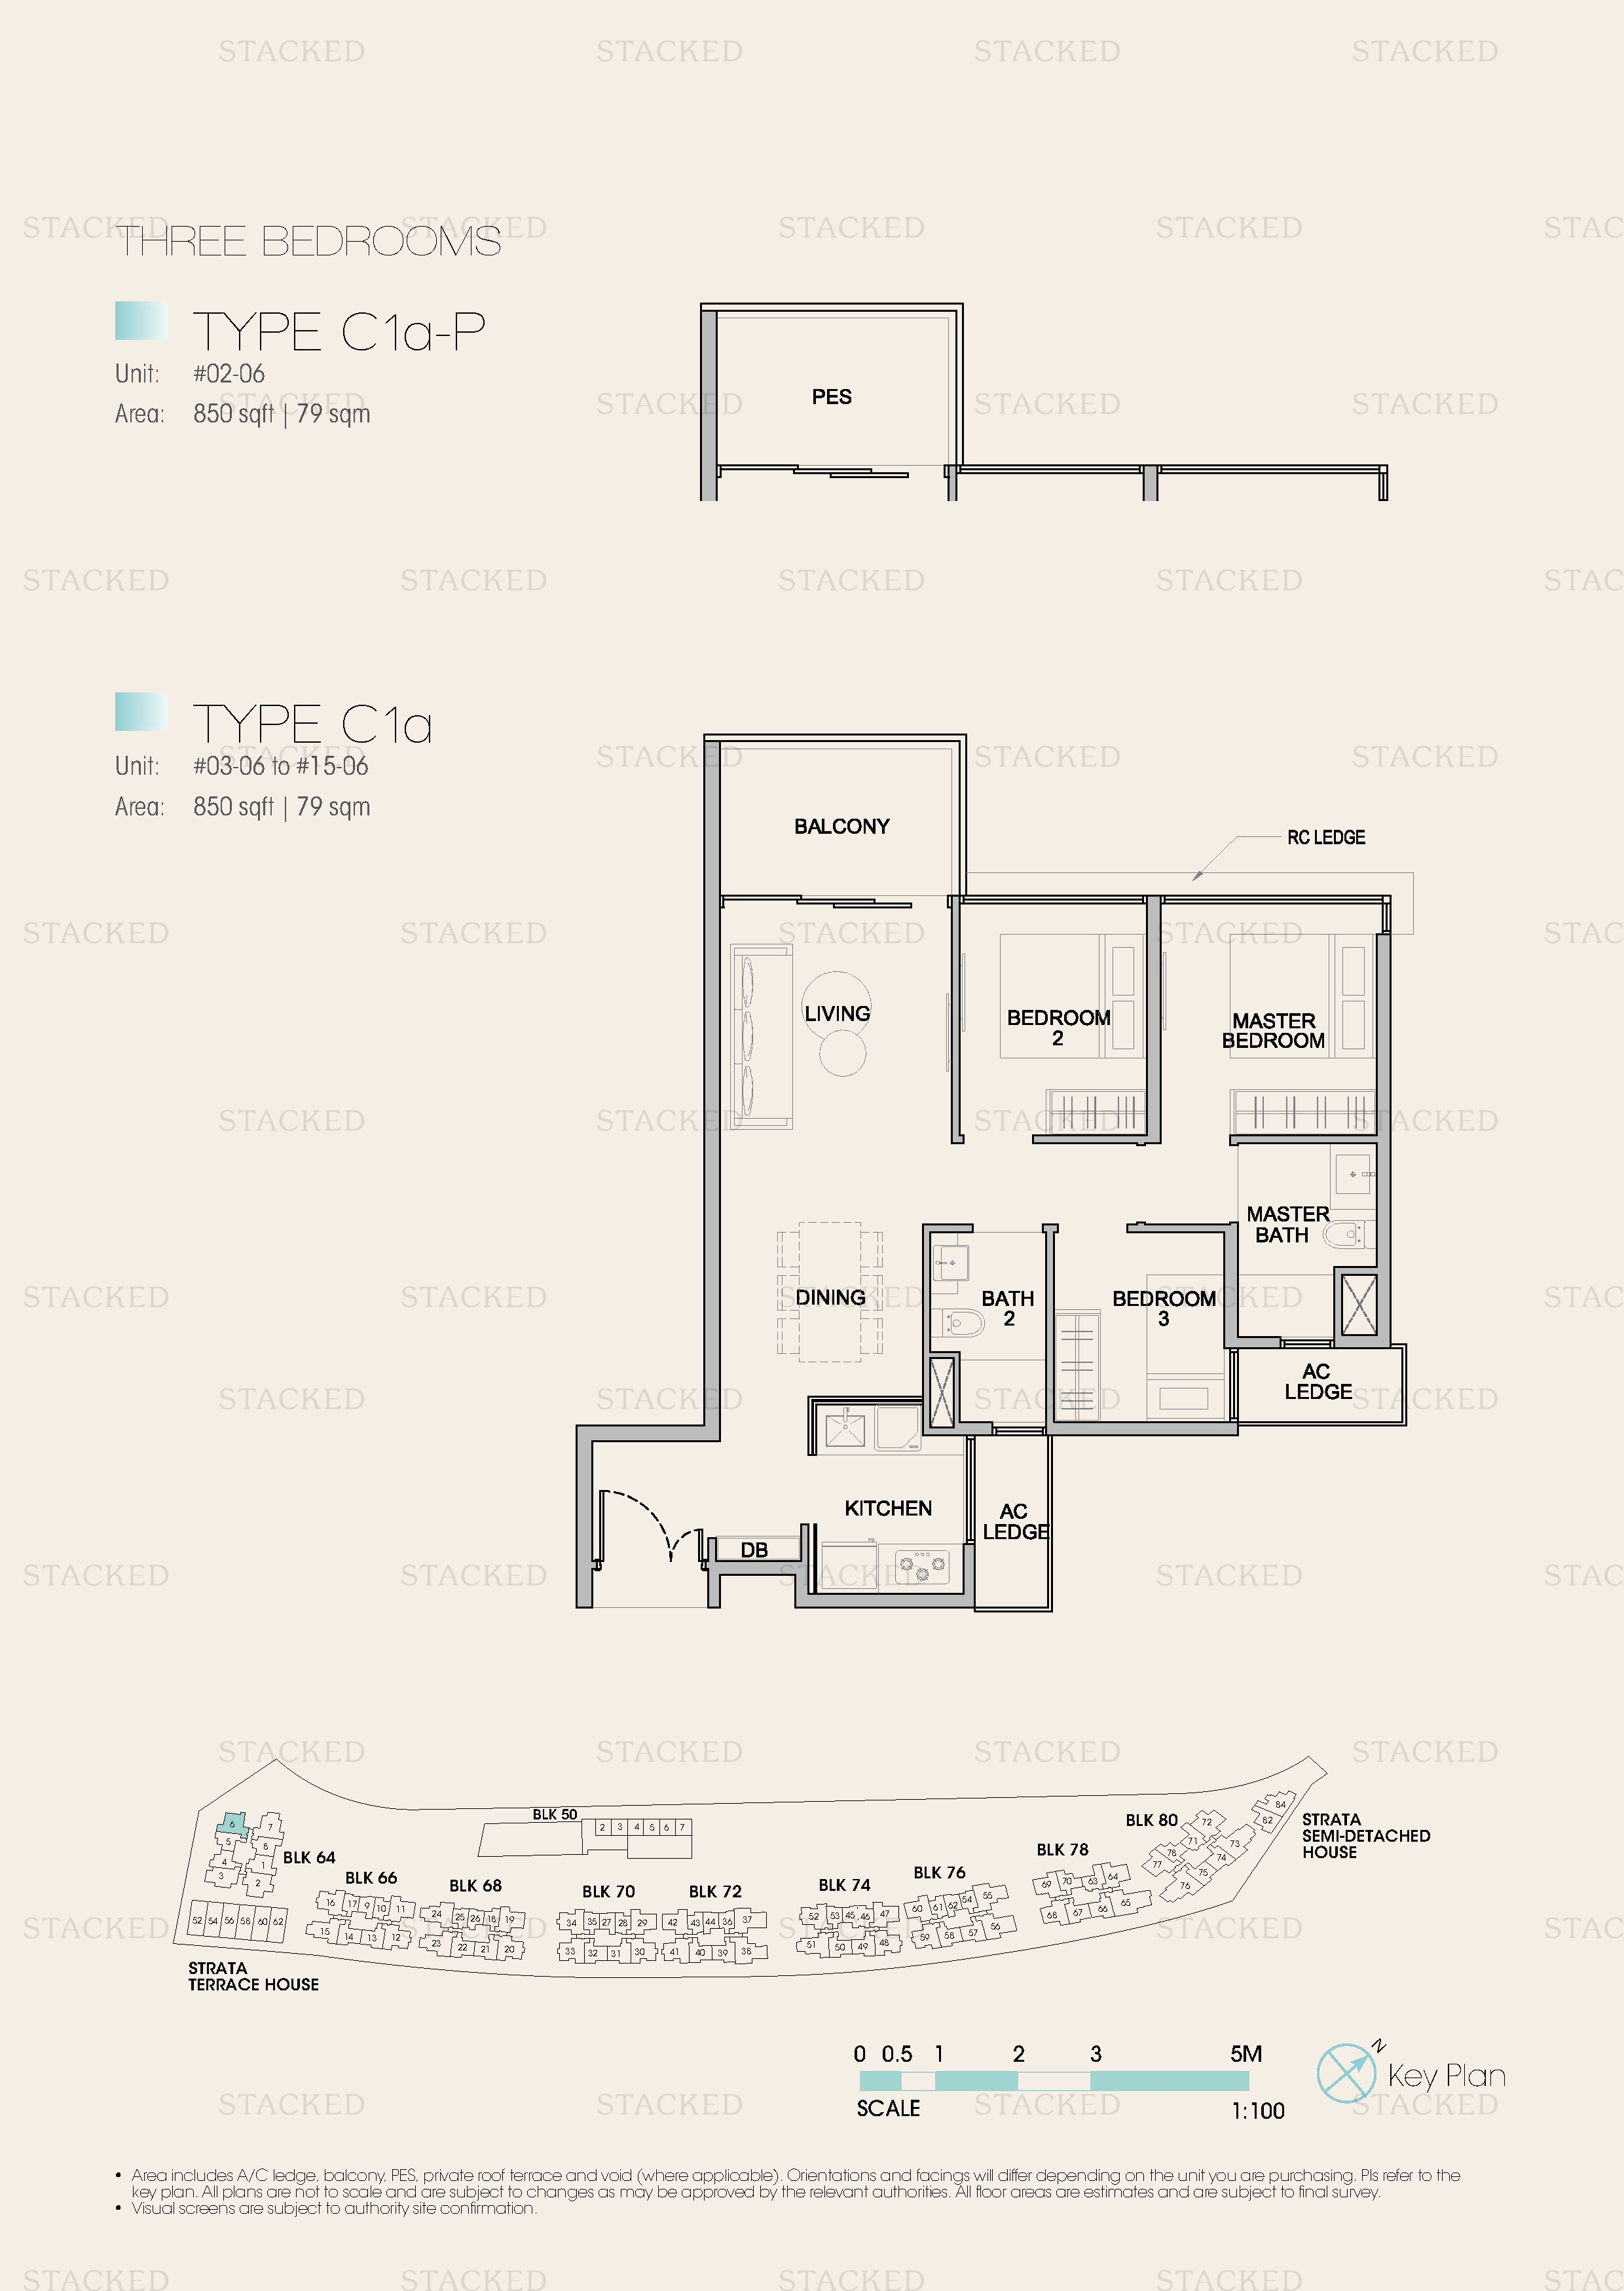
Kingsford Waterbay Type C1a-P floor plan
Type C1a-P 850 sq ft
Kingsford Waterbay Type C1a-P floor plan
Type C1a-P 850 sq ft

4-Bedroom Floor Plans

11 plans · 980–1,216 sq ft
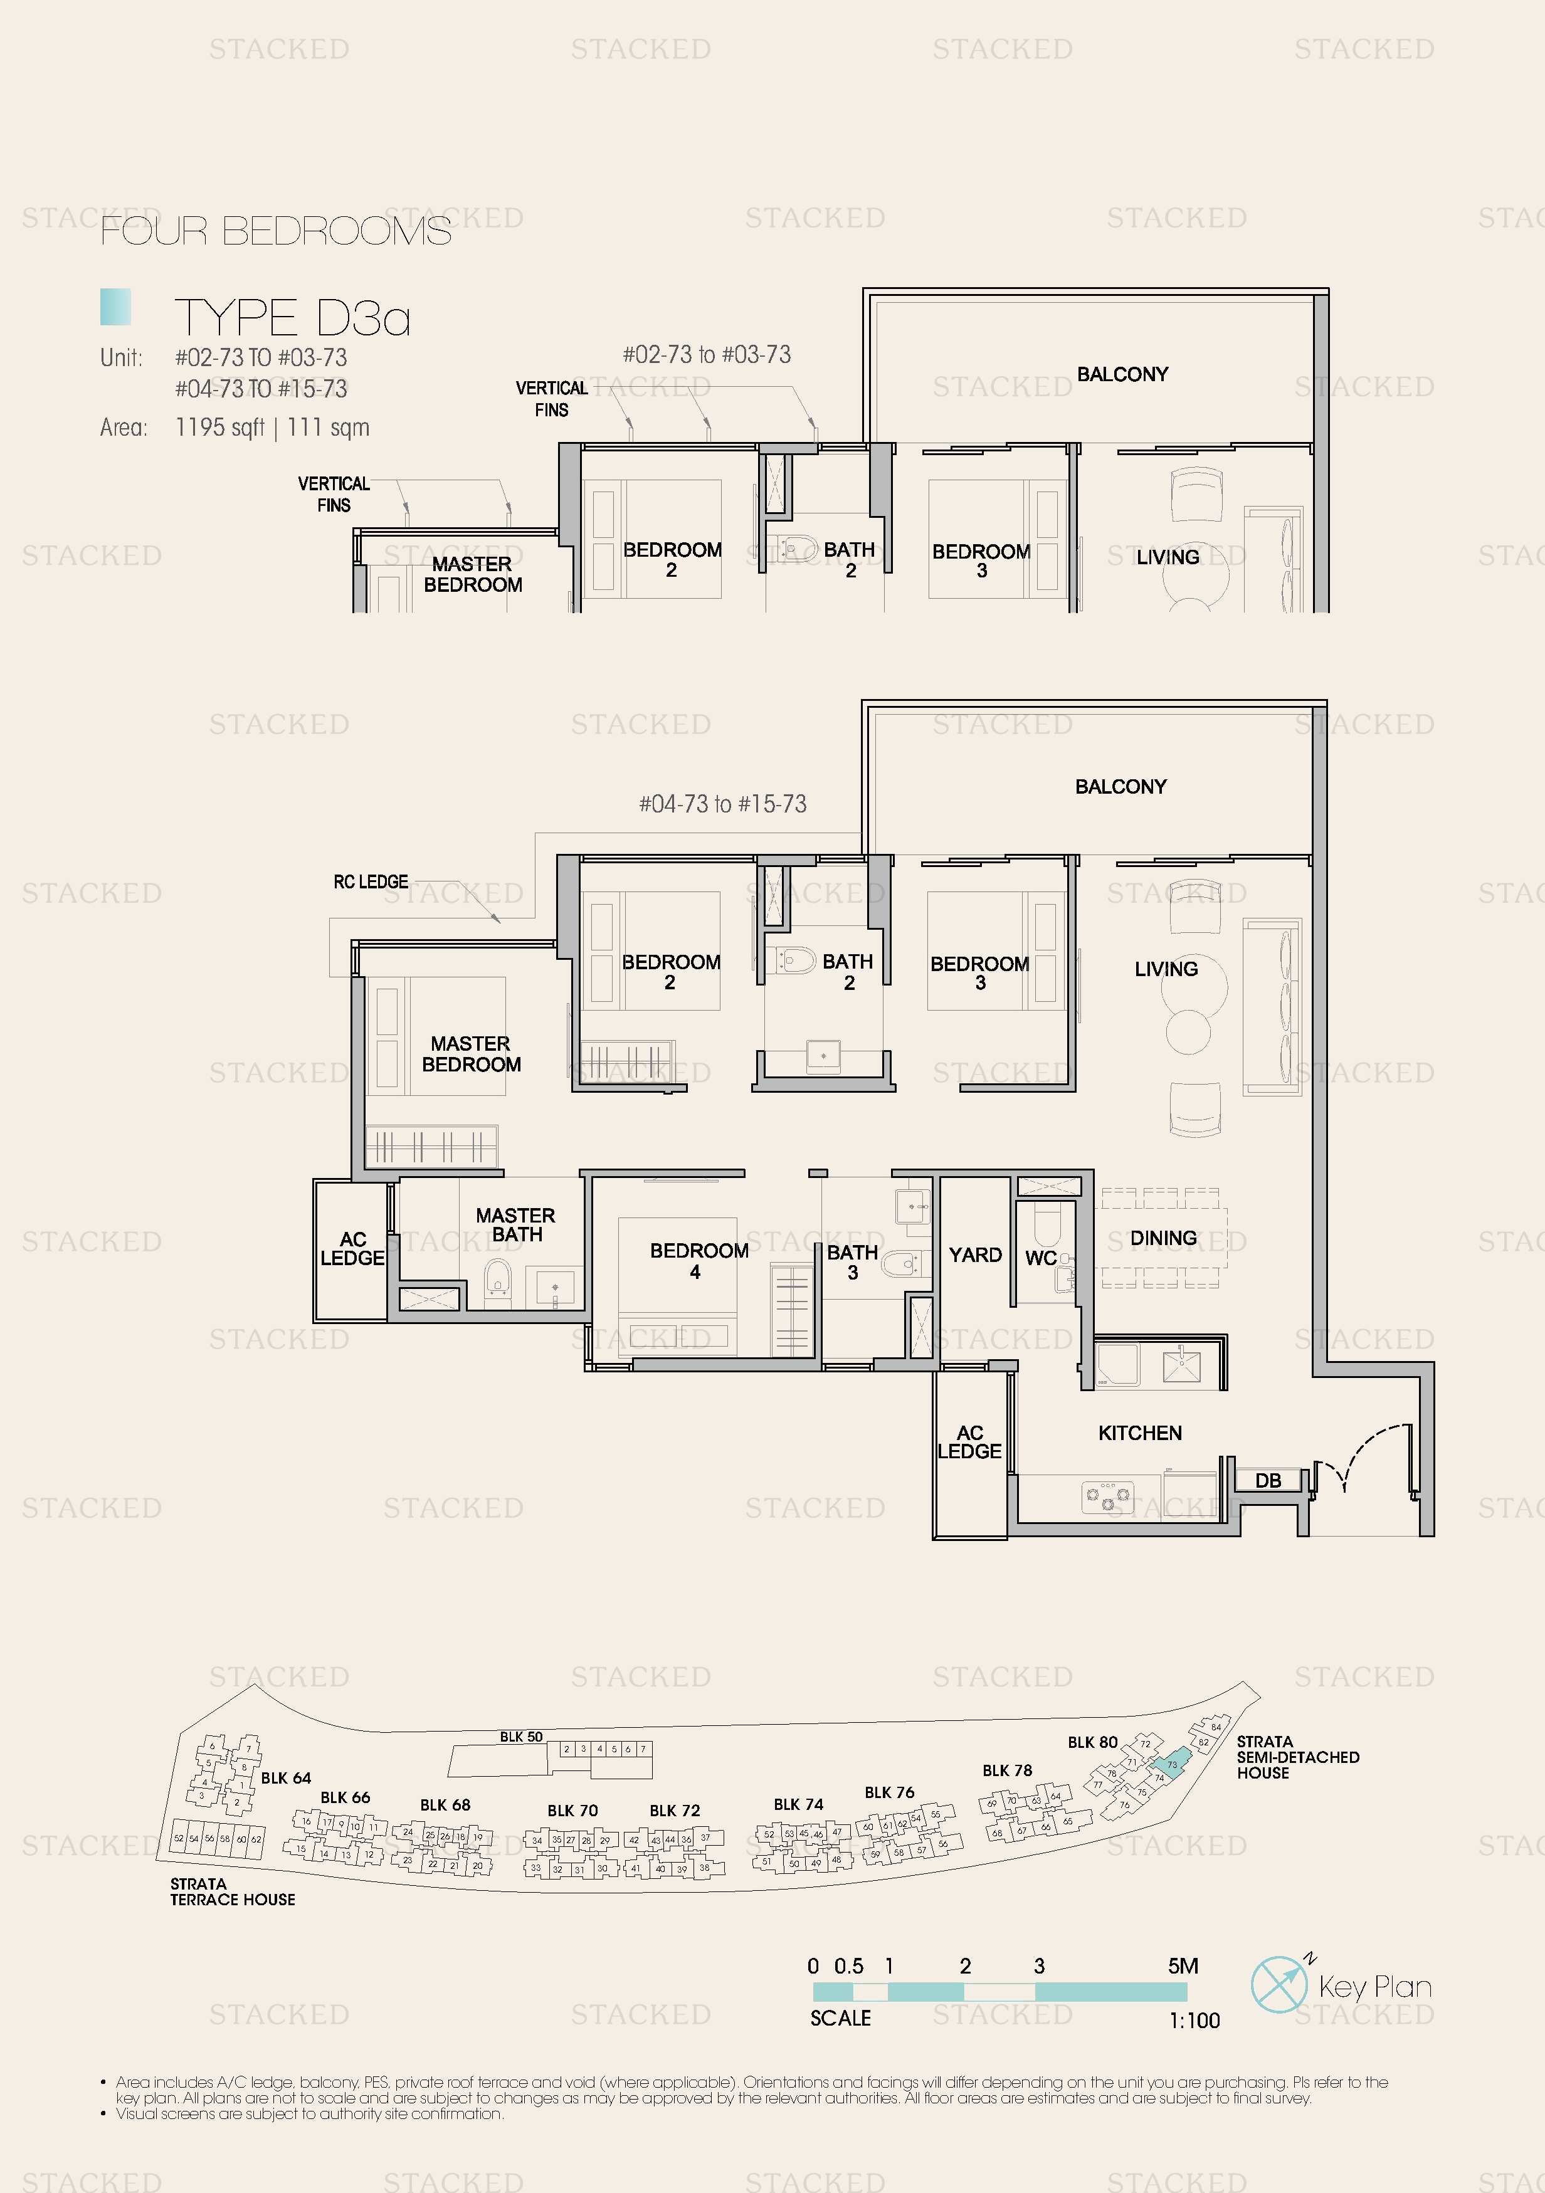
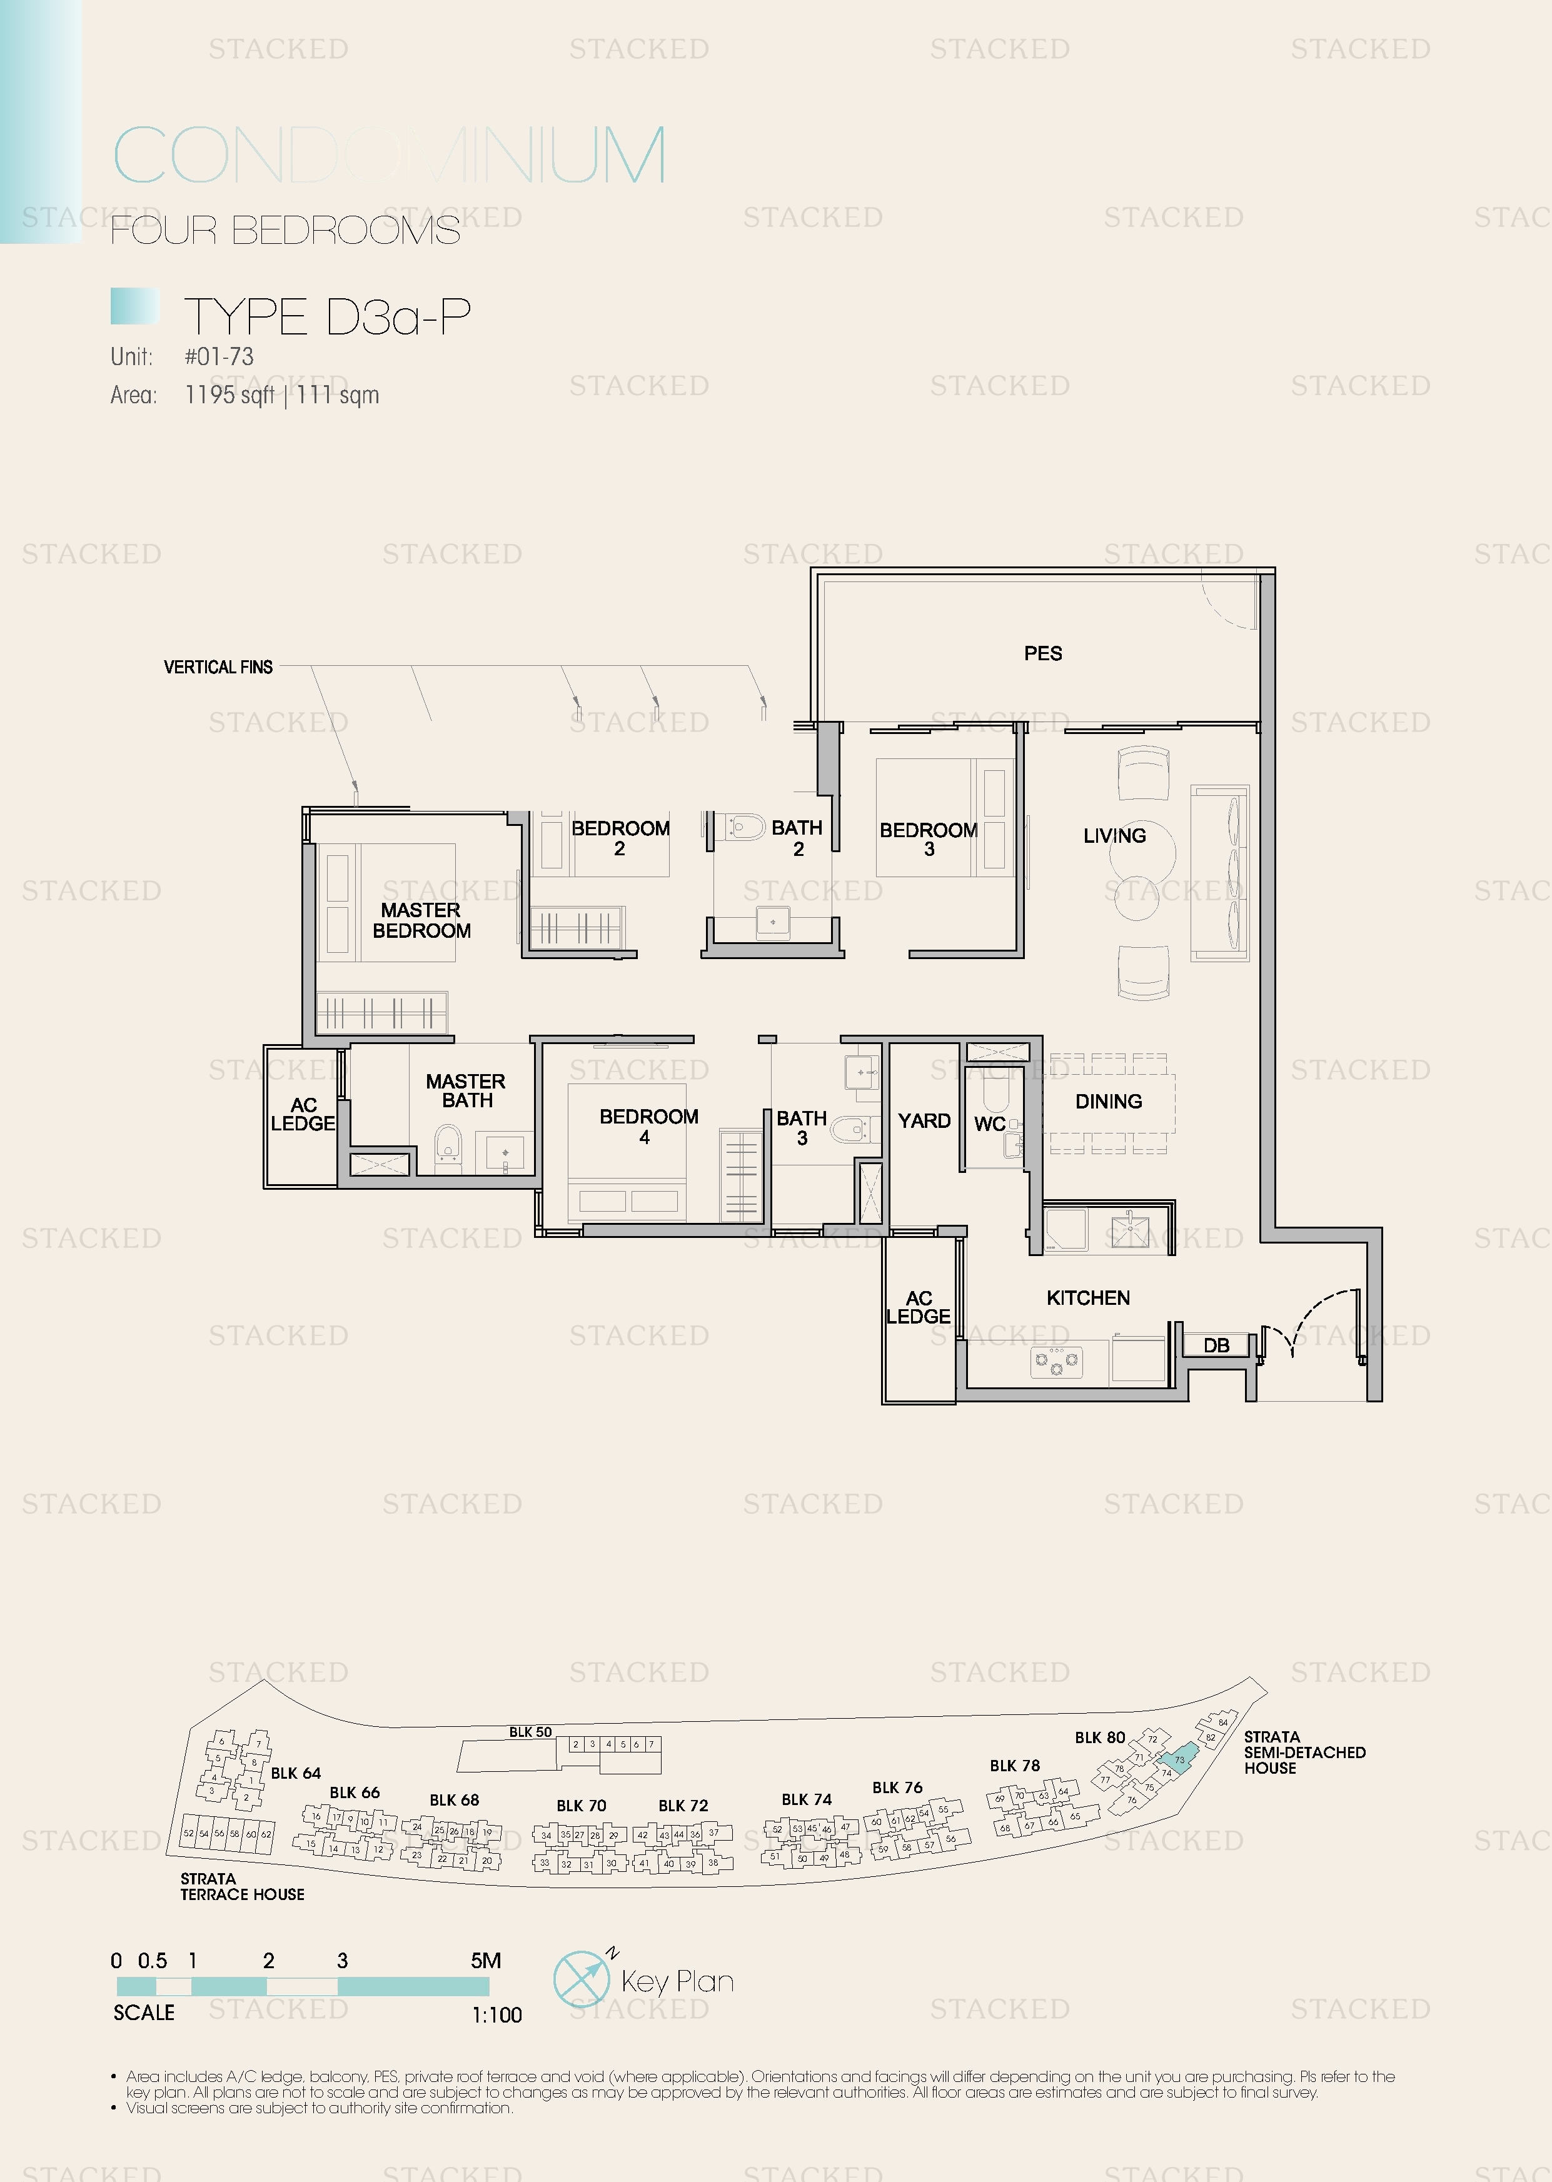
Kingsford Waterbay Type D3a floor plan
Type D3a 1,195 sq ft
Kingsford Waterbay Type D3a-P floor plan
Type D3a-P 1,195 sq ft
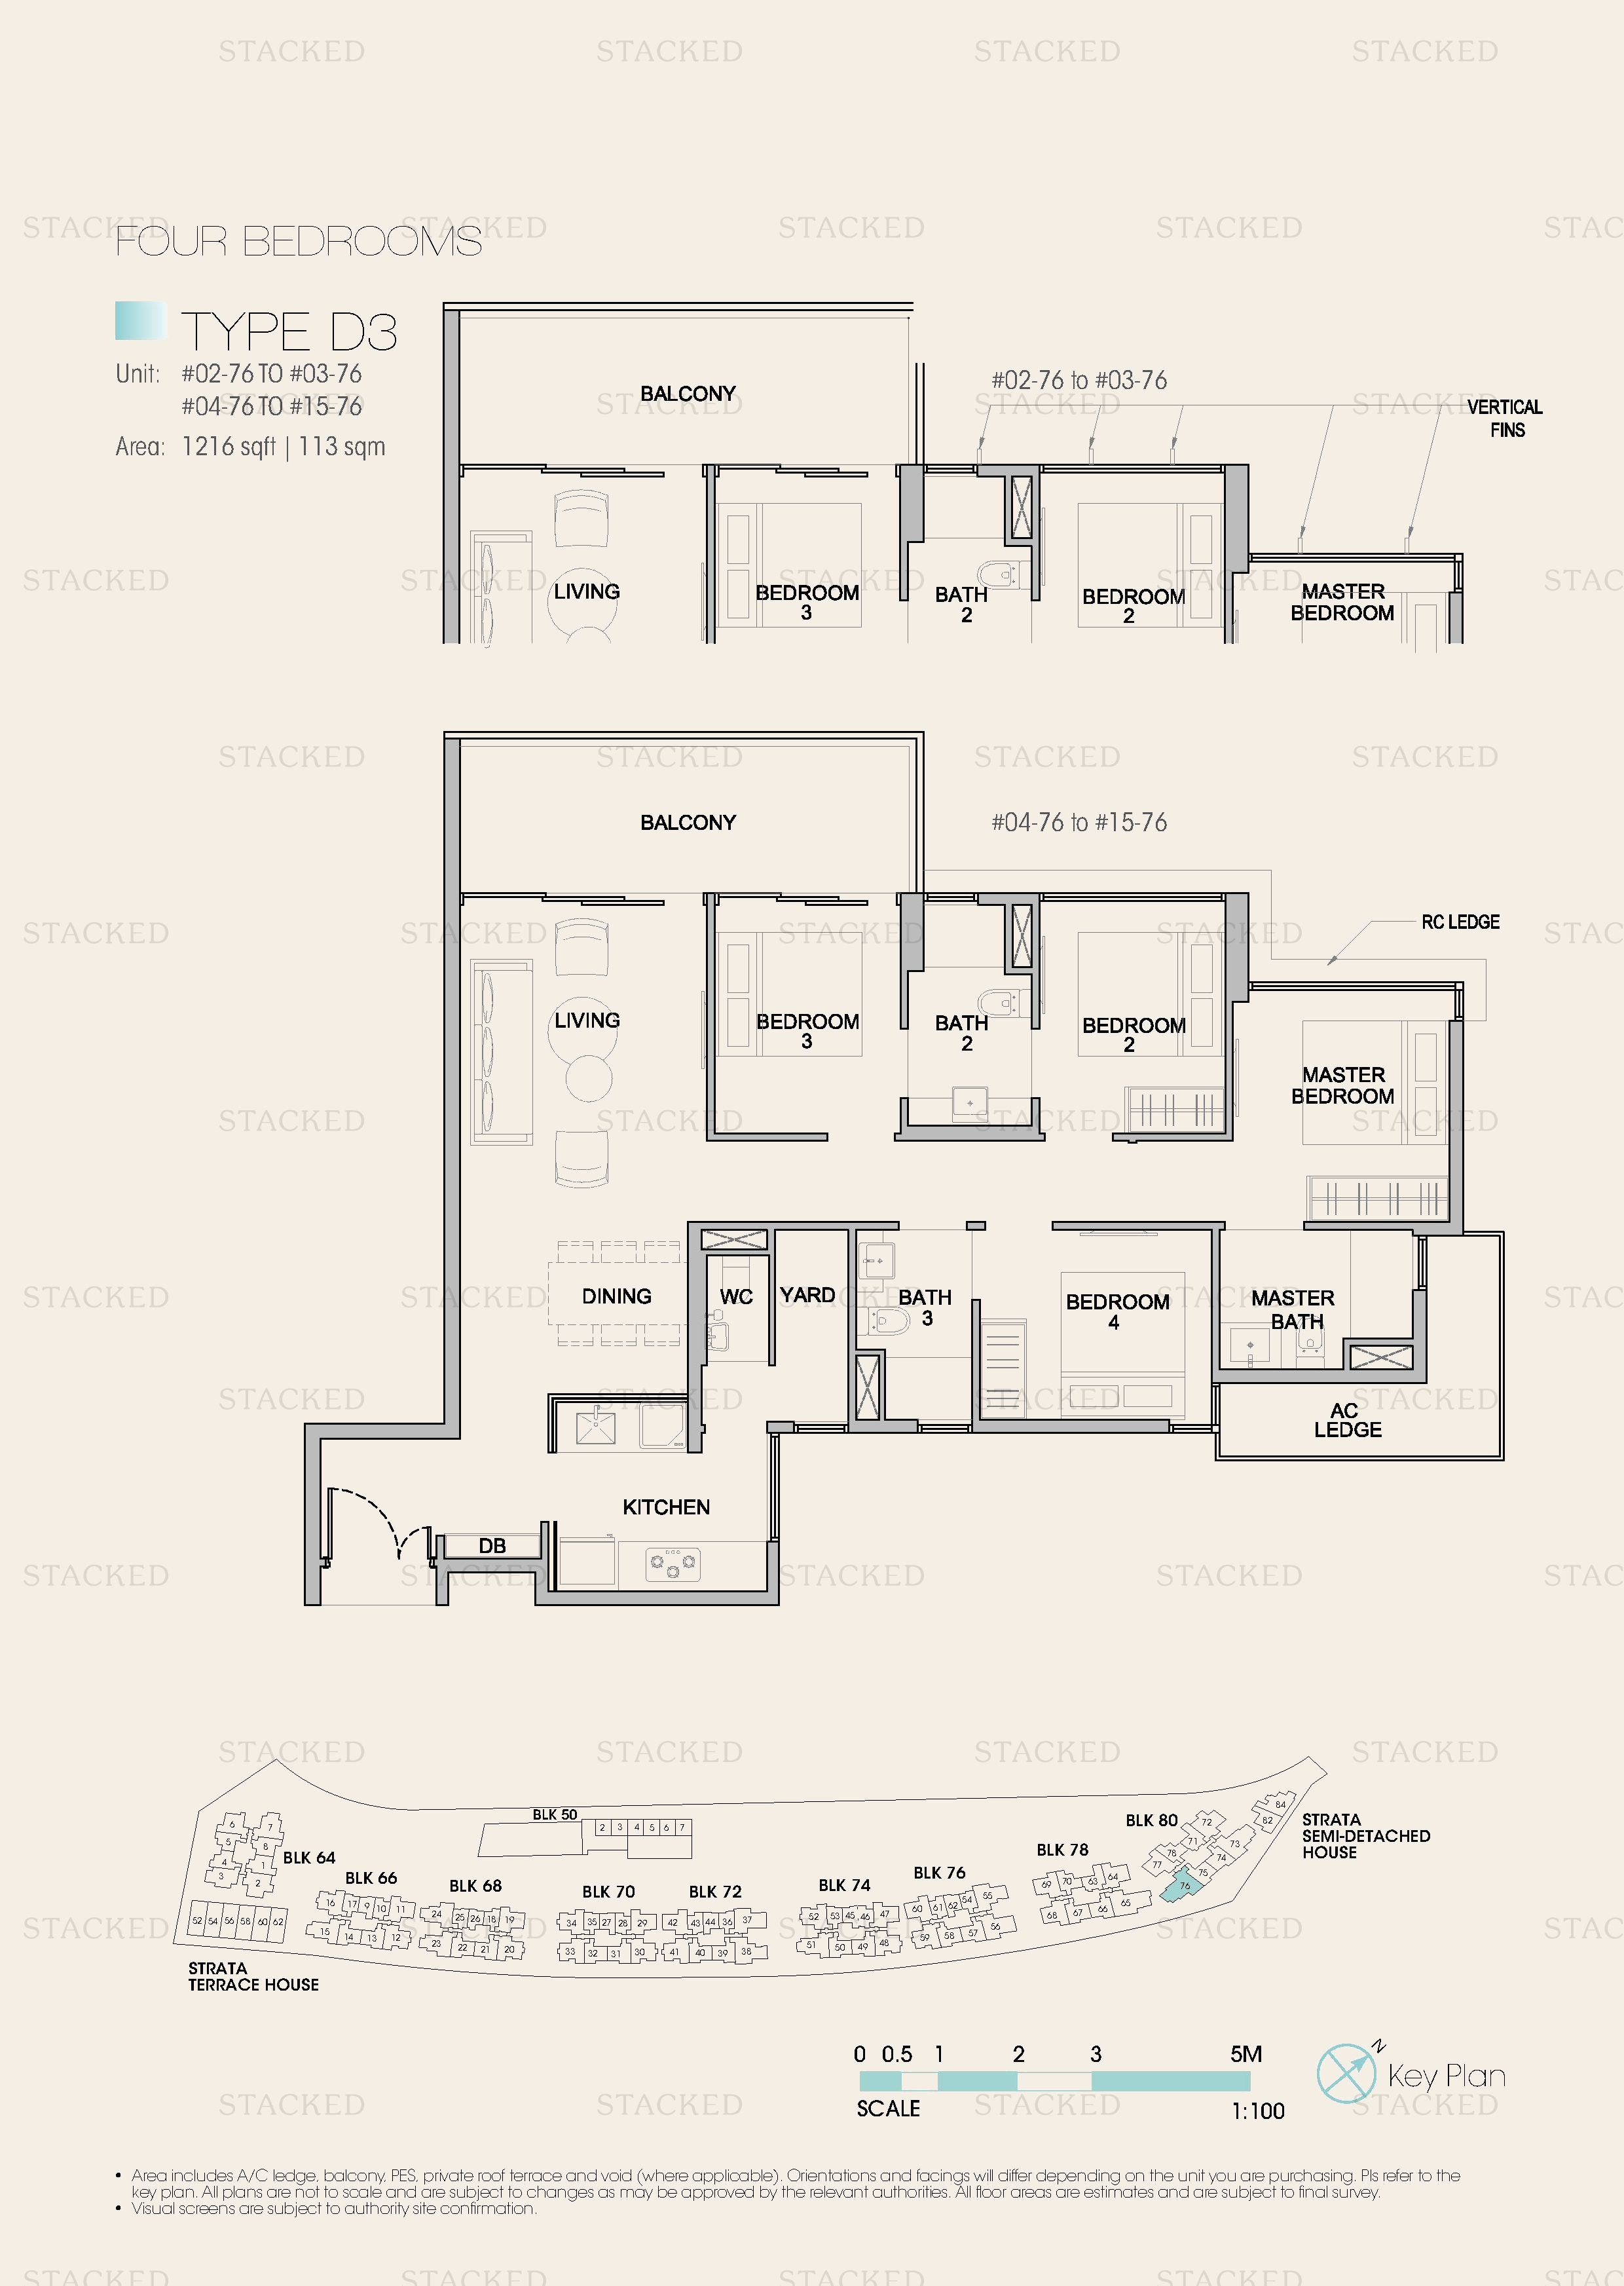
Kingsford Waterbay Type D3 floor plan
Type D3 1,216 sq ft
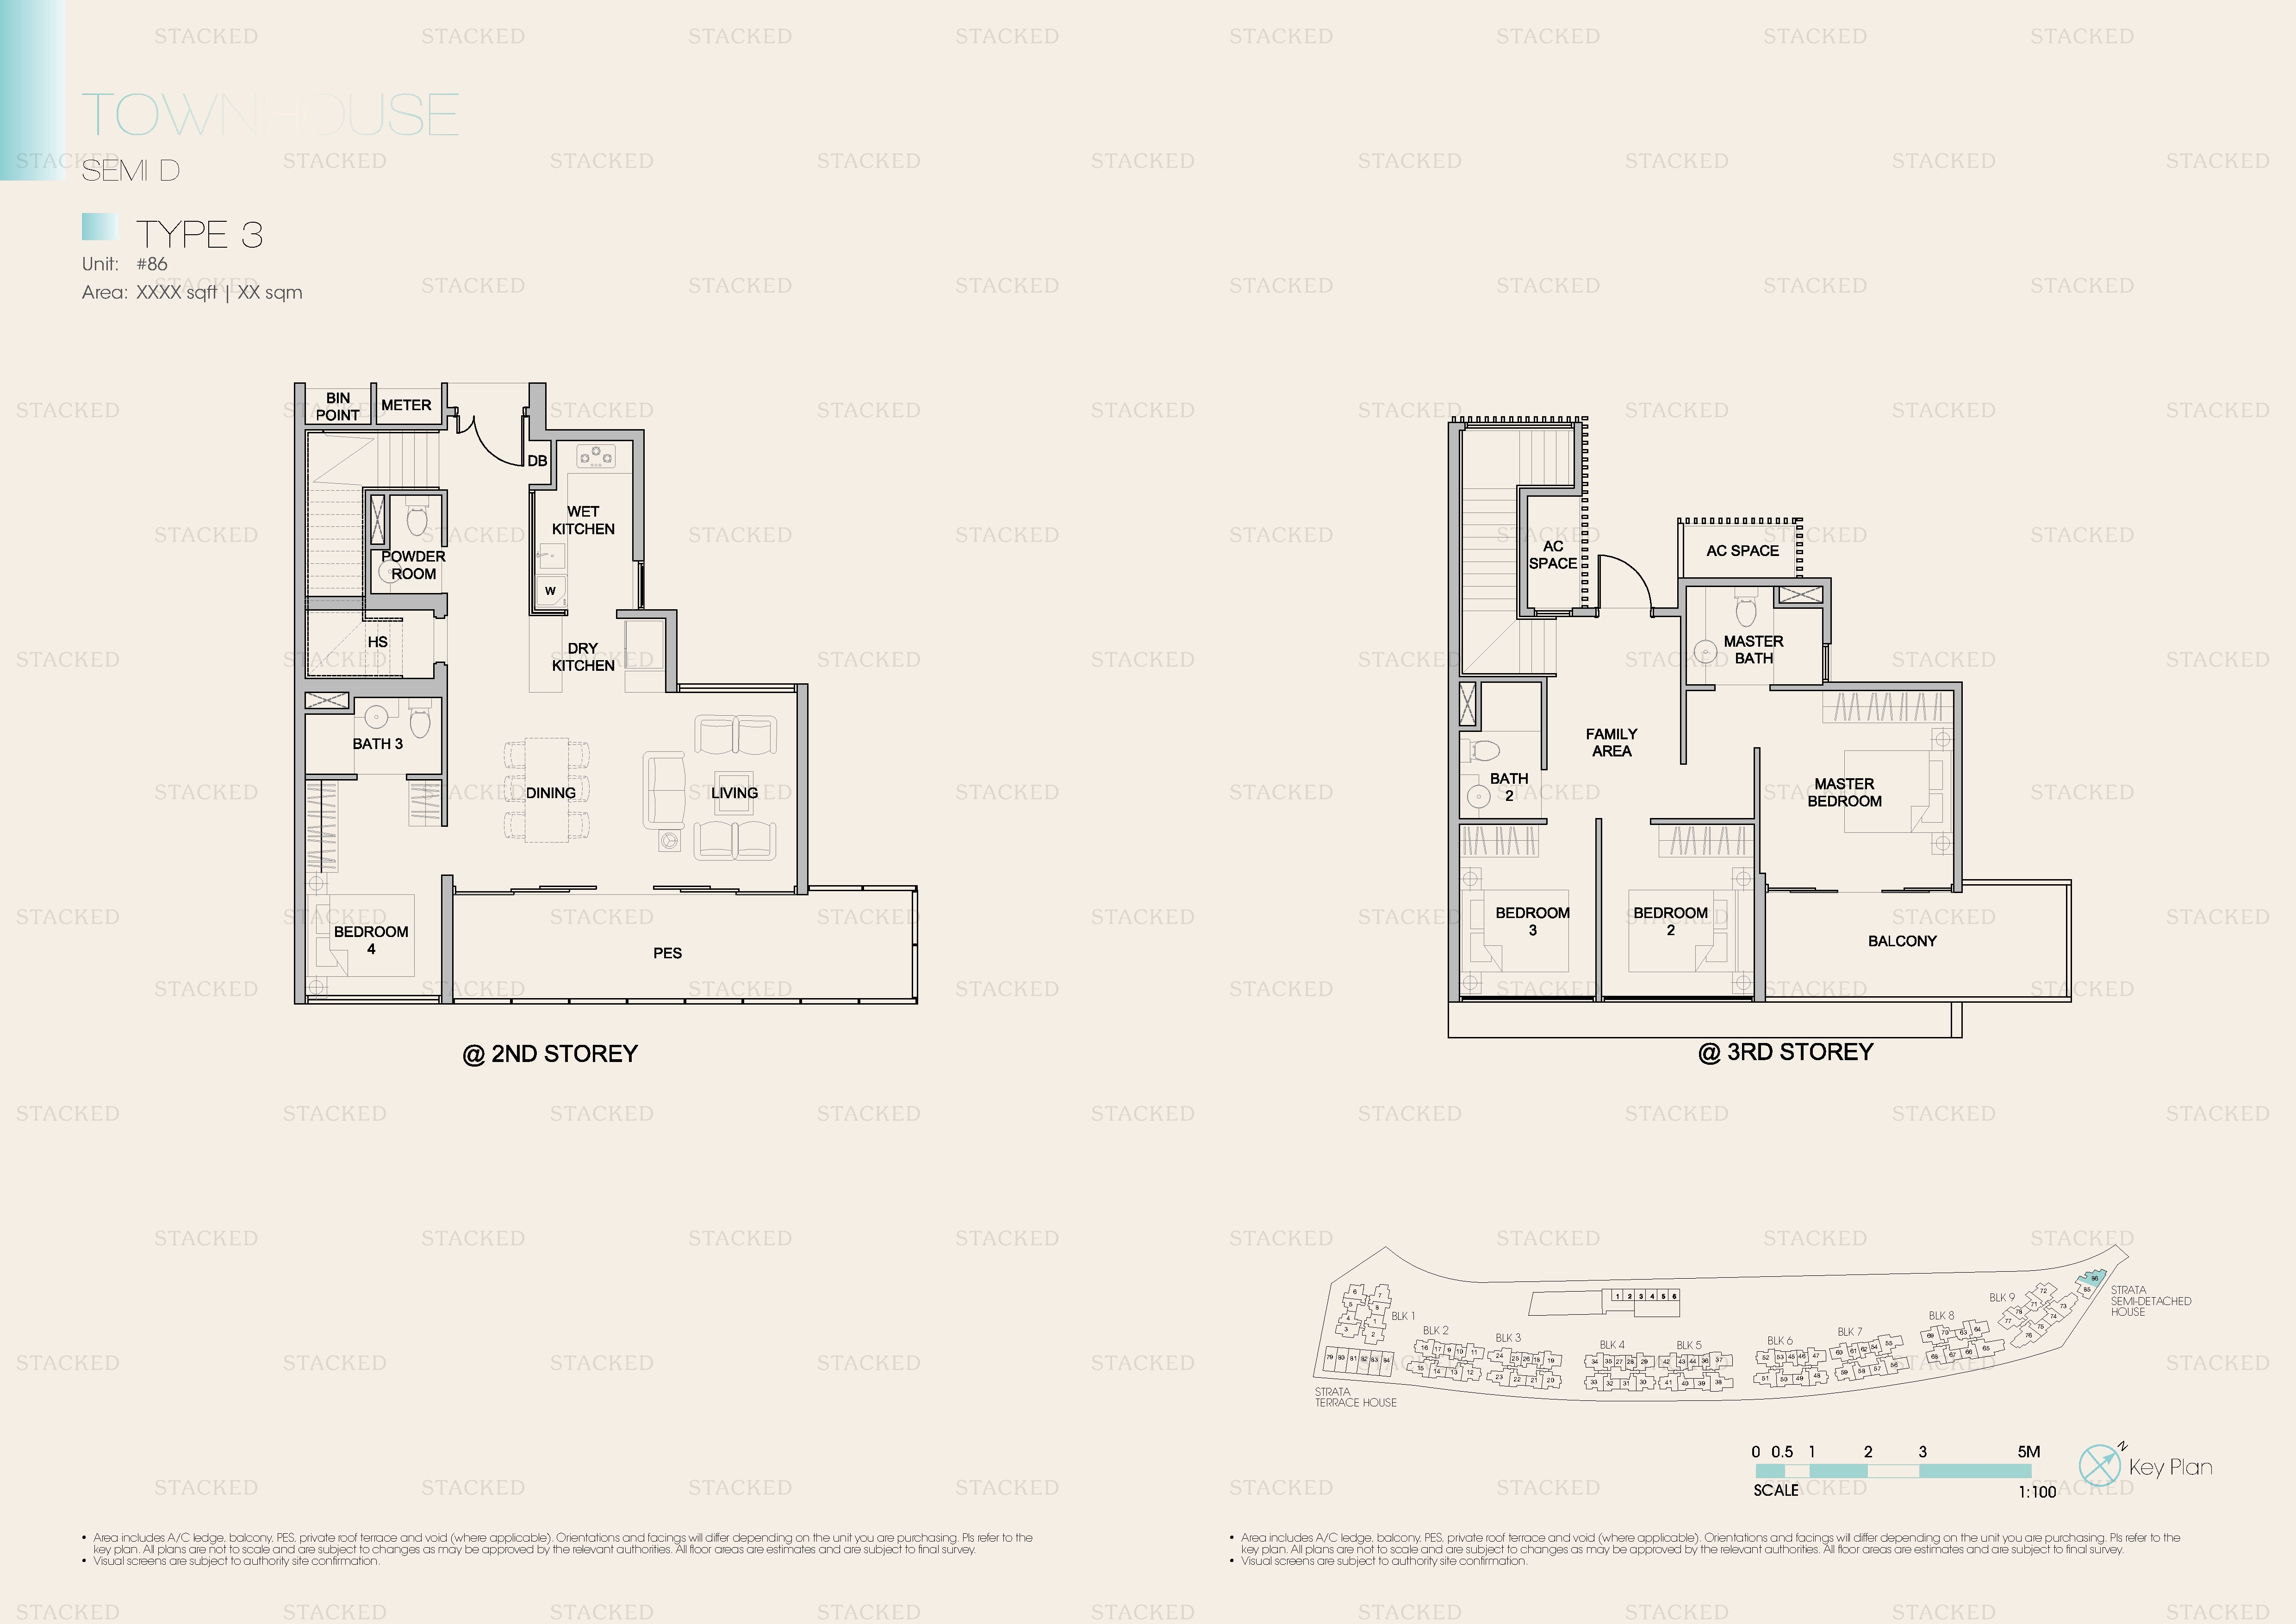
Kingsford Waterbay Type 3 floor plan
Type 3
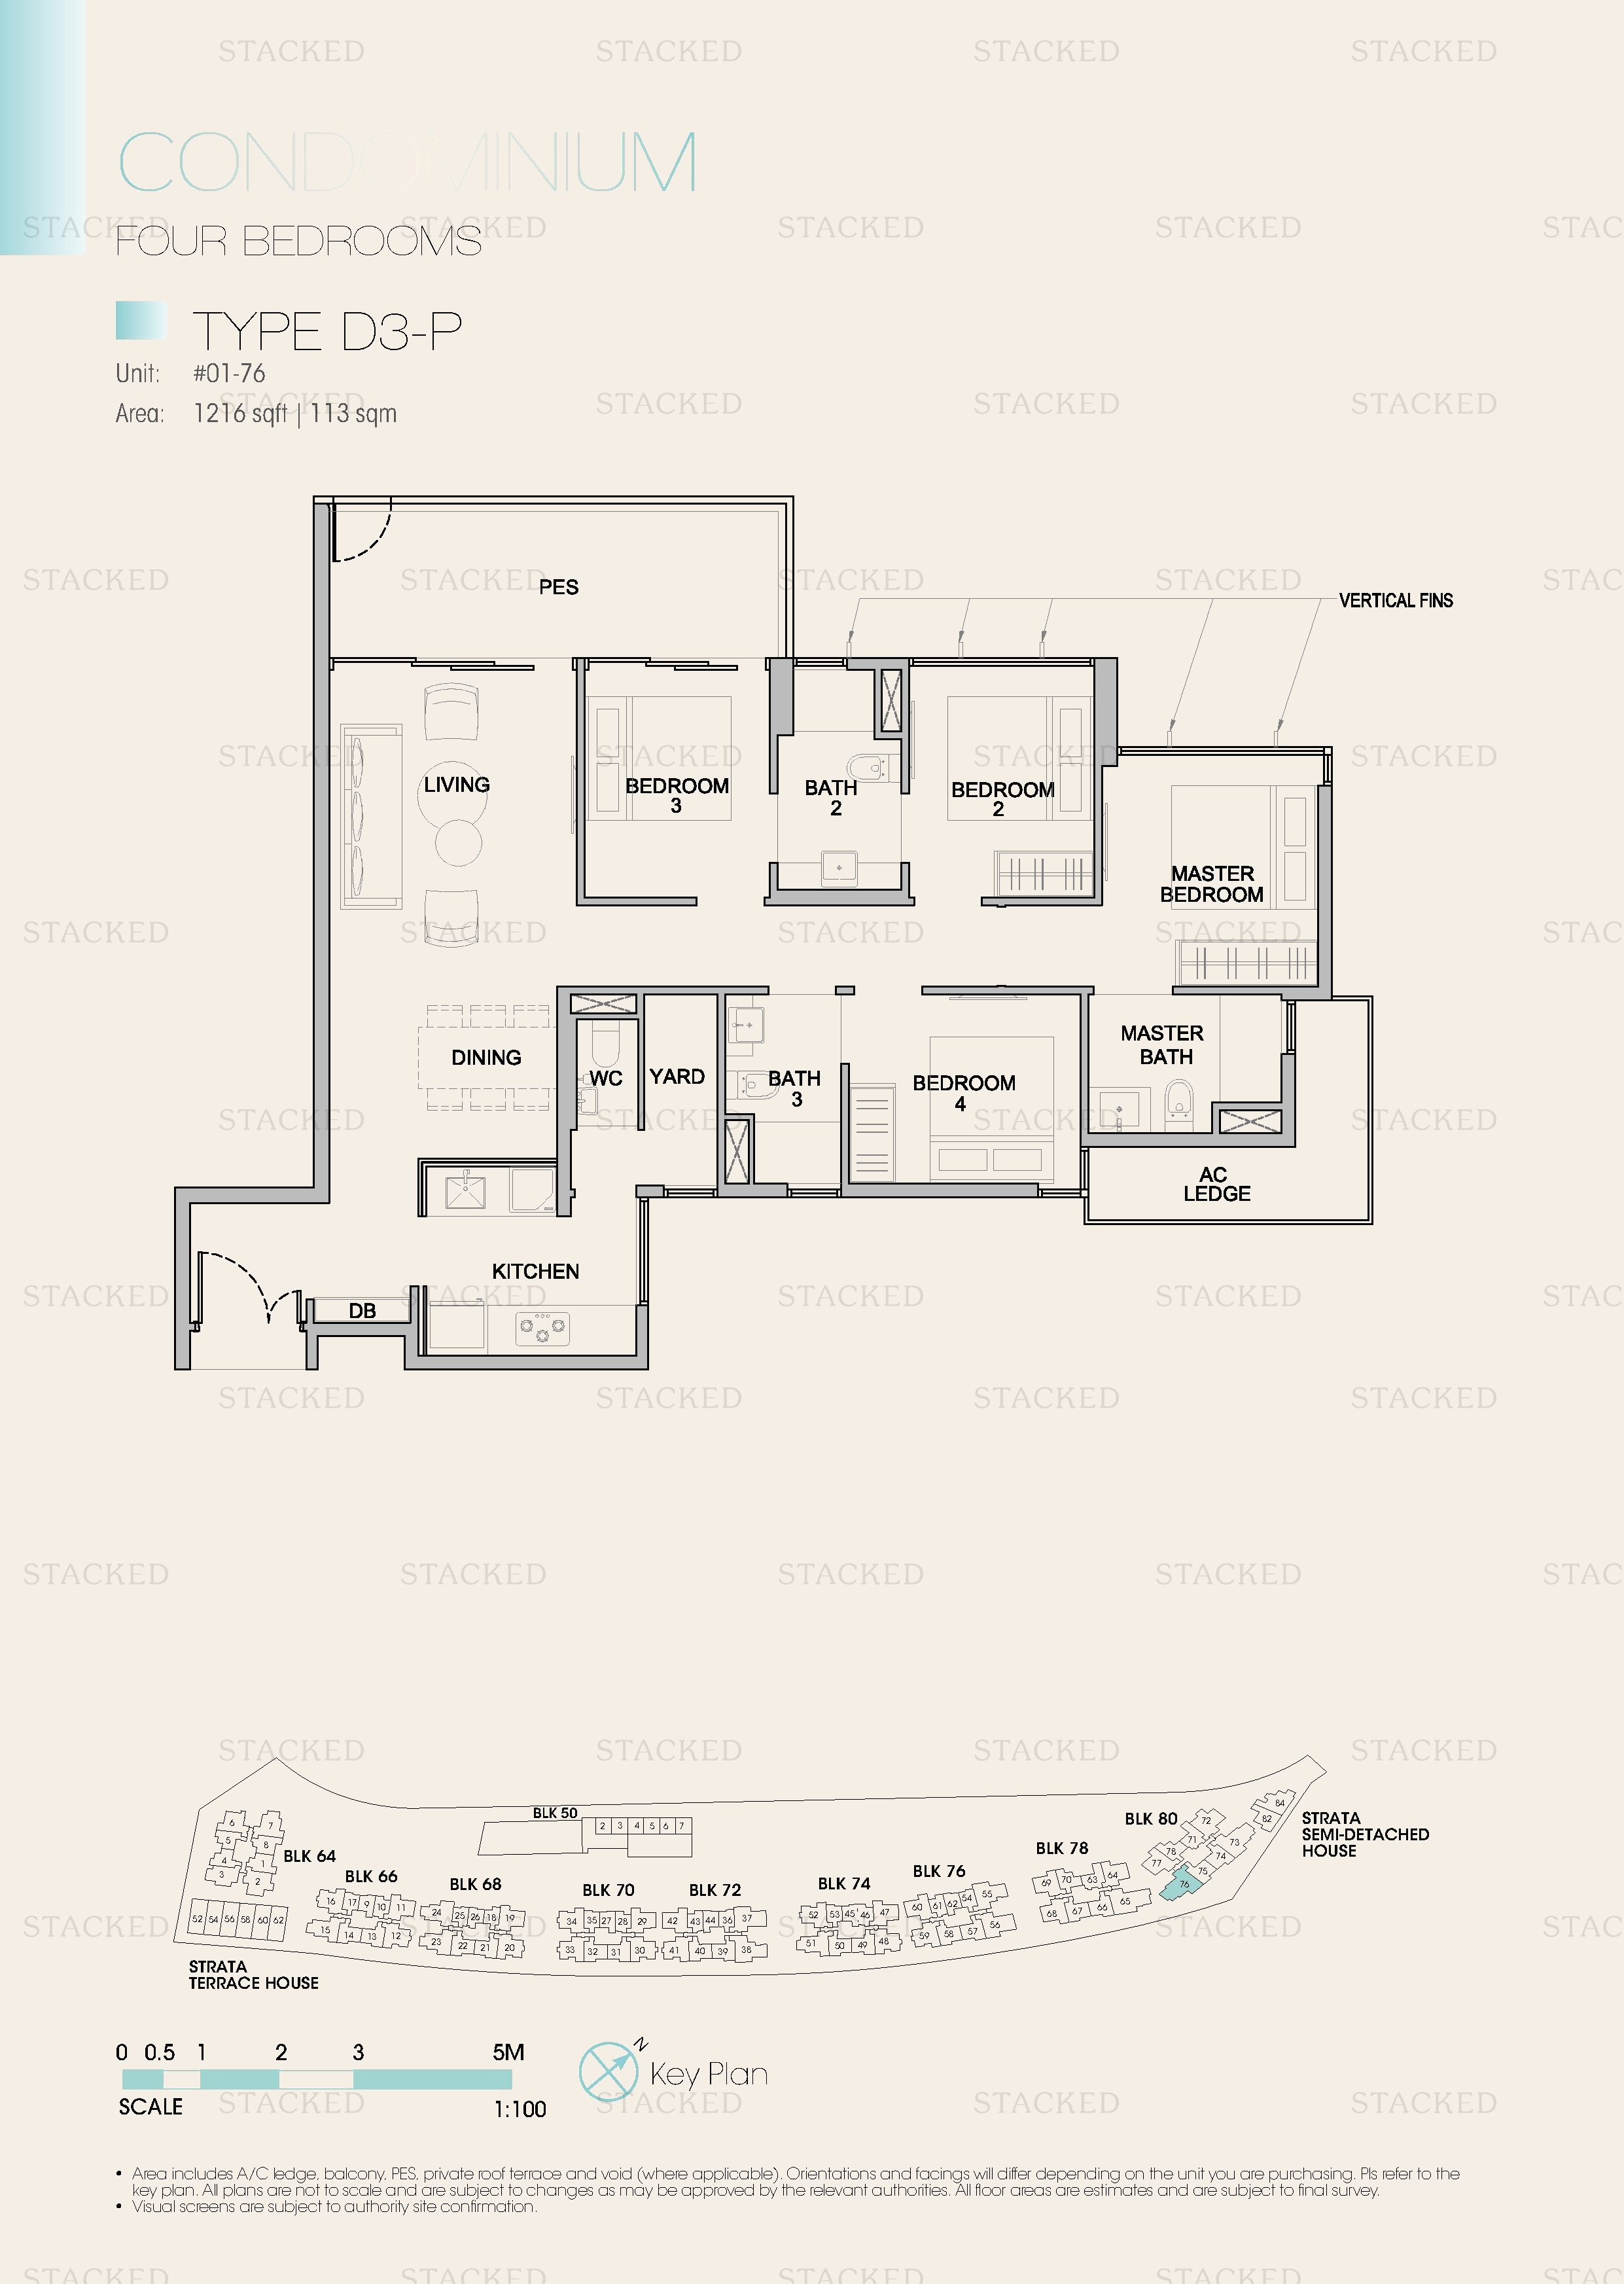
Kingsford Waterbay Type D3-P floor plan
Type D3-P 1,216 sq ft
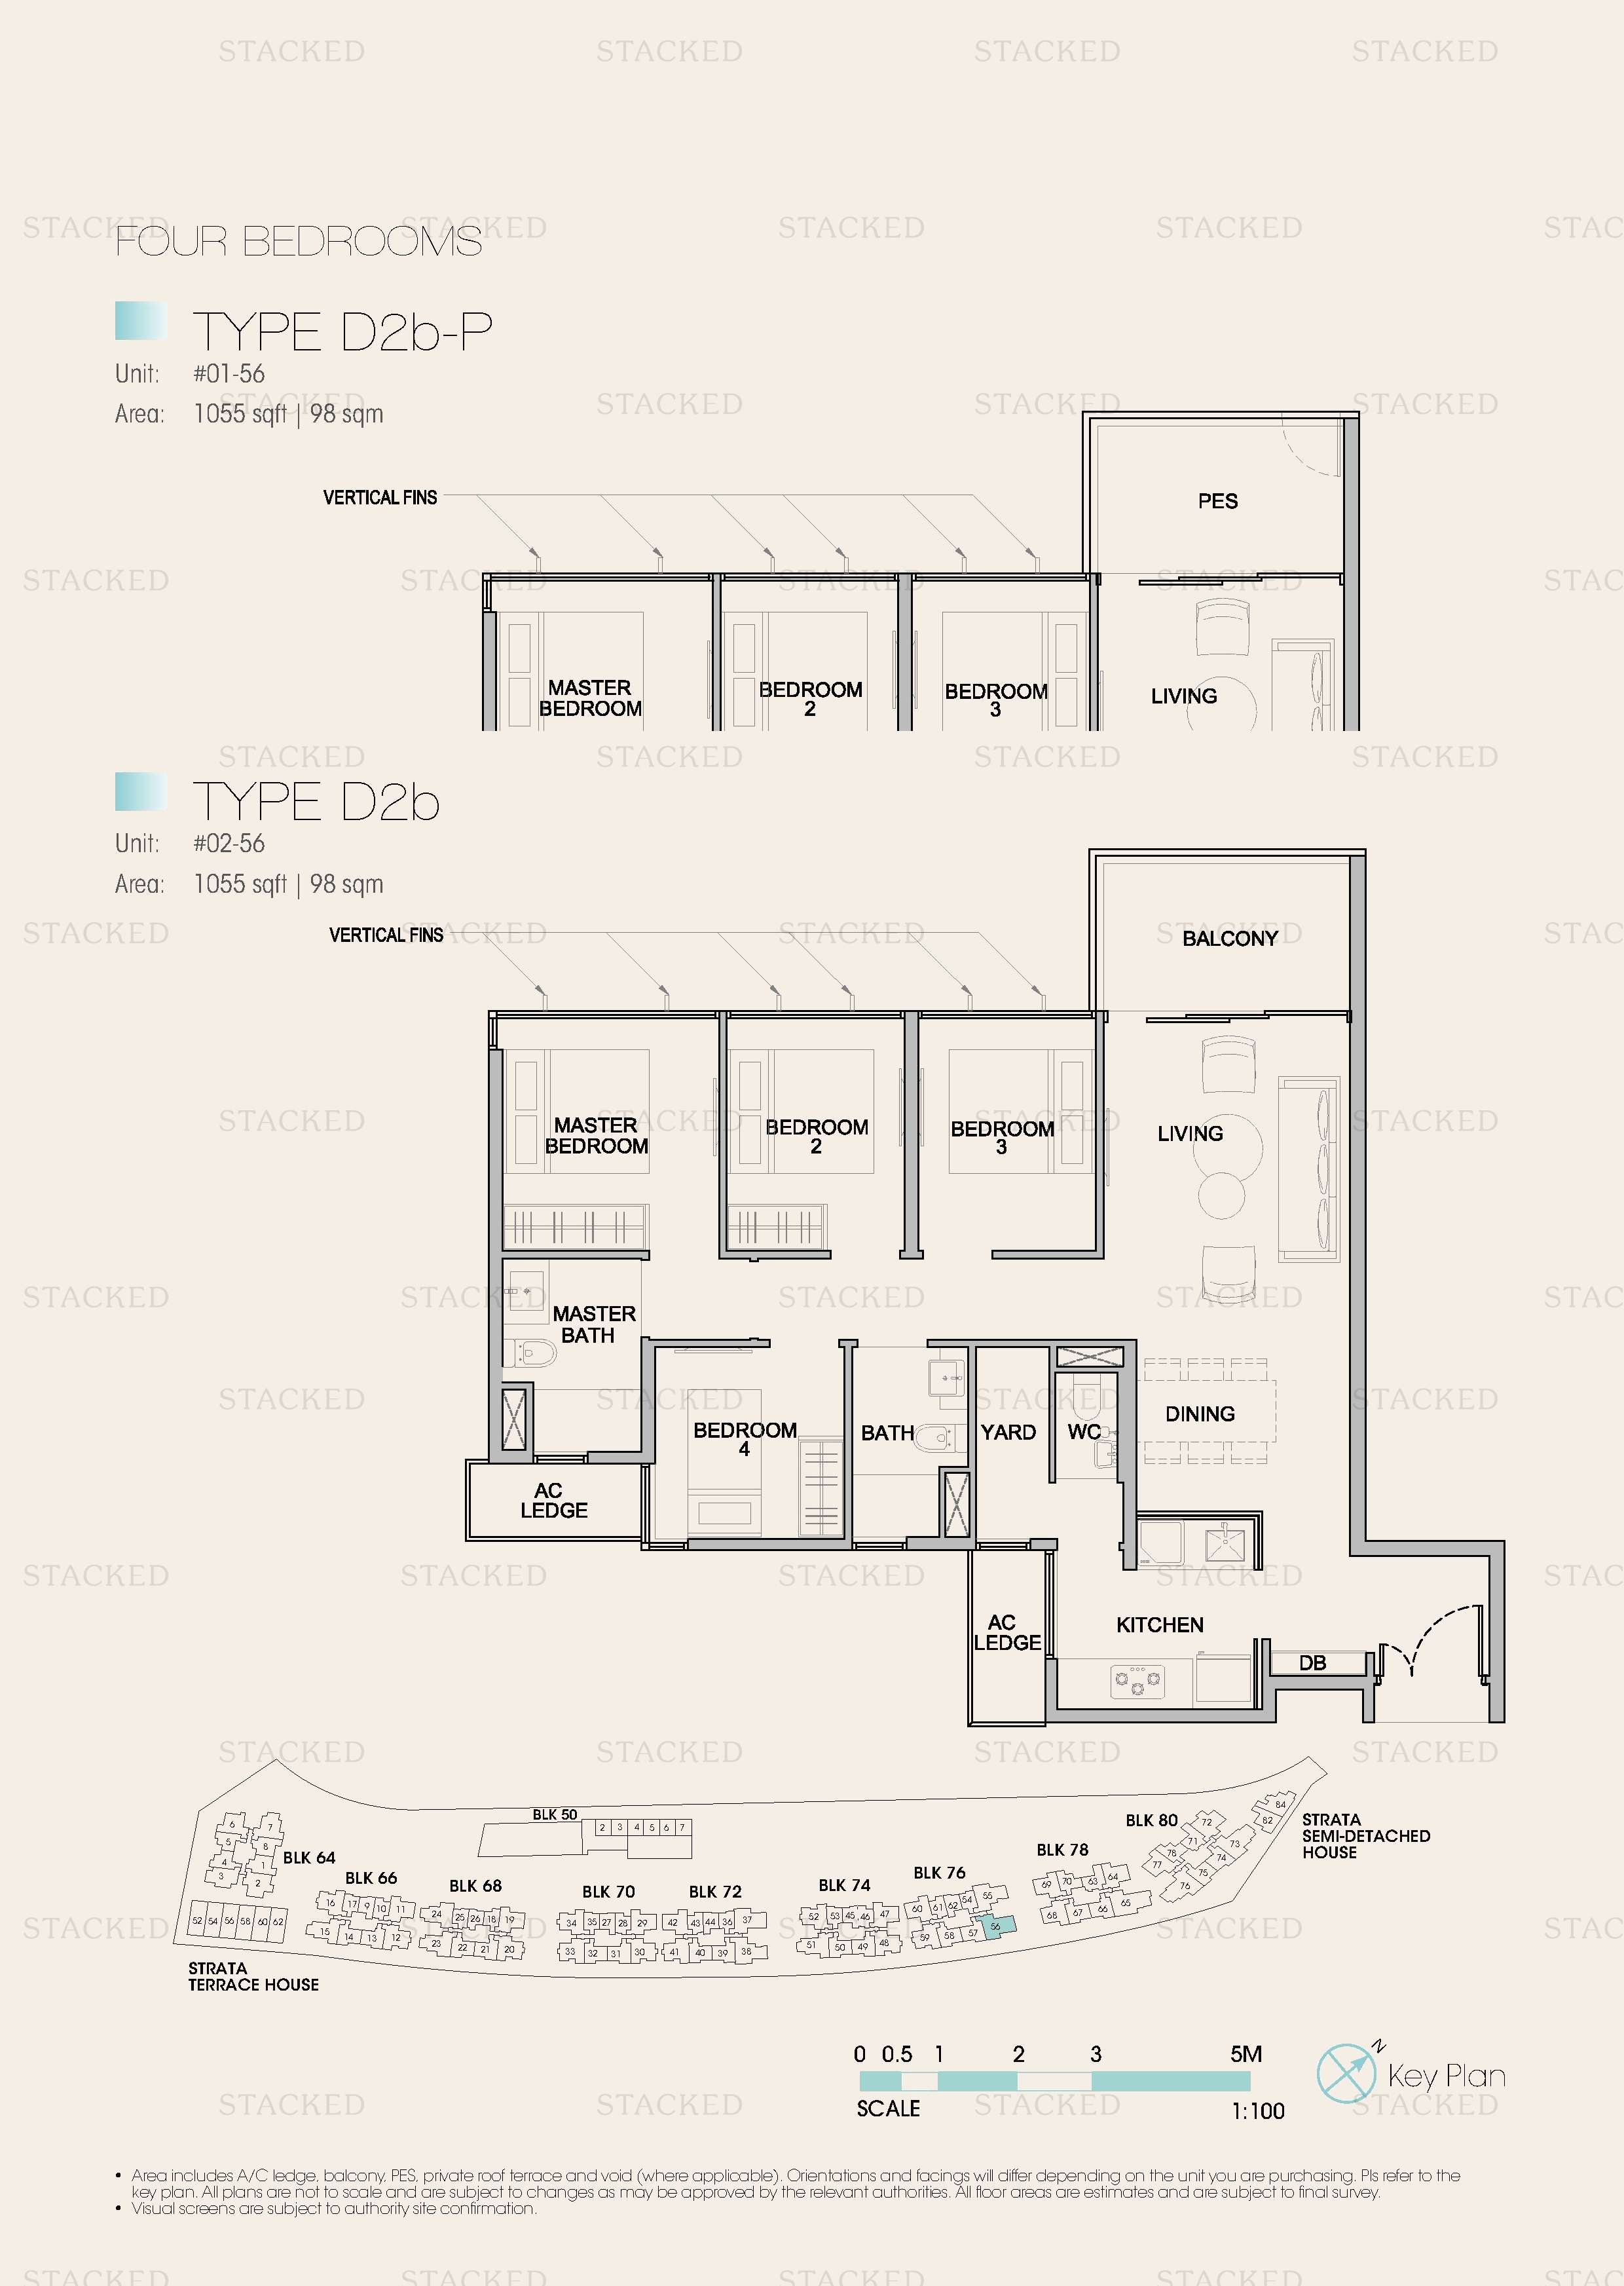
Kingsford Waterbay Type D2b-P floor plan
Type D2b-P 1,055 sq ft
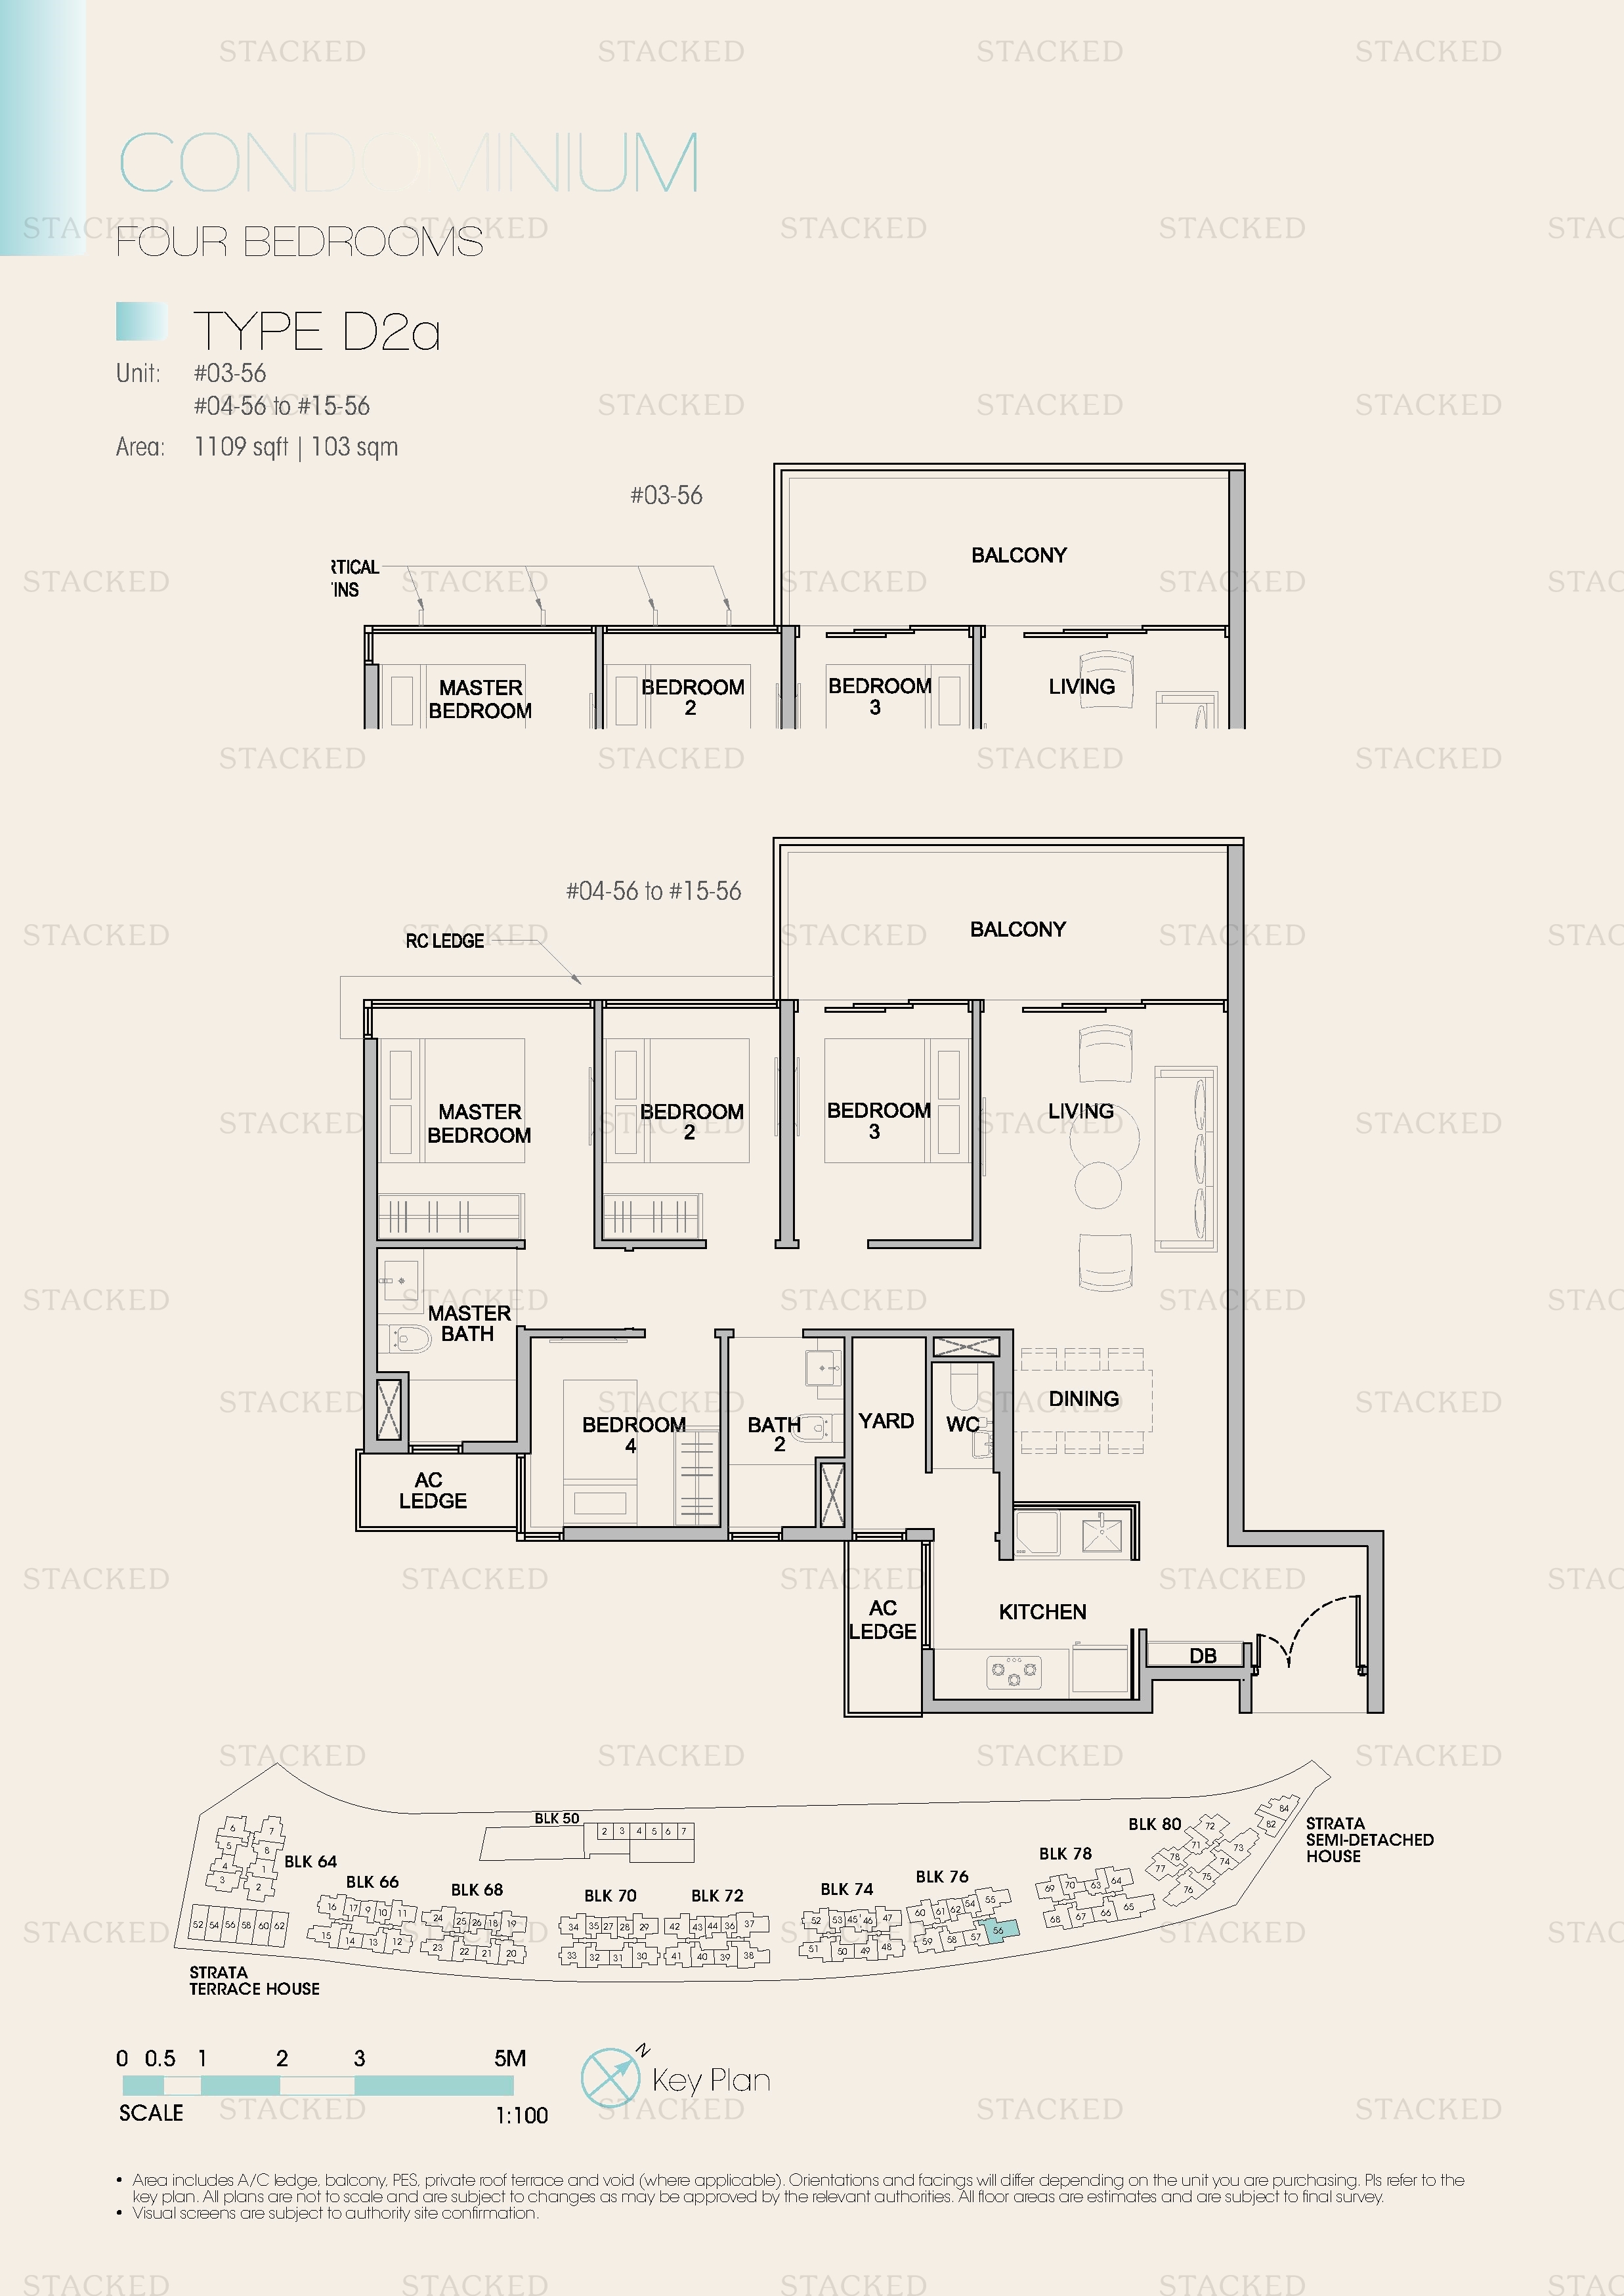
Kingsford Waterbay Type D2a floor plan
Type D2a 1,109 sq ft
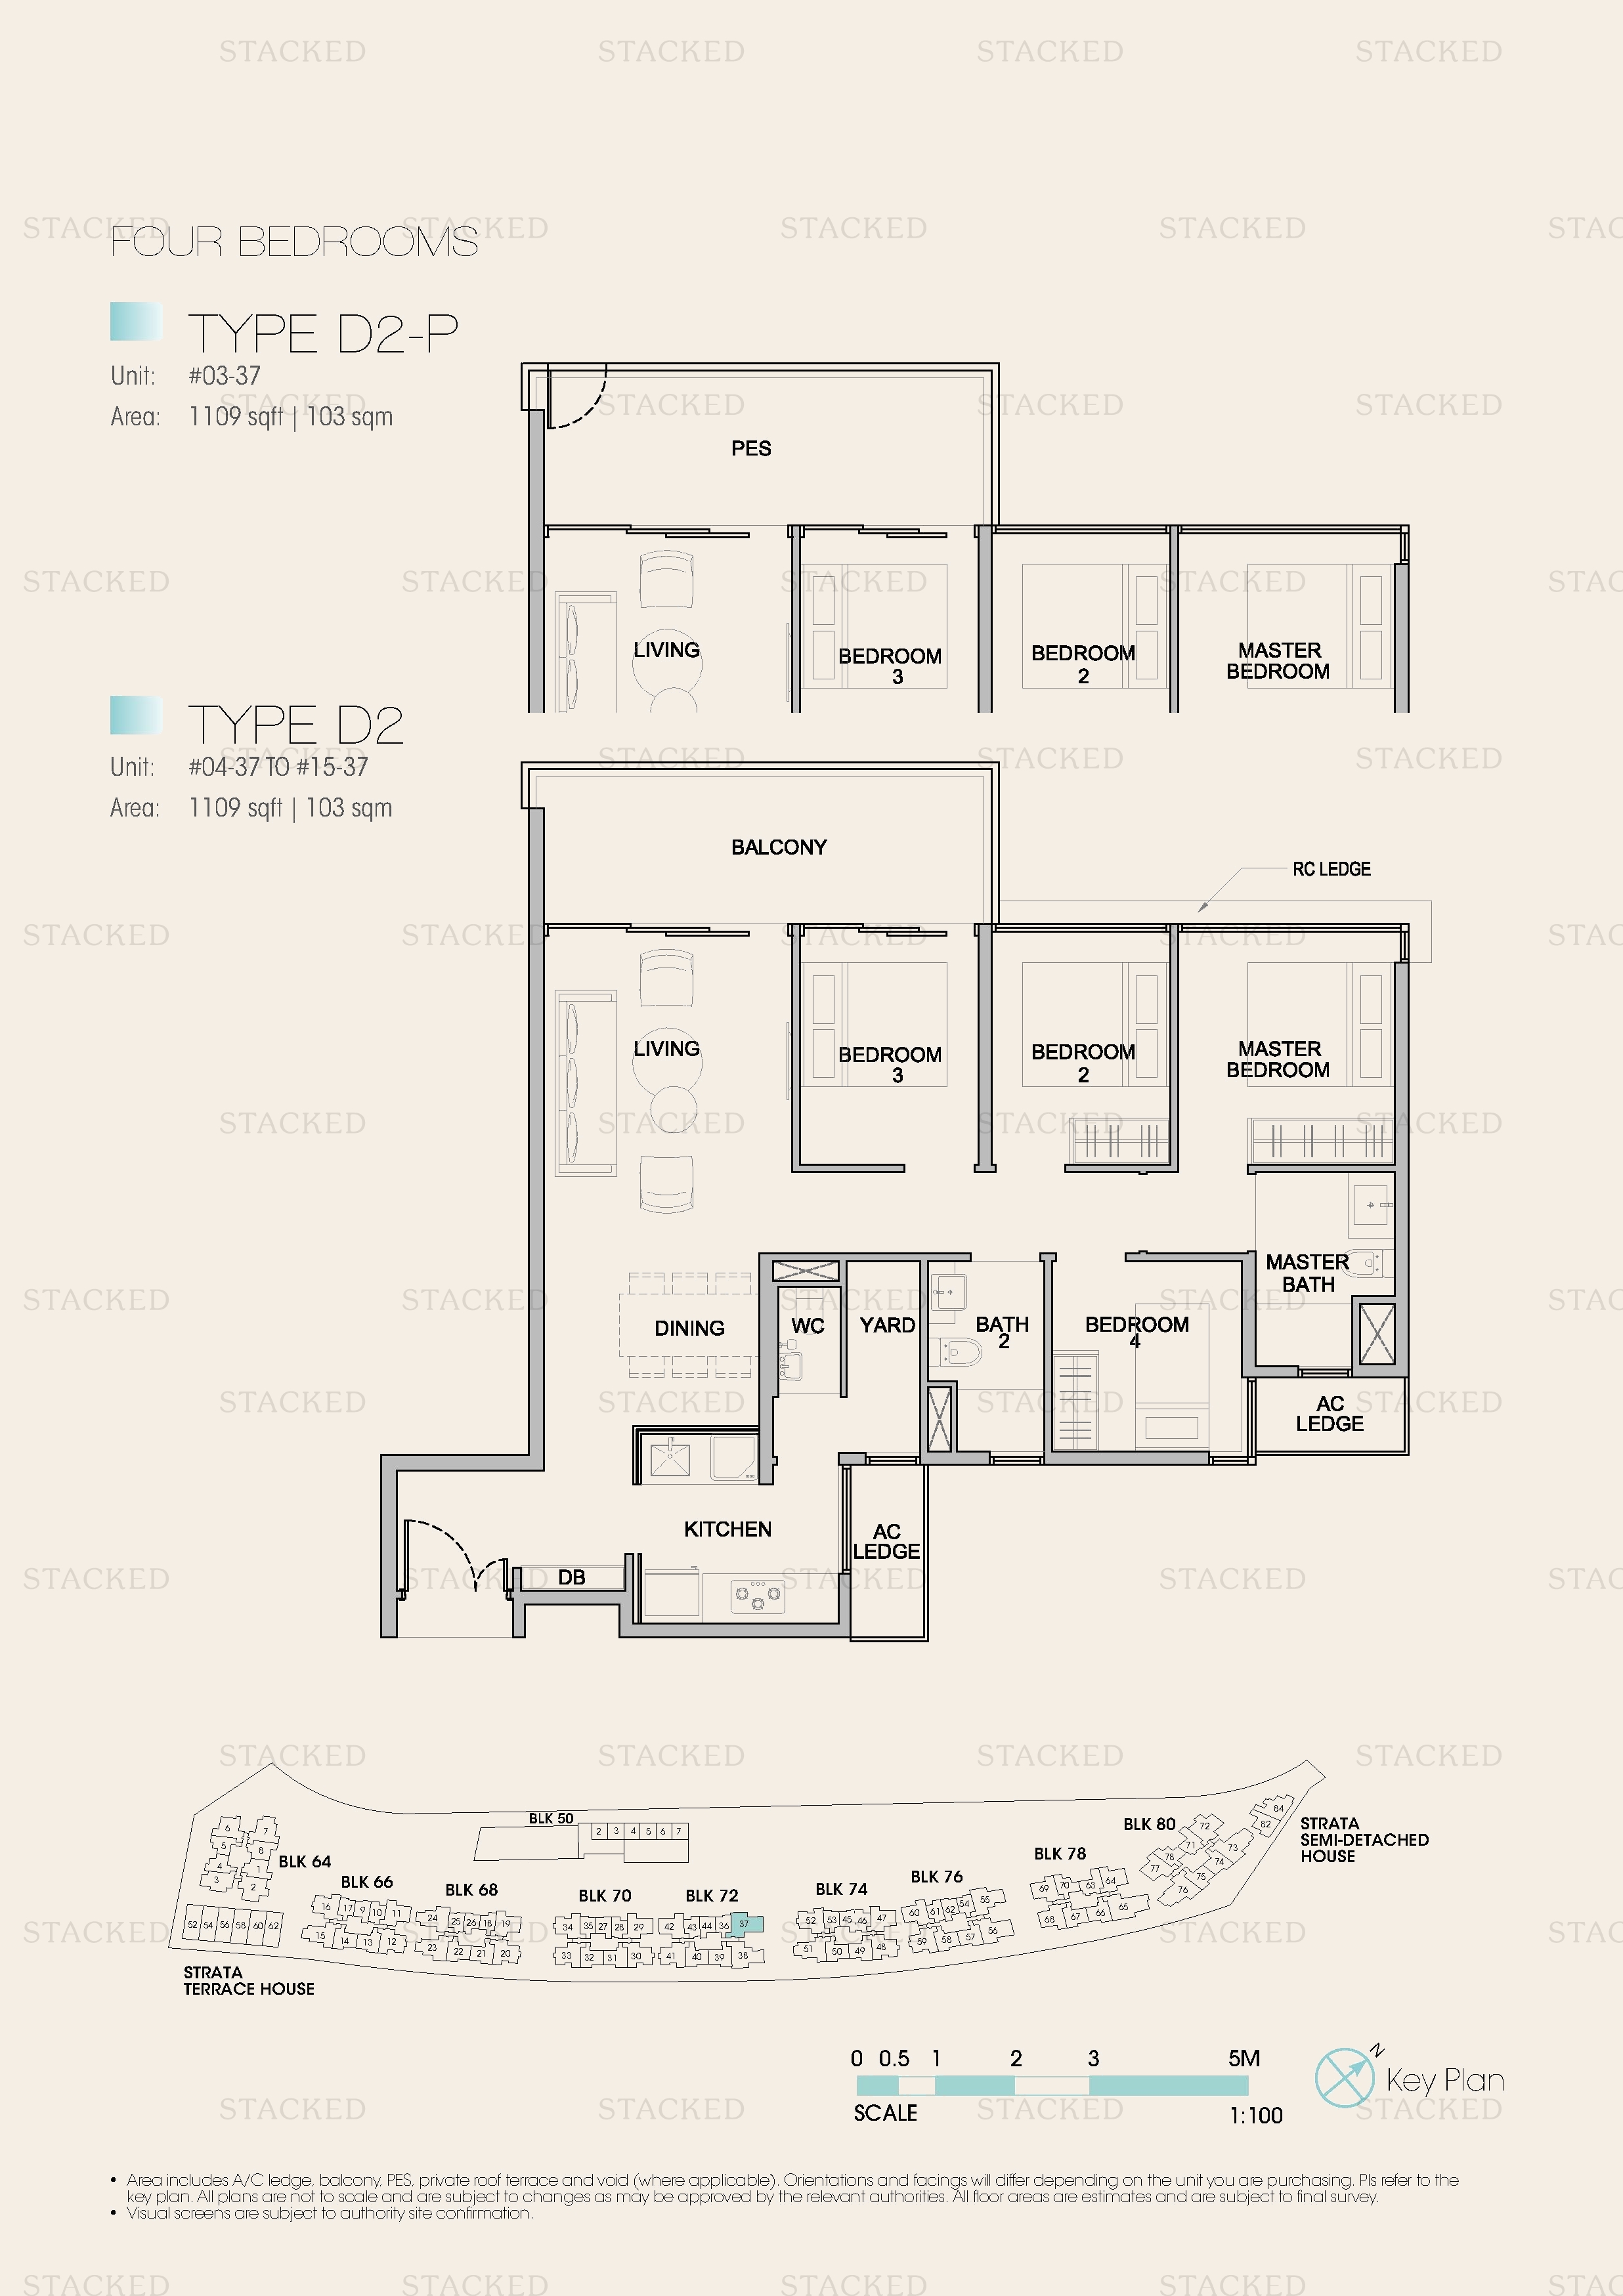
Kingsford Waterbay Type D2-P floor plan
Type D2-P 1,109 sq ft
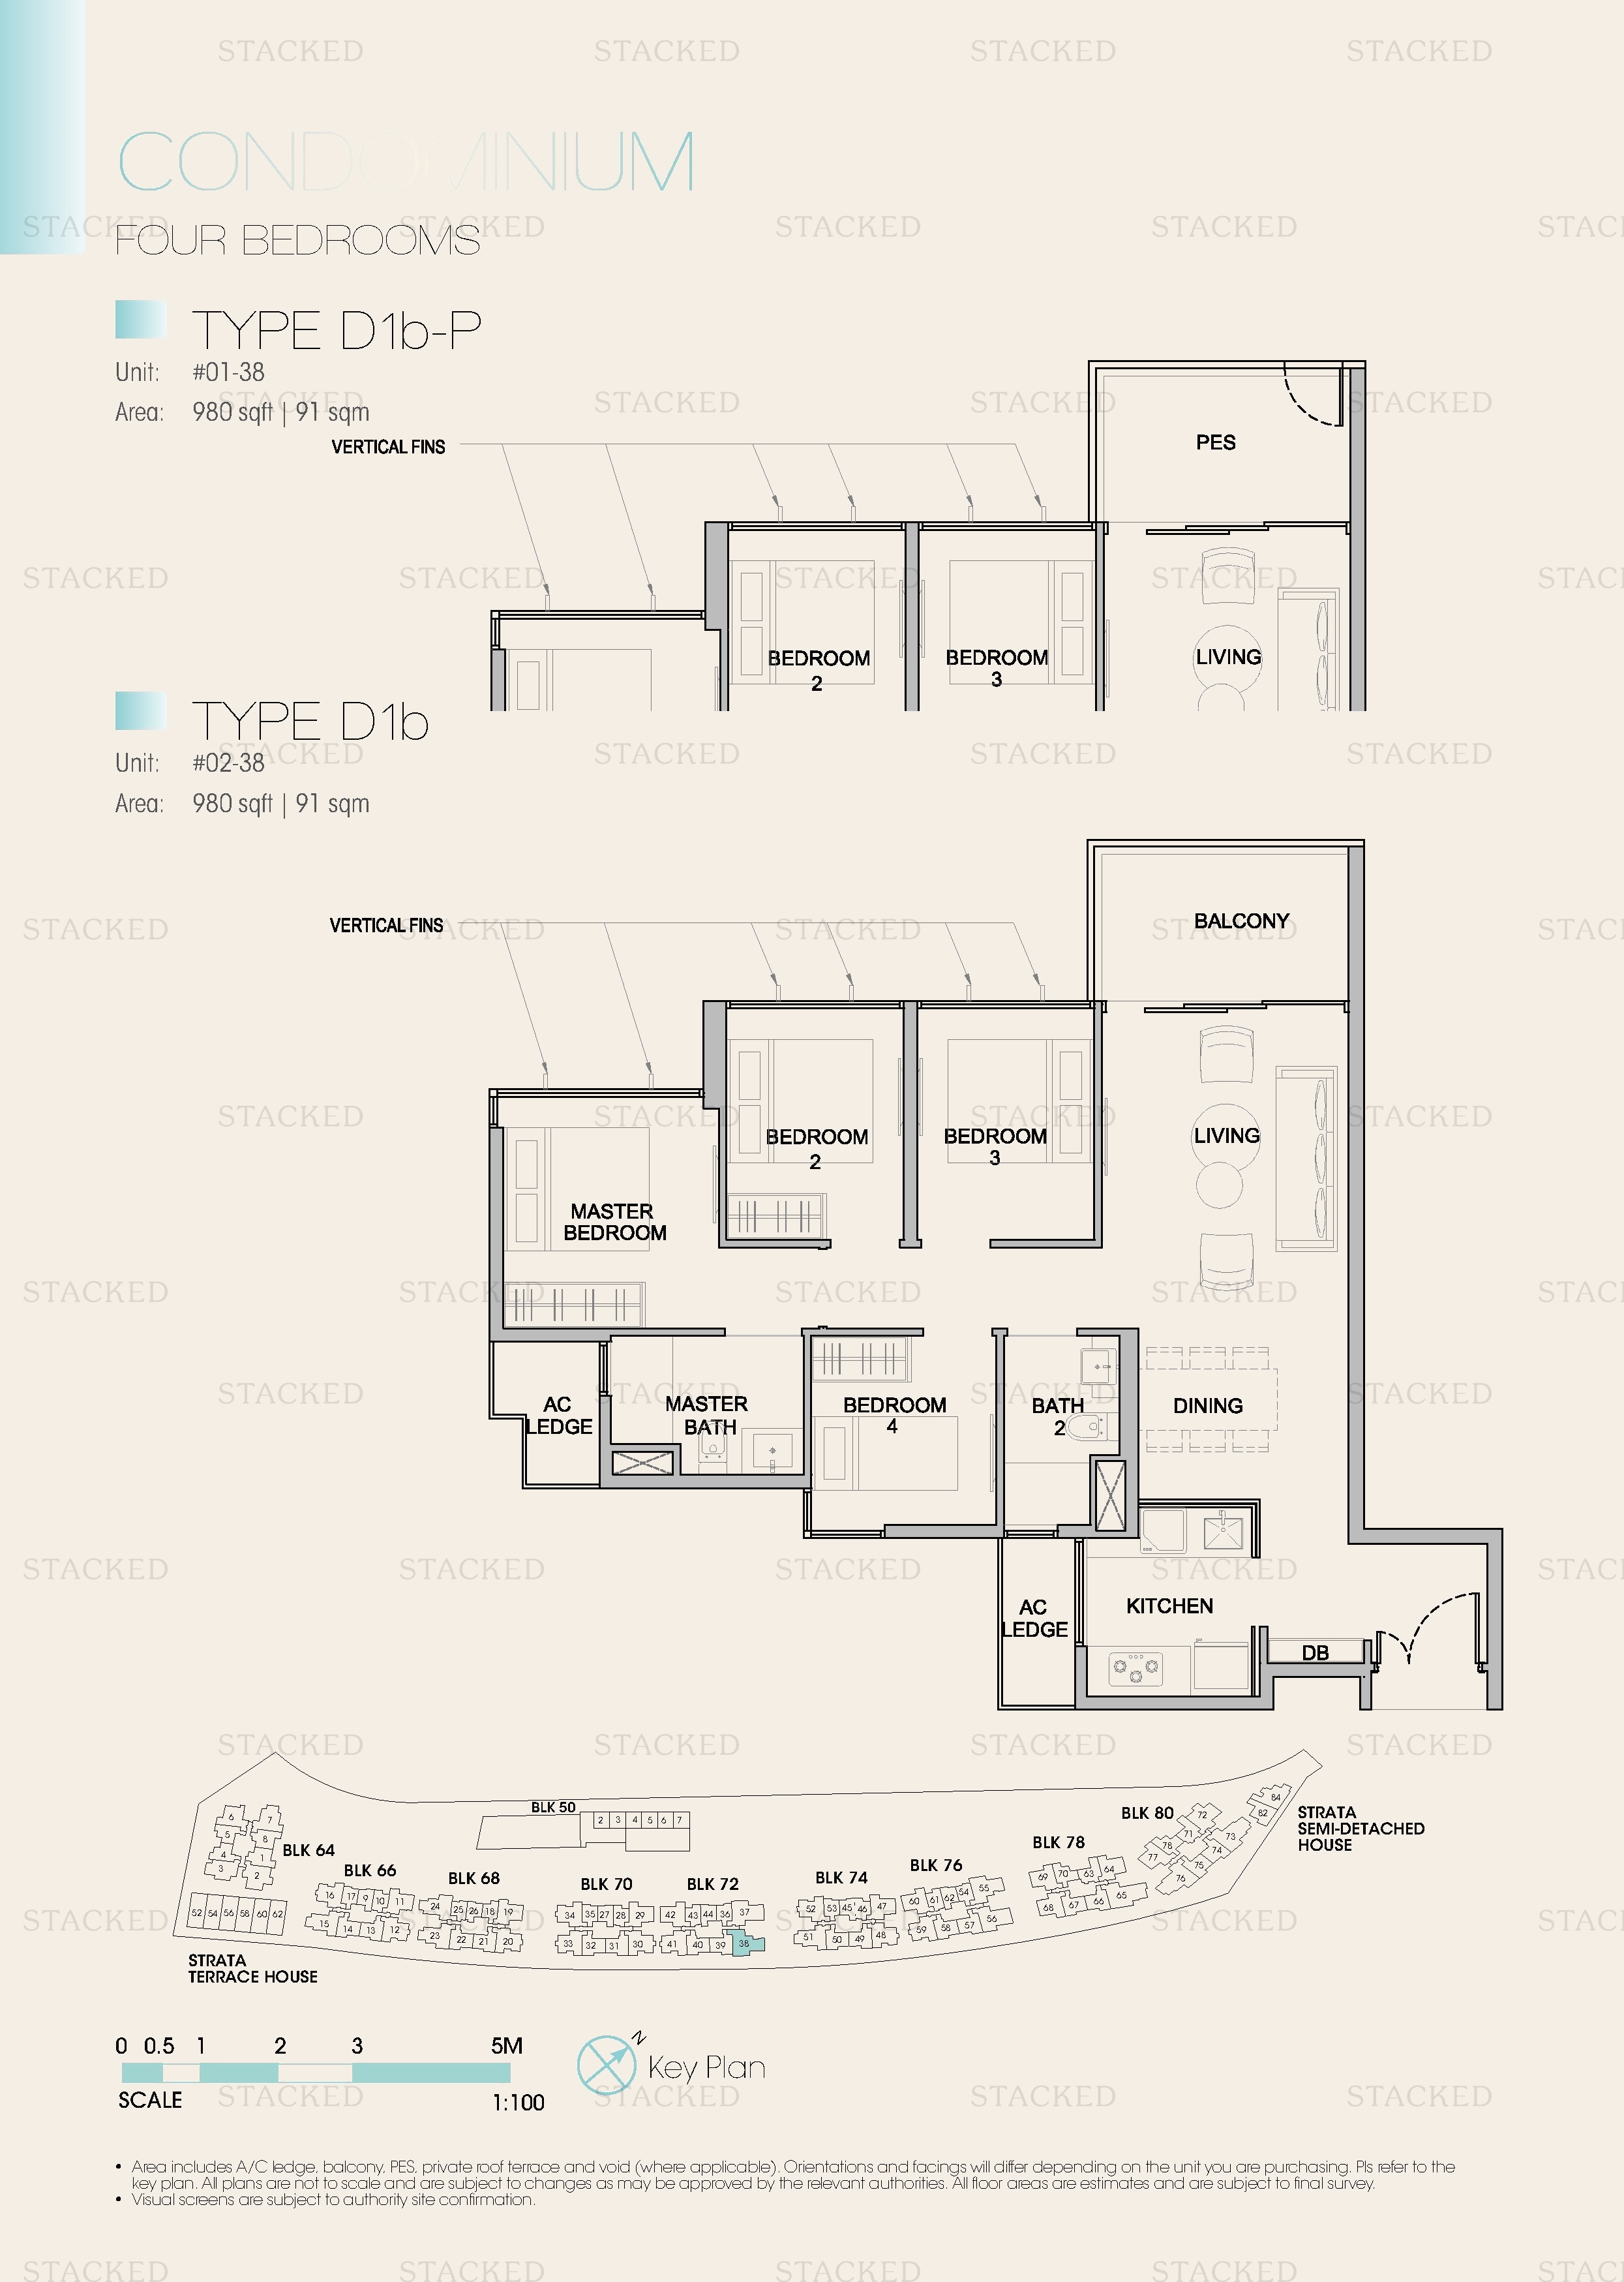
Kingsford Waterbay Type D1b-P floor plan
Type D1b-P 980 sq ft
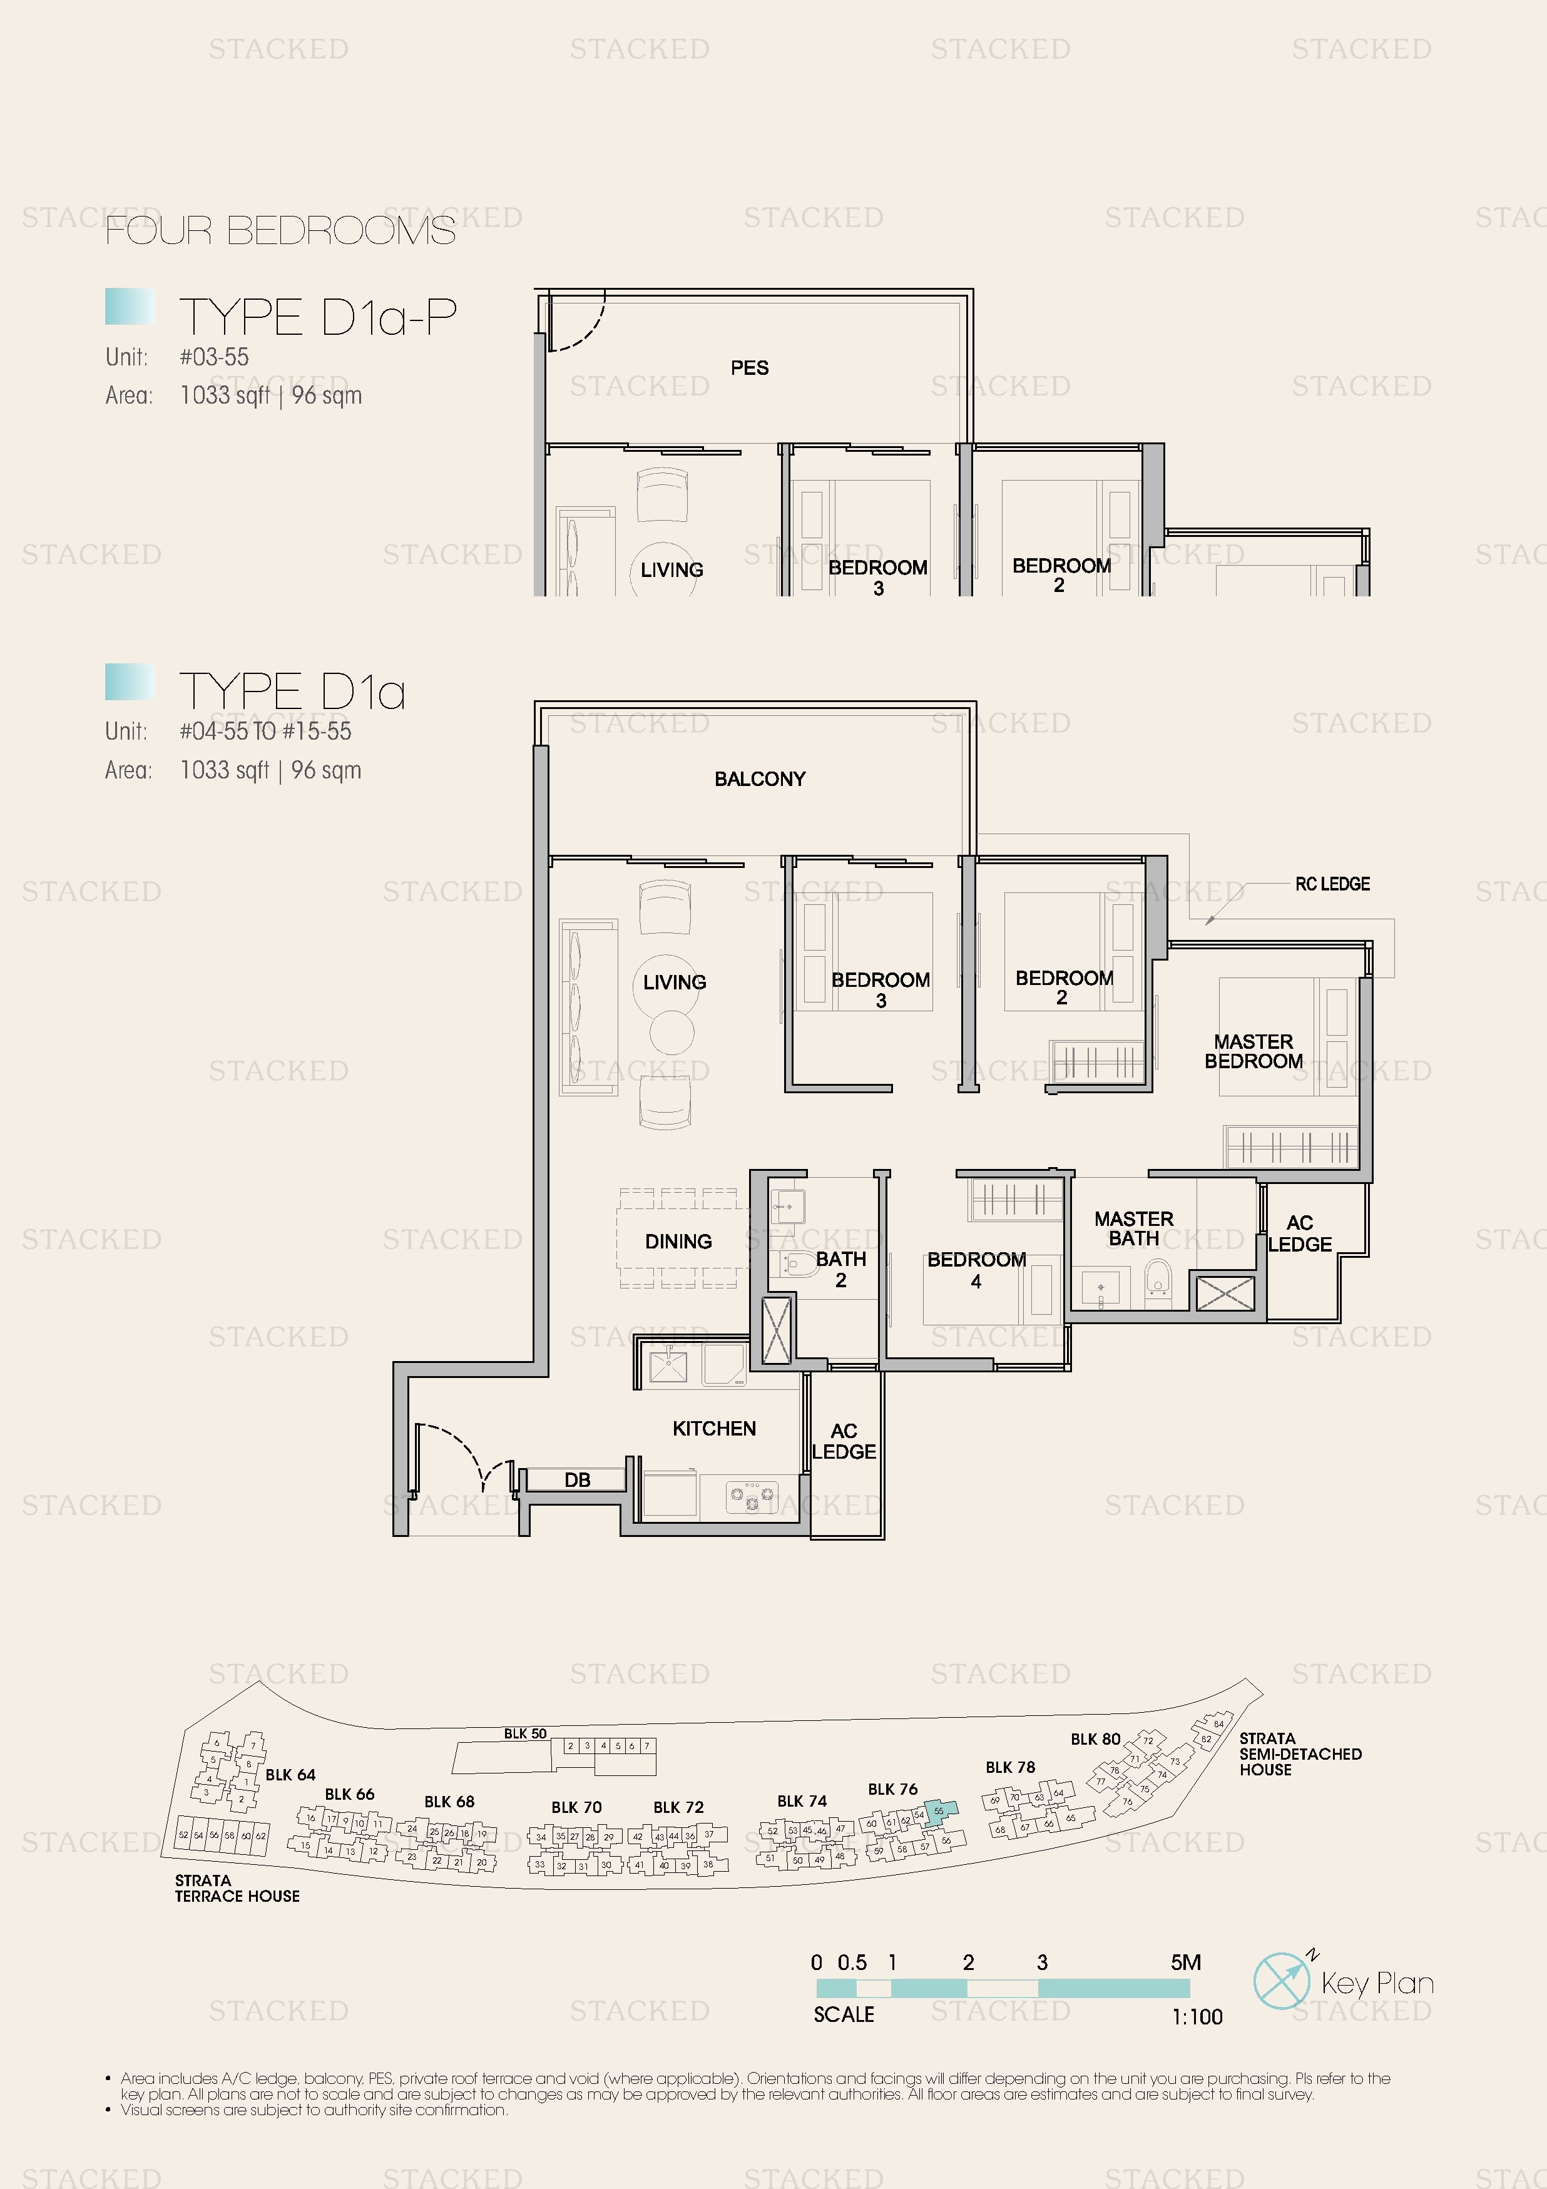
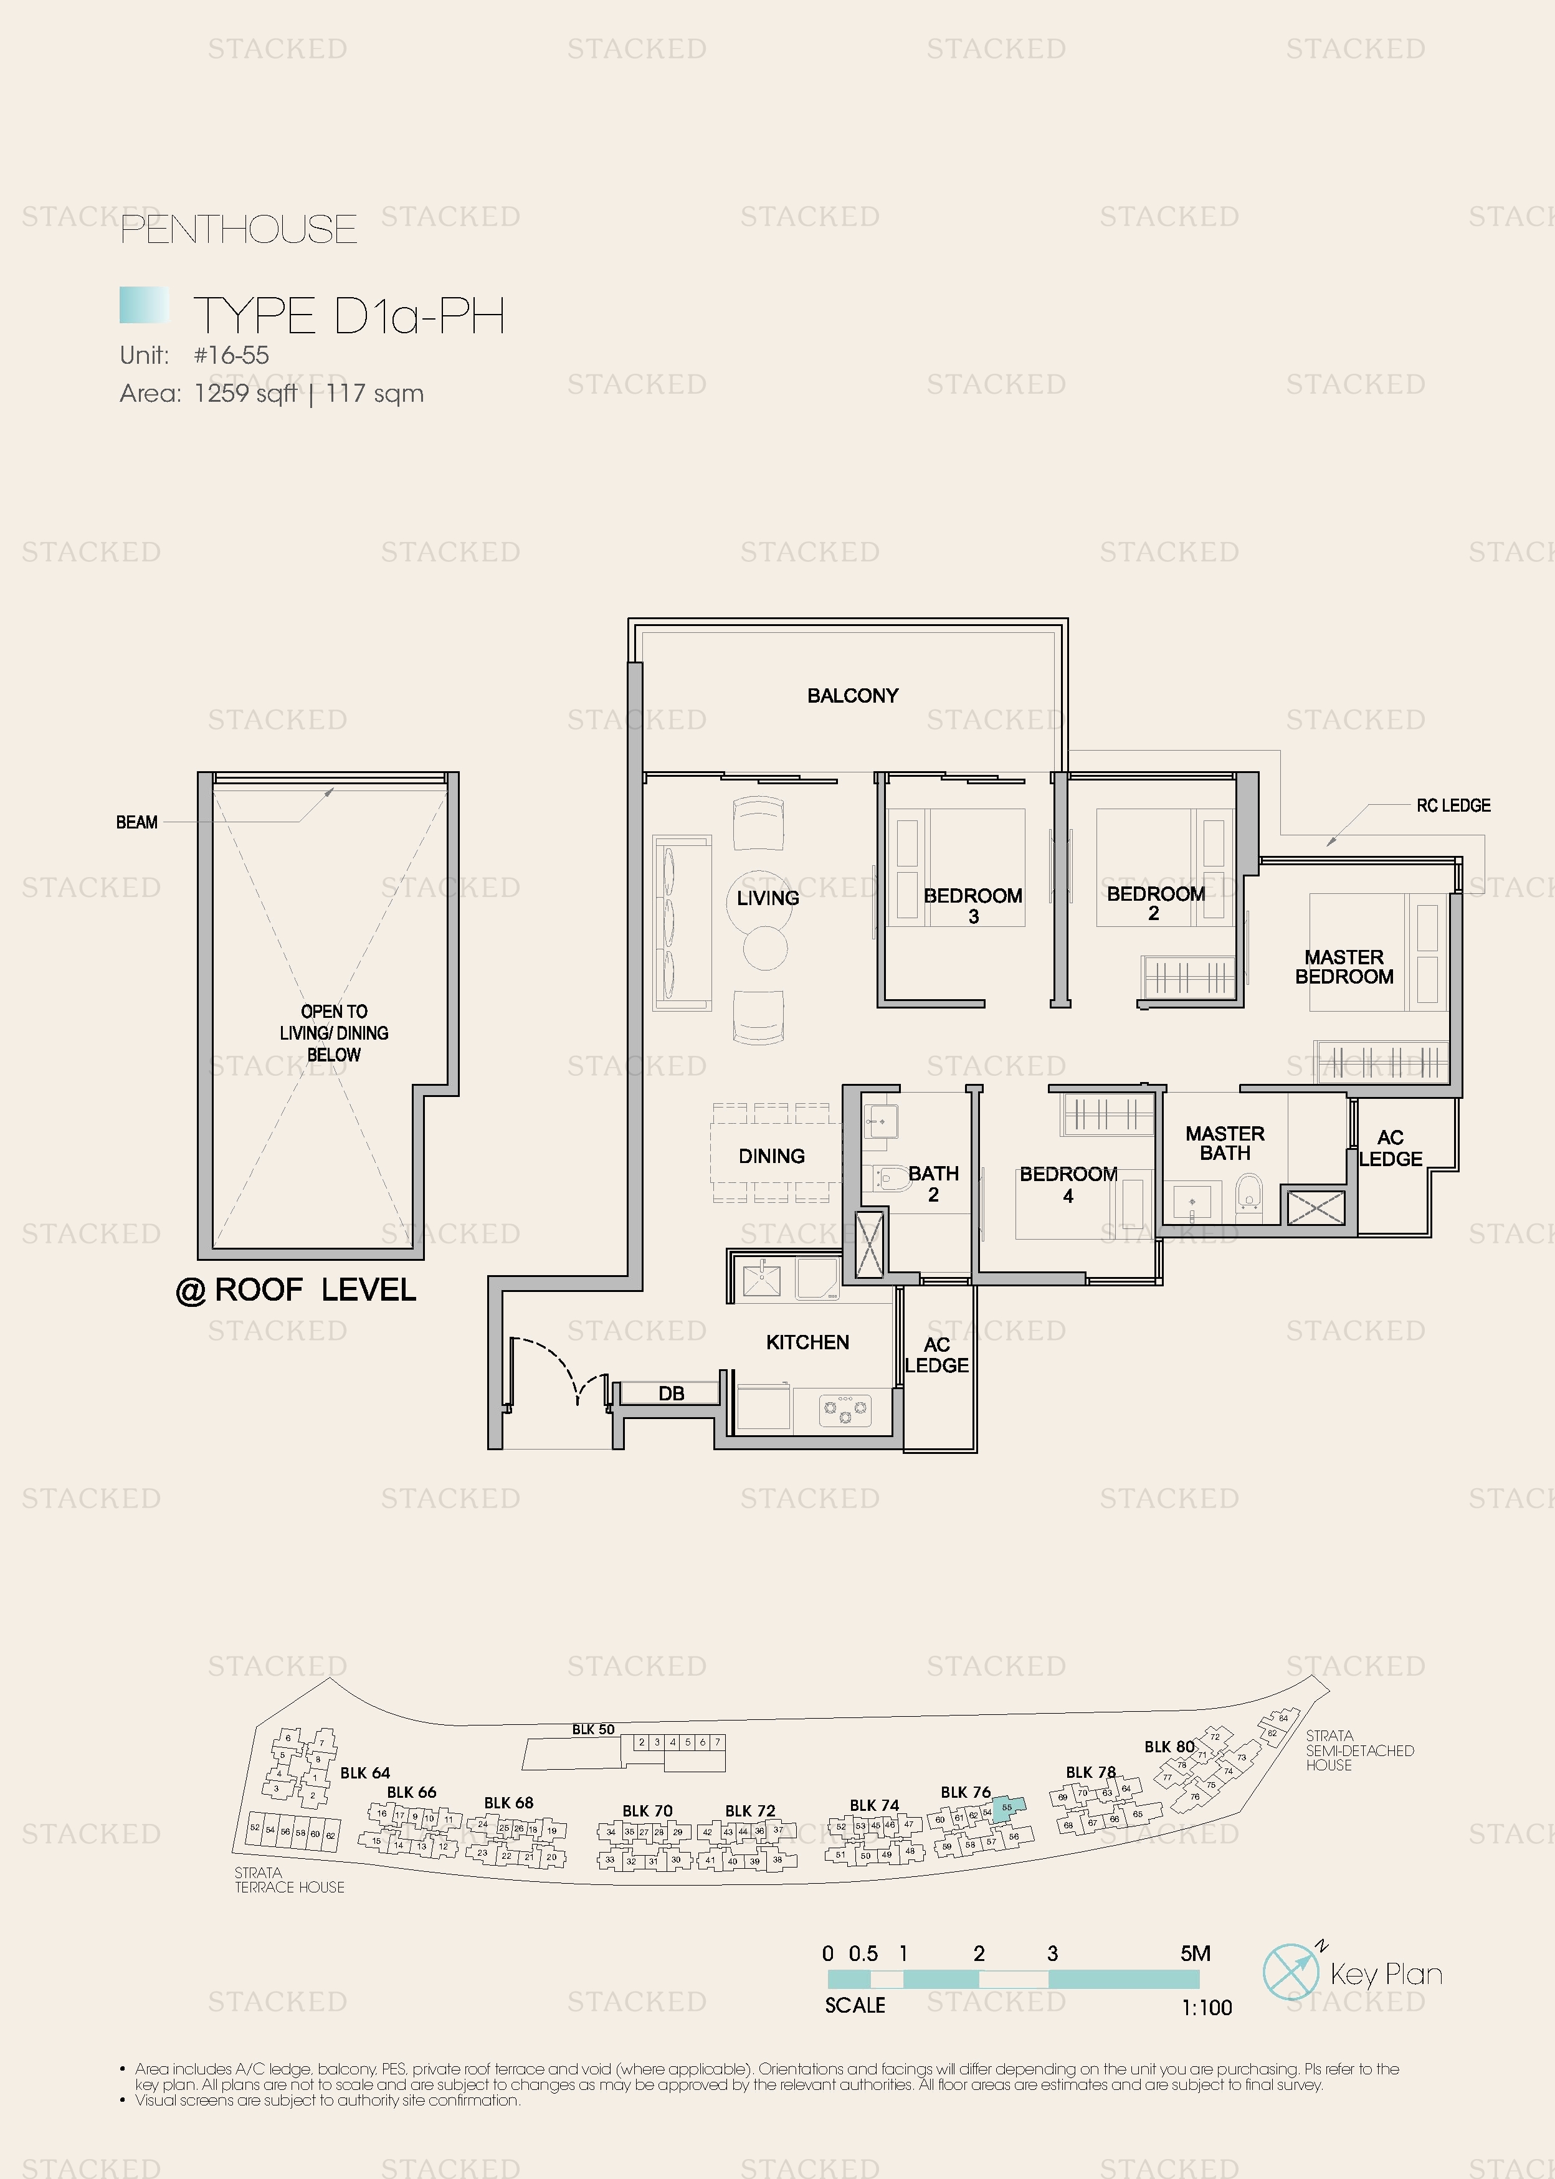
Kingsford Waterbay Type D1a-P floor plan
Type D1a-P 1,033 sq ft
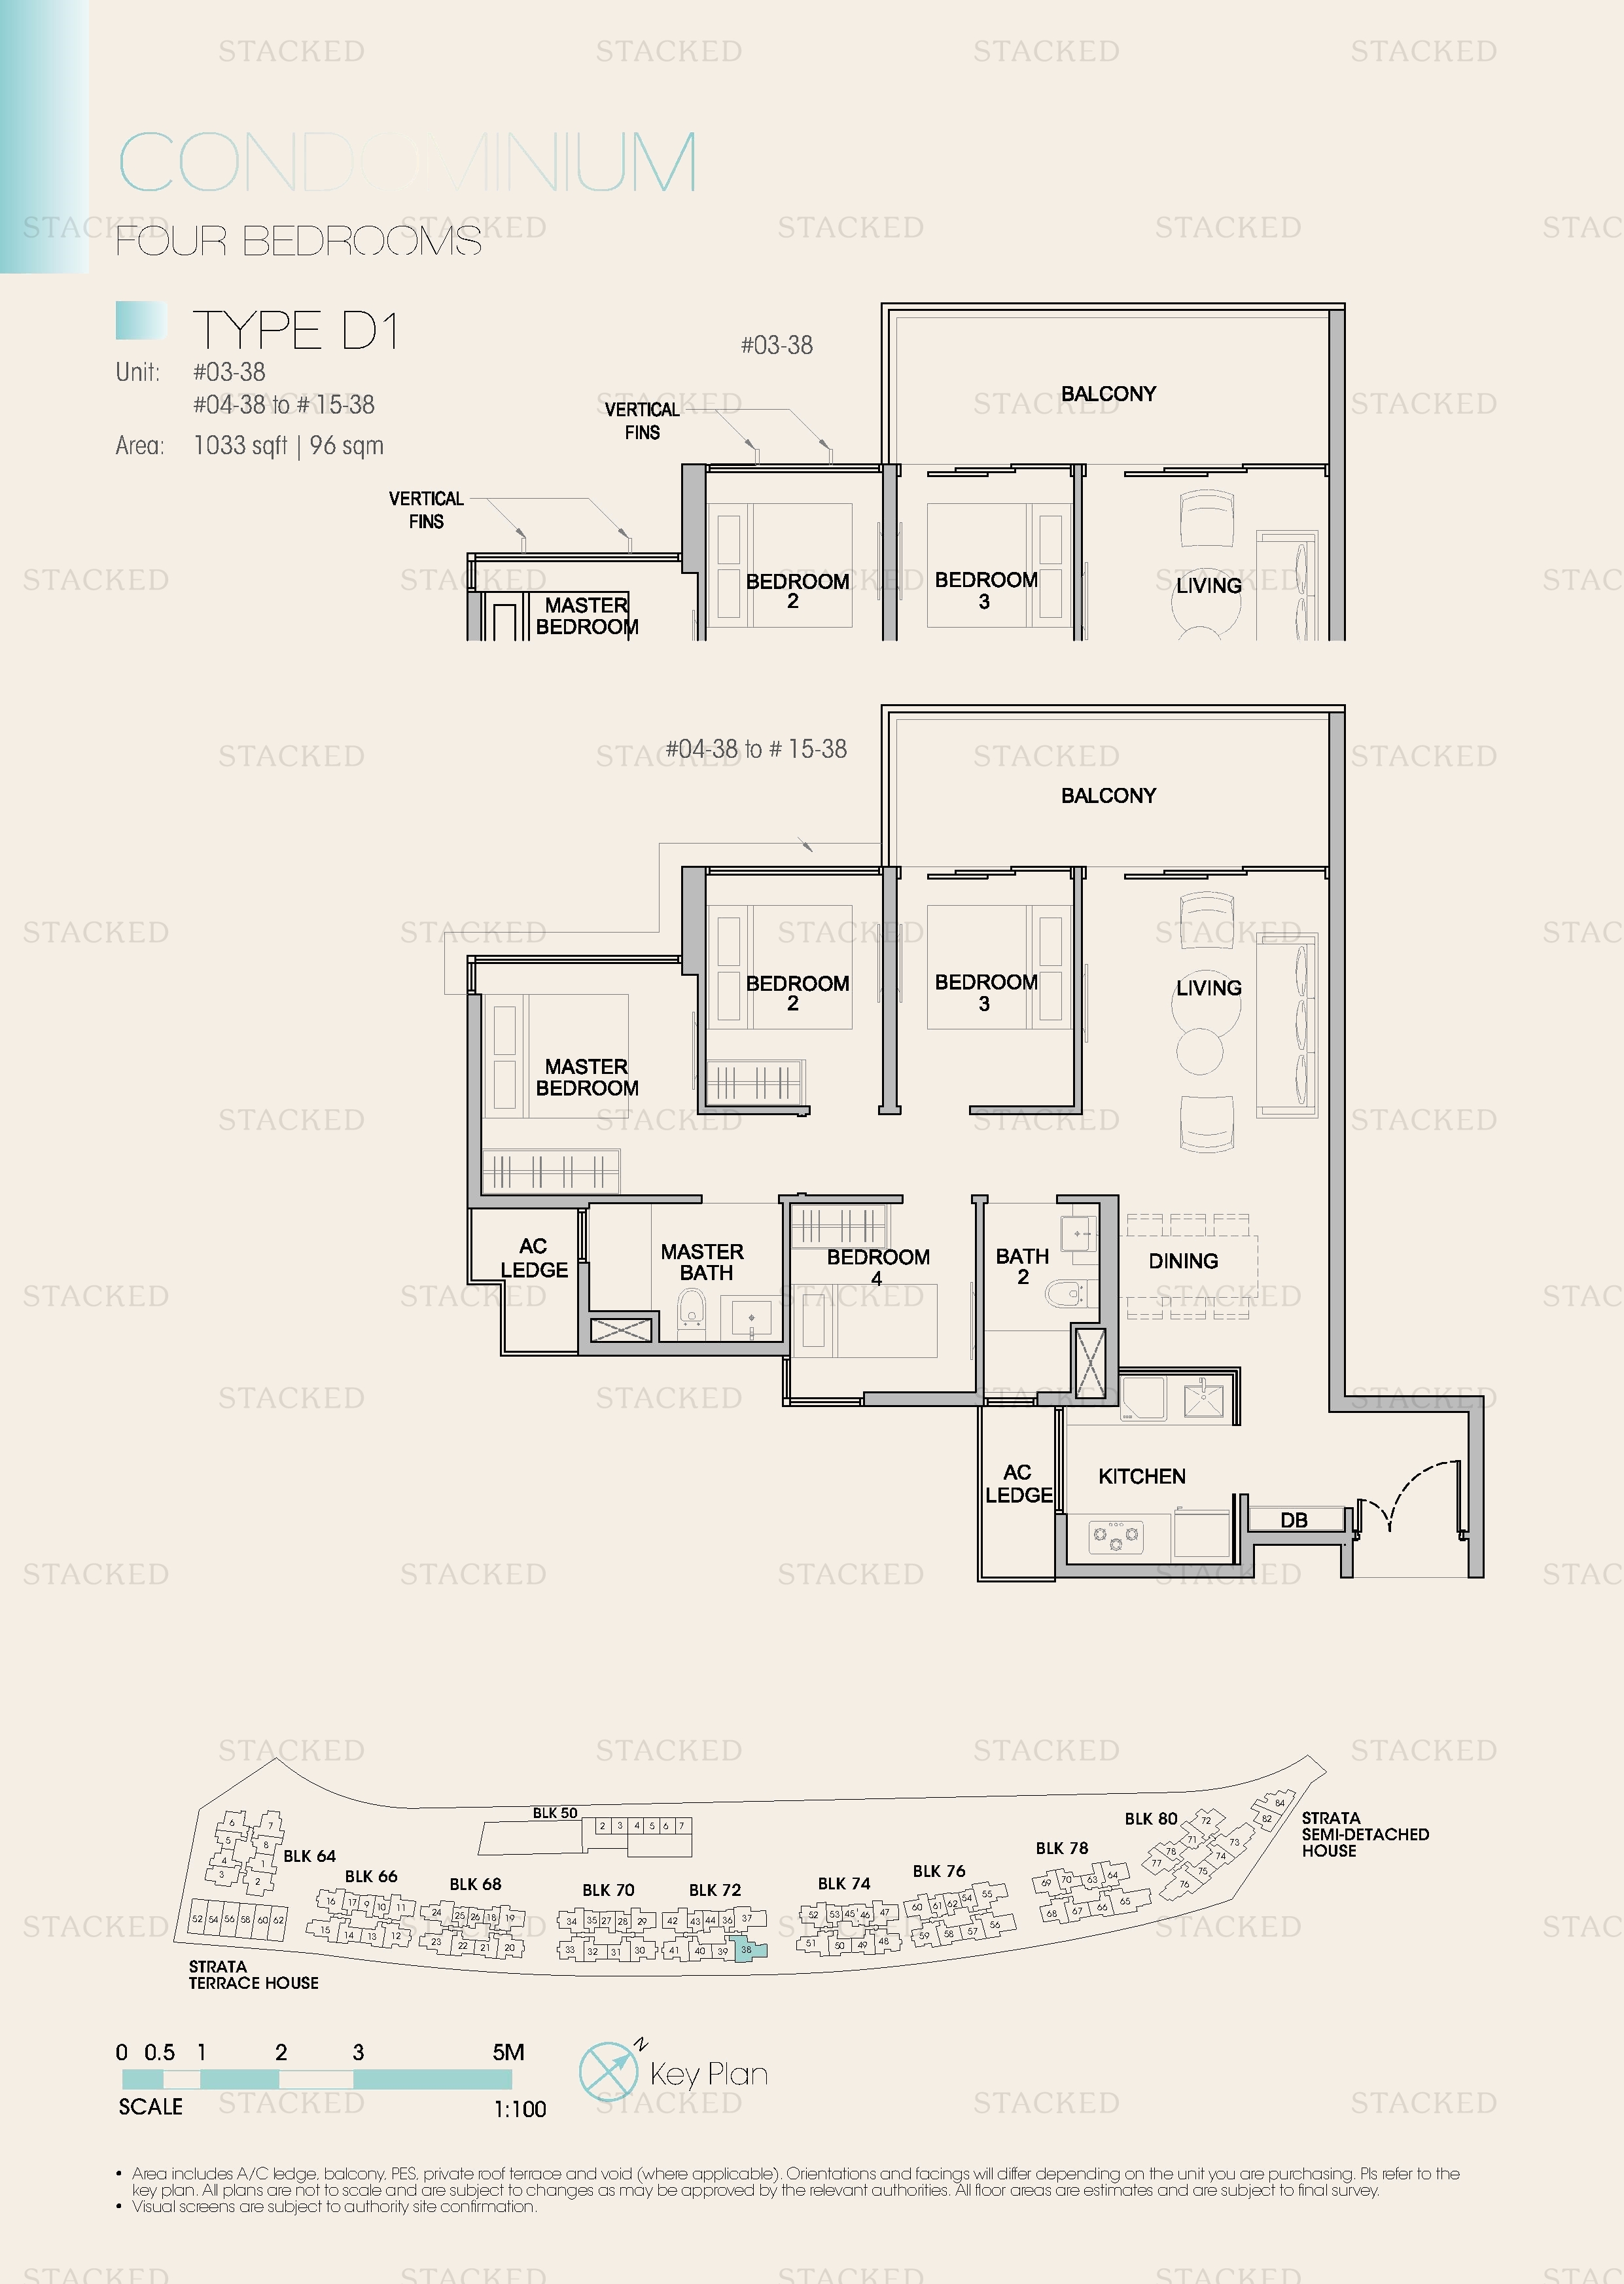
Kingsford Waterbay Type D1 floor plan
Type D1 1,033 sq ft

5-Bedroom Floor Plans

3 plans · 1,302–1,356 sq ft
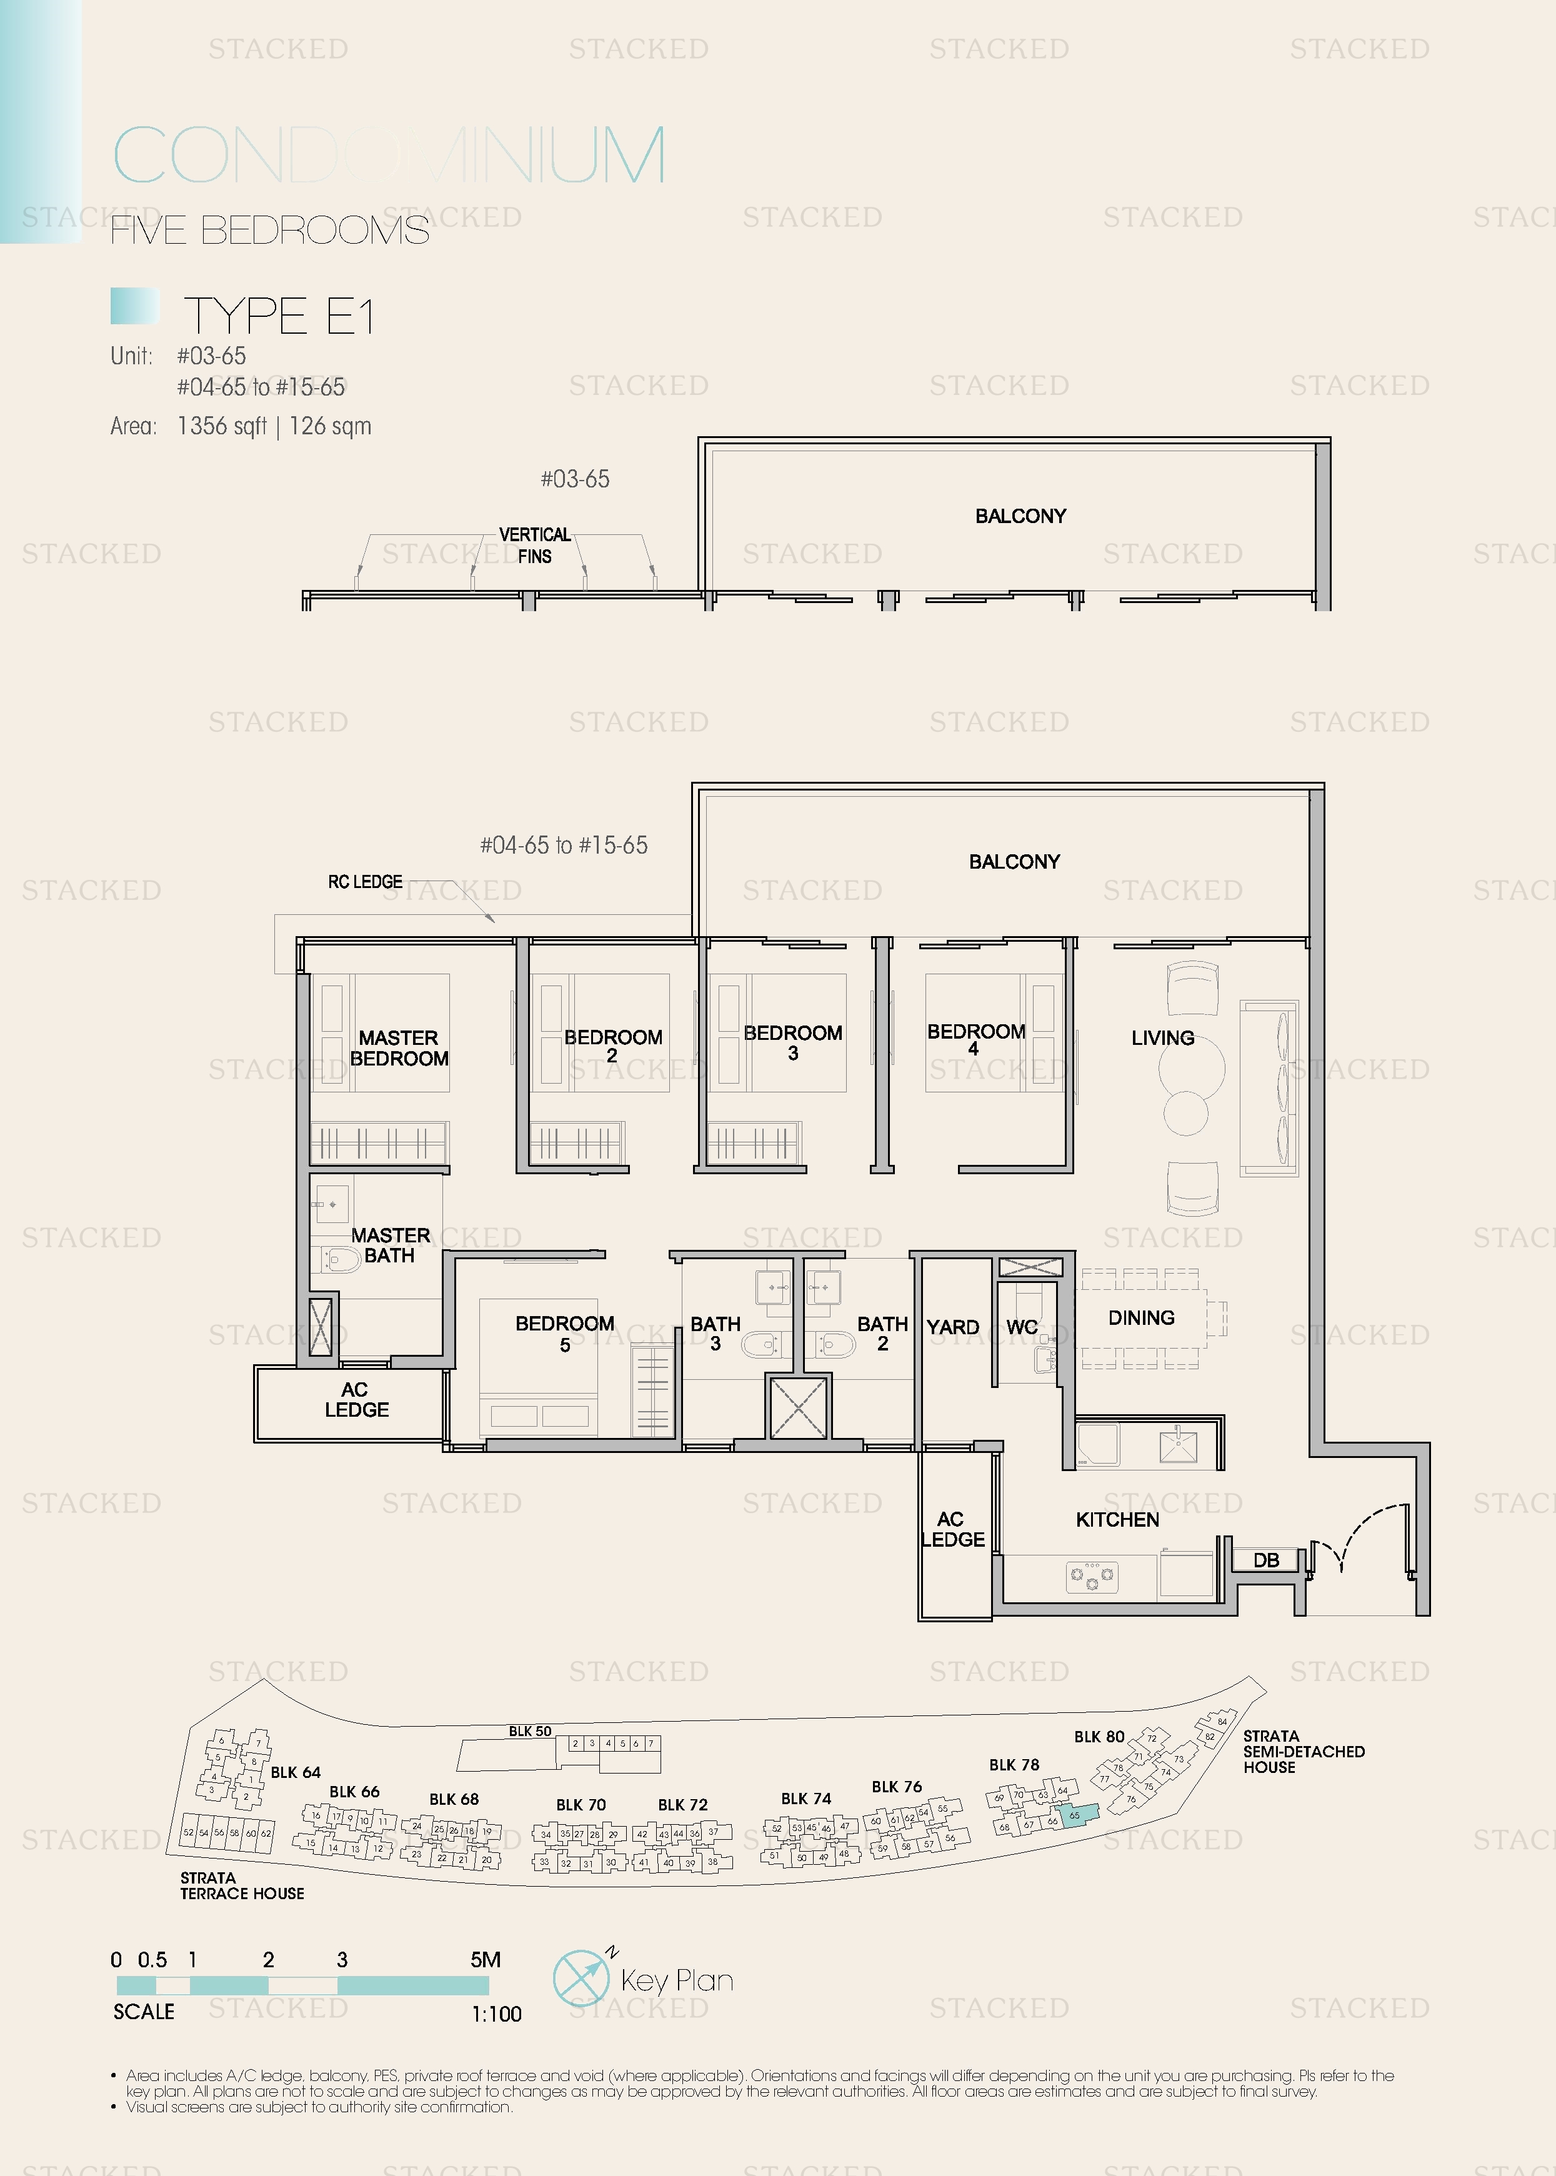
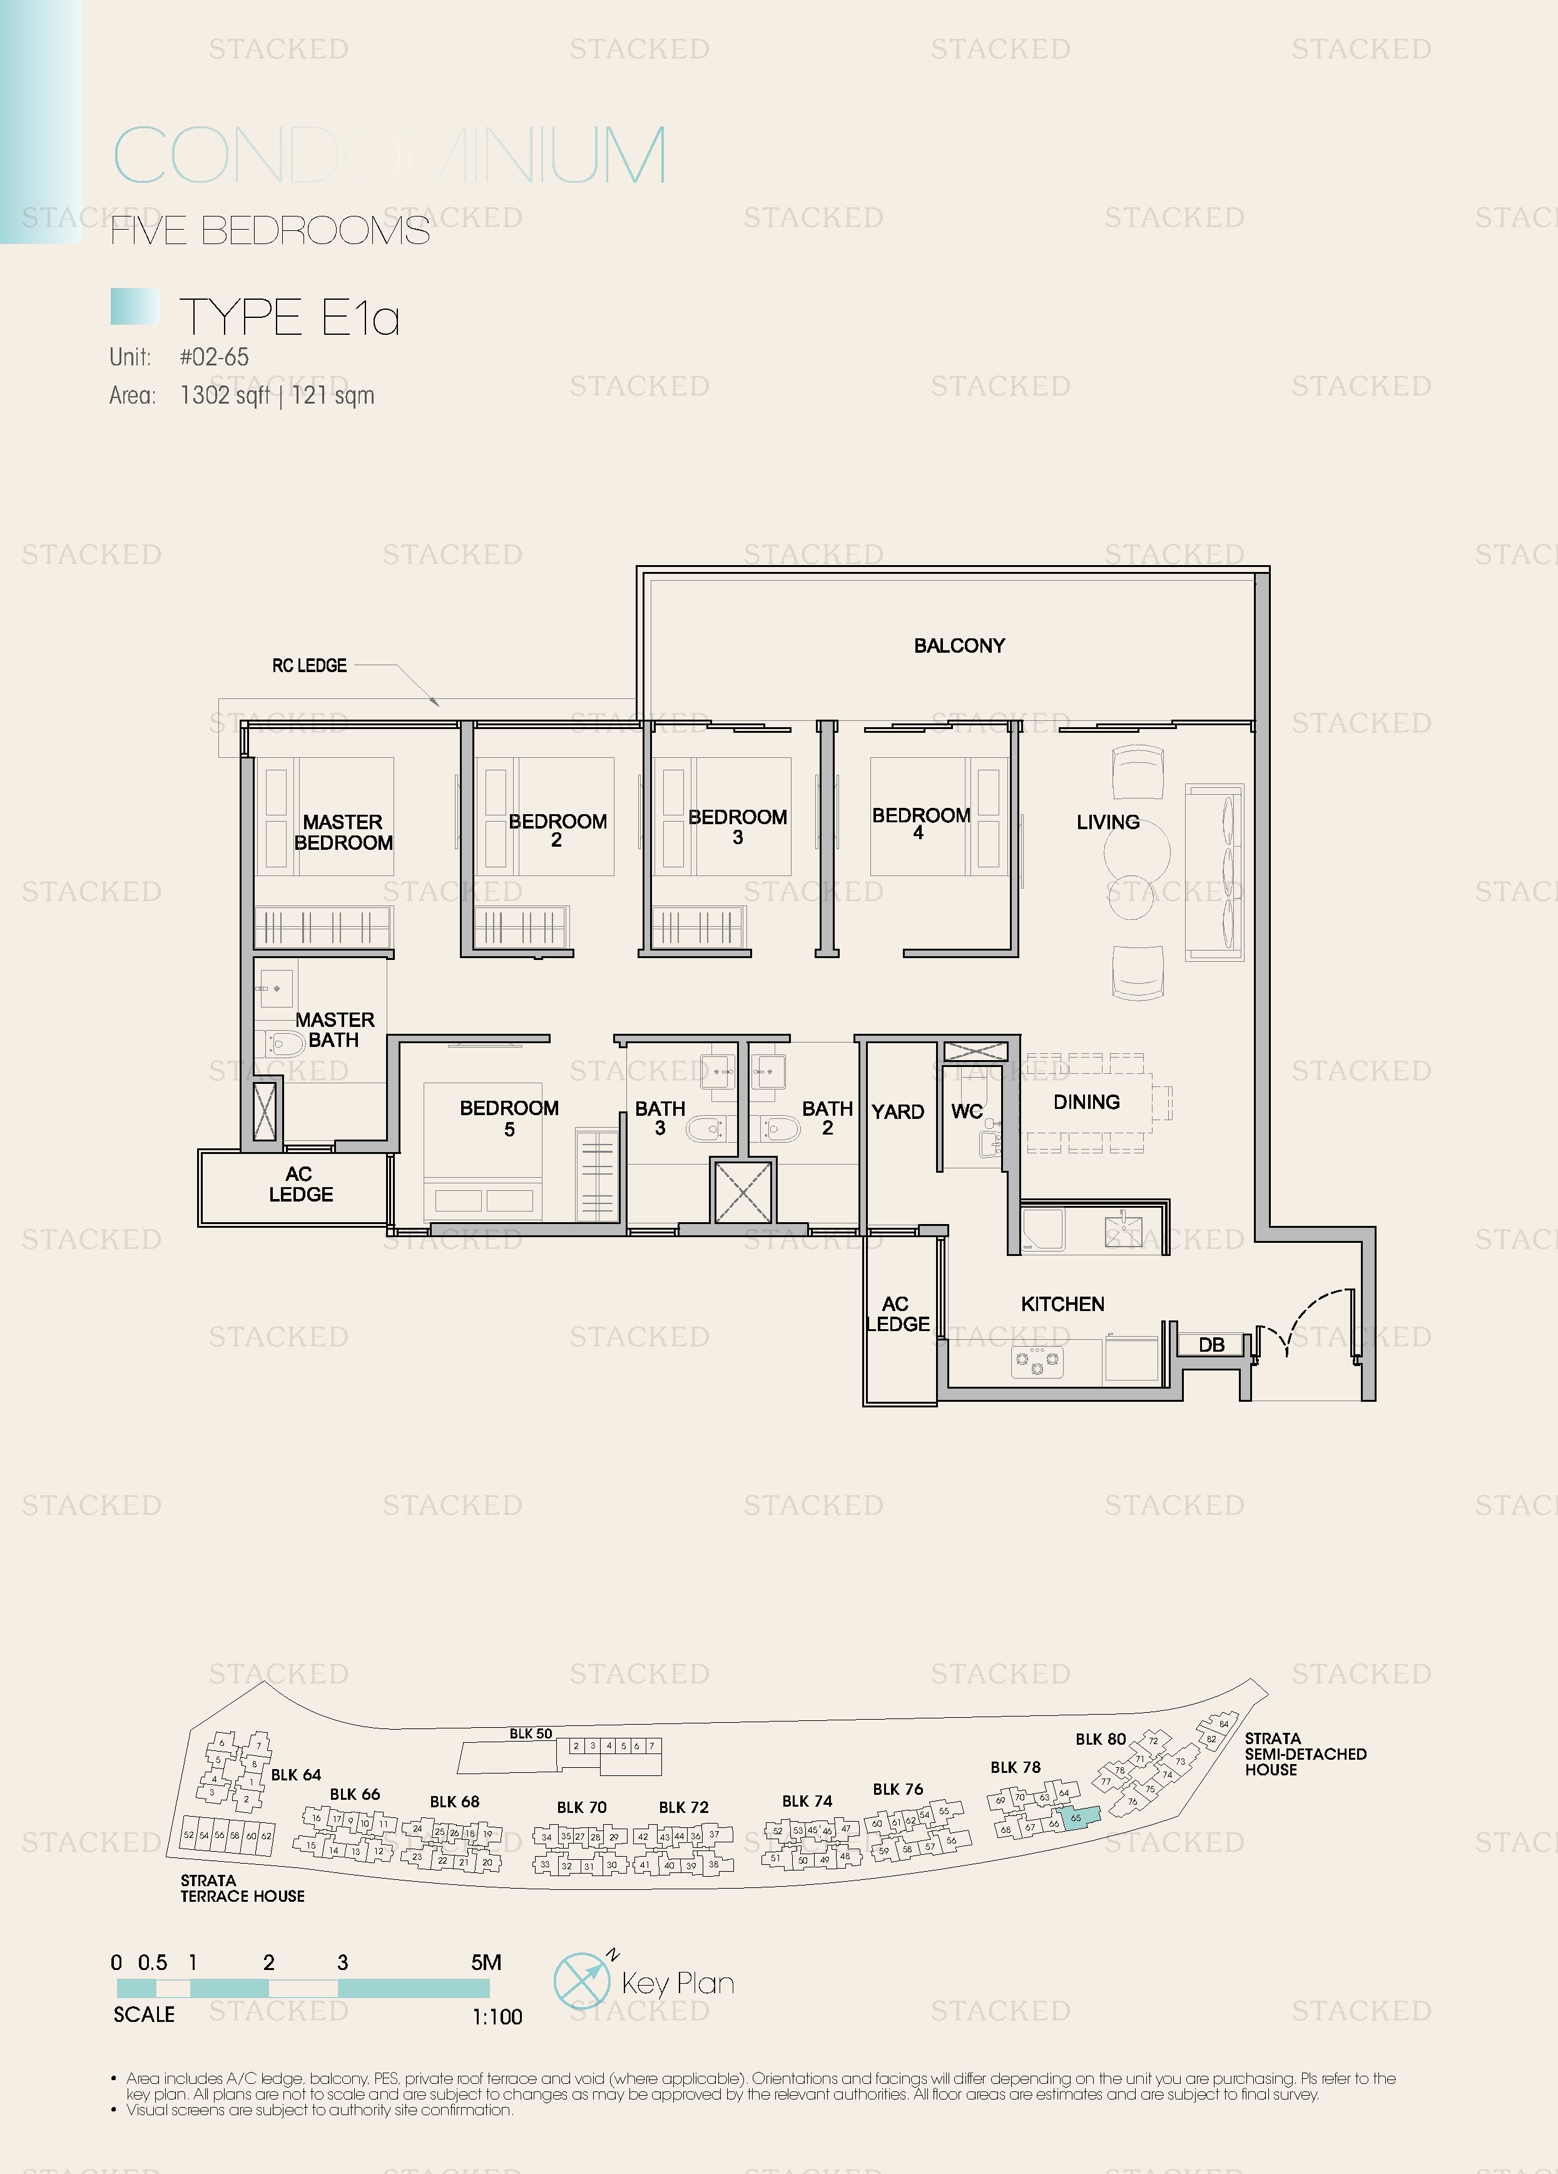
Kingsford Waterbay Type E1 floor plan
Type E1 1,356 sq ft
Kingsford Waterbay Type E1a floor plan
Type E1a 1,302 sq ft
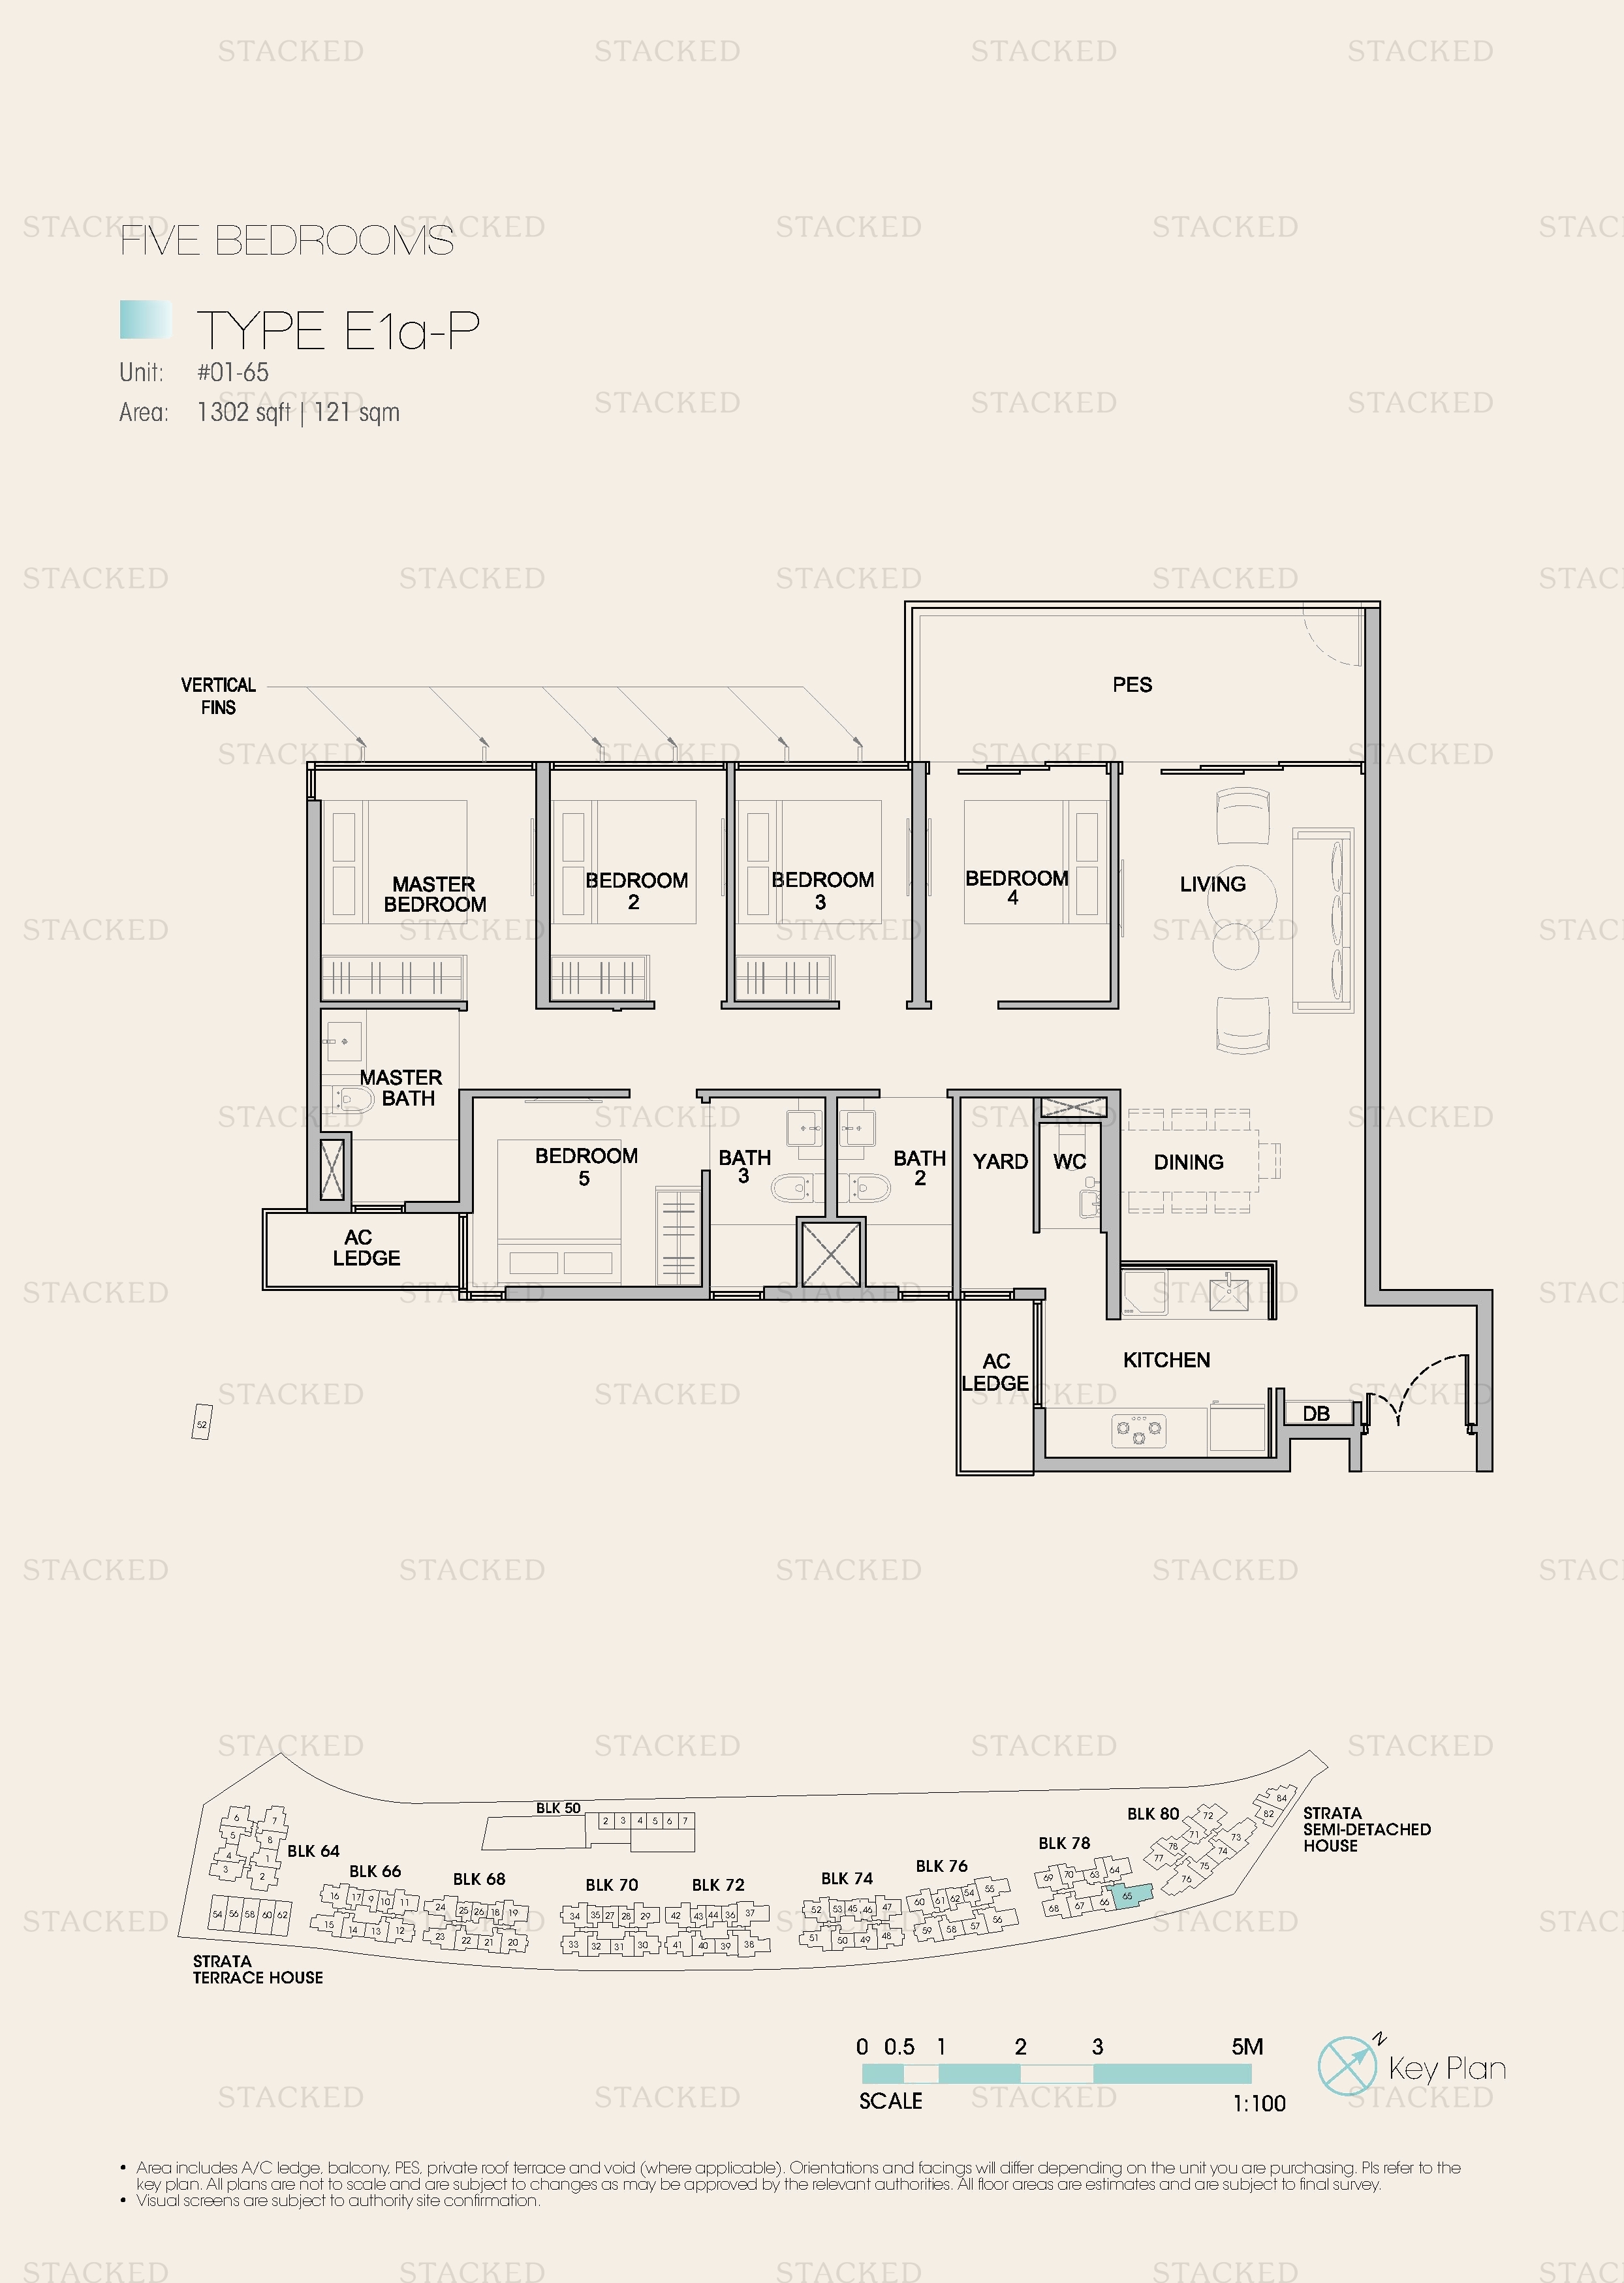
Kingsford Waterbay Type E1a-P floor plan
Type E1a-P 1,302 sq ft

Penthouse Floor Plans

32 plans · 657–1,593 sq ft
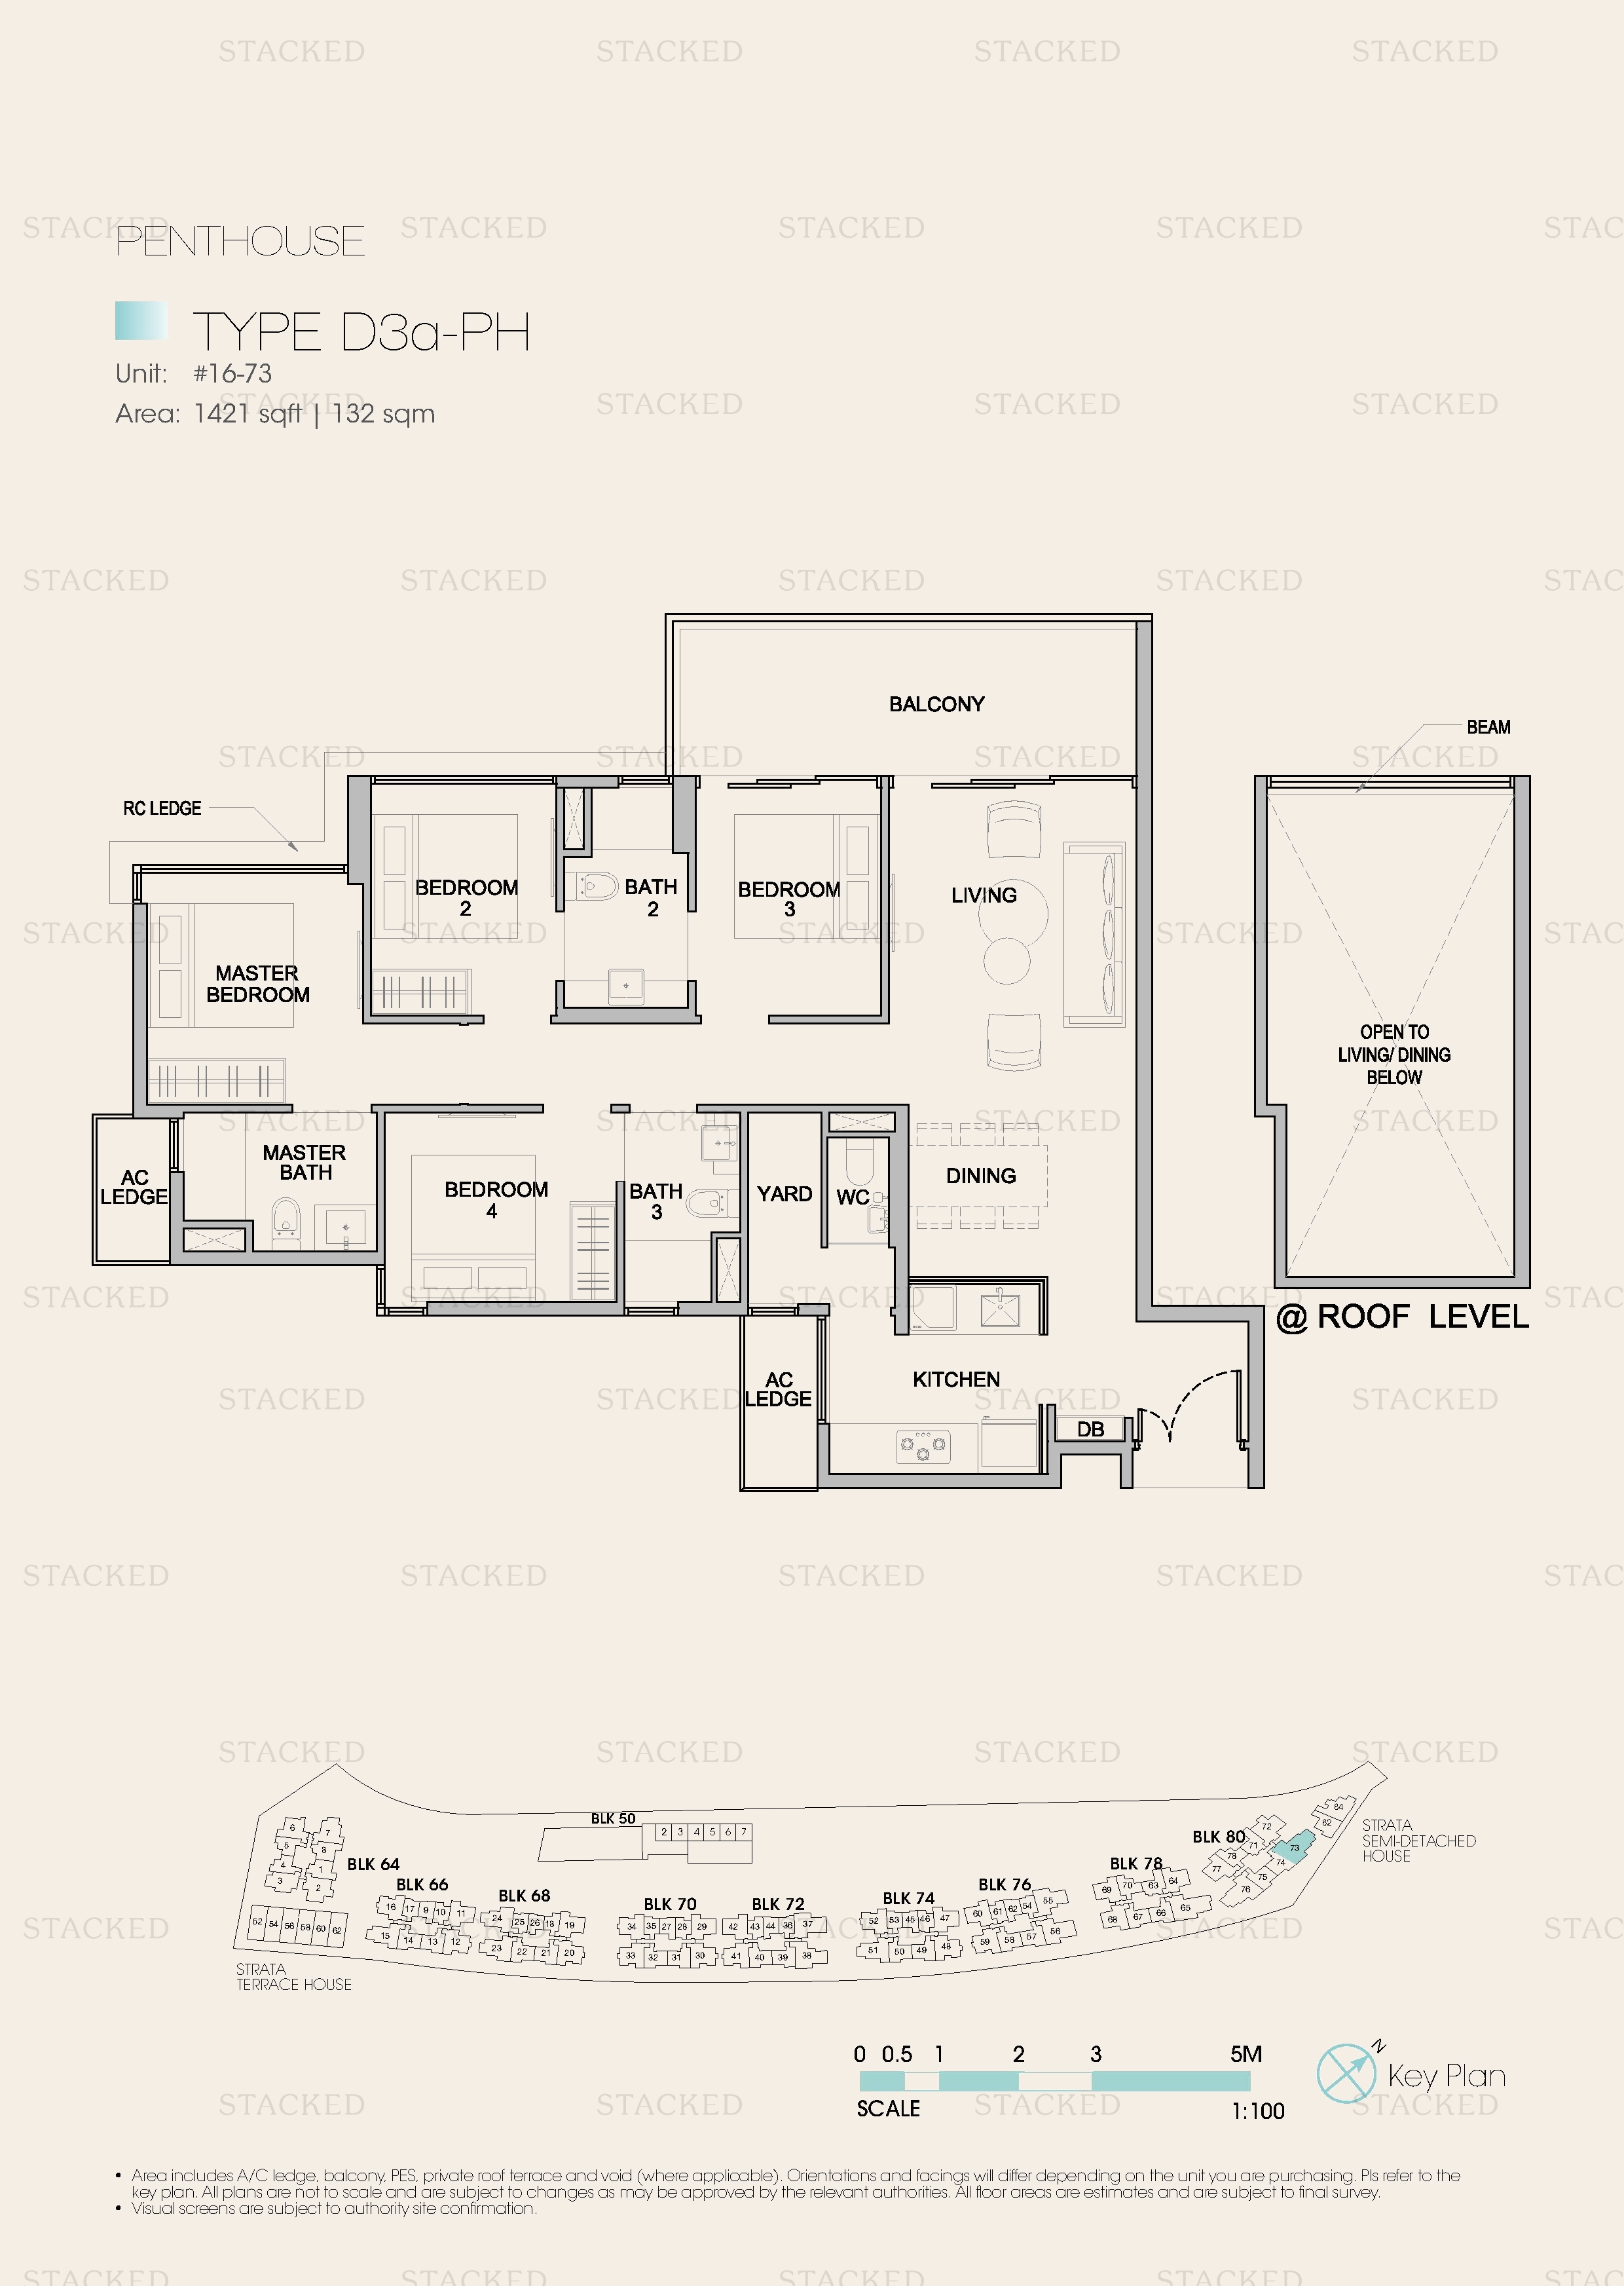
Kingsford Waterbay Type D3a-PH floor plan
Type D3a-PH 1,421 sq ft
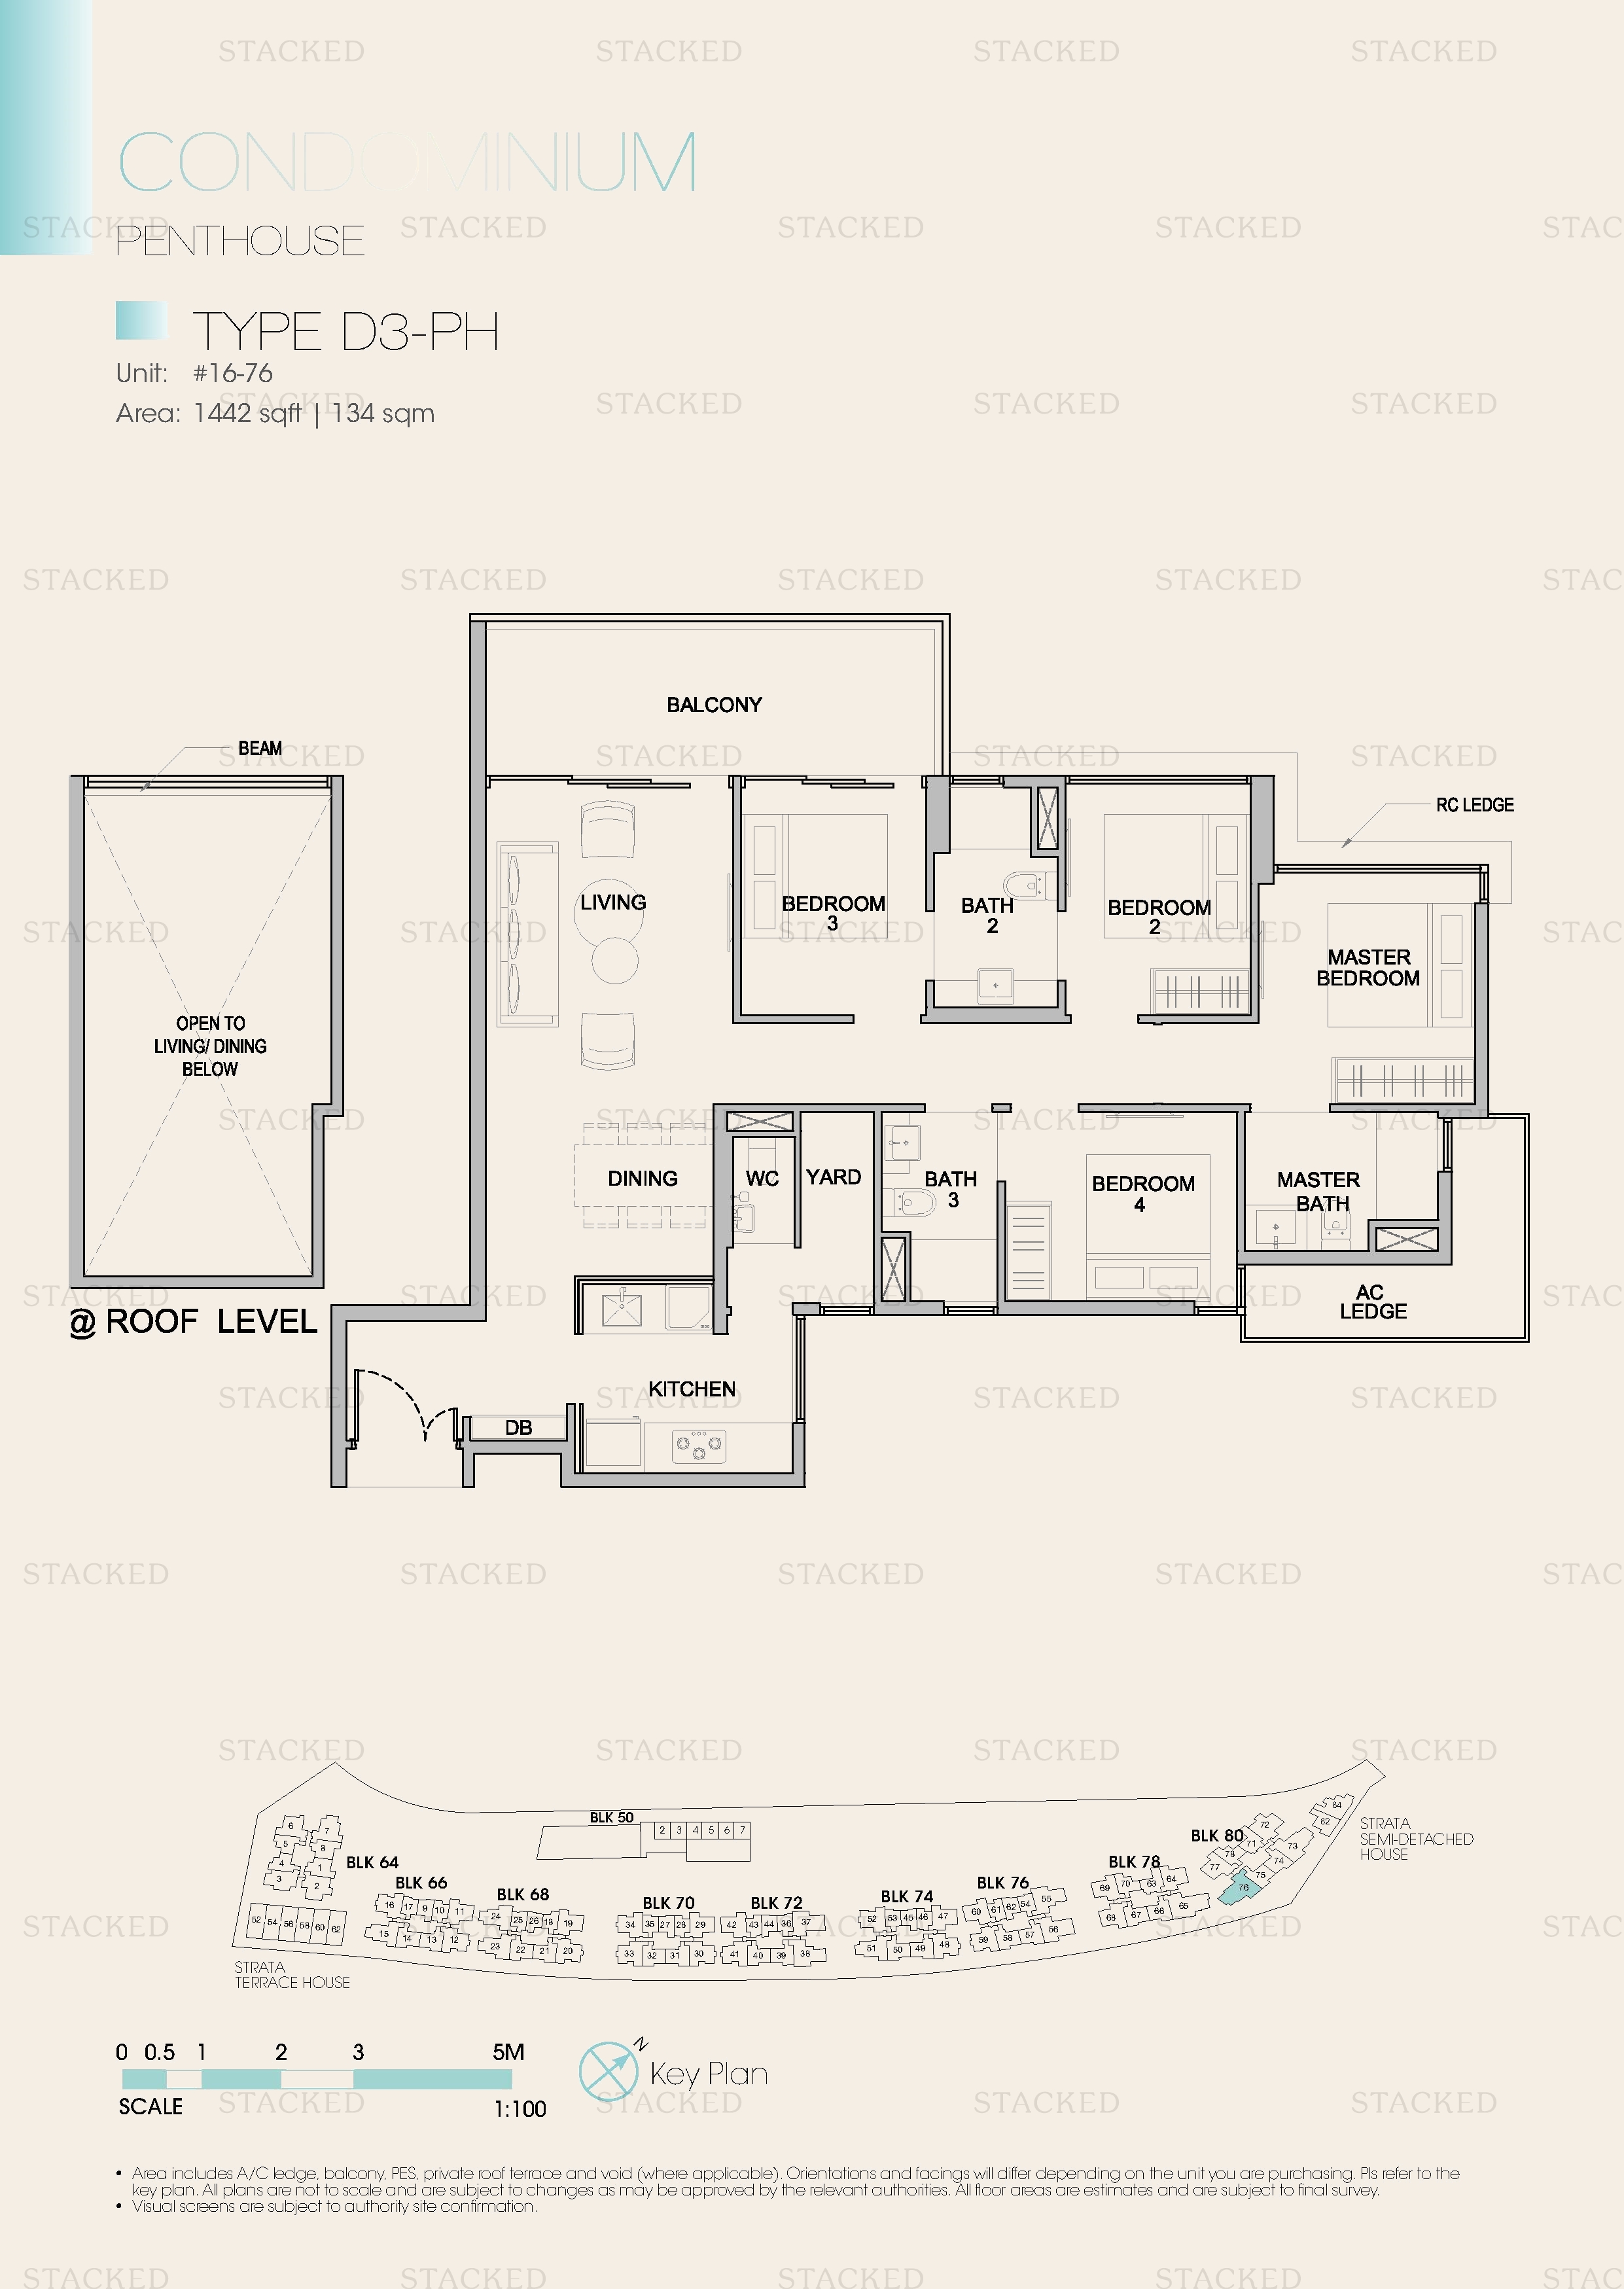
Kingsford Waterbay Type D3-PH floor plan
Type D3-PH 1,442 sq ft One level of a multi-storey unit (Roof Level)
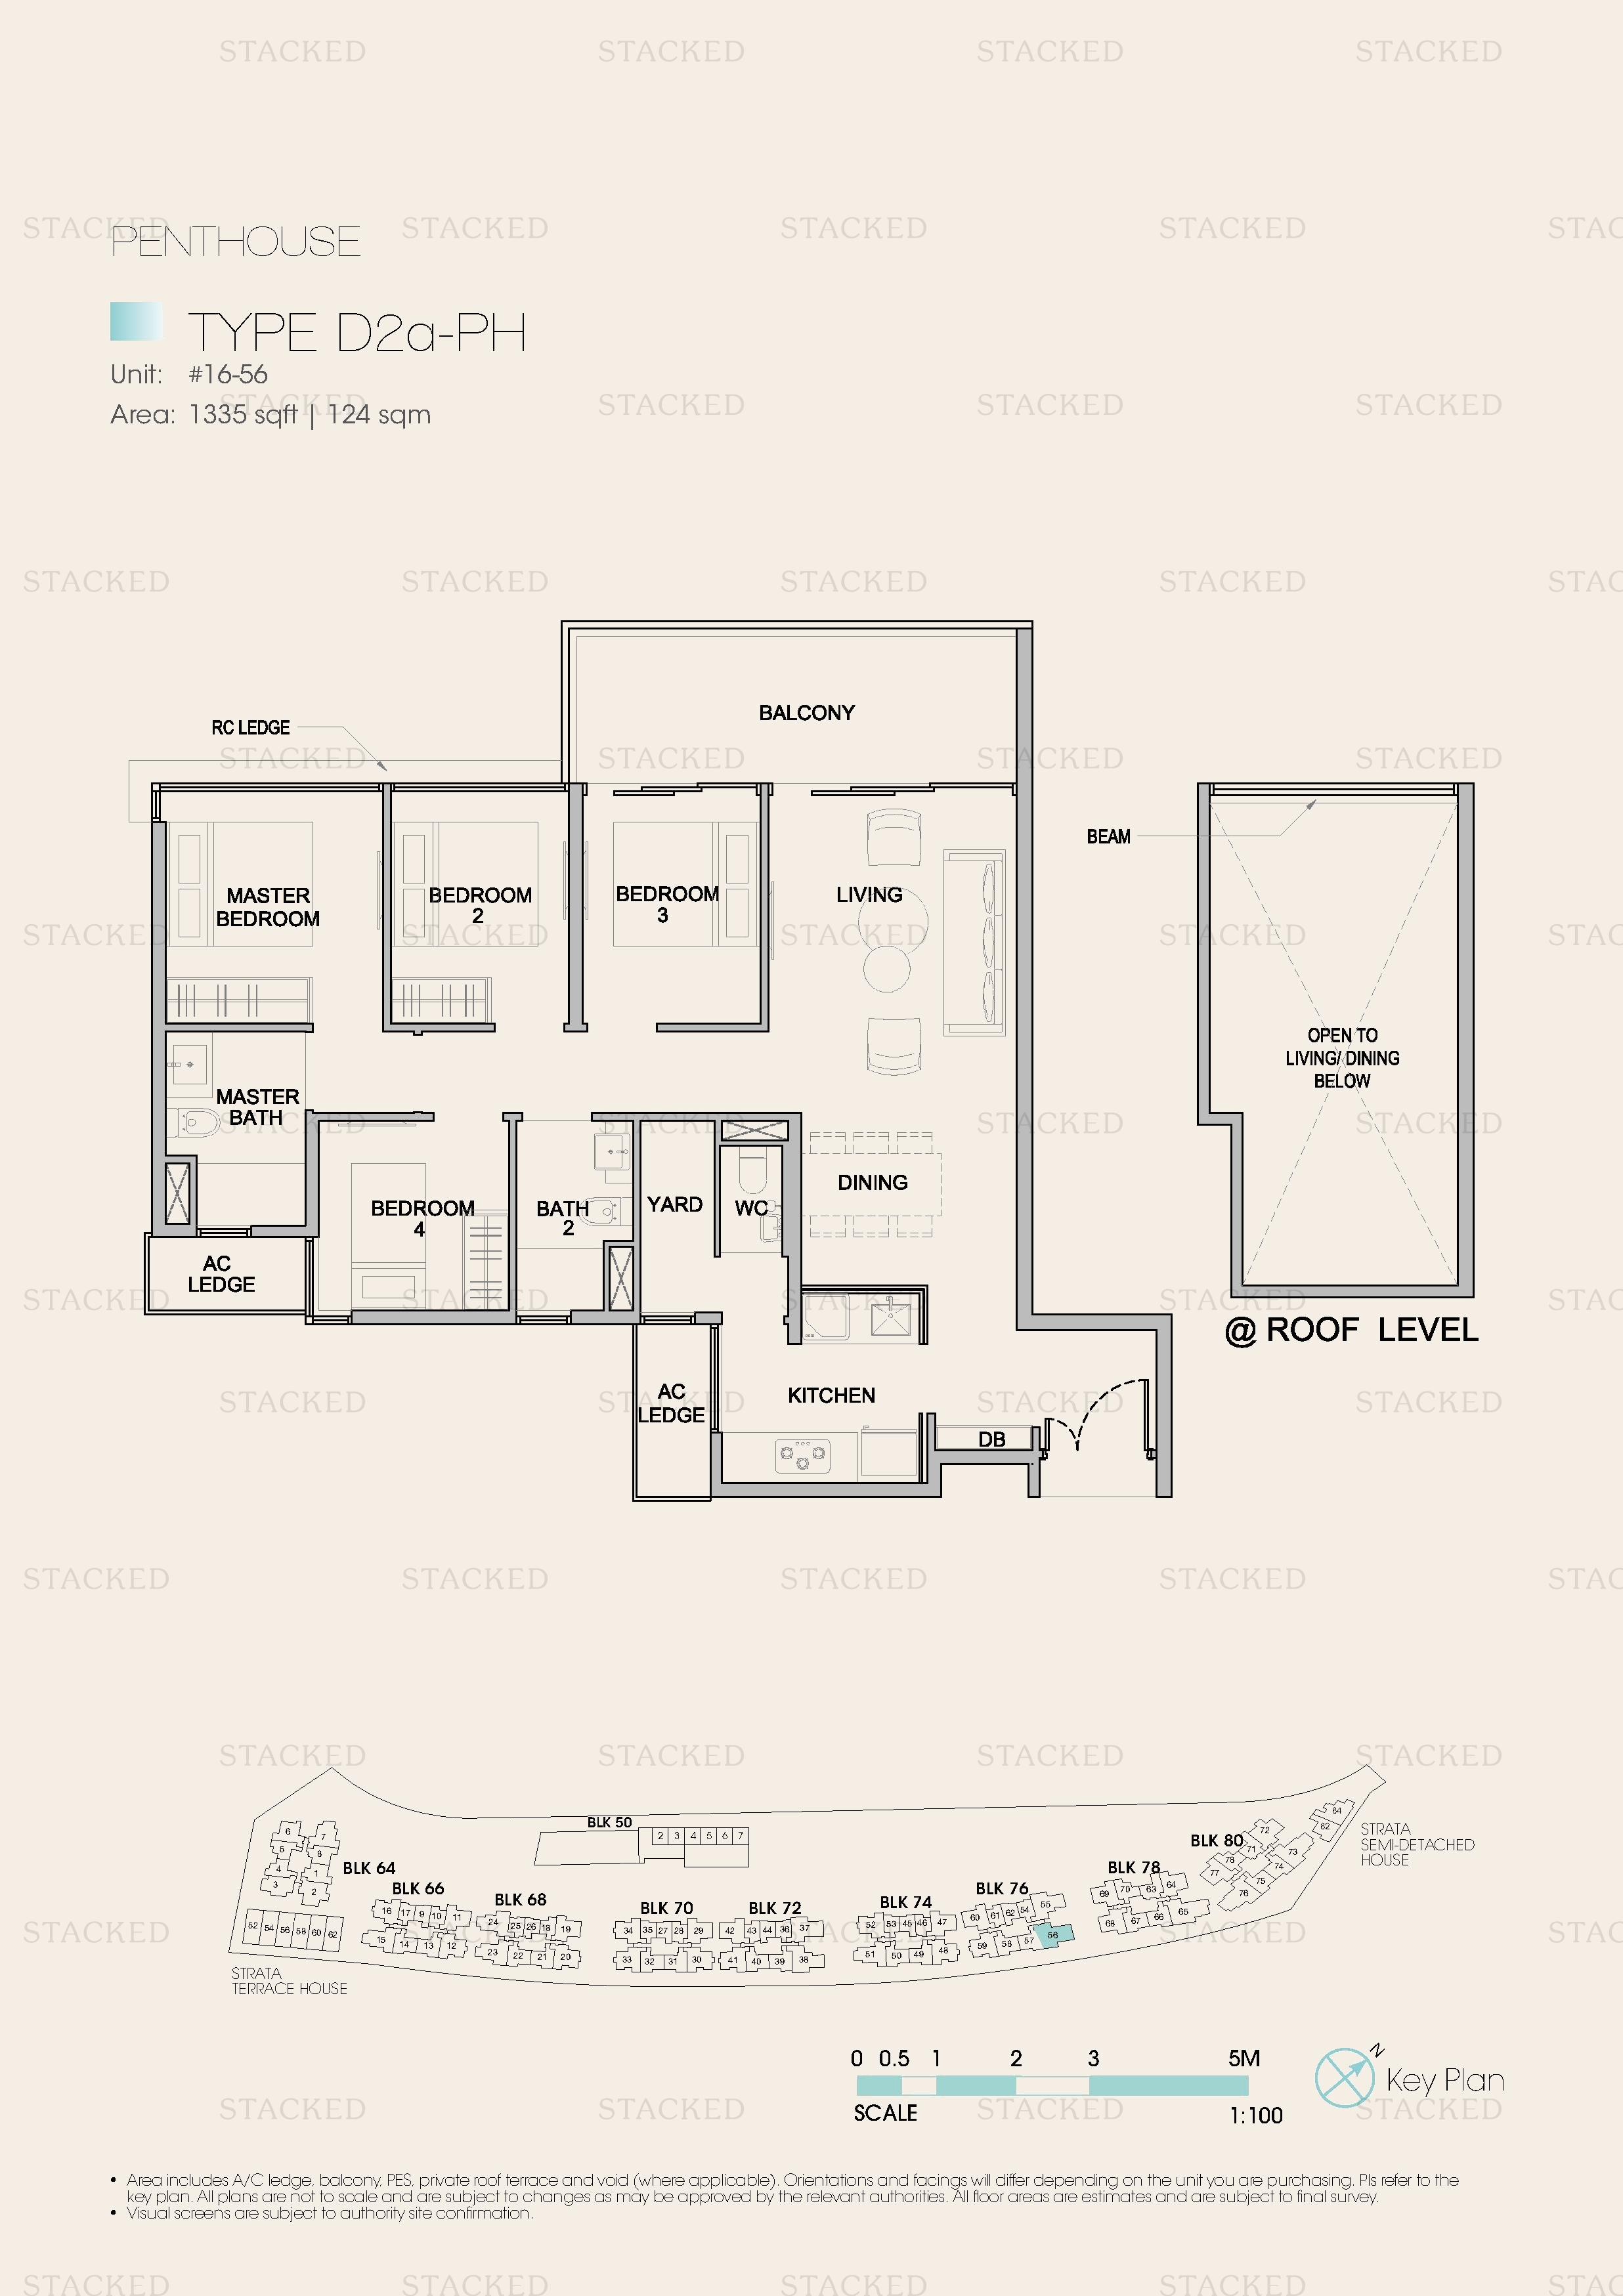
Kingsford Waterbay Type D2α-PH floor plan
Type D2α-PH 1,335 sq ft
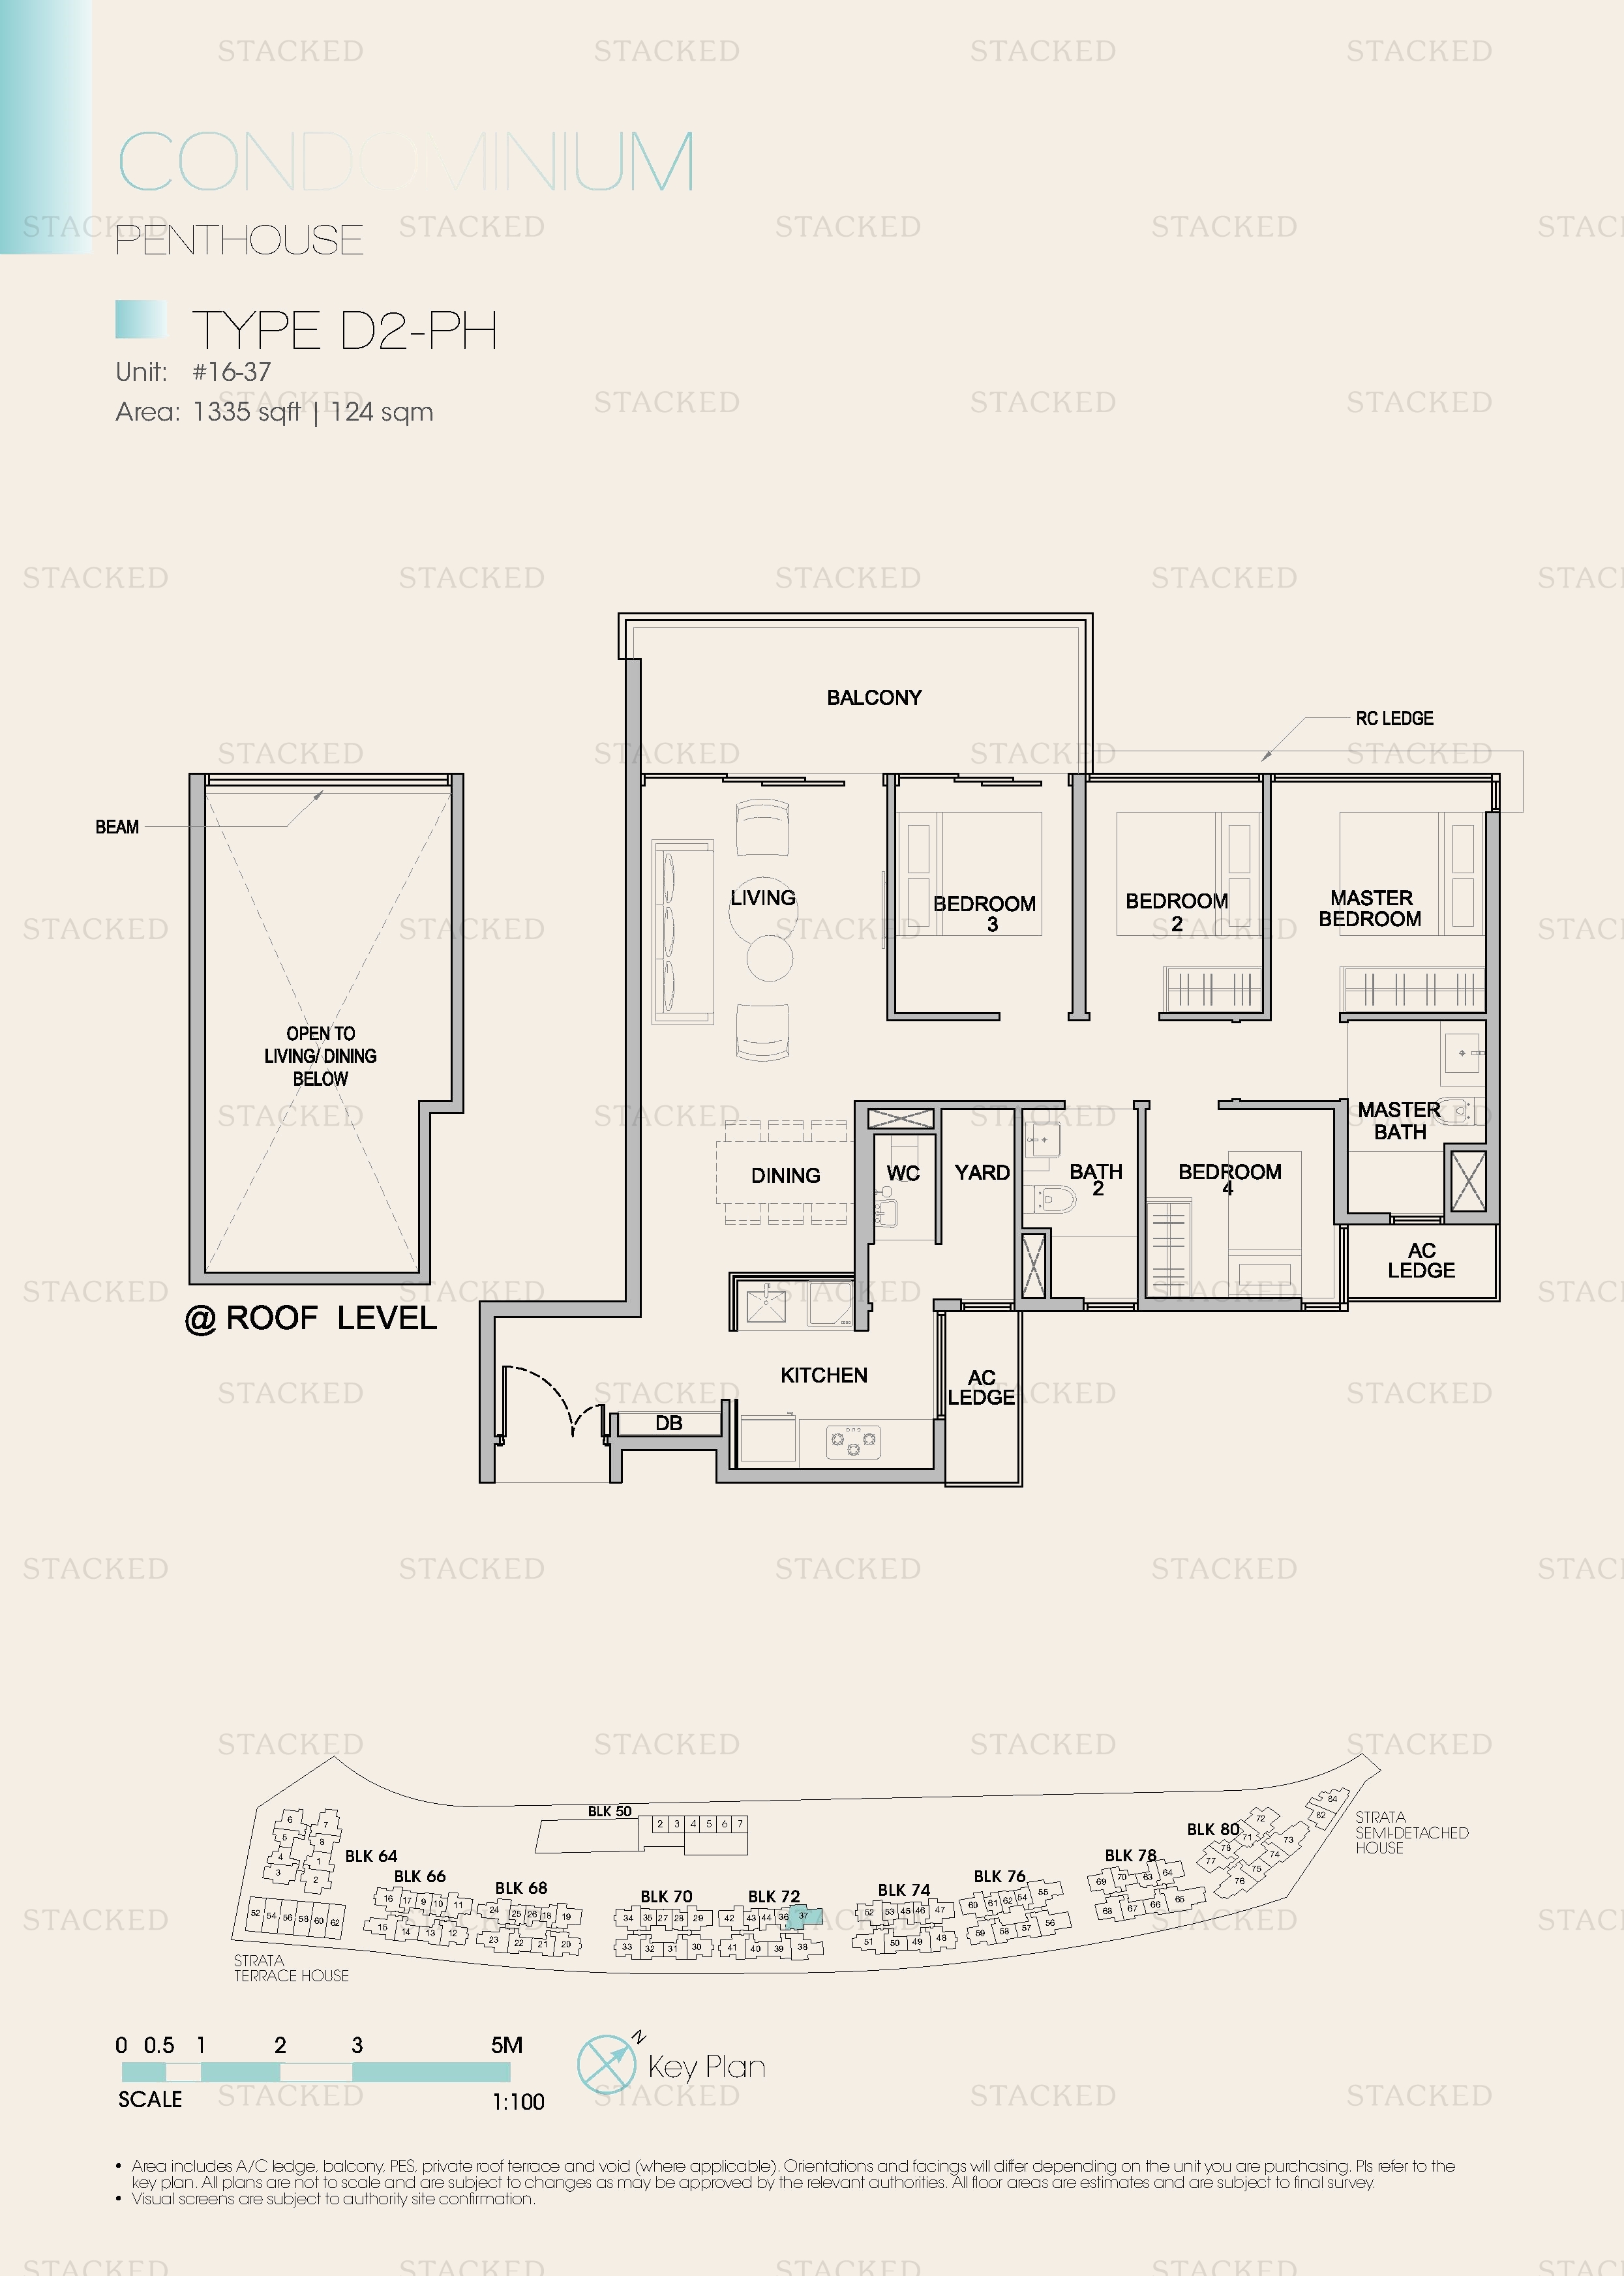
Kingsford Waterbay Type D2-PH floor plan
Type D2-PH 1,335 sq ft One level of a multi-storey unit (Roof Level)
Kingsford Waterbay Type D1c-PH floor plan
Type D1c-PH 1,259 sq ft One level of a multi-storey unit (Roof Level)
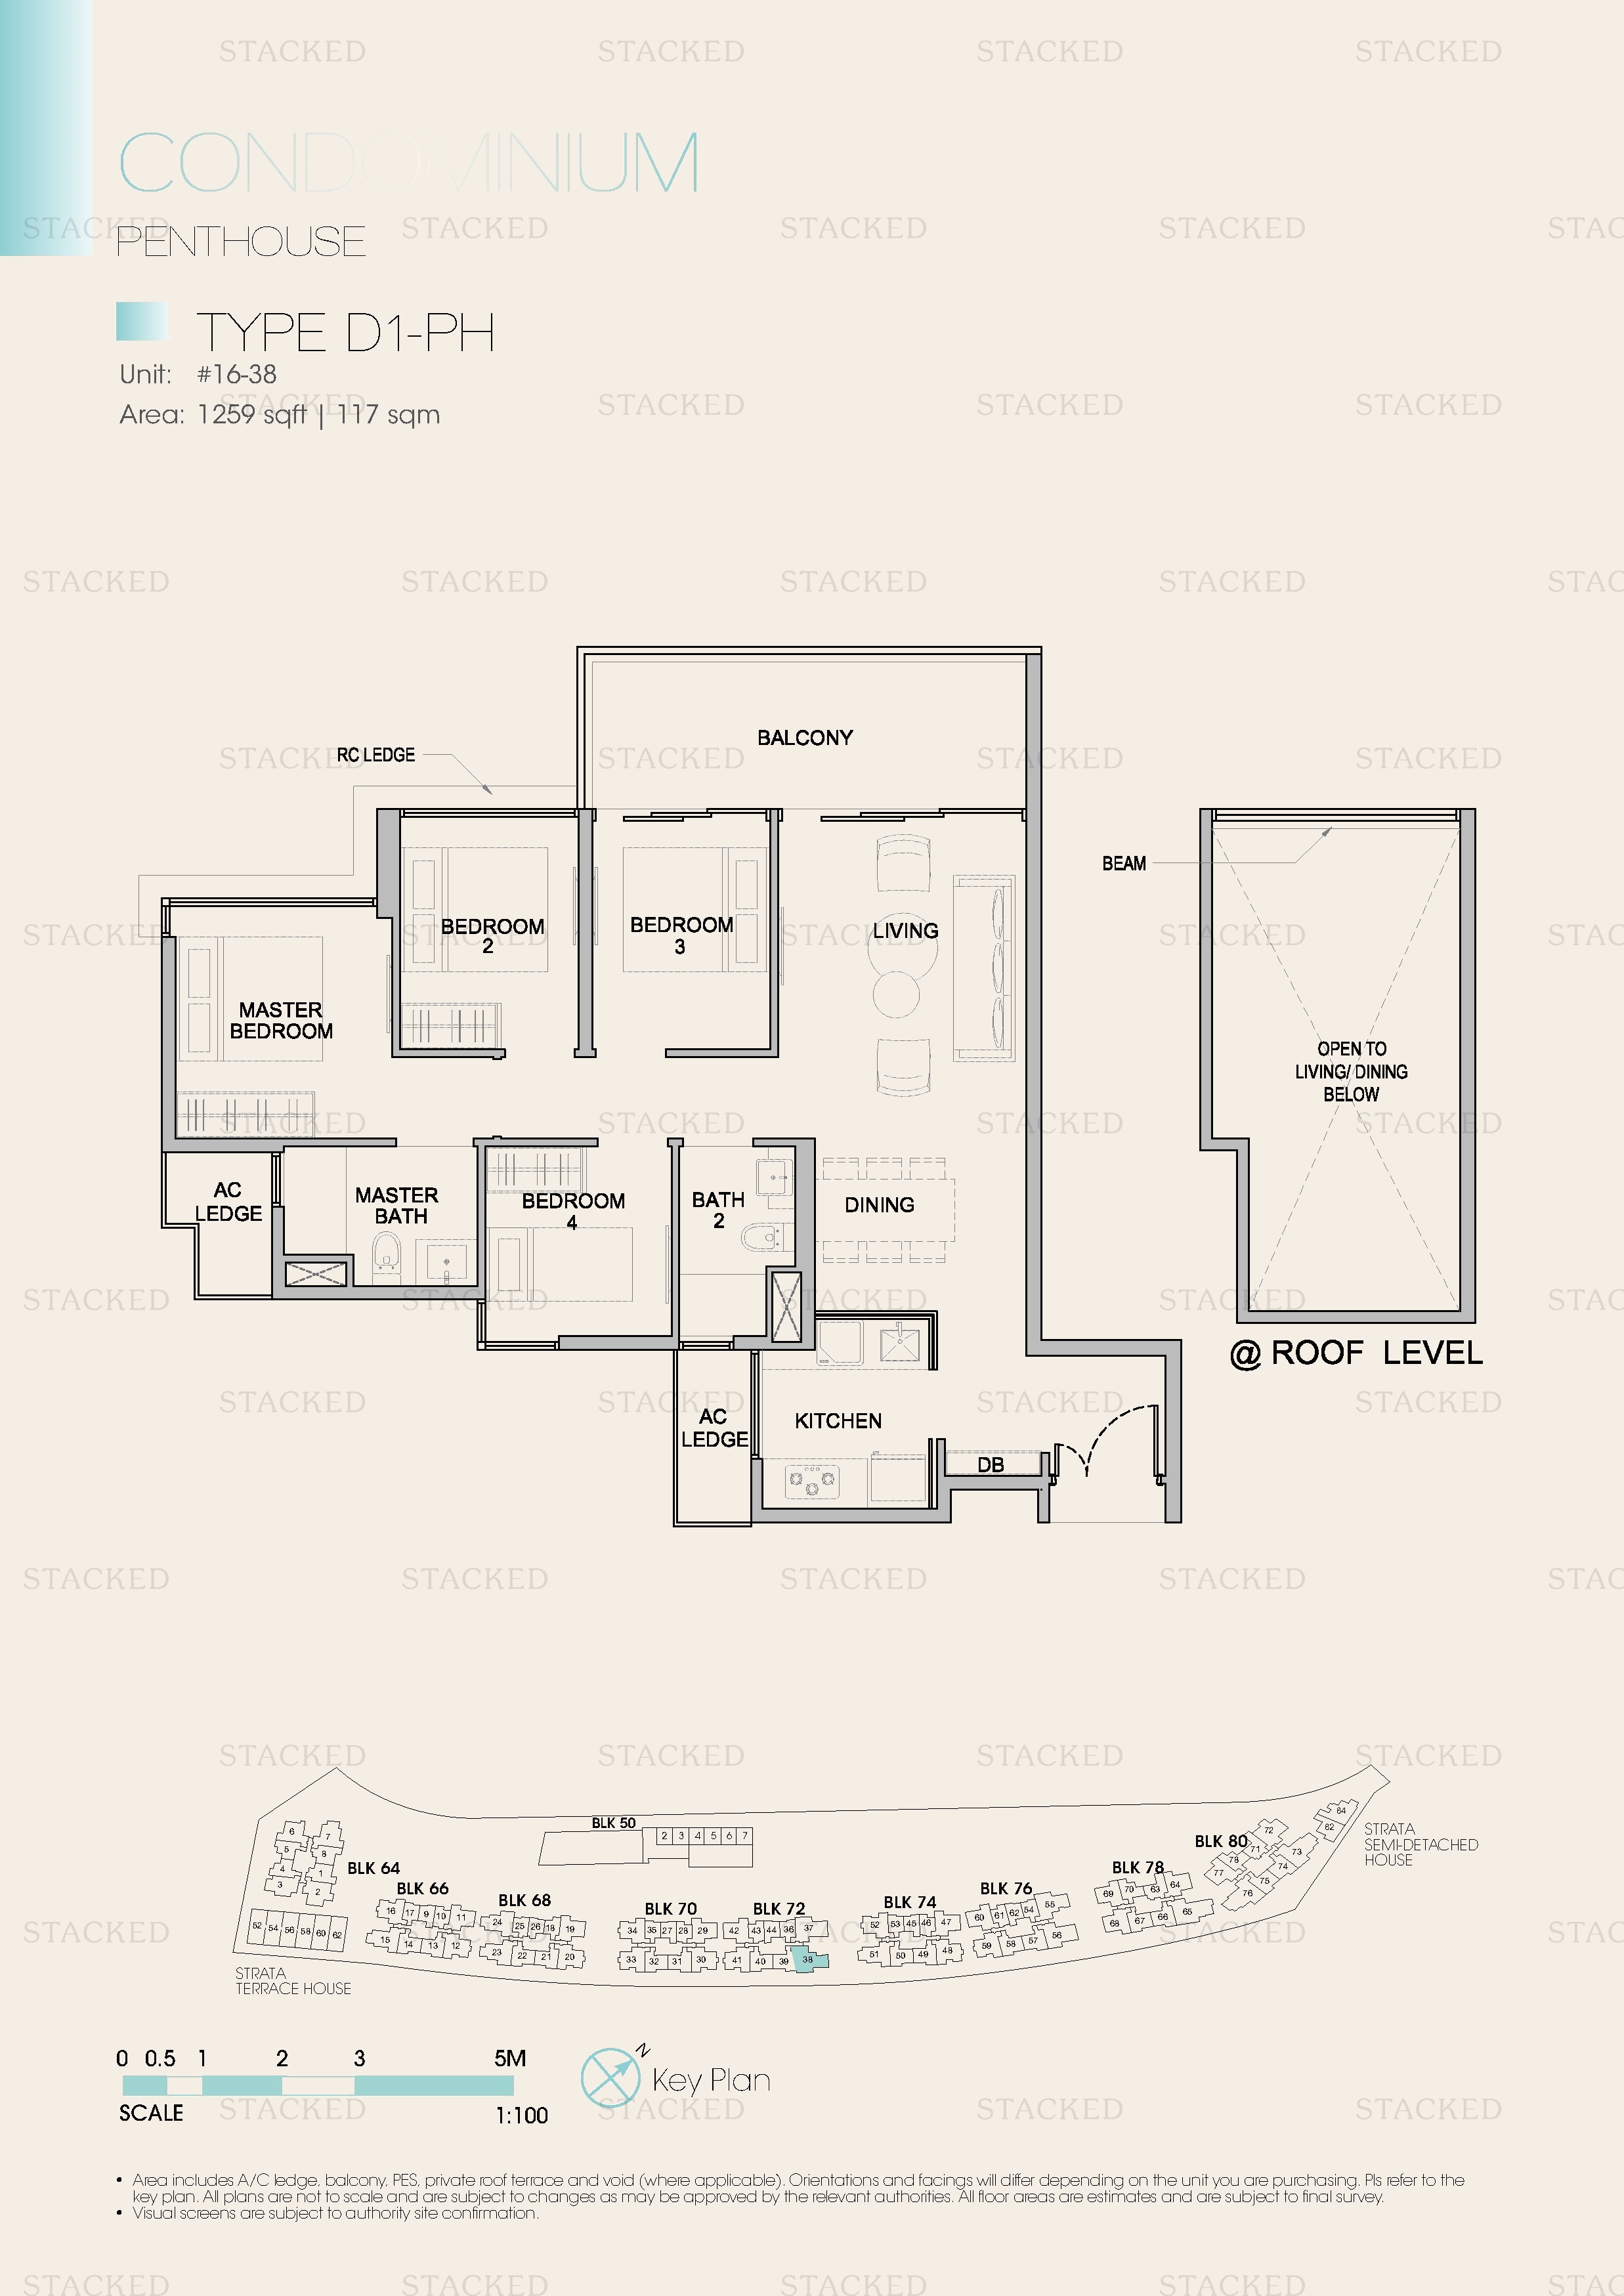
Kingsford Waterbay Type D1-PH floor plan
Type D1-PH 1,259 sq ft
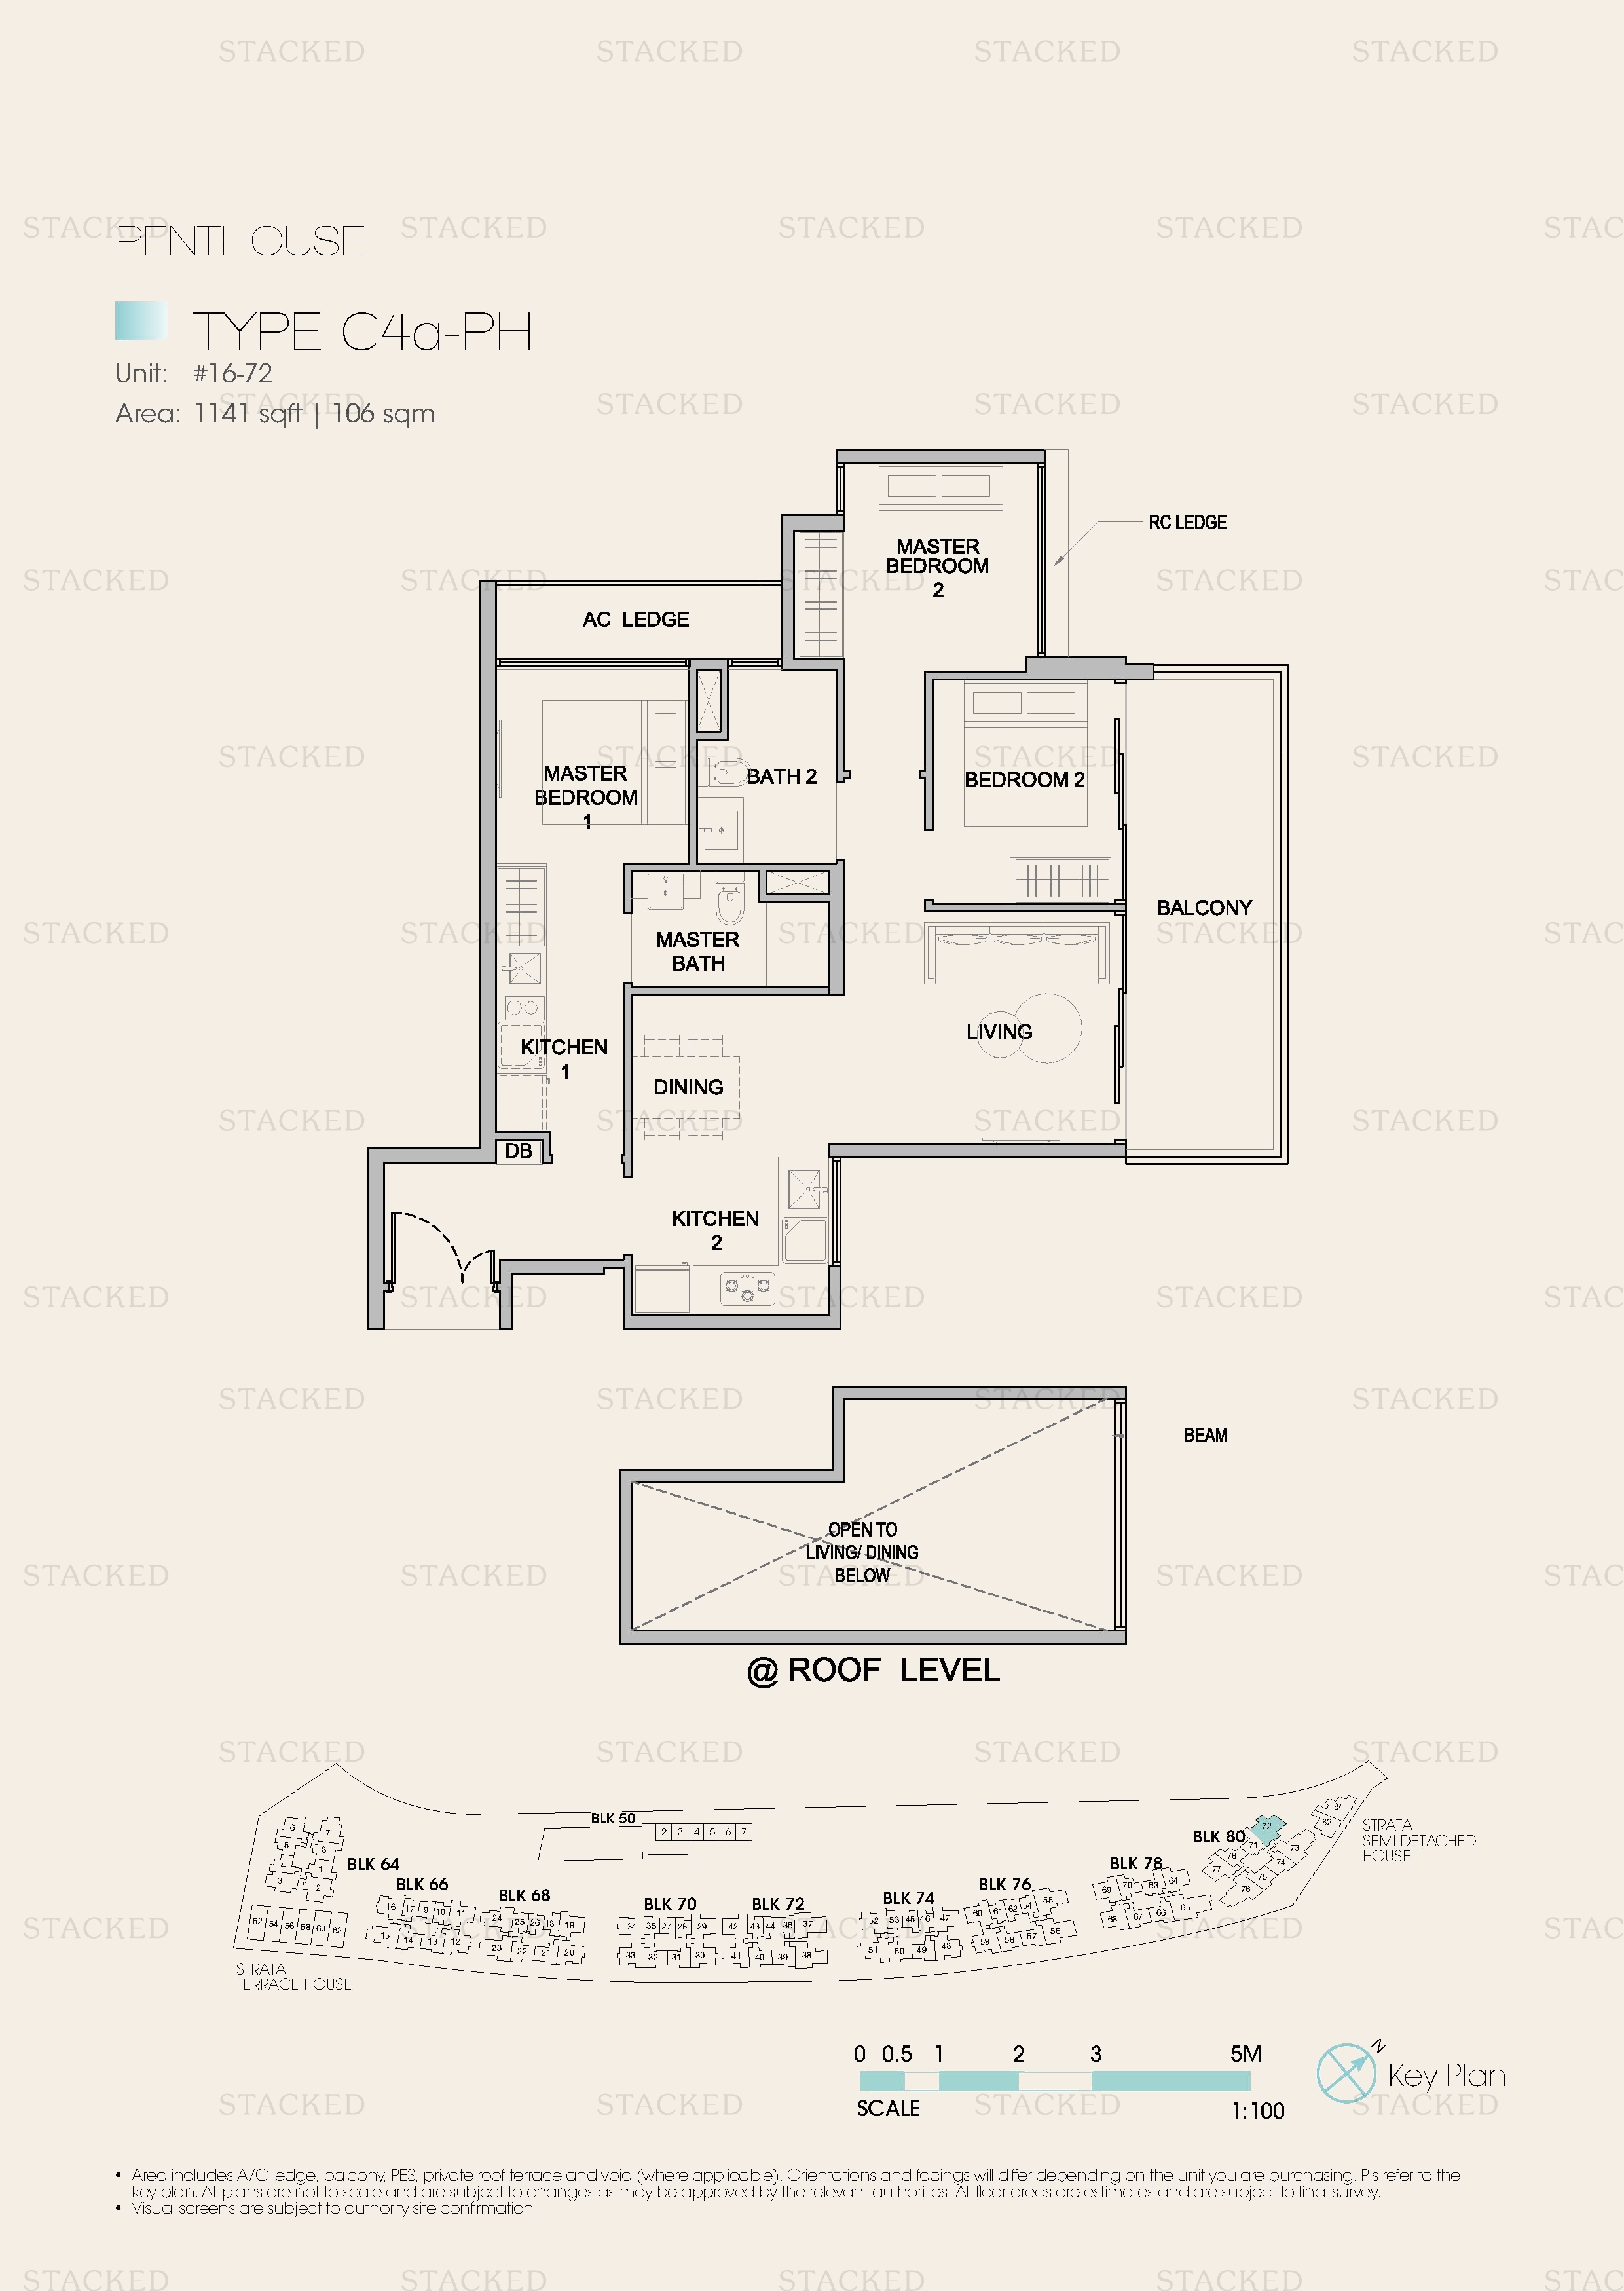
Kingsford Waterbay Type C4a-PH floor plan
Type C4a-PH 1,141 sq ft
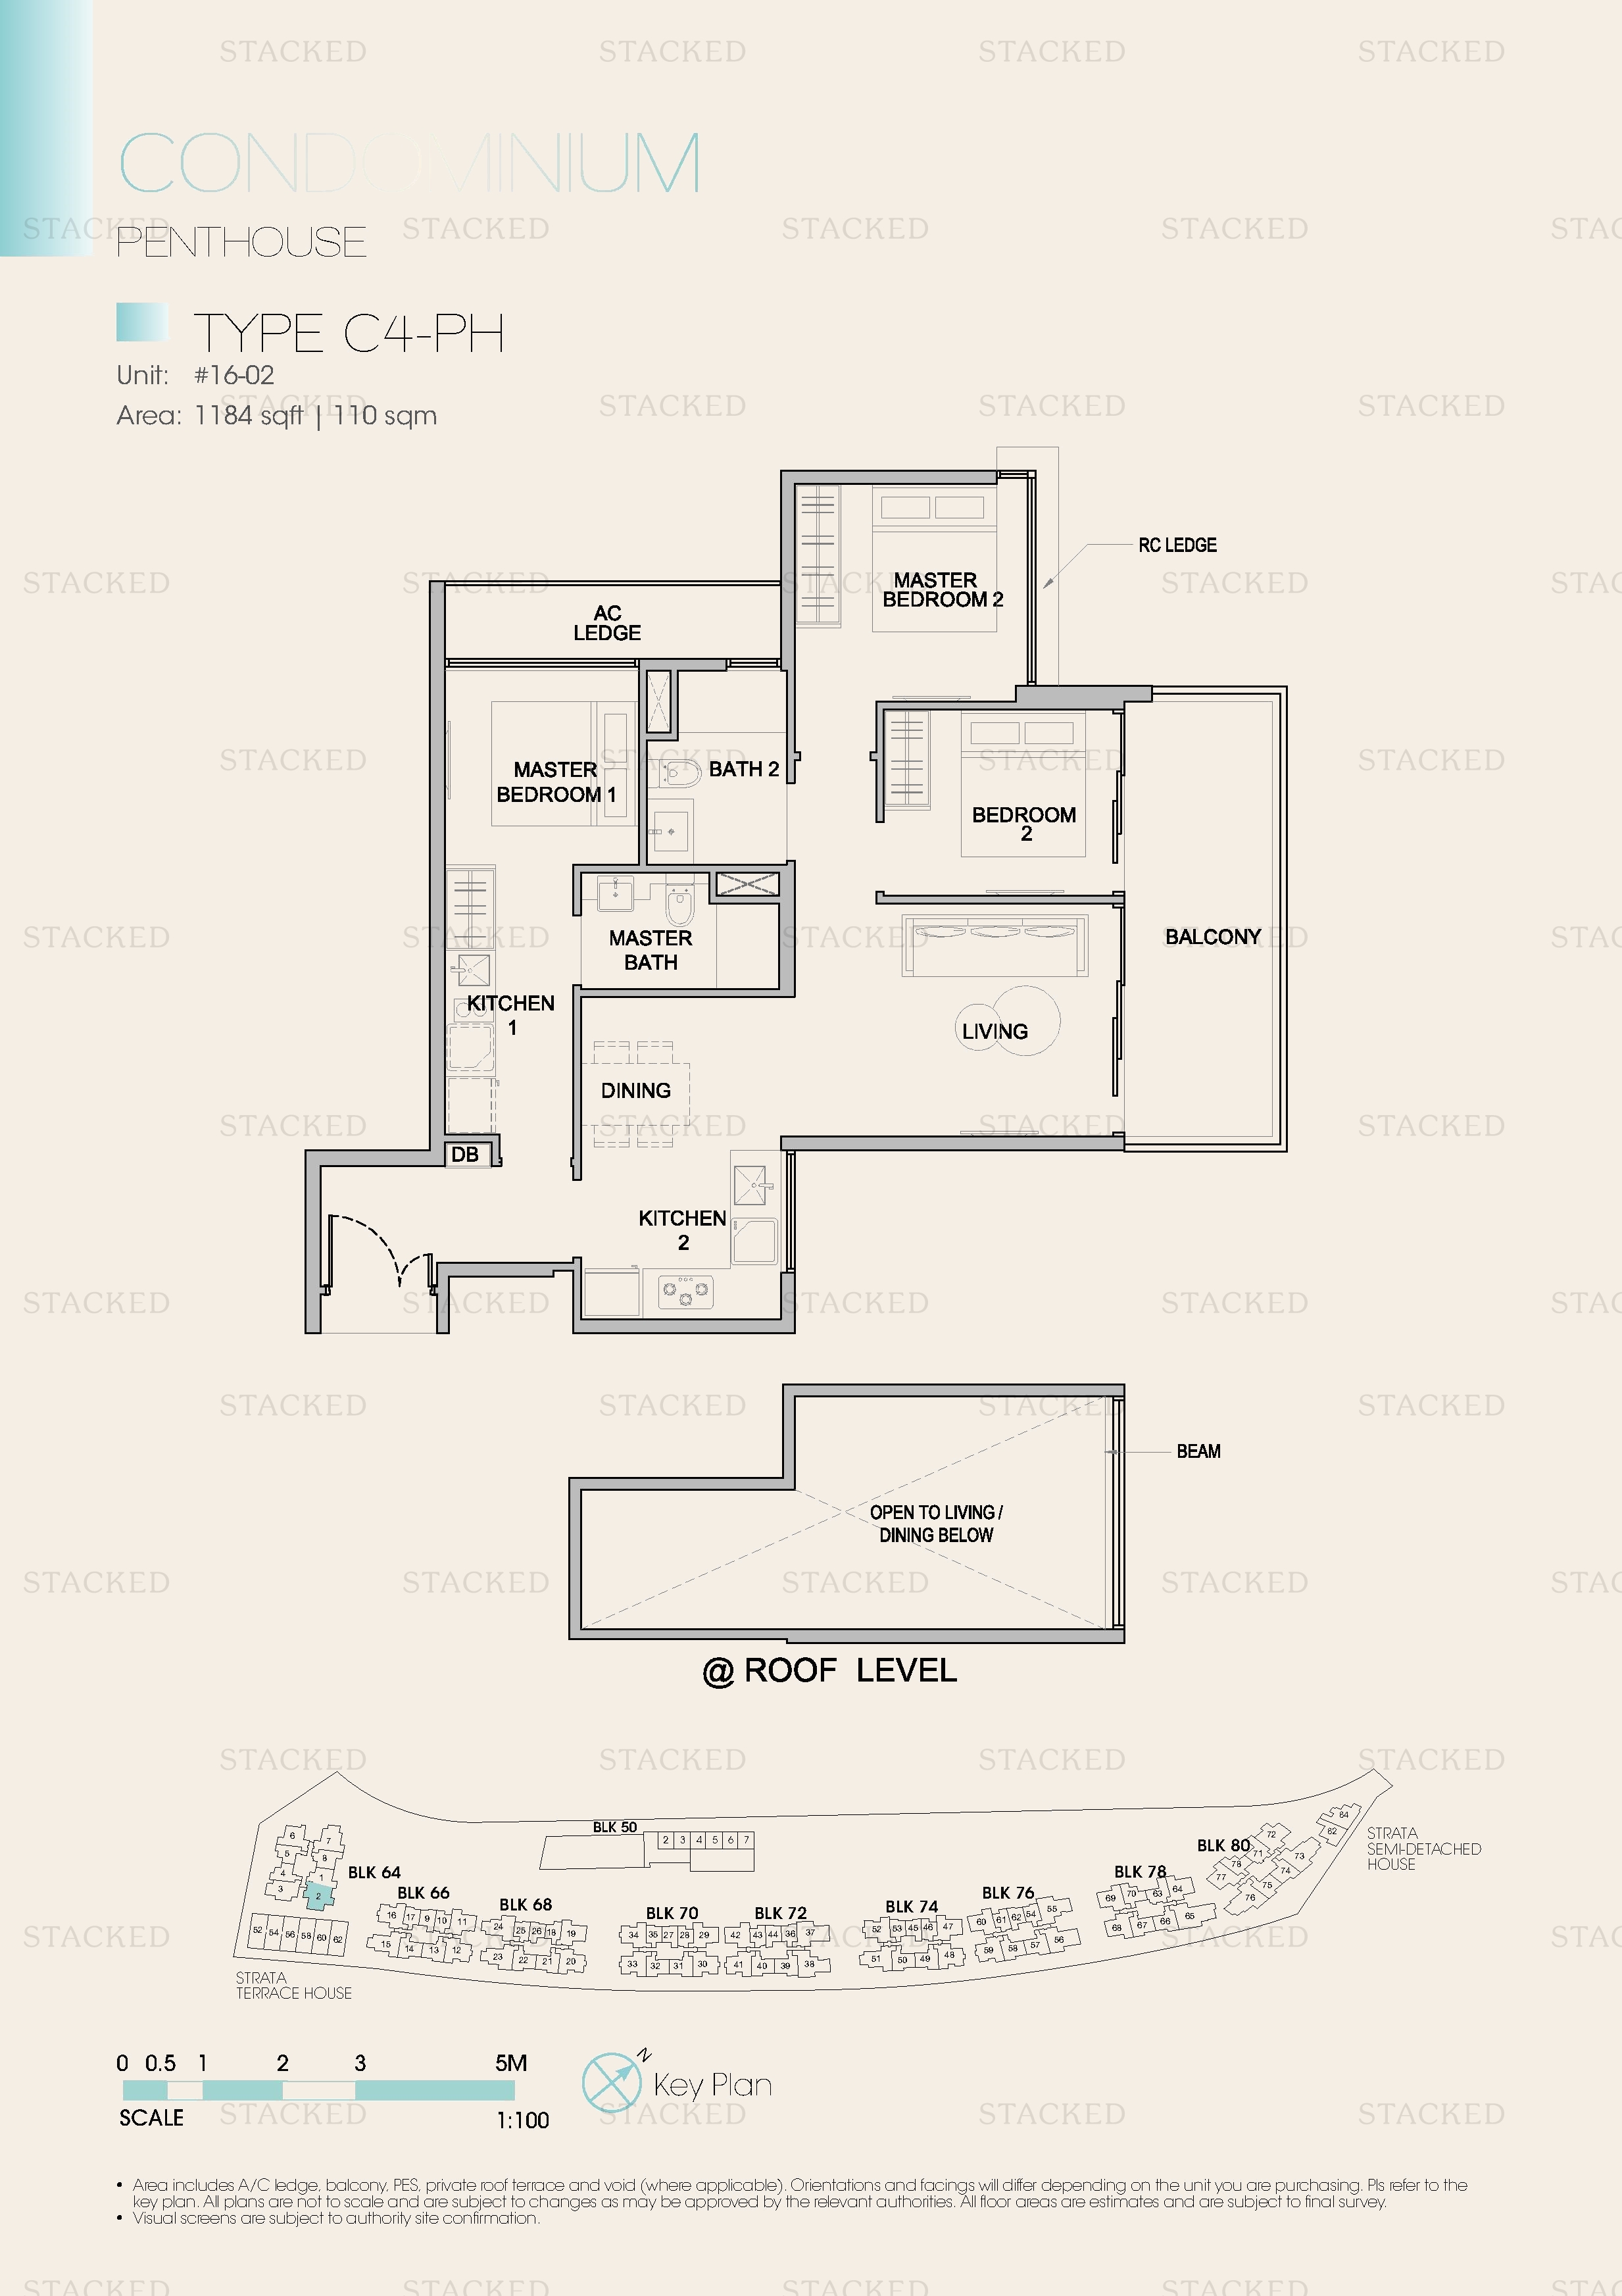
Kingsford Waterbay Type C4-PH floor plan
Type C4-PH 1,184 sq ft
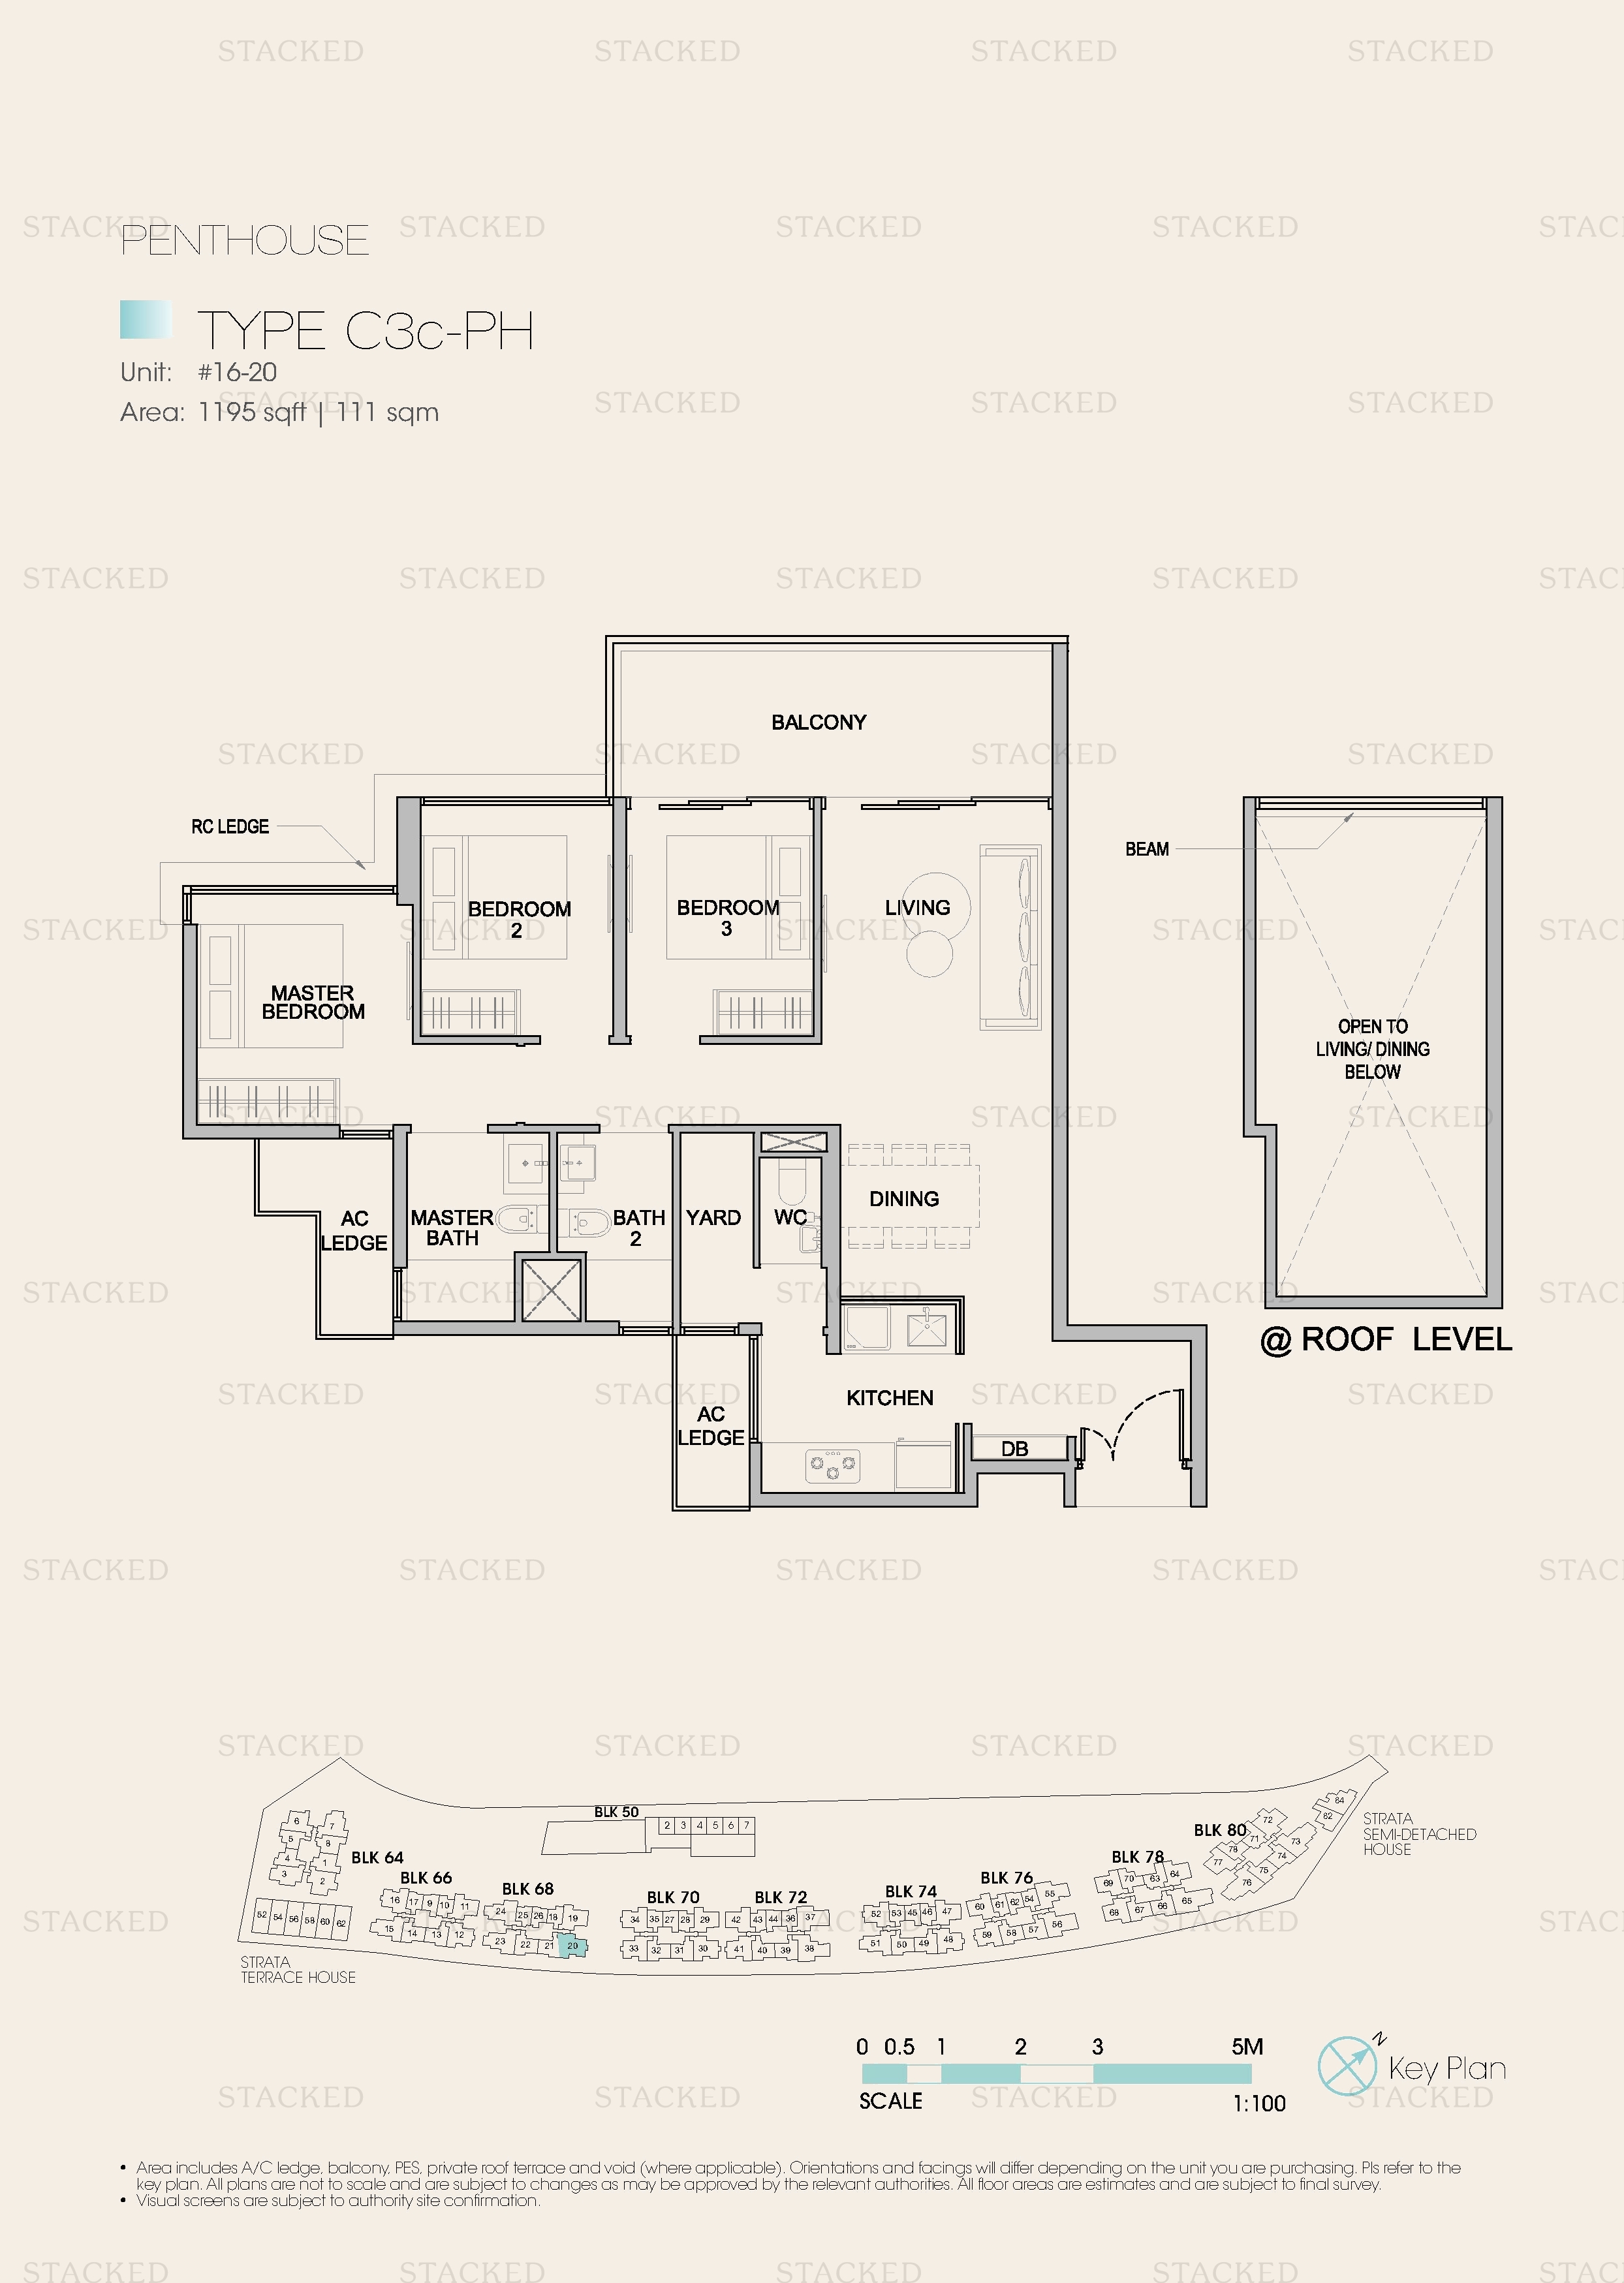
Kingsford Waterbay Type C3c-PH floor plan
Type C3c-PH 1,195 sq ft
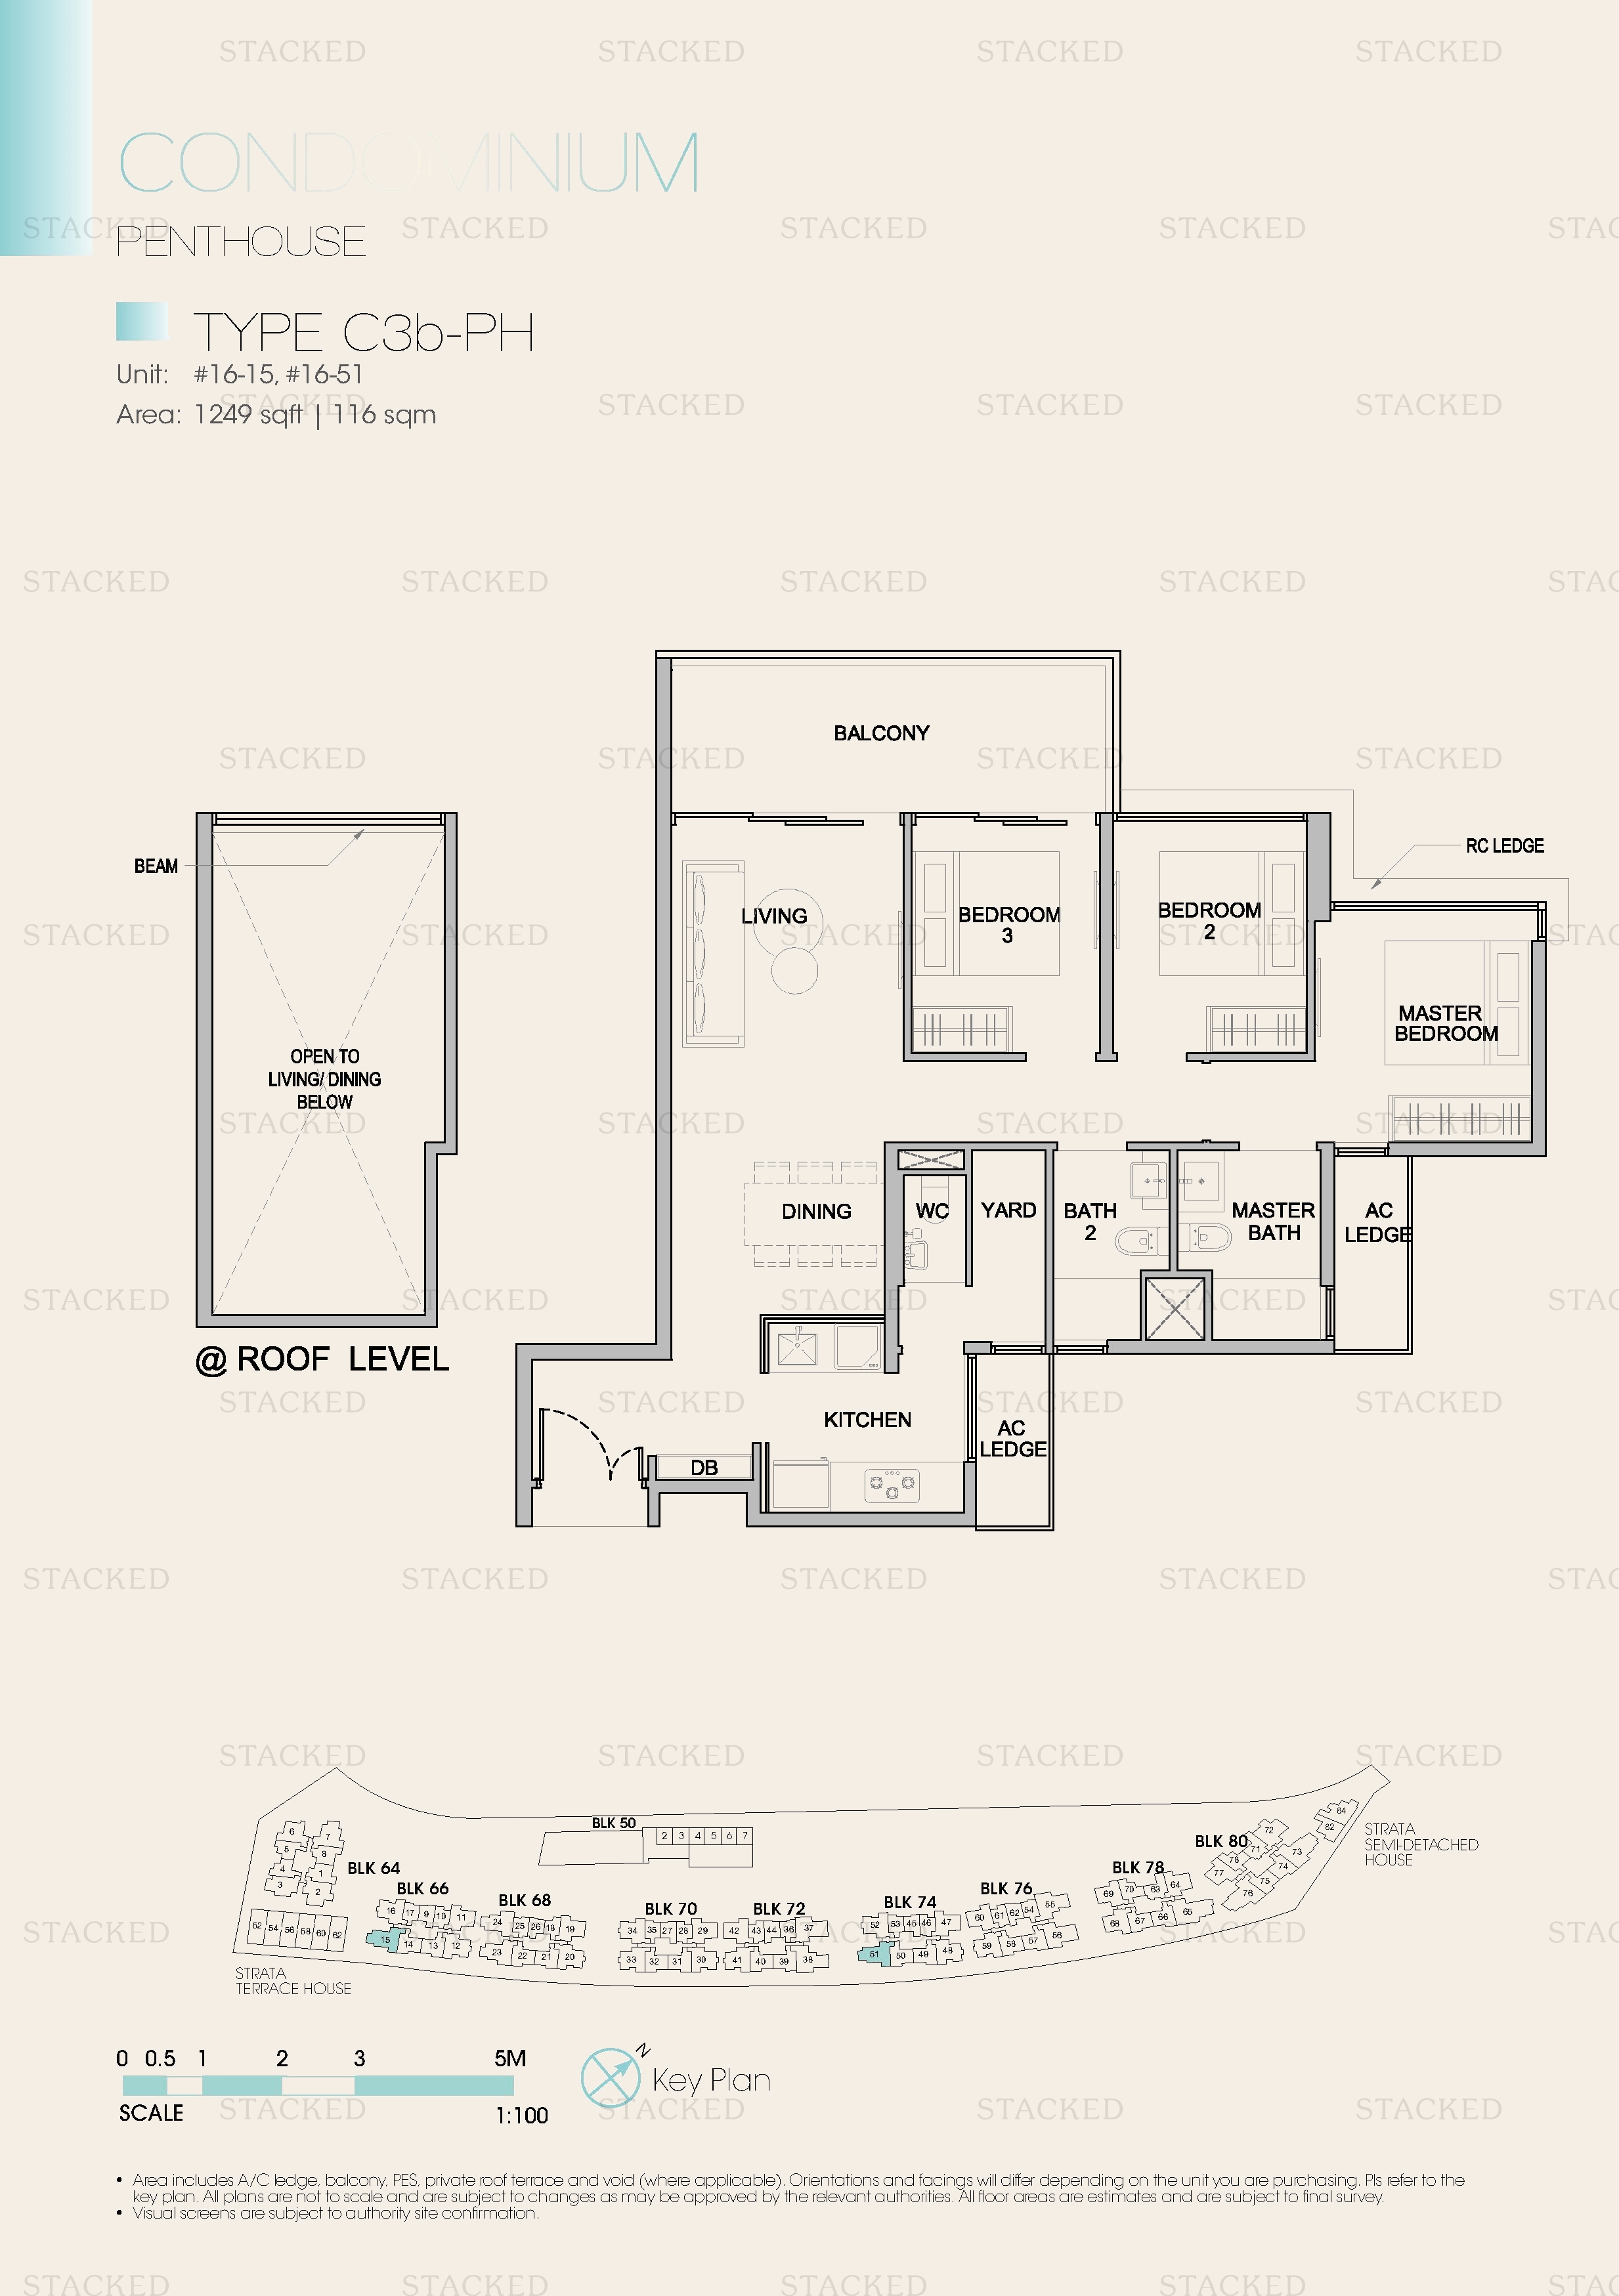
Kingsford Waterbay Type C3b-PH floor plan
Type C3b-PH 1,249 sq ft One level of a multi-storey unit (Roof Level)
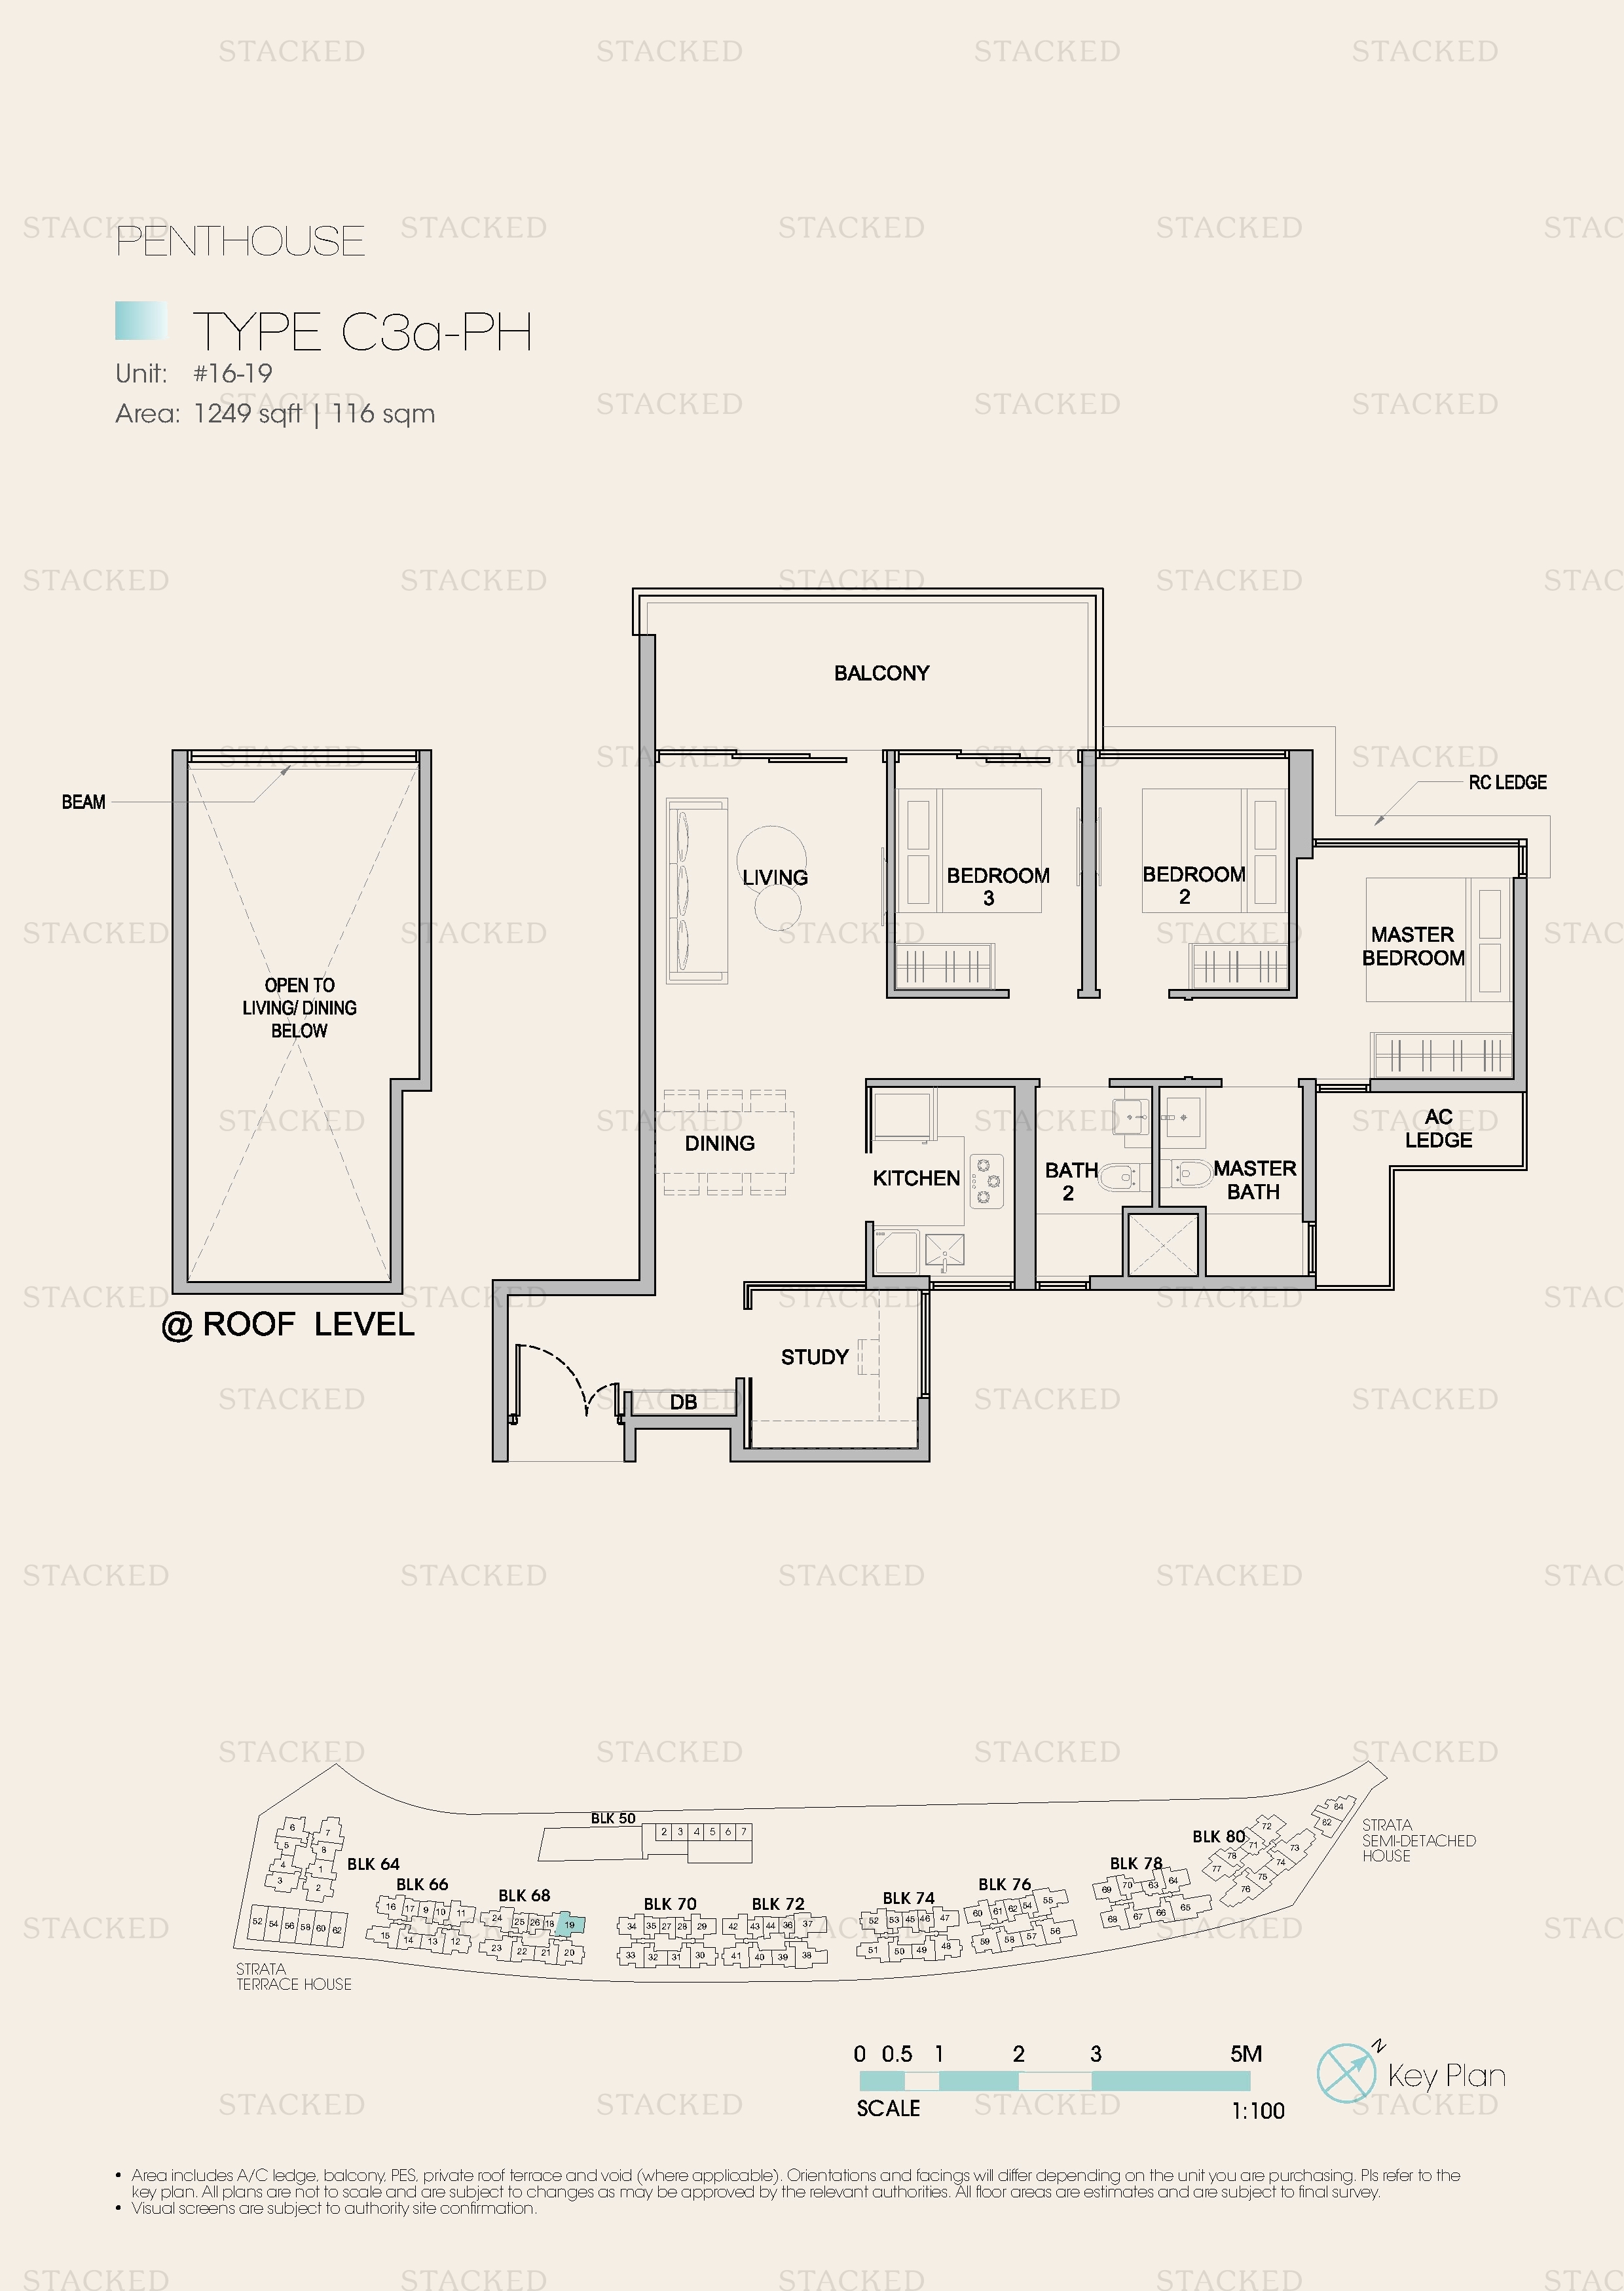
Kingsford Waterbay Type C3a-PH floor plan
Type C3a-PH 1,249 sq ft · With study One level of a multi-storey unit (Roof Level)
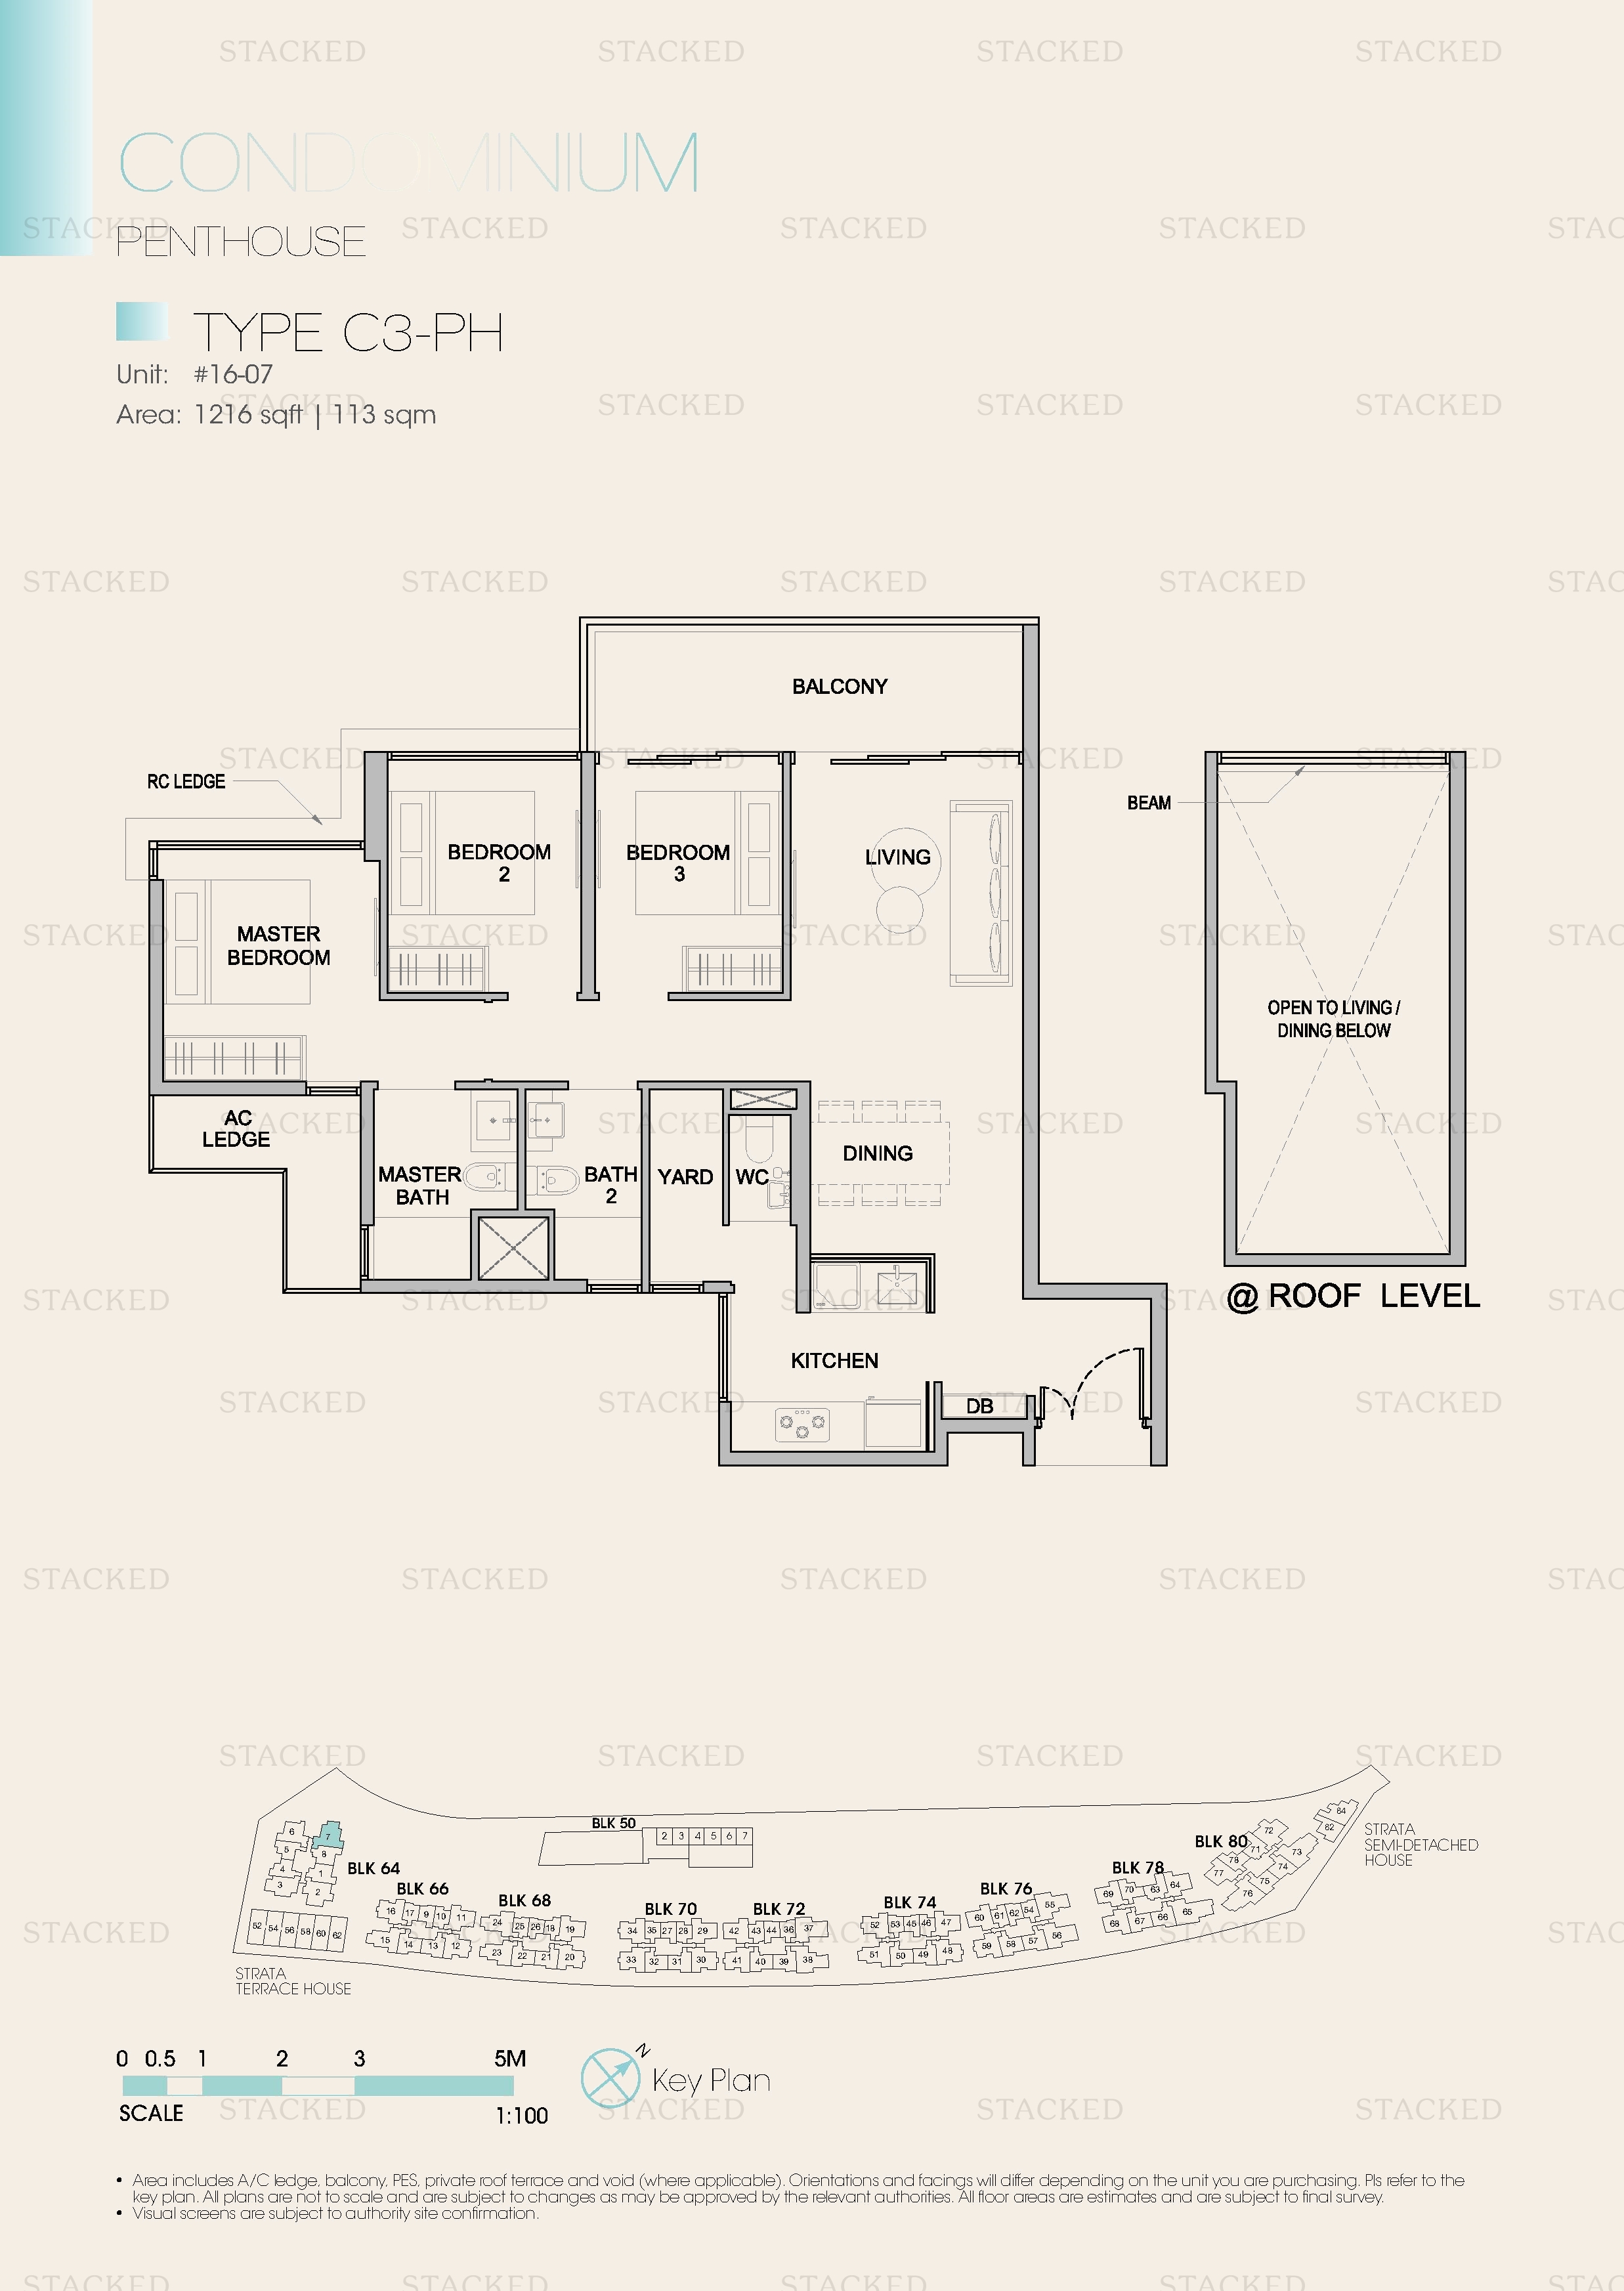
Kingsford Waterbay Type C3-PH floor plan
Type C3-PH 1,216 sq ft
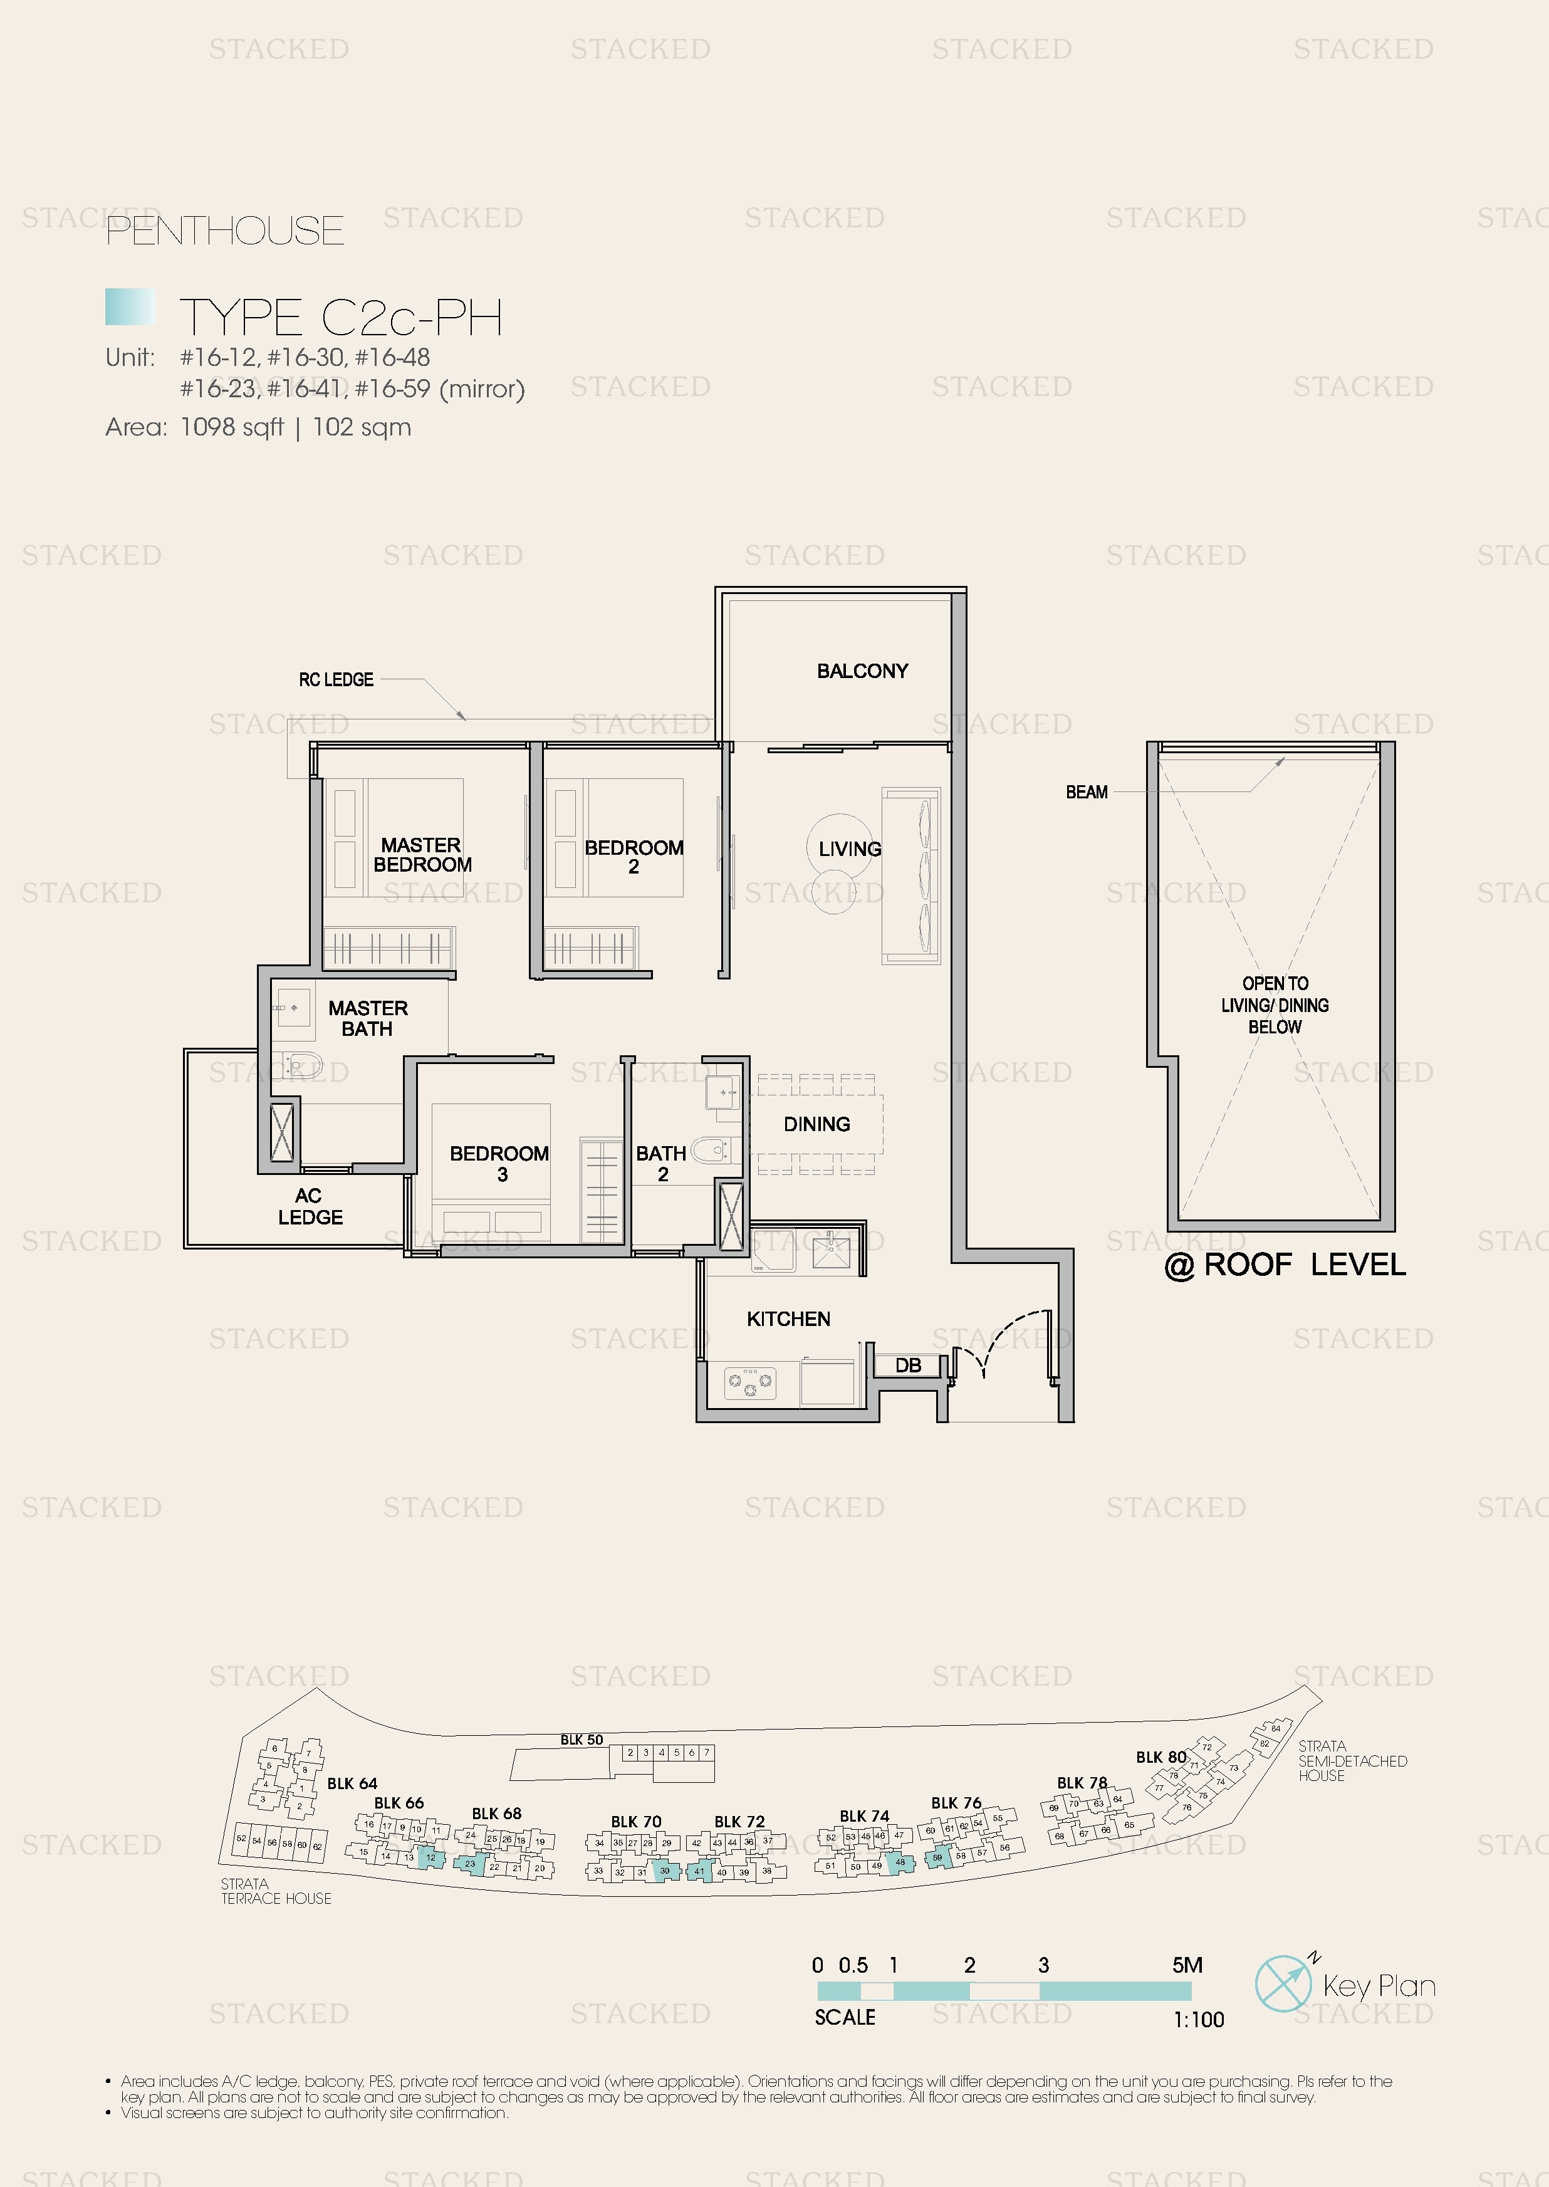
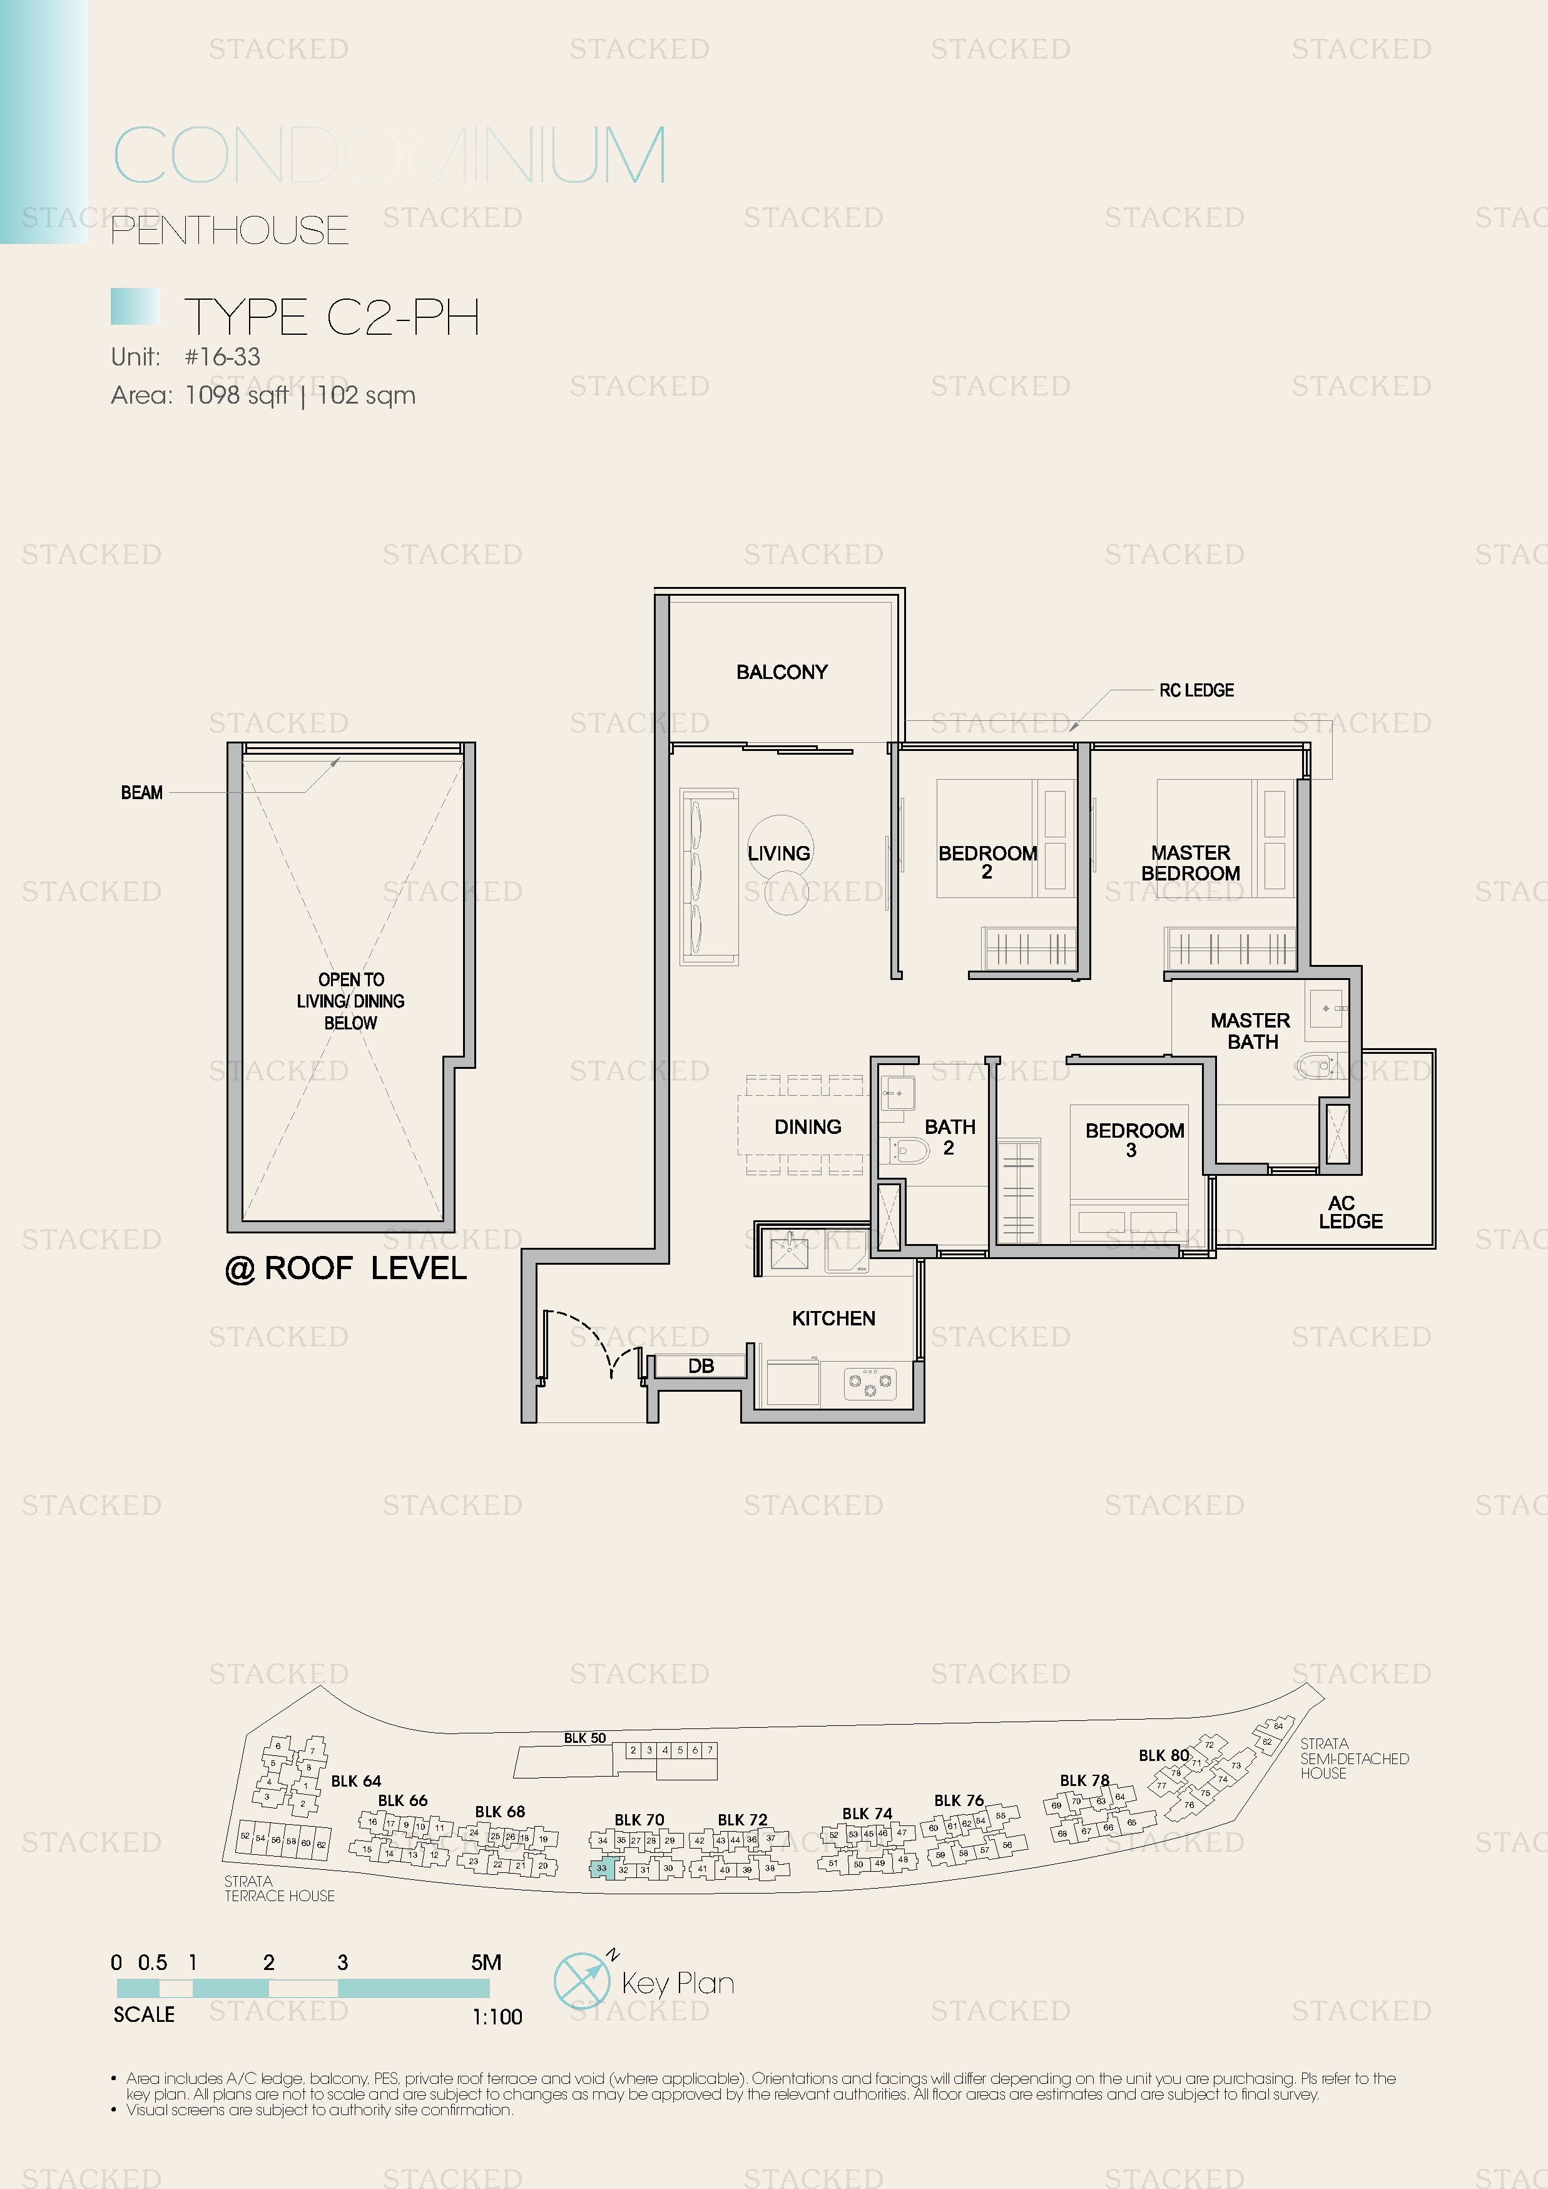
Kingsford Waterbay Type C2c-PH floor plan
Type C2c-PH 1,098 sq ft
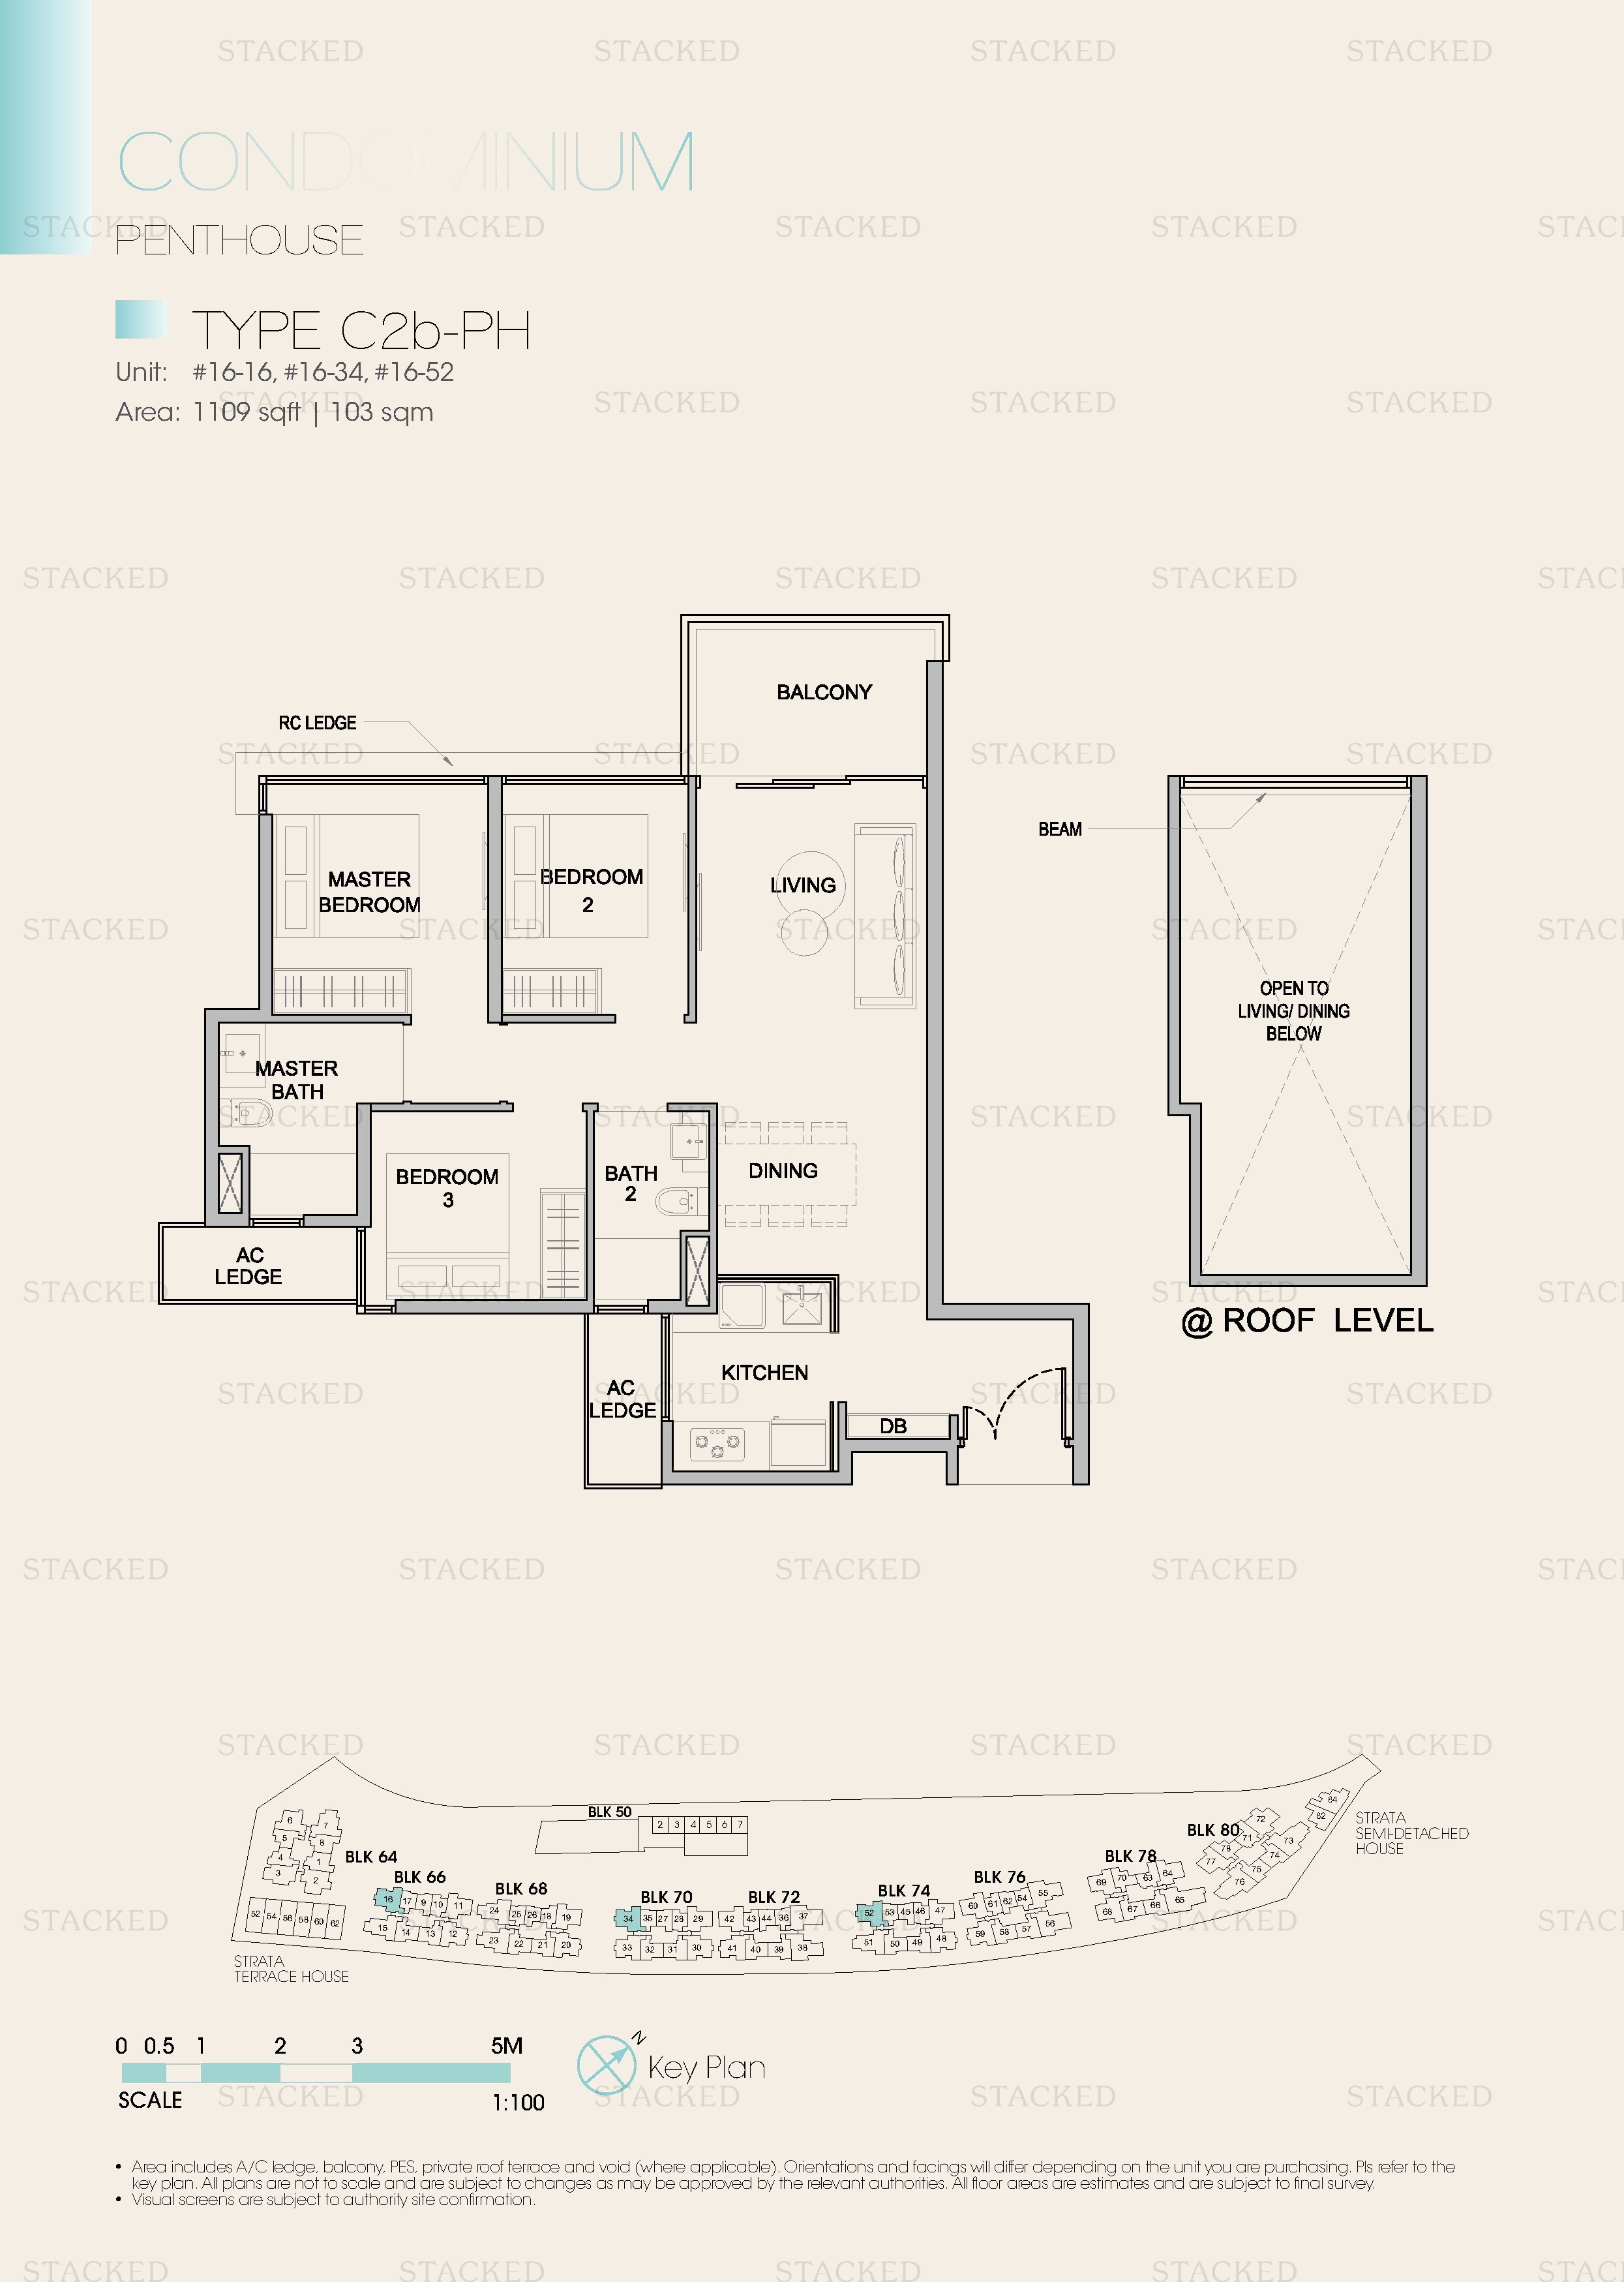
Kingsford Waterbay Type C2b-PH floor plan
Type C2b-PH 1,109 sq ft
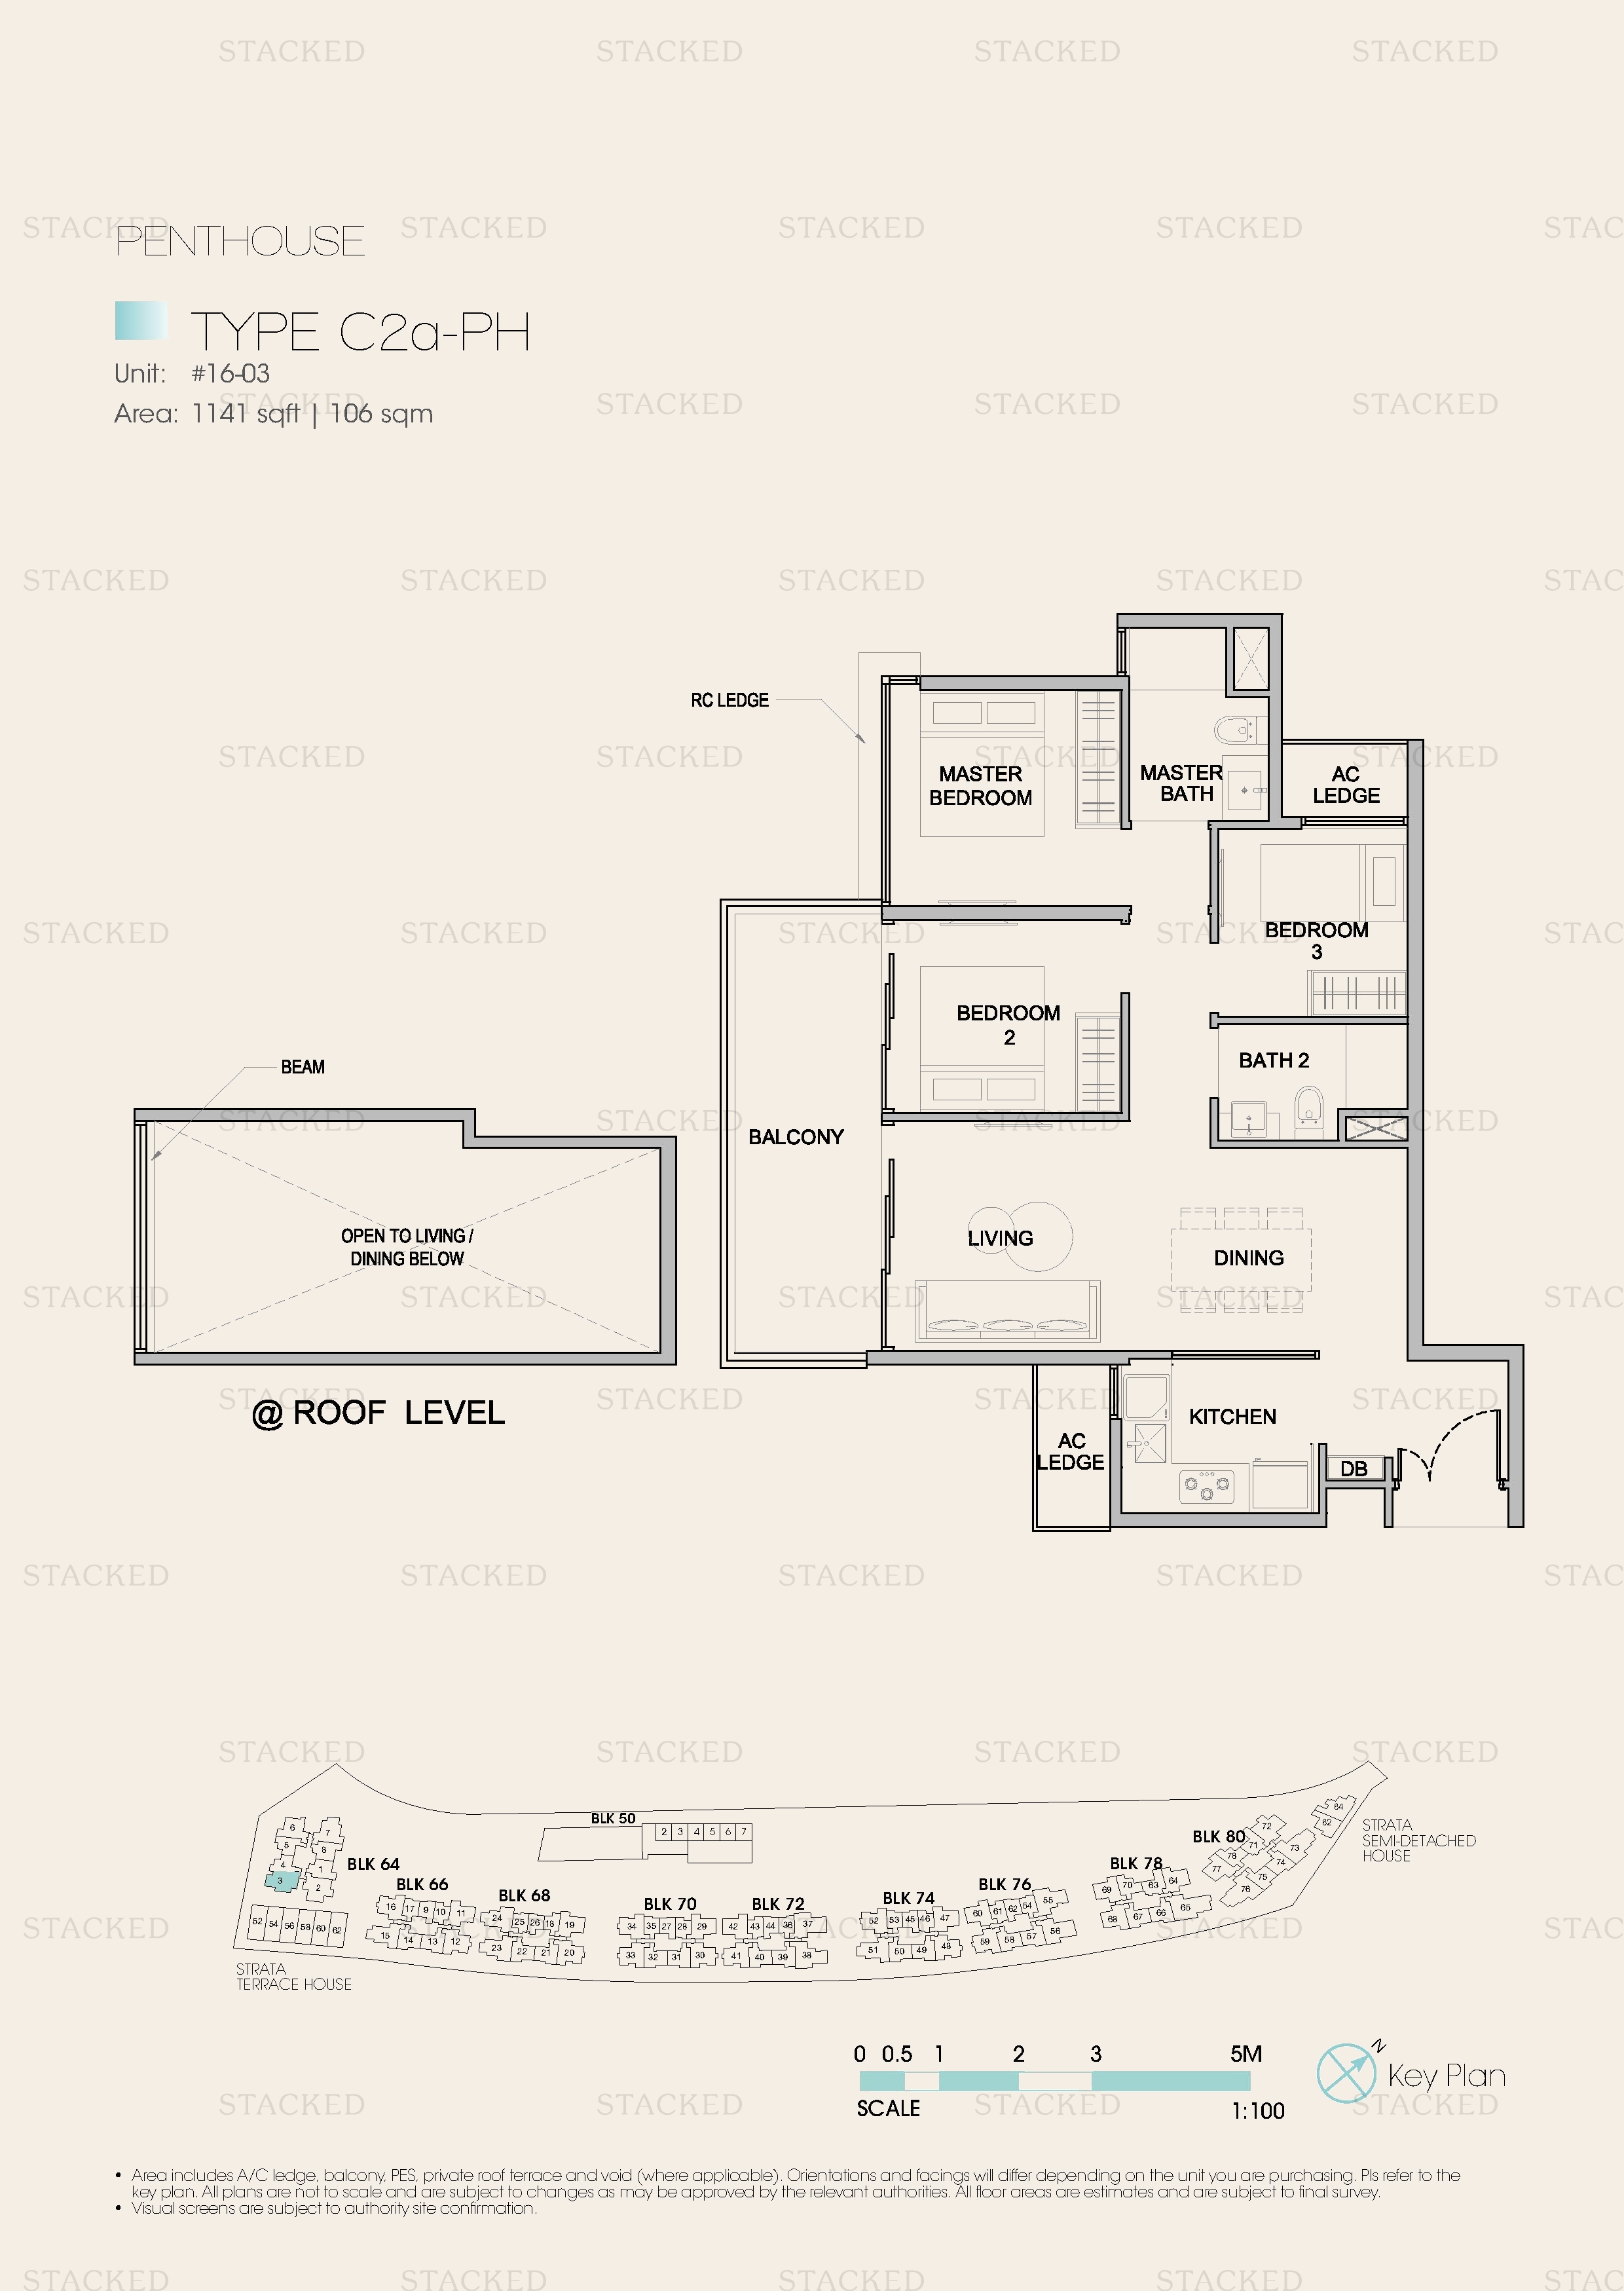
Kingsford Waterbay Type C2a-PH floor plan
Type C2a-PH 1,141 sq ft One level of a multi-storey unit (Roof Level)
Kingsford Waterbay Type C2-PH floor plan
Type C2-PH 1,098 sq ft
Kingsford Waterbay Type C2c-PH floor plan
Type C2c-PH 1,098 sq ft
Kingsford Waterbay Type C2b-PH floor plan
Type C2b-PH 1,109 sq ft
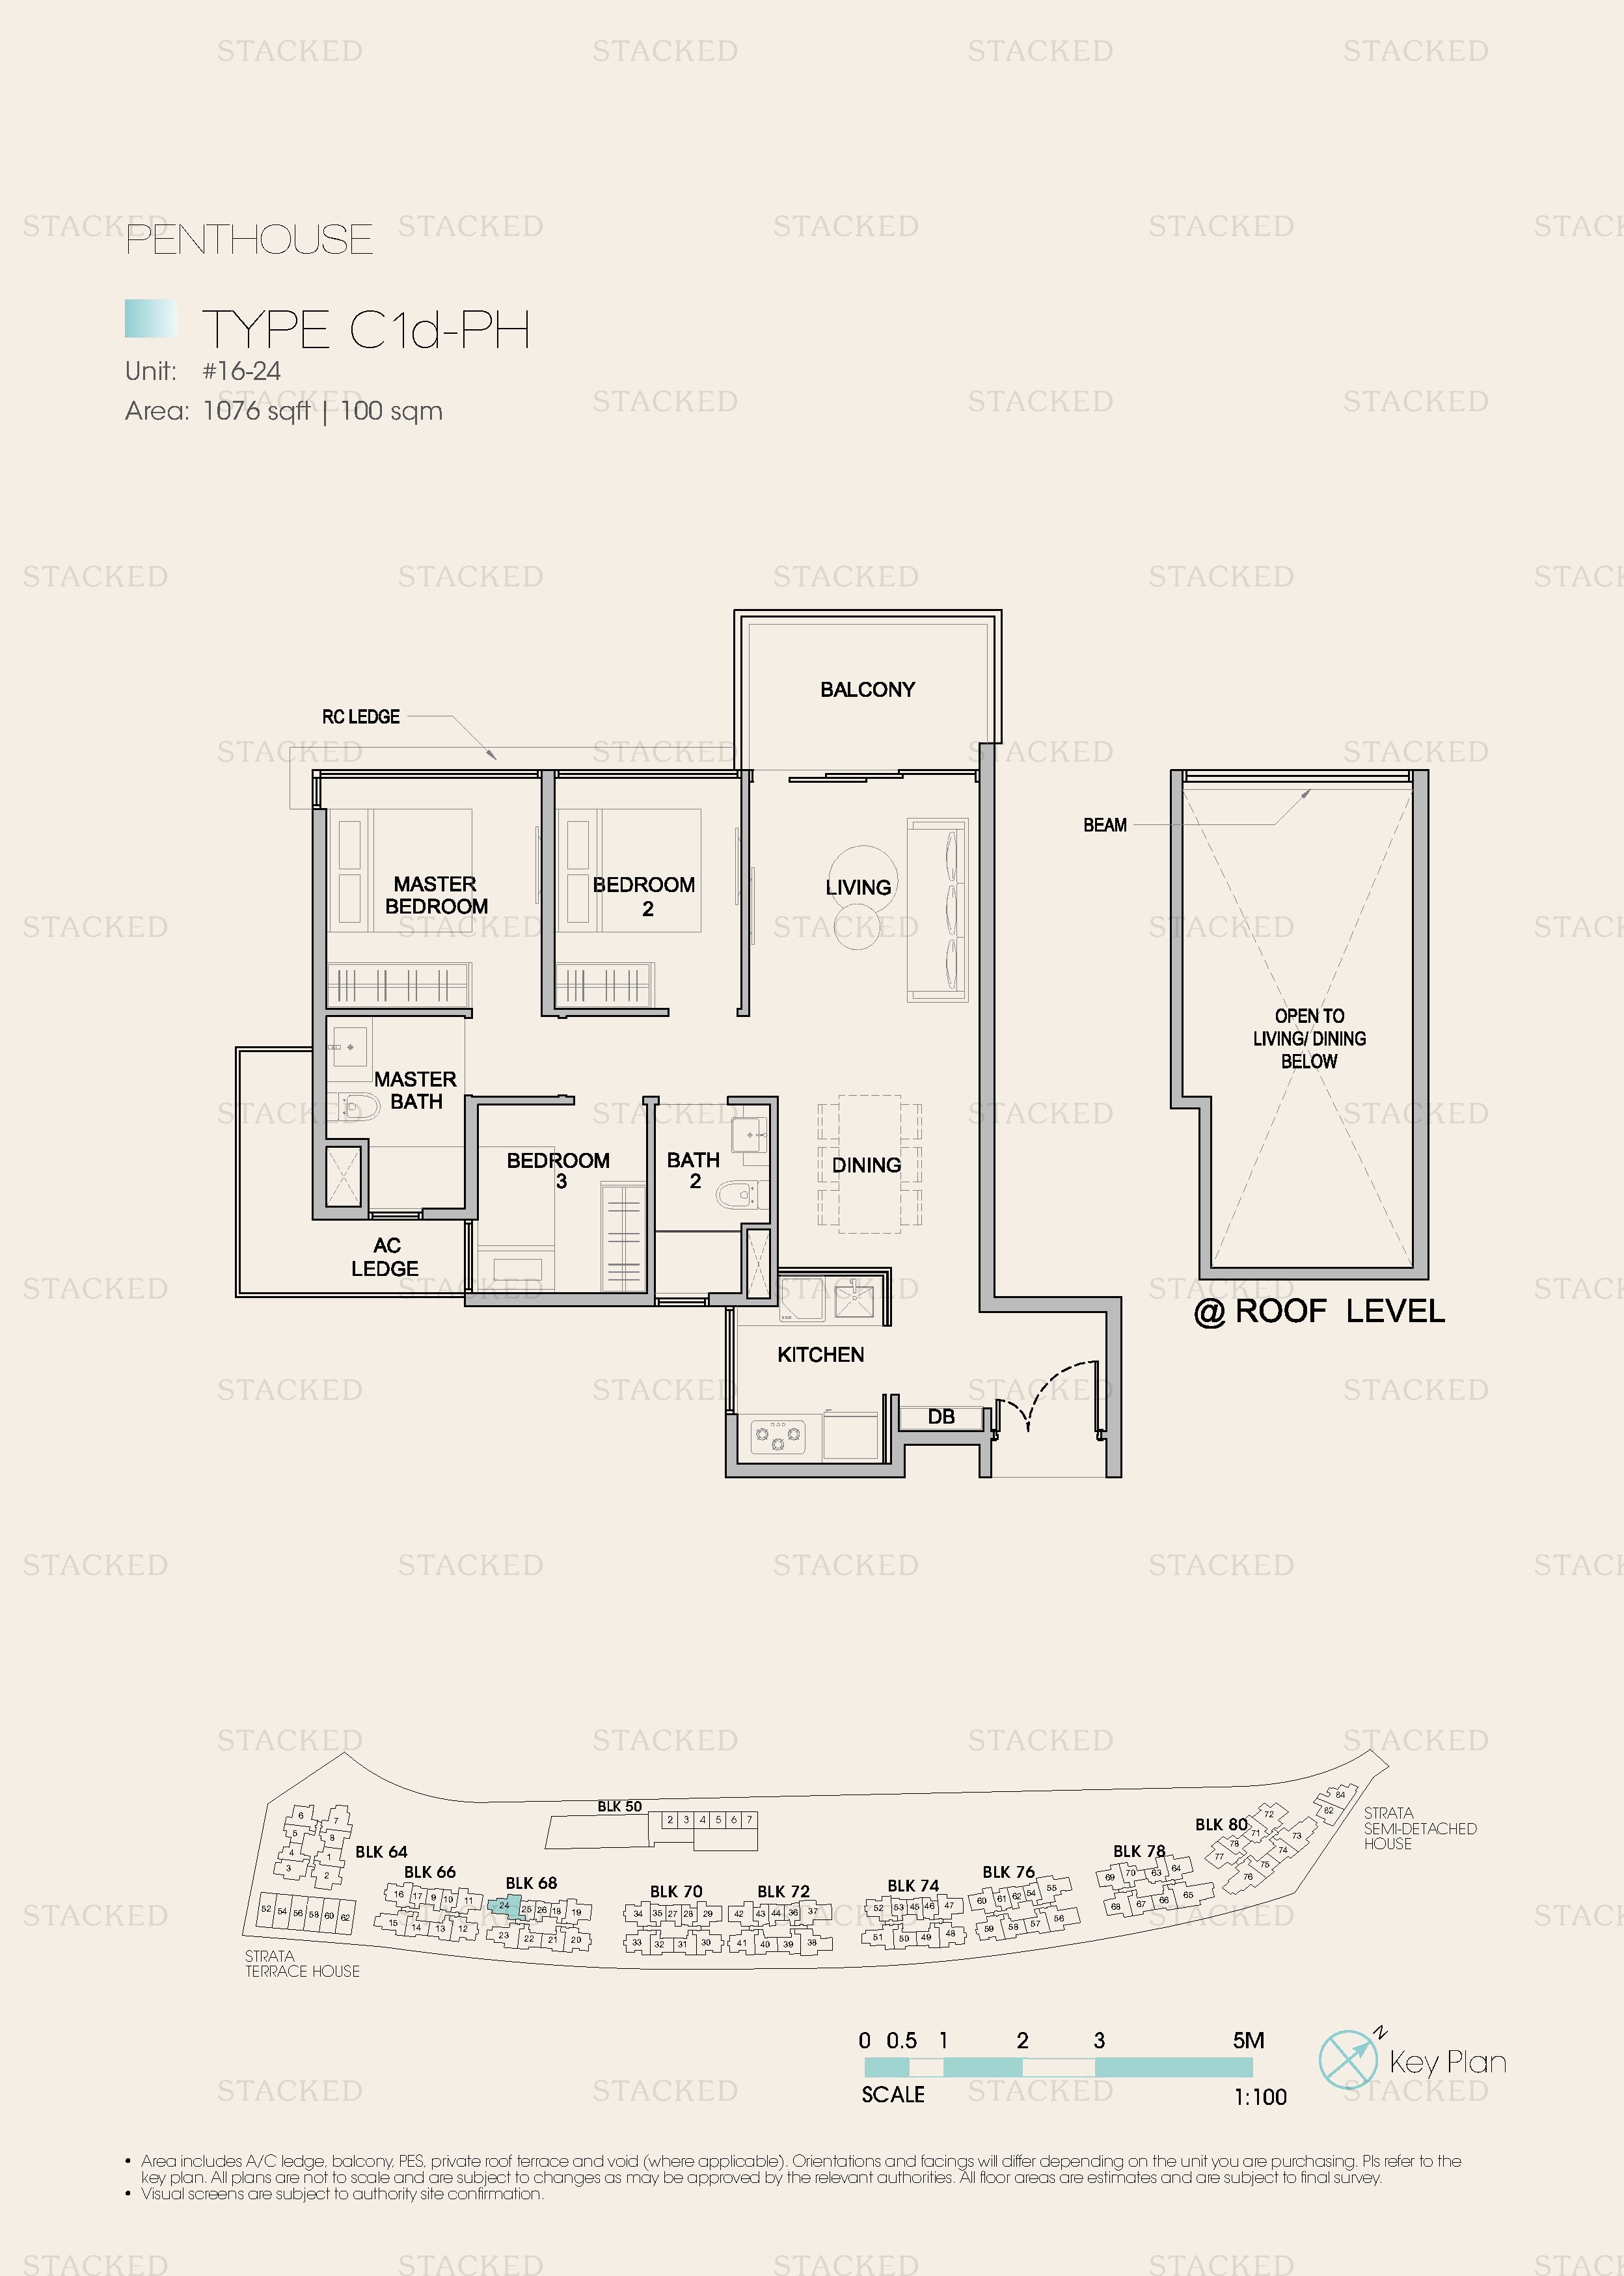
Kingsford Waterbay Type D1c-PH floor plan
Type D1c-PH 1,259 sq ft One level of a multi-storey unit (Roof Level)
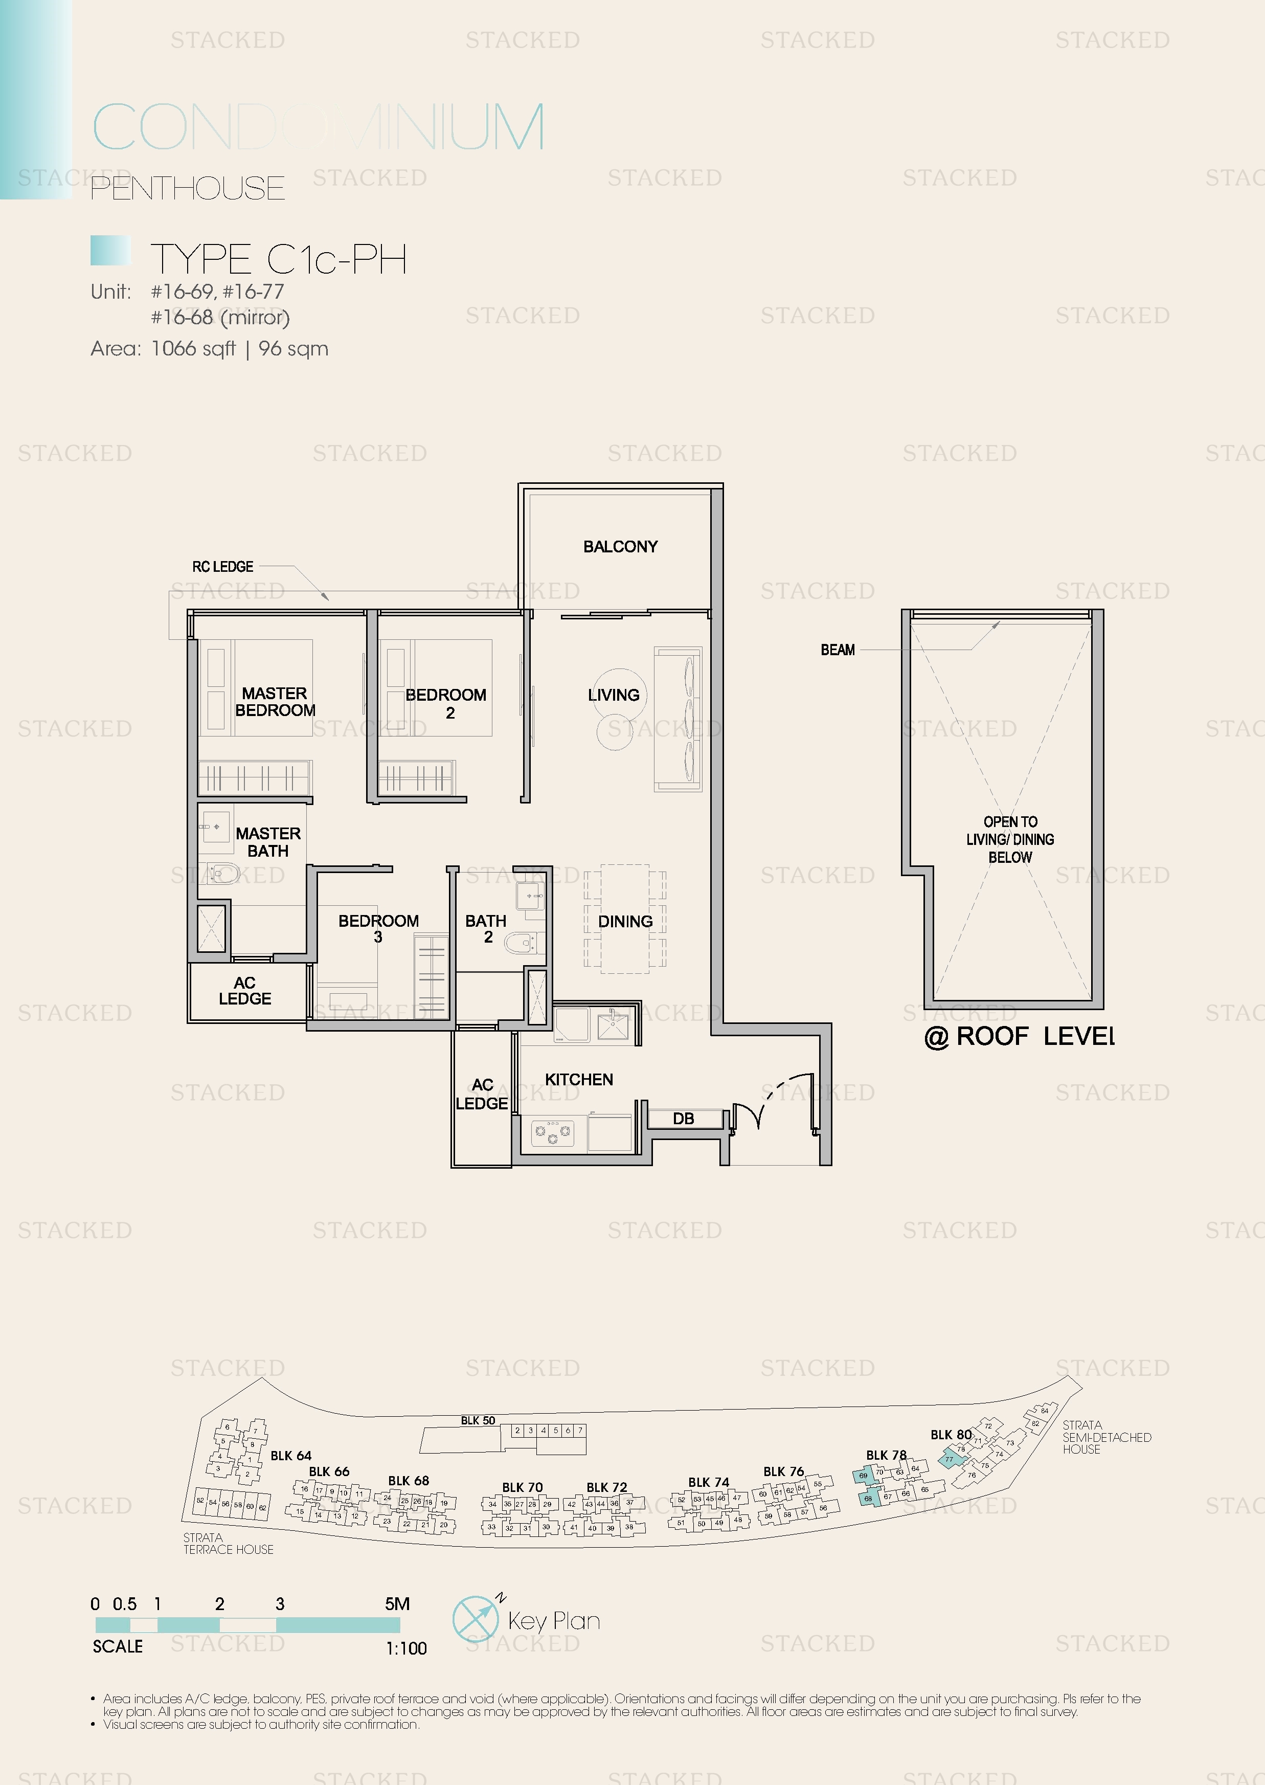
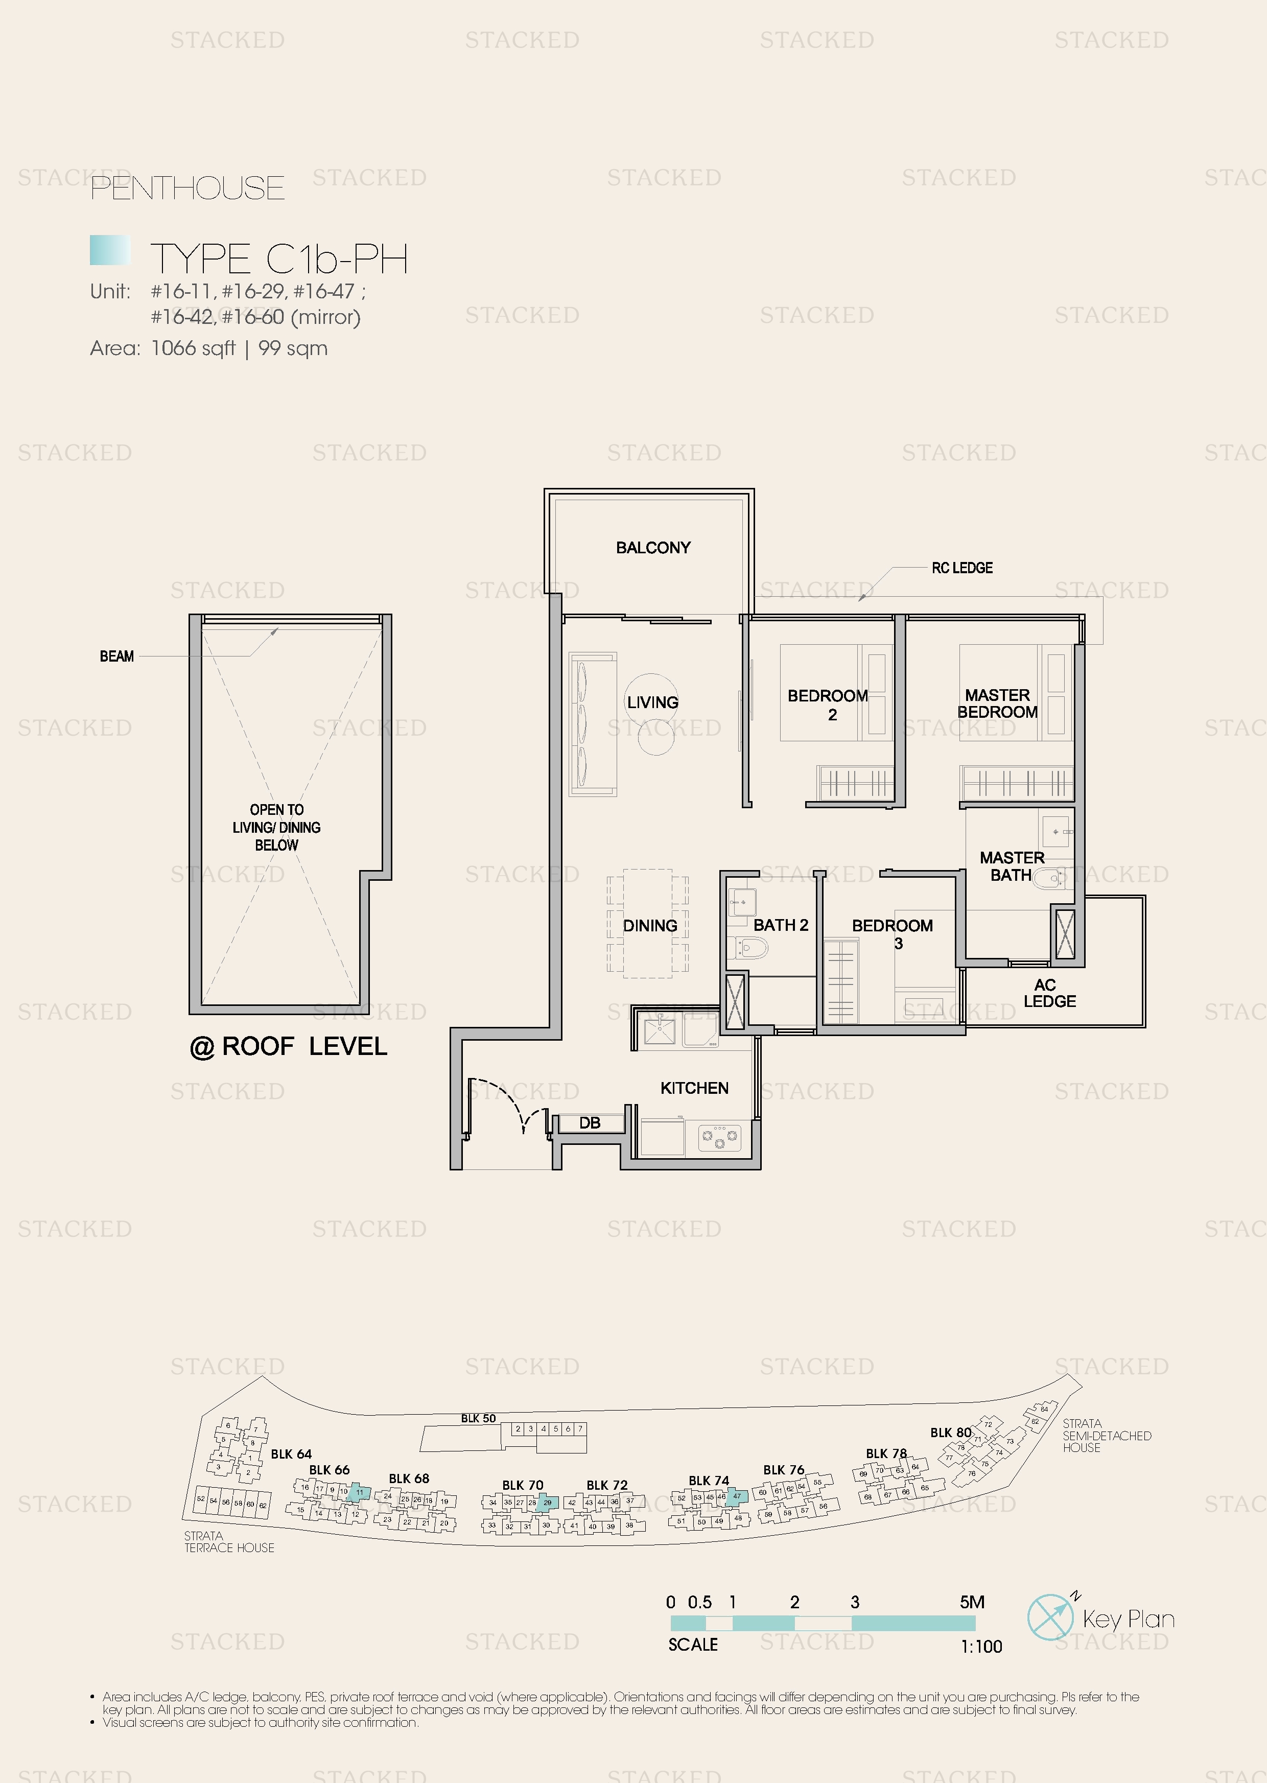
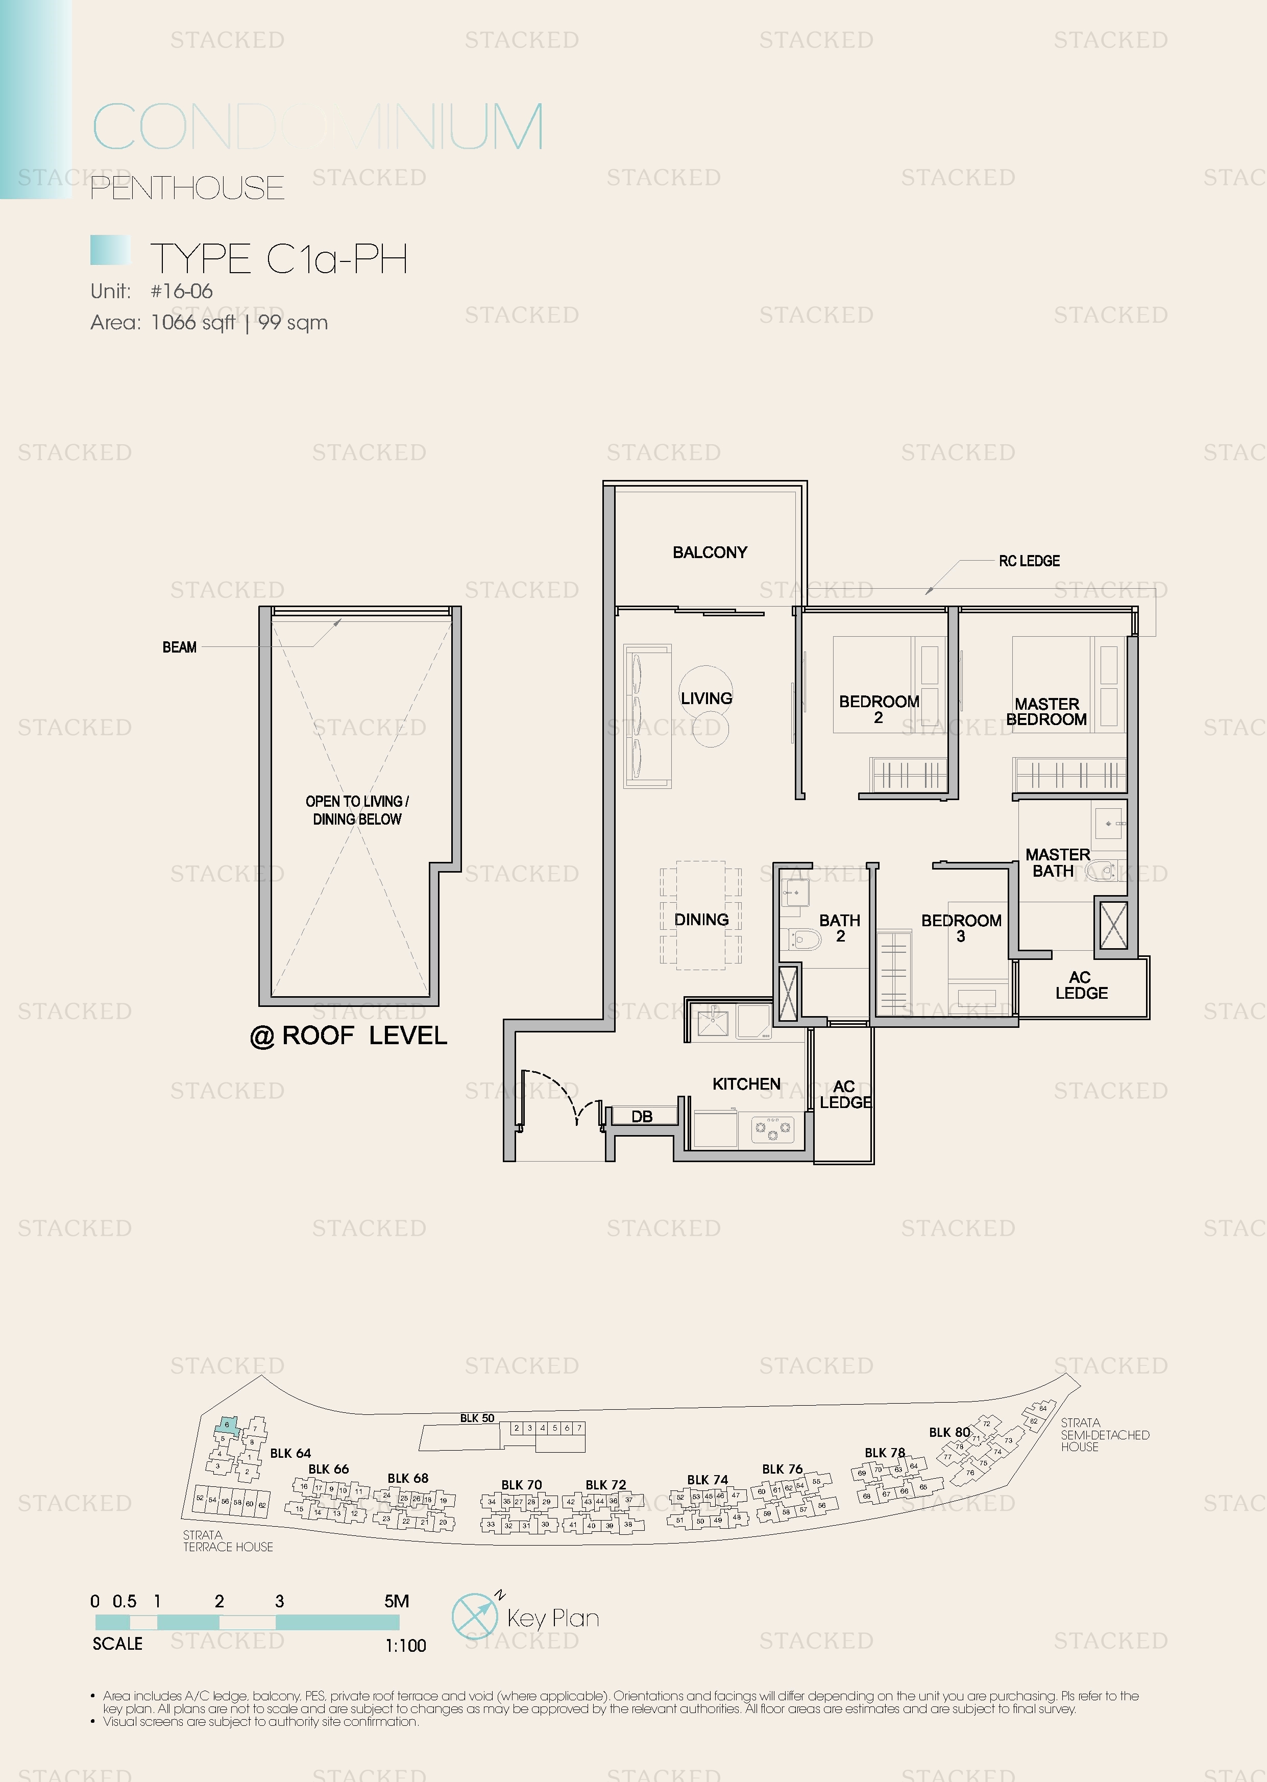
Kingsford Waterbay Type C1a-PH floor plan
Type C1a-PH 1,066 sq ft One level of a multi-storey unit (Roof Level)
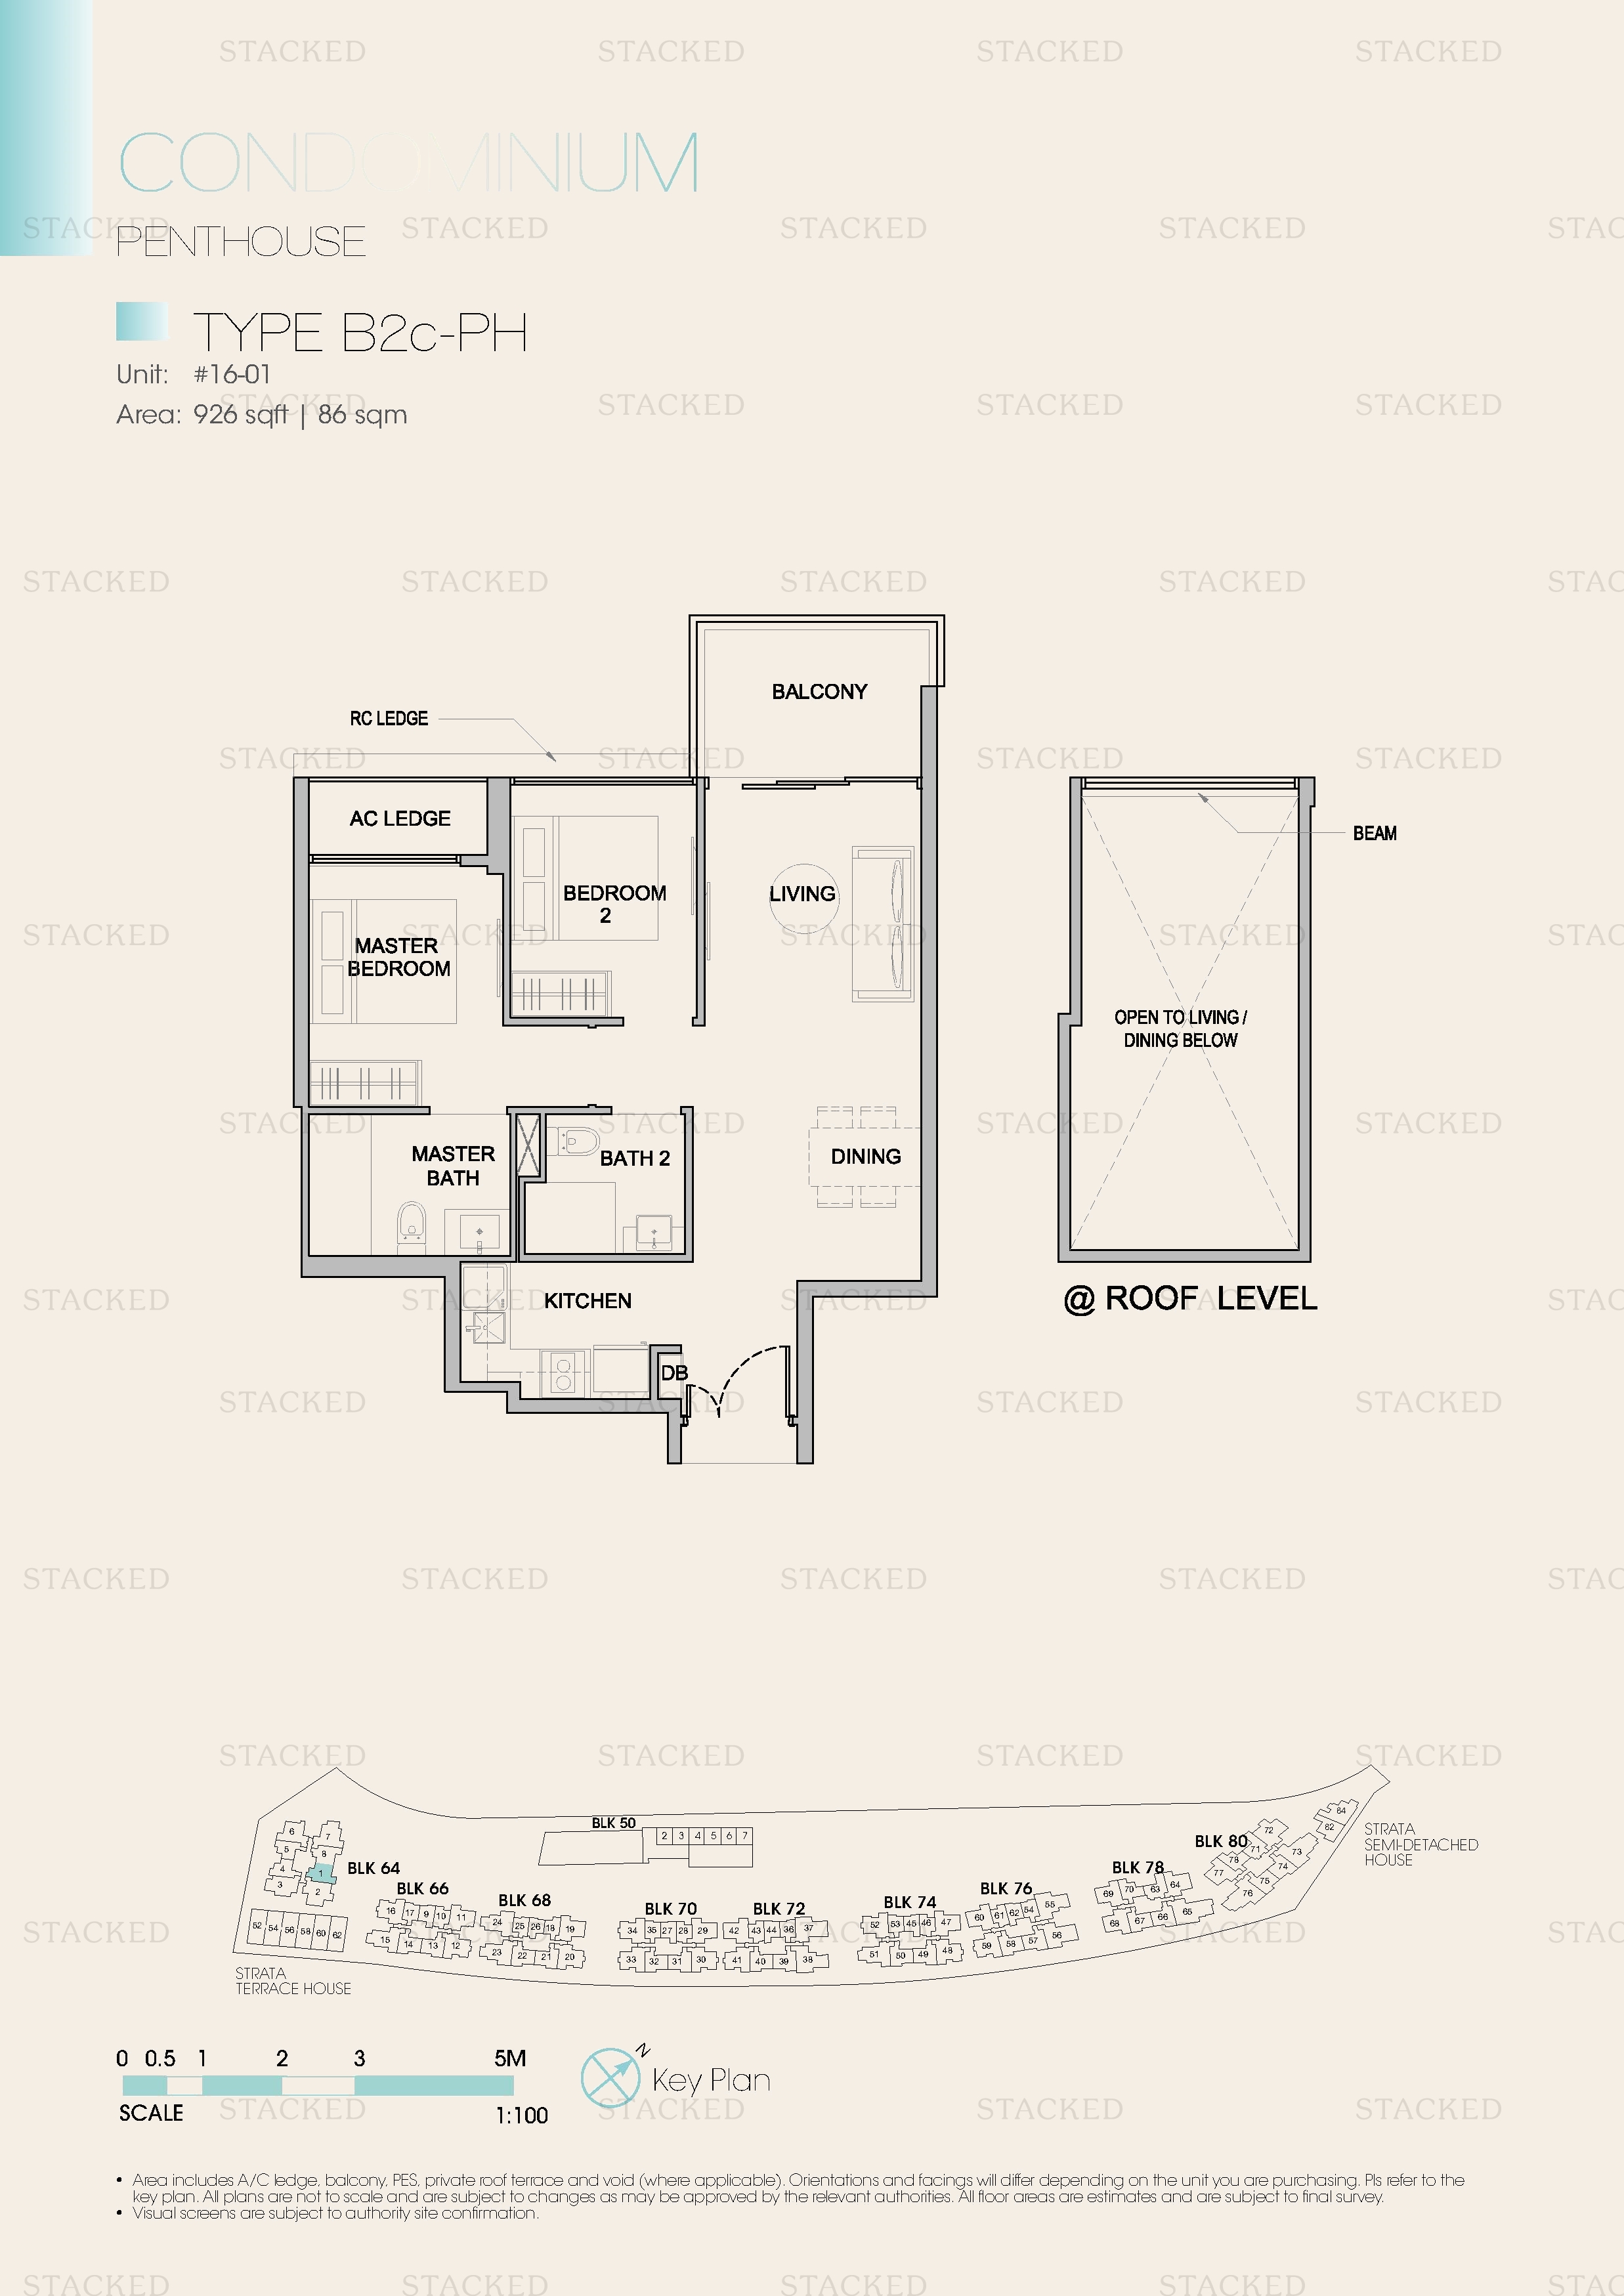
Kingsford Waterbay TYPE B2c-PH floor plan
TYPE B2c-PH 926 sq ft
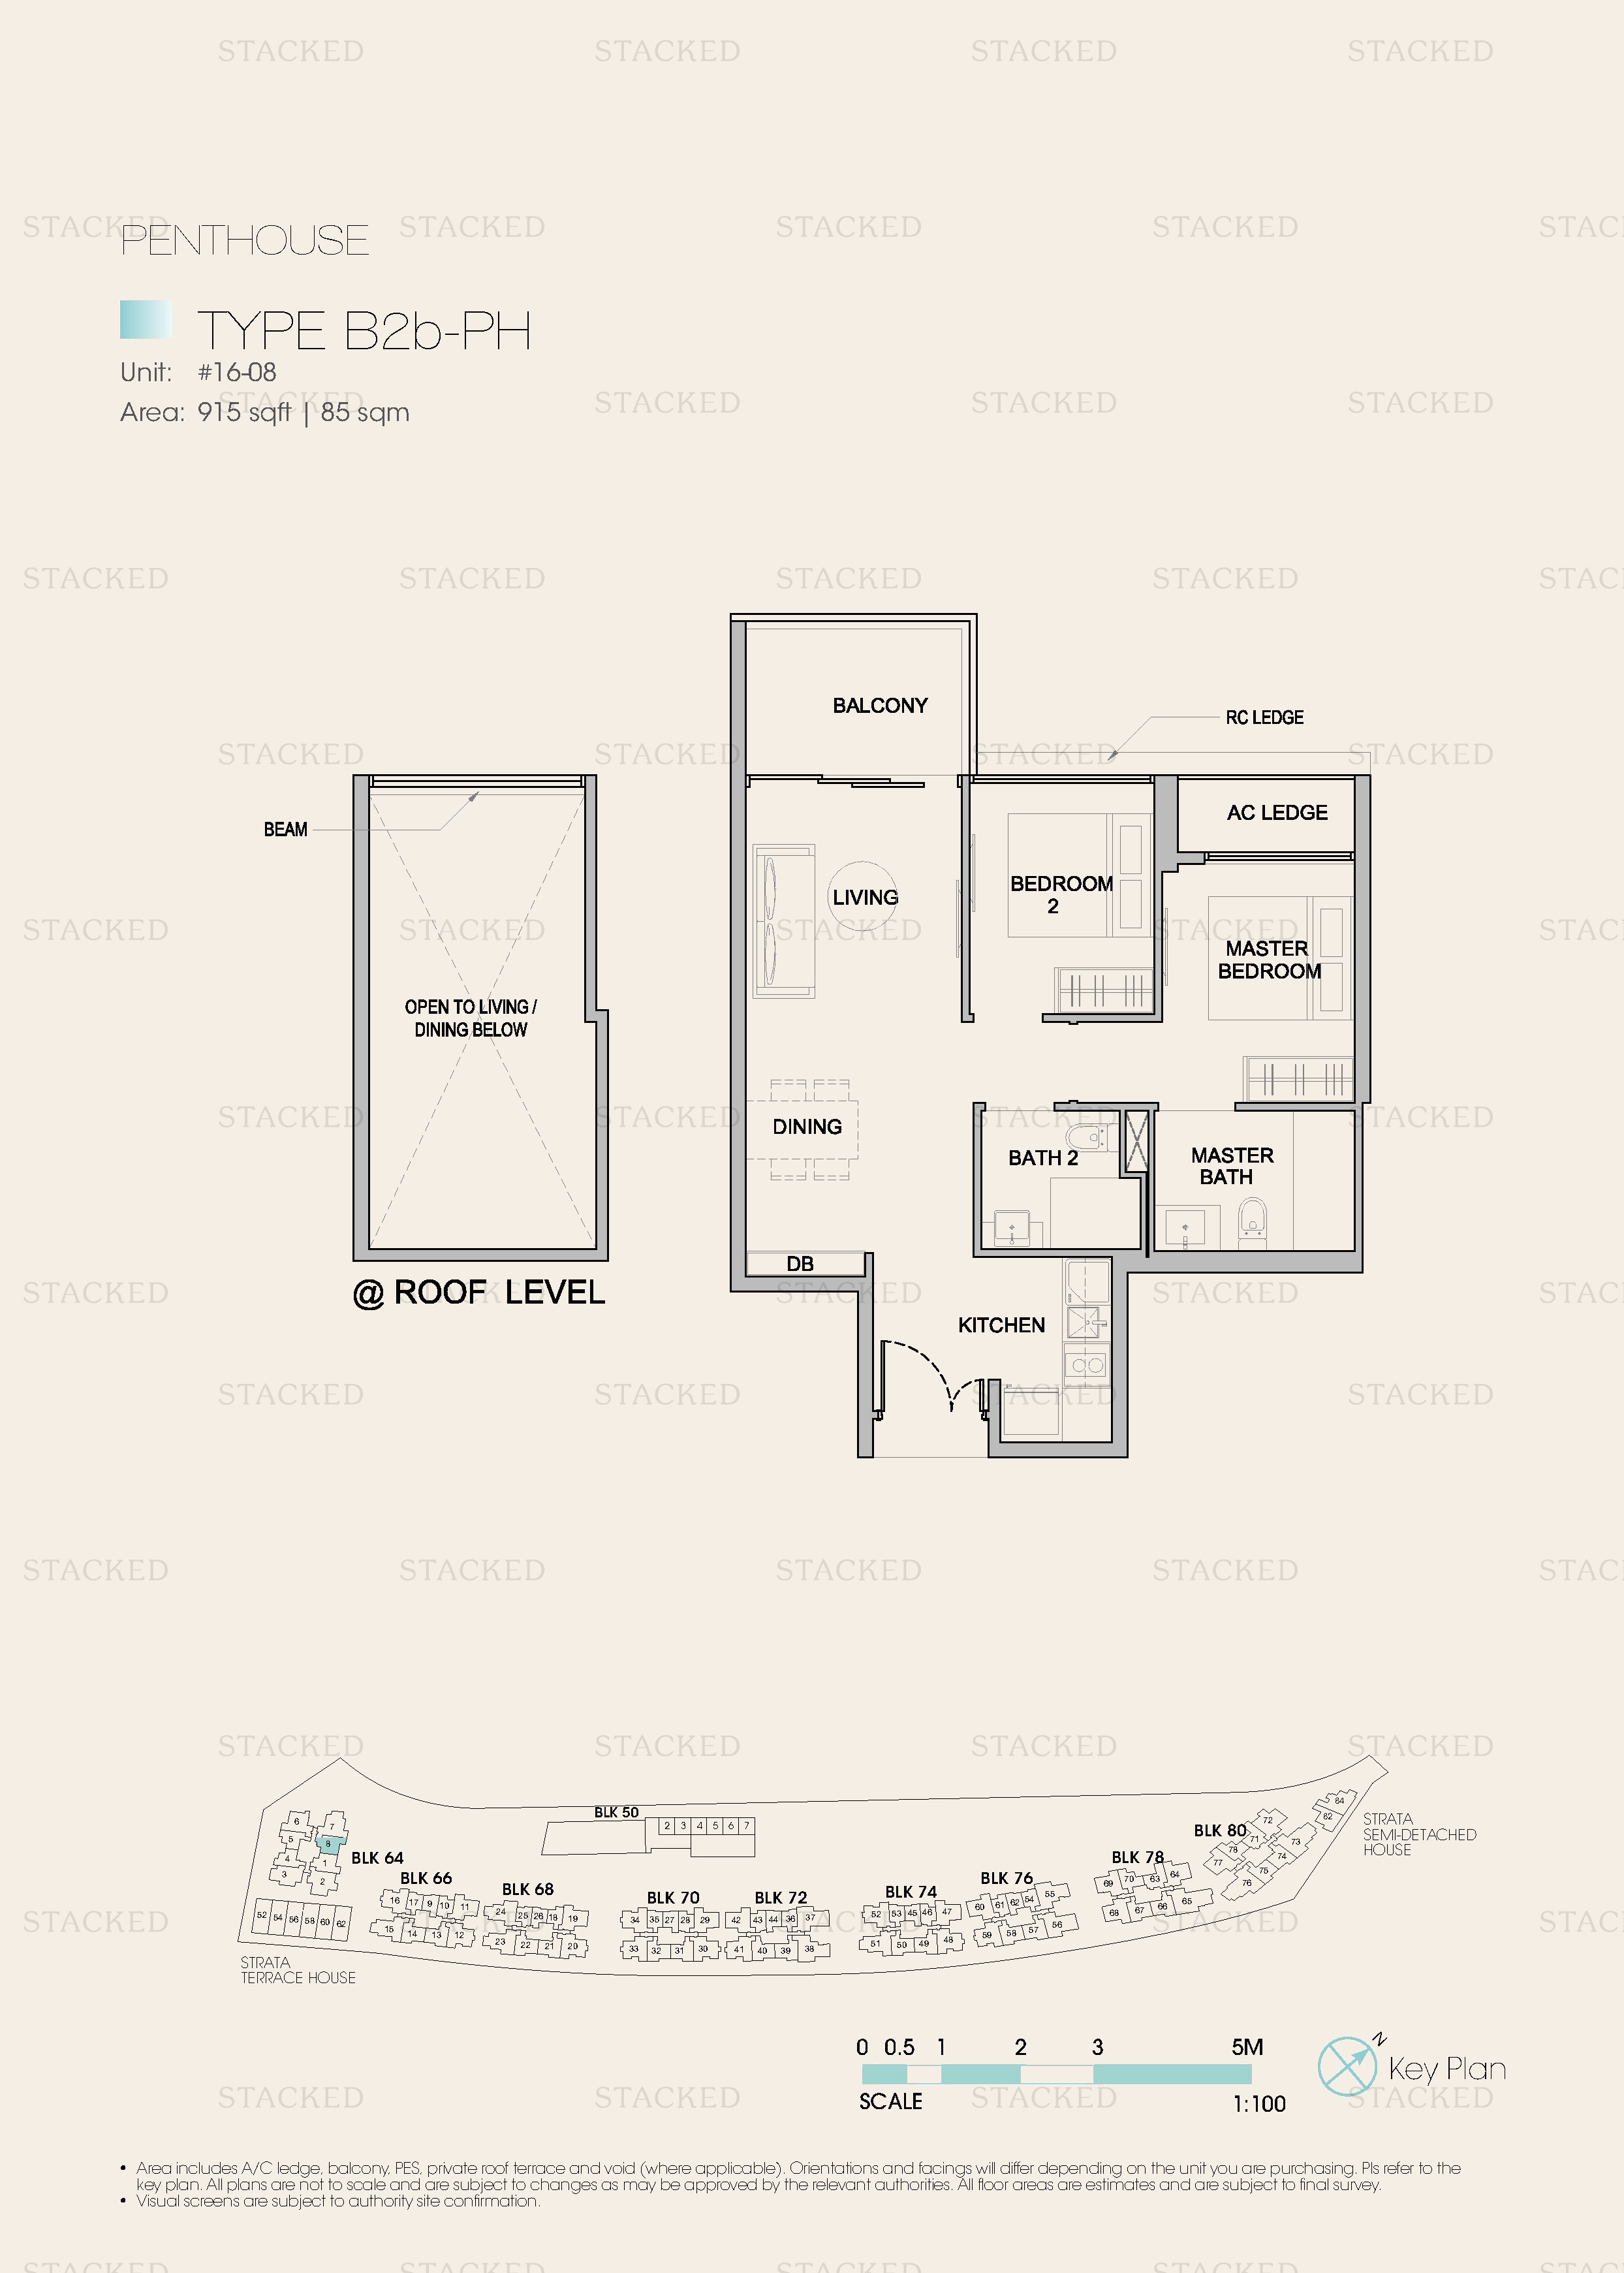
Kingsford Waterbay Type B2b-PH floor plan
Type B2b-PH 915 sq ft One level of a multi-storey unit (Roof Level)
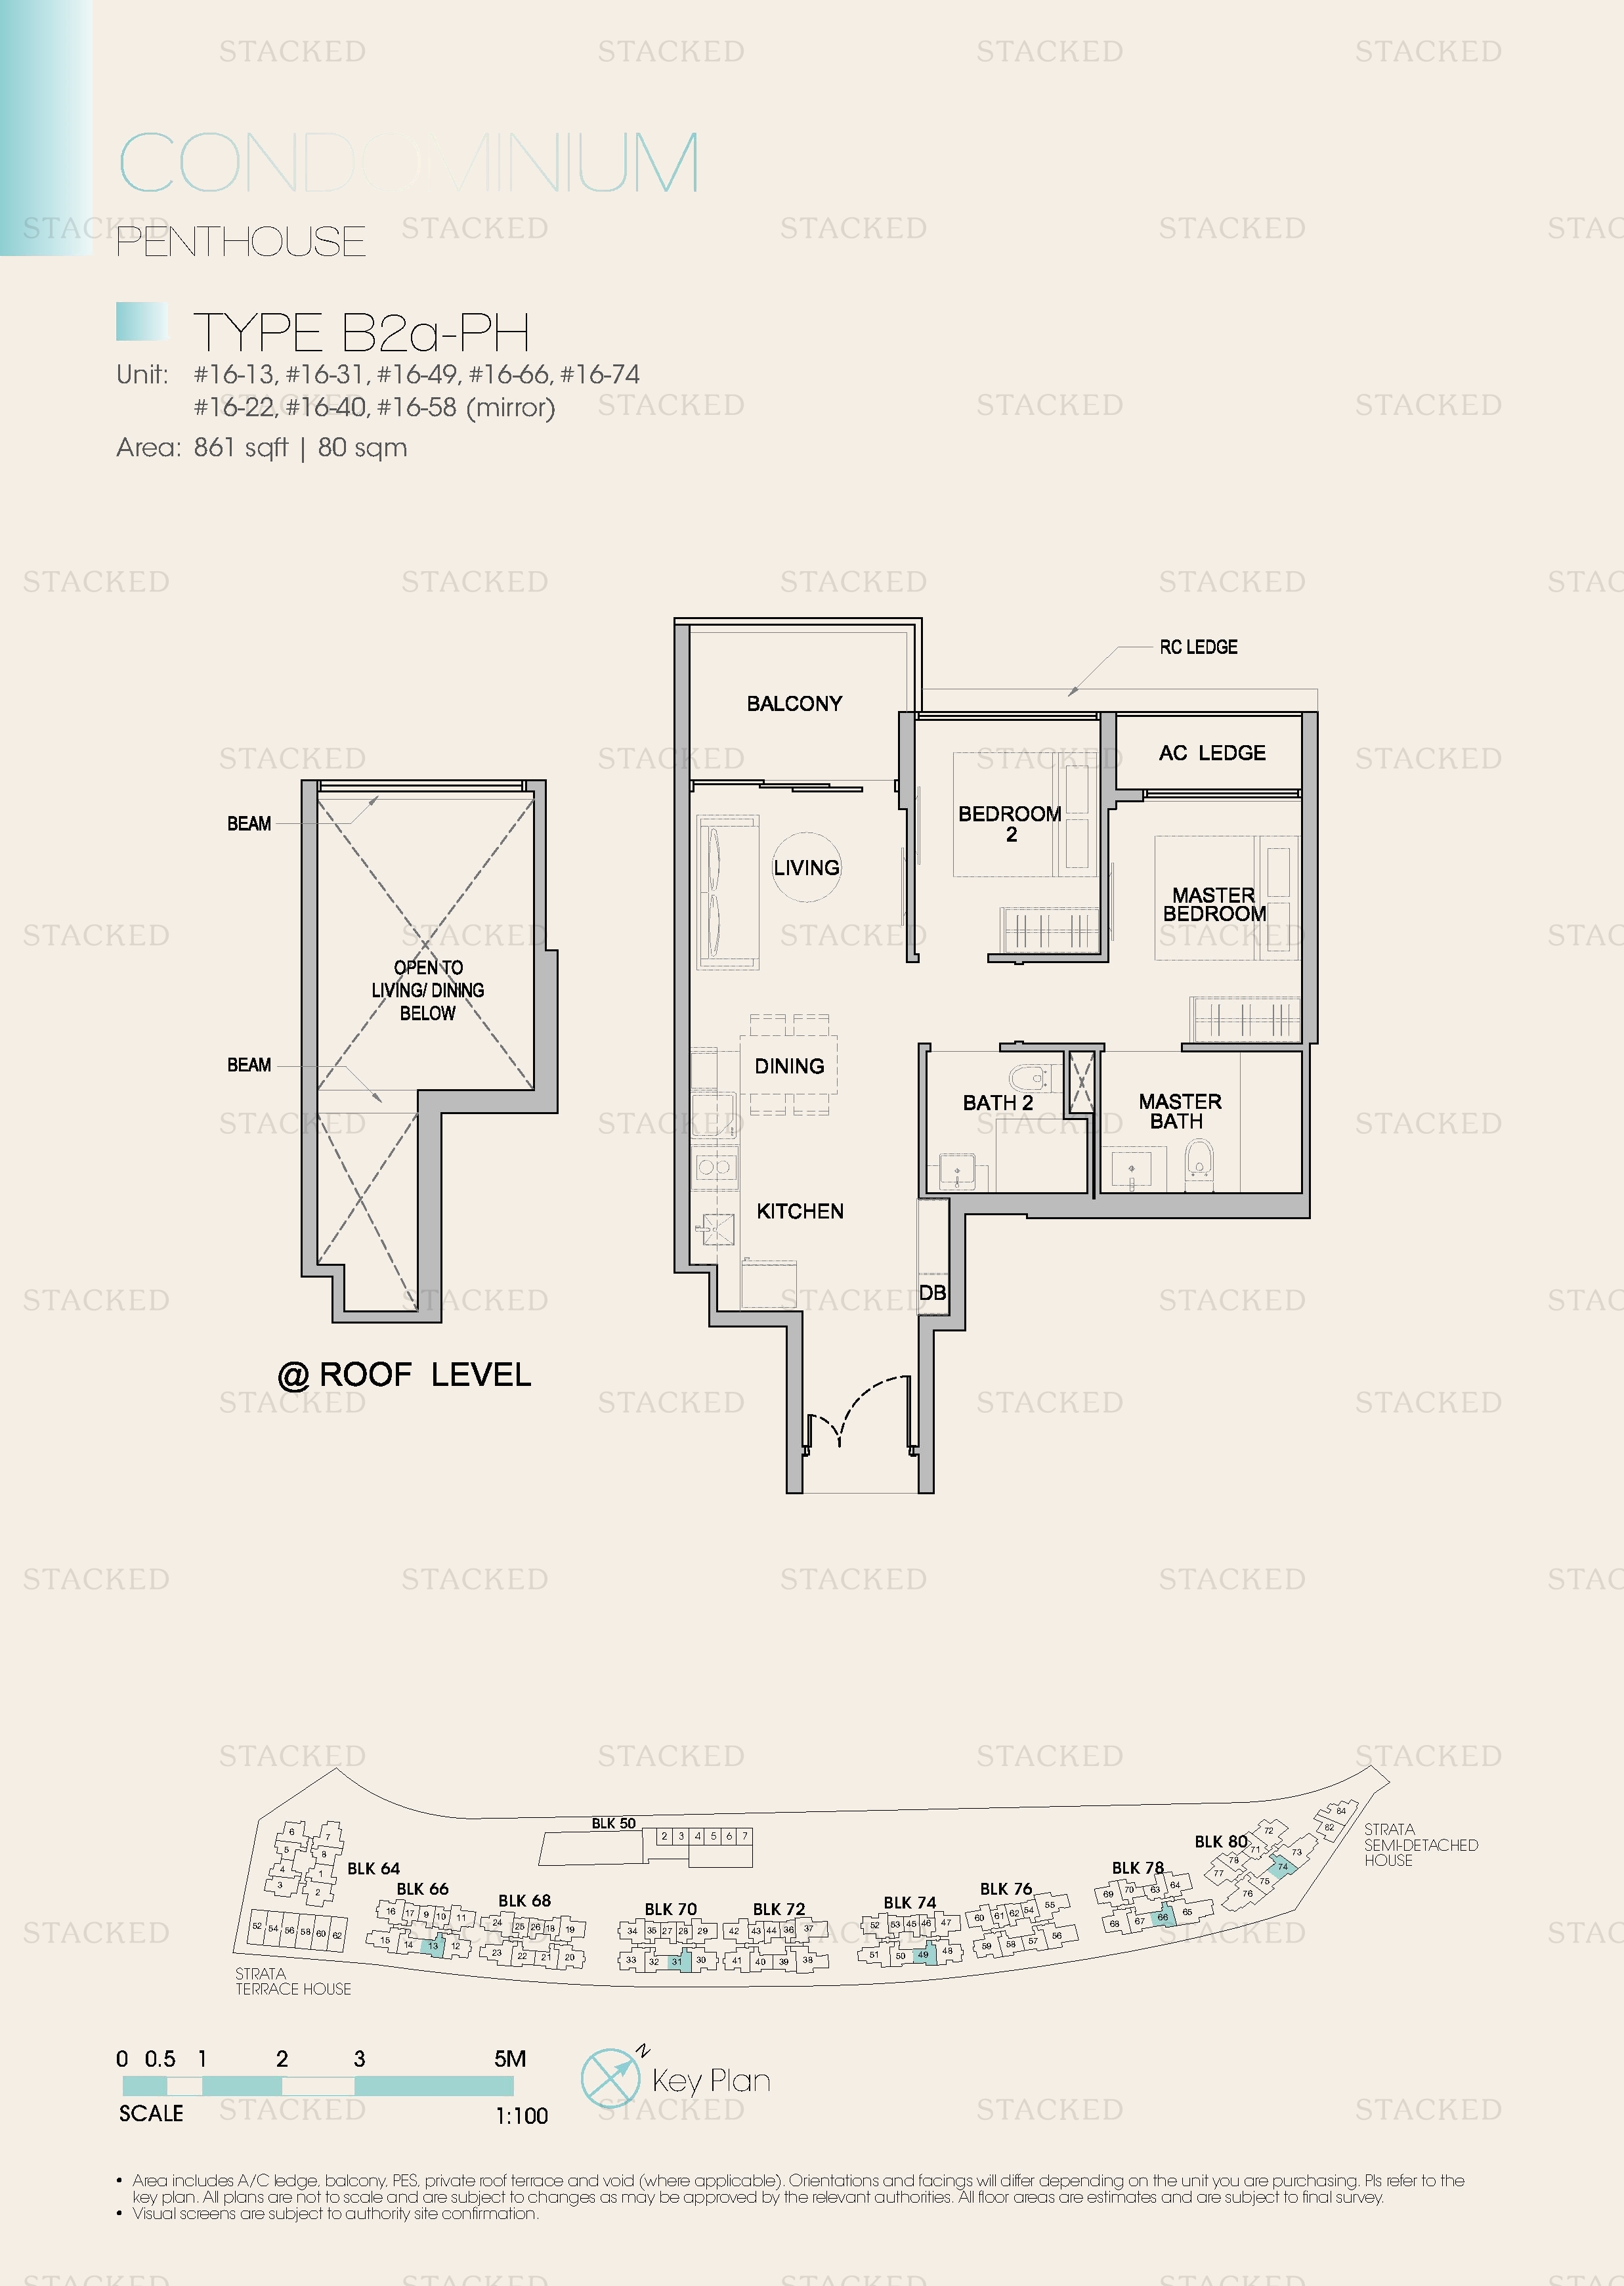
Kingsford Waterbay Type B2a-PH floor plan
Type B2a-PH 861 sq ft One level of a multi-storey unit (Roof Level)
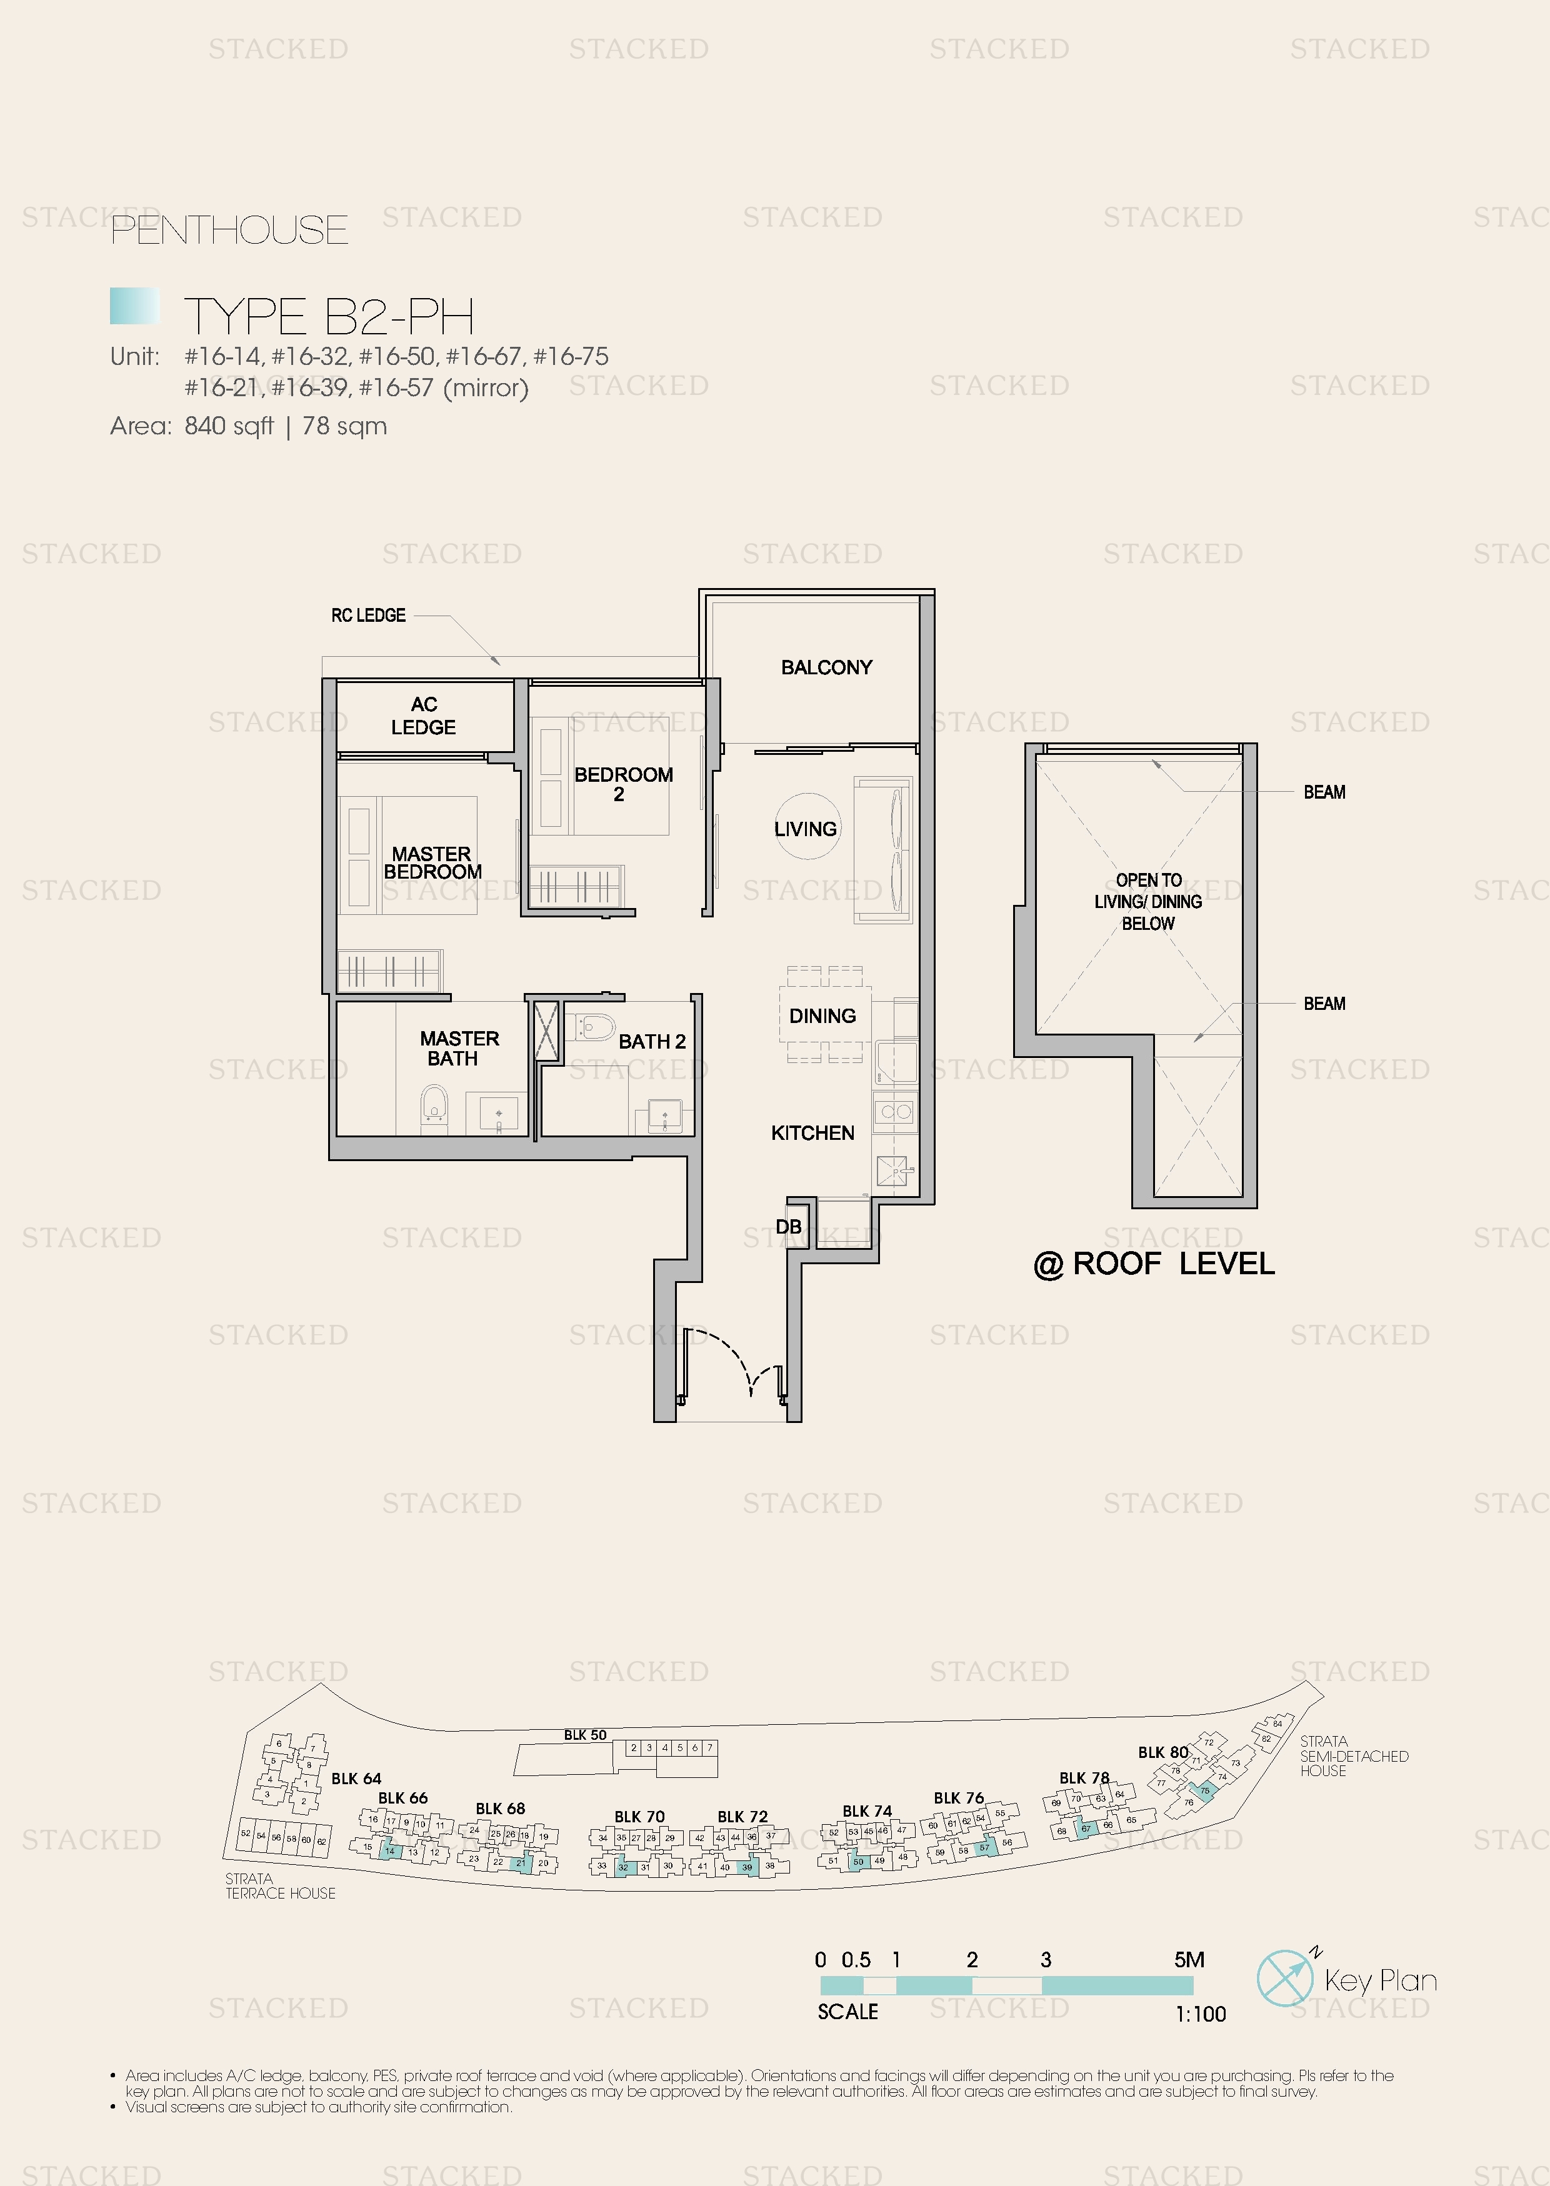
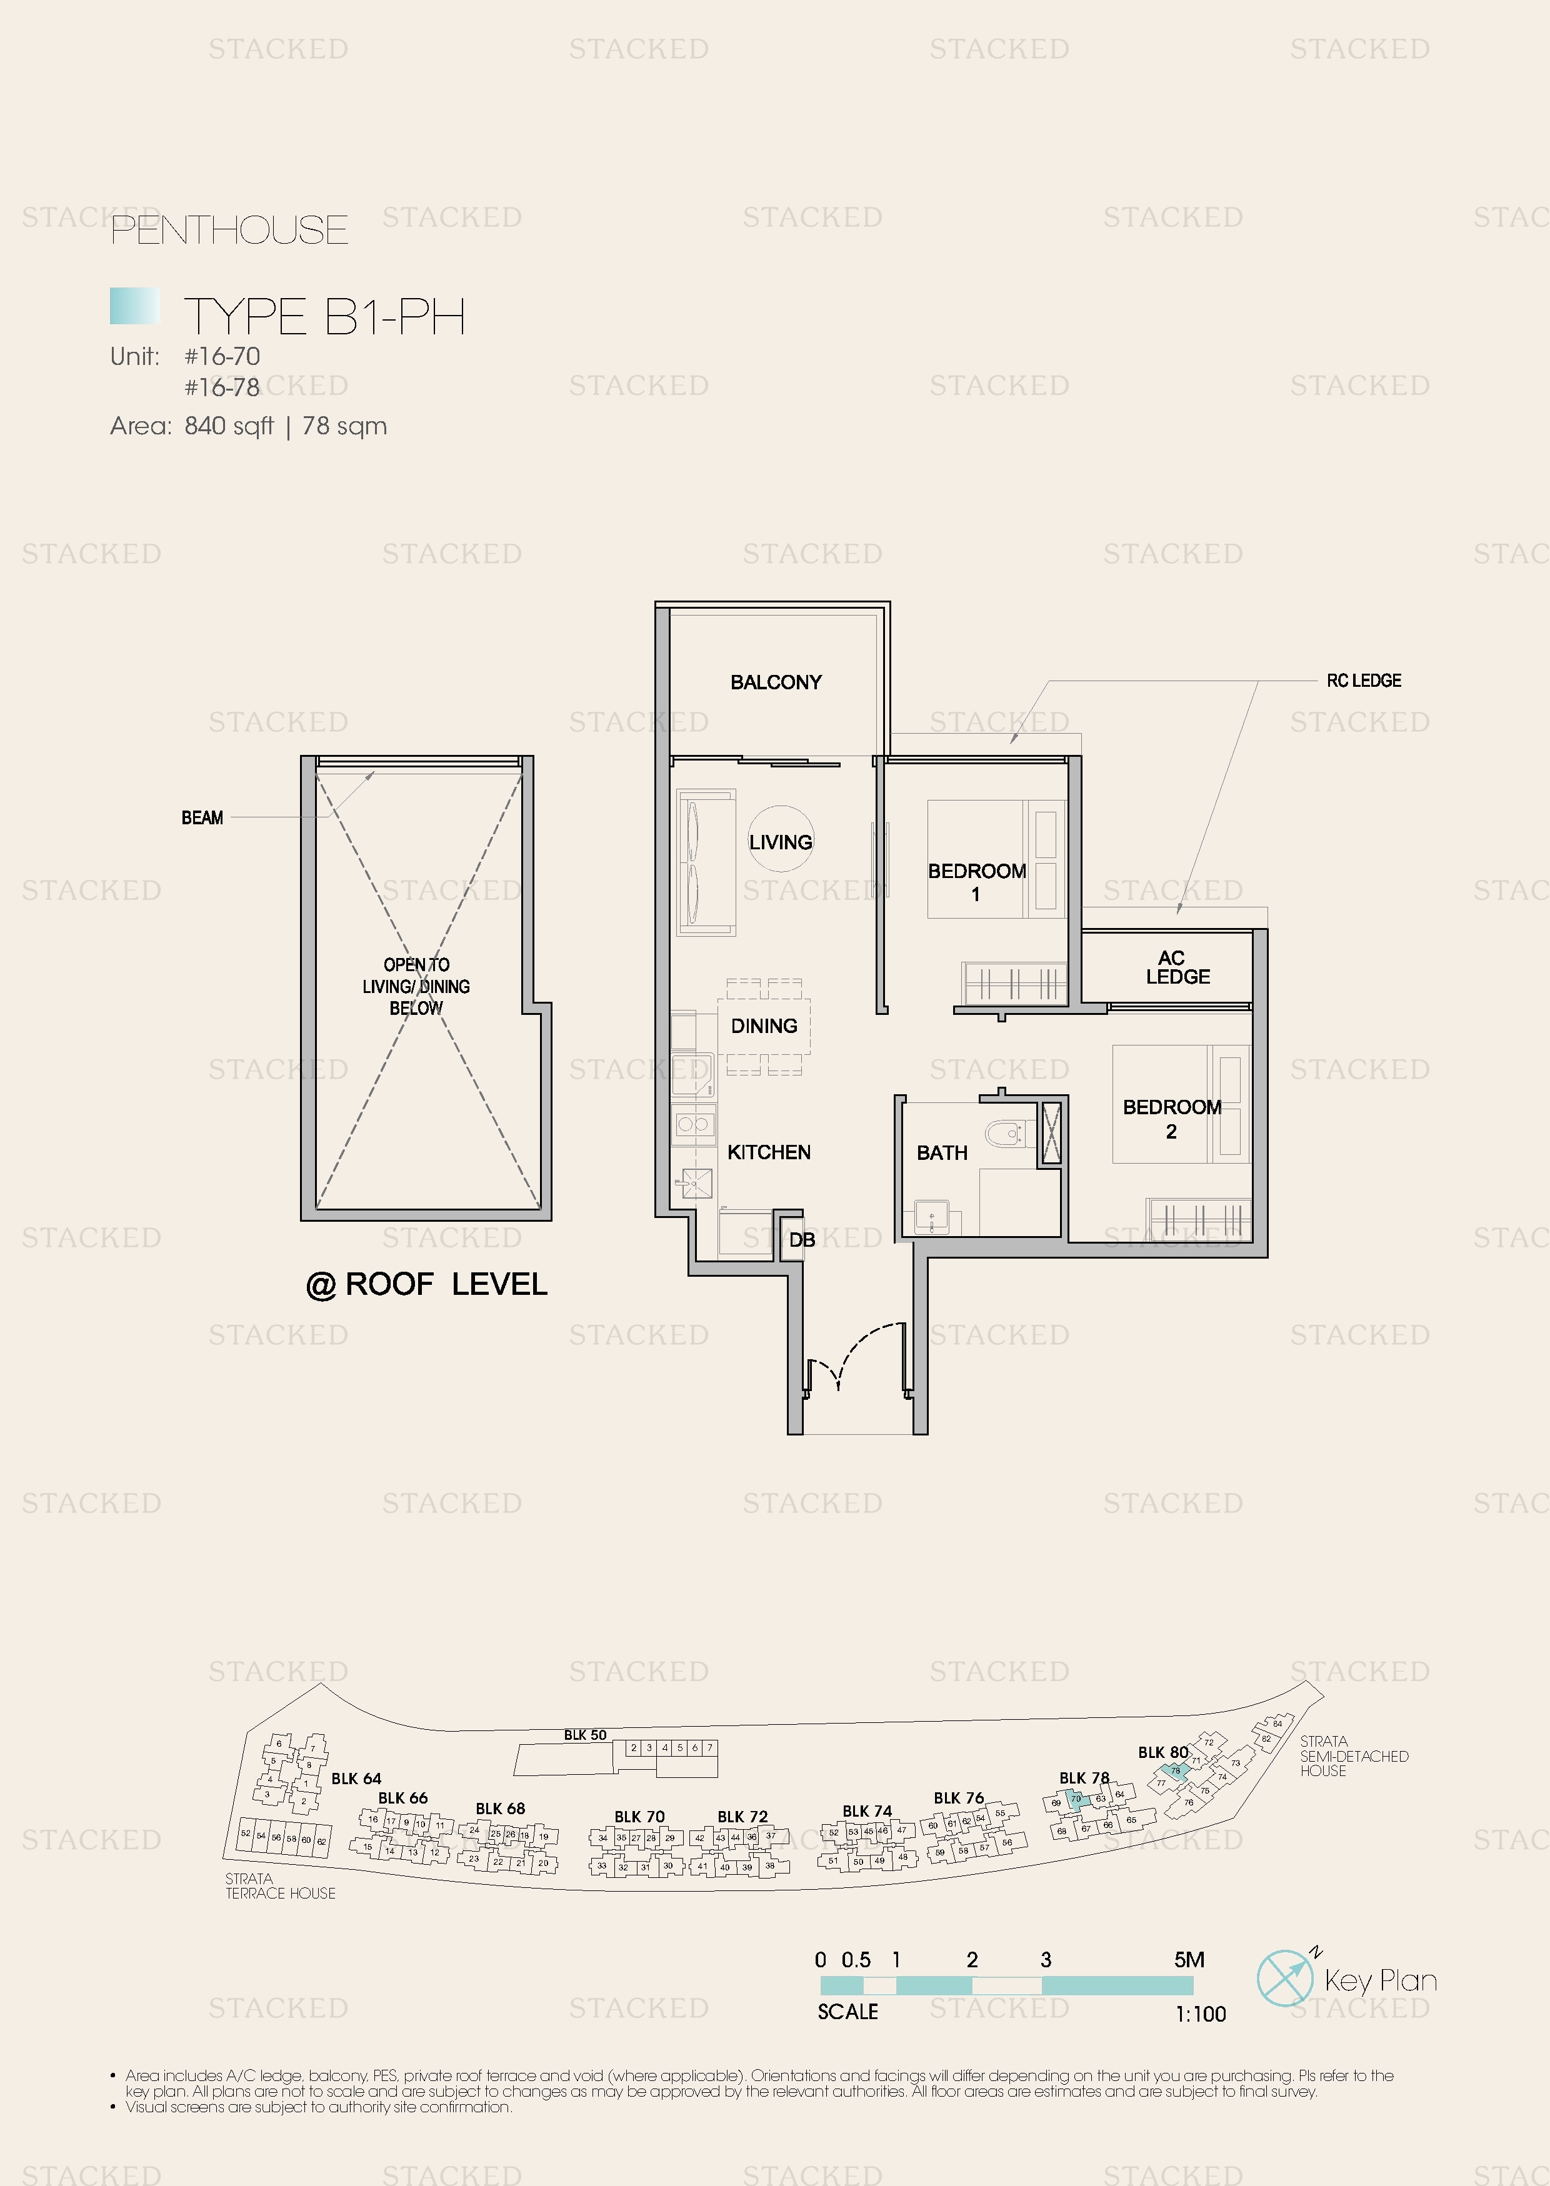
Kingsford Waterbay Type B2-PH floor plan
Type B2-PH 840 sq ft
Kingsford Waterbay Type B2a-PH floor plan
Type B2a-PH 861 sq ft One level of a multi-storey unit (Roof Level)
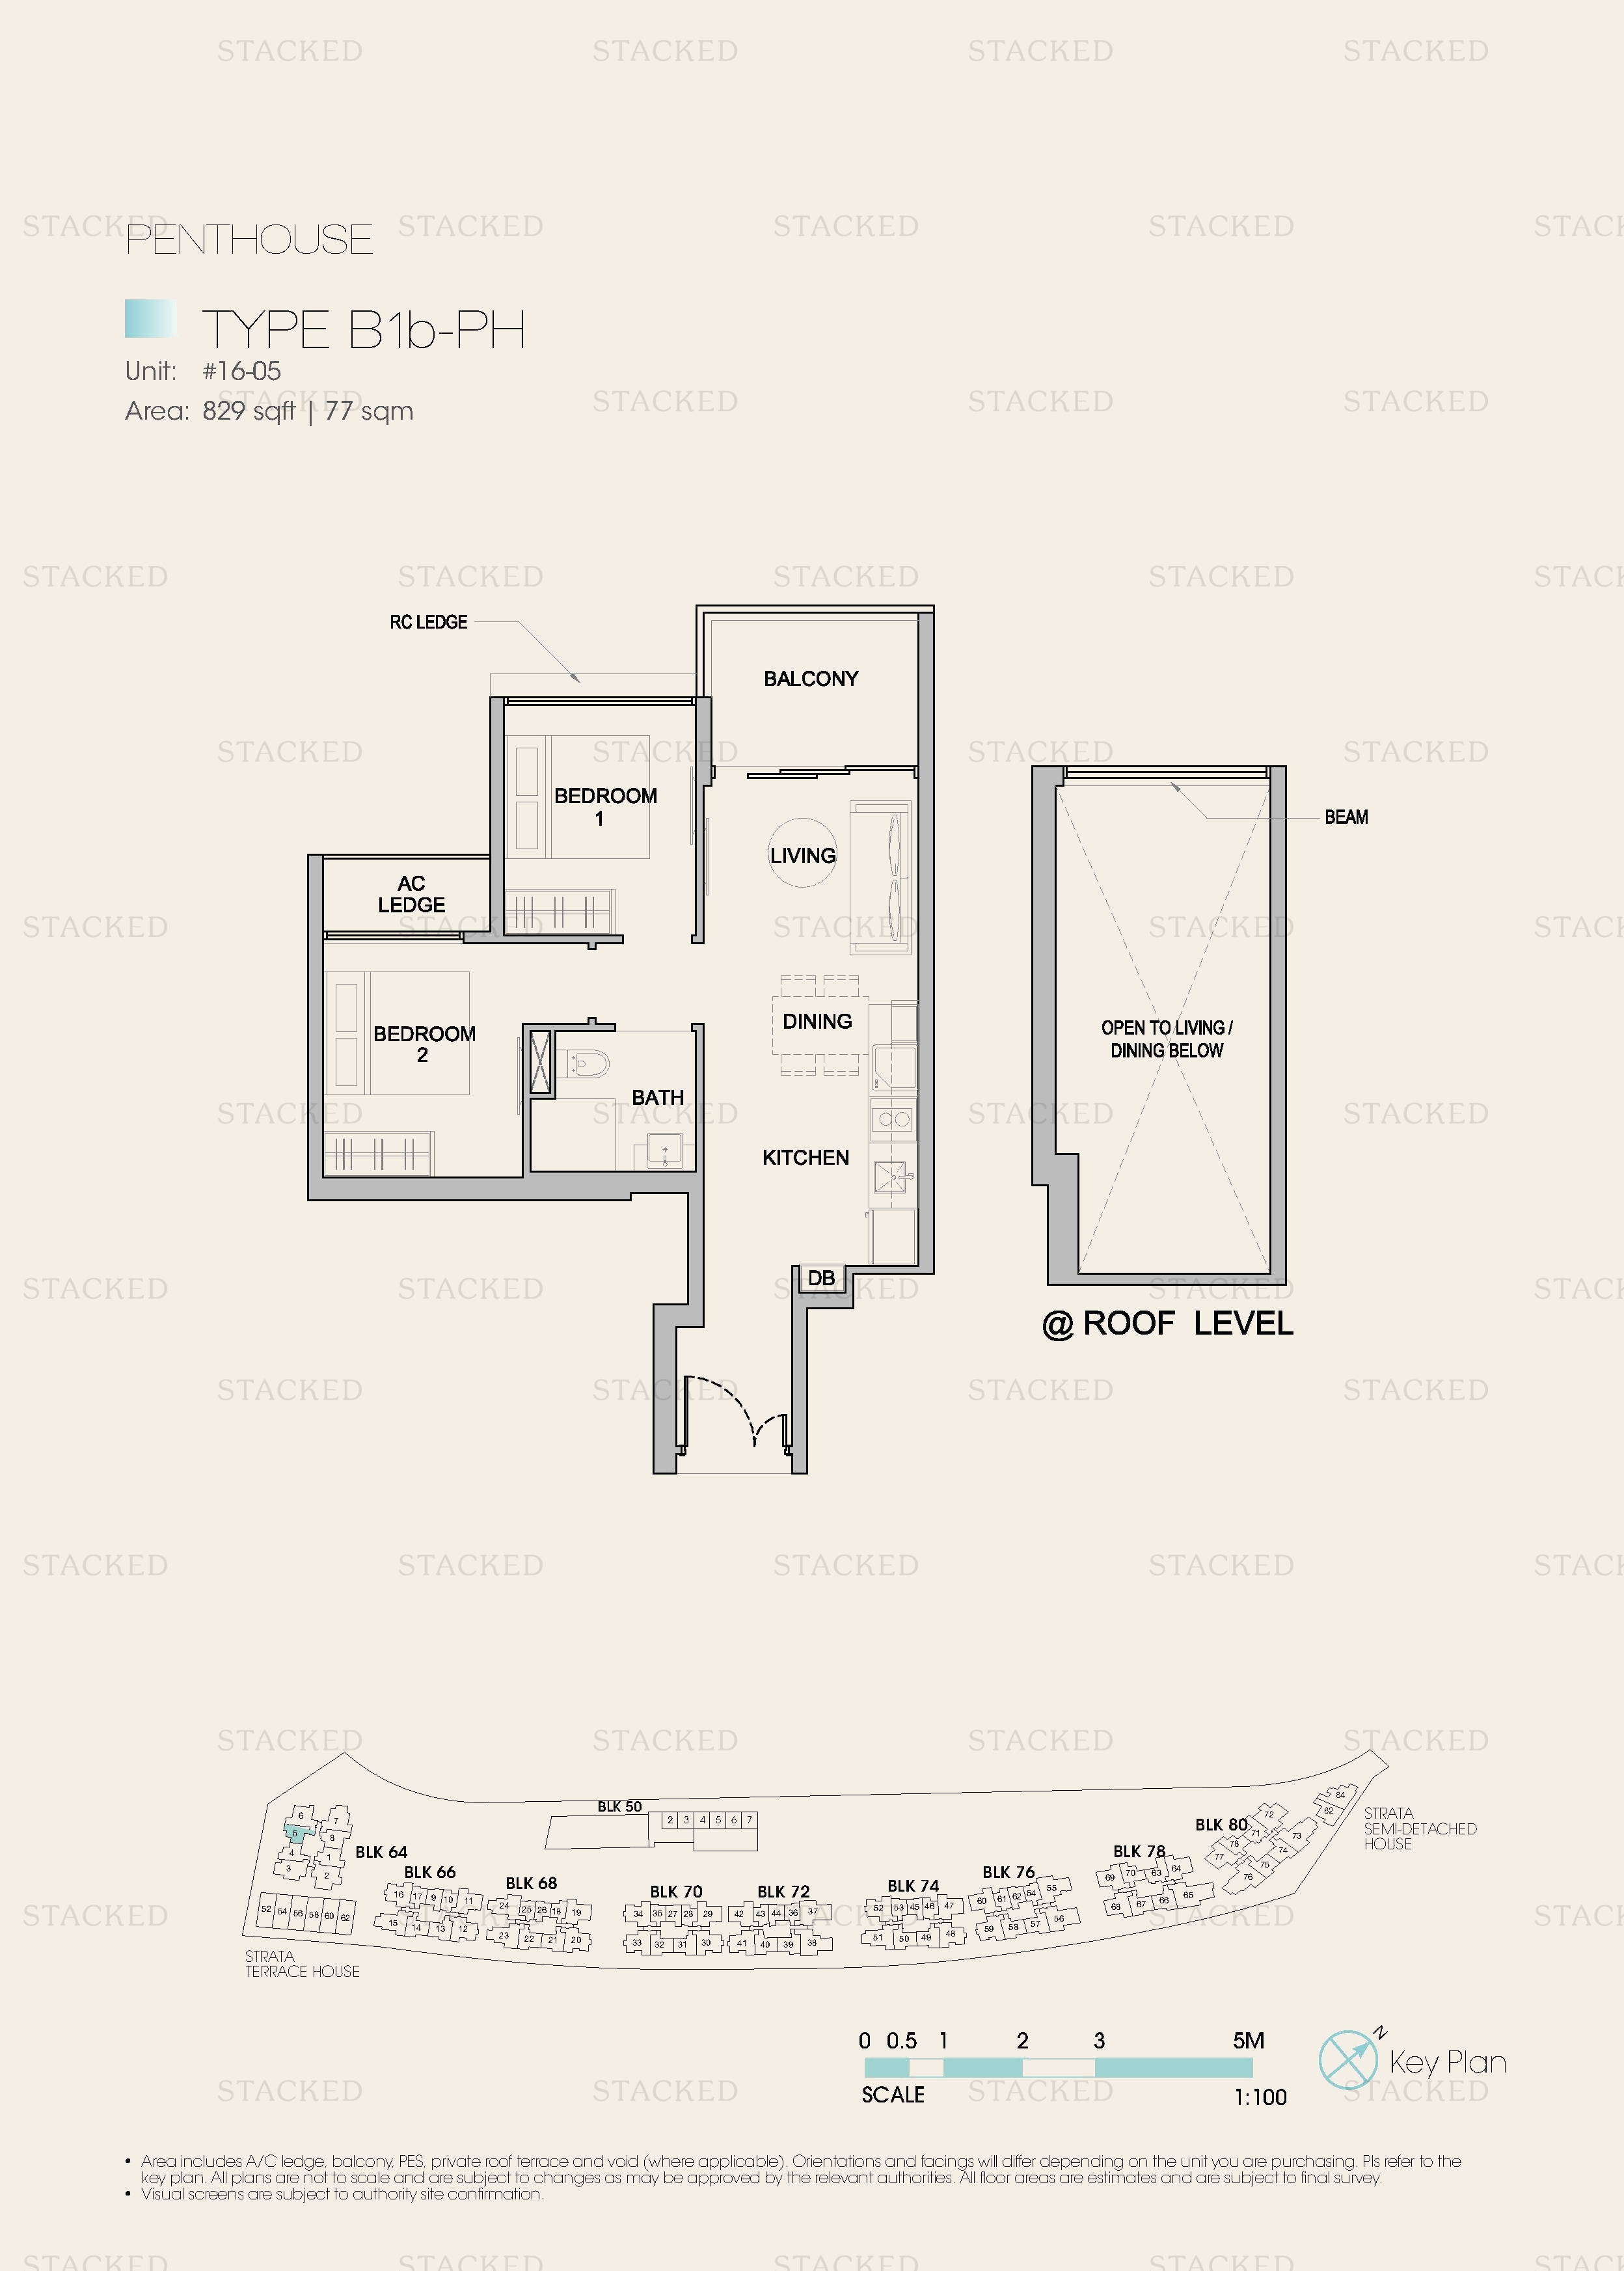
Kingsford Waterbay Type B1b-PH floor plan
Type B1b-PH 829 sq ft
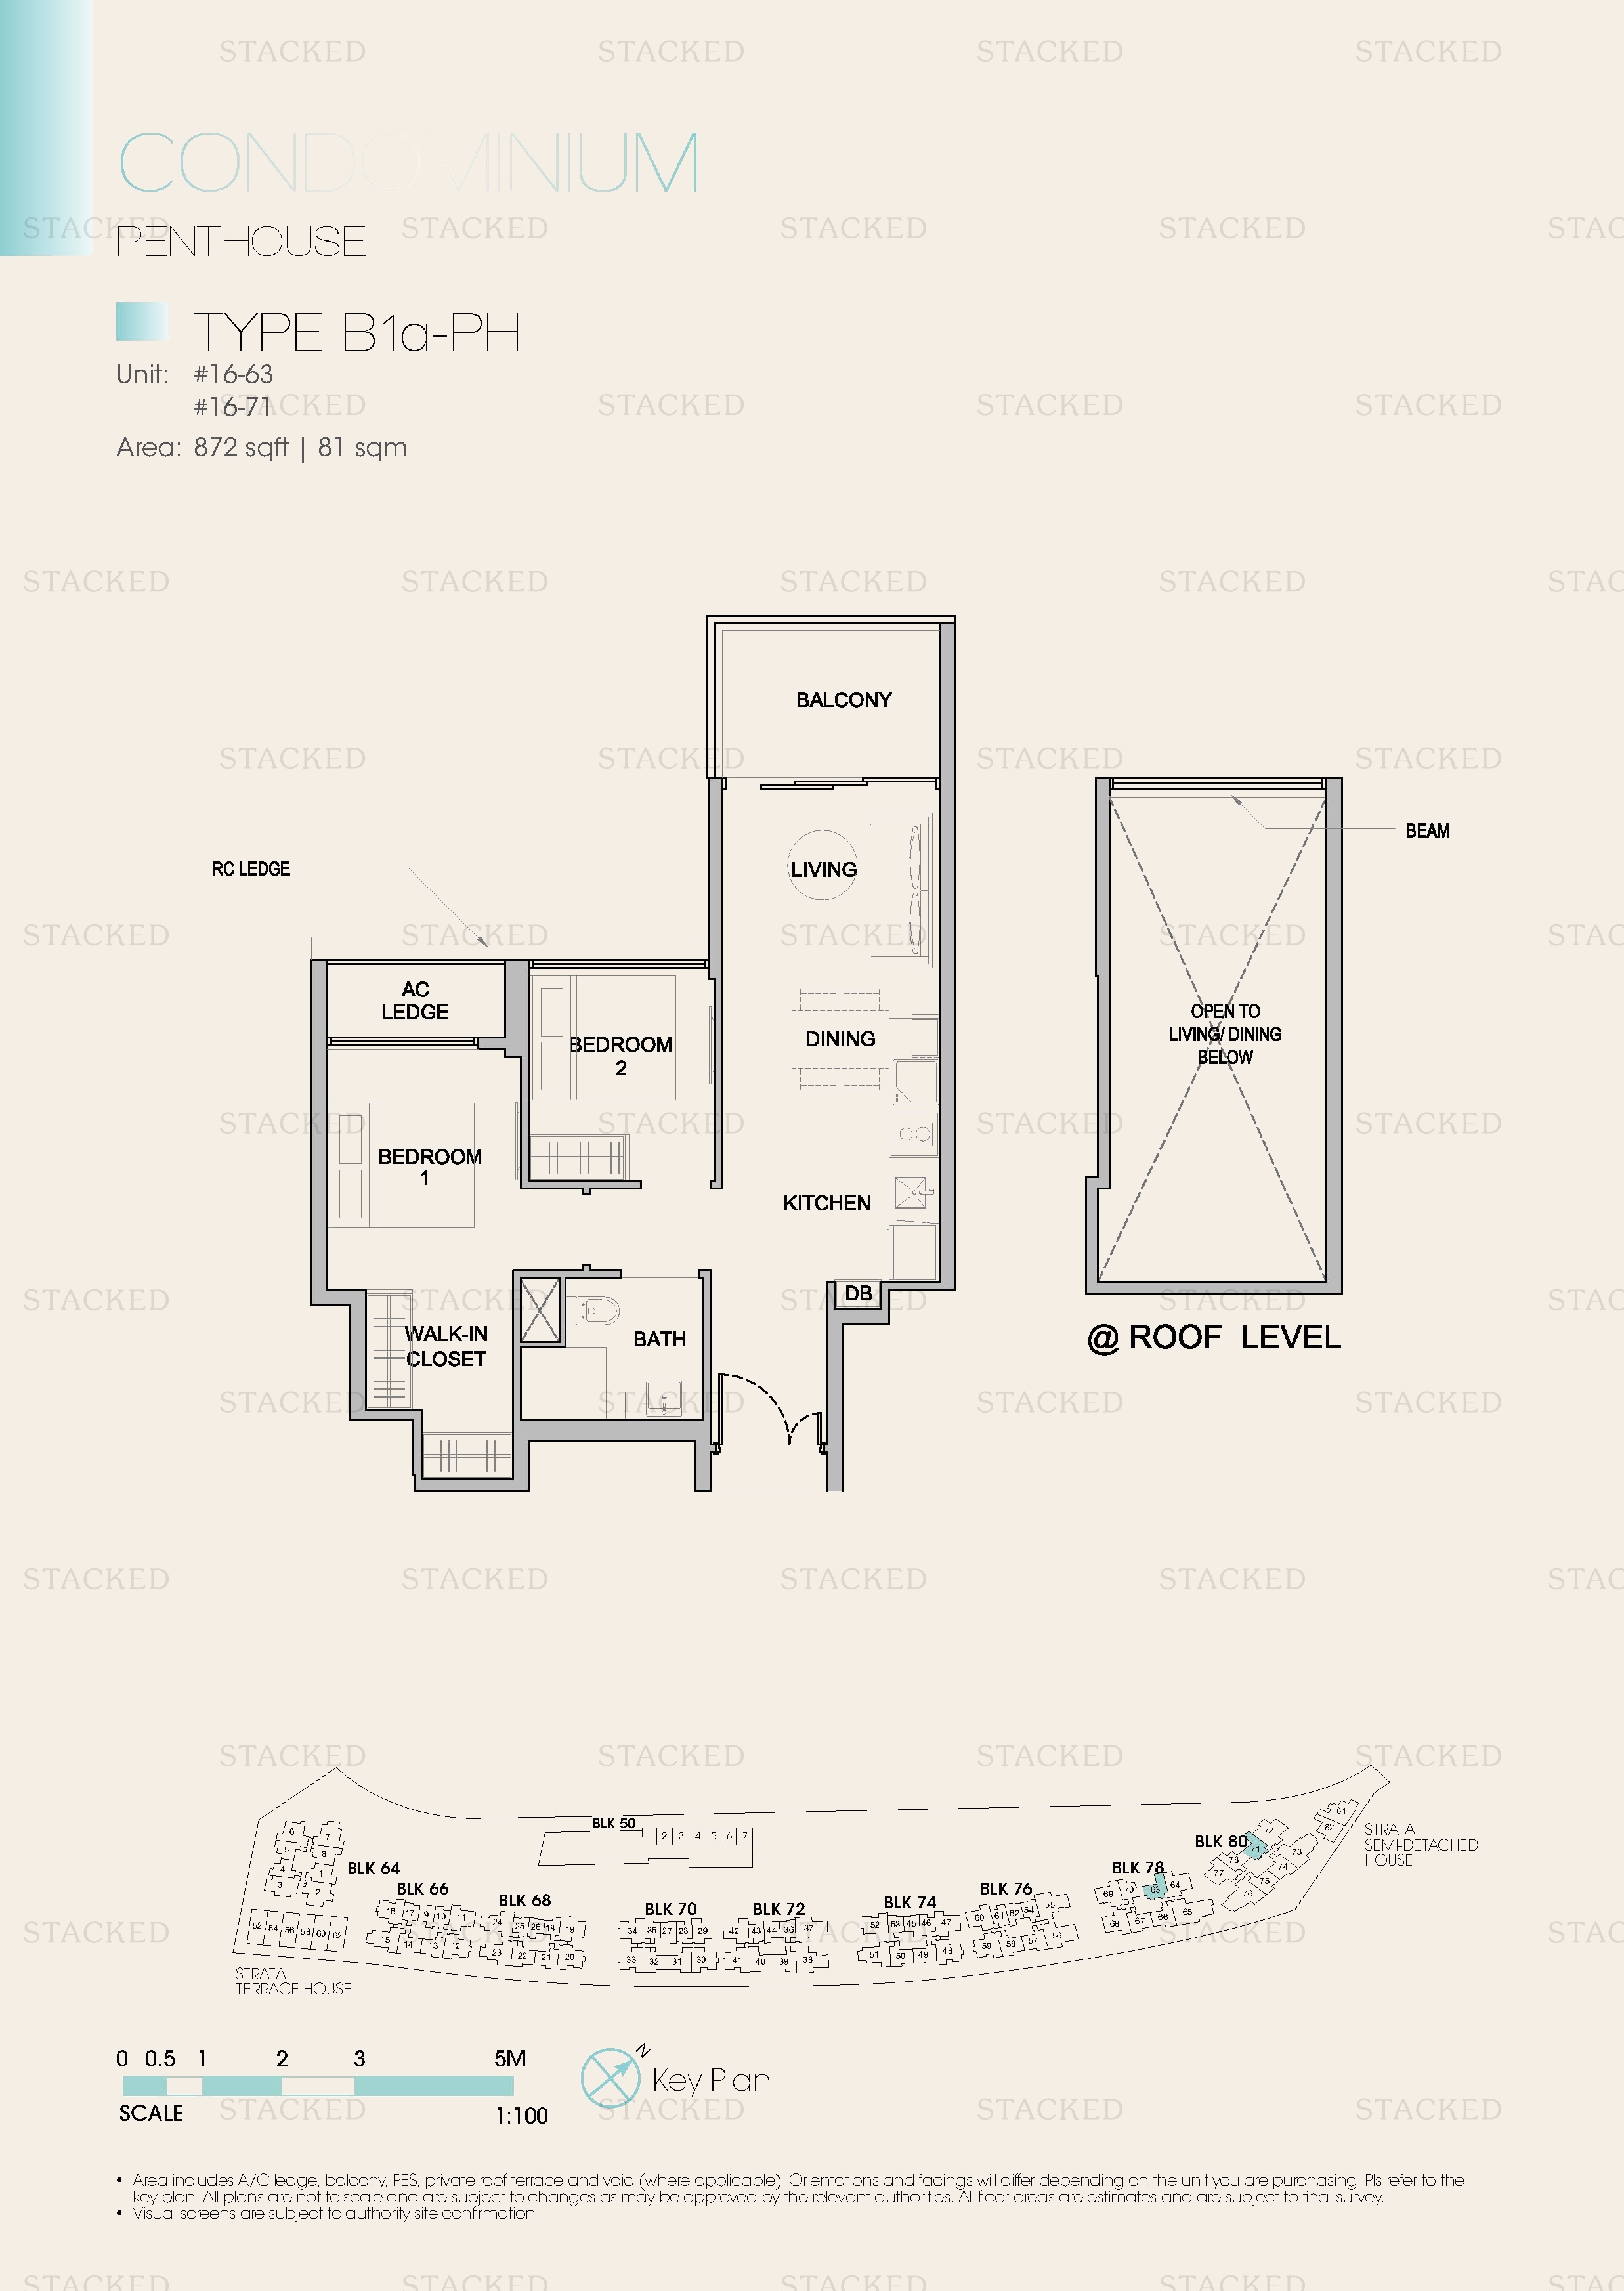
Kingsford Waterbay Type B1a-PH floor plan
Type B1a-PH 872 sq ft
Kingsford Waterbay Type B2b-PH floor plan
Type B2b-PH 915 sq ft One level of a multi-storey unit (Roof Level)
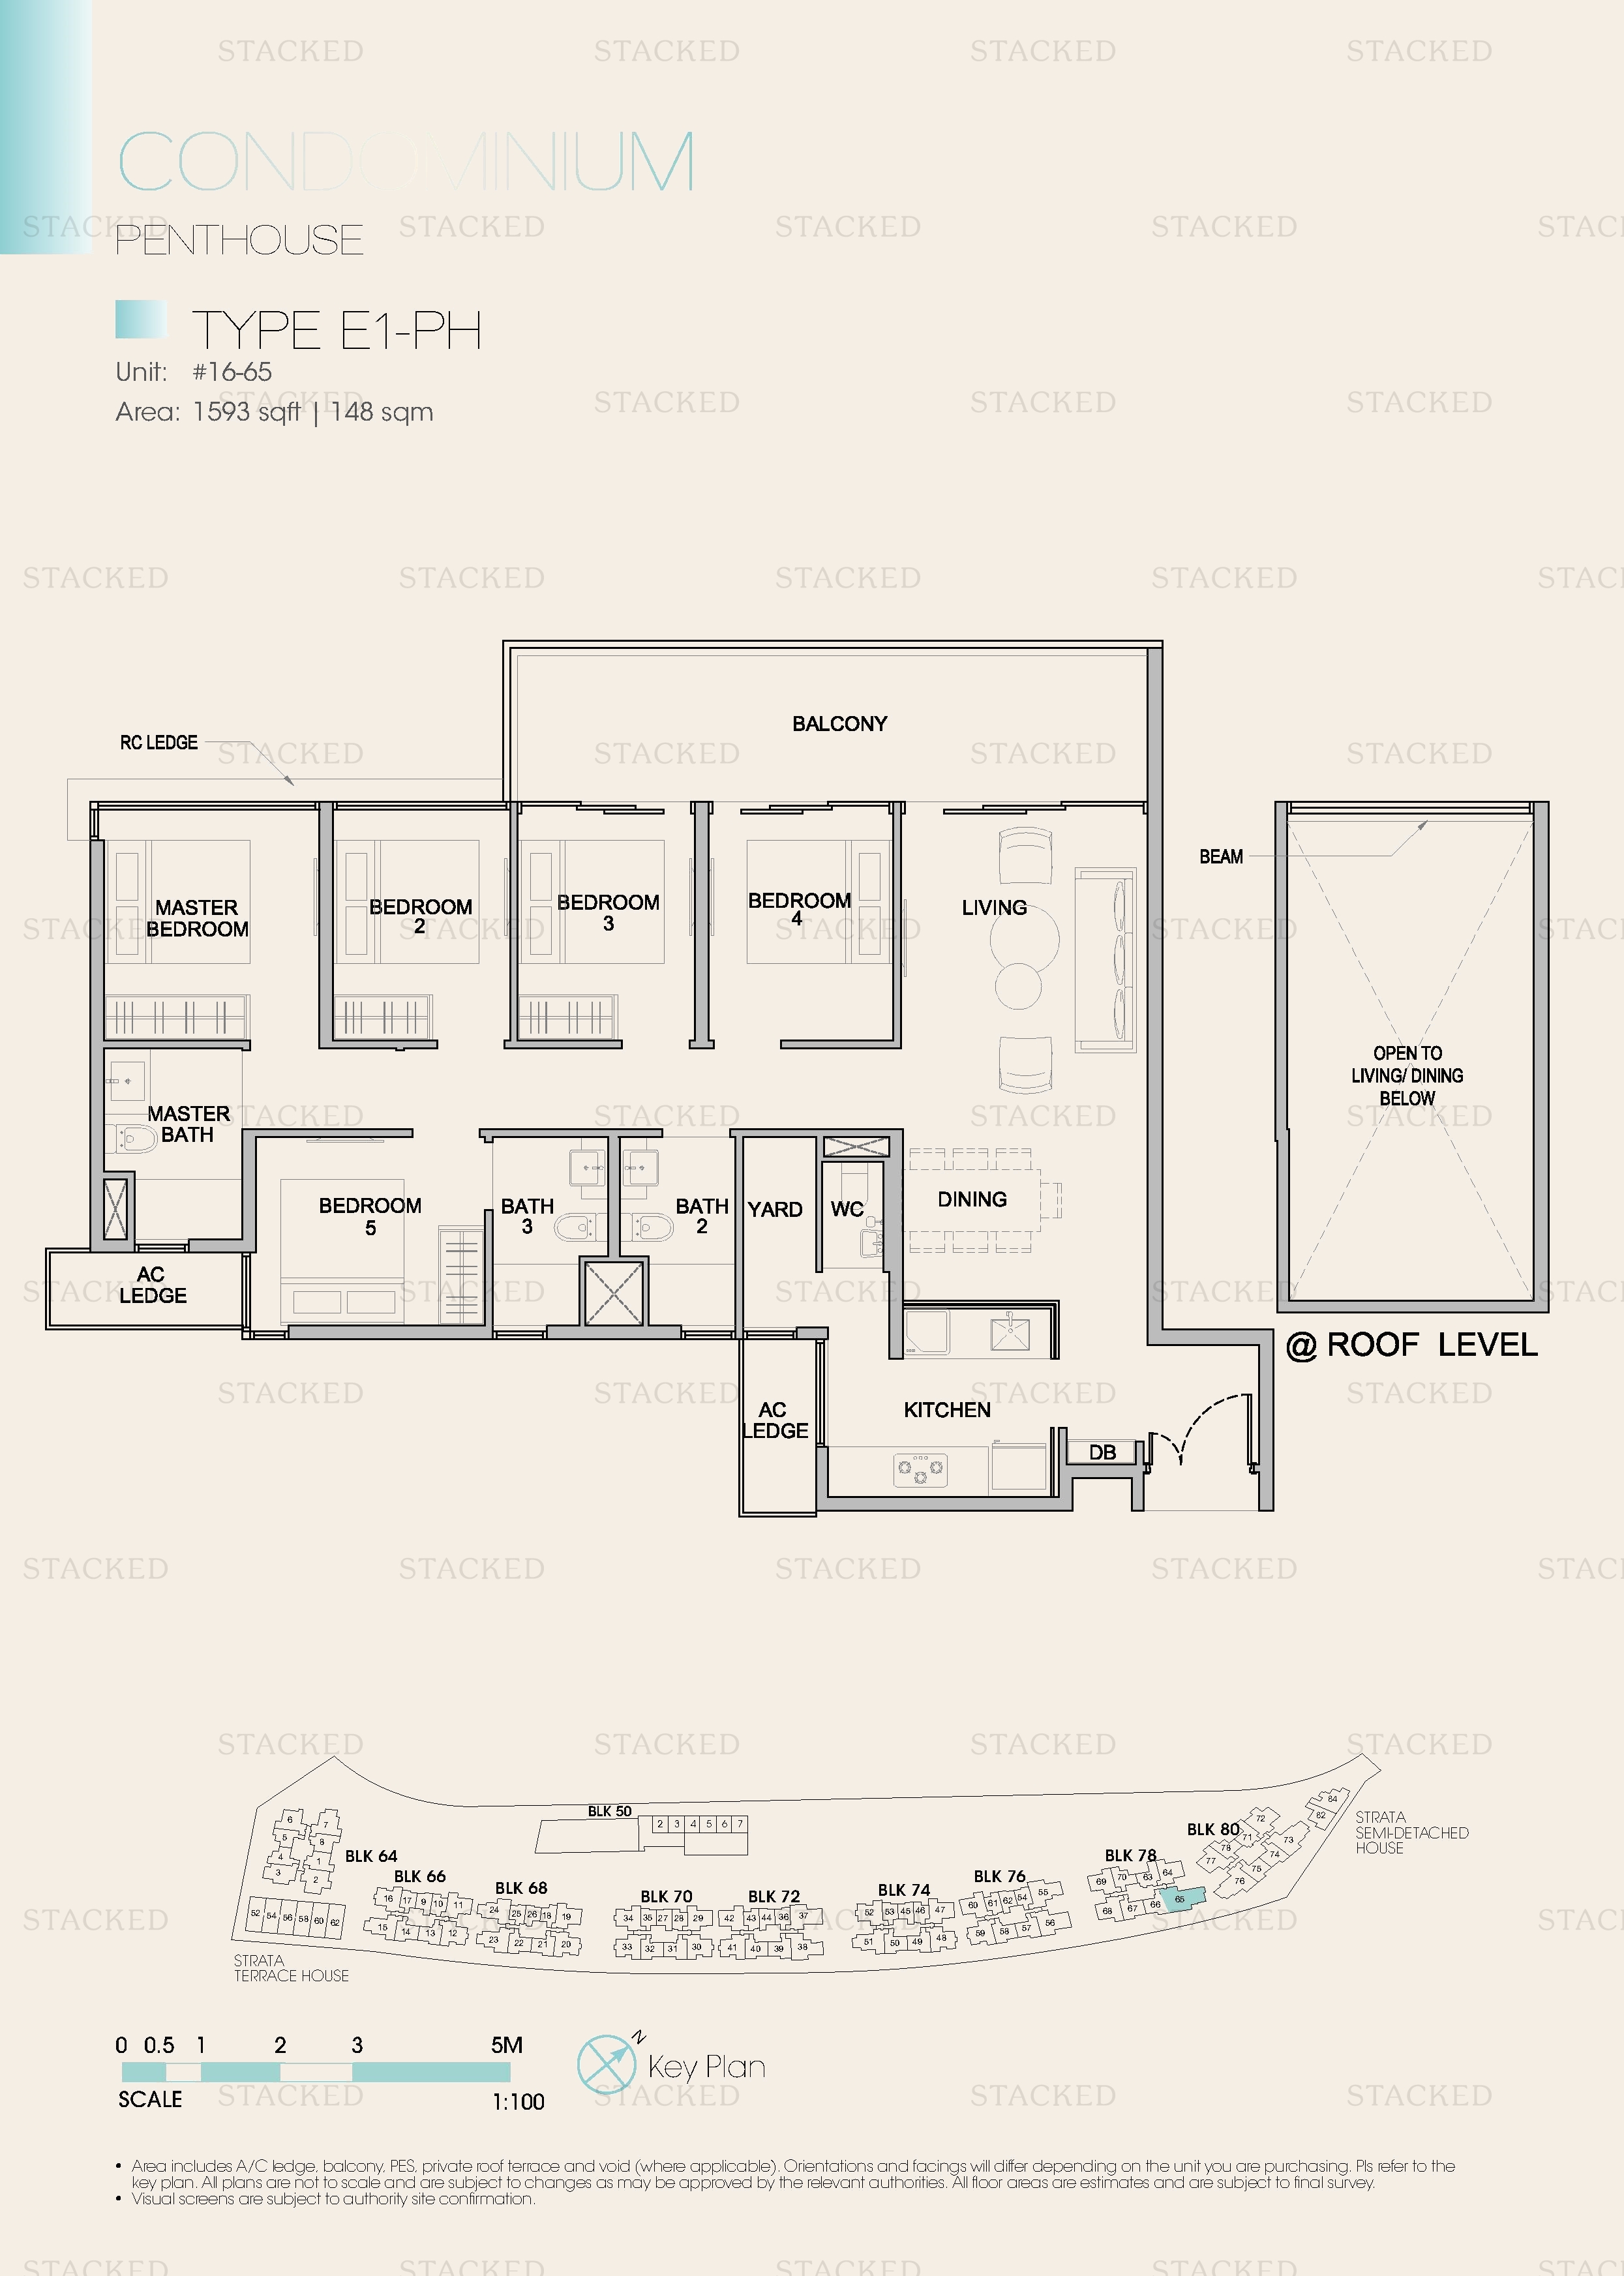
Kingsford Waterbay Type E1-PH floor plan
Type E1-PH 1,593 sq ft
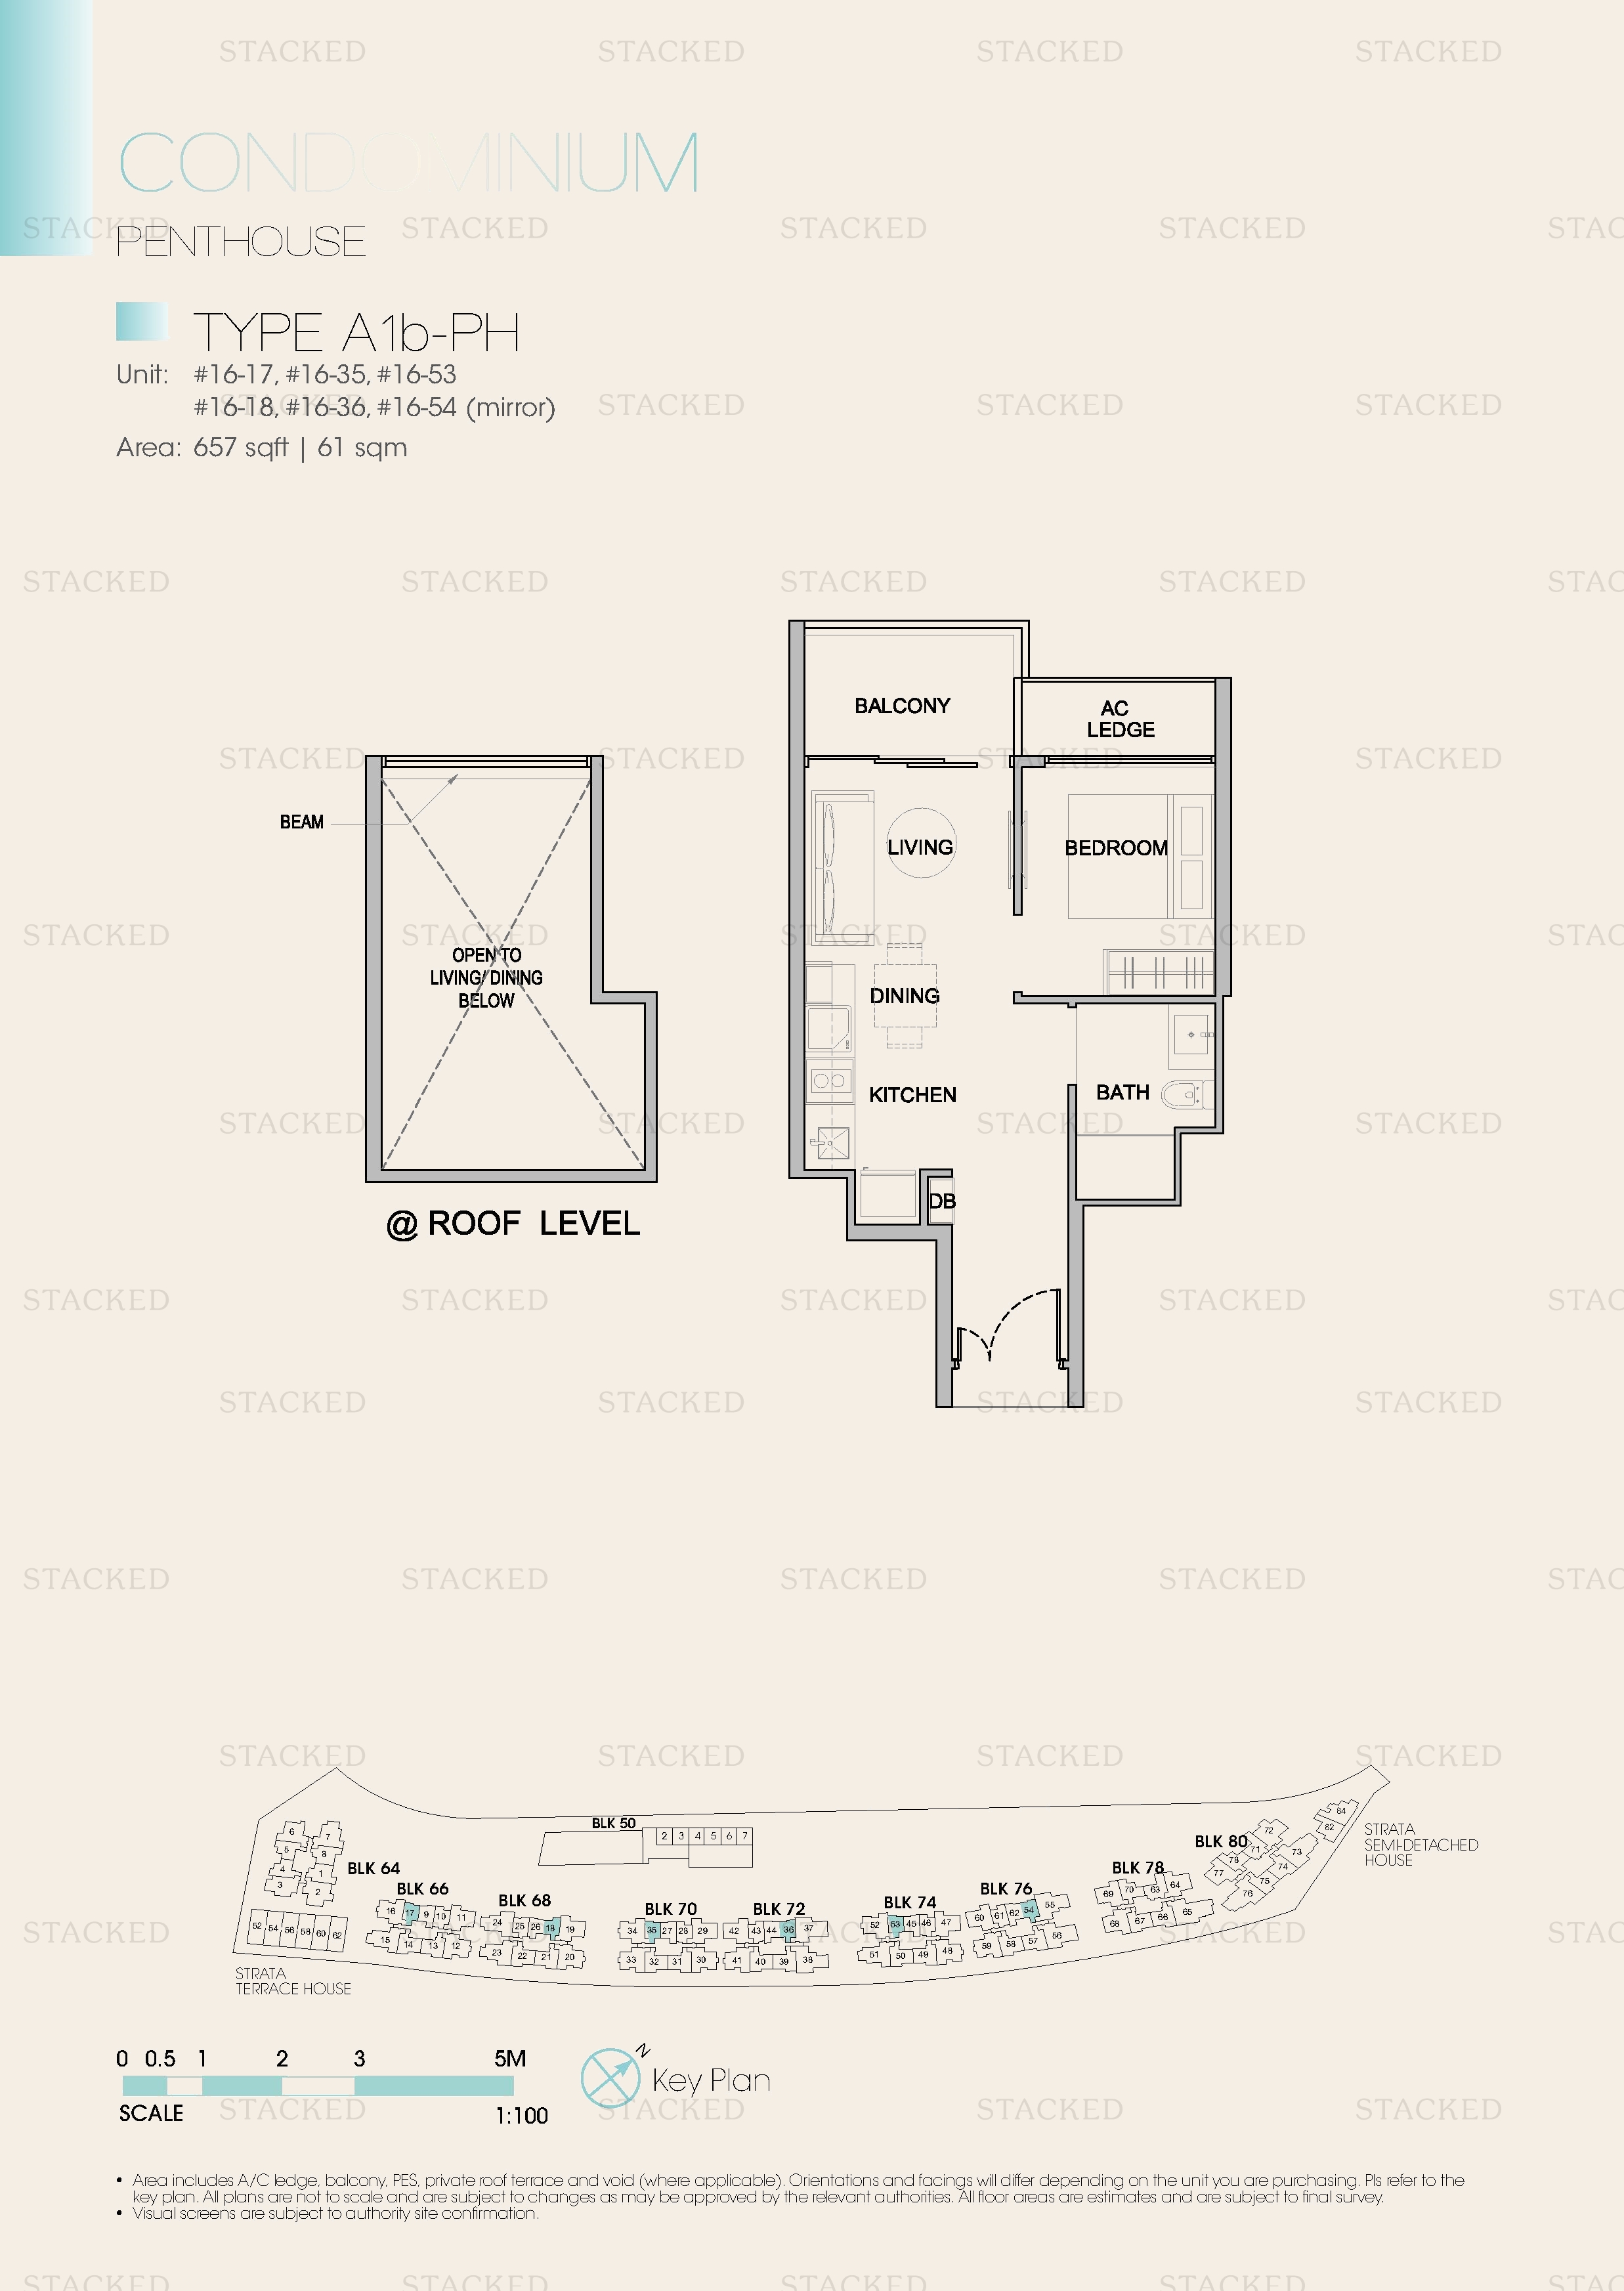
Kingsford Waterbay Type A1b-PH floor plan
Type A1b-PH 657 sq ft One level of a multi-storey unit (Roof Level)
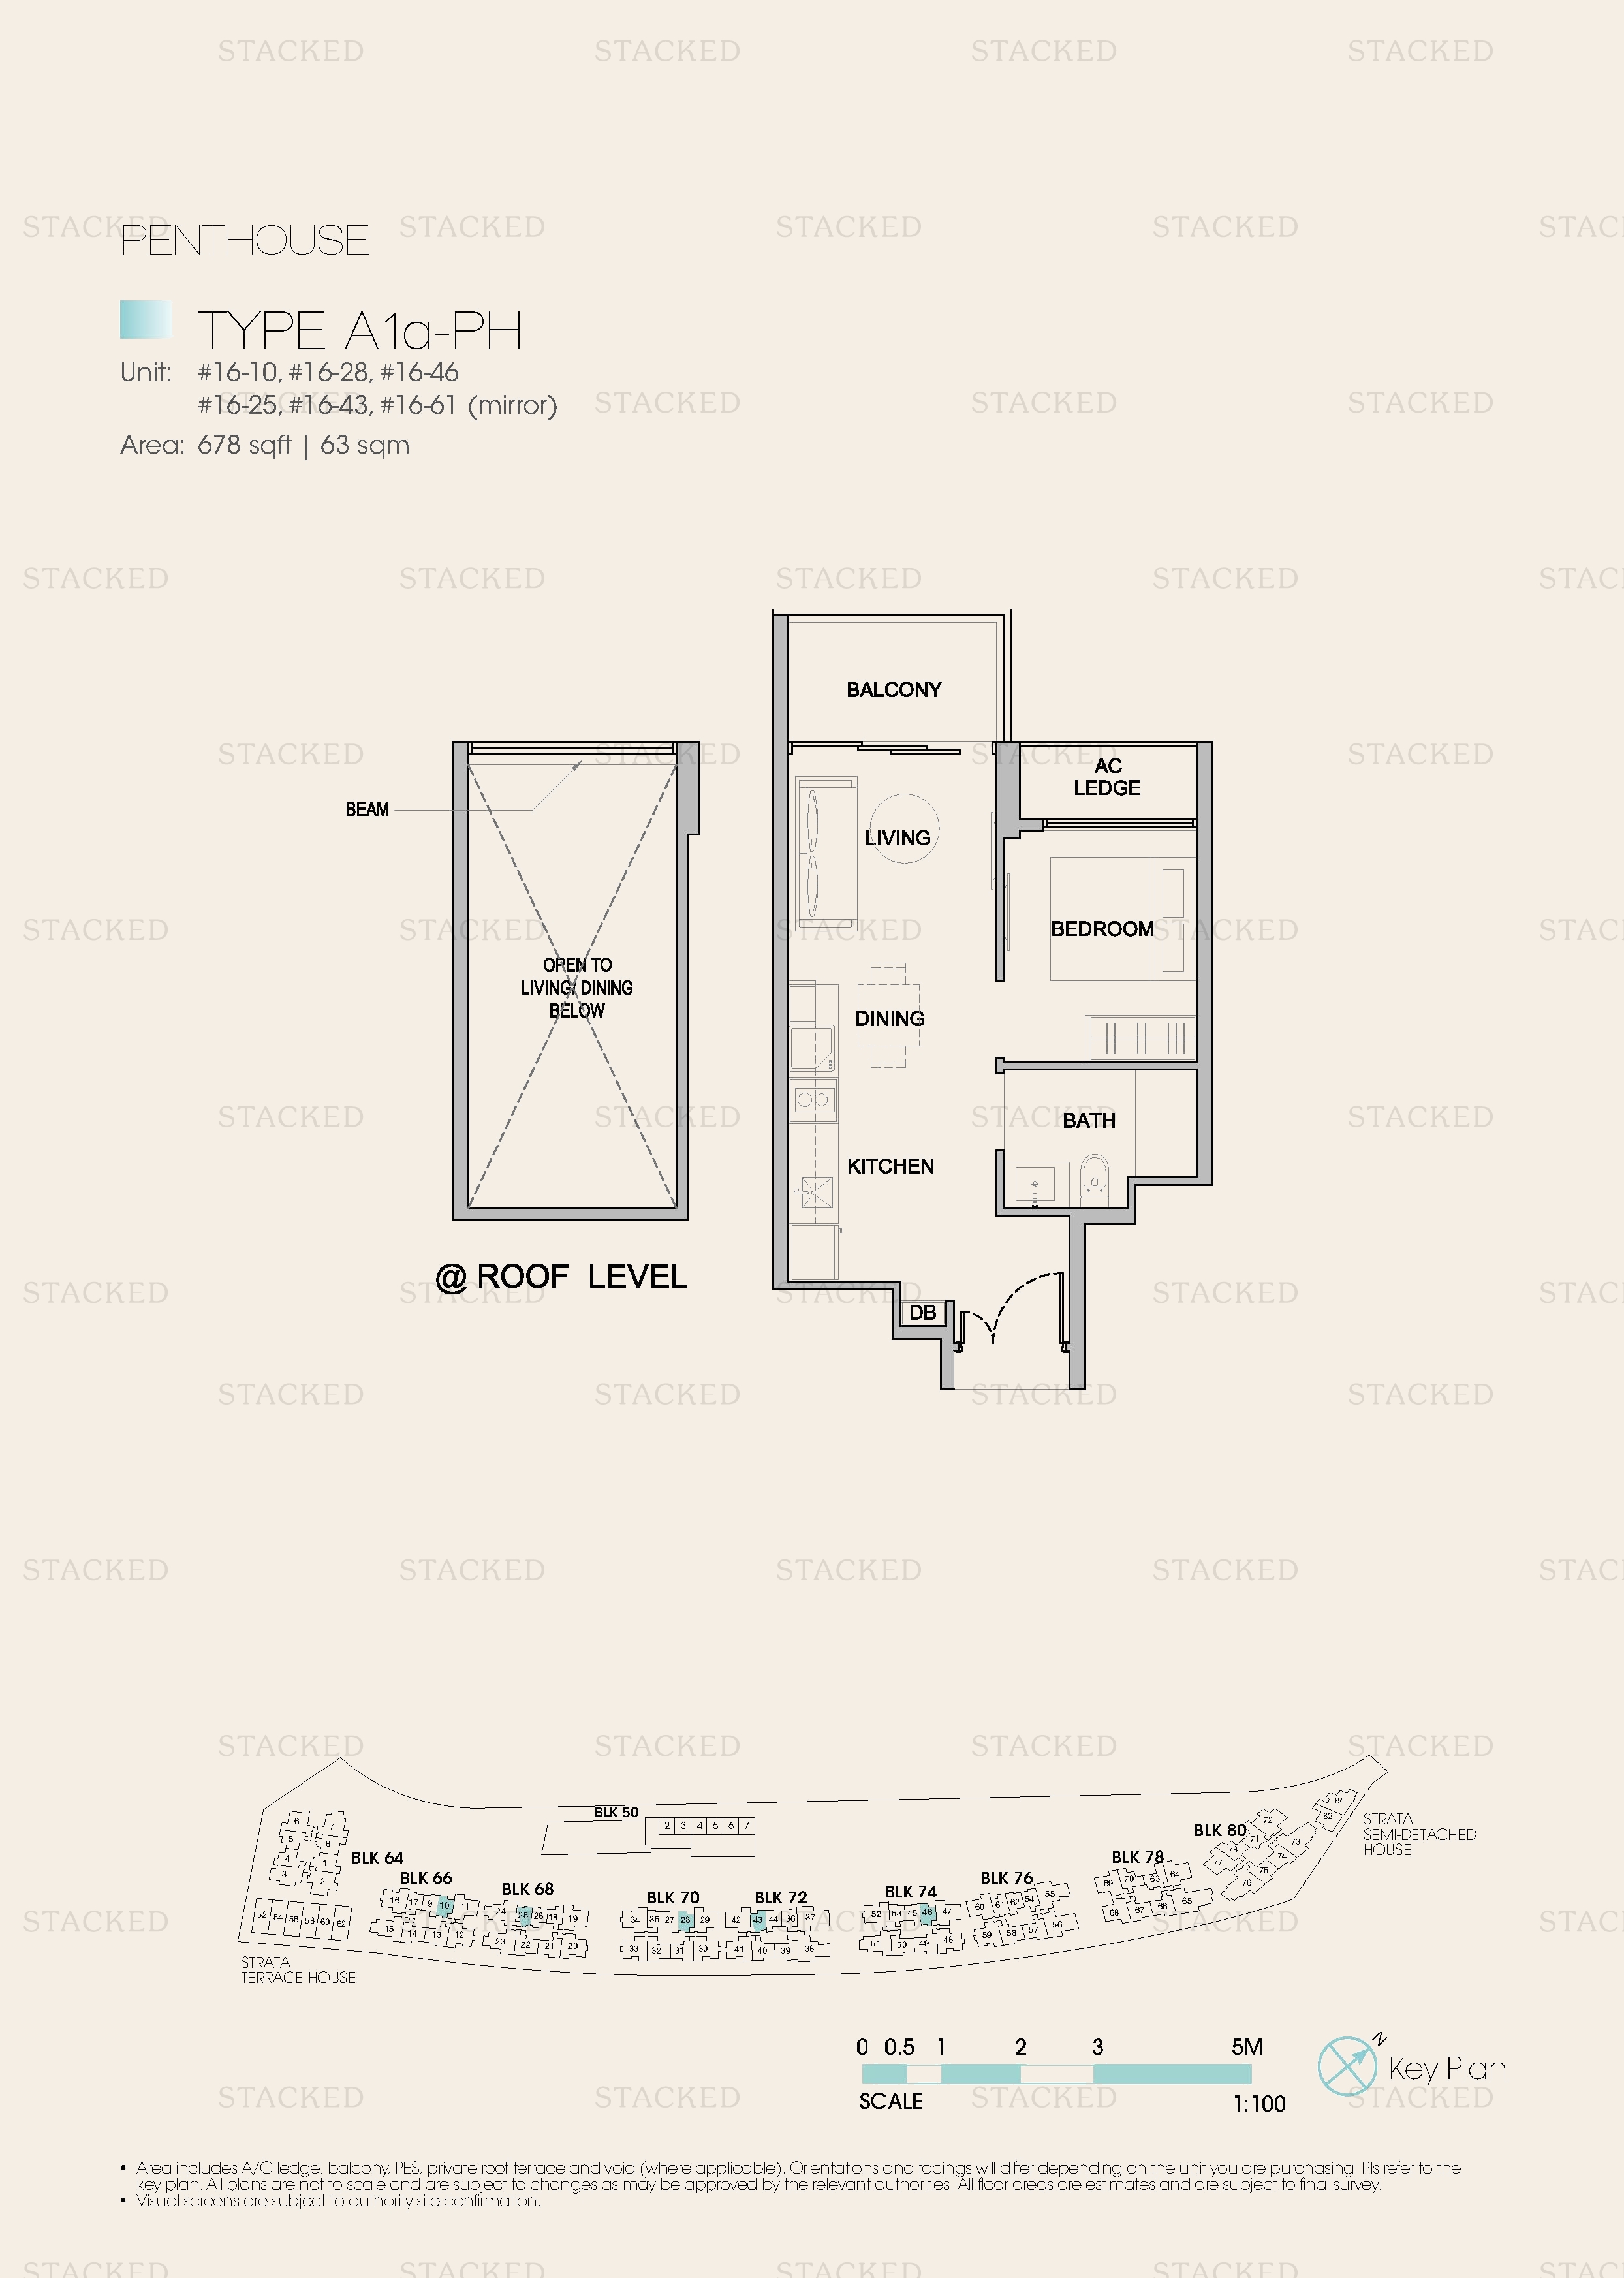
Kingsford Waterbay Type A1a-PH floor plan
Type A1a-PH 678 sq ft One level of a multi-storey unit (Roof Level)
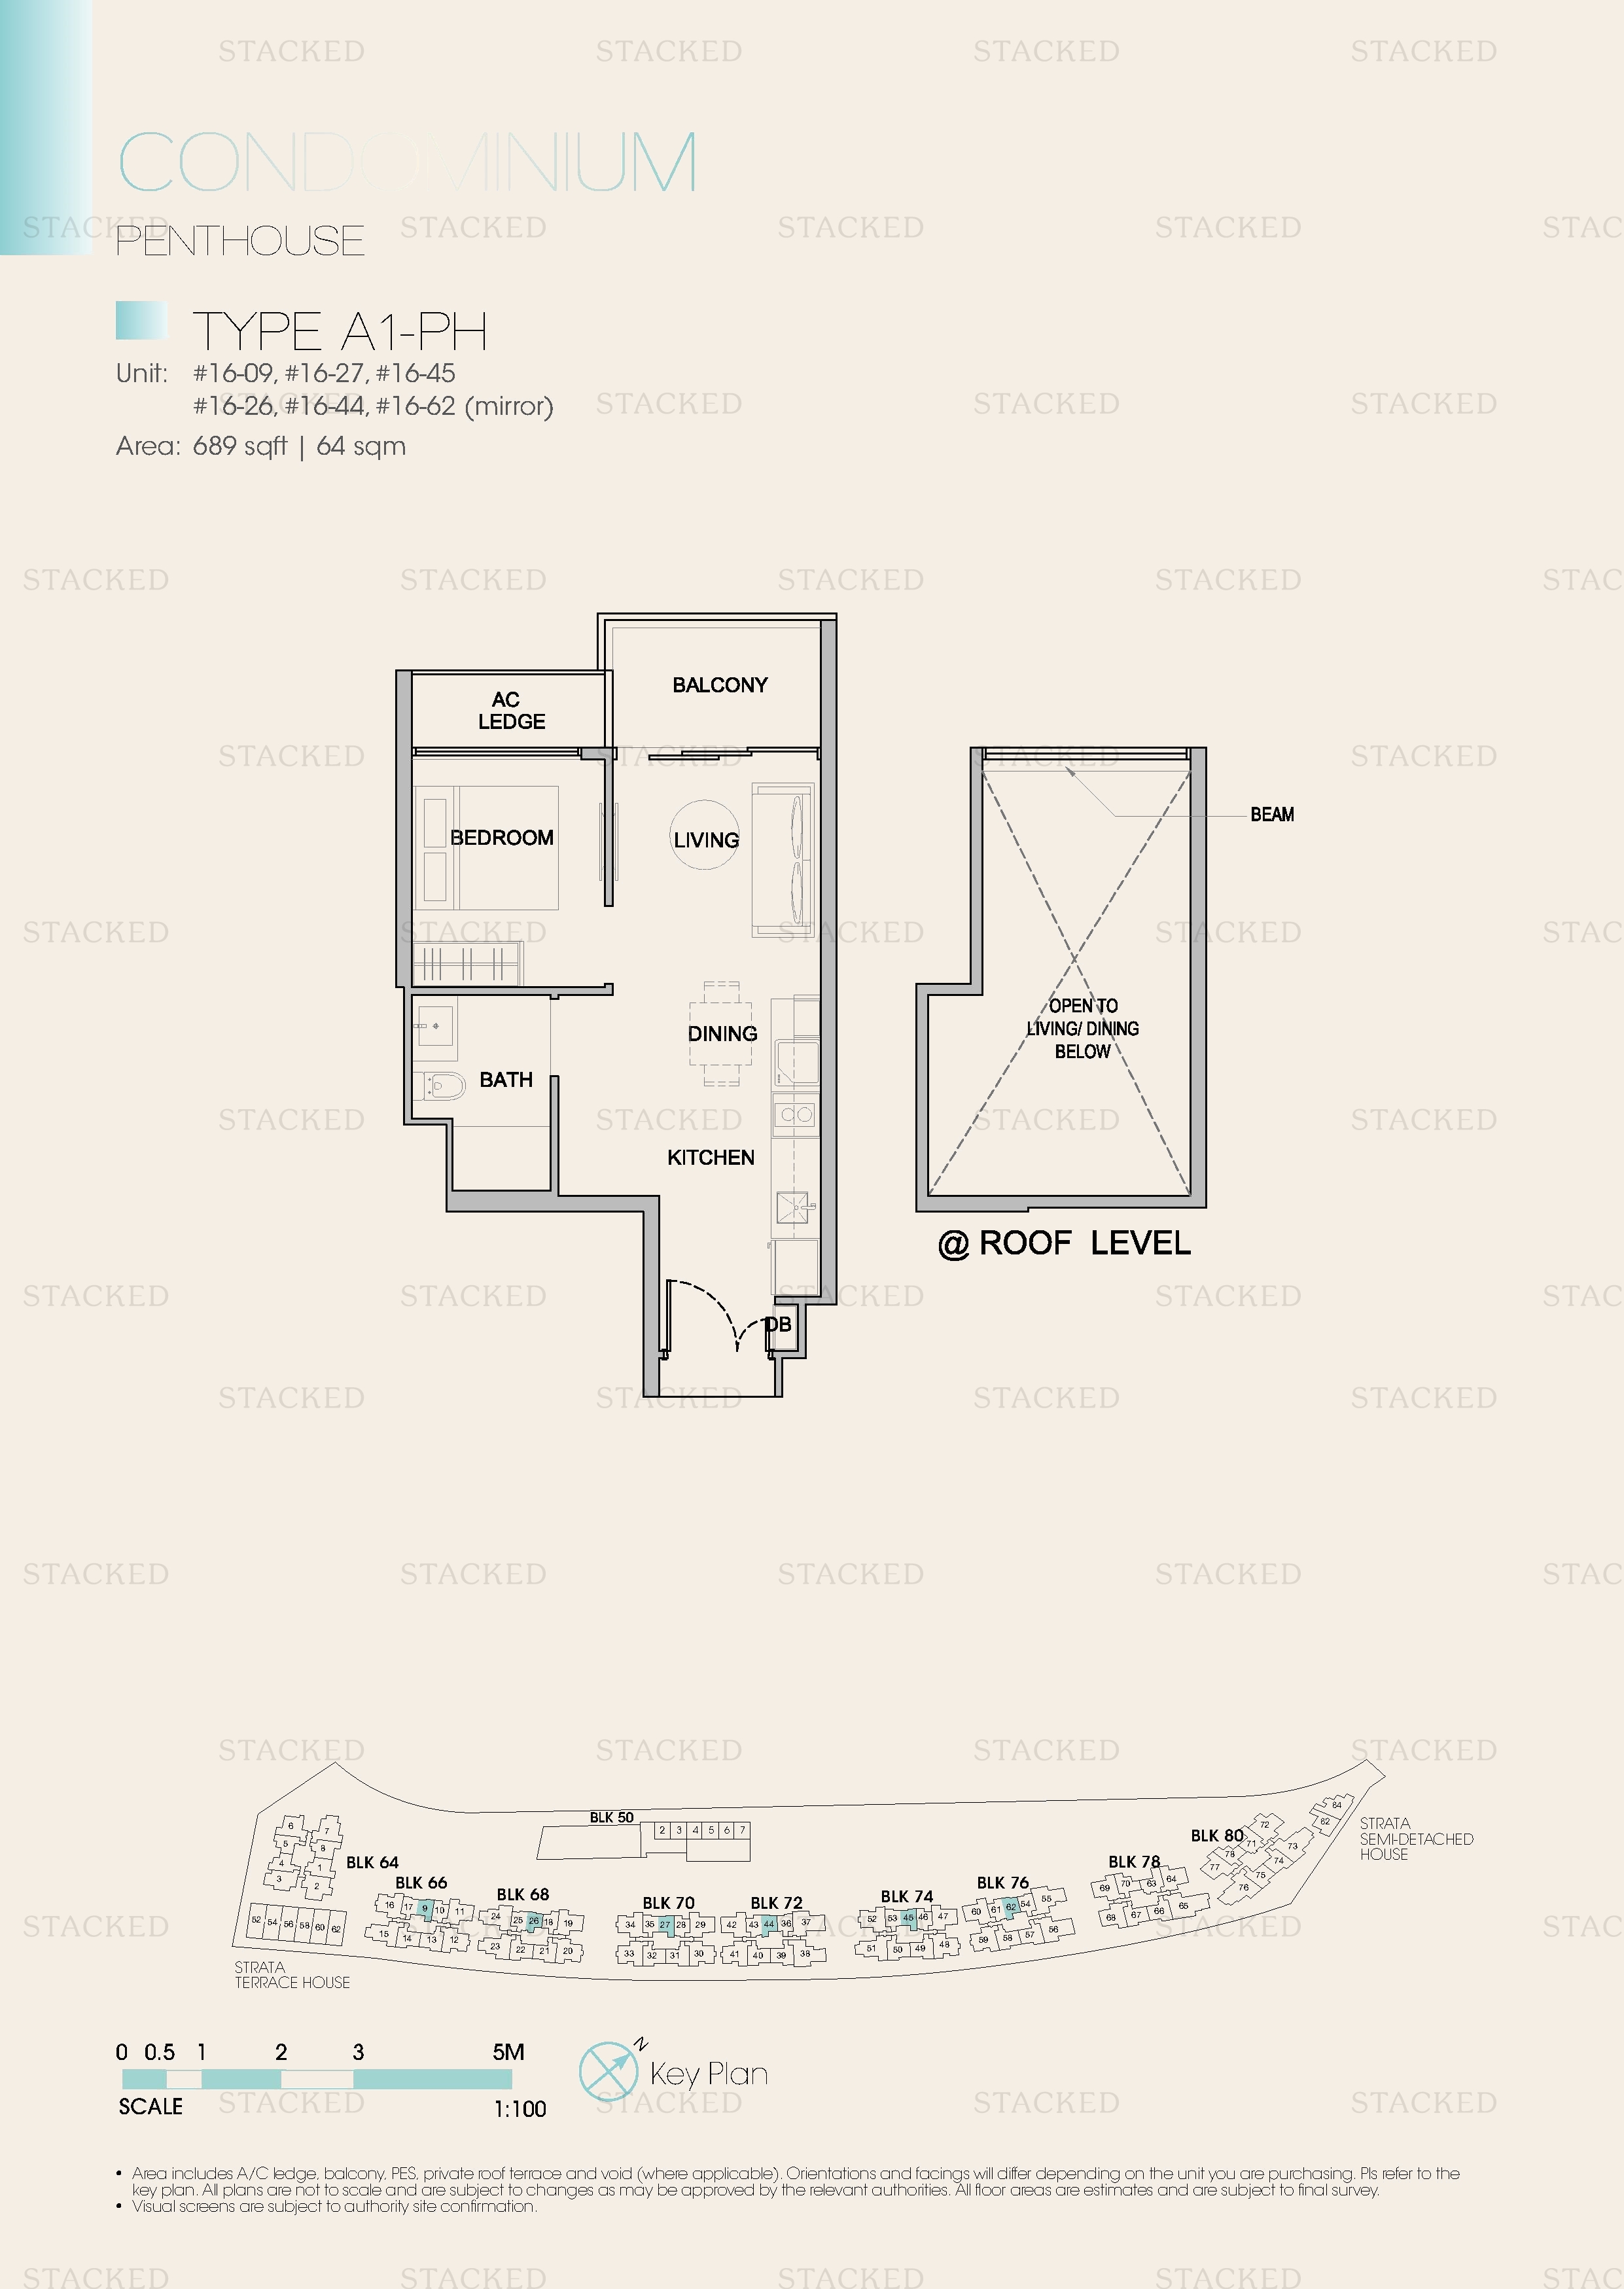
Kingsford Waterbay Type A1-PH floor plan
Type A1-PH 689 sq ft

More Floor Plans

5 plans · 980–1,066 sq ft

These drawings haven’t been sorted by bedroom count yet, as some don’t label their rooms.
Kingsford Waterbay Type D1b floor plan
Type D1b 980 sq ft
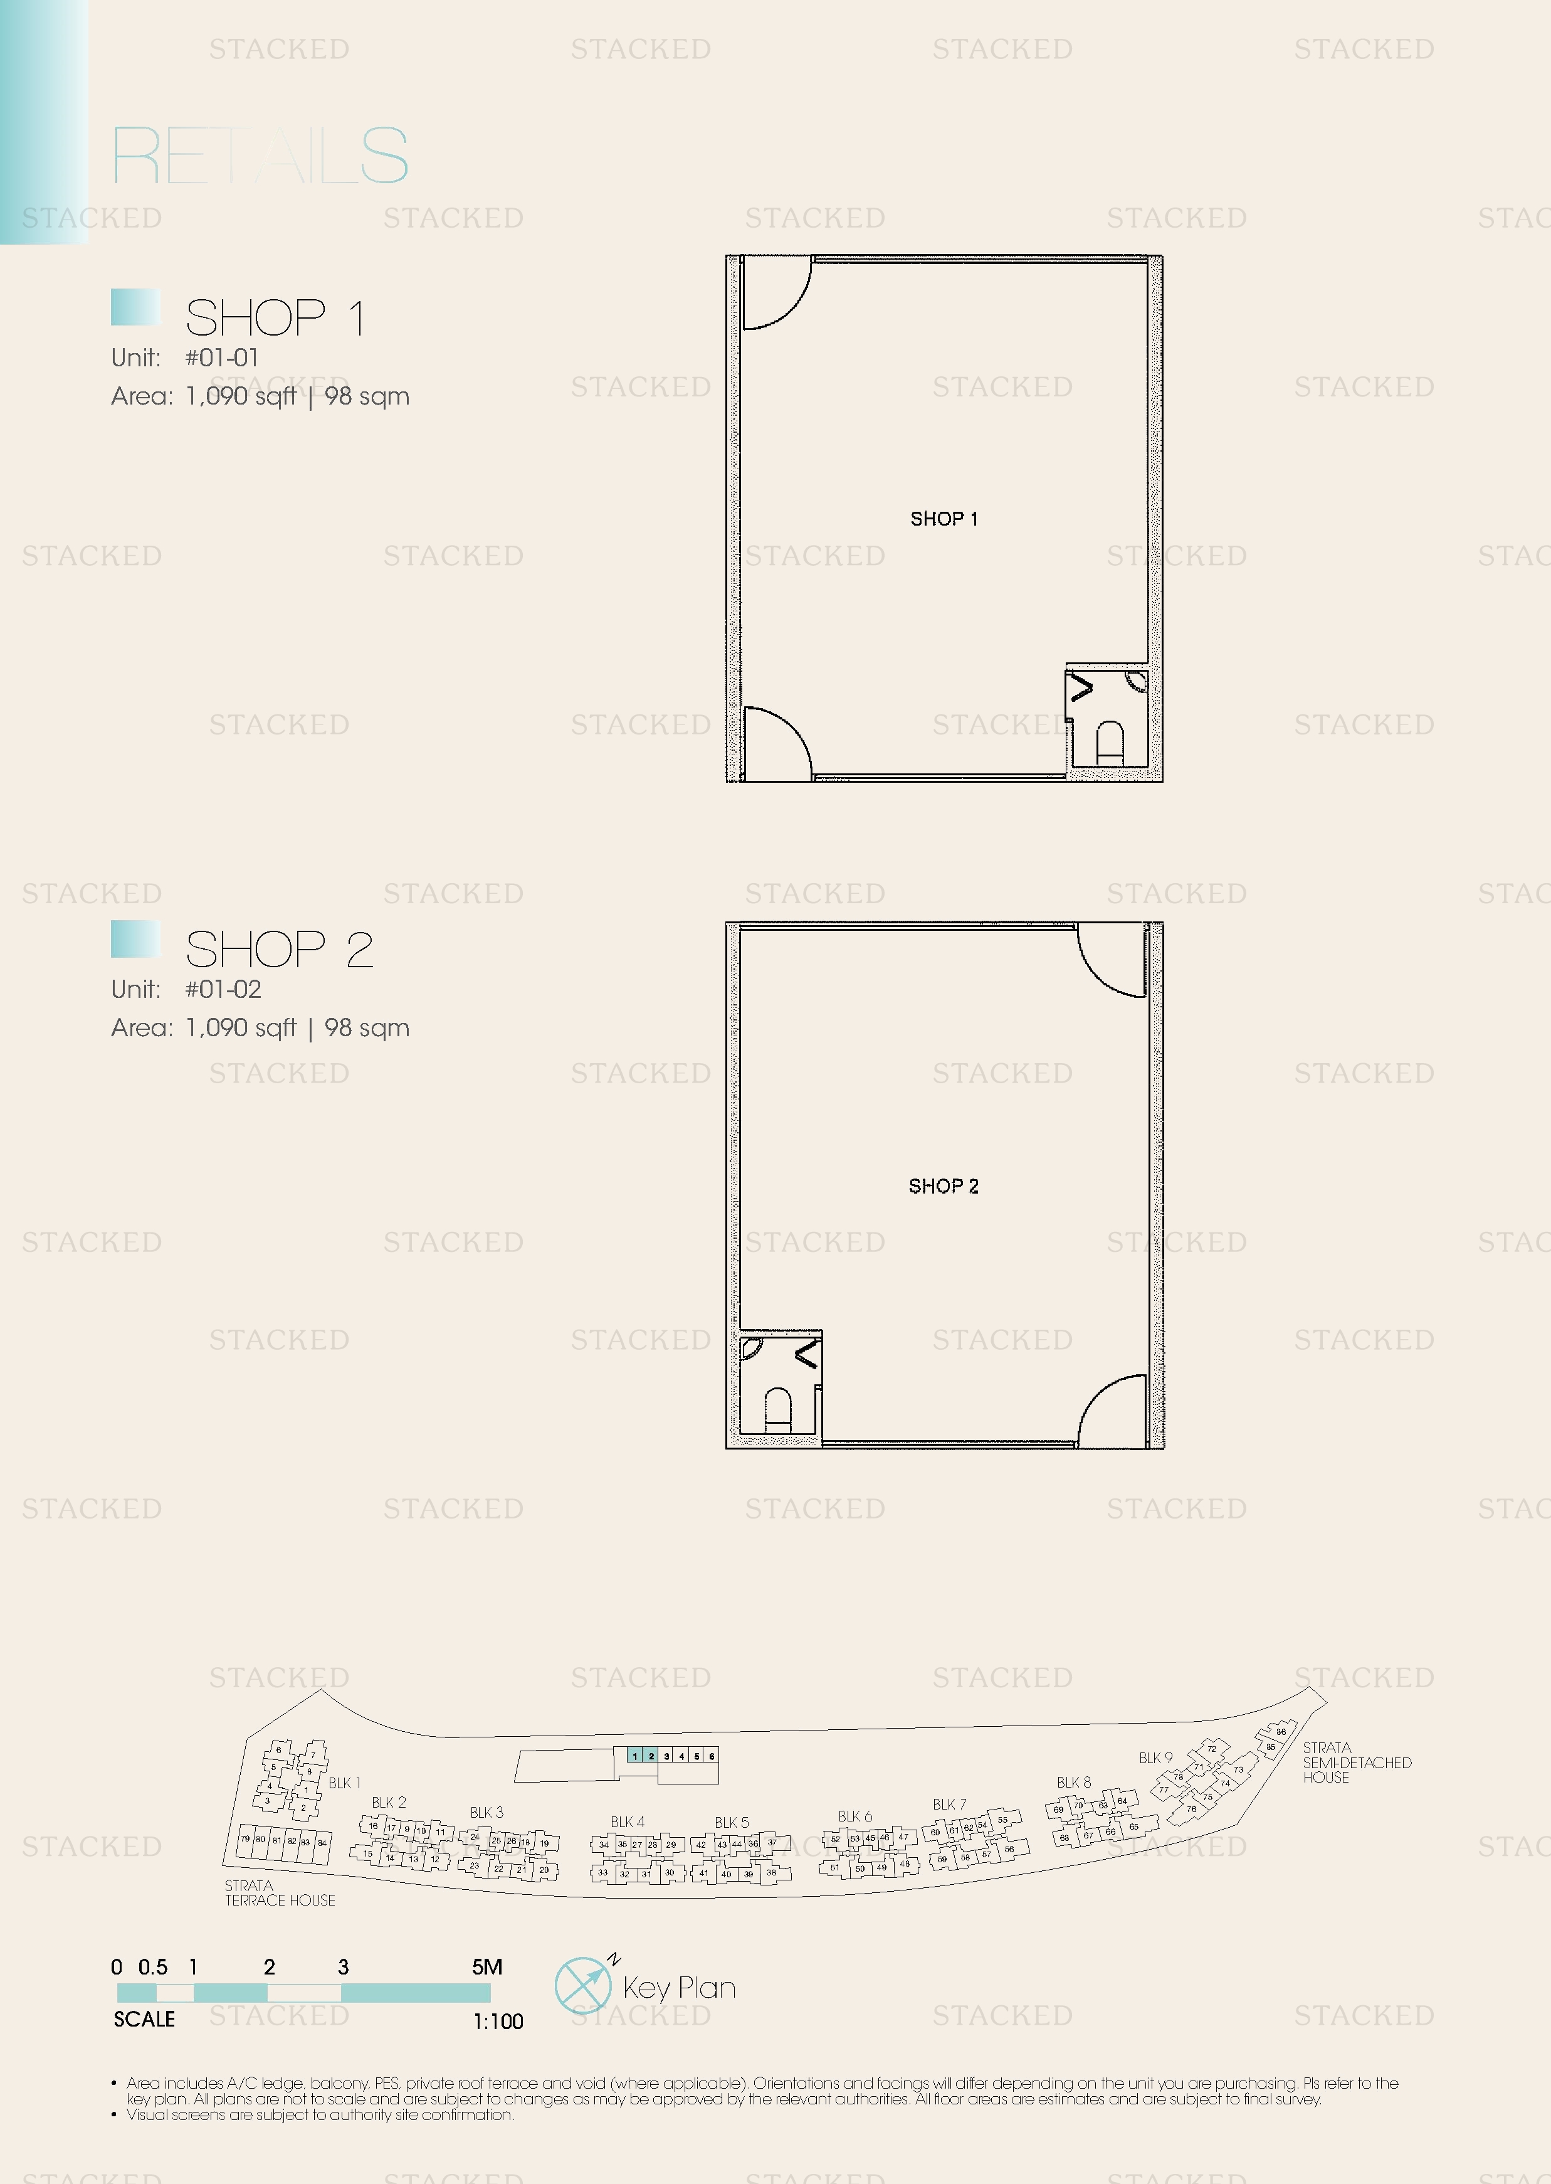
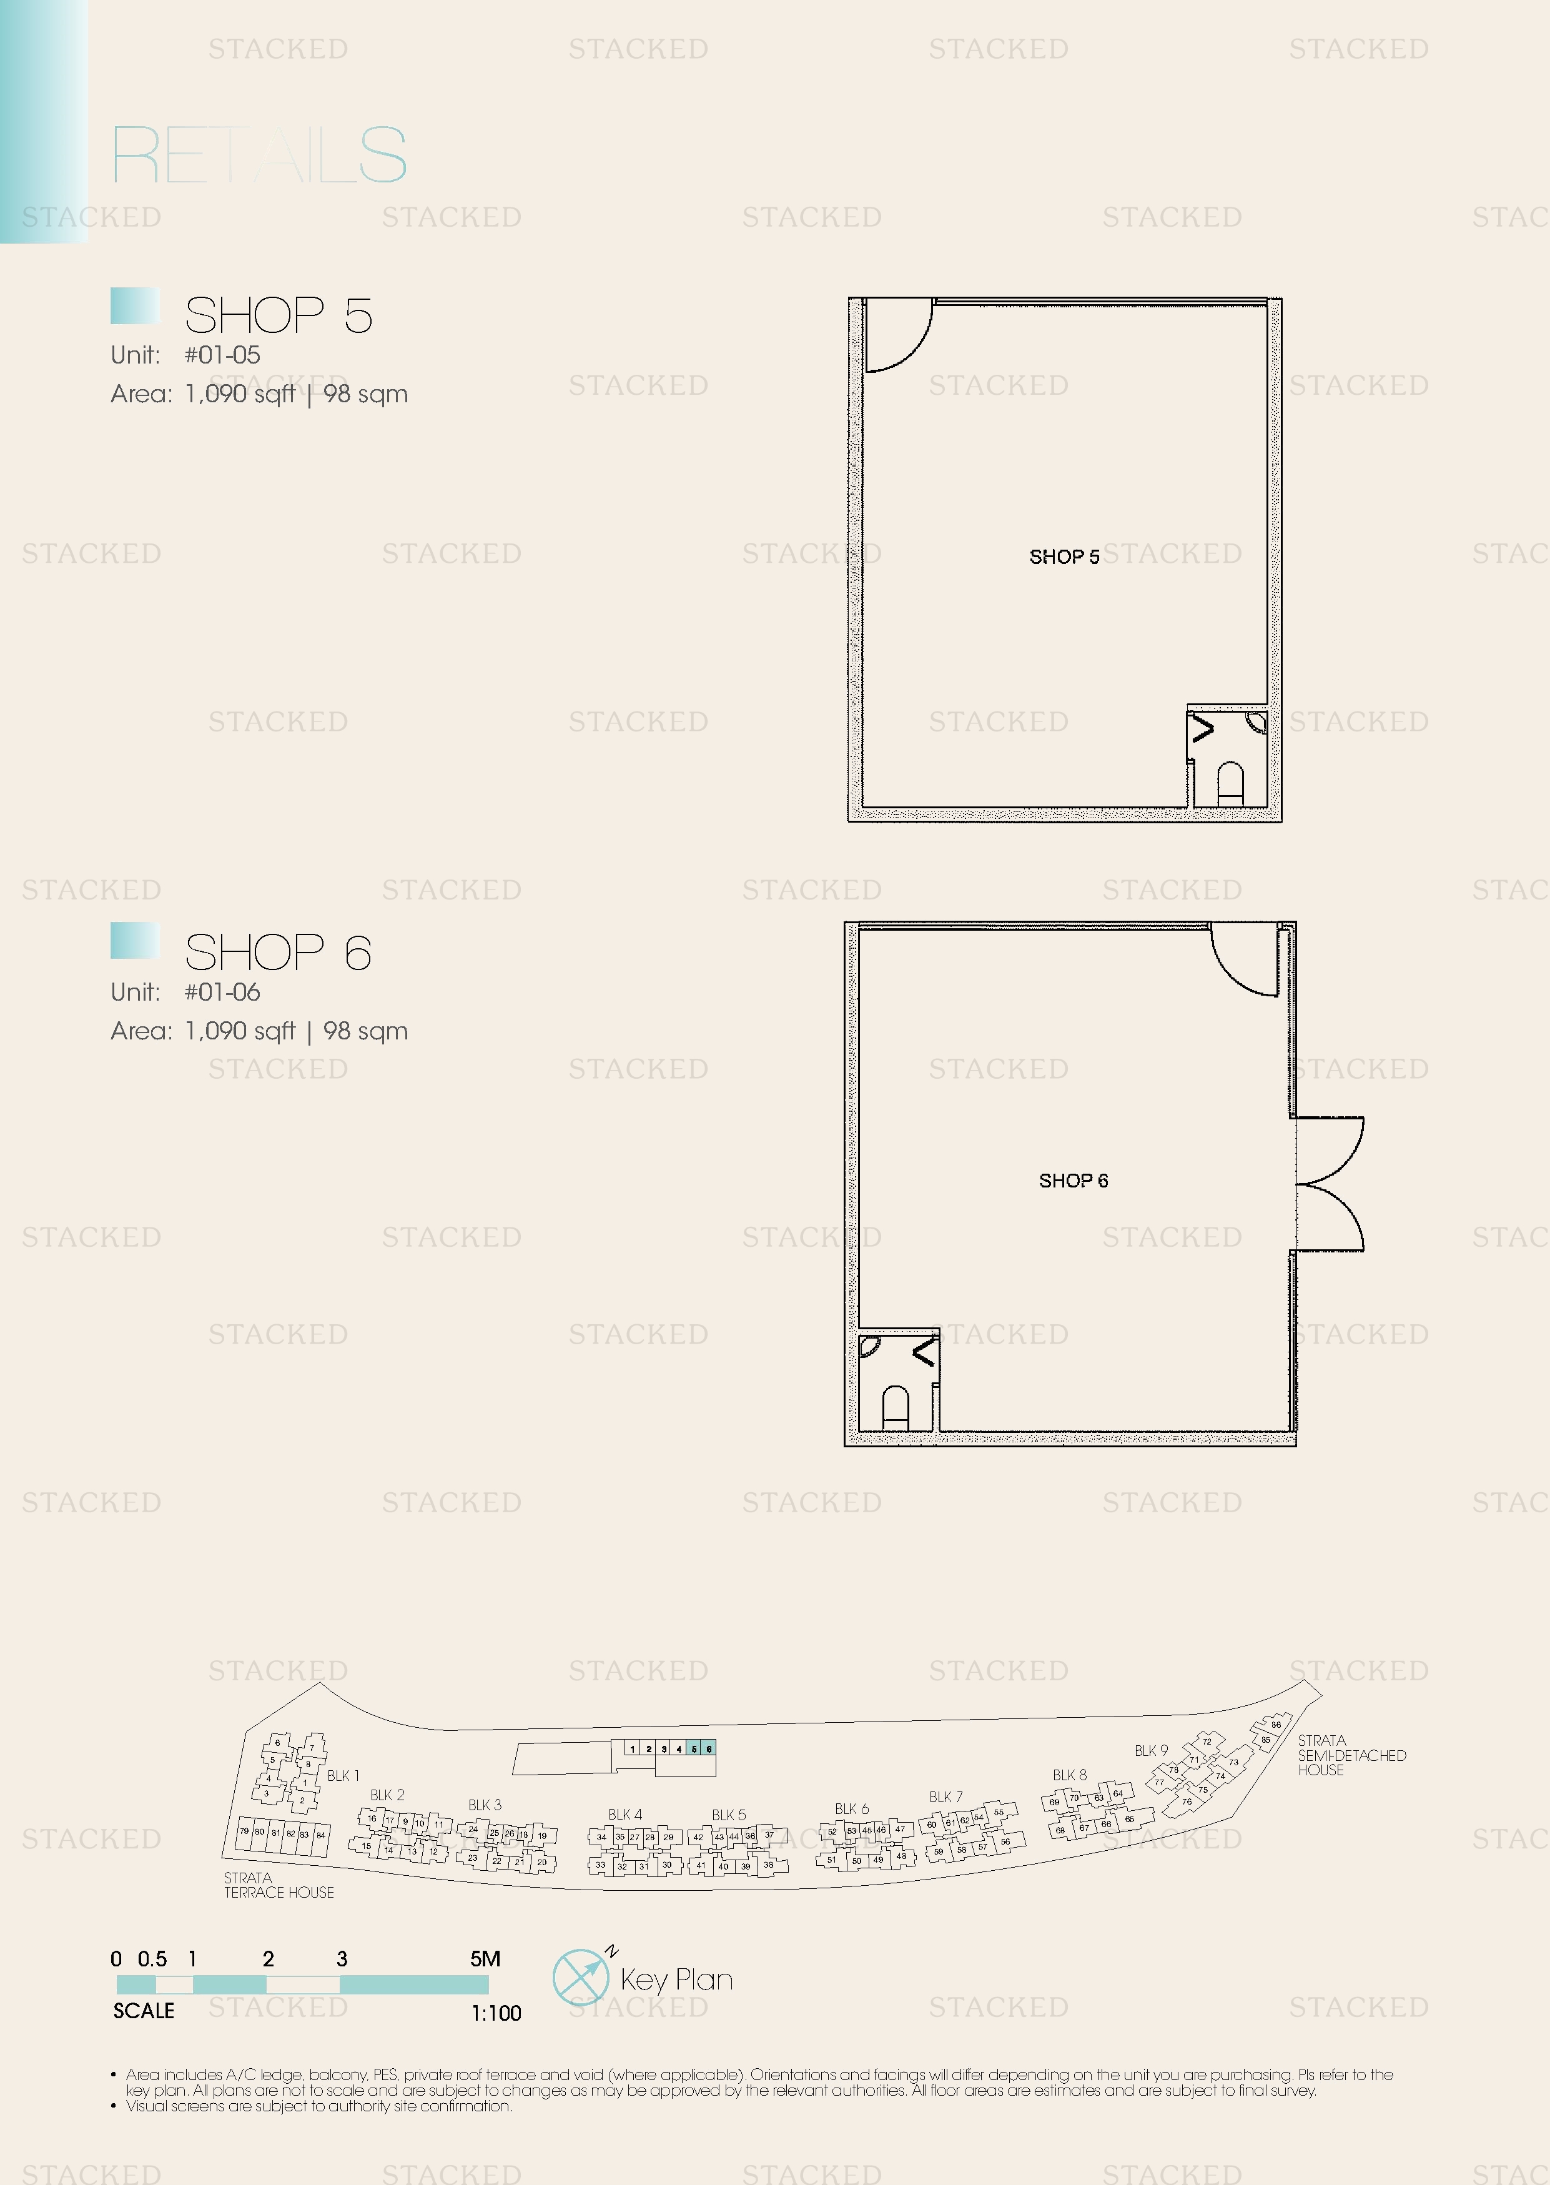
Kingsford Waterbay Floor plan floor plan
Floor plan
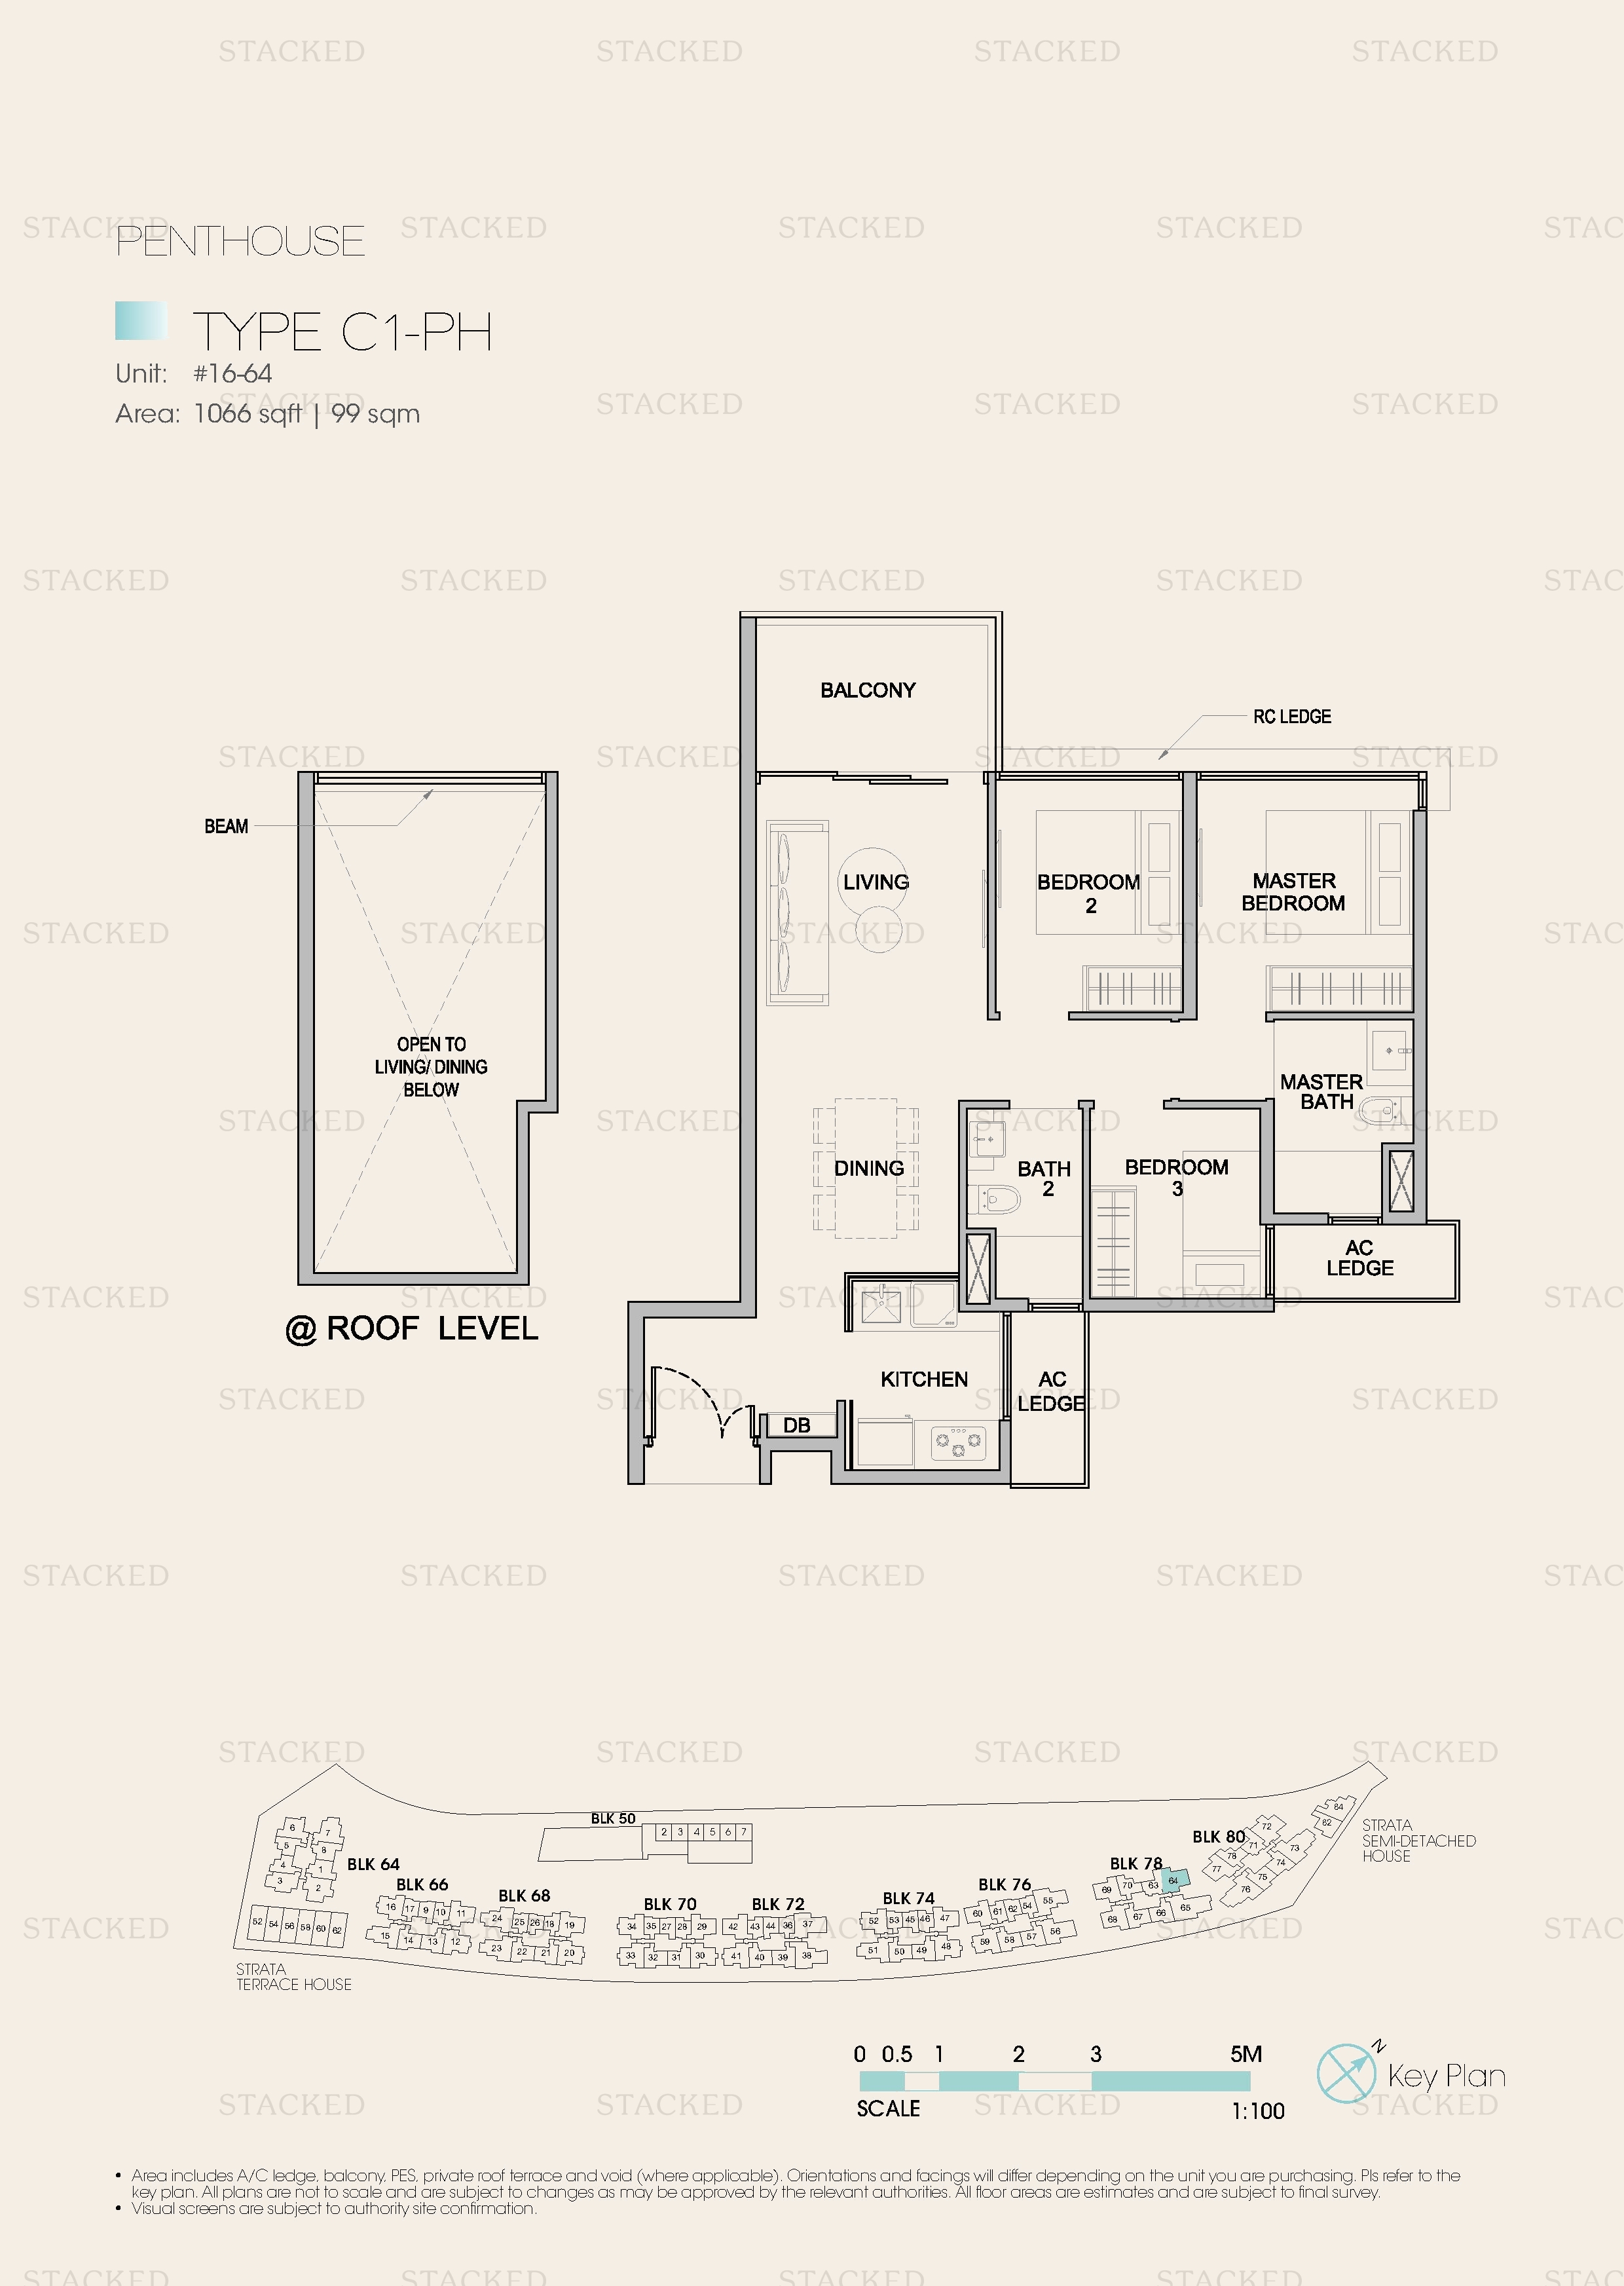
Kingsford Waterbay Type C1-PH floor plan
Type C1-PH 1,066 sq ft One level of a multi-storey unit (Roof Level)
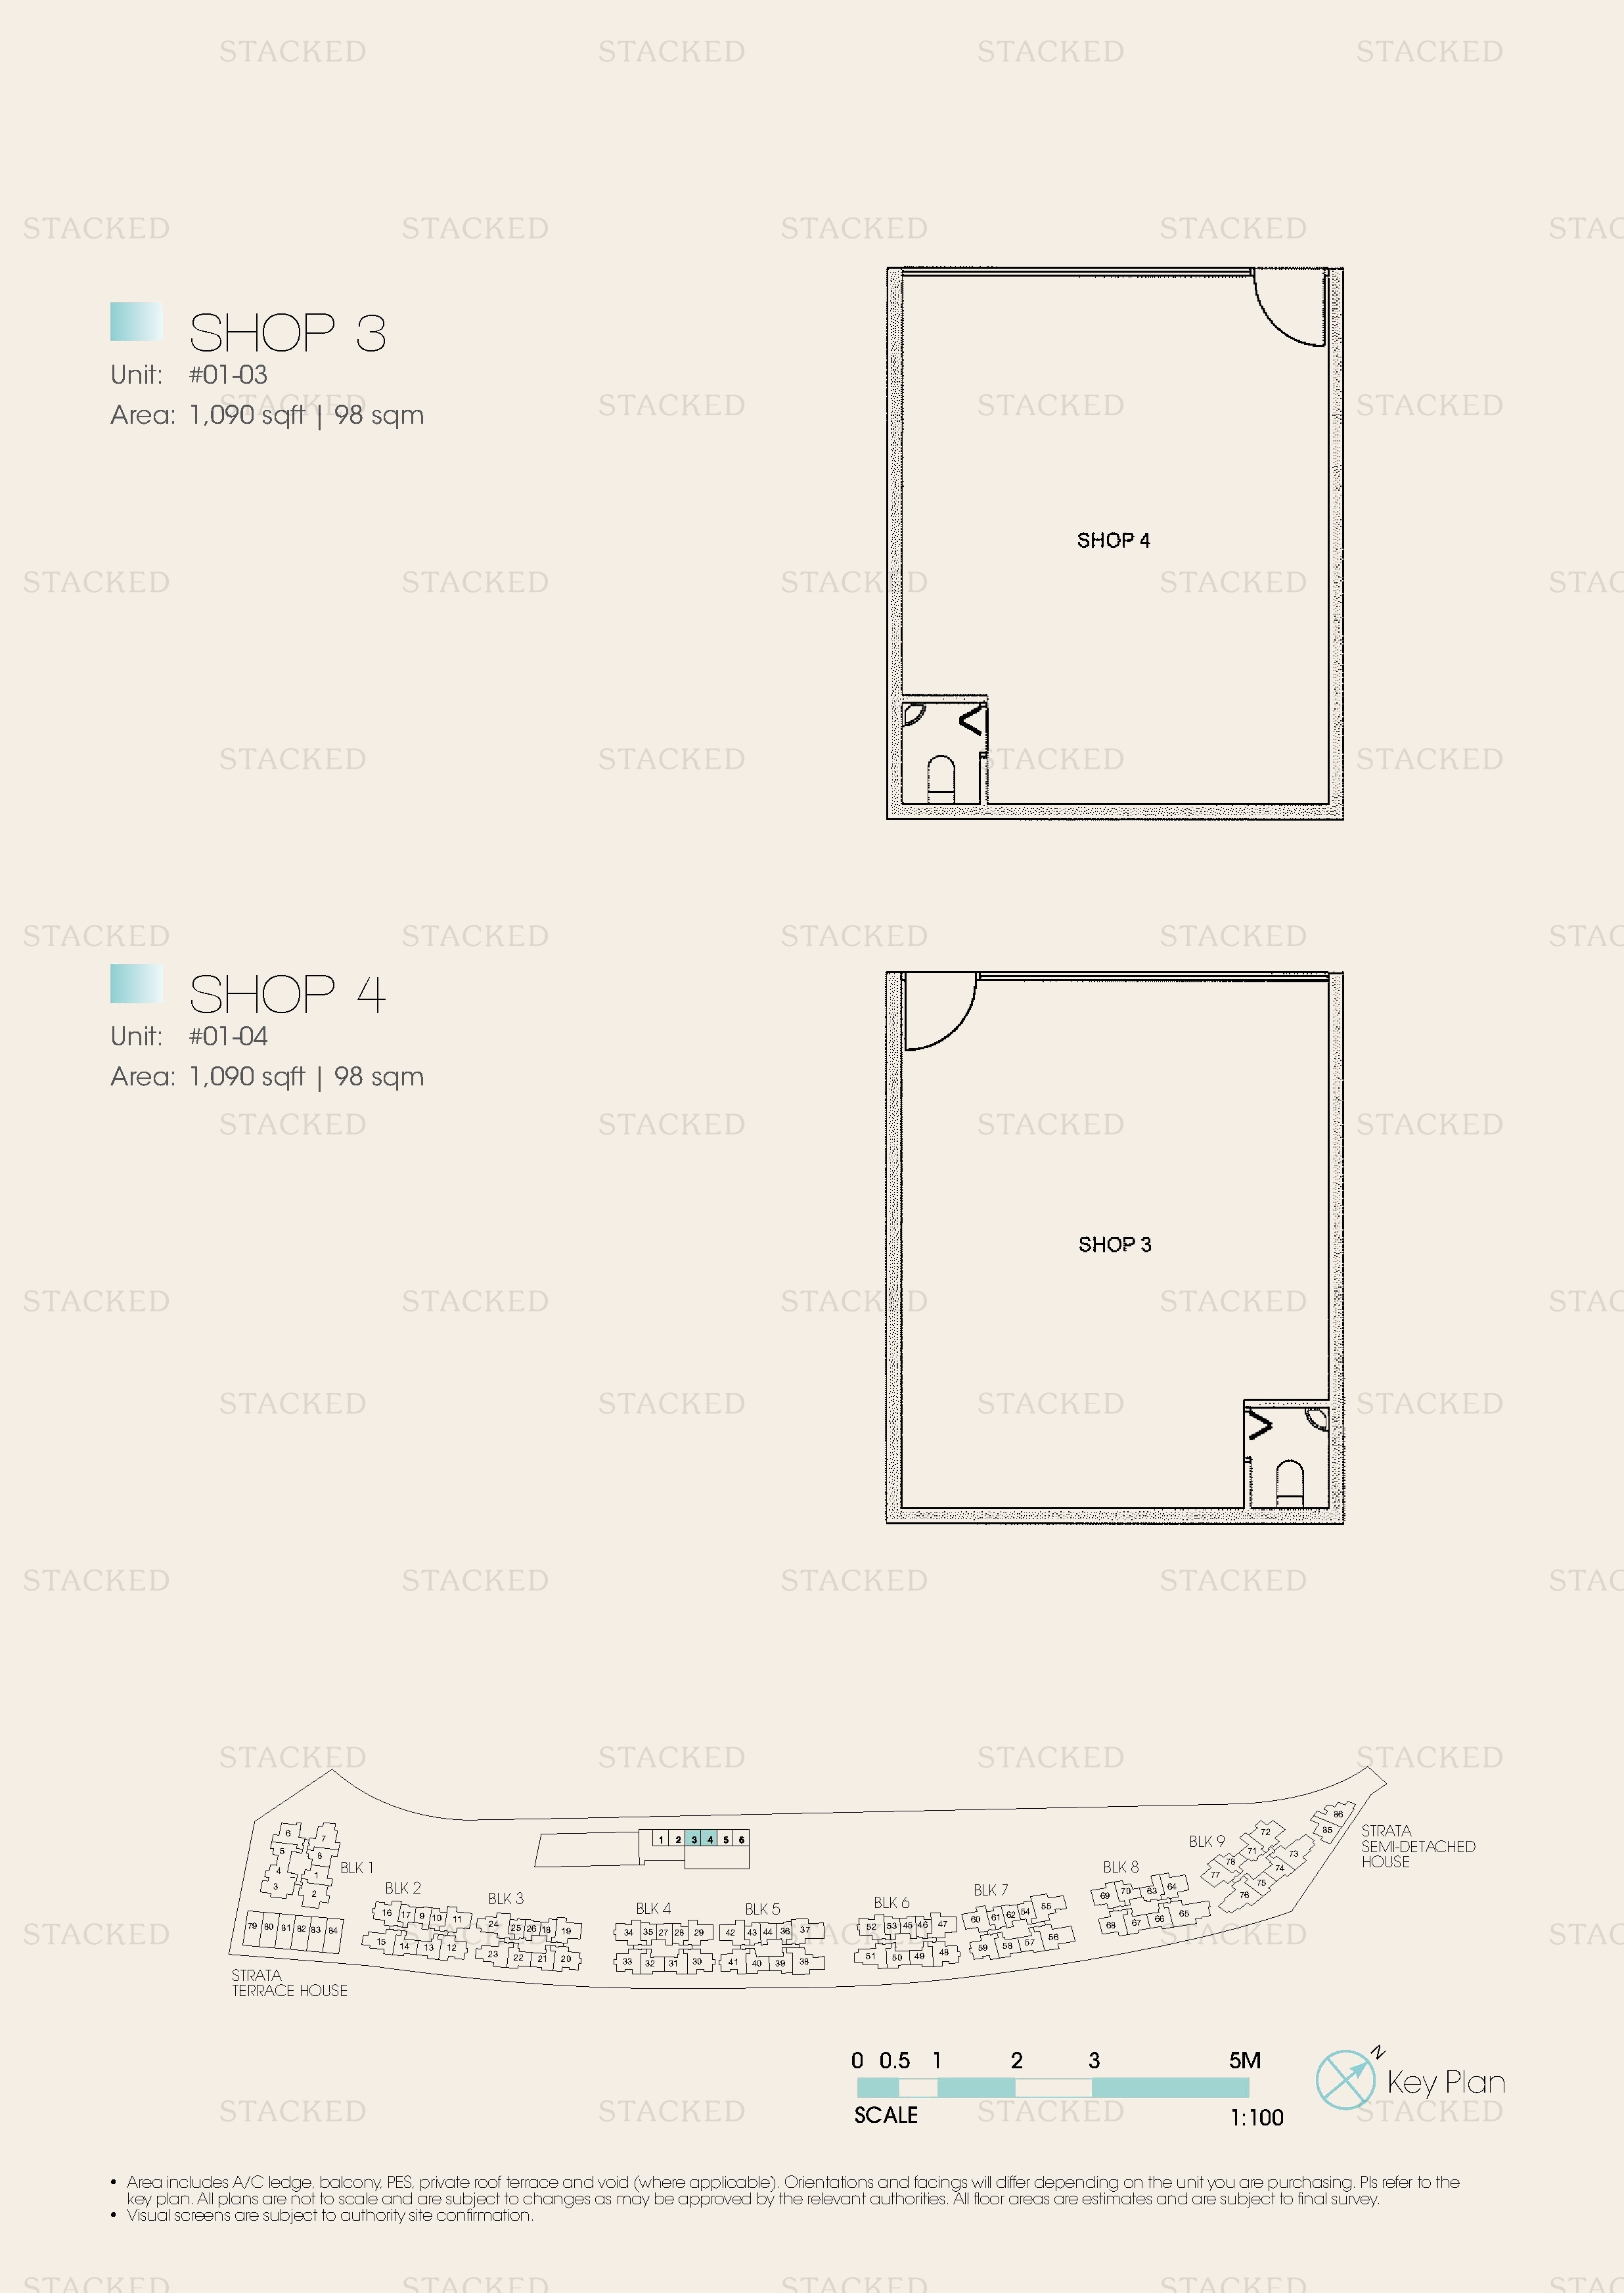
Kingsford Waterbay Floor plan floor plan
Floor plan
Kingsford Waterbay Floor plan floor plan
Floor plan
Back to Kingsford Waterbay →

Plans are as issued by the developer and do not form part of any offer or contract. If a bedroom count looks wrong, write to contact@stackedhomes.com.