Klimt Cairnhill Floor Plans By Bedroom Type
Developer Glopeak Development Pte Ltd Tenure Freehold Units 138 TOP 2025 Nearest MRT Newton MRT (DT11 NS21)
Sold by the developer 138 of 138
100% of units
Developer price $3,496 psf median
$3,077–$5,309 psf · $2.55M–$27.5M
Latest developer sale 3 Jan 2025
$2.55M · $3,077 psf · first sale Aug 2021
Resales 3
Latest Jul 2026 · $7.68M · $3,733 psf
Sales are URA caveats lodged to 13 Sep 2026. A few buyers never lodge one, so actual sales can run slightly higher.
Jump to
2-Bedroom 50 units
3-Bedroom 51 units
4-Bedroom 35 units
Penthouse 2 units
Full unit mix
01 — Unit Mix
Klimt Cairnhill Unit Mix And Sizes
Bedrooms Type Description
Area (sqm) Area (sq ft) Units
Sold Median psf
2-Bedroom
B1
2 bathrooms
77
829
1
1
$3,173
2-Bedroom
B2
2 bathrooms
77
829
21
21
$3,282
2-Bedroom
B3
Study
83
893
1
1
$3,134
2-Bedroom
B4
Study
83
893
27
27
$3,380
3-Bedroom
C3
Private lift, Enclosed kitchen, Utility yard
133
1,432
1
1
$3,388
3-Bedroom
C4
Private lift, Enclosed kitchen, Utility yard
133
1,432
28
28
$3,438
3-Bedroom
C1
Private lift, Enclosed kitchen, Utility yard
139
1,496
1
1
$3,335
3-Bedroom
C2
Private lift, Enclosed kitchen, Utility yard
139
1,496
21
21
$3,776
4-Bedroom
D1
Private lift, Enclosed kitchen, Utility yard
191
2,056
1
1
$3,371
4-Bedroom
D2
Private lift, Enclosed kitchen, Utility yard
191
2,056
27
27
$3,663
4-Bedroom
D3
Private lift, Enclosed kitchen, Utility yard
220
2,368
6
6
$4,117
4-Bedroom
D4
Private lift, Enclosed kitchen, Utility yard
220
2,368
1
1
$4,264
6-Bedroom Penthouse
PH1
2 levels, Private lift, Enclosed kitchen
455
4,898
1
1
$5,309
5-Bedroom Penthouse
PH2
2 levels, Private lift, Study
550
5,920
1
1
$4,645
02 — Two Bedroom
Klimt Cairnhill 2-Bedroom Floor Plans
50 units across four types, from 829 to 893 sq ft. 50 of 50 sold by the developer, at $3,077–$3,512 psf. Type B3 and Type B4 have a study.
Type B1 · 2-Bedroom
Area 77 sqm / 829 sq ft
Bathrooms 2
Stacks 04 · Block 71
Floor 6
Balcony 1
Units 1
Sold 1 of 1
Developer prices $2.63M · $3,173 psf
Latest sale Jun 2024 · $2.63M · $3,173 psf
Type B2 · 2-Bedroom
Area 77 sqm / 829 sq ft
Bathrooms 2
Stacks 04 · Block 71
Floors 7–28
Balcony 1
Units 21
Sold 21 of 21
Developer prices $2.55M–$2.9M · $3,077–$3,499 psf
Latest sale Jan 2025 · $2.55M · $3,077 psf
Type B3 · 2-Bedroom + Study
Area 83 sqm / 893 sq ft
Bathrooms 2
Stacks 05 · Block 71
Floor 6
Balcony 1
Units 1
Sold 1 of 1
Developer prices $2.8M · $3,134 psf
Latest sale Jul 2023 · $2.8M · $3,134 psf
Type B4 · 2-Bedroom + Study
Area 83 sqm / 893 sq ft
Bathrooms 2
Stacks 05 · Block 71
Floors 7–34
Balcony 1
Units 27
Sold 27 of 27
Developer prices $2.87M–$3.14M · $3,212–$3,512 psf
Latest sale Apr 2024 · $3.08M · $3,442 psf
Resales 1 · latest Mar 2026, $3,803 psf
03 — Three Bedroom
Klimt Cairnhill 3-Bedroom Floor Plans
51 units across four types, from 1,432 to 1,496 sq ft. 51 of 51 sold by the developer, at $3,162–$4,010 psf. All have a private lift.
Type C3 · 3-Bedroom
Area 133 sqm / 1,432 sq ft
Bathrooms 2
Features Private lift, Enclosed kitchen, Utility yard, Powder room, Household shelter, Ventilated bathrooms, Ventilated kitchen, Ventilated yard
Stacks 02 · Block 71
Floor 6
Balcony 1
Units 1
Sold 1 of 1
Developer prices $4.85M · $3,388 psf
Latest sale Apr 2023 · $4.85M · $3,388 psf
Resales 1 · latest Jun 2026, $2,836 psf
Type C4 · 3-Bedroom
Area 133 sqm / 1,432 sq ft
Bathrooms 2
Features Private lift, Enclosed kitchen, Utility yard, Powder room, Household shelter, Ventilated bathrooms, Ventilated kitchen, Ventilated yard
Stacks 02 · Block 71
Floors 7–35
Balcony 1
Units 28
Sold 28 of 28
Developer prices $4.53M–$5.56M · $3,162–$3,884 psf
Latest sale Dec 2024 · $4.66M · $3,258 psf
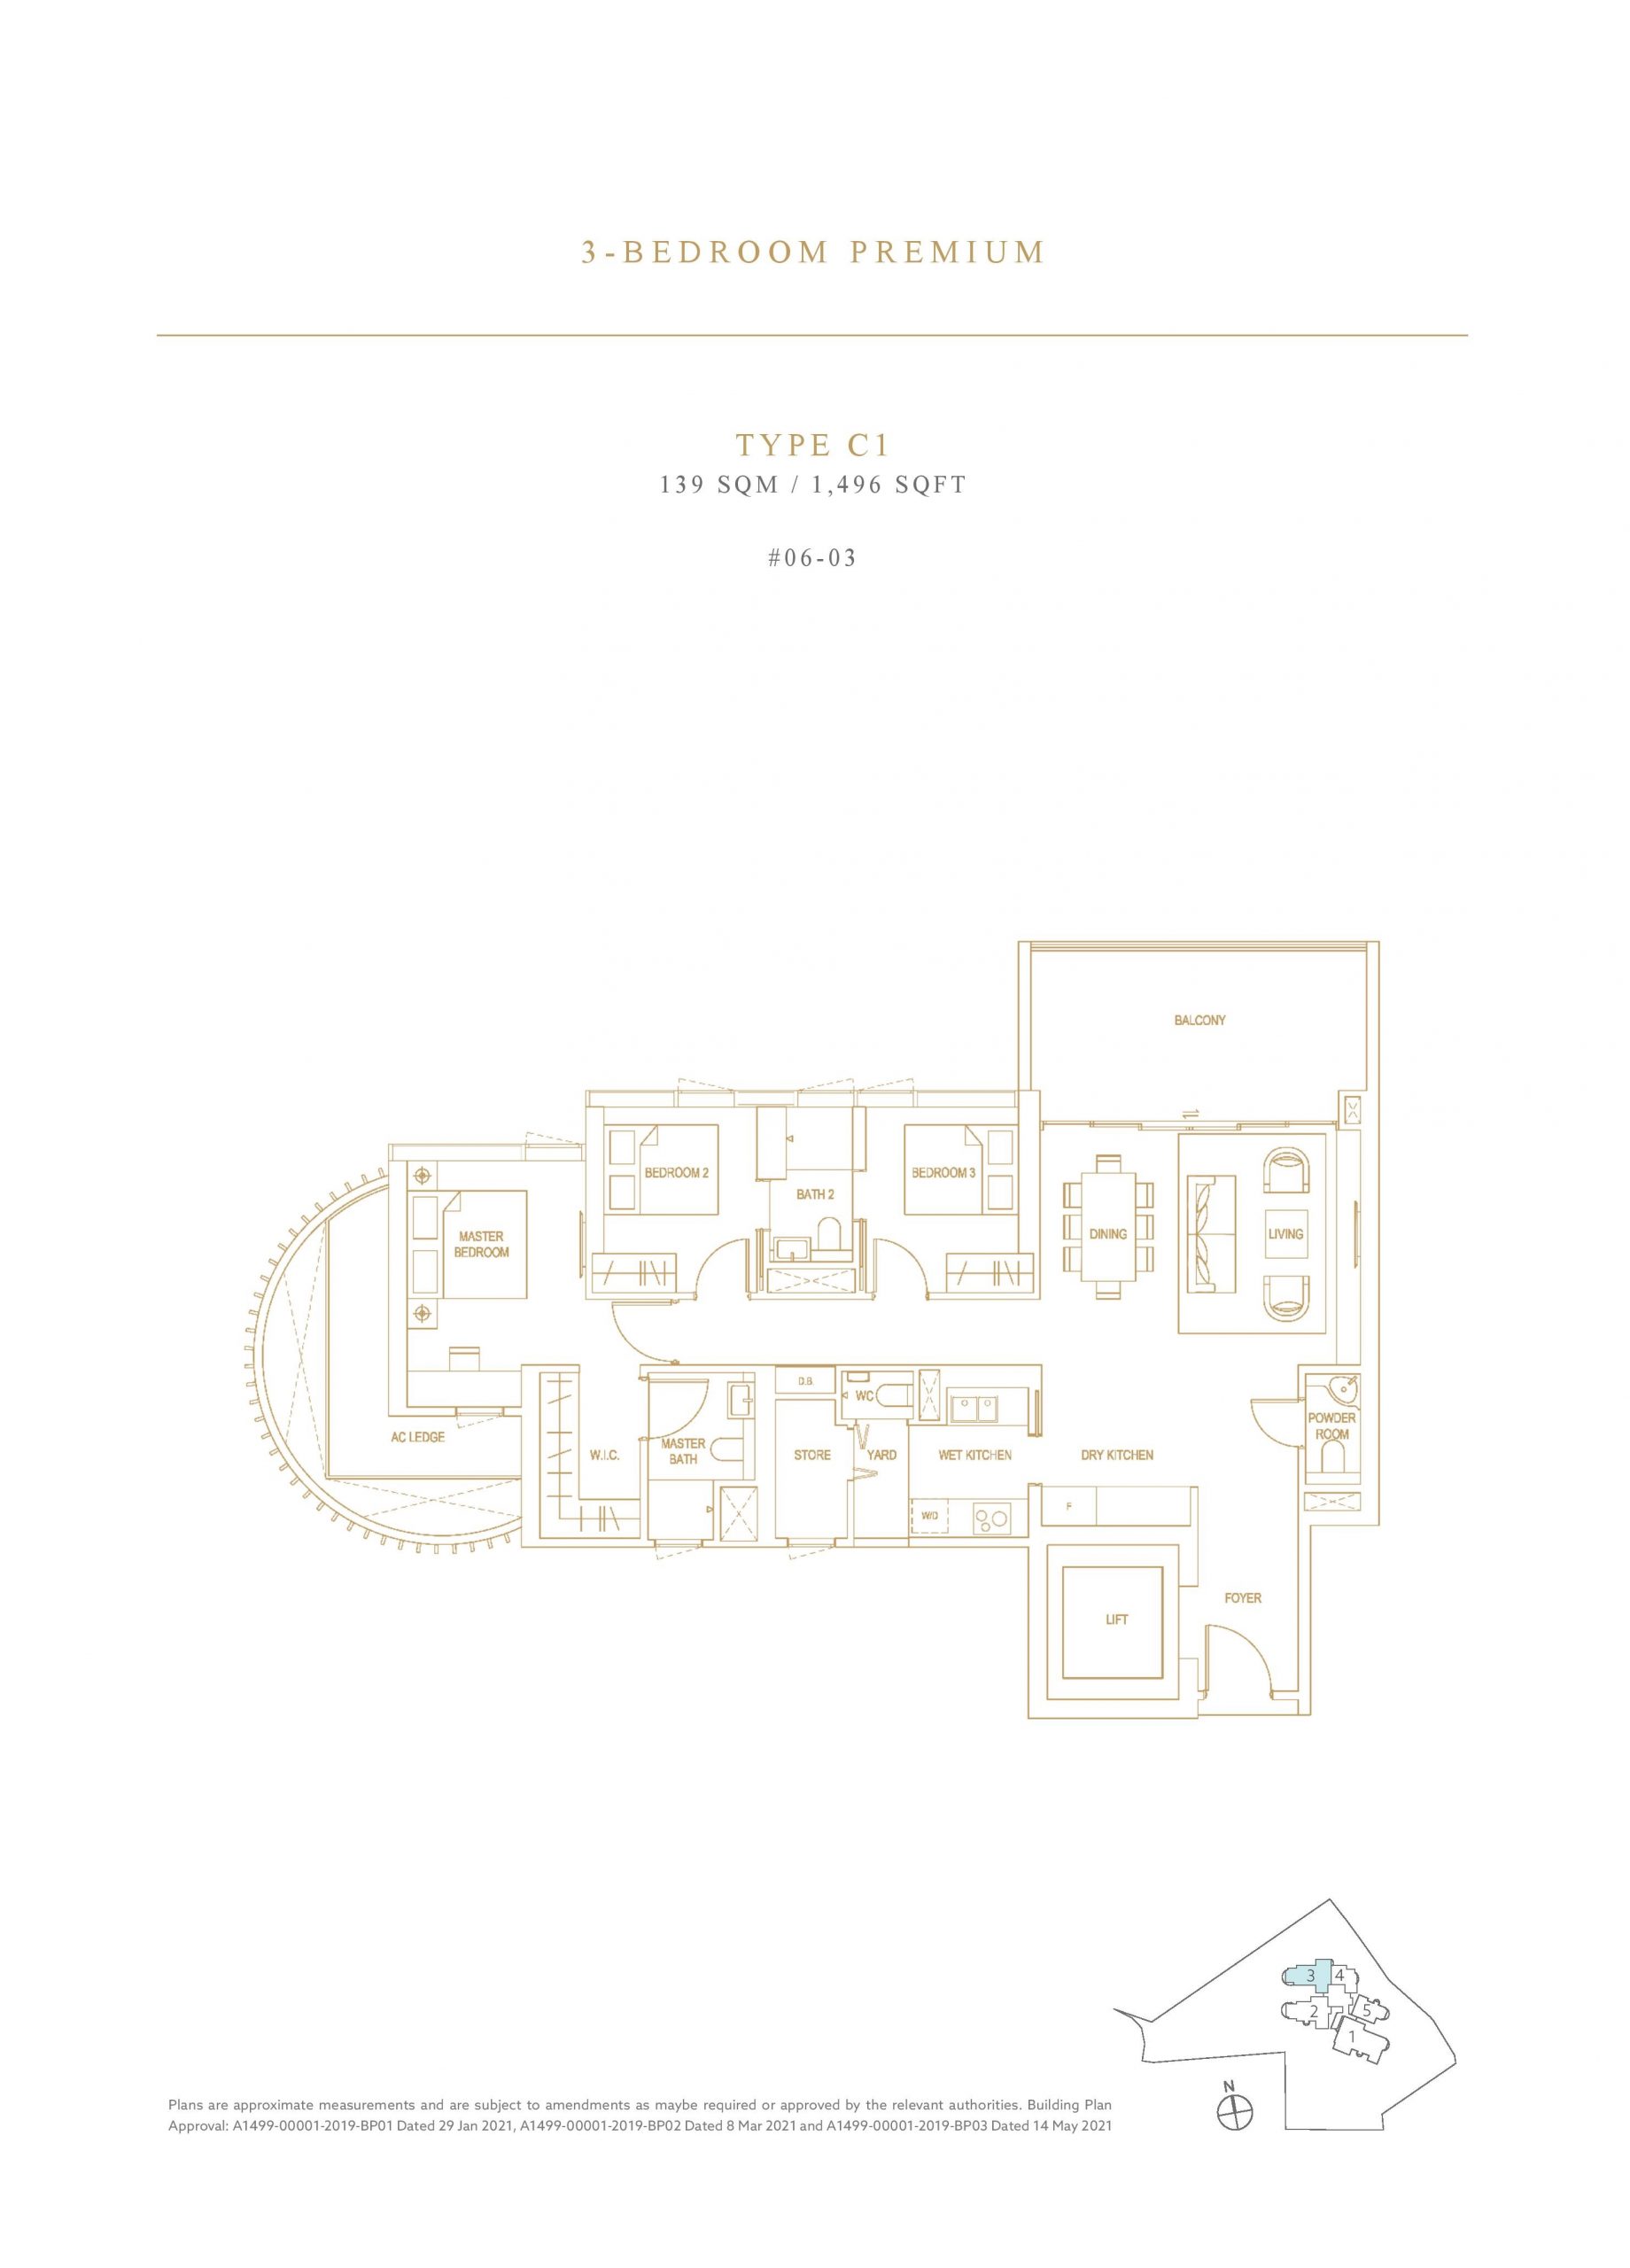
Type C1 · 3-Bedroom
Area 139 sqm / 1,496 sq ft
Bathrooms 2
Features Private lift, Enclosed kitchen, Utility yard, Powder room, Household shelter, Ventilated bathrooms, Ventilated kitchen, Ventilated yard
Stacks 03 · Block 71
Floor 6
Balcony 1
Units 1
Sold 1 of 1
Developer prices $4.99M · $3,335 psf
Latest sale Oct 2024 · $4.99M · $3,335 psf
Type C2 · 3-Bedroom
Area 139 sqm / 1,496 sq ft
Bathrooms 2
Features Private lift, Enclosed kitchen, Utility yard, Powder room, Household shelter, Ventilated bathrooms, Ventilated kitchen, Ventilated yard
Stacks 03 · Block 71
Floors 7–28
Balcony 1
Units 21
Sold 21 of 21
Developer prices $5.2M–$6M · $3,475–$4,010 psf
Latest sale Sep 2024 · $5.69M · $3,803 psf
04 — Four Bedroom
Klimt Cairnhill 4-Bedroom Floor Plans
35 units across four types, from 2,056 to 2,368 sq ft. 35 of 35 sold by the developer, at $3,371–$4,264 psf. All have a private lift.
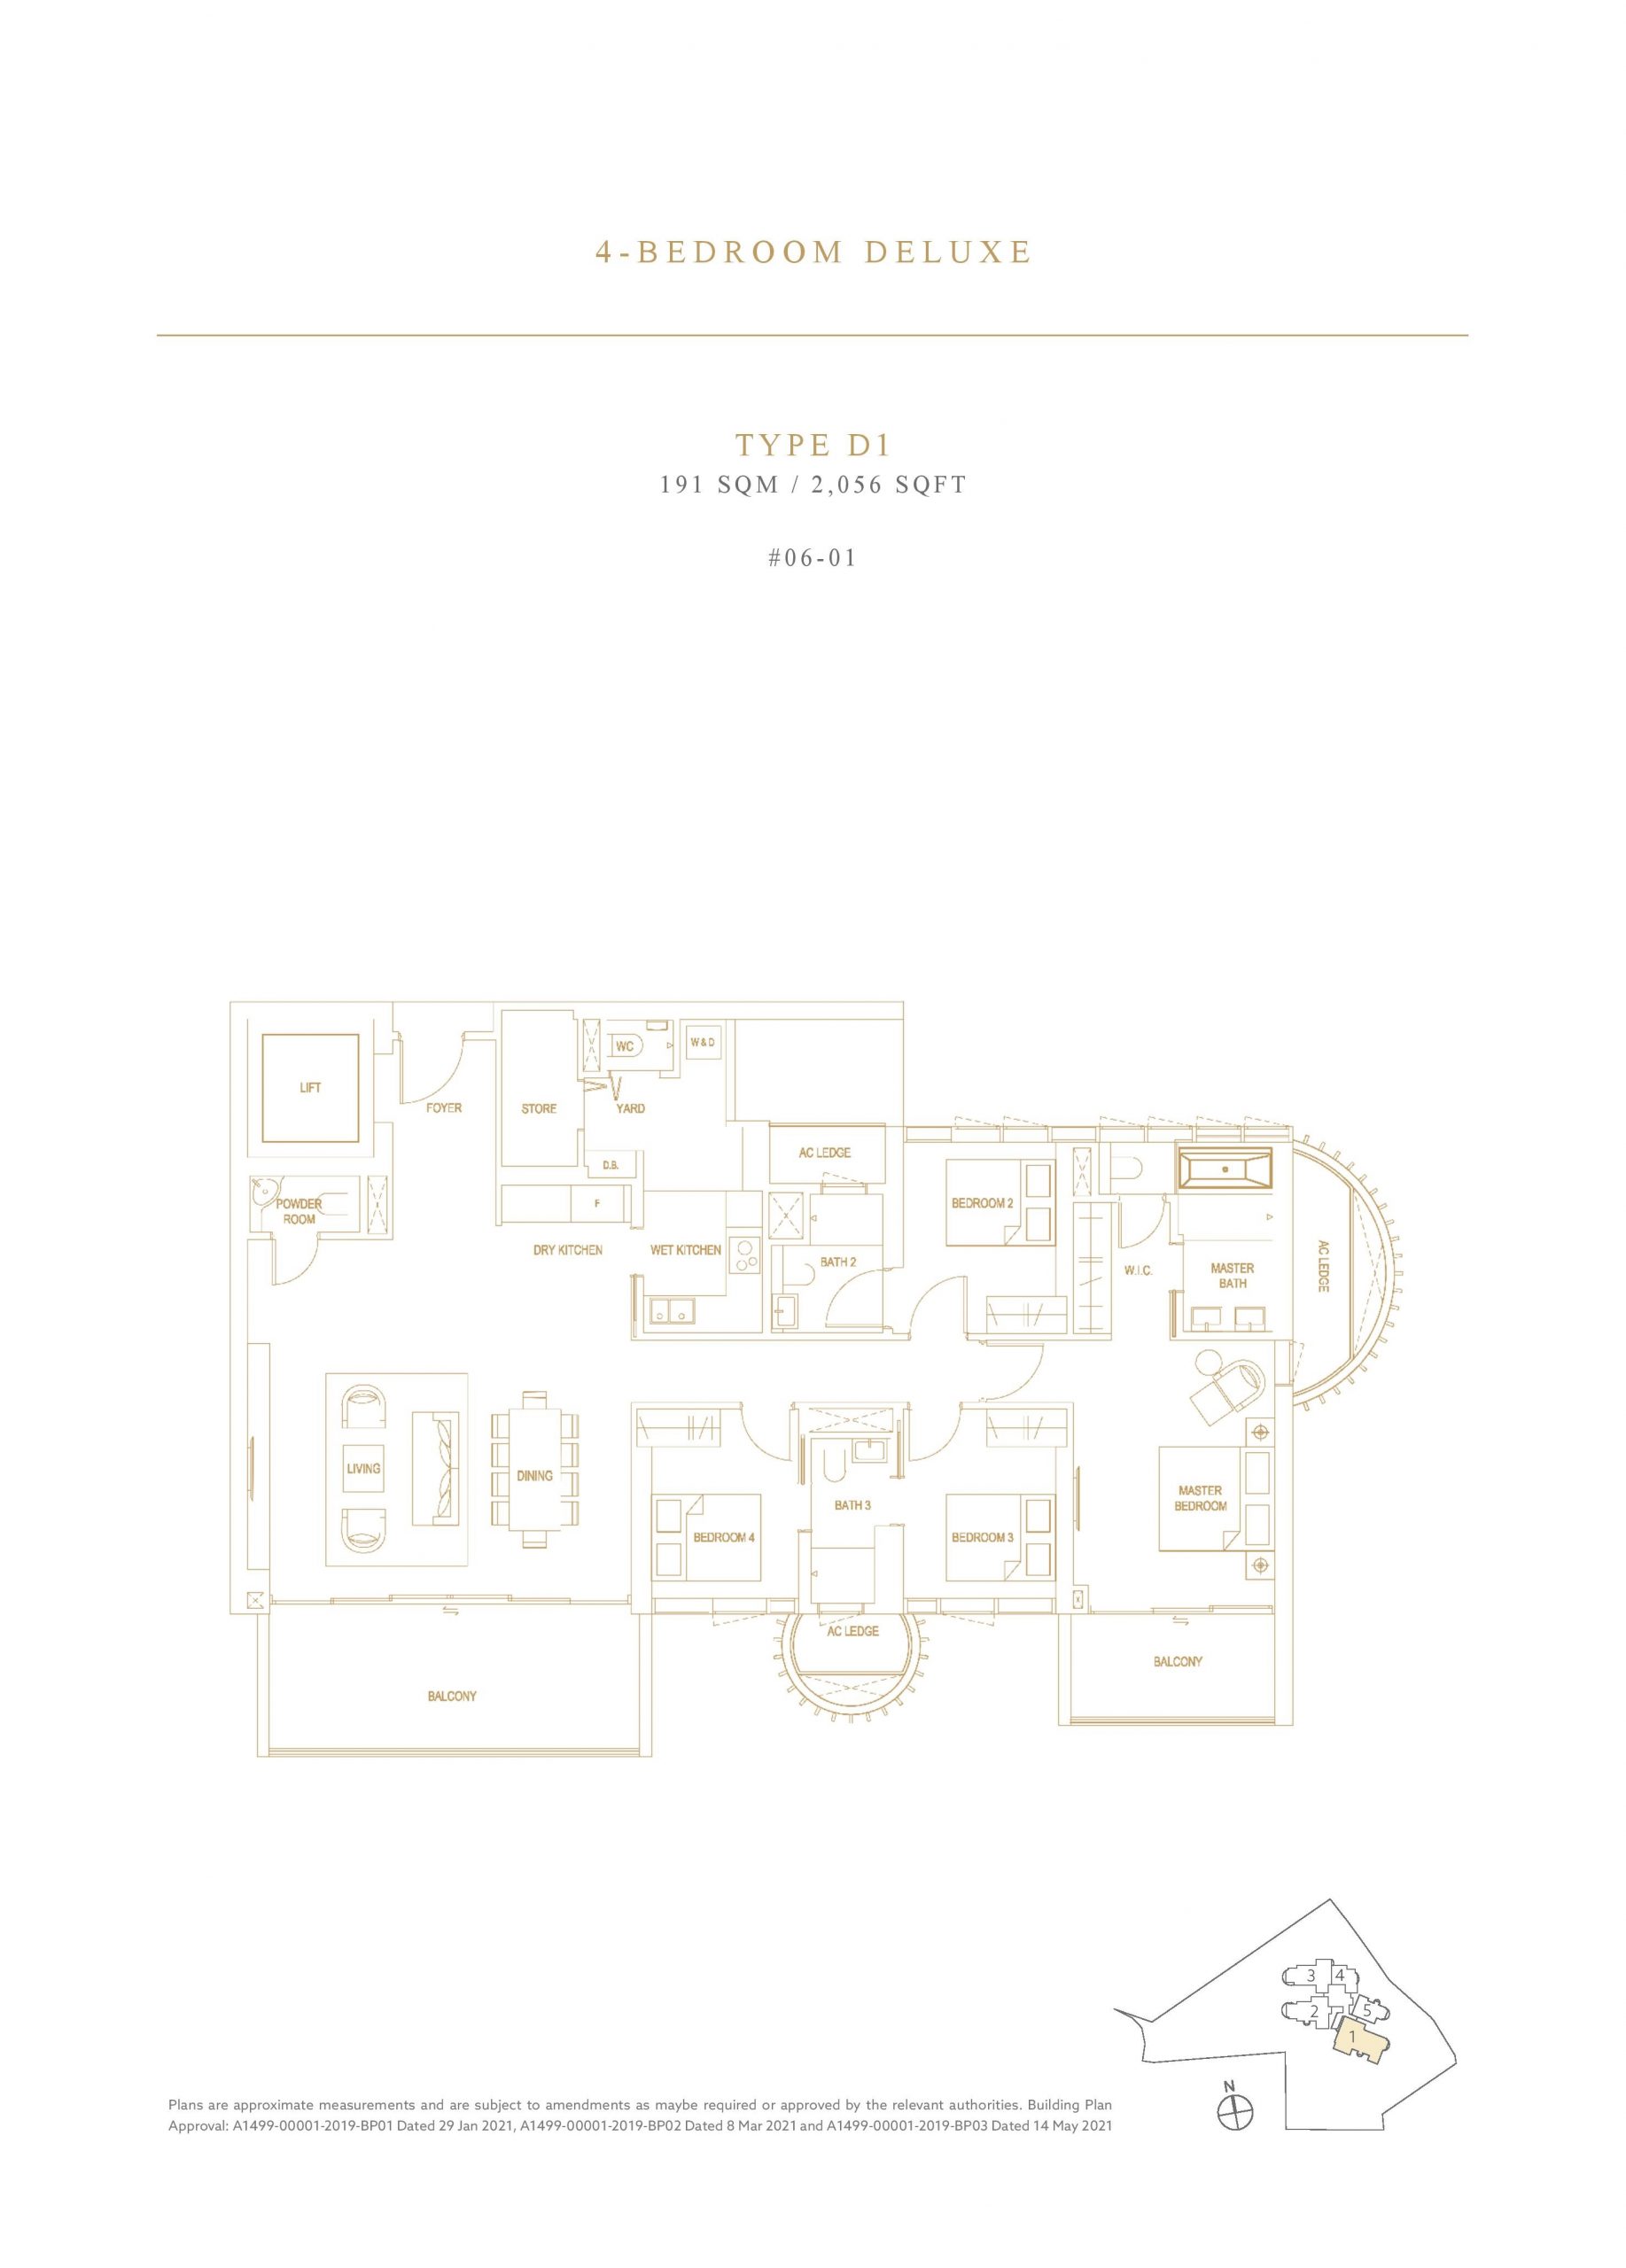
Type D1 · 4-Bedroom
Area 191 sqm / 2,056 sq ft
Bathrooms 3
Features Private lift, Enclosed kitchen, Utility yard, Powder room, Household shelter, Bathtub, Double vanity, Ventilated bathrooms, Ventilated kitchen, Ventilated yard
Stacks 01 · Block 71
Floor 6
Balcony 1
Units 1
Sold 1 of 1
Developer prices $6.93M · $3,371 psf
Latest sale Mar 2023 · $6.93M · $3,371 psf
Type D2 · 4-Bedroom
Area 191 sqm / 2,056 sq ft
Bathrooms 3
Features Private lift, Enclosed kitchen, Utility yard, Powder room, Household shelter, Bathtub, Double vanity, Ventilated bathrooms, Ventilated kitchen, Ventilated yard
Stacks 01 · Block 71
Floors 7–34
Balcony 1
Units 27
Sold 27 of 27
Developer prices $6.96M–$7.78M · $3,385–$3,784 psf
Latest sale Mar 2024 · $7.4M · $3,599 psf
Resales 1 · latest Jul 2026, $3,733 psf
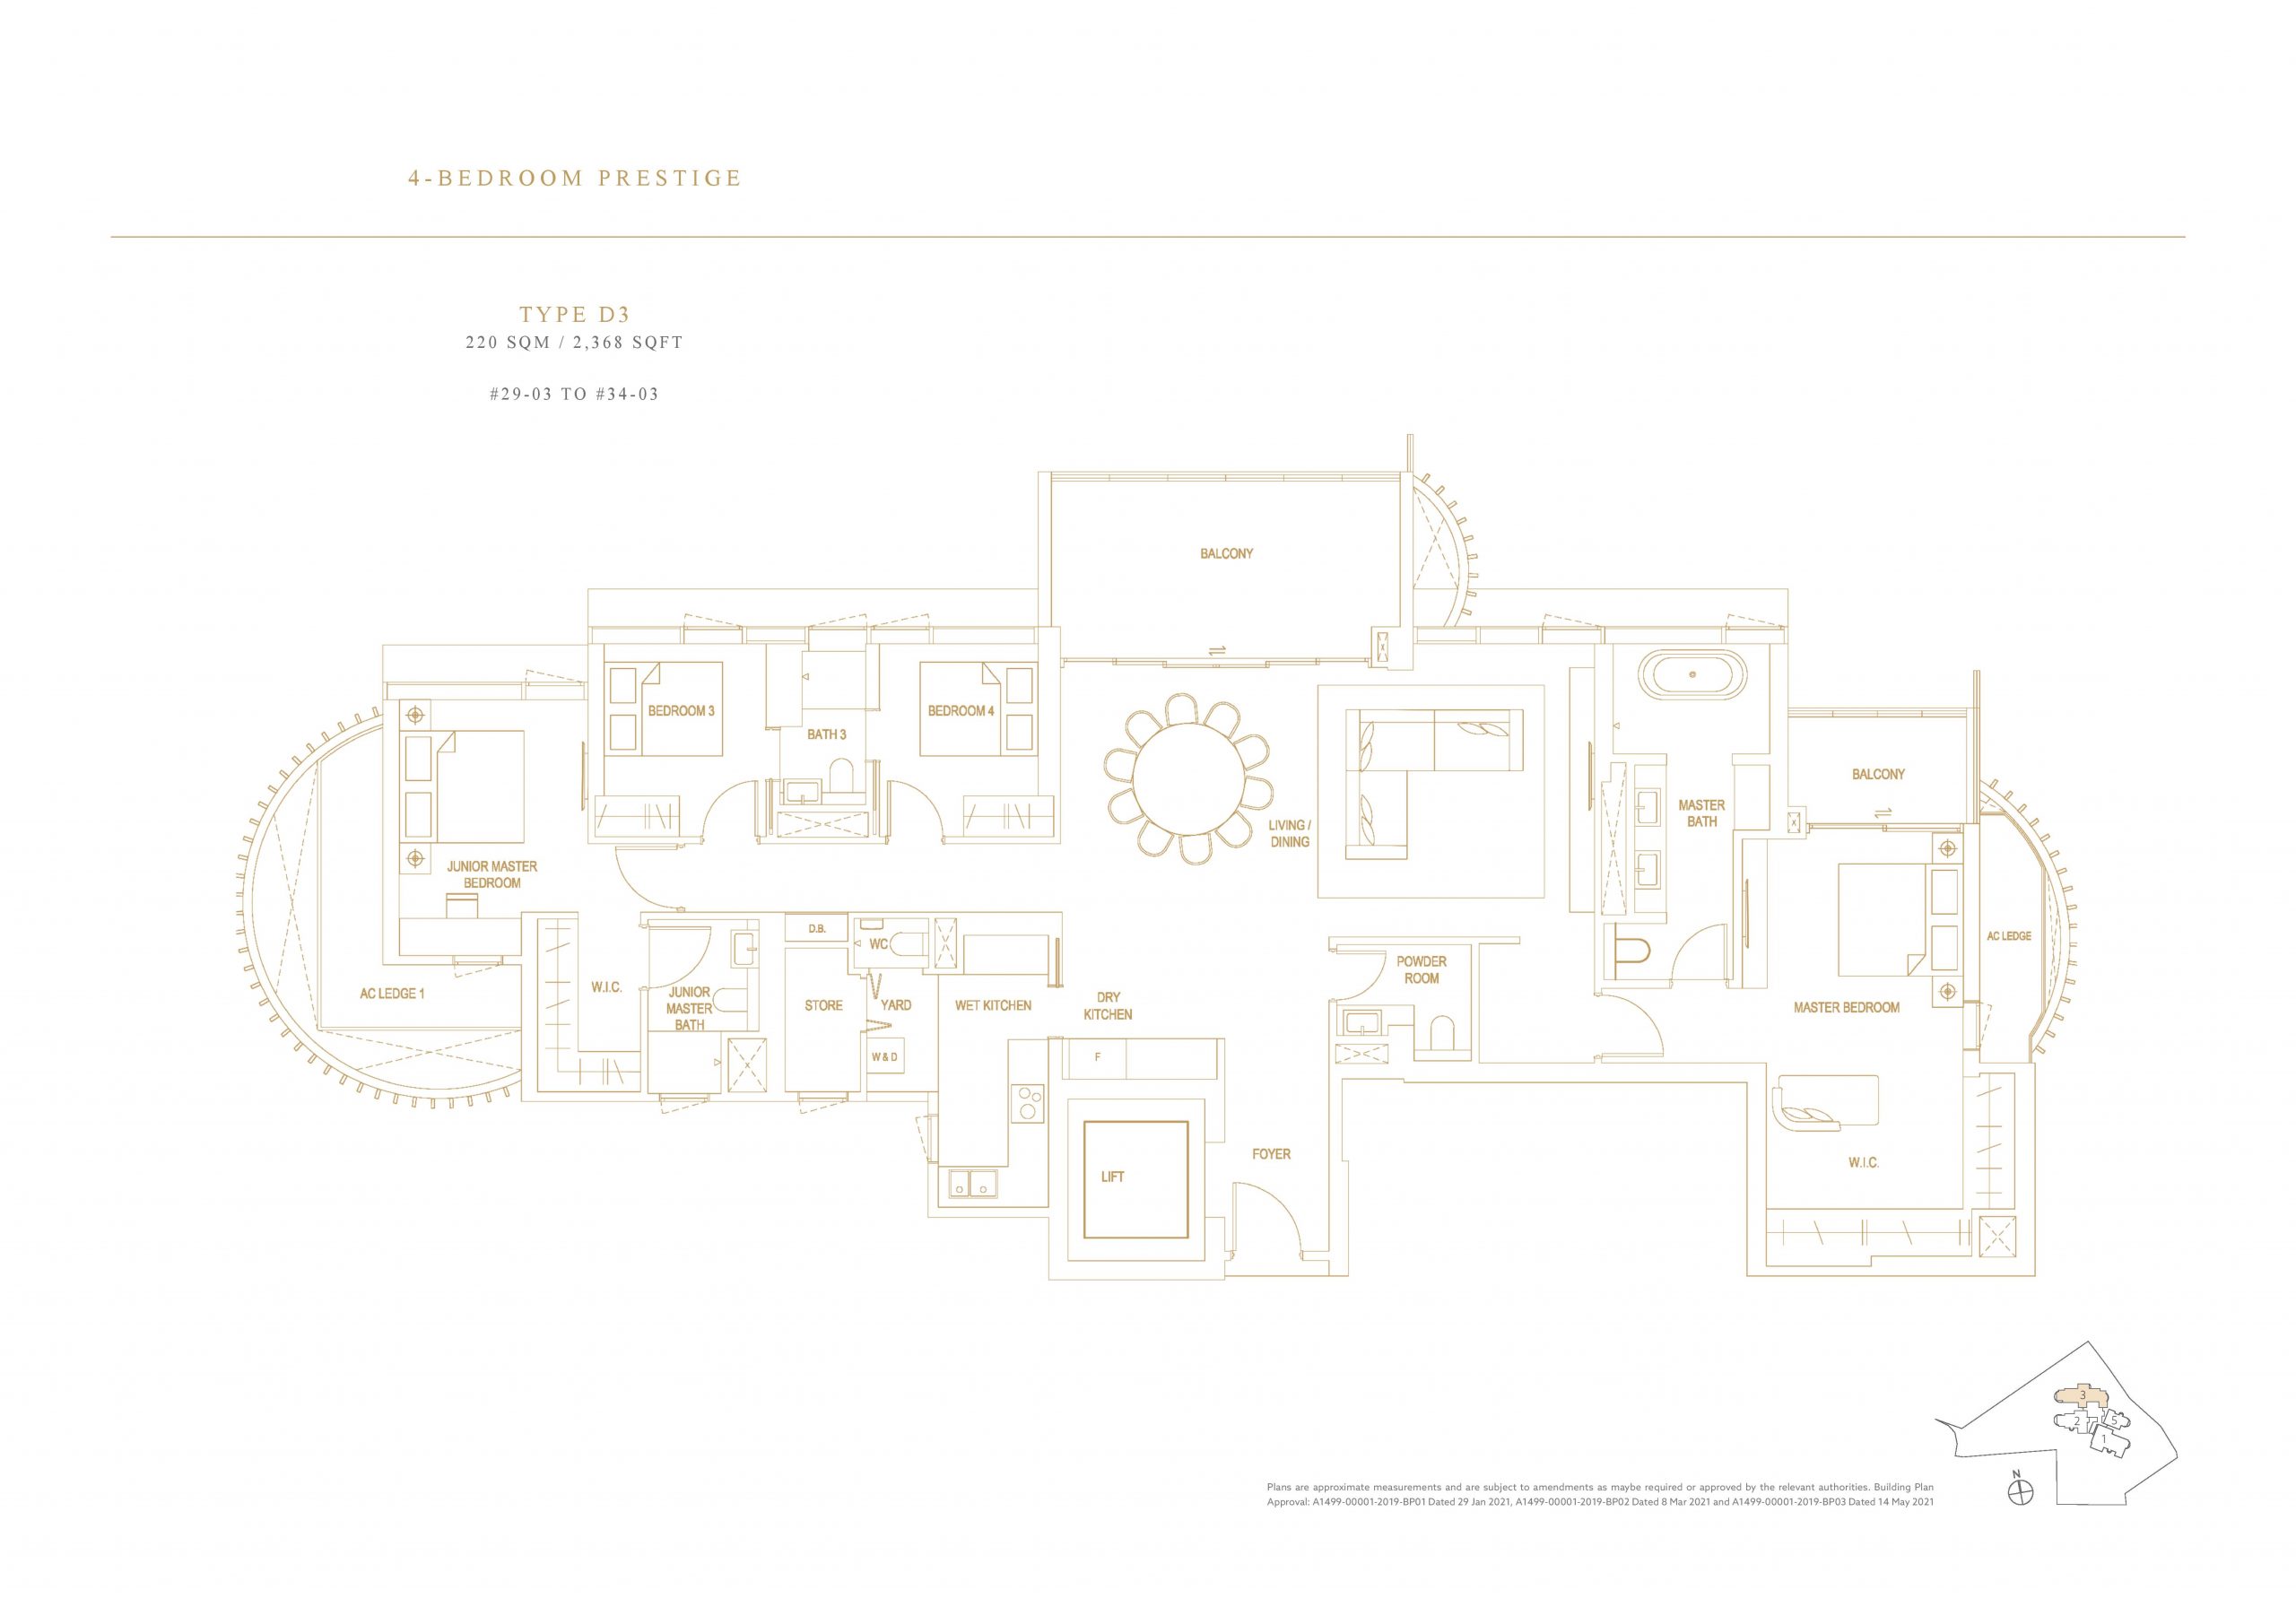
Type D3 · 4-Bedroom
Area 220 sqm / 2,368 sq ft
Bathrooms 3
Features Private lift, Enclosed kitchen, Utility yard, Powder room, Household shelter, Bathtub, Double vanity, Dumbbell layout, Ventilated bathrooms, Ventilated kitchen, Ventilated yard
Stacks 03 · Block 71
Floors 29–34
Balcony 1
Units 6
Sold 6 of 6
Developer prices $9.7M–$9.95M · $4,096–$4,202 psf
Latest sale May 2023 · $9.7M · $4,096 psf
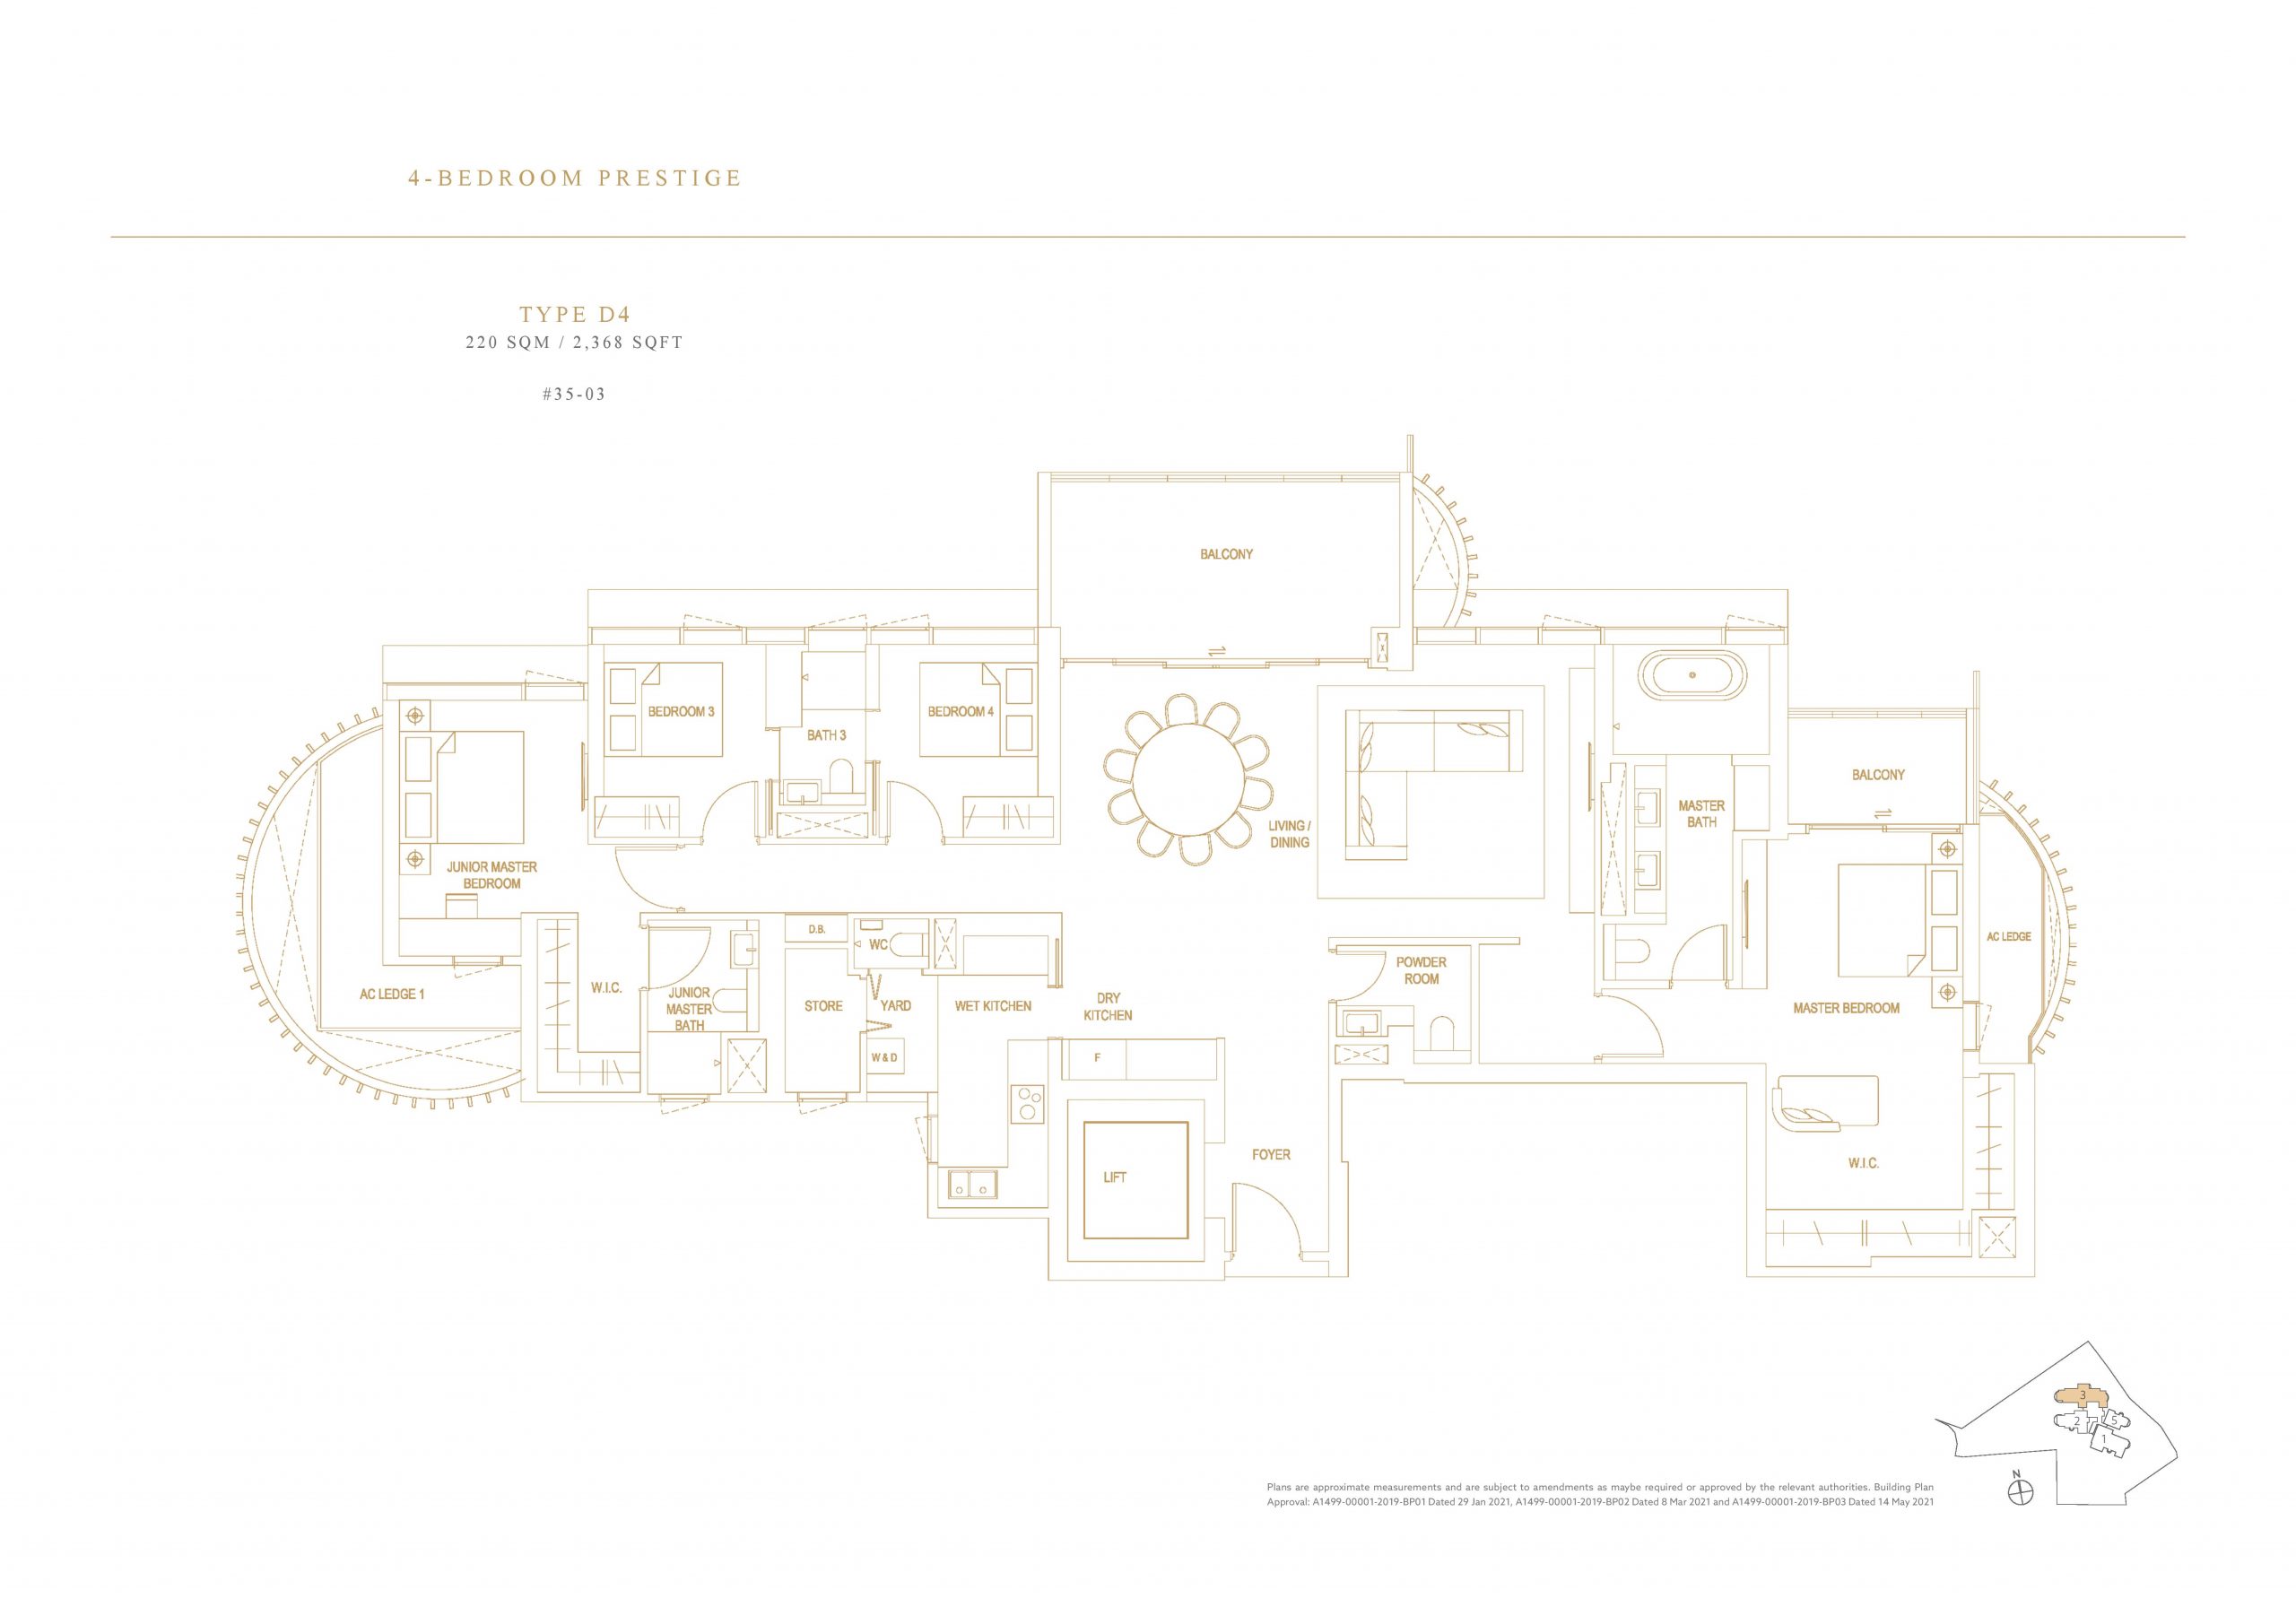
Type D4 · 4-Bedroom
Area 220 sqm / 2,368 sq ft
Bathrooms 3
Features Private lift, Enclosed kitchen, Utility yard, Powder room, Household shelter, Bathtub, Double vanity, Dumbbell layout, Ventilated bathrooms, Ventilated kitchen, Ventilated yard
Stacks 03 · Block 71
Floor 35
Balcony 1
Units 1
Sold 1 of 1
Developer prices $10.1M · $4,264 psf
Latest sale Dec 2022 · $10.1M · $4,264 psf
05 — Penthouse
Klimt Cairnhill Penthouse Floor Plans
2 units across two types, from 4,898 to 5,920 sq ft. 2 of 2 sold by the developer, at $4,645–$5,309 psf. All have a private lift. Type PH2 has a study.
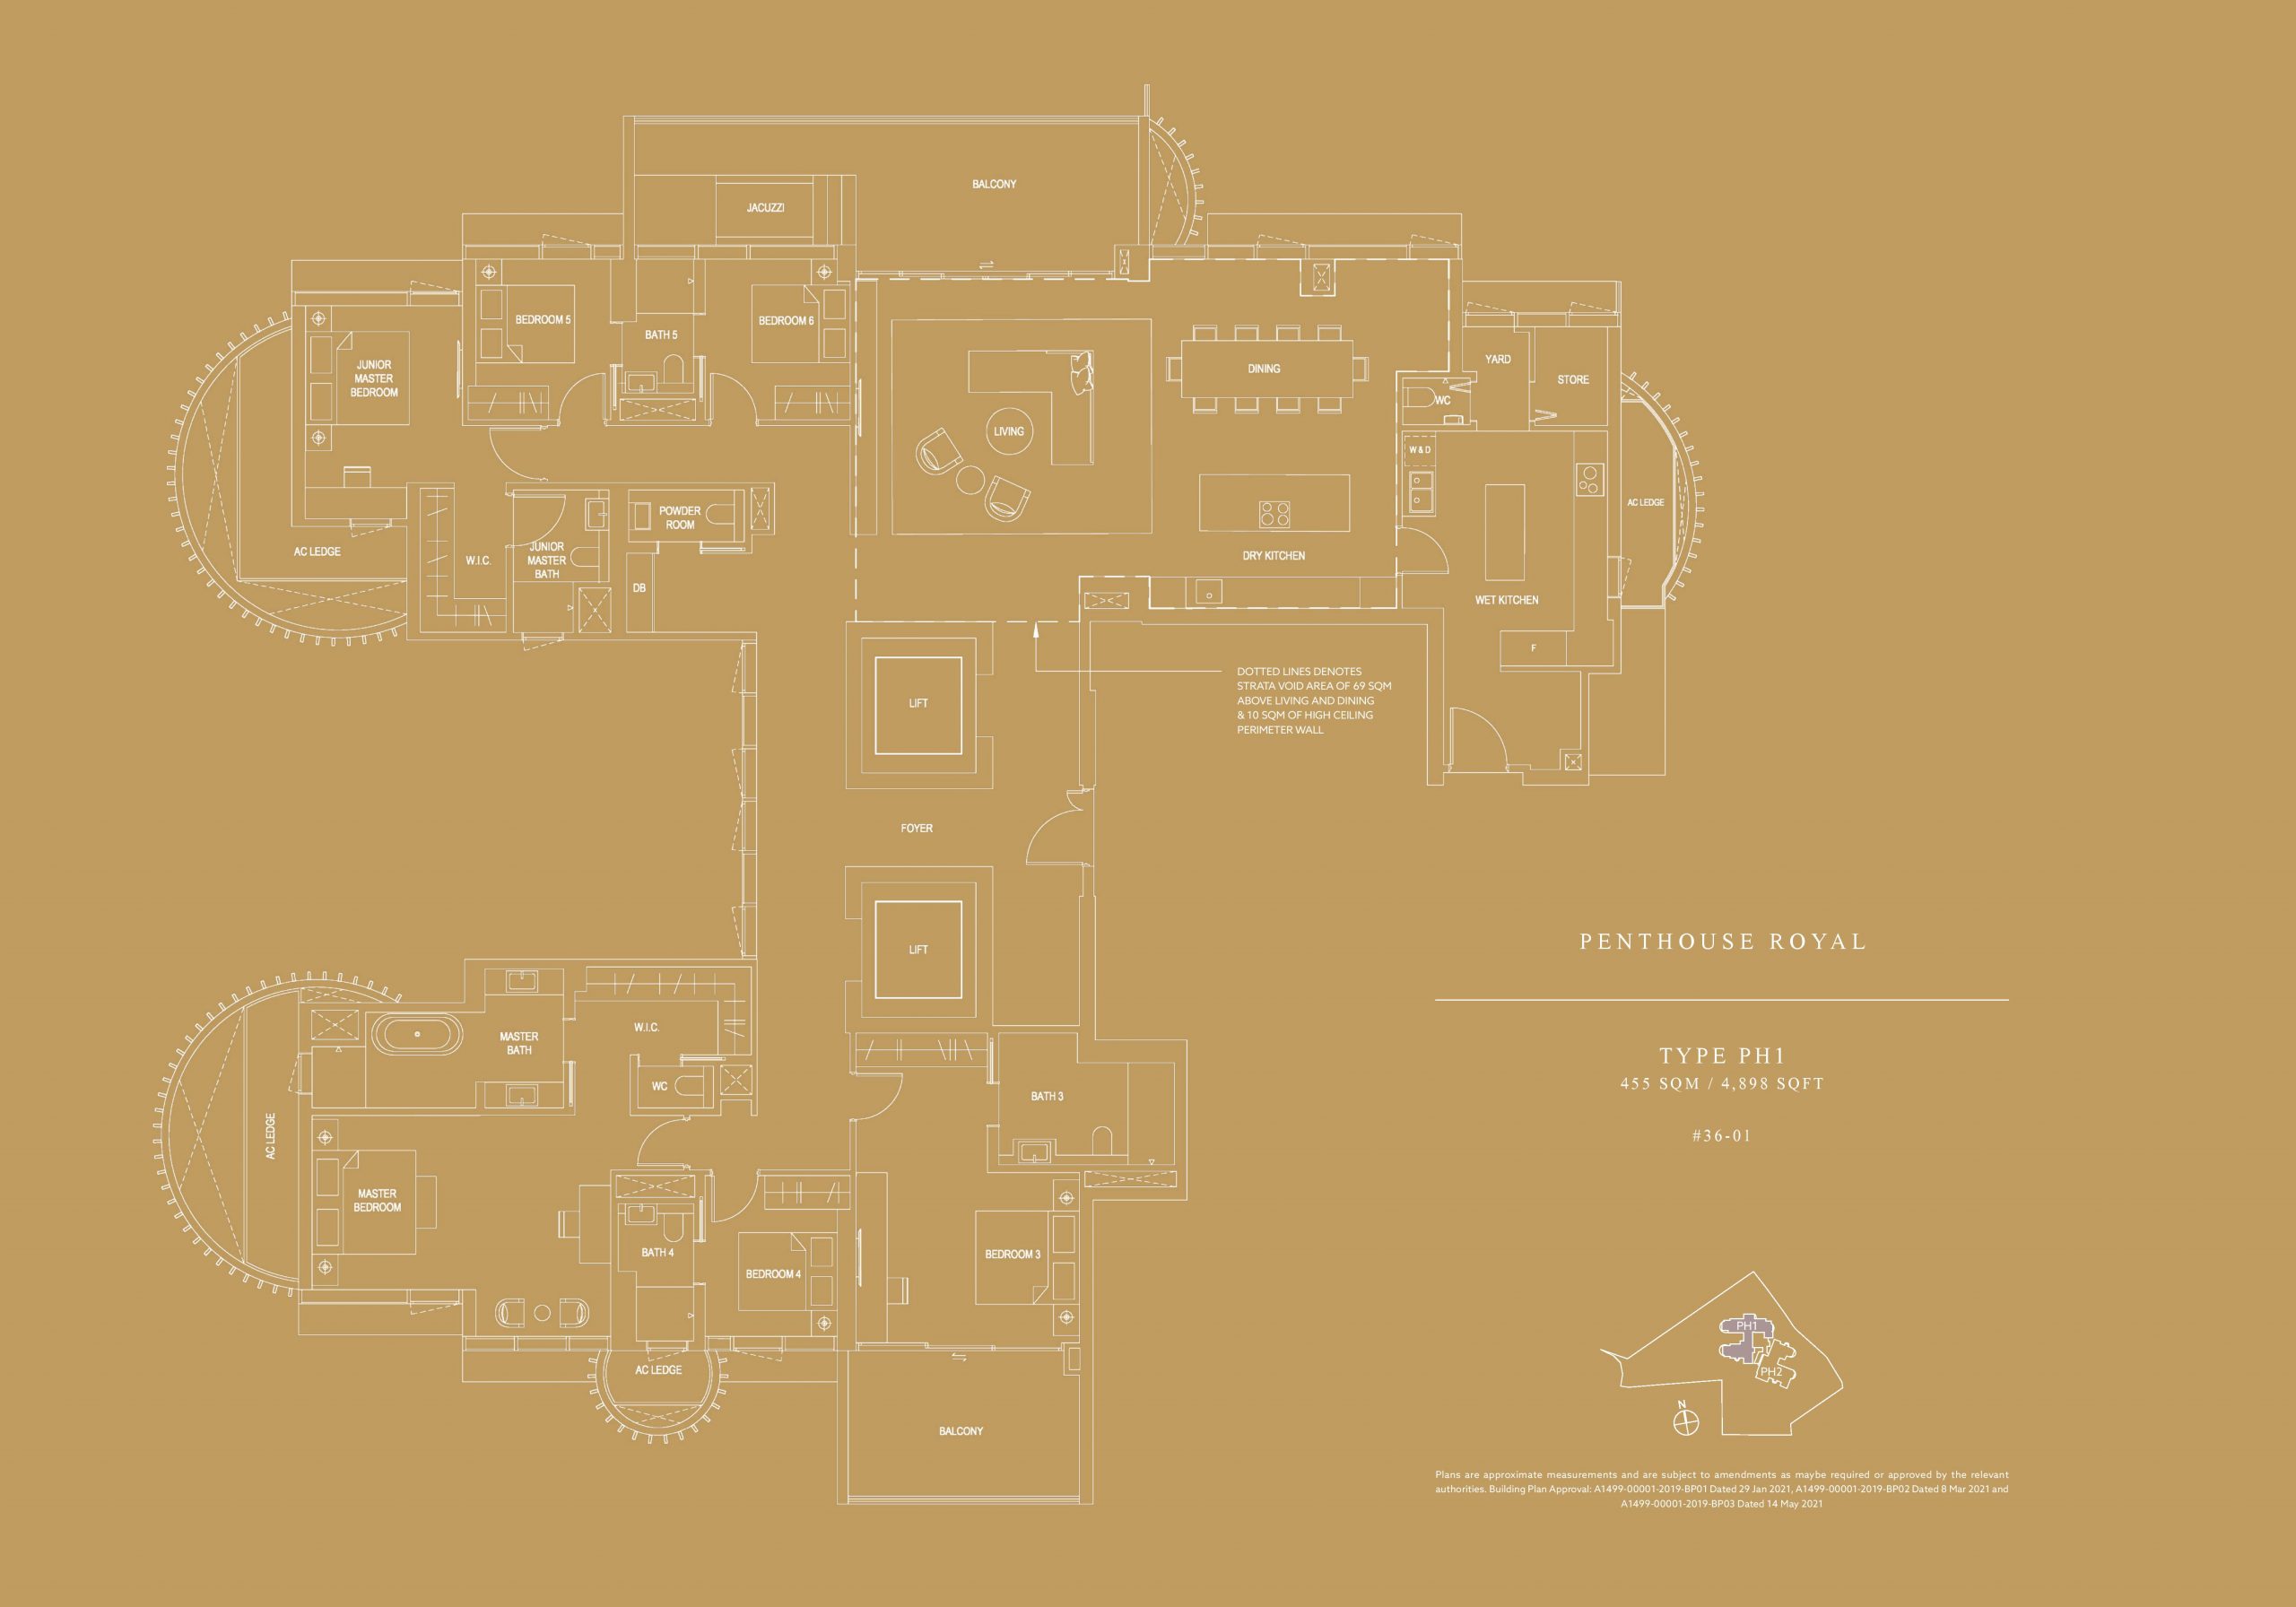
Type PH1 · 6-Bedroom Penthouse
Area 455 sqm / 4,898 sq ft
Bathrooms 5
Features 2 levels, Private lift, Enclosed kitchen, Utility yard, Powder room, Household shelter, High ceiling, Bathtub, Double vanity, Ventilated bathrooms, Ventilated kitchen, Ventilated yard
Stacks 01 · Block 71
Floor 36
Balcony 1
Units 1
Sold 1 of 1
Developer prices $26M · $5,309 psf
Latest sale Nov 2021 · $26M · $5,309 psf
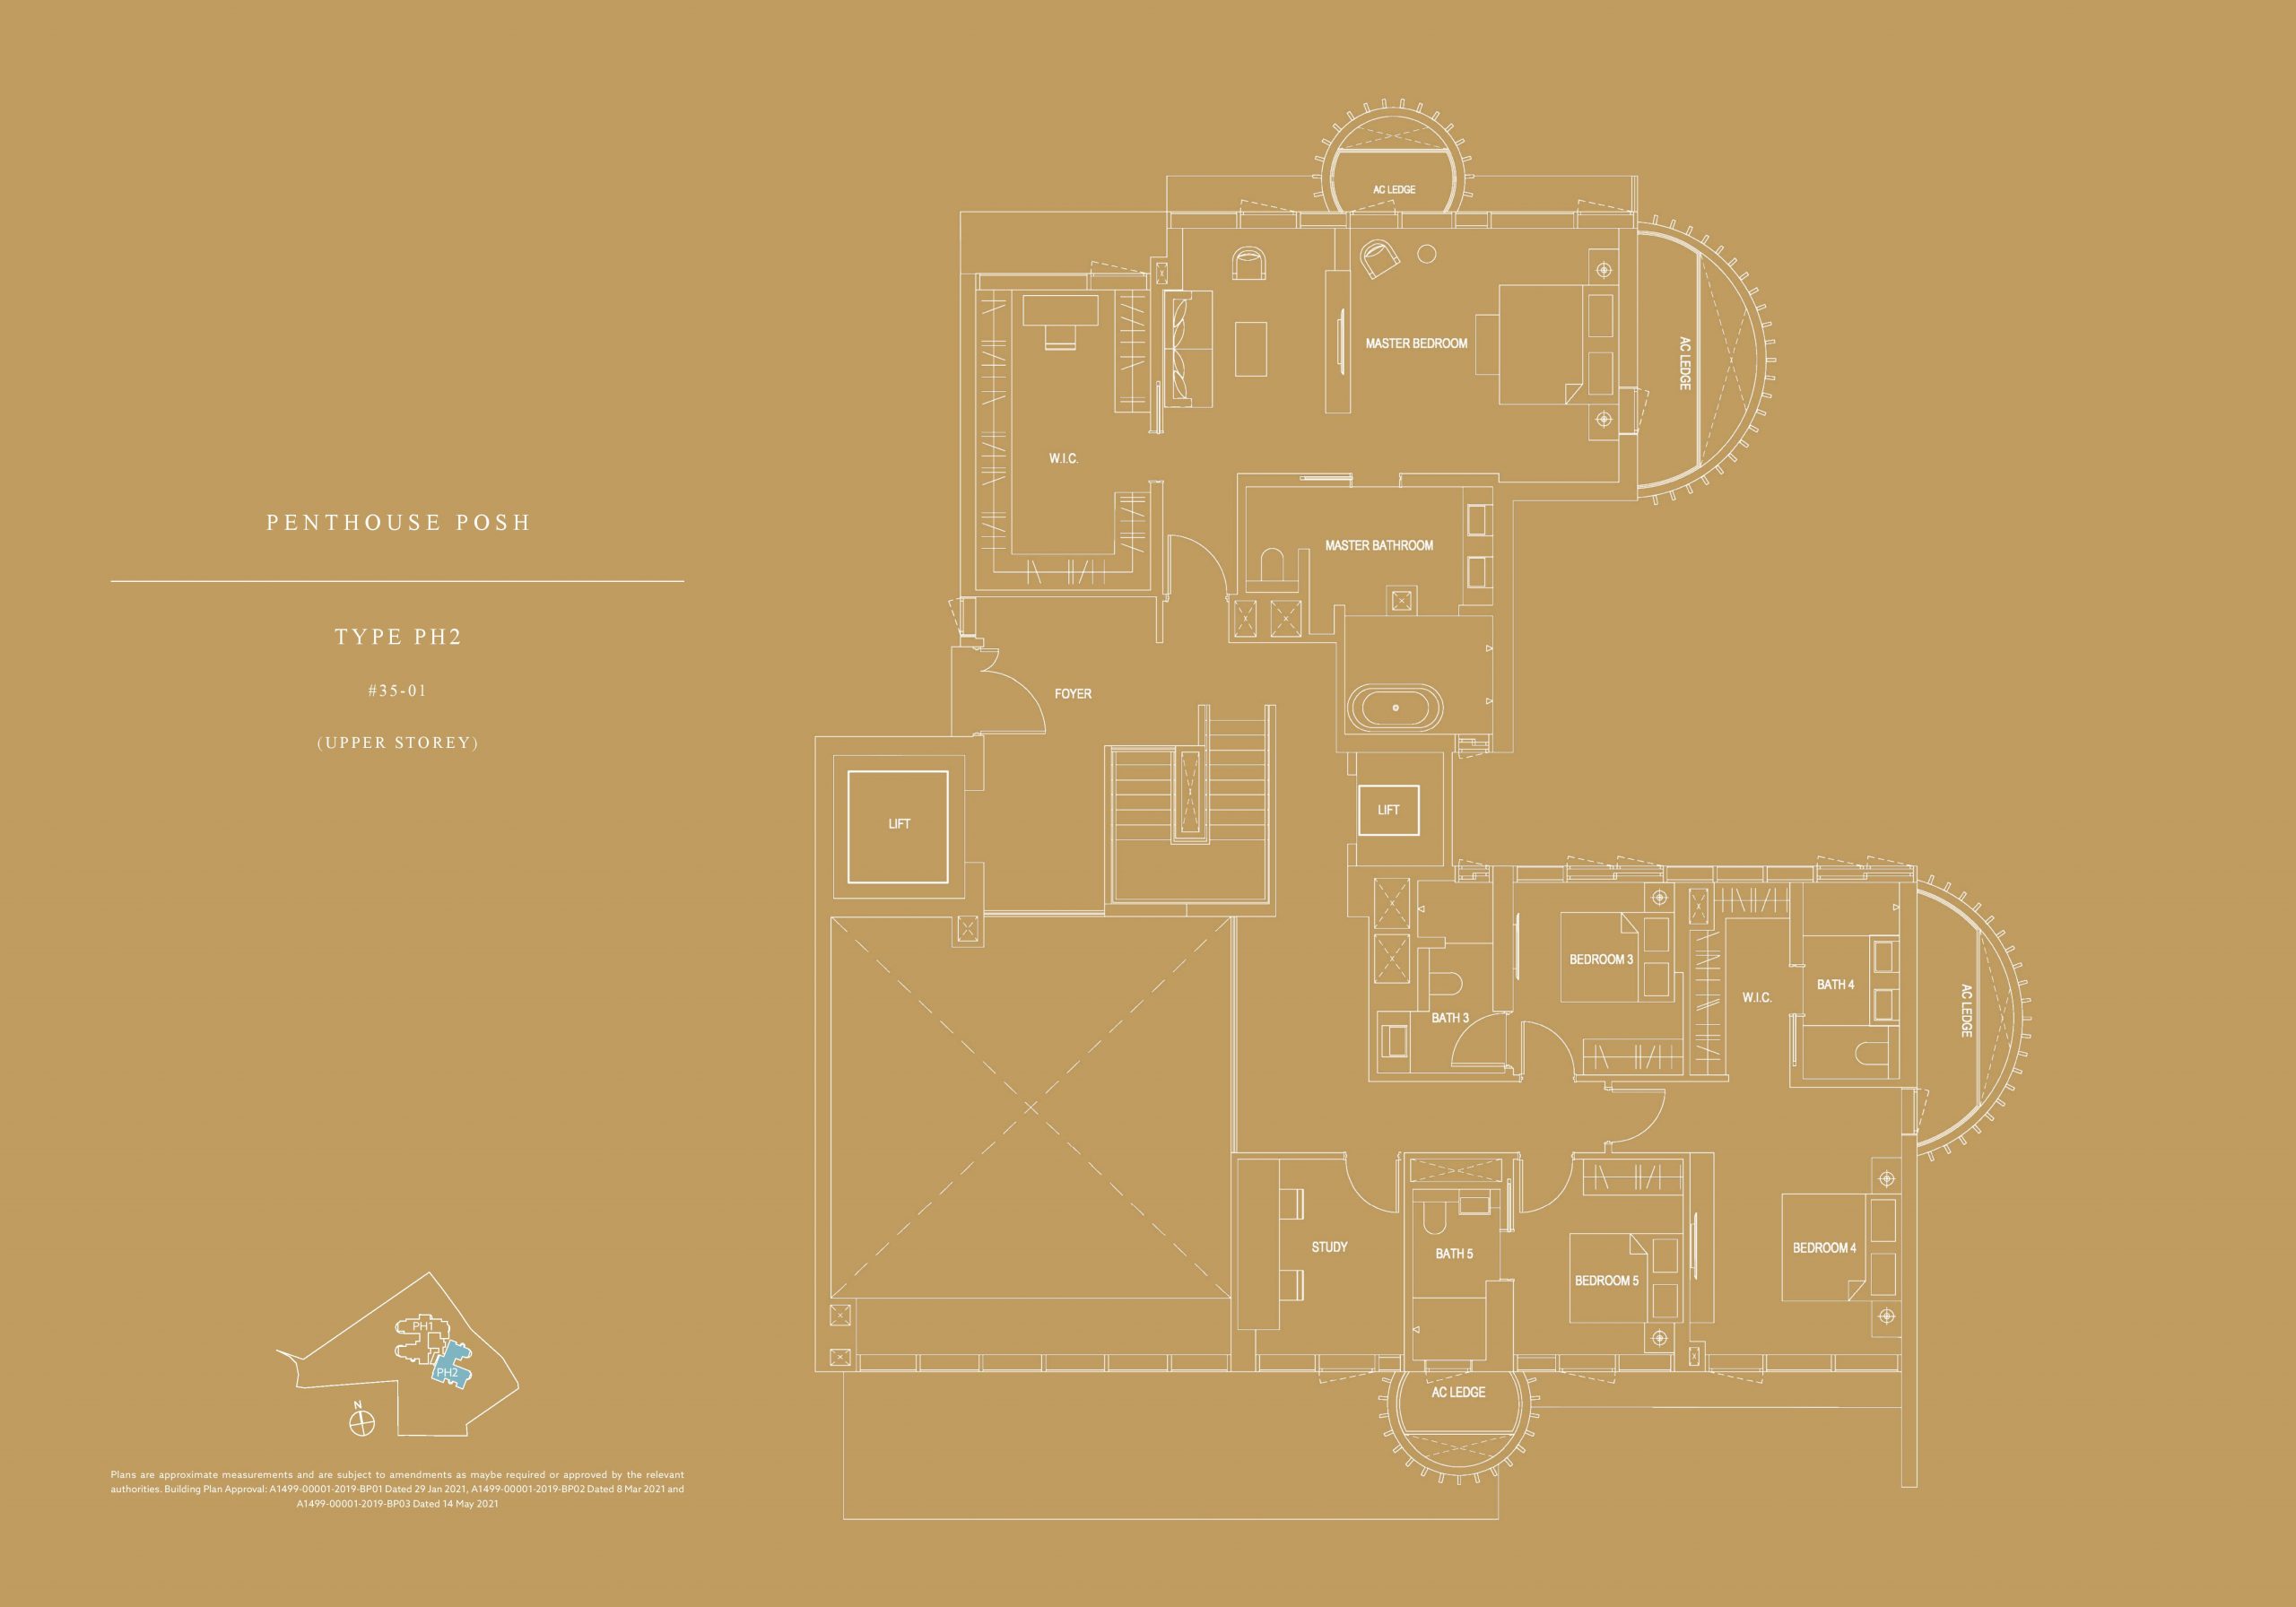
Type PH2 · 5-Bedroom Penthouse + Study
Area 550 sqm / 5,920 sq ft
Bathrooms 5
Features 2 levels, Private lift, Enclosed kitchen, Utility yard, Powder room, Household shelter, High ceiling, Bathtub, Double vanity, Ventilated bathrooms, Ventilated kitchen
Stacks 01 · Block 71
Floor 35
Balcony 1
Units 1
Sold 1 of 1
Developer prices $27.5M · $4,645 psf
Latest sale Feb 2023 · $27.5M · $4,645 psf
06 — Development
About The Klimt Cairnhill Development
The site
Blocks 1
Storeys 36
Land area 62,903 sq ft / 5,844 sqm
Gross floor area 235,623 sq ft / 21,890 sqm
Car park 138 Lots + 3 Handicap Lots
Nearest MRT Newton MRT (DT11 NS21)
Tenure Freehold
First developer sale 20 Aug 2021
Expected TOP 2025
Who built it
Developer Glopeak Development Pte Ltd
Architect DP Architects Pte Ltd
Klimt Cairnhill E-Brochure
The developer’s brochure, with the unit mix, specifications and finishes as issued.
↓ Download
07 — Questions
Klimt Cairnhill Floor Plan FAQs
What is the smallest unit at Klimt Cairnhill? Type B1, a 2-bedroom of 77 sqm / 829 sq ft.
What is the largest unit at Klimt Cairnhill? Type PH2, a penthouse of 550 sqm / 5,920 sq ft.
How many units are there at Klimt Cairnhill? 138 units across 14 floor plan types, developed by Glopeak Development Pte Ltd in District 9.
Which units come with a private lift? 10 types, including Type C3, Type C4, Type C1, Type C2 and Type D1.
How many units at Klimt Cairnhill have been sold? 138 of 138 units (100%) had been sold by the developer, going by URA caveats lodged to 13 Sep 2026. 3 units have since changed hands on the resale market.
What did buyers pay per square foot at Klimt Cairnhill? Developer sales have ranged from $3,077 to $5,309 psf, with a median of $3,496 psf. The latest, on 3 Jan 2025, was $3,077 psf.
Which MRT station is nearest to Klimt Cairnhill? Newton MRT (DT11 NS21).
Who designed Klimt Cairnhill? The architect is DP Architects Pte Ltd.
When was Klimt Cairnhill completed? It received TOP in 2025.
Are the stated areas usable floor area? No. They are strata areas as stated by the developer, which count spaces such as balconies, air-con ledges and private enclosed space where a unit has them.
Site Plan Klimt Cairnhill site plan and facilities Project Back to the Klimt Cairnhill overview
Plans are subject to change or amendment as may be required or approved by the developer and the relevant authorities, and do not form part of any offer or contract.
About this information
This page is compiled from public sources, including URA caveats and transaction records, developer brochures and price lists, and OneMap and other government data, together with our own processing. It is the best information available to us as of 24 Sep 2026, but it may be incomplete, out of date or contain errors, and we cannot guarantee its accuracy. Floor plans, unit sizes and prices are indicative only and subject to change by the developer or the relevant authorities.
It is general information, not financial, legal or property advice. Please verify details with the developer, the relevant authorities or a qualified professional before making any decision. See our disclaimer . Spotted an error? Let us know .