Singapore Property News, Insights and Analysis

Leedon Residence Floor Plans

64 floor plans for Leedon Residence in District 10 (Tanglin / Holland), grouped by bedroom count.

What brings you to Leedon Residence?

Buying here? Get a second opinion. 4-bedders here sold for $7.2M to $7.59M over the last 12 months. Our consultants can run the numbers against your budget: which stack, what to pay, what to avoid. Free for buyers of private property.

Stacked works with licensed property agents.

Get a second opinion

2-Bedroom Floor Plans

1 plan · 1,044 sq ft
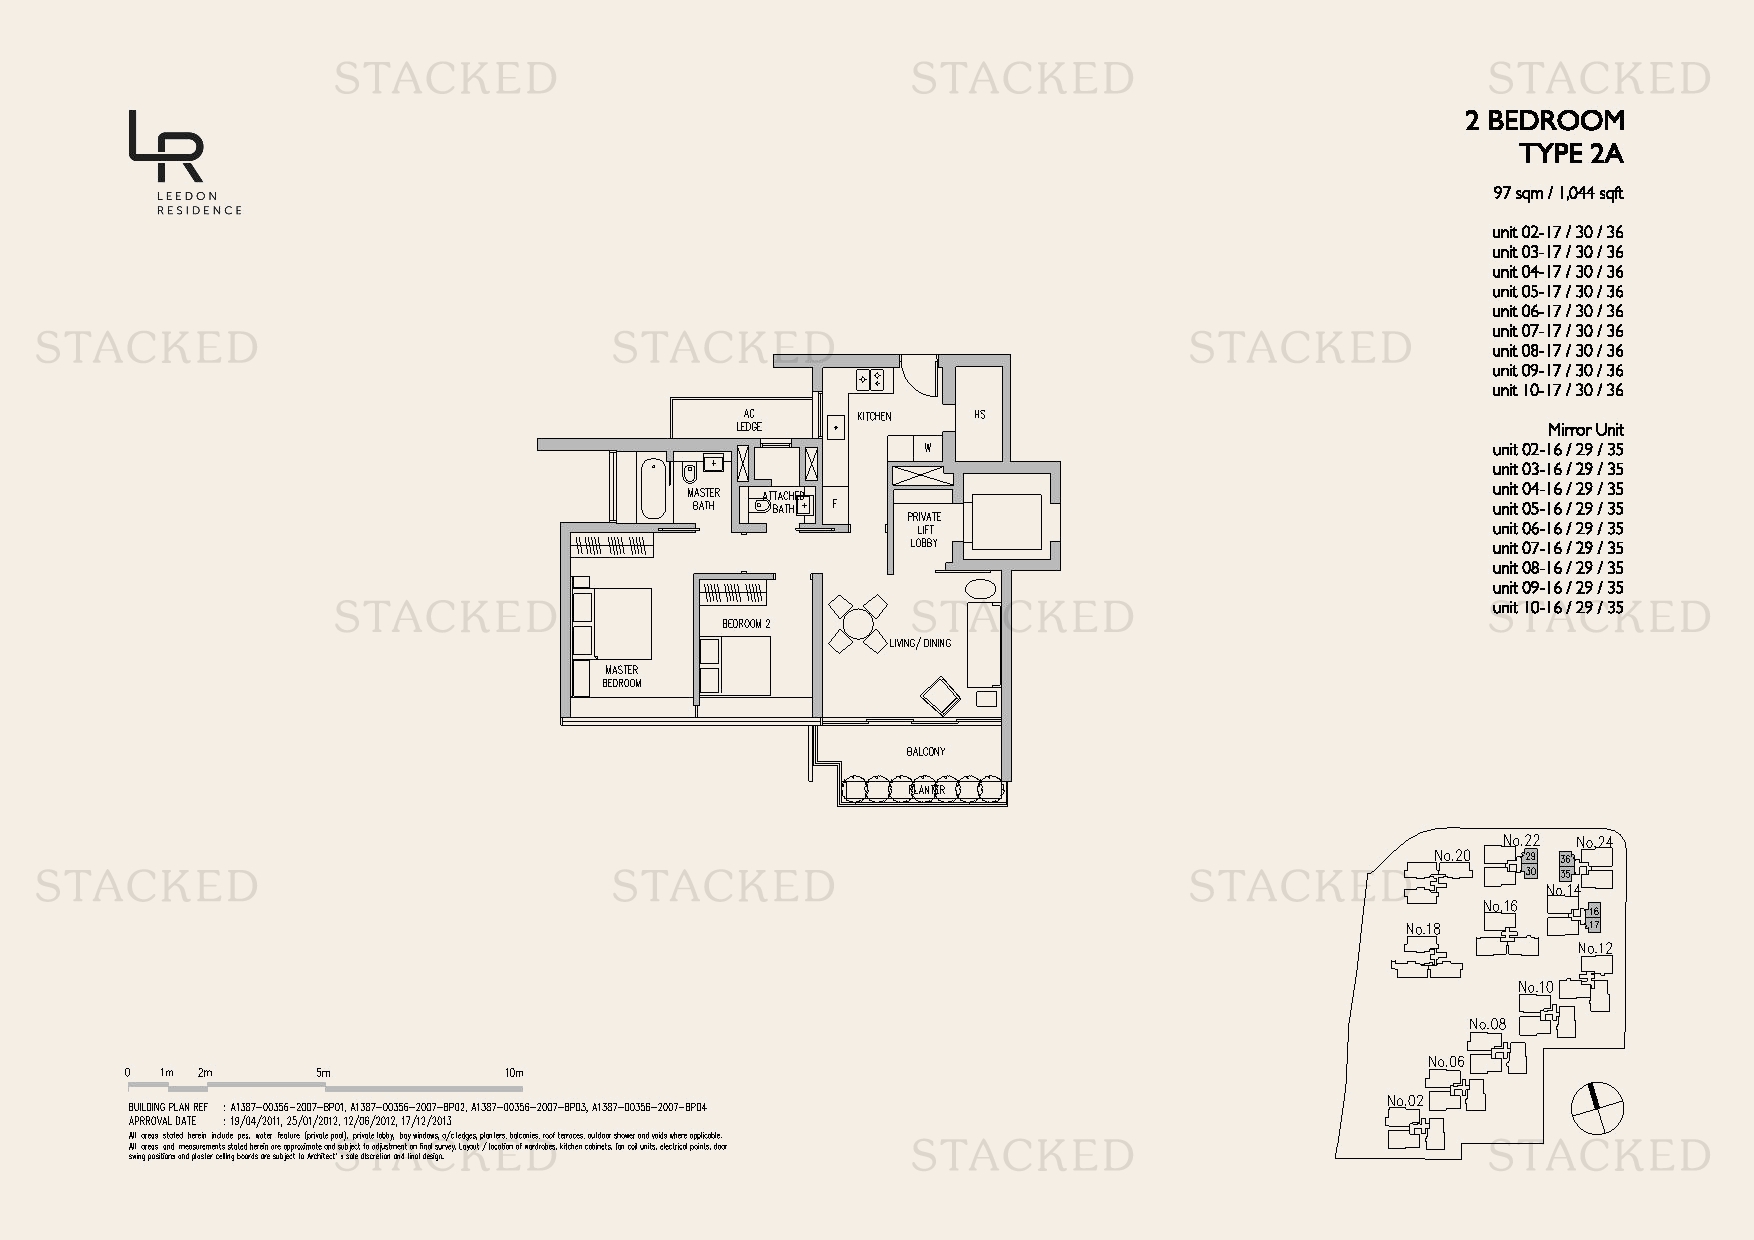
Leedon Residence Type 2A floor plan
Type 2A 1,044 sq ft

3-Bedroom Floor Plans

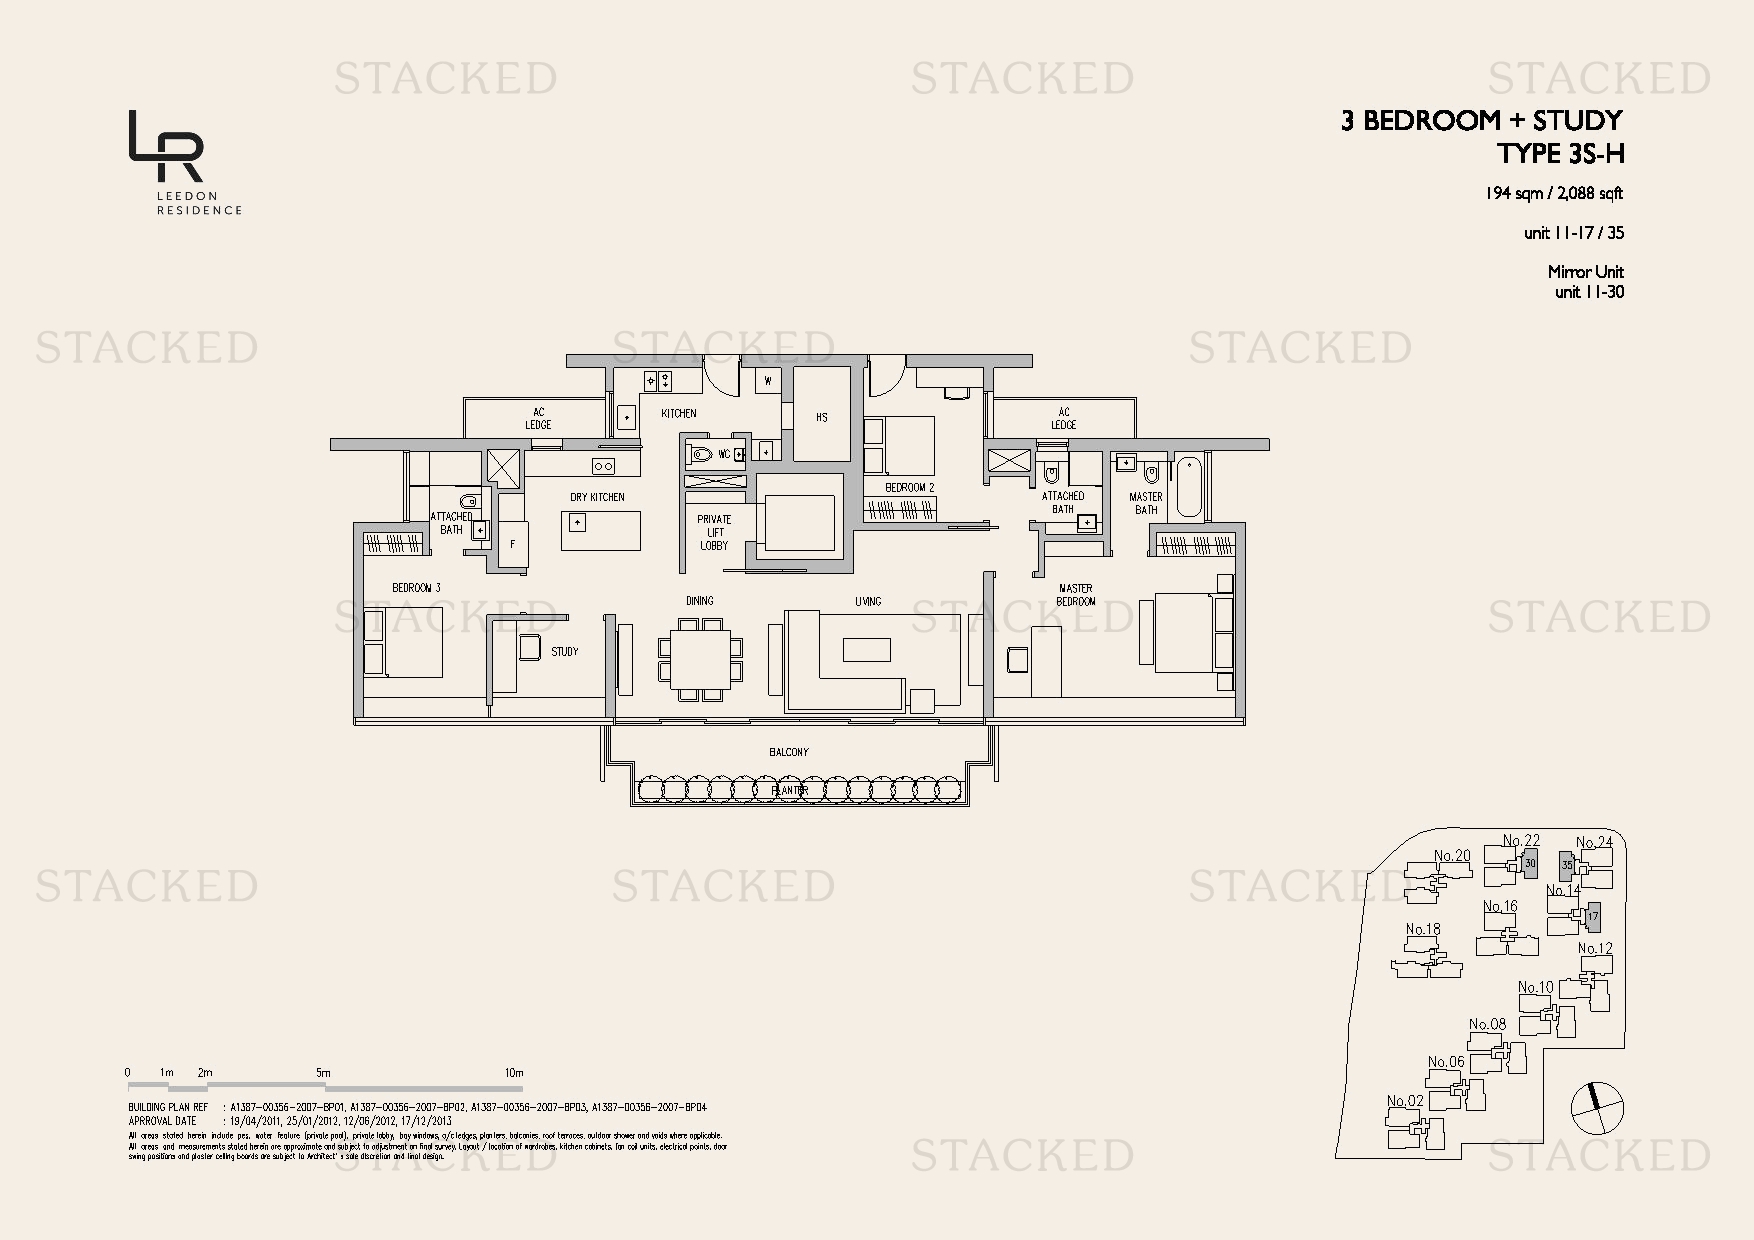
4 plans · 3,283–4,047 sq ft
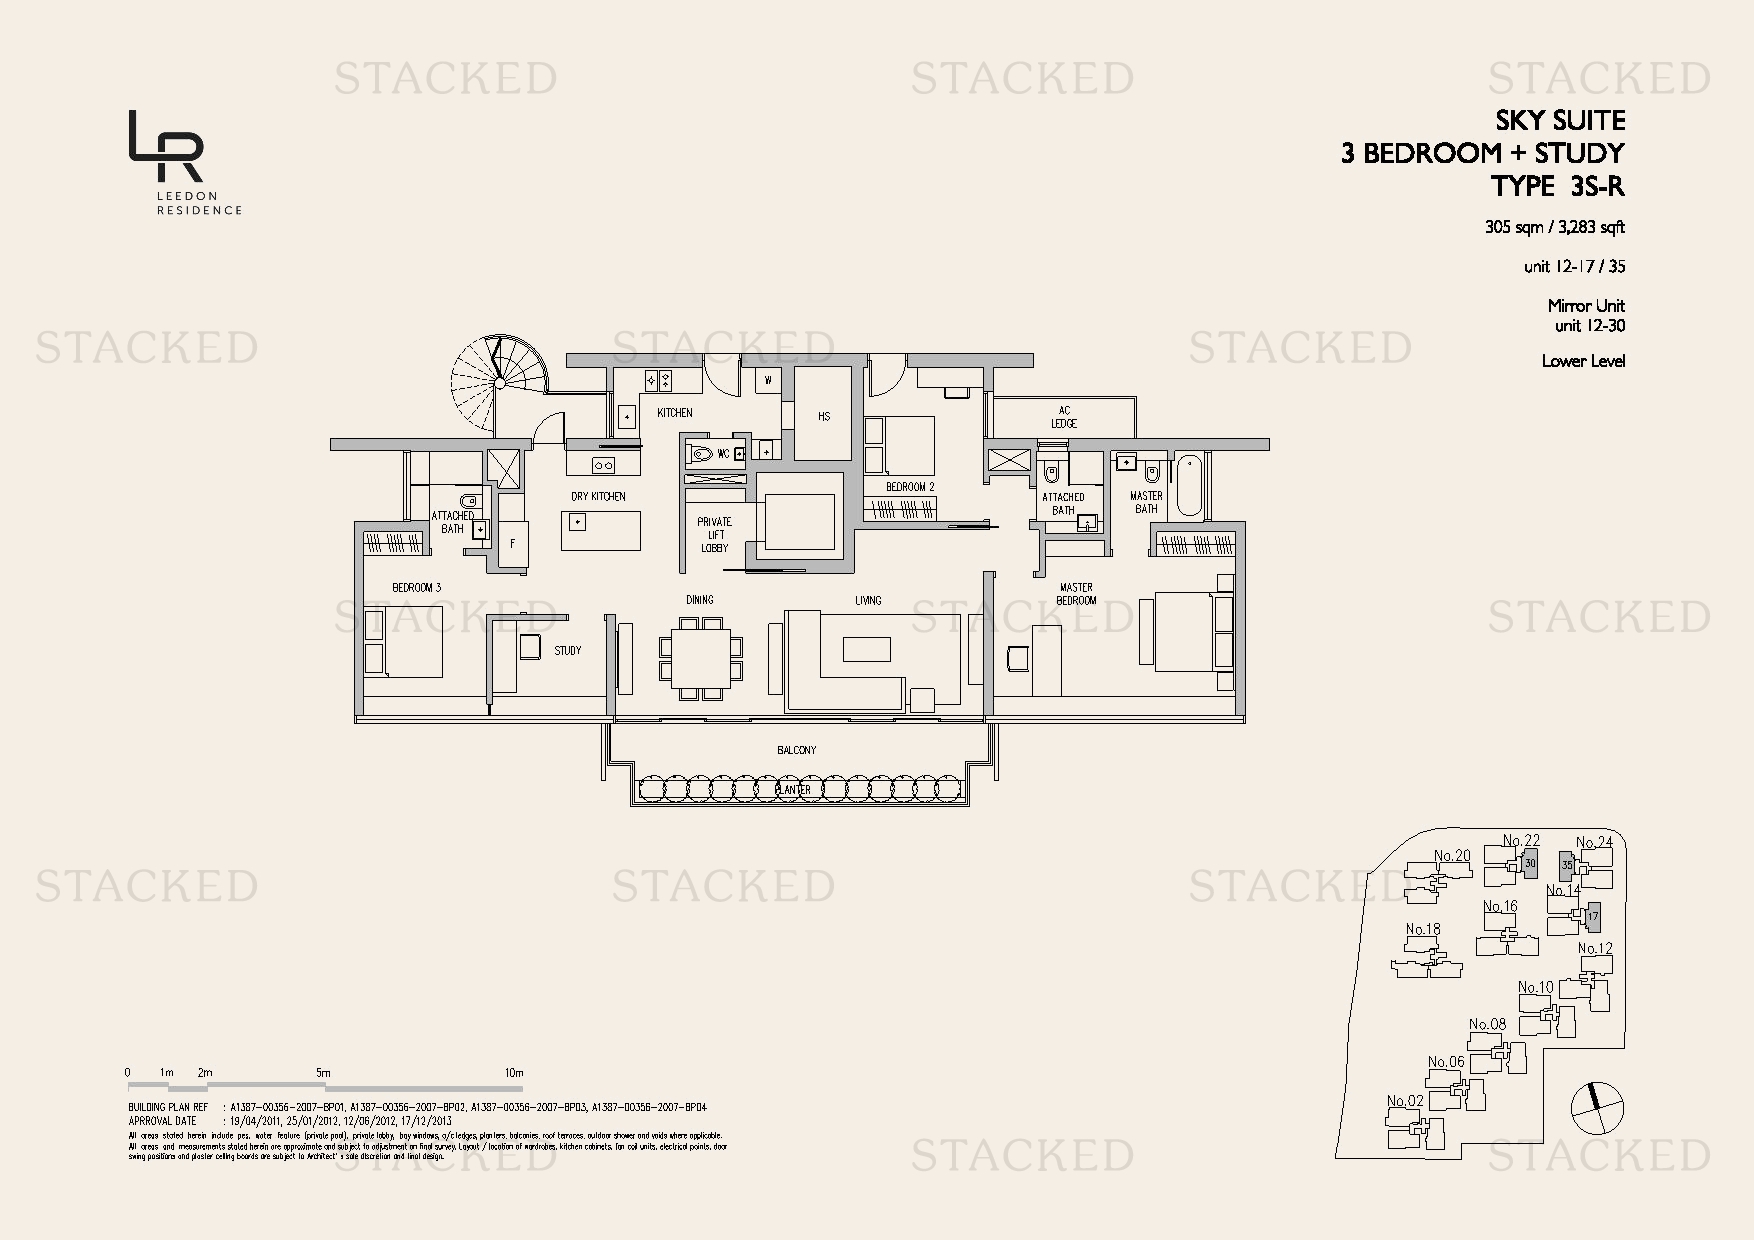
Leedon Residence Sky Suite Type 3S-R floor plan
Sky Suite Type 3S-R 3,283 sq ft · With study One level of a multi-storey unit (Lower Level)
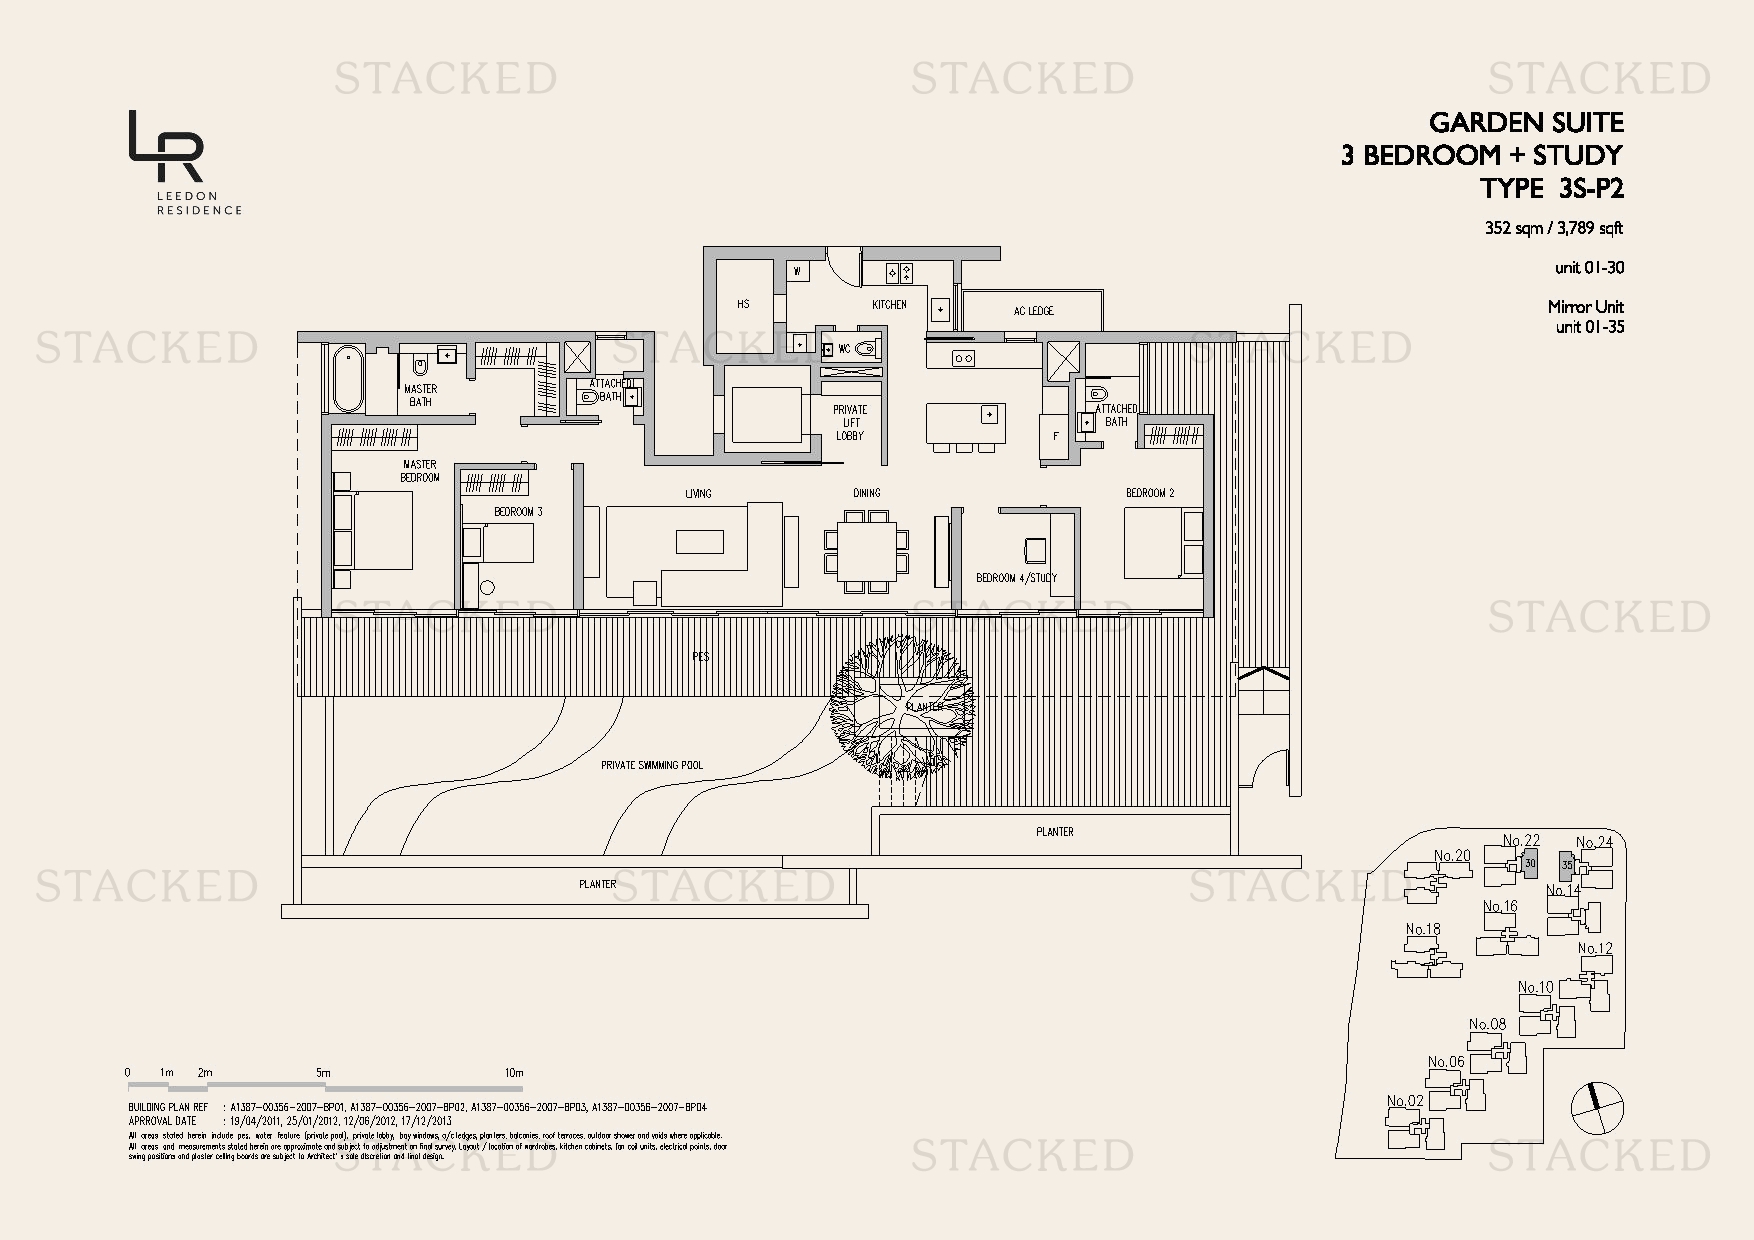
Leedon Residence Type 3S-P2 floor plan
Type 3S-P2 3,789 sq ft · With study
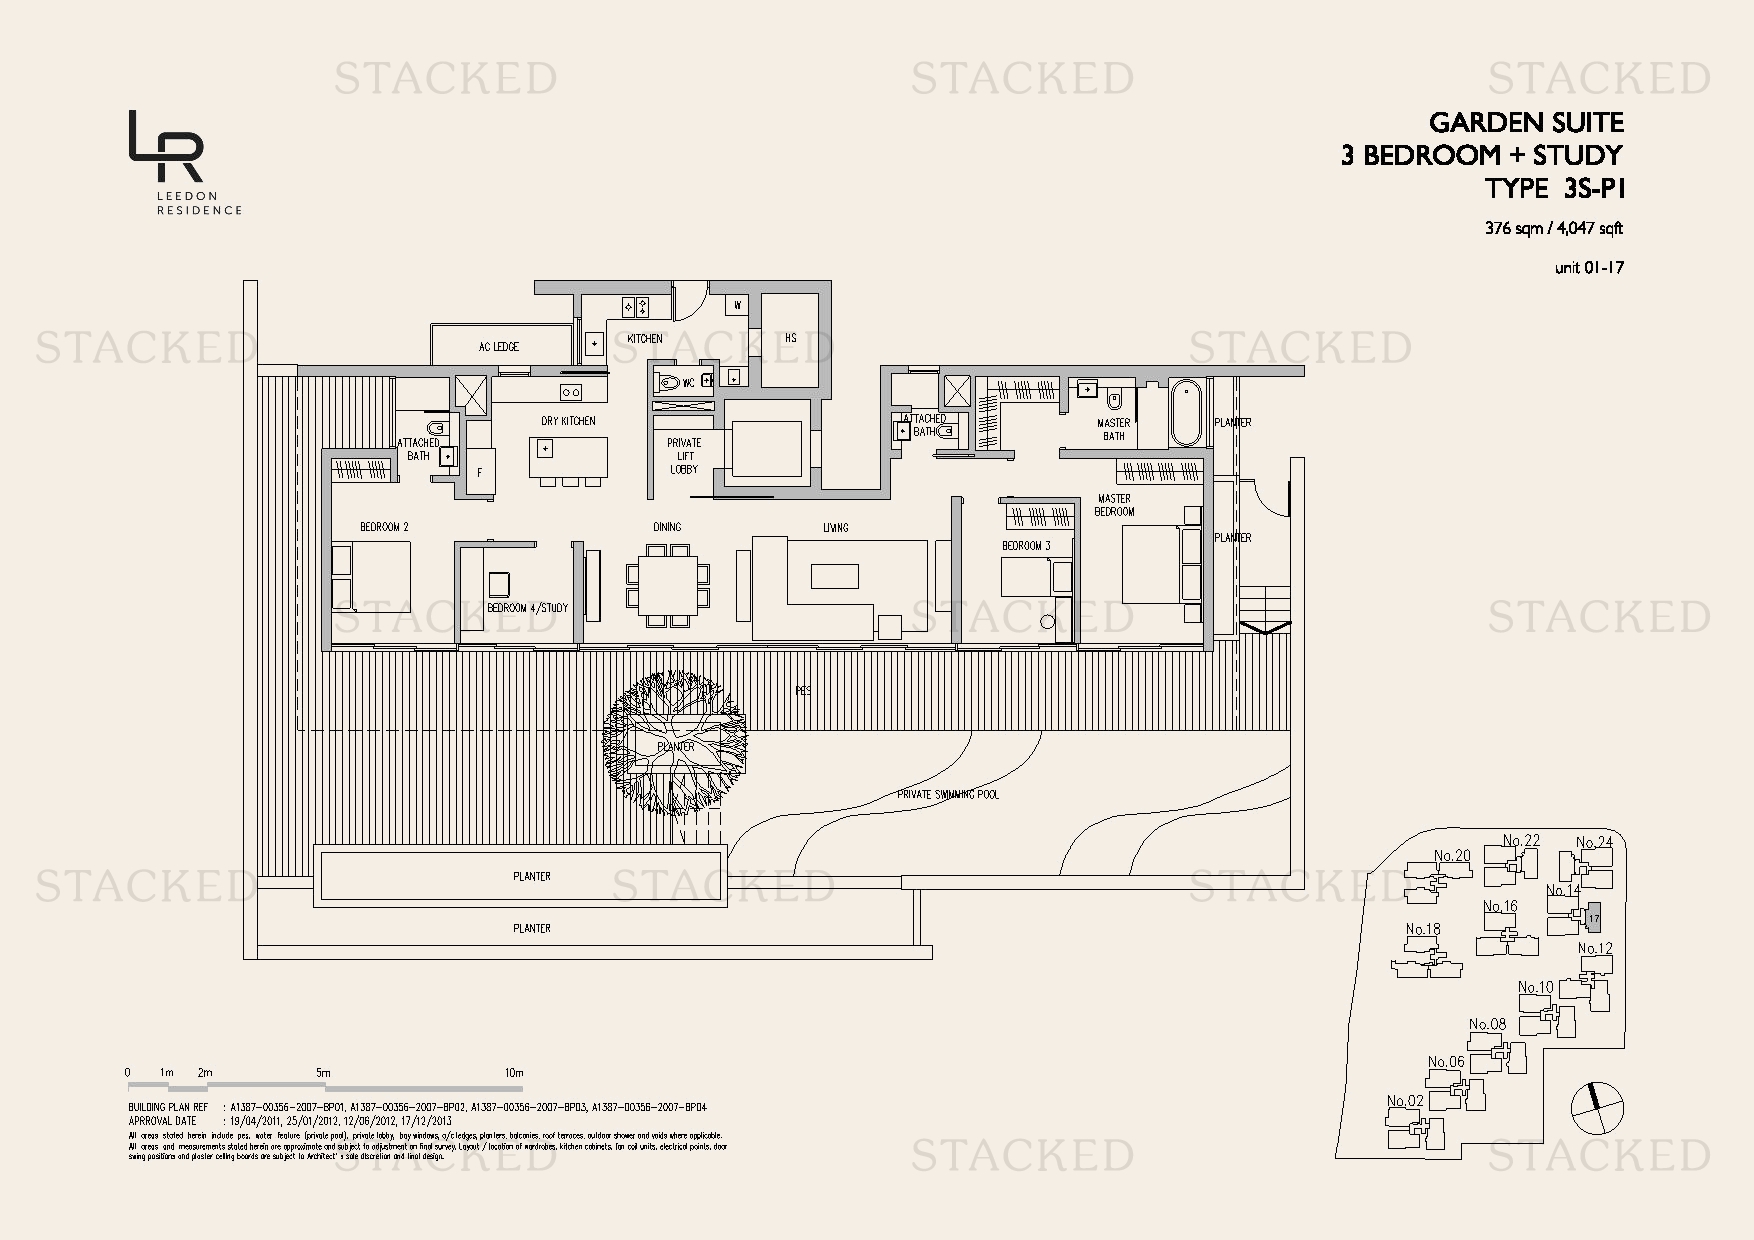
Leedon Residence Garden Suite Type 3S-P1 floor plan
Garden Suite Type 3S-P1 4,047 sq ft · With study
Leedon Residence Sky Suite Type 3S-R floor plan
Sky Suite Type 3S-R 3,283 sq ft · With study One level of a multi-storey unit (Lower Level)

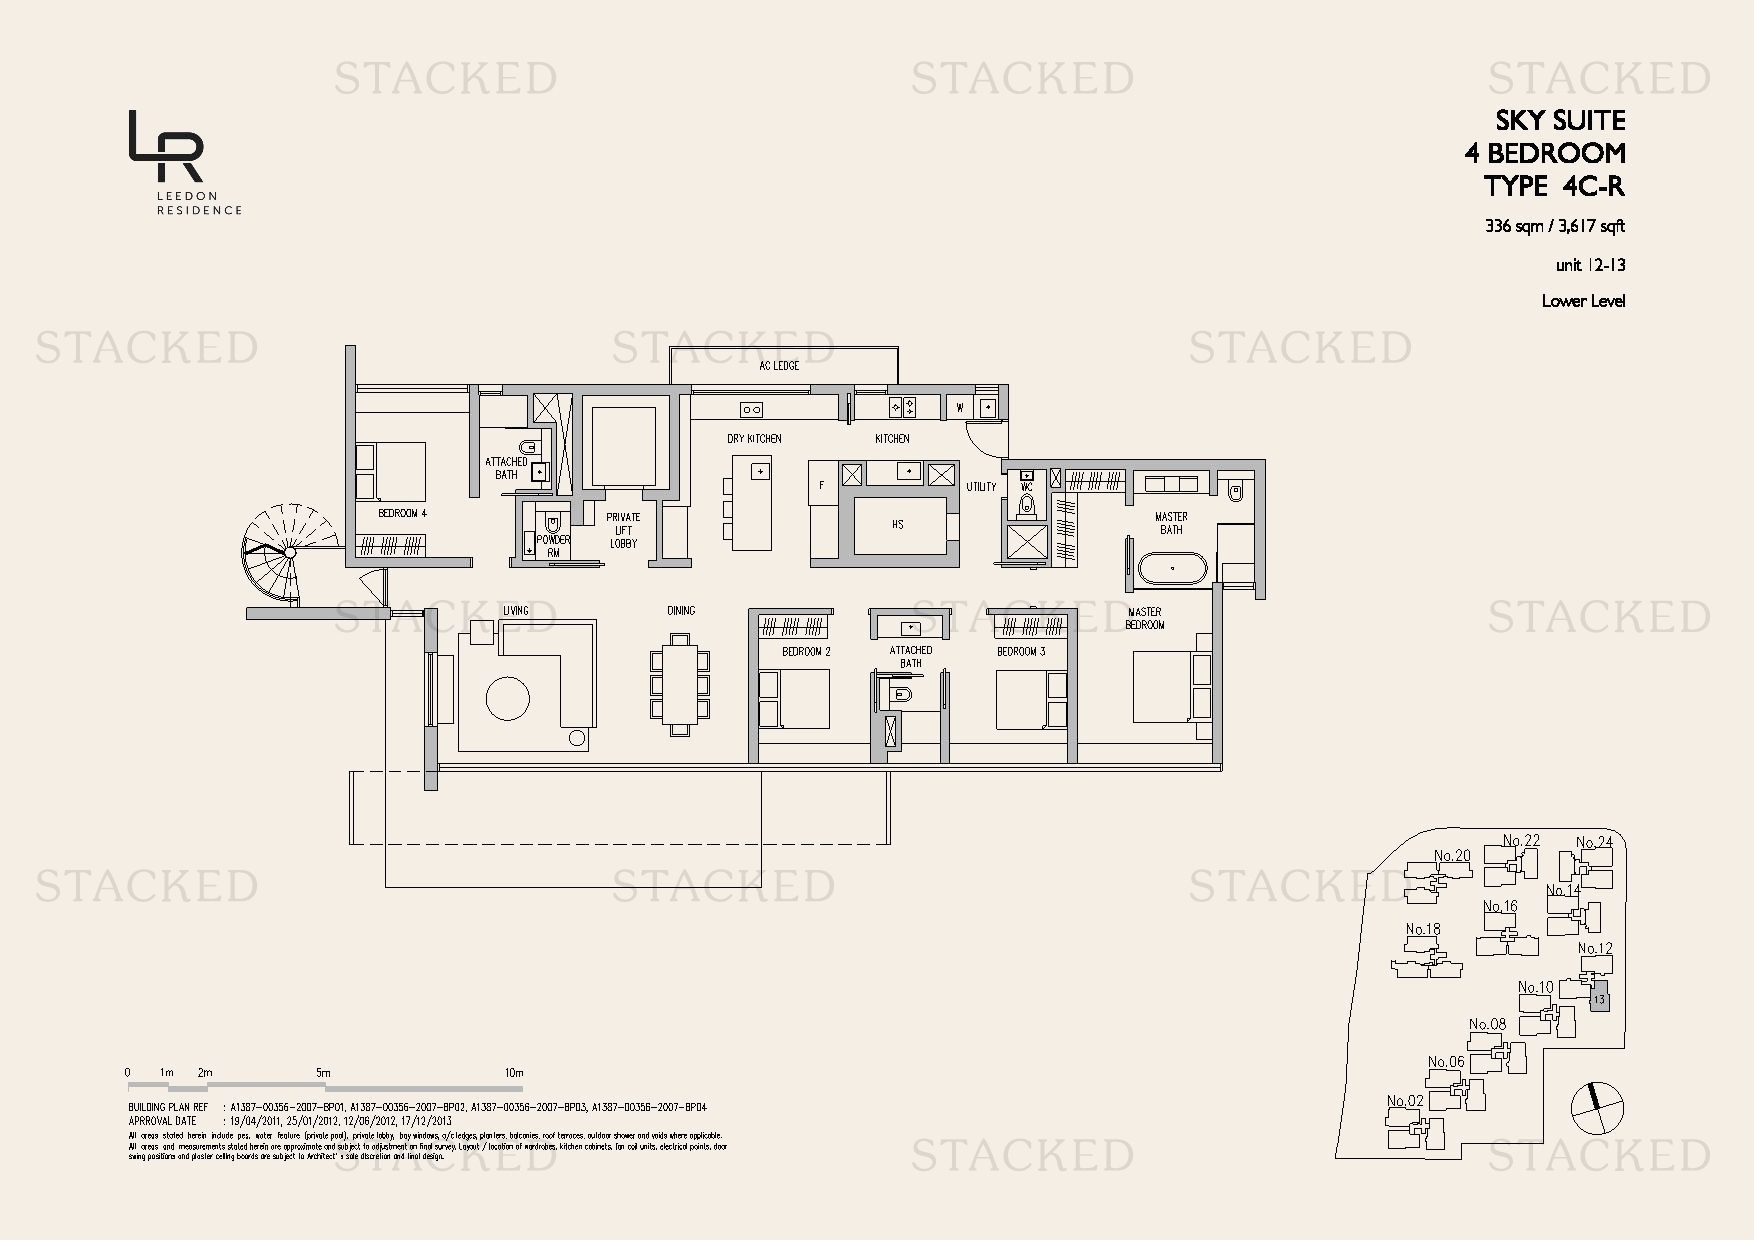
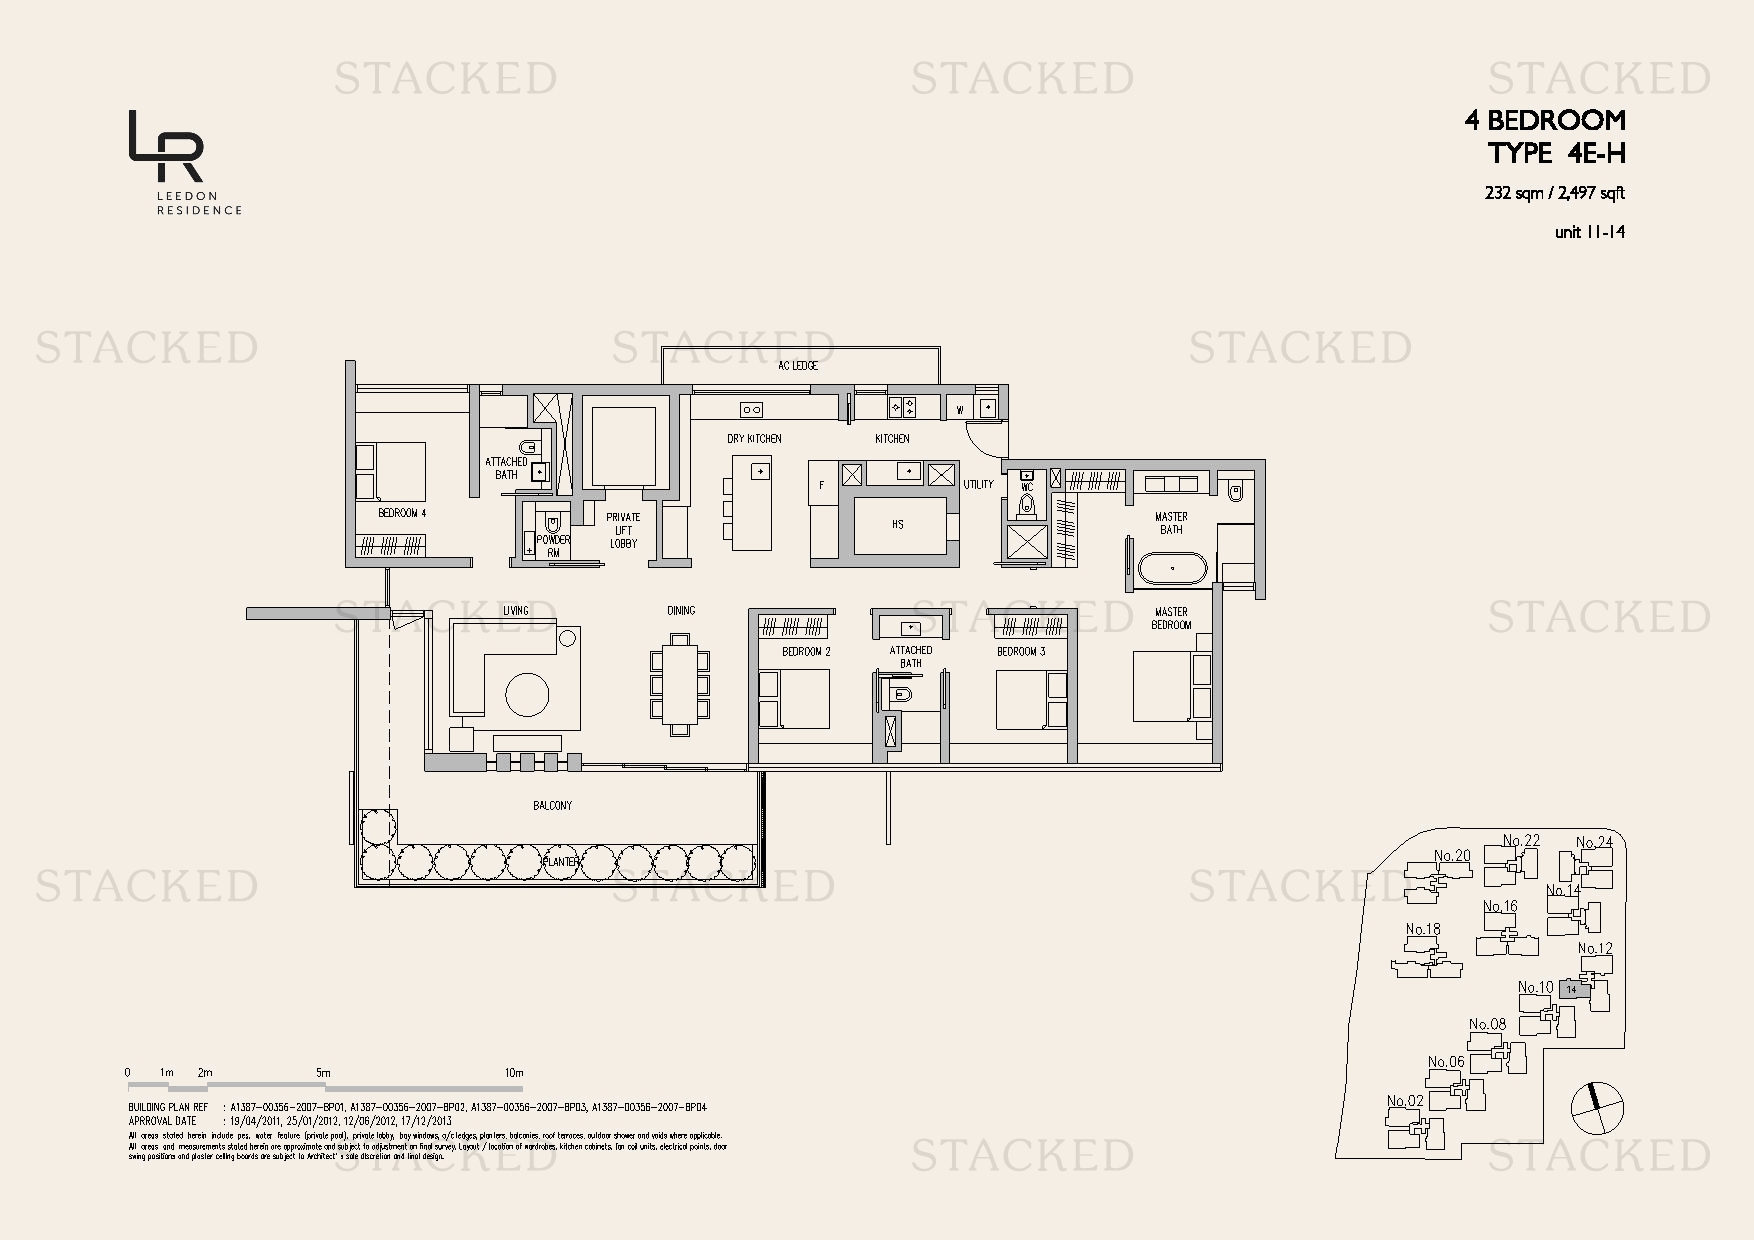
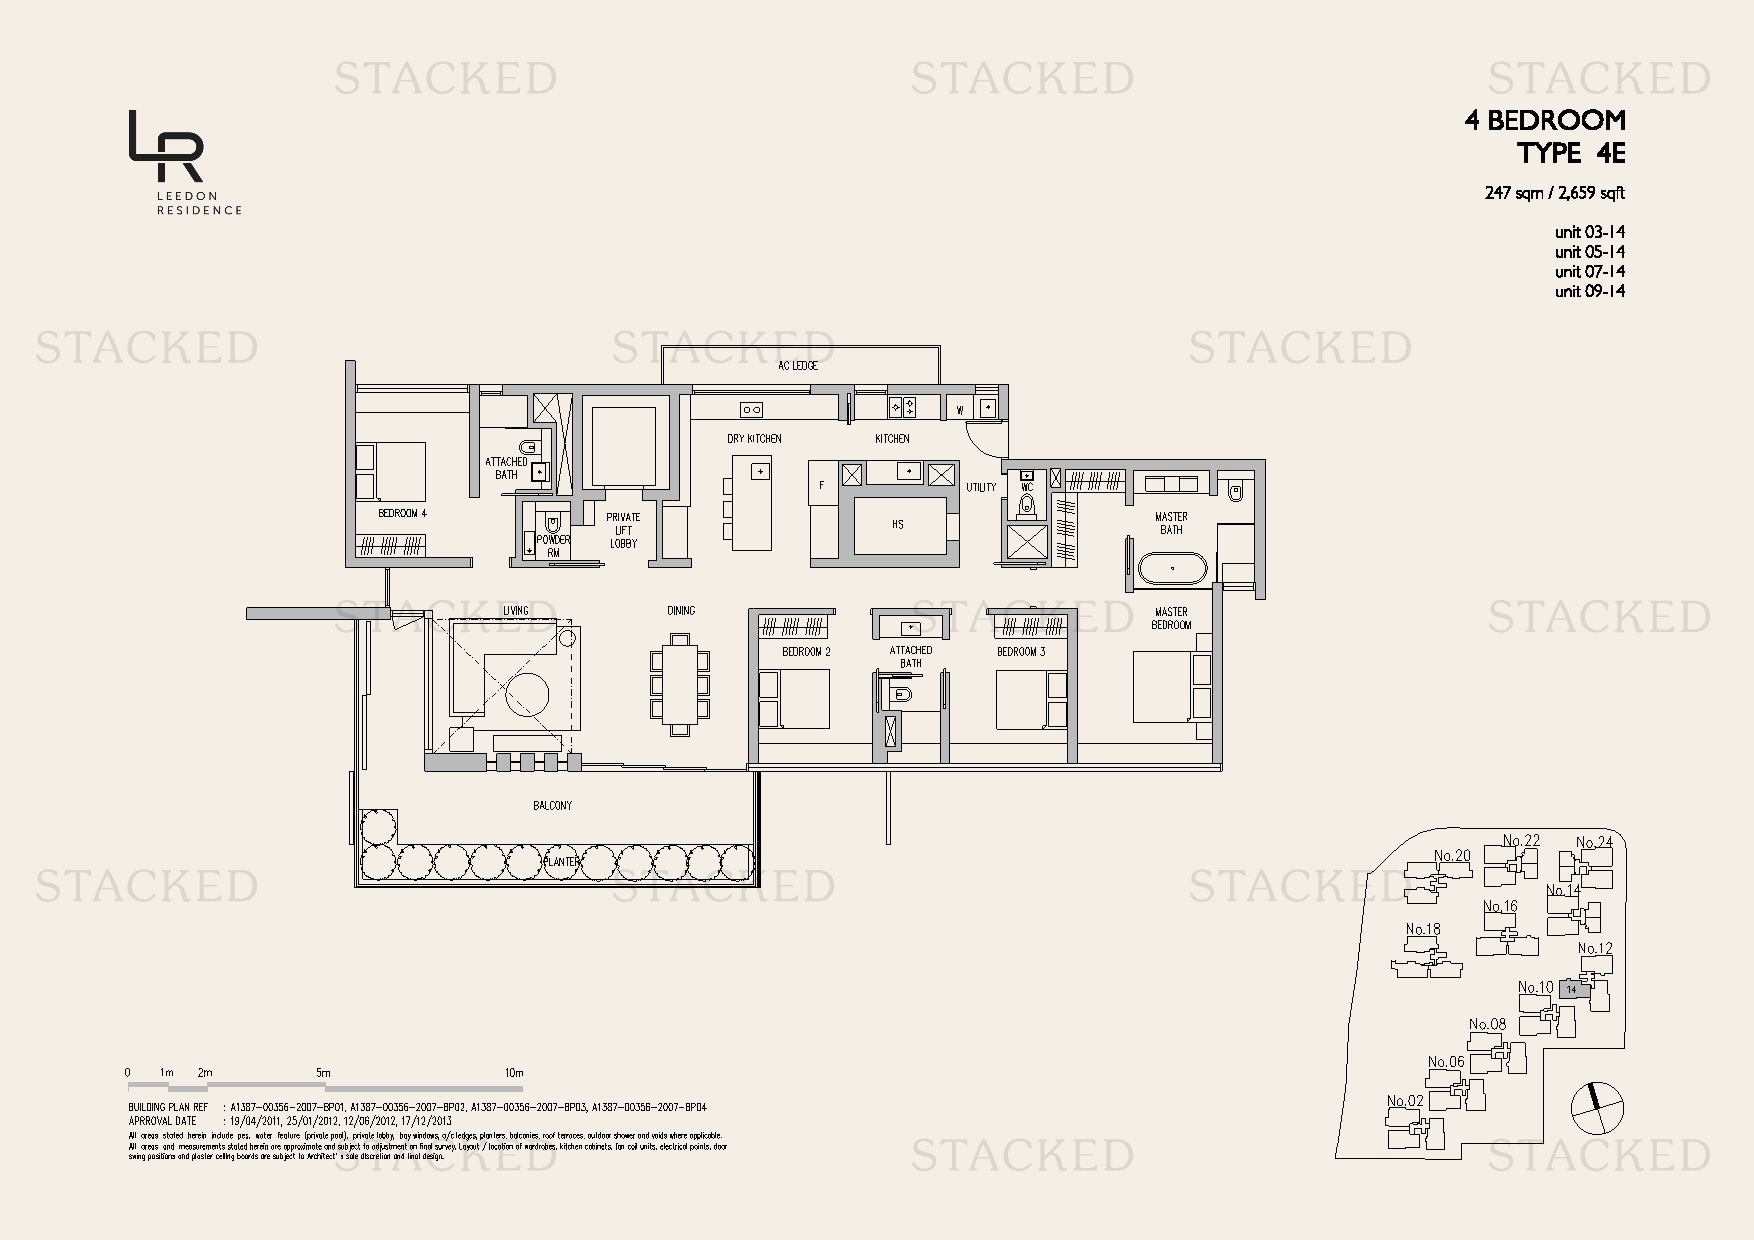
4-Bedroom Floor Plans

21 plans · 2,669–5,285 sq ft
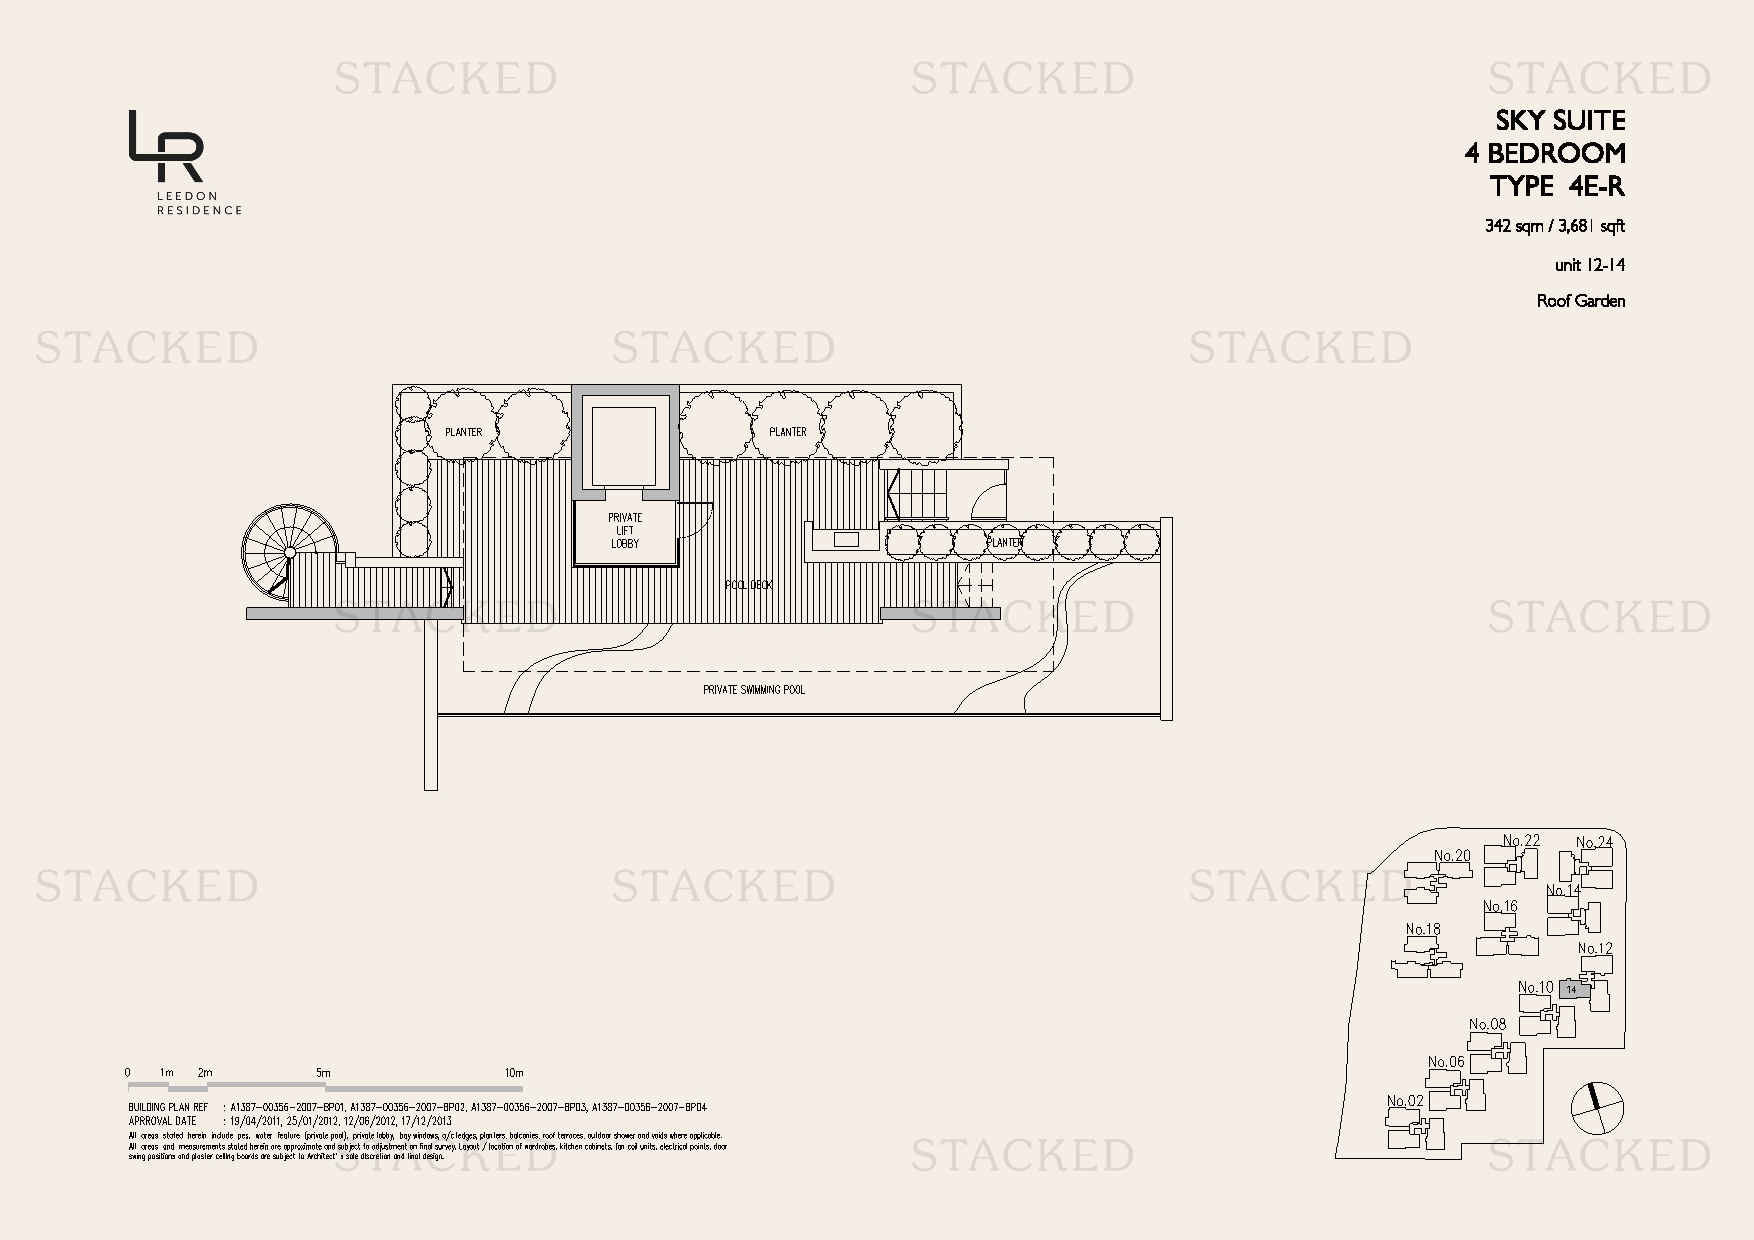
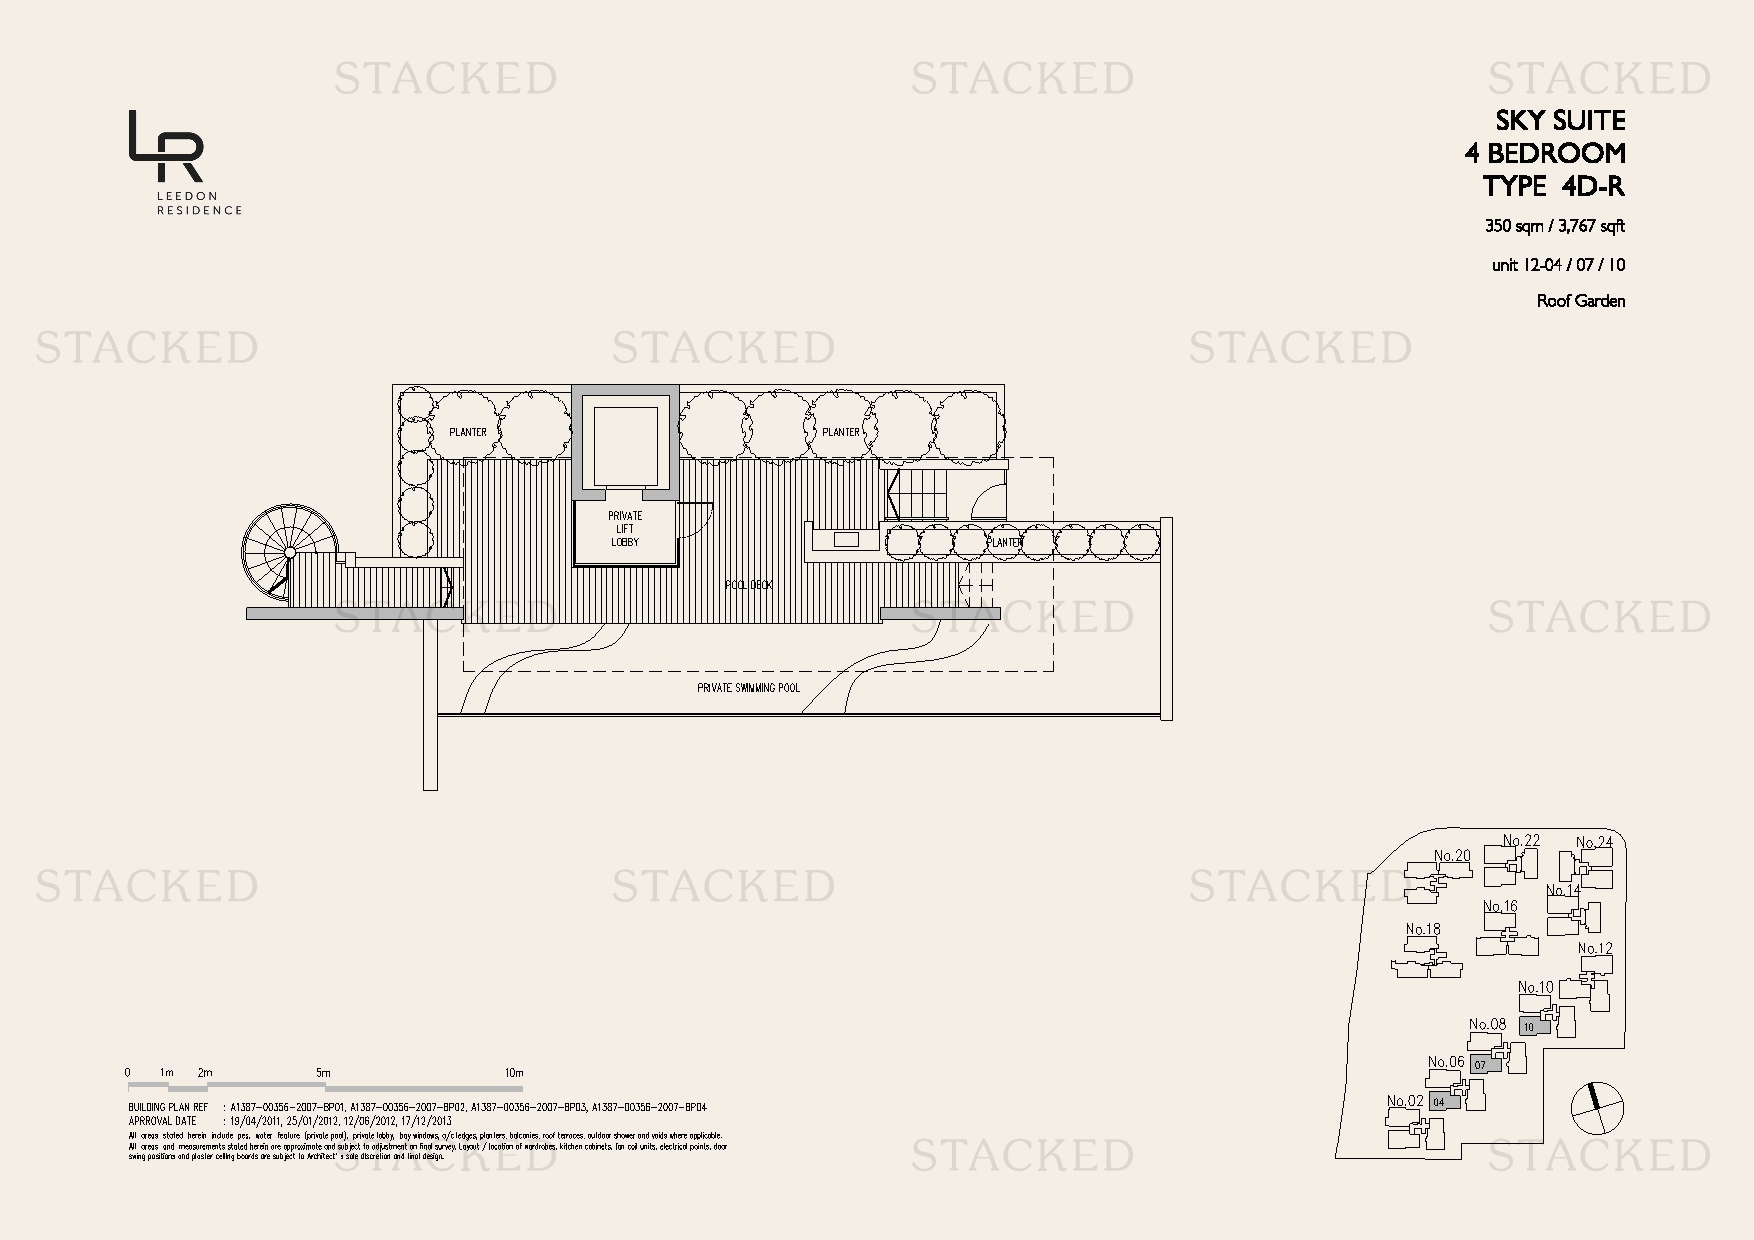
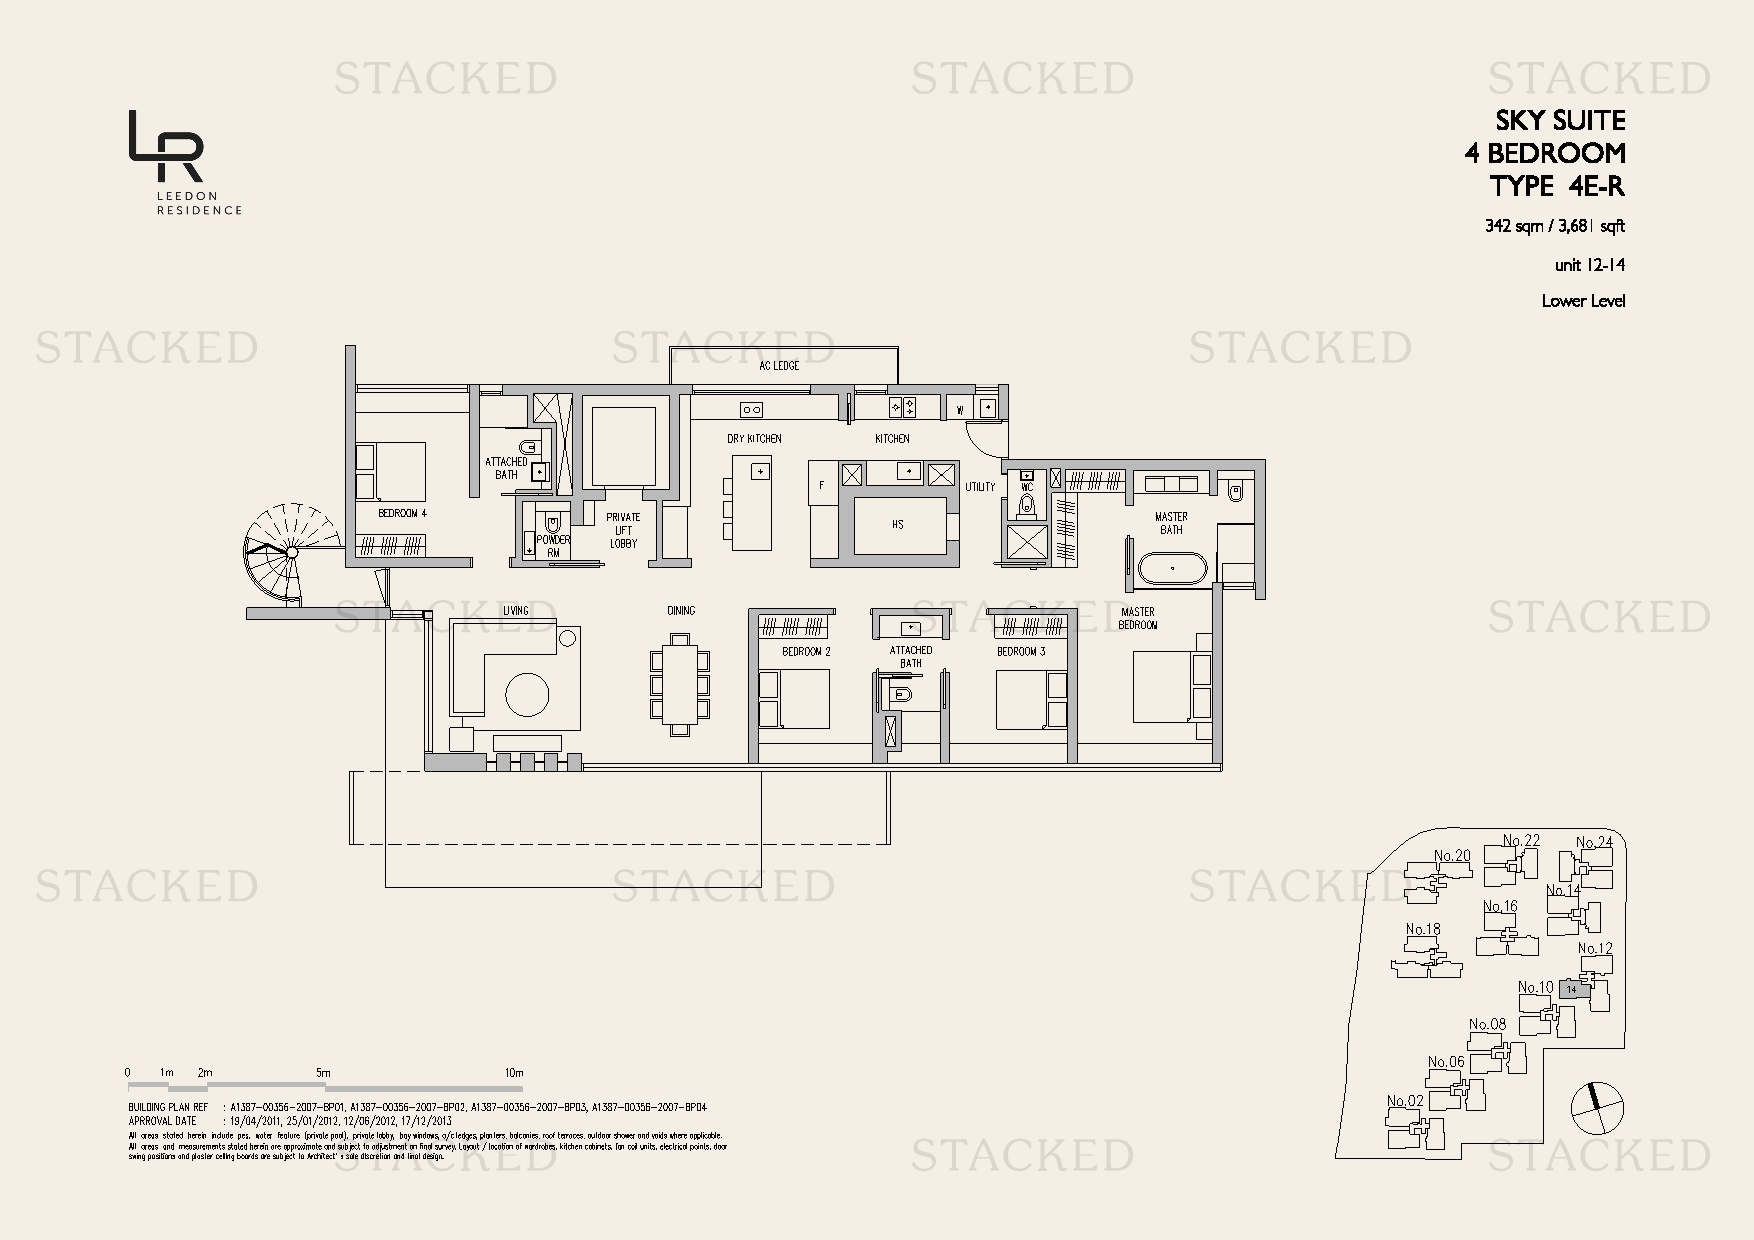
Leedon Residence Type 4E-R floor plan
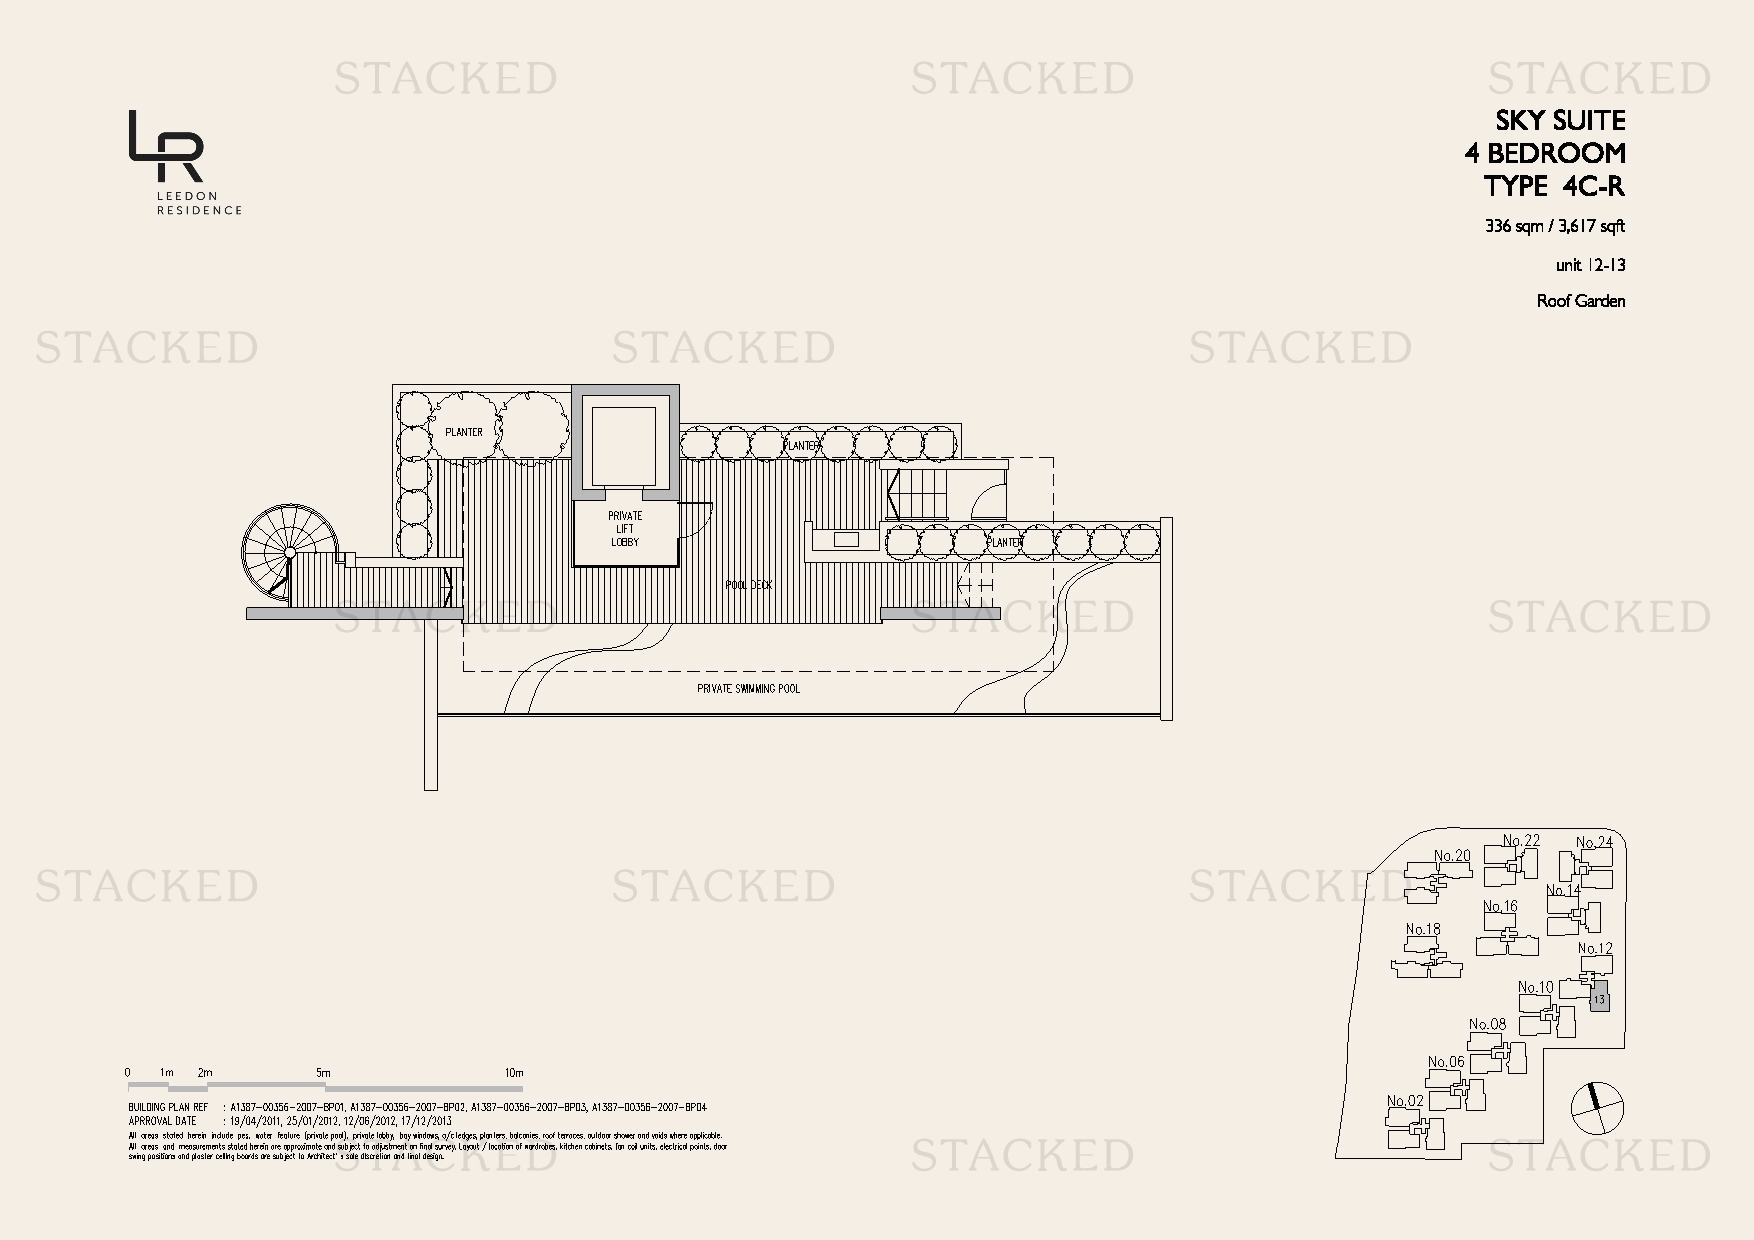
Type 4E-R 3,681 sq ft One level of a multi-storey unit (Roof Garden)
Leedon Residence Type 4E-R floor plan
Type 4E-R 3,681 sq ft One level of a multi-storey unit (Roof Garden)
Leedon Residence Type 4E-R floor plan
Type 4E-R 3,681 sq ft One level of a multi-storey unit (Roof Garden)
Leedon Residence Sky Suite Type 4B-R1 floor plan
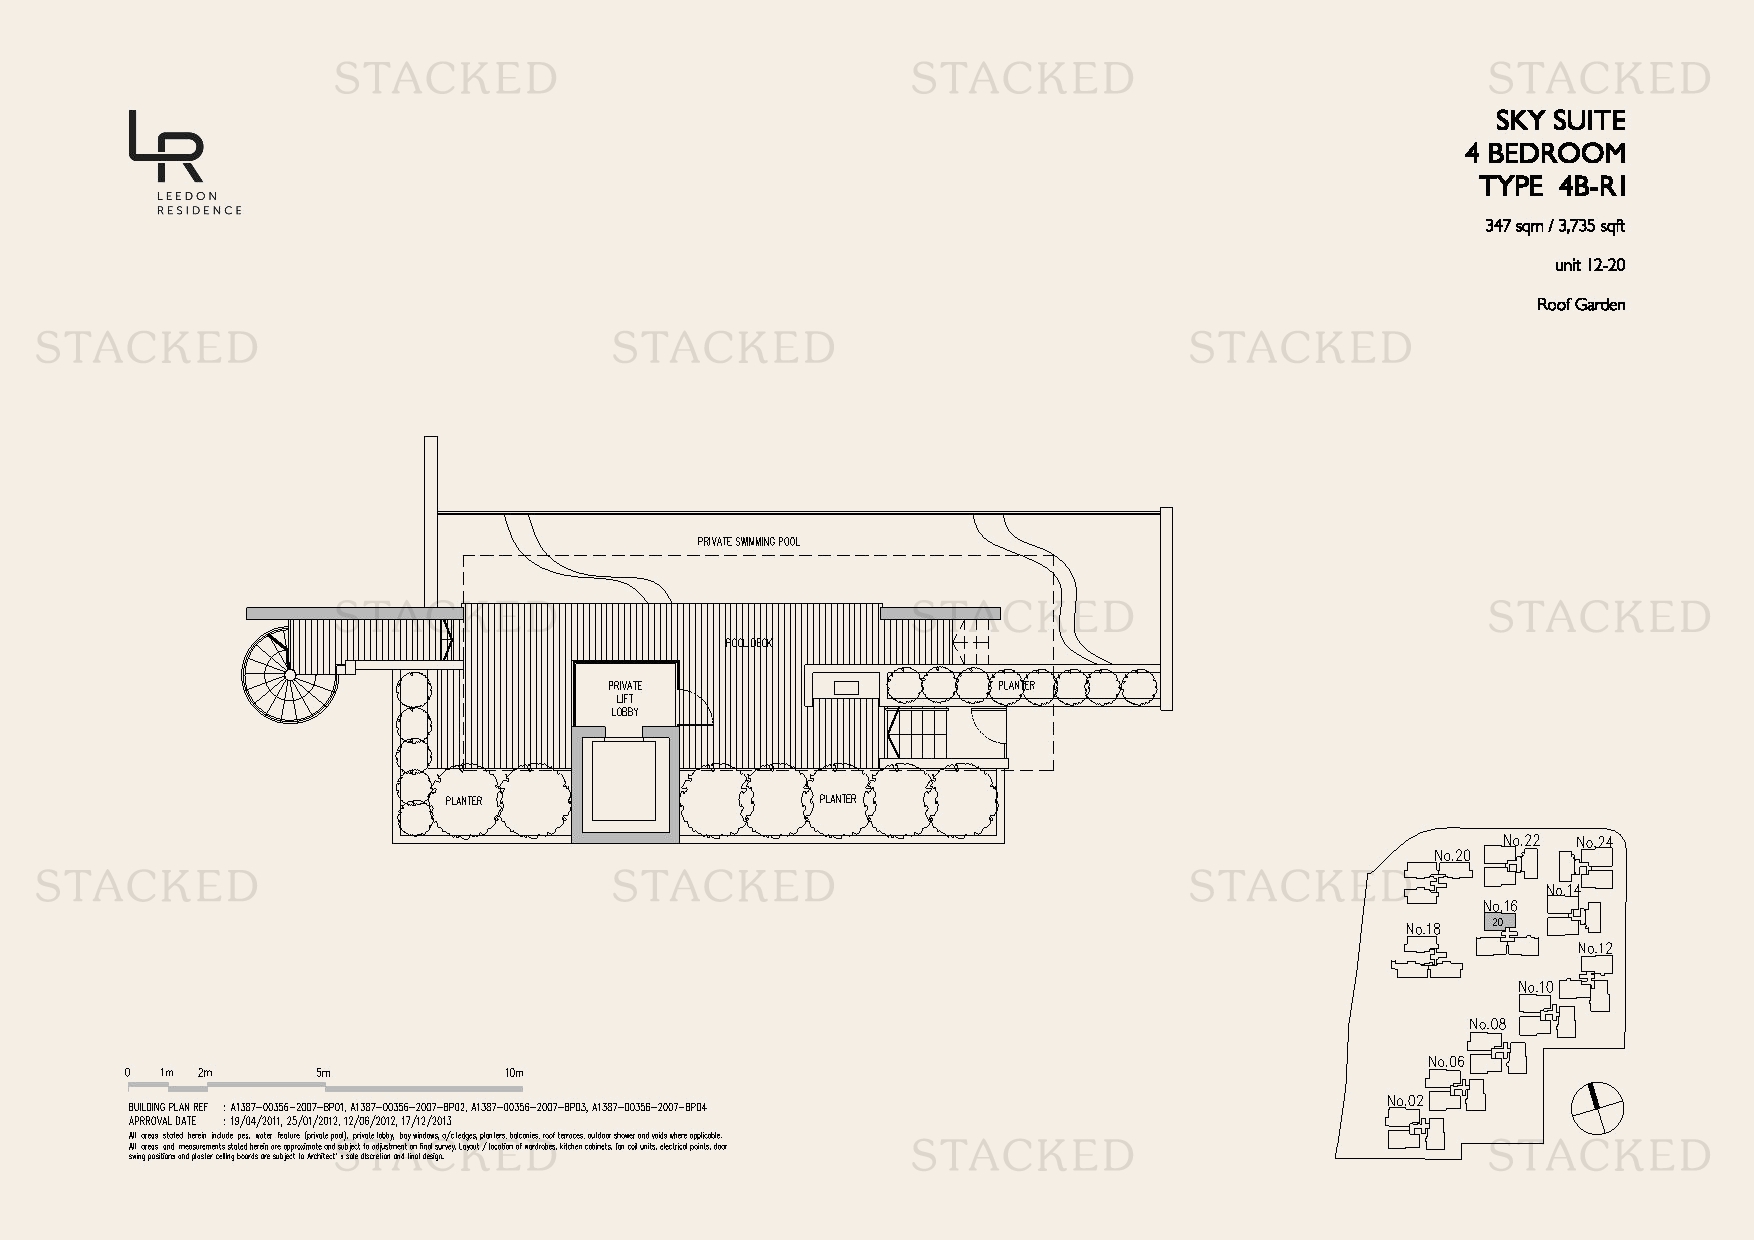
Sky Suite Type 4B-R1 3,735 sq ft One level of a multi-storey unit (Roof Garden)
Leedon Residence Sky Suite Type 4B-R1 floor plan
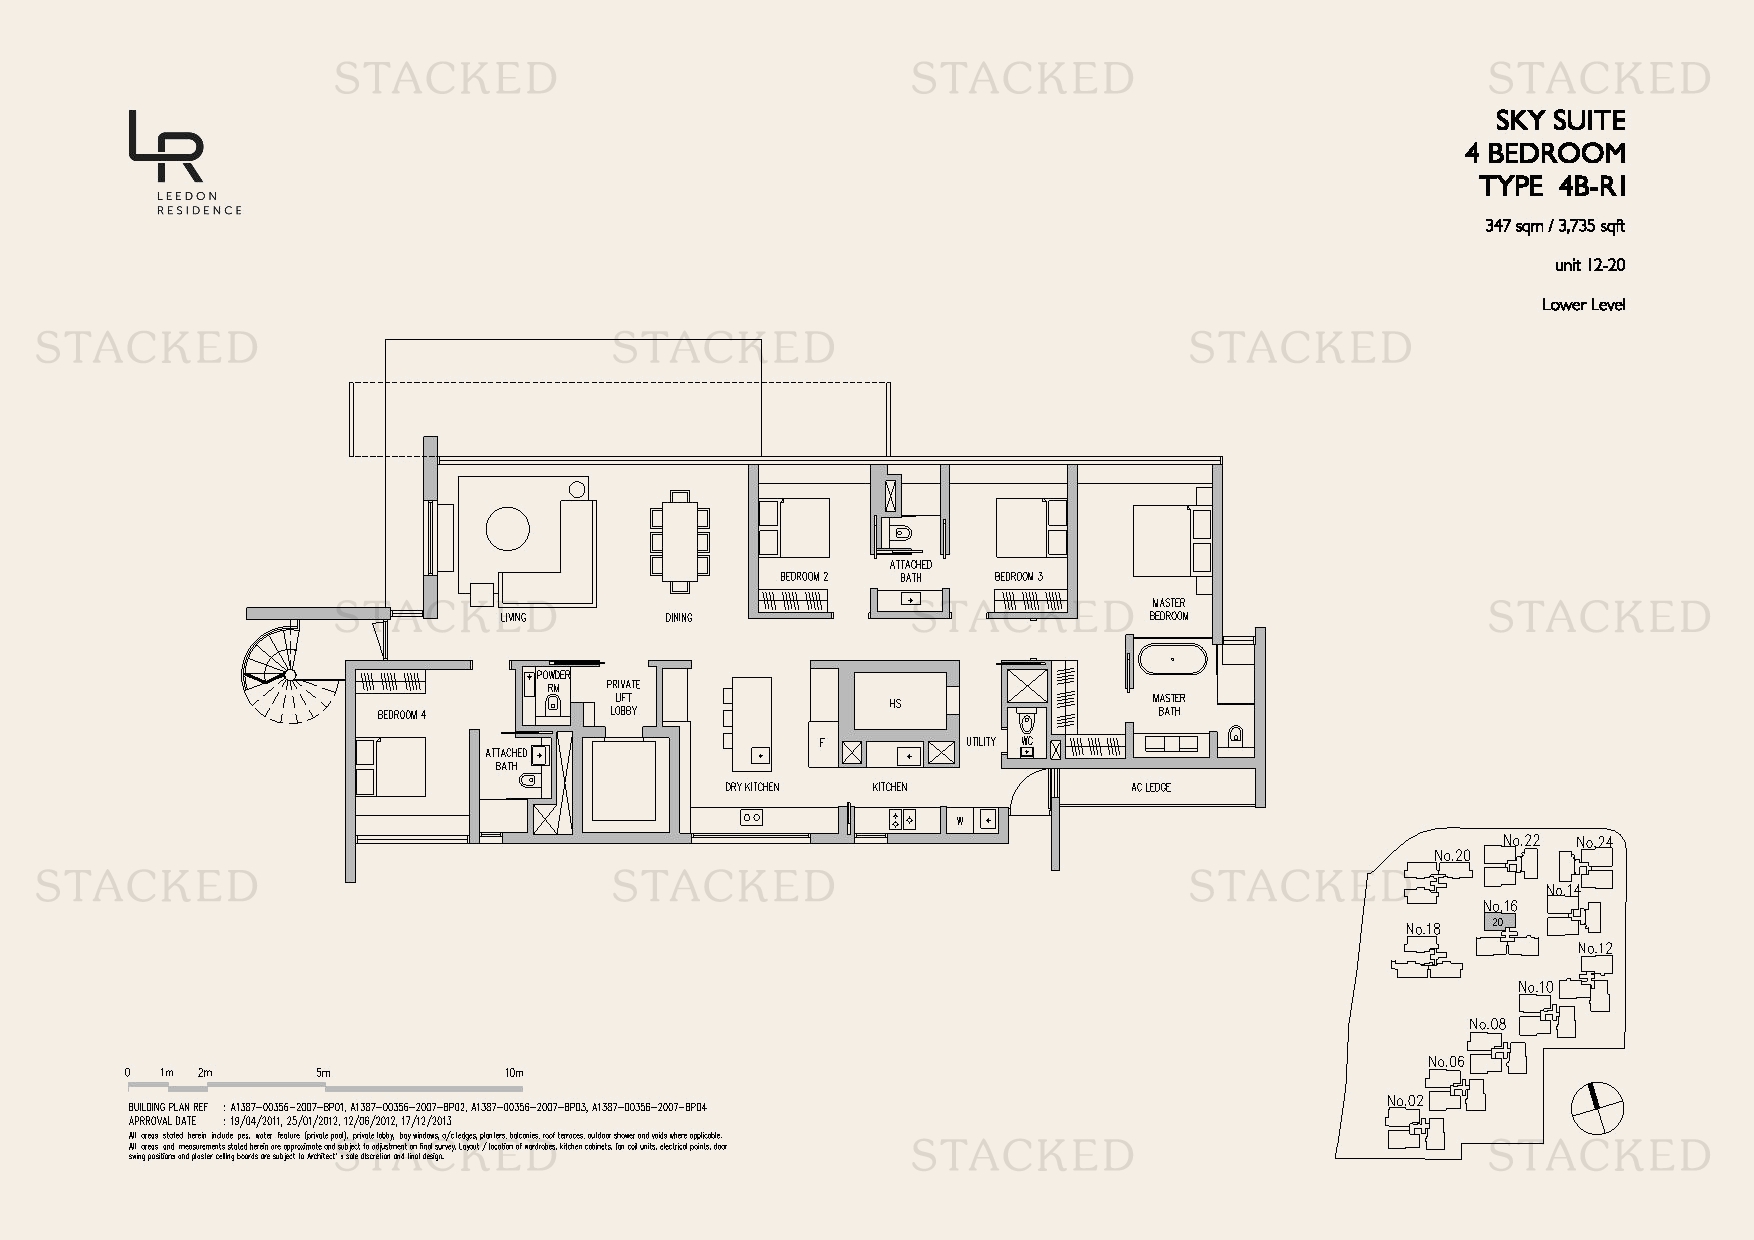
Sky Suite Type 4B-R1 3,735 sq ft One level of a multi-storey unit (Lower Level)
Leedon Residence Type 4E-R floor plan
Type 4E-R 3,681 sq ft One level of a multi-storey unit (Roof Garden)
Leedon Residence Sky Suite Type 4B-R floor plan
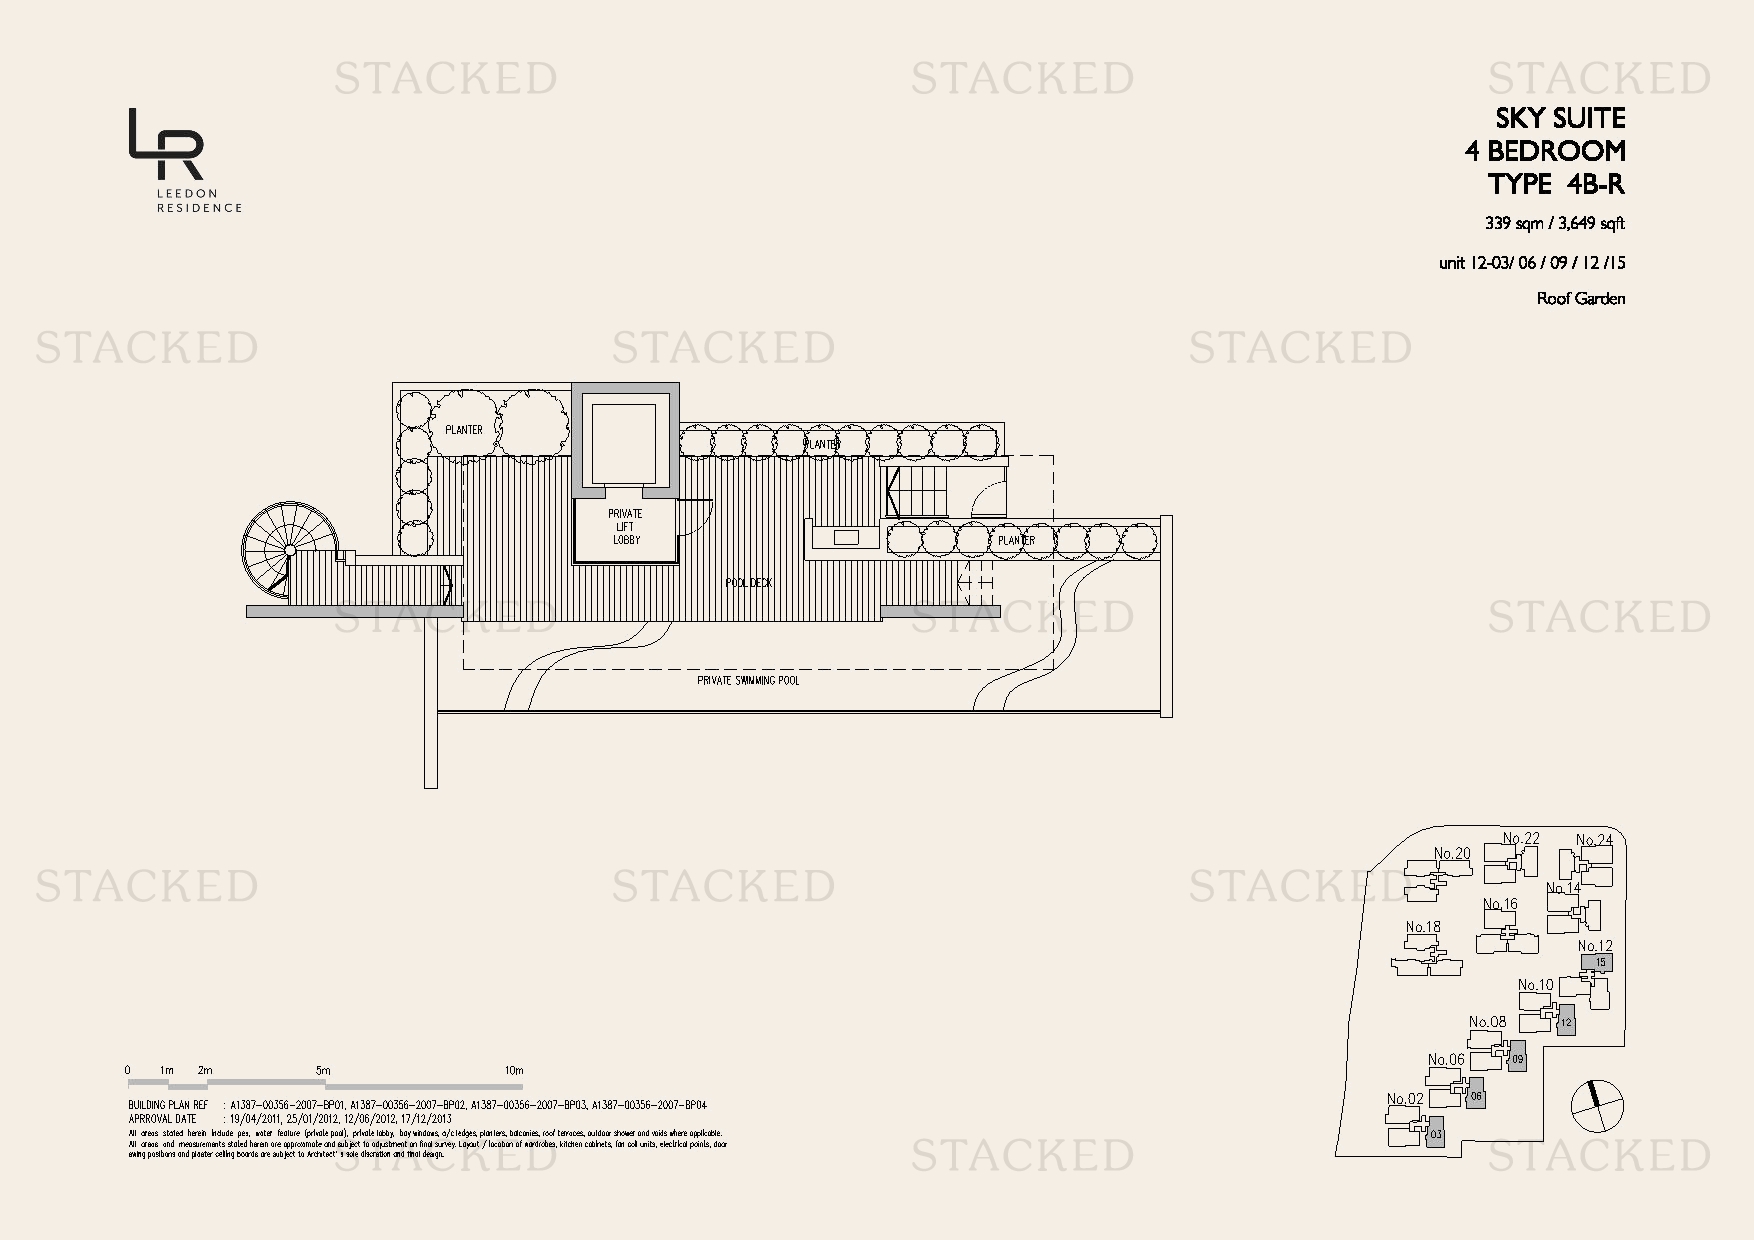
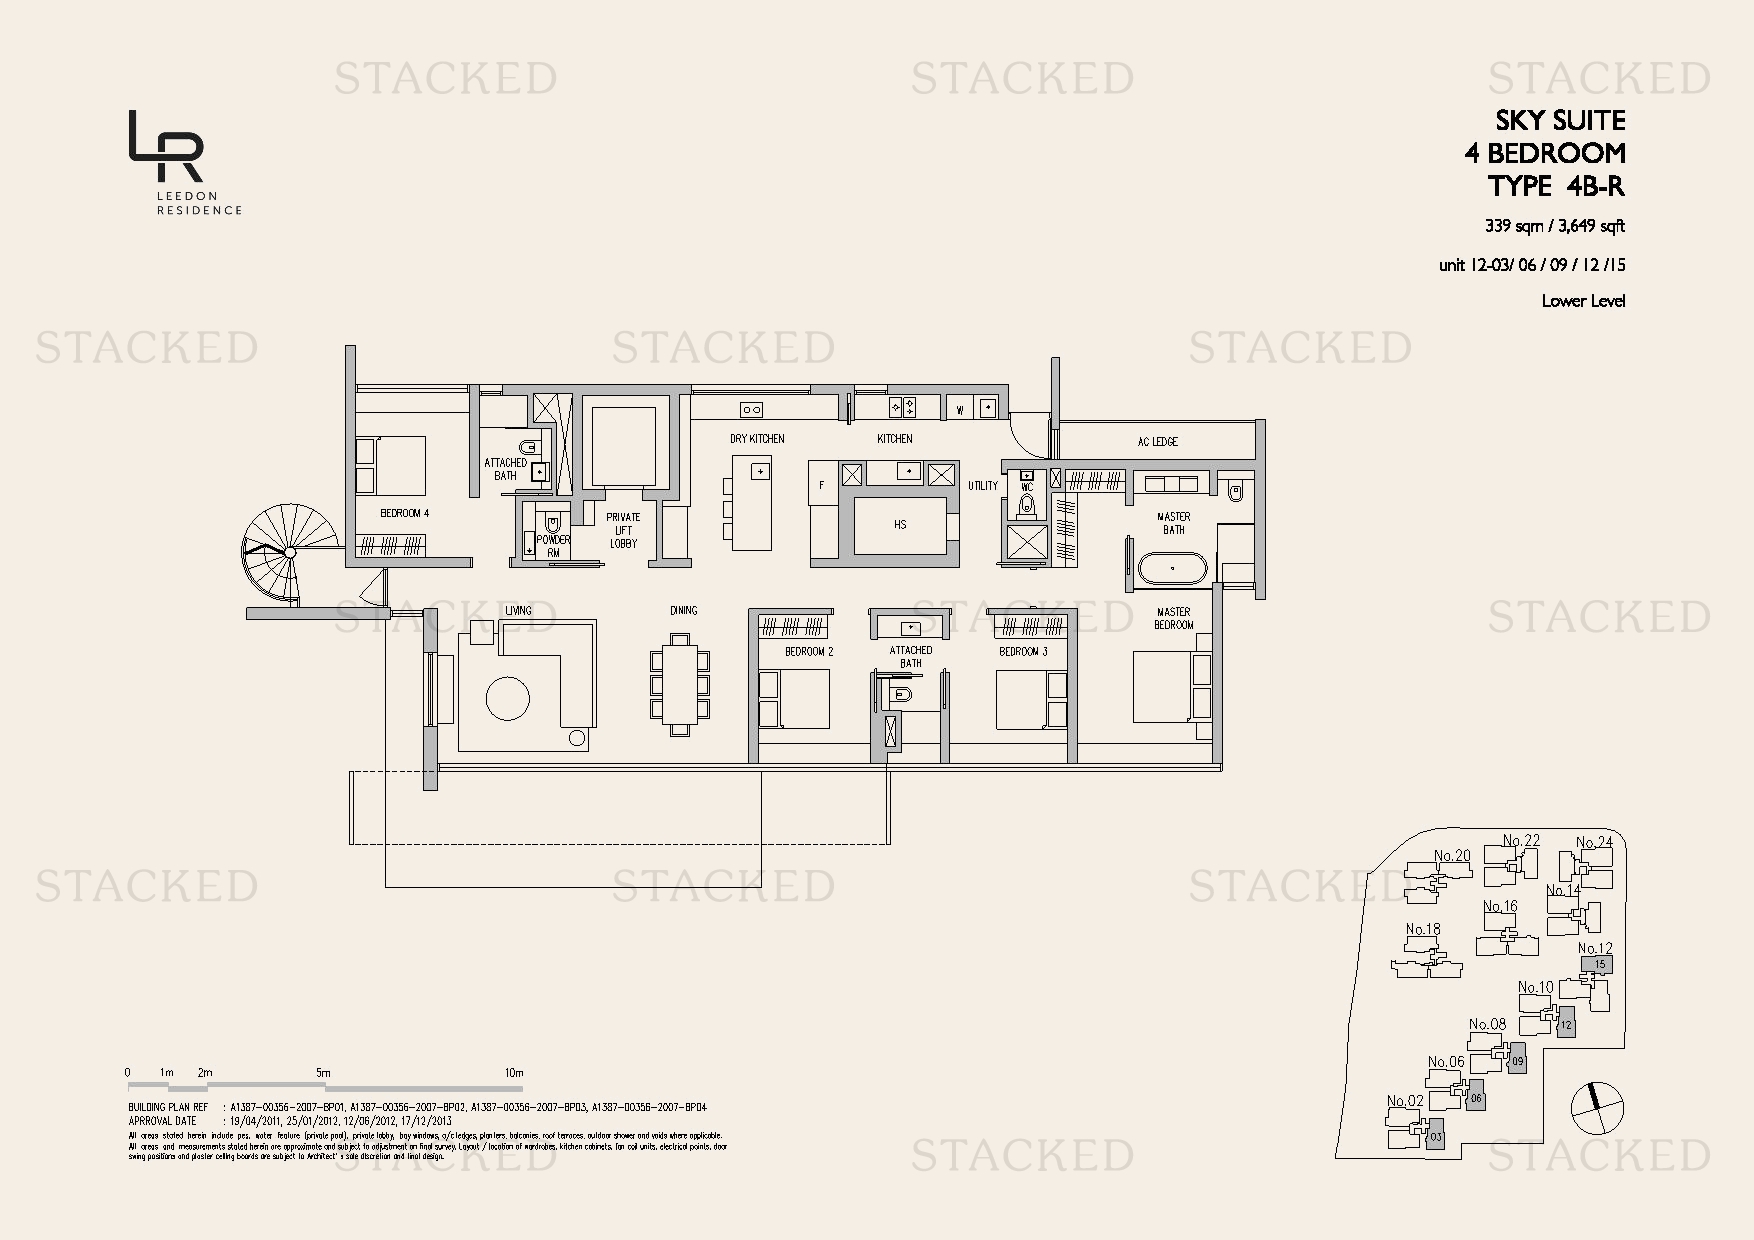
Sky Suite Type 4B-R 3,649 sq ft One level of a multi-storey unit (Lower Level)
Leedon Residence Type 4E-R floor plan
Type 4E-R 3,681 sq ft One level of a multi-storey unit (Roof Garden)
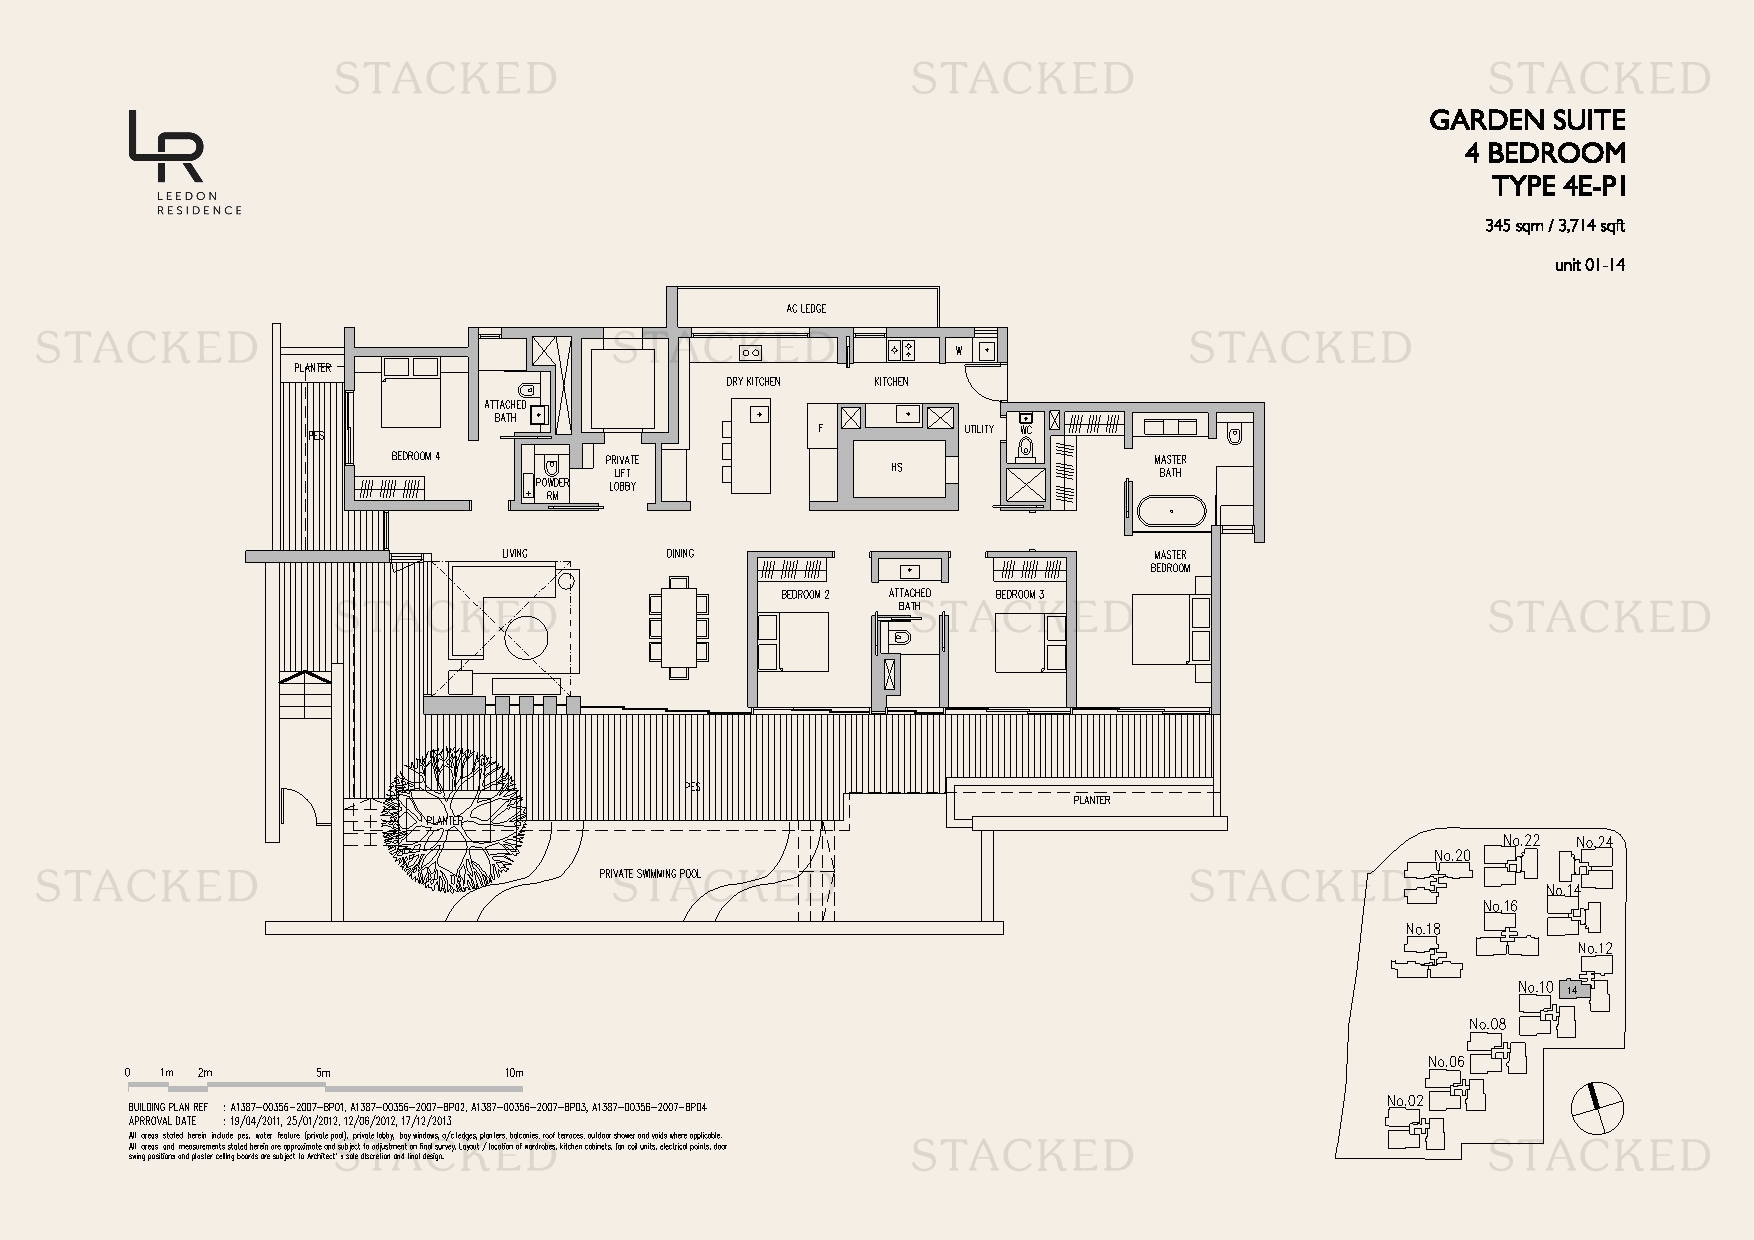
Leedon Residence Garden Suite Type 4F-P1 floor plan
Garden Suite Type 4F-P1 3,714 sq ft
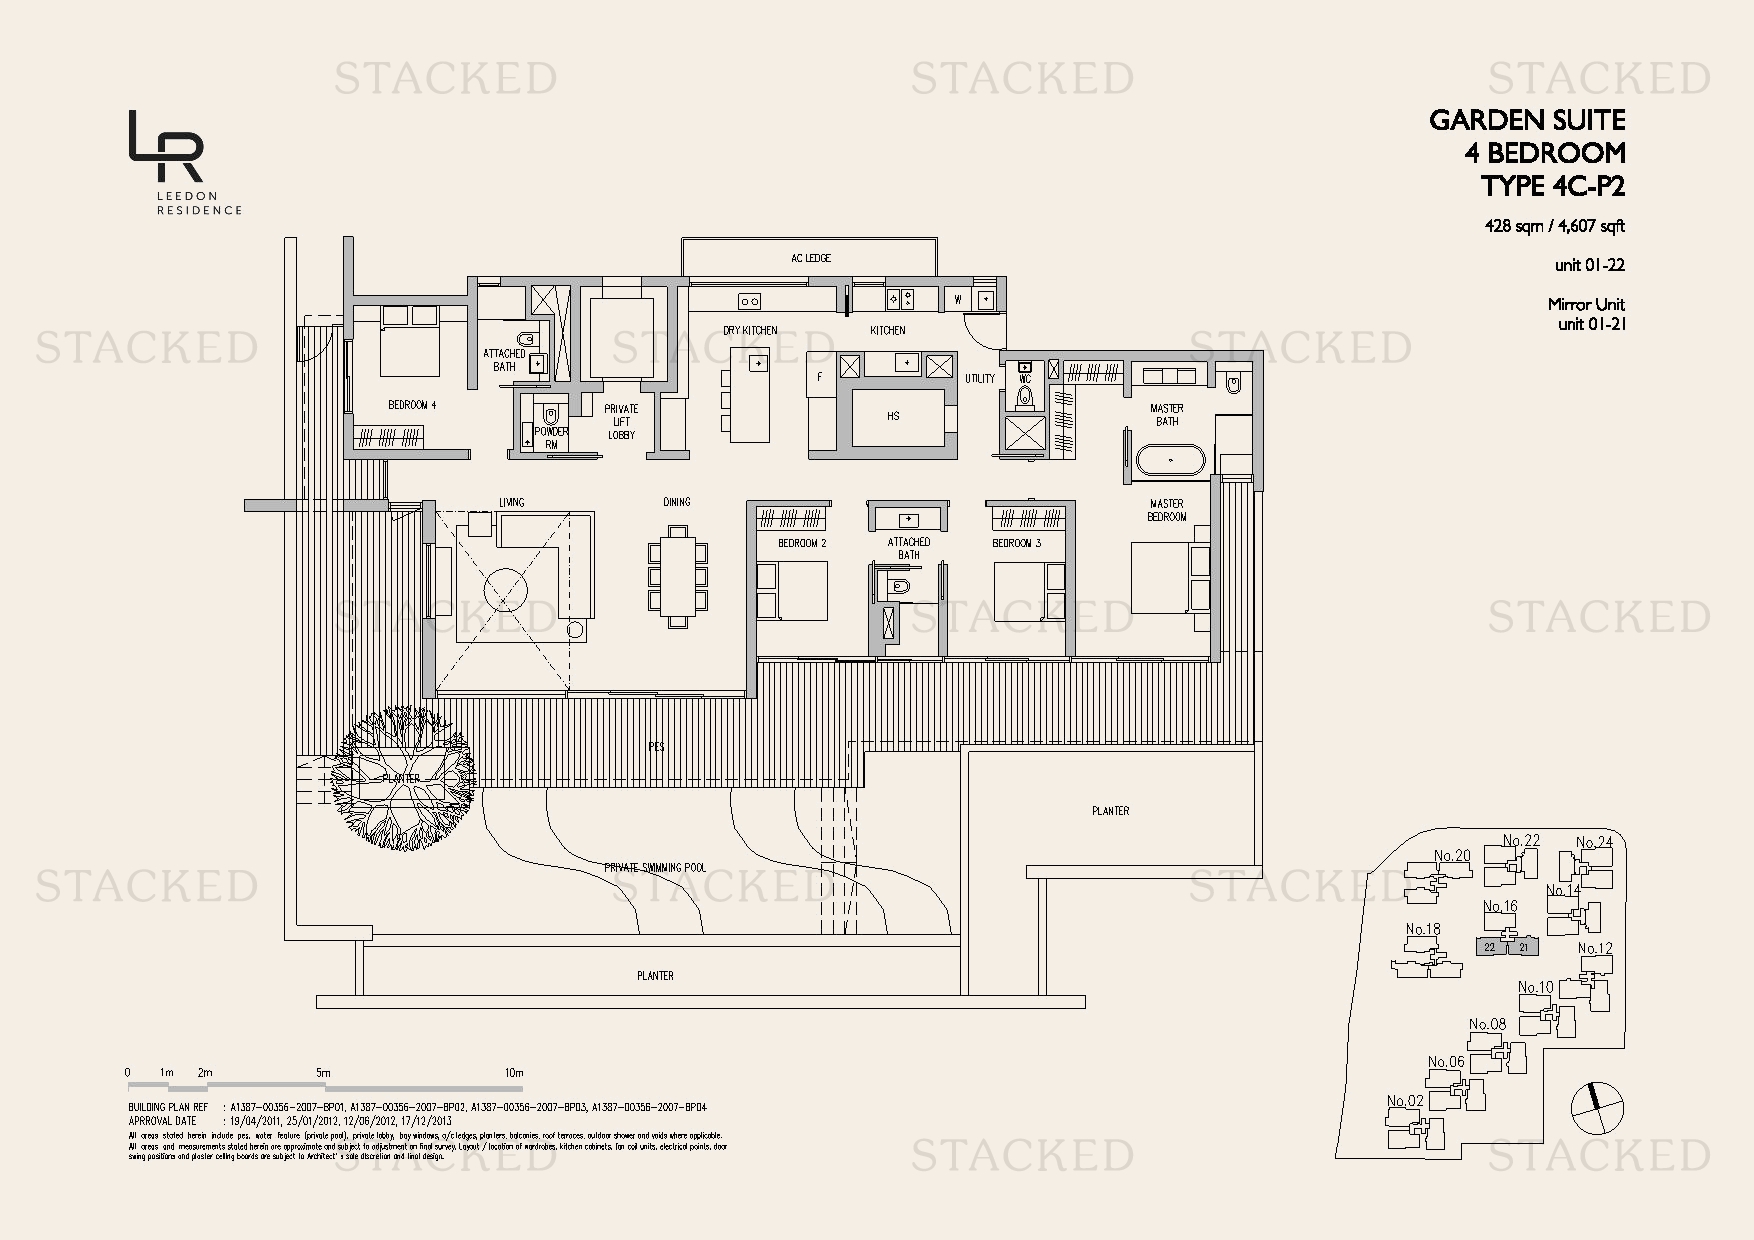
Leedon Residence Garden Suite 4 Bedroom Type 4C-P2 floor plan
Garden Suite 4 Bedroom Type 4C-P2 4,607 sq ft
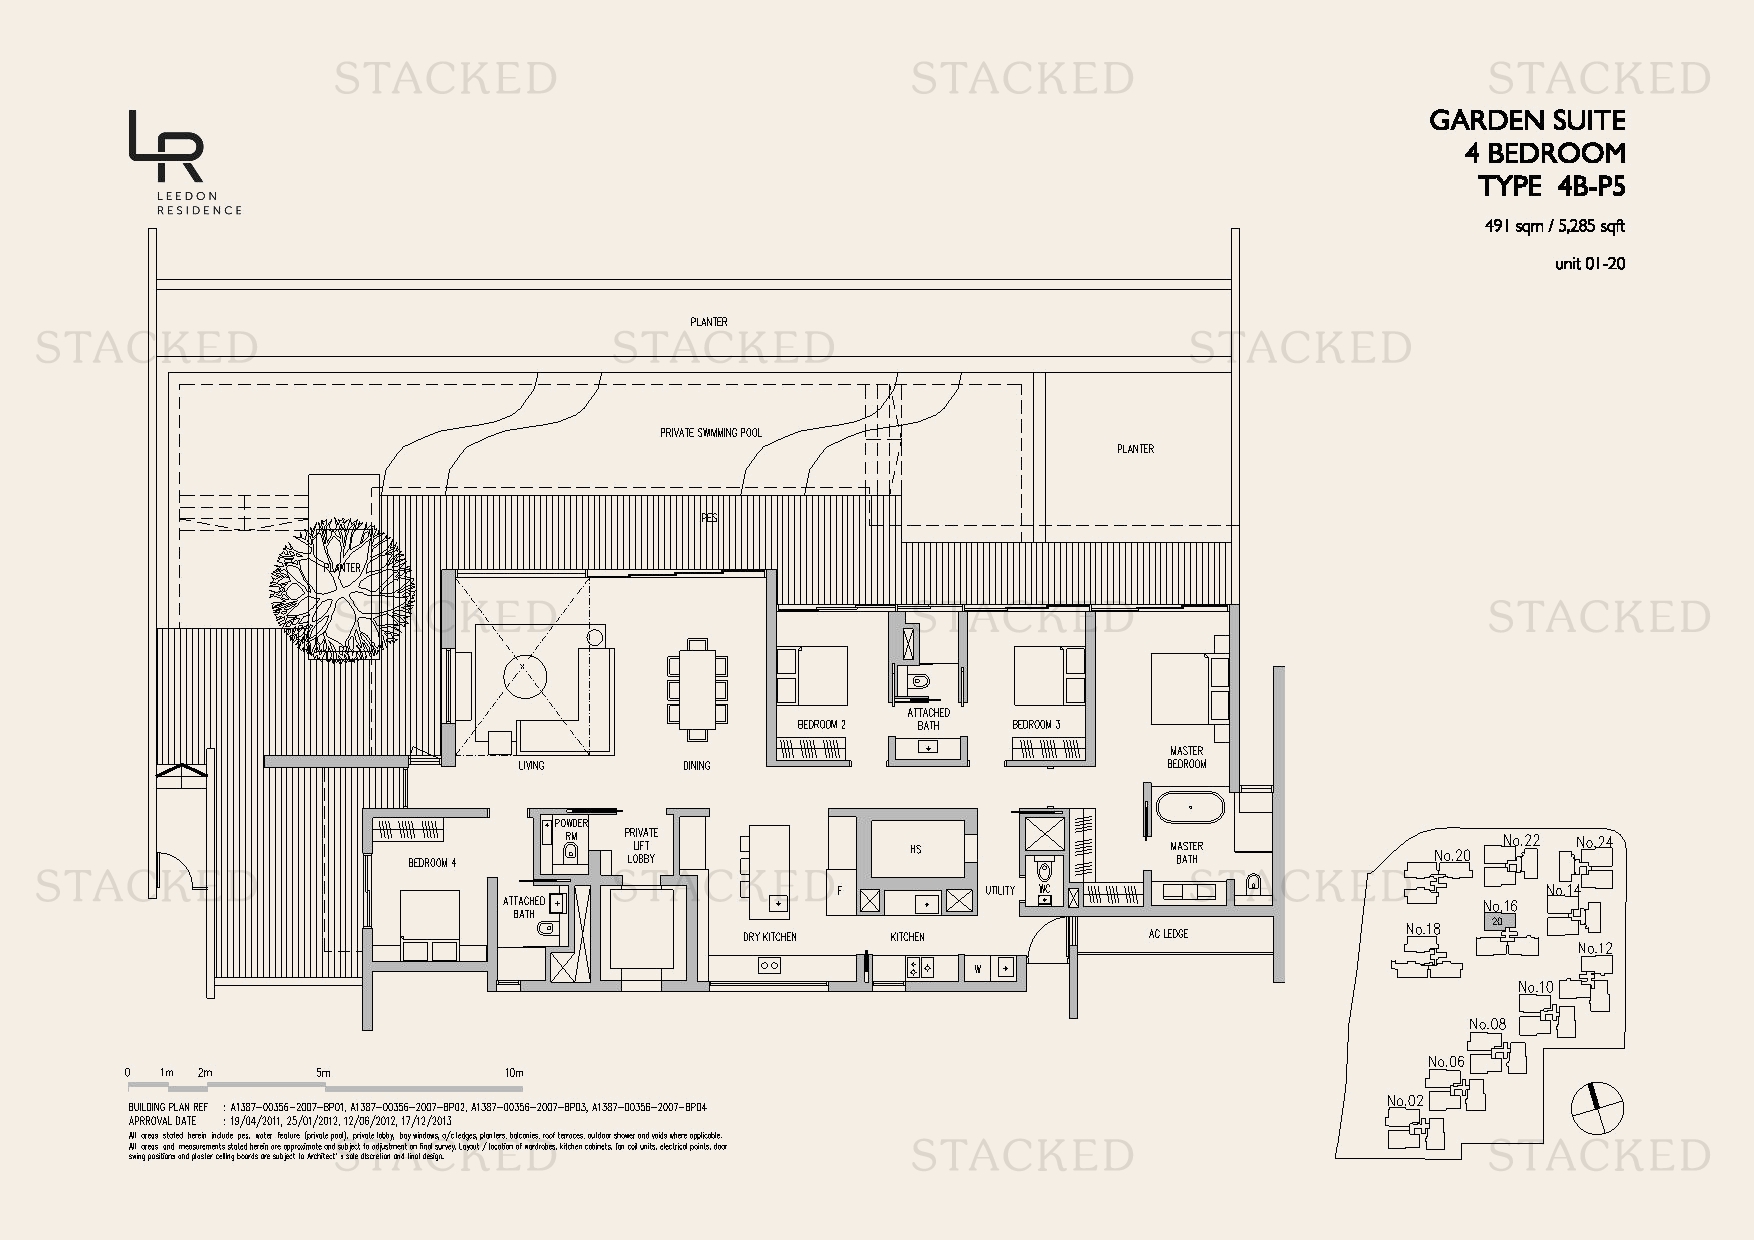
Leedon Residence Garden Suite Type 4B-P5 floor plan
Garden Suite Type 4B-P5 5,285 sq ft
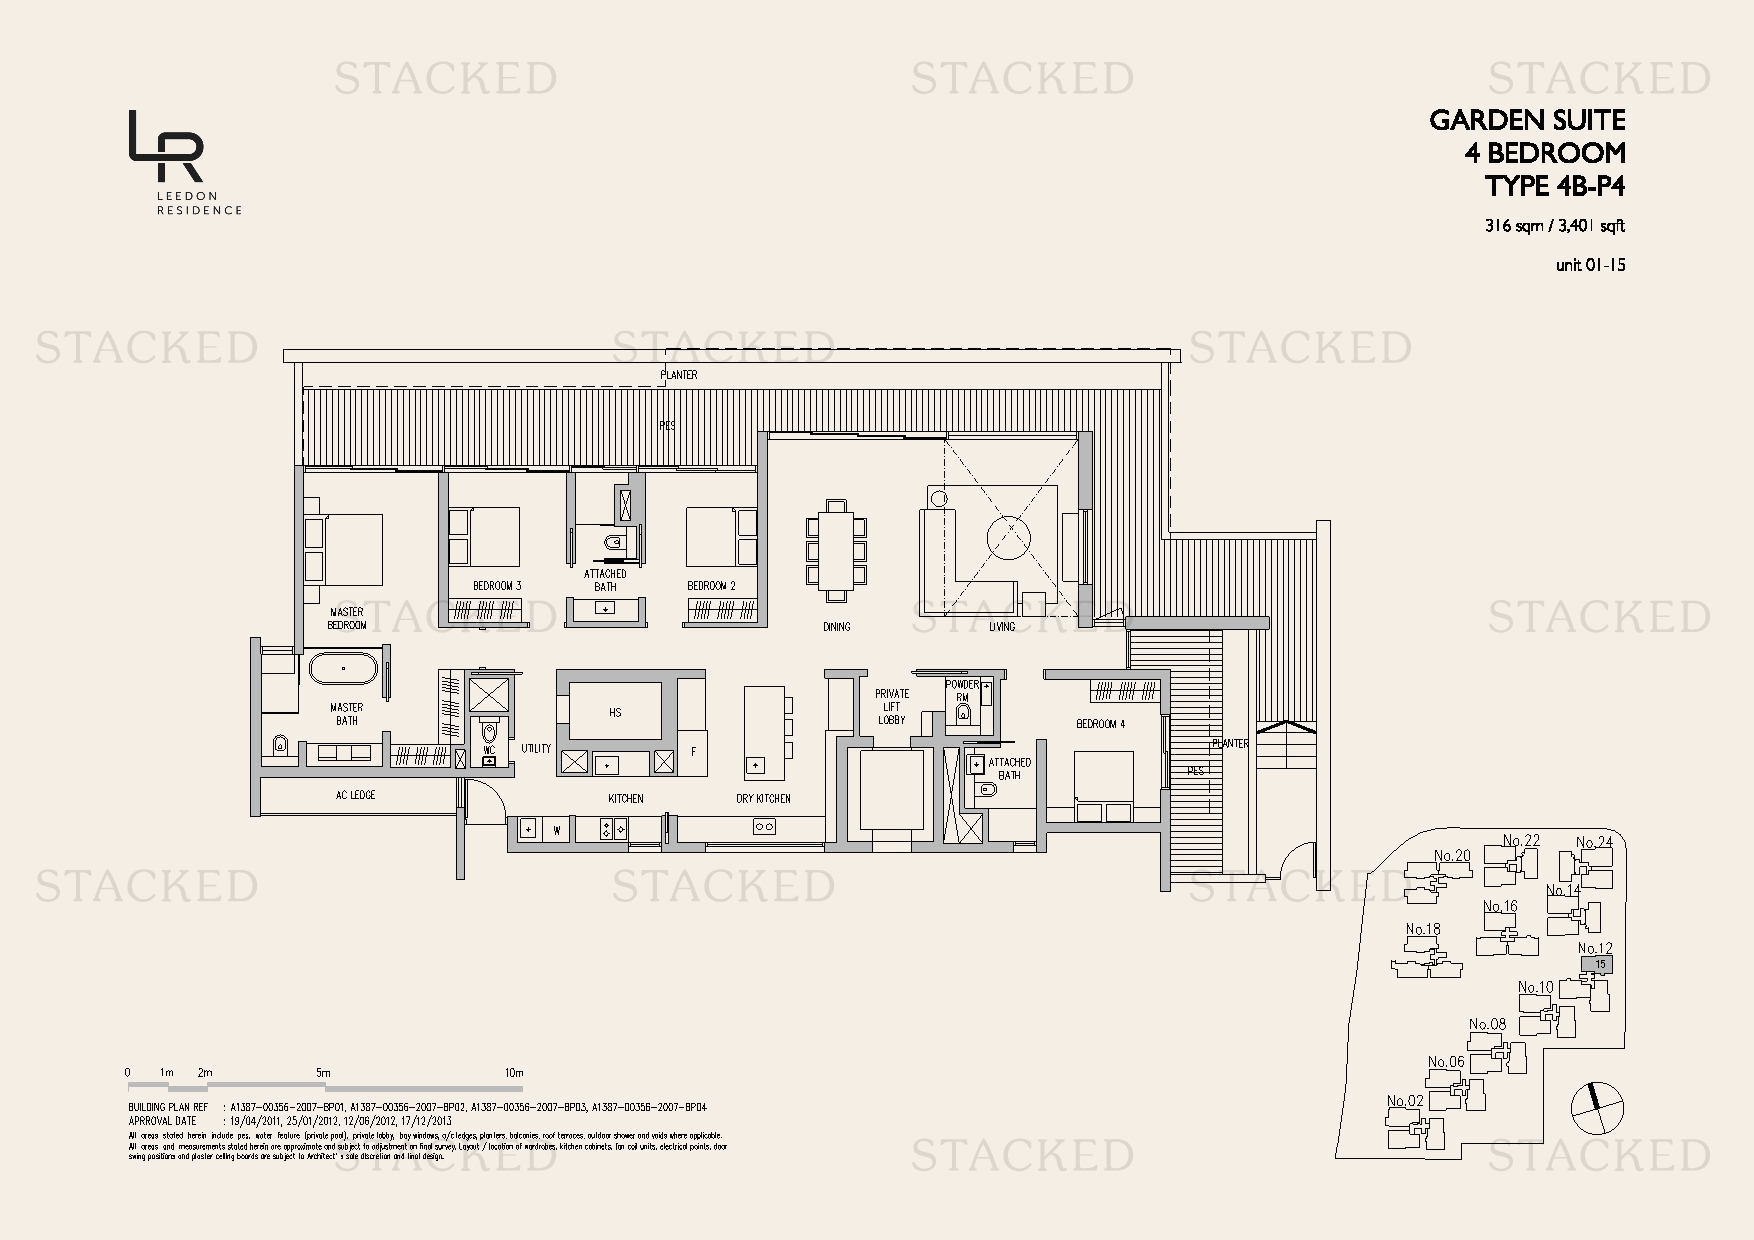
Leedon Residence Garden Suite Type 4B-P4 floor plan
Garden Suite Type 4B-P4 3,401 sq ft
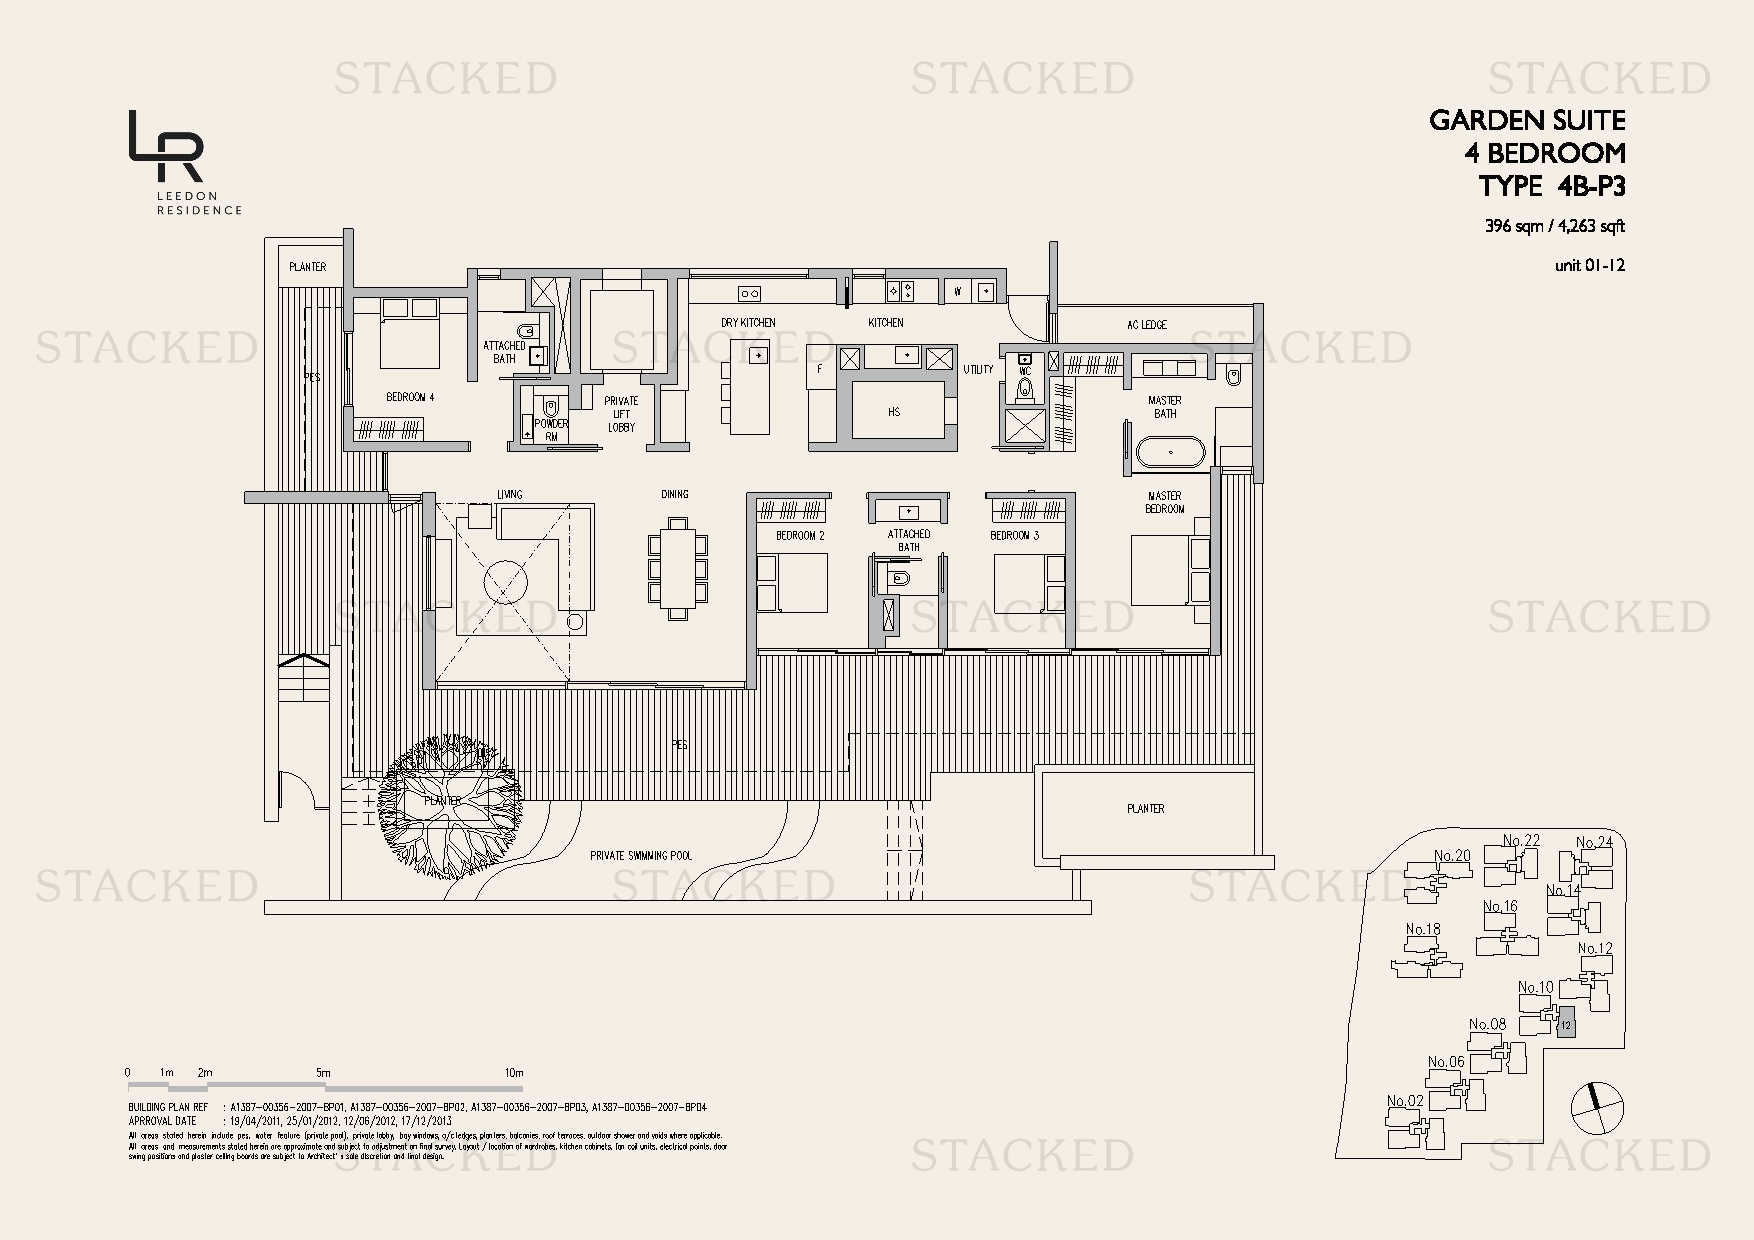
Leedon Residence Garden Suite Type 4B-P3 floor plan
Garden Suite Type 4B-P3 4,263 sq ft
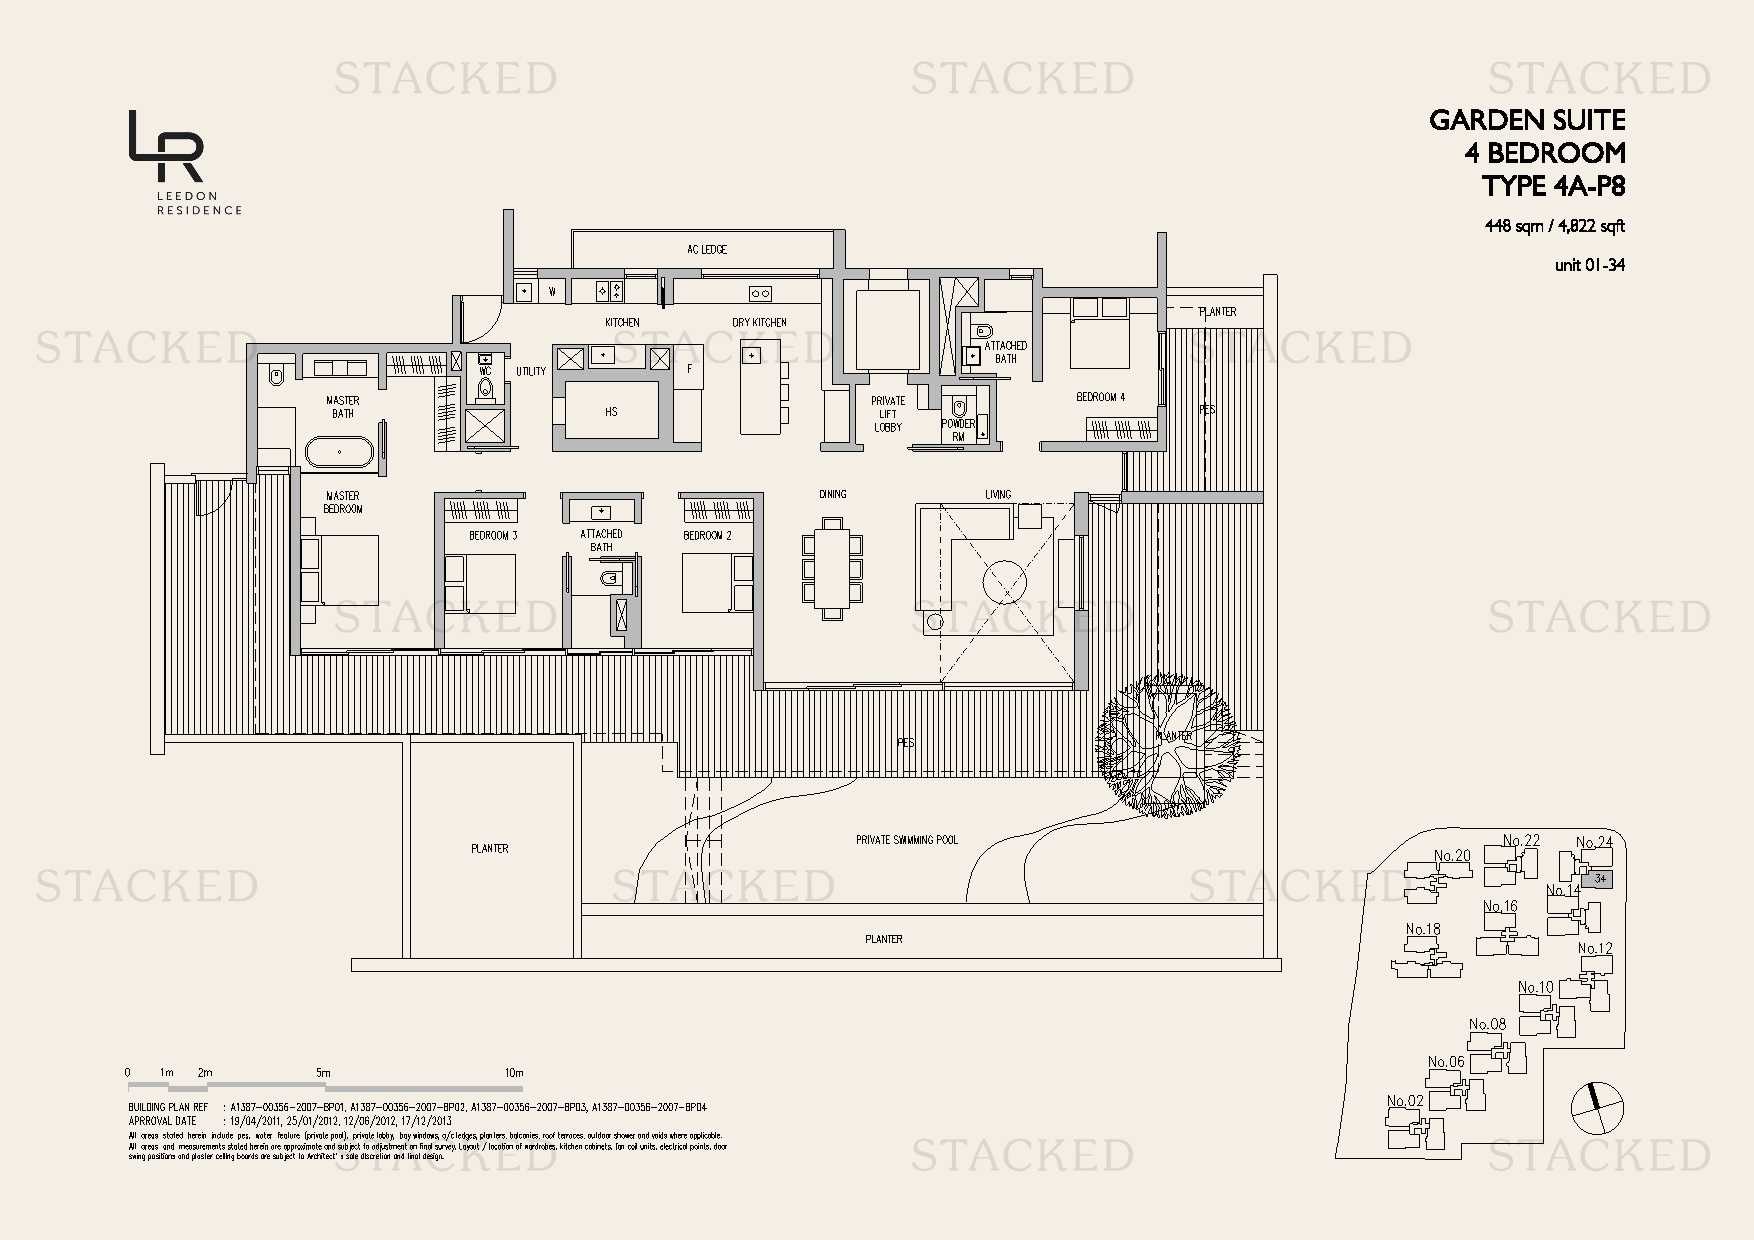
Leedon Residence Type 4A-P8 floor plan
Type 4A-P8 4,822 sq ft
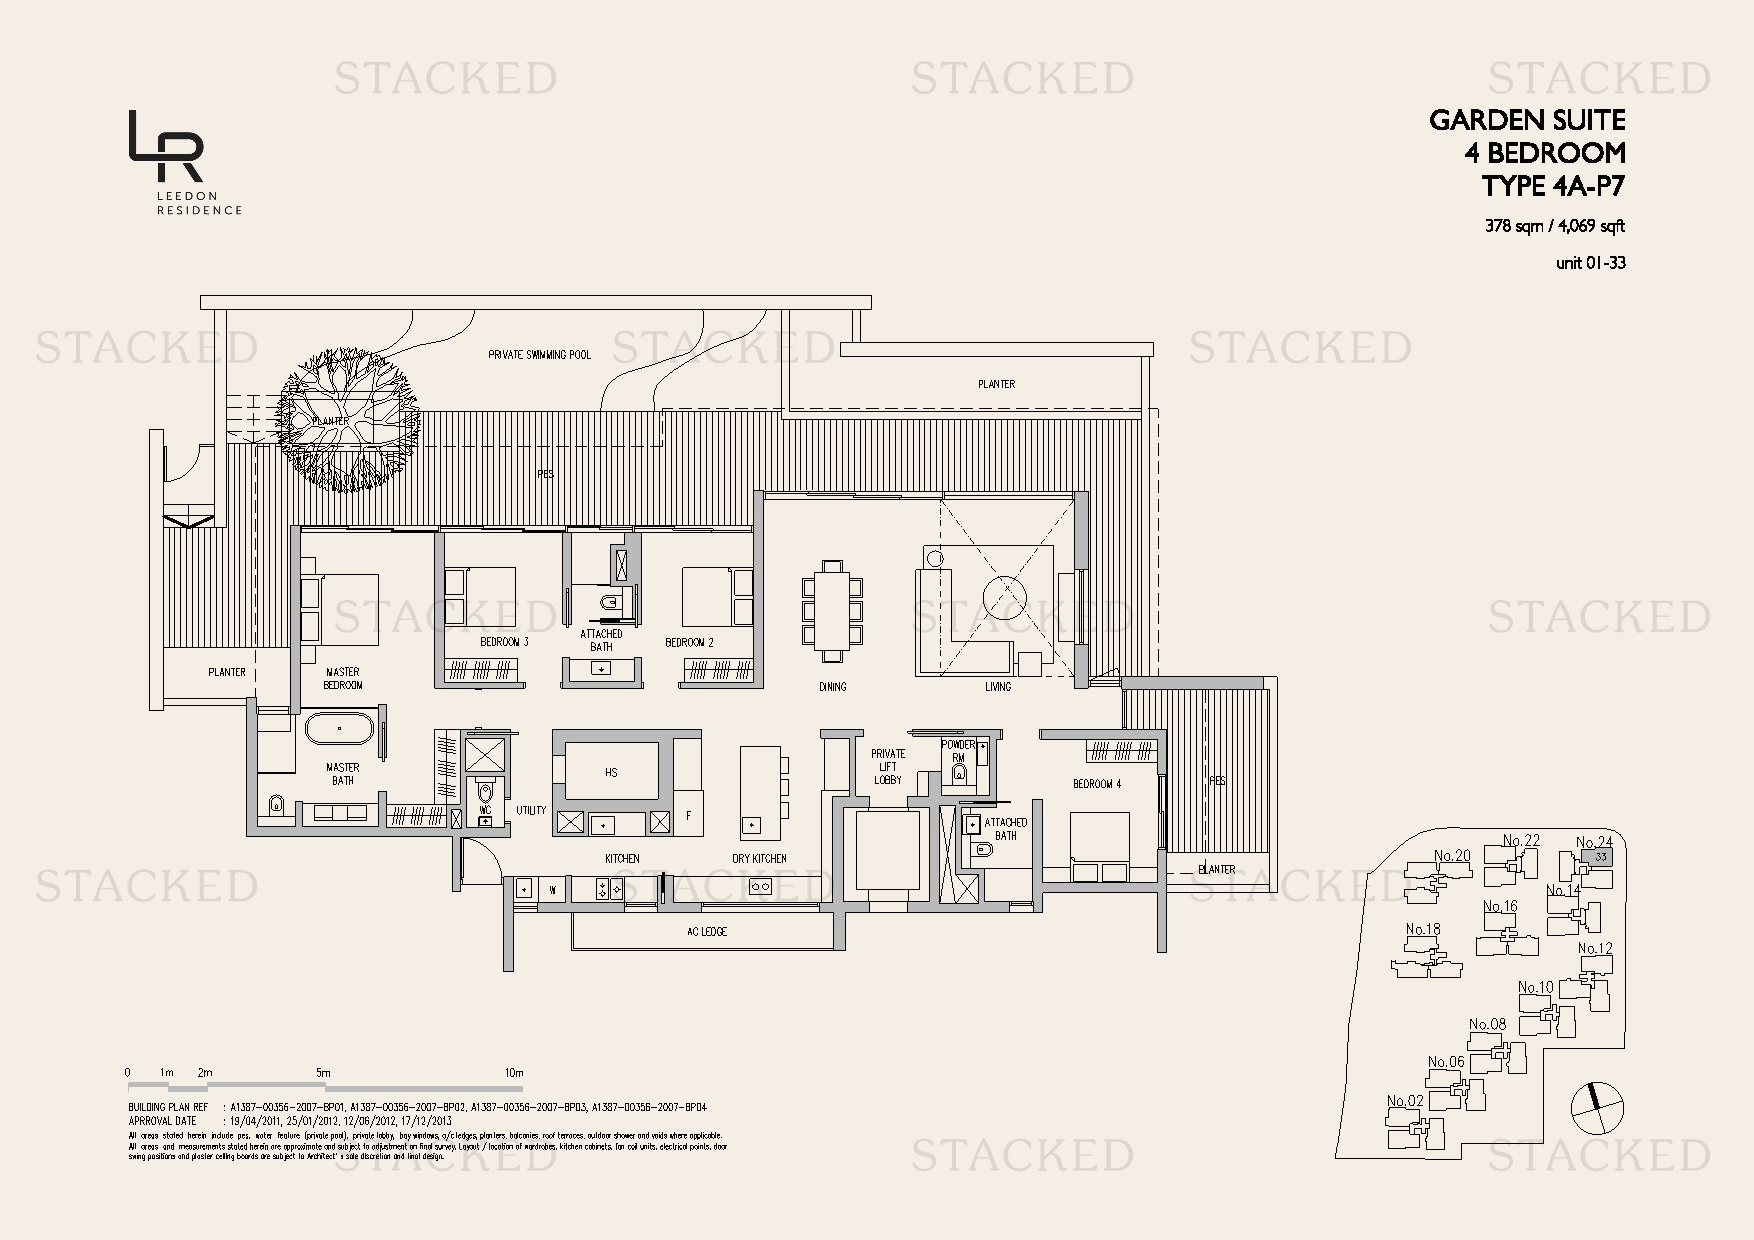
Leedon Residence Garden Suite Type 4A-P7 floor plan
Garden Suite Type 4A-P7 4,069 sq ft
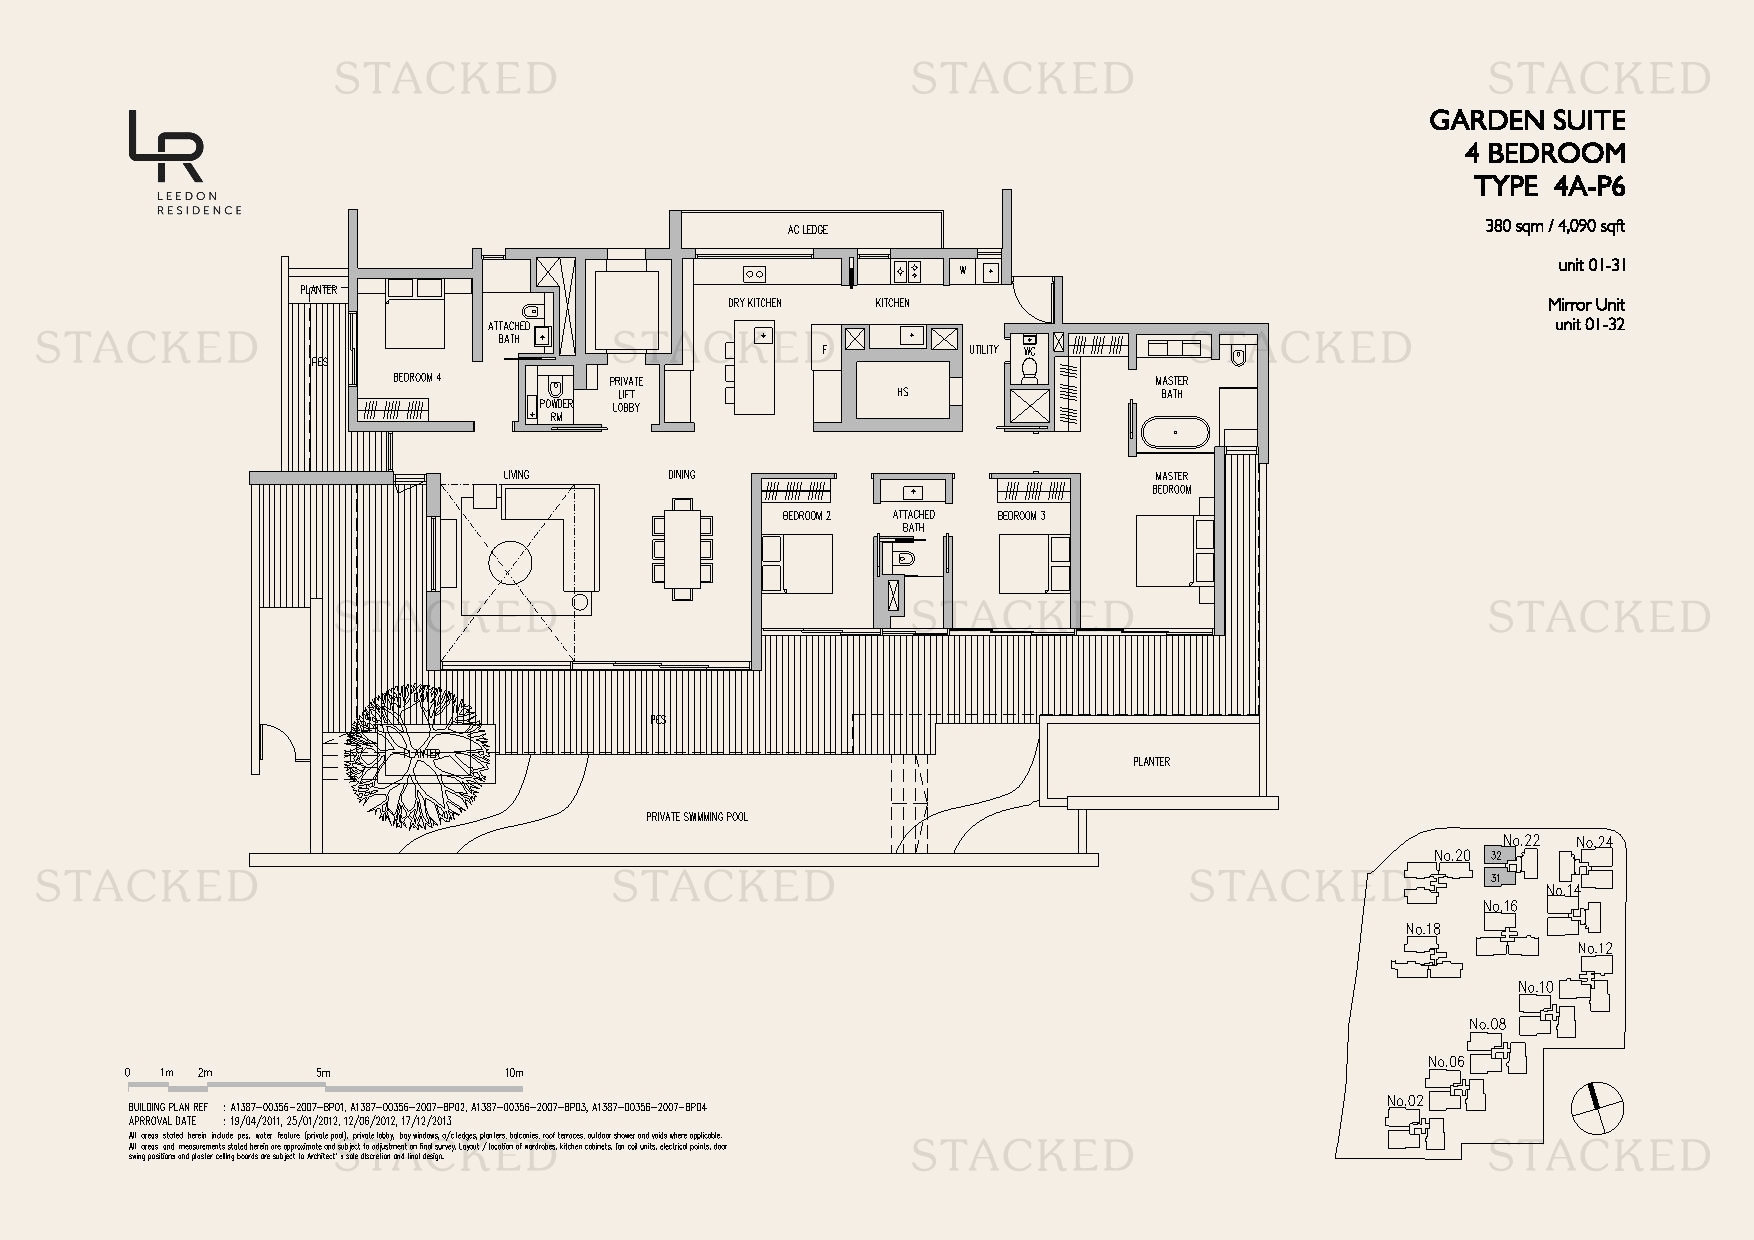
Leedon Residence Garden Suite Type 4B-P3 floor plan
Garden Suite Type 4B-P3 4,263 sq ft
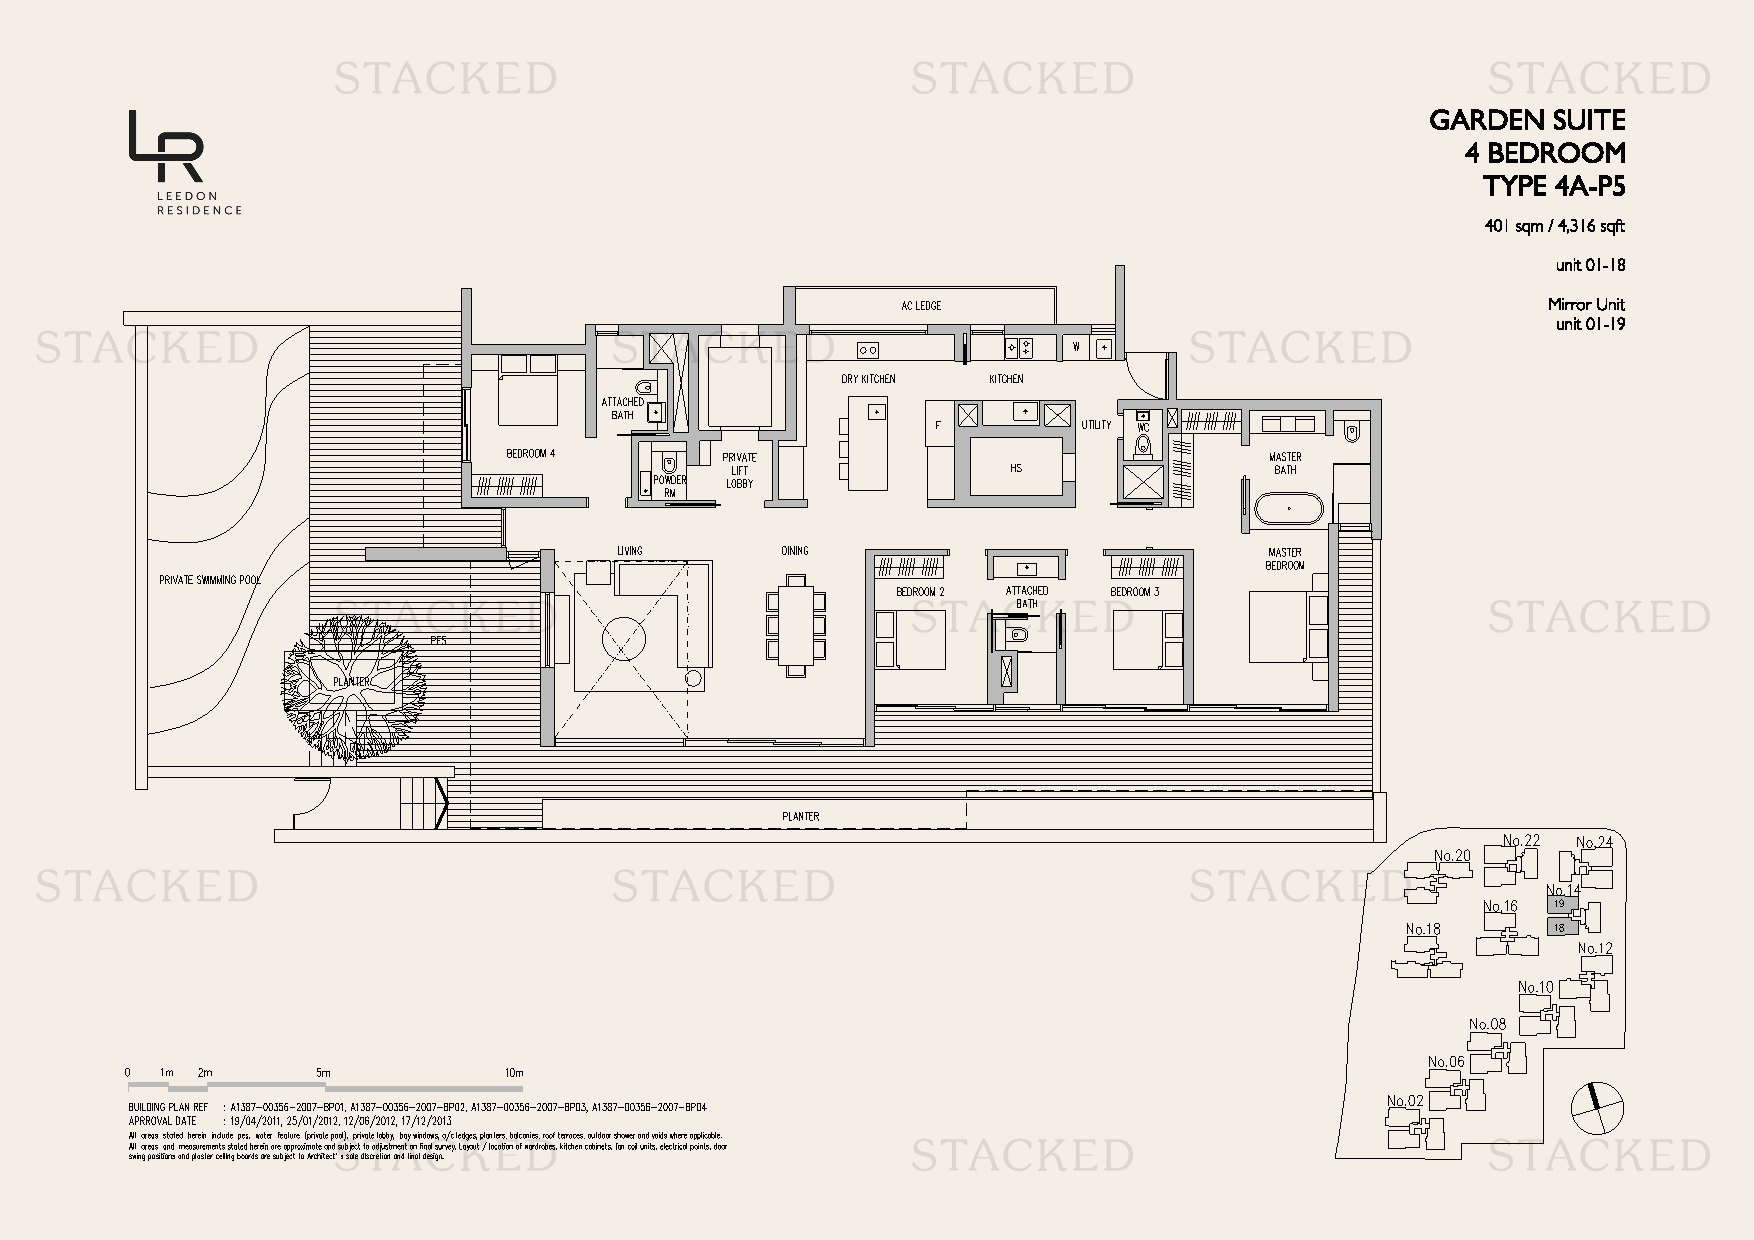
Leedon Residence Garden Suite 4 Bedroom Type 4A-P5 floor plan
Garden Suite 4 Bedroom Type 4A-P5 4,316 sq ft
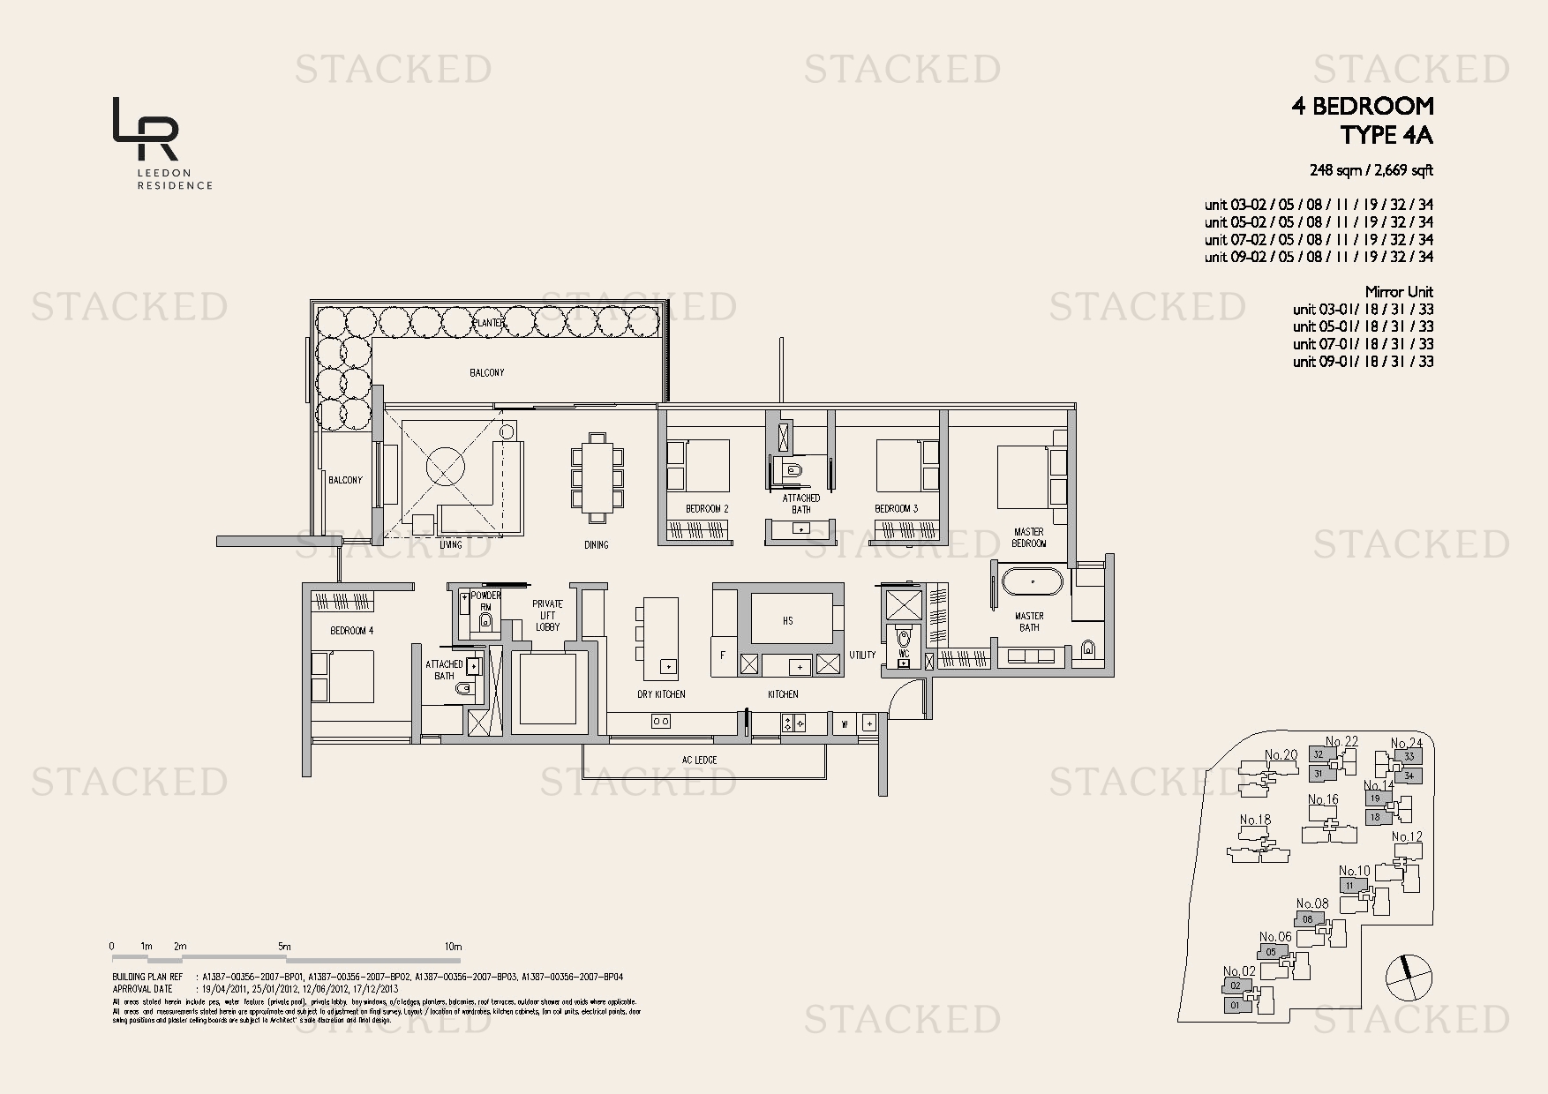
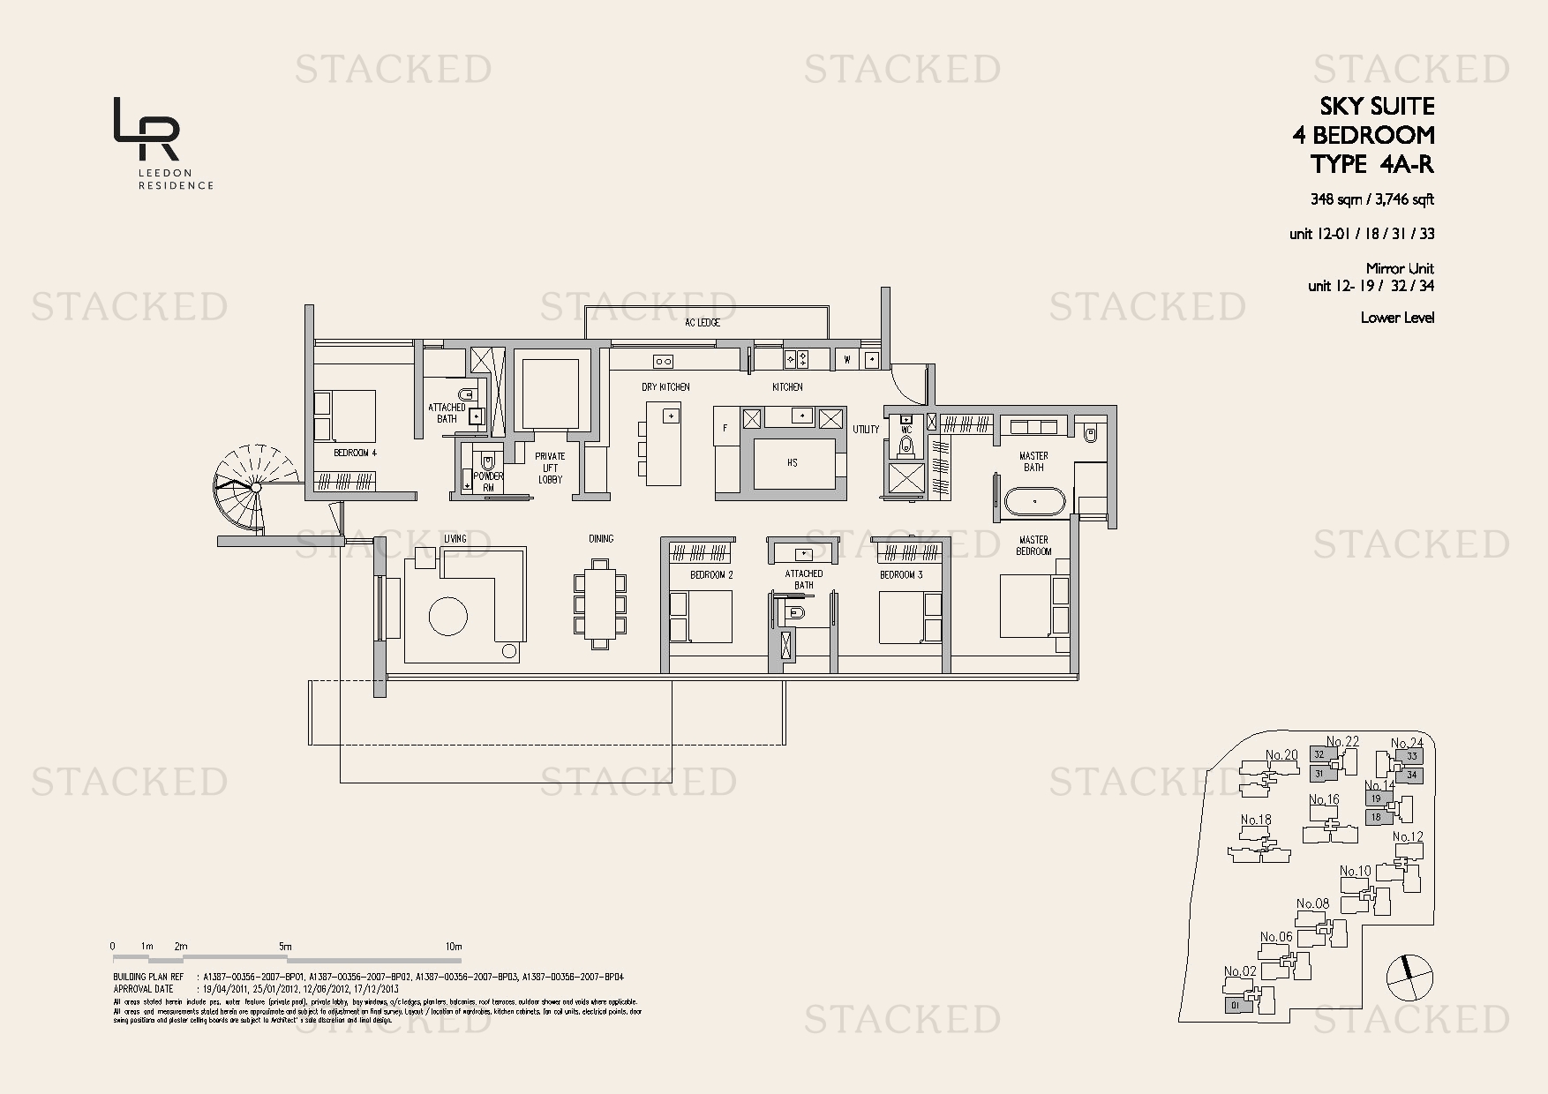
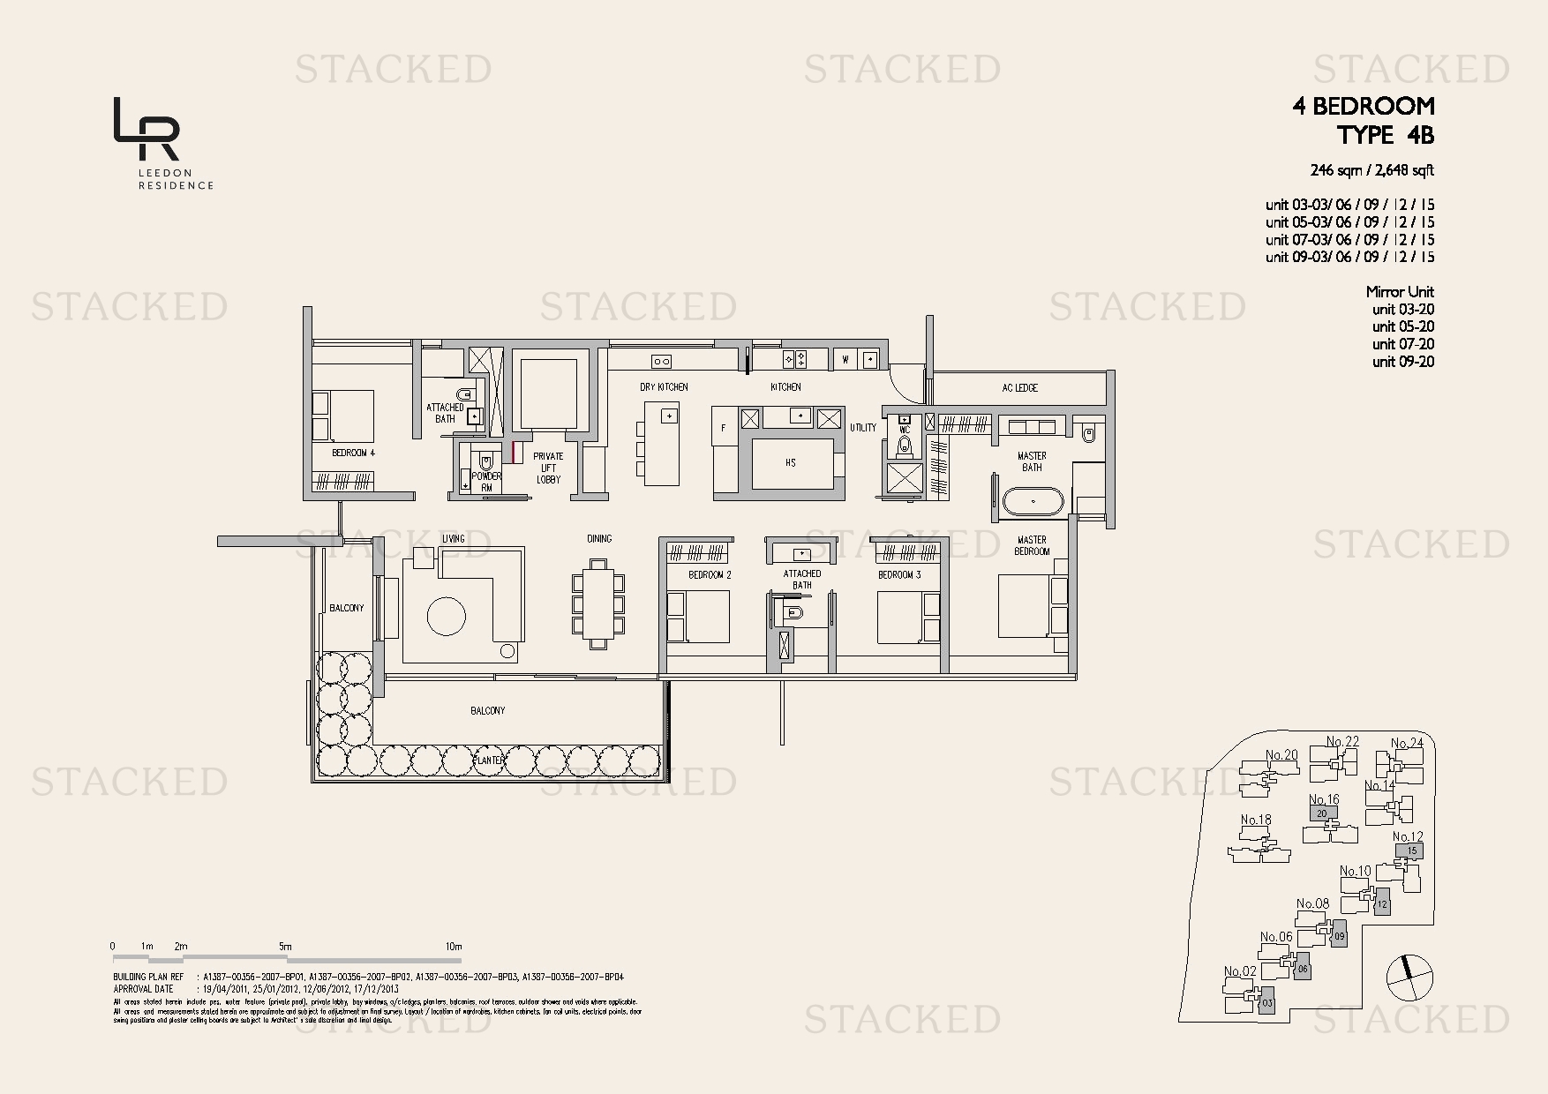
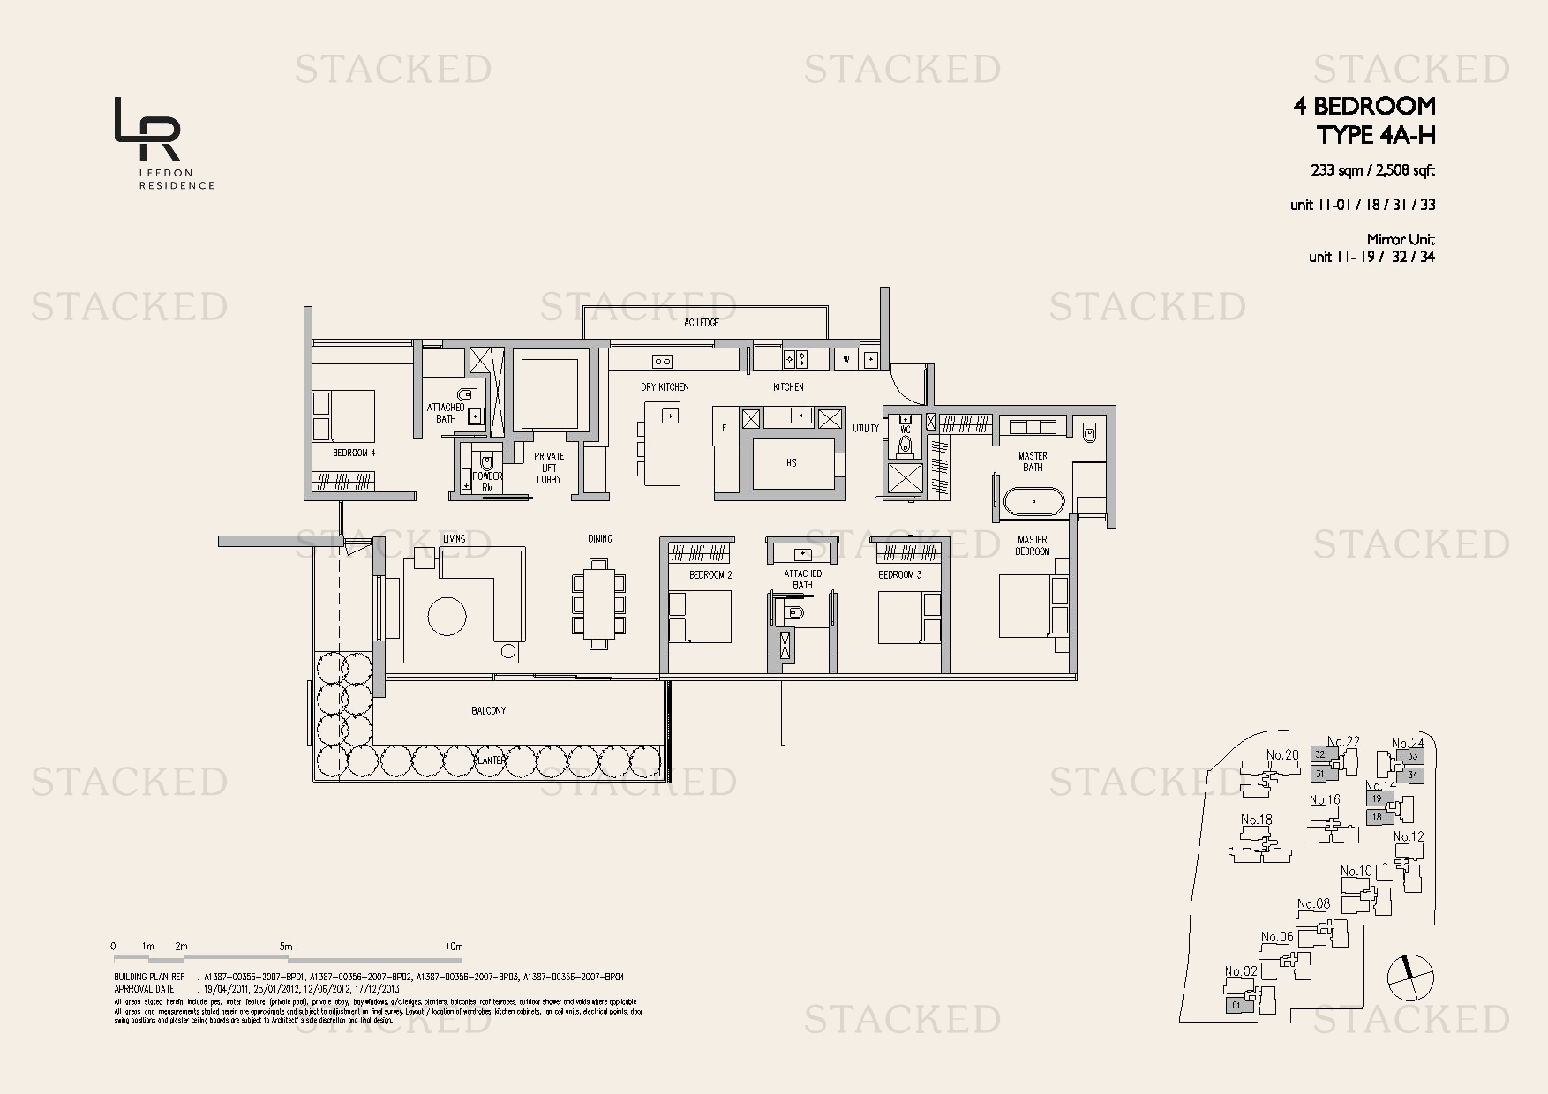
Leedon Residence Type 4A floor plan
Type 4A 2,669 sq ft
Leedon Residence Sky Suite Type 4B-R floor plan
Sky Suite Type 4B-R 3,649 sq ft One level of a multi-storey unit (Lower Level)
Leedon Residence Sky Suite Type 4B-R1 floor plan
Sky Suite Type 4B-R1 3,735 sq ft One level of a multi-storey unit (Lower Level)
Leedon Residence Type 4A floor plan
Type 4A 2,669 sq ft

5-Bedroom Floor Plans

23 plans · 4,704–8,051 sq ft
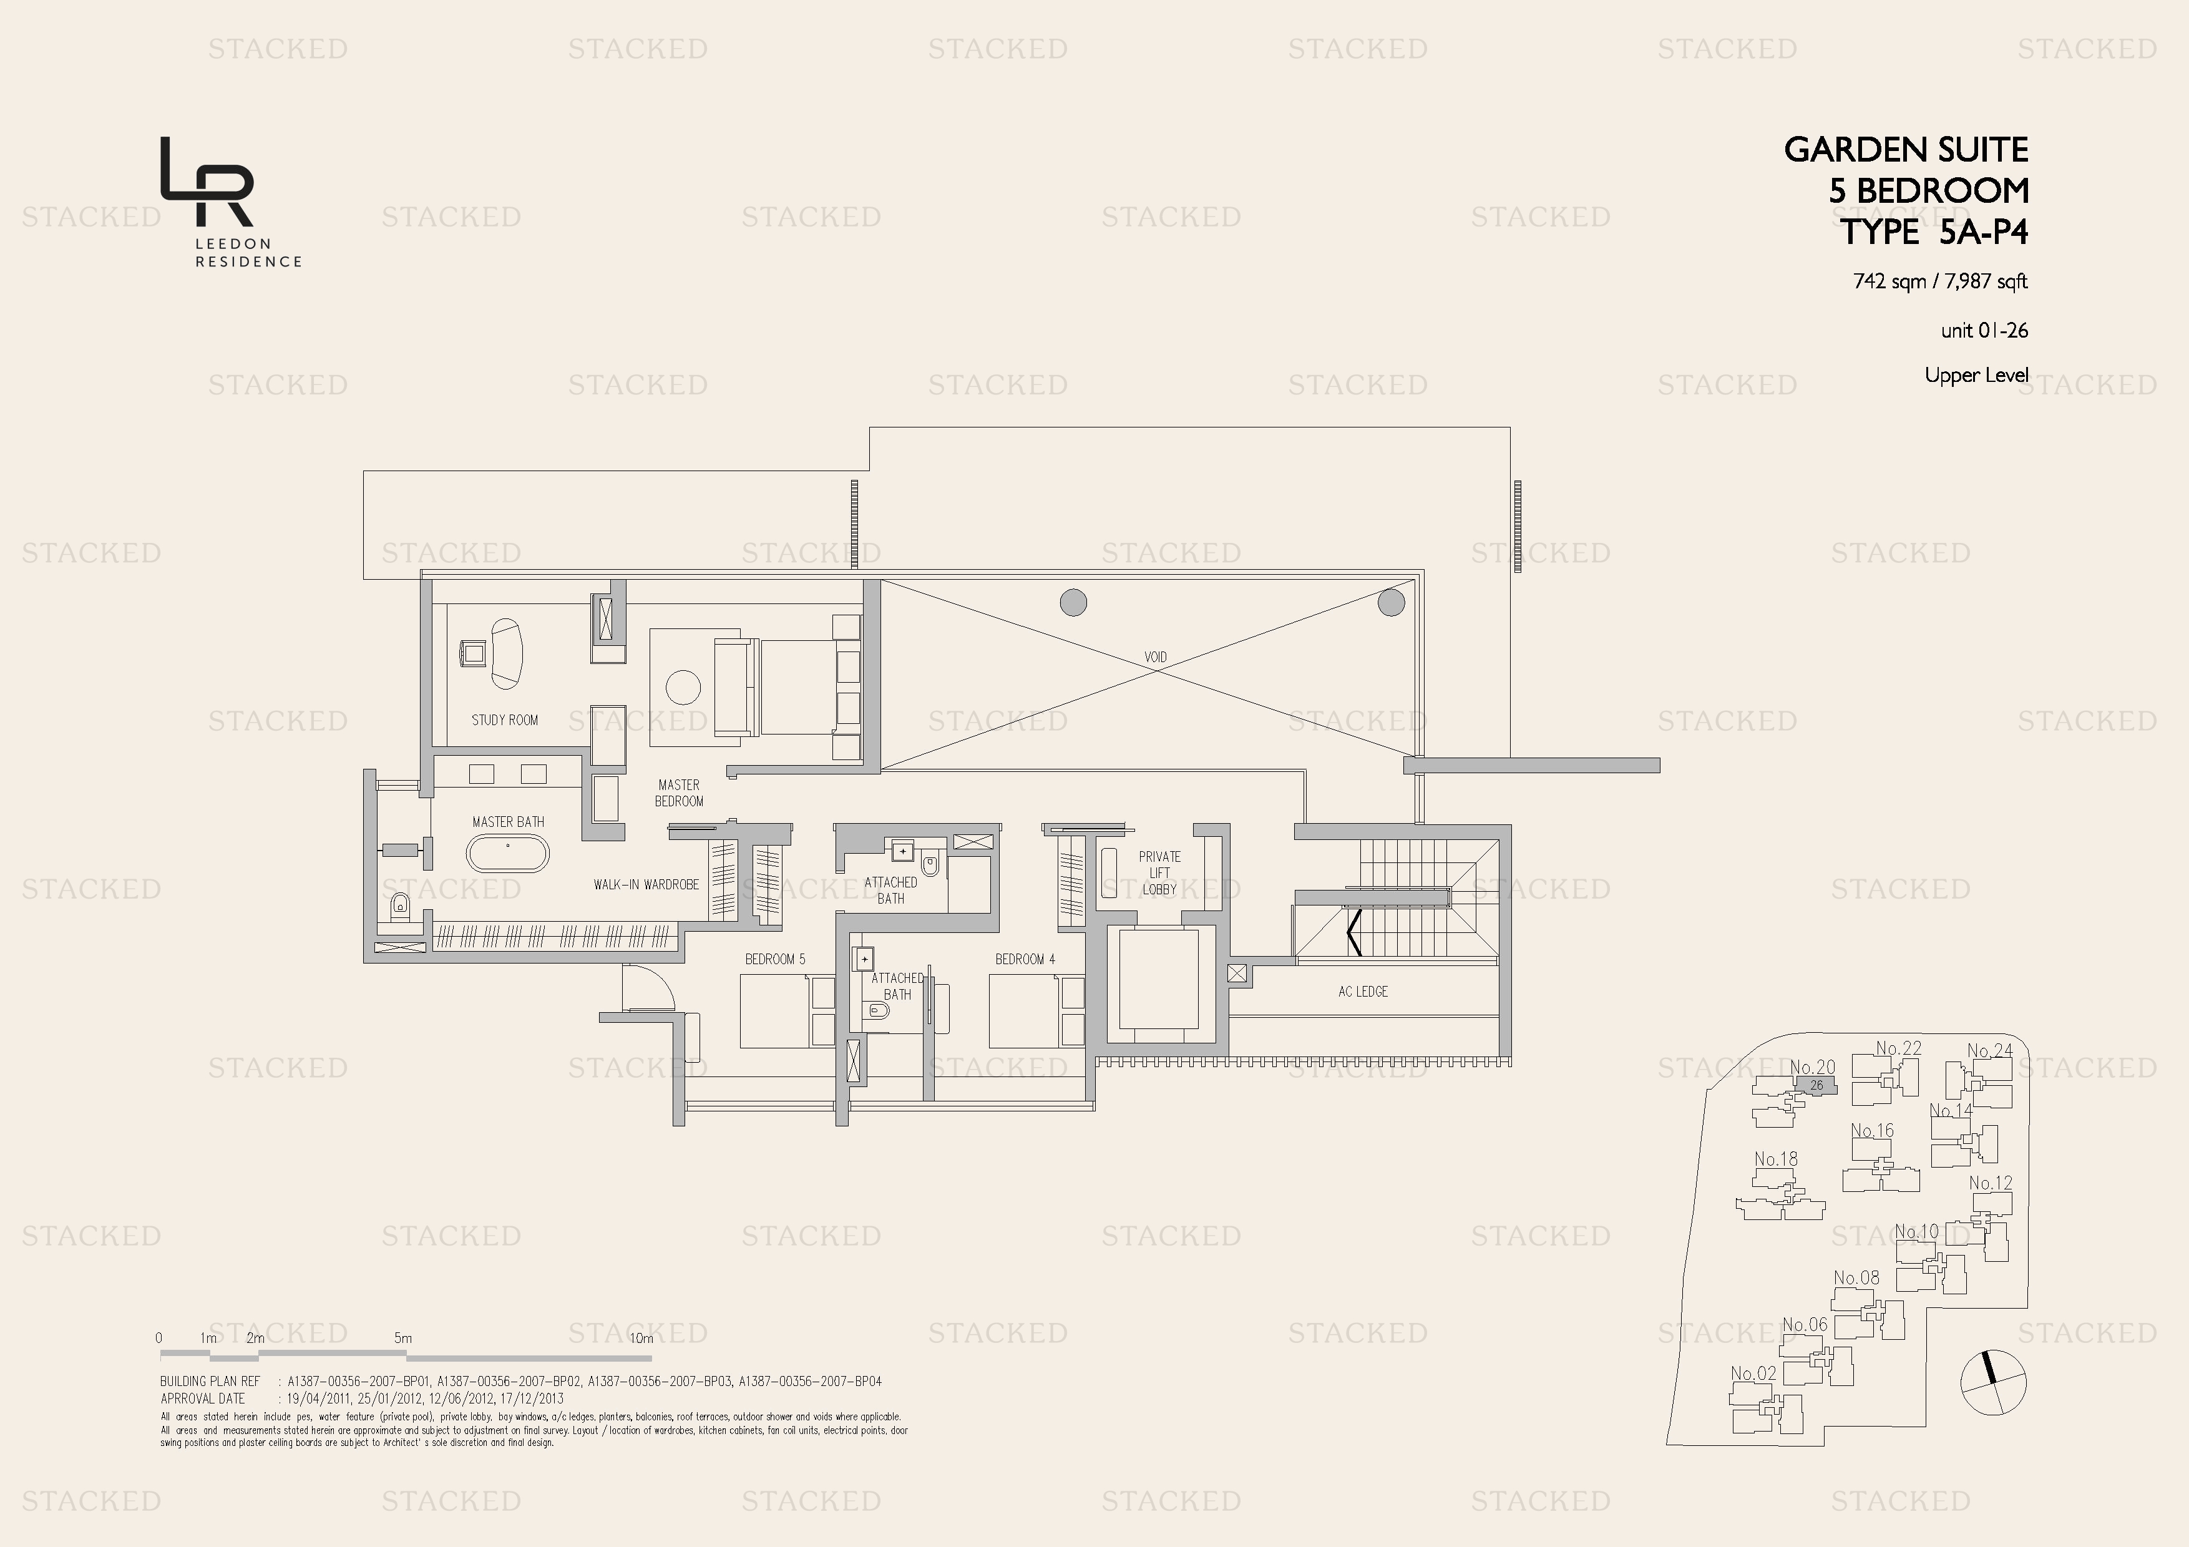
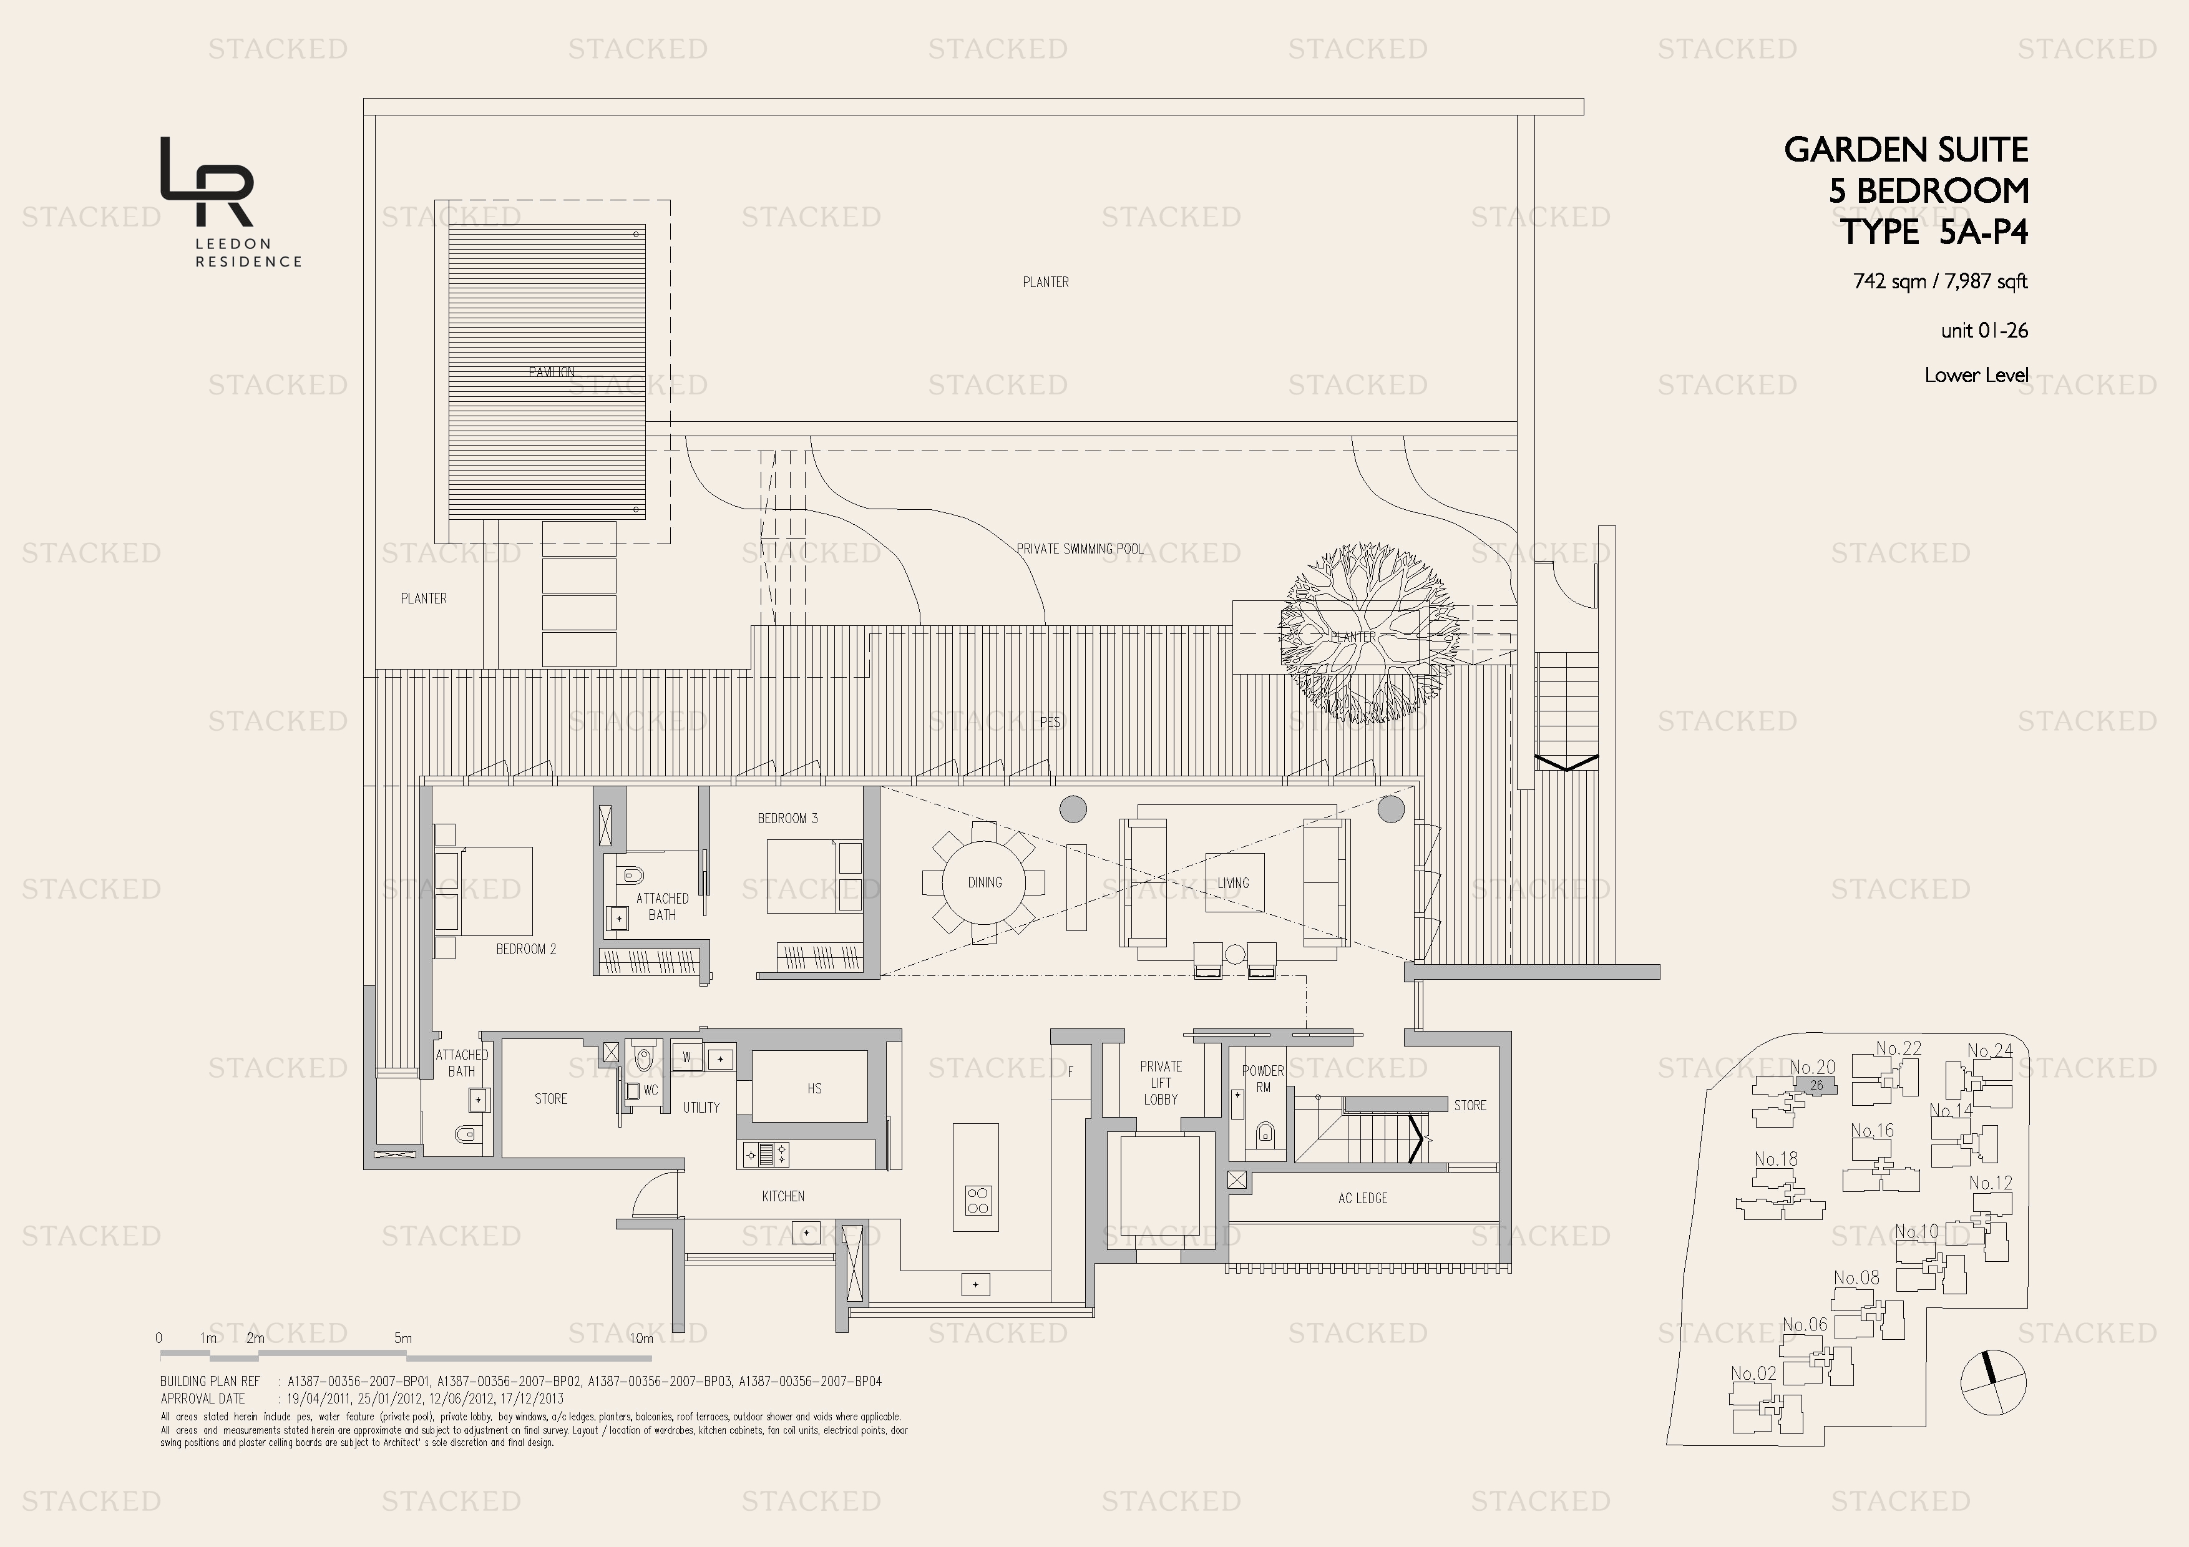
Leedon Residence Garden Suite Type 5A-P4 floor plan
Garden Suite Type 5A-P4 7,987 sq ft · With study One level of a multi-storey unit (Upper Level)
Leedon Residence Garden Suite Type 5A-P4 floor plan
Garden Suite Type 5A-P4 7,987 sq ft One level of a multi-storey unit (Lower Level)
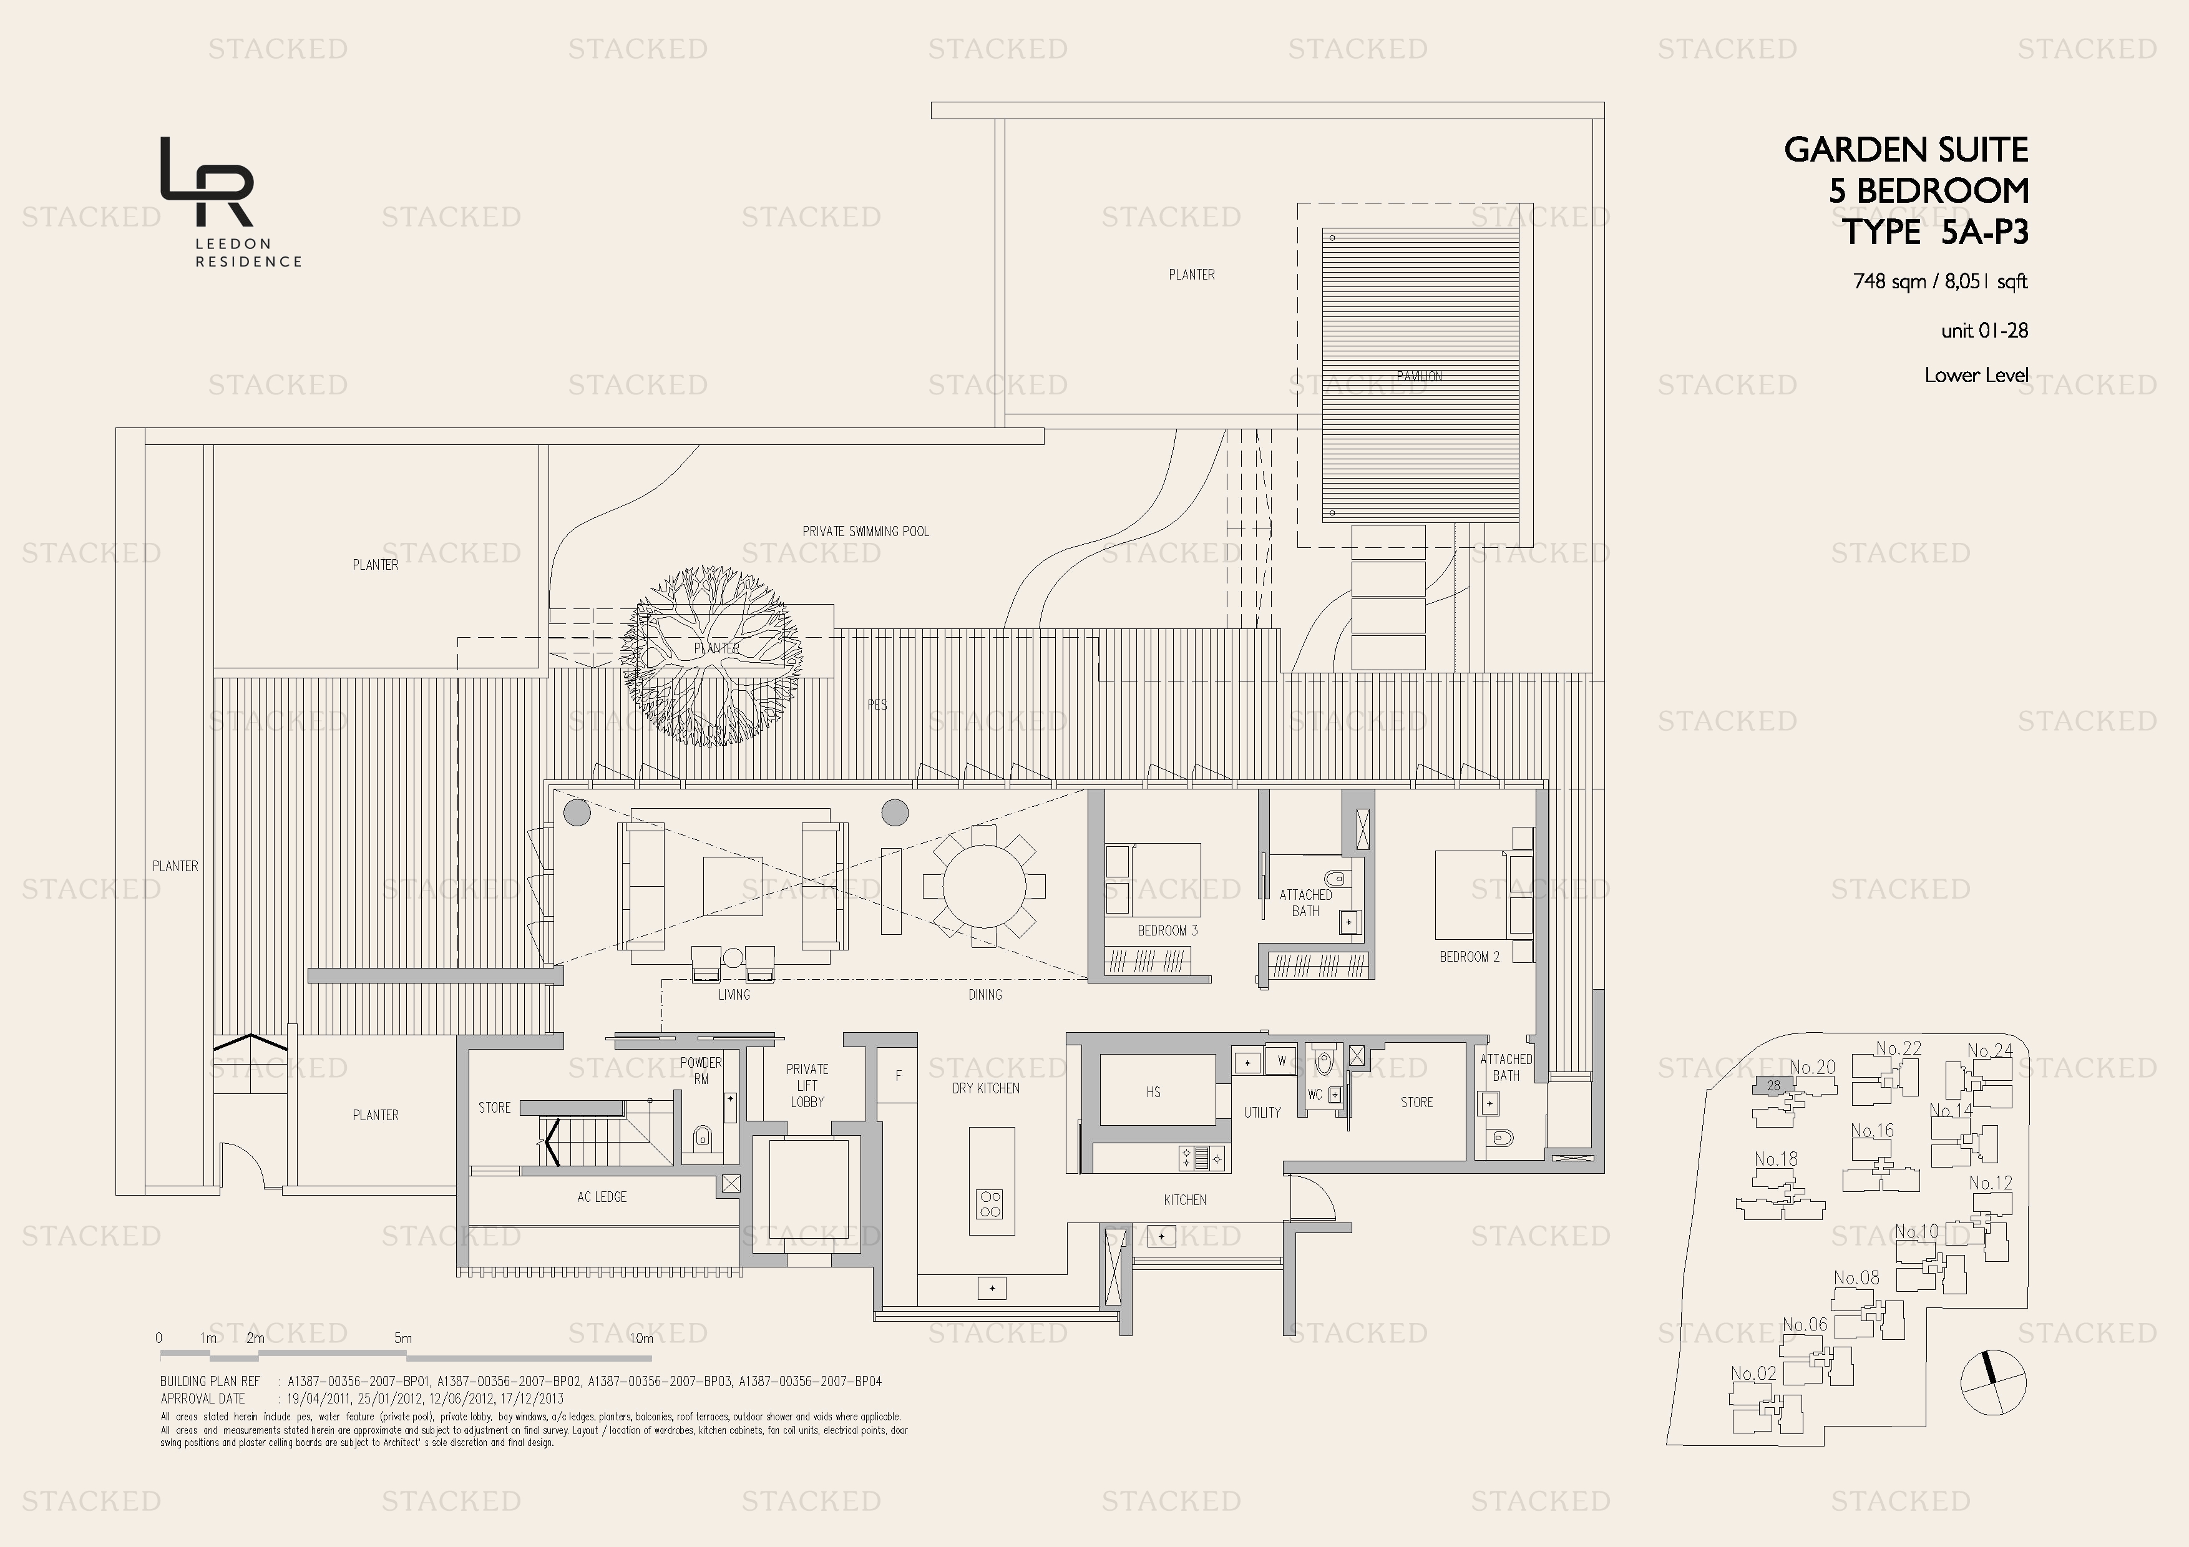
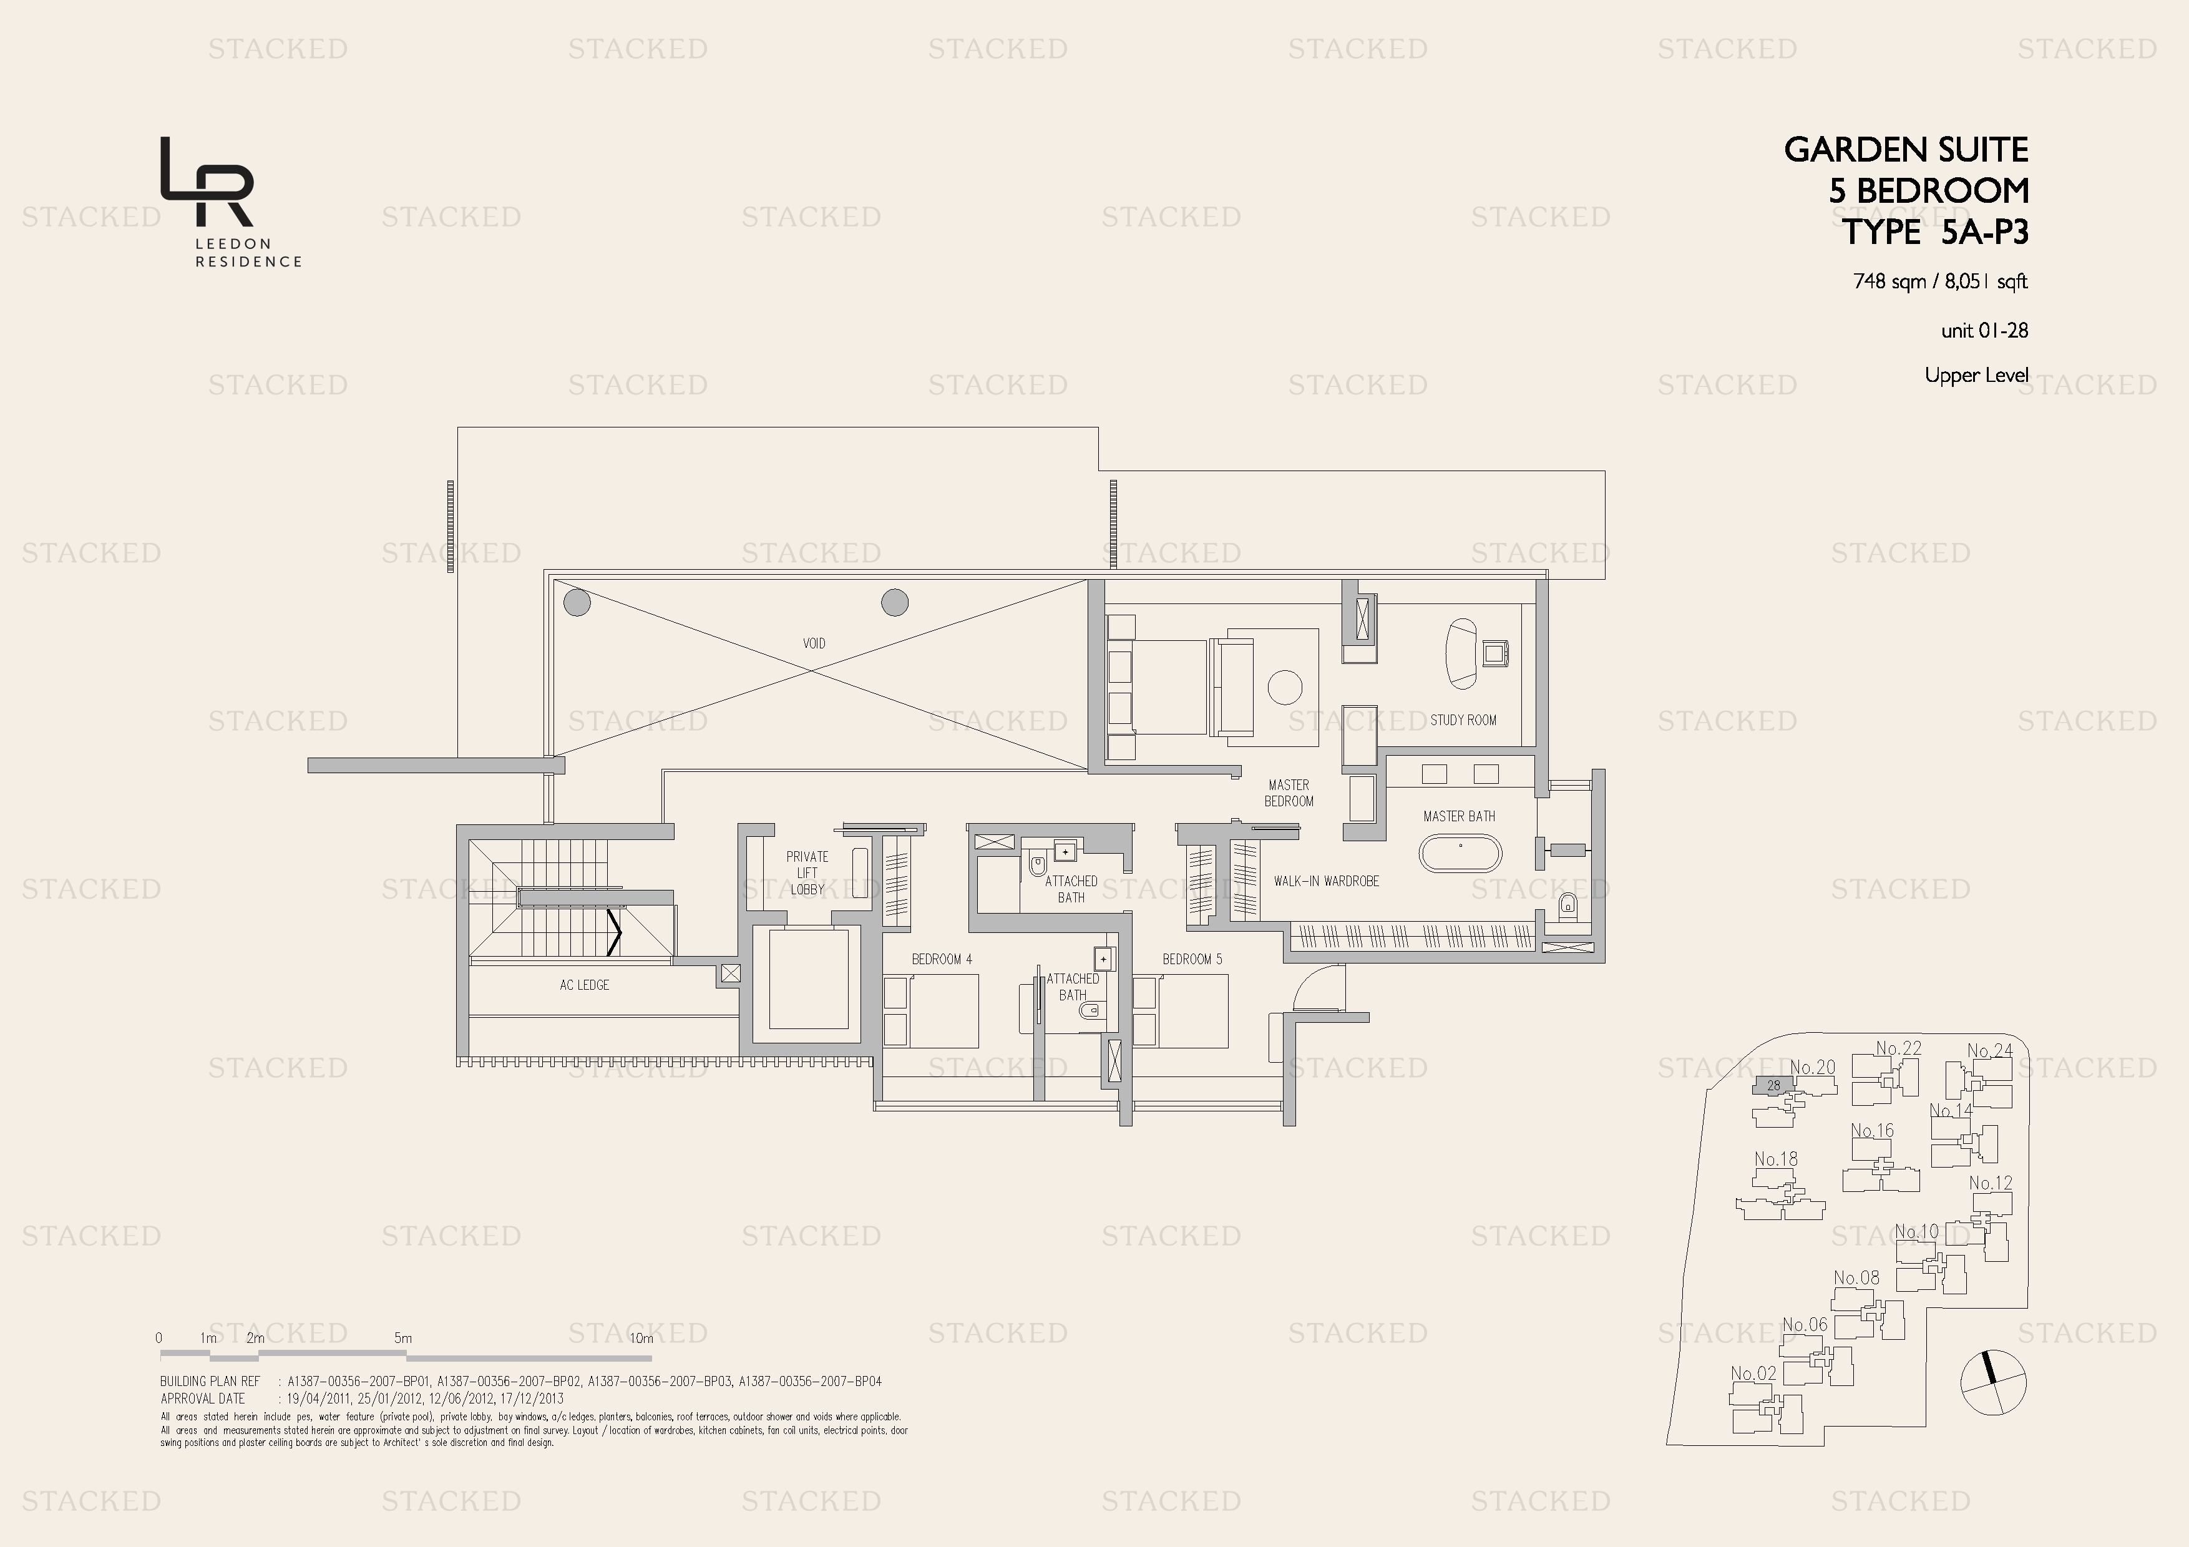
Leedon Residence Garden Suite Type 5A-P3 floor plan
Garden Suite Type 5A-P3 8,051 sq ft One level of a multi-storey unit (Lower Level)
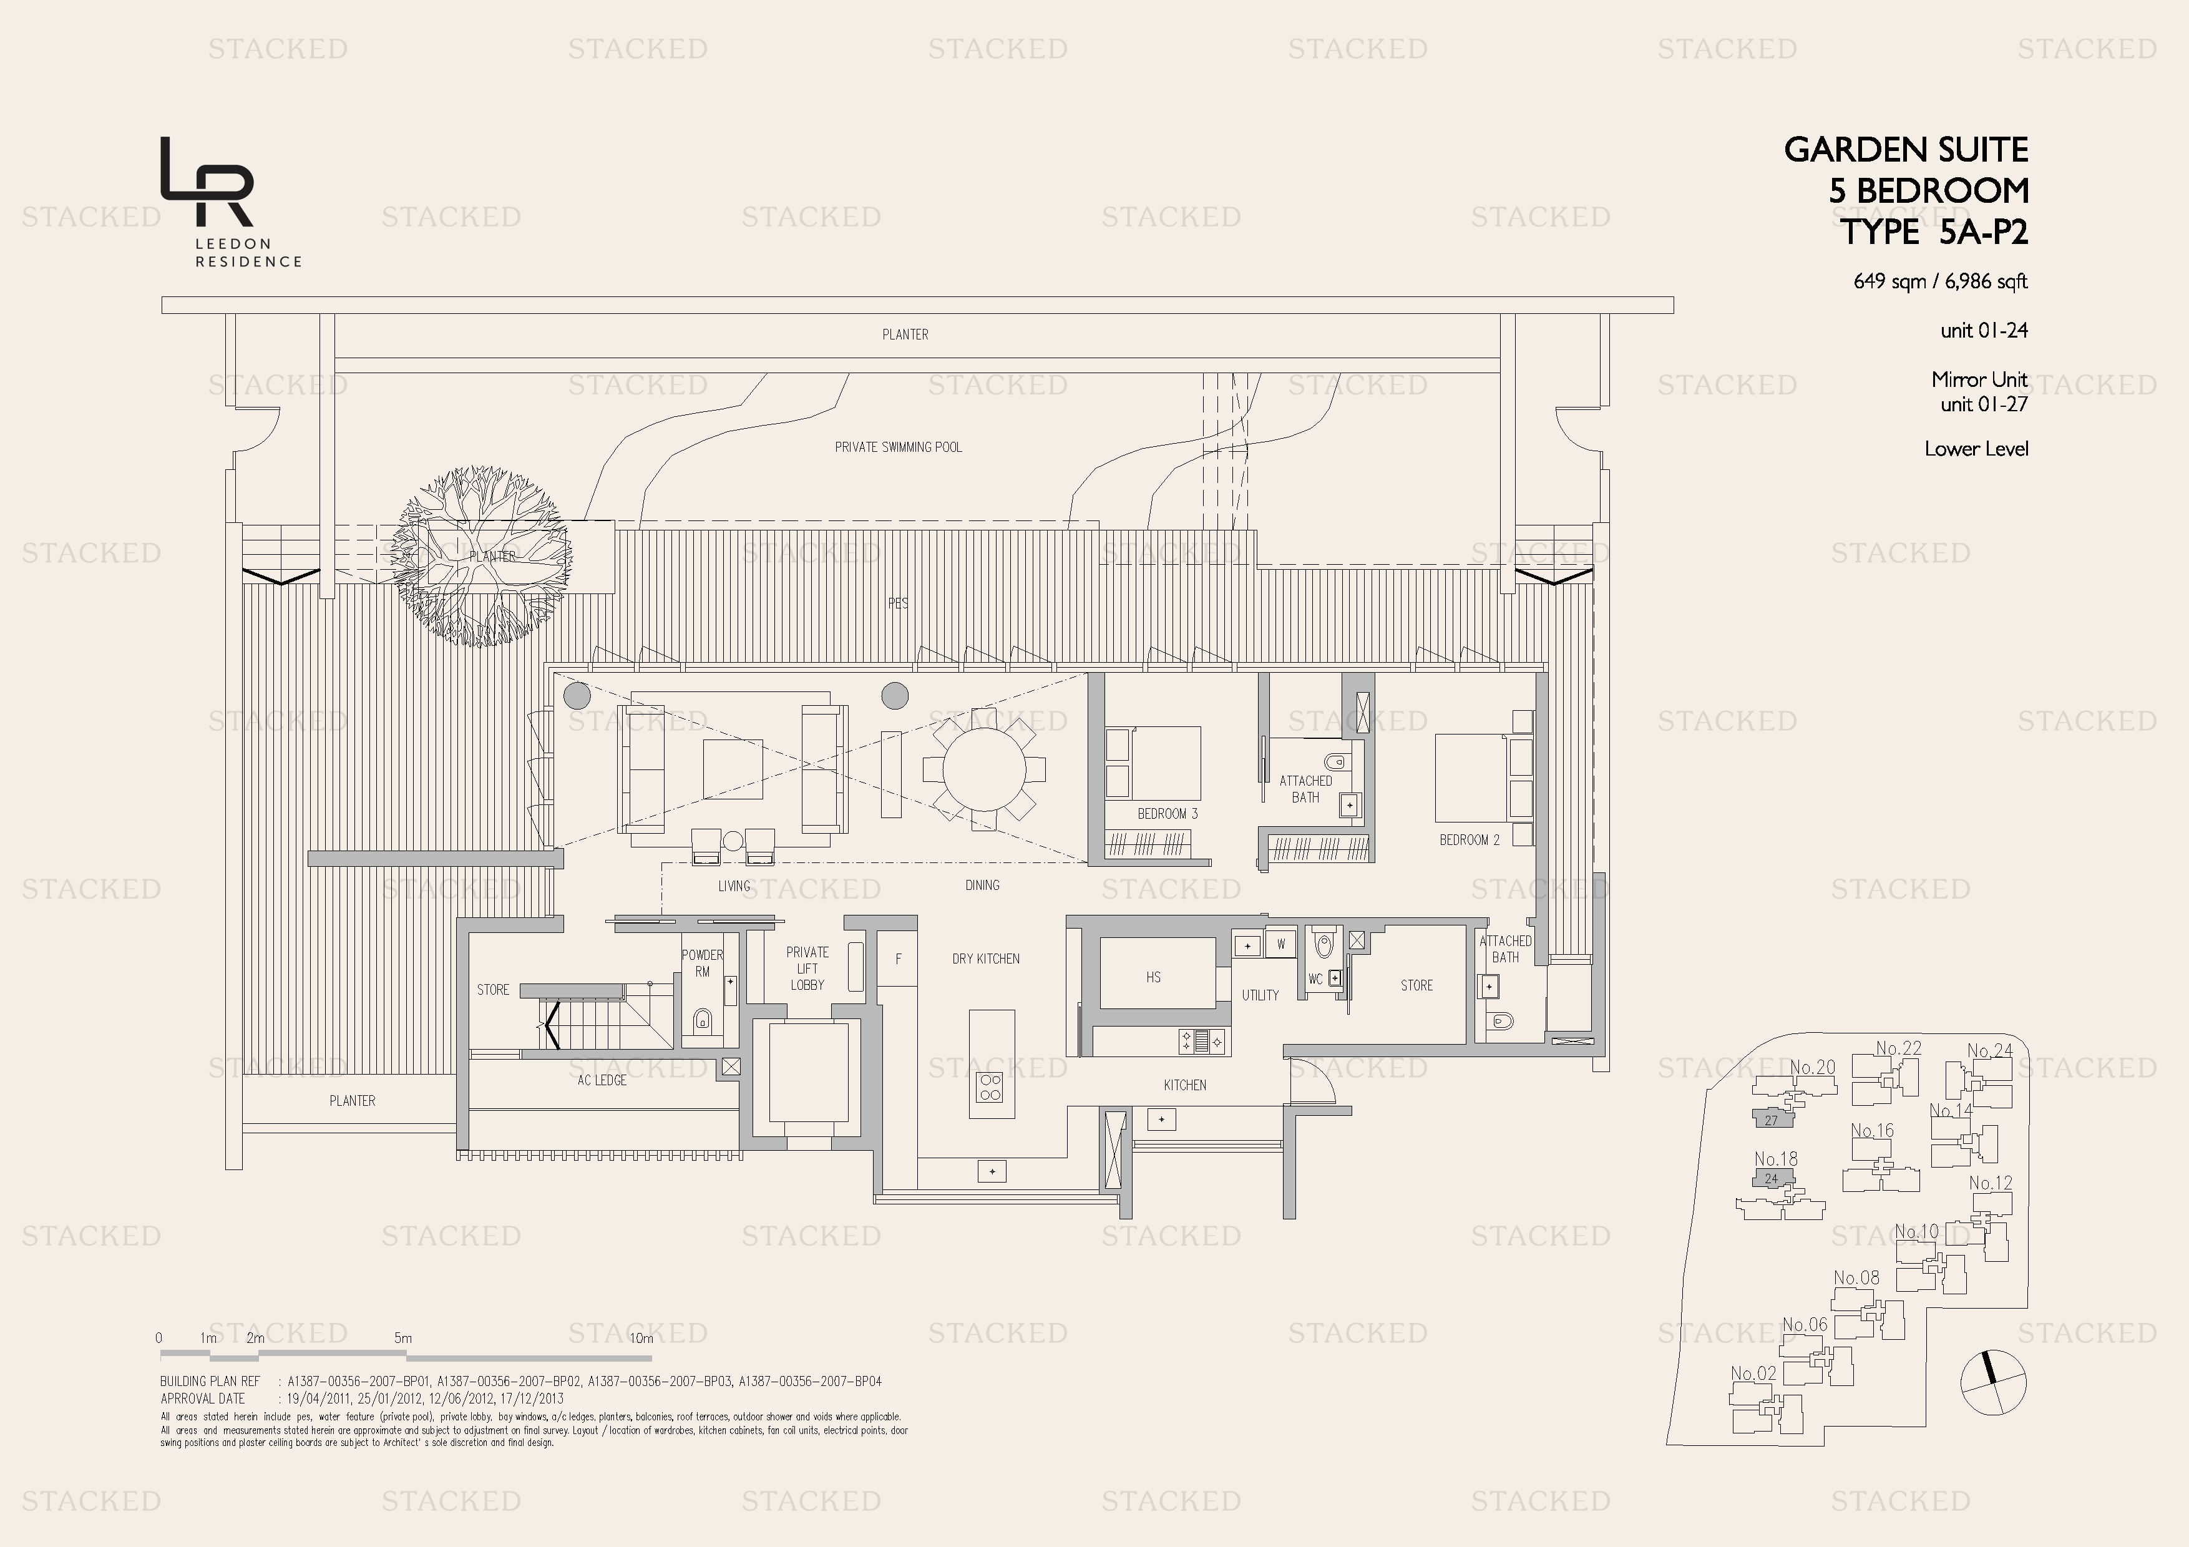
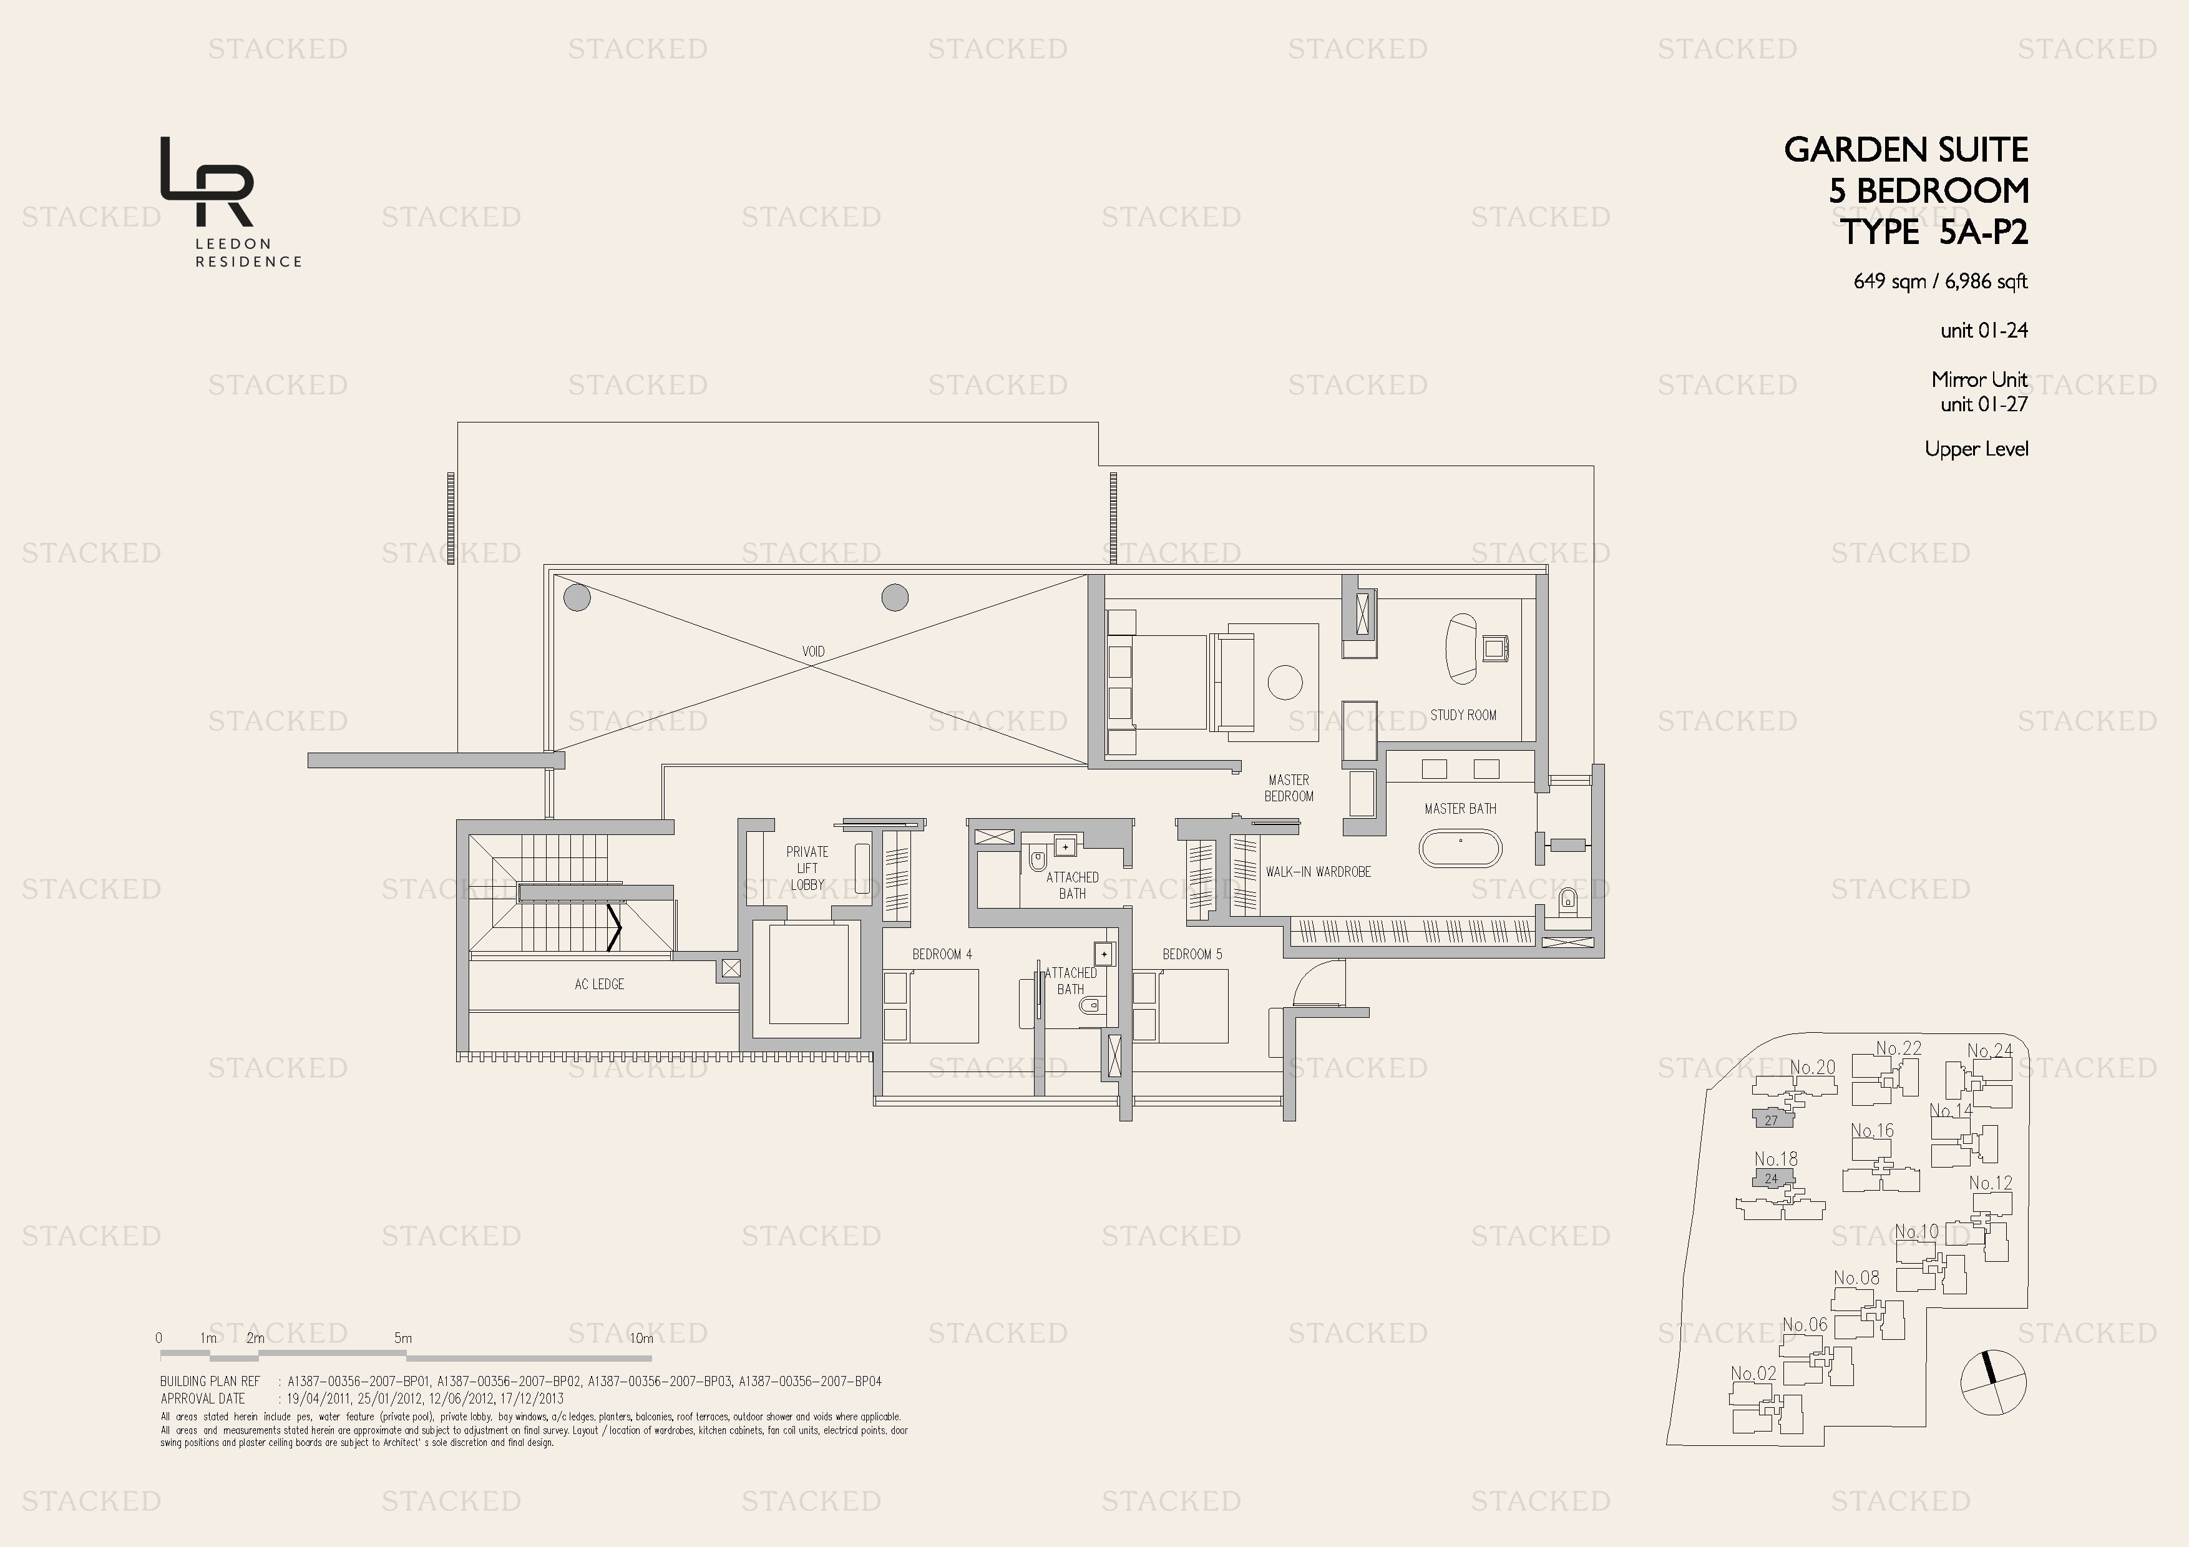
Leedon Residence Garden Suite Type 5A-P2 floor plan
Garden Suite Type 5A-P2 6,986 sq ft One level of a multi-storey unit (Lower Level)
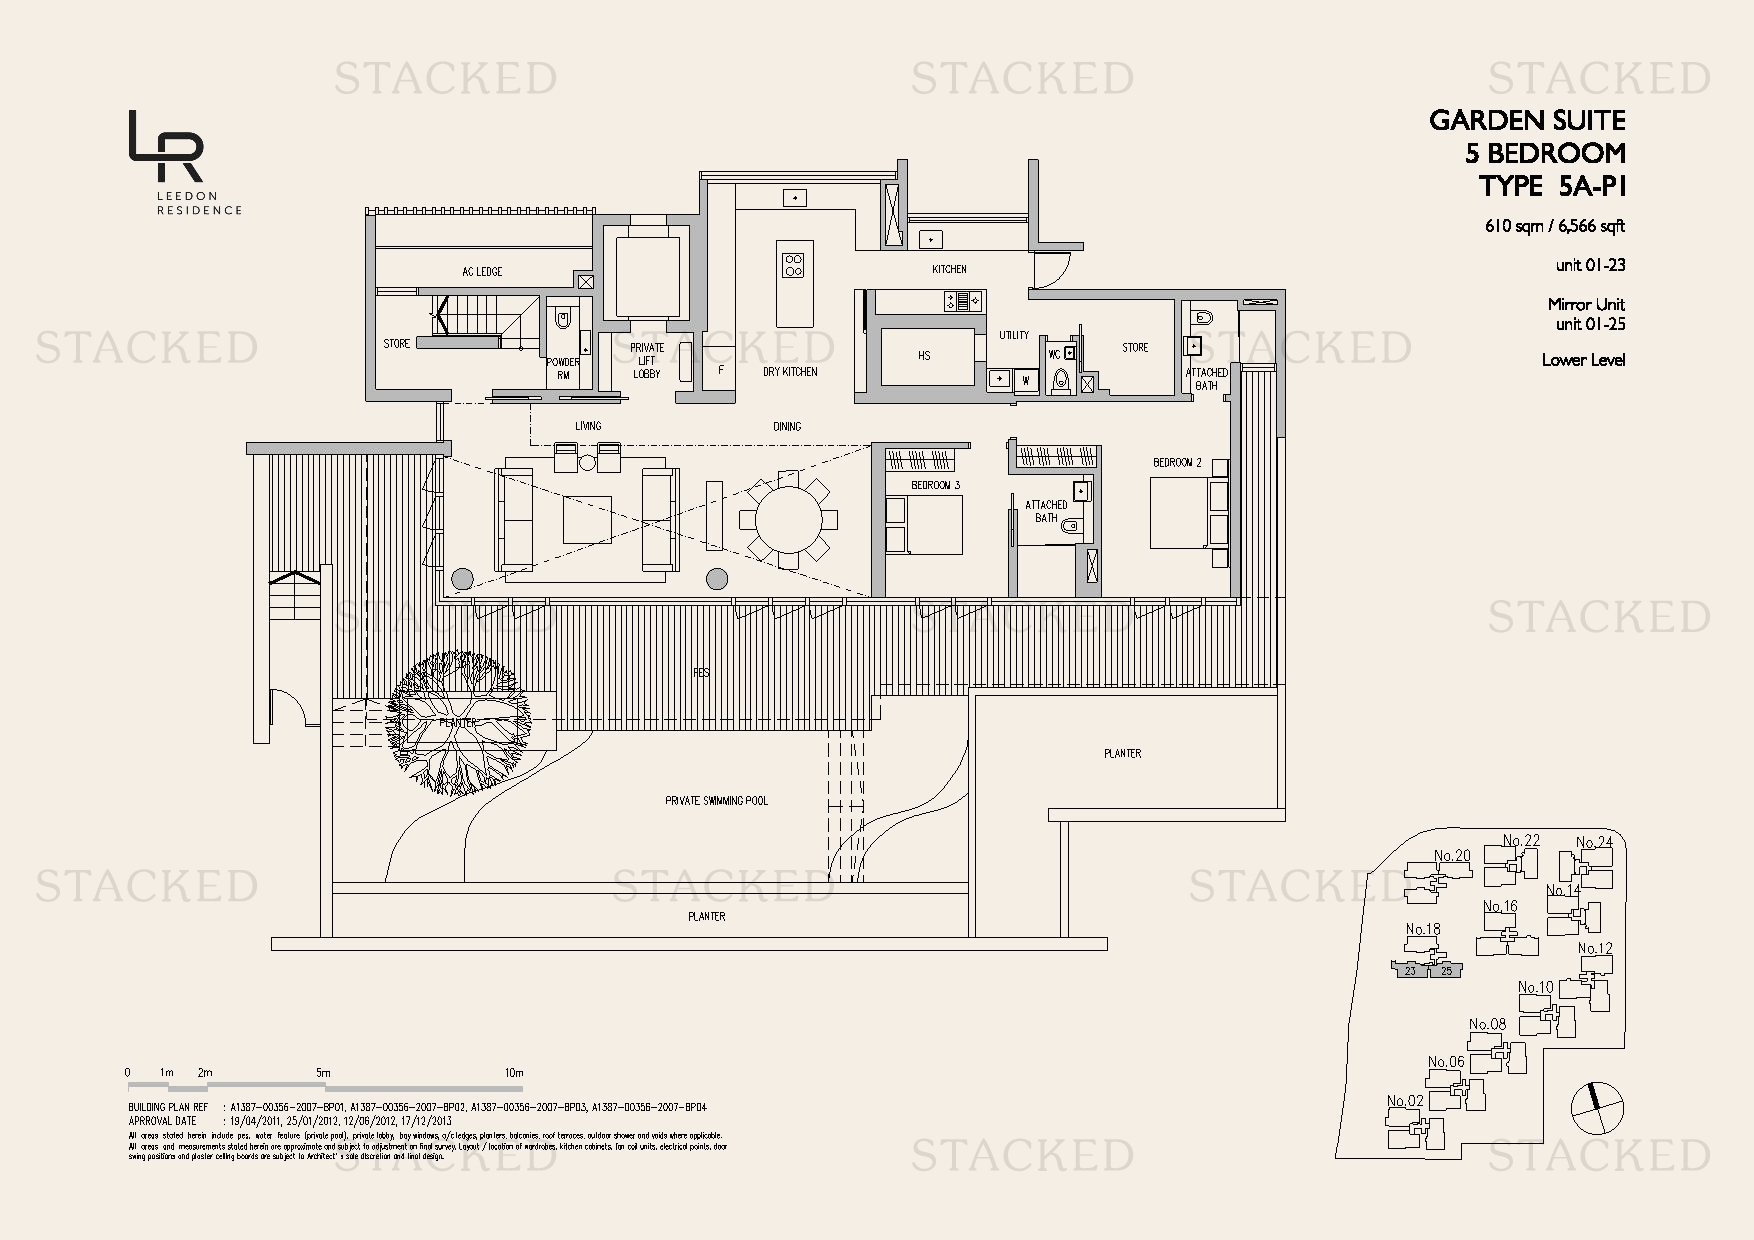
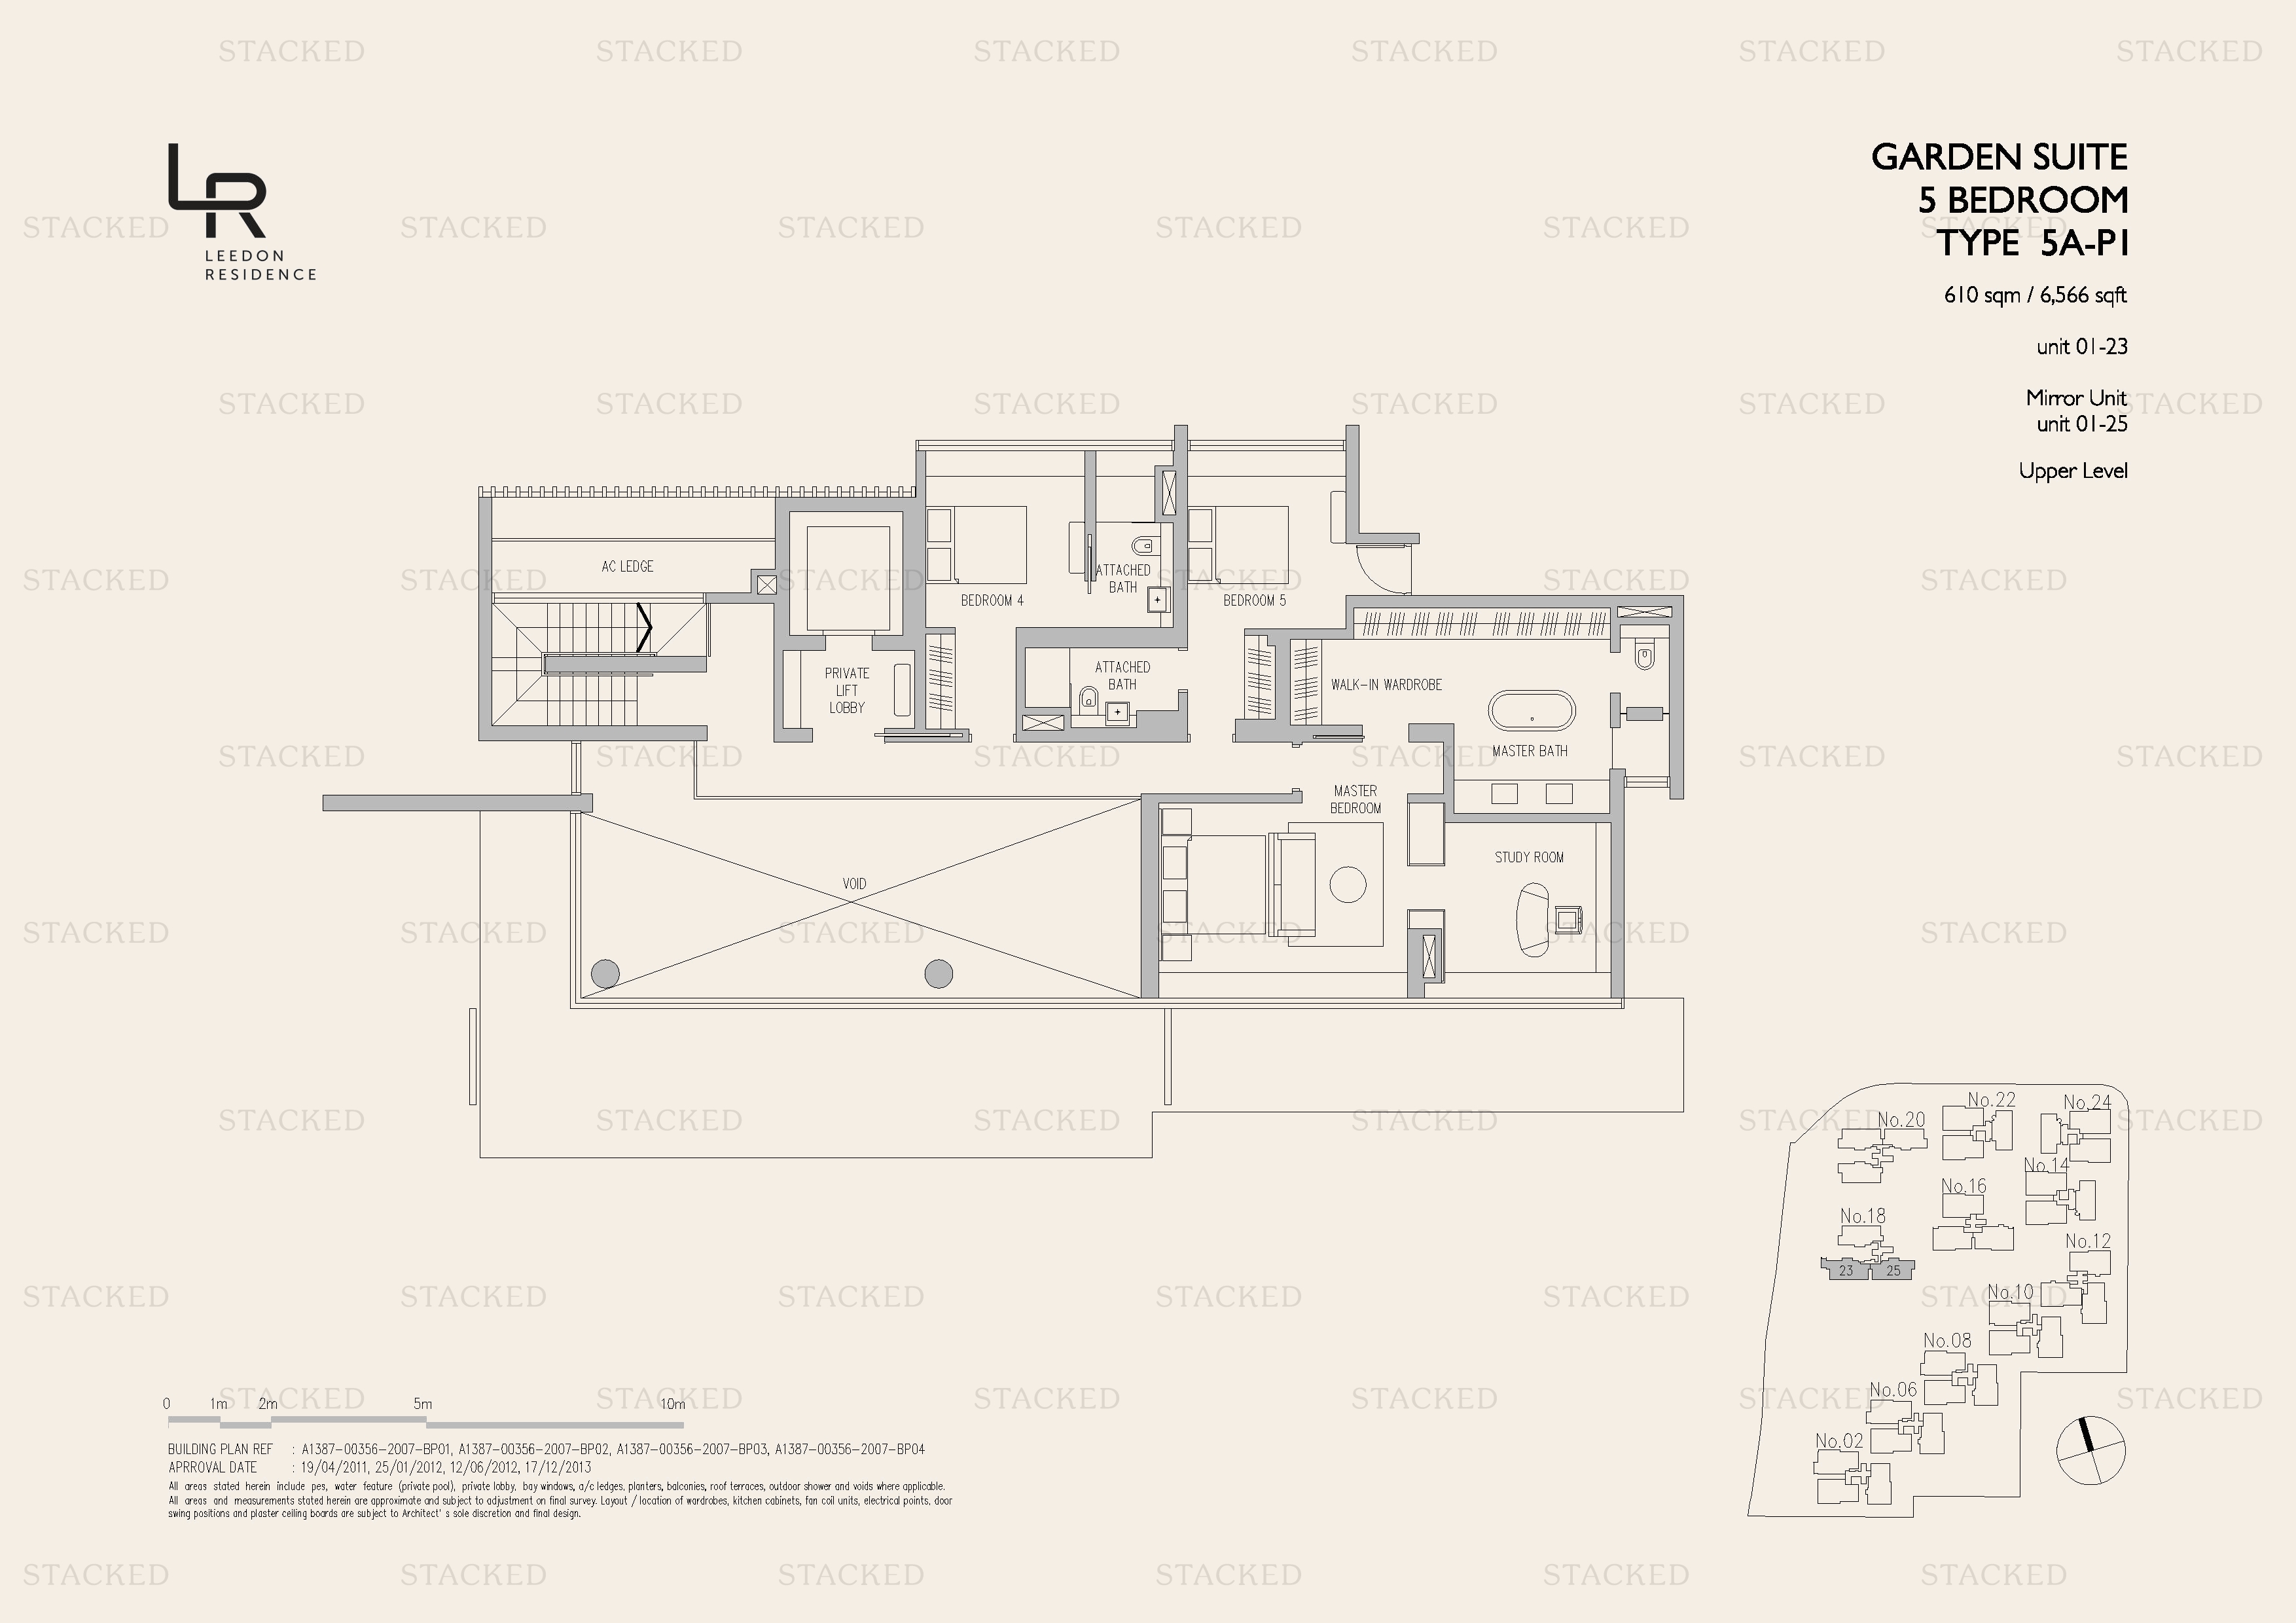
Leedon Residence Garden Suite Type 5A-P1 floor plan
Garden Suite Type 5A-P1 6,566 sq ft One level of a multi-storey unit (Lower Level)
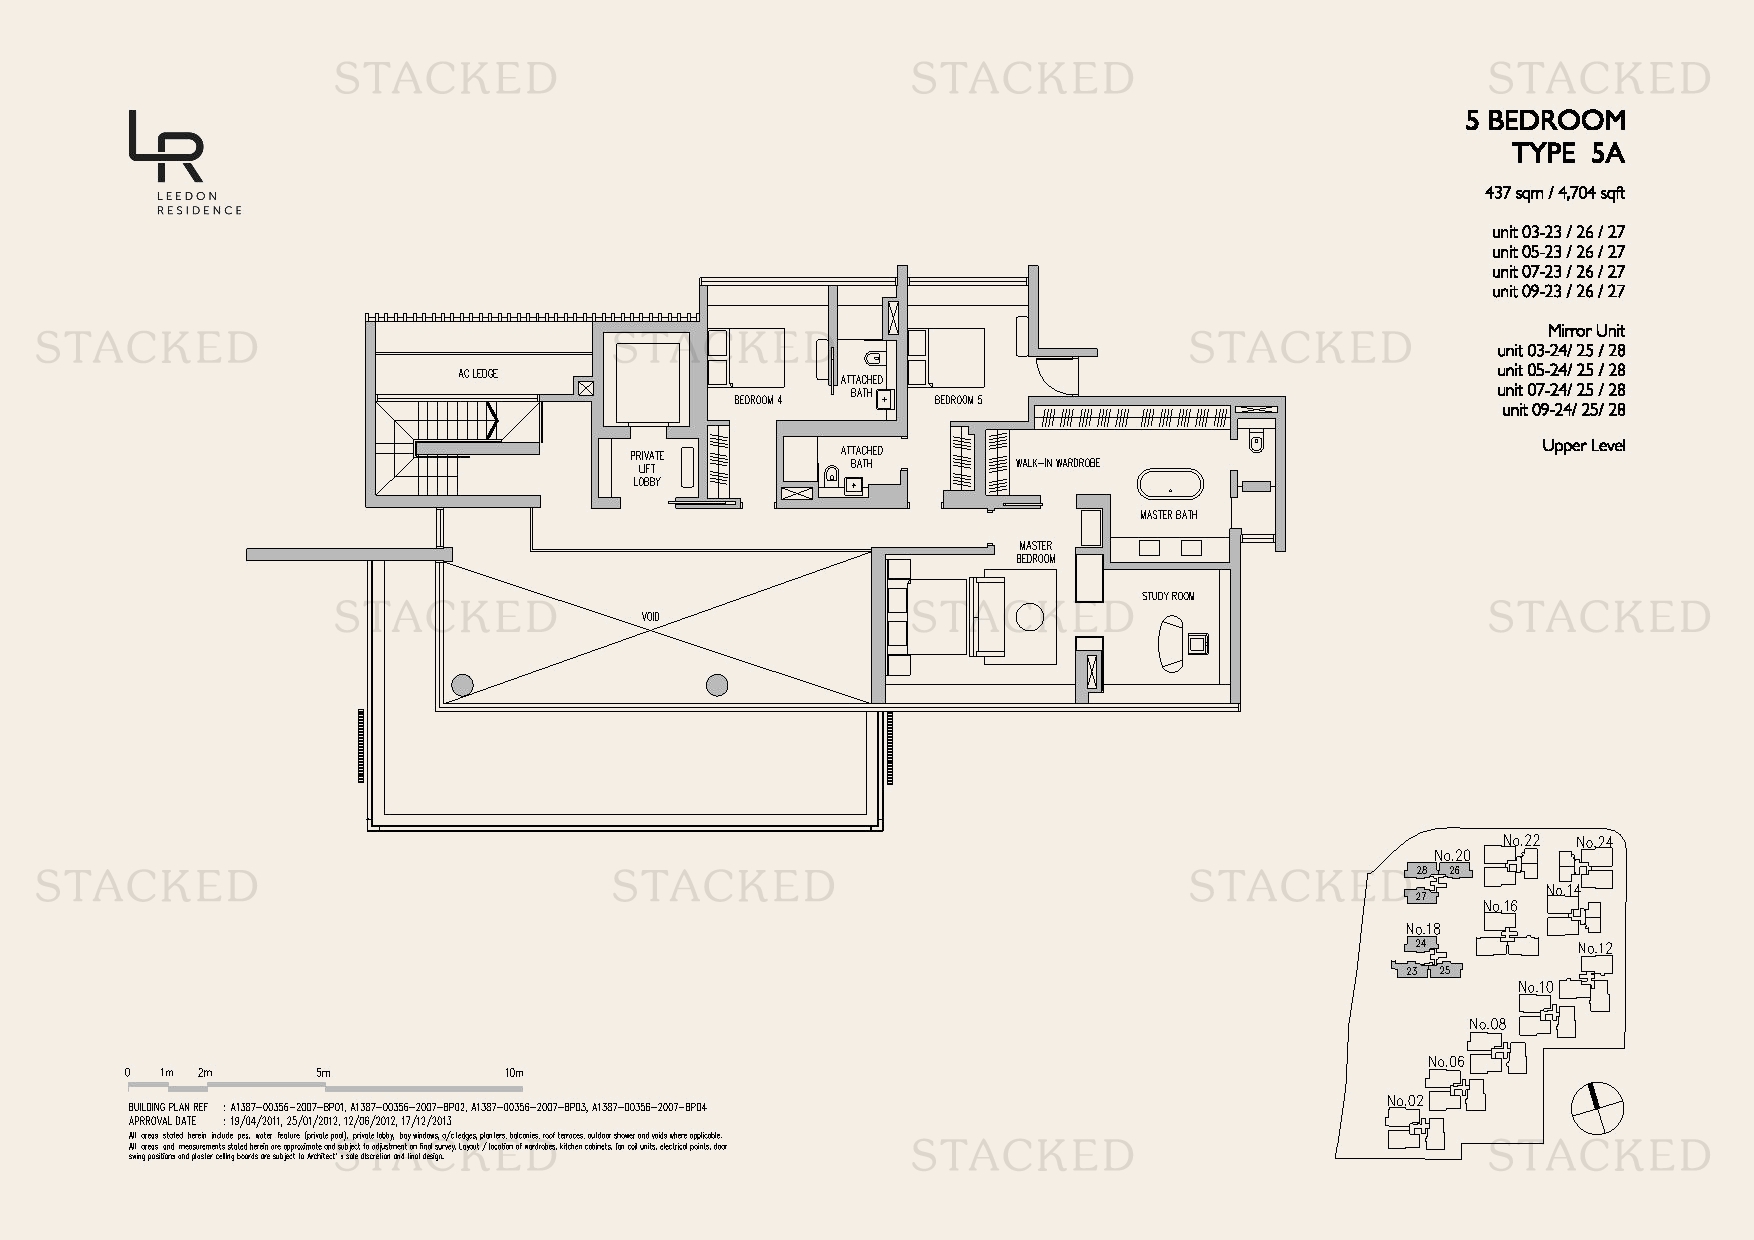
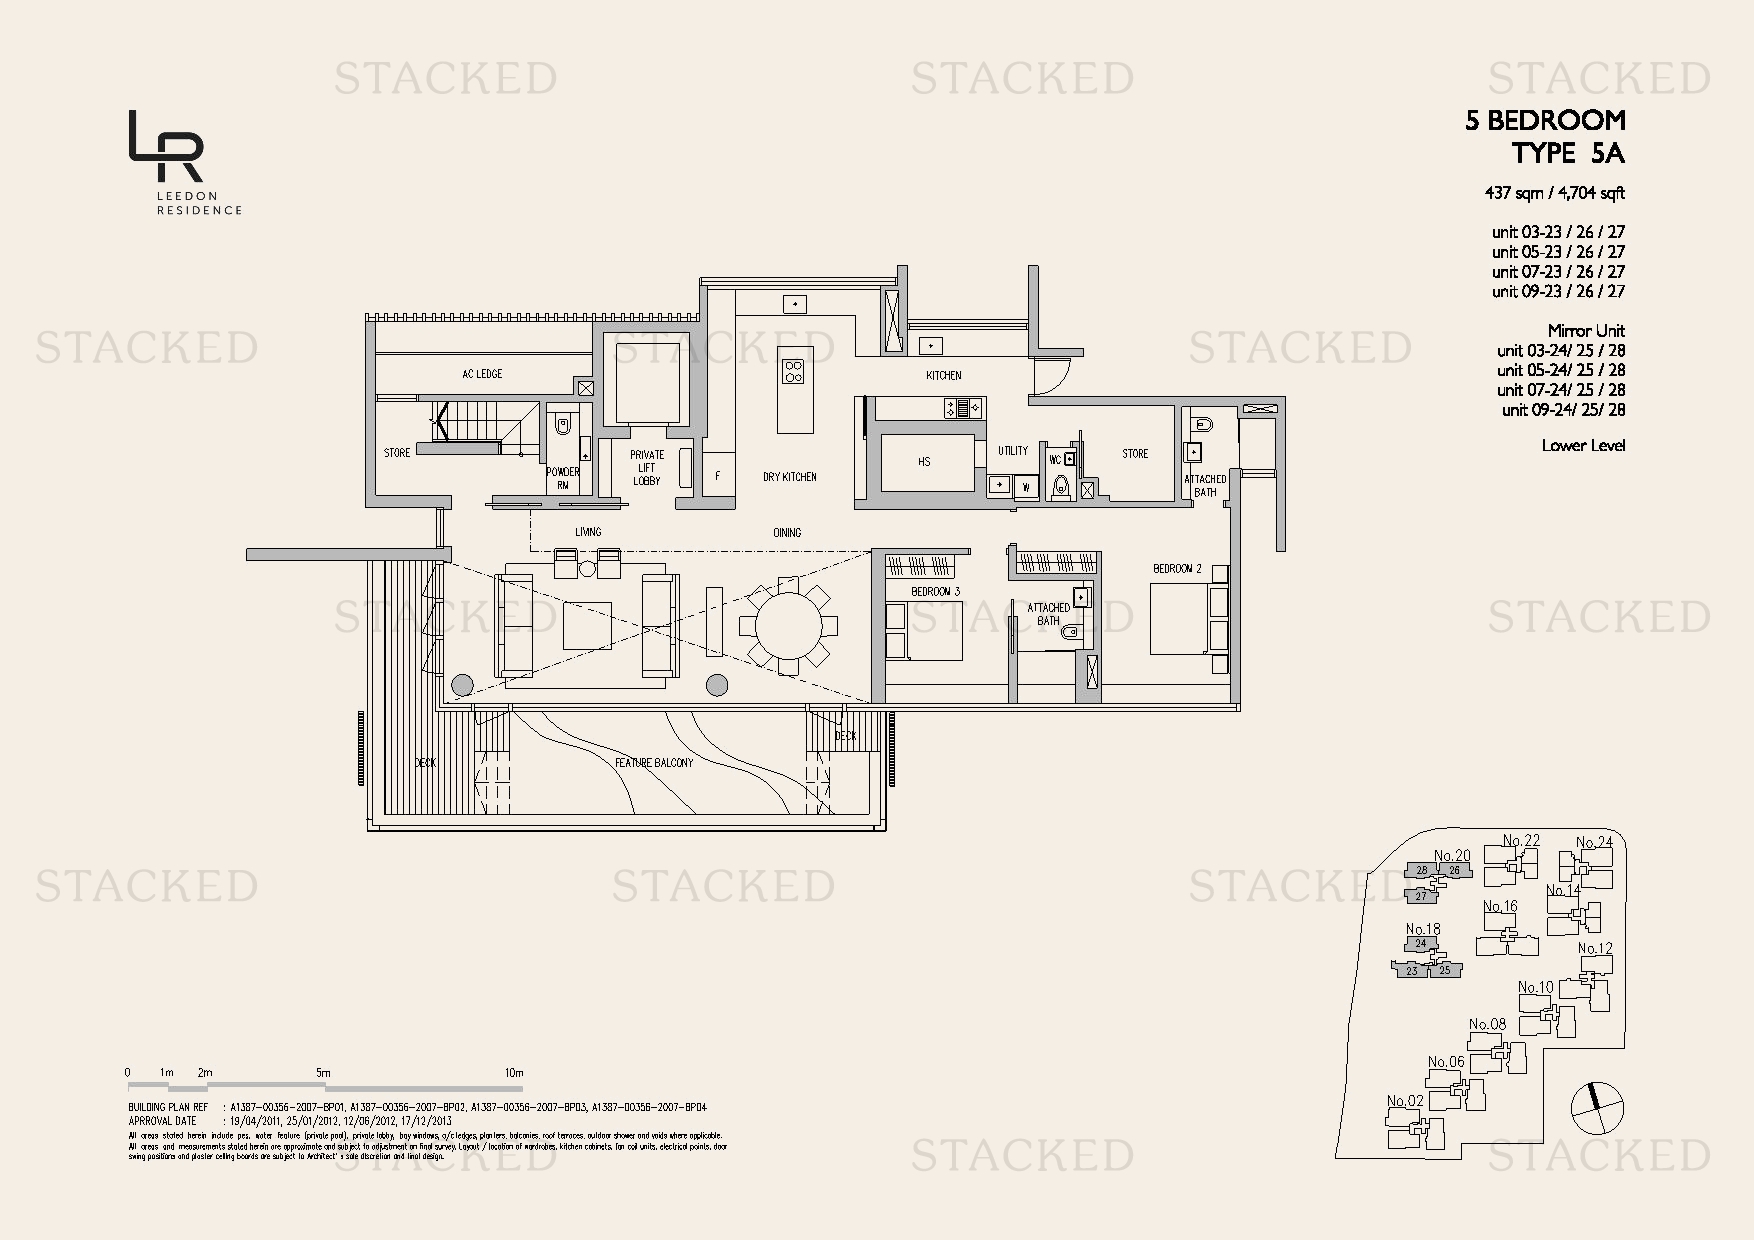
Leedon Residence Type 5A floor plan
Type 5A 4,704 sq ft · With study One level of a multi-storey unit (Upper Level)
Leedon Residence Type 5A floor plan
Type 5A 4,704 sq ft · With study One level of a multi-storey unit (Upper Level)
Leedon Residence Type 5A floor plan
Type 5A 4,704 sq ft · With study One level of a multi-storey unit (Upper Level)
Leedon Residence Type 5A floor plan
Type 5A 4,704 sq ft · With study One level of a multi-storey unit (Upper Level)
Leedon Residence Type 5A floor plan
Type 5A 4,704 sq ft · With study One level of a multi-storey unit (Upper Level)
Leedon Residence Type 5A floor plan
Type 5A 4,704 sq ft · With study One level of a multi-storey unit (Upper Level)
Leedon Residence Type 5A floor plan
Type 5A 4,704 sq ft · With study One level of a multi-storey unit (Upper Level)
Leedon Residence Type 5A floor plan
Type 5A 4,704 sq ft · With study One level of a multi-storey unit (Upper Level)
Leedon Residence Type 5A floor plan
Type 5A 4,704 sq ft · With study One level of a multi-storey unit (Upper Level)
Leedon Residence Type 5A floor plan
Type 5A 4,704 sq ft · With study One level of a multi-storey unit (Upper Level)
Leedon Residence Type 5A floor plan
Type 5A 4,704 sq ft · With study One level of a multi-storey unit (Upper Level)
Leedon Residence Type 5A floor plan
Type 5A 4,704 sq ft · With study One level of a multi-storey unit (Upper Level)
Leedon Residence Type 5A floor plan
Type 5A 4,704 sq ft · With study One level of a multi-storey unit (Upper Level)
Leedon Residence Type 5A floor plan
Type 5A 4,704 sq ft · With study One level of a multi-storey unit (Upper Level)
Leedon Residence Type 5A floor plan
Type 5A 4,704 sq ft · With study One level of a multi-storey unit (Upper Level)
Leedon Residence Type 5A floor plan
Type 5A 4,704 sq ft · With study One level of a multi-storey unit (Upper Level)
Leedon Residence Type 5A floor plan
Type 5A 4,704 sq ft · With study One level of a multi-storey unit (Upper Level)
Leedon Residence Type 5A floor plan
Type 5A 4,704 sq ft · With study One level of a multi-storey unit (Upper Level)

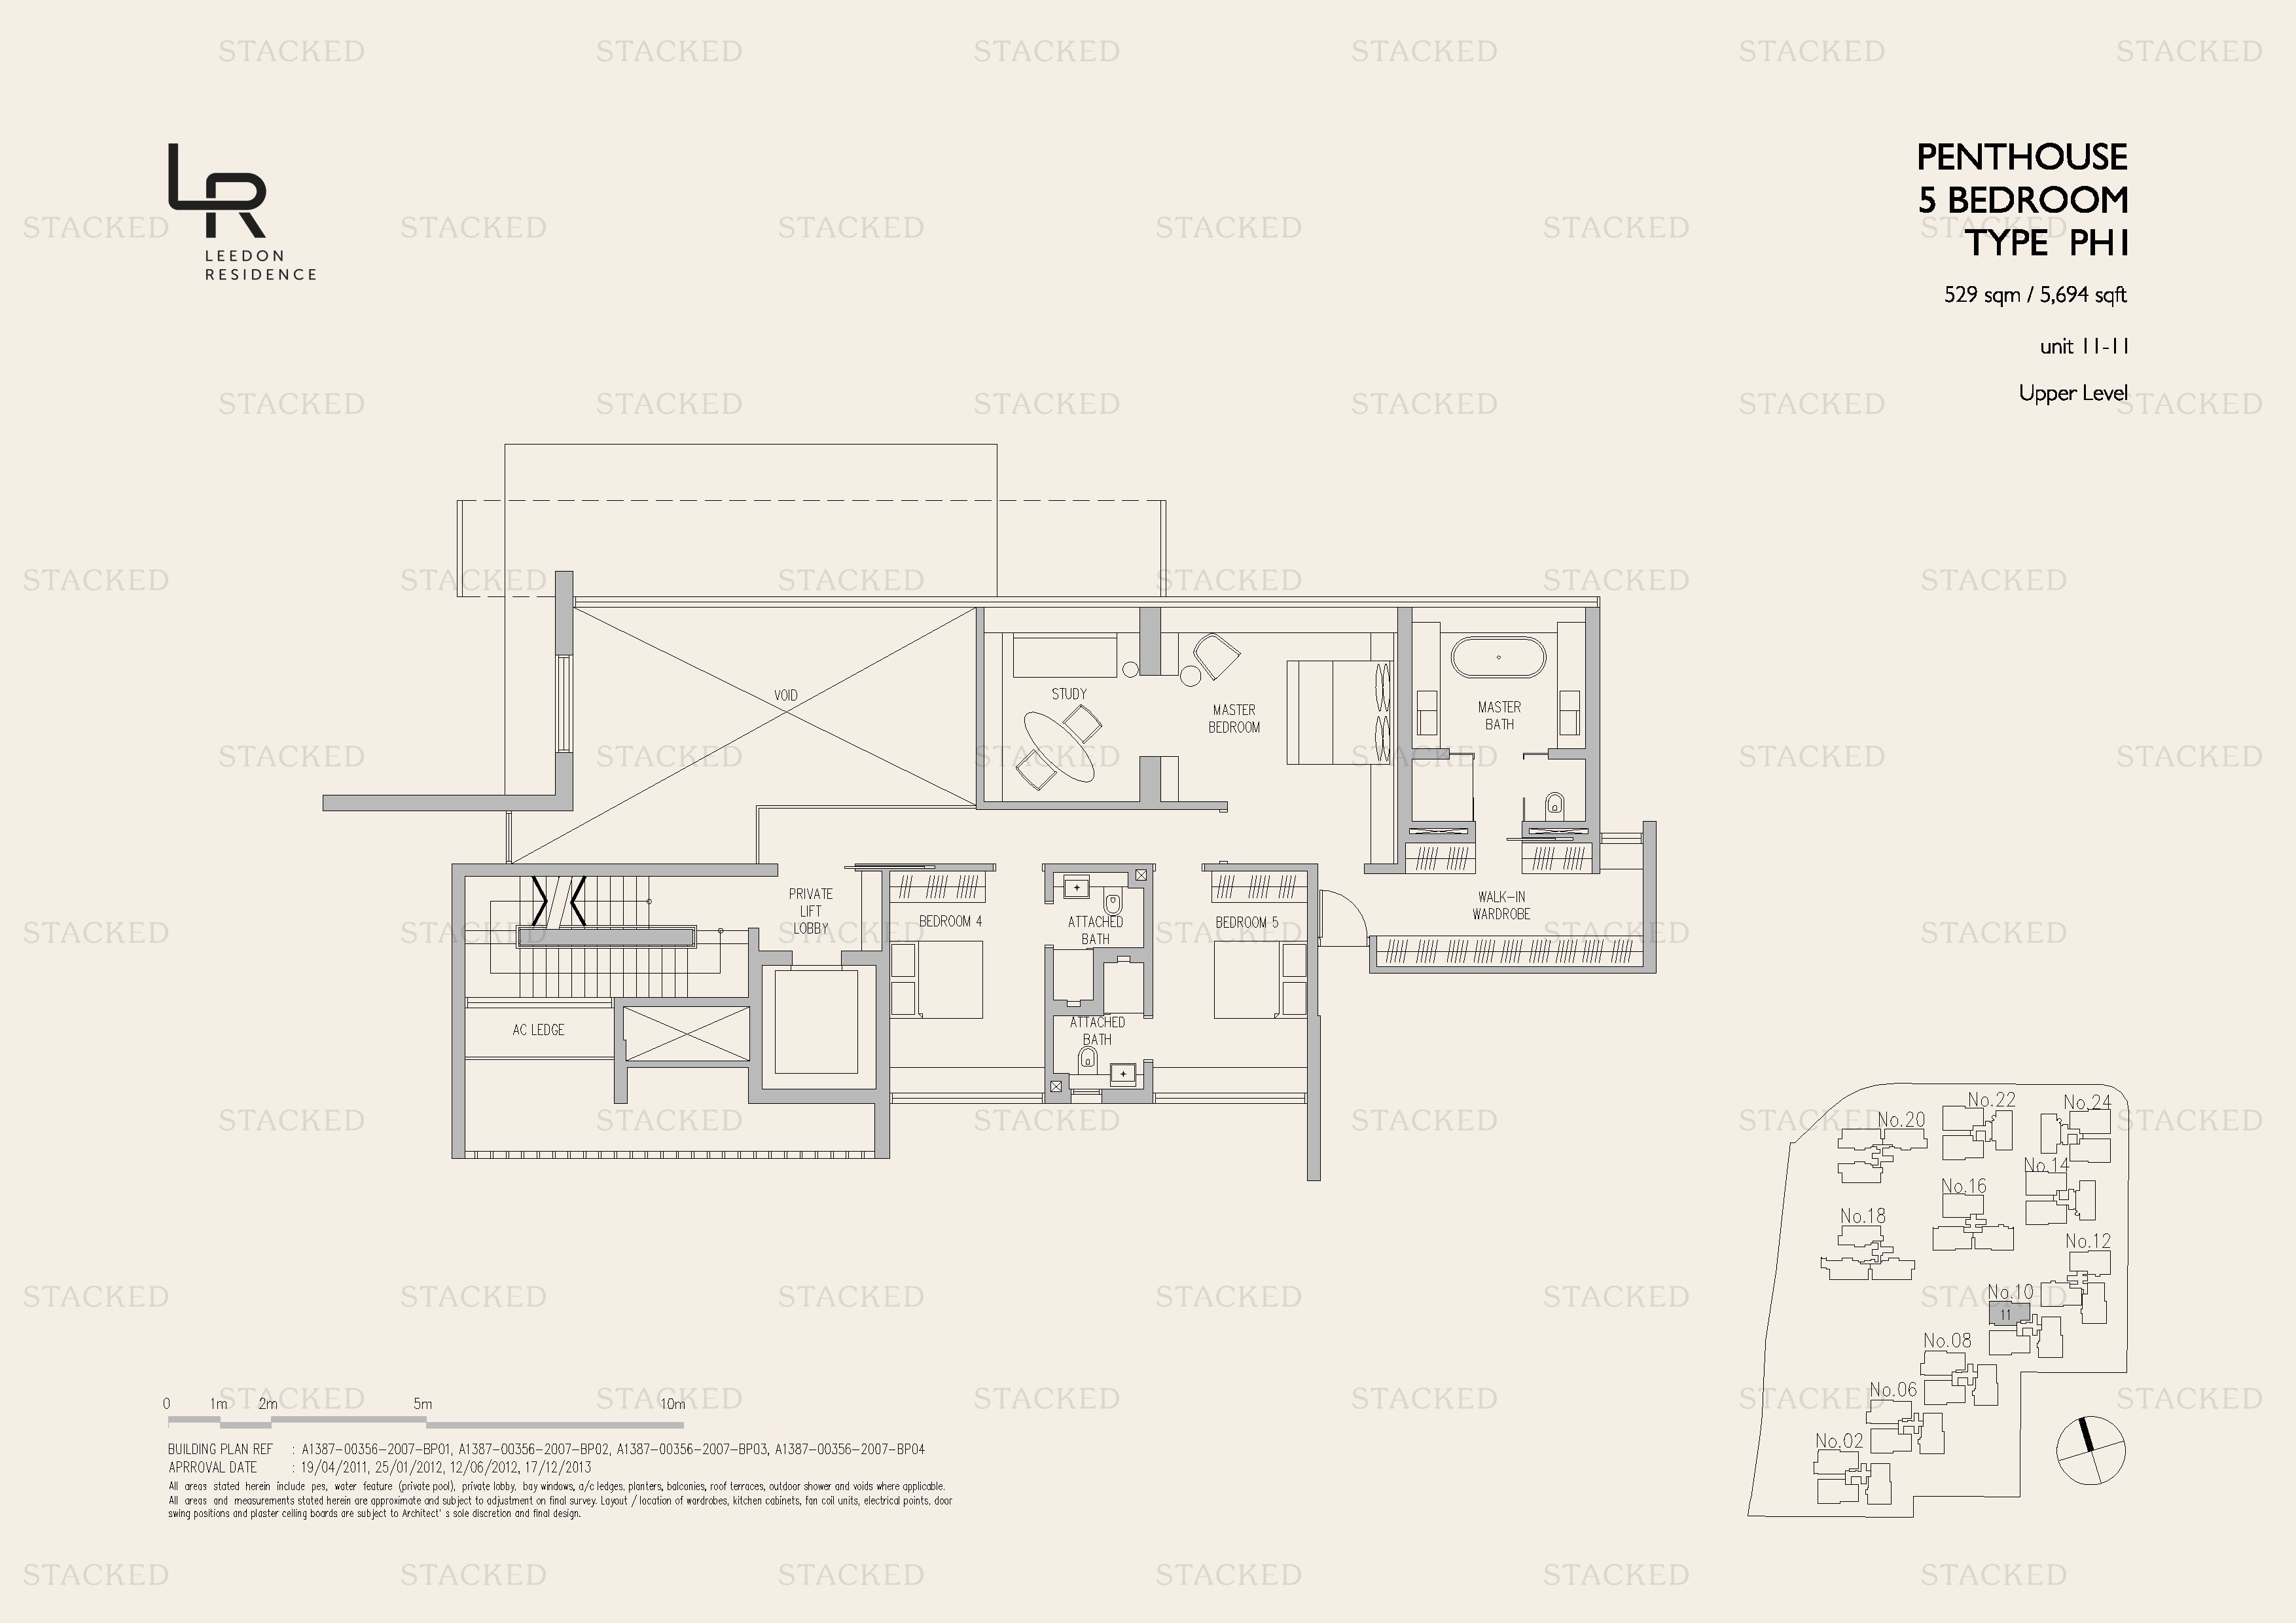
Penthouse Floor Plans

13 plans · 5,694–7,718 sq ft
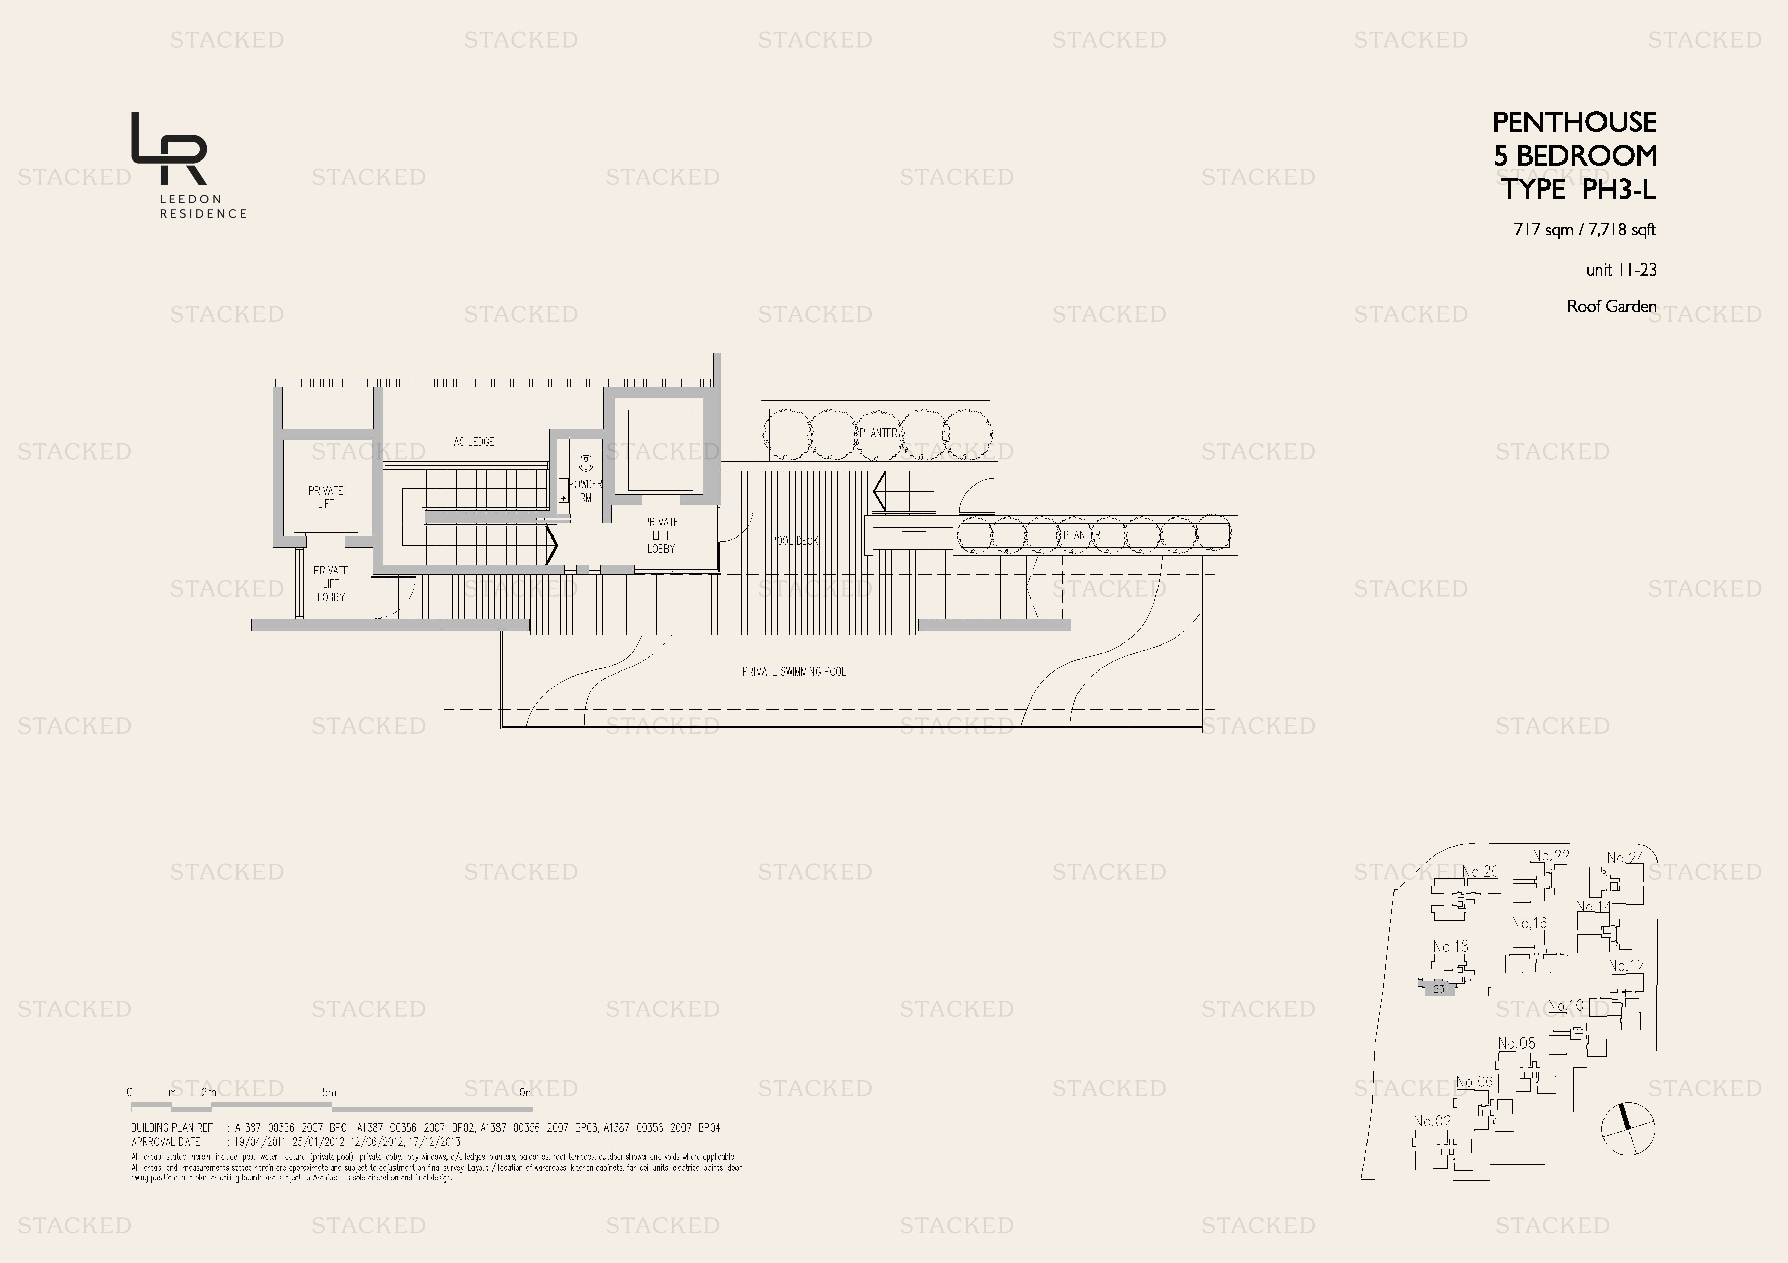
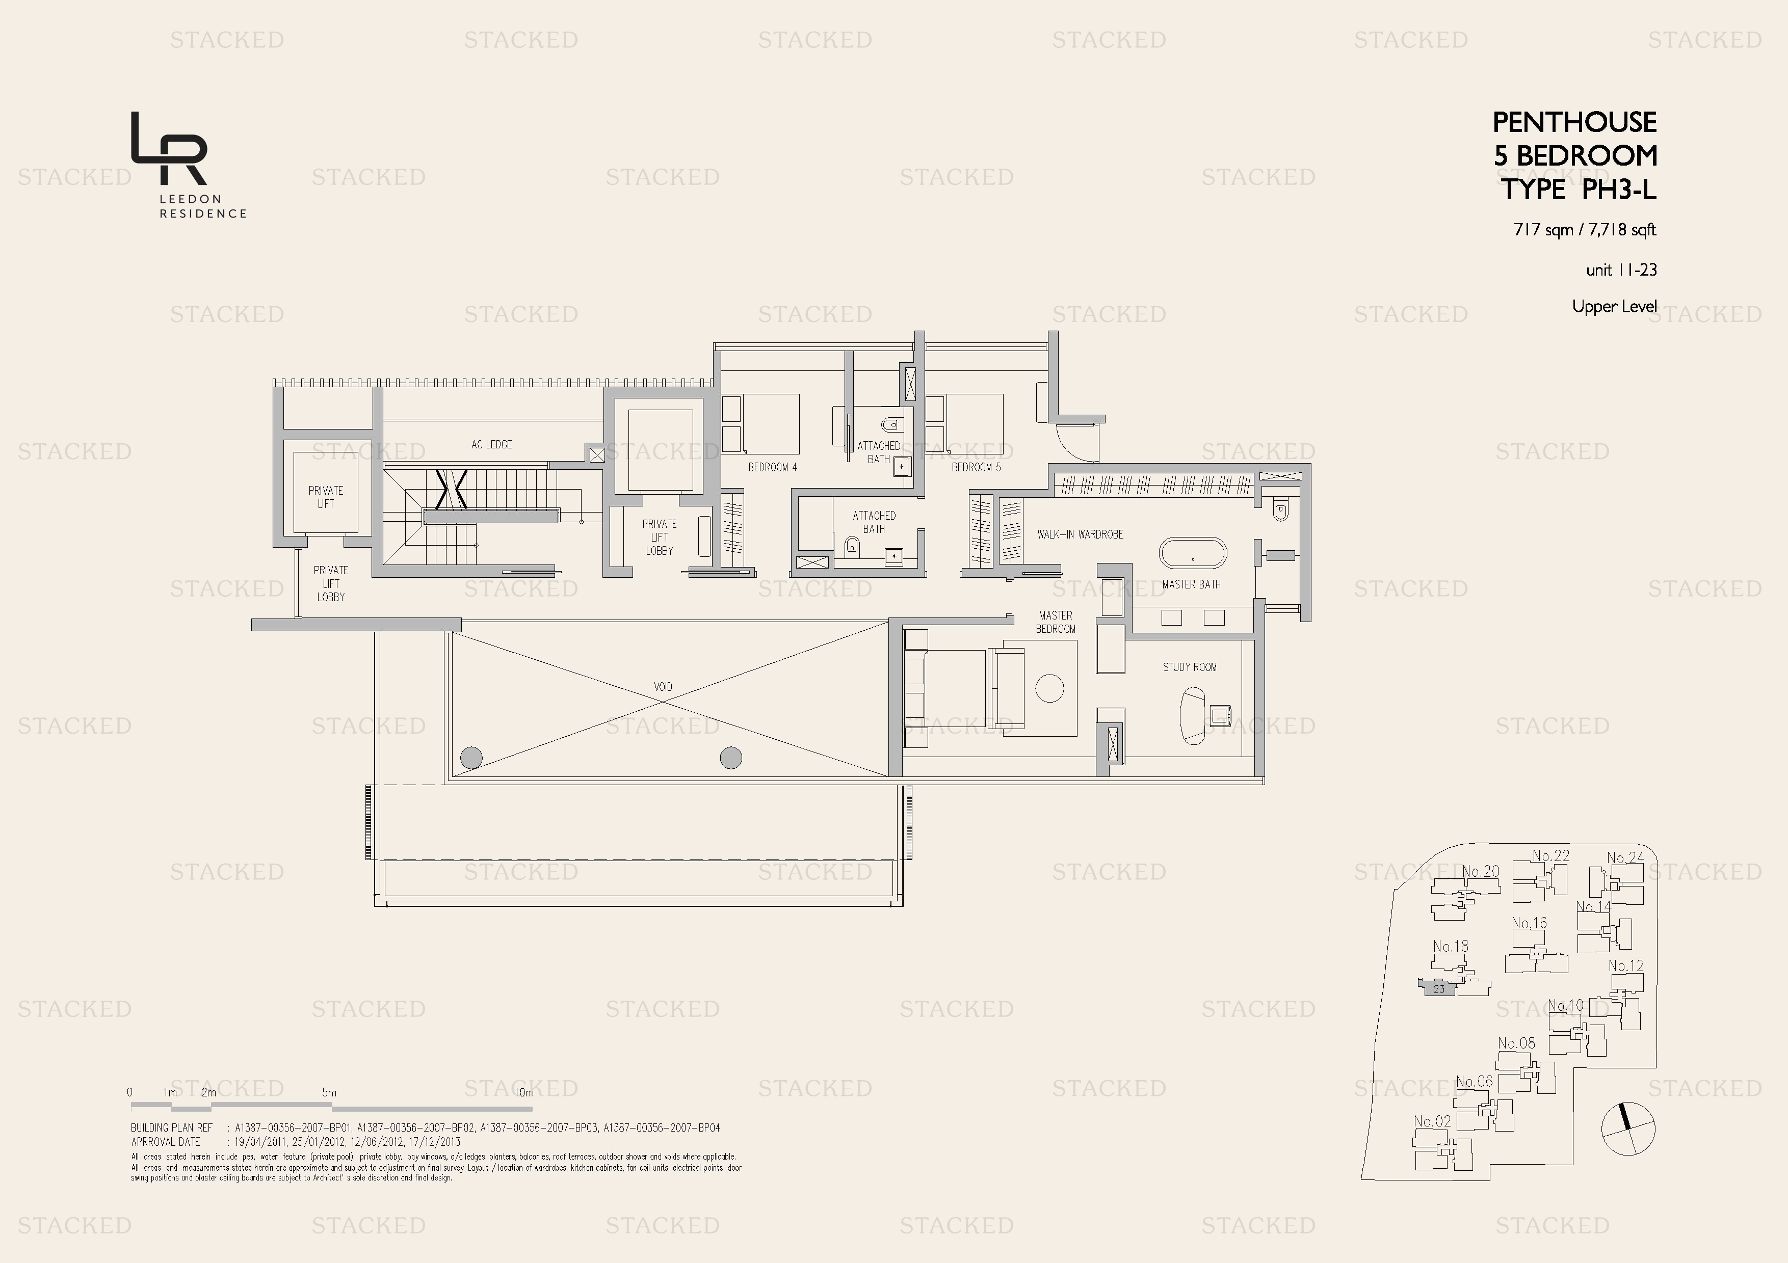
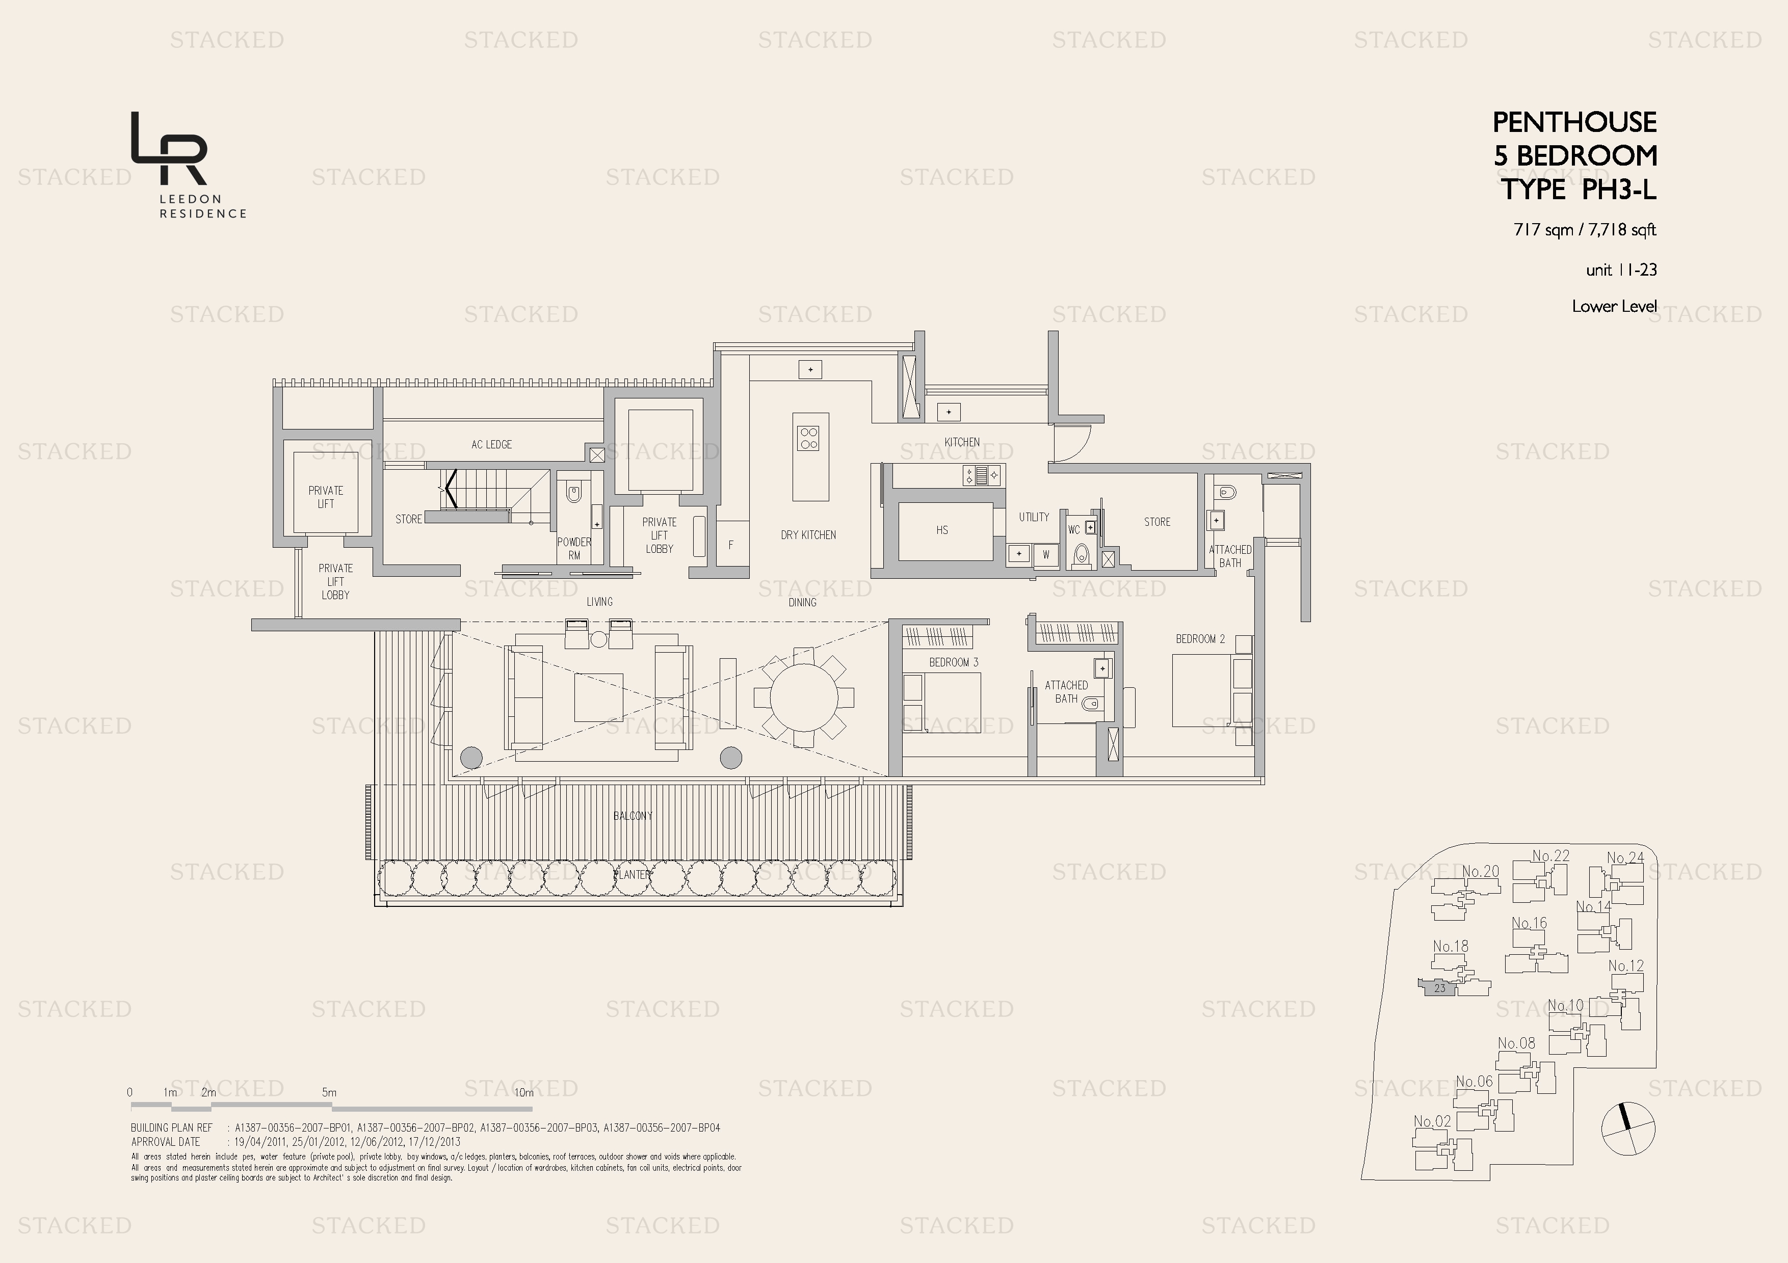
Leedon Residence Type PH3-L floor plan
Type PH3-L 7,718 sq ft One level of a multi-storey unit (Roof Garden)
Leedon Residence Penthouse Type PH3-L floor plan
Penthouse Type PH3-L 7,718 sq ft · With study One level of a multi-storey unit (Upper Level)
Leedon Residence Penthouse Type PH3-L floor plan
Penthouse Type PH3-L 7,718 sq ft · With study One level of a multi-storey unit (Upper Level)
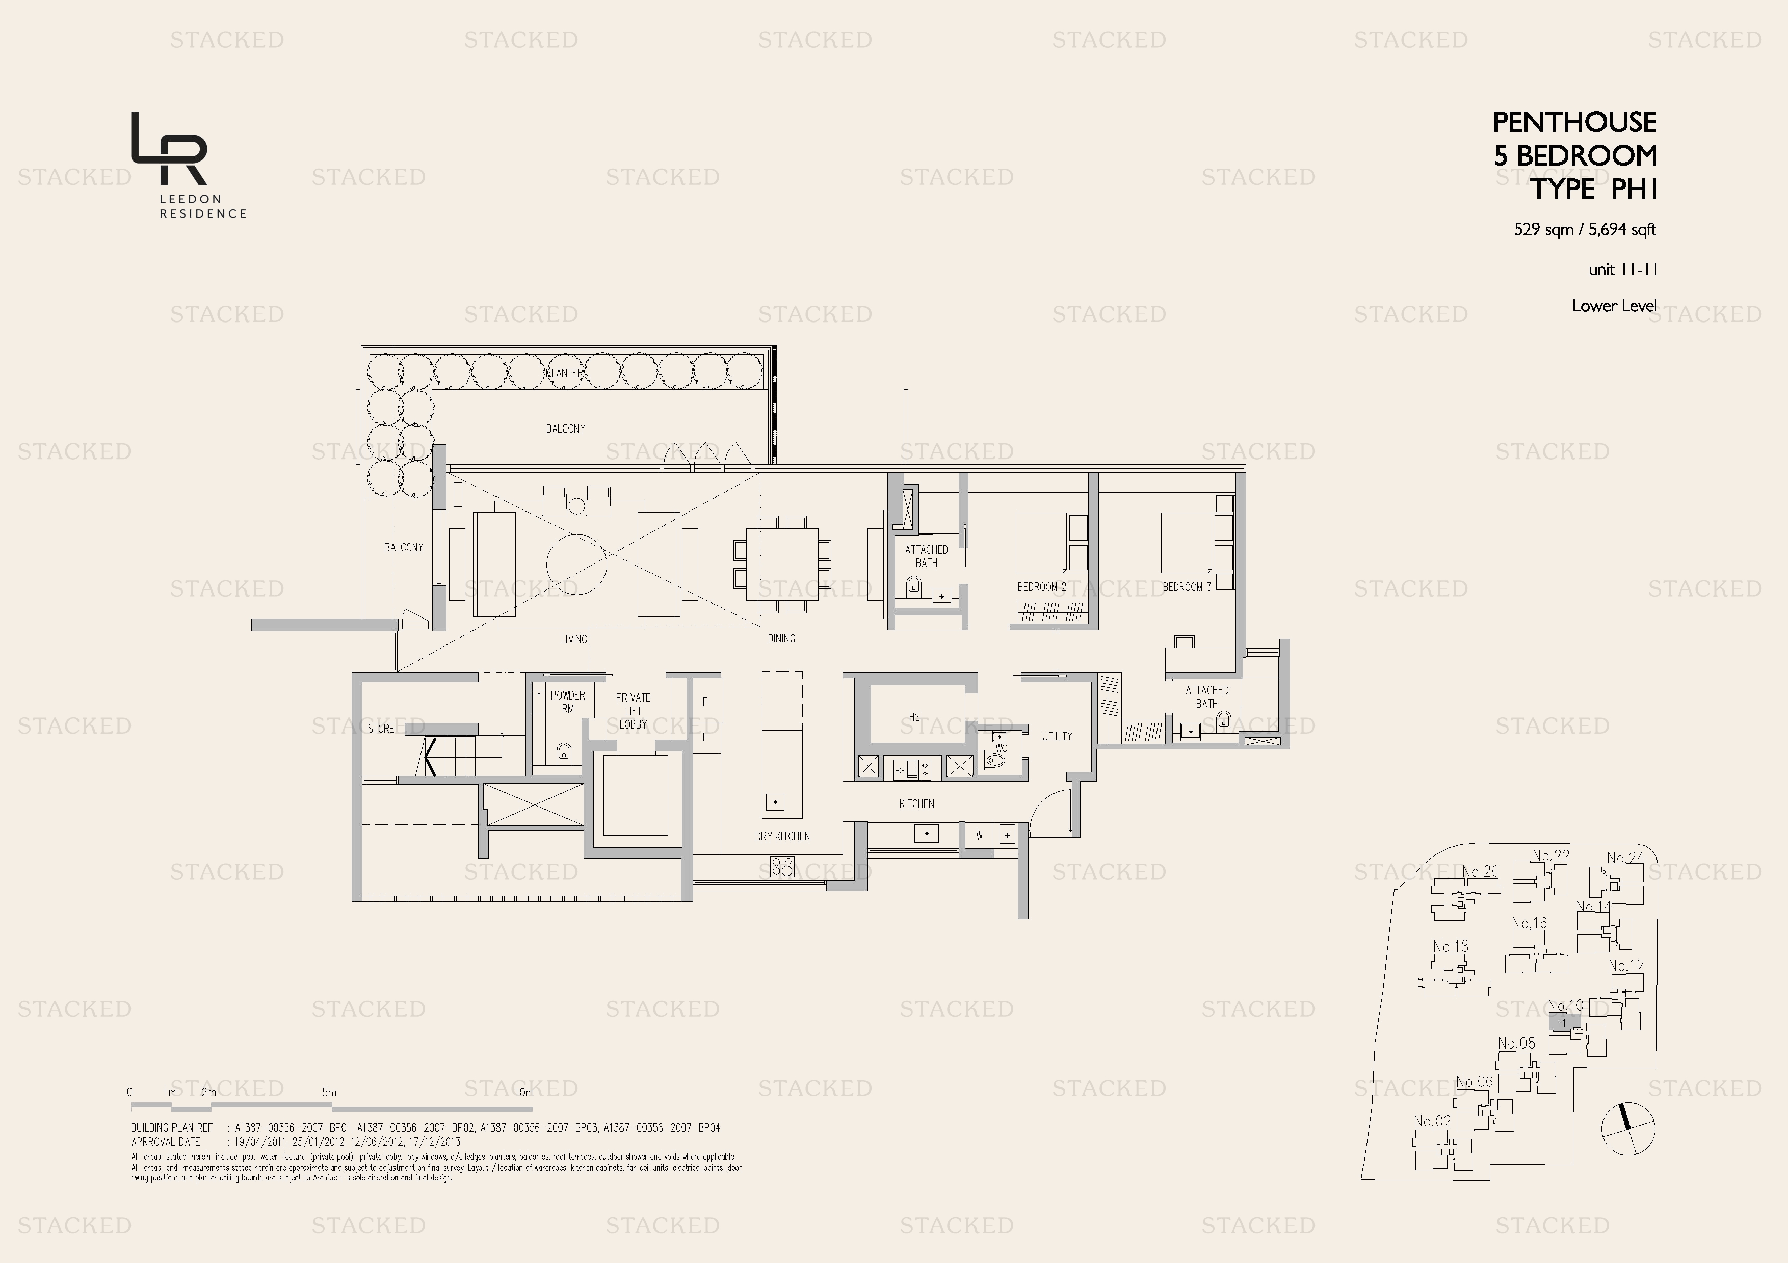
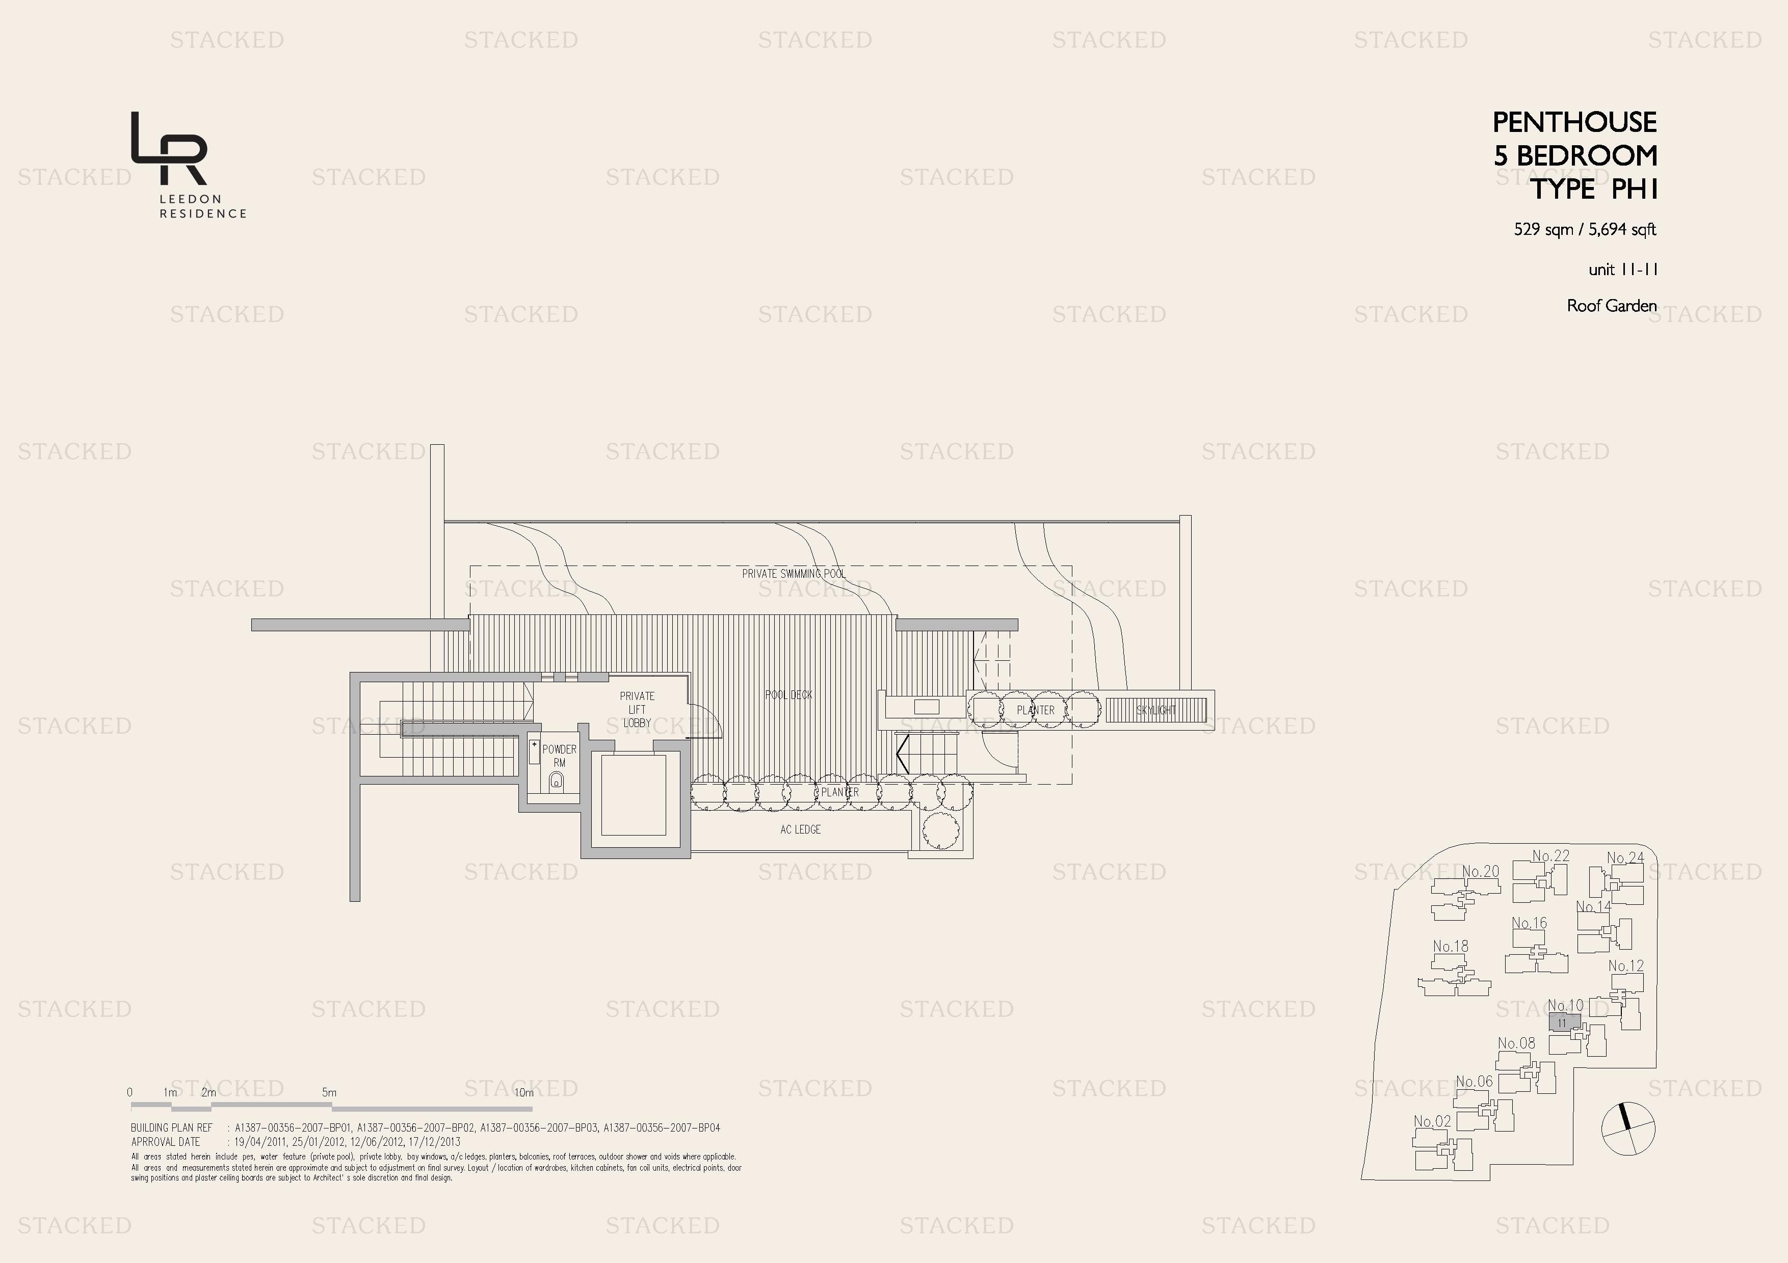
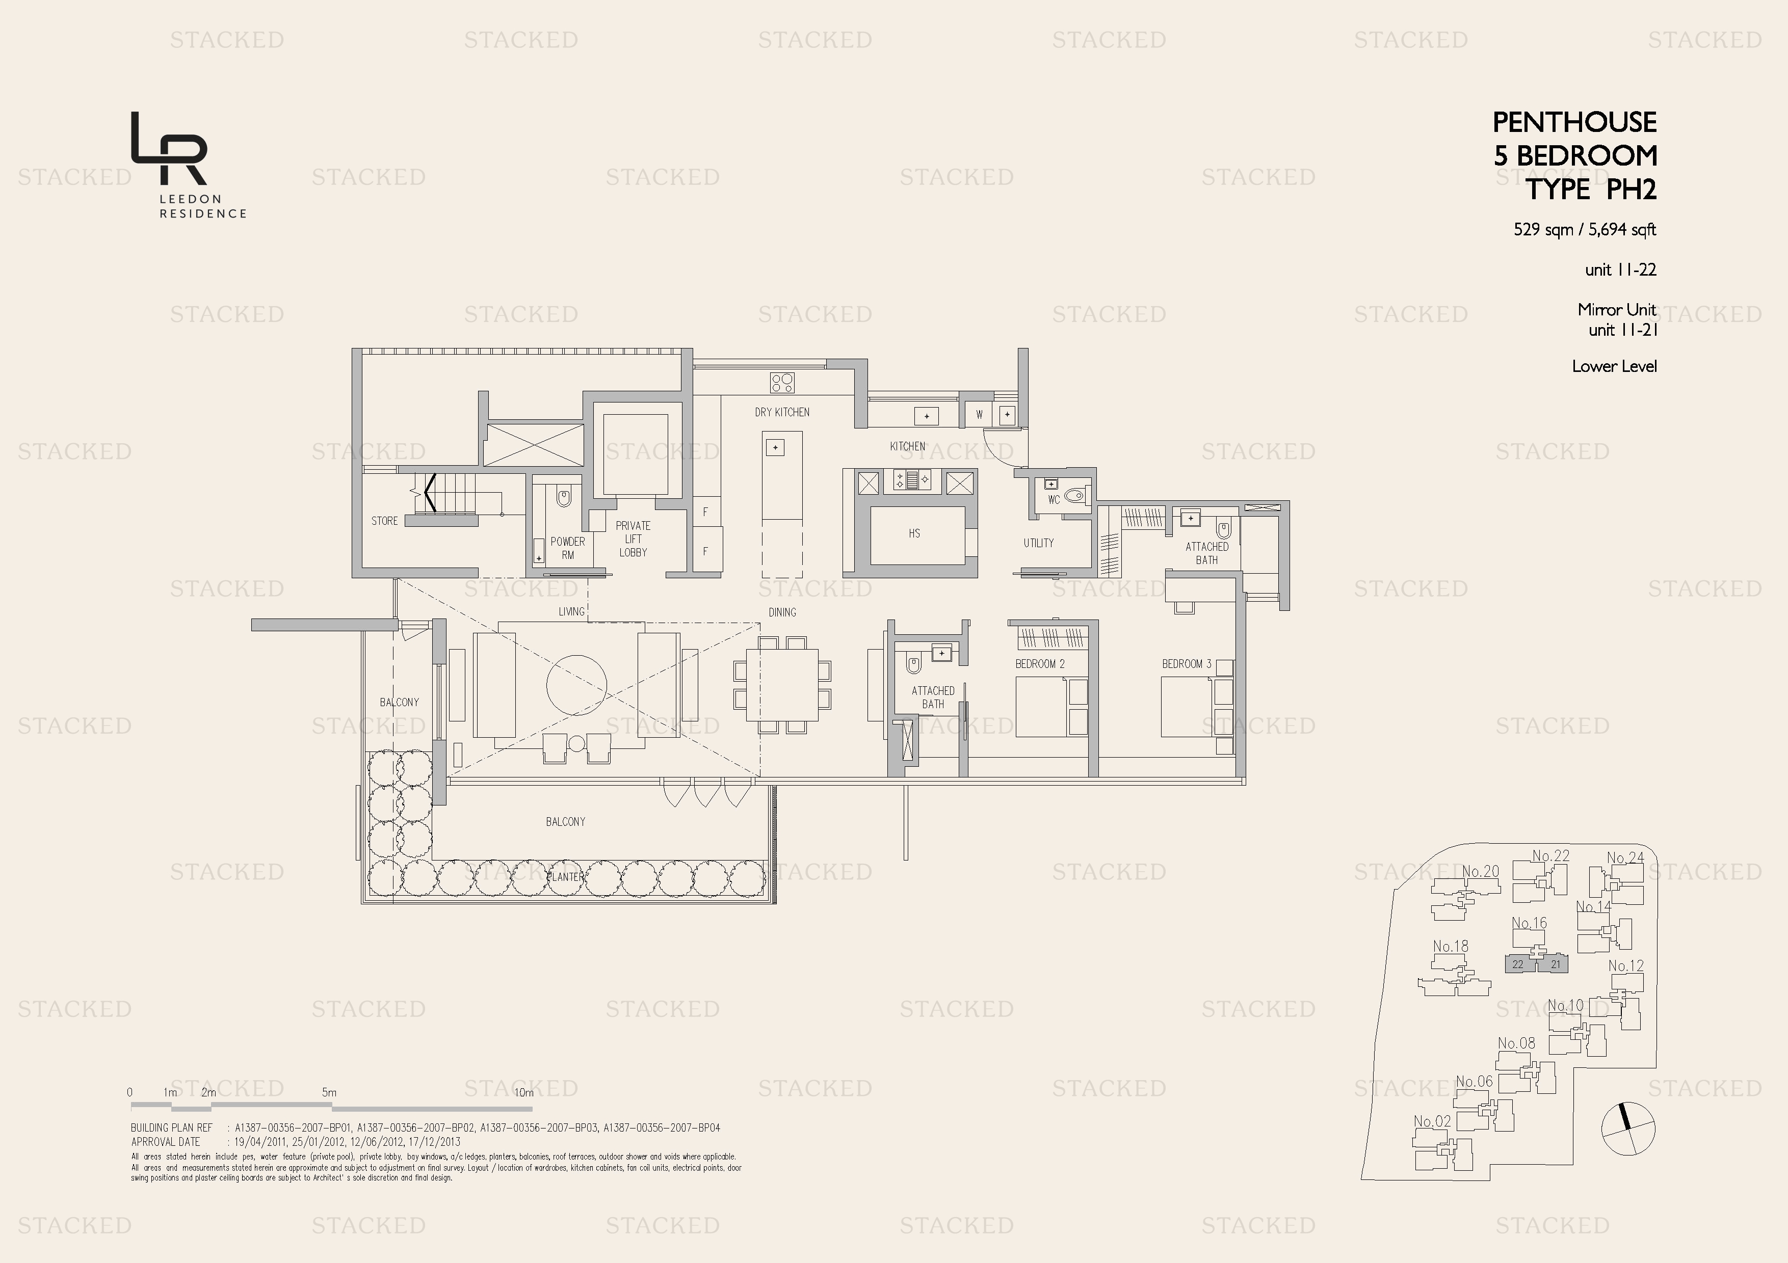
Leedon Residence Type PH1 floor plan
Type PH1 5,694 sq ft One level of a multi-storey unit (Lower Level)
Leedon Residence Penthouse Type PH3-L floor plan
Penthouse Type PH3-L 7,718 sq ft · With study One level of a multi-storey unit (Upper Level)
Leedon Residence Penthouse Type PH3-L floor plan
Penthouse Type PH3-L 7,718 sq ft · With study One level of a multi-storey unit (Upper Level)
Leedon Residence Penthouse Type PH3-L floor plan
Penthouse Type PH3-L 7,718 sq ft · With study One level of a multi-storey unit (Upper Level)
Leedon Residence Penthouse Type PH3-L floor plan
Penthouse Type PH3-L 7,718 sq ft · With study One level of a multi-storey unit (Upper Level)
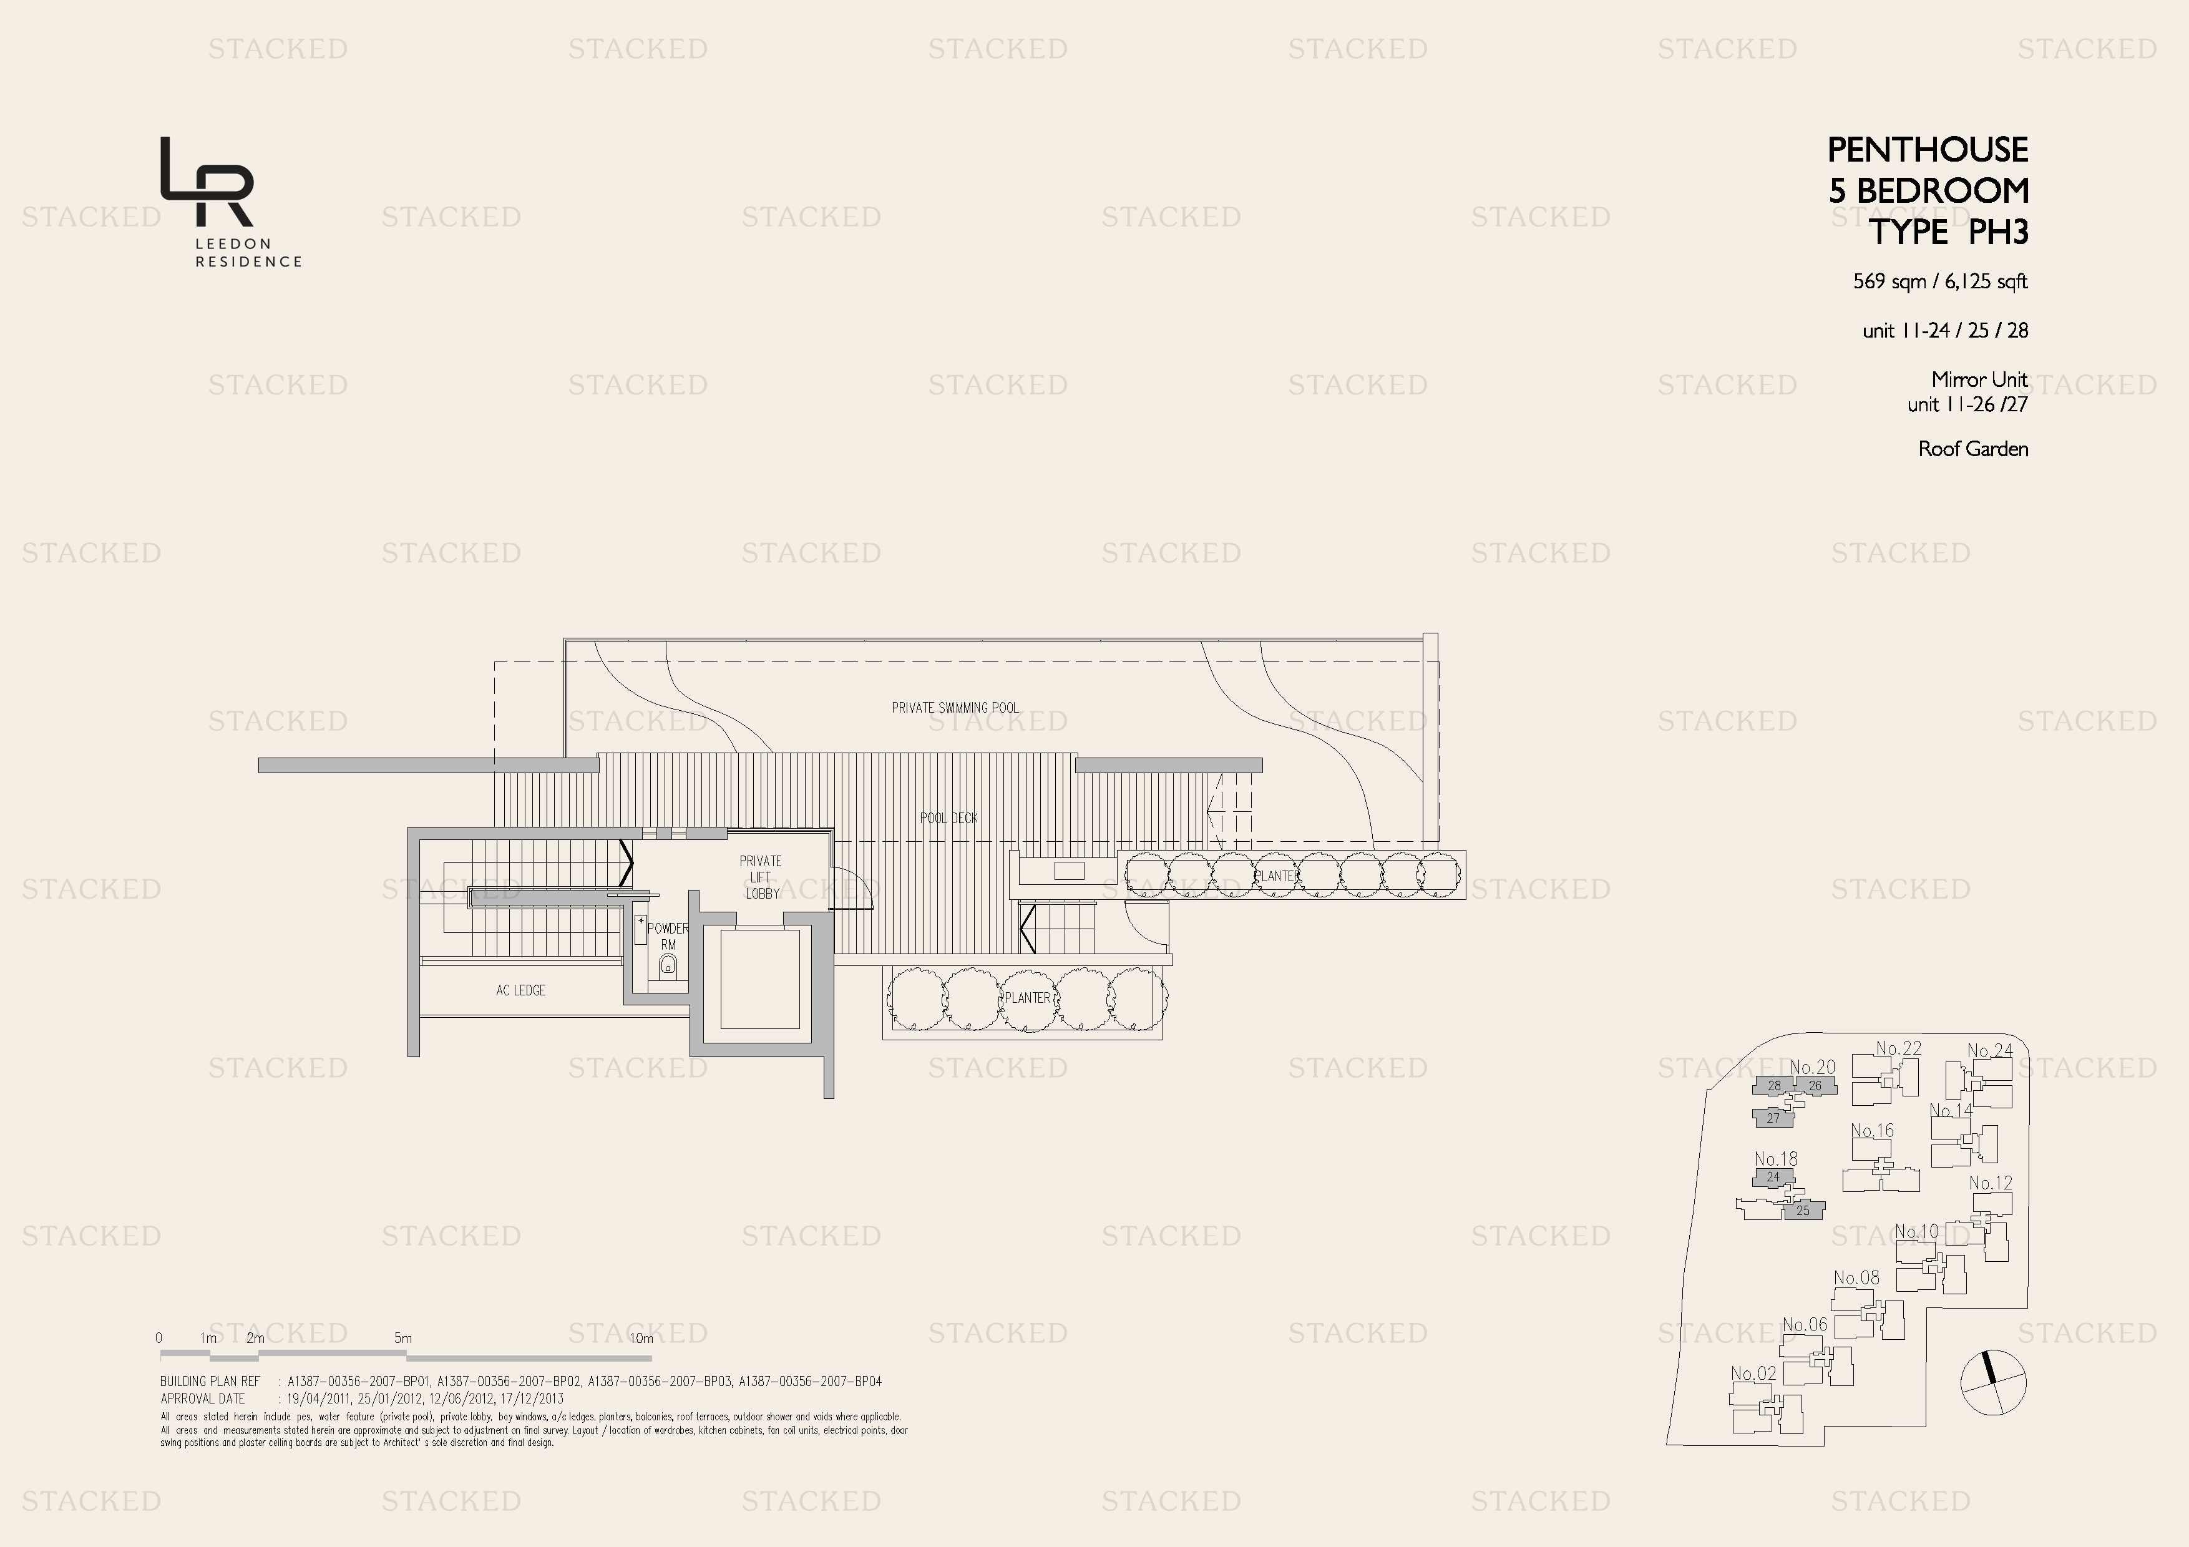
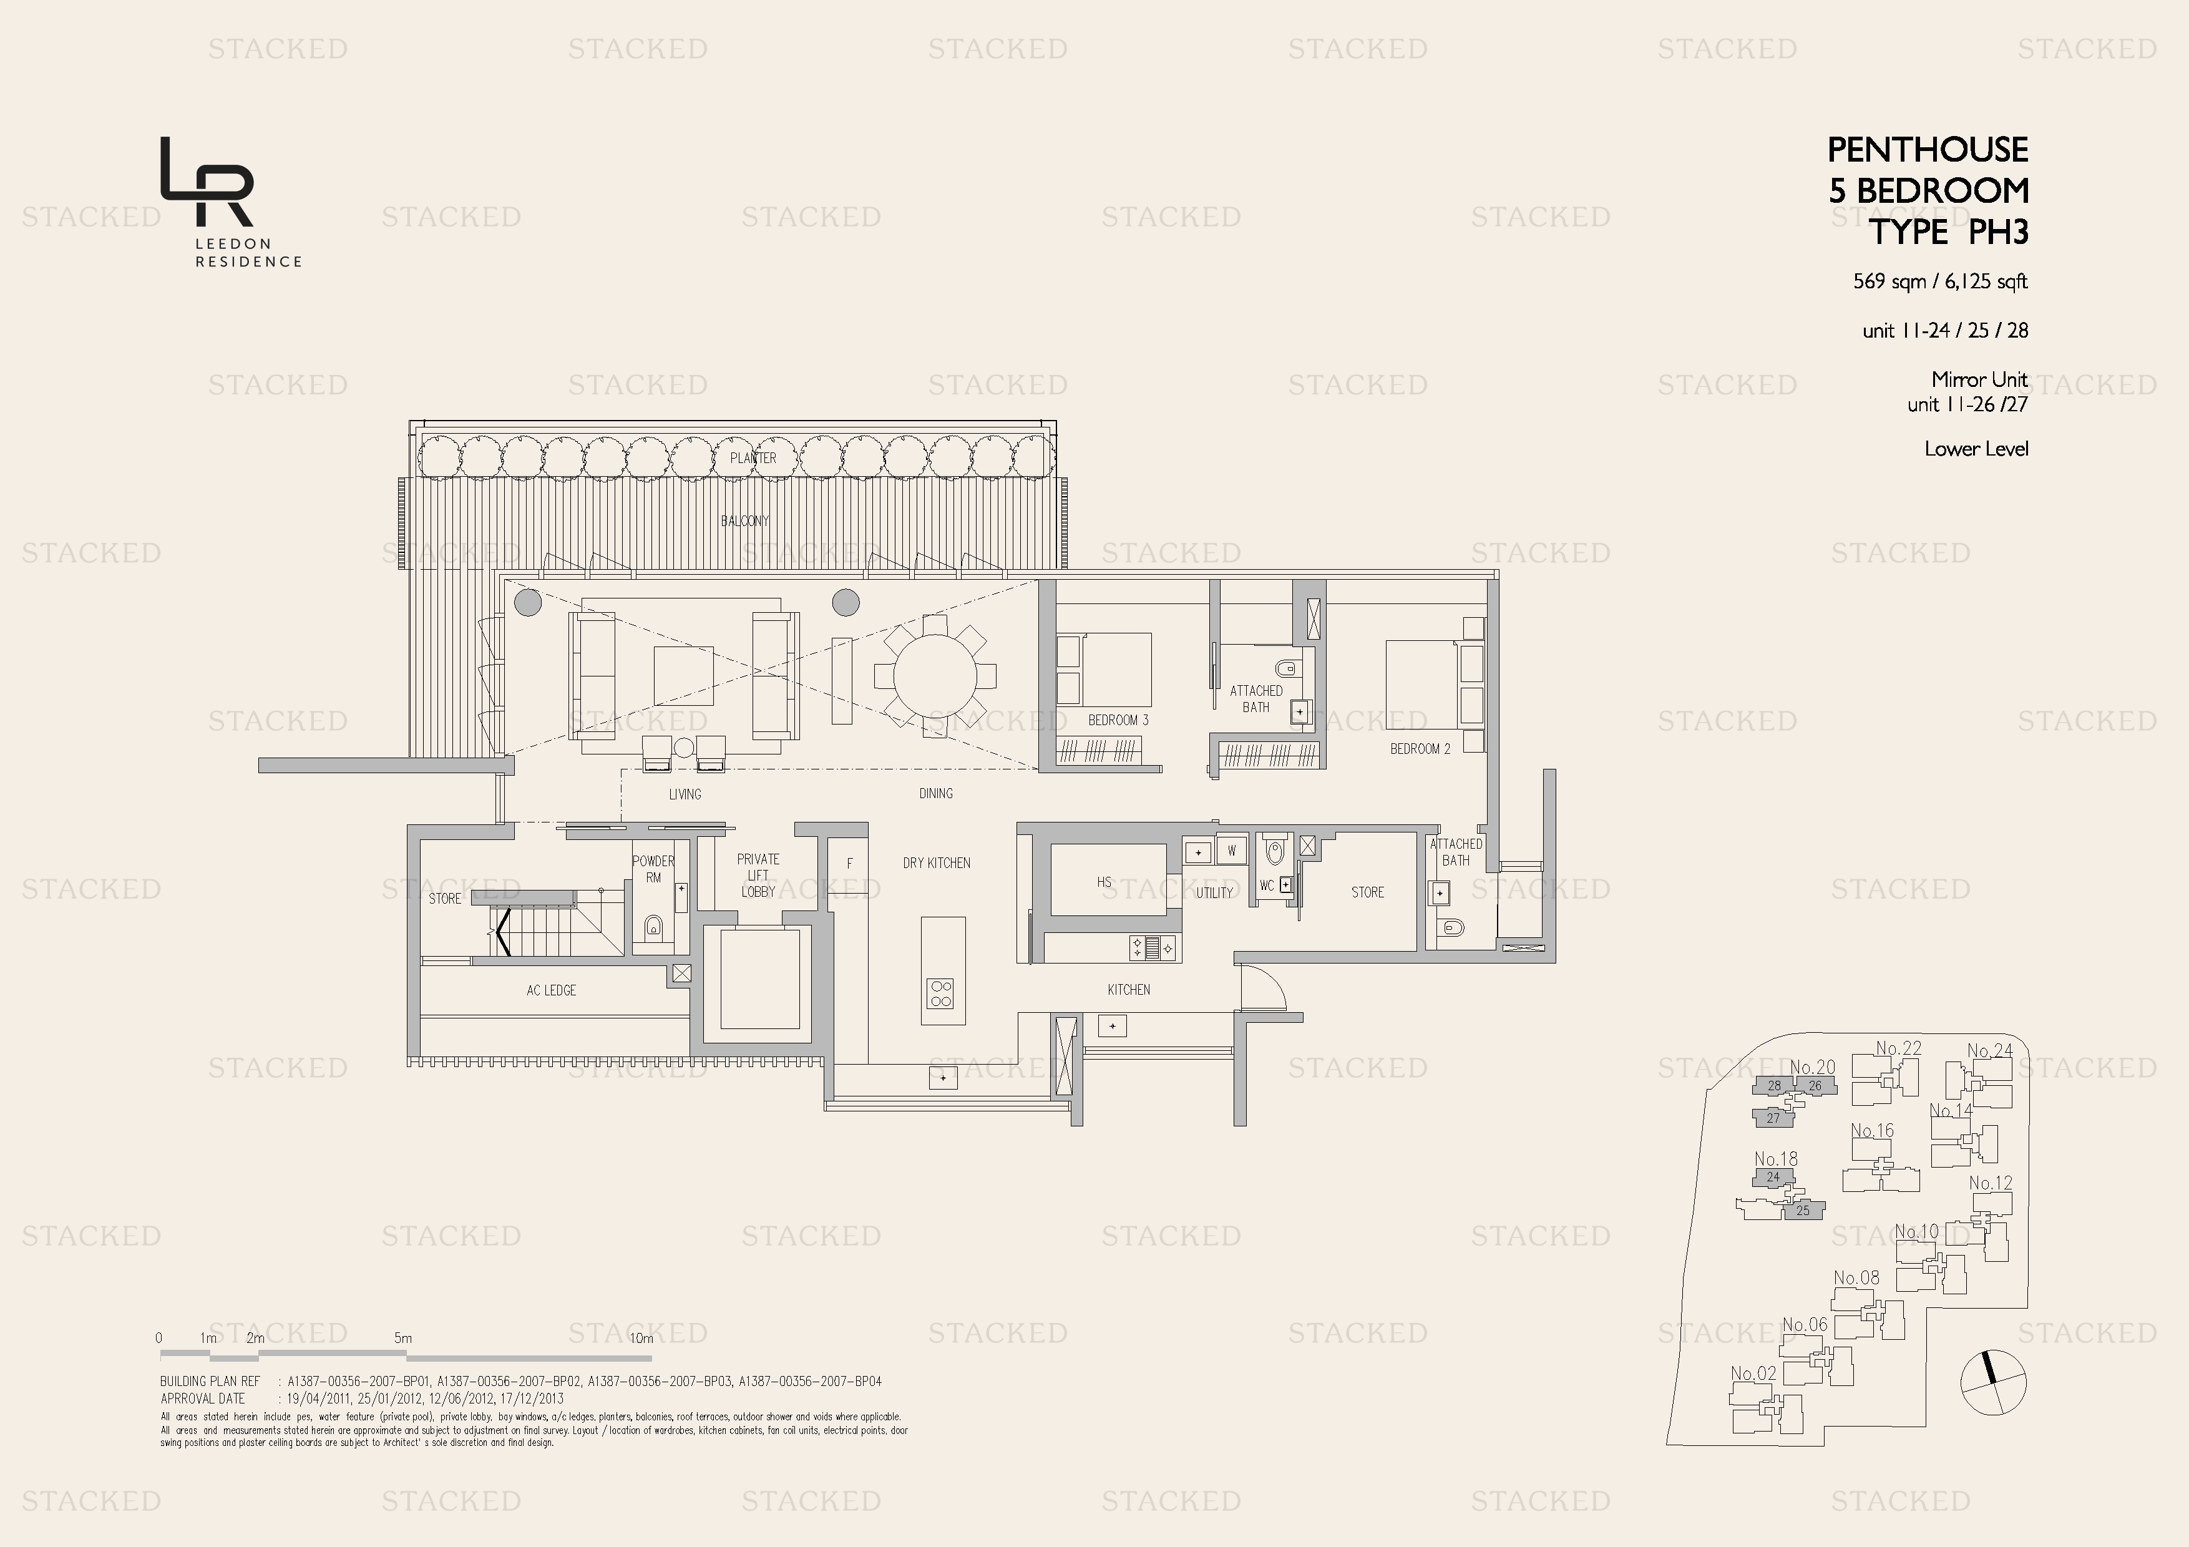
Leedon Residence Penthouse 5 Bedroom Type PH3 floor plan
Penthouse 5 Bedroom Type PH3 6,125 sq ft One level of a multi-storey unit (Roof Garden)
Leedon Residence Penthouse Type PH3-L floor plan
Penthouse Type PH3-L 7,718 sq ft · With study One level of a multi-storey unit (Upper Level)
Leedon Residence Type PH3-L floor plan
Type PH3-L 7,718 sq ft One level of a multi-storey unit (Roof Garden)
Leedon Residence Type PH3-L floor plan
Type PH3-L 7,718 sq ft One level of a multi-storey unit (Roof Garden)
Leedon Residence Penthouse 5 Bedroom Type PH3 floor plan
Penthouse 5 Bedroom Type PH3 6,125 sq ft One level of a multi-storey unit (Roof Garden)

More Floor Plans

2 plans · 6,125 sq ft

These drawings haven’t been sorted by bedroom count yet, as some don’t label their rooms.
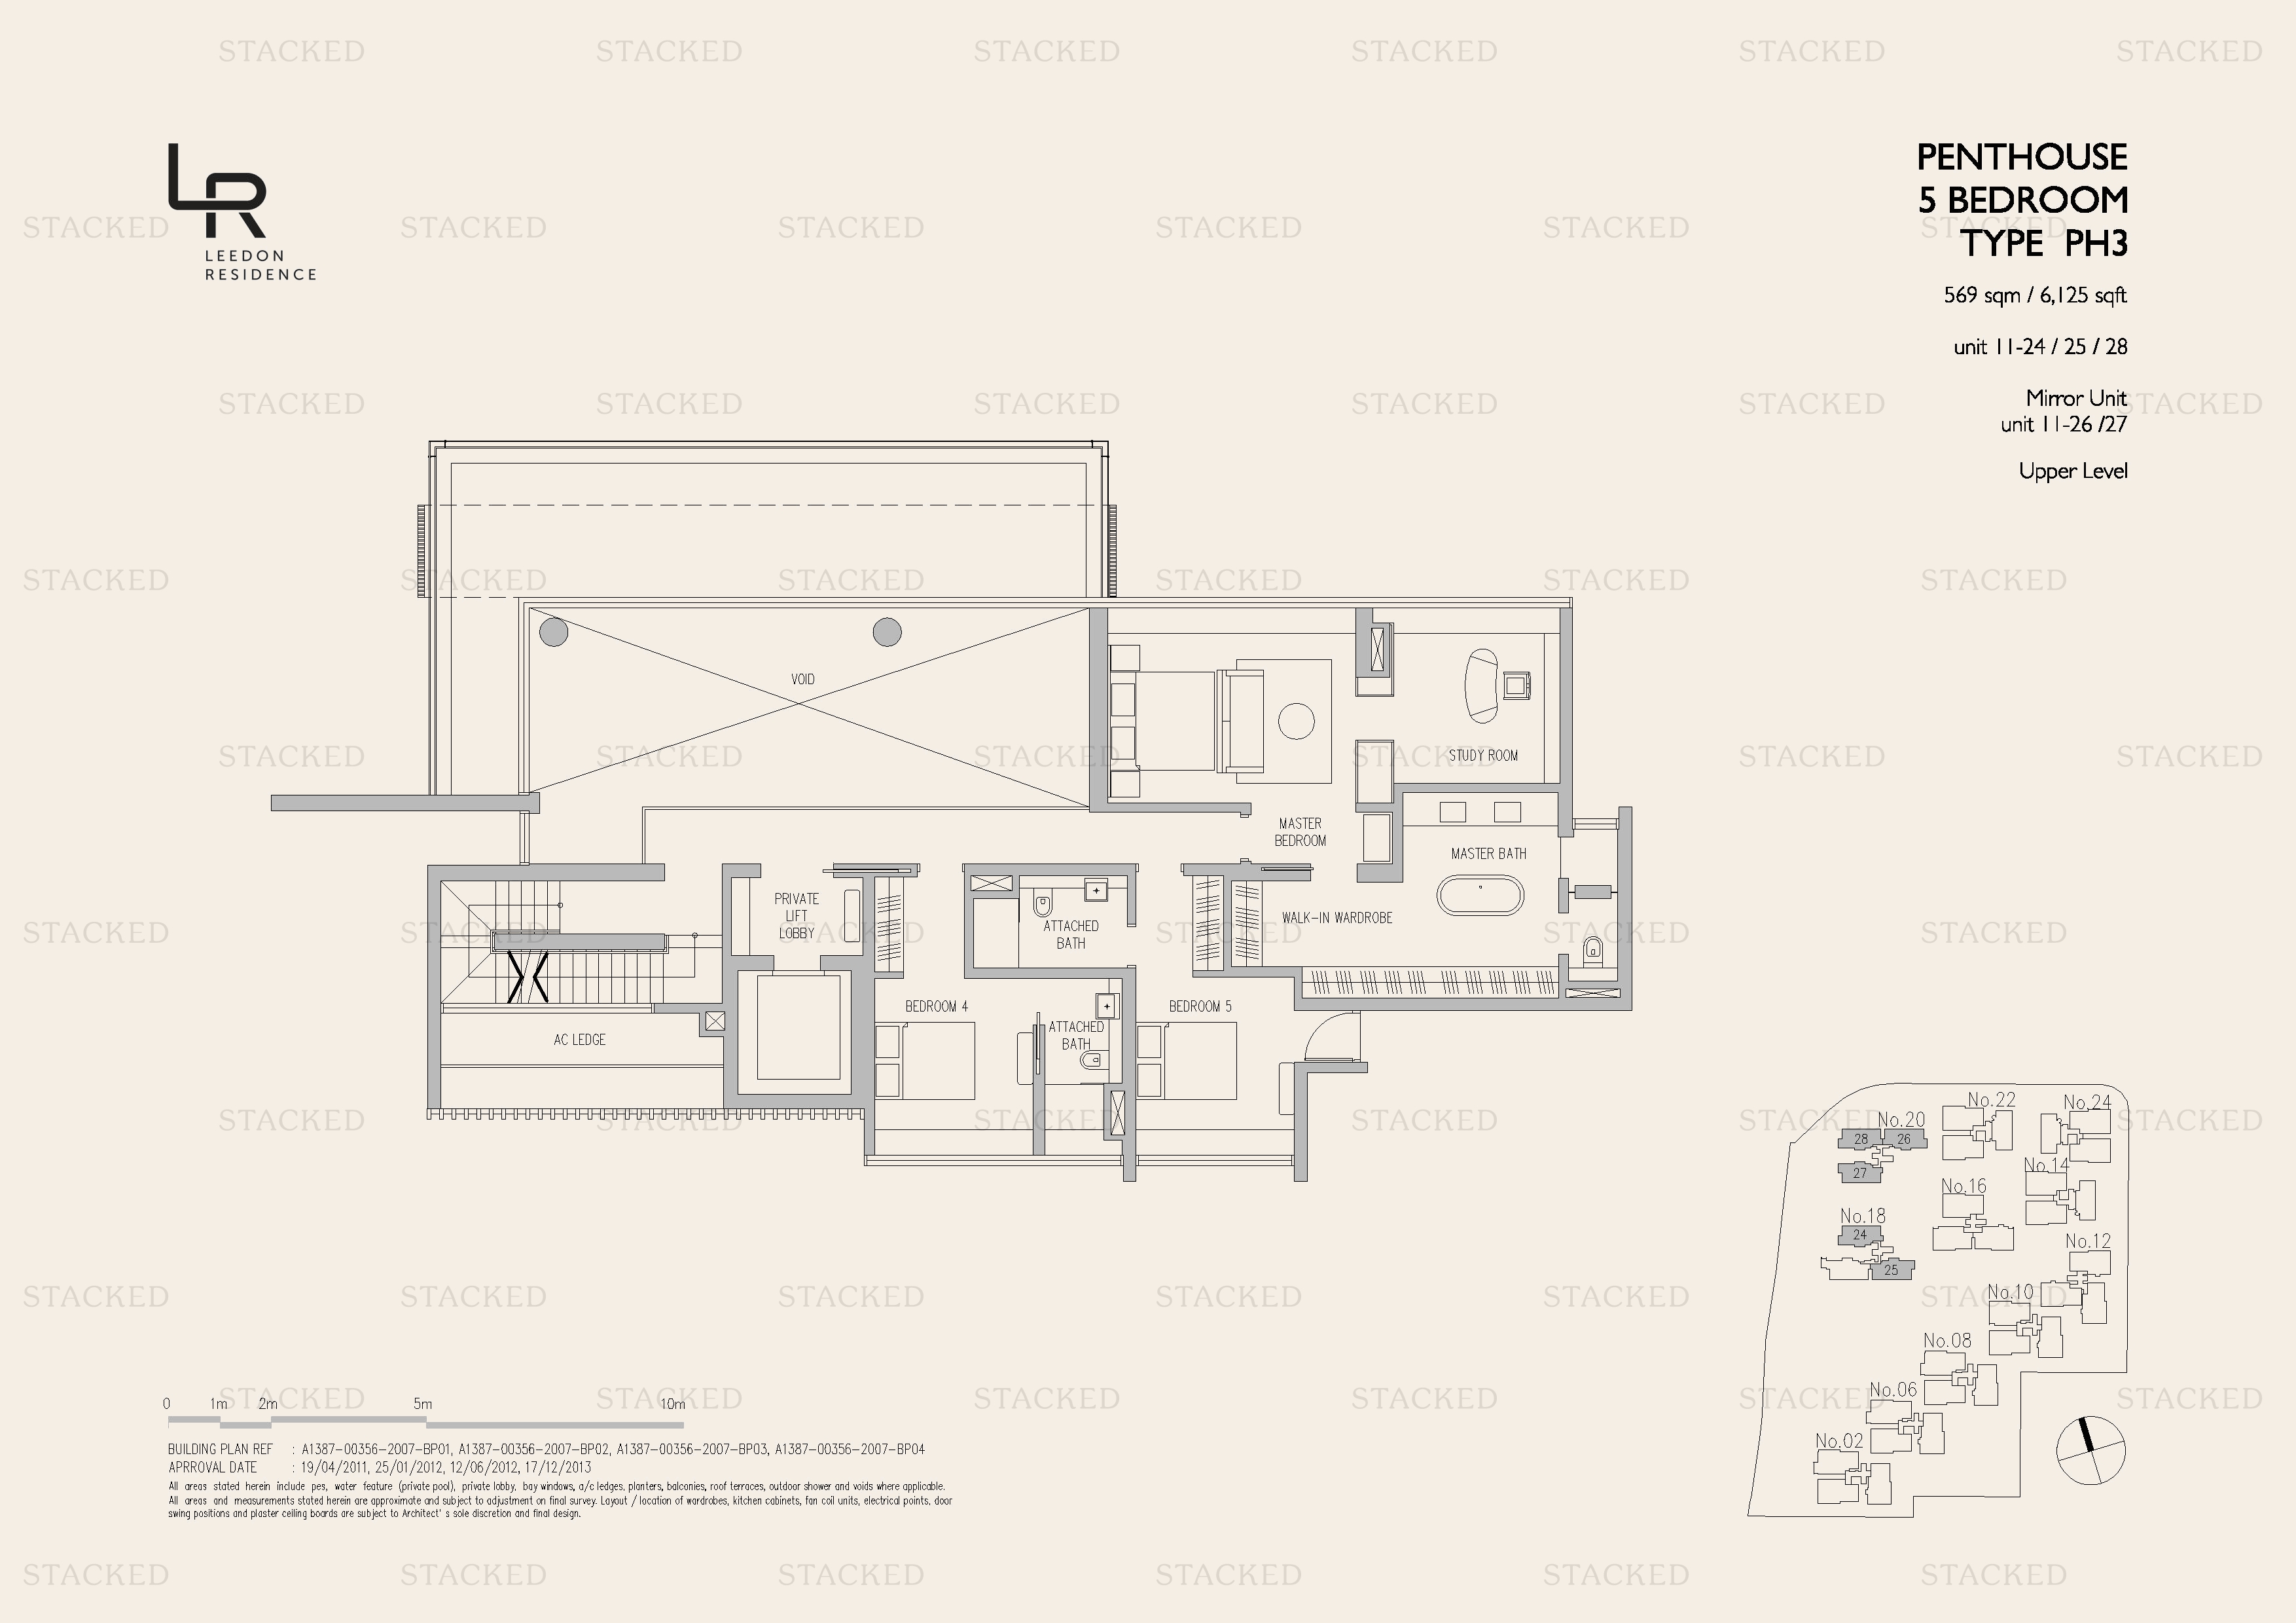
Leedon Residence Penthouse 5 Bedroom Type PH3 floor plan
Penthouse 5 Bedroom Type PH3 6,125 sq ft One level of a multi-storey unit (Upper Level)
Leedon Residence Penthouse 5 Bedroom Type PH3 floor plan
Penthouse 5 Bedroom Type PH3 6,125 sq ft One level of a multi-storey unit (Upper Level)
Back to Leedon Residence →

Plans are as issued by the developer and do not form part of any offer or contract. If a bedroom count looks wrong, write to contact@stackedhomes.com.