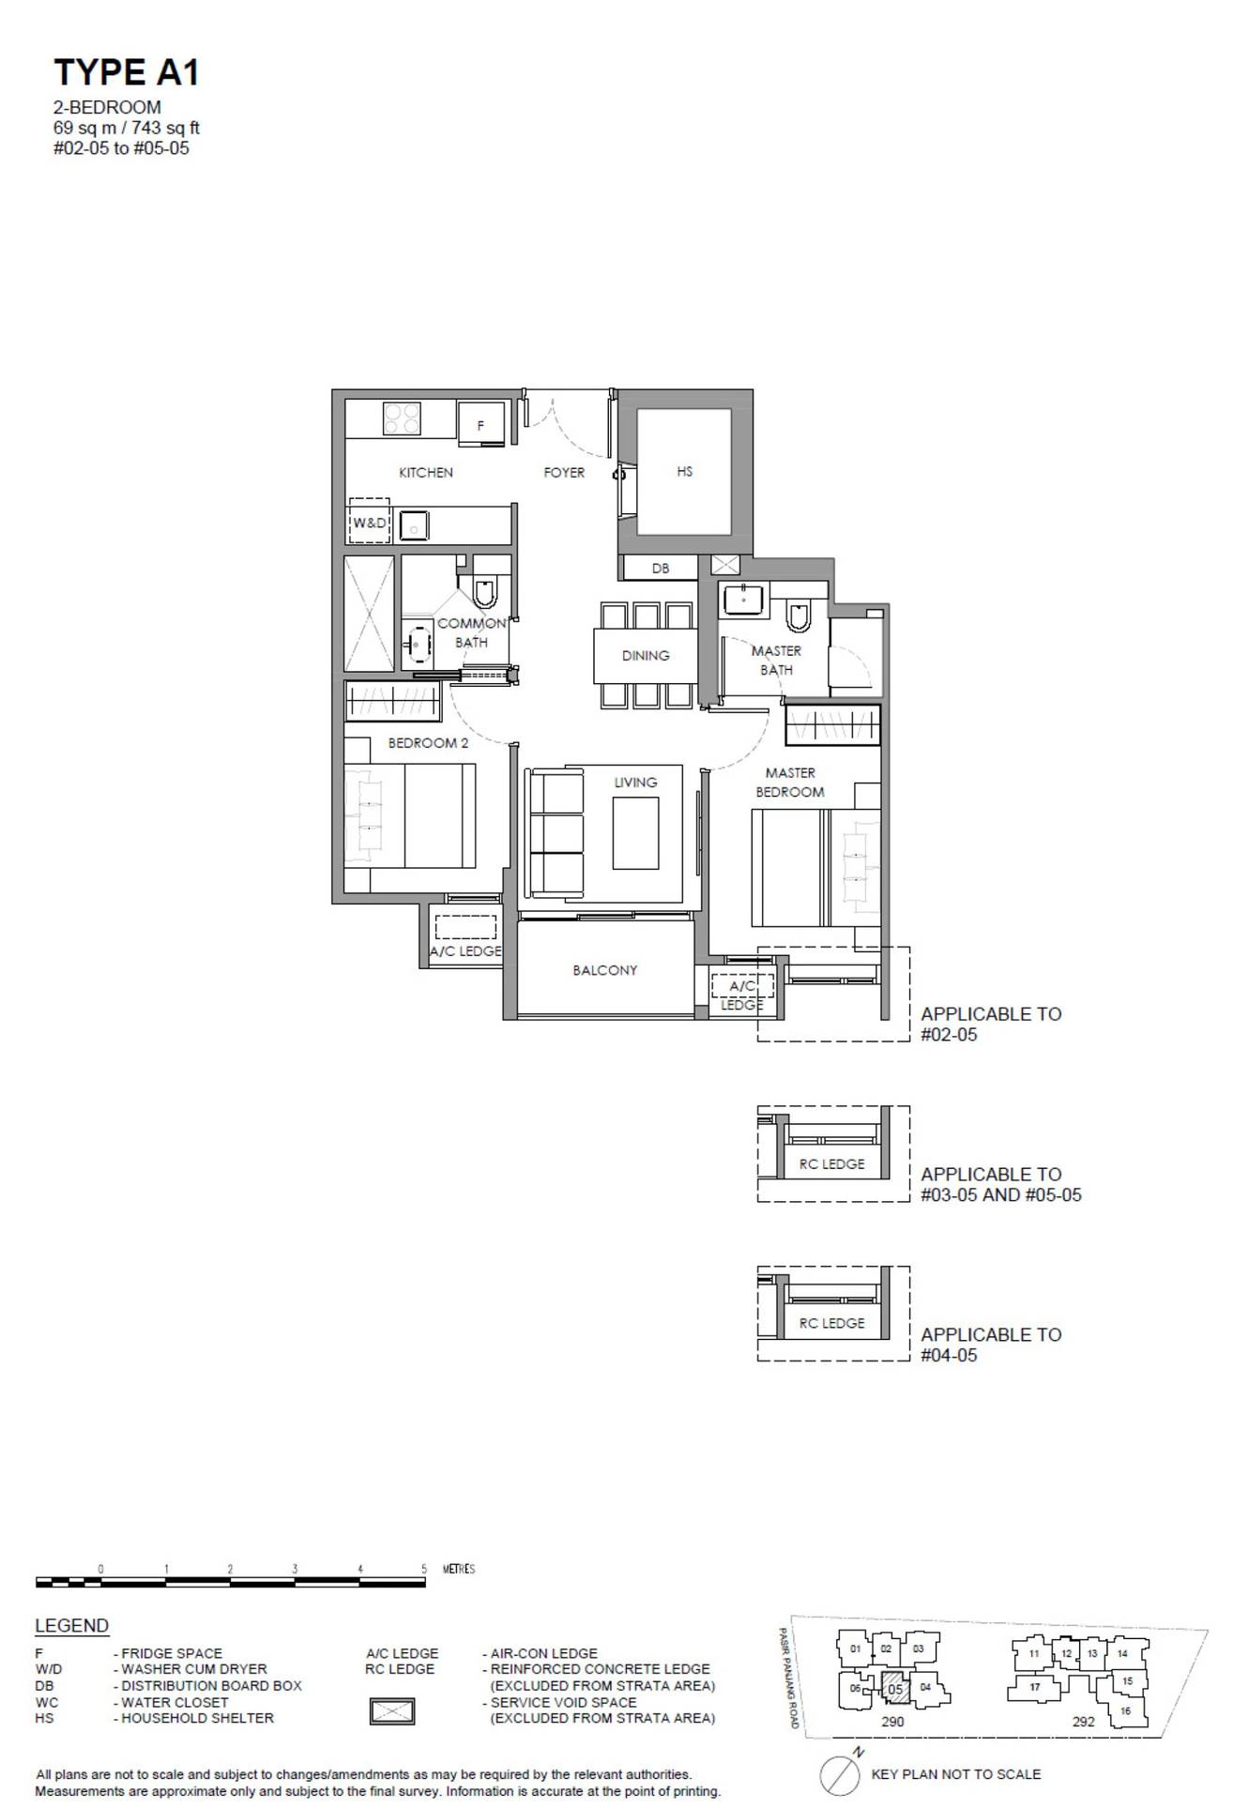
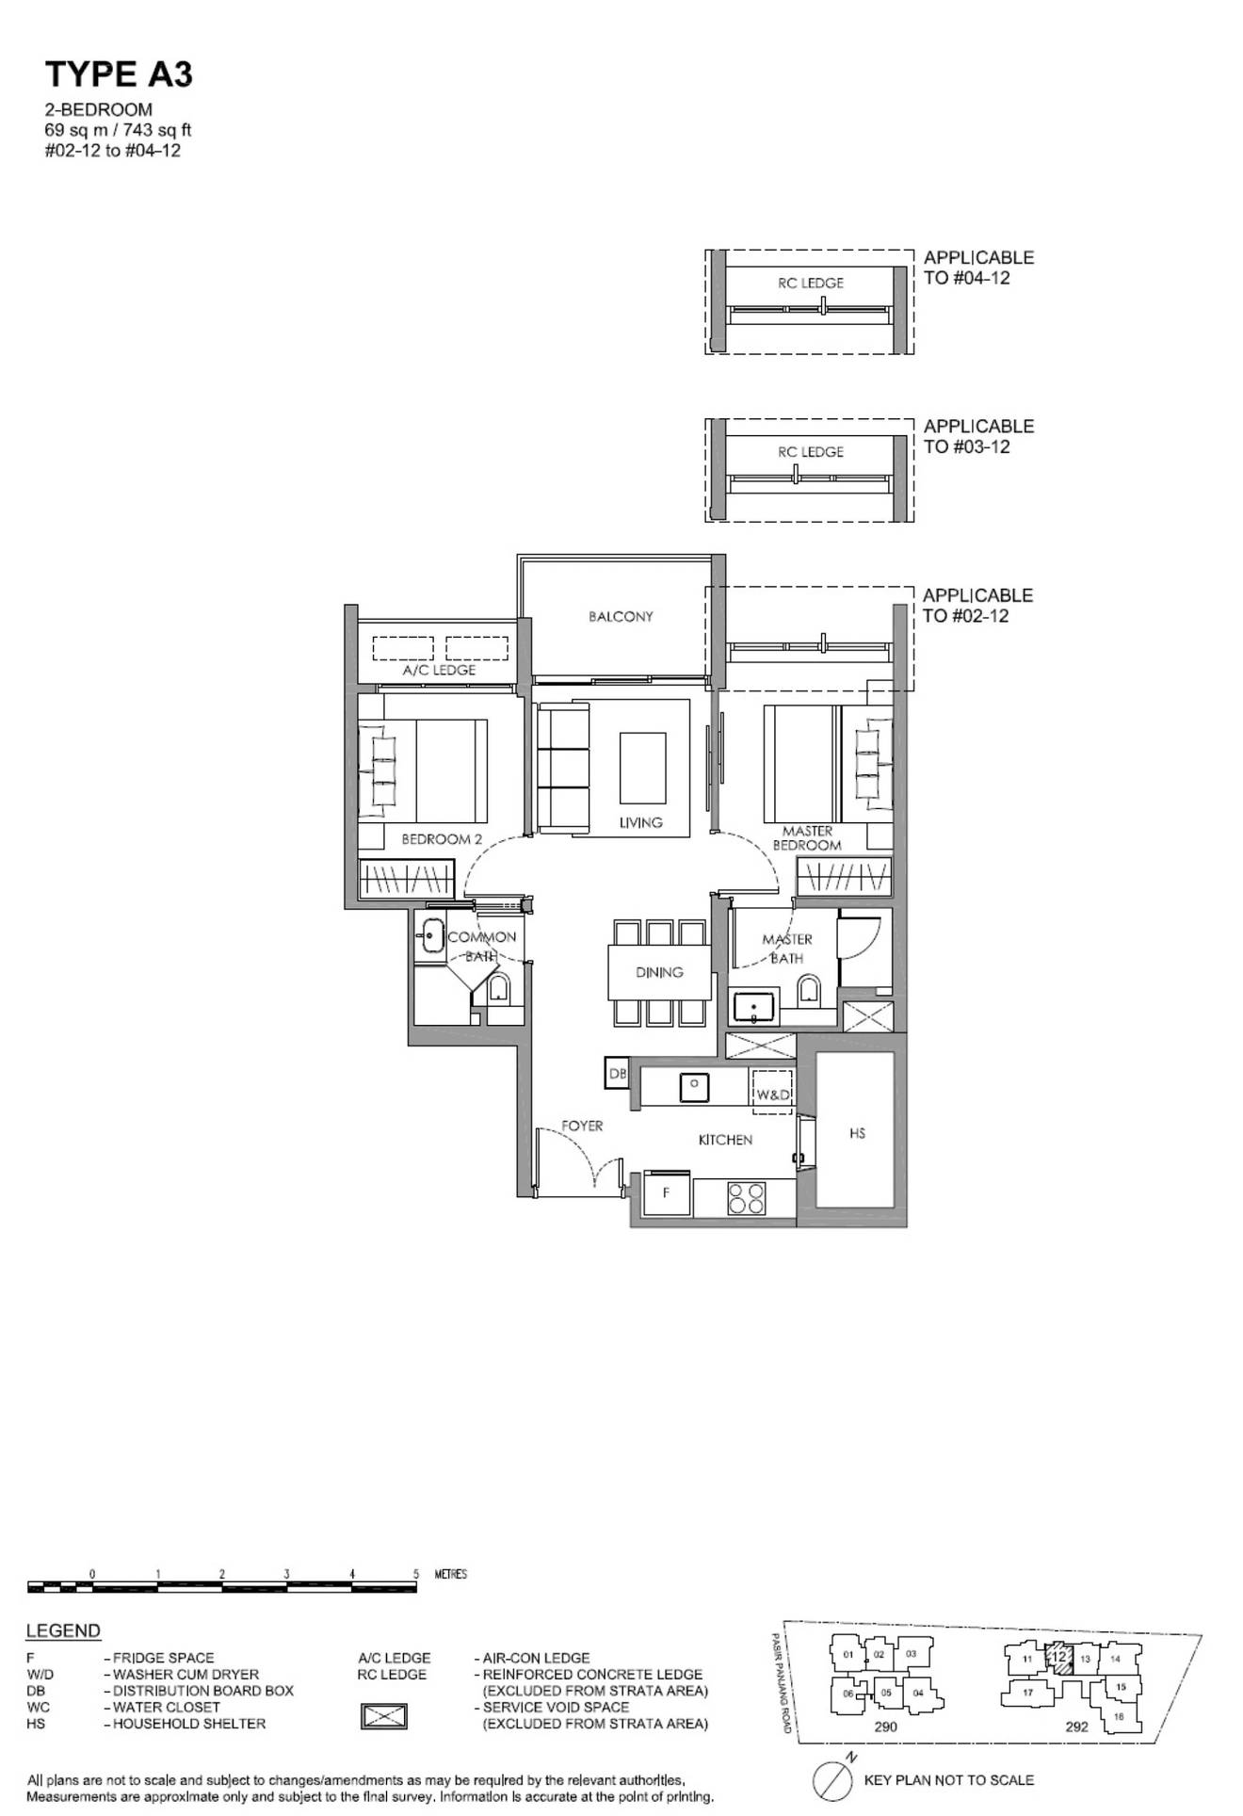
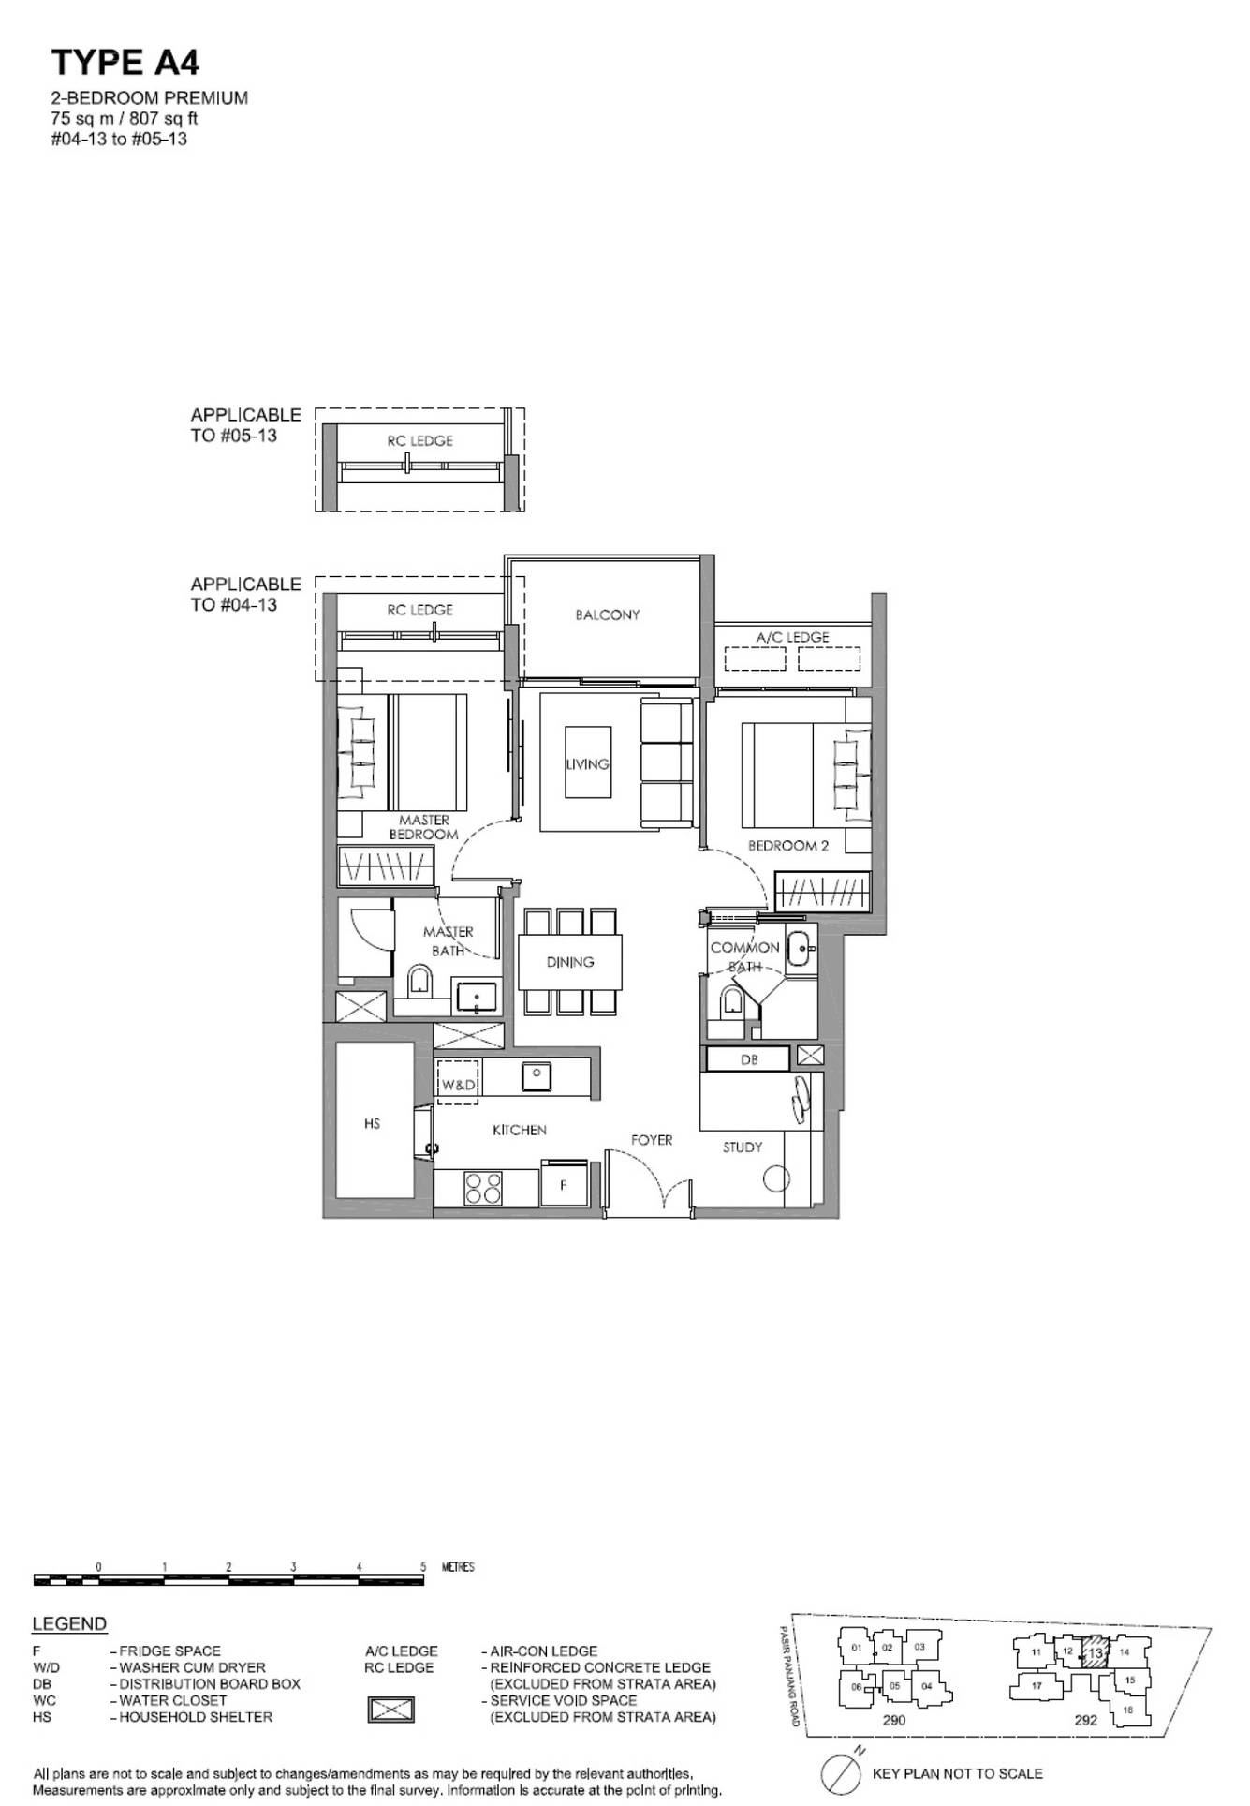
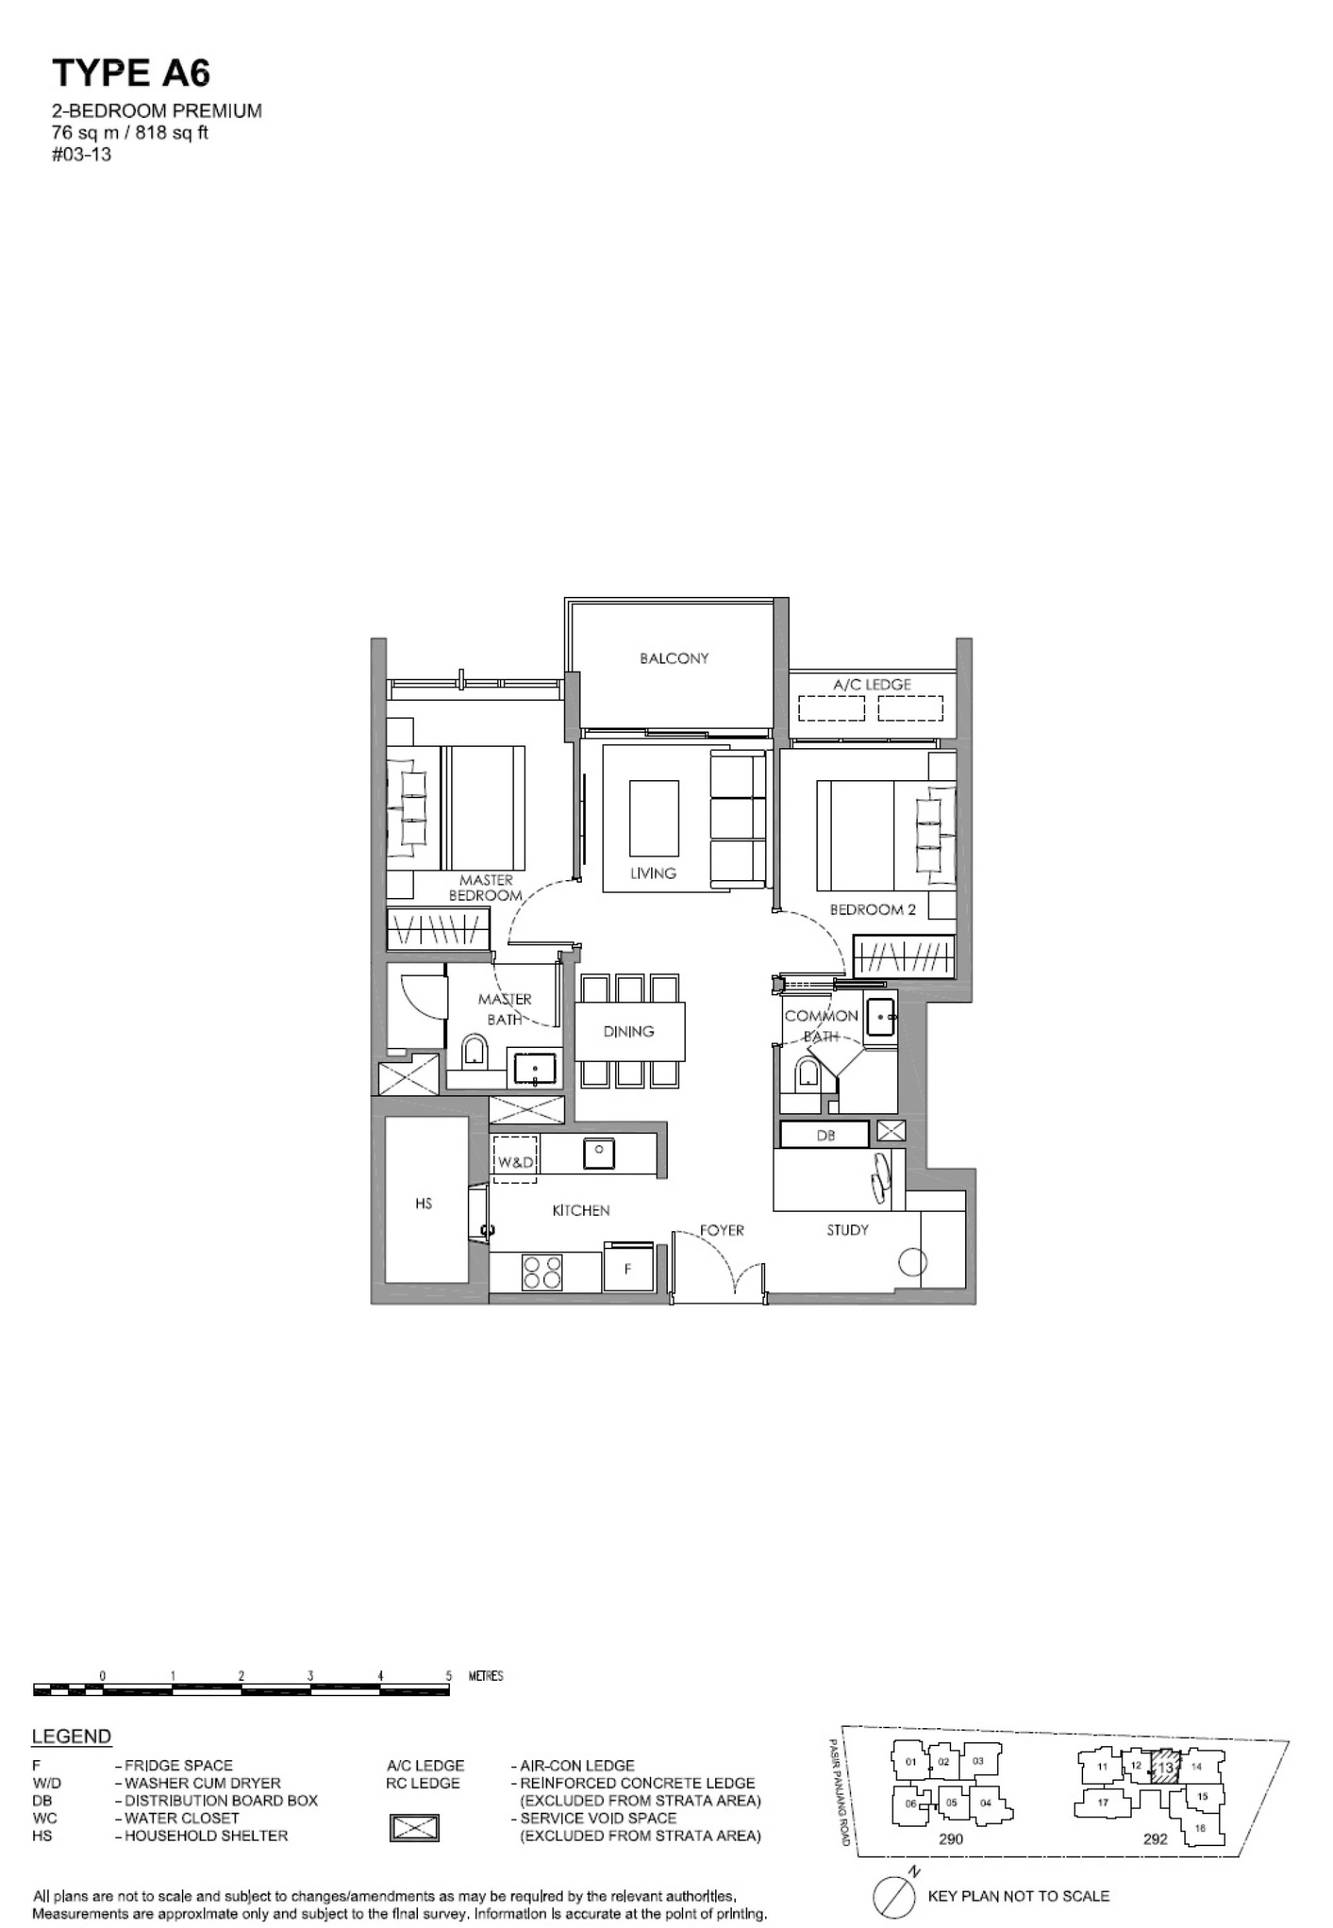
Areas are strata areas as stated by the developer. Sold and median psf are developer sales from URA caveats to 13 Sep 2026.59 units in total
02 — Two Bedroom
The Hillshore 2-Bedroom Floor Plans
17 units across six types, from 743 to 850 sq ft. 5 of 17 sold by the developer, at $2,154–$2,508 psf.
Type A1 · 2-Bedroom
Area
69 sqm / 743 sq ft
Bathrooms
2
Stacks
05 · Block 290
Floors
2–5
Units
4
Sold
1 of 4
Developer prices
$1.7M · $2,289 psf
Latest sale
Aug 2026 · $1.7M · $2,289 psf
Type A3 · 2-Bedroom
Area
69 sqm / 743 sq ft
Bathrooms
2
Stacks
12 · Block 292
Floors
2–4
Units
3
Sold
1 of 3
Developer prices
$1.6M · $2,154 psf
Latest sale
Apr 2026 · $1.6M · $2,154 psf
Type A4 · 2-Bedroom + Study
Area
75 sqm / 807 sq ft
Bathrooms
2
Stacks
13 · Block 292
Floors
4–5
Units
2
Sold
2 of 2
Developer prices
$1.95M–$2.03M · $2,409–$2,508 psf
Latest sale
Sep 2025 · $1.95M · $2,409 psf
Type A6 · 2-Bedroom + Study
Area
76 sqm / 818 sq ft
Bathrooms
2
Stacks
13 · Block 292
Floor
3
Units
1
Type A2 · 2-Bedroom + Study
Area
77 sqm / 829 sq ft
Bathrooms
2
Stacks
02 · Block 290
Floors
2–5
Units
4
Sold
1 of 4
Developer prices
$1.96M · $2,362 psf
Latest sale
Feb 2025 · $1.96M · $2,362 psf
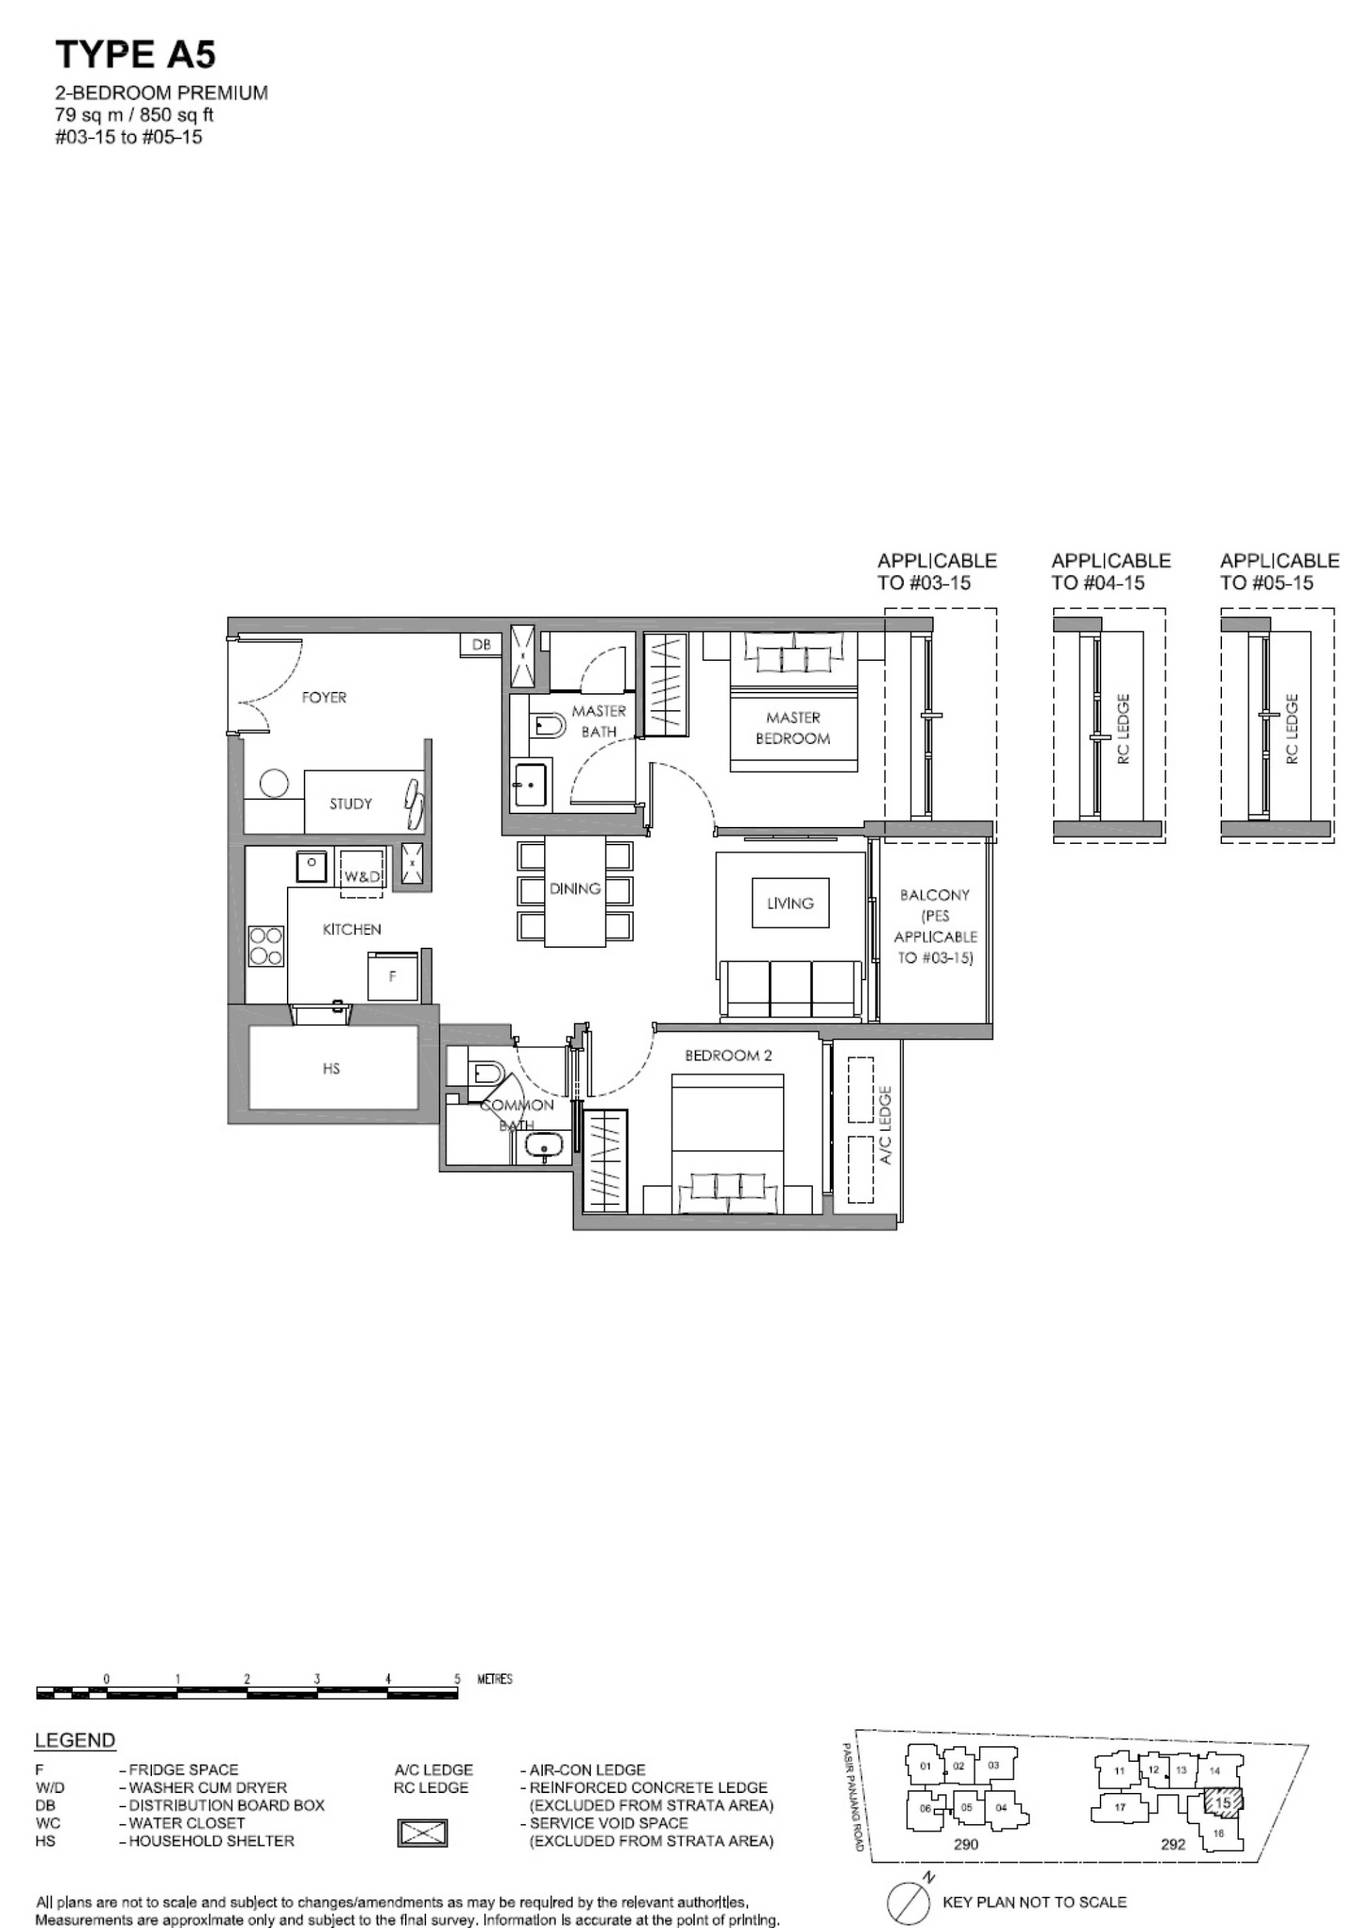
Type A5 · 2-Bedroom + Study
Area
79 sqm / 850 sq ft
Bathrooms
2
Stacks
15 · Block 292
Floors
3–5
Units
3
03 — Three Bedroom
The Hillshore 3-Bedroom Floor Plans
26 units across eight types, from 1,055 to 1,184 sq ft. 5 of 26 sold by the developer, at $2,346–$2,670 psf. Type B8, Type B2 and Type B7 have a study.
Type B1 · 3-Bedroom
Area
98 sqm / 1,055 sq ft
Bathrooms
2
Stacks
06 · Block 290
Floors
1–4
Units
4
Sold
2 of 4
Developer prices
$2.65M–$2.74M · $2,512–$2,597 psf
Latest sale
Apr 2026 · $2.65M · $2,512 psf
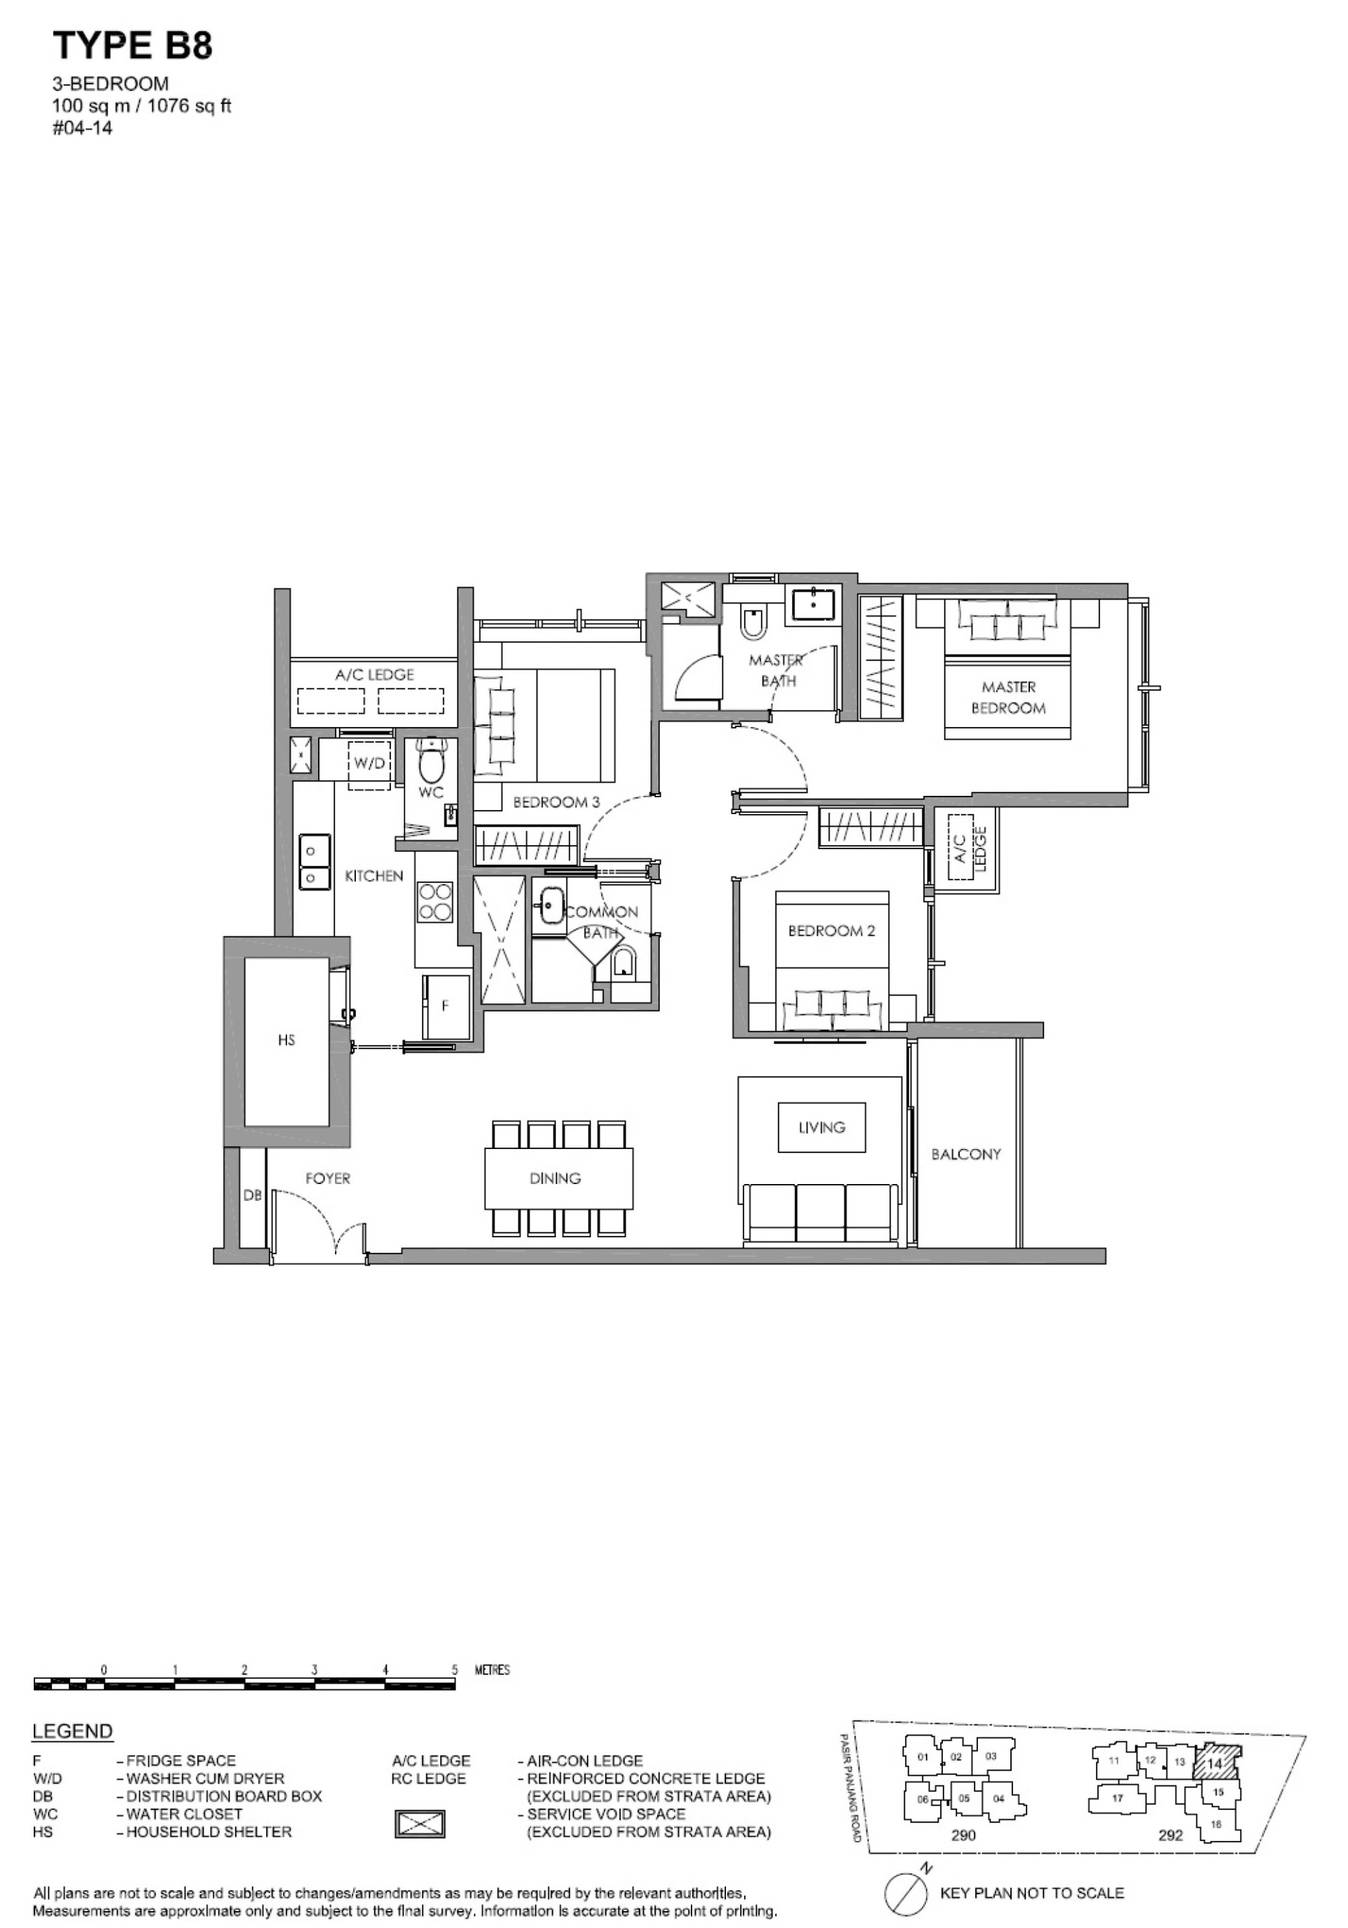
Type B8 · 3-Bedroom + Study
Area
100 sqm / 1,076 sq ft
Bathrooms
2
Stacks
14 · Block 292
Floor
4
Units
1
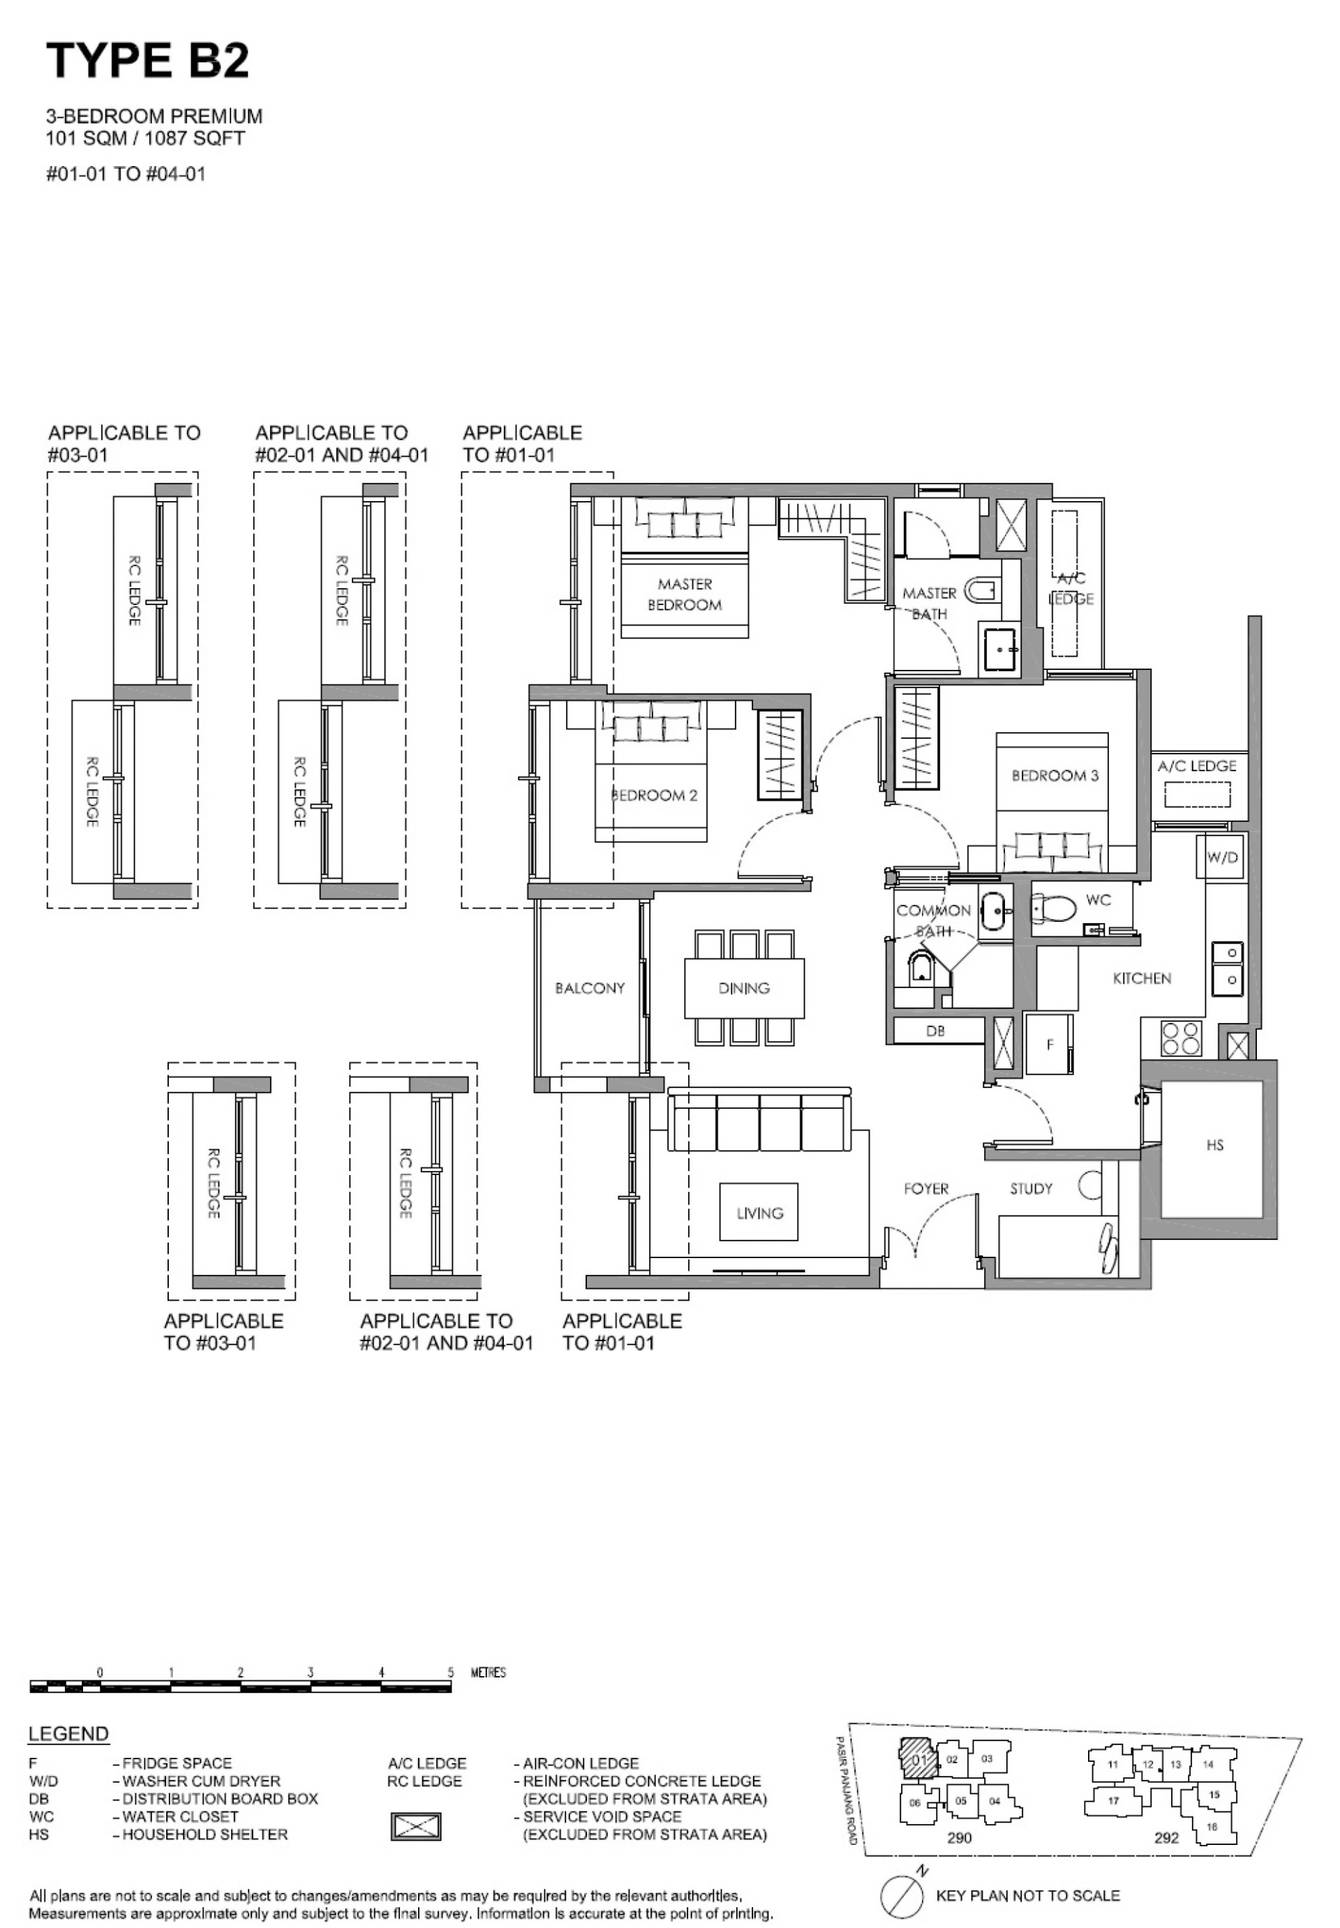
Type B2 · 3-Bedroom + Study
Area
101 sqm / 1,087 sq ft
Bathrooms
2
Stacks
01 · Block 290
Floors
1–4
Units
4
Sold
1 of 4
Developer prices
$2.59M · $2,381 psf
Latest sale
Oct 2025 · $2.59M · $2,381 psf
Type B3 · 3-Bedroom
Area
101 sqm / 1,087 sq ft
Bathrooms
2
Stacks
04 · Block 290
Floors
2–5
Units
4
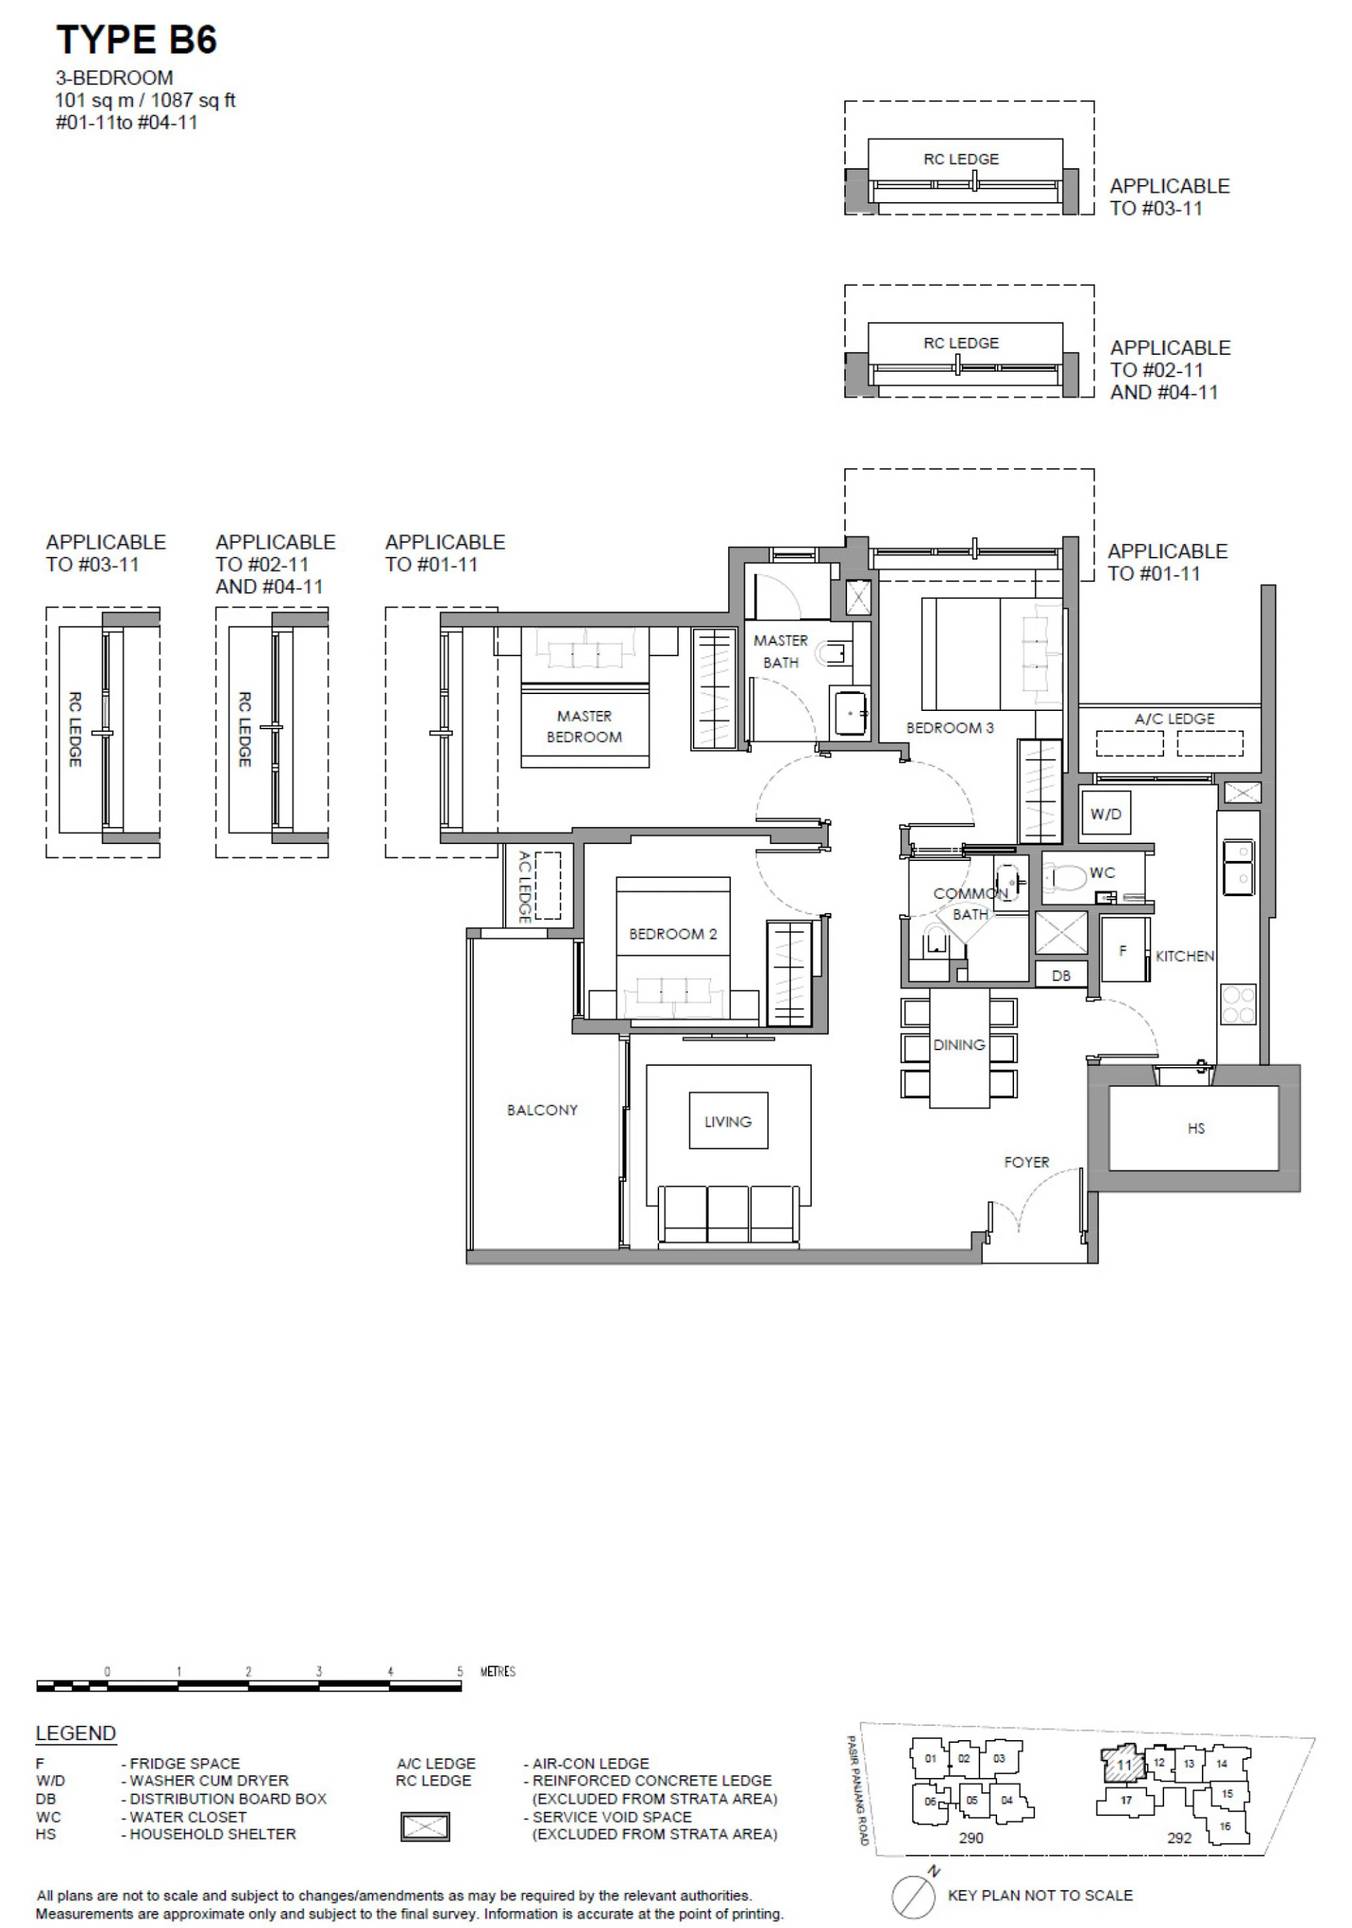
Type B6 · 3-Bedroom
Area
101 sqm / 1,087 sq ft
Bathrooms
2
Stacks
11 · Block 292
Floors
1–4
Units
4
Sold
1 of 4
Developer prices
$2.55M · $2,346 psf
Latest sale
Sep 2026 · $2.55M · $2,346 psf
Type B5 · 3-Bedroom
Area
102 sqm / 1,098 sq ft
Bathrooms
2
Stacks
17 · Block 292
Floors
1–4
Units
4
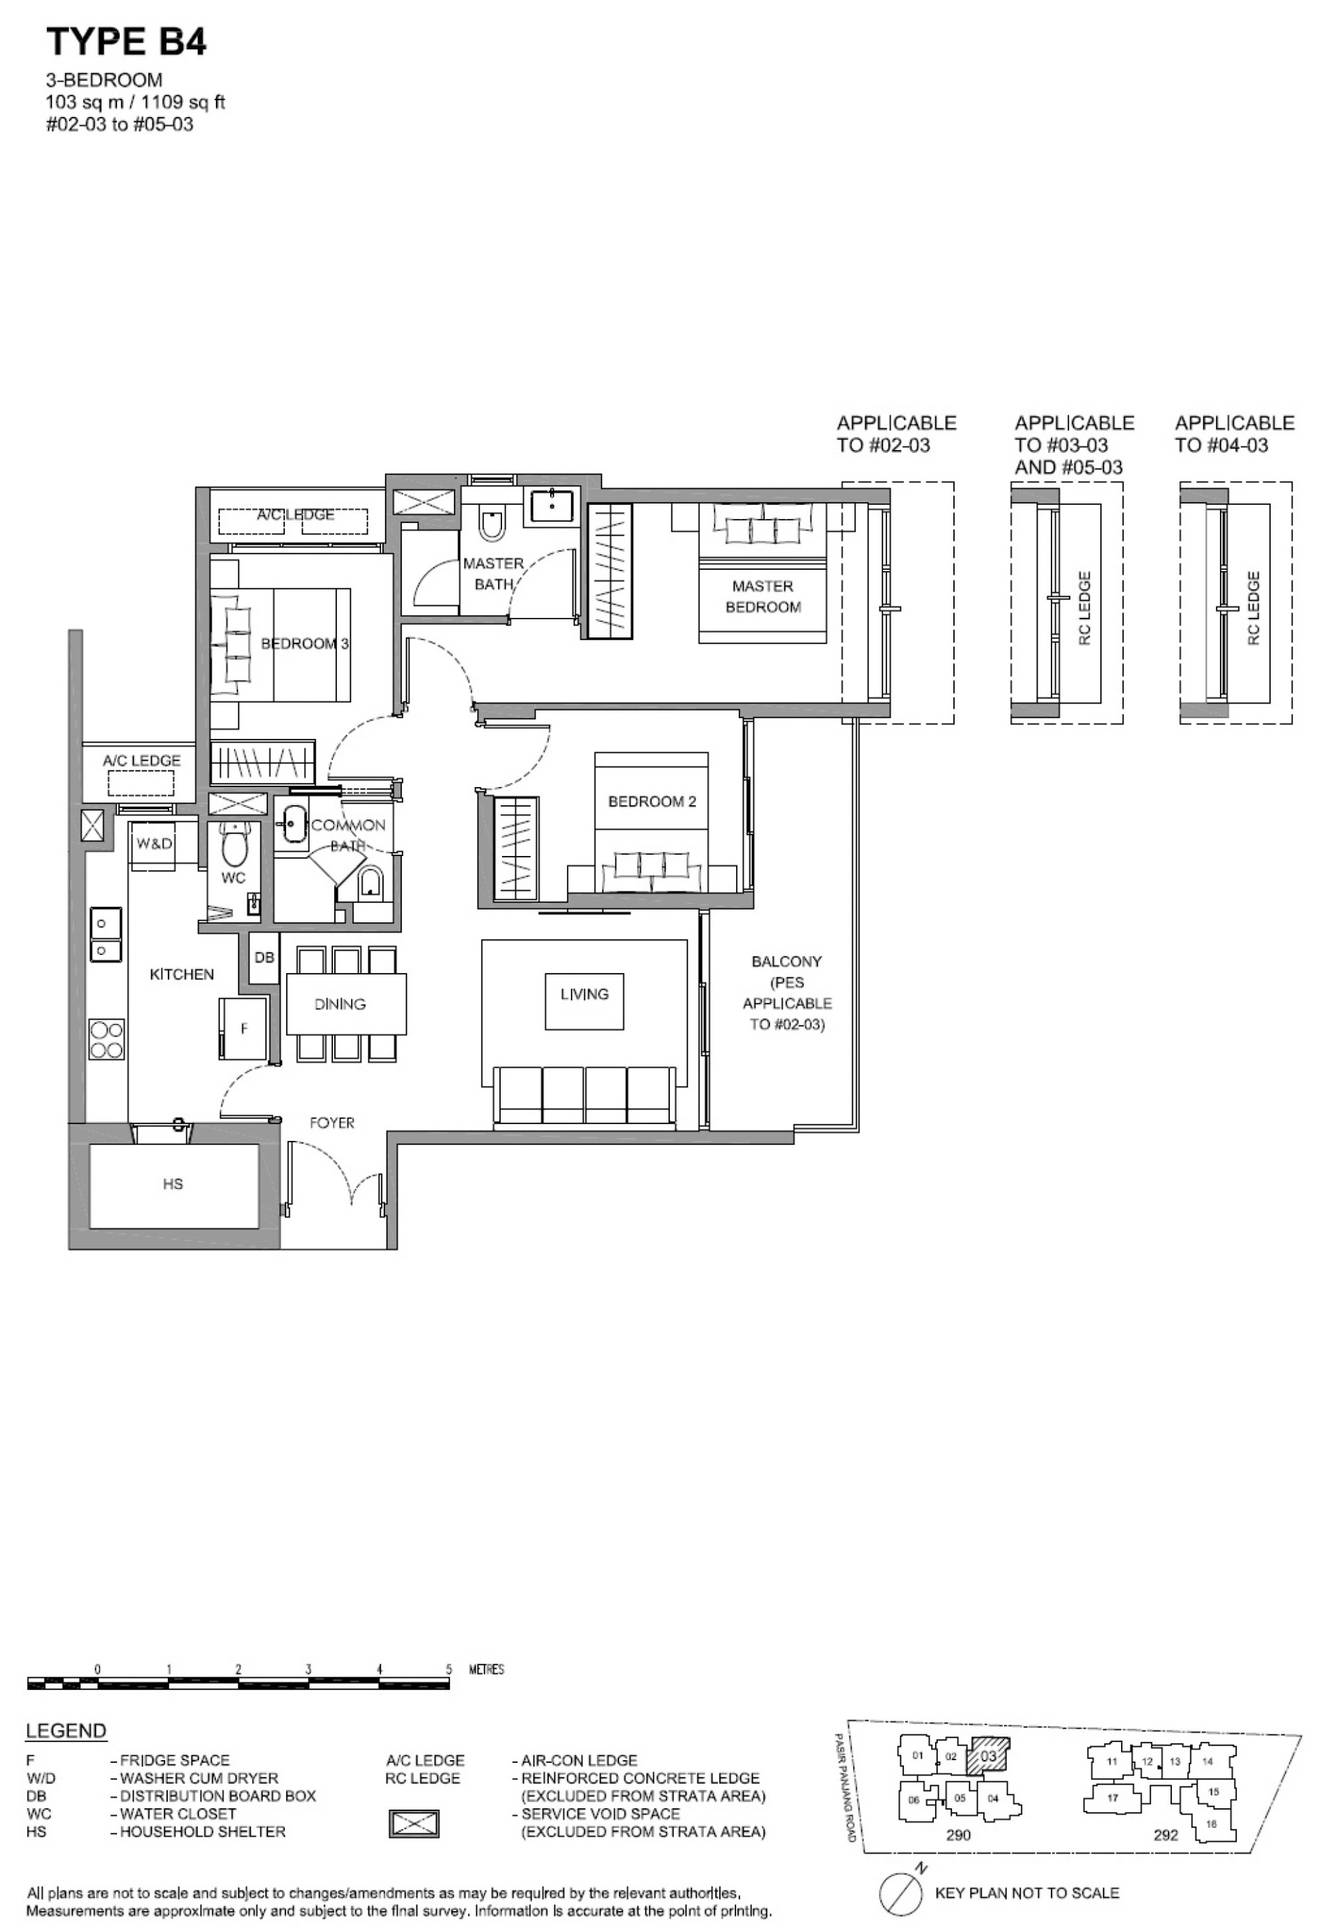
Type B4 · 3-Bedroom
Area
103 sqm / 1,109 sq ft
Bathrooms
2
Stacks
03 · Block 290
Floors
2–5
Units
4
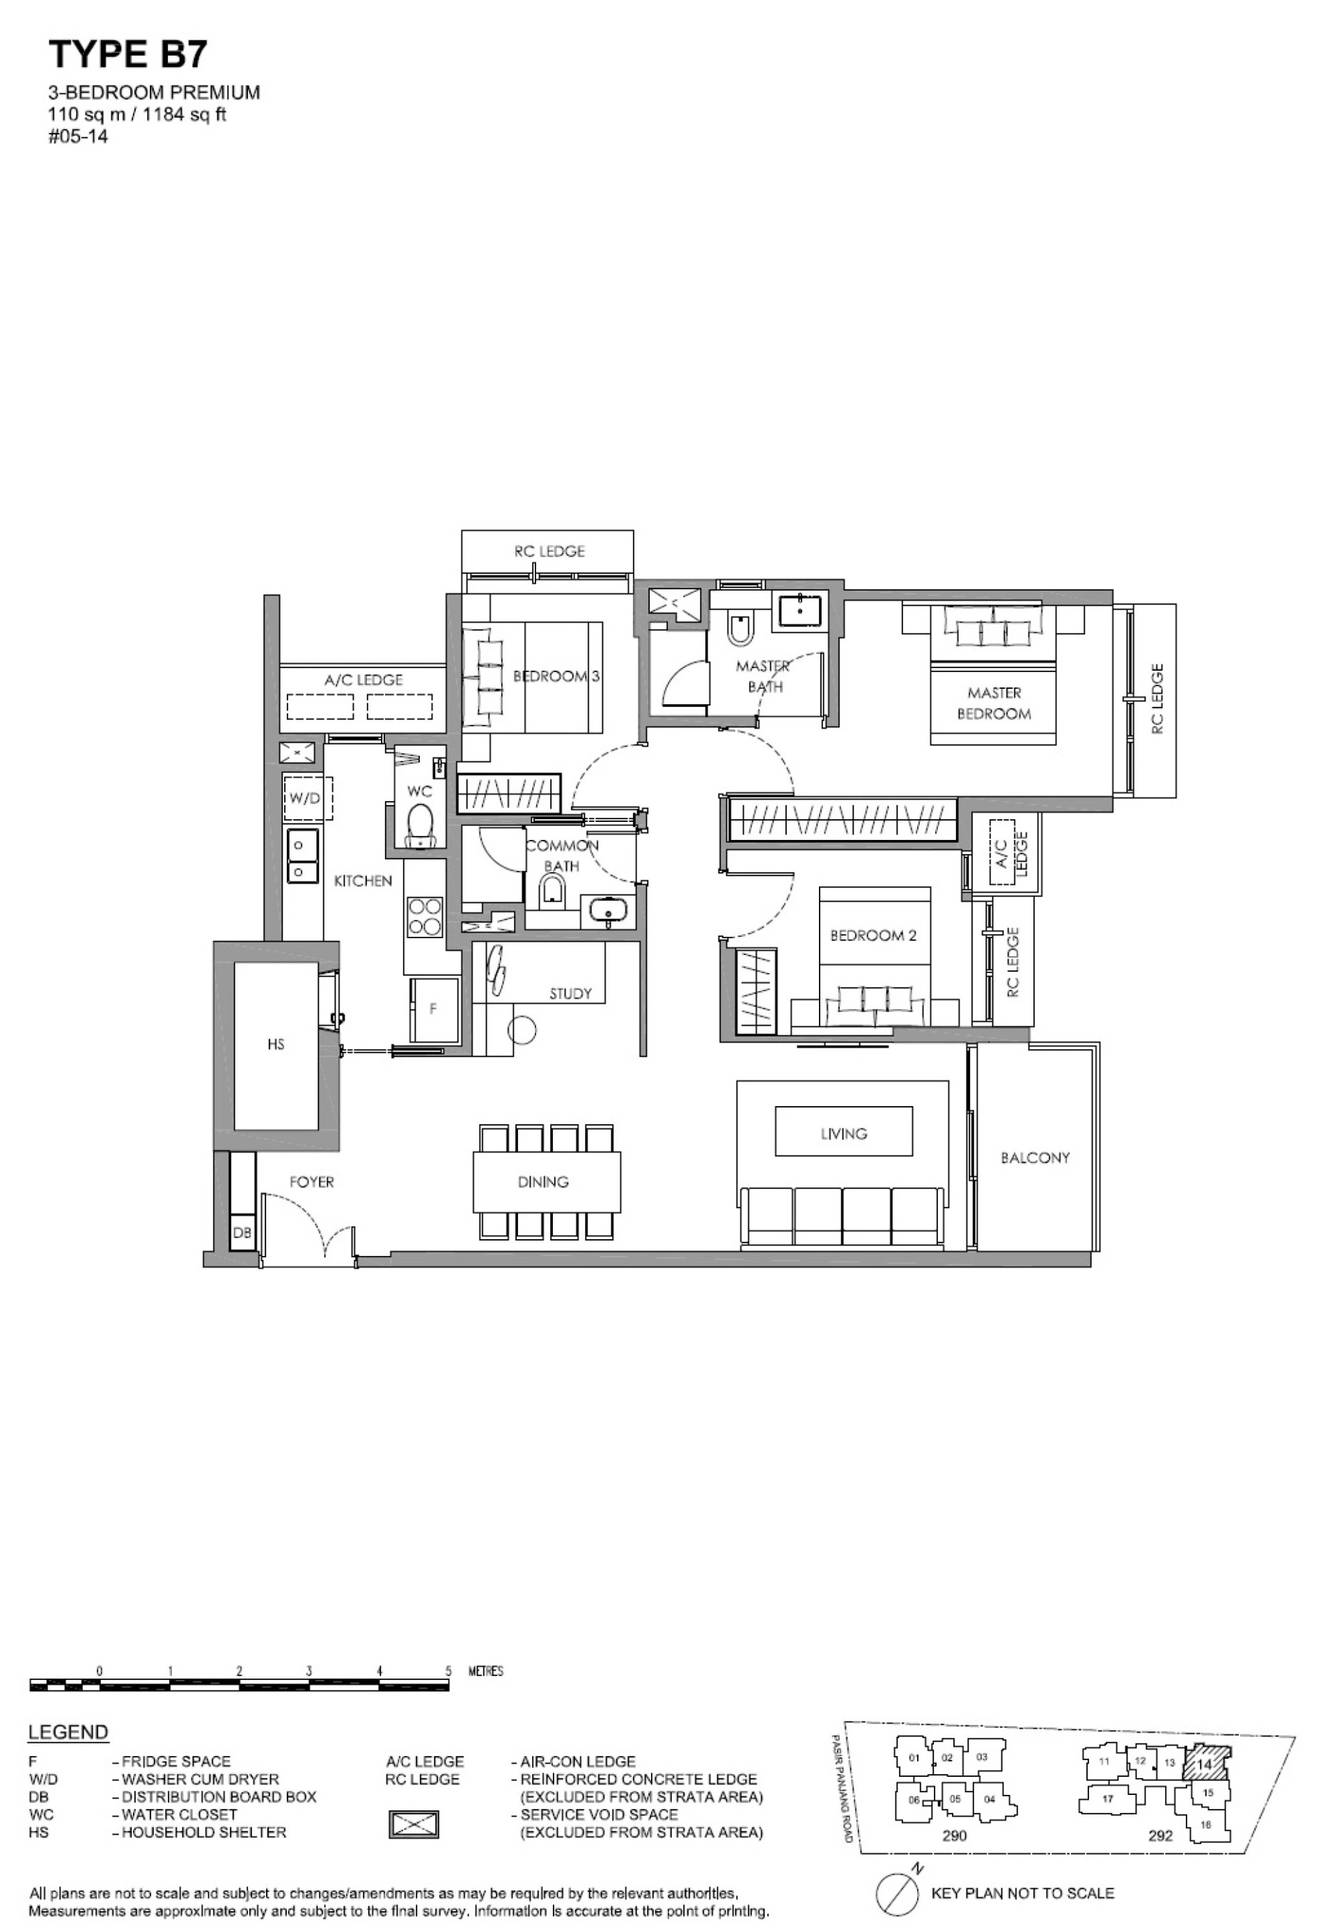
Type B7 · 3-Bedroom + Study
Area
110 sqm / 1,184 sq ft
Bathrooms
2
Stacks
14 · Block 292
Floor
5
Units
1
Sold
1 of 1
Developer prices
$3.16M · $2,670 psf
Latest sale
Apr 2024 · $3.16M · $2,670 psf
04 — Four Bedroom
The Hillshore 4-Bedroom Floor Plan
3 units across one type, at 1,475 sq ft.
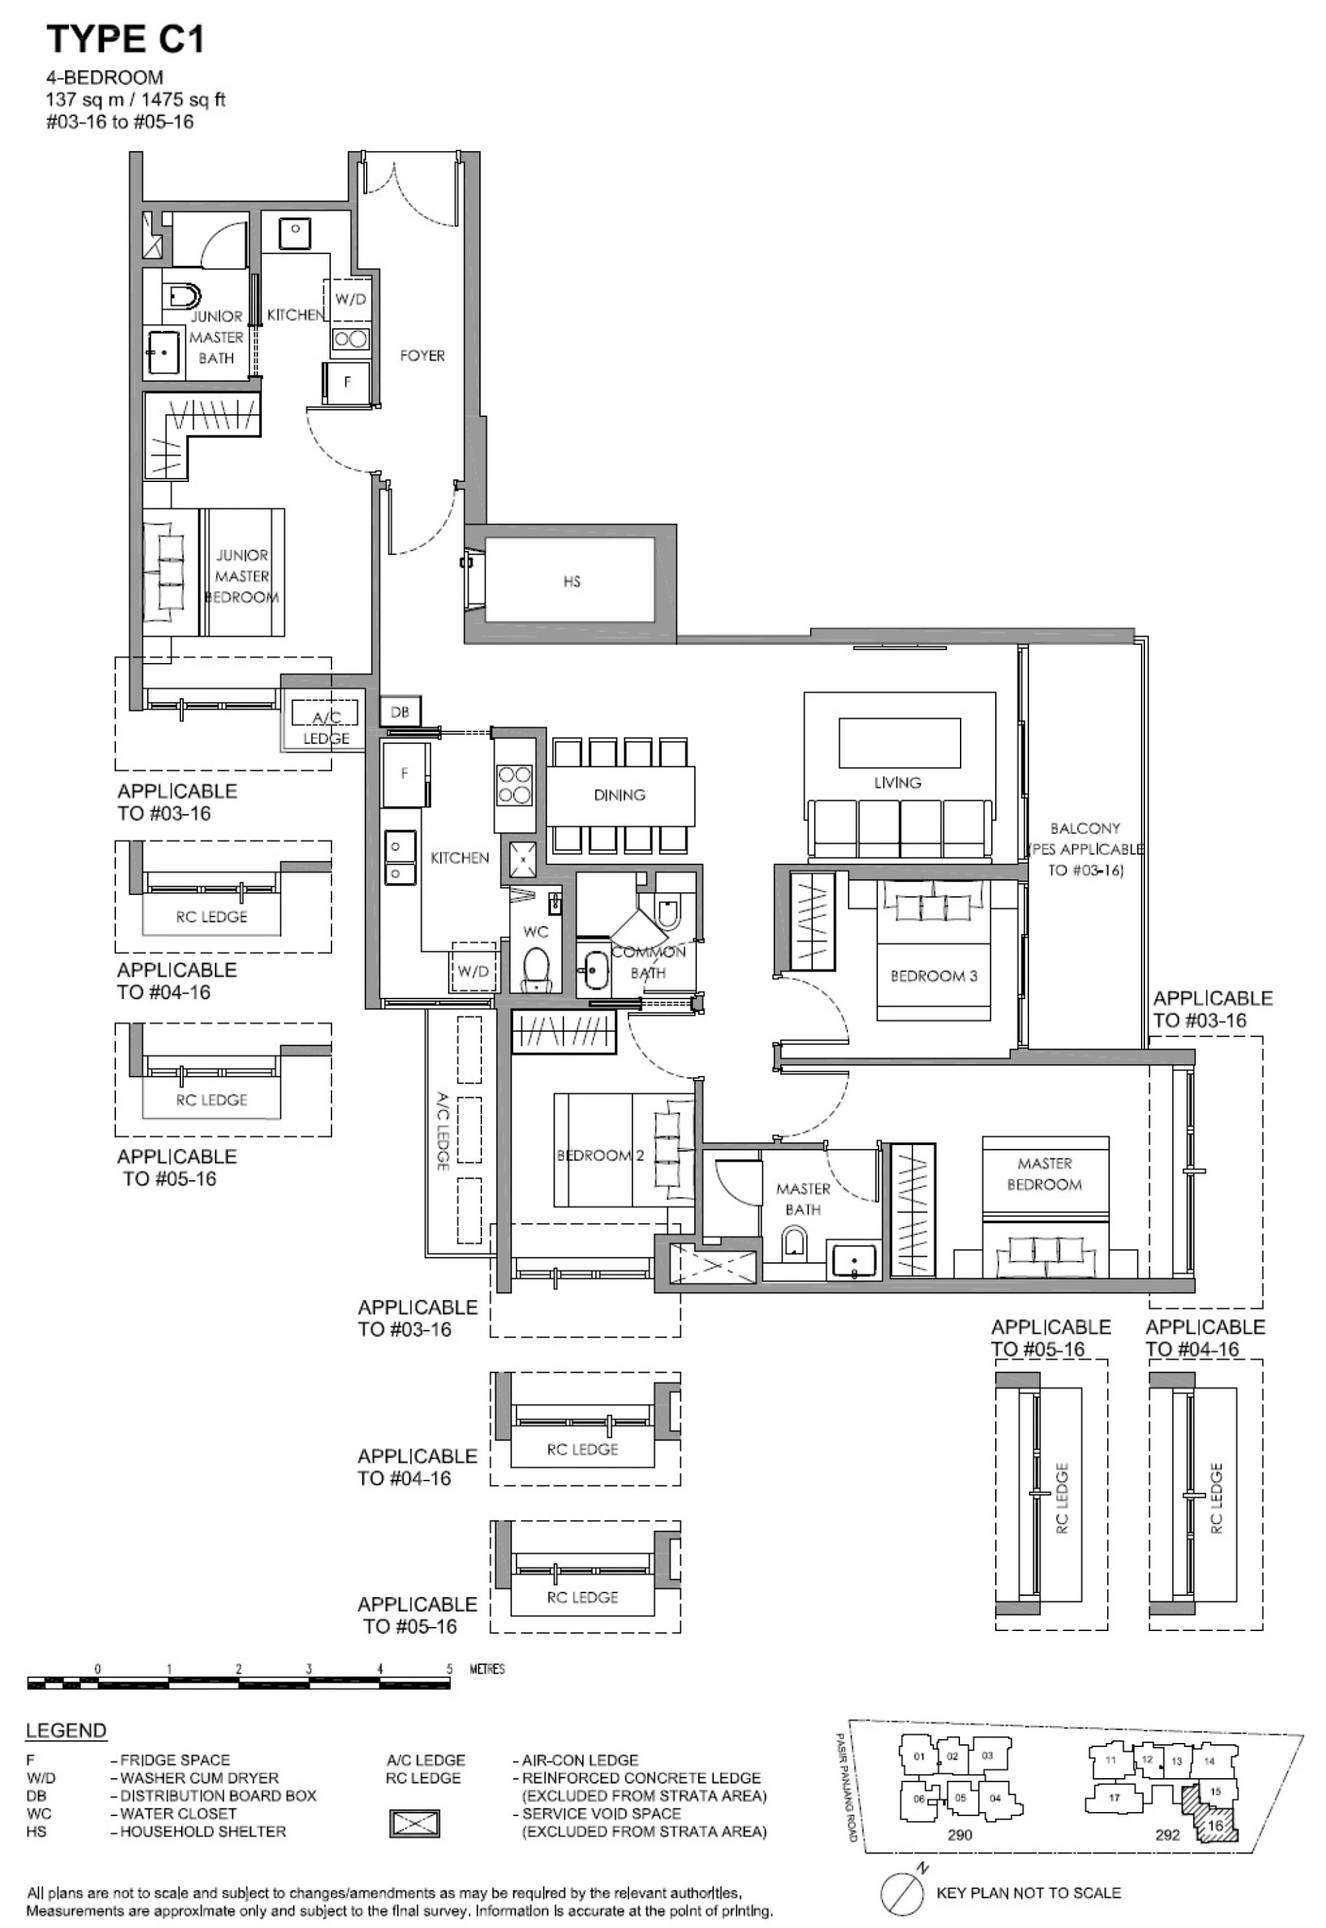
Type C1 · 4-Bedroom
Area
137 sqm / 1,475 sq ft
Bathrooms
3
Stacks
16 · Block 292
Floors
3–5
Units
3
05 — Penthouse
The Hillshore Penthouse Floor Plans
13 units across 13 types, from 904 to 2,185 sq ft. 1 of 13 sold by the developer, at $2,210 psf.
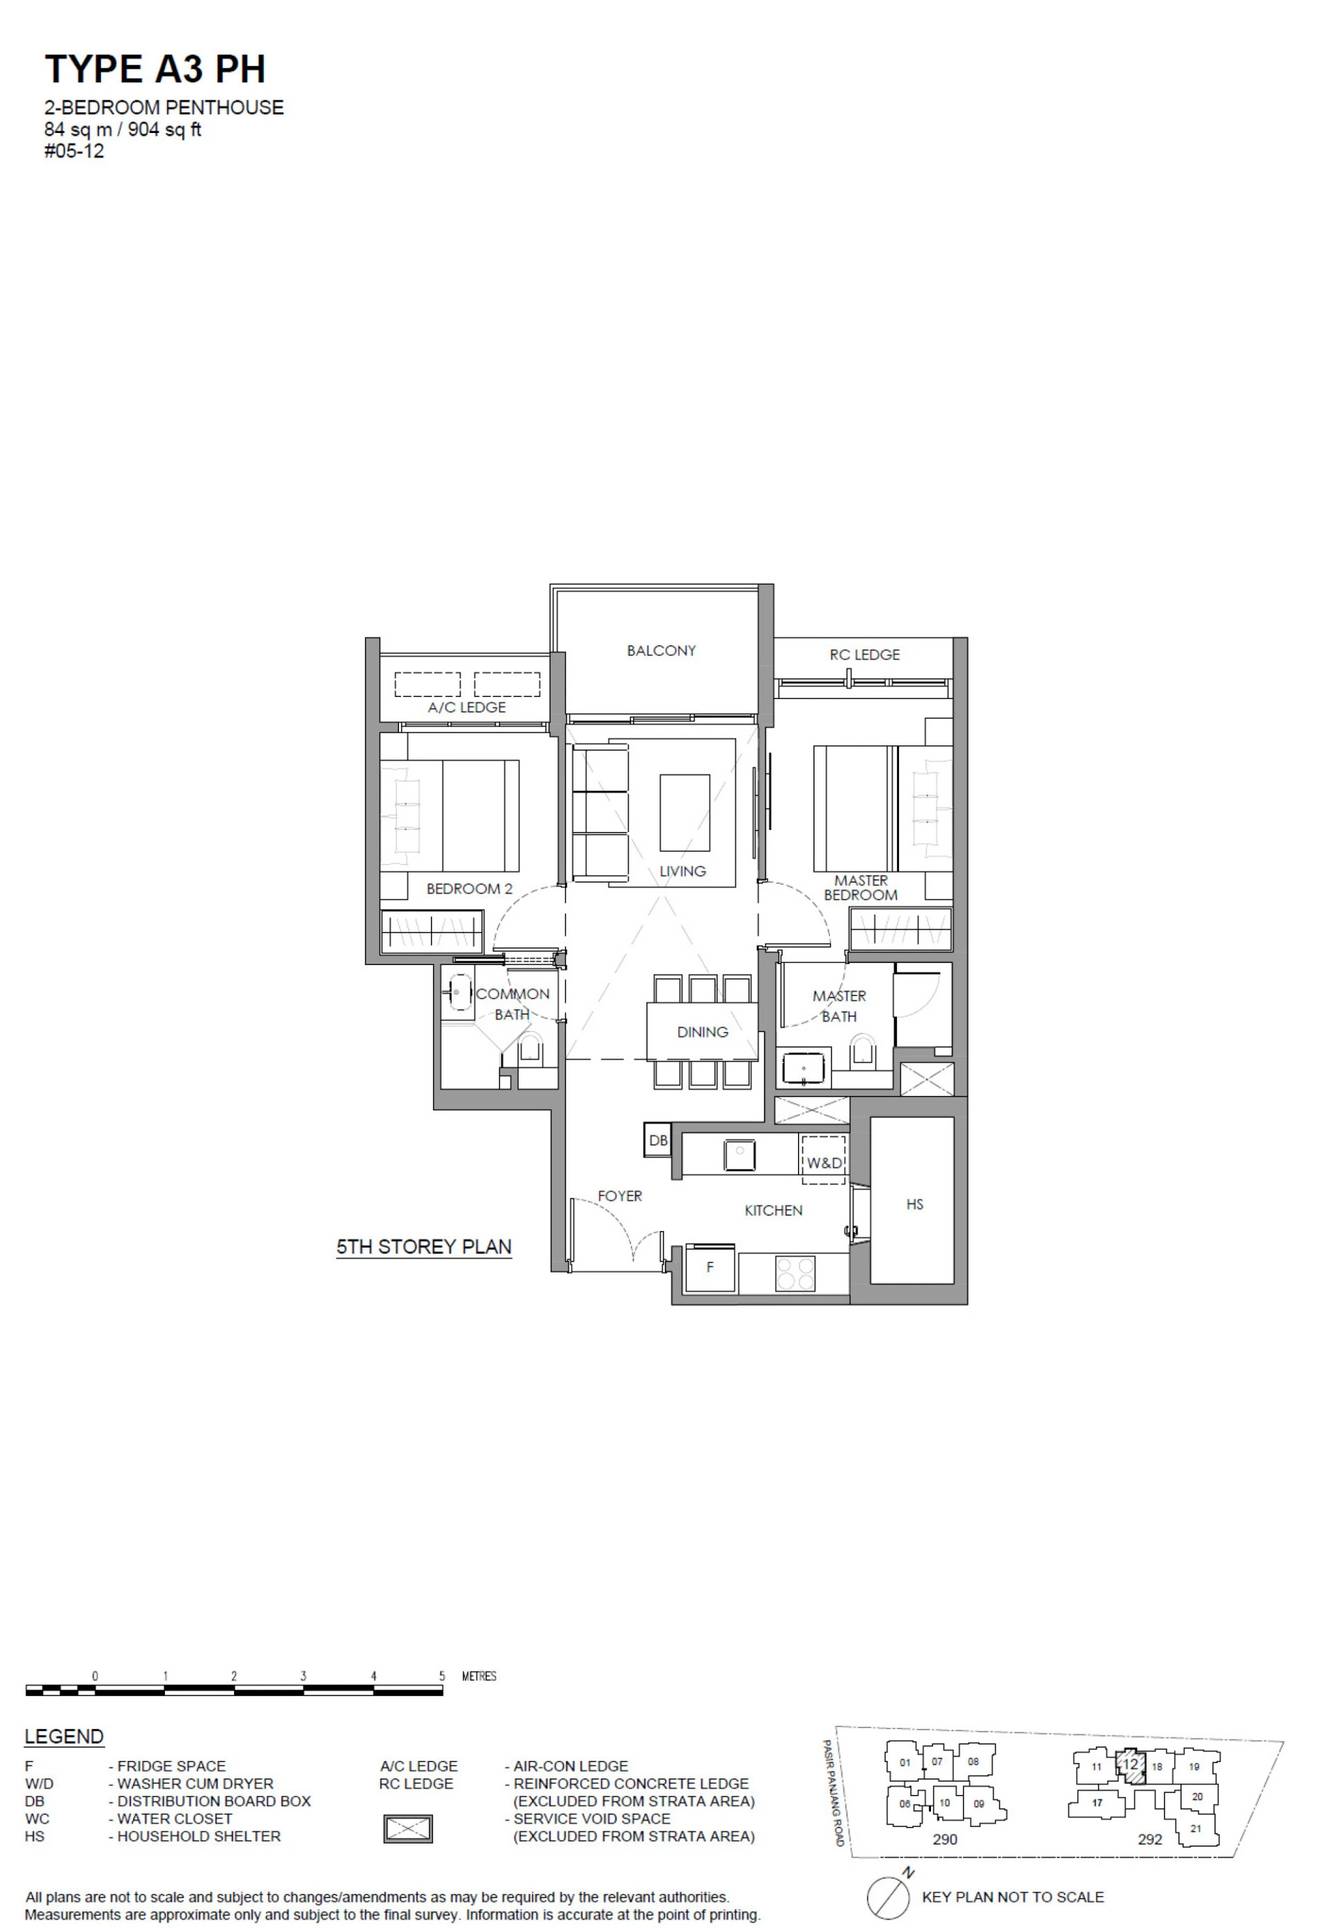
Type A3 PH · 2-Bedroom Penthouse
Area
84 sqm / 904 sq ft
Bathrooms
2
Stacks
12 · Block 292
Floor
5
Units
1
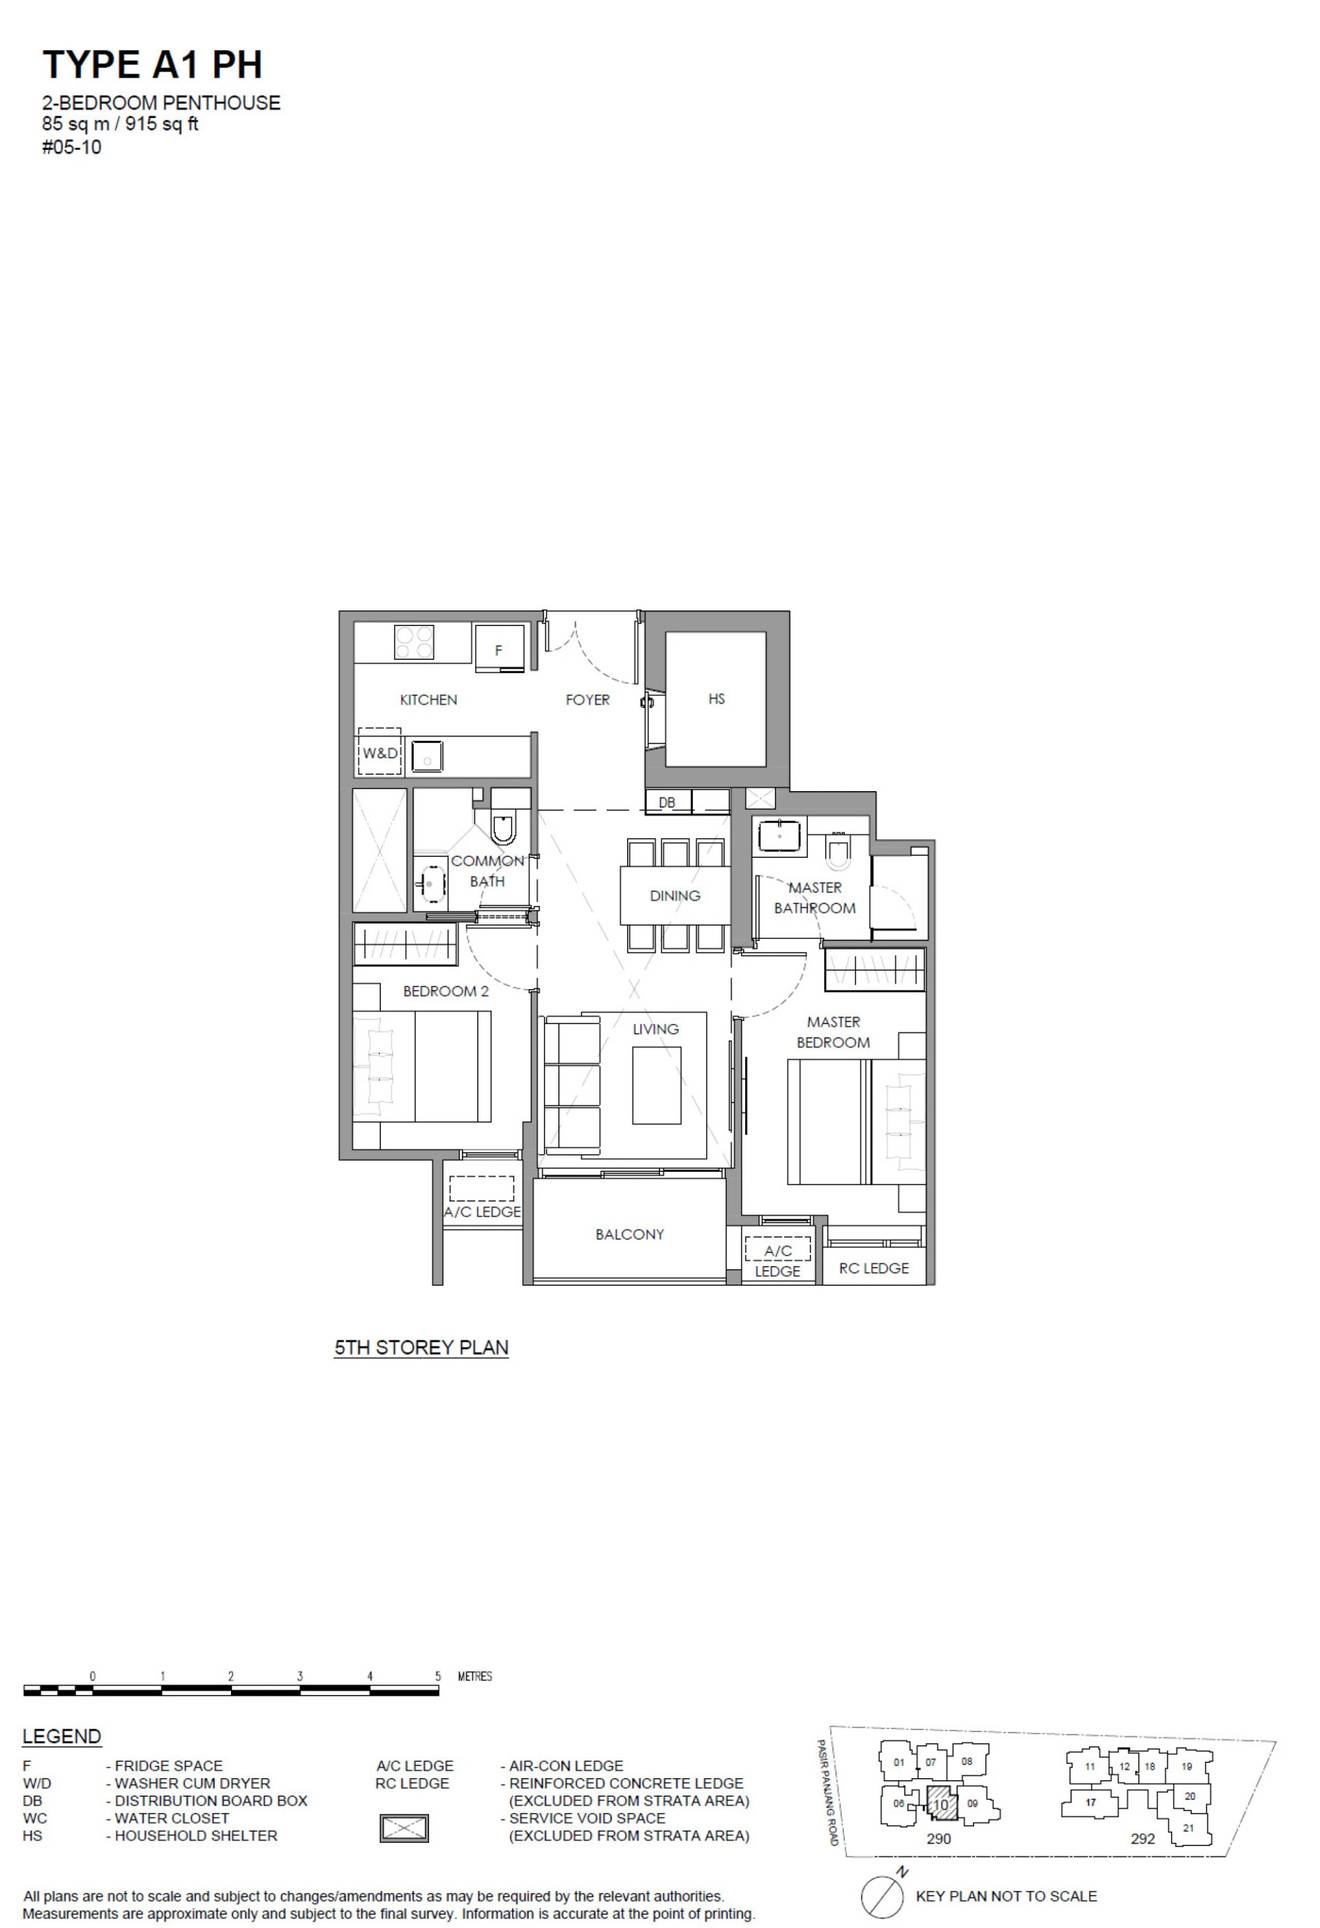
Type A1 PH · 2-Bedroom Penthouse
Area
85 sqm / 915 sq ft
Bathrooms
2
Stacks
10 · Block 290
Floor
5
Units
1
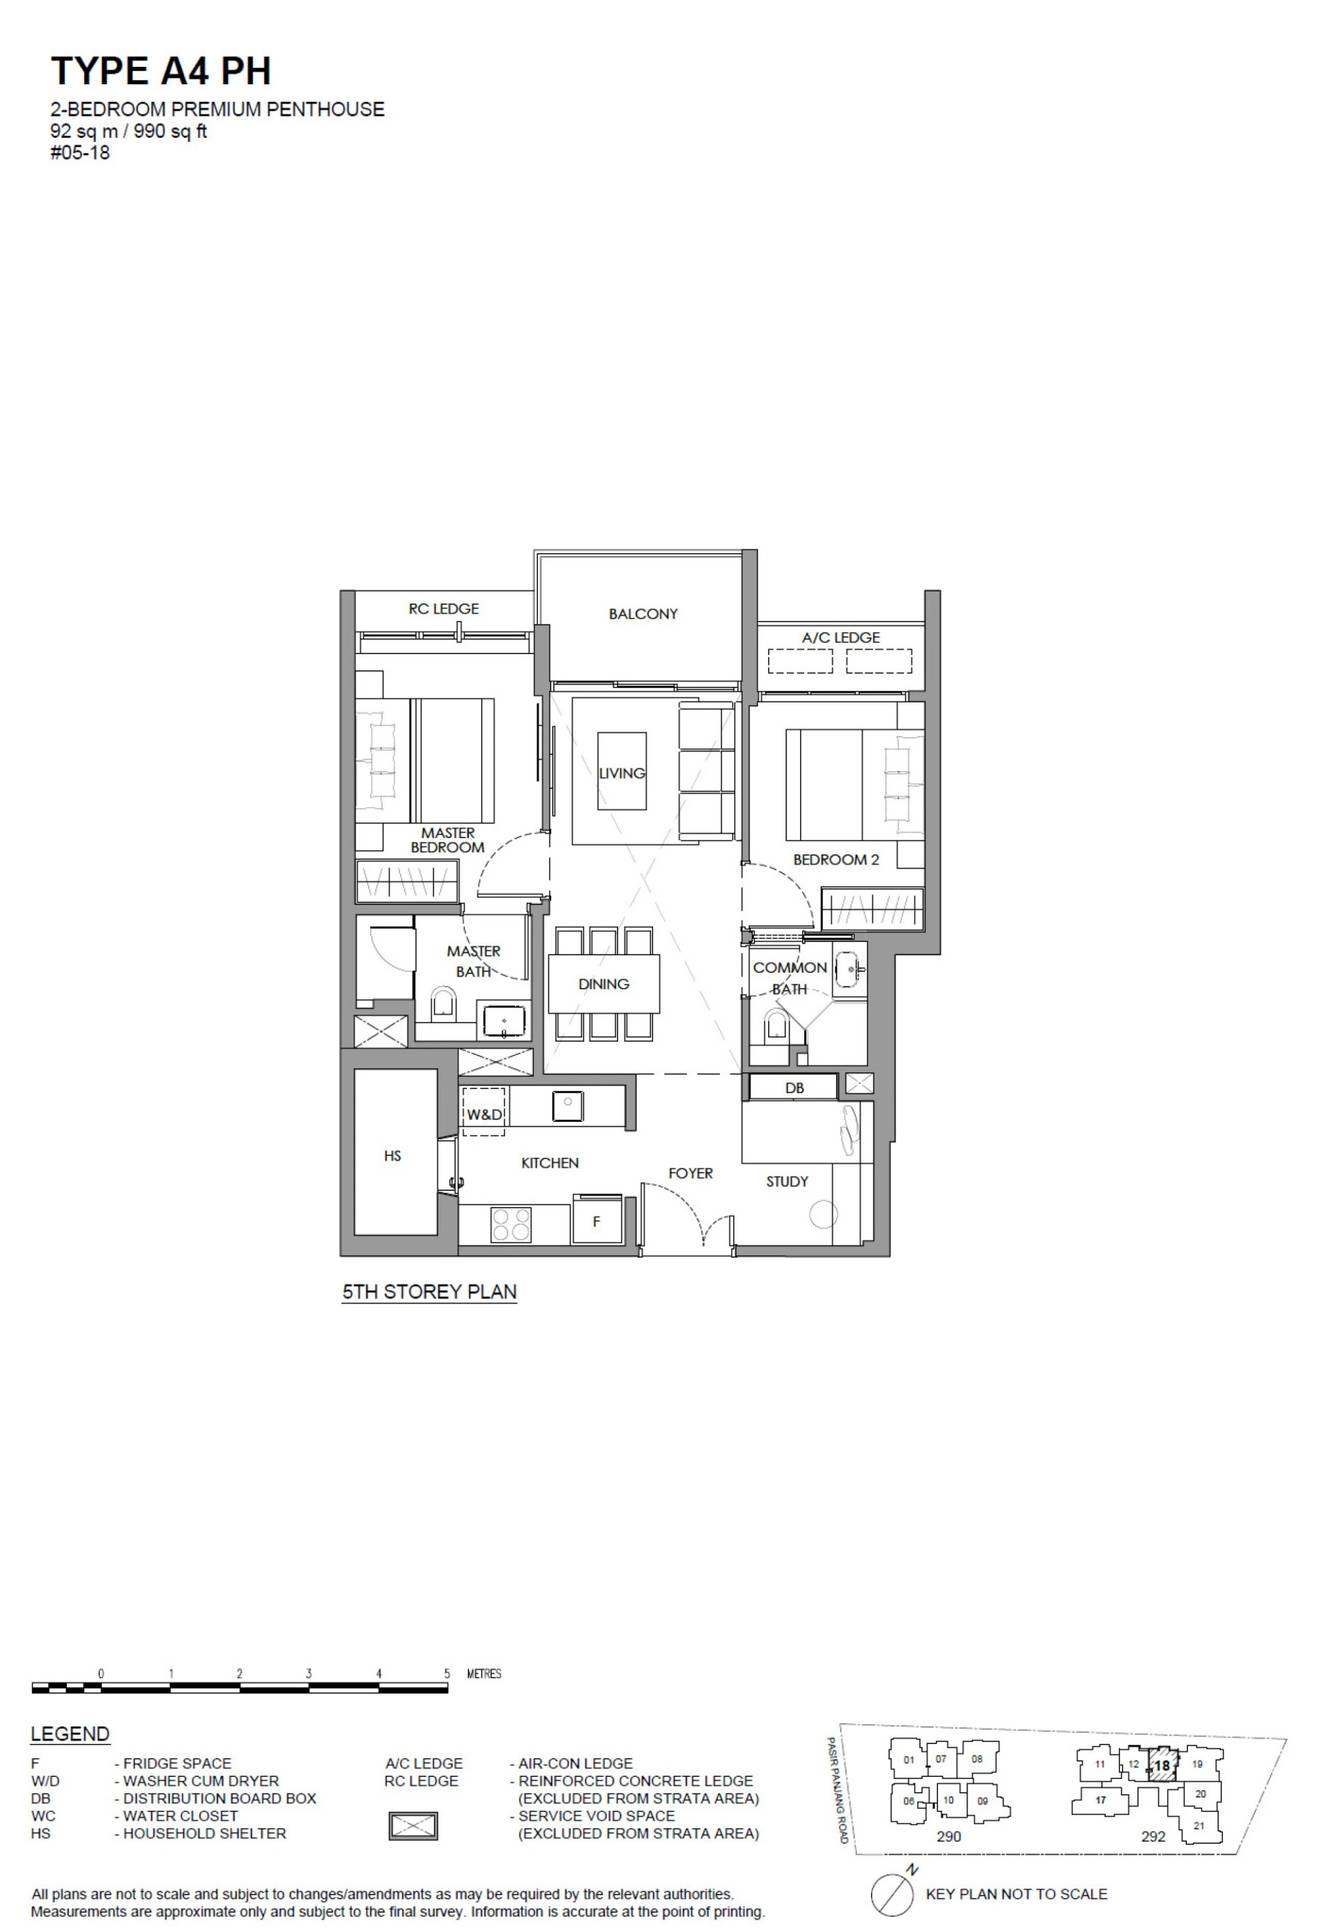
Type A4 PH · 2-Bedroom Penthouse + Study
Area
92 sqm / 990 sq ft
Bathrooms
2
Stacks
18 · Block 292
Floor
5
Units
1
Sold
1 of 1
Developer prices
$2.19M · $2,210 psf
Latest sale
May 2026 · $2.19M · $2,210 psf
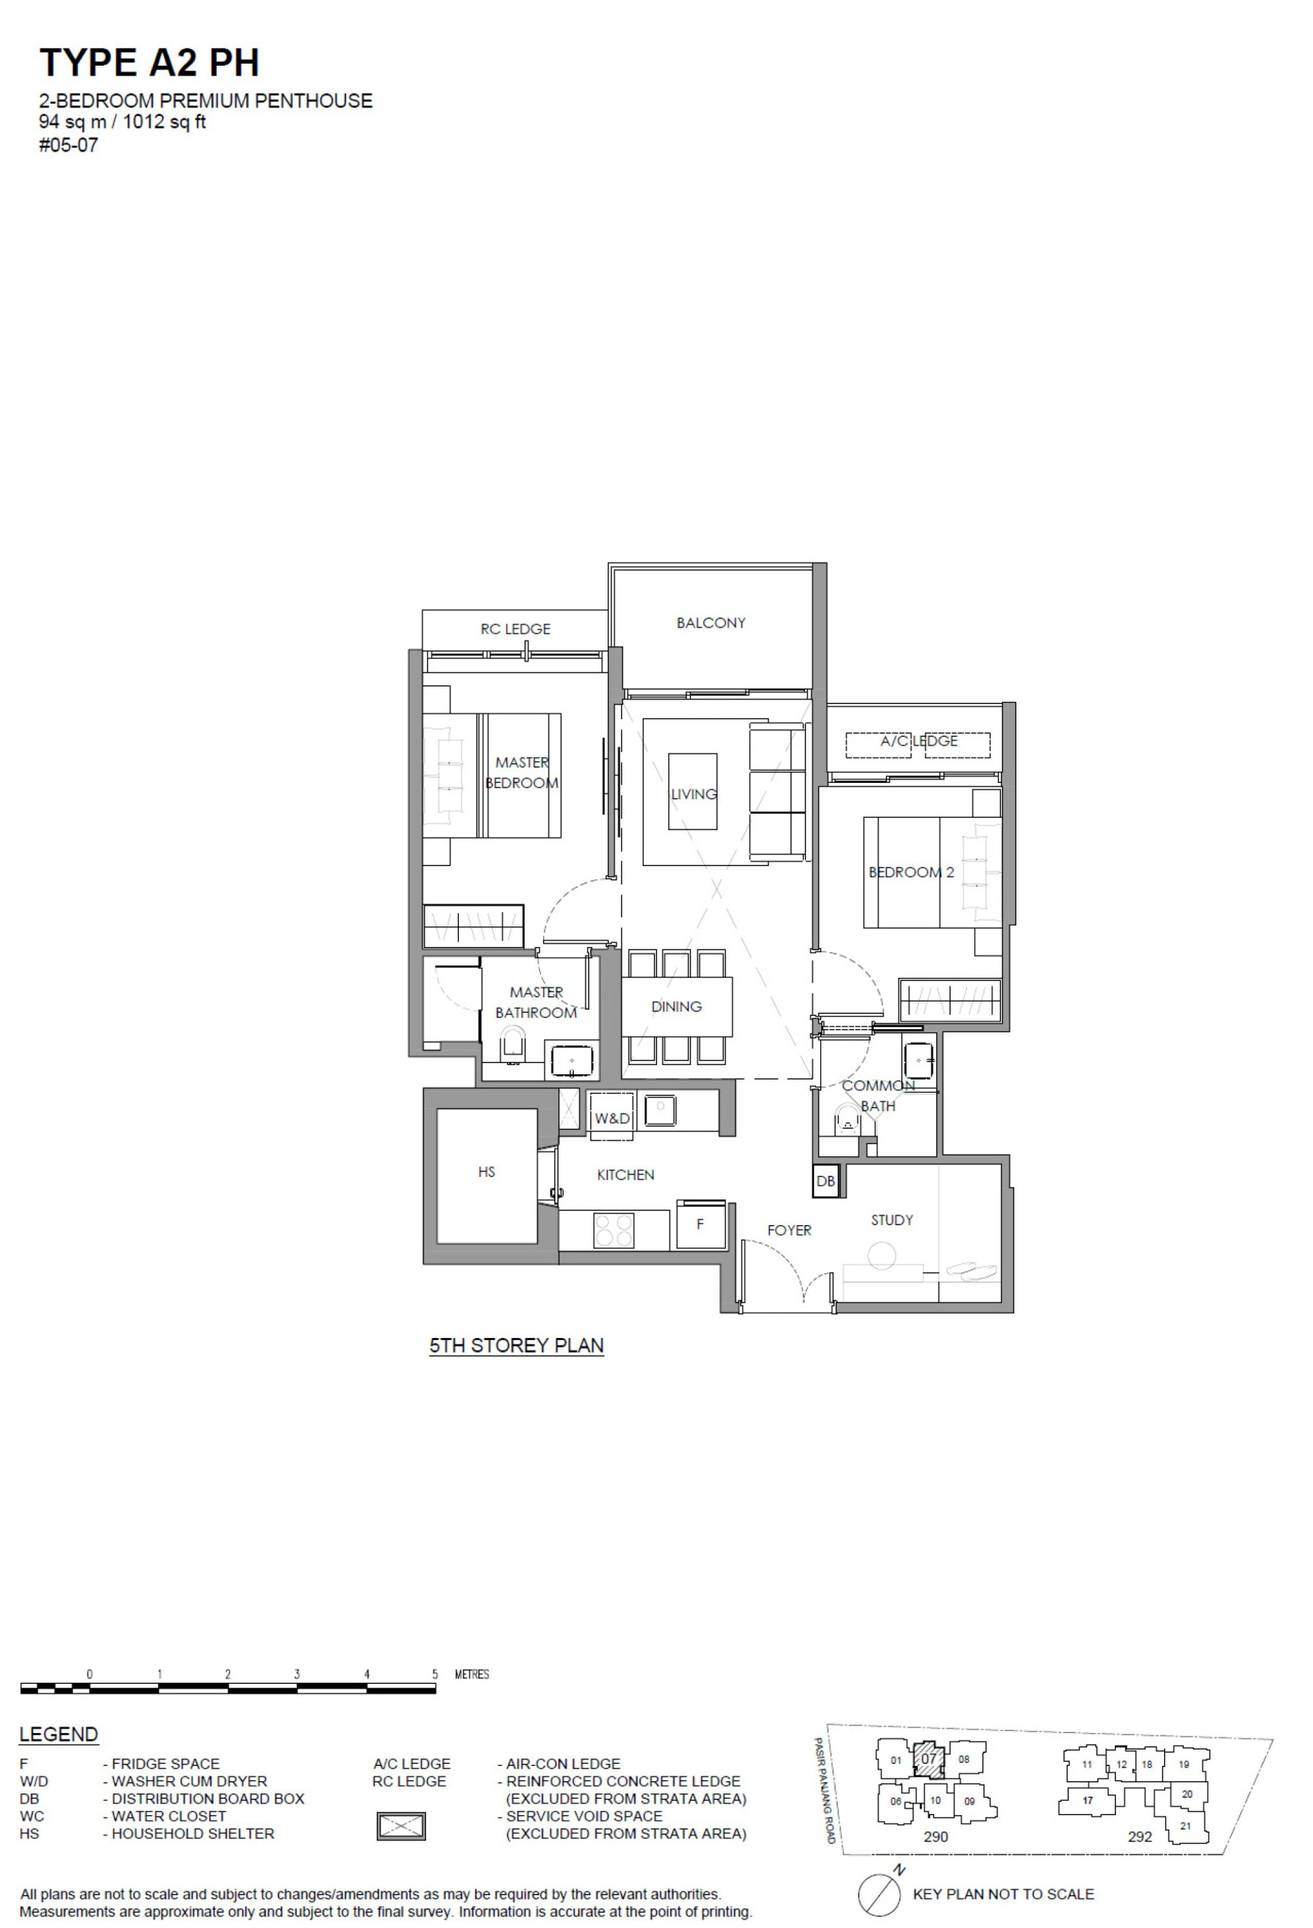
Type A2 PH · 2-Bedroom Penthouse + Study
Area
94 sqm / 1,012 sq ft
Bathrooms
2
Stacks
07 · Block 290
Floor
5
Units
1
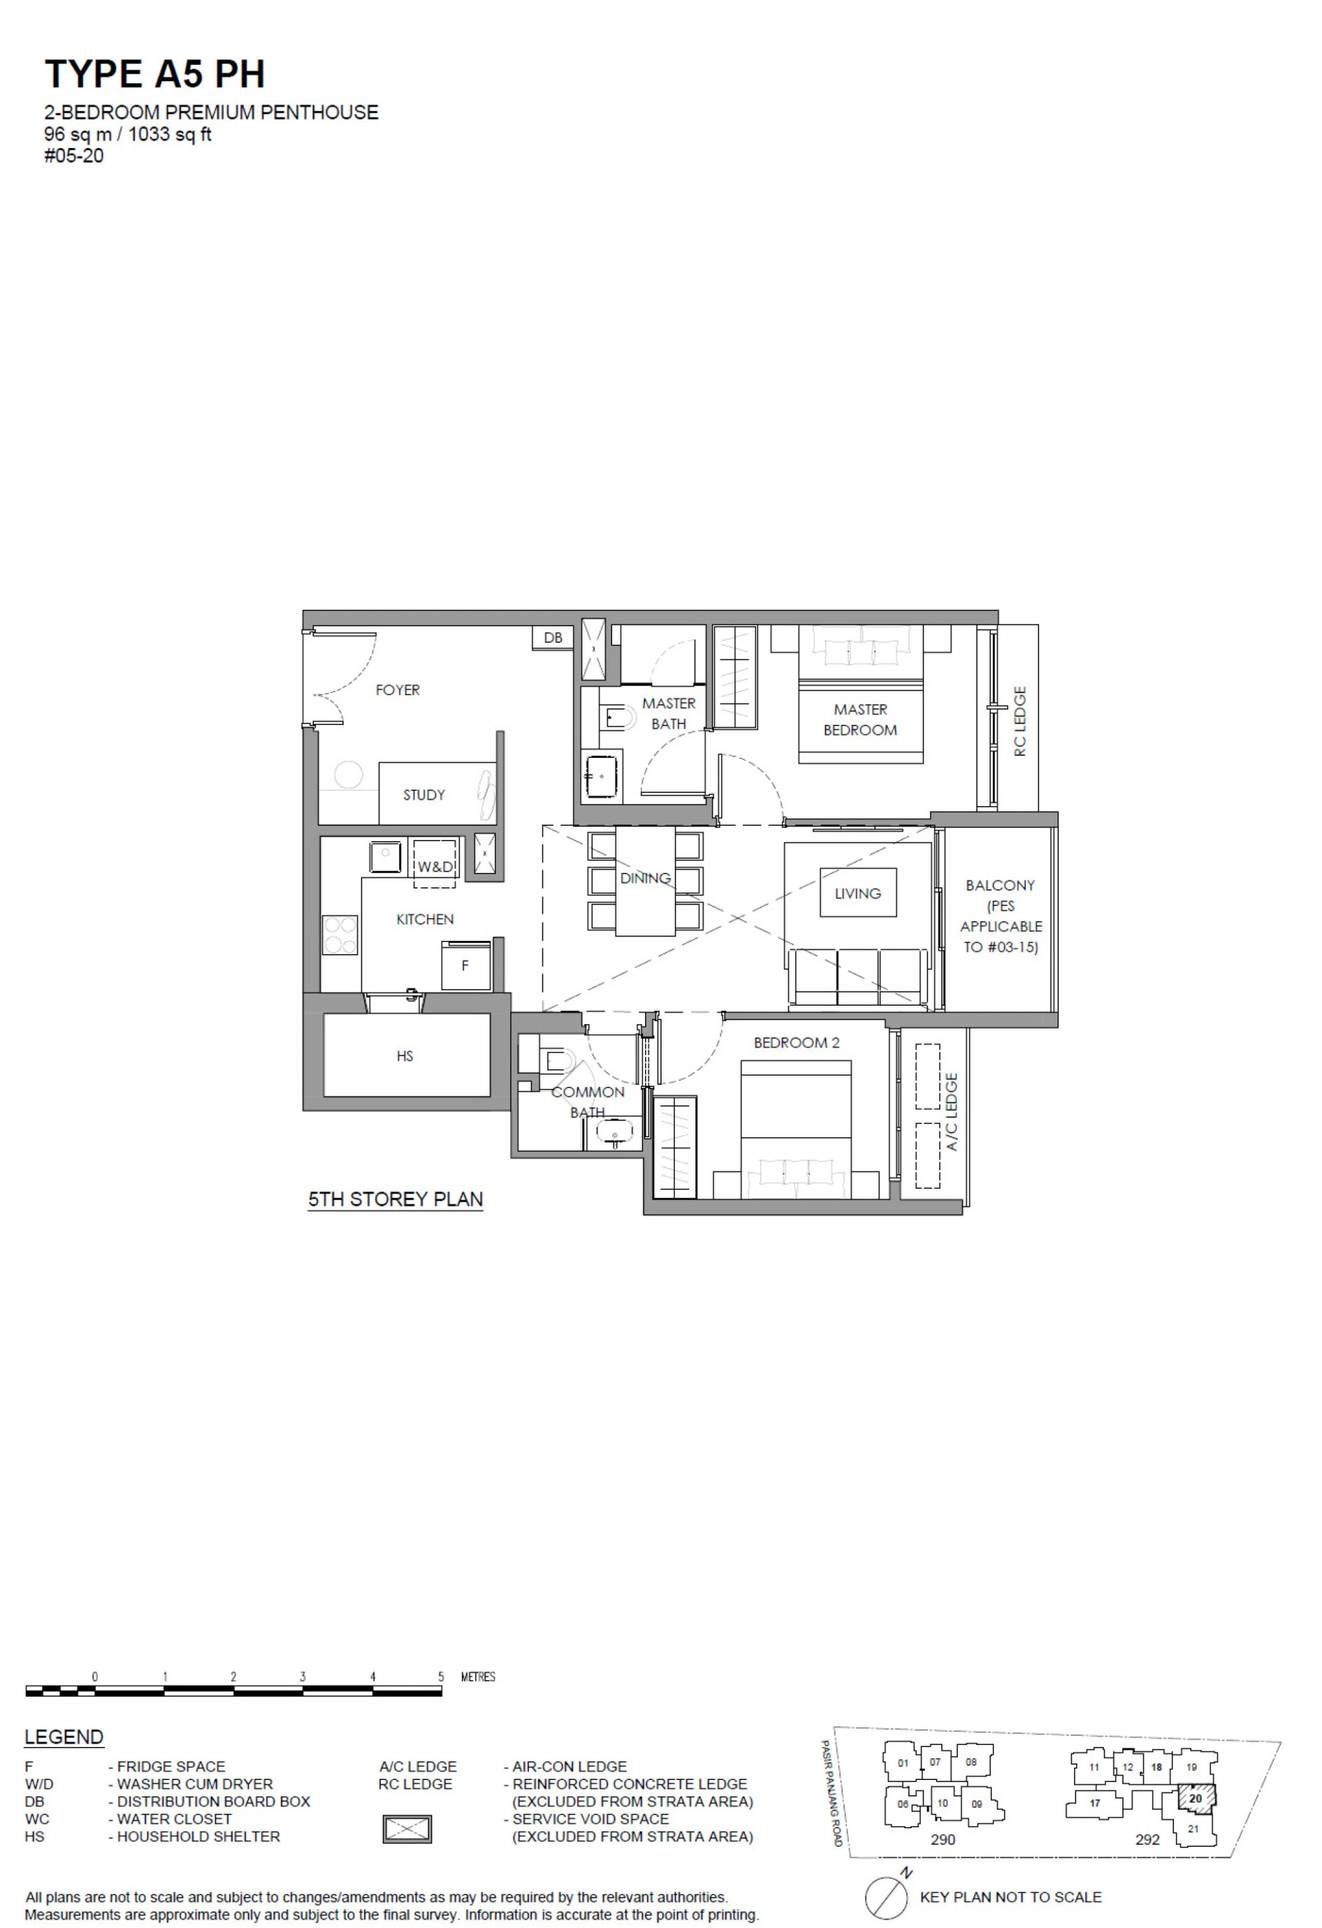
Type A5 PH · 2-Bedroom Penthouse + Study
Area
96 sqm / 1,033 sq ft
Bathrooms
2
Stacks
20 · Block 292
Floor
5
Units
1
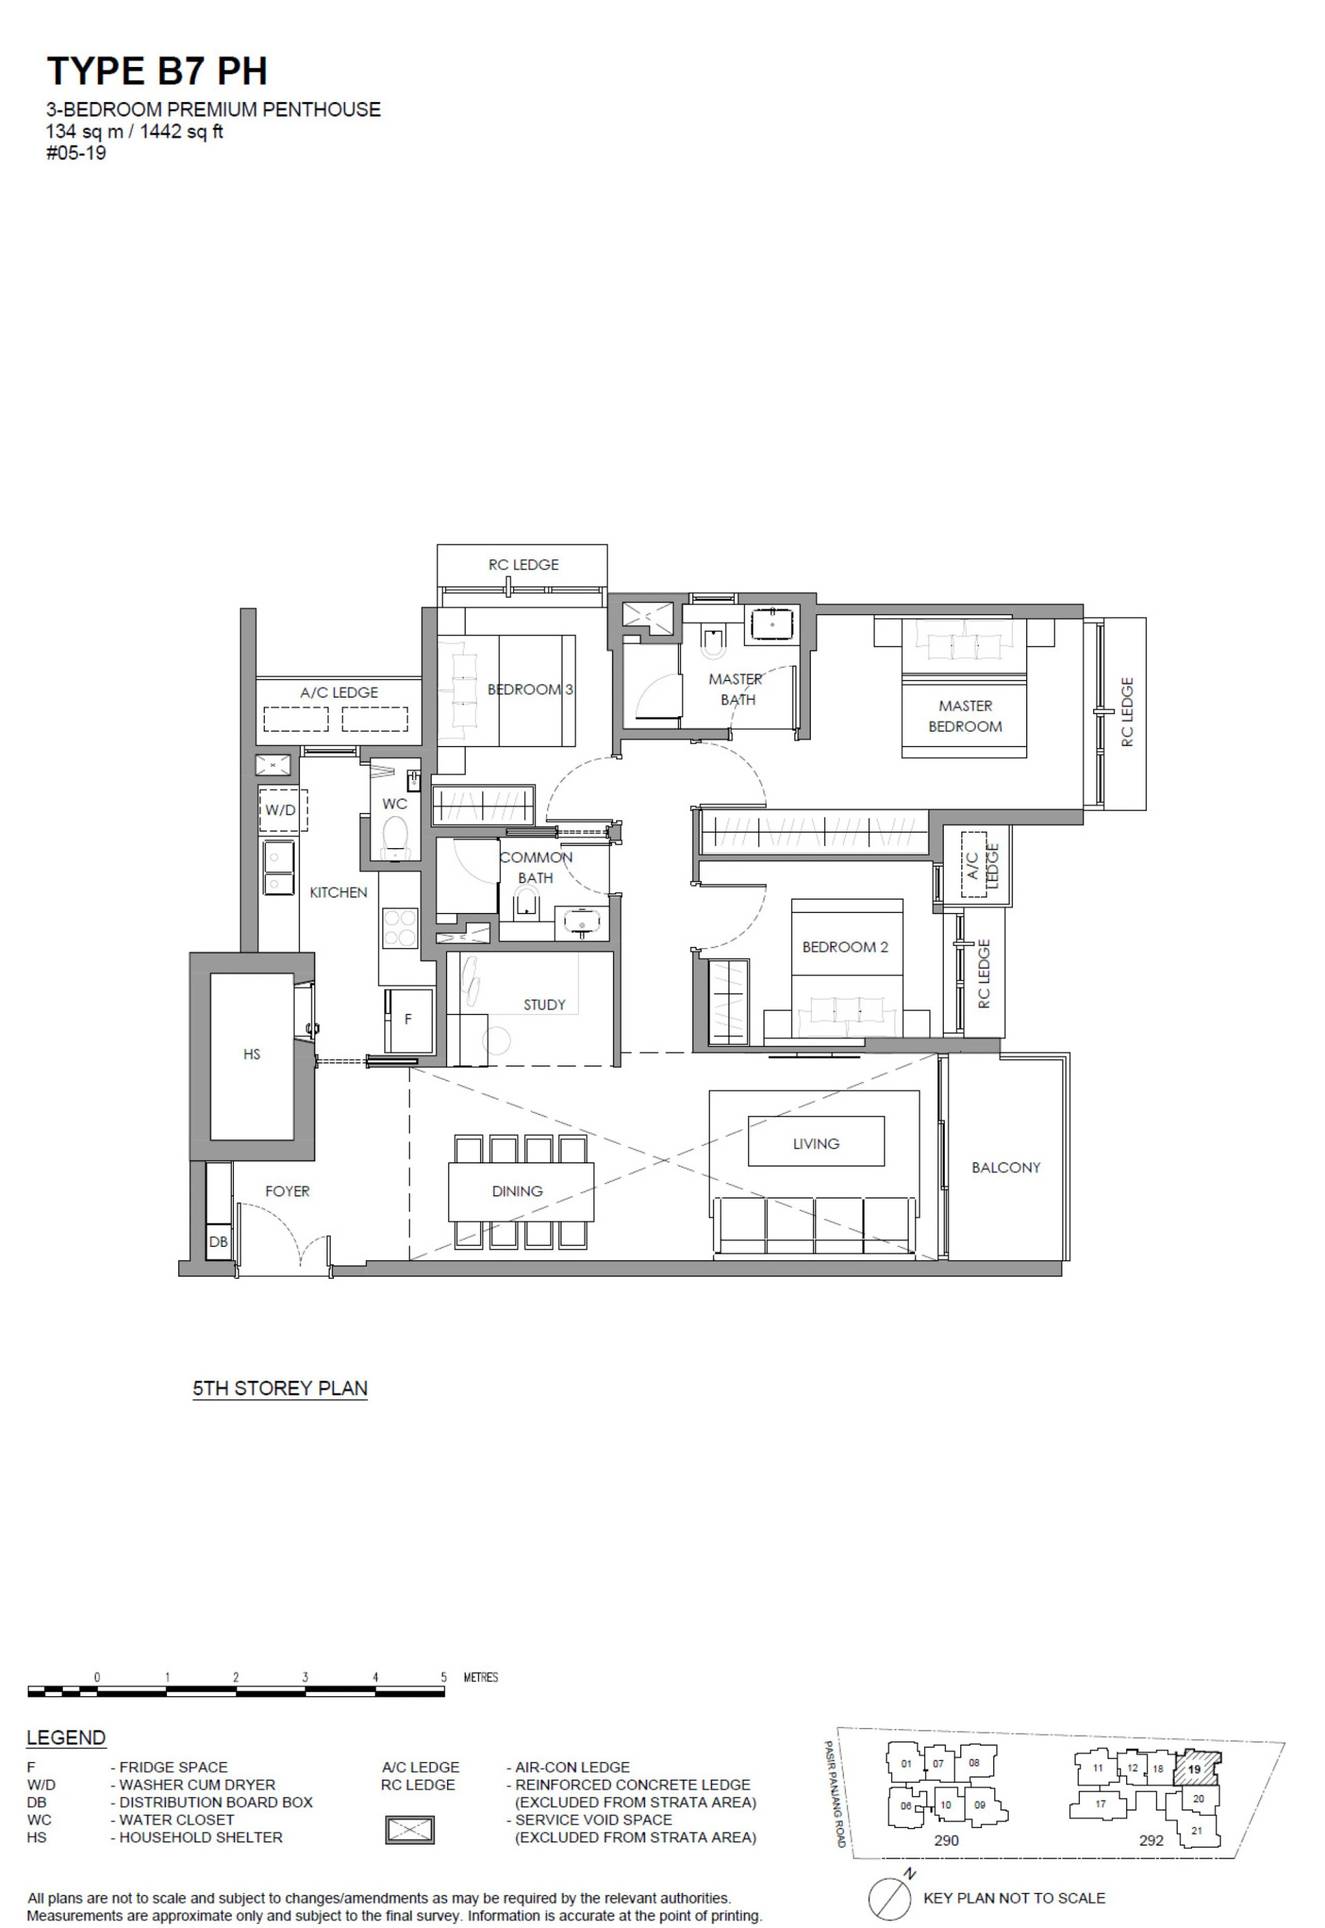
Type B7 PH · 3-Bedroom Penthouse + Study
Area
134 sqm / 1,442 sq ft
Bathrooms
2
Stacks
19 · Block 292
Floor
5
Units
1
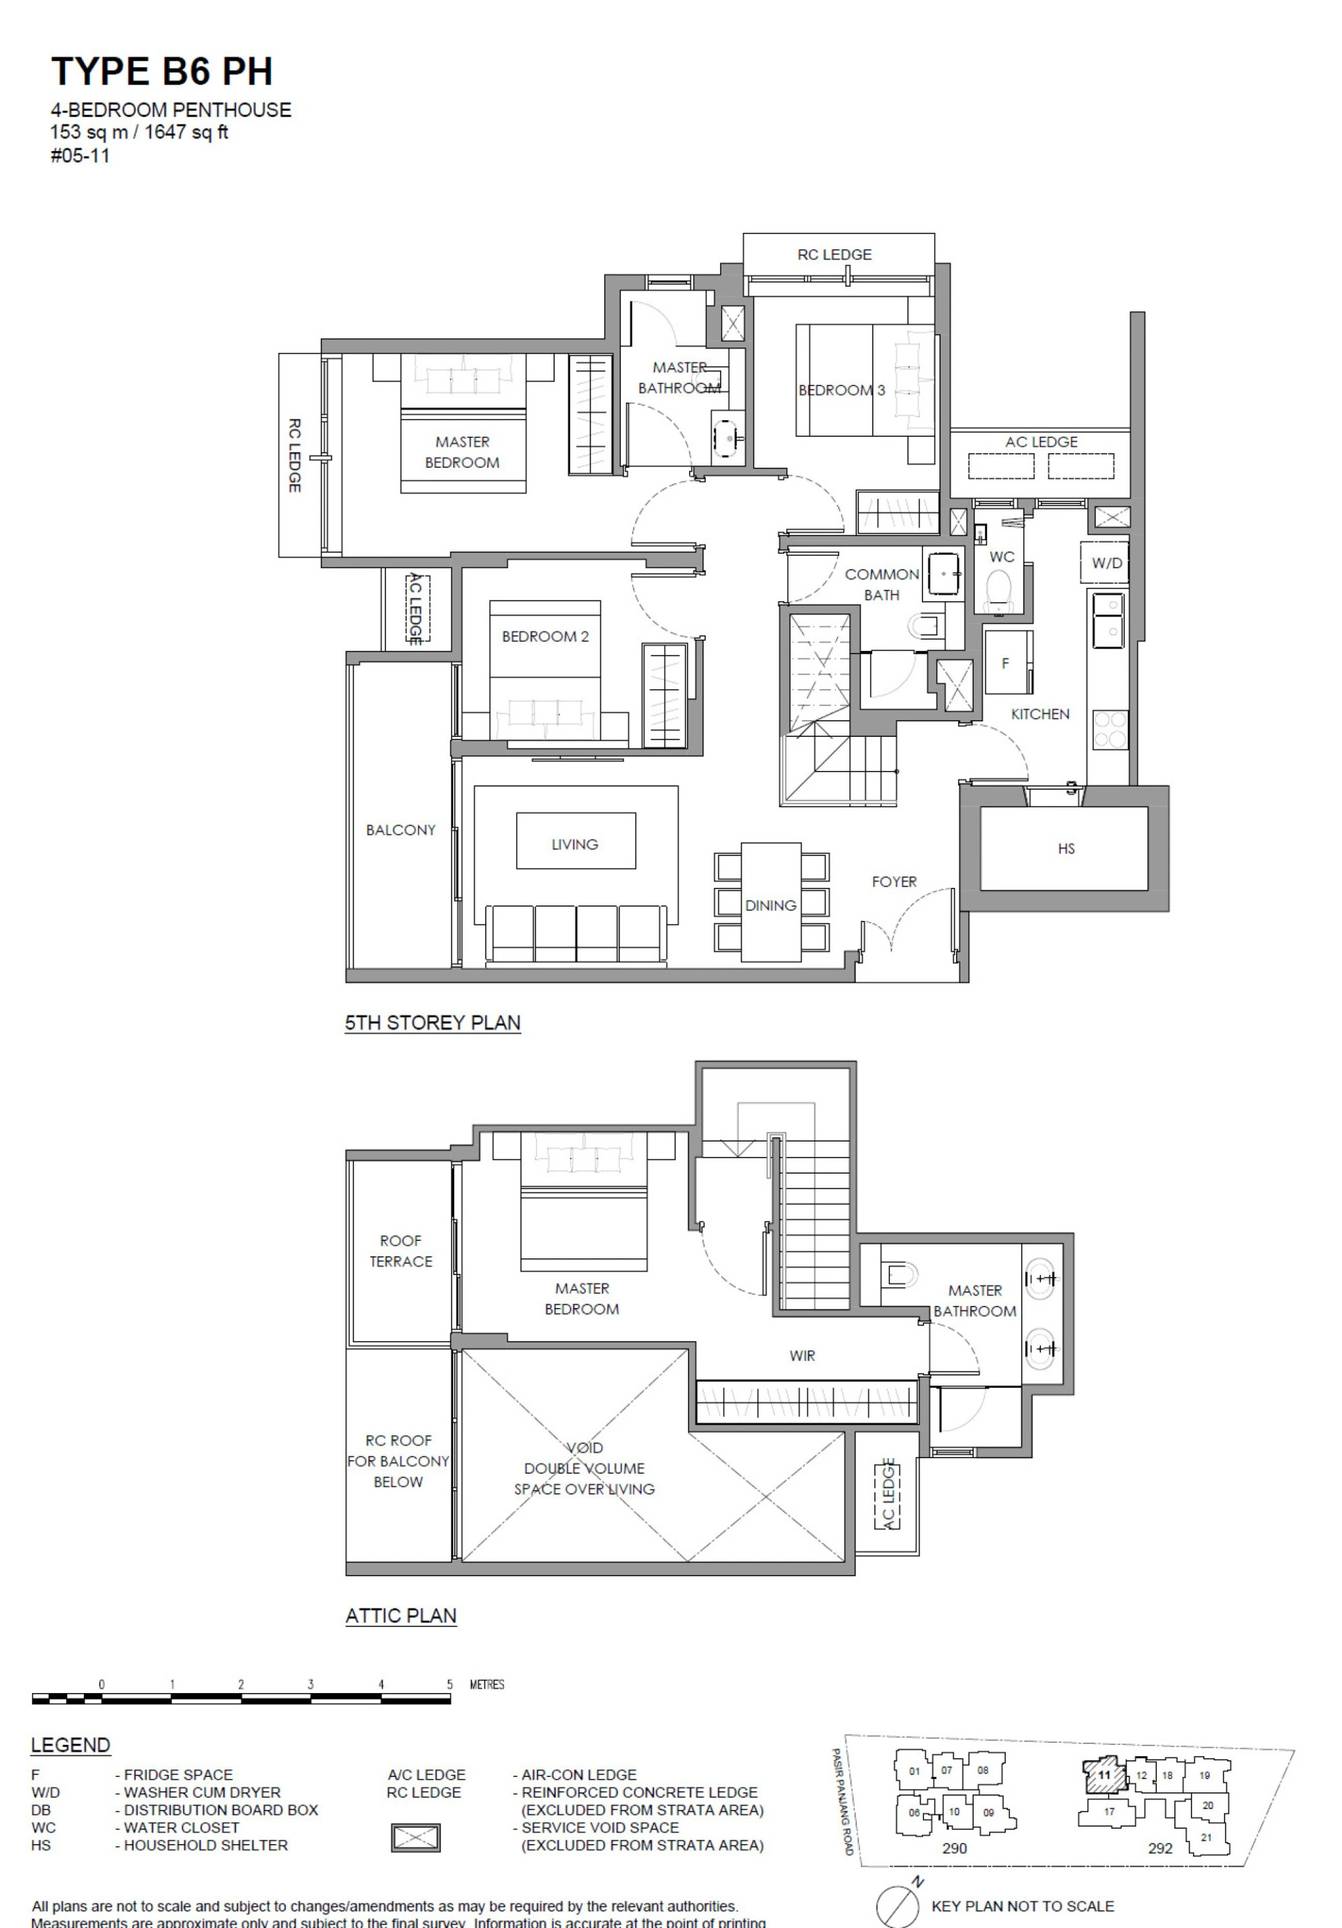
Type B6 PH · 4-Bedroom Penthouse
Area
153 sqm / 1,647 sq ft
Bathrooms
3
Features
2 levels
Stacks
11 · Block 292
Floor
5
Units
1
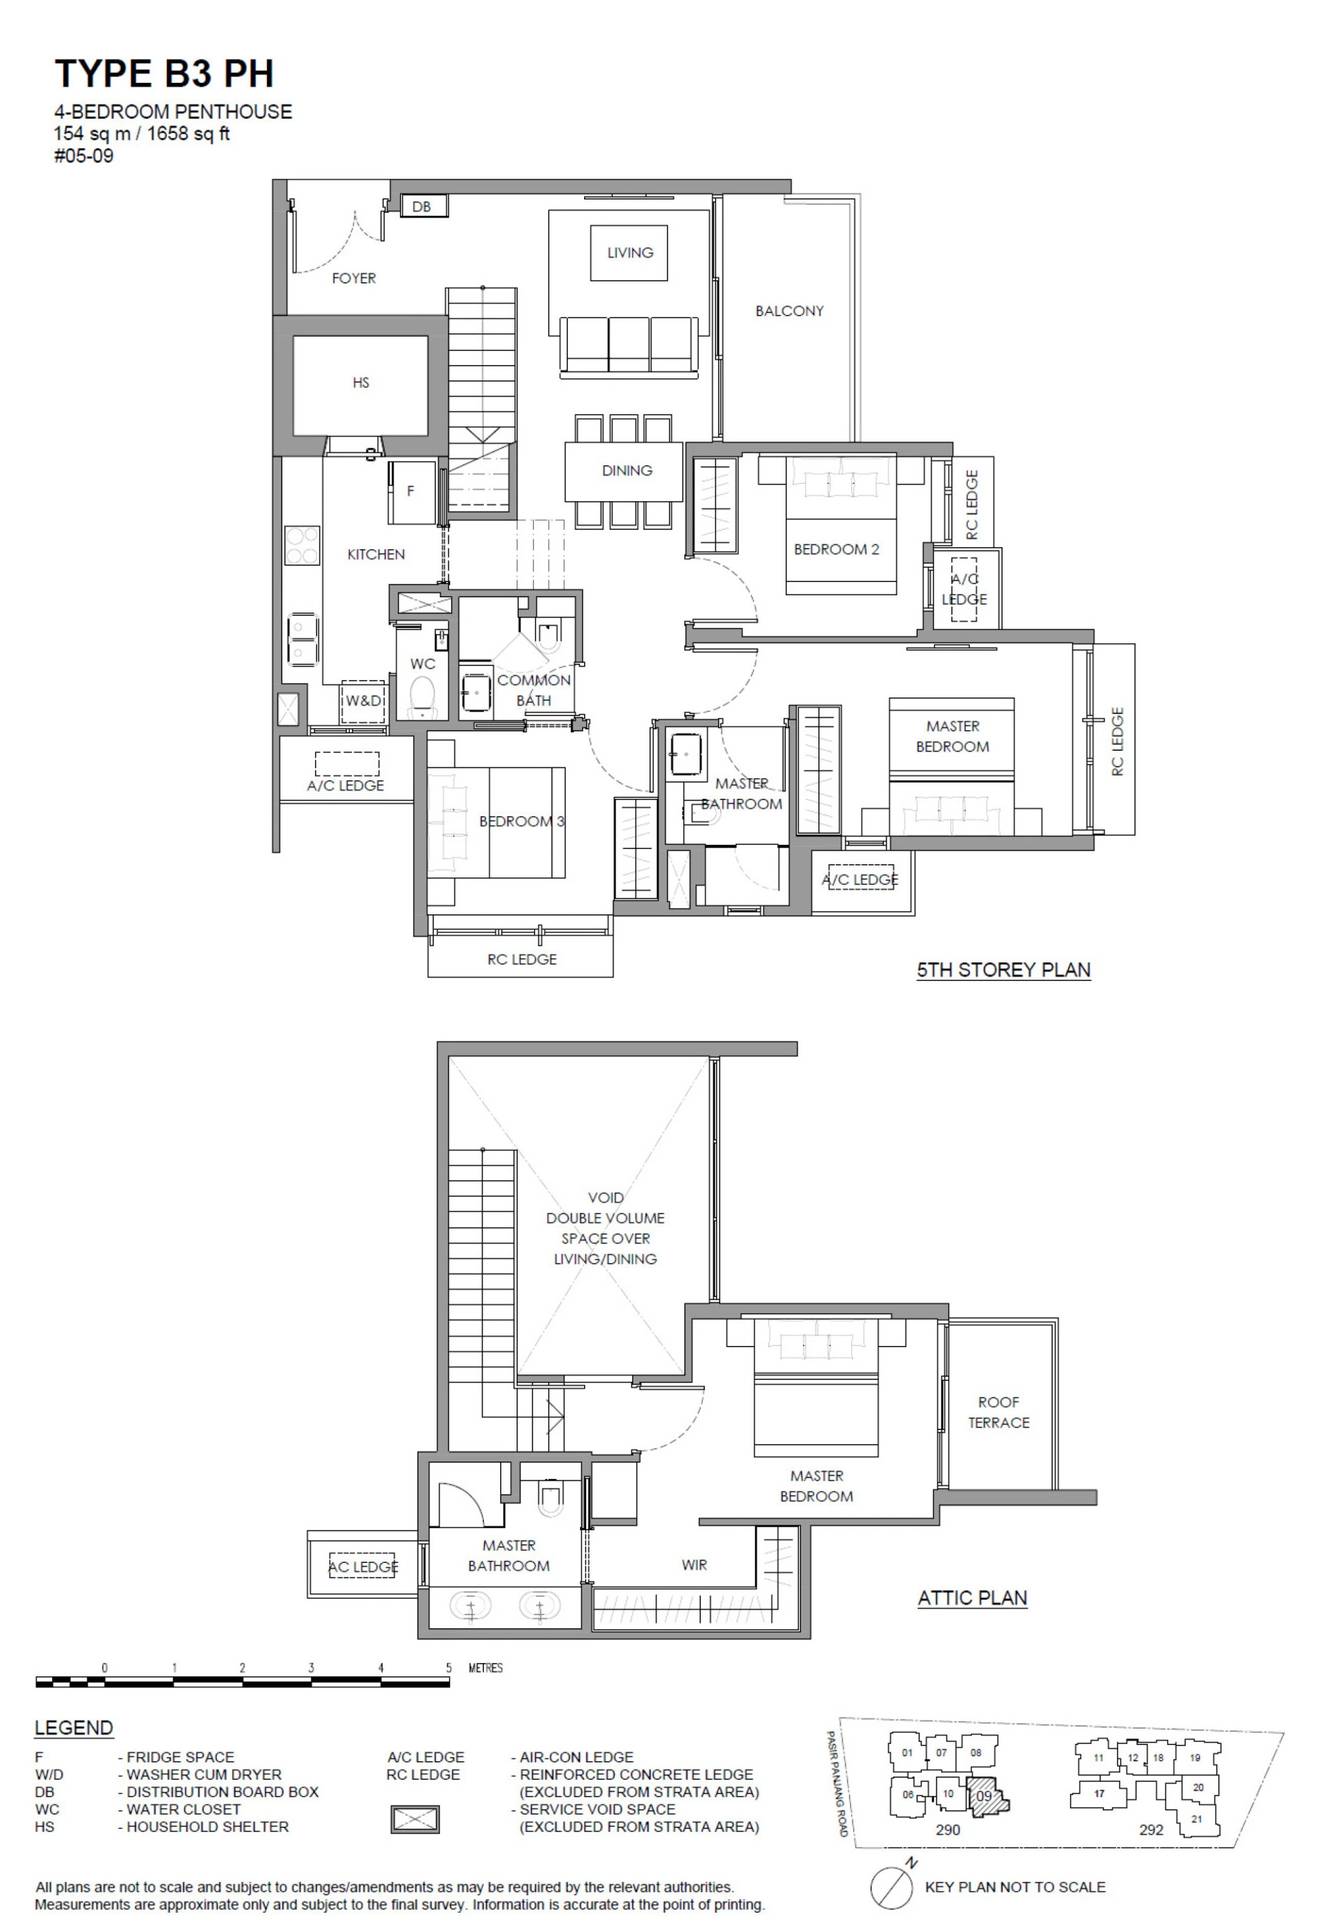
Type B3 PH · 4-Bedroom Penthouse
Area
154 sqm / 1,658 sq ft
Bathrooms
3
Features
2 levels
Stacks
09 · Block 290
Floor
5
Units
1
Type B2 PH · 4-Bedroom Penthouse
Area
155 sqm / 1,668 sq ft
Bathrooms
3
Features
2 levels
Stacks
01 · Block 290
Floor
5
Units
1
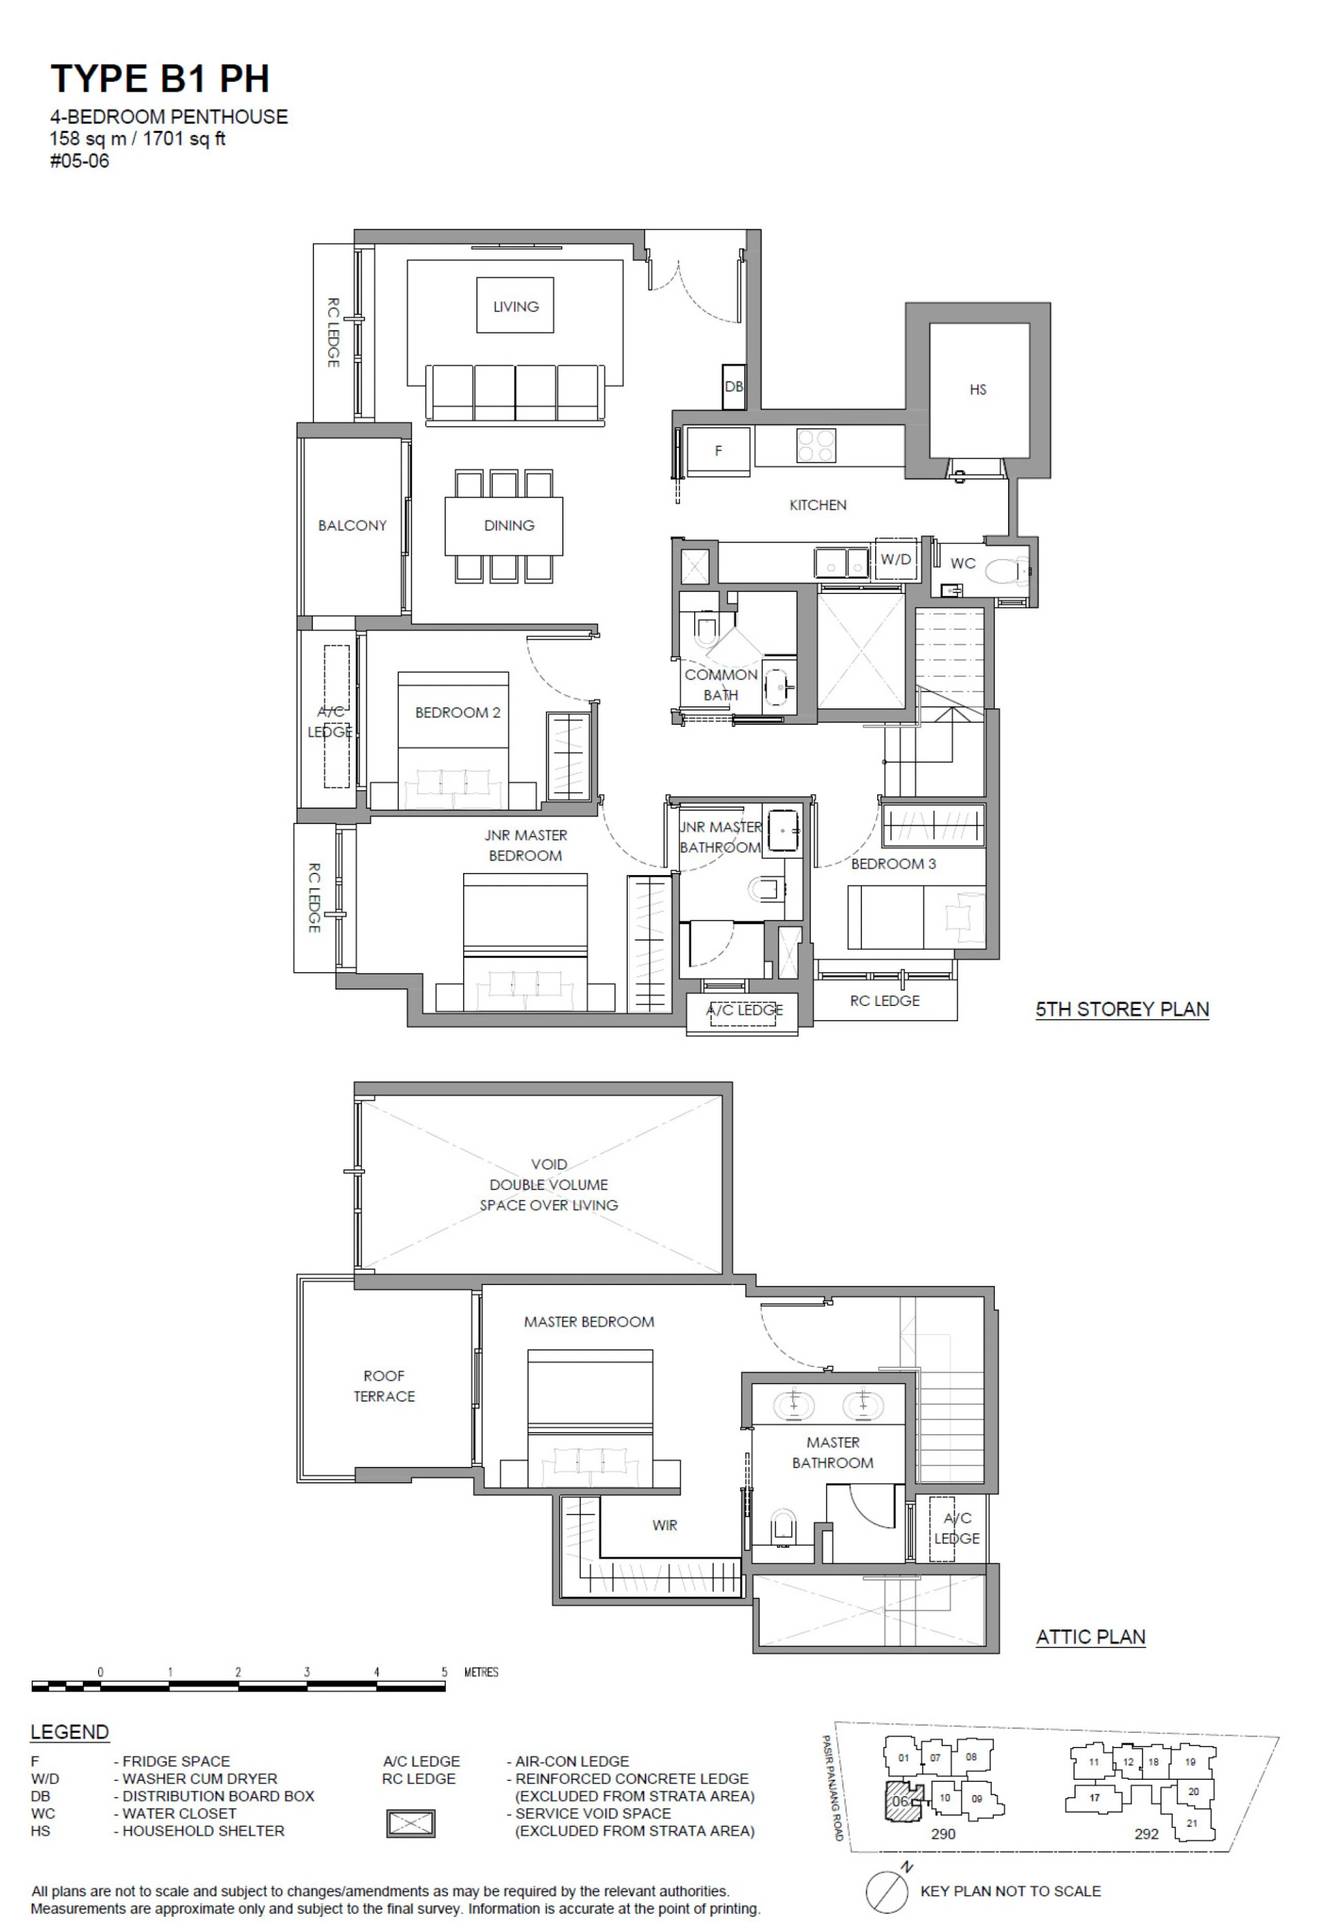
Type B1 PH · 4-Bedroom Penthouse
Area
158 sqm / 1,701 sq ft
Bathrooms
3
Features
2 levels
Stacks
06 · Block 290
Floor
5
Units
1
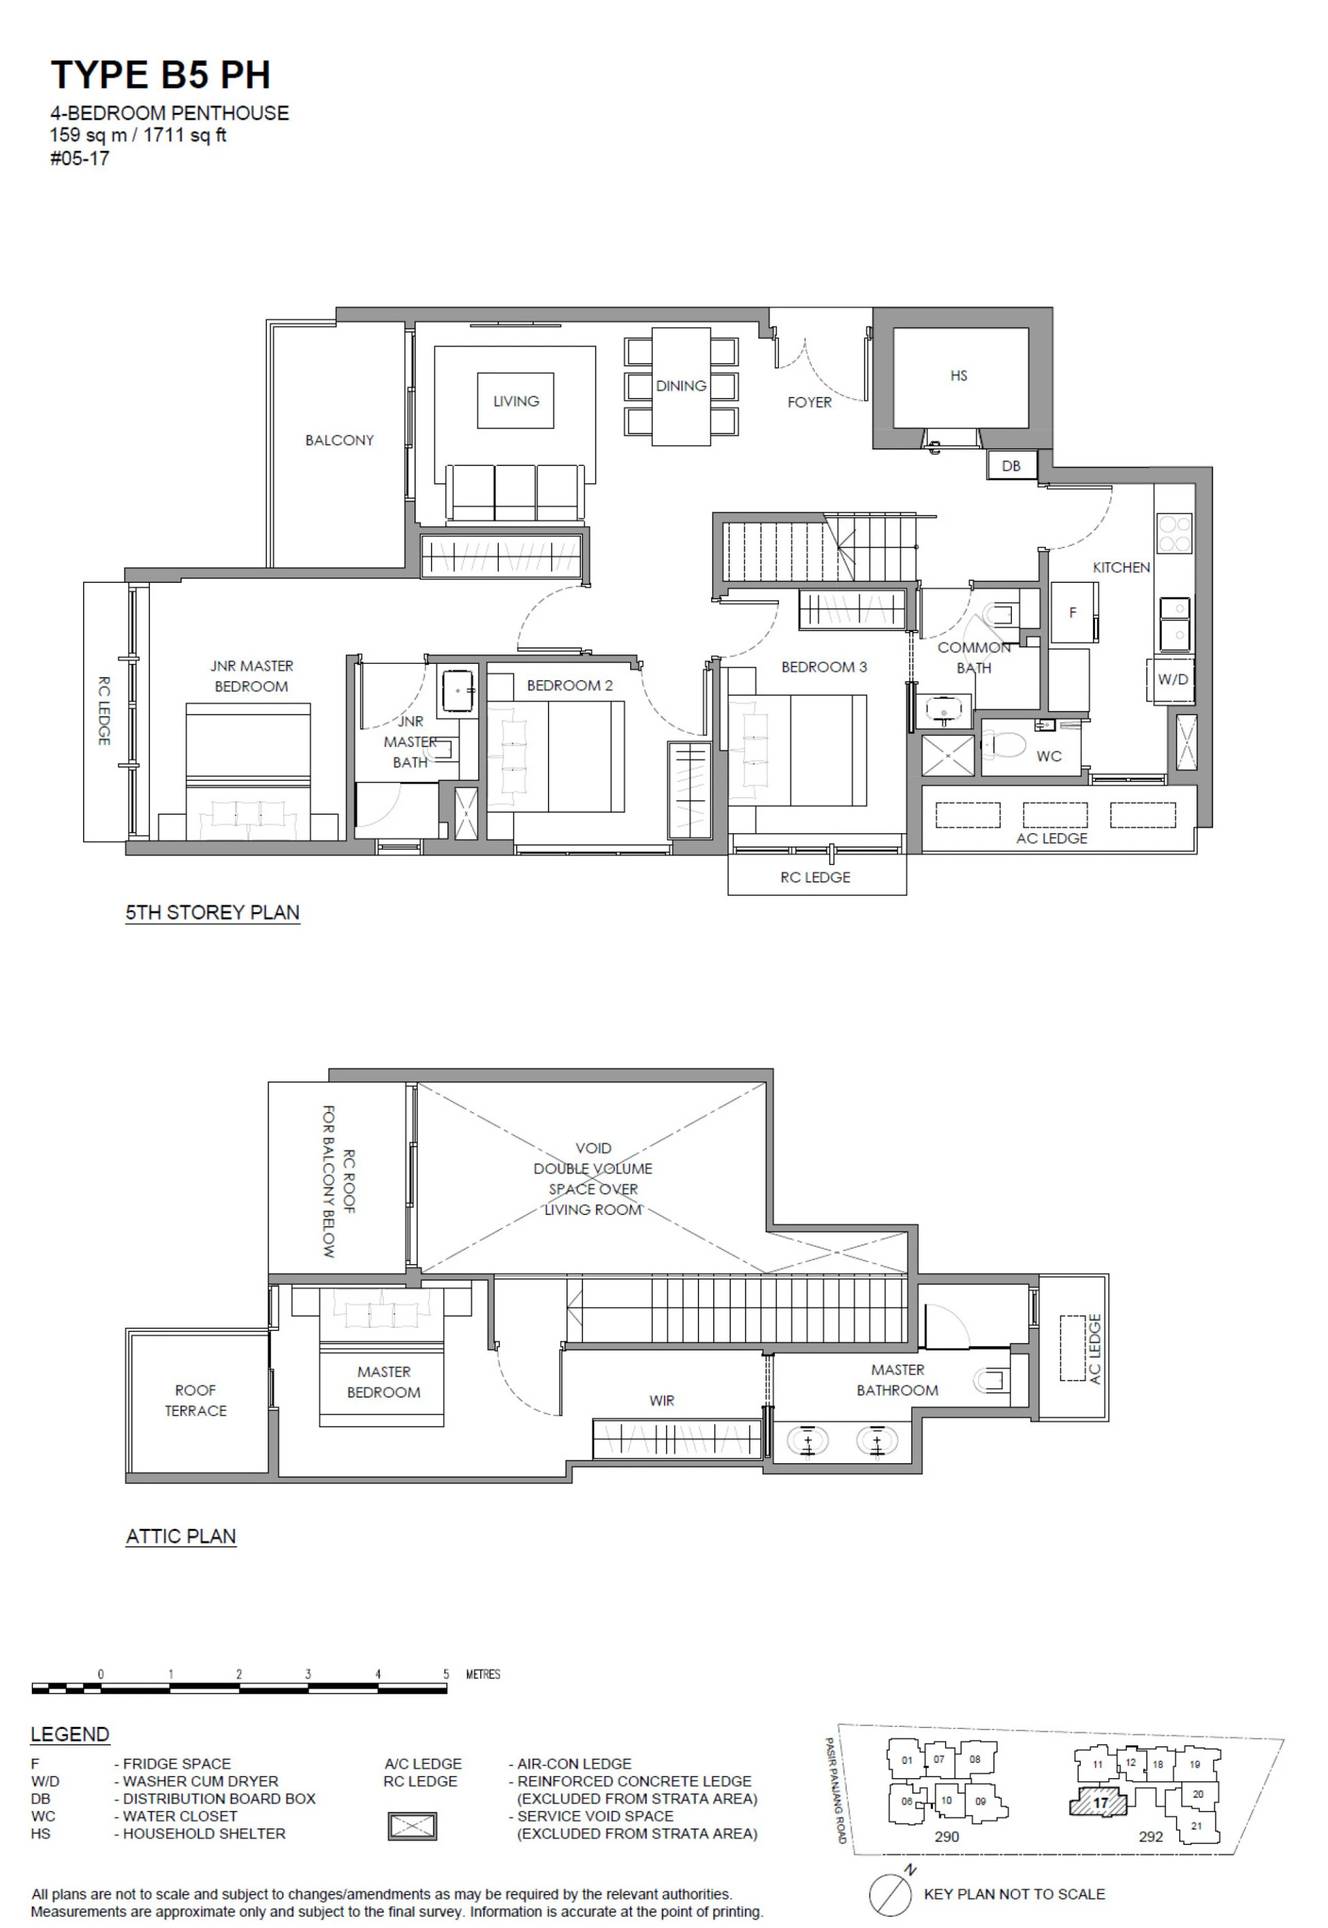
Type B5 PH · 4-Bedroom Penthouse
Area
159 sqm / 1,711 sq ft
Bathrooms
3
Features
2 levels
Stacks
17 · Block 292
Floor
5
Units
1
Type B4 PH · 4-Bedroom Penthouse
Area
165 sqm / 1,776 sq ft
Bathrooms
3
Features
2 levels
Stacks
08 · Block 290
Floor
5
Units
1
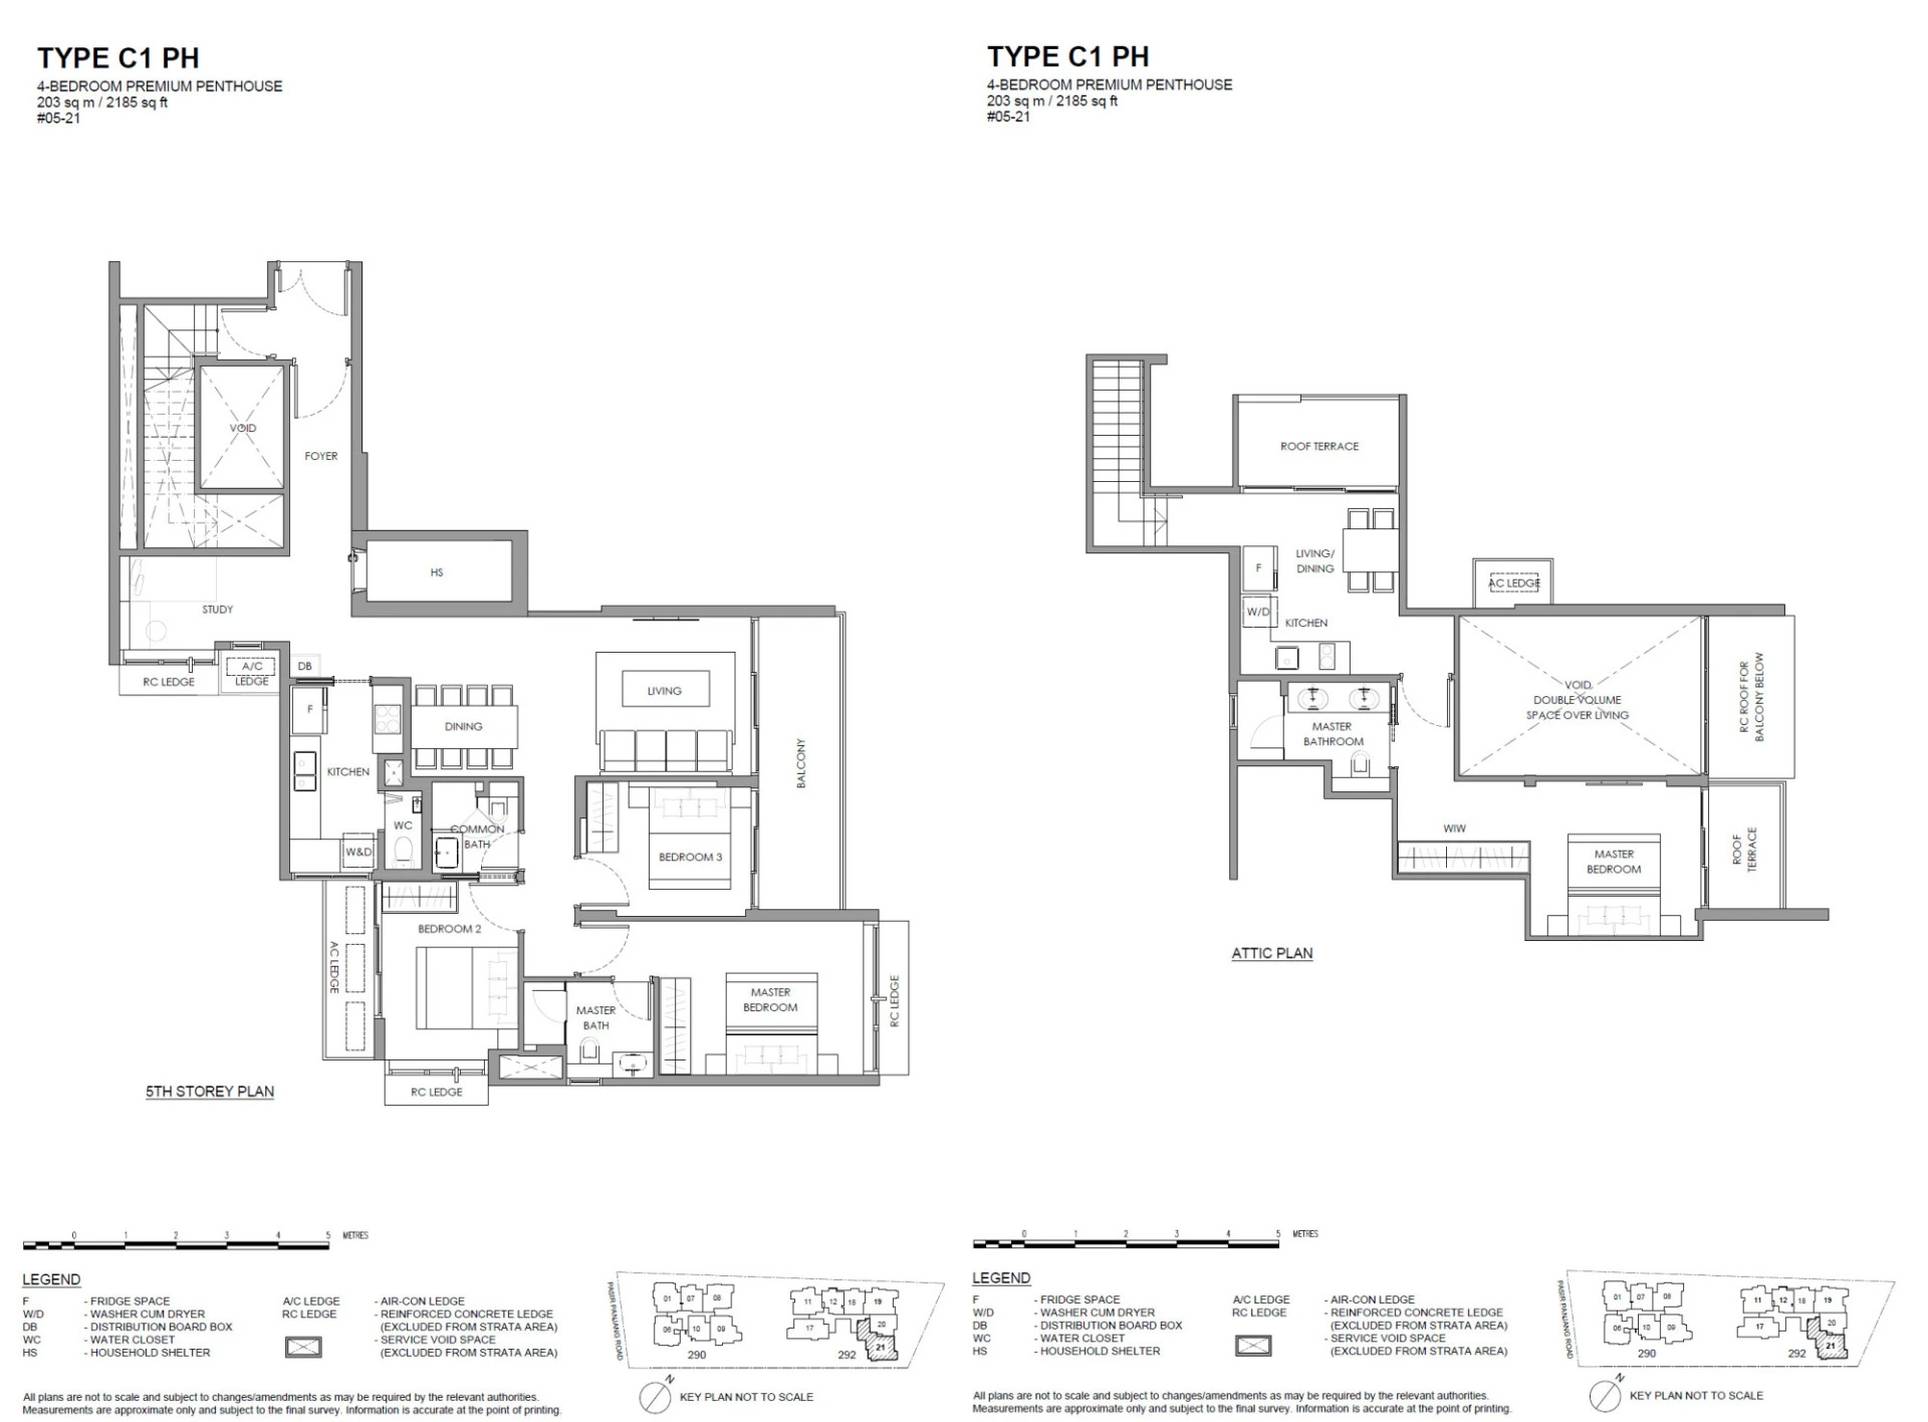
Type C1 PH · 4-Bedroom Penthouse + Study
Area
203 sqm / 2,185 sq ft
Bathrooms
3
Features
2 levels
Stacks
21 · Block 292
Floor
5
Units
1
06 — Development
About The The Hillshore Development
The site
Blocks
2
Storeys
5
Land area
45,742 sq ft / 4,250 sqm
Car park
59 Lots + 2 Handicap Lots
Nearest MRT
Haw Par Villa MRT
Tenure
Freehold
First developer sale
20 Apr 2024
Expected TOP
2027
Who built it
Developer
FRX Capital
Architect
PARK + ASSOCIATES PTE LTD
Landscape
SALD PTE LTD (SALAD DRESSING)
Facilities
Arrival Courtyard
Badminton Court
Swimming Pool
Pool Deck
Jacuzzi
Gymnasium
Hillshore Clubhouse
Play Pool
BBQ Pavilion
Play Cove
Sky Grill
The Hillshore E-Brochure
The developer’s brochure, with the unit mix, specifications and finishes as issued.
59 units across 28 floor plan types, developed by FRX Capital in District 5.
How many units at The Hillshore have been sold?
11 of 59 units (19%) had been sold by the developer, going by URA caveats lodged to 13 Sep 2026.
What did buyers pay per square foot at The Hillshore?
Developer sales have ranged from $2,154 to $2,670 psf, with a median of $2,381 psf. The latest, on 10 Sep 2026, was $2,346 psf.
Which MRT station is nearest to The Hillshore?
Haw Par Villa MRT.
Who designed The Hillshore?
The architect is PARK + ASSOCIATES PTE LTD.
When will The Hillshore be completed?
Its expected TOP is 2027.
Are the stated areas usable floor area?
No. They are strata areas as stated by the developer, which count spaces such as balconies, air-con ledges and private enclosed space where a unit has them.
Plans are subject to change or amendment as may be required or approved by the developer and the relevant authorities, and do not form part of any offer or contract.