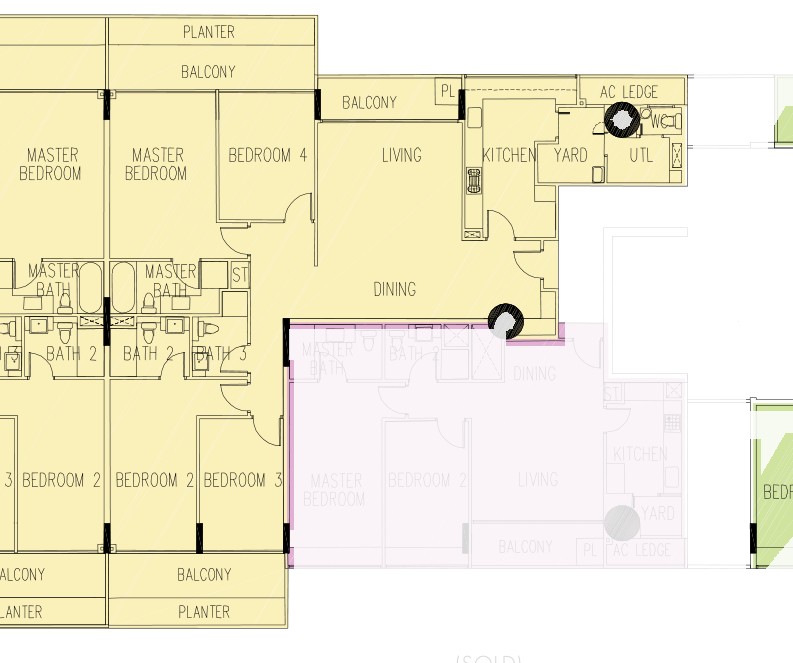
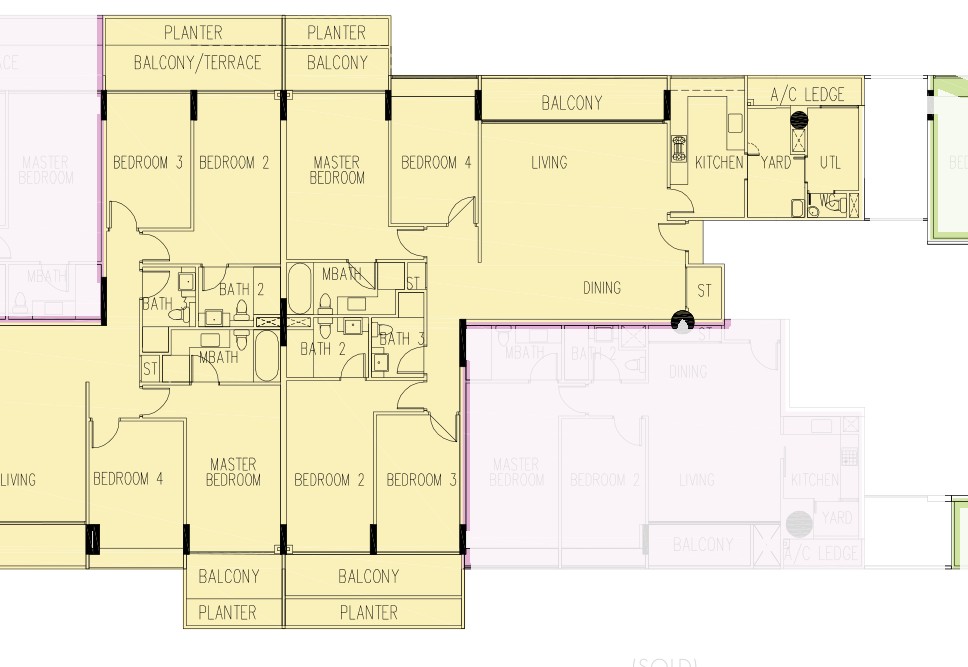
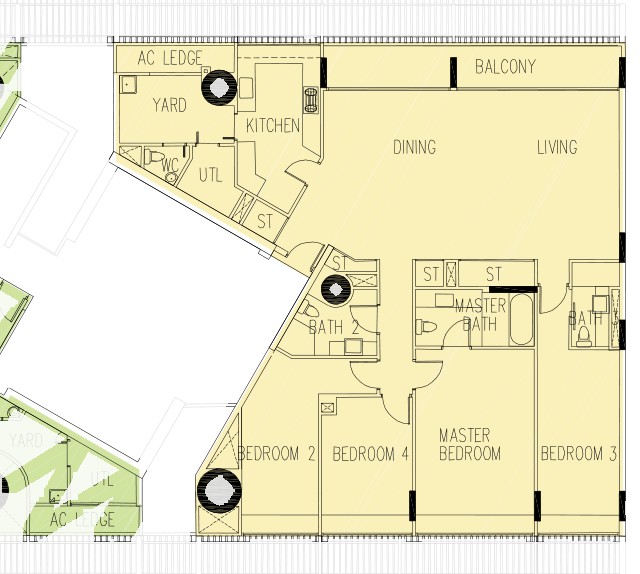
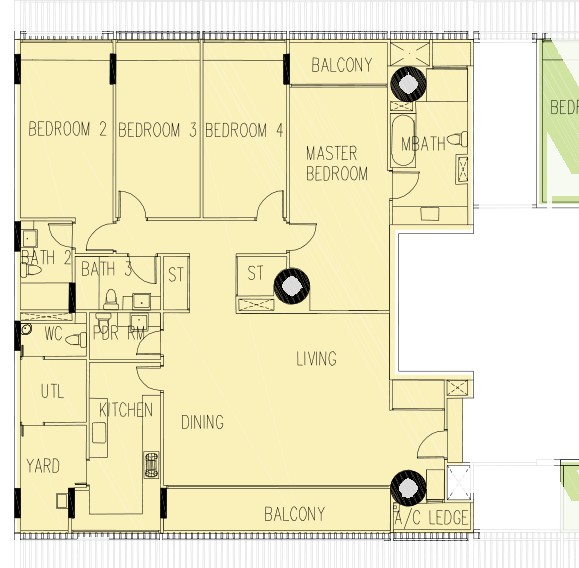
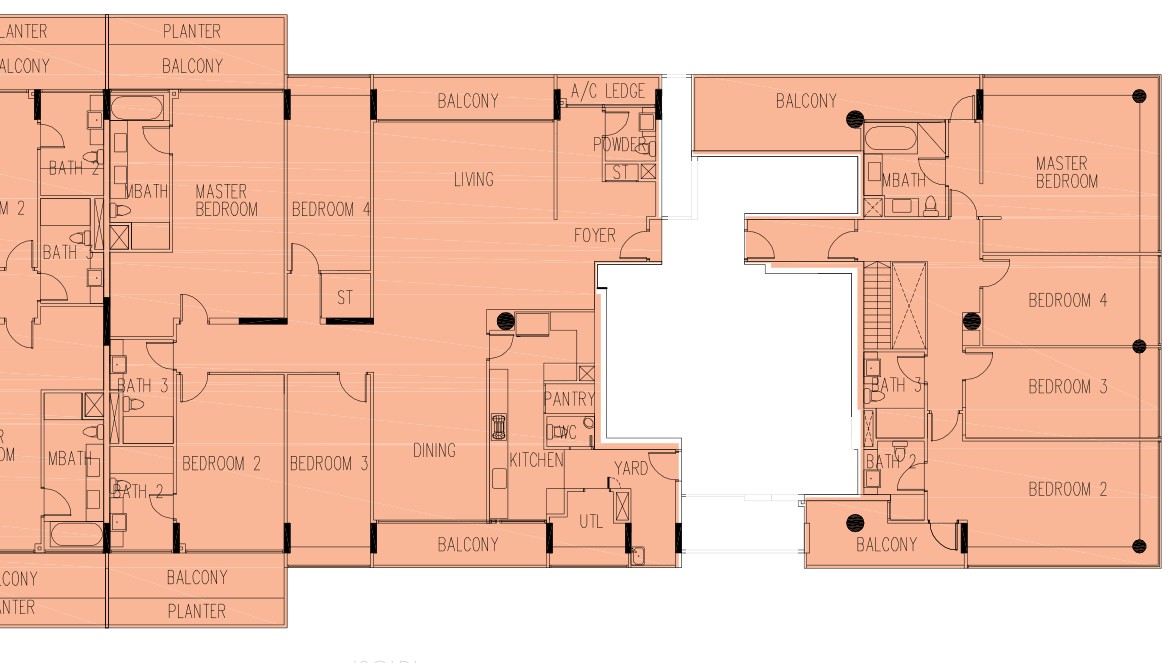
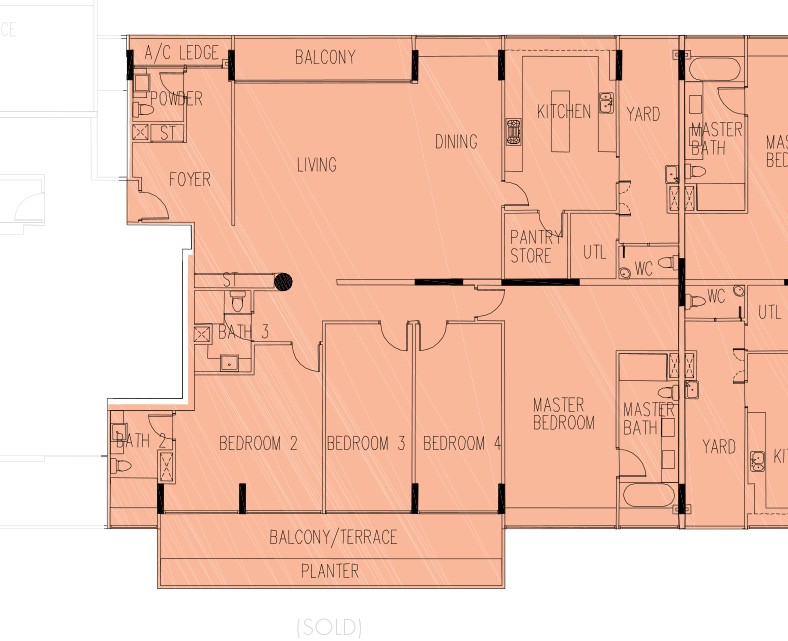
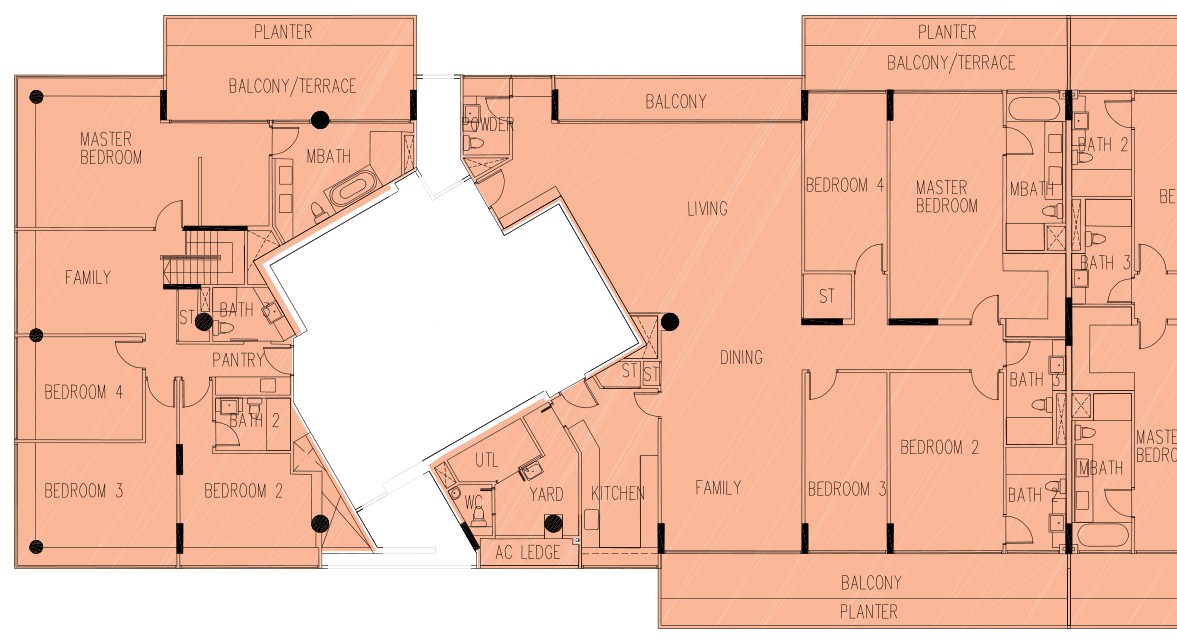
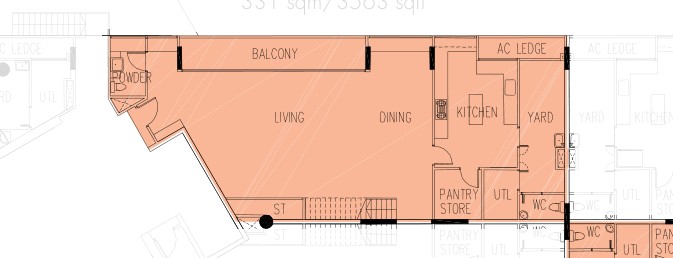
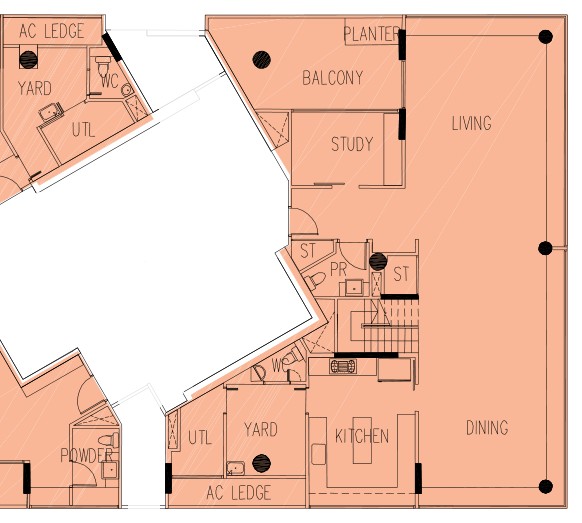
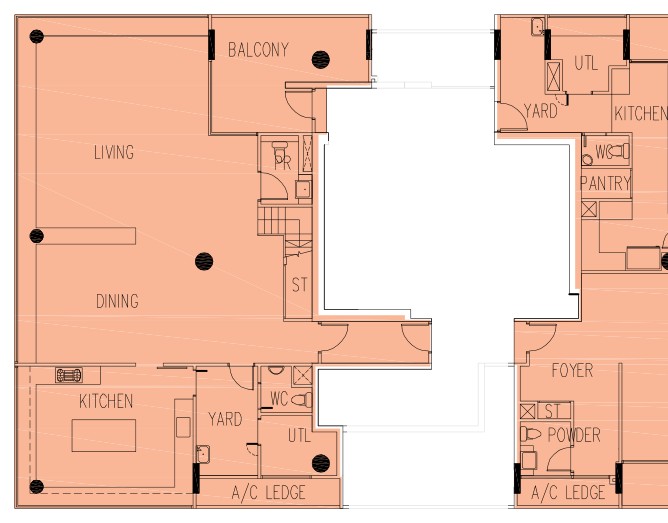
The Interlace Floor Plans By Bedroom Type
Developer Capitaland Residential & Hpl Tenure 99 years from 2009 Units 1,040 Plans updated September 2026
Jump to
2-Bedroom 139 units
3-Bedroom 239 units
4-Bedroom 105 units
More plans 24 units
Full unit mix
01 — Unit Mix
The Interlace Unit Mix And Sizes
Bedrooms Type Description
Area (sqm) Area (sq ft) Units
Sold Median psf
2-Bedroom
A1
—
—
—
12
—
—
2-Bedroom
A2
—
—
—
27
—
—
2-Bedroom
A3
—
—
—
59
—
—
2-Bedroom
A4
—
—
—
34
—
—
2-Bedroom
A5
—
—
—
7
—
—
3-Bedroom
B3(R)
—
—
—
1
—
—
3-Bedroom
B6(R)
—
—
—
1
—
—
3-Bedroom
B7
—
—
—
15
—
—
3-Bedroom
C1(R)
Study
—
—
5
—
—
3-Bedroom
C10(R)
Study
—
—
1
—
—
3-Bedroom
C3(R)
Study
—
—
1
—
—
3-Bedroom
C8
Study
—
—
12
—
—
3-Bedroom
B6
—
148
1,593
31
—
—
3-Bedroom
B5
—
150
1,615
32
—
—
3-Bedroom
B3
—
162
1,744
11
—
—
3-Bedroom
B1
—
164
1,765
20
—
—
3-Bedroom
C2
Study
174
1,873
42
—
—
3-Bedroom
C1
Study
191
2,056
67
—
—
4-Bedroom
D1(R)
—
—
—
7
—
—
4-Bedroom
D12(R)
—
—
—
1
—
—
4-Bedroom
D2(R)
—
—
—
3
—
—
4-Bedroom
D5(R)
—
—
—
1
—
—
4-Bedroom
E2
—
192
2,067
6
—
—
4-Bedroom
D2
—
194
2,088
30
—
—
4-Bedroom
D4
—
198
2,131
2
—
—
4-Bedroom
E1
—
199
2,142
6
—
—
4-Bedroom
D12
—
216
2,325
6
—
—
4-Bedroom
D1
—
217
2,336
39
—
—
4-Bedroom
D8
—
221
2,379
2
—
—
4-Bedroom
D7
—
227
2,443
2
—
—
—
F3
—
293
3,154
8
—
—
—
F5
—
317
3,412
2
—
—
—
F4
—
324
3,488
6
—
—
—
F7
—
331
3,563
2
—
—
—
F2
—
362
3,897
2
—
—
—
F1
—
370
3,983
4
—
—
02 — Two Bedroom
The Interlace 2-Bedroom Floor Plans
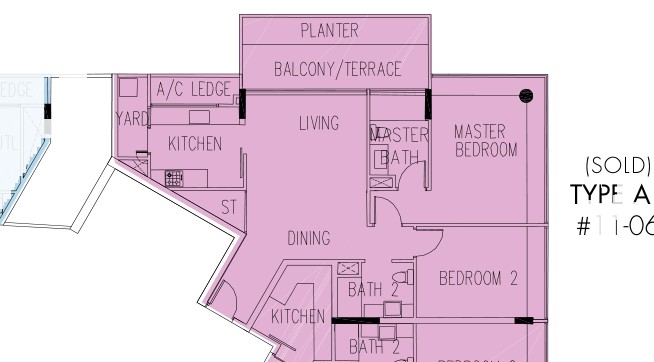
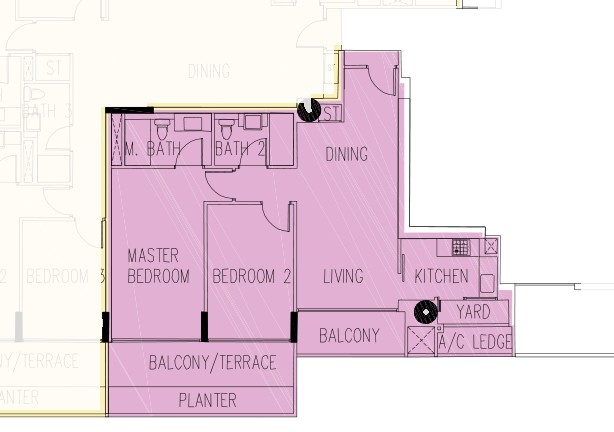
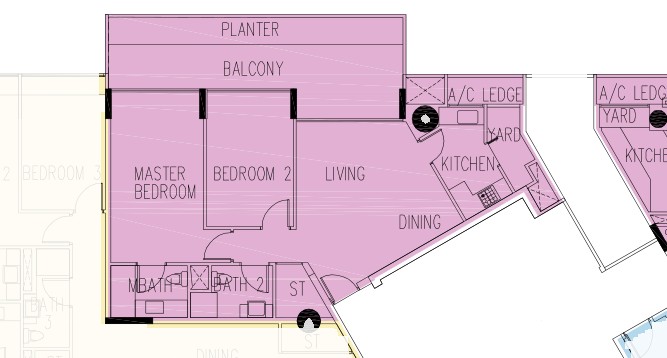
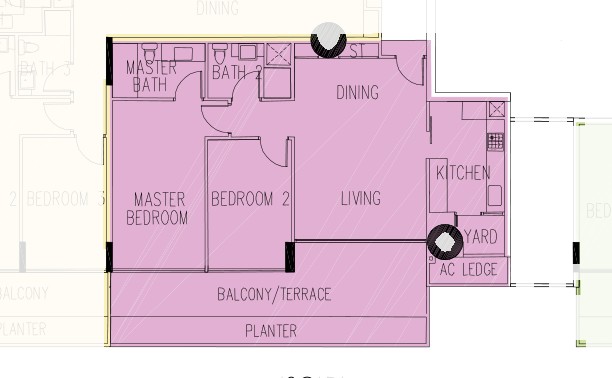
139 units across five types.
Type A1 · 2-Bedroom
Stacks 06, 27, 48, 83 · Blocks 182, 194, 204 and 226
Floors 7–11
Units 12
Type A2 · 2-Bedroom
Stacks 07, 08, 18, 25, 26, 37, 38, 49 +2 · Blocks 182, 184, 190, 192, 194, 198, 200, 204, 206 and 226
Floors 7–12
Units 27
Type A3 · 2-Bedroom
Stacks 02, 04, 10, 13, 16, 20, 23, 28 +9 · Blocks 180, 182, 184, 186, 188, 190, 192, 194, 196, 198, 200, 202, 204, 206, 208, 210 and 212
Floors 3–18
Units 59
Type A4 · 2-Bedroom
Stacks 21, 22, 29, 34, 41, 46, 51, 72 +4 · Blocks 190, 192, 194, 198, 200, 204, 206, 216, 218, 220, 222 and 226
Floors 4–18
Units 34
Type A5 · 2-Bedroom
Stacks 67 · Block 214
Floors 4–18
Units 7
03 — Three Bedroom
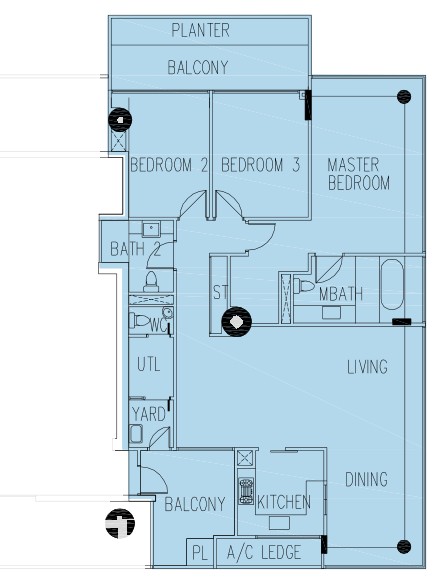
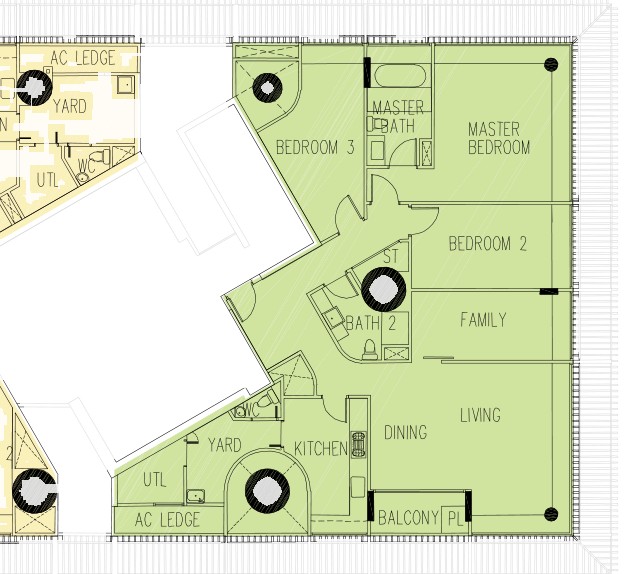
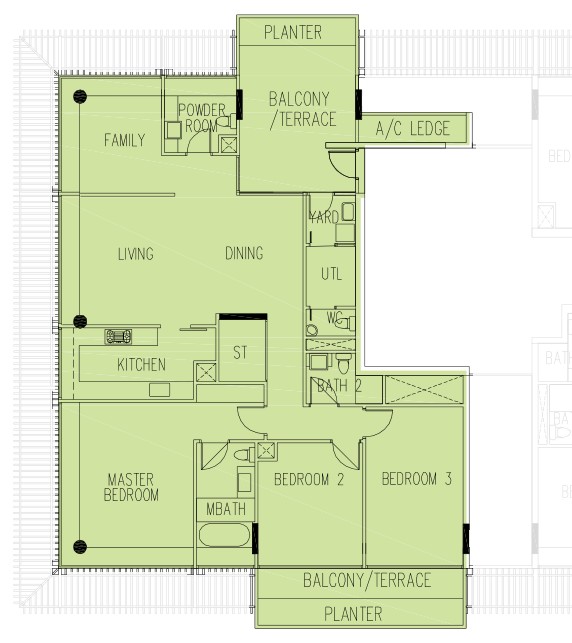
The Interlace 3-Bedroom Floor Plans
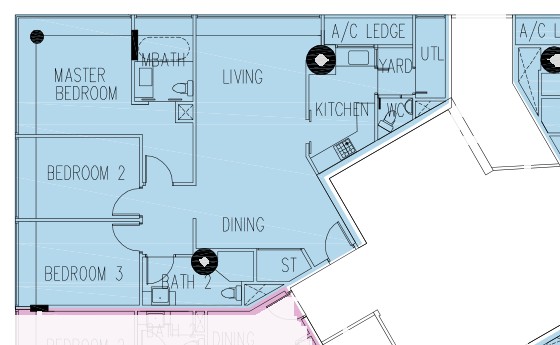
239 units across 13 types, from 1,593 to 2,056 sq ft.
Type B3(R) · 3-Bedroom
Stacks 67 · Block 214
Floor 13
Units 1
Type B6(R) · 3-Bedroom
Stacks 29 · Block 194
Floor 7
Units 1
Type B7 · 3-Bedroom
Stacks 09, 19, 24, 36, 39, 53 · Blocks 184, 190, 192, 198, 200 and 206
Floors 7–12
Units 15
Type C1(R) · 3-Bedroom + Study
Stacks 08, 30, 42, 66 · Blocks 184, 196, 202 and 214
Floors 6–18
Units 5
Type C10(R) · 3-Bedroom + Study
Stacks 09 · Block 184
Floor 18
Units 1
Type C3(R) · 3-Bedroom + Study
Stacks 84 · Block 226
Floor 12
Units 1
Type C8 · 3-Bedroom + Study
Stacks 10, 13, 68, 71, 75, 77, 80 · Blocks 184, 186, 214, 216, 218, 220 and 222
Floors 8–14
Units 12
Type B6 · 3-Bedroom
Area 148 sqm / 1,593 sq ft
Stacks 04, 11, 12, 16, 21, 22, 29, 72 +3 · Blocks 182, 184, 186, 188, 190, 192, 194, 216, 218, 220 and 226
Floors 7–14
Units 31
Type B5 · 3-Bedroom
Area 150 sqm / 1,615 sq ft
Stacks 05, 10, 13, 17, 20, 23, 28, 71 +3 · Blocks 182, 184, 186, 188, 190, 192, 194, 216, 218, 220 and 226
Floors 7–14
Units 32
Type B3 · 3-Bedroom
Area 162 sqm / 1,744 sq ft
Stacks 09, 14, 67, 70, 74, 78, 81 · Blocks 184, 186, 214, 216, 218, 220 and 222
Floors 8–14
Units 11
Type B1 · 3-Bedroom
Area 164 sqm / 1,765 sq ft
Stacks 12, 15, 72, 73, 76, 79 · Blocks 186, 188, 216, 218, 220 and 222
Floors 3–18
Units 20
Type C2 · 3-Bedroom + Study
Area 174 sqm / 1,873 sq ft
Stacks 14, 15, 70, 73, 76, 79 · Blocks 186, 188, 216, 218, 220 and 222
Floors 3–18
Units 42
Type C1 · 3-Bedroom + Study
Area 191 sqm / 2,056 sq ft
Stacks 01, 06, 08, 18, 22, 26, 30, 36 +8 · Blocks 180, 182, 184, 190, 192, 194, 196, 198, 200, 202, 204, 206, 208, 210, 212 and 214
Floors 3–17
Units 67
04 — Four Bedroom
The Interlace 4-Bedroom Floor Plans
105 units across 12 types, from 2,067 to 2,443 sq ft.
Type D1(R) · 4-Bedroom
Stacks 14, 27, 31, 44, 48, 59, 64 · Blocks 186, 194, 196, 202, 204, 210 and 212
Floors 6–18
Units 7
Type D12(R) · 4-Bedroom
Stacks 68 · Block 214
Floor 18
Units 1
Type D2(R) · 4-Bedroom
Stacks 71, 74, 78 · Blocks 216, 218 and 220
Floor 18
Units 3
Type D5(R) · 4-Bedroom
Stacks 83 · Block 226
Floor 12
Units 1
Type E2 · 4-Bedroom
Area 192 sqm / 2,067 sq ft
Stacks 05, 14 · Blocks 182 and 186
Floors 3–6
Units 6
Type D2 · 4-Bedroom
Area 194 sqm / 2,088 sq ft
Stacks 20, 23, 28, 35, 40, 47, 50, 71 +3 · Blocks 190, 192, 194, 198, 200, 204, 206, 216, 218, 220 and 222
Floors 4–17
Units 30
Type D4 · 4-Bedroom
Area 198 sqm / 2,131 sq ft
Stacks 71, 80 · Blocks 216 and 222
Floor 3
Units 2
Type E1 · 4-Bedroom
Area 199 sqm / 2,142 sq ft
Stacks 03, 09 · Blocks 180 and 184
Floors 3–6
Units 6
Type D12 · 4-Bedroom
Area 216 sqm / 2,325 sq ft
Stacks 68 · Block 214
Floors 4–17
Units 6
Type D1 · 4-Bedroom
Area 217 sqm / 2,336 sq ft
Stacks 09, 14, 17, 19, 24, 27, 31, 35 +7 · Blocks 184, 186, 188, 190, 192, 194, 196, 198, 200, 202, 204, 206, 208, 210 and 212
Floors 4–17
Units 39
Type D8 · 4-Bedroom
Area 221 sqm / 2,379 sq ft
Stacks 74, 77 · Blocks 218 and 220
Floor 3
Units 2
Type D7 · 4-Bedroom
Area 227 sqm / 2,443 sq ft
Stacks 16, 35 · Blocks 188 and 198
Floor 3
Units 2
05 — More Plans
The Interlace More Floor Plans
Types the developer did not give a bedroom count for.
Type F3 · Unit
Area 293 sqm / 3,154 sq ft
Stacks 70, 74, 77, 80 · Blocks 216, 218, 220 and 222
Floors 21–23
Units 8
Type F5 · Unit
Area 317 sqm / 3,412 sq ft
Stacks 70, 74 · Blocks 216 and 218
Floor 20
Units 2
Type F4 · Unit
Area 324 sqm / 3,488 sq ft
Stacks 13, 16 · Blocks 186 and 188
Floors 21–23
Units 6
Type F7 · Unit
Area 331 sqm / 3,563 sq ft
Stacks 13, 16 · Blocks 186 and 188
Floor 19
Units 2
Type F2 · Unit
Area 362 sqm / 3,897 sq ft
Stacks 12, 15 · Blocks 186 and 188
Floor 21
Units 2
Type F1 · Unit
Area 370 sqm / 3,983 sq ft
Stacks 71, 73, 76, 79 · Blocks 216, 218, 220 and 222
Floor 21
Units 4
06 — Questions
The Interlace Floor Plan FAQs
What is the smallest unit at The Interlace? Type B6, a 3-bedroom of 148 sqm / 1,593 sq ft.
What is the largest unit at The Interlace? Type F1, a unit of 370 sqm / 3,983 sq ft.
How many units are there at The Interlace? 1,040 units across 36 floor plan types, developed by Capitaland Residential & Hpl in District 4.
Are the stated areas usable floor area? No. They are strata areas as stated by the developer, which count spaces such as balconies, air-con ledges and private enclosed space where a unit has them.
Site Plan The Interlace site plan and facilities Project Back to the The Interlace overview Review Our full review of The Interlace
Plans are subject to change or amendment as may be required or approved by the developer and the relevant authorities, and do not form part of any offer or contract.
About this information
This page is compiled from public sources, including URA caveats and transaction records, developer brochures and price lists, and OneMap and other government data, together with our own processing. It is the best information available to us as of 24 Sep 2026, but it may be incomplete, out of date or contain errors, and we cannot guarantee its accuracy. Floor plans, unit sizes and prices are indicative only and subject to change by the developer or the relevant authorities.
It is general information, not financial, legal or property advice. Please verify details with the developer, the relevant authorities or a qualified professional before making any decision. See our disclaimer . Spotted an error? Let us know .


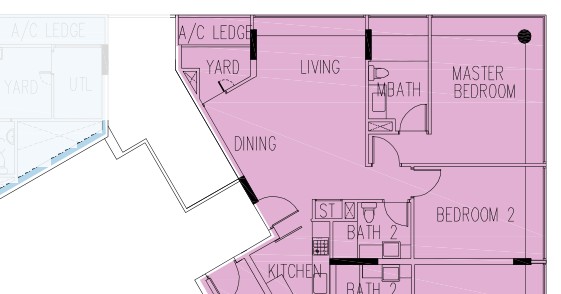
.jpg)
.jpg)
.jpg)
.jpg)
.jpg)
.jpg)
.jpg)
.jpg)
.jpg)