Singapore Property News, Insights and Analysis

The Loft Floor Plans

38 floor plans for The Loft in District 10 (Tanglin / Holland), grouped by bedroom count.

1-Bedroom Floor Plans

3 plans · 678–850 sq ft
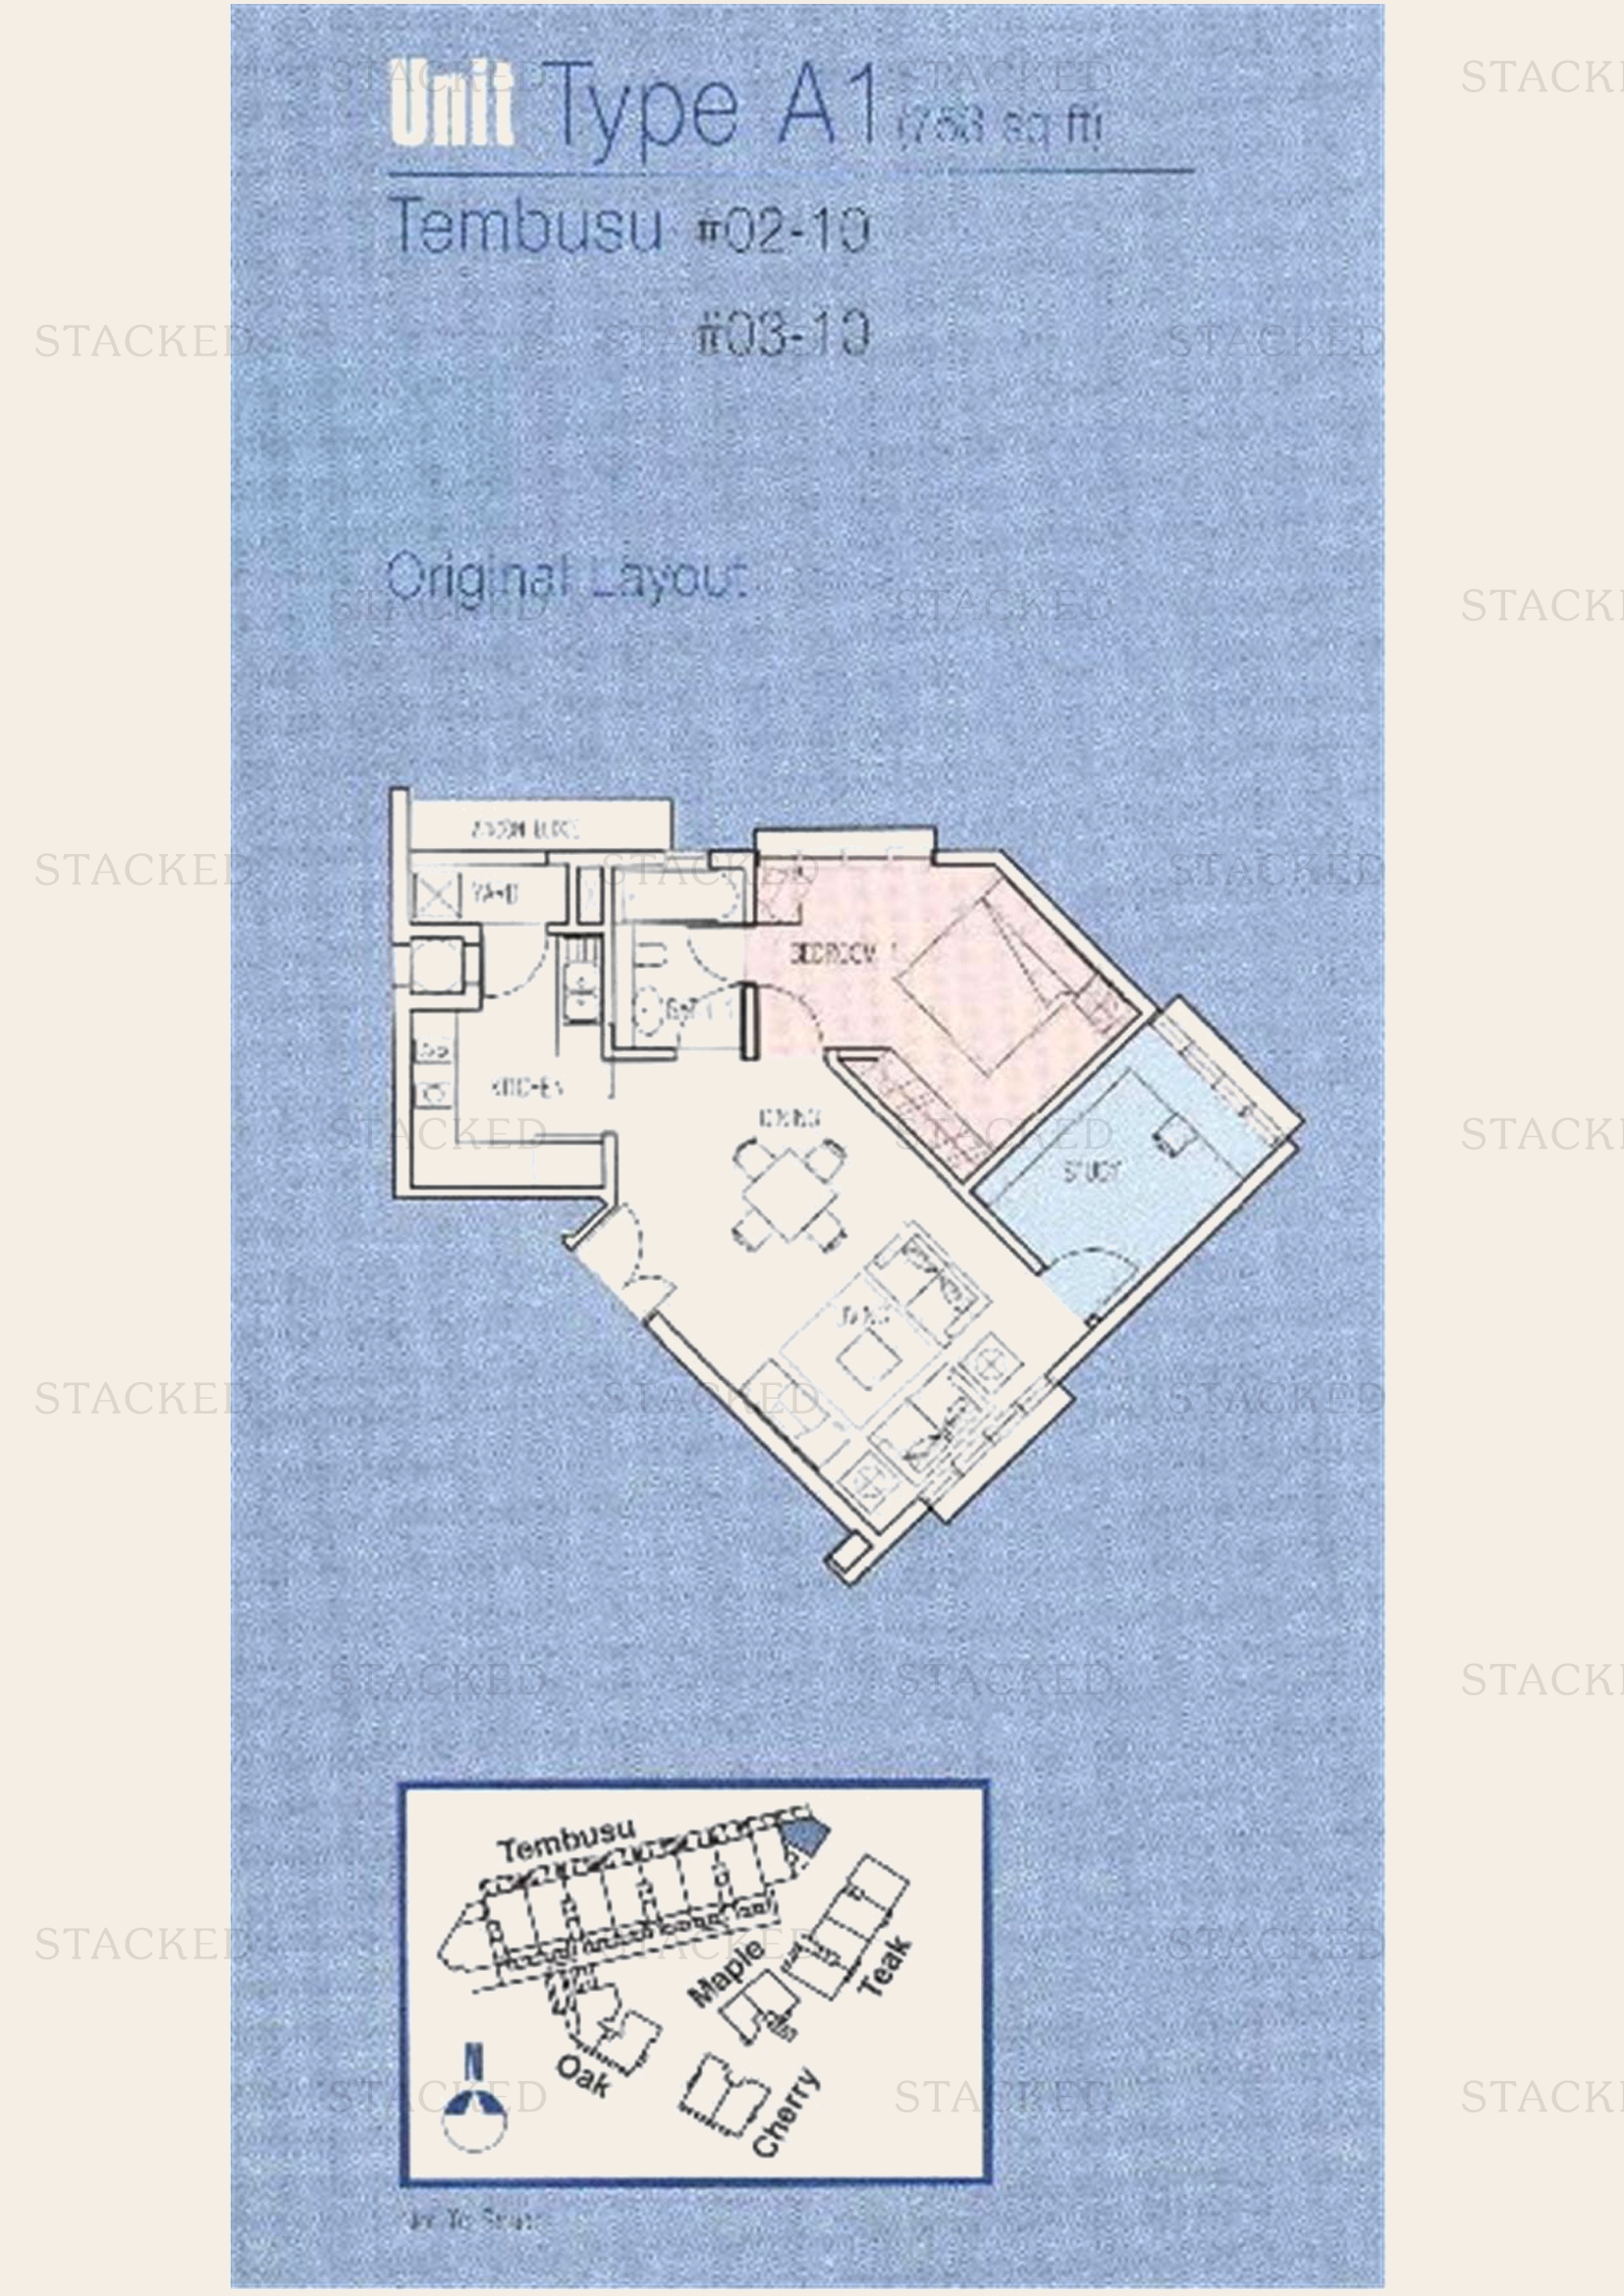
The Loft Type A1 floor plan
Type A1 678 sq ft
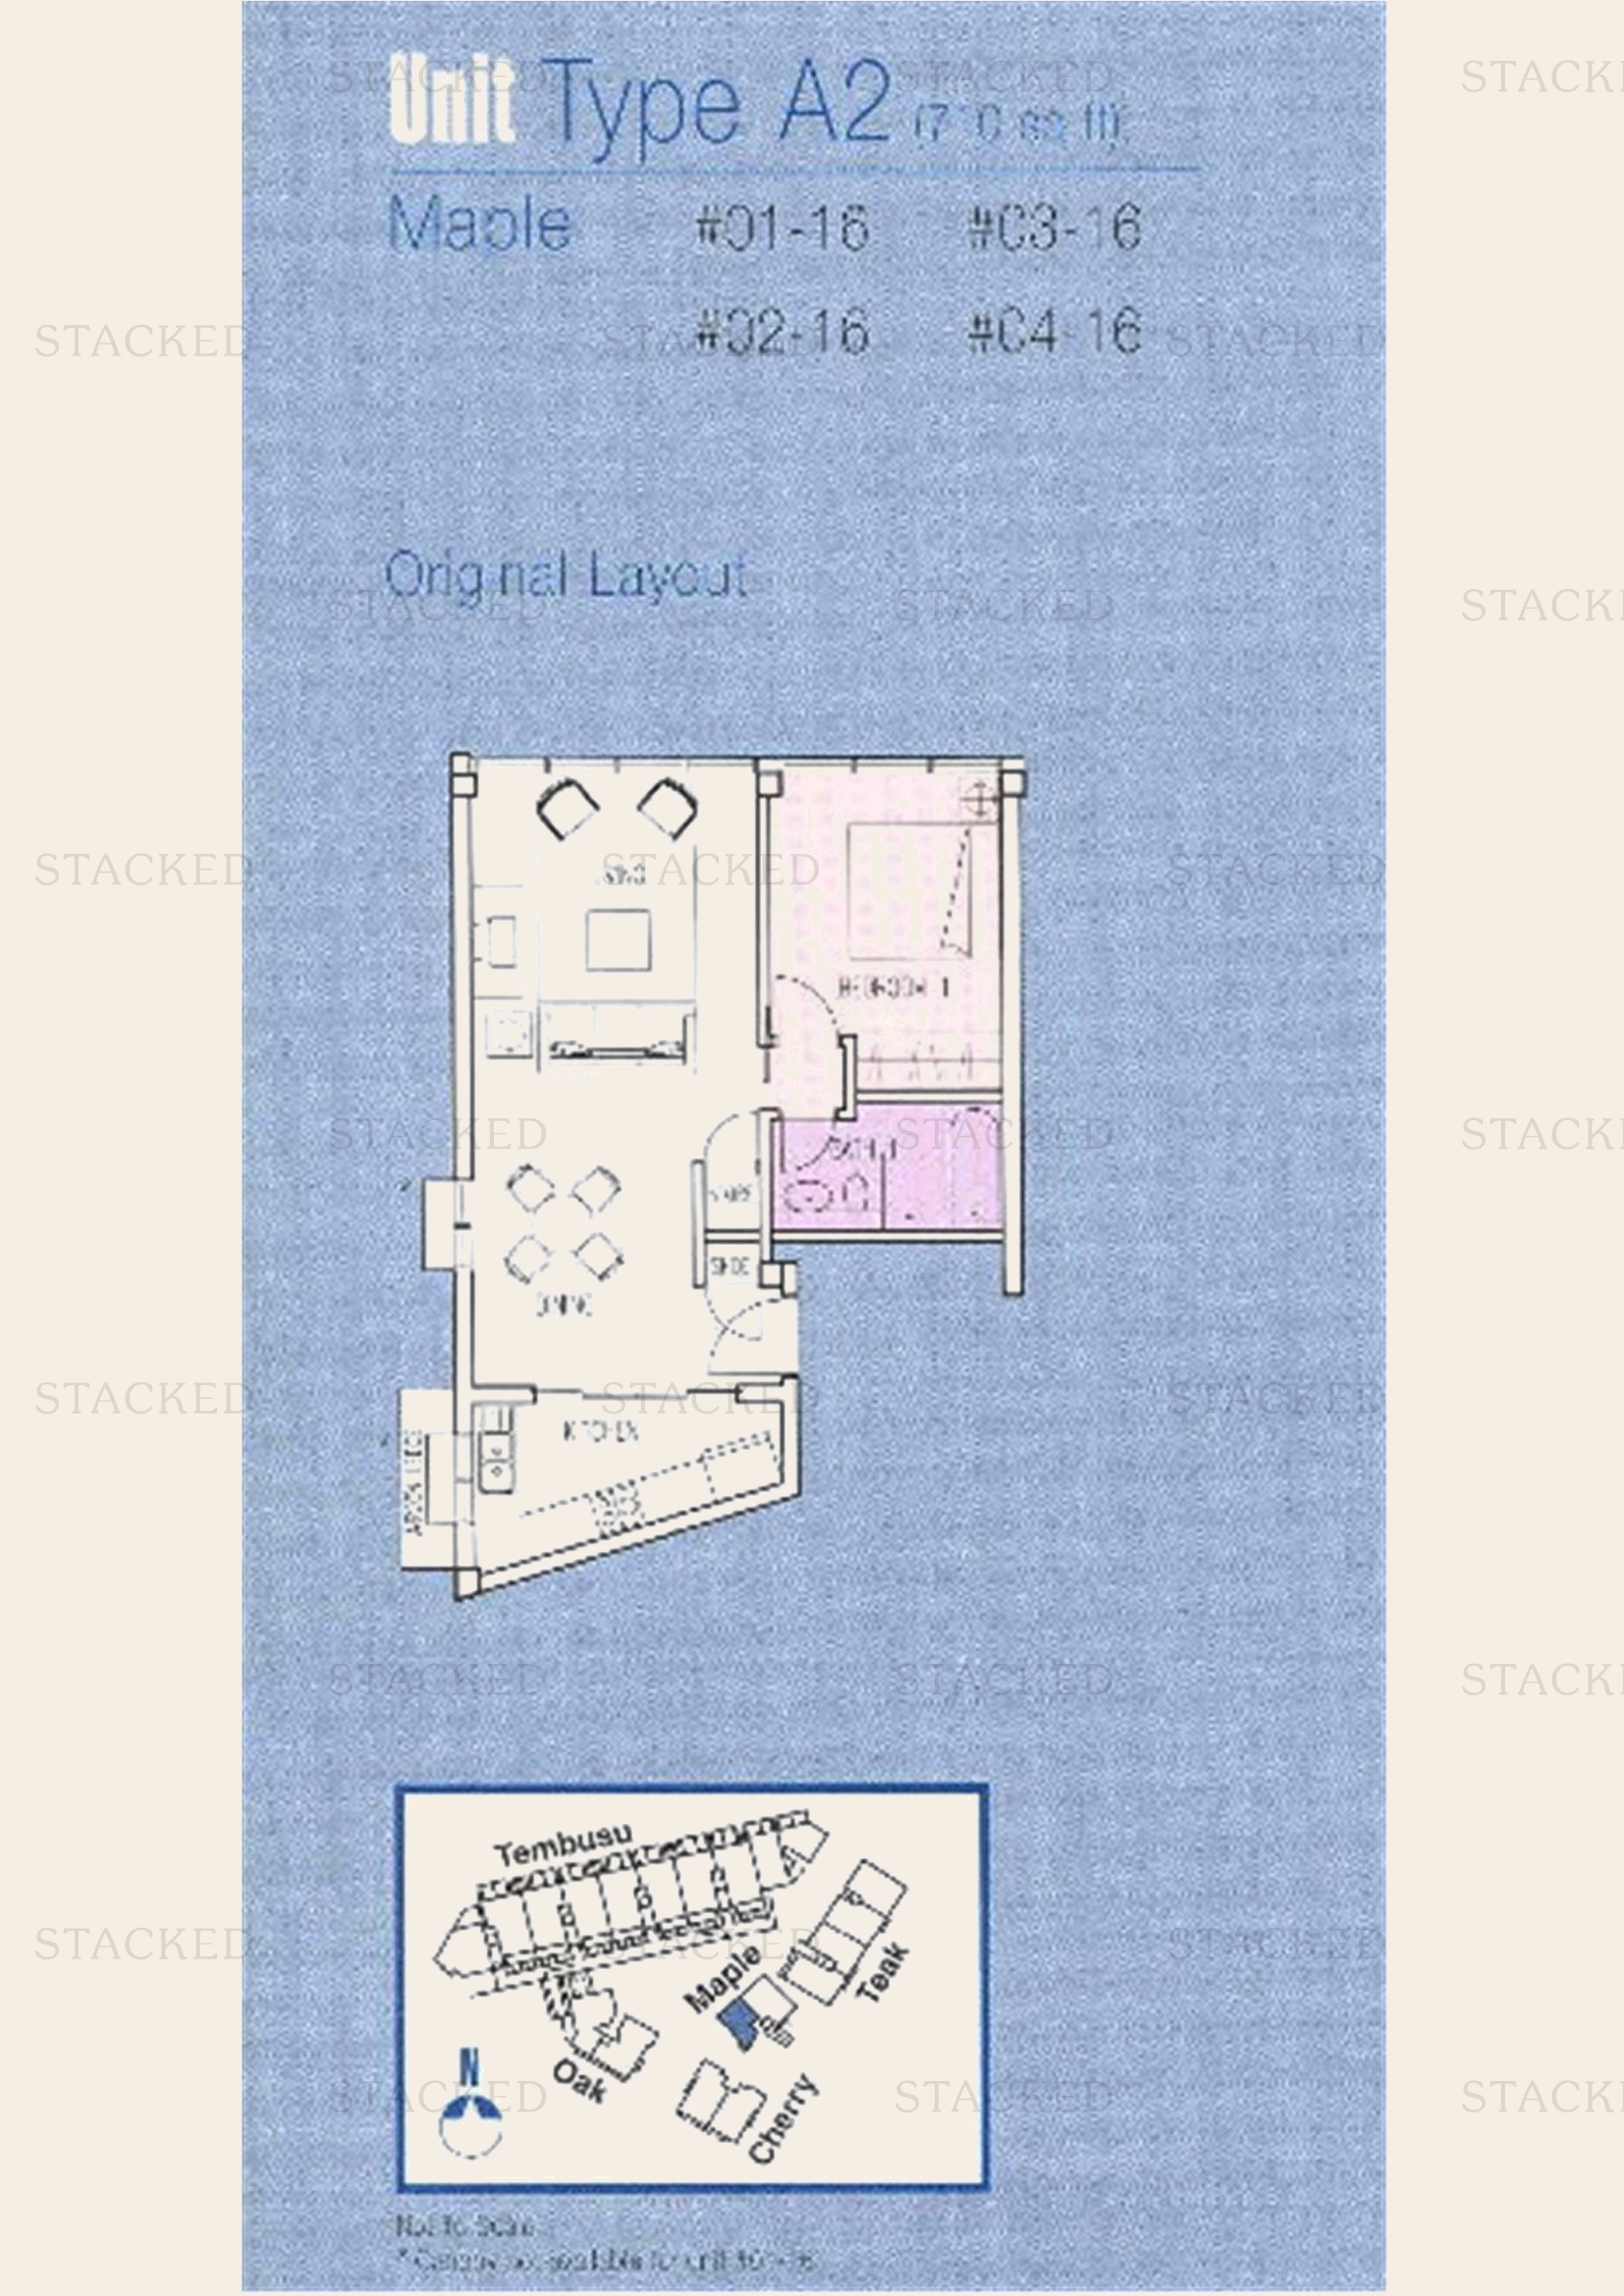
The Loft Type A2 floor plan
Type A2 732 sq ft
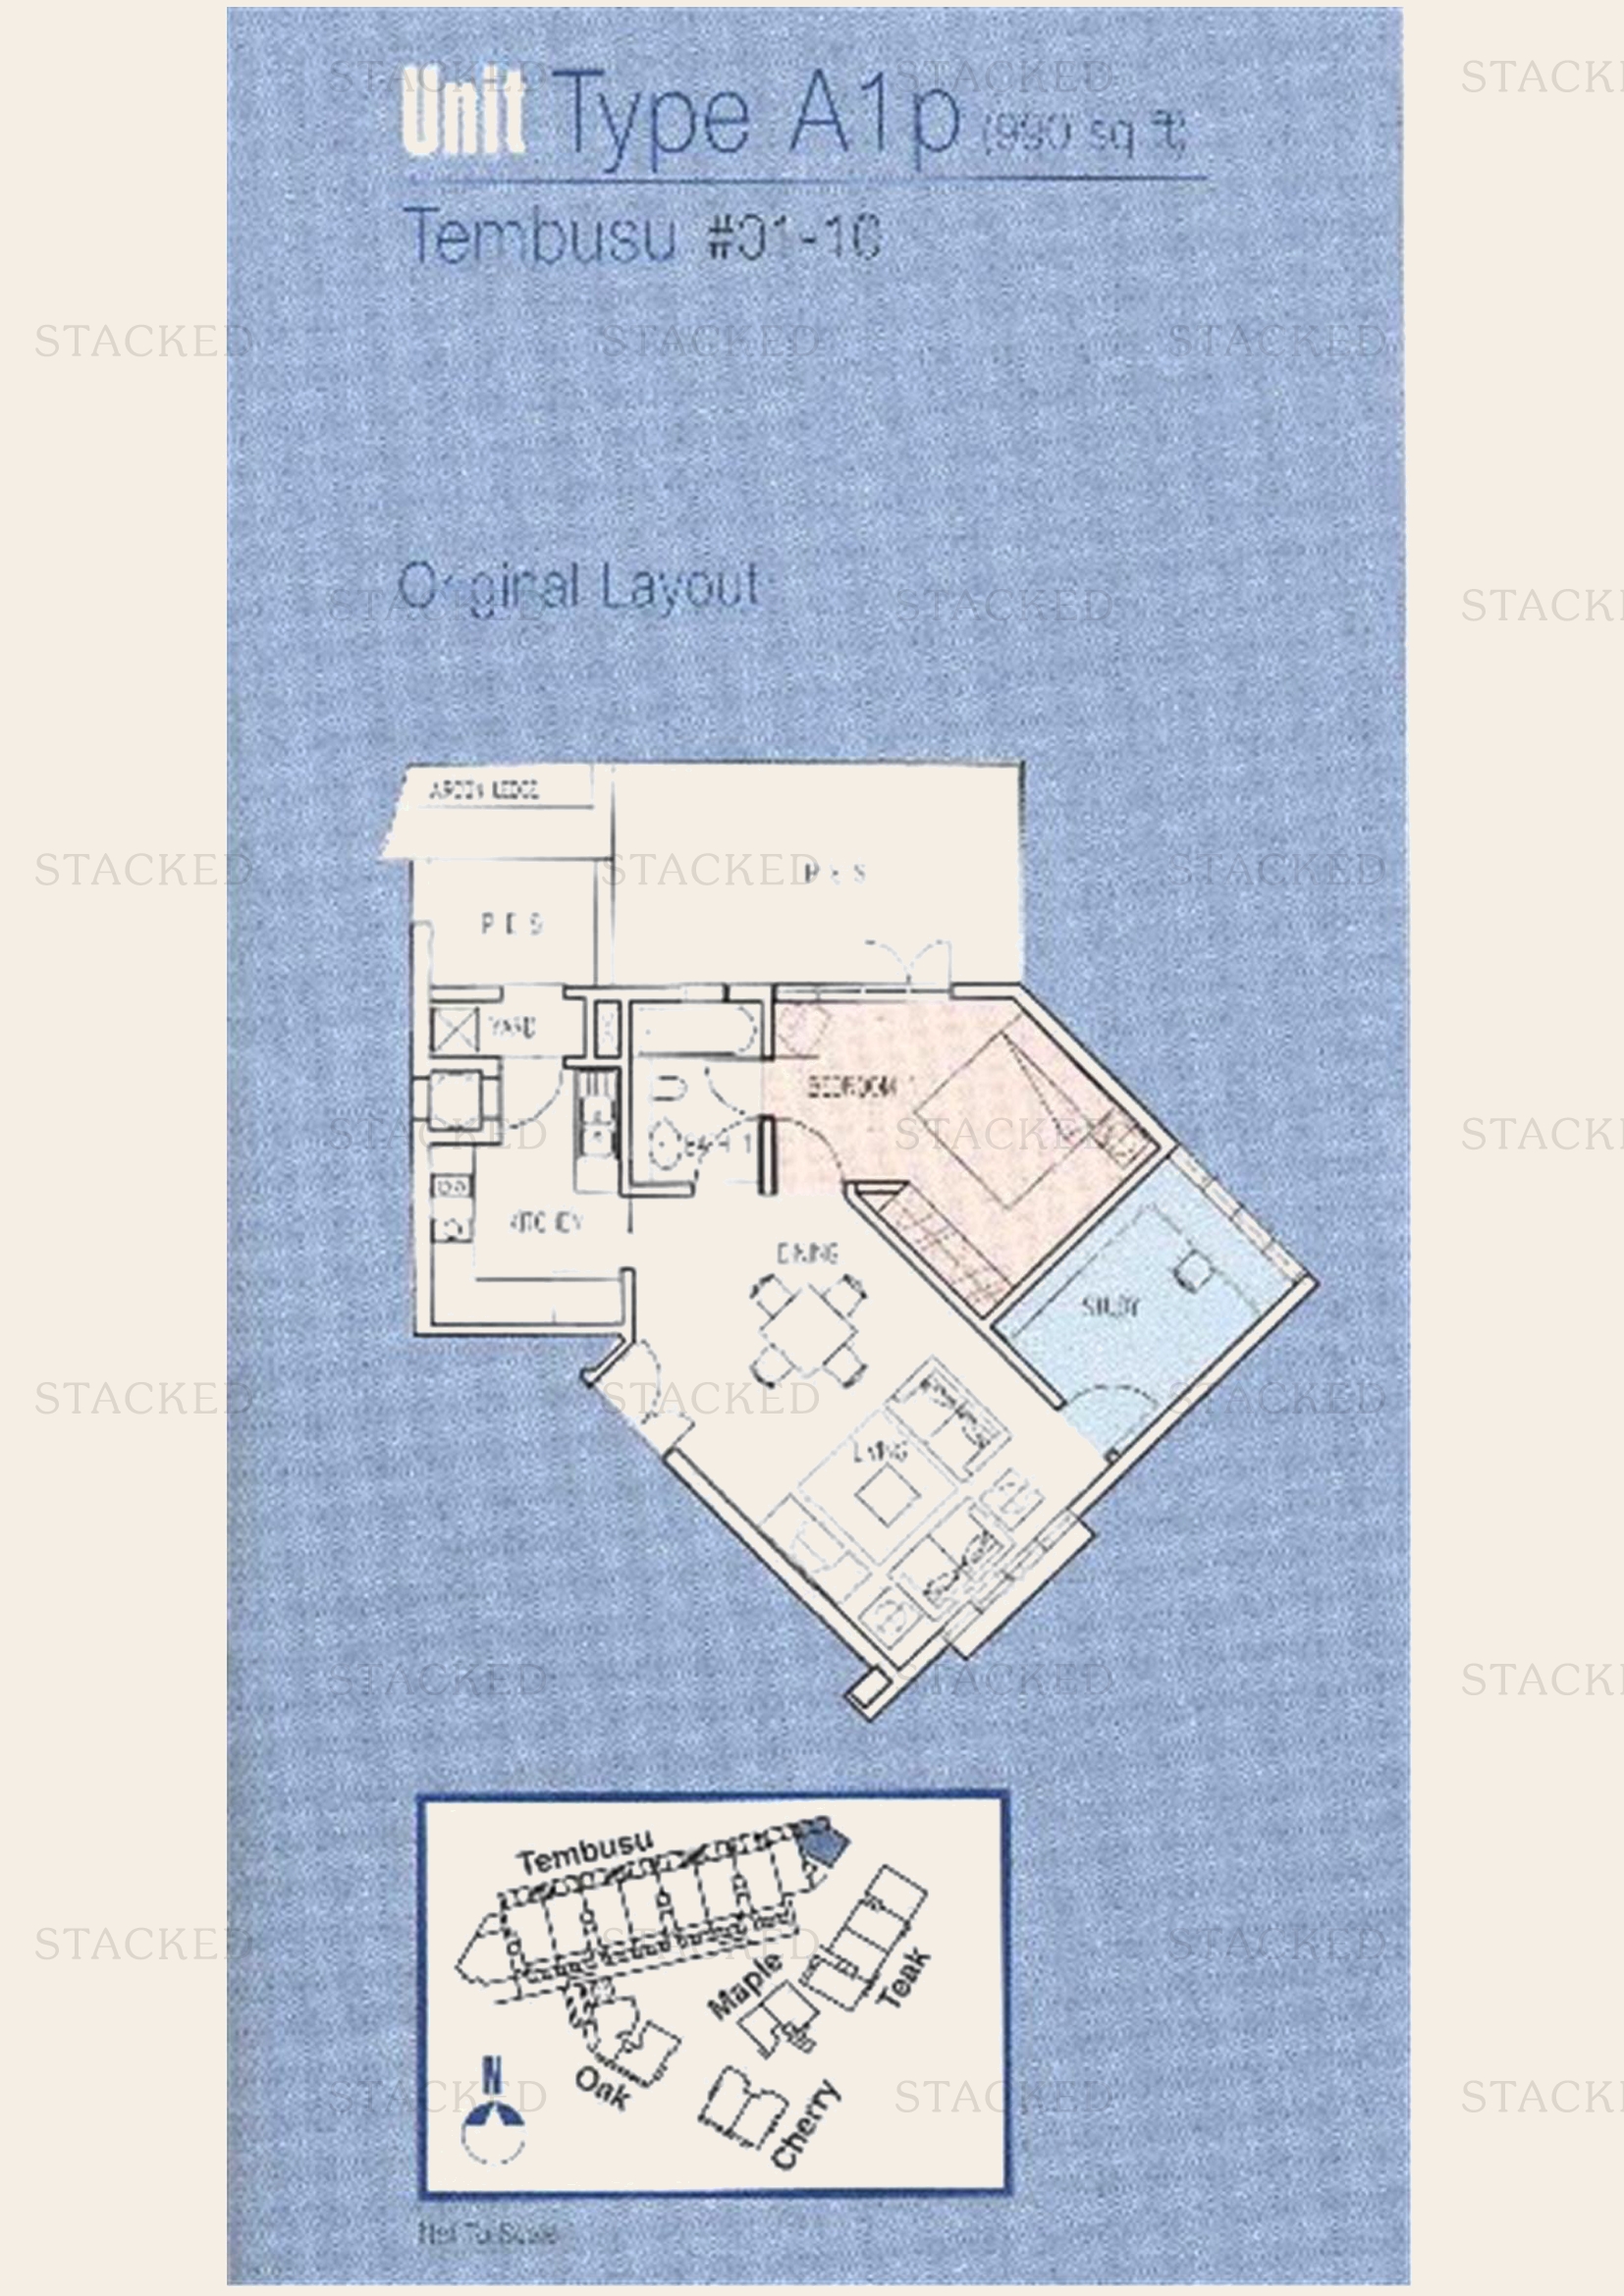
The Loft Type A1p floor plan
Type A1p 850 sq ft · With study

2-Bedroom Floor Plans

7 plans · 731–1,432 sq ft
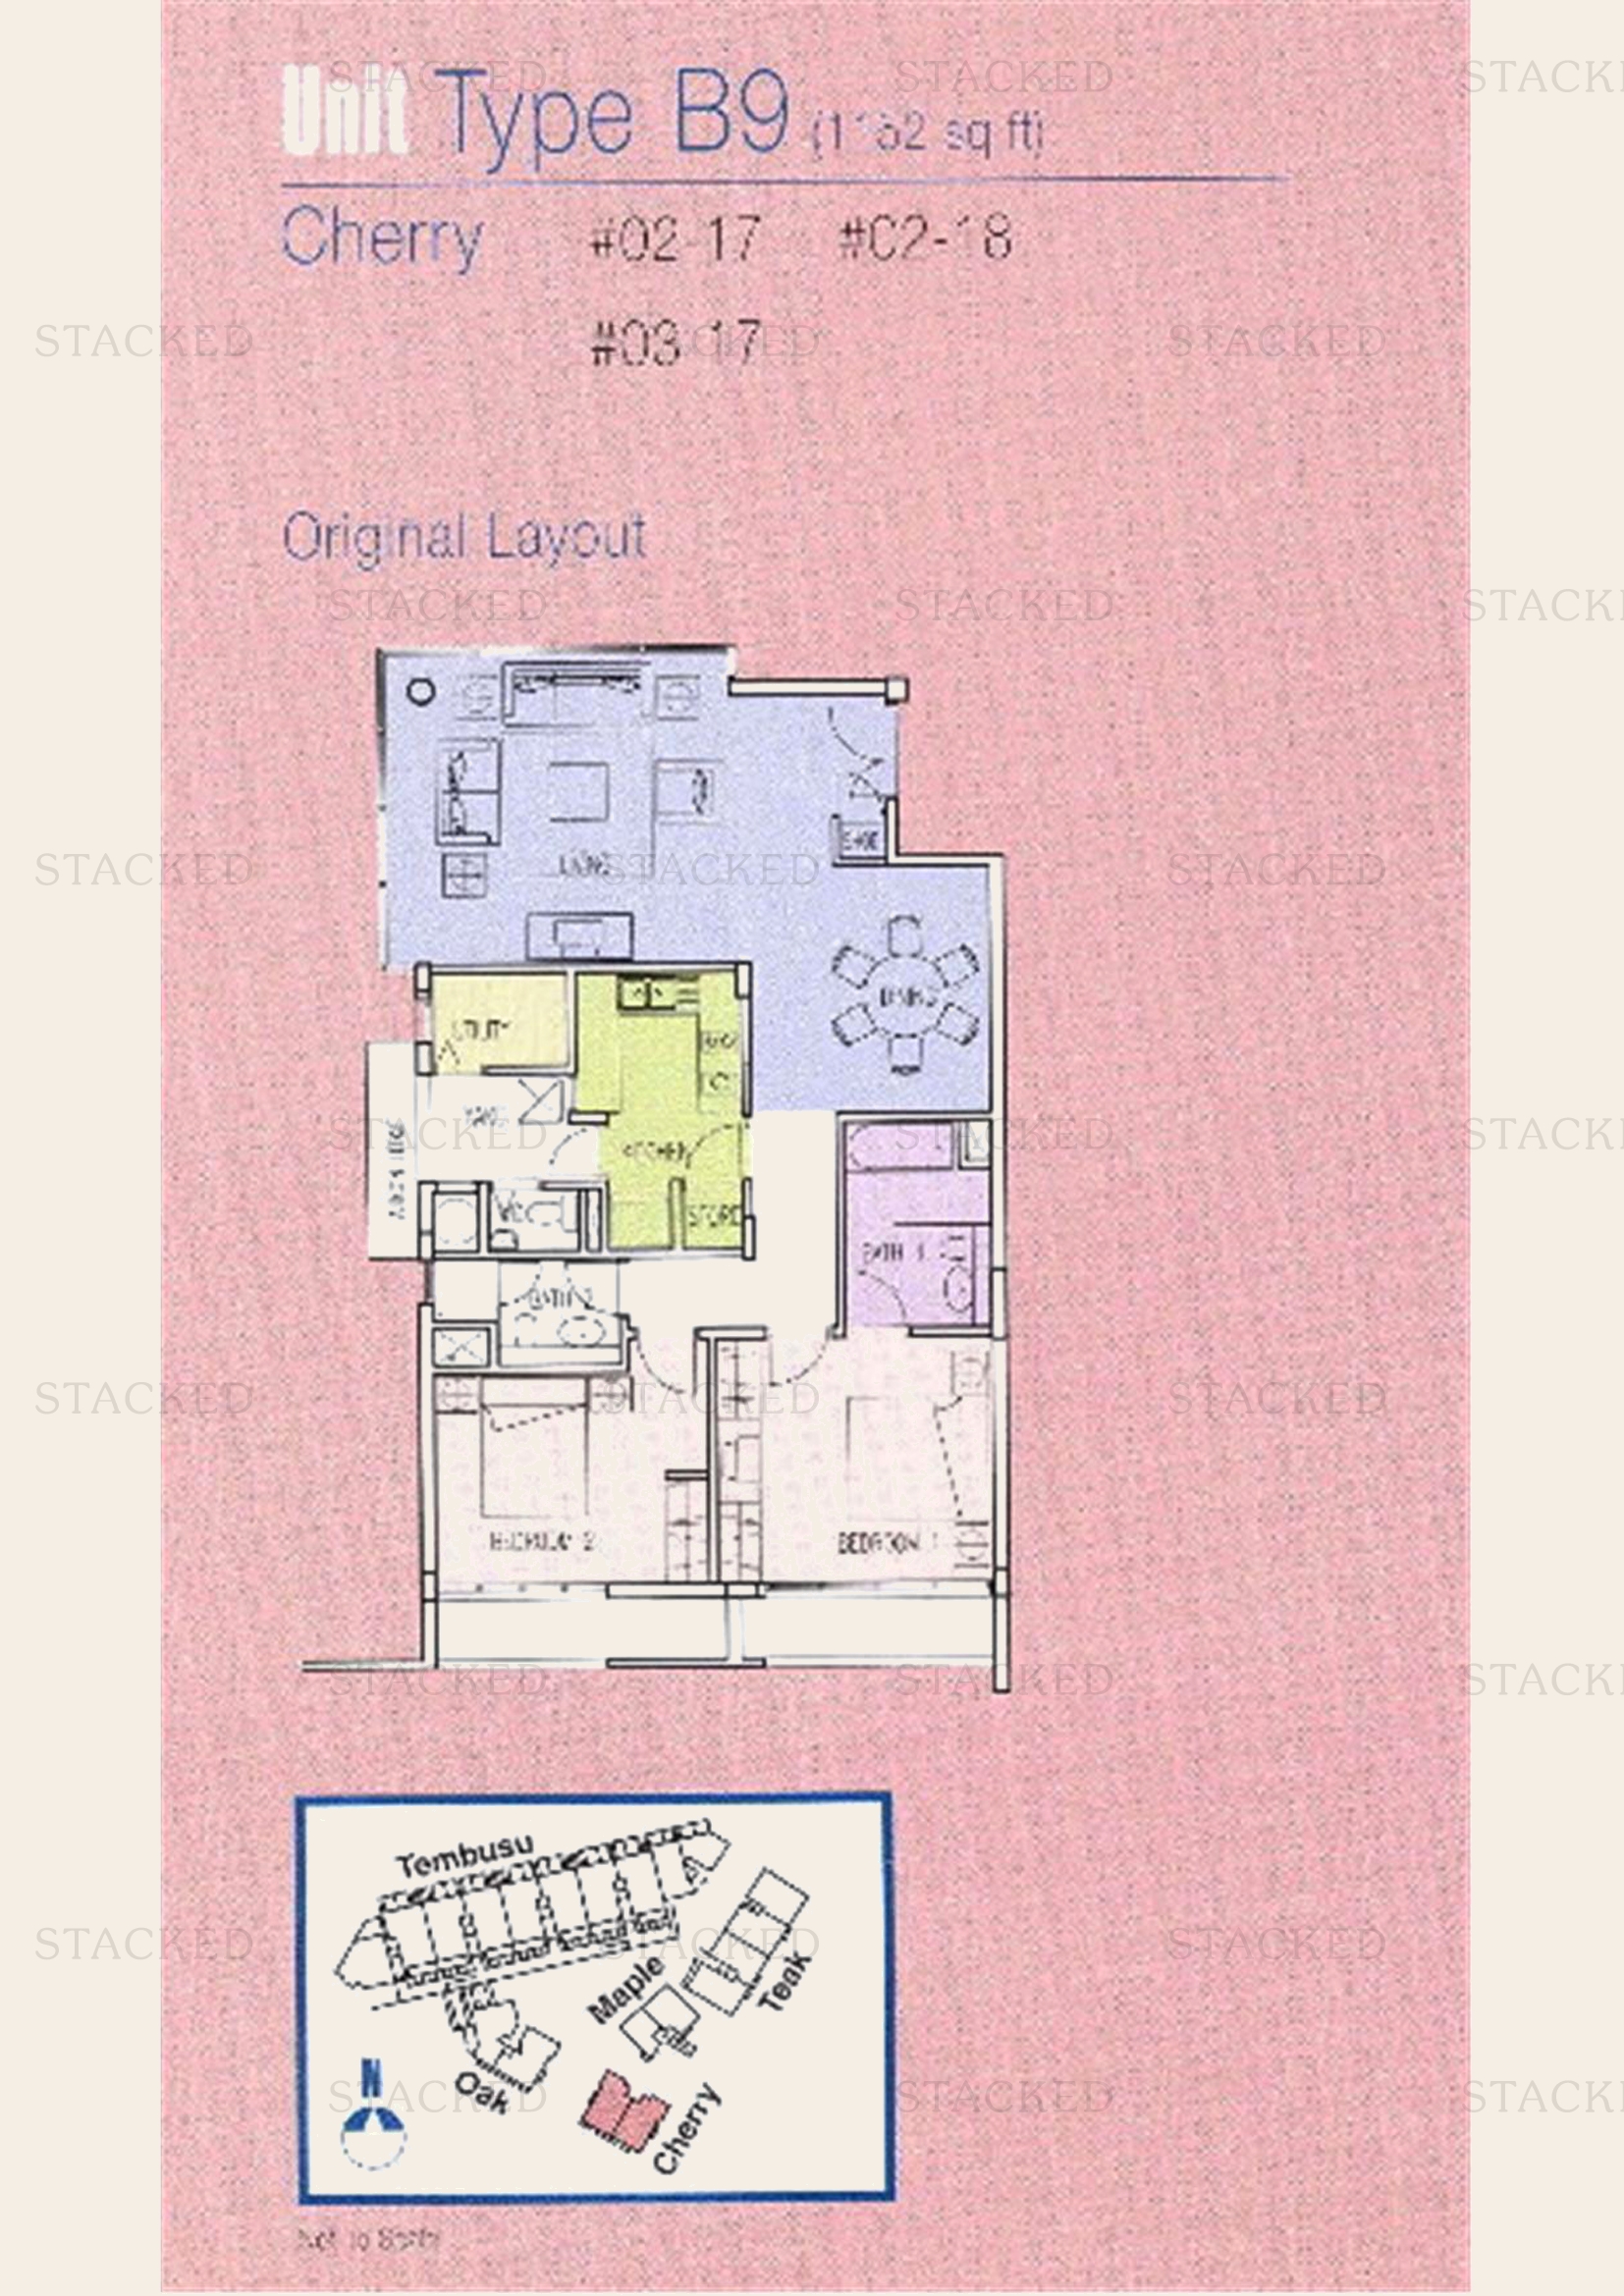
The Loft Type B9 floor plan
Type B9 1,132 sq ft · With study
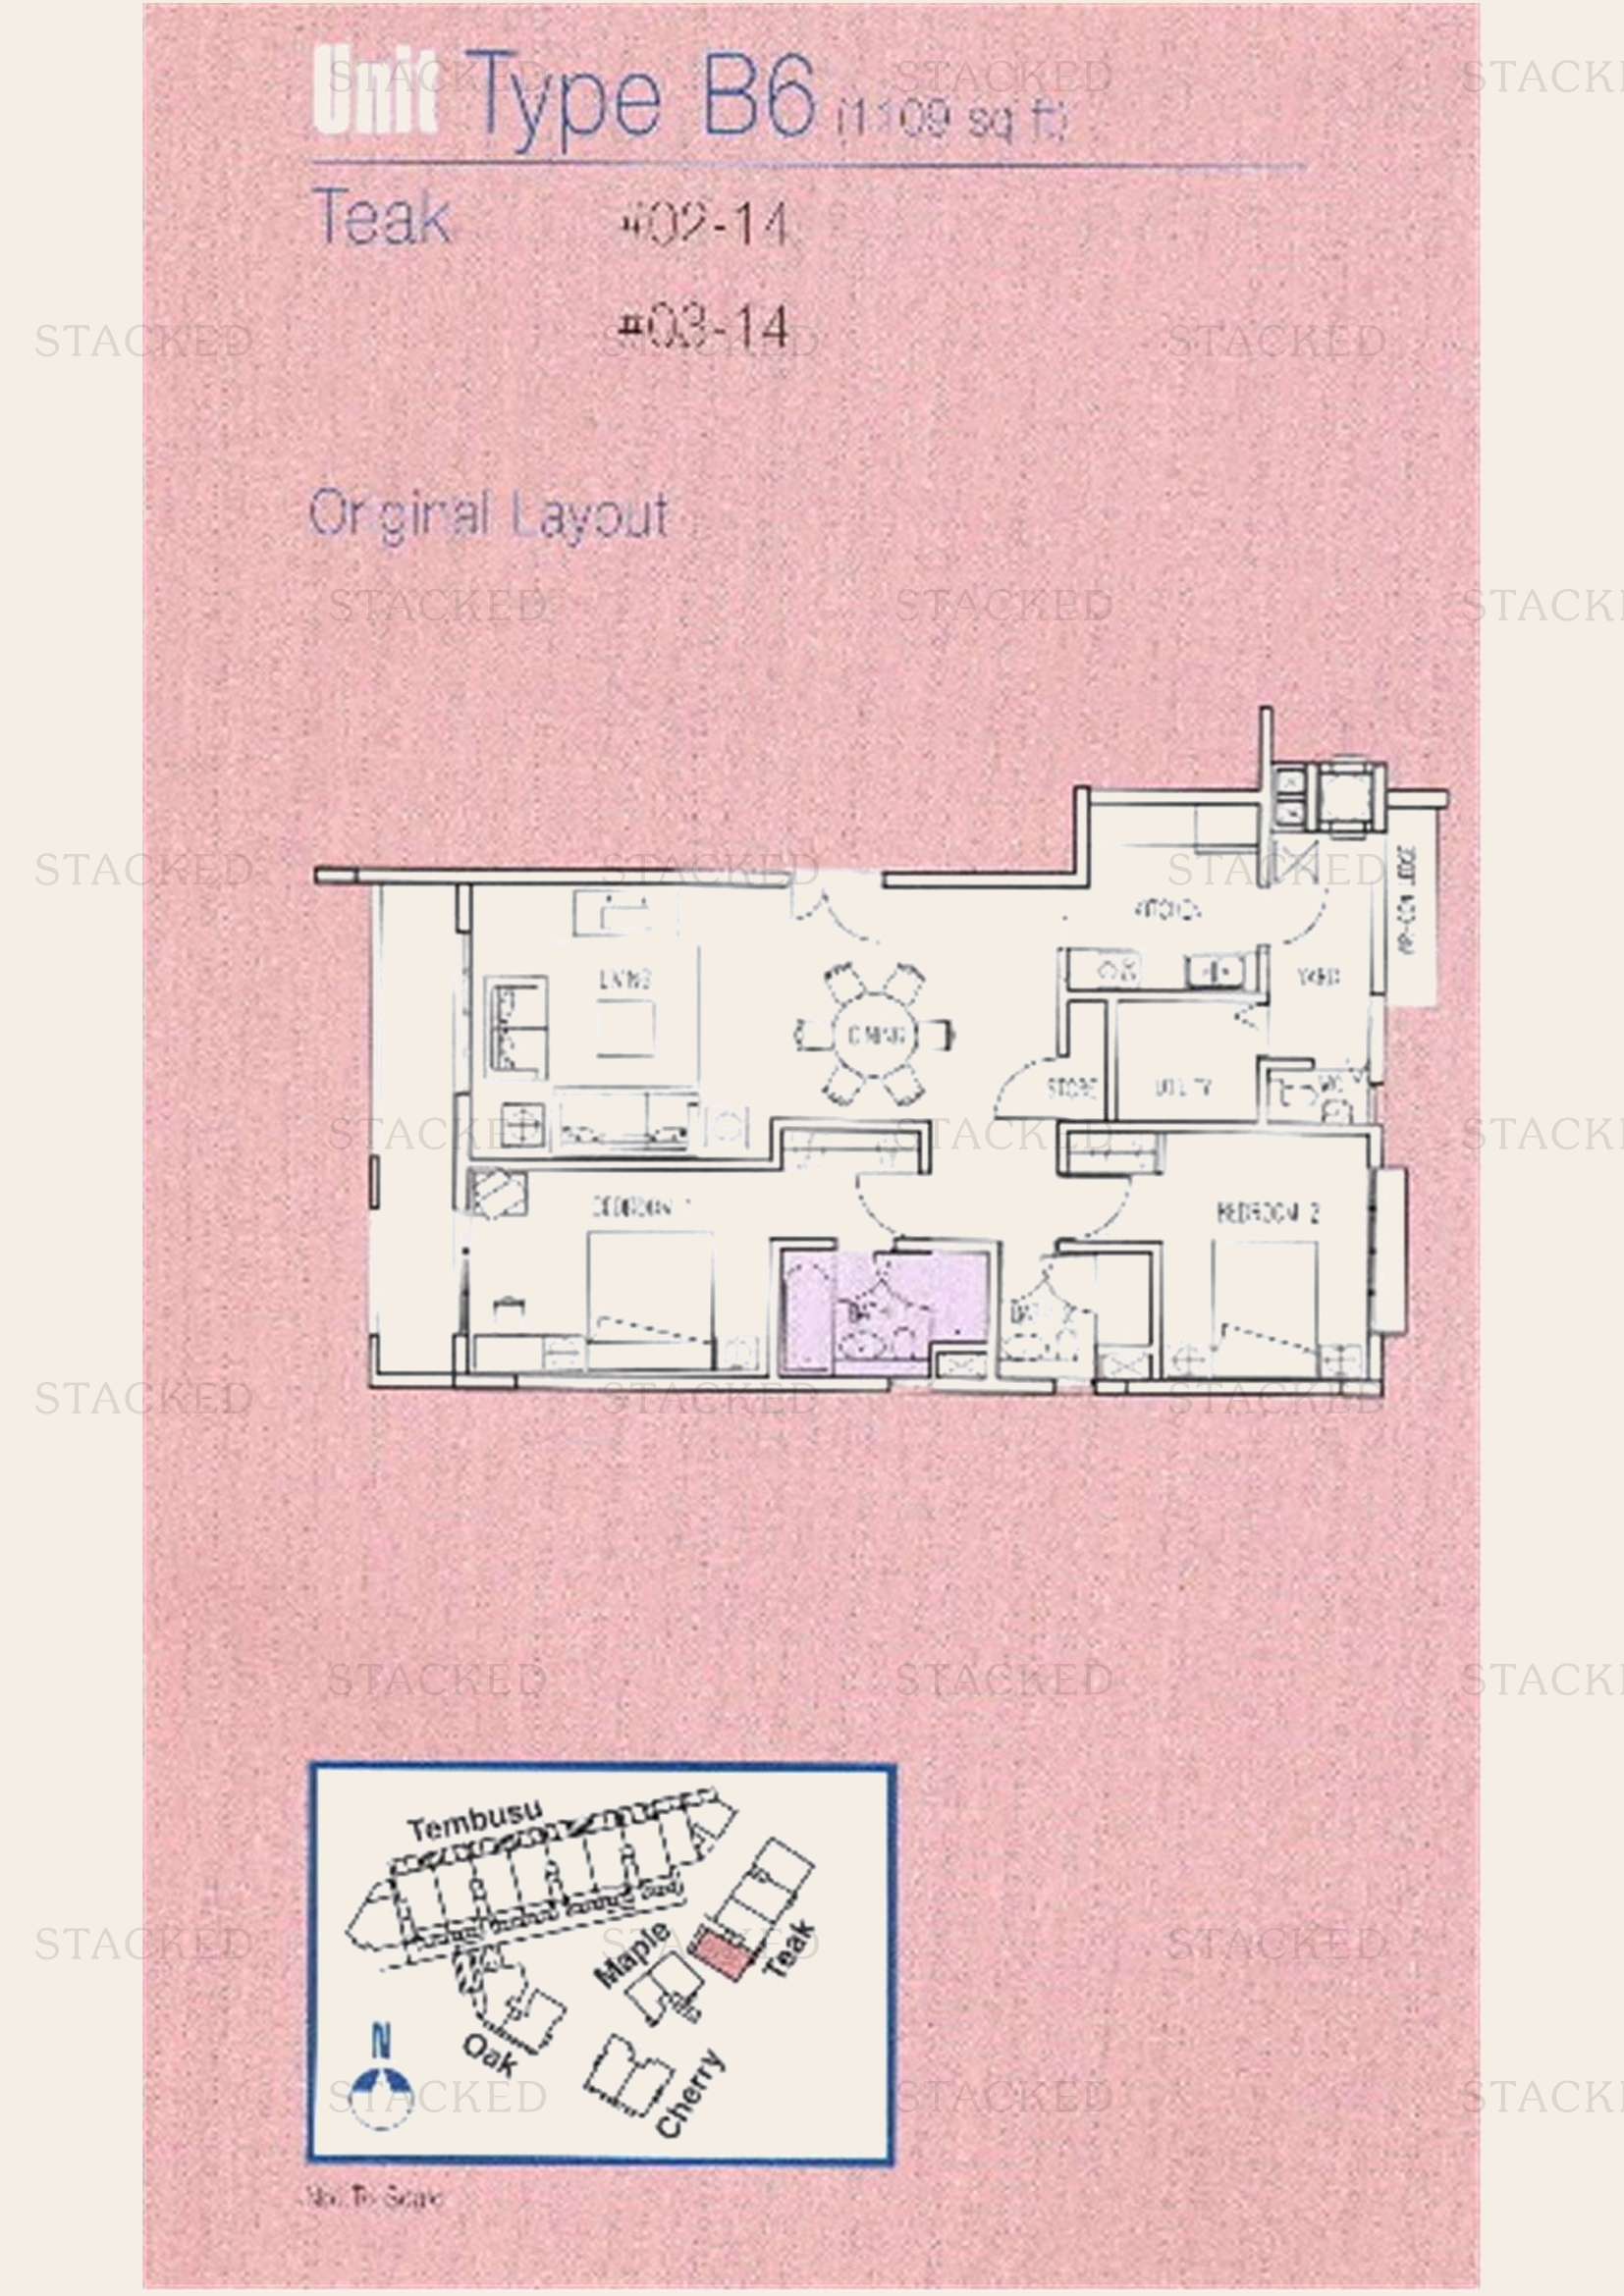
The Loft Type B6 floor plan
Type B6 1,109 sq ft
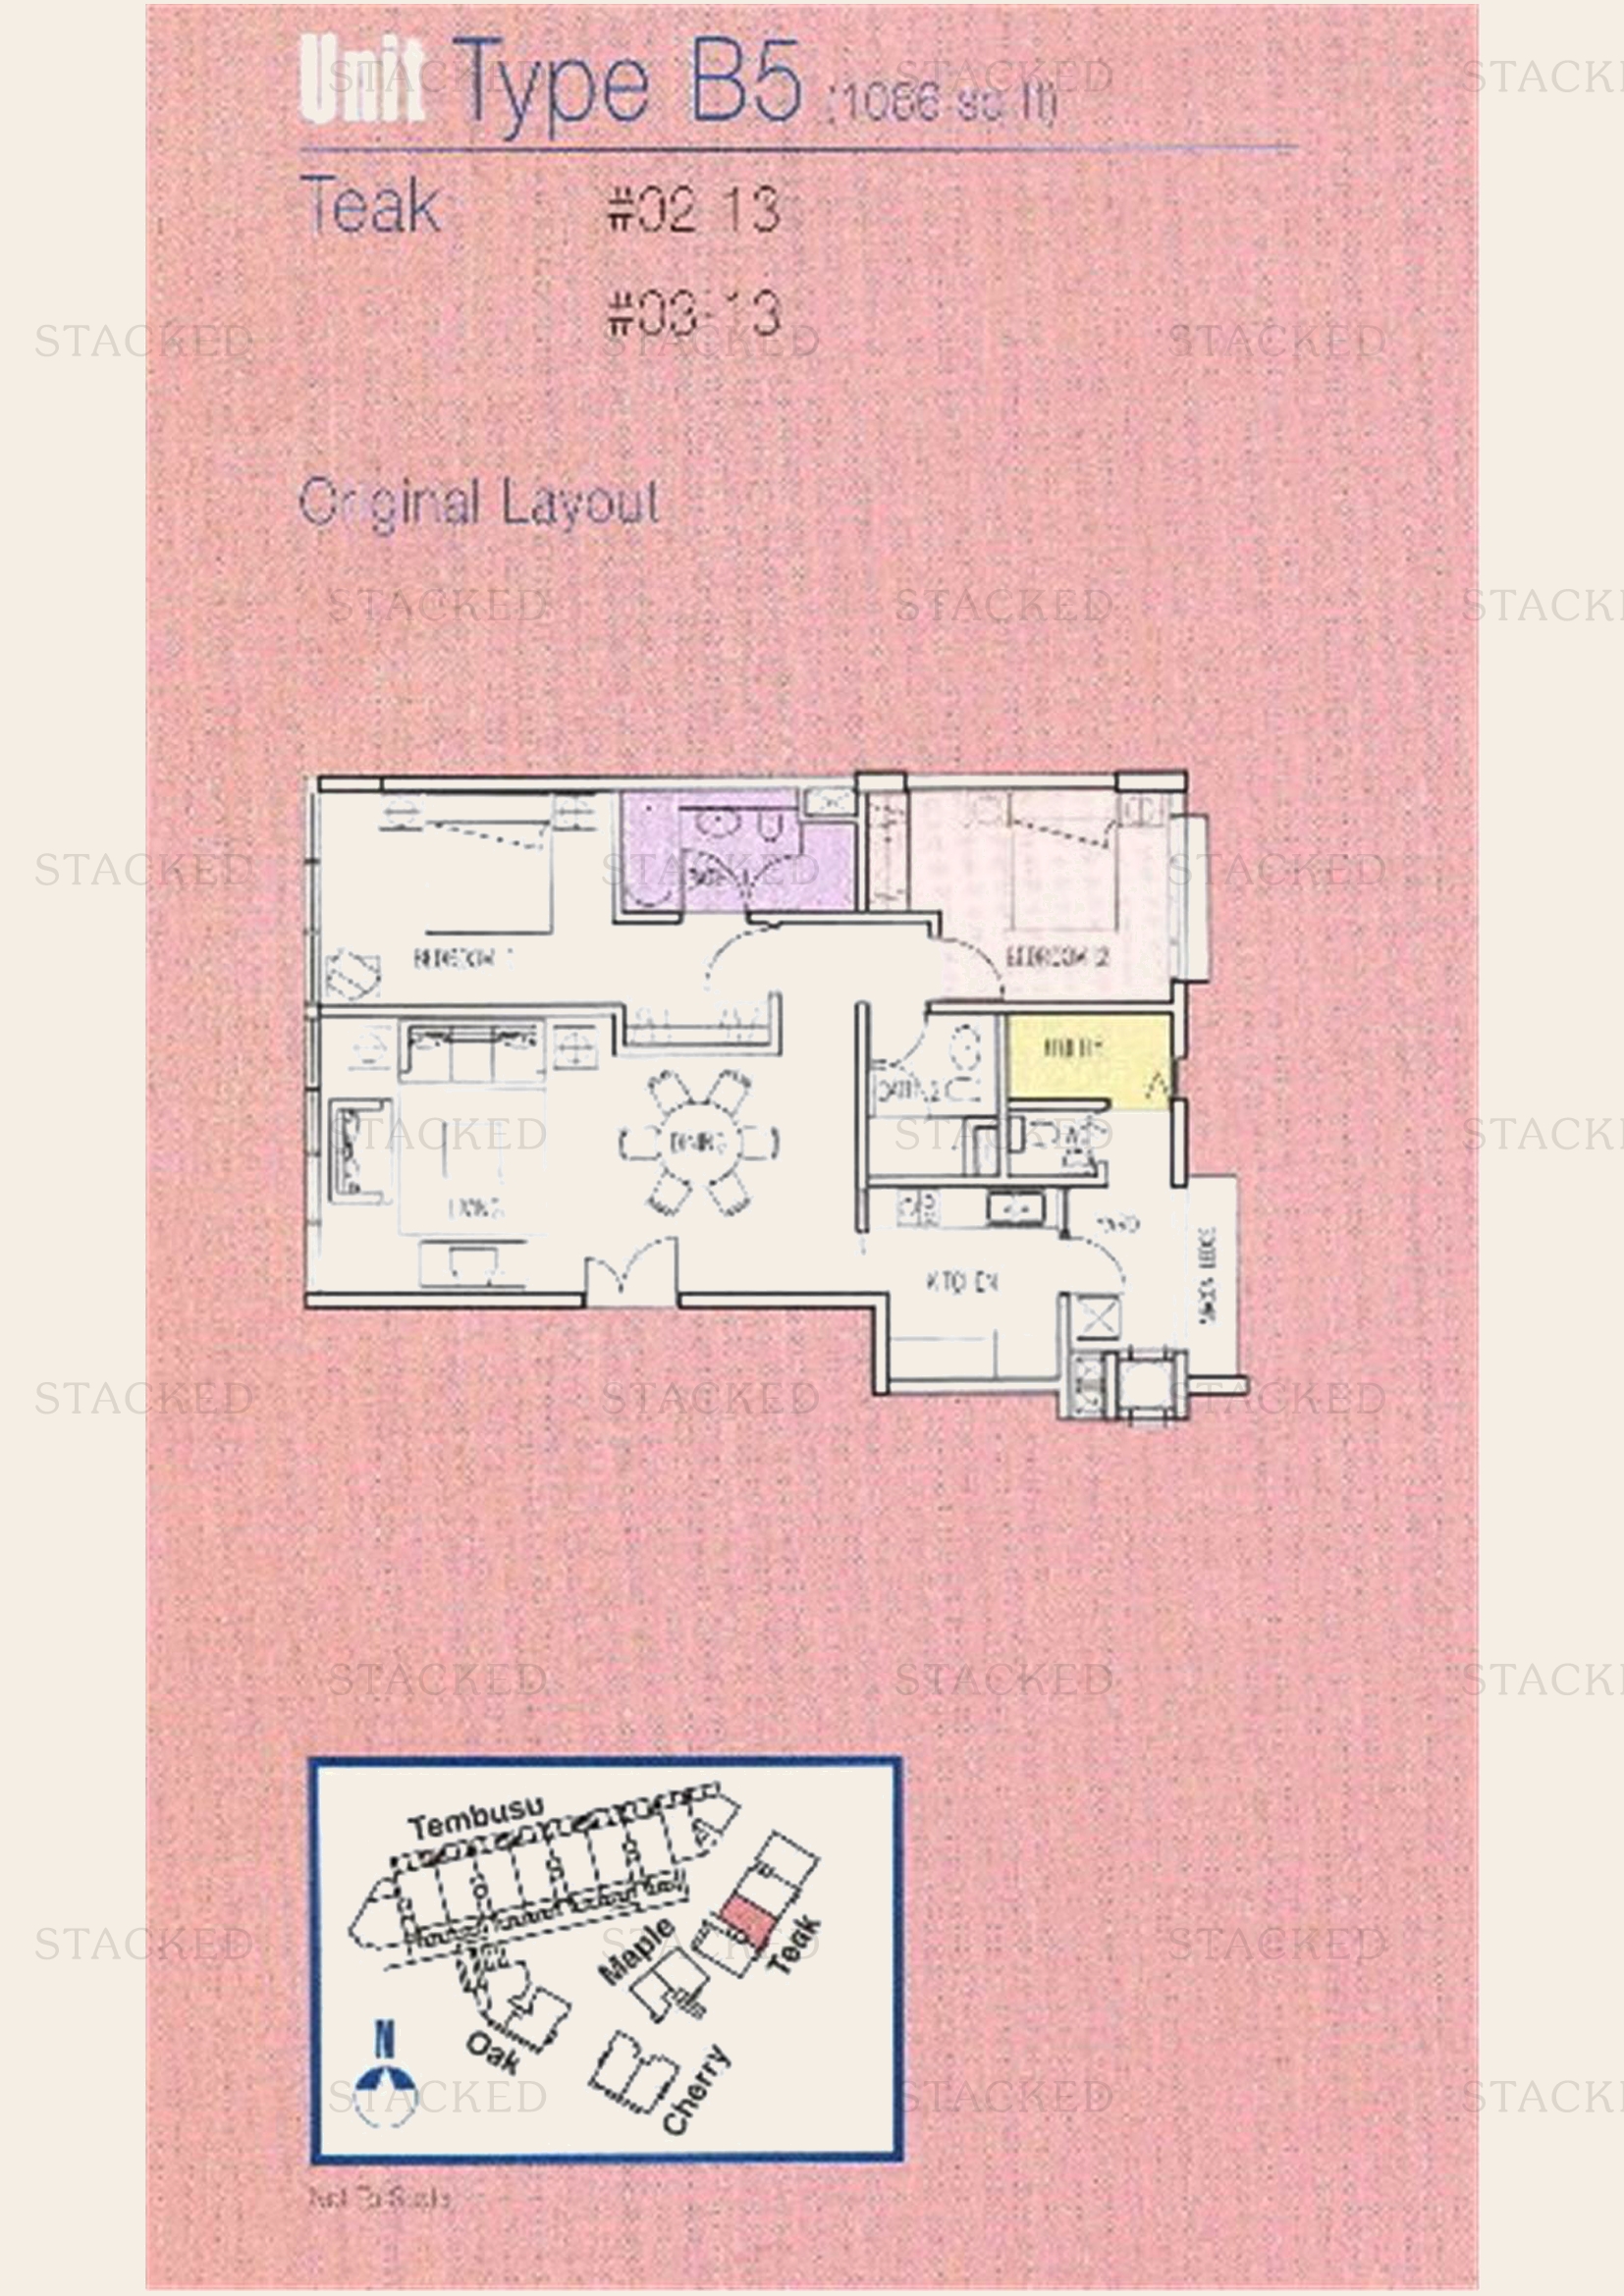
The Loft Type B5 floor plan
Type B5 1,066 sq ft
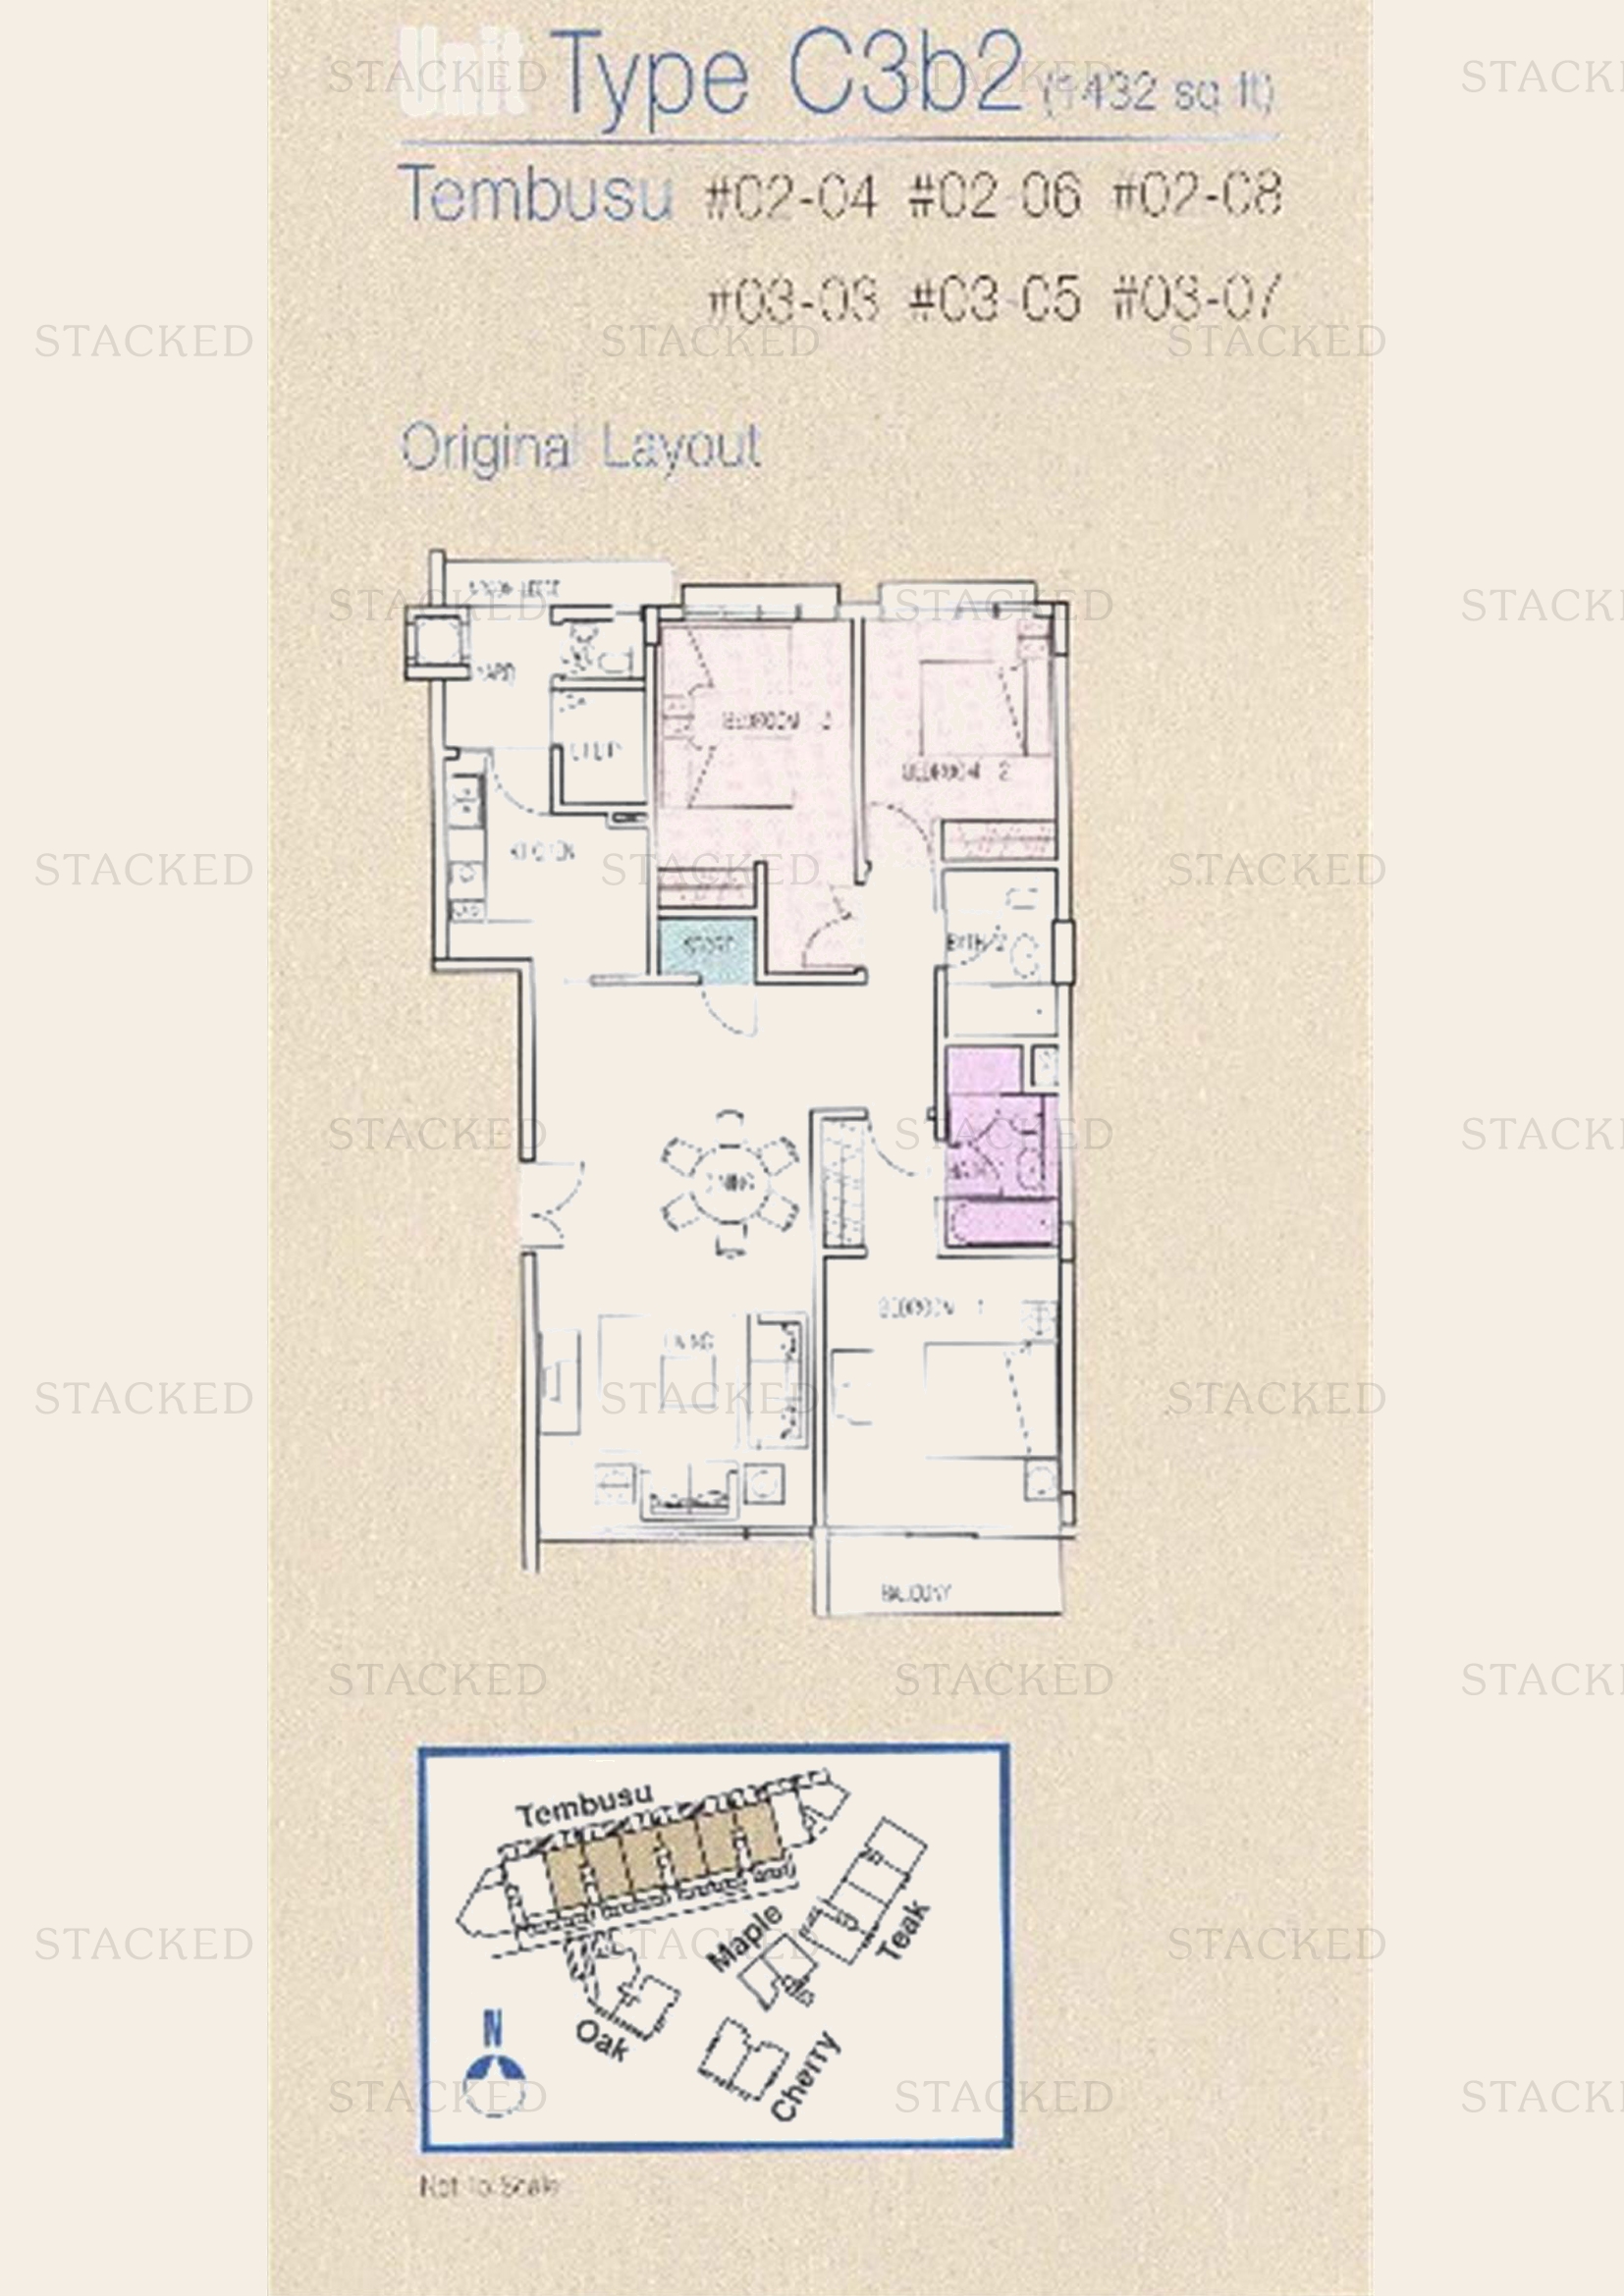
The Loft Type C3b2 floor plan
Type C3b2 1,432 sq ft
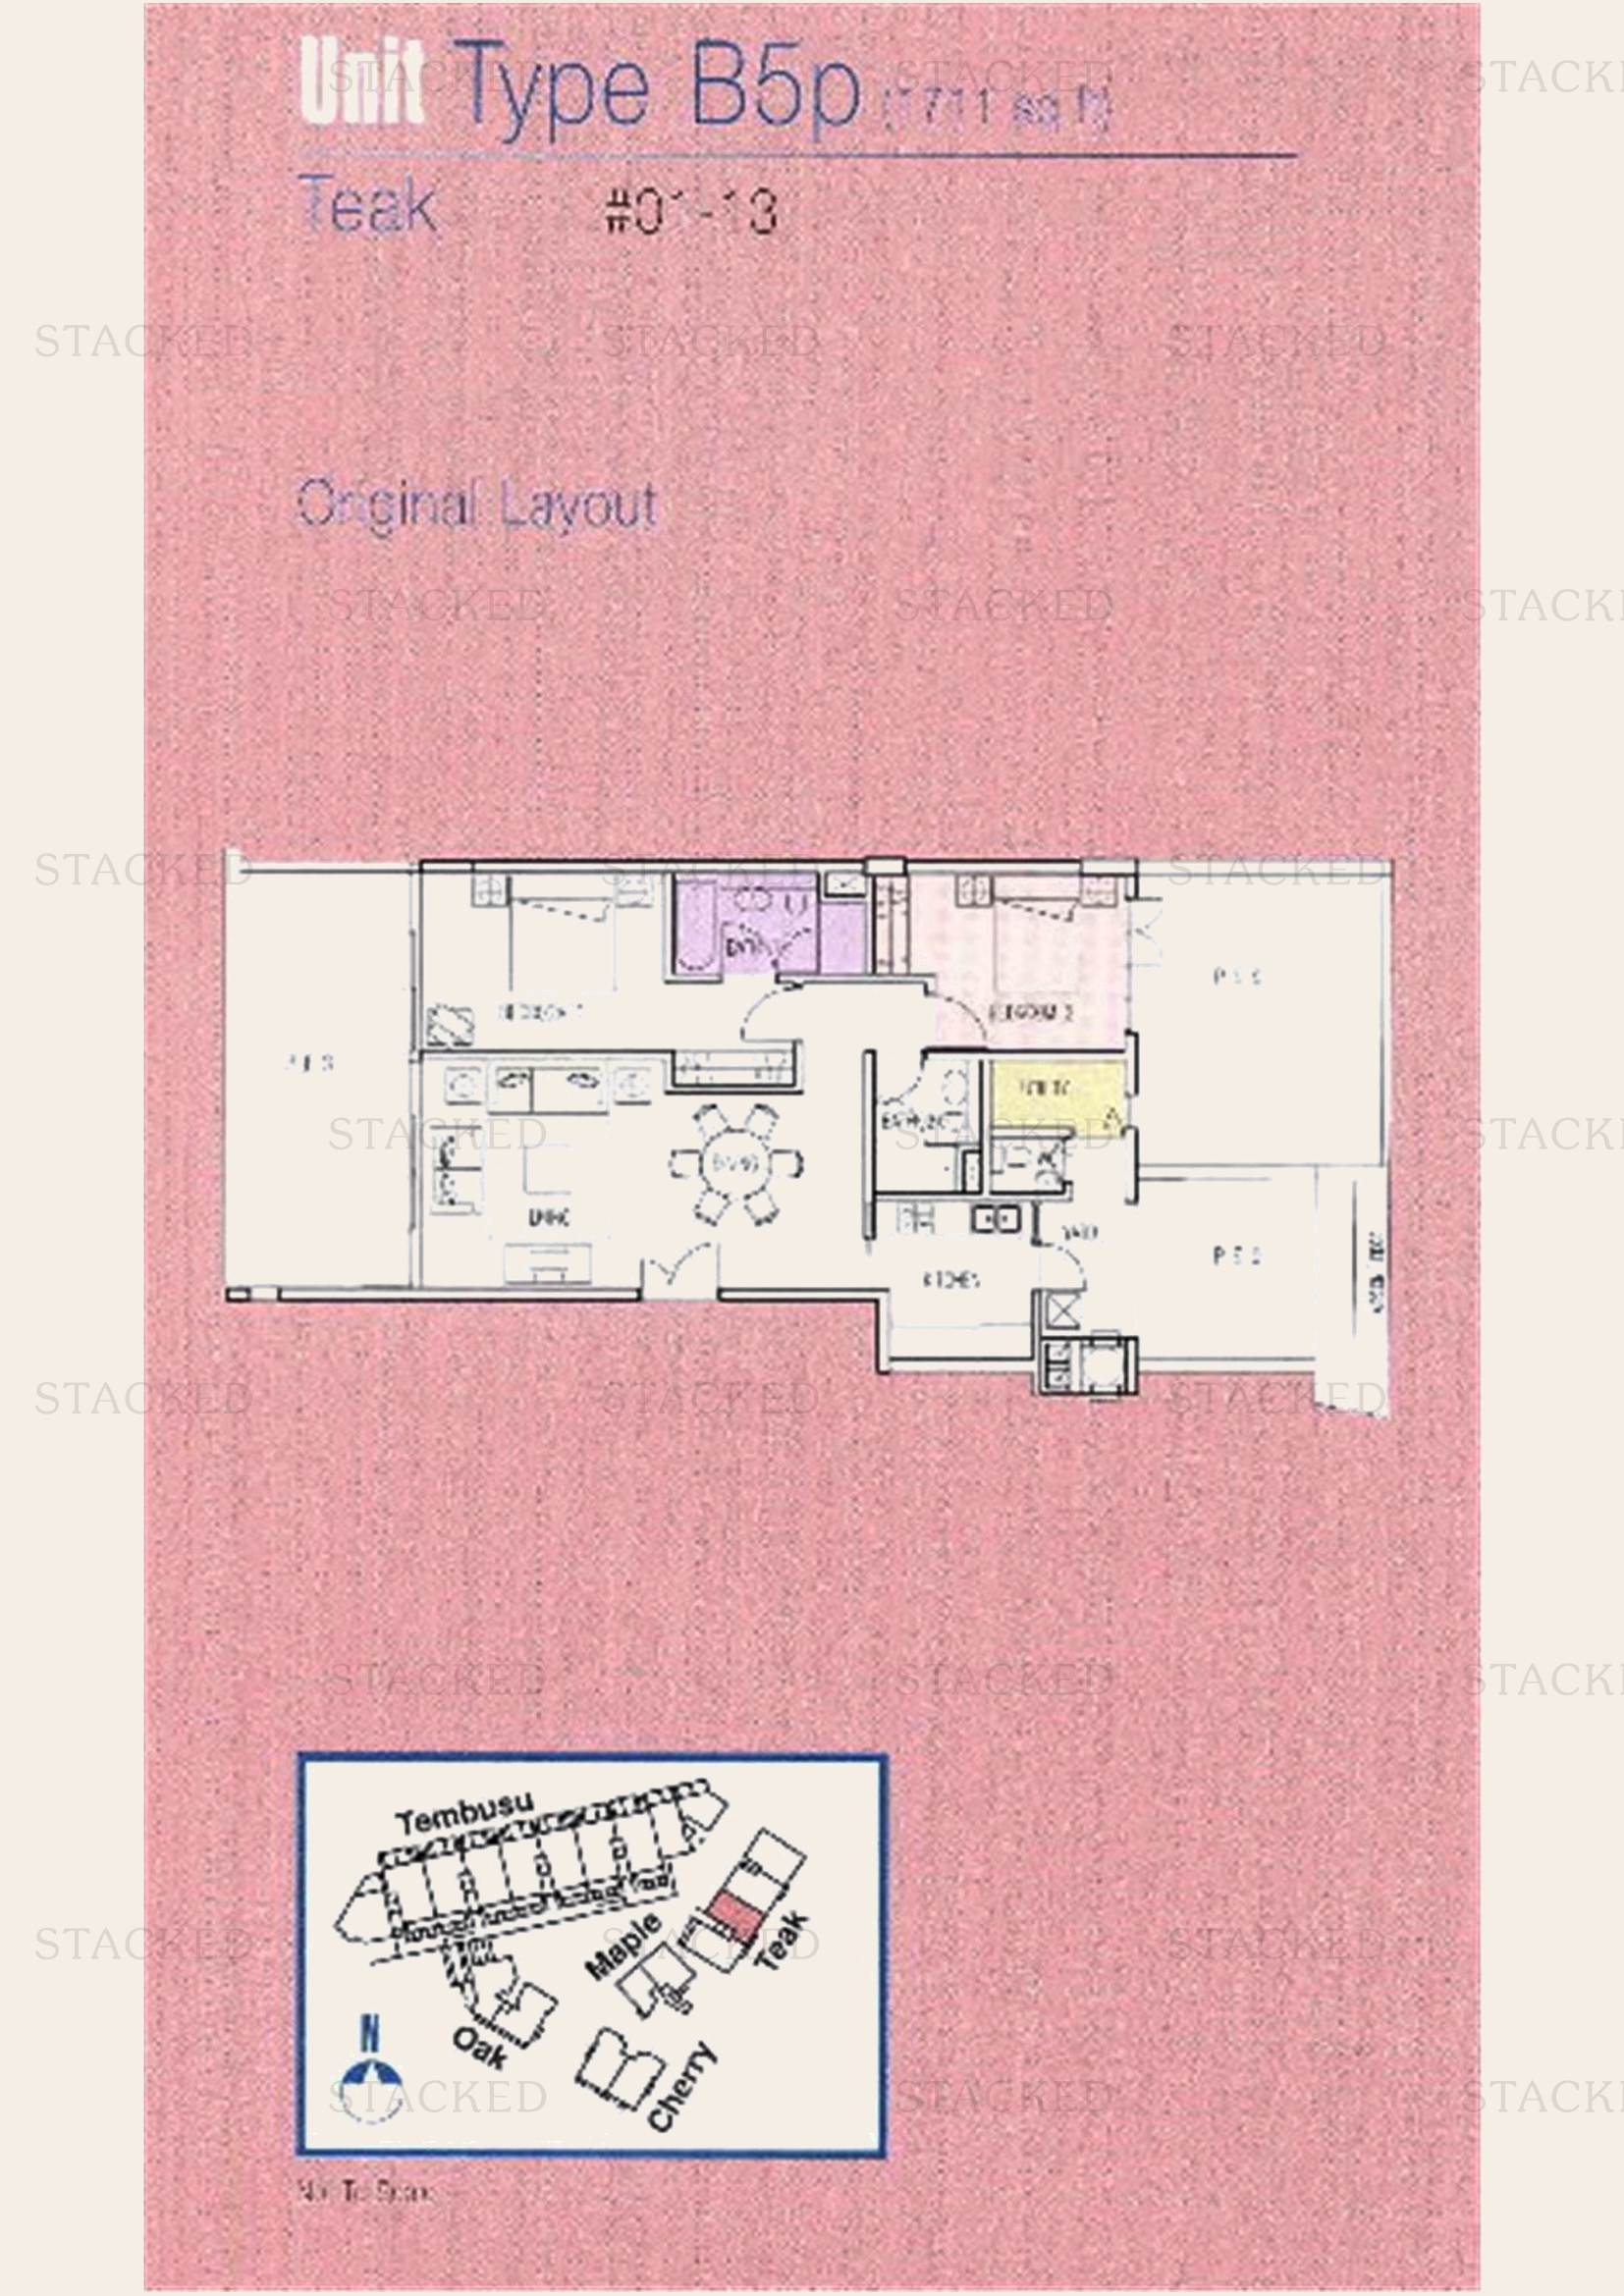
The Loft Type B5p floor plan
Type B5p 731 sq ft · With study
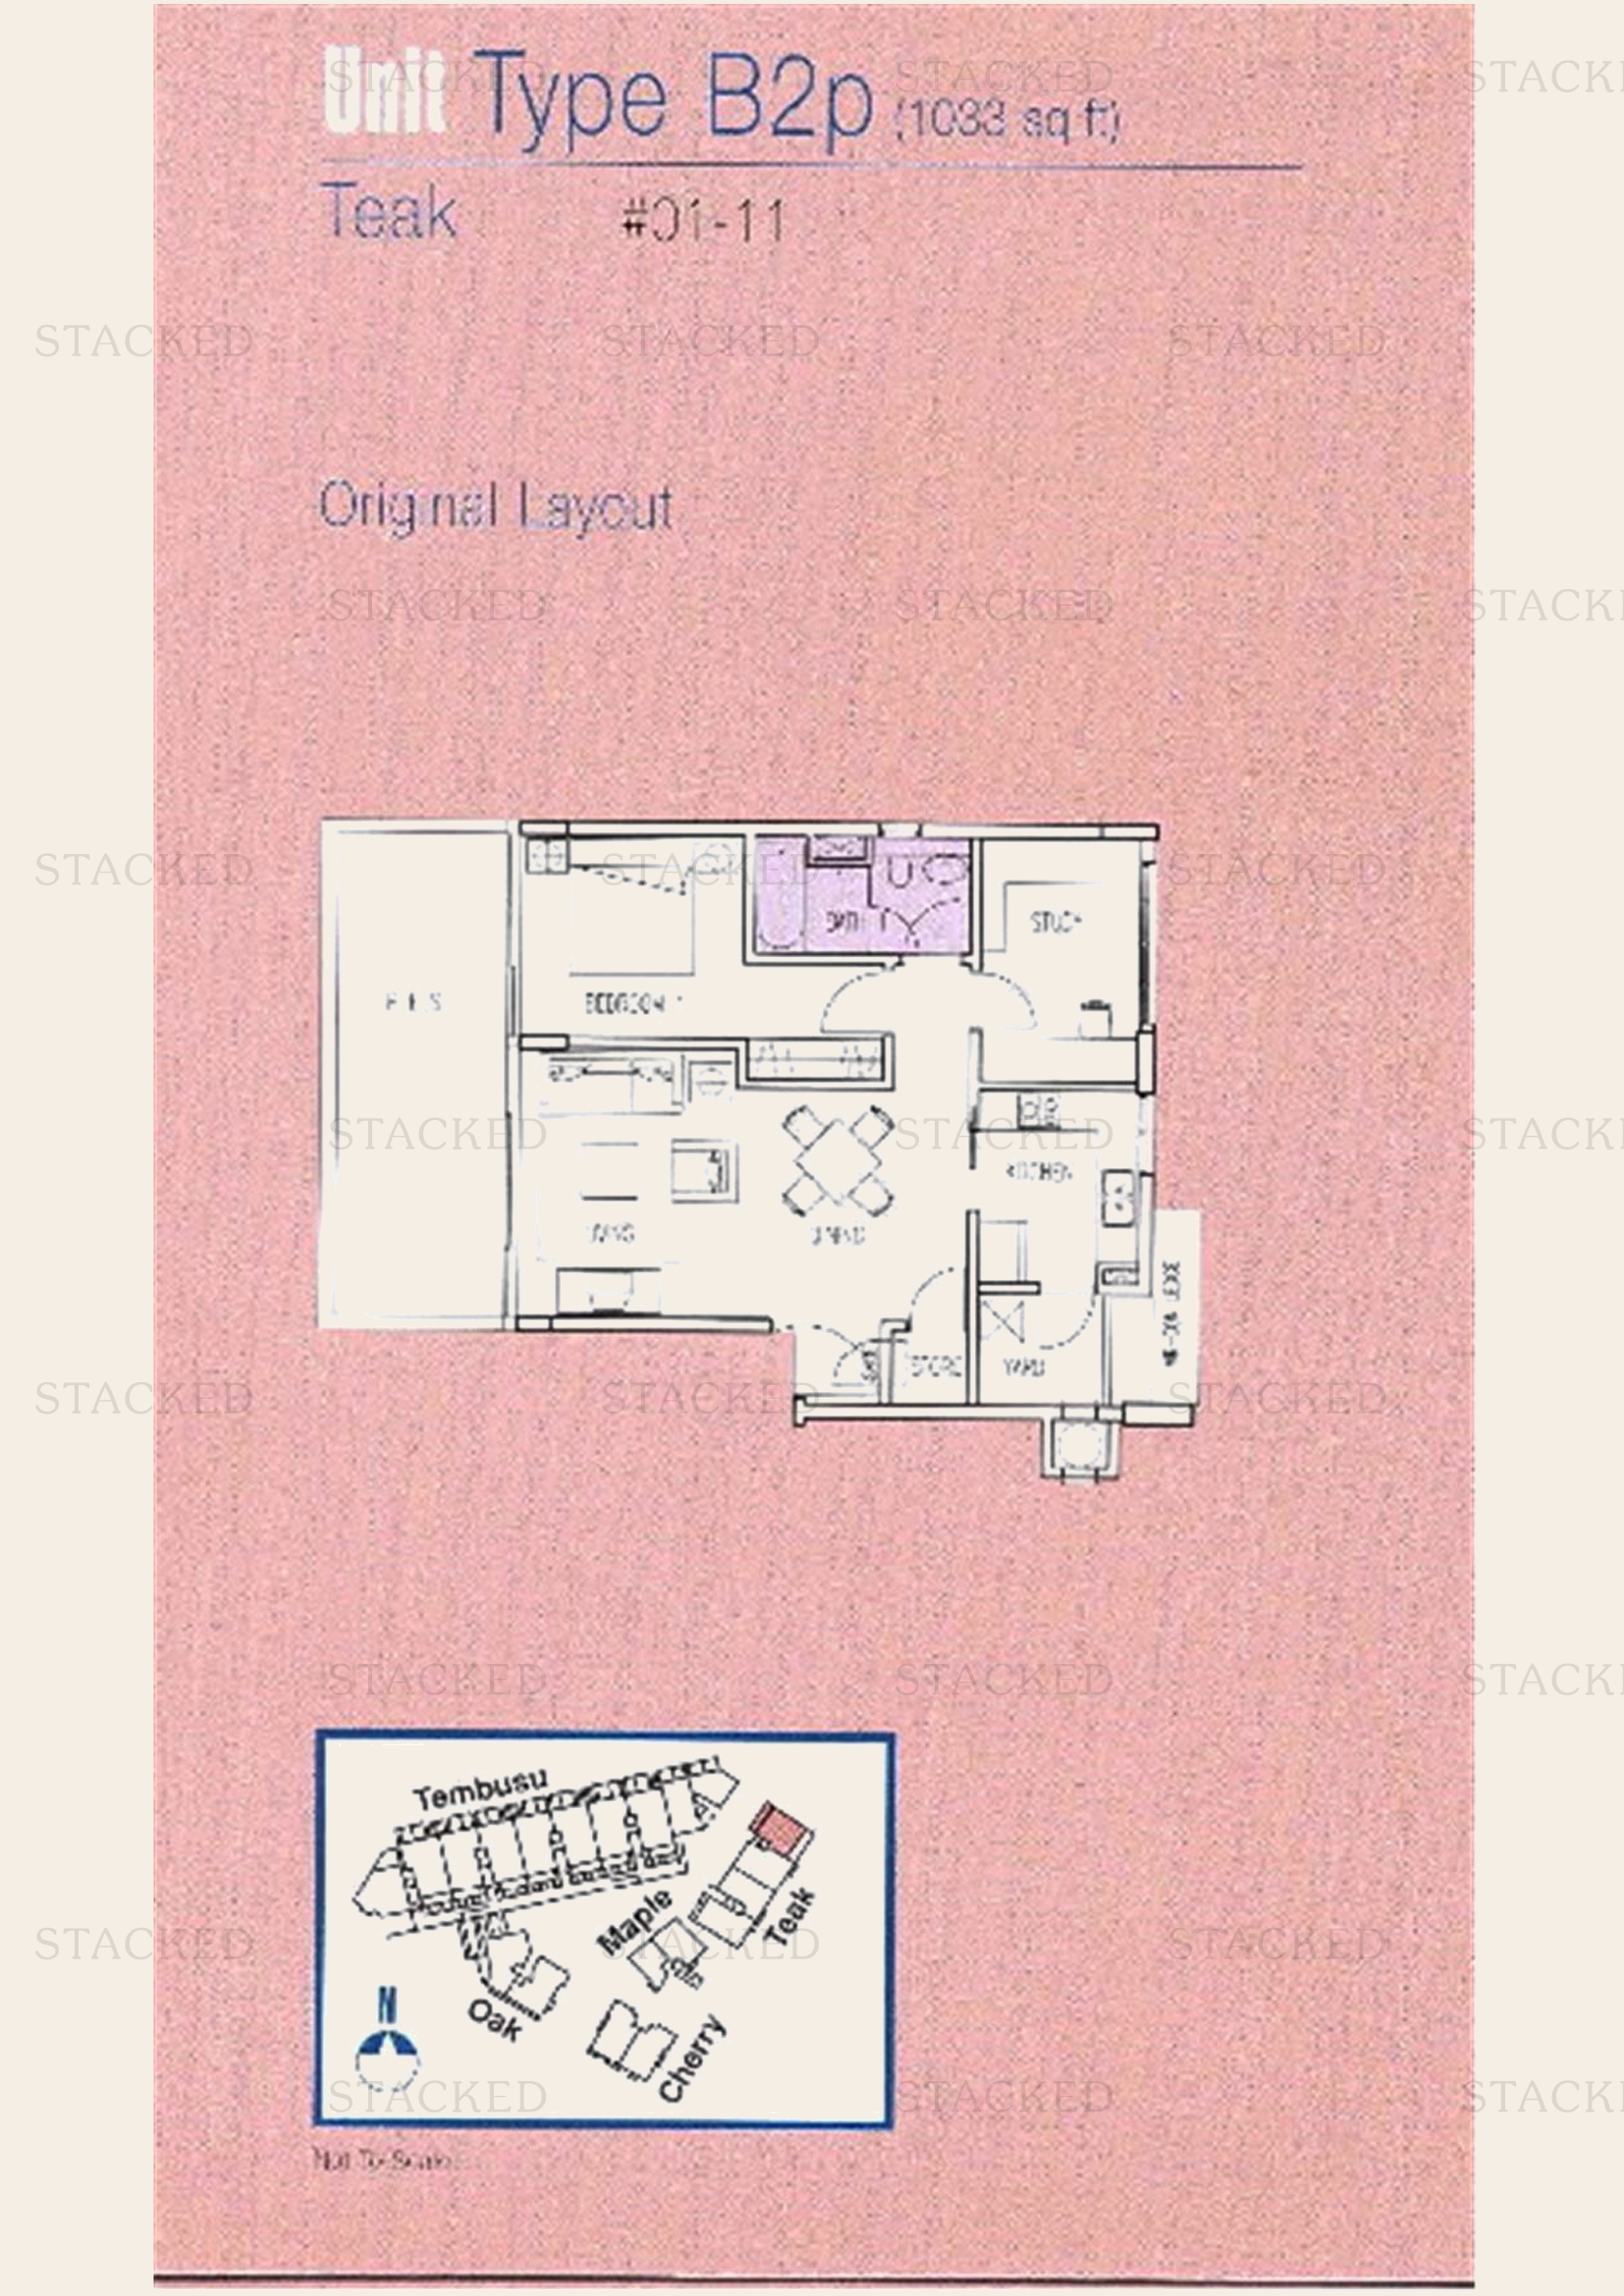
The Loft Type B2p floor plan
Type B2p 1,083 sq ft · With study
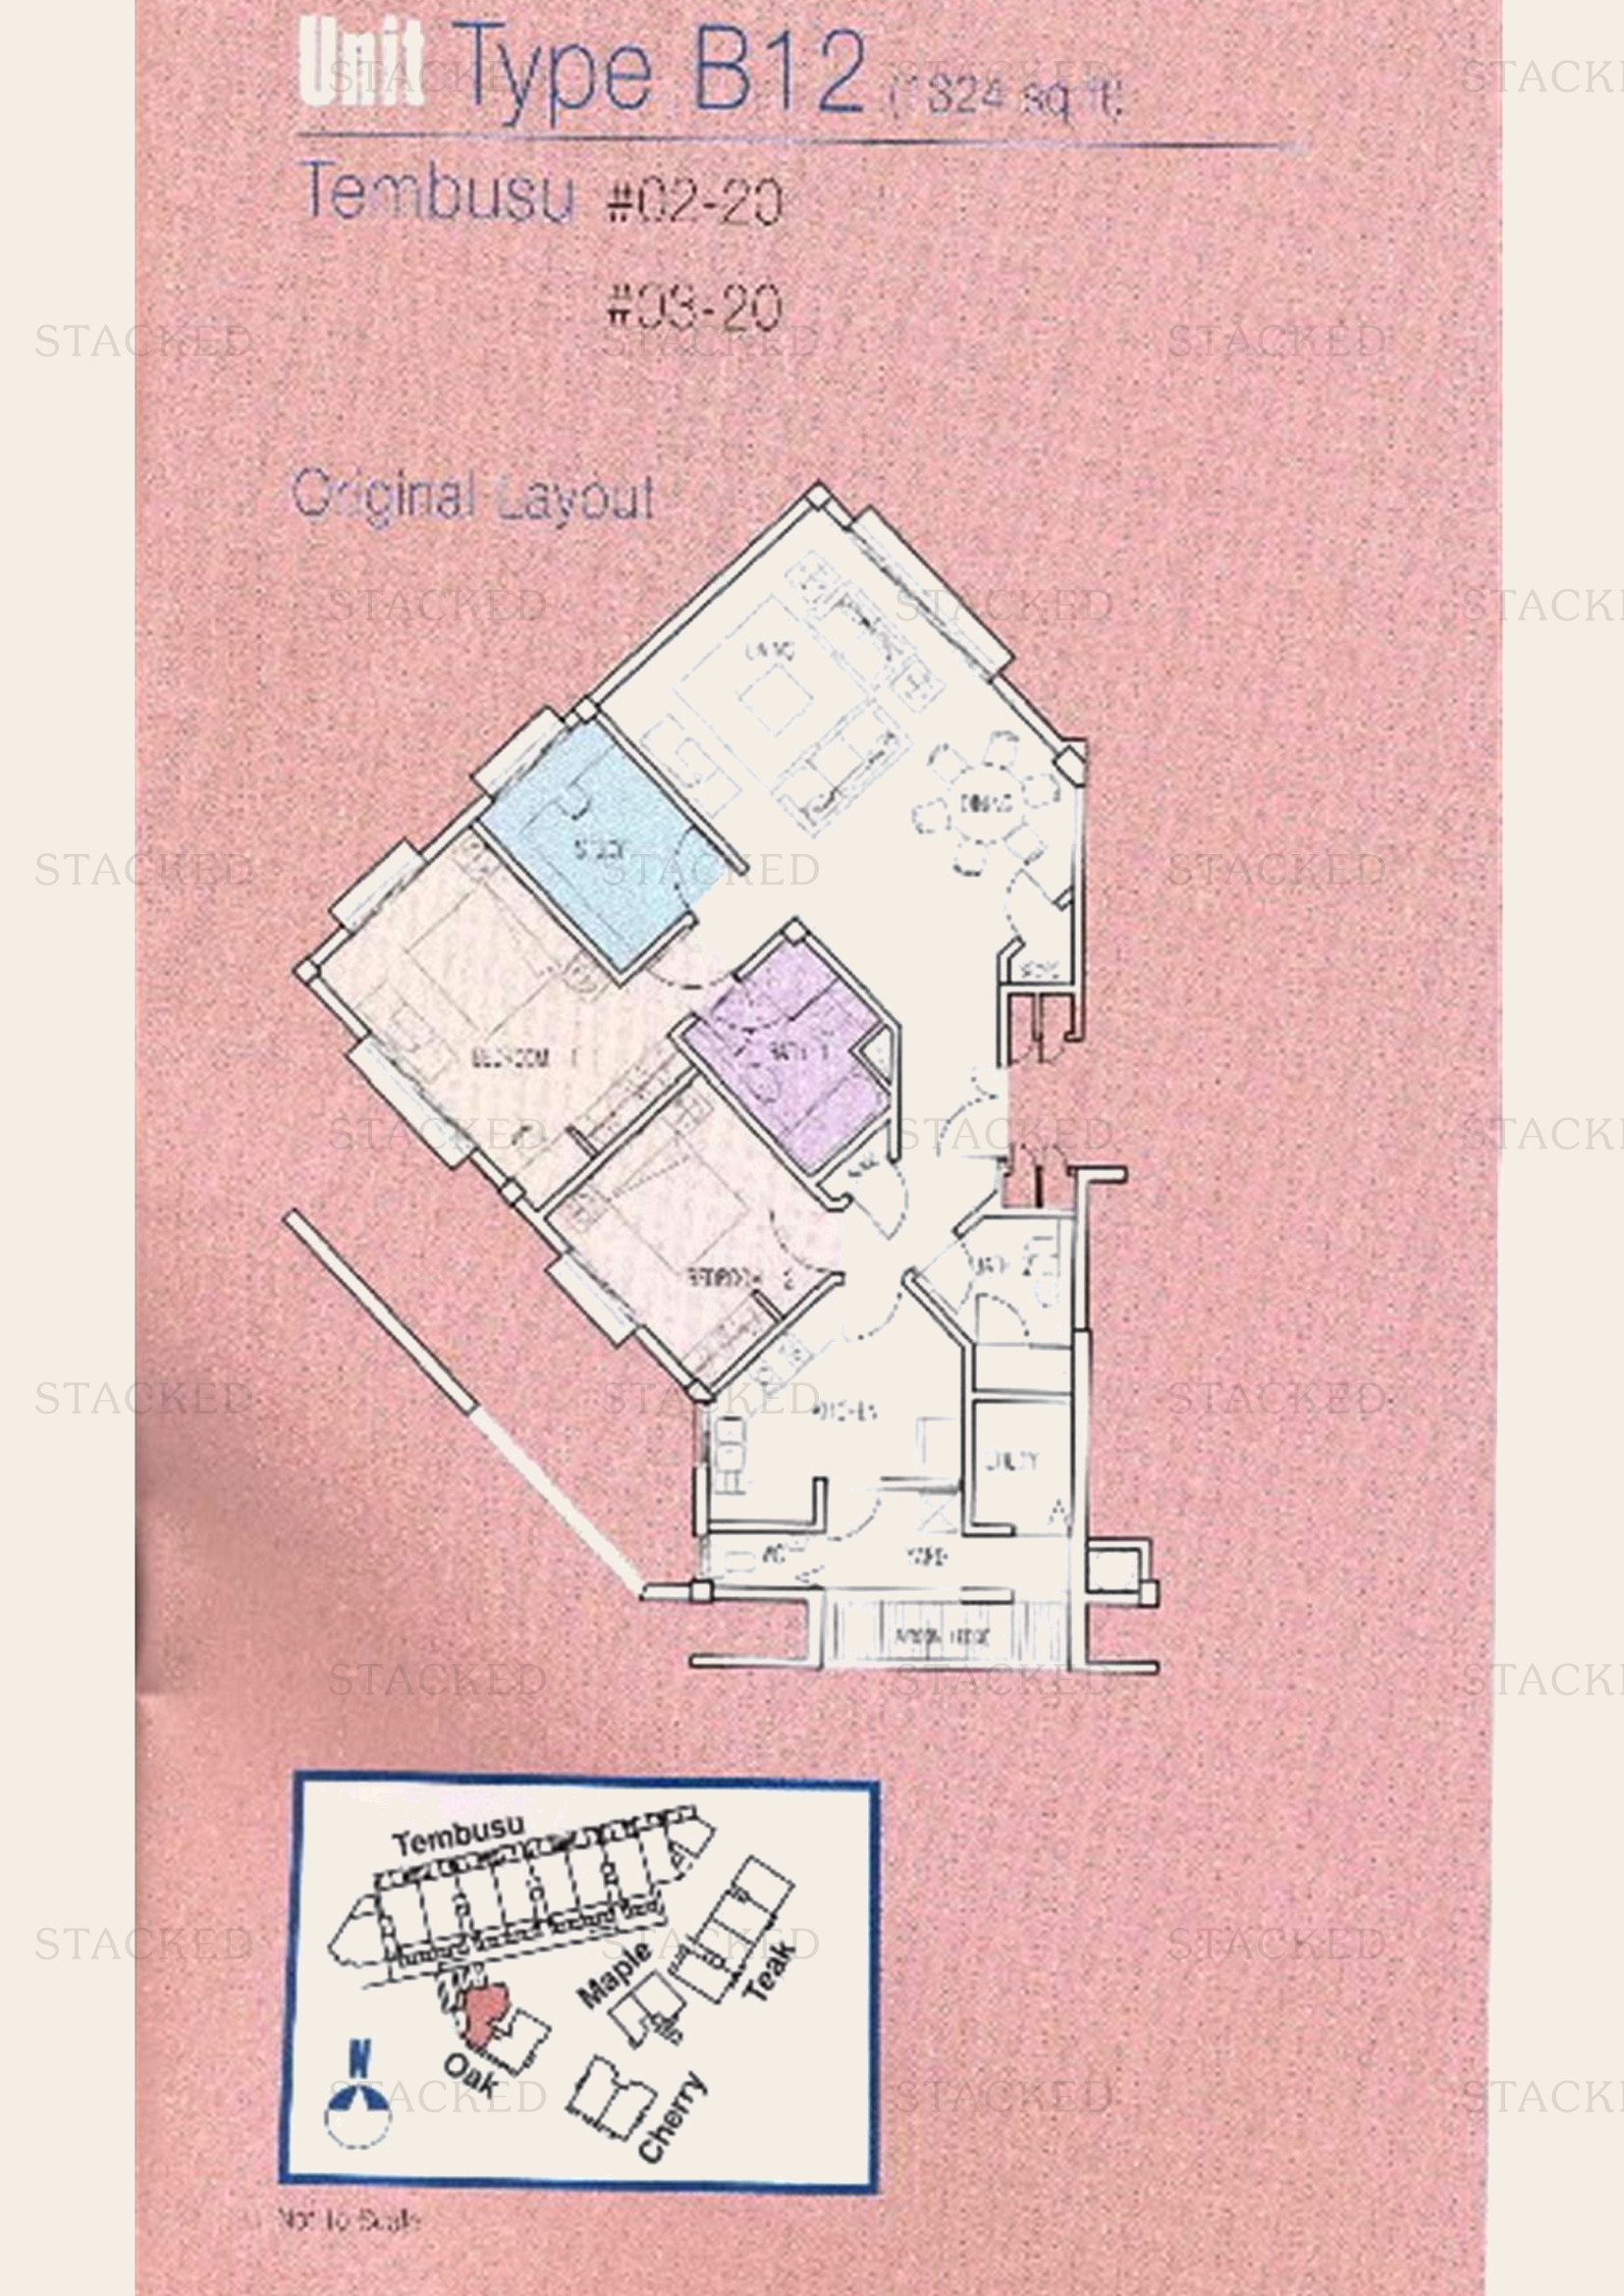
The Loft Type B12 floor plan
Type B12 922 sq ft · With study

3-Bedroom Floor Plans

21 plans · 975–2,246 sq ft
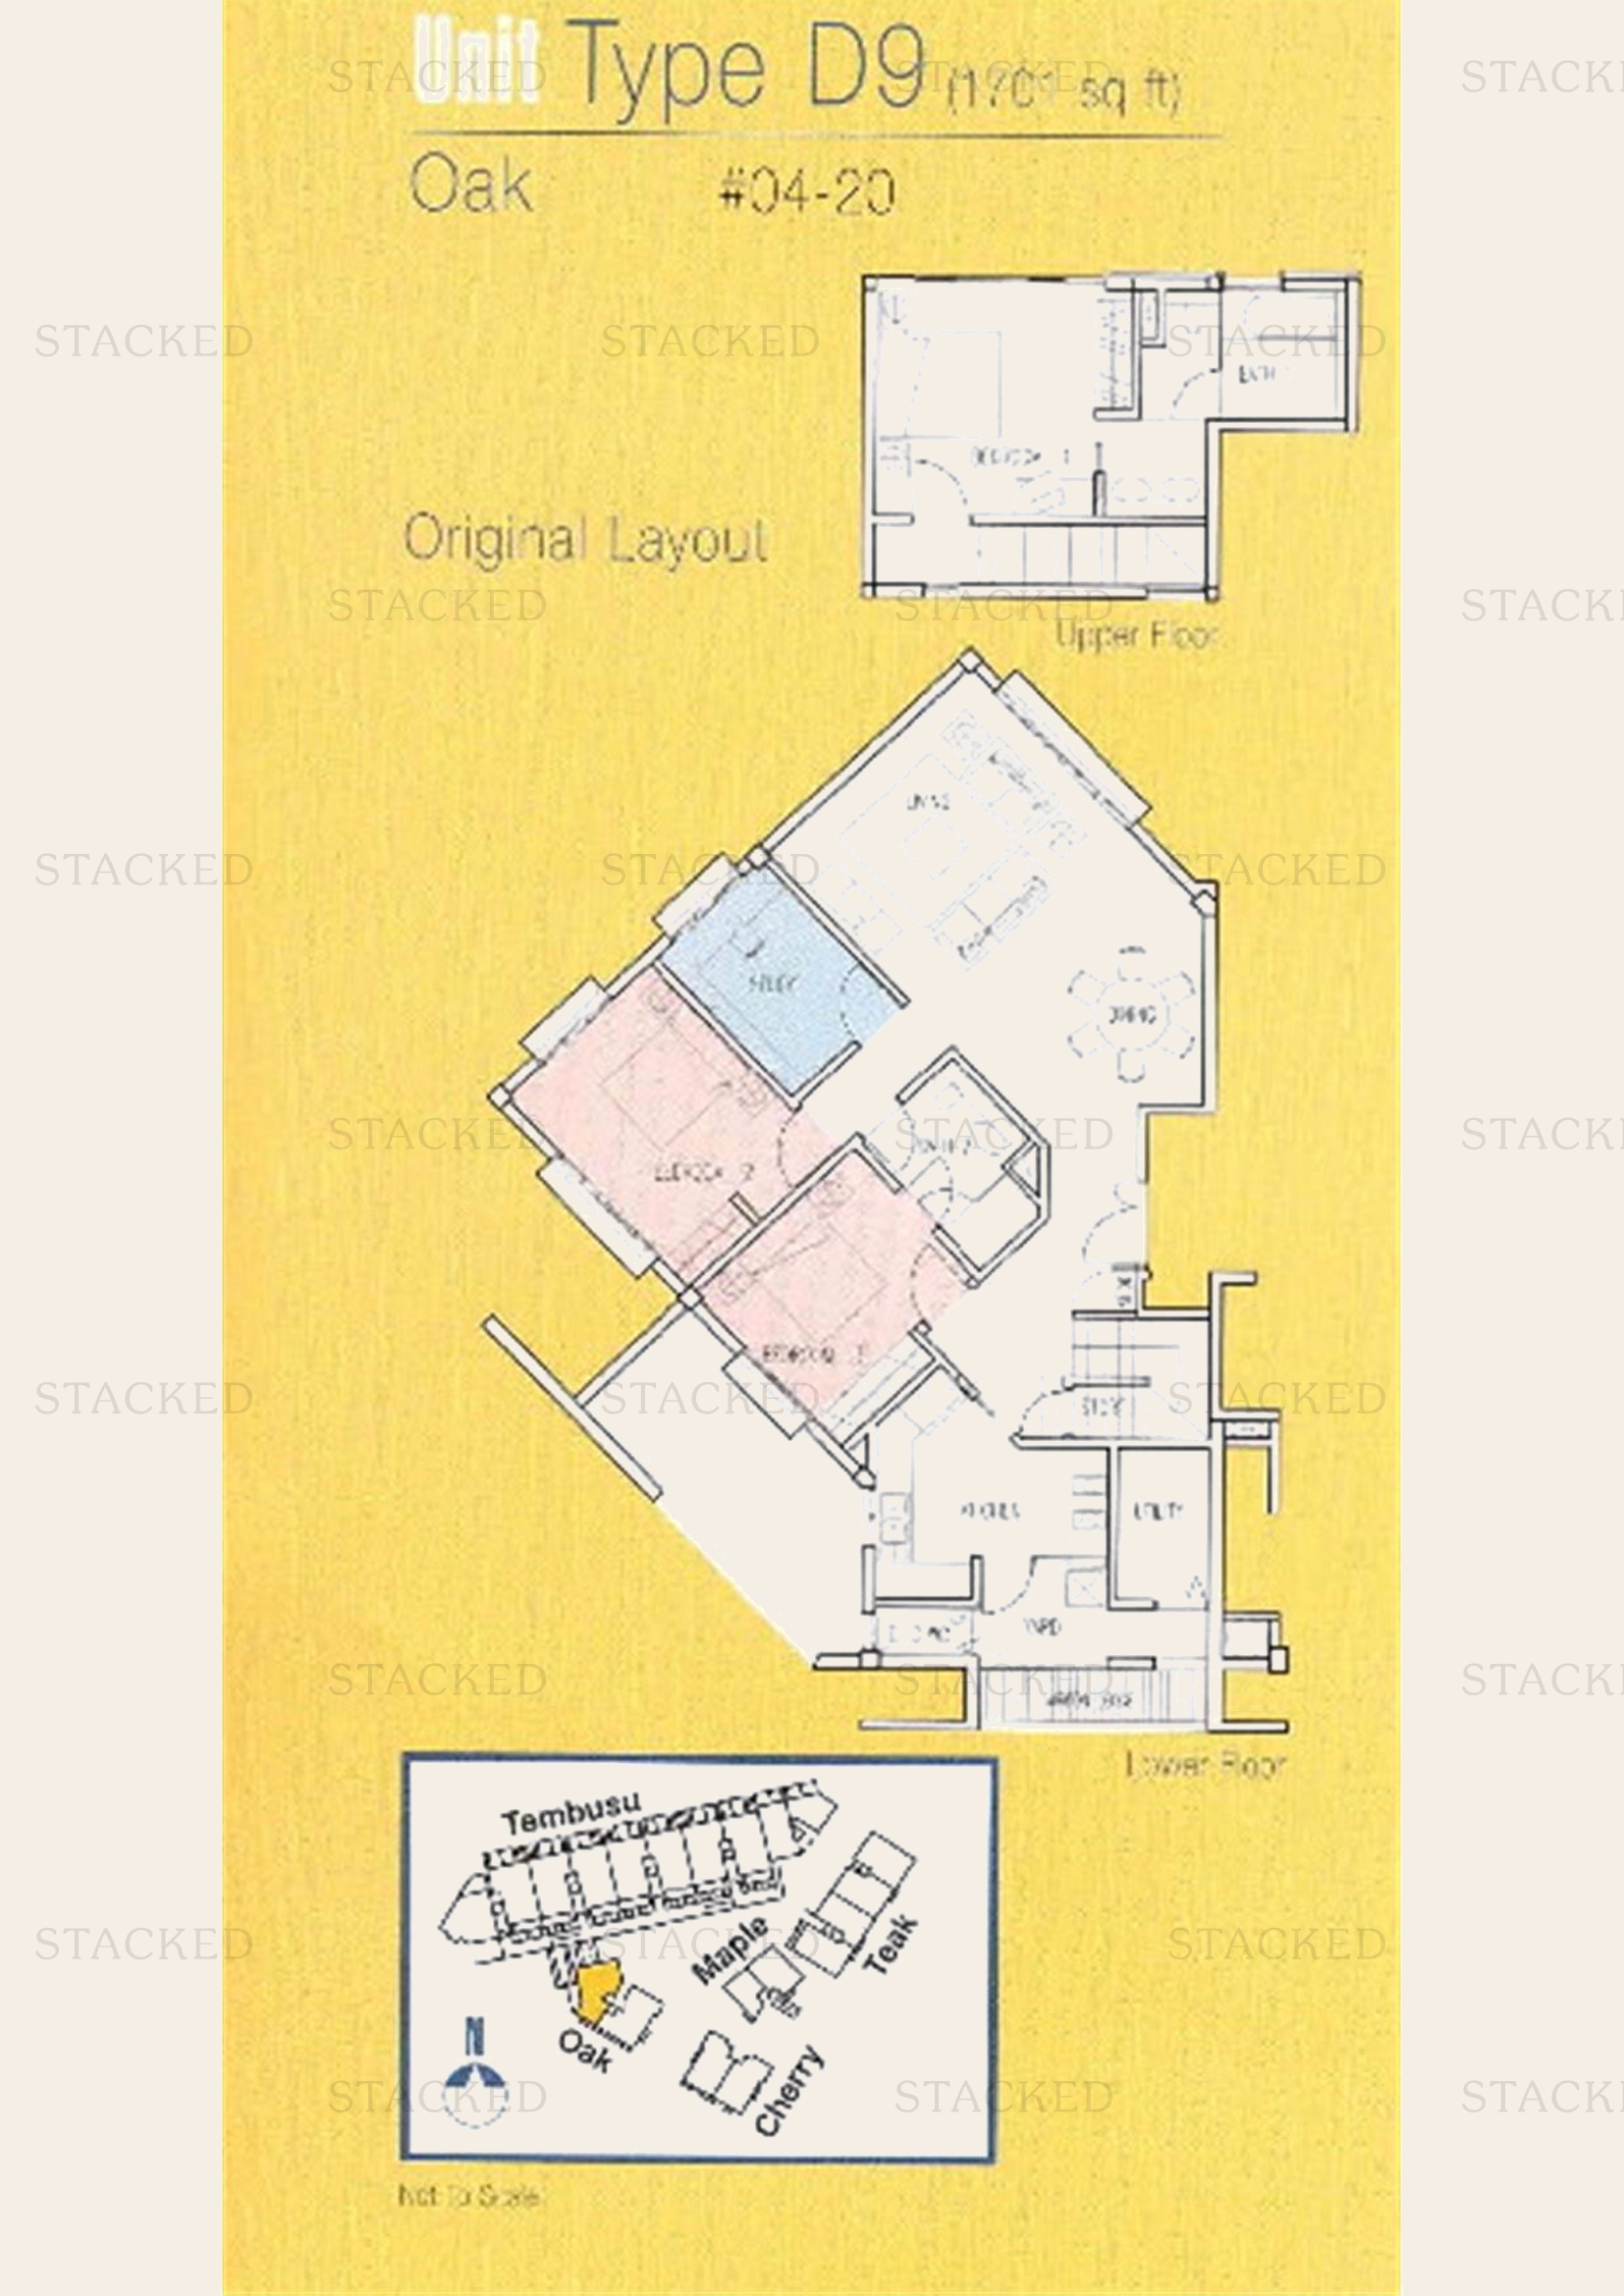
The Loft Type D9 floor plan
Type D9 1,096 sq ft
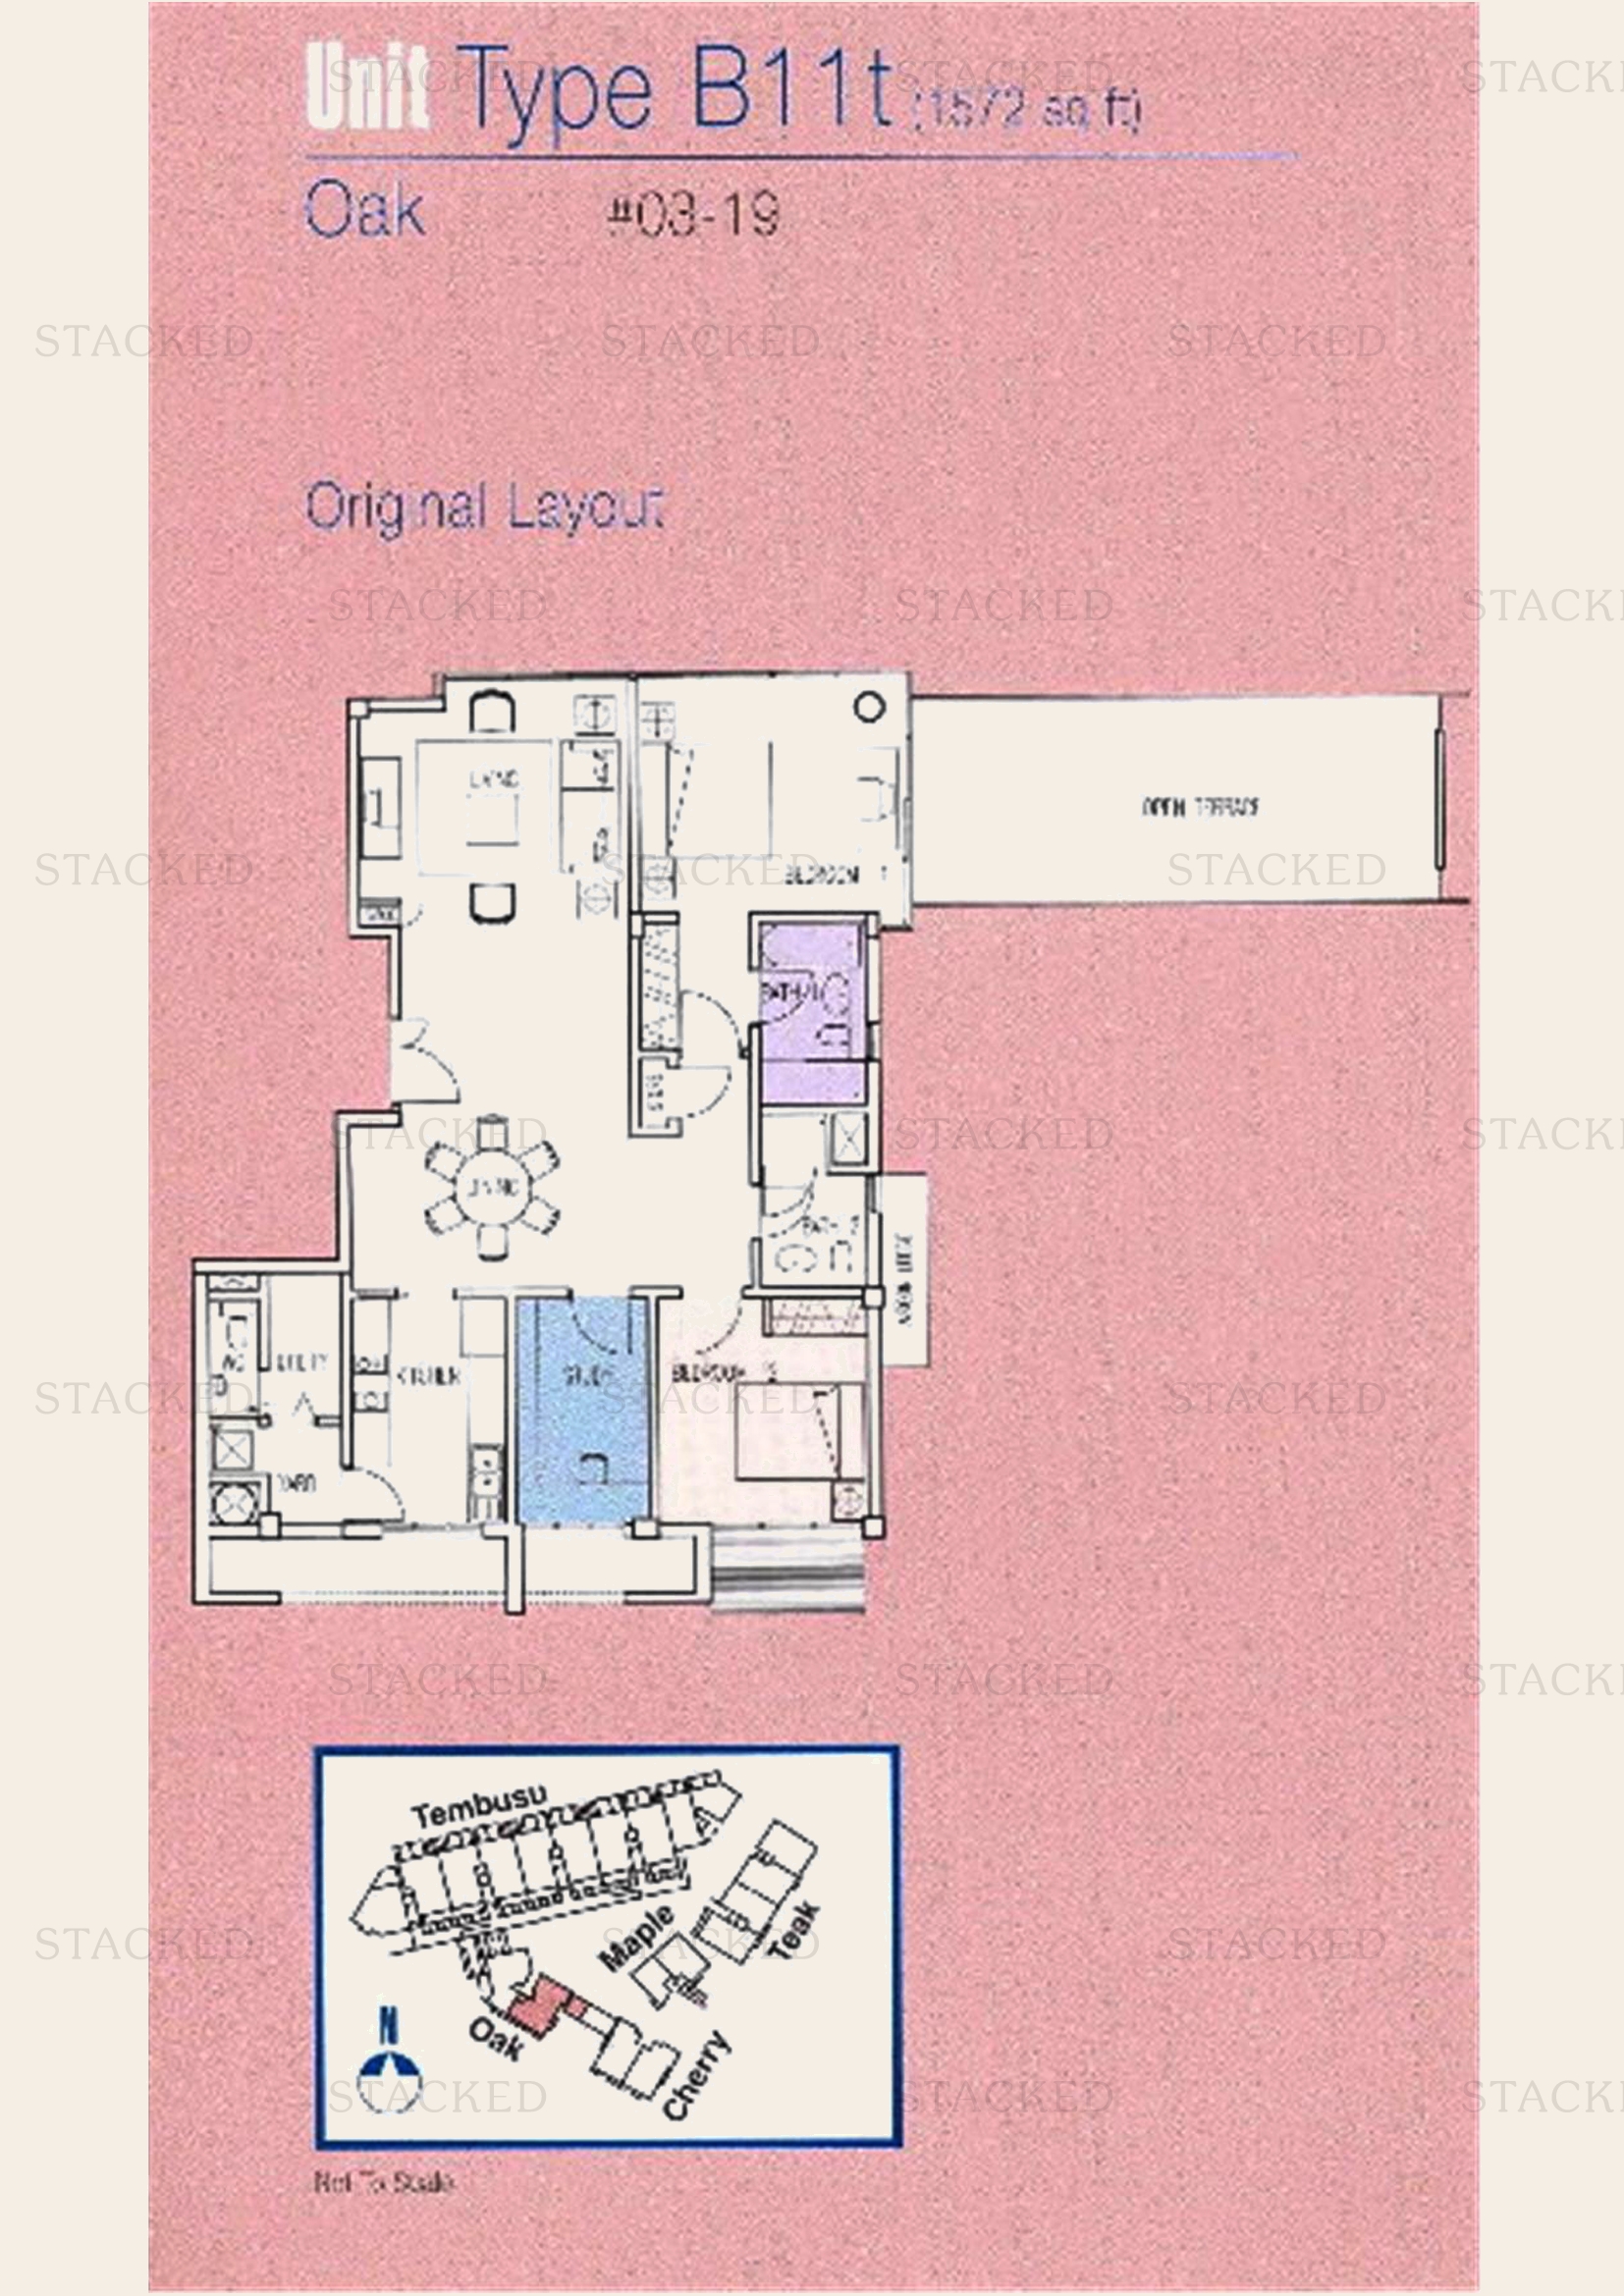
The Loft Type B11t (Oak) floor plan
Type B11t (Oak) 1,072 sq ft
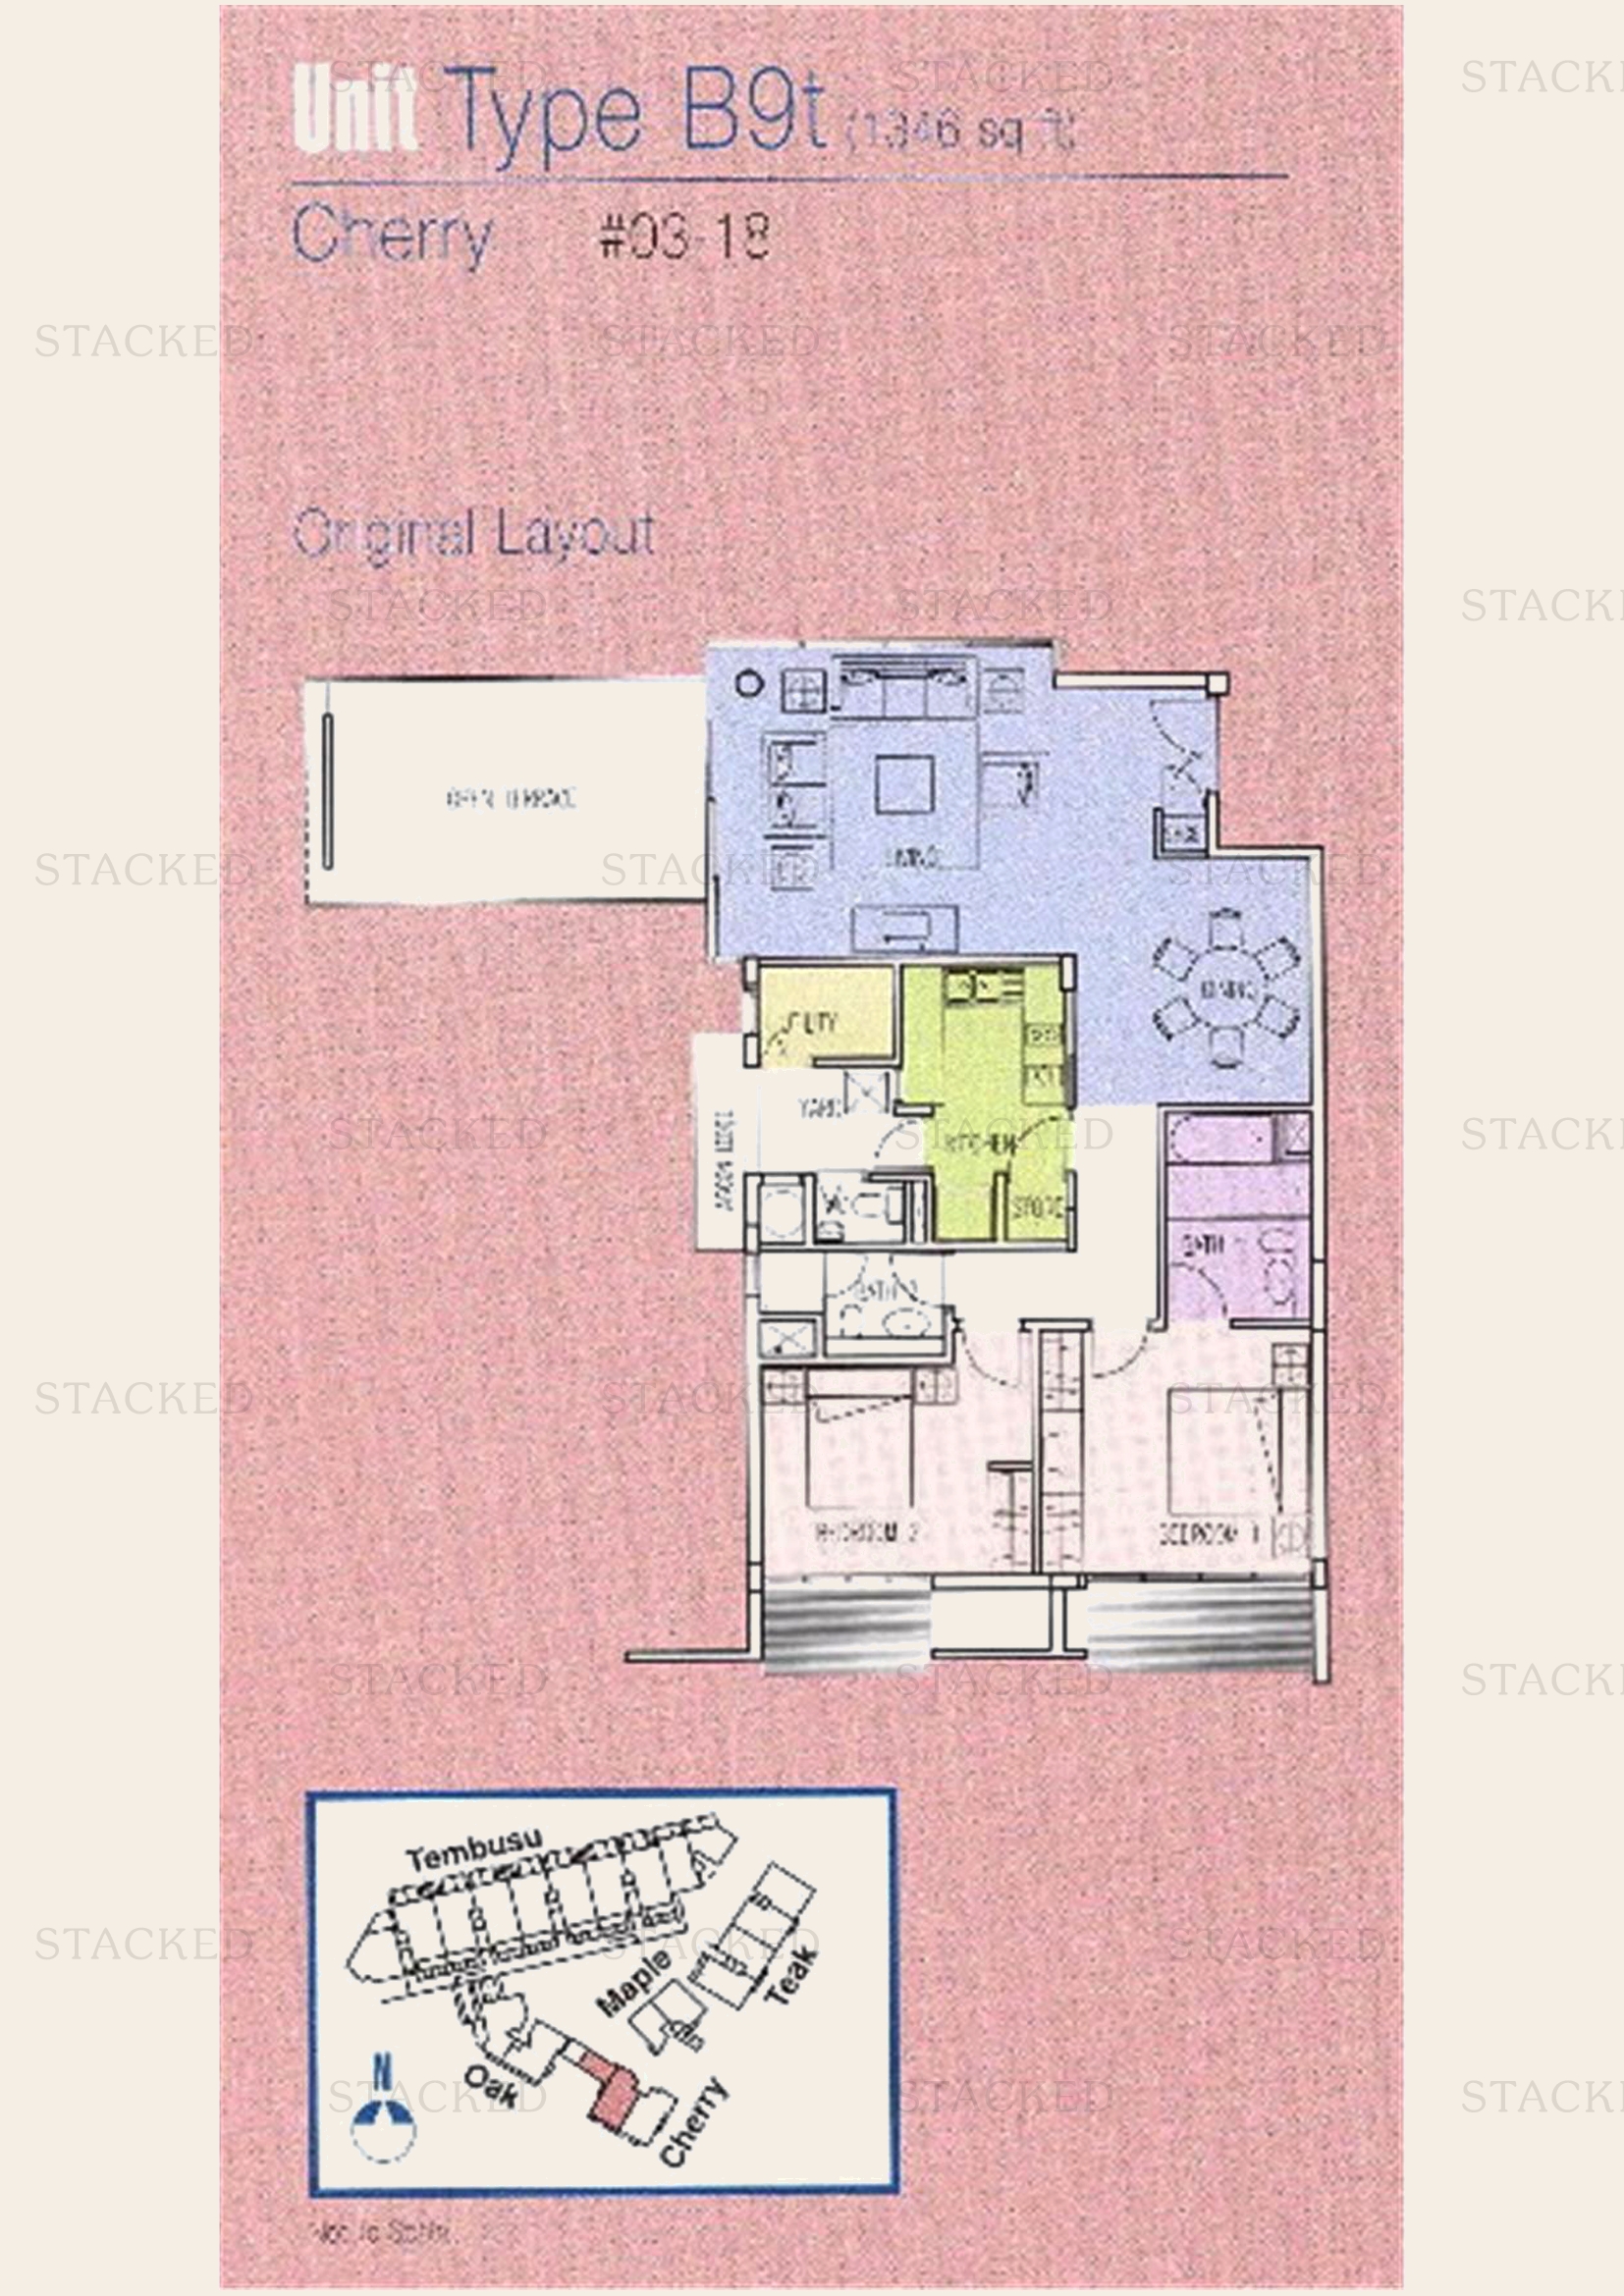
The Loft Type B9t floor plan
Type B9t 1,464 sq ft · With study
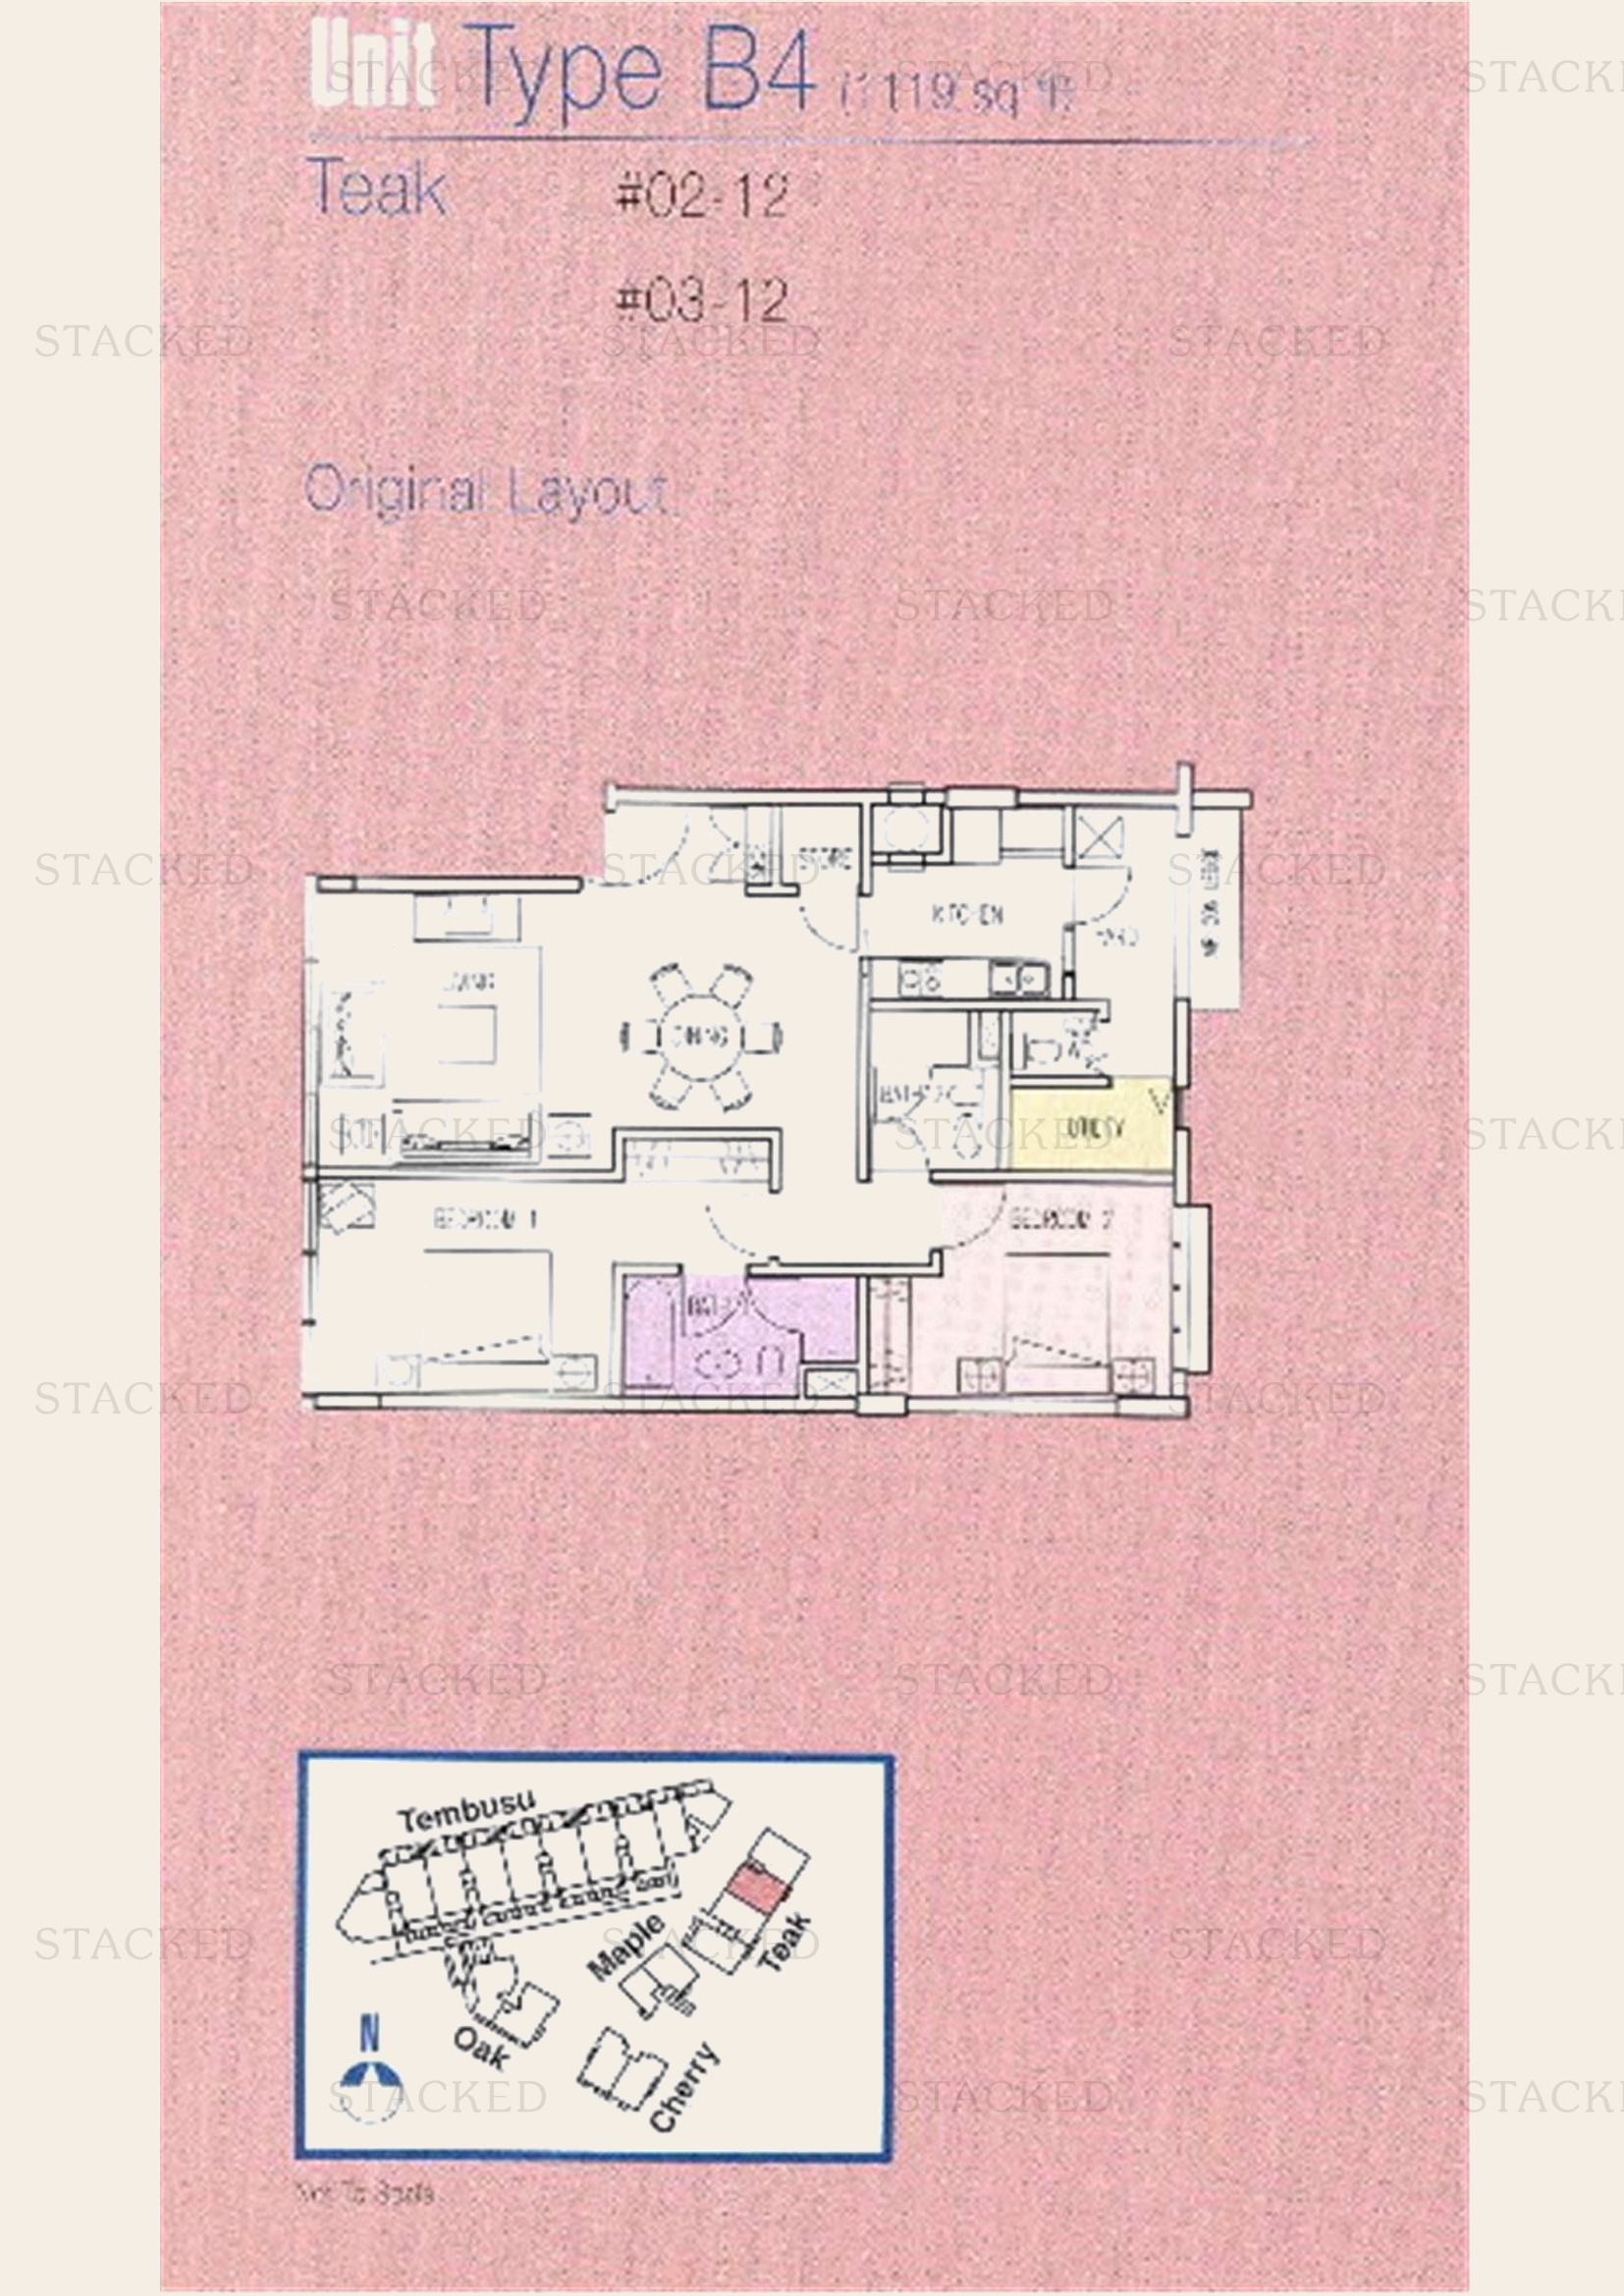
The Loft Type B4 floor plan
Type B4 1,119 sq ft
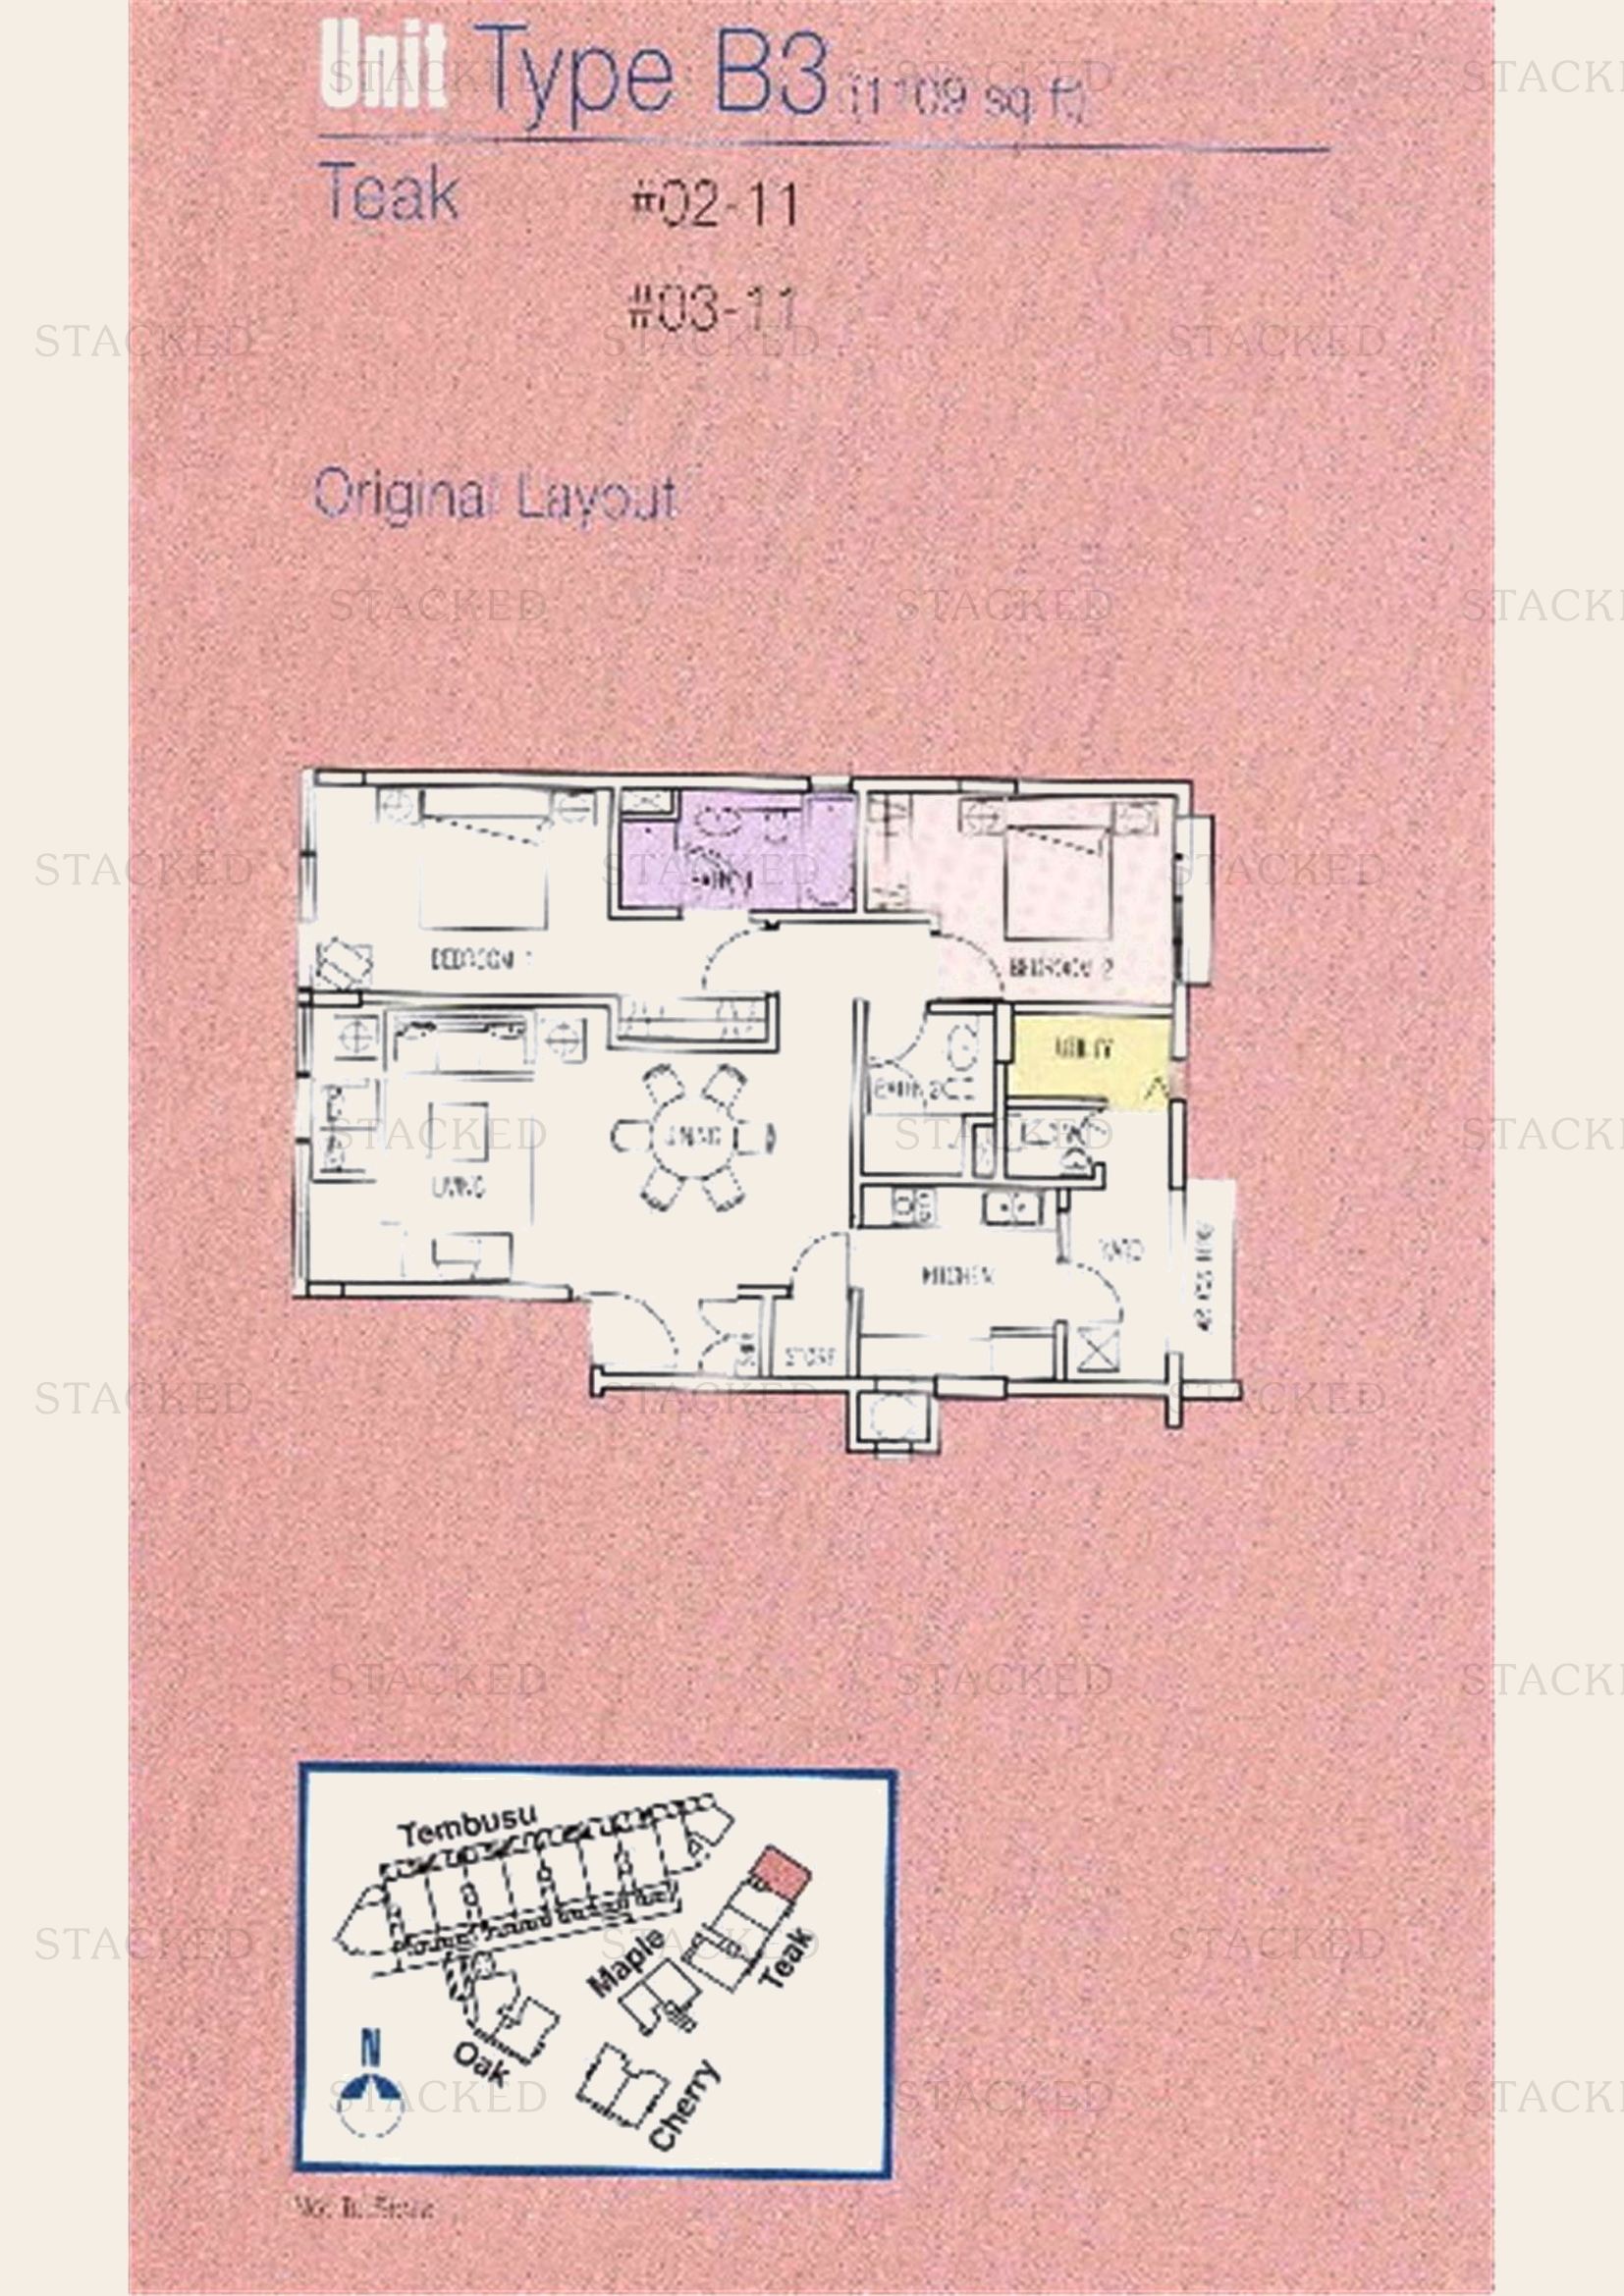
The Loft Type B3 floor plan
Type B3 1,109 sq ft
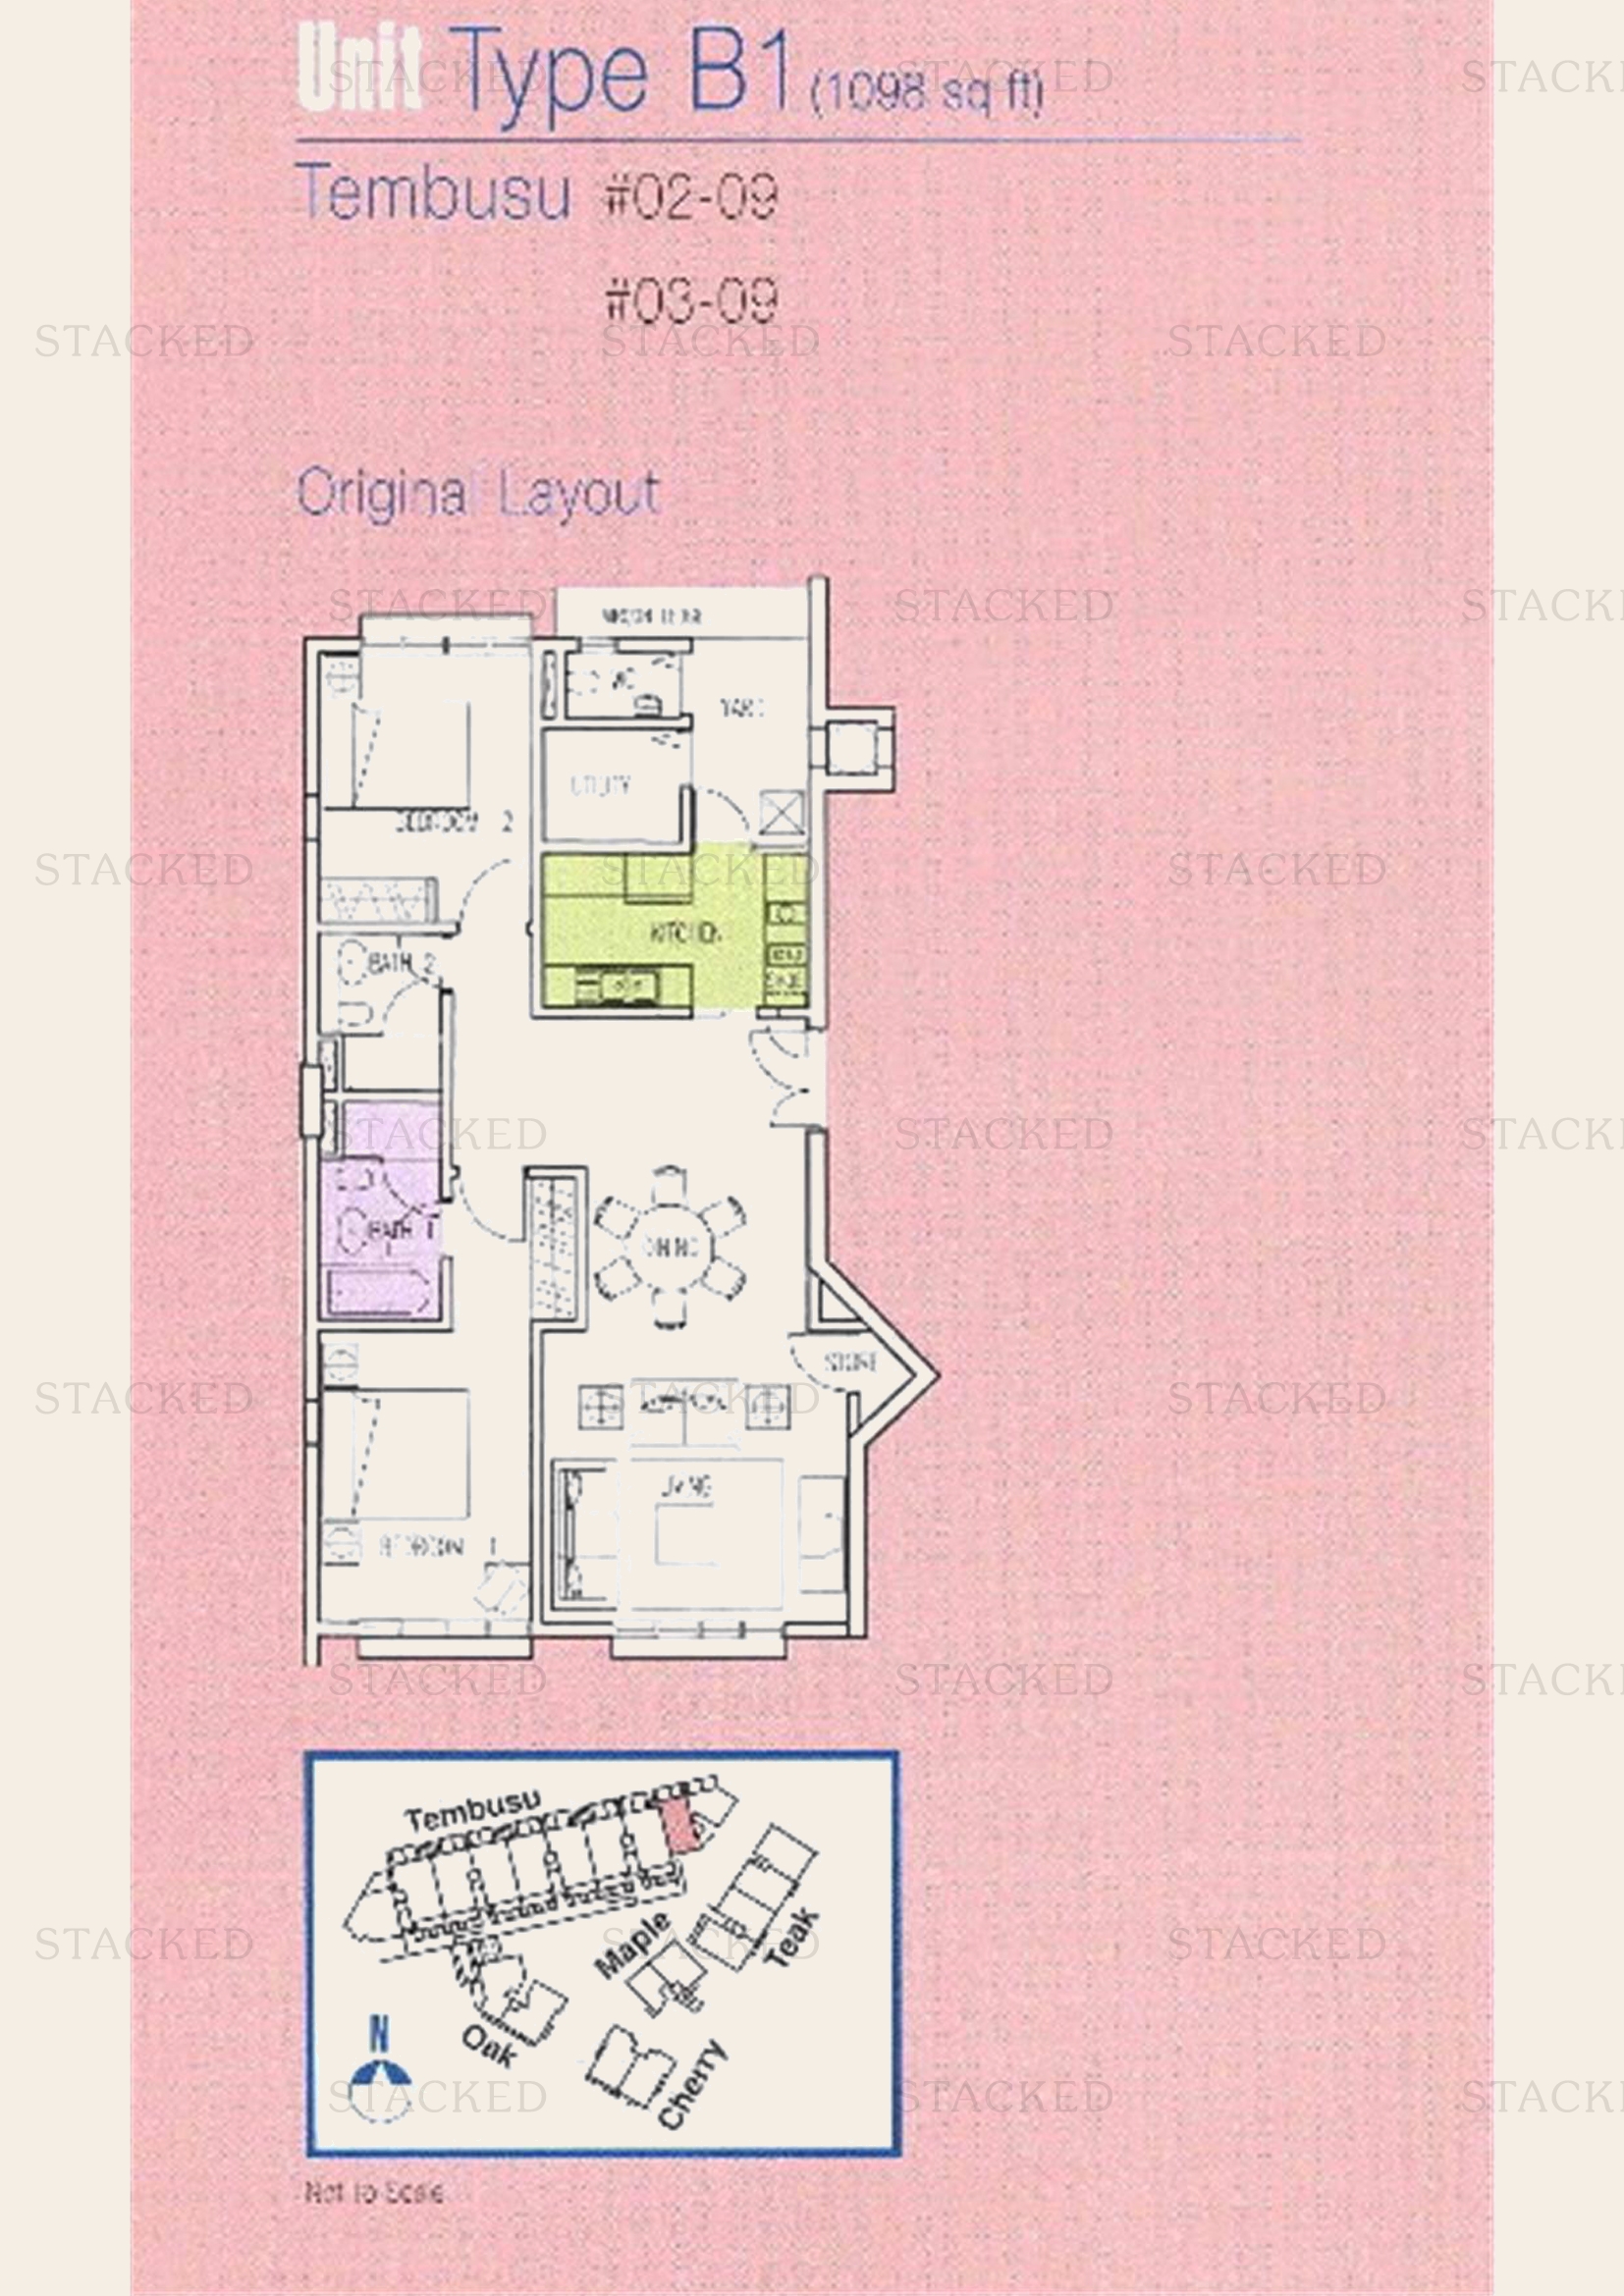
The Loft Type B1 floor plan
Type B1 1,098 sq ft
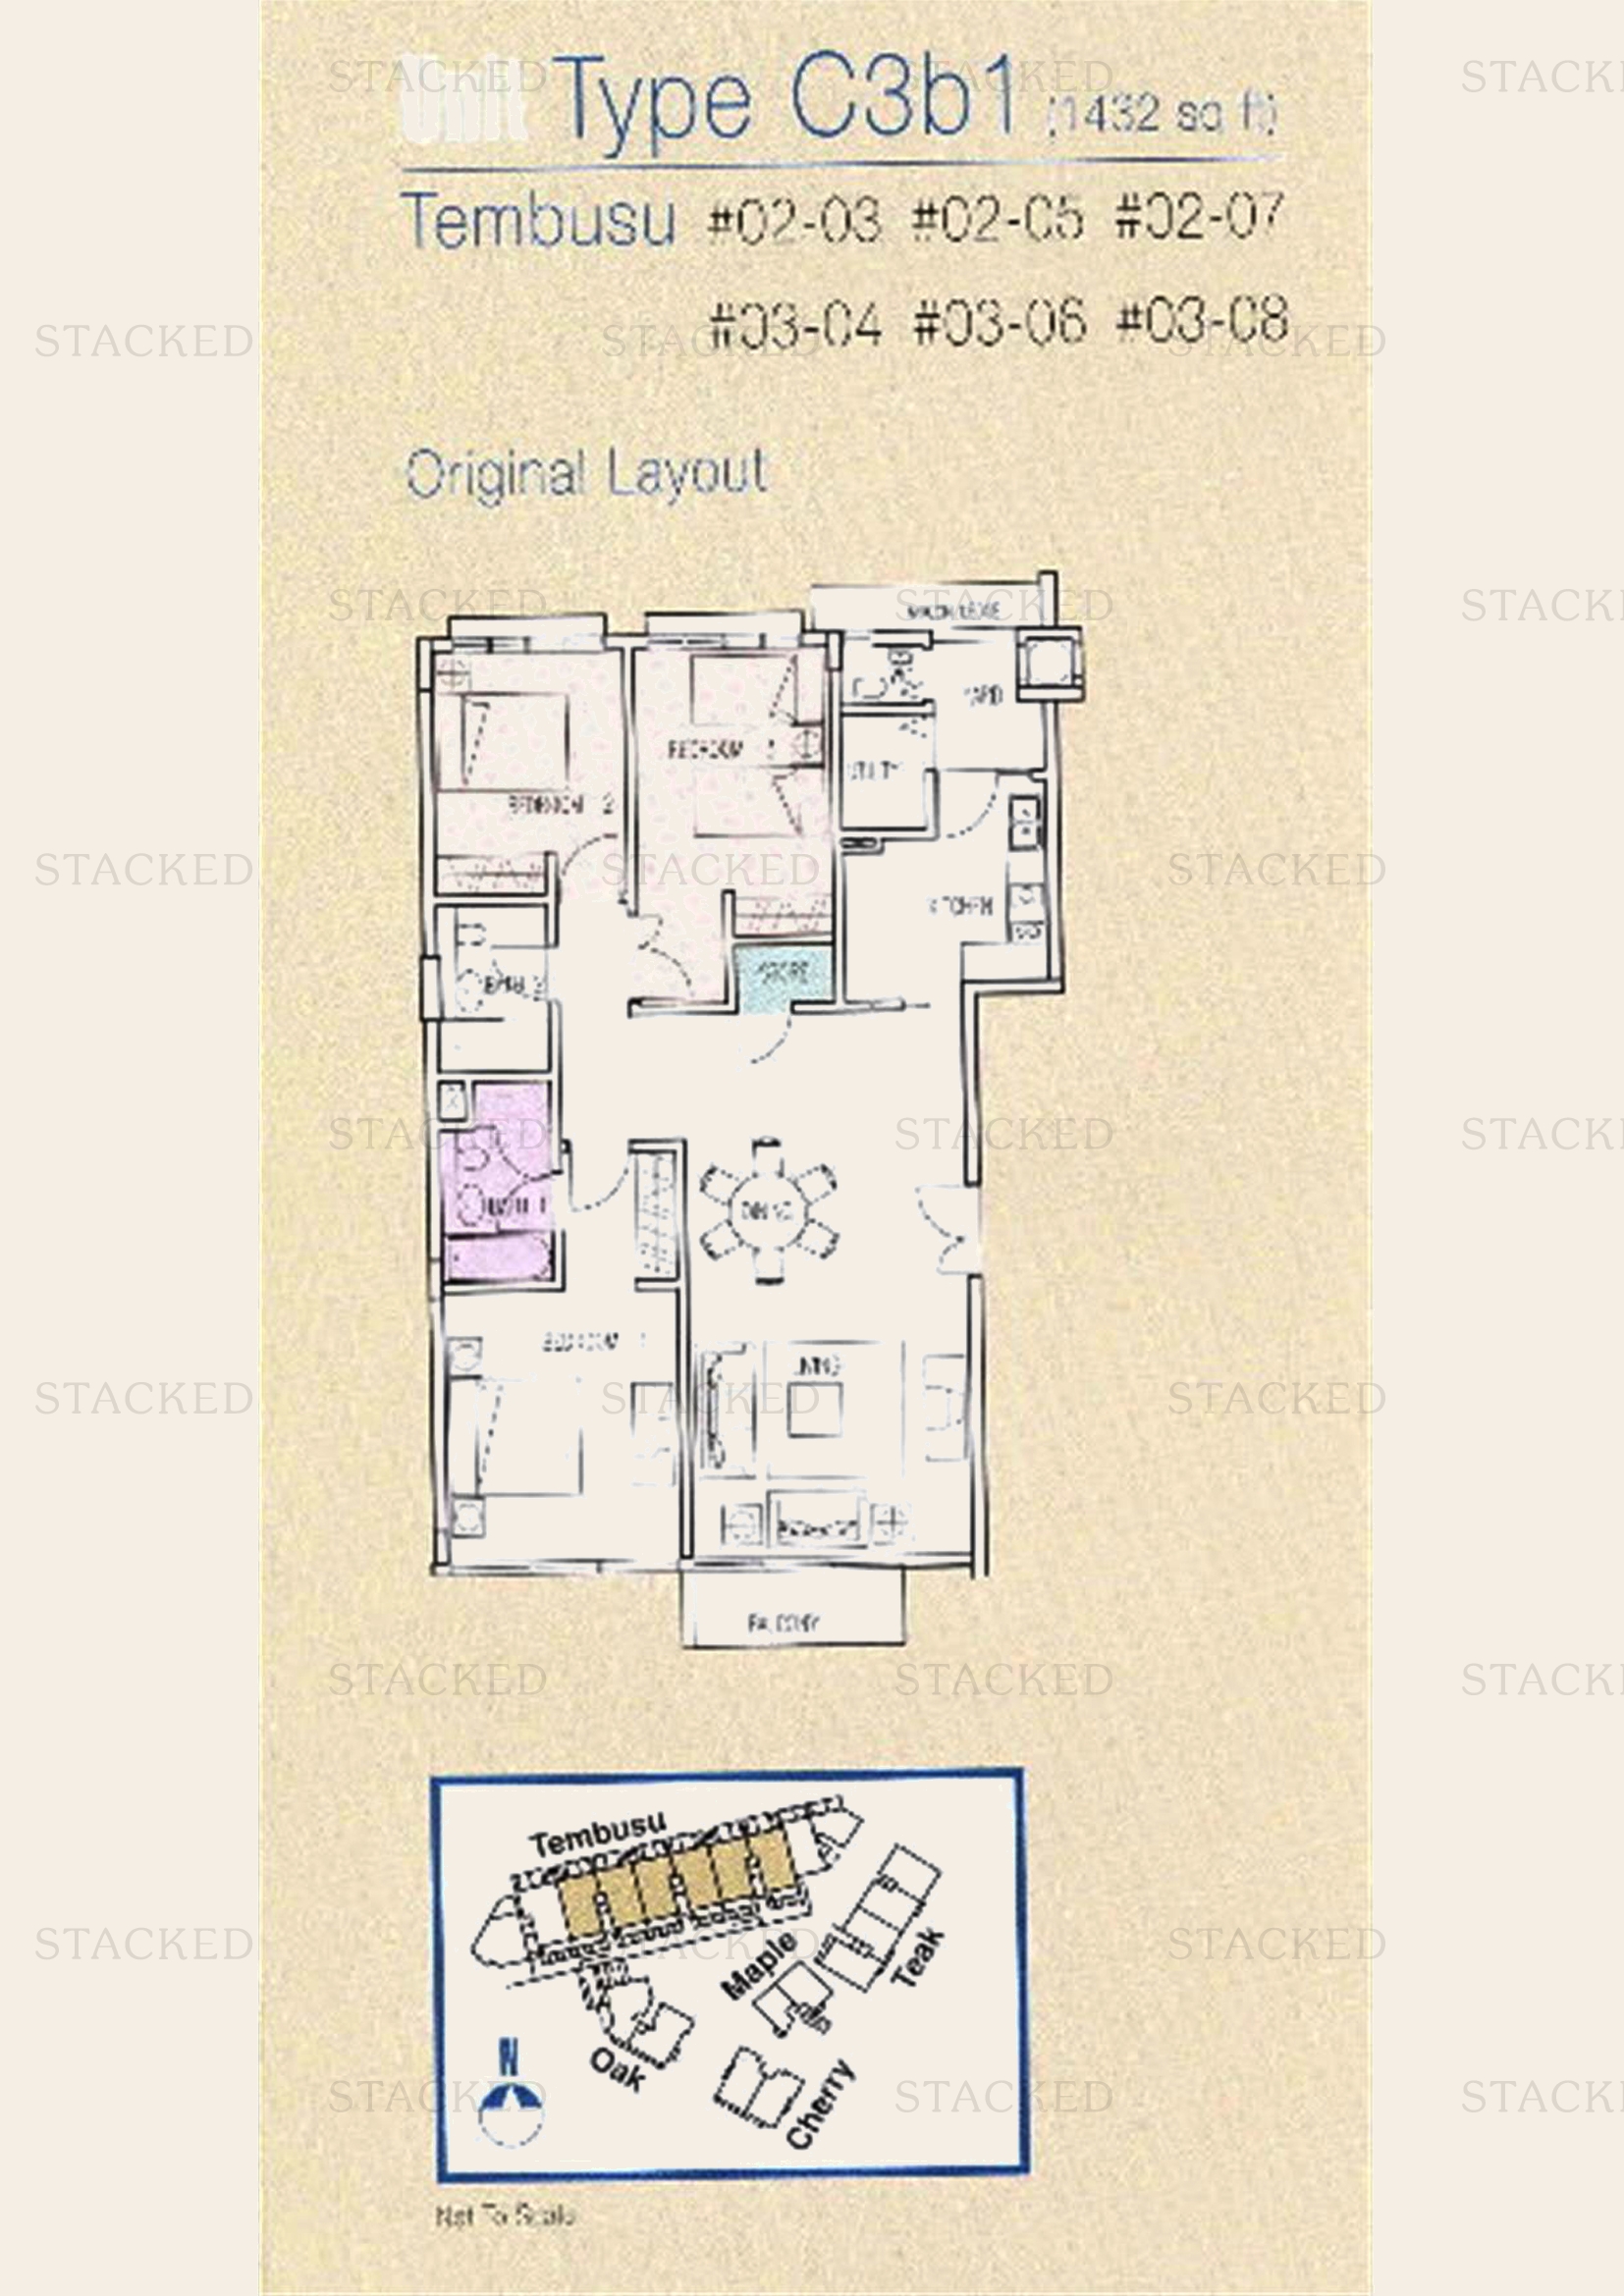
The Loft Type C3b1 floor plan
Type C3b1 1,432 sq ft
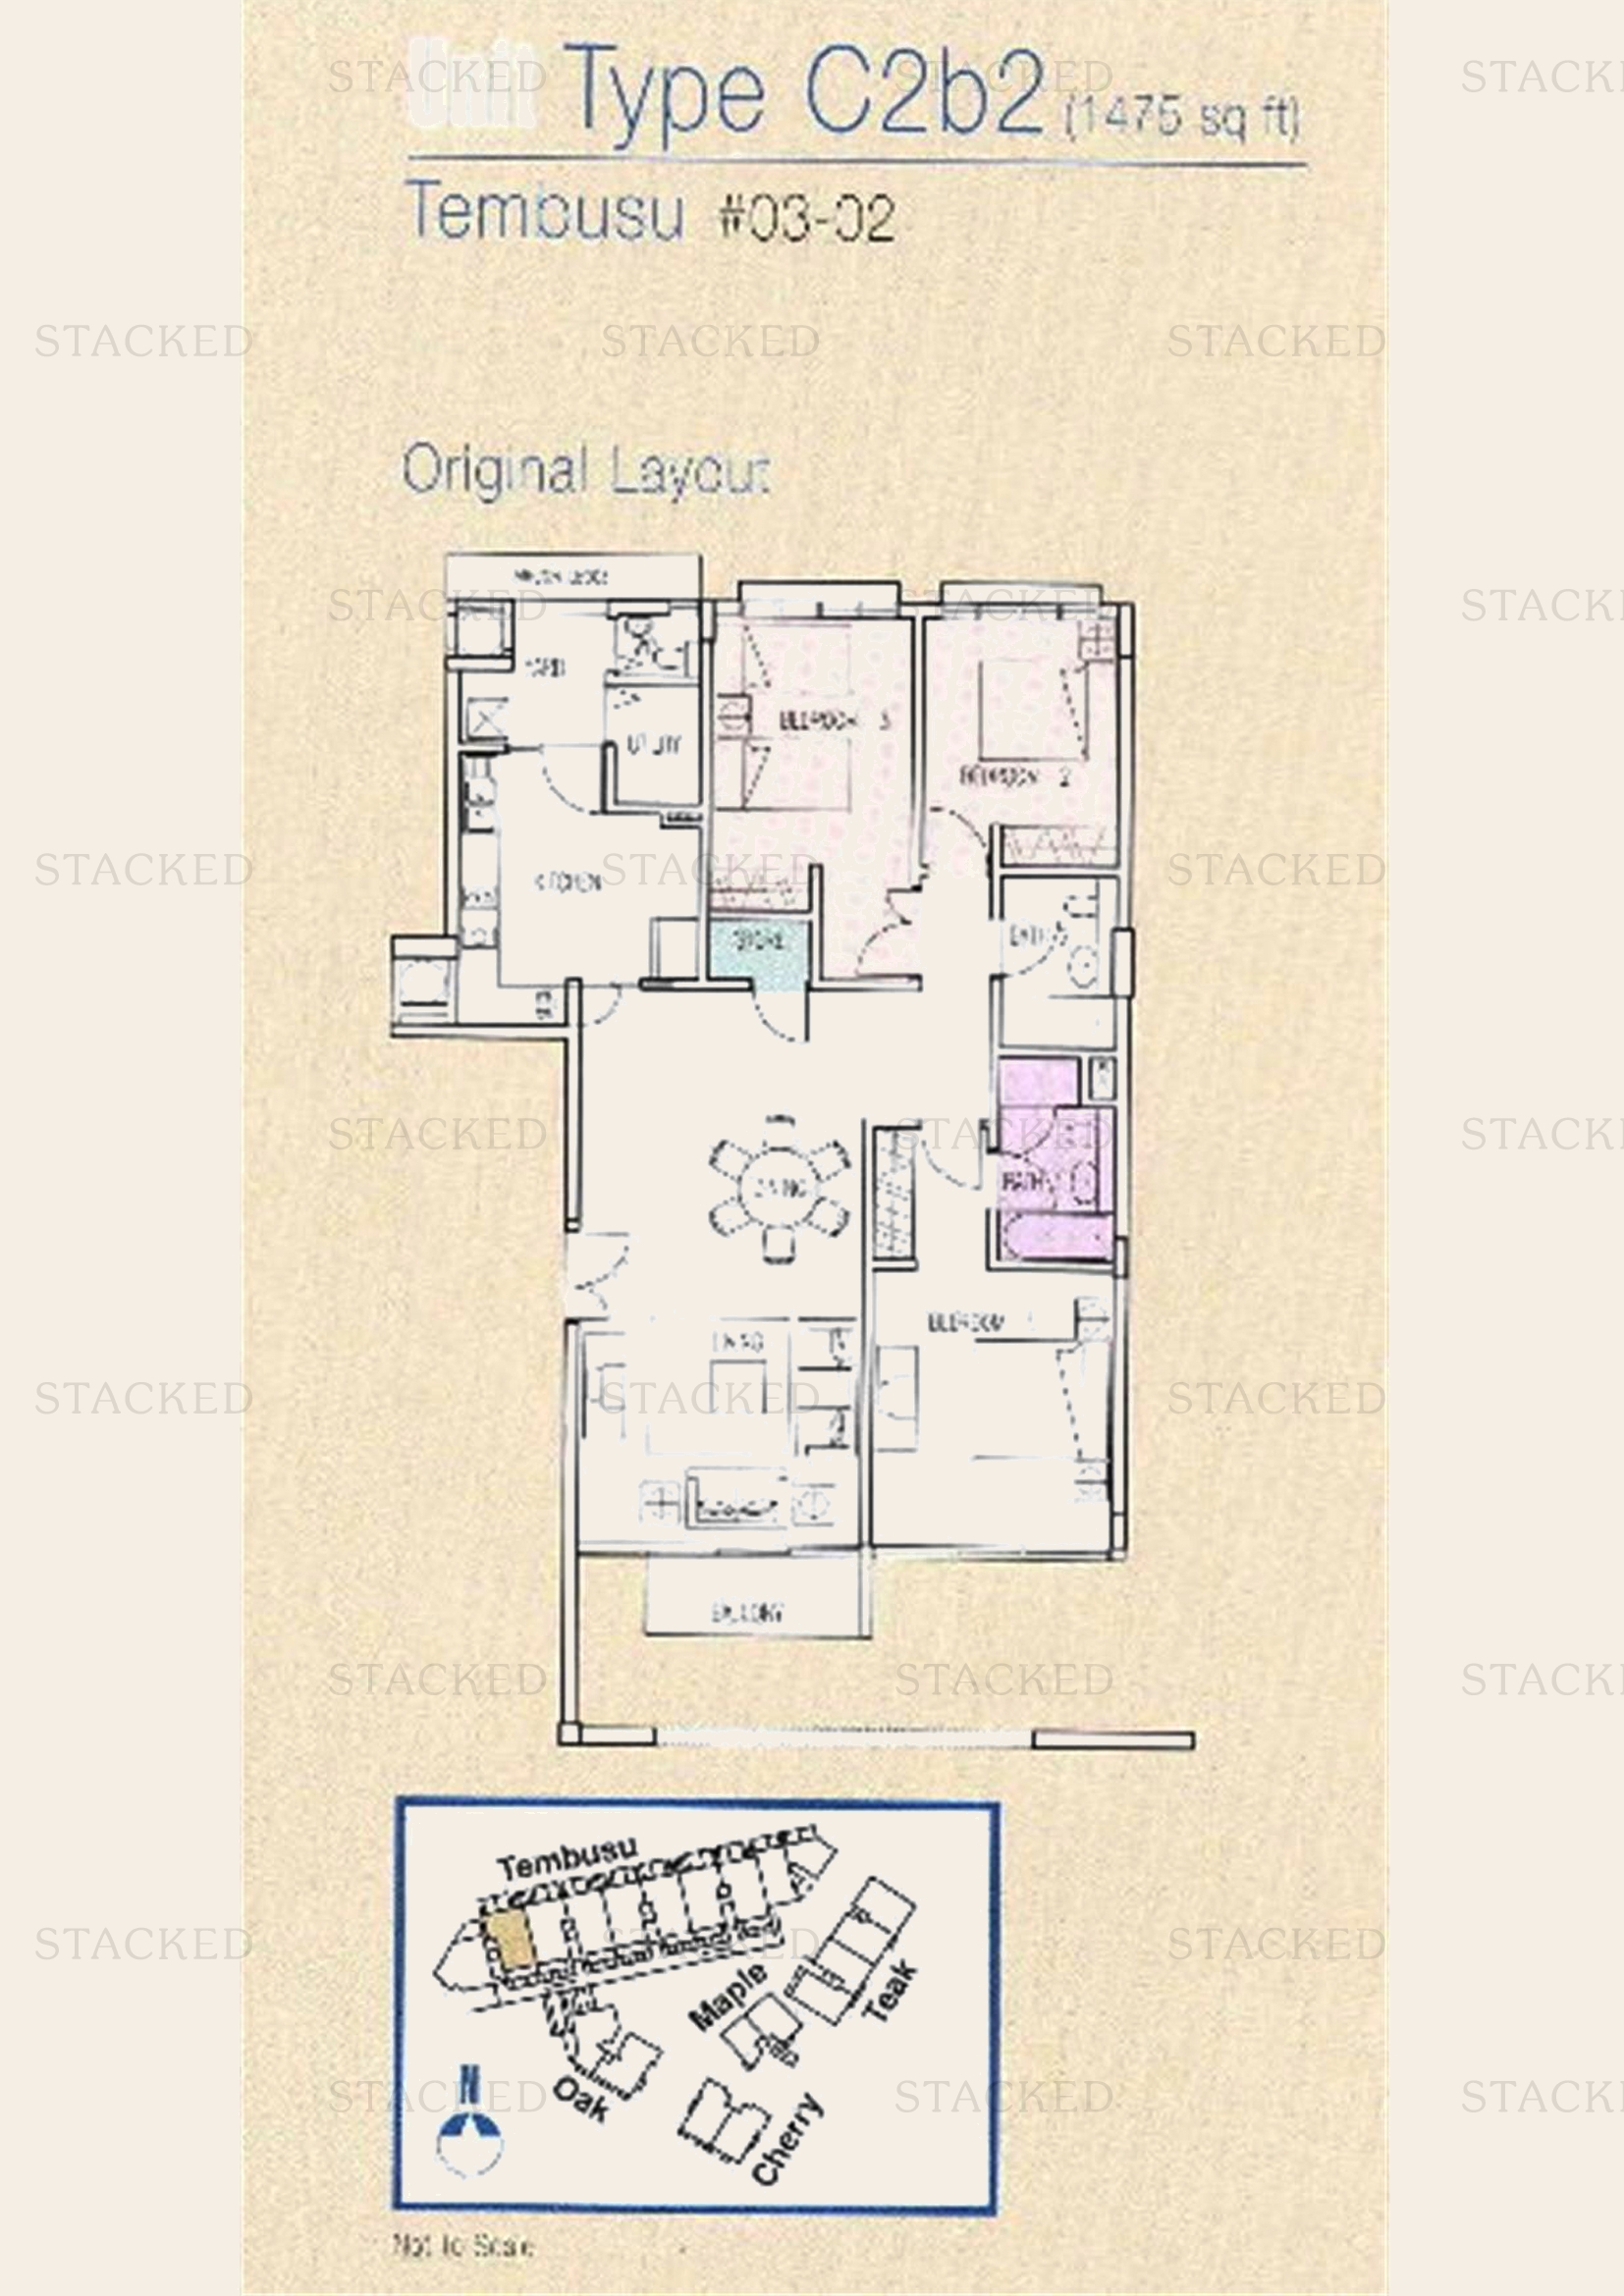
The Loft Type C2b2 floor plan
Type C2b2 1,475 sq ft
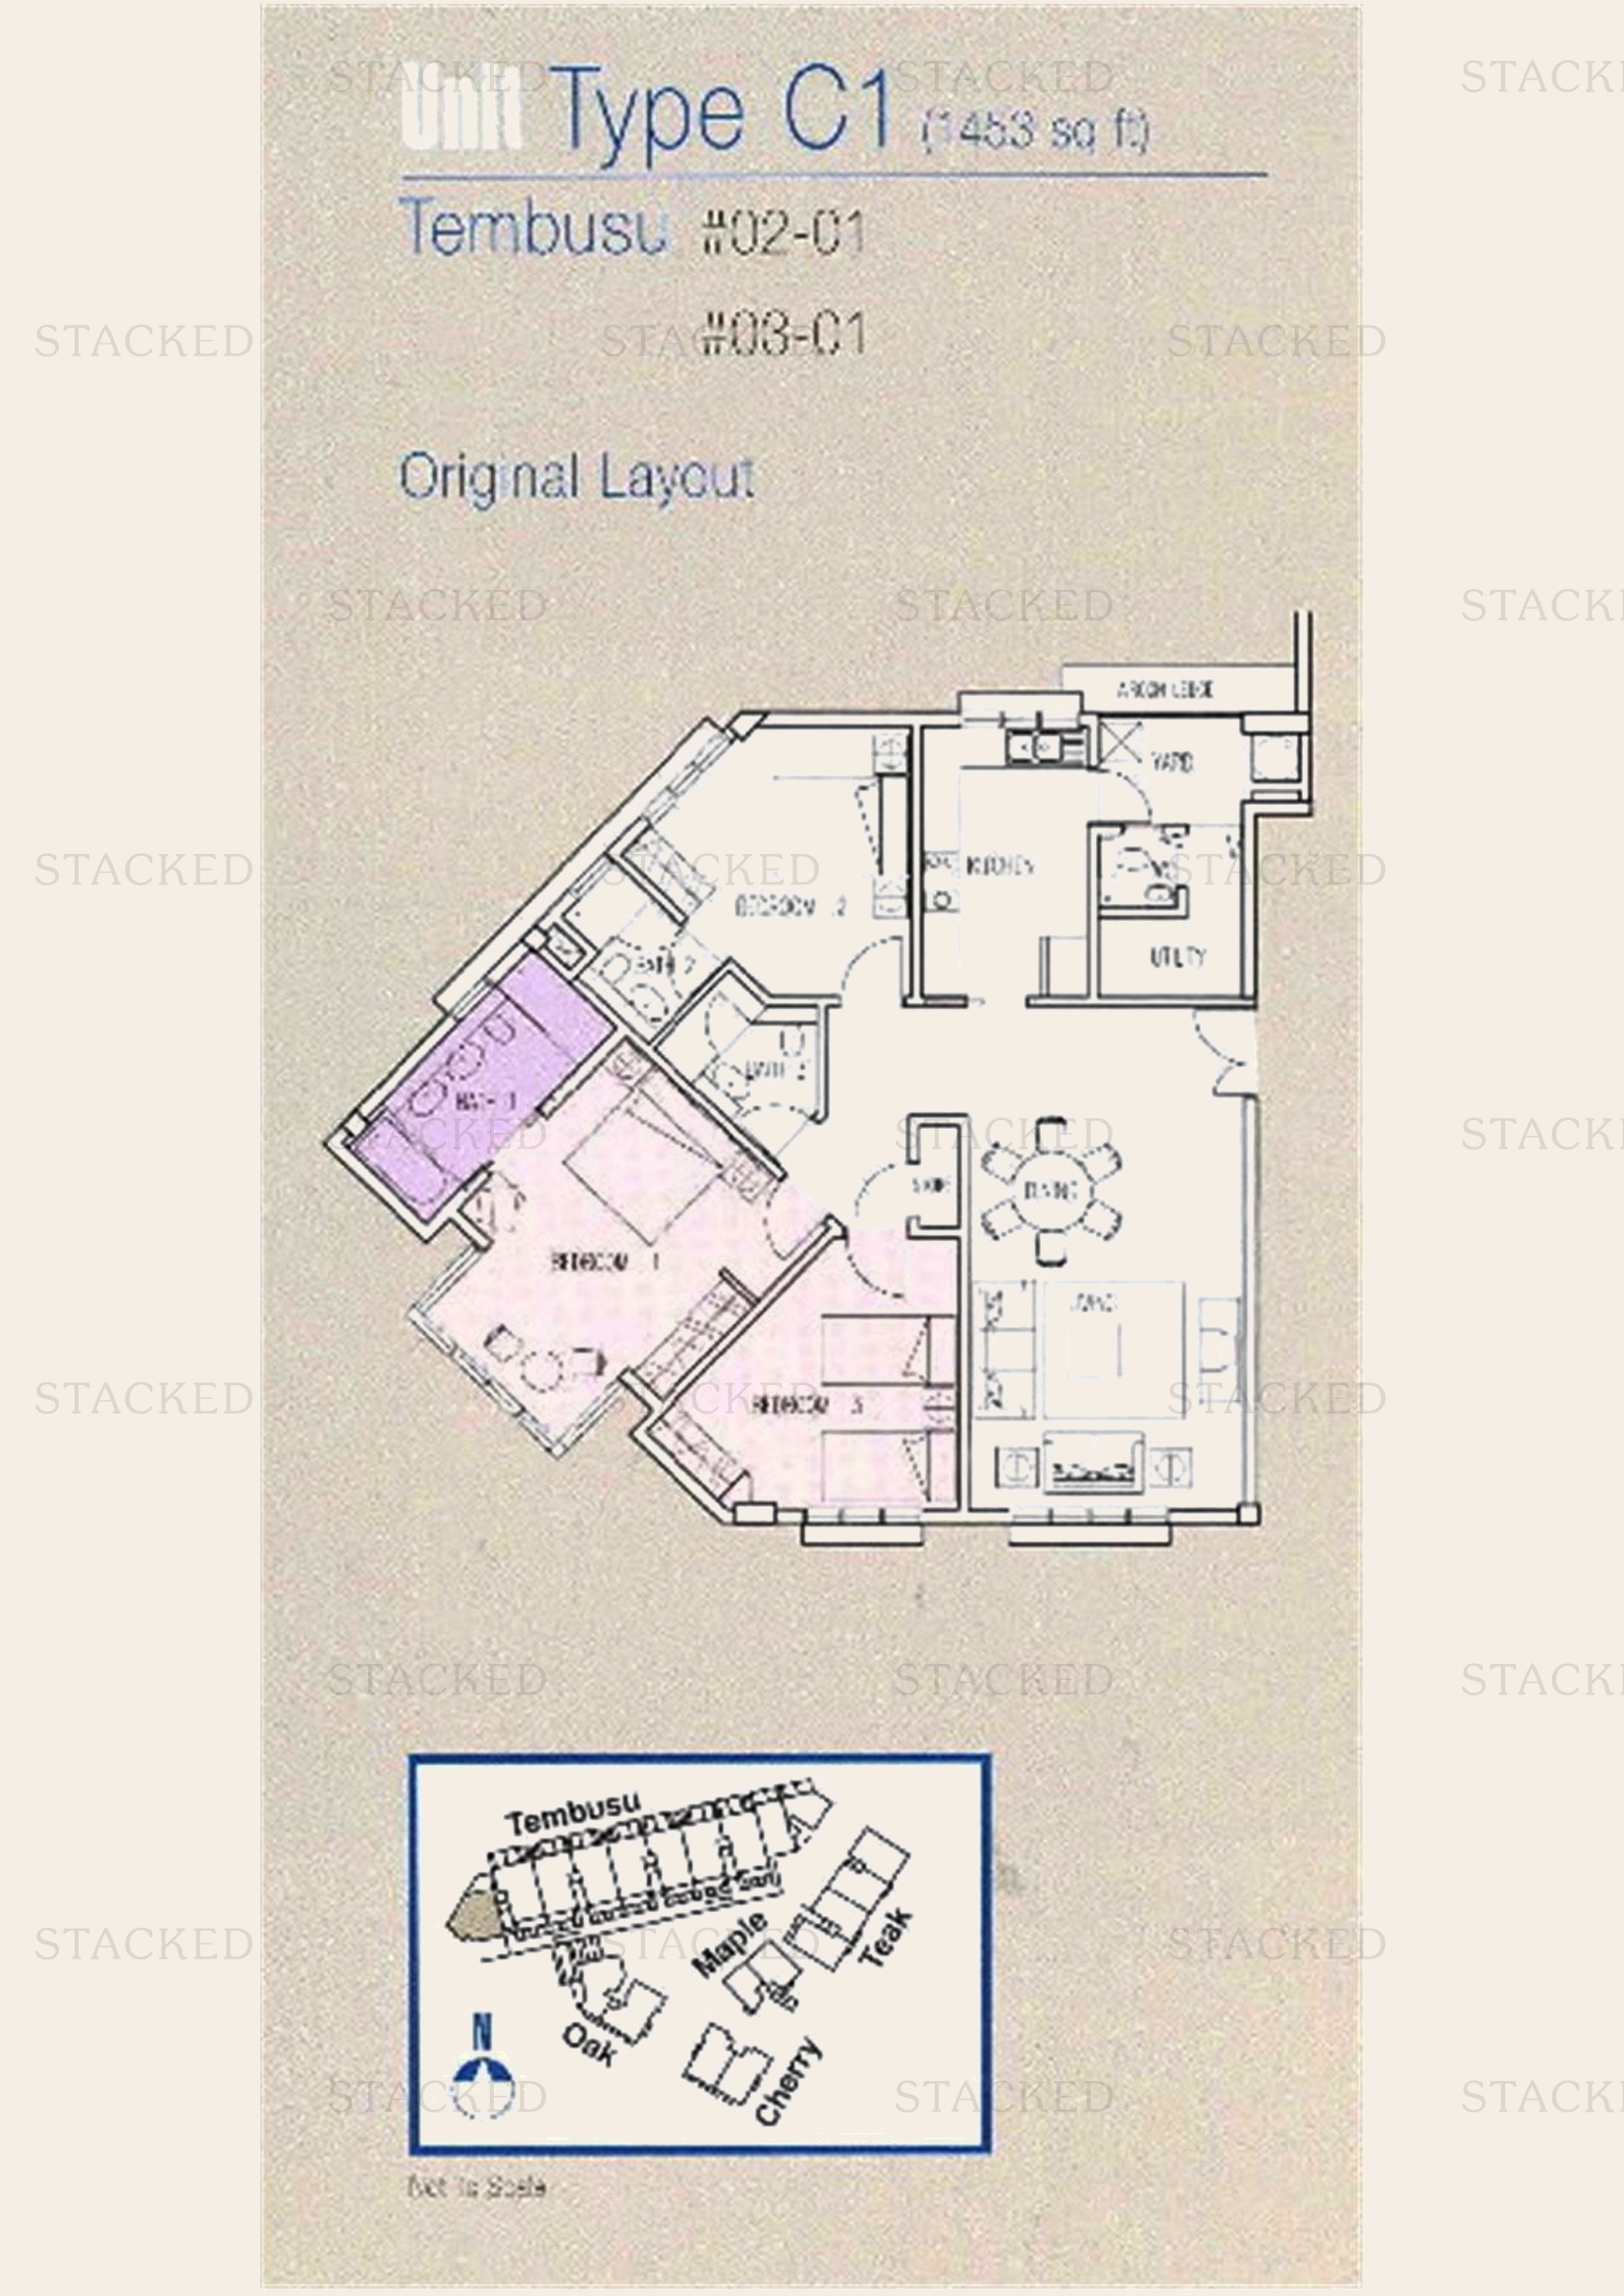
The Loft Type C1 floor plan
Type C1 1,453 sq ft
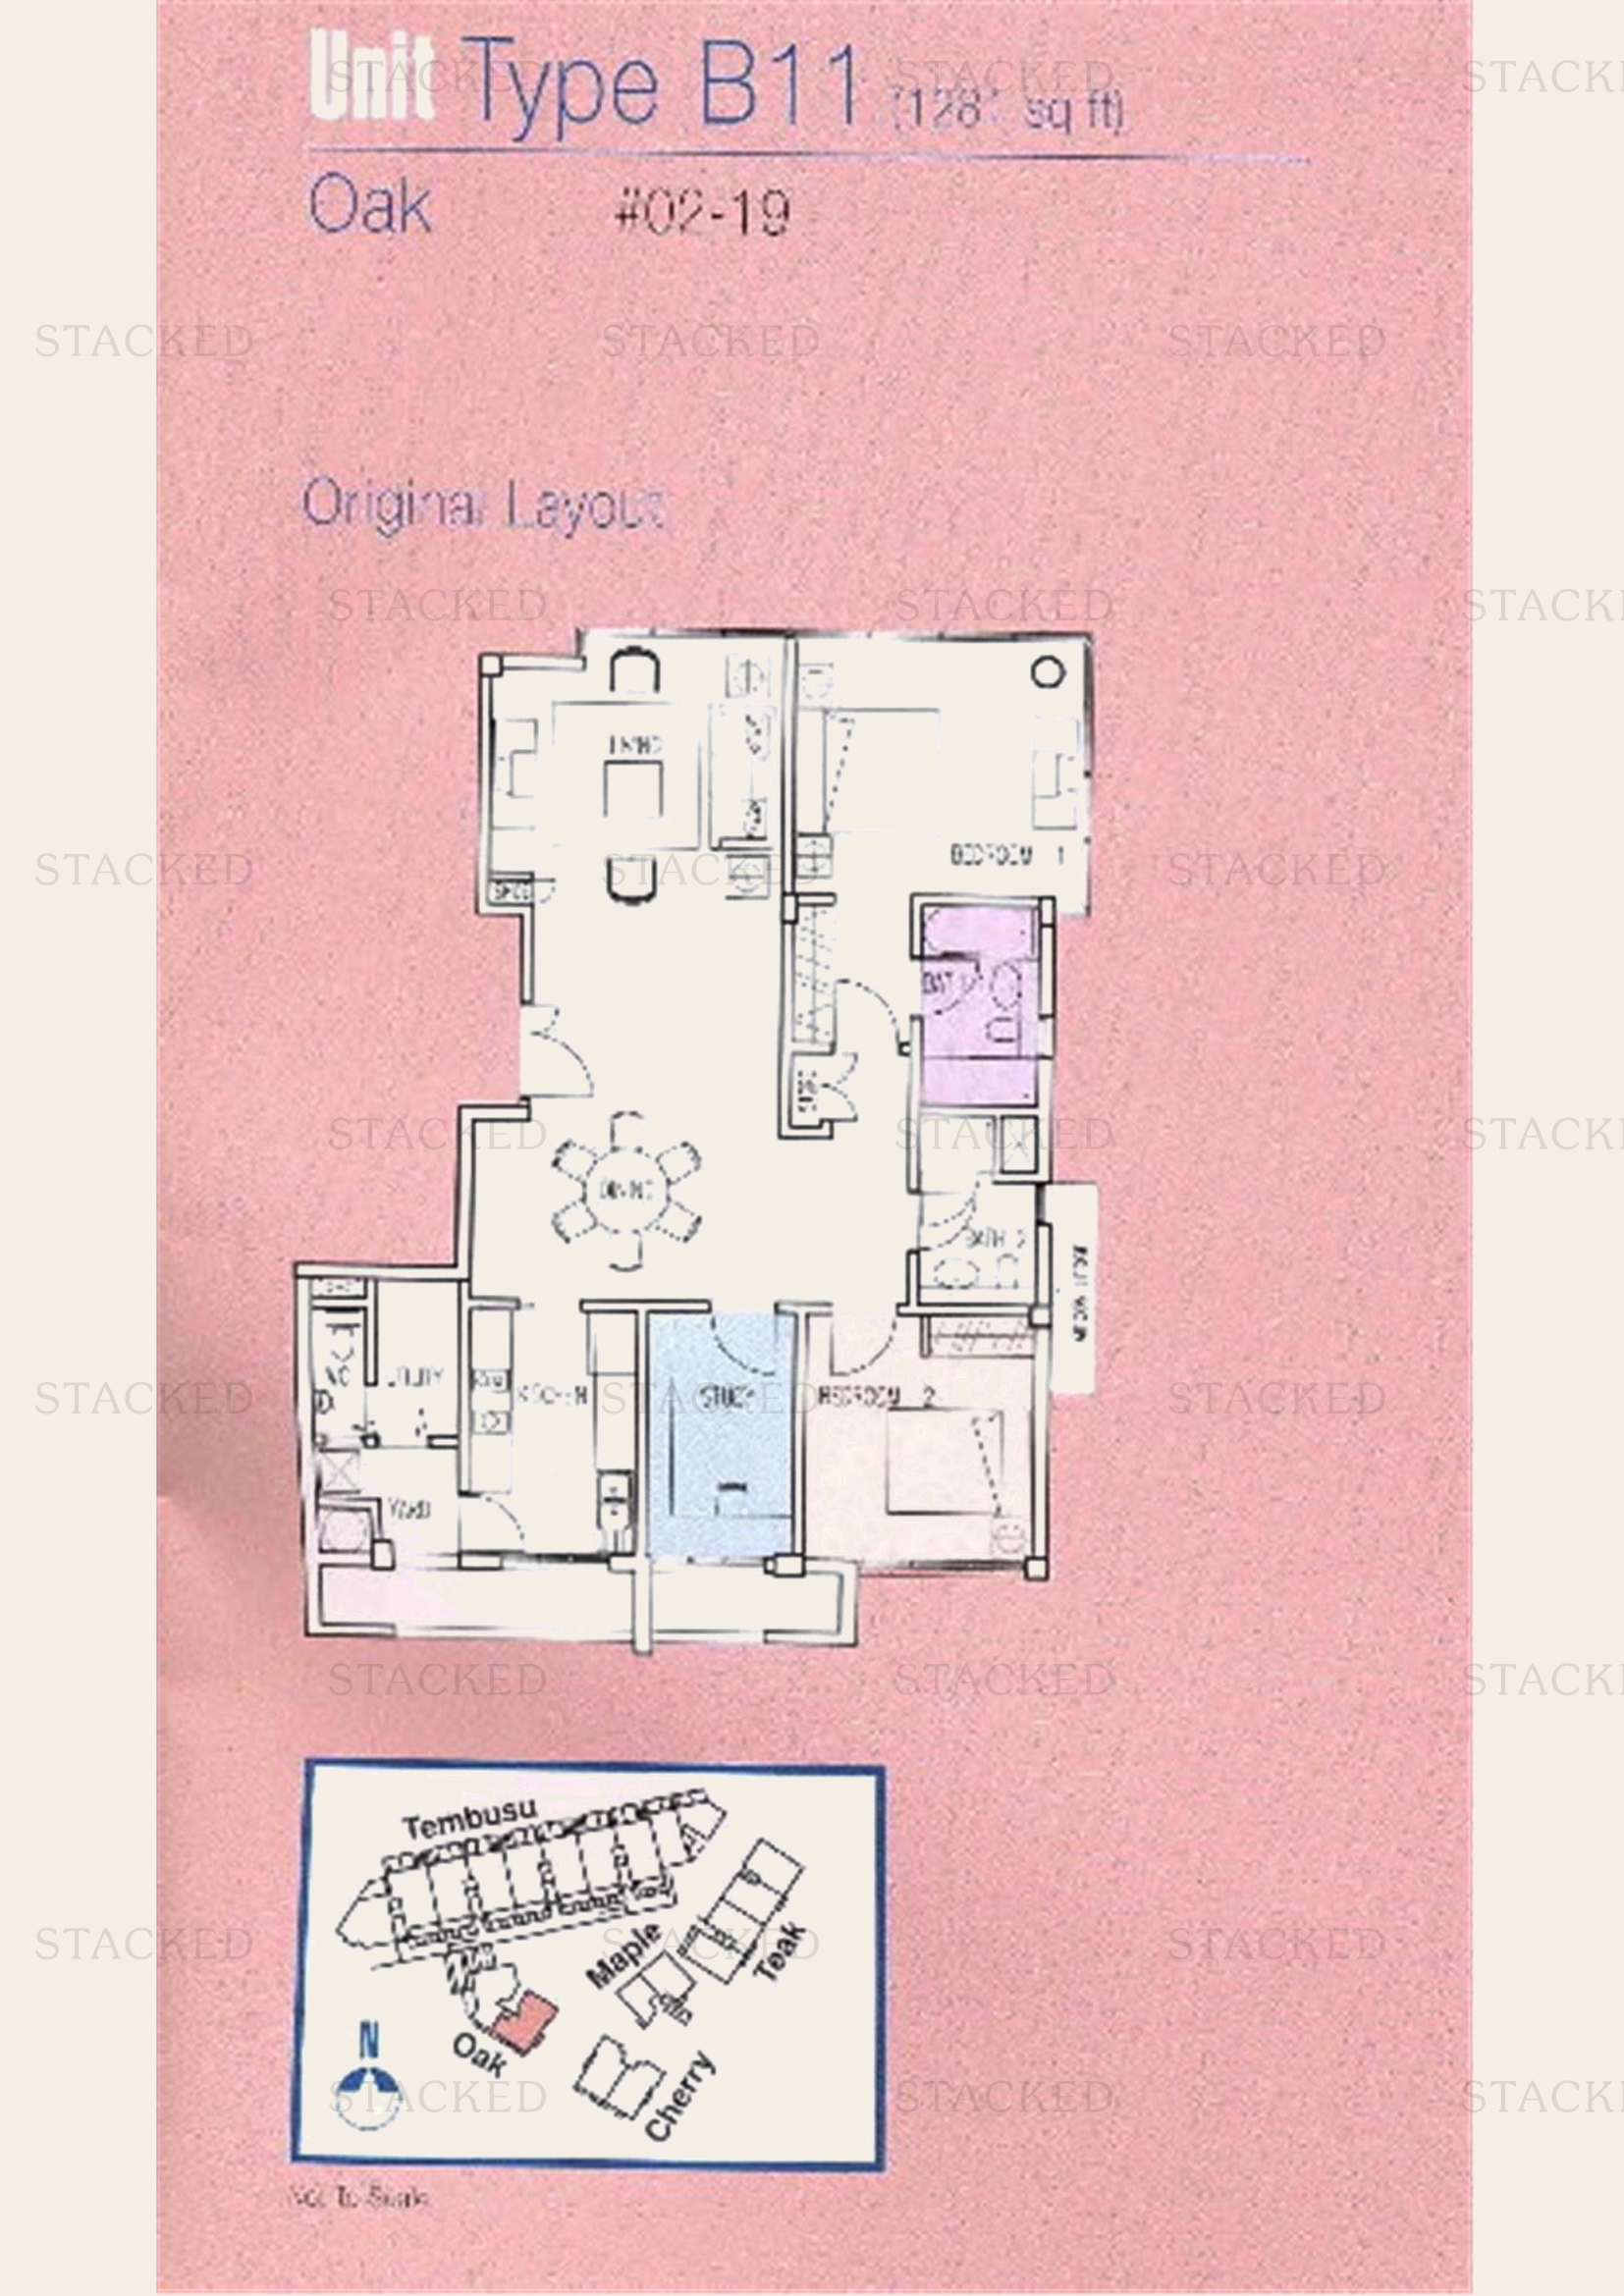
The Loft Type B11 floor plan
Type B11 1,378 sq ft · With study
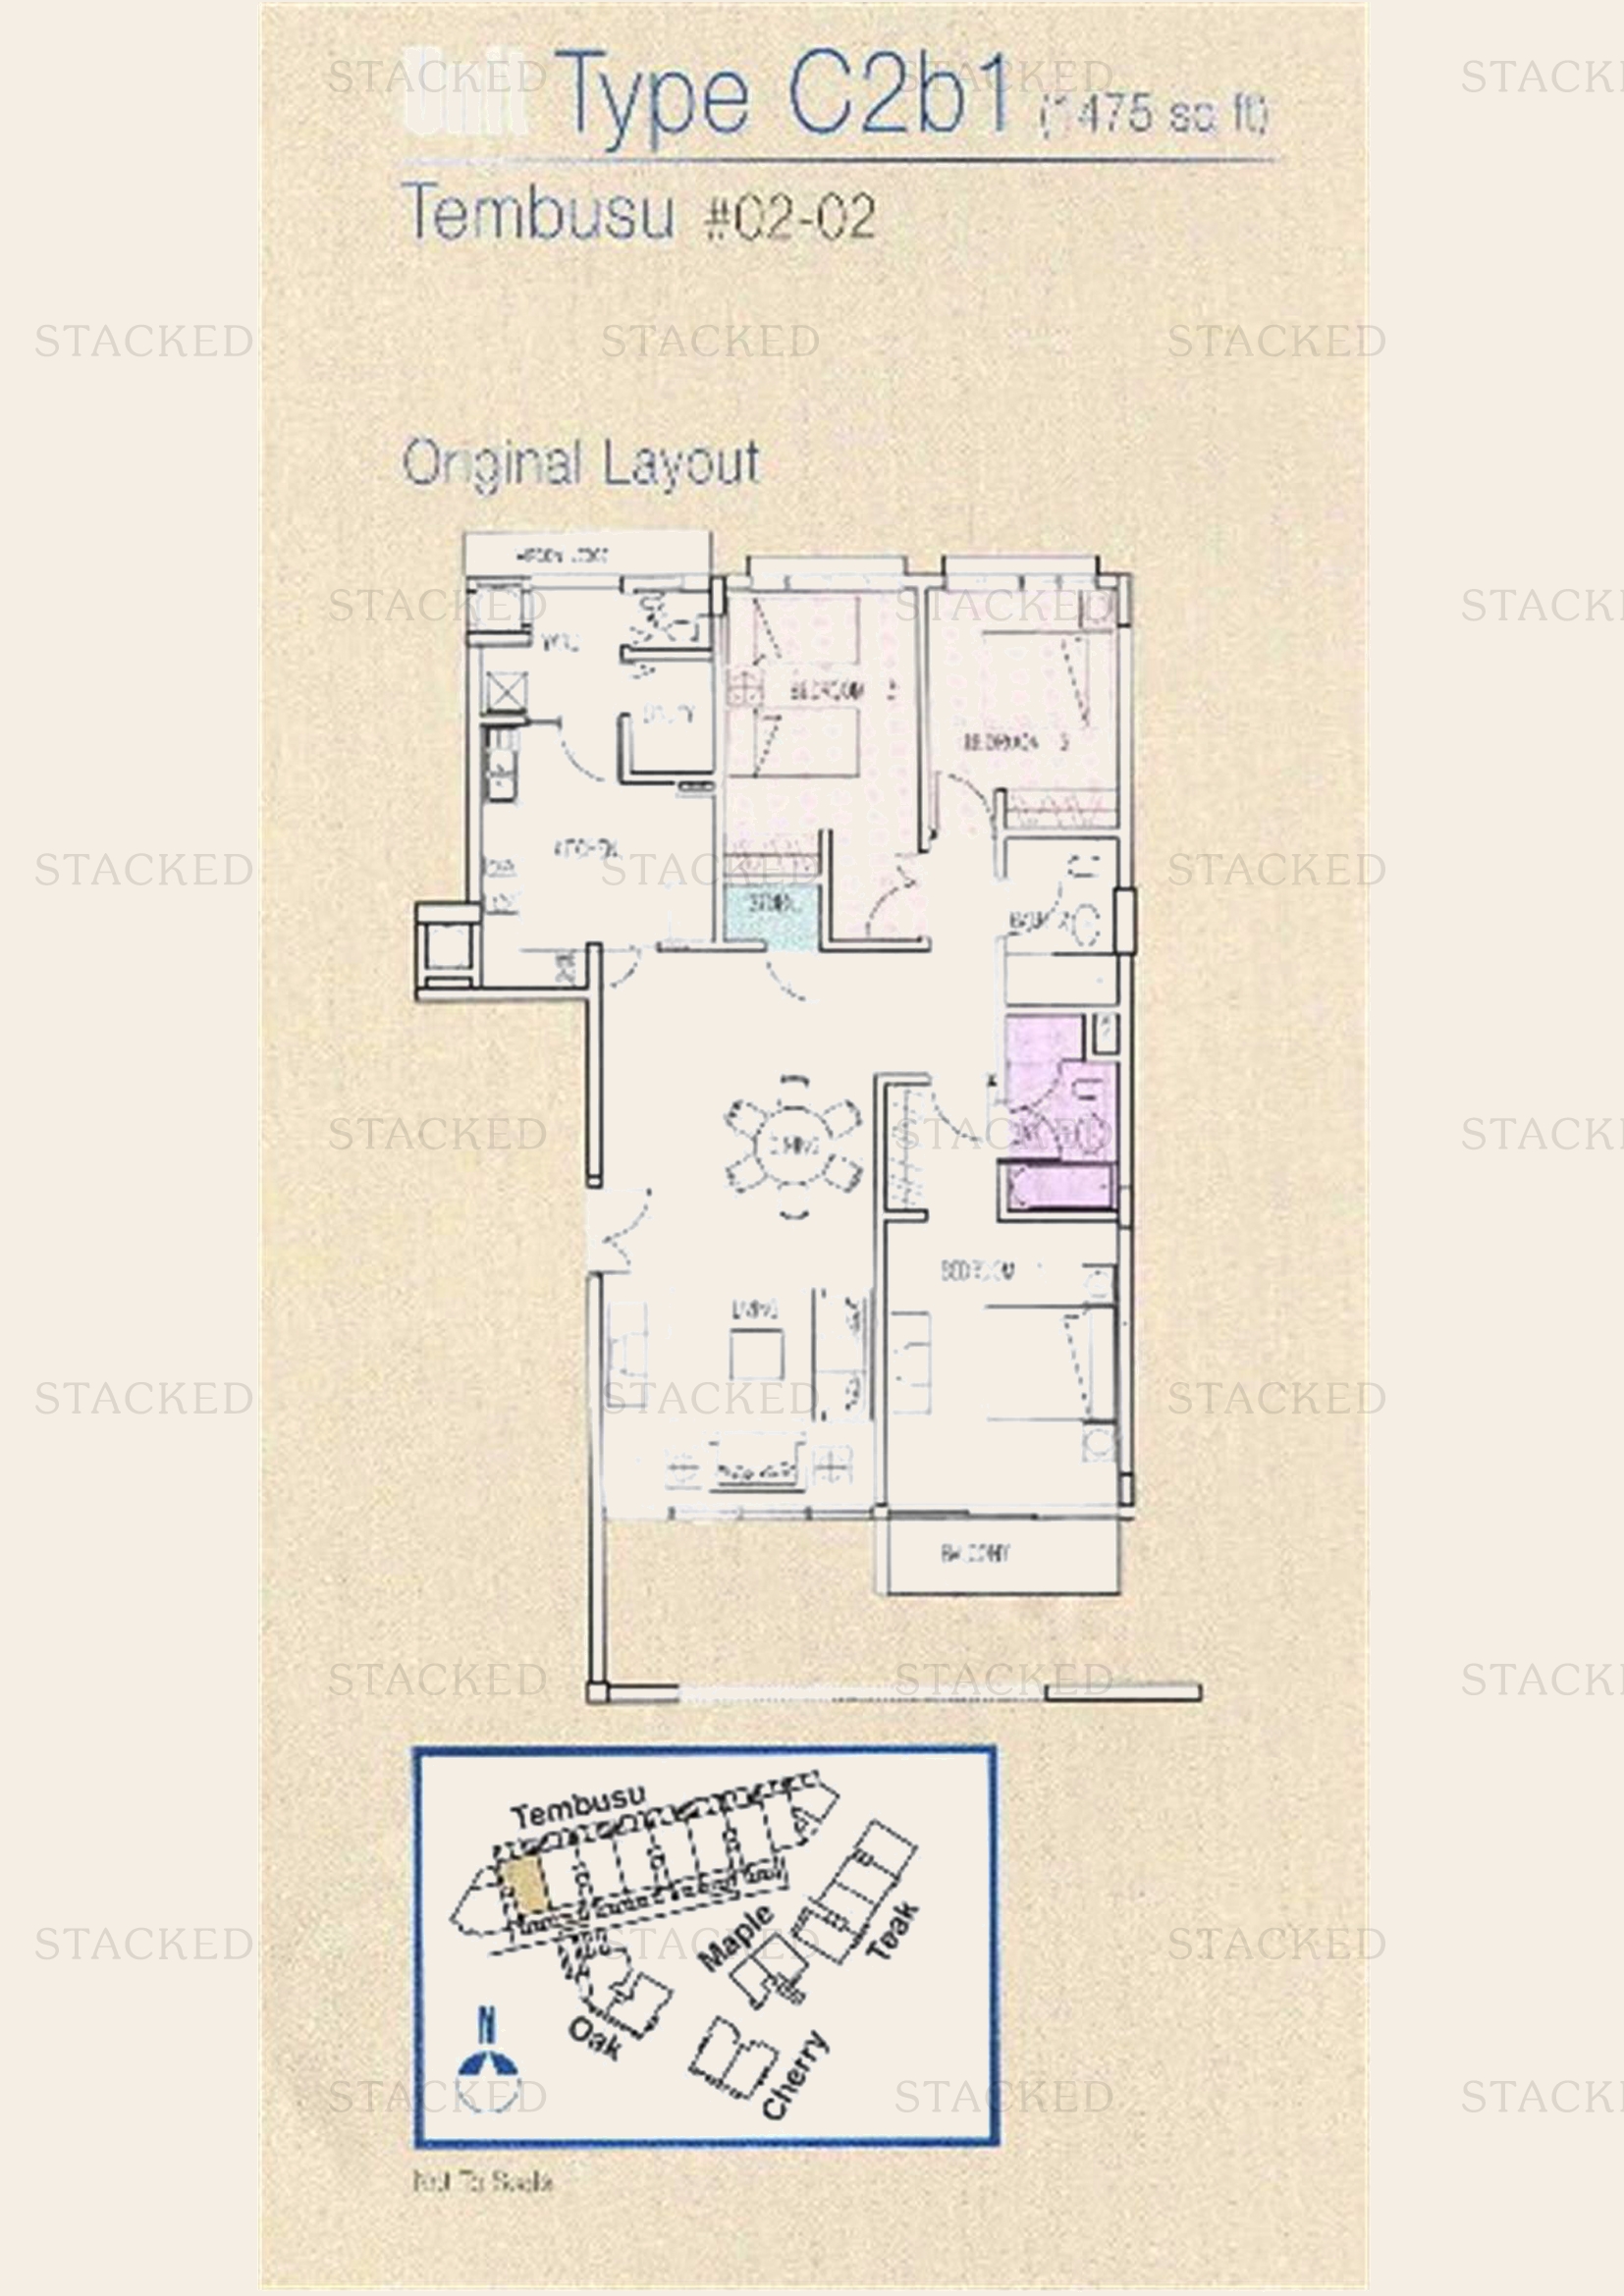
The Loft Type C2b1 floor plan
Type C2b1 975 sq ft
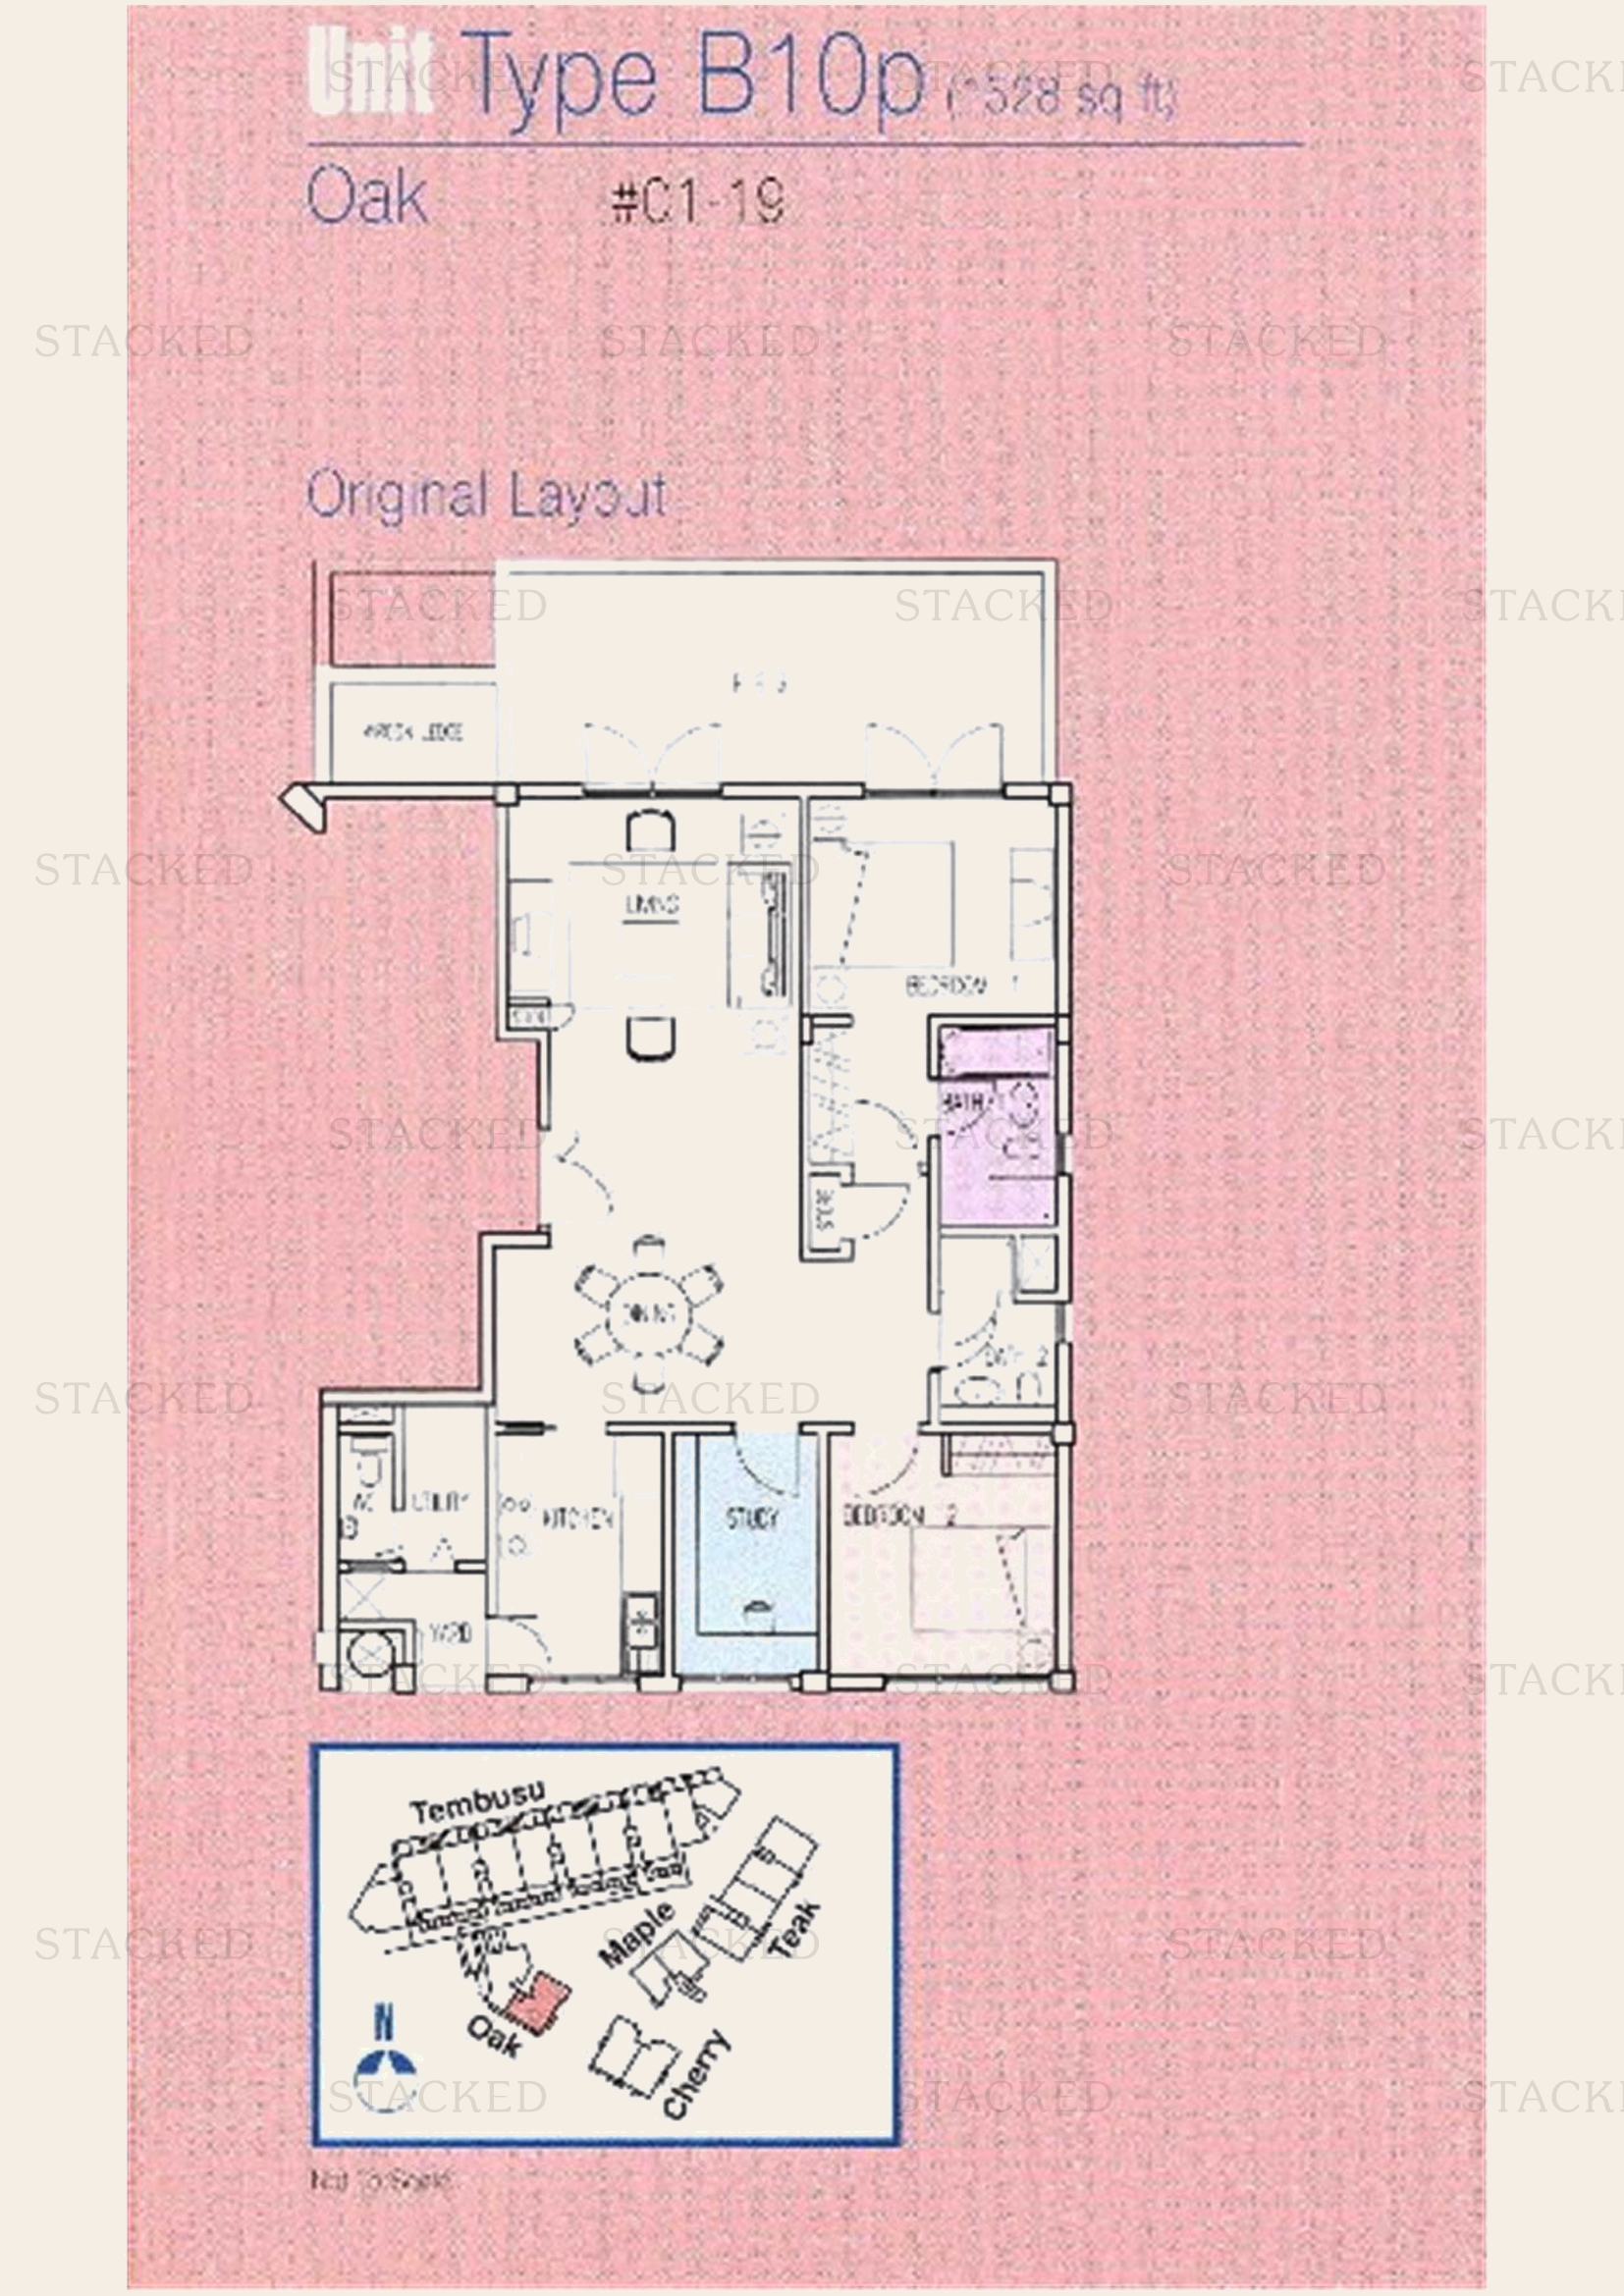
The Loft Type B10p floor plan
Type B10p 1,528 sq ft · With study
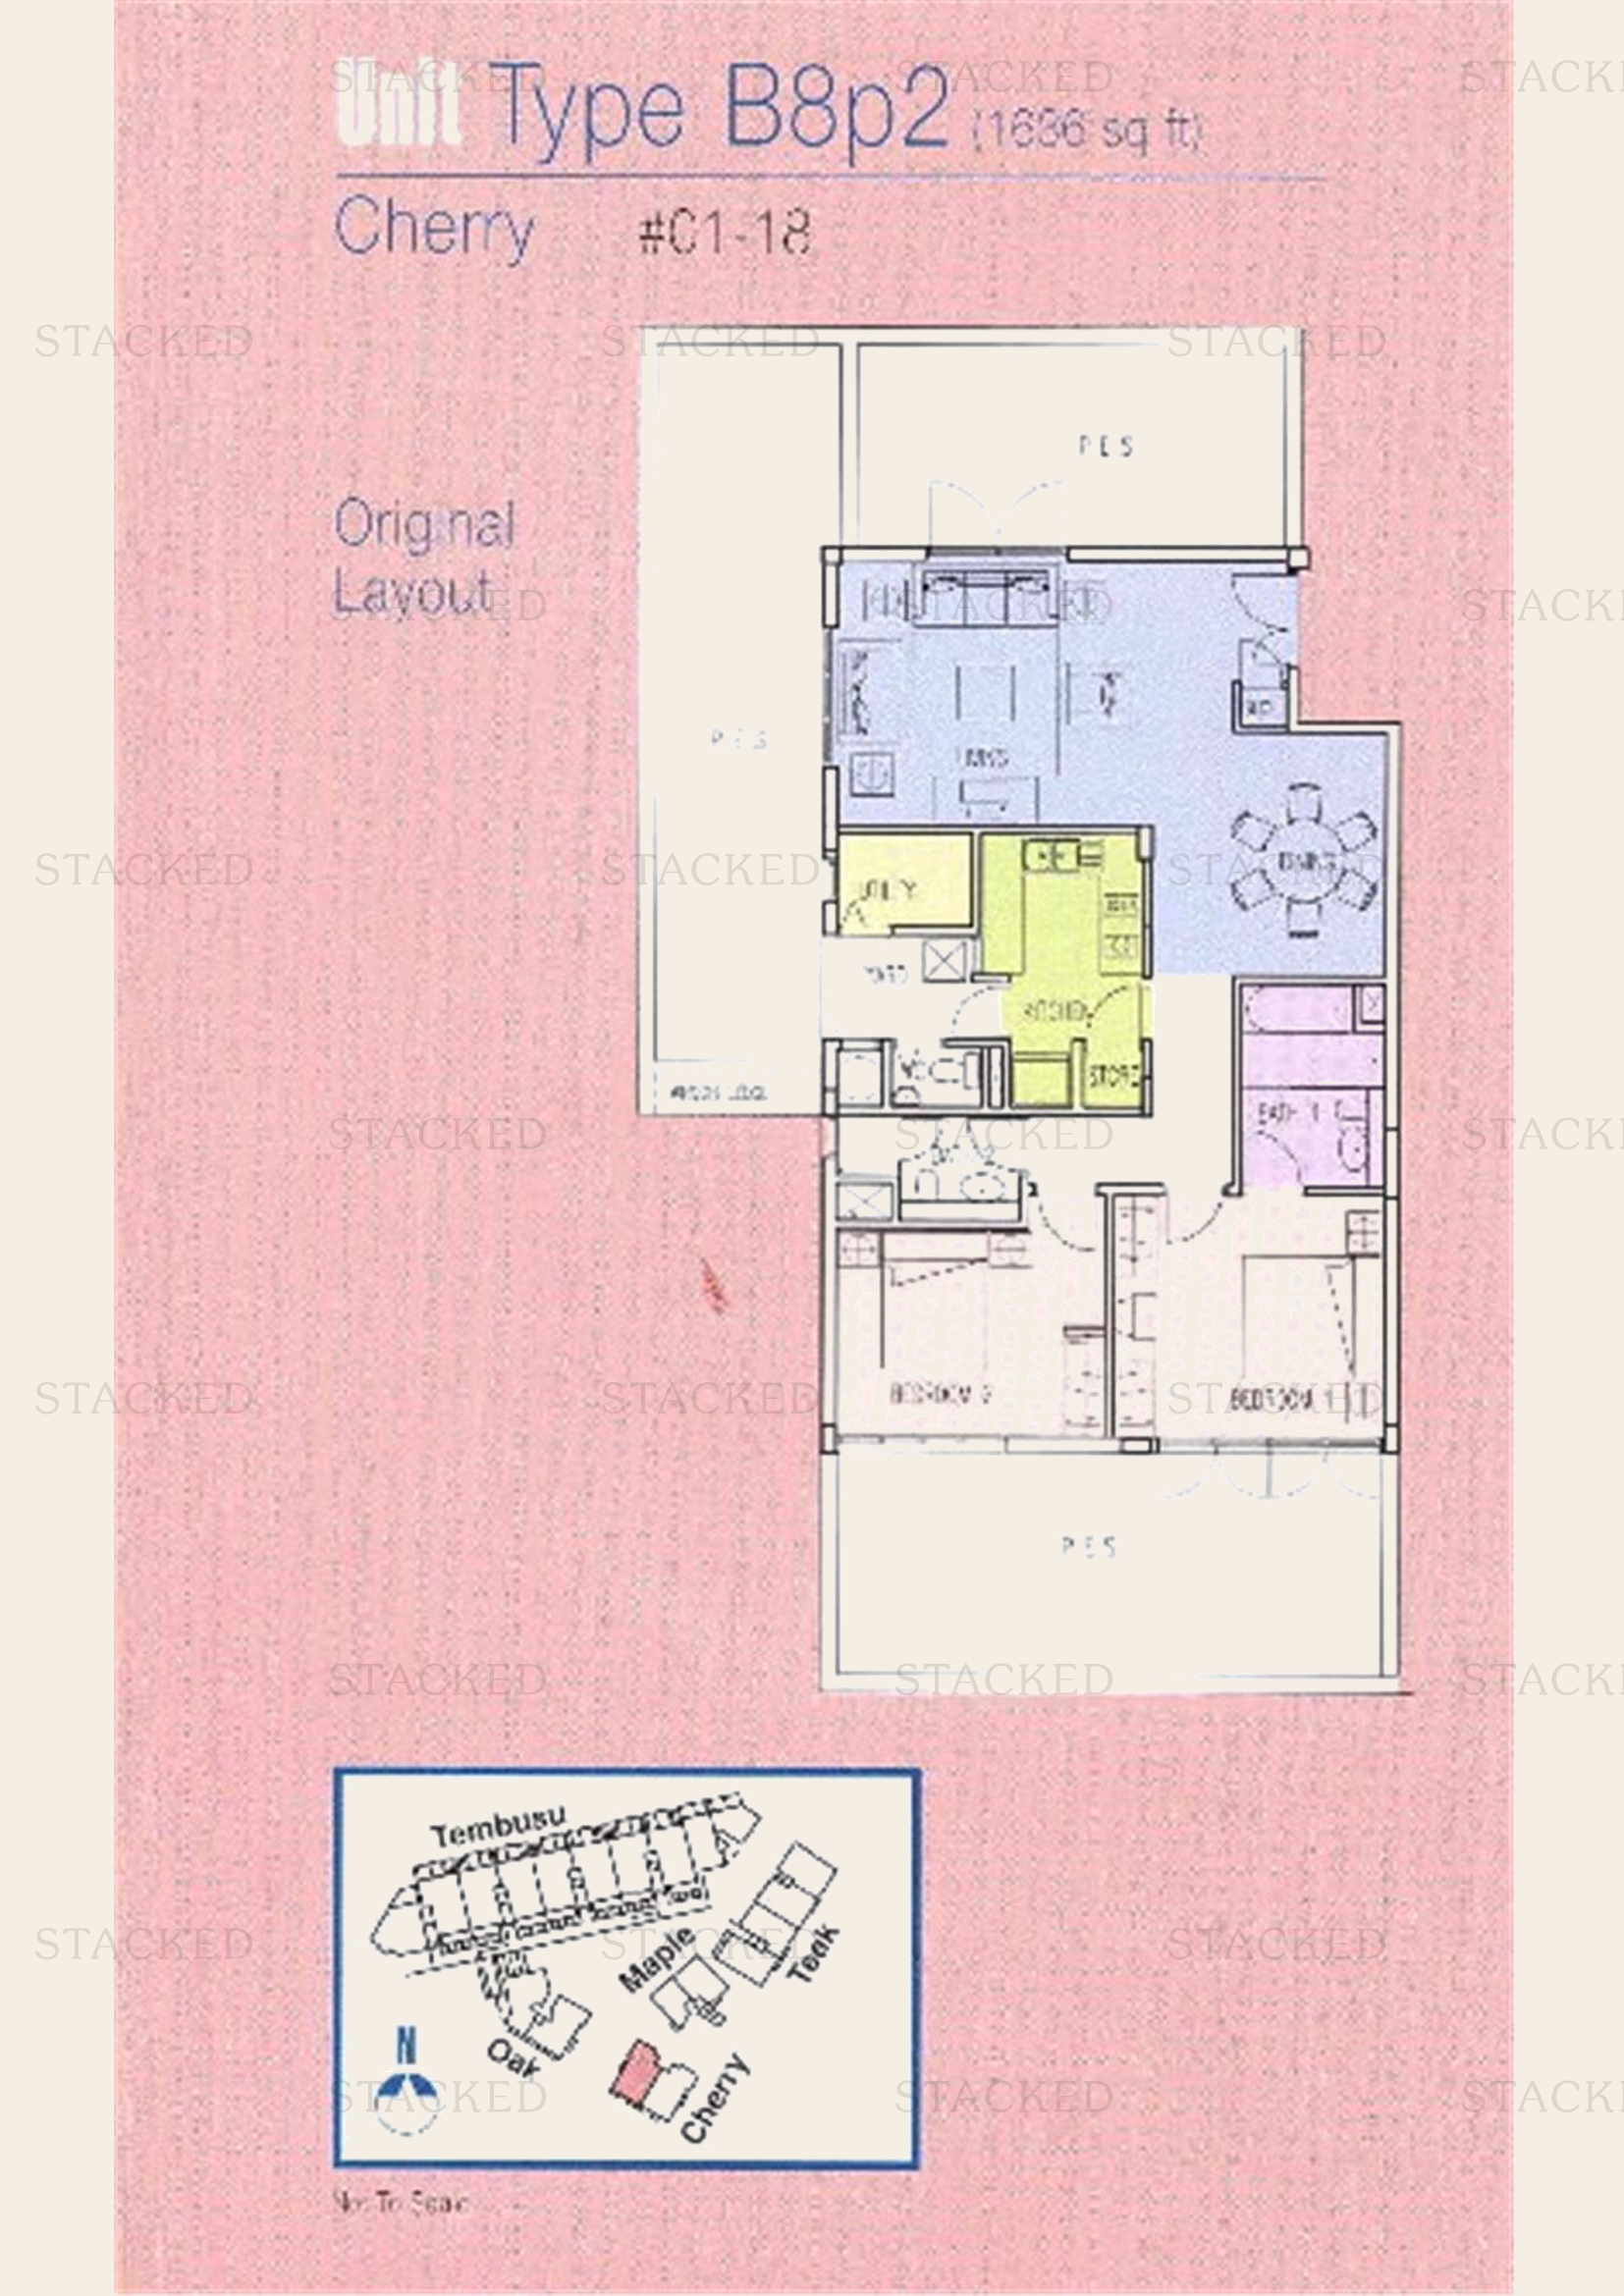
The Loft Type B8p2 floor plan
Type B8p2 1,856 sq ft · With study
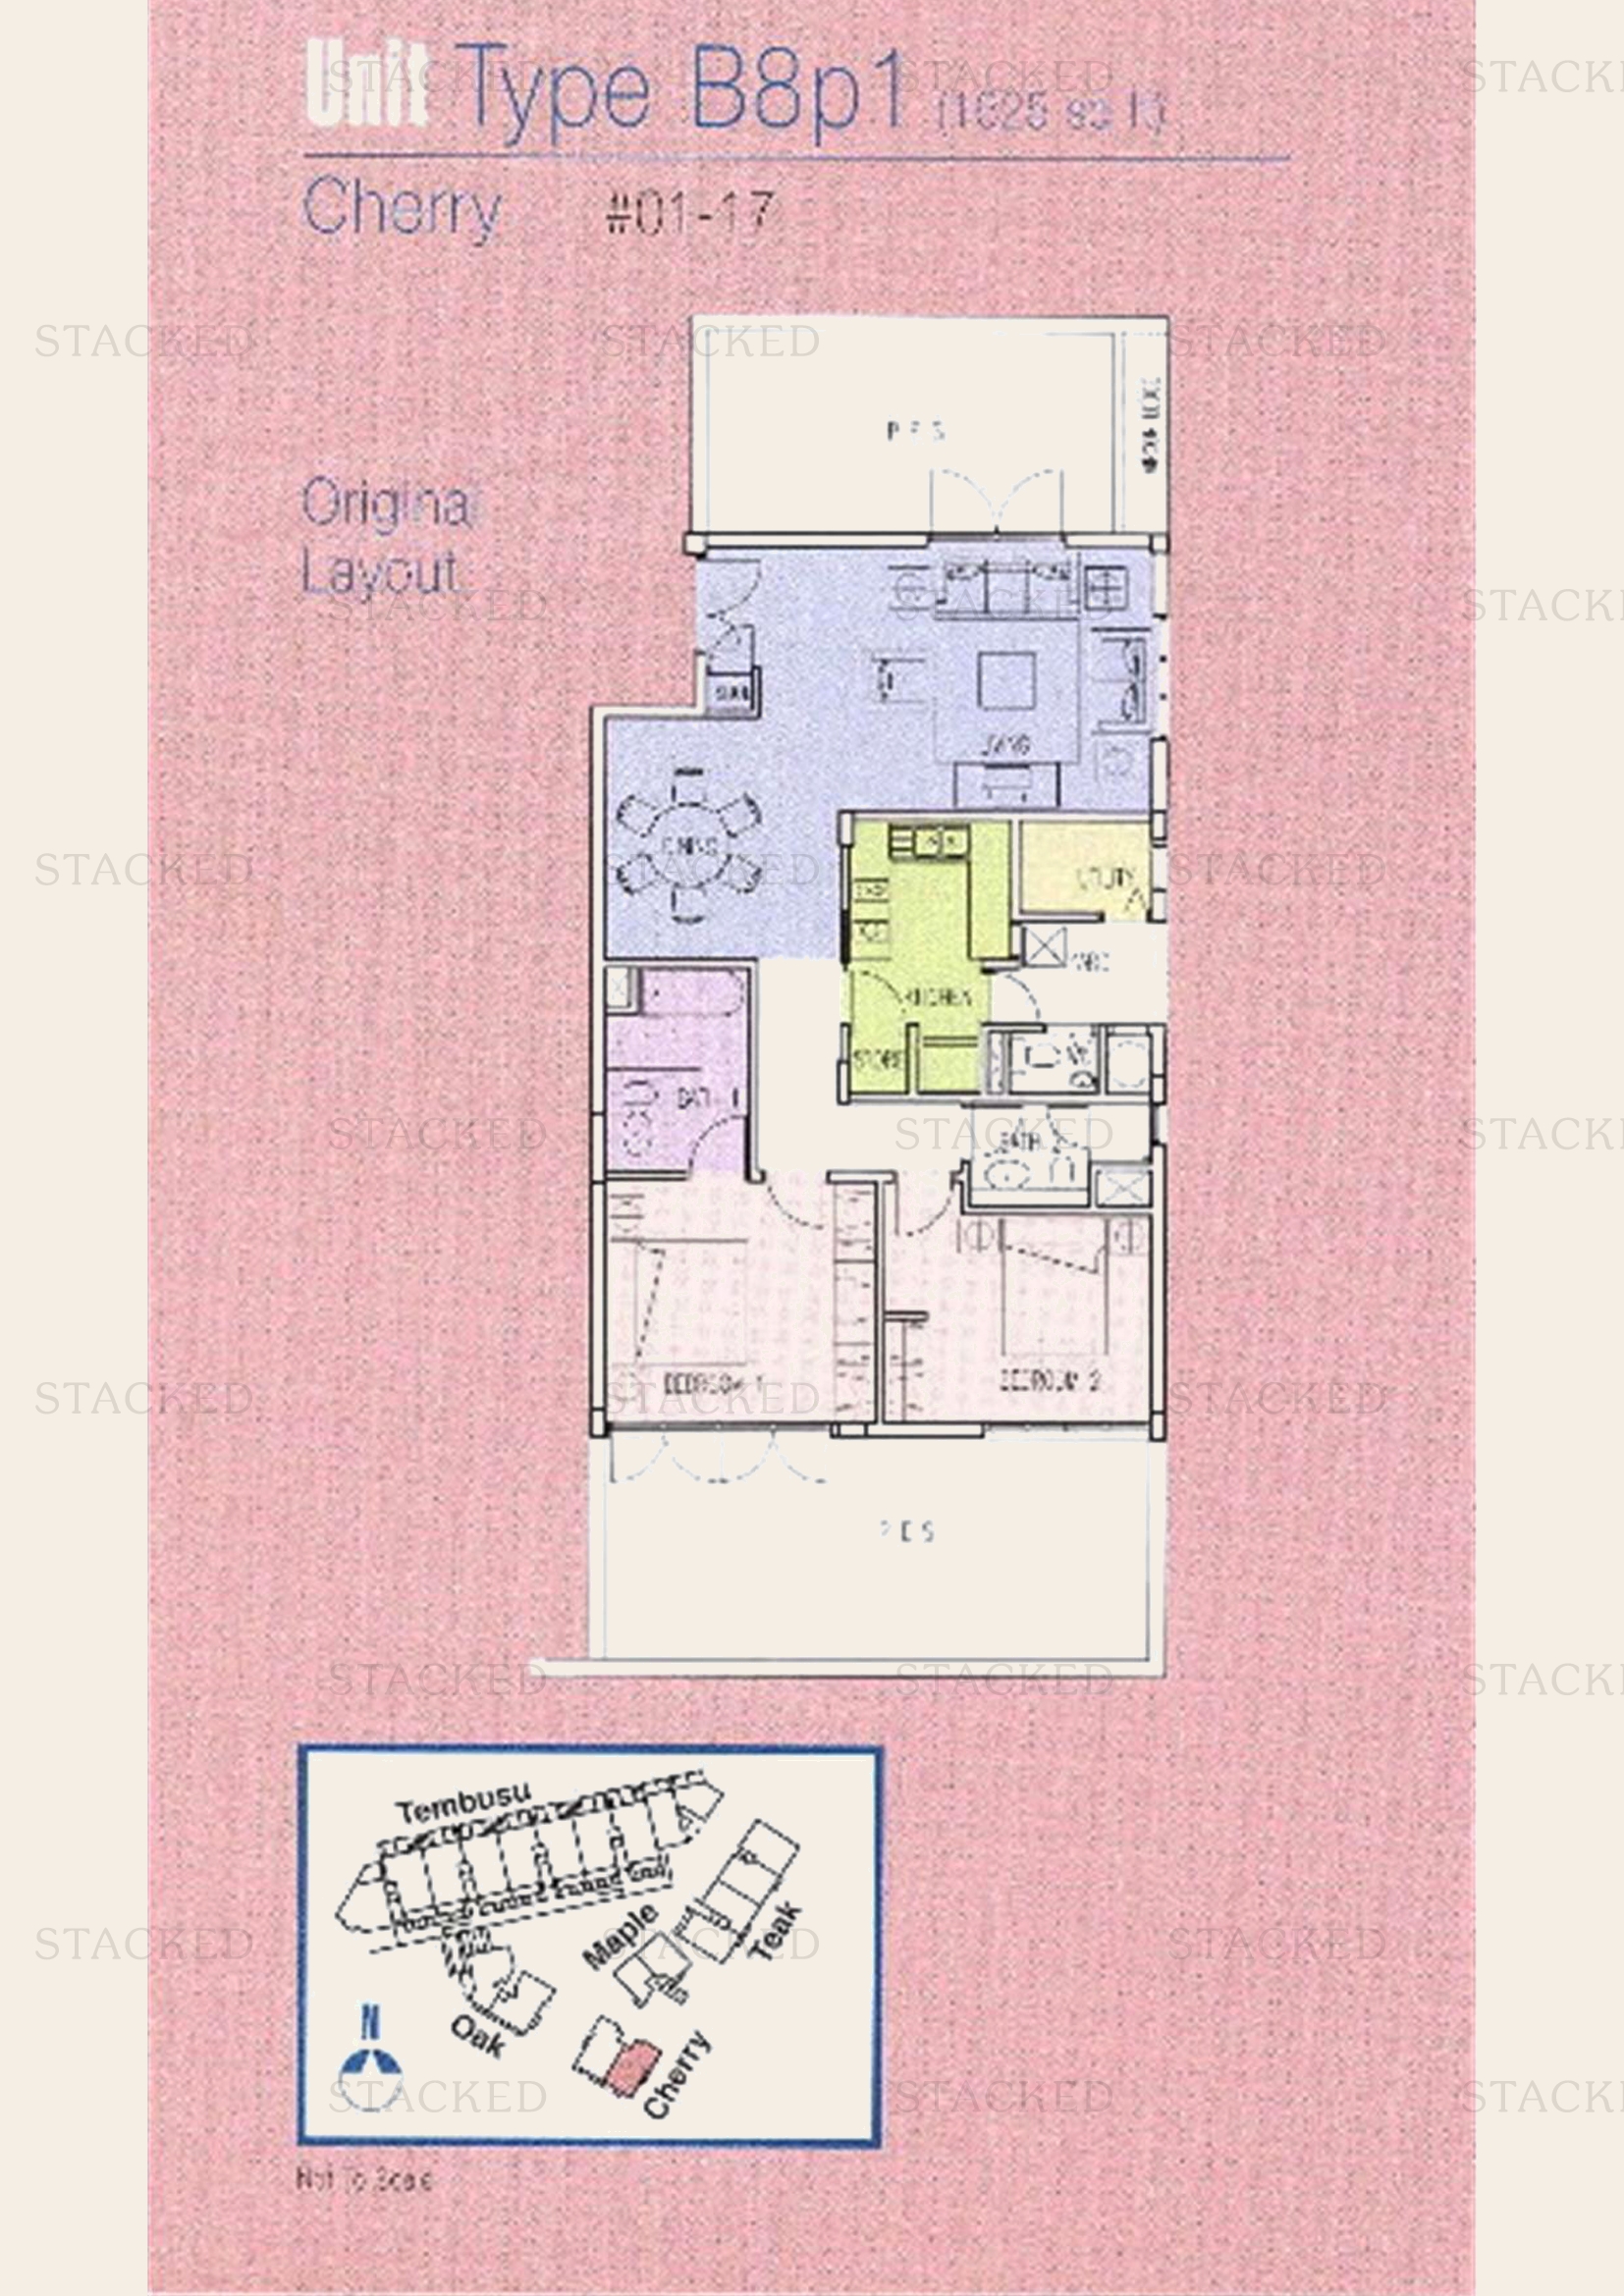
The Loft Type B8p1 floor plan
Type B8p1 1,225 sq ft
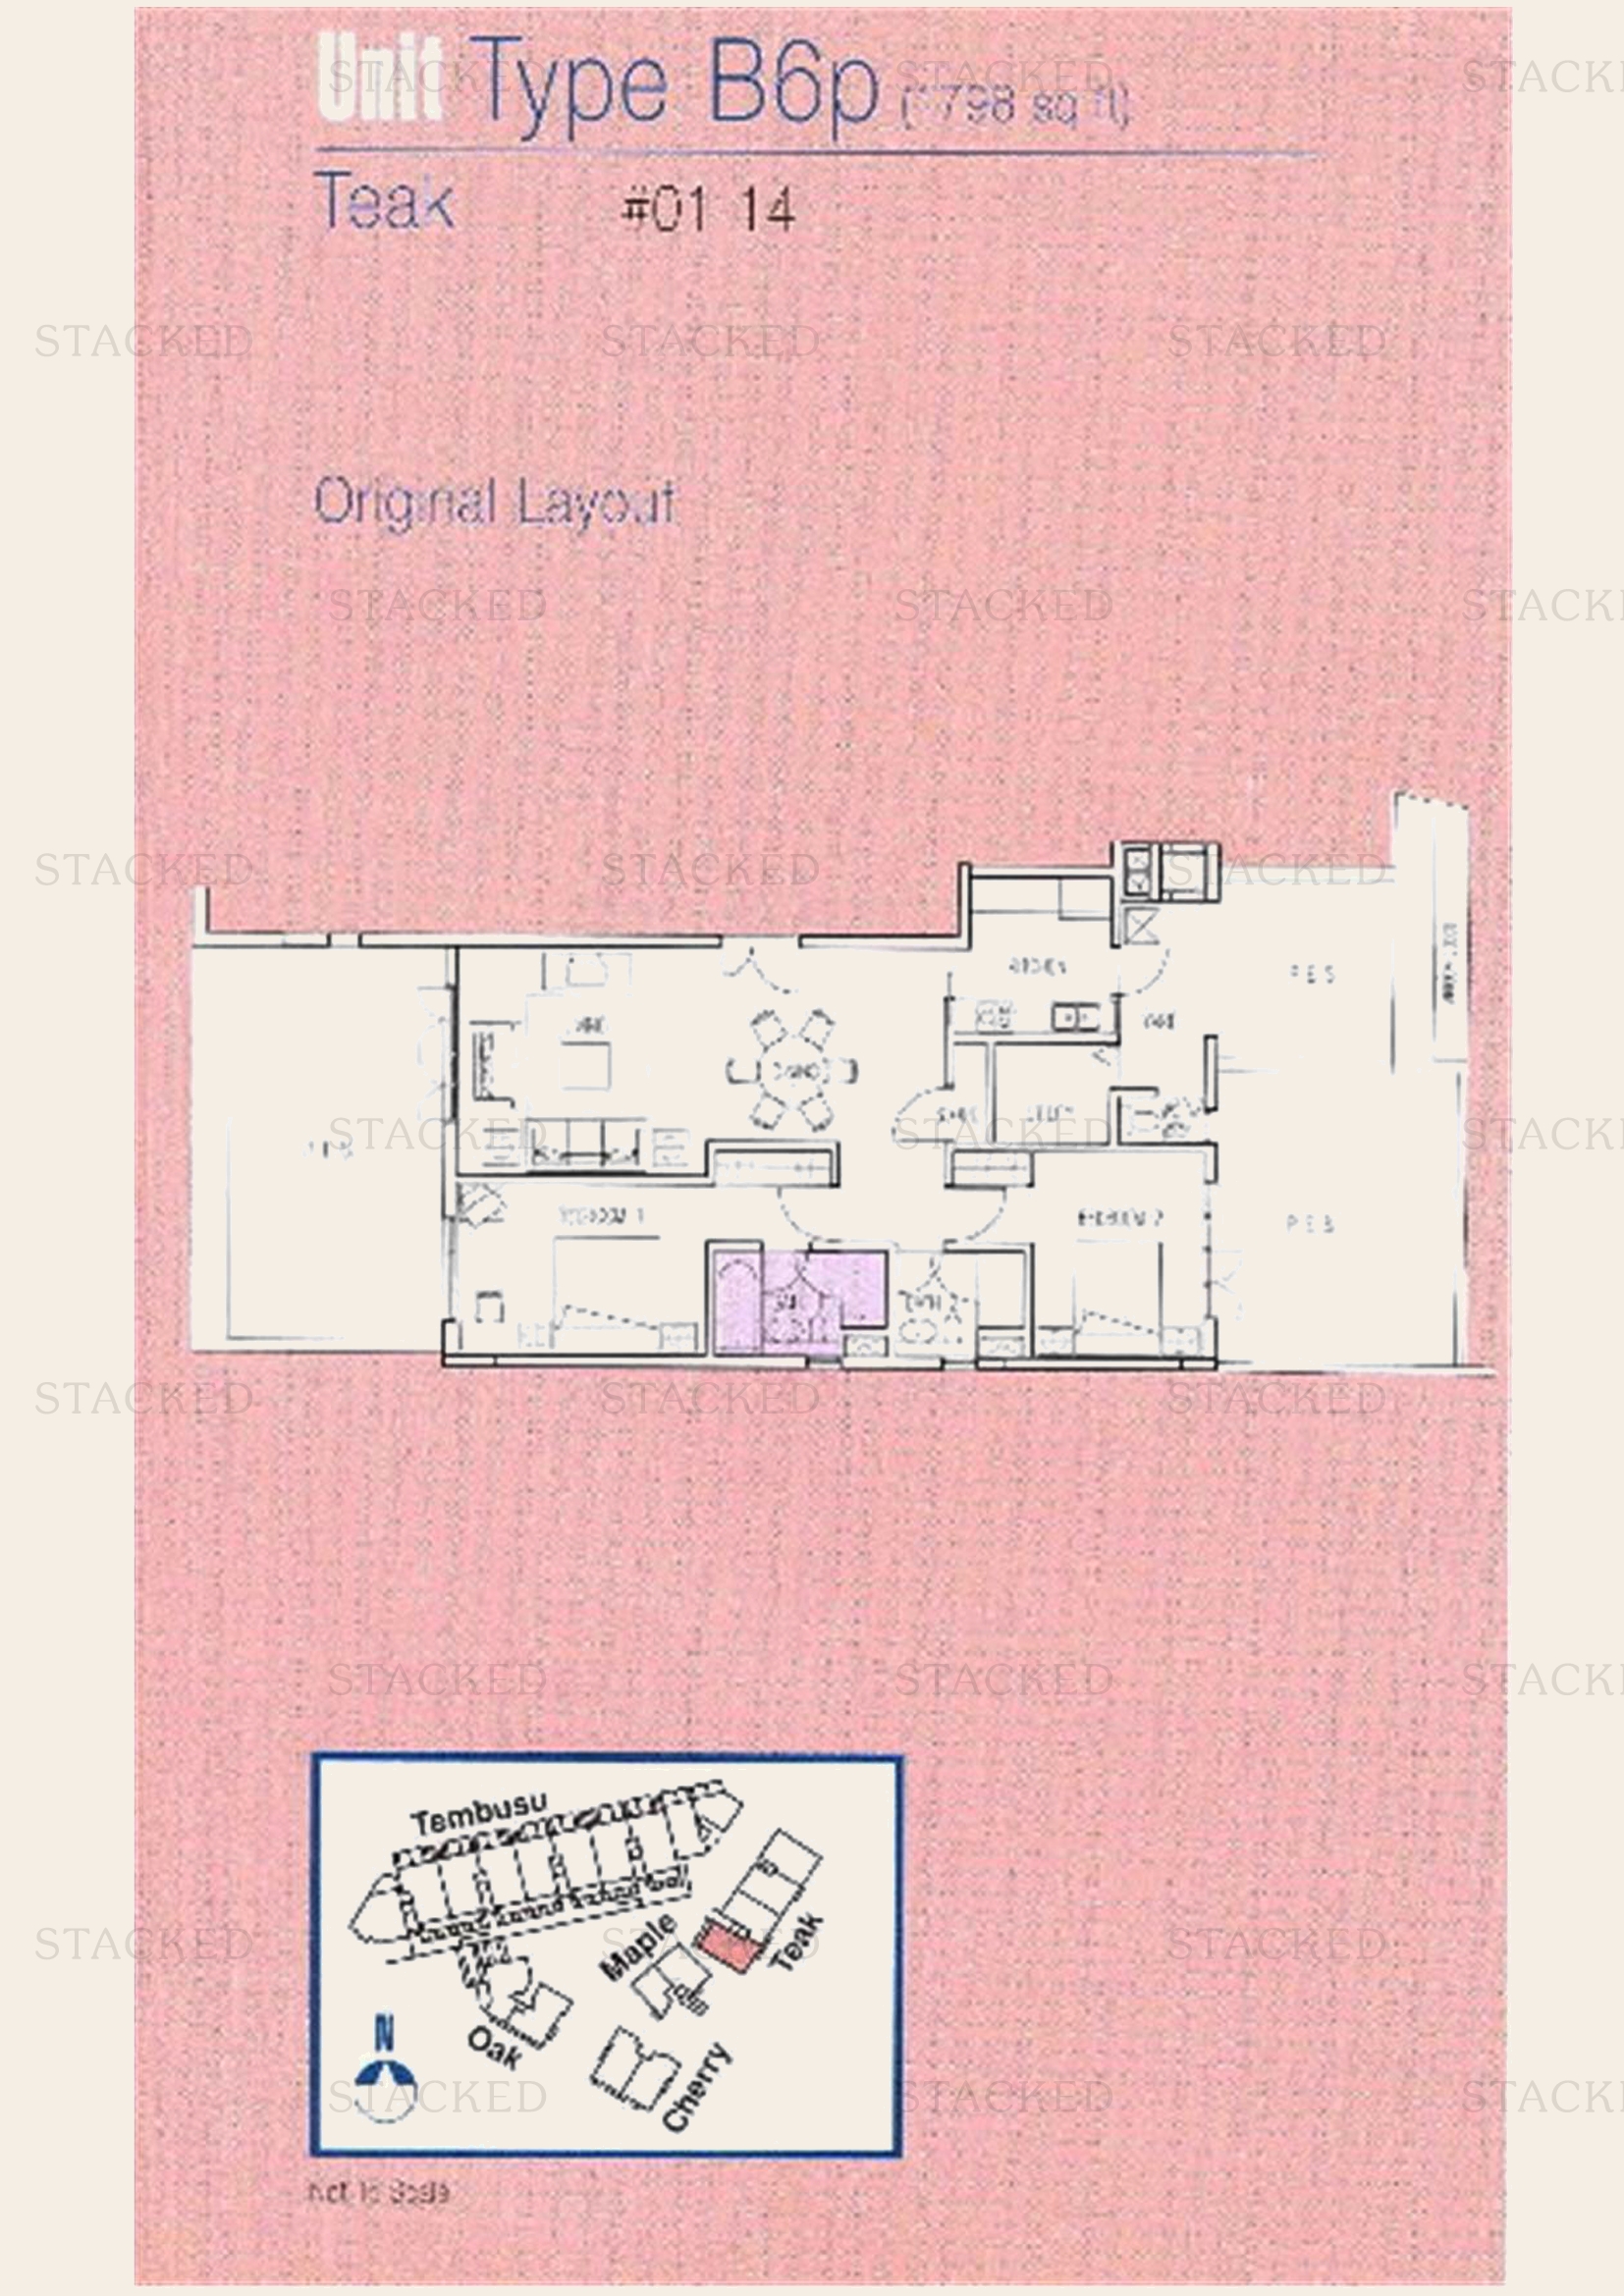
The Loft Type B6p floor plan
Type B6p 1,728 sq ft
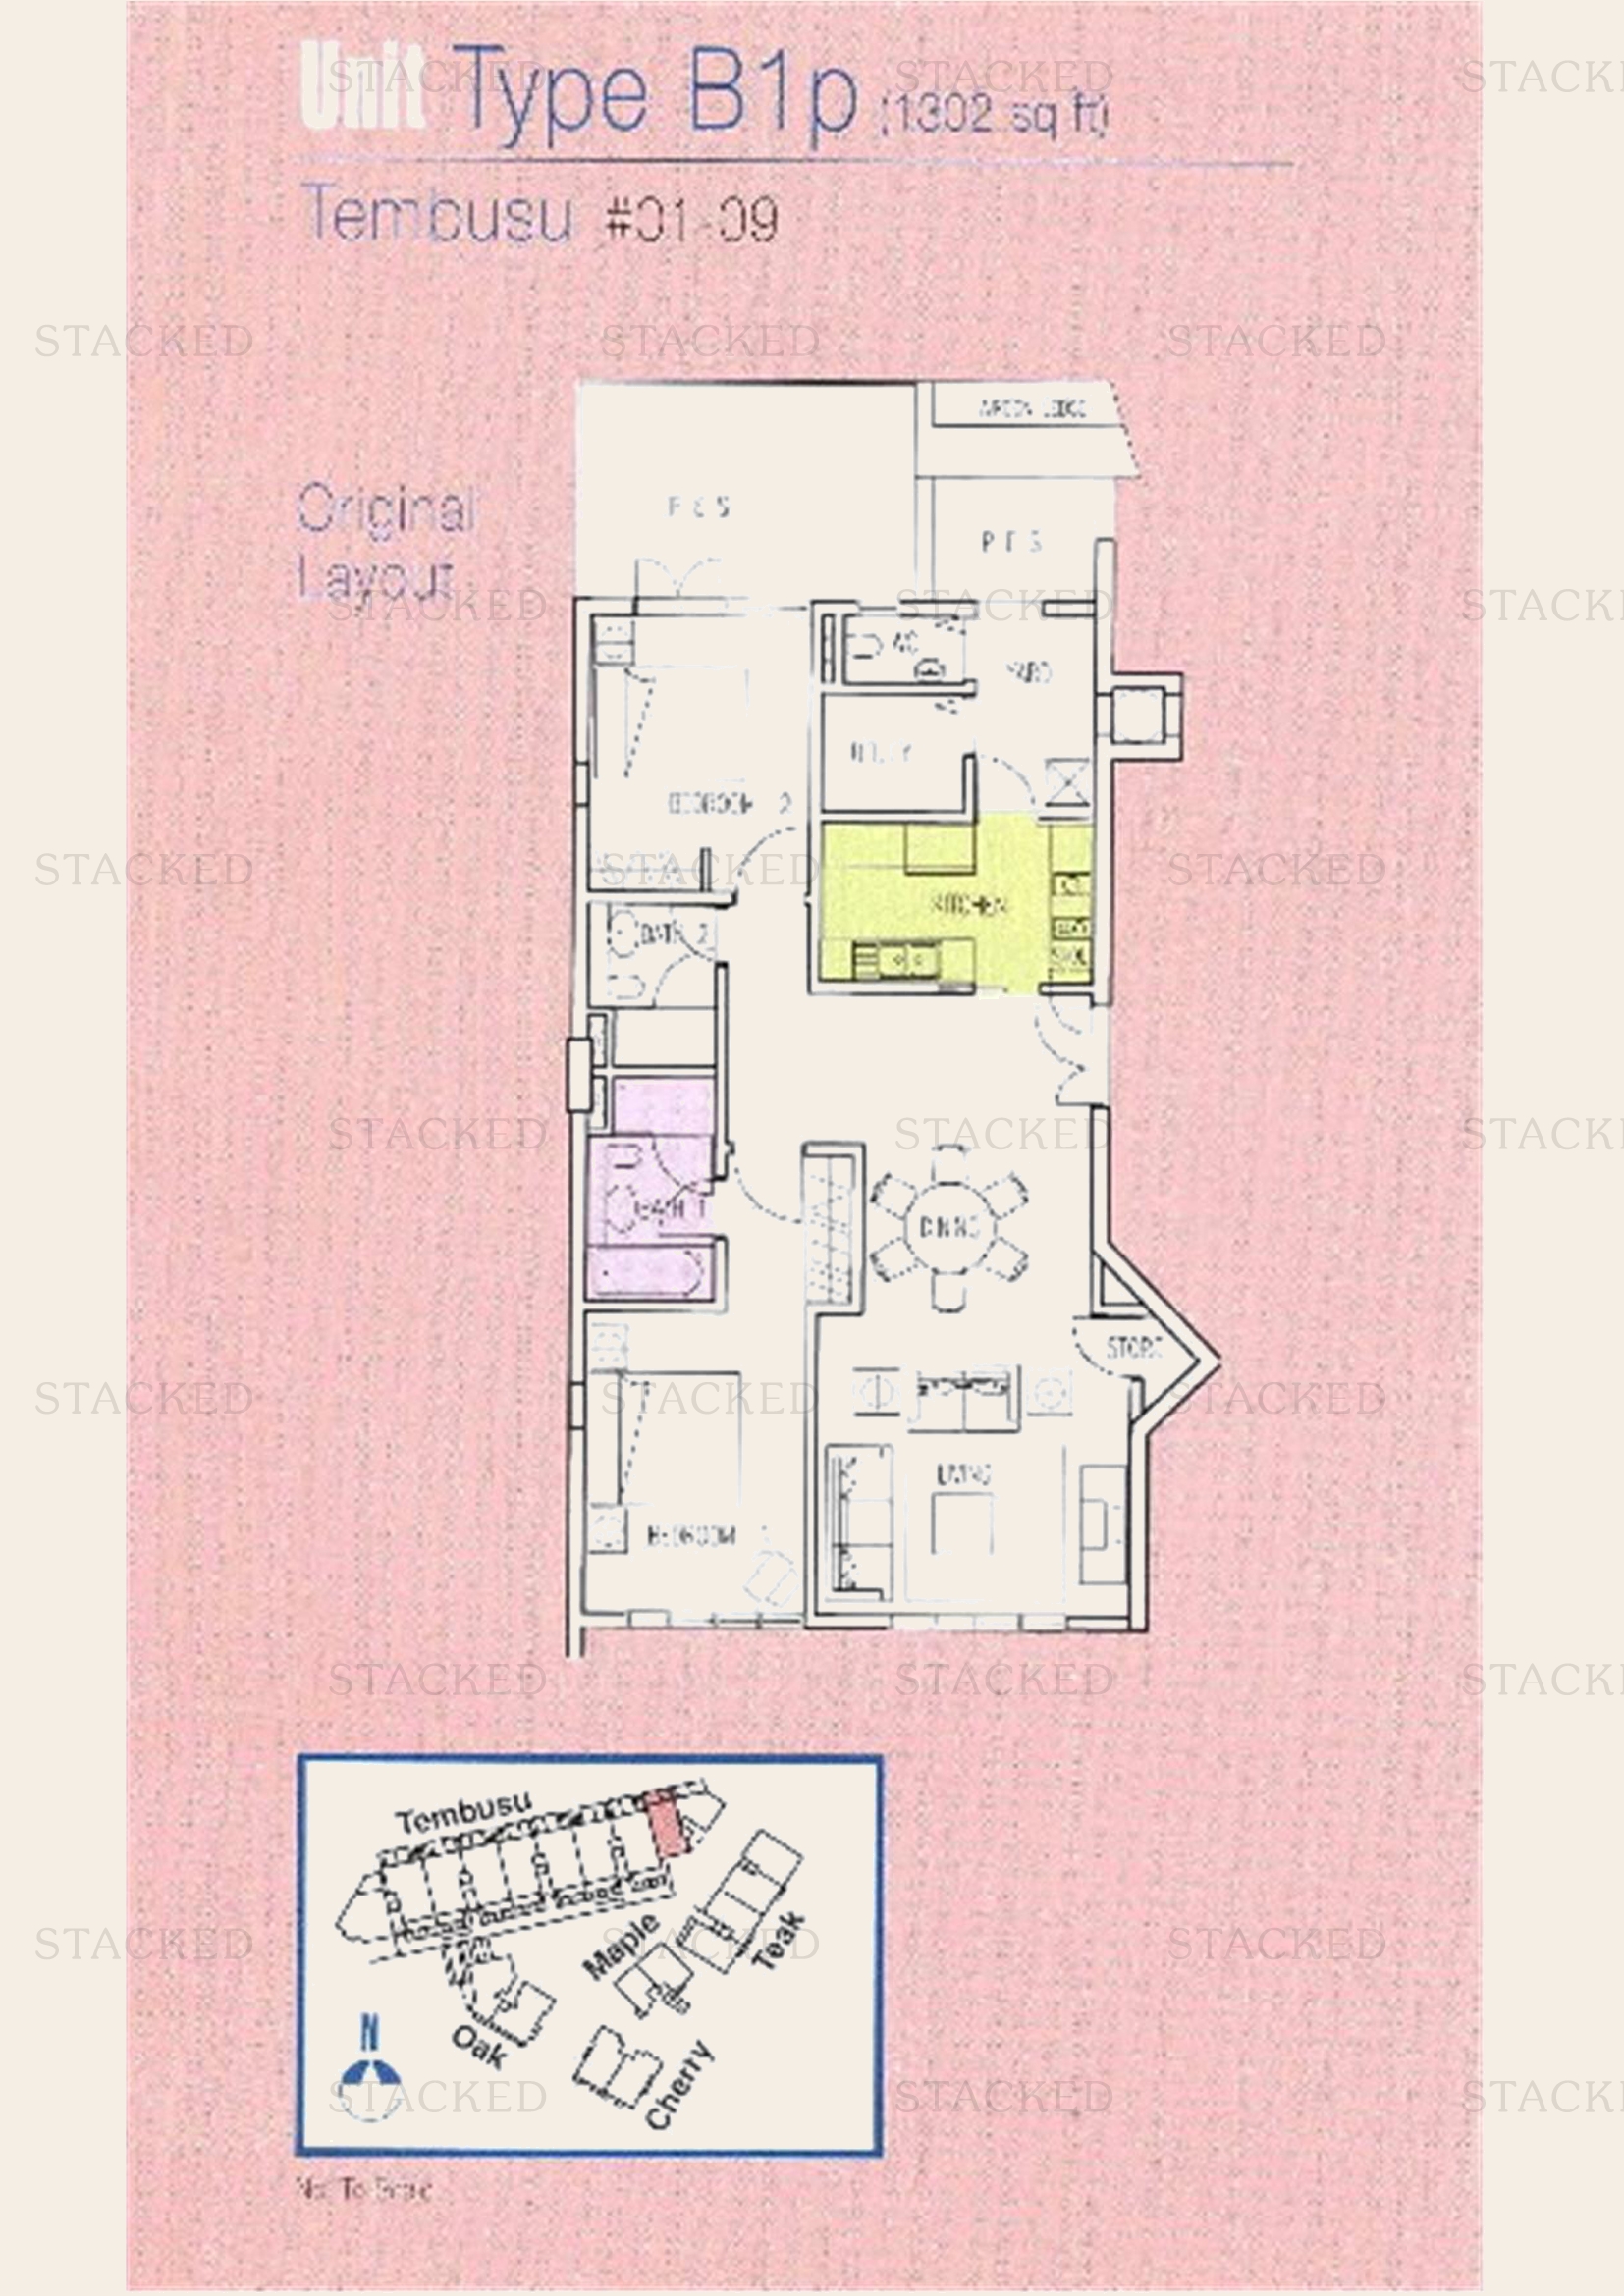
The Loft Type B1p floor plan
Type B1p 1,302 sq ft
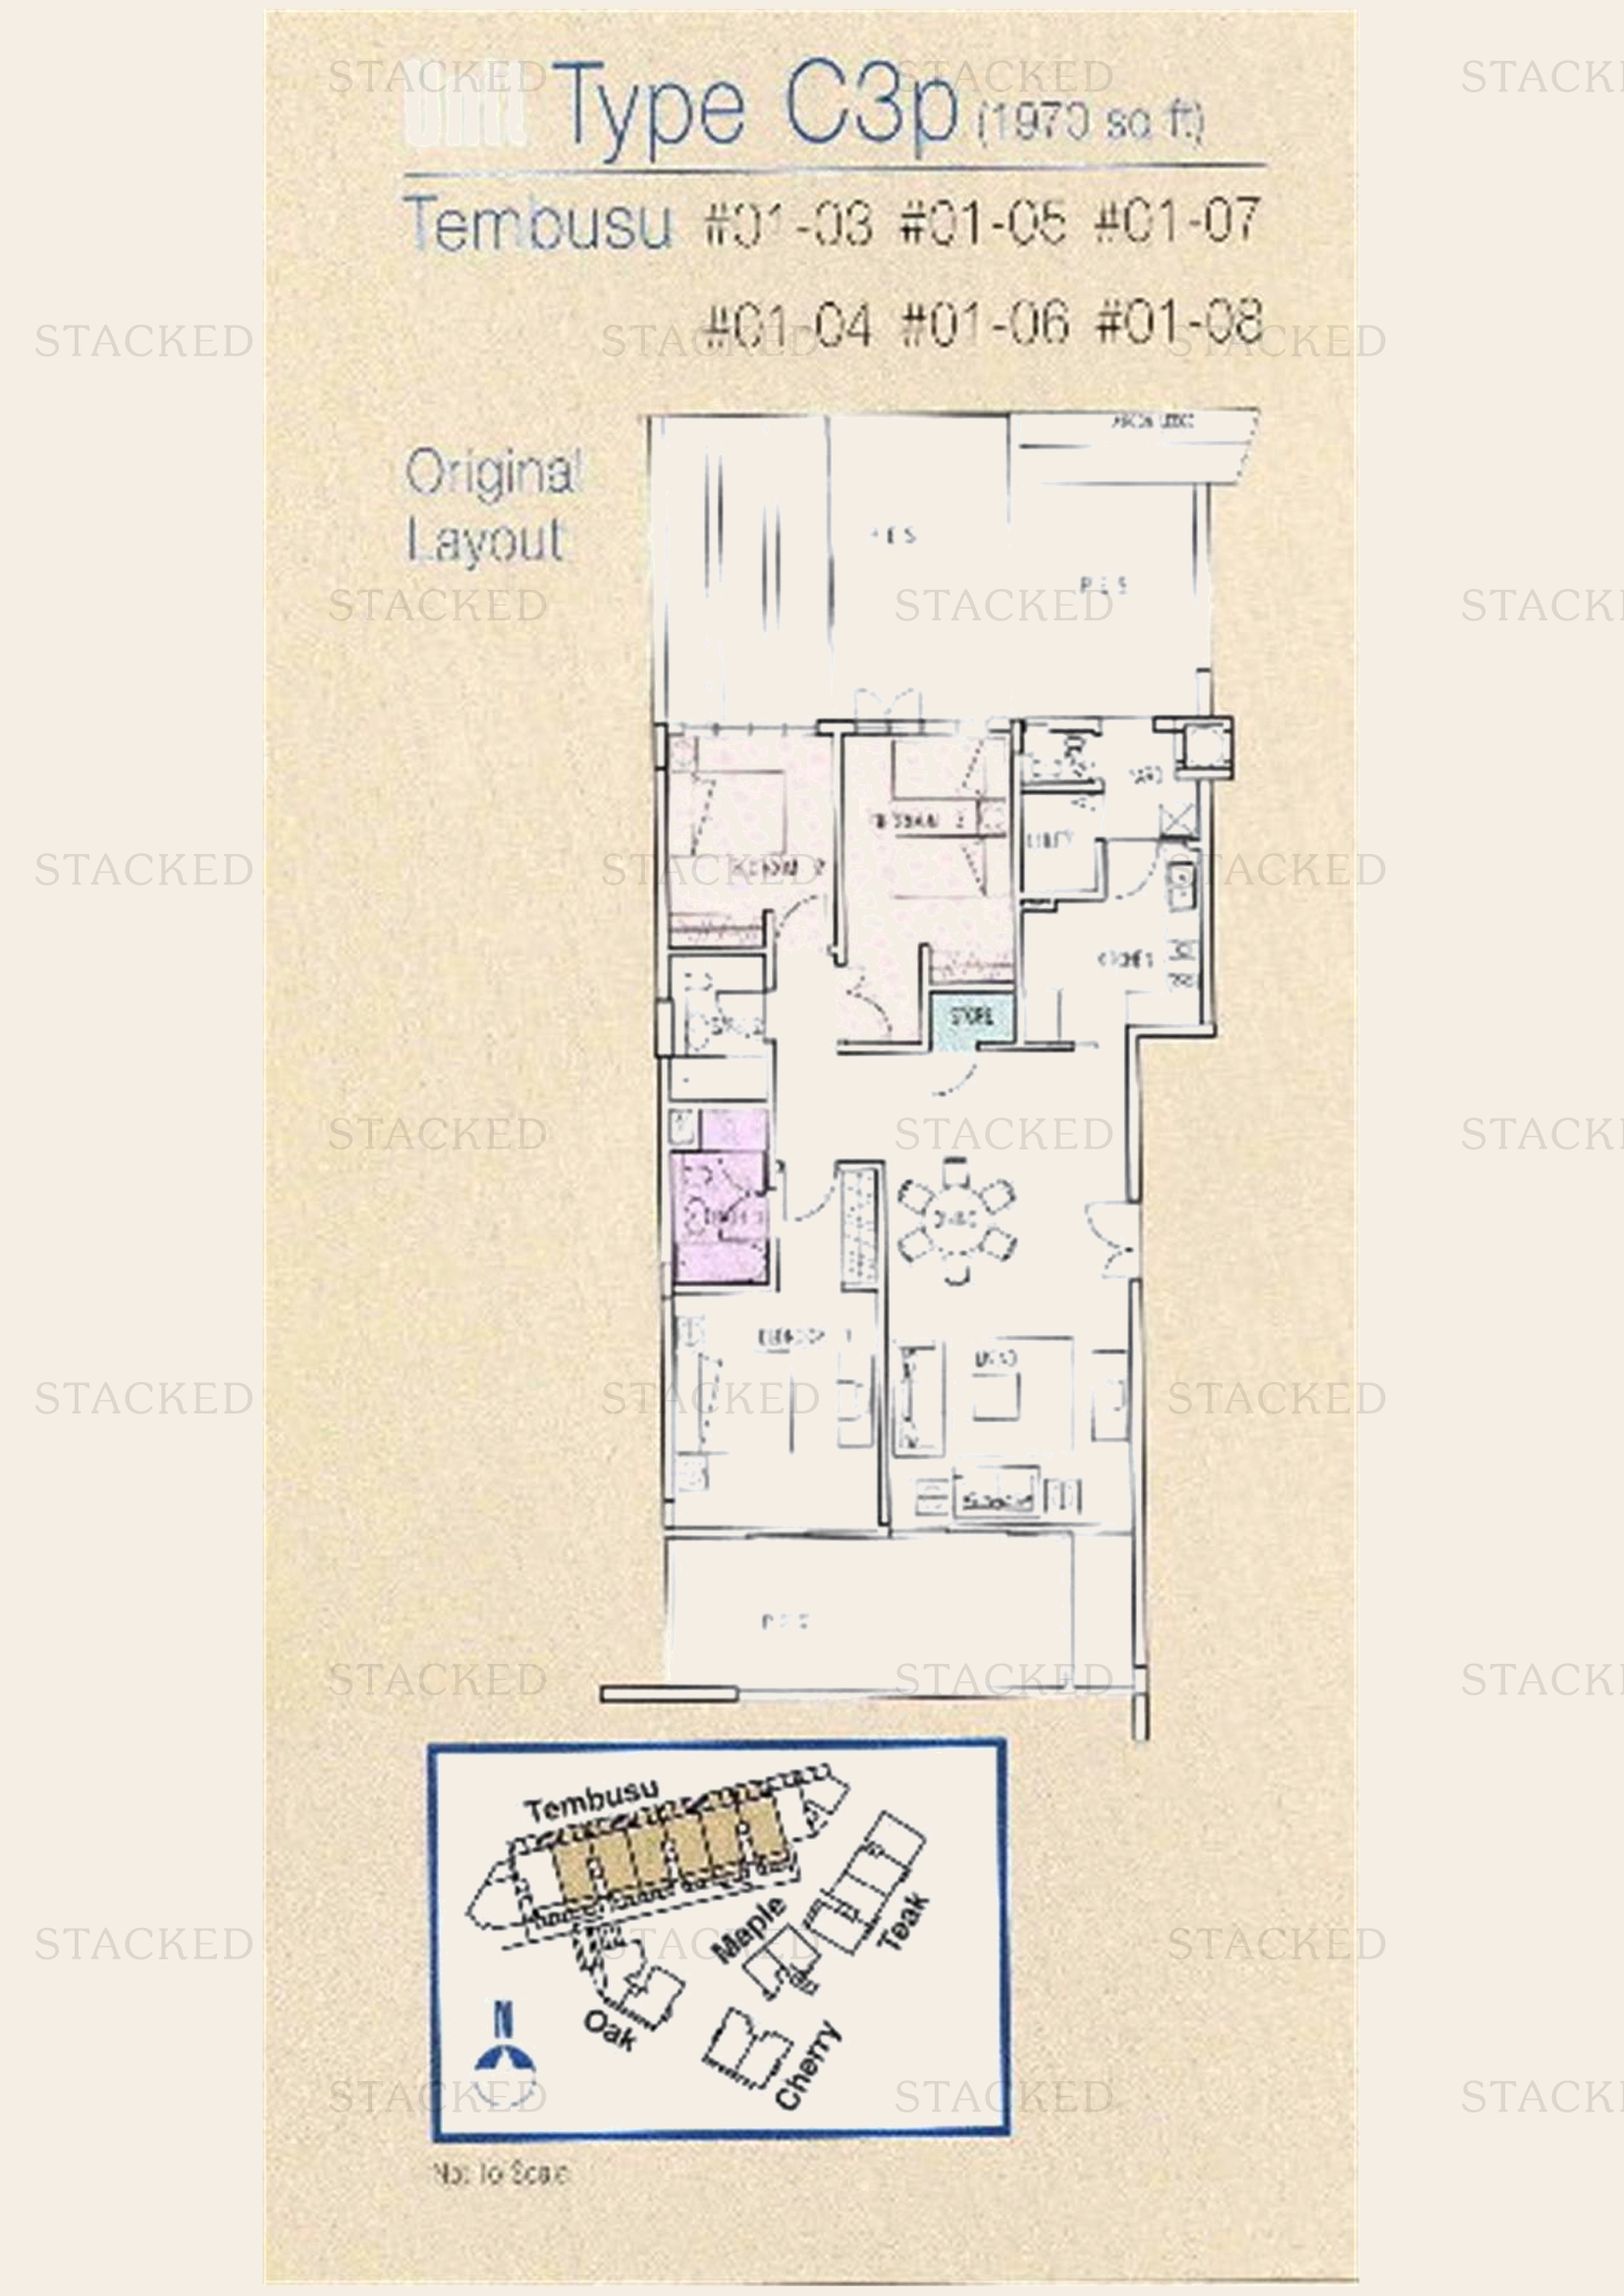
The Loft Type C3p floor plan
Type C3p 1,970 sq ft
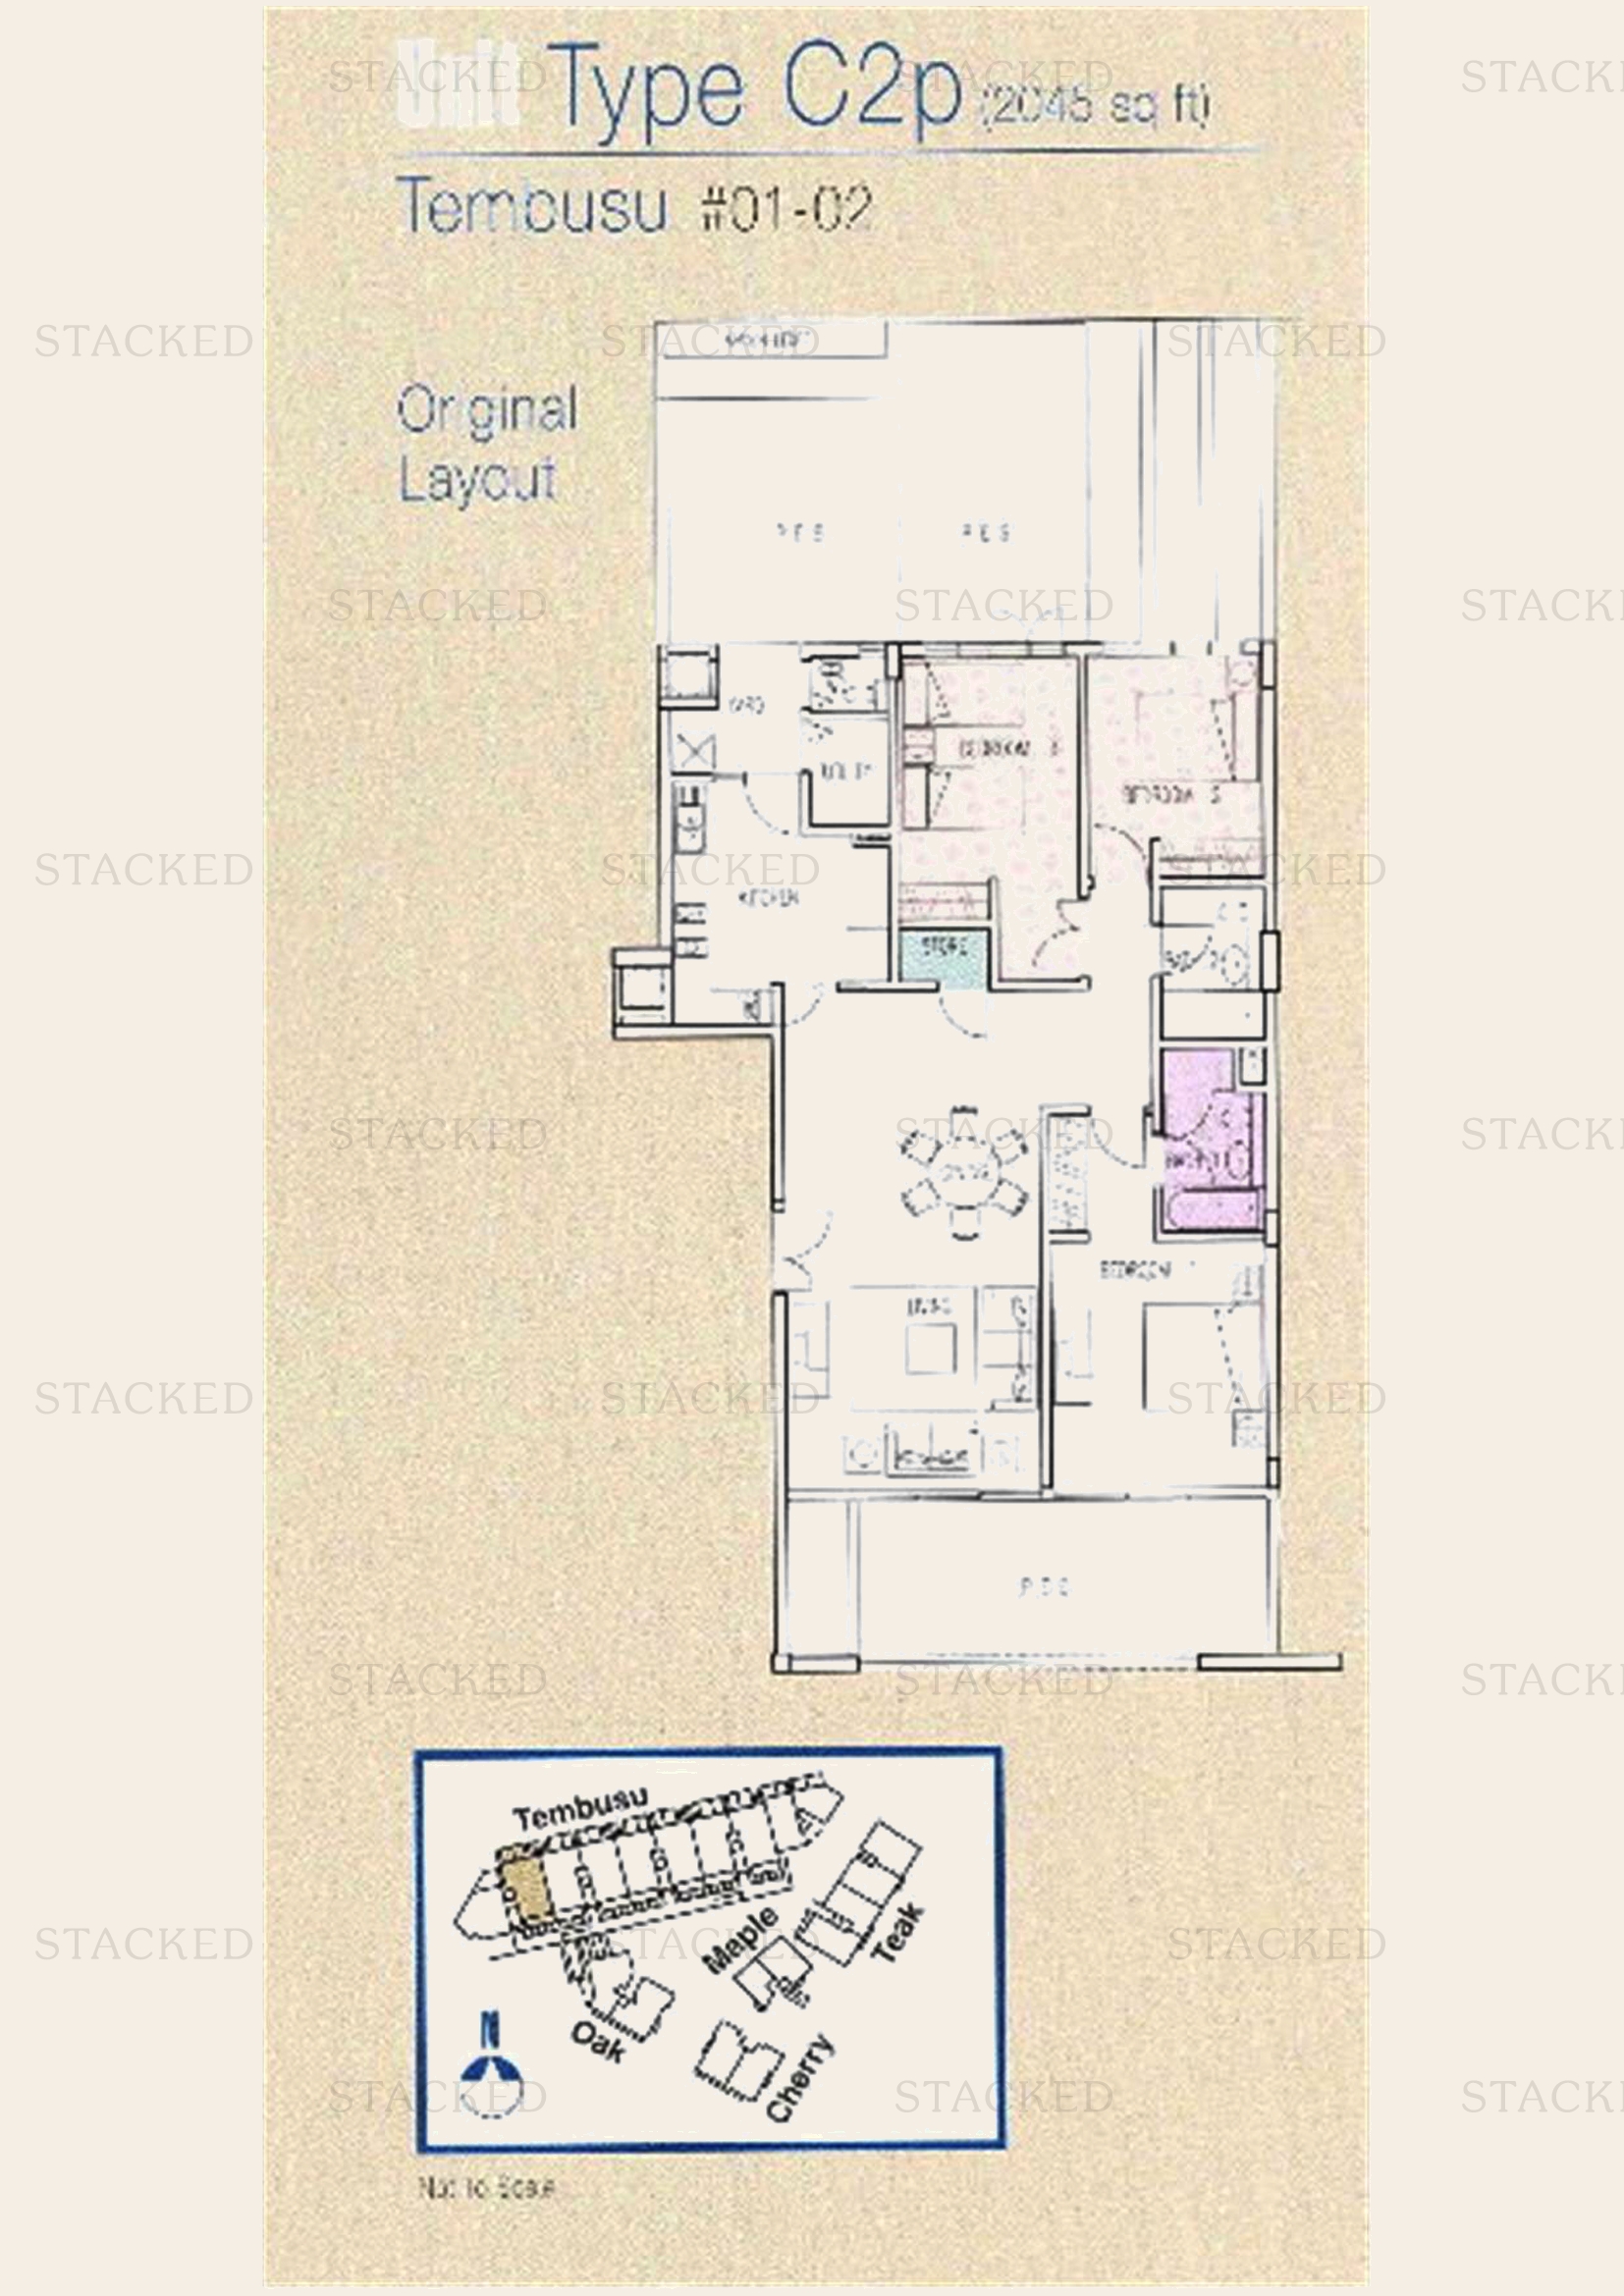
The Loft Type C2p floor plan
Type C2p 2,246 sq ft
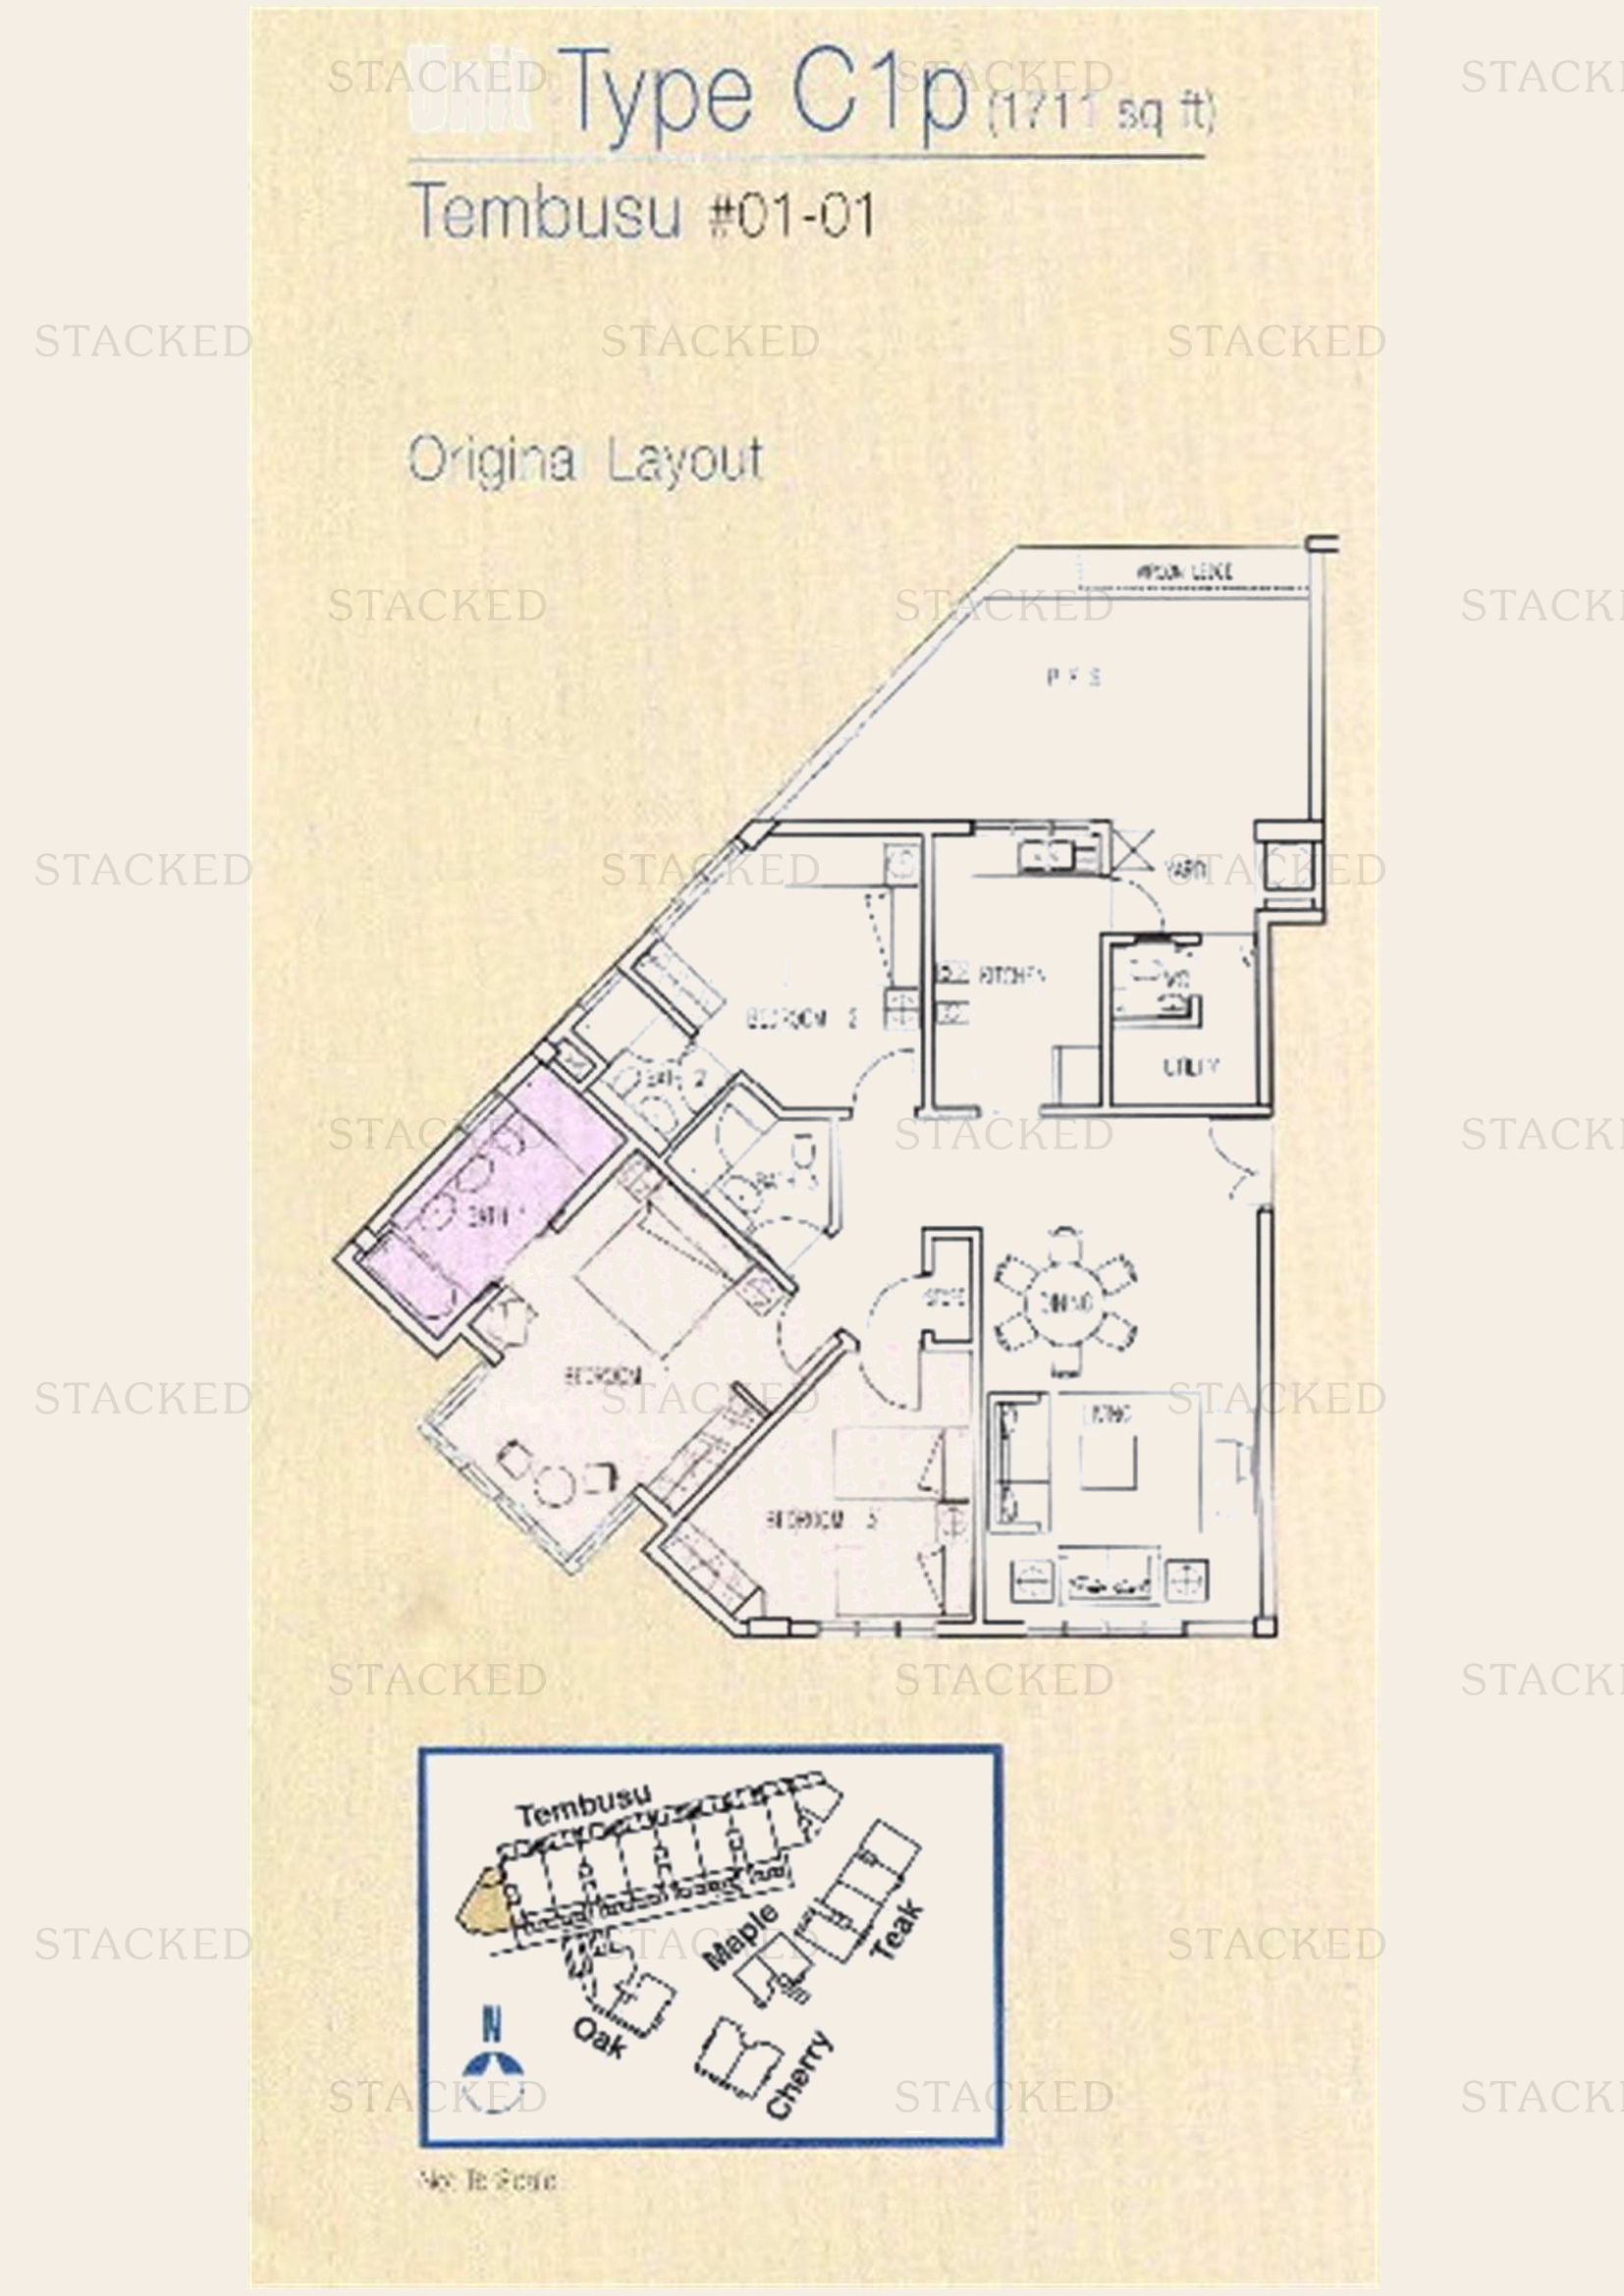
The Loft Type C1p floor plan
Type C1p 1,195 sq ft
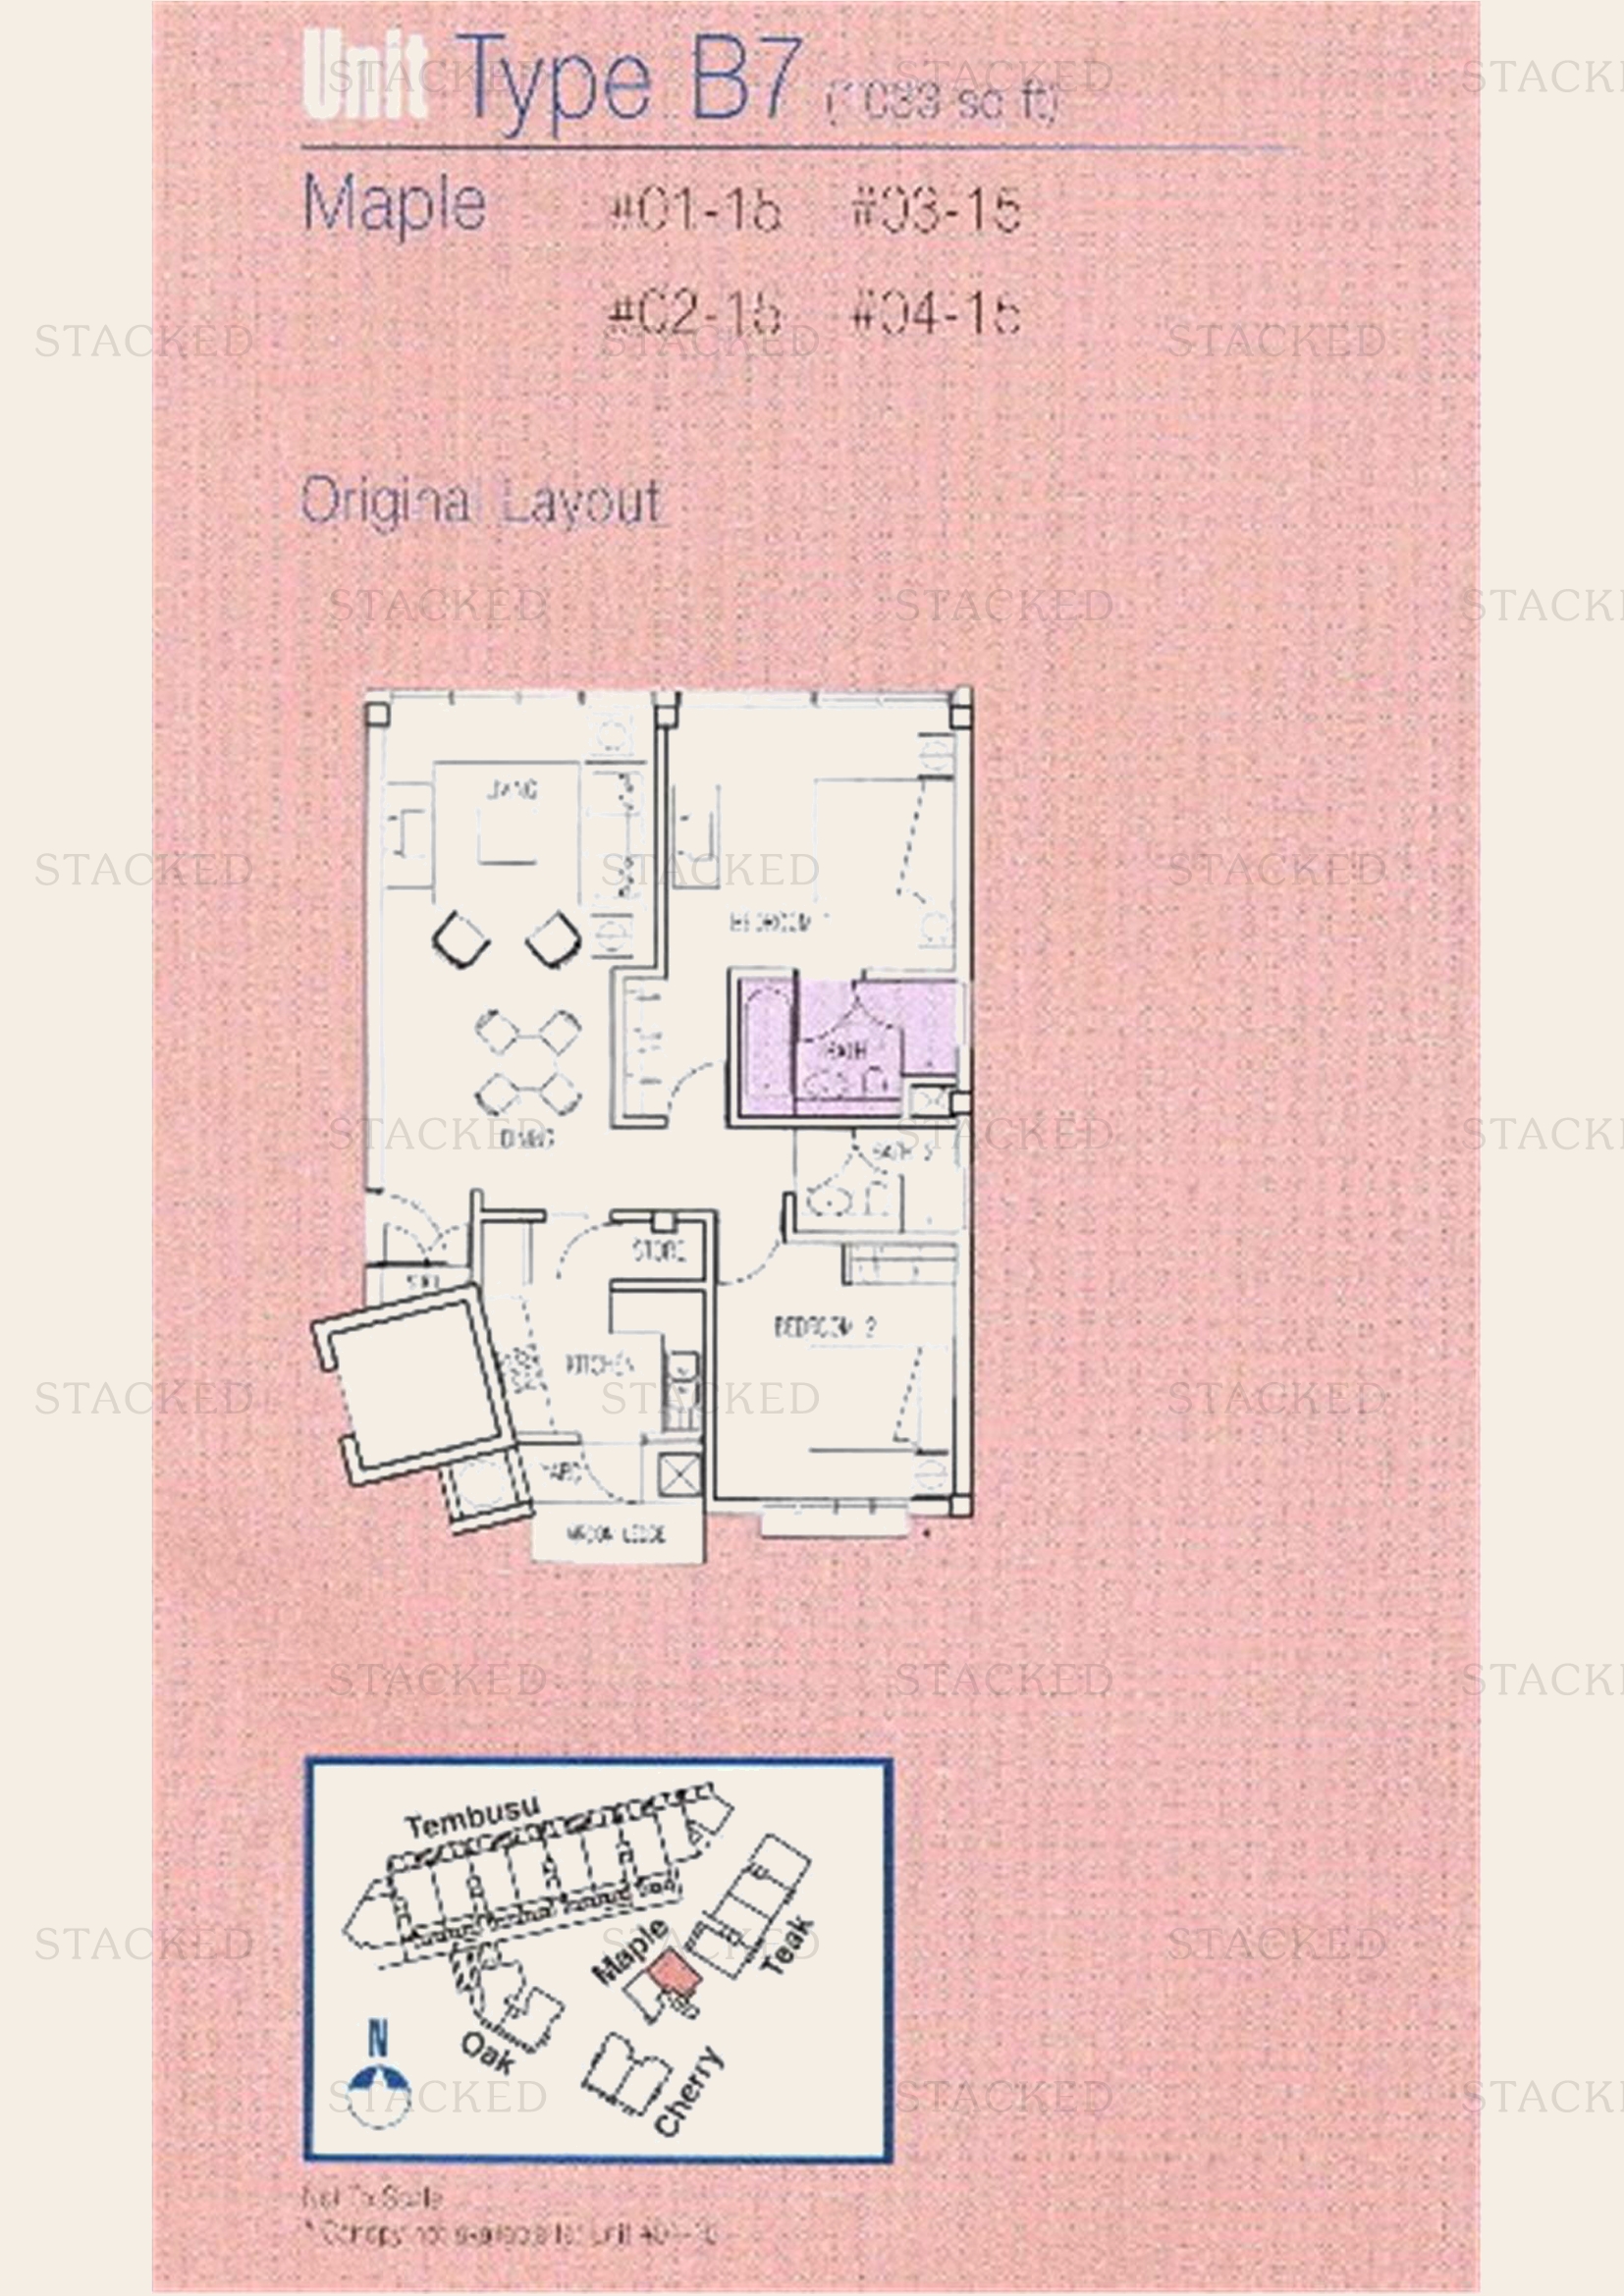
The Loft Type B7 floor plan
Type B7 1,023 sq ft · With study
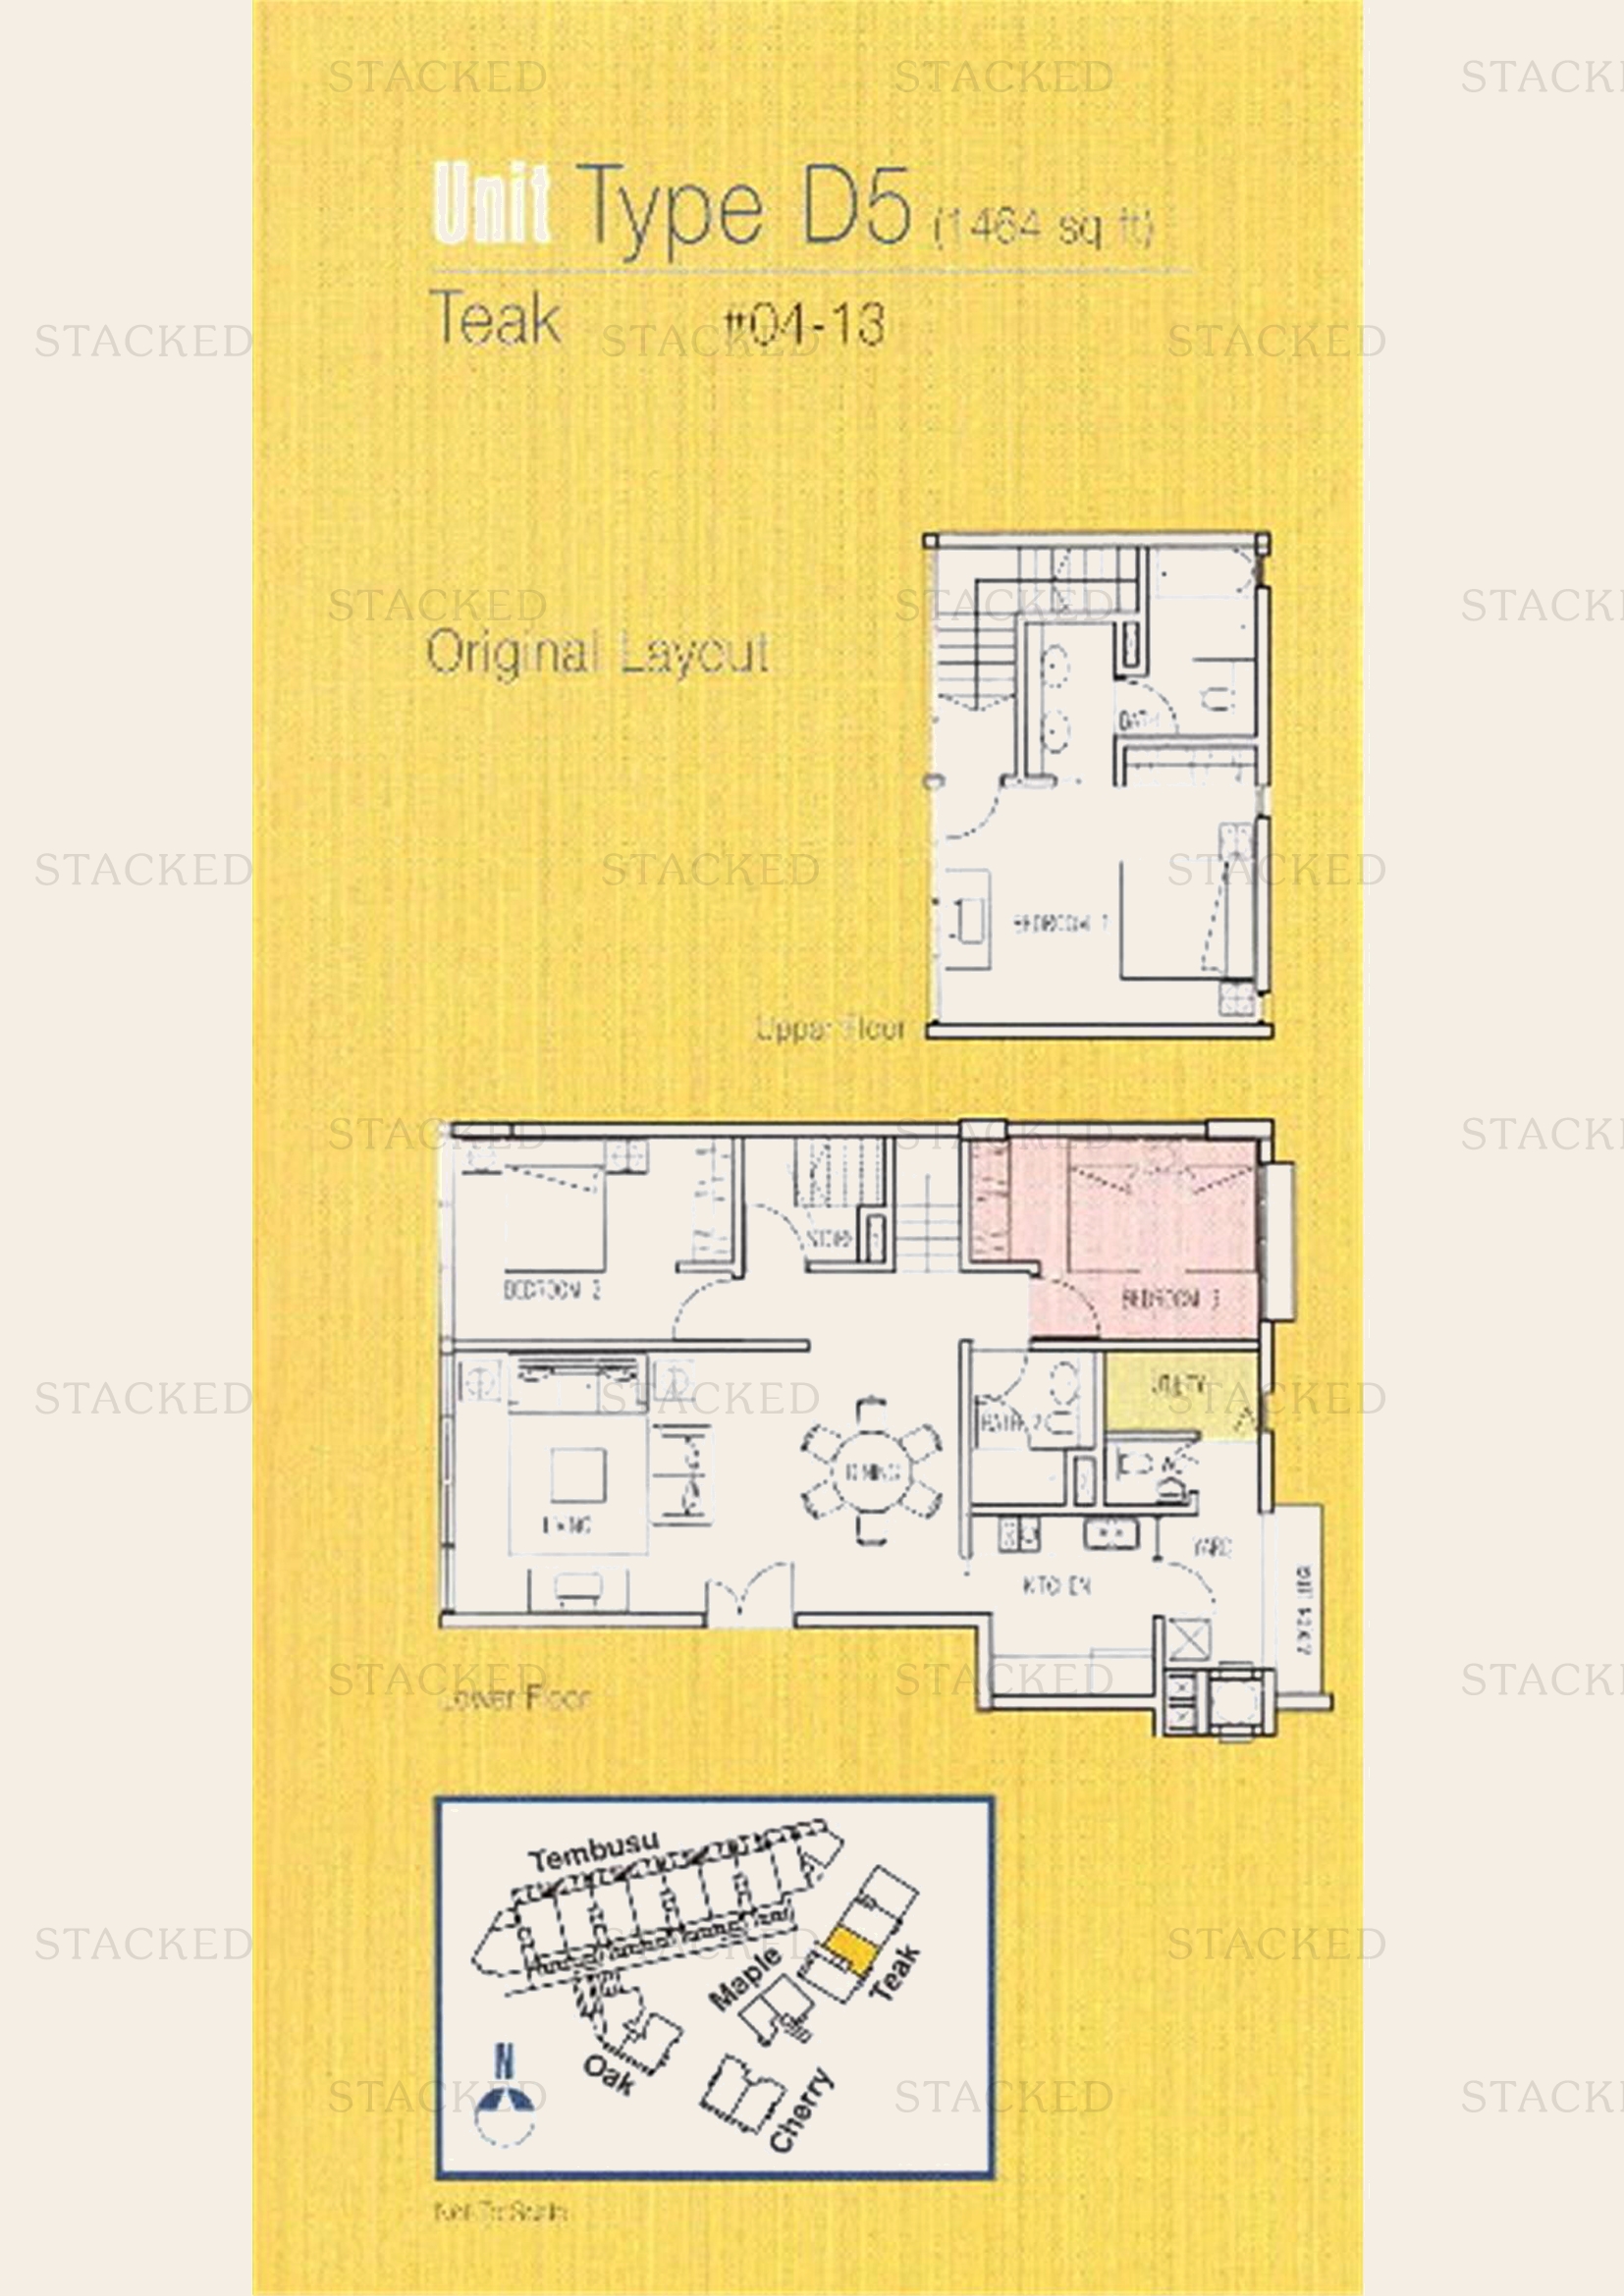
The Loft Unit Type D5 floor plan
Unit Type D5 1,462 sq ft

4-Bedroom Floor Plans

5 plans · 1,187–1,679 sq ft
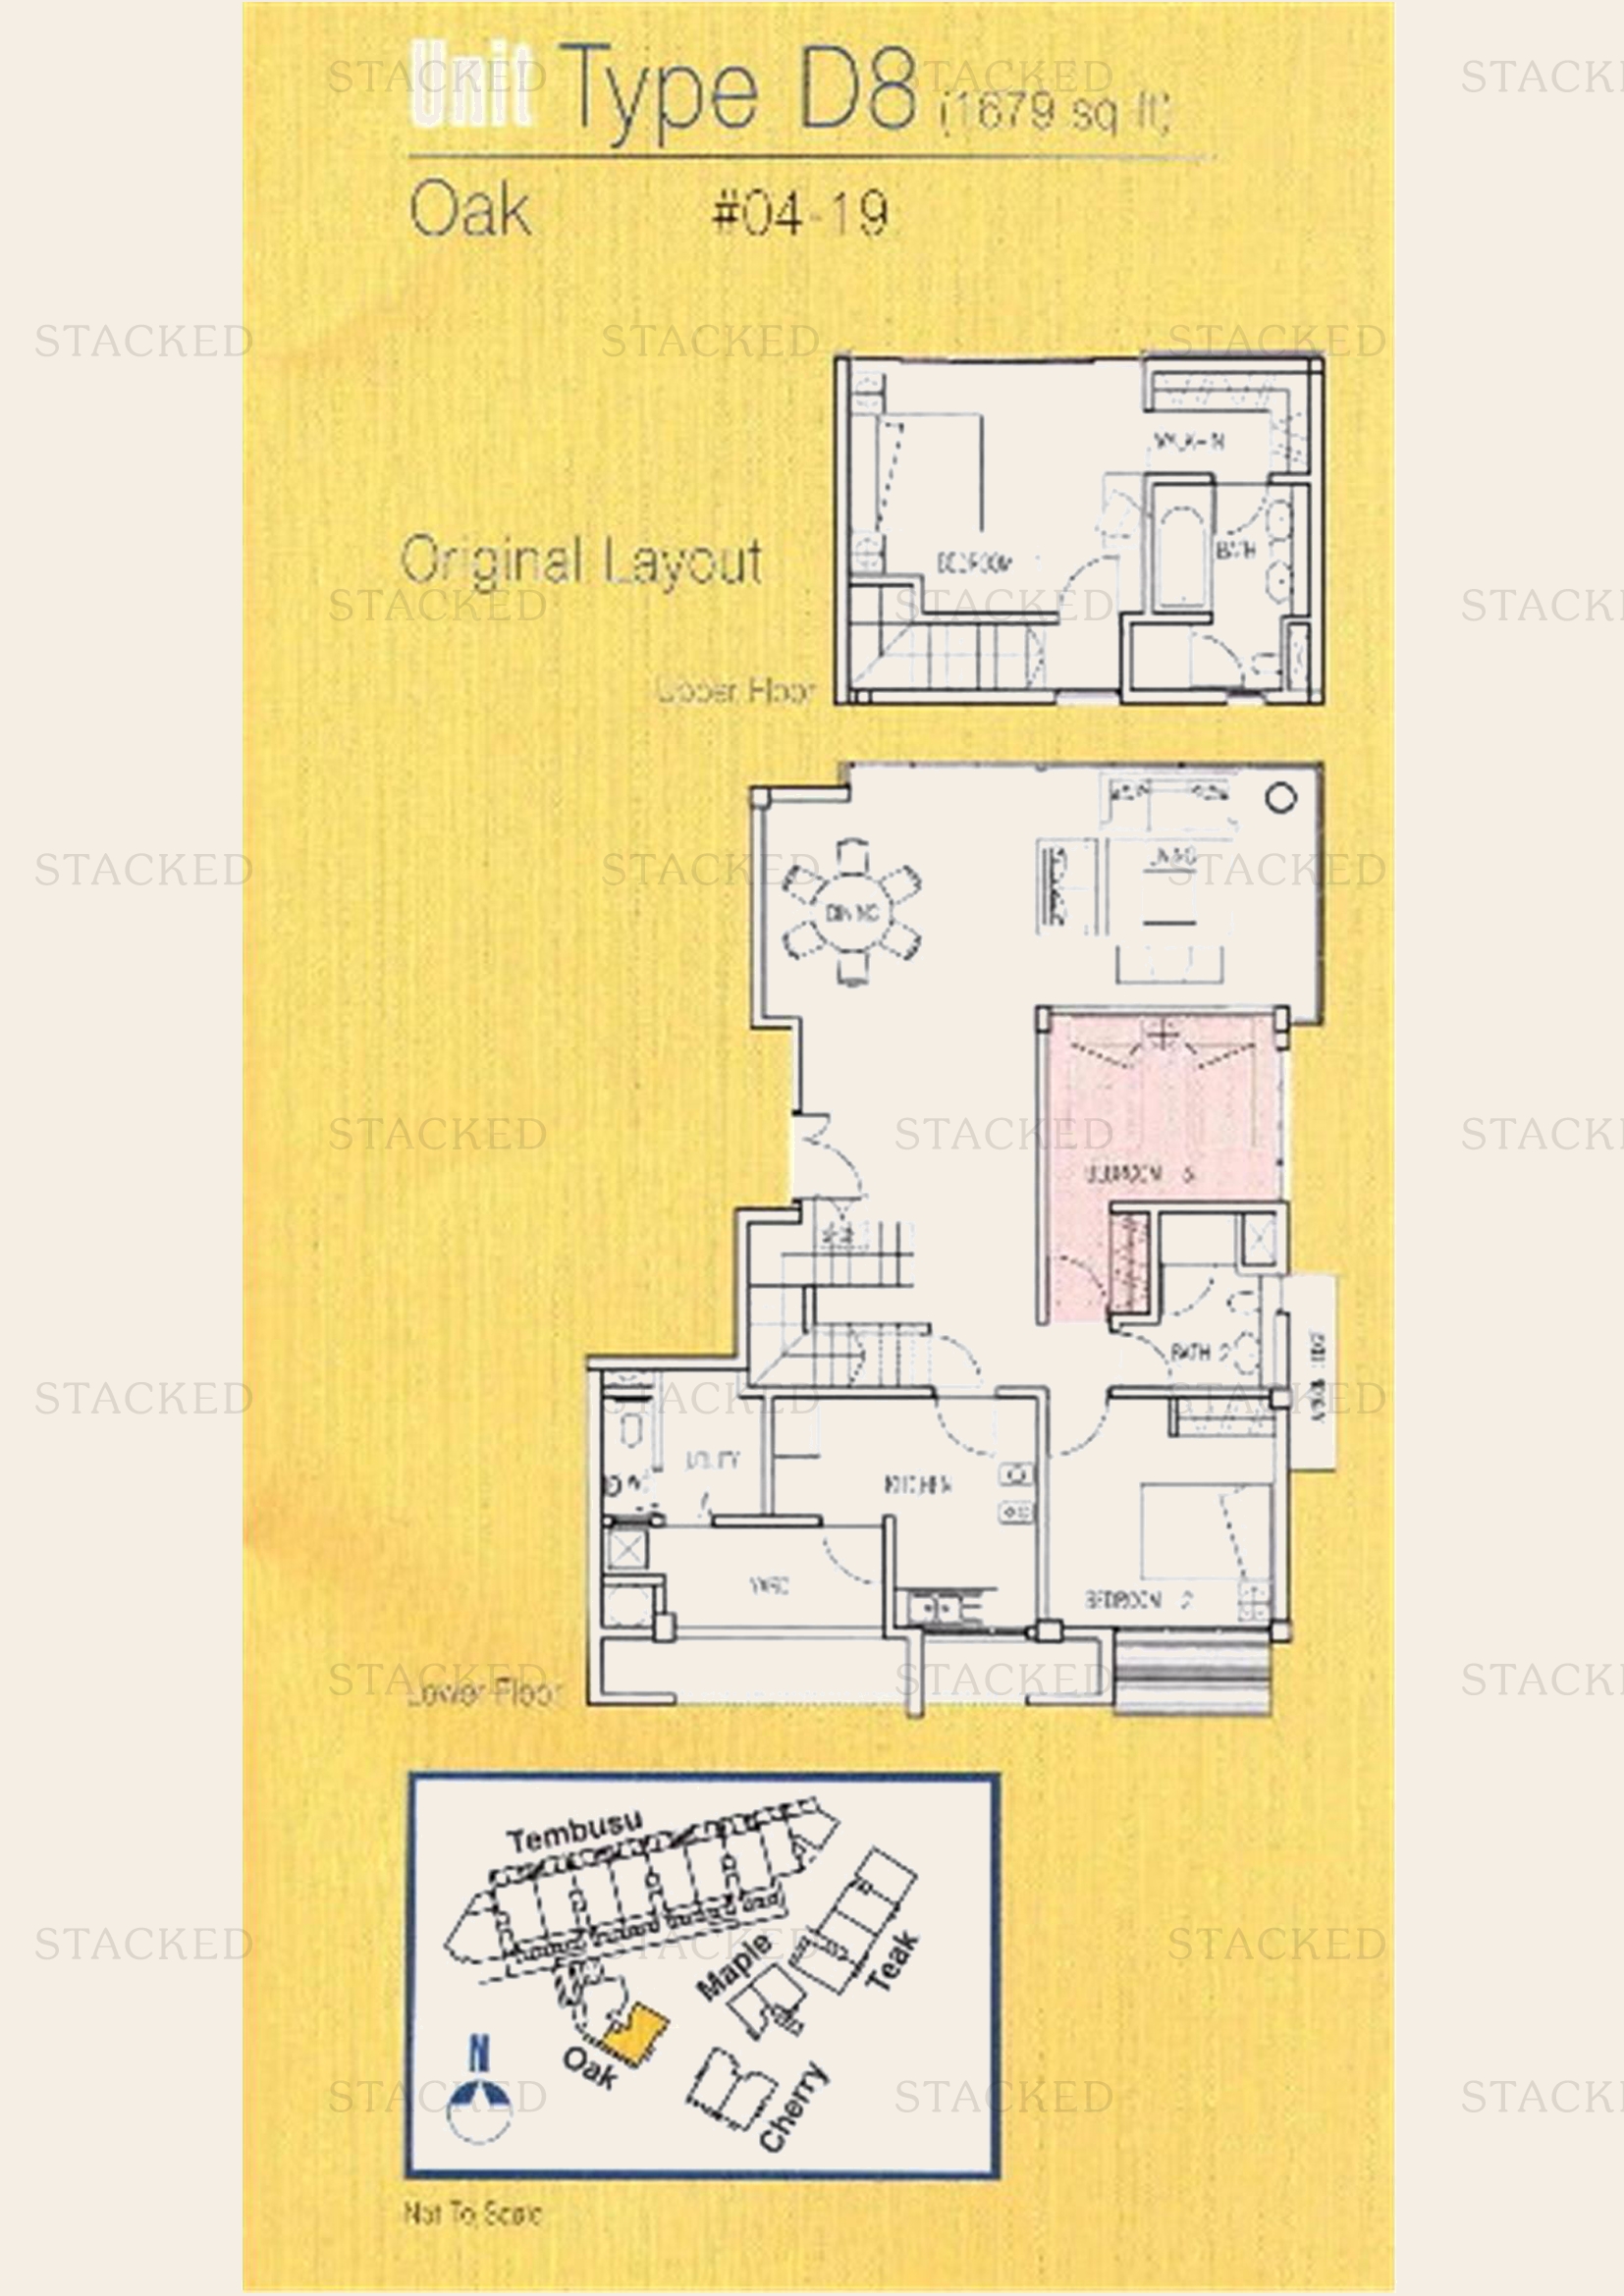
The Loft Type D8 floor plan
Type D8 1,679 sq ft
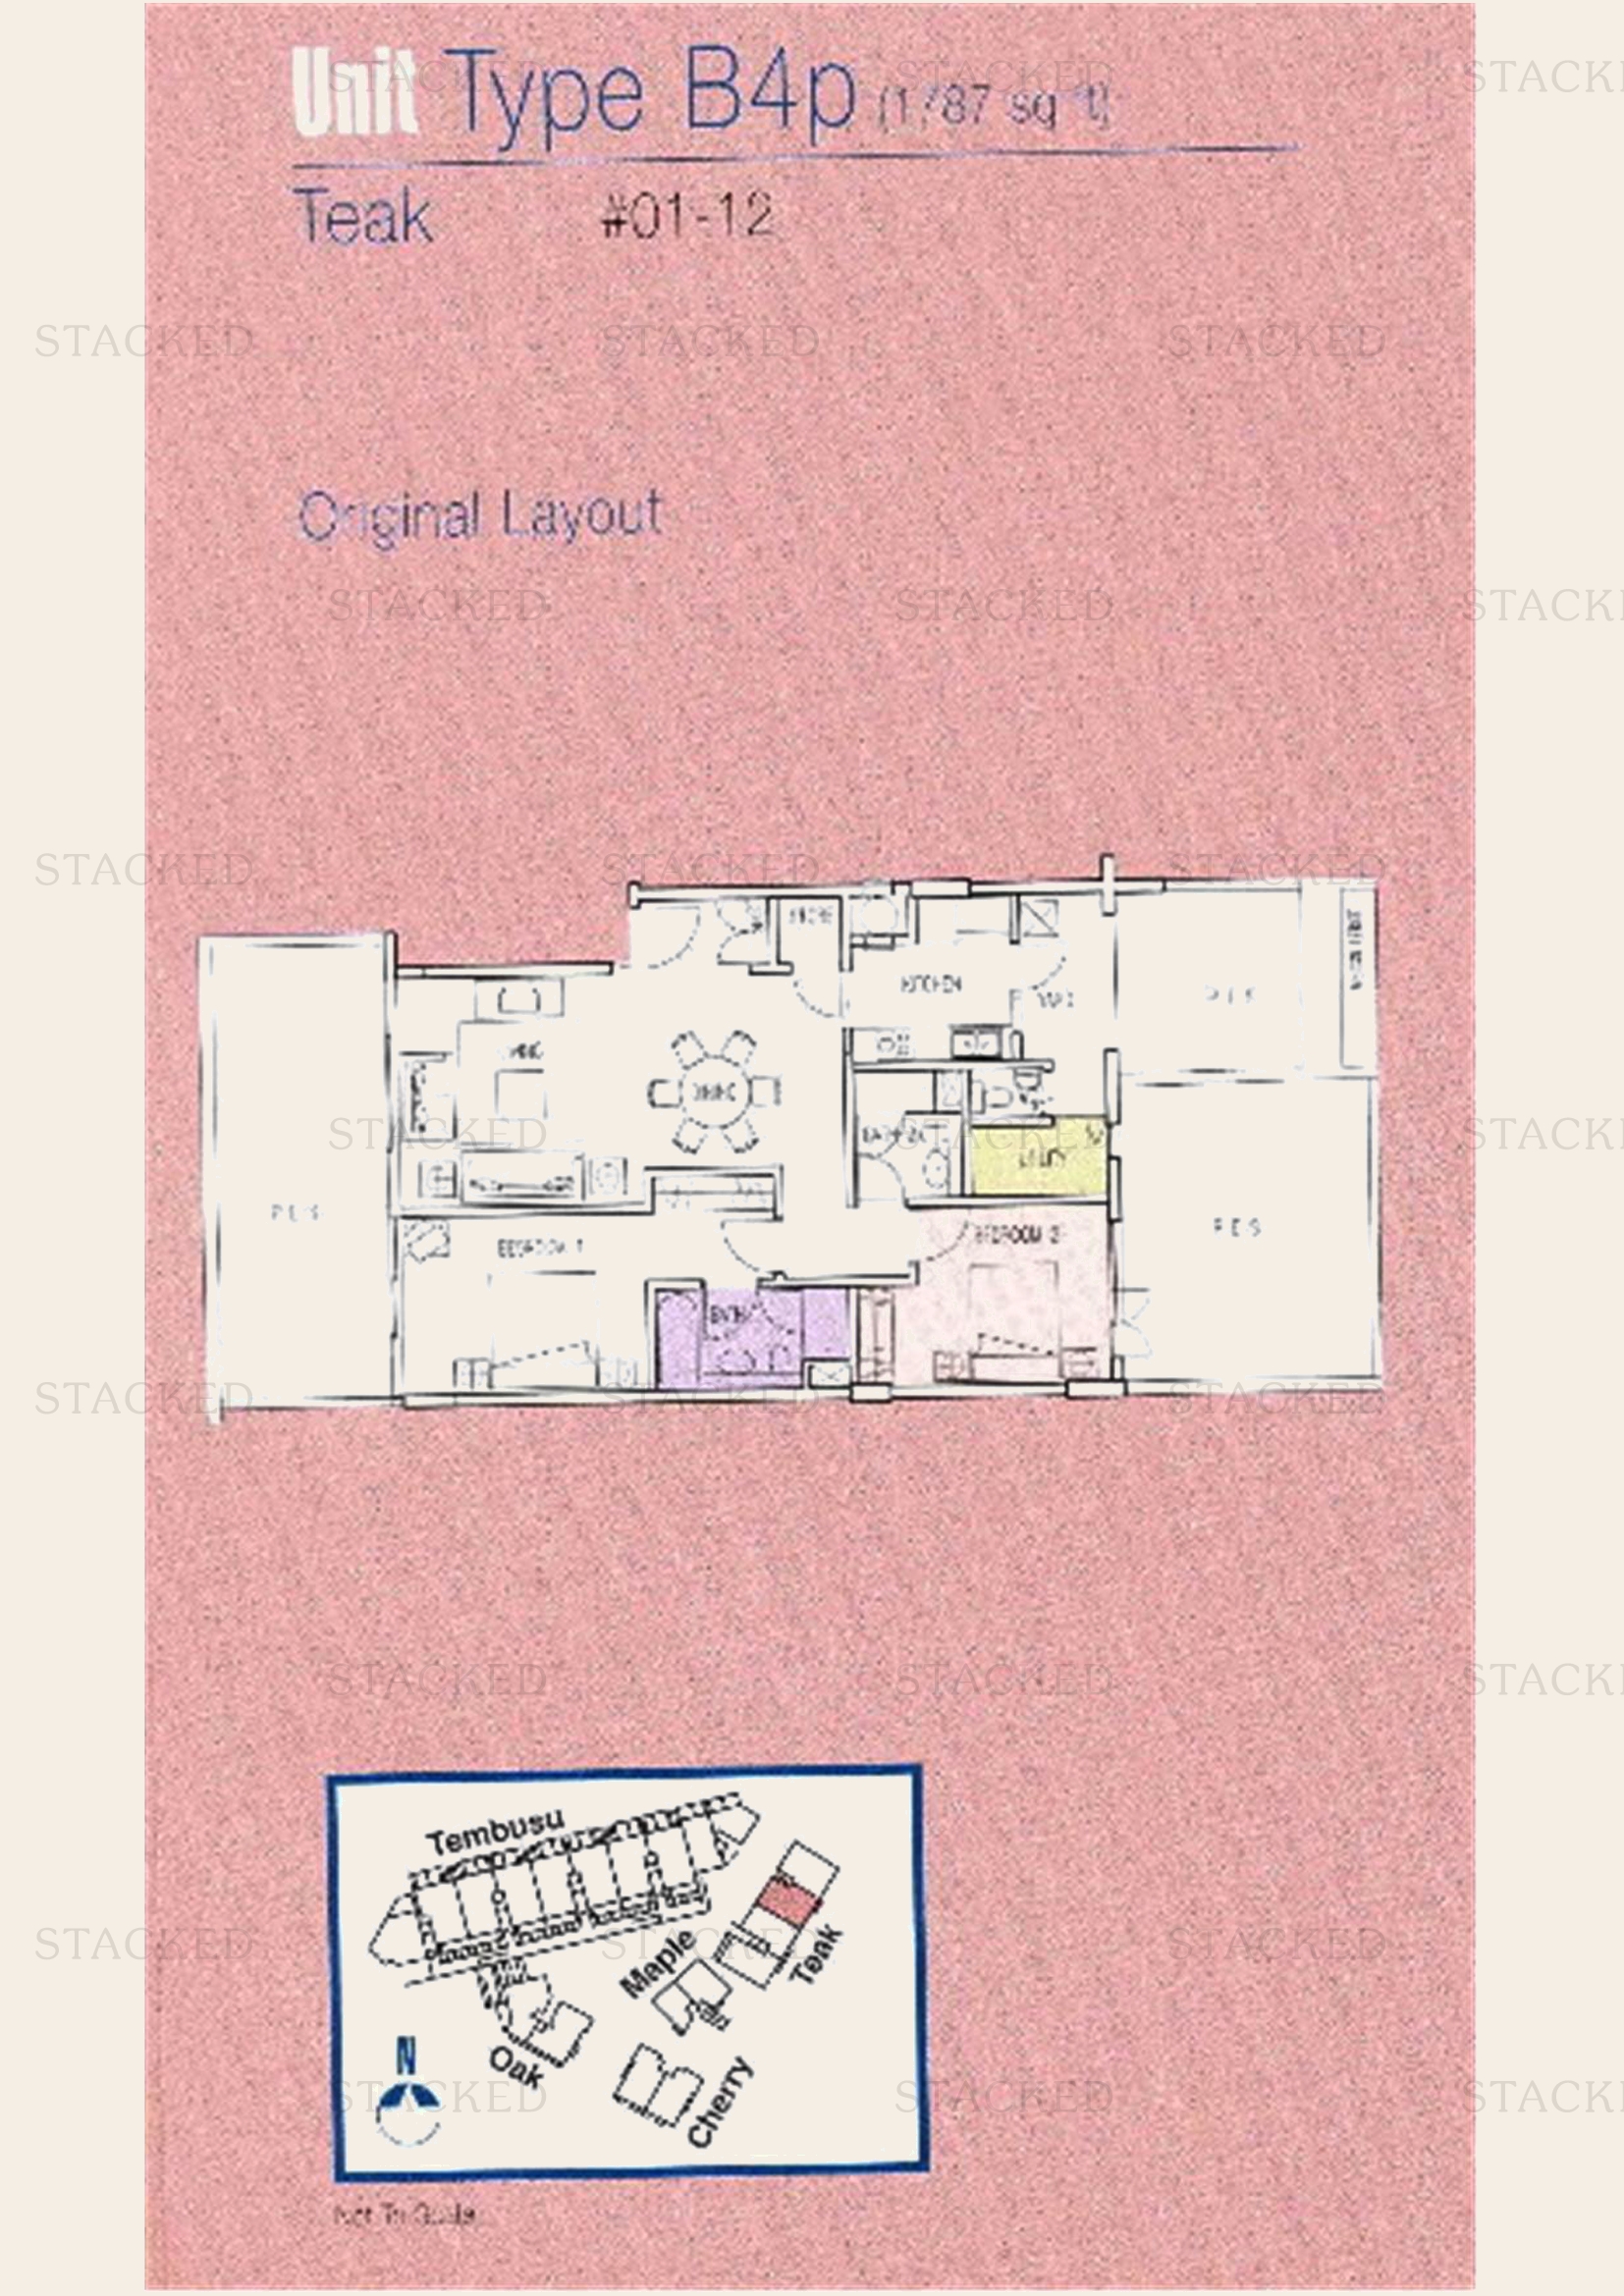
The Loft Type B4p floor plan
Type B4p 1,187 sq ft
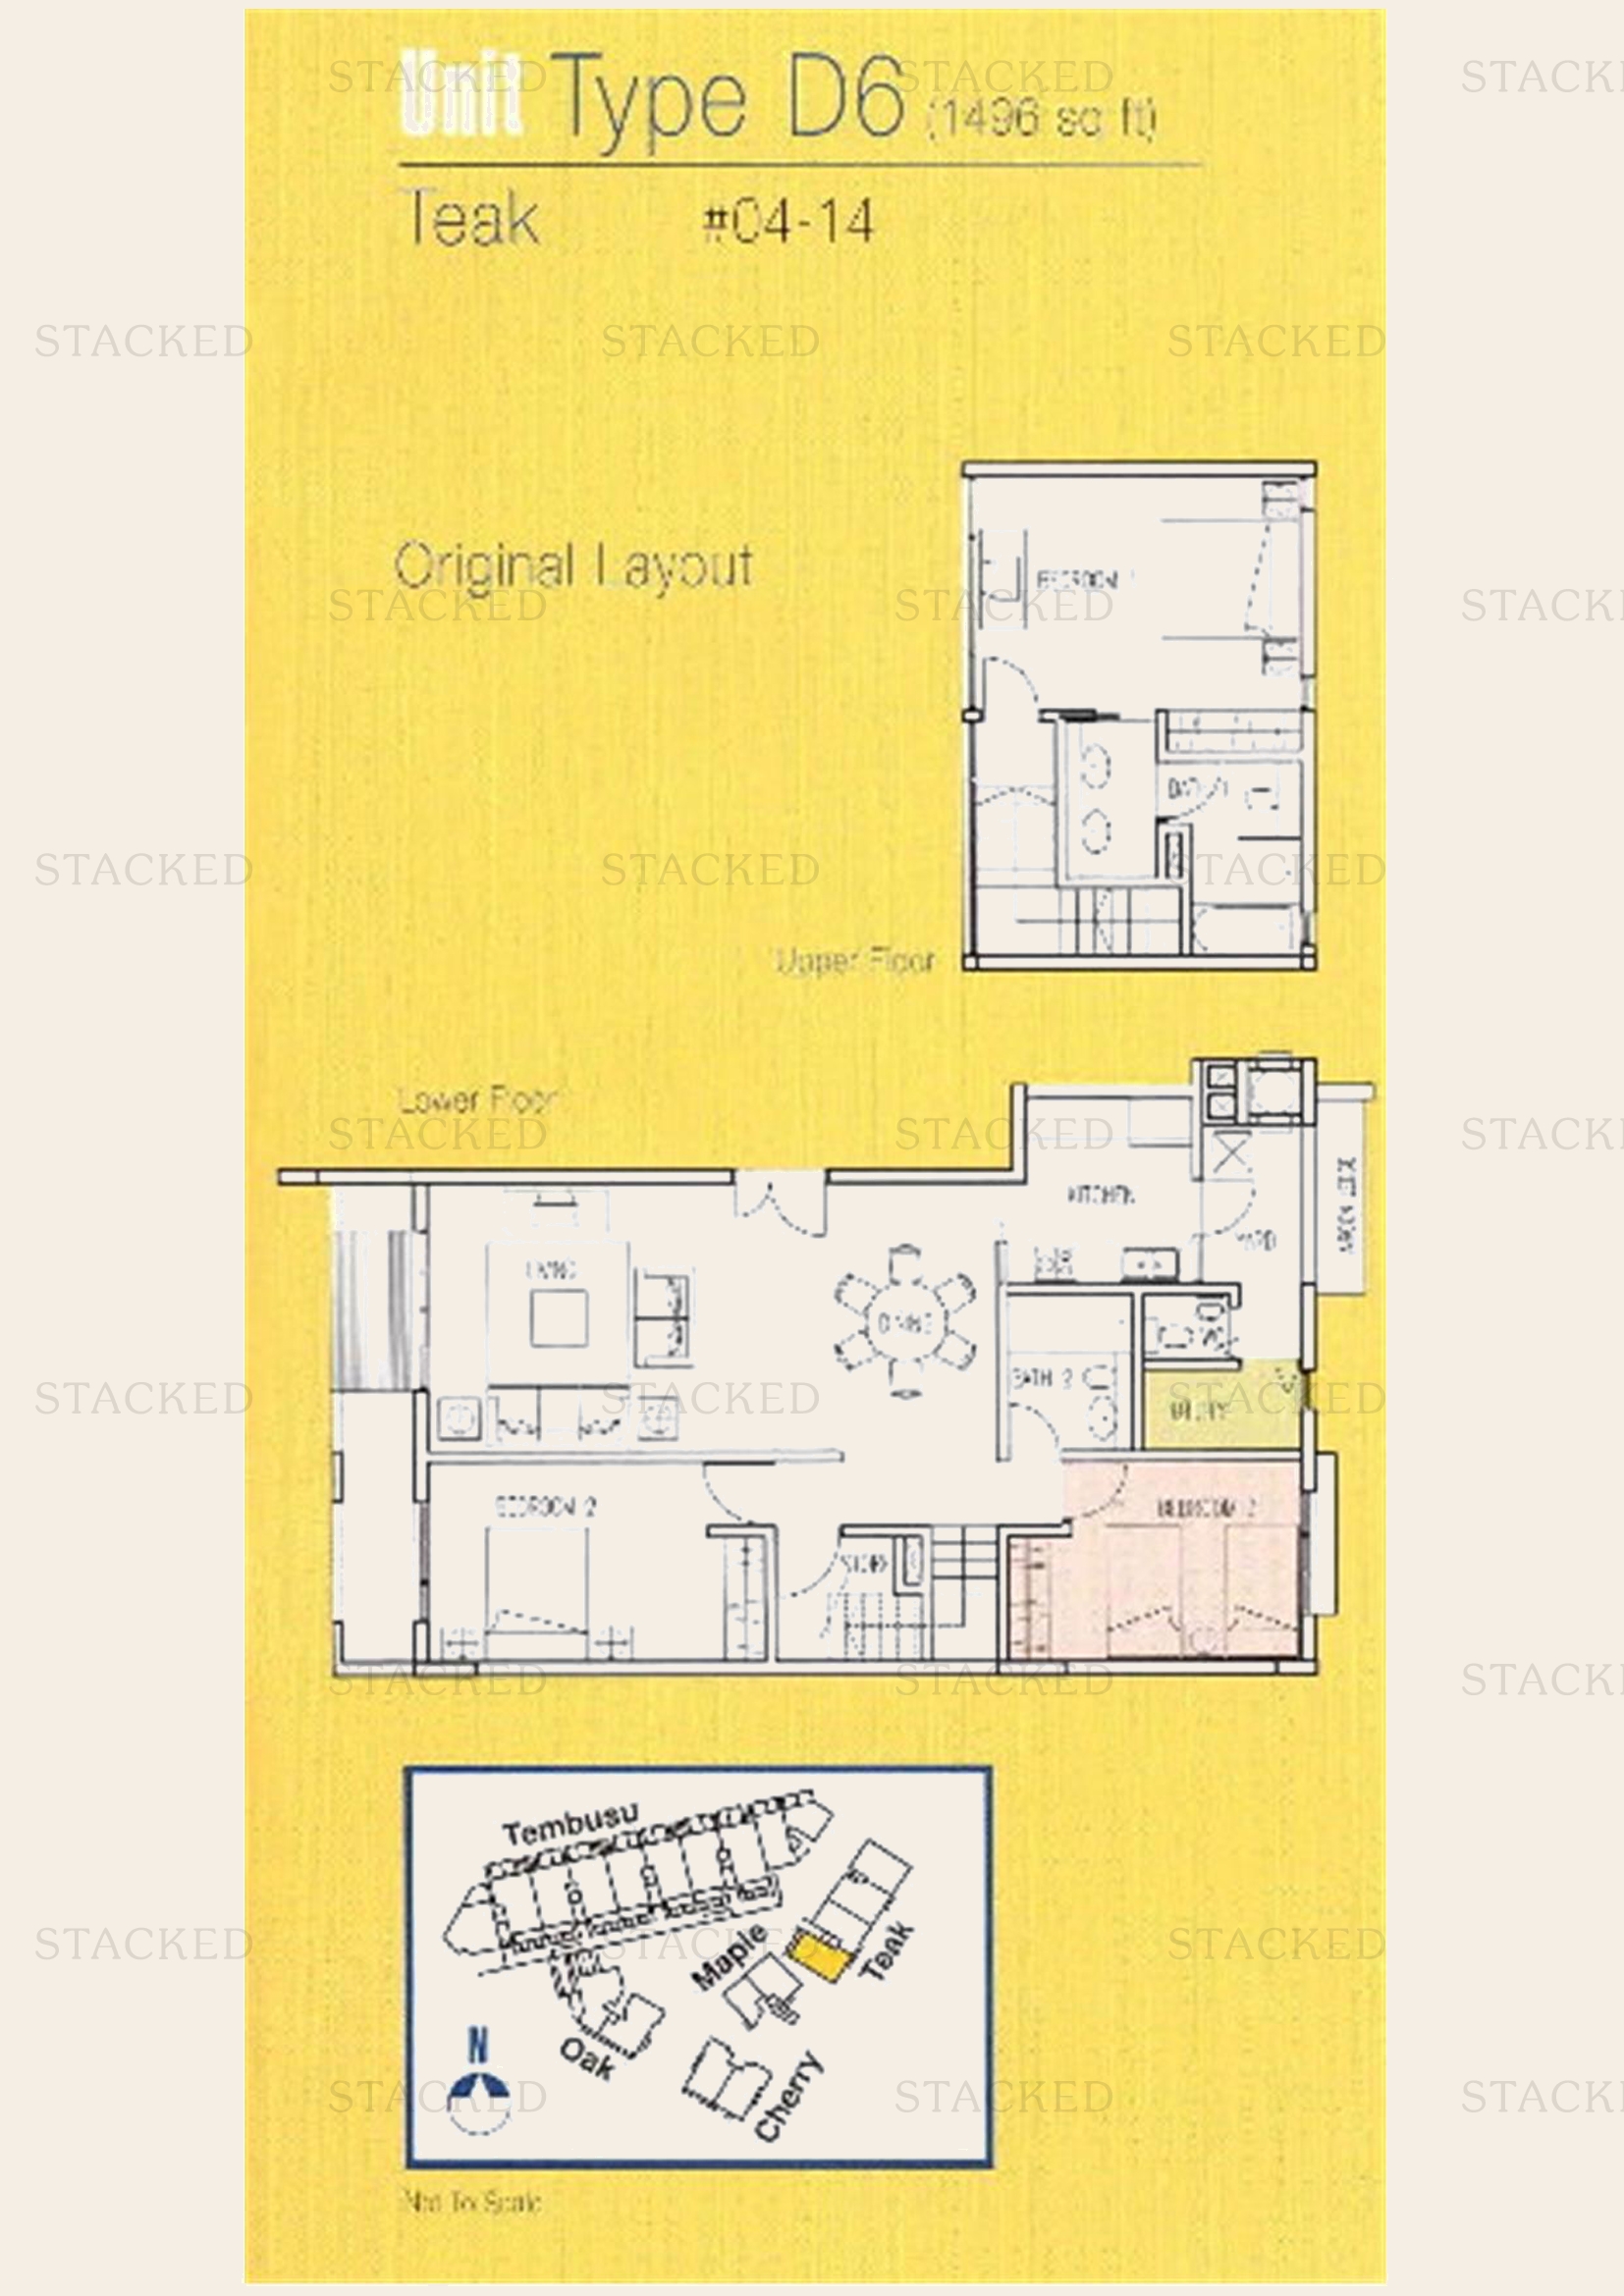
The Loft Type D6 floor plan
Type D6 1,498 sq ft · With study
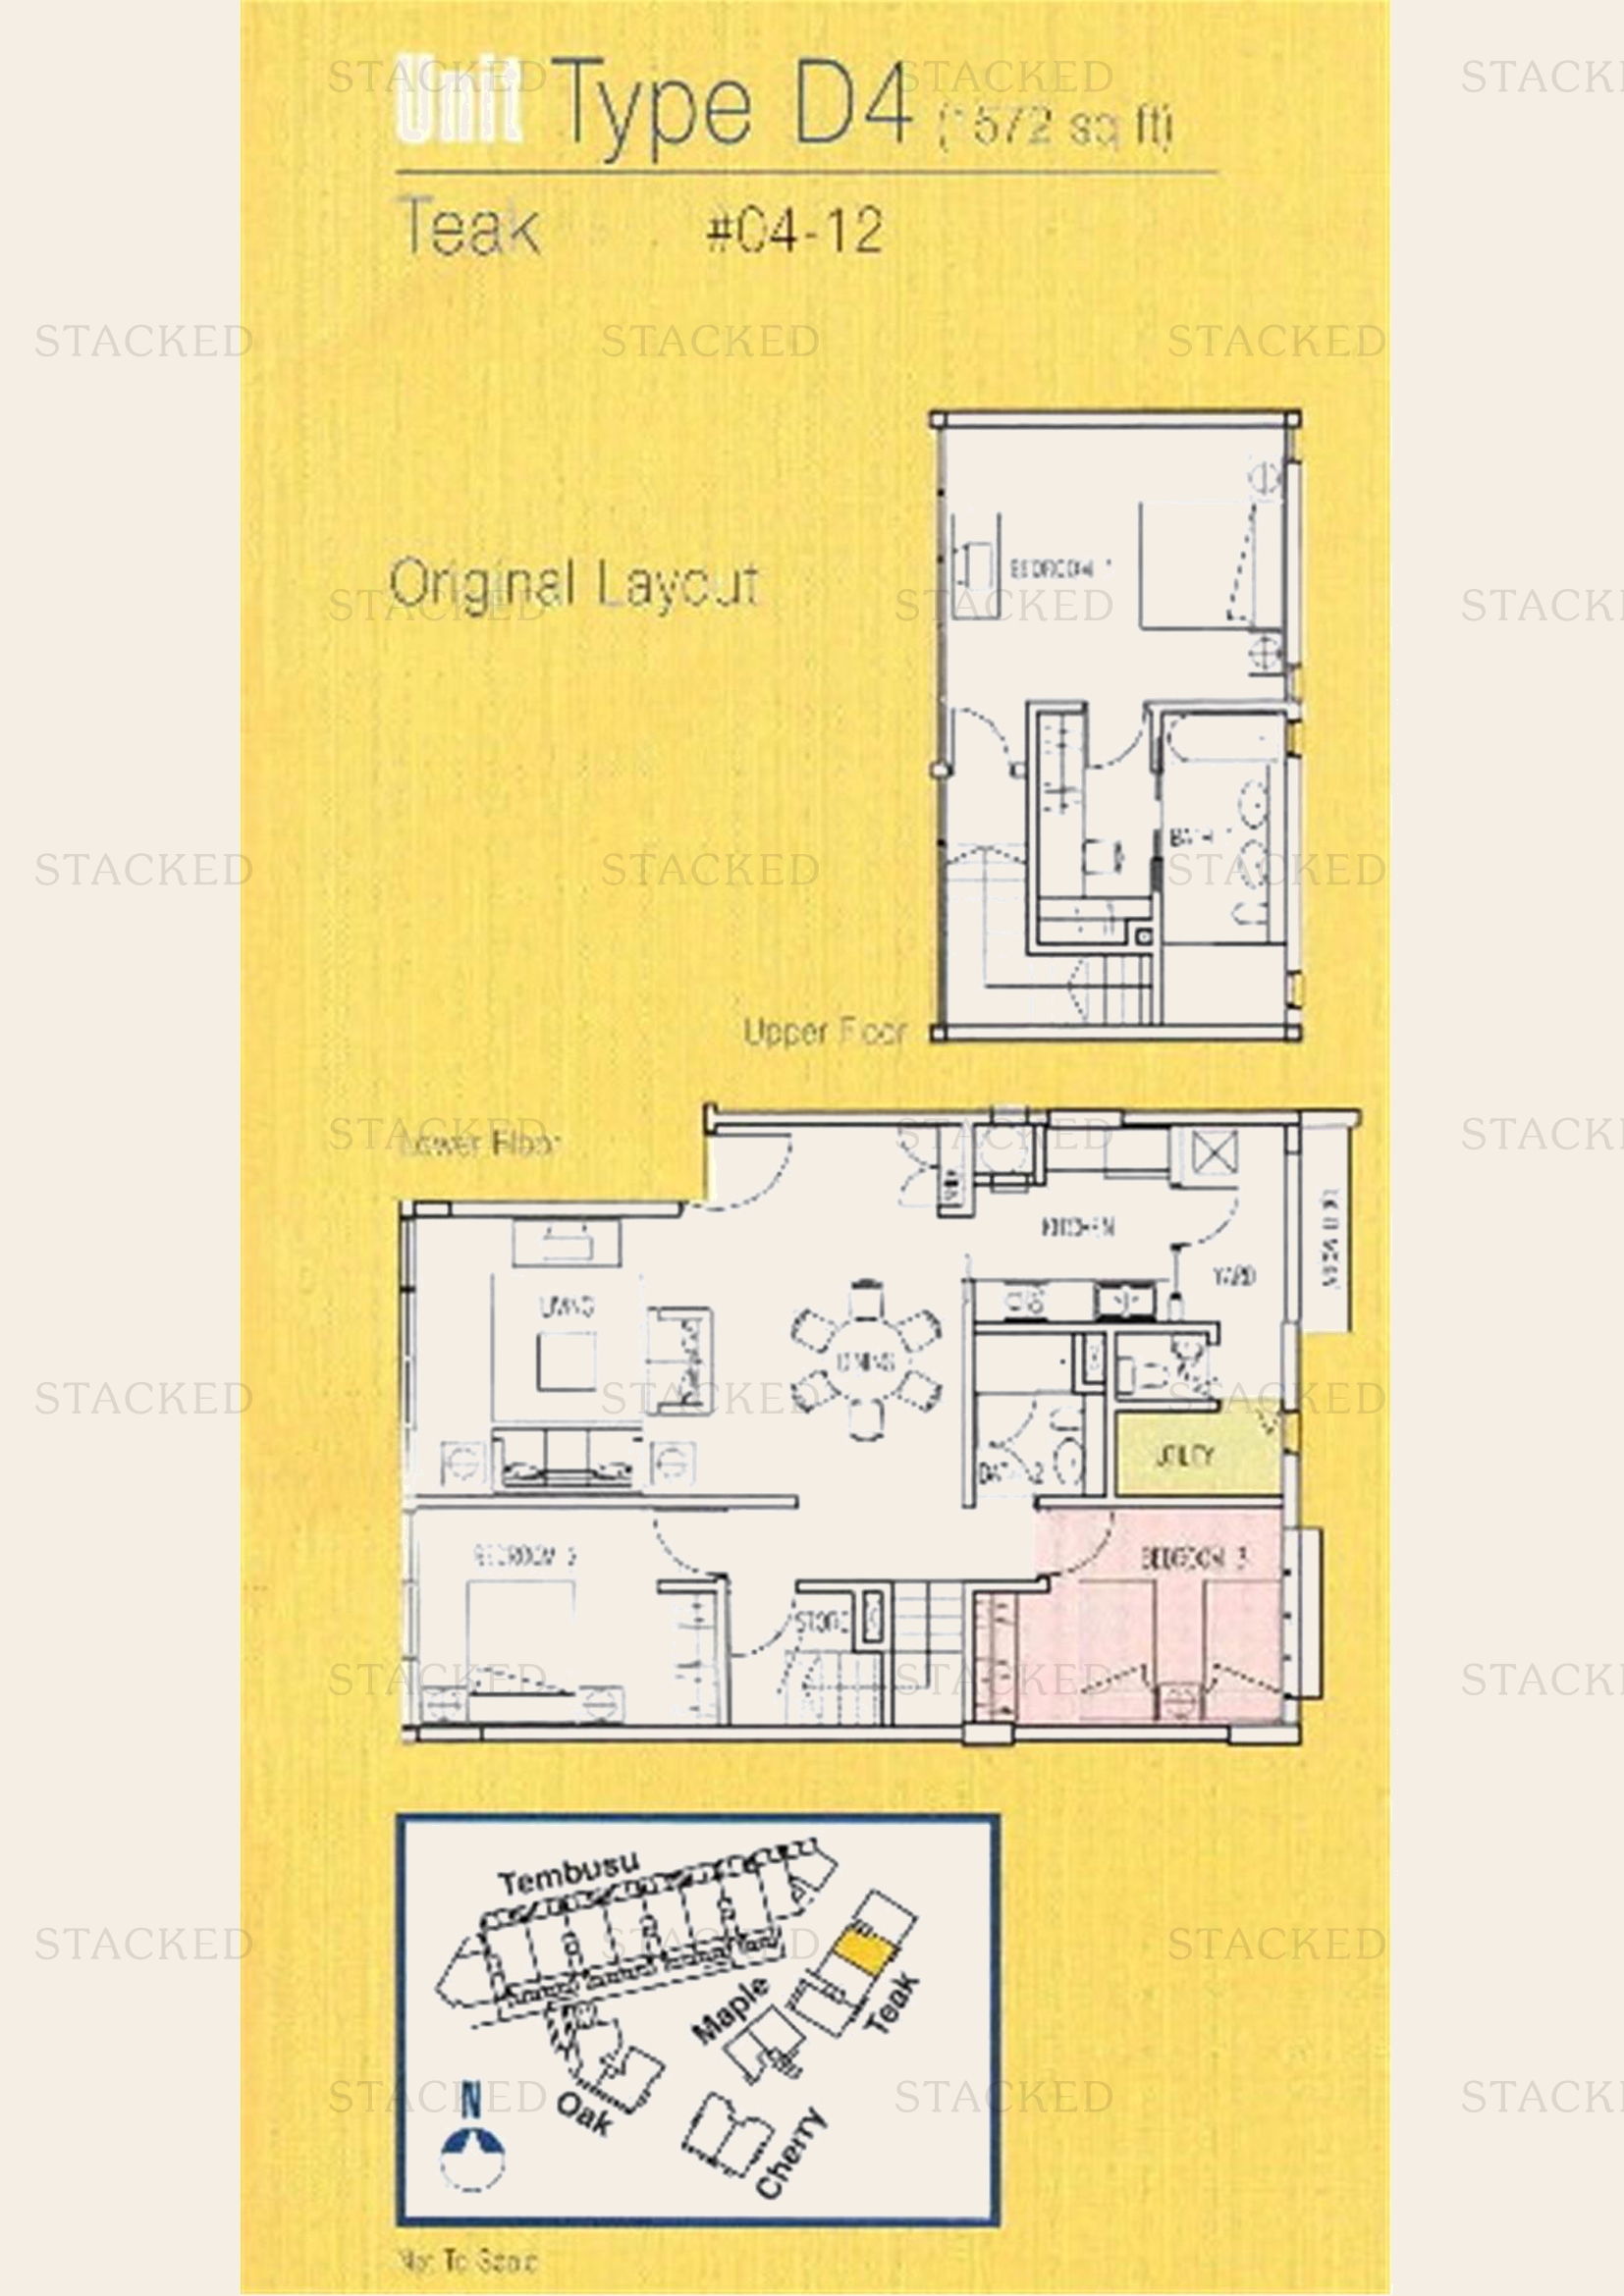
The Loft Type D4 floor plan
Type D4 1,572 sq ft · With study
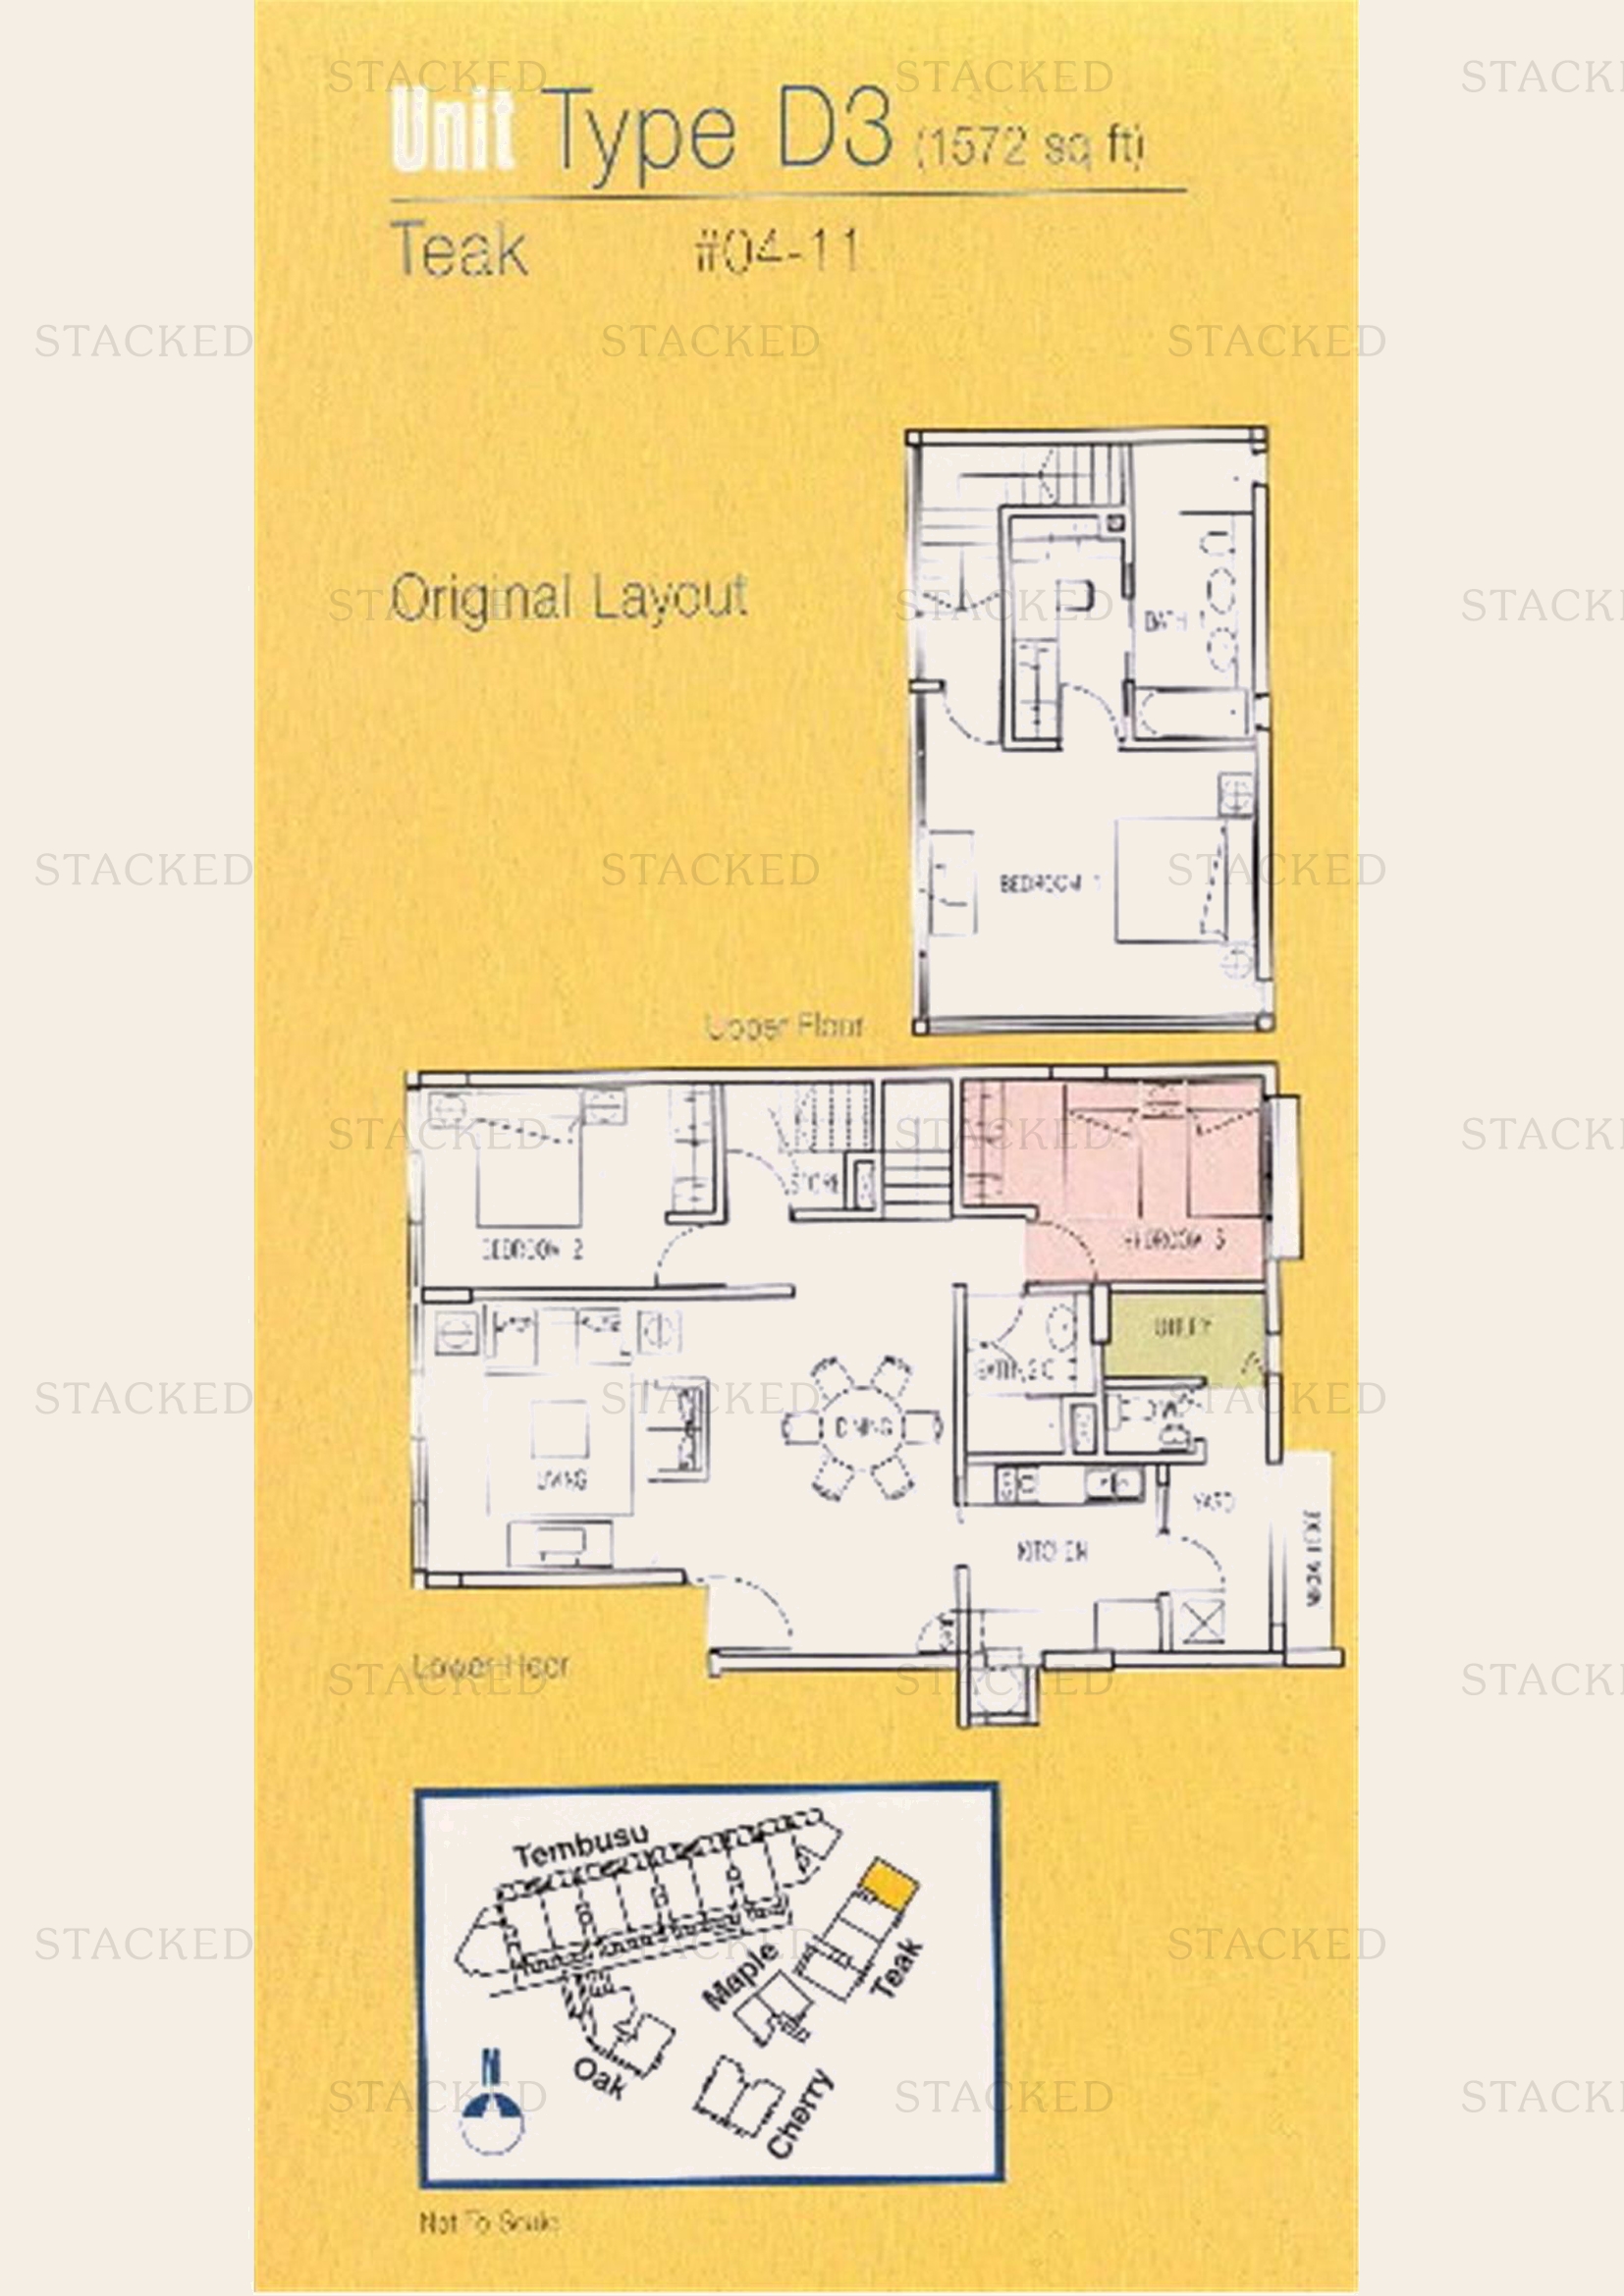
The Loft Type D3 floor plan
Type D3 1,572 sq ft · With study

More Floor Plans

2 plans · 894–1,528 sq ft

These drawings haven’t been sorted by bedroom count yet, as some don’t label their rooms.
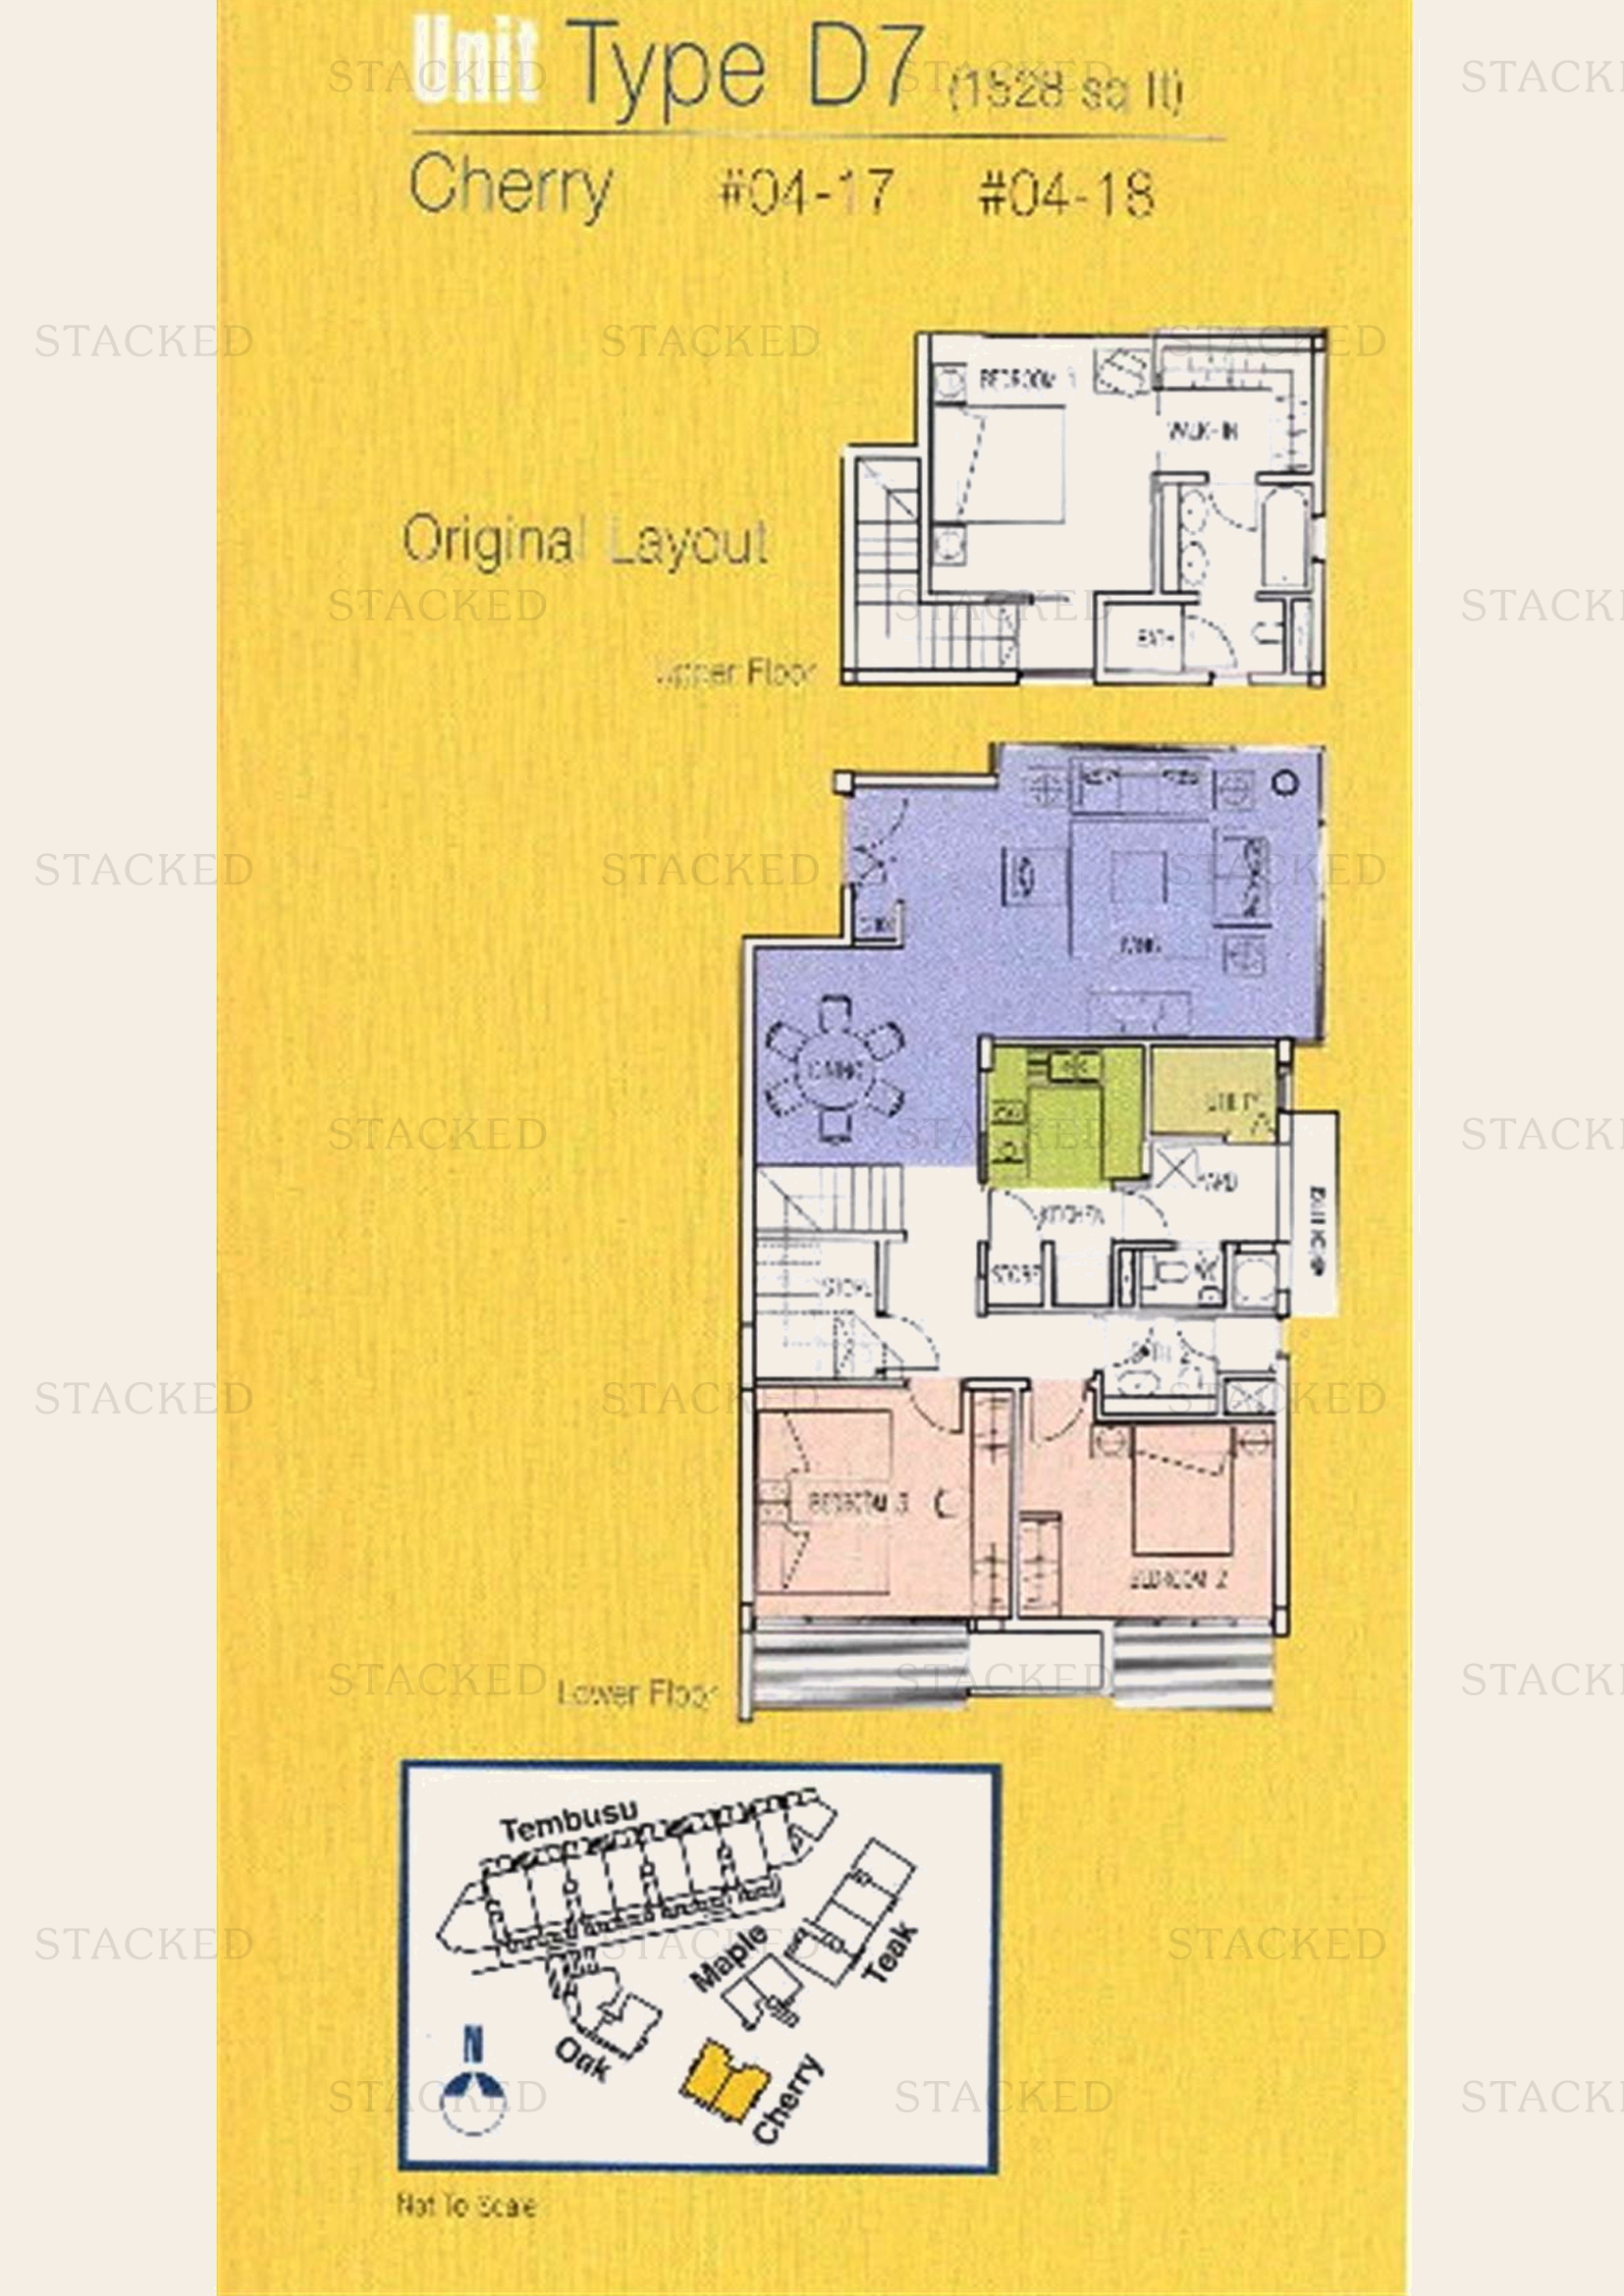
The Loft Type D7 floor plan
Type D7 1,528 sq ft
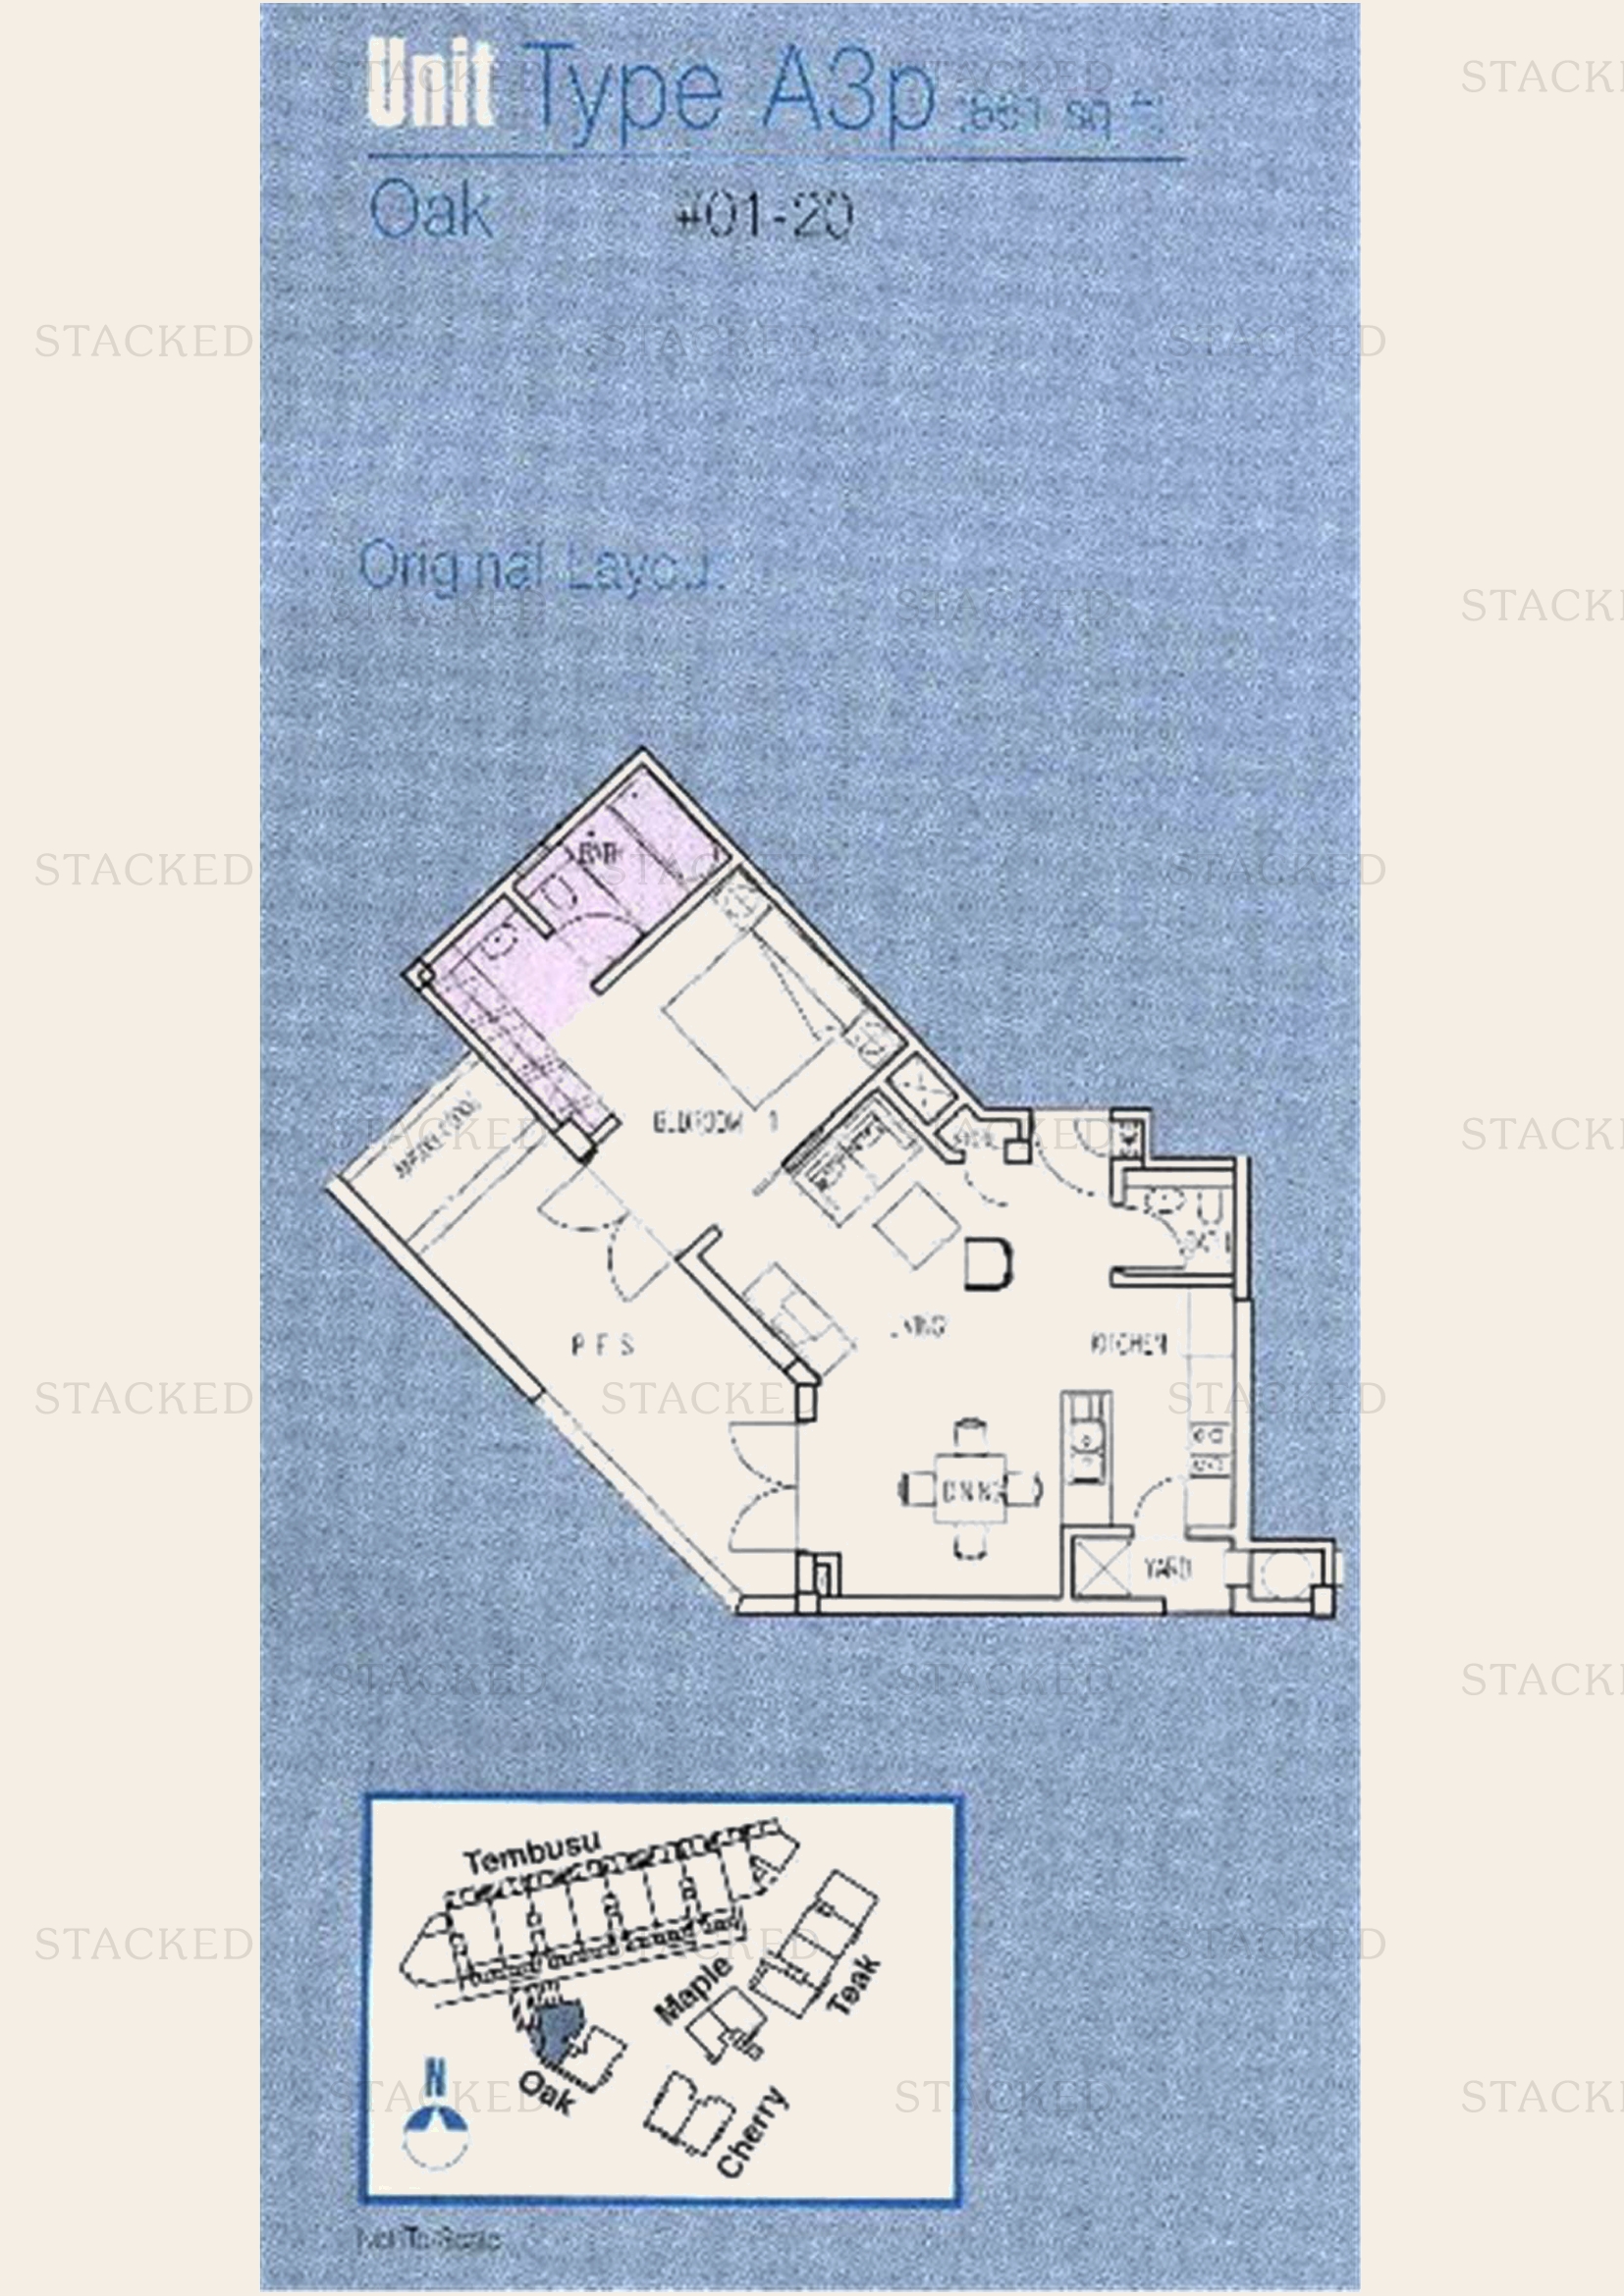
The Loft Type A3p floor plan
Type A3p 894 sq ft
Back to The Loft →

Plans are as issued by the developer and do not form part of any offer or contract. If a bedroom count looks wrong, write to contact@stackedhomes.com.