Singapore Property News, Insights and Analysis

The Panorama Floor Plans

24 floor plans for The Panorama in District 20 (Ang Mo Kio / Bishan / Thomson), grouped by bedroom count.

1-Bedroom Floor Plans

2 plans · 431–474 sq ft
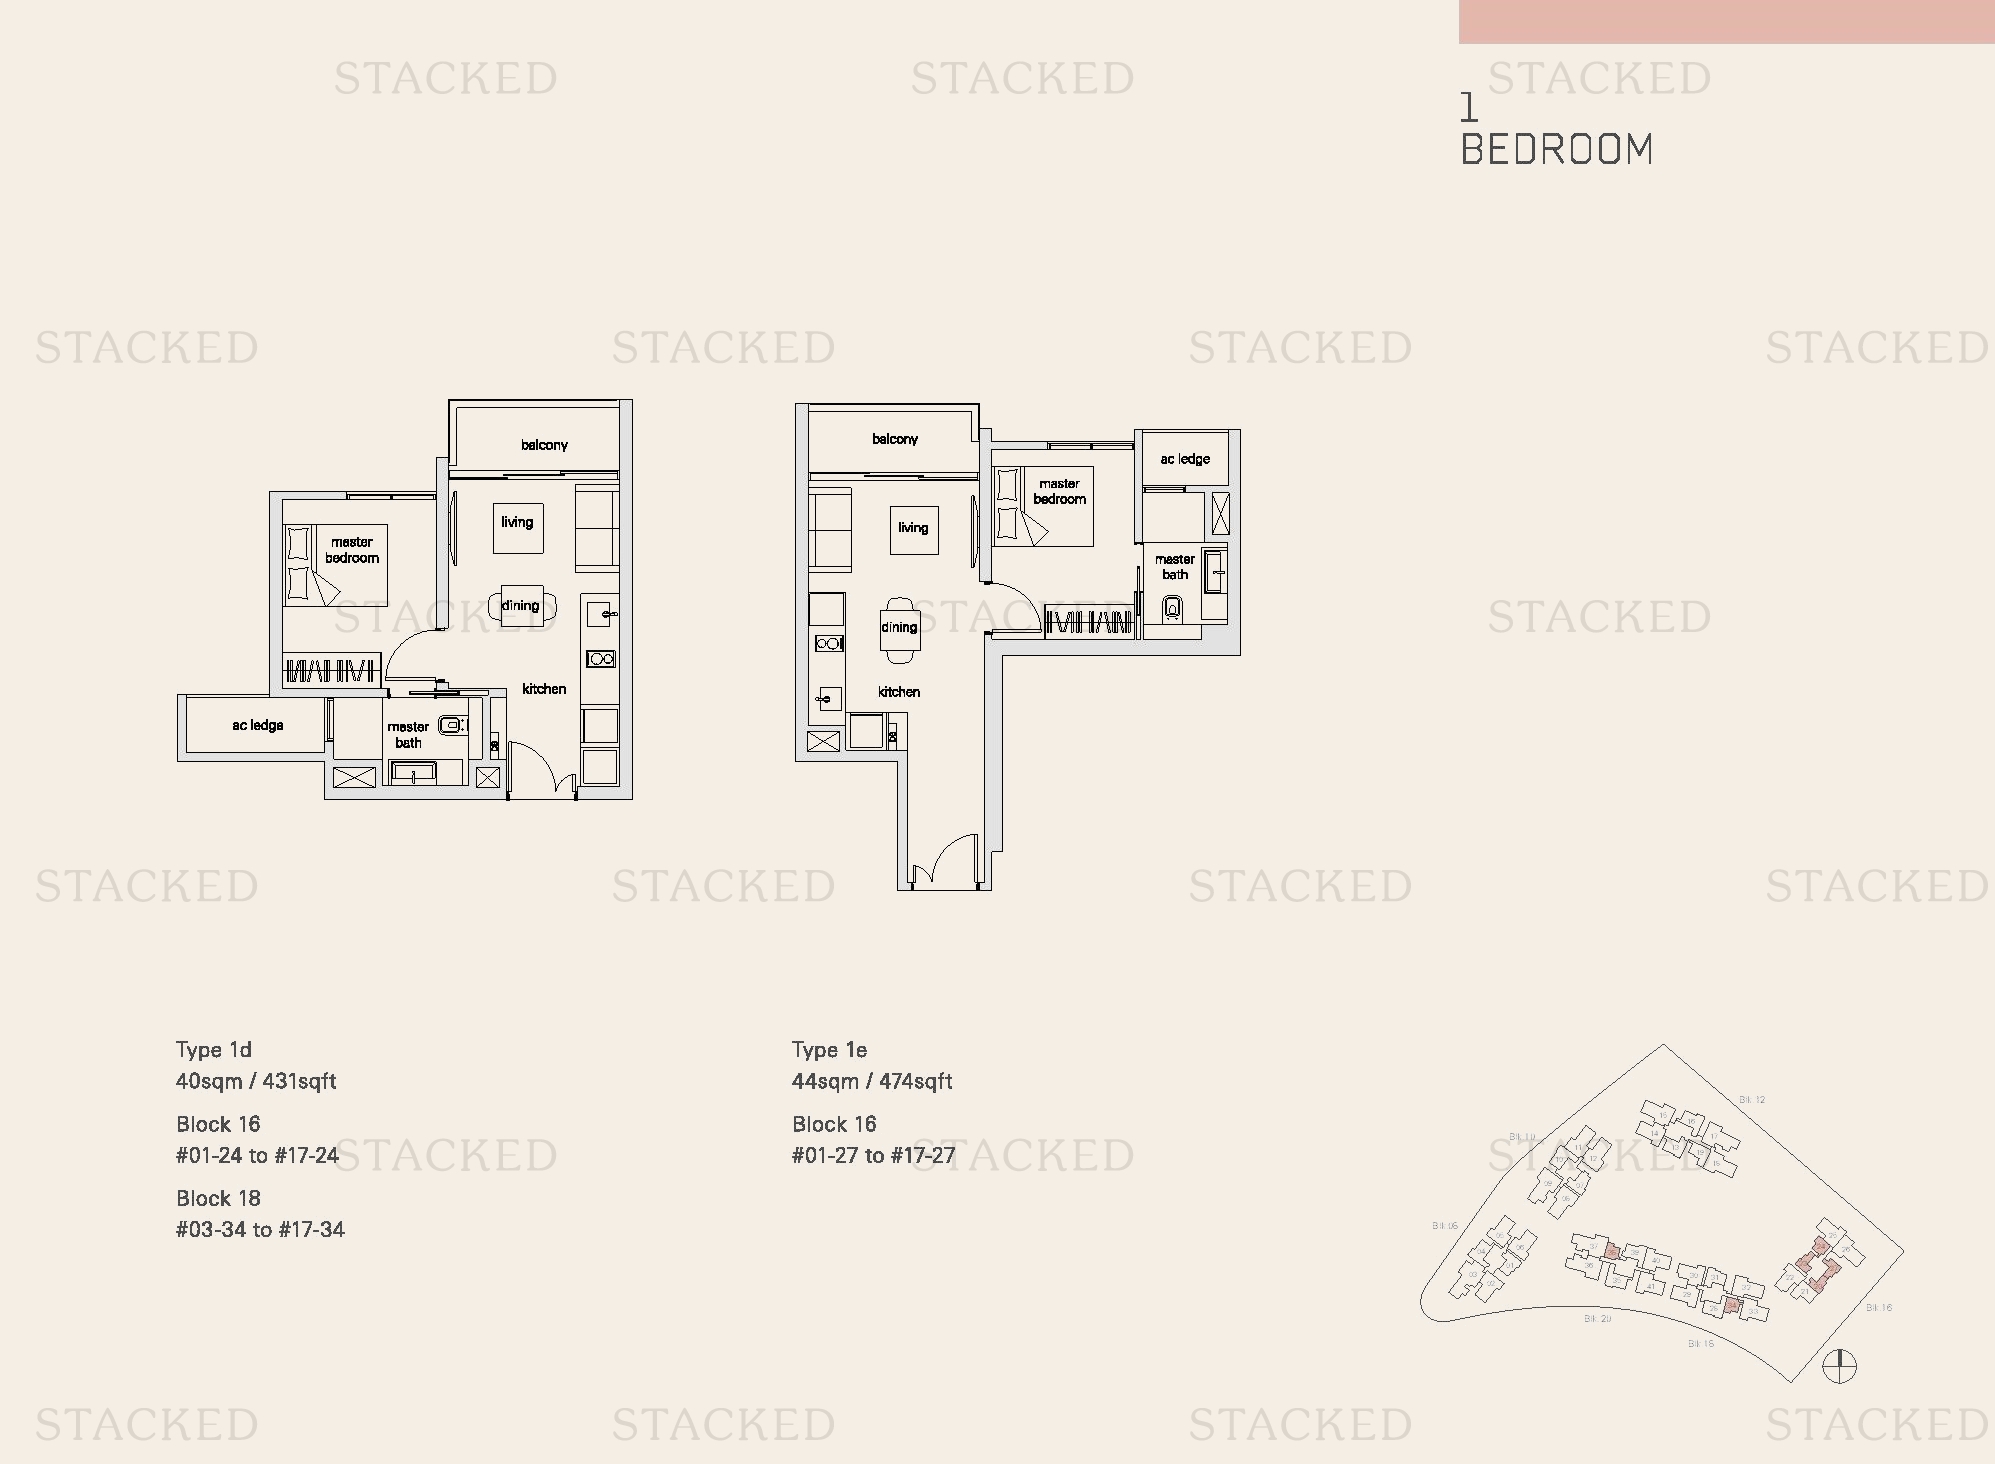
The Panorama Type 1d · Type 1e floor plan
Type 1d · Type 1e 431 sq ft
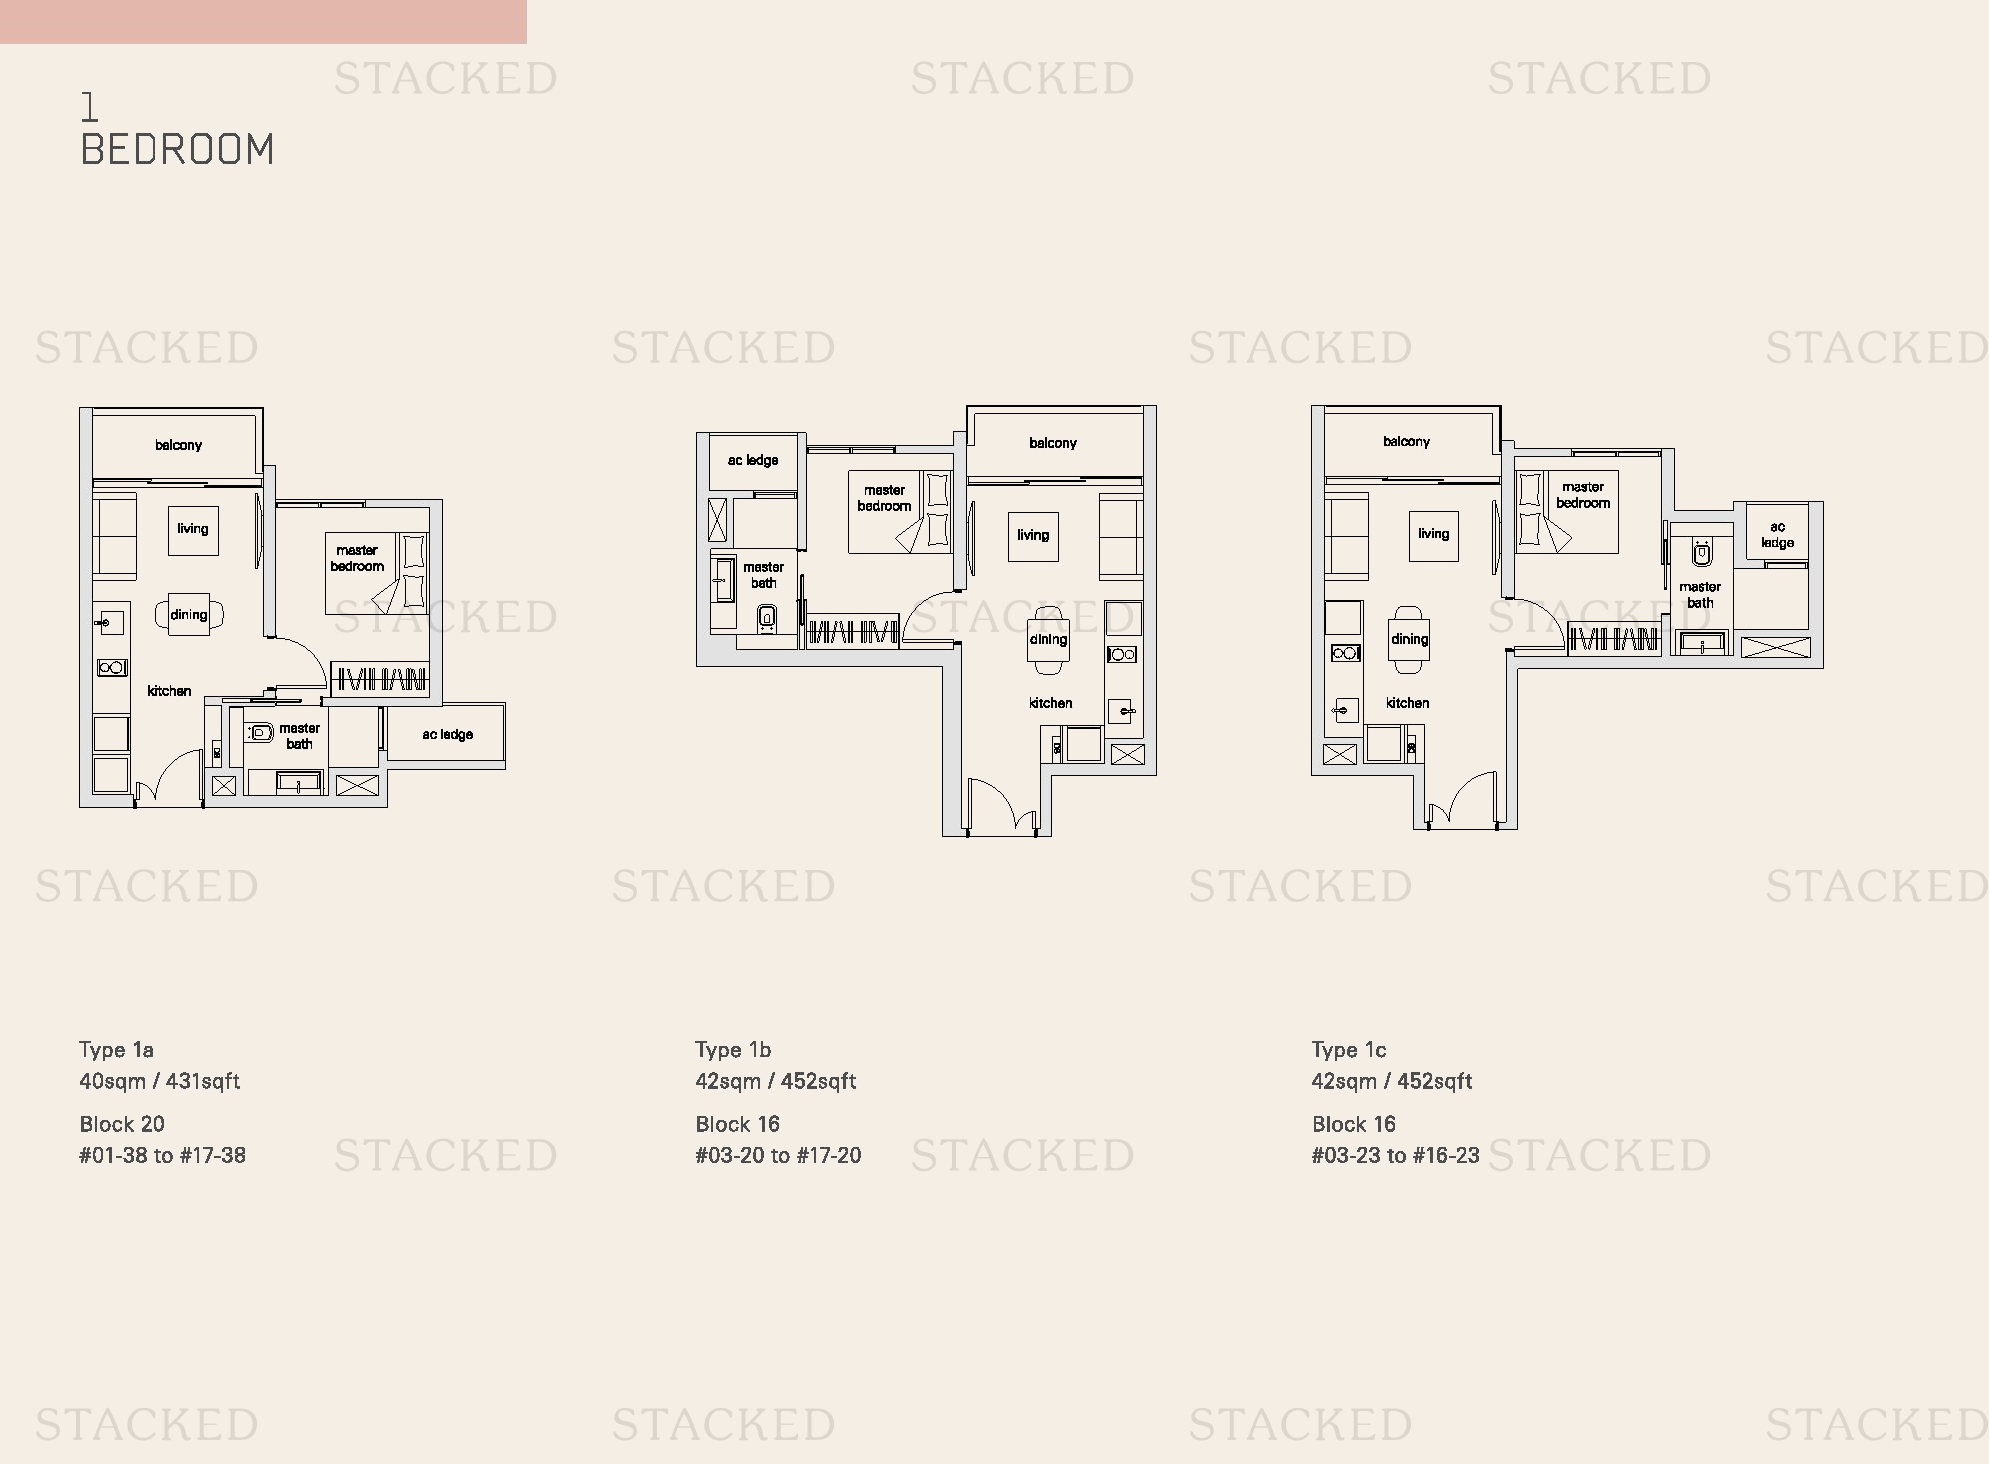
The Panorama Type 1a · Type 1b · Type 1c floor plan
Type 1a · Type 1b · Type 1c 431 sq ft

2-Bedroom Floor Plans

4 plans · 678–797 sq ft
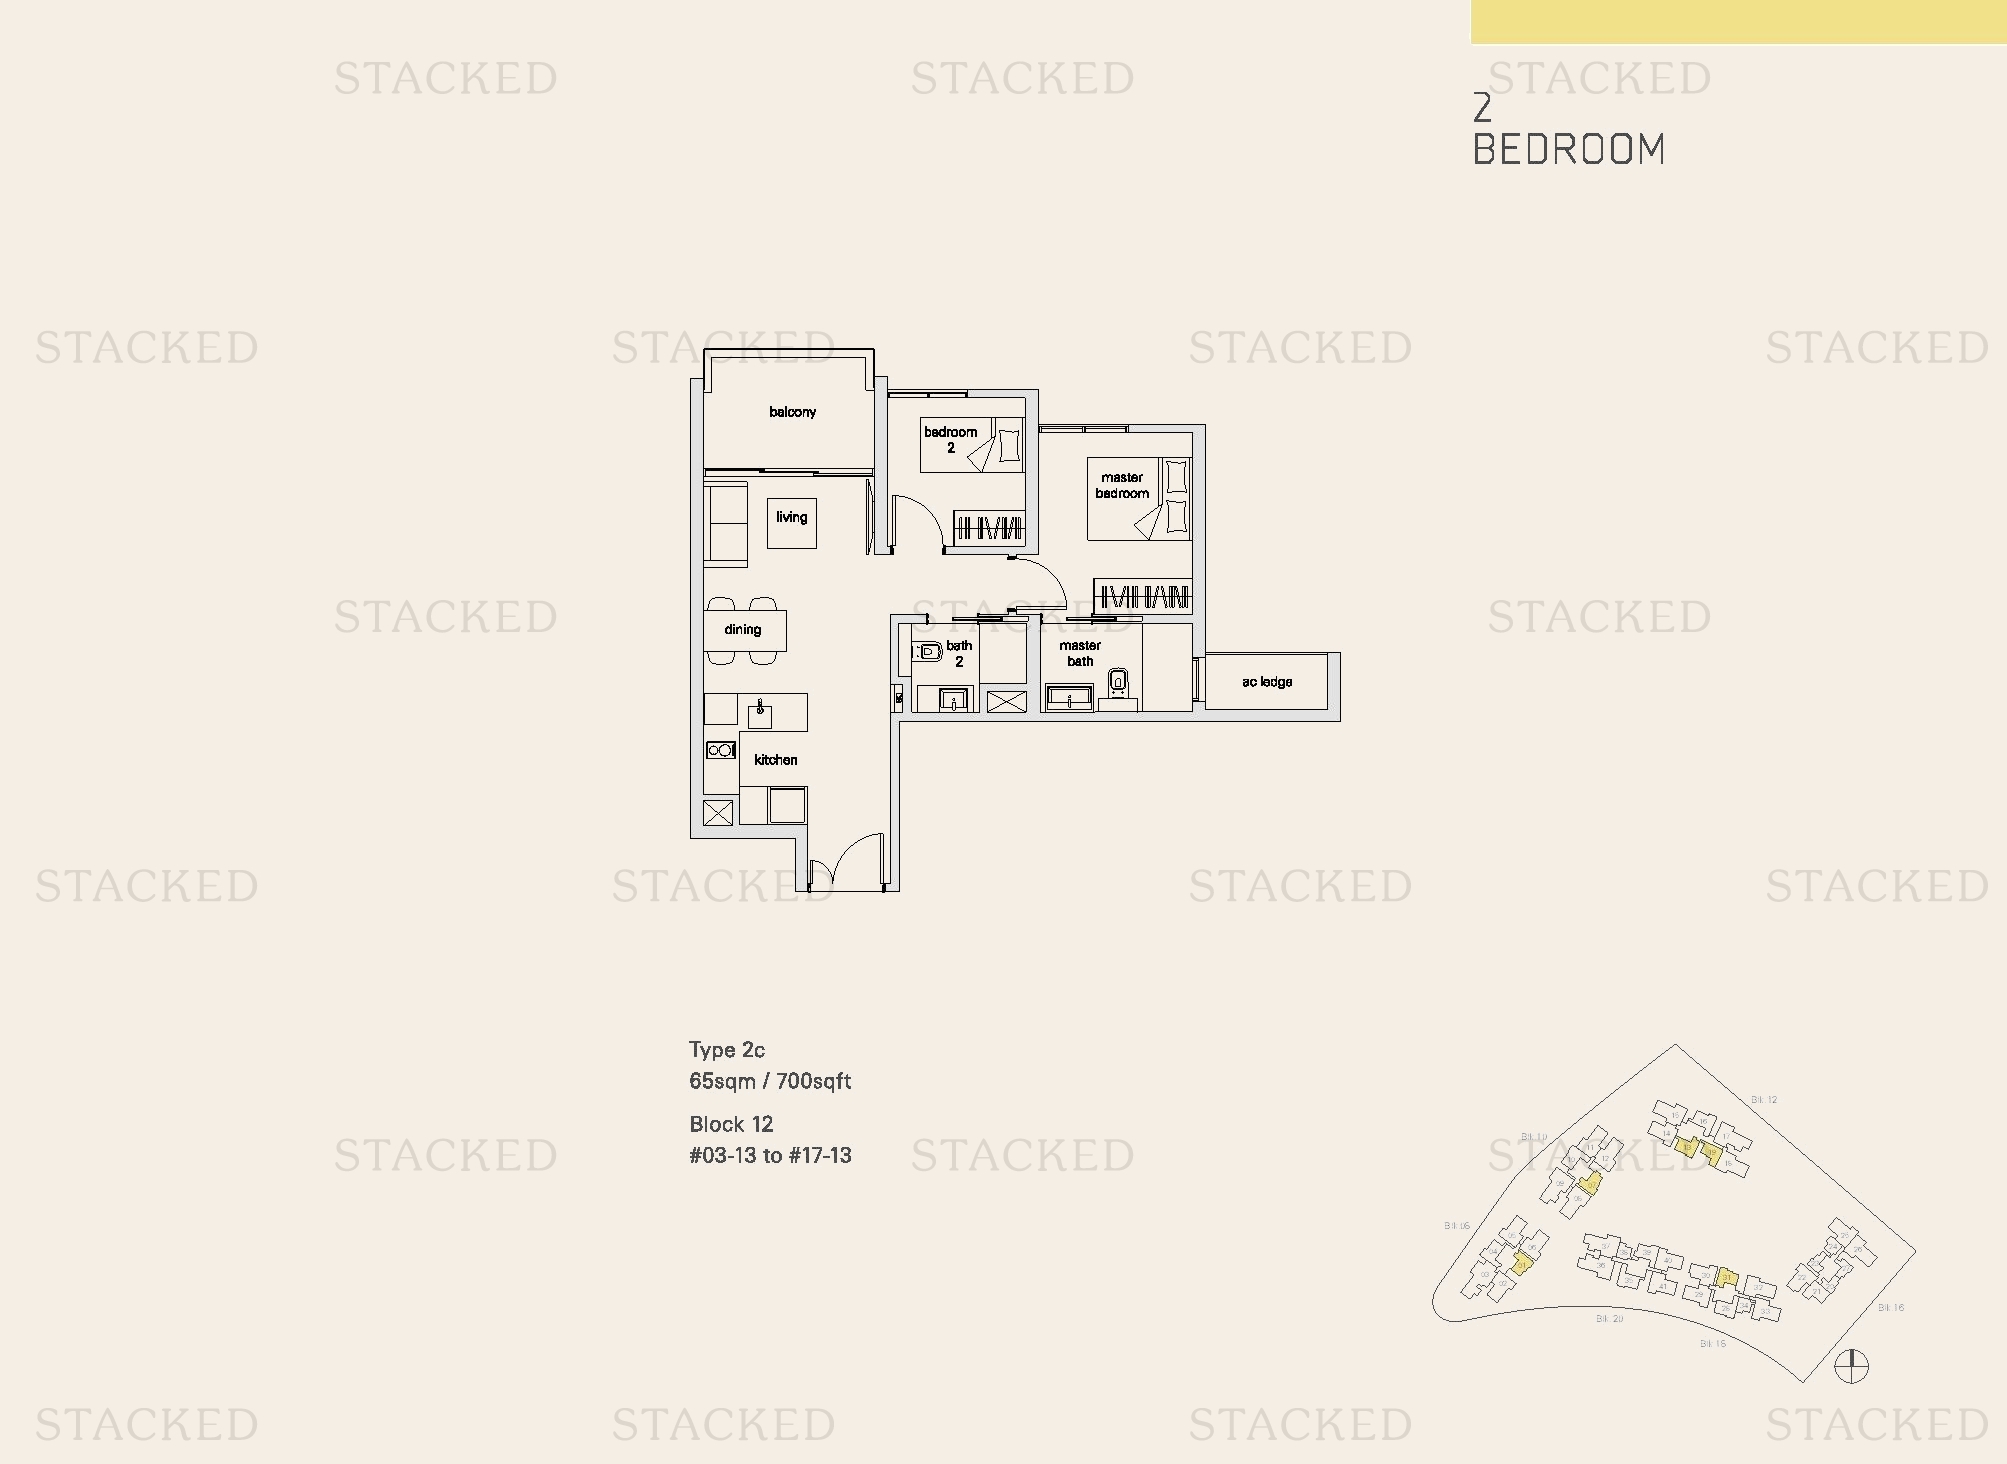
The Panorama Type 2c floor plan
Type 2c 700 sq ft
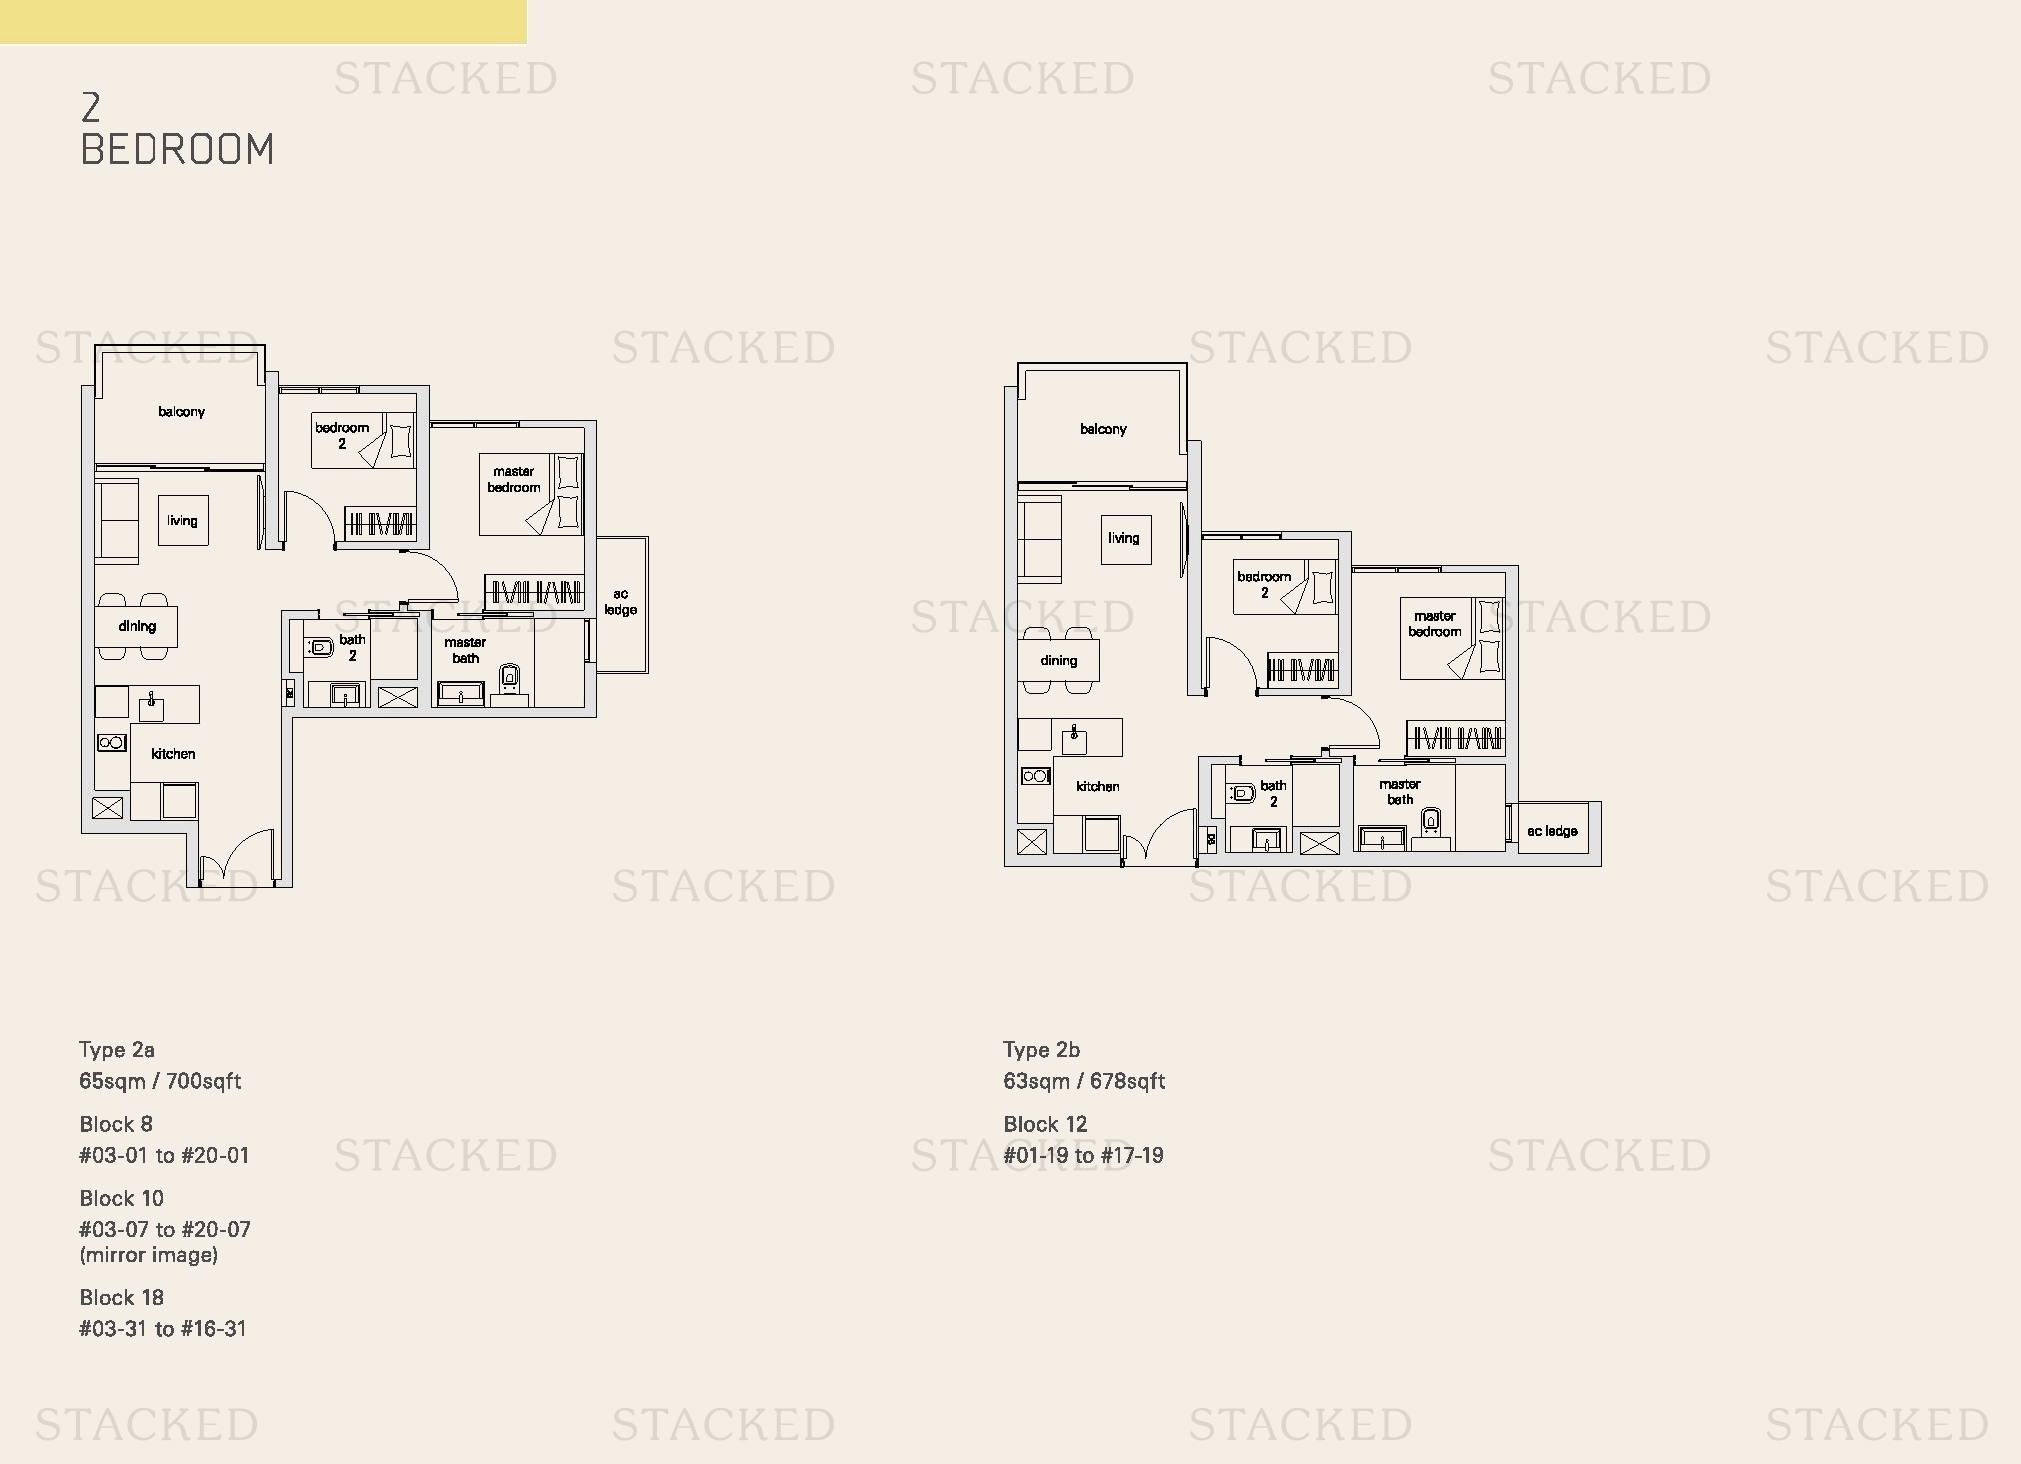
The Panorama Type 2a · Type 2b floor plan
Type 2a · Type 2b 700 sq ft
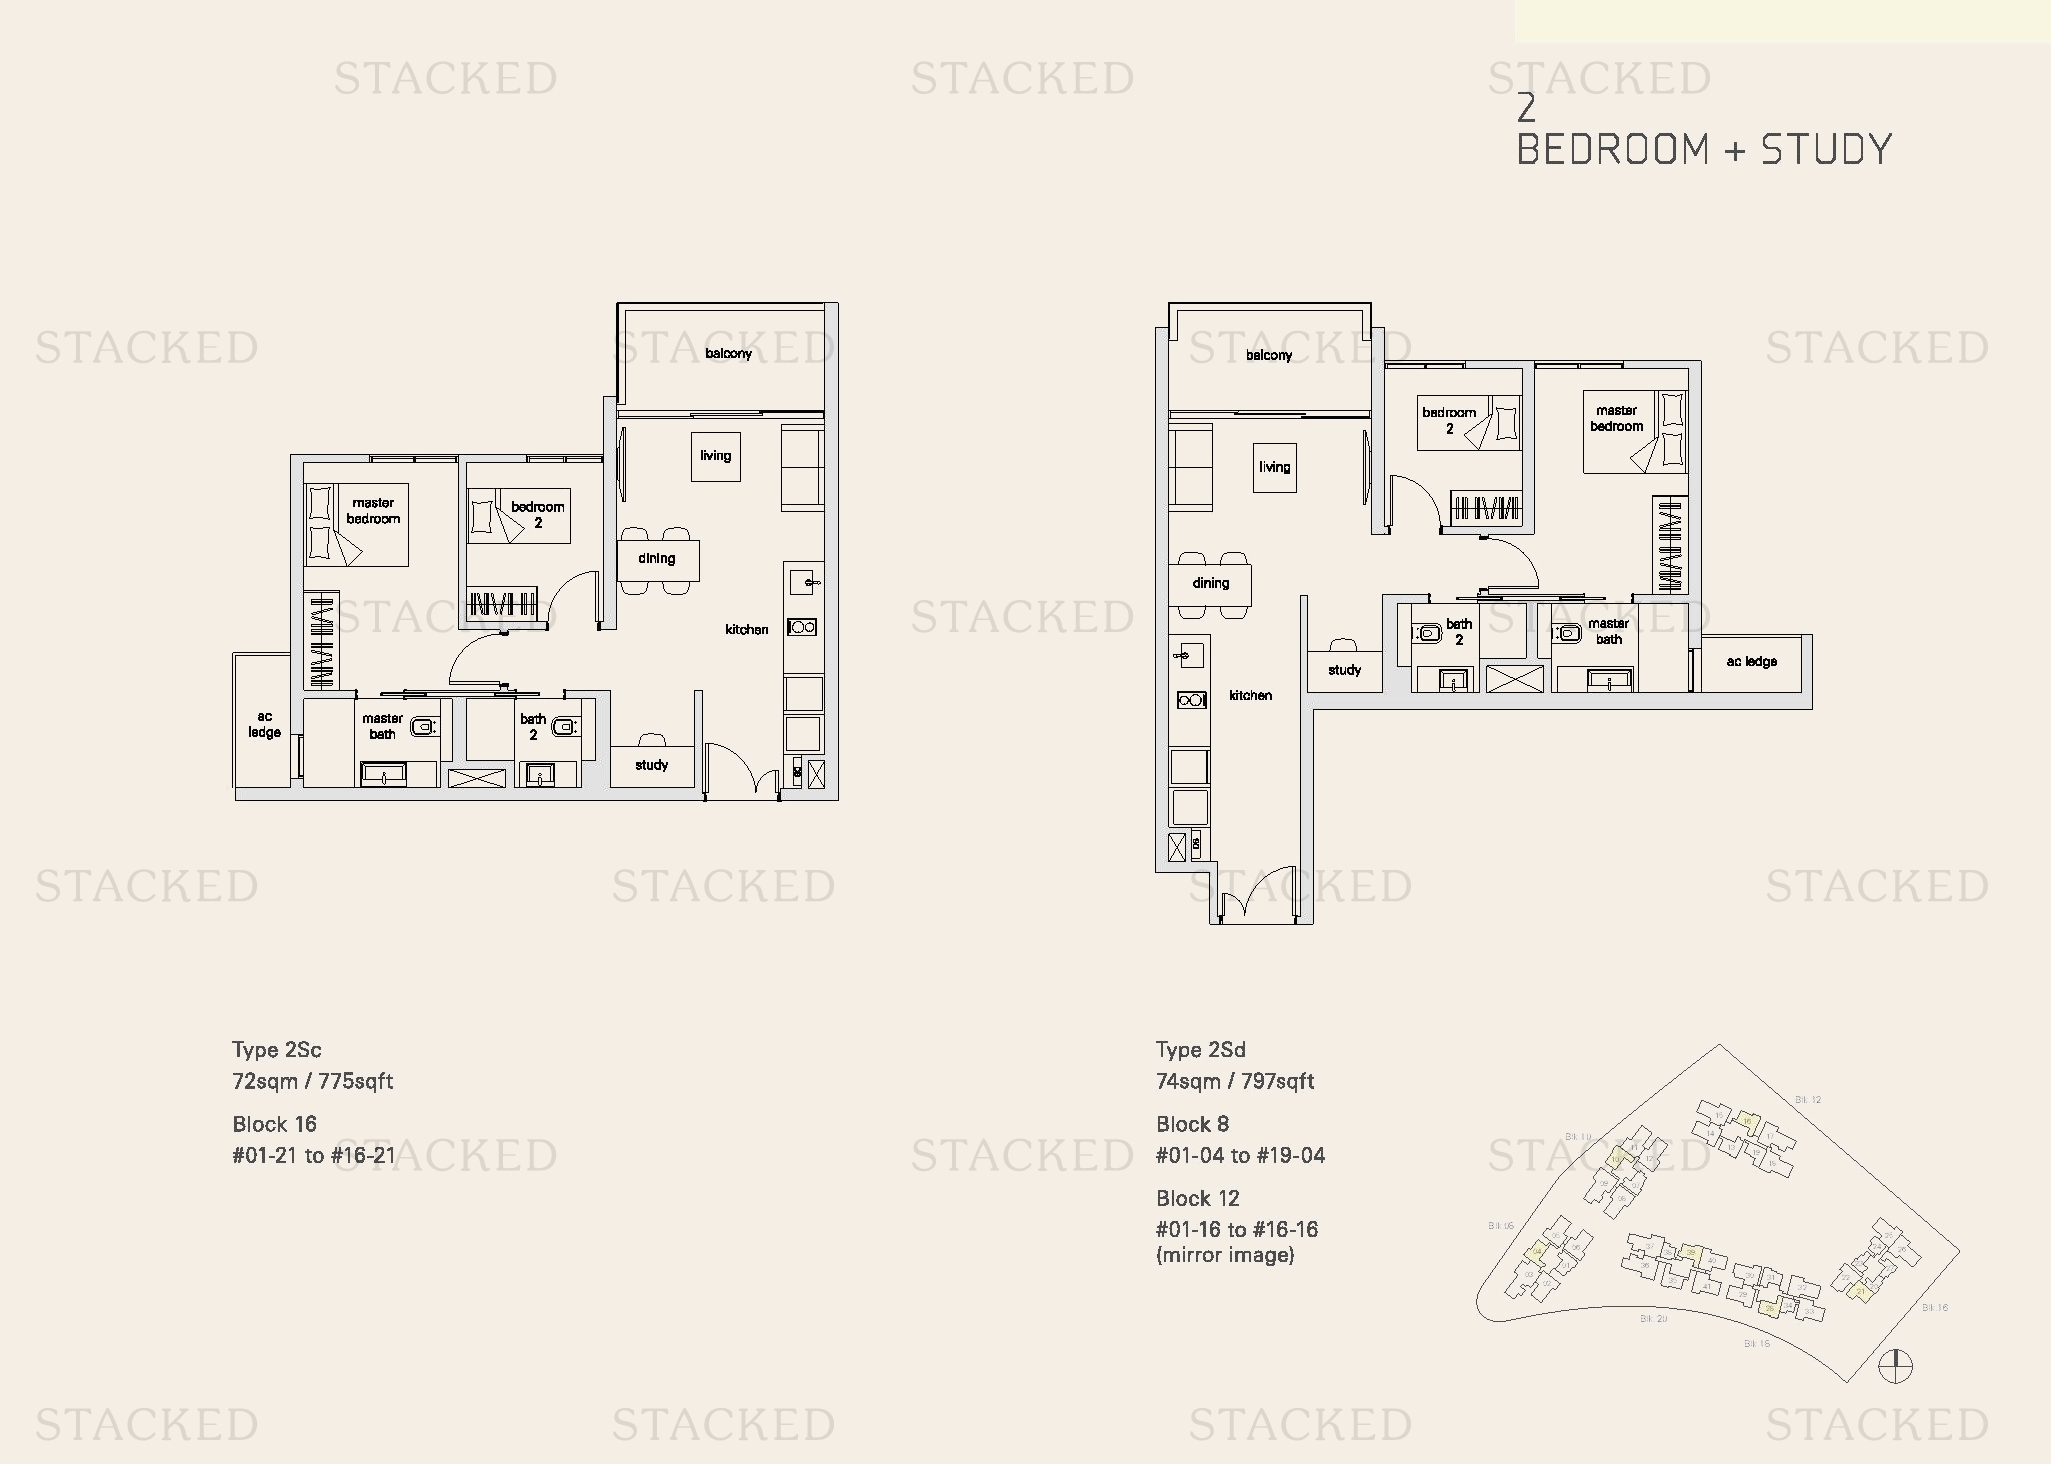
The Panorama Type 2Sc · Type 2Sd floor plan
Type 2Sc · Type 2Sd 775 sq ft · With study
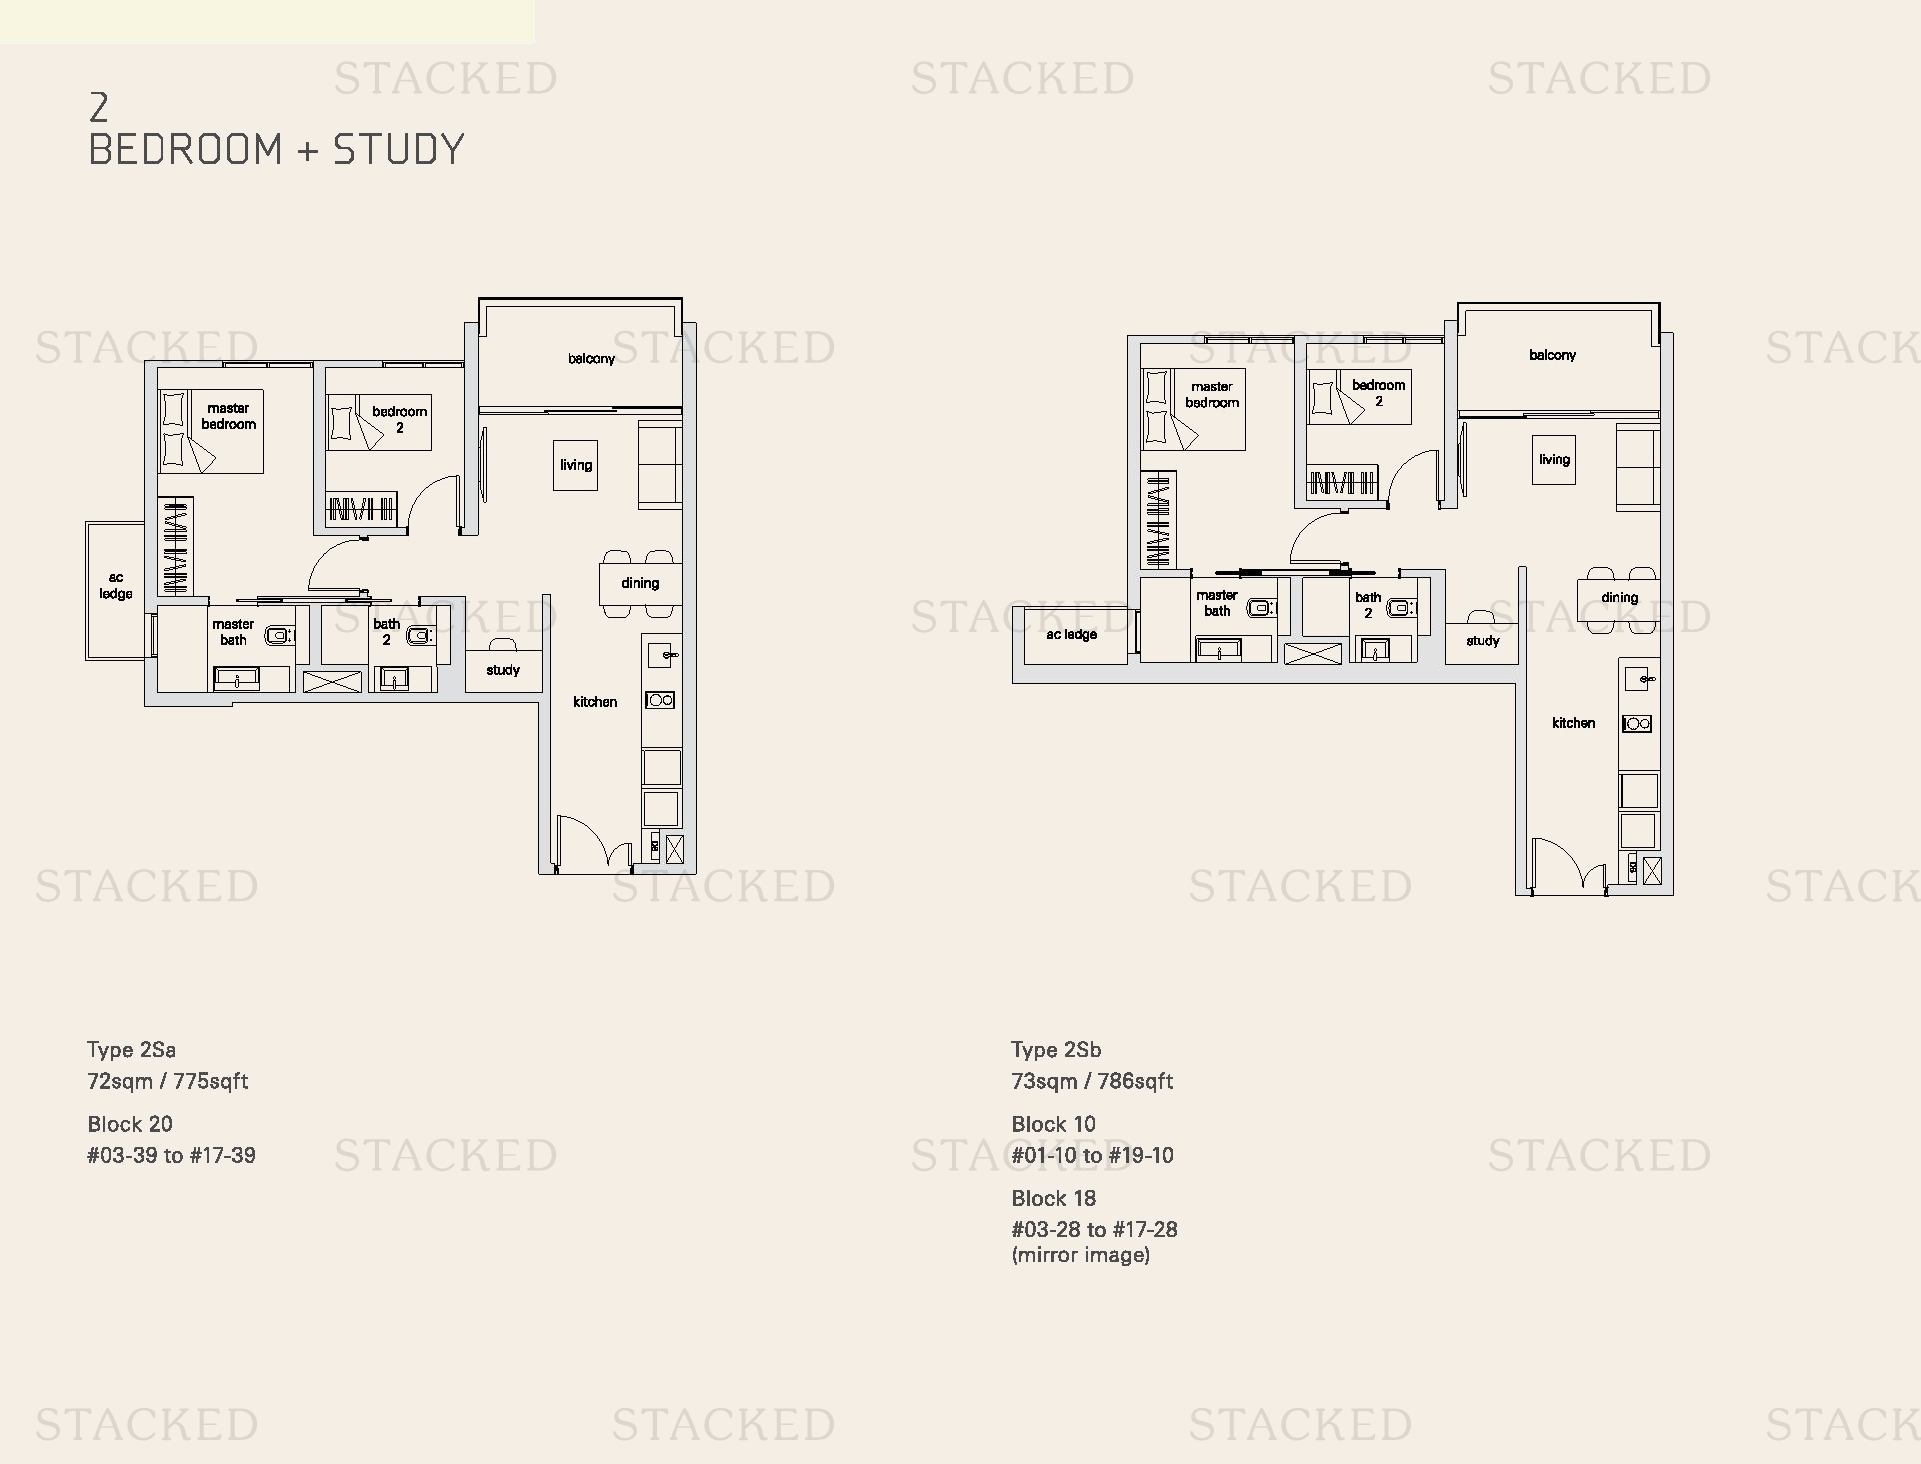
The Panorama Type 2Sa · Type 2Sb floor plan
Type 2Sa · Type 2Sb 775 sq ft · With study

3-Bedroom Floor Plans

8 plans · 990–1,163 sq ft
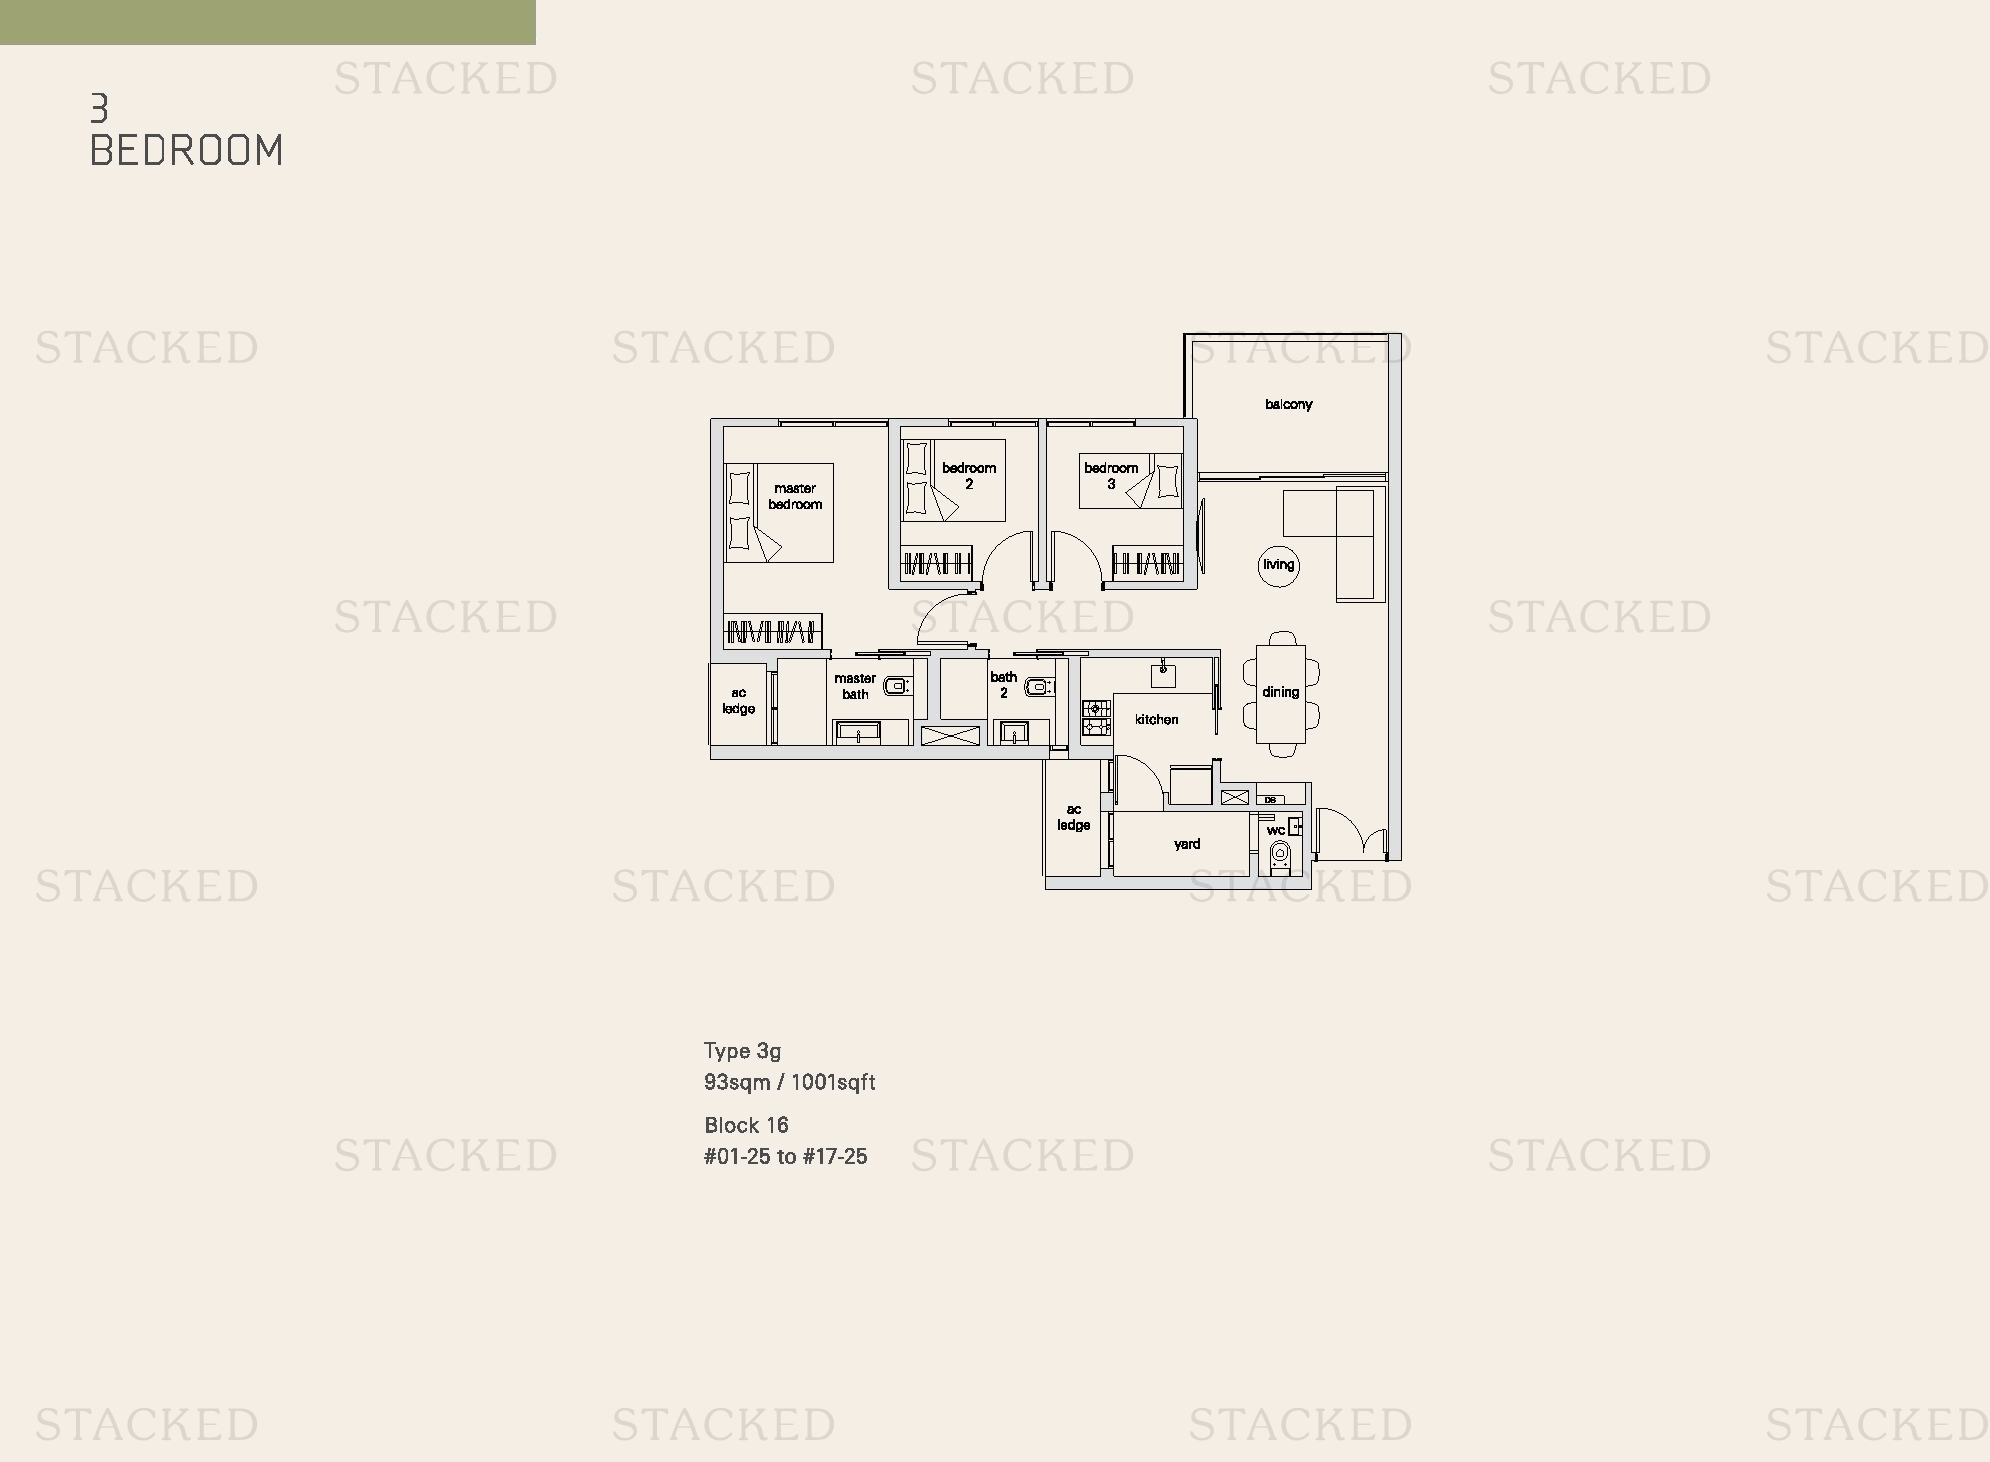
The Panorama Type 3g floor plan
Type 3g 1,001 sq ft
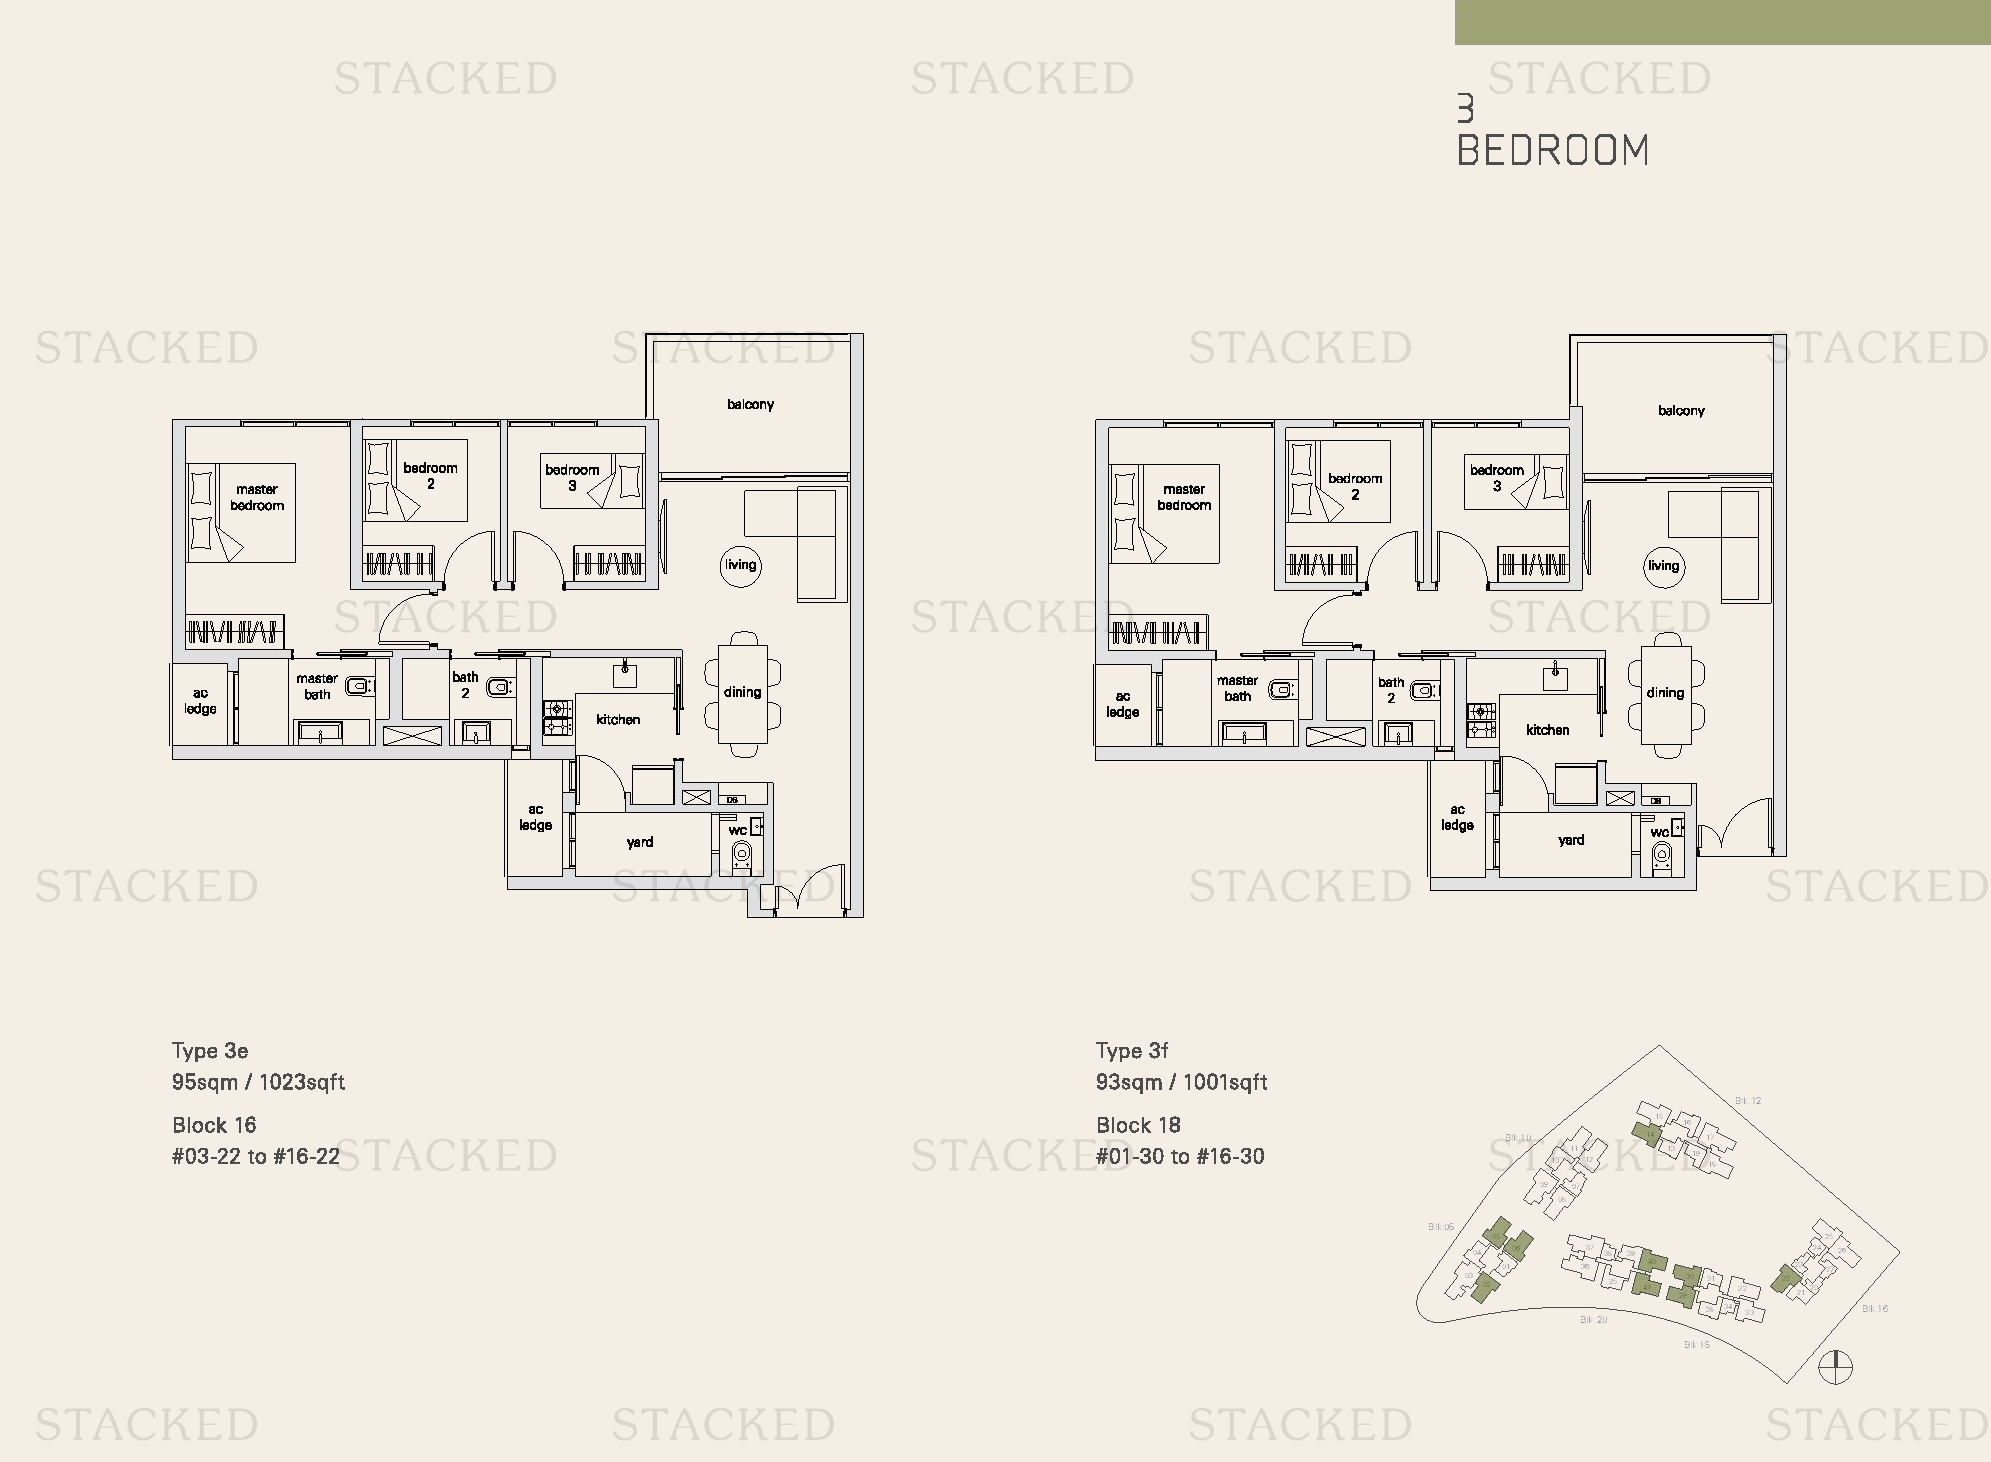
The Panorama Type 3e · Type 3f floor plan
Type 3e · Type 3f 1,023 sq ft
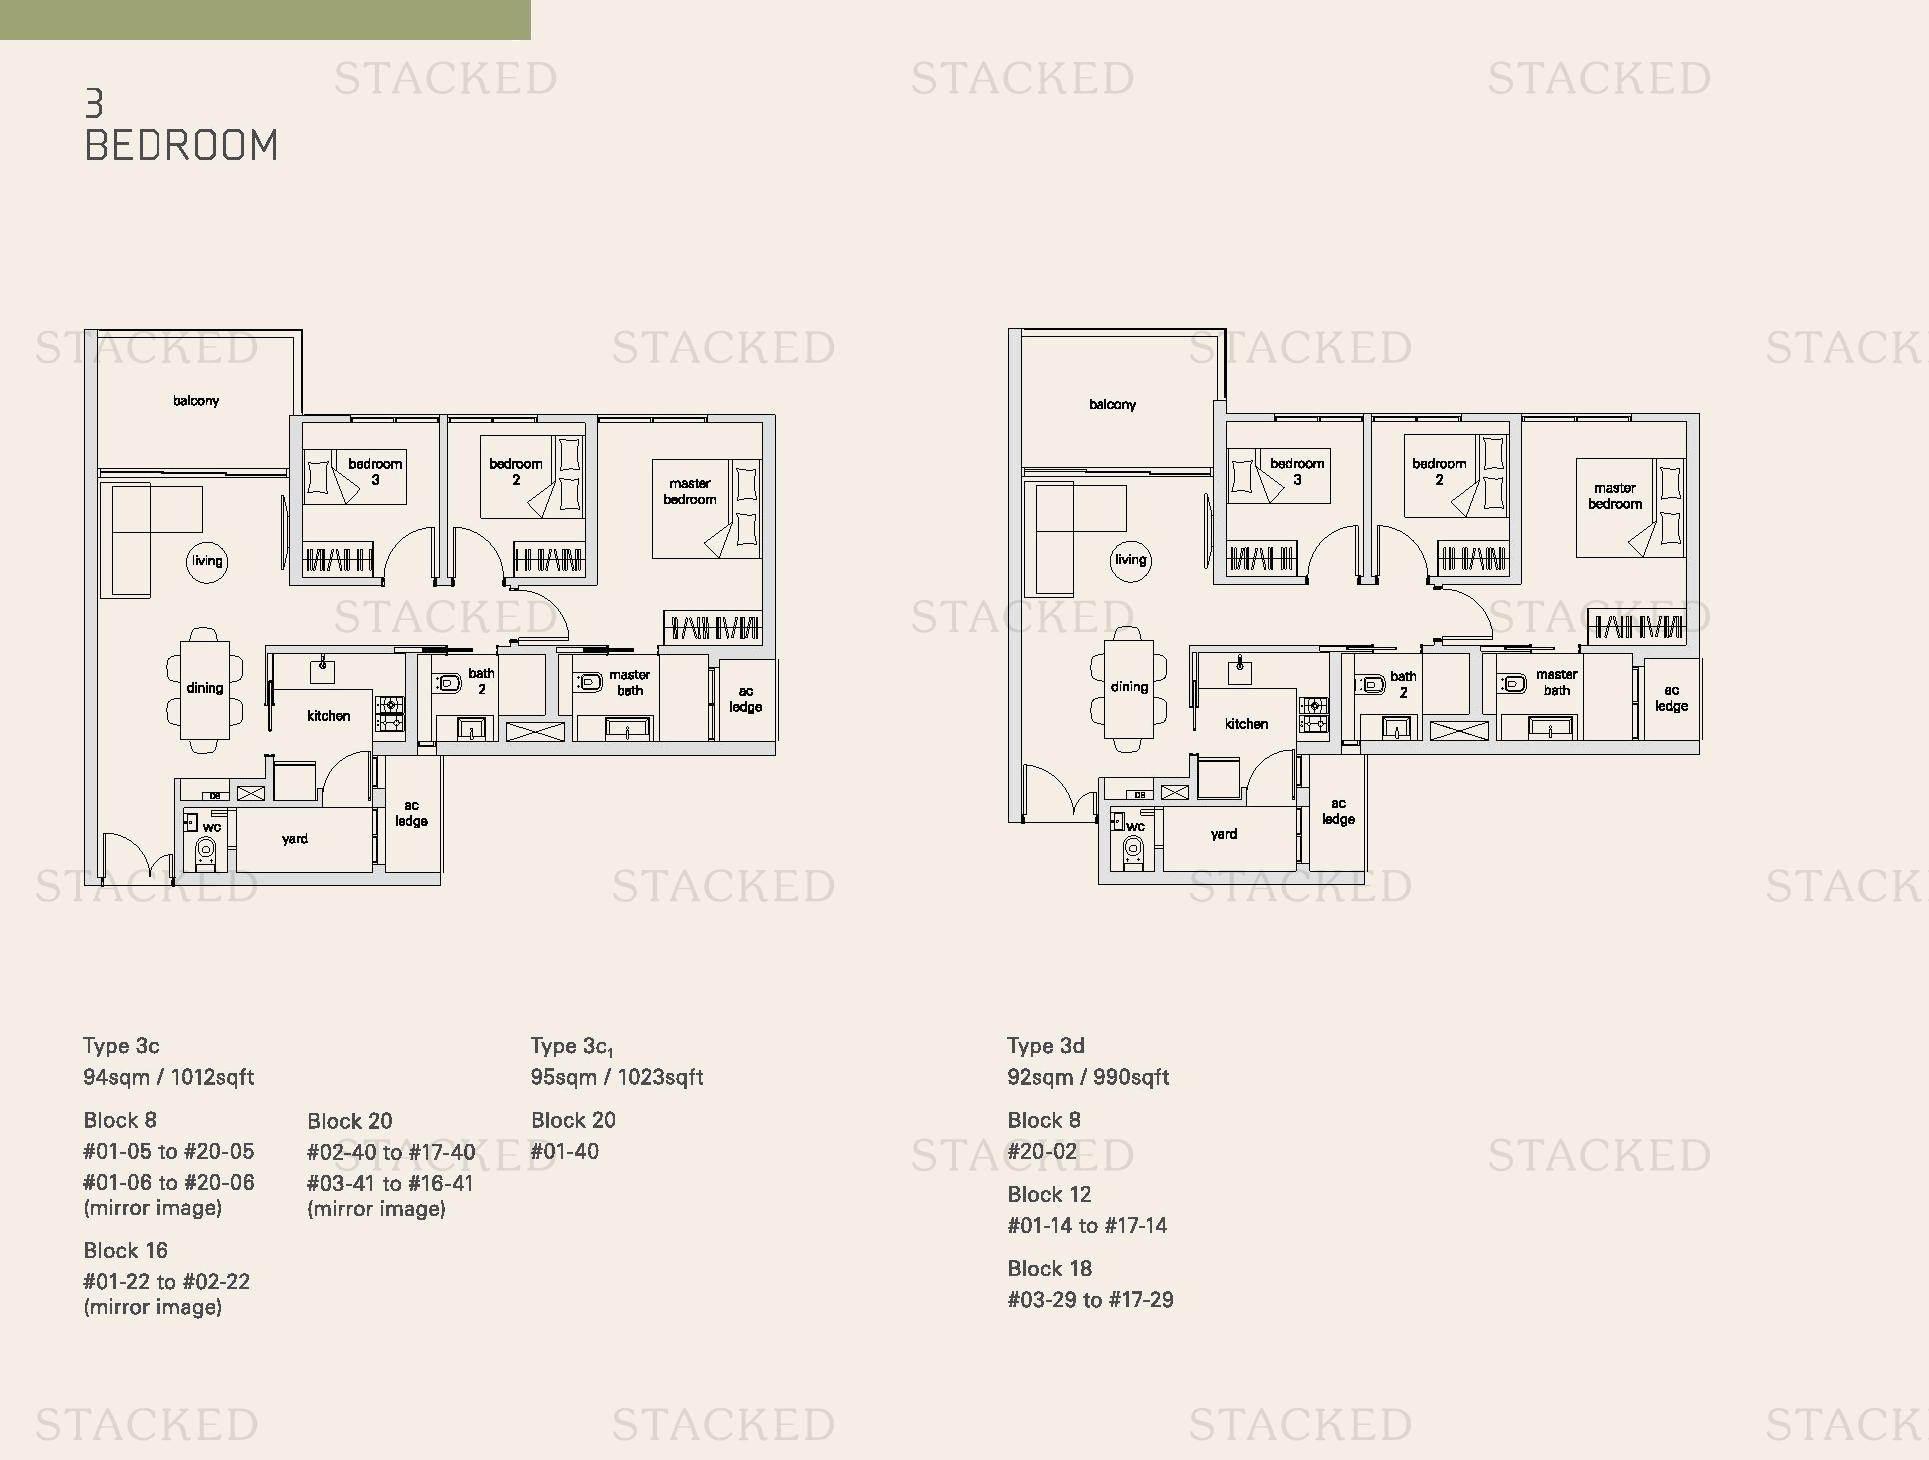
The Panorama Type 3c · Type 3c1 · Type 3d floor plan
Type 3c · Type 3c1 · Type 3d 1,012 sq ft
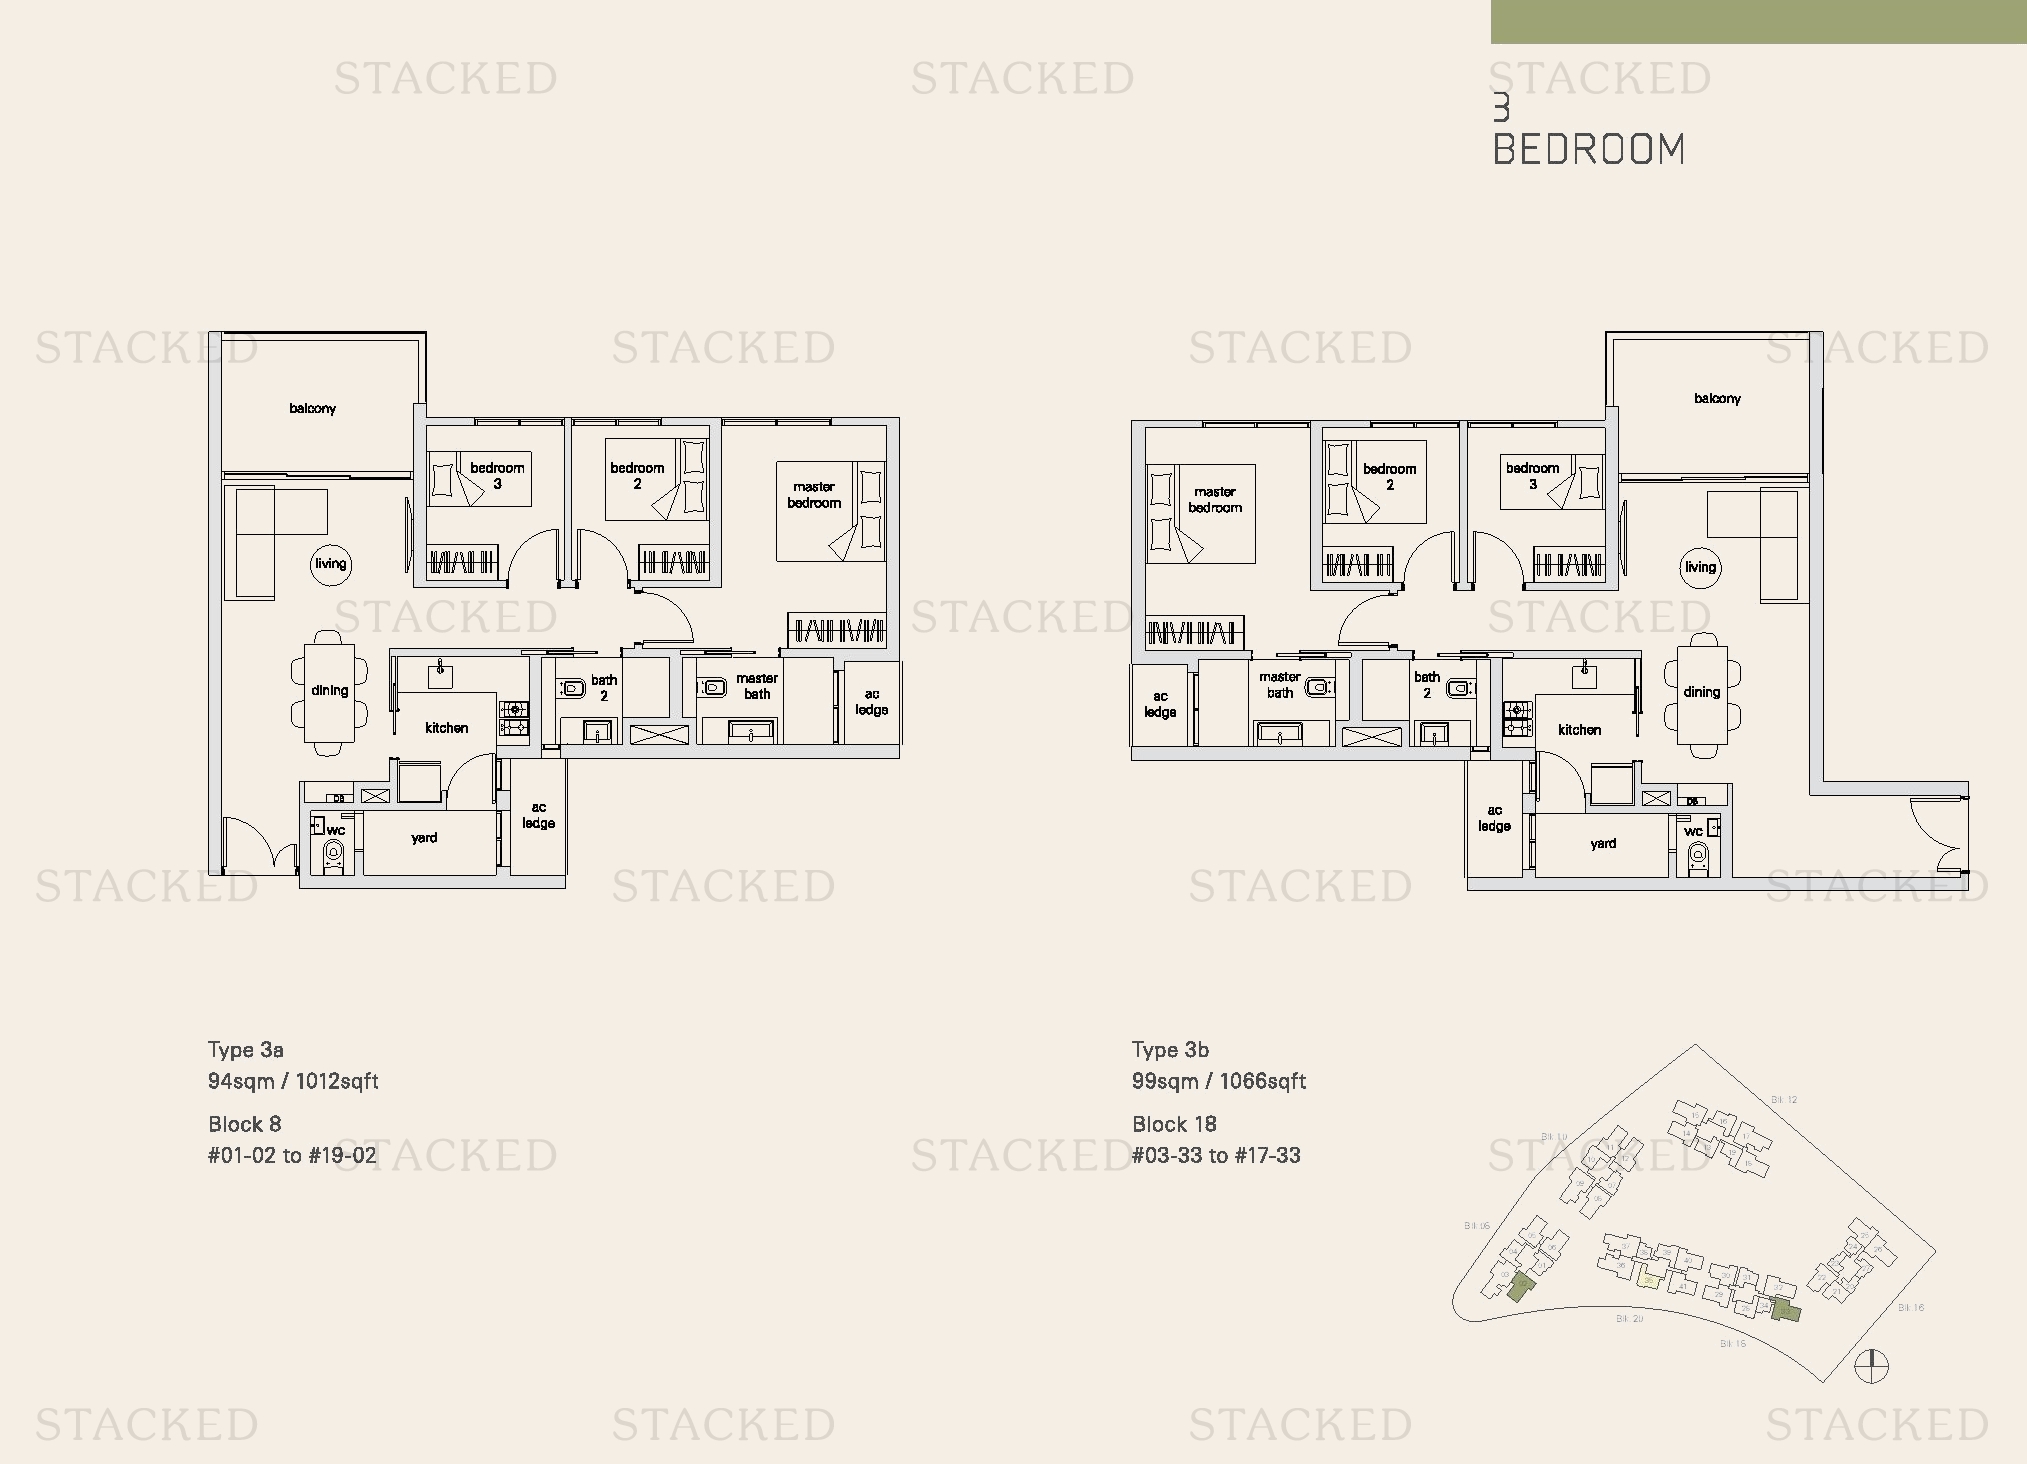
The Panorama Type 3a · Type 3b floor plan
Type 3a · Type 3b 1,012 sq ft
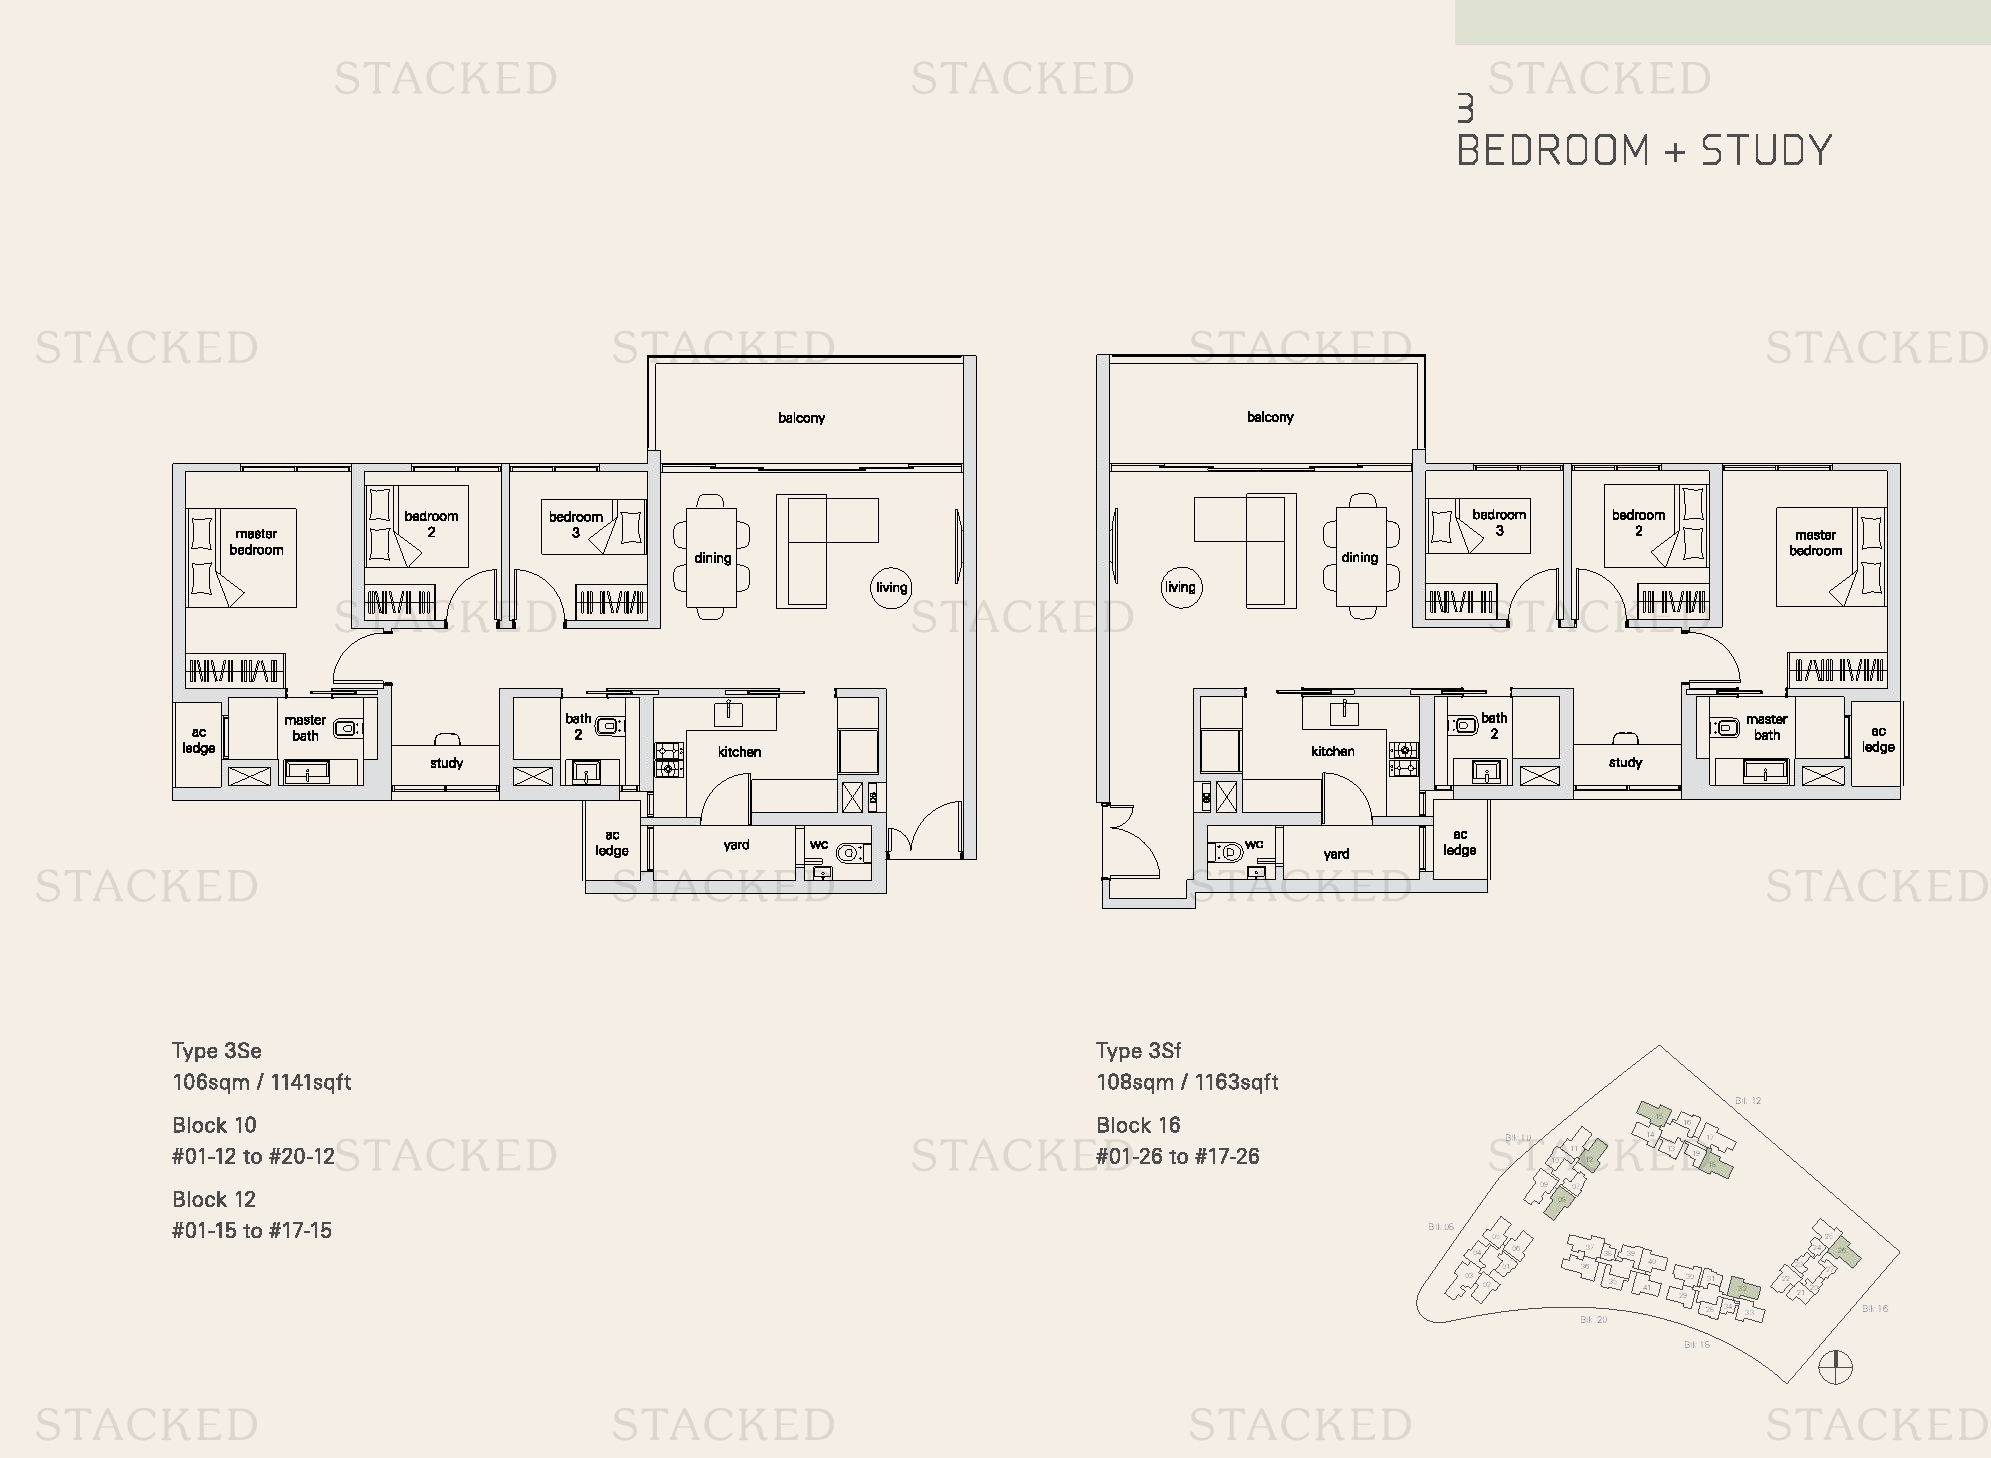
The Panorama Type 3Se · Type 3Sf floor plan
Type 3Se · Type 3Sf 1,141 sq ft · With study
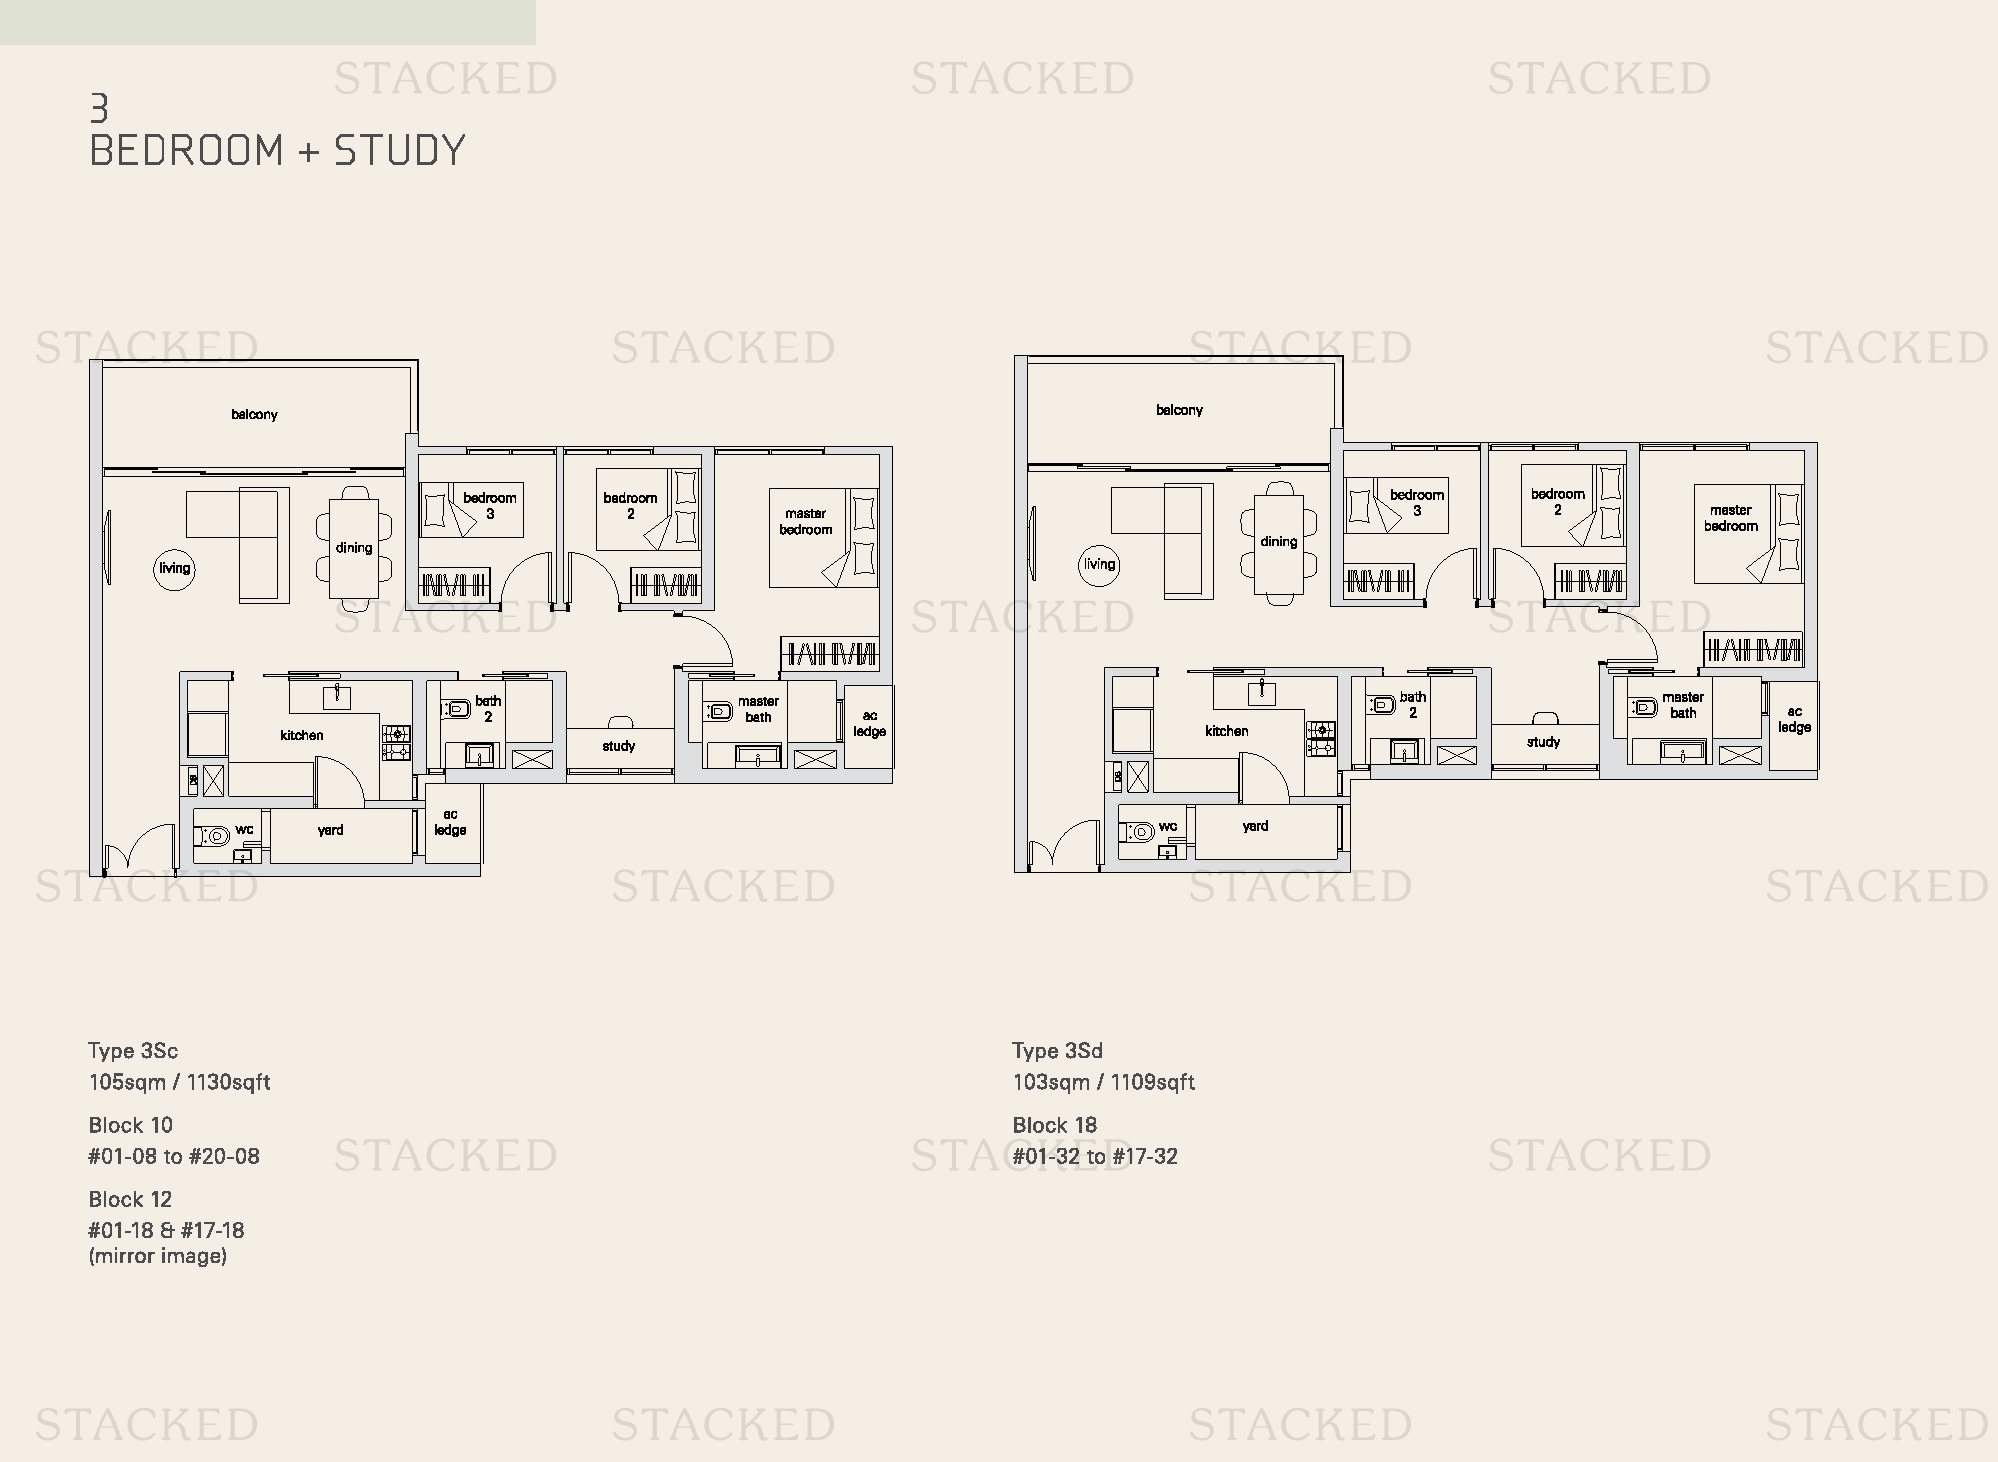
The Panorama Type 3Sc · Type 3Sd floor plan
Type 3Sc · Type 3Sd 1,130 sq ft · With study
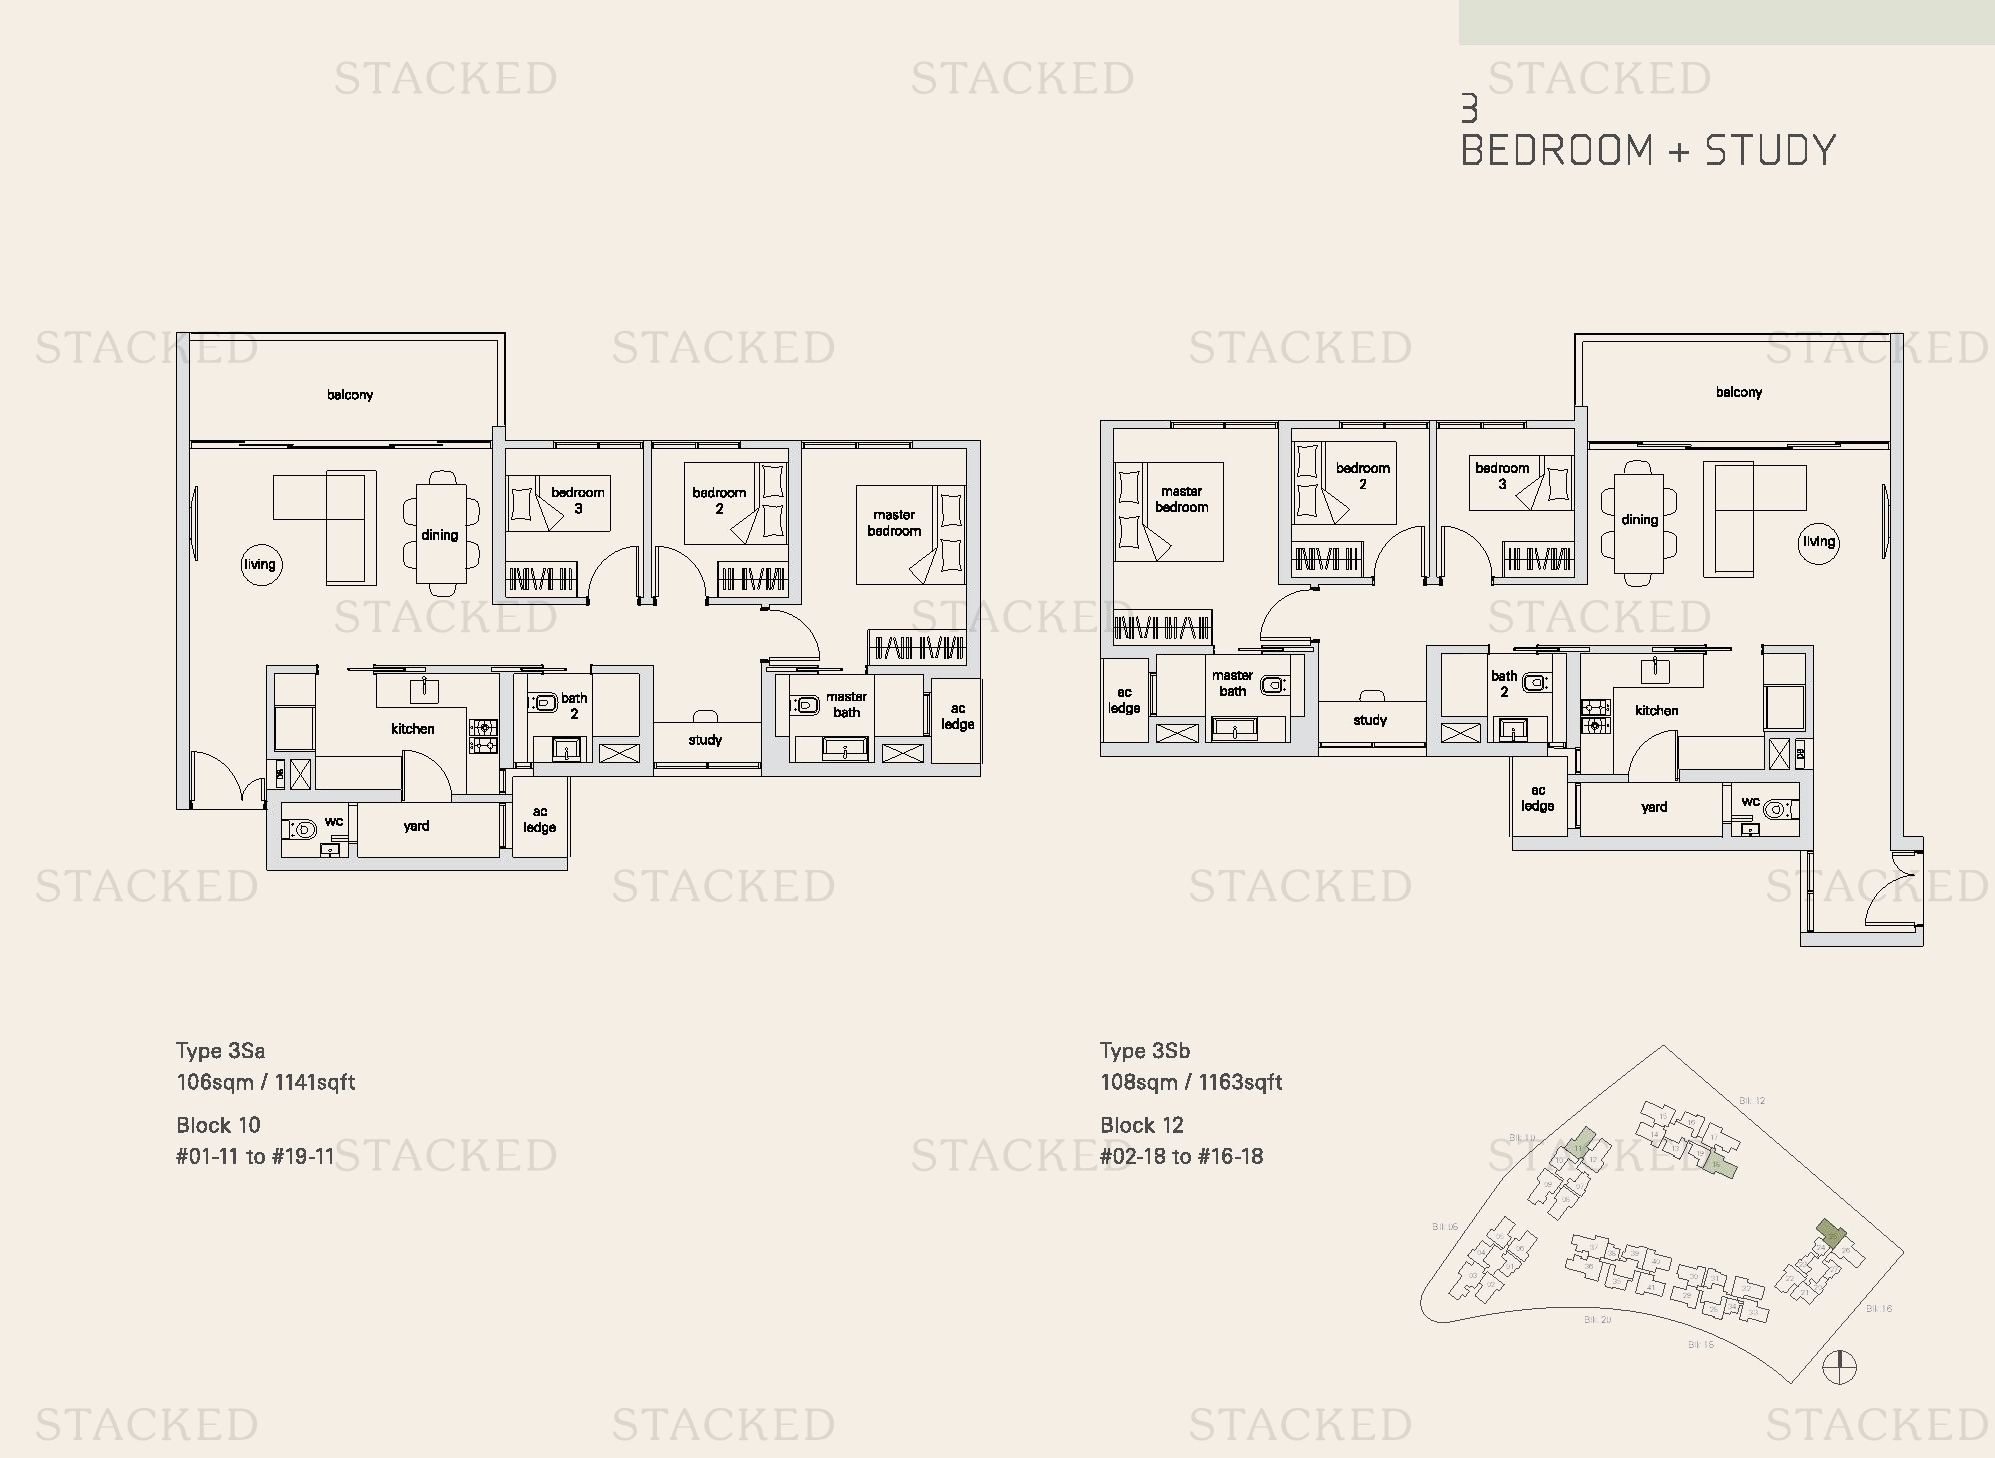
The Panorama Type 3Sa · Type 3Sb floor plan
Type 3Sa · Type 3Sb 1,141 sq ft · With study
The Panorama Type 3g floor plan
Type 3g 1,001 sq ft

4-Bedroom Floor Plans

4 plans · 1,324–1,916 sq ft
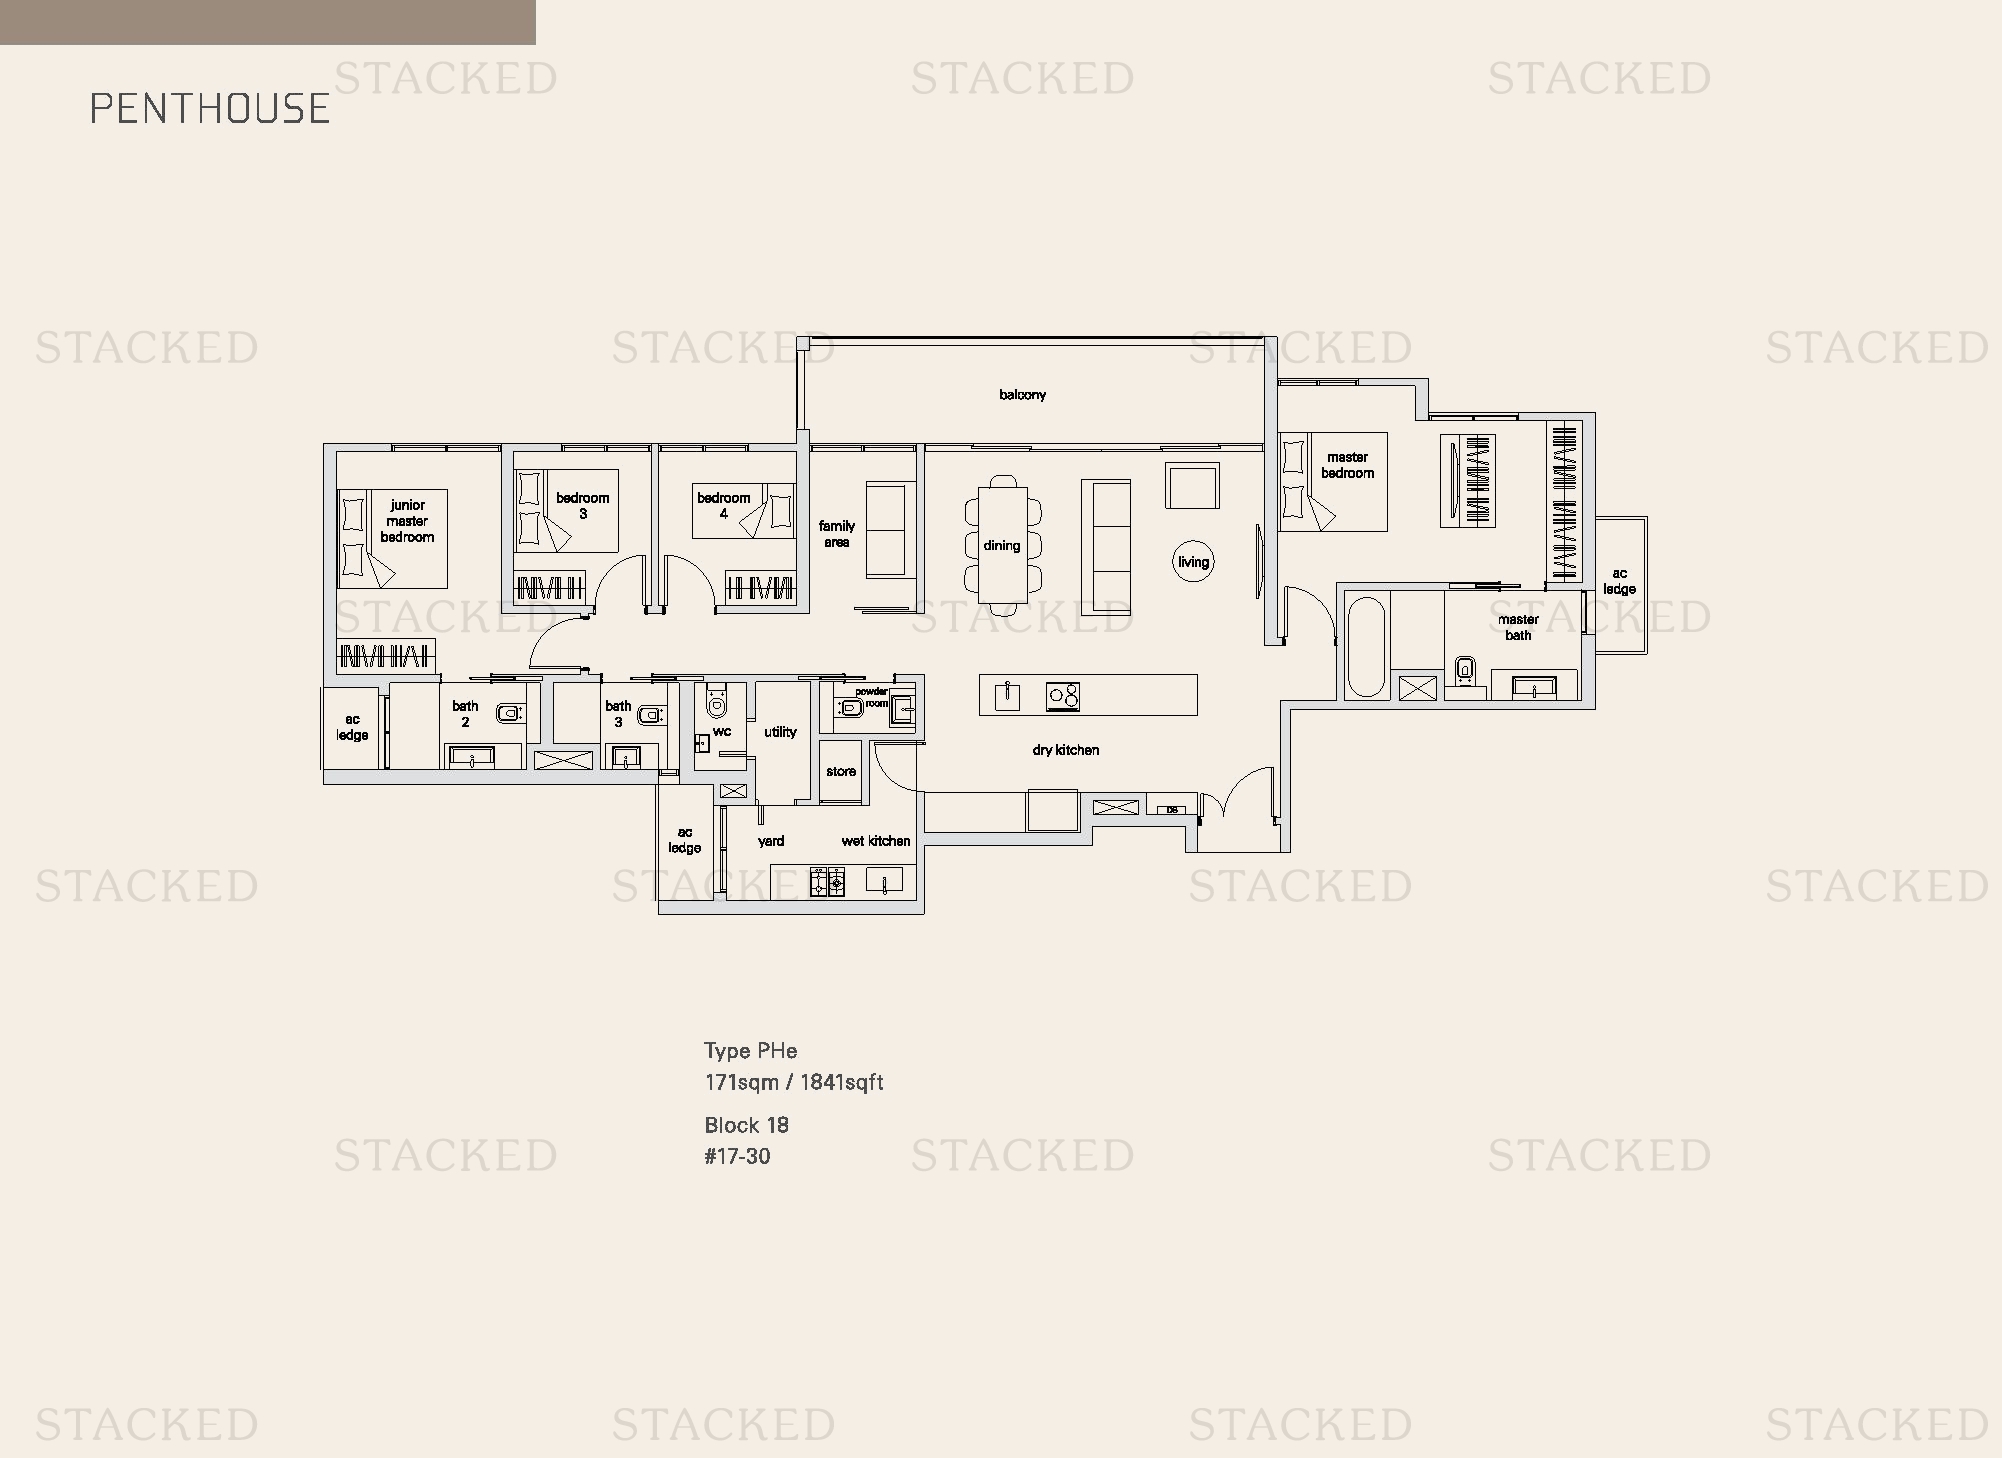
The Panorama Type PHe floor plan
Type PHe 1,841 sq ft
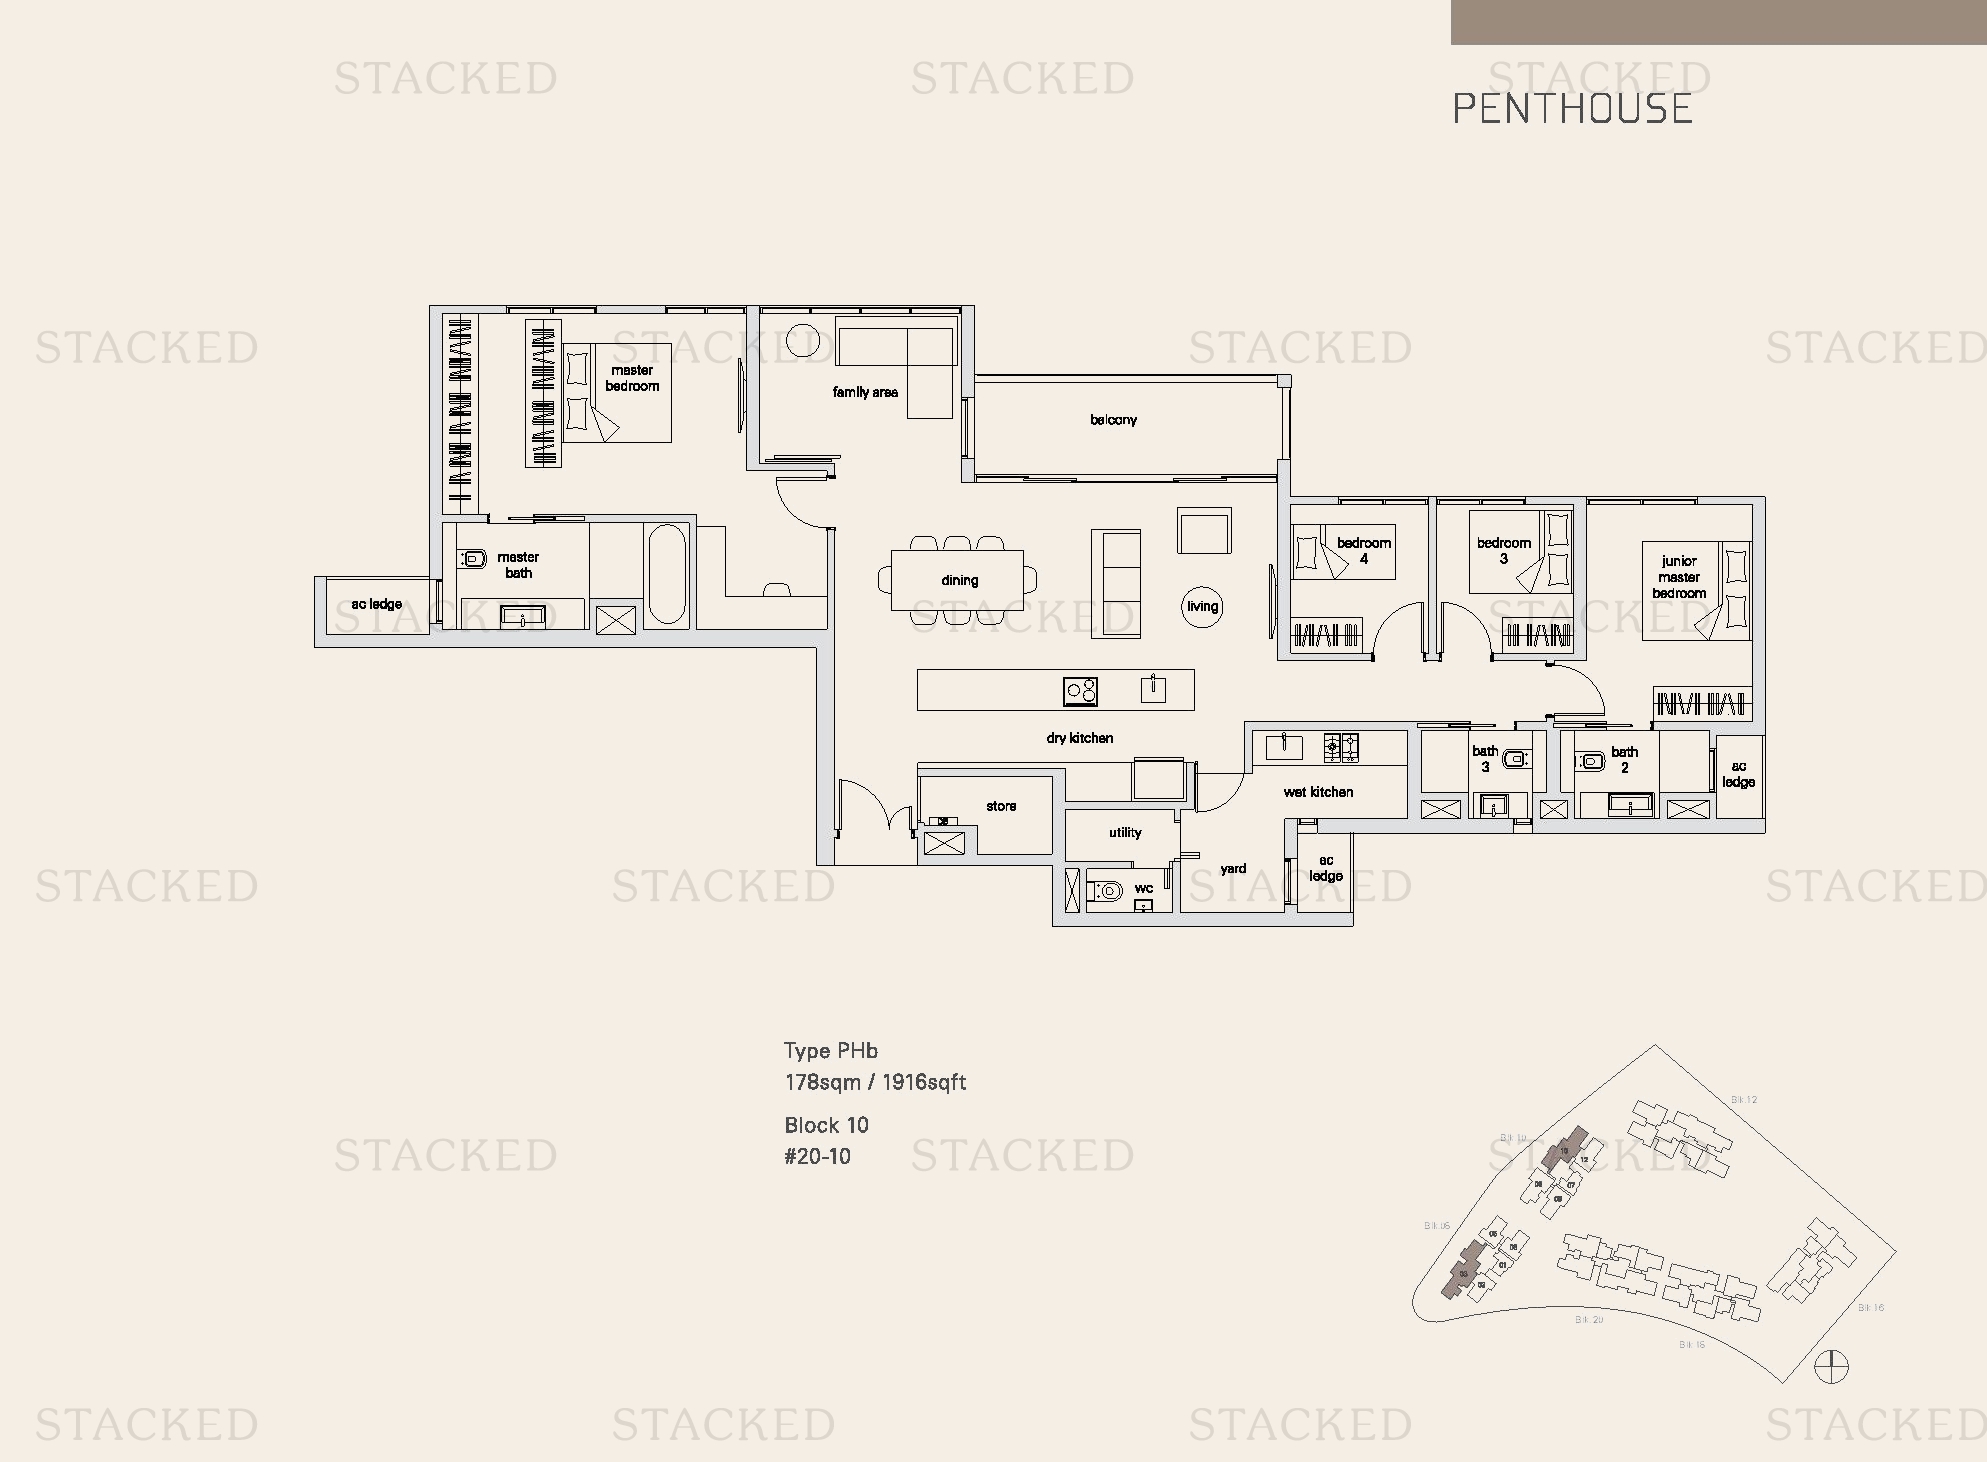
The Panorama Type PHb floor plan
Type PHb 1,916 sq ft
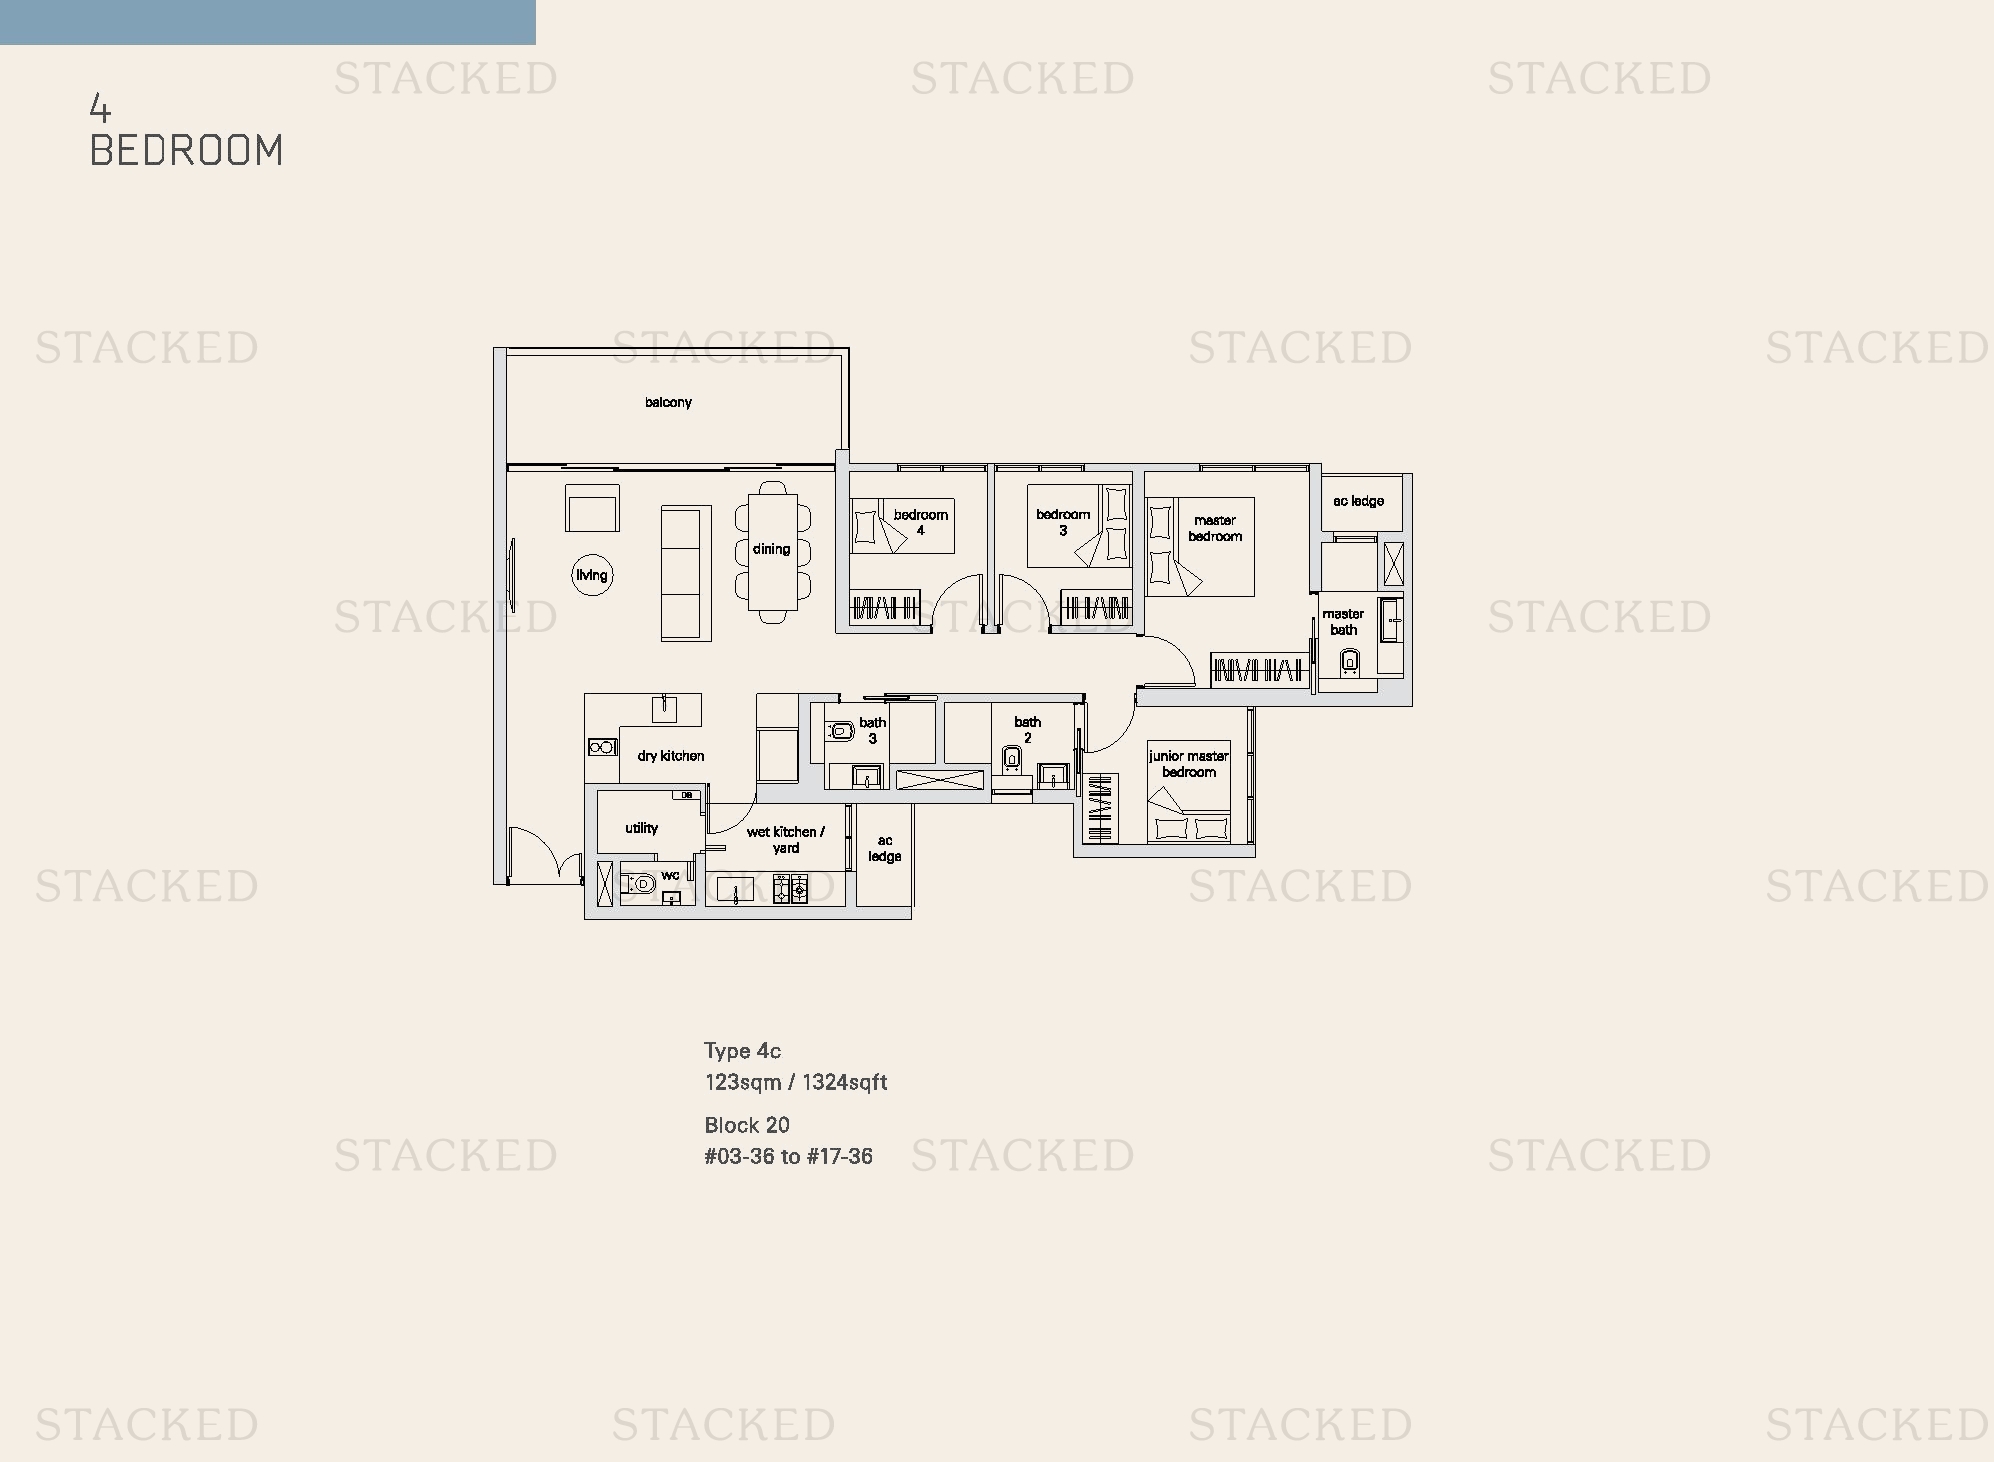
The Panorama Type 4c floor plan
Type 4c 1,324 sq ft
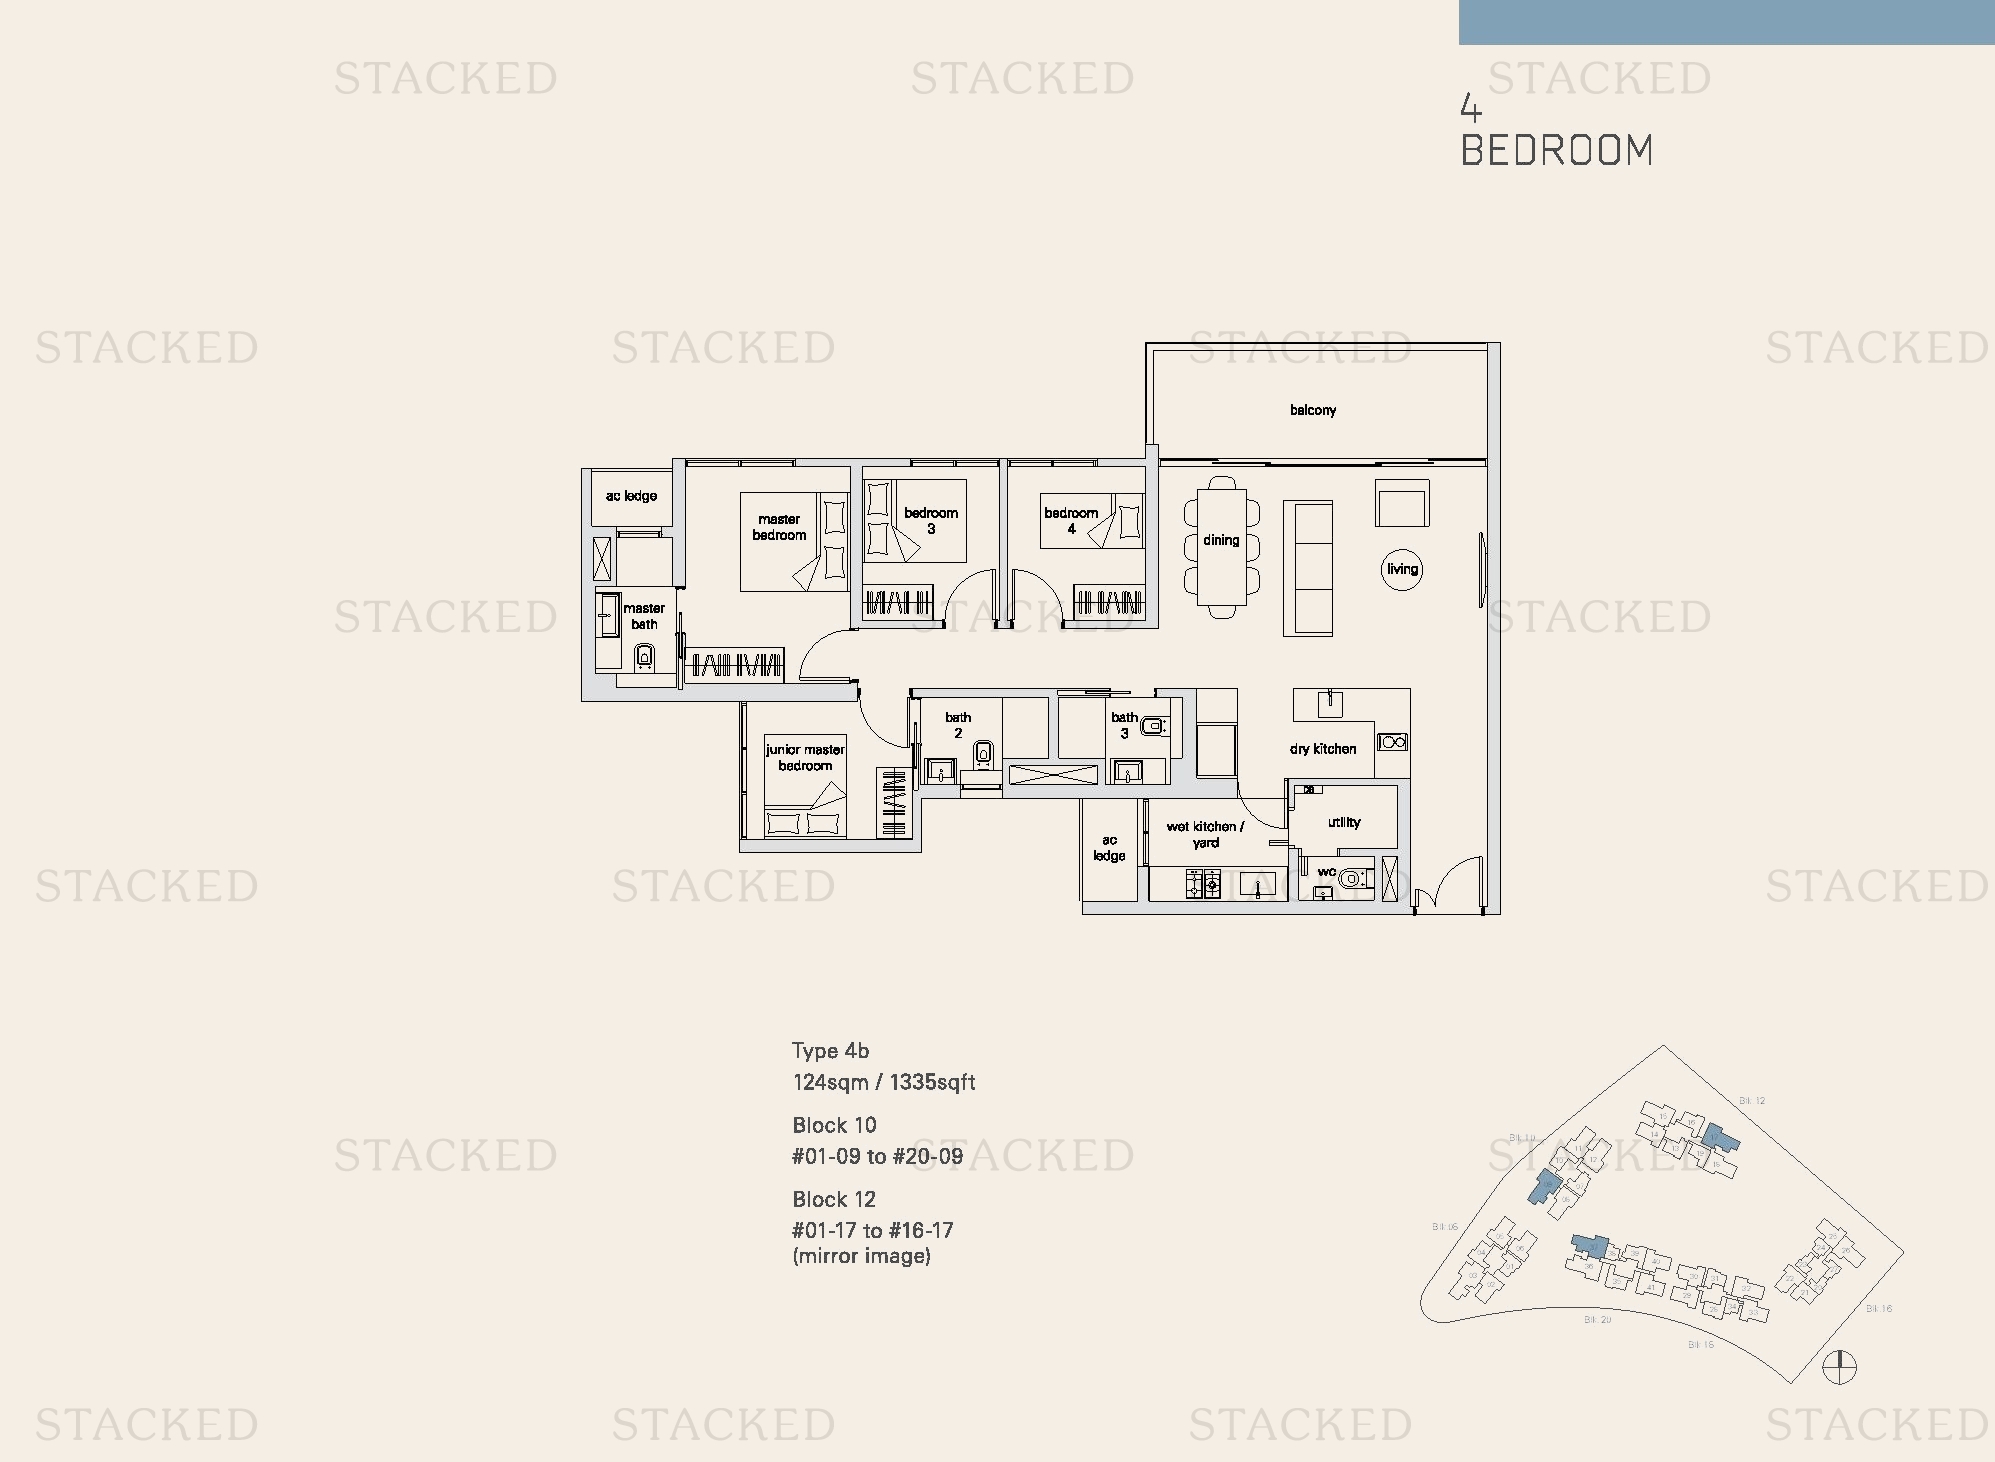
The Panorama Type 4b floor plan
Type 4b 1,335 sq ft

5-Bedroom Floor Plans

4 plans · 1,561–2,411 sq ft
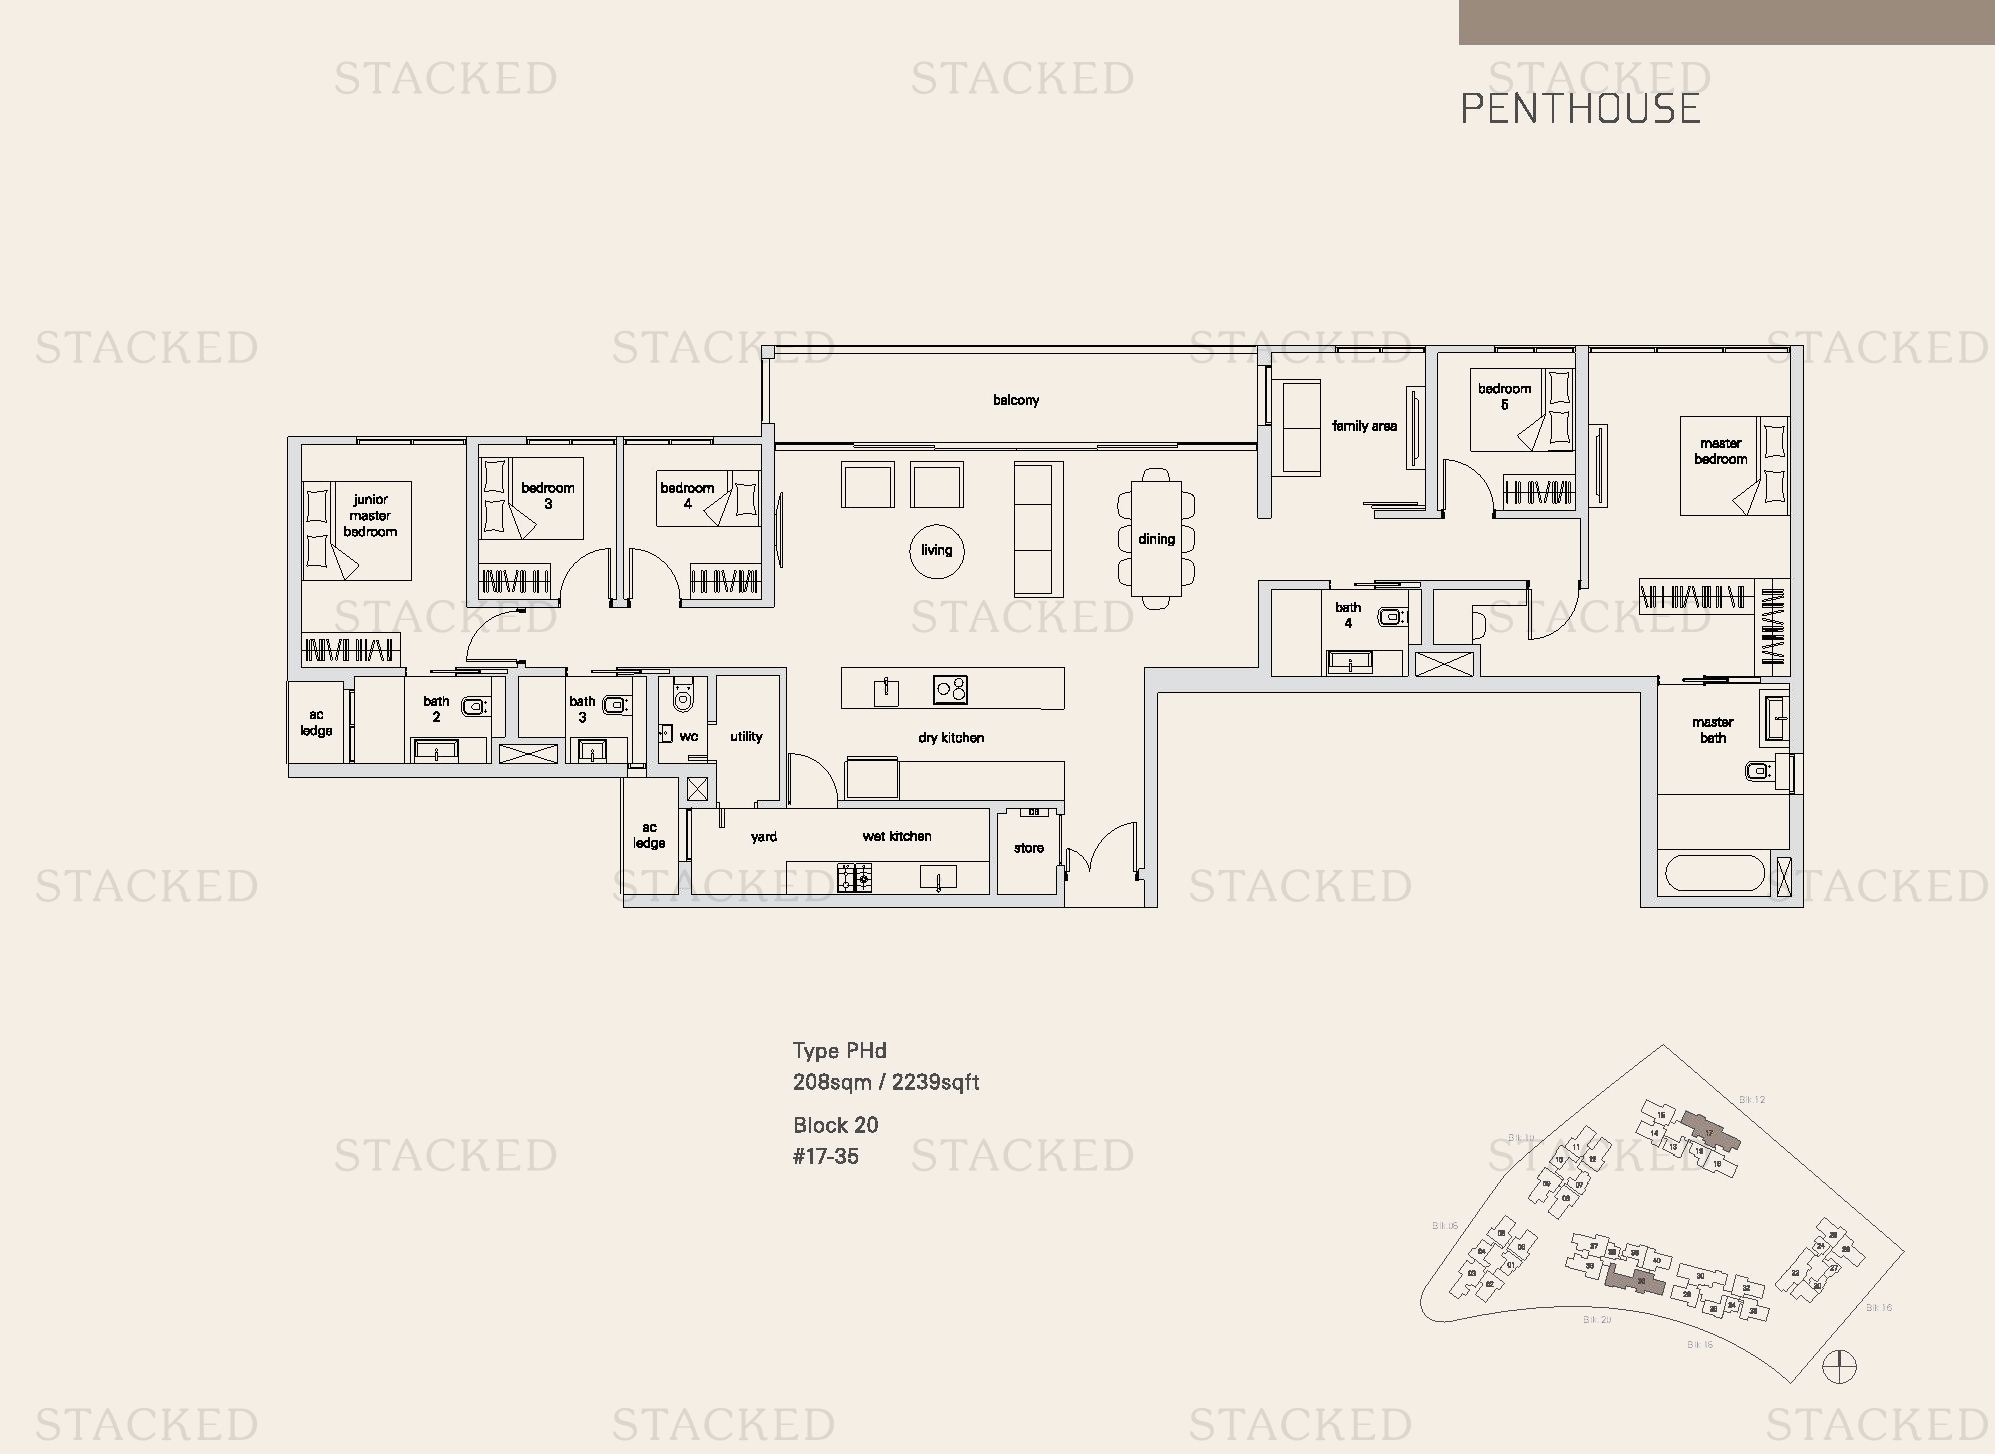
The Panorama Type PHd floor plan
Type PHd 2,239 sq ft
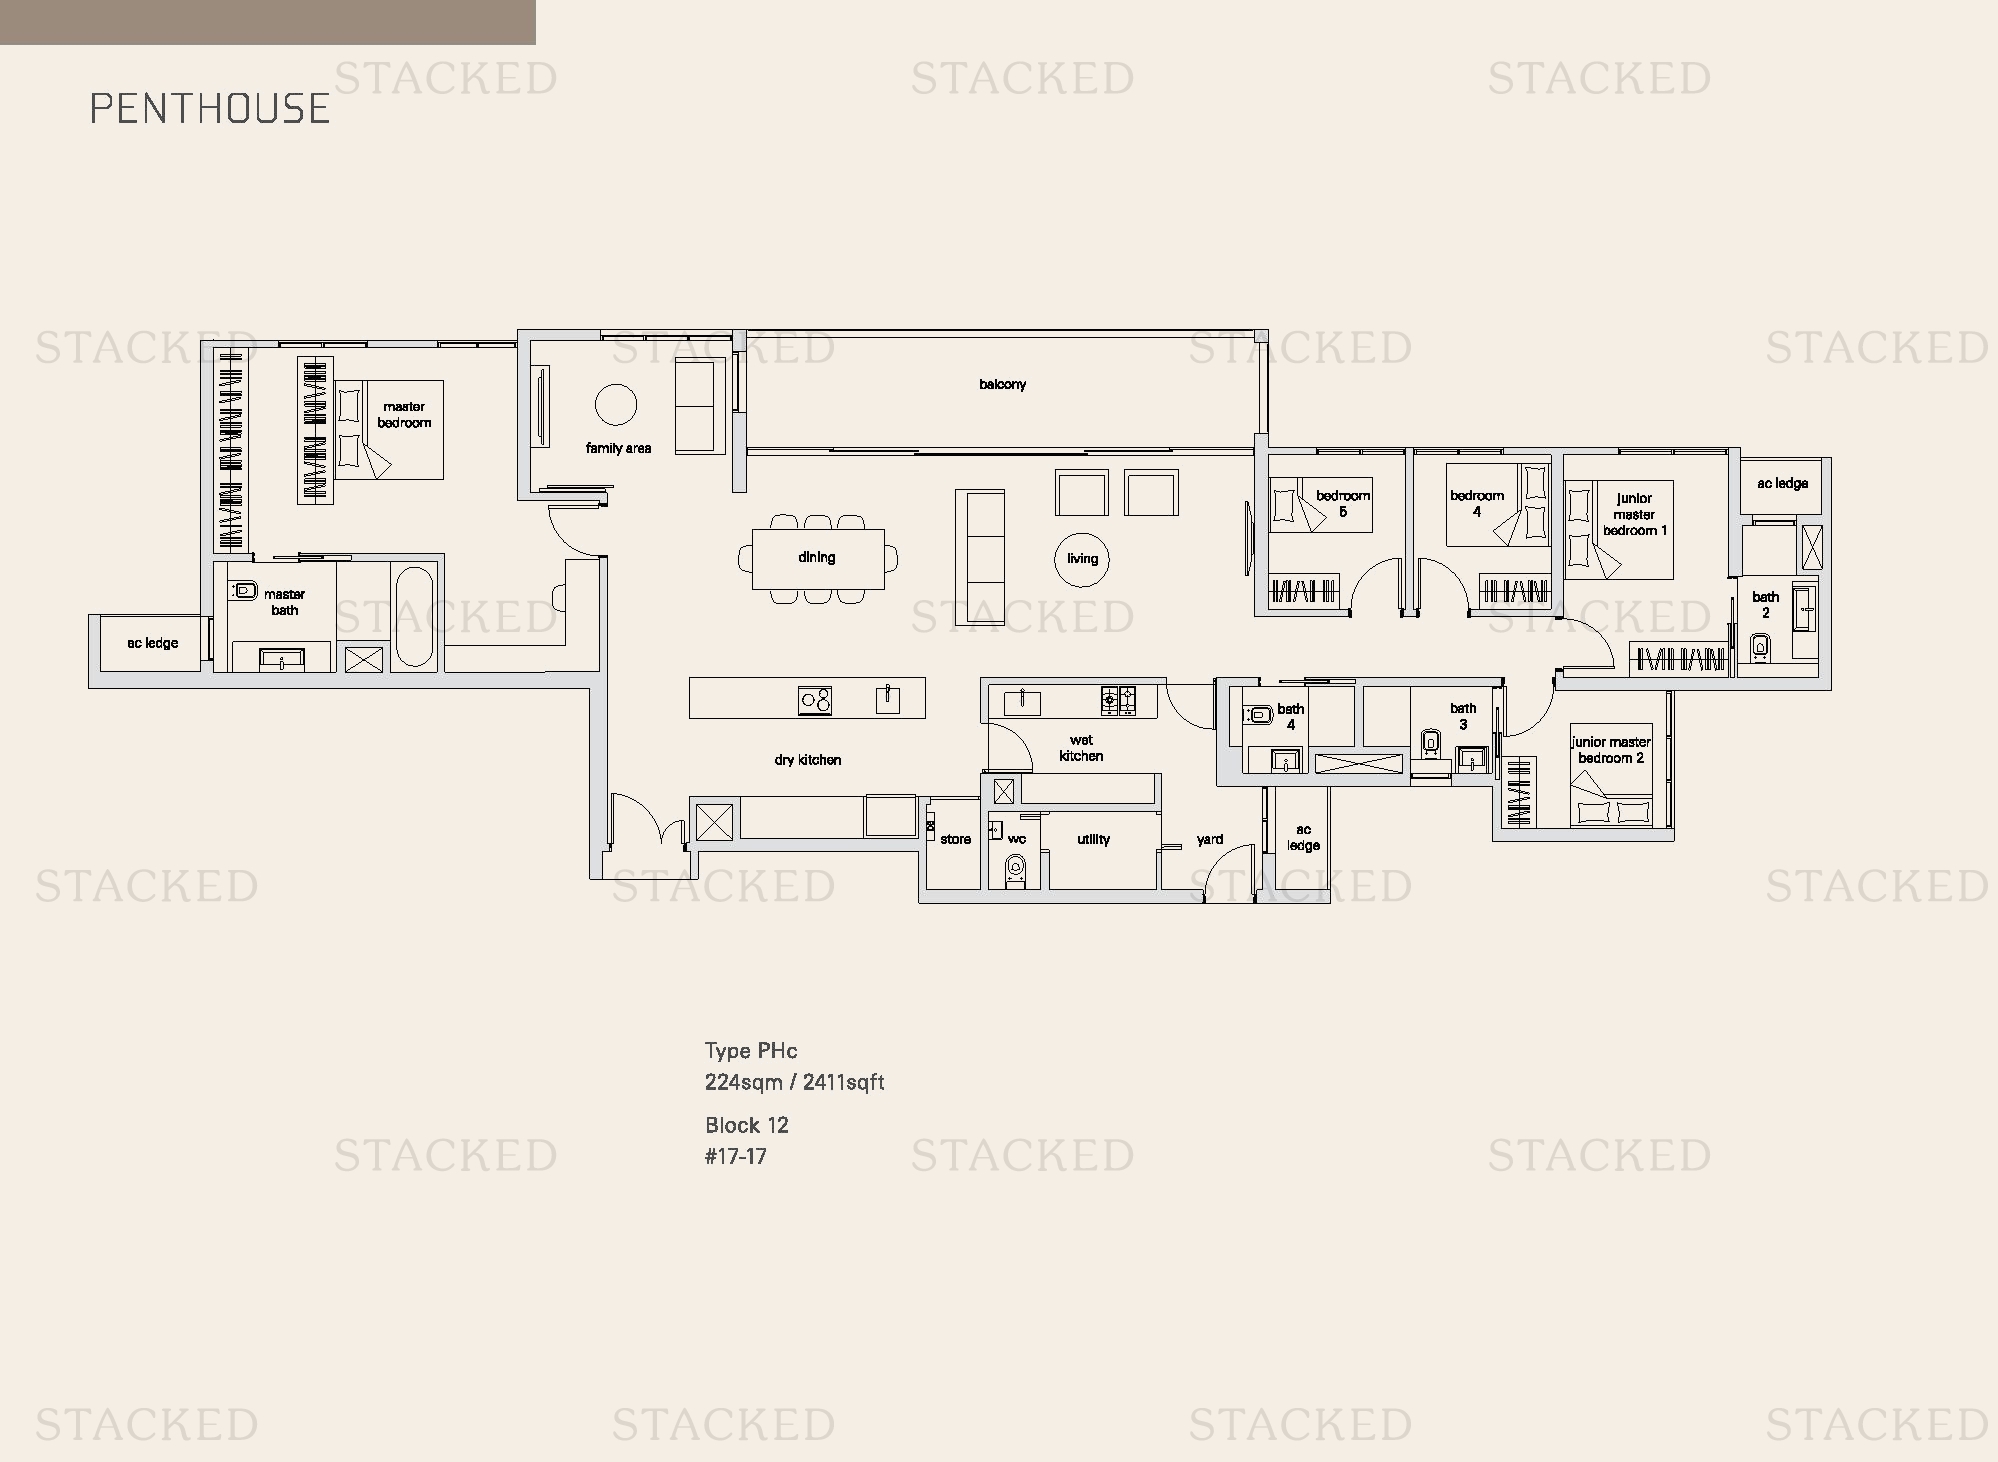
The Panorama Type PHc floor plan
Type PHc 2,411 sq ft
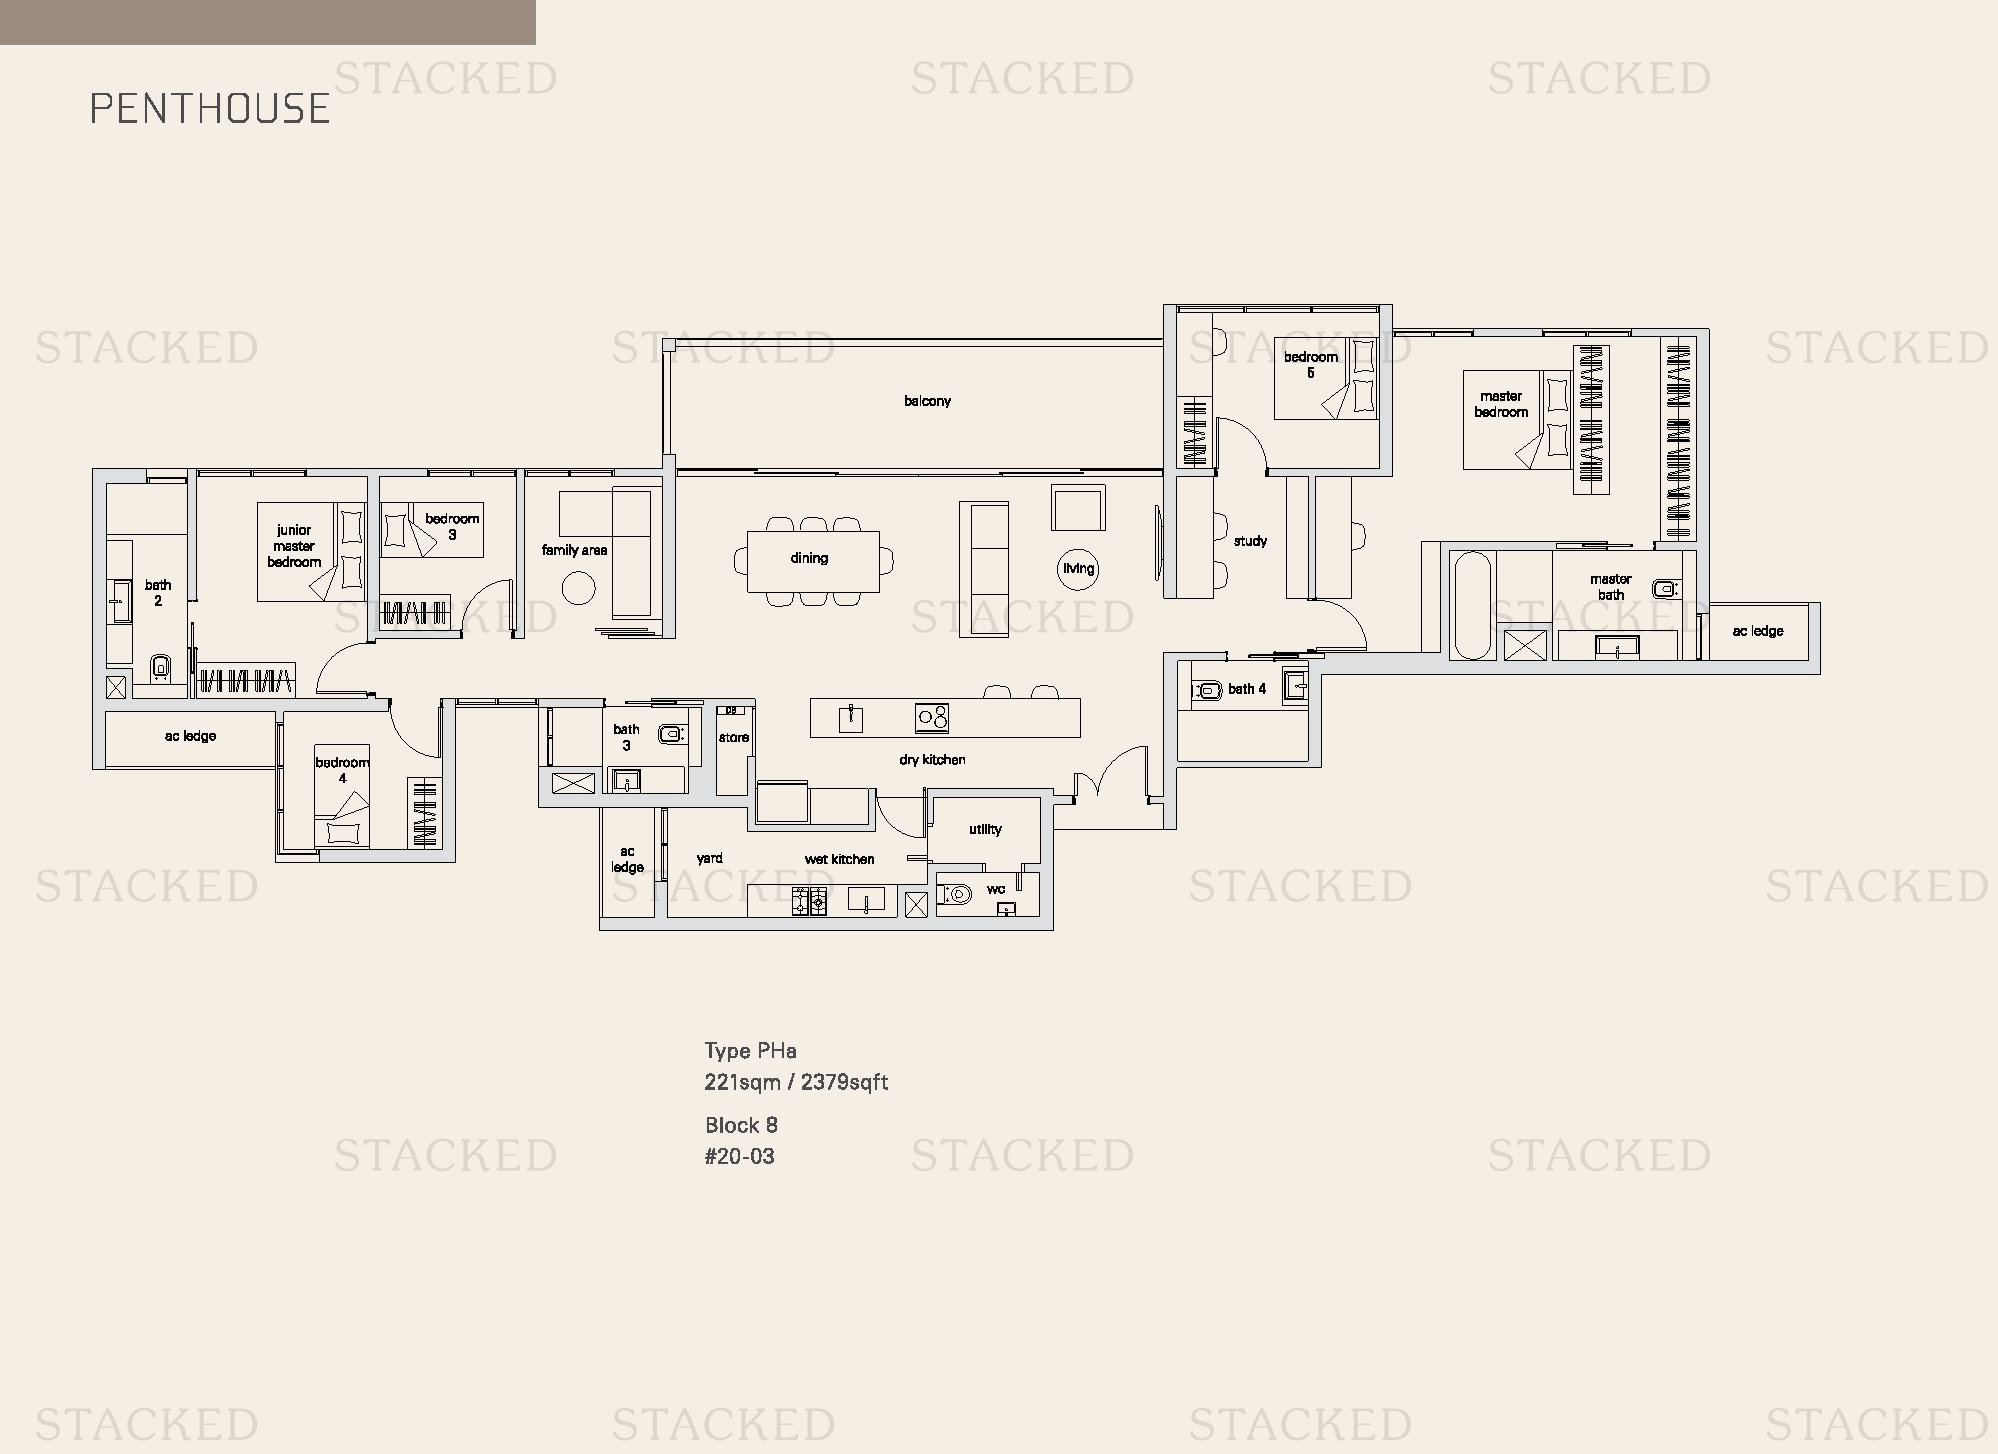
The Panorama Type PHa floor plan
Type PHa 2,379 sq ft · With study
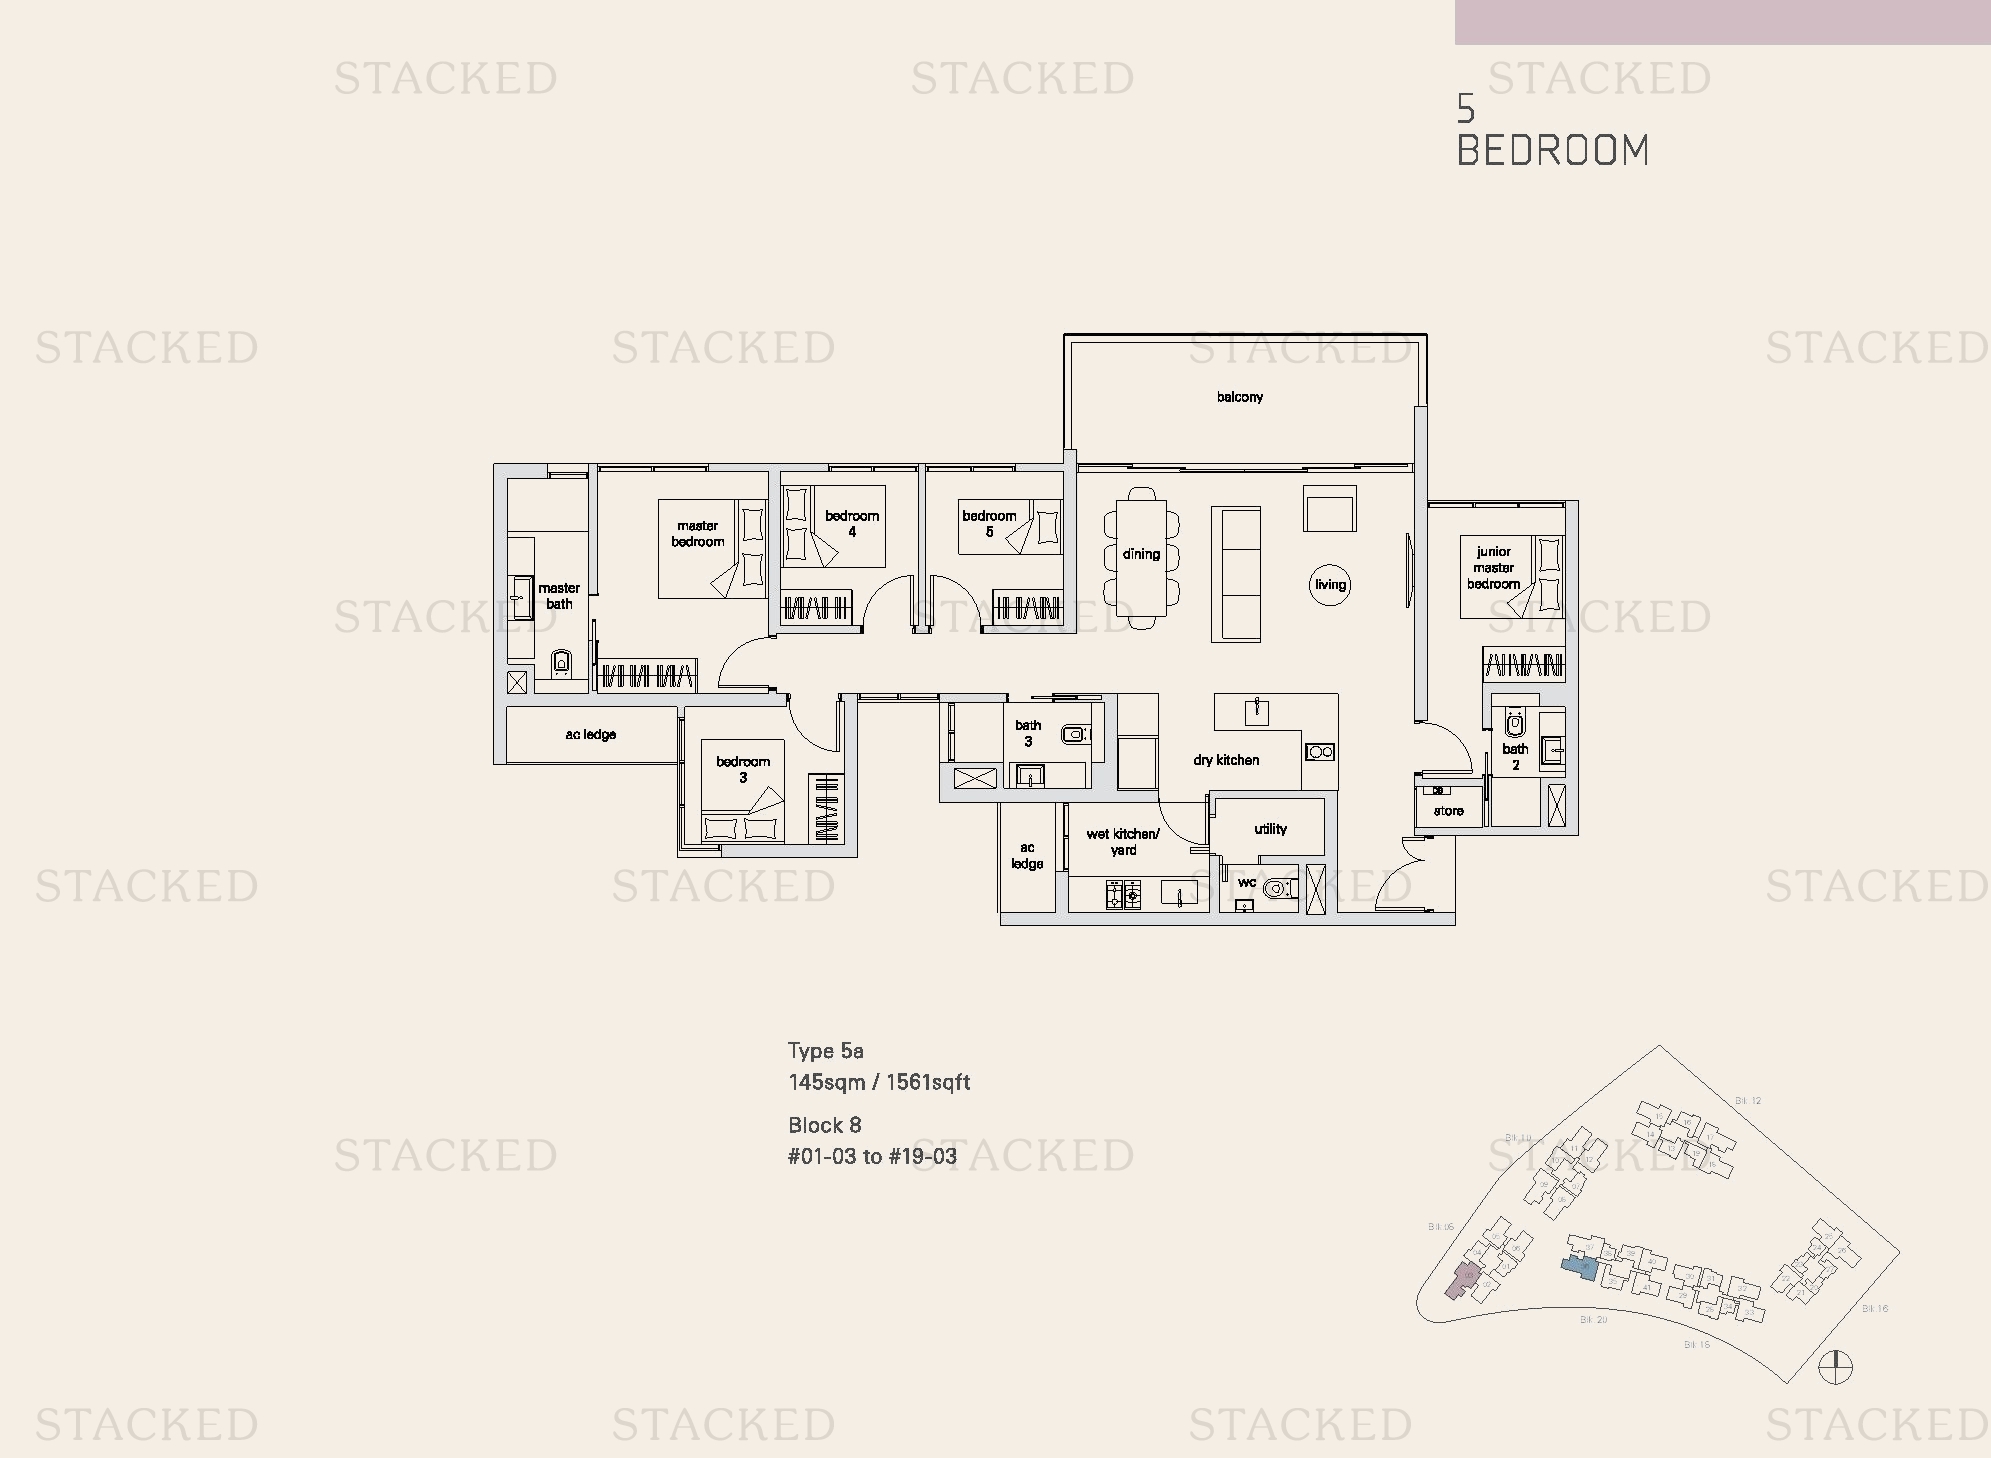
The Panorama Type 5a floor plan
Type 5a 1,561 sq ft

More Floor Plans

2 plans · 797–1,851 sq ft

These drawings haven’t been sorted by bedroom count yet, as some don’t label their rooms.
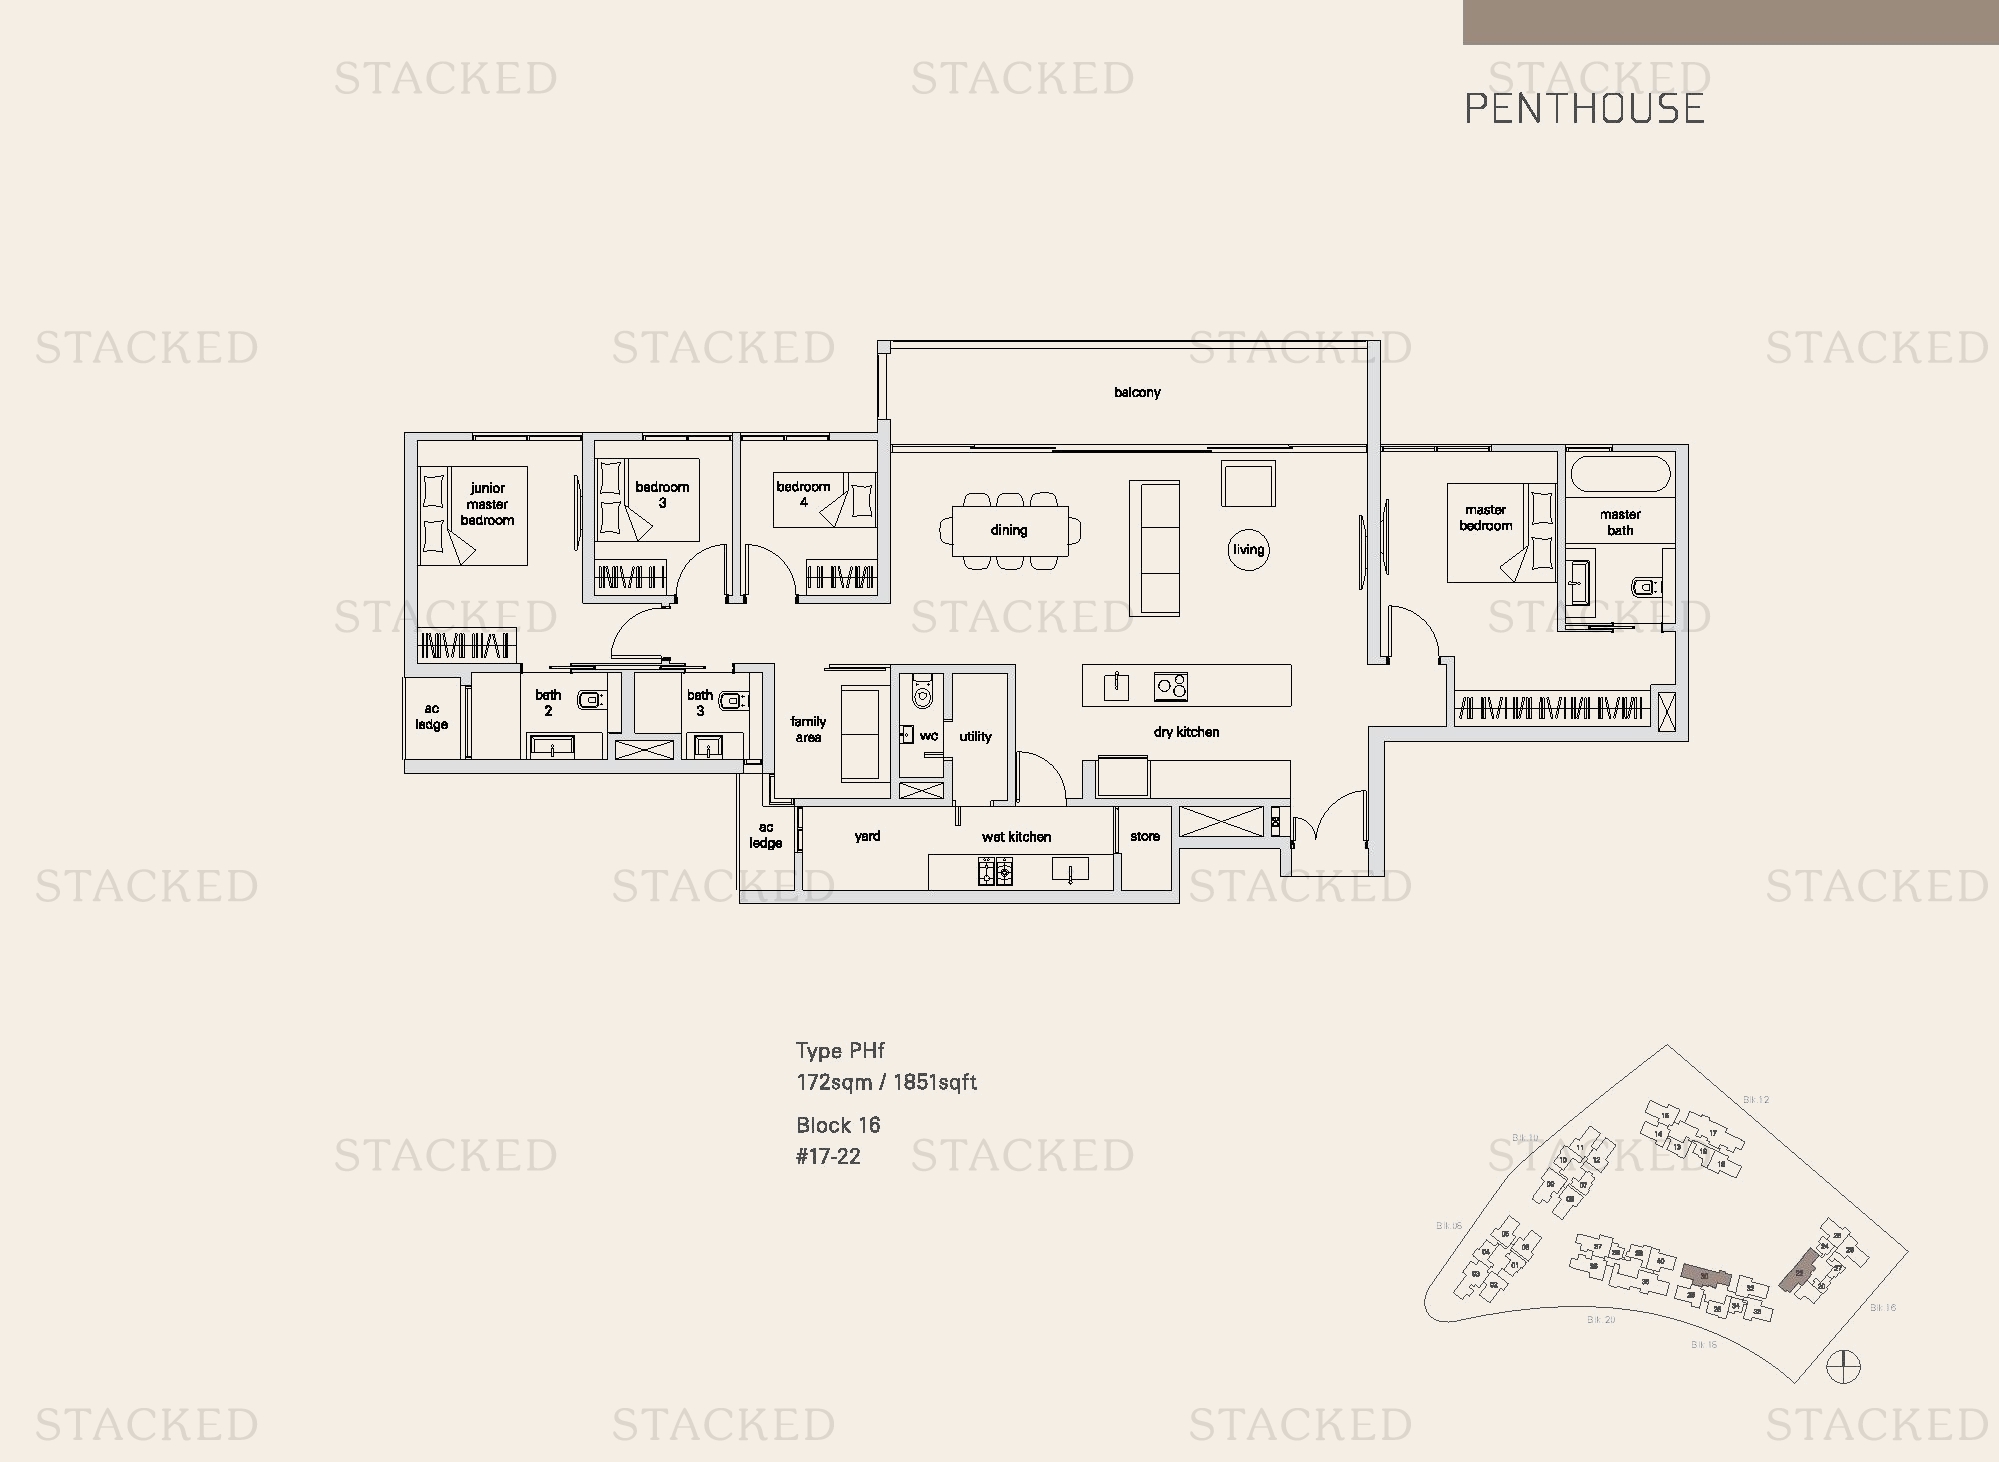
The Panorama Type PHf floor plan
Type PHf 1,851 sq ft
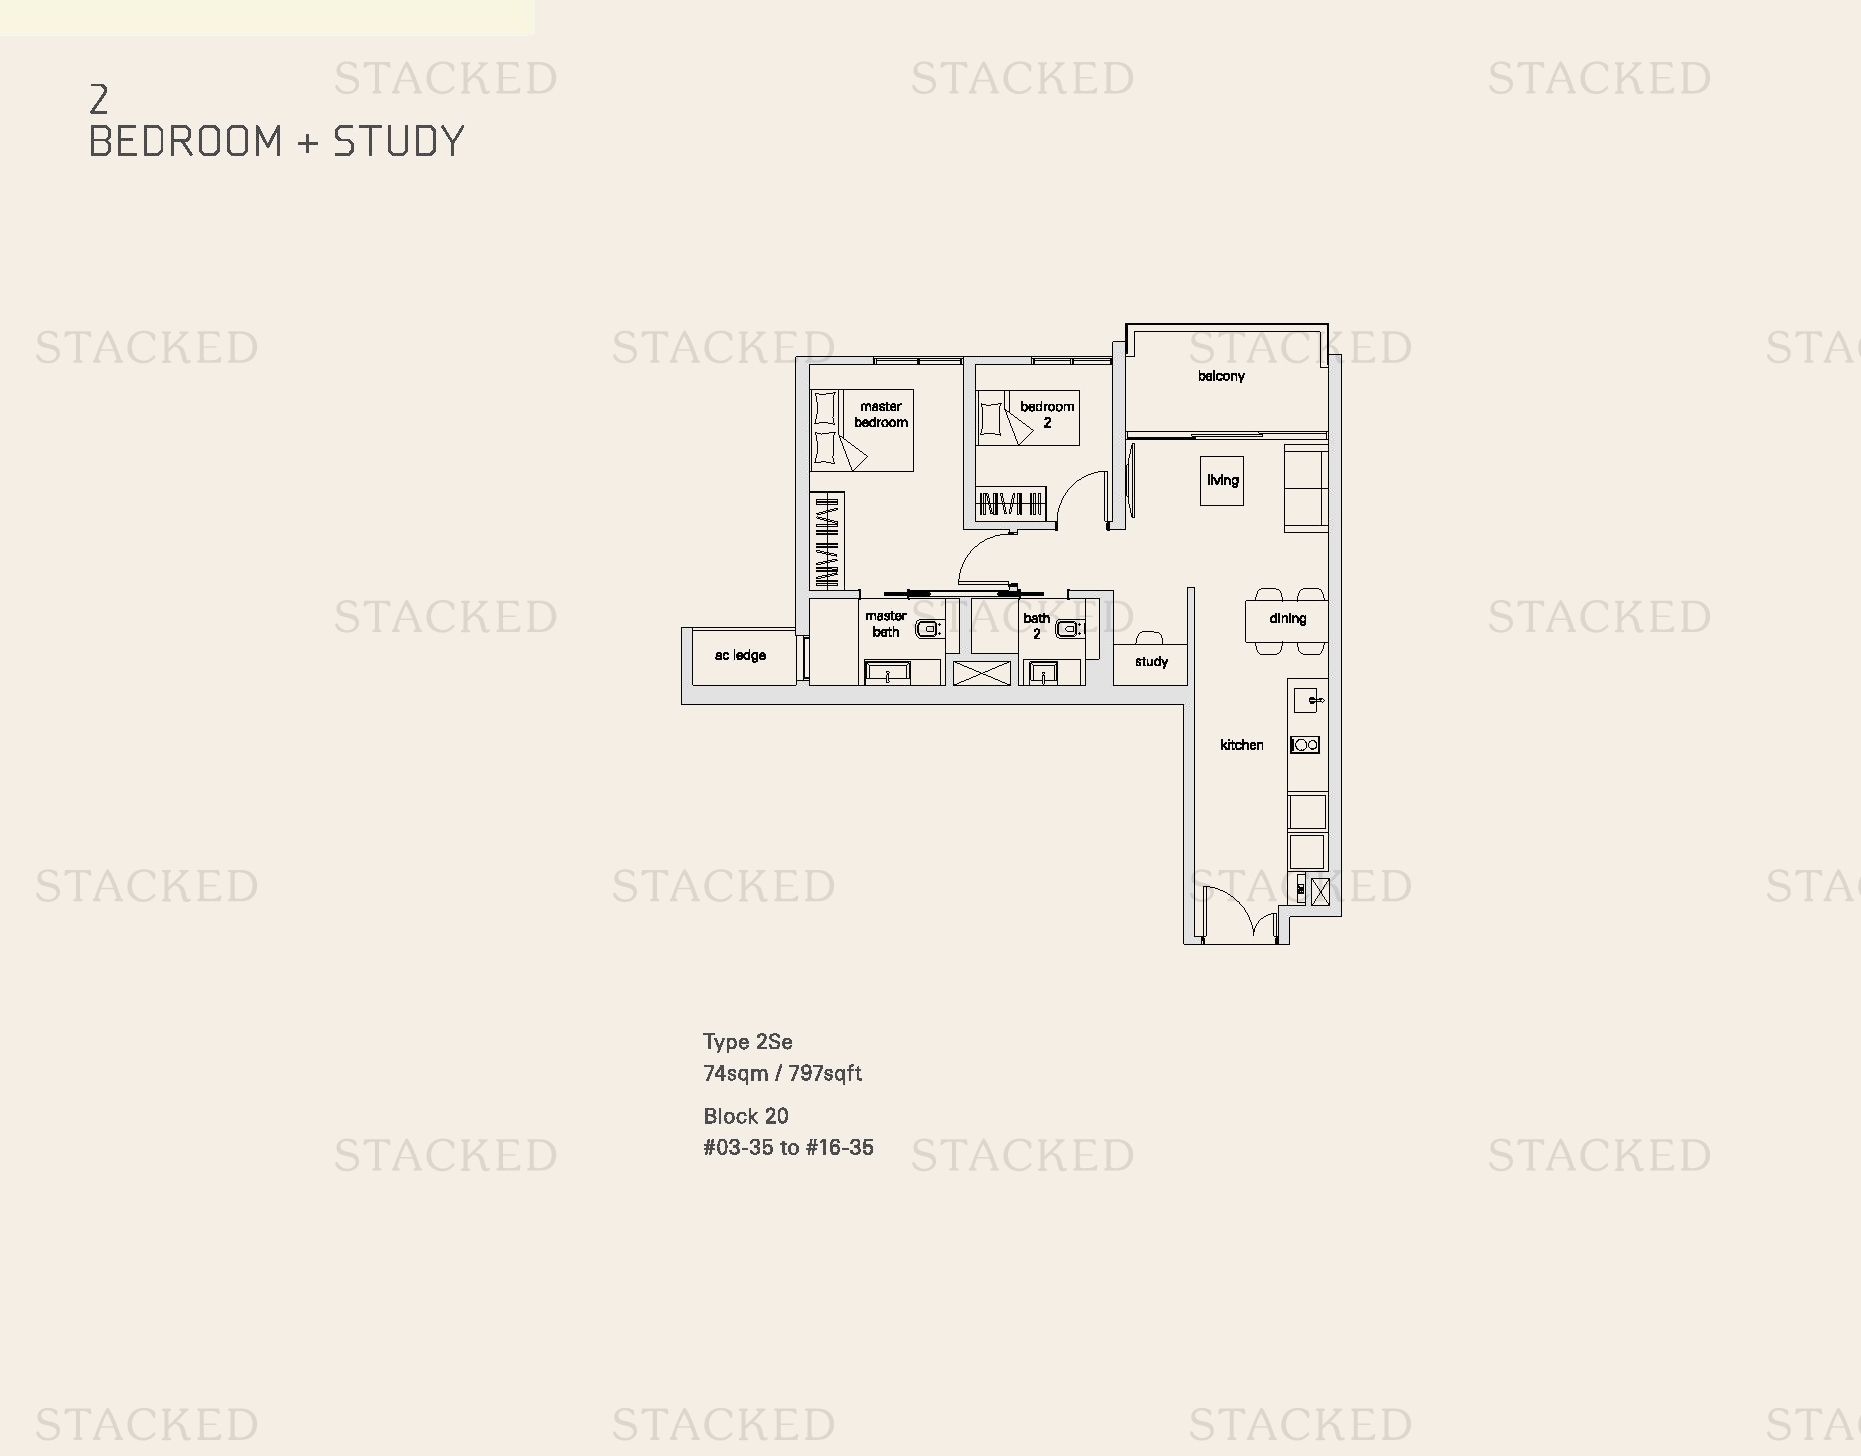
The Panorama Type 2Se floor plan
Type 2Se 797 sq ft
Back to The Panorama →

Plans are as issued by the developer and do not form part of any offer or contract. If a bedroom count looks wrong, write to contact@stackedhomes.com.