Singapore Property News, Insights and Analysis

The Poiz Residences Floor Plans

39 floor plans for The Poiz Residences in District 13 (Macpherson / Potong Pasir), grouped by bedroom count.

1-Bedroom Floor Plans

9 plans · 420–850 sq ft
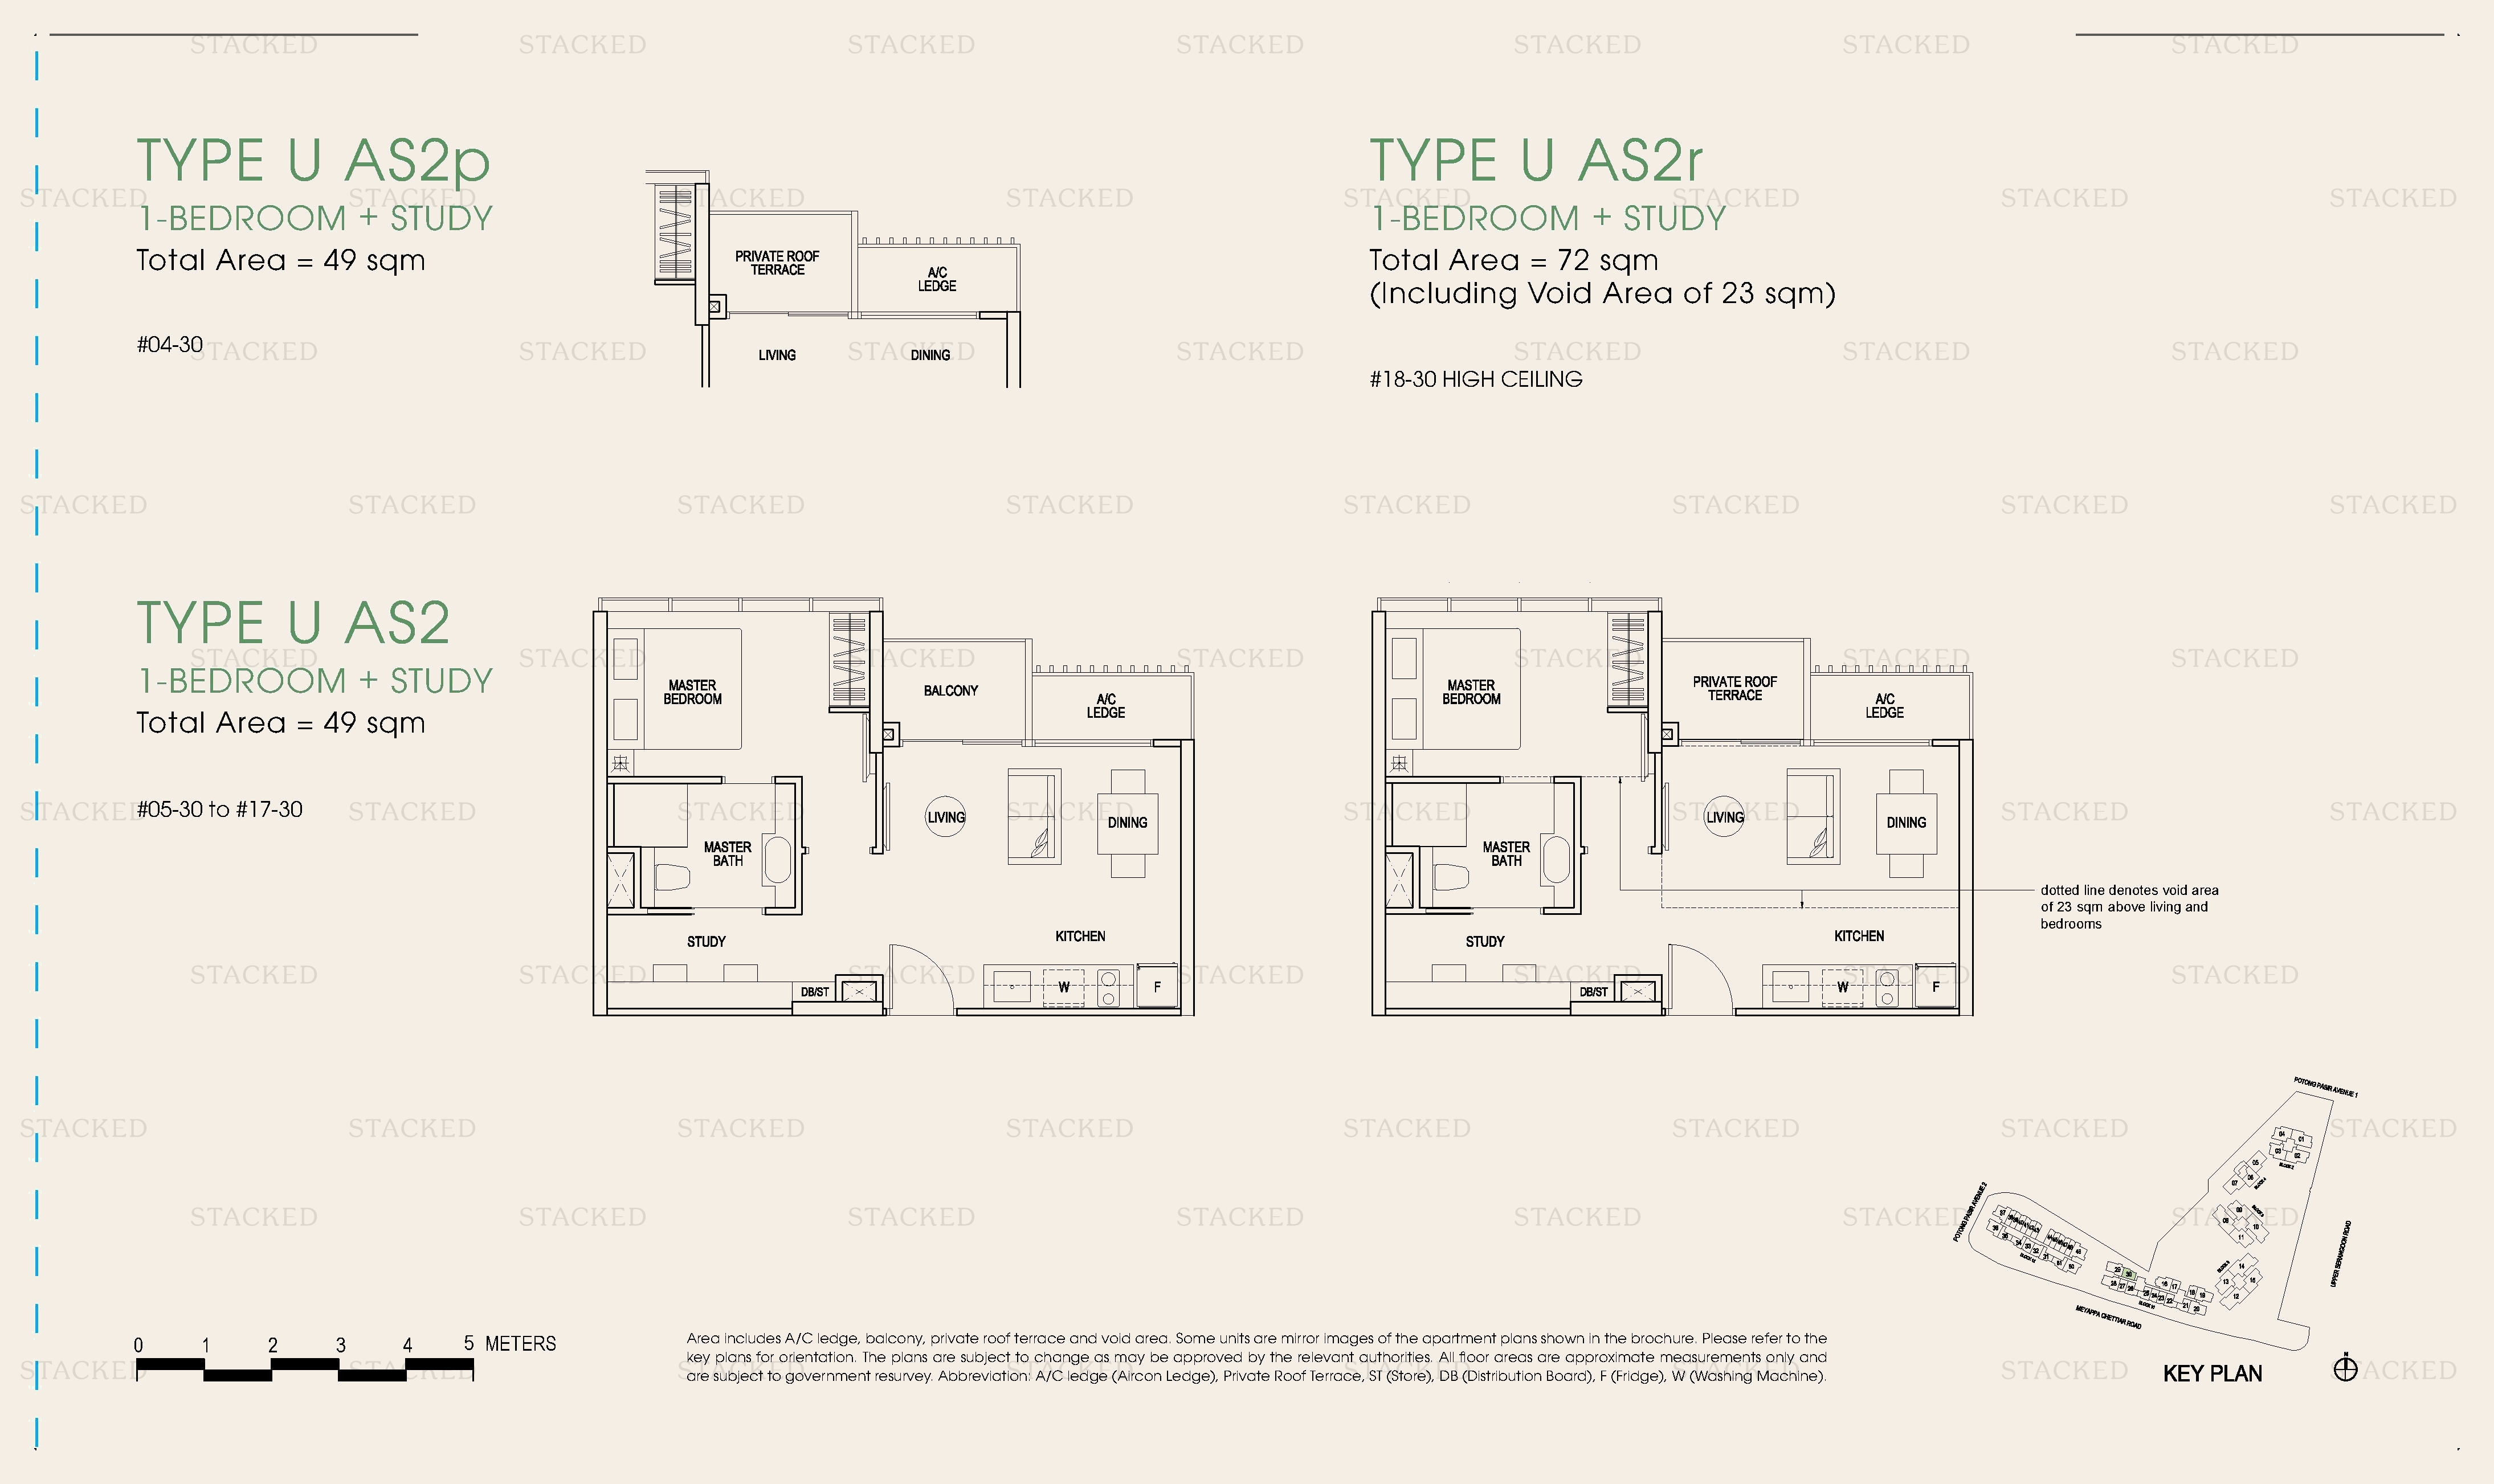
The Poiz Residences TYPE U AS2p · TYPE U AS2r floor plan
TYPE U AS2p · TYPE U AS2r 527 sq ft · With study
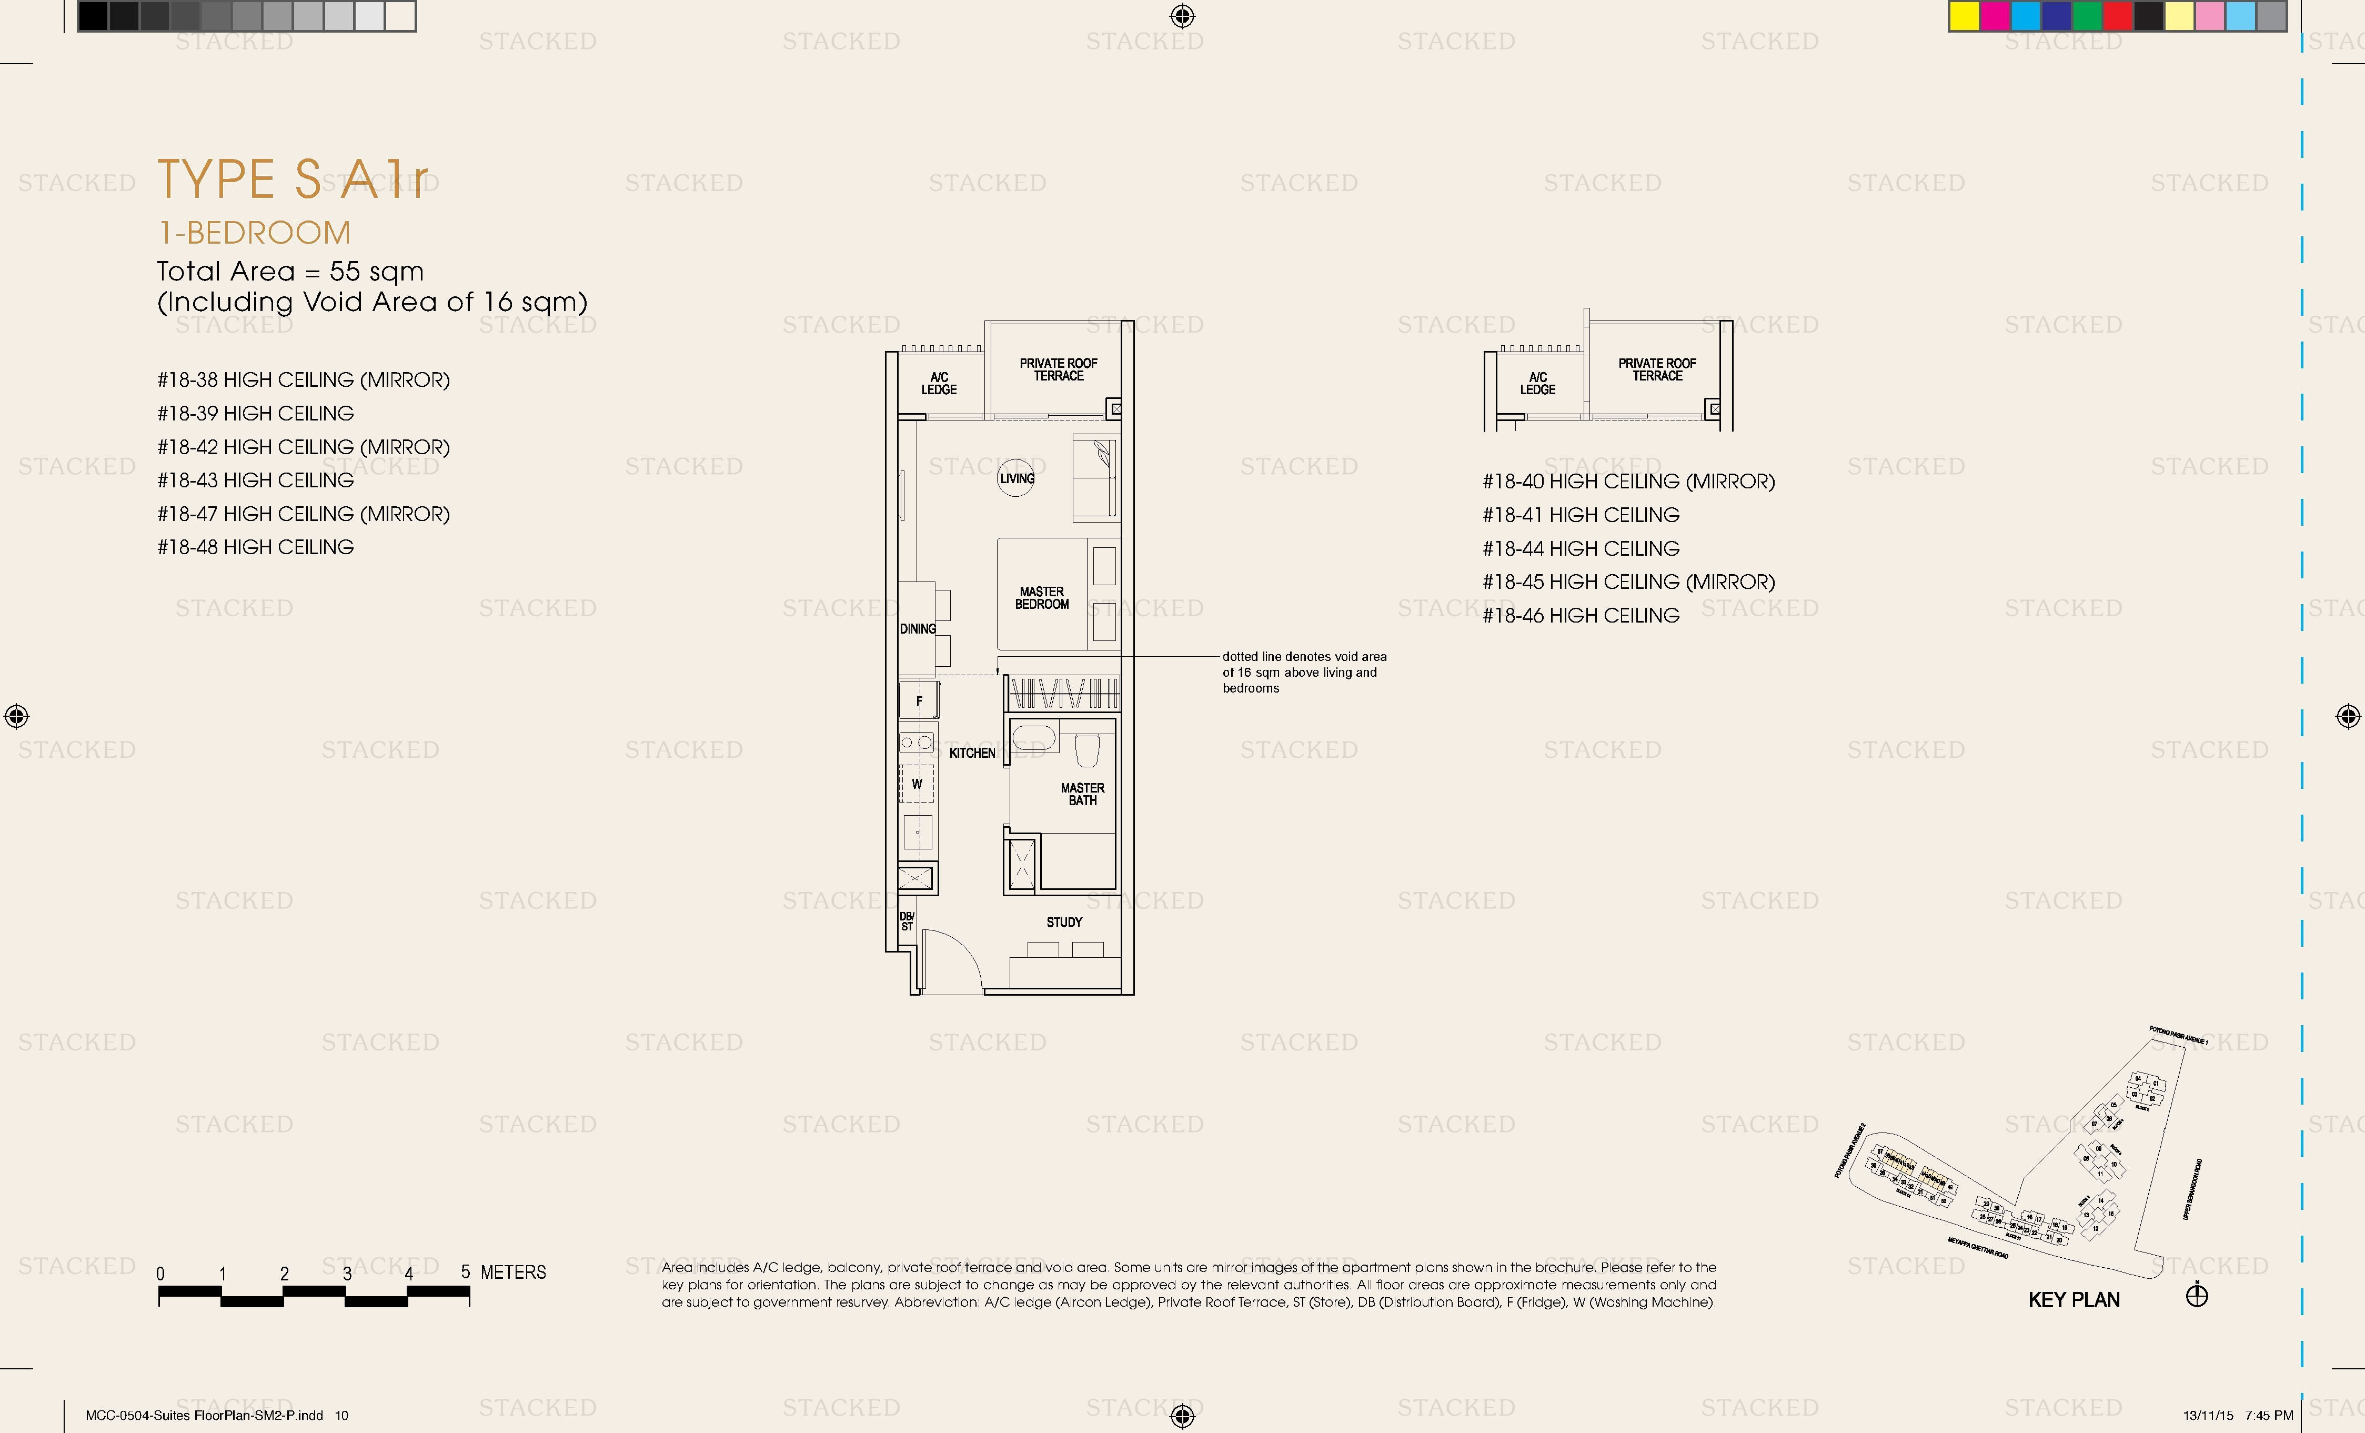
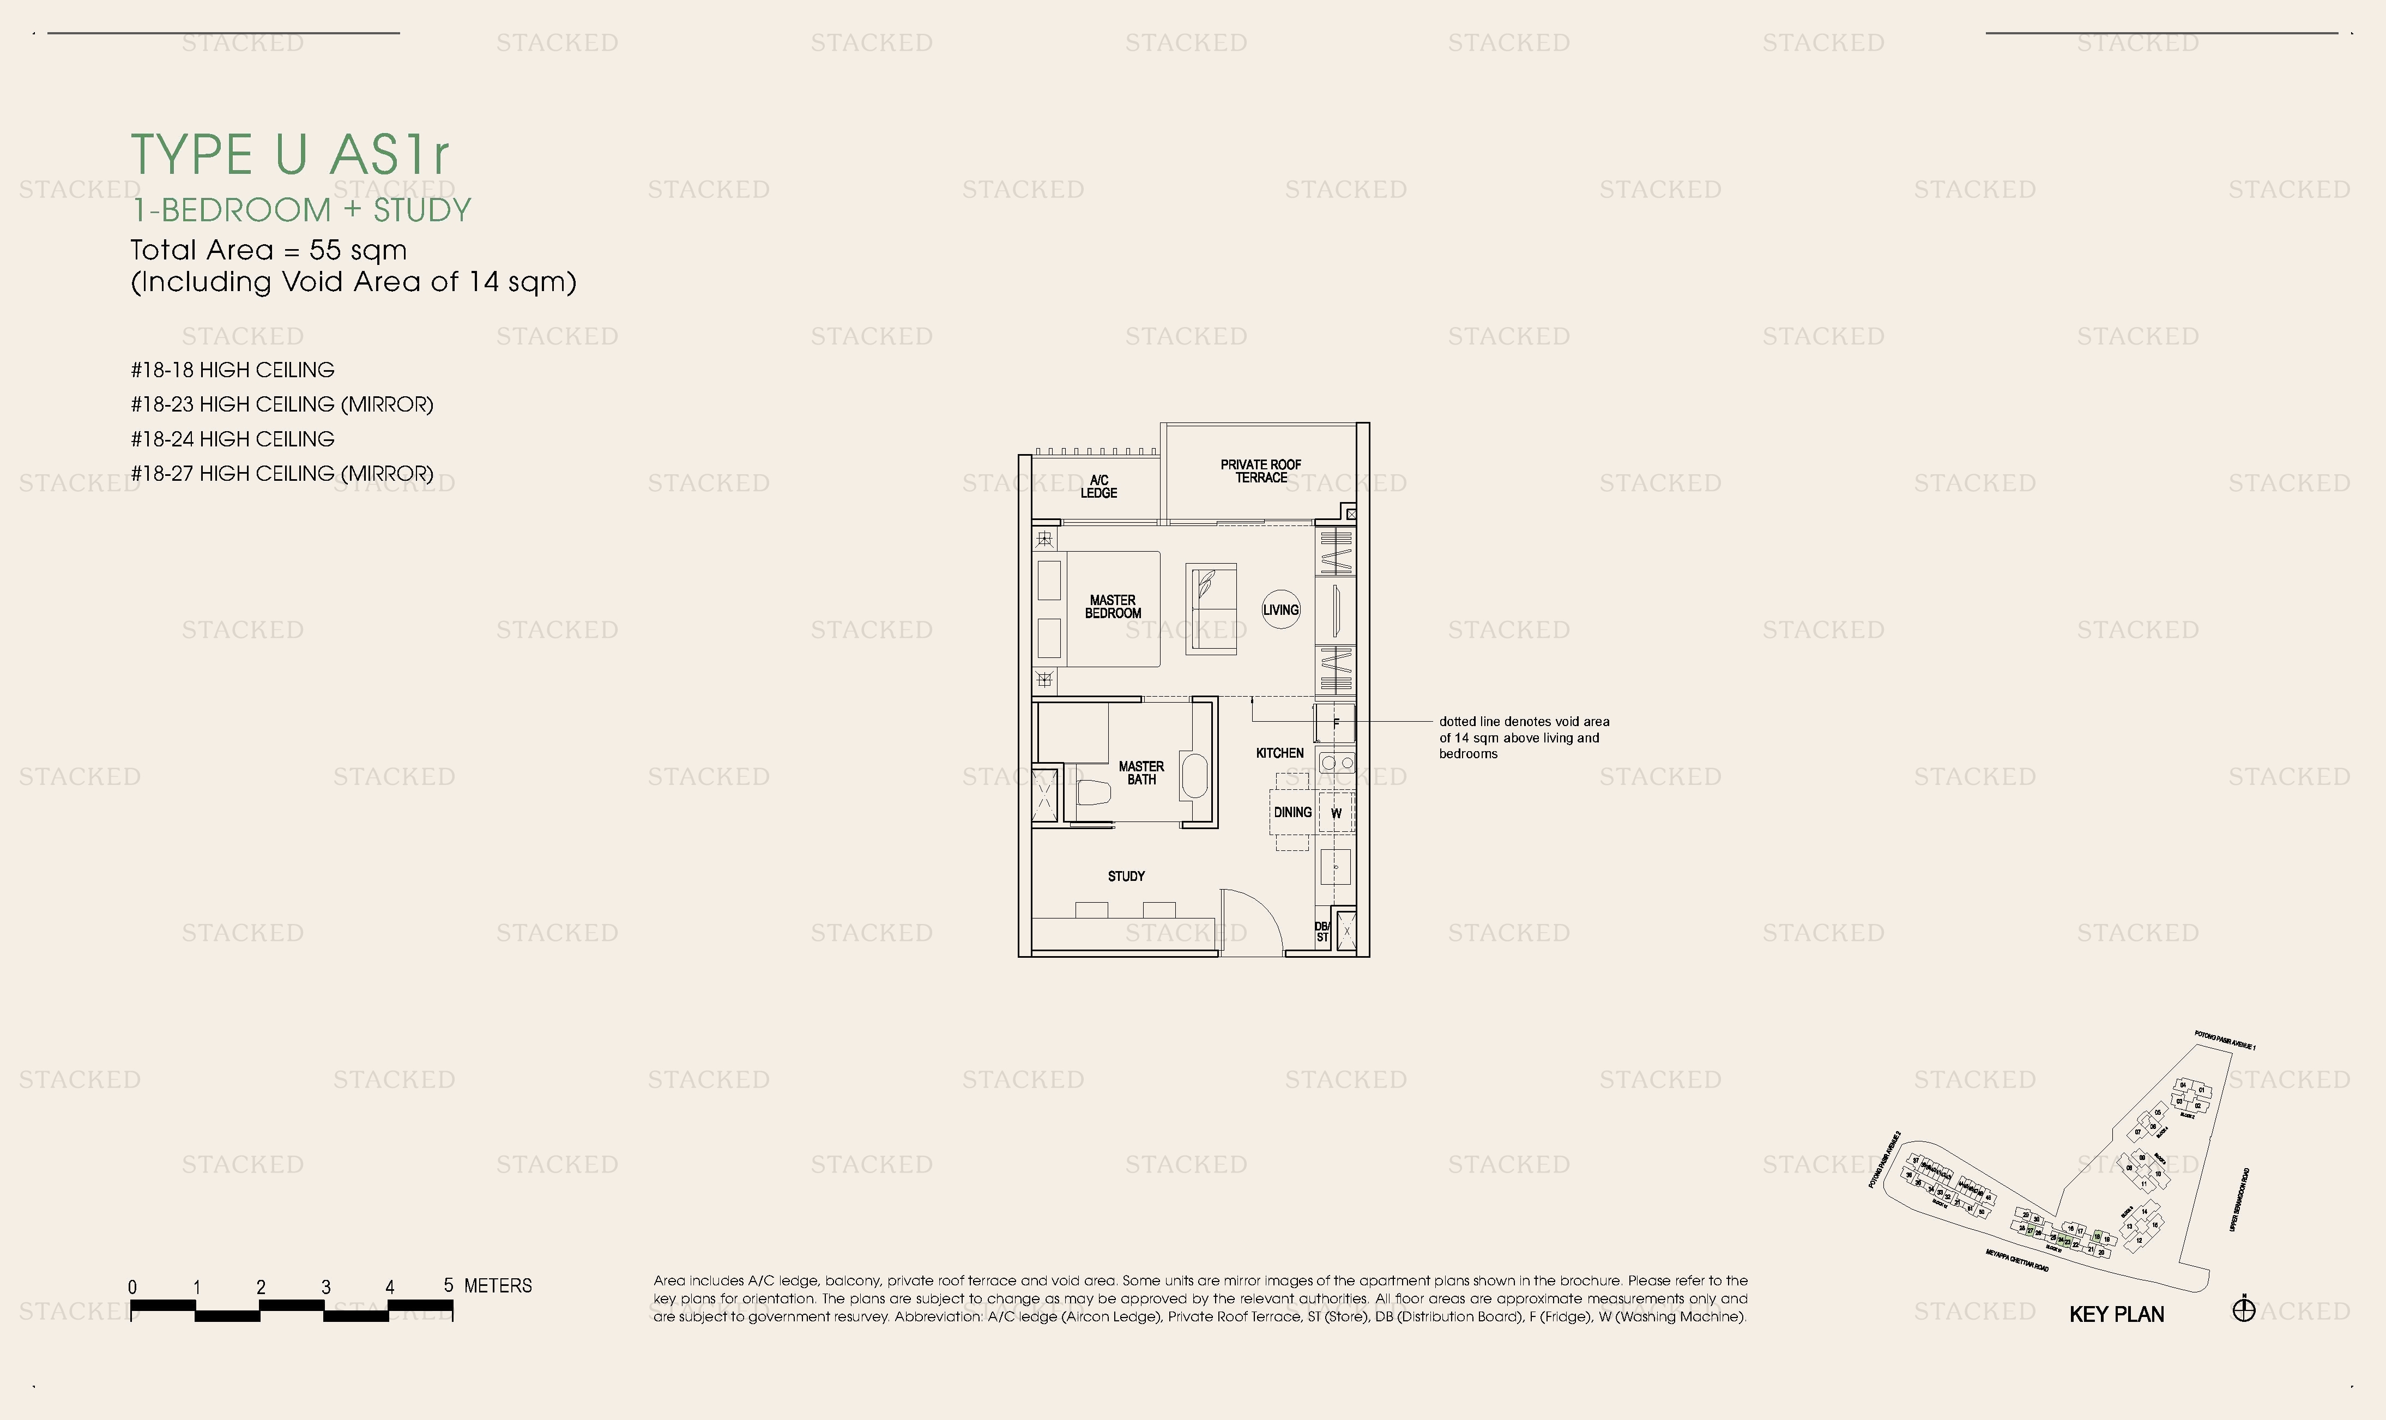
The Poiz Residences Type U AS1r floor plan
Type U AS1r 592 sq ft · With study
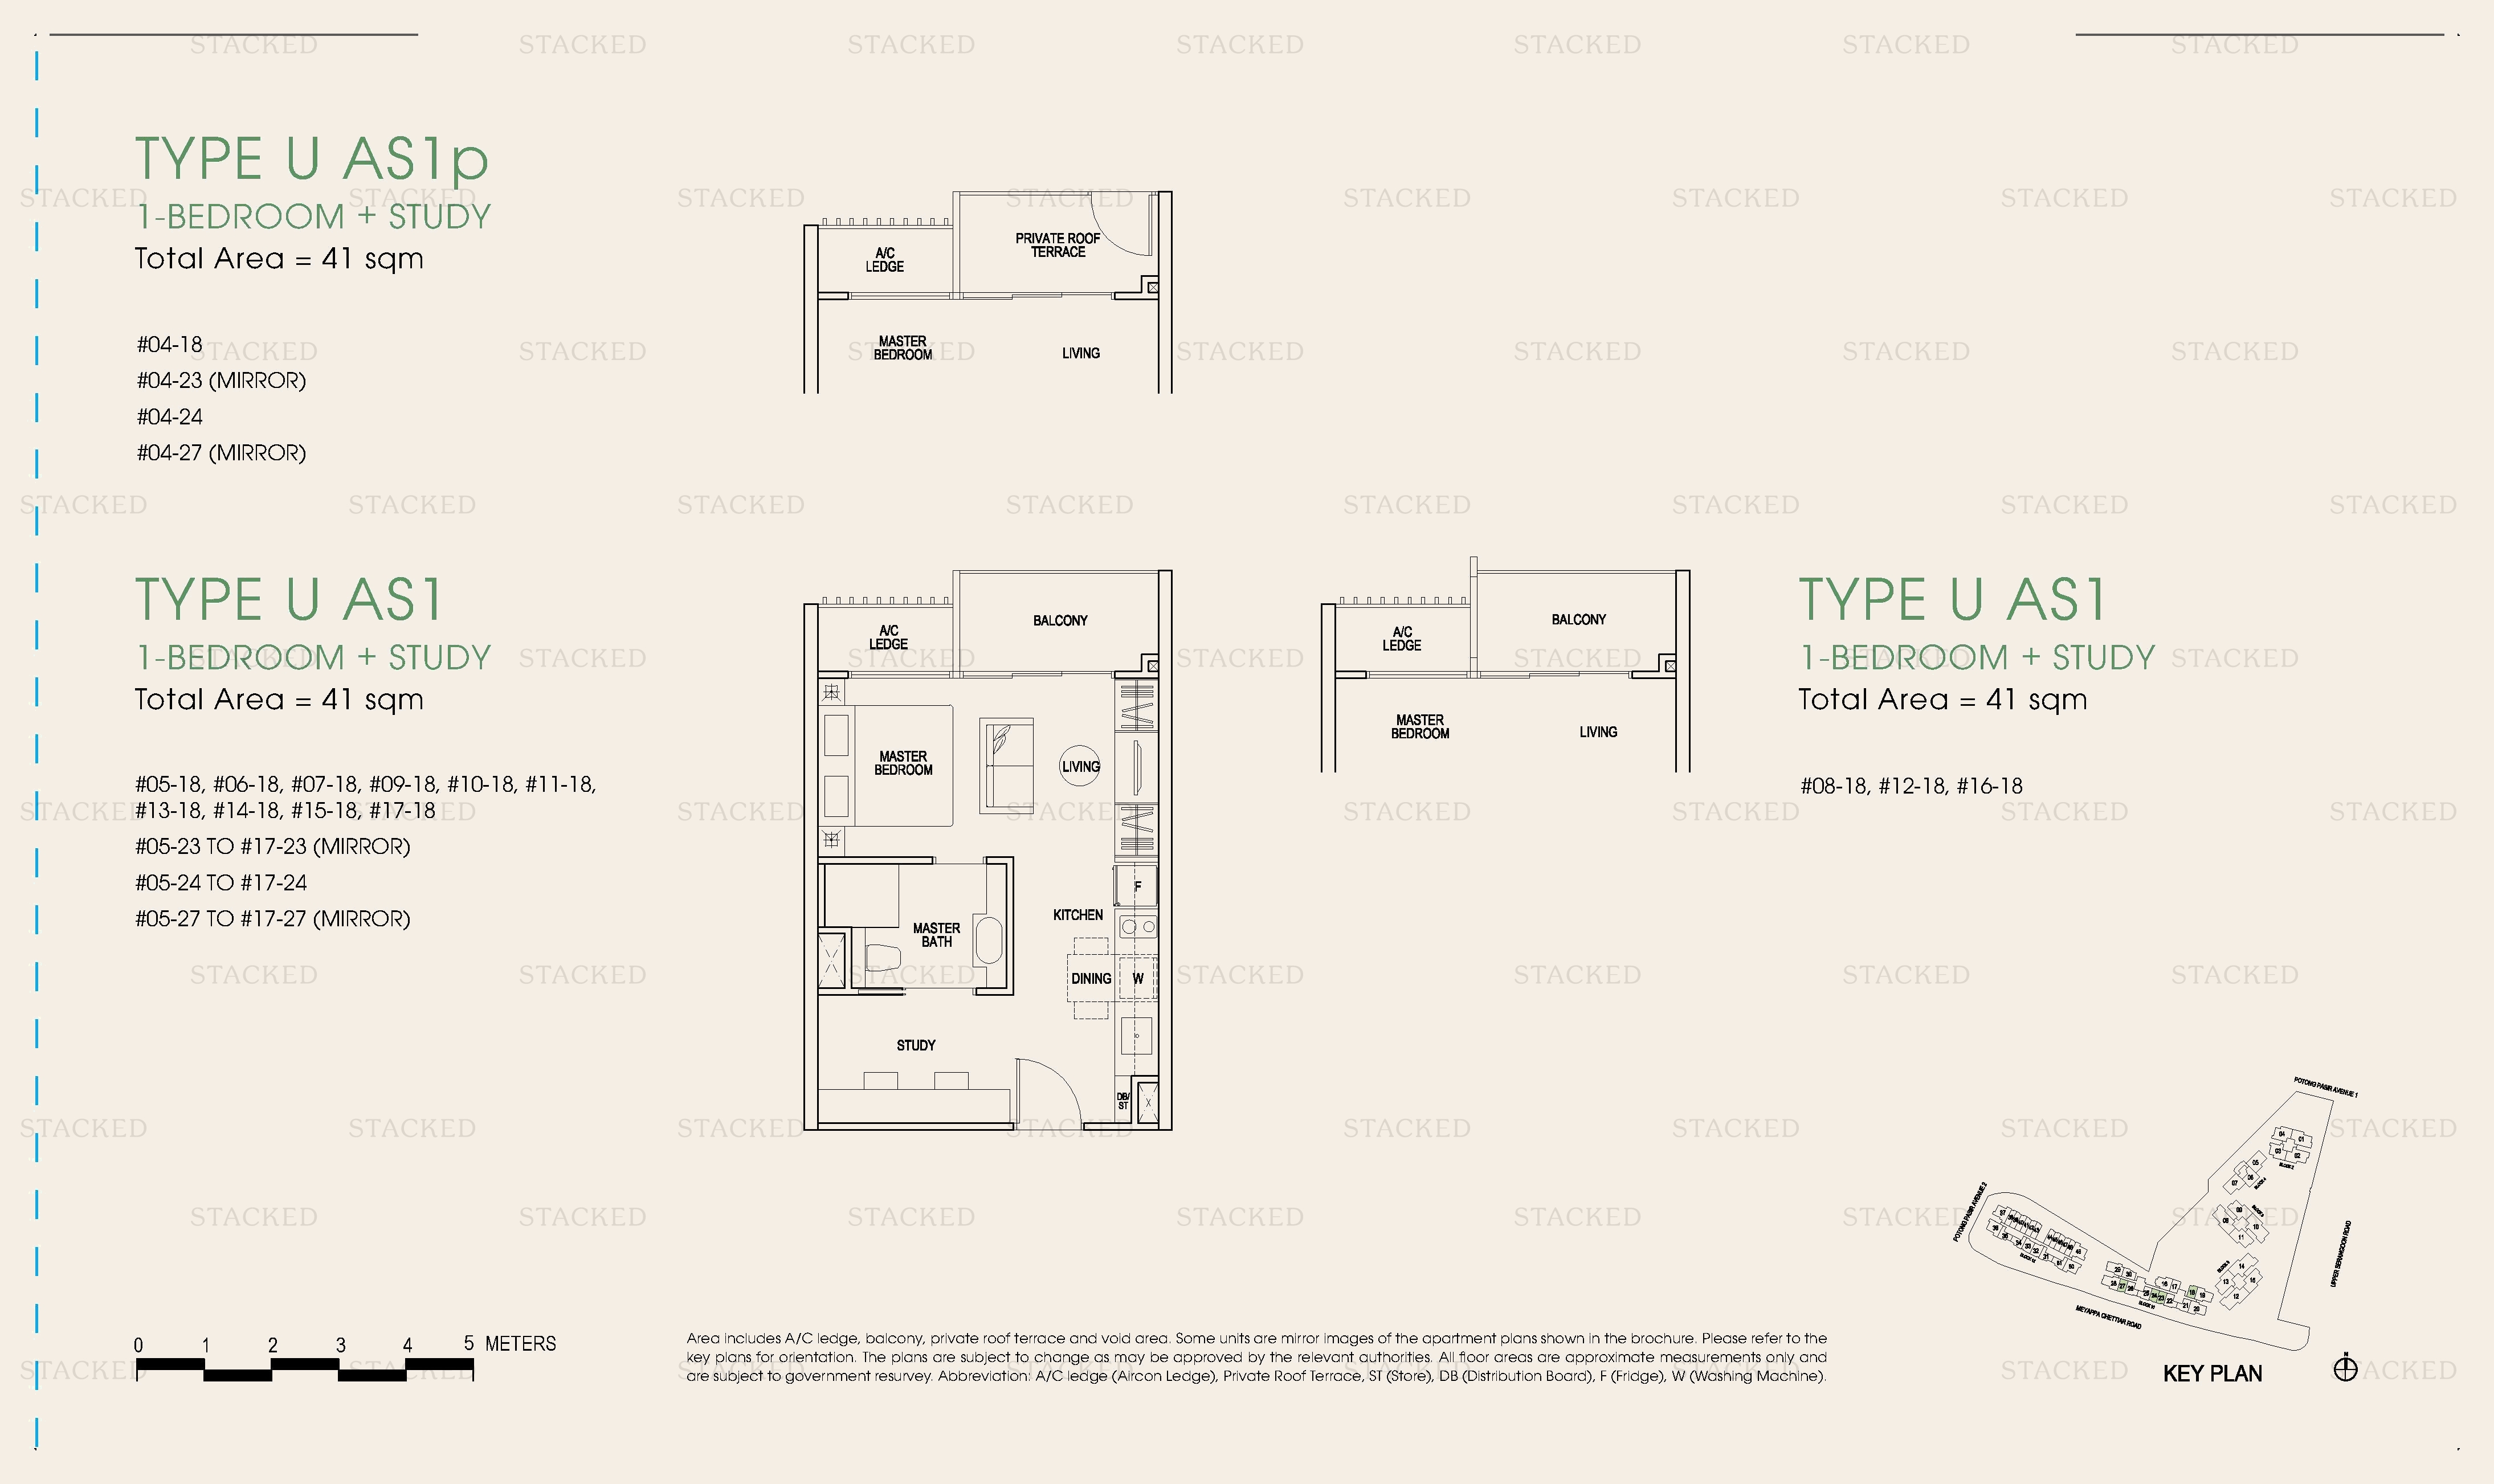
The Poiz Residences TYPE U AS1p floor plan
TYPE U AS1p 441 sq ft · With study
The Poiz Residences Type SA1D floor plan
Type SA1D 592 sq ft · With study
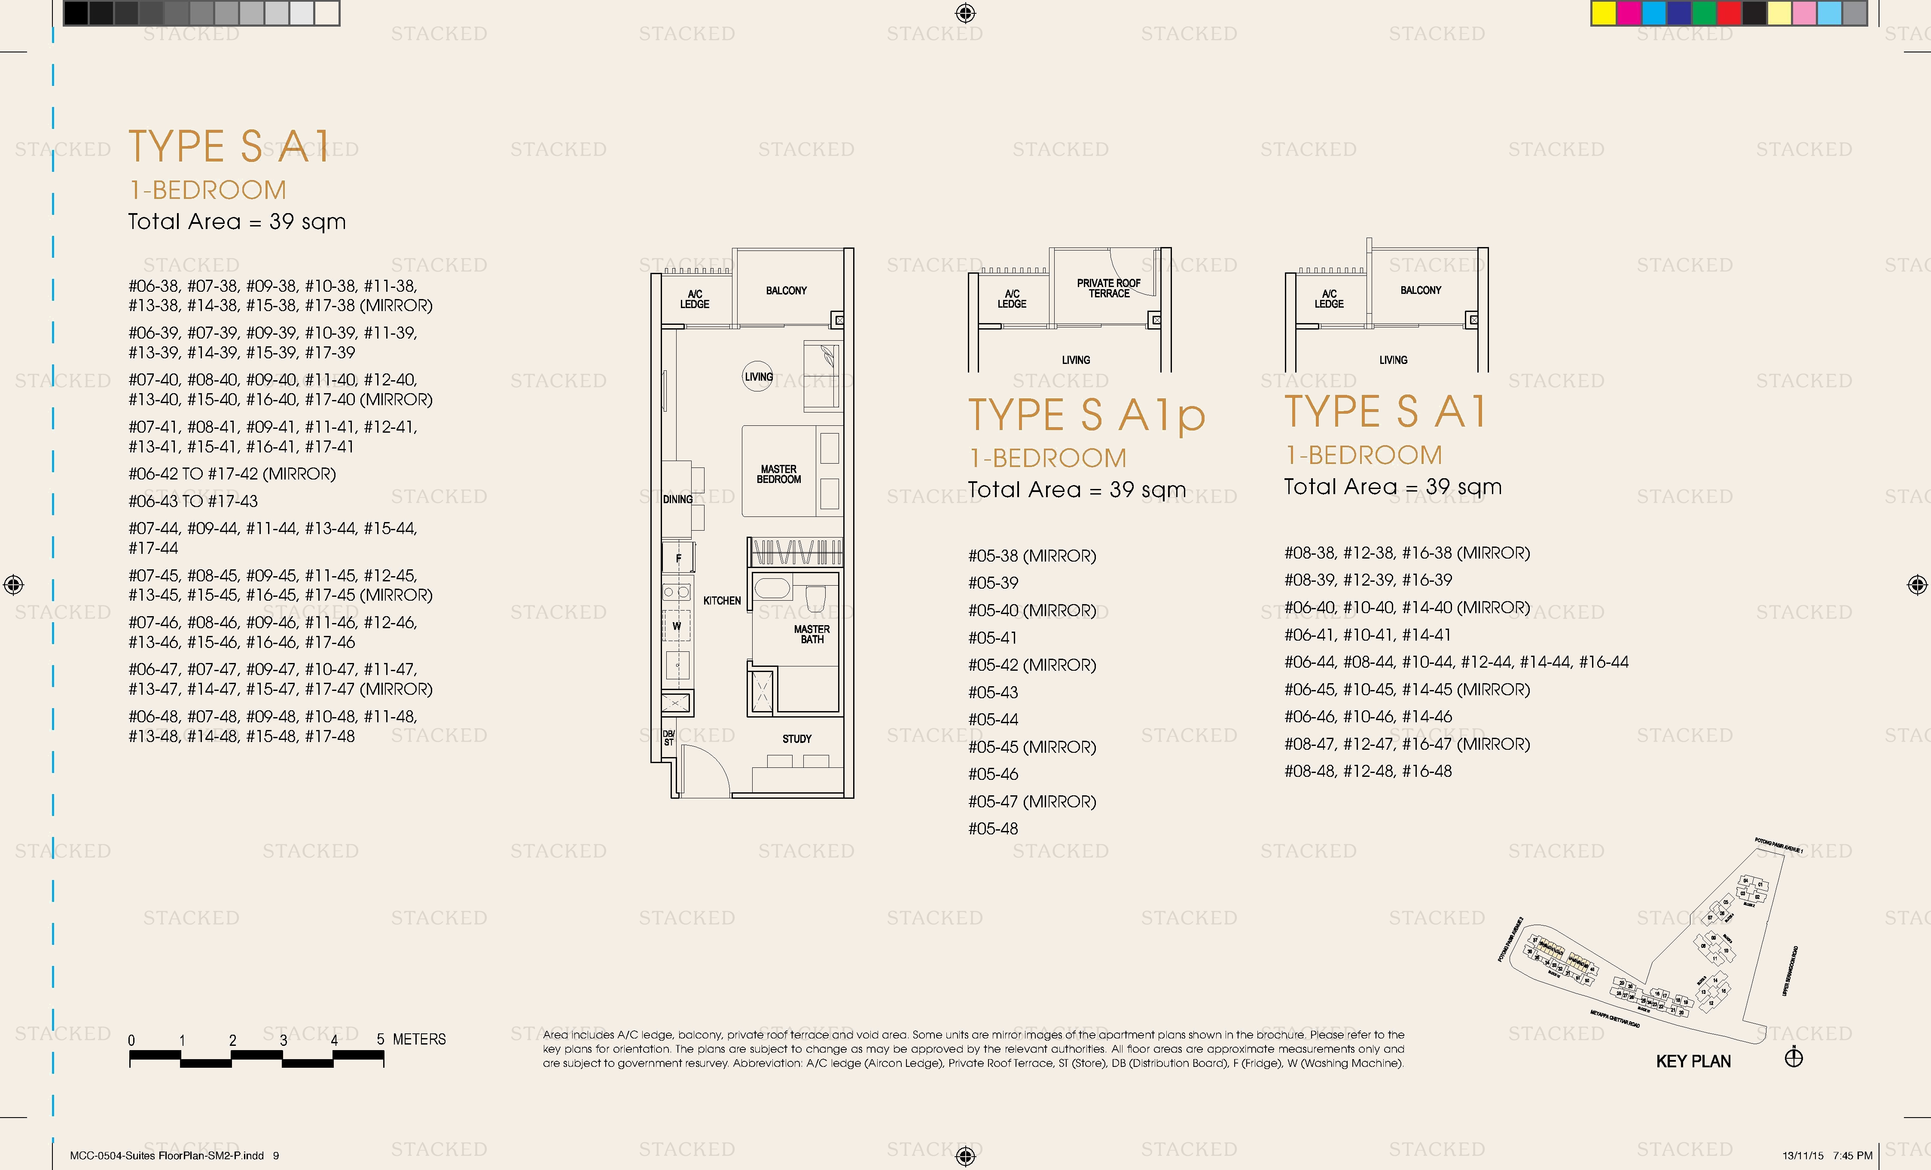
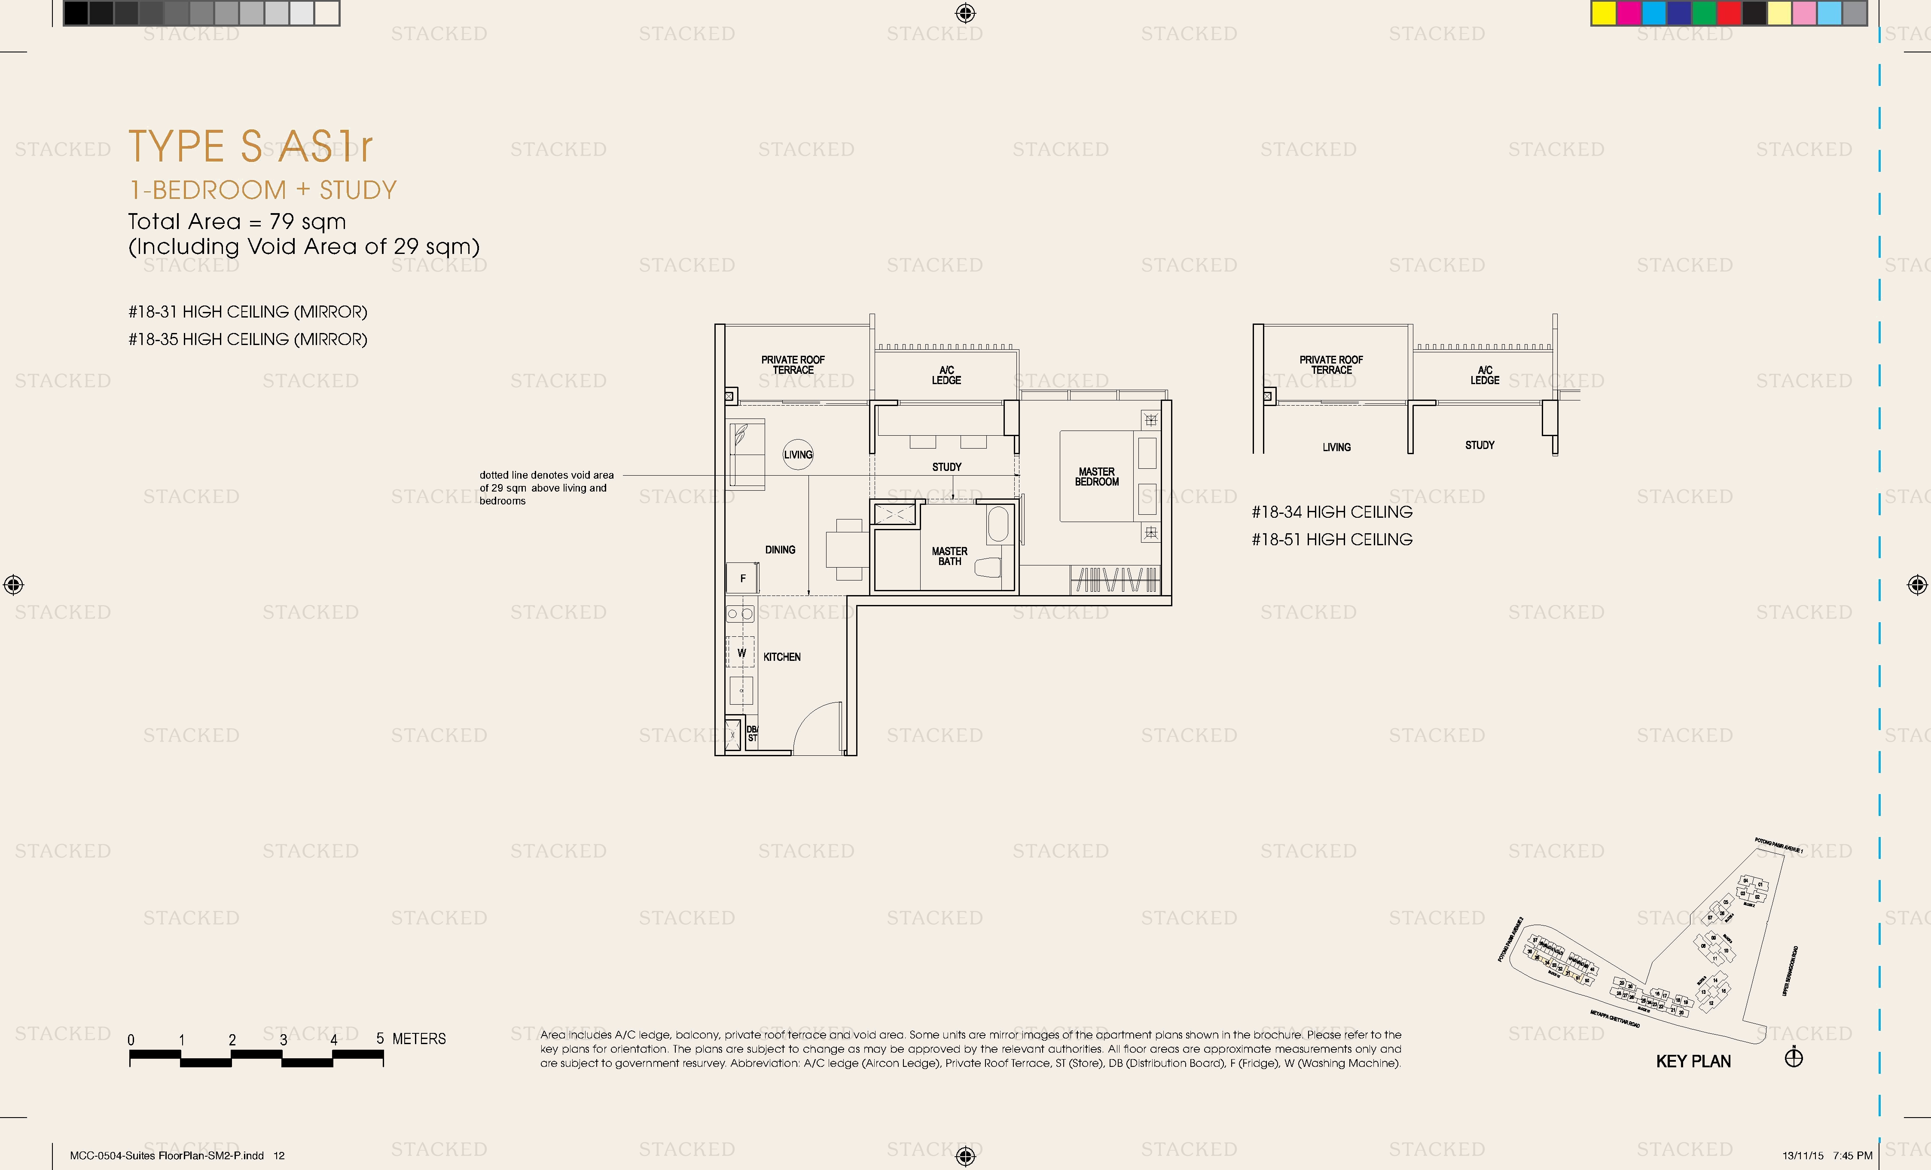
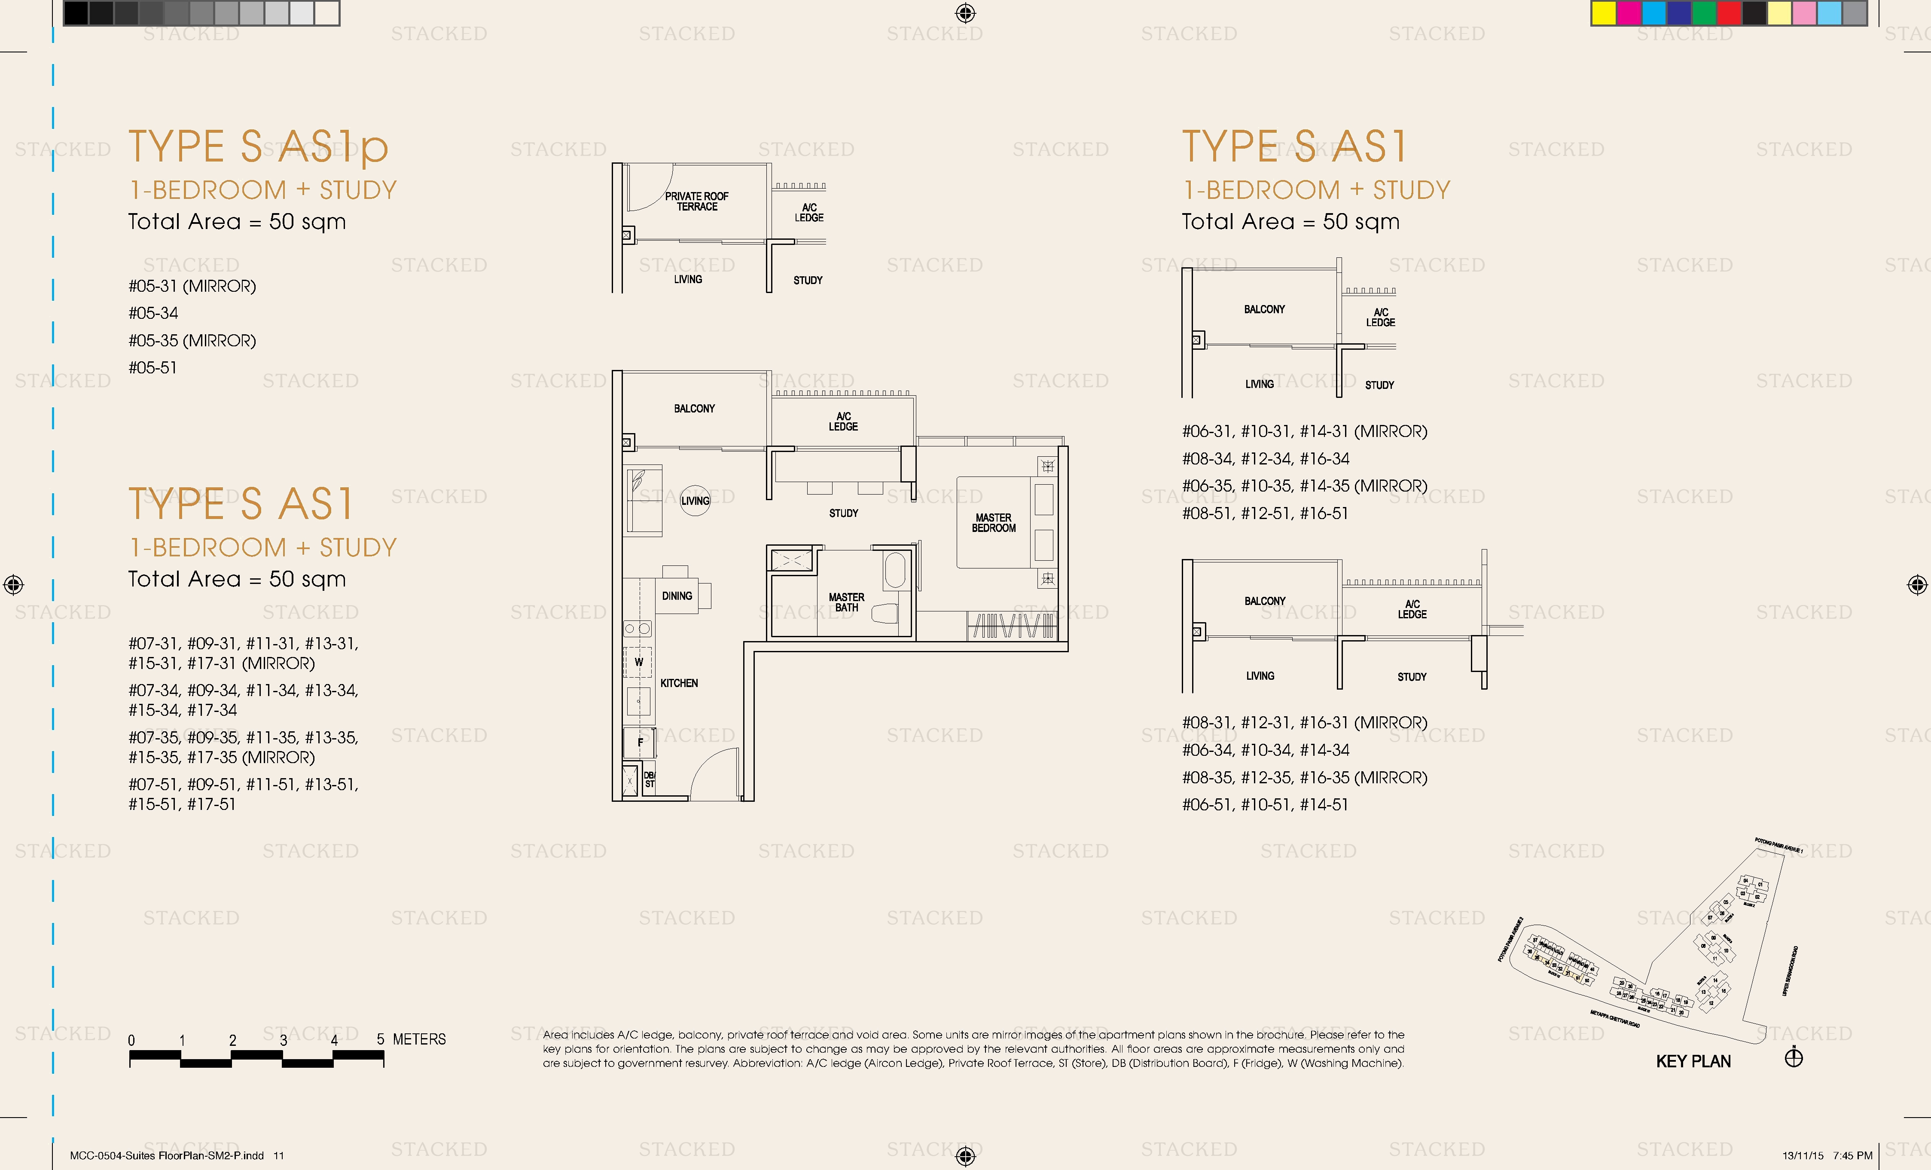
The Poiz Residences Type S A1 · Type S A1p floor plan
Type S A1 · Type S A1p 420 sq ft · With study
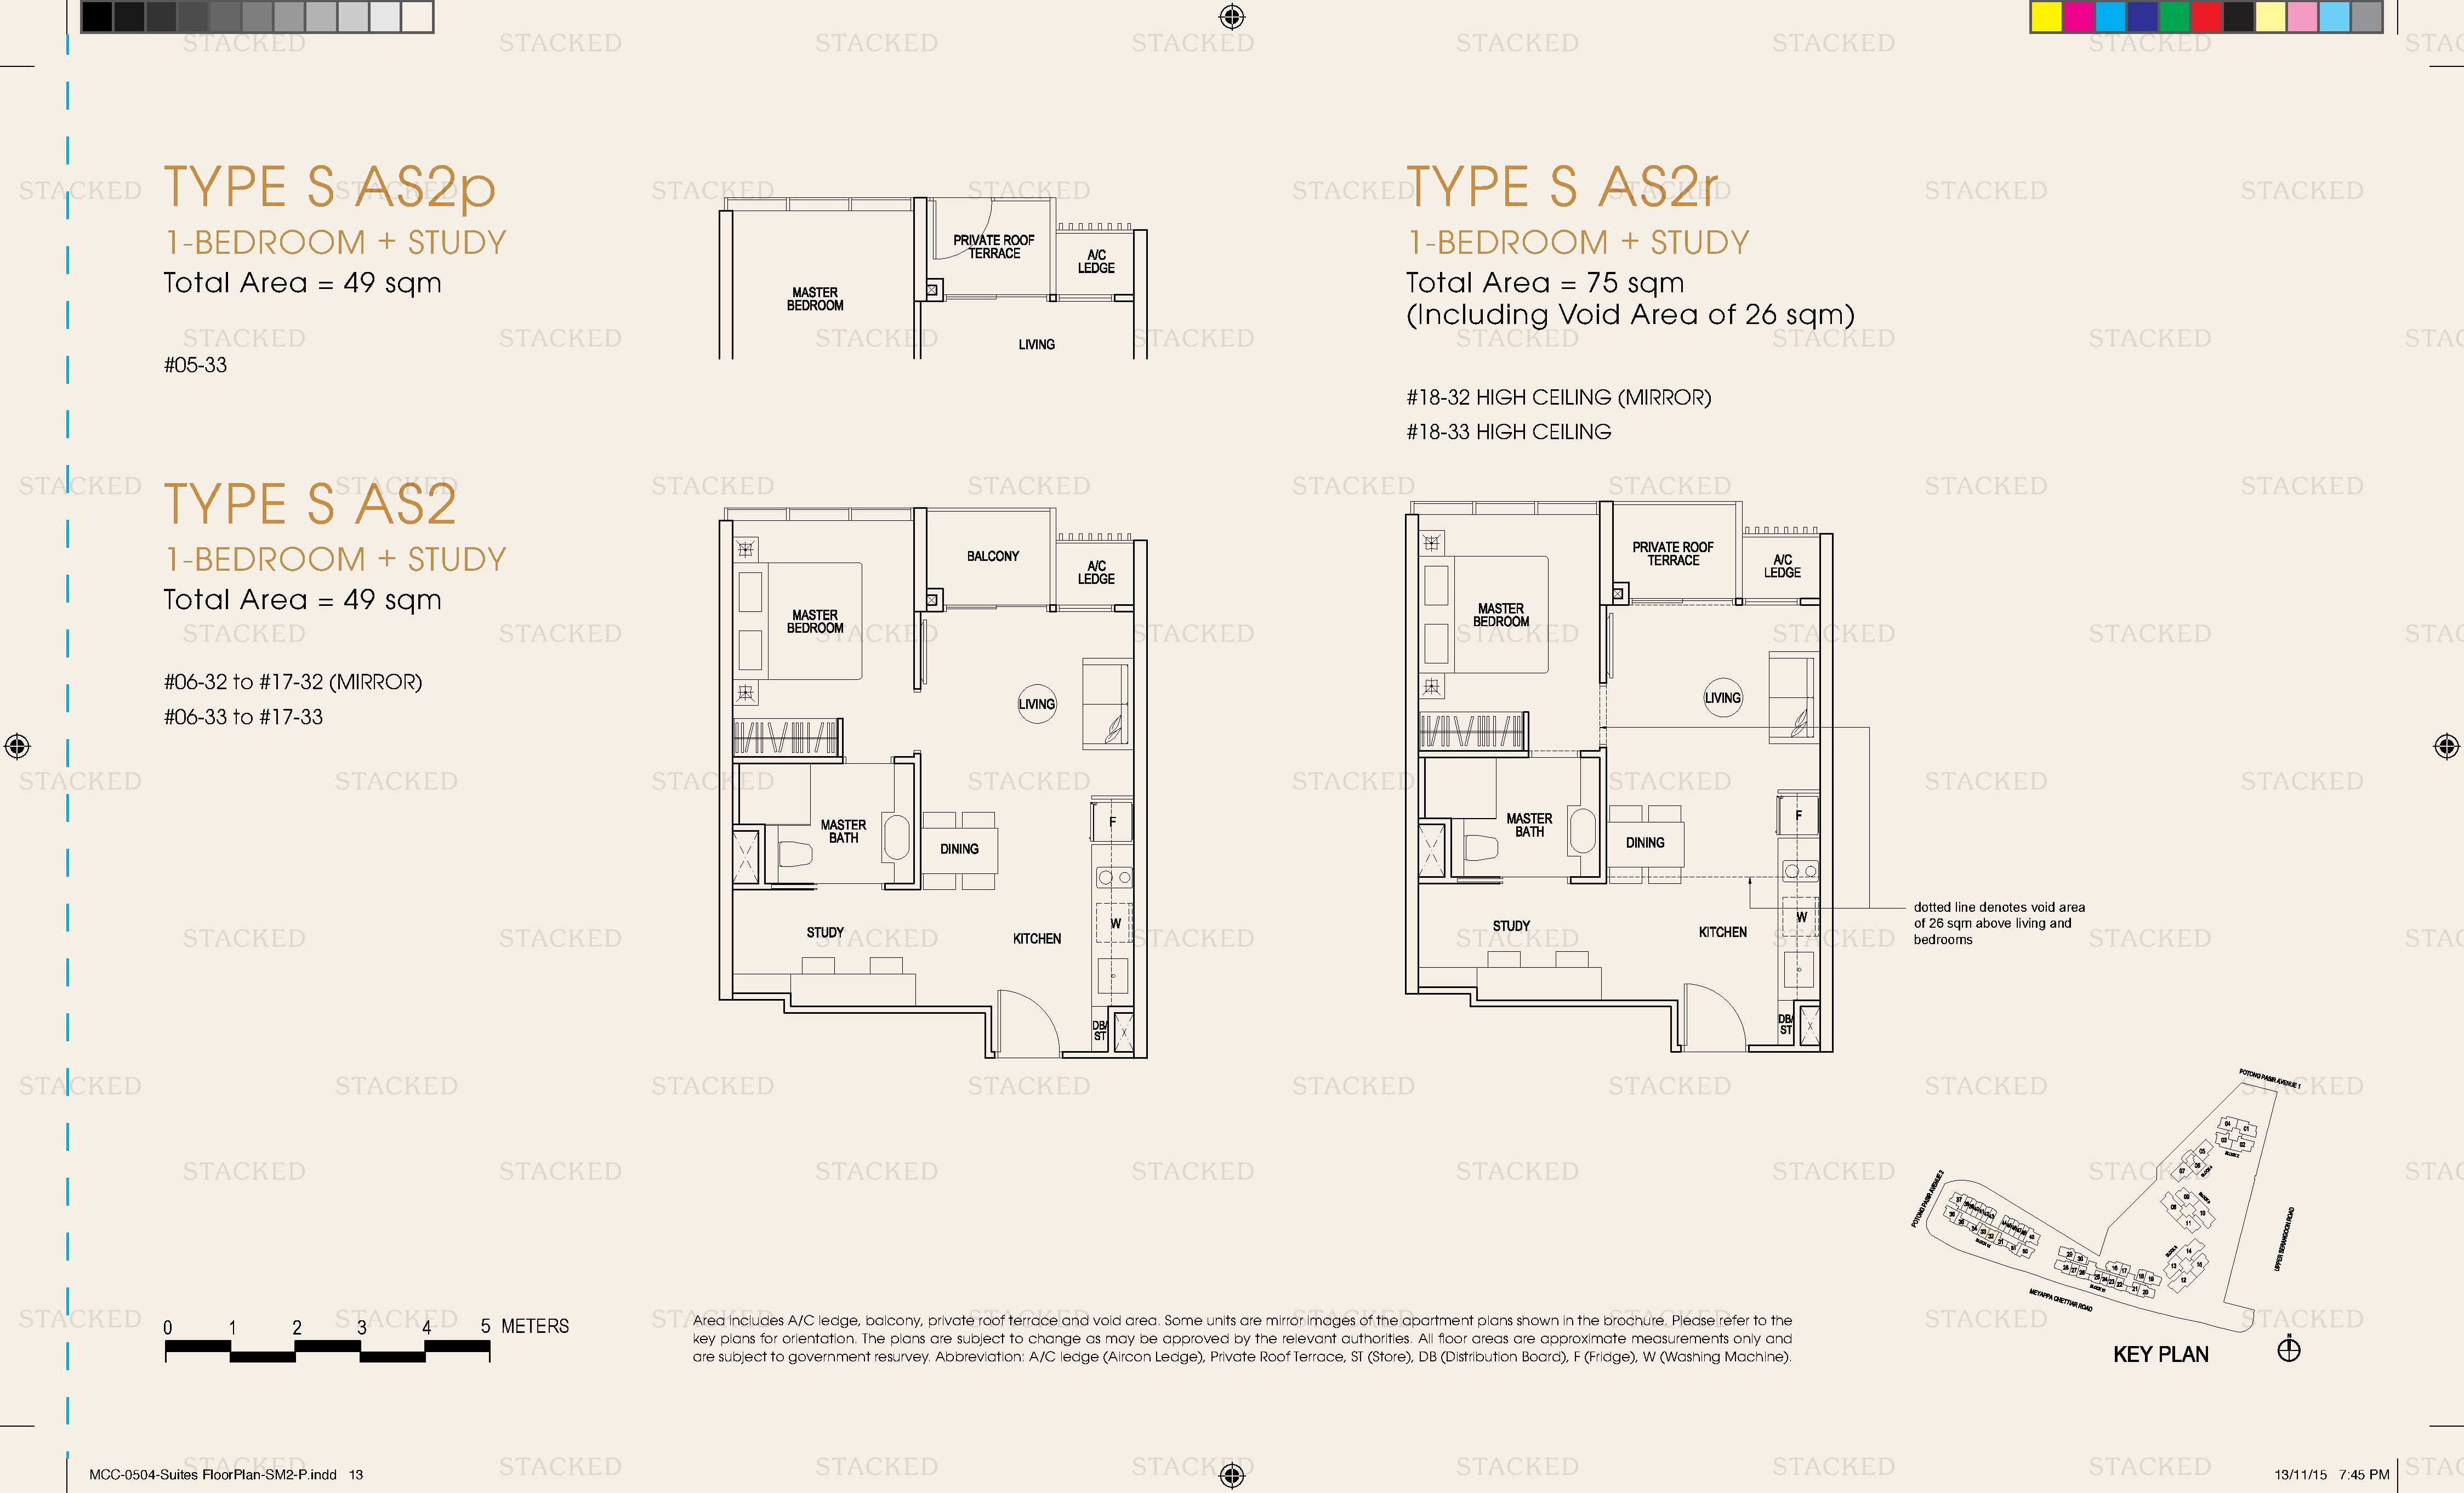
The Poiz Residences Type S AS2p · Type S AS2r floor plan
Type S AS2p · Type S AS2r 527 sq ft · With study
The Poiz Residences Type S / AS floor plan
Type S / AS 850 sq ft · With study
The Poiz Residences S-AS1P floor plan
S-AS1P 538 sq ft · With study
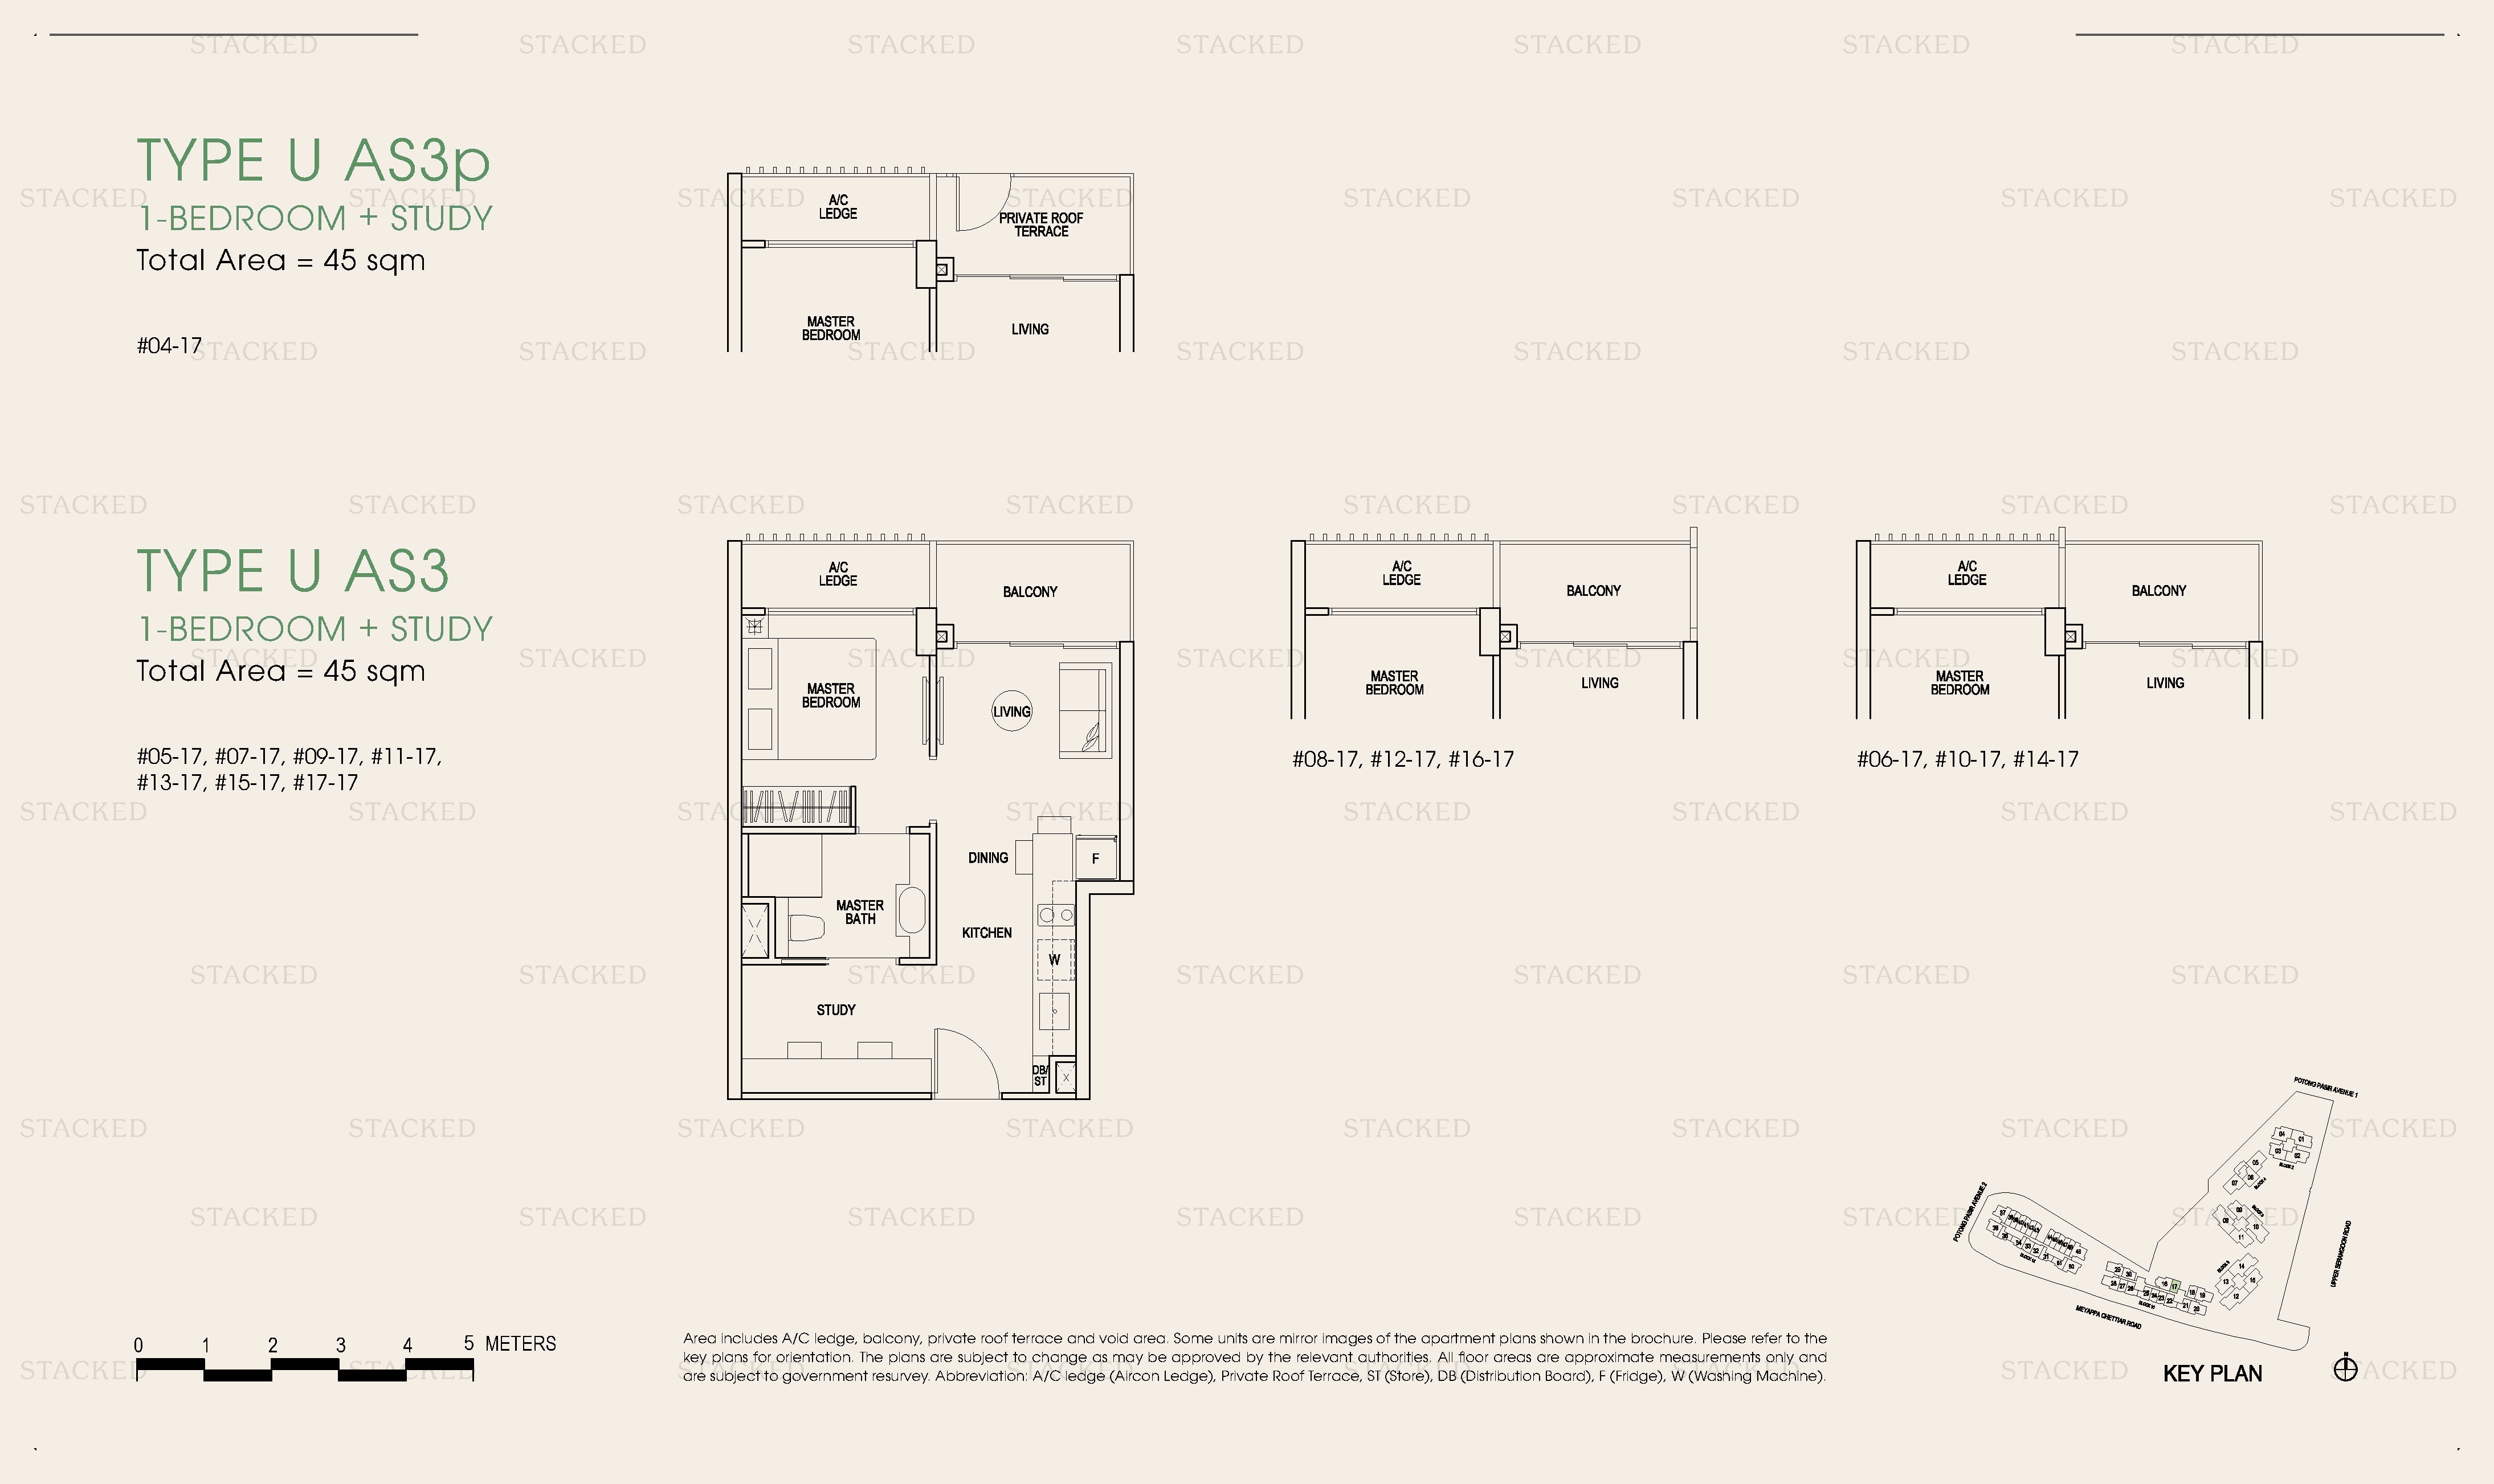
The Poiz Residences TYPE U AS3p floor plan
TYPE U AS3p 484 sq ft · With study

2-Bedroom Floor Plans

10 plans · 581–1,249 sq ft
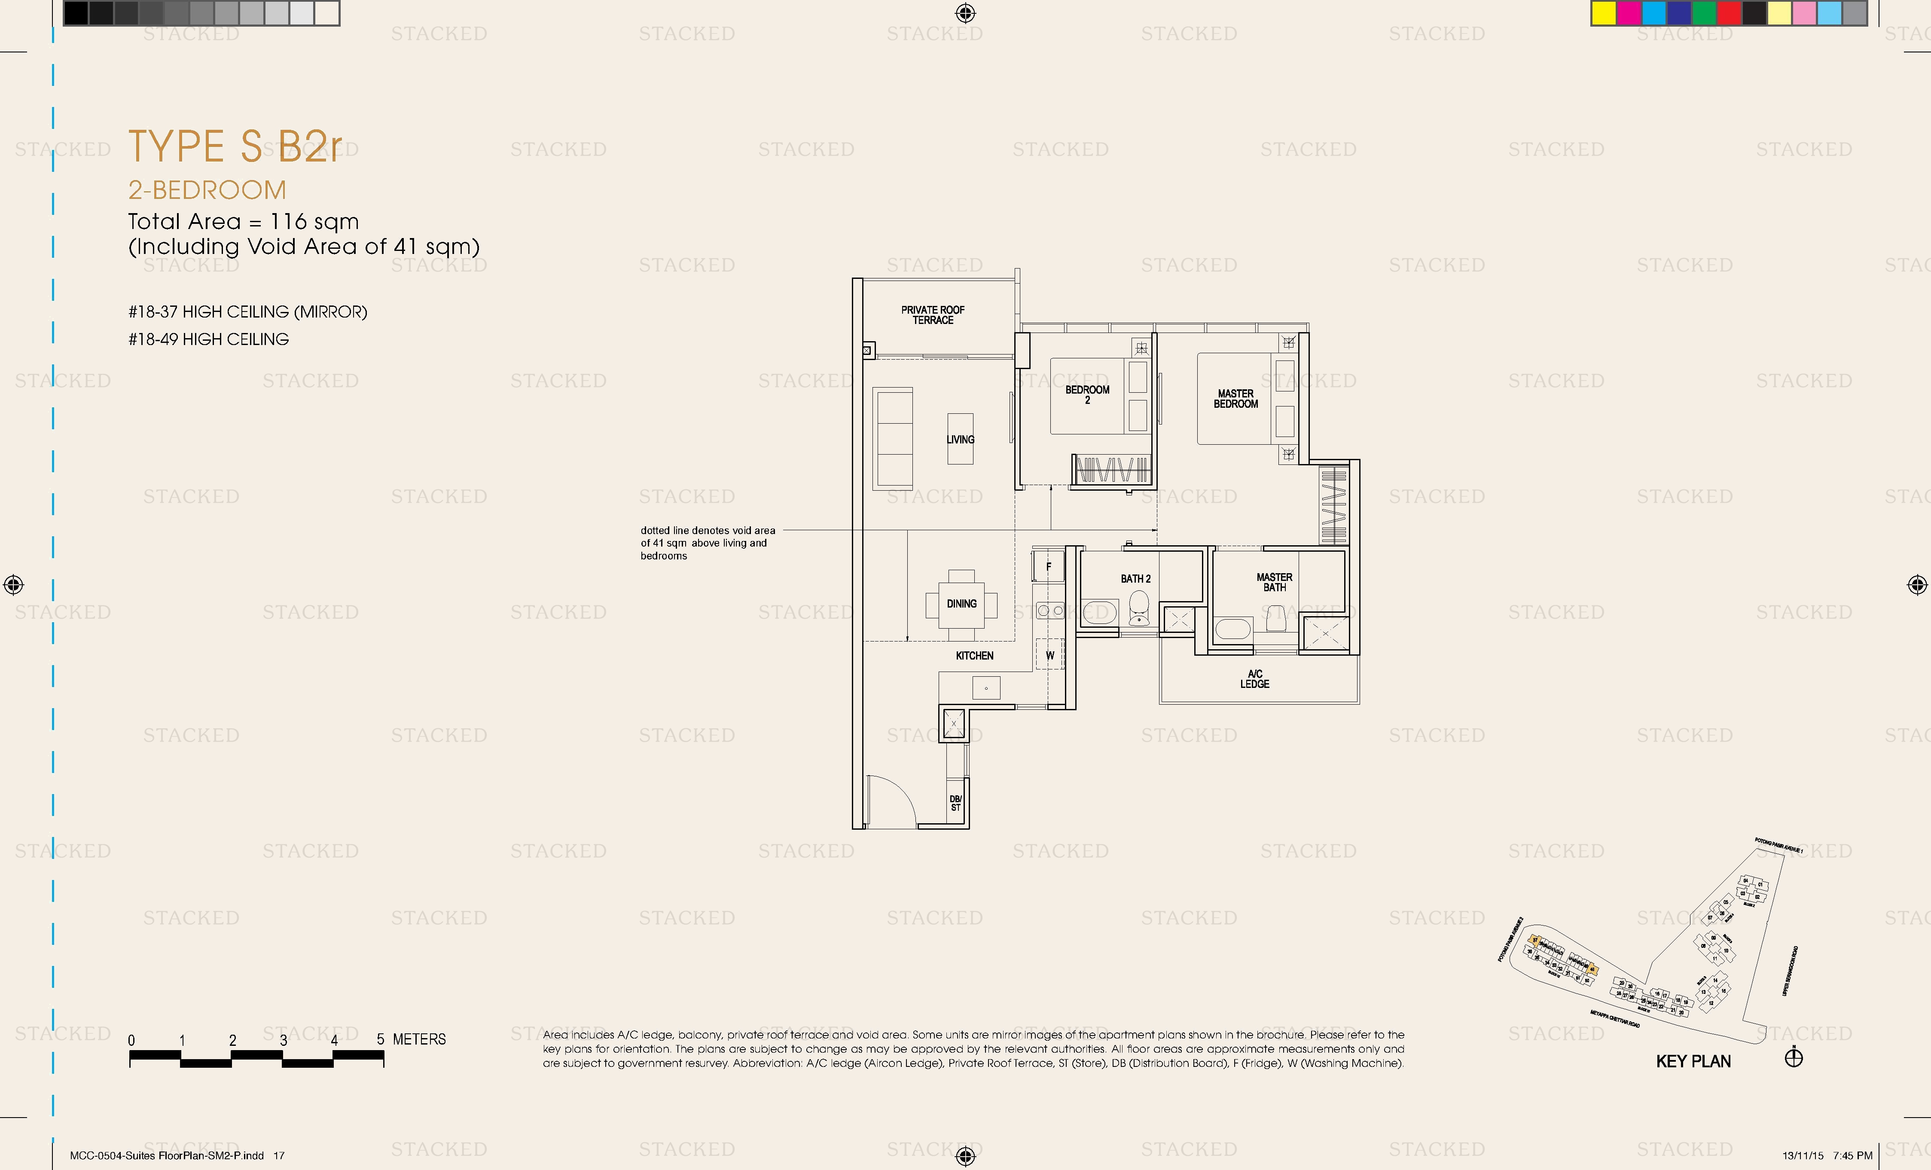
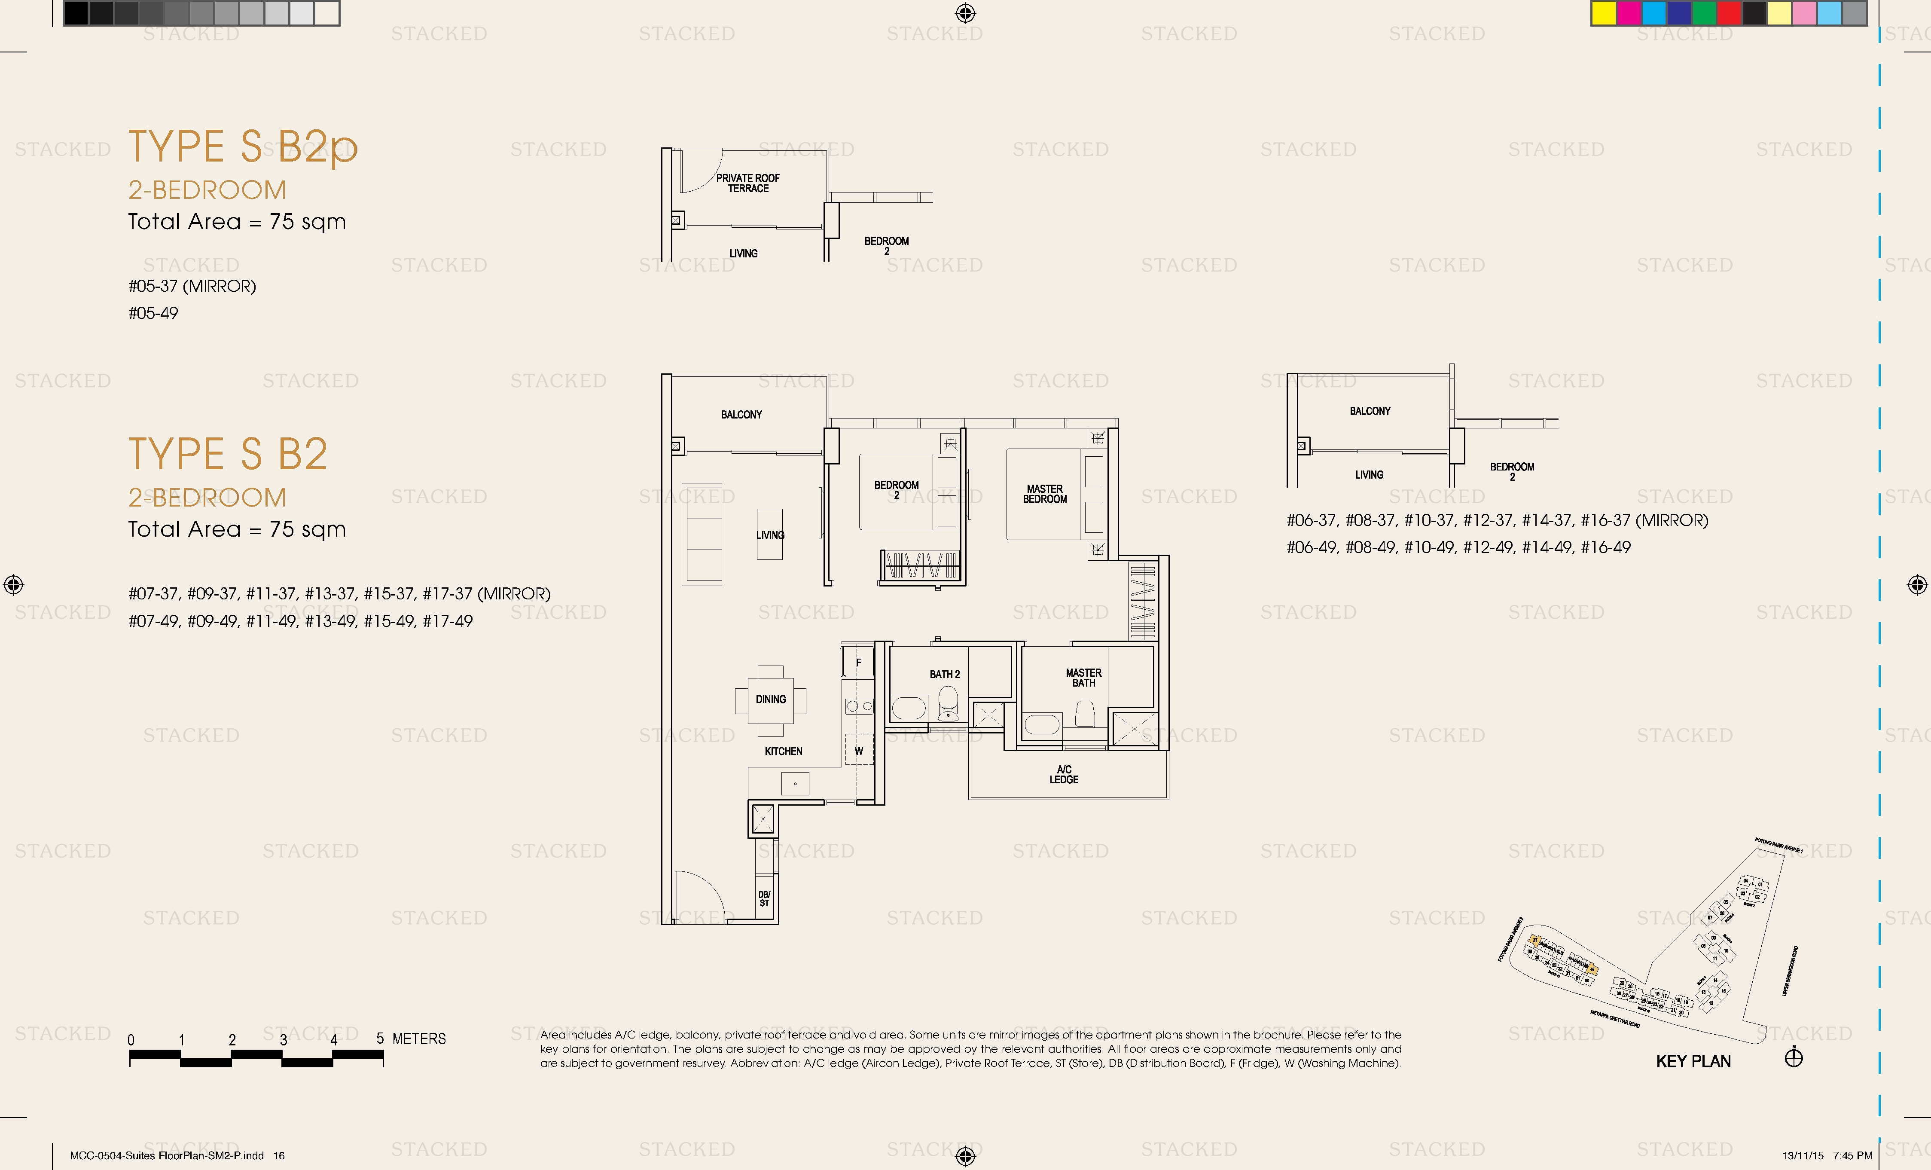
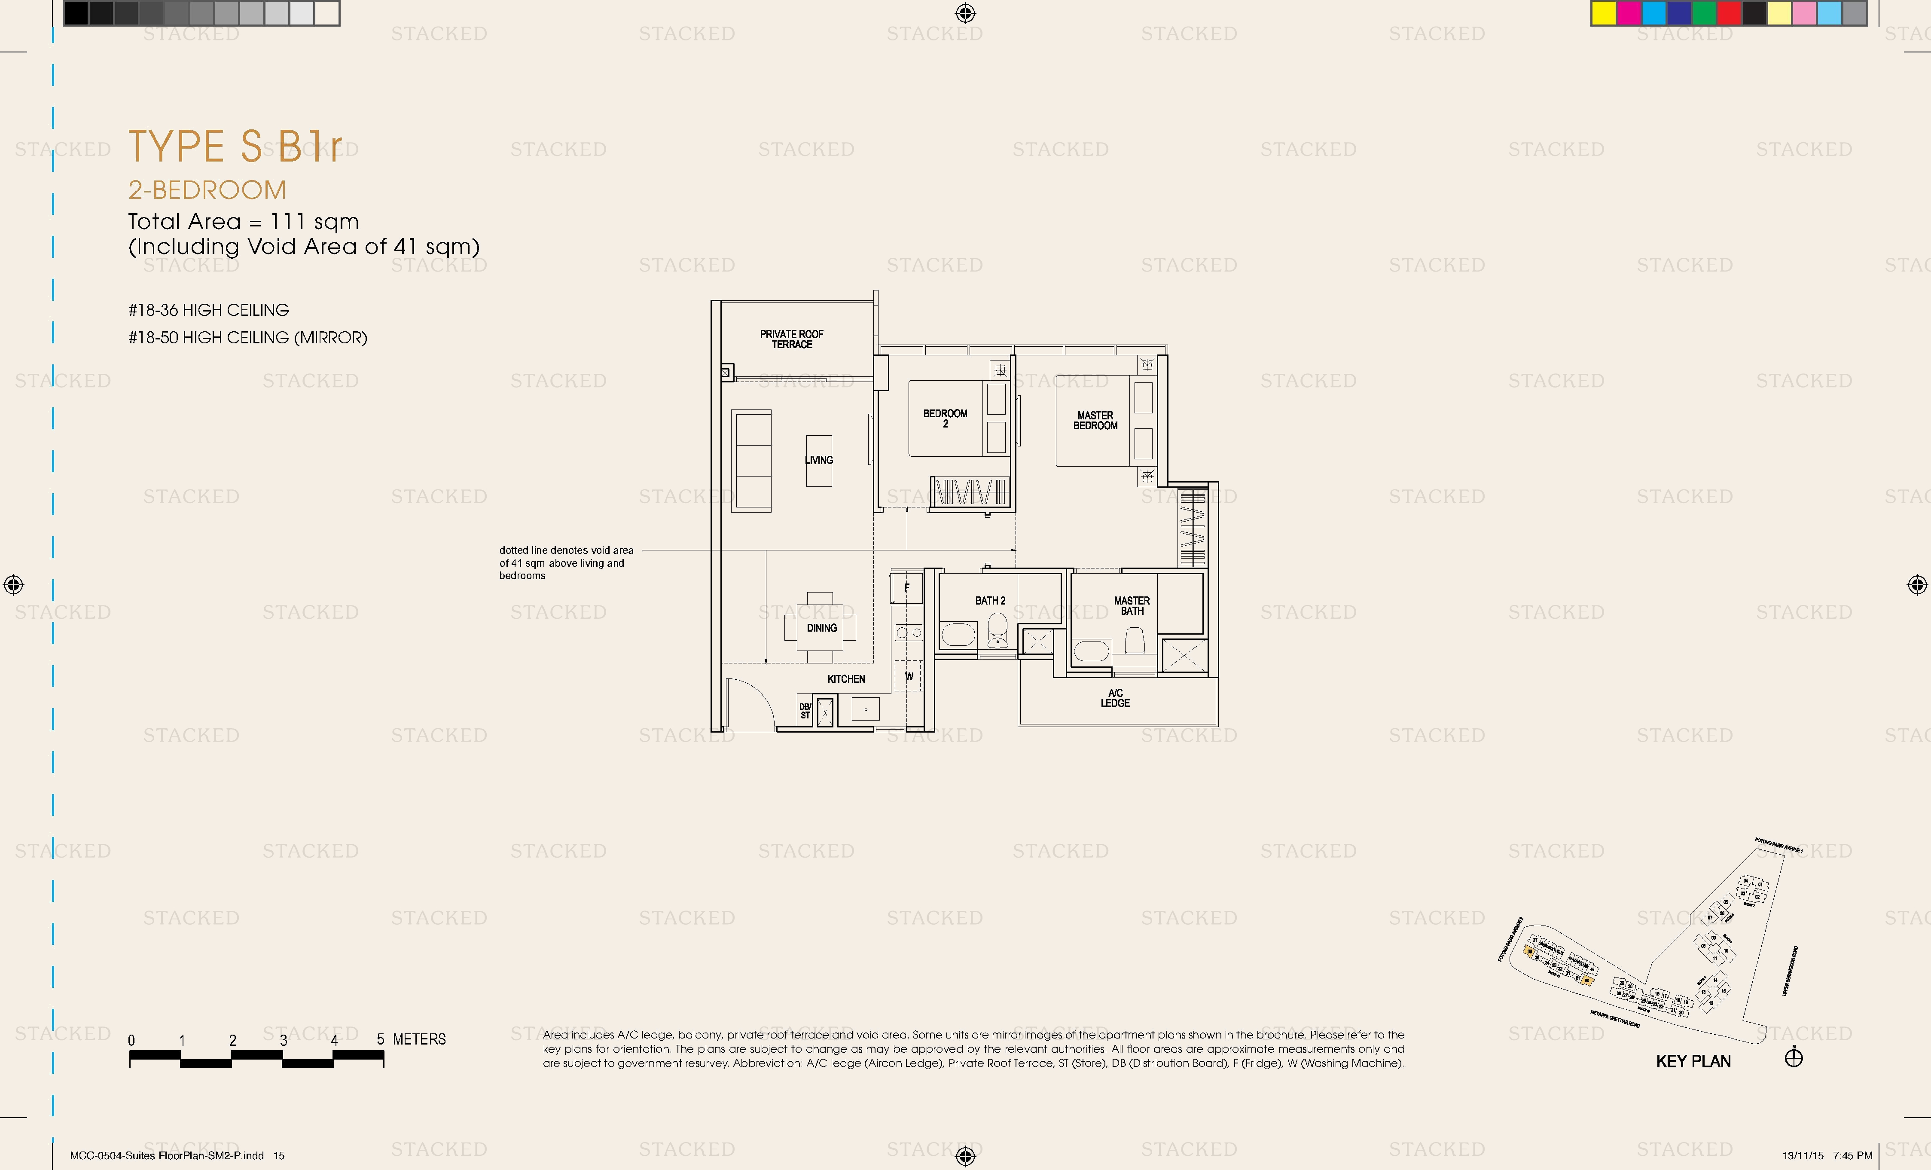
The Poiz Residences Type S-B2 floor plan
Type S-B2 1,249 sq ft
The Poiz Residences Type S B2p floor plan
Type S B2p 807 sq ft
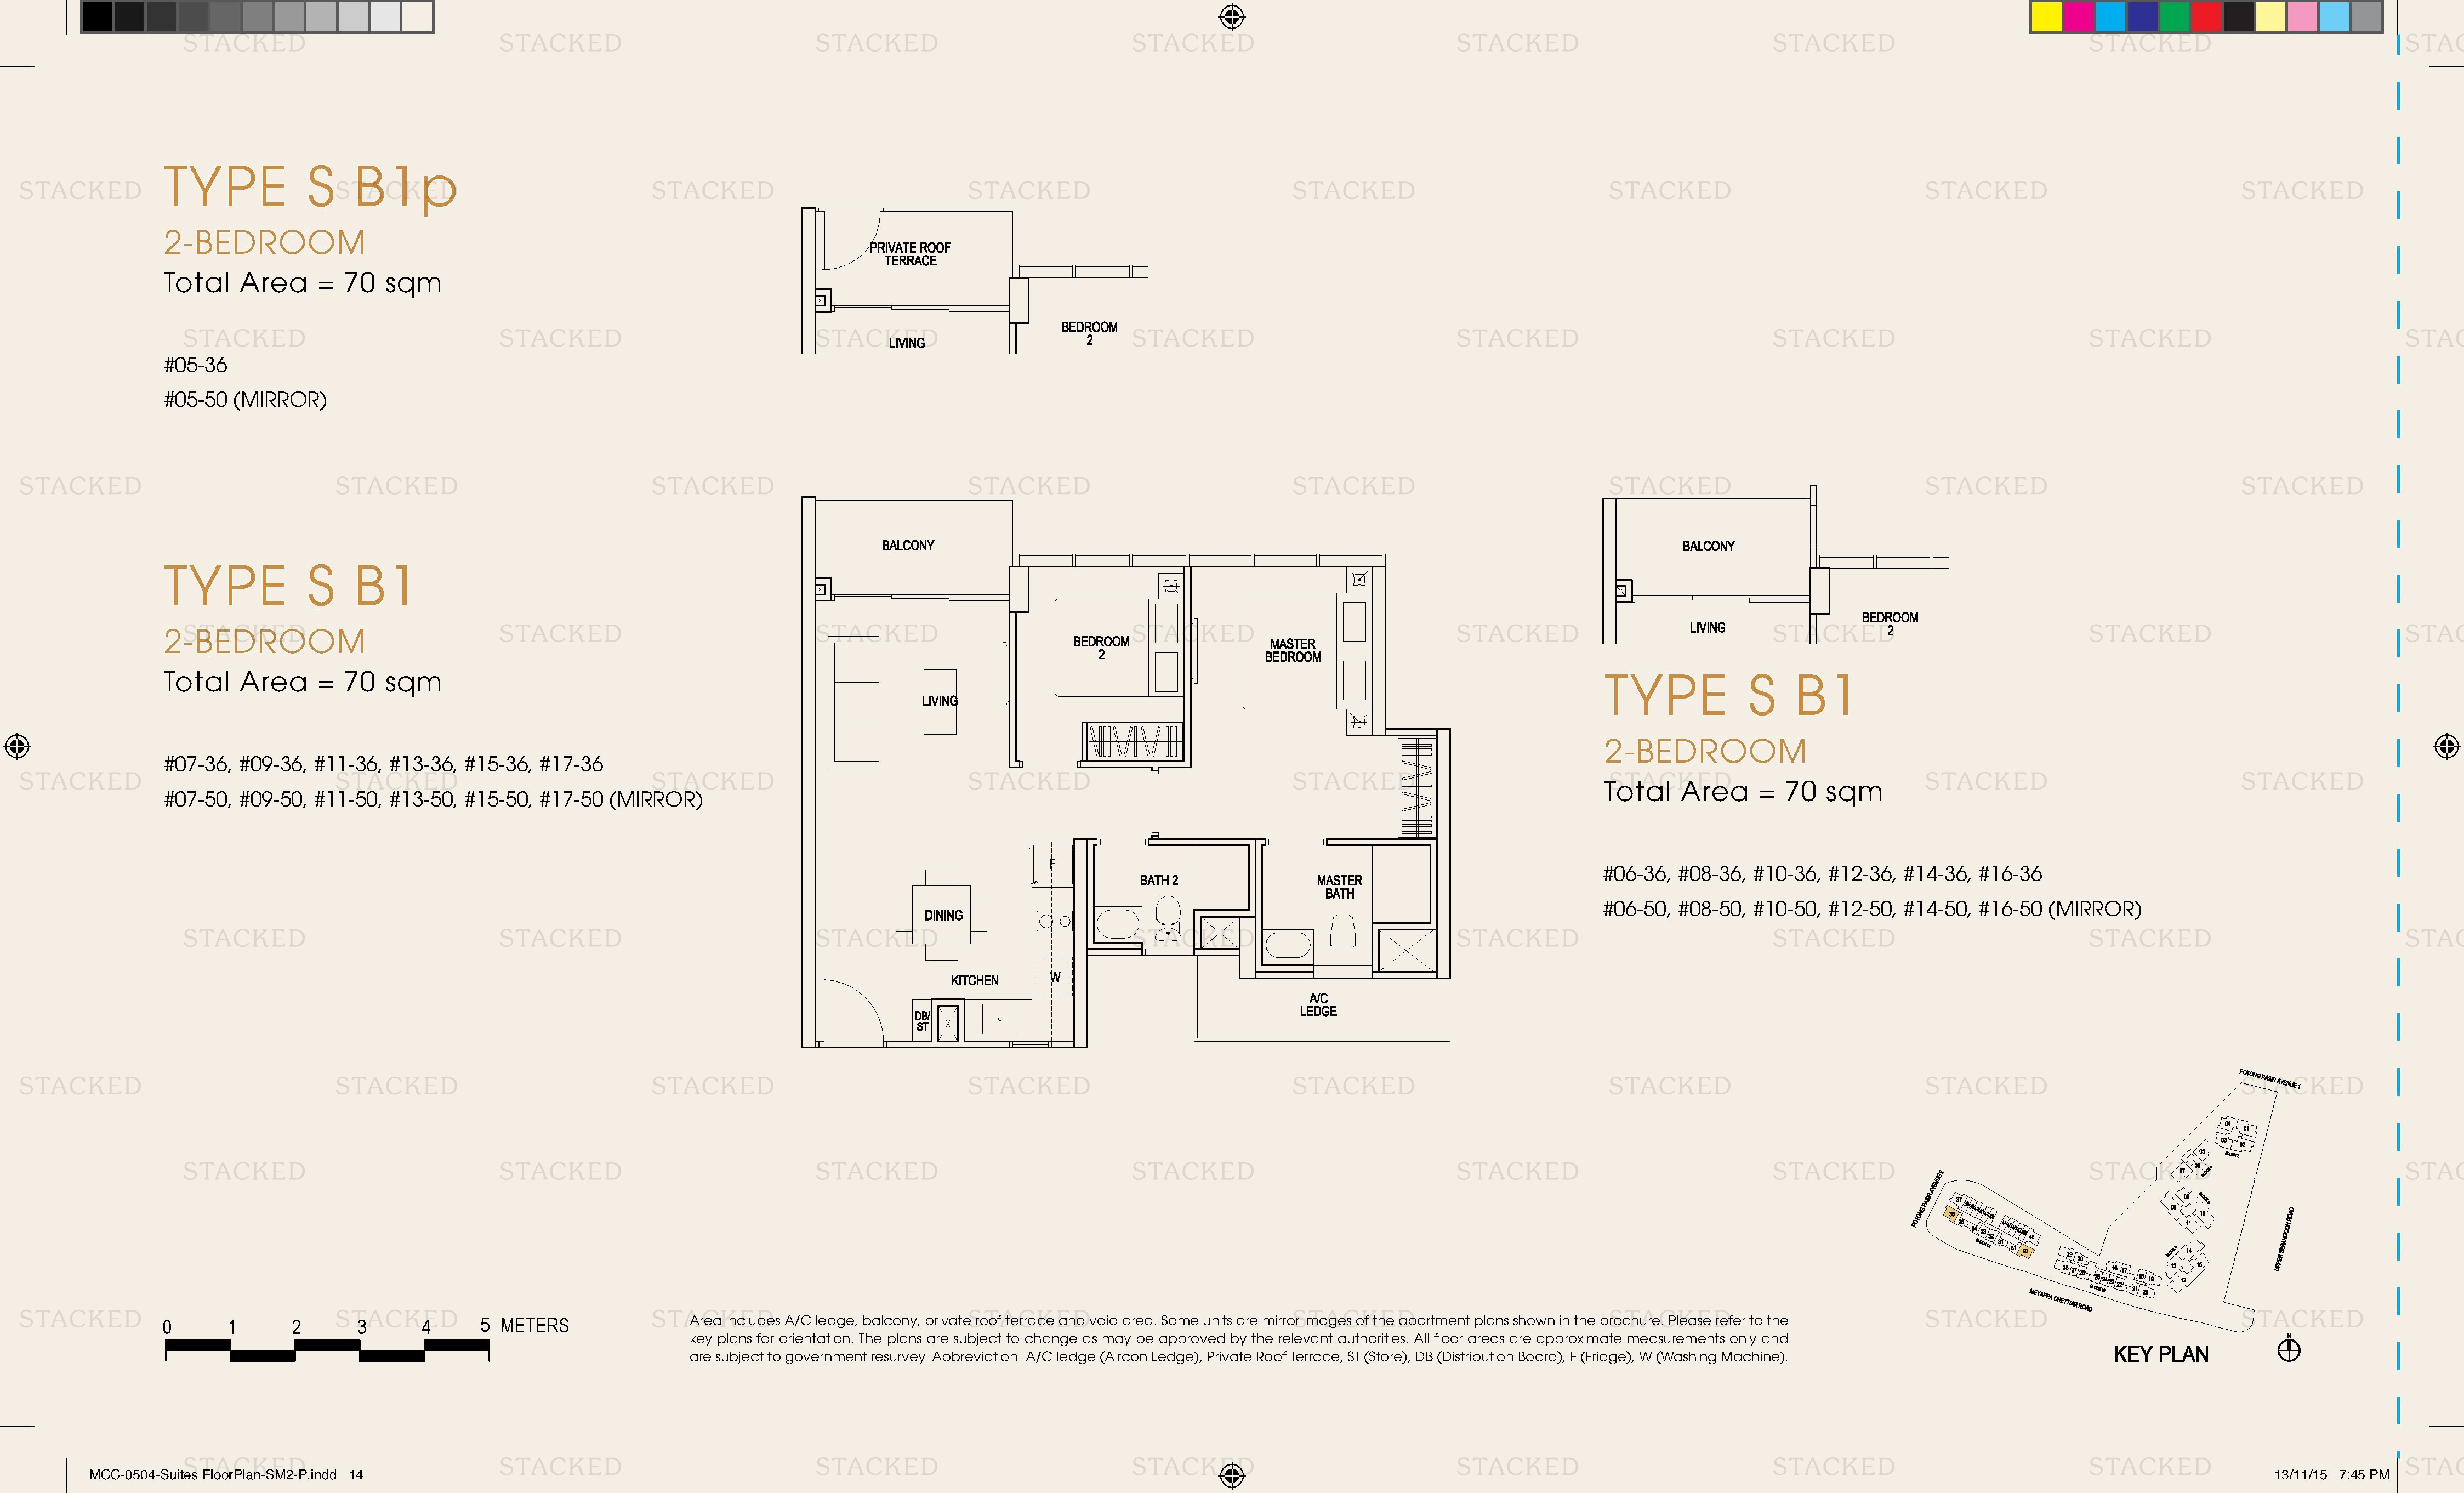
The Poiz Residences Type SB1 floor plan
Type SB1 1,195 sq ft
The Poiz Residences Type S B1P floor plan
Type S B1P 753 sq ft
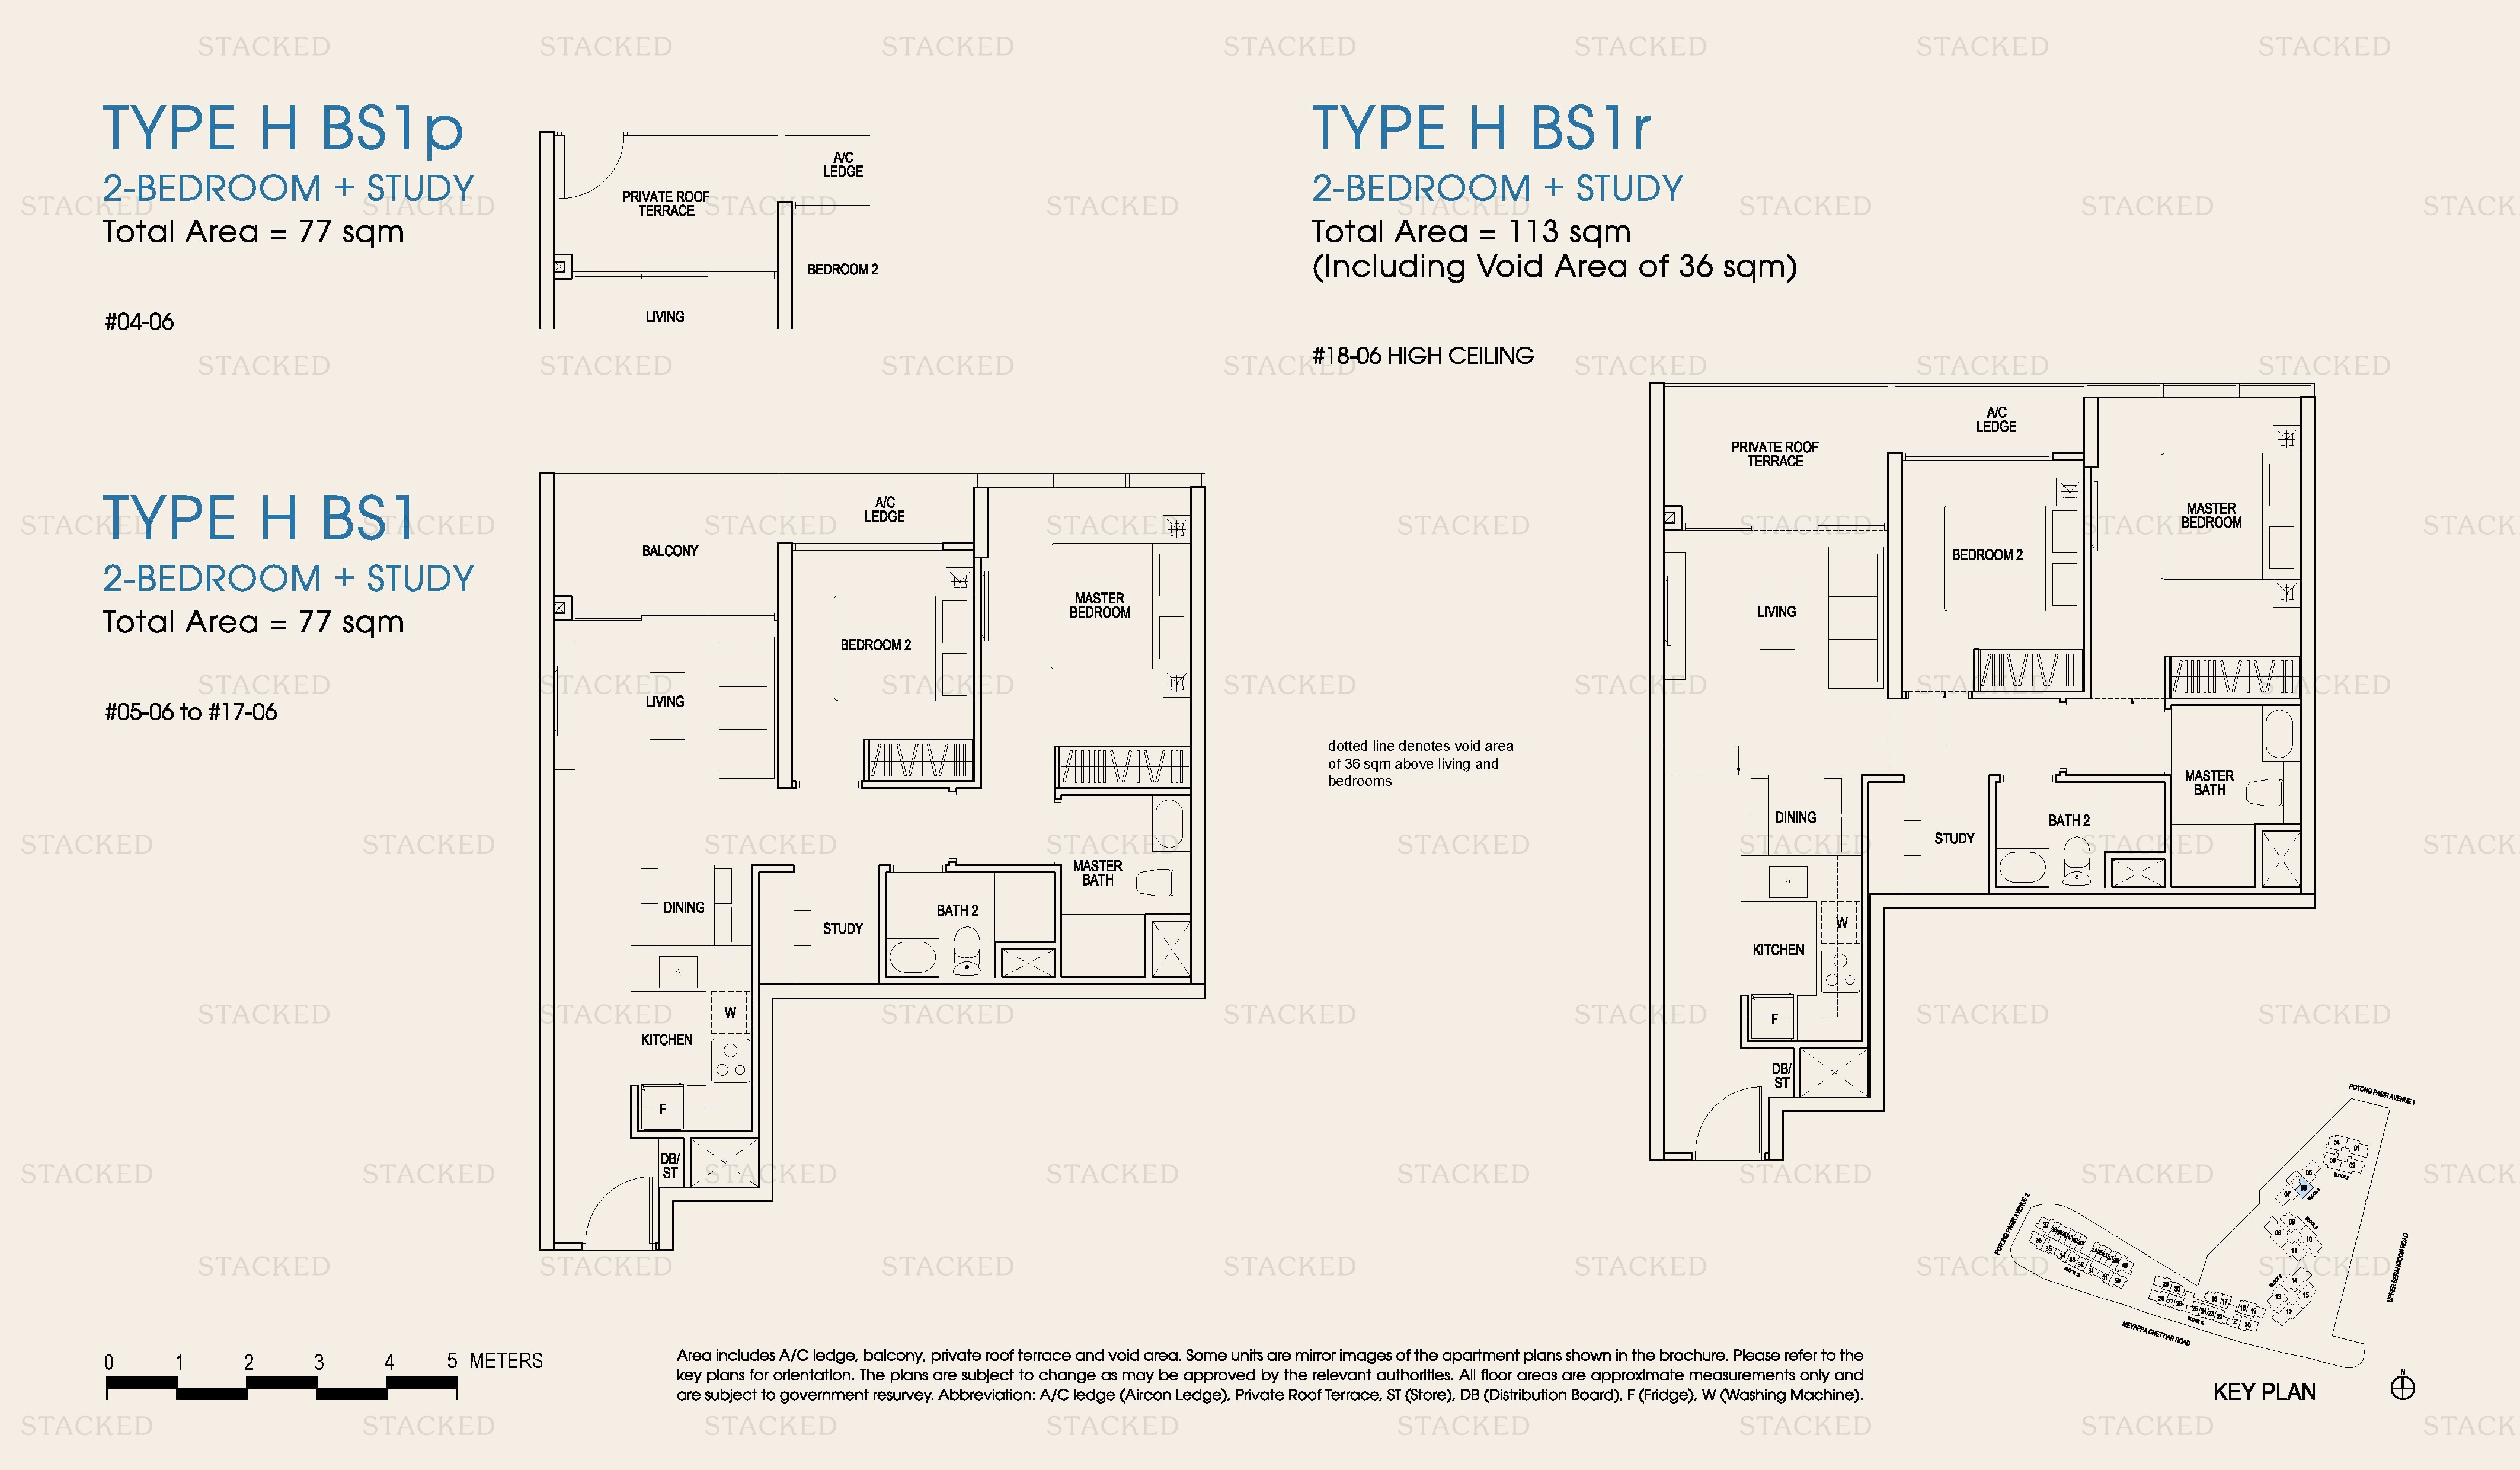
The Poiz Residences TYPE H BS1p · TYPE H BS1r floor plan
TYPE H BS1p · TYPE H BS1r 829 sq ft · With study
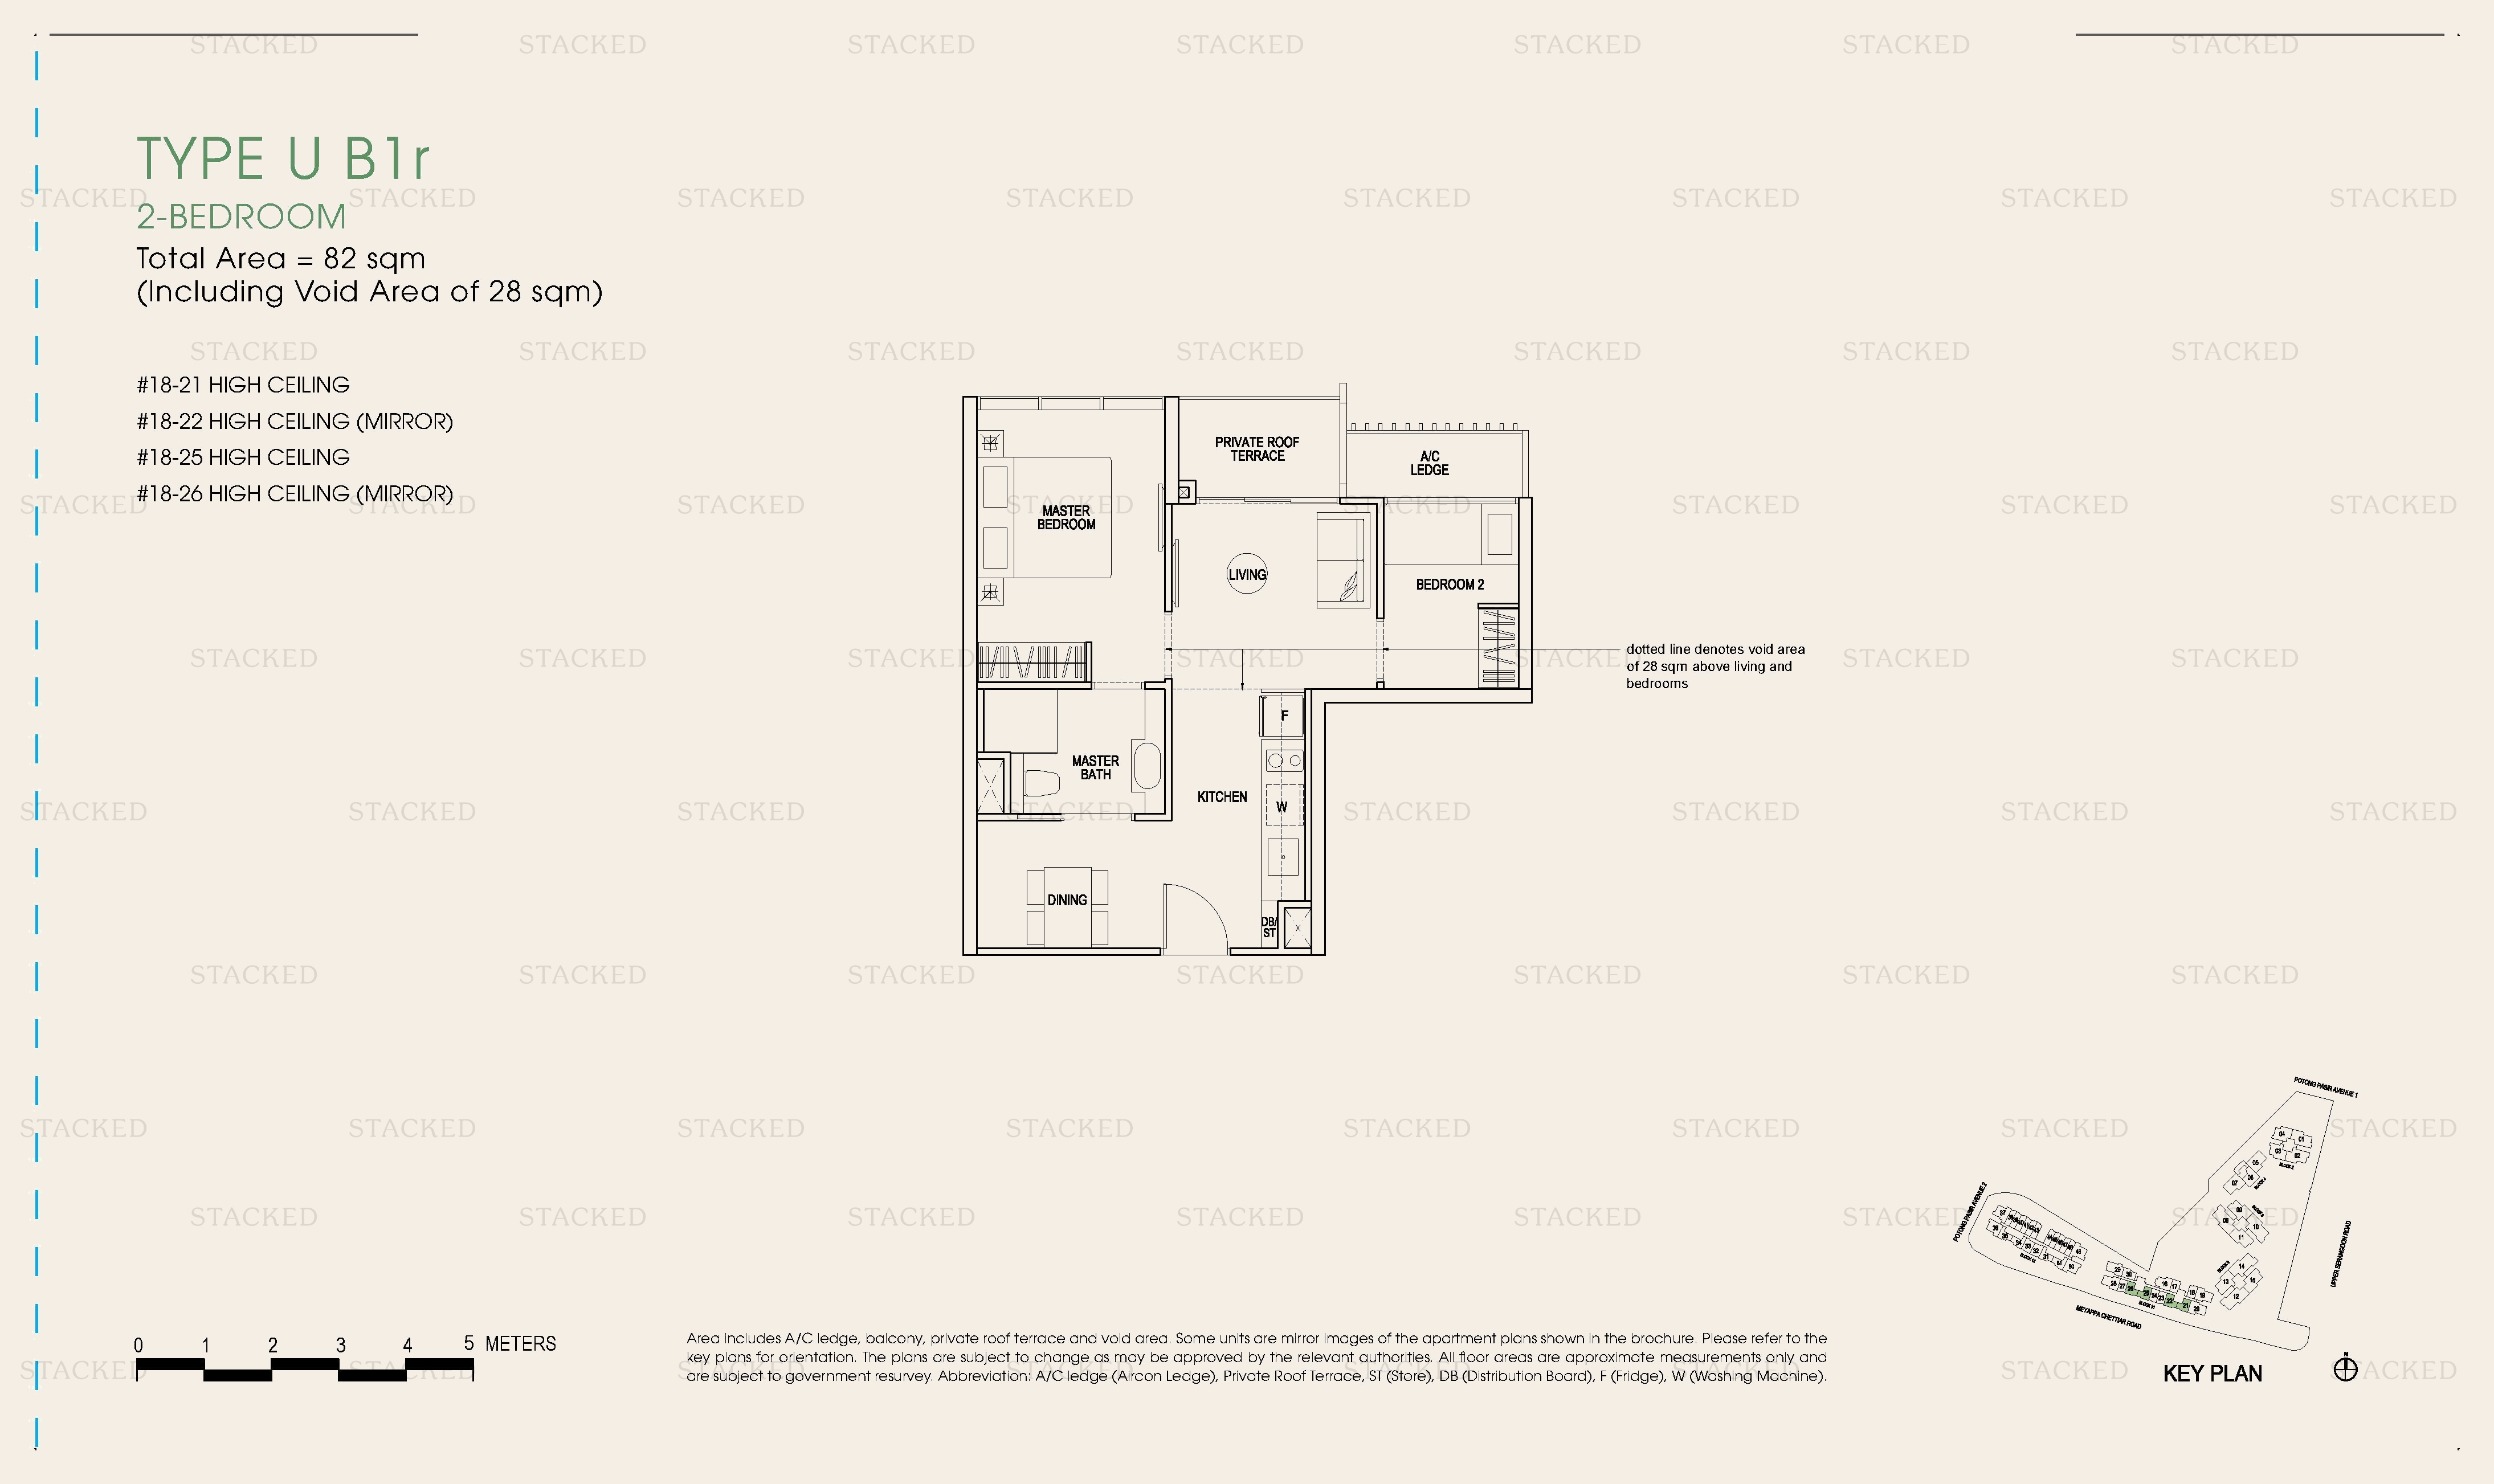
The Poiz Residences Type U B1r floor plan
Type U B1r 883 sq ft
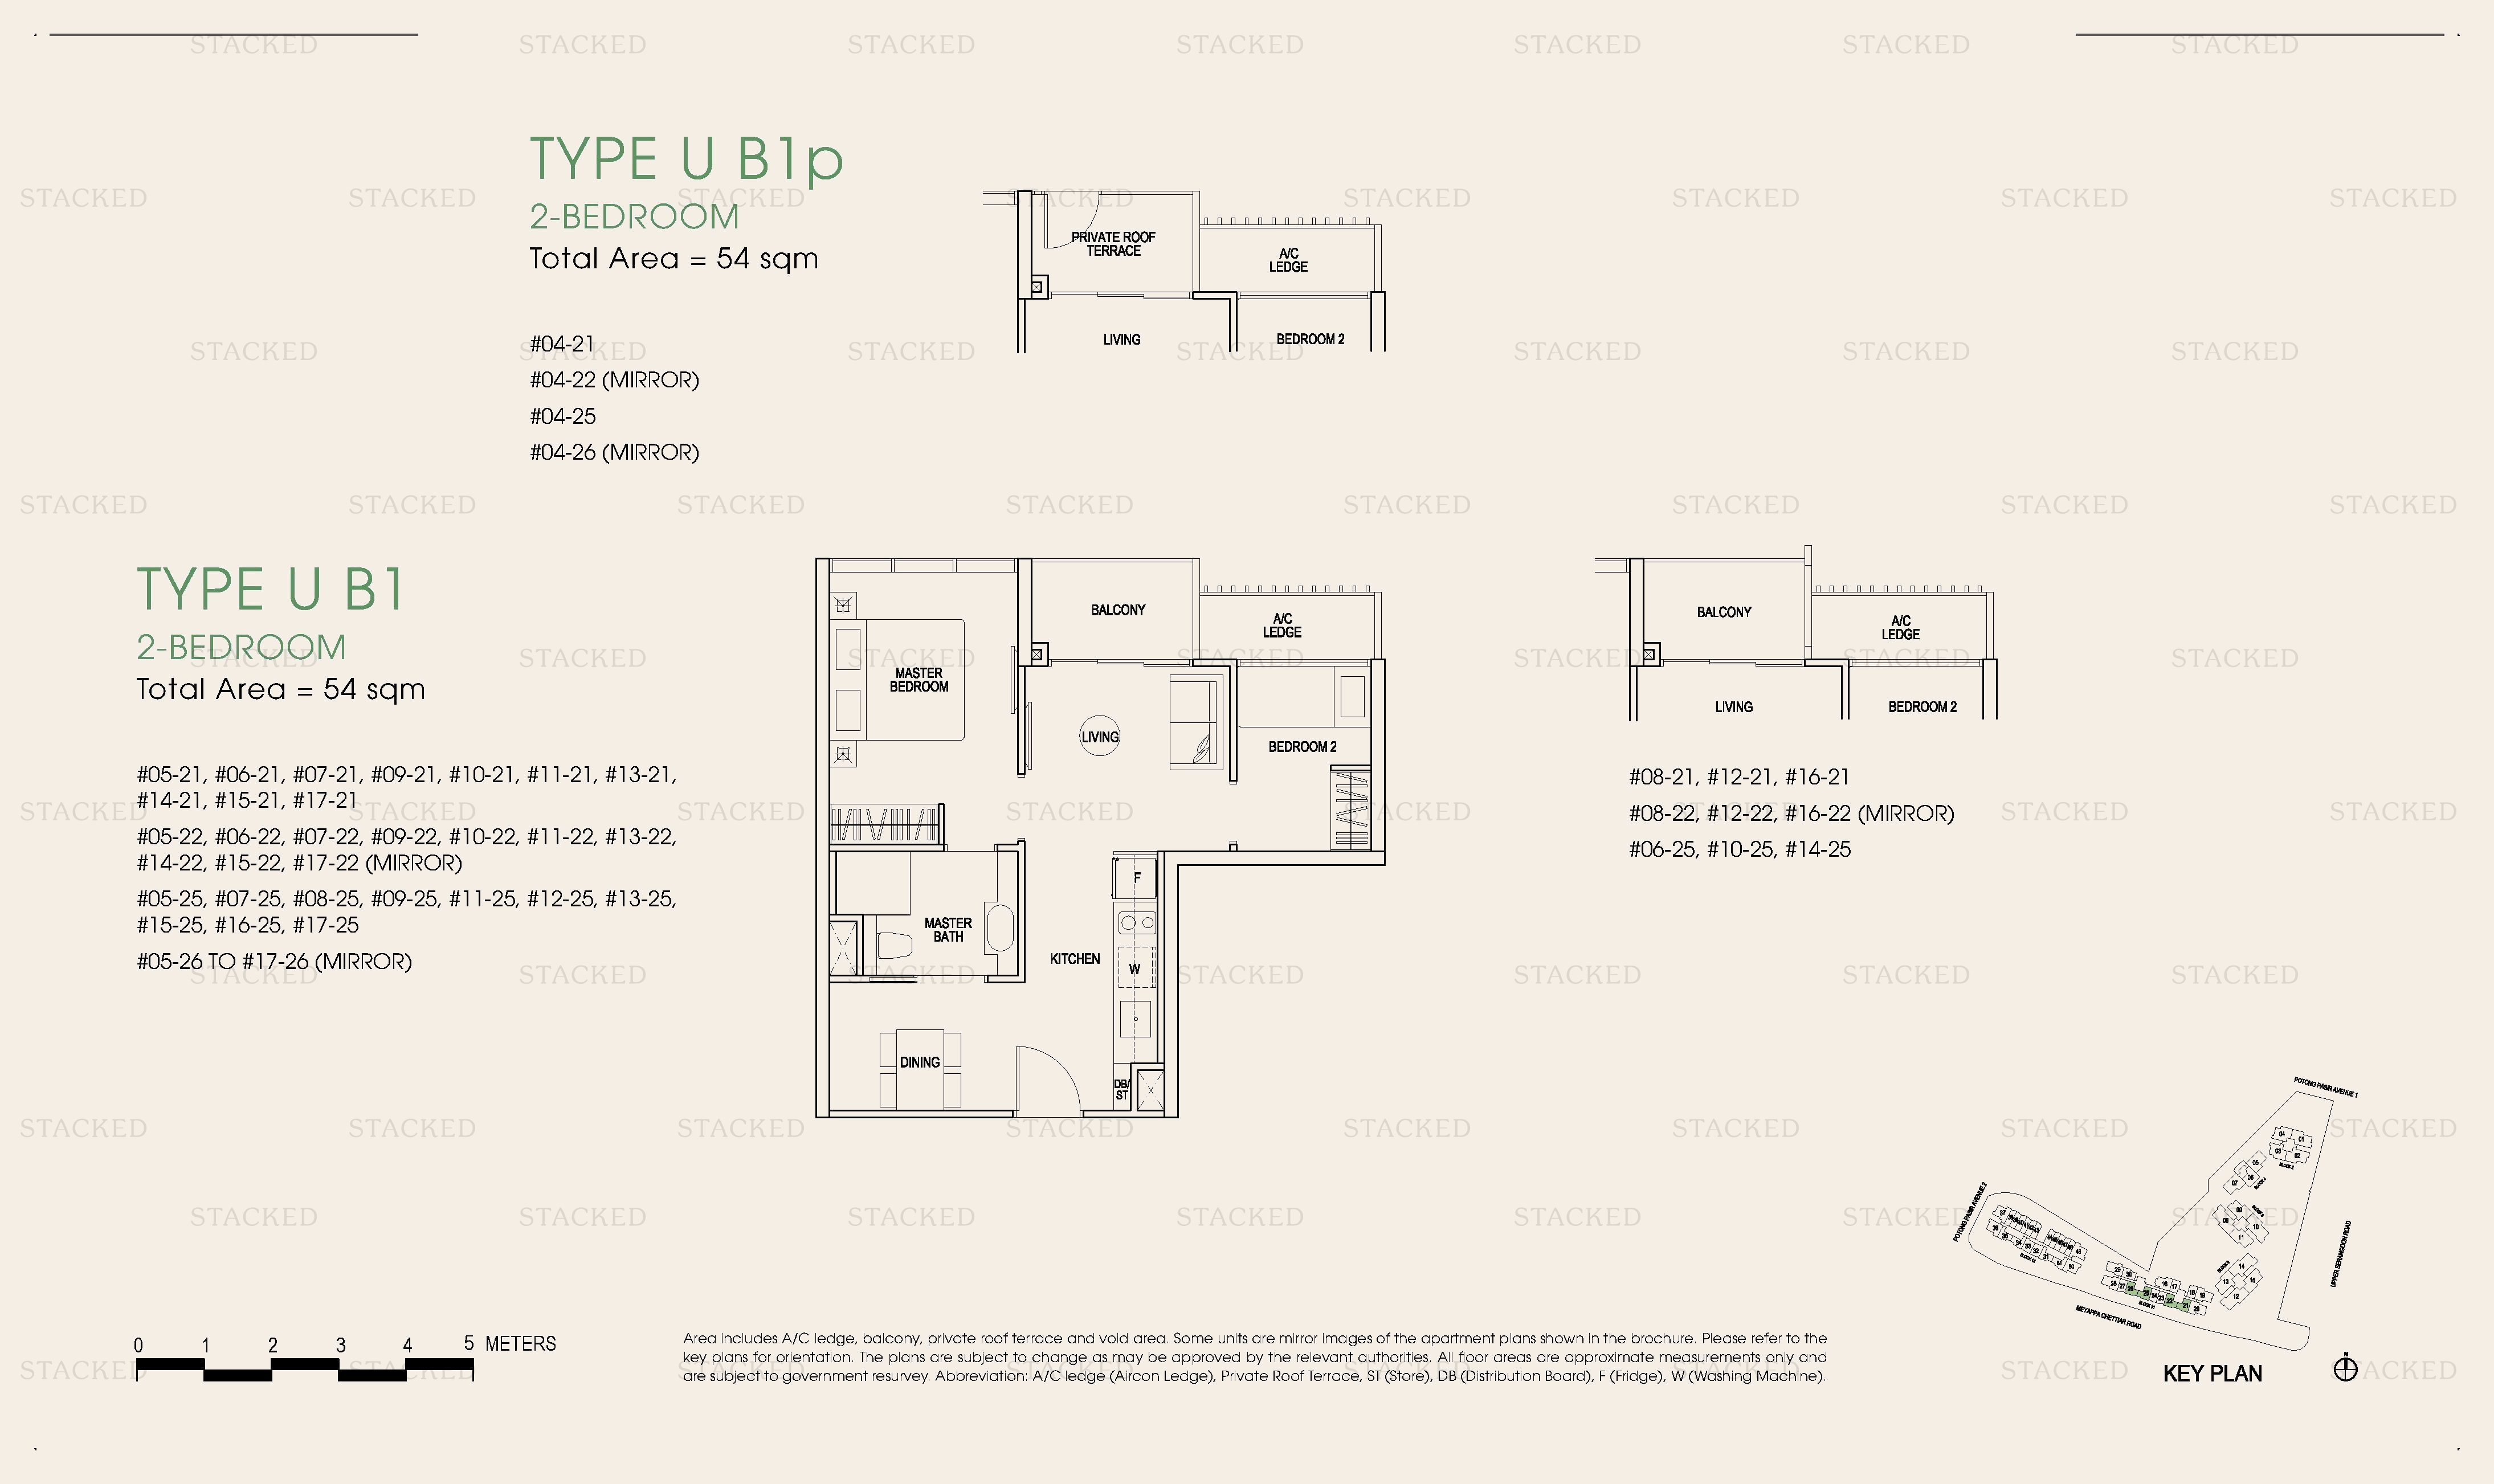
The Poiz Residences TYPE U B1p floor plan
TYPE U B1p 581 sq ft
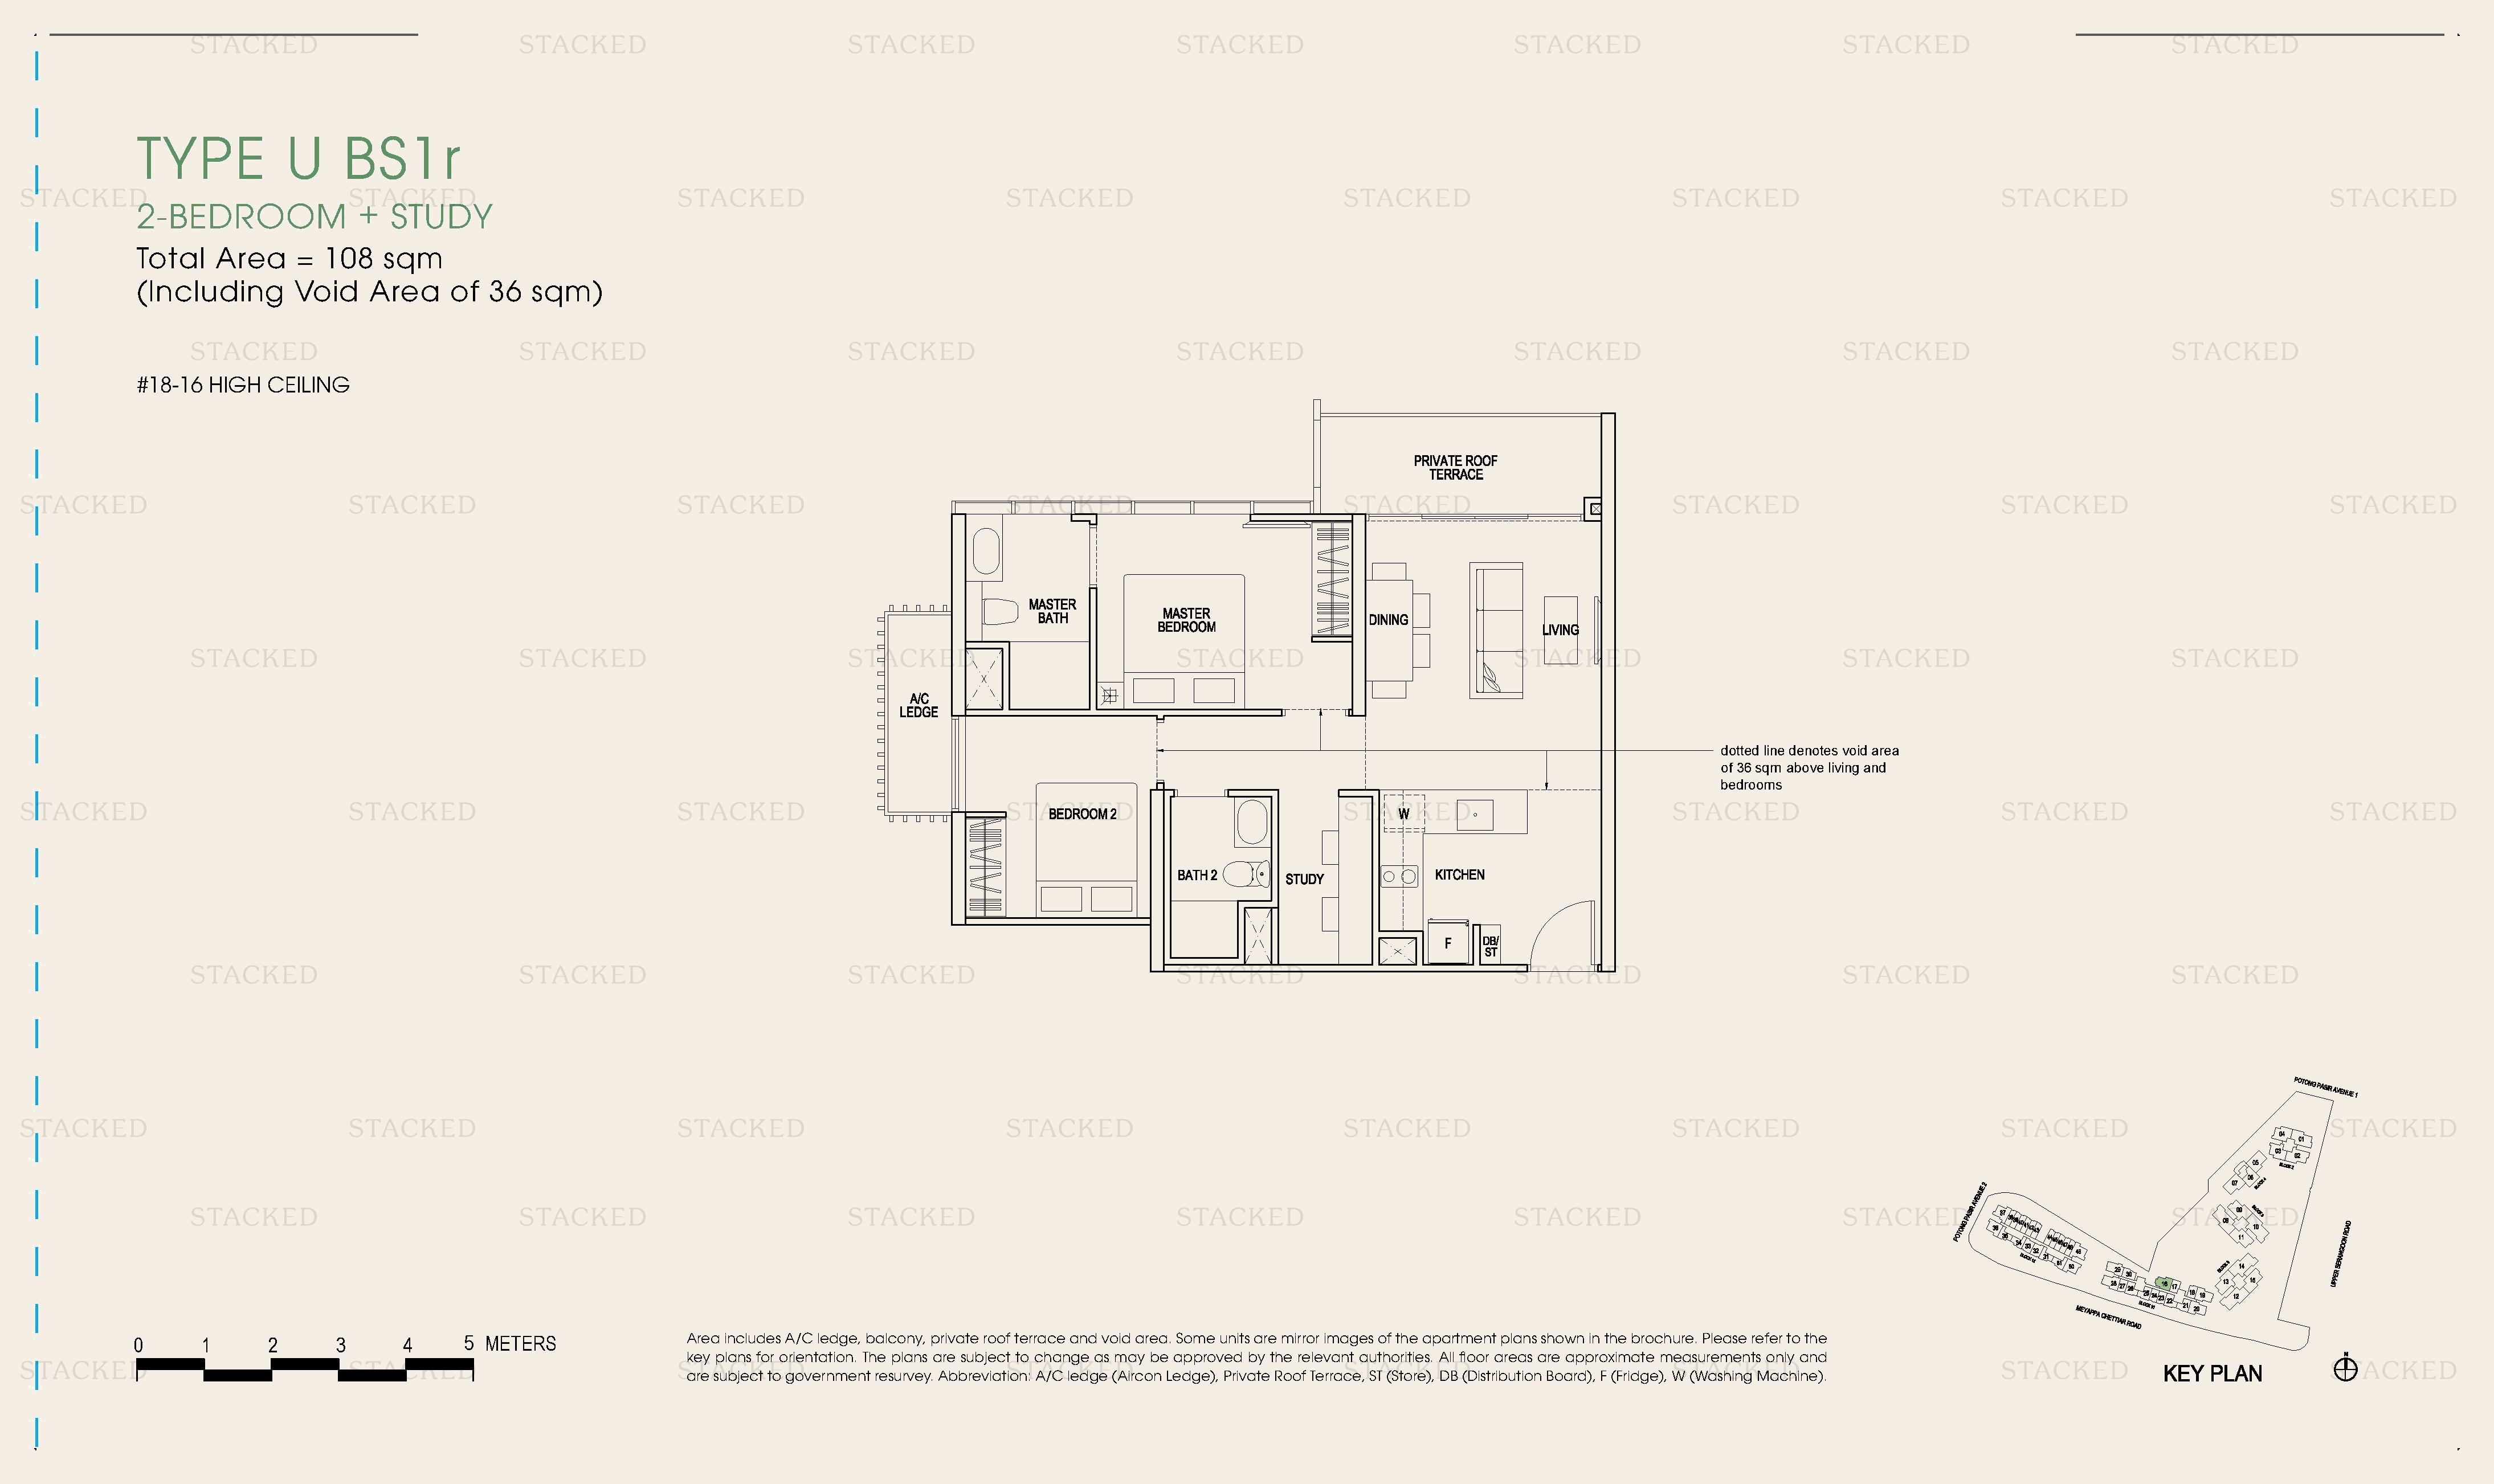
The Poiz Residences Type U BS1r floor plan
Type U BS1r 1,163 sq ft · With study
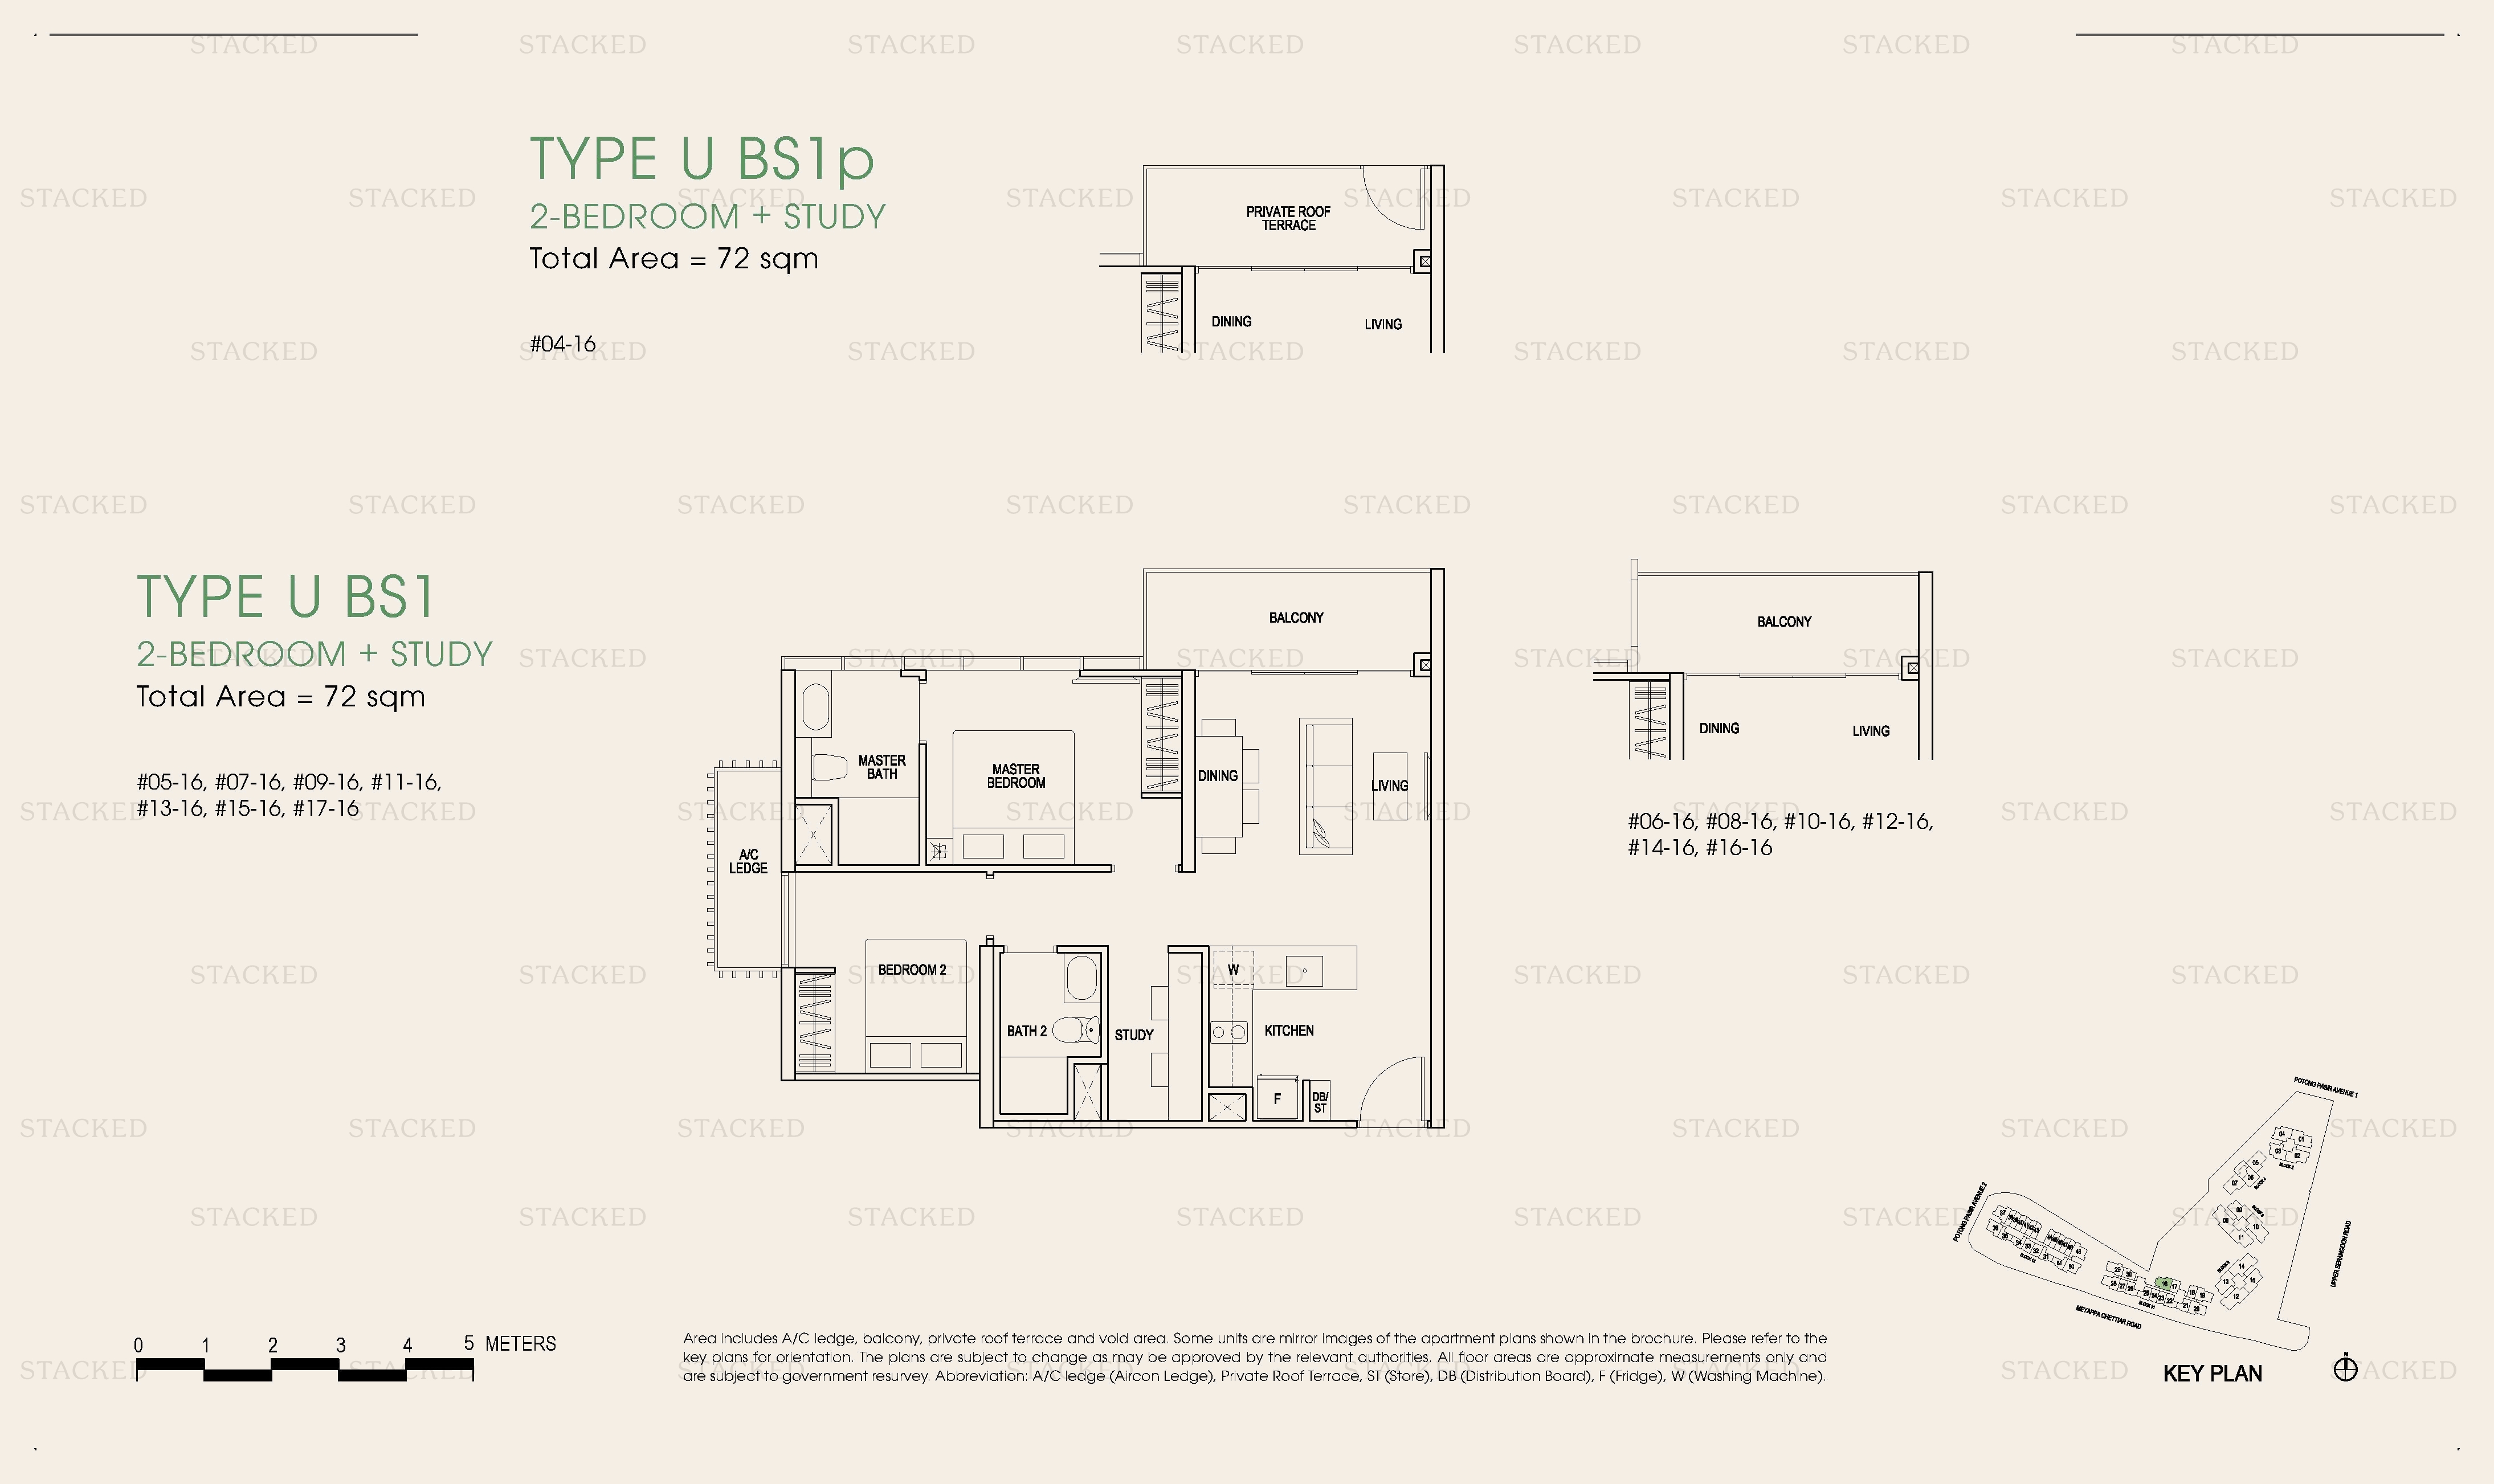
The Poiz Residences TYPE U BS1P floor plan
TYPE U BS1P 775 sq ft · With study
The Poiz Residences Type U B1r floor plan
Type U B1r 883 sq ft

3-Bedroom Floor Plans

14 plans · 775–1,765 sq ft
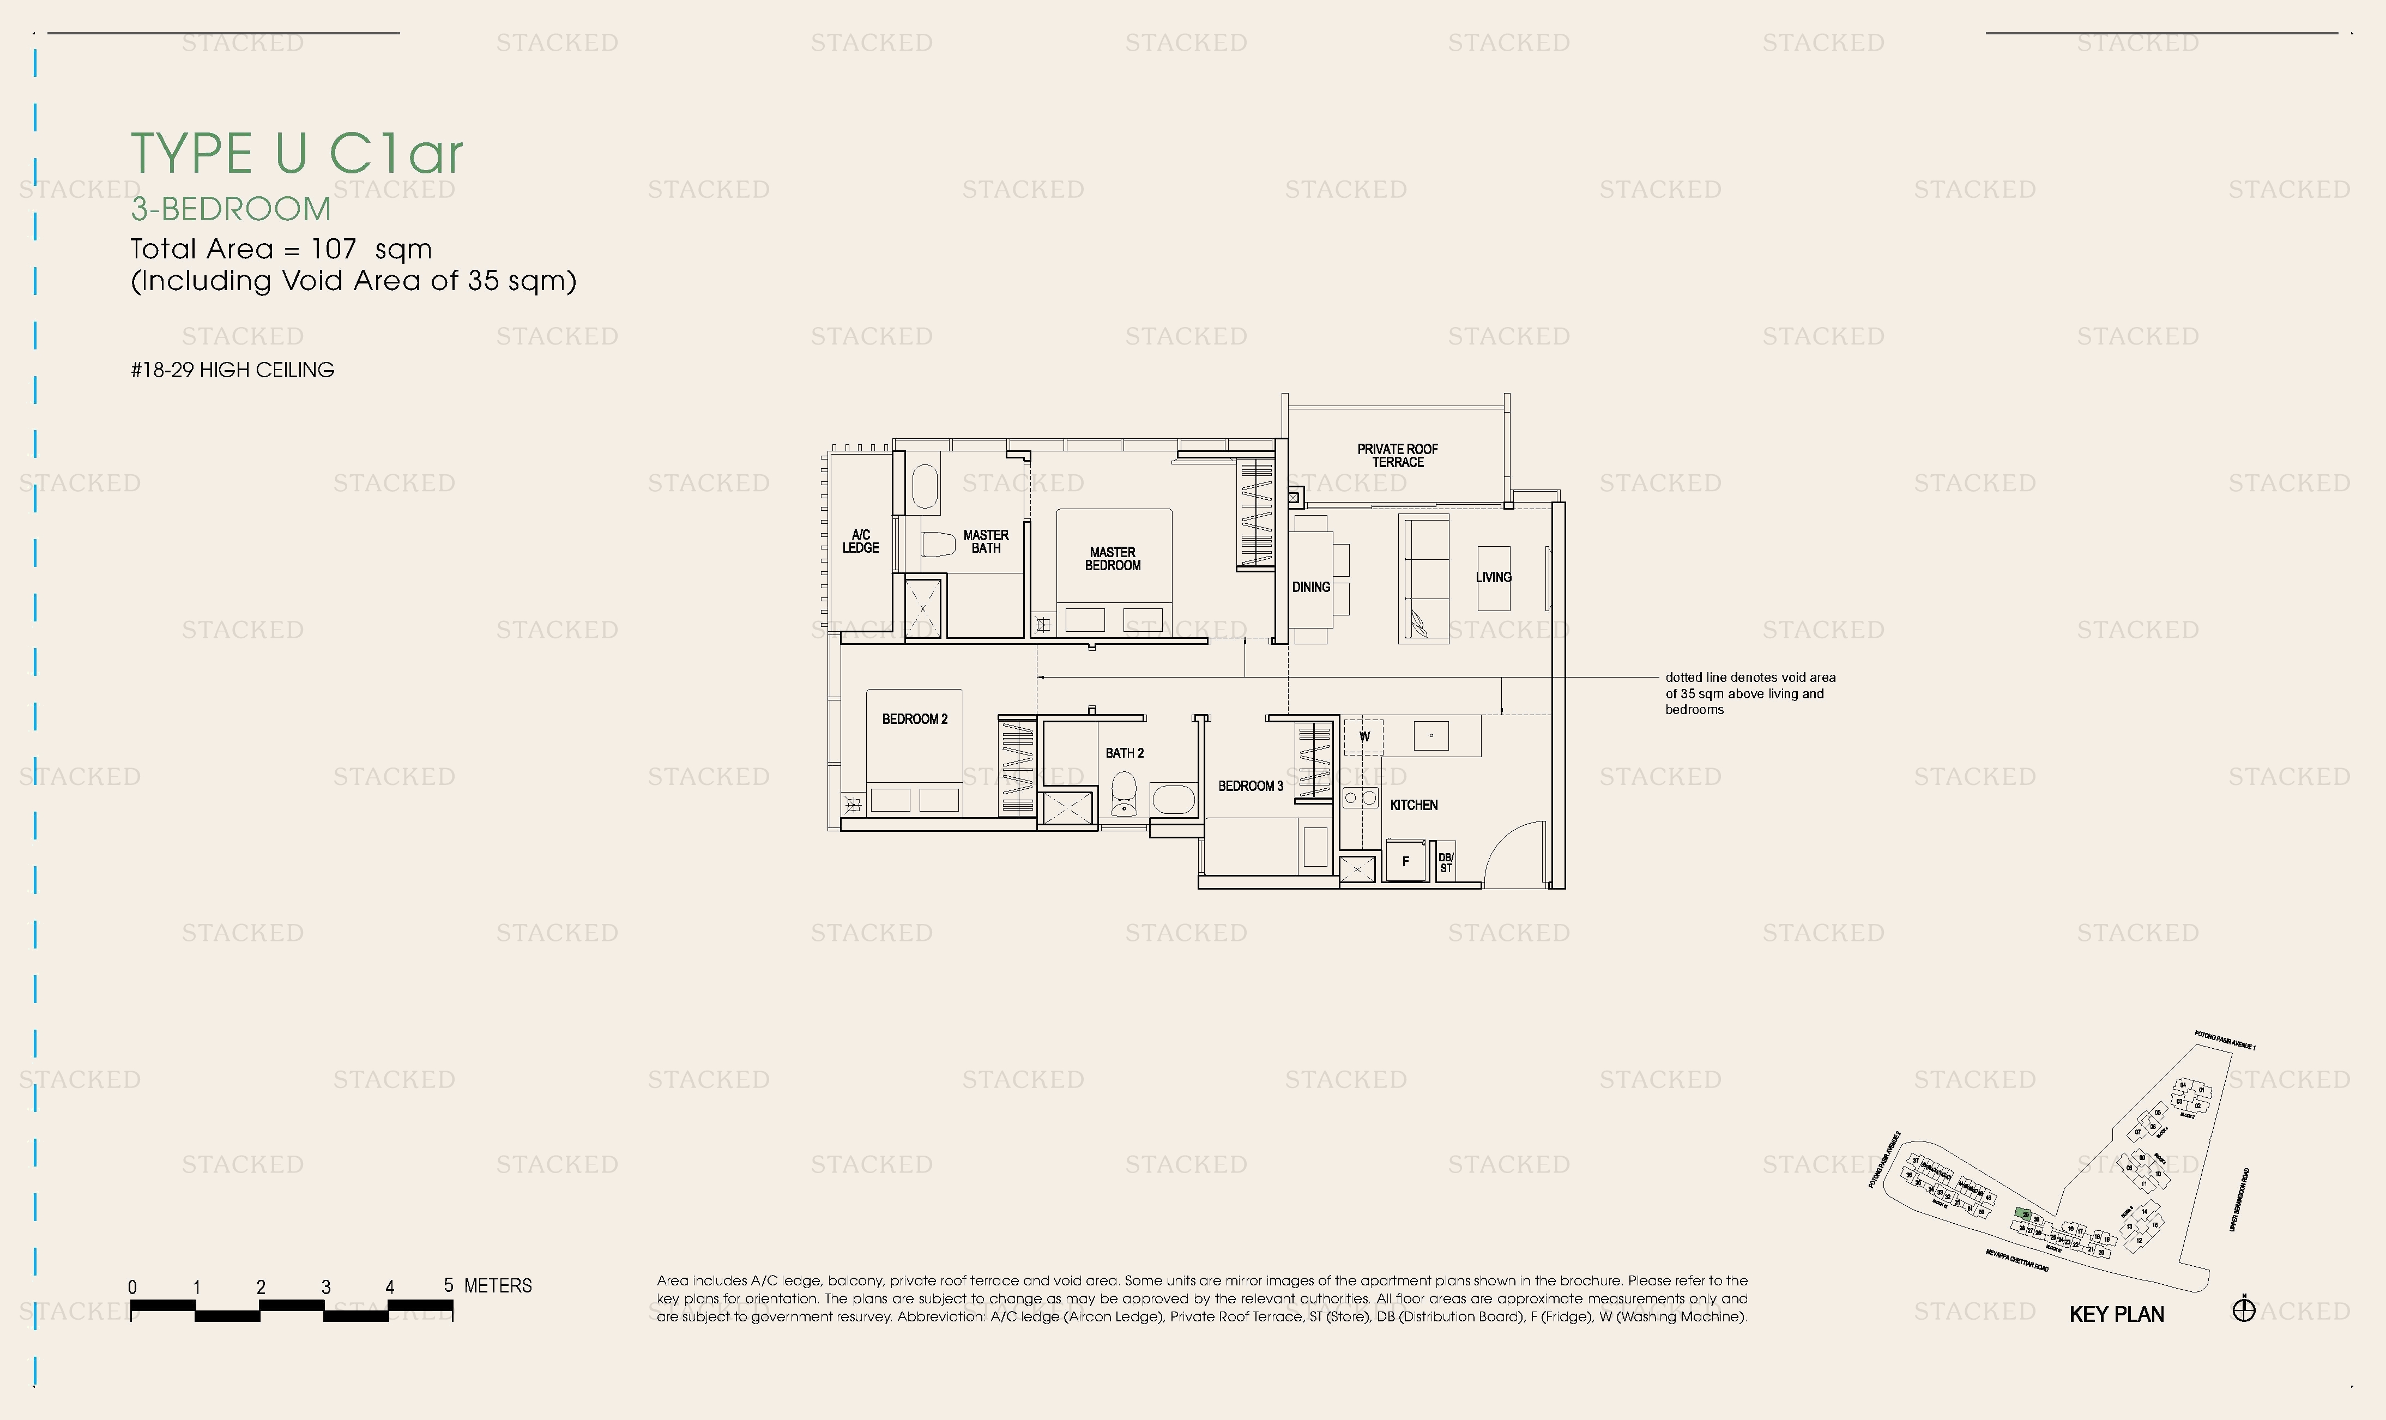
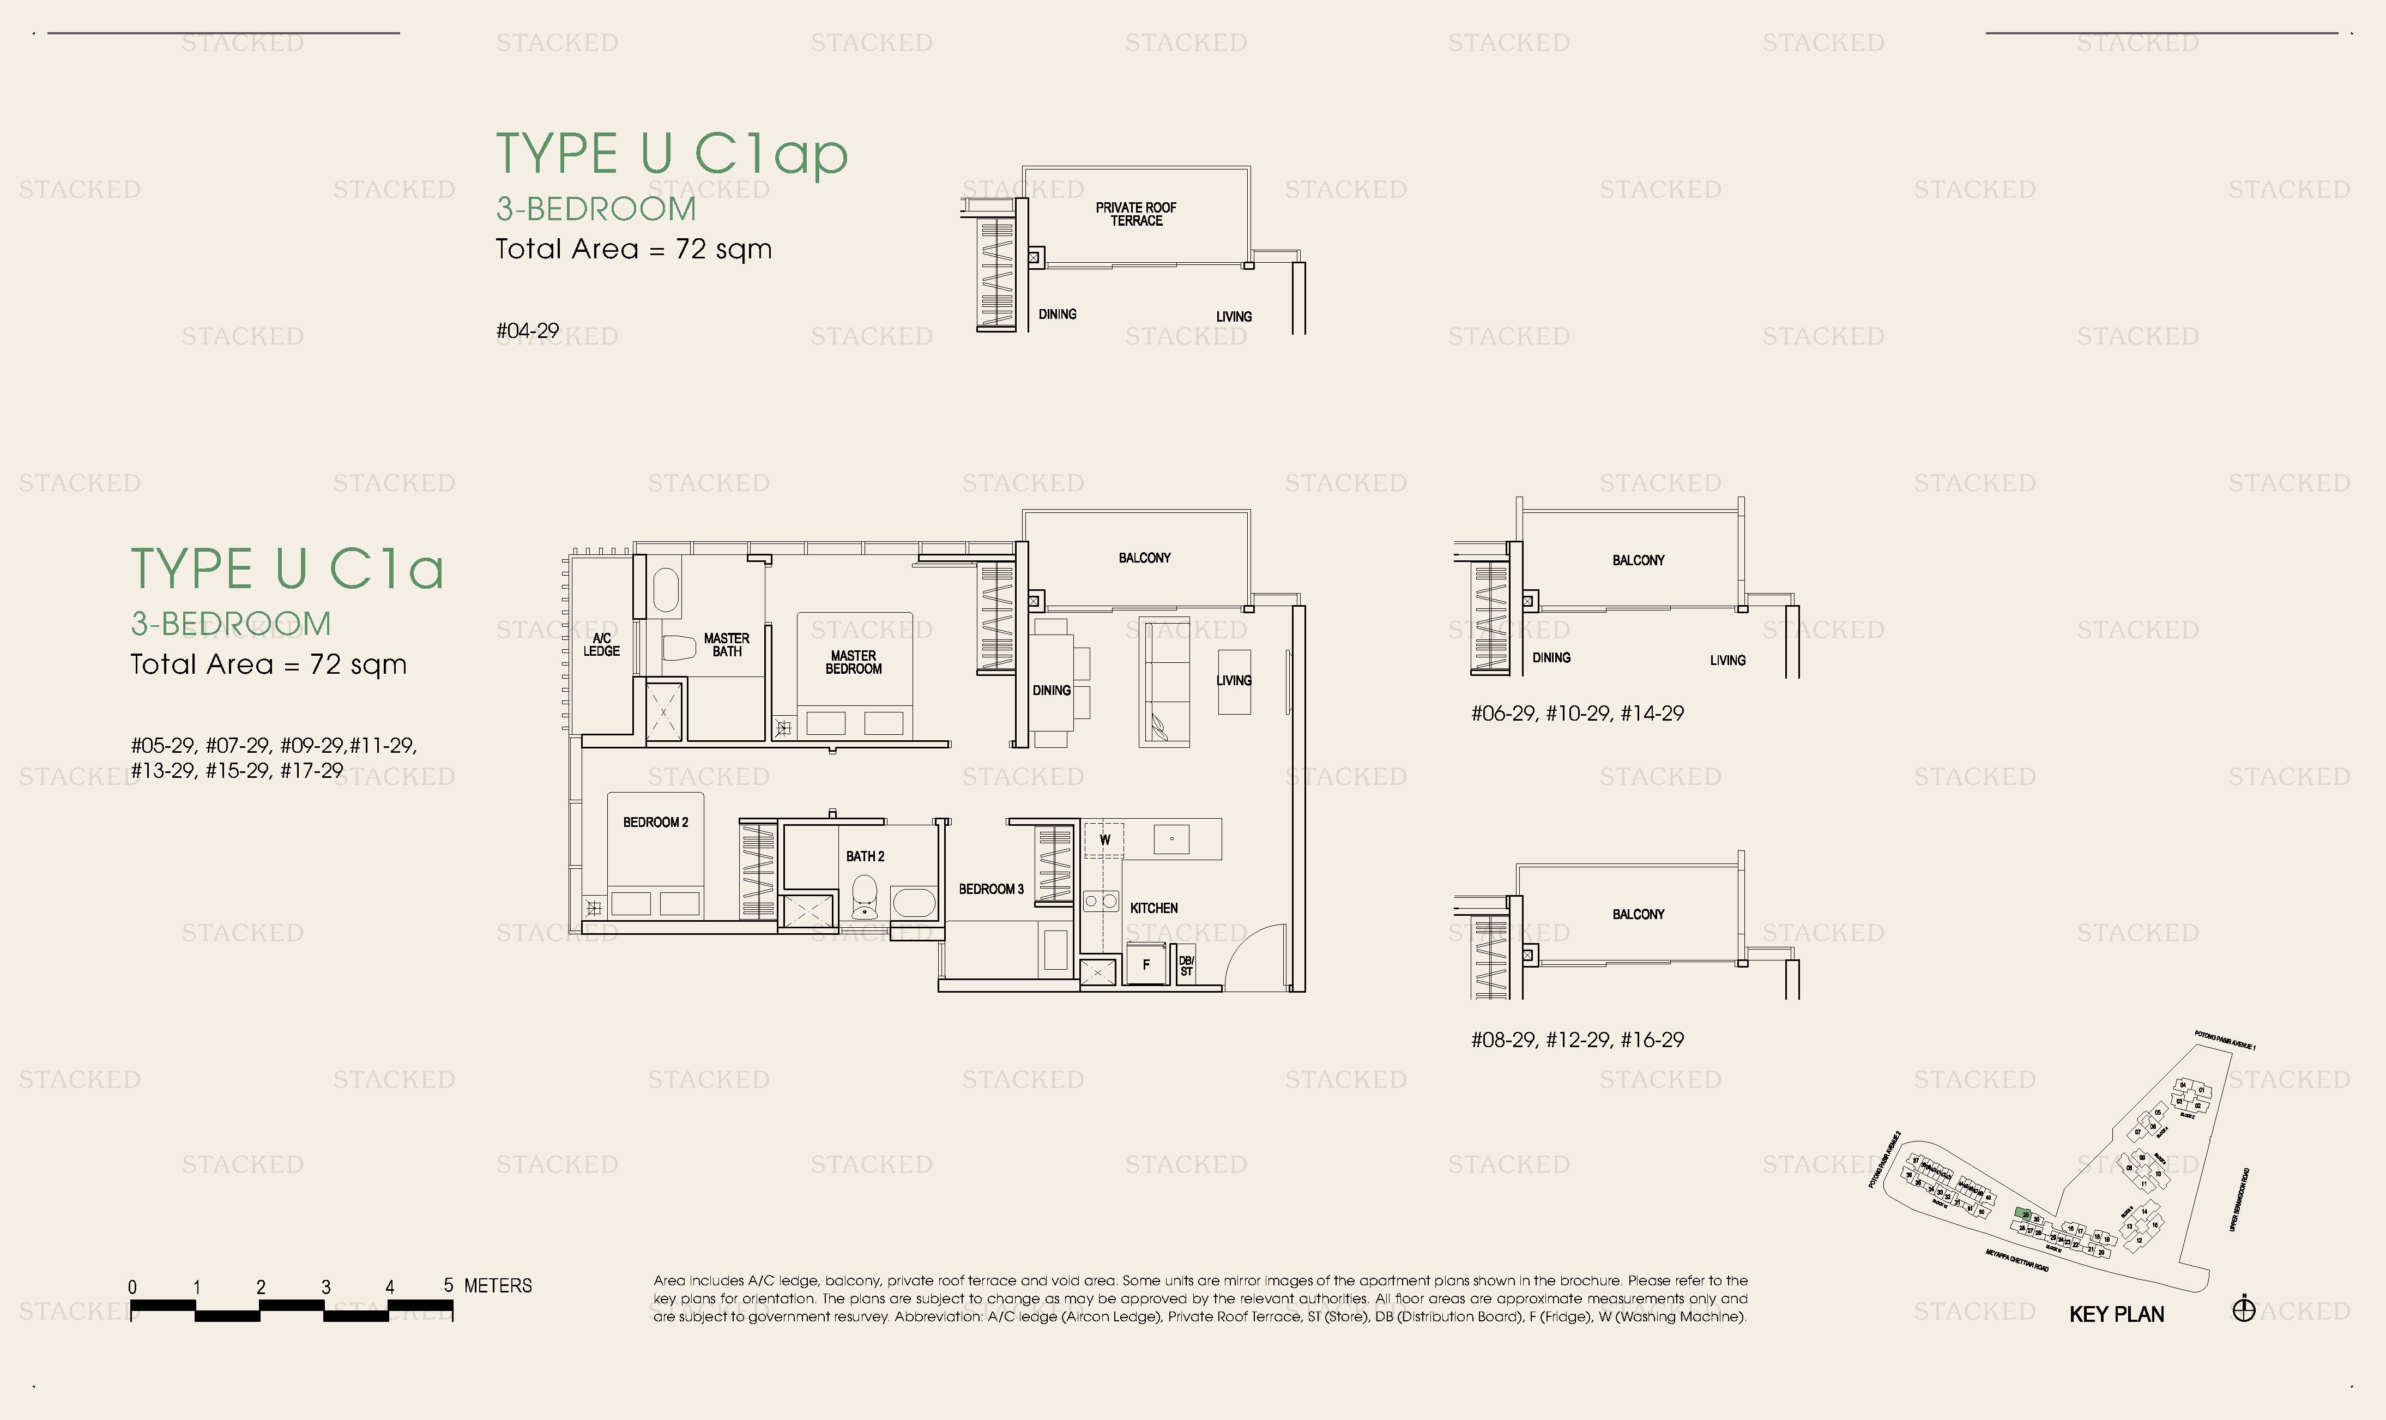
The Poiz Residences Type U C1ar floor plan
Type U C1ar 1,152 sq ft
The Poiz Residences TYPE U C1ap floor plan
TYPE U C1ap 775 sq ft
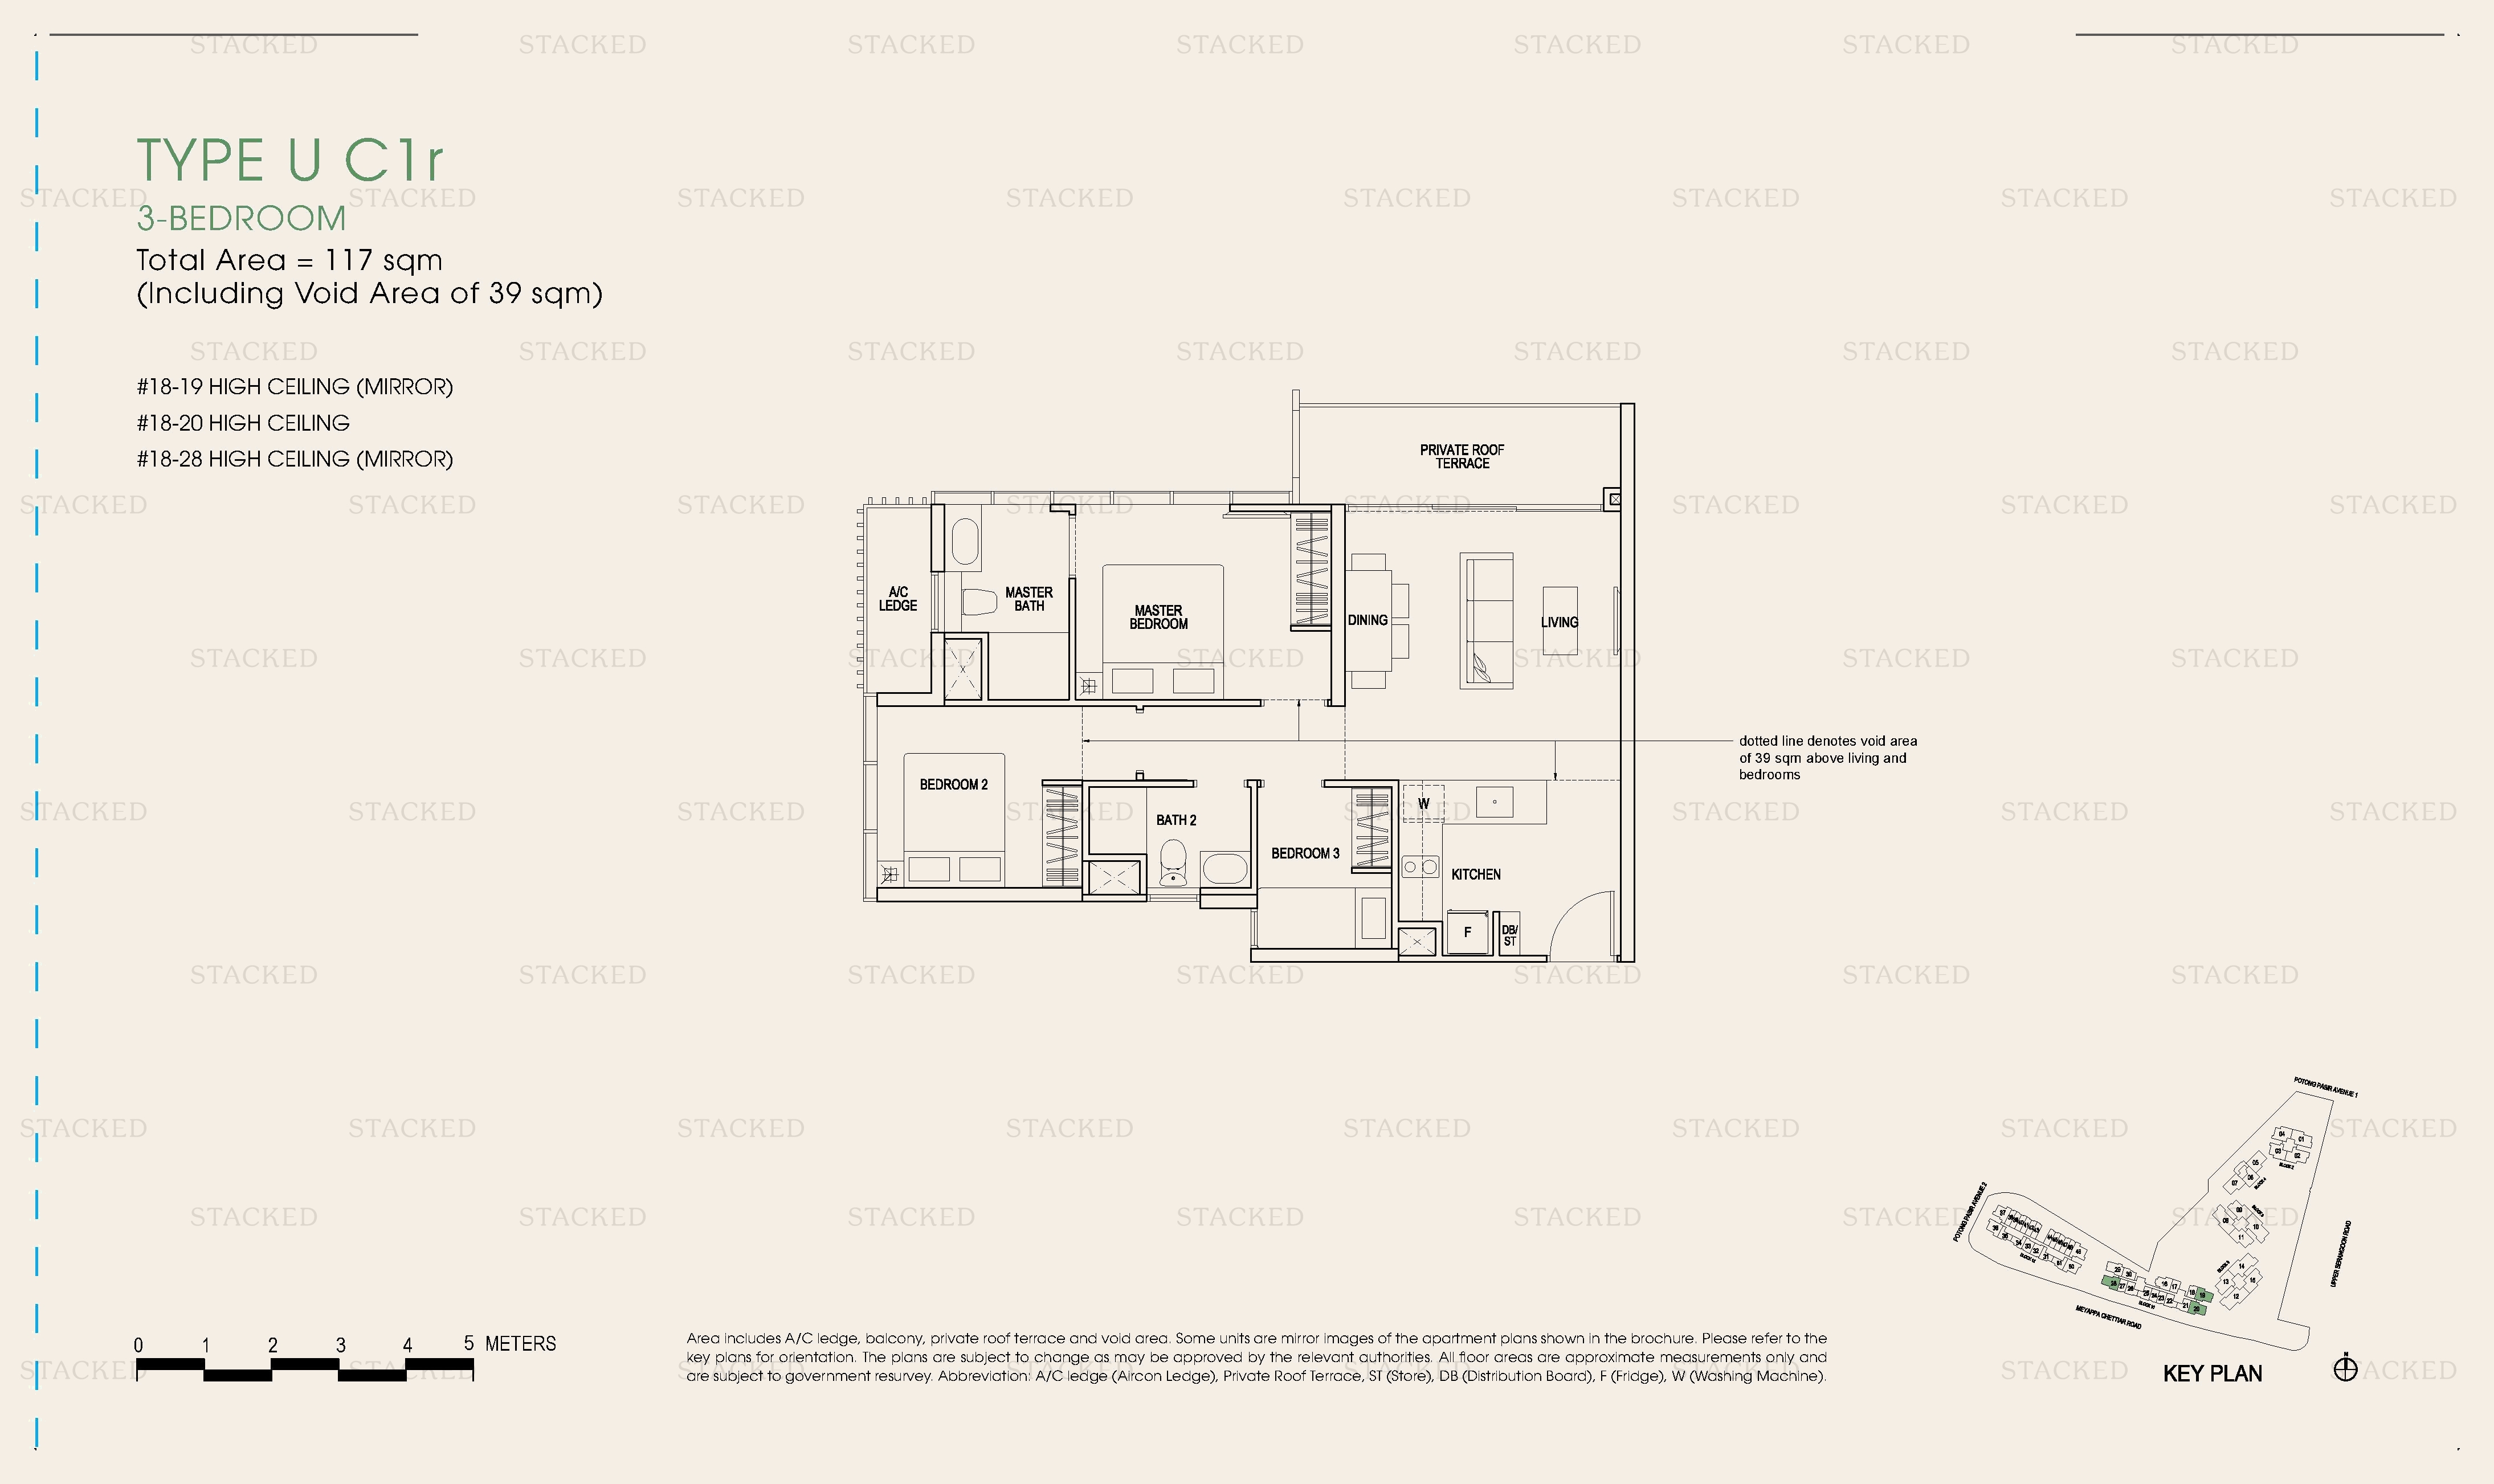
The Poiz Residences Type U C1r floor plan
Type U C1r 1,259 sq ft
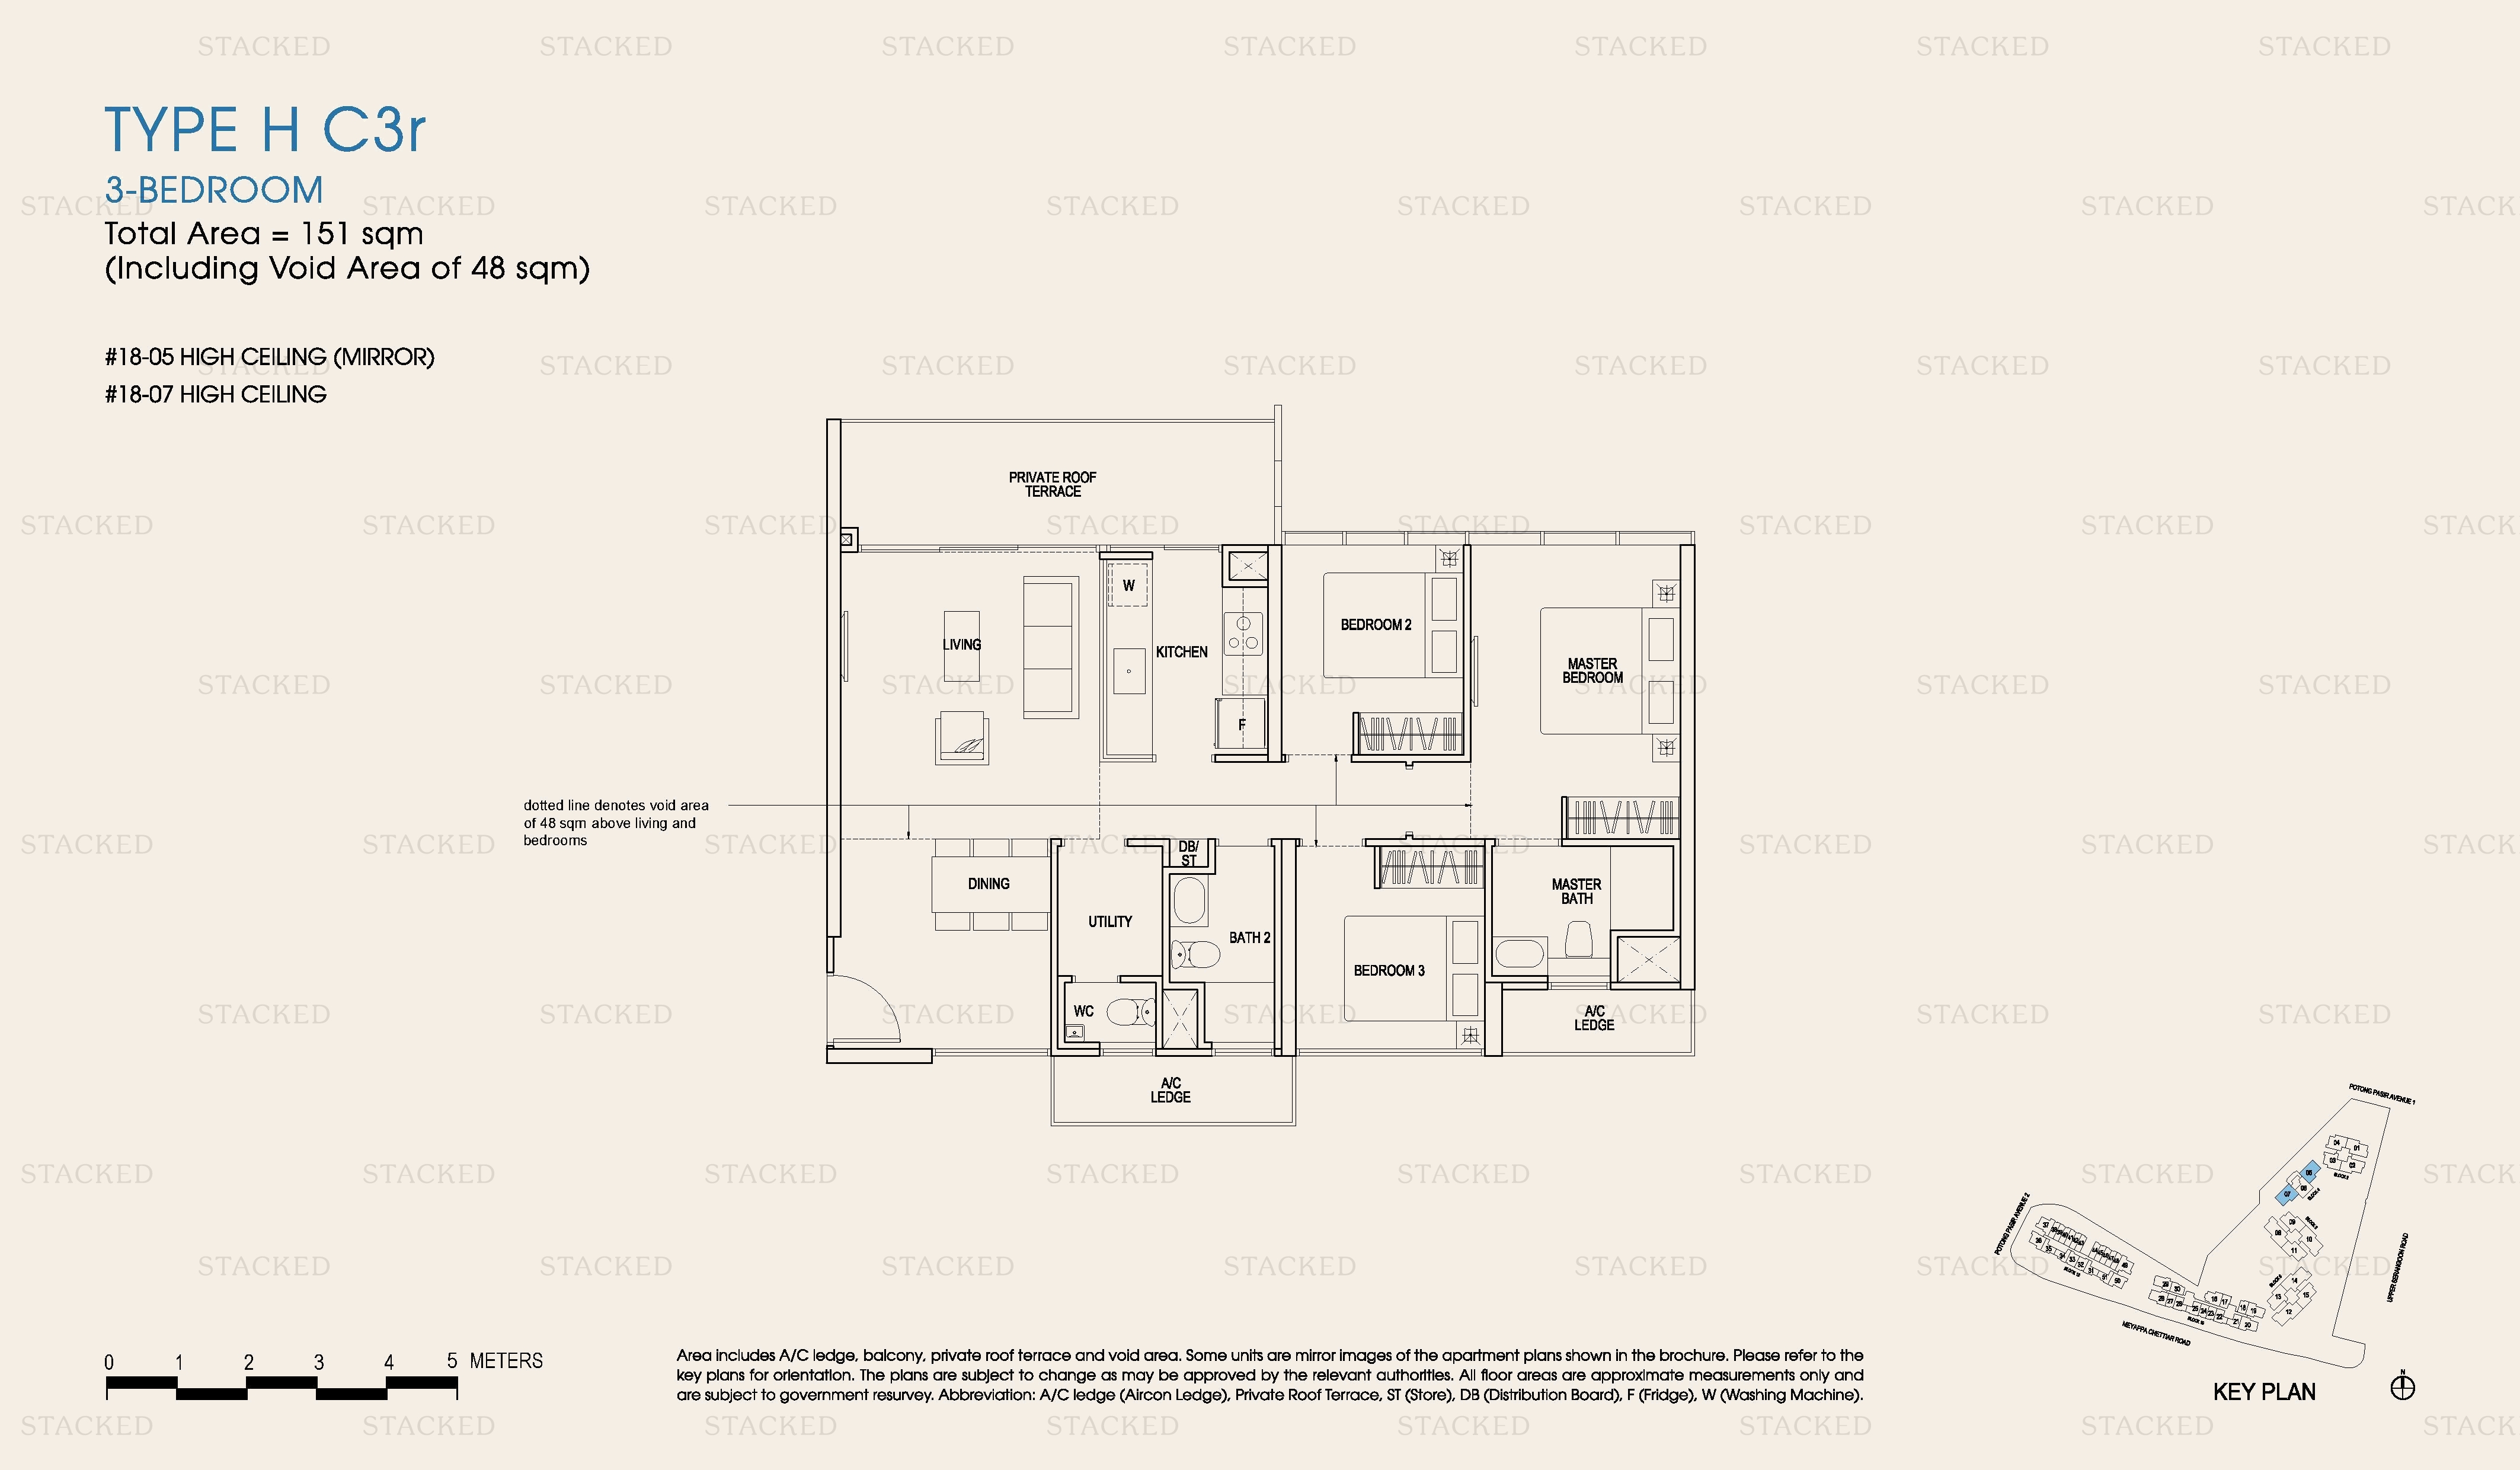
The Poiz Residences Type H C3r floor plan
Type H C3r 1,625 sq ft
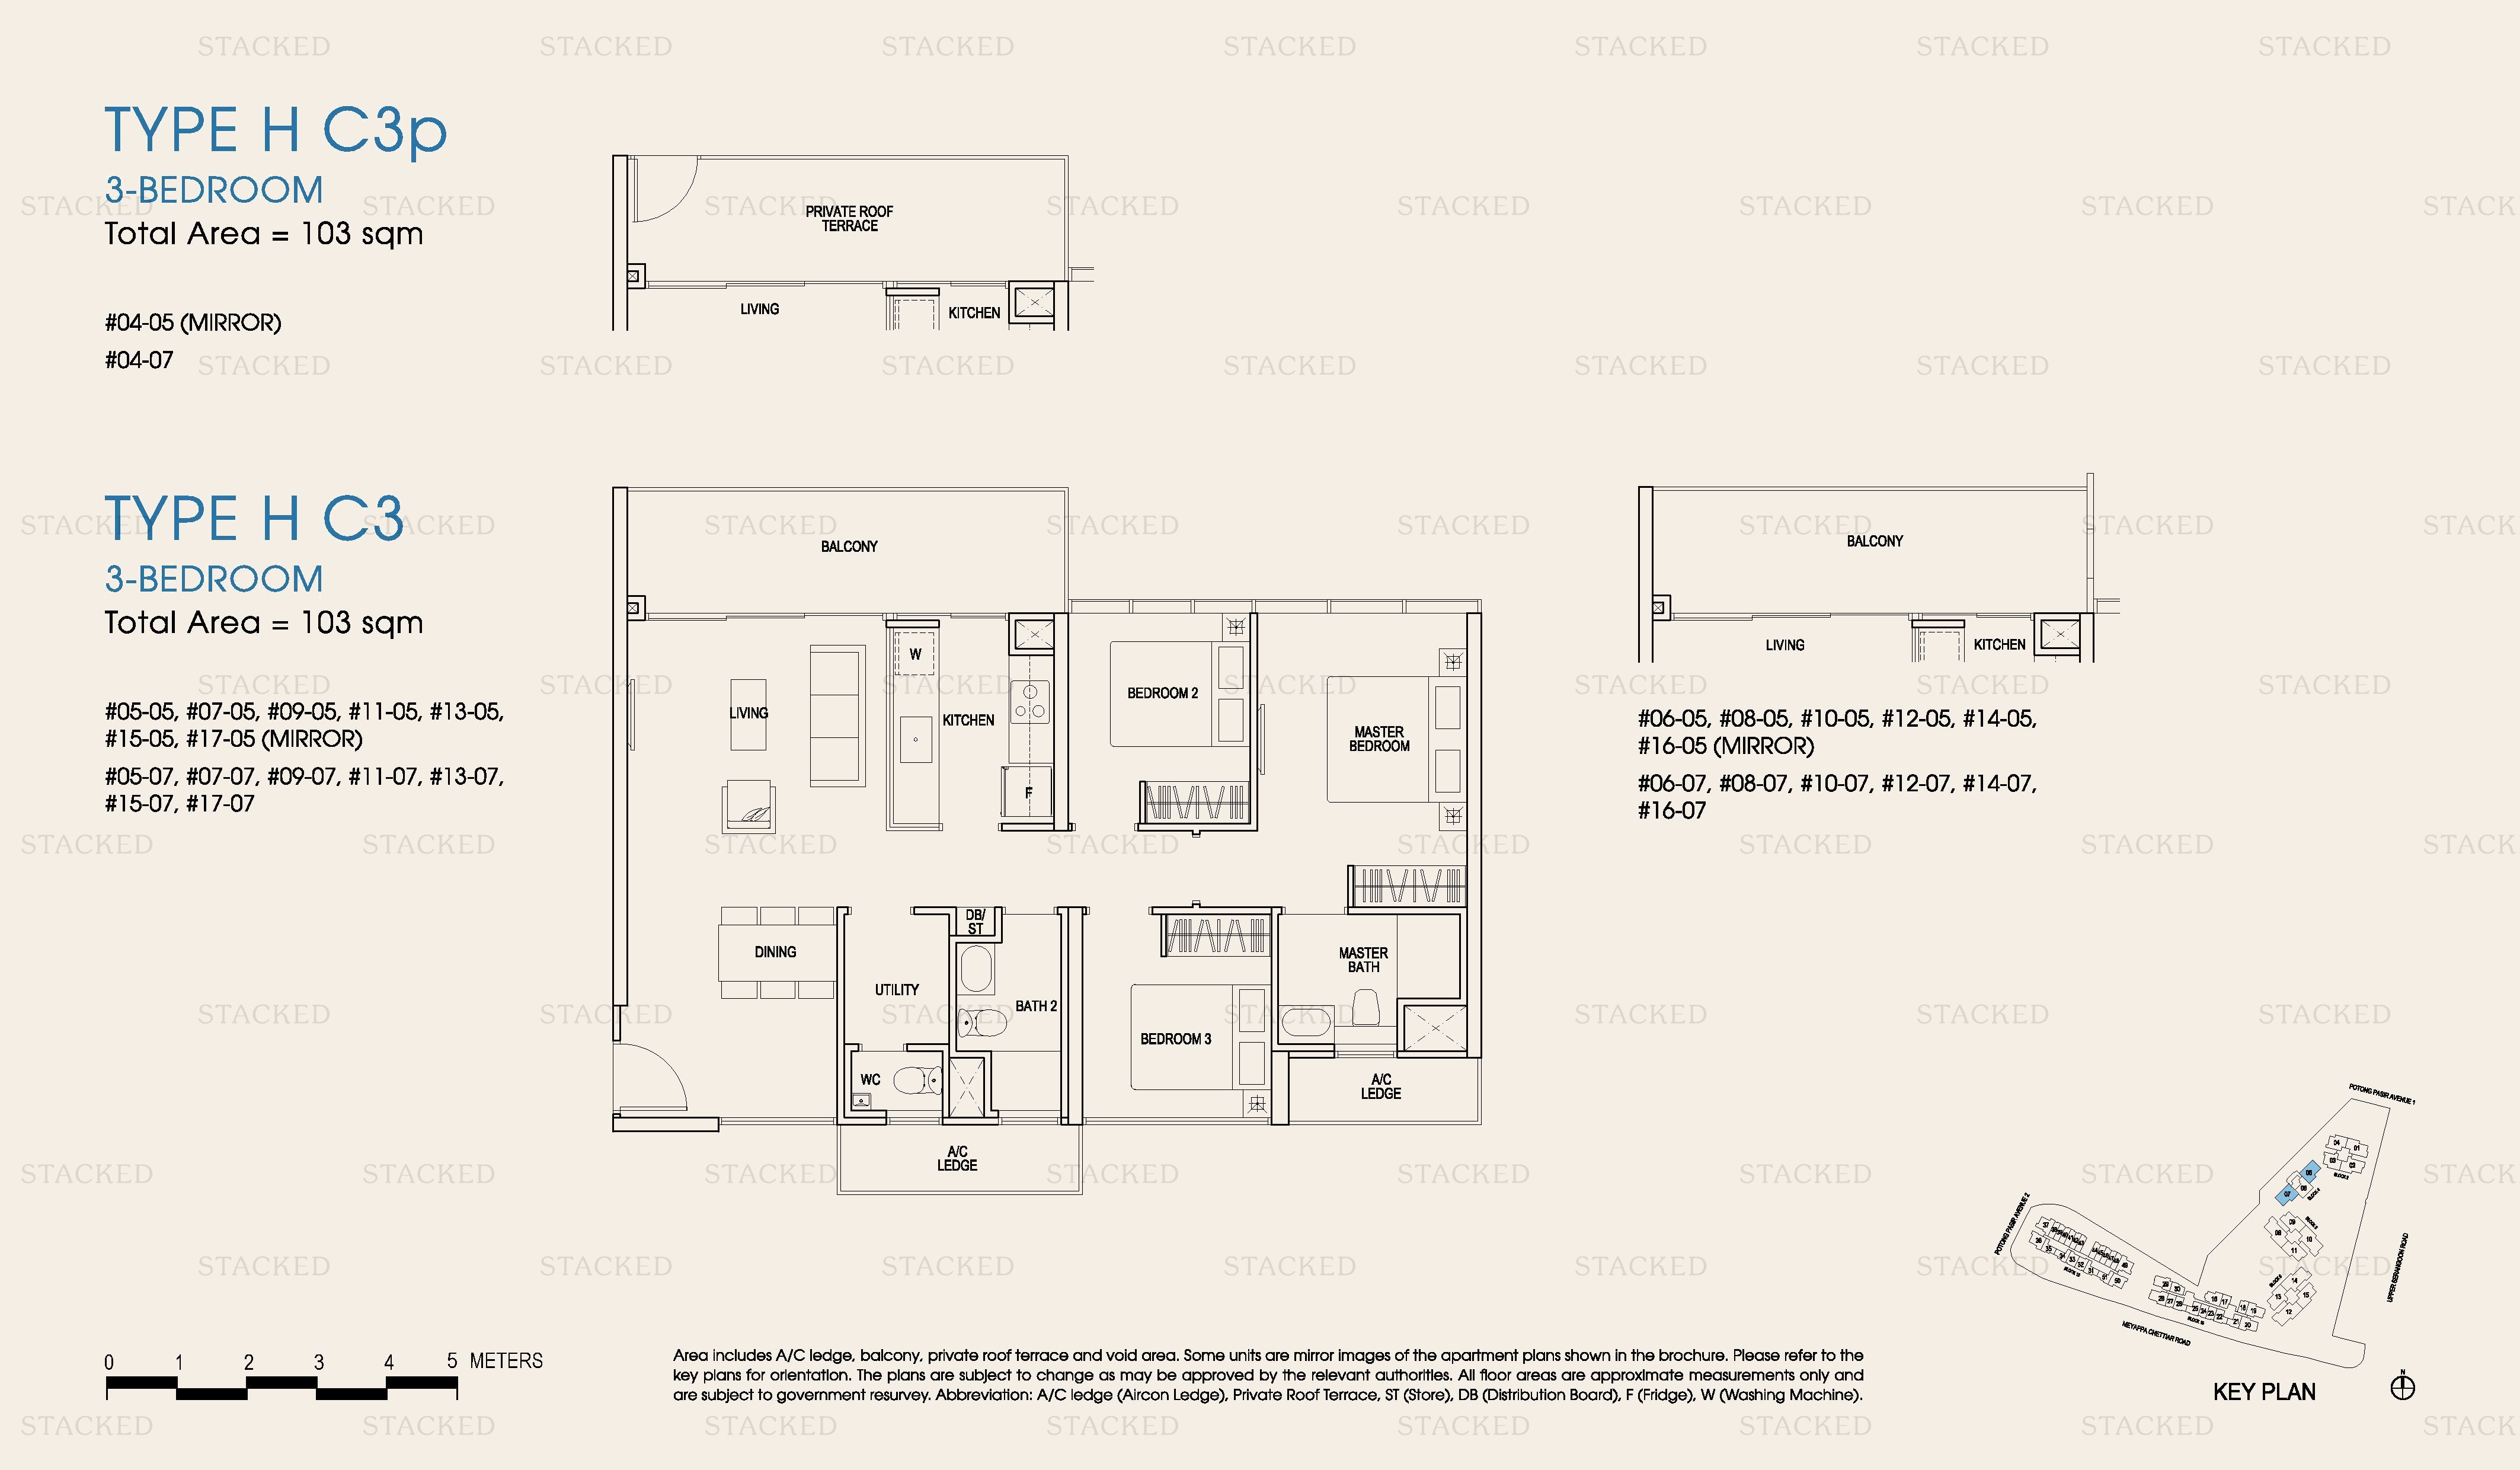
The Poiz Residences TYPE H C3p floor plan
TYPE H C3p 1,109 sq ft
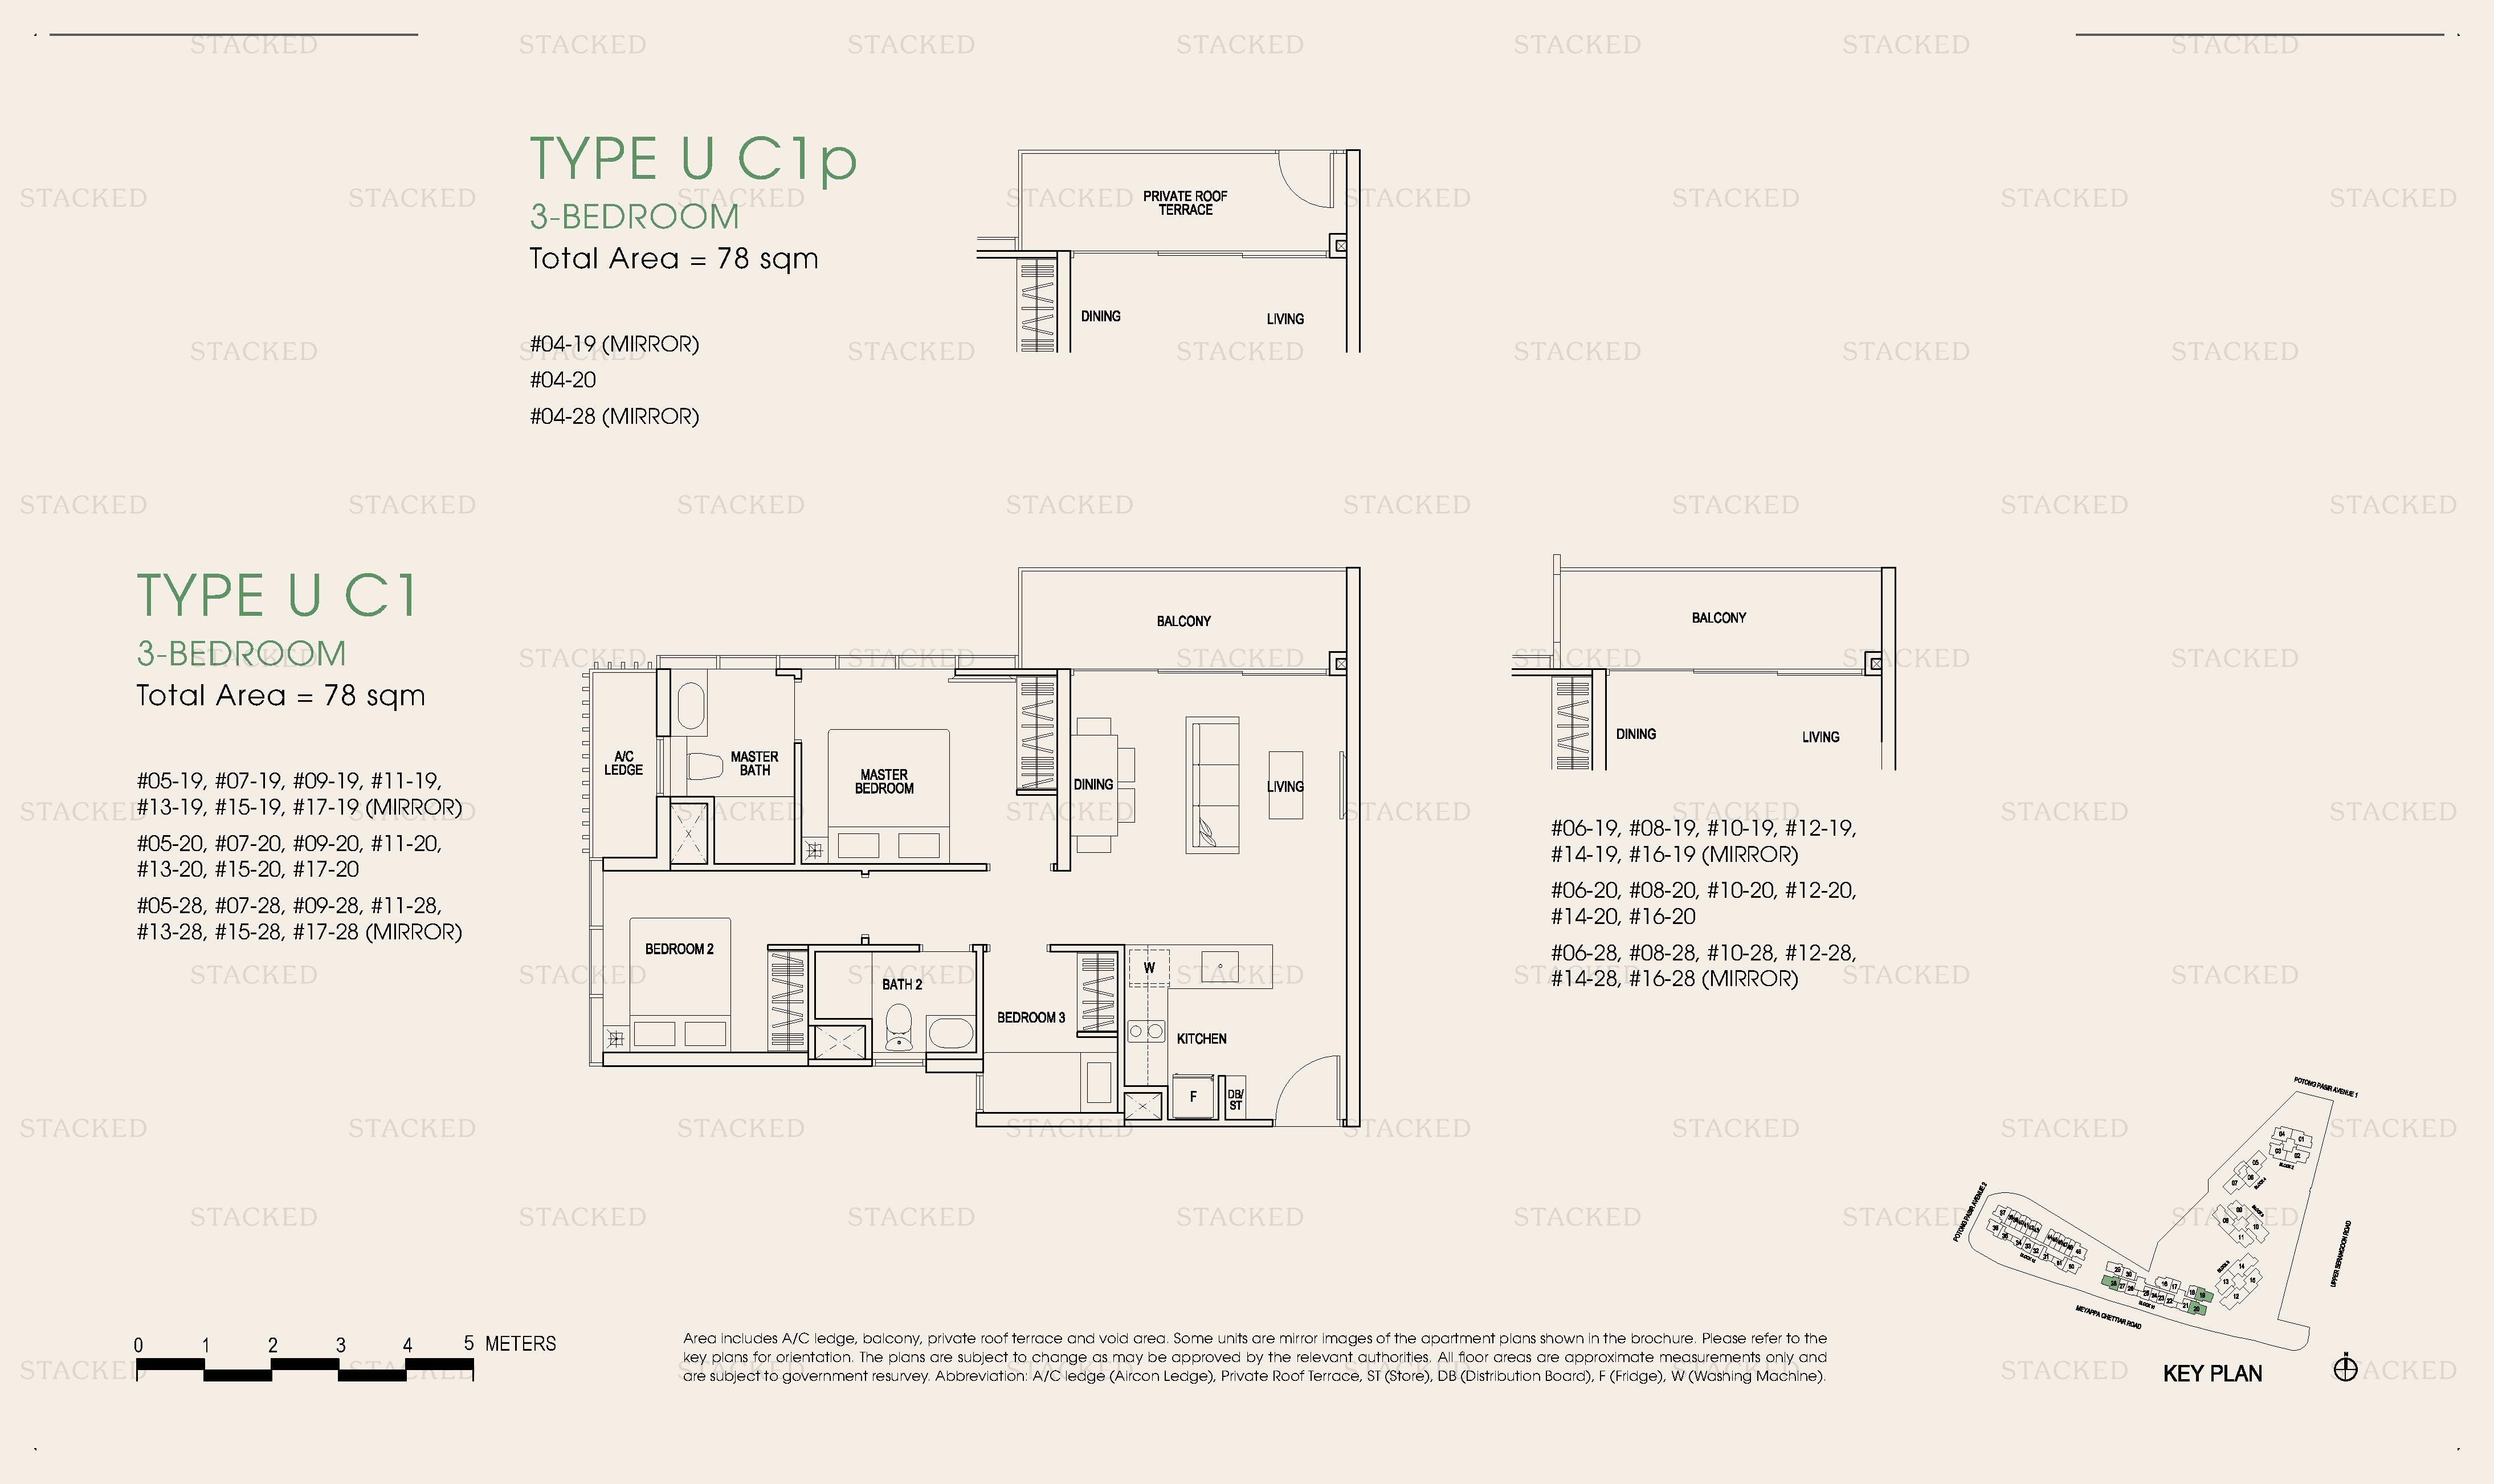
The Poiz Residences Type U C1p floor plan
Type U C1p 840 sq ft
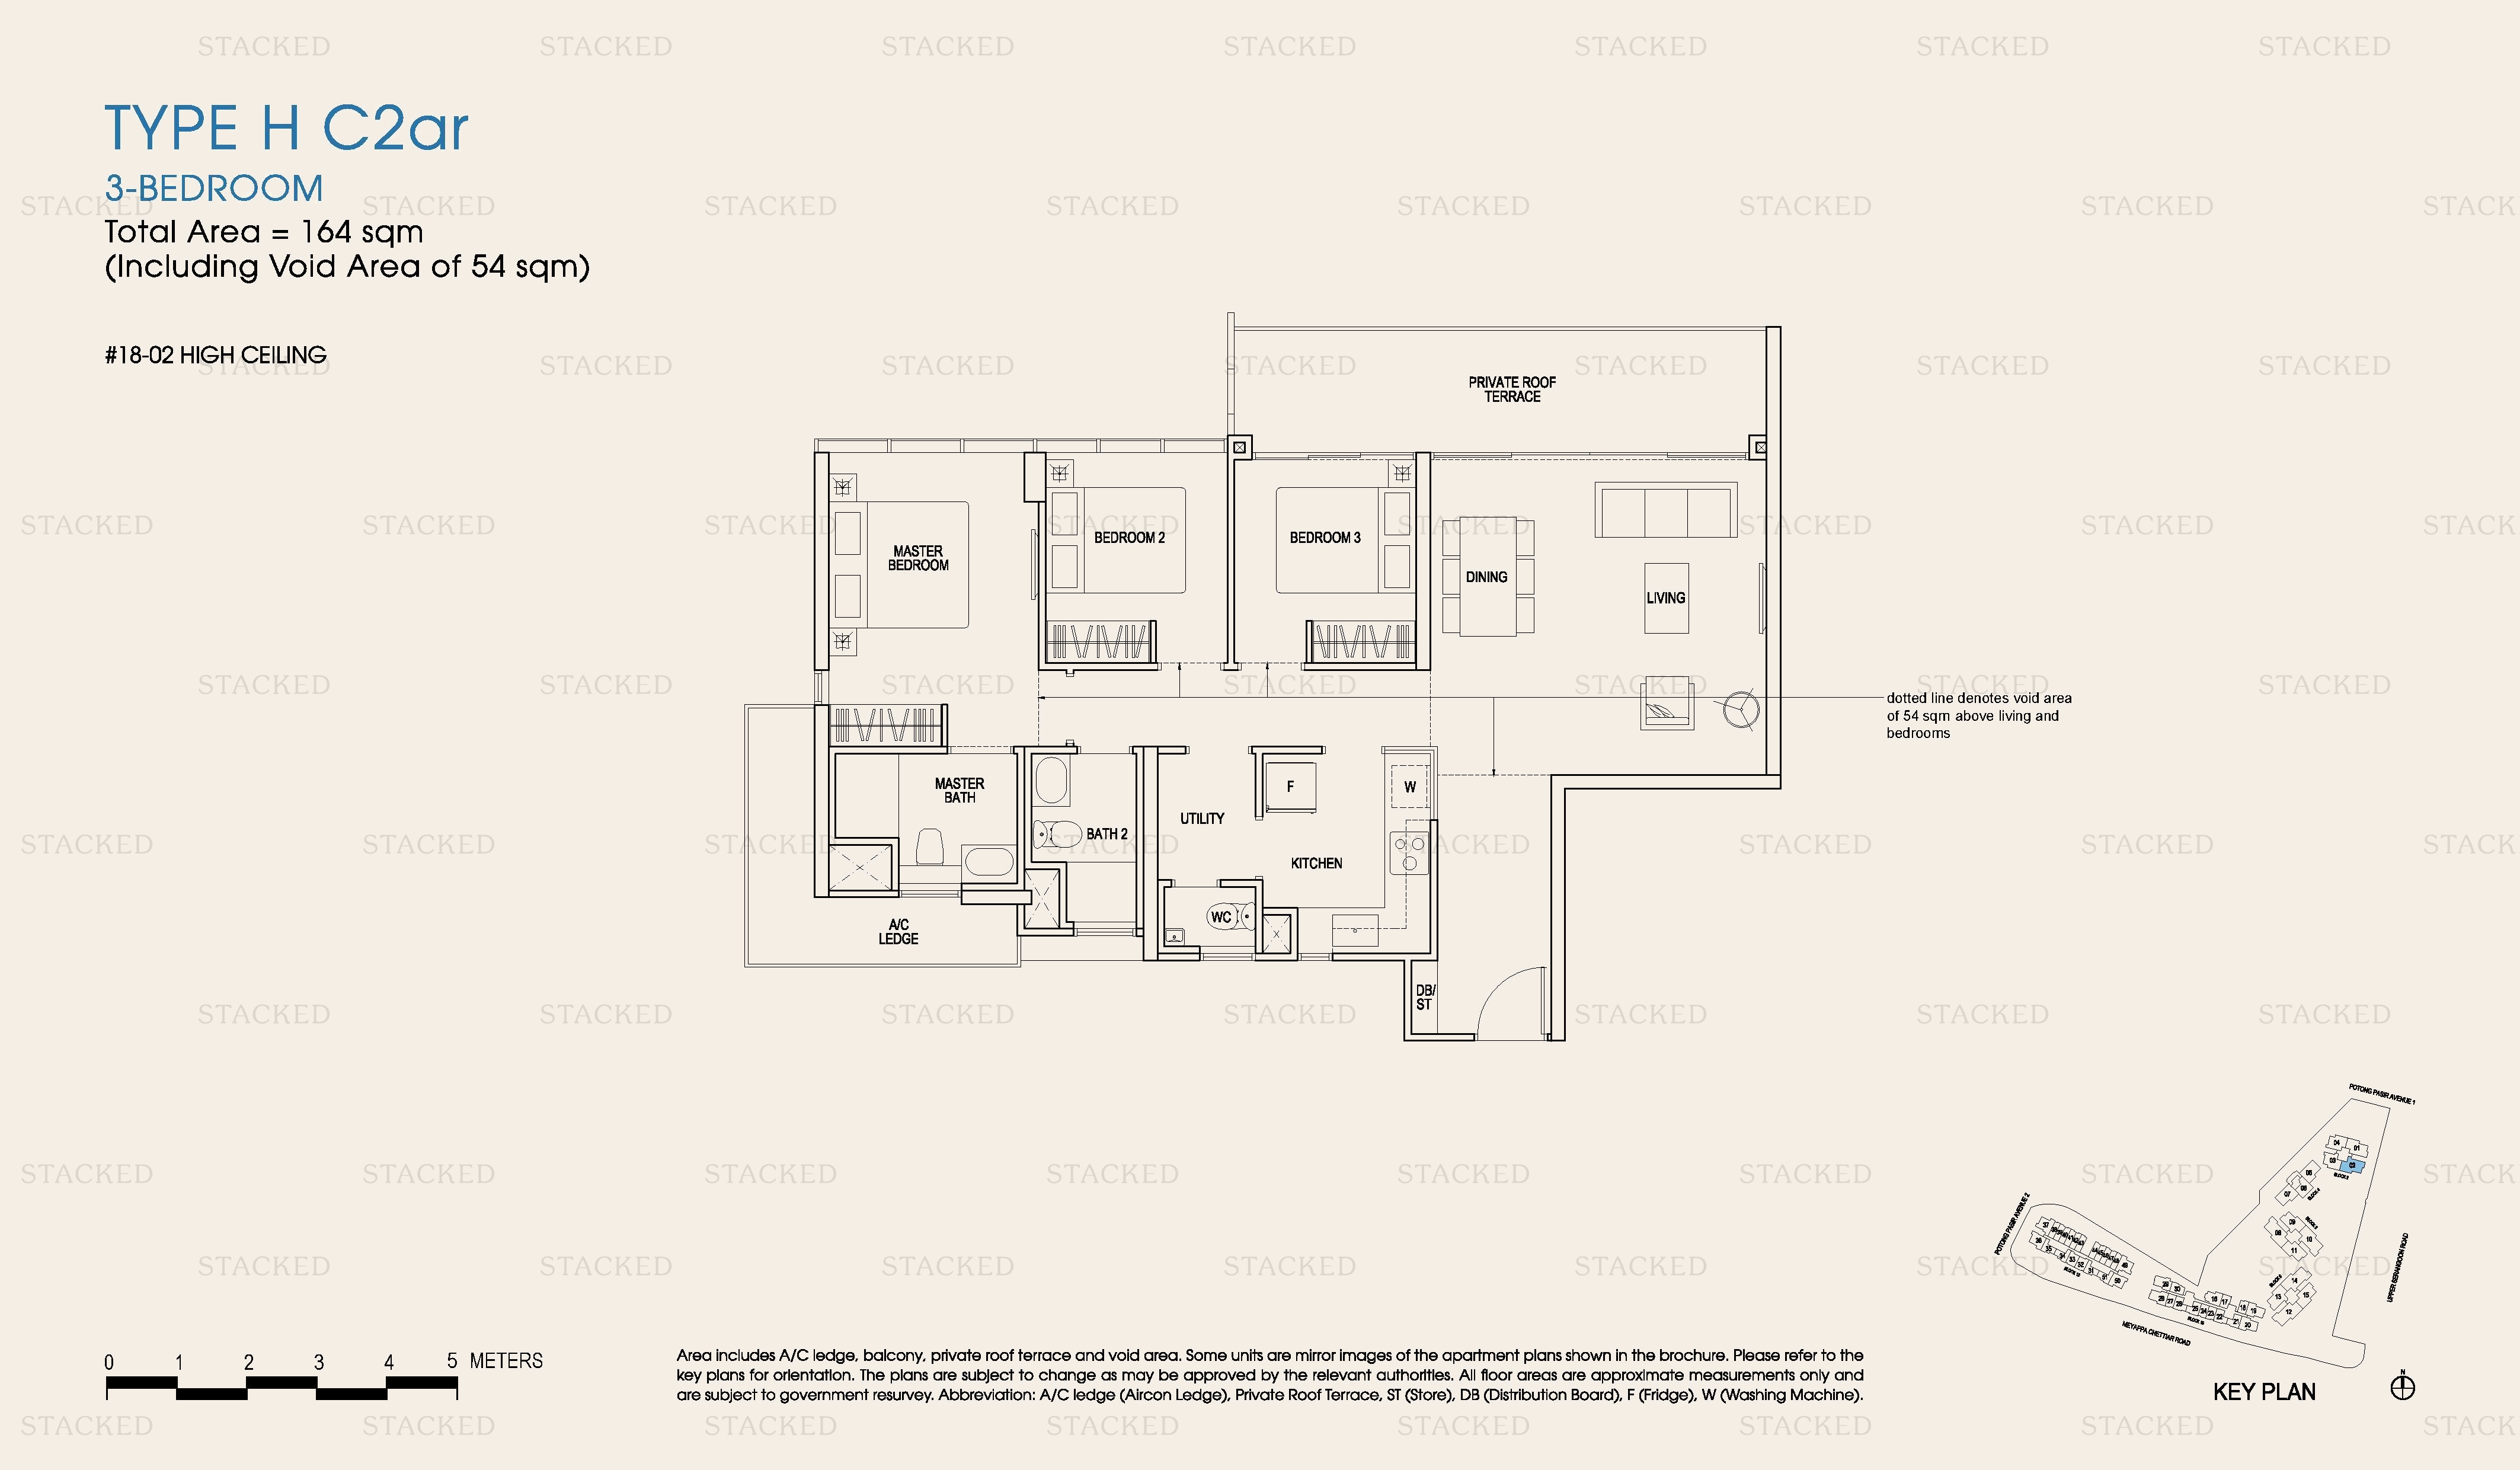
The Poiz Residences Type H C2ar floor plan
Type H C2ar 1,765 sq ft
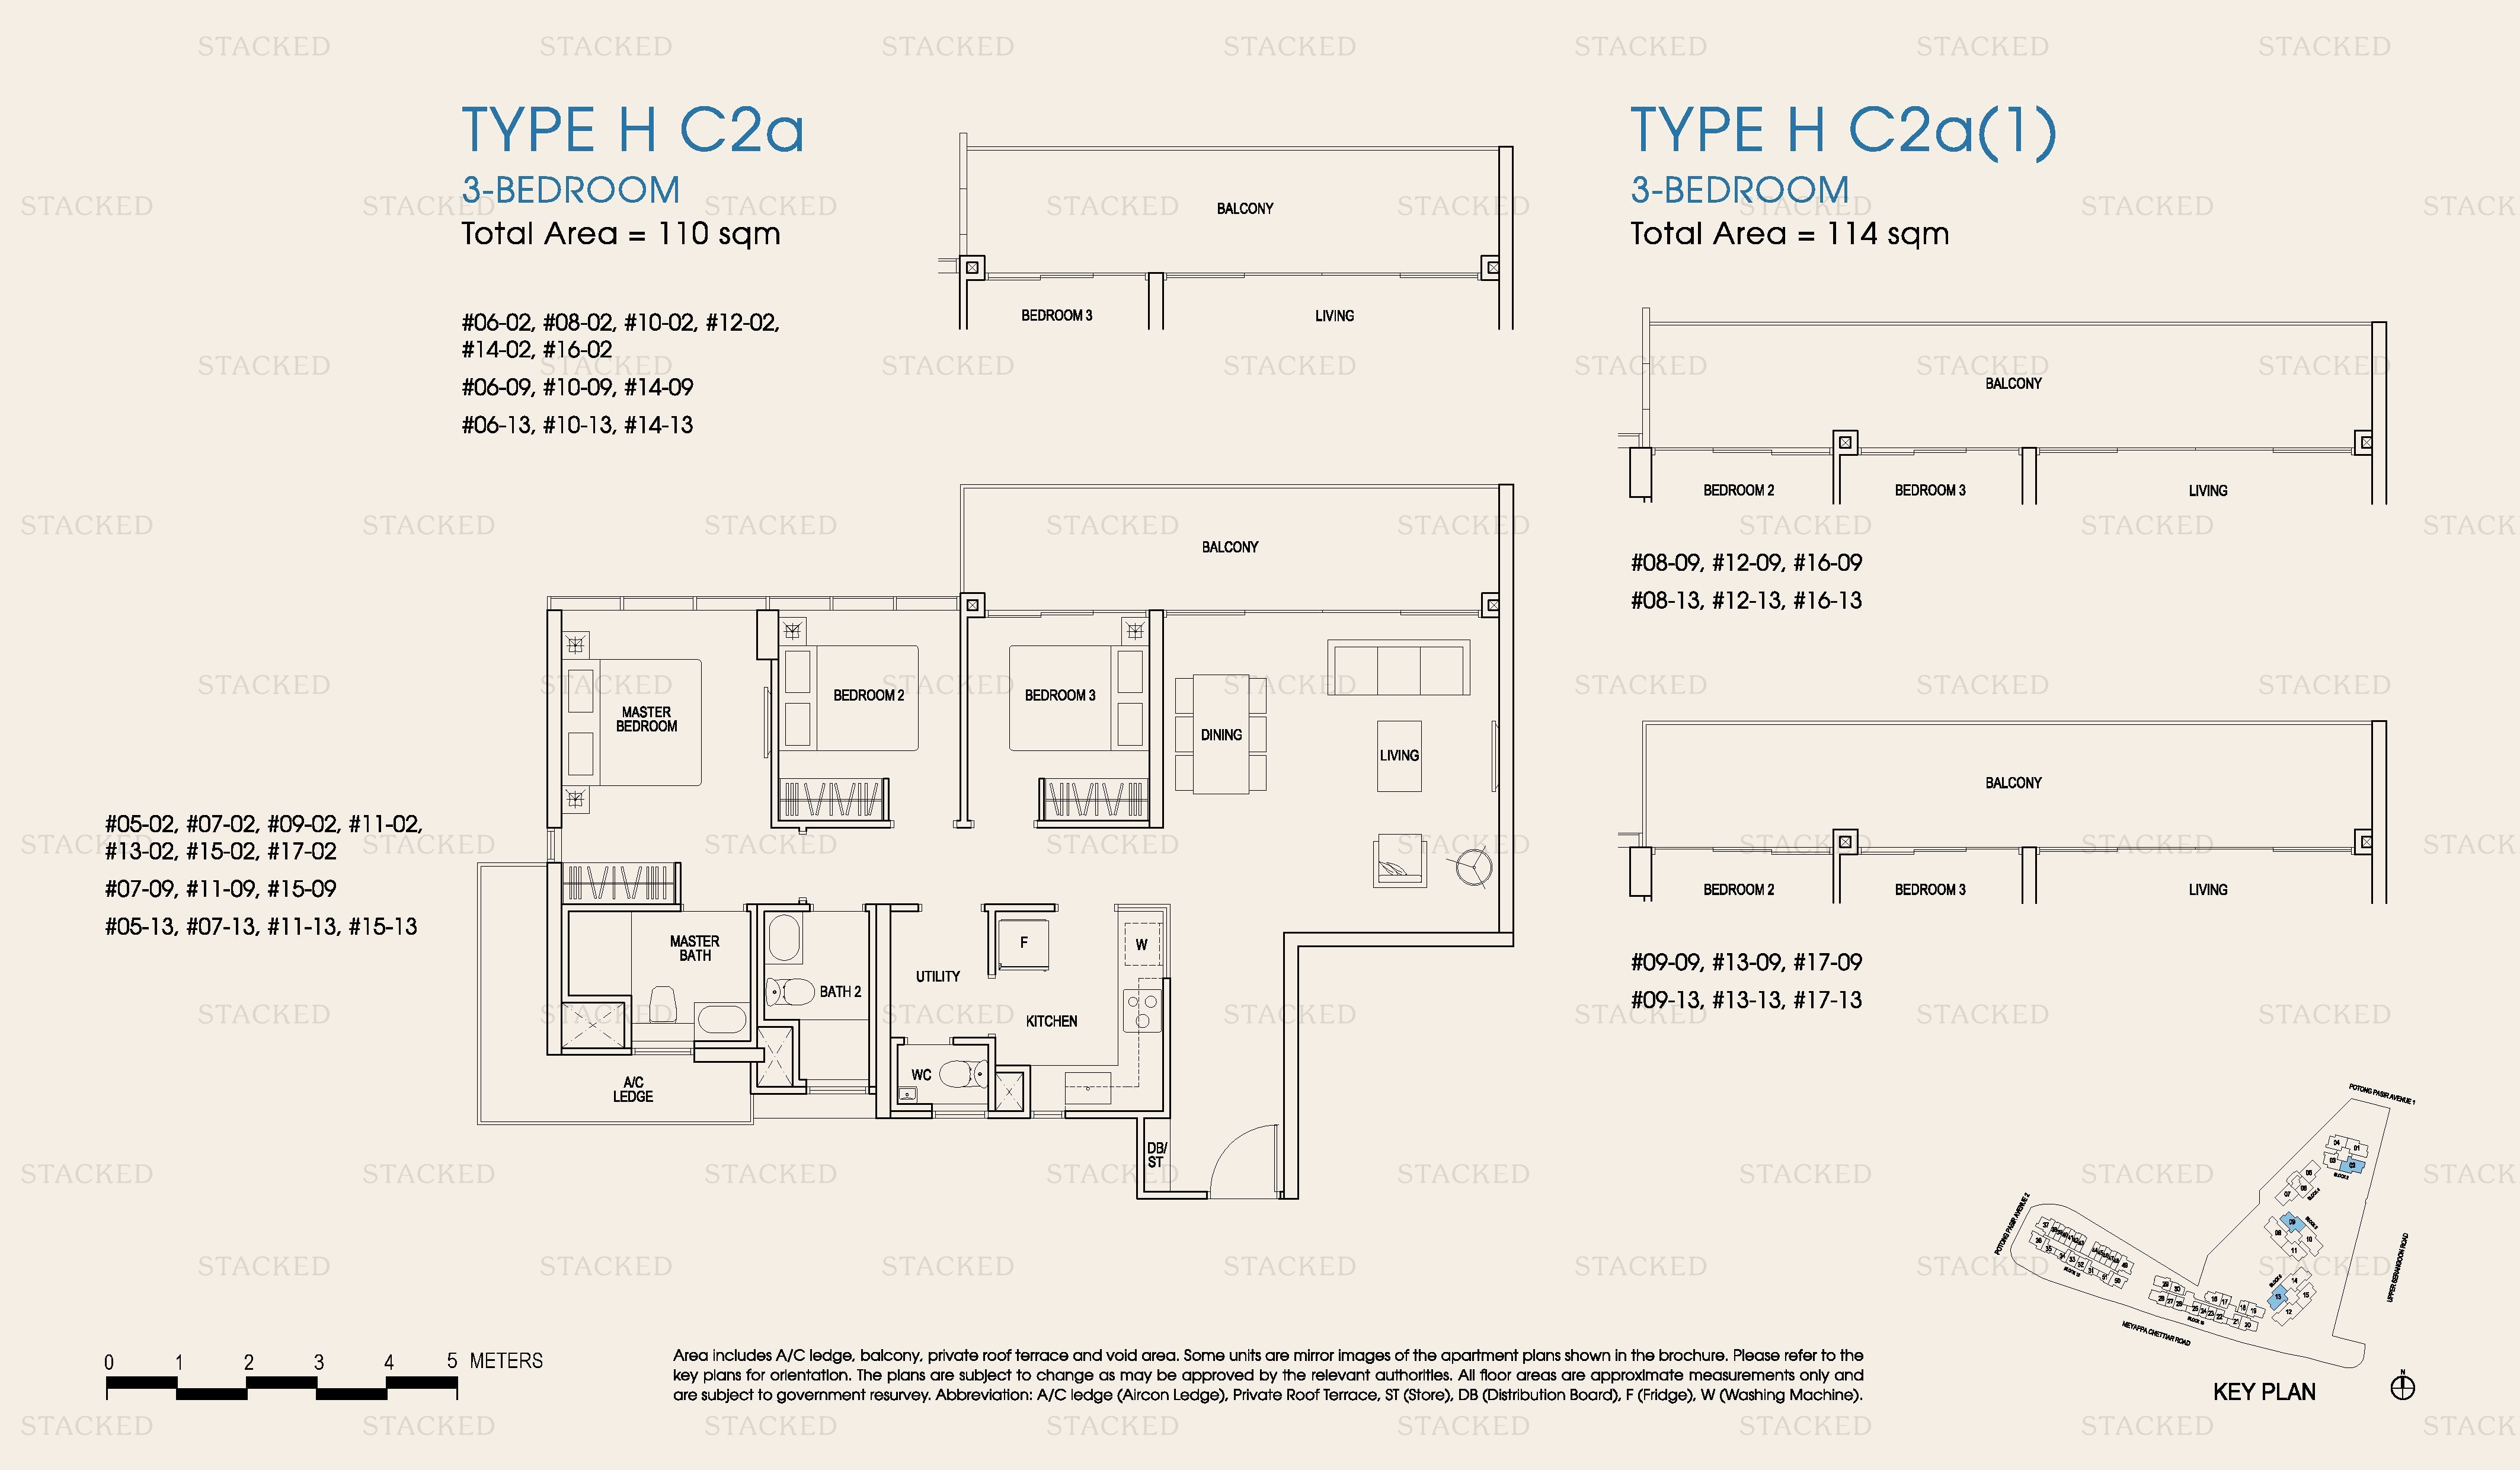
The Poiz Residences Type H C2a · Type H C2a(1) floor plan
Type H C2a · Type H C2a(1) 1,184 sq ft
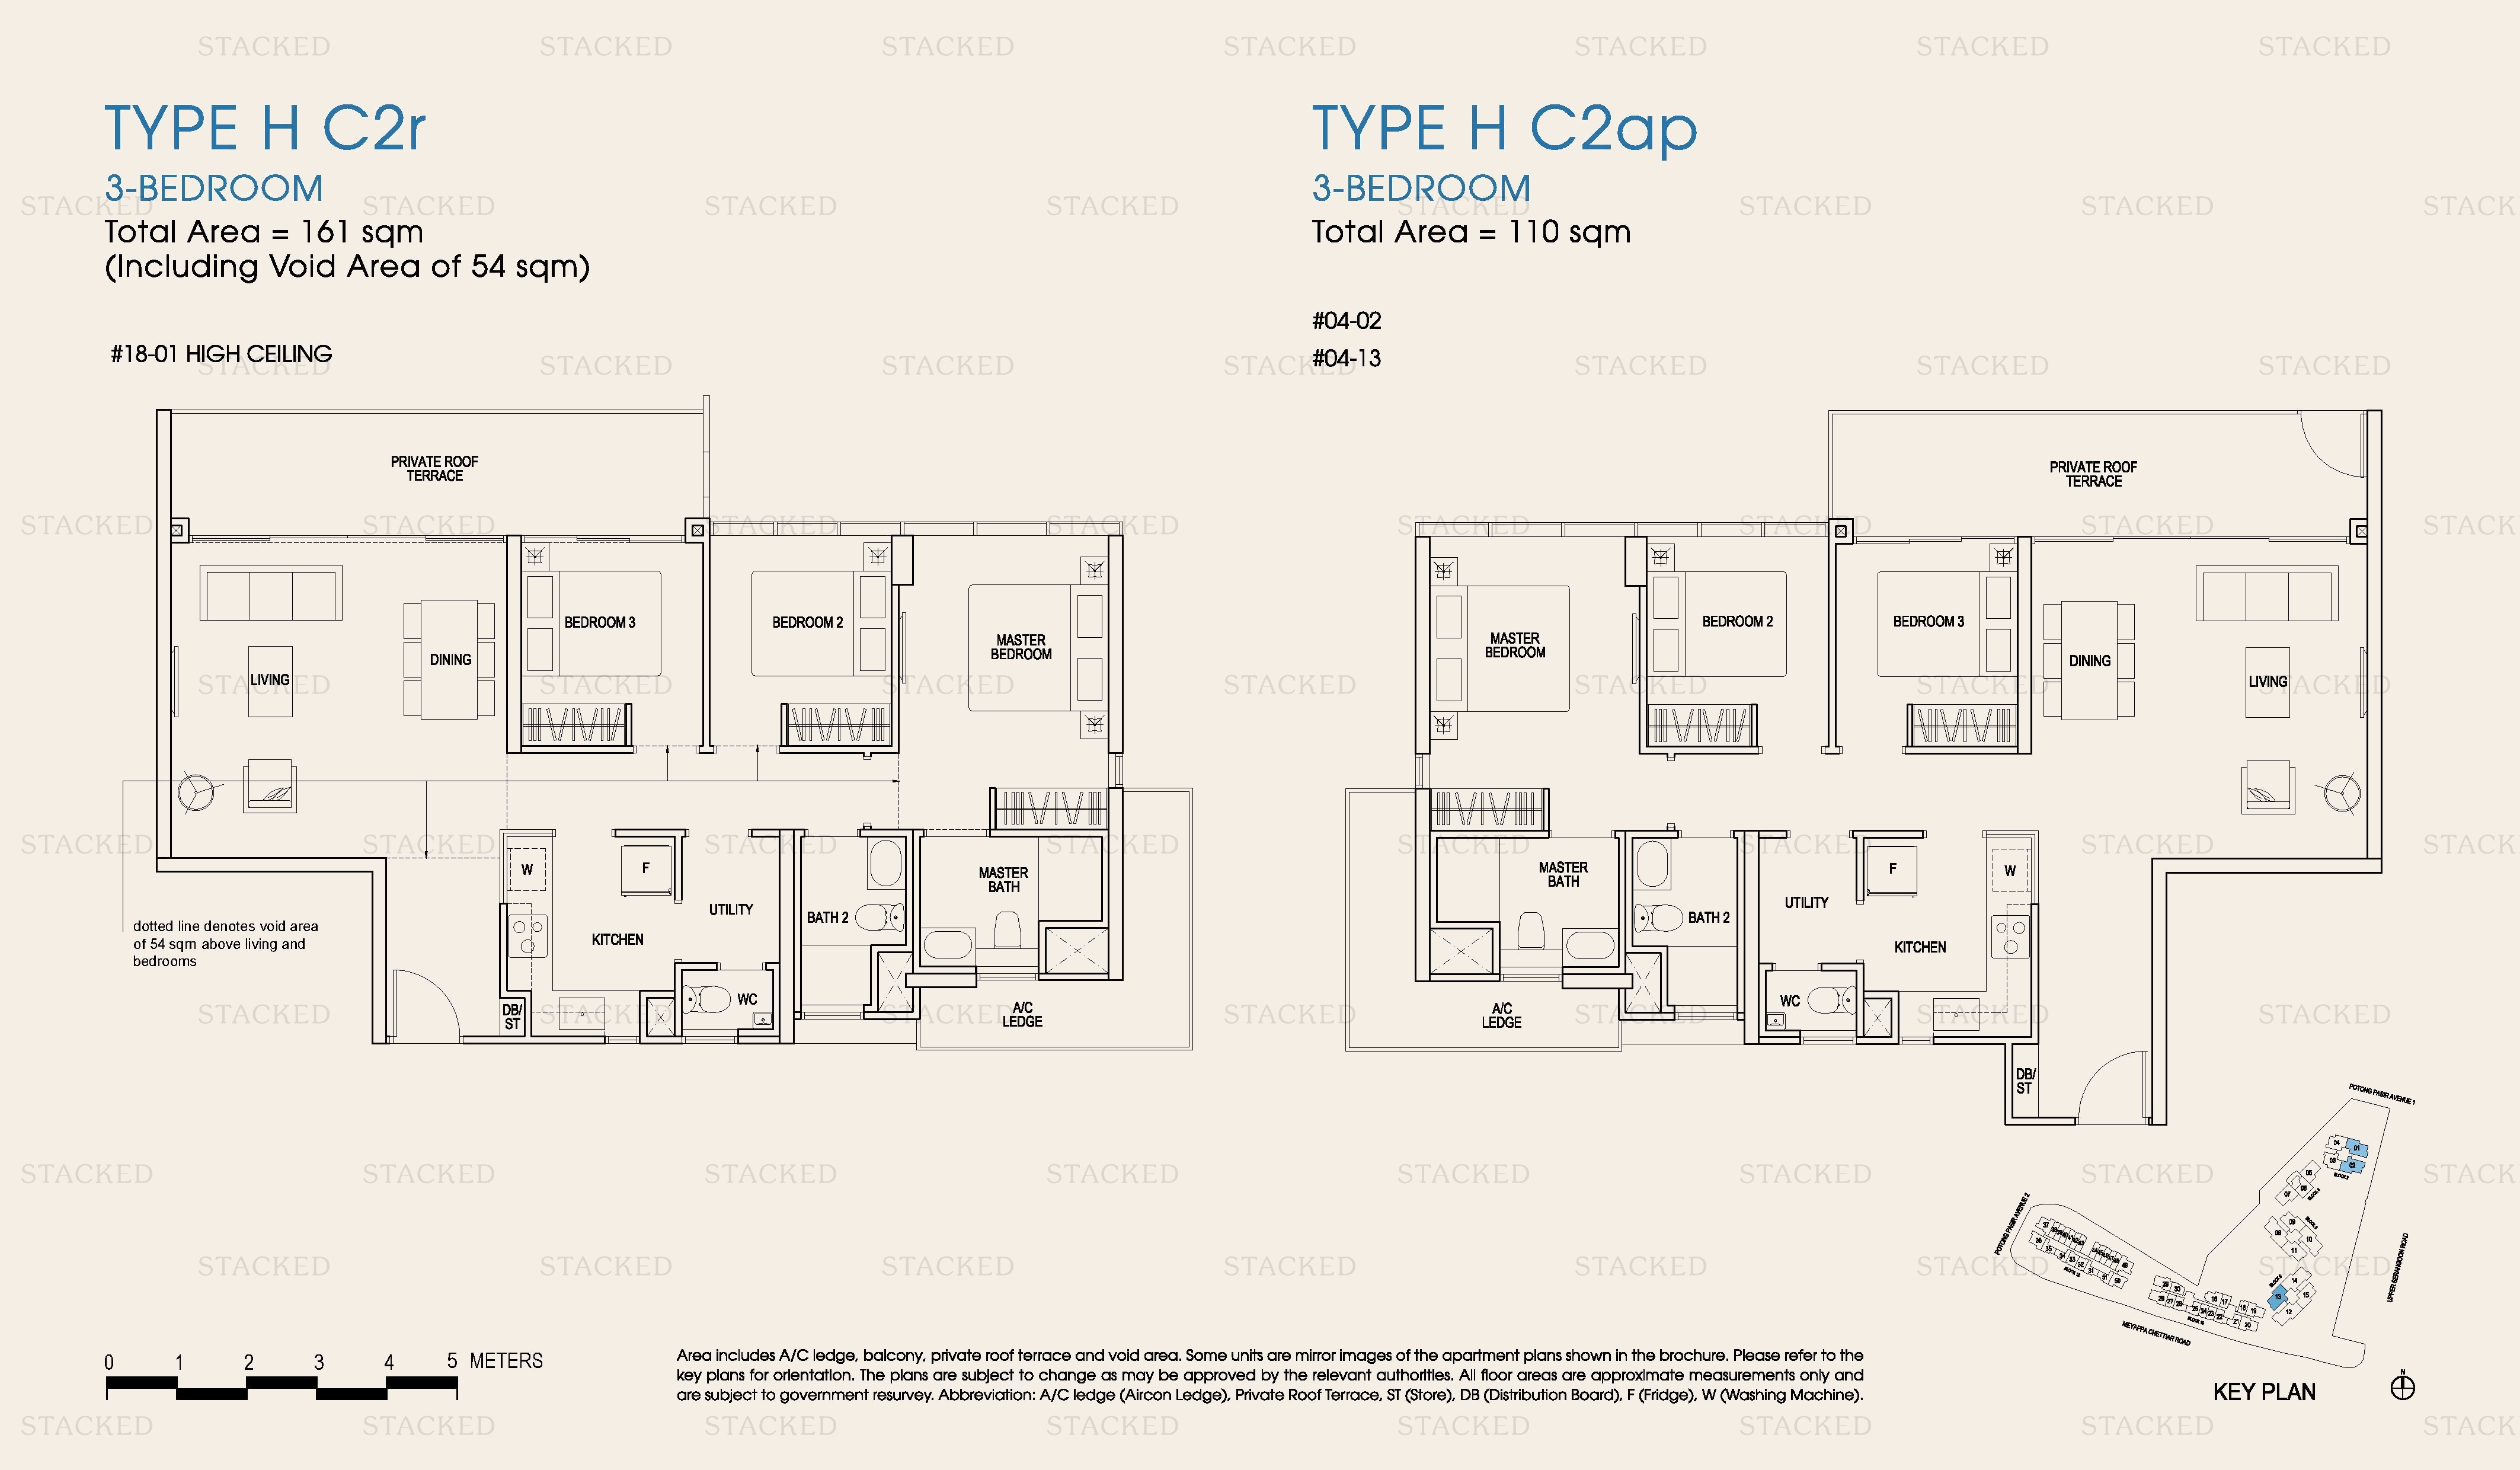
The Poiz Residences Type H C2r · Type H C2ap floor plan
Type H C2r · Type H C2ap 1,733 sq ft
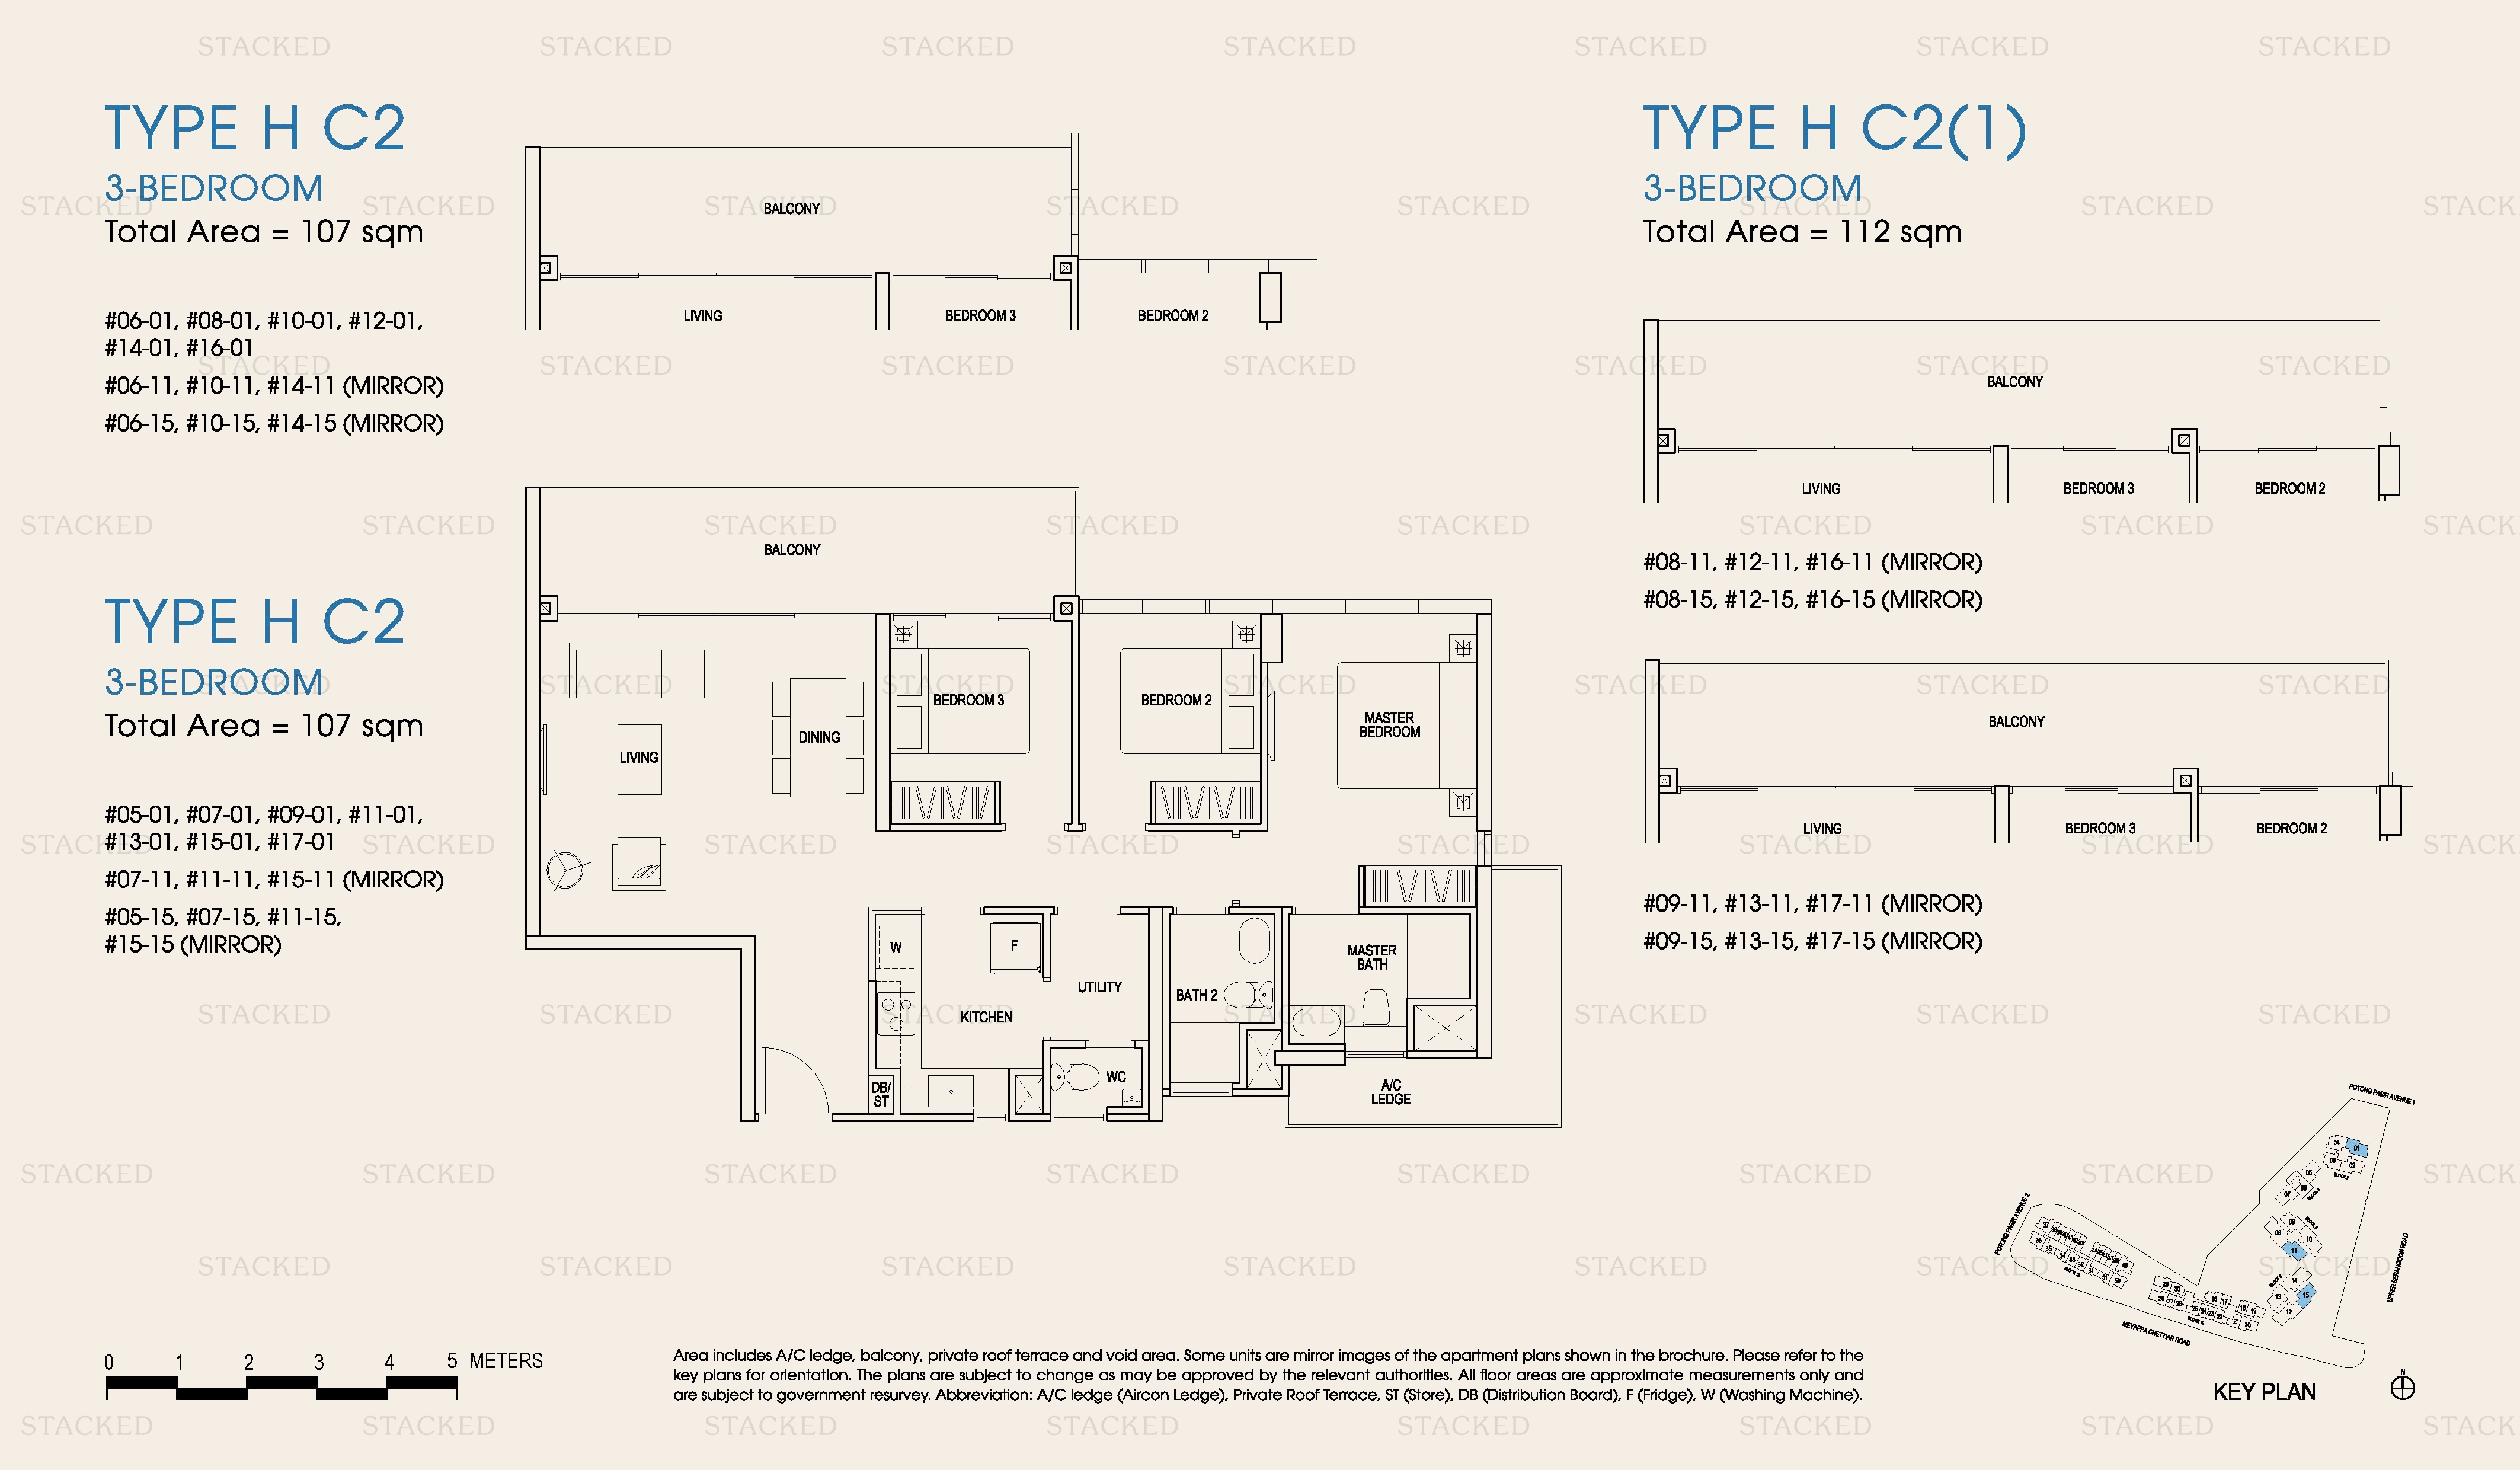
The Poiz Residences Type H C2 · Type H C2(1) floor plan
Type H C2 · Type H C2(1) 1,152 sq ft
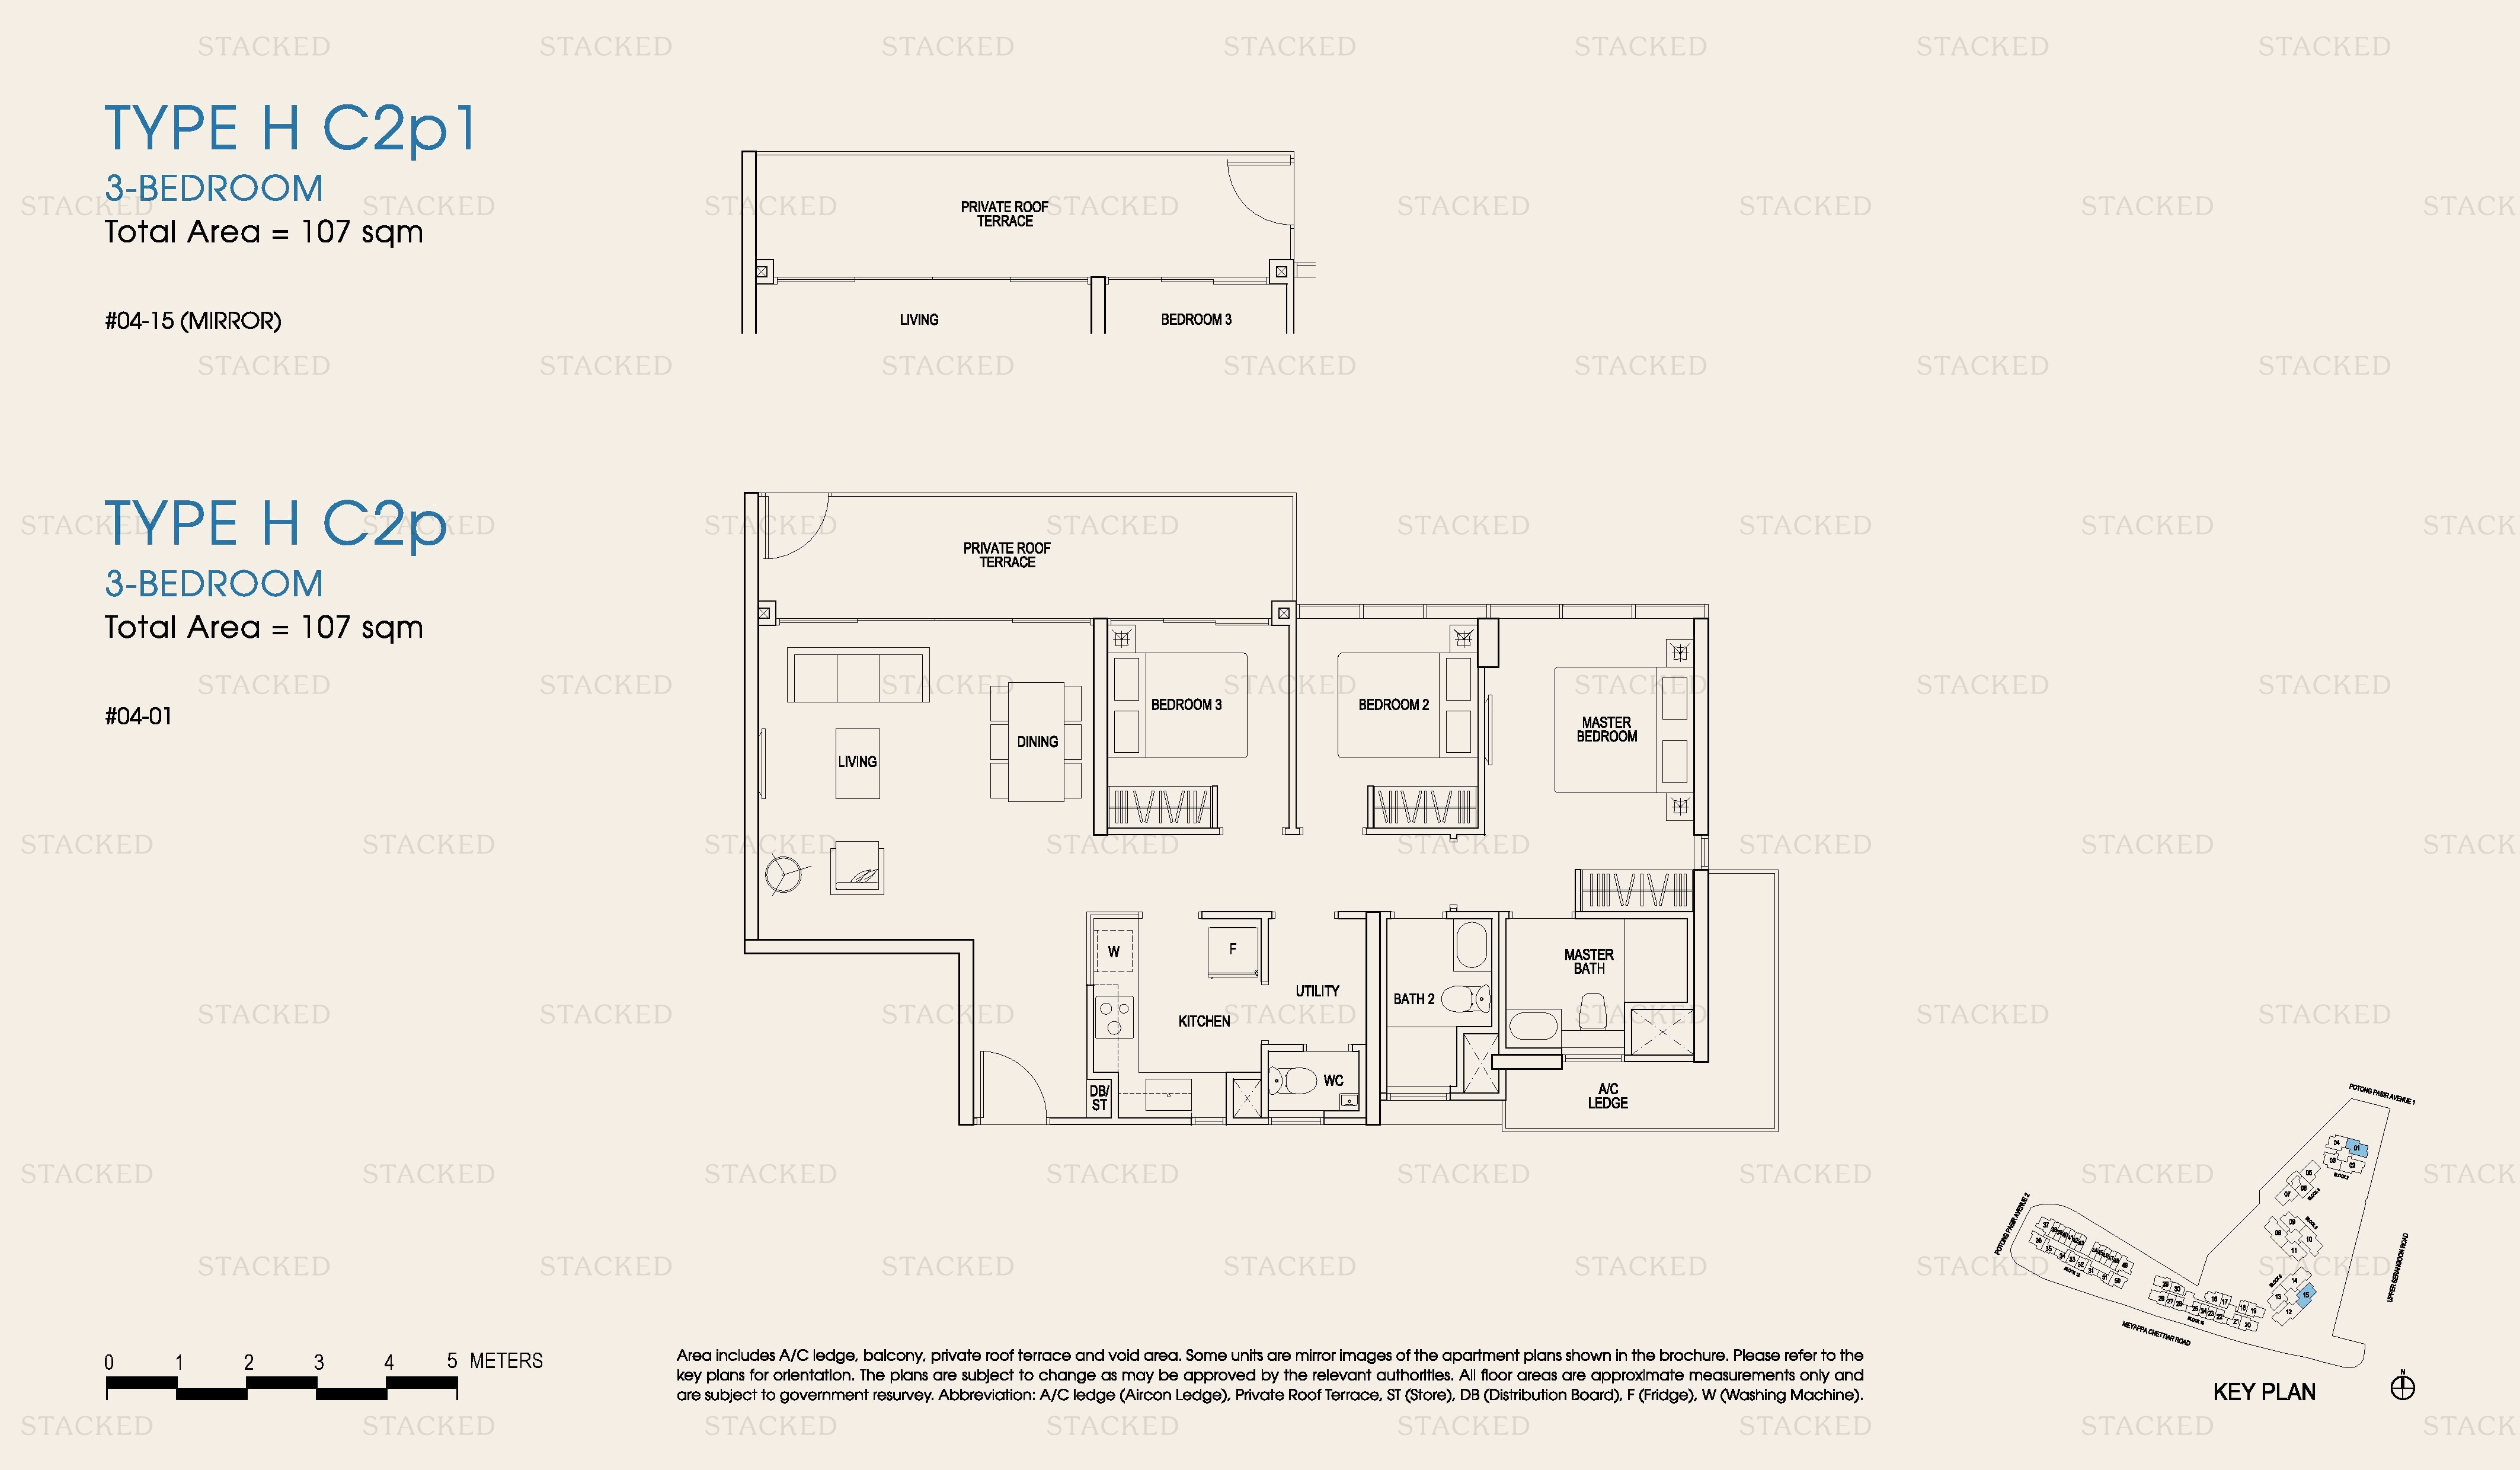
The Poiz Residences Type H C2p1 floor plan
Type H C2p1 1,152 sq ft
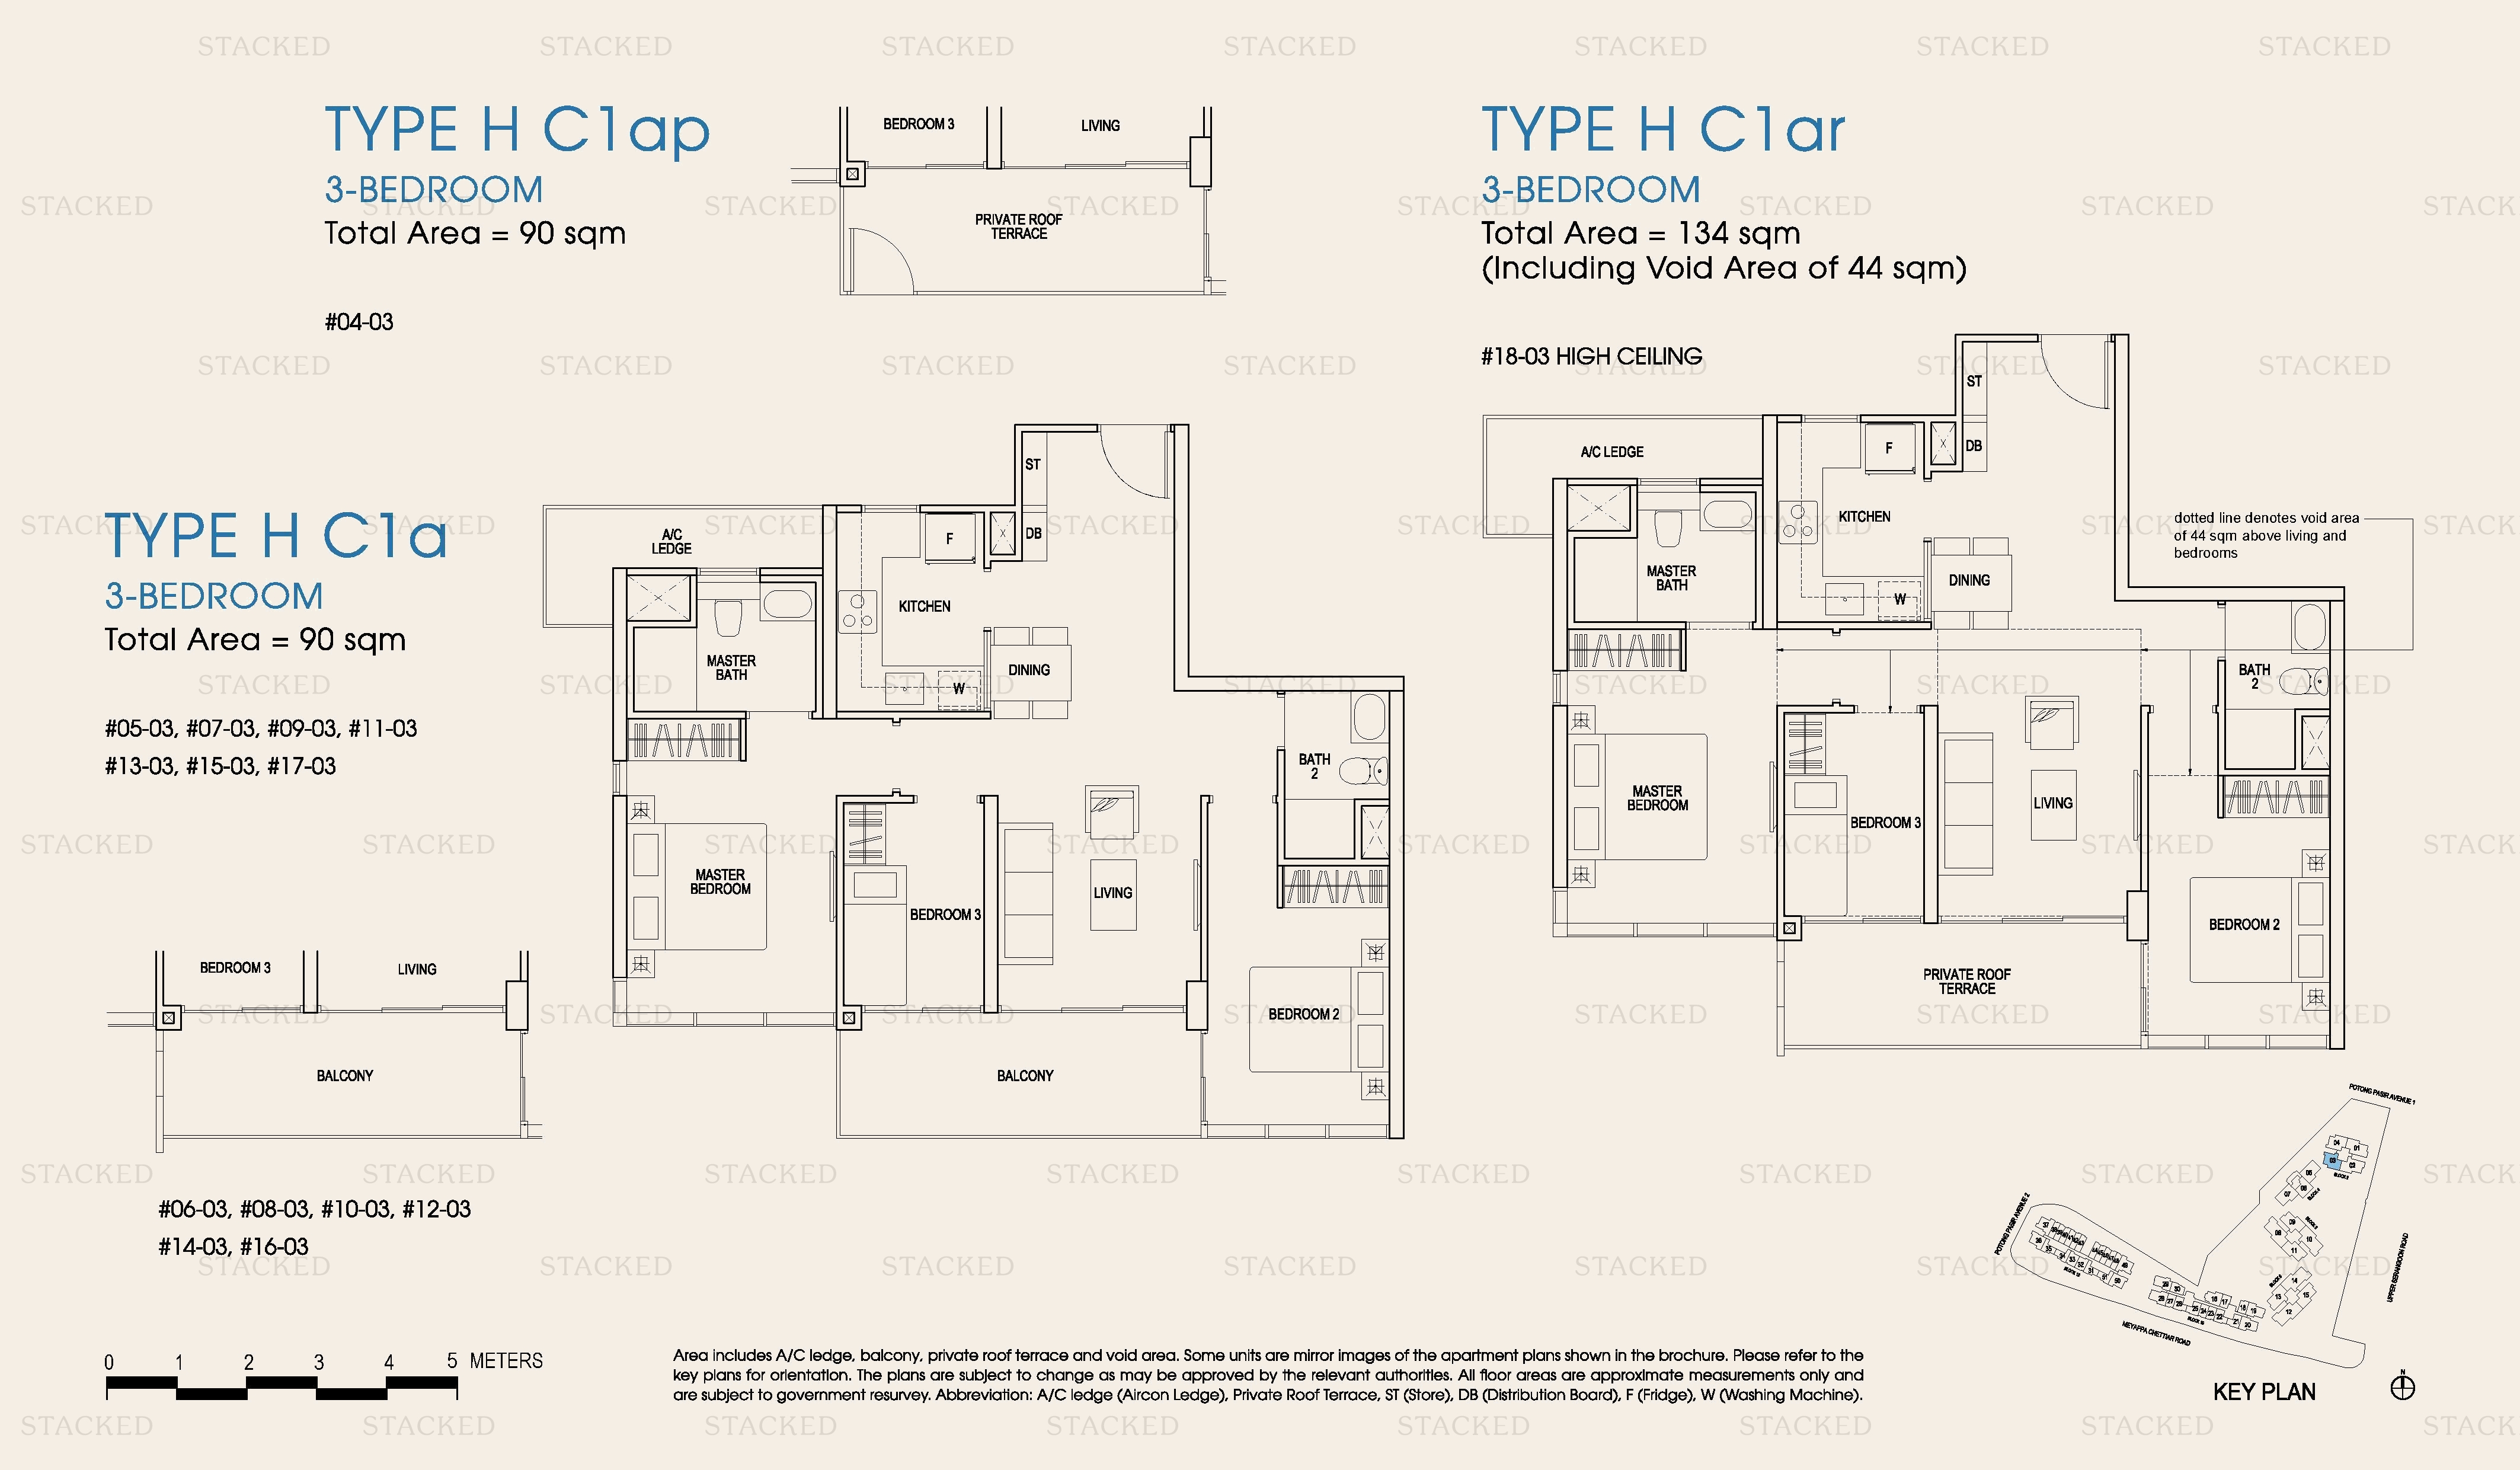
The Poiz Residences Type H C1ap · Type H C1ar floor plan
Type H C1ap · Type H C1ar 969 sq ft
The Poiz Residences Type H C2ar floor plan
Type H C2ar 1,765 sq ft
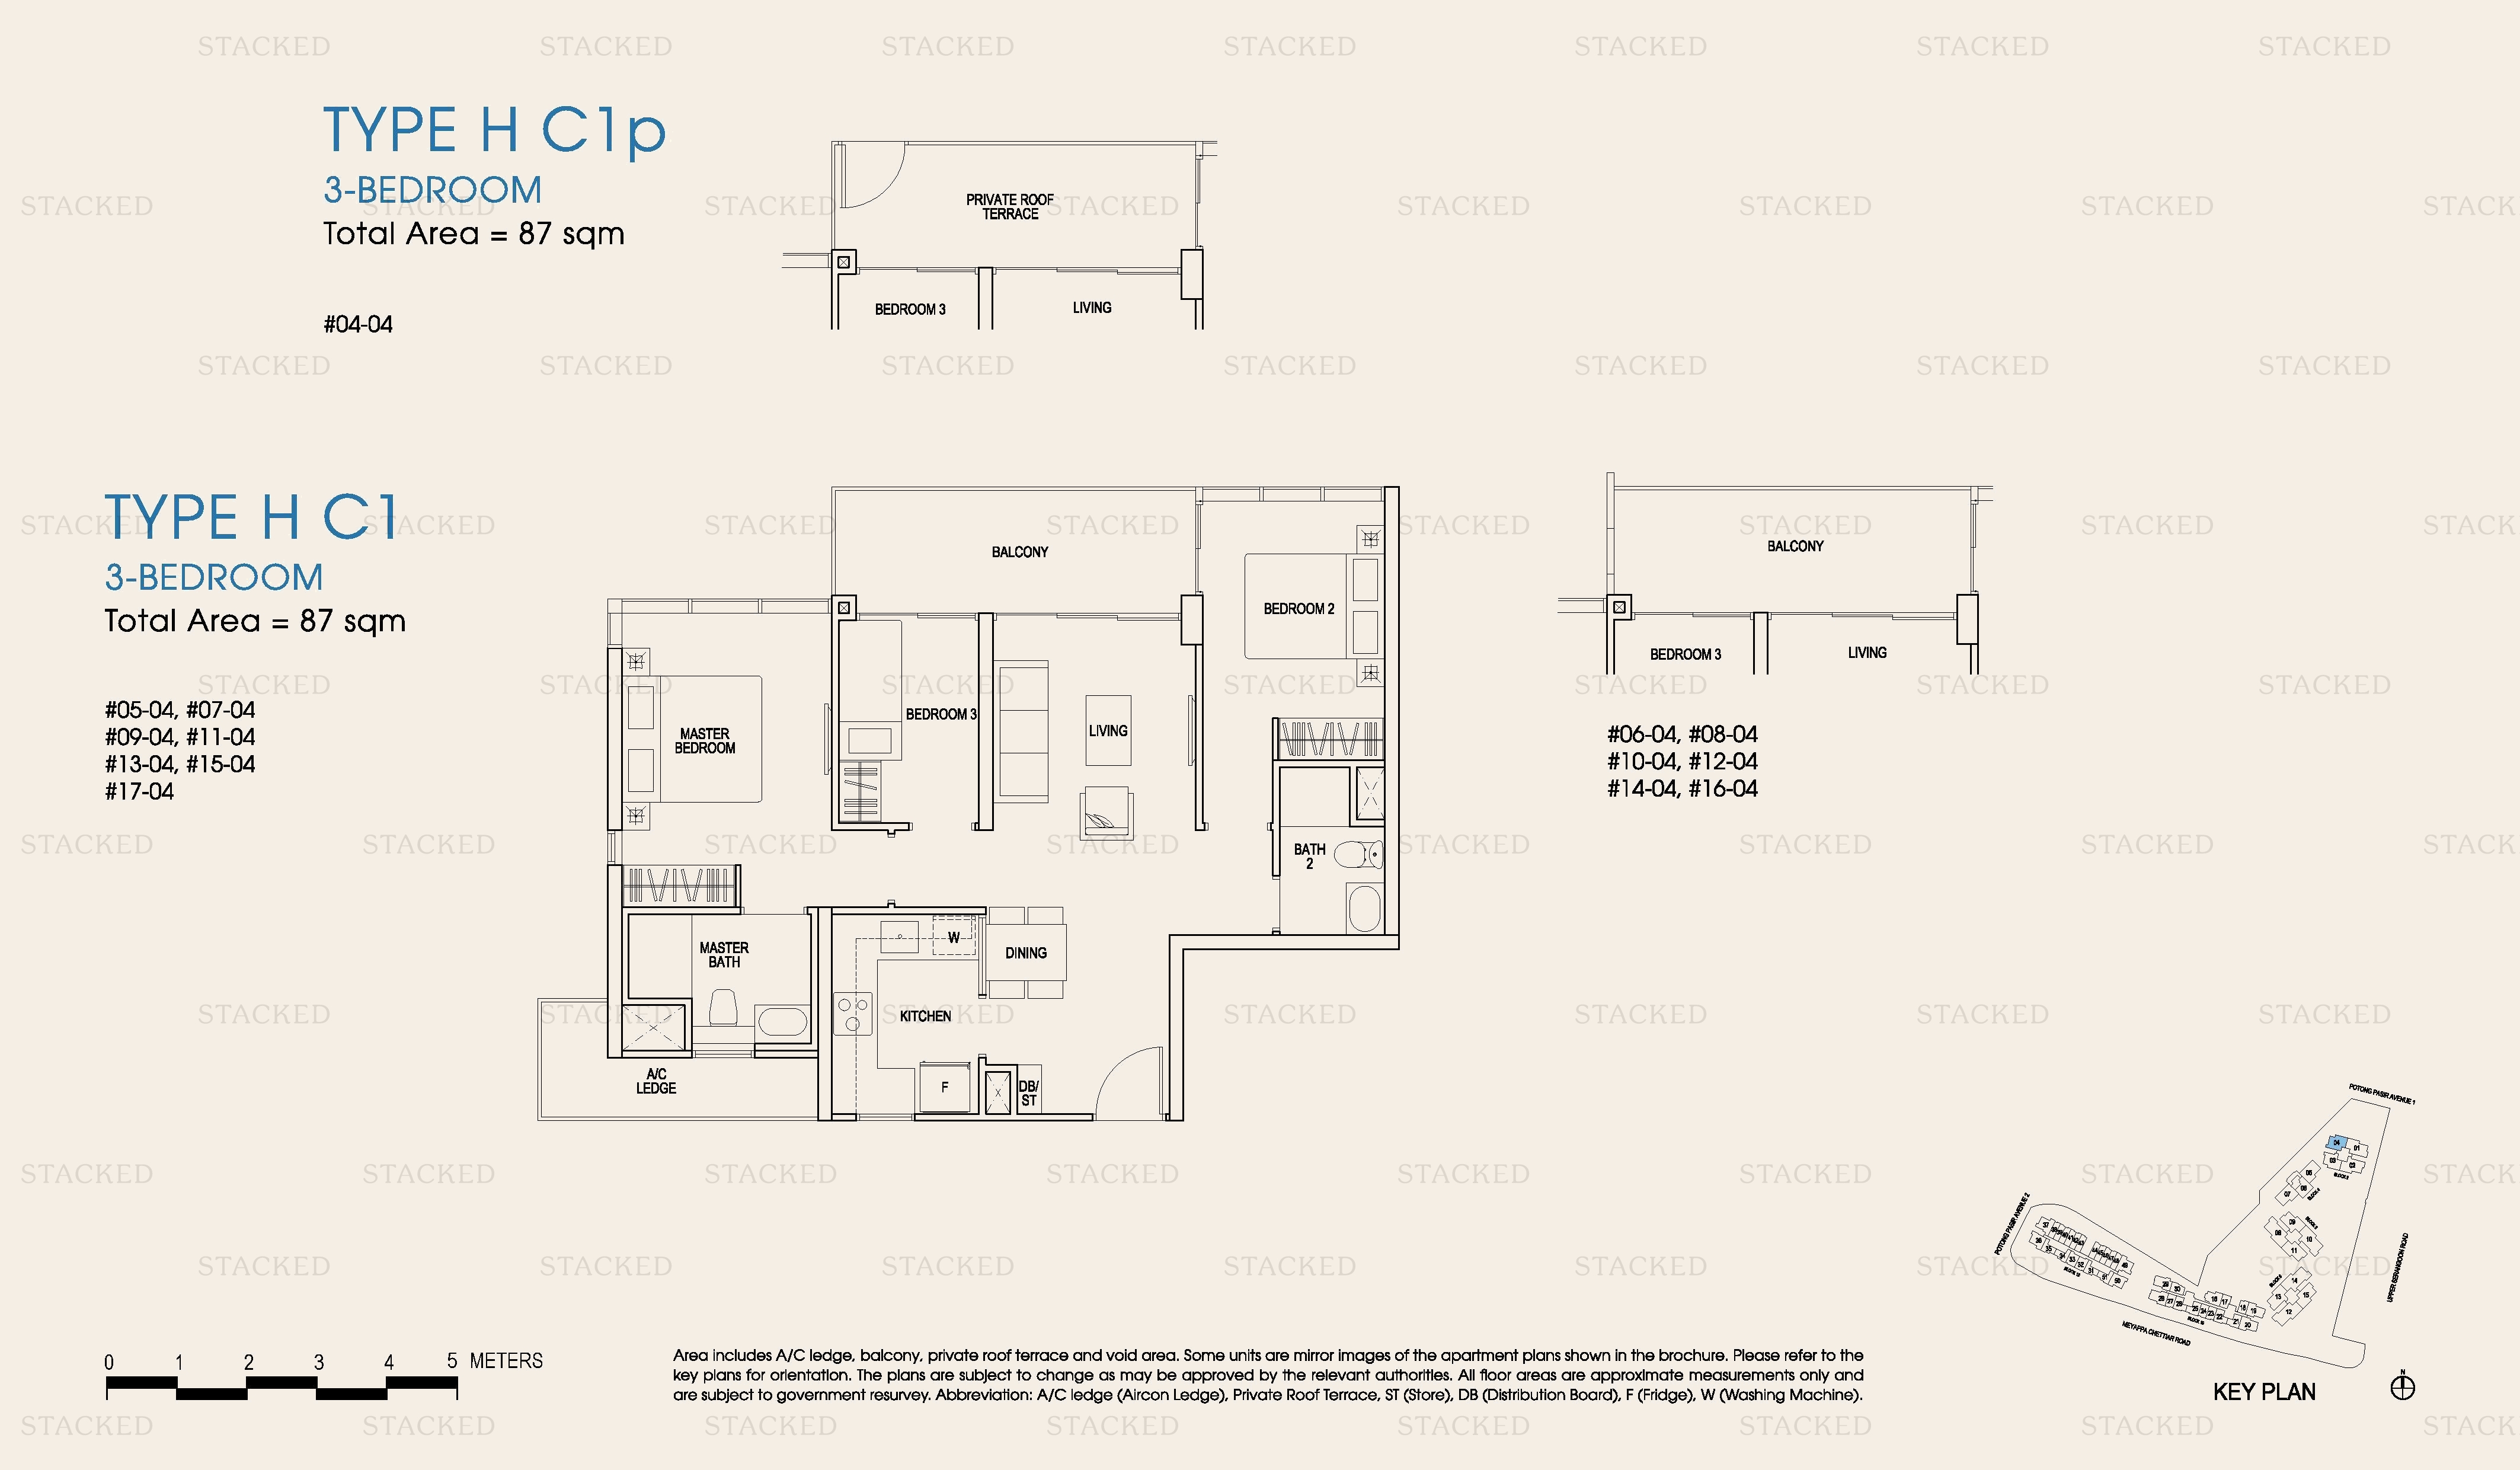
The Poiz Residences Type H C1p floor plan
Type H C1p 936 sq ft One level of a multi-storey unit (Private roof terrace level)

4-Bedroom Floor Plans

4 plans · 1,485–1,528 sq ft
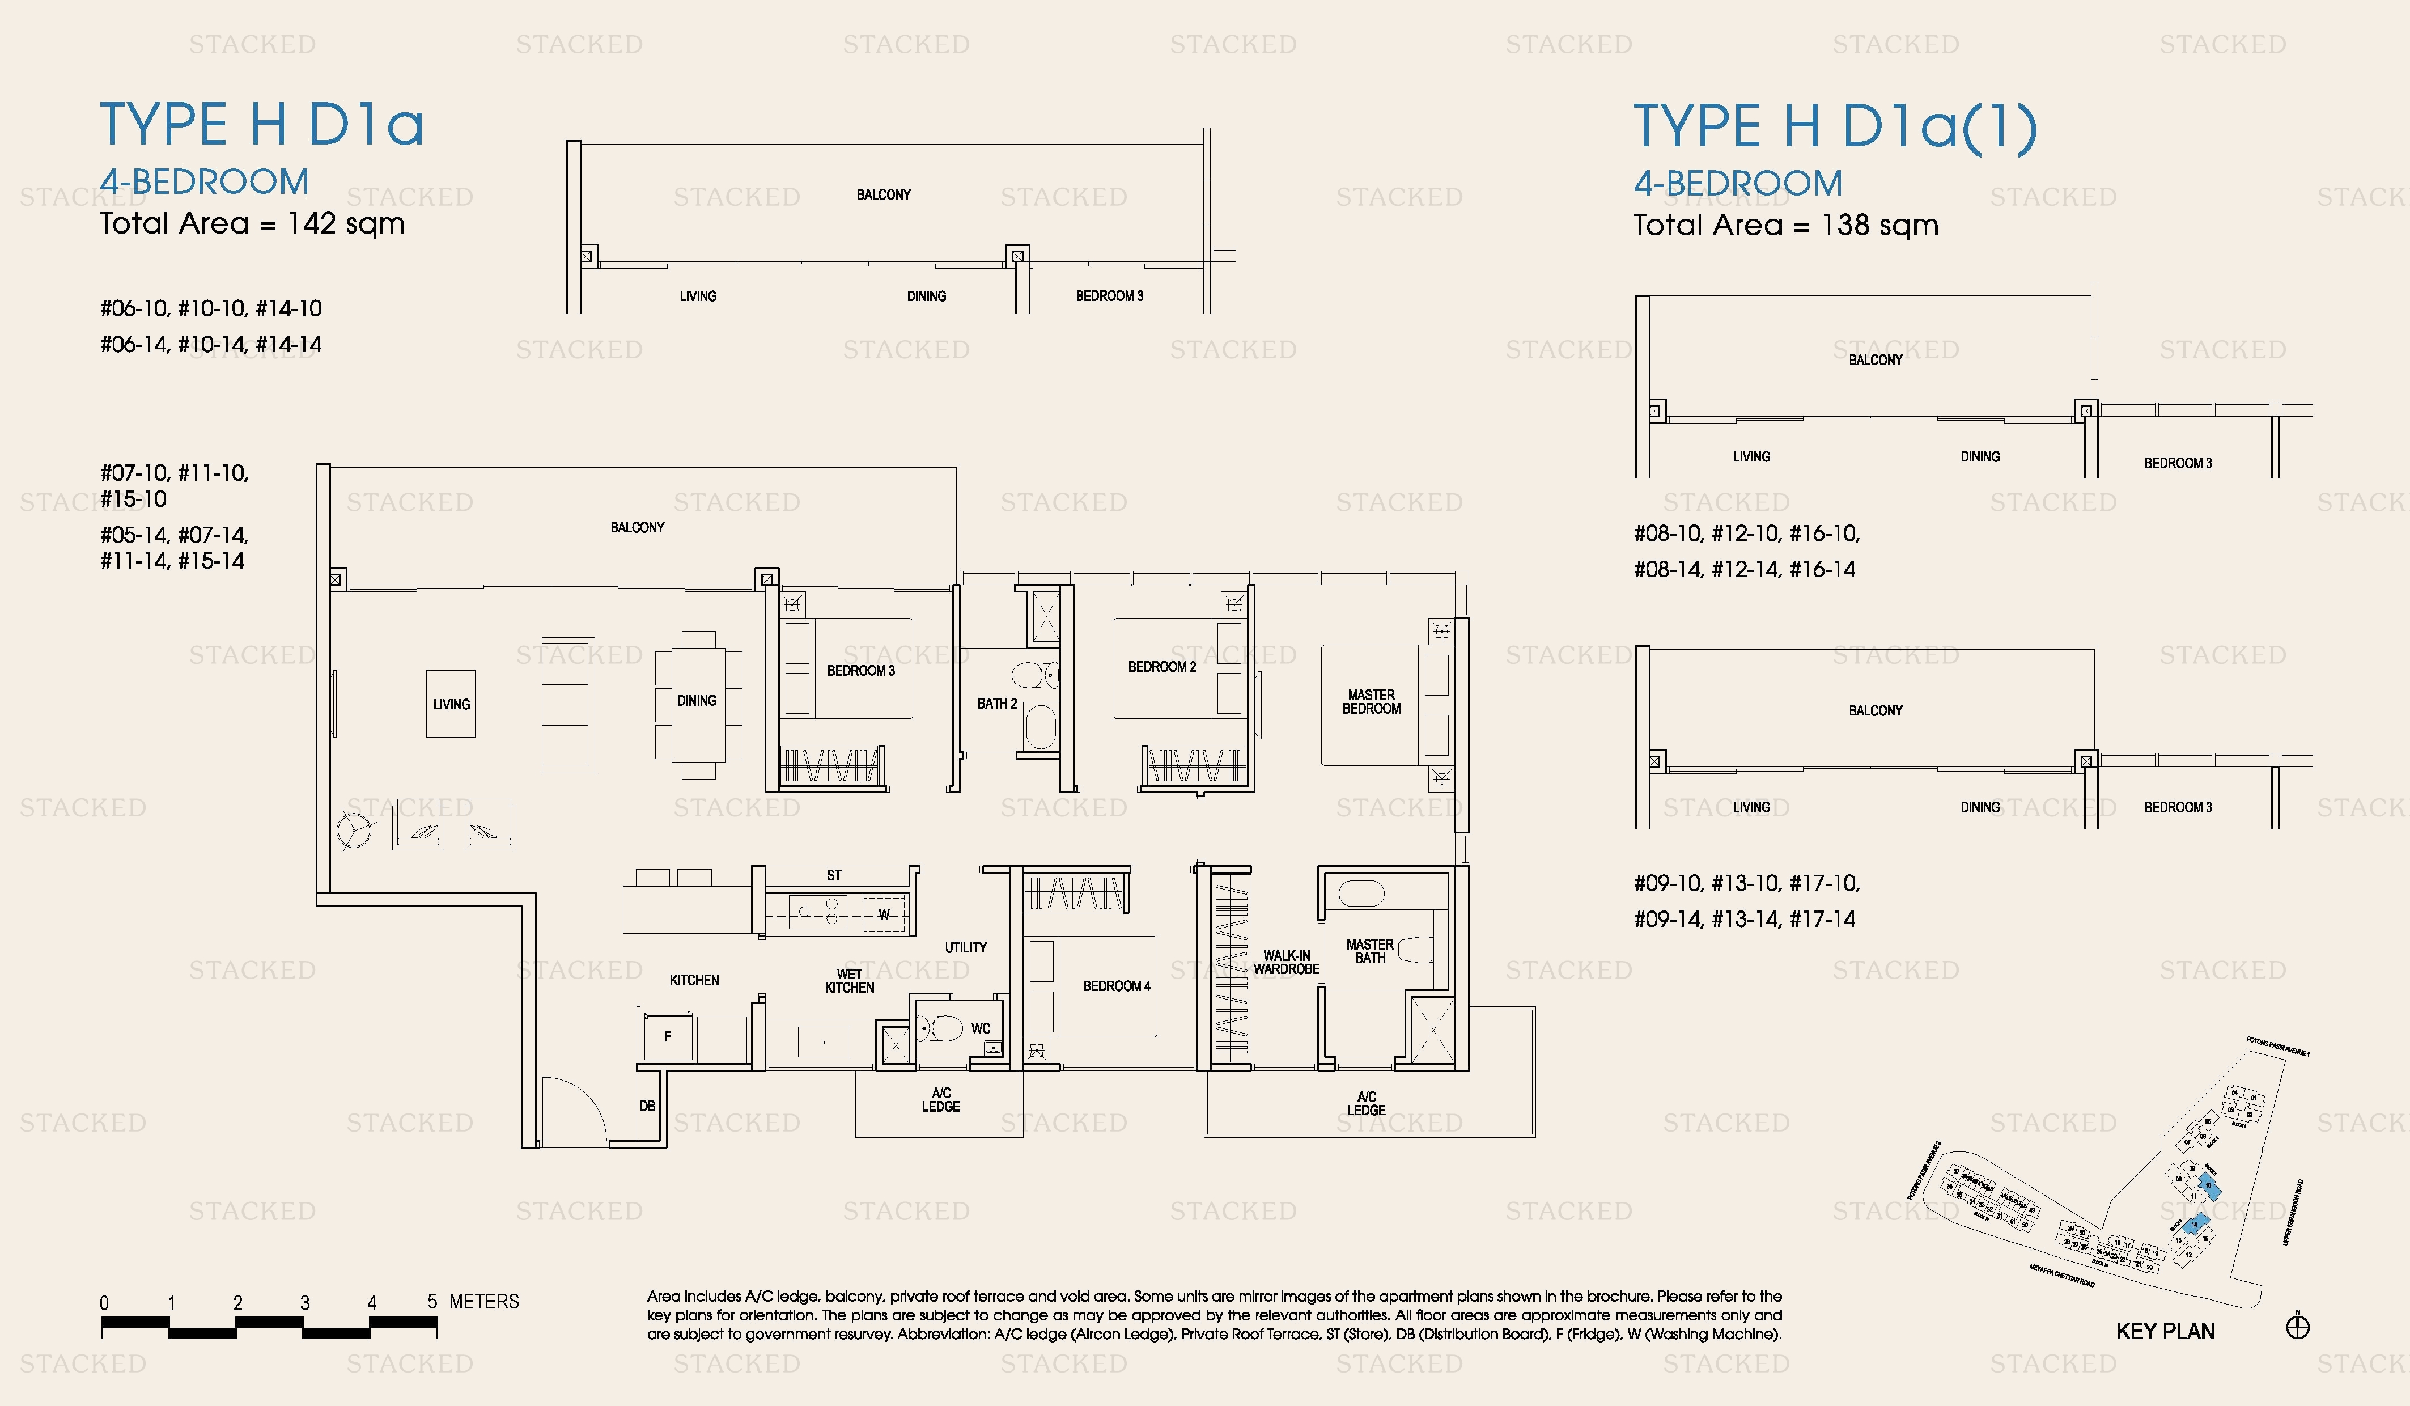
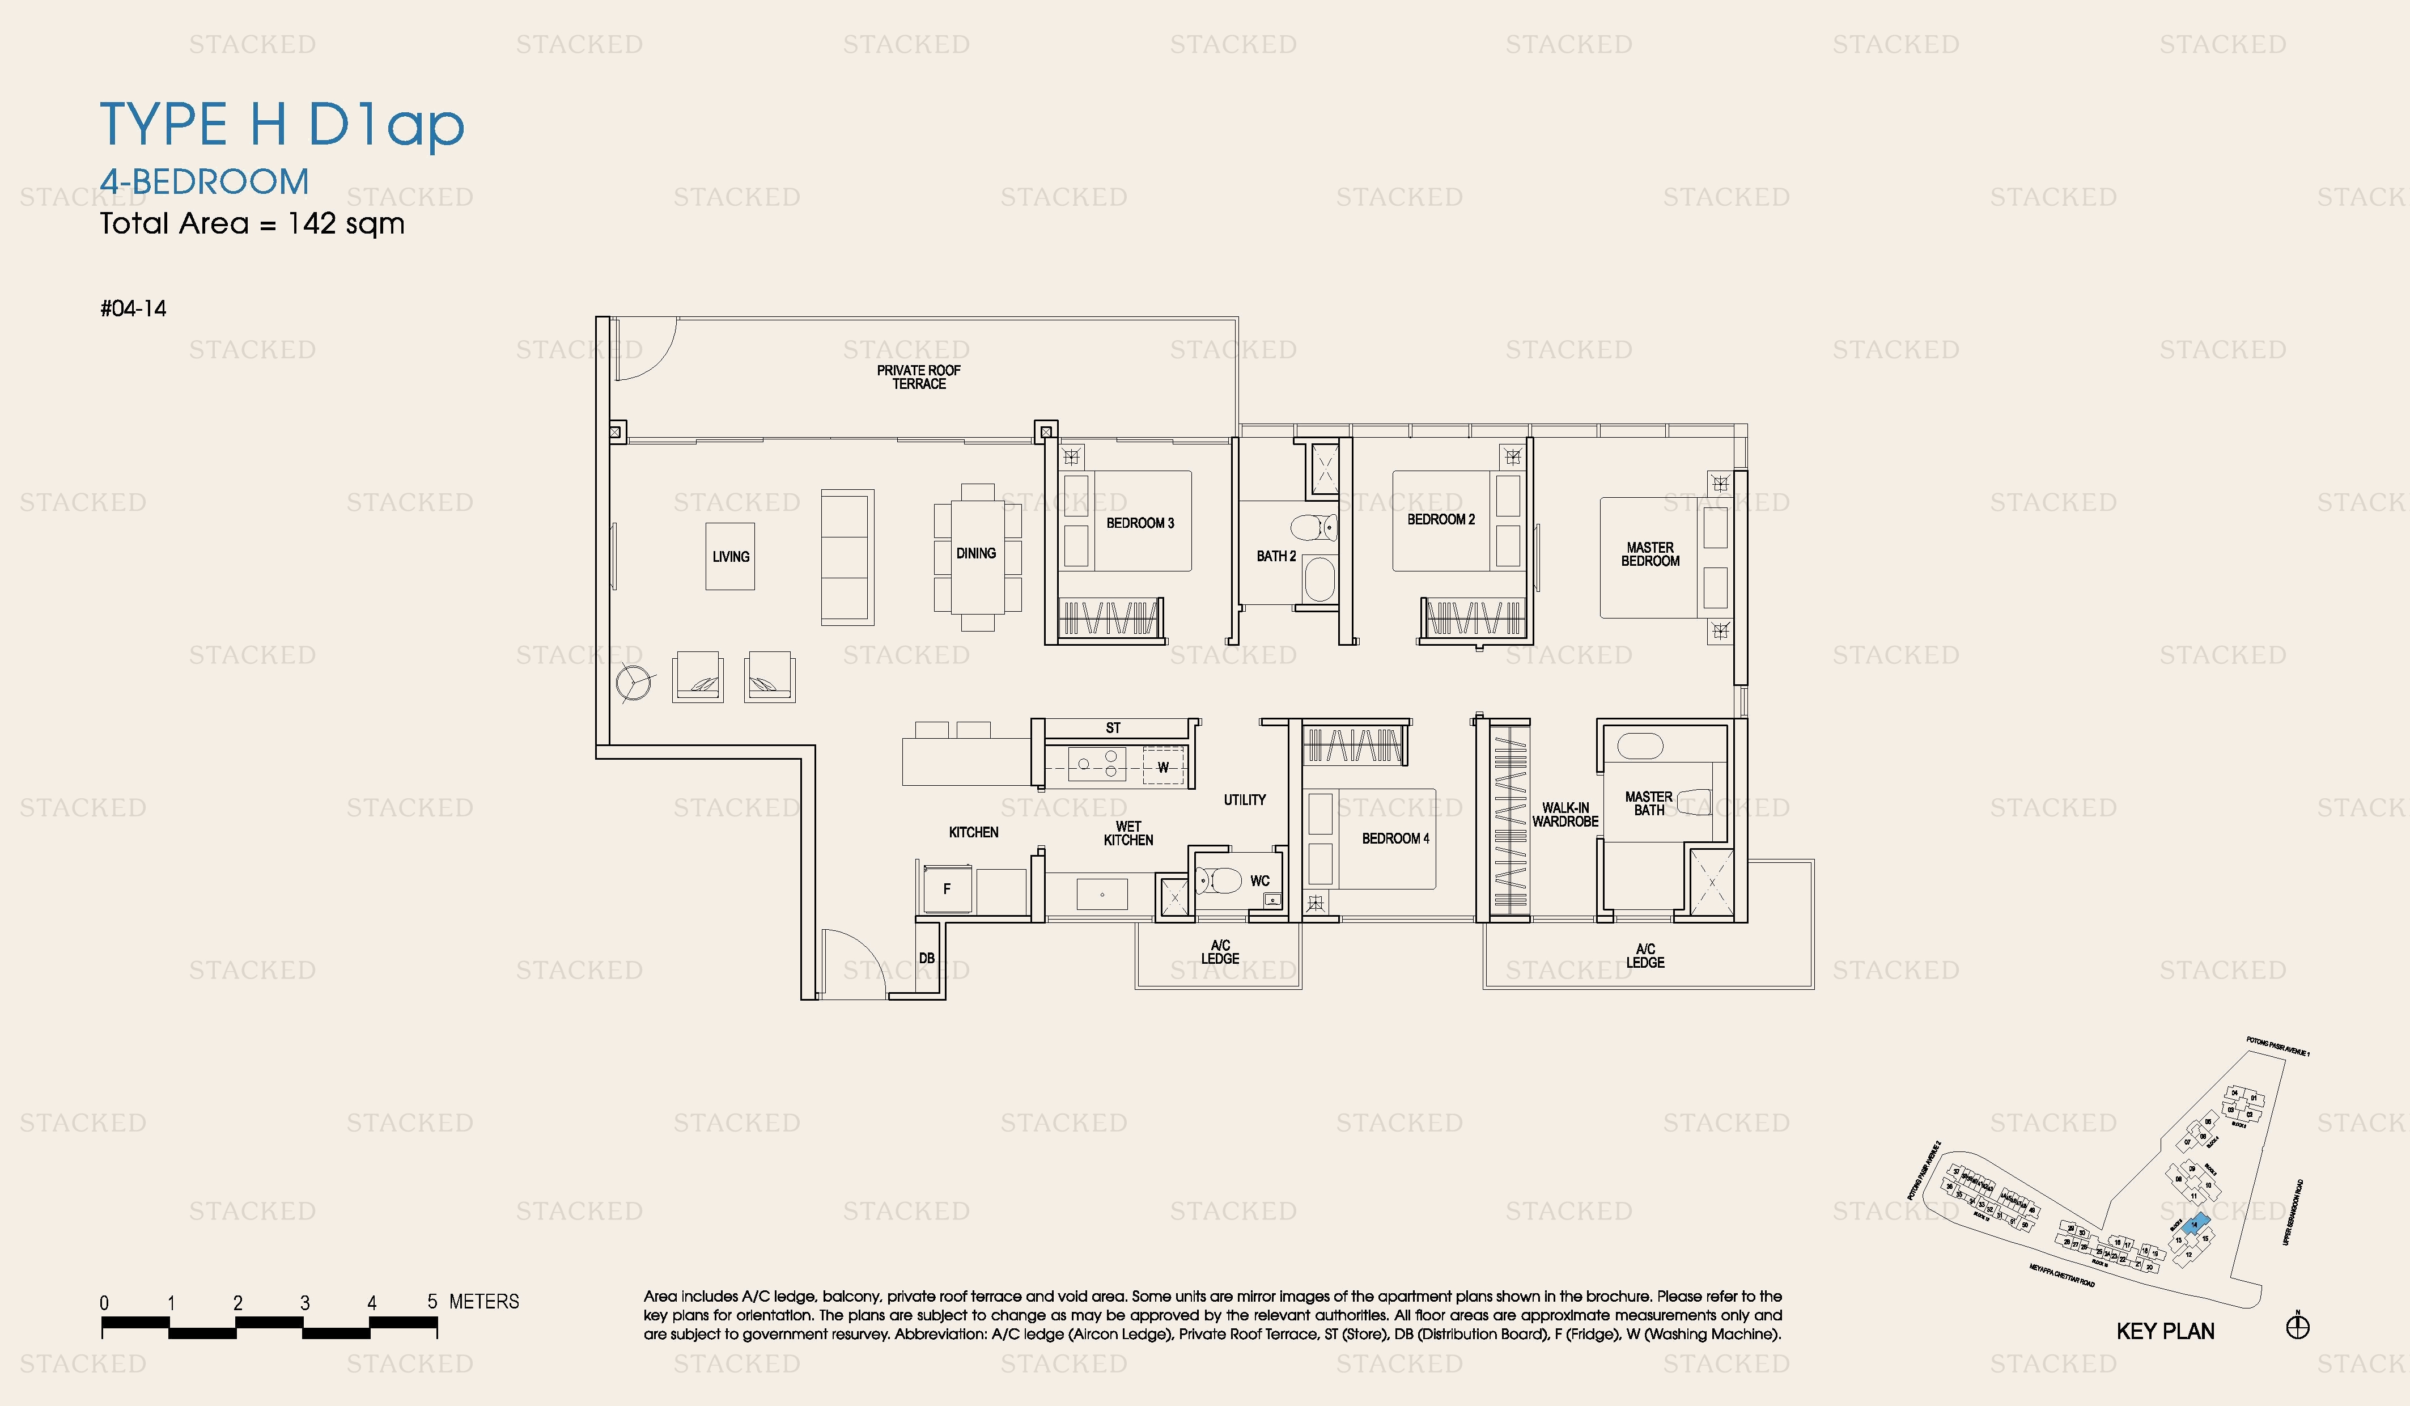
The Poiz Residences Type H D1a · Type H D1a(1) floor plan
Type H D1a · Type H D1a(1) 1,528 sq ft
The Poiz Residences Type H D1ap floor plan
Type H D1ap 1,528 sq ft
The Poiz Residences Type H D1a · Type H D1a(1) floor plan
Type H D1a · Type H D1a(1) 1,528 sq ft
The Poiz Residences Type H D1ap floor plan
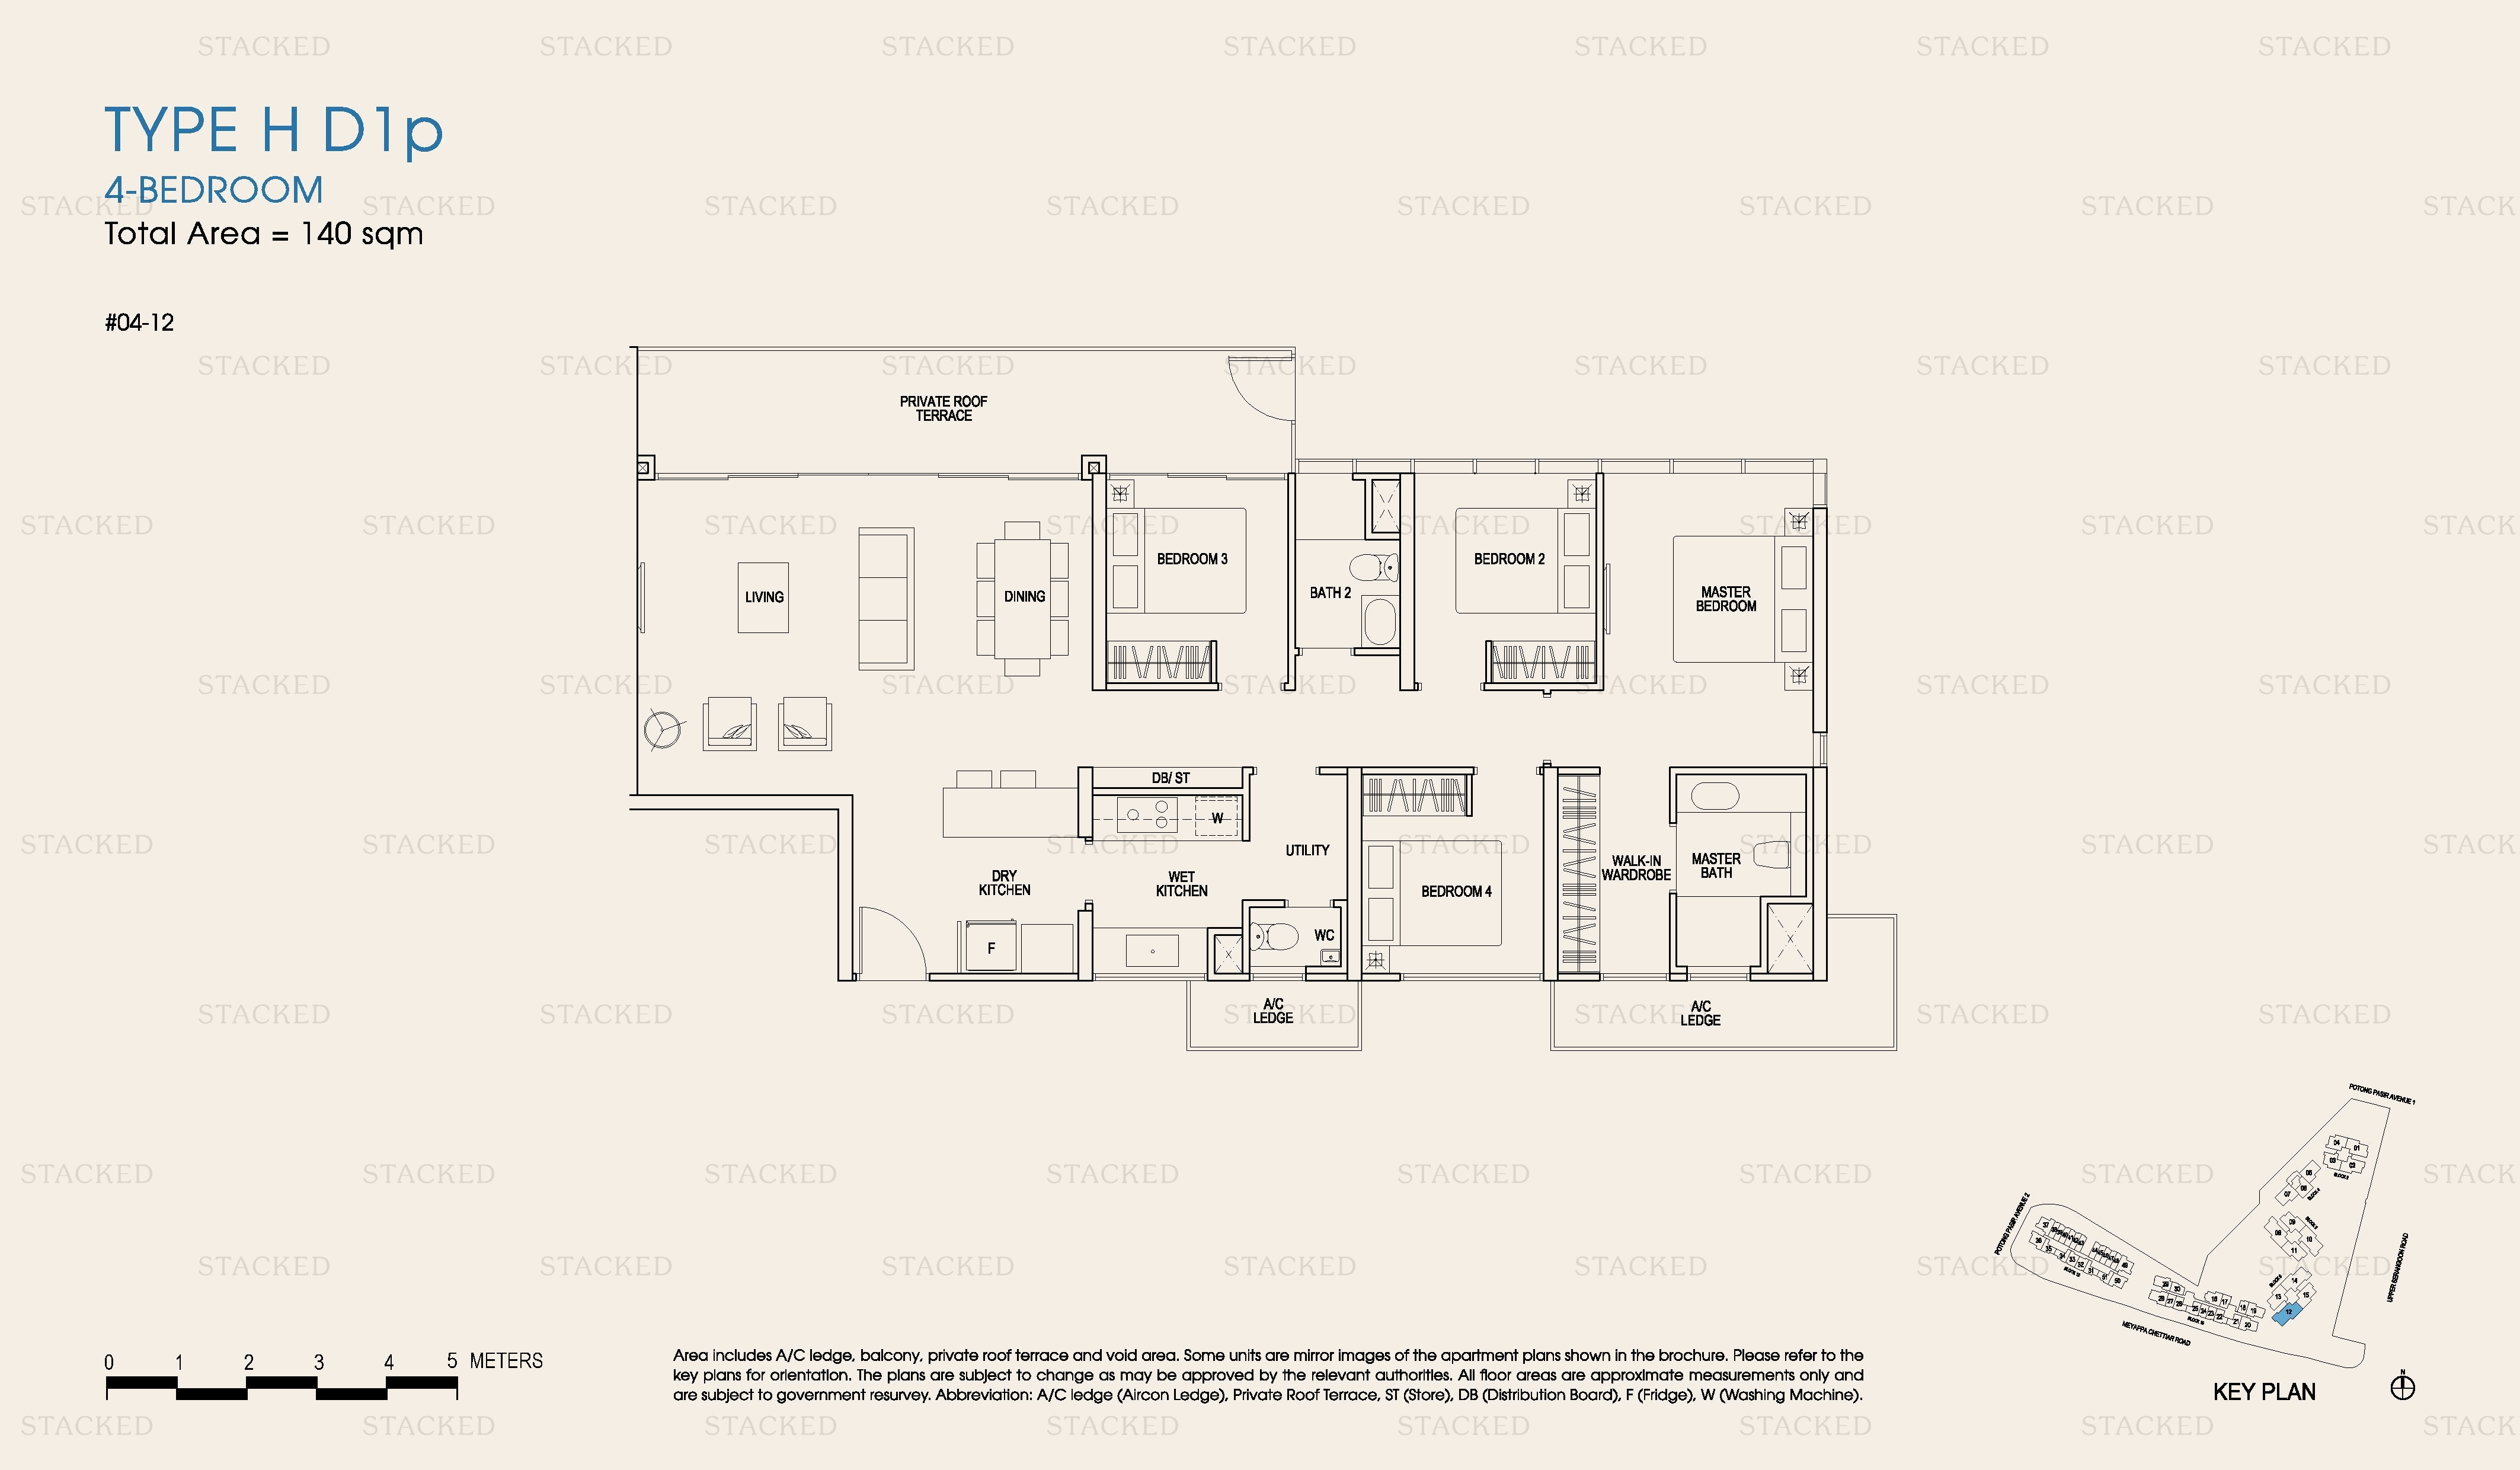
Type H D1ap 1,528 sq ft

Penthouse Floor Plans

2 plans · 3,800 sq ft
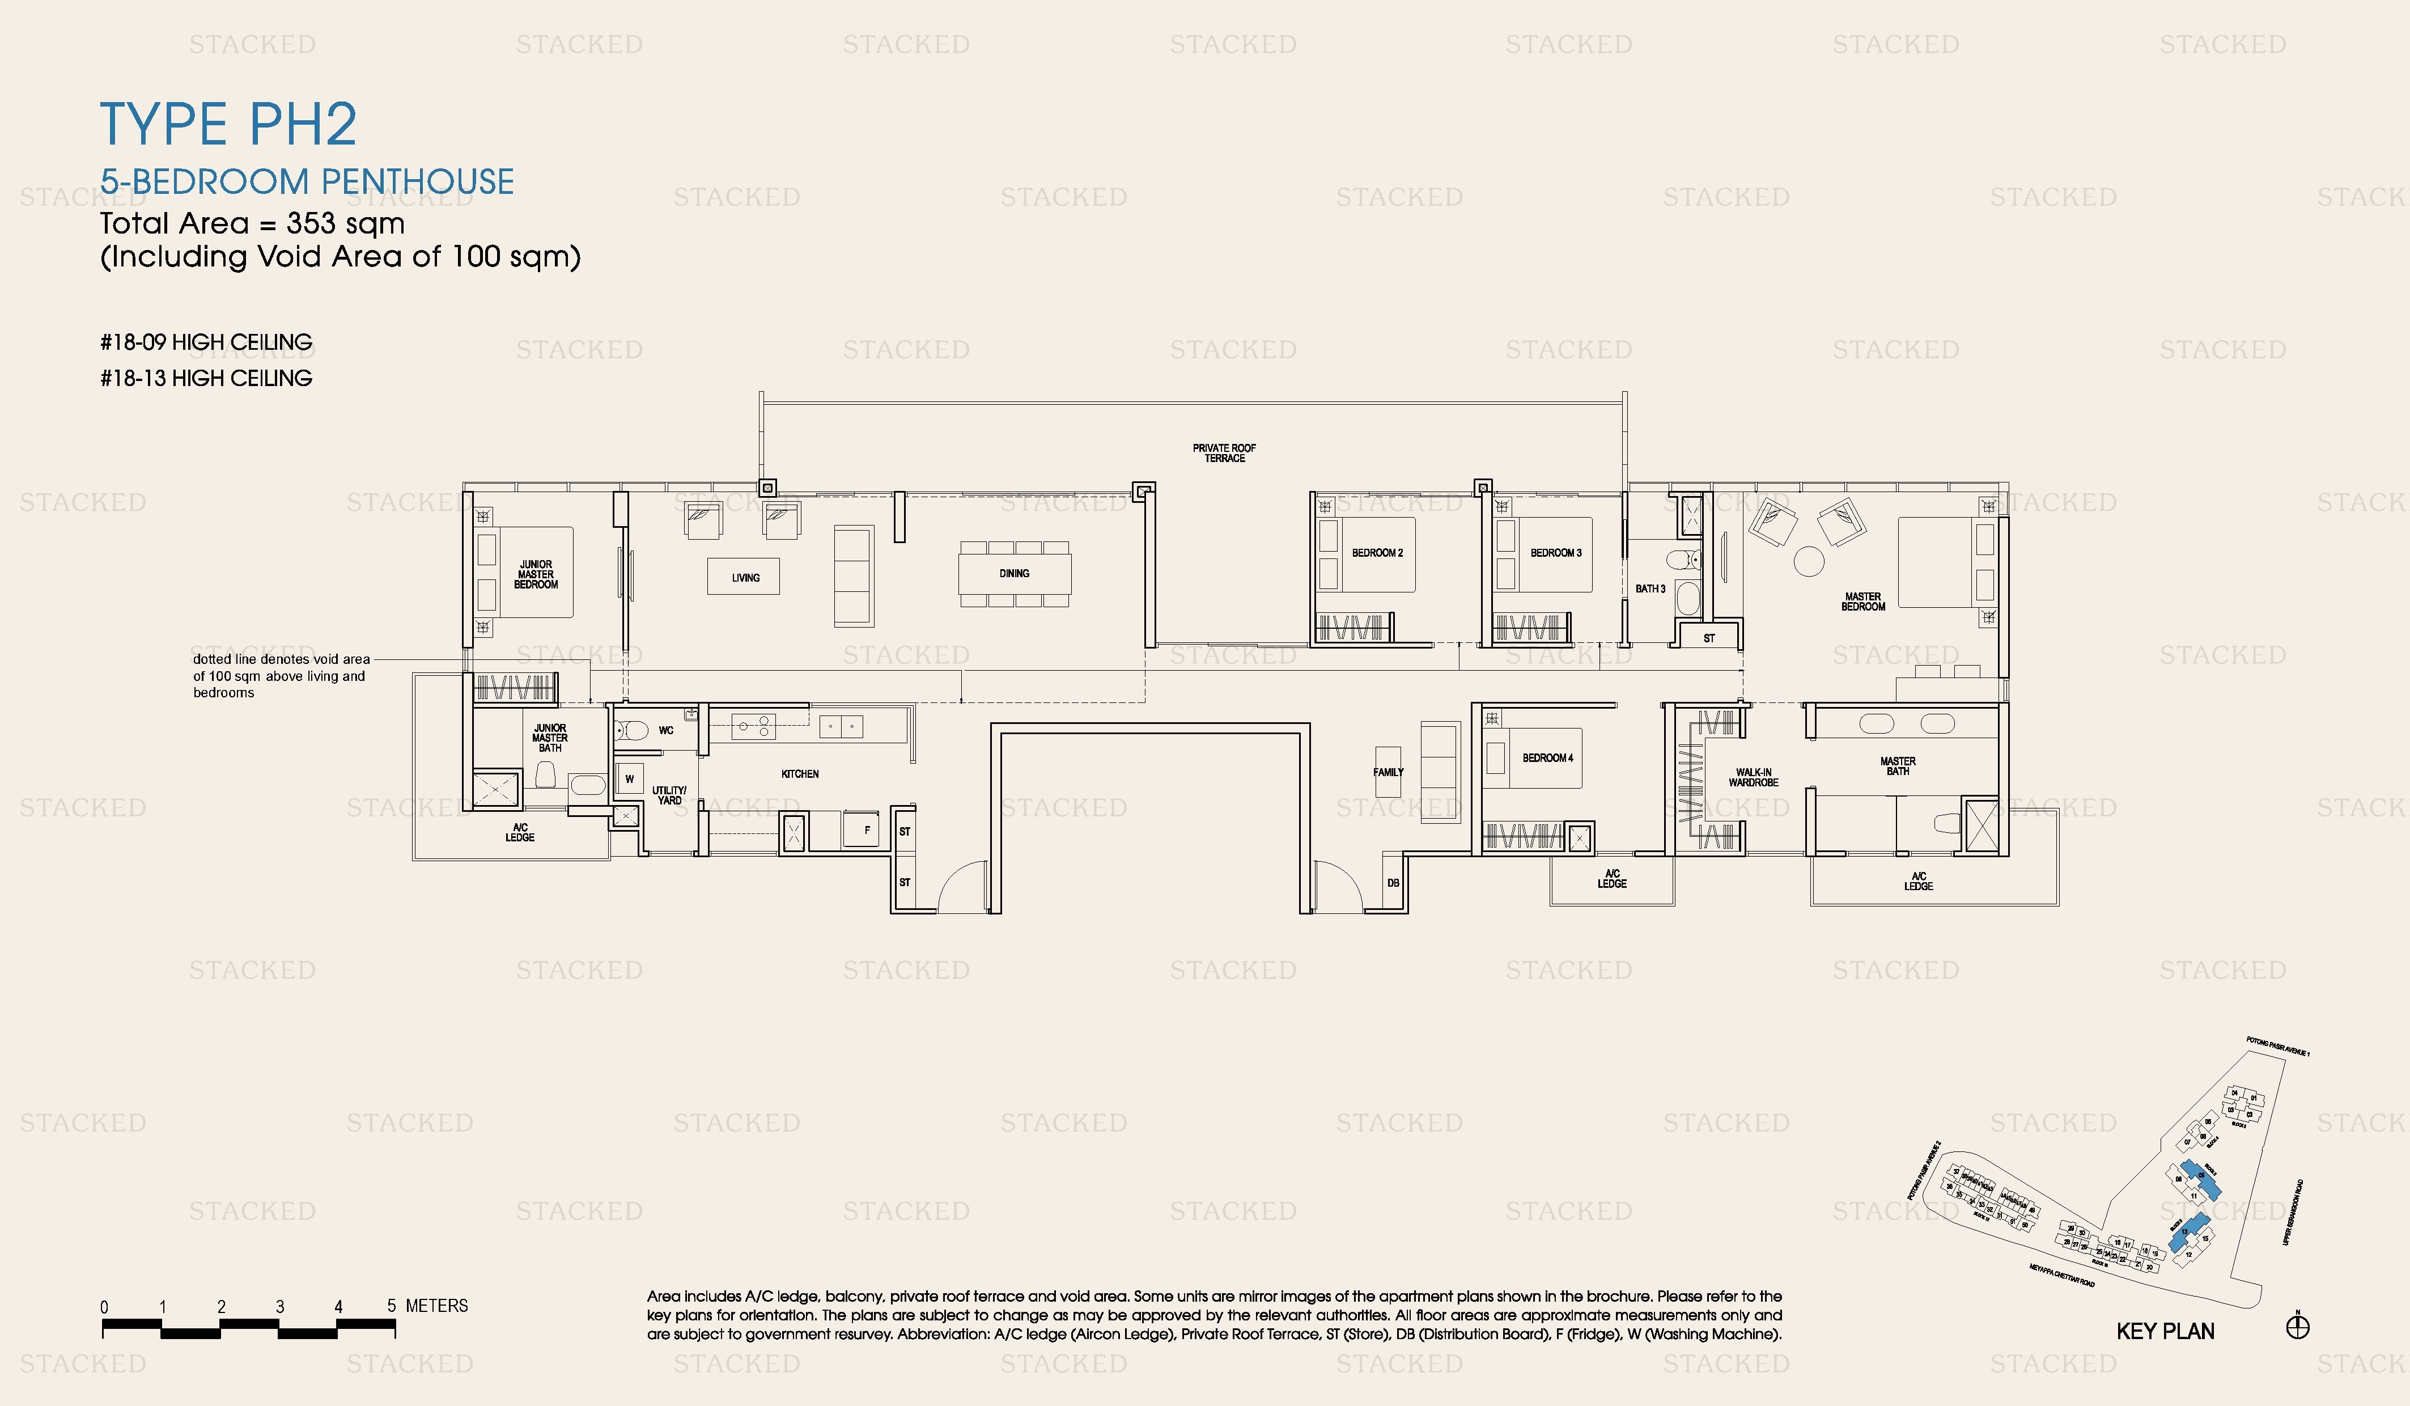
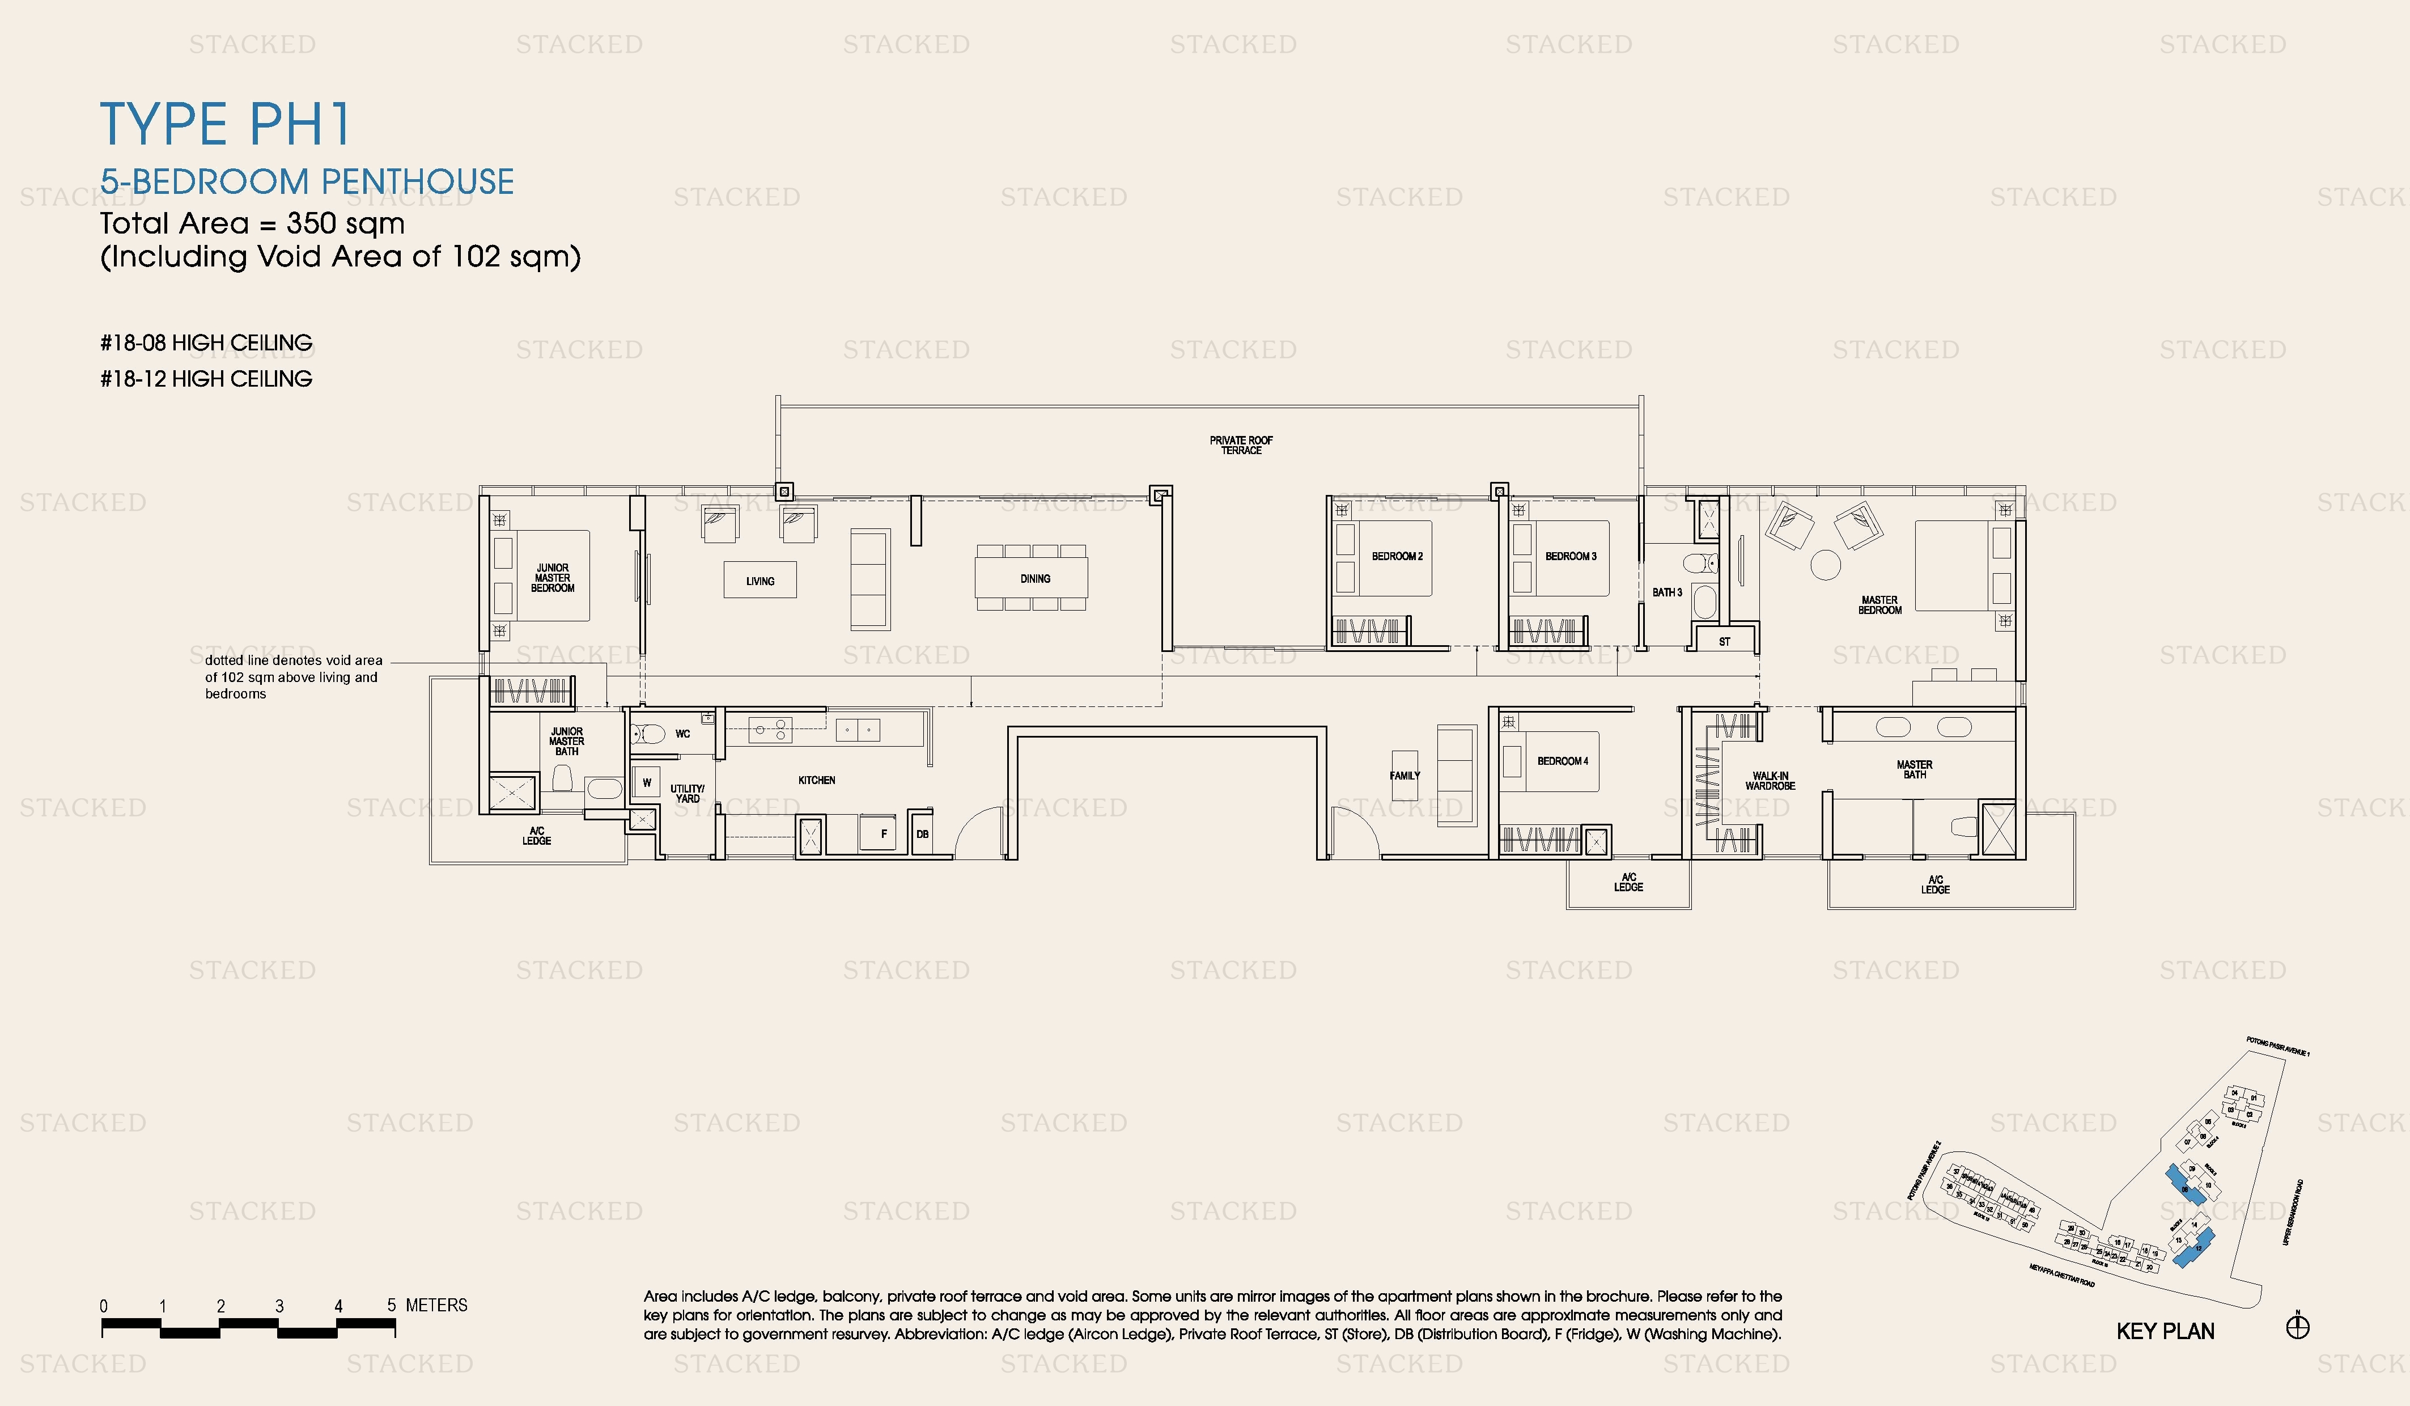
The Poiz Residences Type PH2 floor plan
Type PH2 3,800 sq ft
The Poiz Residences Type PH2 floor plan
Type PH2 3,800 sq ft
Back to The Poiz Residences →

Plans are as issued by the developer and do not form part of any offer or contract. If a bedroom count looks wrong, write to contact@stackedhomes.com.