The Sen Floor Plans By Bedroom Type
Developer Sustained Land Tenure 99 years Units 347 Expected TOP 2030 Nearest MRT Hume MRT Plans updated September 2026
What brings you to The Sen?
I’m buying here
I own a unit here
I’m comparing condos
Buying here? Get a second opinion. 2-bedders start from $1.546M. Our consultants can run the numbers against your budget: which stack, what to pay, what to avoid. Free for buyers of private property.
Stacked works with licensed property agents.
Get a second opinion →
Own a unit here? See what it’s worth. See how your unit compares as more caveats come in, and what your options are at TOP.
Stacked works with licensed property agents.
See what it’s worth →
Comparing condos? Units here sold at a median $2,345 psf over the last 12 months, against $2,227 psf across D21 condos. Send us your shortlist and we’ll lay the numbers side by side. Free for buyers of private property.
Stacked works with licensed property agents.
Compare my shortlist →
Sold by the developer 192 of 347
55% of units
Developer price $2,342 psf median
$2,198–$2,632 psf · $993,900–$3.66M
Latest developer sale 1 Nov 2026
$3.15M · $2,501 psf · first sale Nov 2025
Resales 0
None recorded yet
Sales are URA caveats lodged to 1 Nov 2026. A few buyers never lodge one, so actual sales can run slightly higher.
Jump to
1-Bedroom 10 units
2-Bedroom 167 units
3-Bedroom 130 units
4-Bedroom 40 units
Full unit mix
01 — Unit Mix
The Sen Unit Mix And Sizes
Bedrooms Type Description
Area (sqm) Area (sq ft) Units
Sold Median psf
1-Bedroom
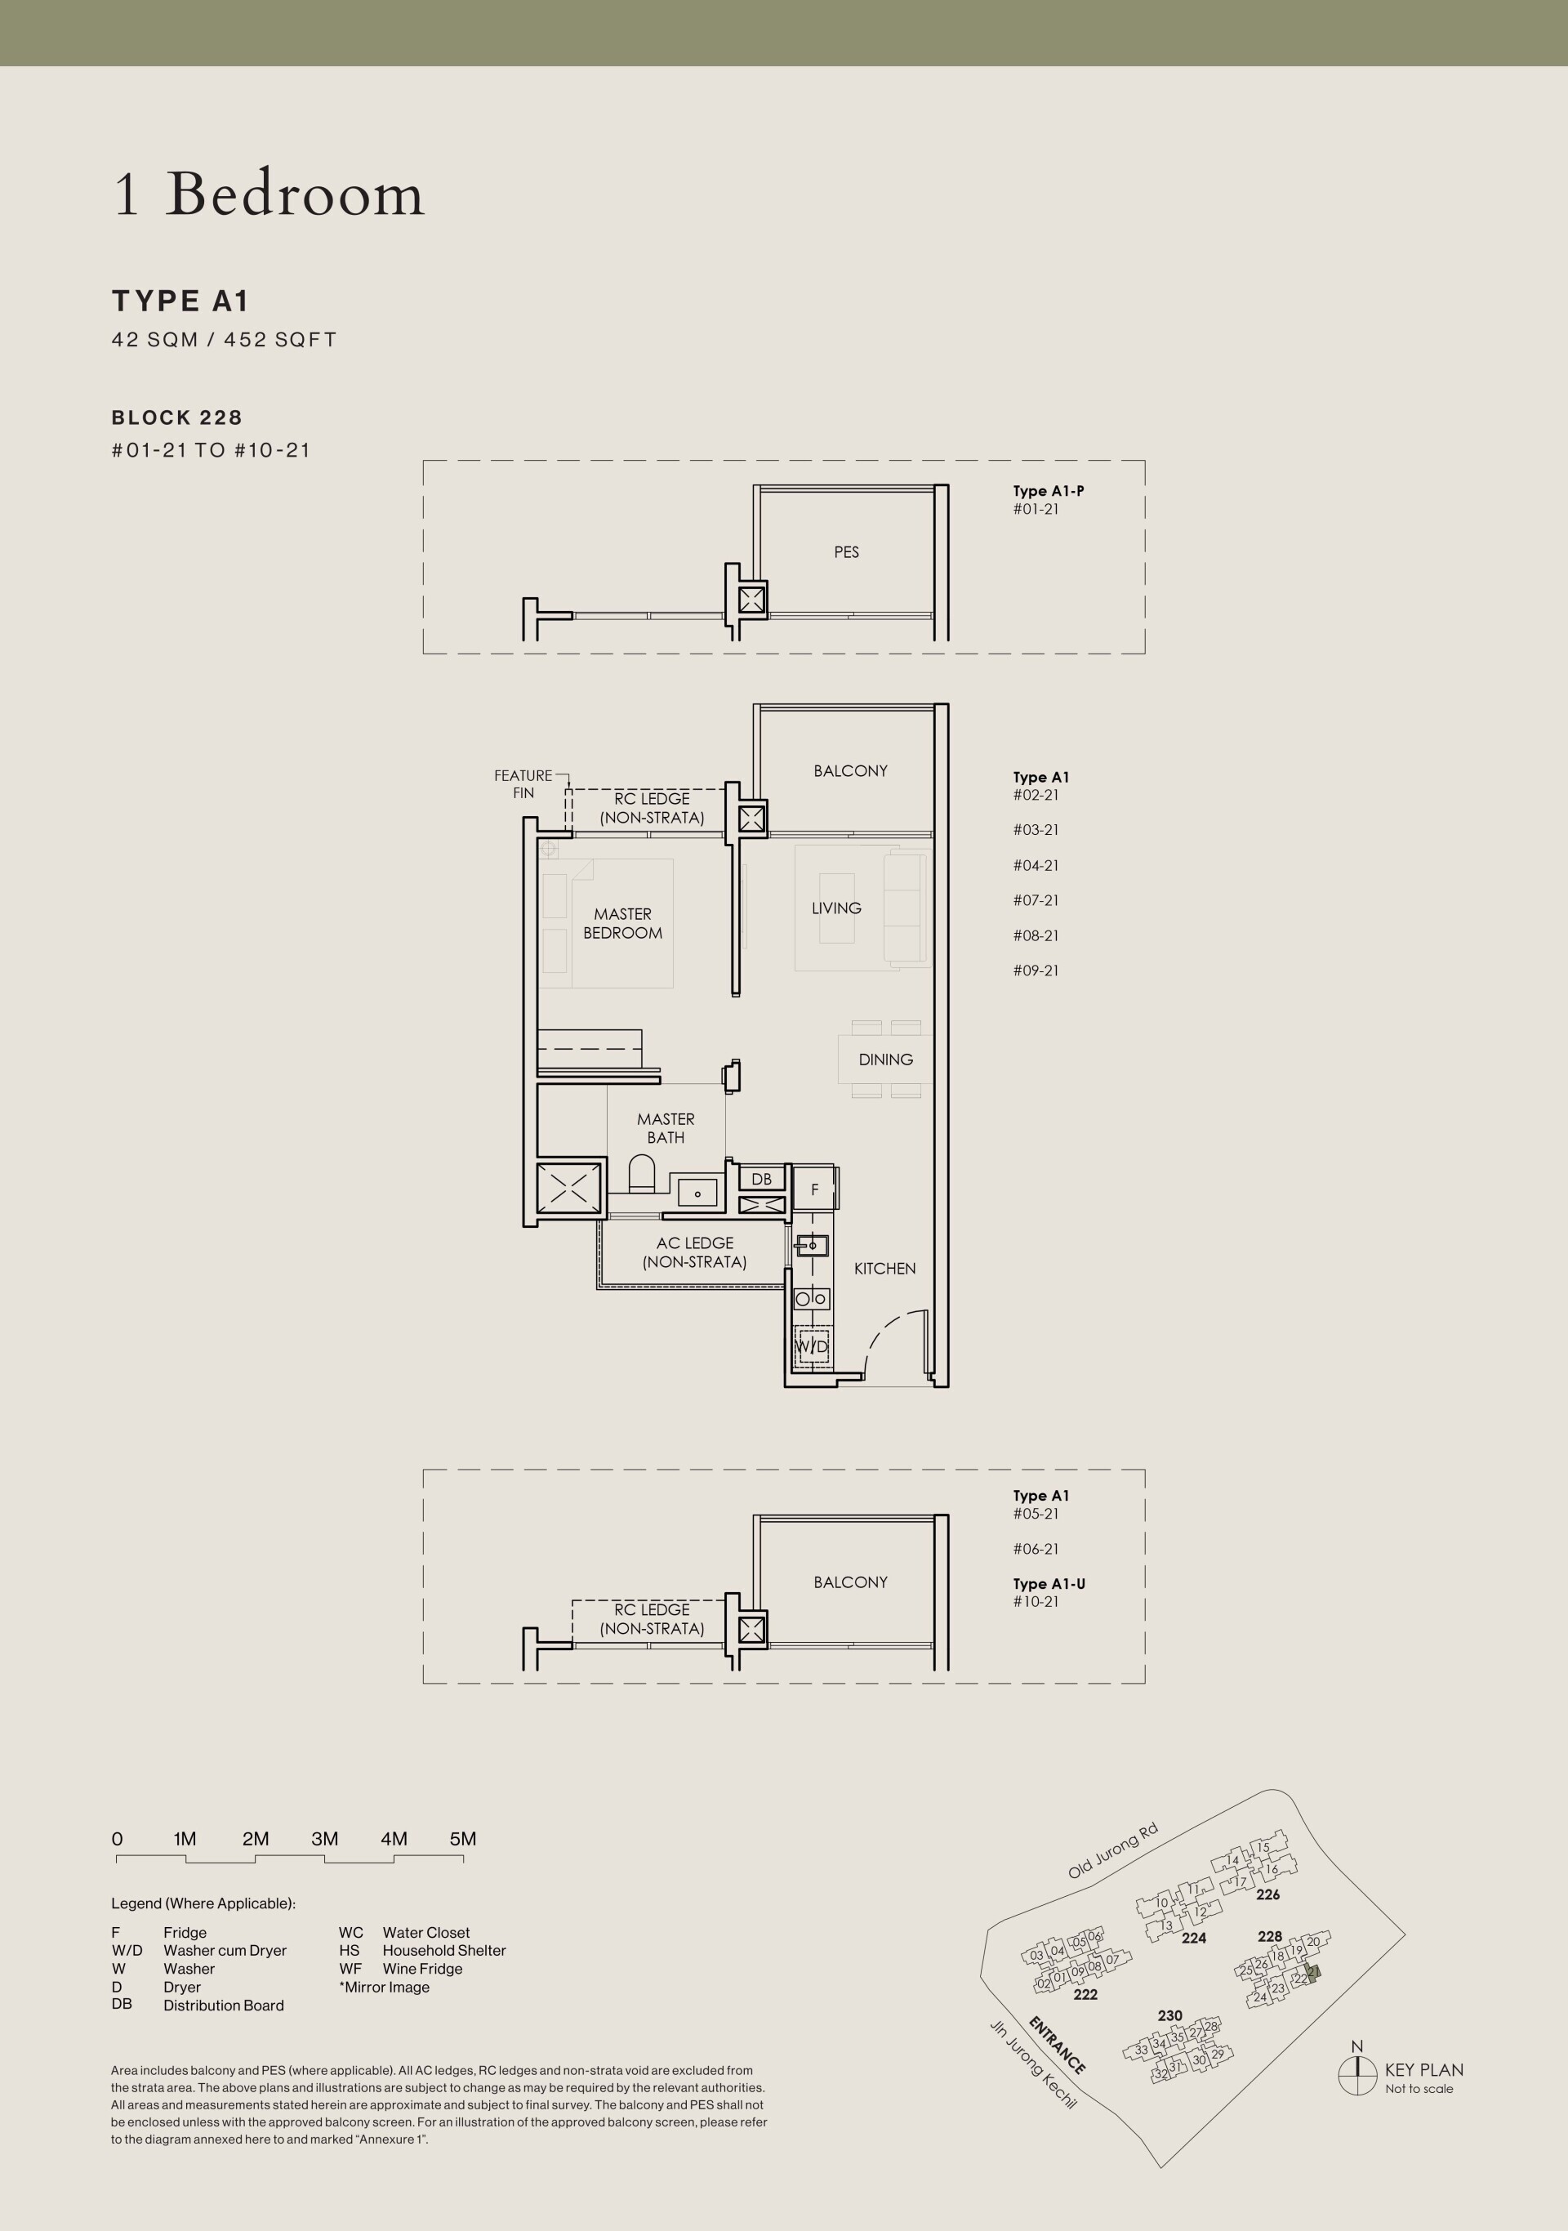
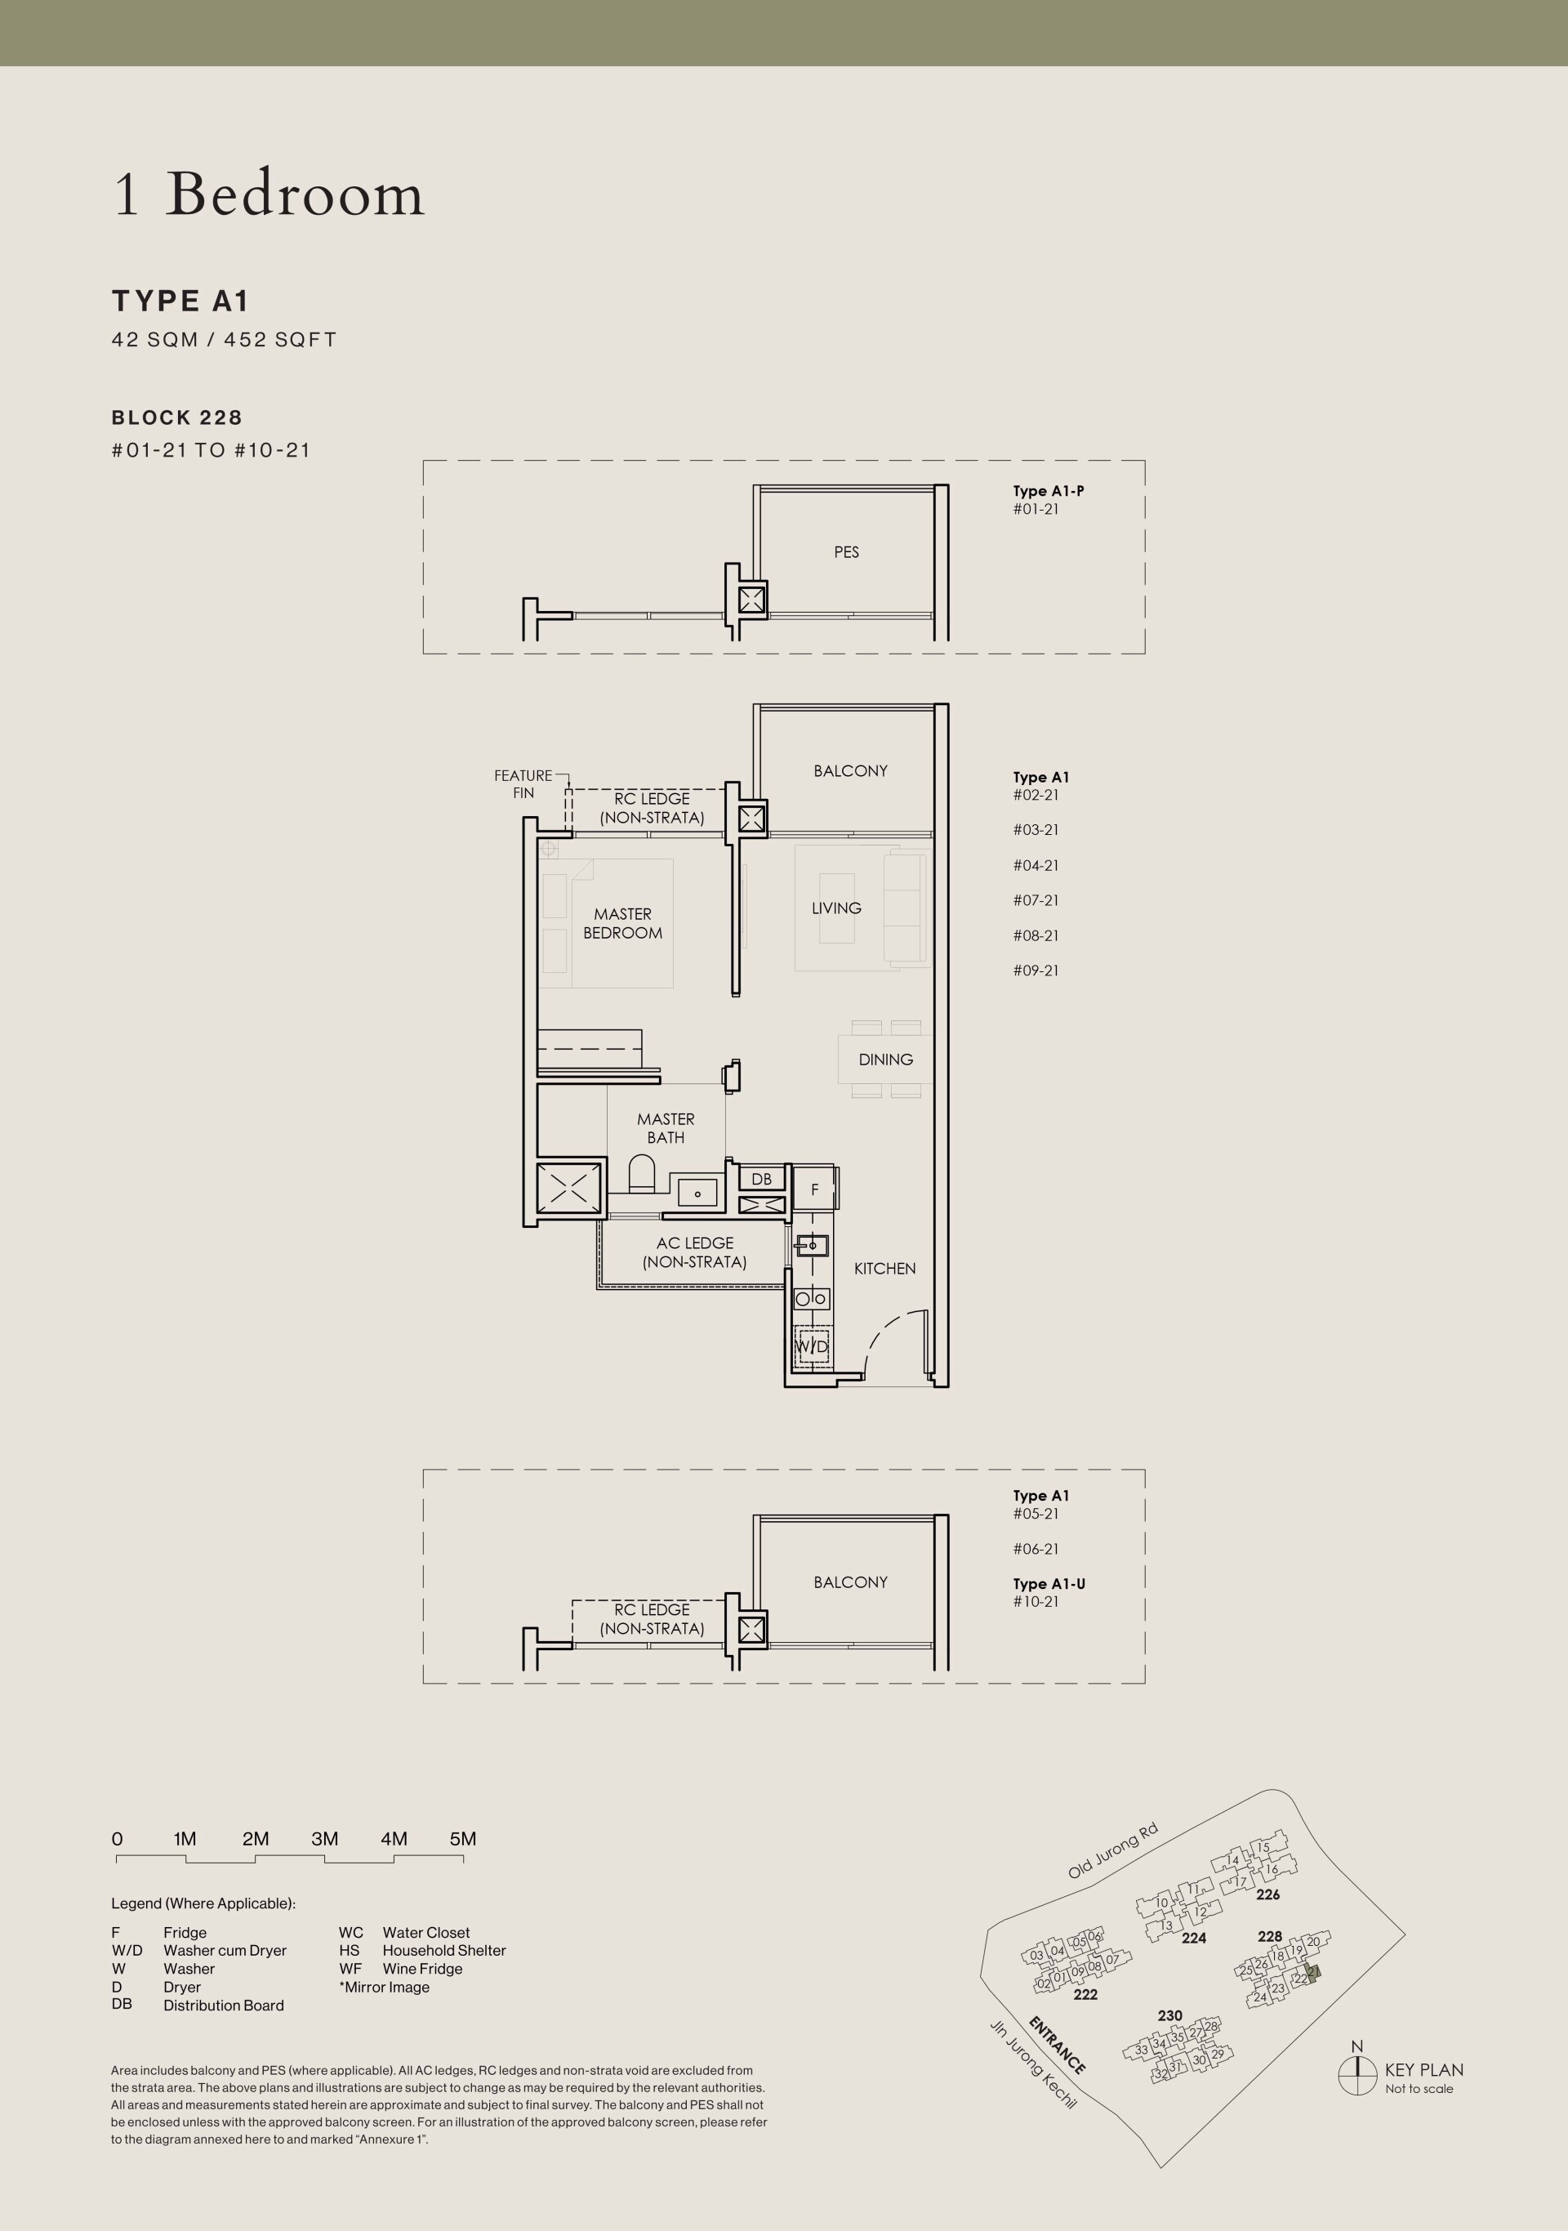
A1
1 bathroom
42
452
8
8
$2,288
1-Bedroom
A1-P
1 bathroom
42
452
1
1
$2,242
1-Bedroom
A1-U
1 bathroom
42
452
1
1
$2,514
2-Bedroom
B1
2 bathrooms
63
678
40
40
$2,389
2-Bedroom
B1-P
2 bathrooms
63
678
5
5
$2,295
2-Bedroom
B1-U
2 bathrooms
63
678
5
—
—
2-Bedroom
B2
2 bathrooms
63
678
24
12
$2,339
2-Bedroom
B2-P
2 bathrooms
63
678
3
1
$2,295
2-Bedroom
B2-U
2 bathrooms
63
678
3
—
—
2-Bedroom
B3
2 bathrooms
68
732
24
16
$2,338
2-Bedroom
B3-P
2 bathrooms
68
732
3
—
—
2-Bedroom
B3-U
2 bathrooms
68
732
3
—
—
2-Bedroom
B4
2 bathrooms
71
764
24
6
$2,268
2-Bedroom
B4-P
2 bathrooms
71
764
3
2
$2,309
2-Bedroom
B4-U
2 bathrooms
71
764
3
—
—
2-Bedroom
B4A
2 bathrooms
72
775
24
6
$2,337
2-Bedroom
B4A-U
2 bathrooms
72
775
3
—
—
3-Bedroom
C1
2 bathrooms
81
872
24
23
$2,357
3-Bedroom
C1-P
2 bathrooms
81
872
3
3
$2,268
3-Bedroom
C1-U
2 bathrooms
81
872
3
2
$2,547
3-Bedroom
C2
2 bathrooms
87
936
24
23
$2,344
3-Bedroom
C2-P
2 bathrooms
87
936
3
3
$2,295
3-Bedroom
C2-U
2 bathrooms
87
936
3
1
$2,510
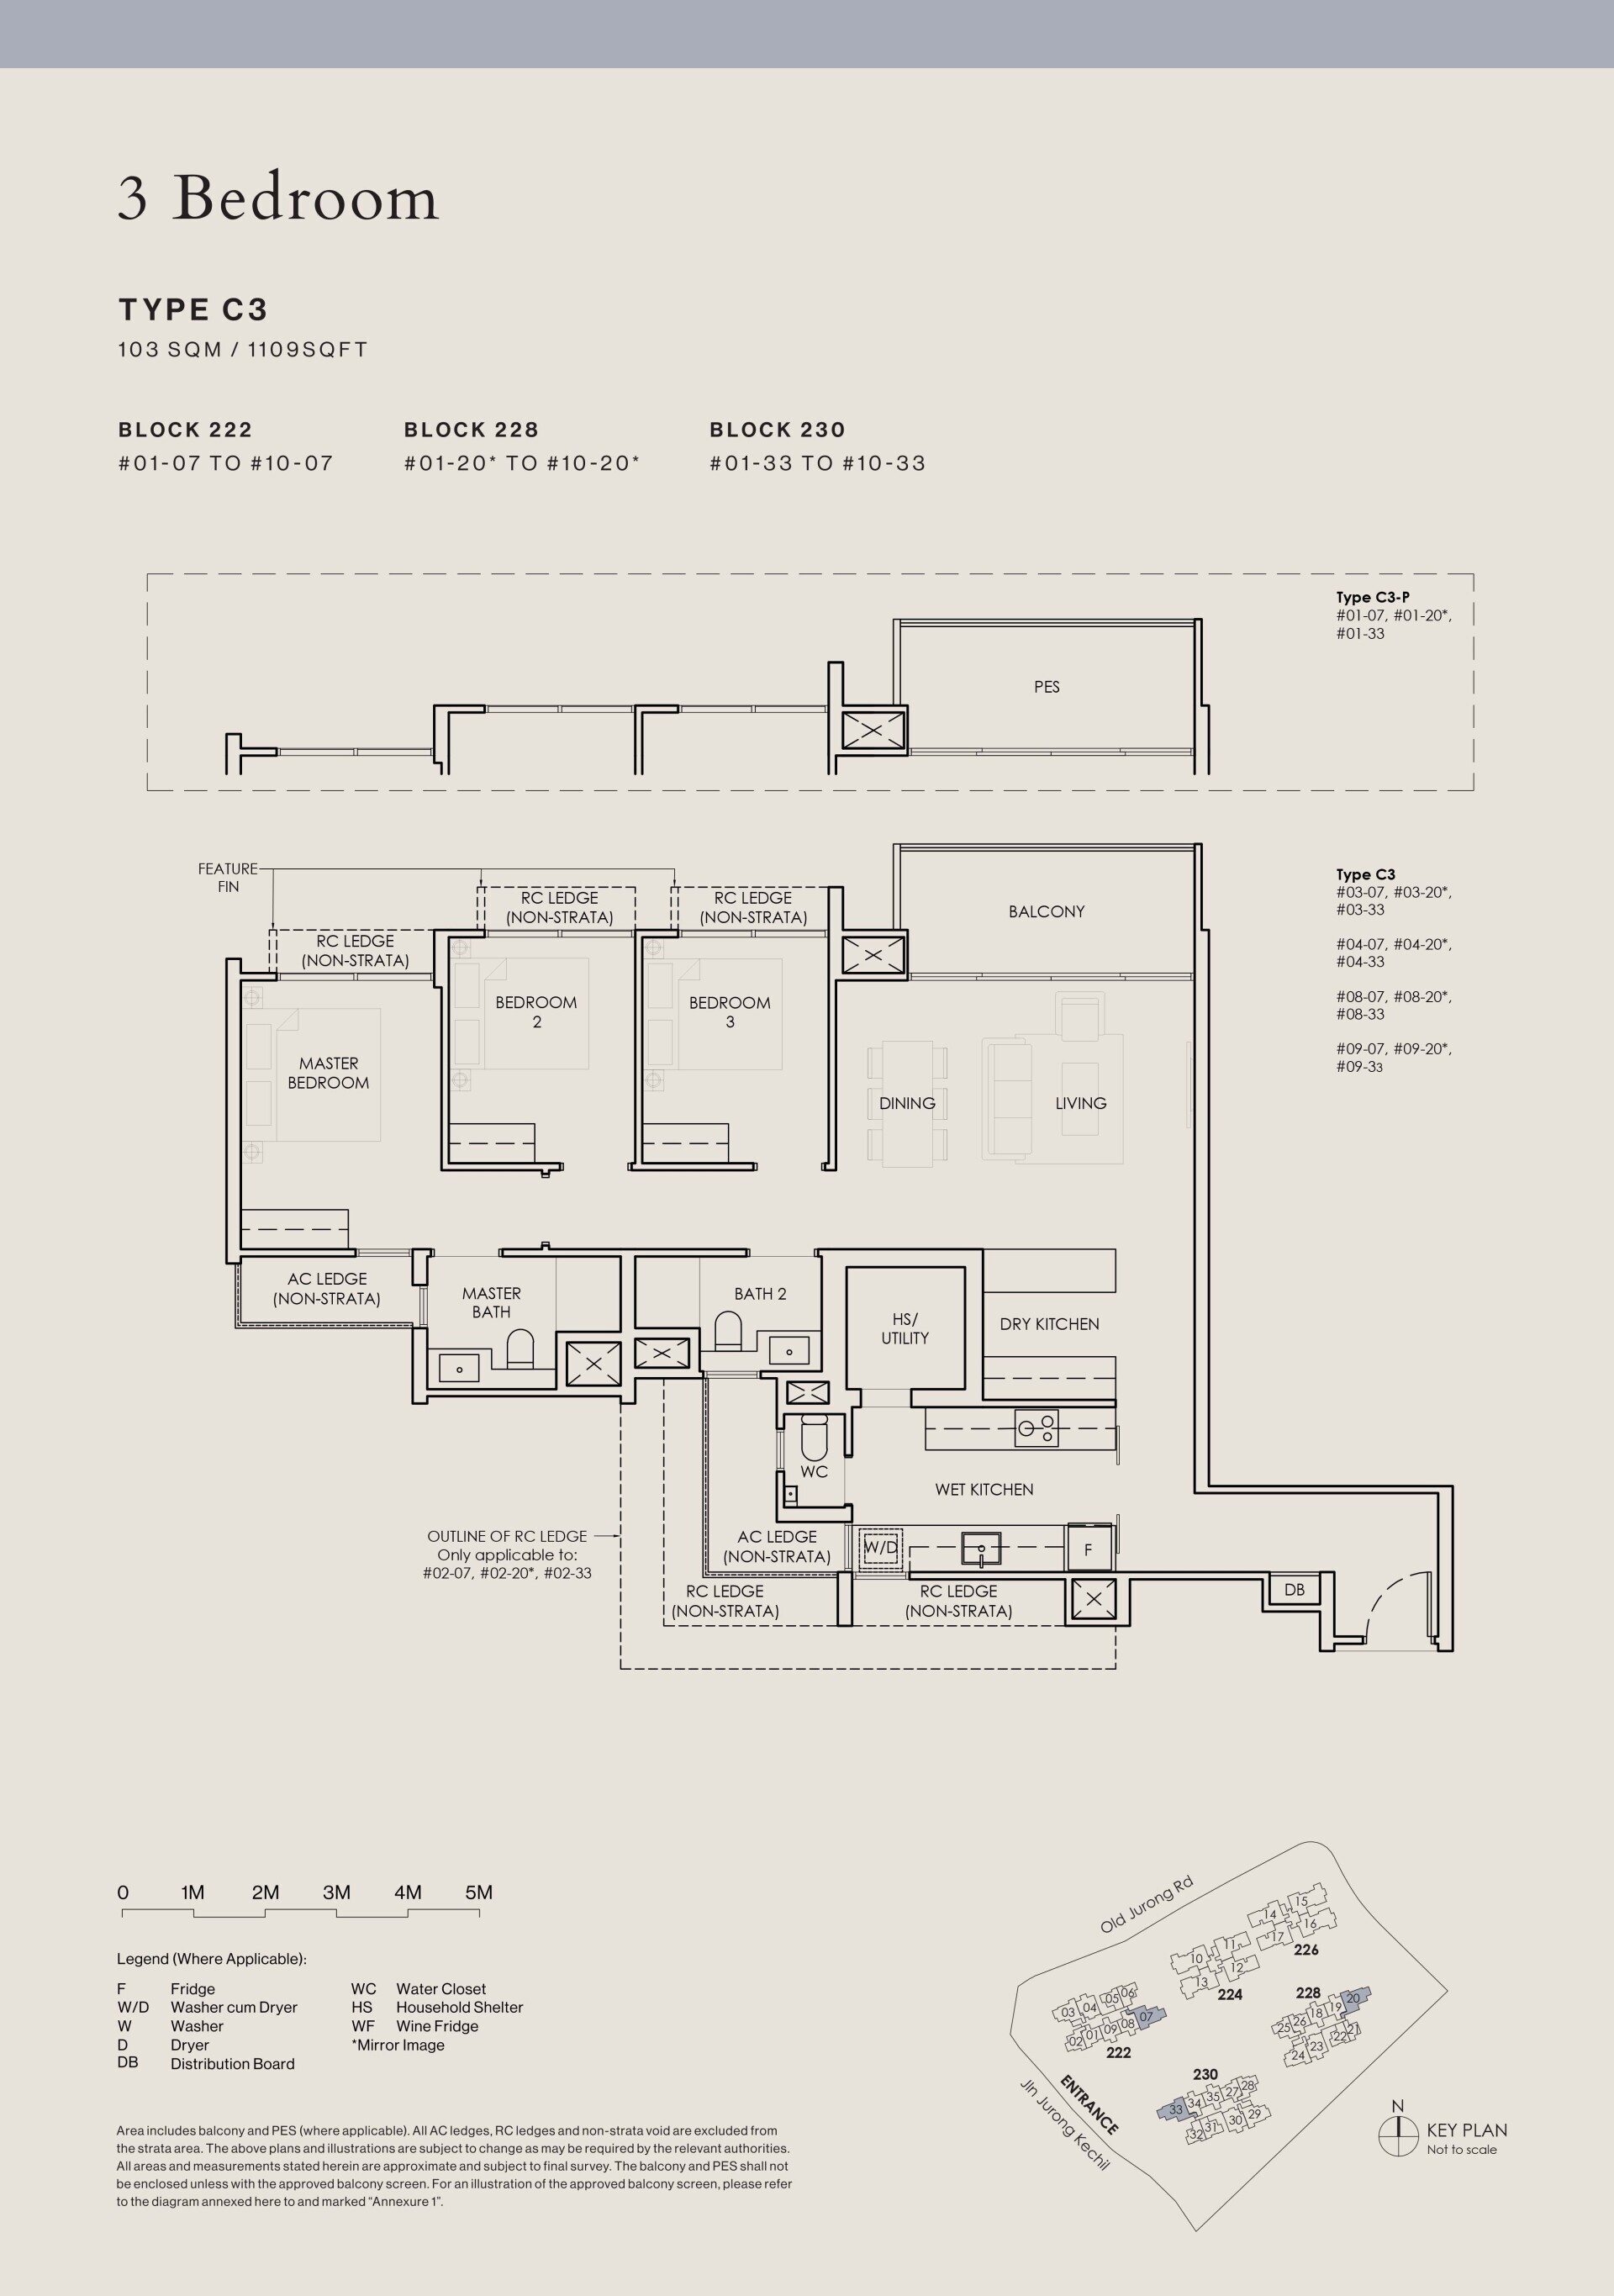
3-Bedroom
C3
2 bathrooms
103
1,109
24
21
$2,315
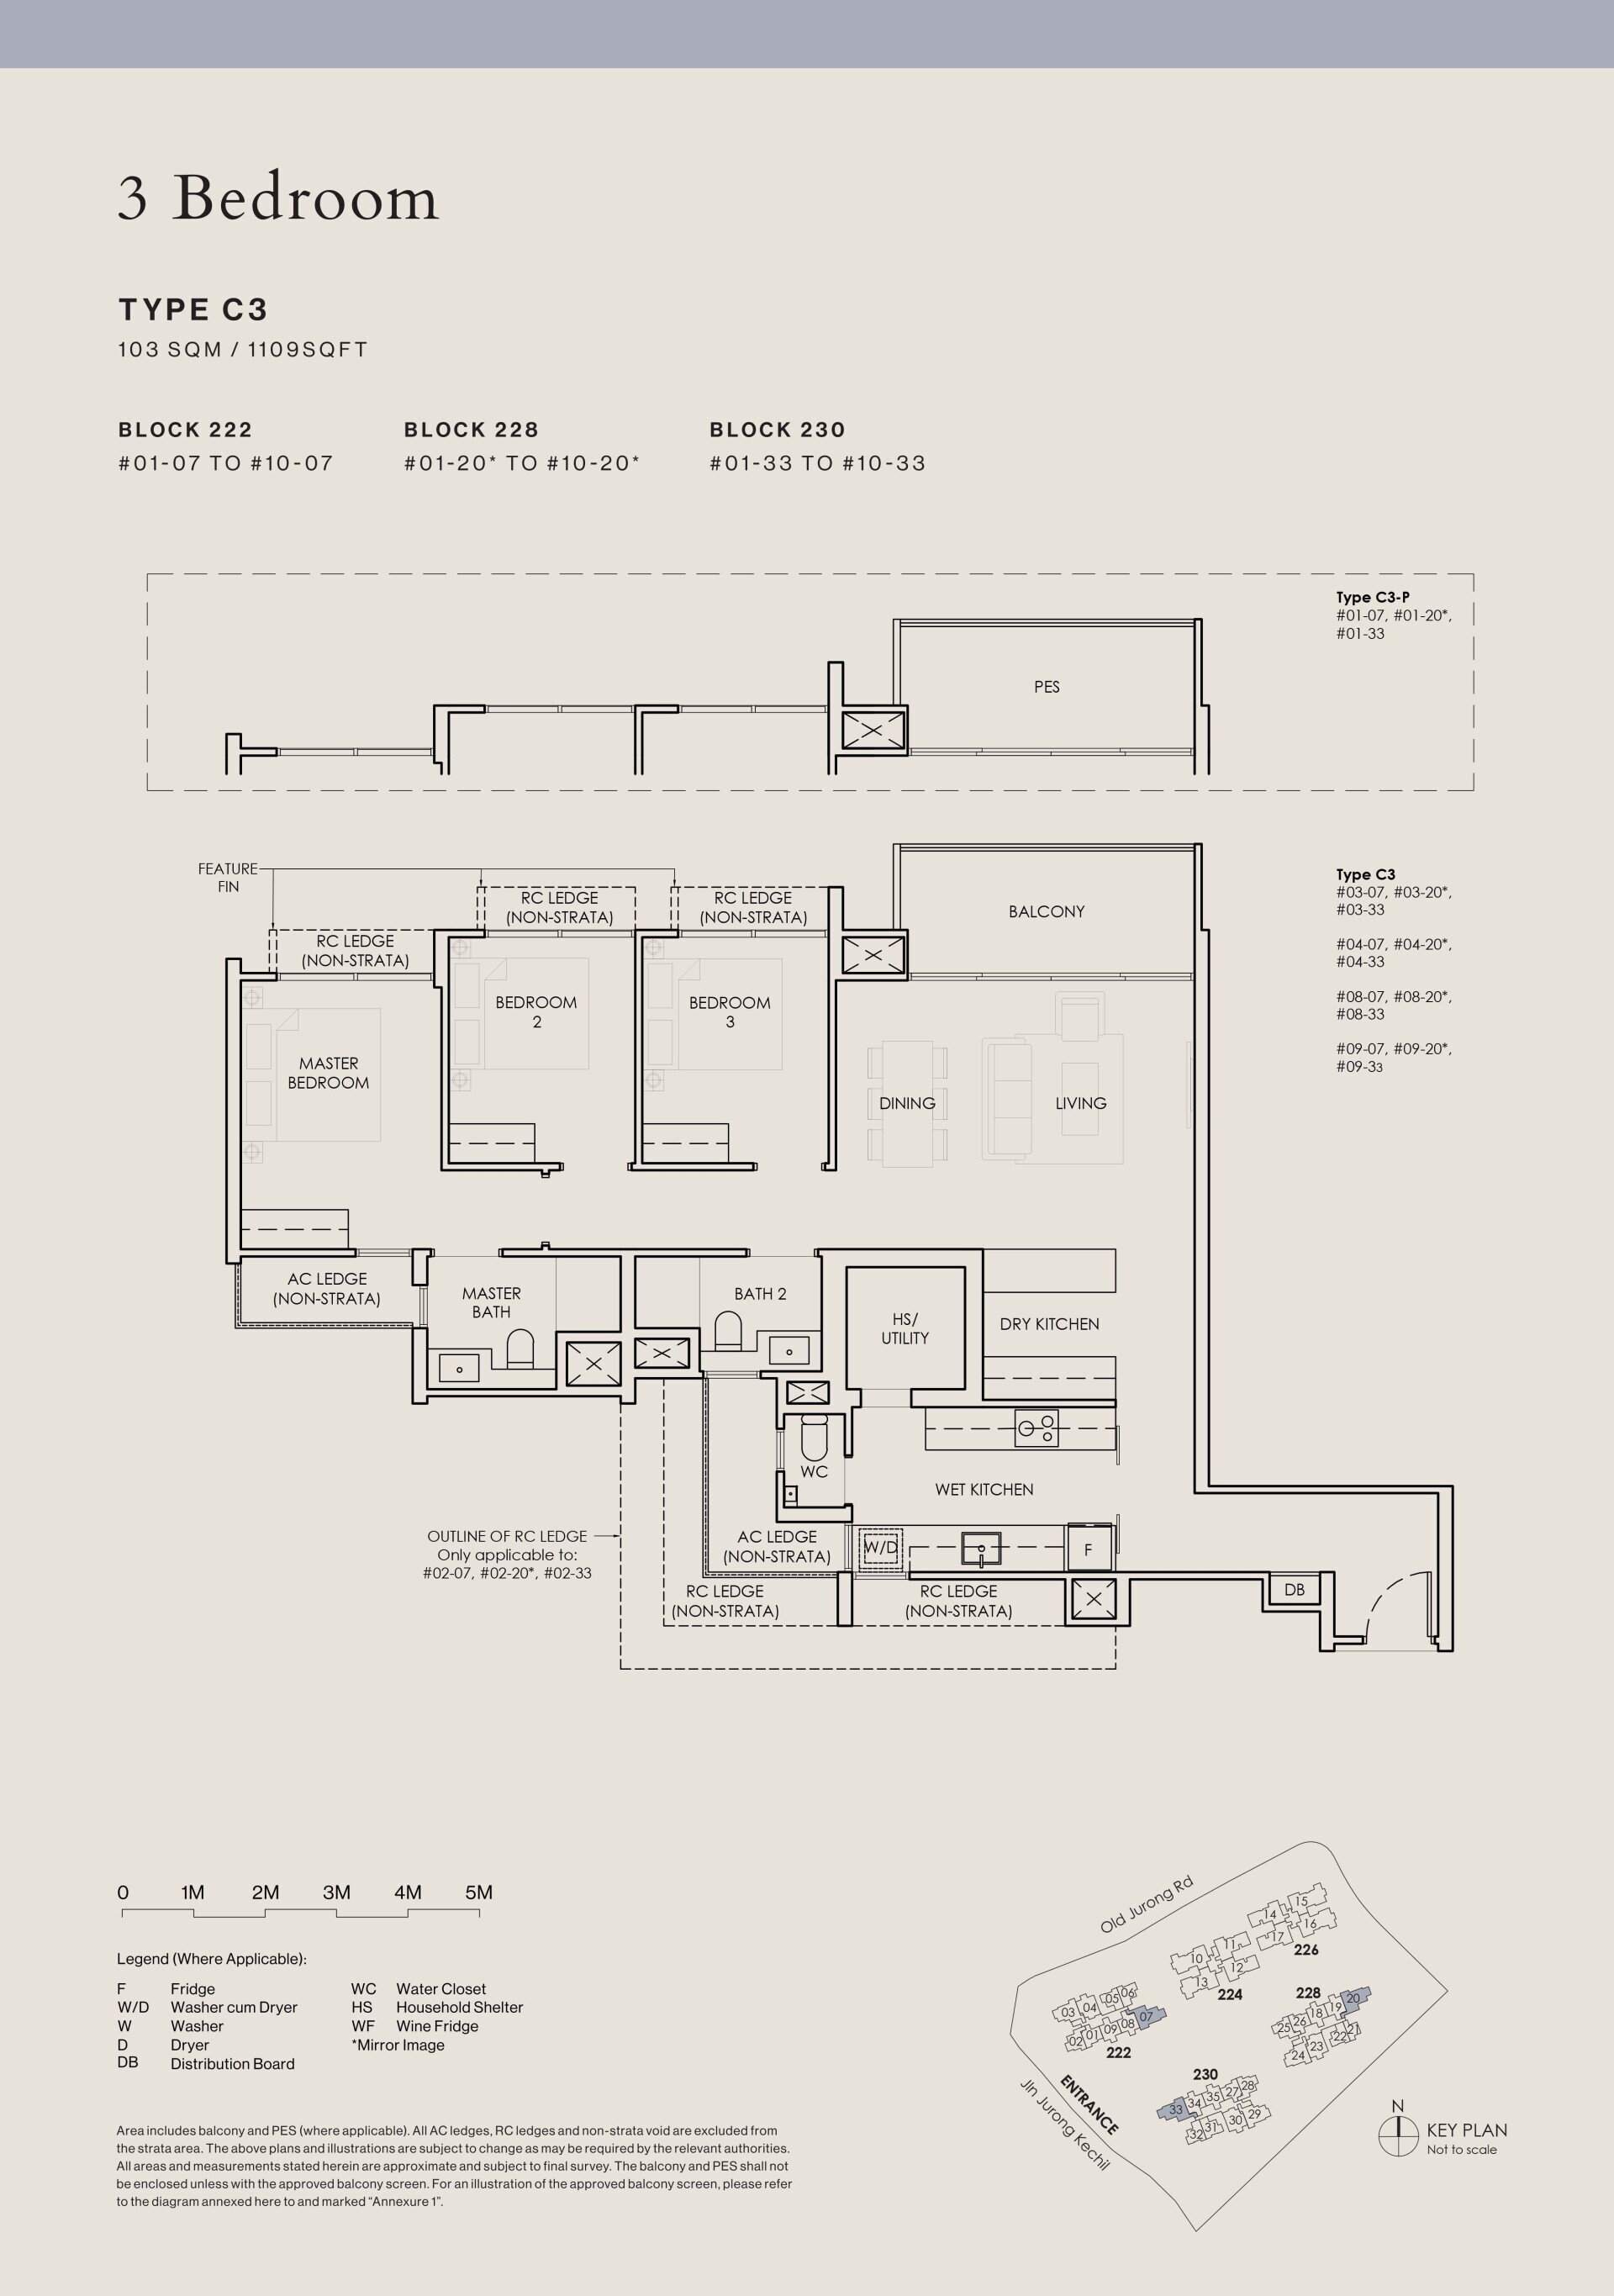
3-Bedroom
C3-P
2 bathrooms
103
1,109
3
3
$2,271
3-Bedroom
C3-U
2 bathrooms
103
1,109
3
—
—
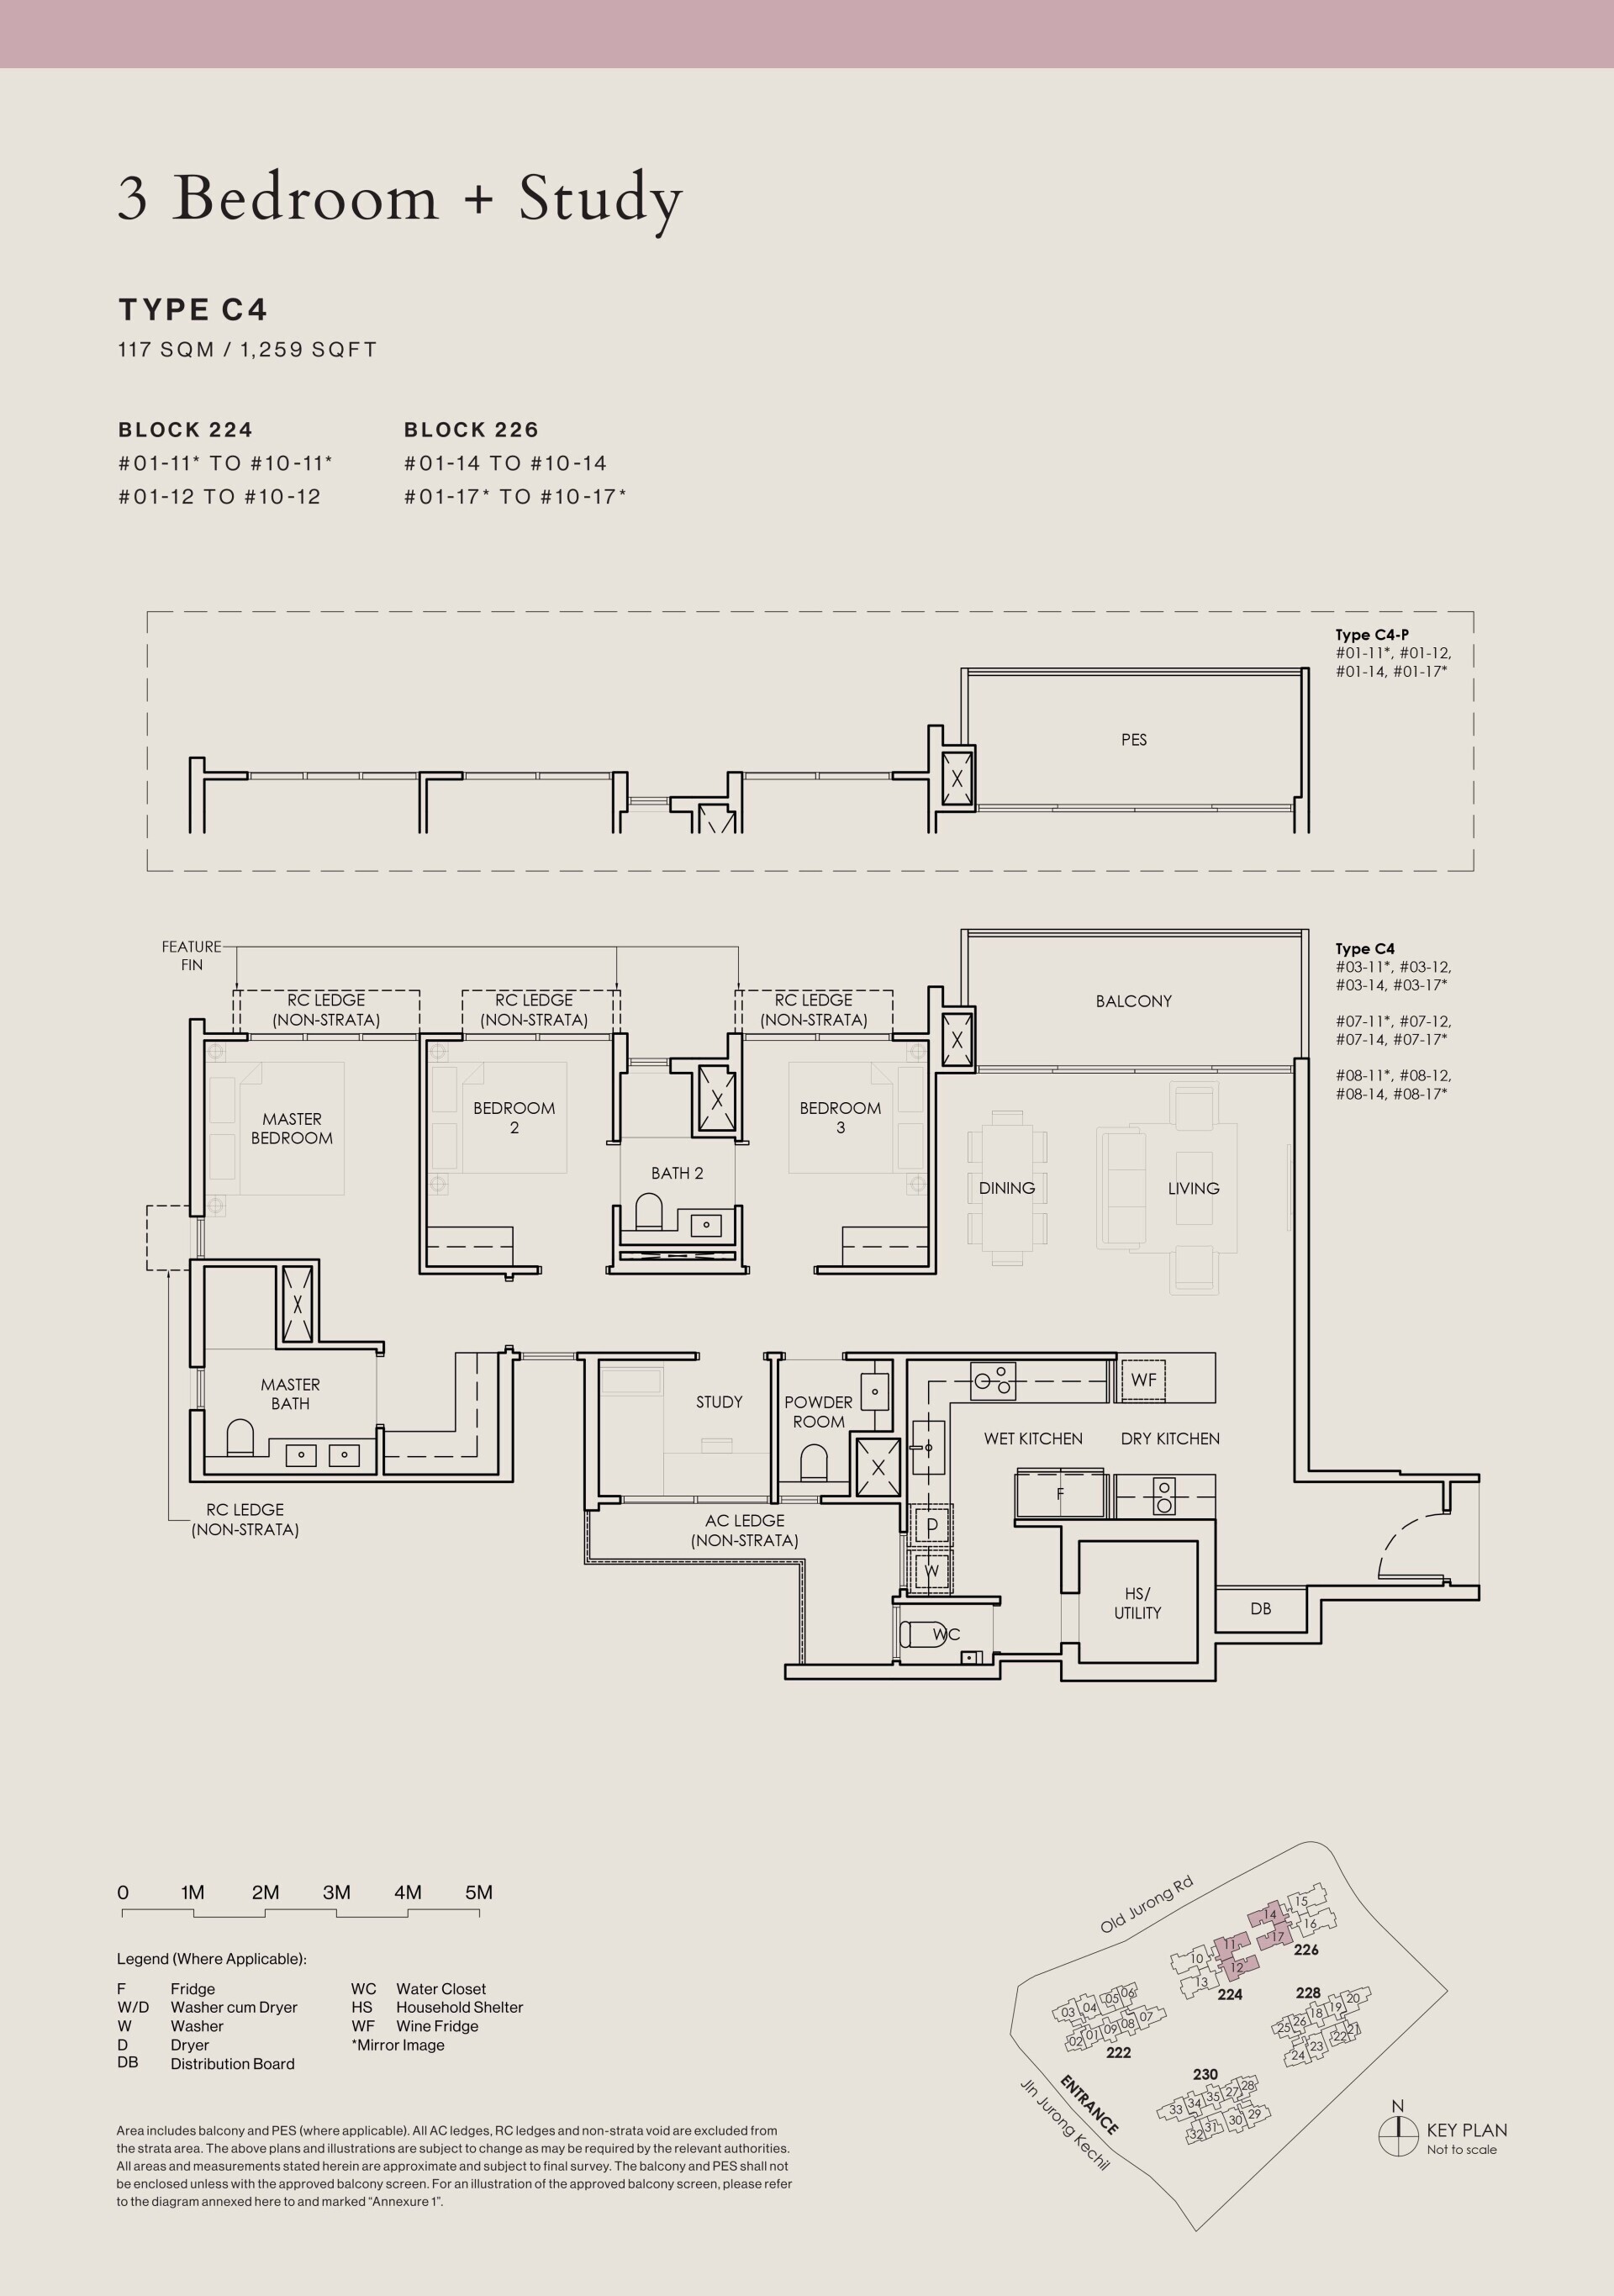
3-Bedroom
C4
2 bathrooms
117
1,259
32
6
$2,458
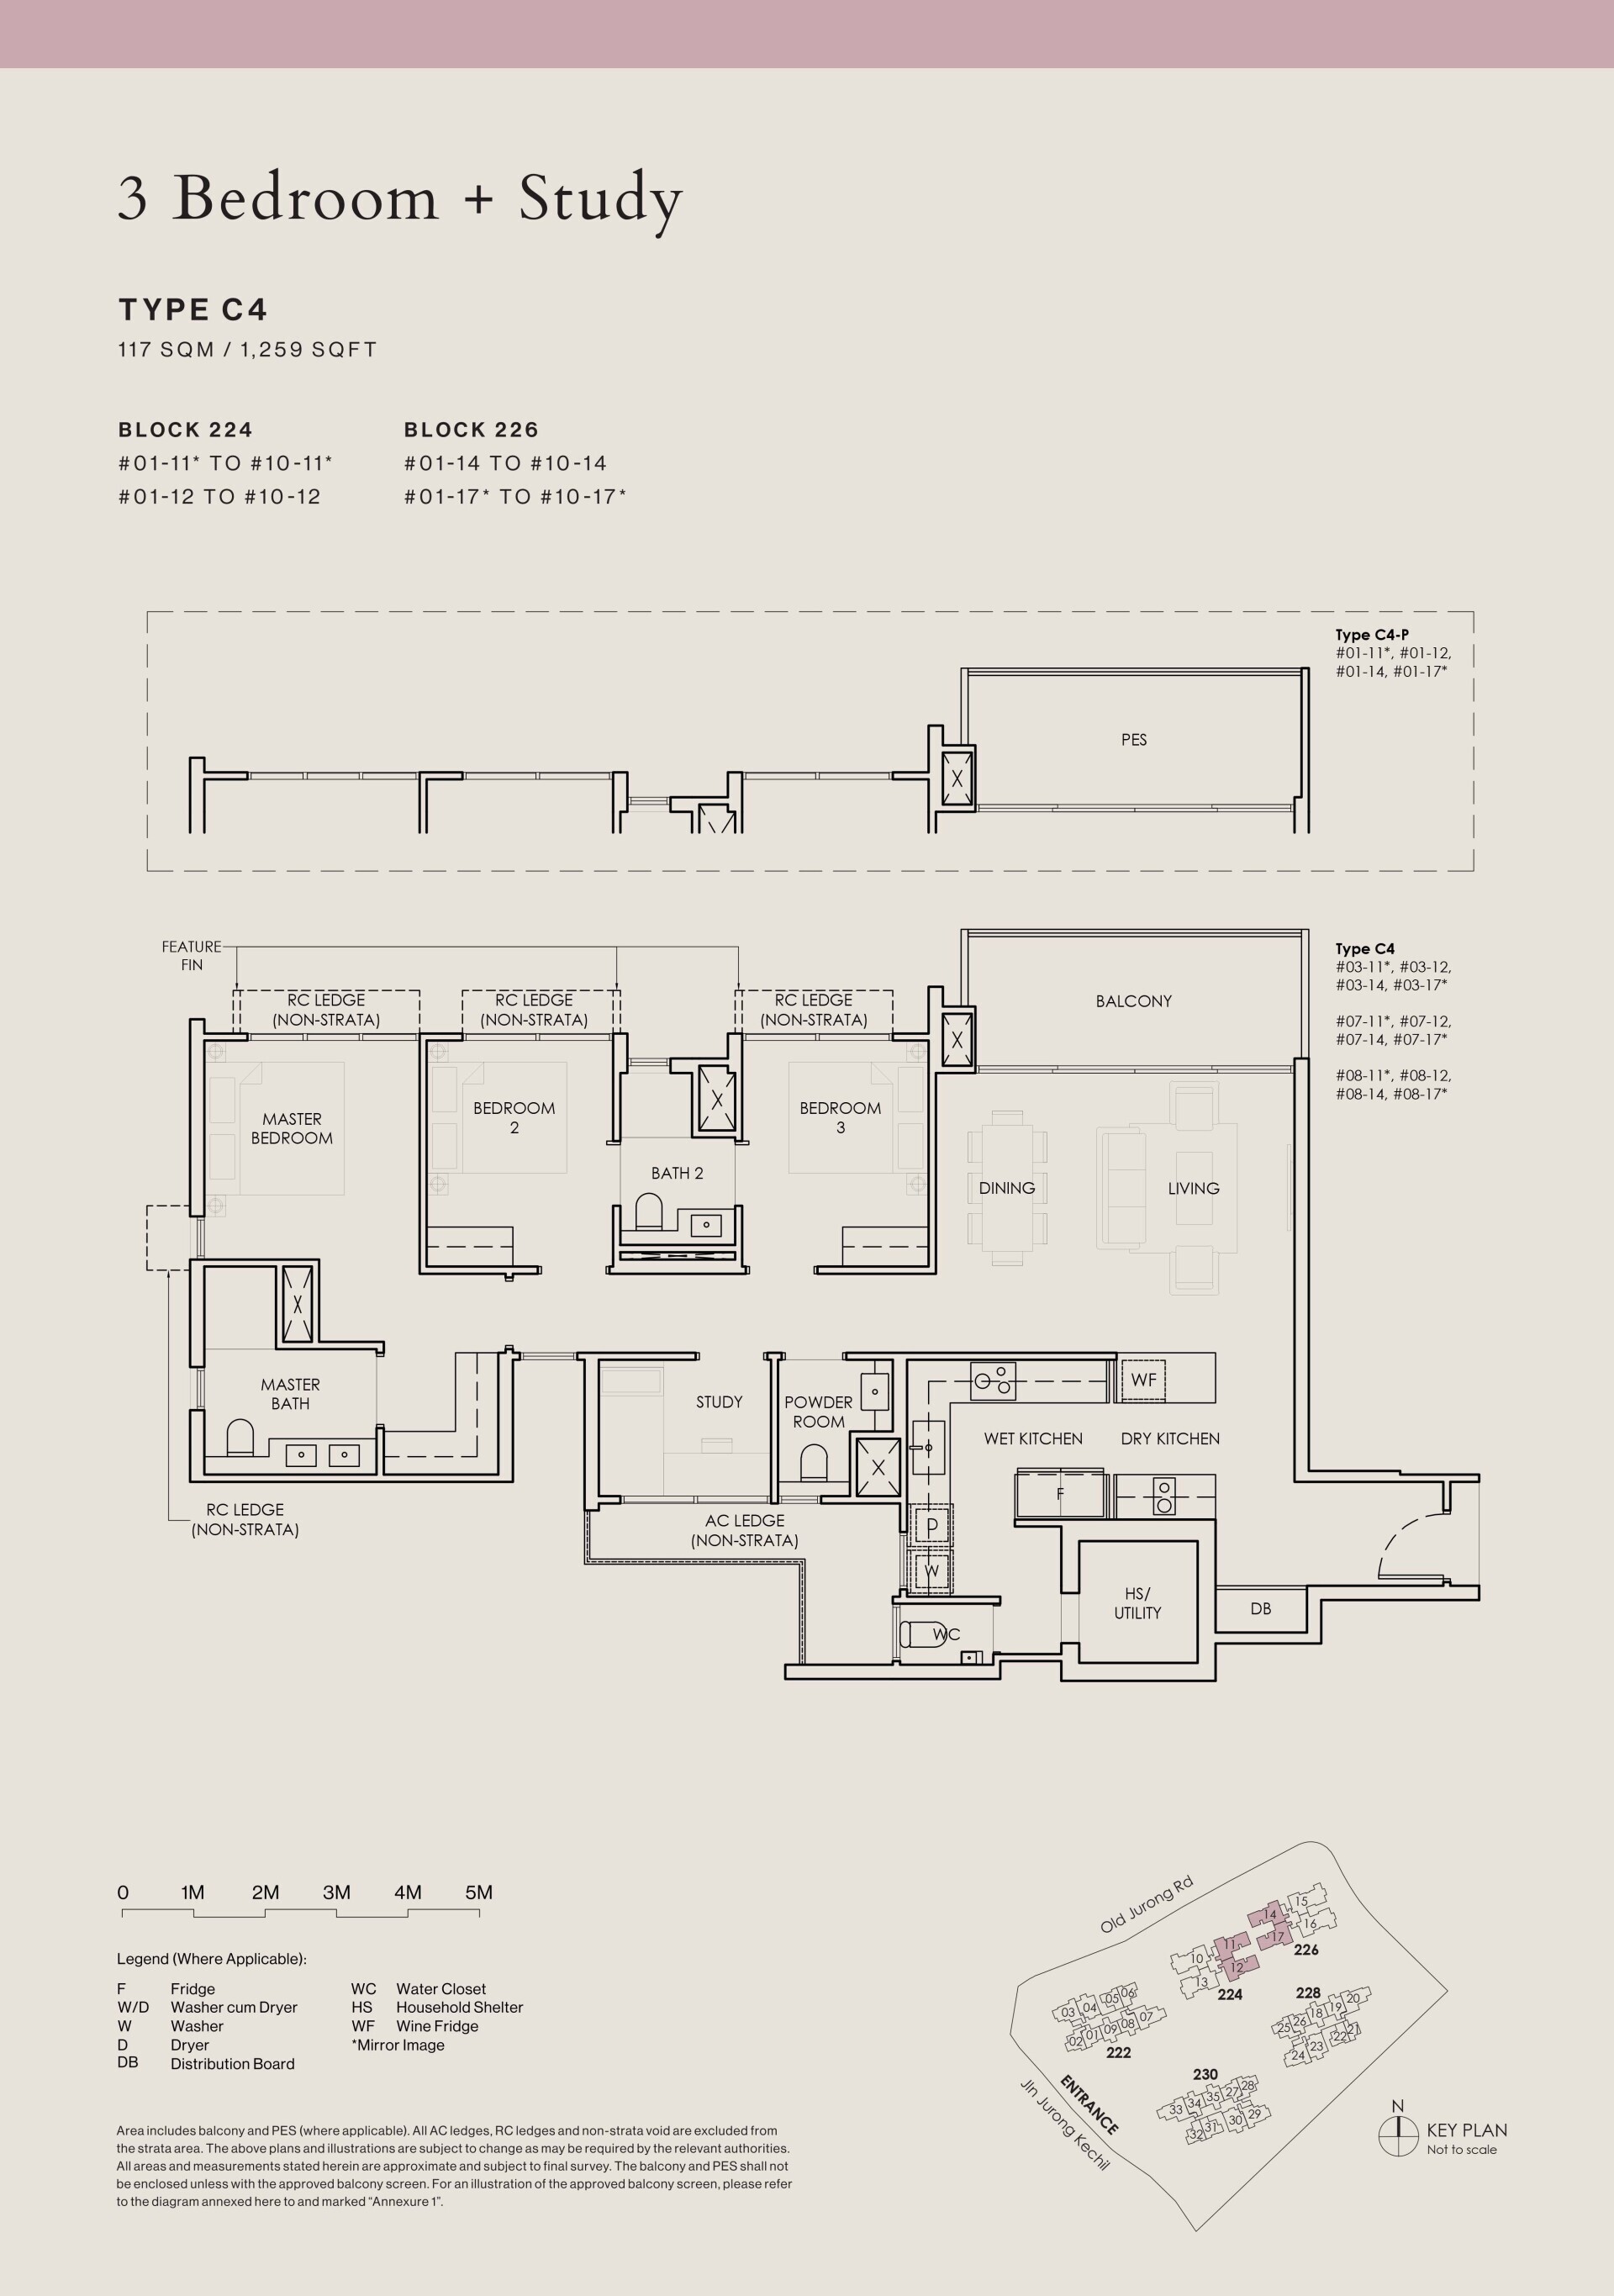
3-Bedroom
C4-P
2 bathrooms
117
1,259
4
1
$2,301
3-Bedroom
C4-U
2 bathrooms
117
1,259
4
—
—
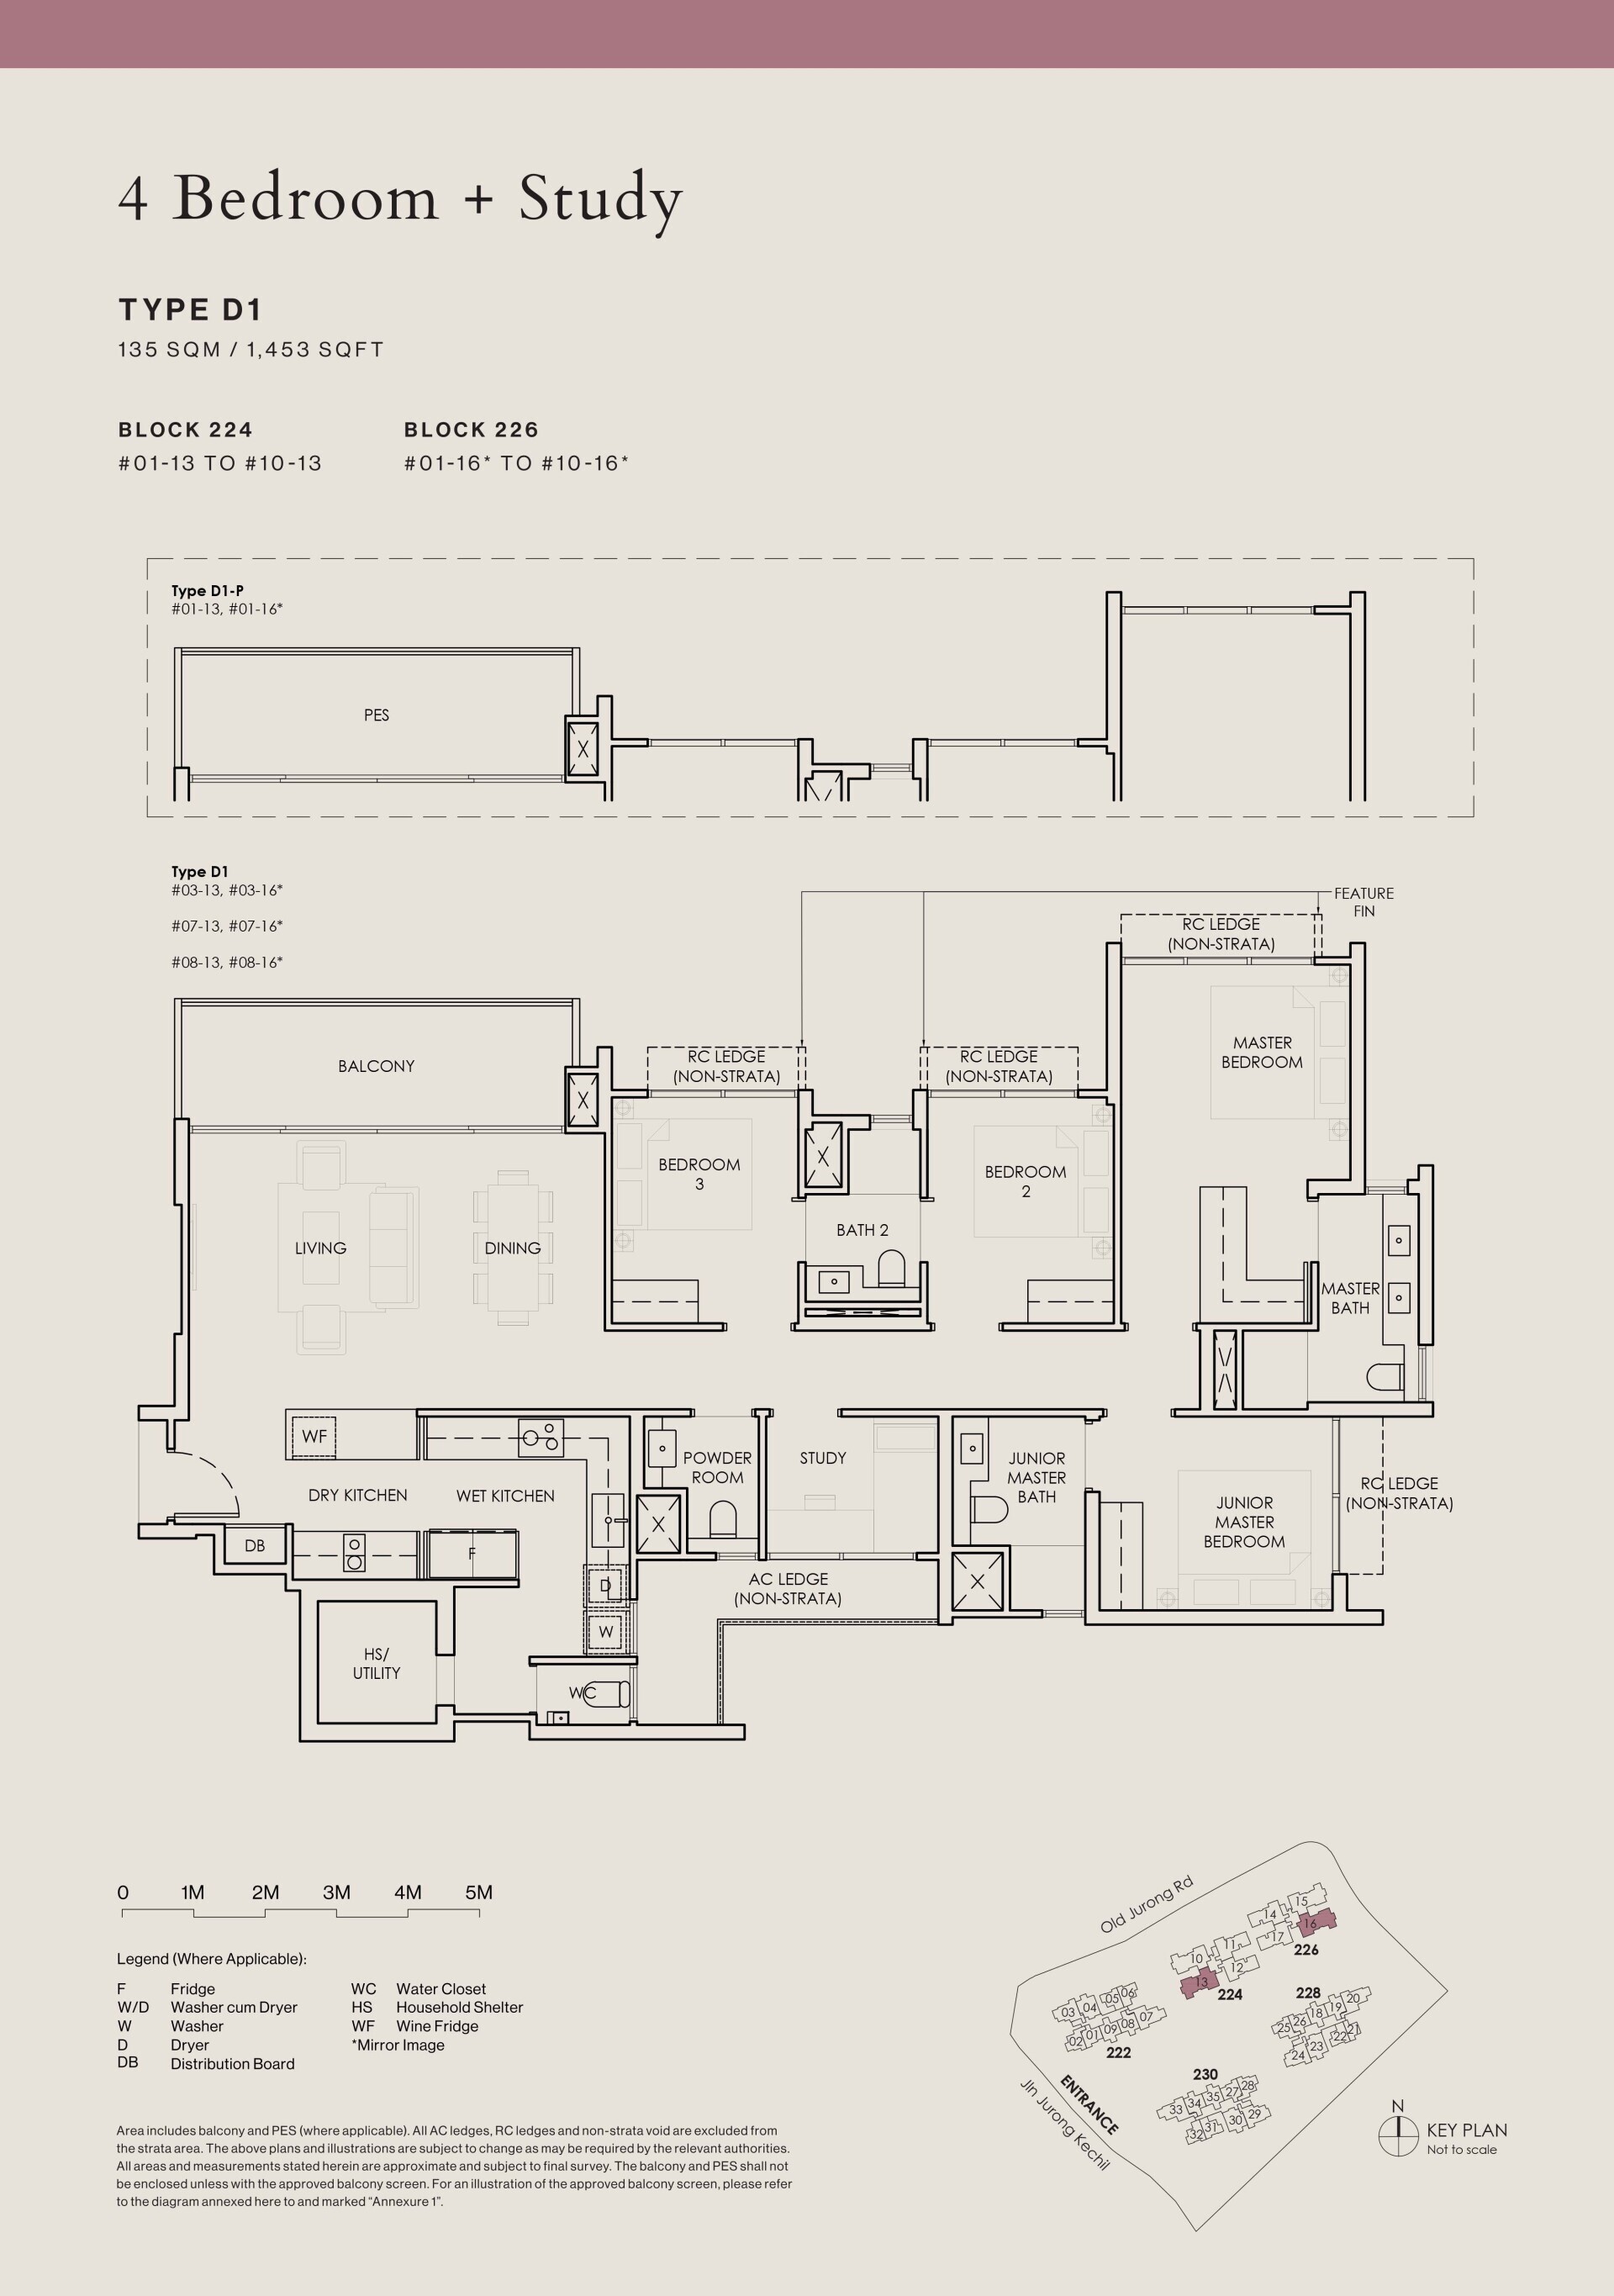
4-Bedroom
D1
3 bathrooms
135
1,453
16
3
$2,435
4-Bedroom
D1-P
3 bathrooms
135
1,453
2
—
—
4-Bedroom
D1-U
3 bathrooms
135
1,453
2
—
—
4-Bedroom
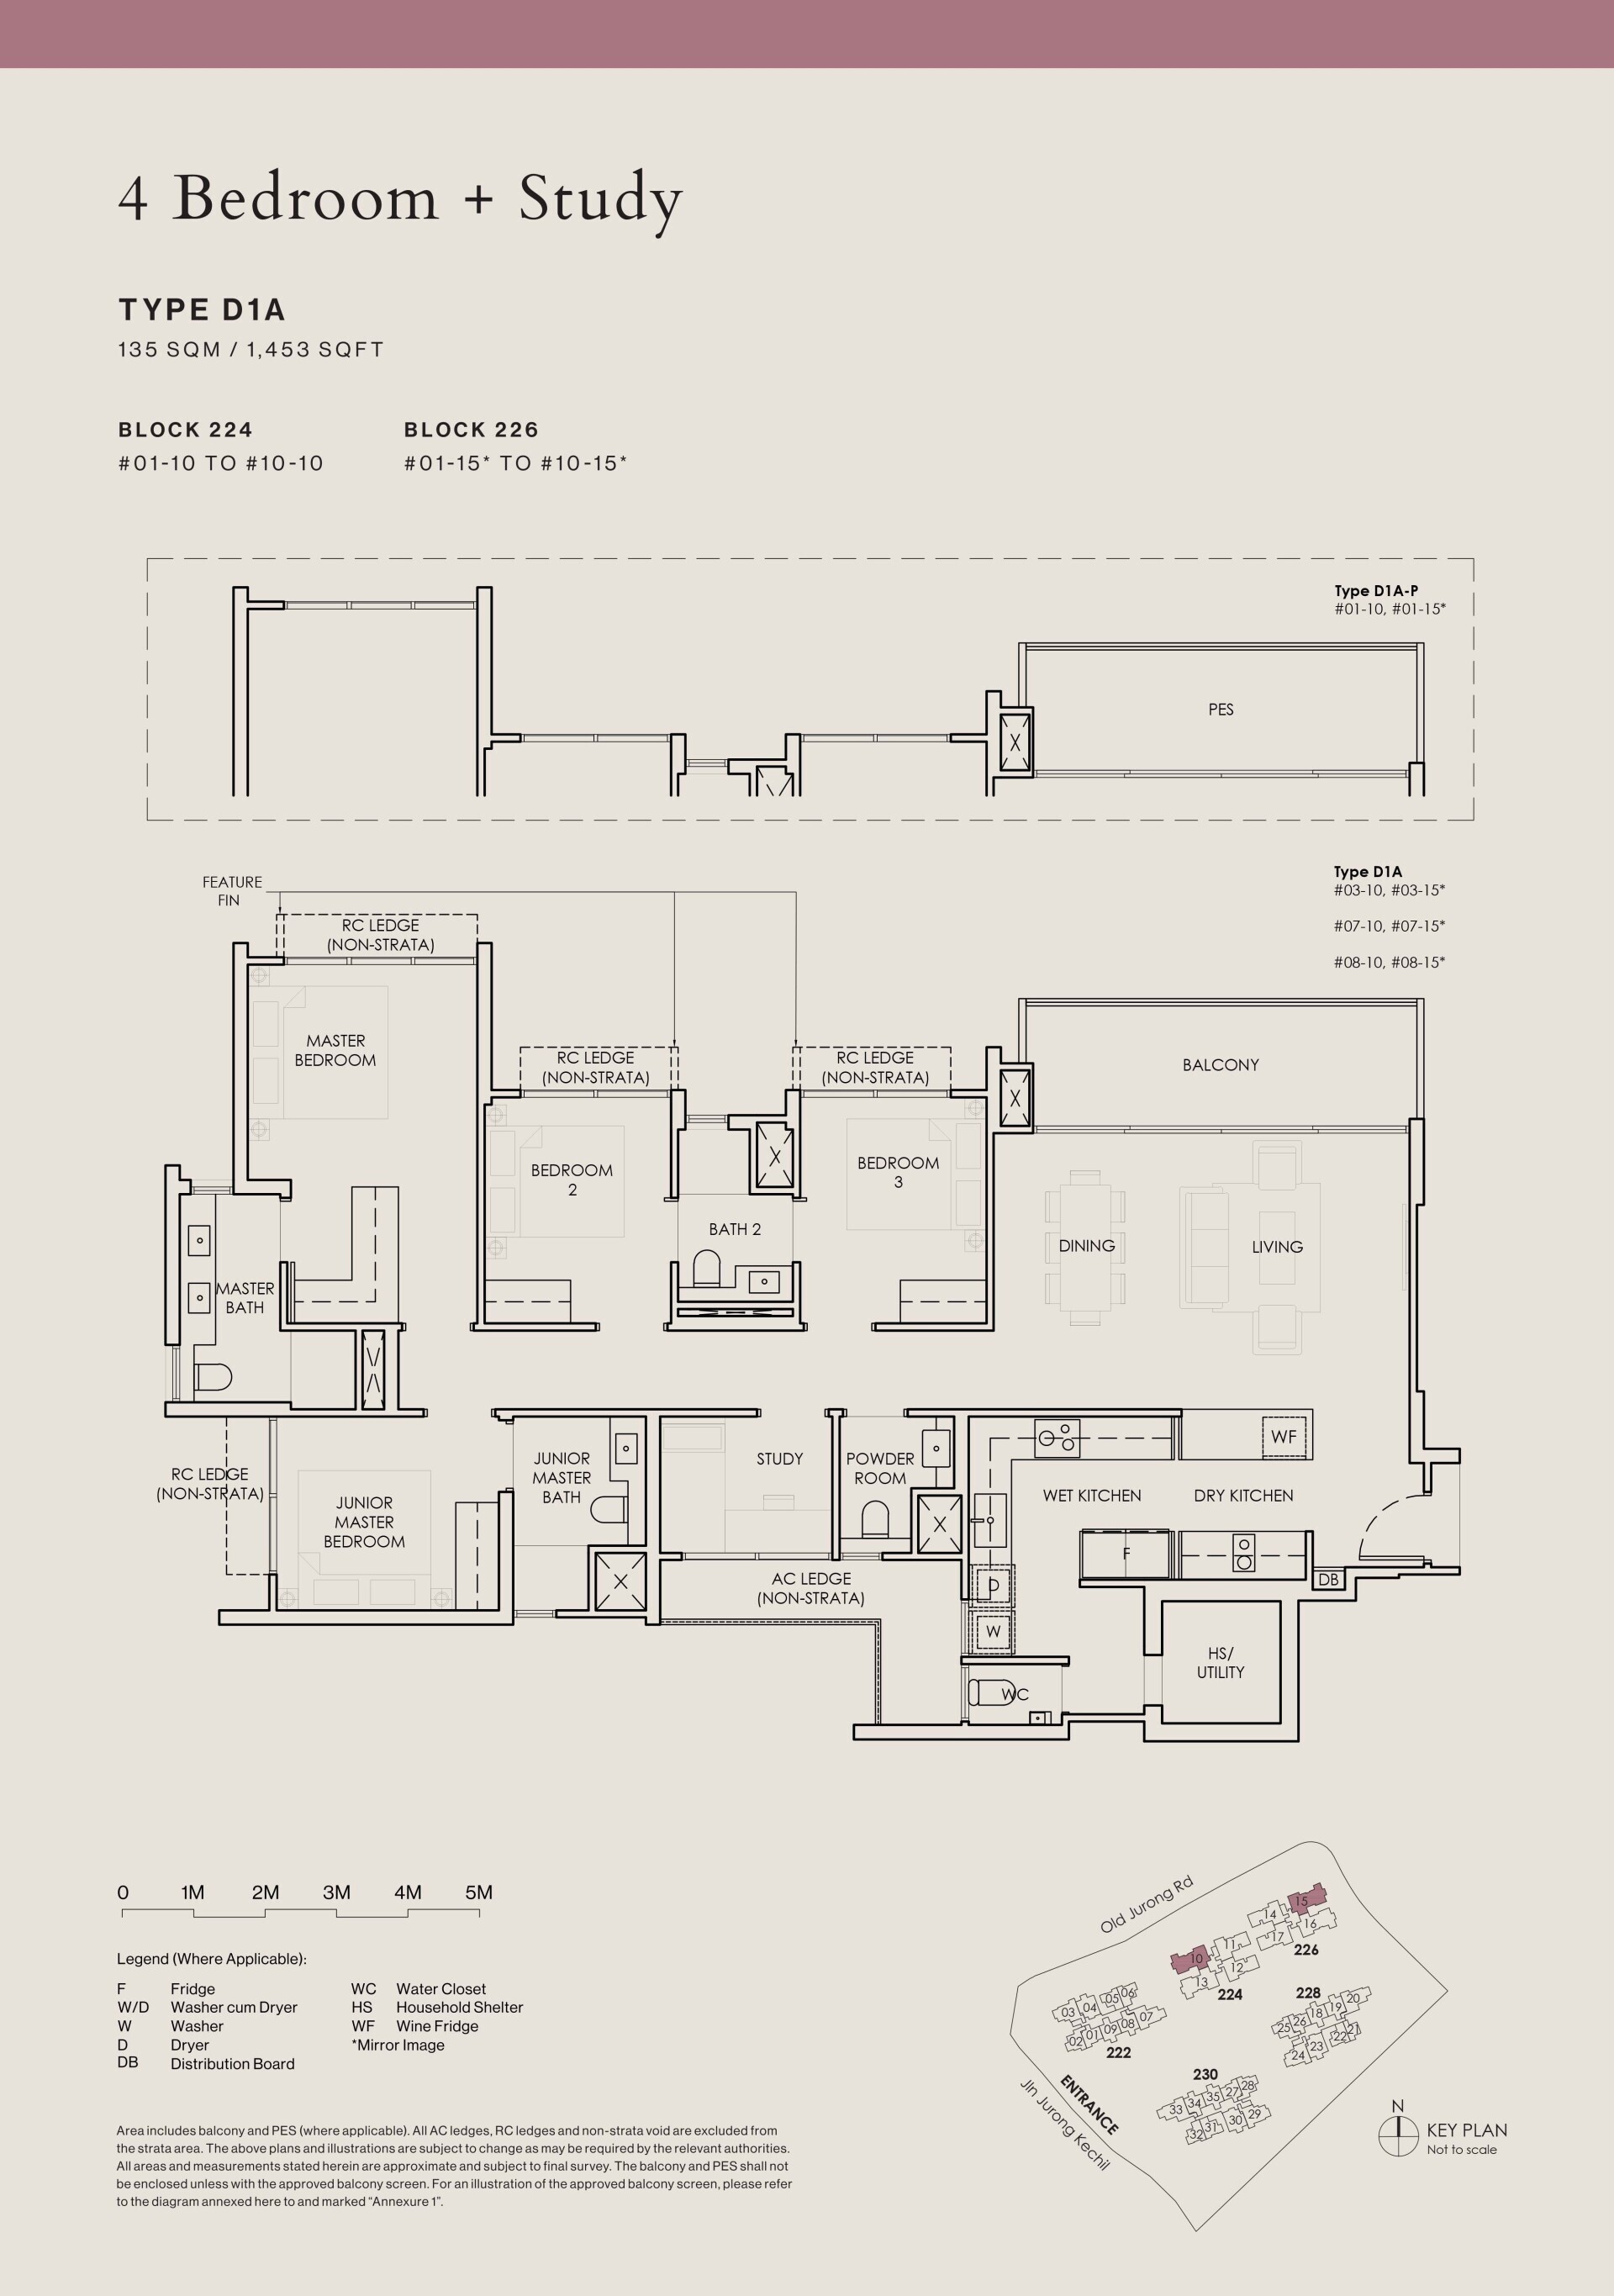
D1A
3 bathrooms
135
1,453
16
3
$2,478
4-Bedroom
D1A-P
3 bathrooms
135
1,453
2
1
$2,377
4-Bedroom
D1A-U
3 bathrooms
135
1,453
2
—
—
02 — One Bedroom
The Sen 1-Bedroom Floor Plans
10 units across three types, at 452 sq ft. 10 of 10 sold by the developer, at $2,198–$2,514 psf.
Type A1 · 1-Bedroom
Area 42 sqm / 452 sq ft
Bathrooms 1
Stacks 21 · Block 228
Floors 2–9
Units 8
Sold 8 of 8
Developer prices $993,900–$1.07M · $2,198–$2,358 psf
Latest sale Nov 2025 · $1.04M · $2,311 psf
Type A1-P · 1-Bedroom
Area 42 sqm / 452 sq ft
Bathrooms 1
Stacks 21 · Block 228
Floor 1
Units 1
Sold 1 of 1
Developer prices $1.01M · $2,242 psf
Latest sale Nov 2025 · $1.01M · $2,242 psf
Type A1-U · 1-Bedroom
Area 42 sqm / 452 sq ft
Bathrooms 1
Stacks 21 · Block 228
Floor 10
Units 1
Sold 1 of 1
Developer prices $1.14M · $2,514 psf
Latest sale Nov 2025 · $1.14M · $2,514 psf
03 — Two Bedroom
The Sen 2-Bedroom Floor Plans
167 units across 14 types, from 678 to 775 sq ft. 88 of 167 sold by the developer, at $2,232–$2,632 psf.
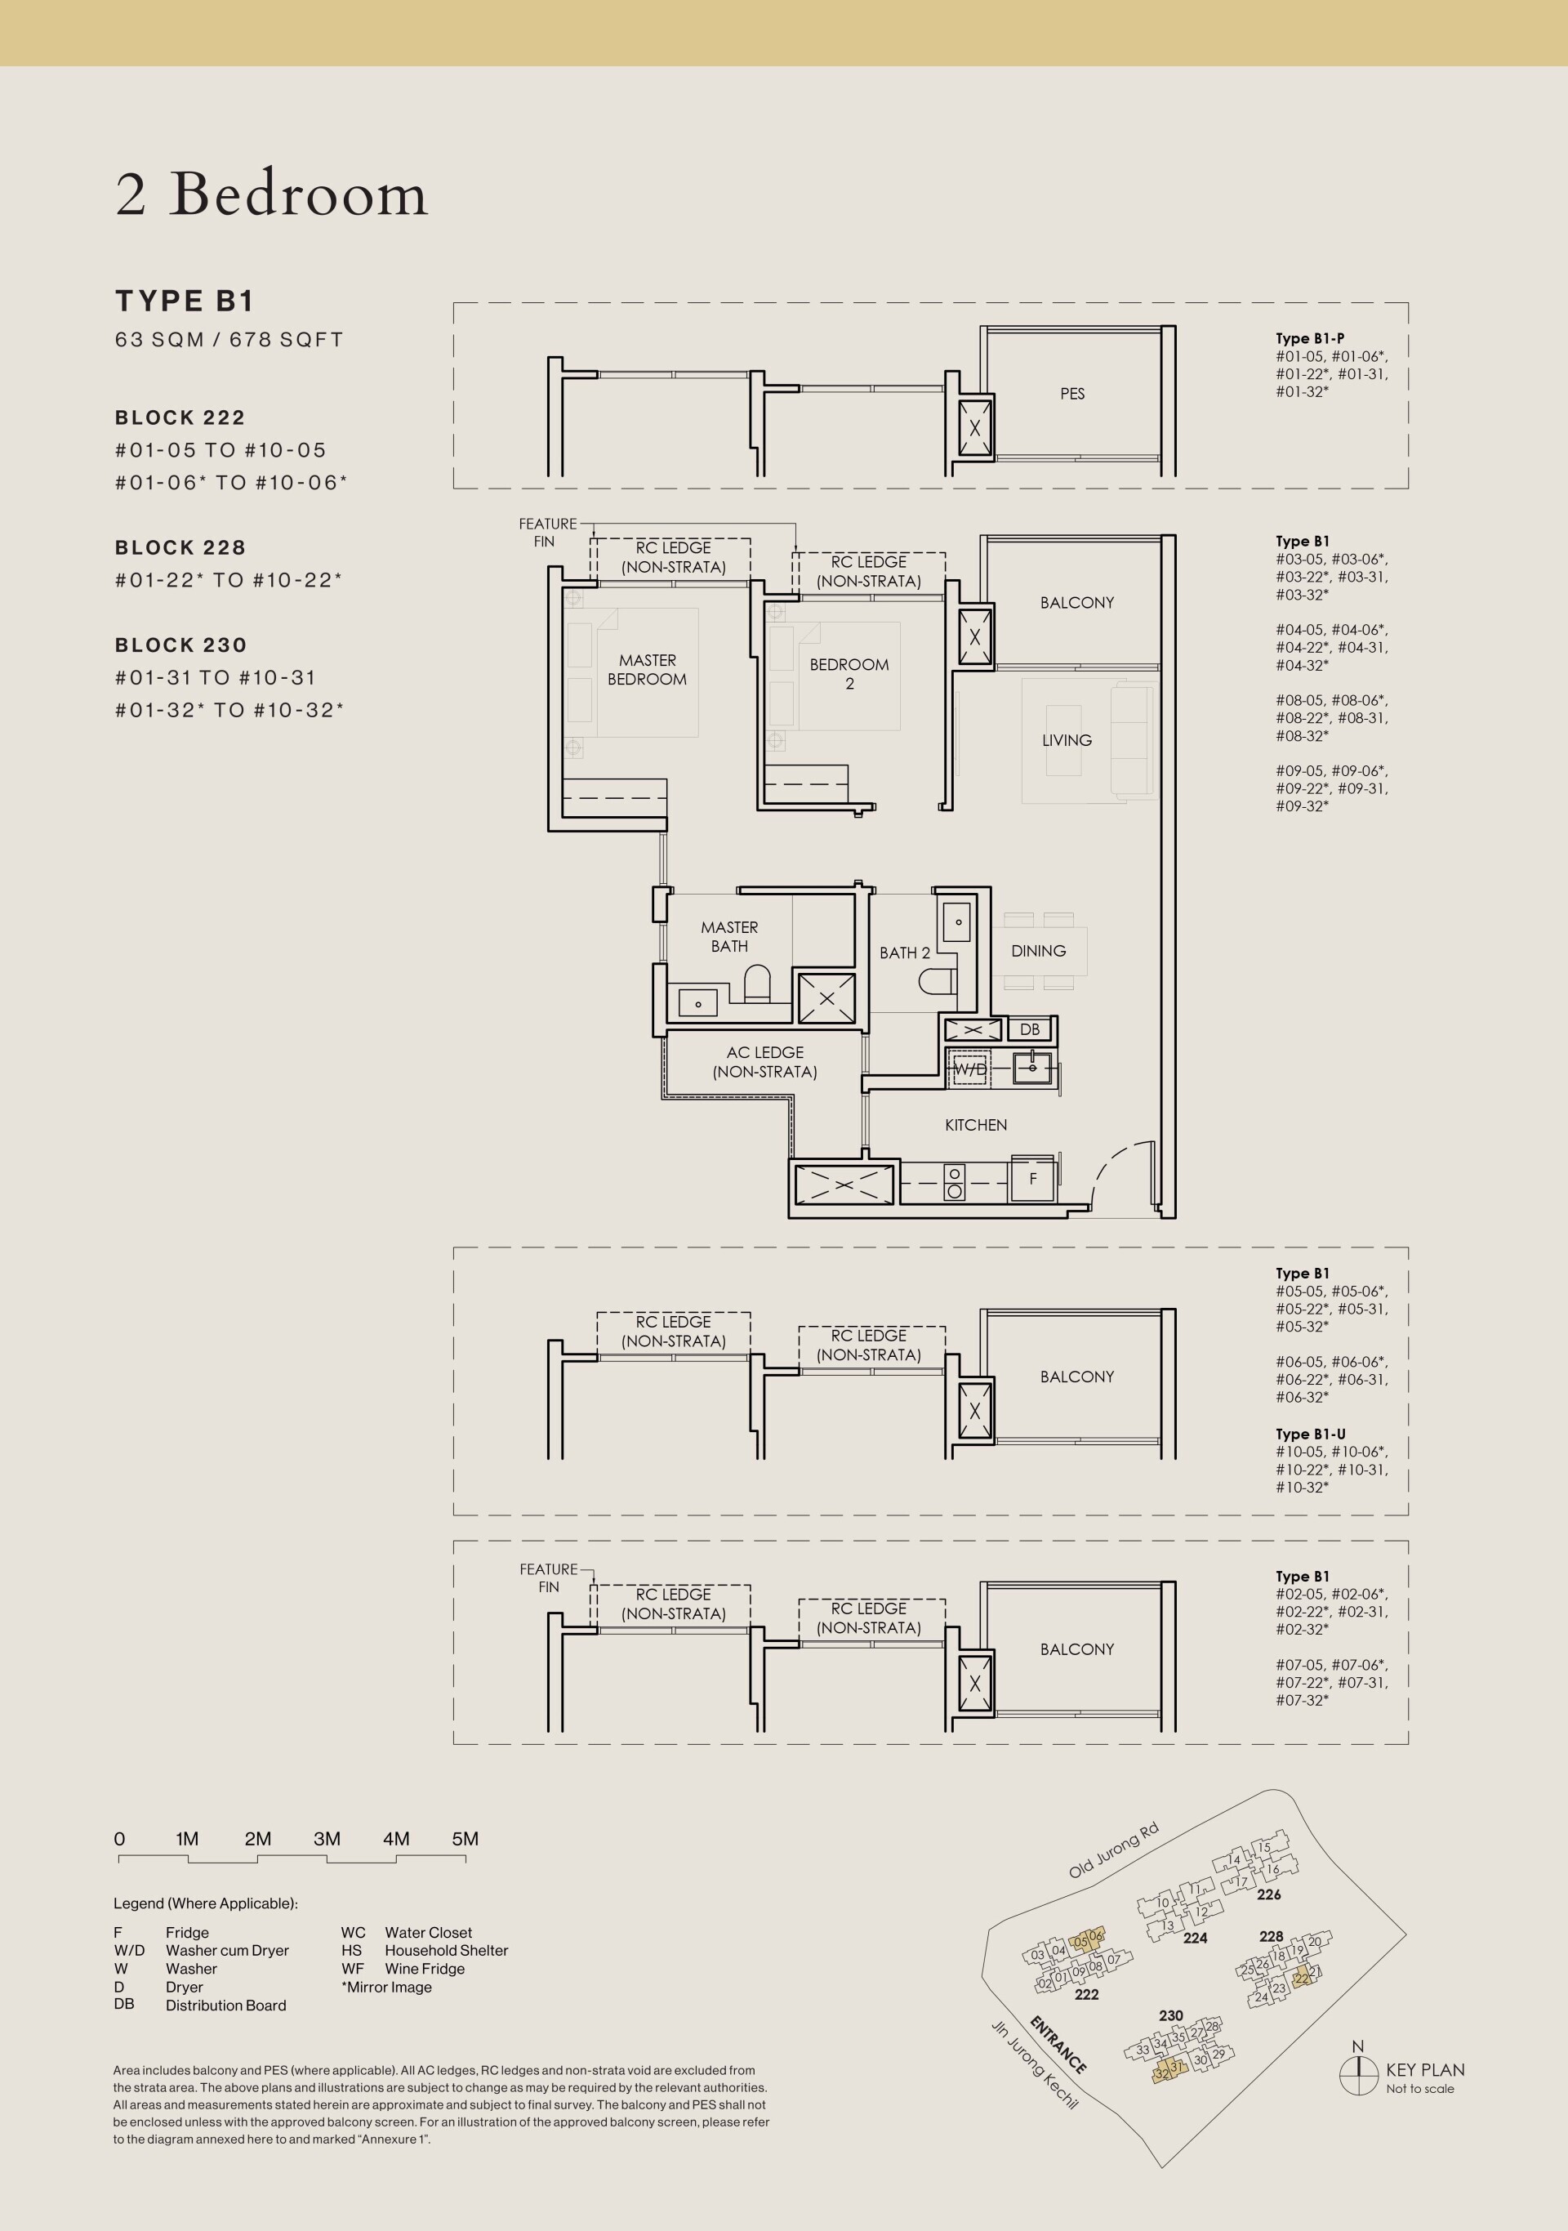
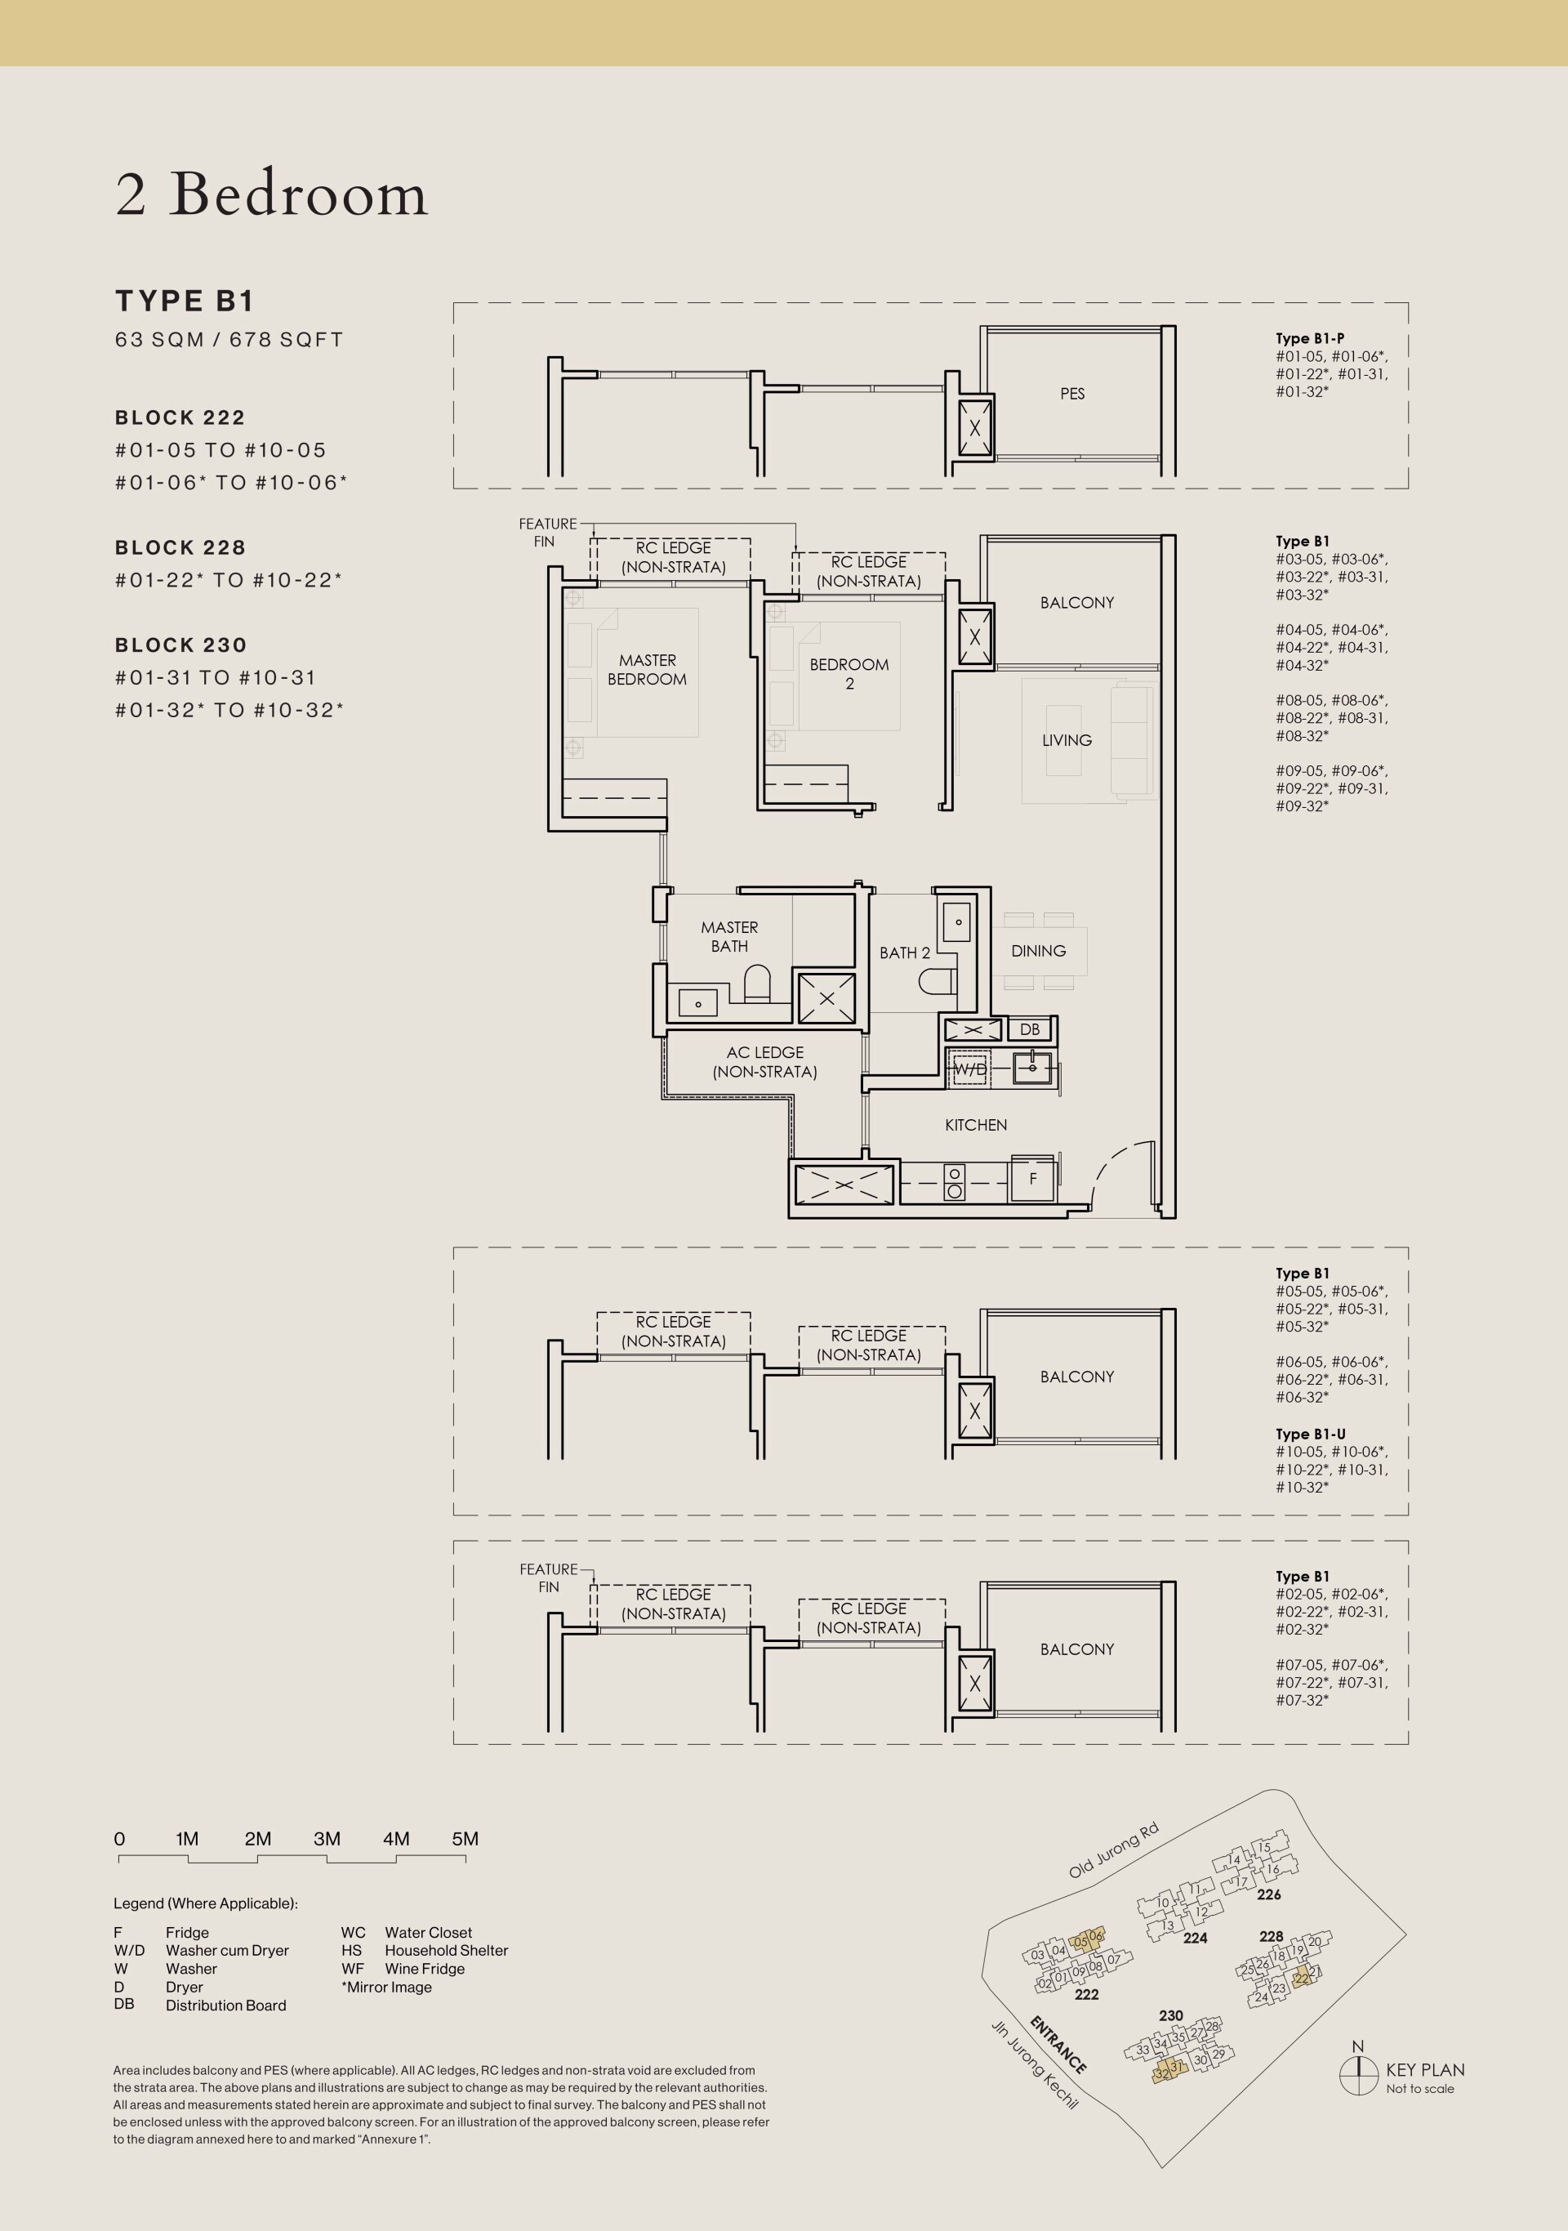
Type B1 · 2-Bedroom
Area 63 sqm / 678 sq ft
Bathrooms 2
Stacks 05, 06, 22, 31, 32 · Blocks 222, 228 and 230
Floors 2–9
Units 40
Sold 40 of 40
Developer prices $1.53M–$1.79M · $2,258–$2,632 psf
Latest sale Oct 2026 · $1.76M · $2,601 psf
Type B1-P · 2-Bedroom
Area 63 sqm / 678 sq ft
Bathrooms 2
Stacks 05, 06, 22, 31, 32 · Blocks 222, 228 and 230
Floor 1
Units 5
Sold 5 of 5
Developer prices $1.54M–$1.65M · $2,271–$2,439 psf
Latest sale Aug 2026 · $1.64M · $2,424 psf
Type B1-U · 2-Bedroom
Area 63 sqm / 678 sq ft
Bathrooms 2
Stacks 05, 06, 22, 31, 32 · Blocks 222, 228 and 230
Floor 10
Units 5
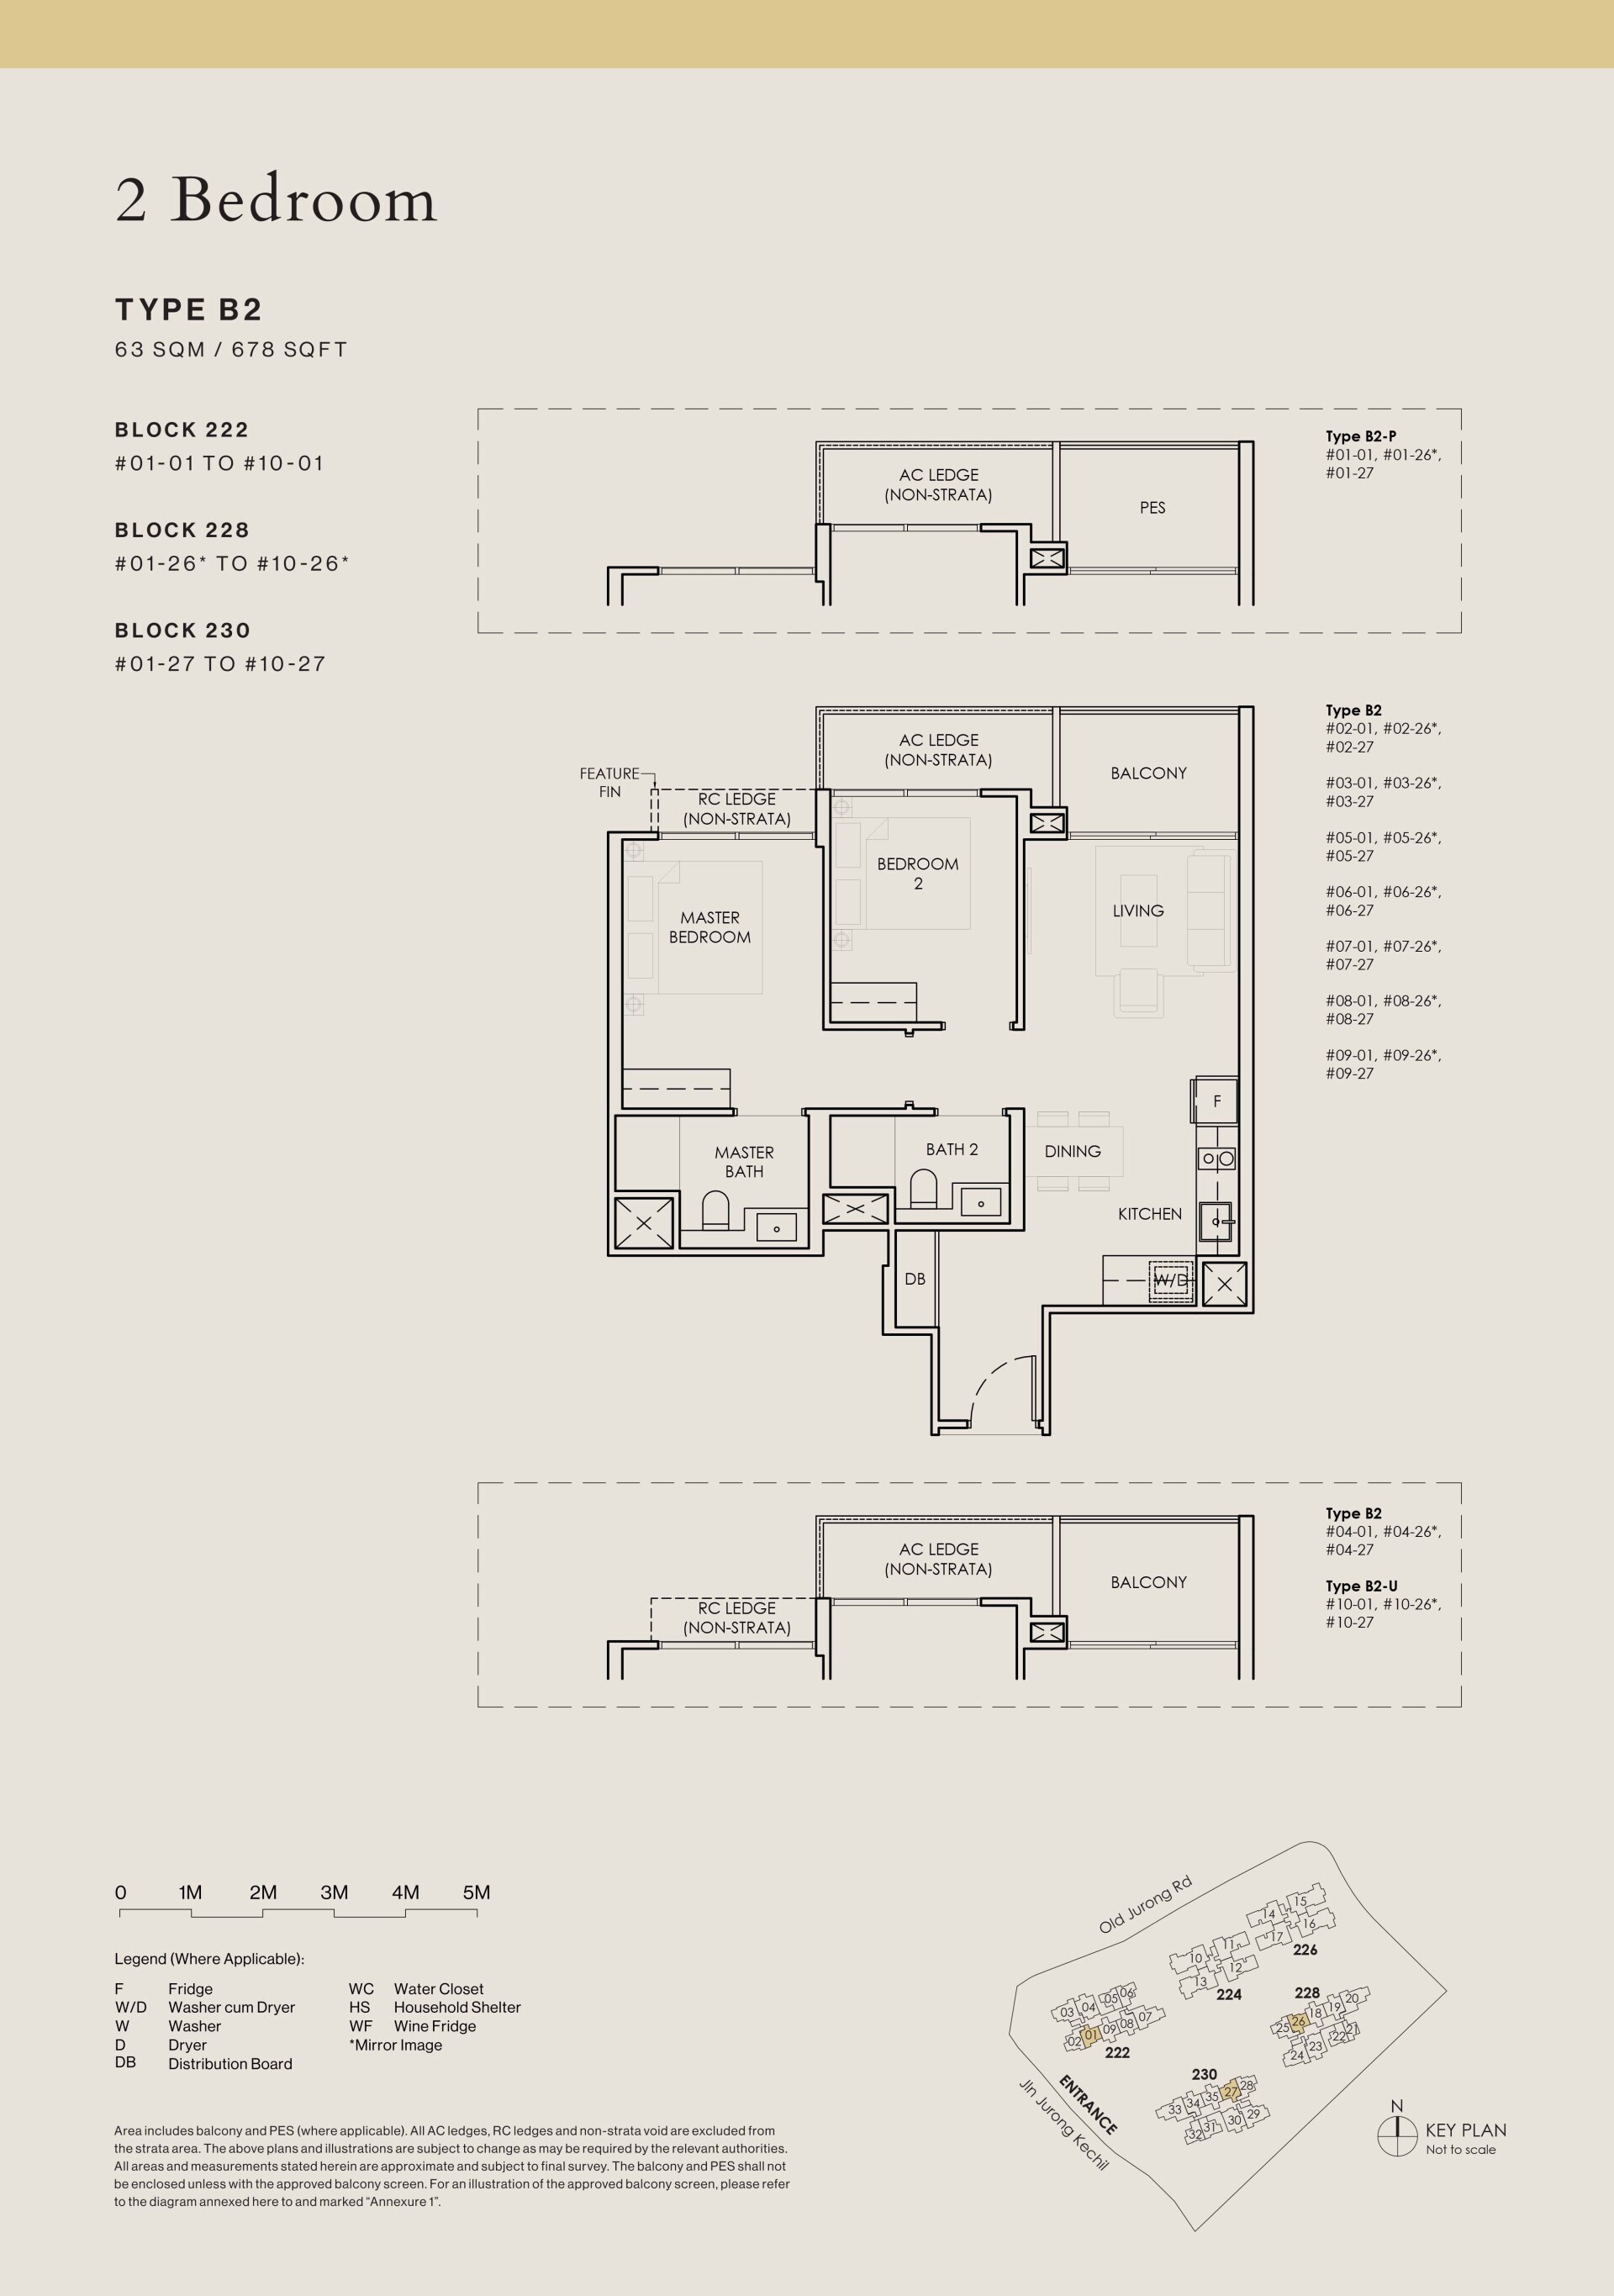
Type B2 · 2-Bedroom
Area 63 sqm / 678 sq ft
Bathrooms 2
Stacks 01, 26, 27 · Blocks 222, 228 and 230
Floors 2–9
Units 24
Sold 12 of 24
Developer prices $1.52M–$1.64M · $2,234–$2,413 psf
Latest sale Oct 2026 · $1.57M · $2,318 psf
Type B2-P · 2-Bedroom
Area 63 sqm / 678 sq ft
Bathrooms 2
Stacks 01, 26, 27 · Blocks 222, 228 and 230
Floor 1
Units 3
Sold 1 of 3
Developer prices $1.56M · $2,295 psf
Latest sale Mar 2026 · $1.56M · $2,295 psf
Type B2-U · 2-Bedroom
Area 63 sqm / 678 sq ft
Bathrooms 2
Stacks 01, 26, 27 · Blocks 222, 228 and 230
Floor 10
Units 3
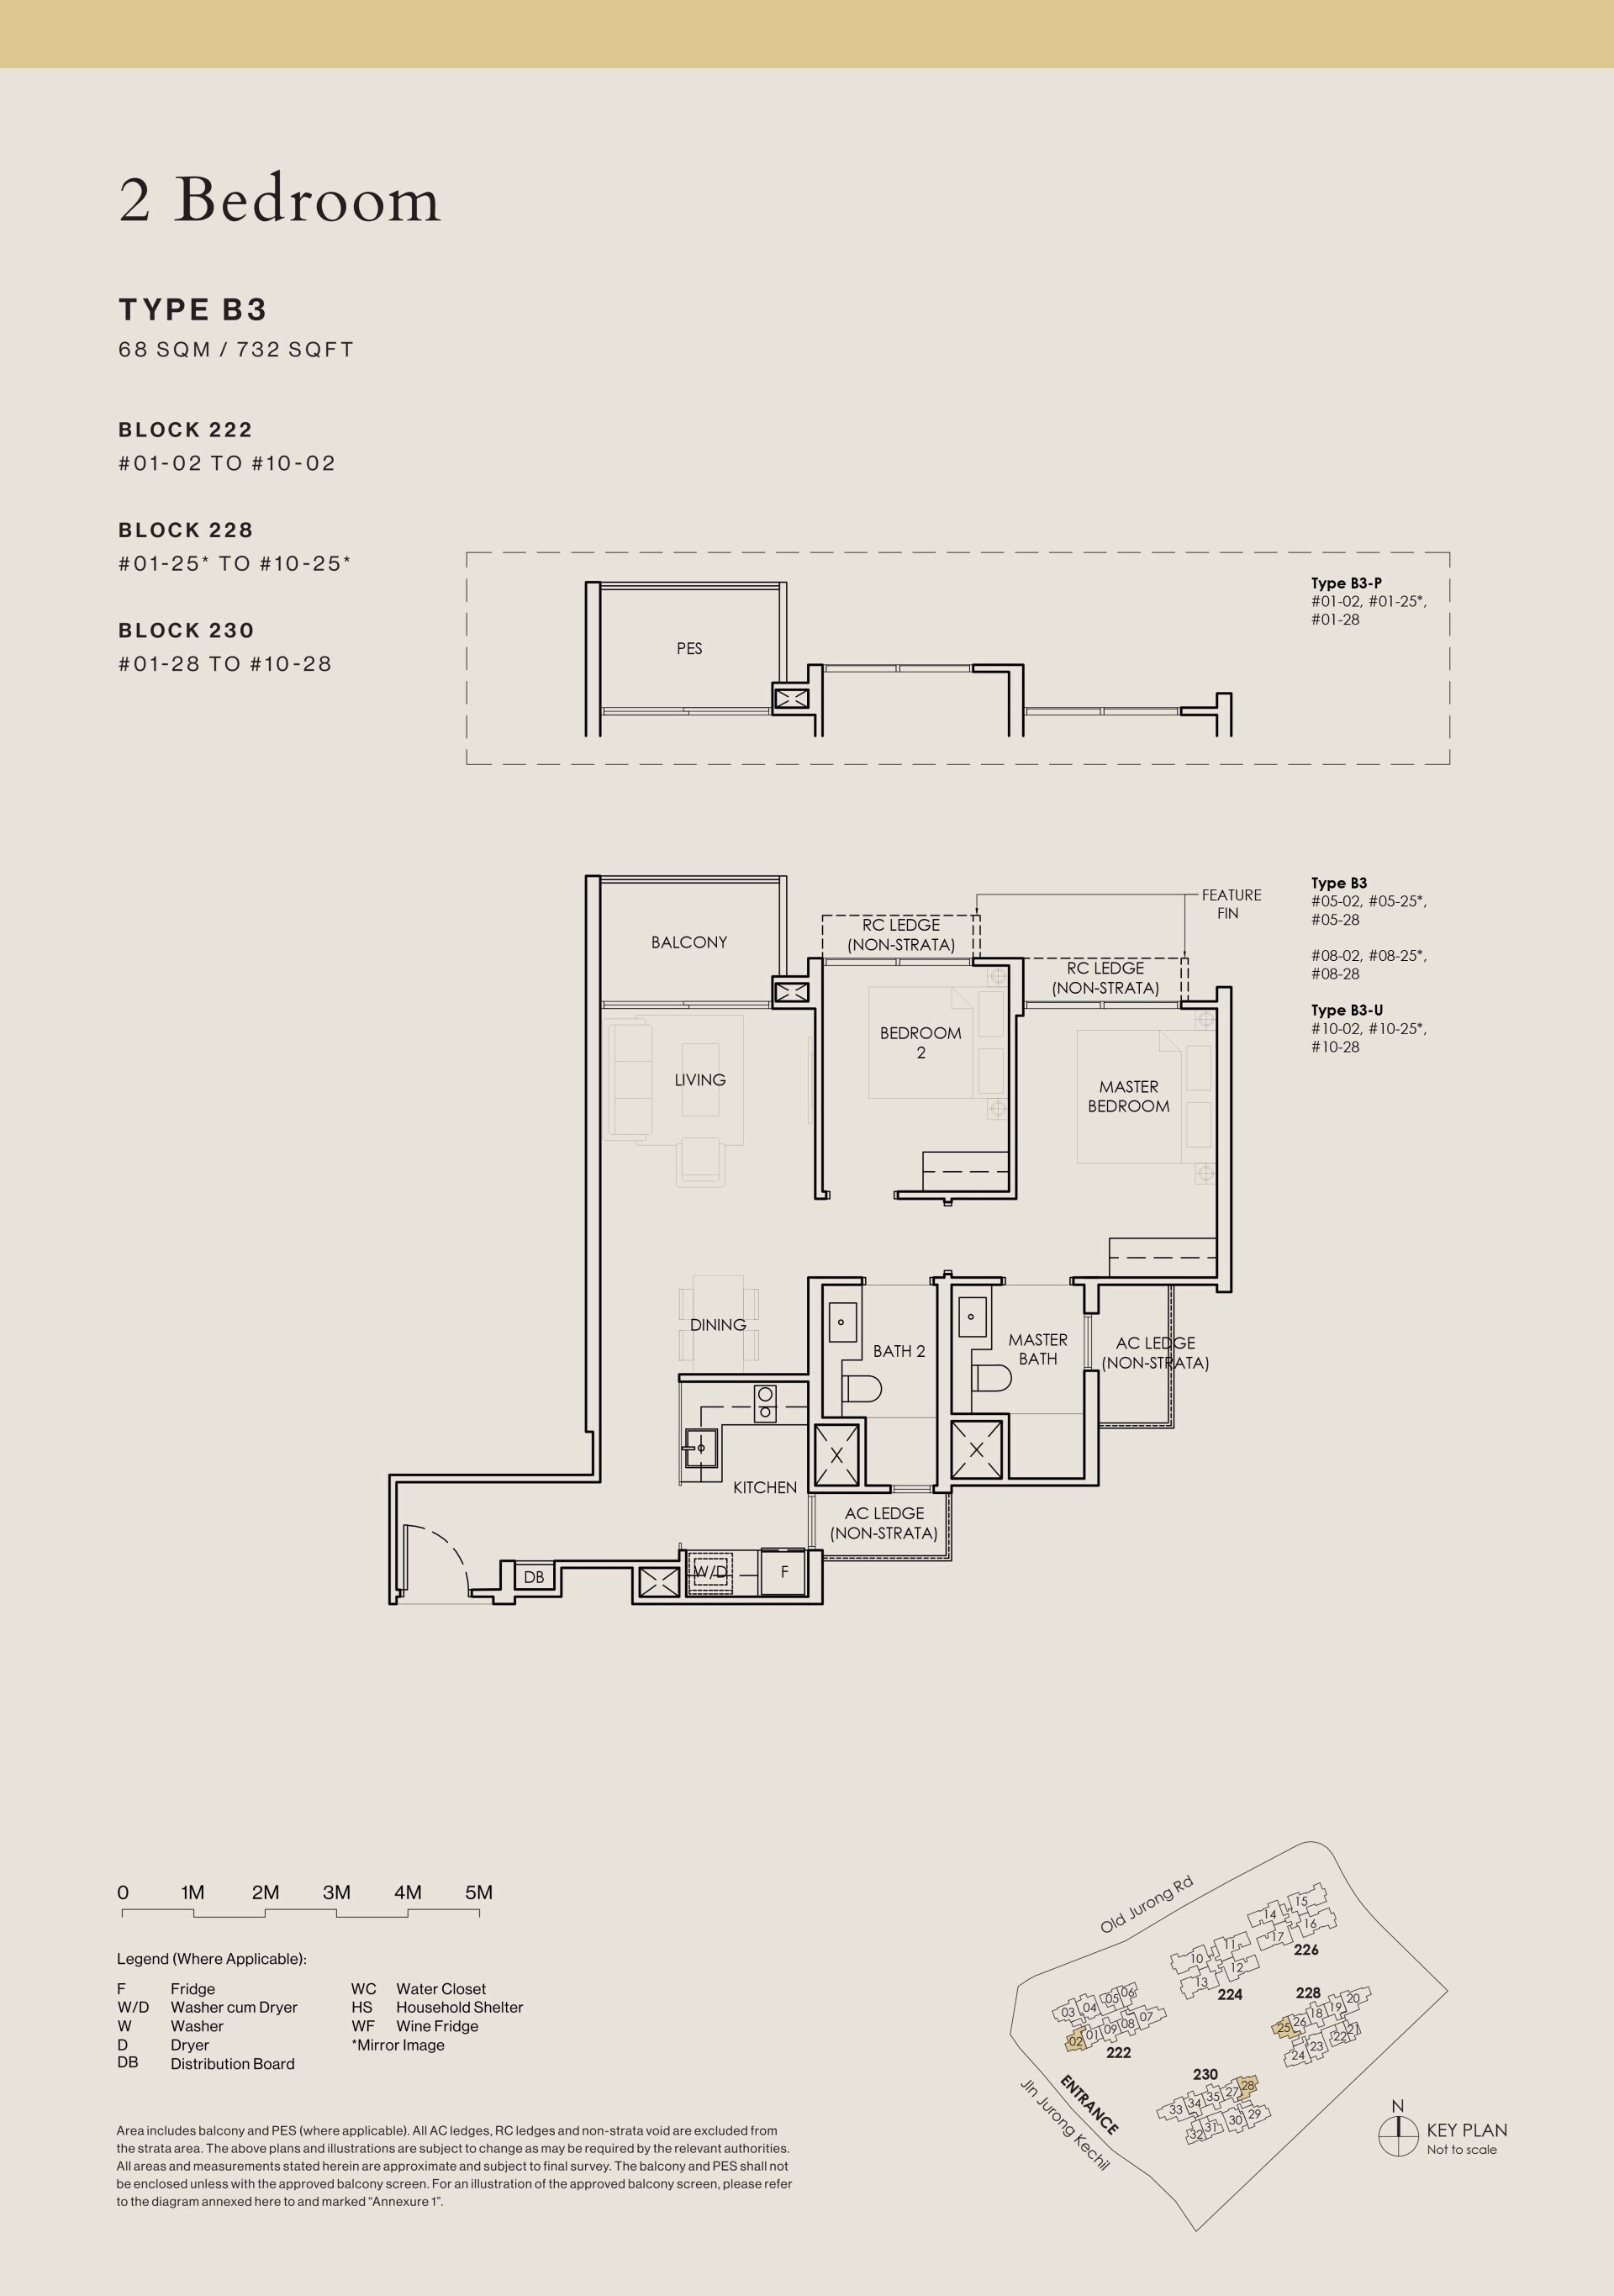
Type B3 · 2-Bedroom
Area 68 sqm / 732 sq ft
Bathrooms 2
Stacks 02, 25, 28 · Blocks 222, 228 and 230
Floors 2–9
Units 24
Sold 16 of 24
Developer prices $1.66M–$1.76M · $2,270–$2,408 psf
Latest sale Oct 2026 · $1.7M · $2,316 psf
Type B3-P · 2-Bedroom
Area 68 sqm / 732 sq ft
Bathrooms 2
Stacks 02, 25, 28 · Blocks 222, 228 and 230
Floor 1
Units 3
Type B3-U · 2-Bedroom
Area 68 sqm / 732 sq ft
Bathrooms 2
Stacks 02, 25, 28 · Blocks 222, 228 and 230
Floor 10
Units 3
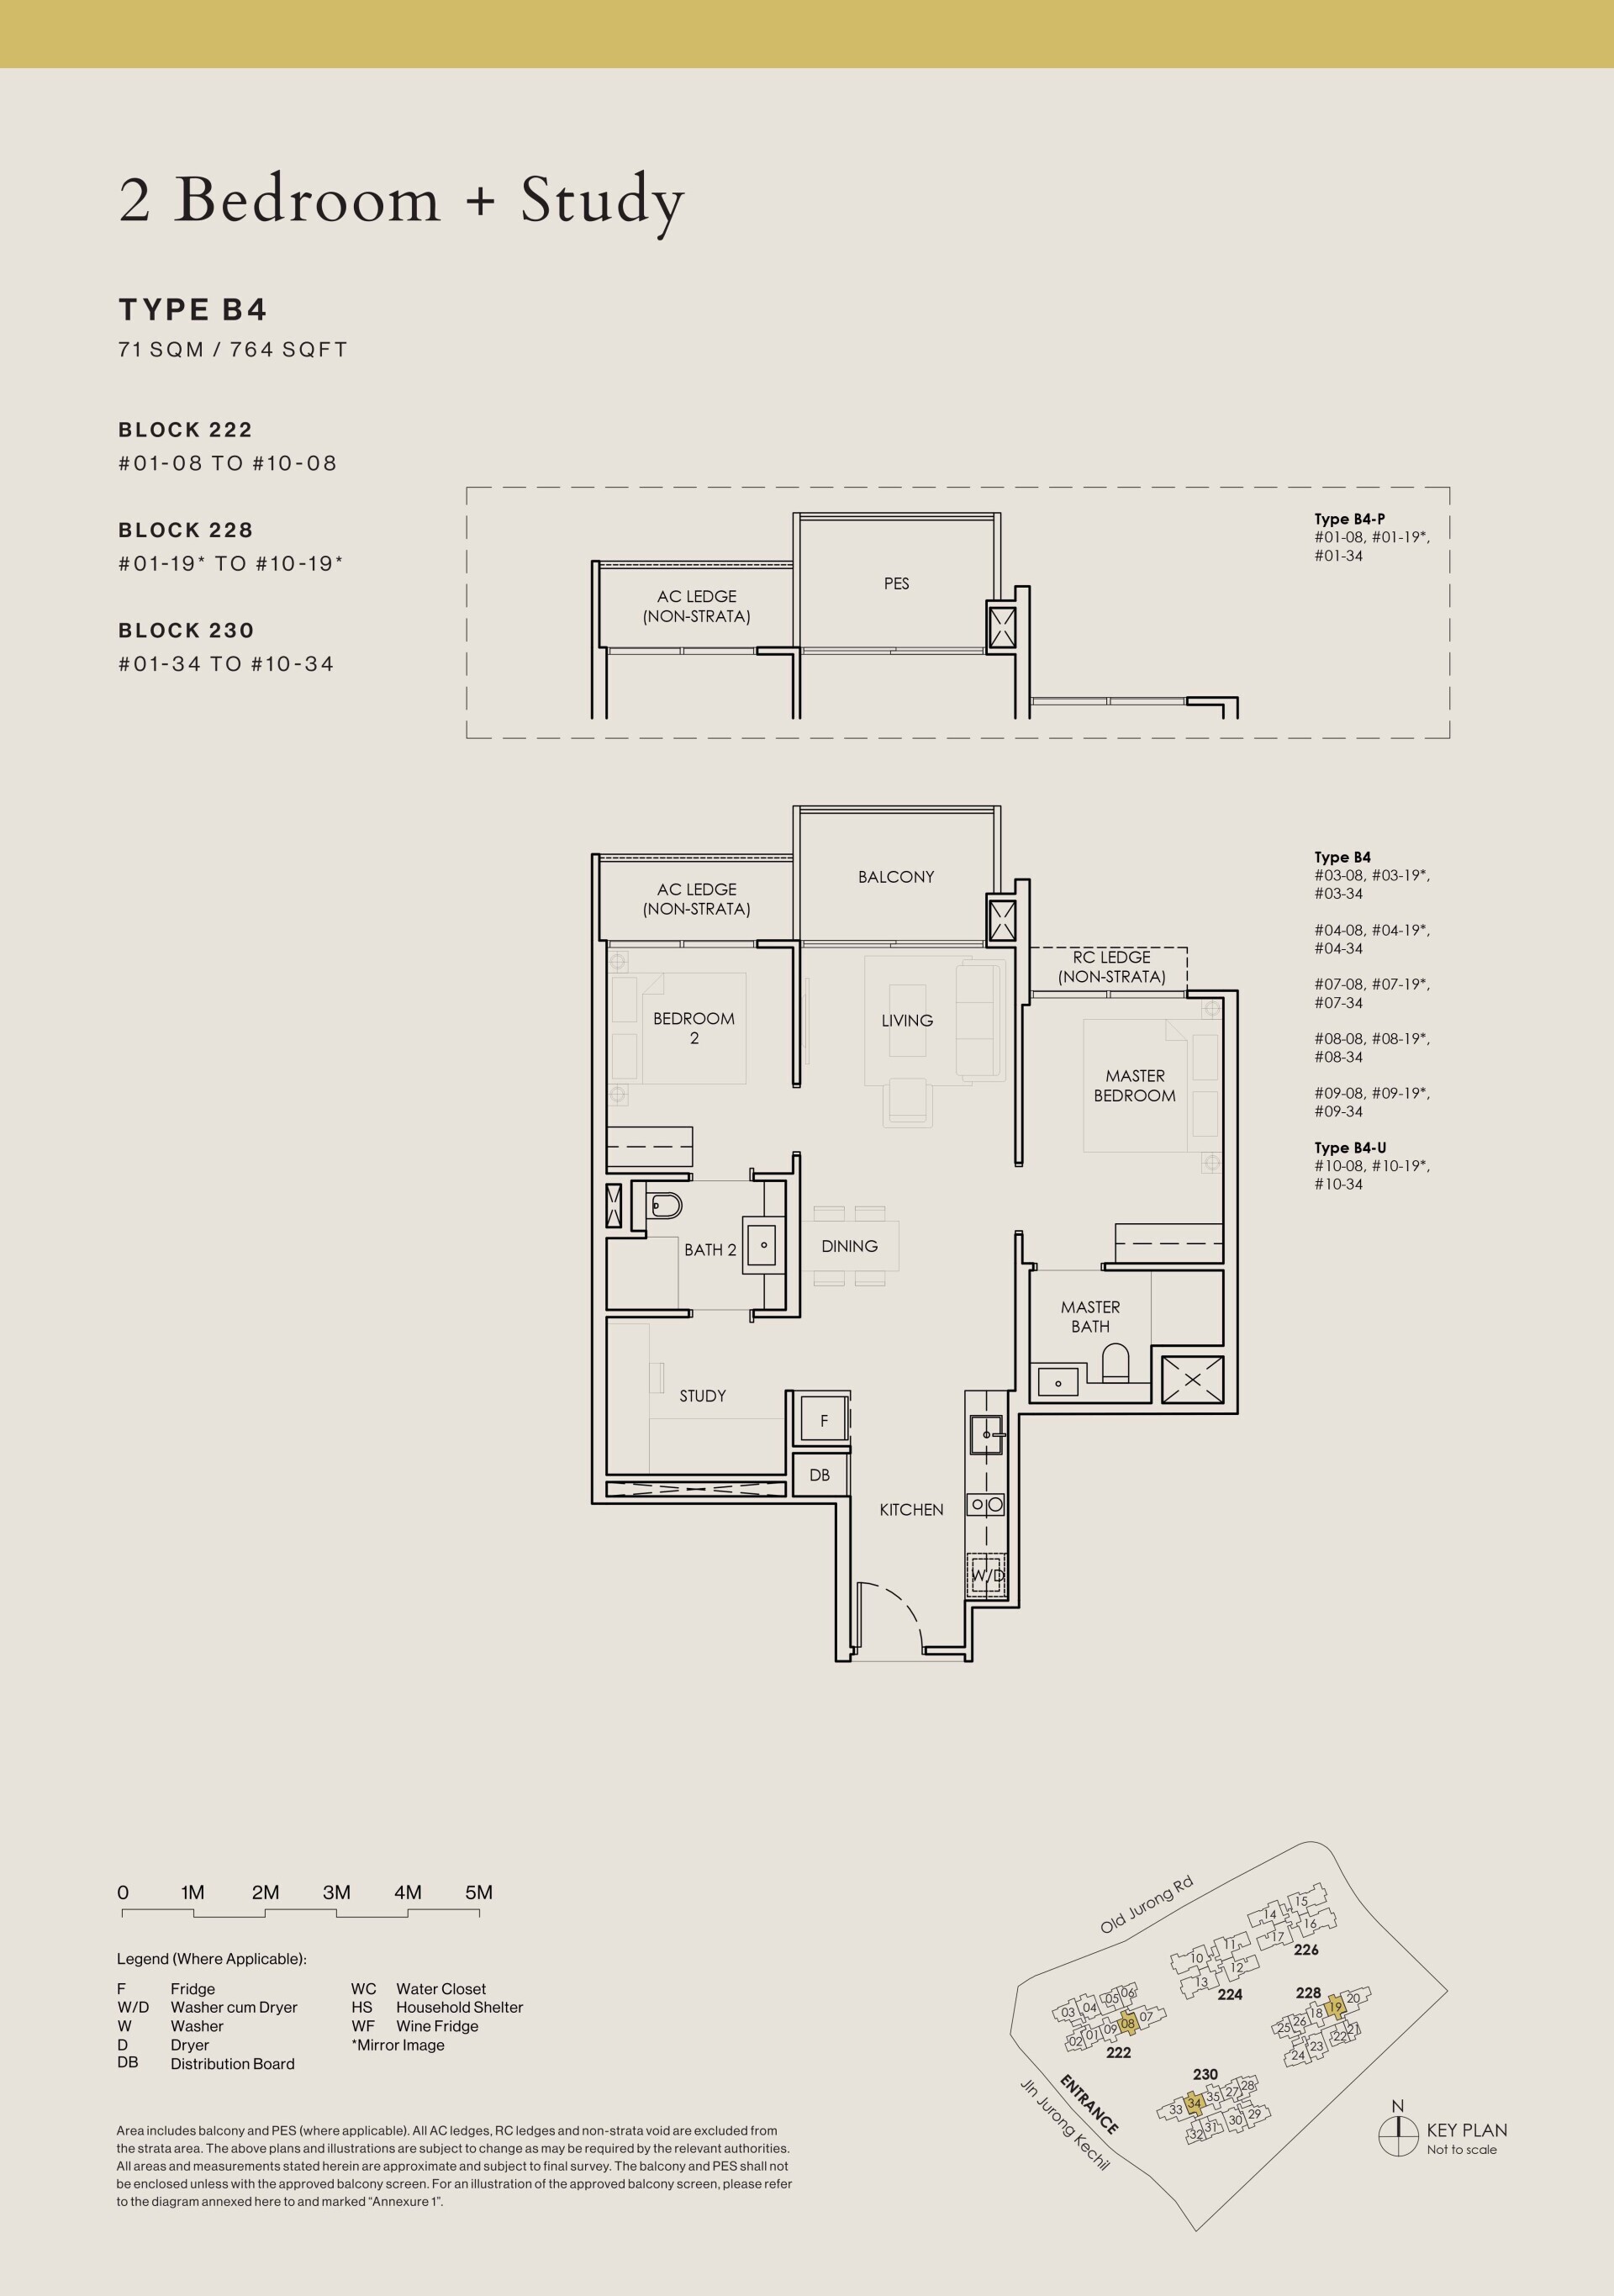
Type B4 · 2-Bedroom
Area 71 sqm / 764 sq ft
Bathrooms 2
Stacks 08, 19, 34 · Blocks 222, 228 and 230
Floors 2–9
Units 24
Sold 6 of 24
Developer prices $1.71M–$1.8M · $2,232–$2,361 psf
Latest sale Sep 2026 · $1.8M · $2,361 psf
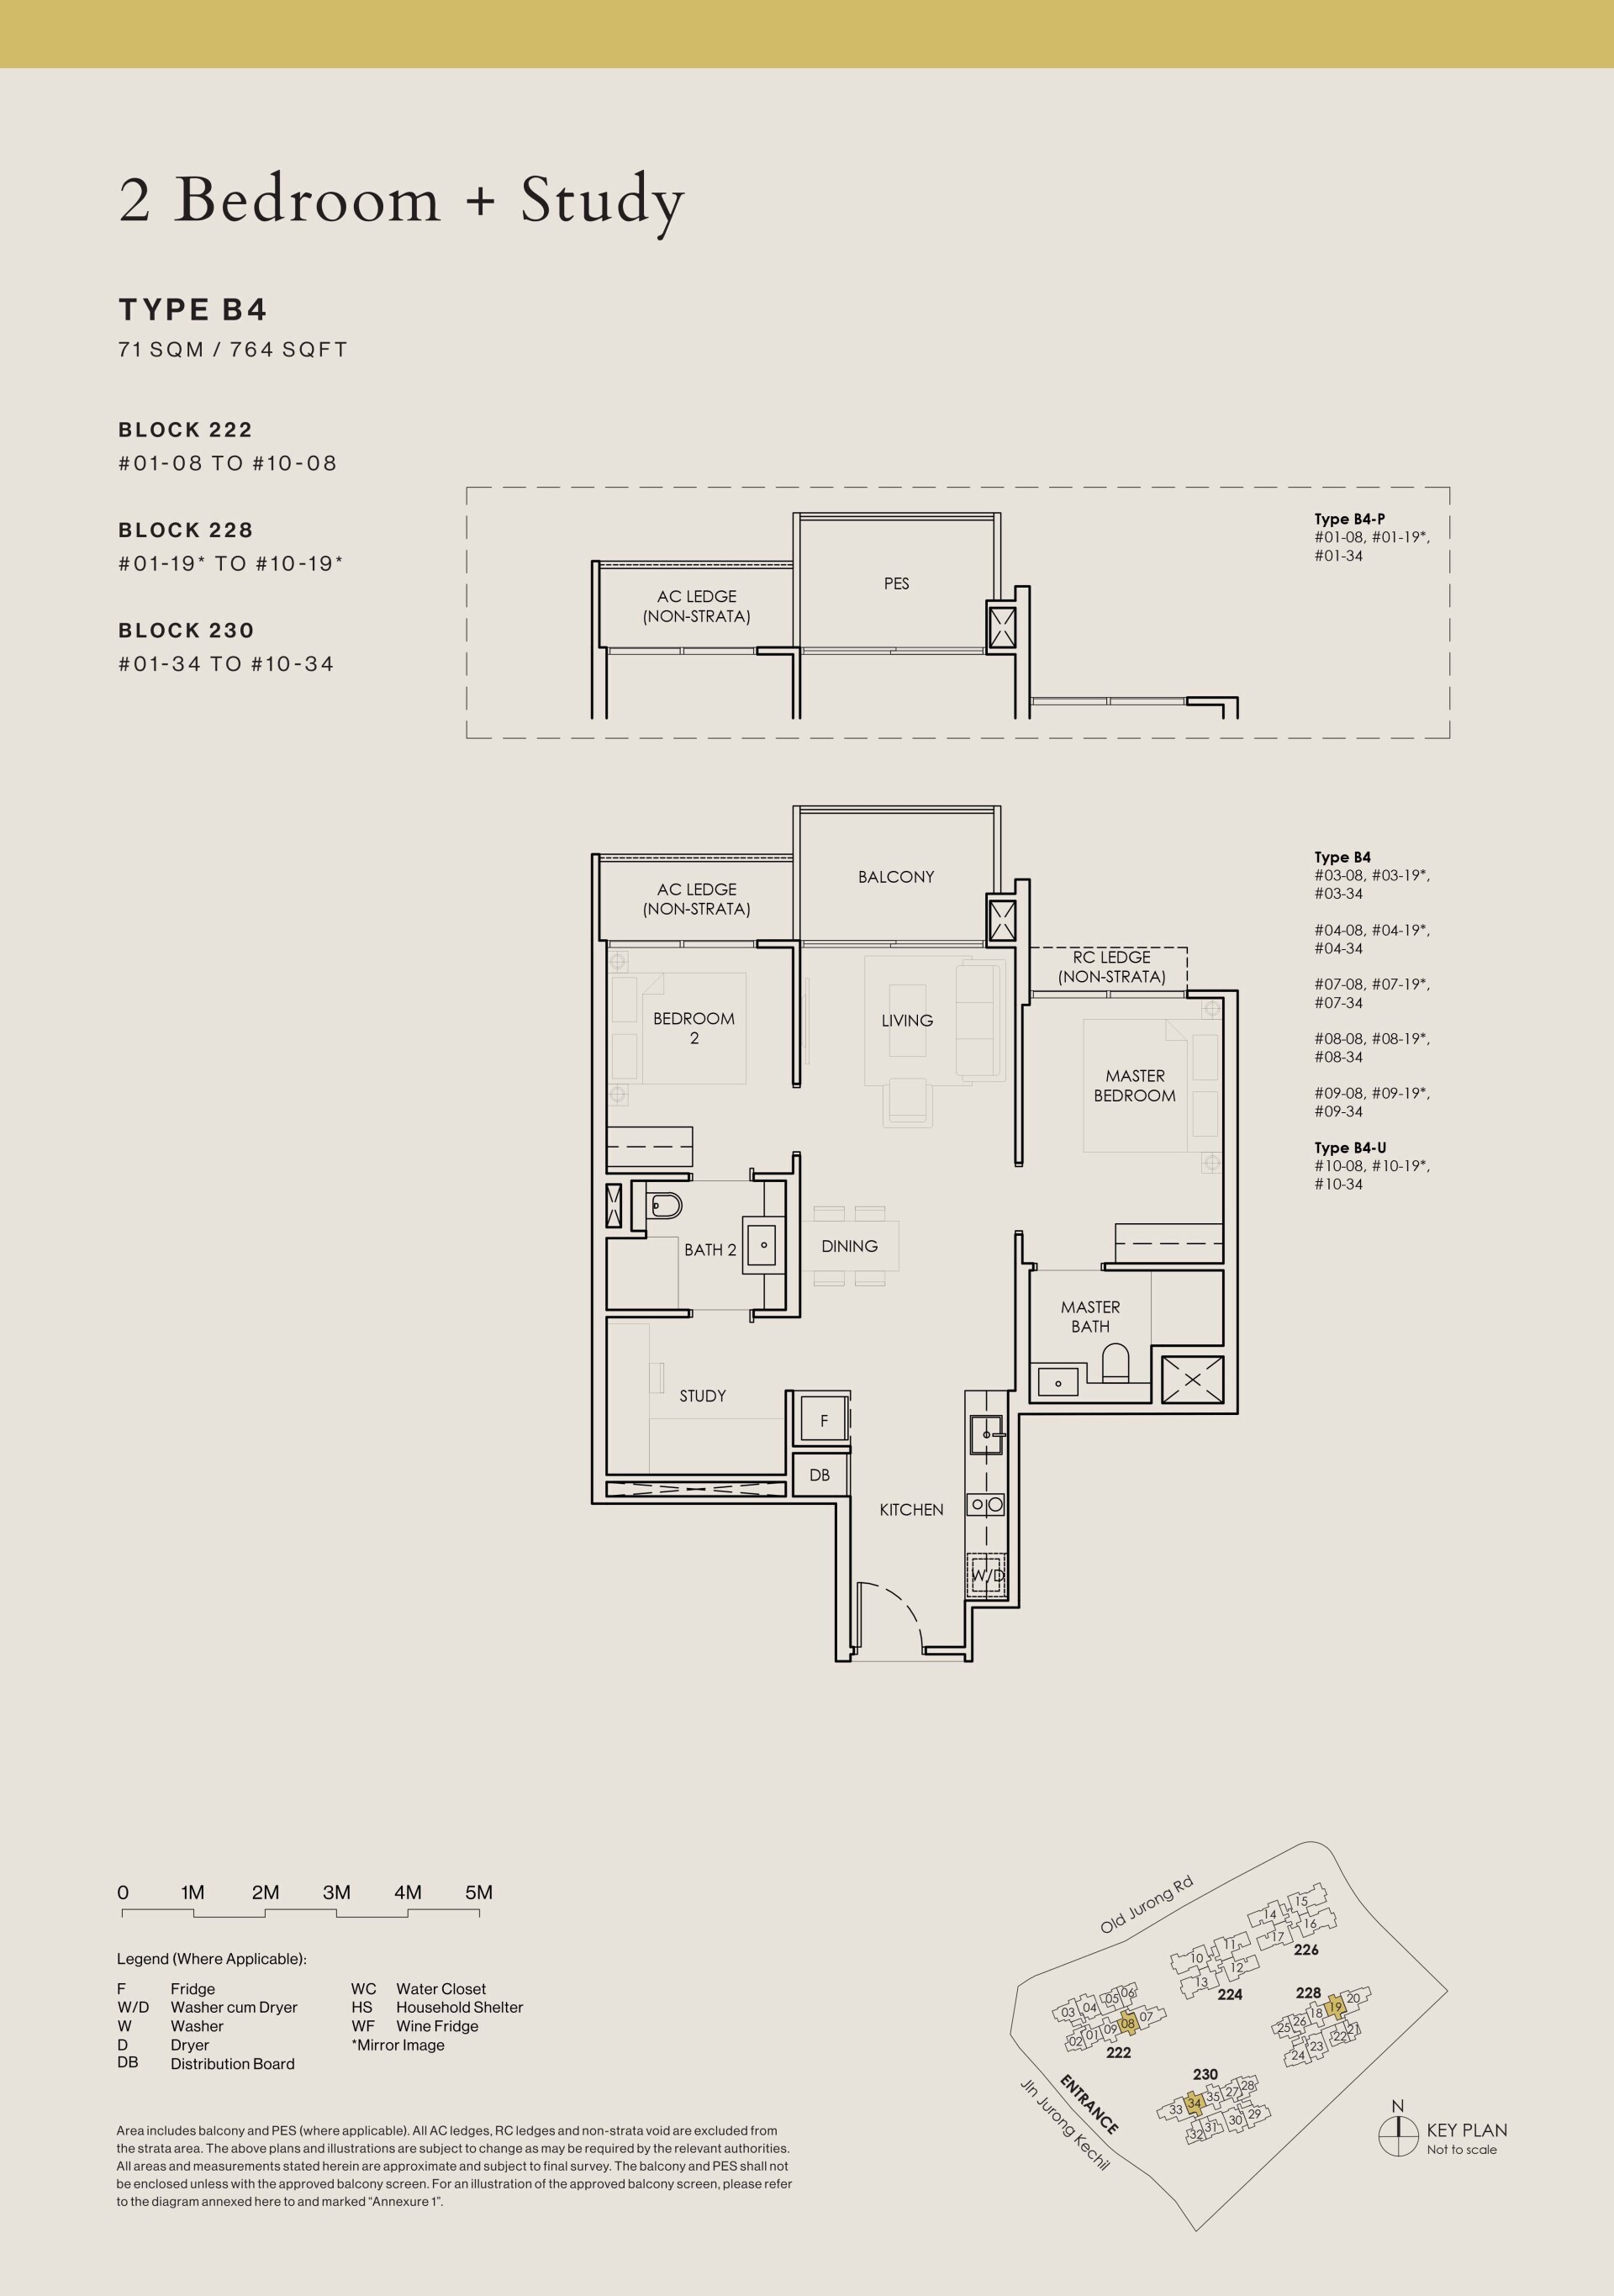
Type B4-P · 2-Bedroom
Area 71 sqm / 764 sq ft
Bathrooms 2
Stacks 08, 19, 34 · Blocks 222, 228 and 230
Floor 1
Units 3
Sold 2 of 3
Developer prices $1.73M–$1.77M · $2,263–$2,309 psf
Latest sale Sep 2026 · $1.77M · $2,309 psf
Type B4-U · 2-Bedroom
Area 71 sqm / 764 sq ft
Bathrooms 2
Stacks 08, 19, 34 · Blocks 222, 228 and 230
Floor 10
Units 3
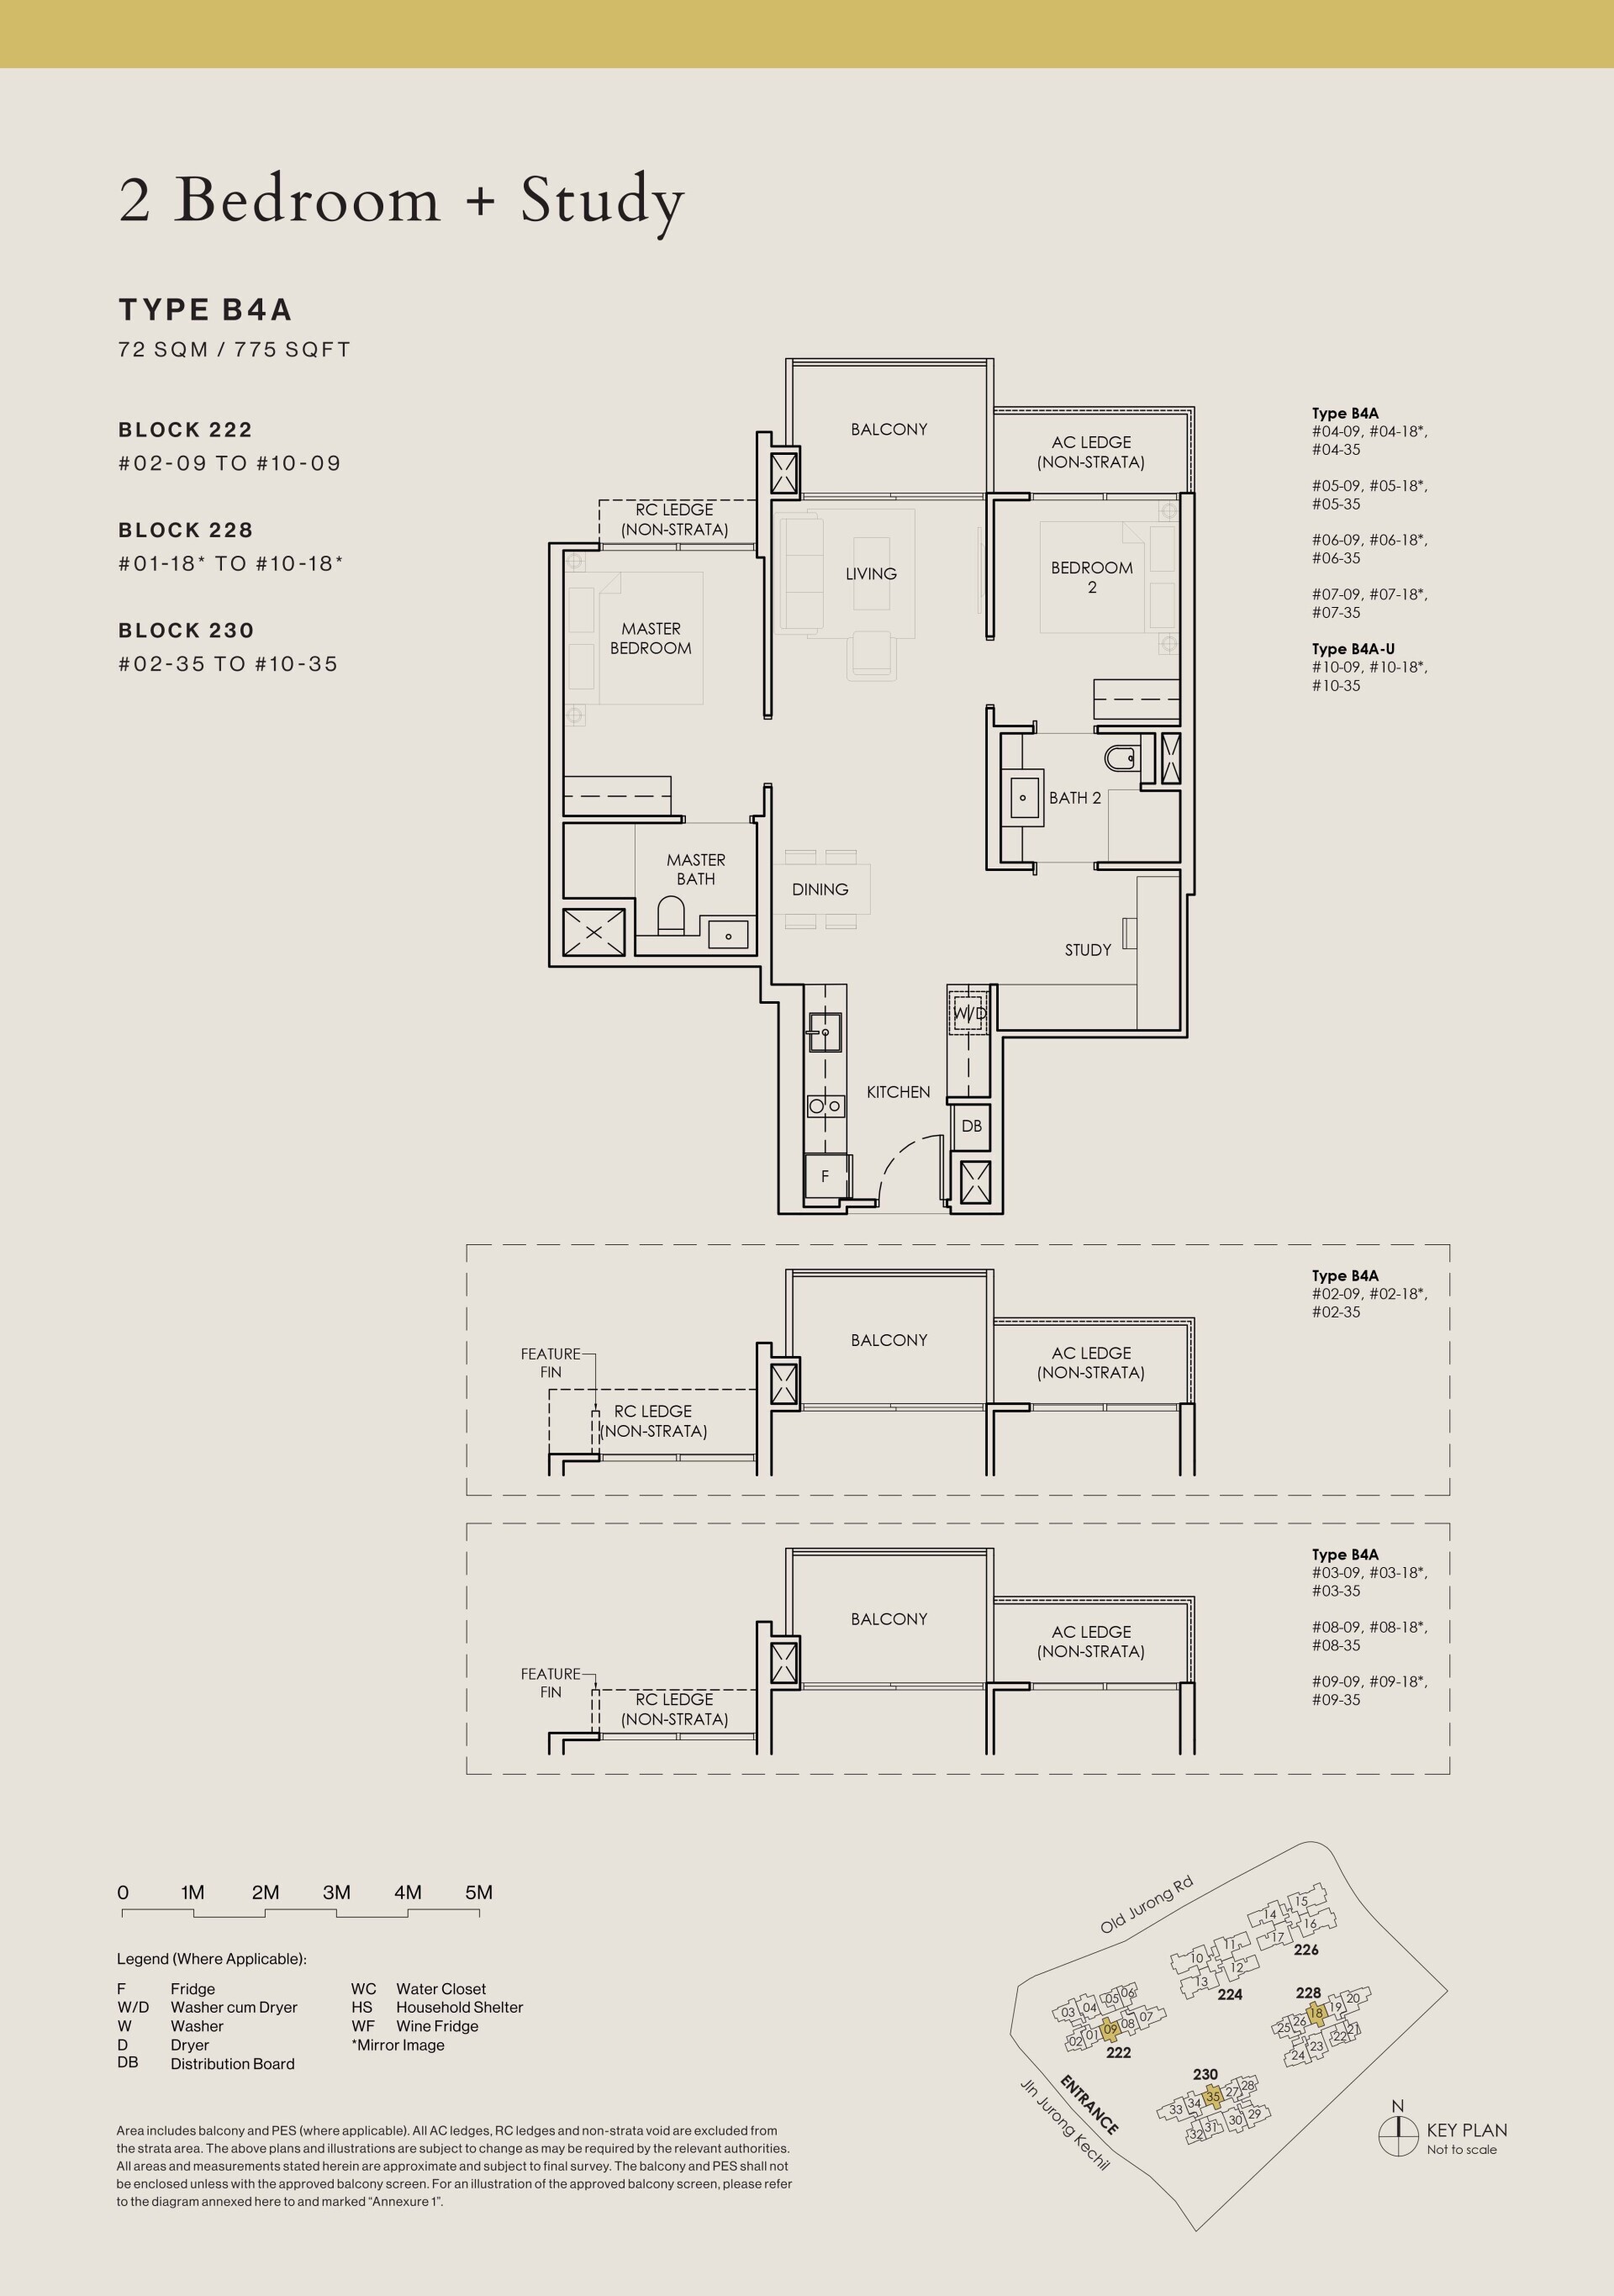
Type B4A · 2-Bedroom
Area 72 sqm / 775 sq ft
Bathrooms 2
Stacks 09, 18, 35 · Blocks 222, 228 and 230
Floors 2–9
Units 24
Sold 6 of 24
Developer prices $1.76M–$1.87M · $2,268–$2,406 psf
Latest sale Oct 2026 · $1.81M · $2,337 psf
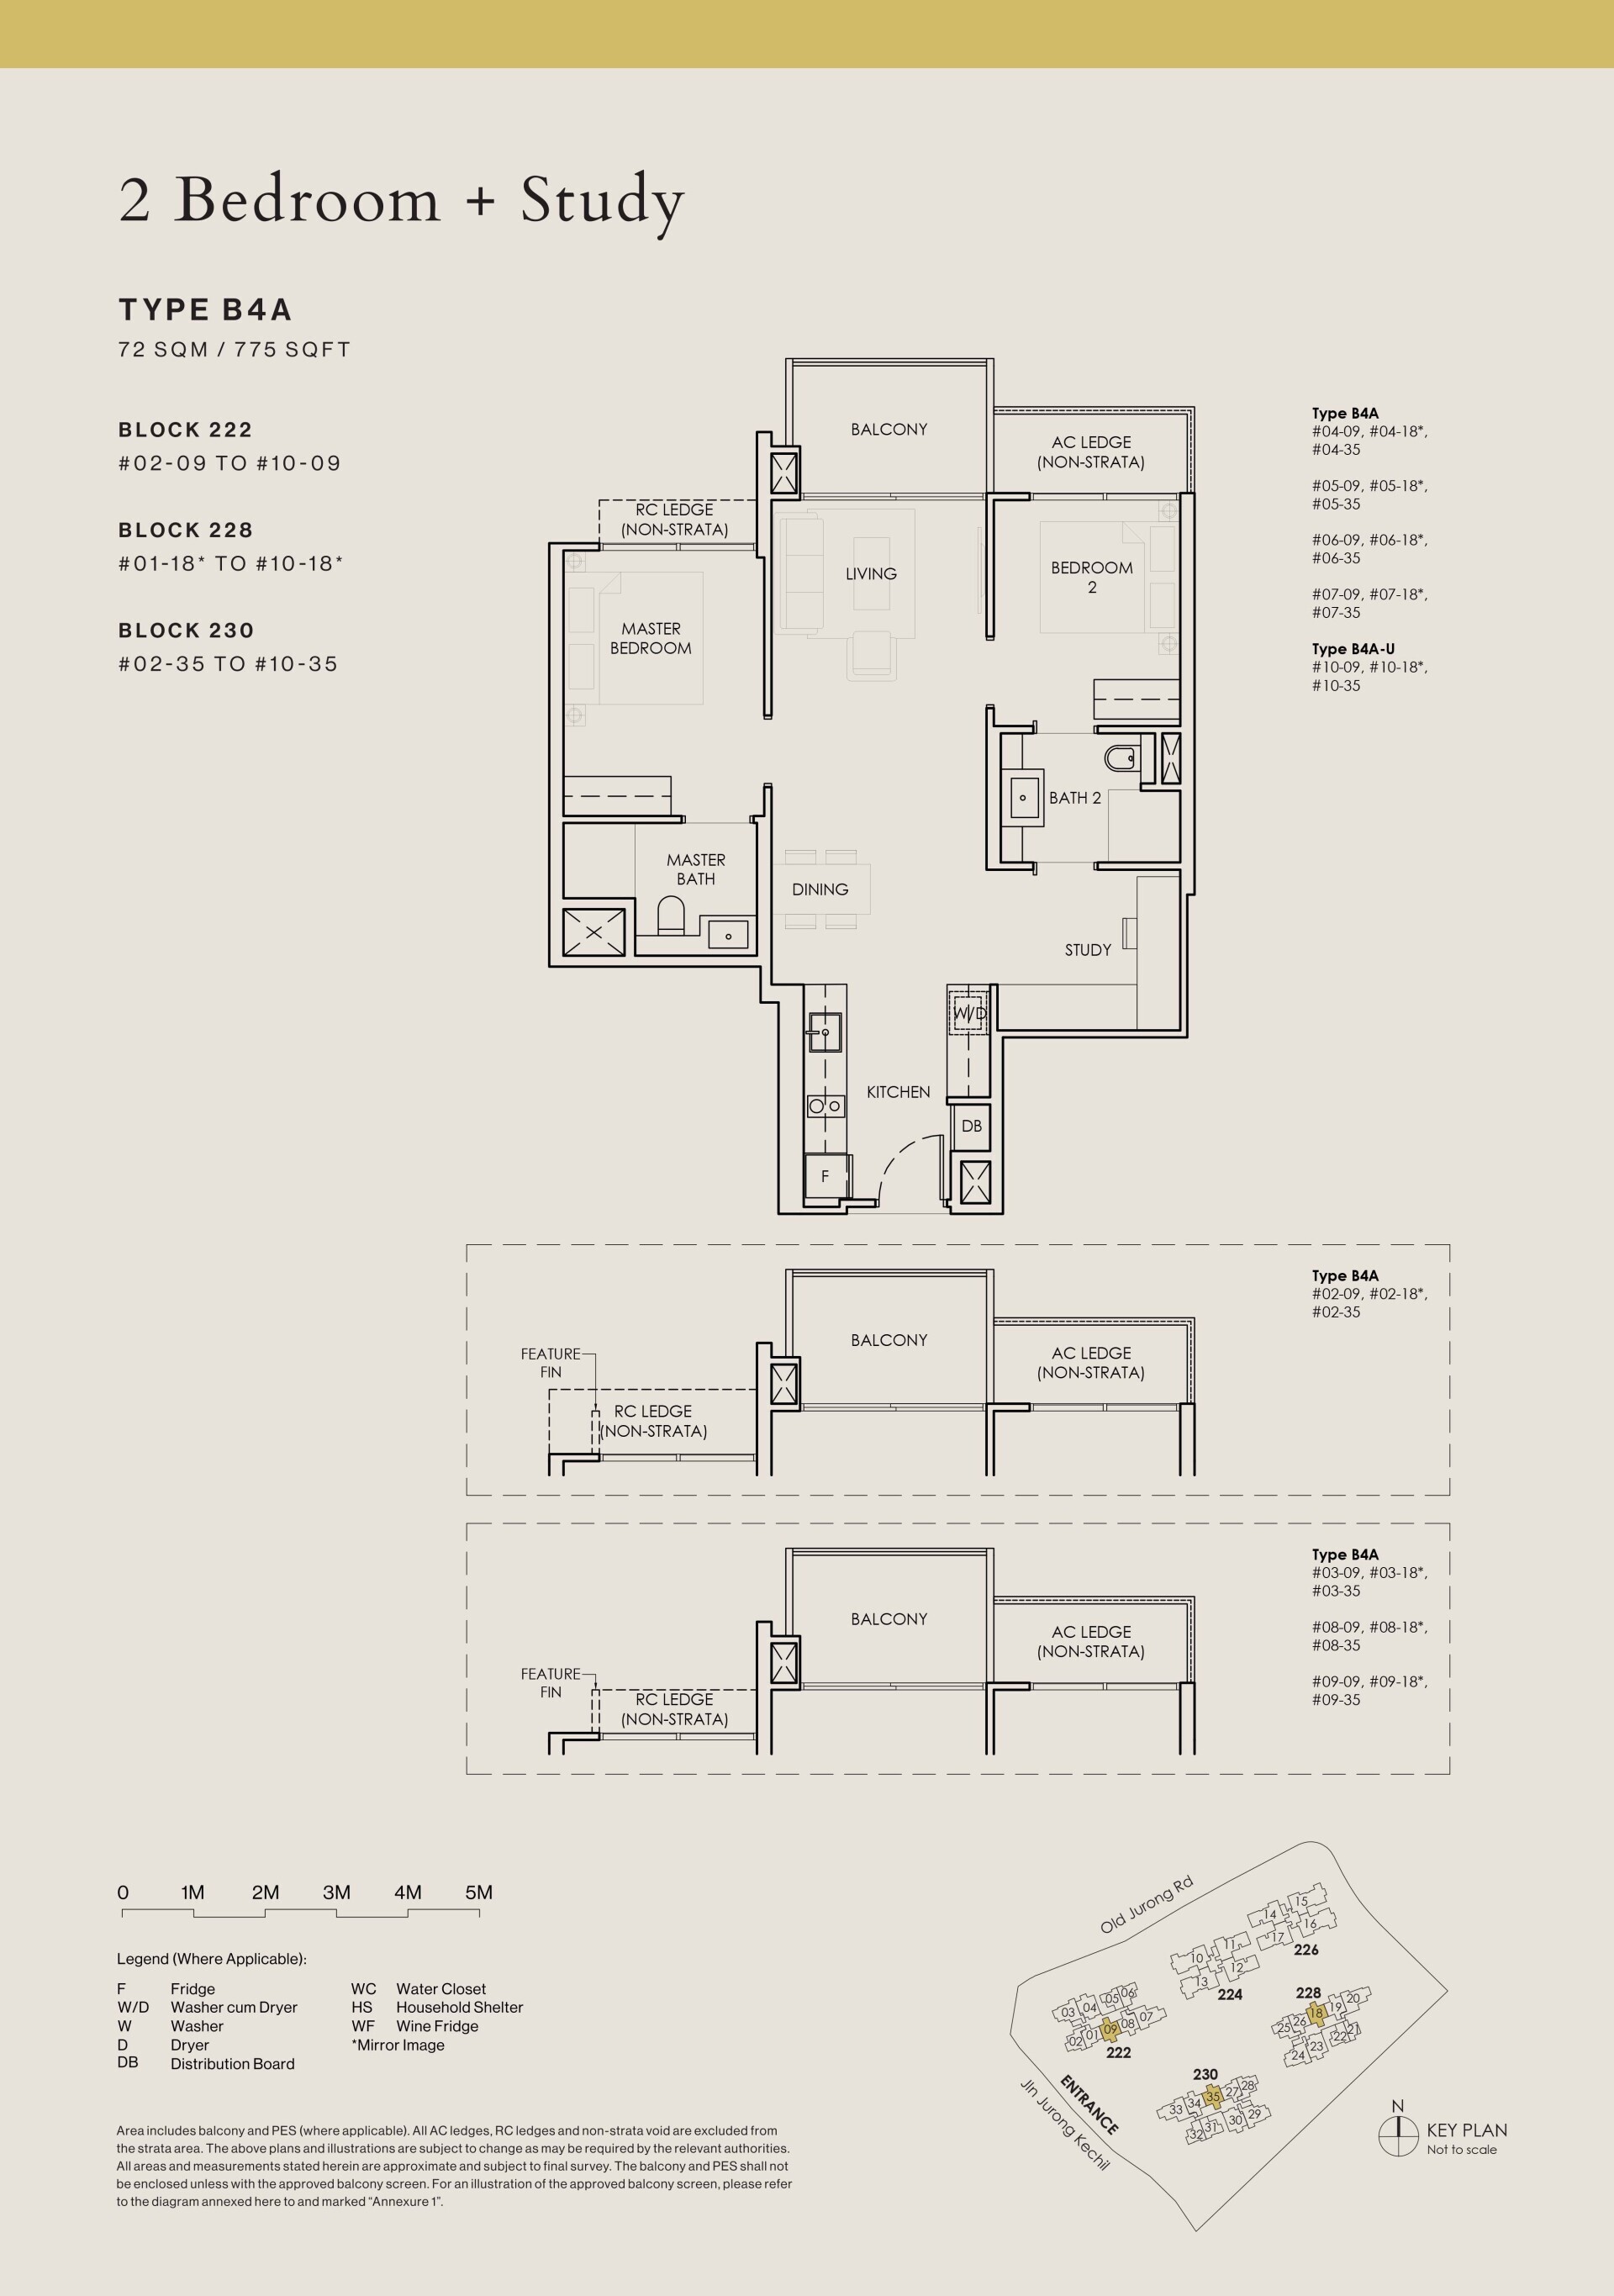
Type B4A-U · 2-Bedroom
Area 72 sqm / 775 sq ft
Bathrooms 2
Stacks 09, 18, 35 · Blocks 222, 228 and 230
Floor 10
Units 3
04 — Three Bedroom
The Sen 3-Bedroom Floor Plans
130 units across 12 types, from 872 to 1,259 sq ft. 86 of 130 sold by the developer, at $2,220–$2,569 psf.
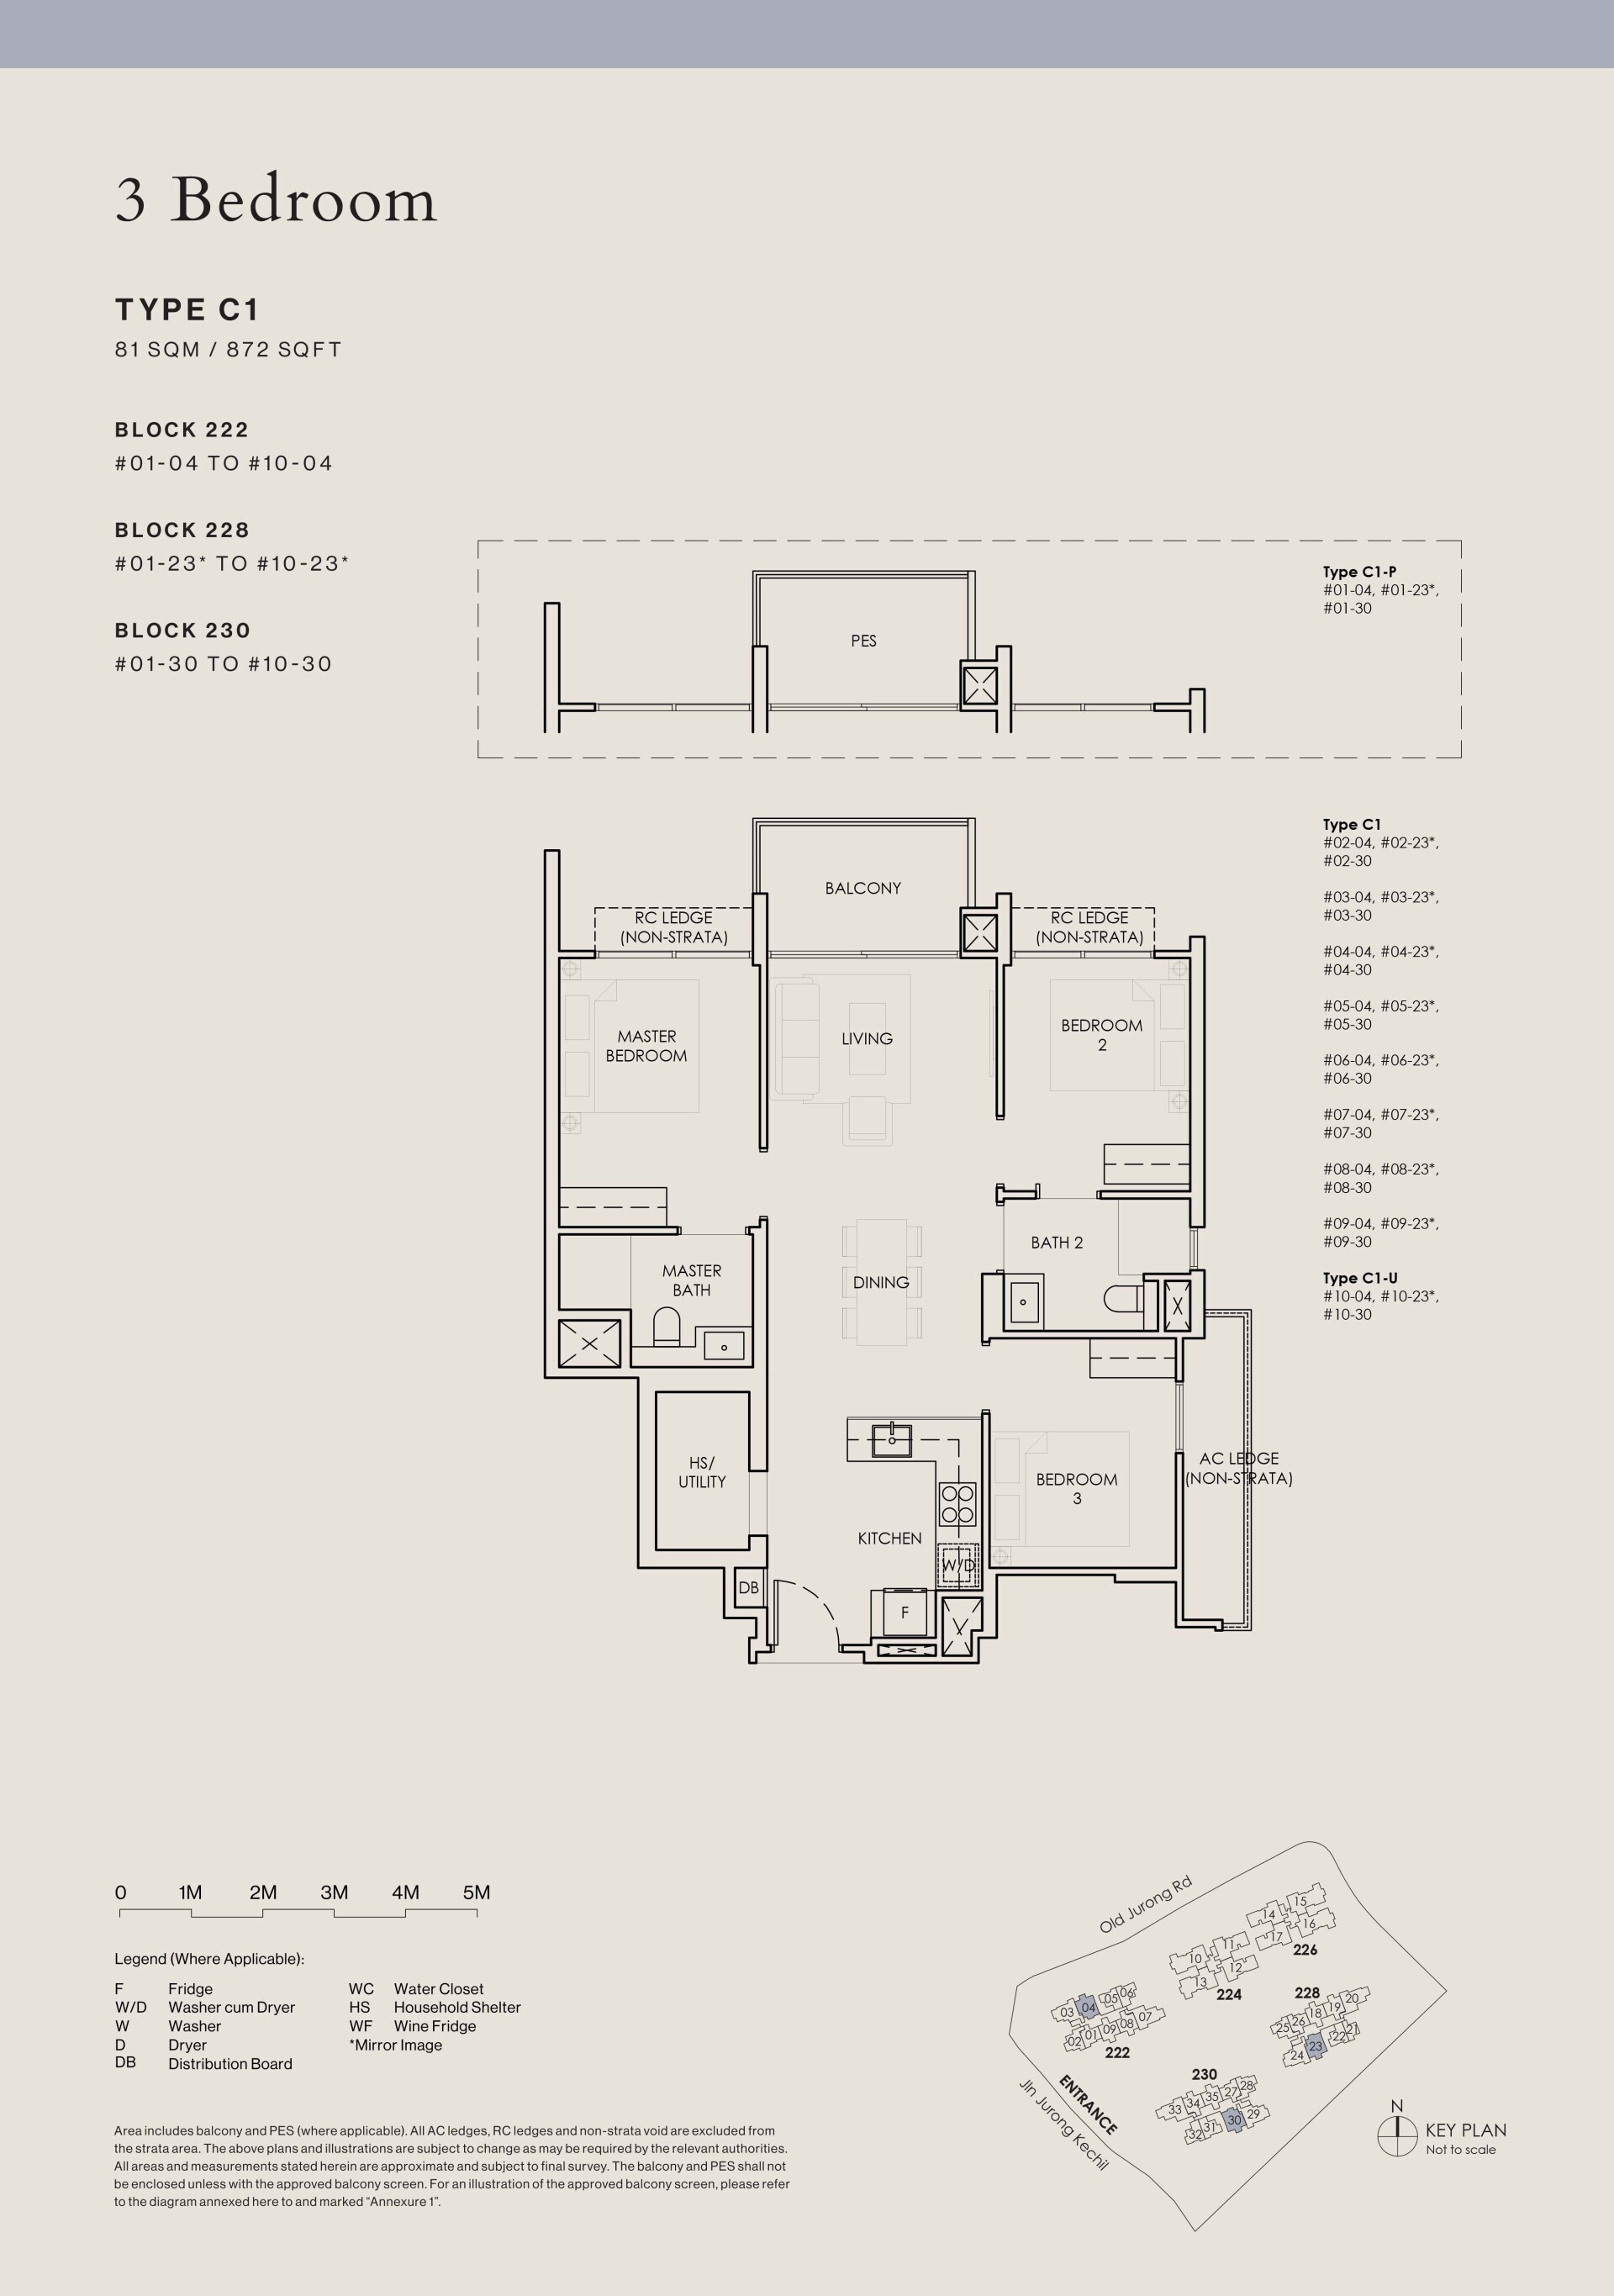
Type C1 · 3-Bedroom
Area 81 sqm / 872 sq ft
Bathrooms 2
Stacks 04, 23, 30 · Blocks 222, 228 and 230
Floors 2–9
Units 24
Sold 23 of 24
Developer prices $1.94M–$2.24M · $2,220–$2,569 psf
Latest sale Oct 2026 · $2.24M · $2,569 psf
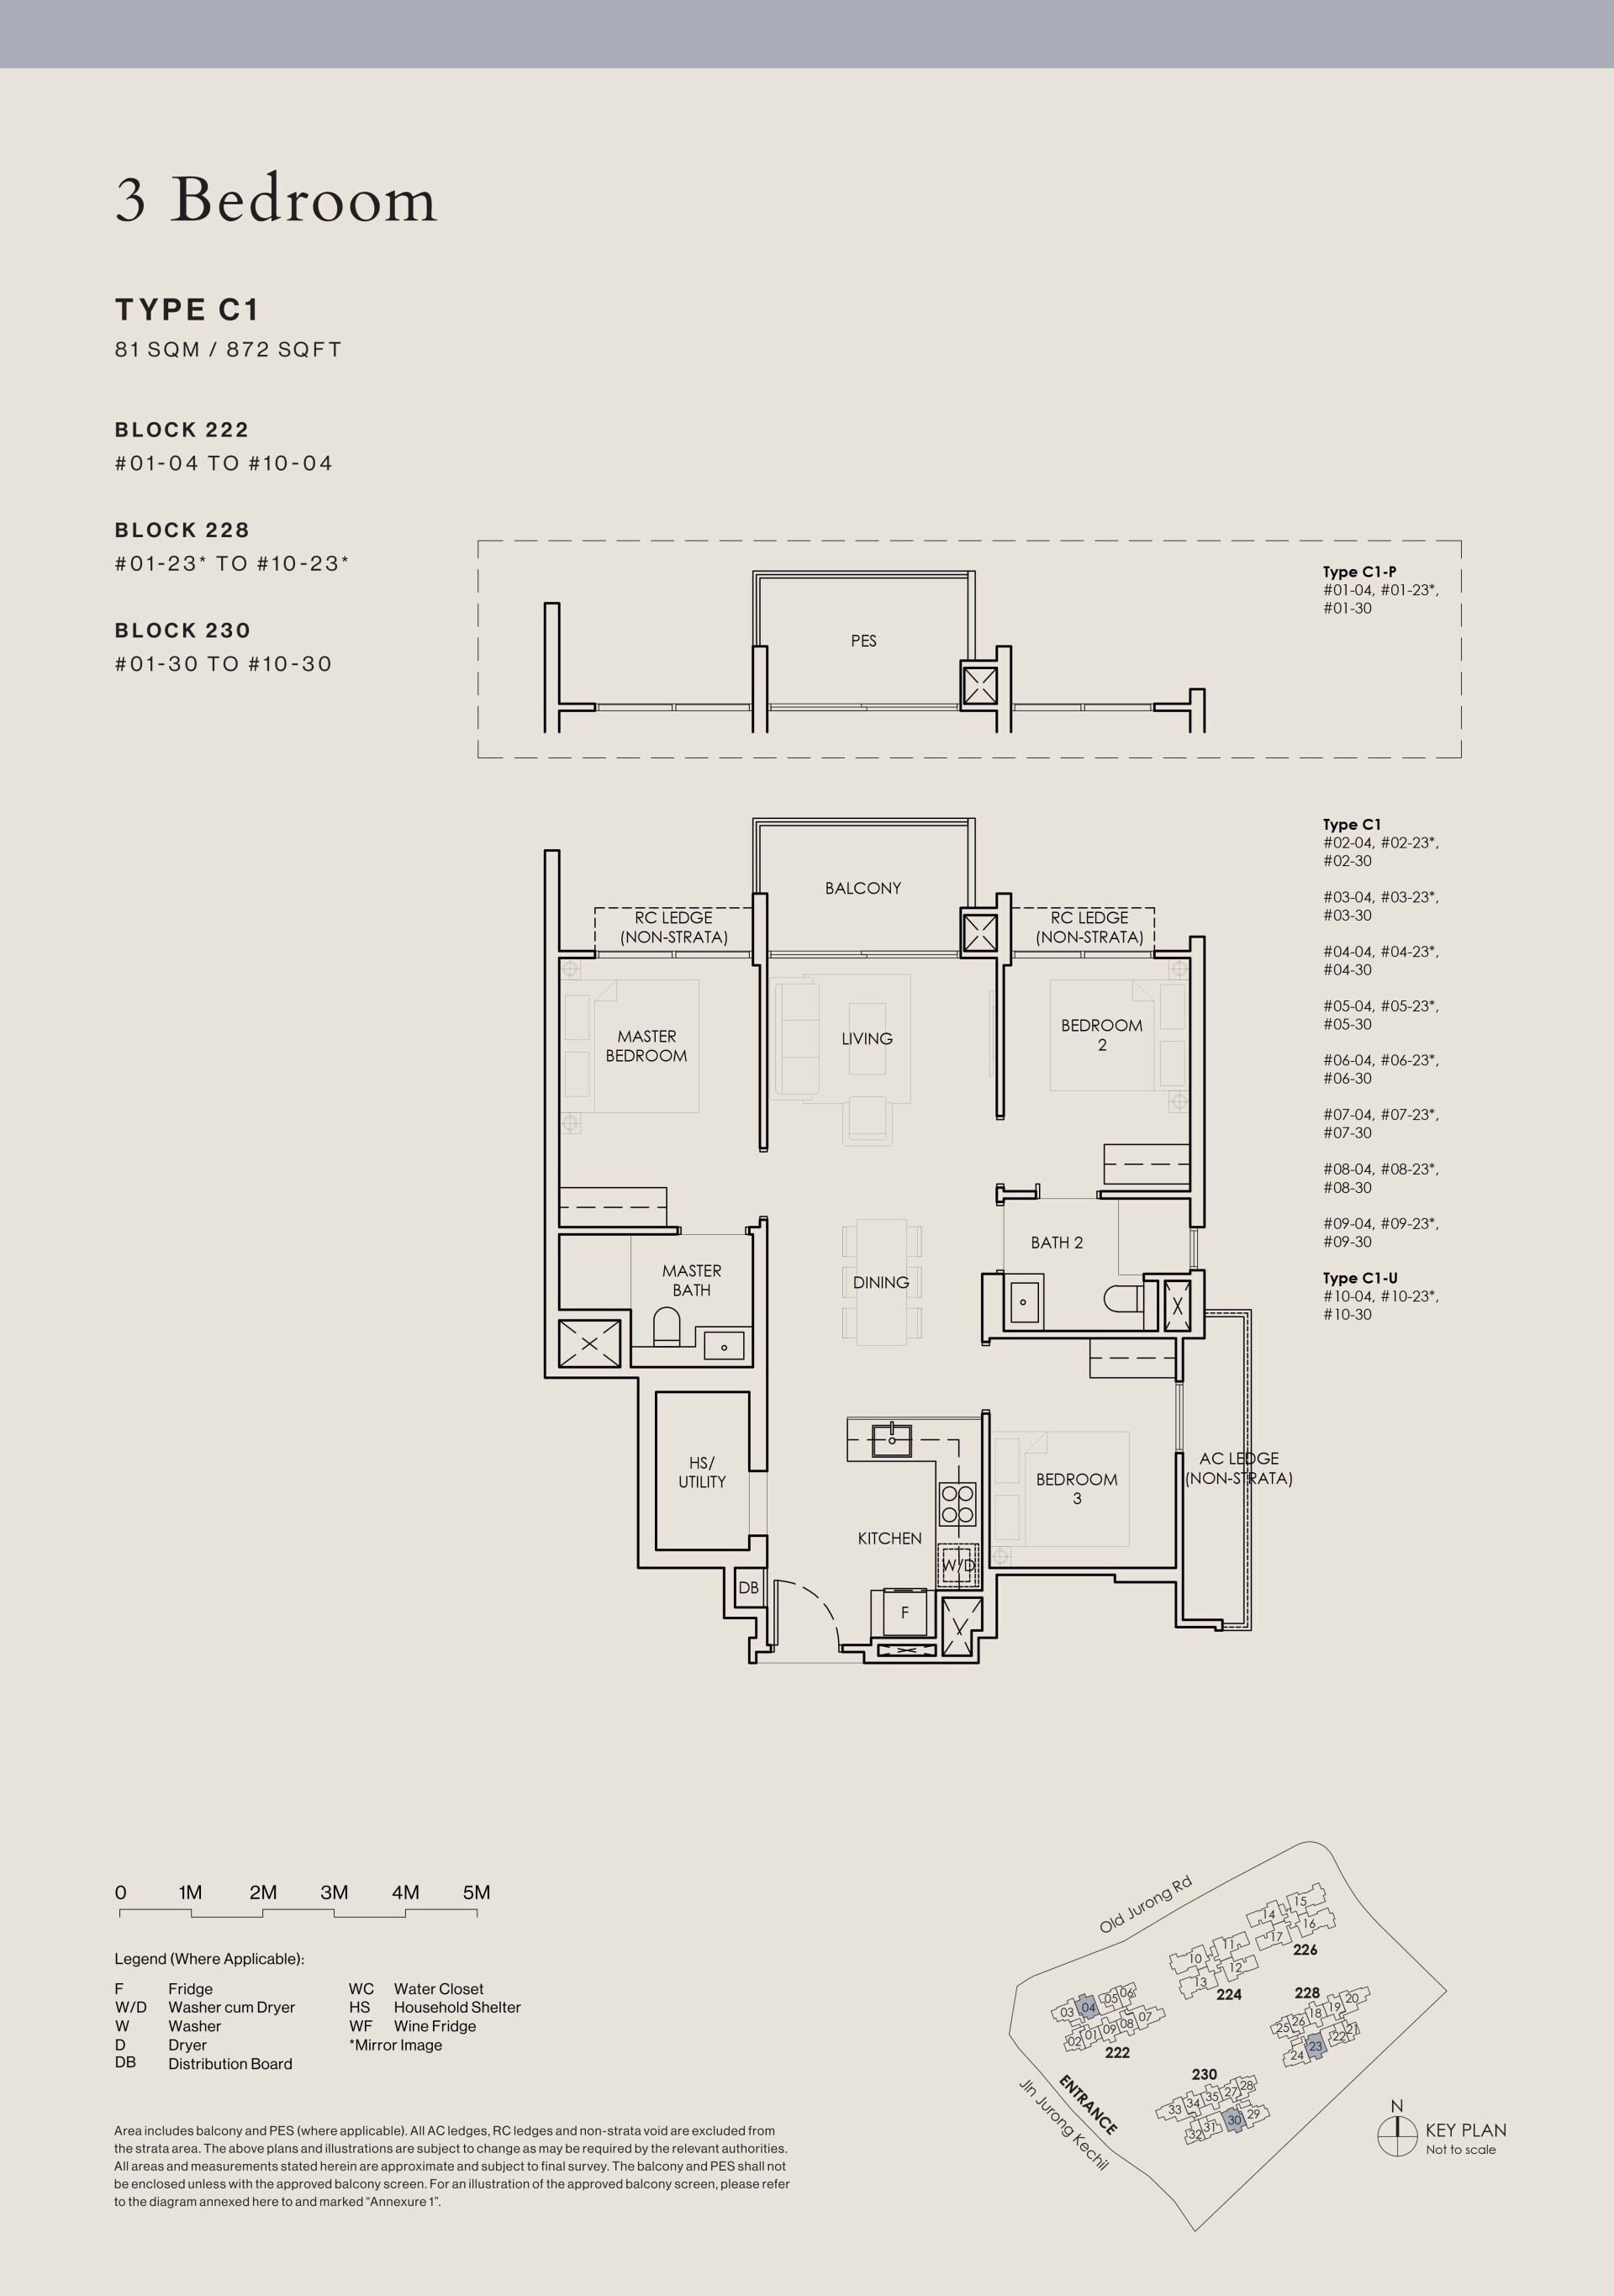
Type C1-P · 3-Bedroom
Area 81 sqm / 872 sq ft
Bathrooms 2
Stacks 04, 23, 30 · Blocks 222, 228 and 230
Floor 1
Units 3
Sold 3 of 3
Developer prices $1.98M–$2.05M · $2,268–$2,348 psf
Latest sale May 2026 · $2.05M · $2,348 psf
Type C1-U · 3-Bedroom
Area 81 sqm / 872 sq ft
Bathrooms 2
Stacks 04, 23, 30 · Blocks 222, 228 and 230
Floor 10
Units 3
Sold 2 of 3
Developer prices $2.21M–$2.22M · $2,535–$2,547 psf
Latest sale Oct 2026 · $2.21M · $2,535 psf
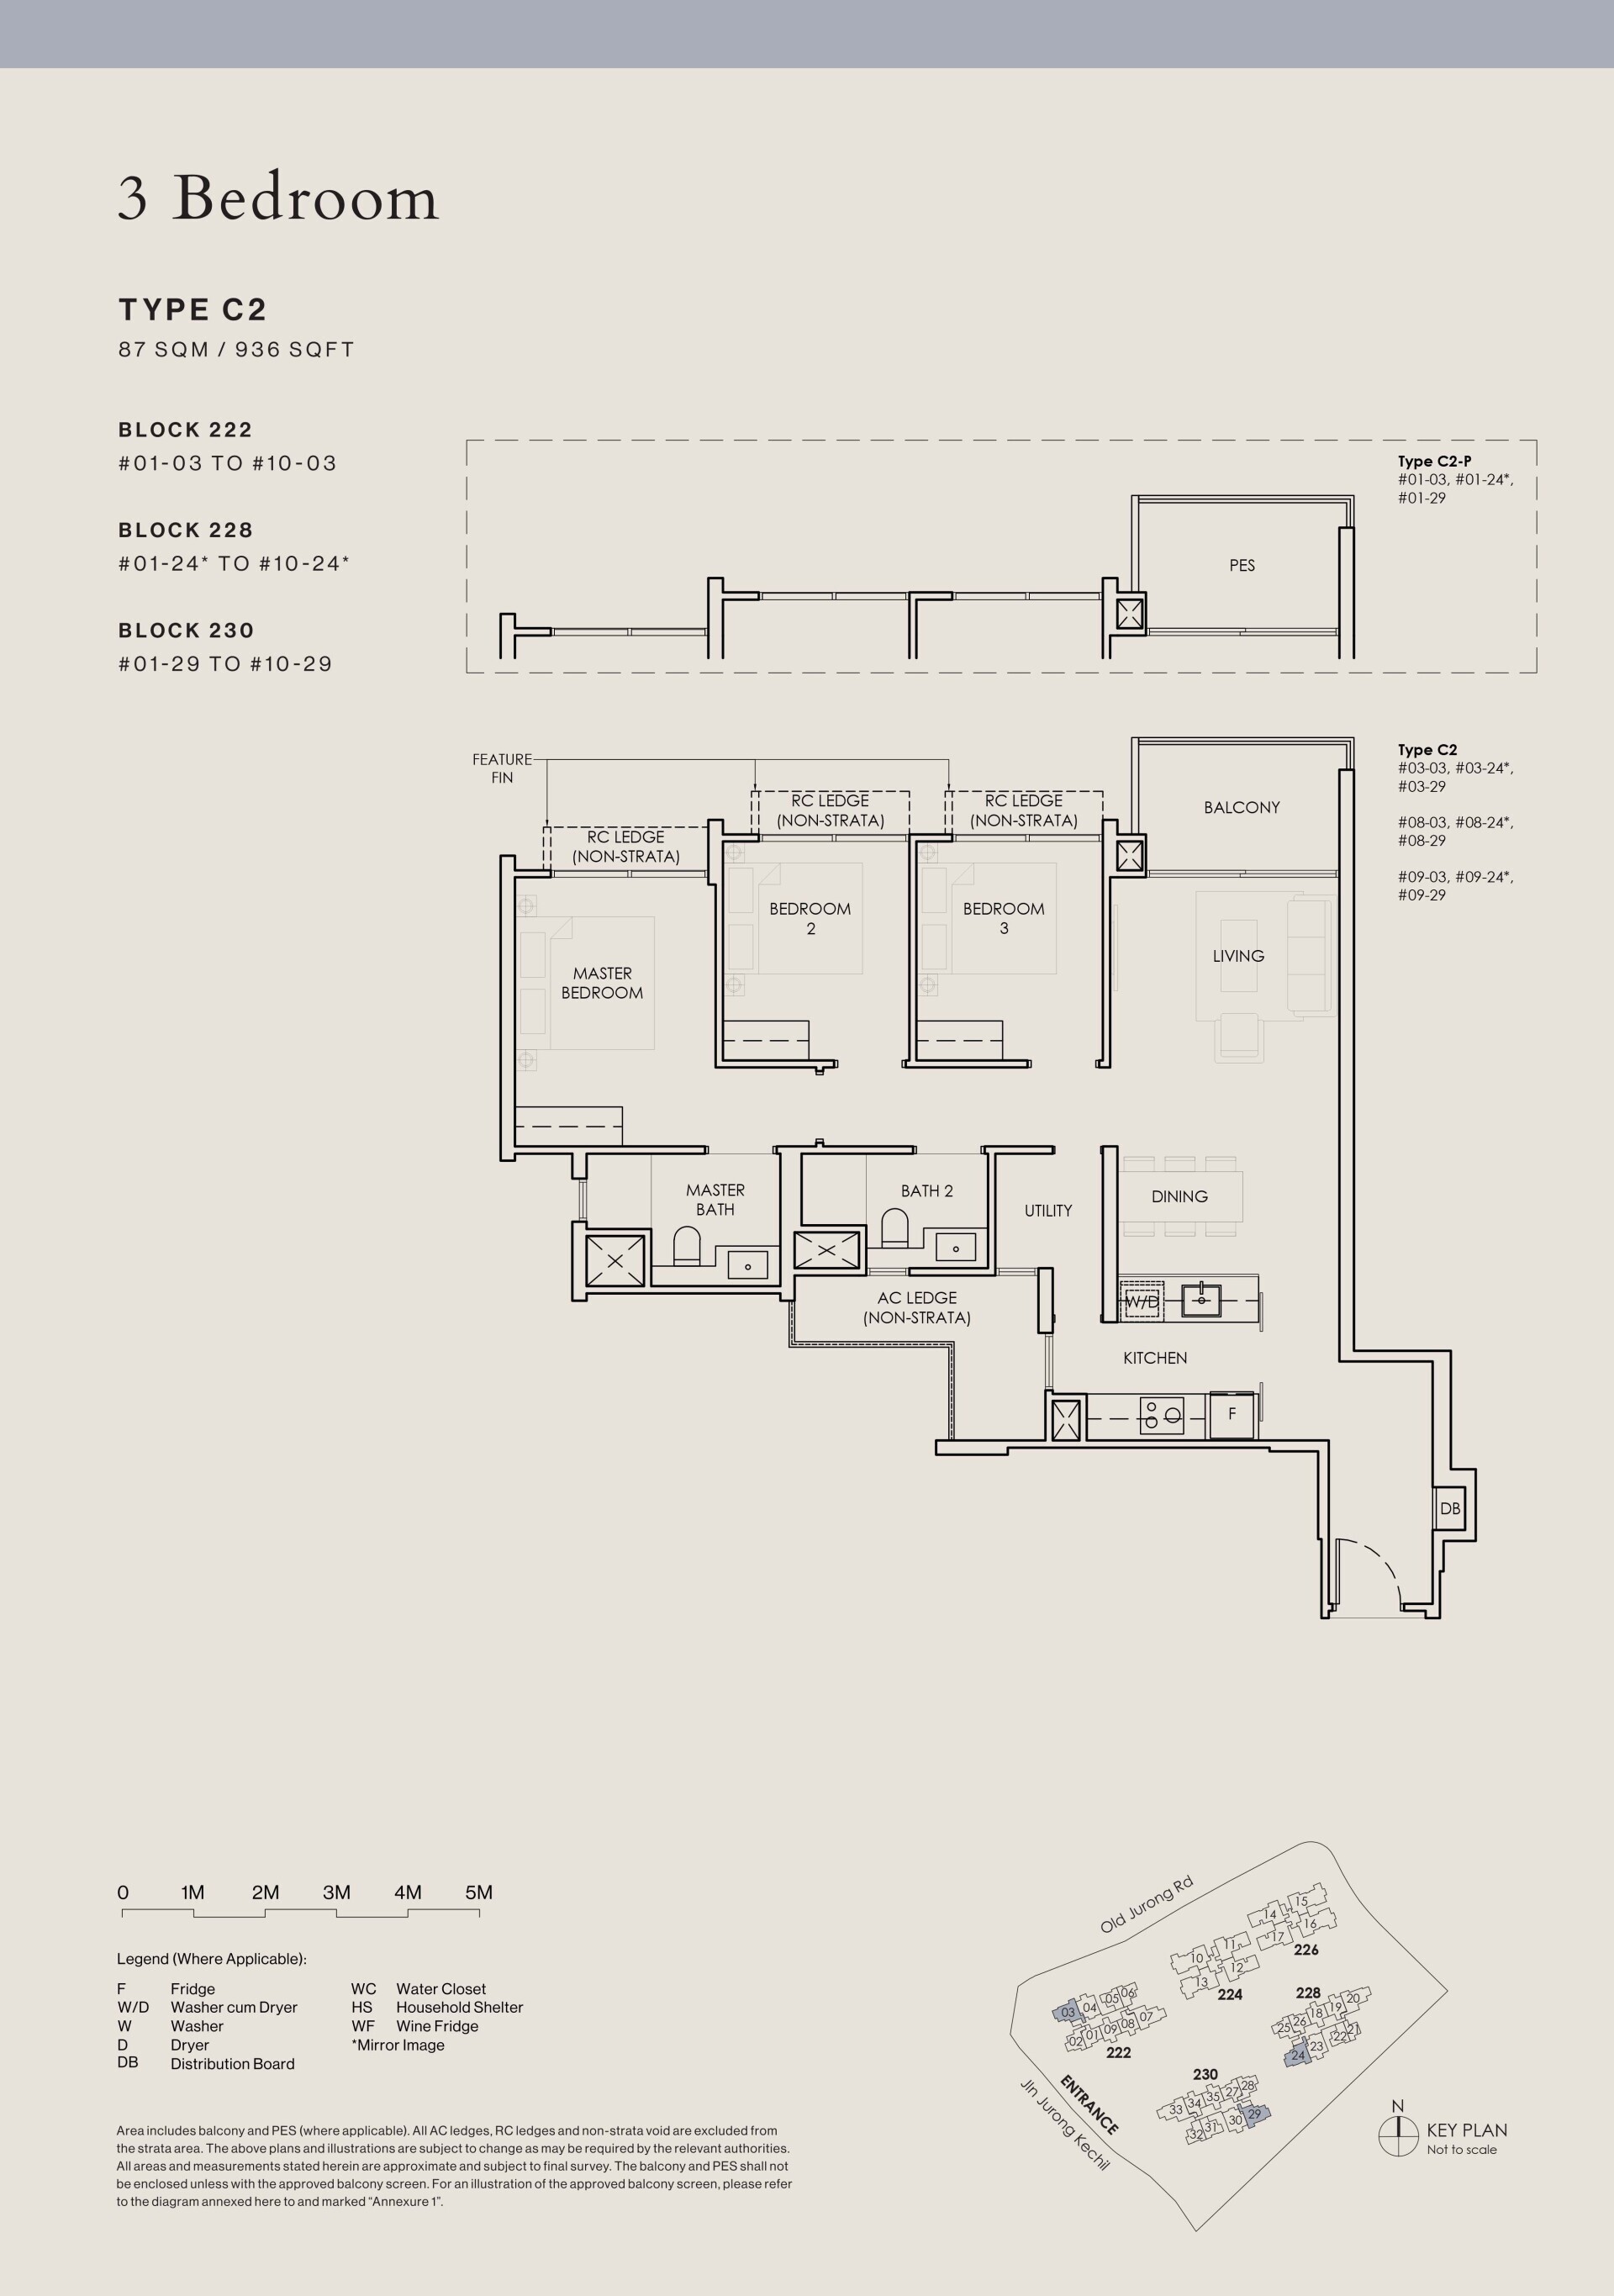
Type C2 · 3-Bedroom
Area 87 sqm / 936 sq ft
Bathrooms 2
Stacks 03, 24, 29 · Blocks 222, 228 and 230
Floors 2–9
Units 24
Sold 23 of 24
Developer prices $2.1M–$2.4M · $2,240–$2,563 psf
Latest sale Aug 2026 · $2.19M · $2,342 psf
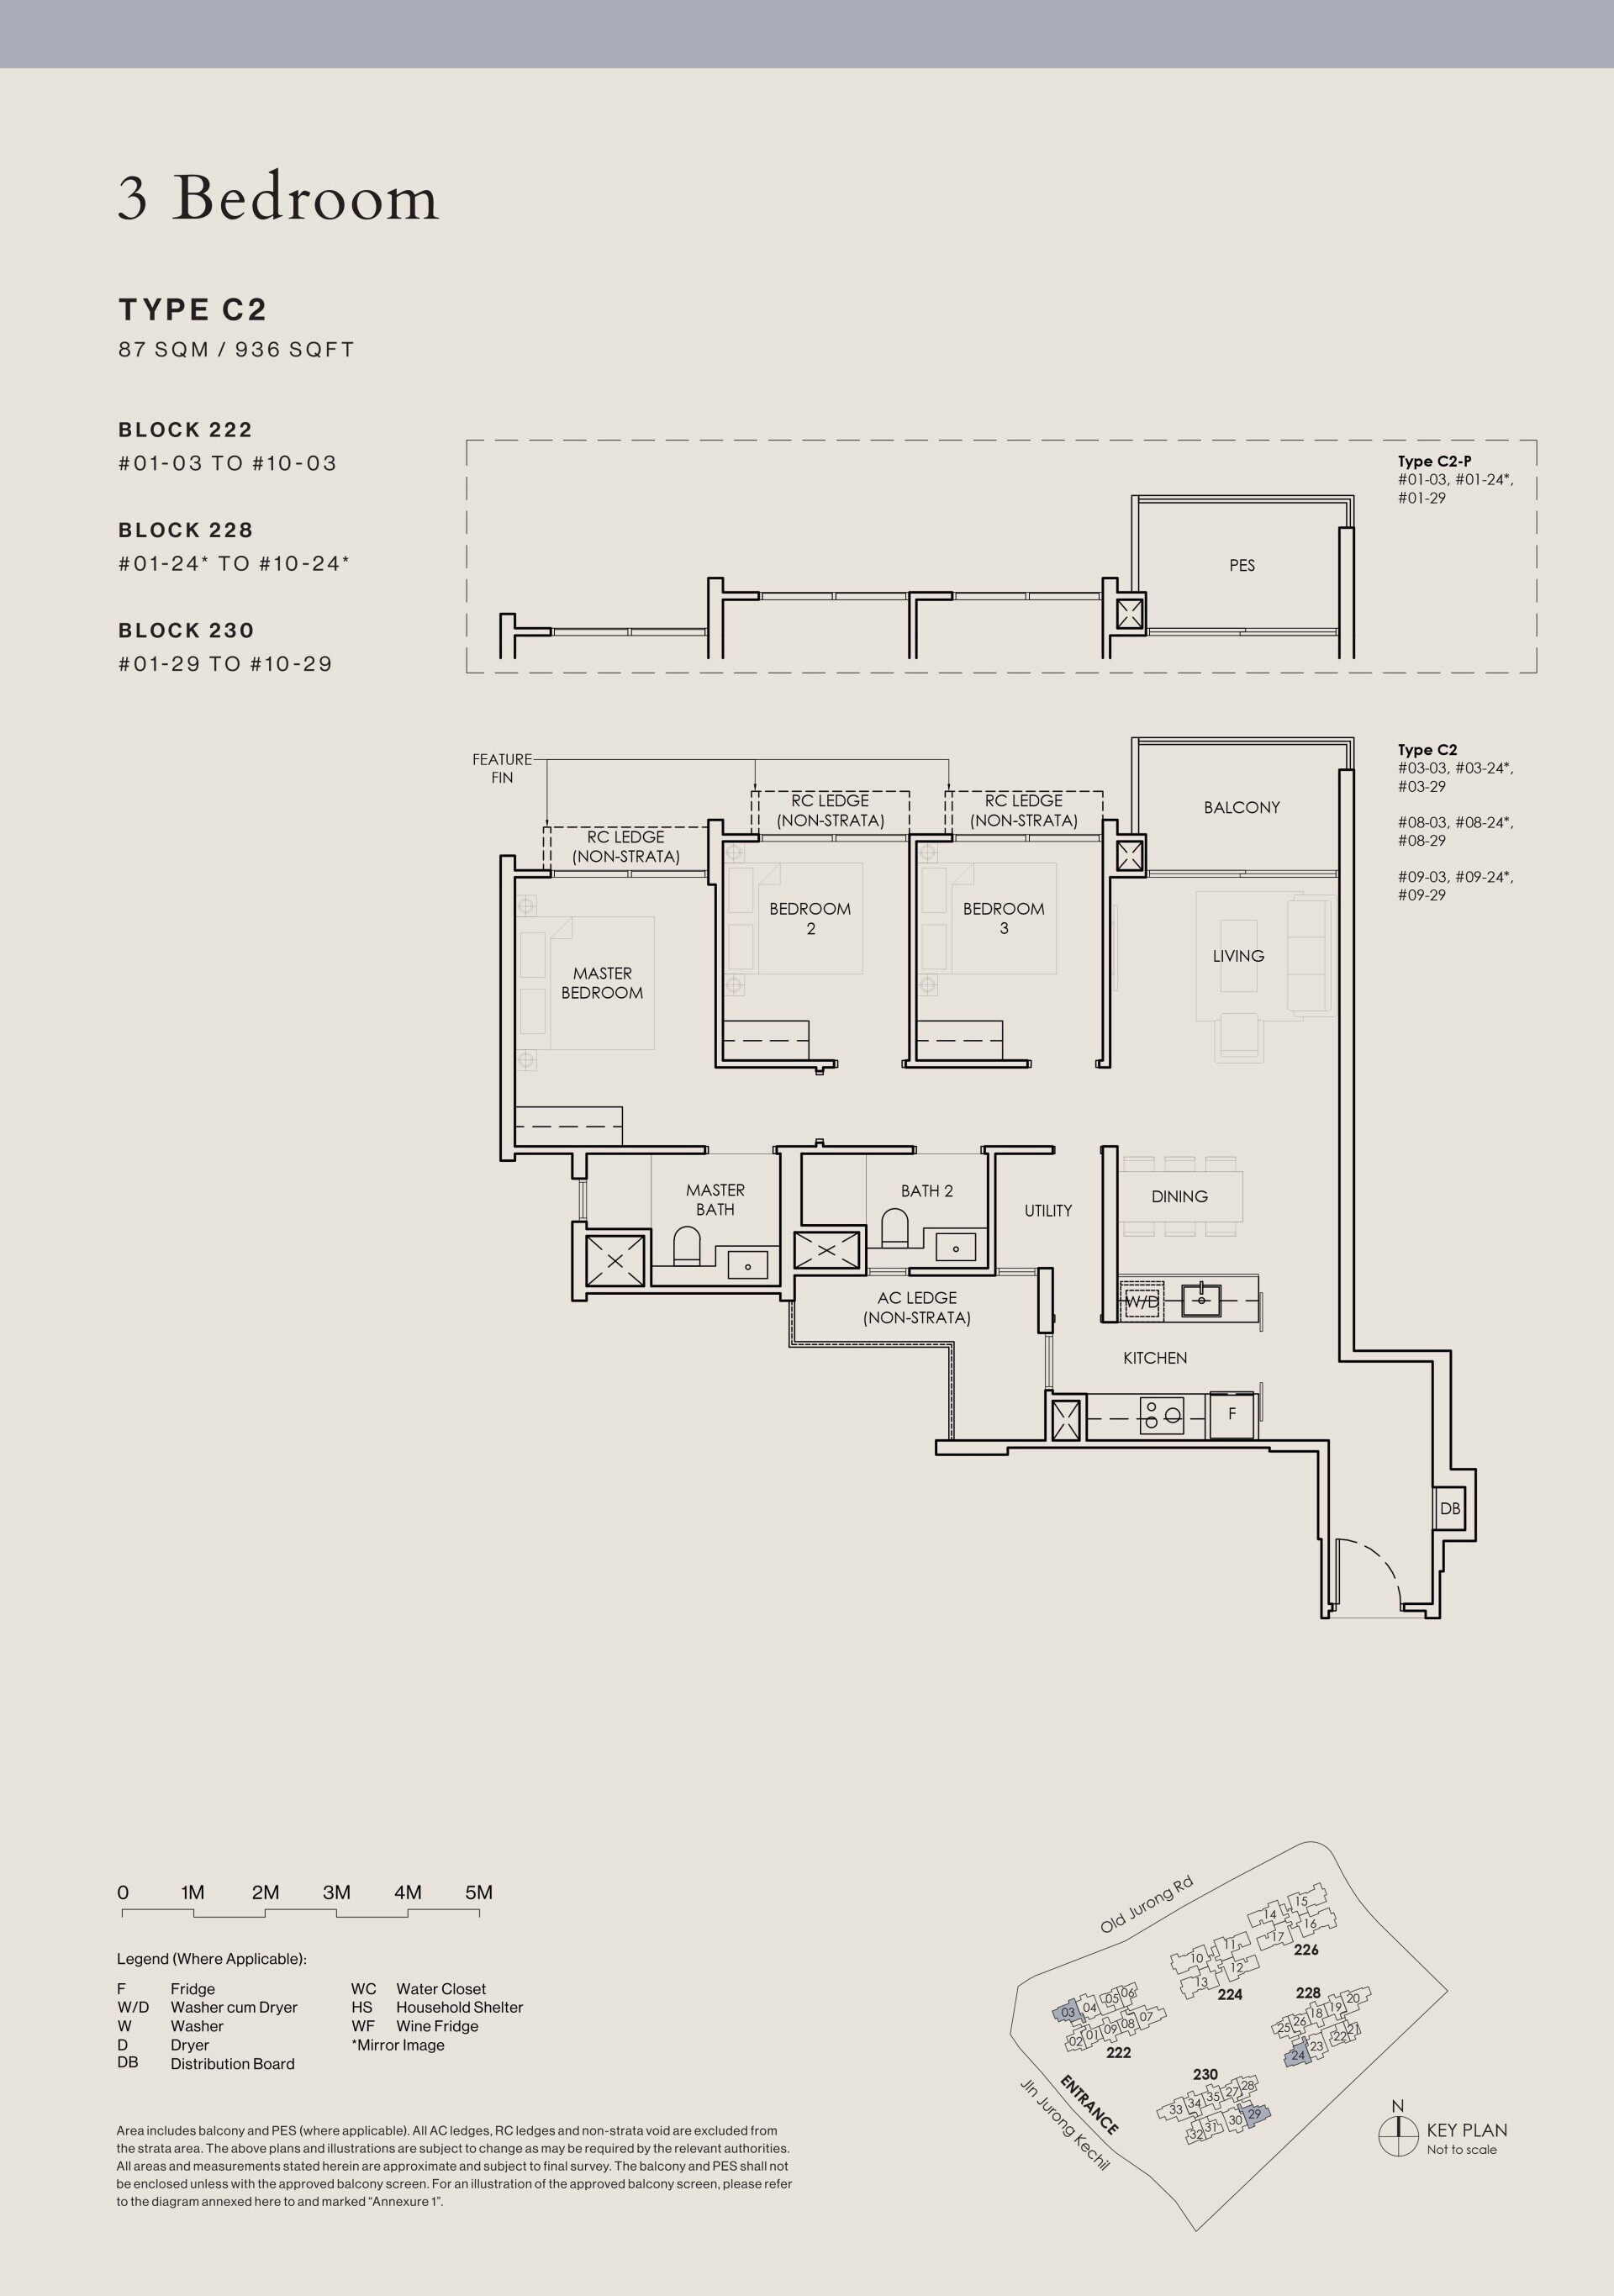
Type C2-P · 3-Bedroom
Area 87 sqm / 936 sq ft
Bathrooms 2
Stacks 03, 24, 29 · Blocks 222, 228 and 230
Floor 1
Units 3
Sold 3 of 3
Developer prices $2.12M–$2.21M · $2,261–$2,364 psf
Latest sale Feb 2026 · $2.21M · $2,364 psf
Type C2-U Drawing not published
Type C2-U · 3-Bedroom
Area 87 sqm / 936 sq ft
Bathrooms 2
Stacks 03, 24, 29 · Blocks 222, 228 and 230
Floor 10
Units 3
Sold 1 of 3
Developer prices $2.35M · $2,510 psf
Latest sale Nov 2025 · $2.35M · $2,510 psf
Type C3 · 3-Bedroom
Area 103 sqm / 1,109 sq ft
Bathrooms 2
Stacks 07, 20, 33 · Blocks 222, 228 and 230
Floors 2–9
Units 24
Sold 21 of 24
Developer prices $2.47M–$2.7M · $2,230–$2,433 psf
Latest sale Nov 2026 · $2.65M · $2,391 psf
Type C3-P · 3-Bedroom
Area 103 sqm / 1,109 sq ft
Bathrooms 2
Stacks 07, 20, 33 · Blocks 222, 228 and 230
Floor 1
Units 3
Sold 3 of 3
Developer prices $2.51M–$2.54M · $2,262–$2,290 psf
Latest sale Aug 2026 · $2.54M · $2,290 psf
Type C3-U Drawing not published
Type C3-U · 3-Bedroom
Area 103 sqm / 1,109 sq ft
Bathrooms 2
Stacks 07, 20, 33 · Blocks 222, 228 and 230
Floor 10
Units 3
Type C4 · 3-Bedroom
Area 117 sqm / 1,259 sq ft
Bathrooms 2
Stacks 11, 12, 14, 17 · Blocks 224 and 226
Floors 2–9
Units 32
Sold 6 of 32
Developer prices $2.9M–$3.15M · $2,301–$2,501 psf
Latest sale Nov 2026 · $3.15M · $2,501 psf
Type C4-P · 3-Bedroom
Area 117 sqm / 1,259 sq ft
Bathrooms 2
Stacks 11, 12, 14, 17 · Blocks 224 and 226
Floor 1
Units 4
Sold 1 of 4
Developer prices $2.9M · $2,301 psf
Latest sale May 2026 · $2.9M · $2,301 psf
Type C4-U Drawing not published
Type C4-U · 3-Bedroom
Area 117 sqm / 1,259 sq ft
Bathrooms 2
Stacks 11, 12, 14, 17 · Blocks 224 and 226
Floor 10
Units 4
05 — Four Bedroom
The Sen 4-Bedroom Floor Plans
40 units across six types, at 1,453 sq ft. 7 of 40 sold by the developer, at $2,377–$2,522 psf.
Type D1 · 4-Bedroom
Area 135 sqm / 1,453 sq ft
Bathrooms 3
Stacks 13, 16 · Blocks 224 and 226
Floors 2–9
Units 16
Sold 3 of 16
Developer prices $3.47M–$3.56M · $2,389–$2,453 psf
Latest sale Nov 2025 · $3.47M · $2,389 psf
Type D1-P · 4-Bedroom
Area 135 sqm / 1,453 sq ft
Bathrooms 3
Stacks 13, 16 · Blocks 224 and 226
Floor 1
Units 2
Type D1-U Drawing not published
Type D1-U · 4-Bedroom
Area 135 sqm / 1,453 sq ft
Bathrooms 3
Stacks 13, 16 · Blocks 224 and 226
Floor 10
Units 2
Type D1A · 4-Bedroom
Area 135 sqm / 1,453 sq ft
Bathrooms 3
Stacks 10, 15 · Blocks 224 and 226
Floors 2–9
Units 16
Sold 3 of 16
Developer prices $3.57M–$3.66M · $2,454–$2,522 psf
Latest sale Nov 2025 · $3.66M · $2,522 psf
Type D1A-P · 4-Bedroom
Area 135 sqm / 1,453 sq ft
Bathrooms 3
Stacks 10, 15 · Blocks 224 and 226
Floor 1
Units 2
Sold 1 of 2
Developer prices $3.45M · $2,377 psf
Latest sale Nov 2025 · $3.45M · $2,377 psf
Type D1A-U Drawing not published
Type D1A-U · 4-Bedroom
Area 135 sqm / 1,453 sq ft
Bathrooms 3
Stacks 10, 15 · Blocks 224 and 226
Floor 10
Units 2
06 — Development
About The The Sen Development
The site
Blocks 5
Storeys 10
Land area 207,156 sq ft / 19,245 sqm
Car park 347 Lots + 4 Handicap Lots
Nearest MRT Hume MRT
Tenure 99 years
First developer sale 15 Nov 2025
Expected TOP 2030
Who built it
Developer Sustained Land
Architect AGA Architects
The Sen E-Brochure
The developer’s brochure, with the unit mix, specifications and finishes as issued.
↓ Download
07 — Questions
The Sen Floor Plan FAQs
What is the smallest unit at The Sen? Type A1, a 1-bedroom of 42 sqm / 452 sq ft.
What is the largest unit at The Sen? Type D1, a 4-bedroom of 135 sqm / 1,453 sq ft.
How many units are there at The Sen? 347 units across 35 floor plan types, developed by Sustained Land in District 21.
How many units at The Sen have been sold? 192 of 347 units (55%) had been sold by the developer, going by URA caveats lodged to 1 Nov 2026.
What did buyers pay per square foot at The Sen? Developer sales have ranged from $2,198 to $2,632 psf, with a median of $2,342 psf. The latest, on 1 Nov 2026, was $2,501 psf.
Which MRT station is nearest to The Sen? Hume MRT.
Who designed The Sen? The architect is AGA Architects.
When will The Sen be completed? Its expected TOP is 2030.
Are the stated areas usable floor area? No. They are strata areas as stated by the developer, which count spaces such as balconies, air-con ledges and private enclosed space where a unit has them.
Site Plan The Sen site plan and facilities Project Back to the The Sen overview Review Our full review of The Sen
Plans are subject to change or amendment as may be required or approved by the developer and the relevant authorities, and do not form part of any offer or contract.
About this information
This page is compiled from public sources, including URA caveats and transaction records, developer brochures and price lists, and OneMap and other government data, together with our own processing. It is the best information available to us as of 8 Nov 2026, but it may be incomplete, out of date or contain errors, and we cannot guarantee its accuracy. Floor plans, unit sizes and prices are indicative only and subject to change by the developer or the relevant authorities.
It is general information, not financial, legal or property advice. Please verify details with the developer, the relevant authorities or a qualified professional before making any decision. See our disclaimer . Spotted an error? Let us know .