Singapore Property News, Insights and Analysis

Ue Square Floor Plans

42 floor plans for Ue Square in District 9 (Orchard / River Valley), grouped by bedroom count.

1-Bedroom Floor Plans

4 plans · 506–807 sq ft
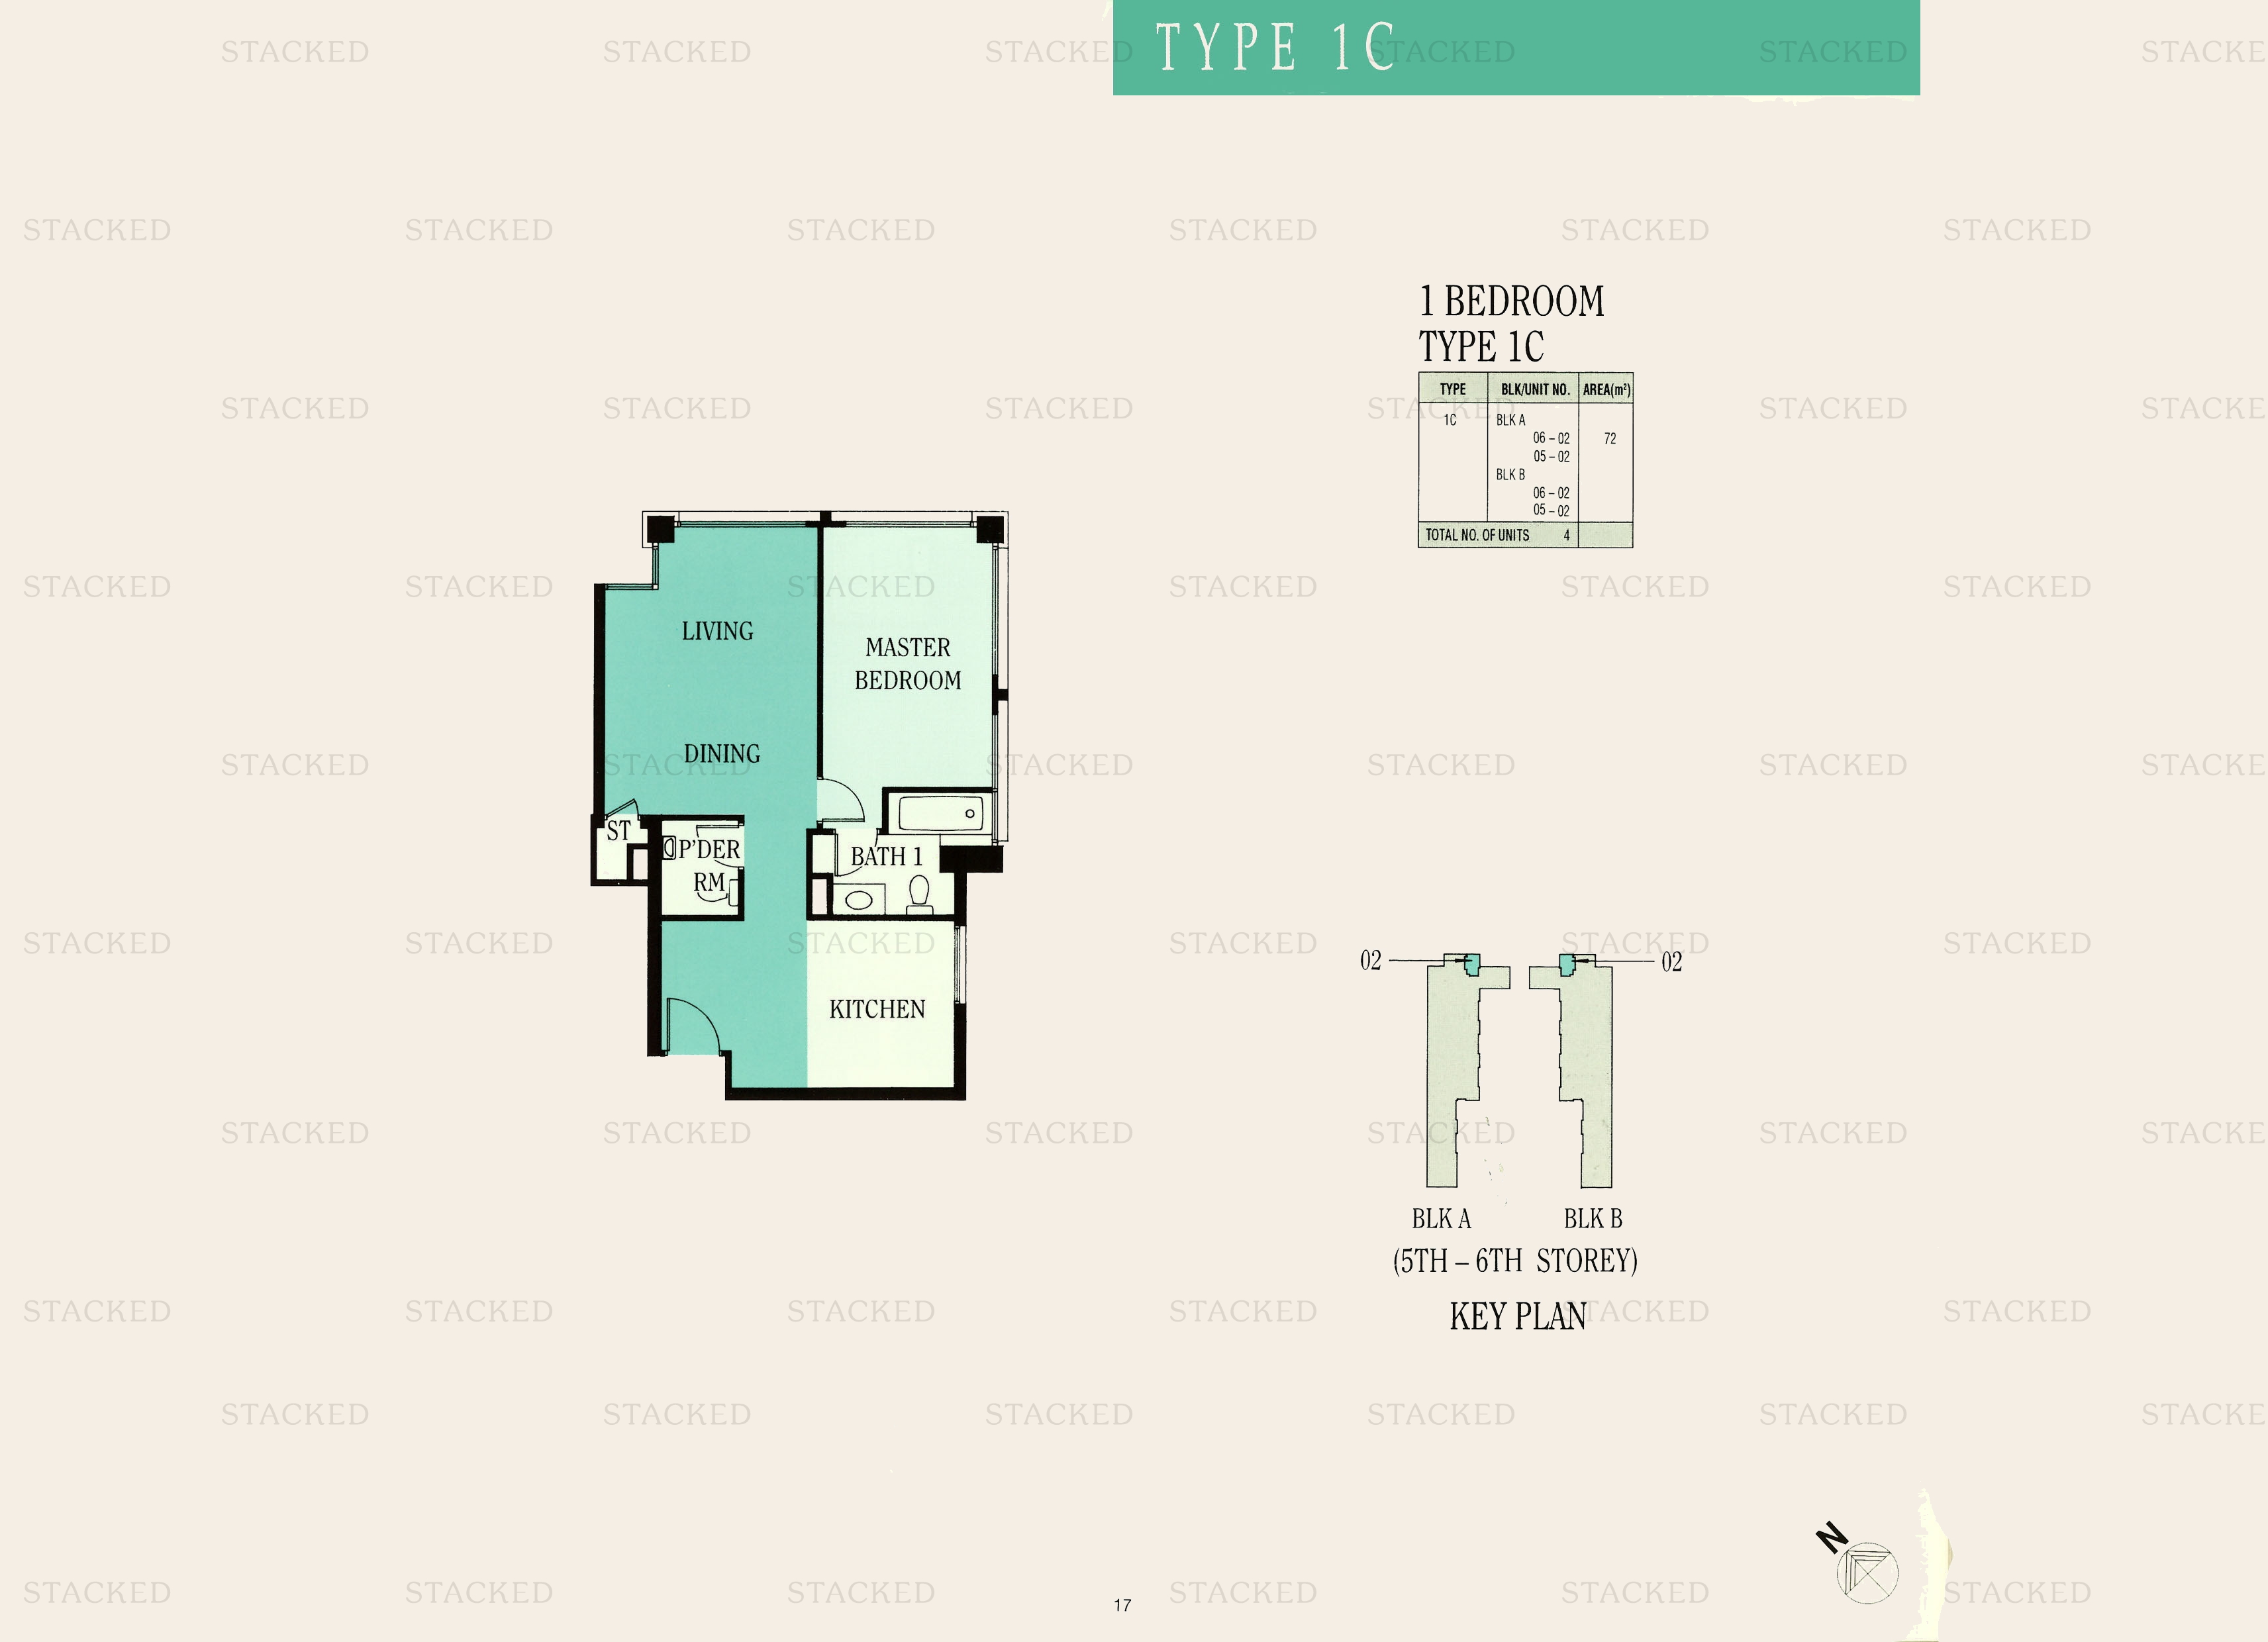
Ue Square Type 1C floor plan
Type 1C 775 sq ft
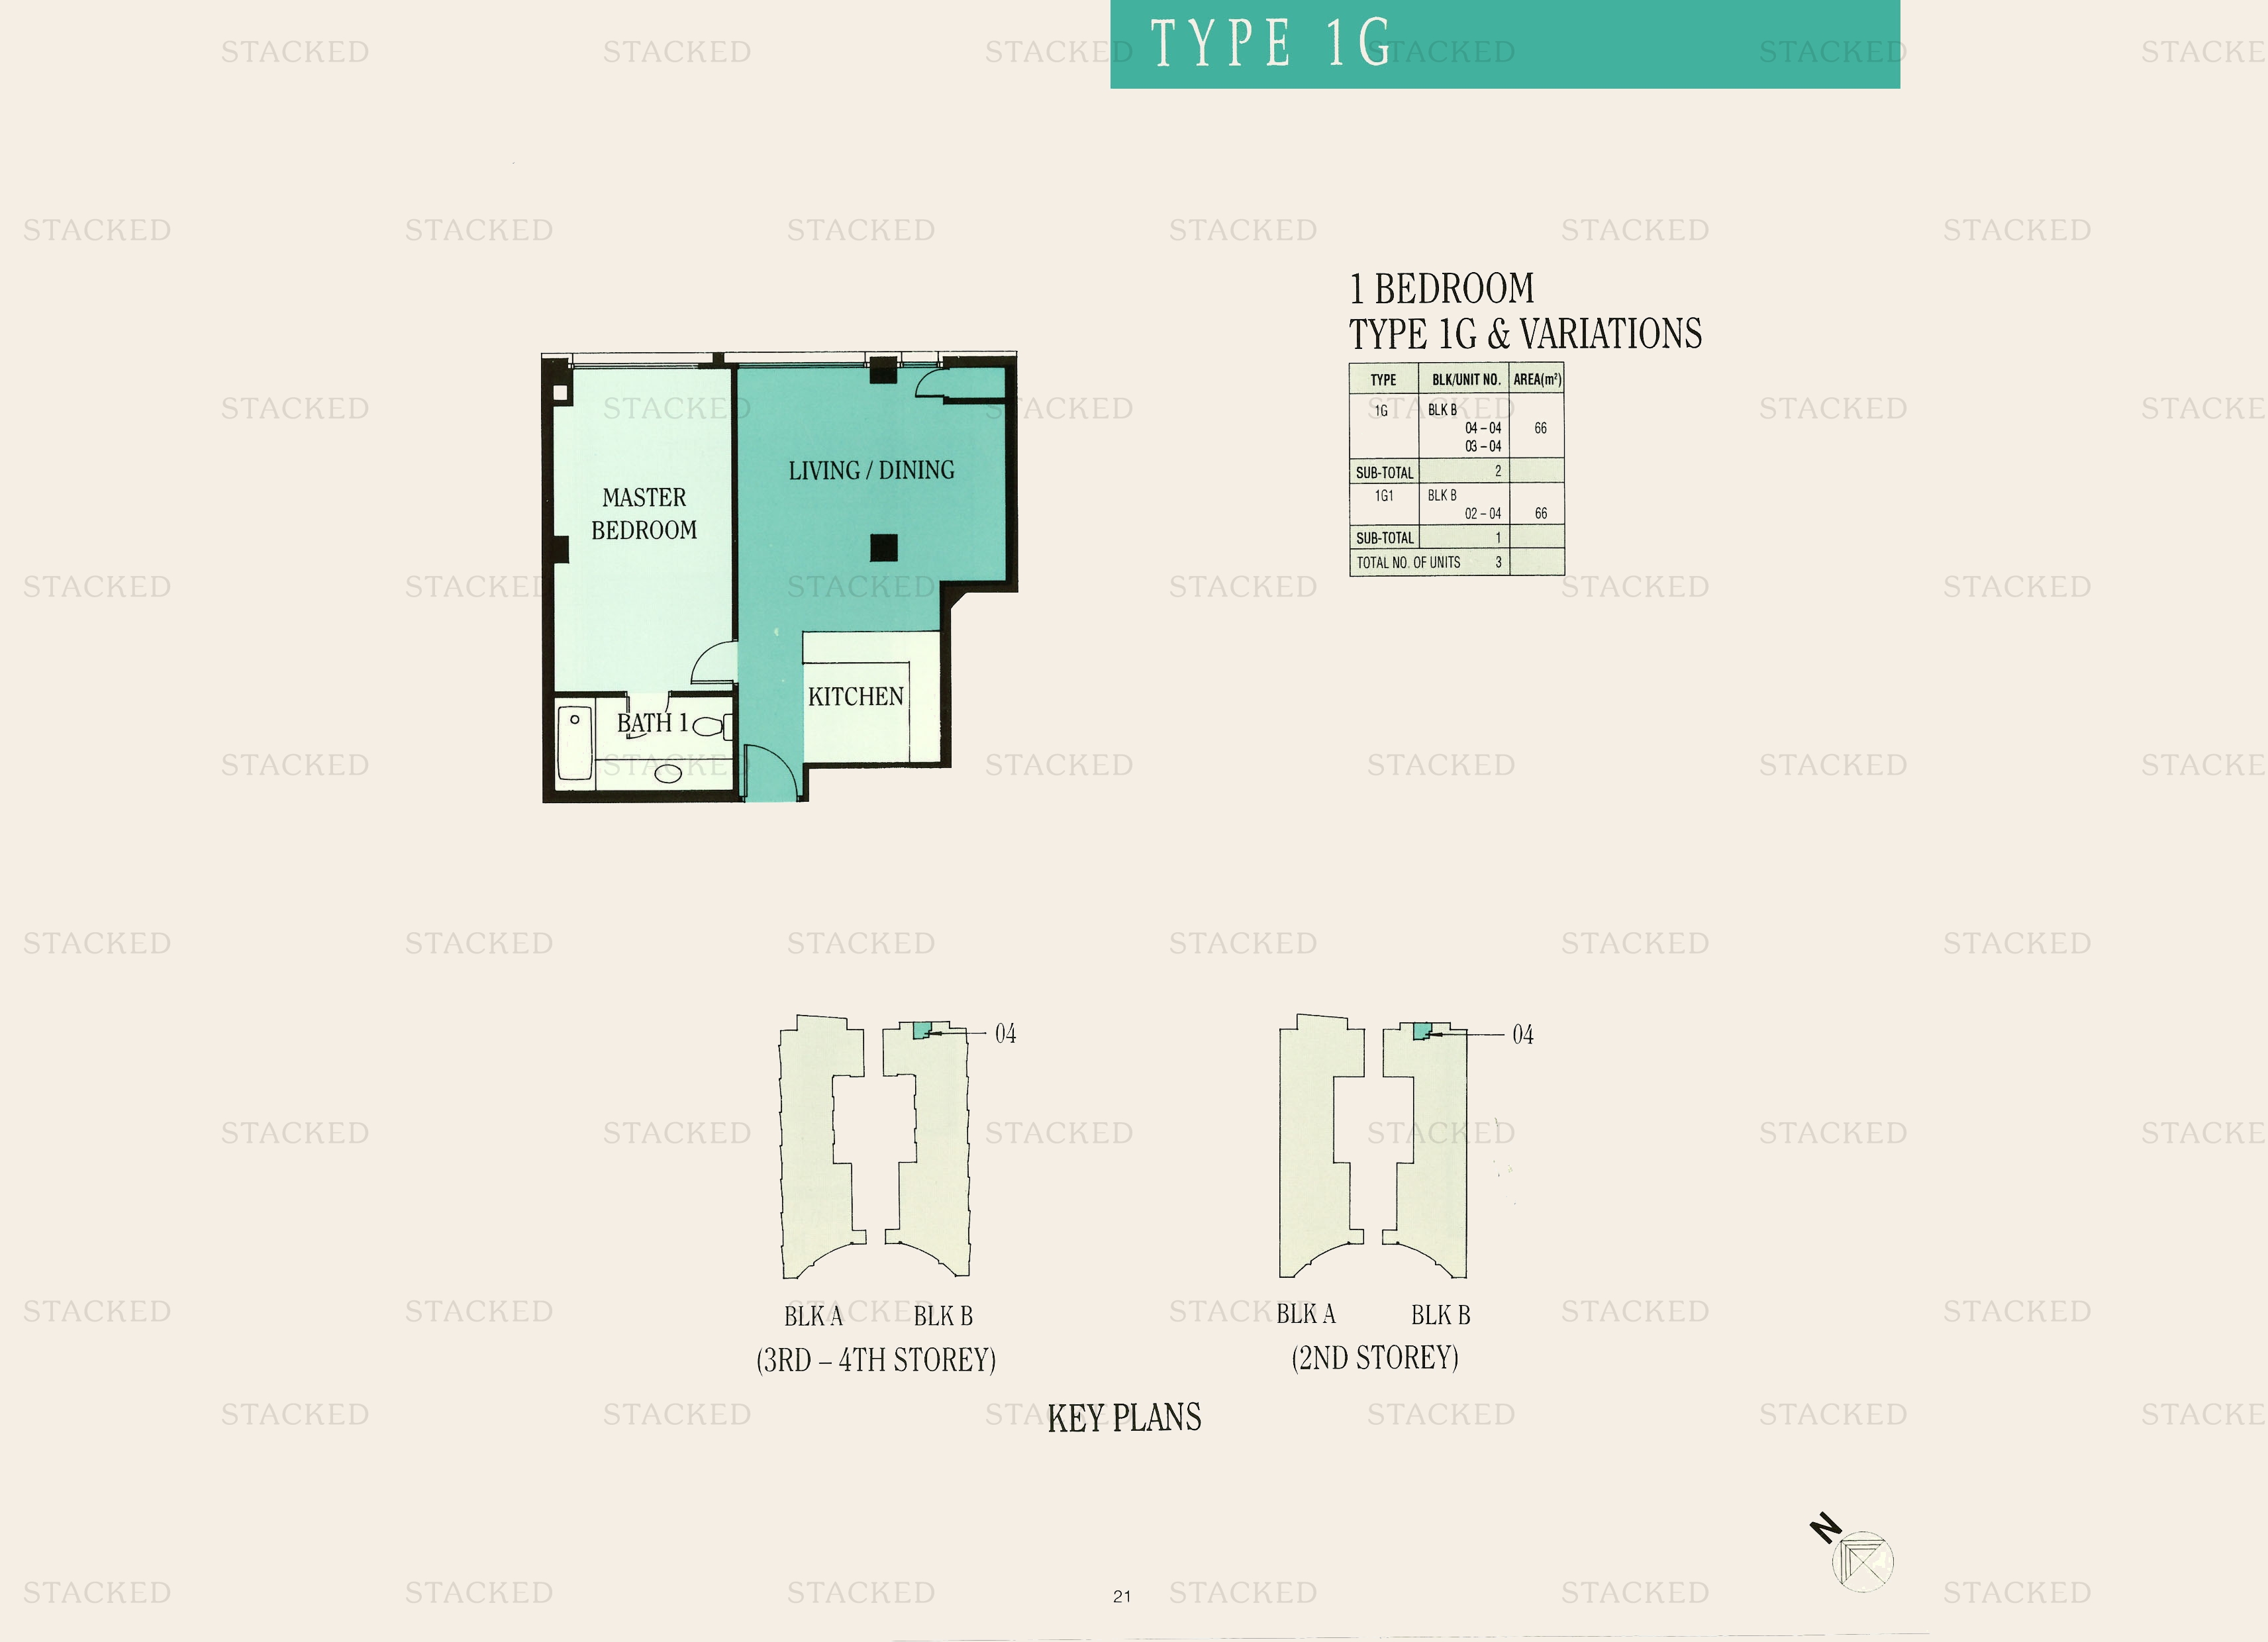
Ue Square 1G · 1G1 floor plan
1G · 1G1 710 sq ft
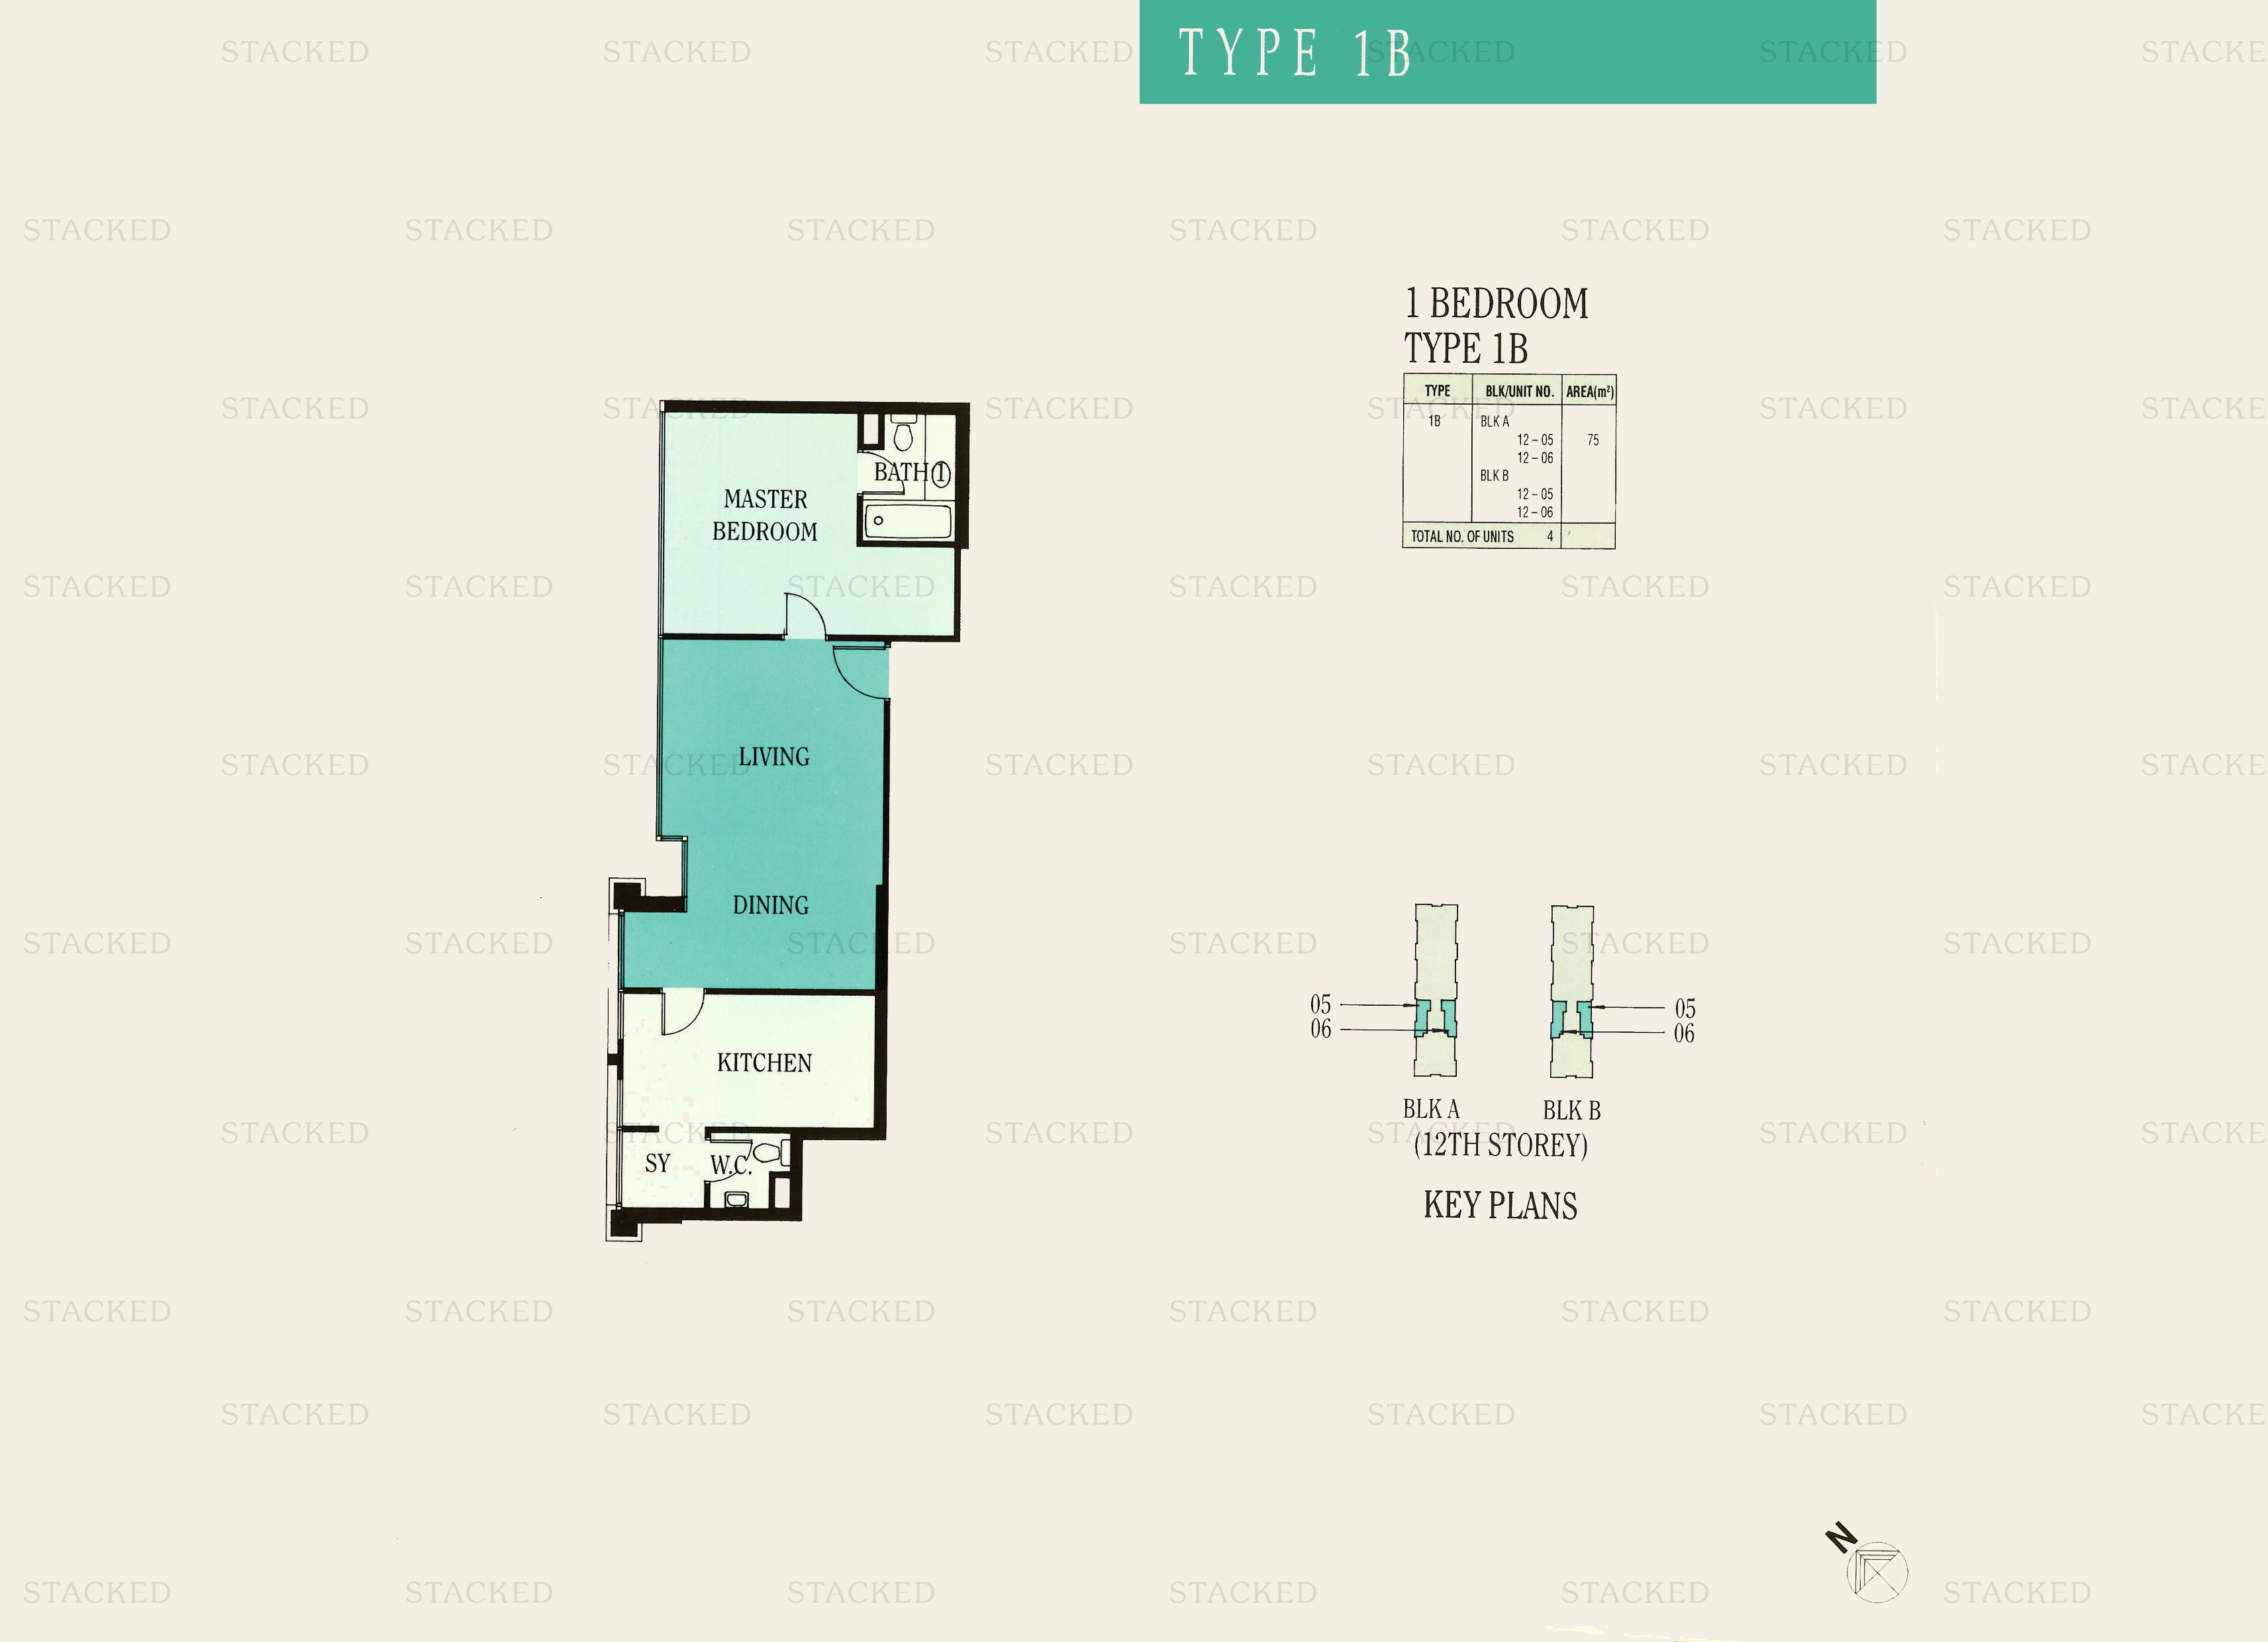
Ue Square Type 1B floor plan
Type 1B 807 sq ft
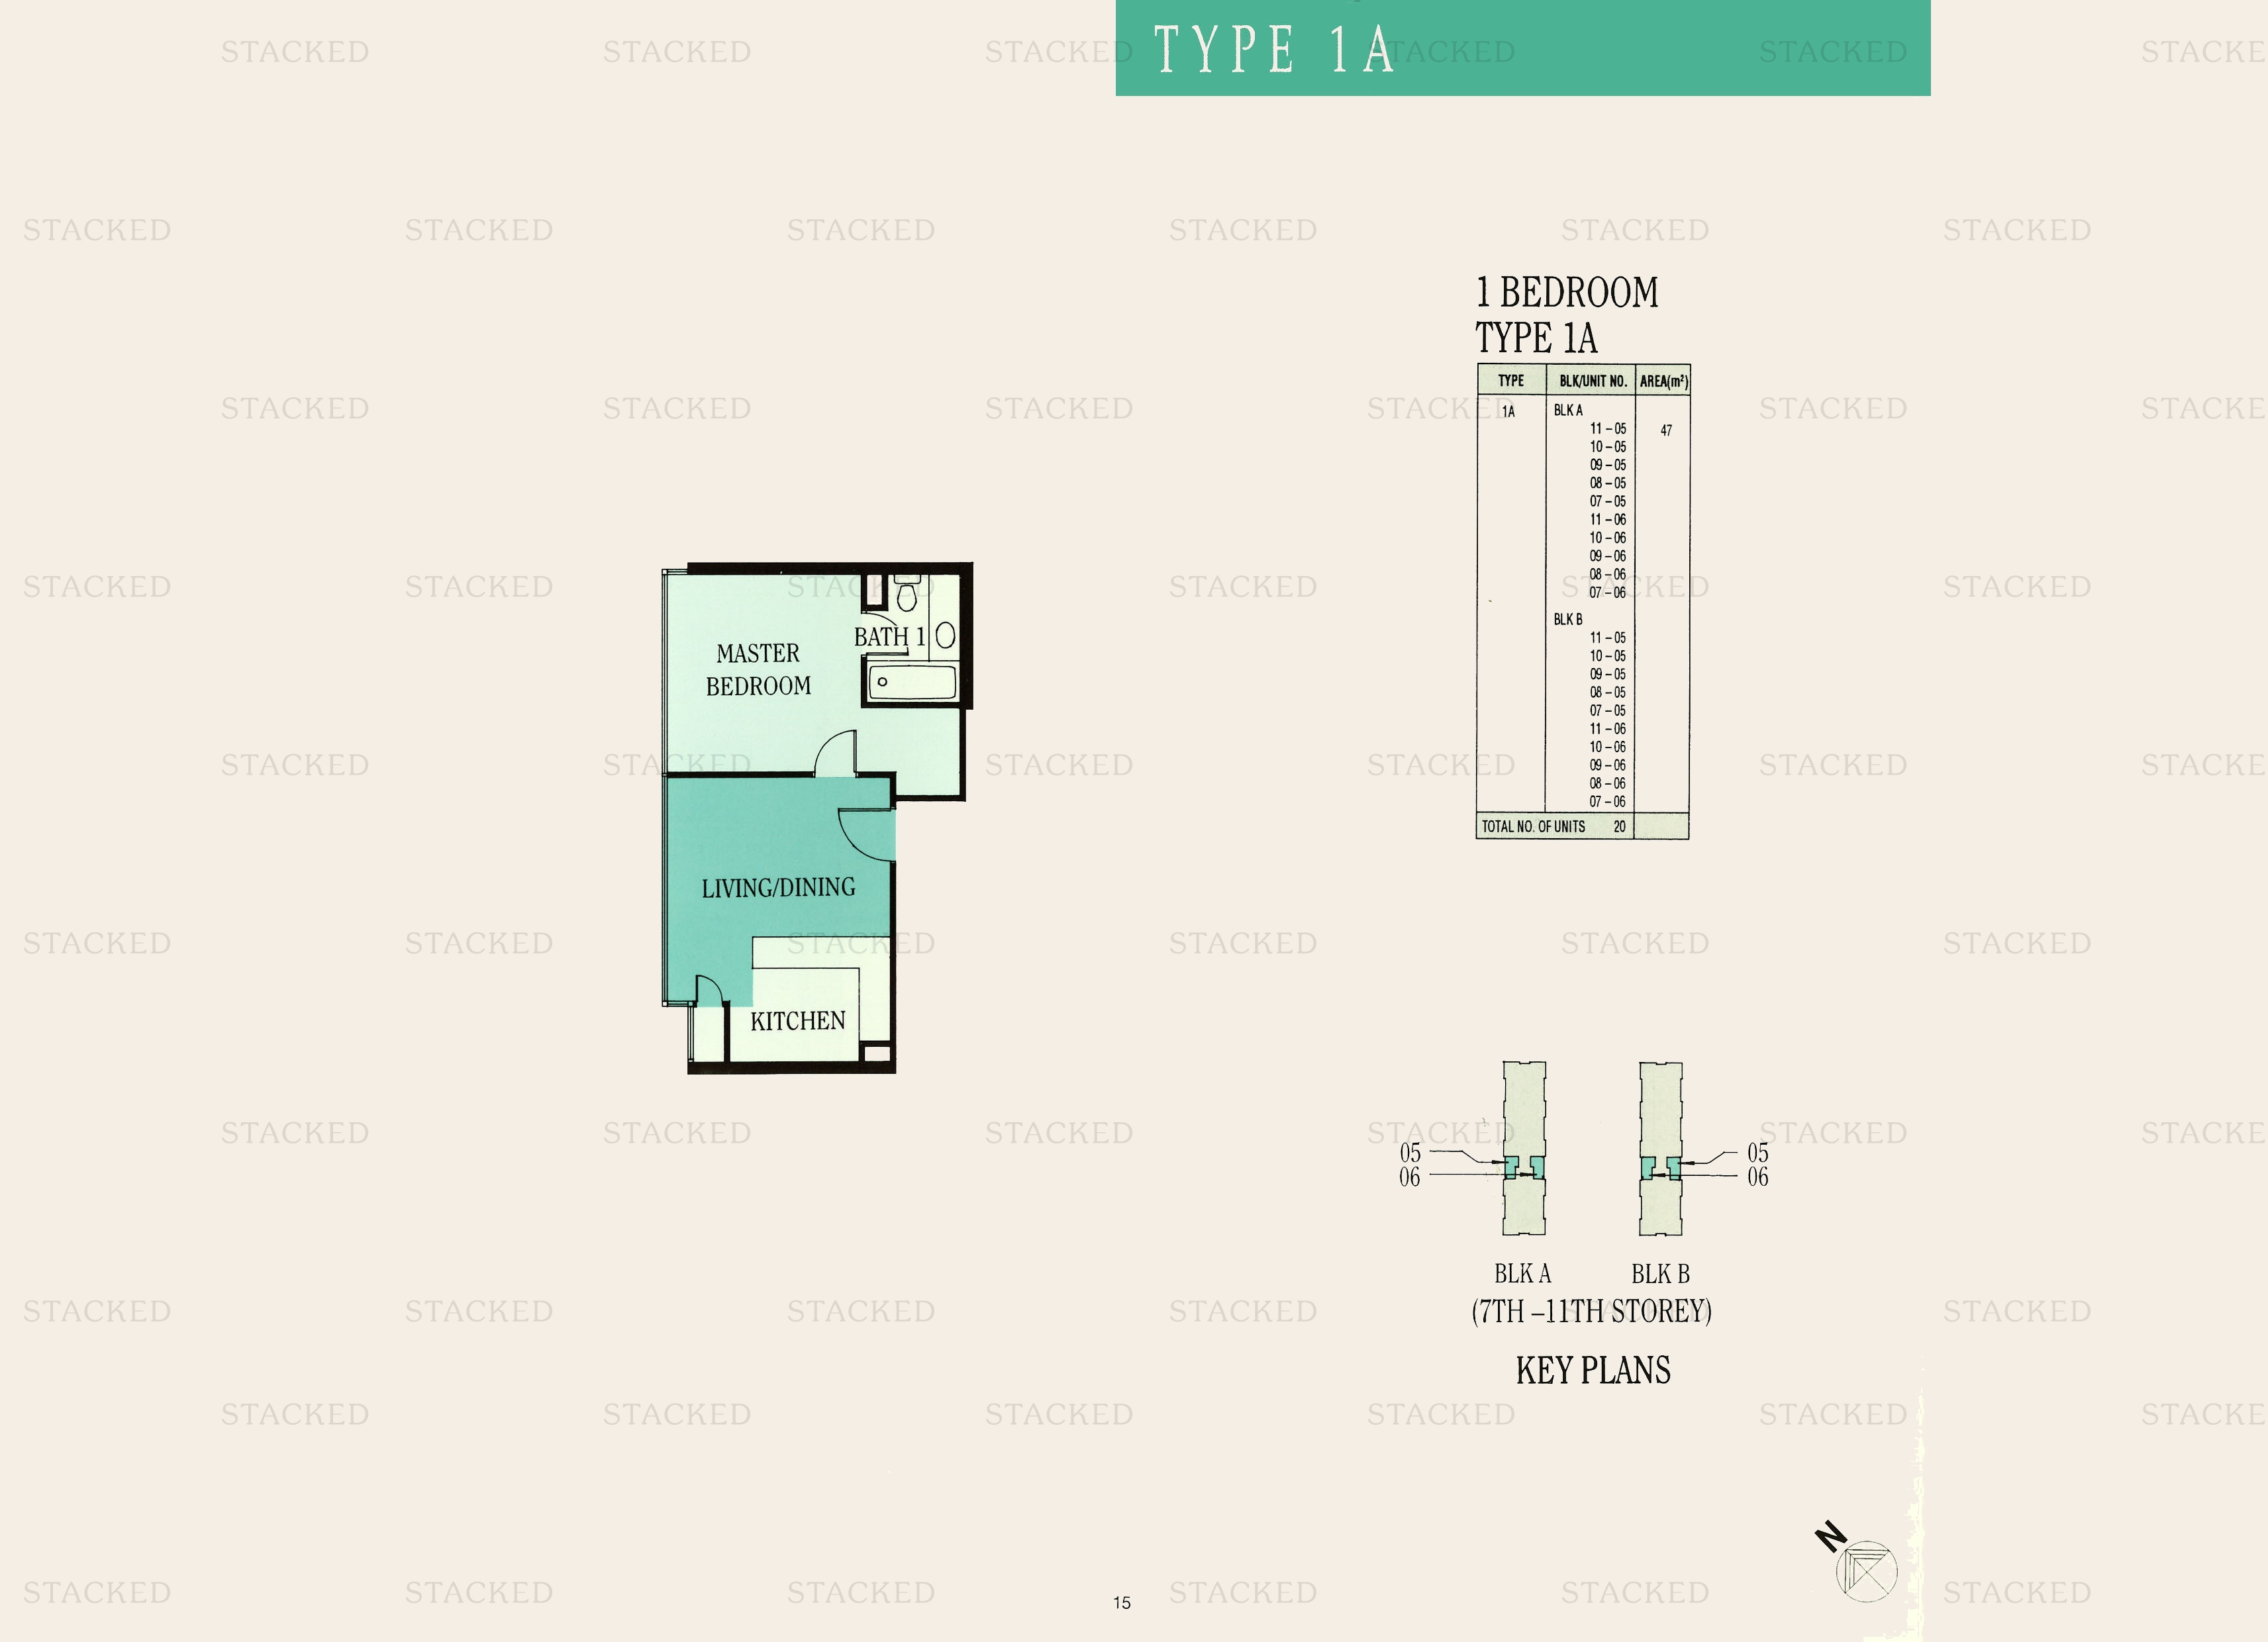
Ue Square Type 1A floor plan
Type 1A 506 sq ft

2-Bedroom Floor Plans

17 plans · 872–1,238 sq ft
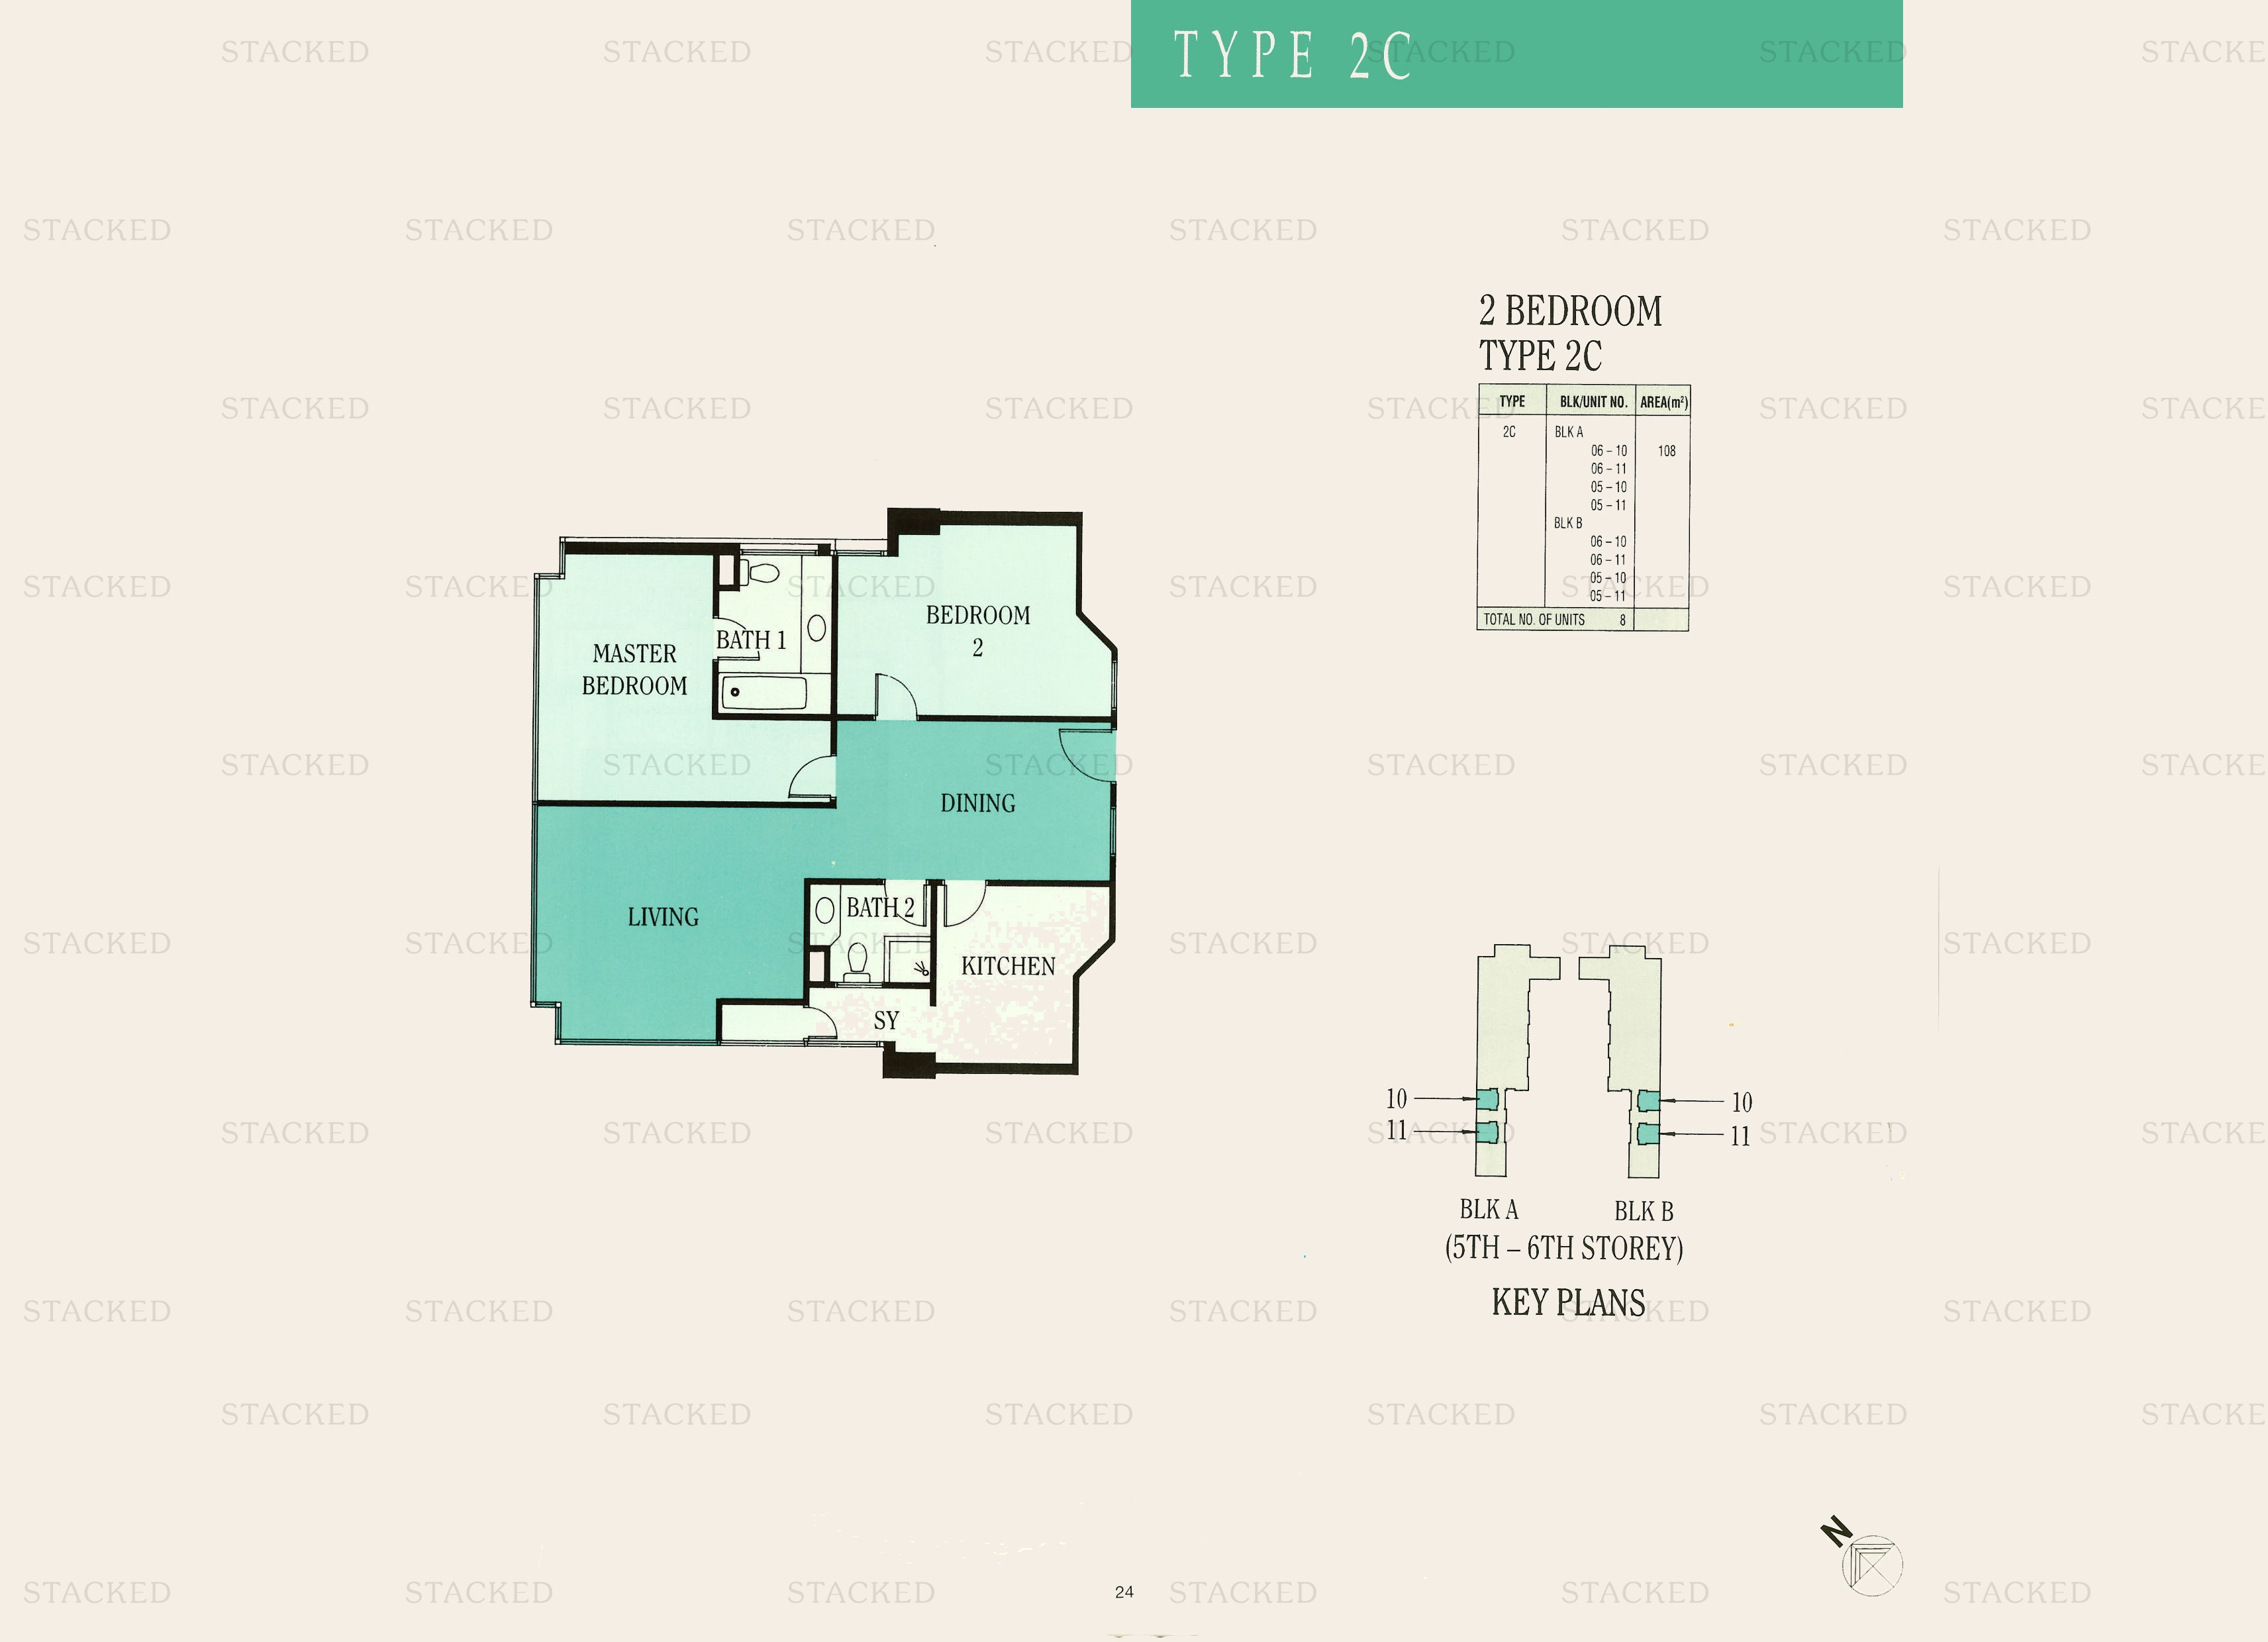
Ue Square Type 2C floor plan
Type 2C 1,163 sq ft
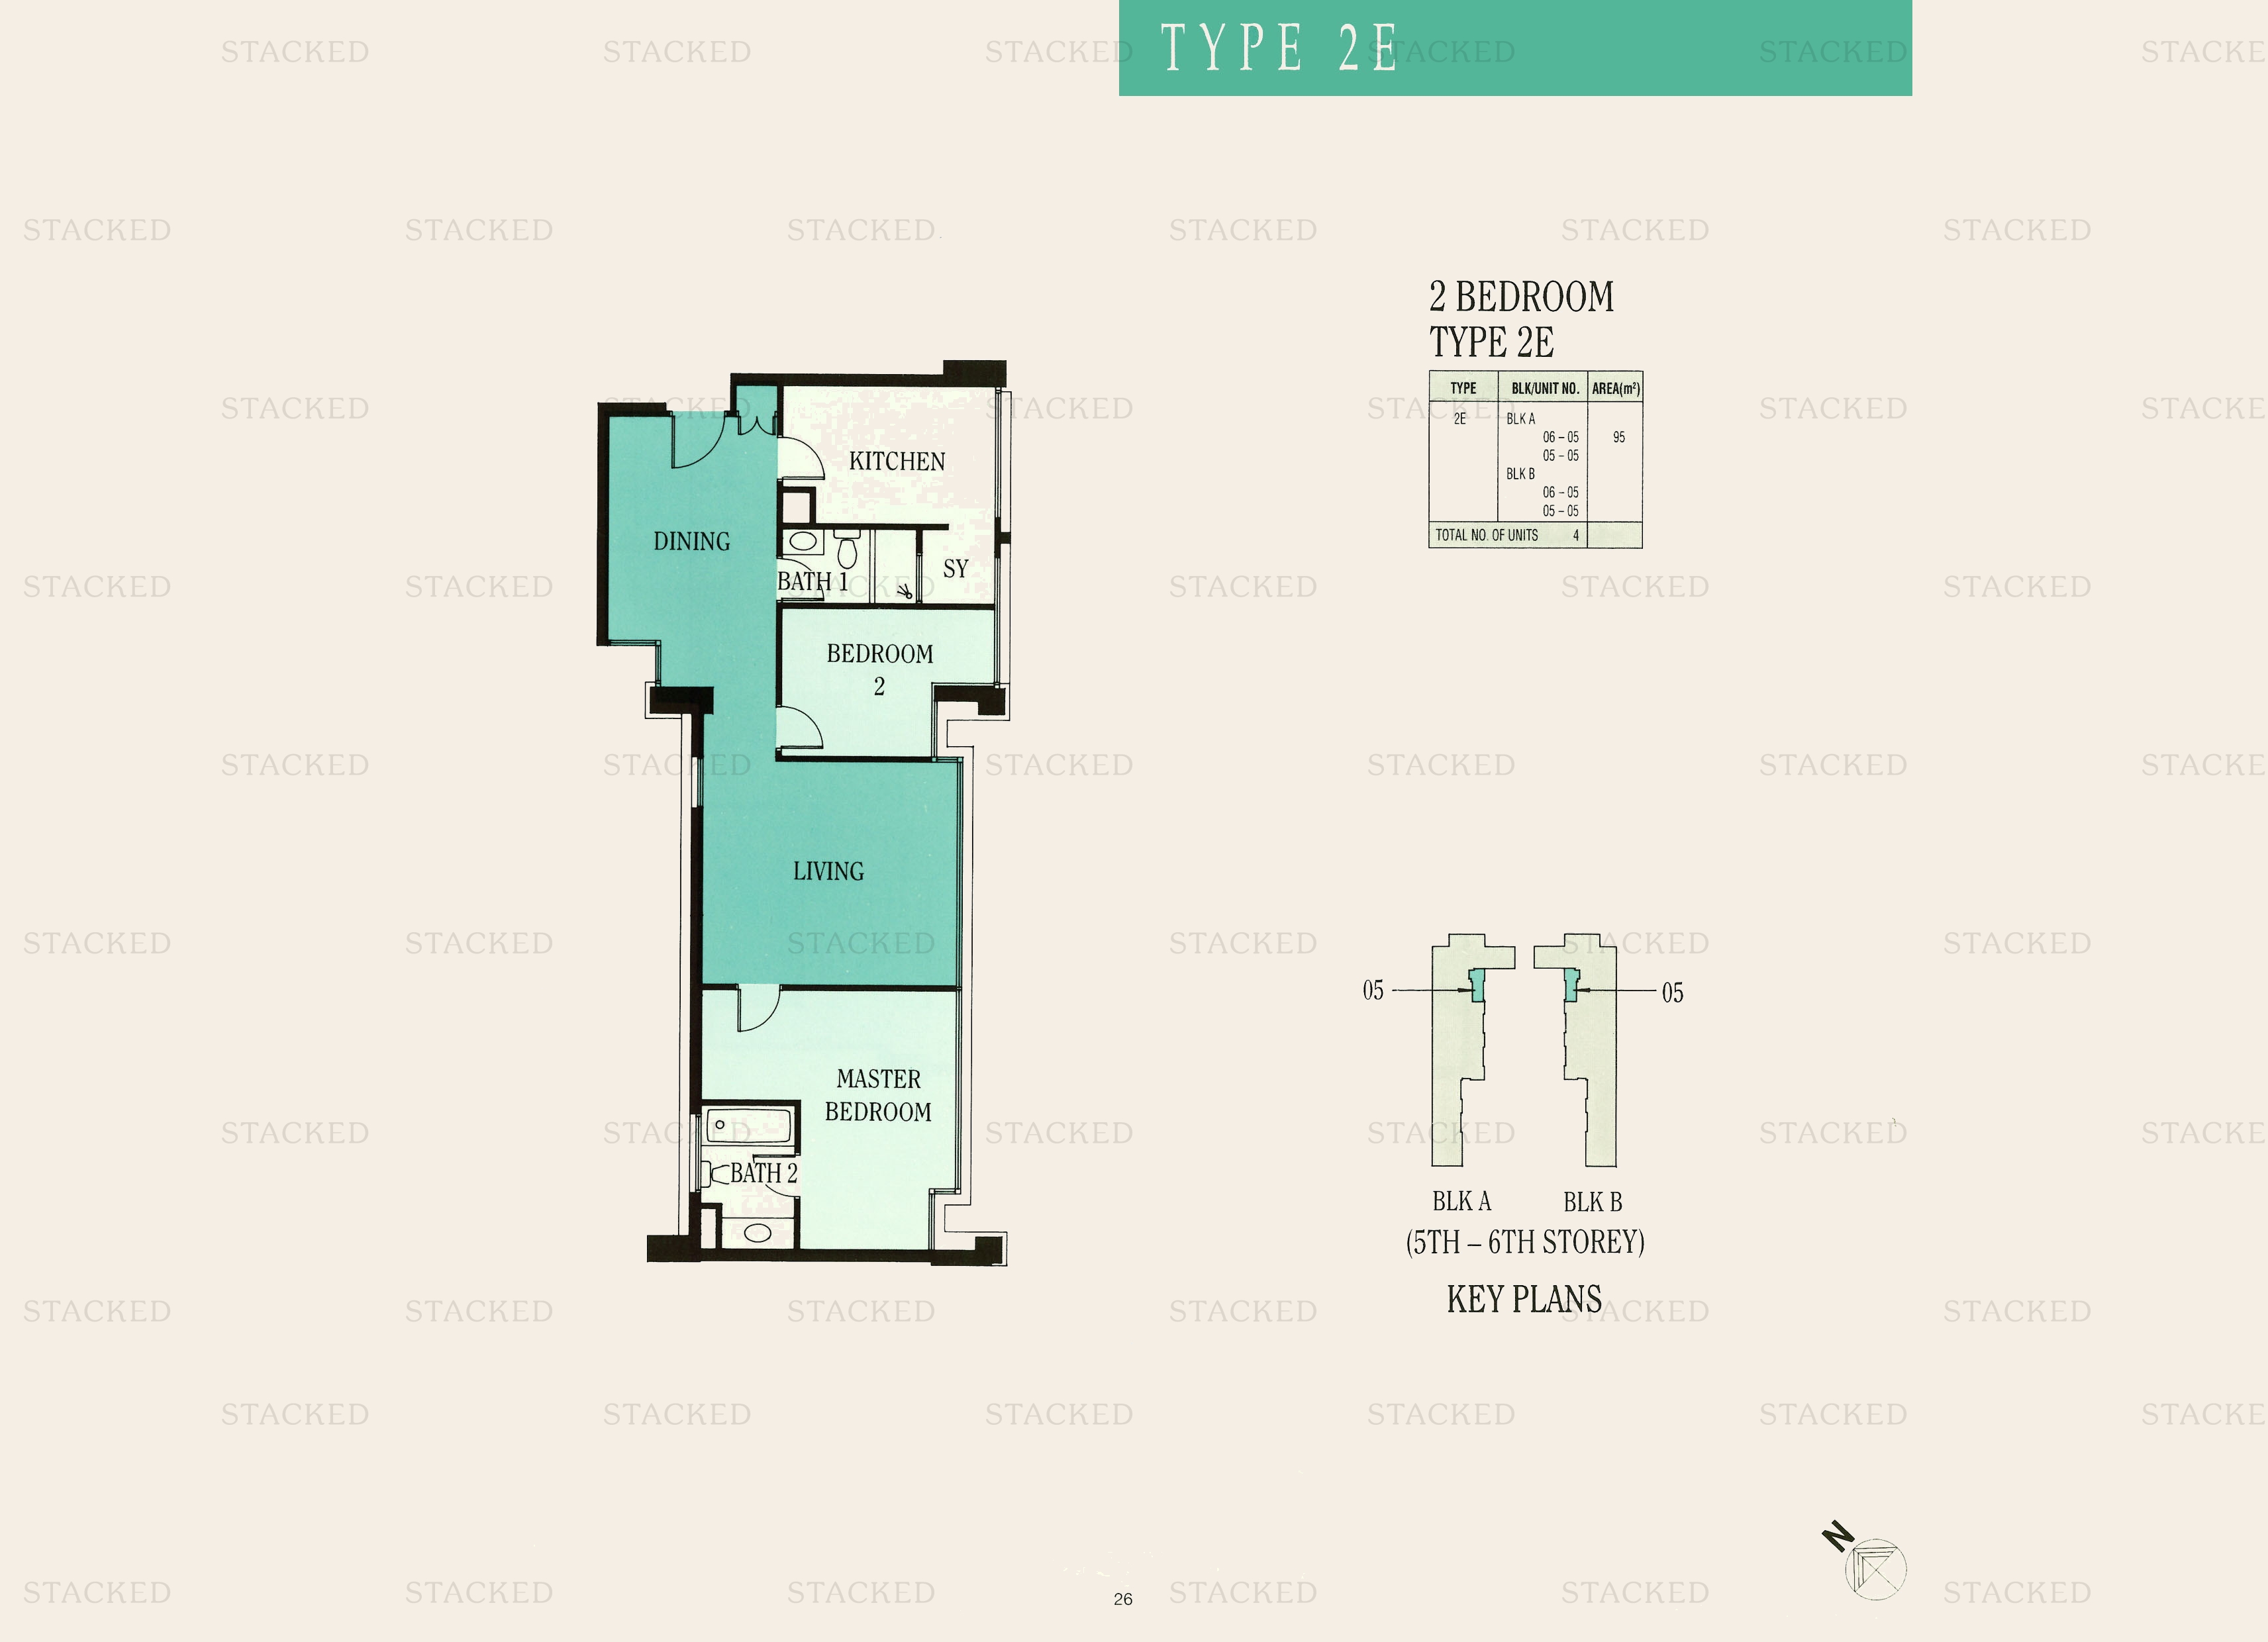
Ue Square Type 2E floor plan
Type 2E 1,023 sq ft
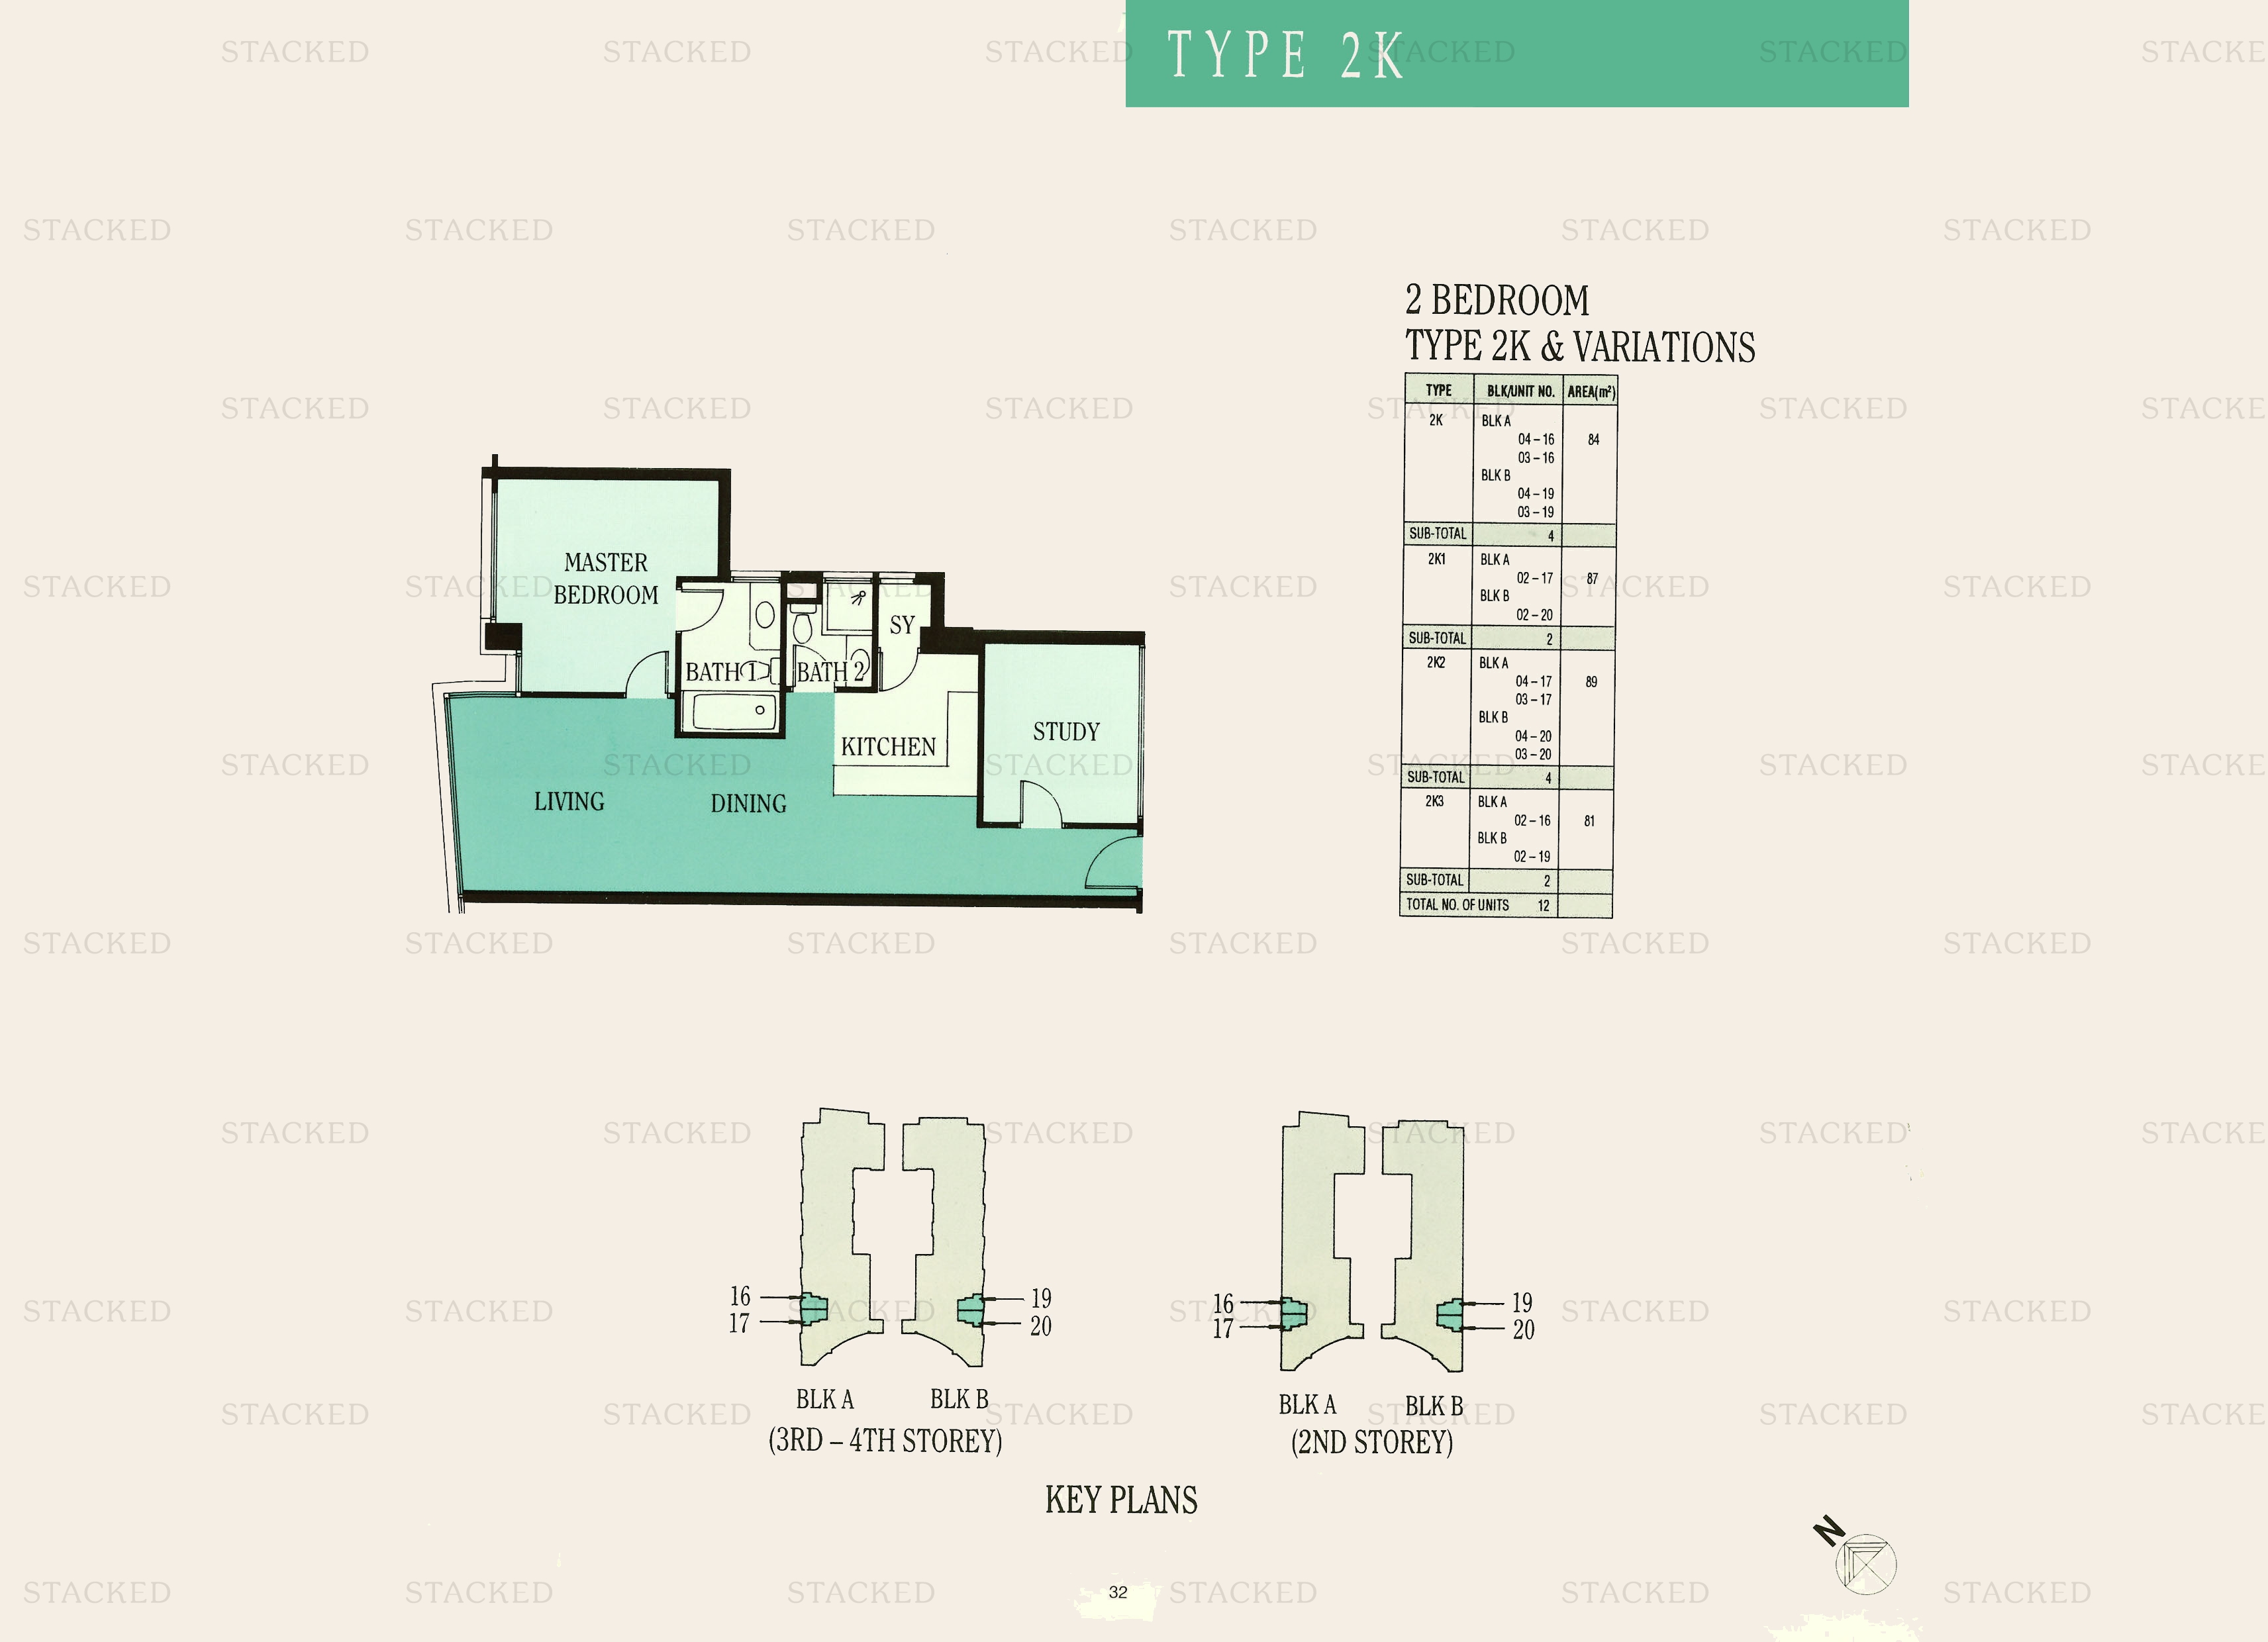
Ue Square 2K · 2K1 · 2K2 · 2K3 floor plan
2K · 2K1 · 2K2 · 2K3 904 sq ft · With study
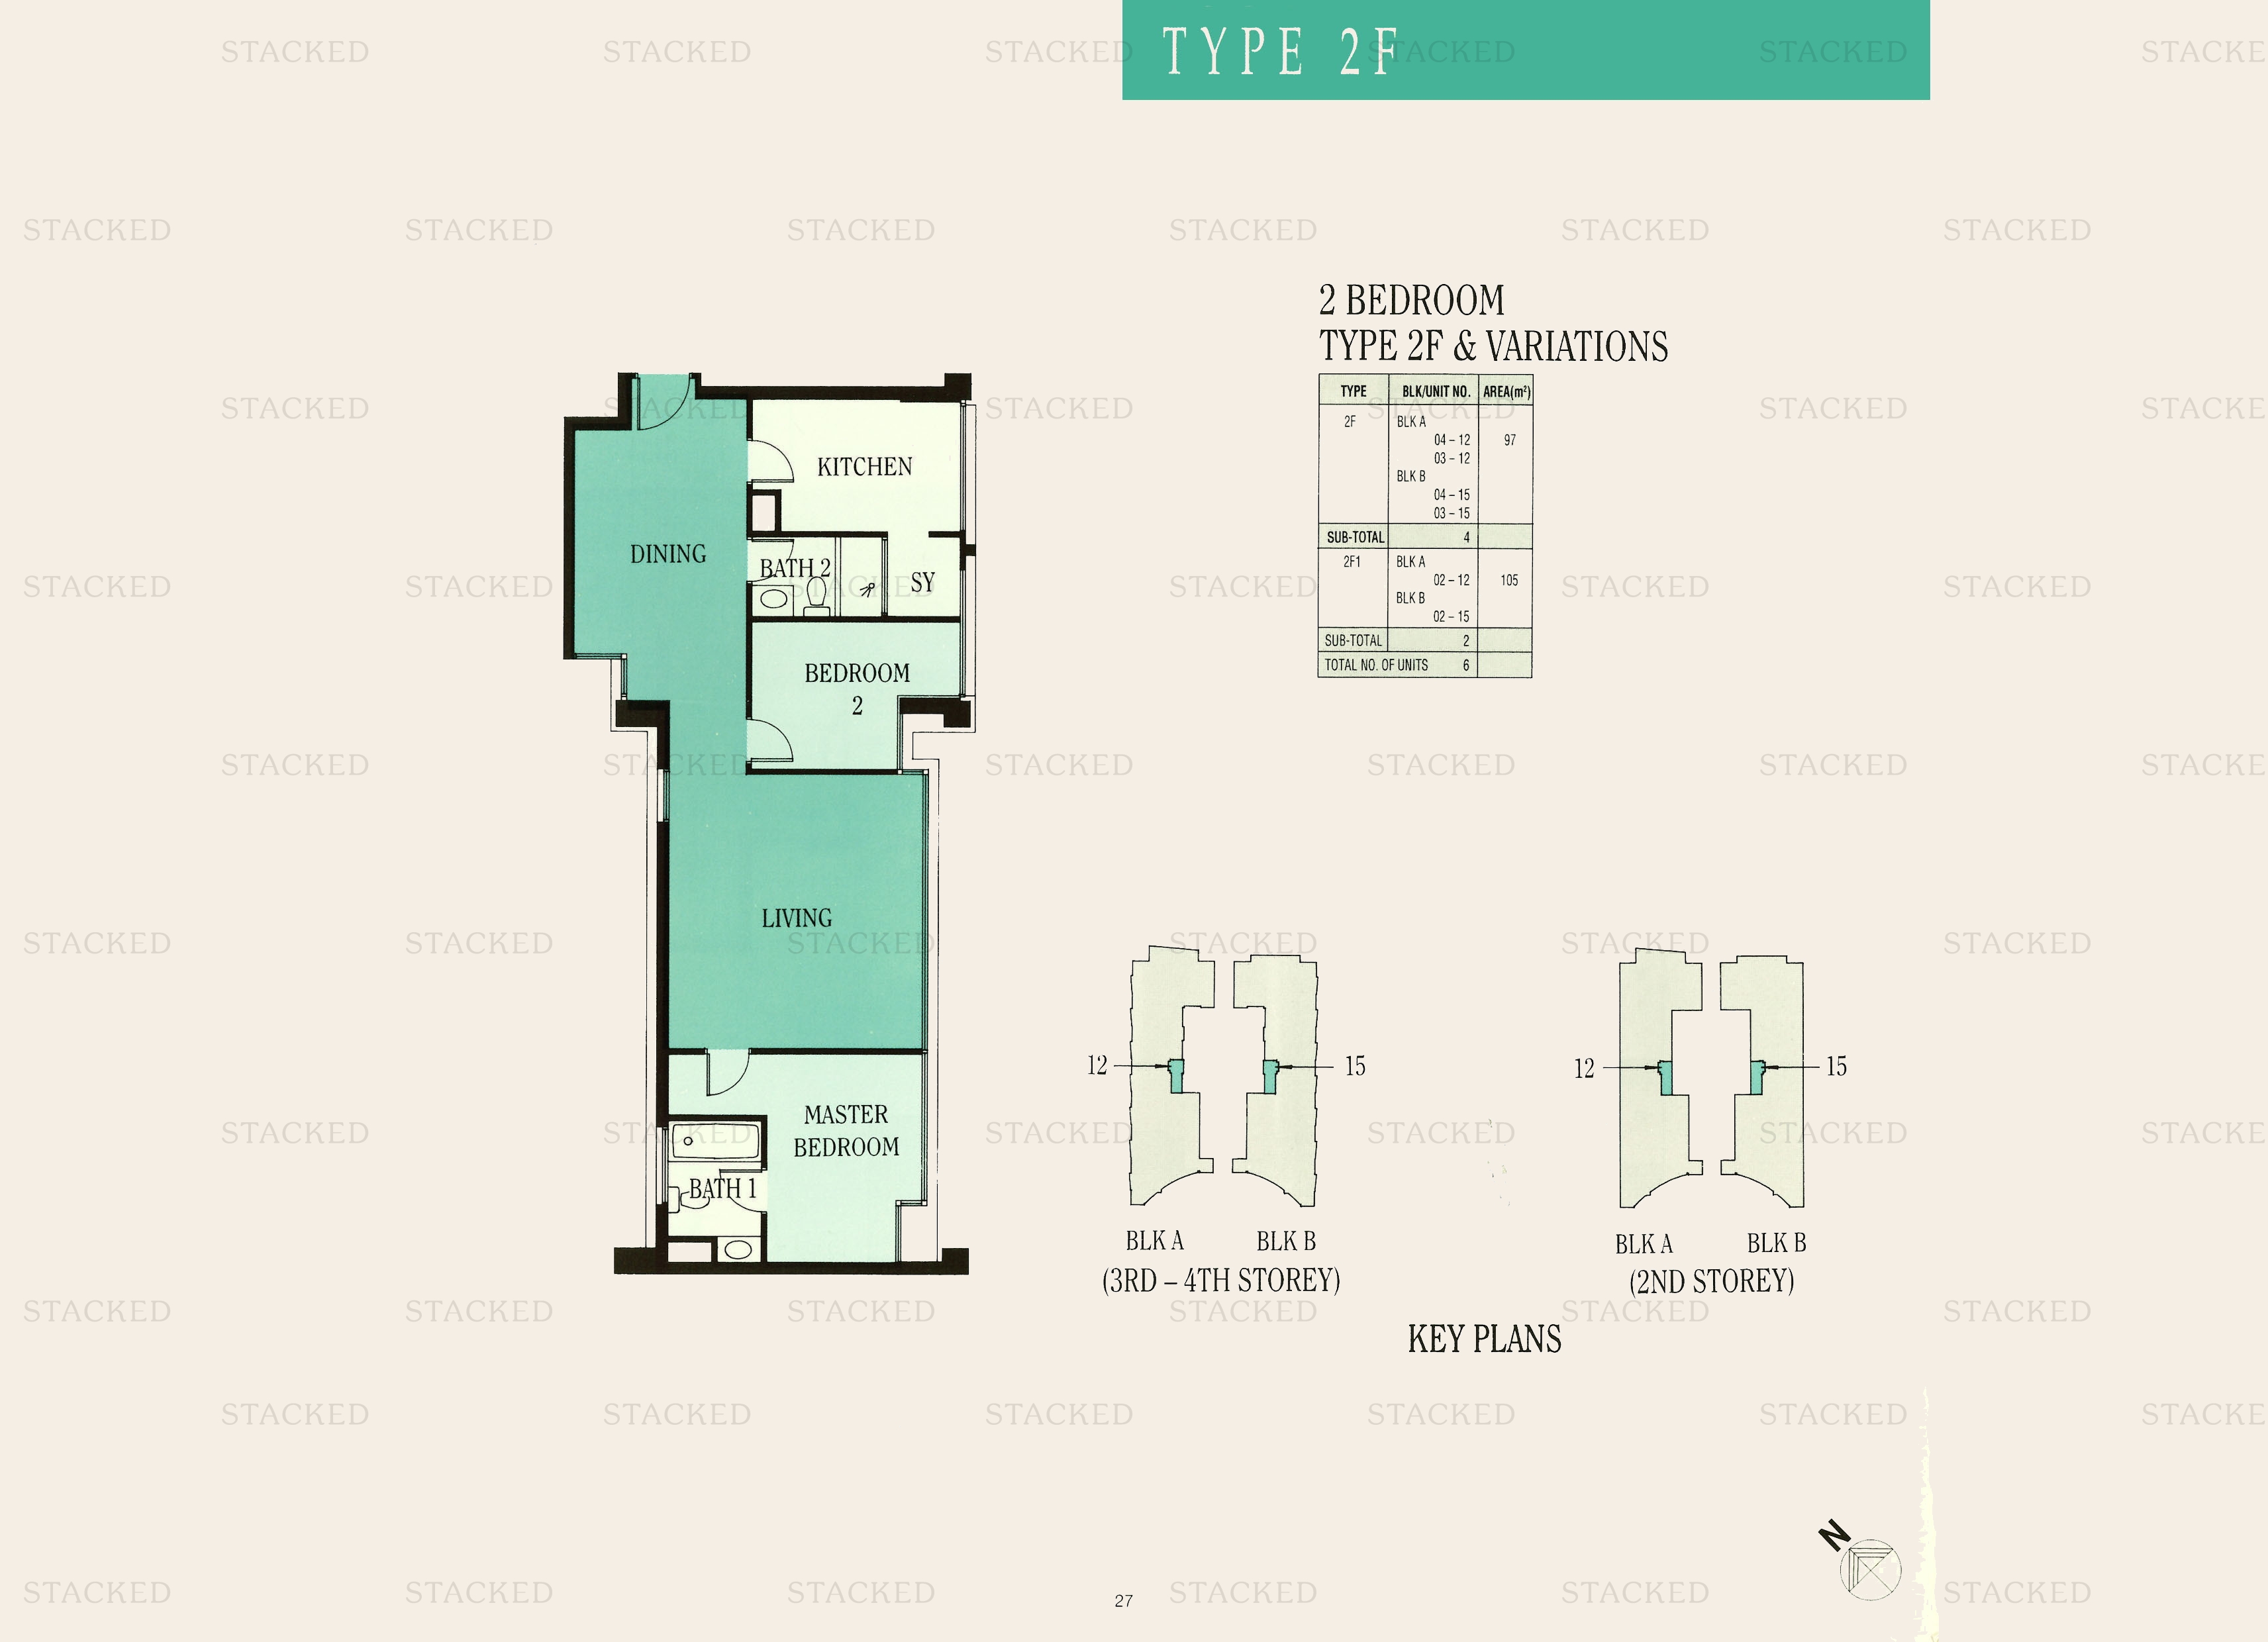
Ue Square 2F · 2F1 floor plan
2F · 2F1 1,044 sq ft
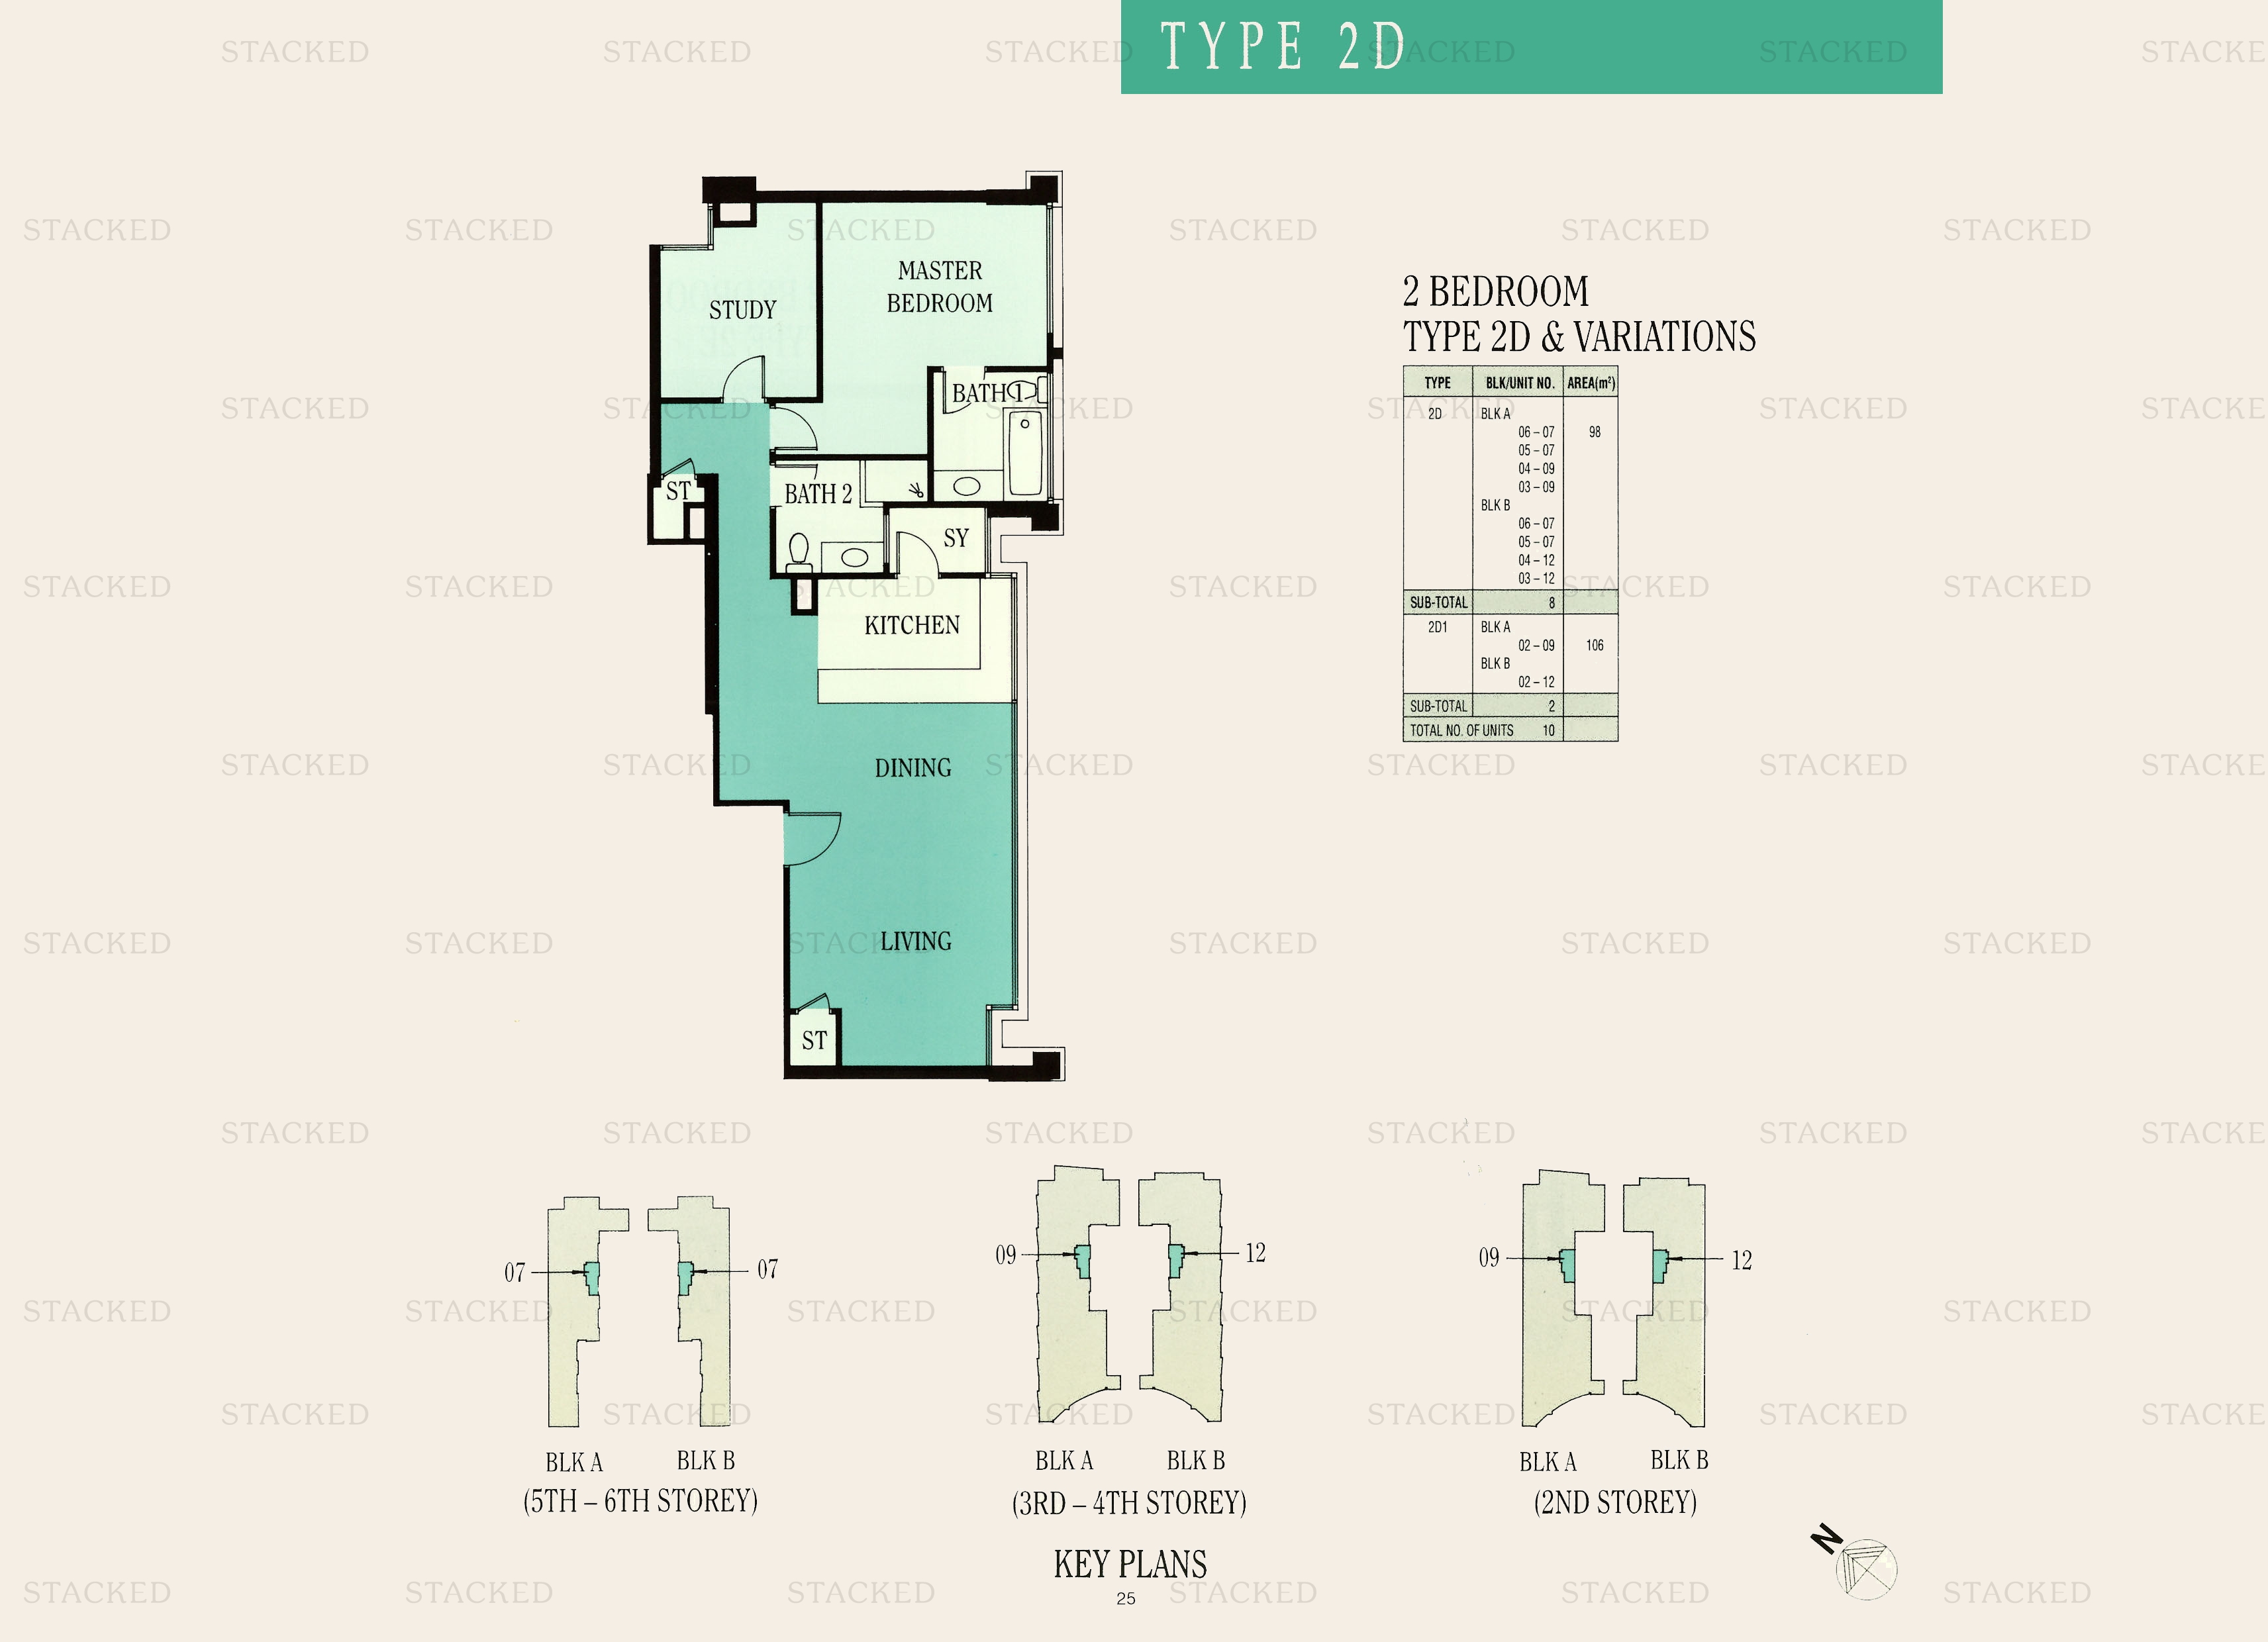
Ue Square Type 2D · Type 2D1 floor plan
Type 2D · Type 2D1 1,055 sq ft · With study
Ue Square 2F · 2F1 floor plan
2F · 2F1 1,044 sq ft
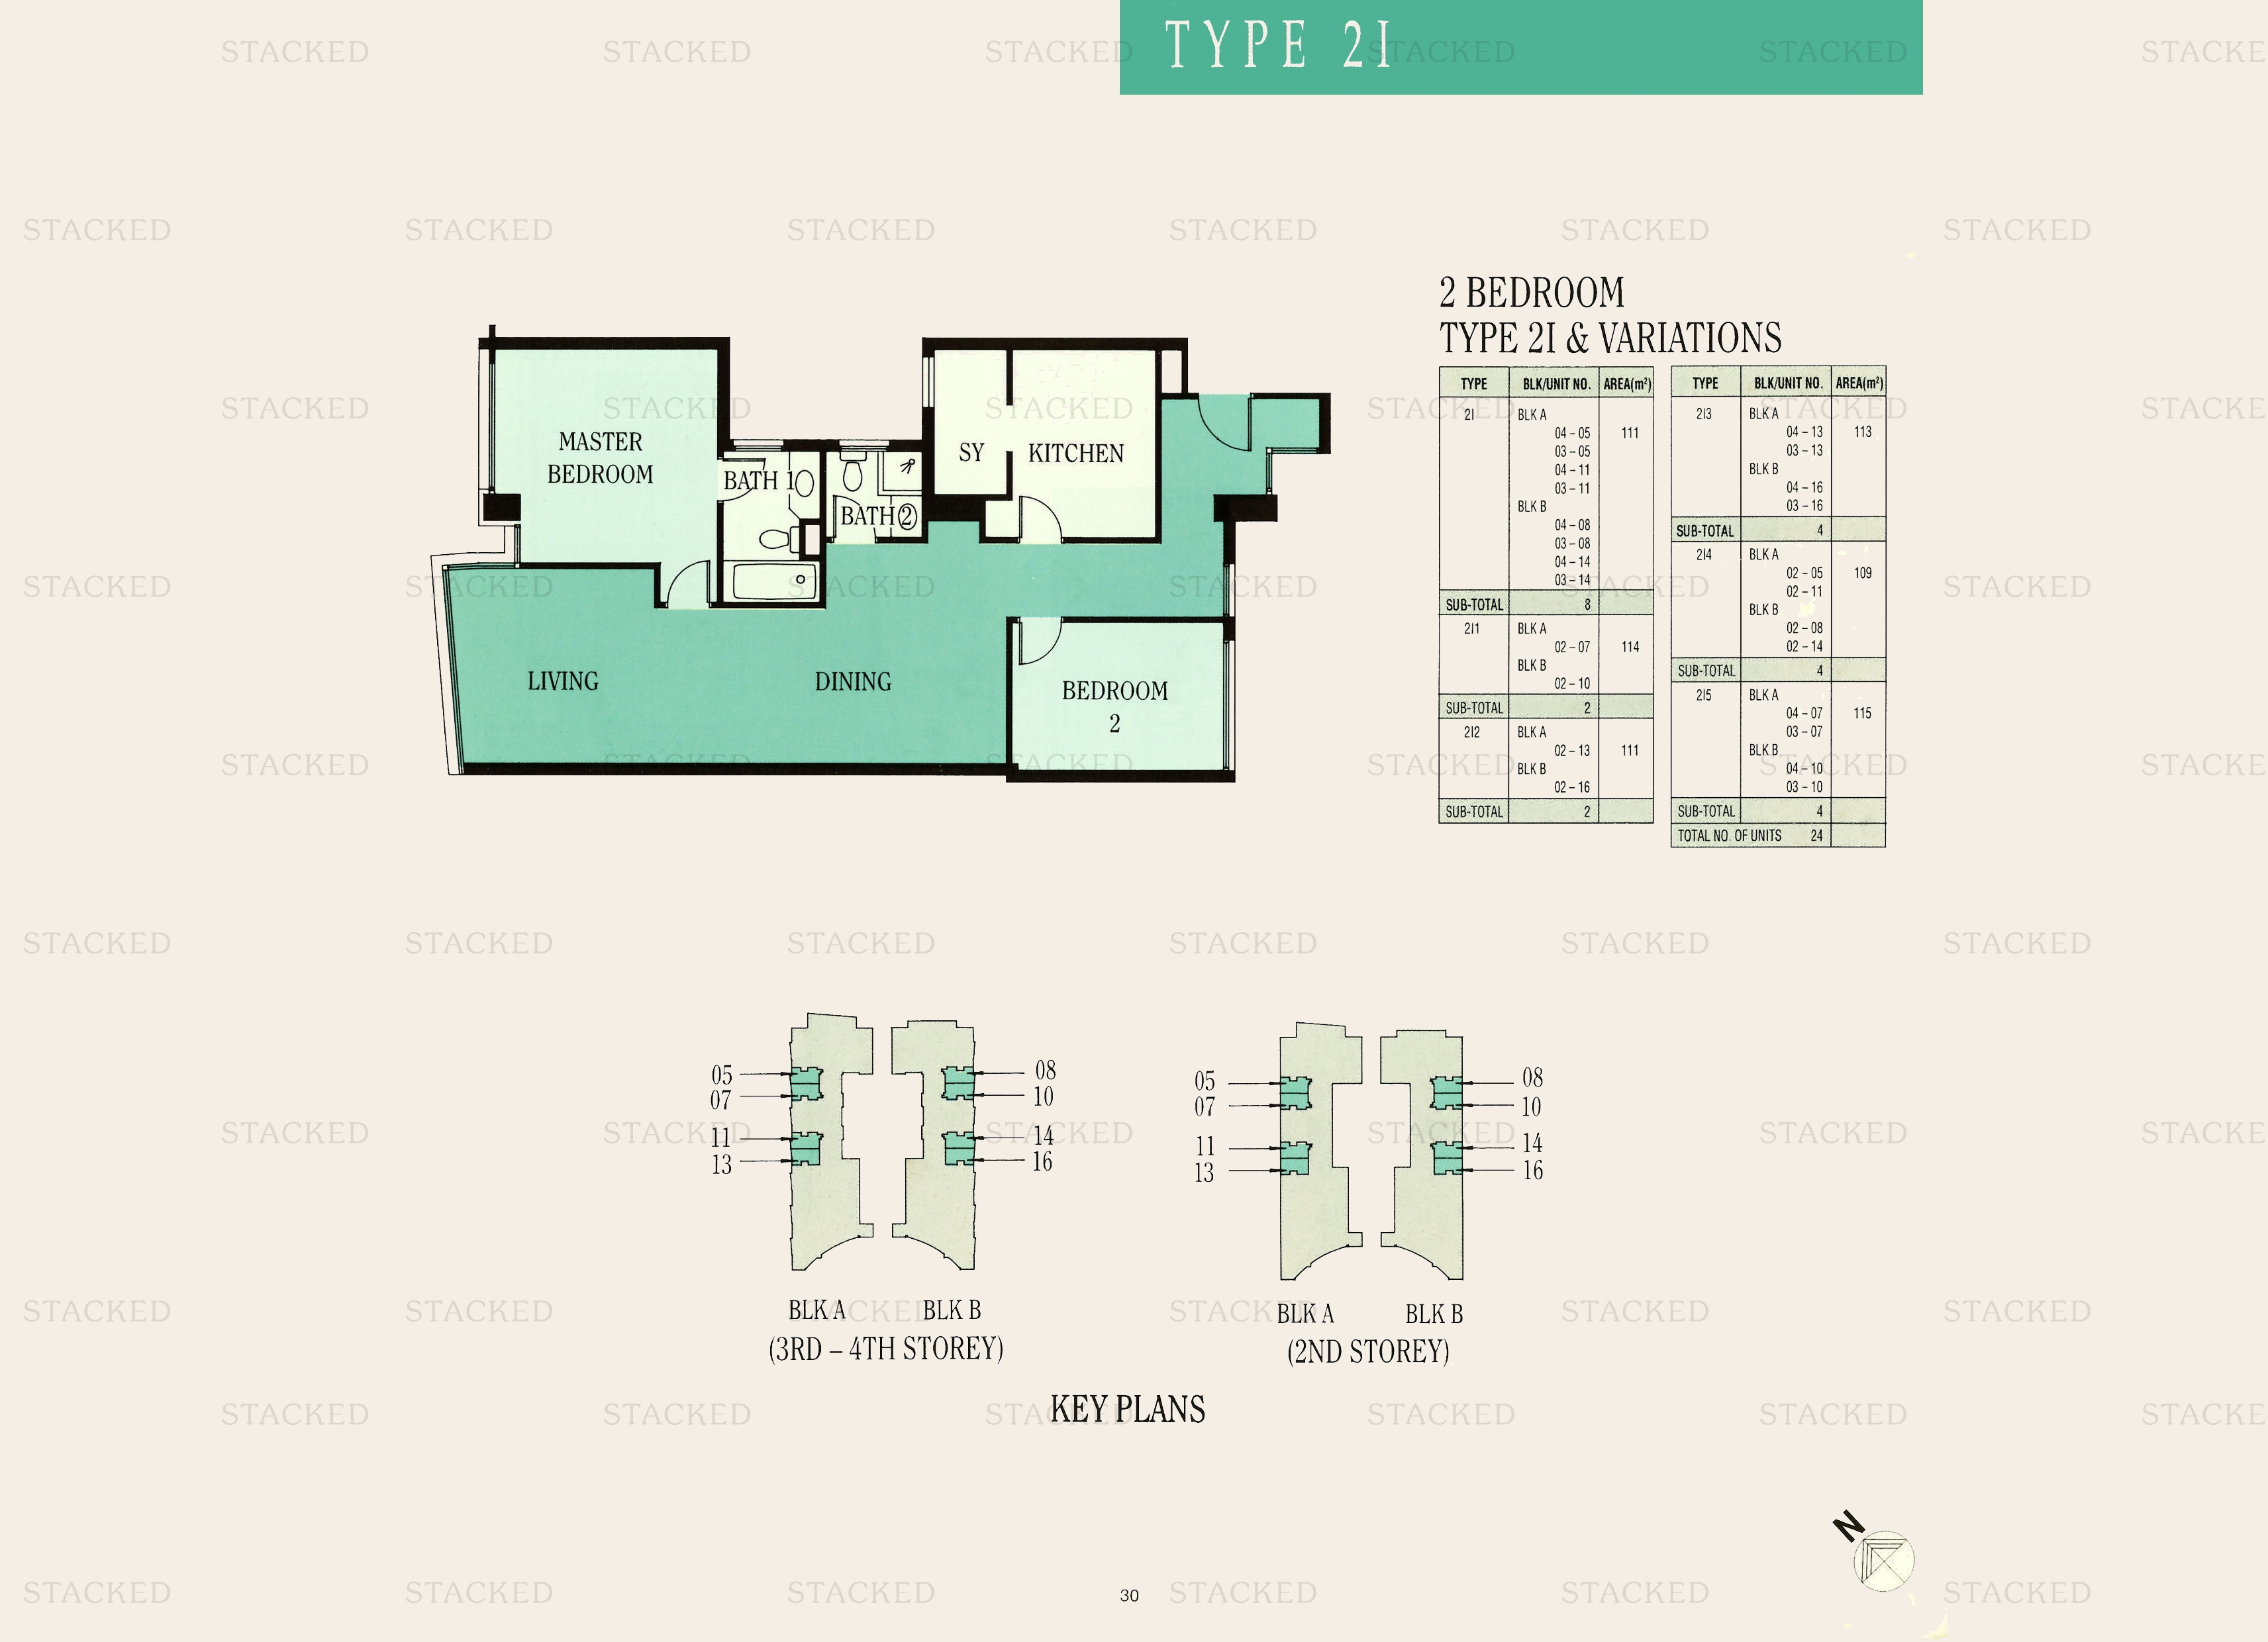
Ue Square 2I · 2I1 · 2I2 · 2I3 · 2I4 · 2I5 floor plan
2I · 2I1 · 2I2 · 2I3 · 2I4 · 2I5 1,195 sq ft
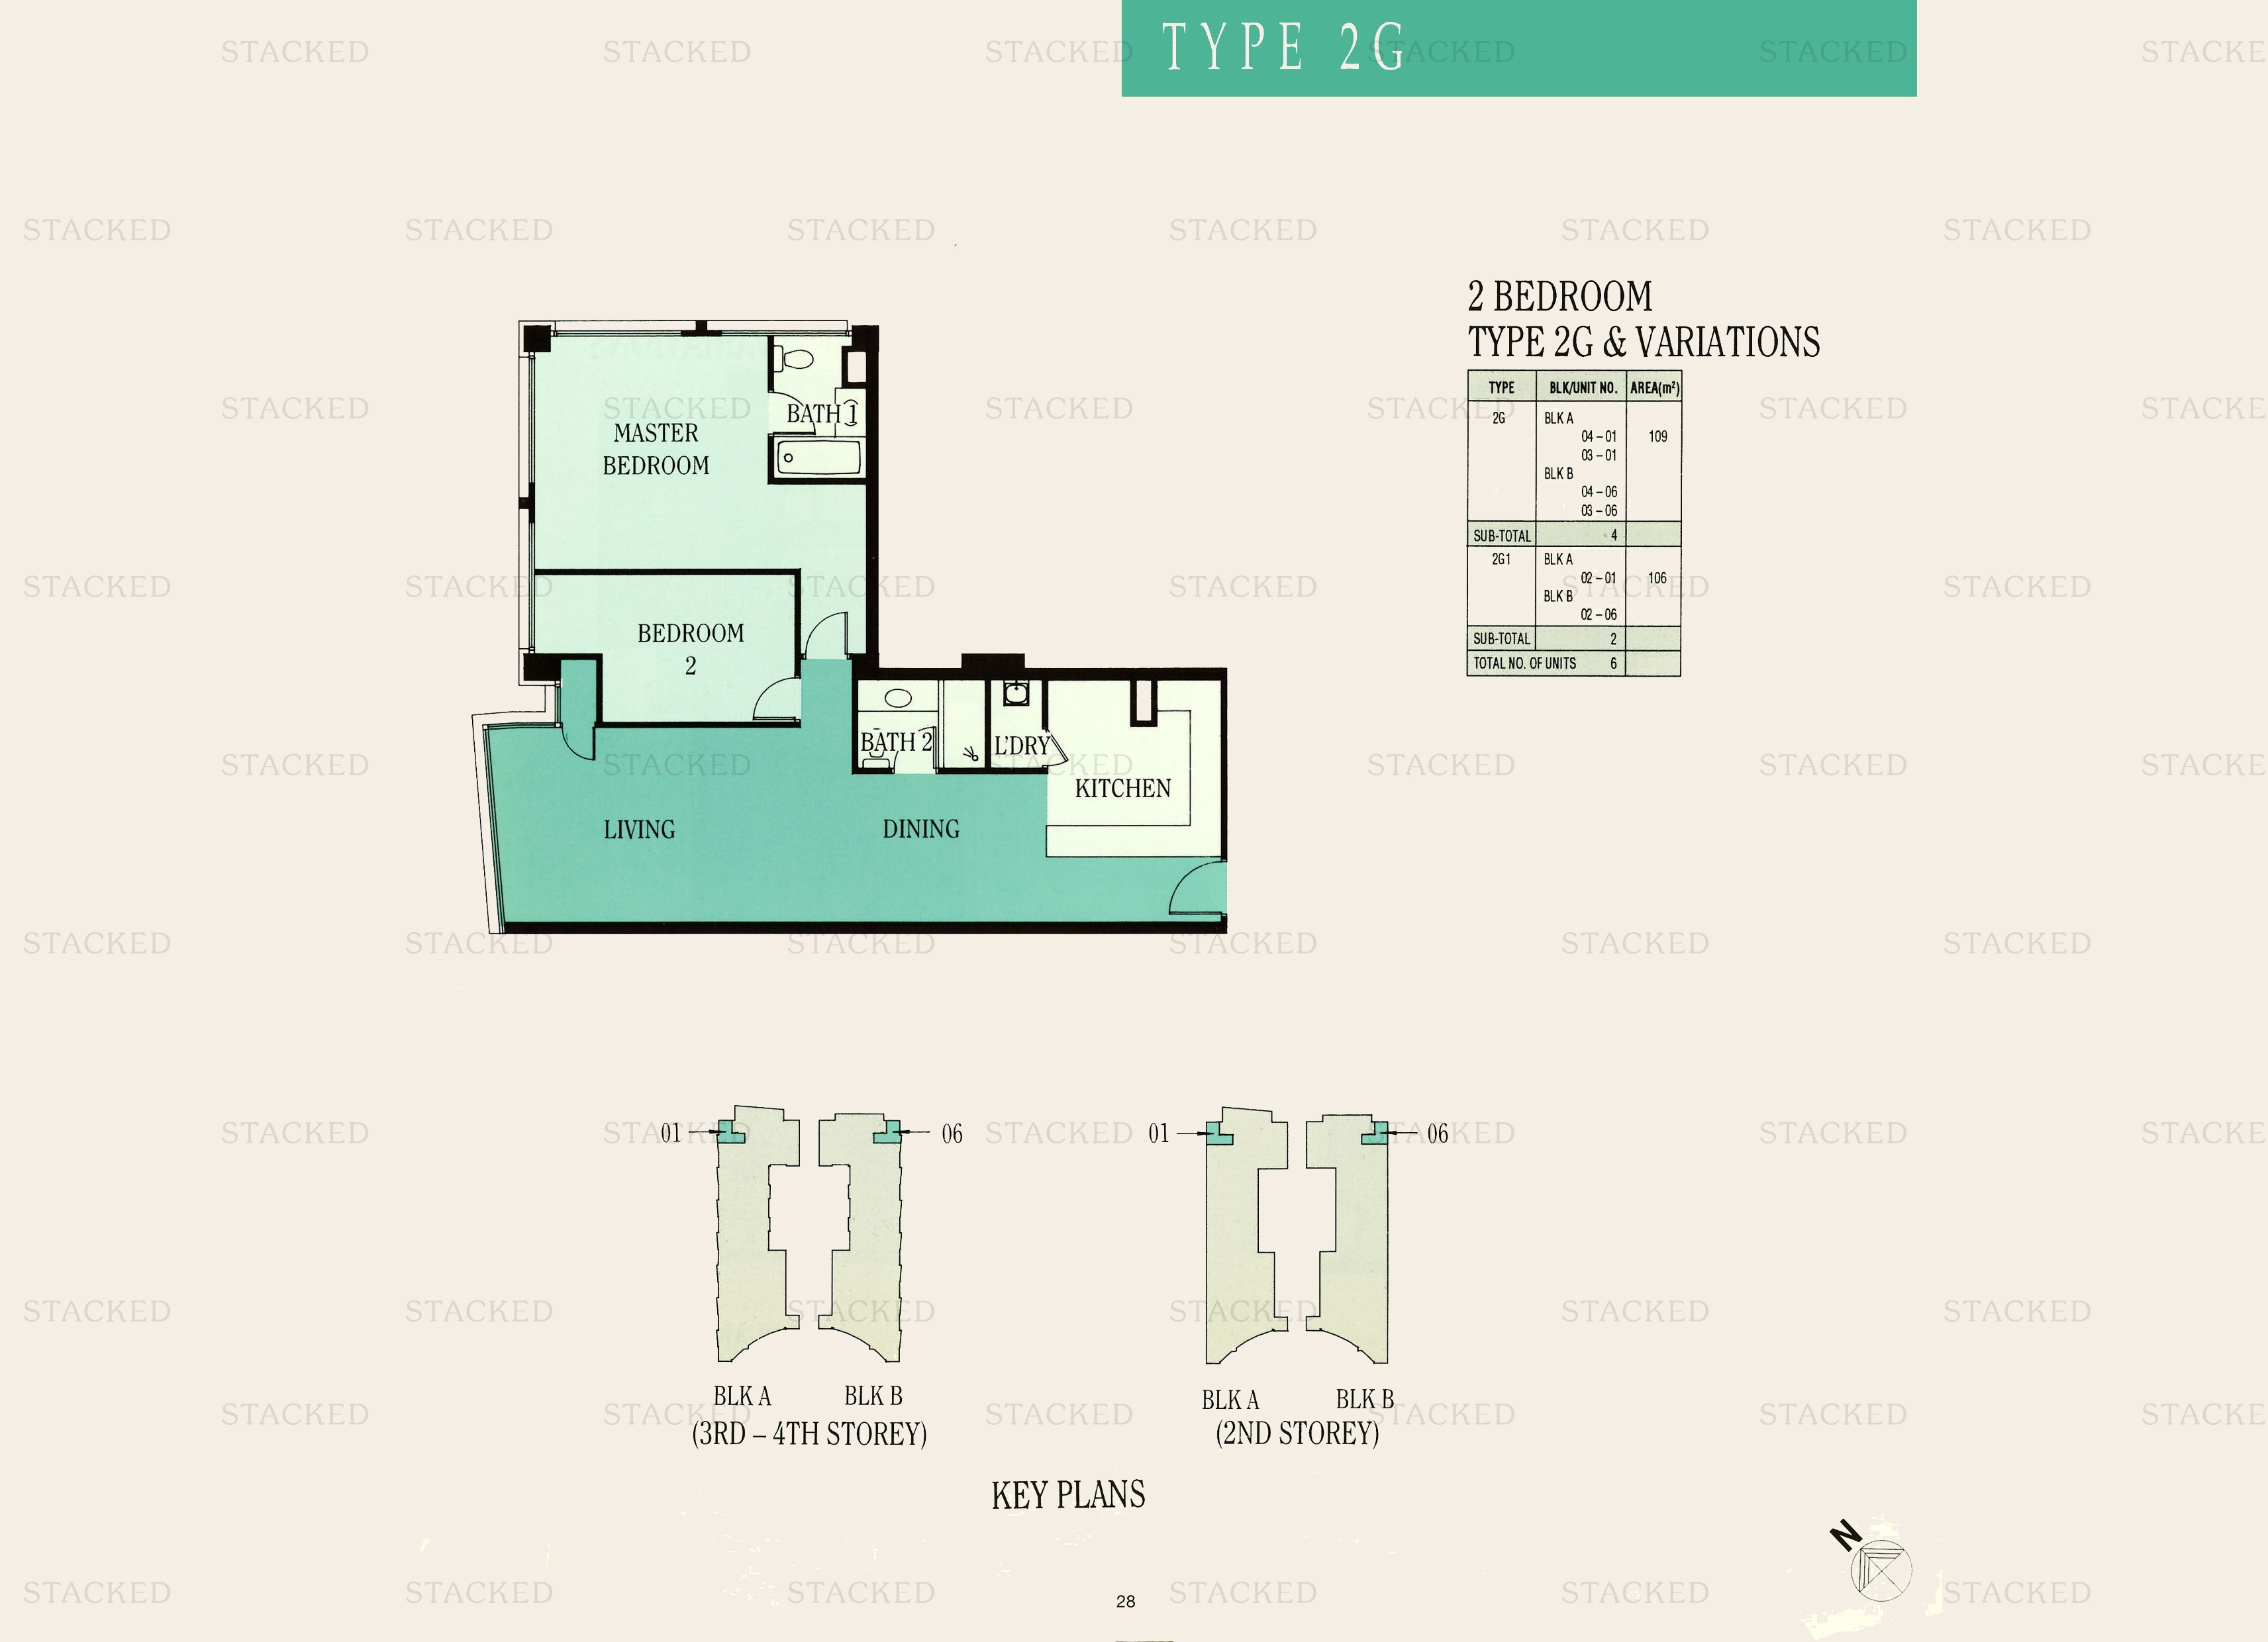
Ue Square Type 2G · Type 2G1 floor plan
Type 2G · Type 2G1 1,173 sq ft
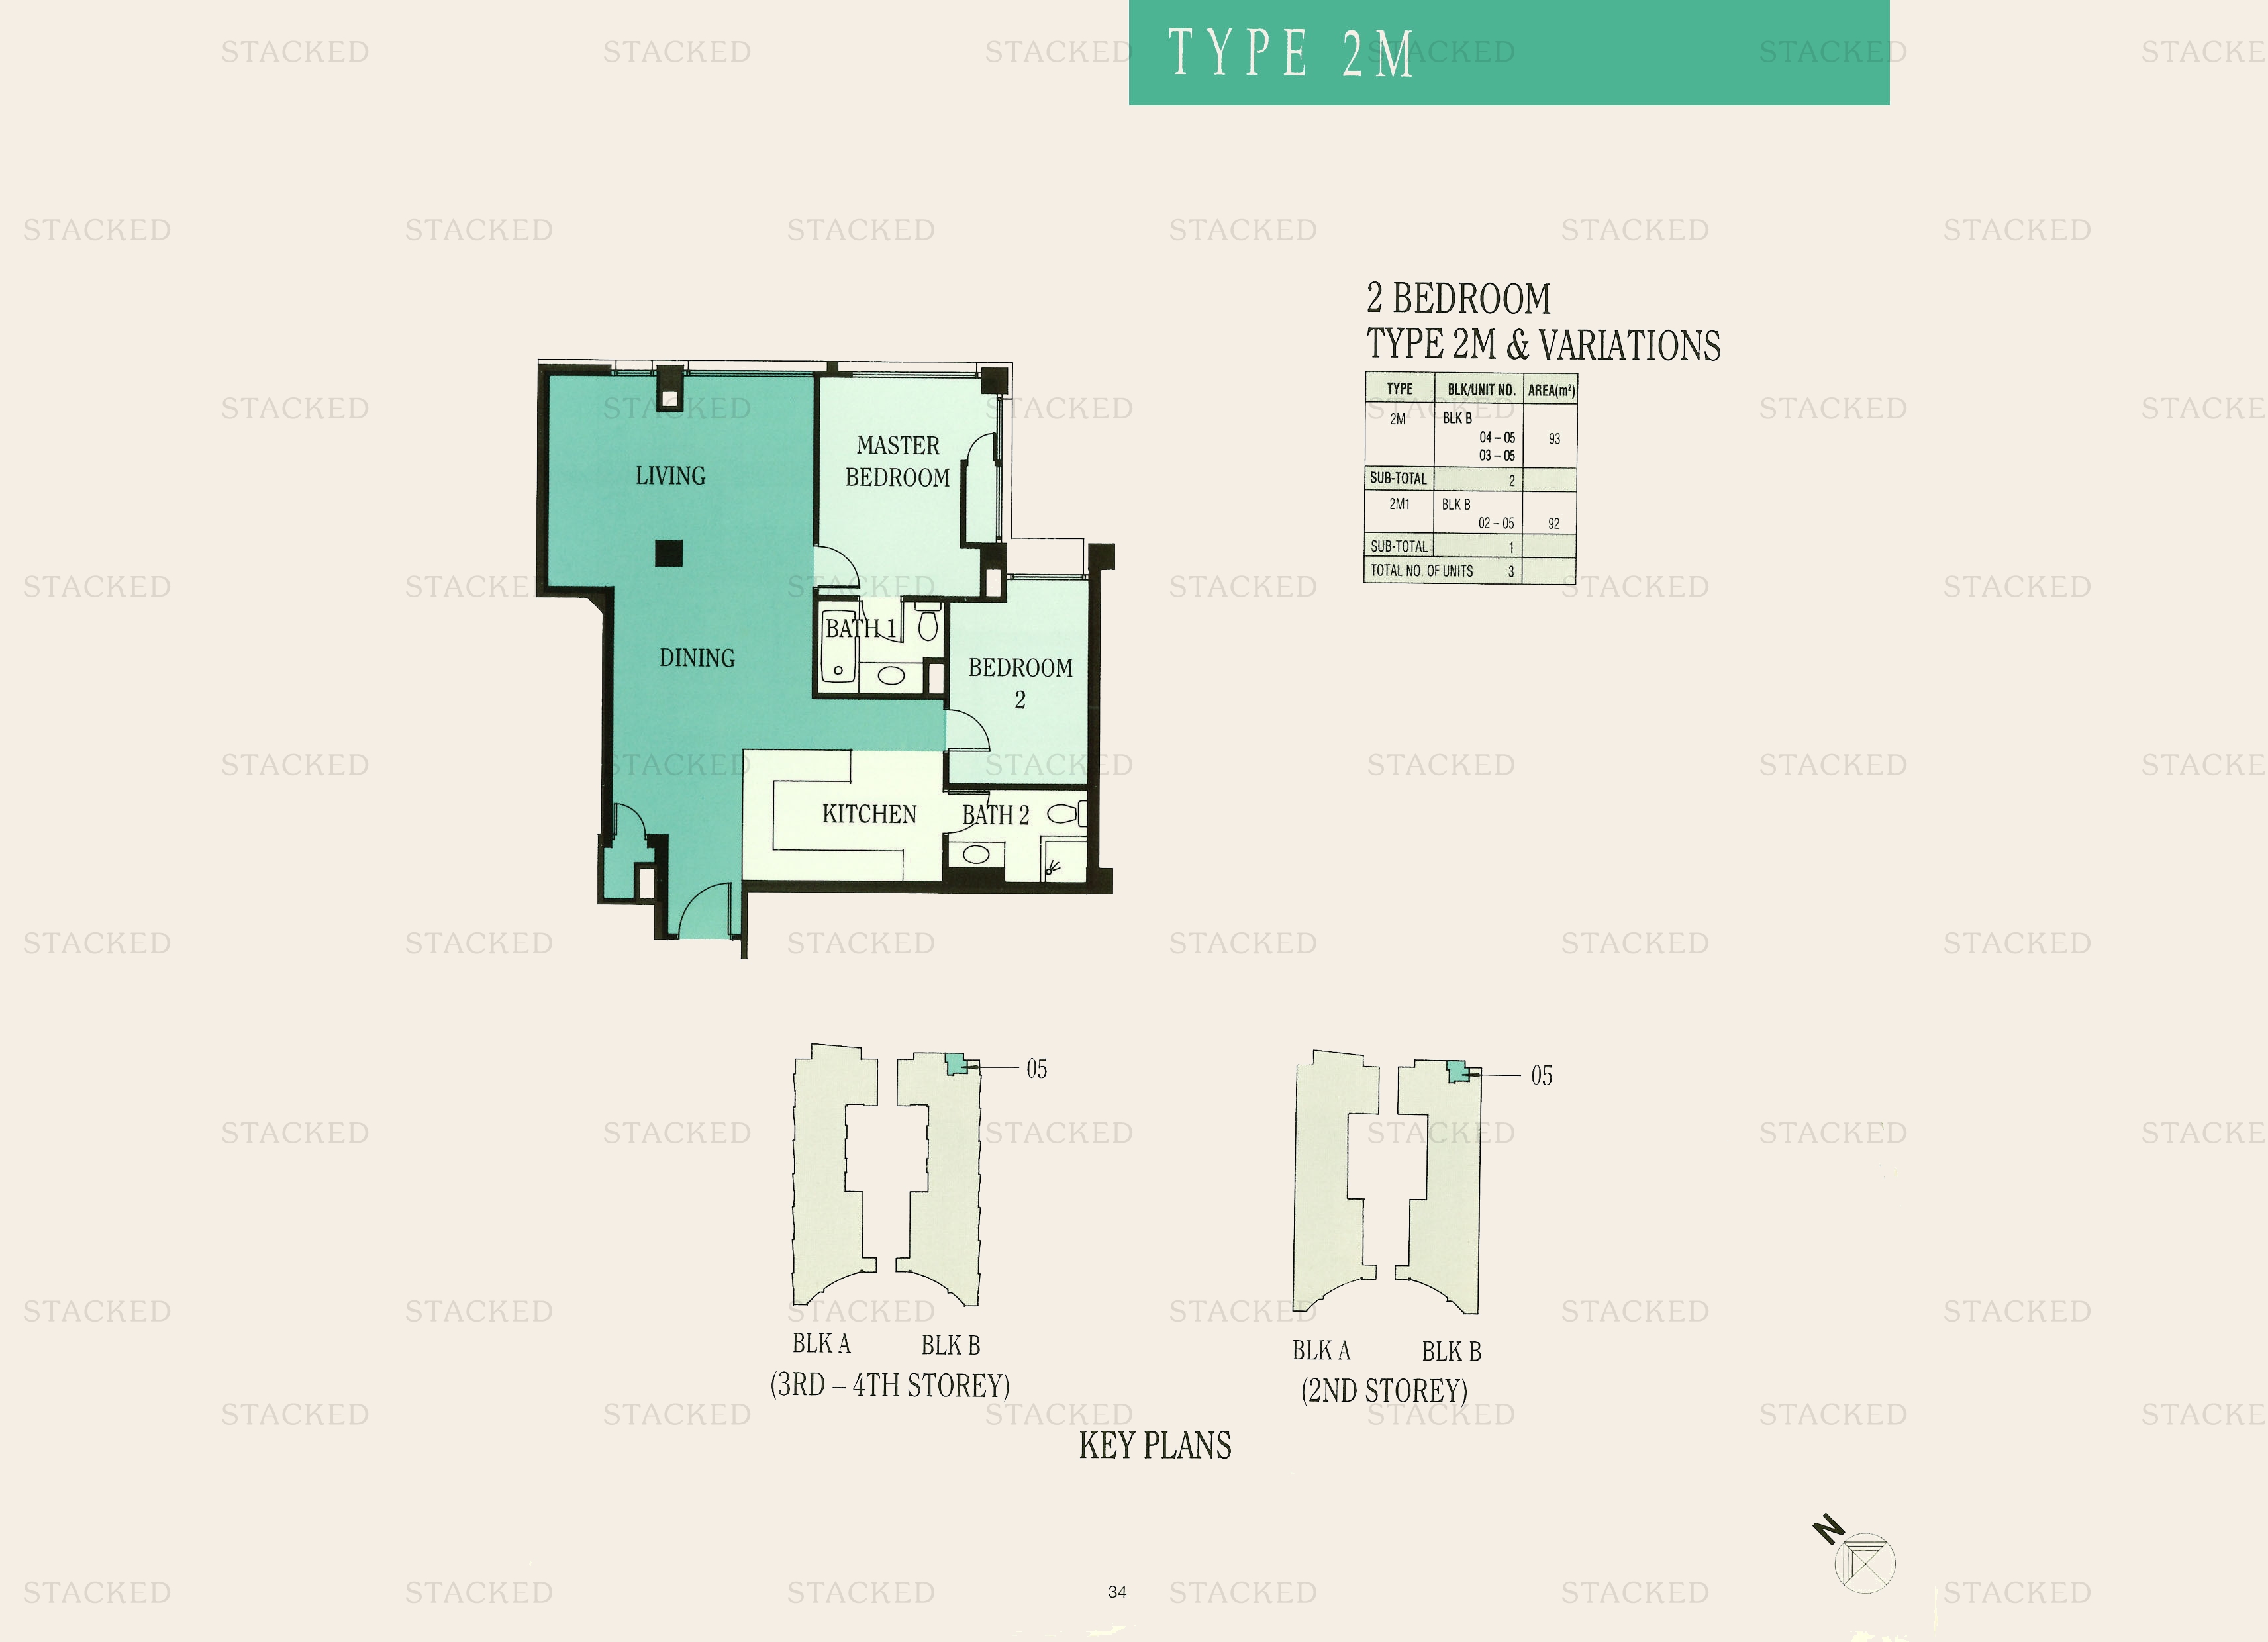
Ue Square Type 2M · Type 2M1 floor plan
Type 2M · Type 2M1 1,001 sq ft
Ue Square Type 2G · Type 2G1 floor plan
Type 2G · Type 2G1 1,173 sq ft
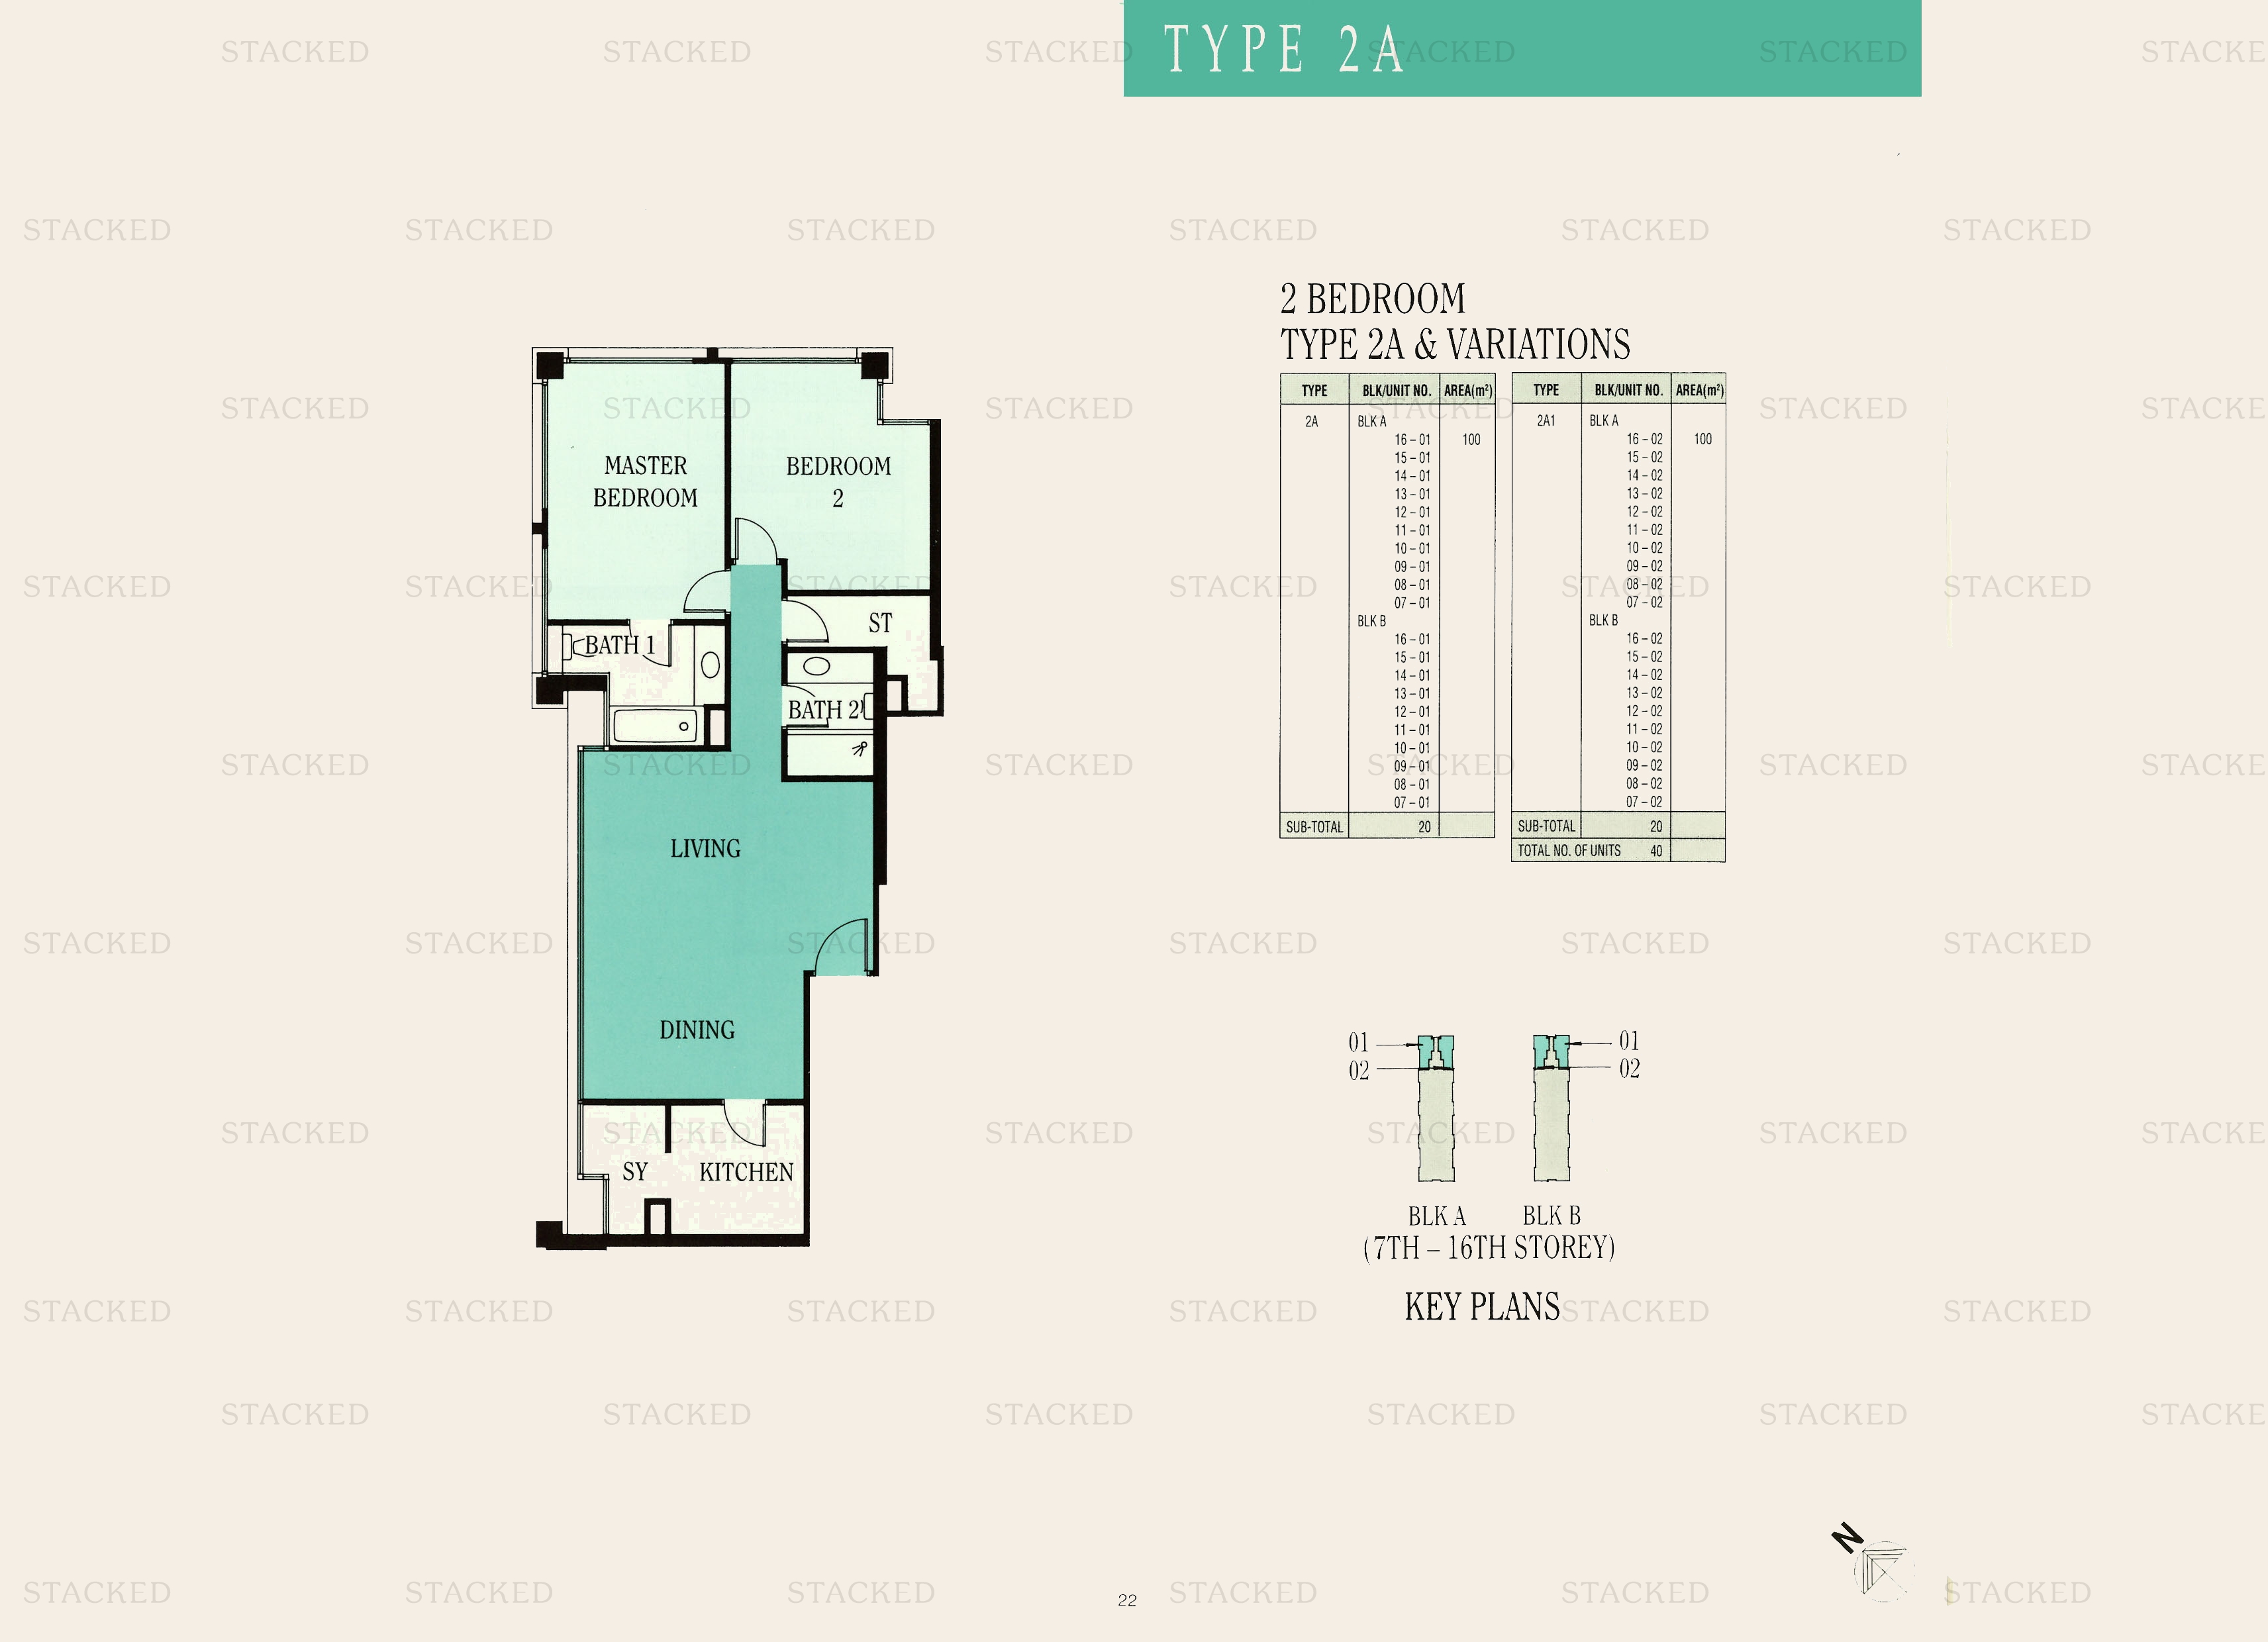
Ue Square Type 2A · Type 2A1 floor plan
Type 2A · Type 2A1 1,076 sq ft
Ue Square Type 2G · Type 2G1 floor plan
Type 2G · Type 2G1 1,173 sq ft
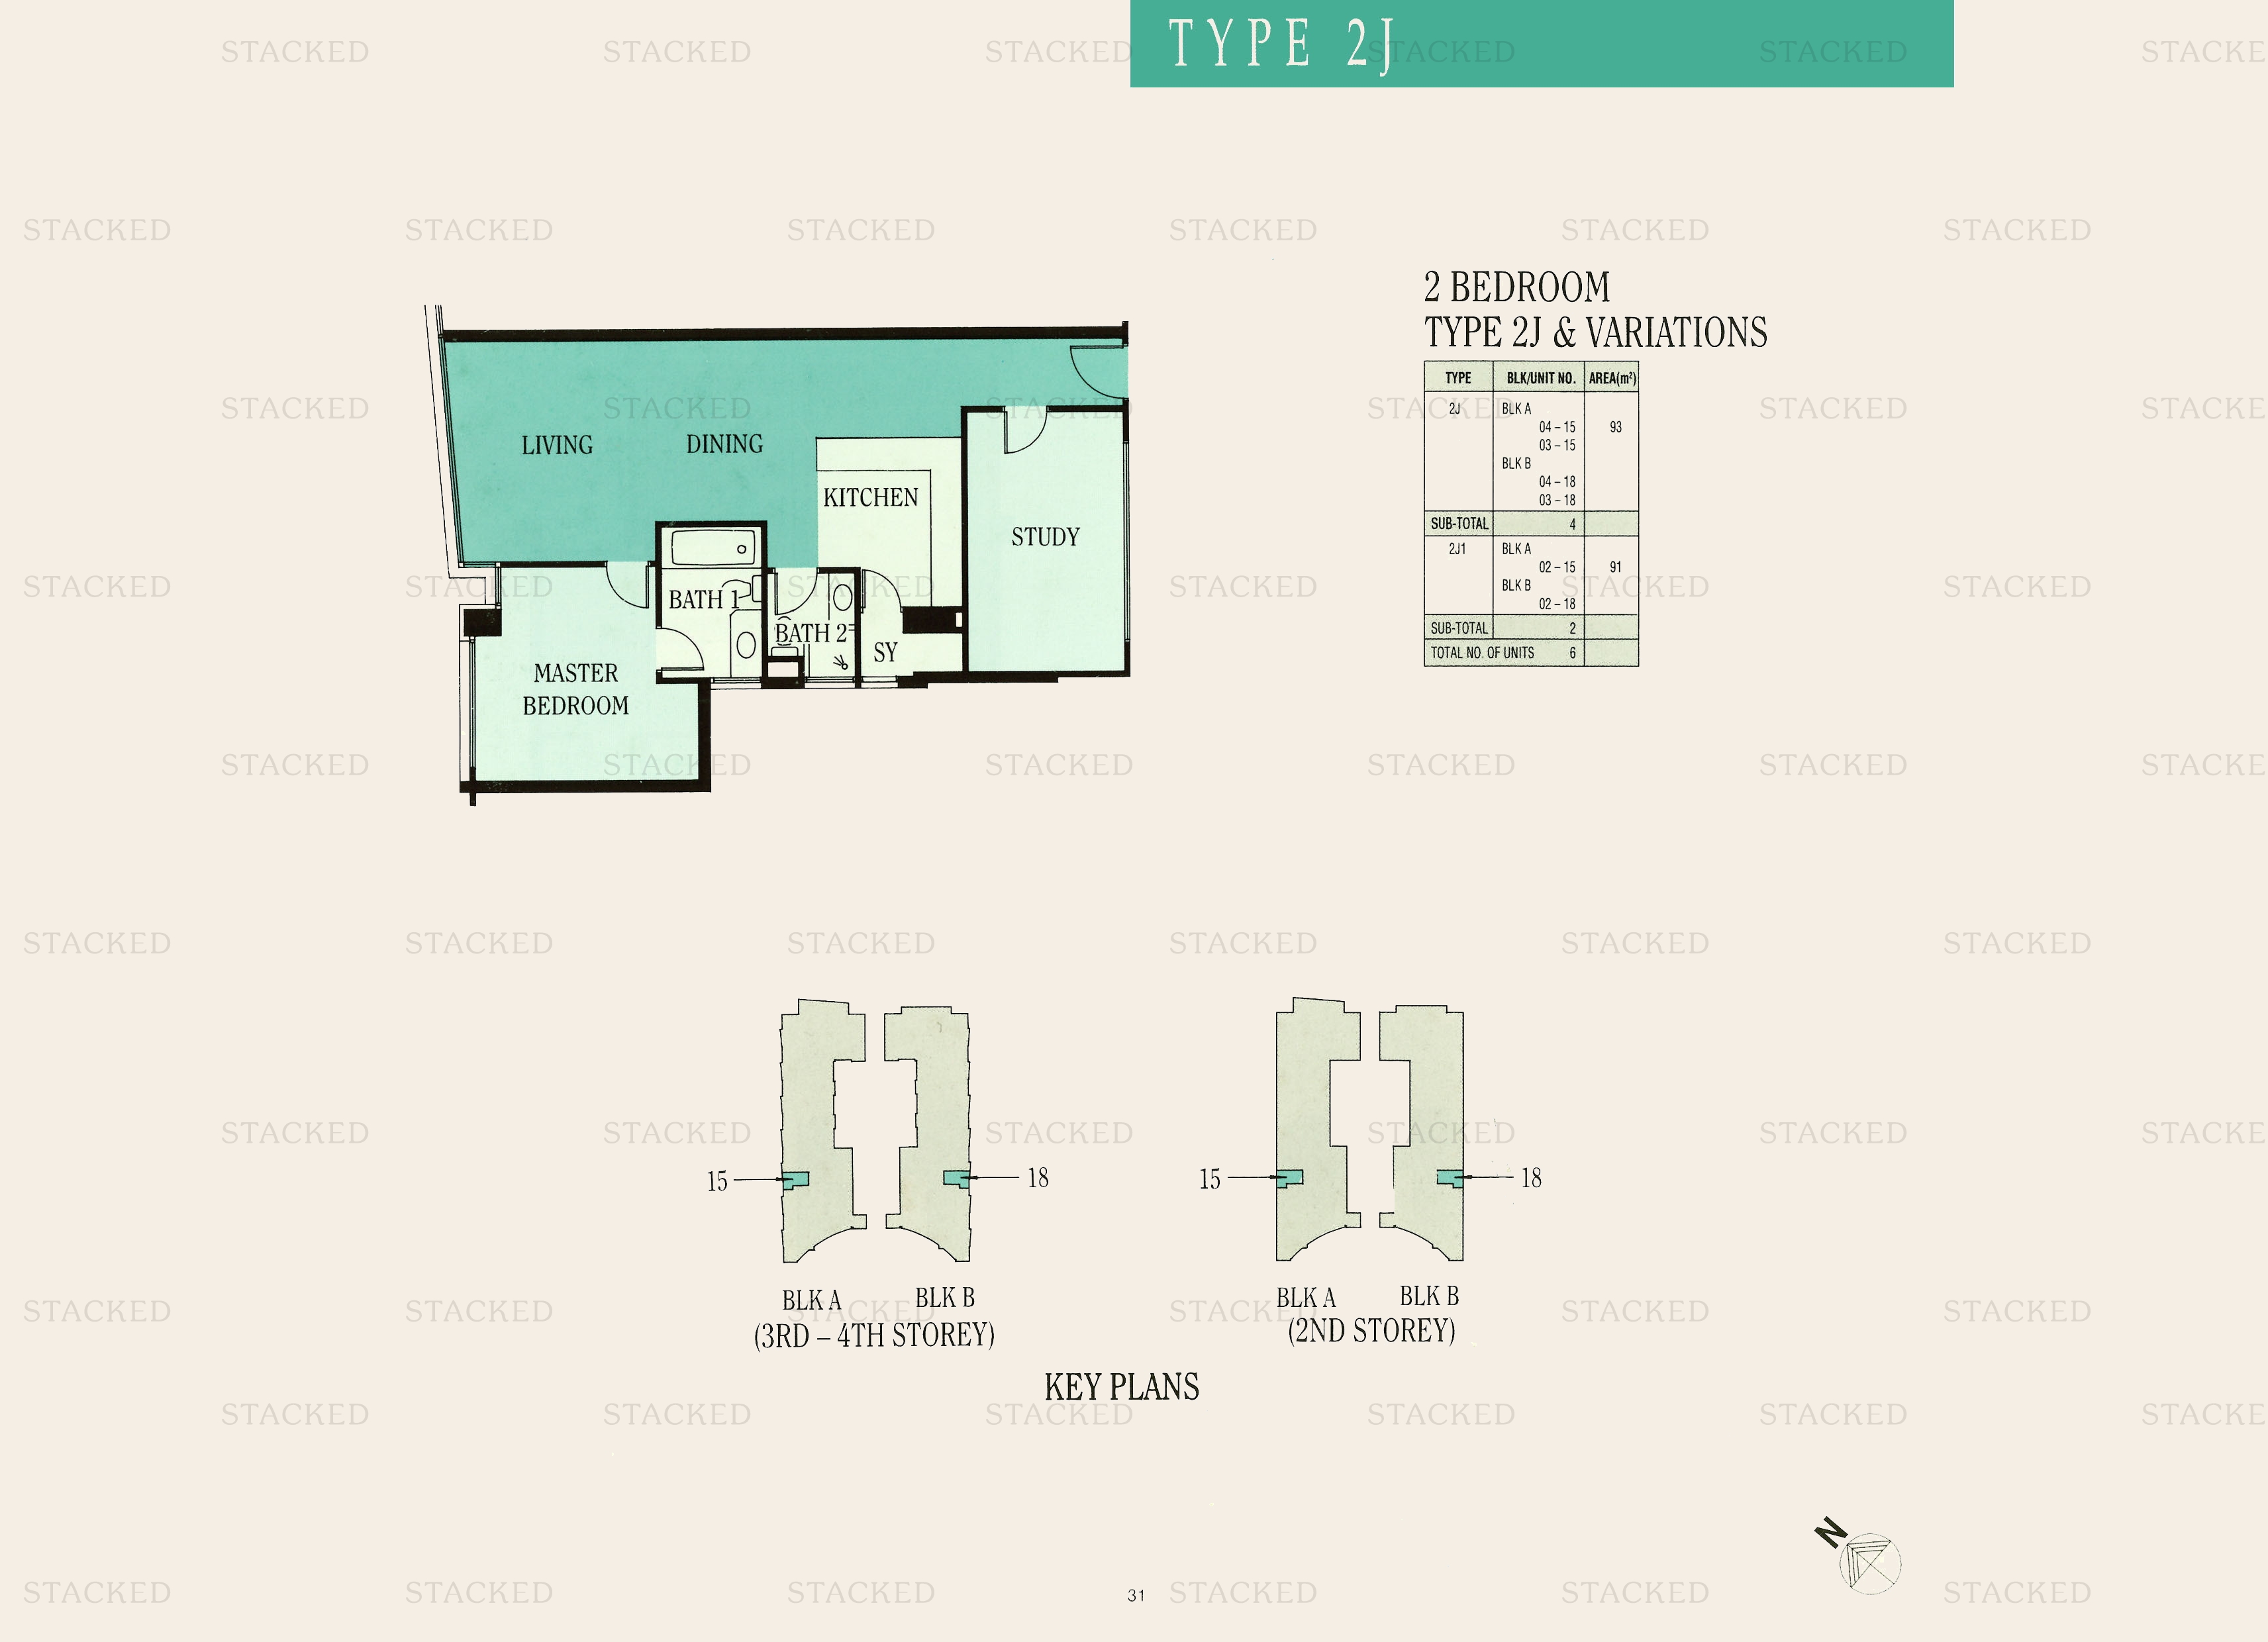
Ue Square Type 2J · Type 2J1 floor plan
Type 2J · Type 2J1 1,001 sq ft · With study
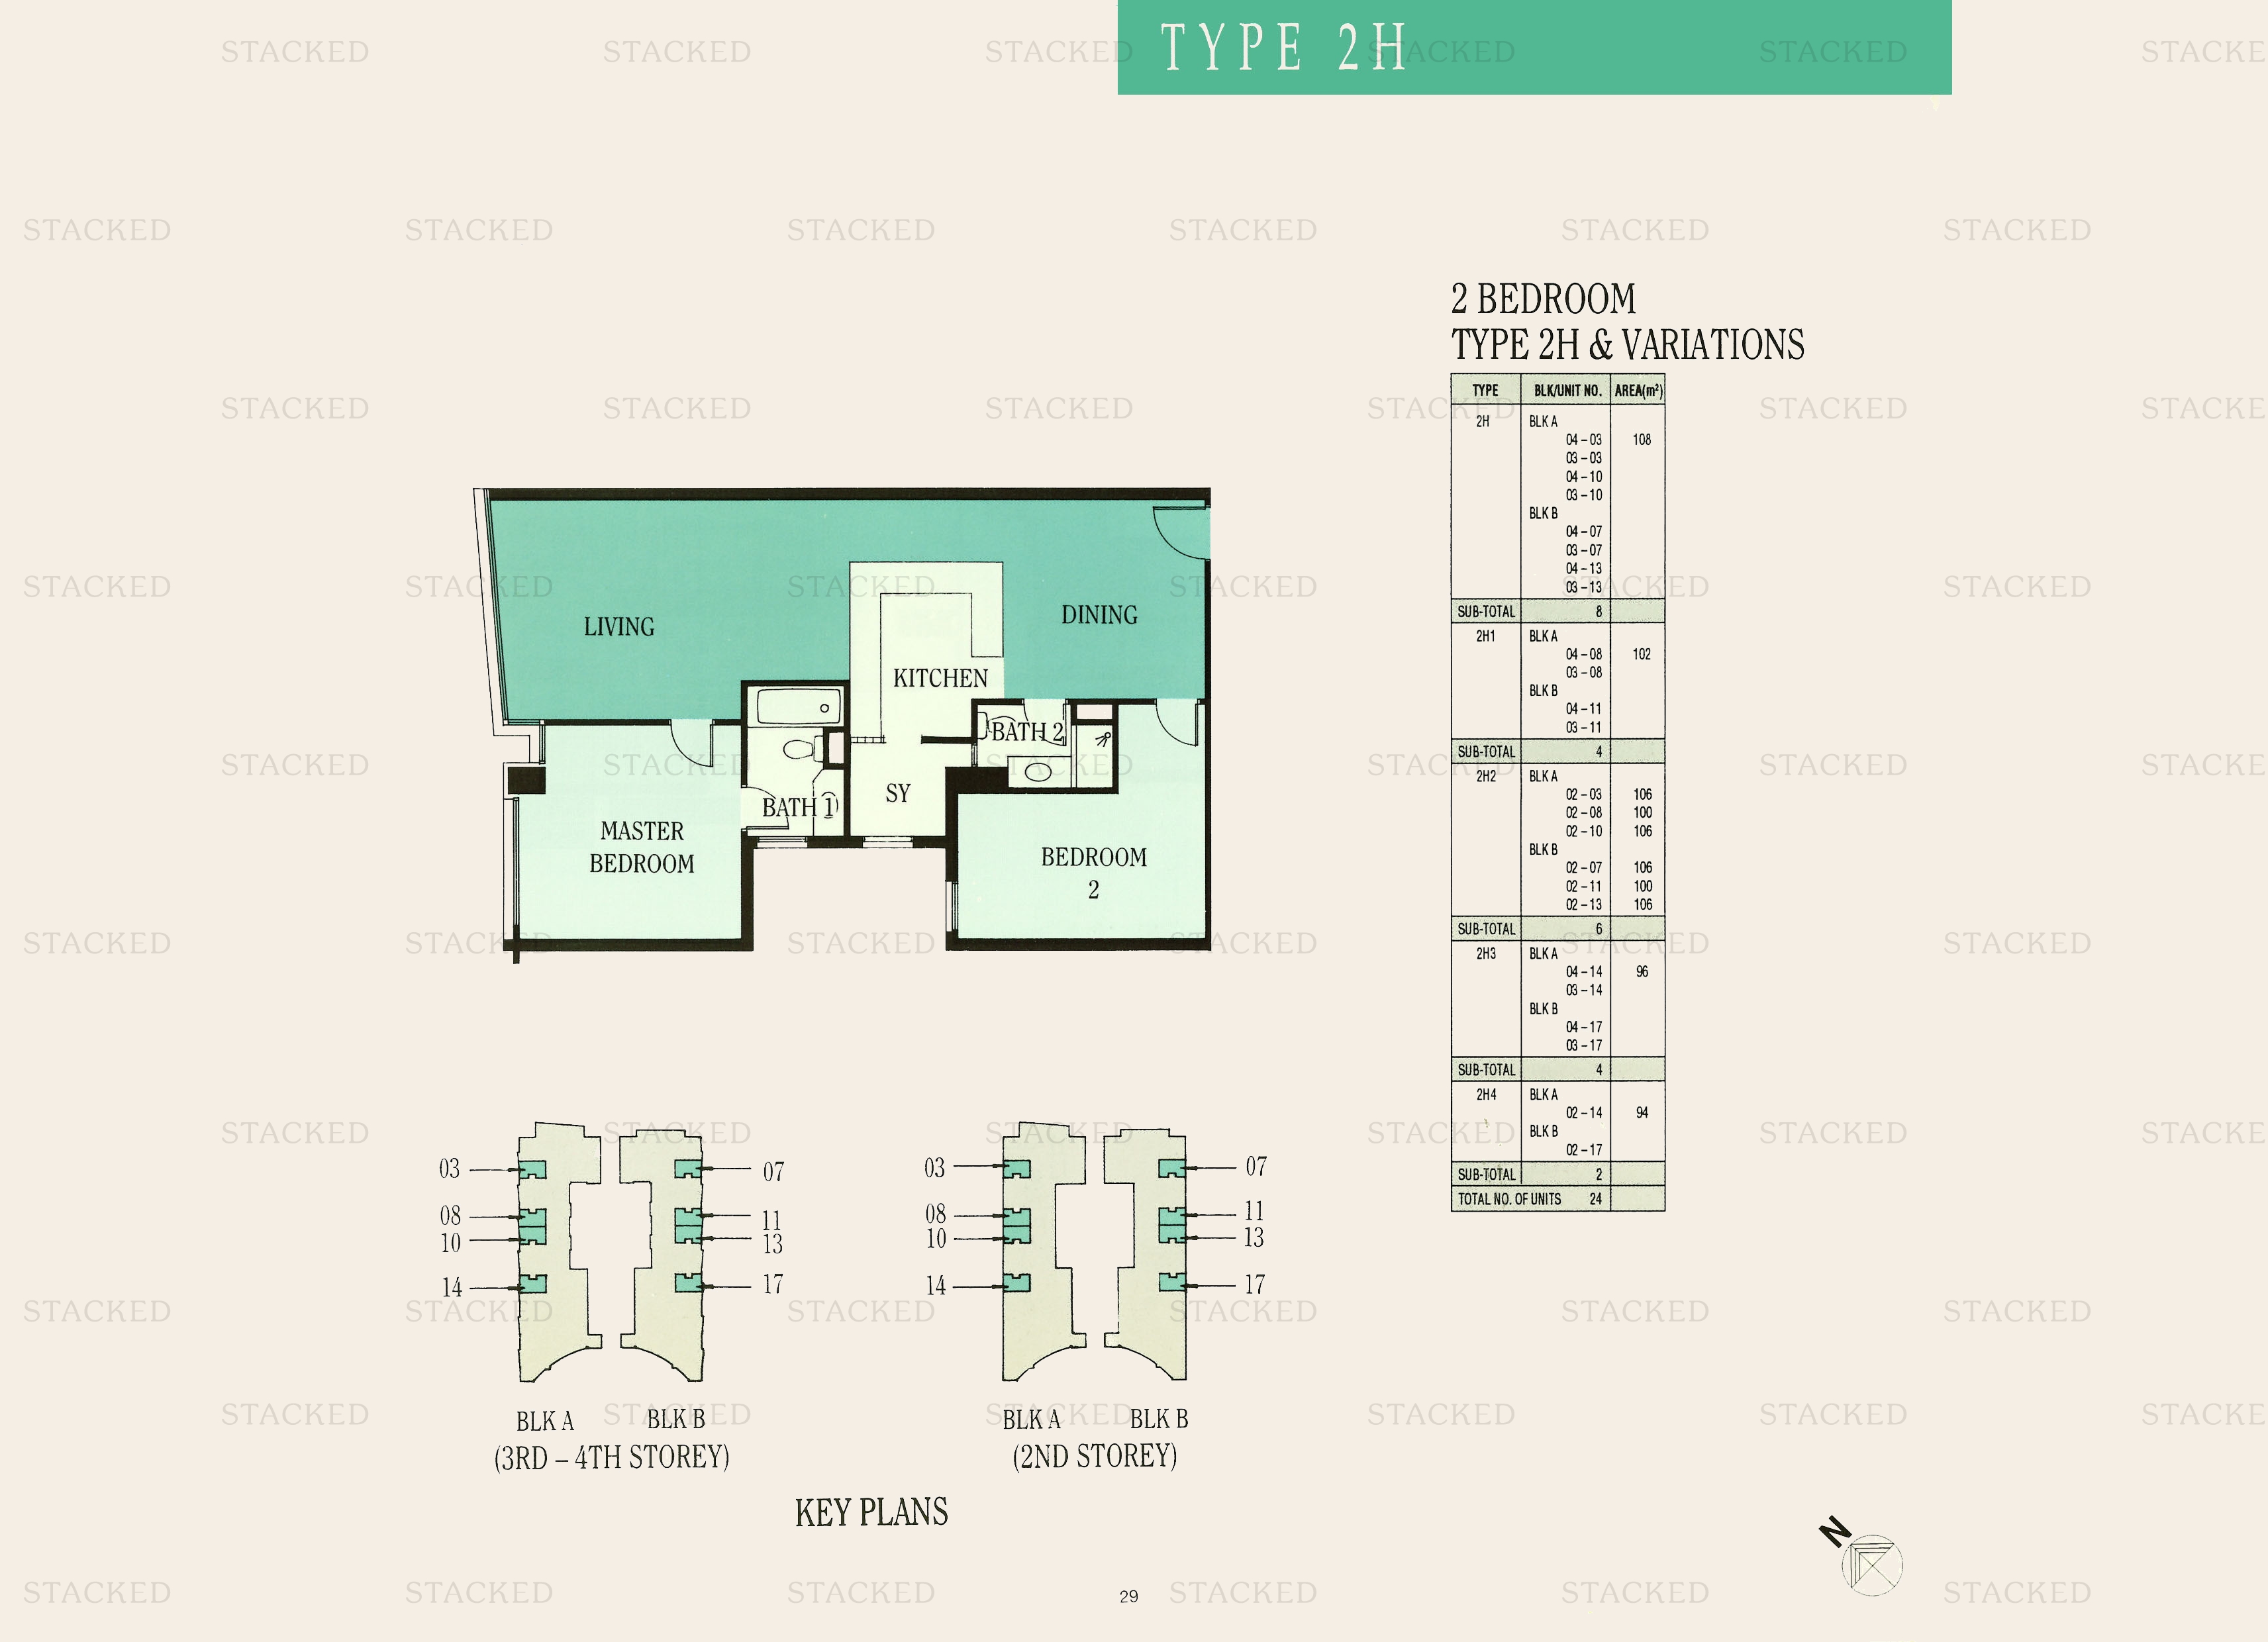
Ue Square 2H · 2H1 · 2H2 (106 sqm variant) · 2H2 (100 sqm variant) · 2H3 · 2H4 floor plan
2H · 2H1 · 2H2 (106 sqm variant) · 2H2 (100 sqm variant) · 2H3 · 2H4 1,163 sq ft
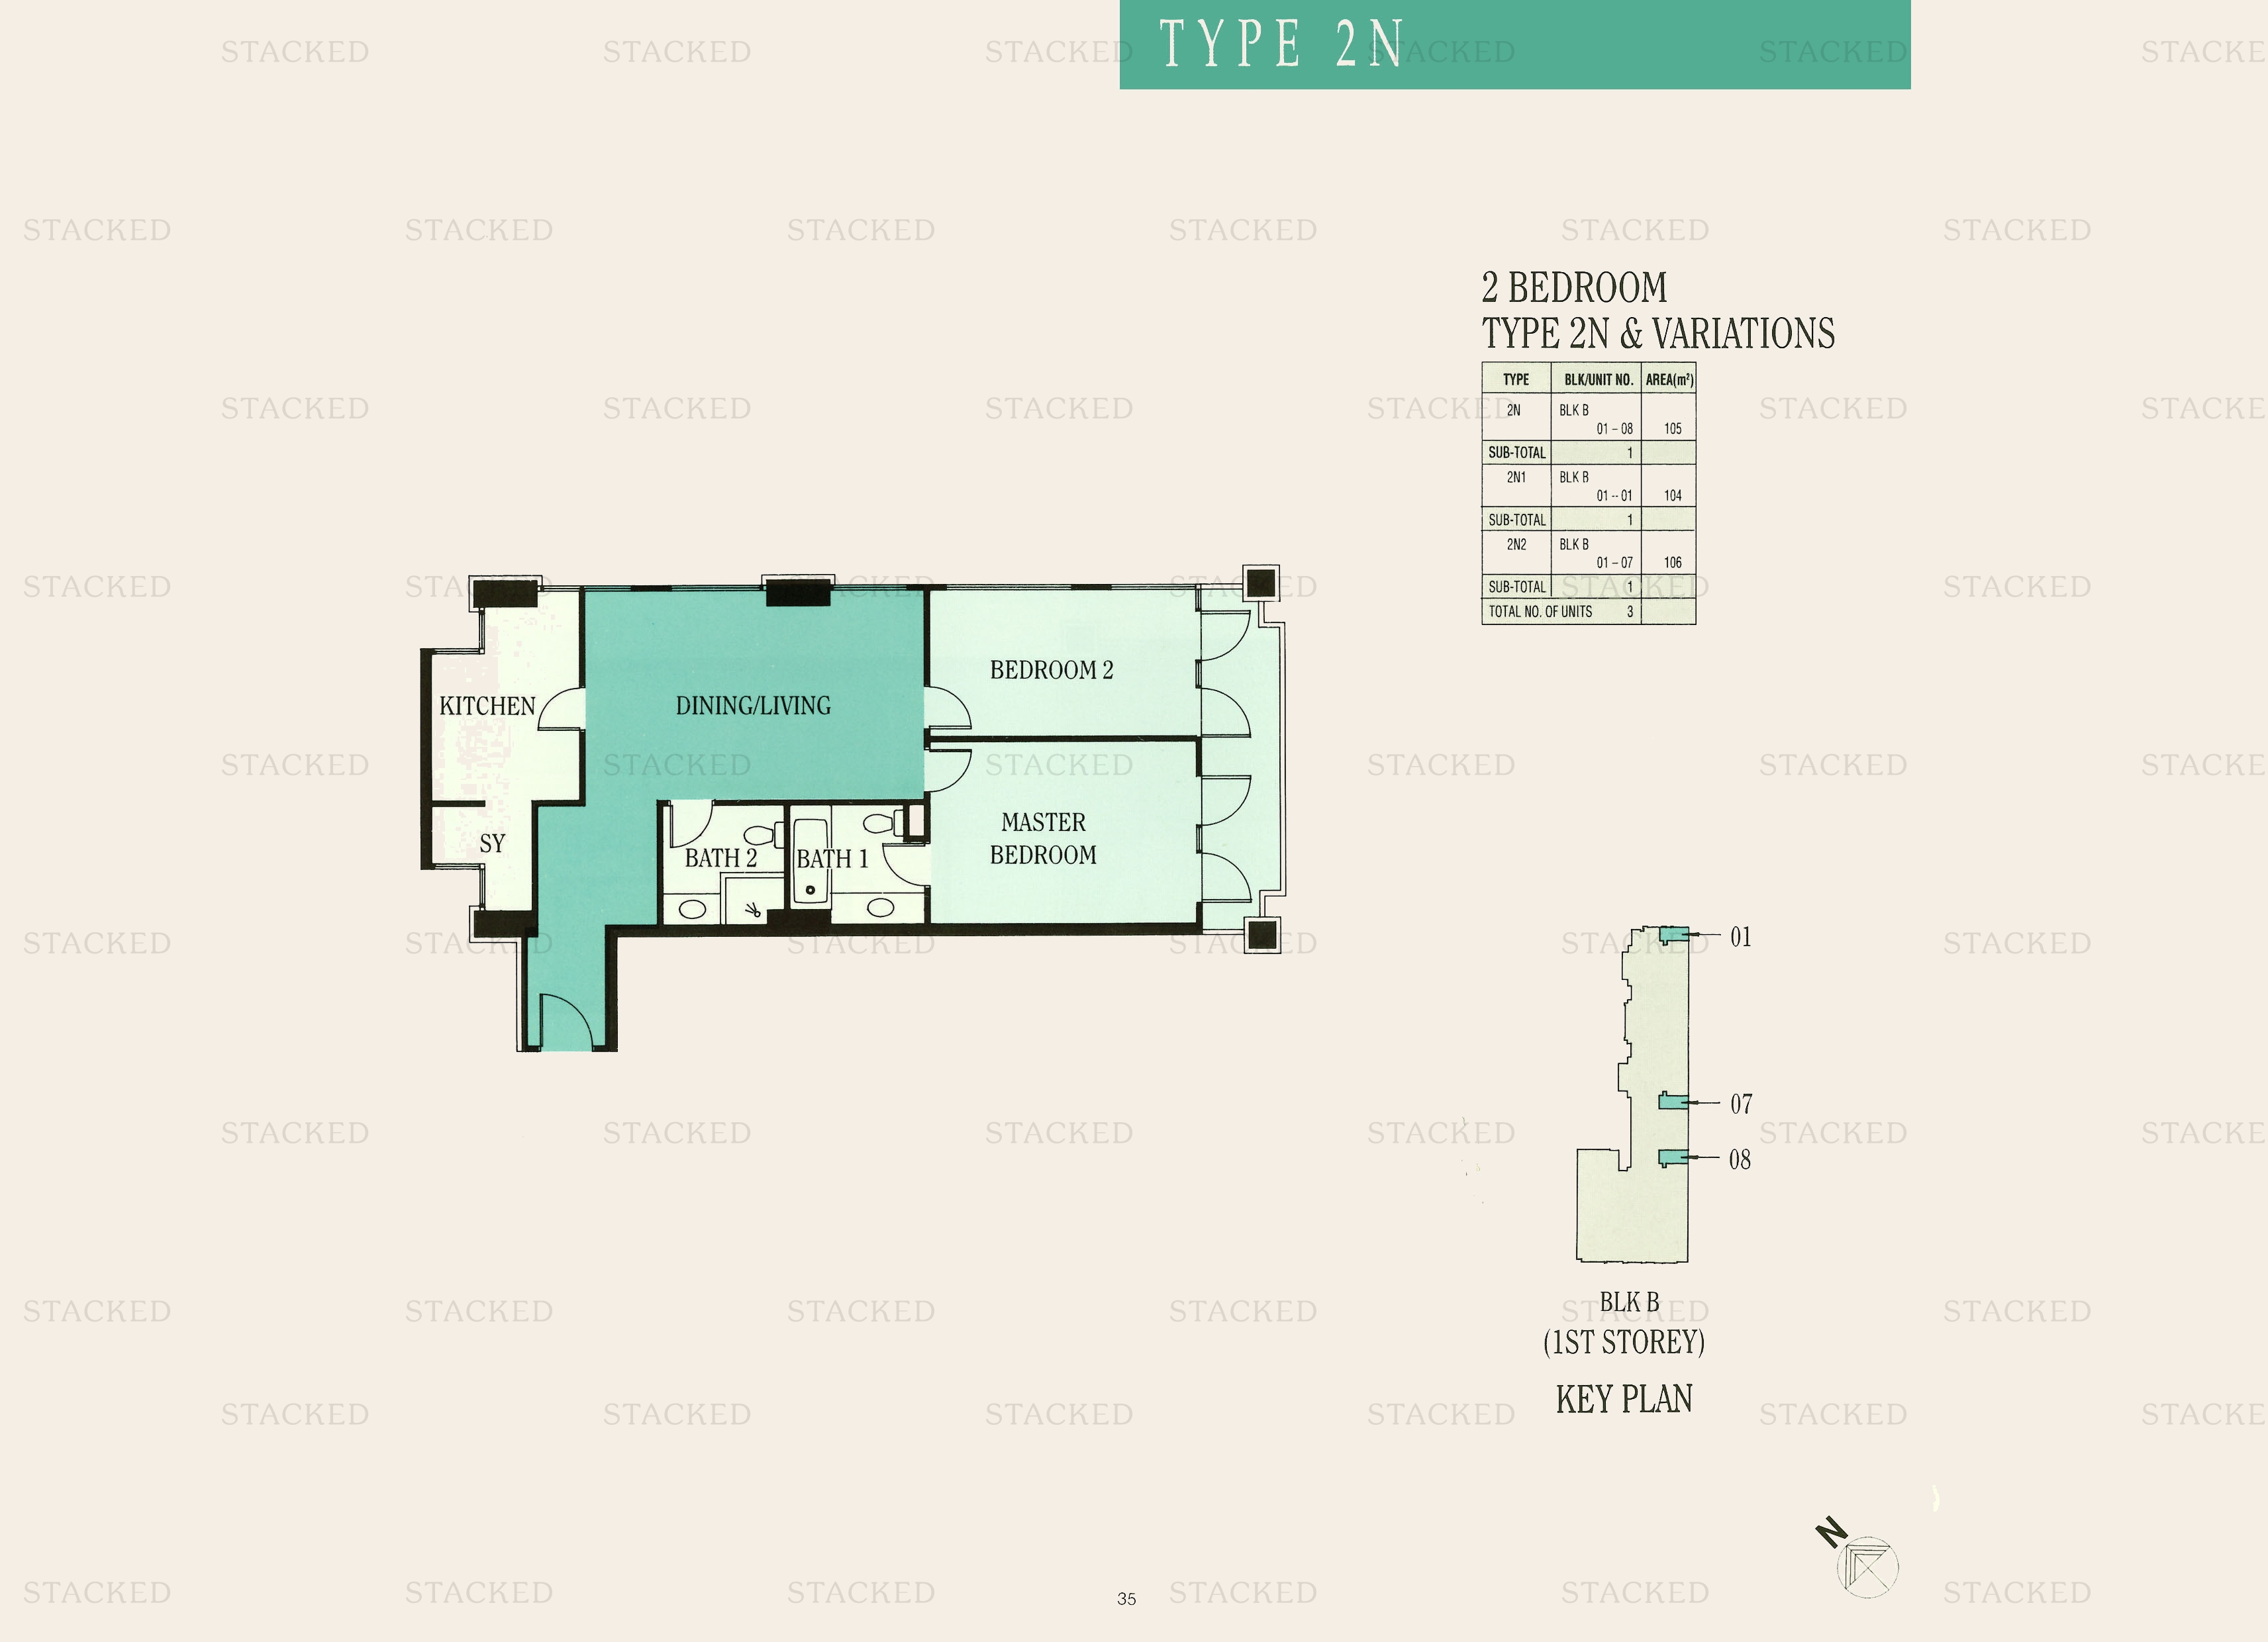
Ue Square 2N · 2N1 · 2N2 floor plan
2N · 2N1 · 2N2 1,130 sq ft
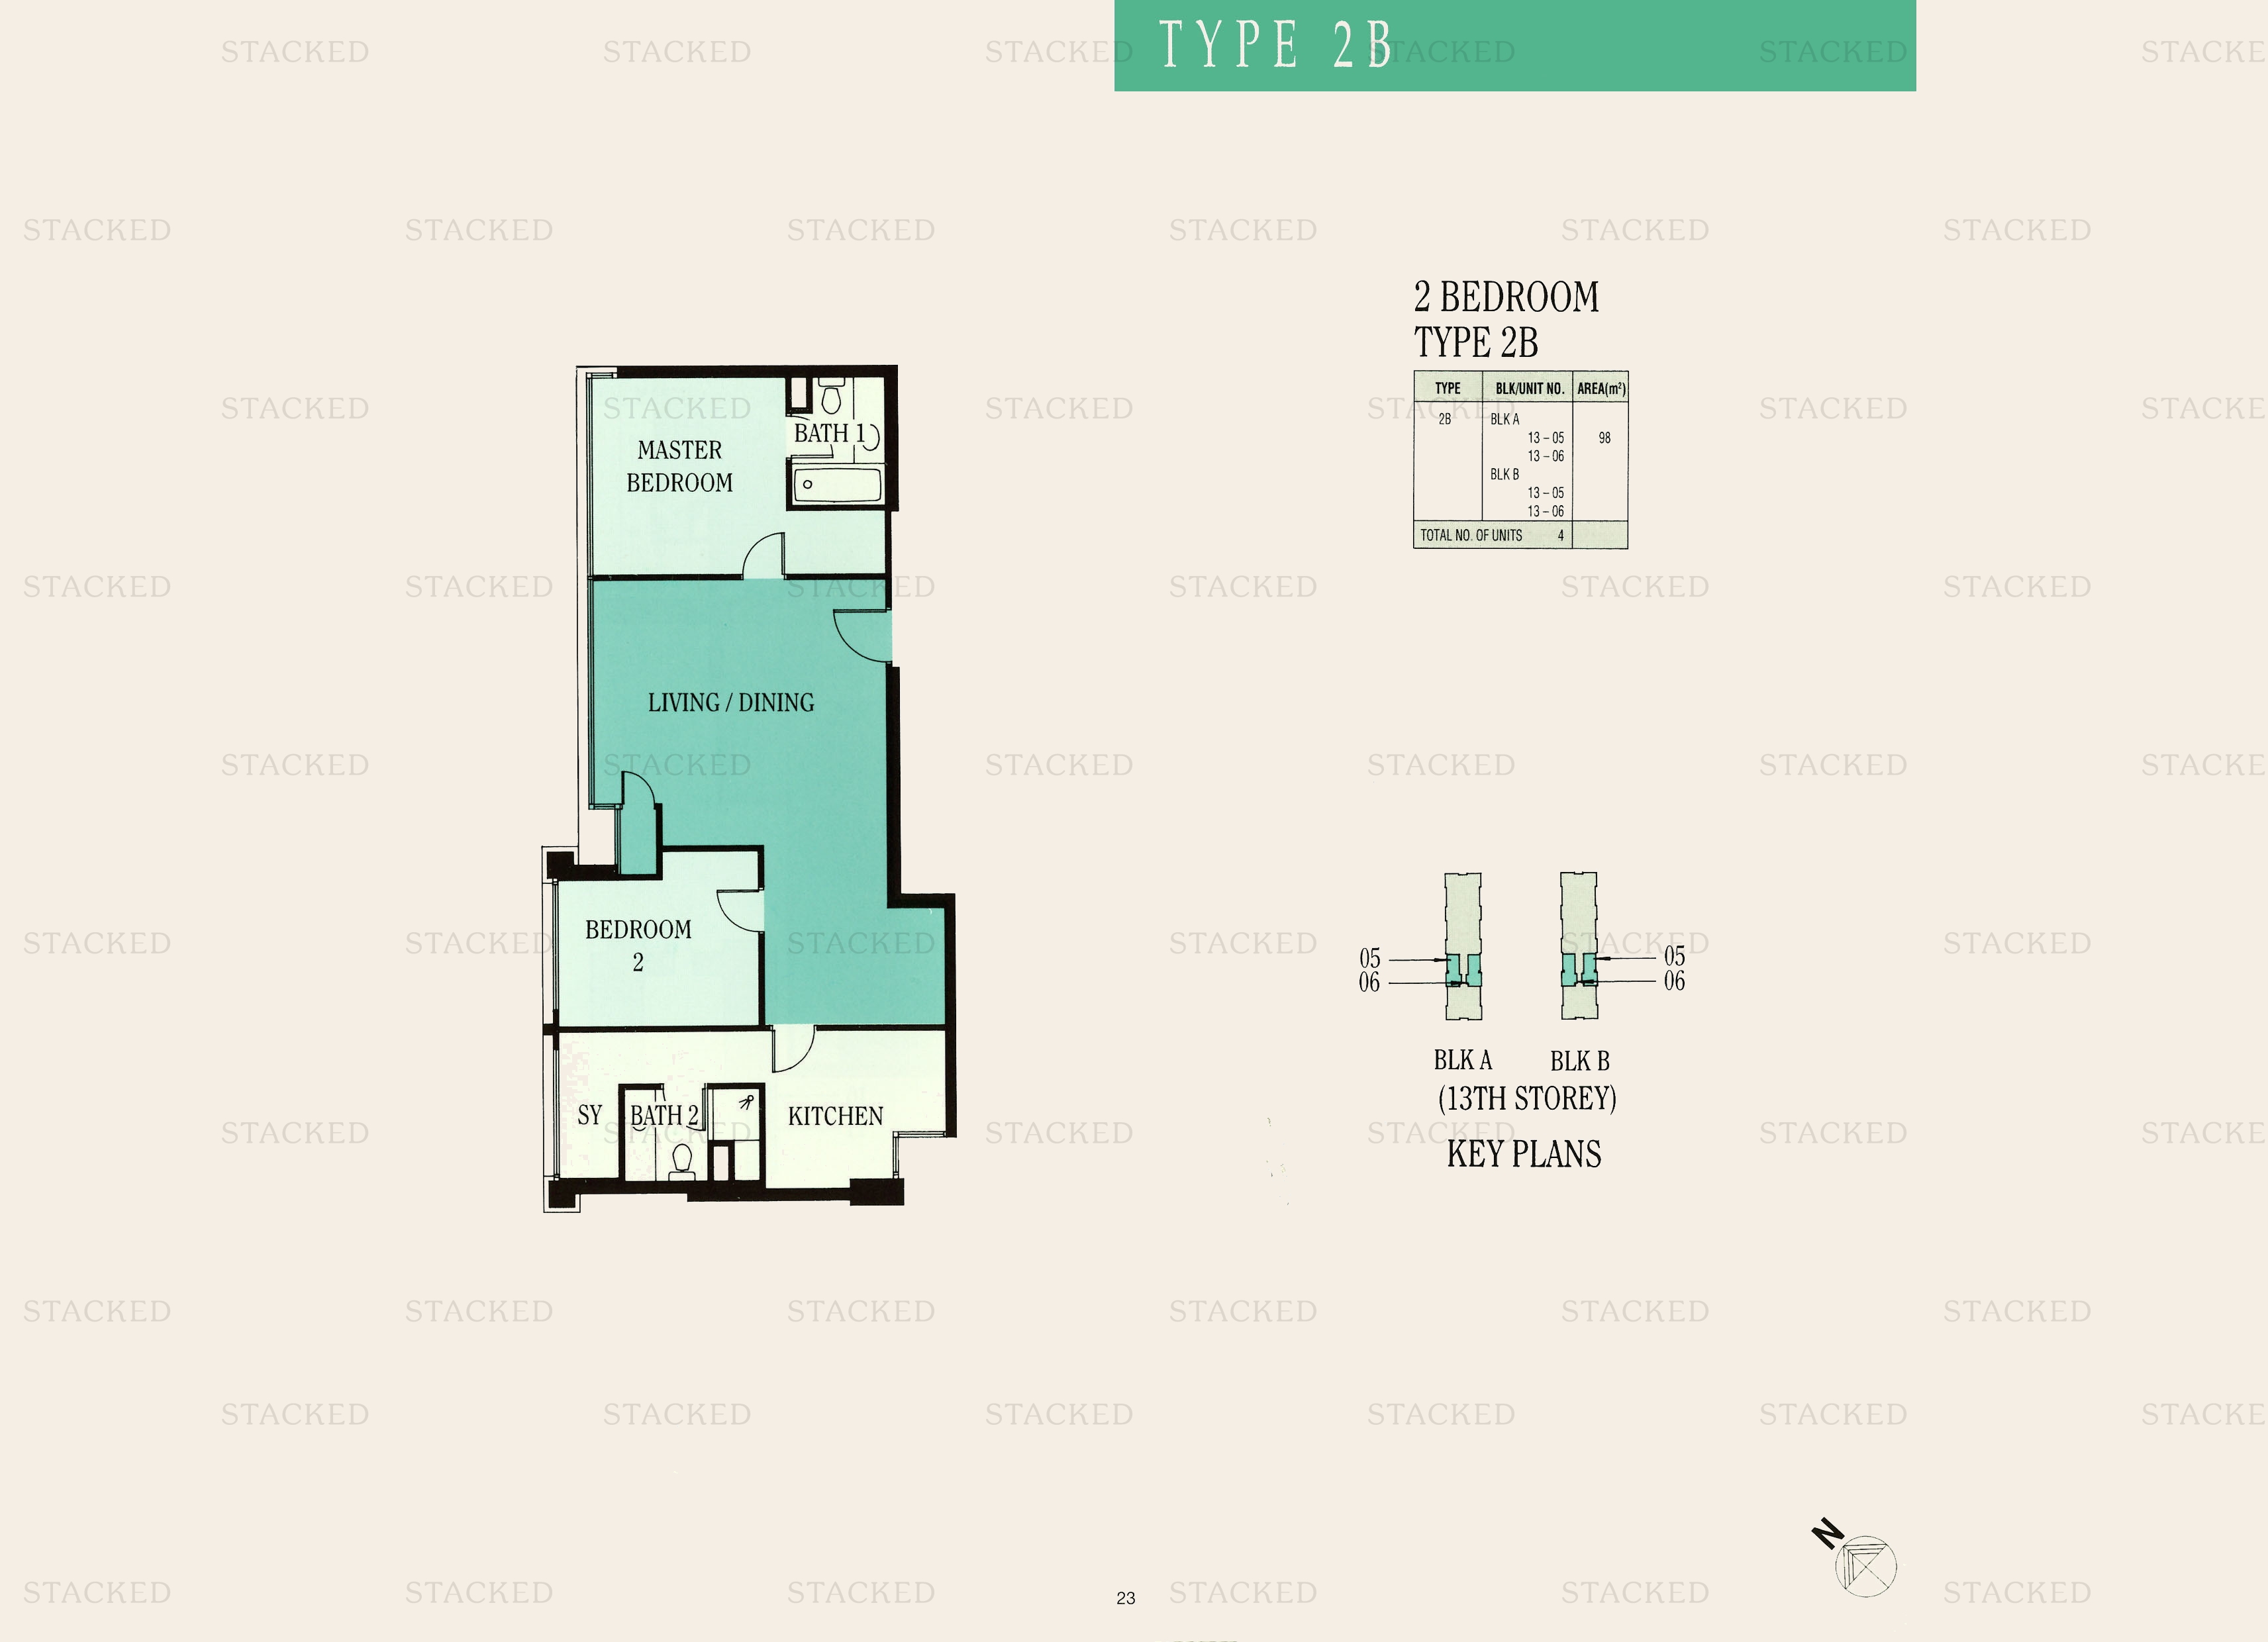
Ue Square Type 2B floor plan
Type 2B 1,055 sq ft
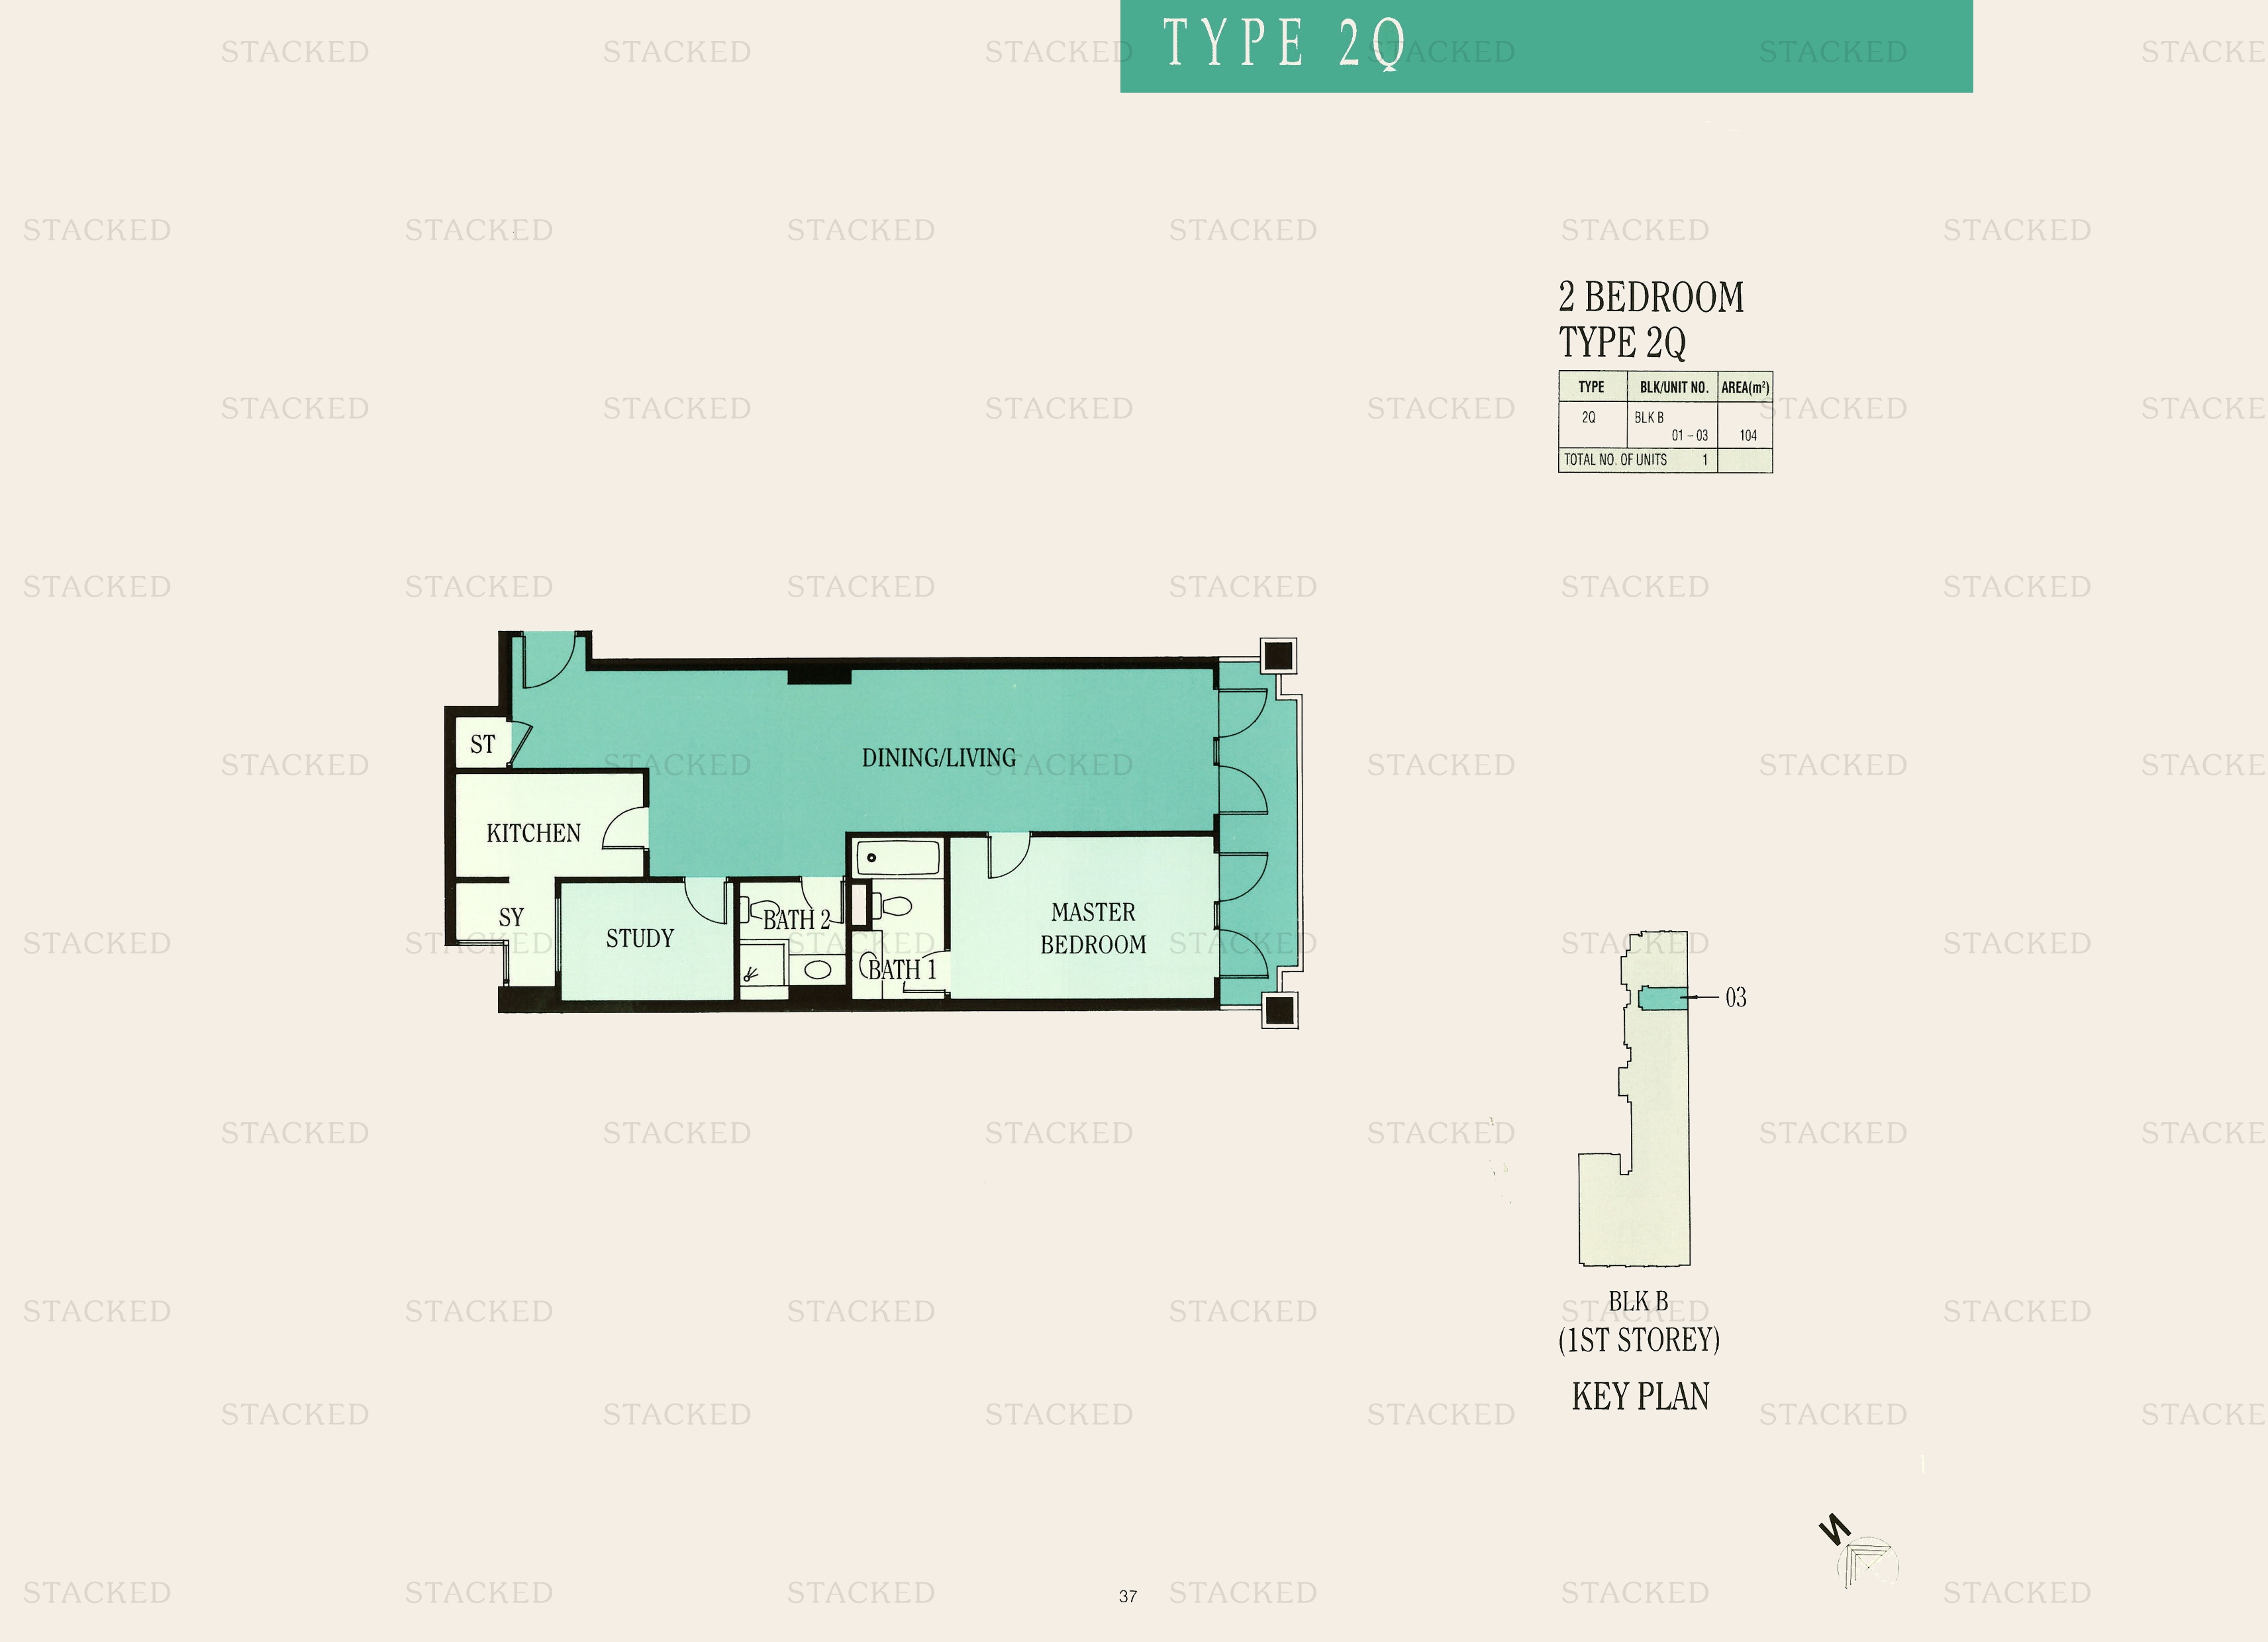
Ue Square Type 2Q floor plan
Type 2Q 1,119 sq ft · With study

3-Bedroom Floor Plans

11 plans · 1,292–1,787 sq ft
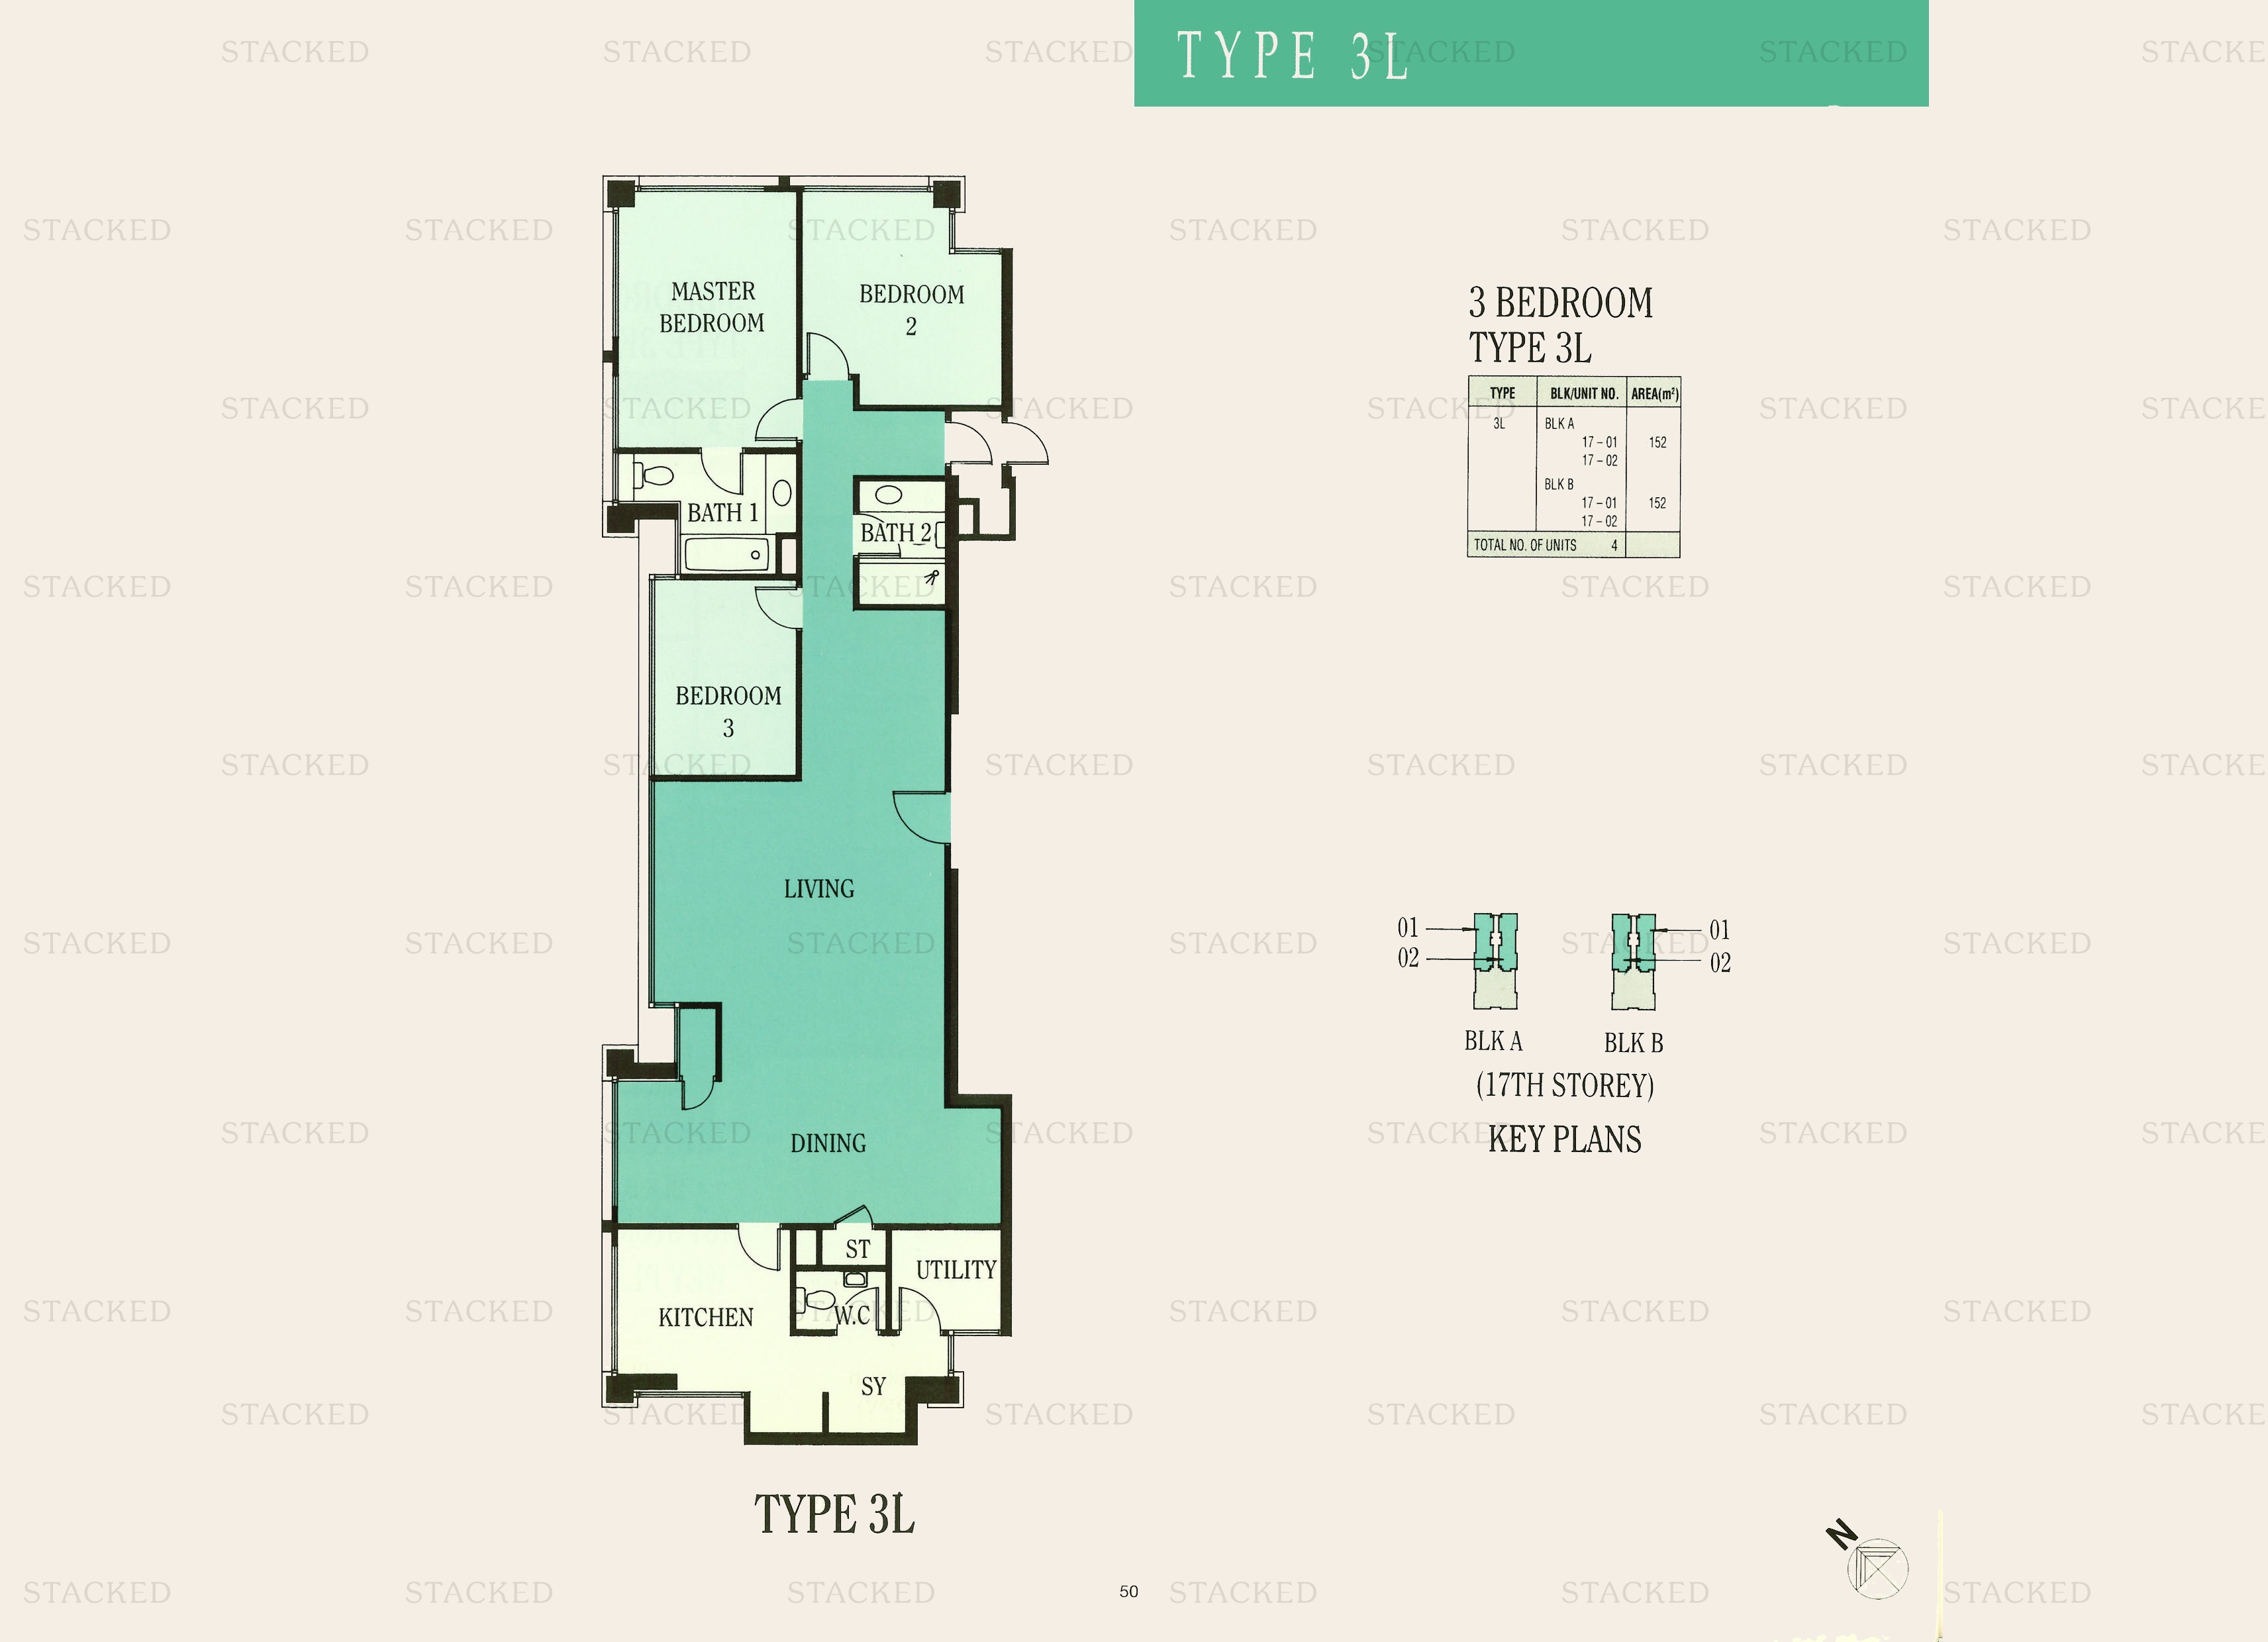
Ue Square Type 3L floor plan
Type 3L 1,636 sq ft
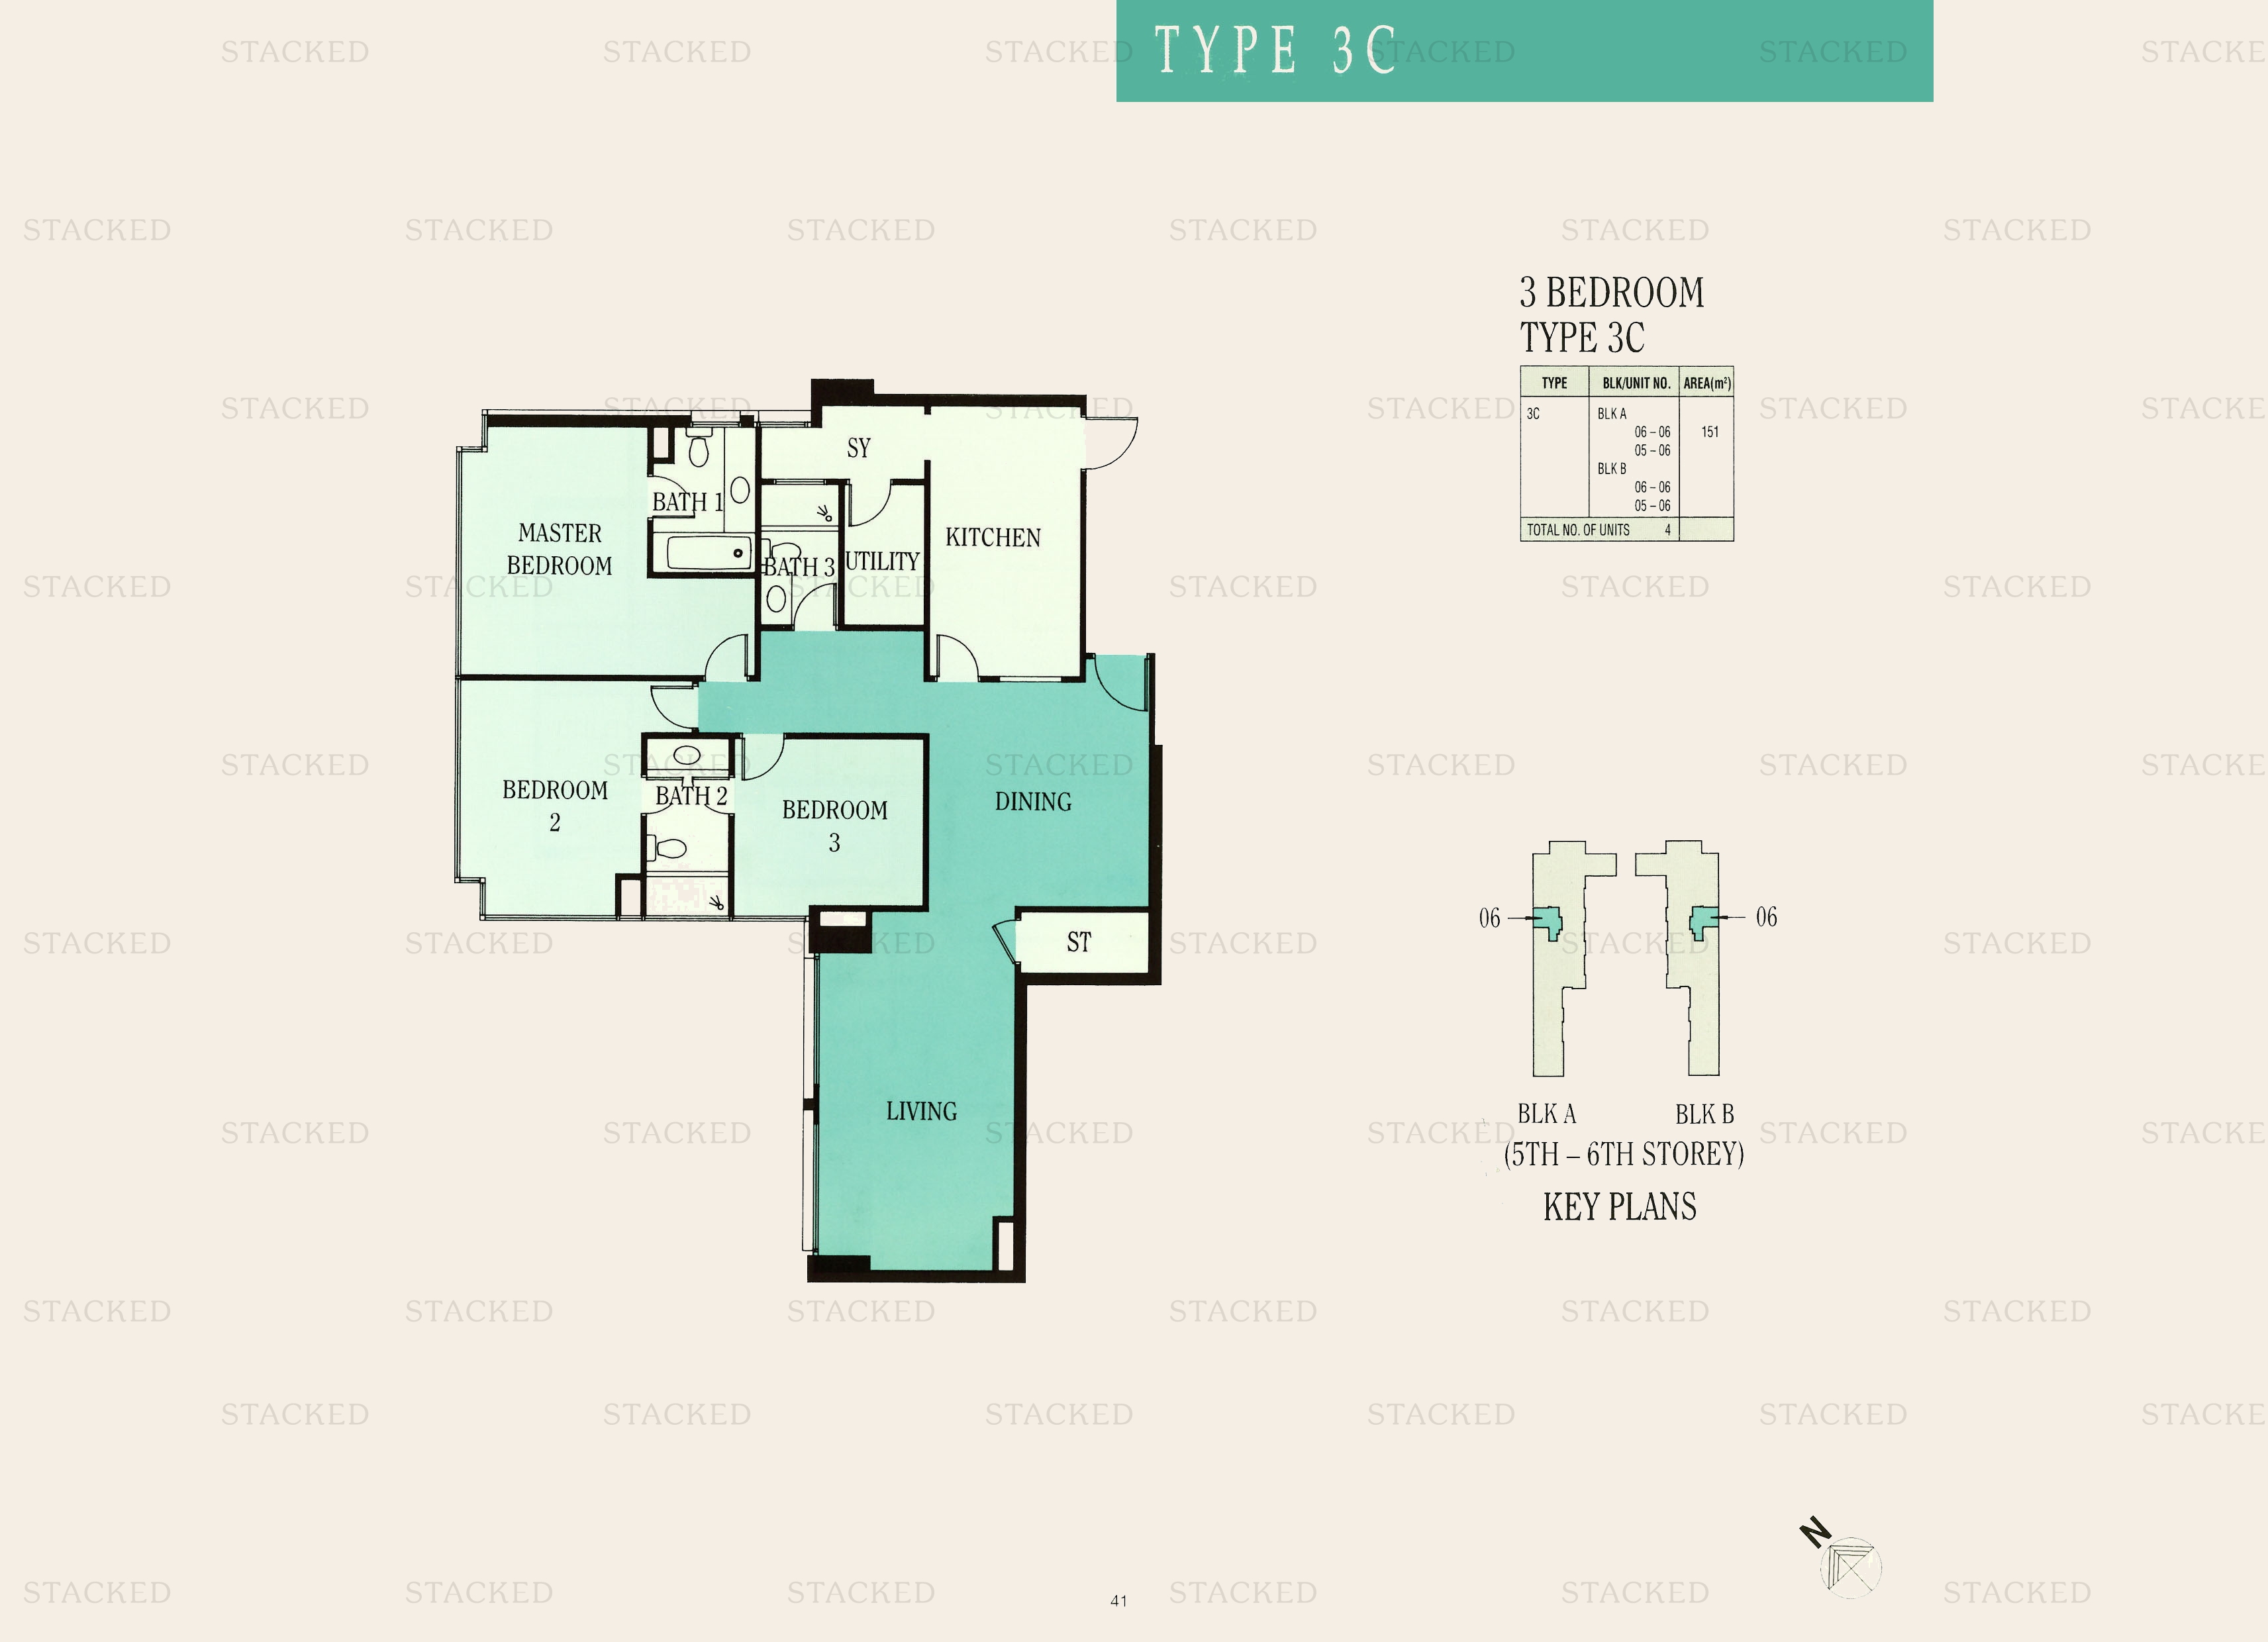
Ue Square Type 3C floor plan
Type 3C 1,625 sq ft
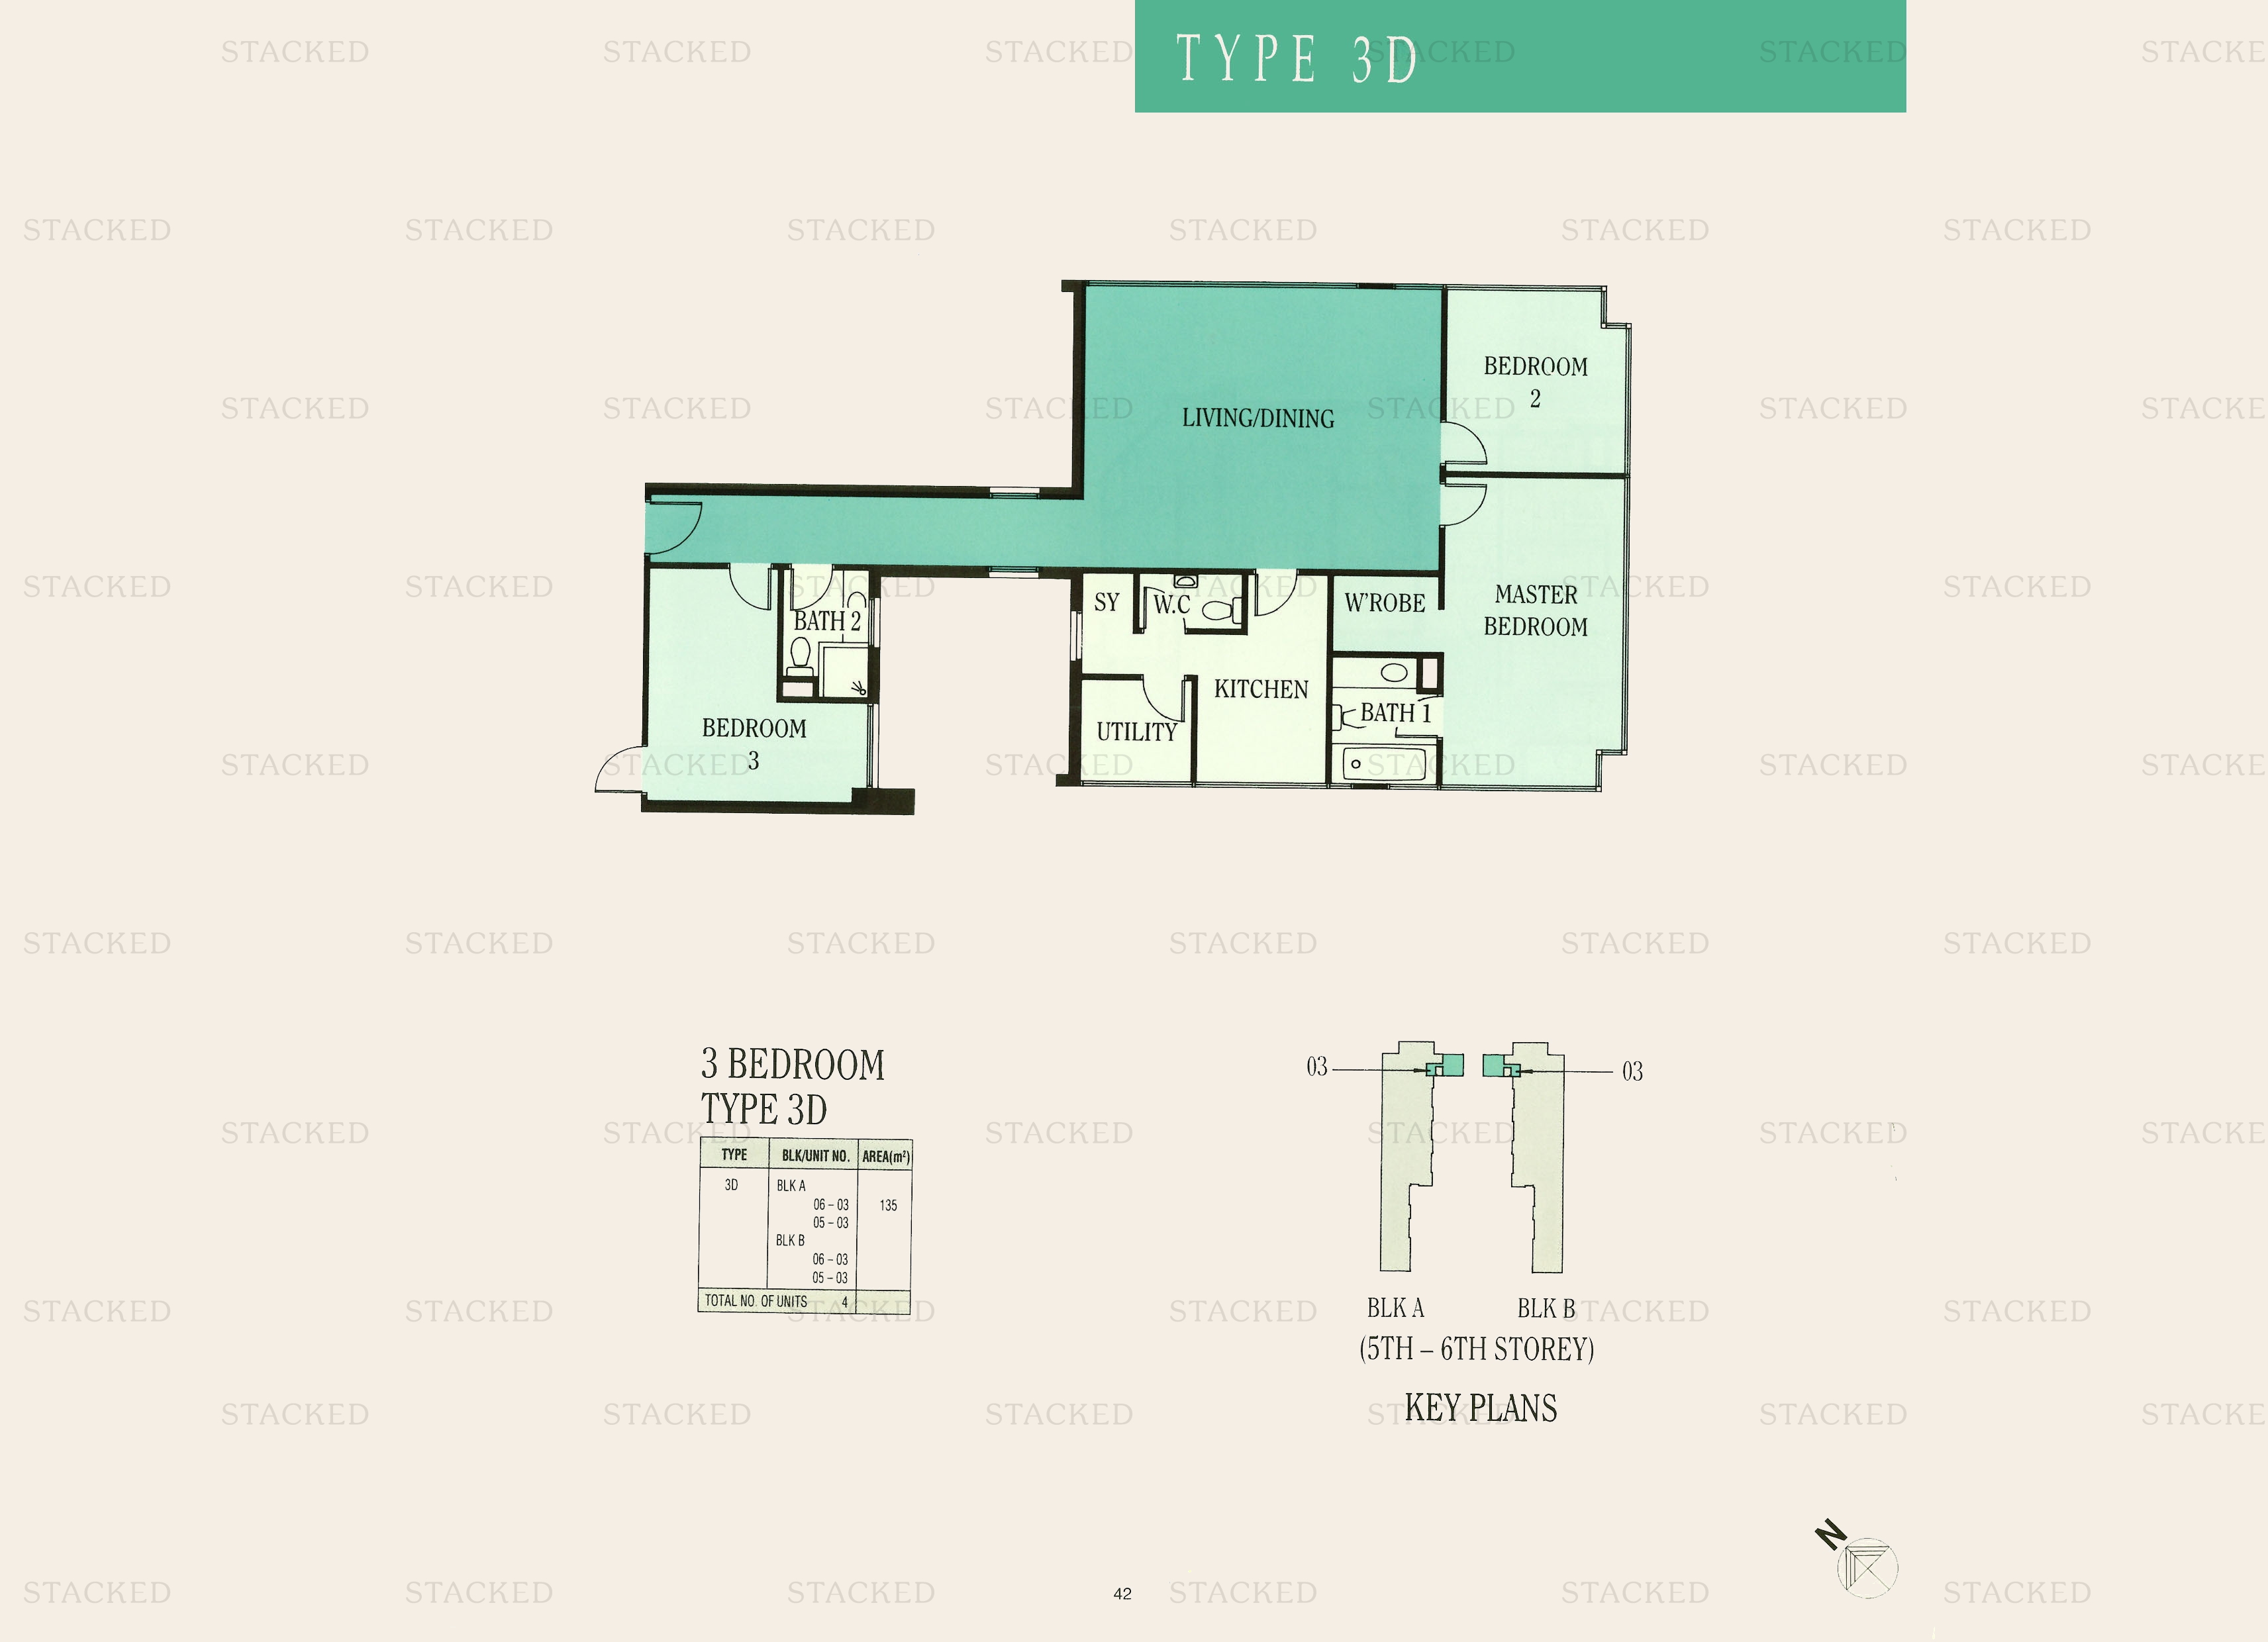
Ue Square Type 3D floor plan
Type 3D 1,453 sq ft
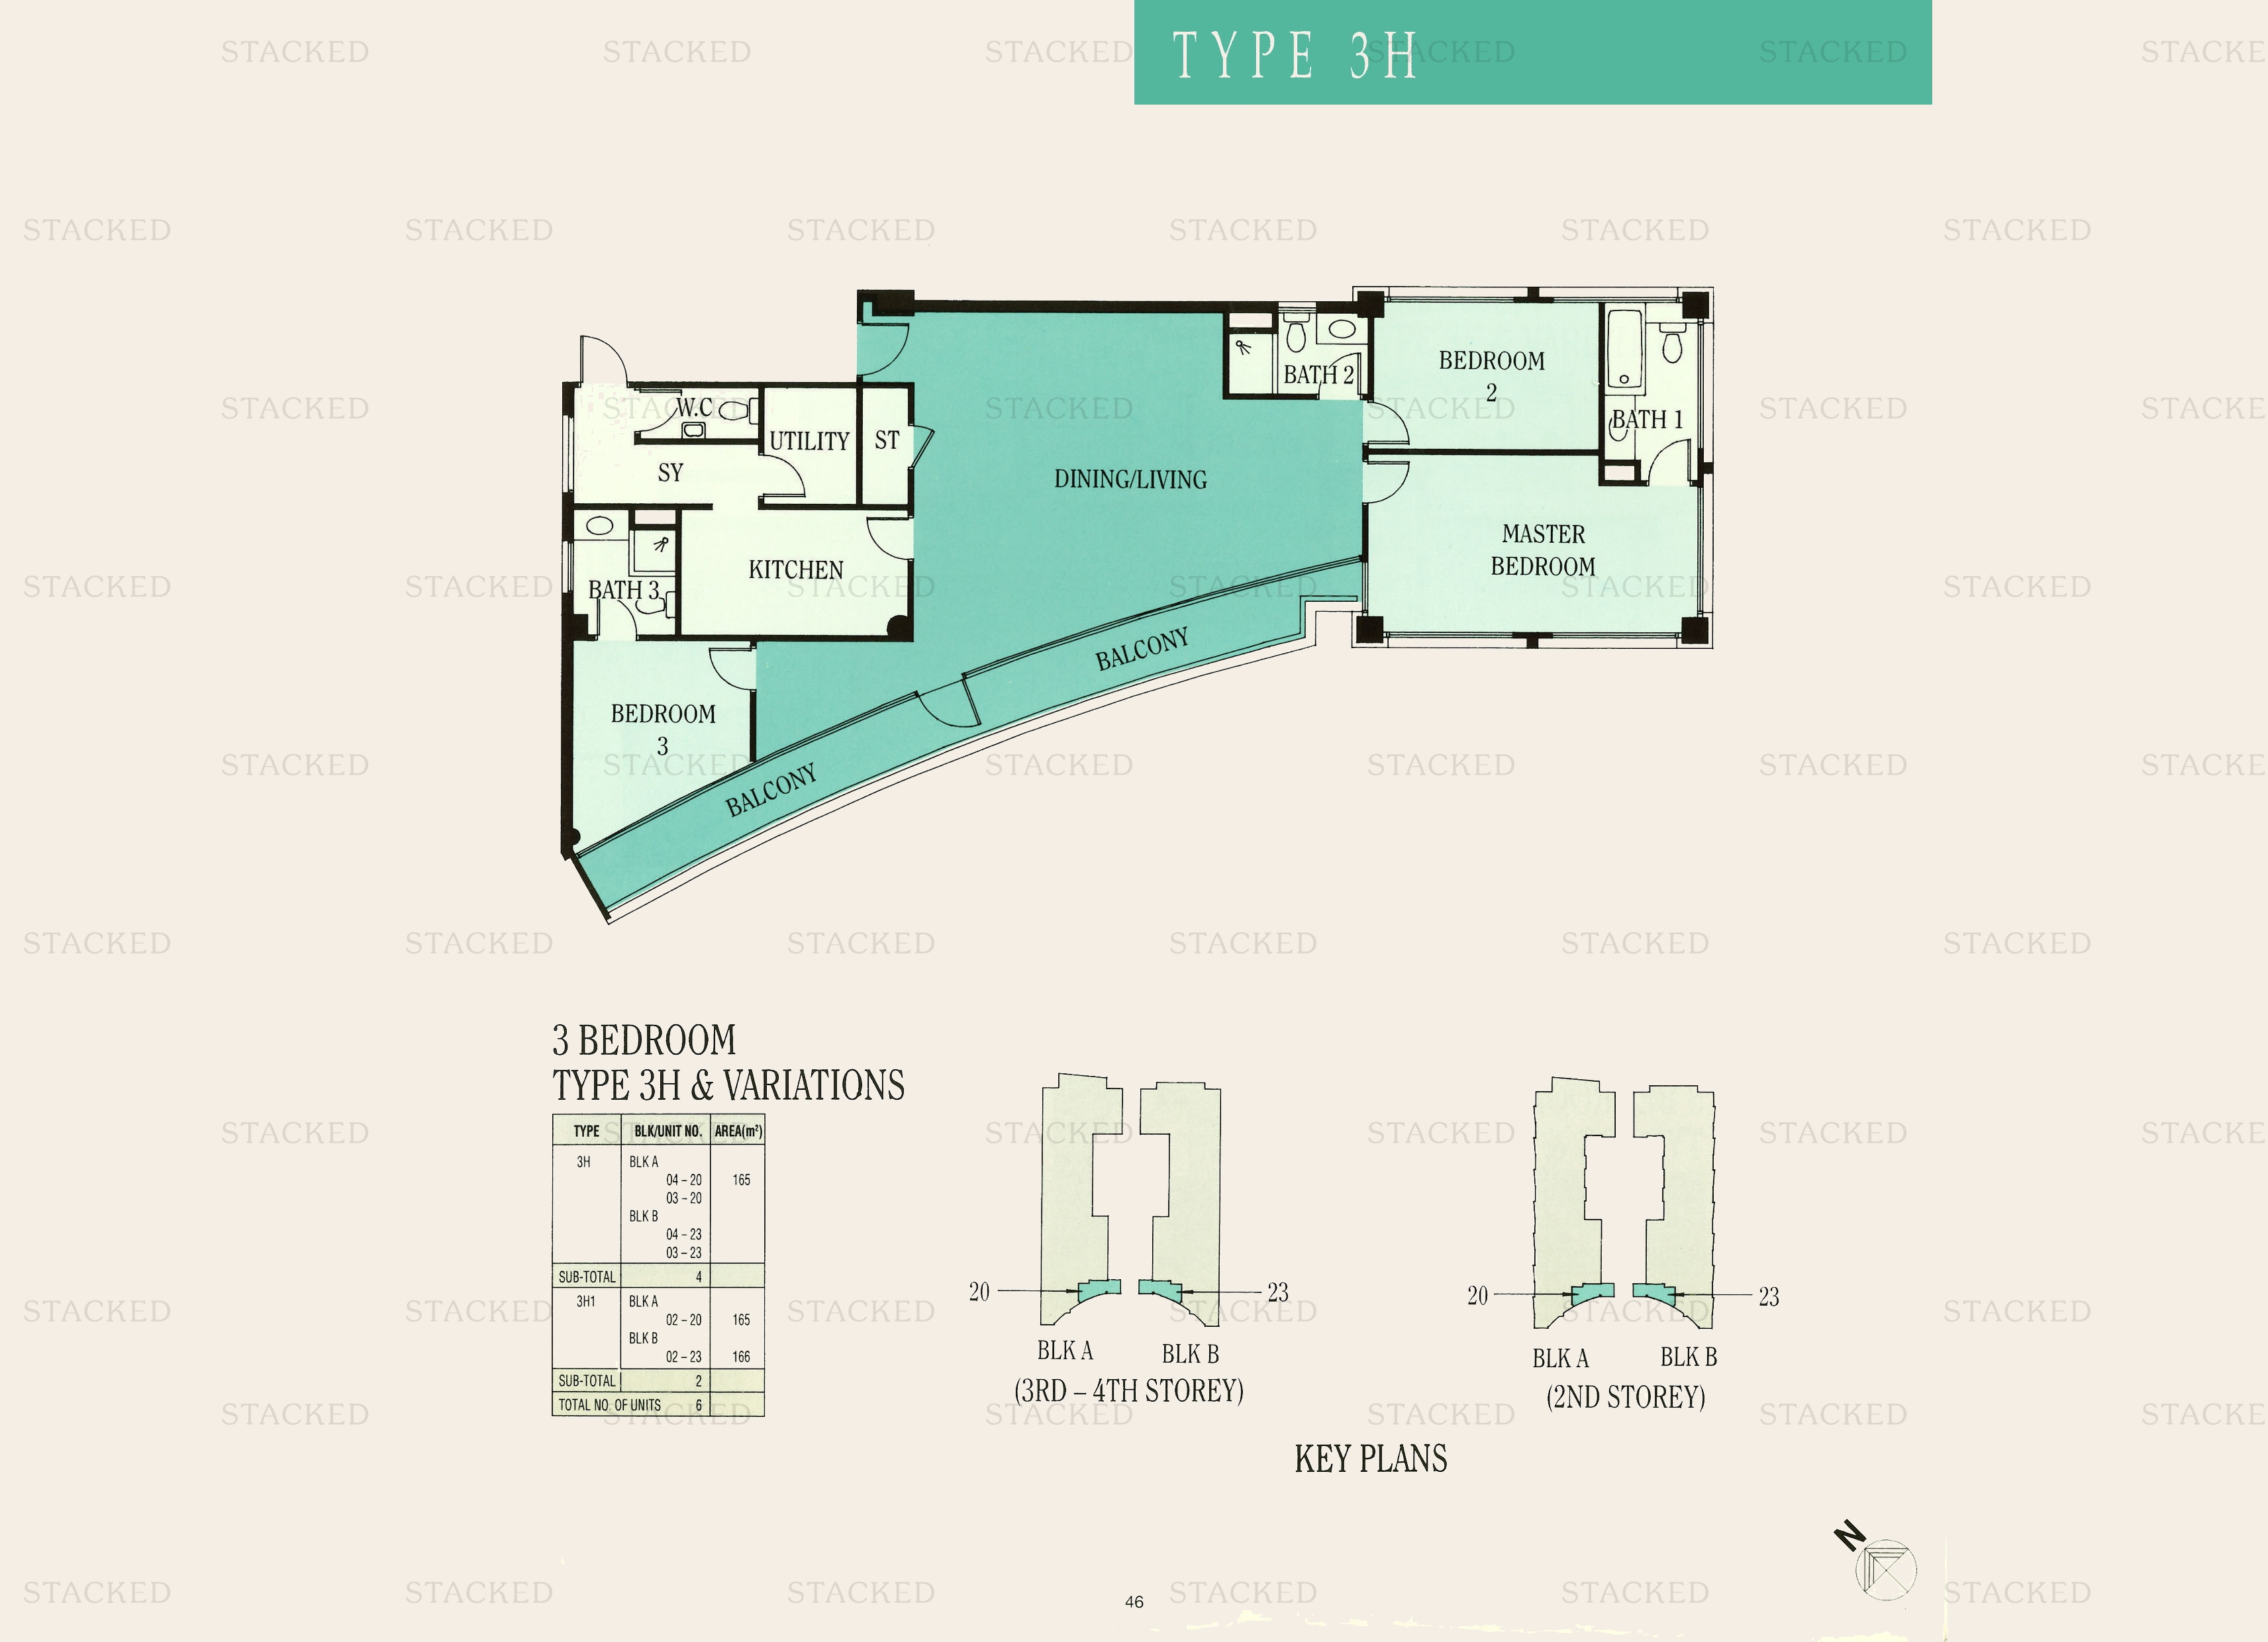
Ue Square Type 3H · Type 3H1 floor plan
Type 3H · Type 3H1 1,776 sq ft
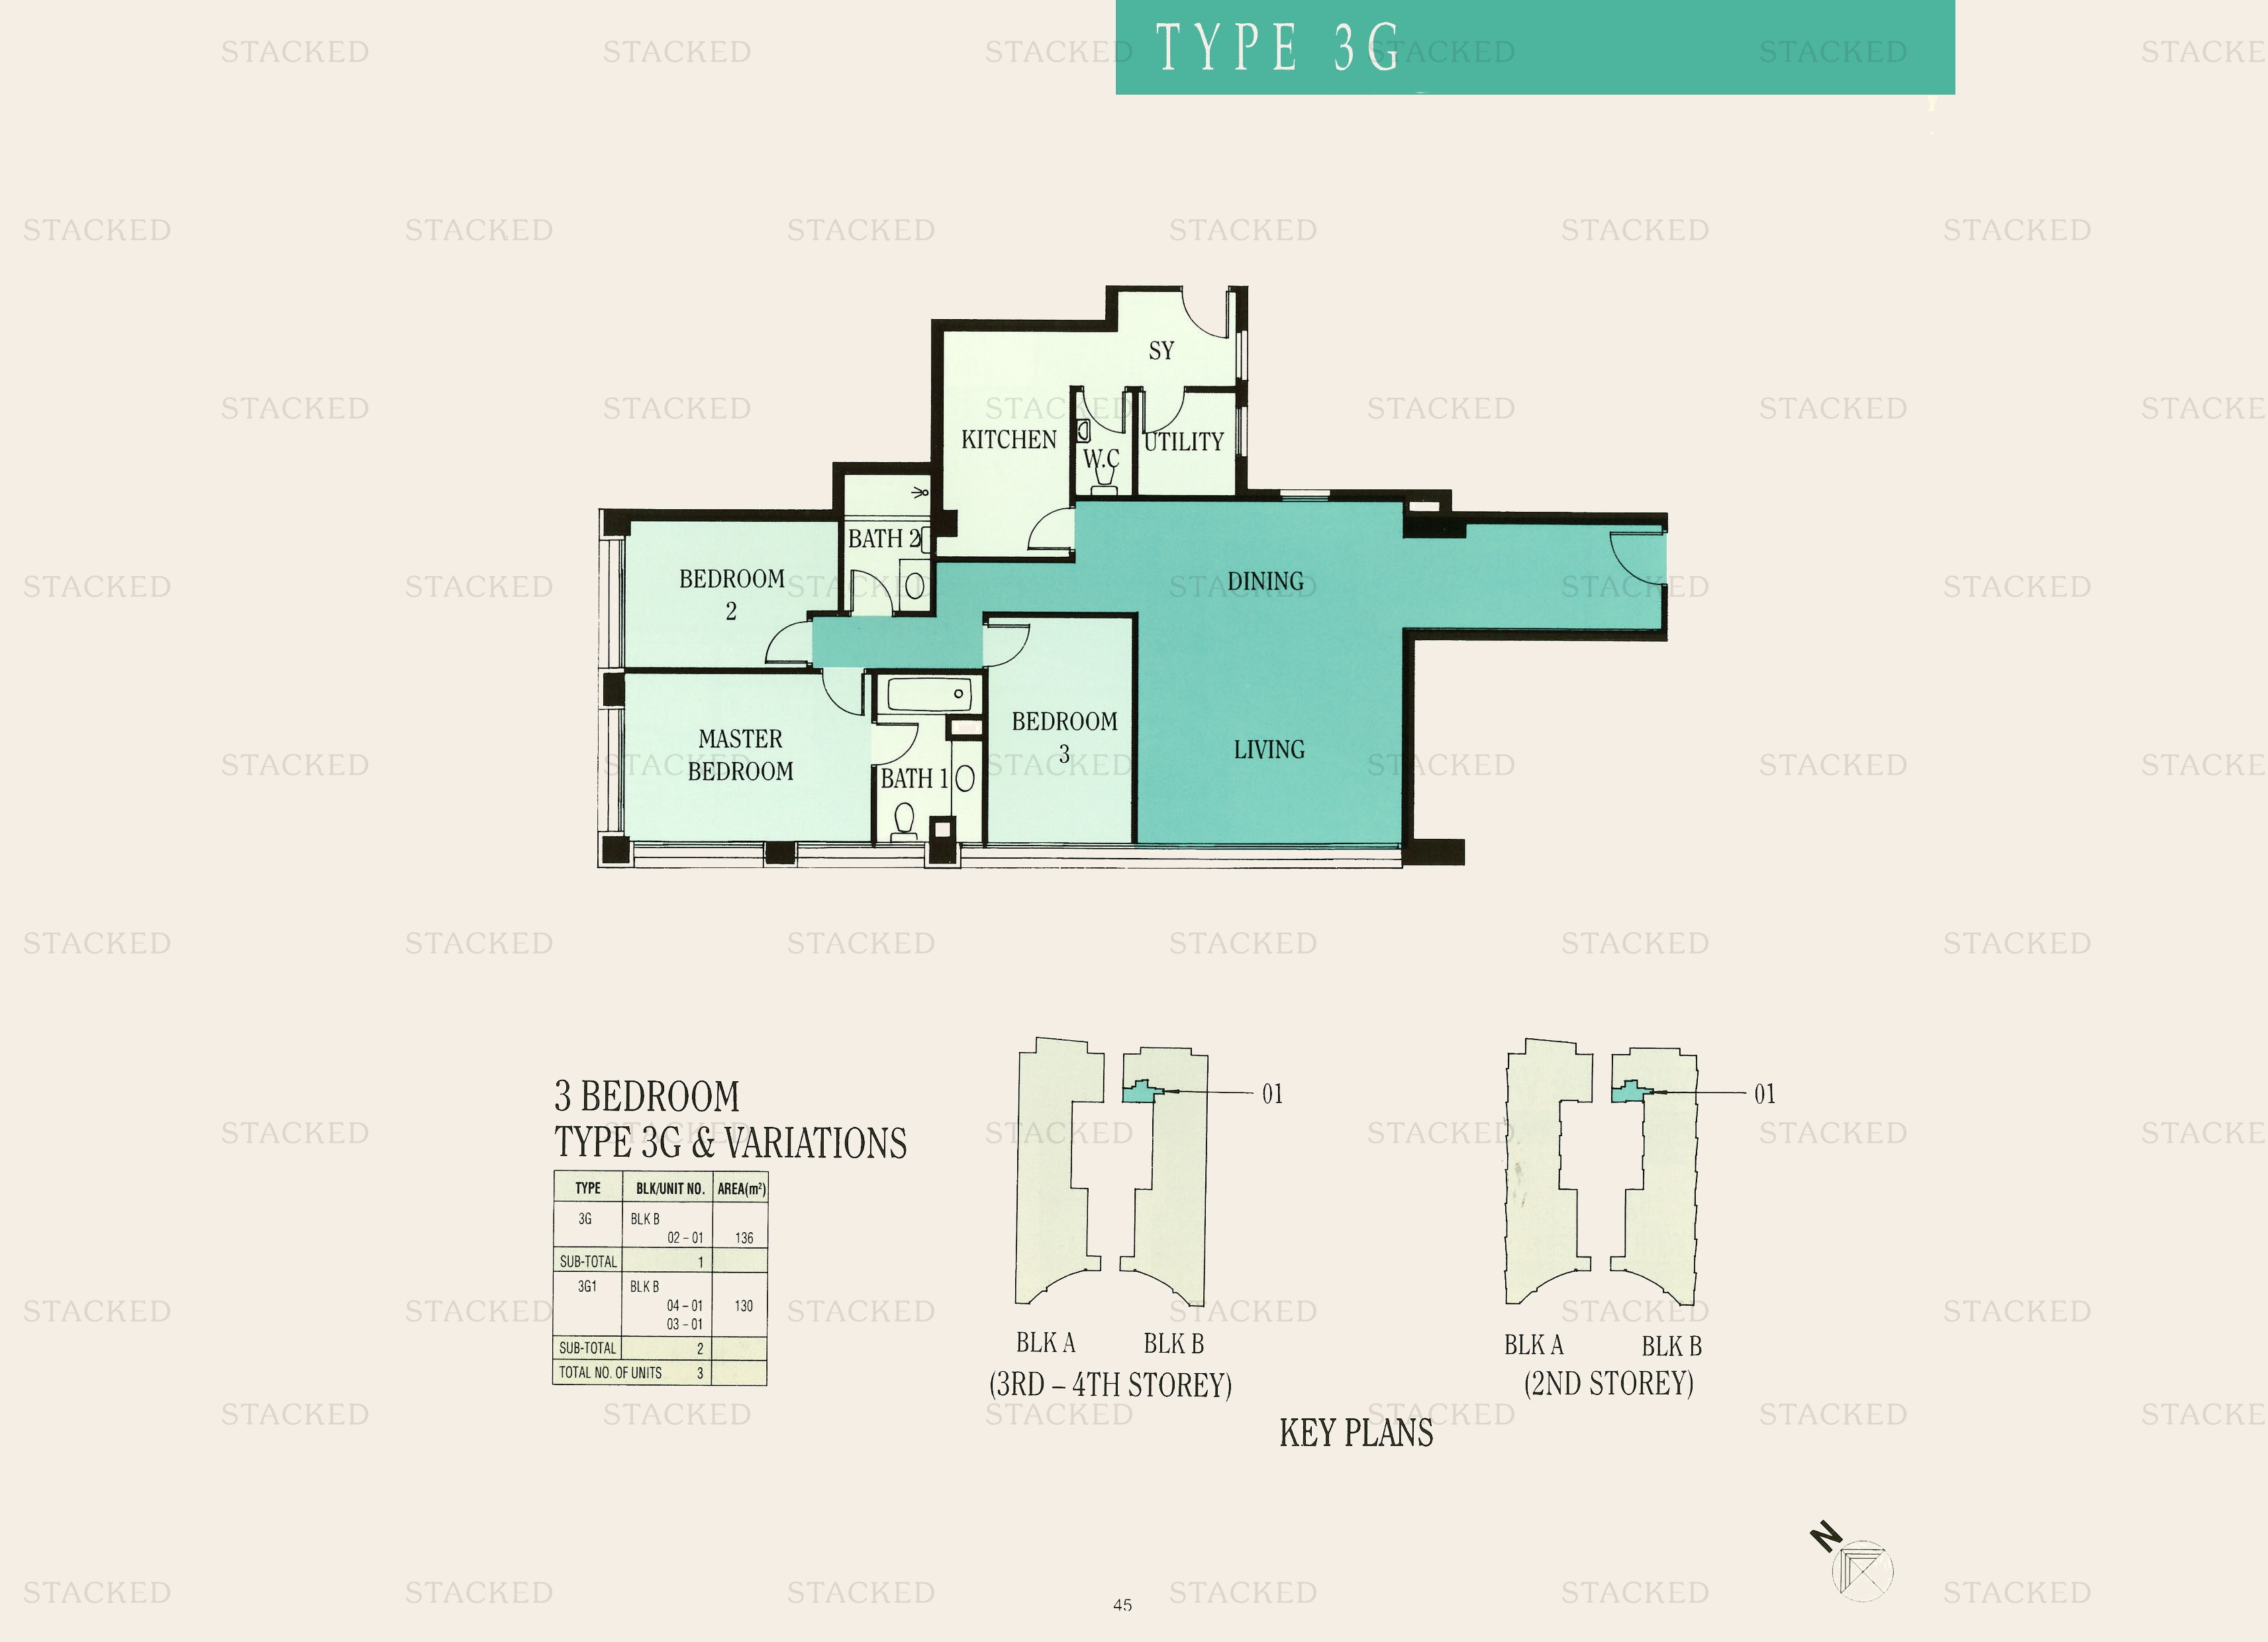
Ue Square 3G · 3G1 floor plan
3G · 3G1 1,464 sq ft
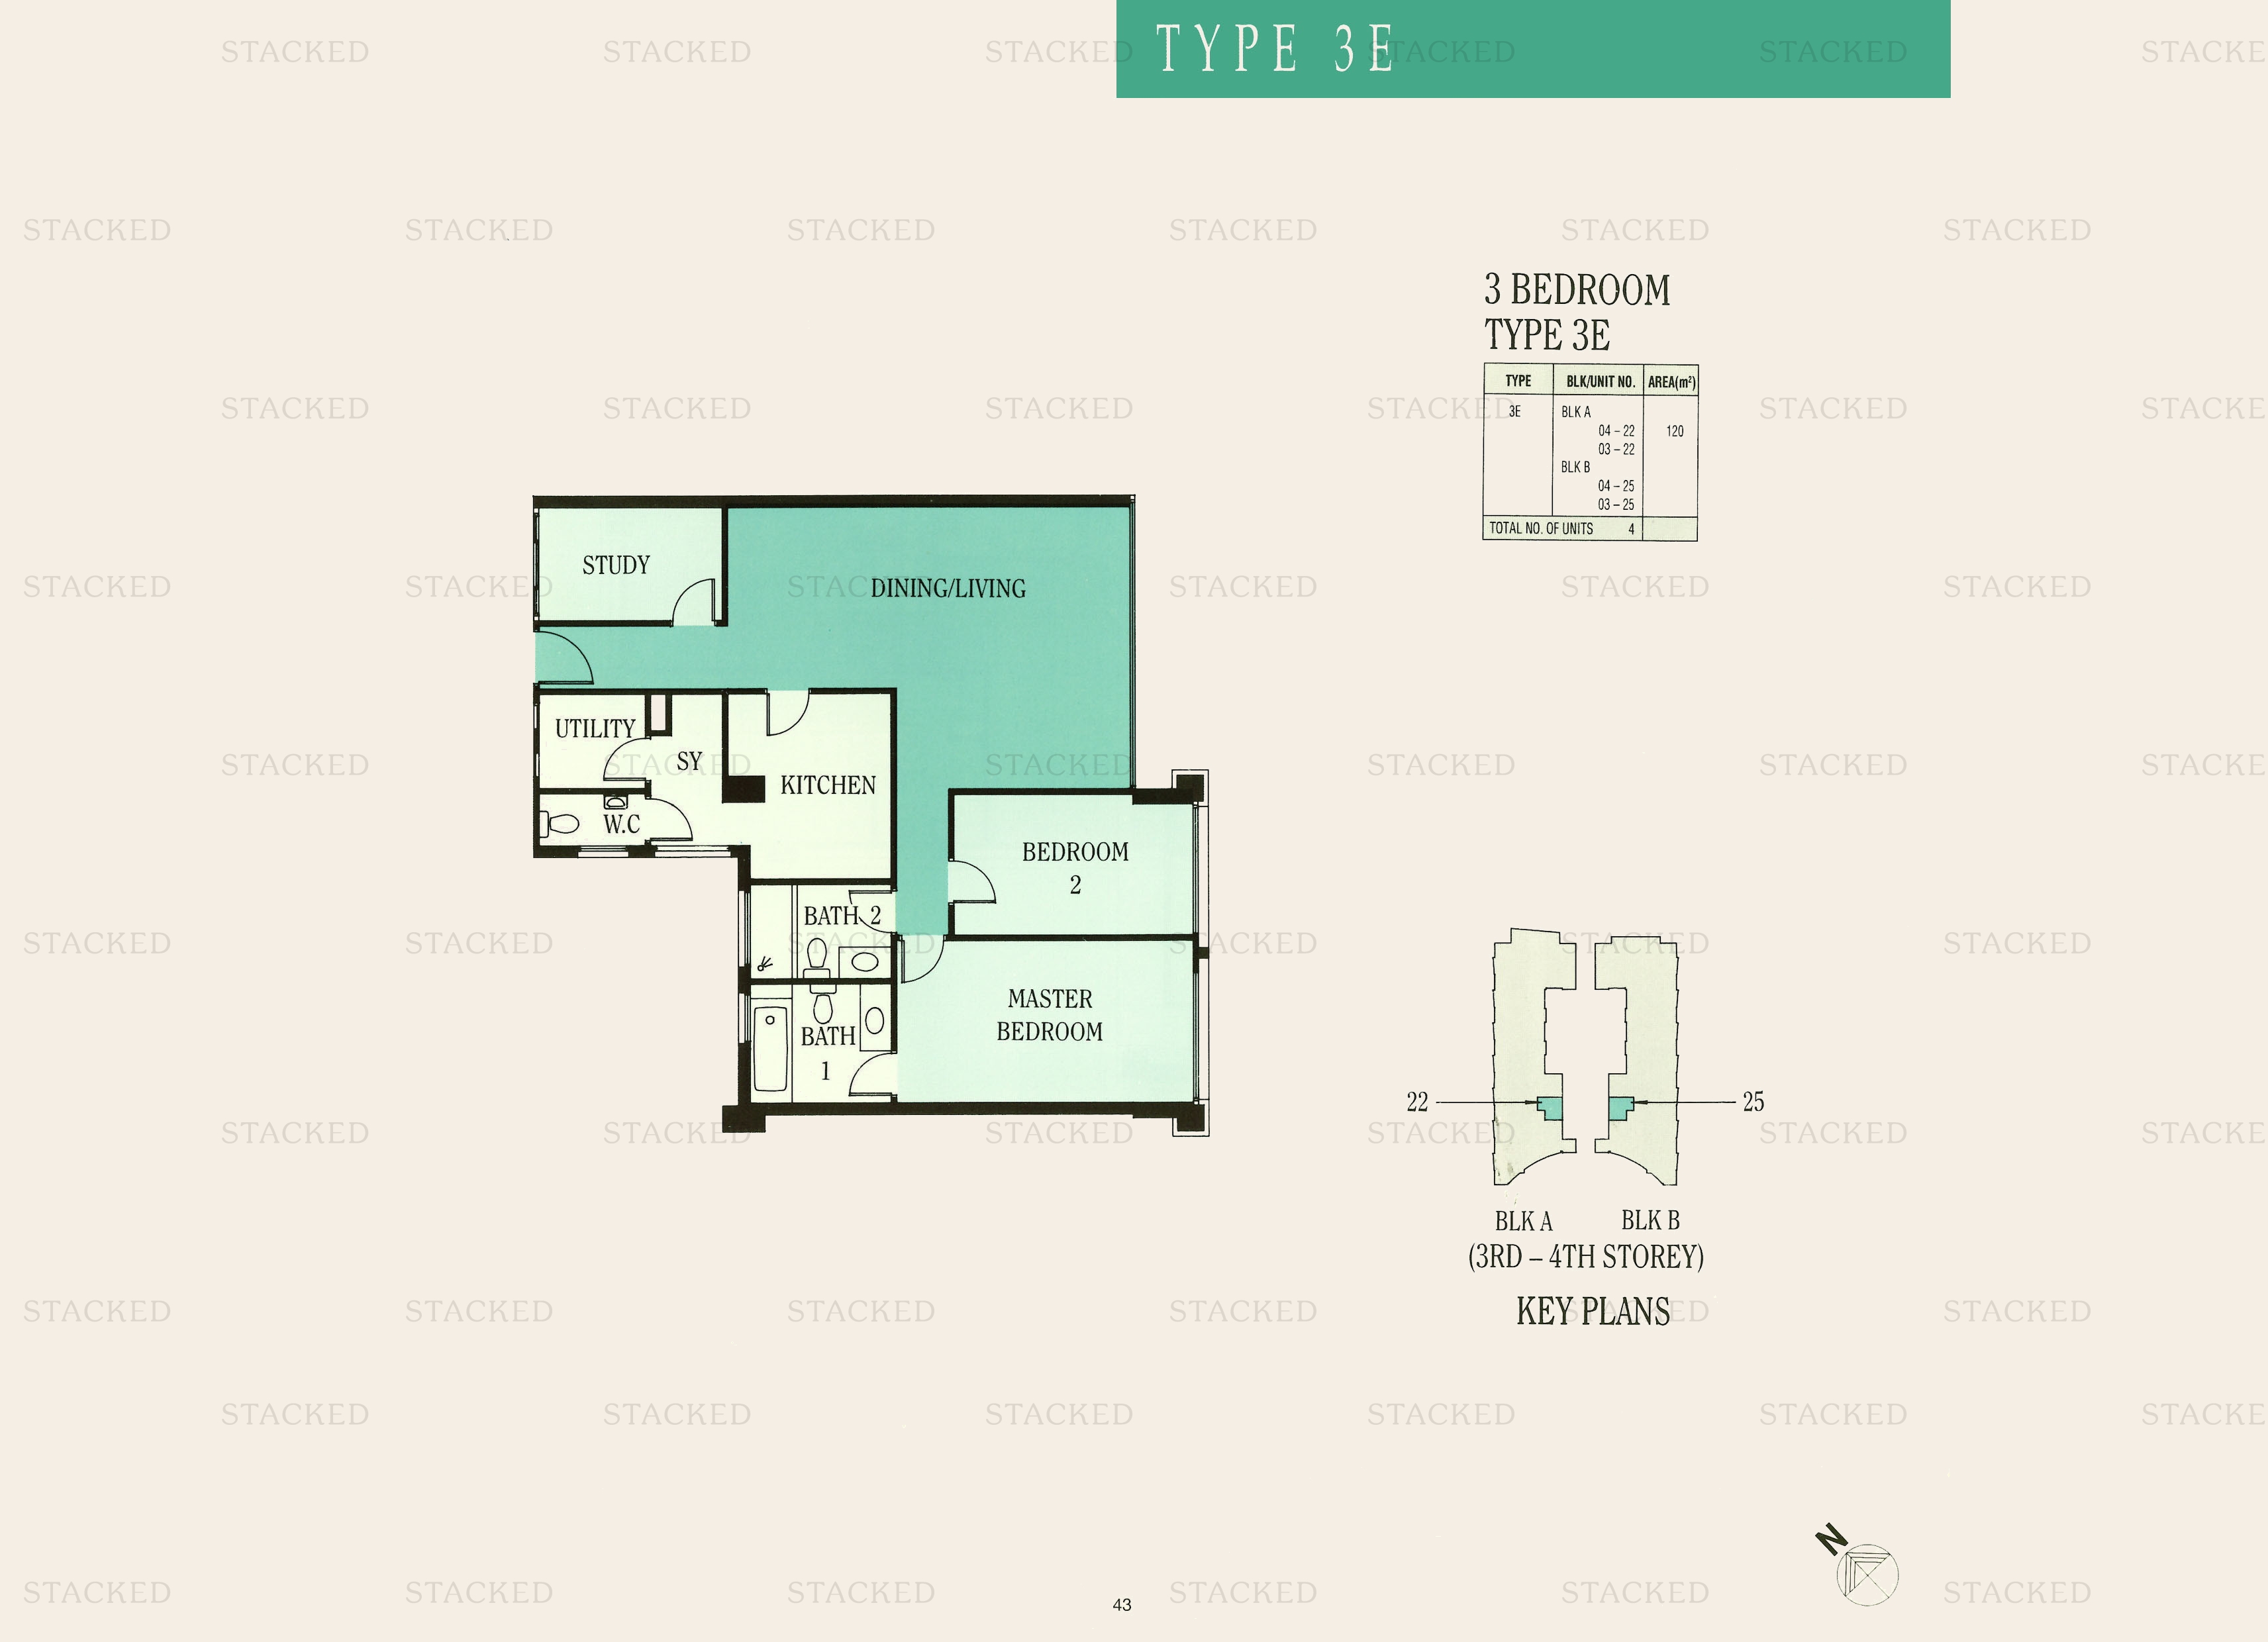
Ue Square Type 3E floor plan
Type 3E 1,292 sq ft · With study
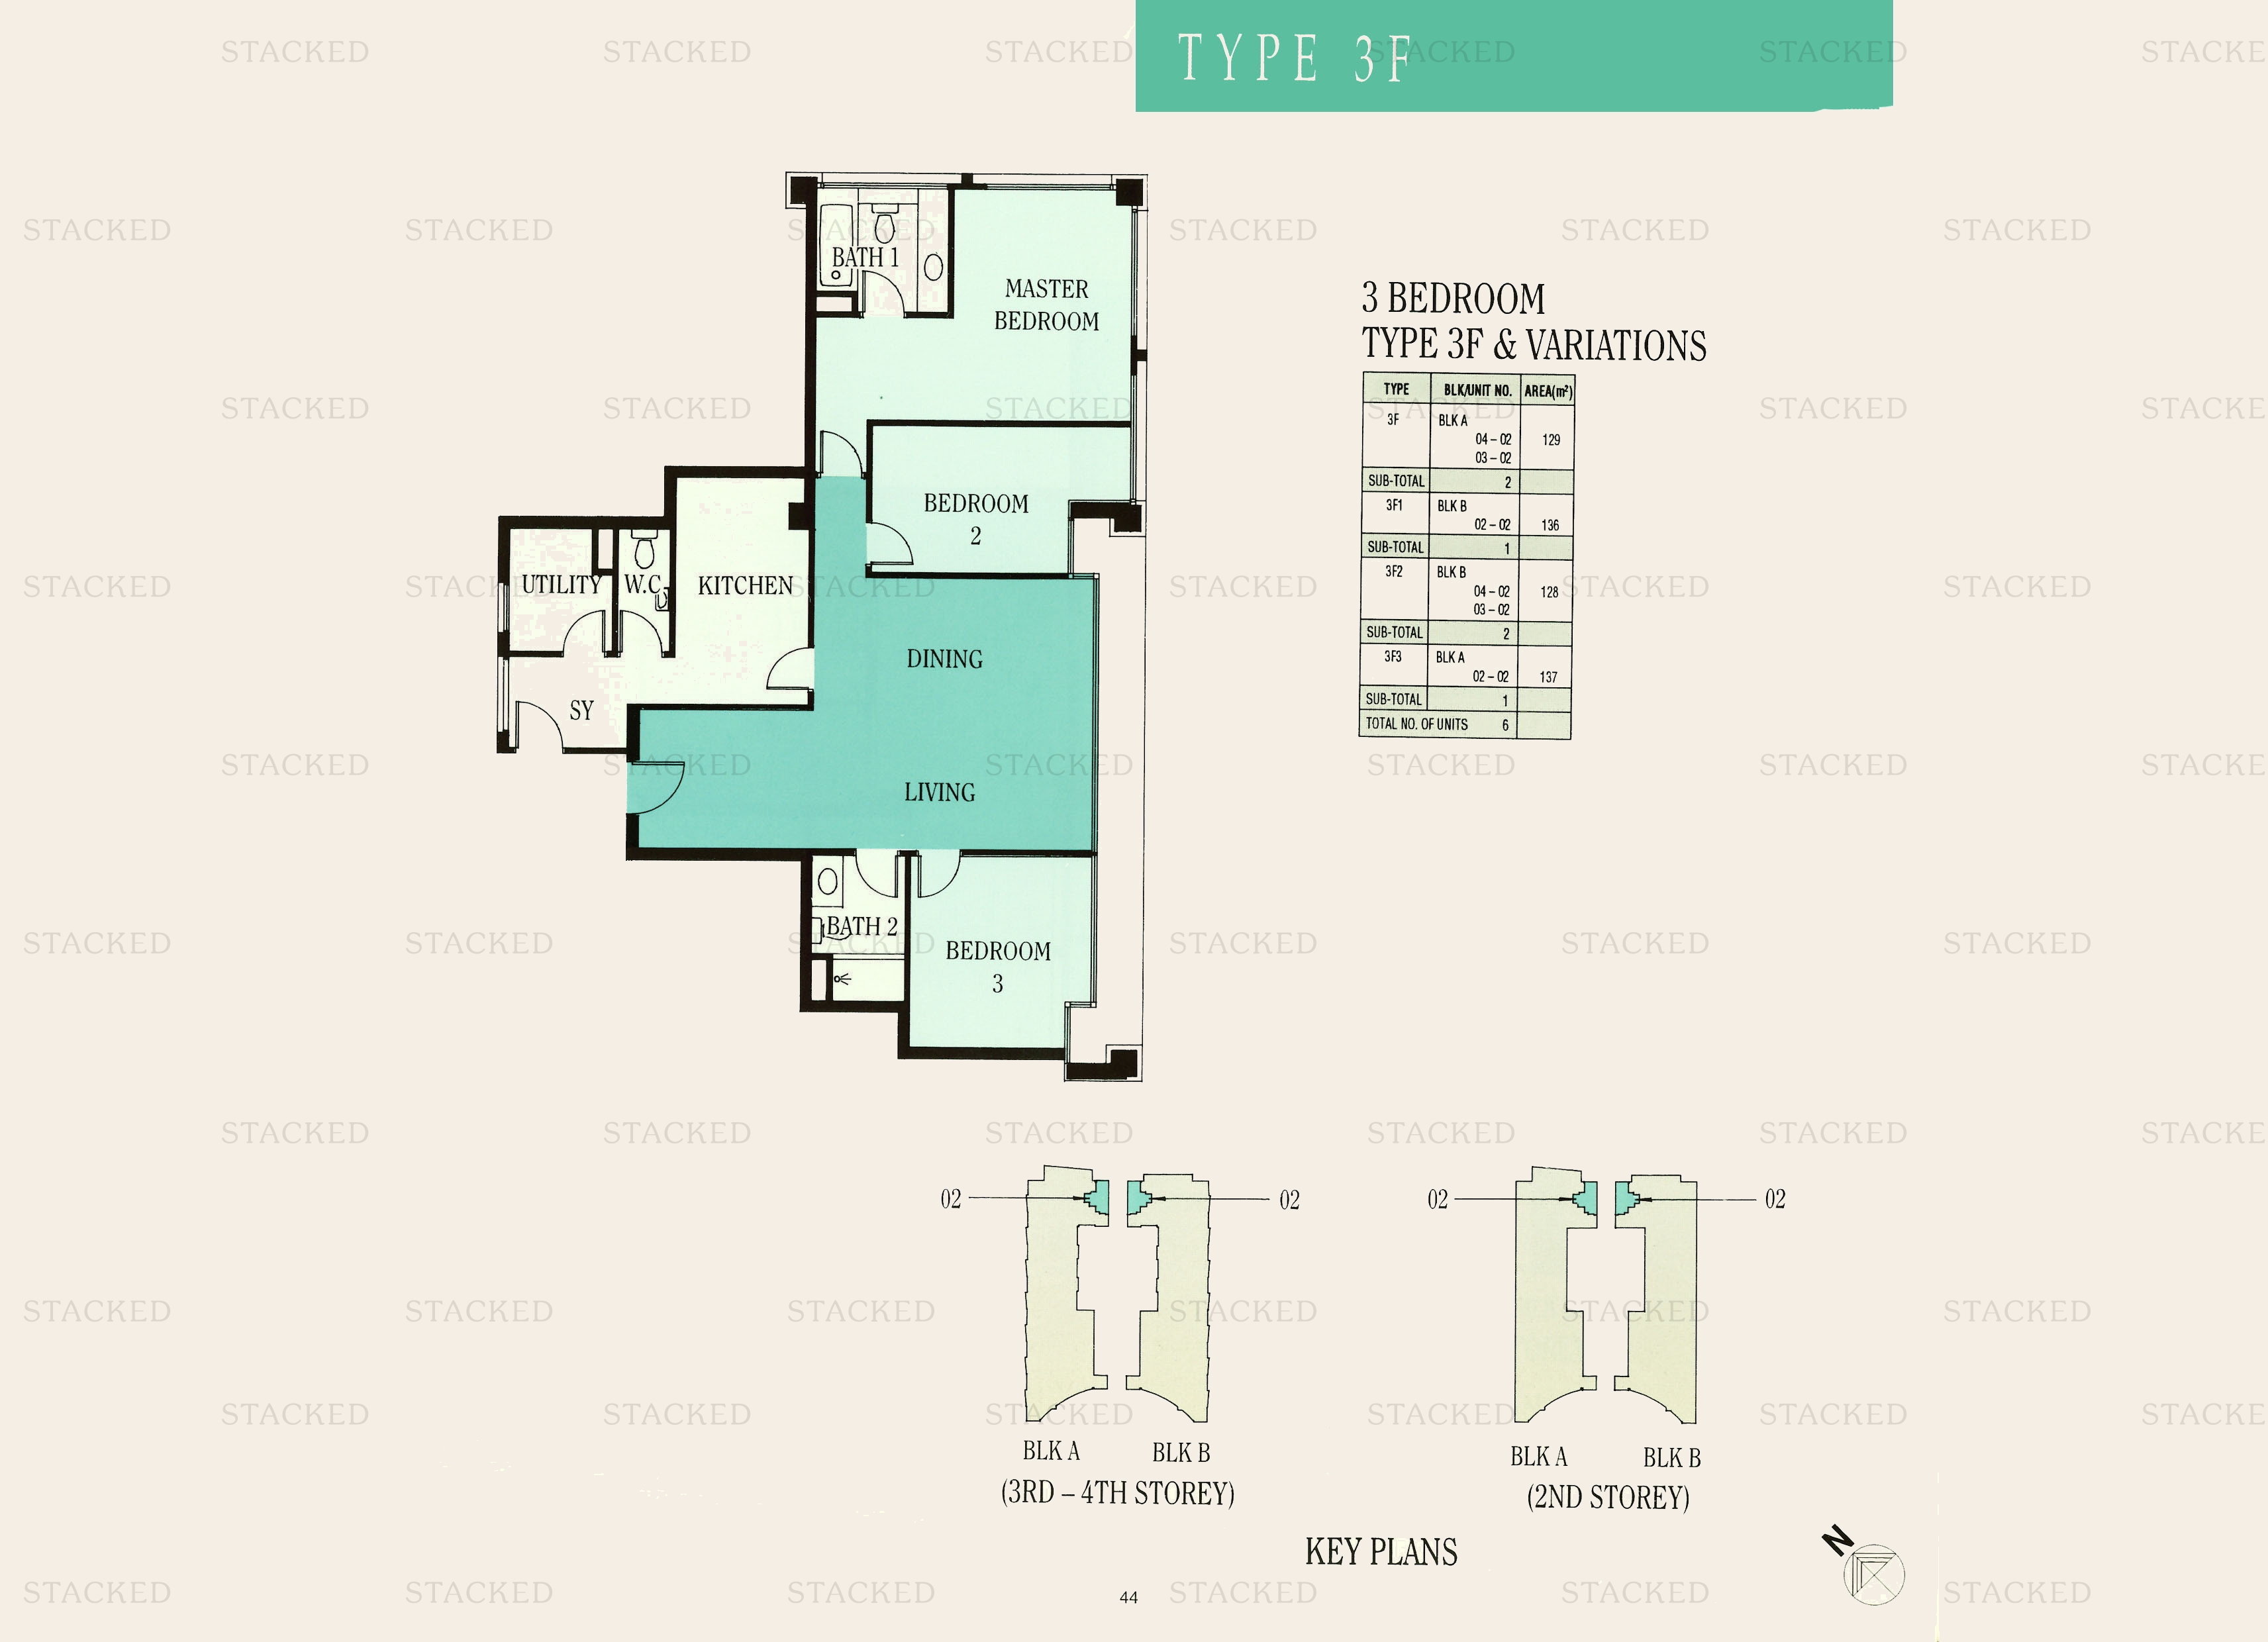
Ue Square 3F · 3F1 · 3F2 · 3F3 floor plan
3F · 3F1 · 3F2 · 3F3 1,389 sq ft
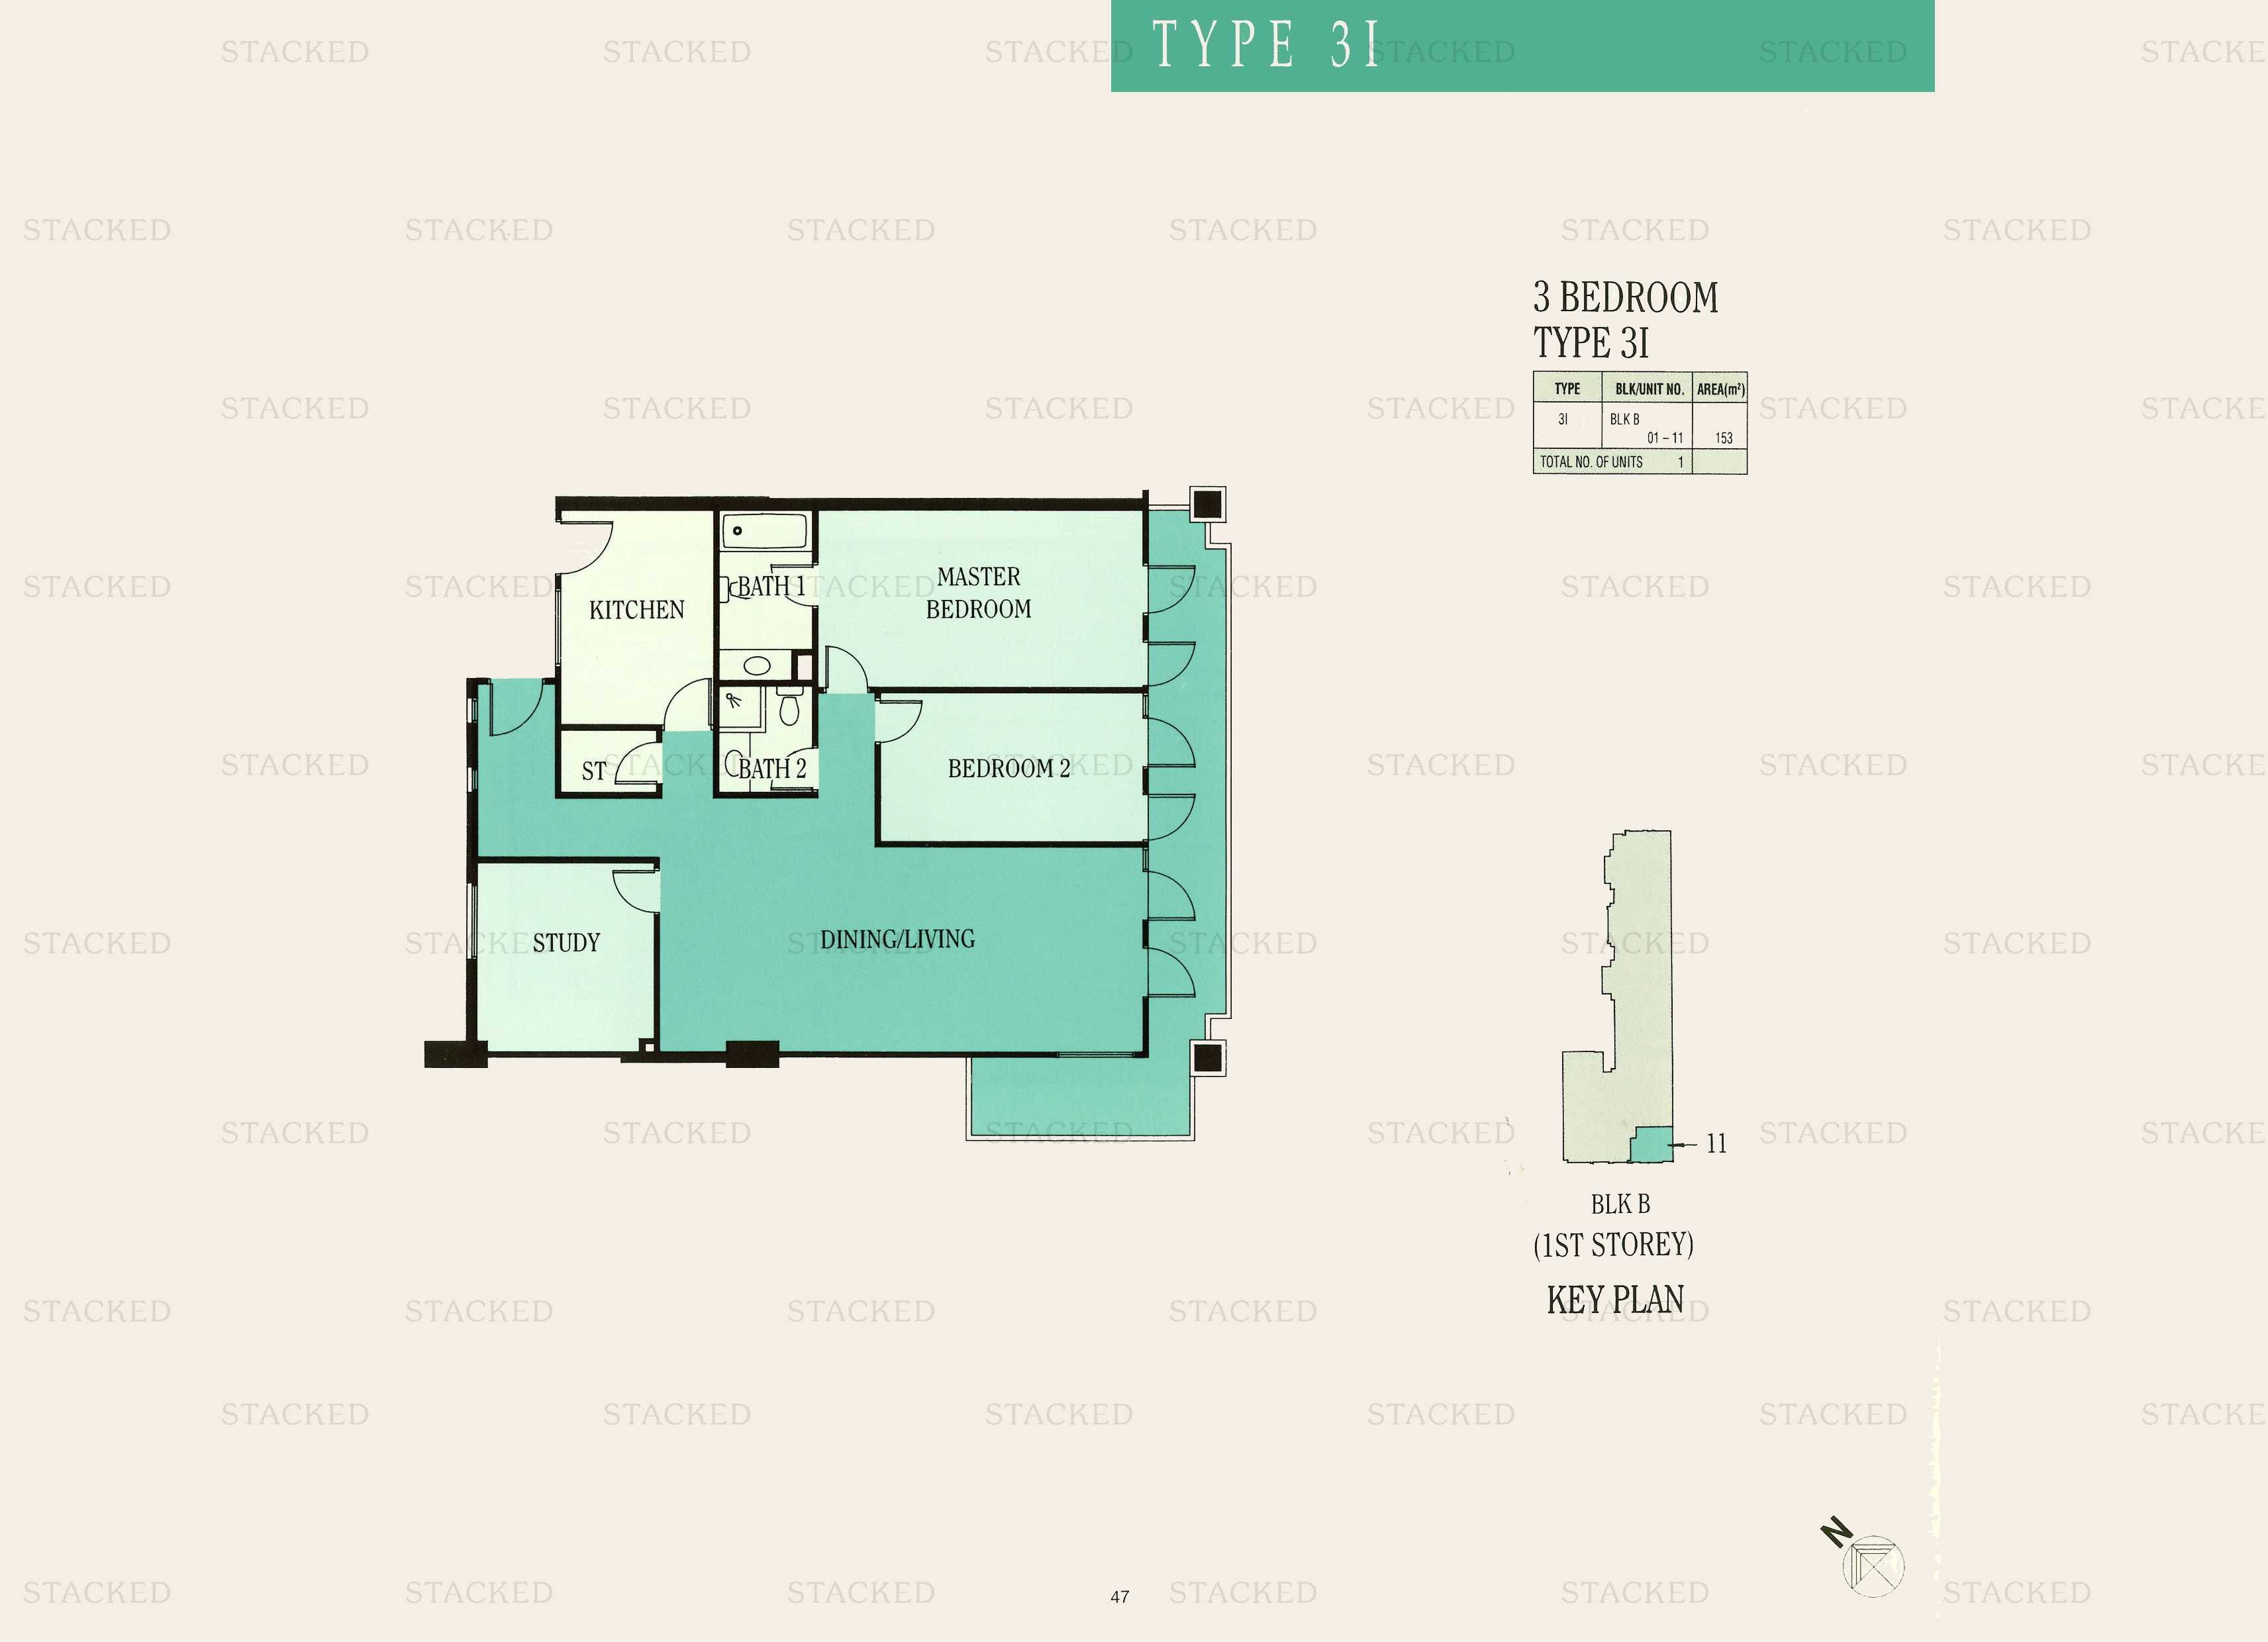
Ue Square Type 3I floor plan
Type 3I 1,647 sq ft · With study
Ue Square Type 3E floor plan
Type 3E 1,292 sq ft · With study
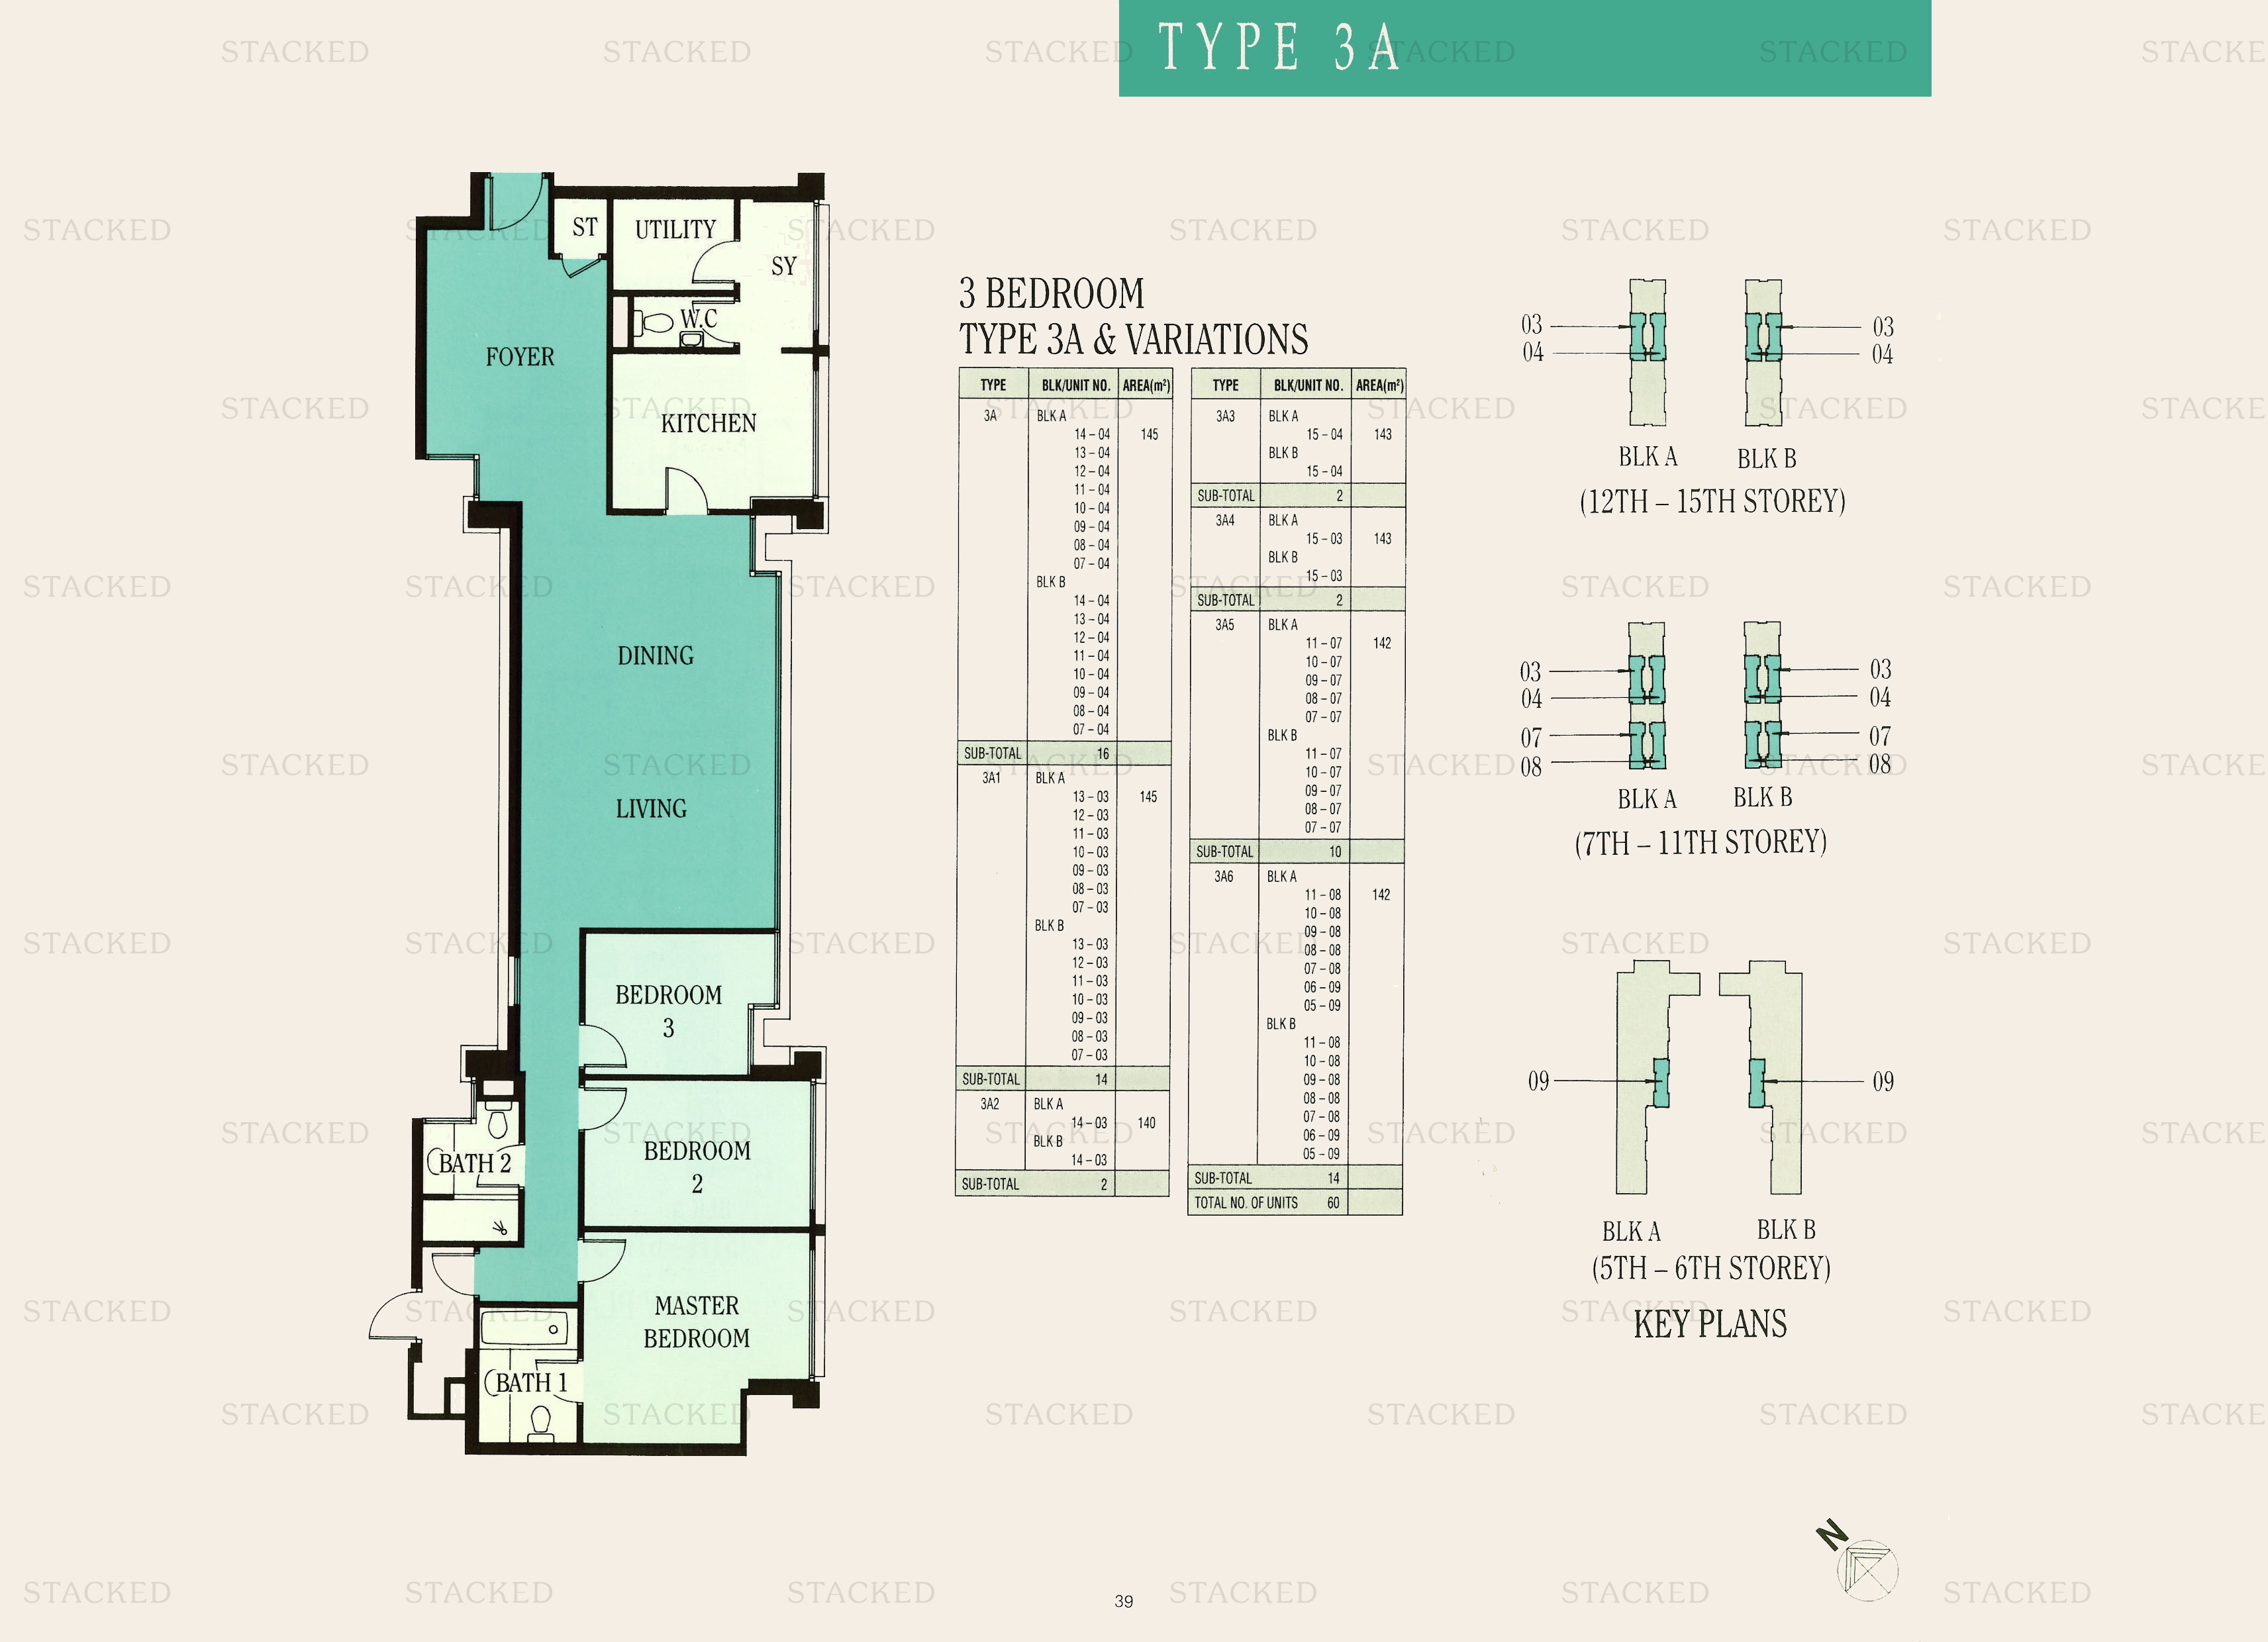
Ue Square 3A · 3A1 · 3A2 · 3A3 · 3A4 · 3A5 · 3A6 floor plan
3A · 3A1 · 3A2 · 3A3 · 3A4 · 3A5 · 3A6 1,561 sq ft
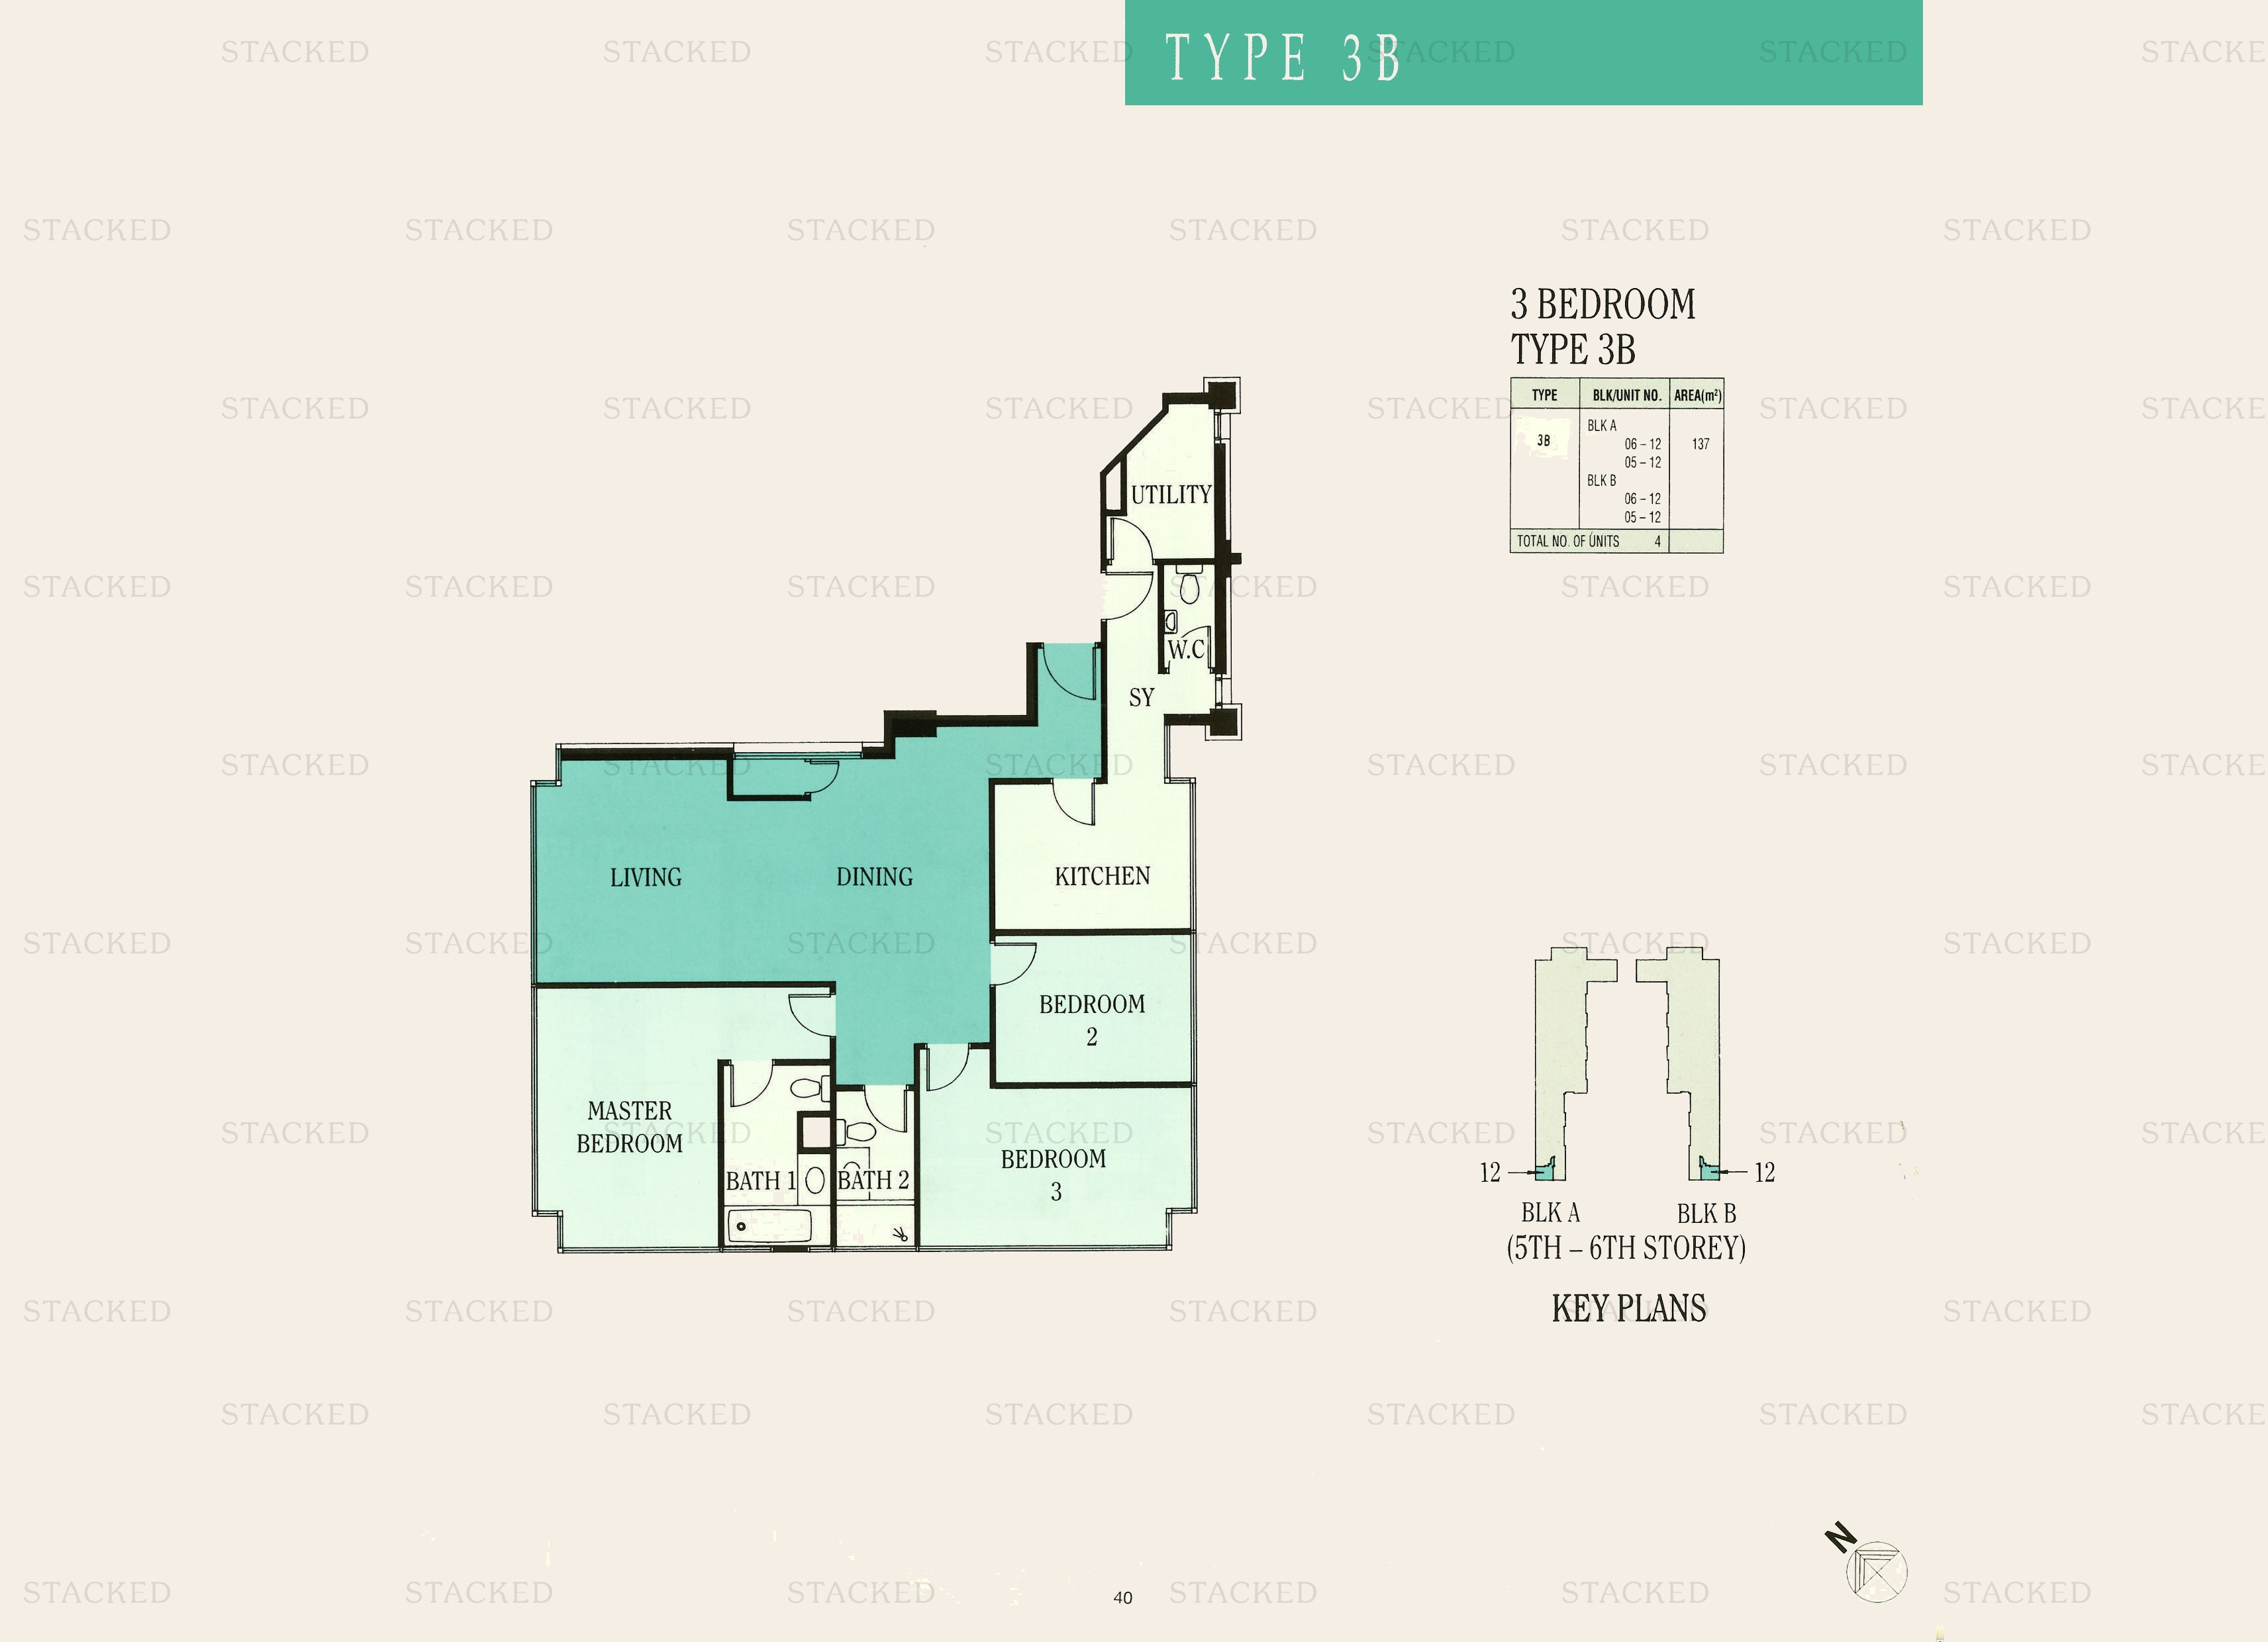
Ue Square Type 3B floor plan
Type 3B 1,475 sq ft

4-Bedroom Floor Plans

7 plans · 1,496–2,208 sq ft
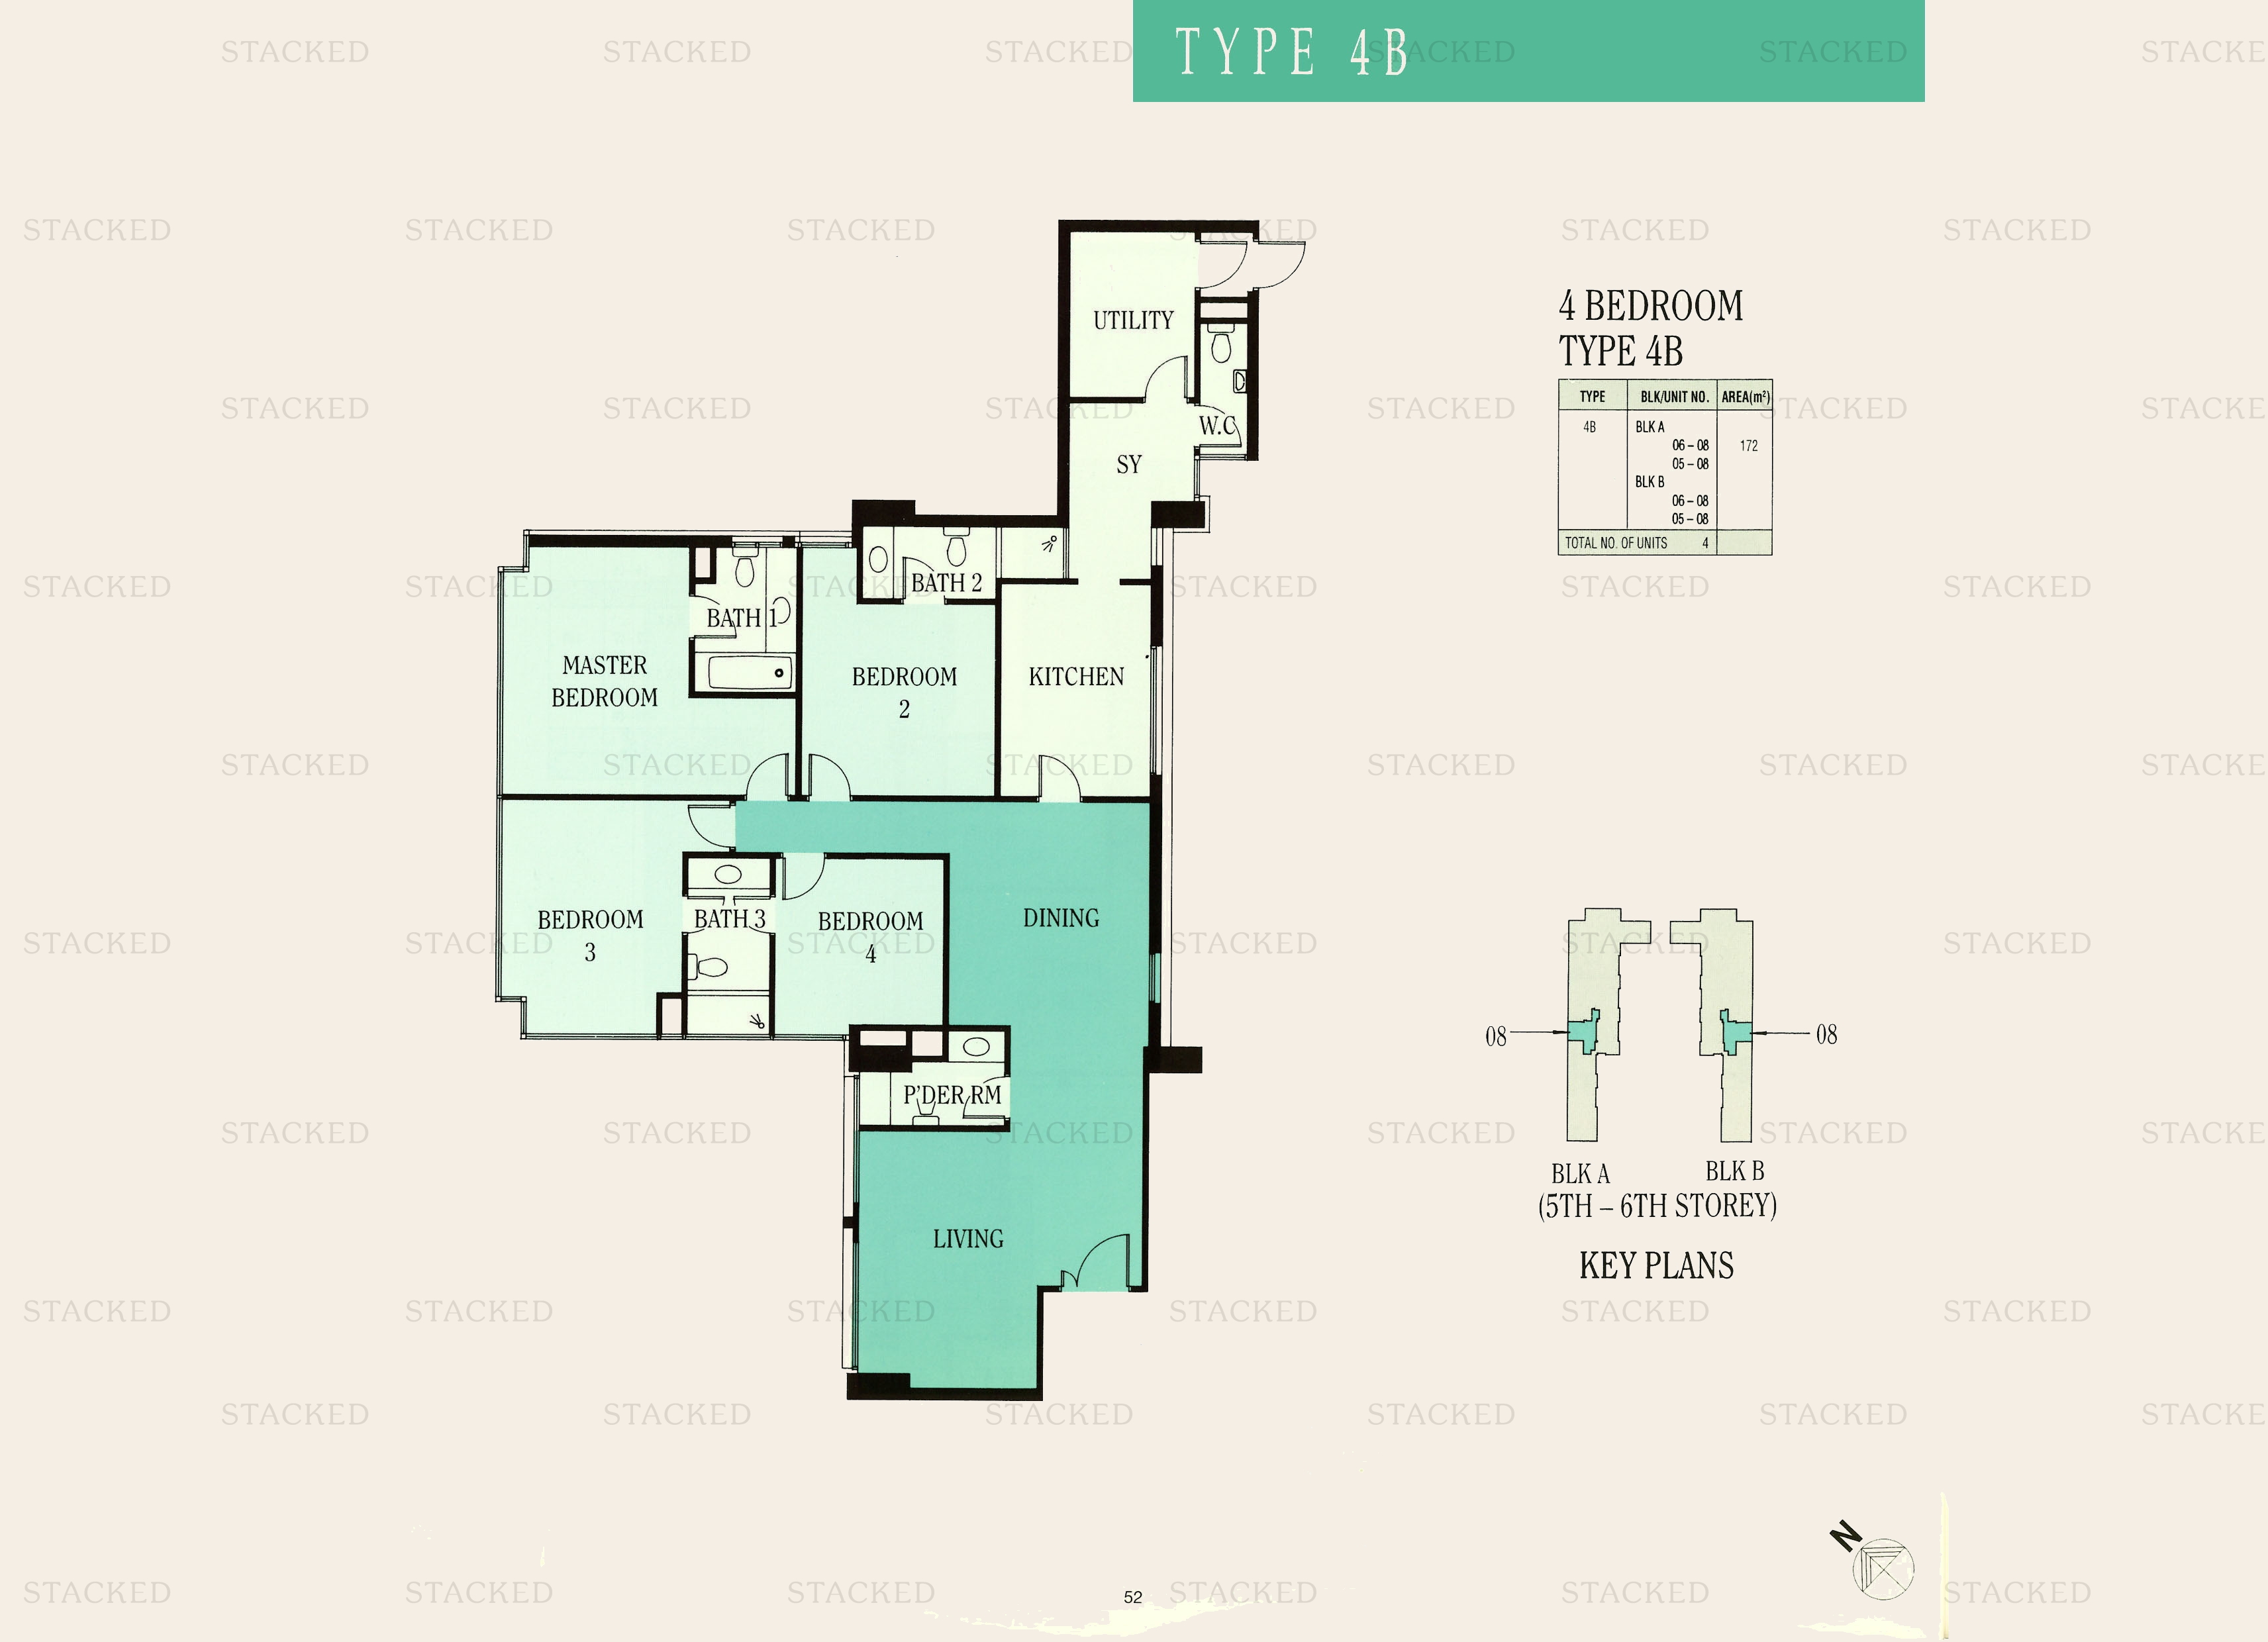
Ue Square Type 4B floor plan
Type 4B 1,851 sq ft
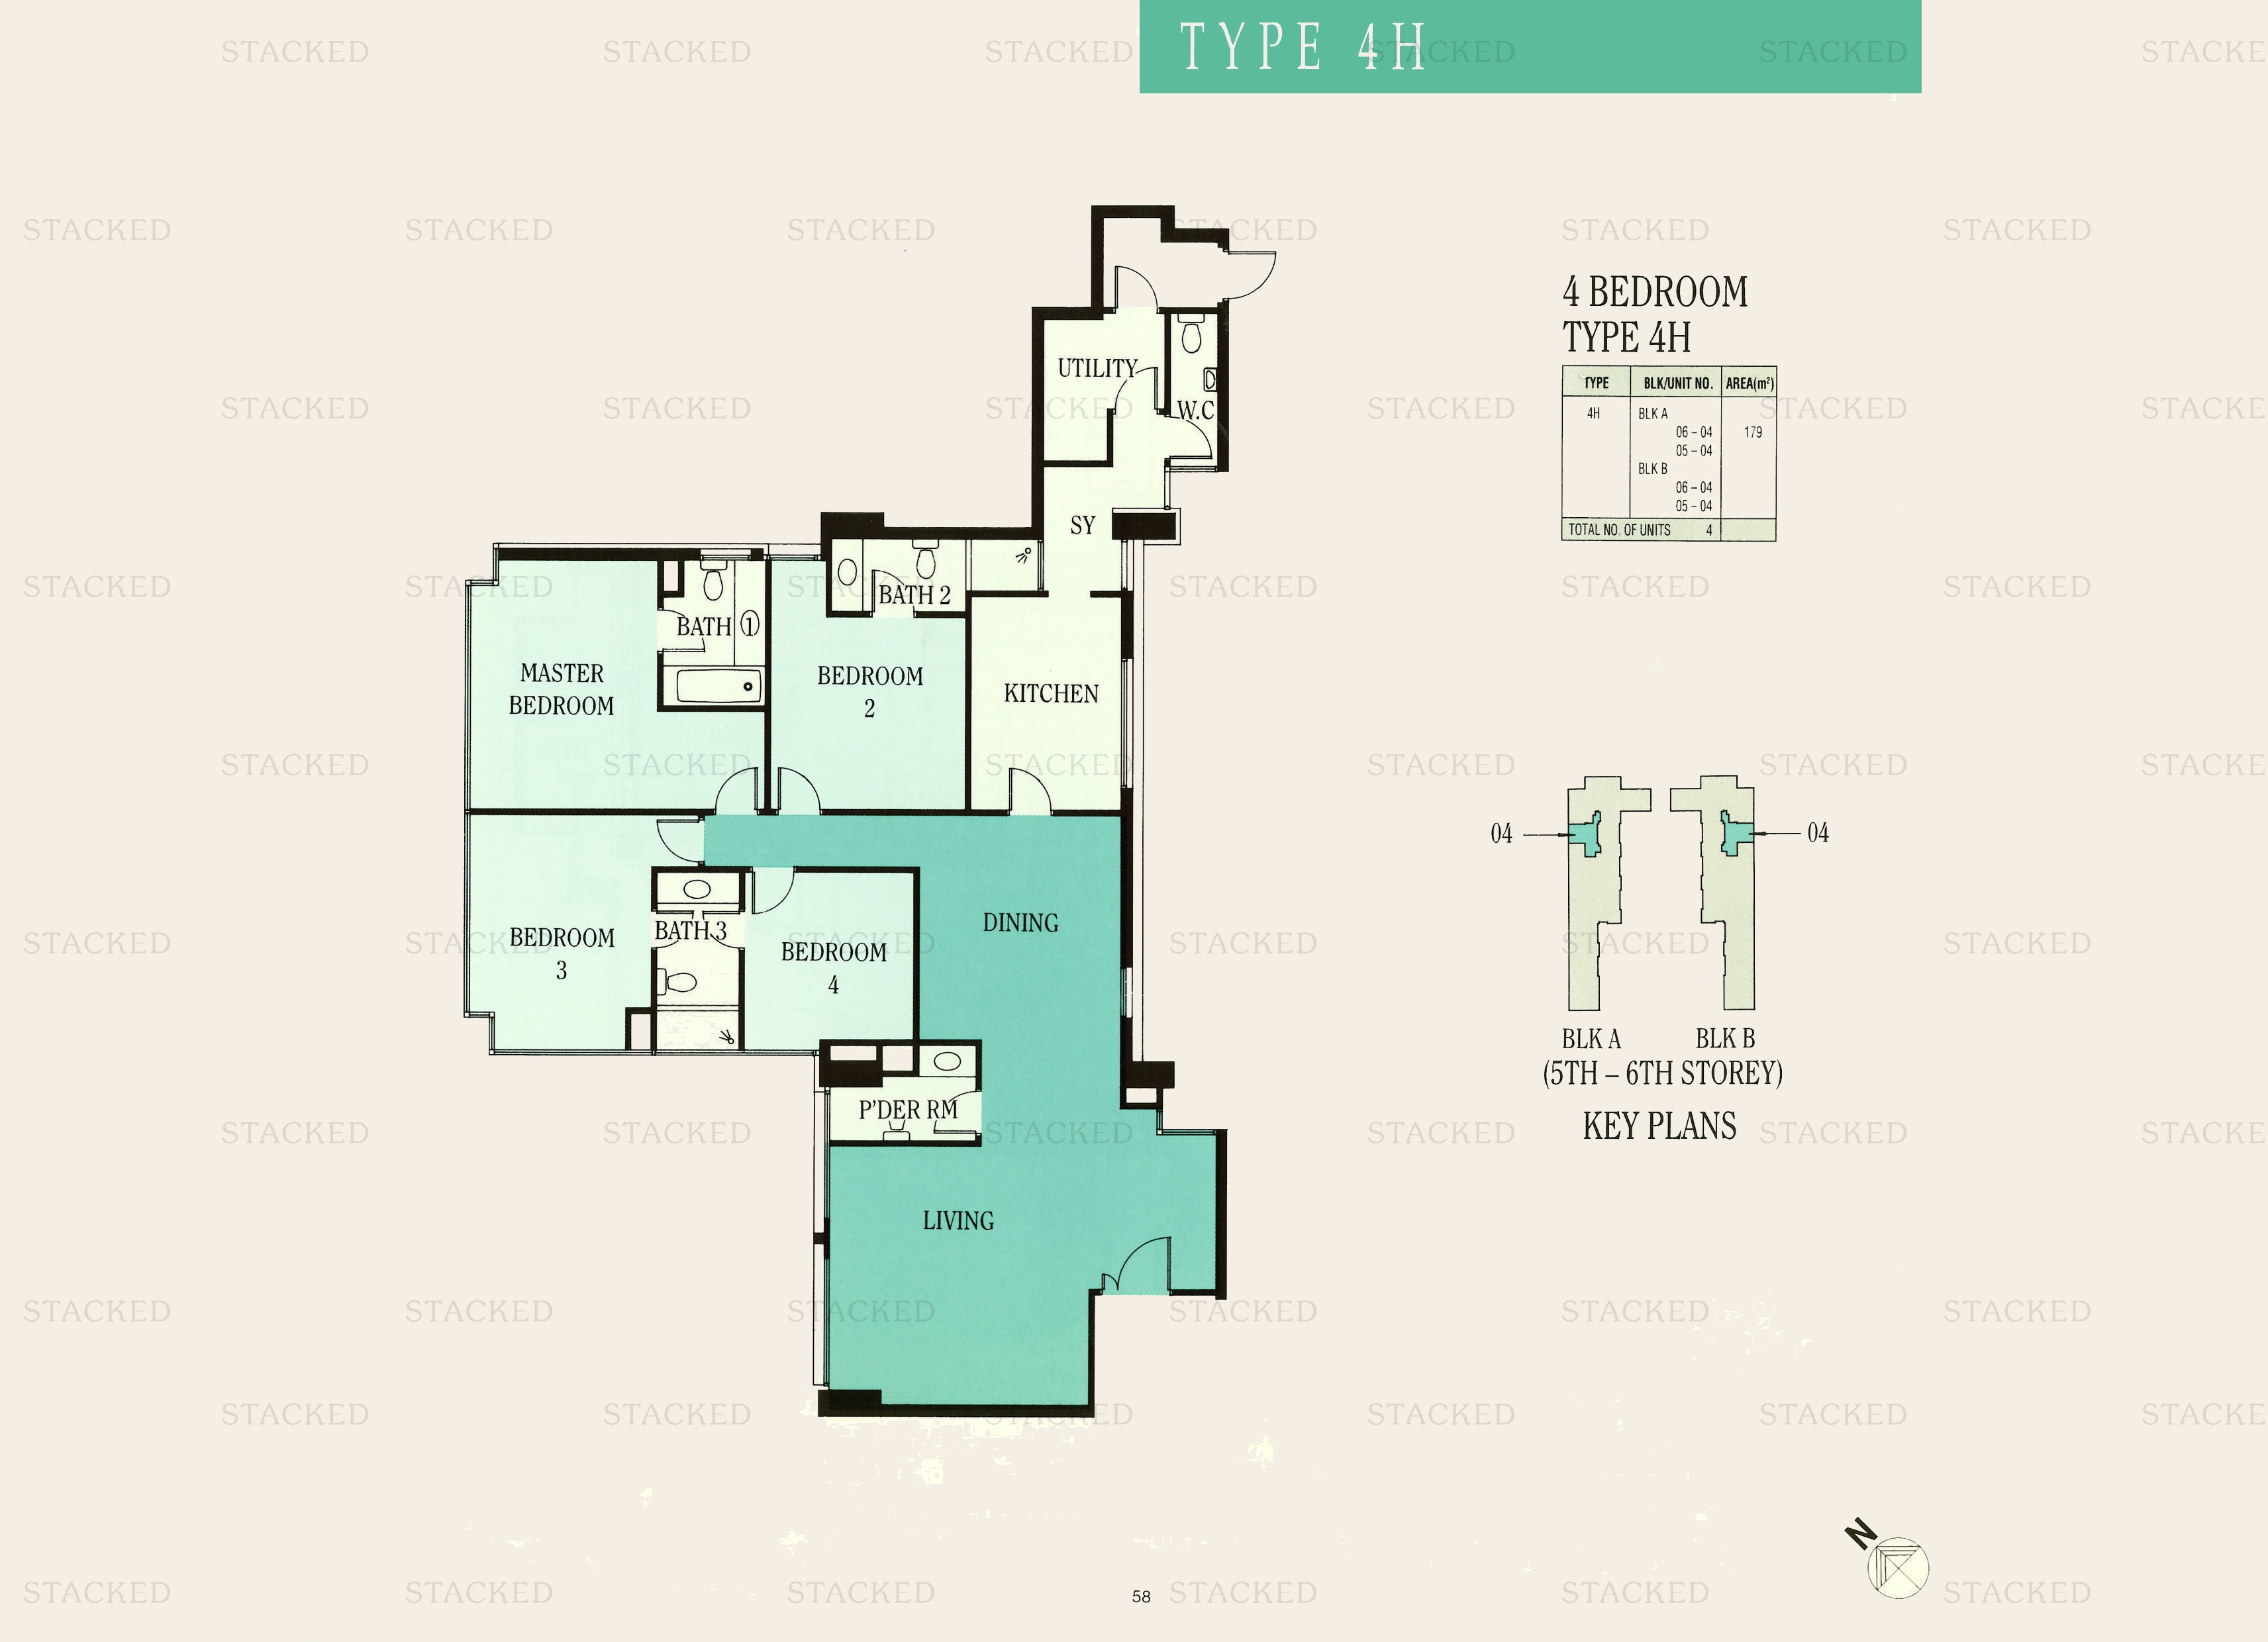
Ue Square Type 4H floor plan
Type 4H 1,927 sq ft
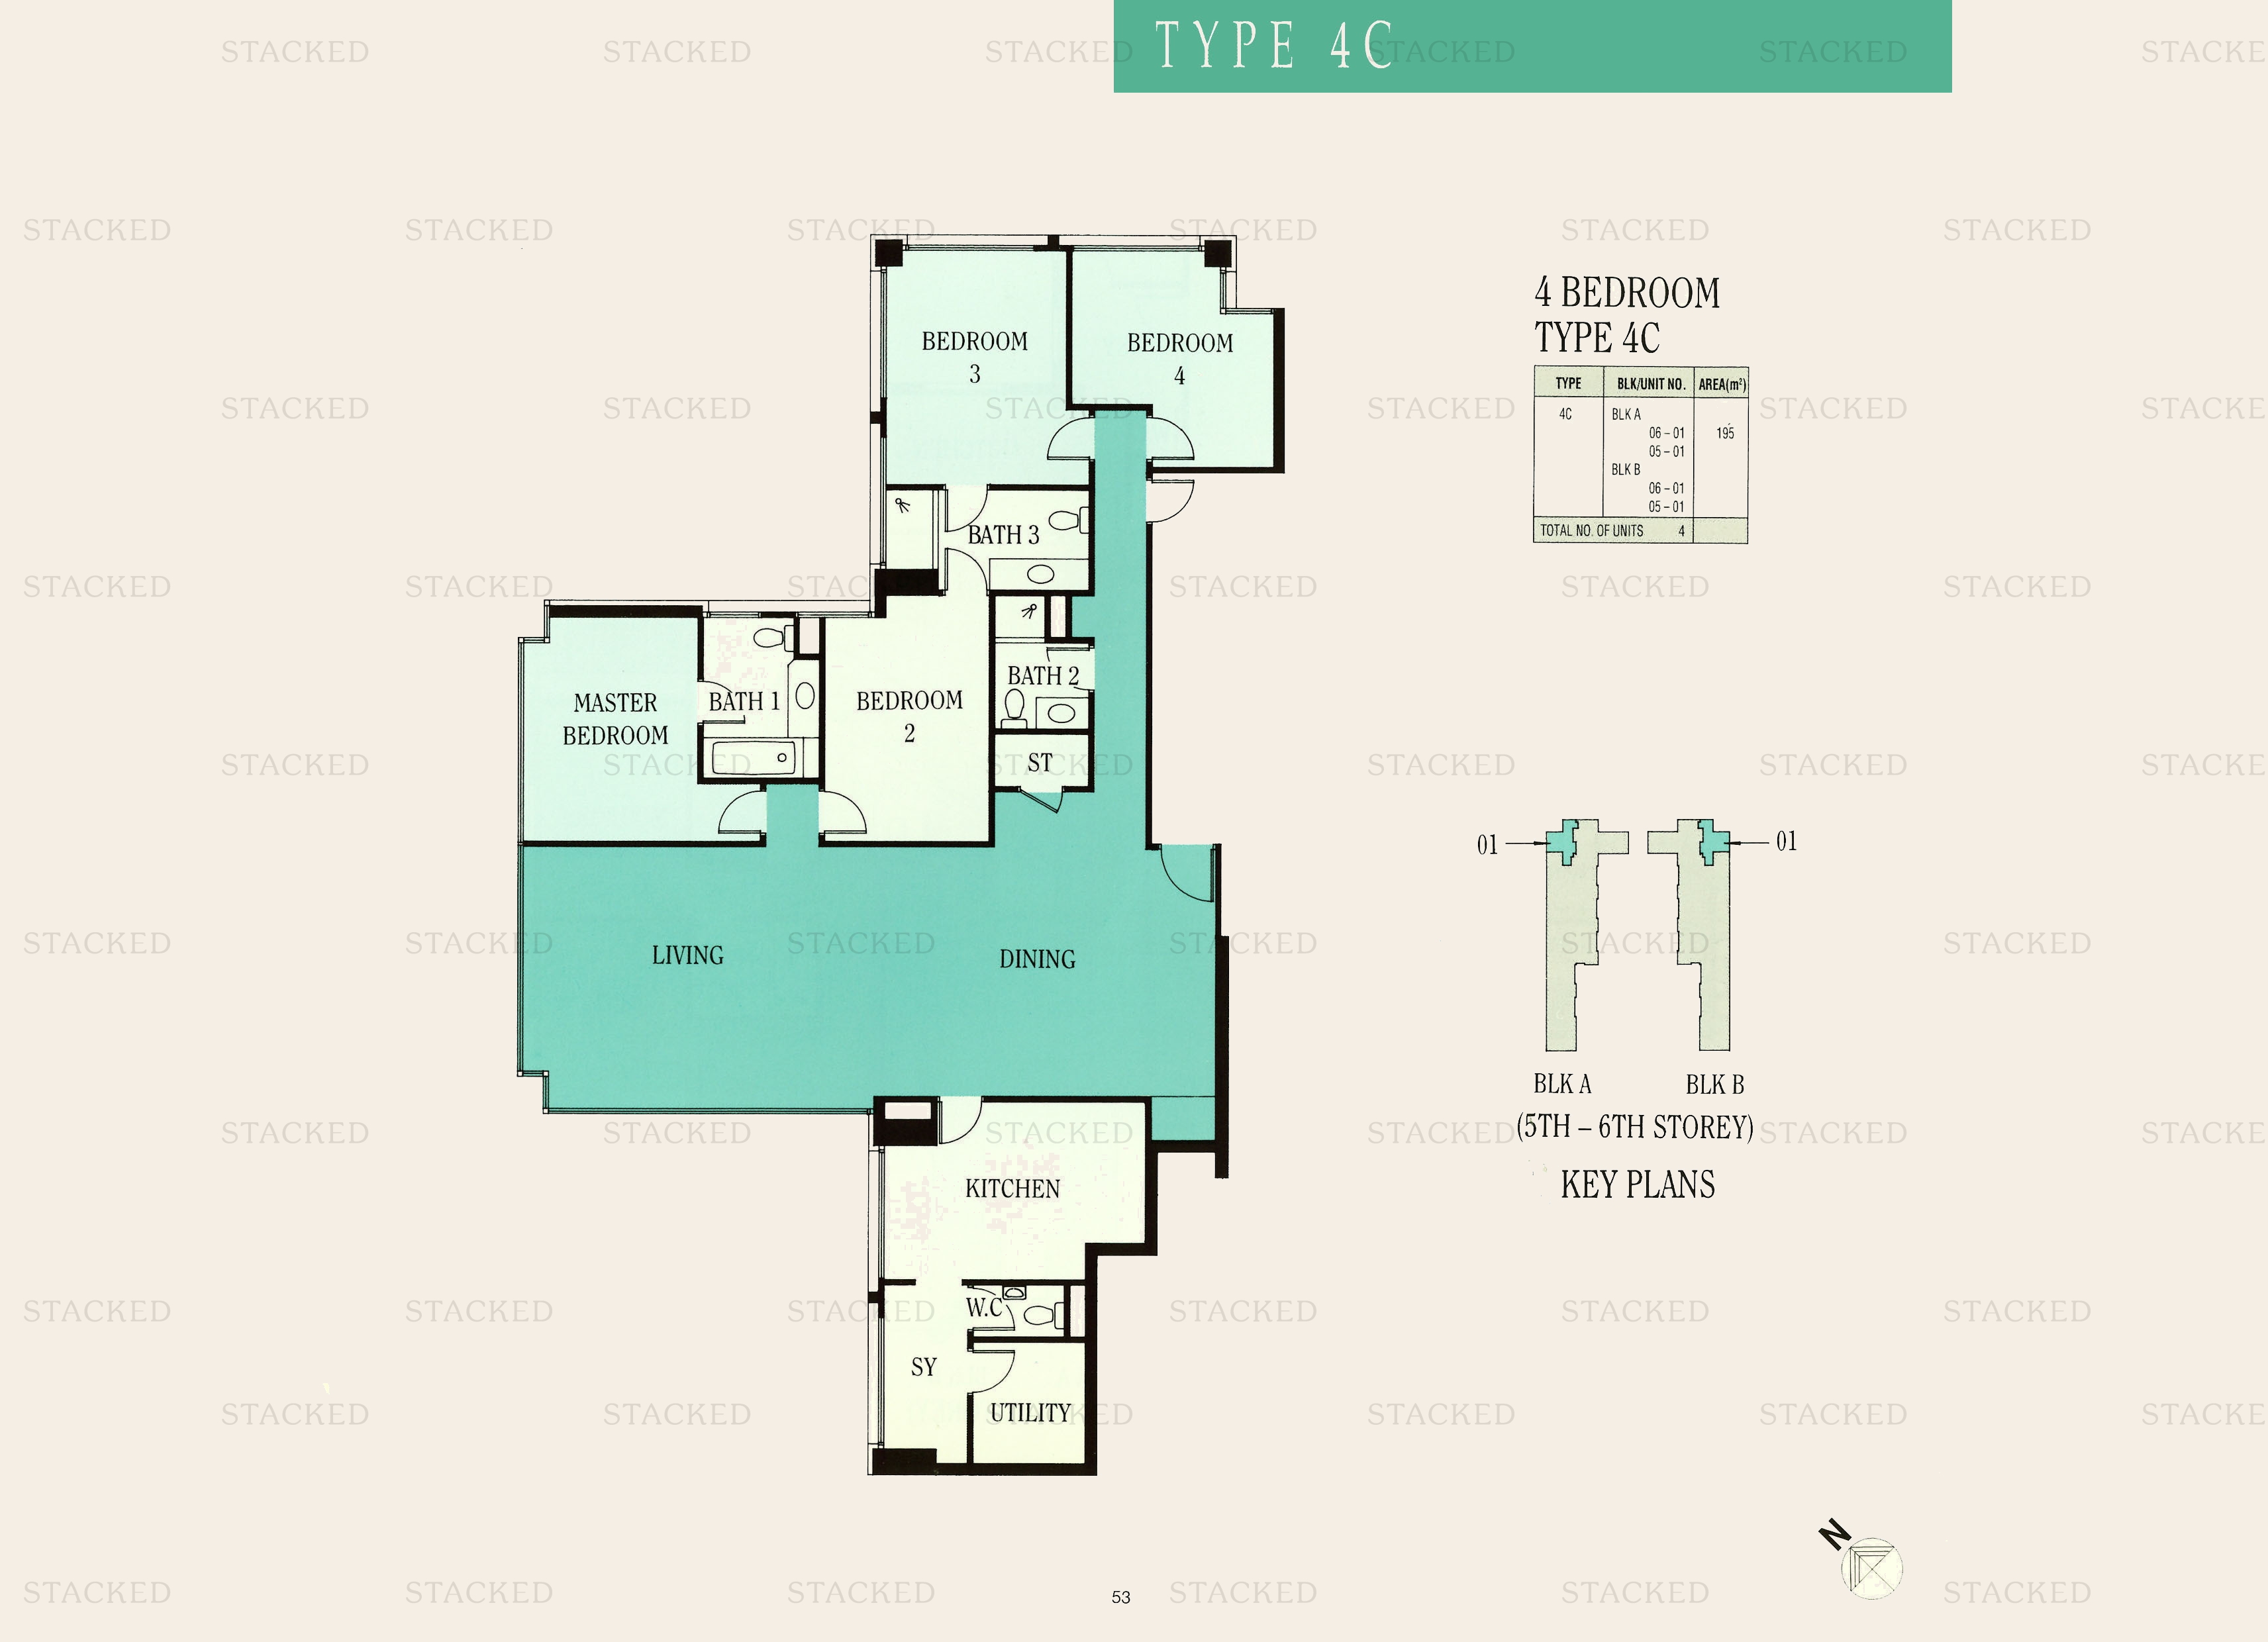
Ue Square Type 4C floor plan
Type 4C 2,099 sq ft
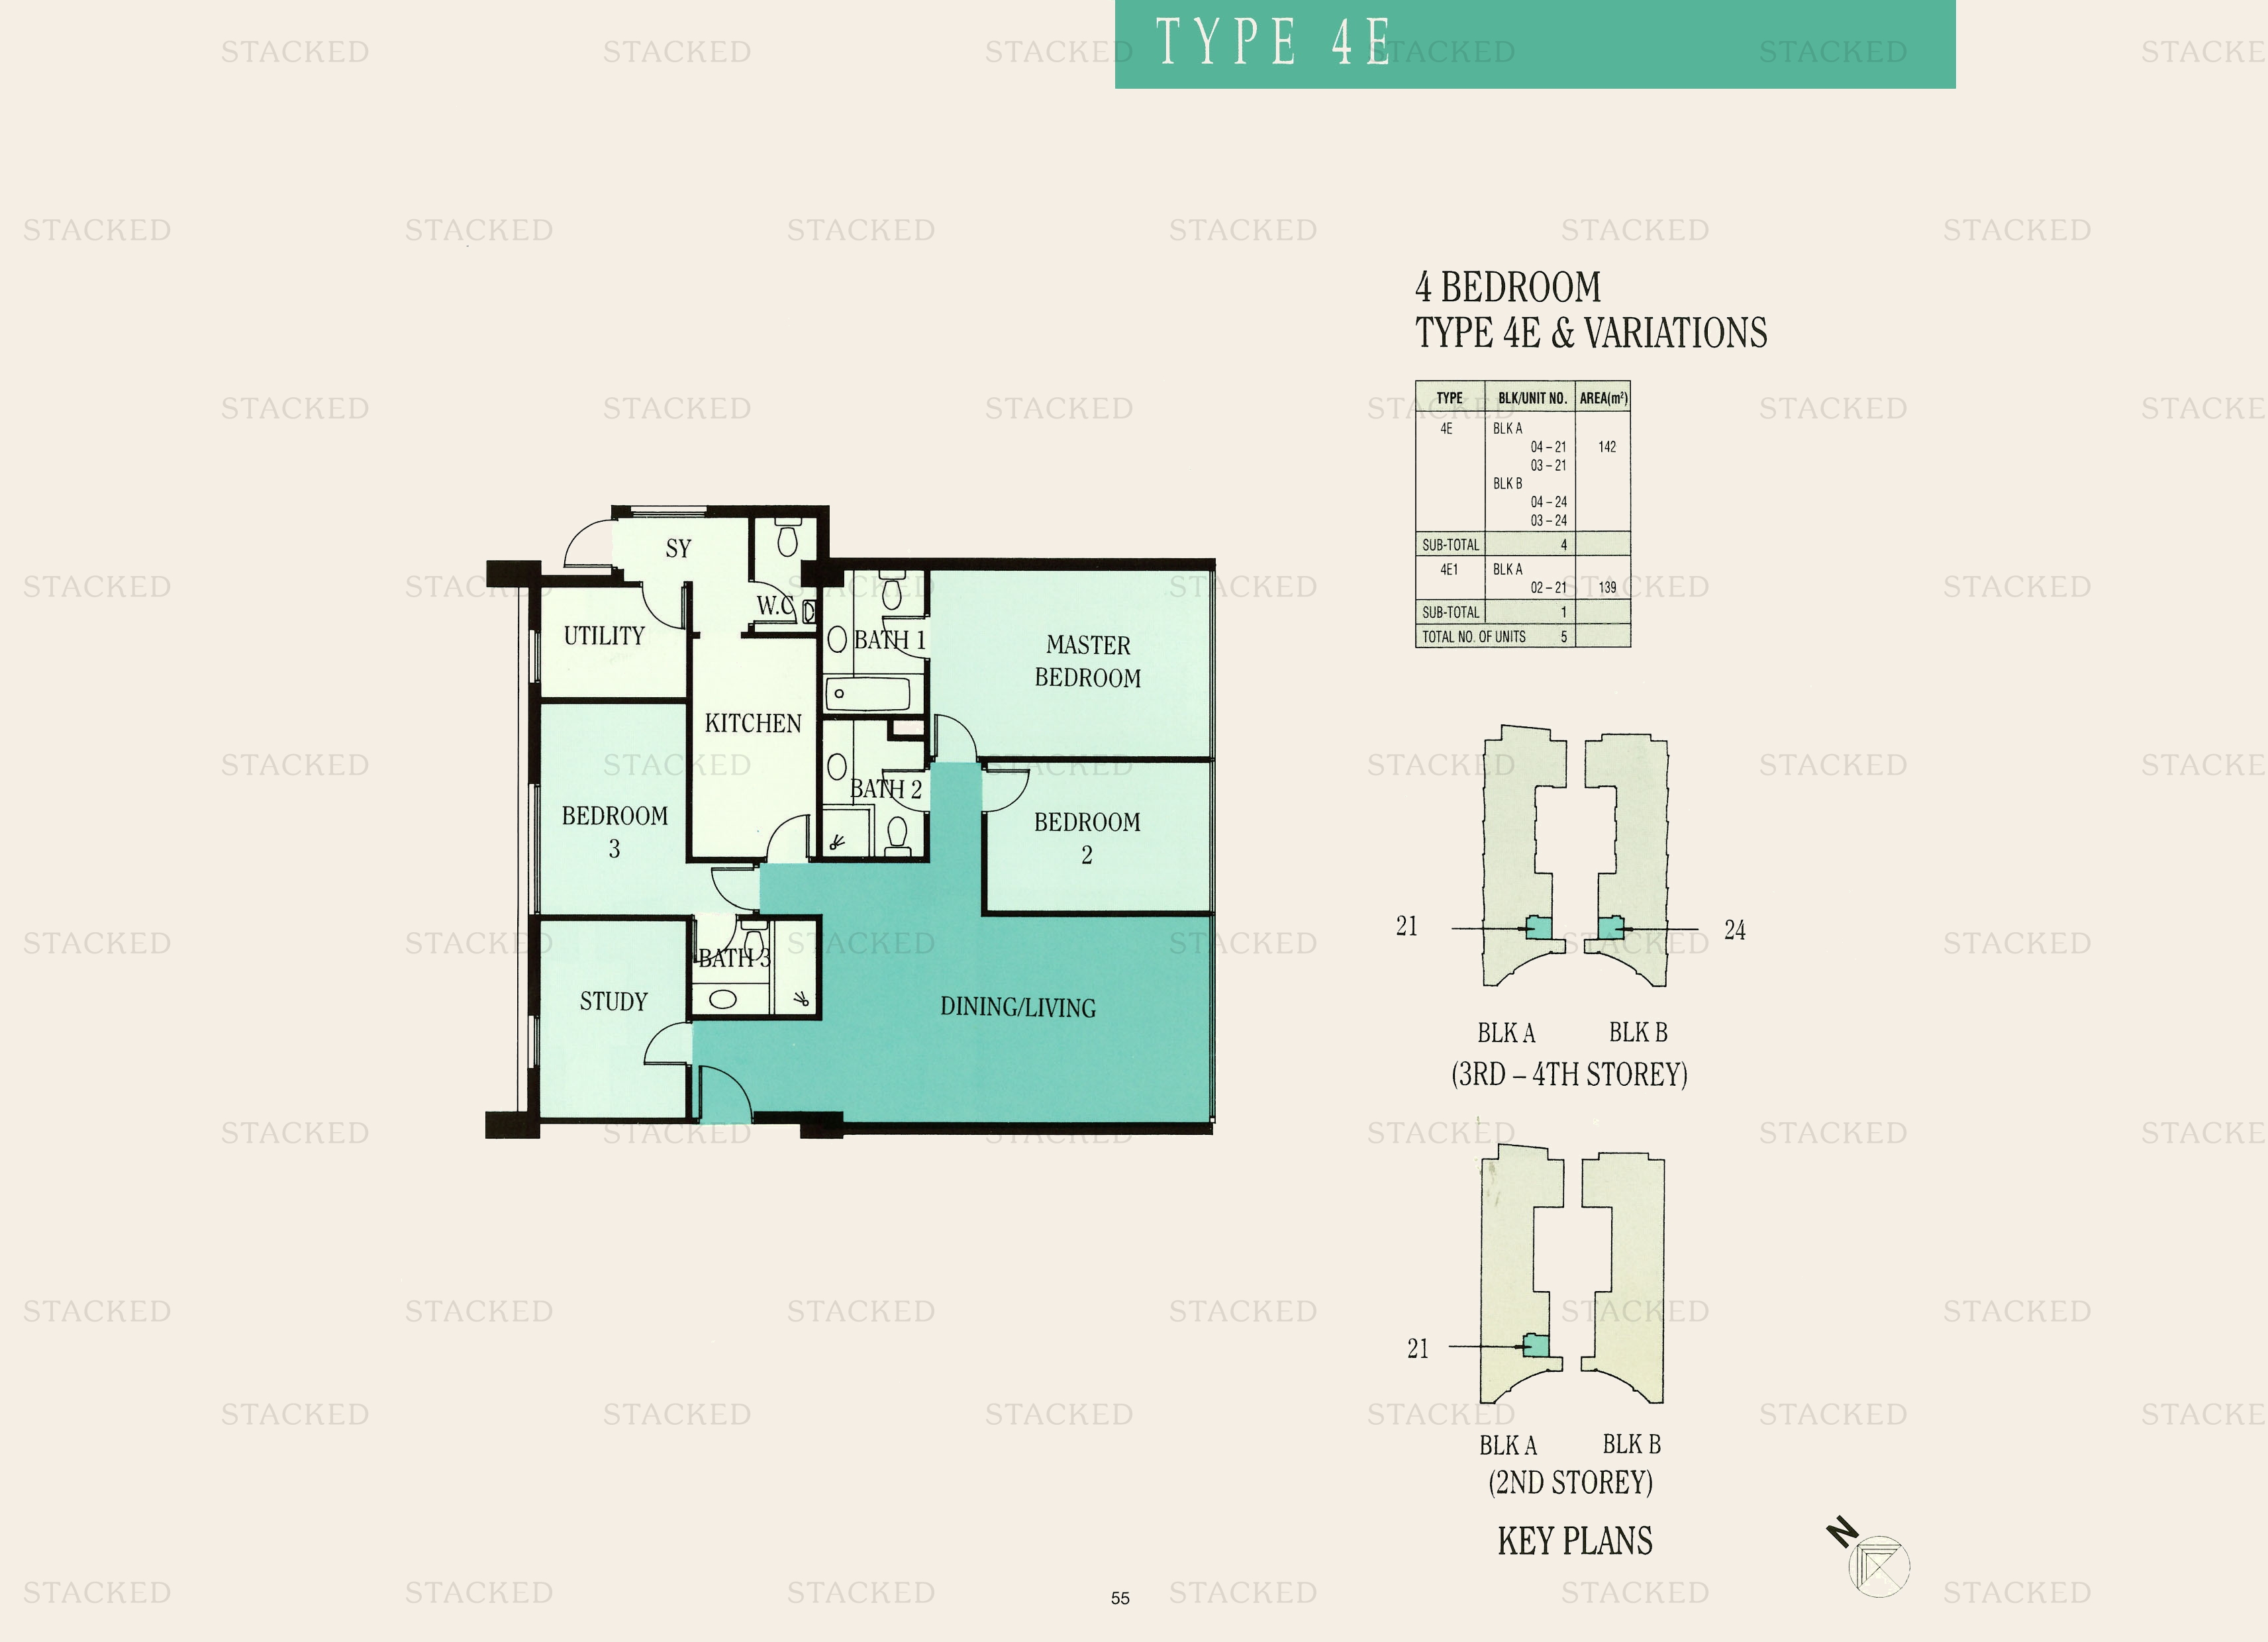
Ue Square Type 4E · Type 4E1 floor plan
Type 4E · Type 4E1 1,528 sq ft · With study
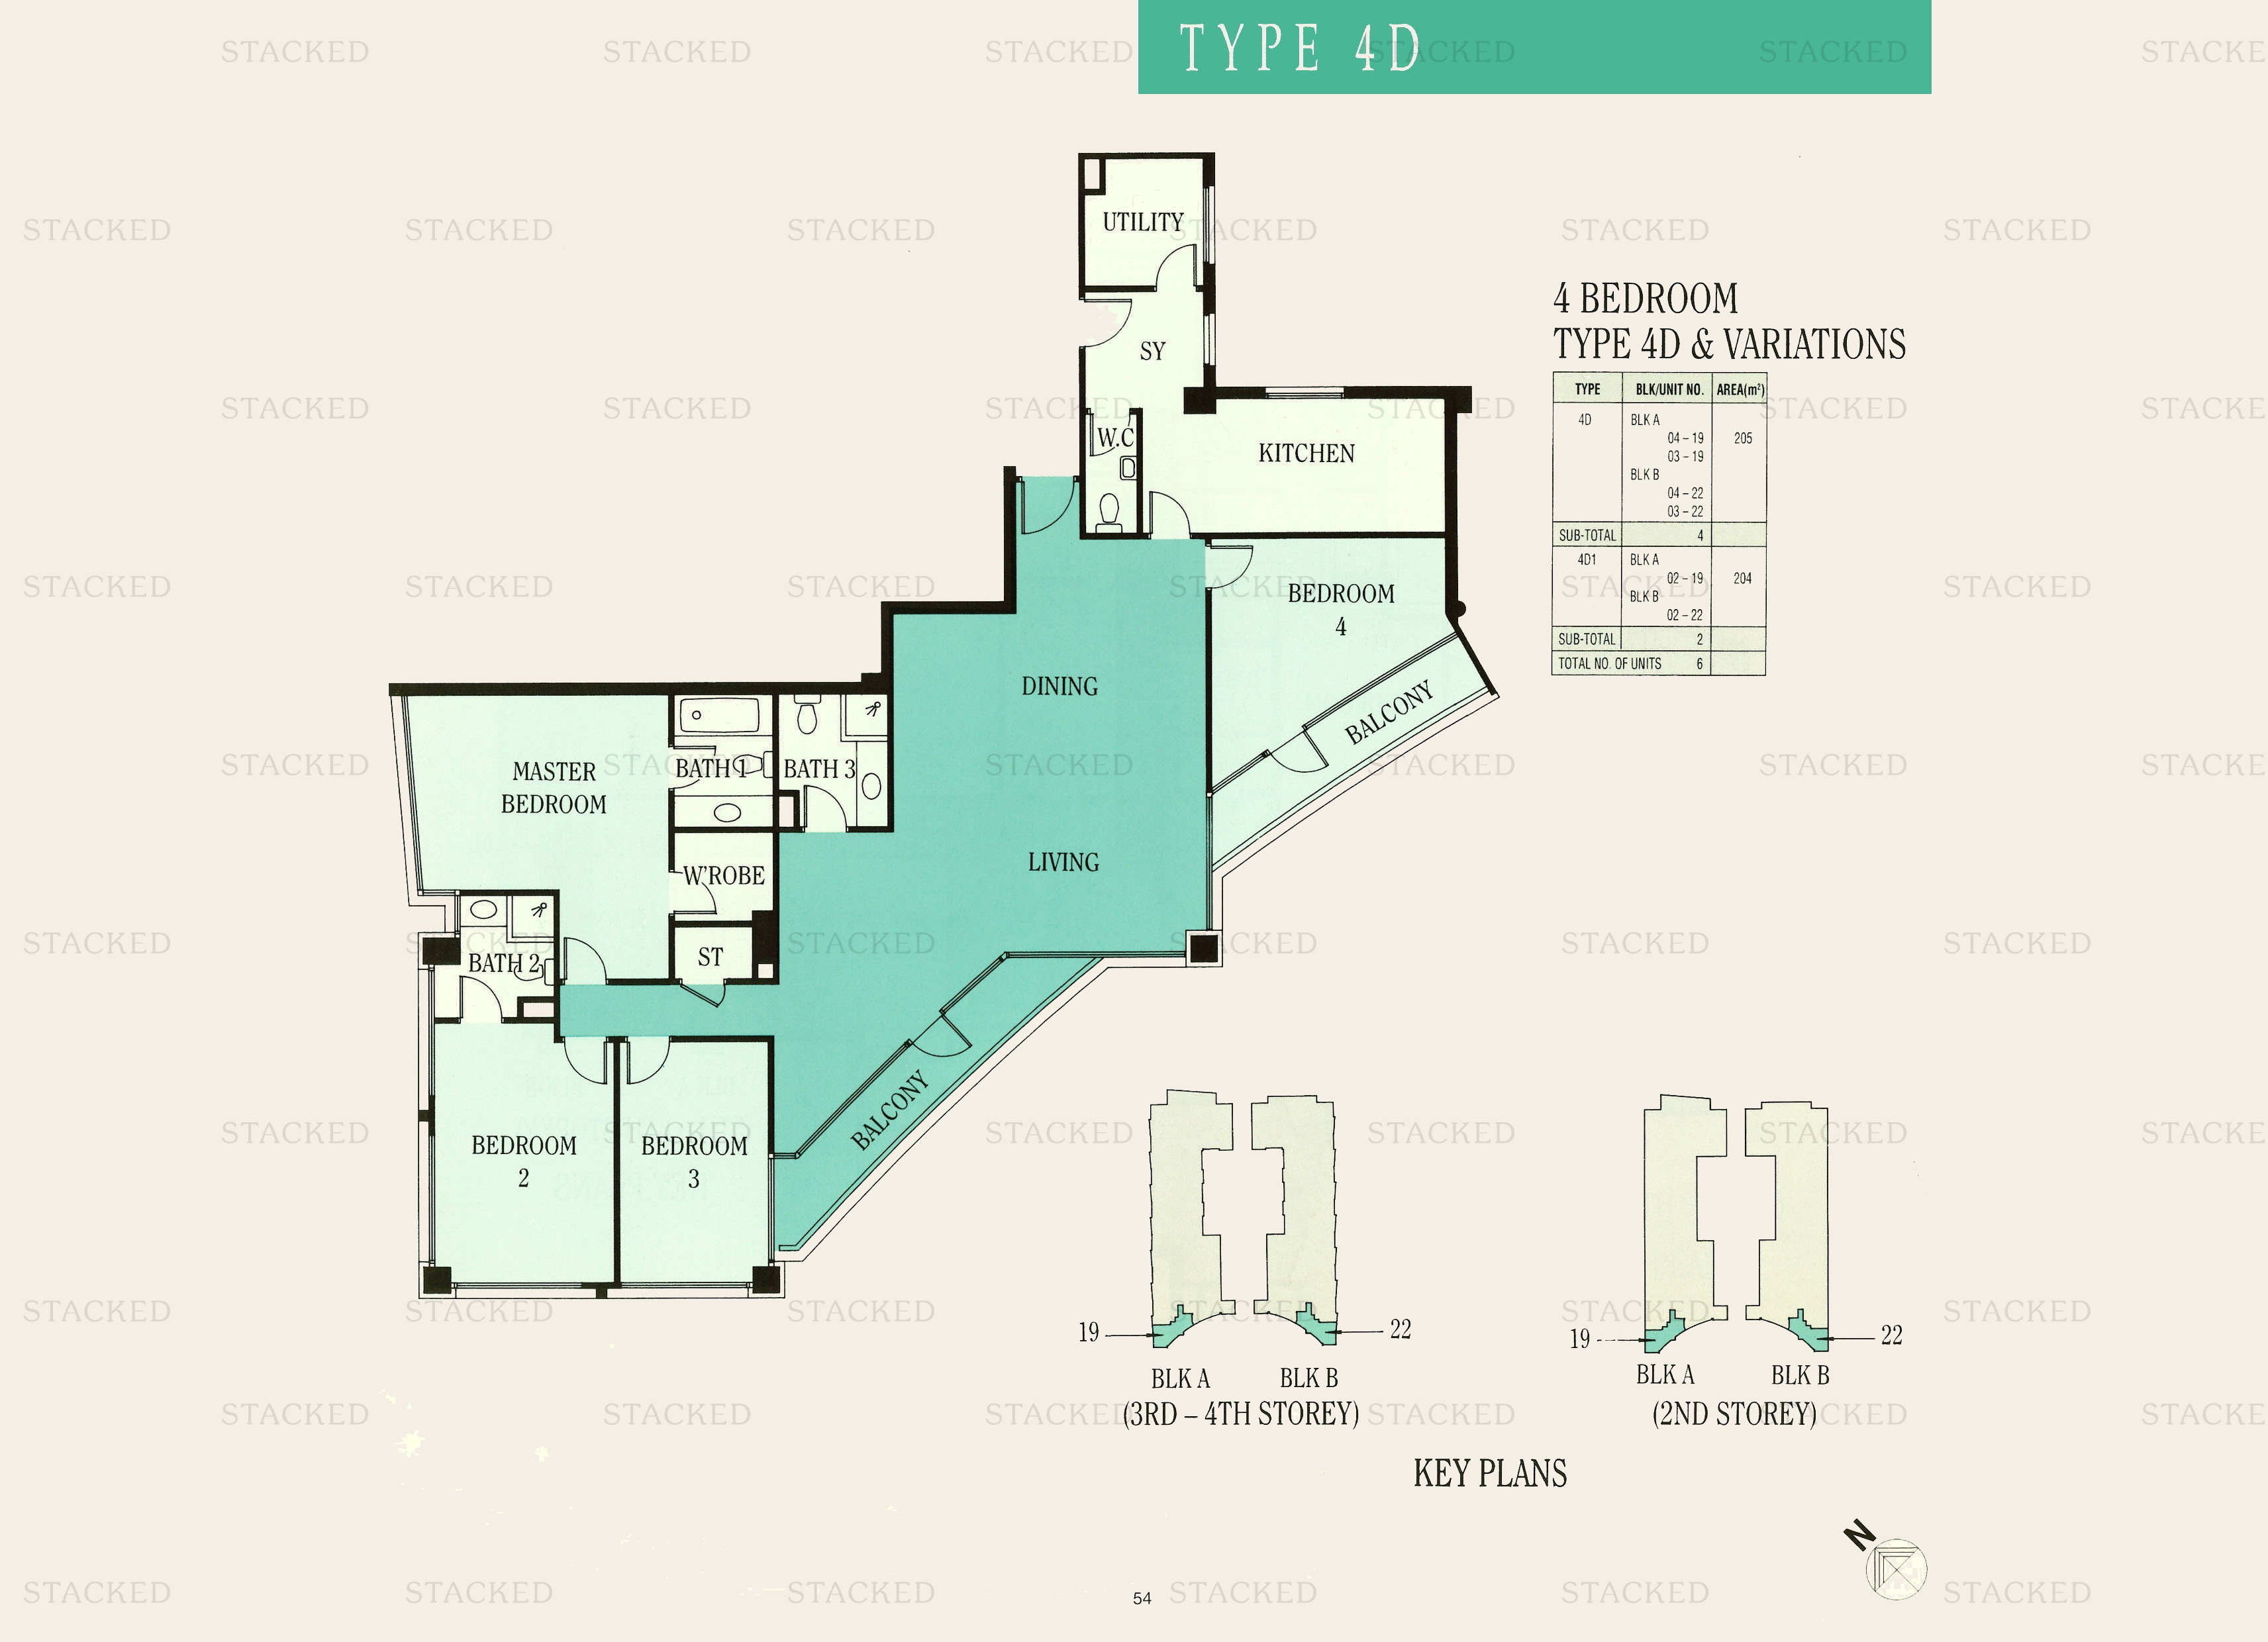
Ue Square Type 4D · Type 4D1 floor plan
Type 4D · Type 4D1 2,208 sq ft
Ue Square Type 4E · Type 4E1 floor plan
Type 4E · Type 4E1 1,528 sq ft · With study
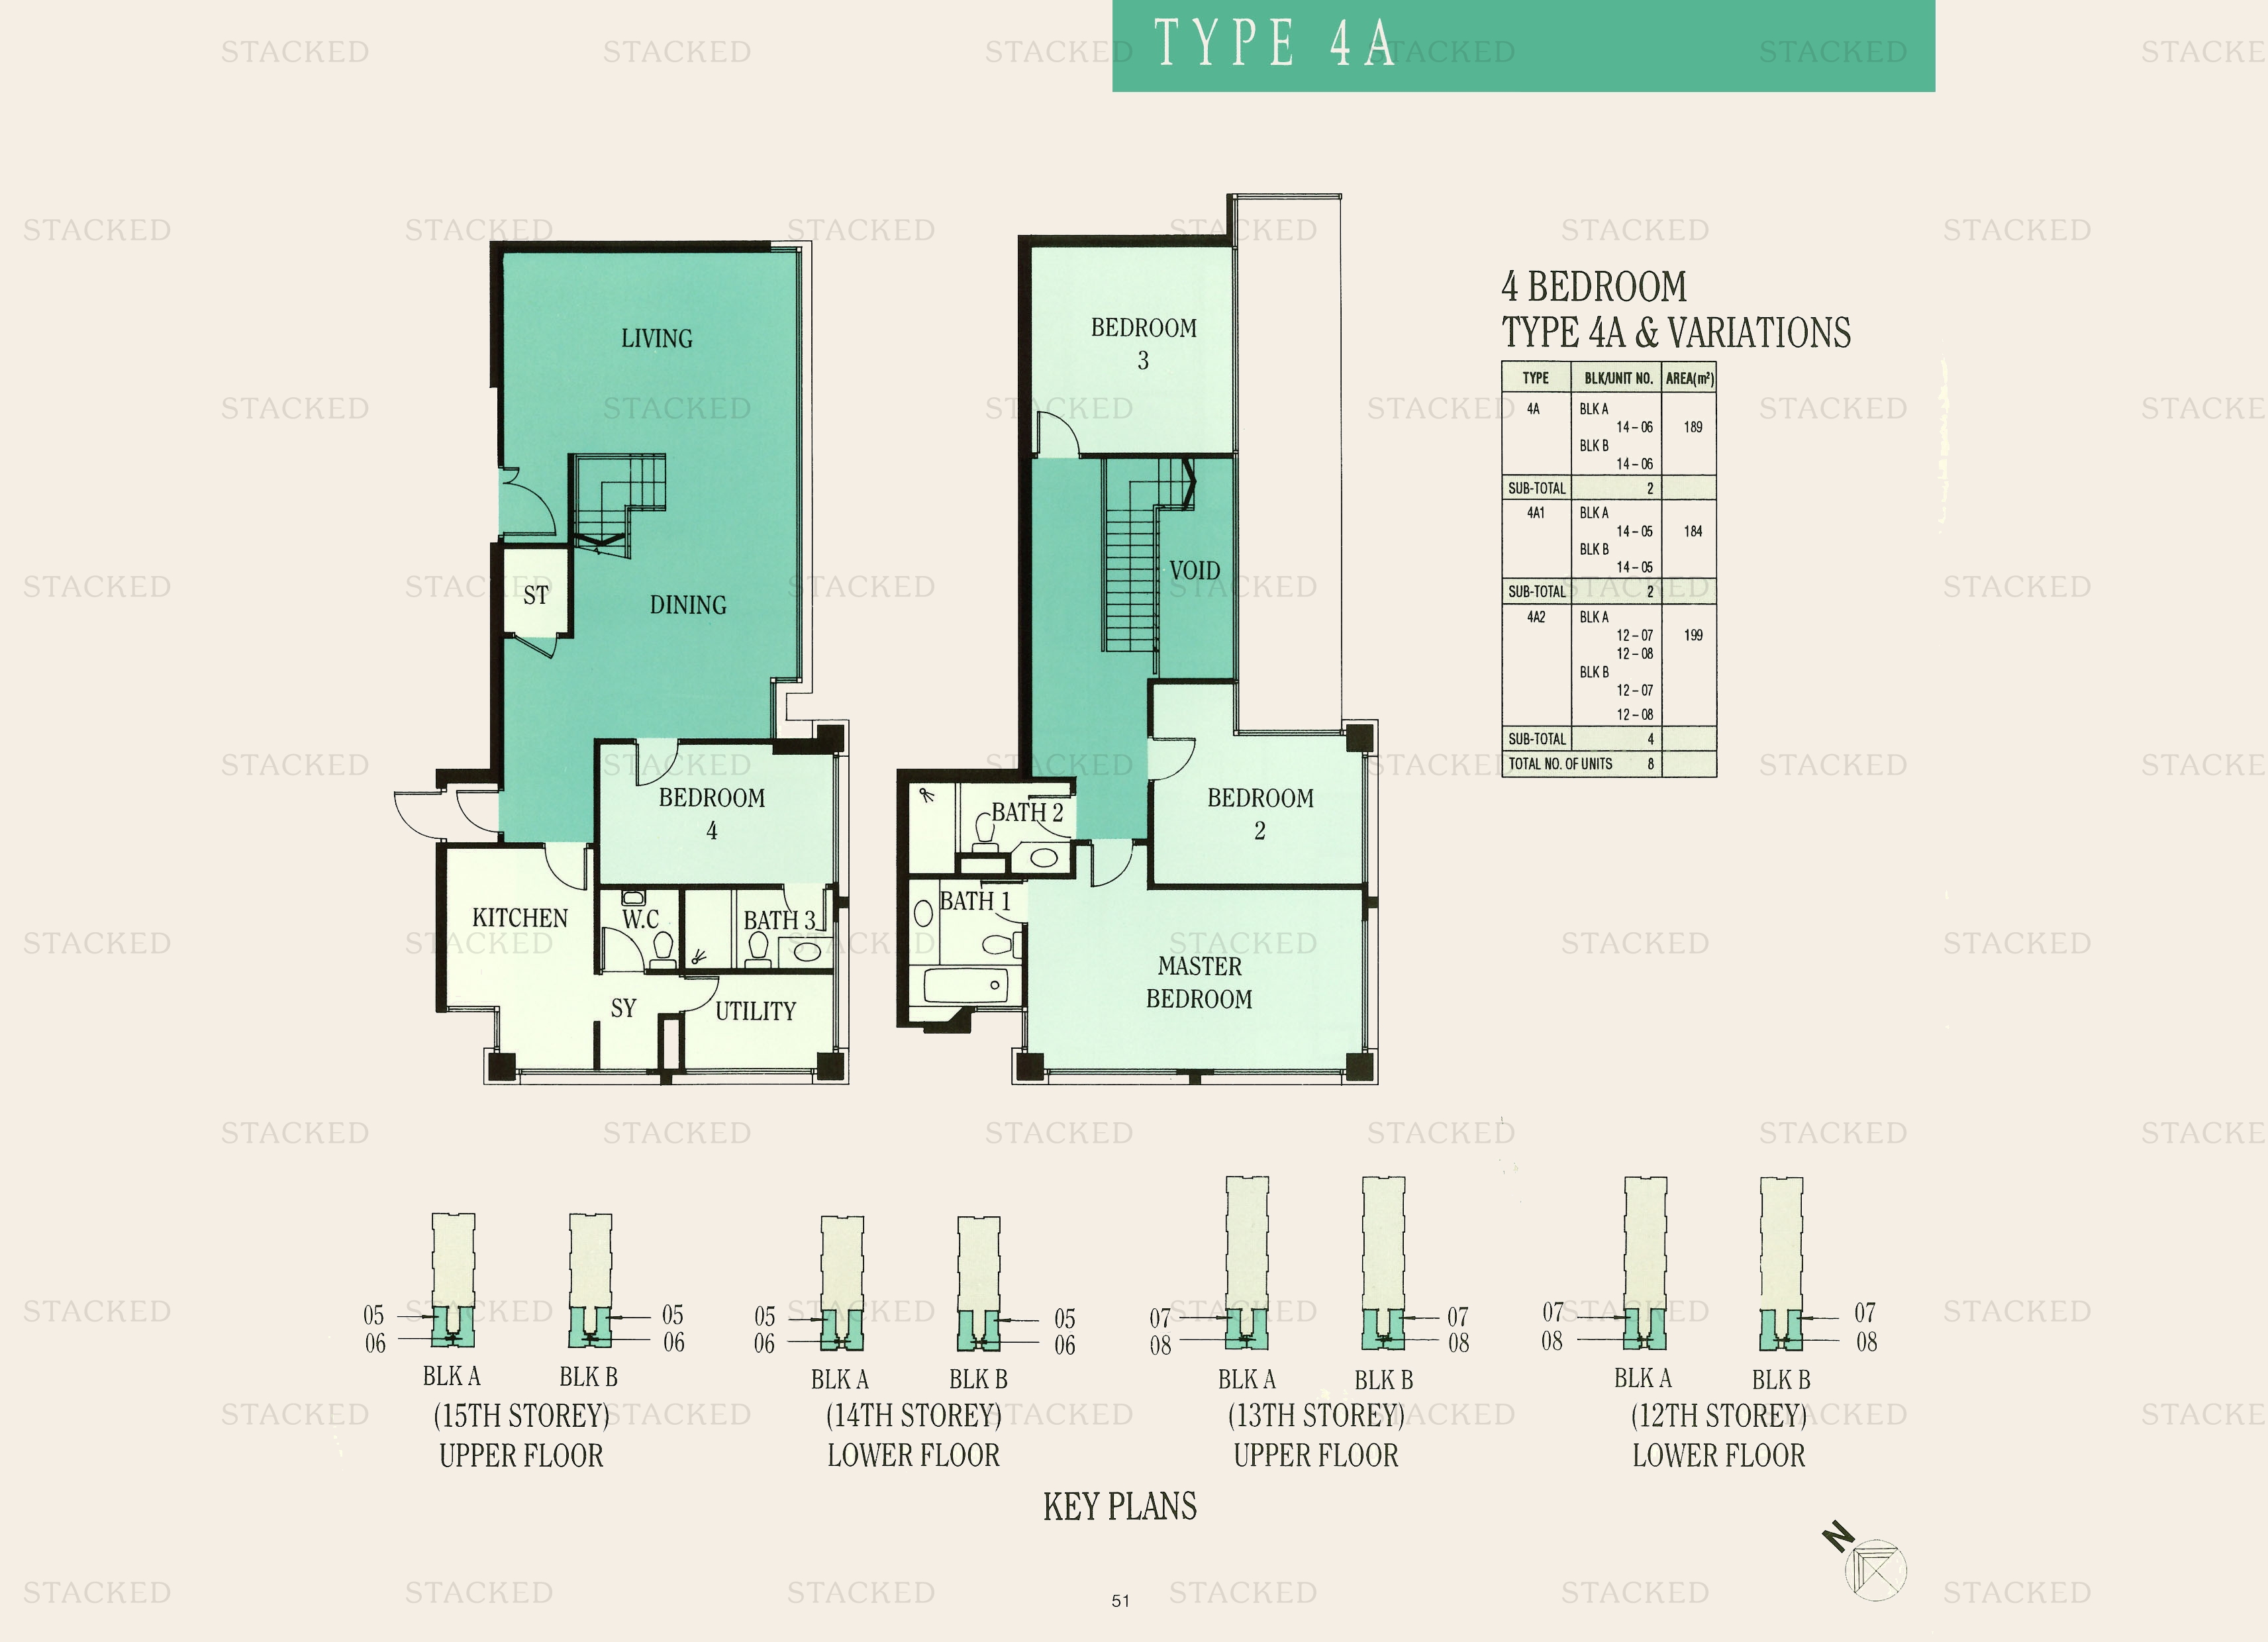
Ue Square 4A · 4A1 · 4A2 floor plan
4A · 4A1 · 4A2 2,034 sq ft

5-Bedroom Floor Plans

1 plan · 2,400 sq ft
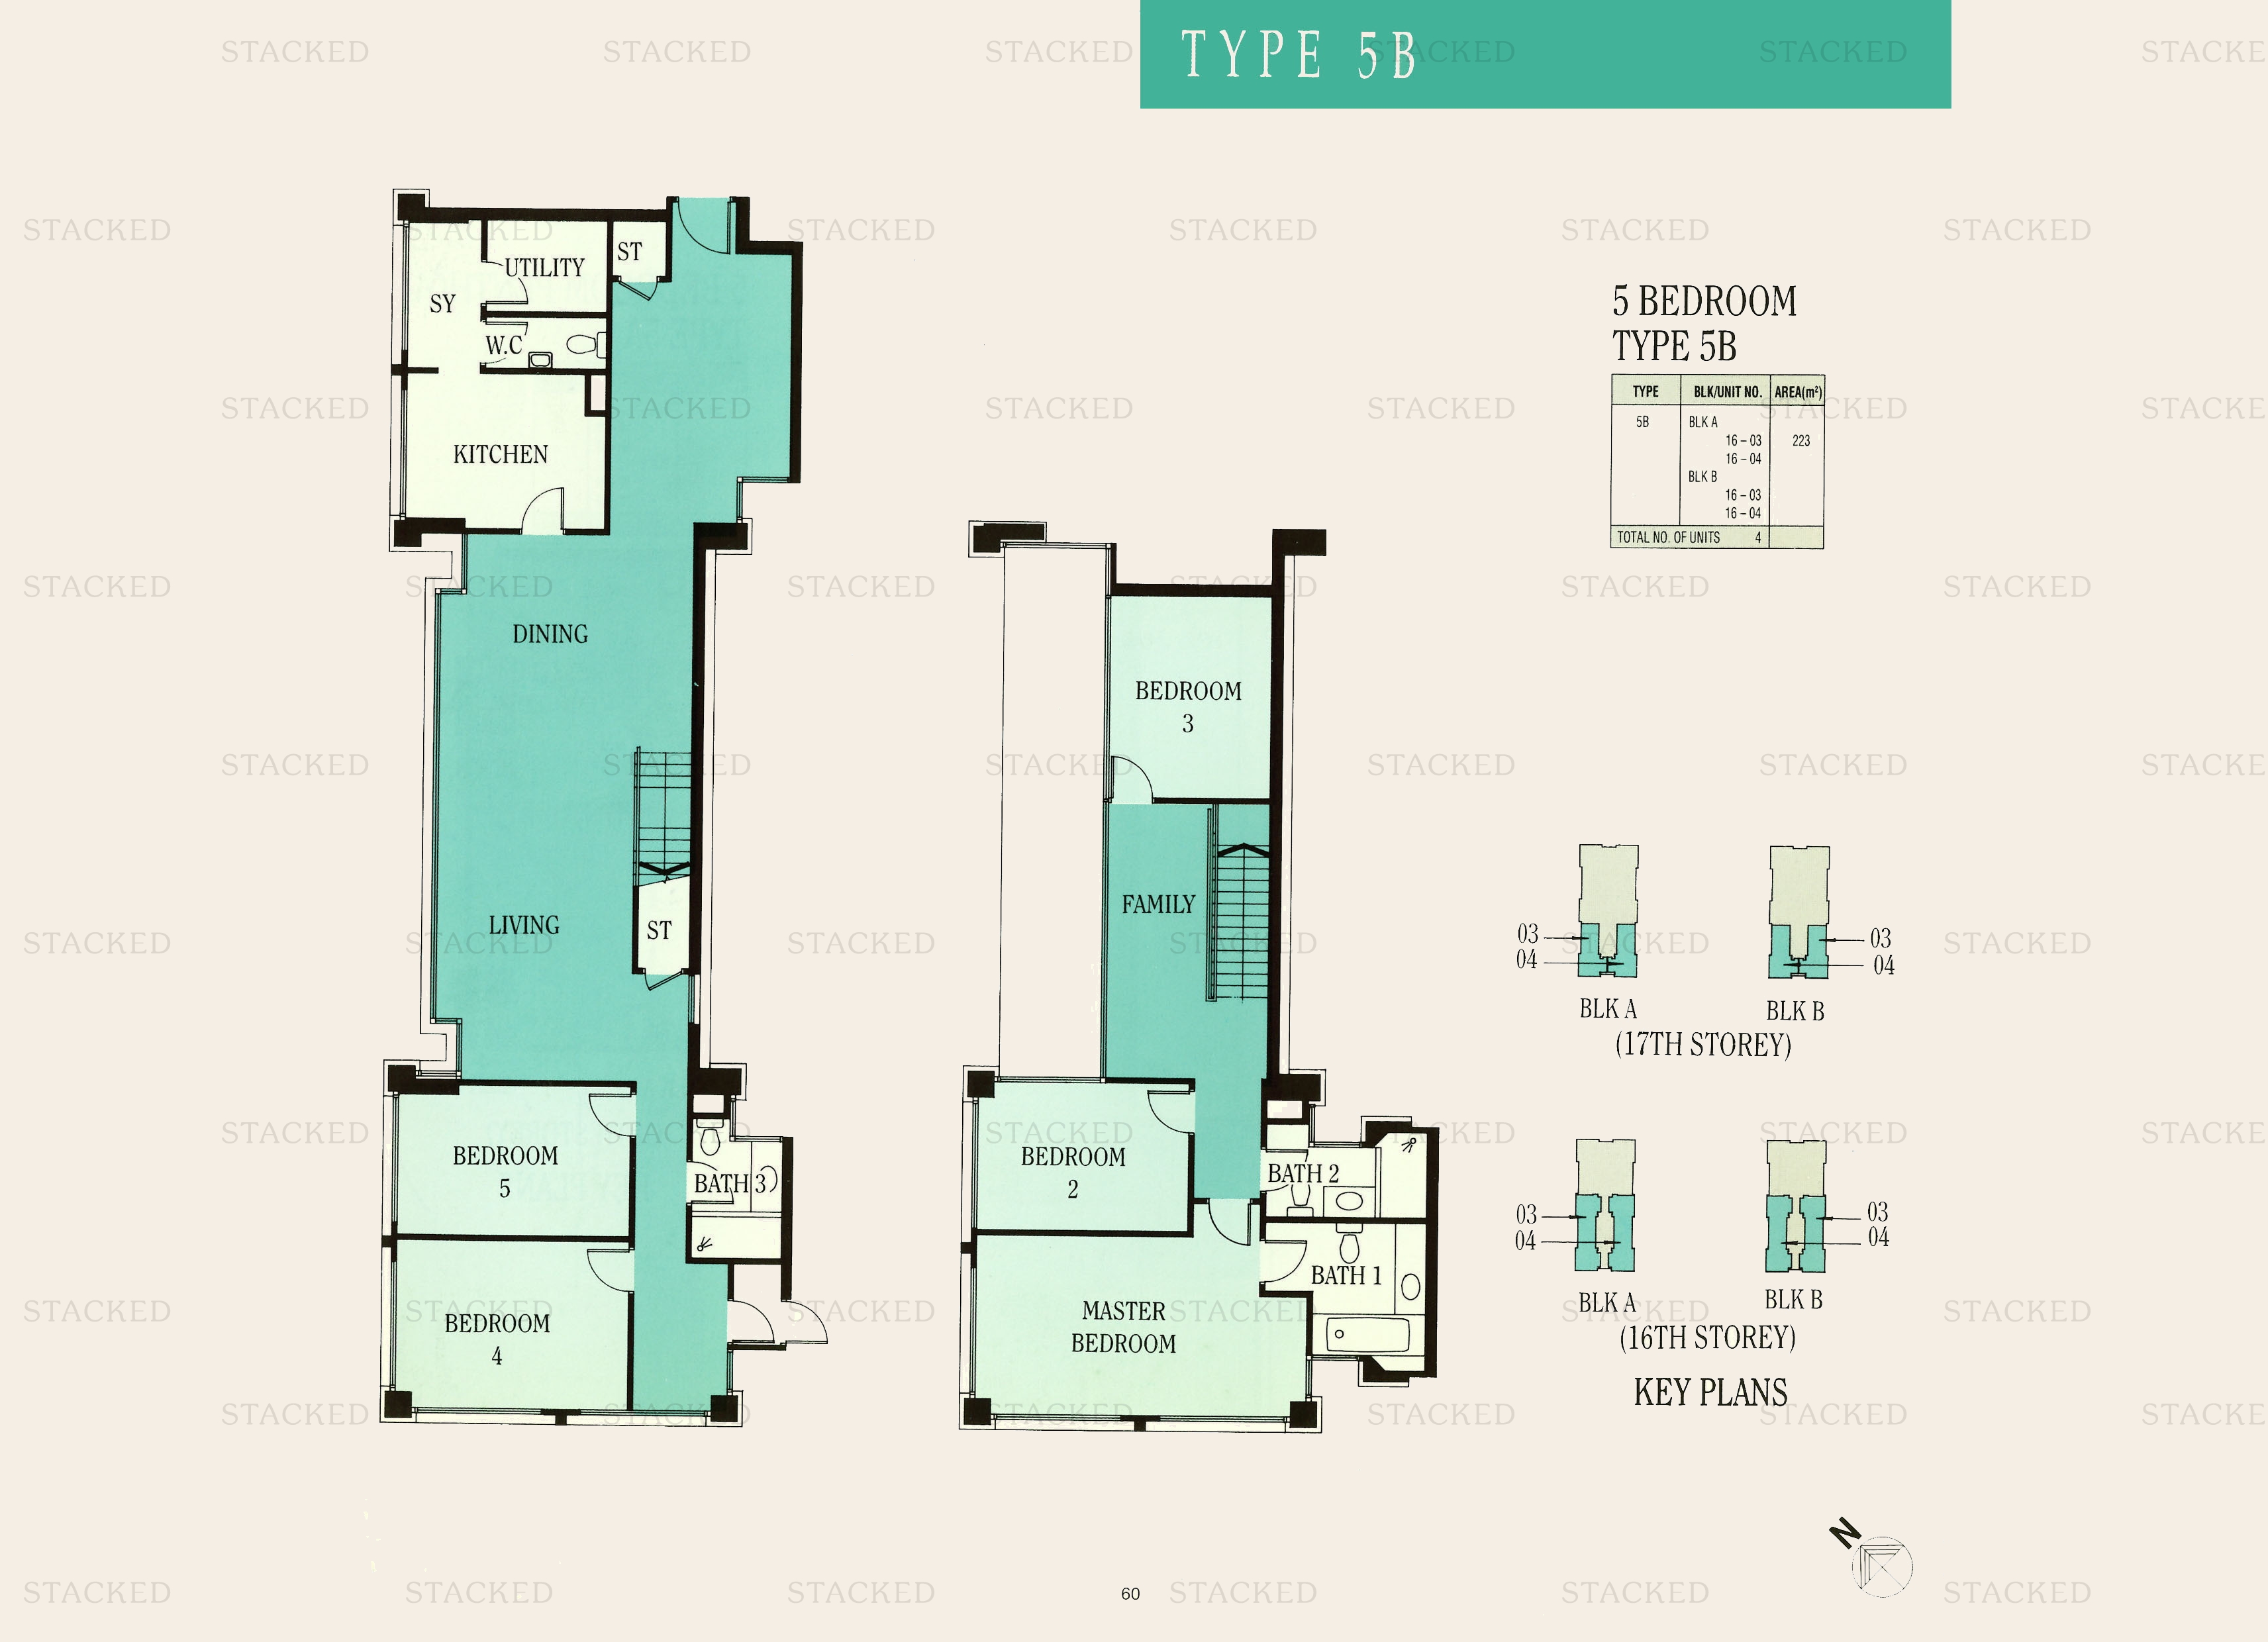
Ue Square Type 5B floor plan
Type 5B 2,400 sq ft

Penthouse Floor Plans

1 plan · 3,089 sq ft
Ue Square Penthouse Type 5A floor plan
Penthouse Type 5A 3,089 sq ft

More Floor Plans

1 plan · 1,722 sq ft

These drawings haven’t been sorted by bedroom count yet, as some don’t label their rooms.
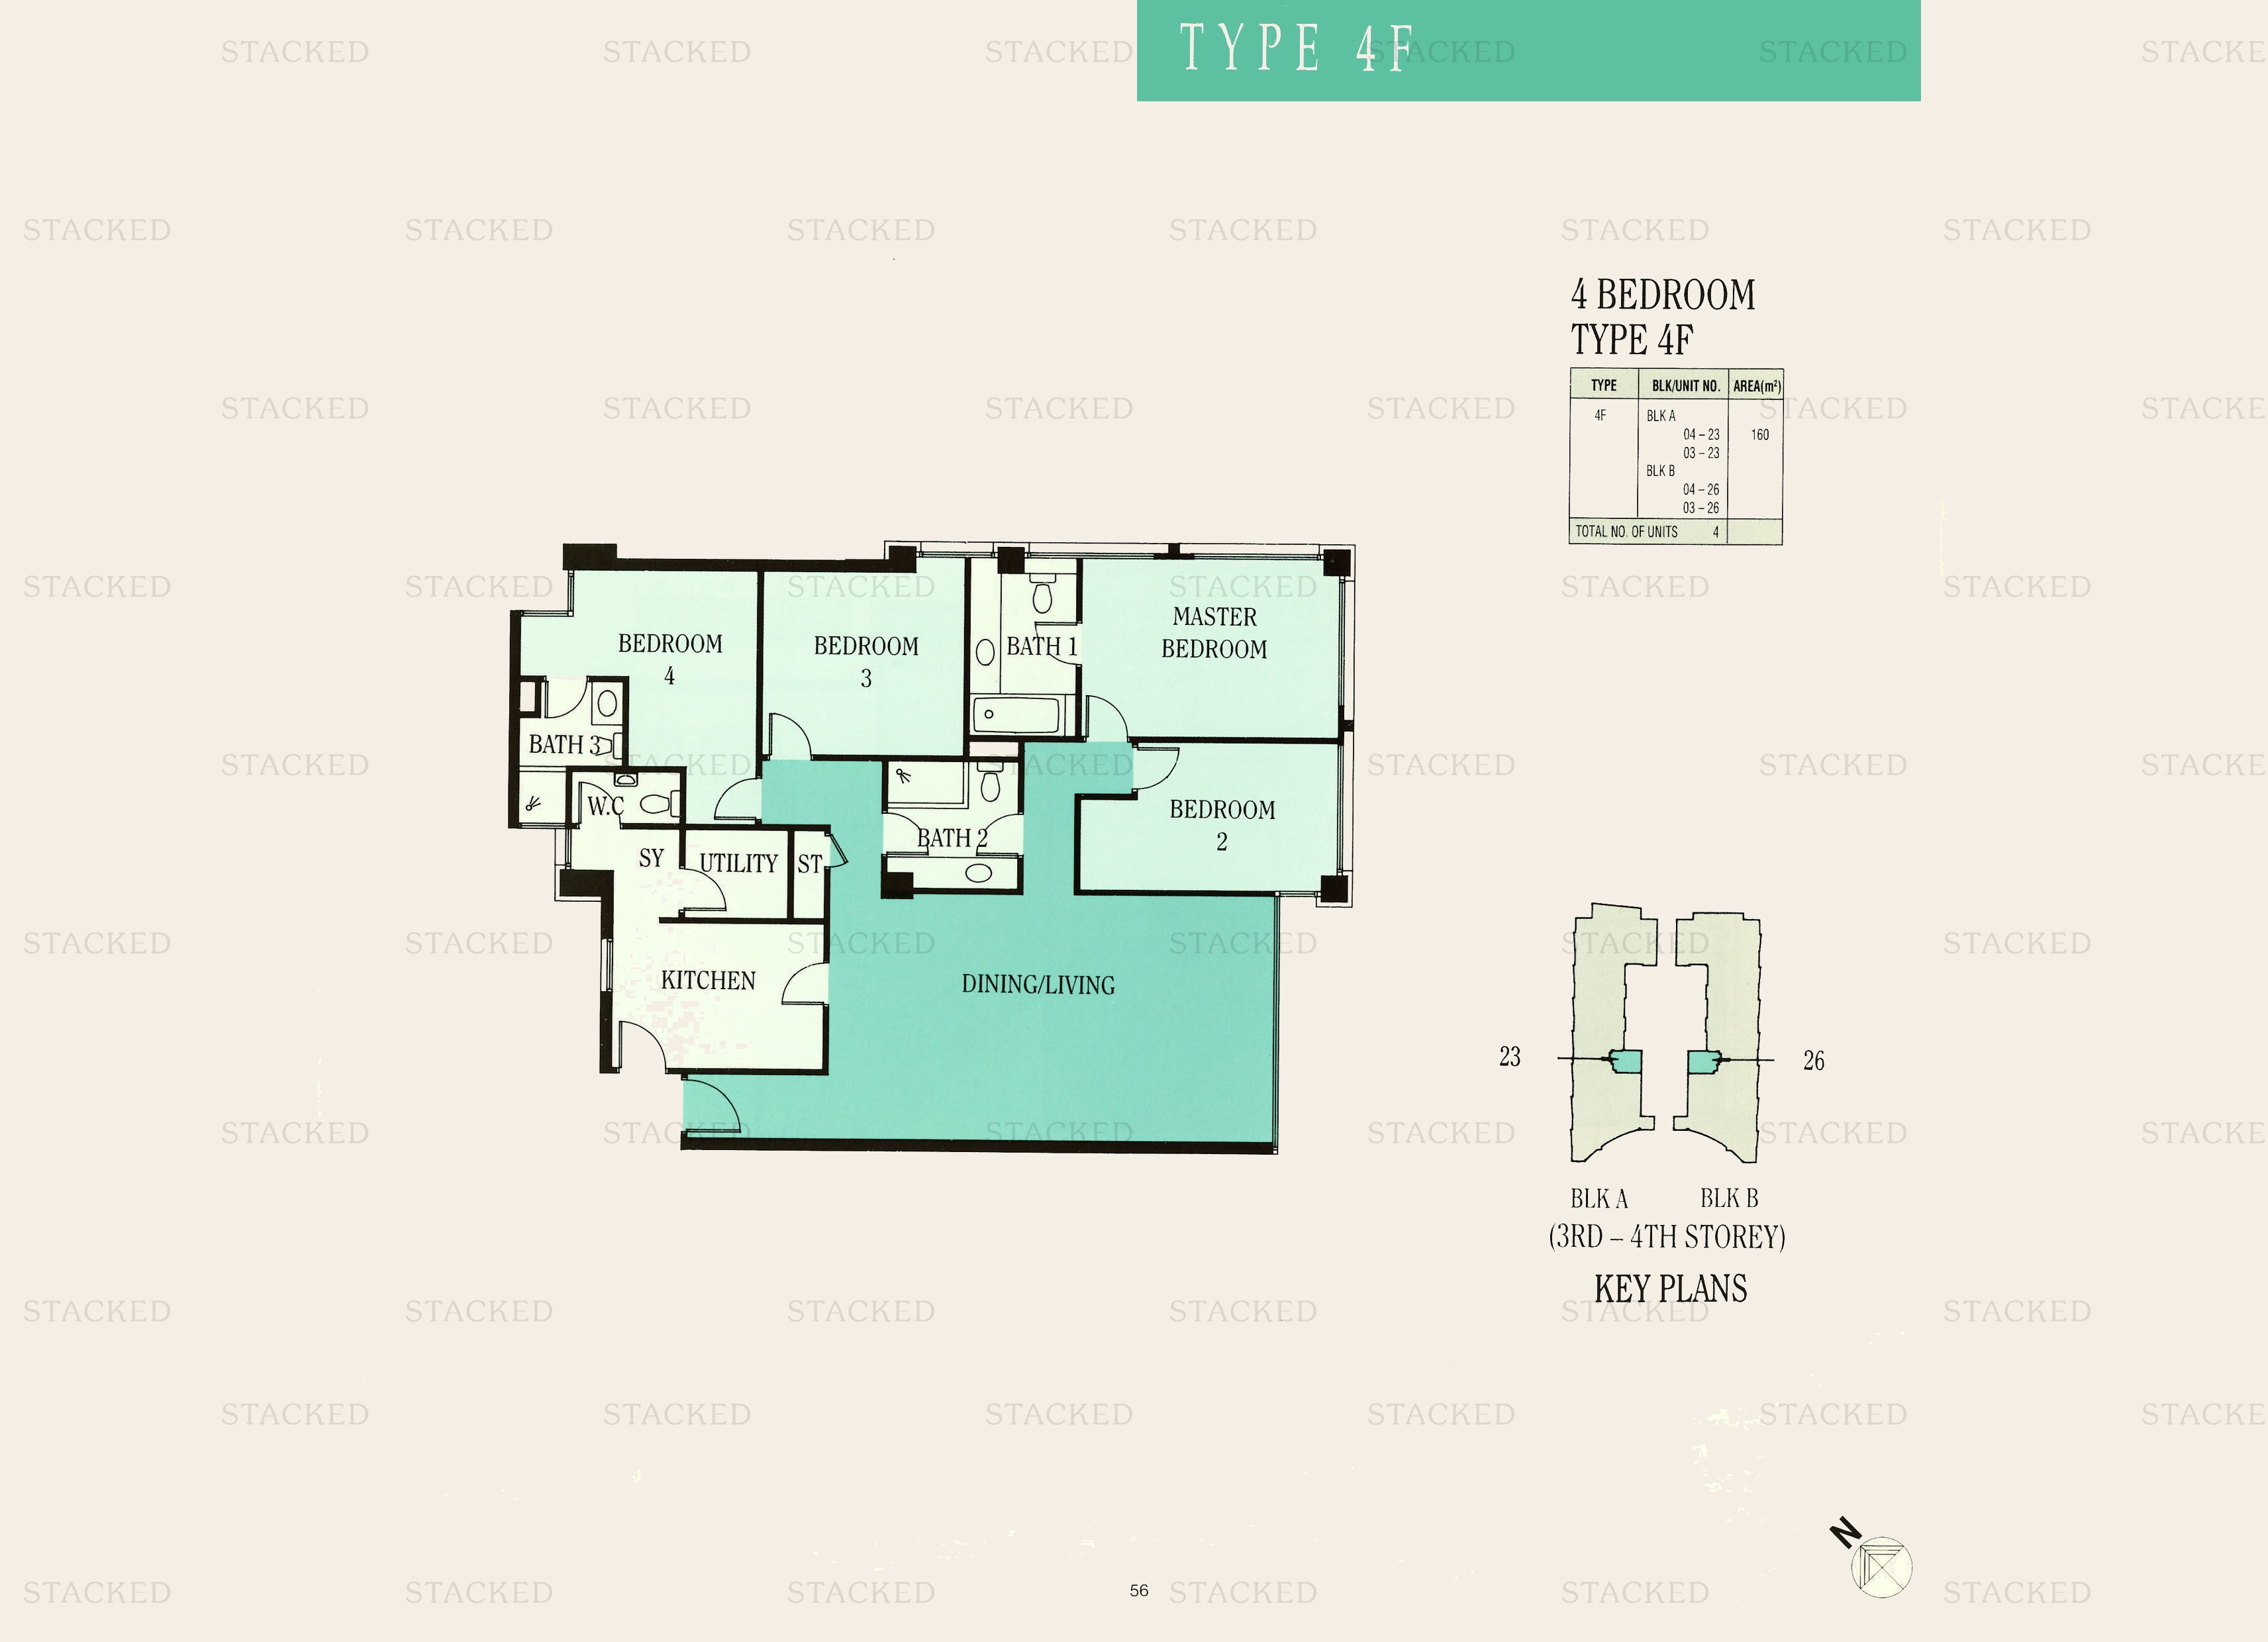
Ue Square Type 4F floor plan
Type 4F 1,722 sq ft
Back to Ue Square →

Plans are as issued by the developer and do not form part of any offer or contract. If a bedroom count looks wrong, write to contact@stackedhomes.com.