Singapore Property News, Insights and Analysis

Urban Vista Floor Plans

105 floor plans for Urban Vista in District 16 (Bedok / Upper East Coast), grouped by bedroom count.

1-Bedroom Floor Plans

25 plans · 431–861 sq ft
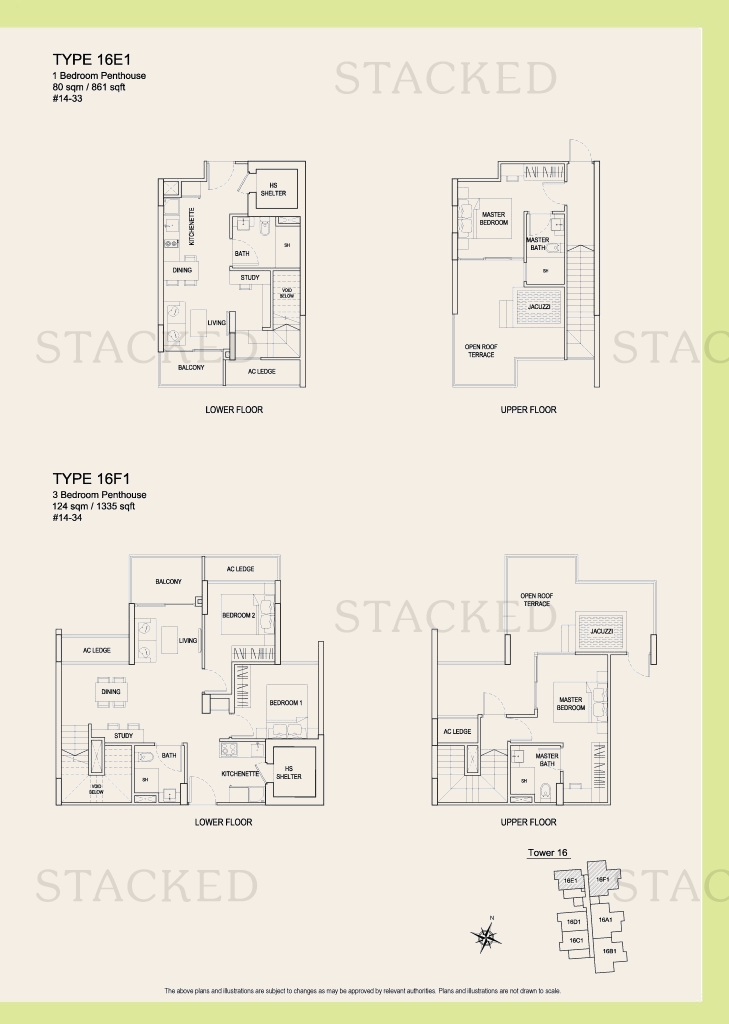
Urban Vista Type 16E1 floor plan
Type 16E1 861 sq ft · With study
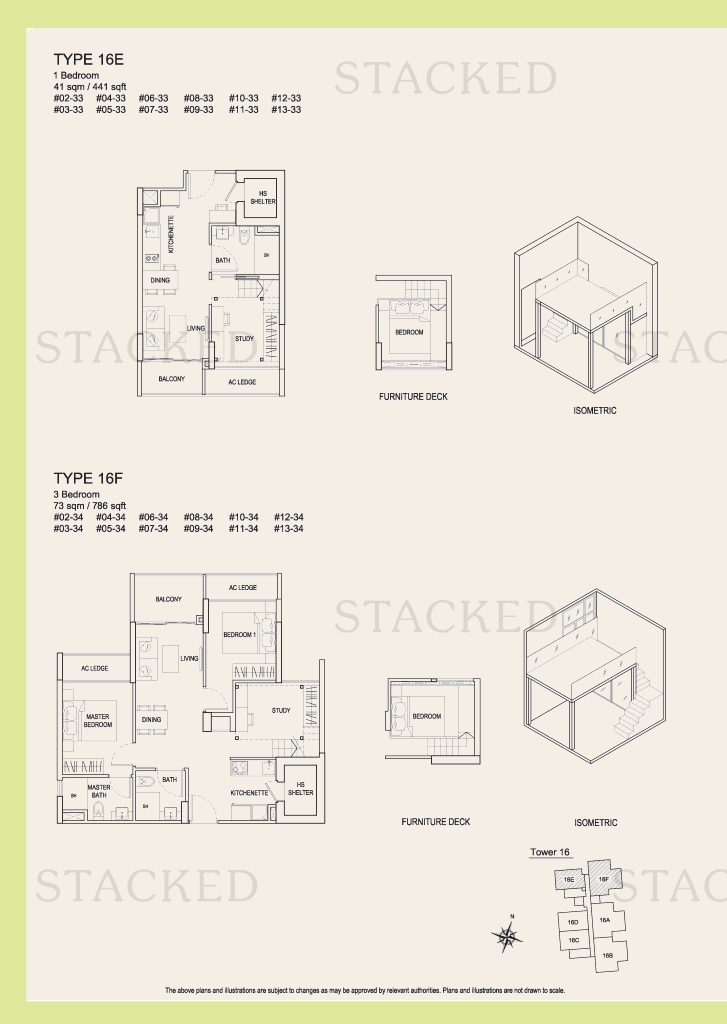
Urban Vista Type 16E (1 Bedroom) floor plan
Type 16E (1 Bedroom) 441 sq ft · With study
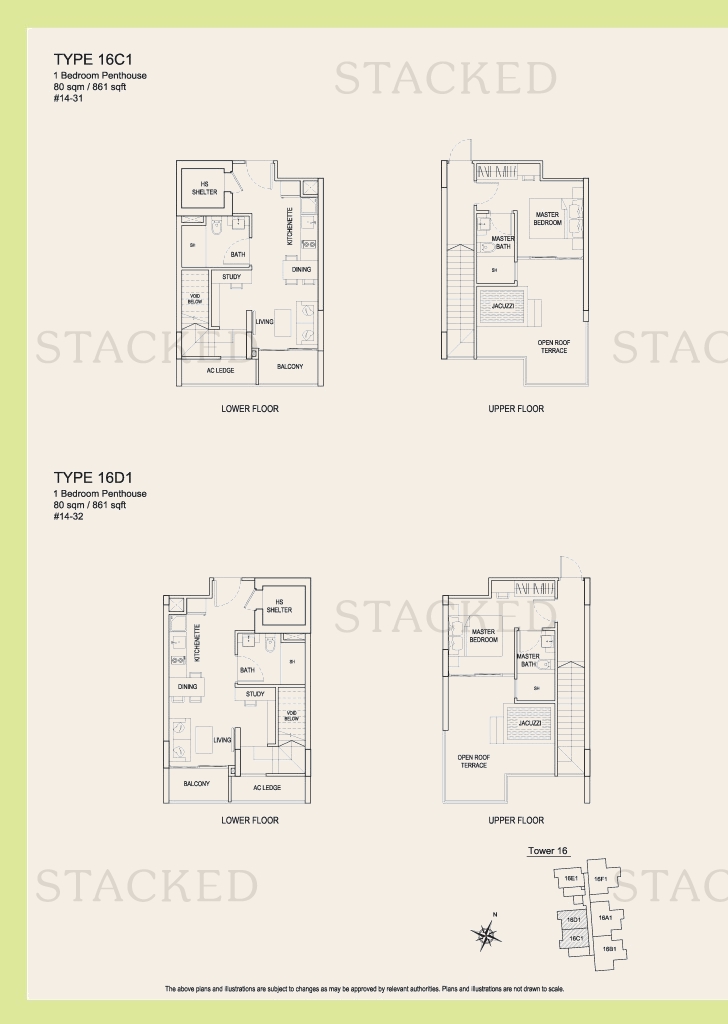
Urban Vista Type 16C1 · Type 16D1 floor plan
Type 16C1 · Type 16D1 861 sq ft · With study
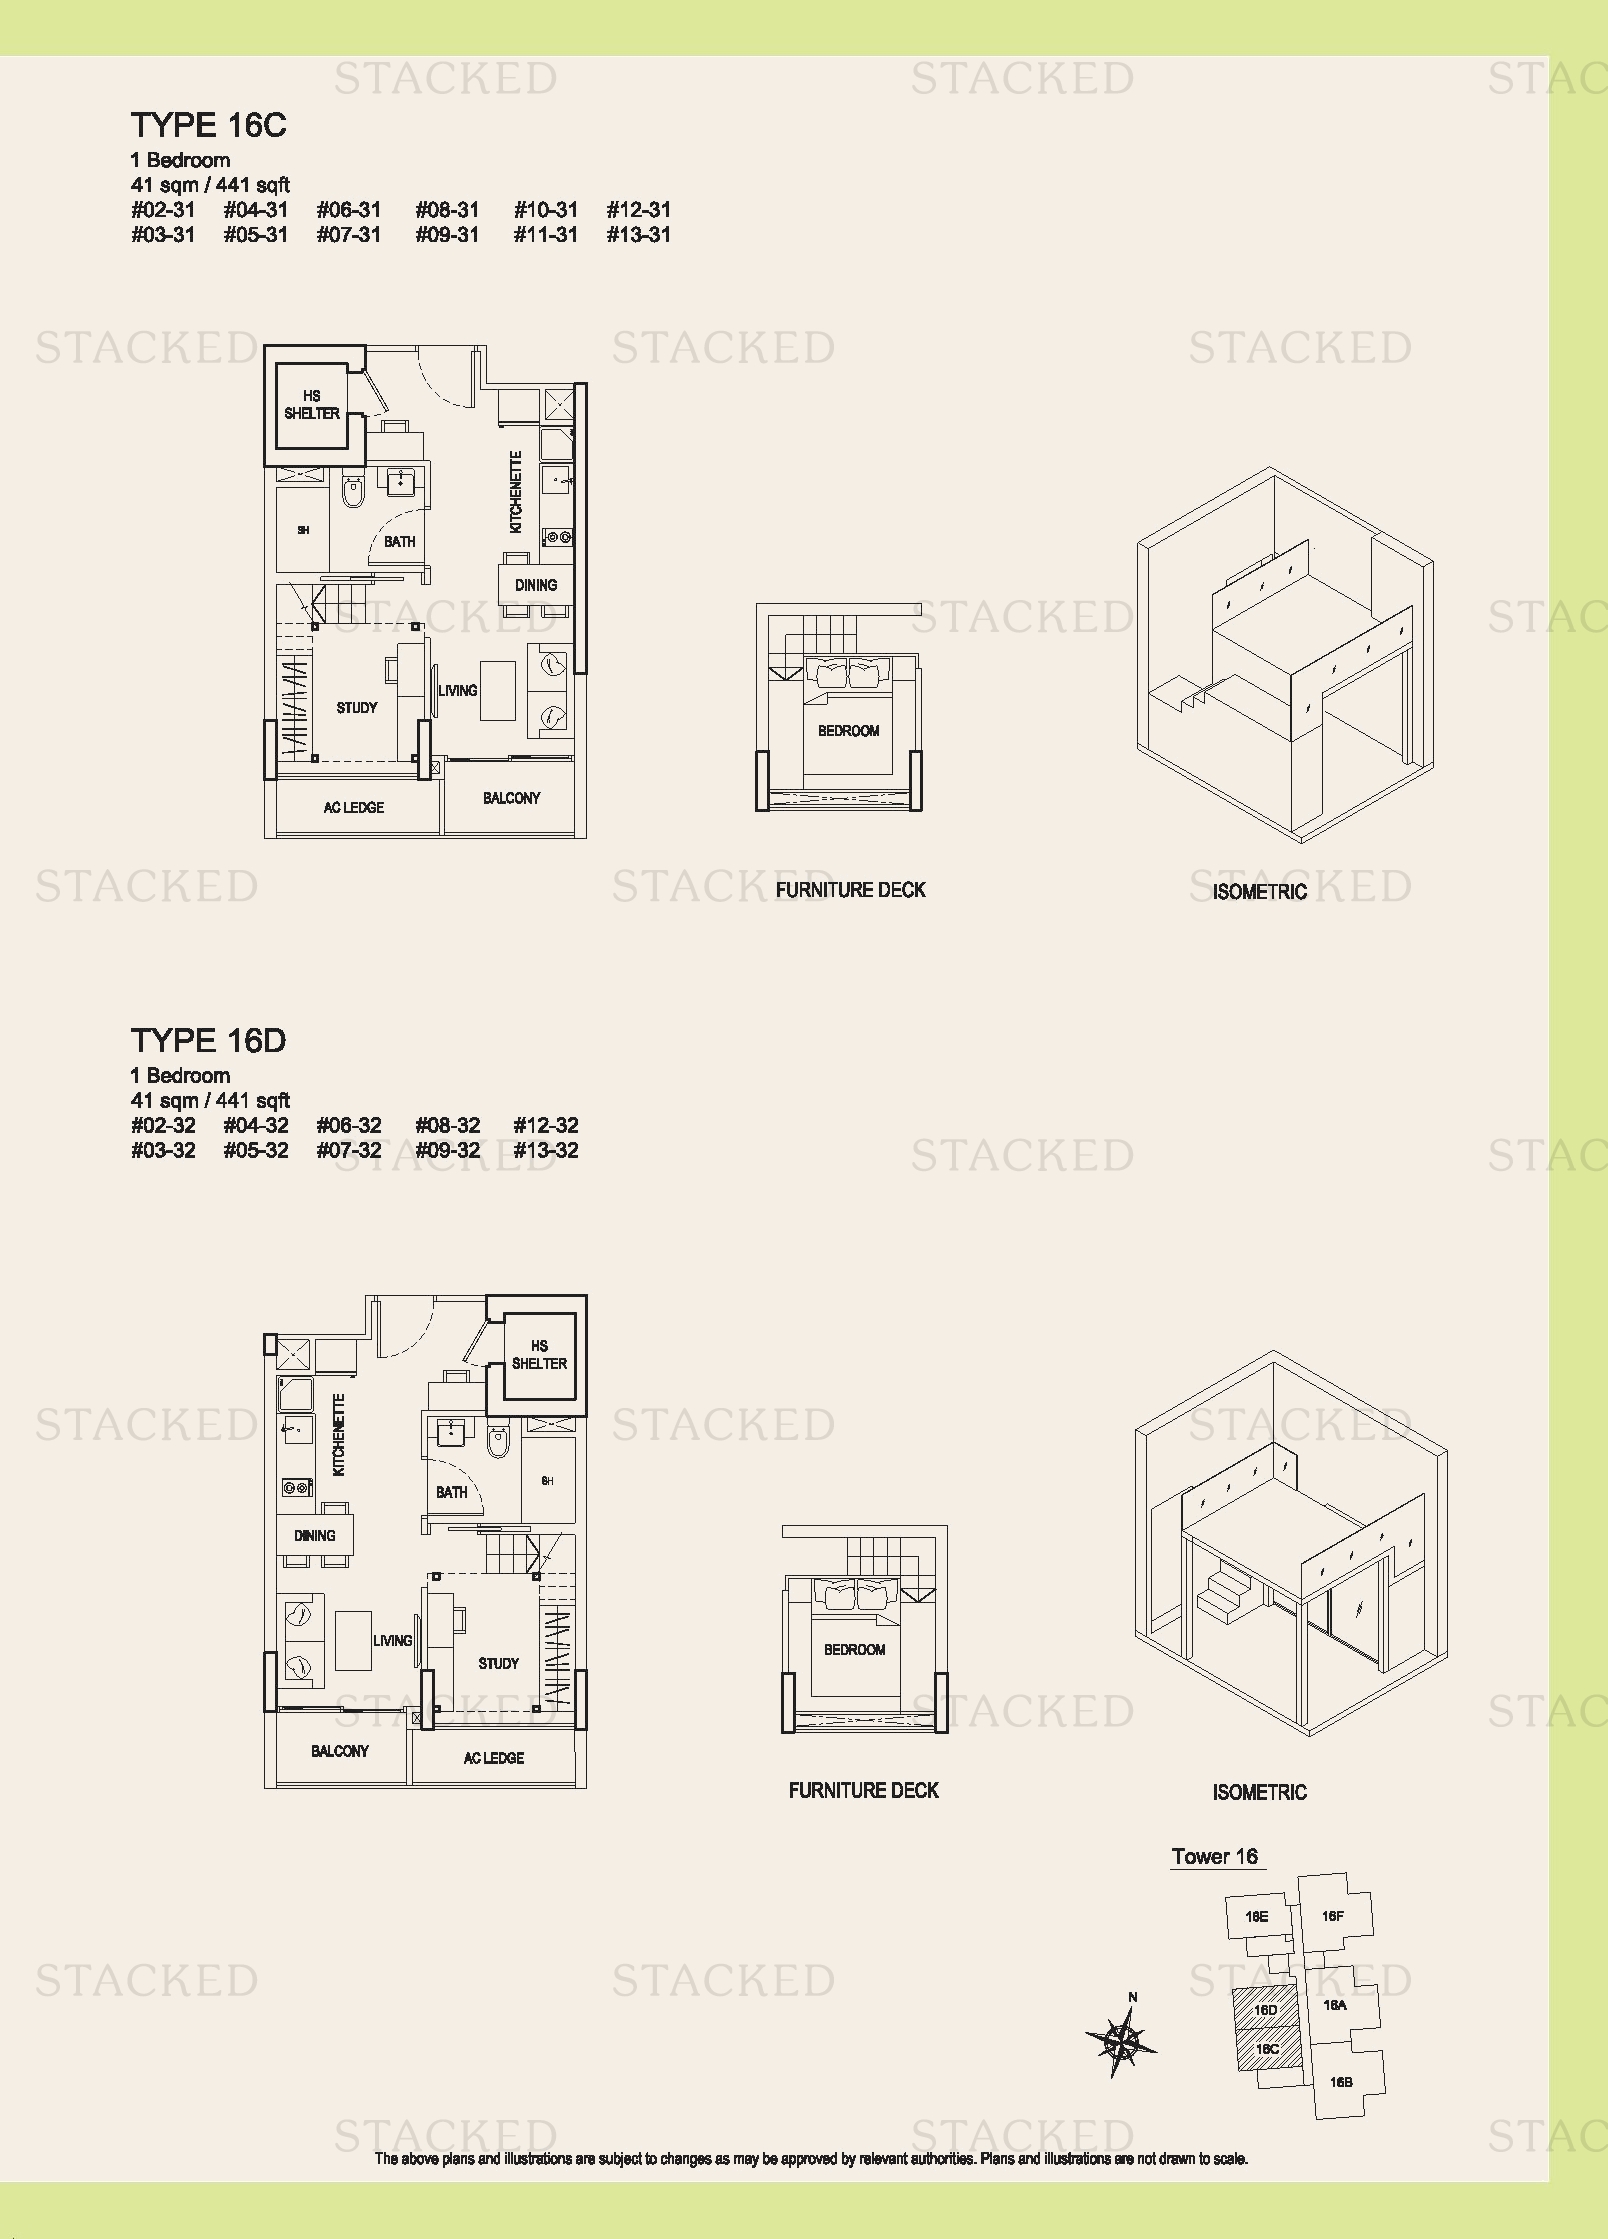
Urban Vista Type 16C · Type 16D floor plan
Type 16C · Type 16D 441 sq ft · With study
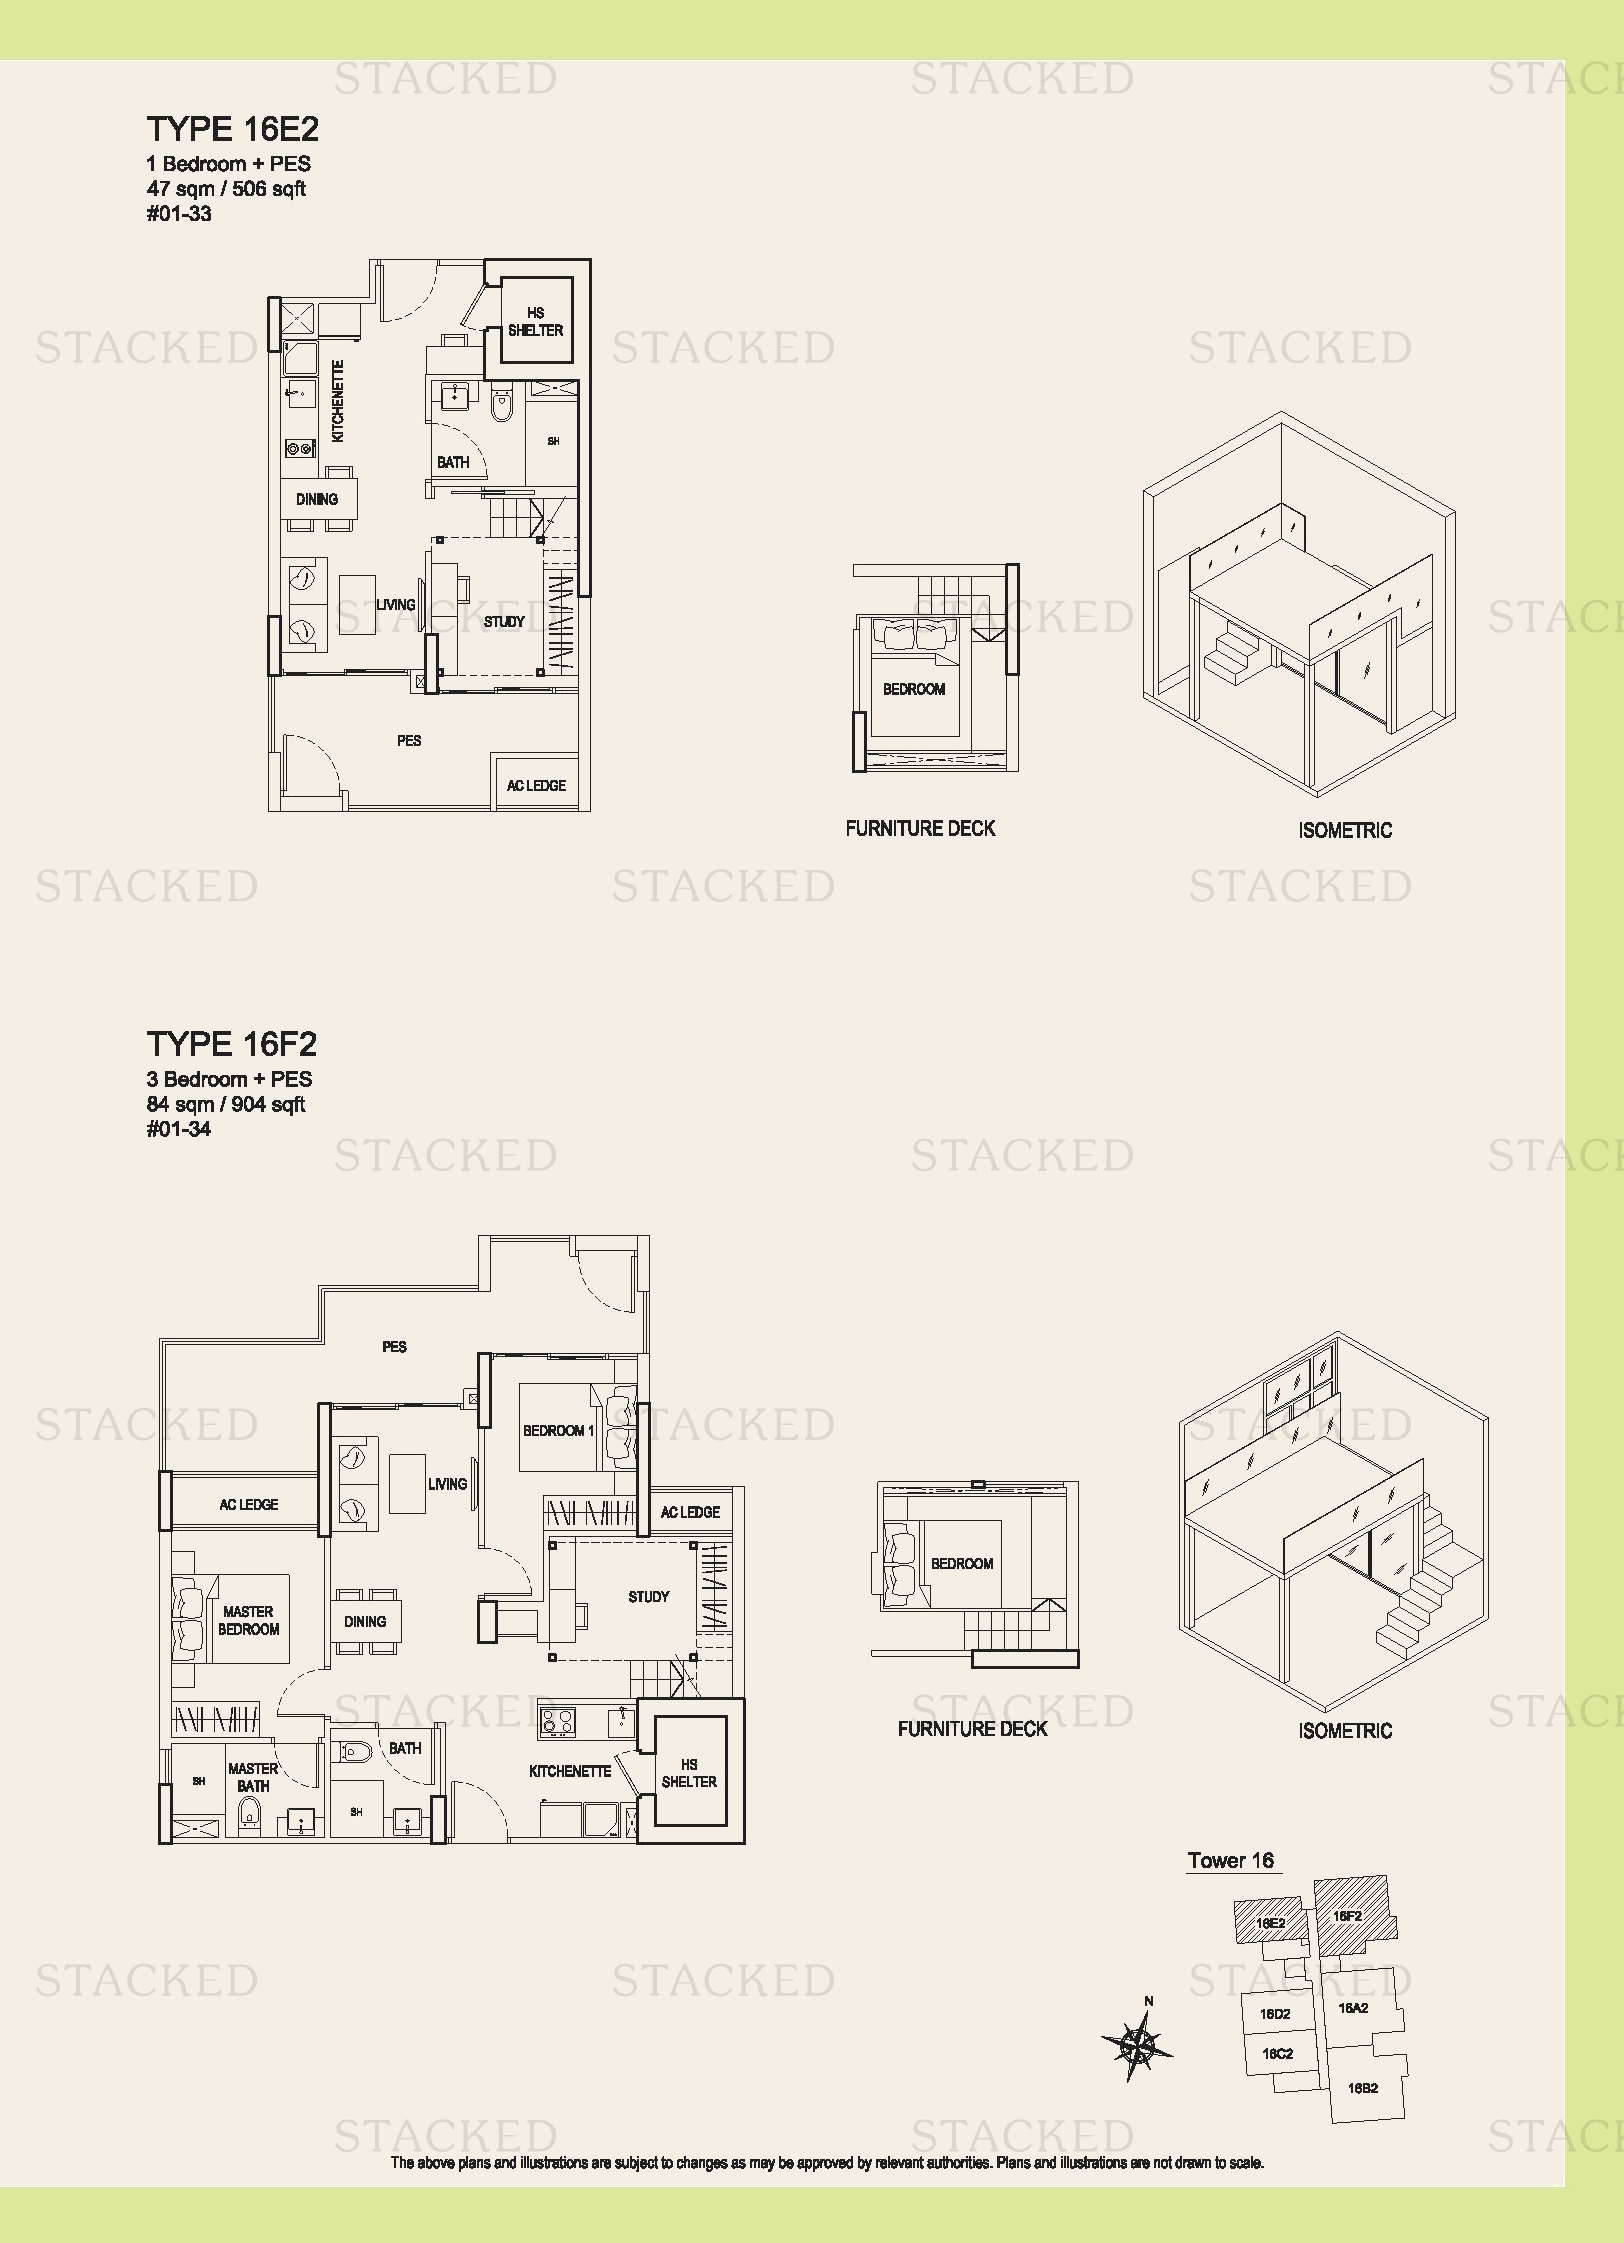
Urban Vista Type 16E2 floor plan
Type 16E2 506 sq ft · With study
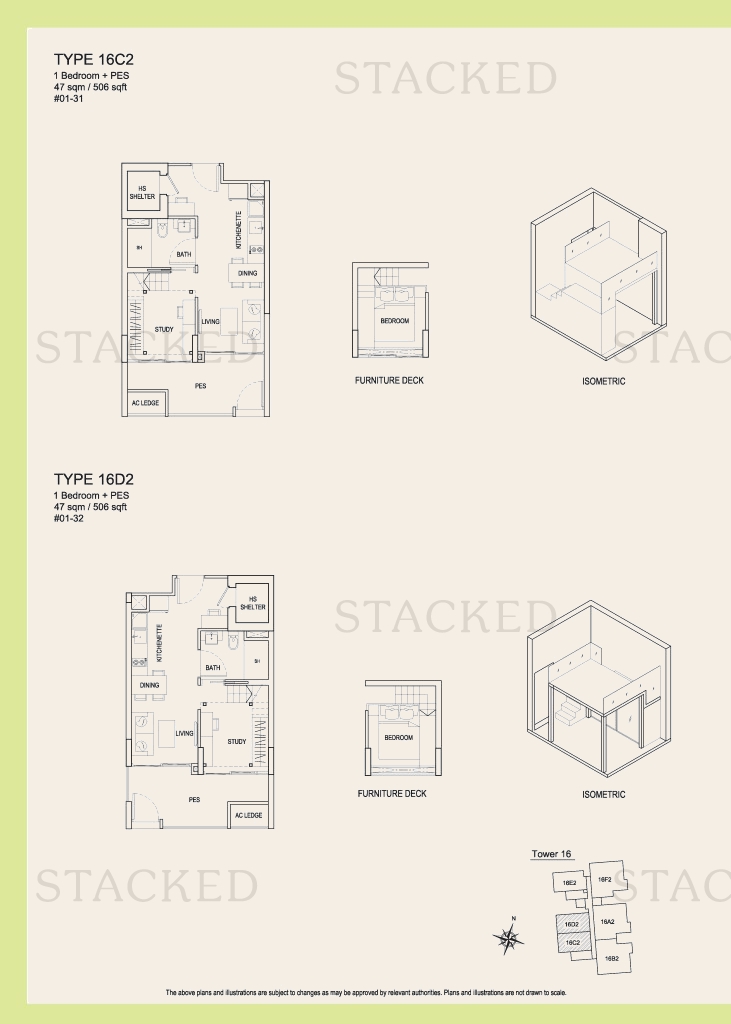
Urban Vista Type 16C2 · Type 16D2 floor plan
Type 16C2 · Type 16D2 506 sq ft · With study
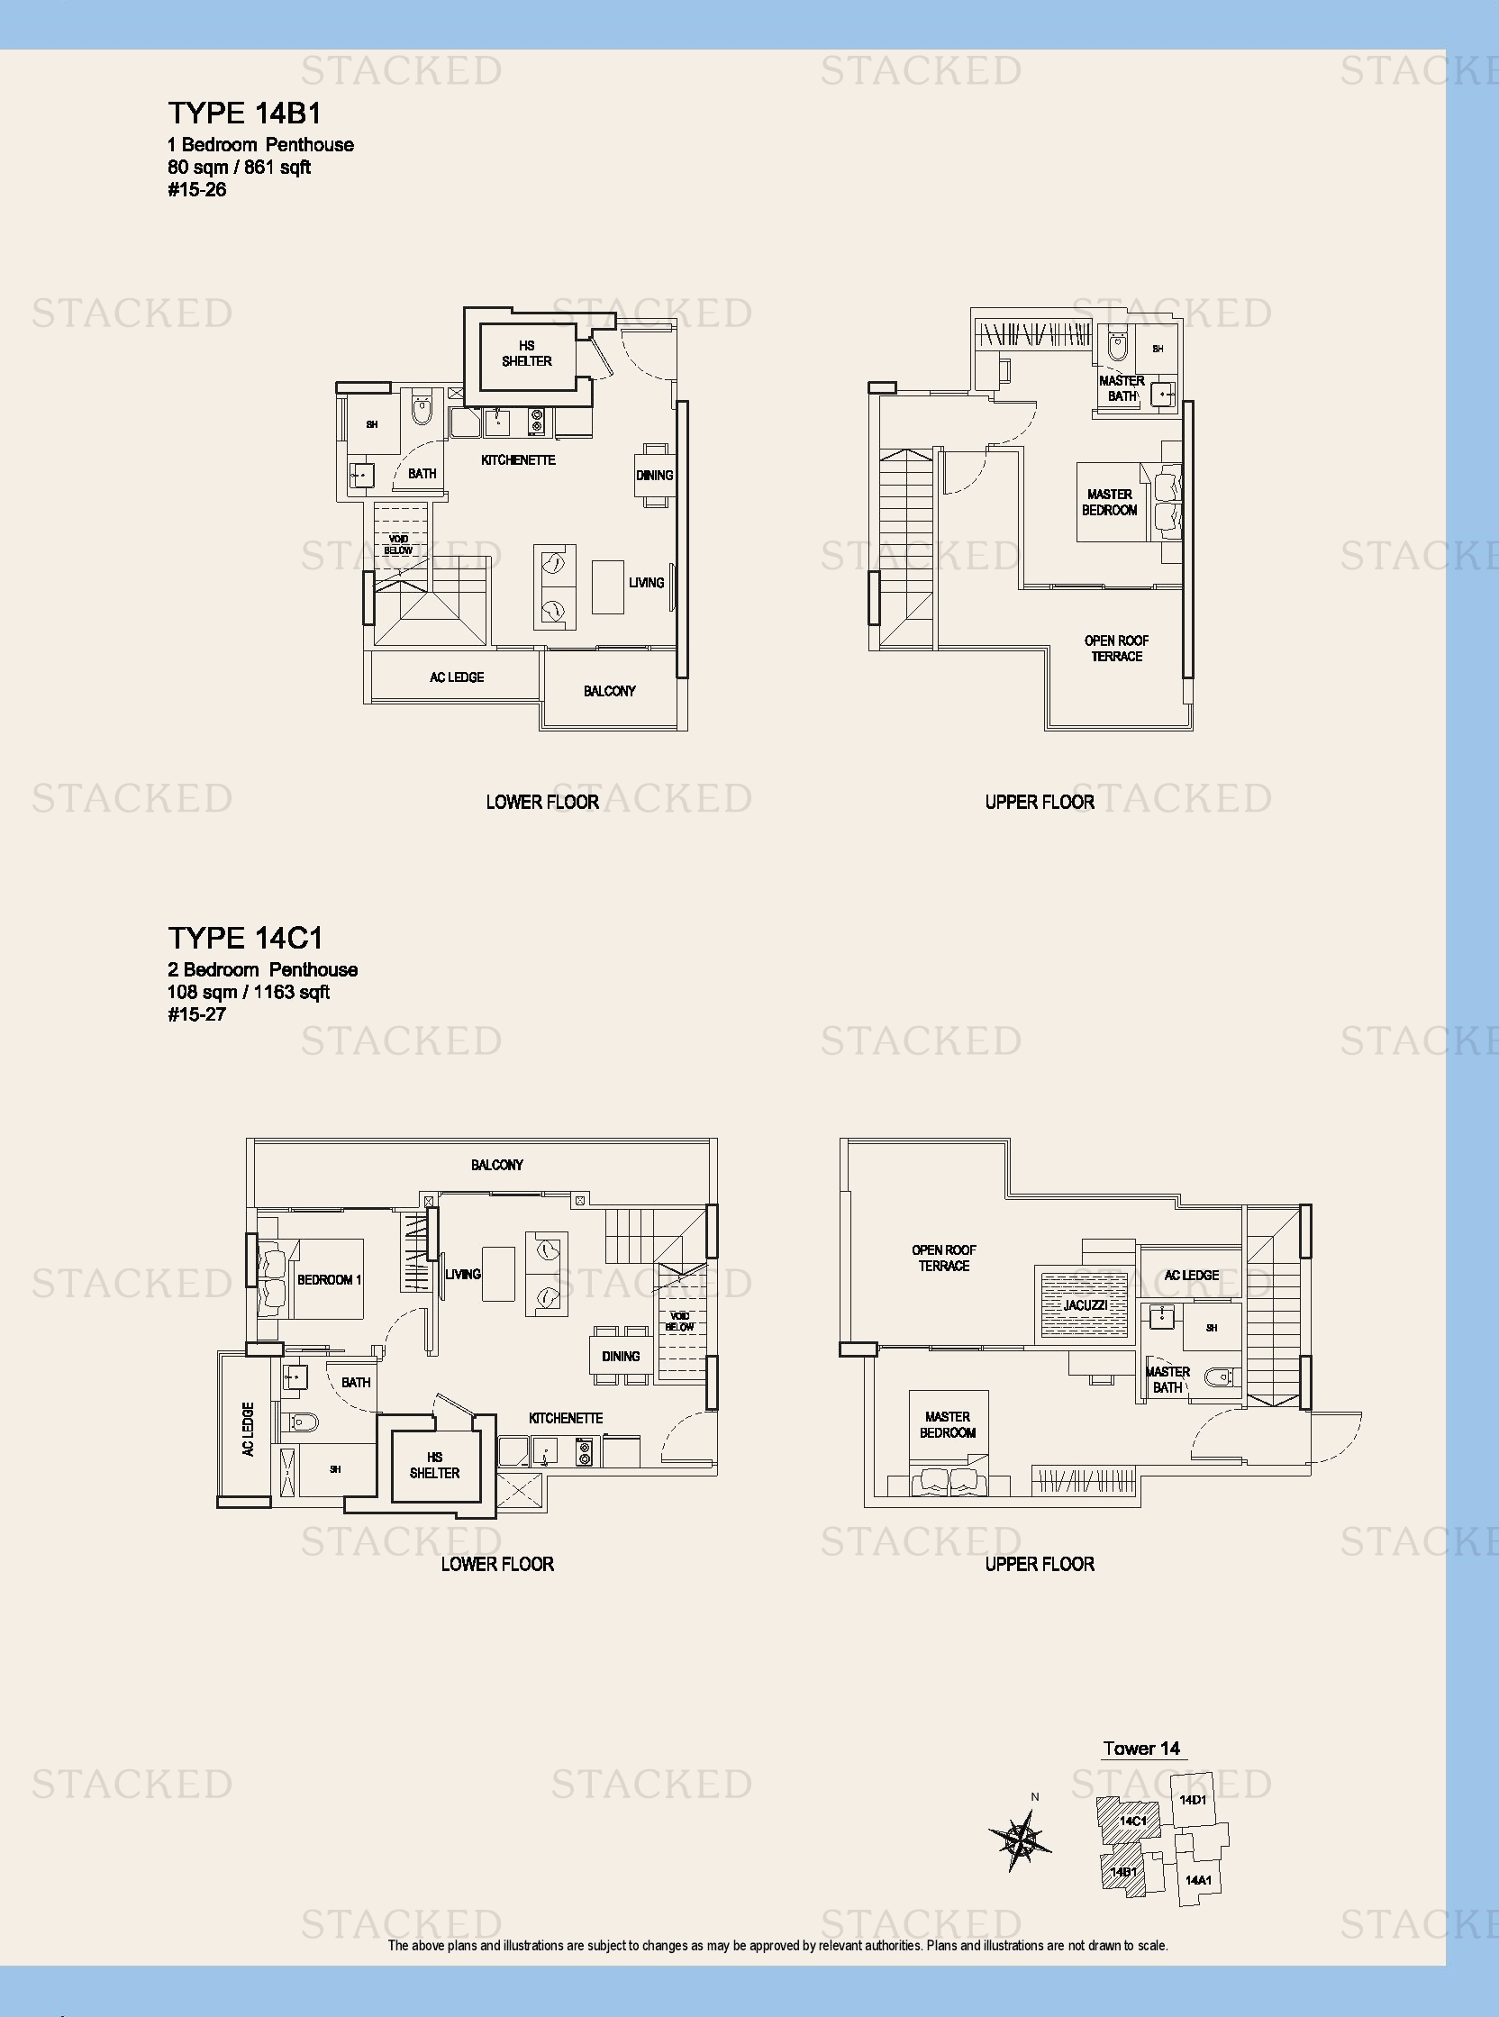
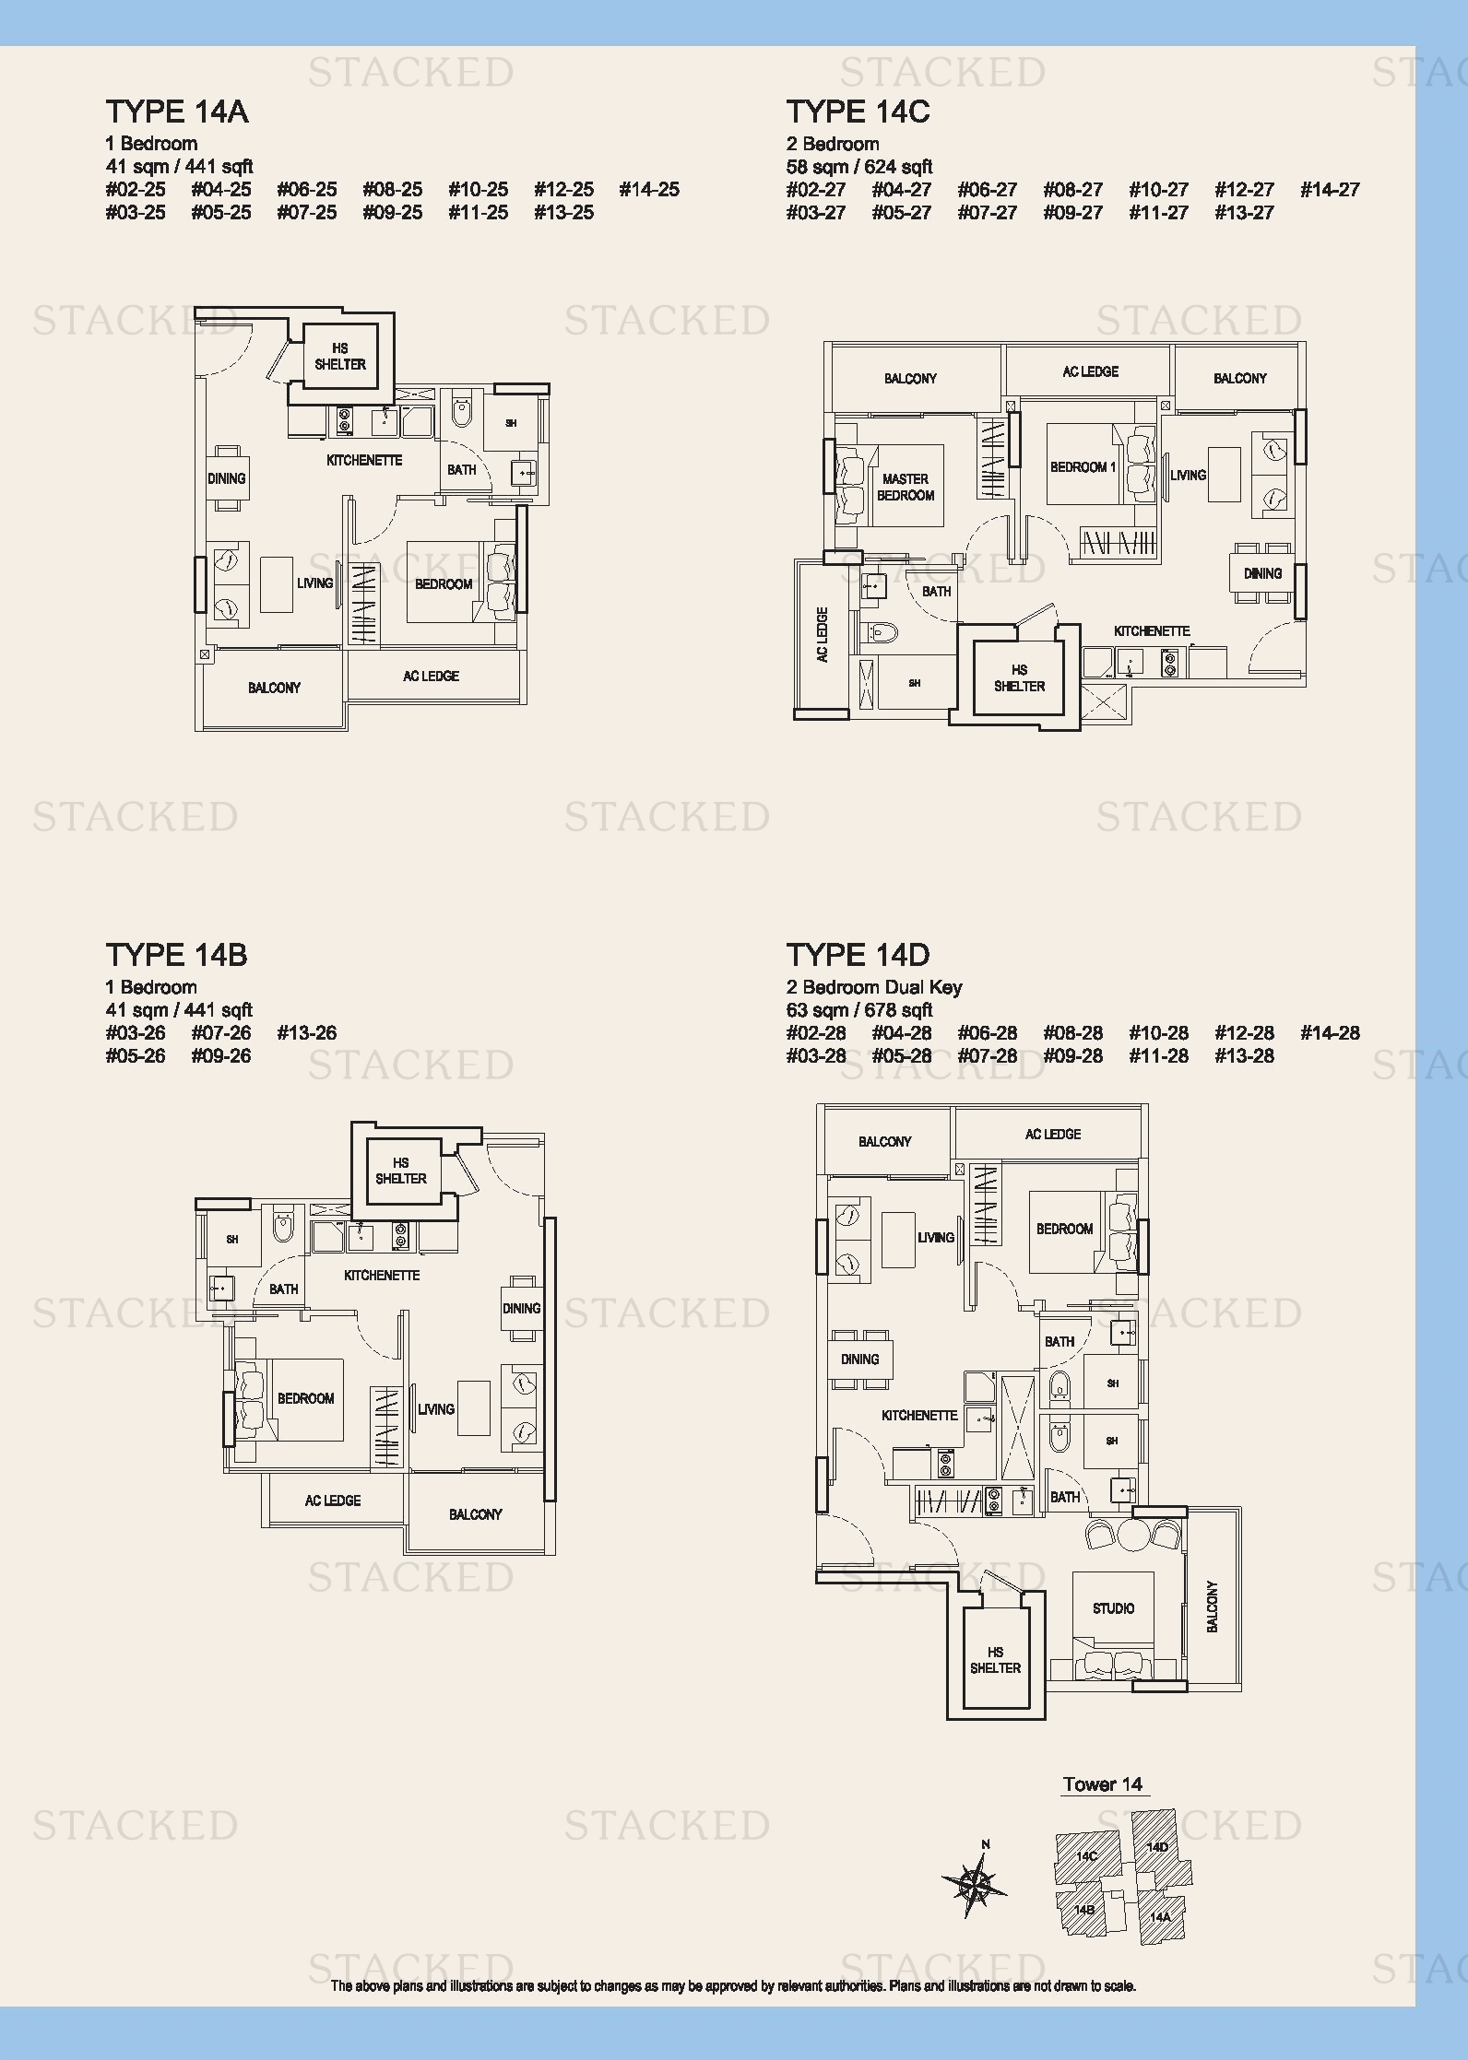
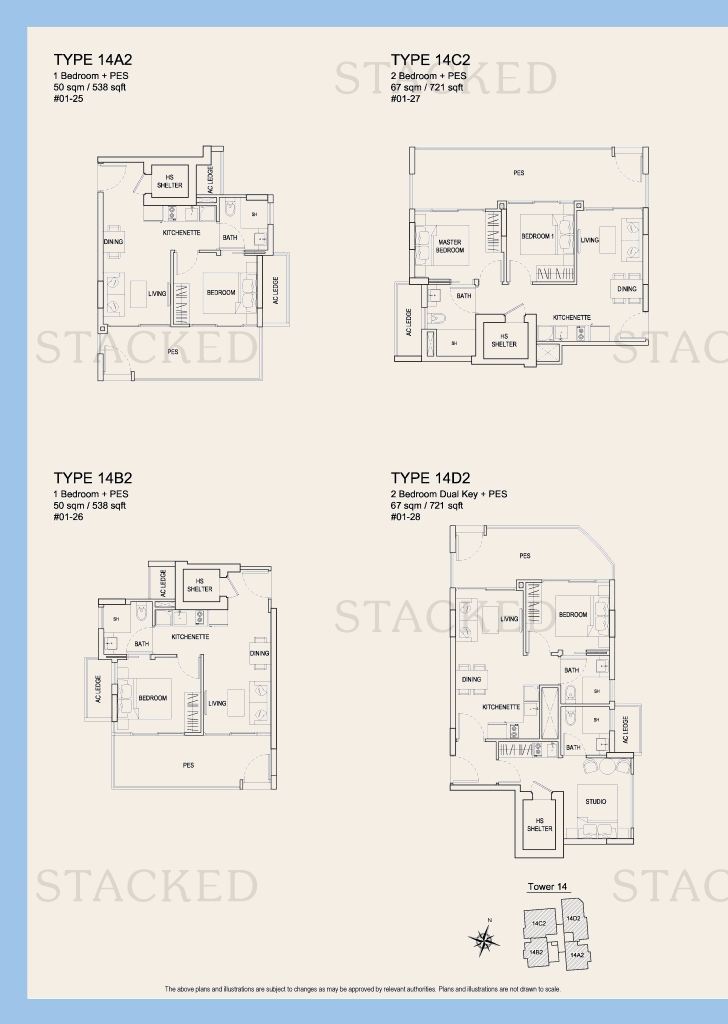
Urban Vista Type 14B1 floor plan
Type 14B1 861 sq ft
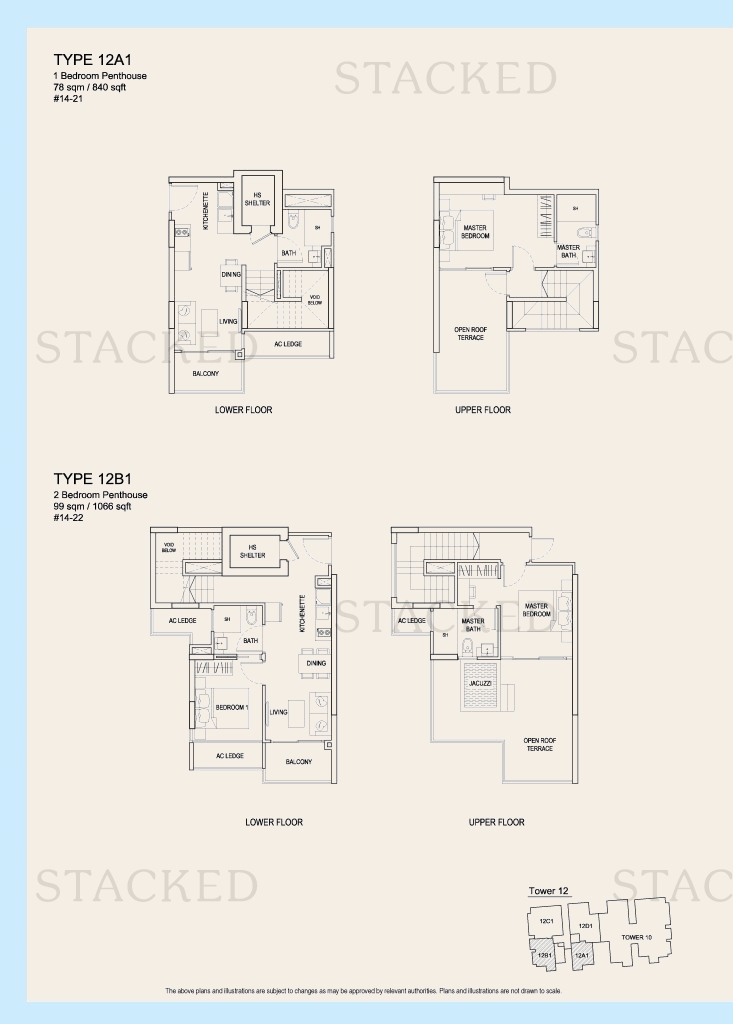
Urban Vista TYPE 12A1 floor plan
TYPE 12A1 840 sq ft · With study
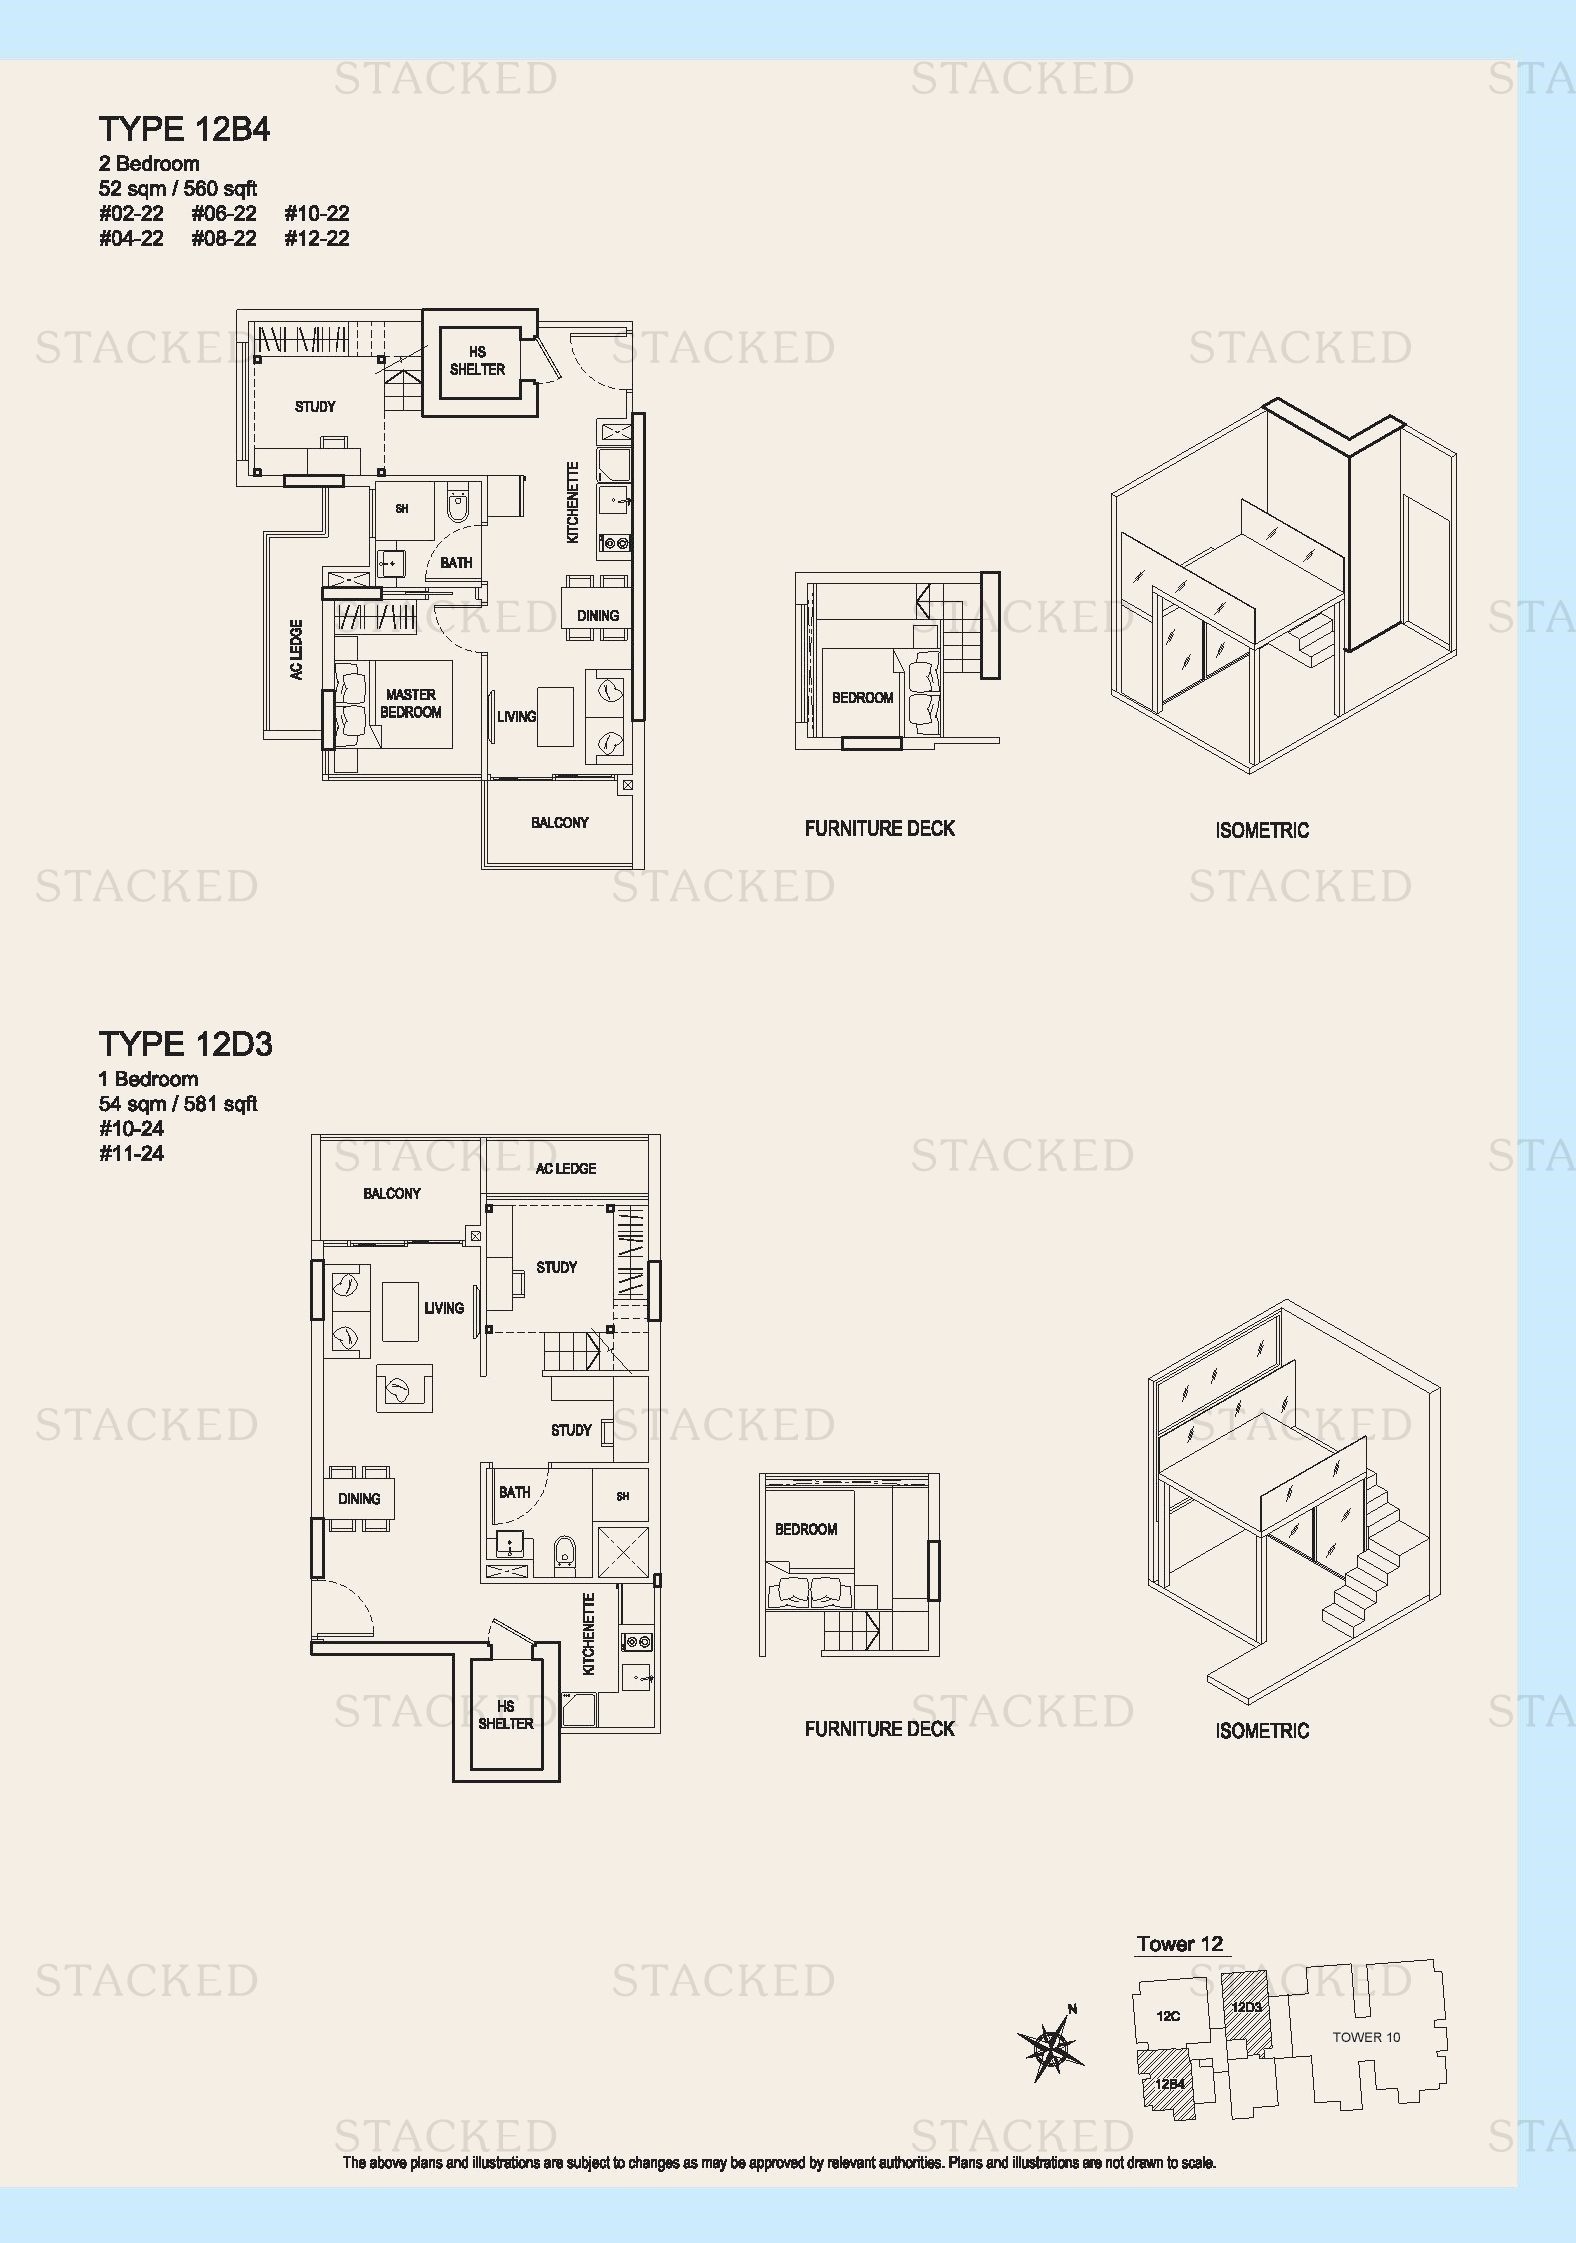
Urban Vista TYPE 12D3 floor plan
TYPE 12D3 581 sq ft · With study
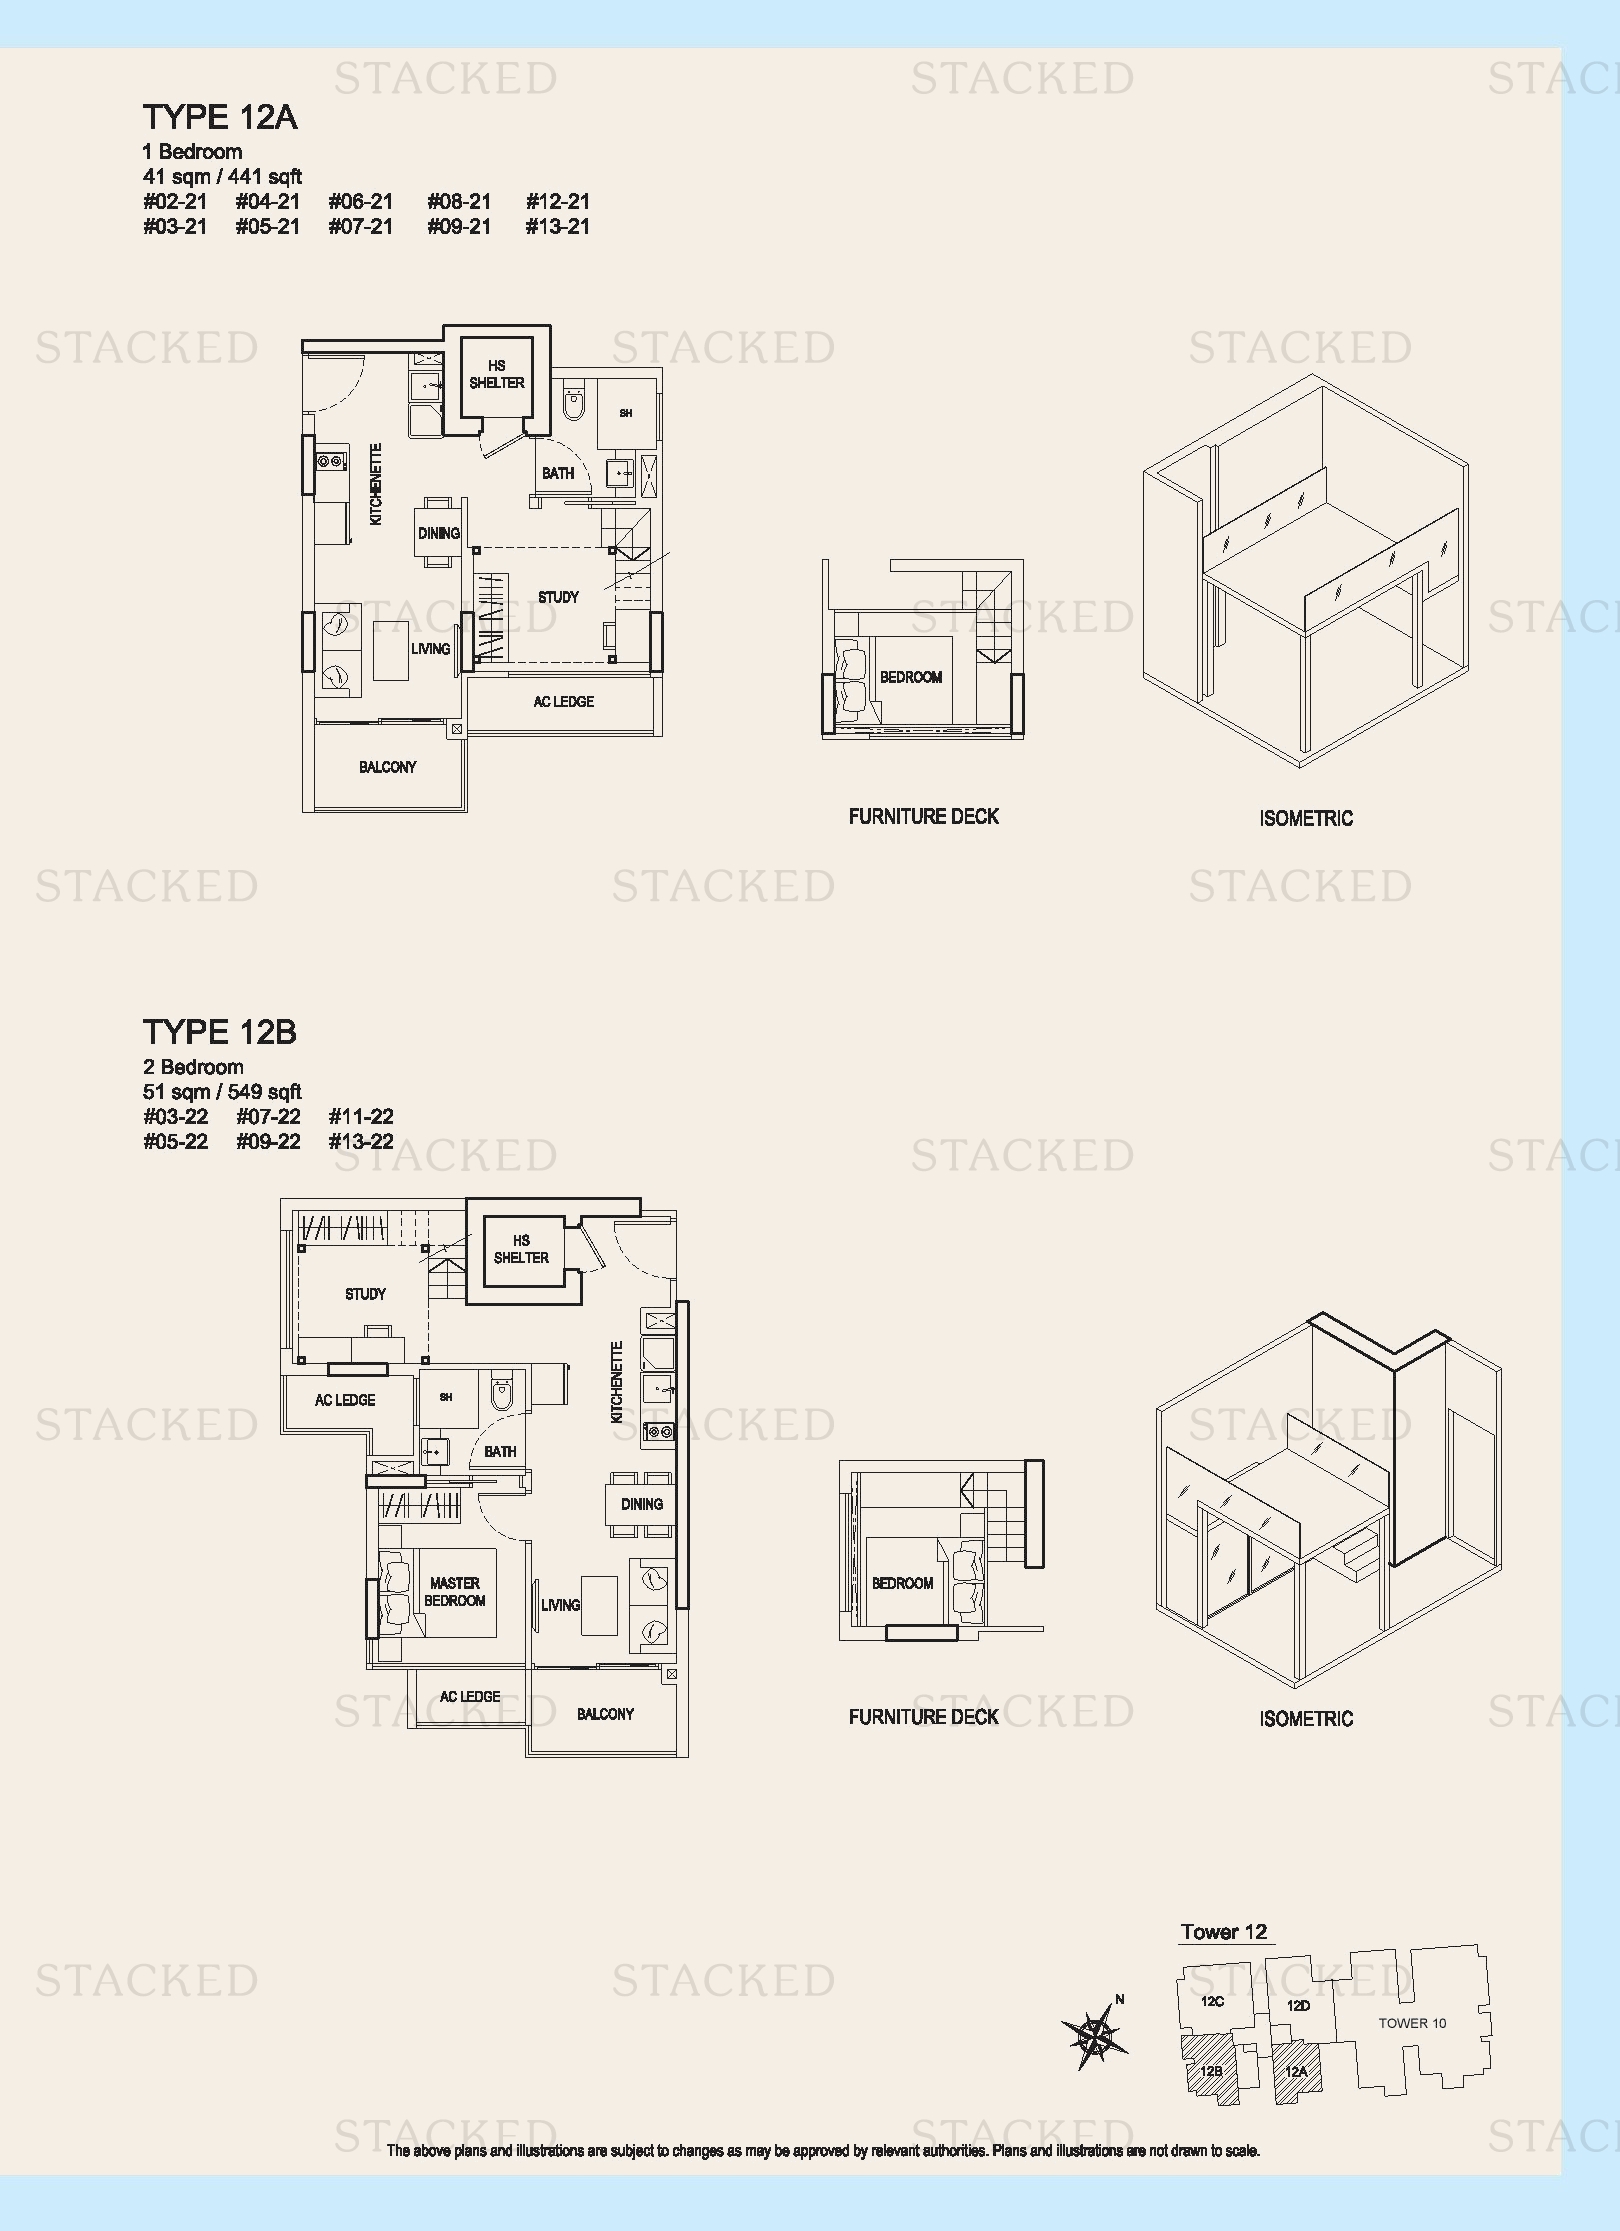
Urban Vista Type 12A floor plan
Type 12A 441 sq ft · With study
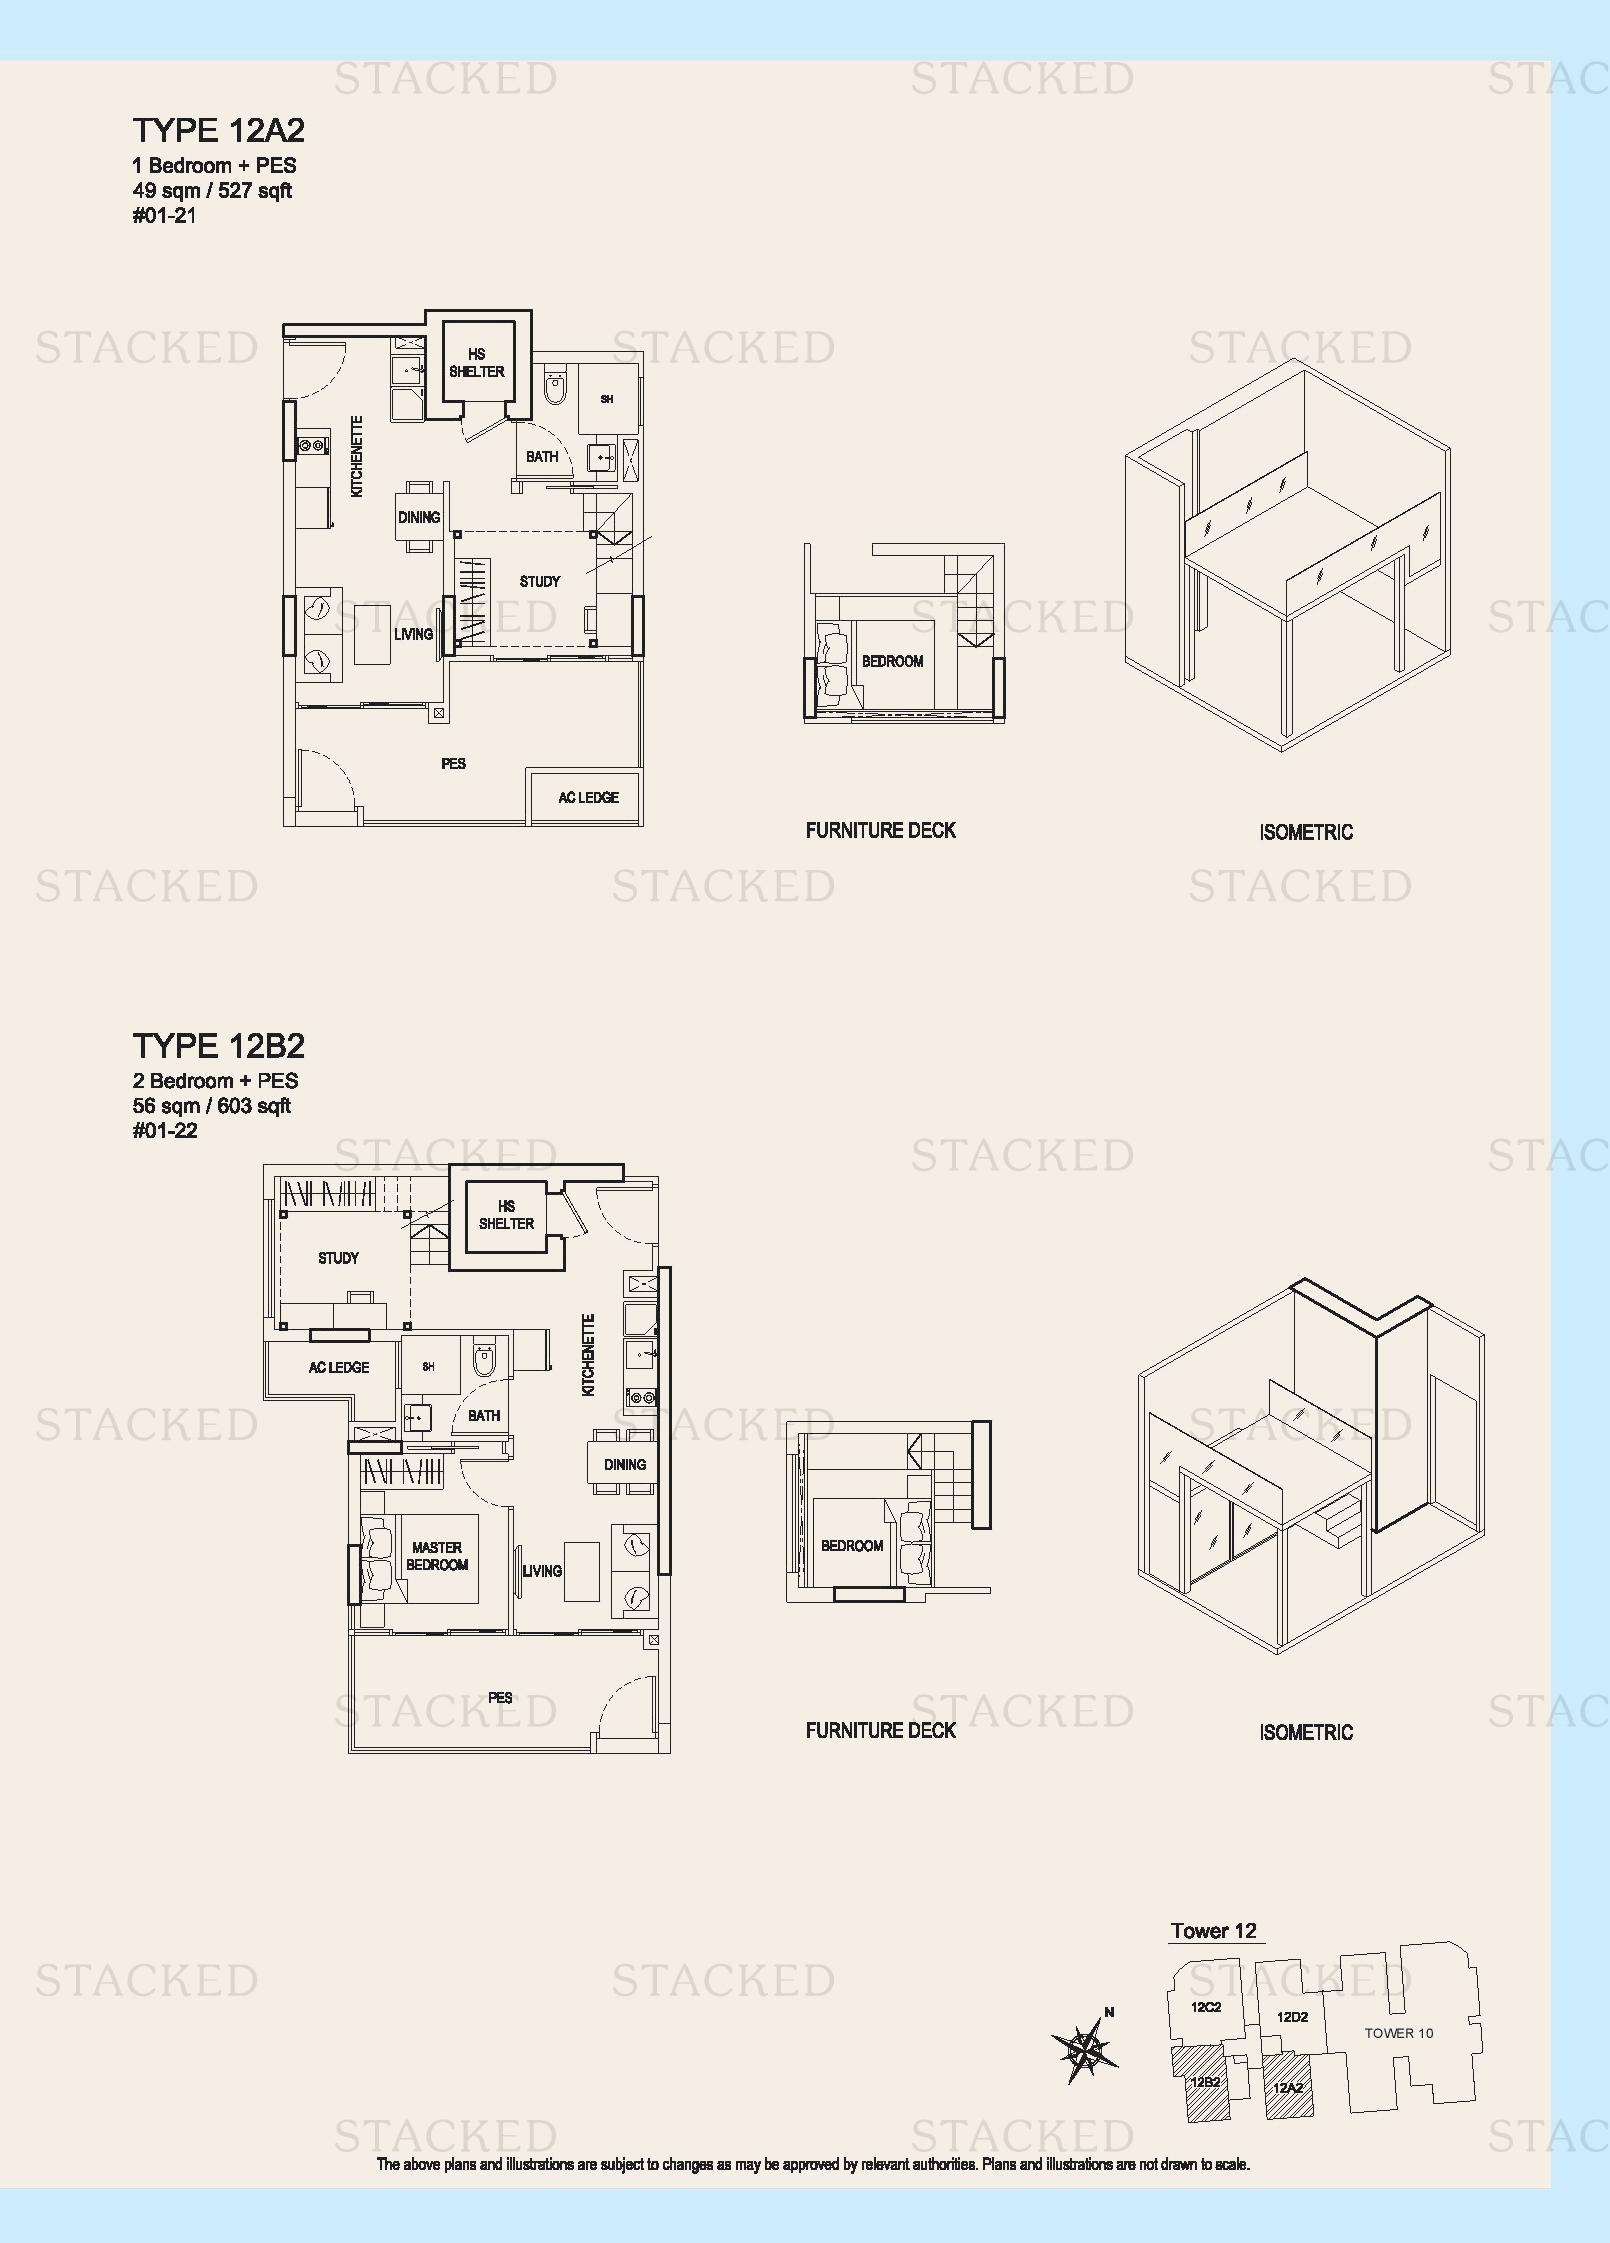
Urban Vista Type 12A2 floor plan
Type 12A2 527 sq ft · With study
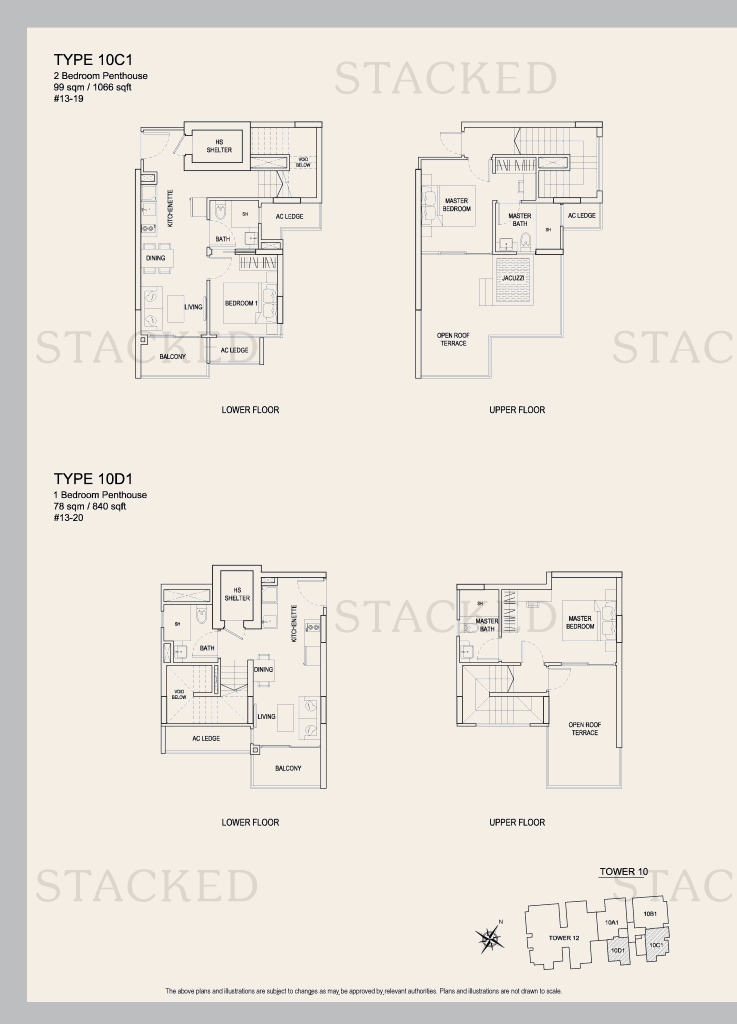
Urban Vista Type 10D1 floor plan
Type 10D1 840 sq ft
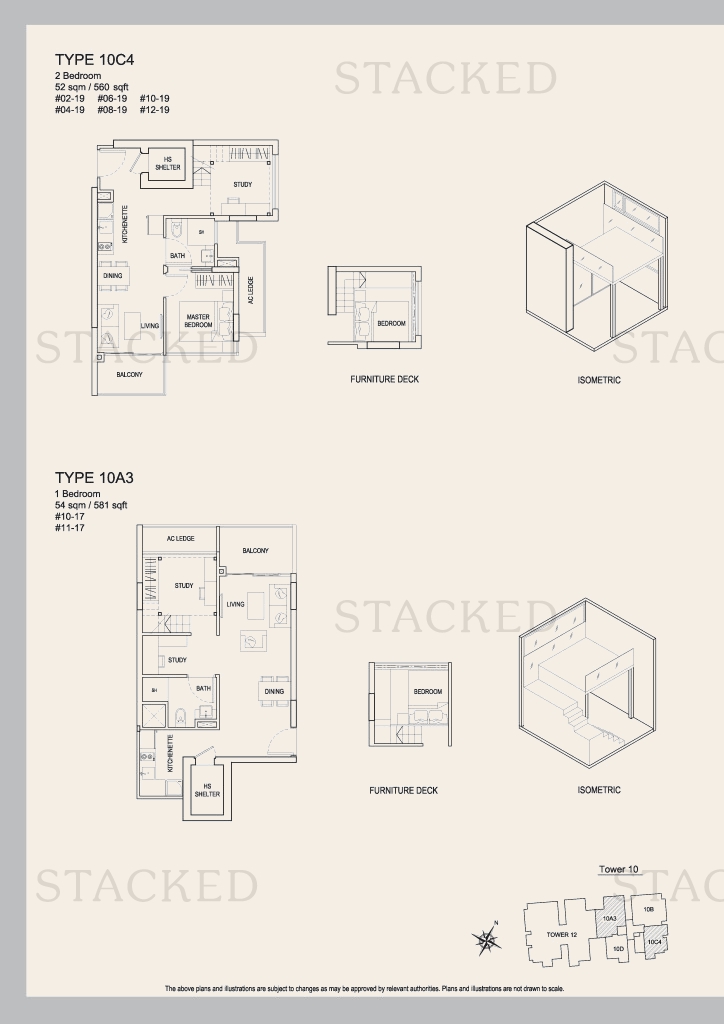
Urban Vista TYPE 10A3 floor plan
TYPE 10A3 541 sq ft · With study
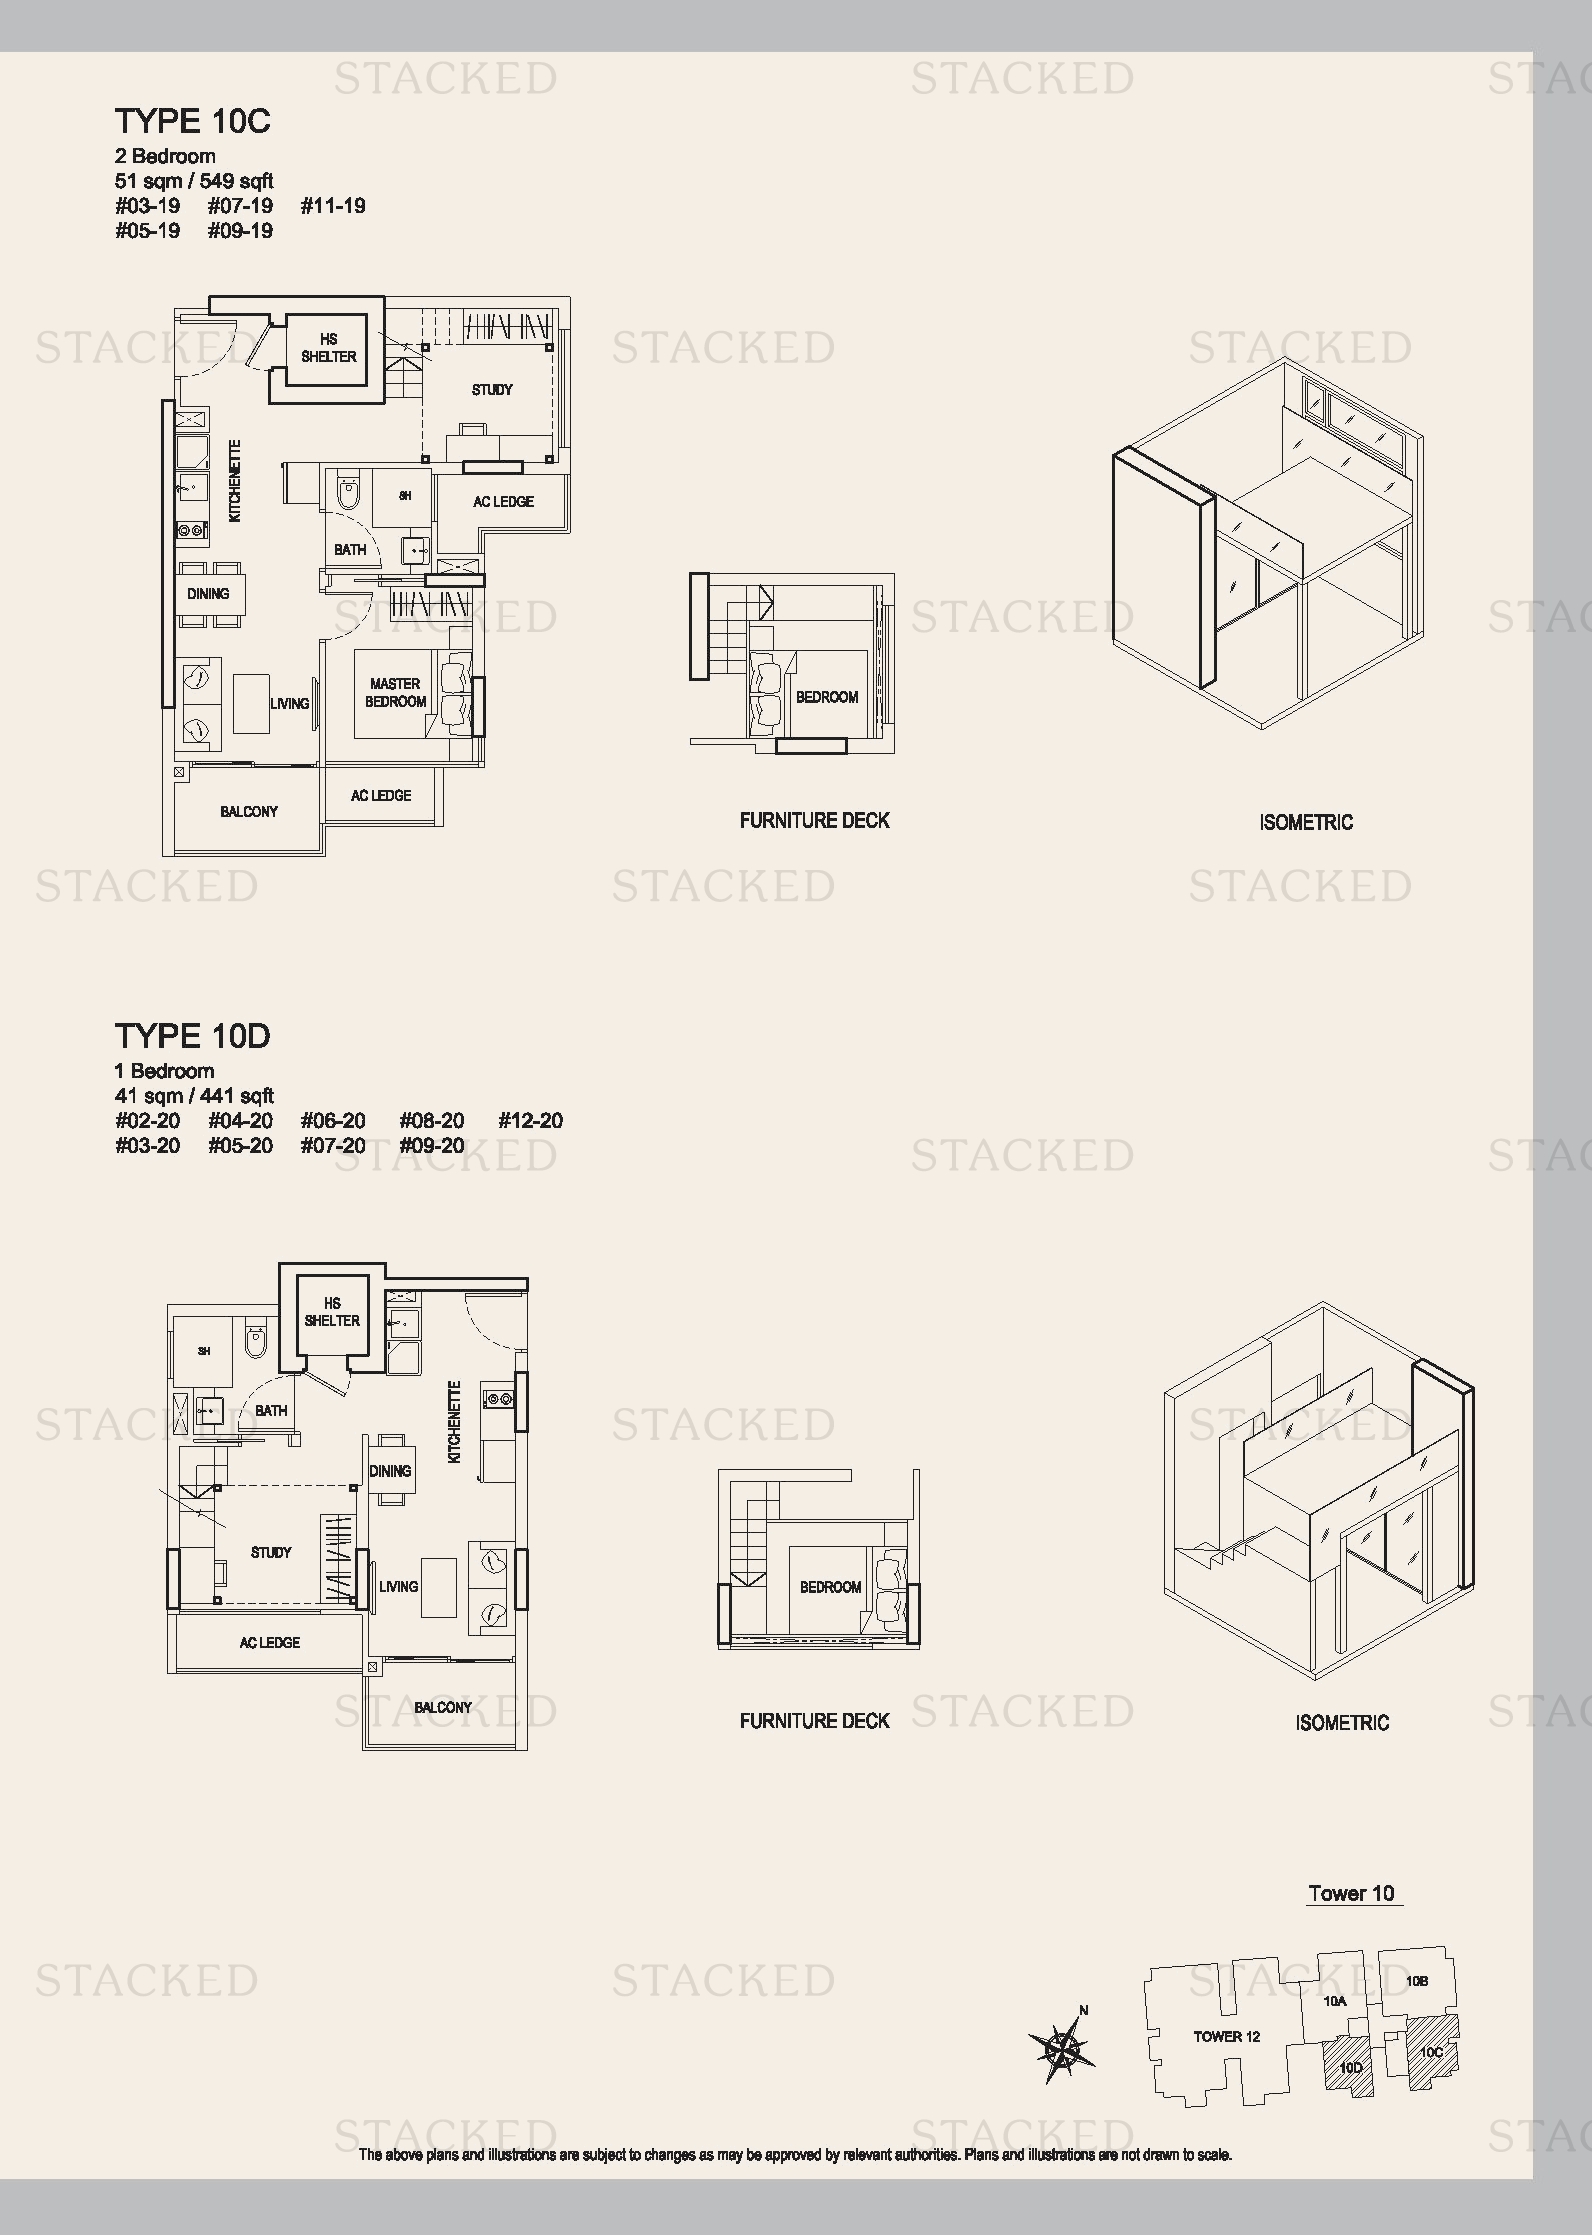
Urban Vista Type 10D floor plan
Type 10D 441 sq ft · With study
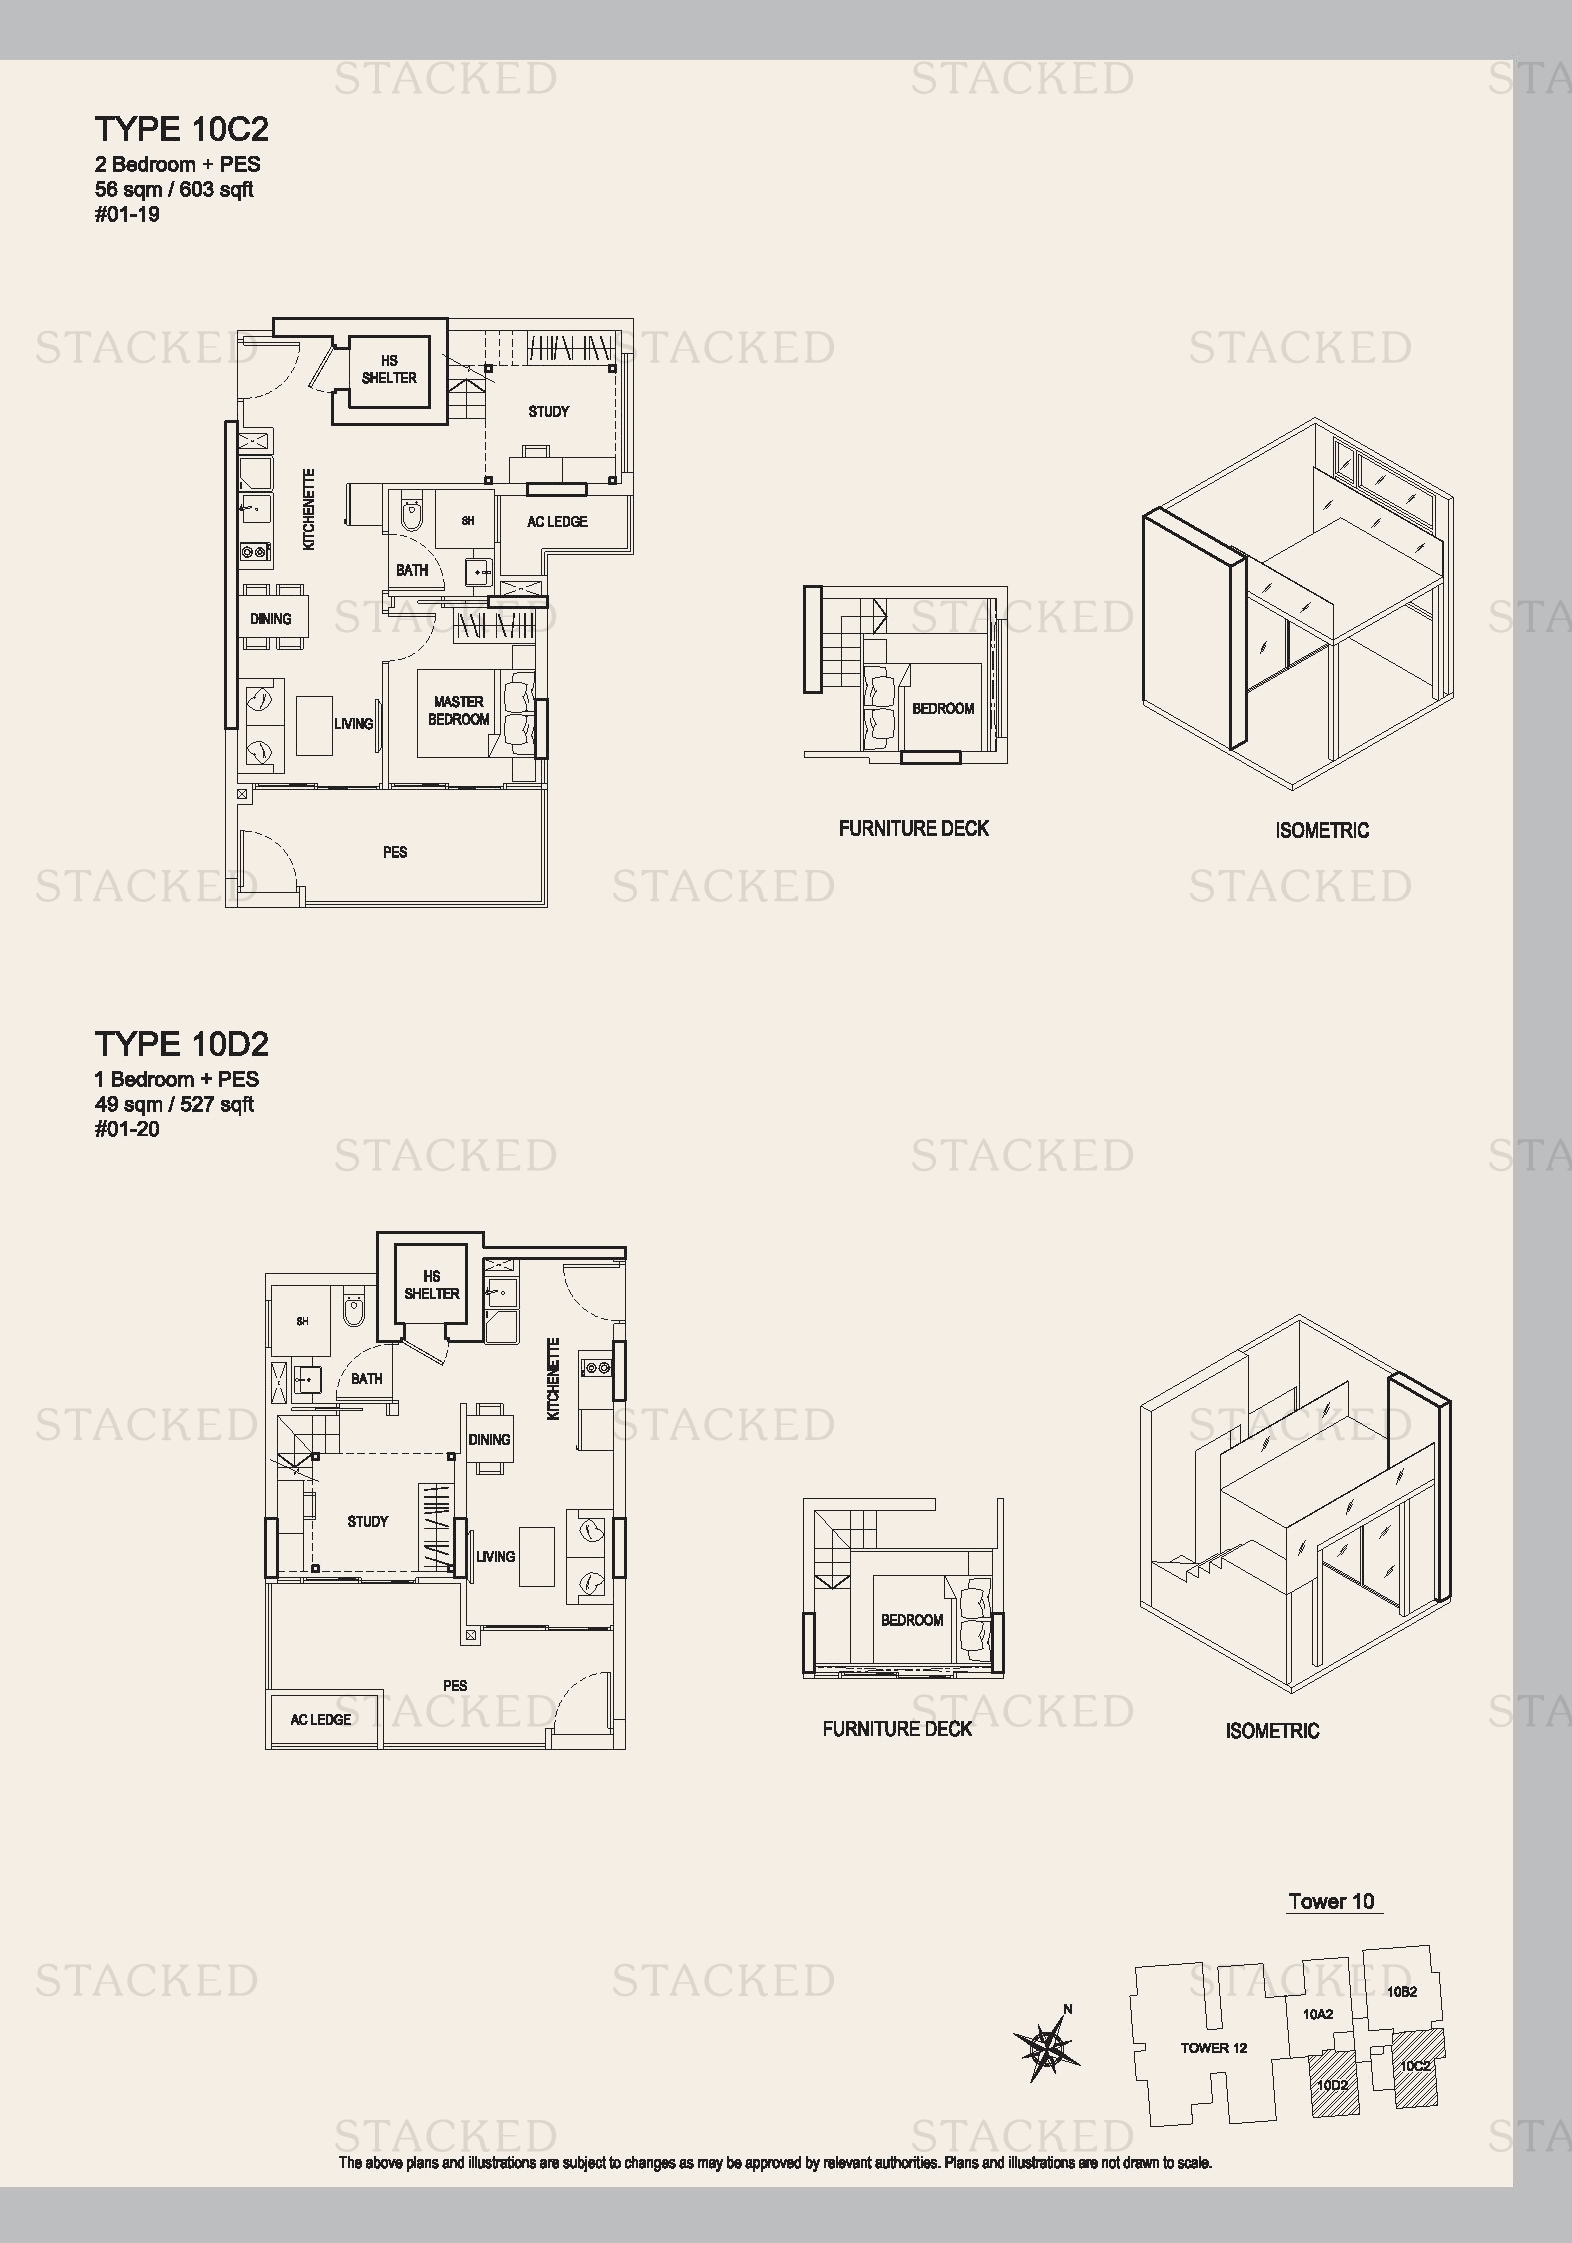
Urban Vista Type 10D2 floor plan
Type 10D2 527 sq ft · With study
Urban Vista Type 16C1 · Type 16D1 floor plan
Type 16C1 · Type 16D1 861 sq ft · With study
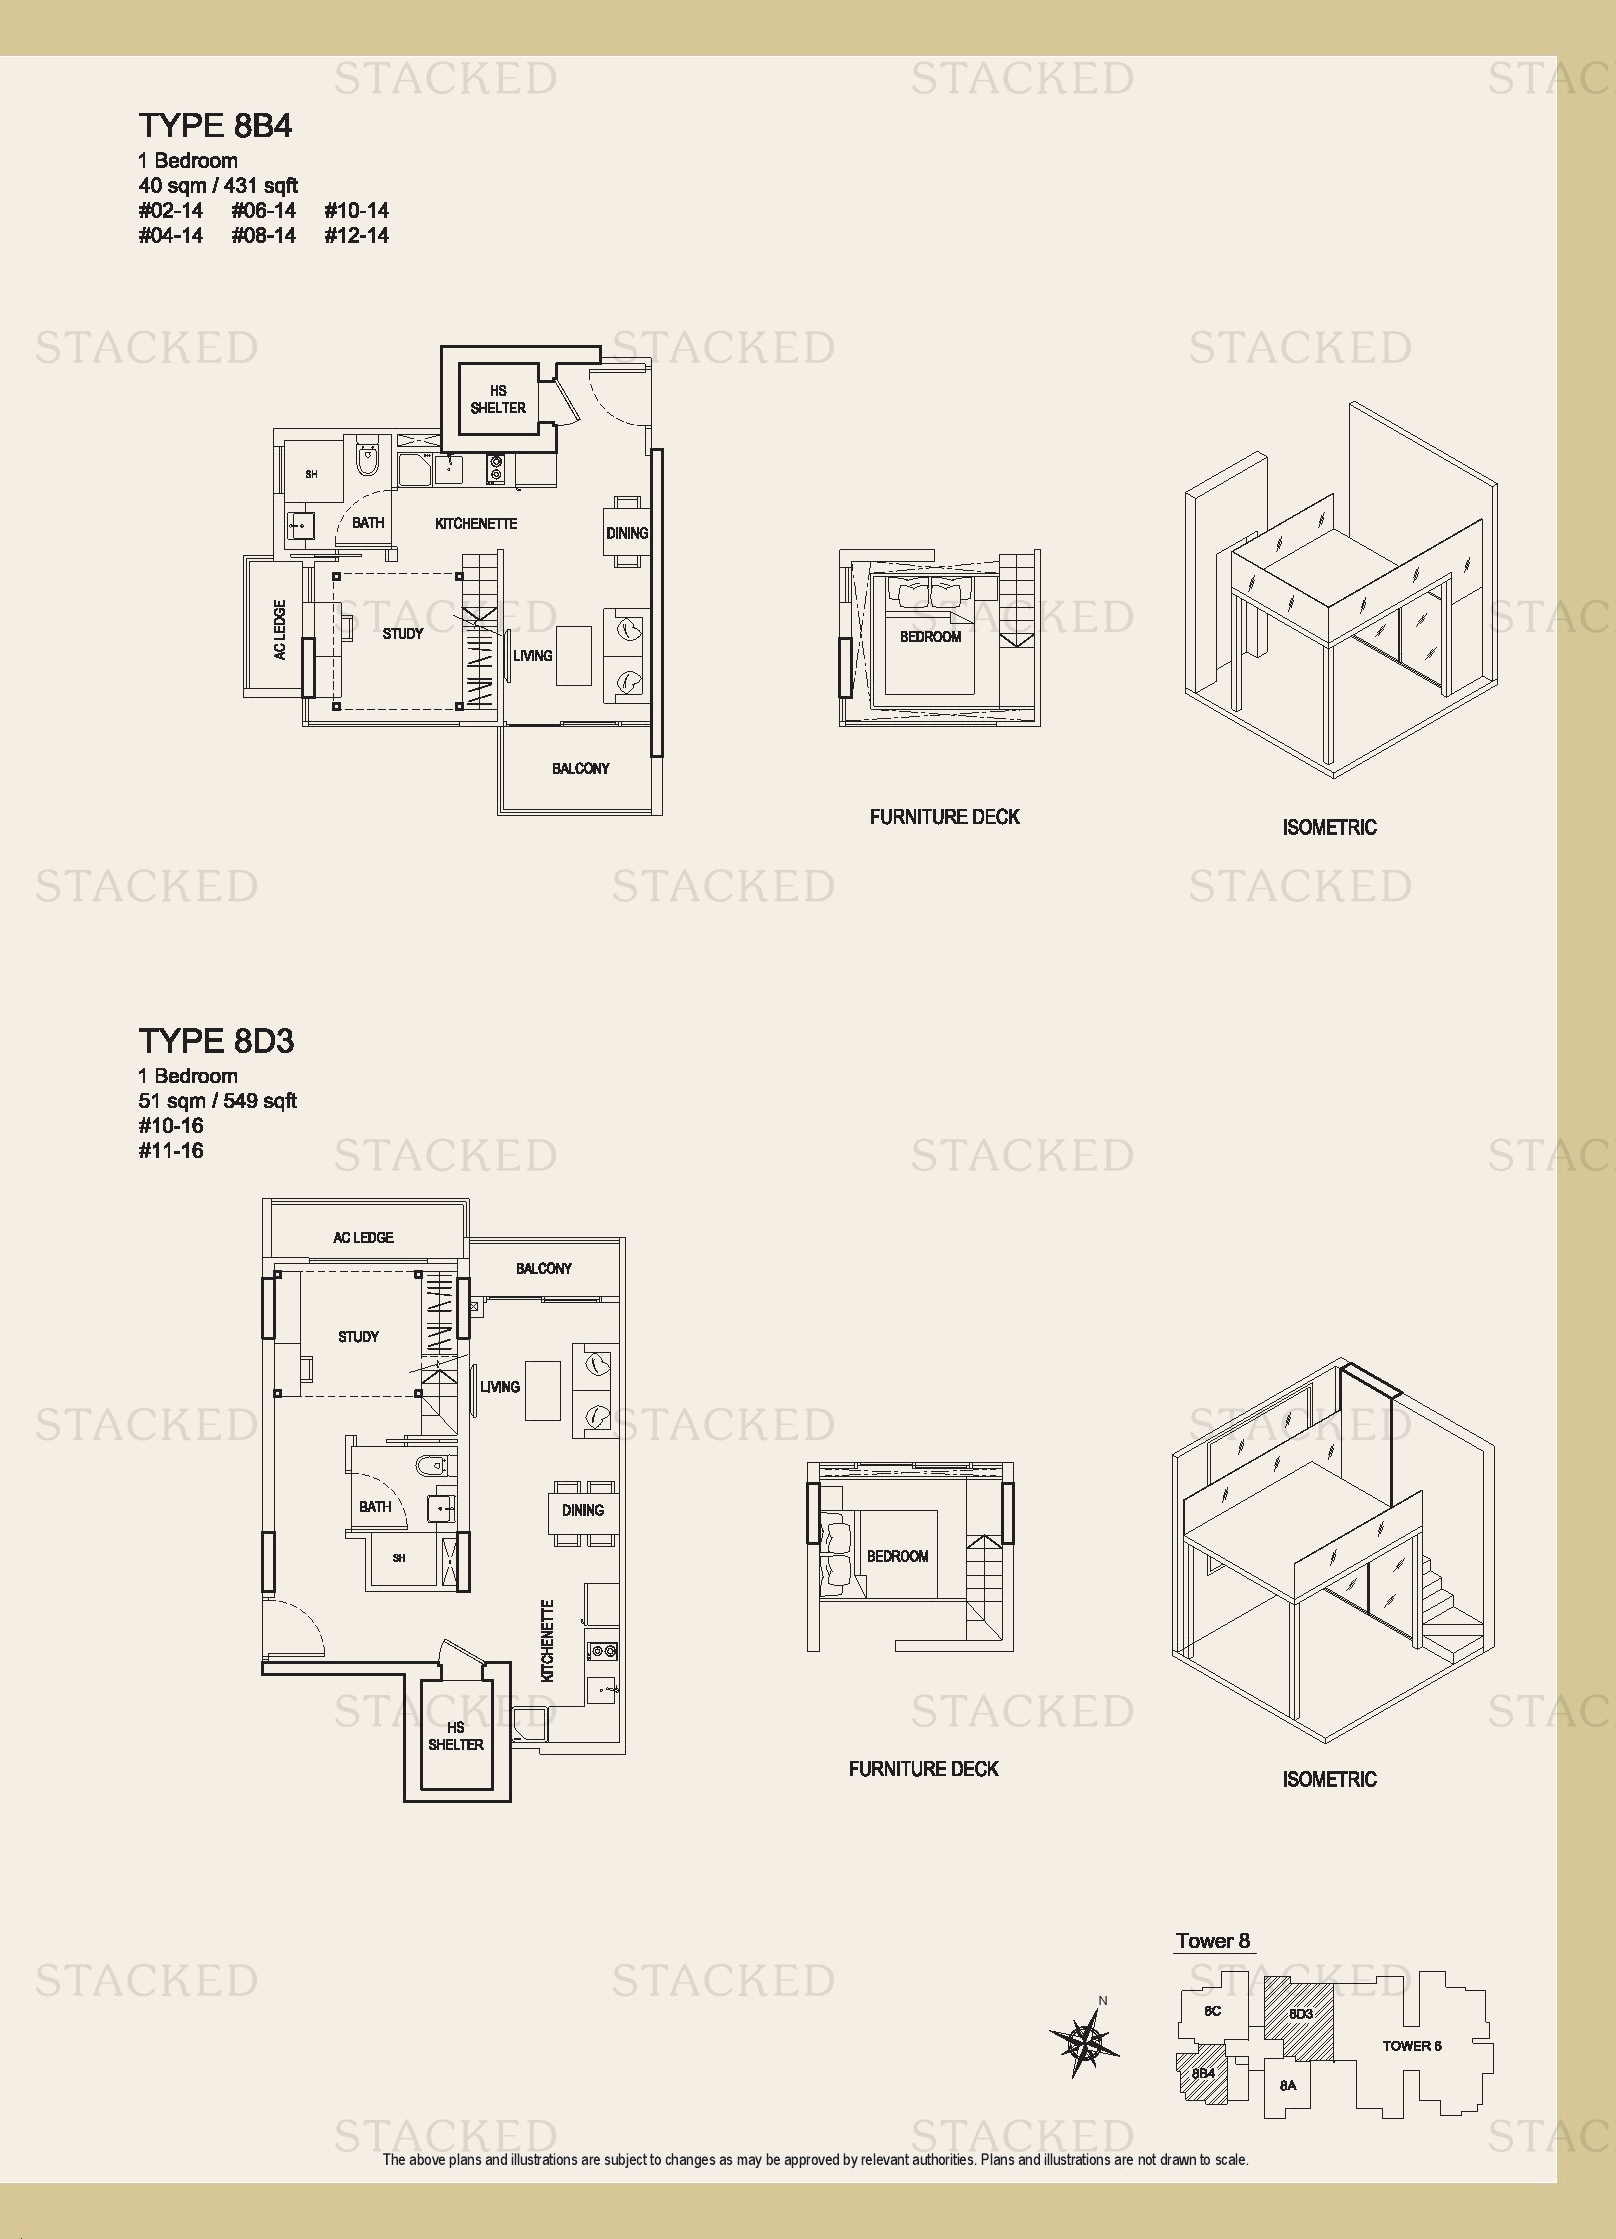
Urban Vista Type 8B4 · Type 8D3 floor plan
Type 8B4 · Type 8D3 431 sq ft · With study
Urban Vista Type 10D2 floor plan
Type 10D2 527 sq ft · With study
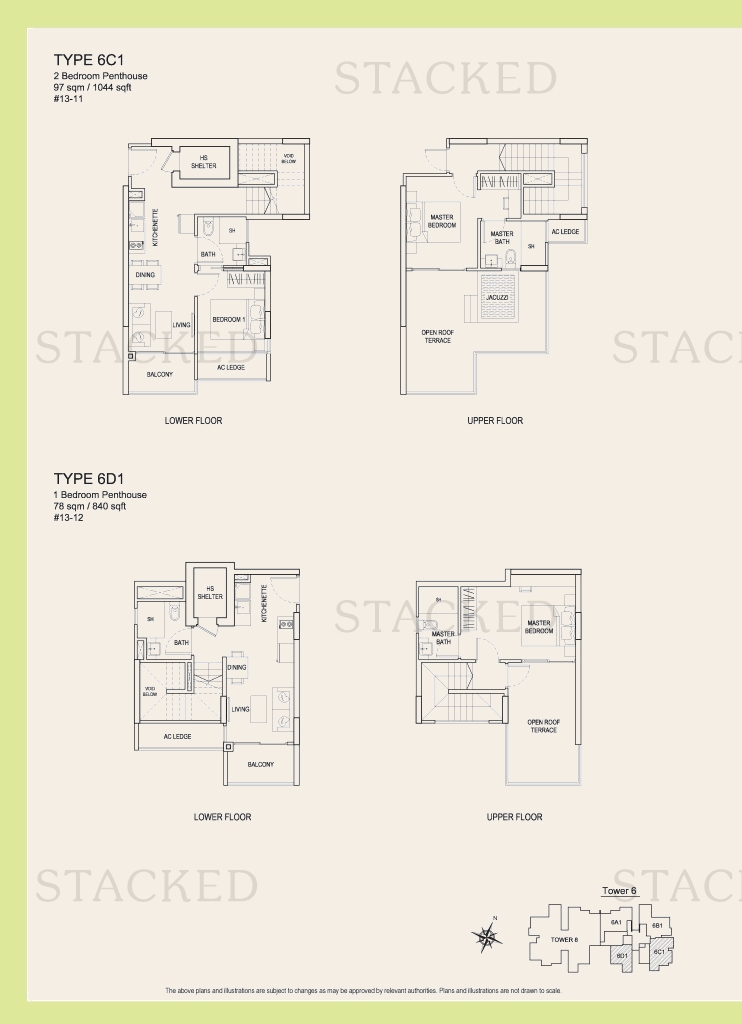
Urban Vista Type 6D1 floor plan
Type 6D1 840 sq ft
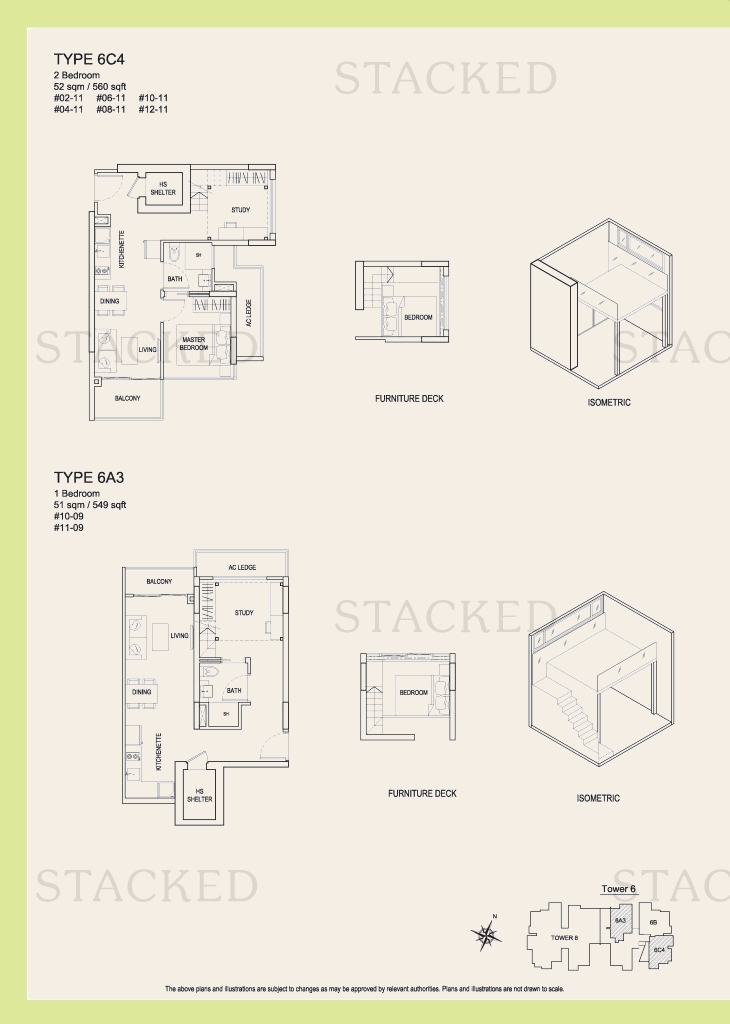
Urban Vista Type 6A3 floor plan
Type 6A3 549 sq ft · With study
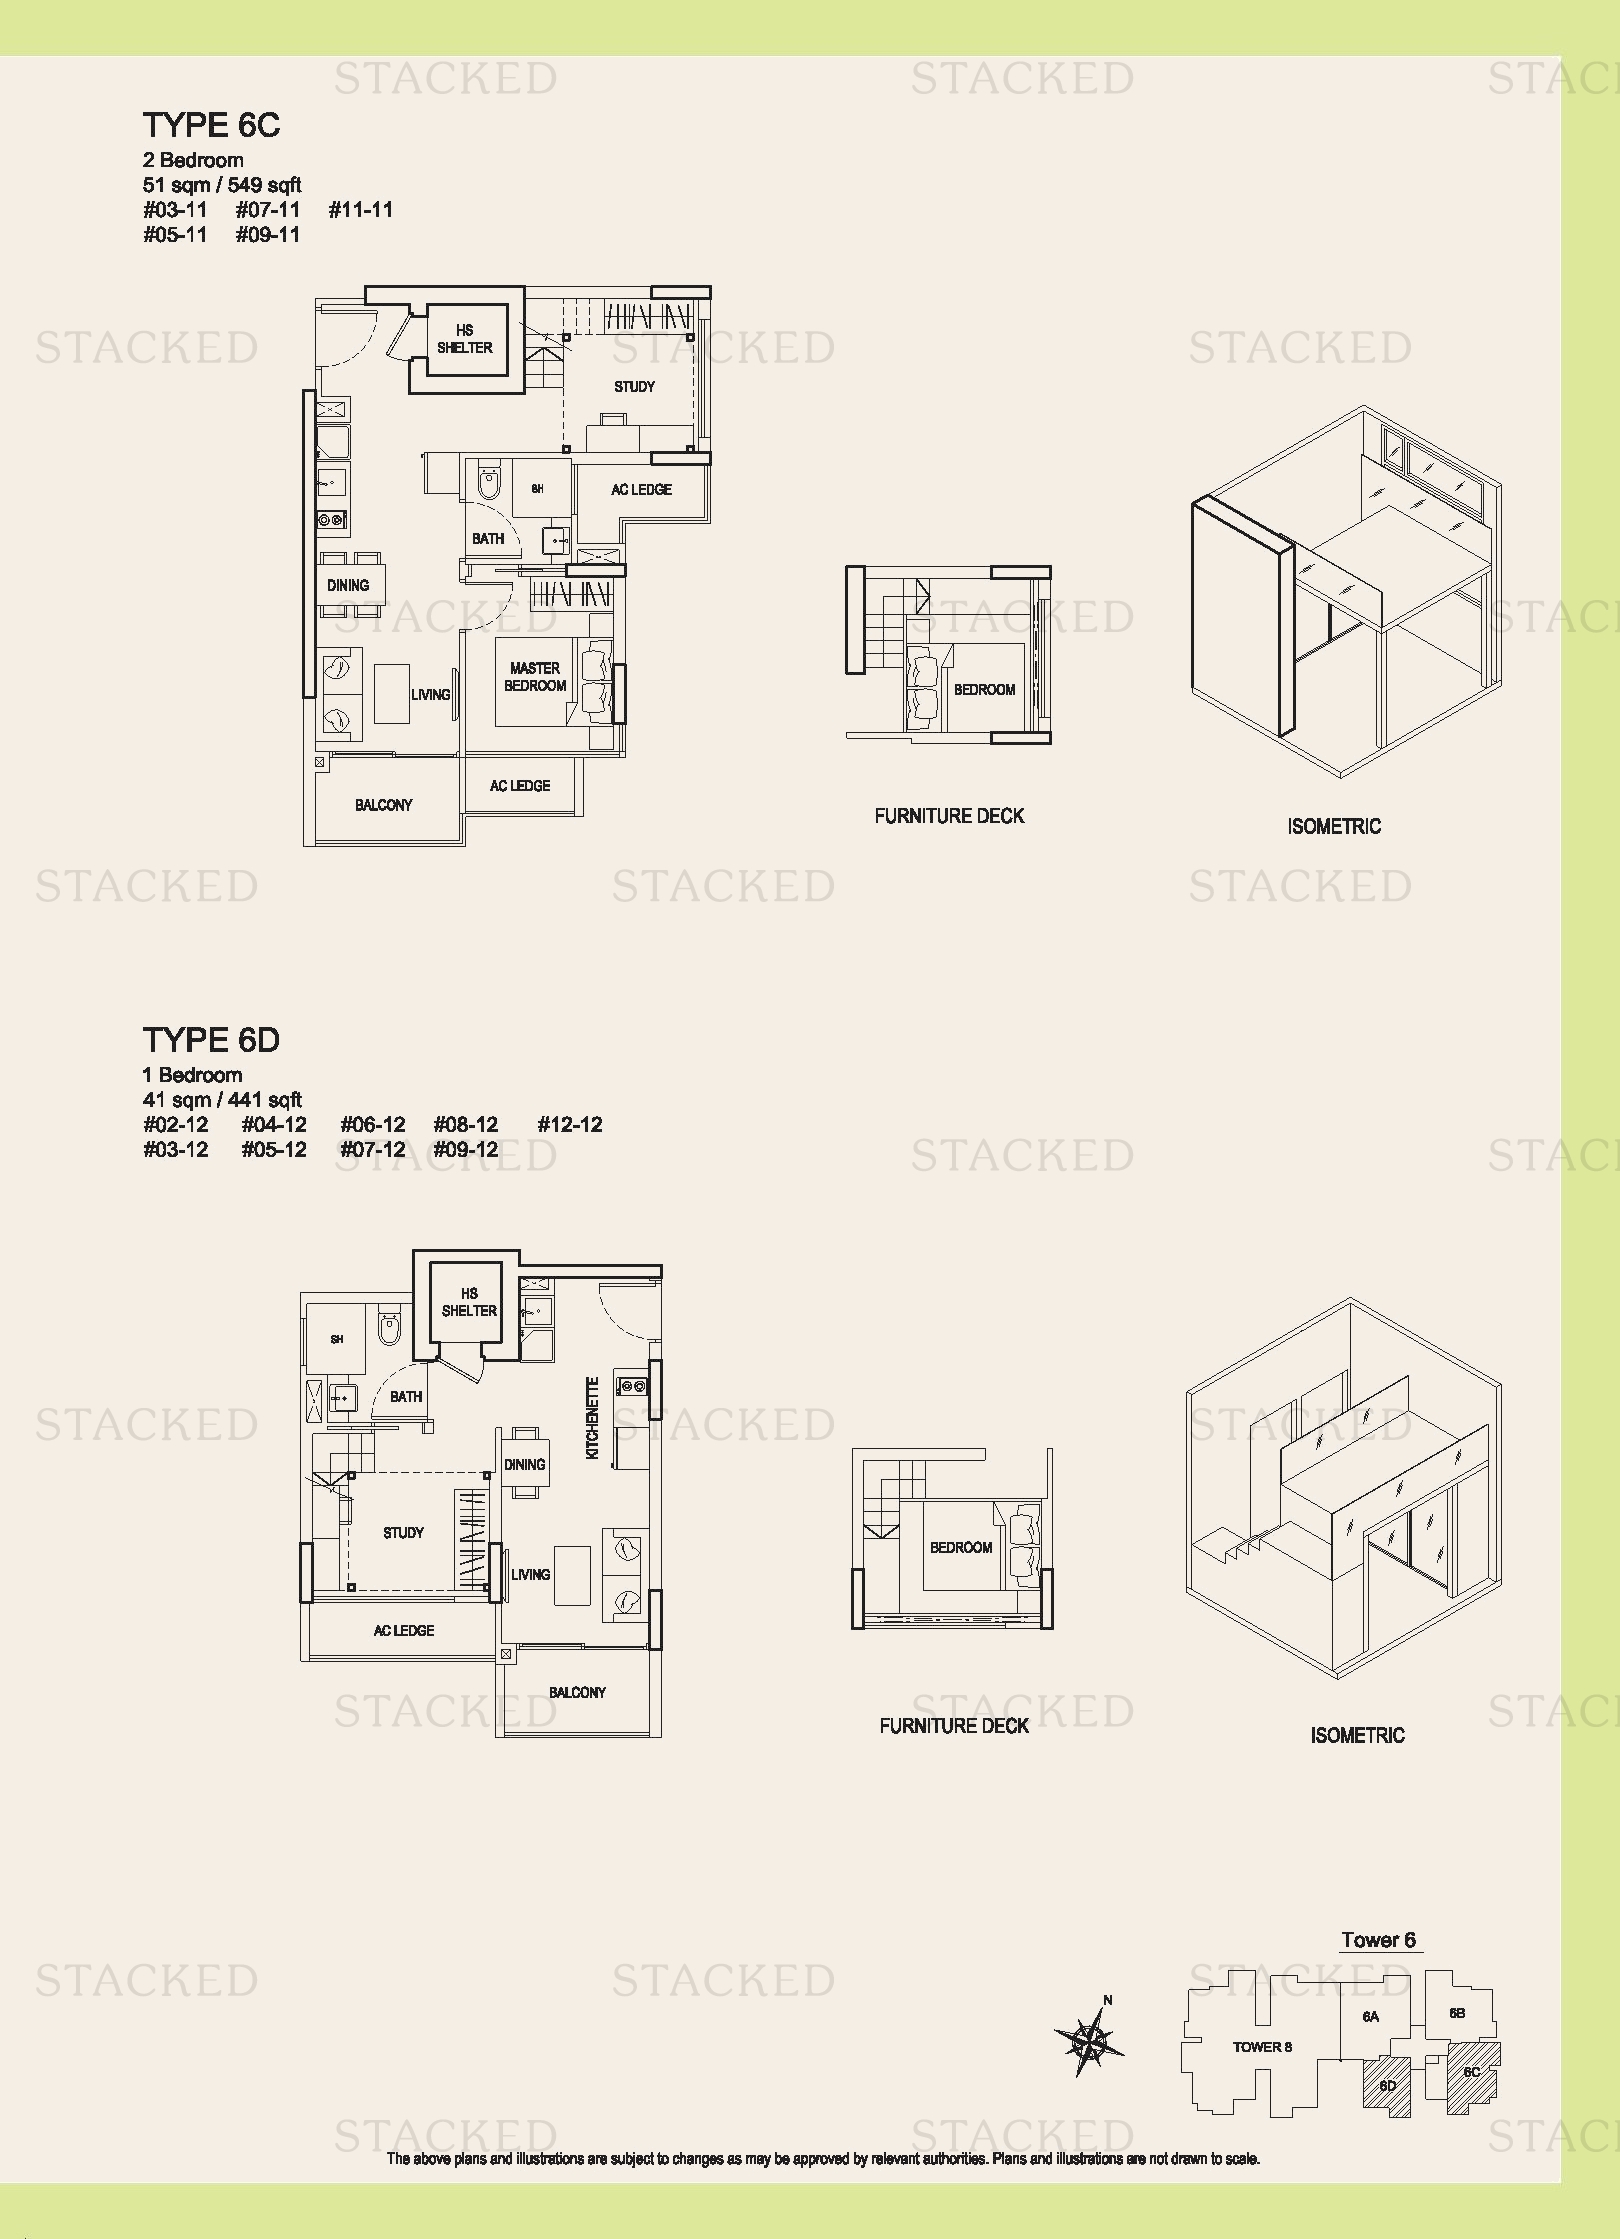
Urban Vista Type 6D floor plan
Type 6D 441 sq ft · With study
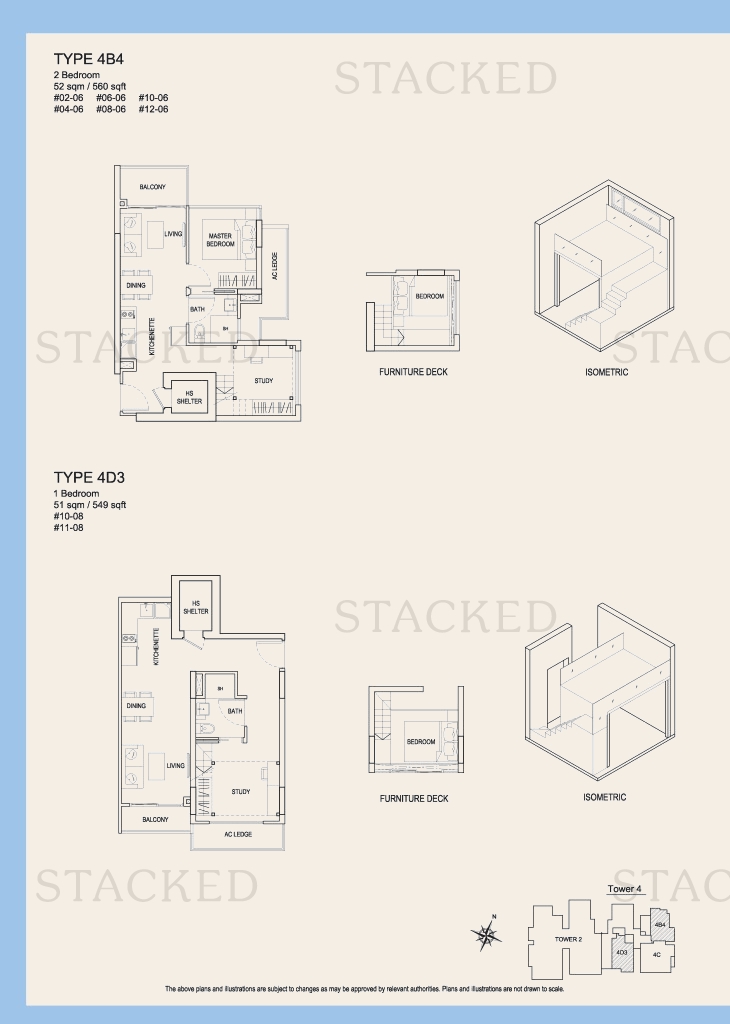
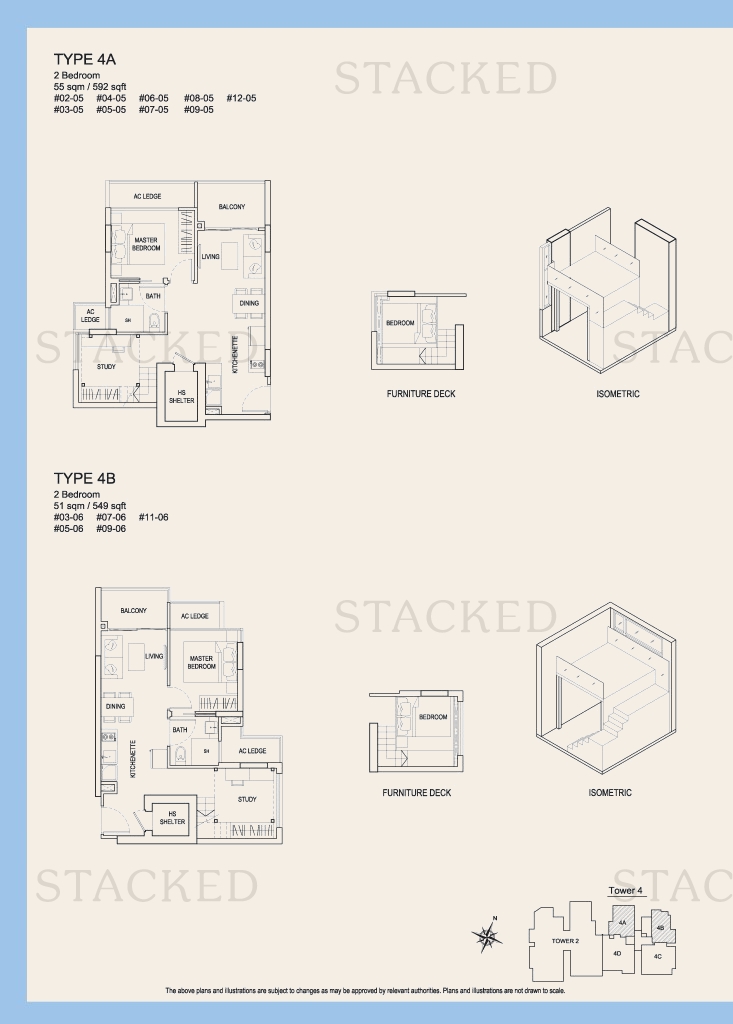
Urban Vista Type 4D3 floor plan
Type 4D3 549 sq ft · With study
Urban Vista Type 4D3 floor plan
Type 4D3 549 sq ft · With study
Urban Vista Type 4D3 floor plan
Type 4D3 549 sq ft · With study
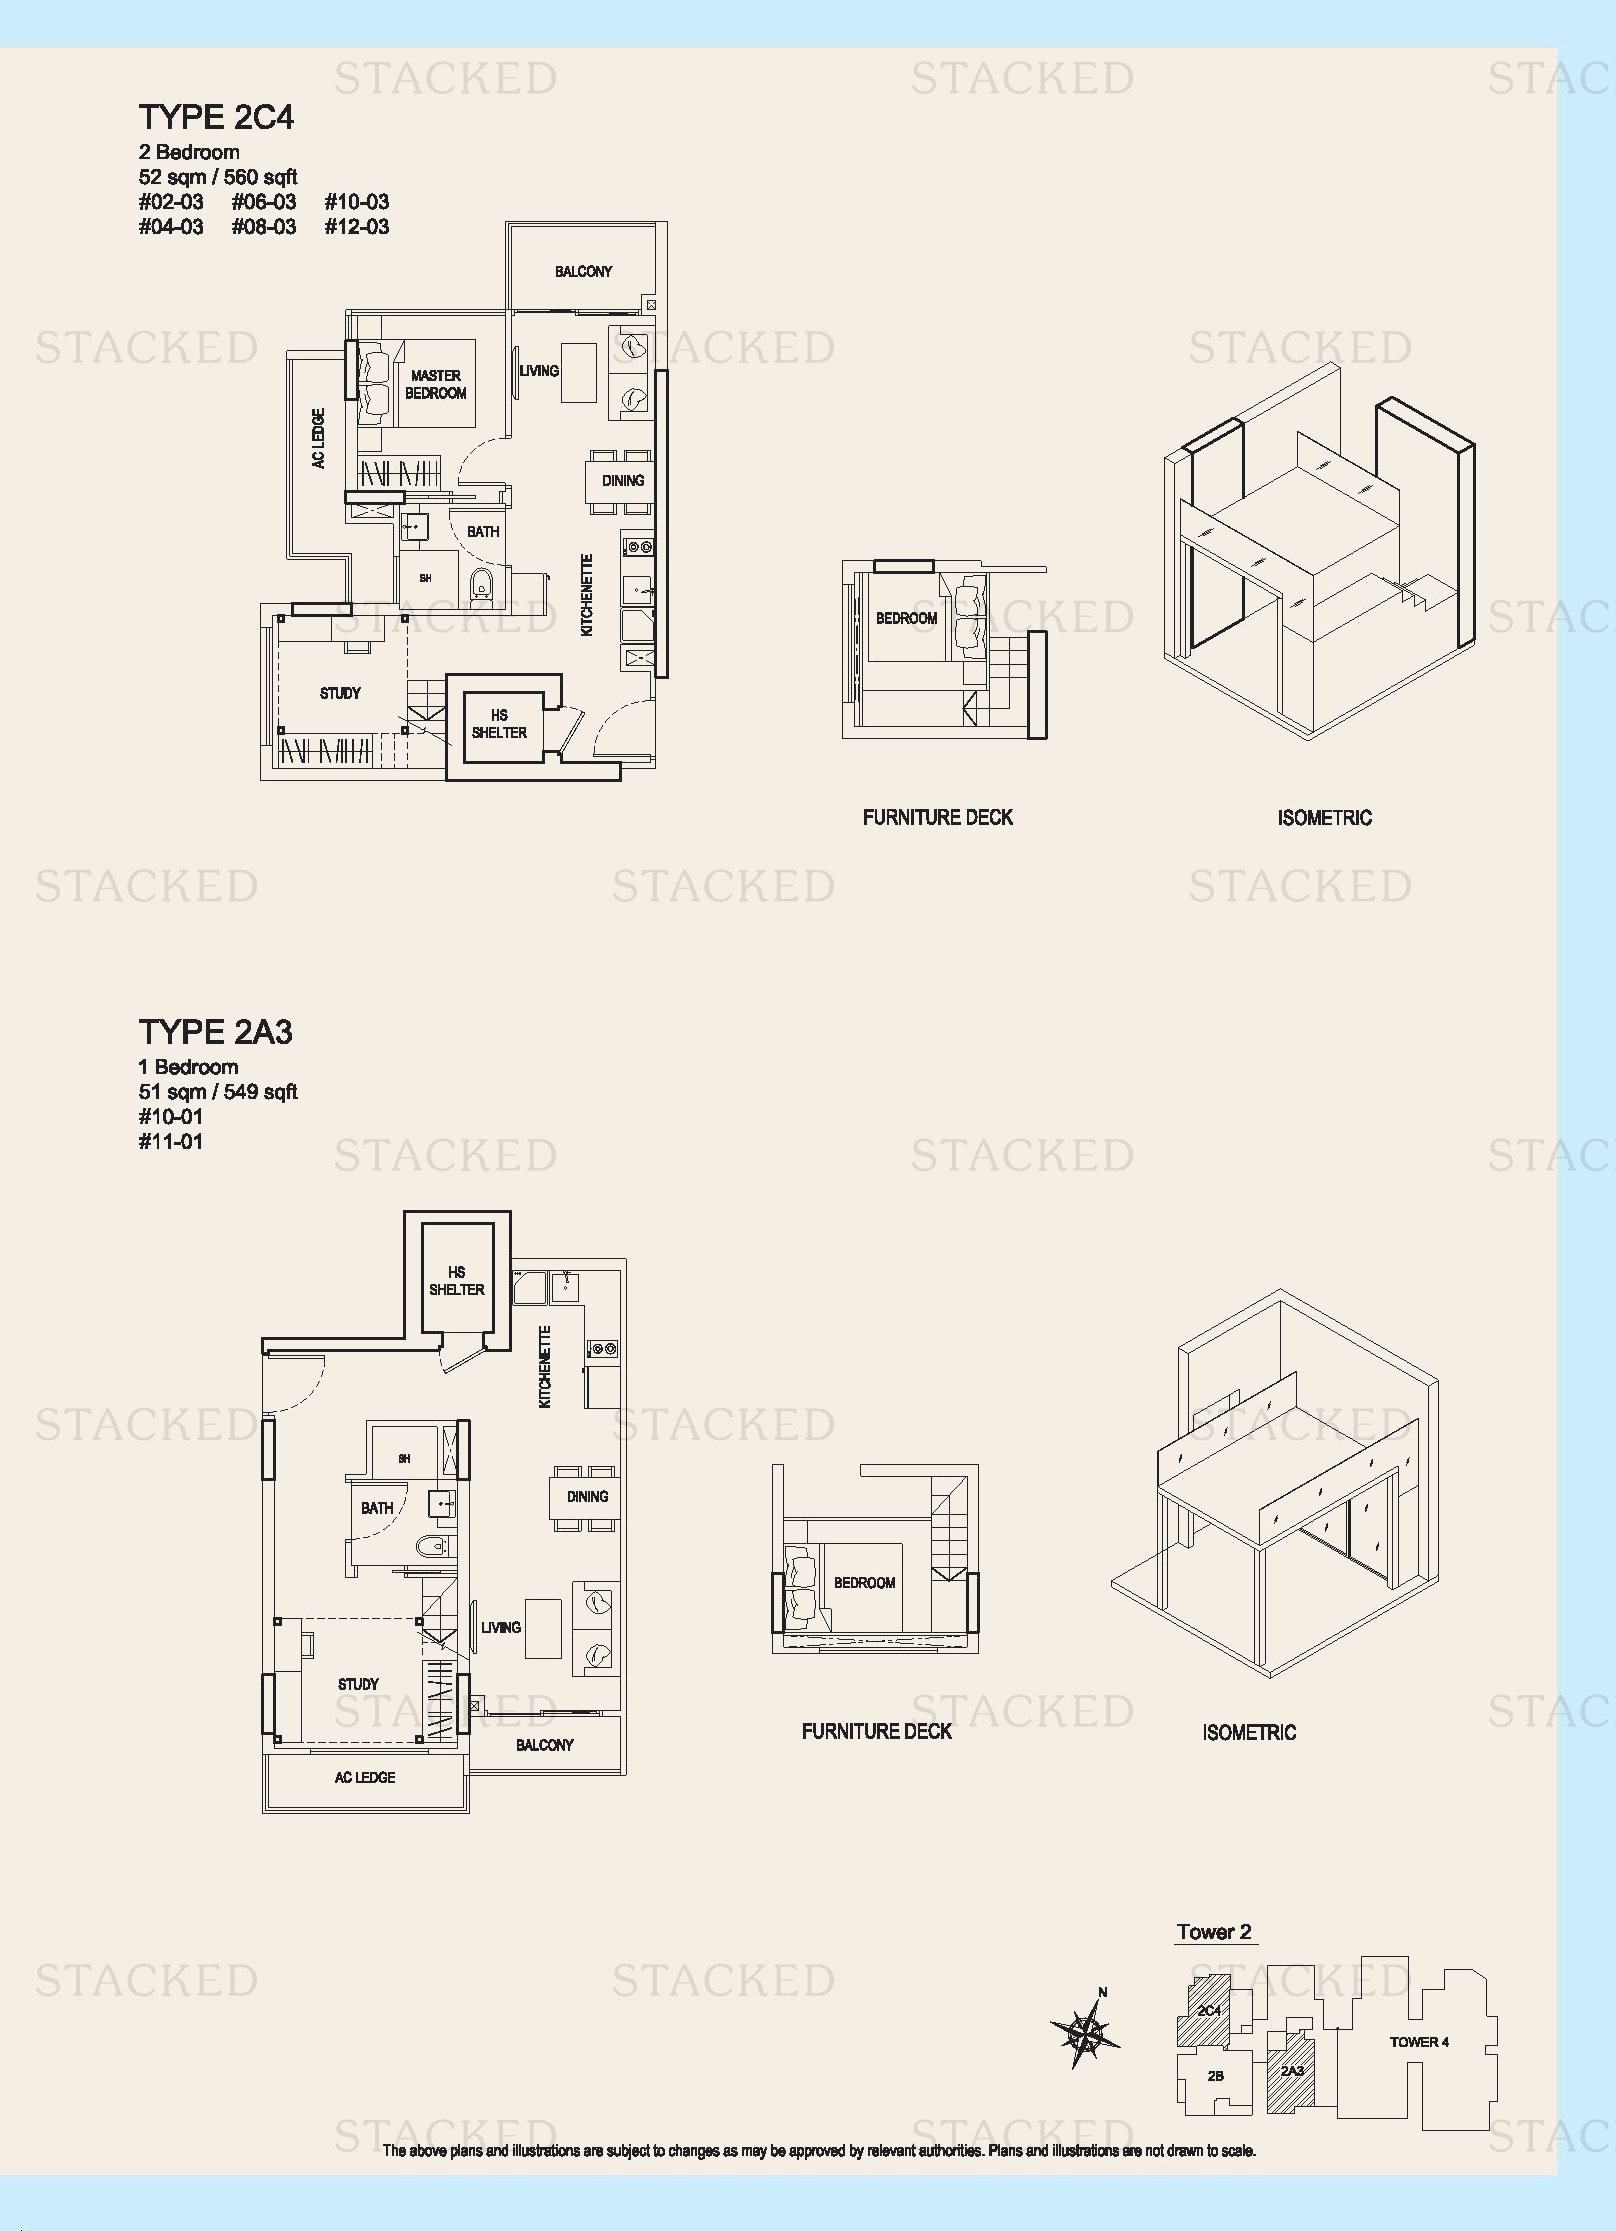
Urban Vista Type 2A3 floor plan
Type 2A3 549 sq ft · With study

2-Bedroom Floor Plans

42 plans · 526–5,250 sq ft
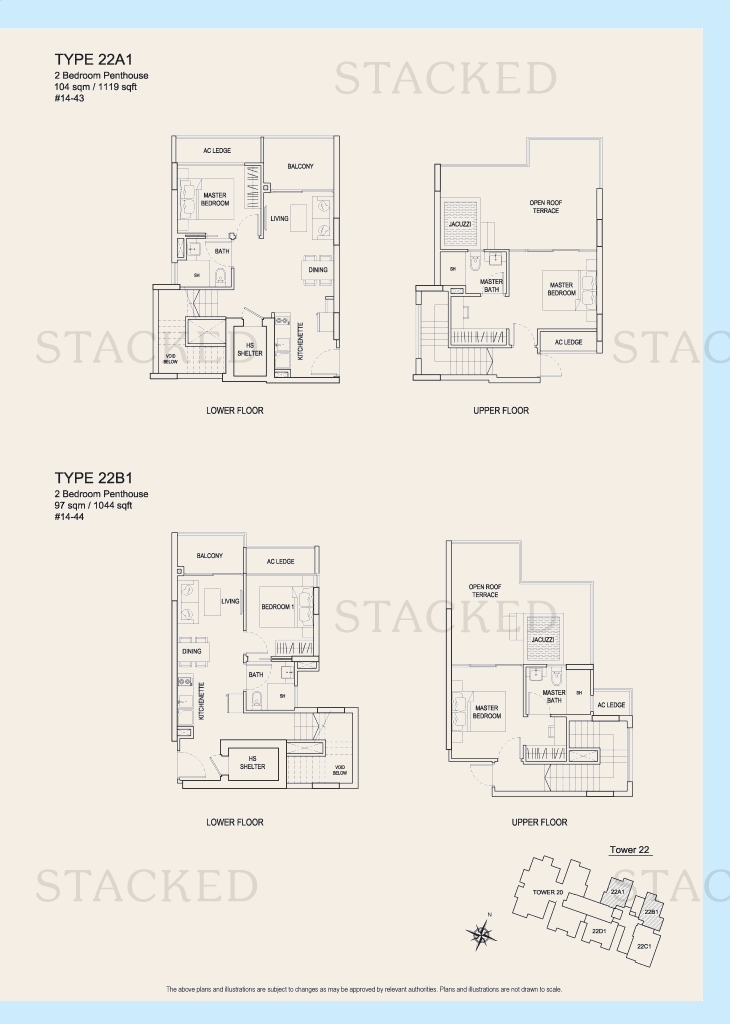
Urban Vista Type 22A1 · Type 22B1 floor plan
Type 22A1 · Type 22B1 1,119 sq ft
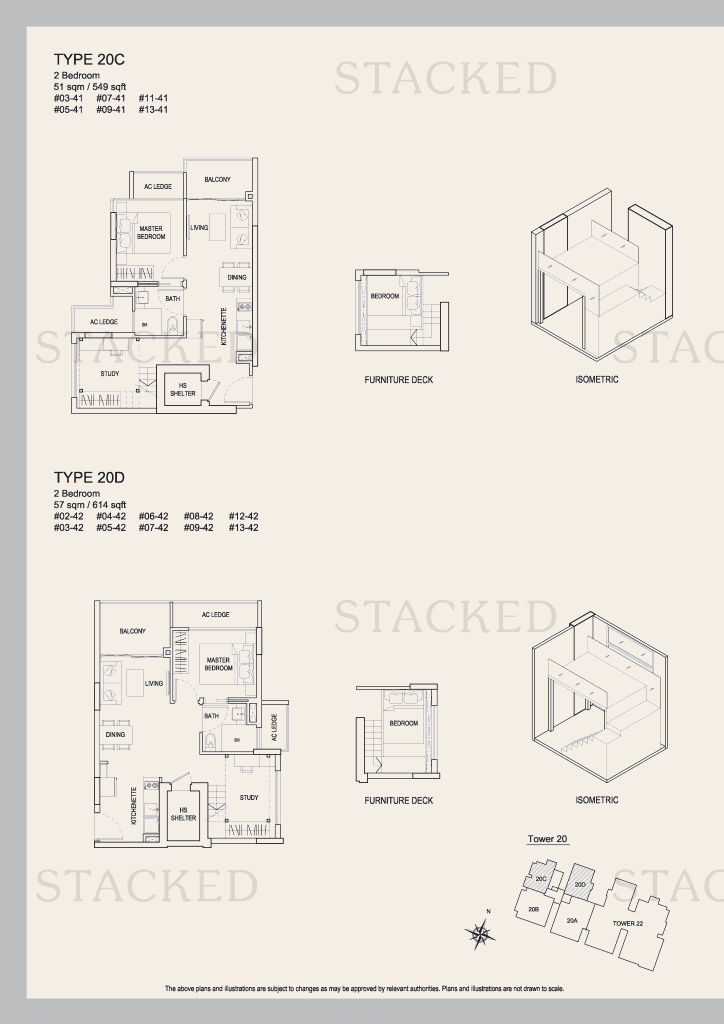
Urban Vista Type 20C · Type 20D floor plan
Type 20C · Type 20D 549 sq ft · With study
Urban Vista Type 20C · Type 20D floor plan
Type 20C · Type 20D 549 sq ft · With study
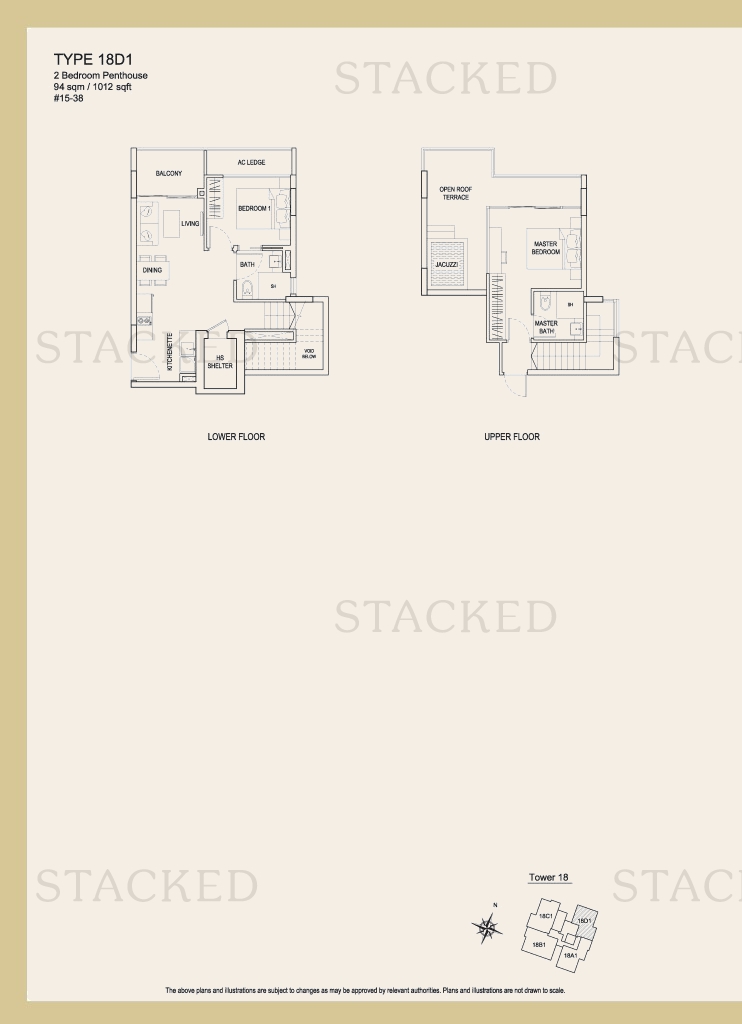
Urban Vista Type 18D1 floor plan
Type 18D1 1,012 sq ft
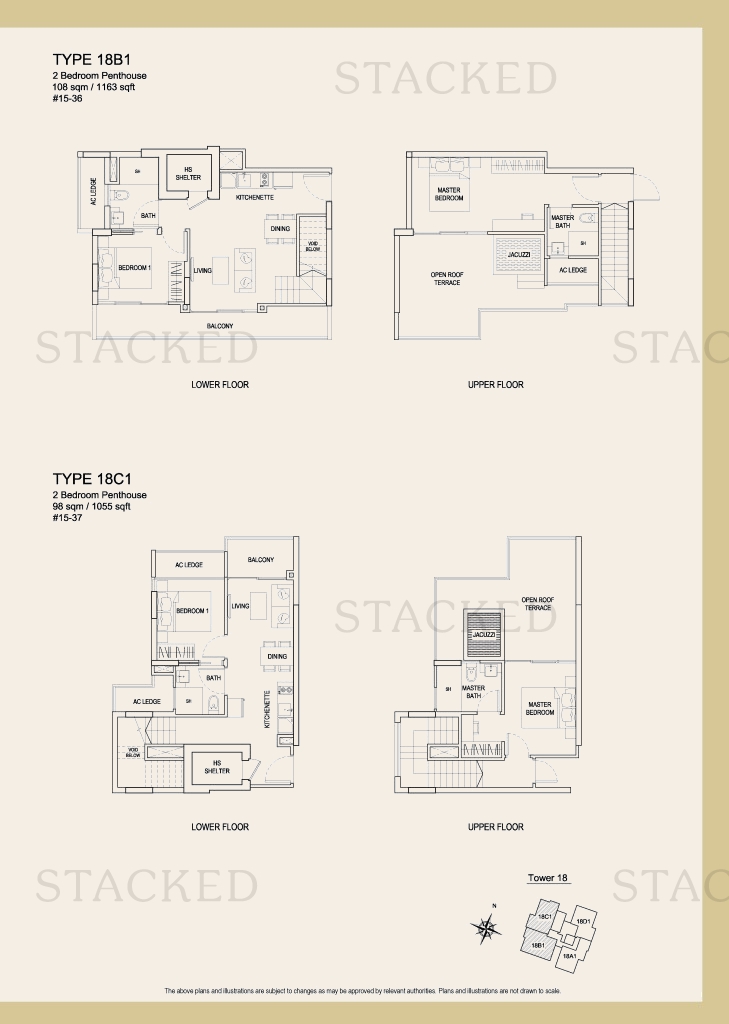
Urban Vista TYPE 18B1 · TYPE 18C1 floor plan
TYPE 18B1 · TYPE 18C1 1,163 sq ft
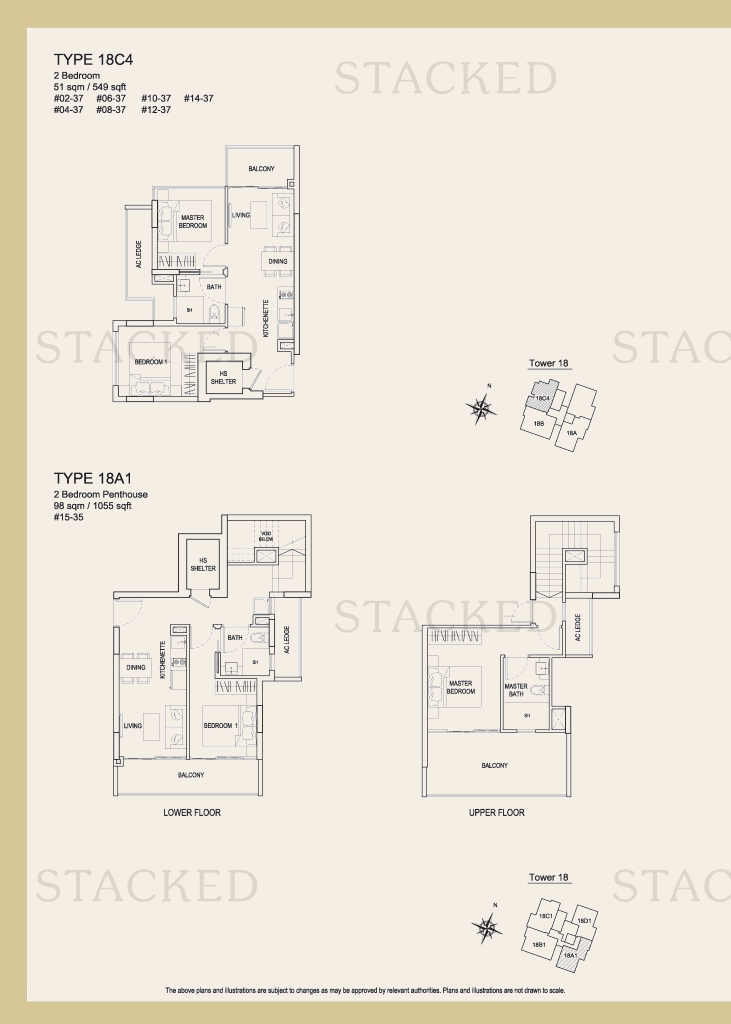
Urban Vista Type 18C4 · Type 18A1 floor plan
Type 18C4 · Type 18A1 549 sq ft
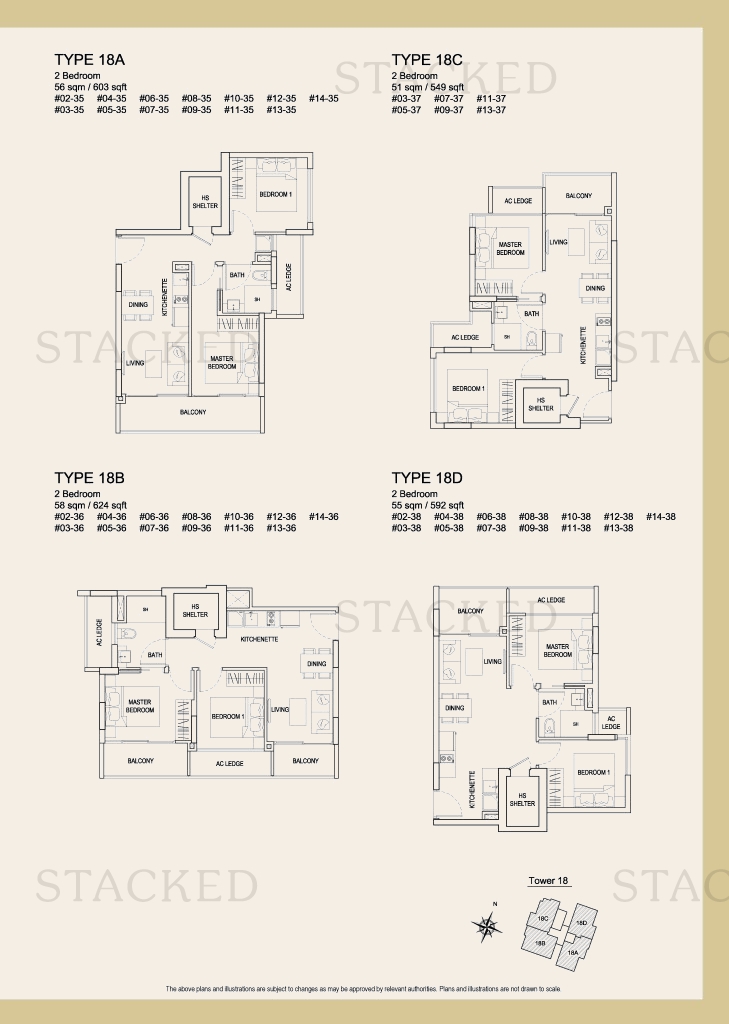
Urban Vista Type 18A · Type 18B · Type 18C · Type 18D floor plan
Type 18A · Type 18B · Type 18C · Type 18D 603 sq ft
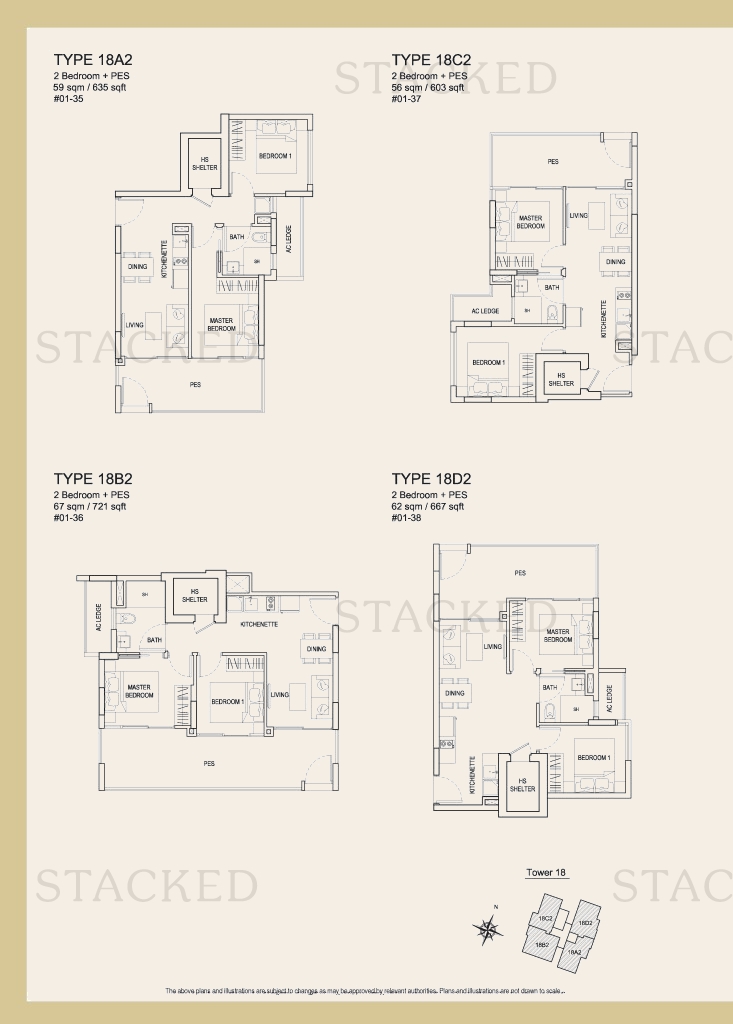
Urban Vista Type 18A2 · Type 18C2 · Type 18B2 · Type 18D2 floor plan
Type 18A2 · Type 18C2 · Type 18B2 · Type 18D2 635 sq ft
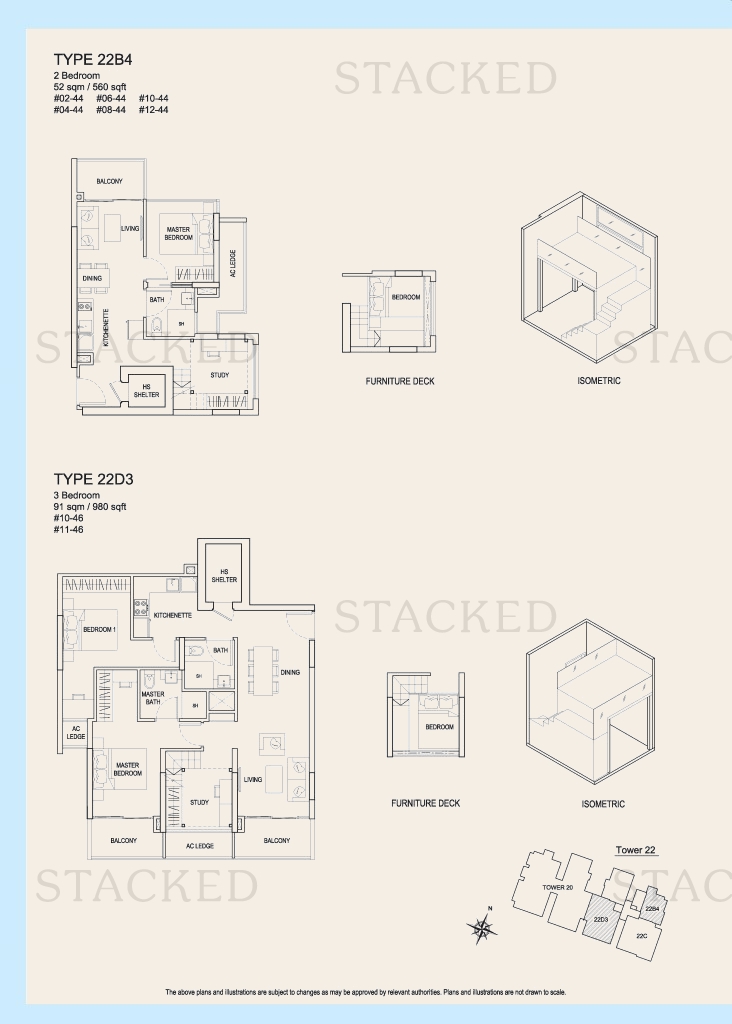
Urban Vista TYPE 22B4 floor plan
TYPE 22B4 560 sq ft · With study
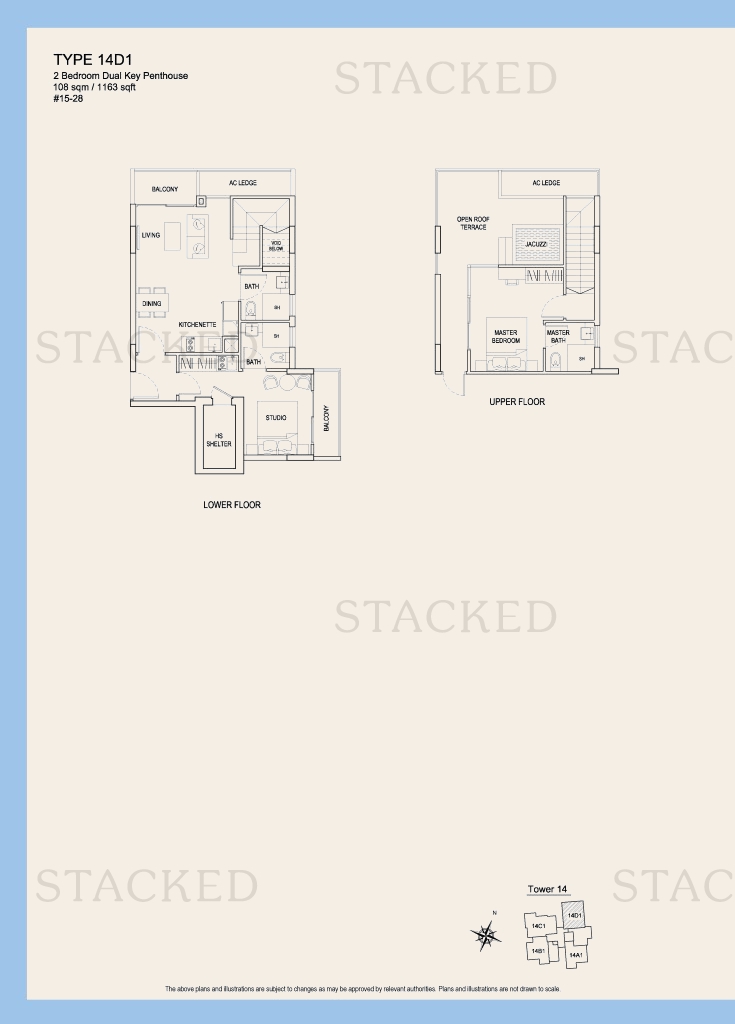
Urban Vista Type 14D1 floor plan
Type 14D1 1,163 sq ft · With study
Urban Vista Type 14C1 floor plan
Type 14C1 1,163 sq ft
Urban Vista Type 18C4 · Type 18A1 floor plan
Type 18C4 · Type 18A1 549 sq ft
Urban Vista Type 18A · Type 18B · Type 18C · Type 18D floor plan
Type 18A · Type 18B · Type 18C · Type 18D 603 sq ft
Urban Vista Type 18A2 · Type 18C2 · Type 18B2 · Type 18D2 floor plan
Type 18A2 · Type 18C2 · Type 18B2 · Type 18D2 635 sq ft
Urban Vista TYPE 12B1 floor plan
TYPE 12B1 1,066 sq ft
Urban Vista TYPE 12B4 floor plan
TYPE 12B4 560 sq ft · With study
Urban Vista Type 12B floor plan
Type 12B 549 sq ft · With study
Urban Vista Type 12B2 floor plan
Type 12B2 603 sq ft · With study
Urban Vista Type 10C1 floor plan
Type 10C1 1,066 sq ft
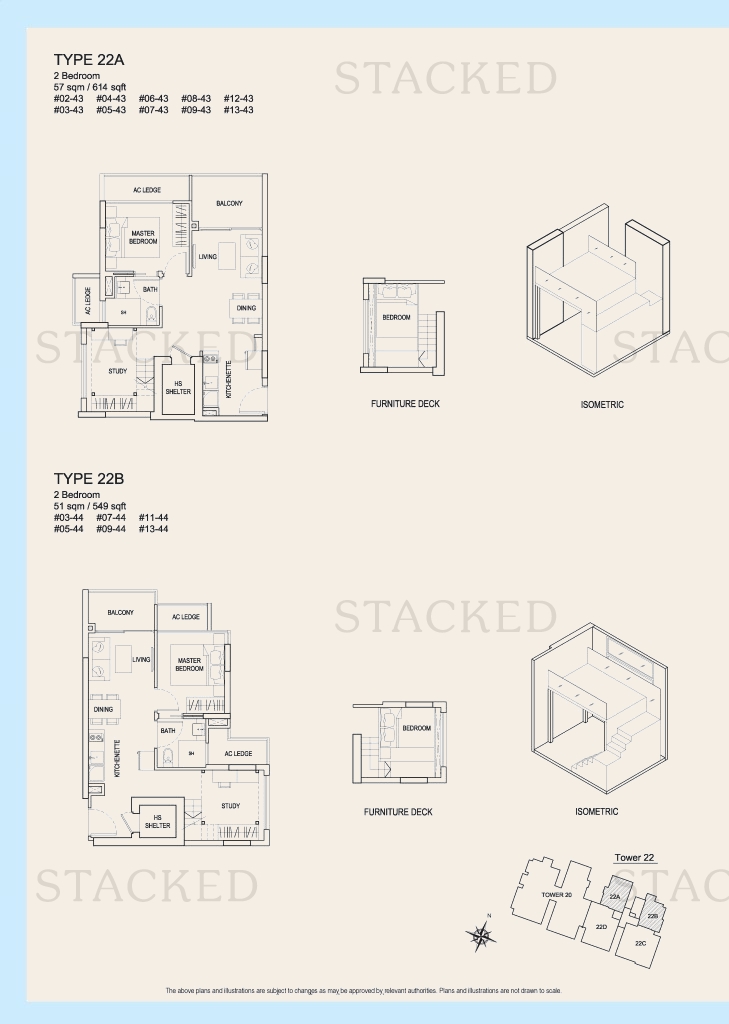
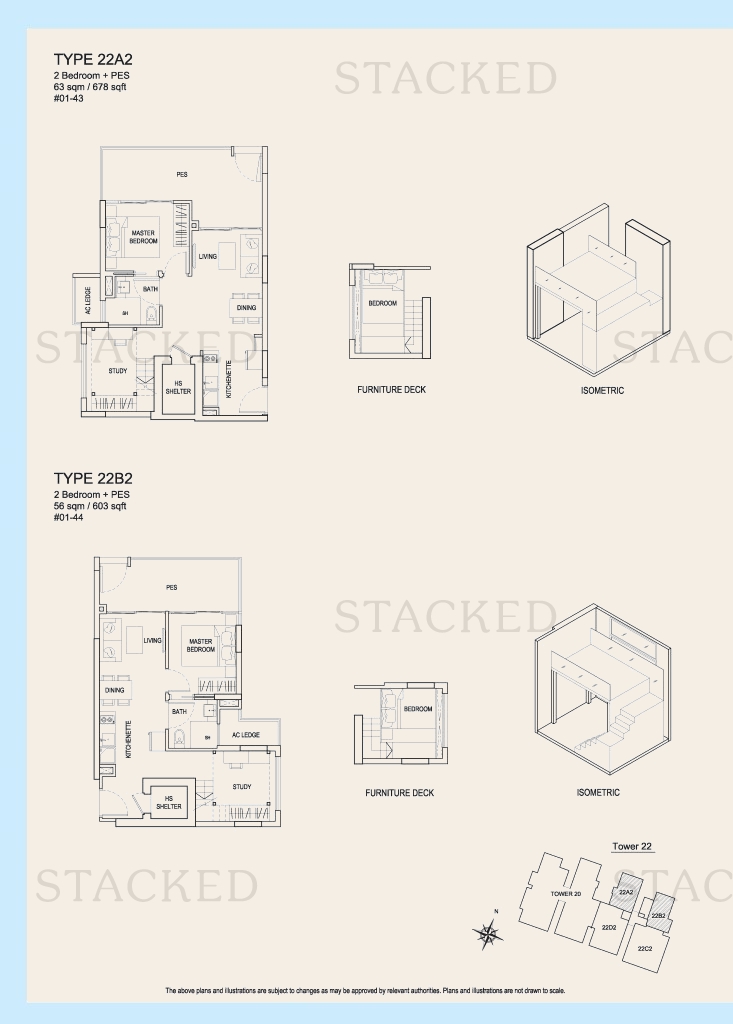
Urban Vista Type 22A · Type 22B floor plan
Type 22A · Type 22B 614 sq ft · With study
Urban Vista TYPE 10C4 floor plan
TYPE 10C4 5,250 sq ft · With study
Urban Vista Type 10C floor plan
Type 10C 549 sq ft · With study
Urban Vista Type 10C2 floor plan
Type 10C2 603 sq ft · With study
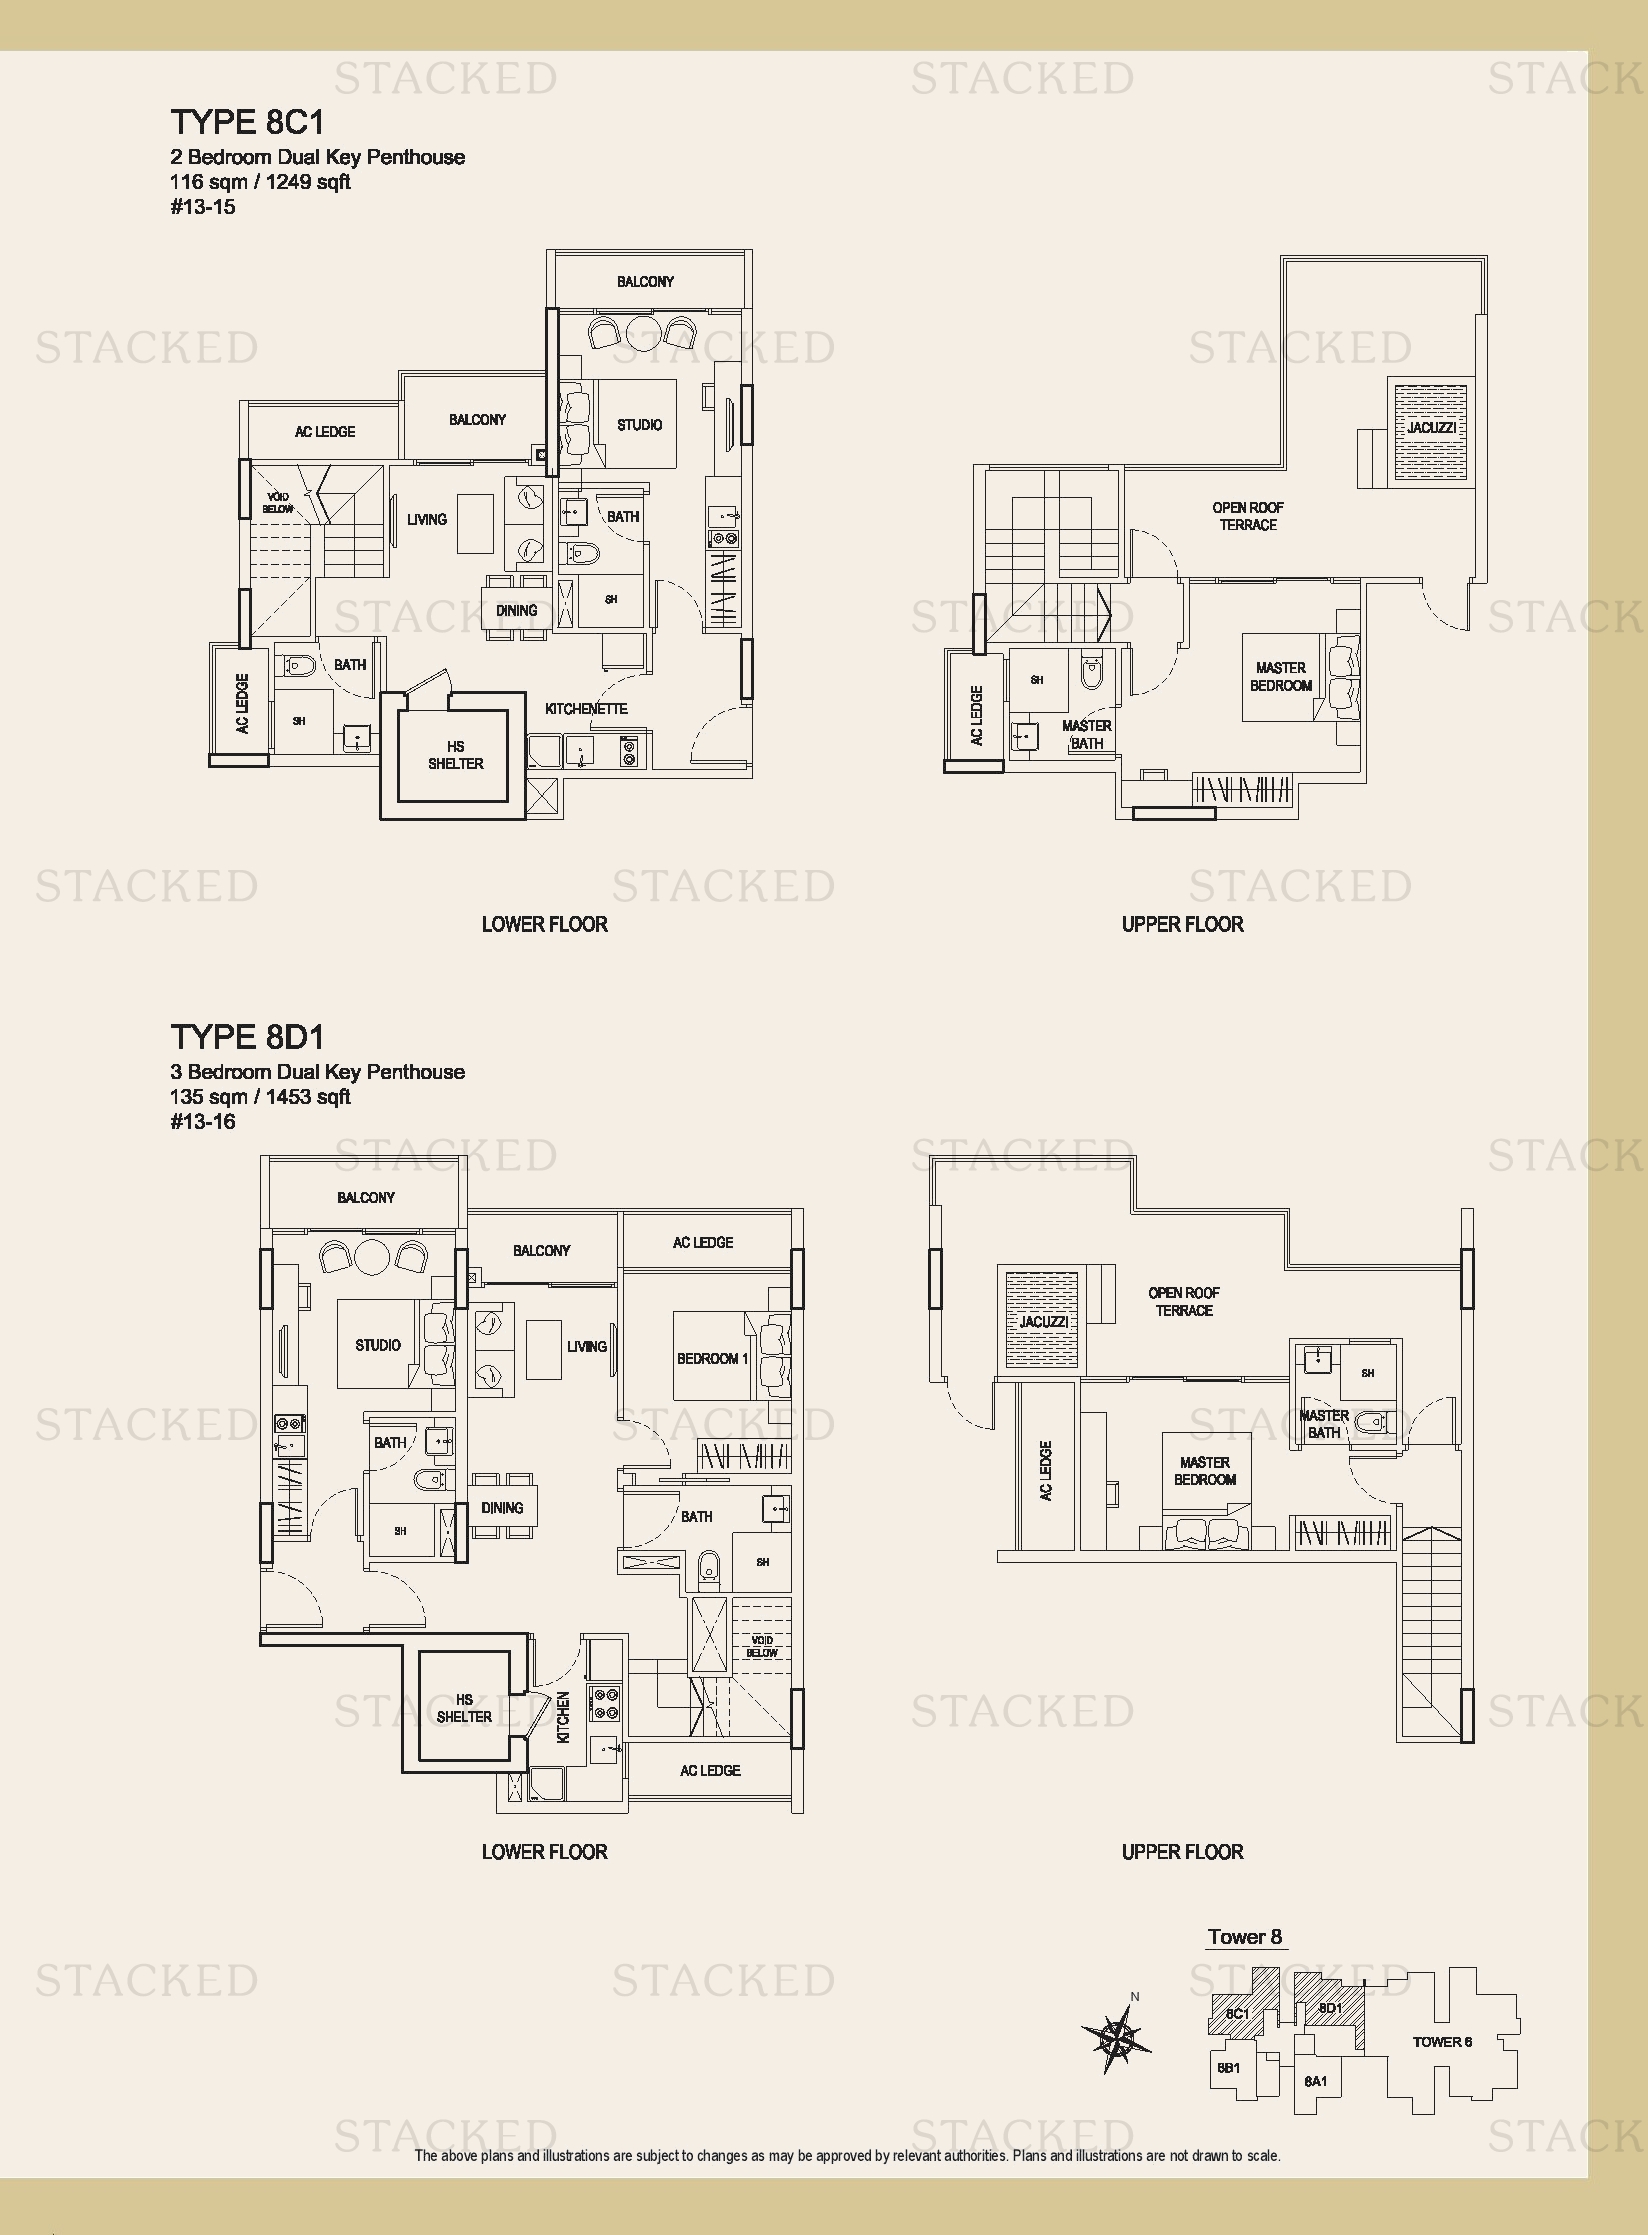
Urban Vista Type 8C1 floor plan
Type 8C1 1,249 sq ft · With study
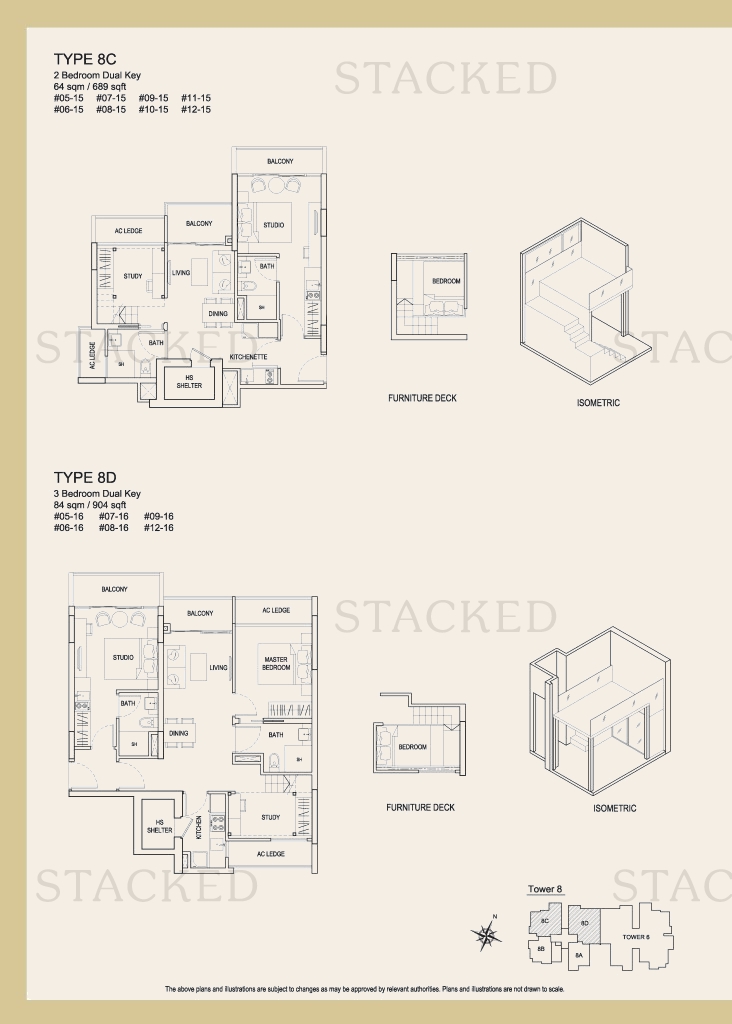
Urban Vista Type 8C floor plan
Type 8C 689 sq ft · With study
Urban Vista Type 10C2 floor plan
Type 10C2 603 sq ft · With study
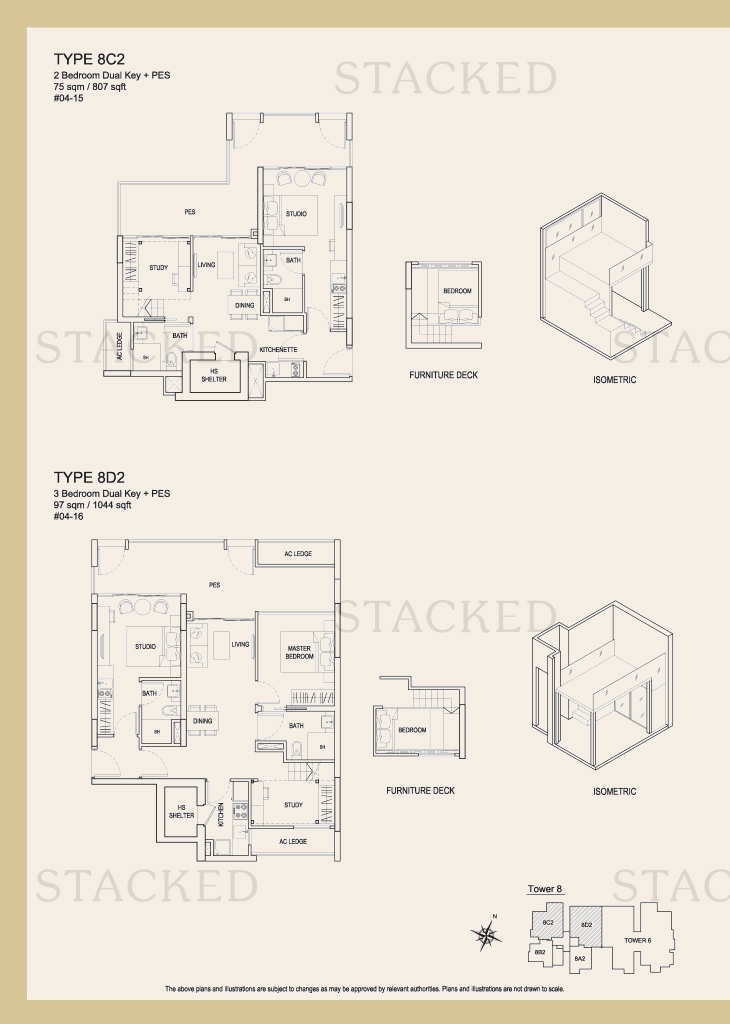
Urban Vista Type 8C2 floor plan
Type 8C2 807 sq ft
Urban Vista Type 6C1 floor plan
Type 6C1 1,044 sq ft
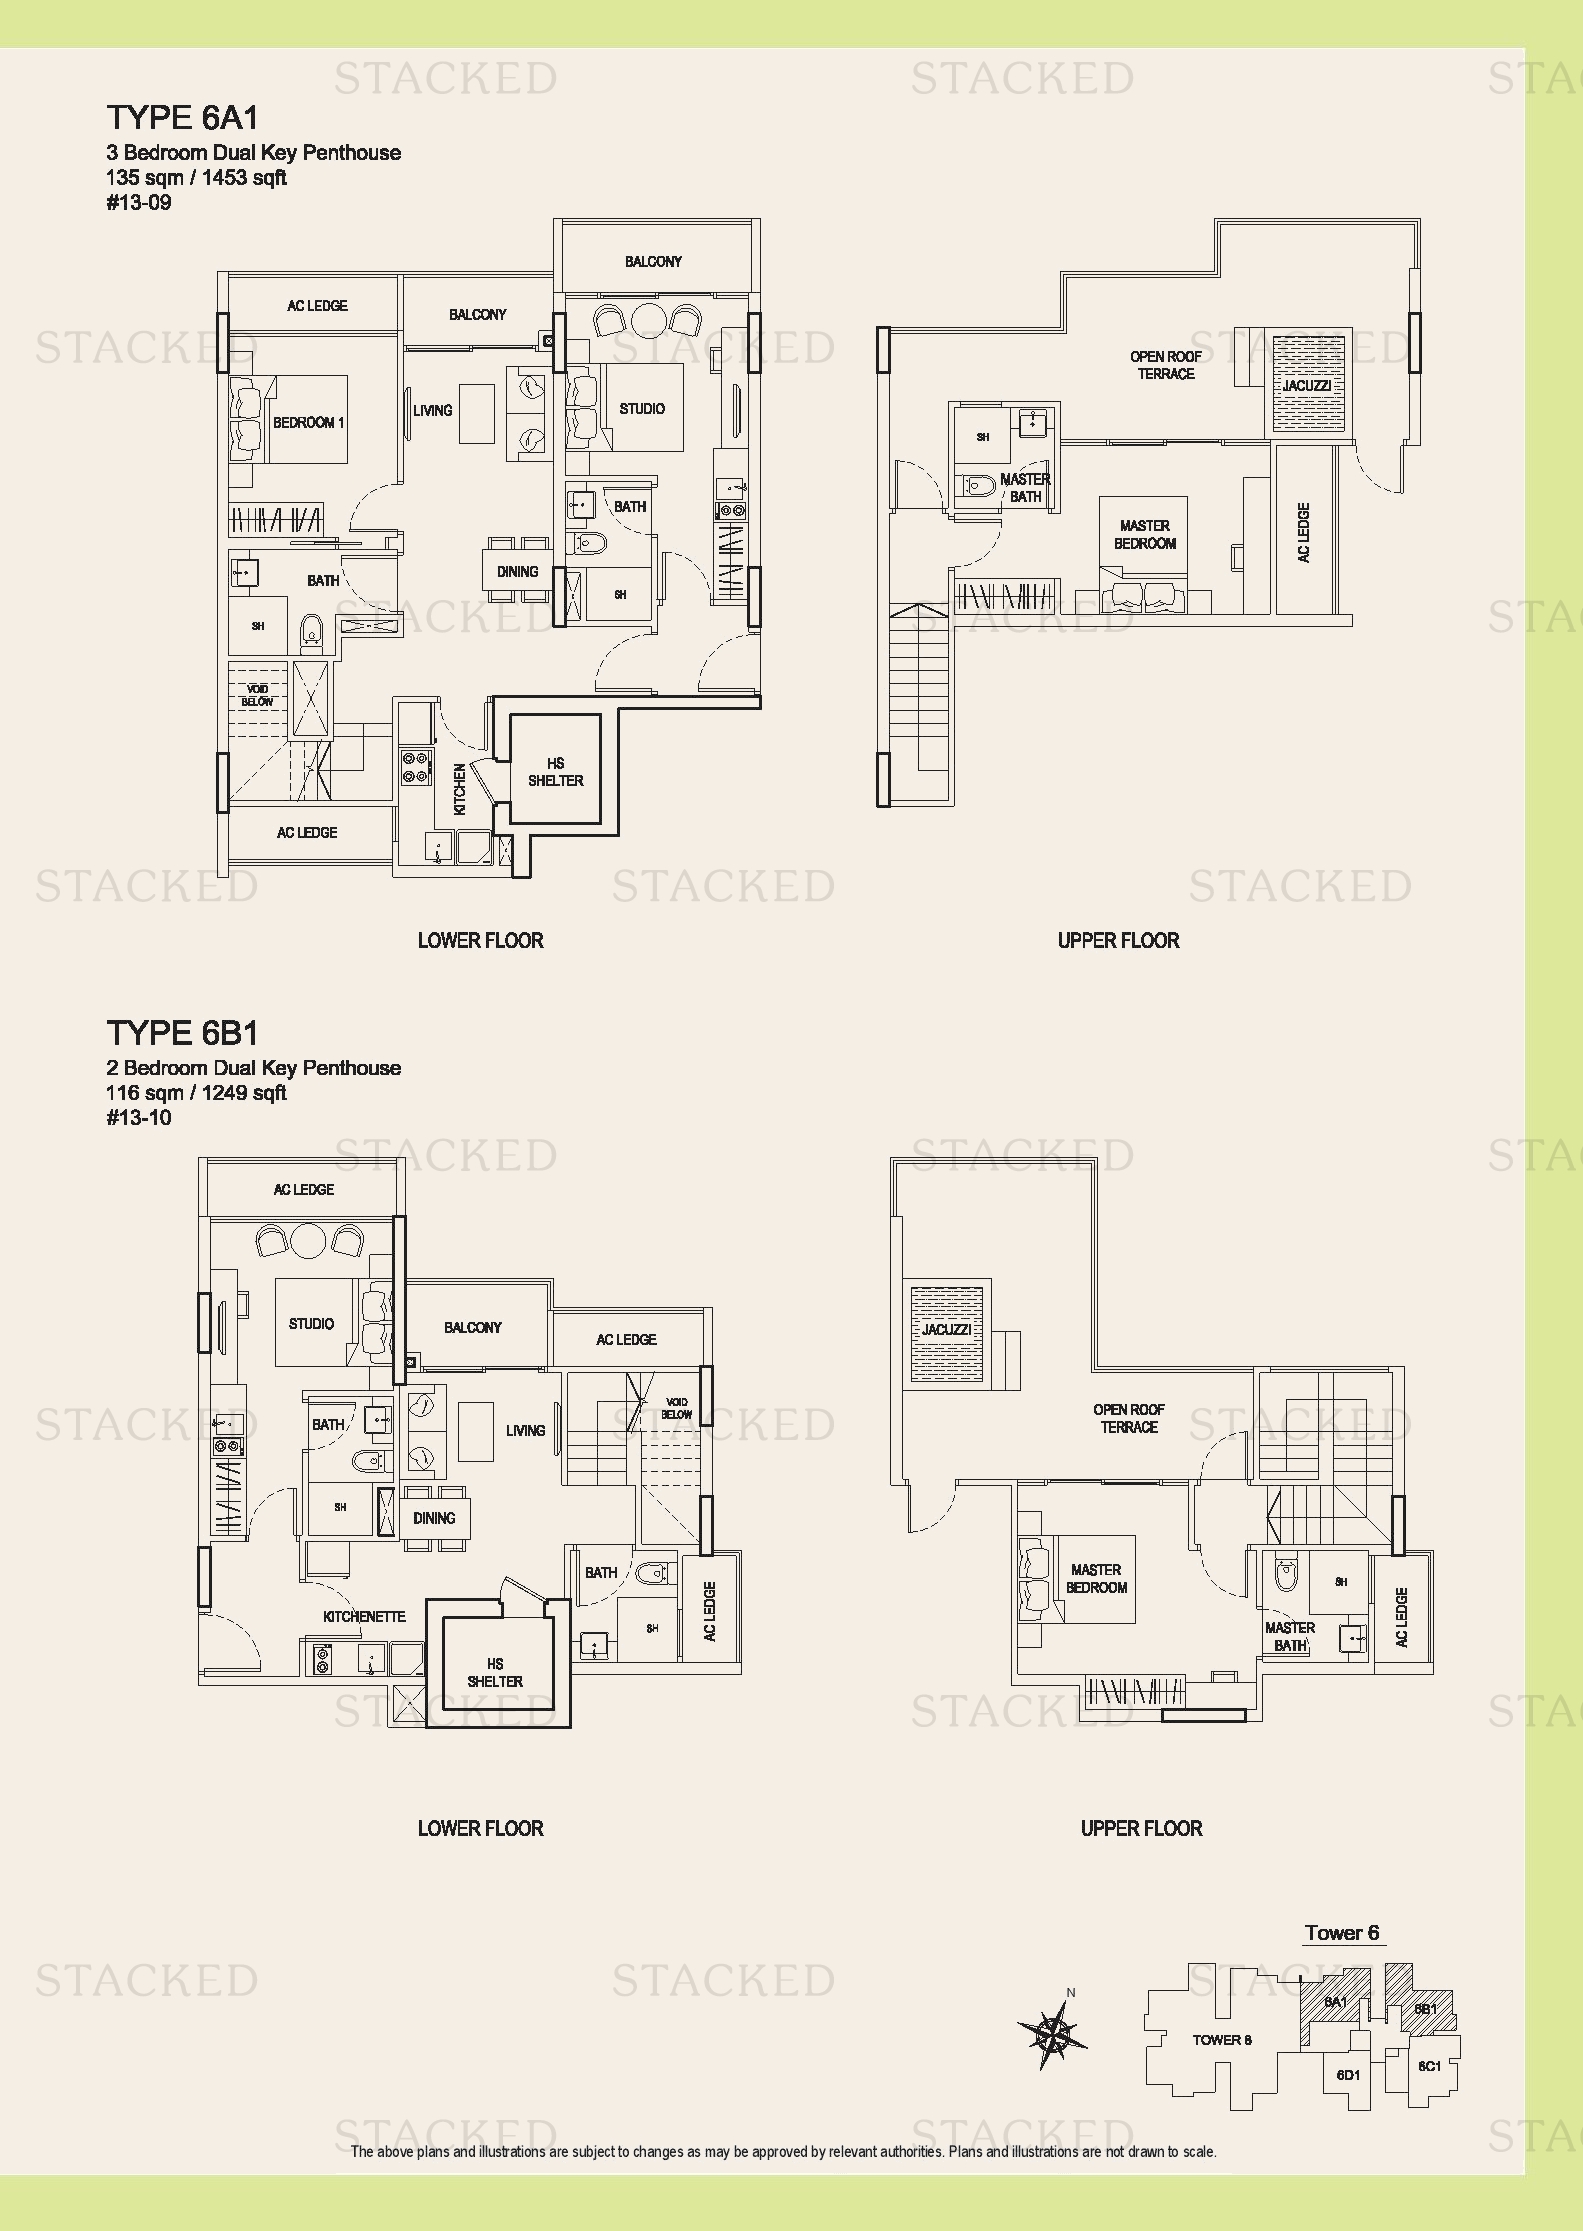
Urban Vista Type 6B1 floor plan
Type 6B1 1,249 sq ft
Urban Vista Type 6C4 floor plan
Type 6C4 526 sq ft · With study
Urban Vista Type 6C floor plan
Type 6C 549 sq ft · With study
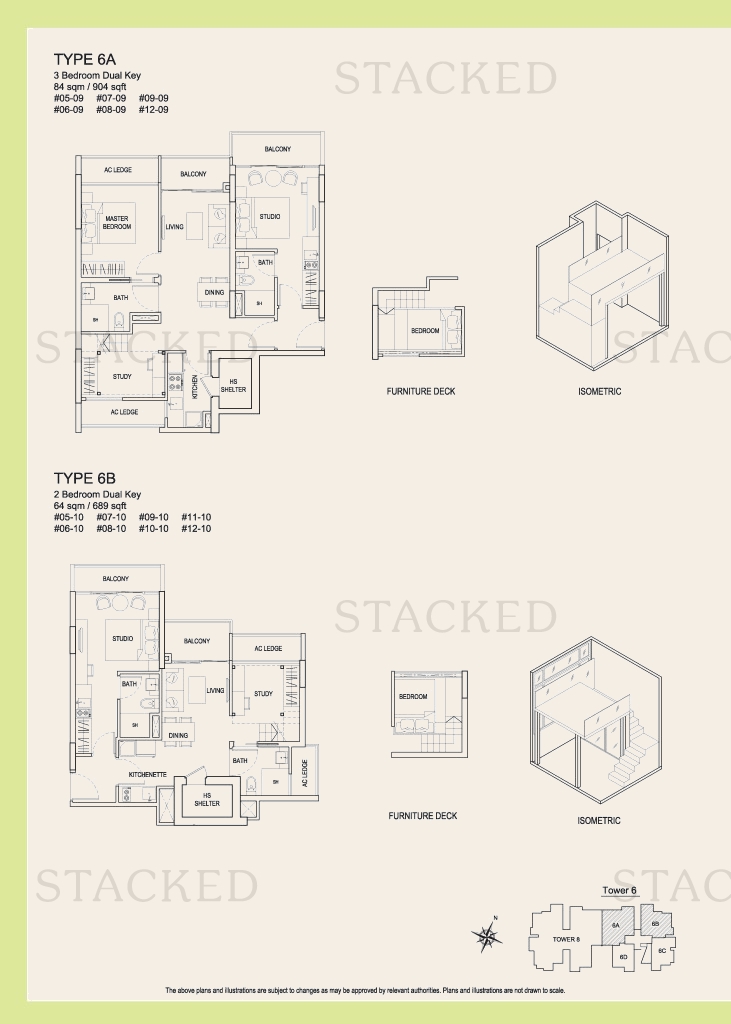
Urban Vista Type 6B floor plan
Type 6B 646 sq ft · With study
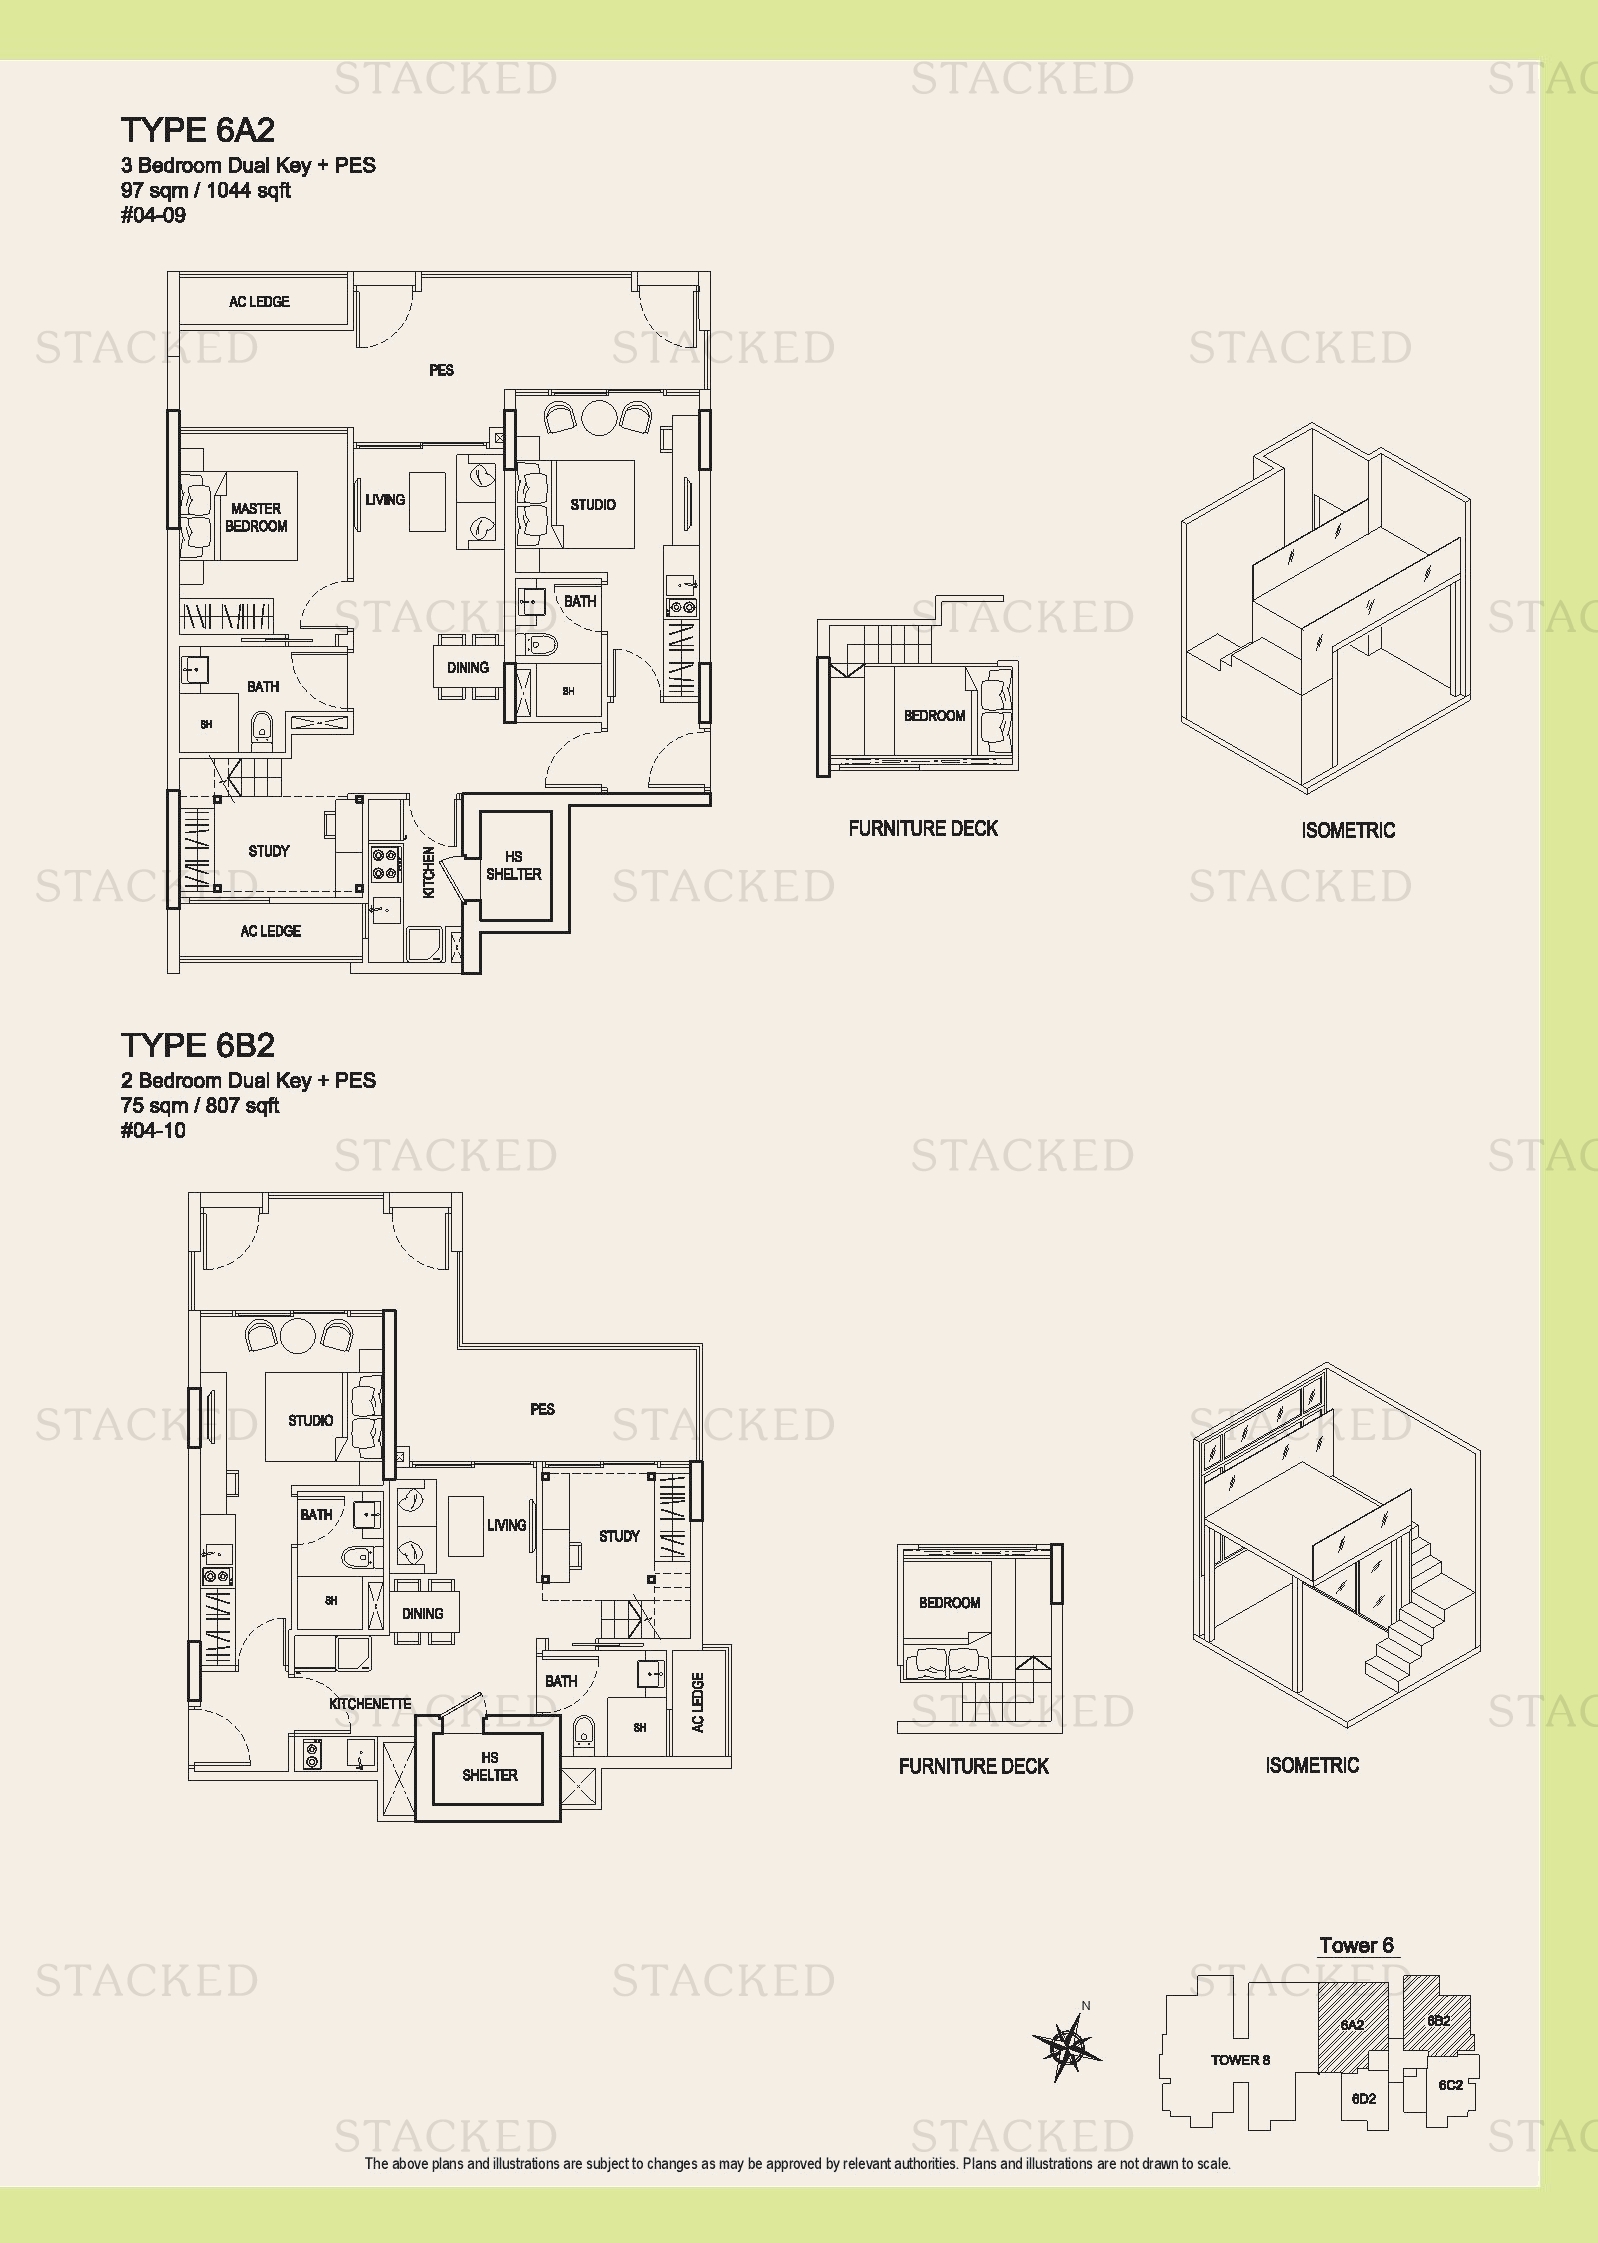
Urban Vista TYPE 6B2 floor plan
TYPE 6B2 807 sq ft
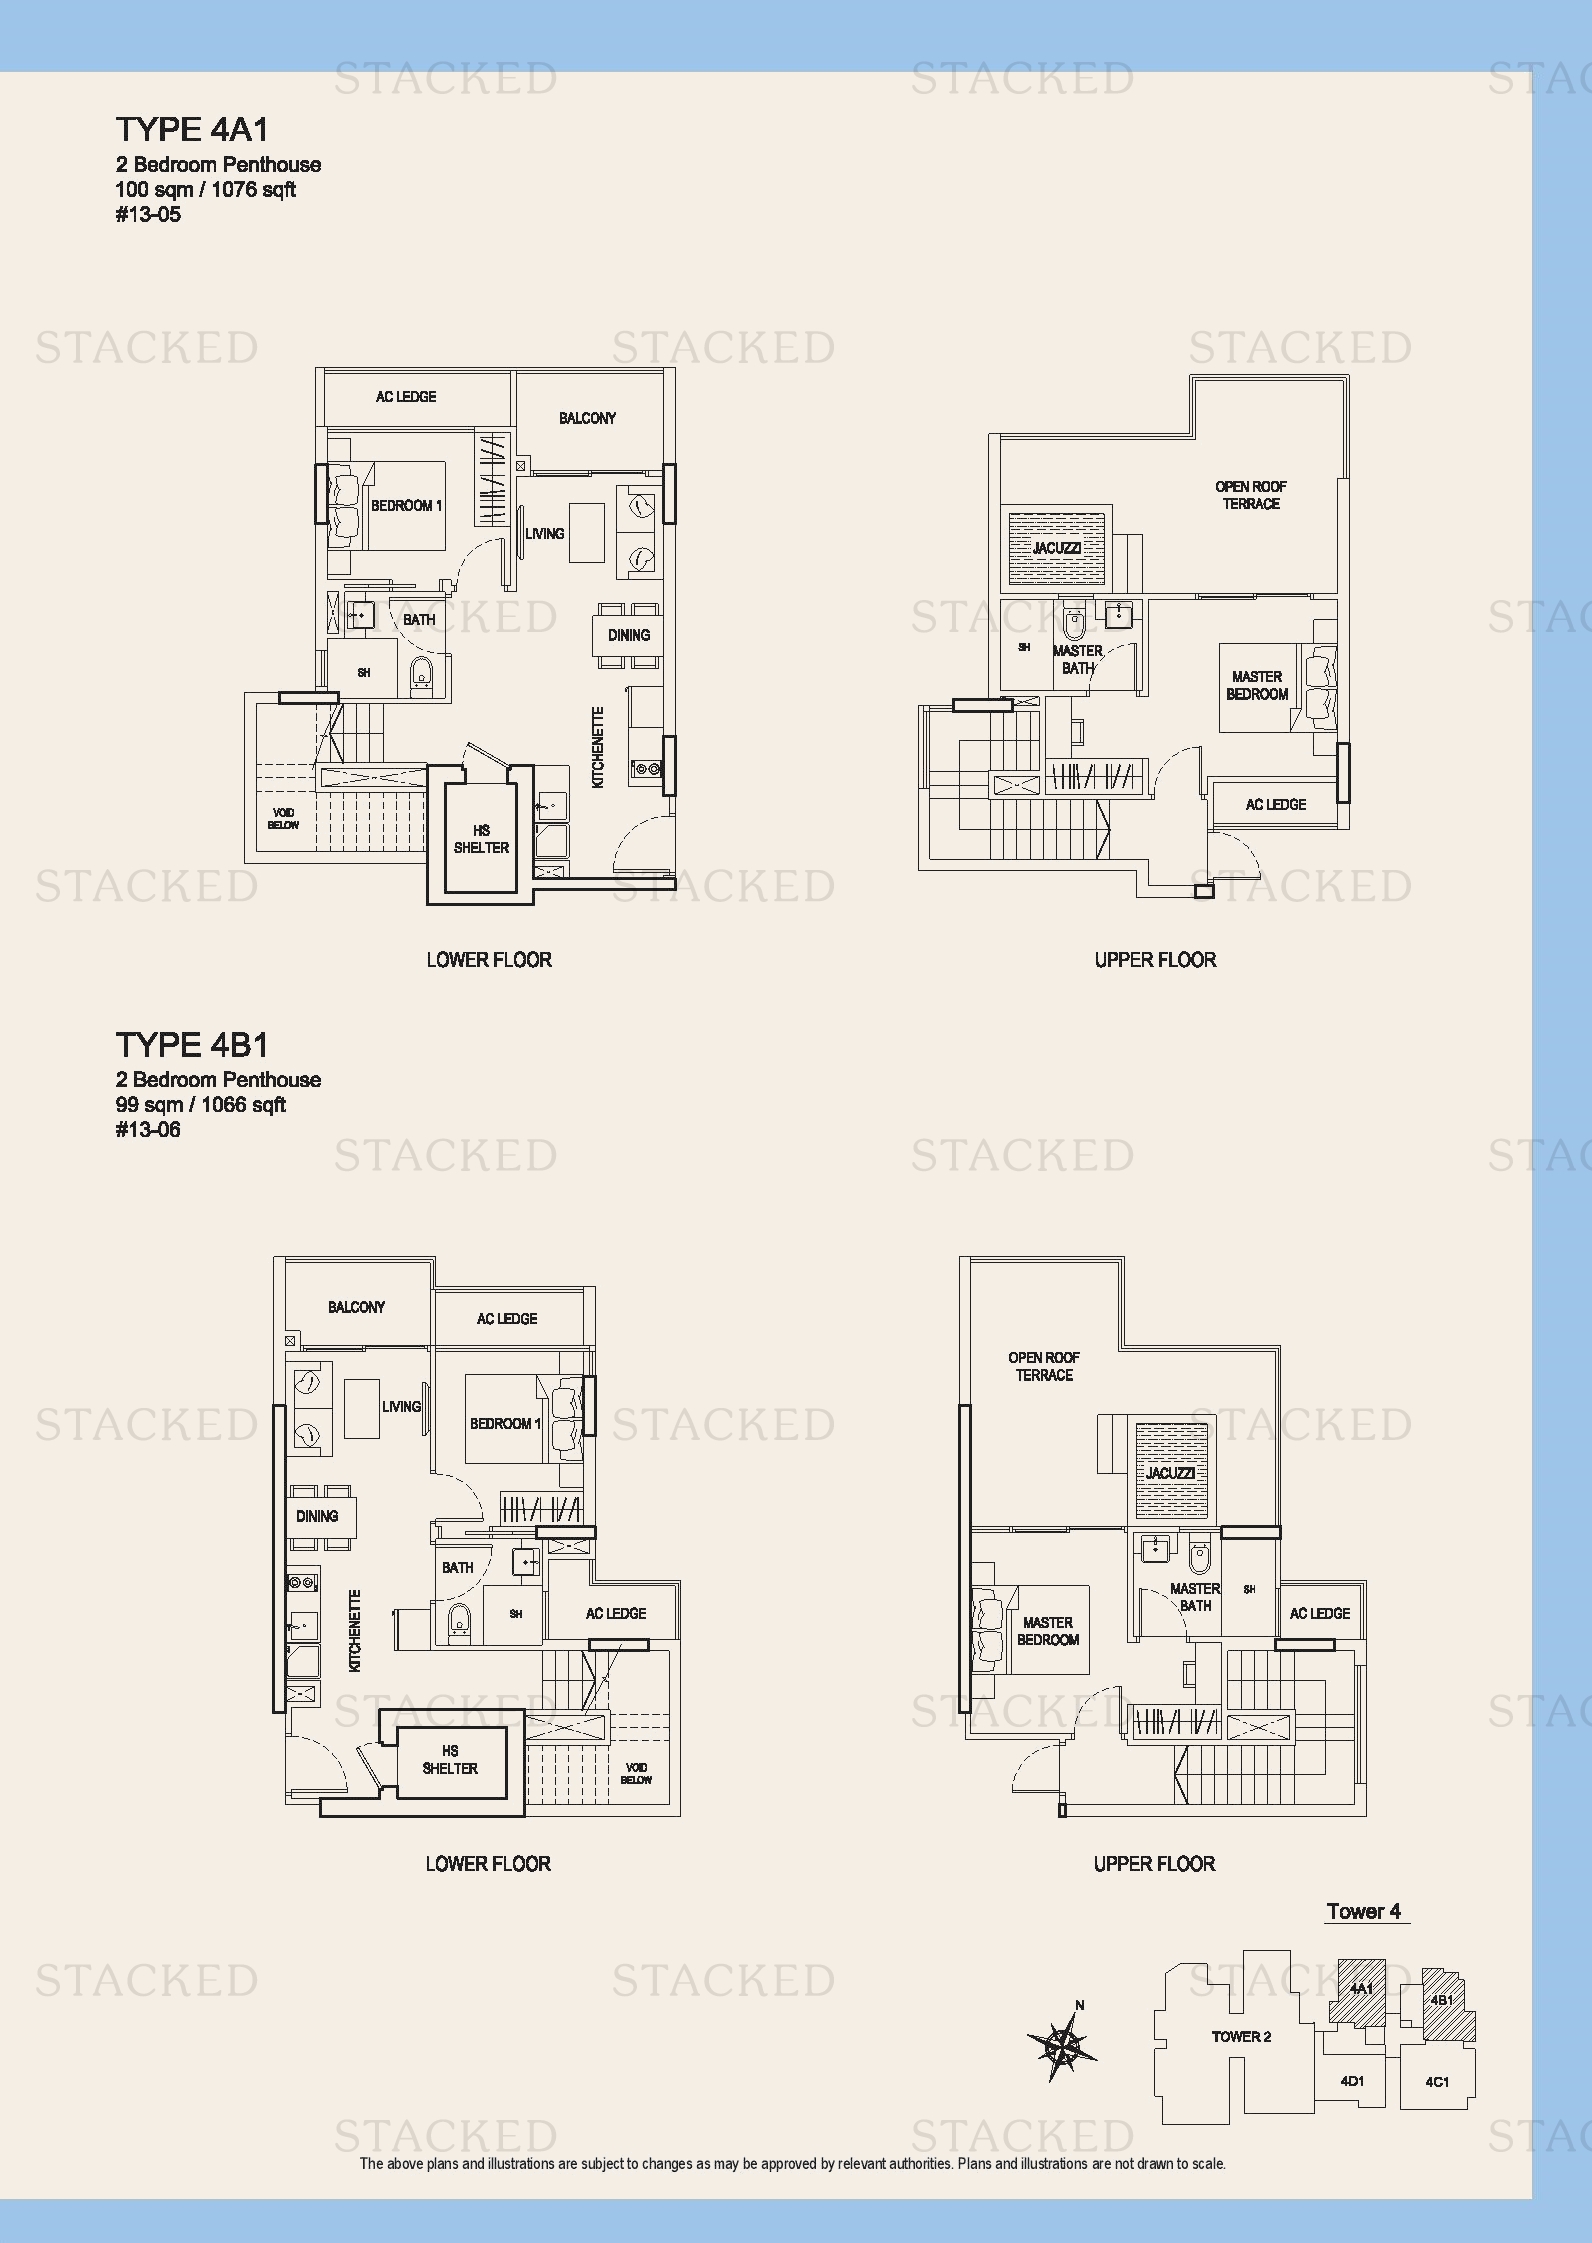
Urban Vista Type 4A1 · Type 4B1 floor plan
Type 4A1 · Type 4B1 1,076 sq ft
Urban Vista Type 22A · Type 22B floor plan
Type 22A · Type 22B 614 sq ft · With study
Urban Vista Type 4B4 floor plan
Type 4B4 560 sq ft · With study
Urban Vista Type 4B4 floor plan
Type 4B4 560 sq ft · With study
Urban Vista Type 4B4 floor plan
Type 4B4 560 sq ft · With study
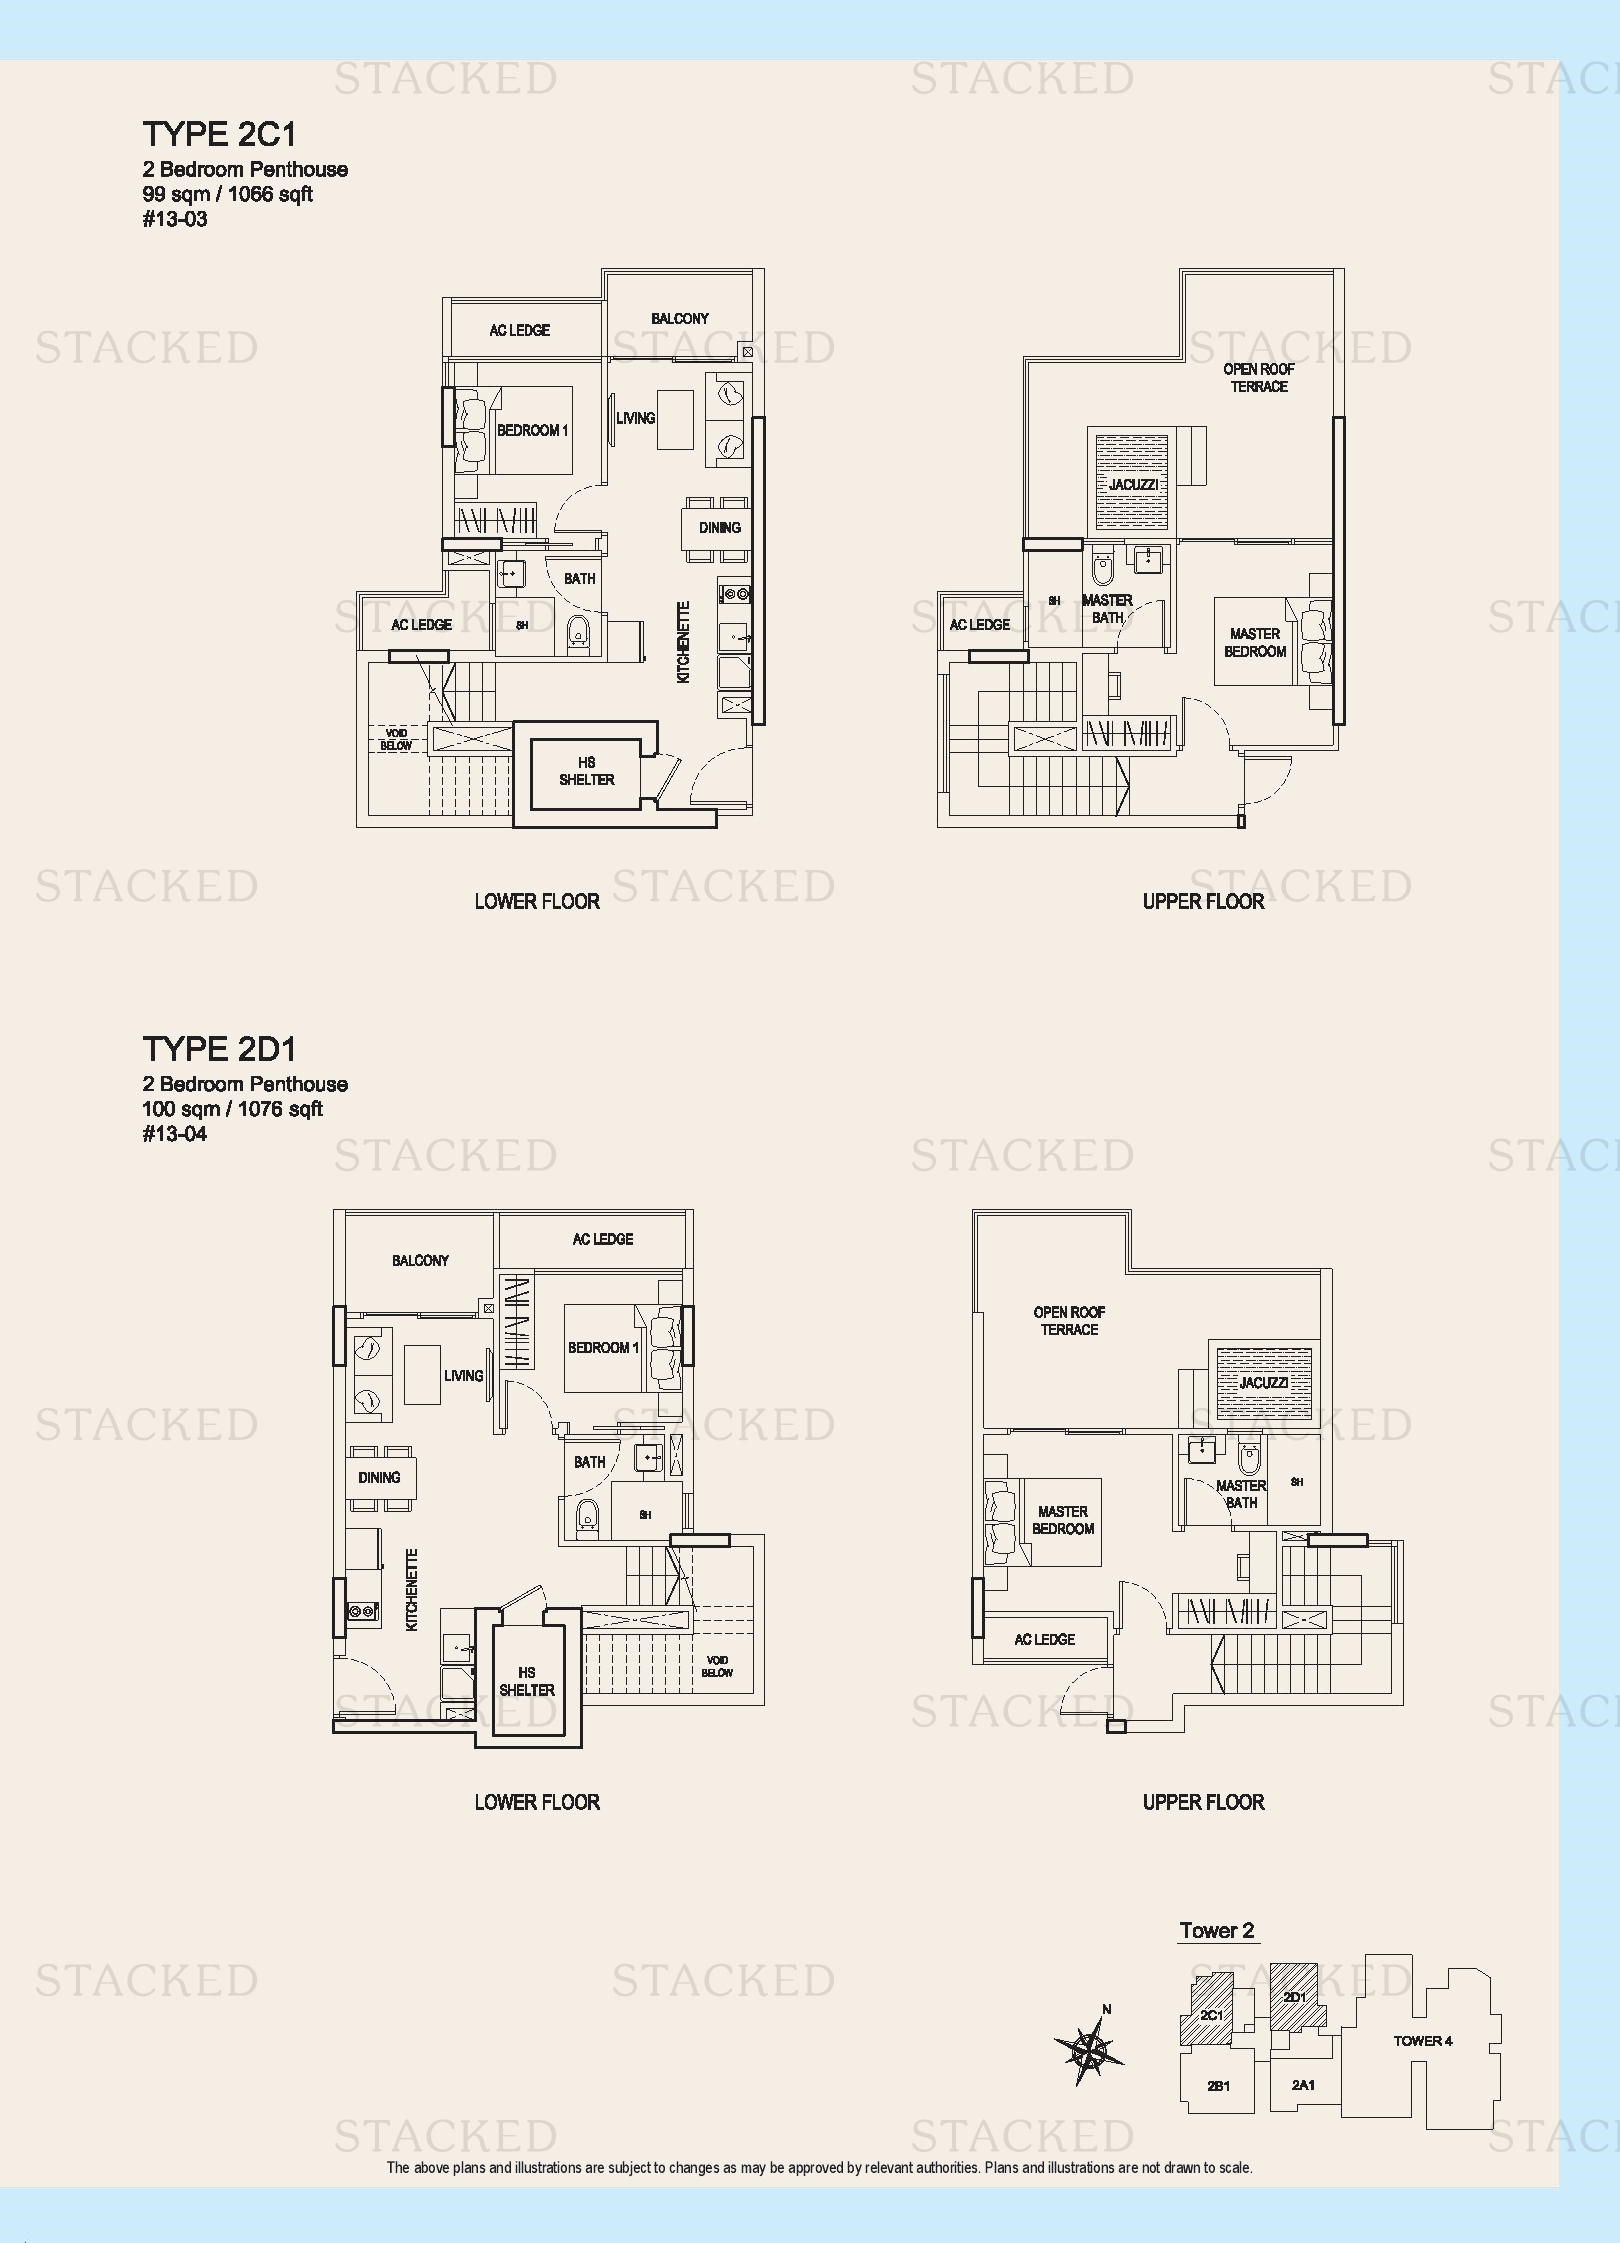
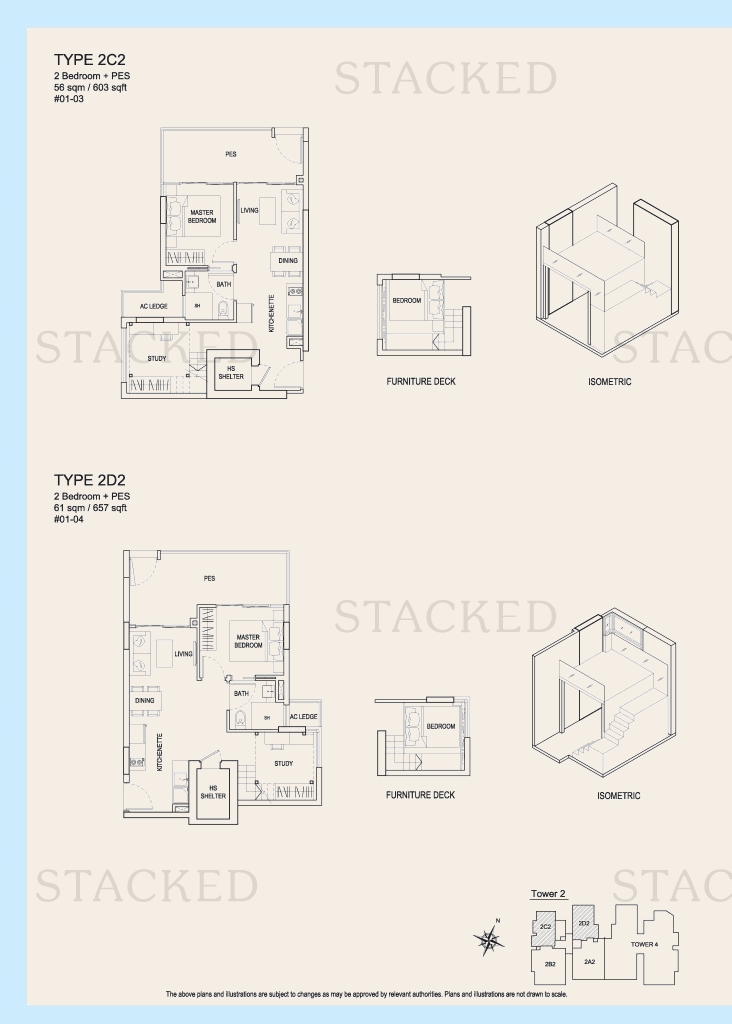
Urban Vista TYPE 2C1 · TYPE 2D1 floor plan
TYPE 2C1 · TYPE 2D1 1,066 sq ft
Urban Vista Type 2C4 floor plan
Type 2C4 560 sq ft · With study
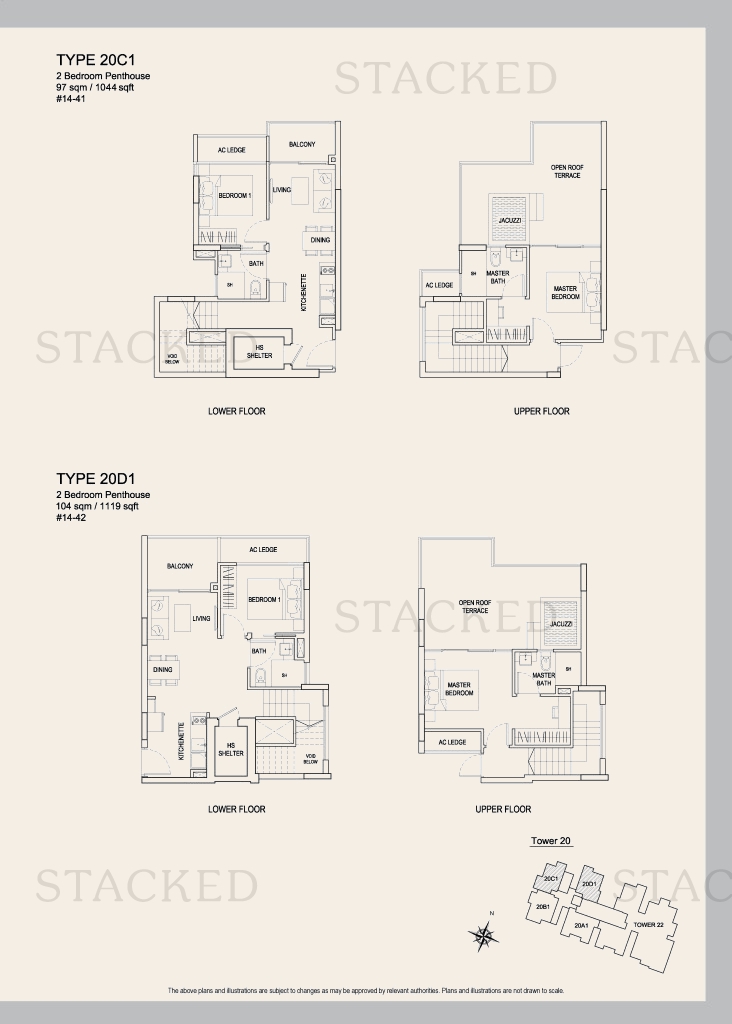
Urban Vista Type 20C1 · Type 20D1 floor plan
Type 20C1 · Type 20D1 1,044 sq ft
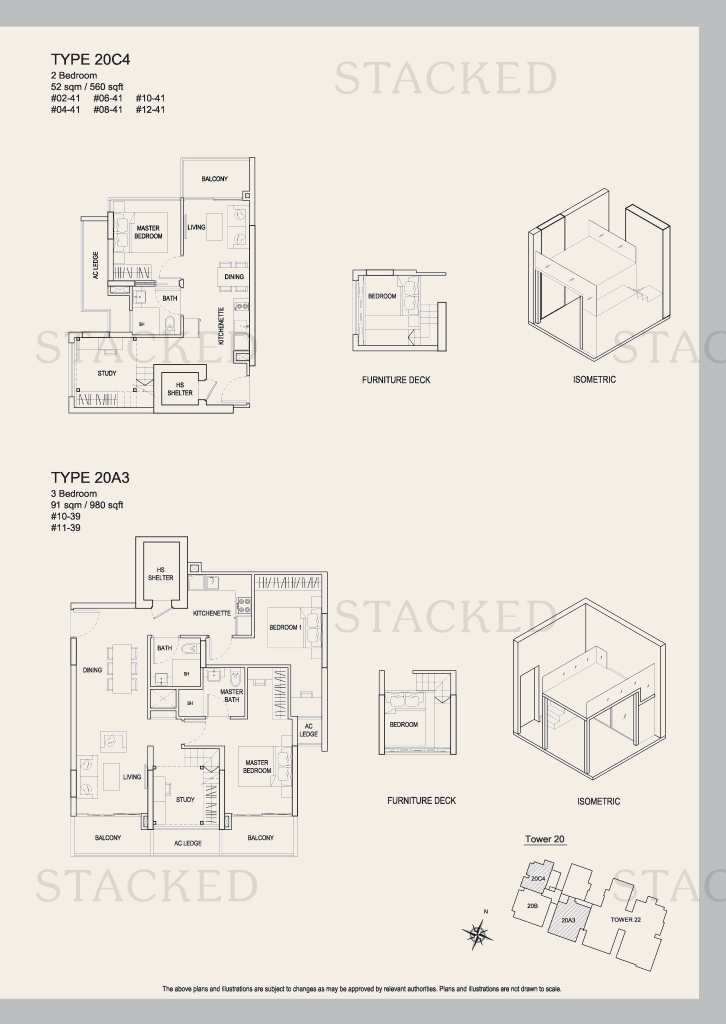
Urban Vista Type 20C4 floor plan
Type 20C4 560 sq ft · With study

3-Bedroom Floor Plans

30 plans · 786–1,485 sq ft
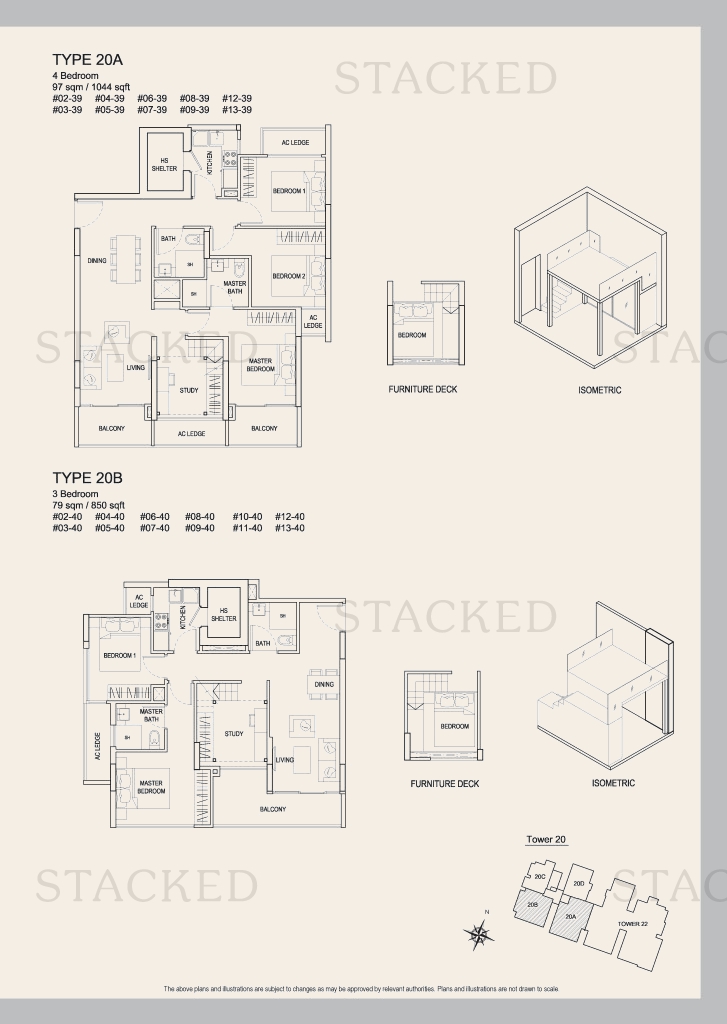
Urban Vista Type 20B floor plan
Type 20B 850 sq ft · With study
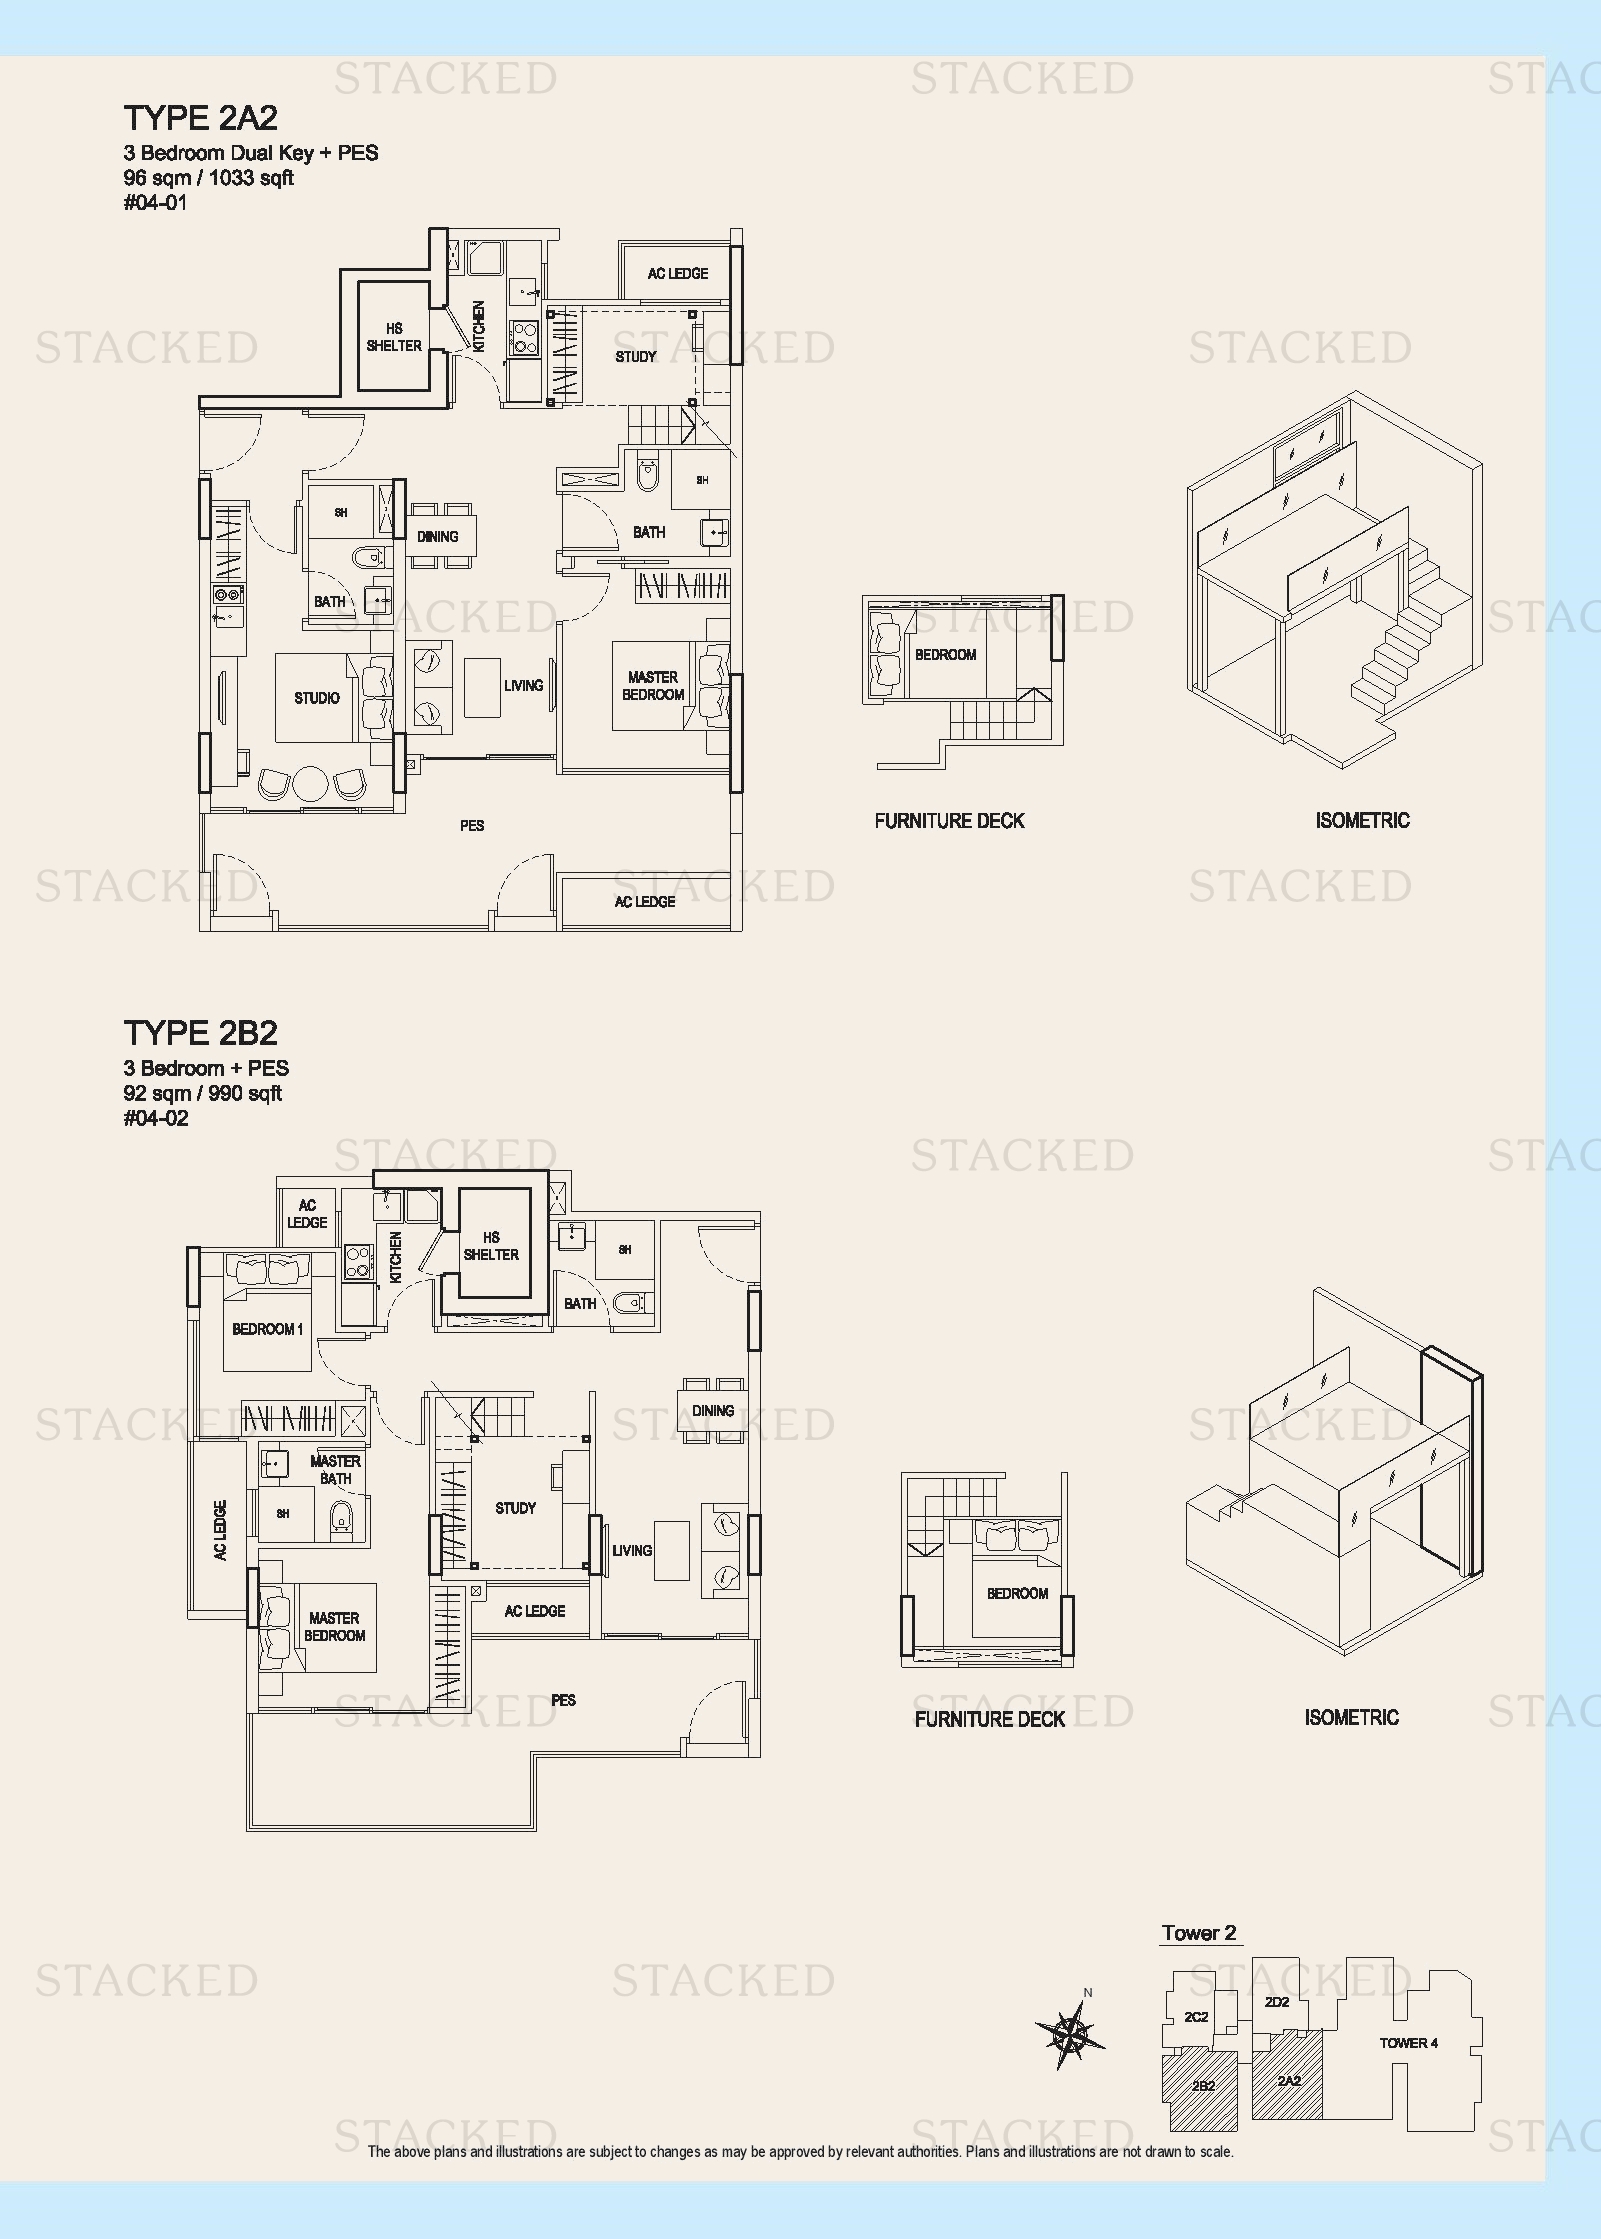
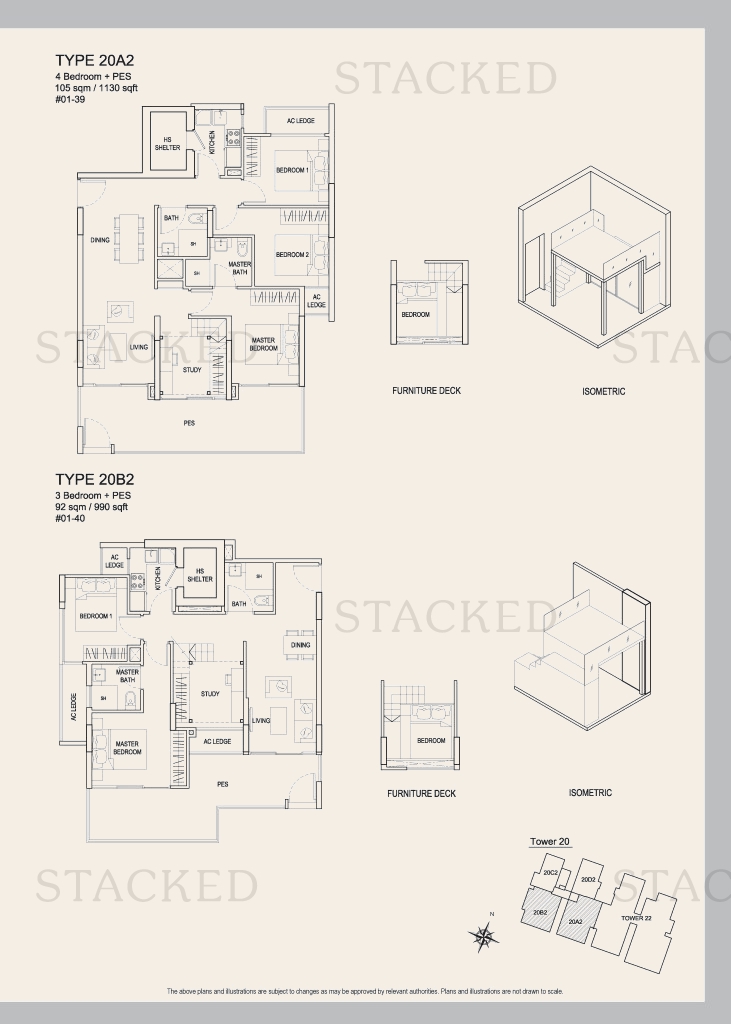
Urban Vista Type 20B2 floor plan
Type 20B2 990 sq ft · With study
Urban Vista Type 16E1 floor plan
Type 16E1 1,335 sq ft · With study
Urban Vista TYPE 22D3 floor plan
TYPE 22D3 980 sq ft · With study
Urban Vista Type 16E (3 Bedroom) floor plan
Type 16E (3 Bedroom) 786 sq ft · With study
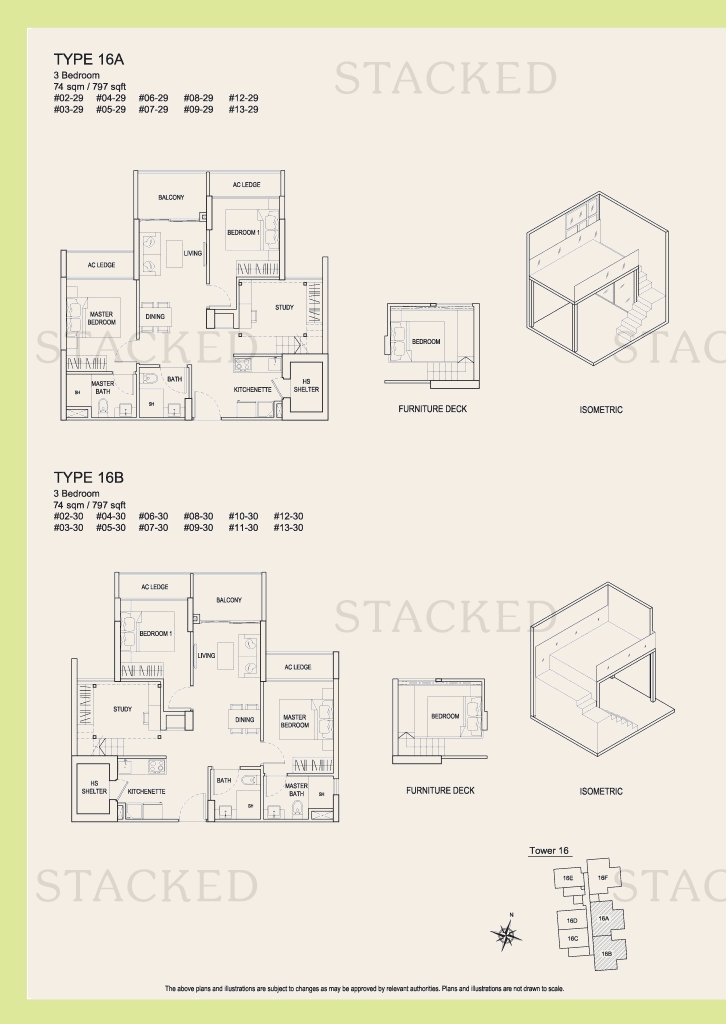
Urban Vista Type 16A · Type 16B floor plan
Type 16A · Type 16B 797 sq ft · With study
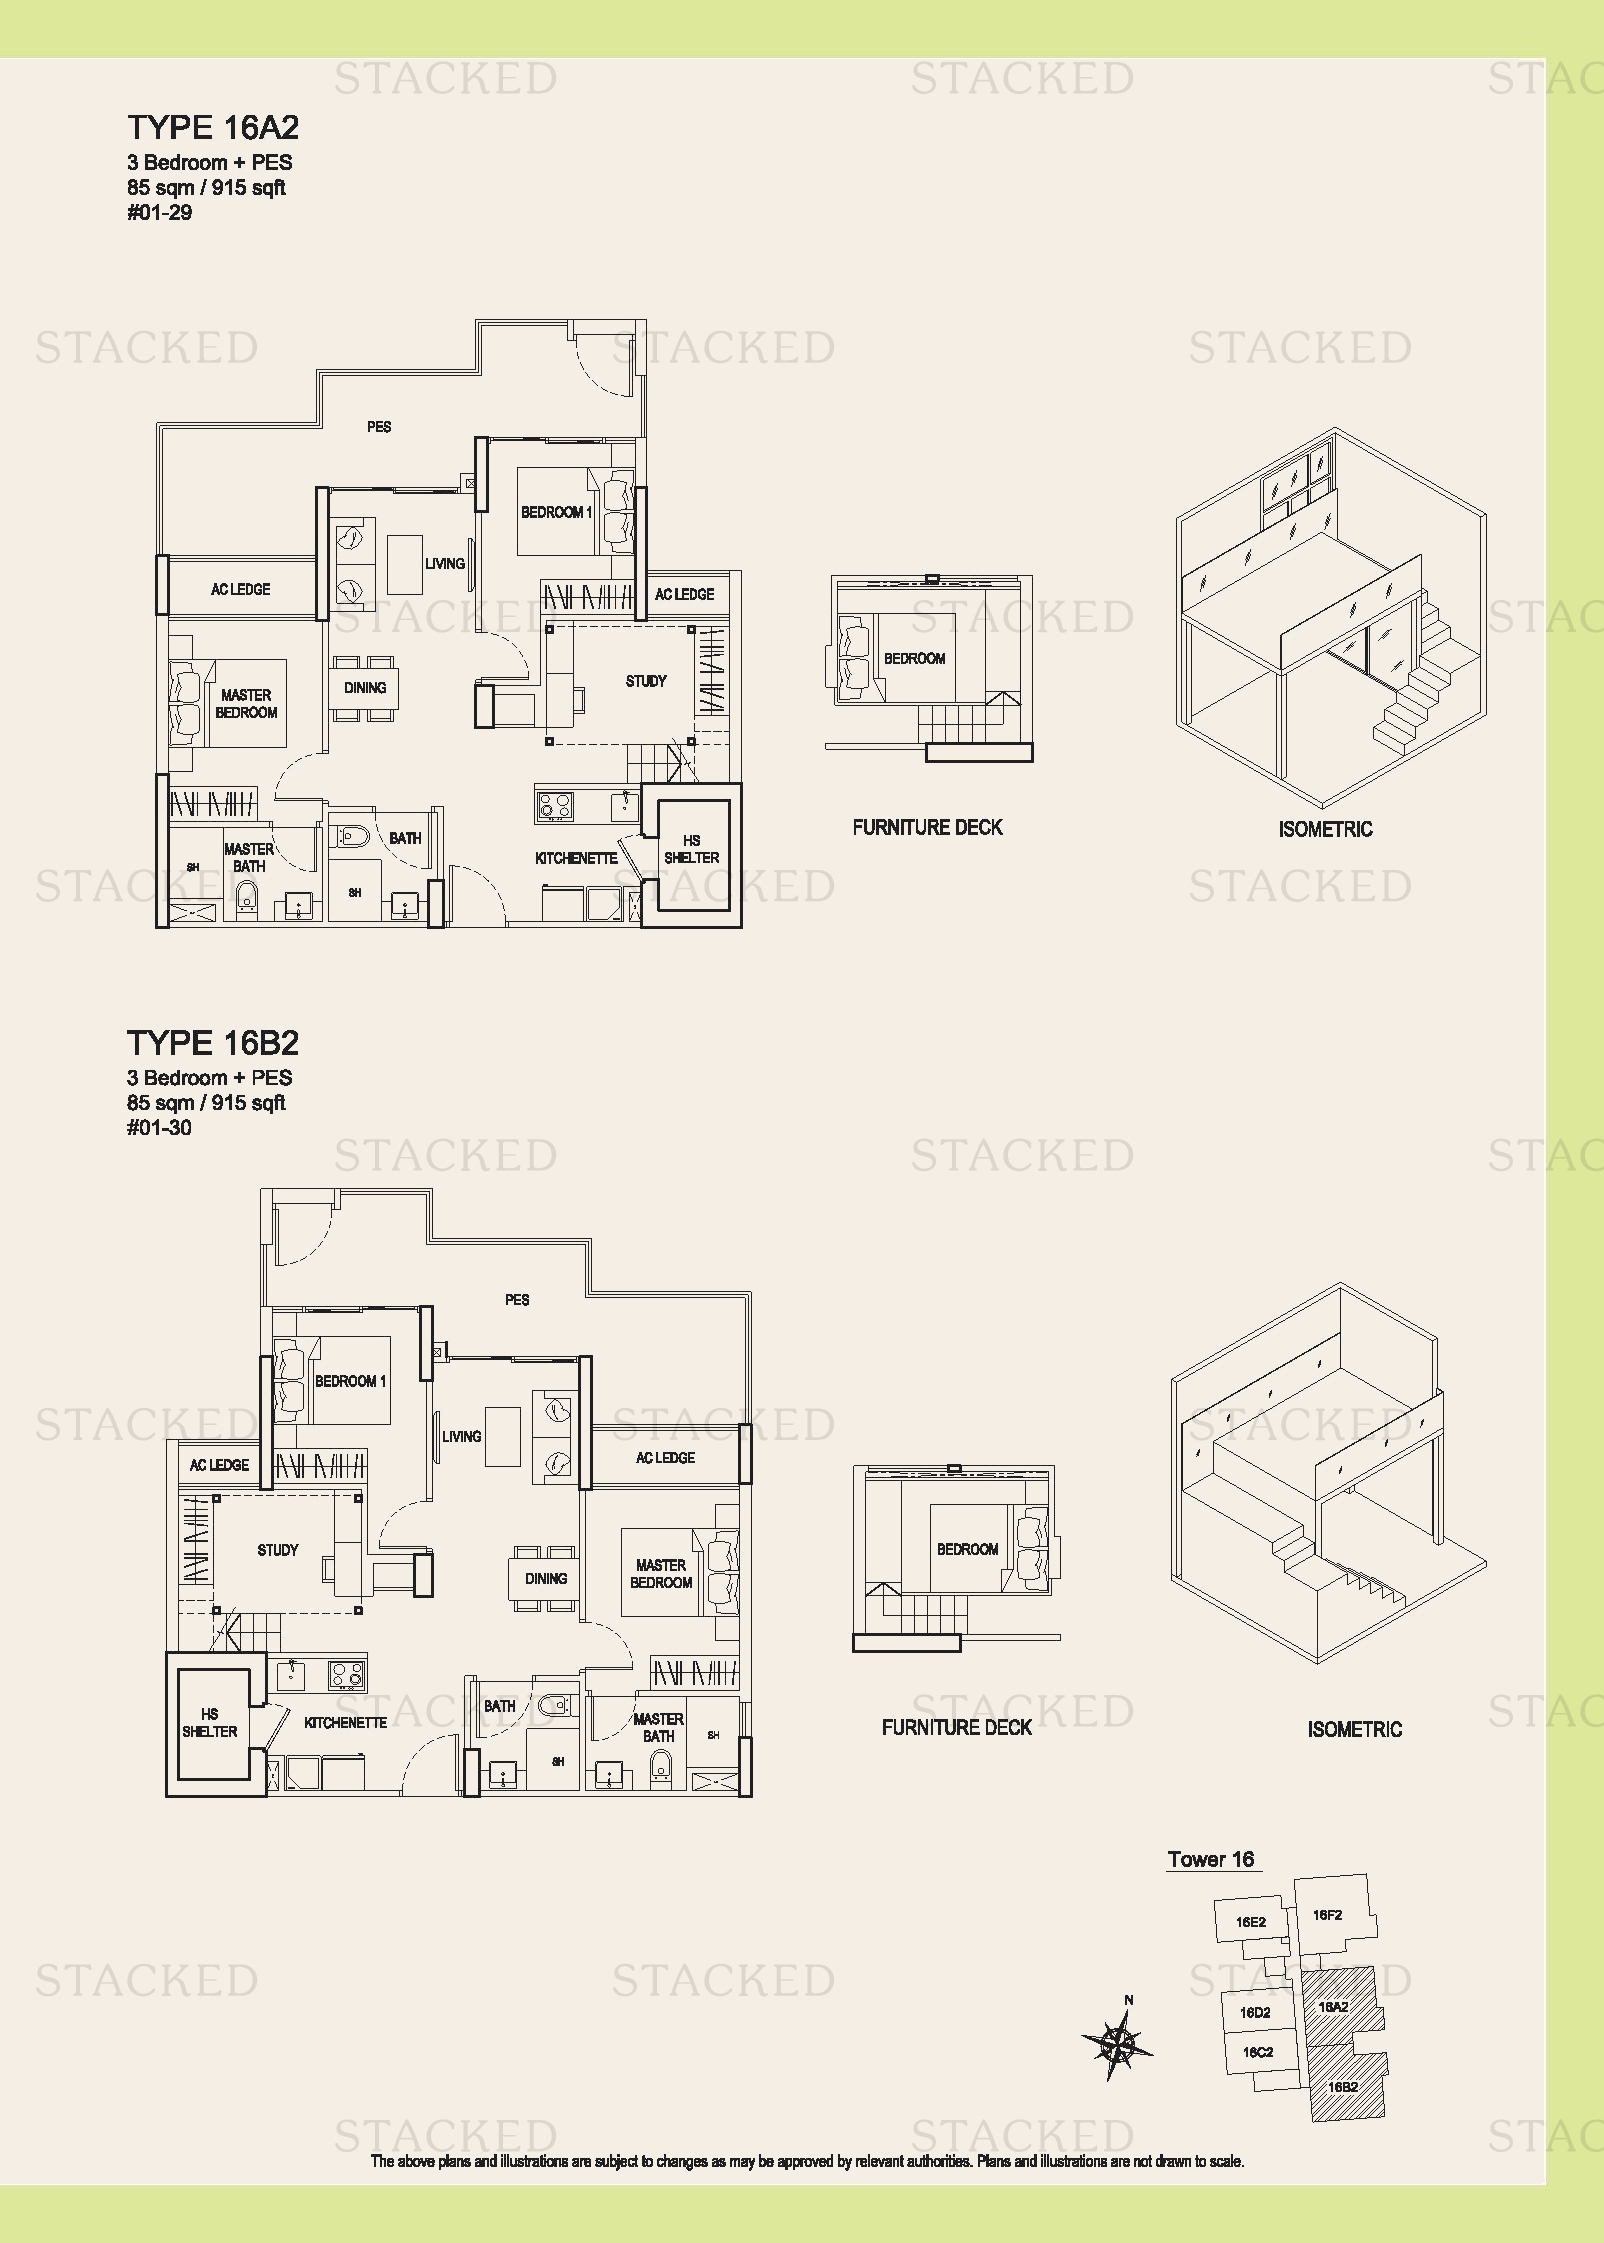
Urban Vista Type 16A2 · Type 16B2 floor plan
Type 16A2 · Type 16B2 915 sq ft · With study
Urban Vista Type 16F2 floor plan
Type 16F2 904 sq ft · With study
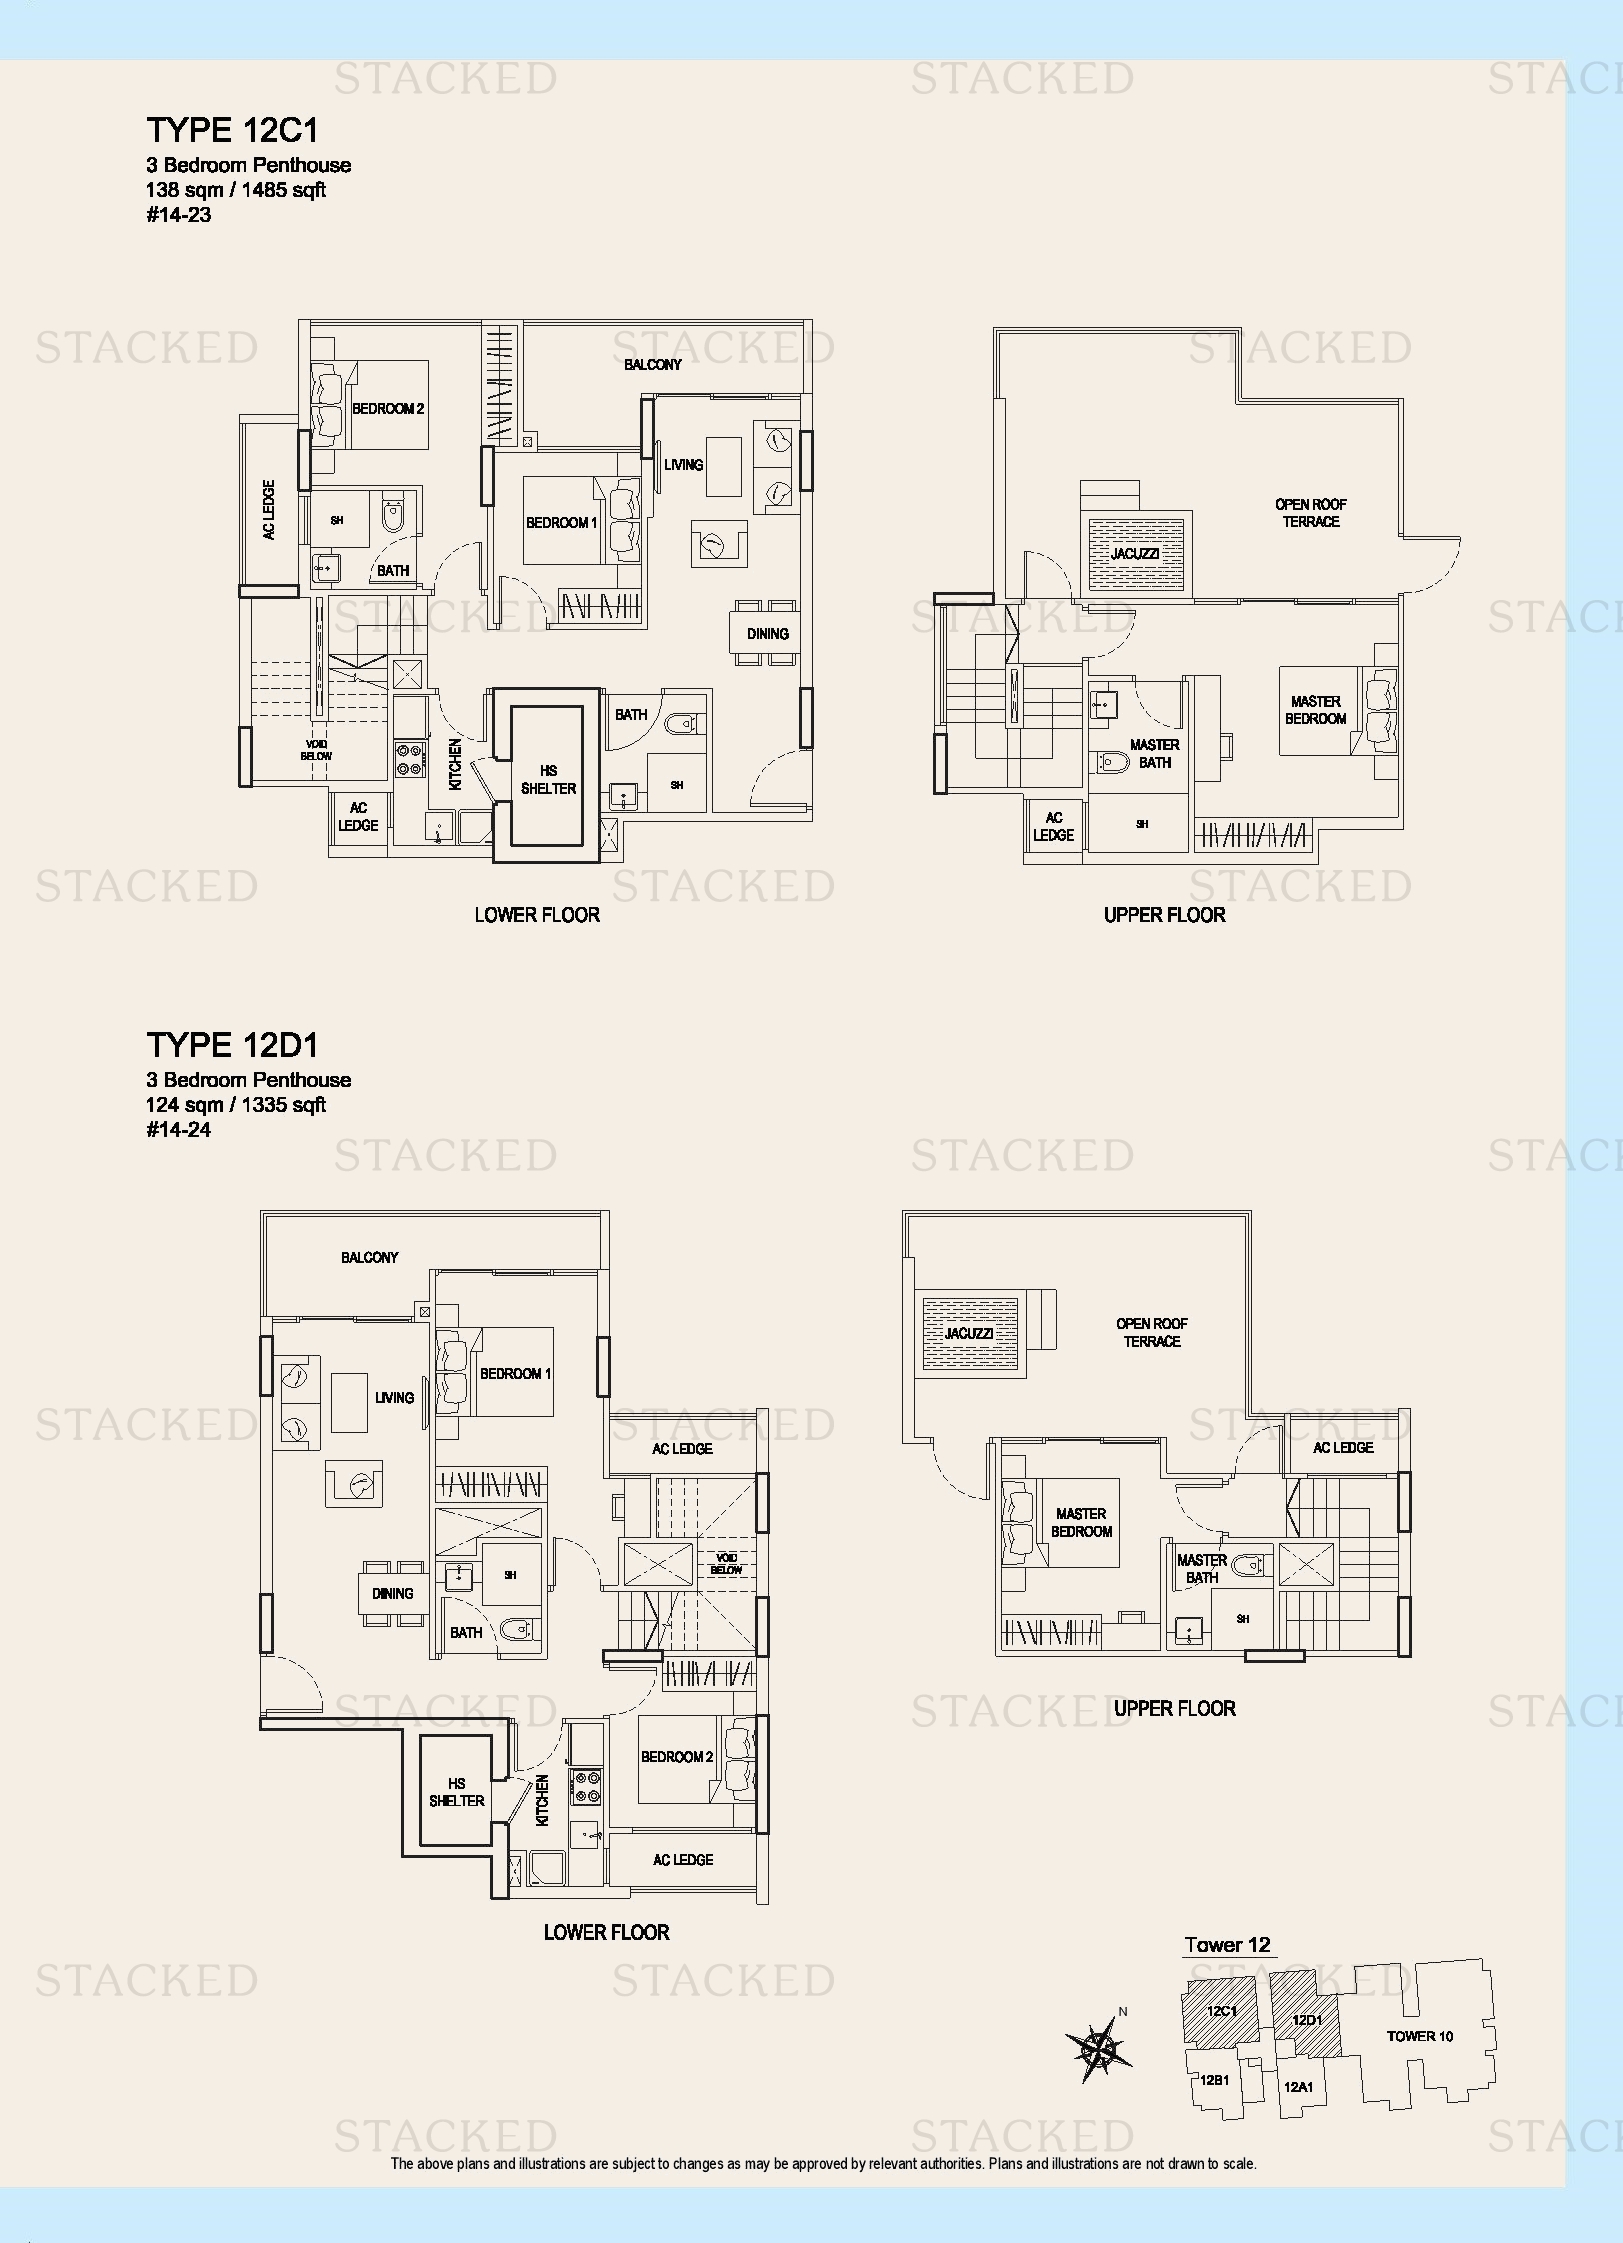
Urban Vista Type 12C1 · Type 12D1 floor plan
Type 12C1 · Type 12D1 1,485 sq ft
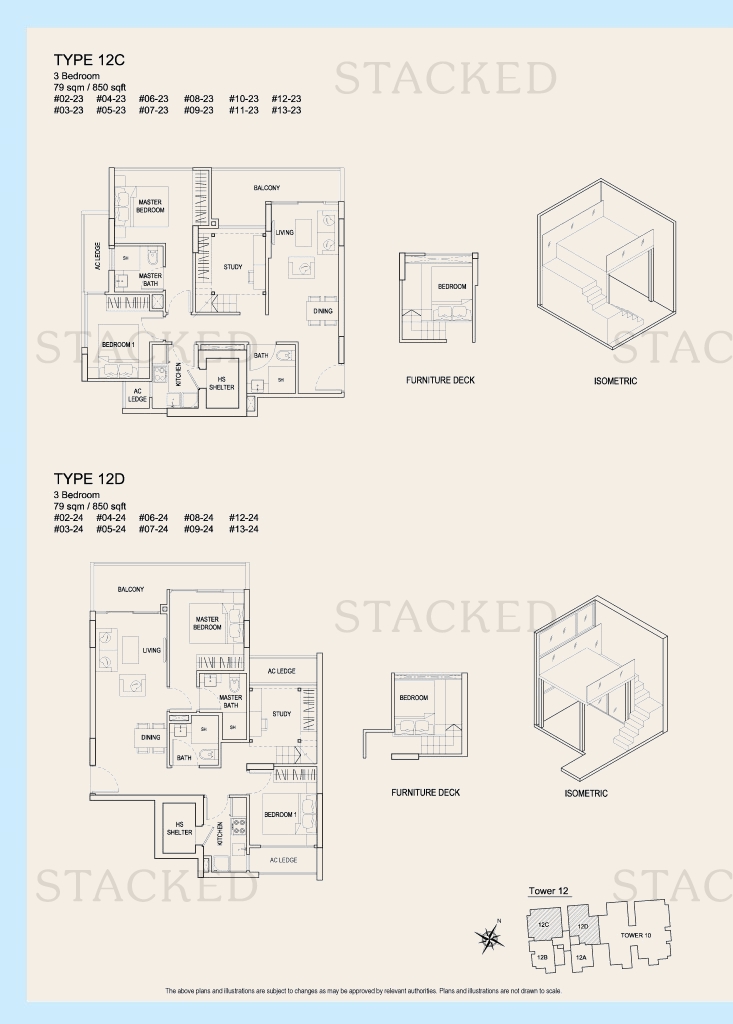
Urban Vista Type 12C · Type 12D floor plan
Type 12C · Type 12D 850 sq ft · With study
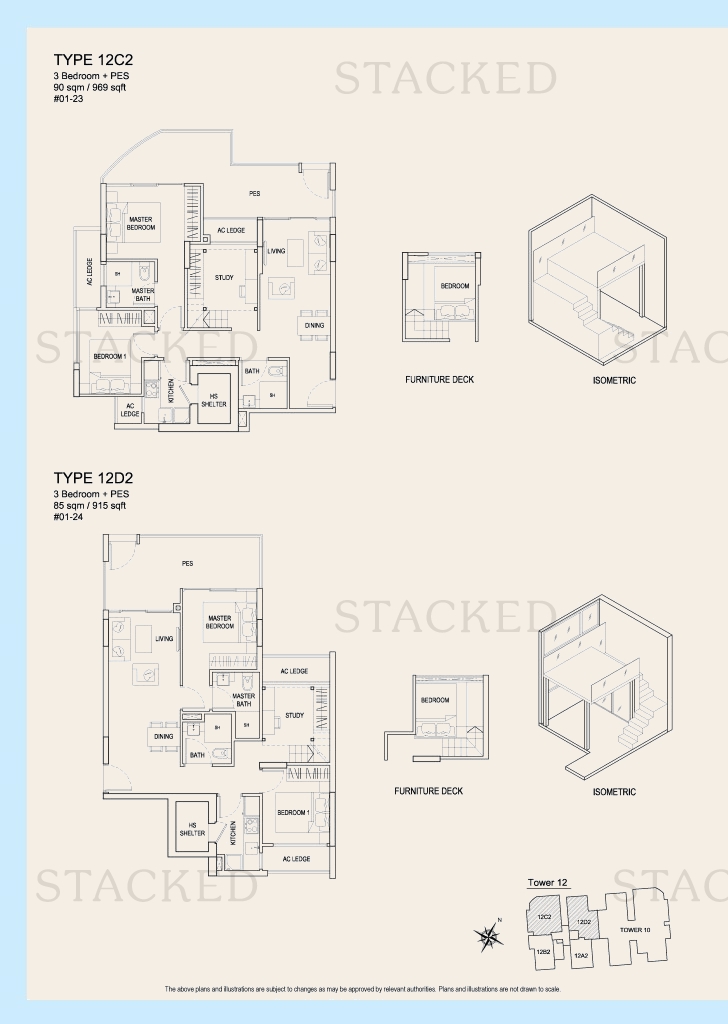
Urban Vista Type 12C2 · Type 12D2 floor plan
Type 12C2 · Type 12D2 969 sq ft · With study
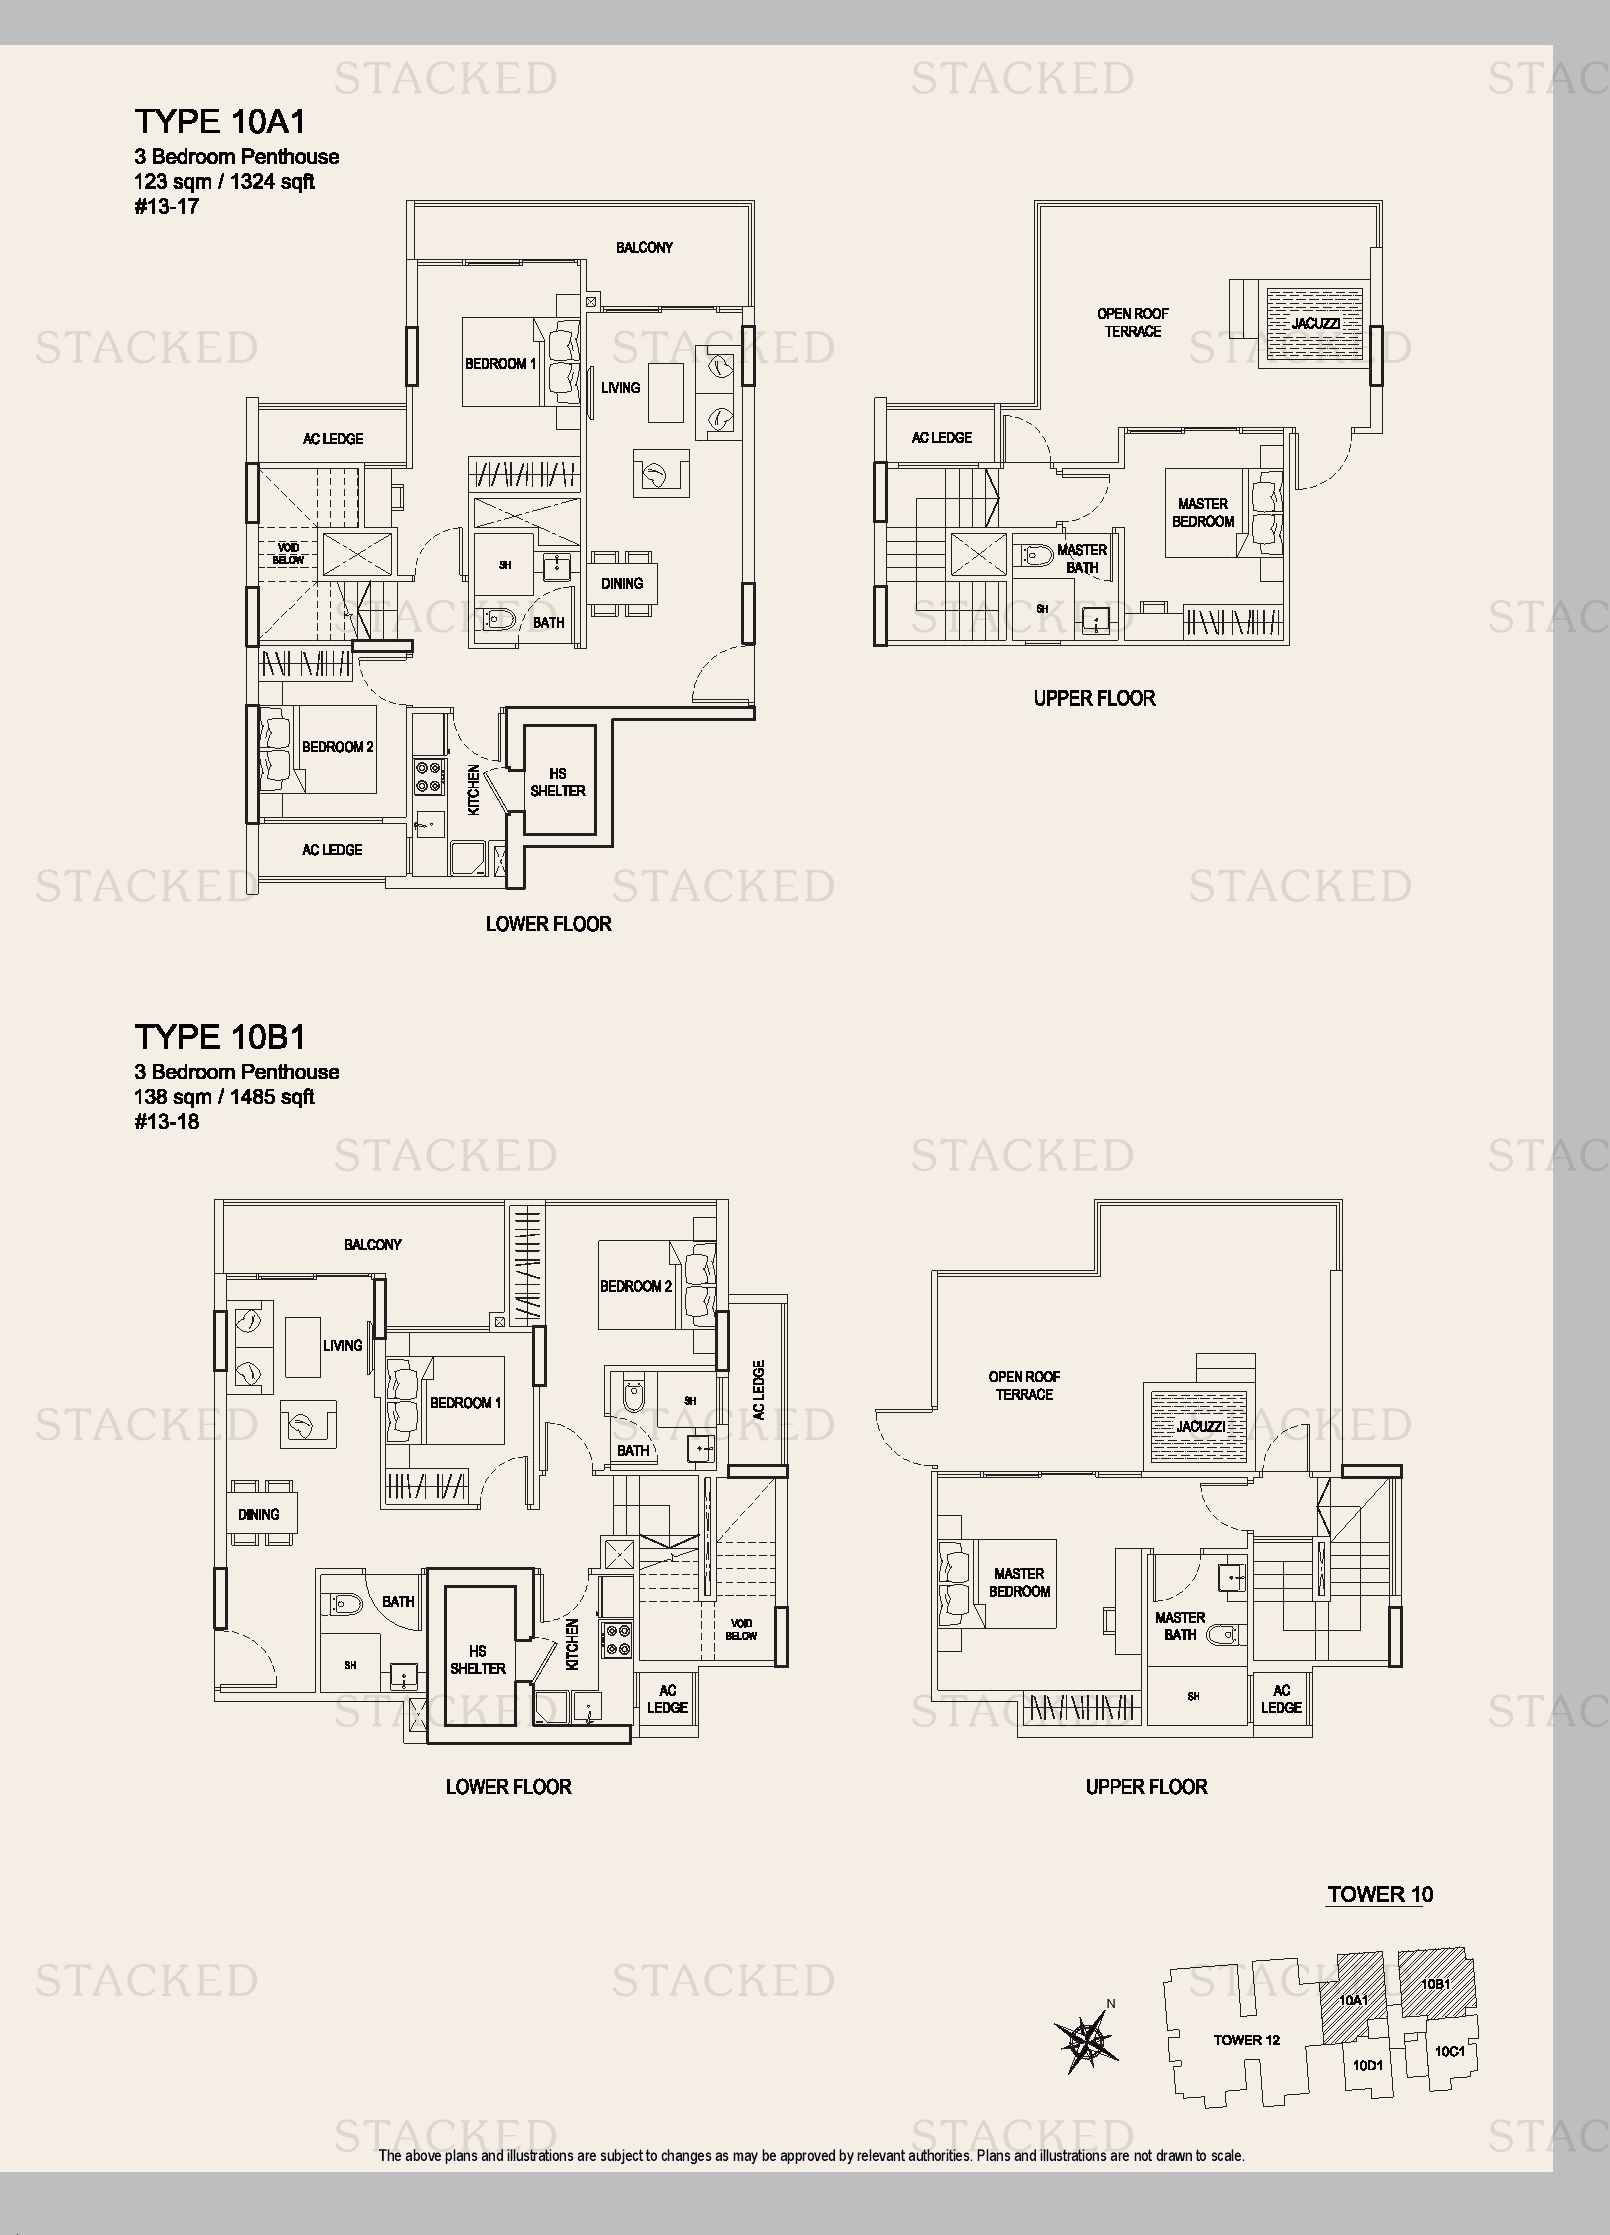
Urban Vista Type 10A1 · Type 10B1 floor plan
Type 10A1 · Type 10B1 1,324 sq ft
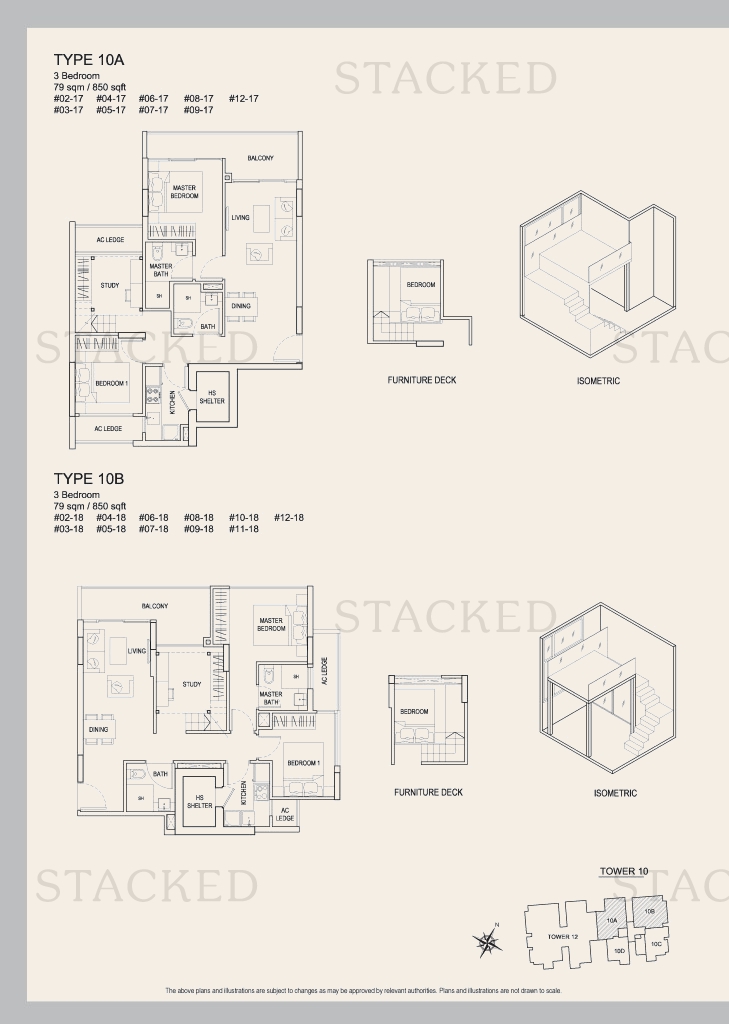
Urban Vista Type 10A · Type 10B floor plan
Type 10A · Type 10B 850 sq ft · With study
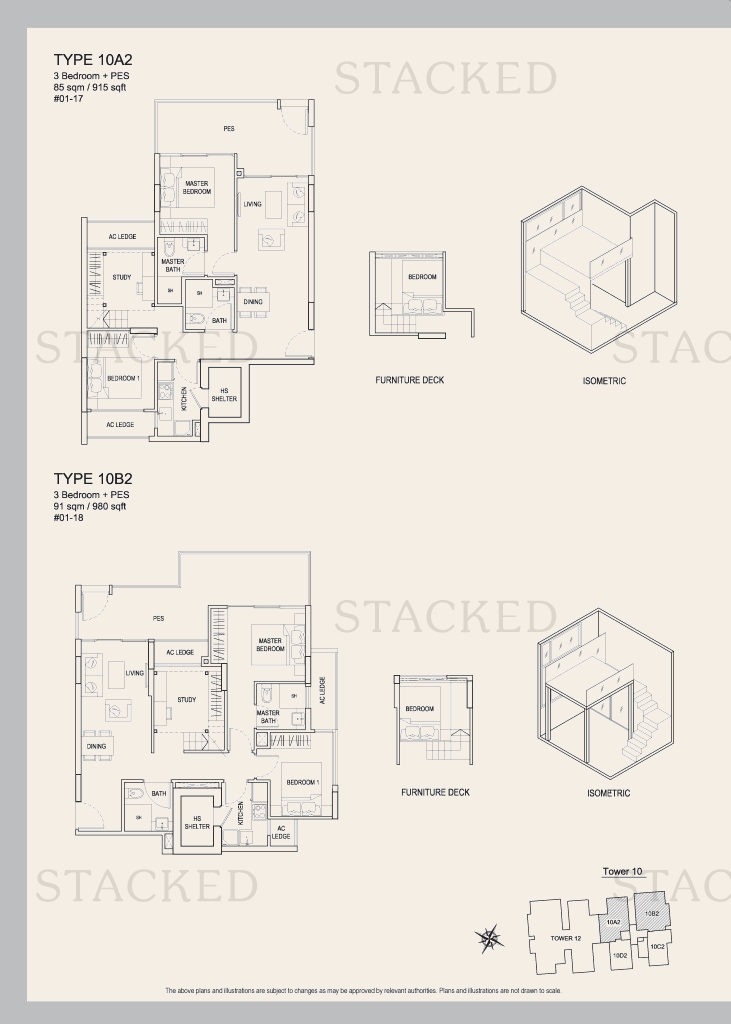
Urban Vista Type 10A2 · Type 10B2 floor plan
Type 10A2 · Type 10B2 915 sq ft · With study
Urban Vista Type 8D1 floor plan
Type 8D1 1,453 sq ft · With study
Urban Vista Type 8D floor plan
Type 8D 904 sq ft · With study
Urban Vista Type 8D2 floor plan
Type 8D2 1,044 sq ft
Urban Vista Type 6A1 floor plan
Type 6A1 1,453 sq ft
Urban Vista Type 6A floor plan
Type 6A 840 sq ft · With study
Urban Vista TYPE 6A2 floor plan
TYPE 6A2 1,044 sq ft · With study
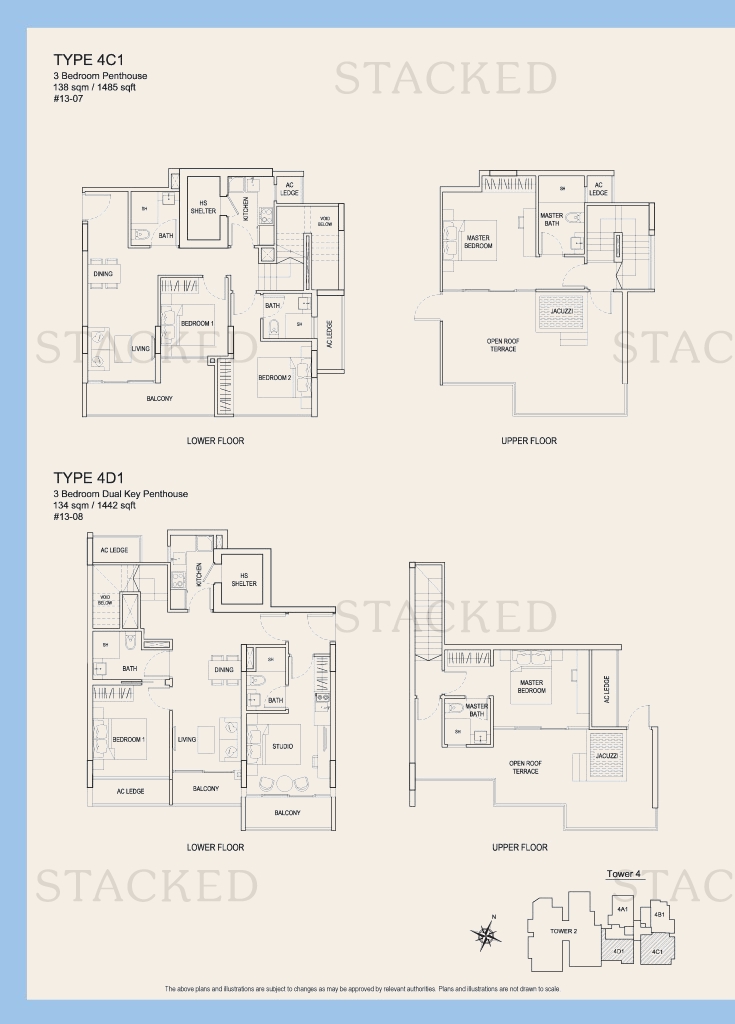
Urban Vista Type 4C1 · Type 4D1 floor plan
Type 4C1 · Type 4D1 1,485 sq ft
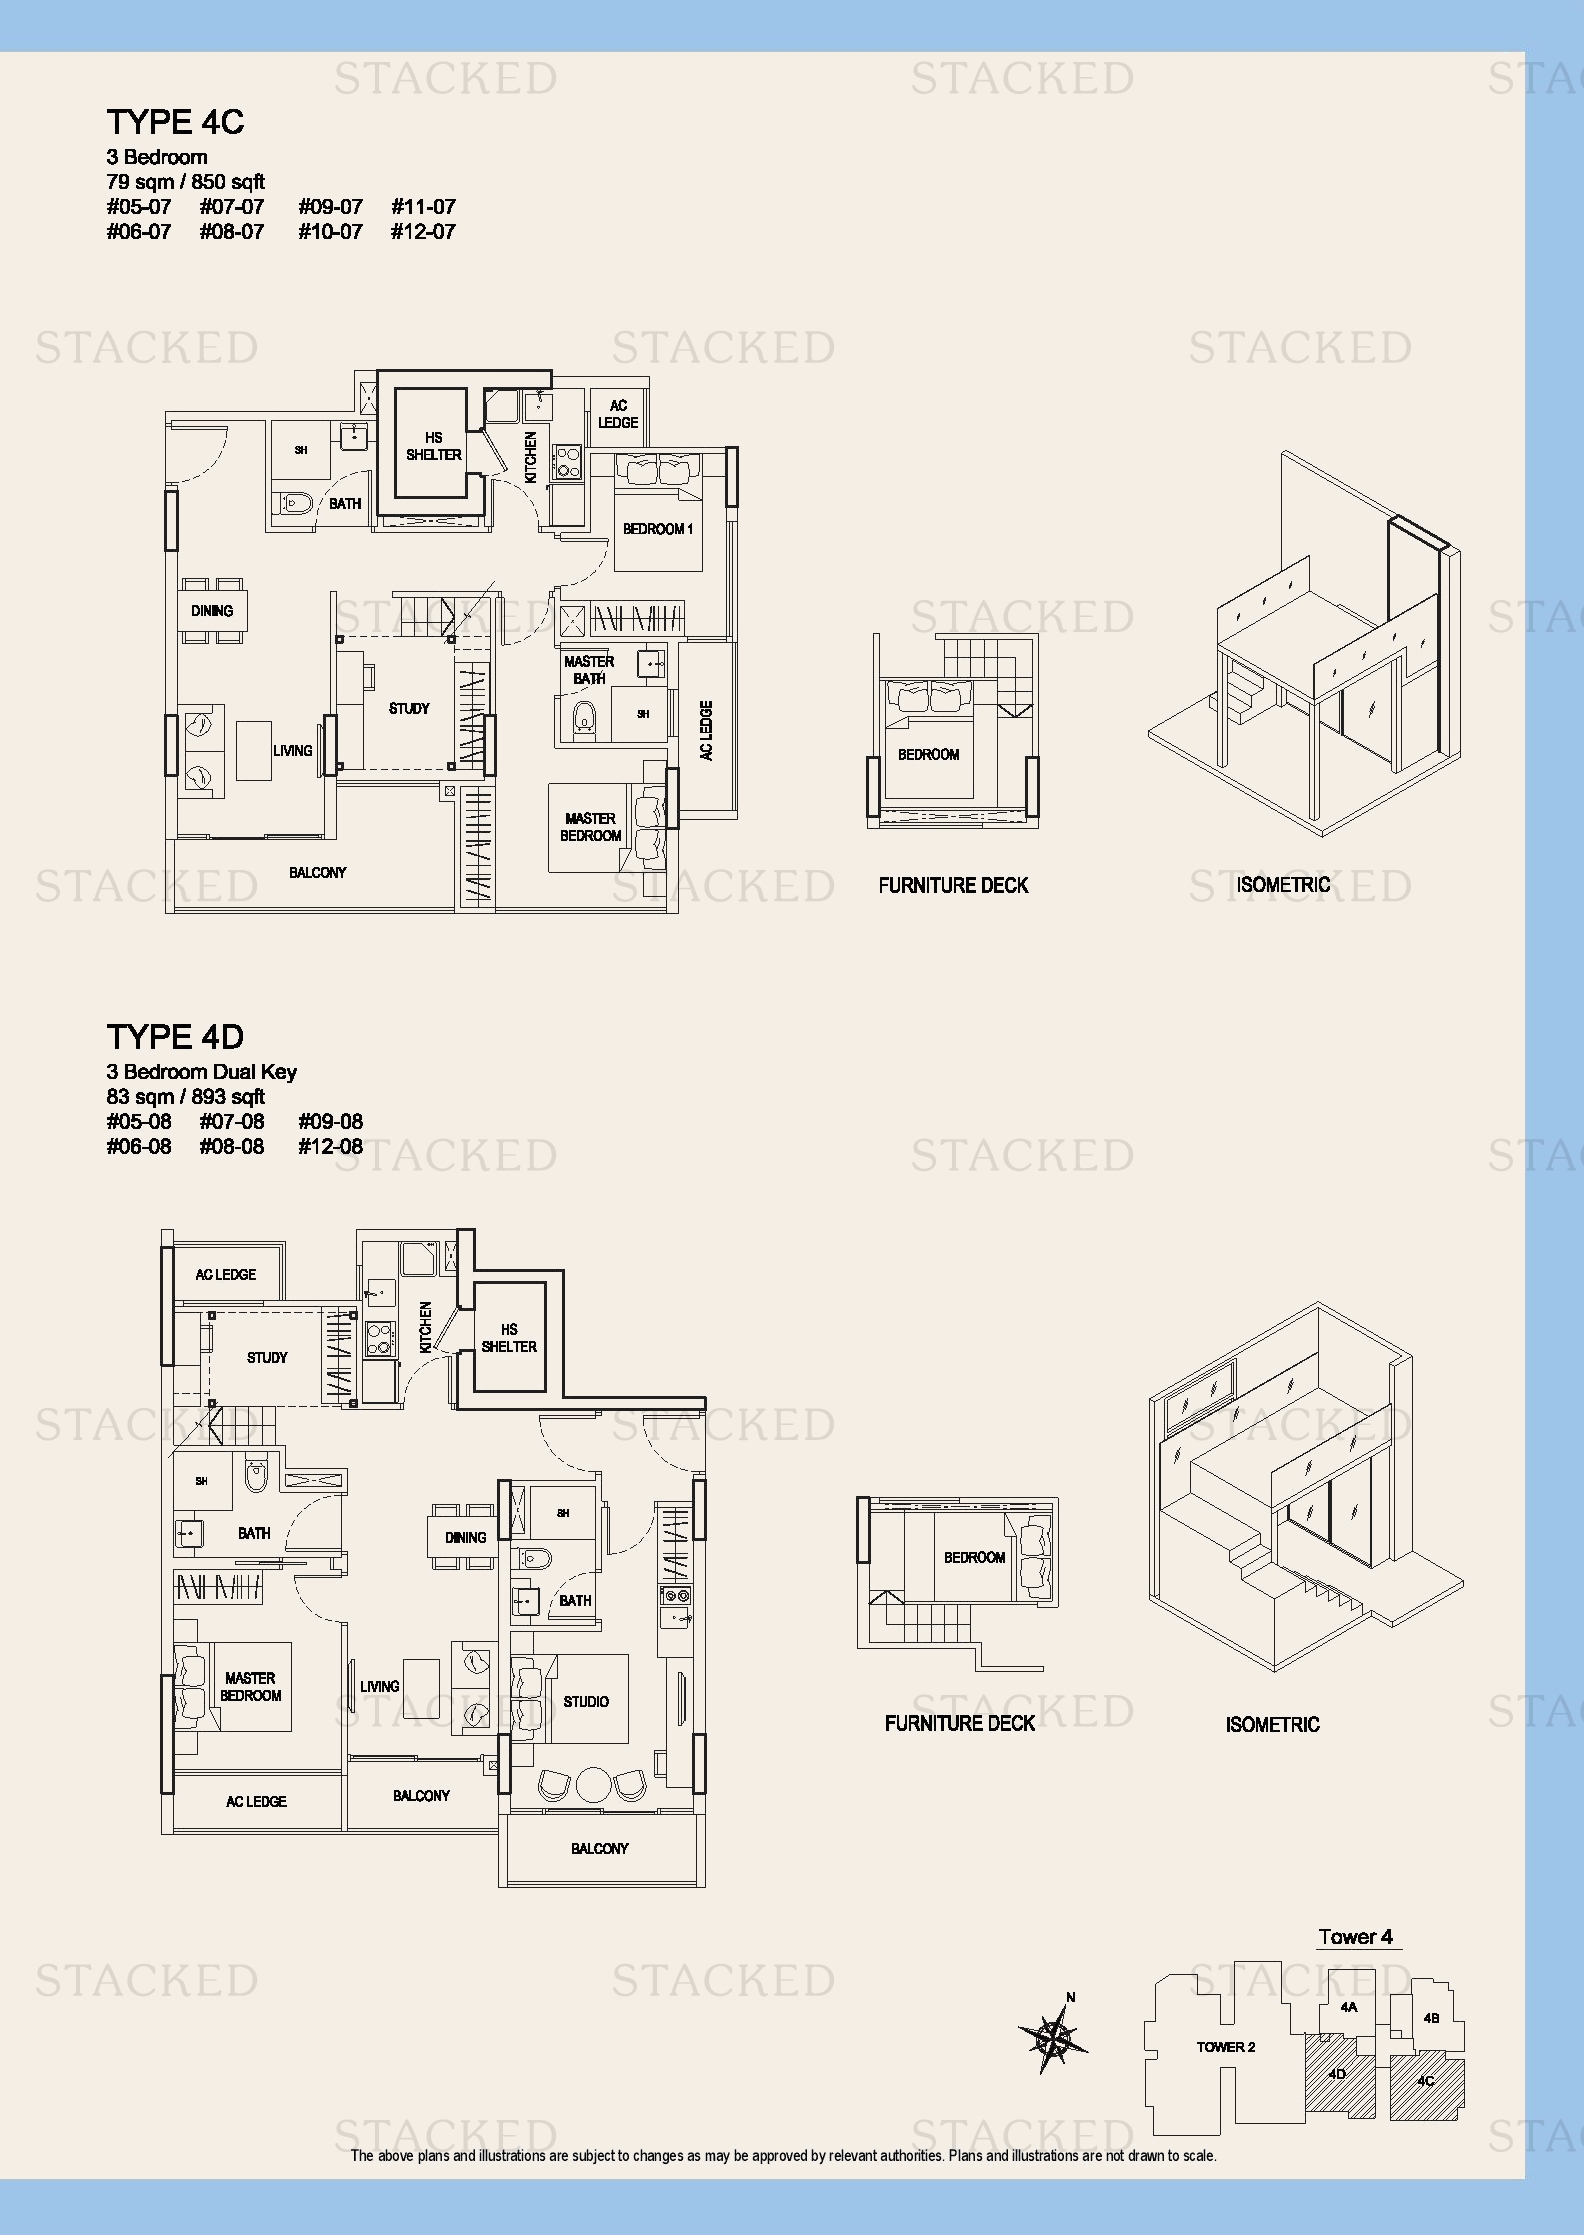
Urban Vista Type 4C · Type 4D floor plan
Type 4C · Type 4D 850 sq ft · With study
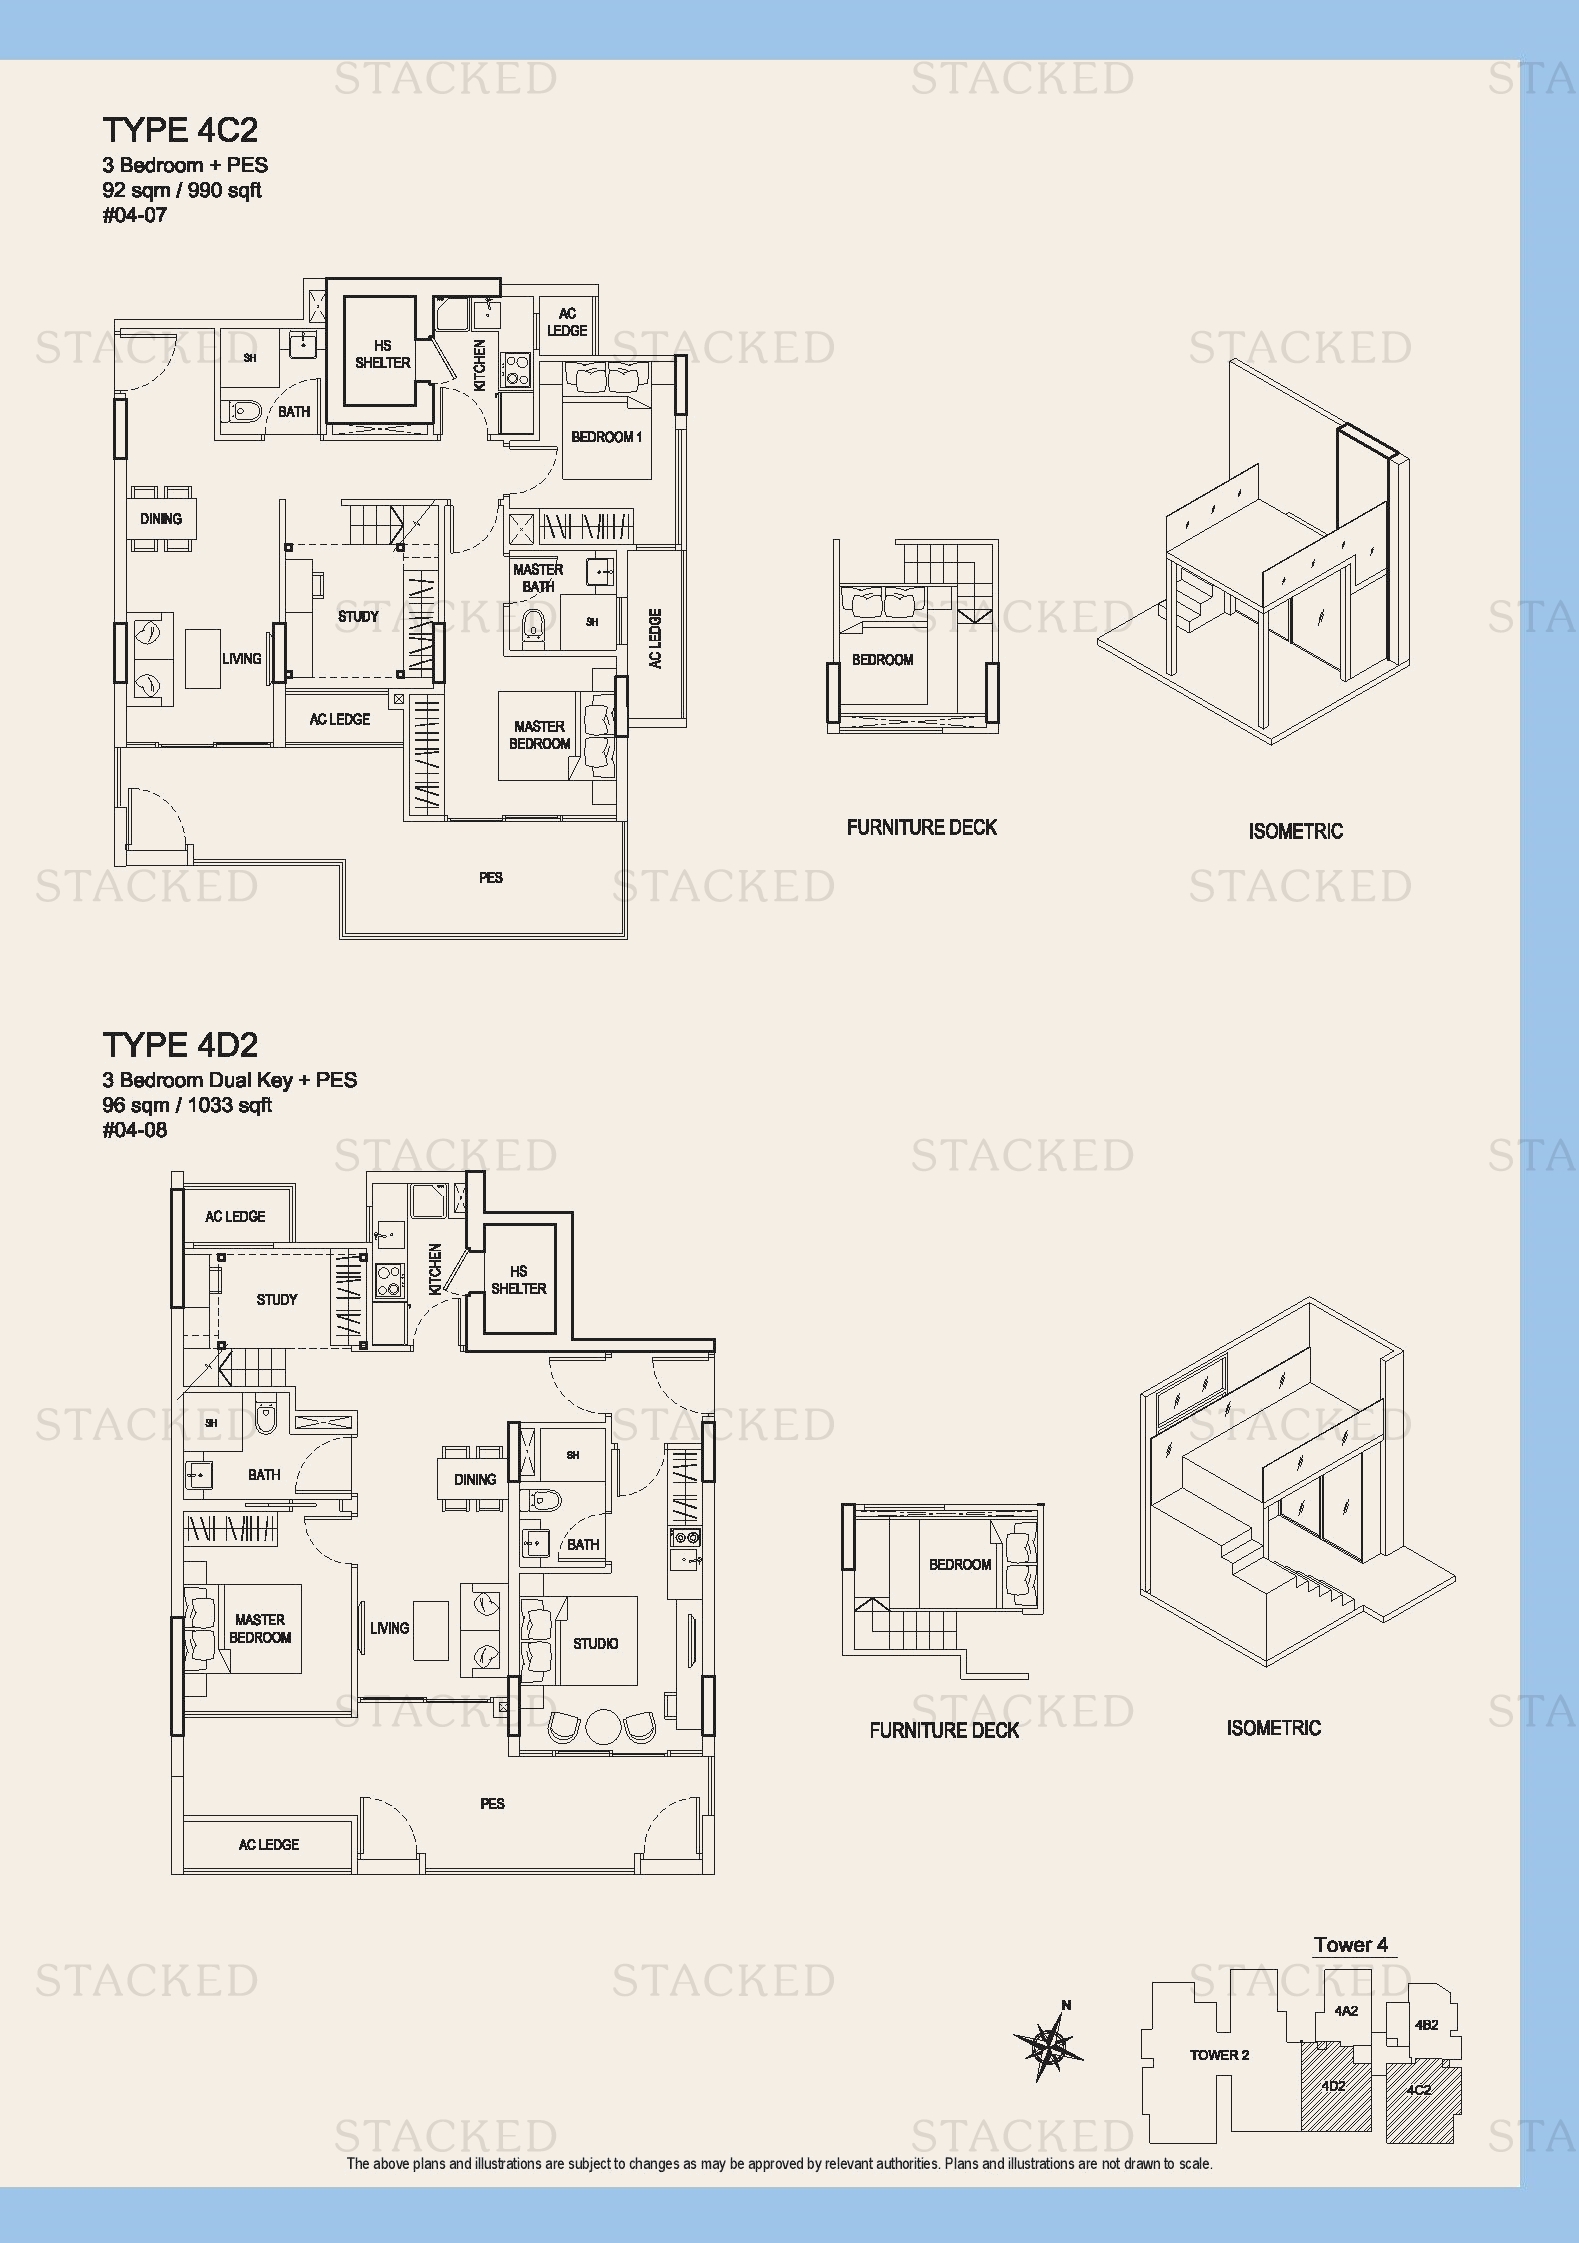
Urban Vista Type 4C2 · Type 4D2 floor plan
Type 4C2 · Type 4D2 990 sq ft · With study
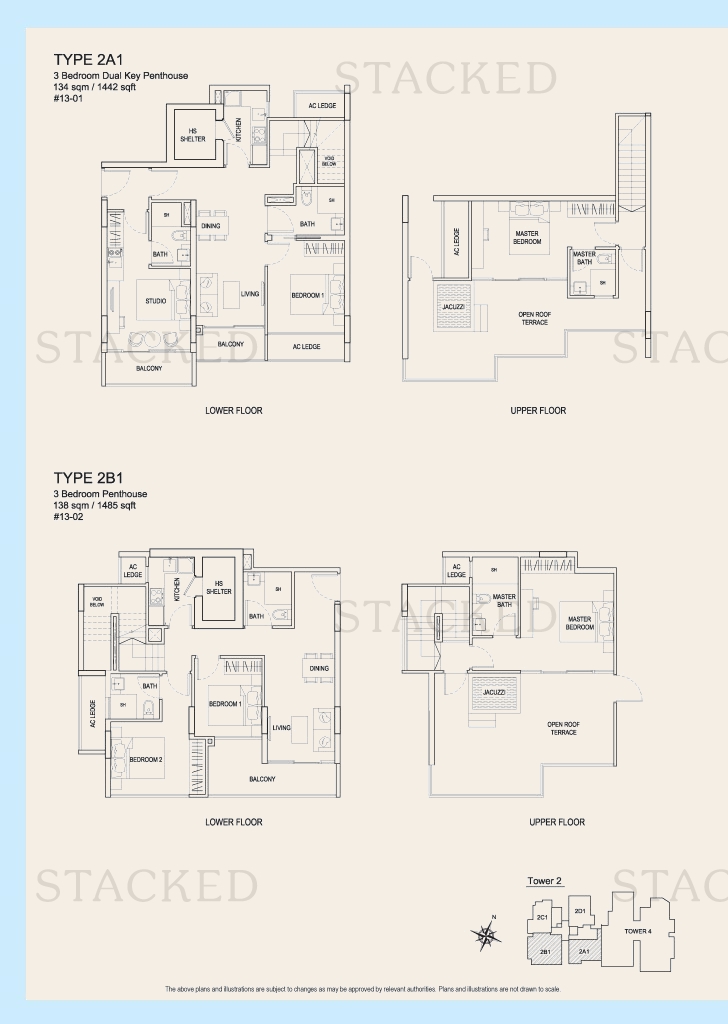
Urban Vista Type 2A1 · Type 2B1 floor plan
Type 2A1 · Type 2B1 1,442 sq ft
Urban Vista Type 12C2 · Type 12D2 floor plan
Type 12C2 · Type 12D2 969 sq ft · With study
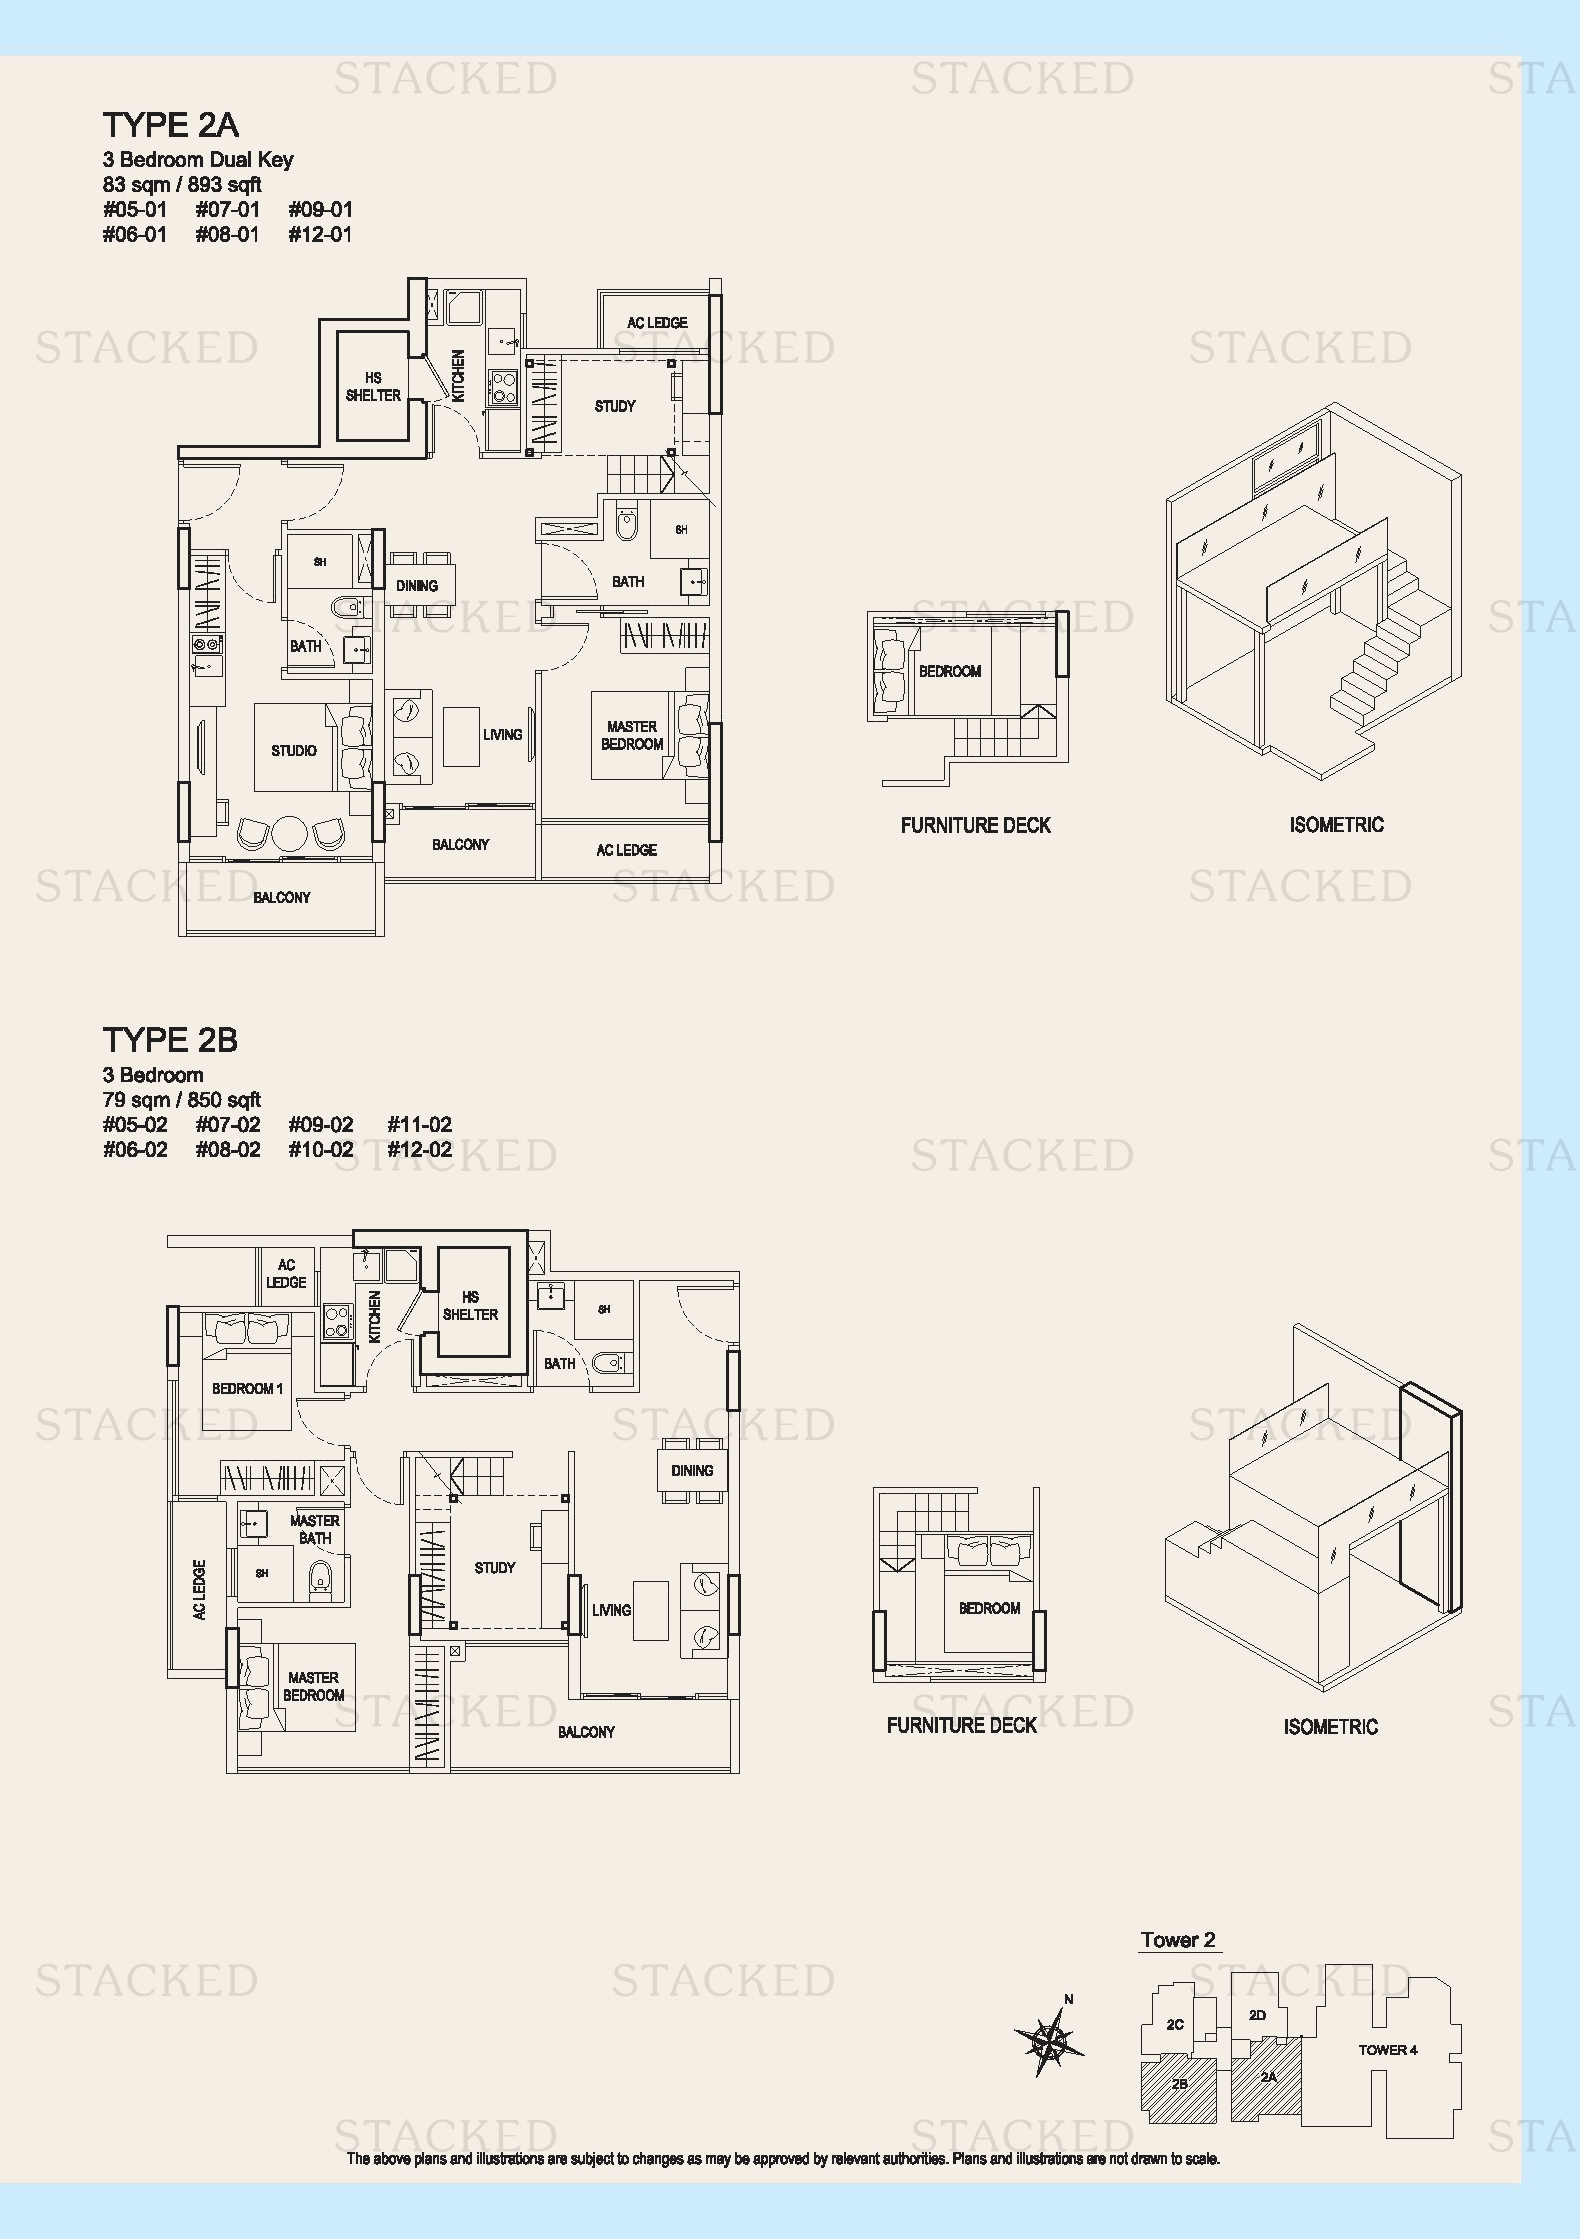
Urban Vista Type 2A · Type 2B floor plan
Type 2A · Type 2B 893 sq ft · With study
Urban Vista Type 12C2 · Type 12D2 floor plan
Type 12C2 · Type 12D2 969 sq ft · With study
Urban Vista Type 2A · Type 2B floor plan
Type 2A · Type 2B 893 sq ft · With study
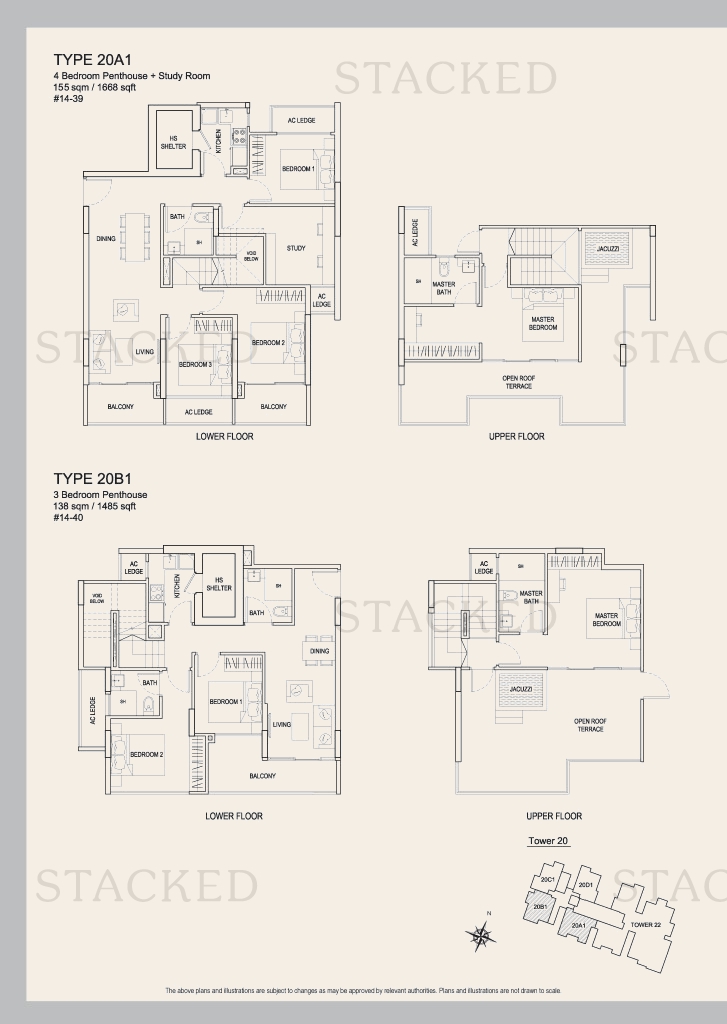
Urban Vista Type 20B1 floor plan
Type 20B1 1,485 sq ft
Urban Vista Type 20A3 floor plan
Type 20A3 980 sq ft · With study

4-Bedroom Floor Plans

6 plans · 1,044–1,668 sq ft
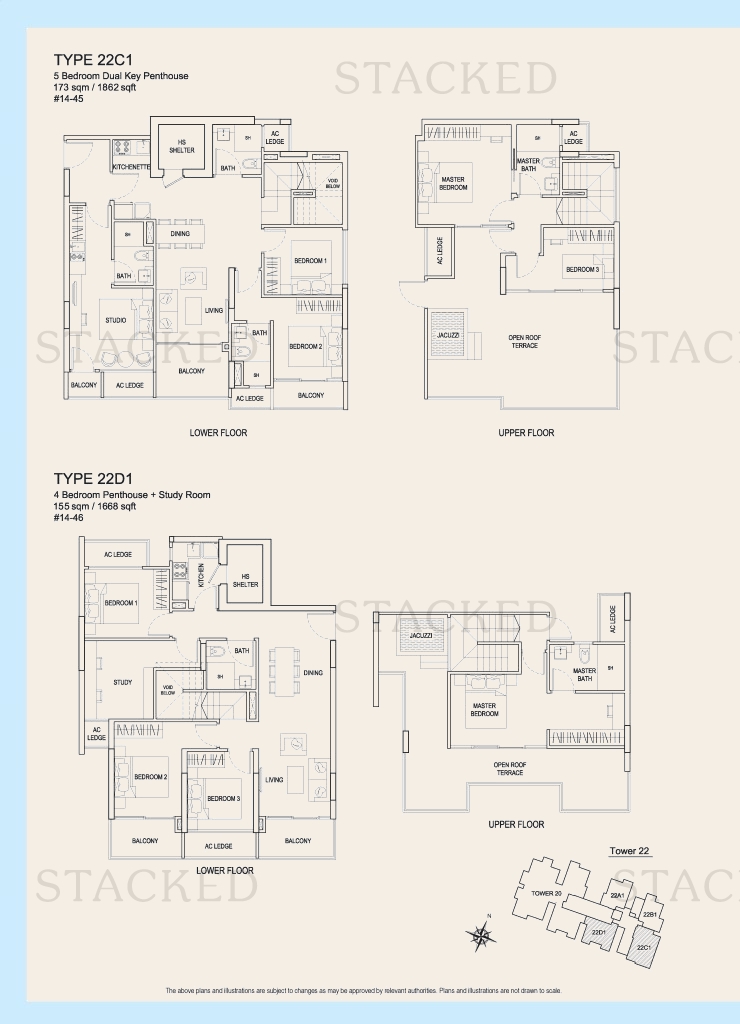
Urban Vista Type 22D1 floor plan
Type 22D1 1,668 sq ft · With study
Urban Vista Type 20A floor plan
Type 20A 1,044 sq ft · With study
Urban Vista Type 20A2 floor plan
Type 20A2 1,130 sq ft · With study
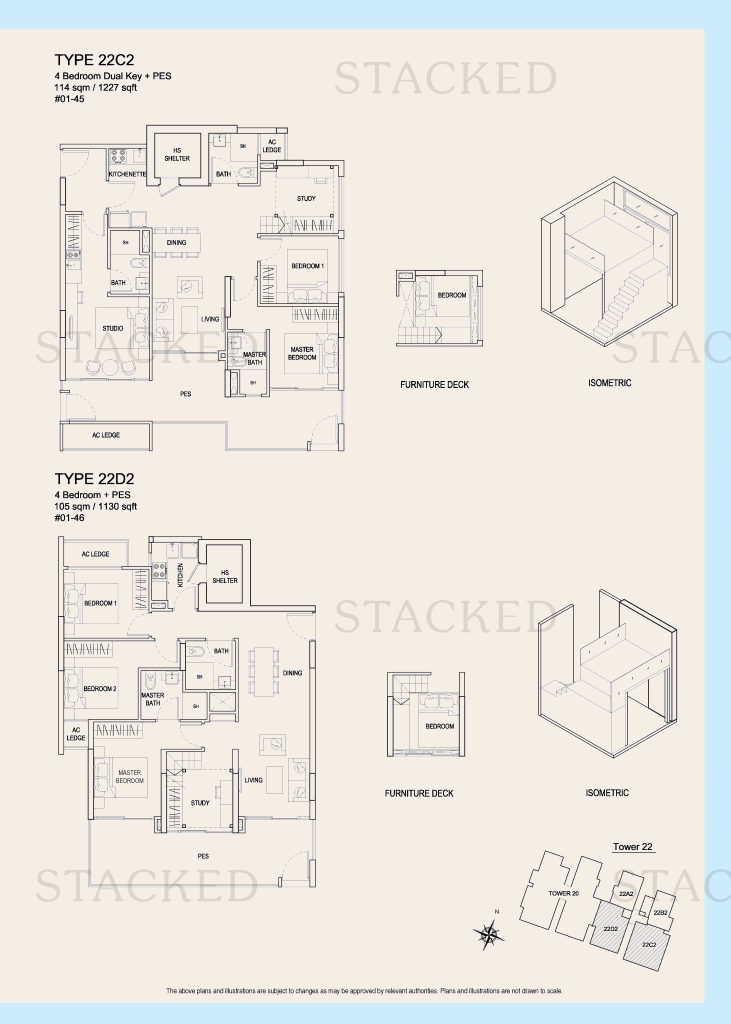
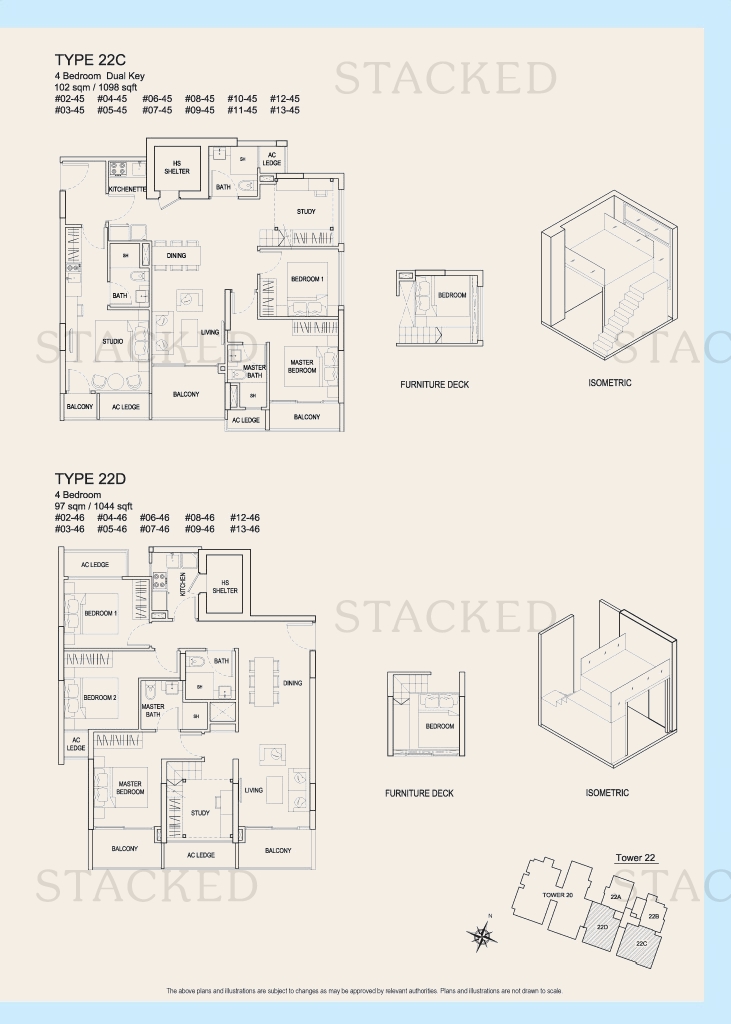
Urban Vista Type 22C · Type 22D floor plan
Type 22C · Type 22D 1,098 sq ft · With study
Urban Vista Type 22C · Type 22D floor plan
Type 22C · Type 22D 1,098 sq ft · With study
Urban Vista Type 20A1 floor plan
Type 20A1 1,668 sq ft · With study

5-Bedroom Floor Plans

1 plan · 1,862 sq ft
Urban Vista Type 22C1 floor plan
Type 22C1 1,862 sq ft

More Floor Plans

1 plan

These drawings haven’t been sorted by bedroom count yet, as some don’t label their rooms.
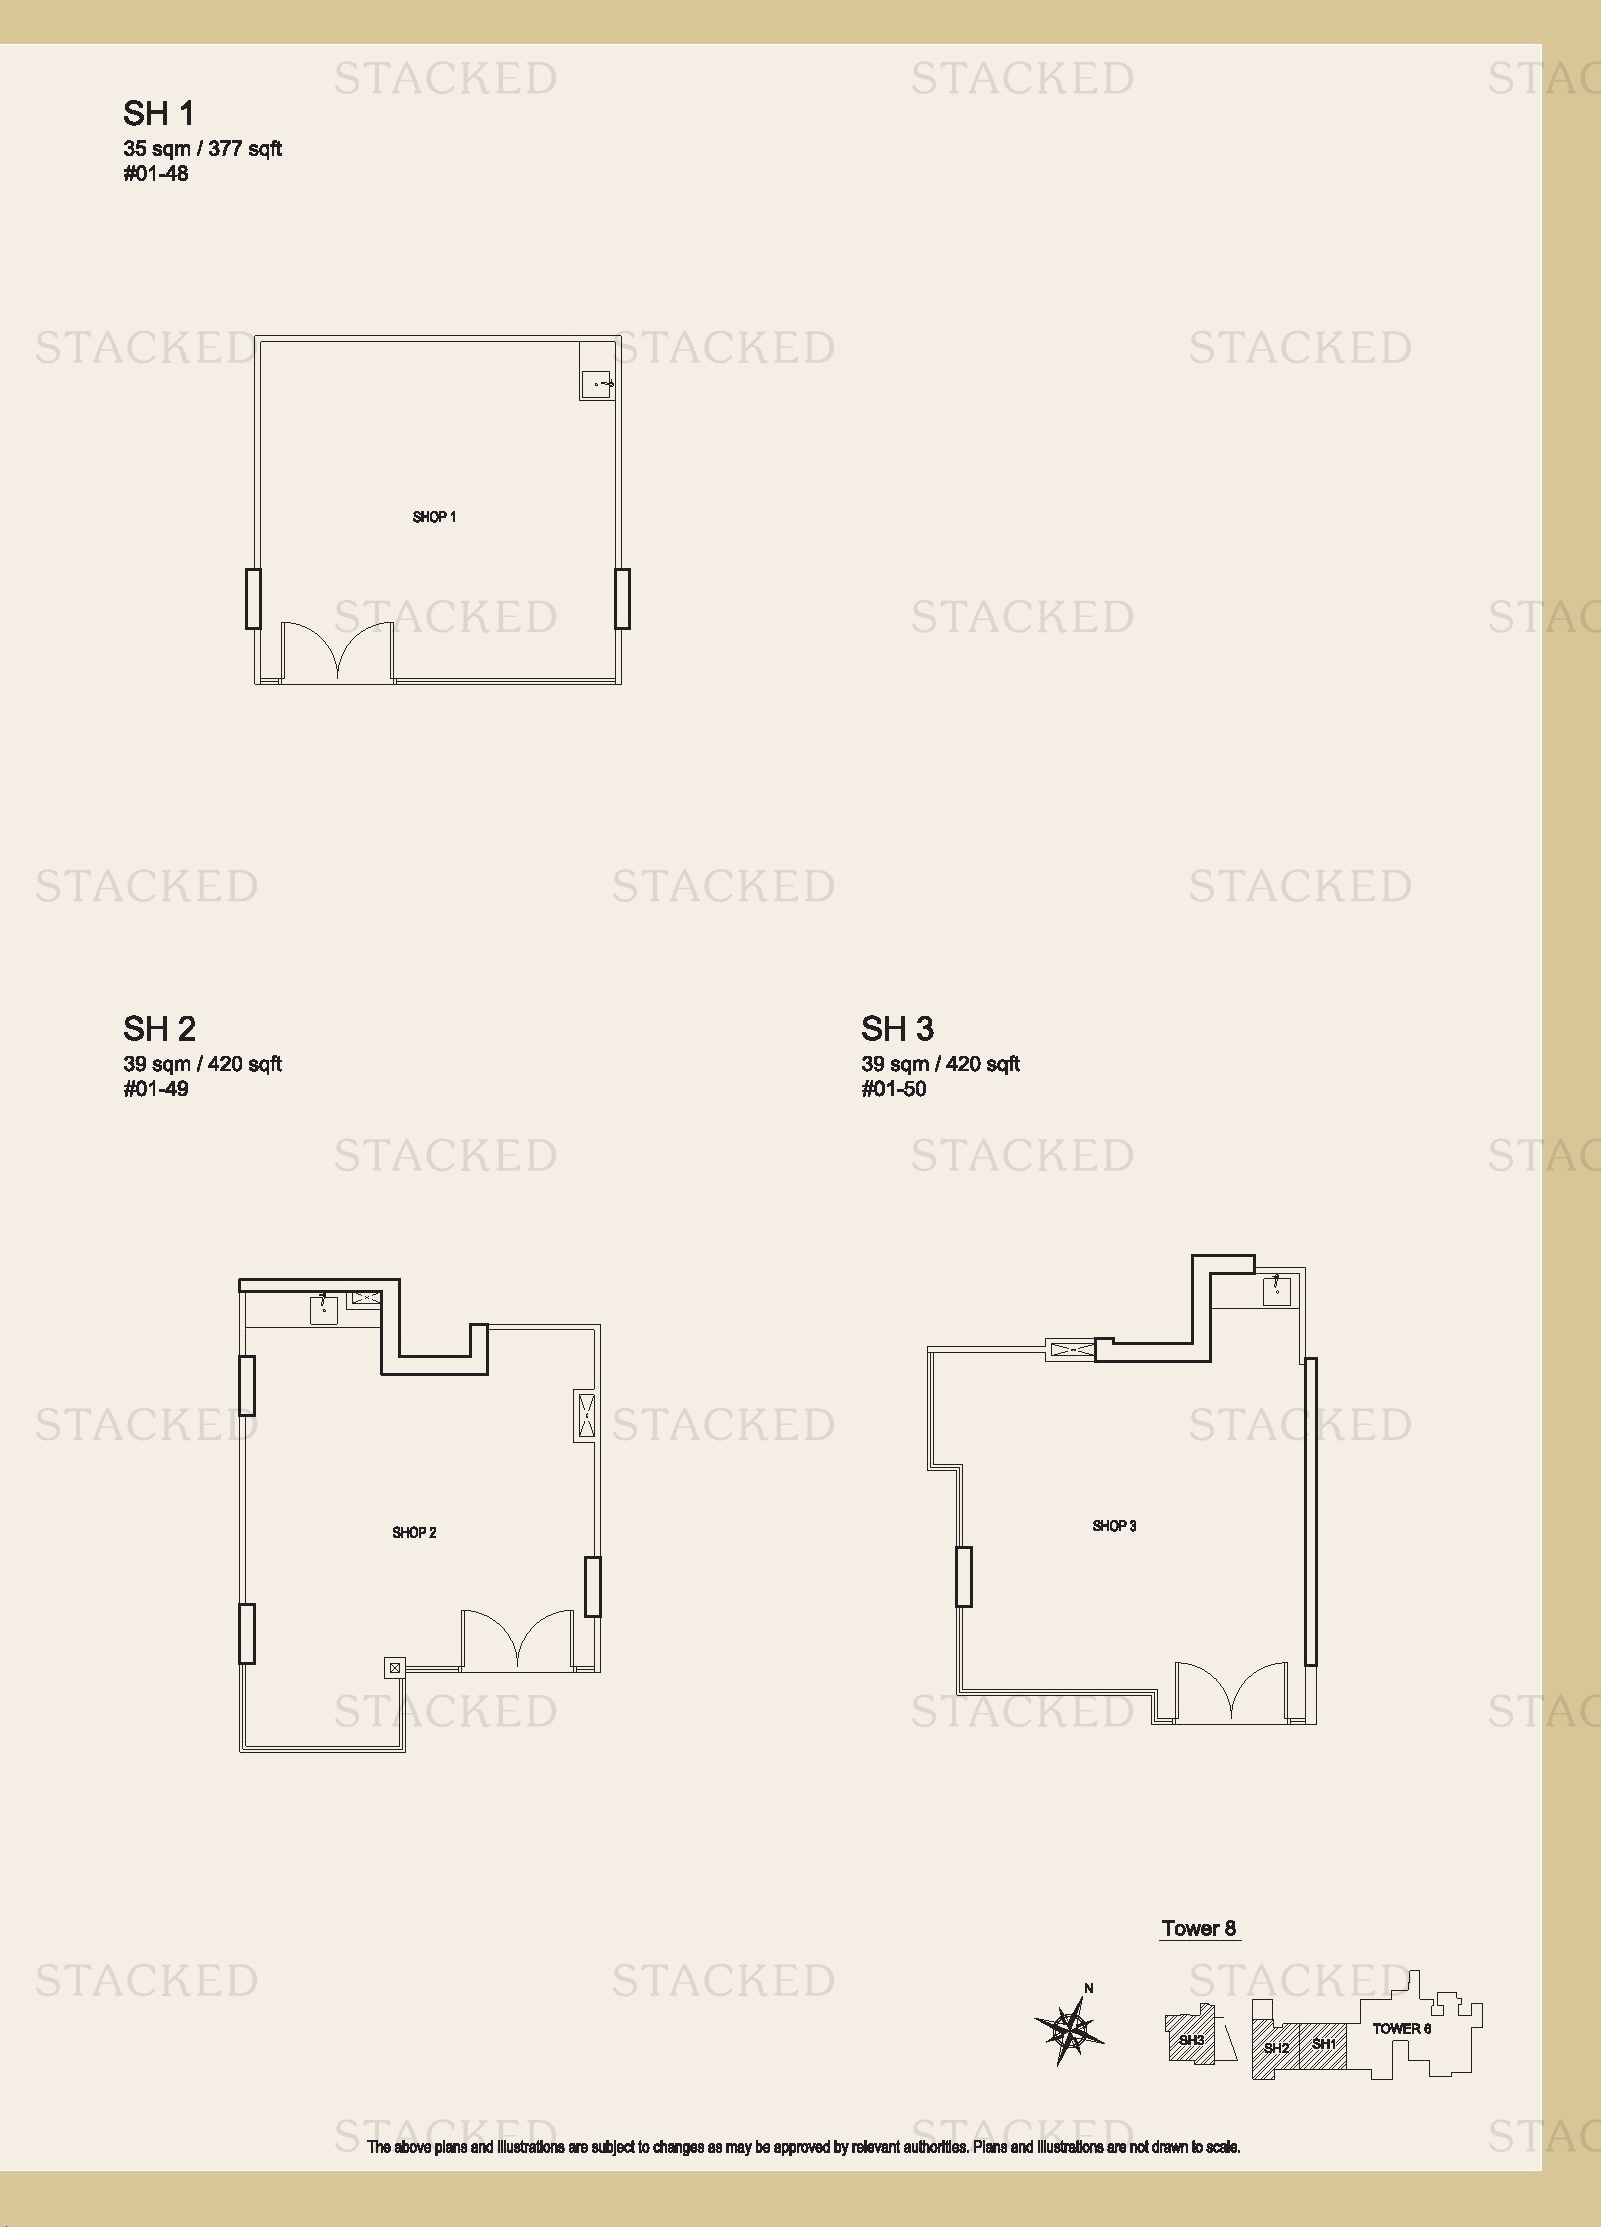
Urban Vista Floor plan floor plan
Floor plan
Back to Urban Vista →

Plans are as issued by the developer and do not form part of any offer or contract. If a bedroom count looks wrong, write to contact@stackedhomes.com.