Affinity At Serangoon Floor Plans By Bedroom Type
Developer Oxley Serangoon Pte Ltd Tenure 99 years from 2018 Units 1,052 TOP 2024 Nearest MRT Kovan MRT (NE13)
Sold by the developer 1,044 of 1,052
99% of units
Developer price $1,519 psf median
$1,049–$1,797 psf · $676,000–$2.83M
Latest developer sale 28 Jul 2022
$828,000 · $1,748 psf · first sale Jun 2018
Resales 113 + 335 sub sales
Latest Sep 2026 · $1.43M · $1,947 psf
Sales are URA caveats lodged to 13 Sep 2026. A few buyers never lodge one, so actual sales can run slightly higher.
Jump to
1-Bedroom 388 units
2-Bedroom 238 units
3-Bedroom 334 units
4-Bedroom 42 units
Maisonette 40 units
Penthouse 10 units
Full unit mix
01 — Unit Mix
Affinity At Serangoon Unit Mix And Sizes
Bedrooms Type Description
Area (sqm) Area (sq ft) Units
Sold Median psf
1-Bedroom
A1
1 bathroom
44
474
165
165
$1,535
1-Bedroom
A1(a)(PES)
1 bathroom
45
484
3
3
$1,480
1-Bedroom
A1(PES)
1 bathroom
45
484
10
10
$1,499
1-Bedroom
AS1
Study
50
538
128
128
$1,477
1-Bedroom
A1(h)
High ceiling
52
560
8
8
$1,413
1-Bedroom
AS1(a)(PES)
Study
52
560
6
6
$1,415
1-Bedroom
AS1(PES)
Study
52
560
2
2
$1,395
1-Bedroom
AS2
Study
57
614
60
60
$1,483
1-Bedroom
AS2(a)(PES)
Study
59
635
3
3
$1,398
1-Bedroom
AS2(PES)
Study
59
635
1
1
$1,403
1-Bedroom
AS2(h)
Study
64
689
2
2
$1,421
2-Bedroom
BS1
Study
58
624
91
91
$1,587
2-Bedroom
B1(PES)
1 bathroom
59
635
7
7
$1,573
2-Bedroom
BPS1
Study
68
732
84
83
$1,574
2-Bedroom
BP1
Dumbbell layout
70
753
26
26
$1,569
2-Bedroom
BPS2
Study
70
753
26
26
$1,520
2-Bedroom
BP1(PES)
Dumbbell layout
72
775
2
2
$1,511
2-Bedroom
BPS2(PES)
Study
72
775
2
2
$1,450
3-Bedroom
C1
Ventilated bathrooms, Ventilated kitchen
79
850
59
59
$1,499
3-Bedroom
C1(a)
Ventilated bathrooms, Ventilated kitchen
79
850
14
14
$1,635
3-Bedroom
C1(b)
Ventilated bathrooms, Ventilated kitchen
79
850
10
10
$1,555
3-Bedroom
C1(a)(PES)
Ventilated bathrooms, Ventilated kitchen
80
861
2
2
$1,580
3-Bedroom
C1(b)(PES)
Ventilated bathrooms, Ventilated kitchen
80
861
2
2
$1,622
3-Bedroom
C1(PES)
Ventilated bathrooms, Ventilated kitchen
80
861
1
1
$1,493
3-Bedroom
C2(a)(PES)
Ventilated bathrooms, Ventilated kitchen
83
893
2
2
$1,721
3-Bedroom
C2
Ventilated bathrooms, Ventilated kitchen
84
904
31
31
$1,583
3-Bedroom
C2(b)
Ventilated bathrooms, Ventilated kitchen
84
904
40
40
$1,570
3-Bedroom
C2(b)(PES)
Ventilated bathrooms, Ventilated kitchen
86
926
1
1
$1,542
3-Bedroom
C2(PES)
Ventilated bathrooms, Ventilated kitchen
86
926
2
2
$1,583
3-Bedroom
C1(a)(h)
High ceiling, Ventilated bathrooms, Ventilated kitchen
89
958
1
1
$1,684
3-Bedroom
C1(b)(h)
High ceiling, Ventilated bathrooms, Ventilated kitchen
89
958
1
1
$1,624
3-Bedroom
C1(h)
High ceiling, Ventilated bathrooms, Ventilated kitchen
89
958
3
3
$1,600
3-Bedroom
C2(b)(h)
High ceiling, Ventilated bathrooms, Ventilated kitchen
94
1,012
1
1
$1,417
3-Bedroom
CP1
Enclosed kitchen, Utility yard, Powder room
100
1,076
18
18
$1,520
3-Bedroom
CP1(a)
Enclosed kitchen, Utility yard, Powder room
100
1,076
30
29
$1,496
3-Bedroom
CP1(h)
Enclosed kitchen, Utility yard, Powder room
100
1,076
1
1
$1,475
3-Bedroom
CP1(PES)
Enclosed kitchen, Utility yard, Powder room
102
1,098
3
3
$1,513
3-Bedroom
CD1
Enclosed kitchen, Utility yard, Powder room
107
1,152
56
54
$1,508
3-Bedroom
CD1(a)
Enclosed kitchen, Utility yard, Powder room
107
1,152
41
40
$1,506
3-Bedroom
CD1(PES)
Enclosed kitchen, Utility yard, Powder room
109
1,173
8
8
$1,460
3-Bedroom
CP1(a)(h)
Enclosed kitchen, Utility yard, Powder room
116
1,249
3
3
$1,352
3-Bedroom
CD1(a)(h)
Enclosed kitchen, Utility yard, Powder room
117
1,259
2
2
$1,481
3-Bedroom
CD1(h)
Enclosed kitchen, Utility yard, Powder room
117
1,259
2
2
$1,535
4-Bedroom
DS1(a)
Study, Enclosed kitchen, Utility yard
131
1,410
2
2
$1,581
4-Bedroom
DS1(b)
Study, Enclosed kitchen, Utility yard
131
1,410
2
2
$1,584
4-Bedroom
DS1(d)
Study, Enclosed kitchen, Utility yard
131
1,410
10
10
$1,569
4-Bedroom
DS1(a)(PES)
Study, Enclosed kitchen, Utility yard
134
1,442
1
1
$1,536
4-Bedroom
DS1
Study, Enclosed kitchen, Utility yard
135
1,453
12
12
$1,578
4-Bedroom
DS1(c)
Study, Enclosed kitchen, Utility yard
135
1,453
10
10
$1,546
4-Bedroom
DS1(PES)
Study, Enclosed kitchen, Utility yard
135
1,453
2
2
$1,563
4-Bedroom
DS1(d)(h)
Study, Enclosed kitchen, Utility yard
155
1,668
1
1
$1,438
4-Bedroom
DS1(c)(h)
Study, Enclosed kitchen, Utility yard
159
1,711
1
1
$1,404
4-Bedroom
DS1(h)
Study, Enclosed kitchen, Utility yard
159
1,711
1
1
$1,433
4-Bedroom Maisonette
SL1
3 levels, Enclosed kitchen, Powder room
192
2,067
11
—
—
4-Bedroom Maisonette
SL1(a)
3 levels, Enclosed kitchen, Powder room
194
2,088
1
—
—
5-Bedroom Maisonette
SL2B
3 levels, Enclosed kitchen, Powder room
214
2,303
6
—
—
5-Bedroom Maisonette
SL1(b)
3 levels, Enclosed kitchen, Powder room
216
2,325
1
—
—
5-Bedroom Maisonette
SL2B(a)
3 levels, Enclosed kitchen, Powder room
216
2,325
1
—
—
5-Bedroom Maisonette
SL2B(b)
3 levels, Enclosed kitchen, Powder room
216
2,325
1
—
—
5-Bedroom Maisonette
SL2A
3 levels, Enclosed kitchen, Powder room
217
2,336
14
—
—
5-Bedroom Maisonette
SL2A(b)
3 levels, Enclosed kitchen, Powder room
217
2,336
3
—
—
5-Bedroom Maisonette
SL2A(c)
3 levels, Enclosed kitchen, Powder room
218
2,347
1
—
—
5-Bedroom Maisonette
SL2A(a)
3 levels, Enclosed kitchen, Powder room
219
2,357
1
—
—
4-Bedroom Penthouse
PHS1
Study, Enclosed kitchen, Utility yard
146
1,572
5
5
$1,572
4-Bedroom Penthouse
PH1
Enclosed kitchen, Utility yard, Powder room
147
1,582
2
1
$1,609
4-Bedroom Penthouse
PH2
Enclosed kitchen, Utility yard, Powder room
160
1,722
3
3
$1,518
02 — One Bedroom
Affinity At Serangoon 1-Bedroom Floor Plans
388 units across 11 types, from 474 to 689 sq ft. 388 of 388 sold by the developer, at $1,326–$1,755 psf.
Type A1 · 1-Bedroom
Area 44 sqm / 474 sq ft
Bathrooms 1
Stacks 02, 09, 12, 19, 22, 30, 35, 38 +6 · Blocks 18, 20, 22, 24, 26, 28 and 30
Floors 2–14
Balcony 1
Units 165
Sold 165 of 165
Developer prices $676,000–$831,000 · $1,427–$1,755 psf
Latest sale Jul 2022 · $828,000 · $1,748 psf
Resales 10 · latest May 2026, $1,710 psf
Type A1(a)(PES) · 1-Bedroom
Area 45 sqm / 484 sq ft
Bathrooms 1
Stacks 38, 52, 71 · Blocks 24, 26 and 30
Floor 1
Balcony 1
Units 3
Sold 3 of 3
Developer prices $682,000–$722,000 · $1,408–$1,491 psf
Latest sale Jul 2020 · $716,843 · $1,480 psf
Type A1(PES) · 1-Bedroom
Area 45 sqm / 484 sq ft
Bathrooms 1
Stacks 02, 09, 12, 19, 22, 30, 35, 44 +2 · Blocks 18, 20, 22, 24, 26, 28 and 30
Floor 1
Balcony 1
Units 10
Sold 10 of 10
Developer prices $694,000–$788,040 · $1,433–$1,627 psf
Latest sale Dec 2020 · $788,040 · $1,627 psf
Type AS1 · 1-Bedroom + Study
Area 50 sqm / 538 sq ft
Bathrooms 1
Stacks 28, 29, 39, 40, 50, 51, 61, 62 +2 · Blocks 22, 24, 26, 28 and 30
Floors 2–14
Balcony 1
Units 128
Sold 128 of 128
Developer prices $758,000–$899,910 · $1,408–$1,672 psf
Latest sale Nov 2020 · $899,910 · $1,672 psf
Resales 20 · latest Aug 2026, $1,683 psf
Type A1(h) · 1-Bedroom
Area 52 sqm / 560 sq ft
Bathrooms 1
Features High ceiling
Stacks 02, 12, 22, 44, 55, 63, 68, 71 · Blocks 18, 20, 22, 26, 28 and 30
Floor 13
Balcony 1
Units 8
Sold 8 of 8
Developer prices $742,000–$852,112 · $1,326–$1,522 psf
Latest sale Jan 2021 · $842,112 · $1,505 psf
Type AS1(a)(PES) · 1-Bedroom + Study
Area 52 sqm / 560 sq ft
Bathrooms 1
Stacks 39, 40, 50, 51, 72, 73 · Blocks 24, 26 and 30
Floor 1
Balcony 1
Units 6
Sold 6 of 6
Developer prices $780,000–$851,112 · $1,394–$1,521 psf
Latest sale Jan 2021 · $851,112 · $1,521 psf
Resales 2 · latest Sep 2026, $1,492 psf
Type AS1(PES) · 1-Bedroom + Study
Area 52 sqm / 560 sq ft
Bathrooms 1
Stacks 28, 29 · Block 22
Floor 1
Balcony 1
Units 2
Sold 2 of 2
Developer prices $774,000–$781,000 · $1,383–$1,395 psf
Latest sale Oct 2019 · $781,000 · $1,395 psf
Type AS2 · 1-Bedroom + Study
Area 57 sqm / 614 sq ft
Bathrooms 1
Stacks 27, 41, 49, 60, 74 · Blocks 22, 24, 26, 28 and 30
Floors 2–14
Balcony 1
Units 60
Sold 60 of 60
Developer prices $873,000–$990,000 · $1,423–$1,614 psf
Latest sale Jul 2020 · $931,000 · $1,517 psf
Resales 4 · latest Oct 2025, $1,708 psf
Type AS2(a)(PES) · 1-Bedroom + Study
Area 59 sqm / 635 sq ft
Bathrooms 1
Stacks 41, 49, 74 · Blocks 24, 26 and 30
Floor 1
Balcony 1
Units 3
Sold 3 of 3
Developer prices $884,000–$922,000 · $1,369–$1,428 psf
Latest sale May 2020 · $922,000 · $1,428 psf
Type AS2(PES) · 1-Bedroom + Study
Area 59 sqm / 635 sq ft
Bathrooms 1
Stacks 27 · Block 22
Floor 1
Balcony 1
Units 1
Sold 1 of 1
Developer prices $906,000 · $1,403 psf
Latest sale Jan 2019 · $906,000 · $1,403 psf
Type AS2(h) · 1-Bedroom + Study
Area 64 sqm / 689 sq ft
Bathrooms 1
Stacks 60, 74 · Blocks 28 and 30
Floor 13
Balcony 1
Units 2
Sold 2 of 2
Developer prices $933,000–$979,000 · $1,354–$1,421 psf
Latest sale Mar 2019 · $979,000 · $1,421 psf
03 — Two Bedroom
Affinity At Serangoon 2-Bedroom Floor Plans
238 units across seven types, from 624 to 775 sq ft. 237 of 238 sold by the developer, at $1,406–$1,797 psf.
Type BS1 · 2-Bedroom + Study
Area 58 sqm / 624 sq ft
Bathrooms 1
Stacks 03, 13, 23, 34, 45, 56, 67 · Blocks 18, 20, 22, 24, 26, 28 and 30
Floors 2–14
Balcony 1
Units 91
Sold 91 of 91
Developer prices $878,000–$1.12M · $1,406–$1,797 psf
Latest sale May 2021 · $1.12M · $1,794 psf
Resales 11 · latest Sep 2026, $1,875 psf
Type B1(PES) · 2-Bedroom
Area 59 sqm / 635 sq ft
Bathrooms 1
Stacks 03, 13, 23, 34, 45, 56, 67 · Blocks 18, 20, 22, 24, 26, 28 and 30
Floor 1
Balcony 1
Units 7
Sold 7 of 7
Developer prices $907,000–$1.06M · $1,428–$1,664 psf
Latest sale May 2021 · $1.06M · $1,664 psf
Type BPS1 · 2-Bedroom + Study
Area 68 sqm / 732 sq ft
Bathrooms 2
Stacks 04, 14, 24, 33, 46, 57, 66 · Blocks 18, 20, 22, 24, 26, 28 and 30
Floors 3–14
Balcony 1
Units 84
Sold 83 of 84
Developer prices $1.07M–$1.26M · $1,460–$1,715 psf
Latest sale Oct 2020 · $1.15M · $1,566 psf
Resales 9 · latest Sep 2026, $1,947 psf
Type BP1 · 2-Bedroom
Area 70 sqm / 753 sq ft
Bathrooms 2
Features Dumbbell layout
Stacks 07, 17 · Blocks 18 and 20
Floors 2–14
Balcony 1
Units 26
Sold 26 of 26
Developer prices $1.11M–$1.24M · $1,477–$1,642 psf
Latest sale Mar 2020 · $1.21M · $1,607 psf
Type BPS2 · 2-Bedroom + Study
Area 70 sqm / 753 sq ft
Bathrooms 2
Stacks 08, 18 · Blocks 18 and 20
Floors 2–14
Balcony 1
Units 26
Sold 26 of 26
Developer prices $1.1M–$1.21M · $1,455–$1,606 psf
Latest sale Oct 2020 · $1.19M · $1,576 psf
Resales 4 · latest Aug 2026, $1,858 psf
Type BP1(PES) · 2-Bedroom
Area 72 sqm / 775 sq ft
Bathrooms 2
Features Dumbbell layout
Stacks 07, 17 · Blocks 18 and 20
Floor 1
Balcony 1
Units 2
Sold 2 of 2
Developer prices $1.15M–$1.17M · $1,486–$1,511 psf
Latest sale Feb 2019 · $1.15M · $1,486 psf
Type BPS2(PES) · 2-Bedroom + Study
Area 72 sqm / 775 sq ft
Bathrooms 2
Stacks 08, 18 · Blocks 18 and 20
Floor 1
Balcony 1
Units 2
Sold 2 of 2
Developer prices $1.12M–$1.12M · $1,443–$1,450 psf
Latest sale Nov 2019 · $1.12M · $1,450 psf
04 — Three Bedroom
Affinity At Serangoon 3-Bedroom Floor Plans
334 units across 25 types, from 850 to 1,259 sq ft. 330 of 334 sold by the developer, at $1,304–$1,763 psf.
Type C1 · 3-Bedroom
Area 79 sqm / 850 sq ft
Bathrooms 2
Features Ventilated bathrooms, Ventilated kitchen
Stacks 26, 42, 48, 59, 75 · Blocks 22, 24, 26, 28 and 30
Floors 2–13
Balcony 1
Units 59
Sold 59 of 59
Developer prices $1.18M–$1.43M · $1,391–$1,677 psf
Latest sale Feb 2022 · $1.32M · $1,557 psf
Resales 7 · latest Jun 2026, $1,999 psf
Type C1(a) · 3-Bedroom
Area 79 sqm / 850 sq ft
Bathrooms 2
Features Ventilated bathrooms, Ventilated kitchen
Stacks 06, 16 · Blocks 18 and 20
Floors 2–13
Balcony 1
Units 14
Sold 14 of 14
Developer prices $1.29M–$1.5M · $1,512–$1,763 psf
Latest sale Jan 2022 · $1.41M · $1,663 psf
Resales 2 · latest Oct 2025, $1,976 psf
Type C1(b) · 3-Bedroom
Area 79 sqm / 850 sq ft
Bathrooms 2
Features Ventilated bathrooms, Ventilated kitchen
Stacks 06 · Block 18
Floors 4–13
Balcony 1
Units 10
Sold 10 of 10
Developer prices $1.3M–$1.44M · $1,526–$1,696 psf
Latest sale Dec 2021 · $1.42M · $1,666 psf
Resales 2 · latest Jul 2026, $1,987 psf
Type C1(a)(PES) · 3-Bedroom
Area 80 sqm / 861 sq ft
Bathrooms 2
Features Ventilated bathrooms, Ventilated kitchen
Stacks 06, 16 · Blocks 18 and 20
Floor 1
Balcony 1
Units 2
Sold 2 of 2
Developer prices $1.32M–$1.36M · $1,532–$1,580 psf
Latest sale Jan 2021 · $1.36M · $1,580 psf
Type C1(b)(PES) · 3-Bedroom
Area 80 sqm / 861 sq ft
Bathrooms 2
Features Ventilated bathrooms, Ventilated kitchen
Stacks 42, 48 · Blocks 24 and 26
Floor 1
Balcony 1
Units 2
Sold 2 of 2
Developer prices $1.38M–$1.4M · $1,601–$1,622 psf
Latest sale Oct 2021 · $1.4M · $1,622 psf
Type C1(PES) · 3-Bedroom
Area 80 sqm / 861 sq ft
Bathrooms 2
Features Ventilated bathrooms, Ventilated kitchen
Stacks 26 · Block 22
Floor 1
Balcony 1
Units 1
Sold 1 of 1
Developer prices $1.29M · $1,493 psf
Latest sale Jun 2018 · $1.29M · $1,493 psf
Type C2(a)(PES) · 3-Bedroom
Area 83 sqm / 893 sq ft
Bathrooms 2
Features Ventilated bathrooms, Ventilated kitchen
Stacks 43, 70 · Blocks 26 and 30
Floor 1
Balcony 1
Units 2
Sold 2 of 2
Developer prices $1.38M–$1.54M · $1,493–$1,721 psf
Latest sale Mar 2022 · $1.54M · $1,721 psf
Resales 1 · latest Jul 2026, $1,567 psf
Type C2 · 3-Bedroom
Area 84 sqm / 904 sq ft
Bathrooms 2
Features Ventilated bathrooms, Ventilated kitchen
Stacks 43, 53, 54, 64, 69, 70 · Blocks 26, 28 and 30
Floors 2–13
Balcony 1
Units 31
Sold 31 of 31
Developer prices $1.33M–$1.51M · $1,467–$1,672 psf
Latest sale Oct 2021 · $1.43M · $1,581 psf
Resales 2 · latest Sep 2025, $1,922 psf
Type C2(b) · 3-Bedroom
Area 84 sqm / 904 sq ft
Bathrooms 2
Features Ventilated bathrooms, Ventilated kitchen
Stacks 53, 54, 64, 70 · Blocks 26, 28 and 30
Floors 4–13
Balcony 1
Units 40
Sold 40 of 40
Developer prices $1.32M–$1.54M · $1,461–$1,705 psf
Latest sale Jun 2021 · $1.4M · $1,548 psf
Resales 4 · latest Jan 2026, $1,992 psf
Type C2(b)(PES) · 3-Bedroom
Area 86 sqm / 926 sq ft
Bathrooms 2
Features Ventilated bathrooms, Ventilated kitchen
Stacks 53 · Block 26
Floor 1
Balcony 1
Units 1
Sold 1 of 1
Developer prices $1.43M · $1,542 psf
Latest sale Sep 2021 · $1.43M · $1,542 psf
Type C2(PES) · 3-Bedroom
Area 86 sqm / 926 sq ft
Bathrooms 2
Features Ventilated bathrooms, Ventilated kitchen
Stacks 54, 69 · Blocks 28 and 30
Floor 1
Balcony 1
Units 2
Sold 2 of 2
Developer prices $1.45M–$1.47M · $1,569–$1,583 psf
Latest sale Dec 2021 · $1.47M · $1,583 psf
Type C1(a)(h) · 3-Bedroom
Area 89 sqm / 958 sq ft
Bathrooms 2
Features High ceiling, Ventilated bathrooms, Ventilated kitchen
Stacks 16 · Block 20
Floor 14
Balcony 1
Units 1
Sold 1 of 1
Developer prices $1.61M · $1,684 psf
Latest sale Sep 2021 · $1.61M · $1,684 psf
Type C1(b)(h) · 3-Bedroom
Area 89 sqm / 958 sq ft
Bathrooms 2
Features High ceiling, Ventilated bathrooms, Ventilated kitchen
Stacks 06 · Block 18
Floor 14
Balcony 1
Units 1
Sold 1 of 1
Developer prices $1.56M · $1,624 psf
Latest sale Sep 2021 · $1.56M · $1,624 psf
Type C1(h) · 3-Bedroom
Area 89 sqm / 958 sq ft
Bathrooms 2
Features High ceiling, Ventilated bathrooms, Ventilated kitchen
Stacks 26, 42, 48 · Blocks 22, 24 and 26
Floor 14
Balcony 1
Units 3
Sold 3 of 3
Developer prices $1.46M–$1.54M · $1,527–$1,606 psf
Latest sale Nov 2021 · $1.46M · $1,527 psf
Type C2(b)(h) · 3-Bedroom
Area 94 sqm / 1,012 sq ft
Bathrooms 2
Features High ceiling, Ventilated bathrooms, Ventilated kitchen
Stacks 53 · Block 26
Floor 14
Balcony 1
Units 1
Sold 1 of 1
Developer prices $1.43M · $1,417 psf
Latest sale Jul 2021 · $1.43M · $1,417 psf
Type CP1 · 3-Bedroom
Area 100 sqm / 1,076 sq ft
Bathrooms 2
Features Enclosed kitchen, Utility yard, Powder room, Household shelter, Ventilated bathrooms, Ventilated kitchen, Ventilated yard
Stacks 32, 47, 58, 65 · Blocks 24, 26, 28 and 30
Floors 2–13
Balcony 1
Units 18
Sold 18 of 18
Developer prices $1.55M–$1.72M · $1,439–$1,600 psf
Latest sale Sep 2021 · $1.62M · $1,504 psf
Resales 2 · latest Jun 2026, $2,034 psf
Type CP1(a) · 3-Bedroom
Area 100 sqm / 1,076 sq ft
Bathrooms 2
Features Enclosed kitchen, Utility yard, Powder room, Household shelter, Ventilated bathrooms, Ventilated kitchen, Ventilated yard
Stacks 32, 47, 65 · Blocks 24, 26 and 30
Floors 4–13
Balcony 1
Units 30
Sold 29 of 30
Developer prices $1.55M–$1.73M · $1,442–$1,604 psf
Latest sale Nov 2020 · $1.62M · $1,506 psf
Resales 4 · latest Aug 2026, $2,104 psf
Type CP1(h) · 3-Bedroom
Area 100 sqm / 1,076 sq ft
Bathrooms 2
Features Enclosed kitchen, Utility yard, Powder room, Household shelter, High ceiling, Ventilated bathrooms, Ventilated kitchen, Ventilated yard
Stacks 58 · Block 28
Floor 14
Balcony 1
Units 1
Sold 1 of 1
Developer prices $1.84M · $1,475 psf
Latest sale Jun 2018 · $1.84M · $1,475 psf
Resales 1 · latest Feb 2026, $1,931 psf
Type CP1(PES) · 3-Bedroom
Area 102 sqm / 1,098 sq ft
Bathrooms 2
Features Enclosed kitchen, Utility yard, Powder room, Household shelter, Ventilated bathrooms, Ventilated kitchen, Ventilated yard
Stacks 32, 47, 58 · Blocks 24, 26 and 28
Floor 1
Balcony 1
Units 3
Sold 3 of 3
Developer prices $1.54M–$1.73M · $1,402–$1,573 psf
Latest sale Sep 2021 · $1.73M · $1,573 psf
Type CD1 · 3-Bedroom
Area 107 sqm / 1,152 sq ft
Bathrooms 2
Features Enclosed kitchen, Utility yard, Powder room, Household shelter, Ventilated bathrooms, Ventilated kitchen, Ventilated yard
Stacks 01, 10, 11, 20, 21, 31, 36, 37 · Blocks 18, 20, 22 and 24
Floors 2–13
Balcony 1
Units 56
Sold 54 of 56
Developer prices $1.59M–$1.84M · $1,376–$1,593 psf
Latest sale Jun 2022 · $1.8M · $1,560 psf
Resales 6 · latest Mar 2026, $1,987 psf
Type CD1(a) · 3-Bedroom
Area 107 sqm / 1,152 sq ft
Bathrooms 2
Features Enclosed kitchen, Utility yard, Powder room, Household shelter, Ventilated bathrooms, Ventilated kitchen, Ventilated yard
Stacks 11, 20, 31, 37 · Blocks 20, 22 and 24
Floors 4–14
Balcony 1
Units 41
Sold 40 of 41
Developer prices $1.6M–$1.86M · $1,388–$1,604 psf
Latest sale May 2022 · $1.77M · $1,535 psf
Resales 3 · latest Nov 2025, $1,928 psf
Type CD1(PES) · 3-Bedroom
Area 109 sqm / 1,173 sq ft
Bathrooms 2
Features Enclosed kitchen, Utility yard, Powder room, Household shelter, Ventilated bathrooms, Ventilated kitchen, Ventilated yard
Stacks 01, 10, 11, 20, 21, 31, 36, 37 · Blocks 18, 20, 22 and 24
Floor 1
Balcony 1
Units 8
Sold 8 of 8
Developer prices $1.6M–$1.77M · $1,363–$1,504 psf
Latest sale Nov 2021 · $1.71M · $1,460 psf
Resales 4 · latest Jun 2026, $1,832 psf
Type CP1(a)(h) · 3-Bedroom
Area 116 sqm / 1,249 sq ft
Bathrooms 2
Features Enclosed kitchen, Utility yard, Powder room, Household shelter, High ceiling, Ventilated bathrooms, Ventilated kitchen, Ventilated yard
Stacks 32, 47, 65 · Blocks 24, 26 and 30
Floor 14
Balcony 1
Units 3
Sold 3 of 3
Developer prices $1.63M–$1.78M · $1,304–$1,422 psf
Latest sale Dec 2020 · $1.78M · $1,422 psf
Type CD1(a)(h) · 3-Bedroom
Area 117 sqm / 1,259 sq ft
Bathrooms 2
Features Enclosed kitchen, Utility yard, Powder room, Household shelter, High ceiling, Ventilated bathrooms, Ventilated kitchen, Ventilated yard
Stacks 31, 37 · Blocks 22 and 24
Floor 14
Balcony 1
Units 2
Sold 2 of 2
Developer prices $1.73M–$1.87M · $1,371–$1,481 psf
Latest sale Sep 2021 · $1.87M · $1,481 psf
Type CD1(h) · 3-Bedroom
Area 117 sqm / 1,259 sq ft
Bathrooms 2
Features Enclosed kitchen, Utility yard, Powder room, Household shelter, High ceiling, Ventilated bathrooms, Ventilated kitchen, Ventilated yard
Stacks 10, 36 · Blocks 18 and 24
Floor 14
Balcony 1
Units 2
Sold 2 of 2
Developer prices $1.92M–$1.93M · $1,527–$1,535 psf
Latest sale Sep 2021 · $1.92M · $1,527 psf
05 — Four Bedroom
Affinity At Serangoon 4-Bedroom Floor Plans
42 units across 10 types, from 1,410 to 1,711 sq ft. 42 of 42 sold by the developer, at $1,404–$1,622 psf. All have a study.
Type DS1(a) · 4-Bedroom + Study
Area 131 sqm / 1,410 sq ft
Bathrooms 2
Features Enclosed kitchen, Utility yard, Powder room, Household shelter, Ventilated bathrooms, Ventilated kitchen, Ventilated yard
Stacks 25 · Block 22
Floors 2–3
Balcony 1
Units 2
Sold 2 of 2
Developer prices $2.19M–$2.23M · $1,555–$1,581 psf
Latest sale May 2022 · $2.23M · $1,581 psf
Type DS1(b) · 4-Bedroom + Study
Area 131 sqm / 1,410 sq ft
Bathrooms 2
Features Enclosed kitchen, Utility yard, Powder room, Household shelter, Ventilated bathrooms, Ventilated kitchen, Ventilated yard
Stacks 05 · Block 18
Floors 2–3
Balcony 1
Units 2
Sold 2 of 2
Developer prices $2.16M–$2.23M · $1,529–$1,584 psf
Latest sale Feb 2022 · $2.23M · $1,584 psf
Type DS1(d) · 4-Bedroom + Study
Area 131 sqm / 1,410 sq ft
Bathrooms 2
Features Enclosed kitchen, Utility yard, Powder room, Household shelter, Ventilated bathrooms, Ventilated kitchen, Ventilated yard
Stacks 05 · Block 18
Floors 4–13
Balcony 1
Units 10
Sold 10 of 10
Developer prices $2.14M–$2.29M · $1,518–$1,622 psf
Latest sale Sep 2021 · $2.21M · $1,567 psf
Resales 1 · latest Apr 2026, $1,894 psf
Type DS1(a)(PES) · 4-Bedroom + Study
Area 134 sqm / 1,442 sq ft
Bathrooms 2
Features Enclosed kitchen, Utility yard, Powder room, Household shelter, Ventilated bathrooms, Ventilated kitchen, Ventilated yard
Stacks 25 · Block 22
Floor 1
Balcony 1
Units 1
Sold 1 of 1
Developer prices $2.22M · $1,536 psf
Latest sale May 2022 · $2.22M · $1,536 psf
Resales 1 · latest Jun 2026, $1,844 psf
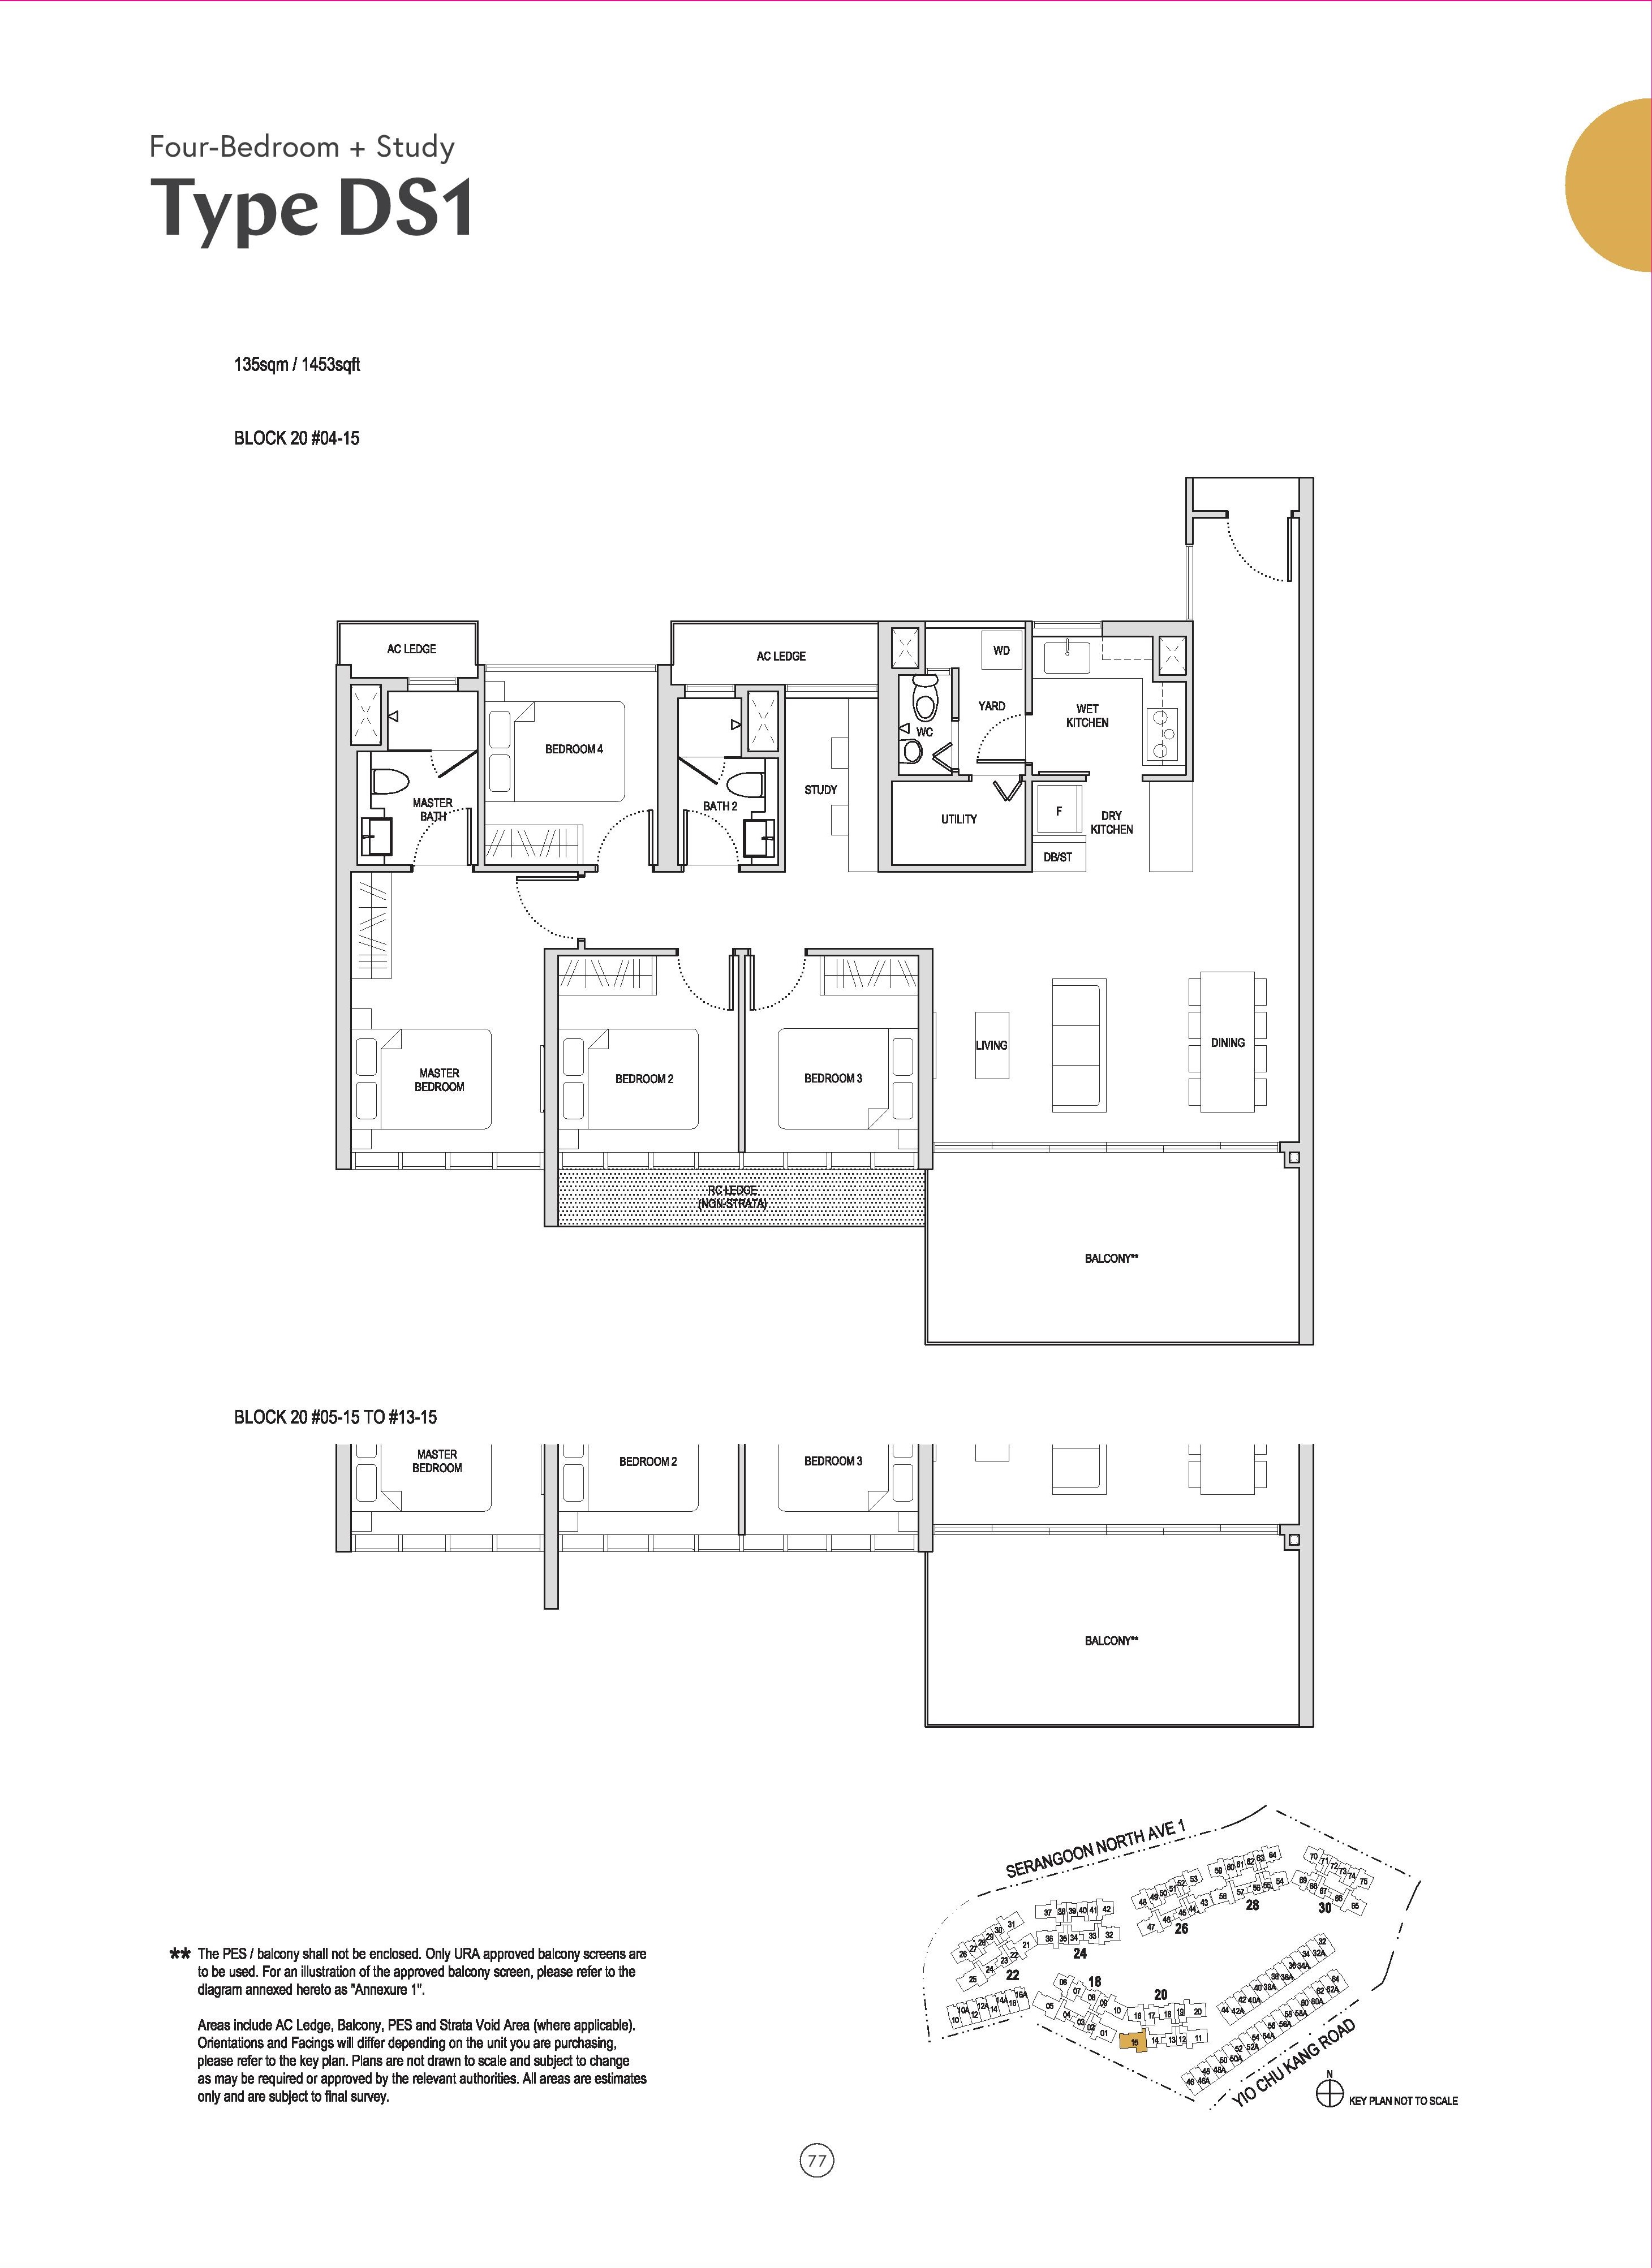
Type DS1 · 4-Bedroom + Study
Area 135 sqm / 1,453 sq ft
Bathrooms 2
Features Enclosed kitchen, Utility yard, Powder room, Household shelter, Ventilated bathrooms, Ventilated kitchen, Ventilated yard
Stacks 15 · Block 20
Floors 2–13
Balcony 1
Units 12
Sold 12 of 12
Developer prices $2.17M–$2.36M · $1,490–$1,621 psf
Latest sale Dec 2021 · $2.18M · $1,497 psf
Resales 3 · latest Mar 2026, $1,858 psf
Type DS1(c) · 4-Bedroom + Study
Area 135 sqm / 1,453 sq ft
Bathrooms 2
Features Enclosed kitchen, Utility yard, Powder room, Household shelter, Ventilated bathrooms, Ventilated kitchen, Ventilated yard
Stacks 25 · Block 22
Floors 4–13
Balcony 1
Units 10
Sold 10 of 10
Developer prices $2.16M–$2.34M · $1,485–$1,607 psf
Latest sale Mar 2022 · $2.2M · $1,516 psf
Type DS1(PES) · 4-Bedroom + Study
Area 135 sqm / 1,453 sq ft
Bathrooms 2
Features Enclosed kitchen, Utility yard, Powder room, Household shelter, Ventilated bathrooms, Ventilated kitchen, Ventilated yard
Stacks 05, 15 · Blocks 18 and 20
Floor 1
Balcony 1
Units 2
Sold 2 of 2
Developer prices $2.14M–$2.27M · $1,472–$1,563 psf
Latest sale Mar 2022 · $2.27M · $1,563 psf
Resales 1 · latest Aug 2025, $1,816 psf
Type DS1(d)(h) · 4-Bedroom + Study
Area 155 sqm / 1,668 sq ft
Bathrooms 2
Features Enclosed kitchen, Utility yard, Powder room, Household shelter, High ceiling, Ventilated bathrooms, Ventilated kitchen, Ventilated yard
Stacks 05 · Block 18
Floor 14
Balcony 1
Units 1
Sold 1 of 1
Developer prices $2.4M · $1,438 psf
Latest sale Aug 2021 · $2.4M · $1,438 psf
Resales 1 · latest Dec 2025, $1,876 psf
Type DS1(c)(h) · 4-Bedroom + Study
Area 159 sqm / 1,711 sq ft
Bathrooms 2
Features Enclosed kitchen, Utility yard, Powder room, Household shelter, High ceiling, Ventilated bathrooms, Ventilated kitchen, Ventilated yard
Stacks 25 · Block 22
Floor 14
Balcony 1
Units 1
Sold 1 of 1
Developer prices $2.4M · $1,404 psf
Latest sale Mar 2022 · $2.4M · $1,404 psf
Resales 1 · latest Dec 2025, $1,870 psf
Type DS1(h) · 4-Bedroom + Study
Area 159 sqm / 1,711 sq ft
Bathrooms 2
Features Enclosed kitchen, Utility yard, Powder room, Household shelter, High ceiling, Ventilated bathrooms, Ventilated kitchen, Ventilated yard
Stacks 15 · Block 20
Floor 14
Balcony 1
Units 1
Sold 1 of 1
Developer prices $2.45M · $1,433 psf
Latest sale Jun 2021 · $2.45M · $1,433 psf
06 — Maisonette
Affinity At Serangoon Maisonette Floor Plans
40 units across 10 types, from 2,067 to 2,357 sq ft.
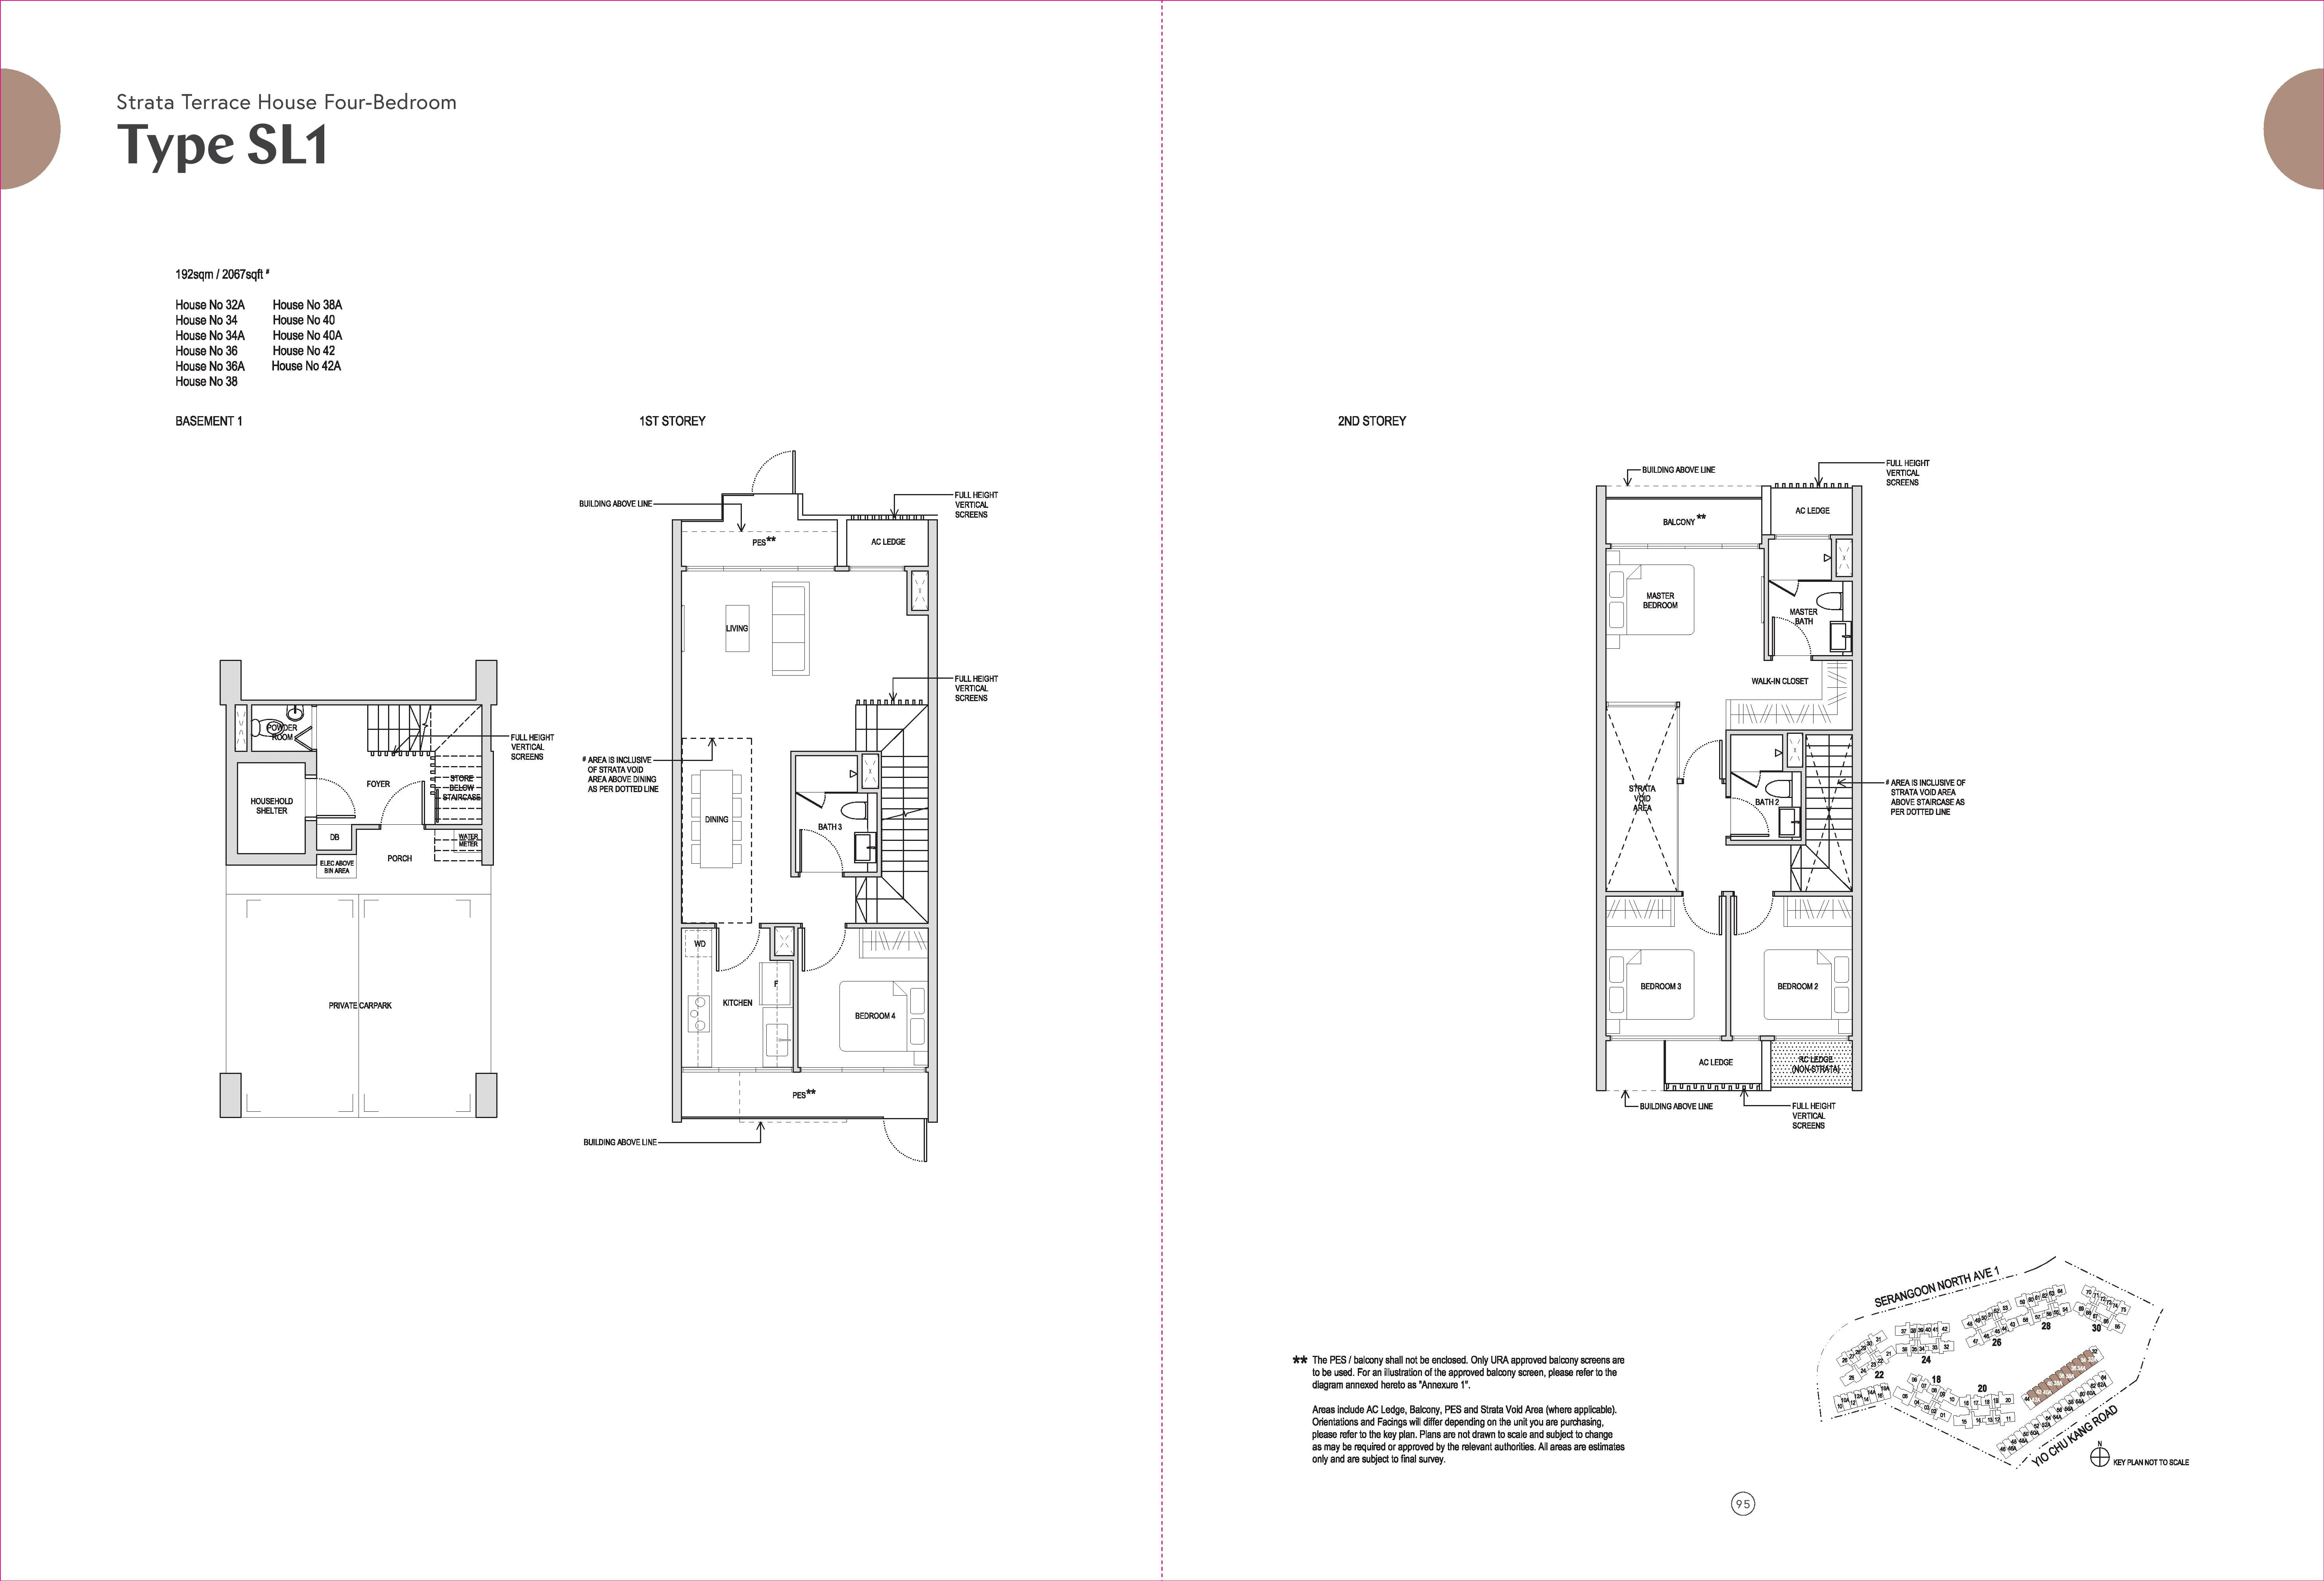
Type SL1 · 4-Bedroom Maisonette
Area 192 sqm / 2,067 sq ft
Bathrooms 3
Features 3 levels, Enclosed kitchen, Powder room, Household shelter, High ceiling, Ventilated bathrooms, Ventilated kitchen
Stacks Blocks 32A, 34, 34A, 36, 36A, 38, 38A, 40, 40A, 42 and 42A
Balconies 3
Units 11
Type SL1(a) · 4-Bedroom Maisonette
Area 194 sqm / 2,088 sq ft
Bathrooms 3
Features 3 levels, Enclosed kitchen, Powder room, Household shelter, High ceiling, Ventilated bathrooms, Ventilated kitchen
Stacks Block 44
Balconies 3
Units 1
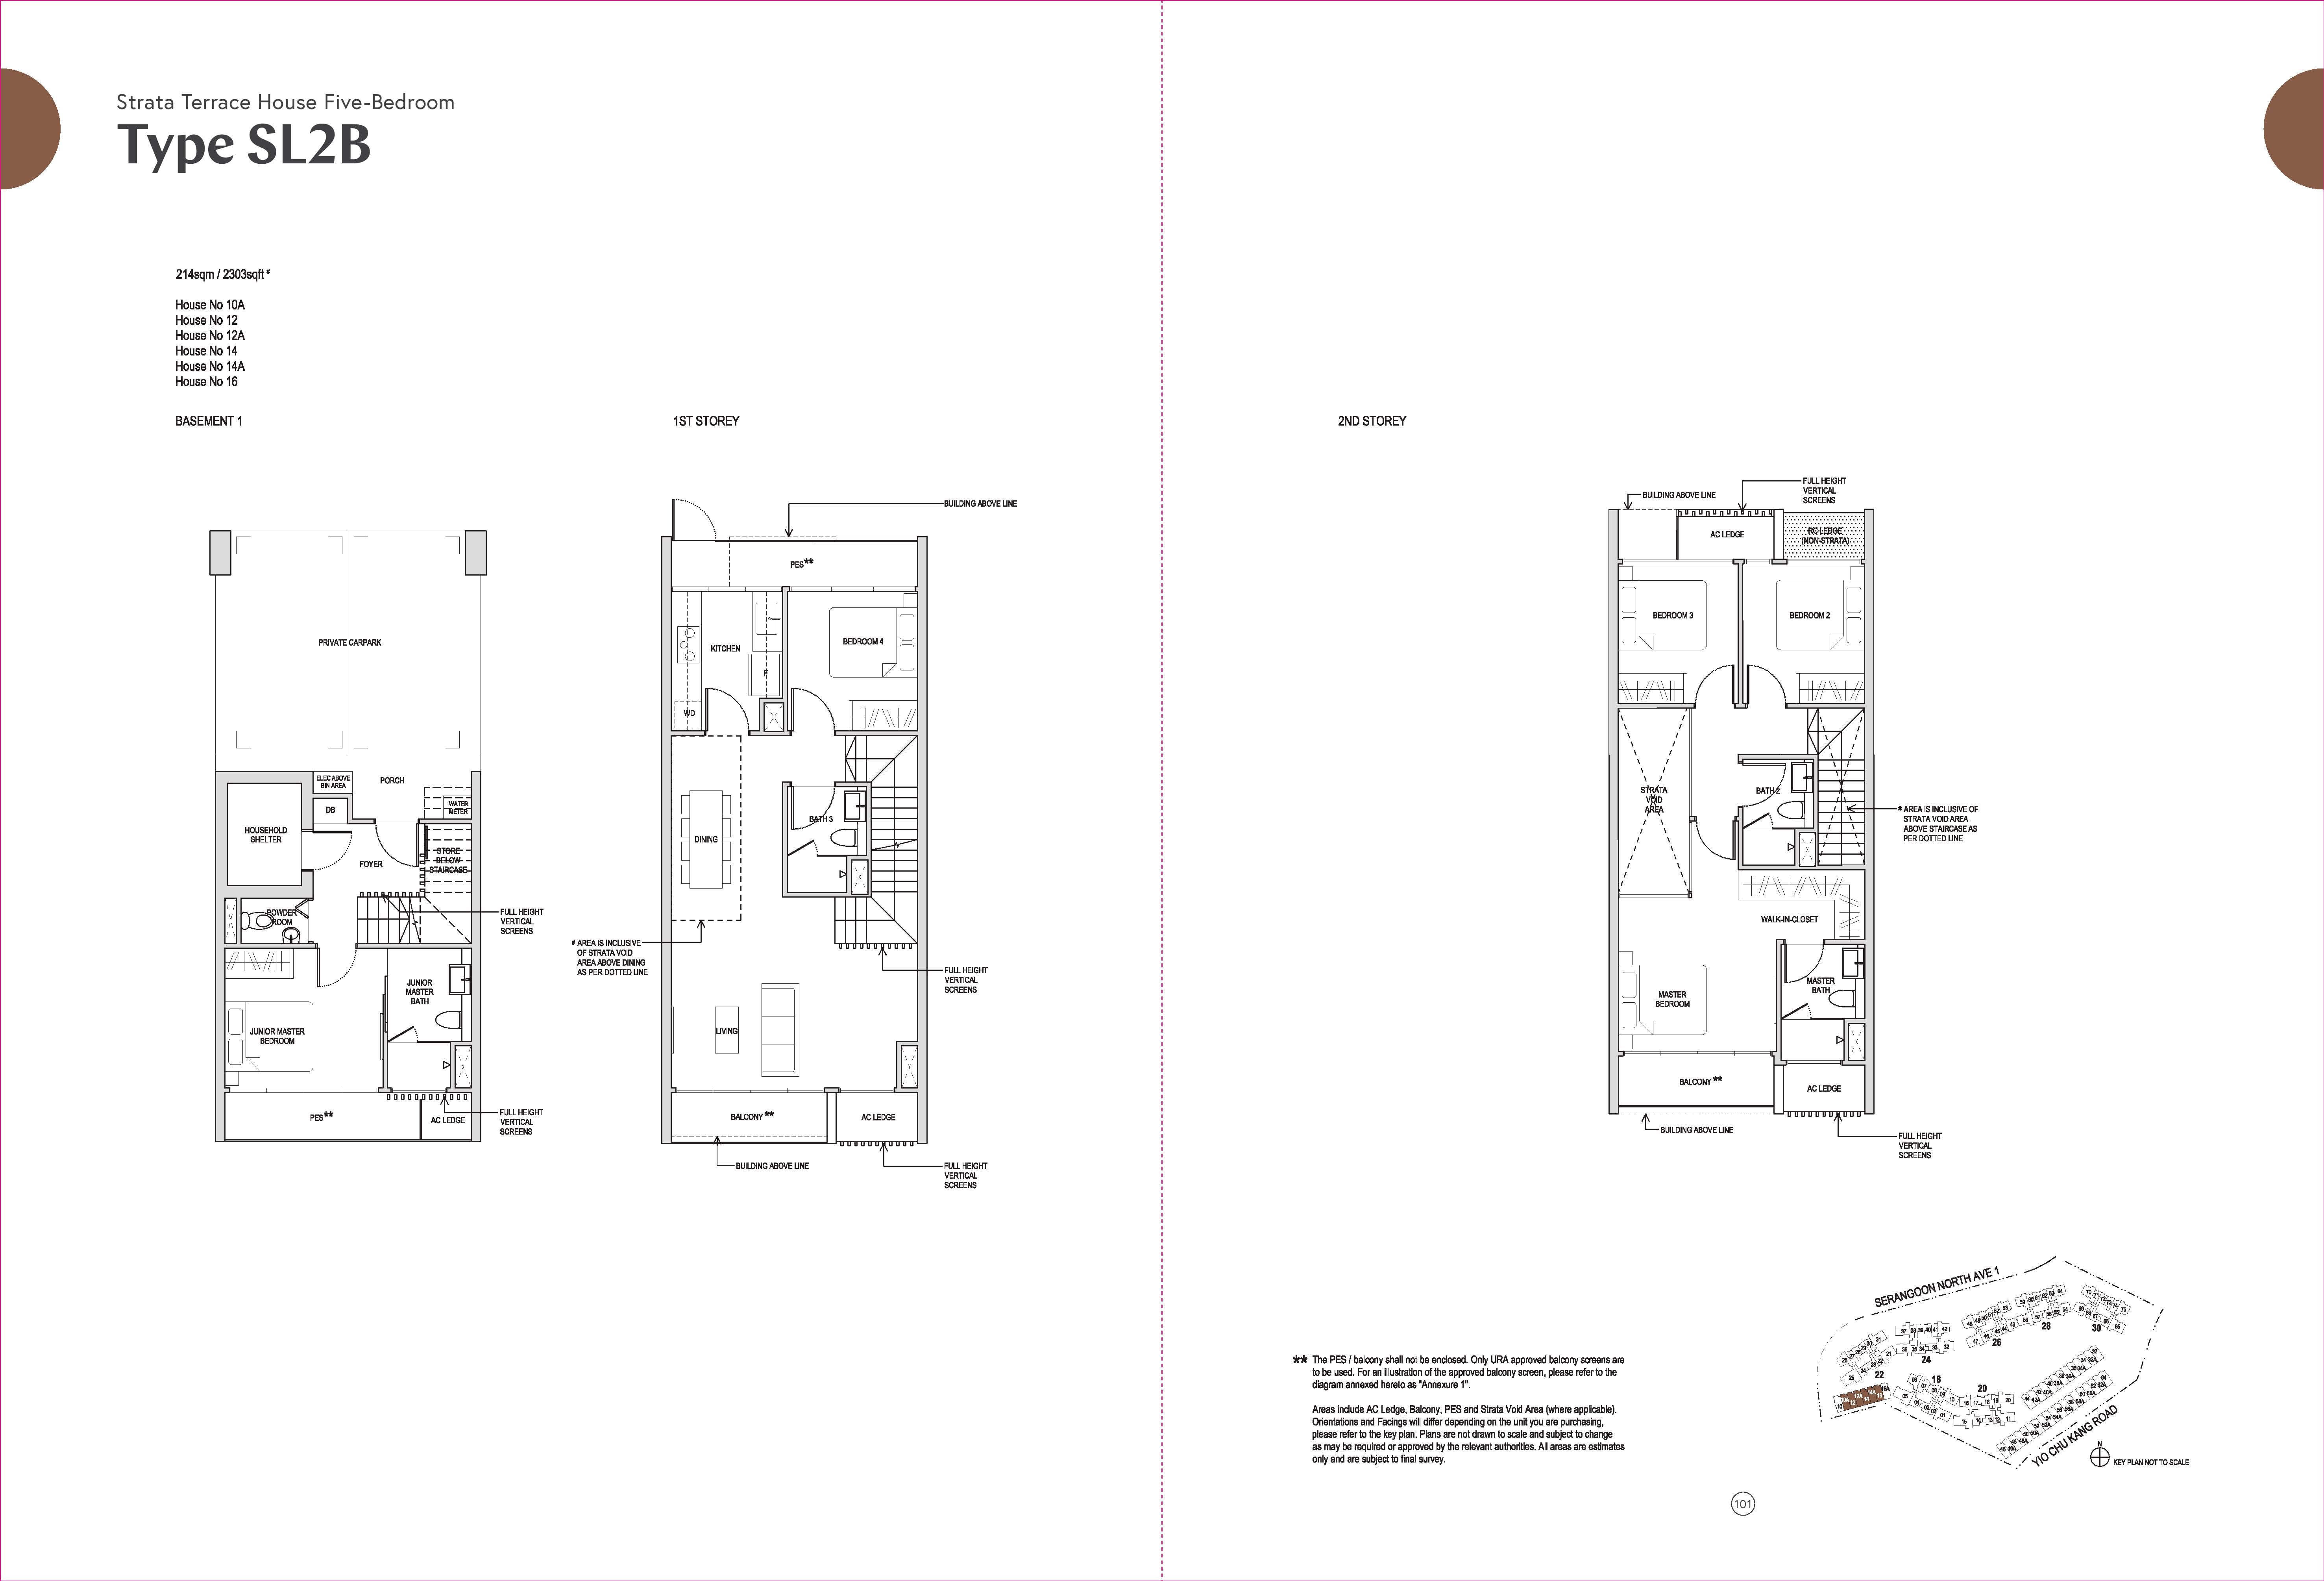
Type SL2B · 5-Bedroom Maisonette
Area 214 sqm / 2,303 sq ft
Bathrooms 4
Features 3 levels, Enclosed kitchen, Powder room, Household shelter, High ceiling, Ventilated bathrooms, Ventilated kitchen
Stacks Blocks 10A, 12, 12A, 14, 14A and 16
Balconies 4
Units 6
Type SL1(b) · 5-Bedroom Maisonette
Area 216 sqm / 2,325 sq ft
Bathrooms 4
Features 3 levels, Enclosed kitchen, Powder room, Household shelter, High ceiling, Ventilated bathrooms, Ventilated kitchen
Stacks Block 32
Balconies 3
Units 1
Type SL2B(a) · 5-Bedroom Maisonette
Area 216 sqm / 2,325 sq ft
Bathrooms 4
Features 3 levels, Enclosed kitchen, Powder room, Household shelter, High ceiling, Ventilated bathrooms, Ventilated kitchen
Stacks Block 10
Balconies 4
Units 1
Type SL2B(b) · 5-Bedroom Maisonette
Area 216 sqm / 2,325 sq ft
Bathrooms 4
Features 3 levels, Enclosed kitchen, Powder room, Household shelter, High ceiling, Ventilated bathrooms, Ventilated kitchen
Stacks Block 16A
Balconies 4
Units 1
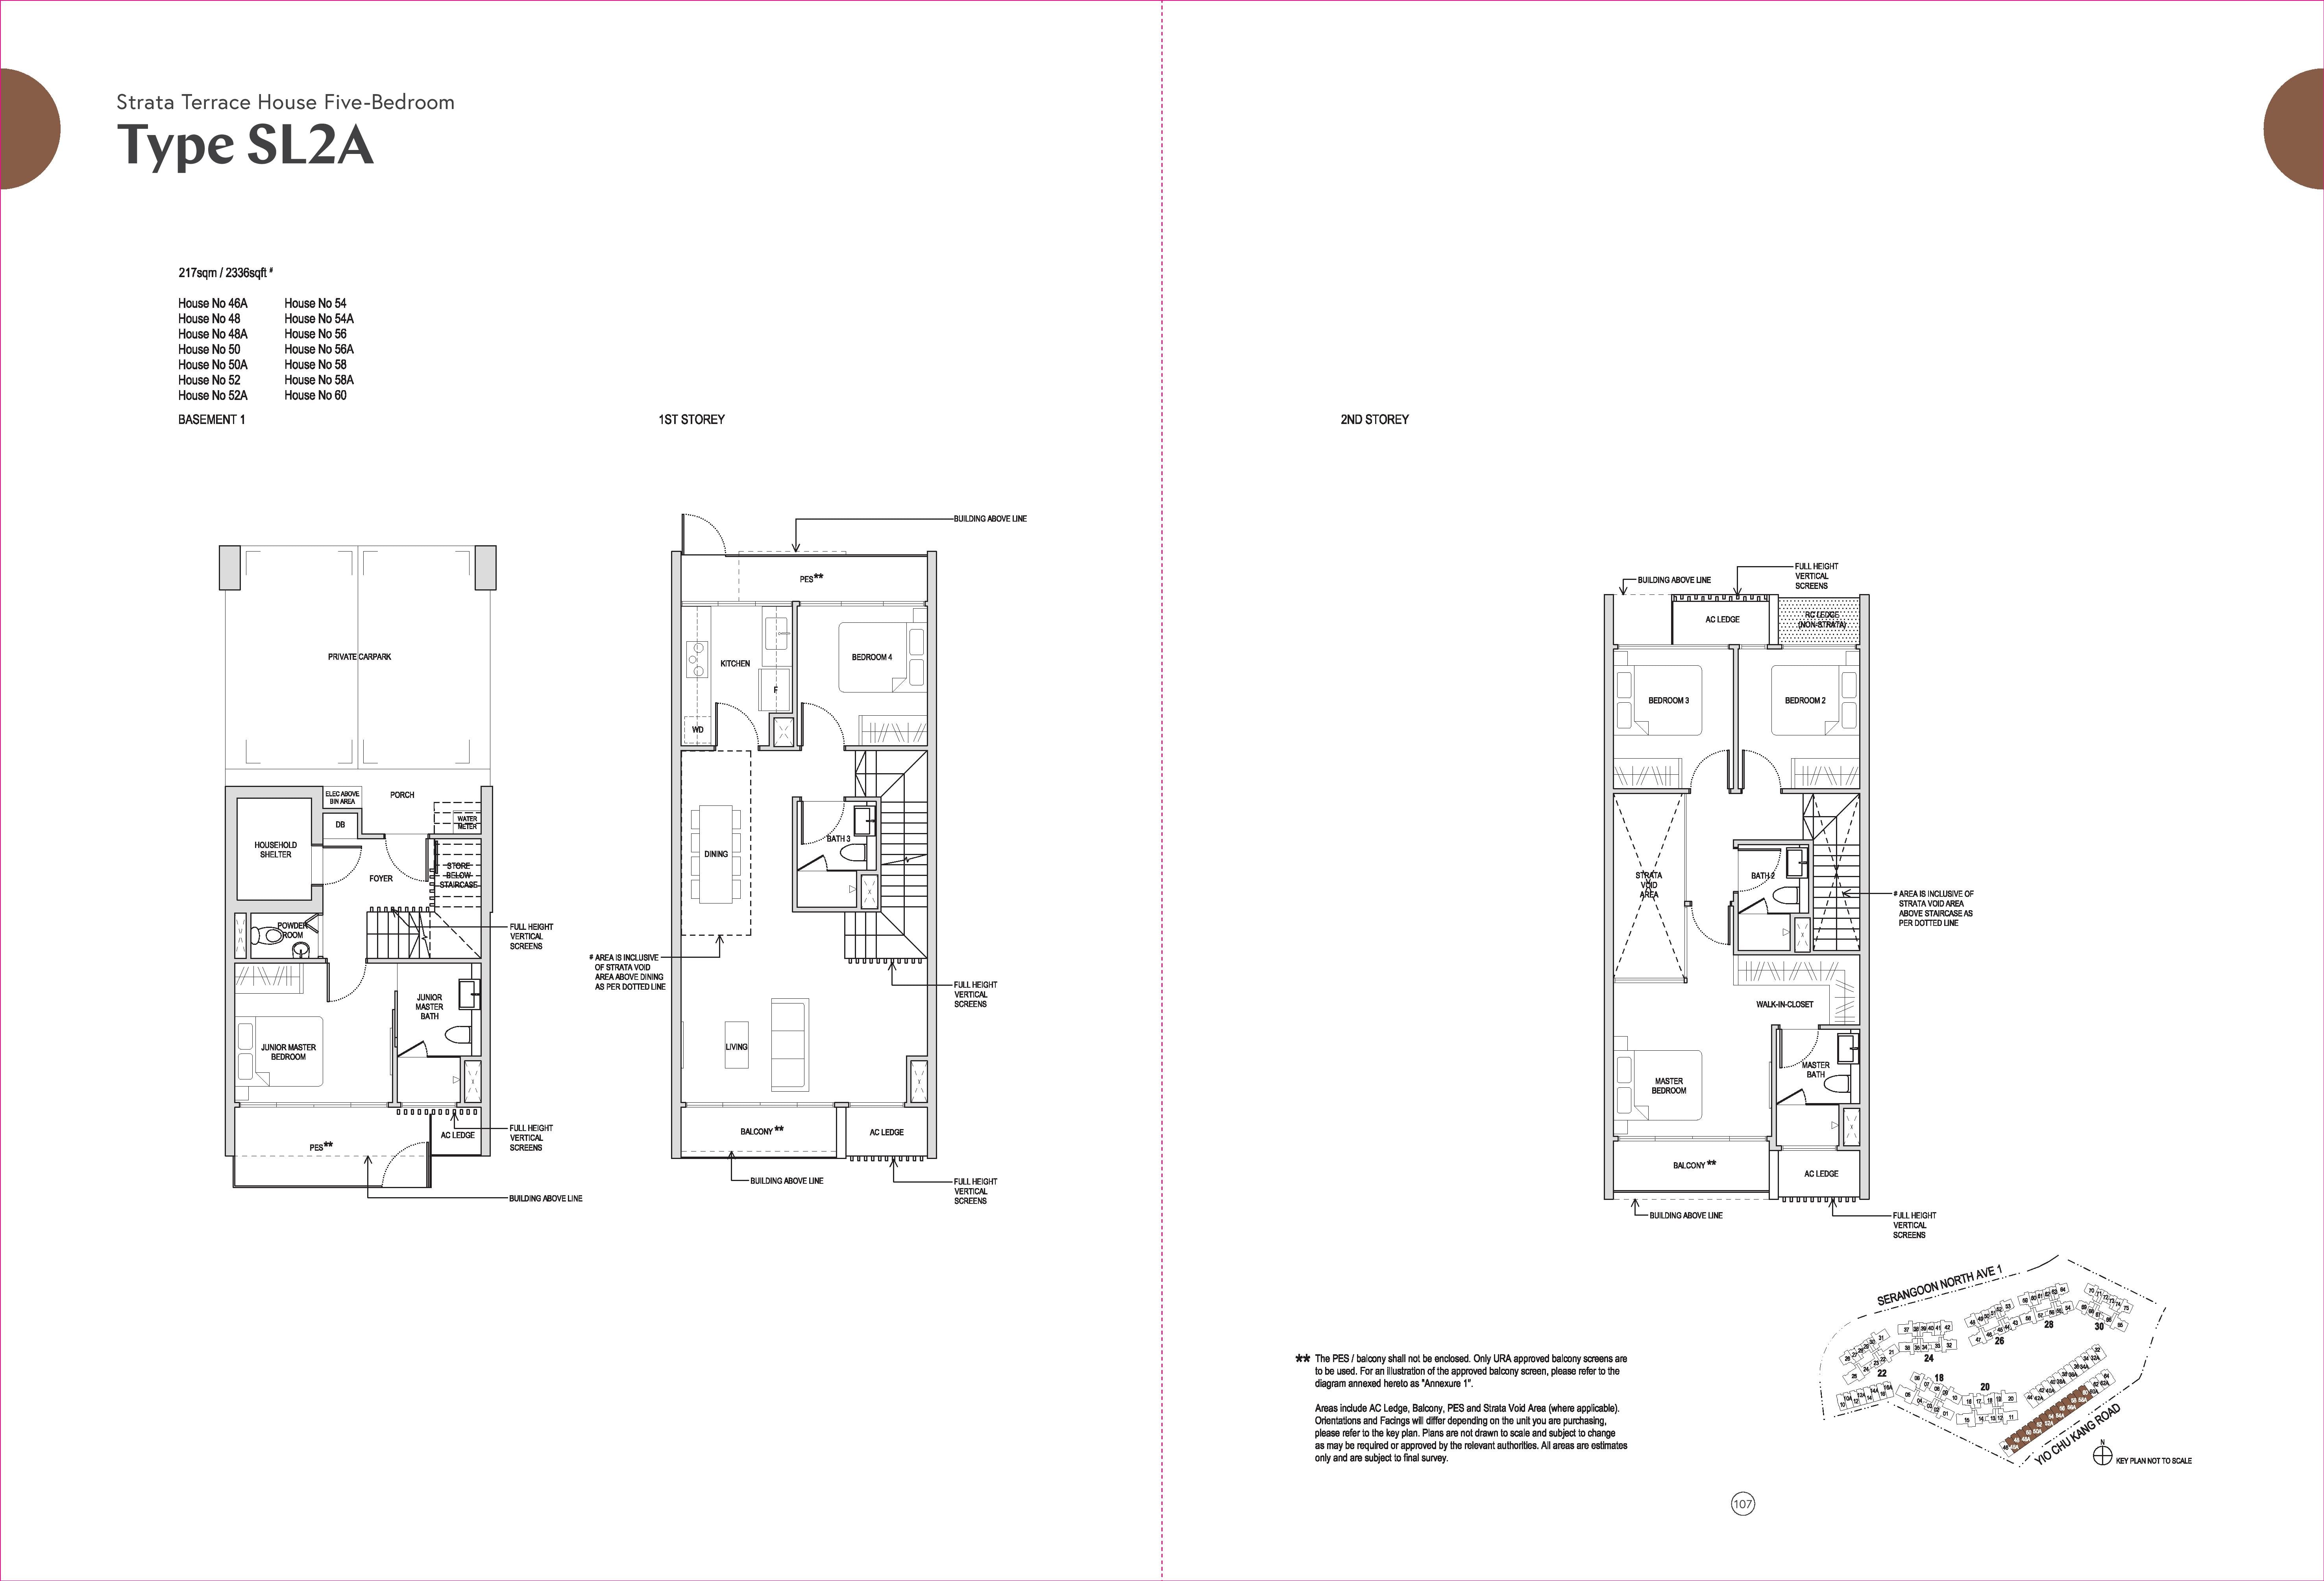
Type SL2A · 5-Bedroom Maisonette
Area 217 sqm / 2,336 sq ft
Bathrooms 4
Features 3 levels, Enclosed kitchen, Powder room, Household shelter, High ceiling, Ventilated bathrooms, Ventilated kitchen
Stacks Blocks 46A, 48, 48A, 50, 50A, 52, 52A, 54, 54A, 56, 56A, 58, 58A and 60
Balconies 3
Units 14
Type SL2A(b) · 5-Bedroom Maisonette
Area 217 sqm / 2,336 sq ft
Bathrooms 4
Features 3 levels, Enclosed kitchen, Powder room, Household shelter, High ceiling, Ventilated bathrooms, Ventilated kitchen
Stacks Blocks 60A, 62 and 62A
Balconies 4
Units 3
Type SL2A(c) · 5-Bedroom Maisonette
Area 218 sqm / 2,347 sq ft
Bathrooms 4
Features 3 levels, Enclosed kitchen, Powder room, Household shelter, High ceiling, Ventilated bathrooms, Ventilated kitchen
Stacks Block 64
Balconies 4
Units 1
Type SL2A(a) · 5-Bedroom Maisonette
Area 219 sqm / 2,357 sq ft
Bathrooms 4
Features 3 levels, Enclosed kitchen, Powder room, Household shelter, High ceiling, Ventilated bathrooms, Ventilated kitchen
Stacks Block 46
Balconies 3
Units 1
07 — Penthouse
Affinity At Serangoon Penthouse Floor Plans
10 units across three types, from 1,572 to 1,722 sq ft. 9 of 10 sold by the developer, at $1,511–$1,613 psf. Type PHS1 has a study.
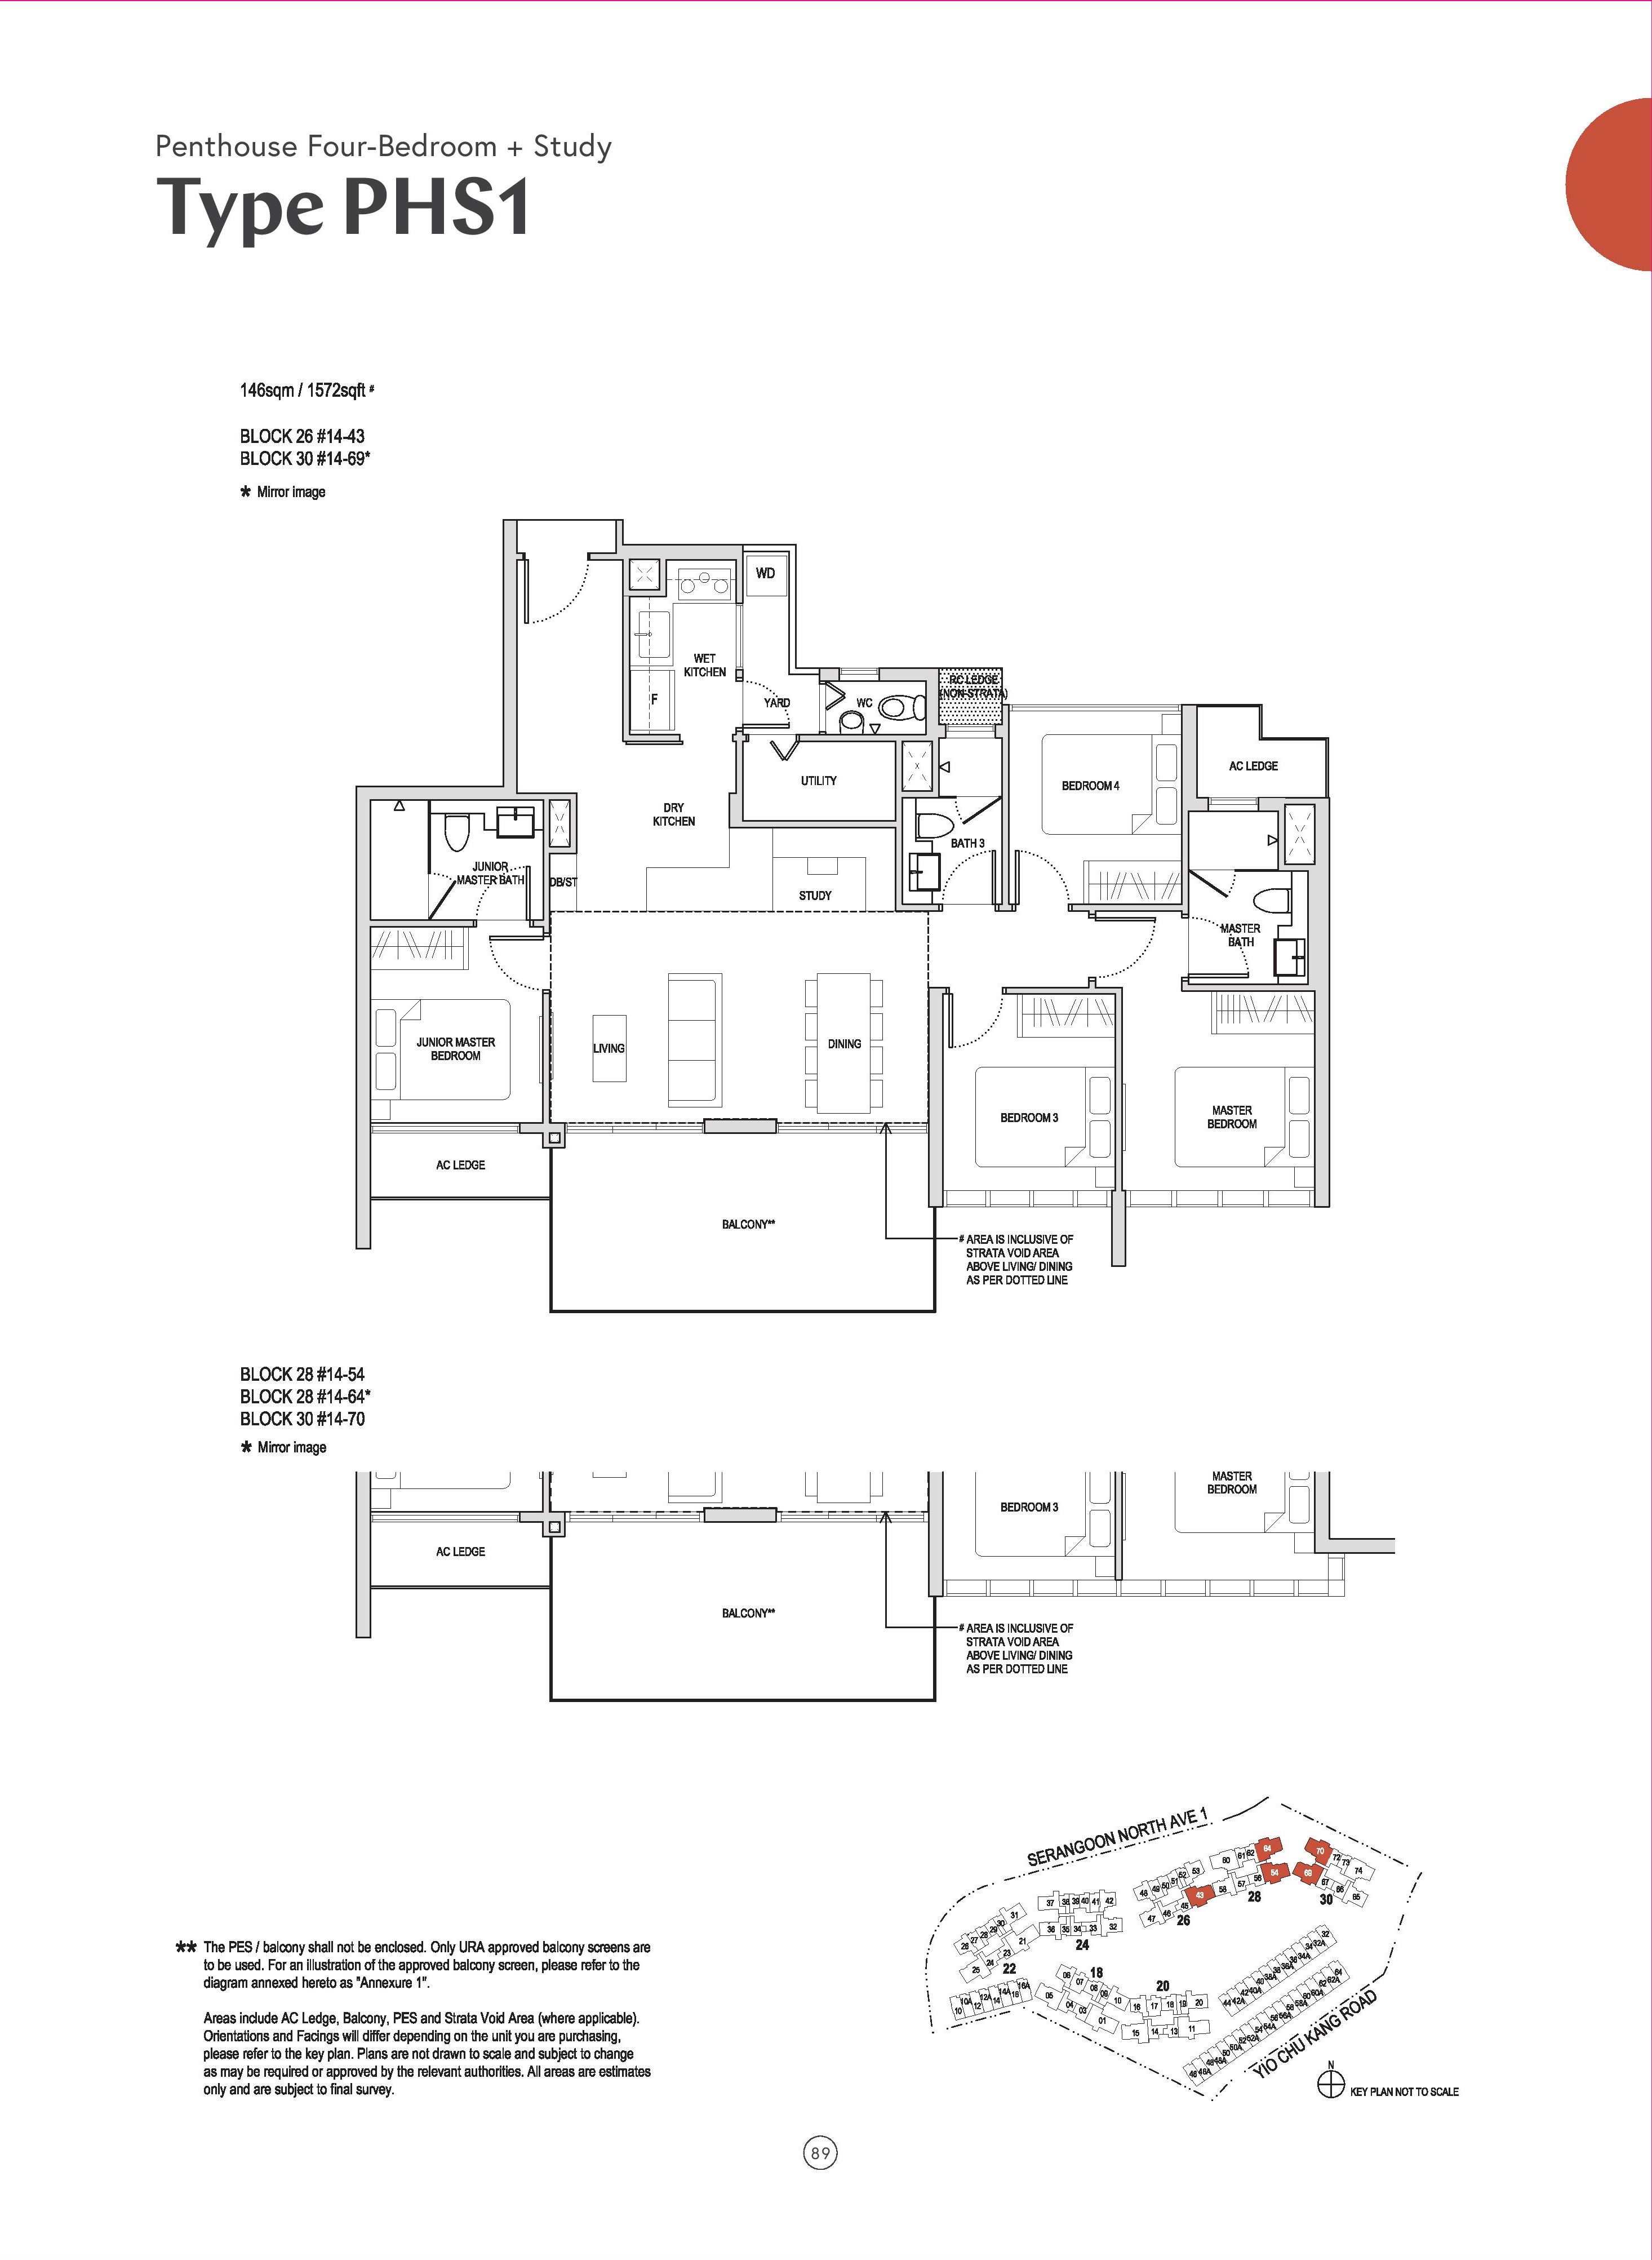
Type PHS1 · 4-Bedroom Penthouse + Study
Area 146 sqm / 1,572 sq ft
Bathrooms 3
Features Enclosed kitchen, Utility yard, Powder room, Household shelter, High ceiling, Dumbbell layout, Ventilated bathrooms, Ventilated kitchen, Ventilated yard
Stacks 43, 54, 64, 69, 70 · Blocks 26, 28 and 30
Floor 14
Balcony 1
Units 5
Sold 5 of 5
Developer prices $2.41M–$2.54M · $1,535–$1,613 psf
Latest sale Apr 2022 · $2.49M · $1,587 psf
Type PH1 · 4-Bedroom Penthouse
Area 147 sqm / 1,582 sq ft
Bathrooms 3
Features Enclosed kitchen, Utility yard, Powder room, Household shelter, High ceiling, Dumbbell layout, Ventilated bathrooms, Ventilated kitchen, Ventilated yard
Stacks 60, 74 · Blocks 28 and 30
Floor 14
Balcony 1
Units 2
Sold 1 of 2
Developer prices $2.55M · $1,609 psf
Latest sale Dec 2021 · $2.55M · $1,609 psf
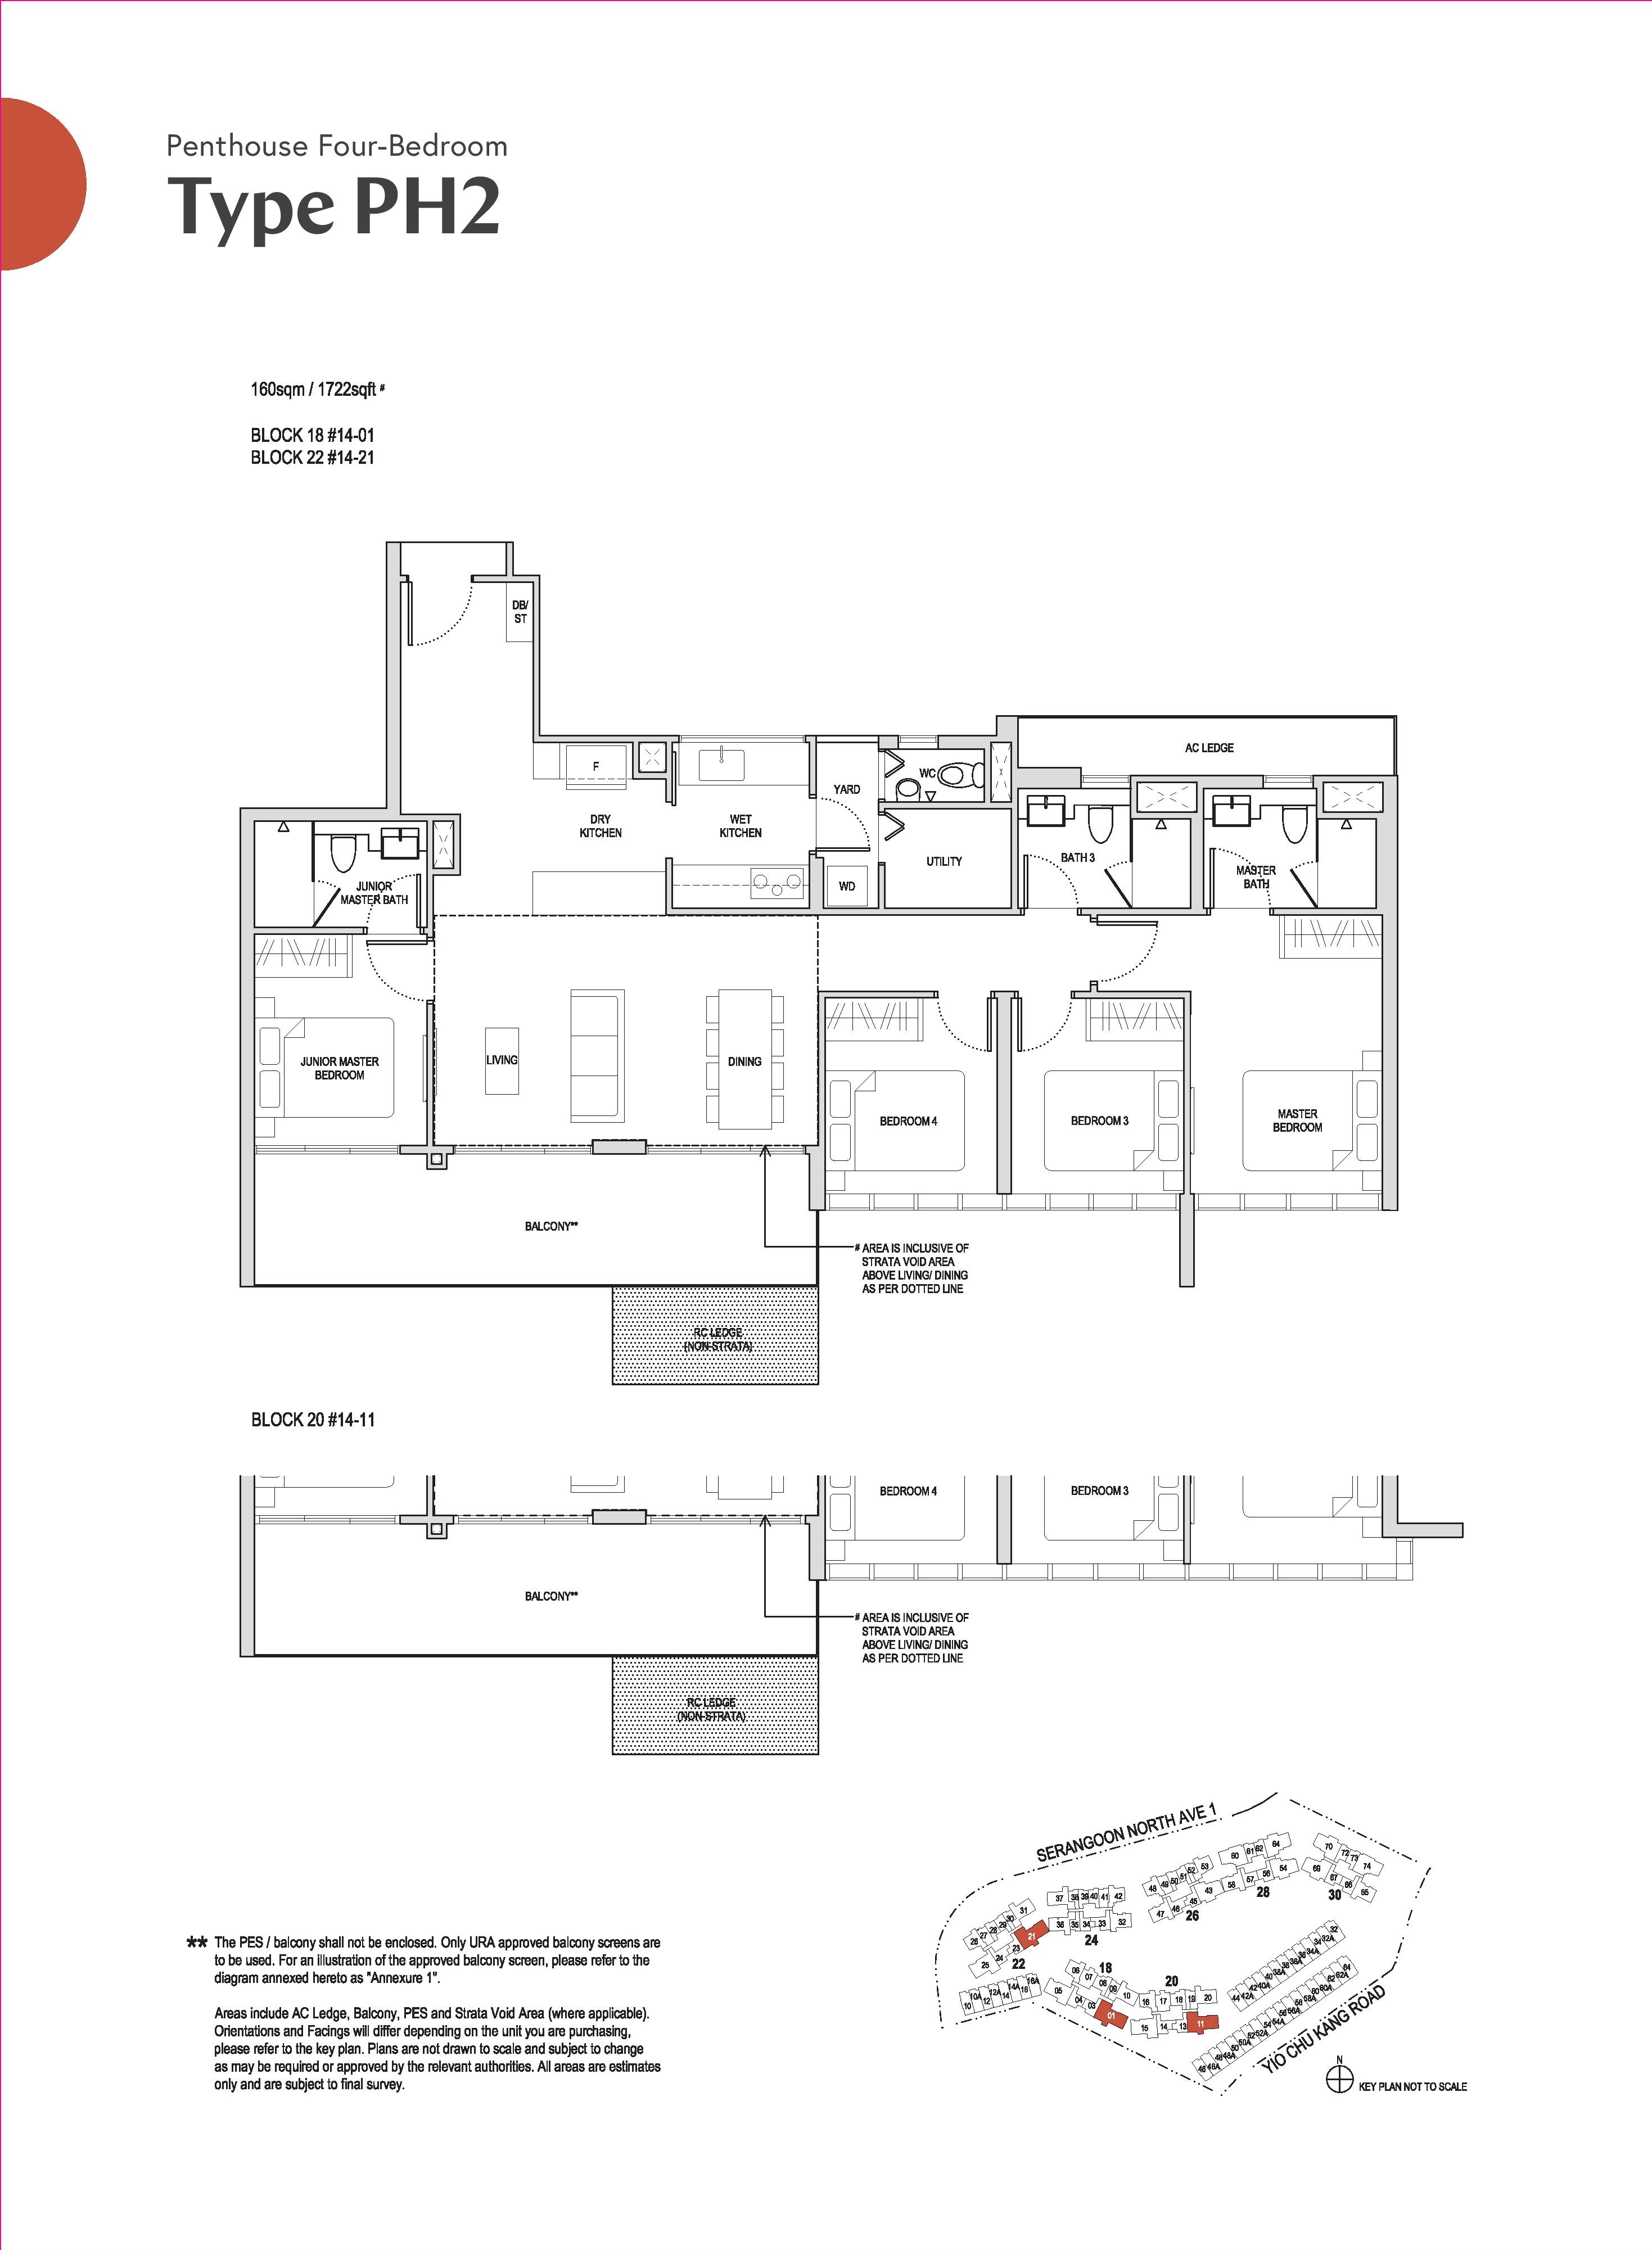
Type PH2 · 4-Bedroom Penthouse
Area 160 sqm / 1,722 sq ft
Bathrooms 3
Features Enclosed kitchen, Utility yard, Powder room, Household shelter, High ceiling, Dumbbell layout, Ventilated bathrooms, Ventilated kitchen, Ventilated yard
Stacks 01, 11, 21 · Blocks 18, 20 and 22
Floor 14
Balcony 1
Units 3
Sold 3 of 3
Developer prices $2.6M–$2.72M · $1,511–$1,580 psf
Latest sale Dec 2021 · $2.61M · $1,518 psf
08 — Development
About The Affinity At Serangoon Development
The site
Blocks 47
Storeys 14
Land area 296,913 sq ft / 27,584 sqm
Gross floor area 831,356 sq ft / 77,236 sqm
Plot ratio 2.8
Density 282 units per hectare
Car park Residential - 1012 lots ; Residential Handicap - 7 lots ; Strata landed - 80 lots ; Shop - 2 lots
Nearest MRT Kovan MRT (NE13)
Tenure 99 years from 18/05/2018
Lease from 18 May 2018
Launched 2 Jun 2018
Expected TOP 2024
Who built it
Developer Oxley Serangoon Pte Ltd
Architect DP Architects Pte Ltd
Landscape Ecoplan Asia Pte Ltd
Main contractor Lian Beng Construction Ltd
M&E engineer Rankine & Hill (Singapore) Pte Ltd
C&S engineer KCL Consultants Pte Ltd Facilities
Clubhouse Pavilion Gym Aqua Gym 50m Lap Pool Wading Pool Family Pool Sanctuary Pool BBQ Dining Pavilion Pool Deck Tennis Court Fitness Corner Bicycle Parking Retail Shop
Affinity At Serangoon E-Brochure
The developer’s brochure, with the unit mix, specifications and finishes as issued.
↓ Download
09 — Questions
Affinity At Serangoon Floor Plan FAQs
What is the smallest unit at Affinity At Serangoon? Type A1, a 1-bedroom of 44 sqm / 474 sq ft.
What is the largest unit at Affinity At Serangoon? Type SL2A(a), a maisonette of 219 sqm / 2,357 sq ft.
How many units are there at Affinity At Serangoon? 1,052 units across 66 floor plan types, developed by Oxley Serangoon Pte Ltd in District 19.
How many units at Affinity At Serangoon have been sold? 1,044 of 1,052 units (99%) had been sold by the developer, going by URA caveats lodged to 13 Sep 2026. 113 units have since changed hands on the resale market.
What did buyers pay per square foot at Affinity At Serangoon? Developer sales have ranged from $1,049 to $1,797 psf, with a median of $1,519 psf. The latest, on 28 Jul 2022, was $1,748 psf.
Which MRT station is nearest to Affinity At Serangoon? Kovan MRT (NE13).
Who designed Affinity At Serangoon? The architect is DP Architects Pte Ltd.
When was Affinity At Serangoon completed? It received TOP in 2024.
Are the stated areas usable floor area? No. They are strata areas as stated by the developer, which count spaces such as balconies, air-con ledges and private enclosed space where a unit has them.
Site Plan Affinity At Serangoon site plan and facilities Project Back to the Affinity At Serangoon overview
Plans are subject to change or amendment as may be required or approved by the developer and the relevant authorities, and do not form part of any offer or contract.
About this information
This page is compiled from public sources, including URA caveats and transaction records, developer brochures and price lists, and OneMap and other government data, together with our own processing. It is the best information available to us as of 24 Sep 2026, but it may be incomplete, out of date or contain errors, and we cannot guarantee its accuracy. Floor plans, unit sizes and prices are indicative only and subject to change by the developer or the relevant authorities.
It is general information, not financial, legal or property advice. Please verify details with the developer, the relevant authorities or a qualified professional before making any decision. See our disclaimer . Spotted an error? Let us know .


(PES).jpg)
.jpg)

.jpg)
(PES).jpg)
.jpg)

(PES).jpg)
.jpg)
.jpg)

.jpg)


%20.jpg)
.jpg)

.jpg)
.jpg)
(PES).jpg)
(PES).jpg)
.jpg)
(PES).jpg)

.jpg)
(PES).jpg)
.jpg)
(h).jpg)
(h).jpg)
.jpg)
(h).jpg)

.jpg)
.jpg)
.jpg)

.jpg)
.jpg)
(h).jpg)
(h).jpg)
.jpg)
.jpg)
.jpg)
.jpg)
(PES).jpg)
.jpg)
.jpg)
(h).jpg)
(h).jpg)
.jpg)
.jpg)
.jpg)
.jpg)
.jpg)
.jpg)
.jpg)
.jpg)