Amber Park Floor Plans By Bedroom Type
Developer Aquarius Properties Pte Ltd Tenure Freehold Units 592 TOP 2024 Nearest MRT Tanjong Katong MRT (TE25), Dakota MRT (CC8)
What brings you to Amber Park?
I’m buying here
I own a unit here
I’m comparing condos
Buying here? Get a second opinion. 4-bedders here sold for $3.645M to $4.55M over the last 12 months. Our consultants can run the numbers against your budget: which stack, what to pay, what to avoid. Free for buyers of private property.
Stacked works with licensed property agents.
Get a second opinion →
Own a unit here? See what it’s worth. Units here sold at a median $2,910 psf over the last 12 months, across 26 sales. Find out where yours sits, and what your options are.
Stacked works with licensed property agents.
See what it’s worth →
Comparing condos? Units here sold at a median $2,910 psf over the last 12 months, against $2,224 psf across D15 condos. Send us your shortlist and we’ll lay the numbers side by side. Free for buyers of private property.
Stacked works with licensed property agents.
Compare my shortlist →
Sold by the developer 592 of 592
100% of units
Developer price $2,463 psf median
$1,956–$2,960 psf · $1.09M–$13M
Latest developer sale 16 Jun 2023
$4M · $1,956 psf · first sale May 2019
Resales 59 + 31 sub sales
Latest Oct 2026 · $3.52M · $3,170 psf
Sales are URA caveats lodged to 18 Oct 2026. A few buyers never lodge one, so actual sales can run slightly higher.
Jump to
1-Bedroom 114 units
2-Bedroom 202 units
3-Bedroom 101 units
4-Bedroom 131 units
5-Bedroom 40 units
Penthouse 4 units
Full unit mix
01 — Unit Mix
Amber Park Unit Mix And Sizes
Bedrooms Type Description
Area (sqm) Area (sq ft) Units
Sold Median psf
1-Bedroom
A1
Study
43
463
18
18
$2,586
1-Bedroom
A2
Study
43
463
38
38
$2,477
1-Bedroom
A3
Study
45
484
54
54
$2,489
1-Bedroom
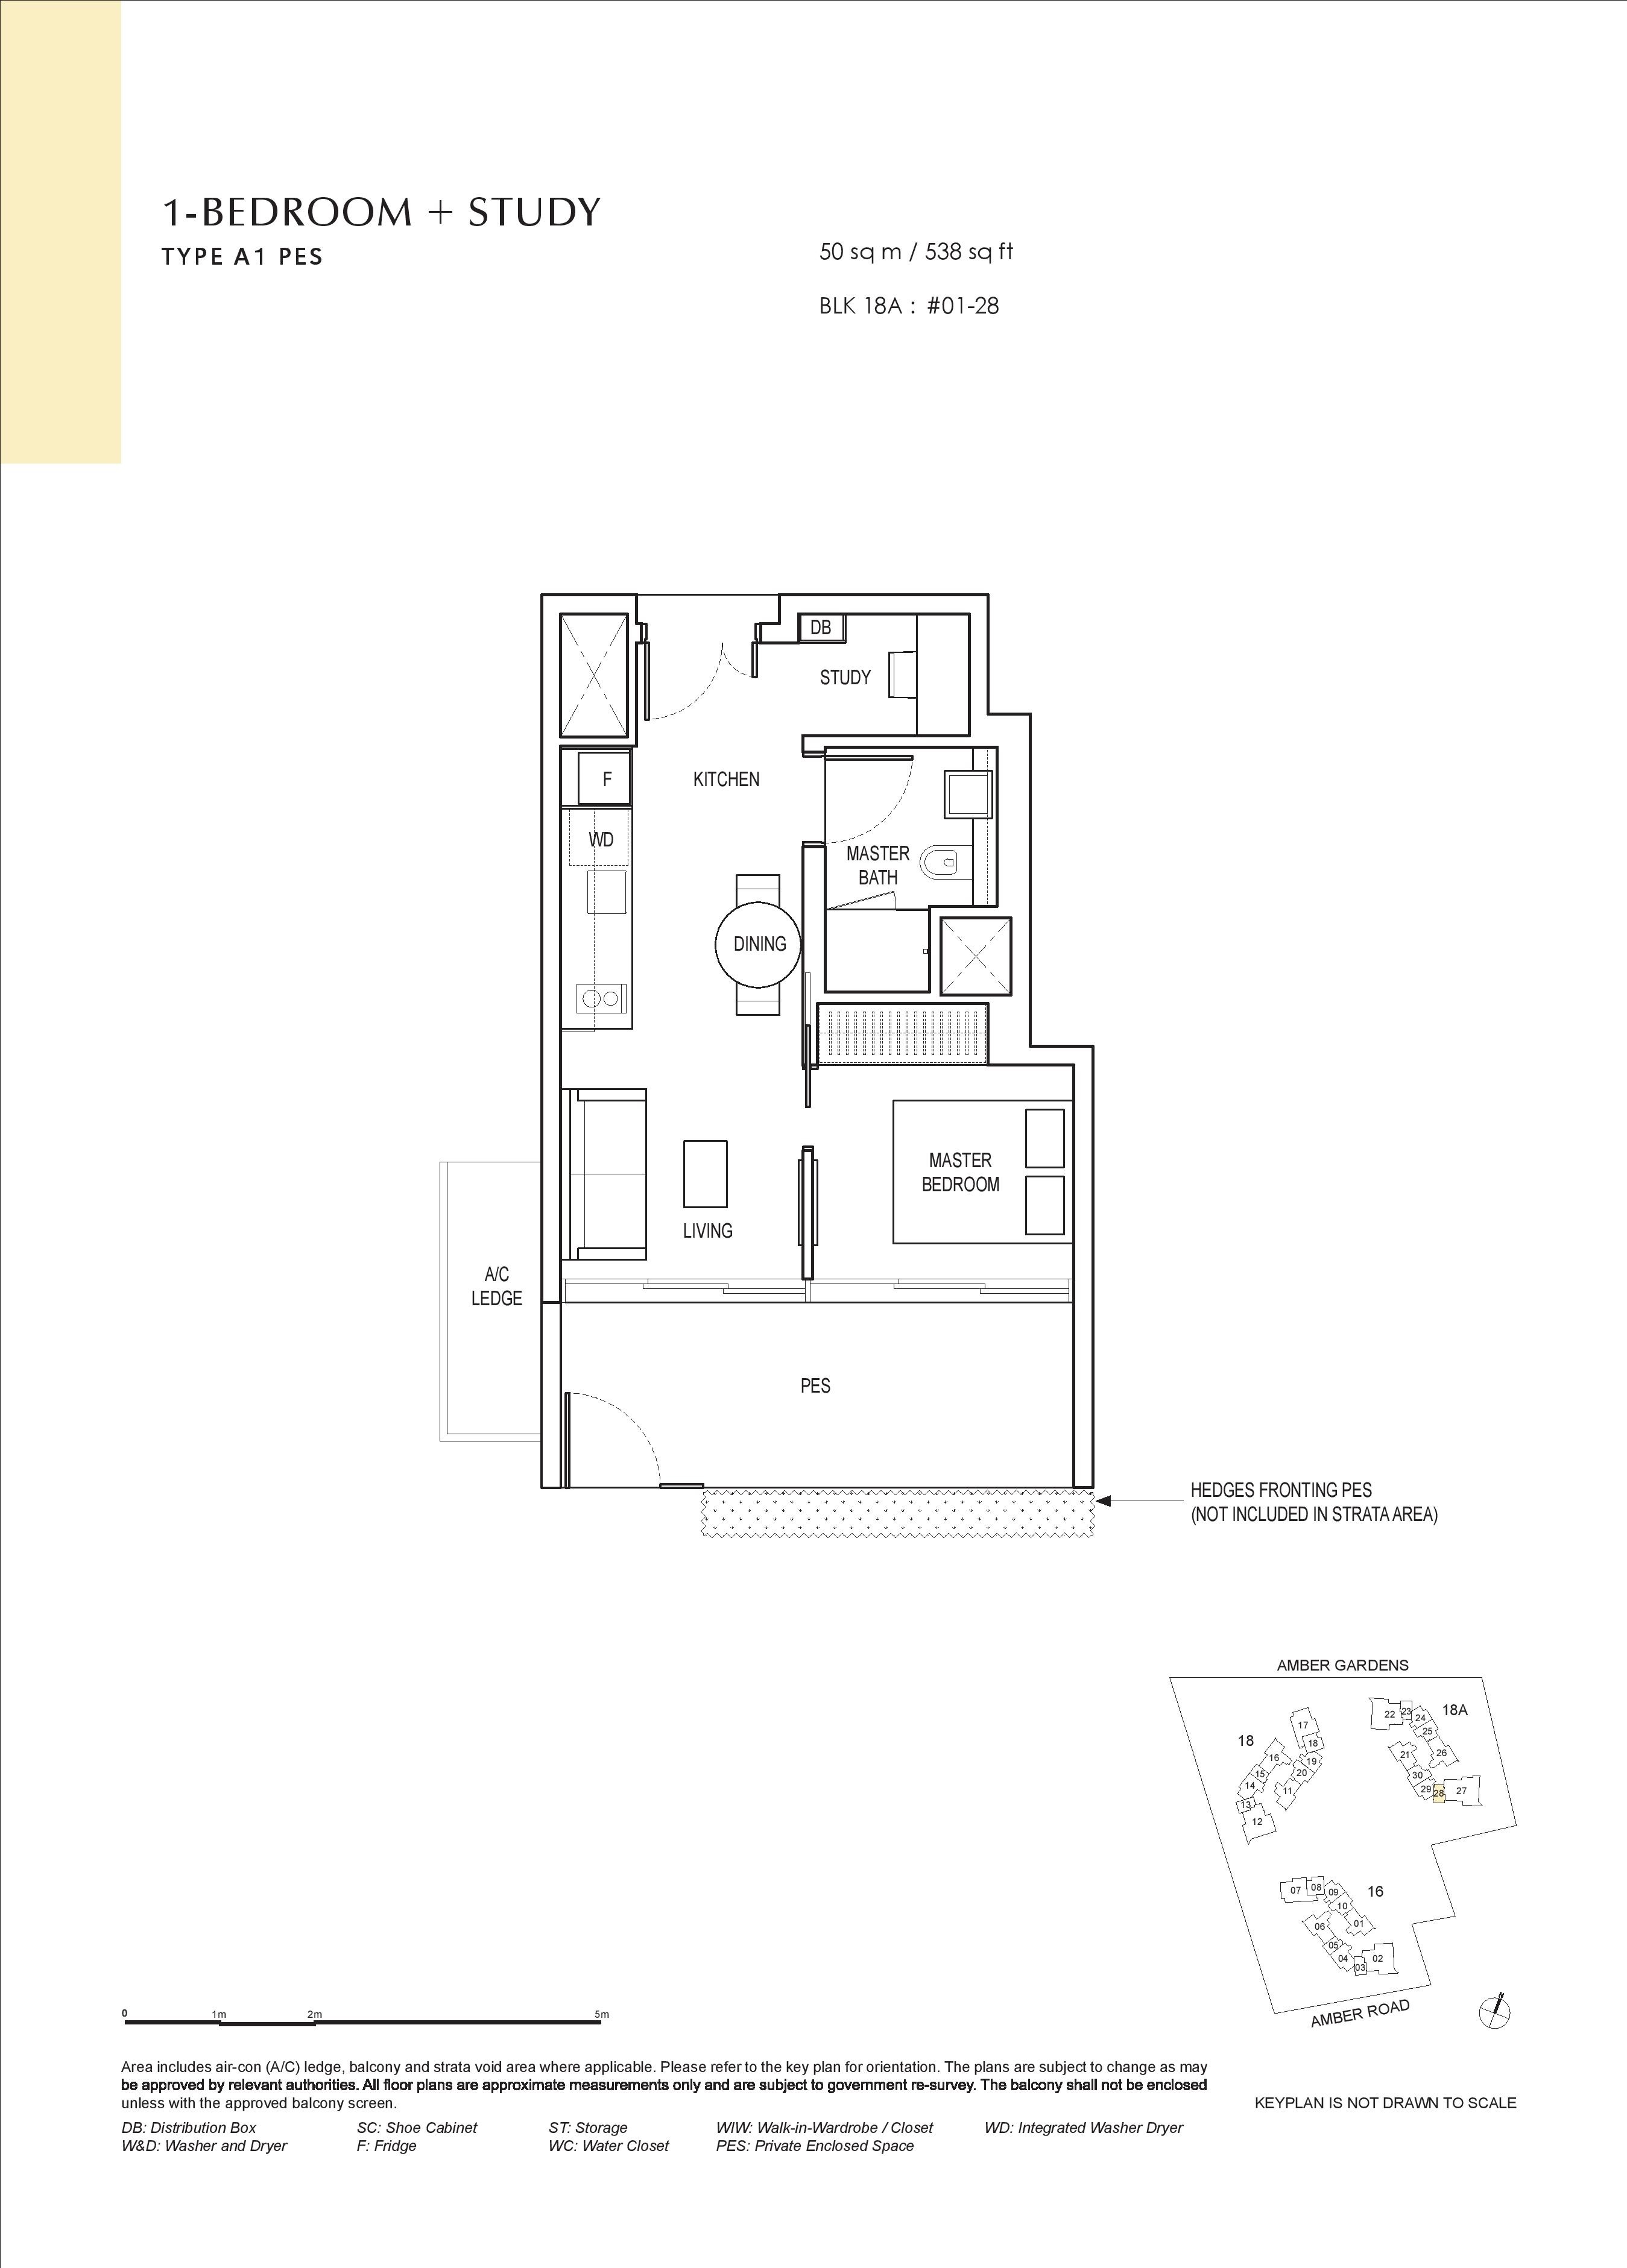
A1 (PES)
Study
50
538
1
1
$2,350
1-Bedroom
A3 (PES)
Study
51
549
3
3
$2,348
2-Bedroom
B2
Study
63
678
38
38
$2,508
2-Bedroom
B1
2 bathrooms
65
700
79
79
$2,481
2-Bedroom
B4A
Study
69
743
20
20
$2,455
2-Bedroom
B4B
Study
69
743
40
40
$2,472
2-Bedroom
B3
Study
70
753
19
19
$2,341
2-Bedroom
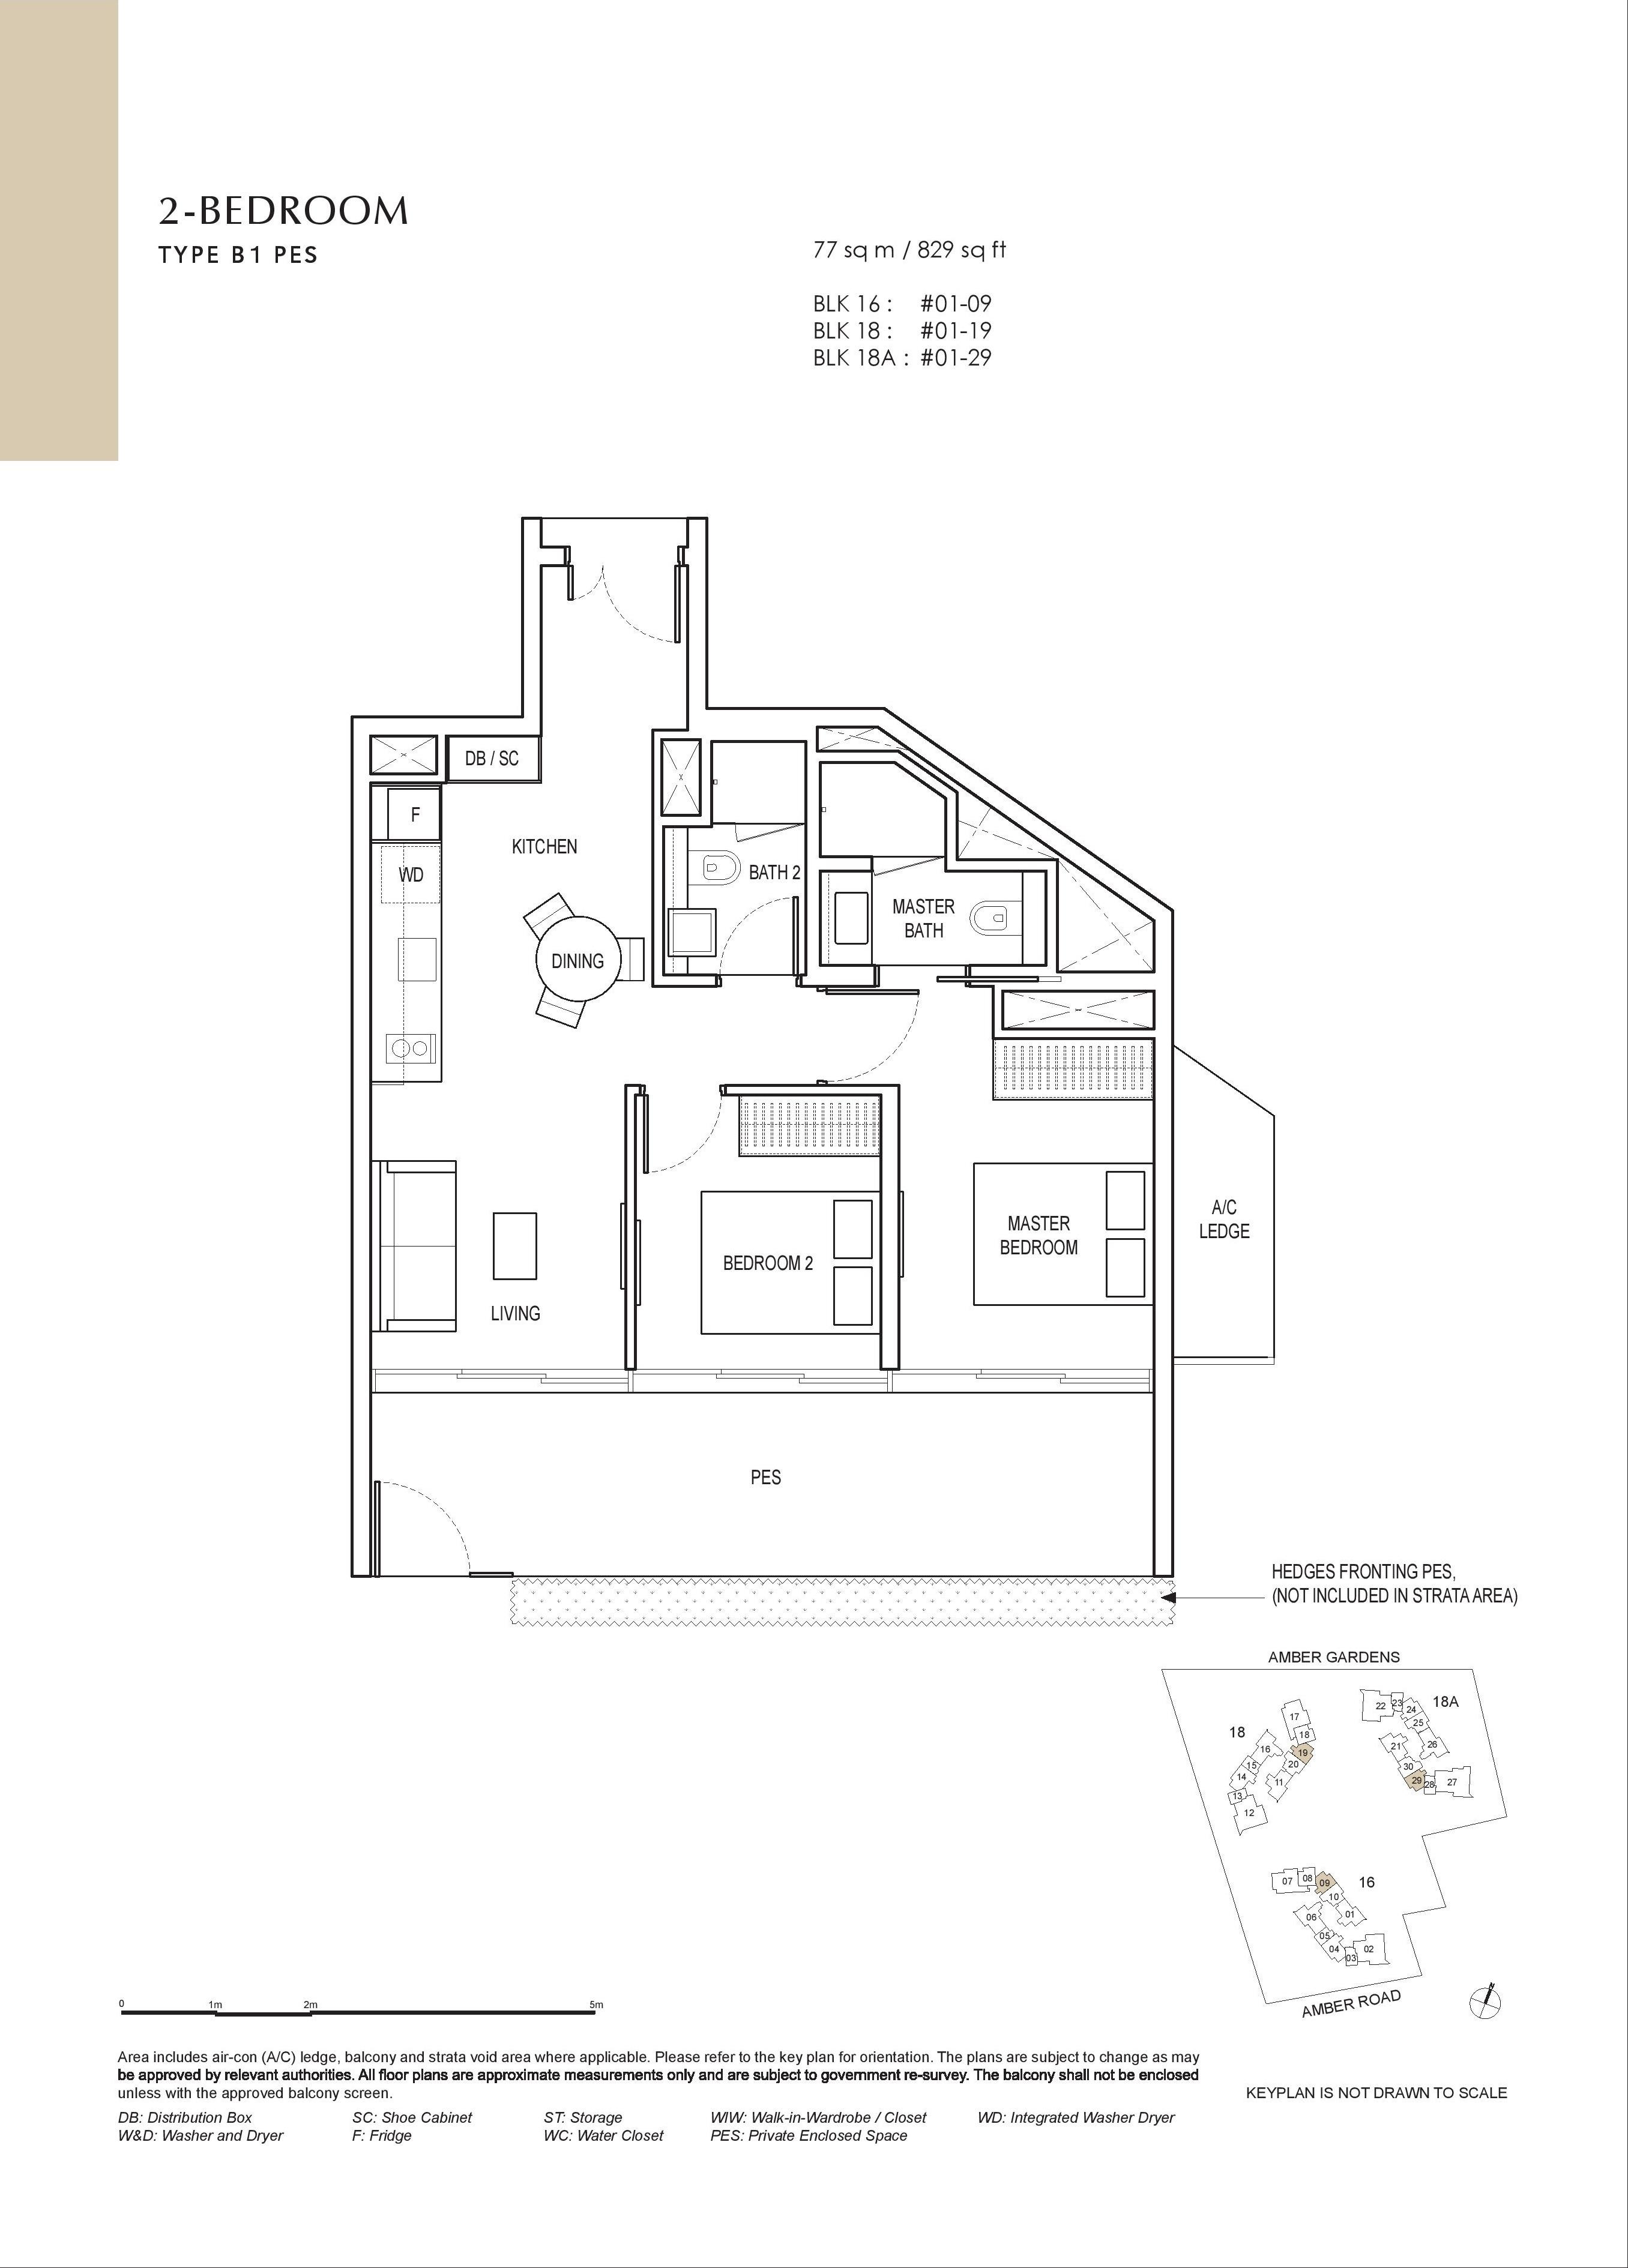
B1 (PES)
2 bathrooms
77
829
3
3
$2,467
2-Bedroom
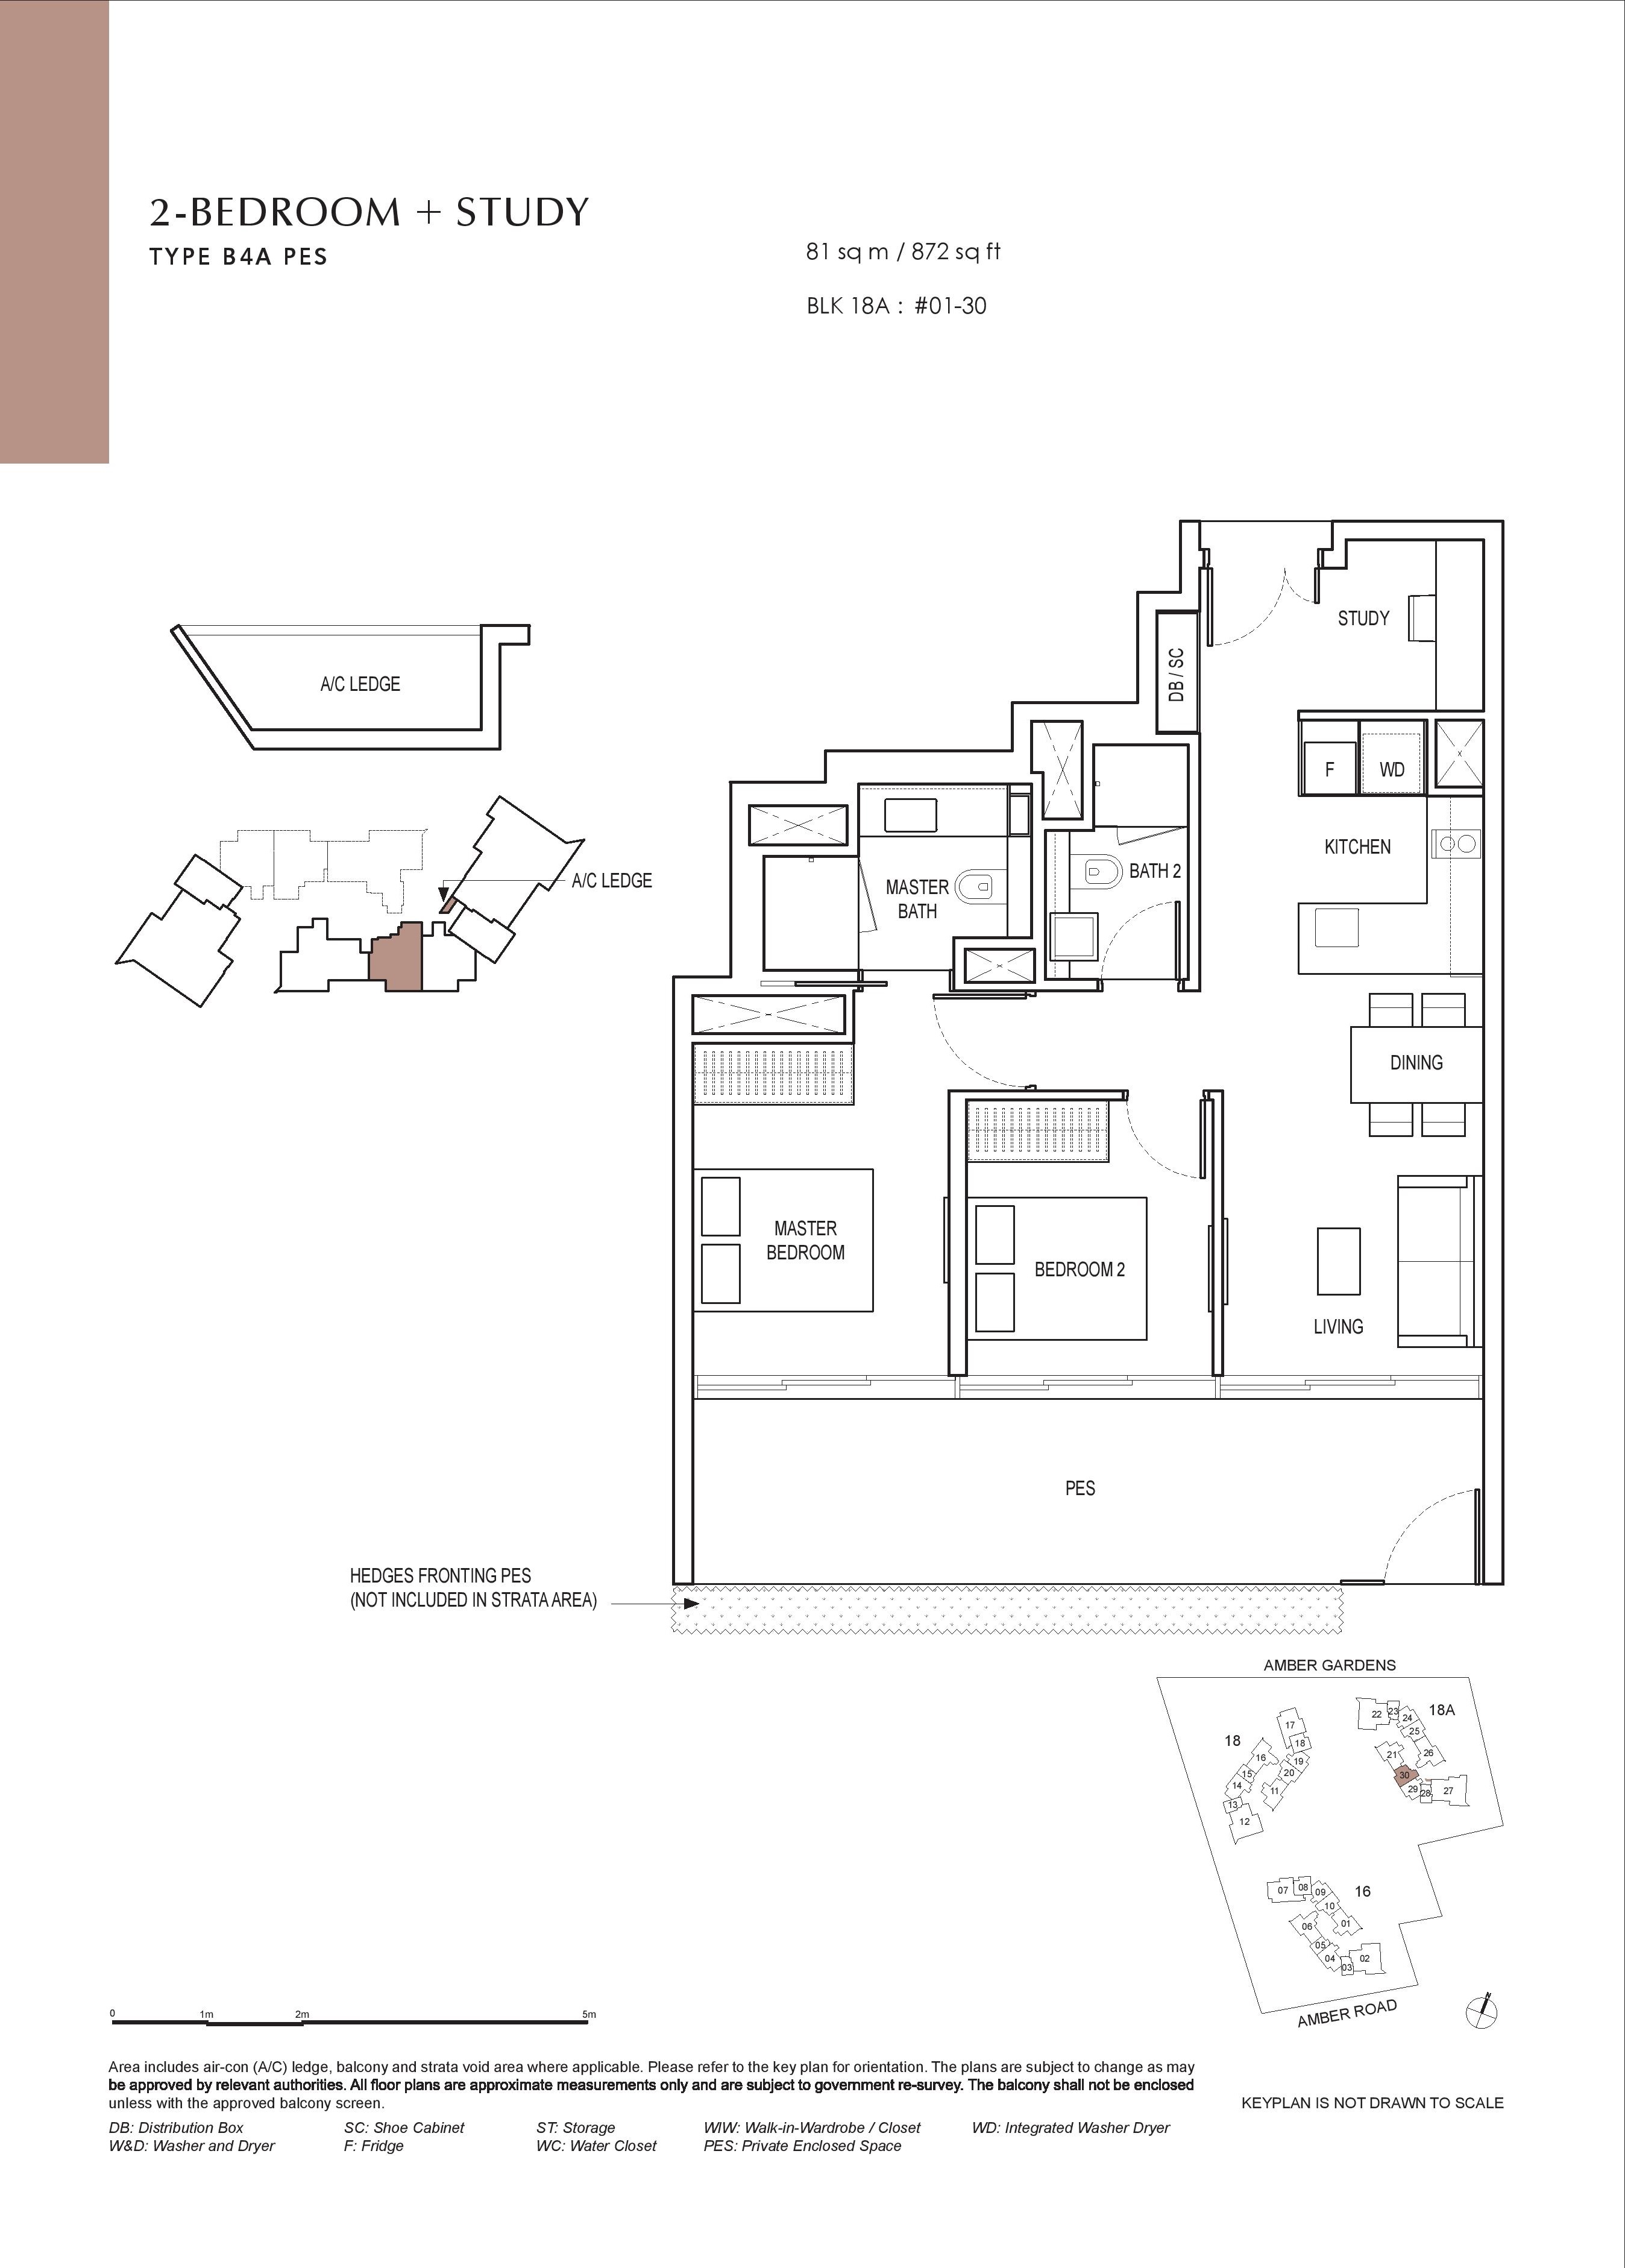
B4A (PES)
Study
81
872
1
1
$2,406
2-Bedroom
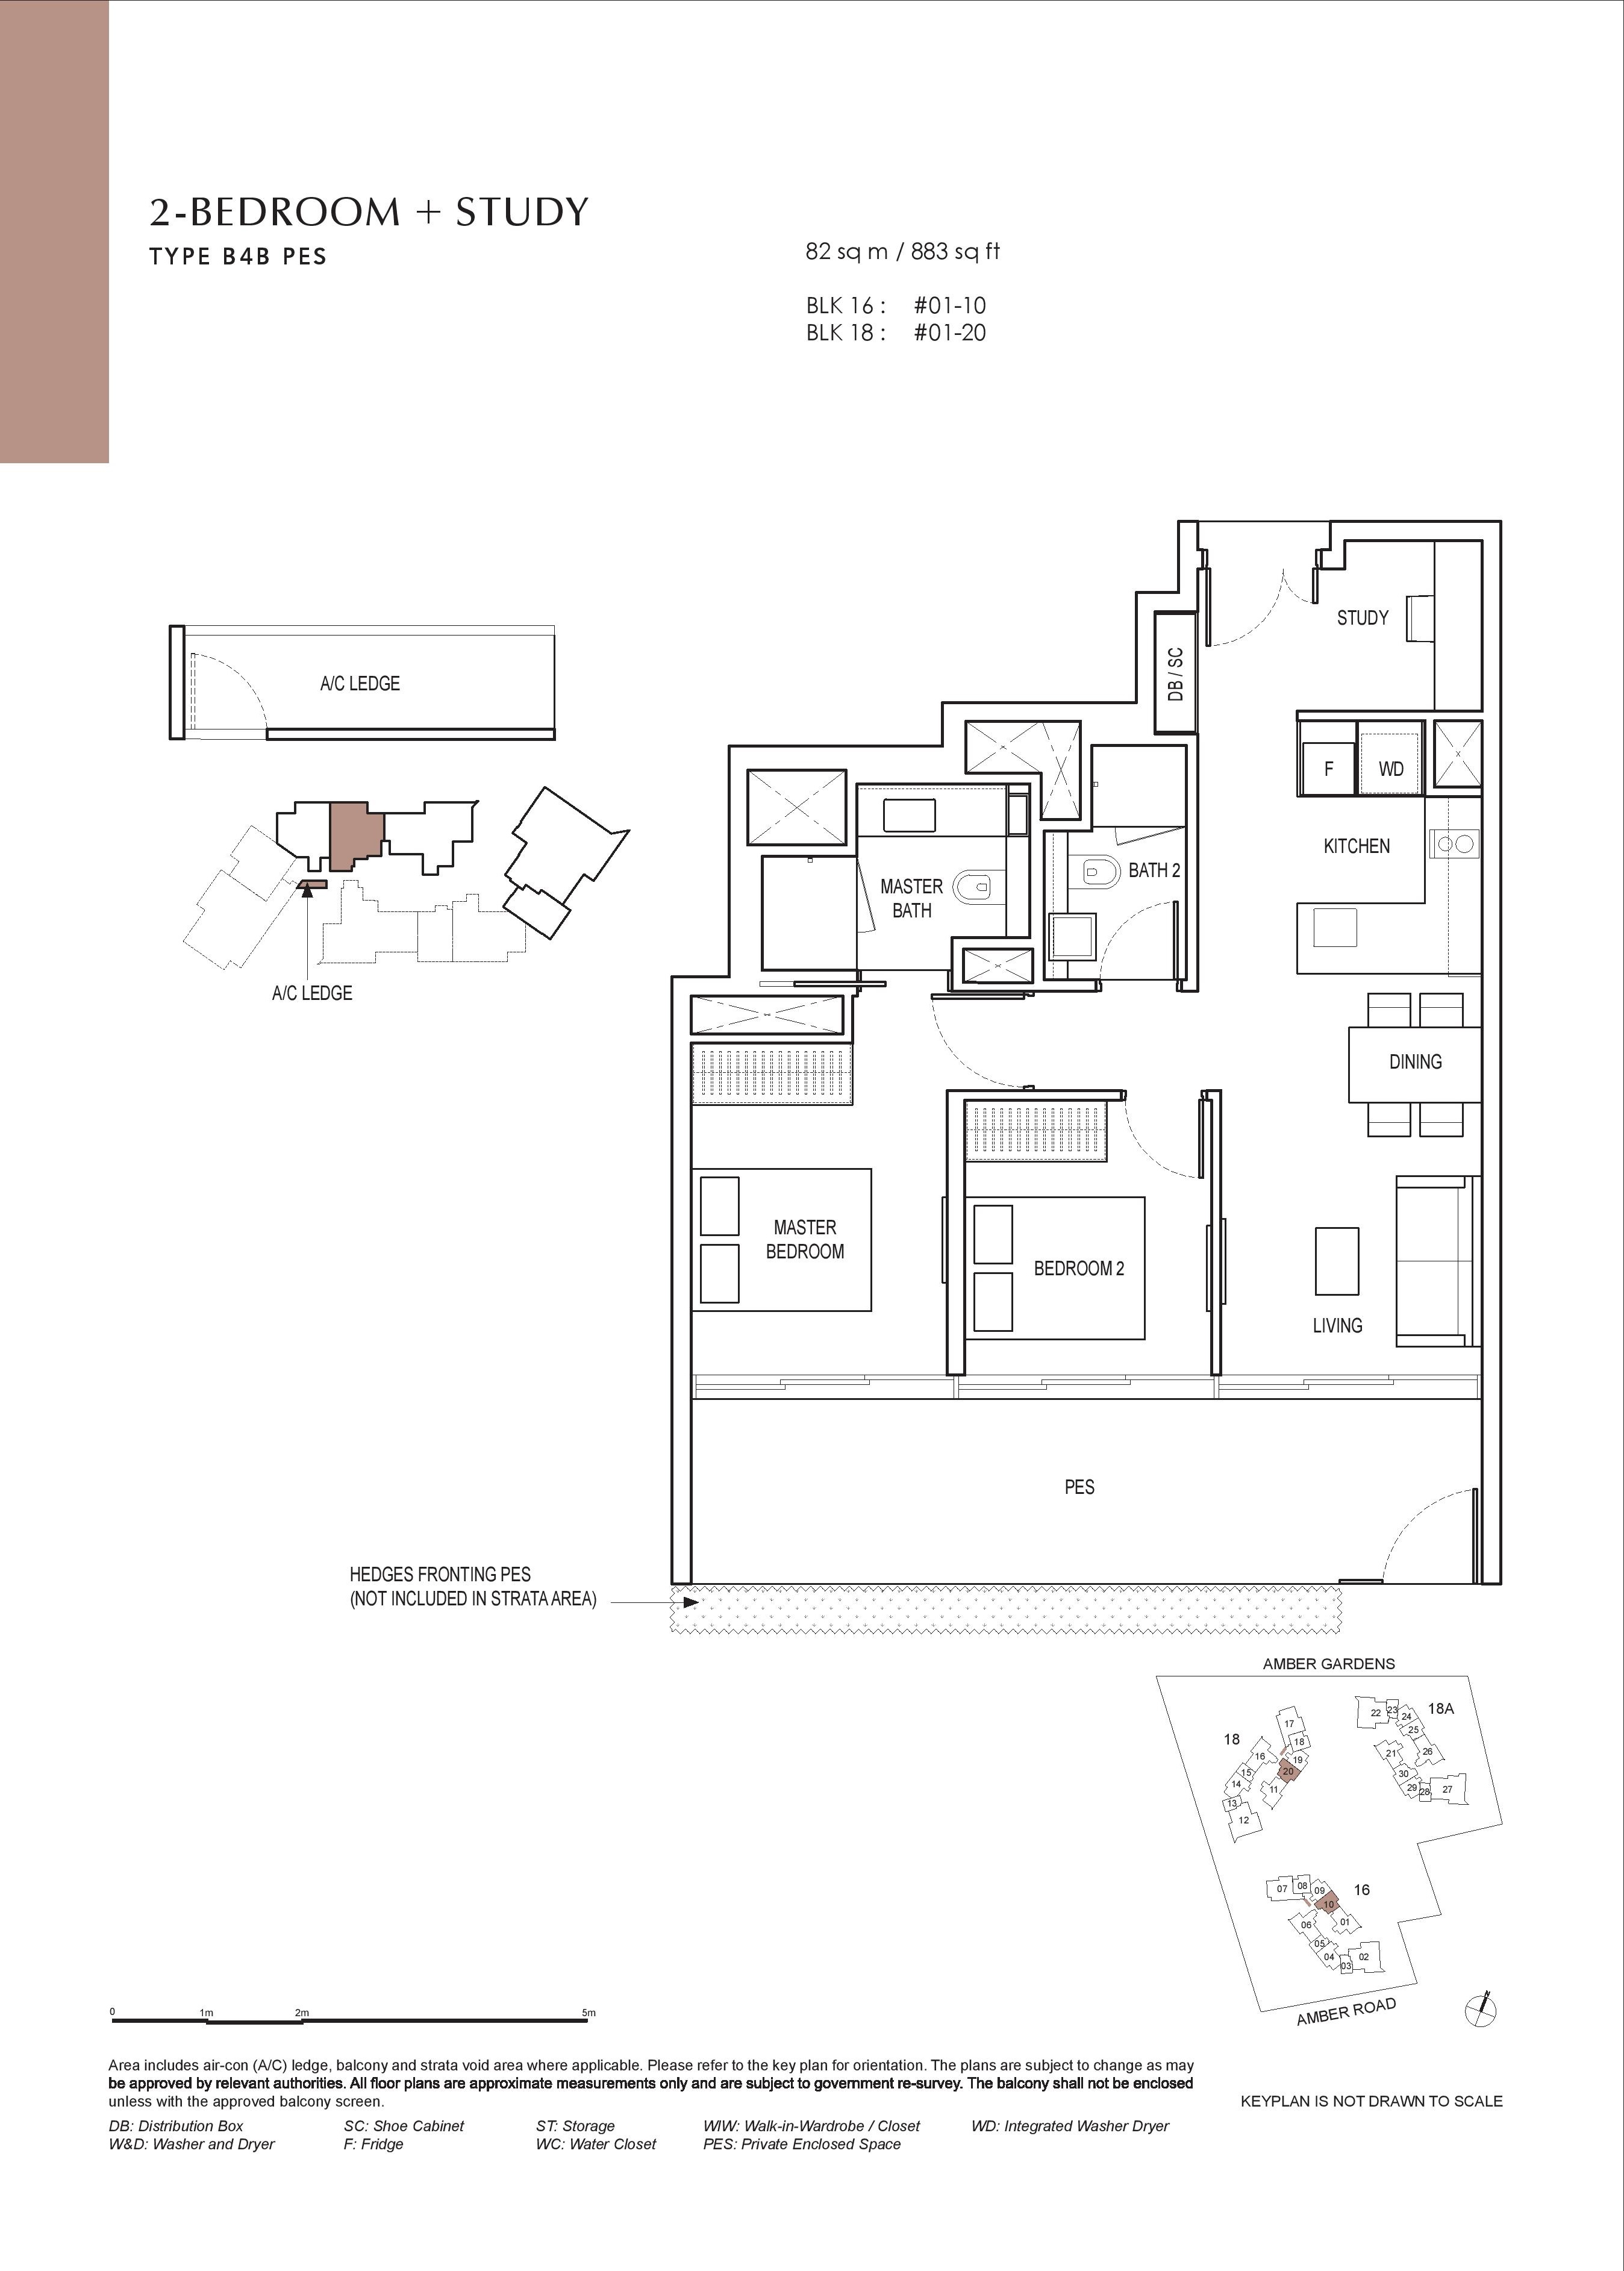
B4B (PES)
Study
82
883
2
2
$2,498
3-Bedroom
C1
2 bathrooms
88
947
38
38
$2,398
3-Bedroom
C2A
Enclosed kitchen, Utility yard, Ventilated kitchen
103
1,109
20
20
$2,427
3-Bedroom
C2B
Enclosed kitchen, Utility yard, Ventilated kitchen
103
1,109
40
40
$2,447
3-Bedroom
C2A (PES)
Enclosed kitchen, Utility yard, Ventilated kitchen
118
1,270
1
1
$2,264
3-Bedroom
C2B (PES)
Enclosed kitchen, Utility yard, Ventilated kitchen
118
1,270
2
2
$2,322
4-Bedroom
D4
Study, Enclosed kitchen, Utility yard
121
1,302
57
57
$2,503
4-Bedroom
D1
Enclosed kitchen, Powder room, Household shelter
146
1,572
38
38
$2,357
4-Bedroom
D2
Private lift, Enclosed kitchen, Utility yard
147
1,582
27
27
$2,433
4-Bedroom
D3
Private lift, Enclosed kitchen, Utility yard
167
1,798
9
9
$2,439
5-Bedroom
E1 (PES)
Private lift, Enclosed kitchen, Utility yard
190
2,045
3
3
$2,377
5-Bedroom
E2
Private lift, Enclosed kitchen, Utility yard
199
2,142
27
27
$2,486
5-Bedroom
E3 (PES)
Private lift, Study, Enclosed kitchen
216
2,325
1
1
$2,495
5-Bedroom
E3
Private lift, Study, Enclosed kitchen
217
2,336
9
9
$2,449
6-Bedroom Penthouse
PH1
2 levels, Private lift, Enclosed kitchen
408
4,392
3
3
$2,732
6-Bedroom Penthouse
PH2
2 levels, Private lift, Study
465
5,005
1
1
$2,517
02 — One Bedroom
Amber Park 1-Bedroom Floor Plans
114 units across five types, from 463 to 549 sq ft. 114 of 114 sold by the developer, at $2,263–$2,711 psf. All have a study.
Type A1 · 1-Bedroom + Study
Area 43 sqm / 463 sq ft
Bathrooms 1
Stacks 28 · Block 18A
Floors 2–19
Balcony 1
Units 18
Sold 18 of 18
Developer prices $1.15M–$1.25M · $2,480–$2,708 psf
Latest sale Dec 2019 · $1.18M · $2,539 psf
Resales 3 · latest Sep 2026, $2,917 psf
Type A2 · 1-Bedroom + Study
Area 43 sqm / 463 sq ft
Bathrooms 1
Stacks 05, 15 · Blocks 16 and 18
Floors 3–21
Balcony 1
Units 38
Sold 38 of 38
Developer prices $1.09M–$1.25M · $2,351–$2,711 psf
Latest sale Apr 2021 · $1.19M · $2,567 psf
Resales 4 · latest Sep 2026, $2,675 psf
Type A3 · 1-Bedroom + Study
Area 45 sqm / 484 sq ft
Bathrooms 1
Stacks 03, 13, 23 · Blocks 16, 18 and 18A
Floors 2–19
Balcony 1
Units 54
Sold 54 of 54
Developer prices $1.15M–$1.28M · $2,382–$2,648 psf
Latest sale Jul 2021 · $1.19M · $2,458 psf
Resales 2 · latest Mar 2026, $2,994 psf
Type A1 (PES) · 1-Bedroom + Study
Area 50 sqm / 538 sq ft
Bathrooms 1
Stacks 28 · Block 18A
Floor 1
Balcony 1
Units 1
Sold 1 of 1
Developer prices $1.26M · $2,350 psf
Latest sale May 2019 · $1.26M · $2,350 psf
Type A3 (PES) · 1-Bedroom + Study
Area 51 sqm / 549 sq ft
Bathrooms 1
Stacks 03, 13, 23 · Blocks 16, 18 and 18A
Floor 1
Balcony 1
Units 3
Sold 3 of 3
Developer prices $1.24M–$1.31M · $2,263–$2,395 psf
Latest sale Jul 2021 · $1.29M · $2,348 psf
03 — Two Bedroom
Amber Park 2-Bedroom Floor Plans
202 units across eight types, from 678 to 883 sq ft. 202 of 202 sold by the developer, at $2,295–$2,784 psf.
Type B2 · 2-Bedroom + Study
Area 63 sqm / 678 sq ft
Bathrooms 1
Stacks 08, 18 · Blocks 16 and 18
Floors 3–21
Balcony 1
Units 38
Sold 38 of 38
Developer prices $1.61M–$1.89M · $2,371–$2,784 psf
Latest sale Jan 2023 · $1.89M · $2,784 psf
Resales 3 · latest Oct 2026, $2,880 psf
Type B1 · 2-Bedroom
Area 65 sqm / 700 sq ft
Bathrooms 2
Stacks 09, 19, 24, 29 · Blocks 16, 18 and 18A
Floors 2–21
Balcony 1
Units 79
Sold 79 of 79
Developer prices $1.63M–$1.87M · $2,333–$2,678 psf
Latest sale Apr 2023 · $1.76M · $2,508 psf
Resales 10 · latest Sep 2026, $2,887 psf
Type B4A · 2-Bedroom + Study
Area 69 sqm / 743 sq ft
Bathrooms 2
Stacks 30 · Block 18A
Floors 2–21
Balcony 1
Units 20
Sold 20 of 20
Developer prices $1.78M–$1.86M · $2,392–$2,509 psf
Latest sale Mar 2021 · $1.79M · $2,406 psf
Resales 1 · latest Jul 2025, $2,881 psf
Type B4B · 2-Bedroom + Study
Area 69 sqm / 743 sq ft
Bathrooms 2
Stacks 10, 20 · Blocks 16 and 18
Floors 2–21
Balcony 1
Units 40
Sold 40 of 40
Developer prices $1.75M–$1.94M · $2,359–$2,615 psf
Latest sale Mar 2021 · $1.79M · $2,406 psf
Resales 1 · latest Mar 2025, $2,935 psf
Type B3 · 2-Bedroom + Study
Area 70 sqm / 753 sq ft
Bathrooms 2
Stacks 25 · Block 18A
Floors 3–21
Balcony 1
Units 19
Sold 19 of 19
Developer prices $1.73M–$1.8M · $2,295–$2,387 psf
Latest sale Mar 2021 · $1.79M · $2,381 psf
Resales 2 · latest Apr 2026, $2,851 psf
Type B1 (PES) · 2-Bedroom
Area 77 sqm / 829 sq ft
Bathrooms 2
Stacks 09, 19, 29 · Blocks 16, 18 and 18A
Floor 1
Balcony 1
Units 3
Sold 3 of 3
Developer prices $2.02M–$2.08M · $2,438–$2,512 psf
Latest sale May 2022 · $2.05M · $2,467 psf
Type B4A (PES) · 2-Bedroom + Study
Area 81 sqm / 872 sq ft
Bathrooms 2
Stacks 30 · Block 18A
Floor 1
Balcony 1
Units 1
Sold 1 of 1
Developer prices $2.1M · $2,406 psf
Latest sale Oct 2021 · $2.1M · $2,406 psf
Type B4B (PES) · 2-Bedroom + Study
Area 82 sqm / 883 sq ft
Bathrooms 2
Stacks 10, 20 · Blocks 16 and 18
Floor 1
Balcony 1
Units 2
Sold 2 of 2
Developer prices $2.18M–$2.21M · $2,464–$2,498 psf
Latest sale Apr 2022 · $2.18M · $2,464 psf
04 — Three Bedroom
Amber Park 3-Bedroom Floor Plans
101 units across five types, from 947 to 1,270 sq ft. 101 of 101 sold by the developer, at $2,264–$2,618 psf.
Type C1 · 3-Bedroom
Area 88 sqm / 947 sq ft
Bathrooms 2
Stacks 04, 14 · Blocks 16 and 18
Floors 3–21
Balcony 1
Units 38
Sold 38 of 38
Developer prices $2.21M–$2.48M · $2,332–$2,618 psf
Latest sale Oct 2021 · $2.22M · $2,348 psf
Resales 4 · latest Apr 2026, $2,903 psf
Type C2A · 3-Bedroom
Area 103 sqm / 1,109 sq ft
Bathrooms 2
Features Enclosed kitchen, Utility yard, Ventilated kitchen, Ventilated yard
Stacks 21 · Block 18A
Floors 2–21
Balcony 1
Units 20
Sold 20 of 20
Developer prices $2.65M–$2.76M · $2,388–$2,493 psf
Latest sale Aug 2021 · $2.65M · $2,393 psf
Resales 4 · latest May 2026, $3,006 psf
Type C2B · 3-Bedroom
Area 103 sqm / 1,109 sq ft
Bathrooms 2
Features Enclosed kitchen, Utility yard, Ventilated kitchen, Ventilated yard
Stacks 01, 11 · Blocks 16 and 18
Floors 2–21
Balcony 1
Units 40
Sold 40 of 40
Developer prices $2.61M–$2.87M · $2,354–$2,588 psf
Latest sale Oct 2021 · $2.75M · $2,478 psf
Resales 6 · latest Oct 2026, $3,170 psf
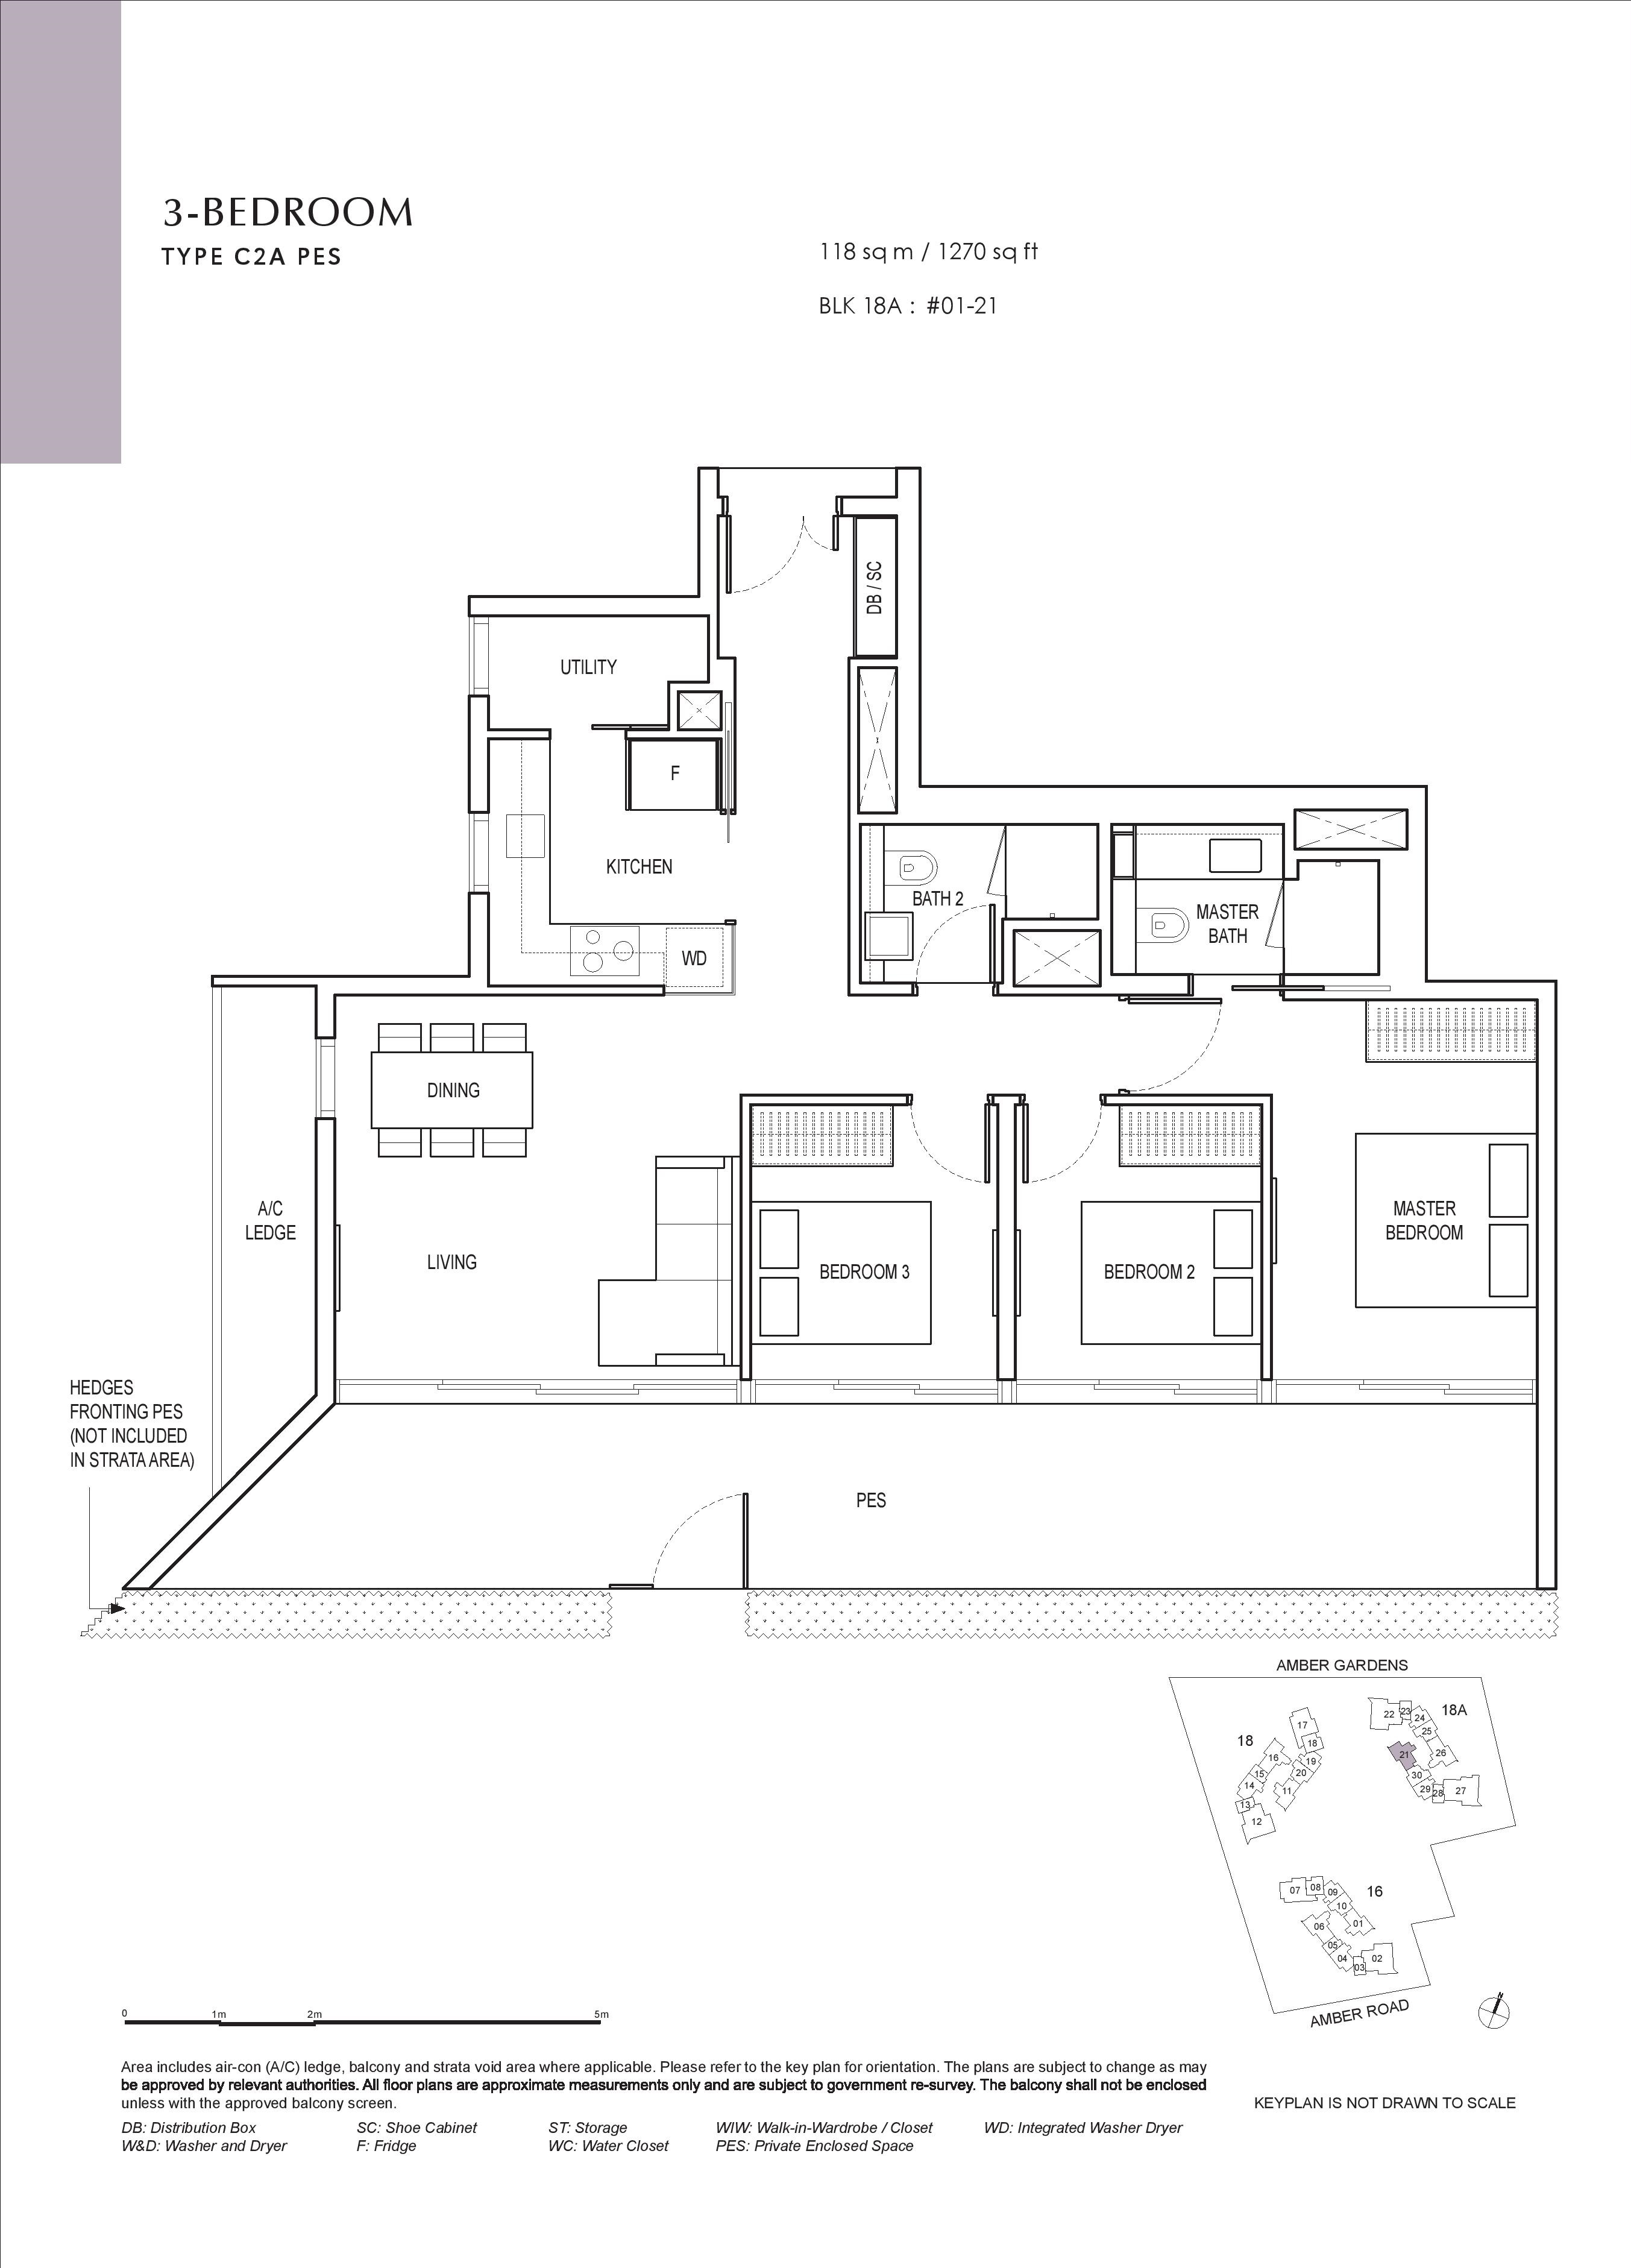
Type C2A (PES) · 3-Bedroom
Area 118 sqm / 1,270 sq ft
Bathrooms 2
Features Enclosed kitchen, Utility yard, Ventilated kitchen, Ventilated yard
Stacks 21 · Block 18A
Floor 1
Balcony 1
Units 1
Sold 1 of 1
Developer prices $2.88M · $2,264 psf
Latest sale Aug 2021 · $2.88M · $2,264 psf
Type C2B (PES) · 3-Bedroom
Area 118 sqm / 1,270 sq ft
Bathrooms 2
Features Enclosed kitchen, Utility yard, Ventilated kitchen, Ventilated yard
Stacks 01, 11 · Blocks 16 and 18
Floor 1
Balcony 1
Units 2
Sold 2 of 2
Developer prices $2.95M–$2.95M · $2,319–$2,322 psf
Latest sale Feb 2022 · $2.95M · $2,319 psf
05 — Four Bedroom
Amber Park 4-Bedroom Floor Plans
131 units across four types, from 1,302 to 1,798 sq ft. 131 of 131 sold by the developer, at $2,226–$2,680 psf. Type D2 and Type D3 have a private lift. Type D4 has a study.
Type D4 · 4-Bedroom + Study
Area 121 sqm / 1,302 sq ft
Bathrooms 2
Features Enclosed kitchen, Utility yard, Powder room, Ventilated kitchen
Stacks 06, 16, 26 · Blocks 16, 18 and 18A
Floors 3–21
Balcony 1
Units 57
Sold 57 of 57
Developer prices $3.08M–$3.49M · $2,366–$2,680 psf
Latest sale Sep 2022 · $3.14M · $2,412 psf
Resales 9 · latest Jun 2026, $2,918 psf
Type D1 · 4-Bedroom
Area 146 sqm / 1,572 sq ft
Bathrooms 2
Features Enclosed kitchen, Powder room, Household shelter, Ventilated bathrooms, Ventilated kitchen
Stacks 07, 17 · Blocks 16 and 18
Floors 3–21
Balcony 1
Units 38
Sold 38 of 38
Developer prices $3.5M–$3.9M · $2,226–$2,481 psf
Latest sale Jun 2022 · $3.85M · $2,449 psf
Resales 2 · latest May 2026, $2,832 psf
Type D2 · 4-Bedroom
Area 147 sqm / 1,582 sq ft
Bathrooms 3
Features Private lift, Enclosed kitchen, Utility yard, Powder room, Bathtub, Dumbbell layout, Ventilated bathrooms, Ventilated kitchen, Ventilated yard
Stacks 02, 12, 22 · Blocks 16, 18 and 18A
Floors 3–19
Balcony 1
Units 27
Sold 27 of 27
Developer prices $3.71M–$4.13M · $2,347–$2,607 psf
Latest sale Feb 2022 · $3.88M · $2,454 psf
Resales 6 · latest Aug 2026, $2,768 psf
Type D3 · 4-Bedroom
Area 167 sqm / 1,798 sq ft
Bathrooms 3
Features Private lift, Enclosed kitchen, Utility yard, Powder room, Bathtub, Dumbbell layout, Ventilated bathrooms, Ventilated kitchen, Ventilated yard
Stacks 27 · Block 18A
Floors 3–19
Balcony 1
Units 9
Sold 9 of 9
Developer prices $4.33M–$4.6M · $2,411–$2,557 psf
Latest sale Mar 2021 · $4.33M · $2,411 psf
Resales 1 · latest Sep 2024, $2,782 psf
06 — Five Bedroom
Amber Park 5-Bedroom Floor Plans
40 units across four types, from 2,045 to 2,336 sq ft. 40 of 40 sold by the developer, at $1,956–$2,694 psf. All have a private lift. Type E3 (PES) and Type E3 have a study.
Type E1 (PES) · 5-Bedroom
Area 190 sqm / 2,045 sq ft
Bathrooms 3
Features Private lift, Enclosed kitchen, Utility yard, Powder room, Bathtub, Dumbbell layout, Ventilated bathrooms, Ventilated kitchen, Ventilated yard
Stacks 02, 12, 22 · Blocks 16, 18 and 18A
Floor 1
Balcony 1
Units 3
Sold 3 of 3
Developer prices $4M–$5.12M · $1,956–$2,504 psf
Latest sale Jun 2023 · $4M · $1,956 psf
Type E2 · 5-Bedroom
Area 199 sqm / 2,142 sq ft
Bathrooms 3
Features Private lift, Enclosed kitchen, Utility yard, Powder room, High ceiling, Bathtub, Dumbbell layout, Ventilated bathrooms, Ventilated kitchen, Ventilated yard
Stacks 02, 12, 22 · Blocks 16, 18 and 18A
Floors 2–18
Balcony 1
Units 27
Sold 27 of 27
Developer prices $4.85M–$5.77M · $2,265–$2,694 psf
Latest sale May 2023 · $5M · $2,334 psf
Type E3 (PES) · 5-Bedroom + Study
Area 216 sqm / 2,325 sq ft
Bathrooms 3
Features Private lift, Enclosed kitchen, Utility yard, Powder room, Bathtub, Dumbbell layout, Ventilated bathrooms, Ventilated kitchen, Ventilated yard
Stacks 27 · Block 18A
Floor 1
Balcony 1
Units 1
Sold 1 of 1
Developer prices $5.8M · $2,495 psf
Latest sale Mar 2023 · $5.8M · $2,495 psf
Type E3 · 5-Bedroom + Study
Area 217 sqm / 2,336 sq ft
Bathrooms 3
Features Private lift, Enclosed kitchen, Utility yard, Powder room, High ceiling, Bathtub, Dumbbell layout, Ventilated bathrooms, Ventilated kitchen, Ventilated yard
Stacks 27 · Block 18A
Floors 2–18
Balcony 1
Units 9
Sold 9 of 9
Developer prices $5.62M–$6.2M · $2,406–$2,654 psf
Latest sale Nov 2022 · $5.86M · $2,511 psf
Resales 1 · latest Sep 2024, $2,783 psf
07 — Penthouse
Amber Park Penthouse Floor Plans
4 units across two types, from 4,392 to 5,005 sq ft. 4 of 4 sold by the developer, at $2,517–$2,960 psf. All have a private lift. Type PH2 has a study.
Type PH1 · 6-Bedroom Penthouse
Area 408 sqm / 4,392 sq ft
Bathrooms 4
Features 2 levels, Private lift, Enclosed kitchen, Utility yard, Powder room, Household shelter, High ceiling, Bathtub, Double vanity, Dumbbell layout, Ventilated bathrooms, Ventilated kitchen, Ventilated yard
Stacks 02, 12, 22 · Blocks 16, 18 and 18A
Floor 20
Balcony 1
Units 3
Sold 3 of 3
Developer prices $11.88M–$13M · $2,705–$2,960 psf
Latest sale Aug 2021 · $13M · $2,960 psf
Type PH2 · 6-Bedroom Penthouse + Study
Area 465 sqm / 5,005 sq ft
Bathrooms 5
Features 2 levels, Private lift, Enclosed kitchen, Utility yard, Powder room, Household shelter, High ceiling, Bathtub, Double vanity, Dumbbell layout, Ventilated bathrooms, Ventilated kitchen, Ventilated yard
Stacks 27 · Block 18A
Floor 20
Balcony 1
Units 1
Sold 1 of 1
Developer prices $12.6M · $2,517 psf
Latest sale May 2019 · $12.6M · $2,517 psf
08 — Development
About The Amber Park Development
The site
Blocks 3
Storeys 21
Land area 213,673 sq ft / 19,851 sqm
Gross floor area 598,284 sq ft / 55,582 sqm
Plot ratio 2.8
Density 361 units per hectare
Car park 597 basement carparking lots (inclusive of 5 handicapped accessible carparking lots)
Nearest MRT Tanjong Katong MRT (TE25), Dakota MRT (CC8)
Tenure Freehold
Launched 5 Sep 2016
Expected TOP 2024
Who built it
Developer Aquarius Properties Pte Ltd
Architect SCDA Architects Pte Ltd
Landscape SCDA Architects Pte Ltd
M&E engineer Squire Mech Pte Ltd
C&S engineer LSW Consulting Engineers Pte Ltd
Interior designer SCDA Architects Pte Ltd Facilities
Steam Room Tennis Court Jogging Track Gymnasium Gourmet Dining Private Dining Water Feature Garden Bridge at Stratosphere Fitness at Stratosphere Spa Pool at Stratosphere Lounge at Stratosphere Kid's Lagoon Pool Kid's Lagoon Cove Yoga Deck Kid's Playground BBQ Pavilion Lagoon Cove Leisure Pool Island Deck Lagoon Pool Hydrotherapy Pool Lagoon Deck Coastal Walk Aqua Beds Wellness Lounge Tranquility Lounge Water Courtyard Central Pavilion Club Plaza Club Amber Garden Lounge Fitness Court Forest Trail Substation Arrival at Amber Welcome Lobby Residential Service Centre Arrival Lounge Kid's Lagoon Pool Kid's Lagoon Cove Pedestrian Access Car Park Ventilation Shaft Water Tank M & E Room Bin Centre Changing Room Guard House Arrival Court Outdoor Shower
Amber Park E-Brochure
The developer’s brochure, with the unit mix, specifications and finishes as issued.
↓ Download
09 — Questions
Amber Park Floor Plan FAQs
What is the smallest unit at Amber Park? Type A1, a 1-bedroom of 43 sqm / 463 sq ft.
What is the largest unit at Amber Park? Type PH2, a penthouse of 465 sqm / 5,005 sq ft.
How many units are there at Amber Park? 592 units across 28 floor plan types, developed by Aquarius Properties Pte Ltd in District 15.
Which units come with a private lift? Type D2, Type D3, Type E1 (PES), Type E2, Type E3 (PES), Type E3, Type PH1 and Type PH2.
How many units at Amber Park have been sold? 592 of 592 units (100%) had been sold by the developer, going by URA caveats lodged to 18 Oct 2026. 59 units have since changed hands on the resale market.
What did buyers pay per square foot at Amber Park? Developer sales have ranged from $1,956 to $2,960 psf, with a median of $2,463 psf. The latest, on 16 Jun 2023, was $1,956 psf.
Which MRT station is nearest to Amber Park? Tanjong Katong MRT (TE25), Dakota MRT (CC8).
Who designed Amber Park? The architect is SCDA Architects Pte Ltd.
When was Amber Park completed? It received TOP in 2024.
Are the stated areas usable floor area? No. They are strata areas as stated by the developer, which count spaces such as balconies, air-con ledges and private enclosed space where a unit has them.
Site Plan Amber Park site plan and facilities Project Back to the Amber Park overview Review Our full review of Amber Park
Plans are subject to change or amendment as may be required or approved by the developer and the relevant authorities, and do not form part of any offer or contract.
About this information
This page is compiled from public sources, including URA caveats and transaction records, developer brochures and price lists, and OneMap and other government data, together with our own processing. It is the best information available to us as of 26 Oct 2026, but it may be incomplete, out of date or contain errors, and we cannot guarantee its accuracy. Floor plans, unit sizes and prices are indicative only and subject to change by the developer or the relevant authorities.
It is general information, not financial, legal or property advice. Please verify details with the developer, the relevant authorities or a qualified professional before making any decision. See our disclaimer . Spotted an error? Let us know .