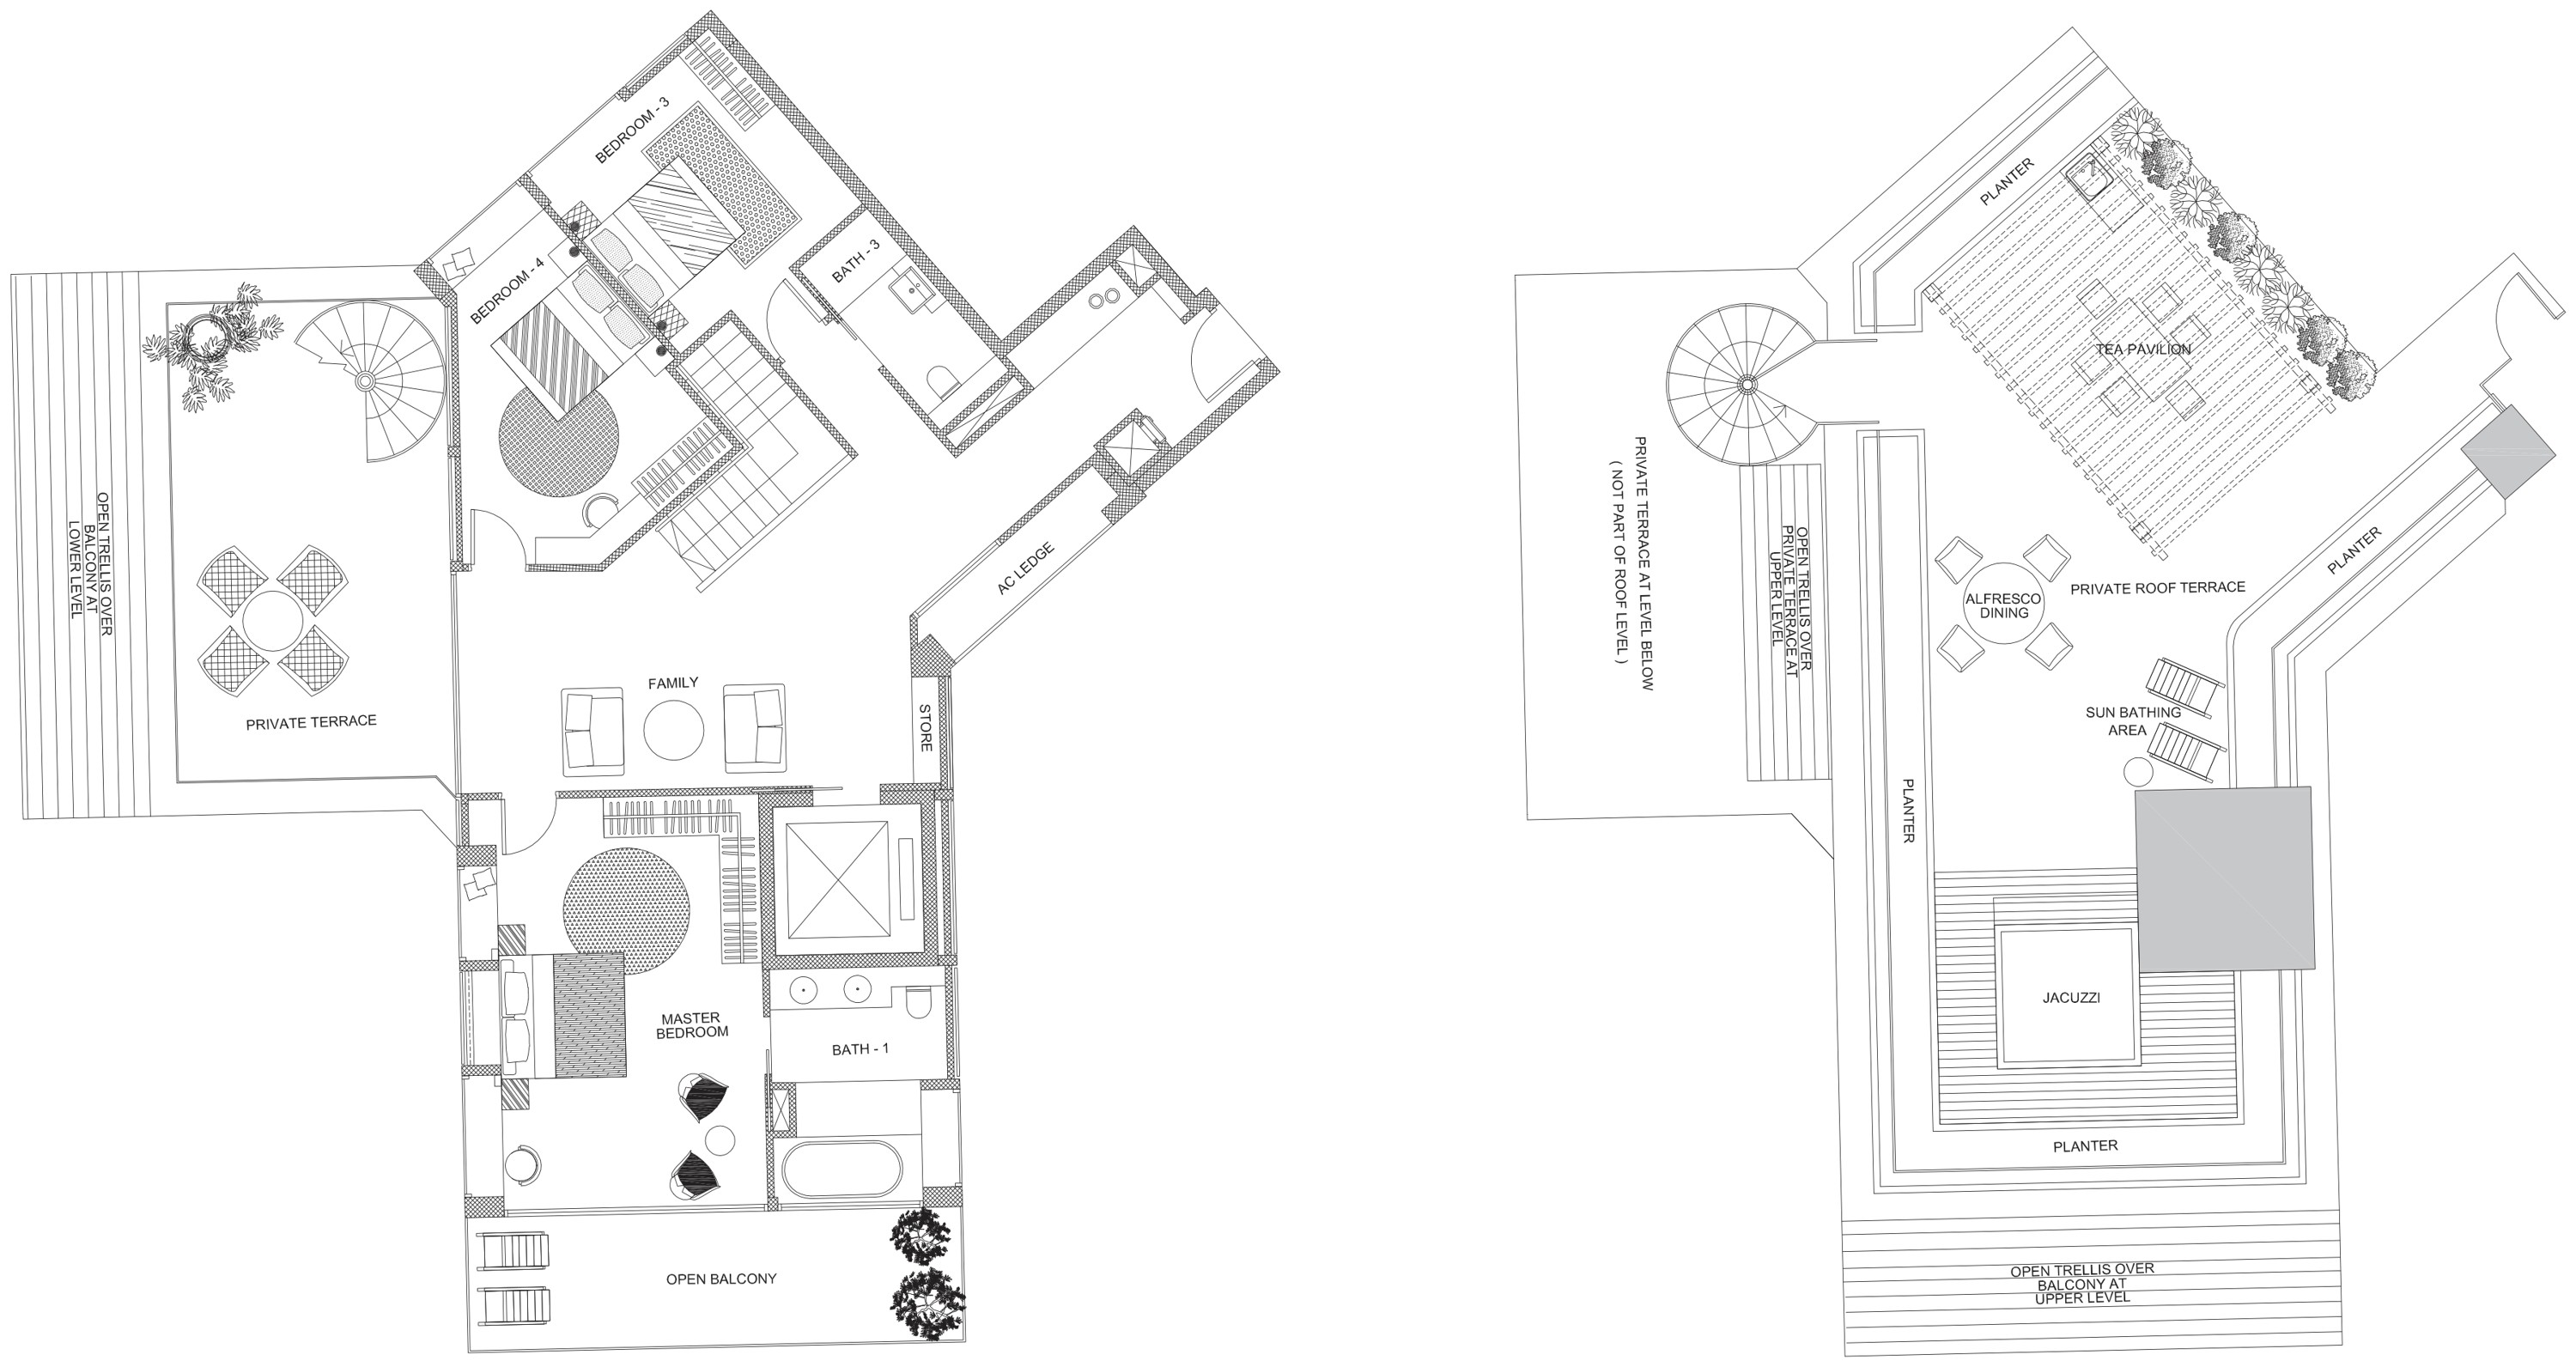
Belle Vue Residences Floor Plans By Bedroom Type
Developer Winquest Investment Pte Ltd Tenure Freehold Units 176 TOP 2011 Plans updated September 2026
Jump to
3-Bedroom 11 units
4-Bedroom 4 units
Maisonette 4 units
Penthouse 1 types
Full unit mix
01 — Unit Mix
Belle Vue Residences Unit Mix And Sizes
Bedrooms Type Description
Area (sqm) Area (sq ft) Units
Sold Median psf
3-Bedroom
C9p
2 bathrooms
145
1,561
1
—
—
3-Bedroom
C8p
3 bathrooms
167
1,798
1
—
—
3-Bedroom
C7p
2 bathrooms
168
1,808
1
—
—
3-Bedroom
C9
2 bathrooms
170
1,830
3
—
—
3-Bedroom
C8
3 bathrooms
187
2,013
3
—
—
3-Bedroom
C7
2 bathrooms
189
2,034
2
—
—
4-Bedroom
D4
3 bathrooms
218
2,347
3
—
—
4-Bedroom
D4p
3 bathrooms
245
2,637
1
—
—
3-Bedroom Maisonette
C9r
2 levels
295
3,175
1
—
—
3-Bedroom Maisonette
C8r
2 levels
328
3,531
1
—
—
4-Bedroom Maisonette
D4r
2 levels
380
4,090
1
—
—
5-Bedroom Maisonette
P1
2 levels
465
5,005
1
—
—
3-Bedroom Penthouse
Penthouse Villa
2 levels
—
—
—
—
—
02 — Three Bedroom
Belle Vue Residences 3-Bedroom Floor Plans
11 units across six types, from 1,561 to 2,034 sq ft.
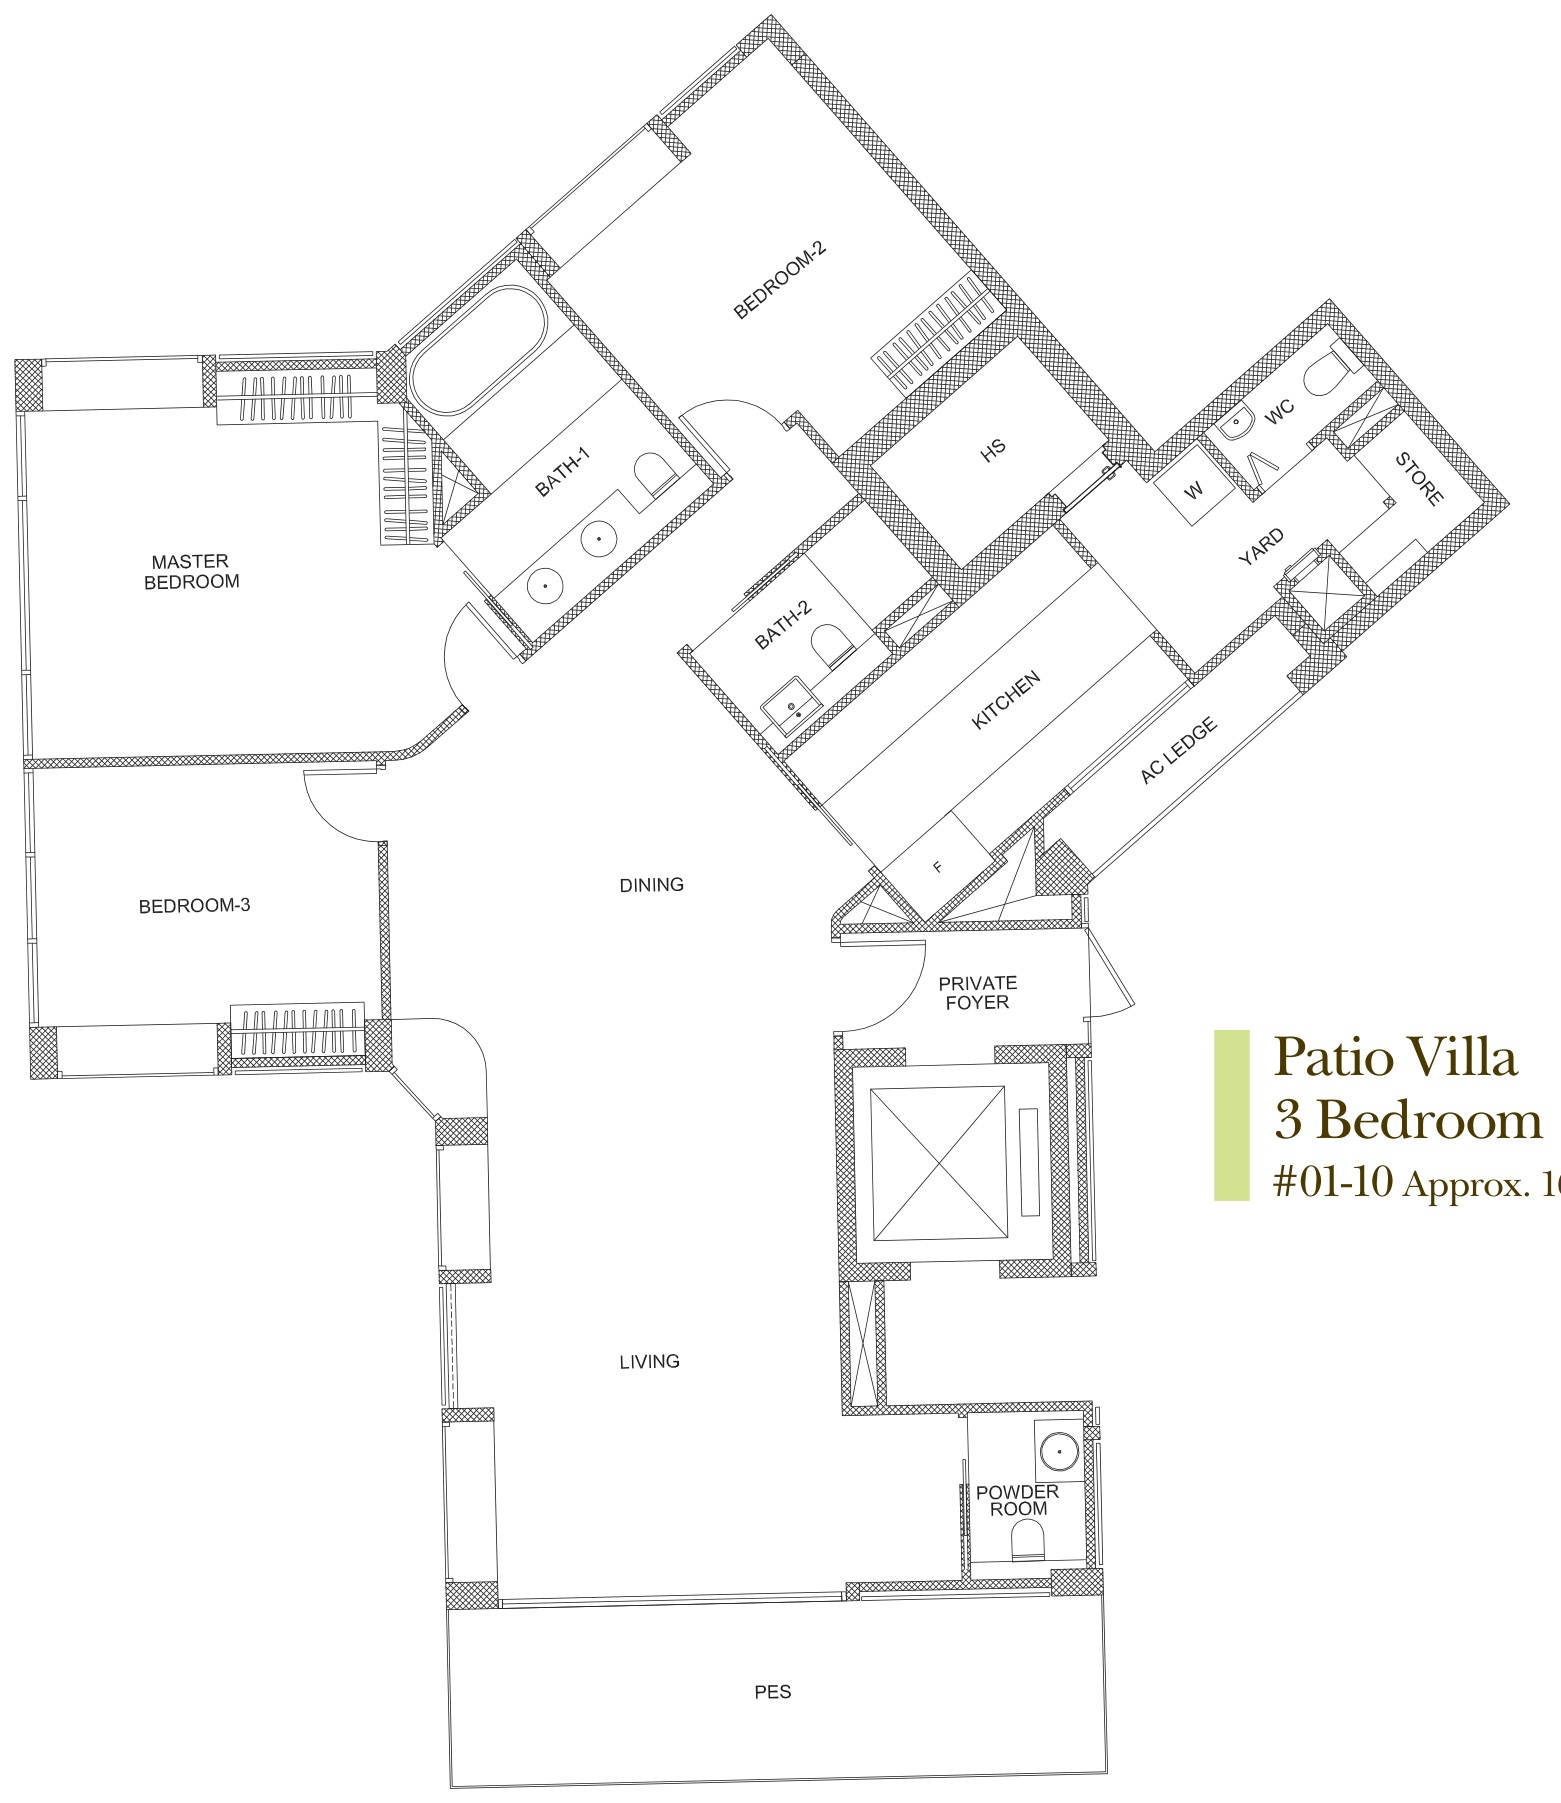
Type C9p · 3-Bedroom
Area 145 sqm / 1,561 sq ft
Bathrooms 2
Stacks 12 · Block 19
Floor 1
Units 1
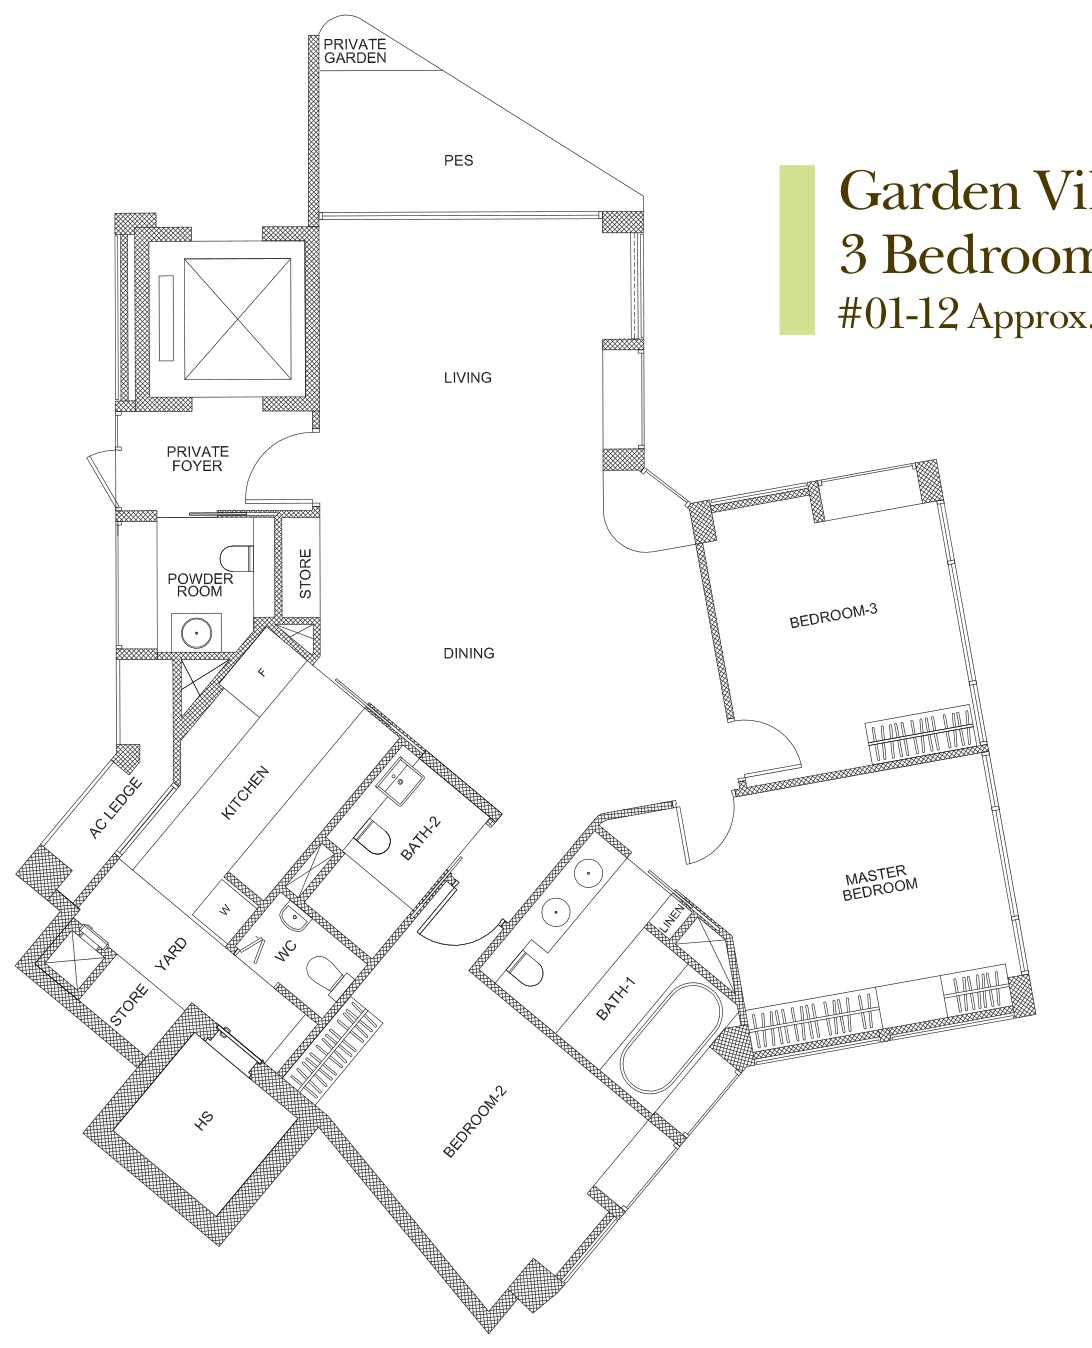
Type C8p · 3-Bedroom
Area 167 sqm / 1,798 sq ft
Bathrooms 3
Stacks 11 · Block 19
Floor 1
Units 1
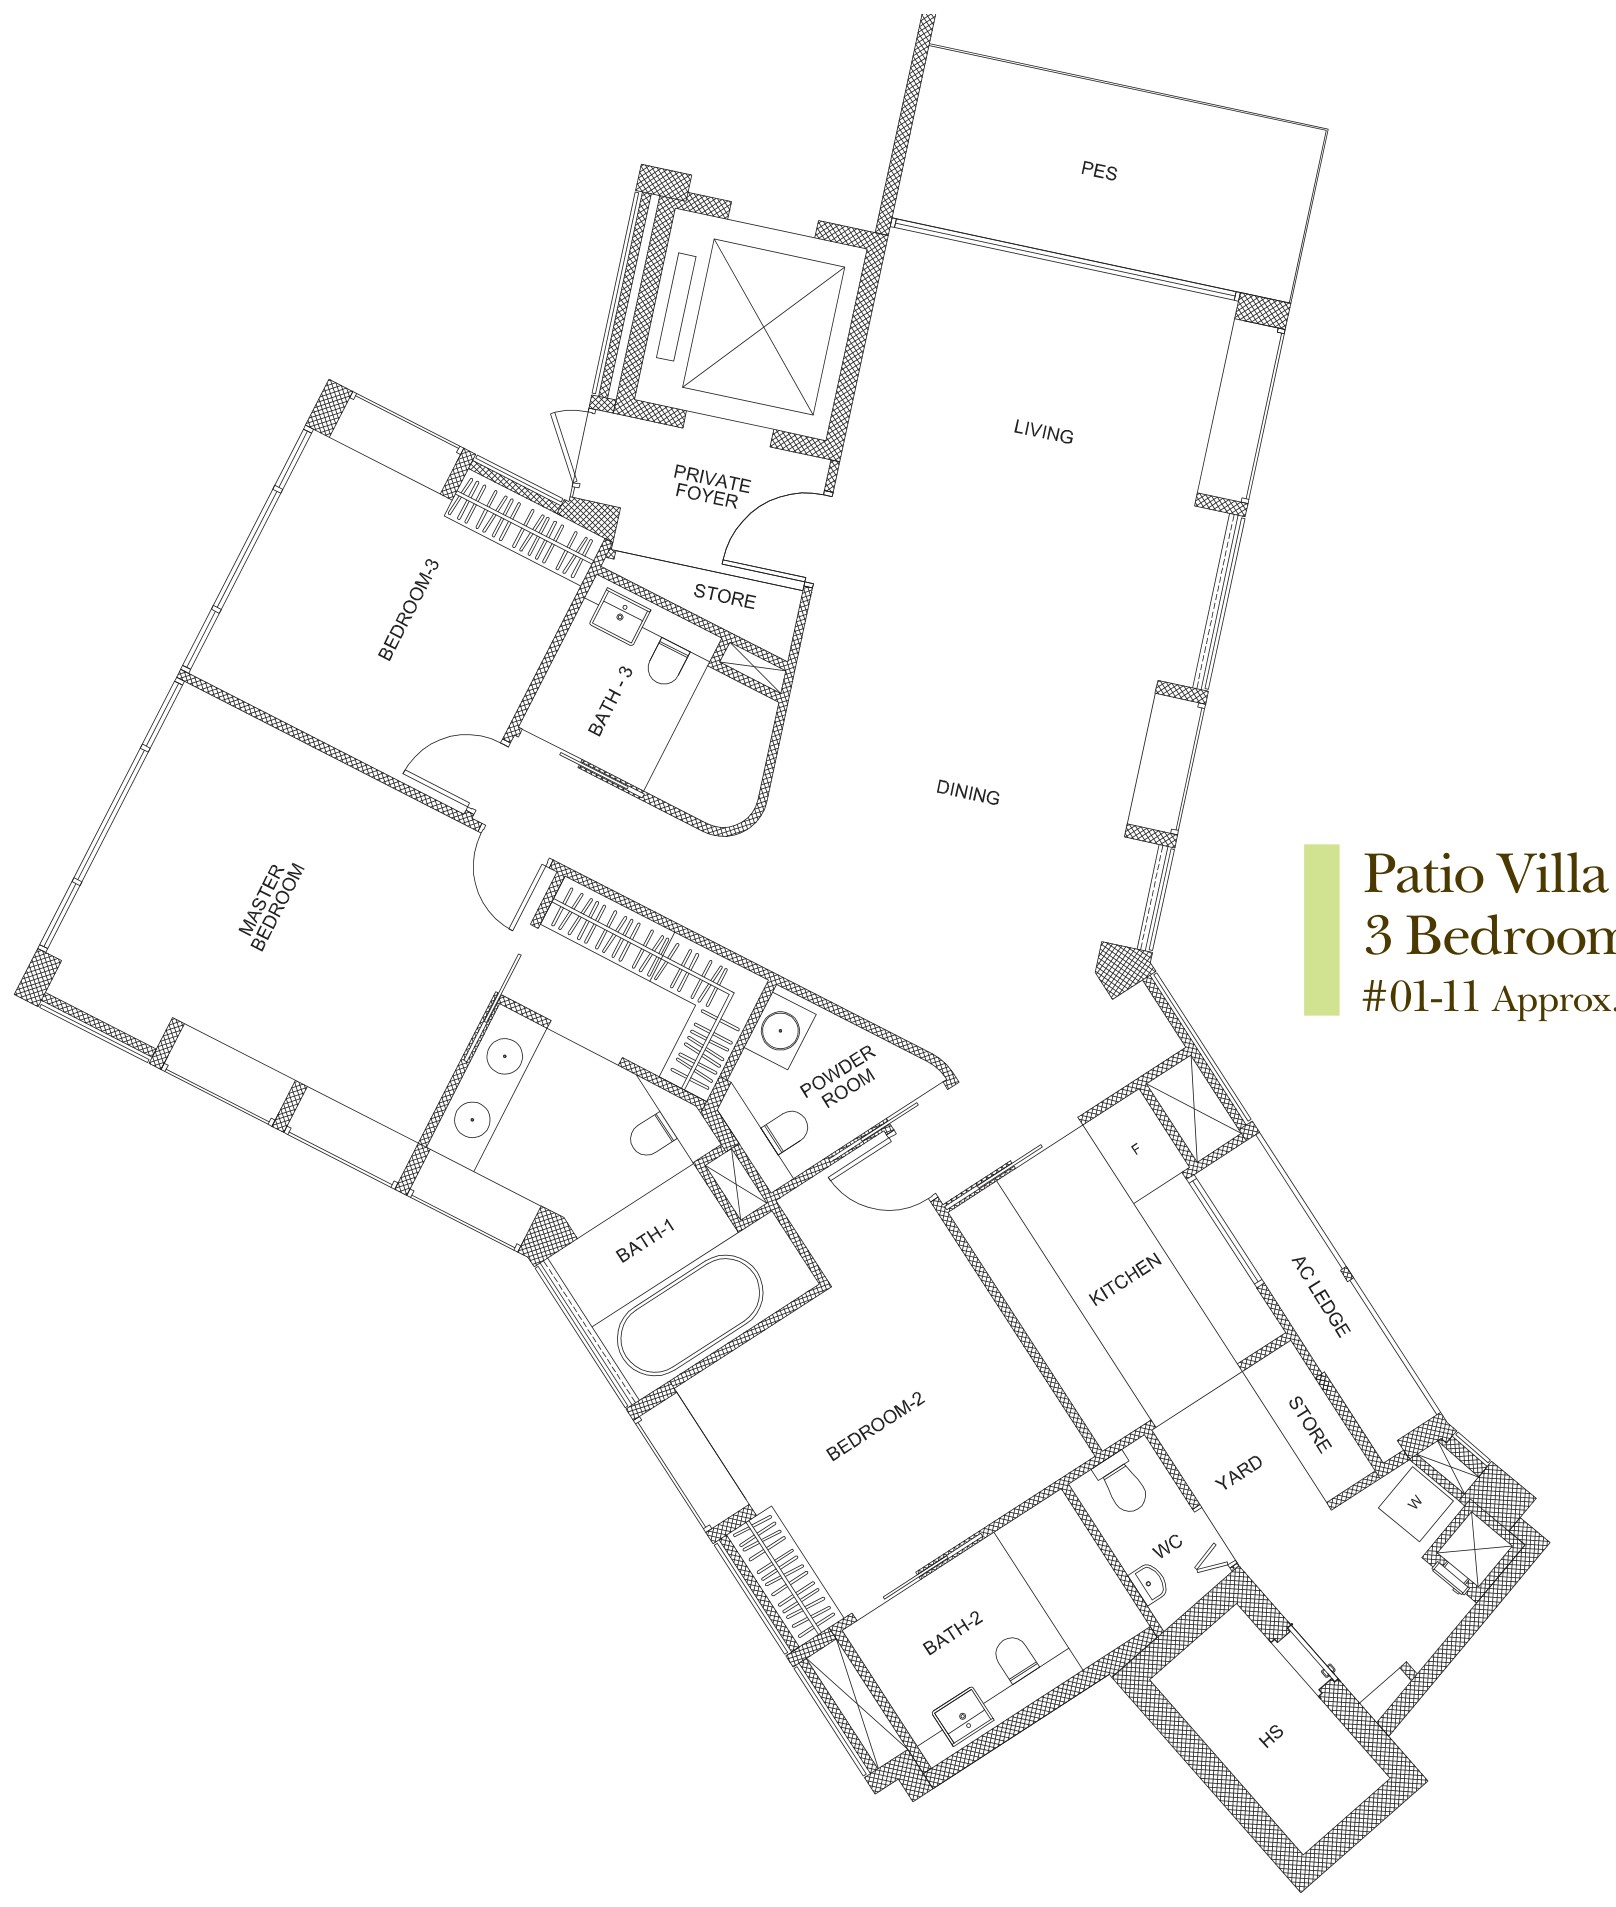
Type C7p · 3-Bedroom
Area 168 sqm / 1,808 sq ft
Bathrooms 2
Stacks 10 · Block 19
Floor 1
Units 1
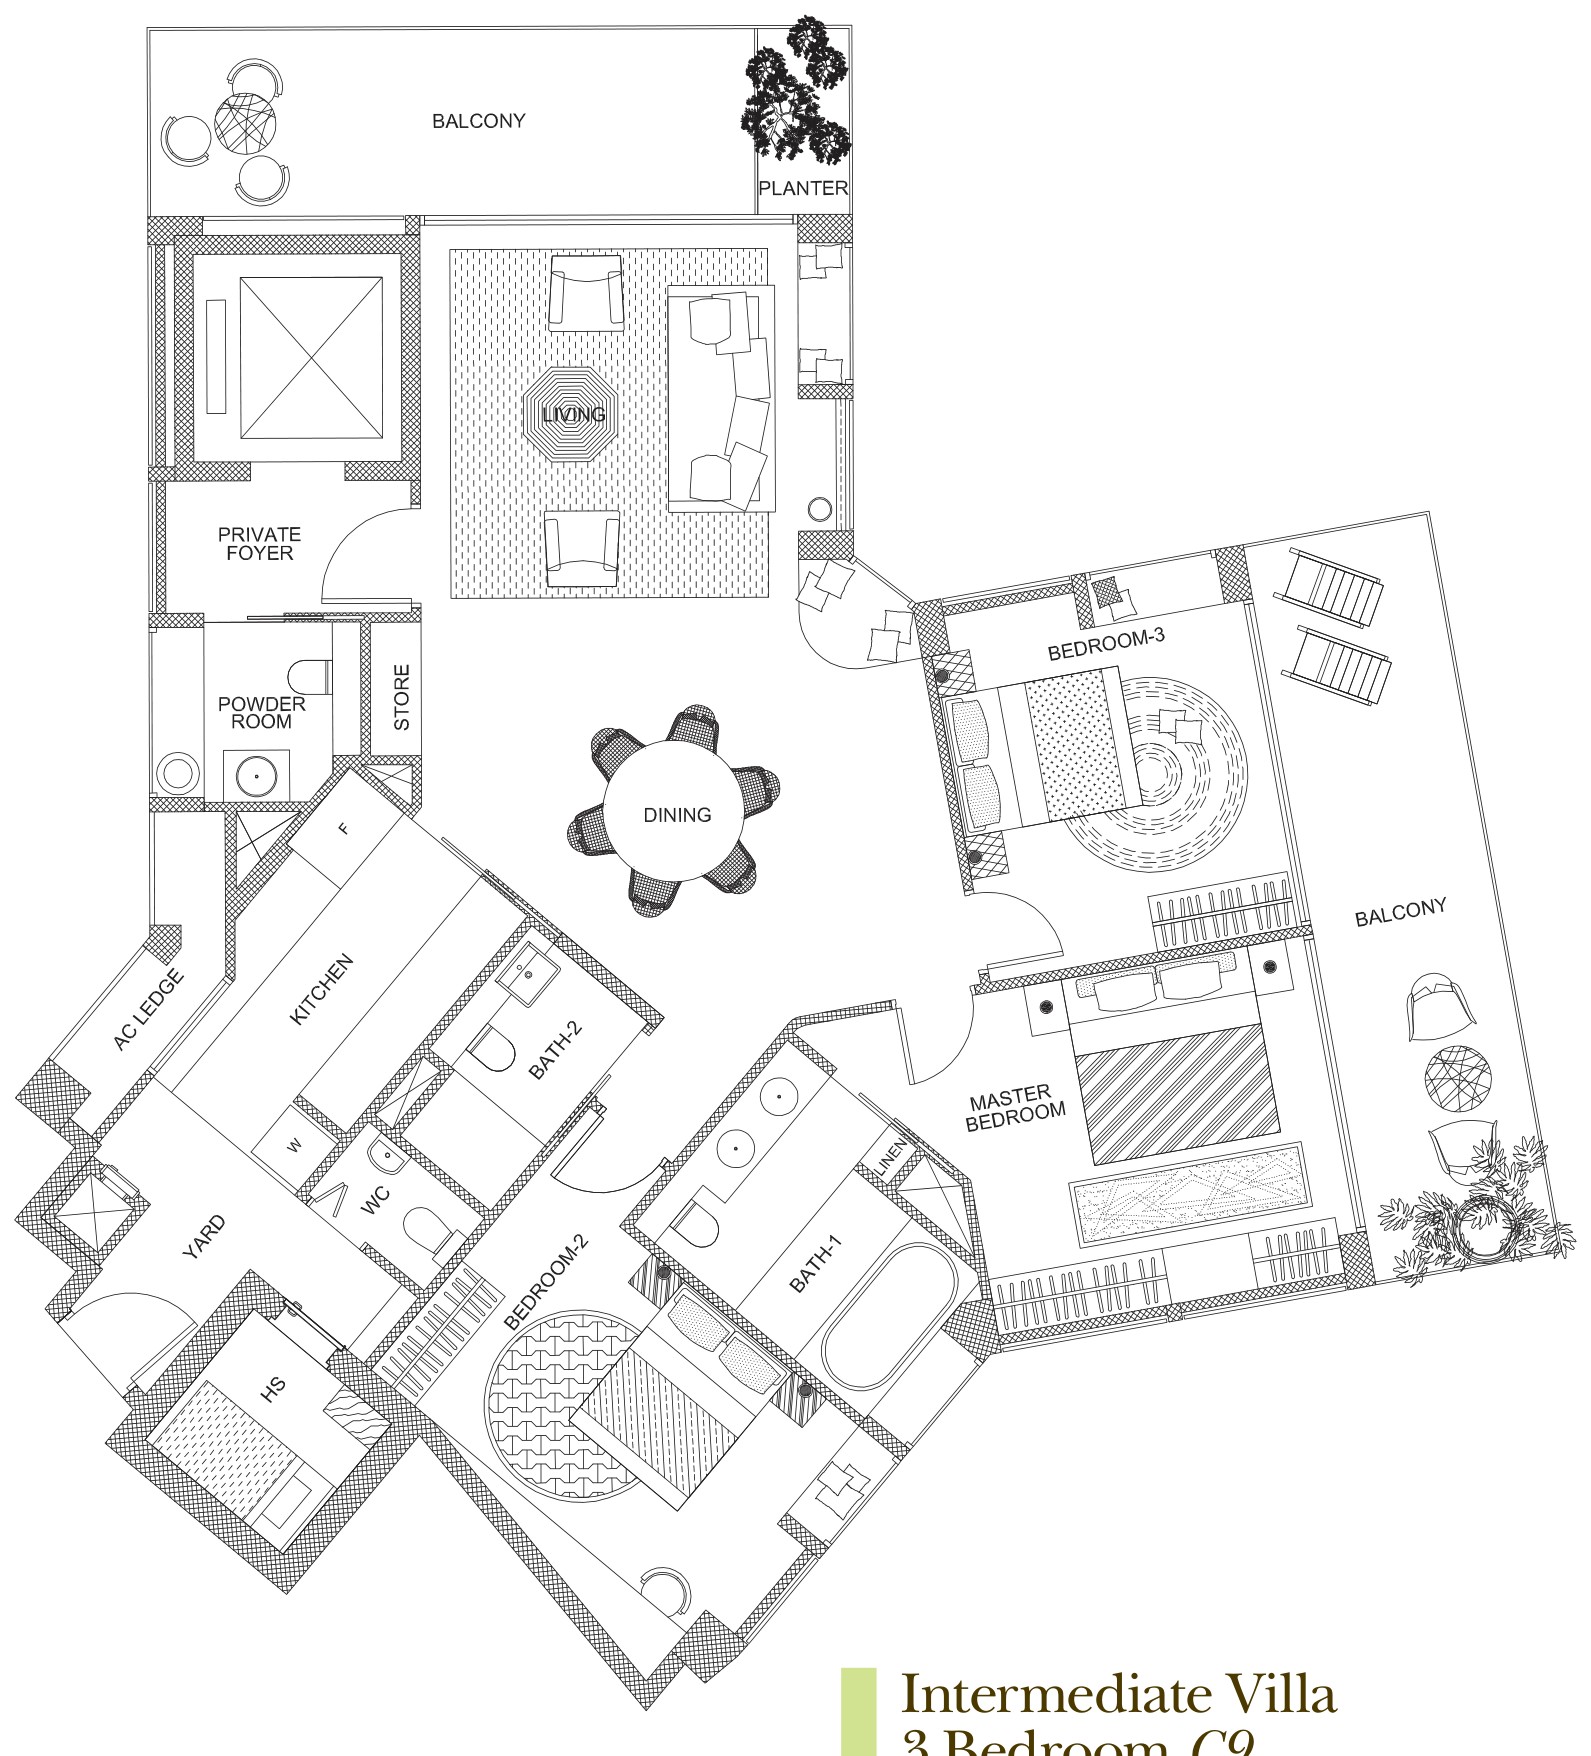
Type C9 · 3-Bedroom
Area 170 sqm / 1,830 sq ft
Bathrooms 2
Stacks 12 · Block 19
Floors 2–4
Units 3
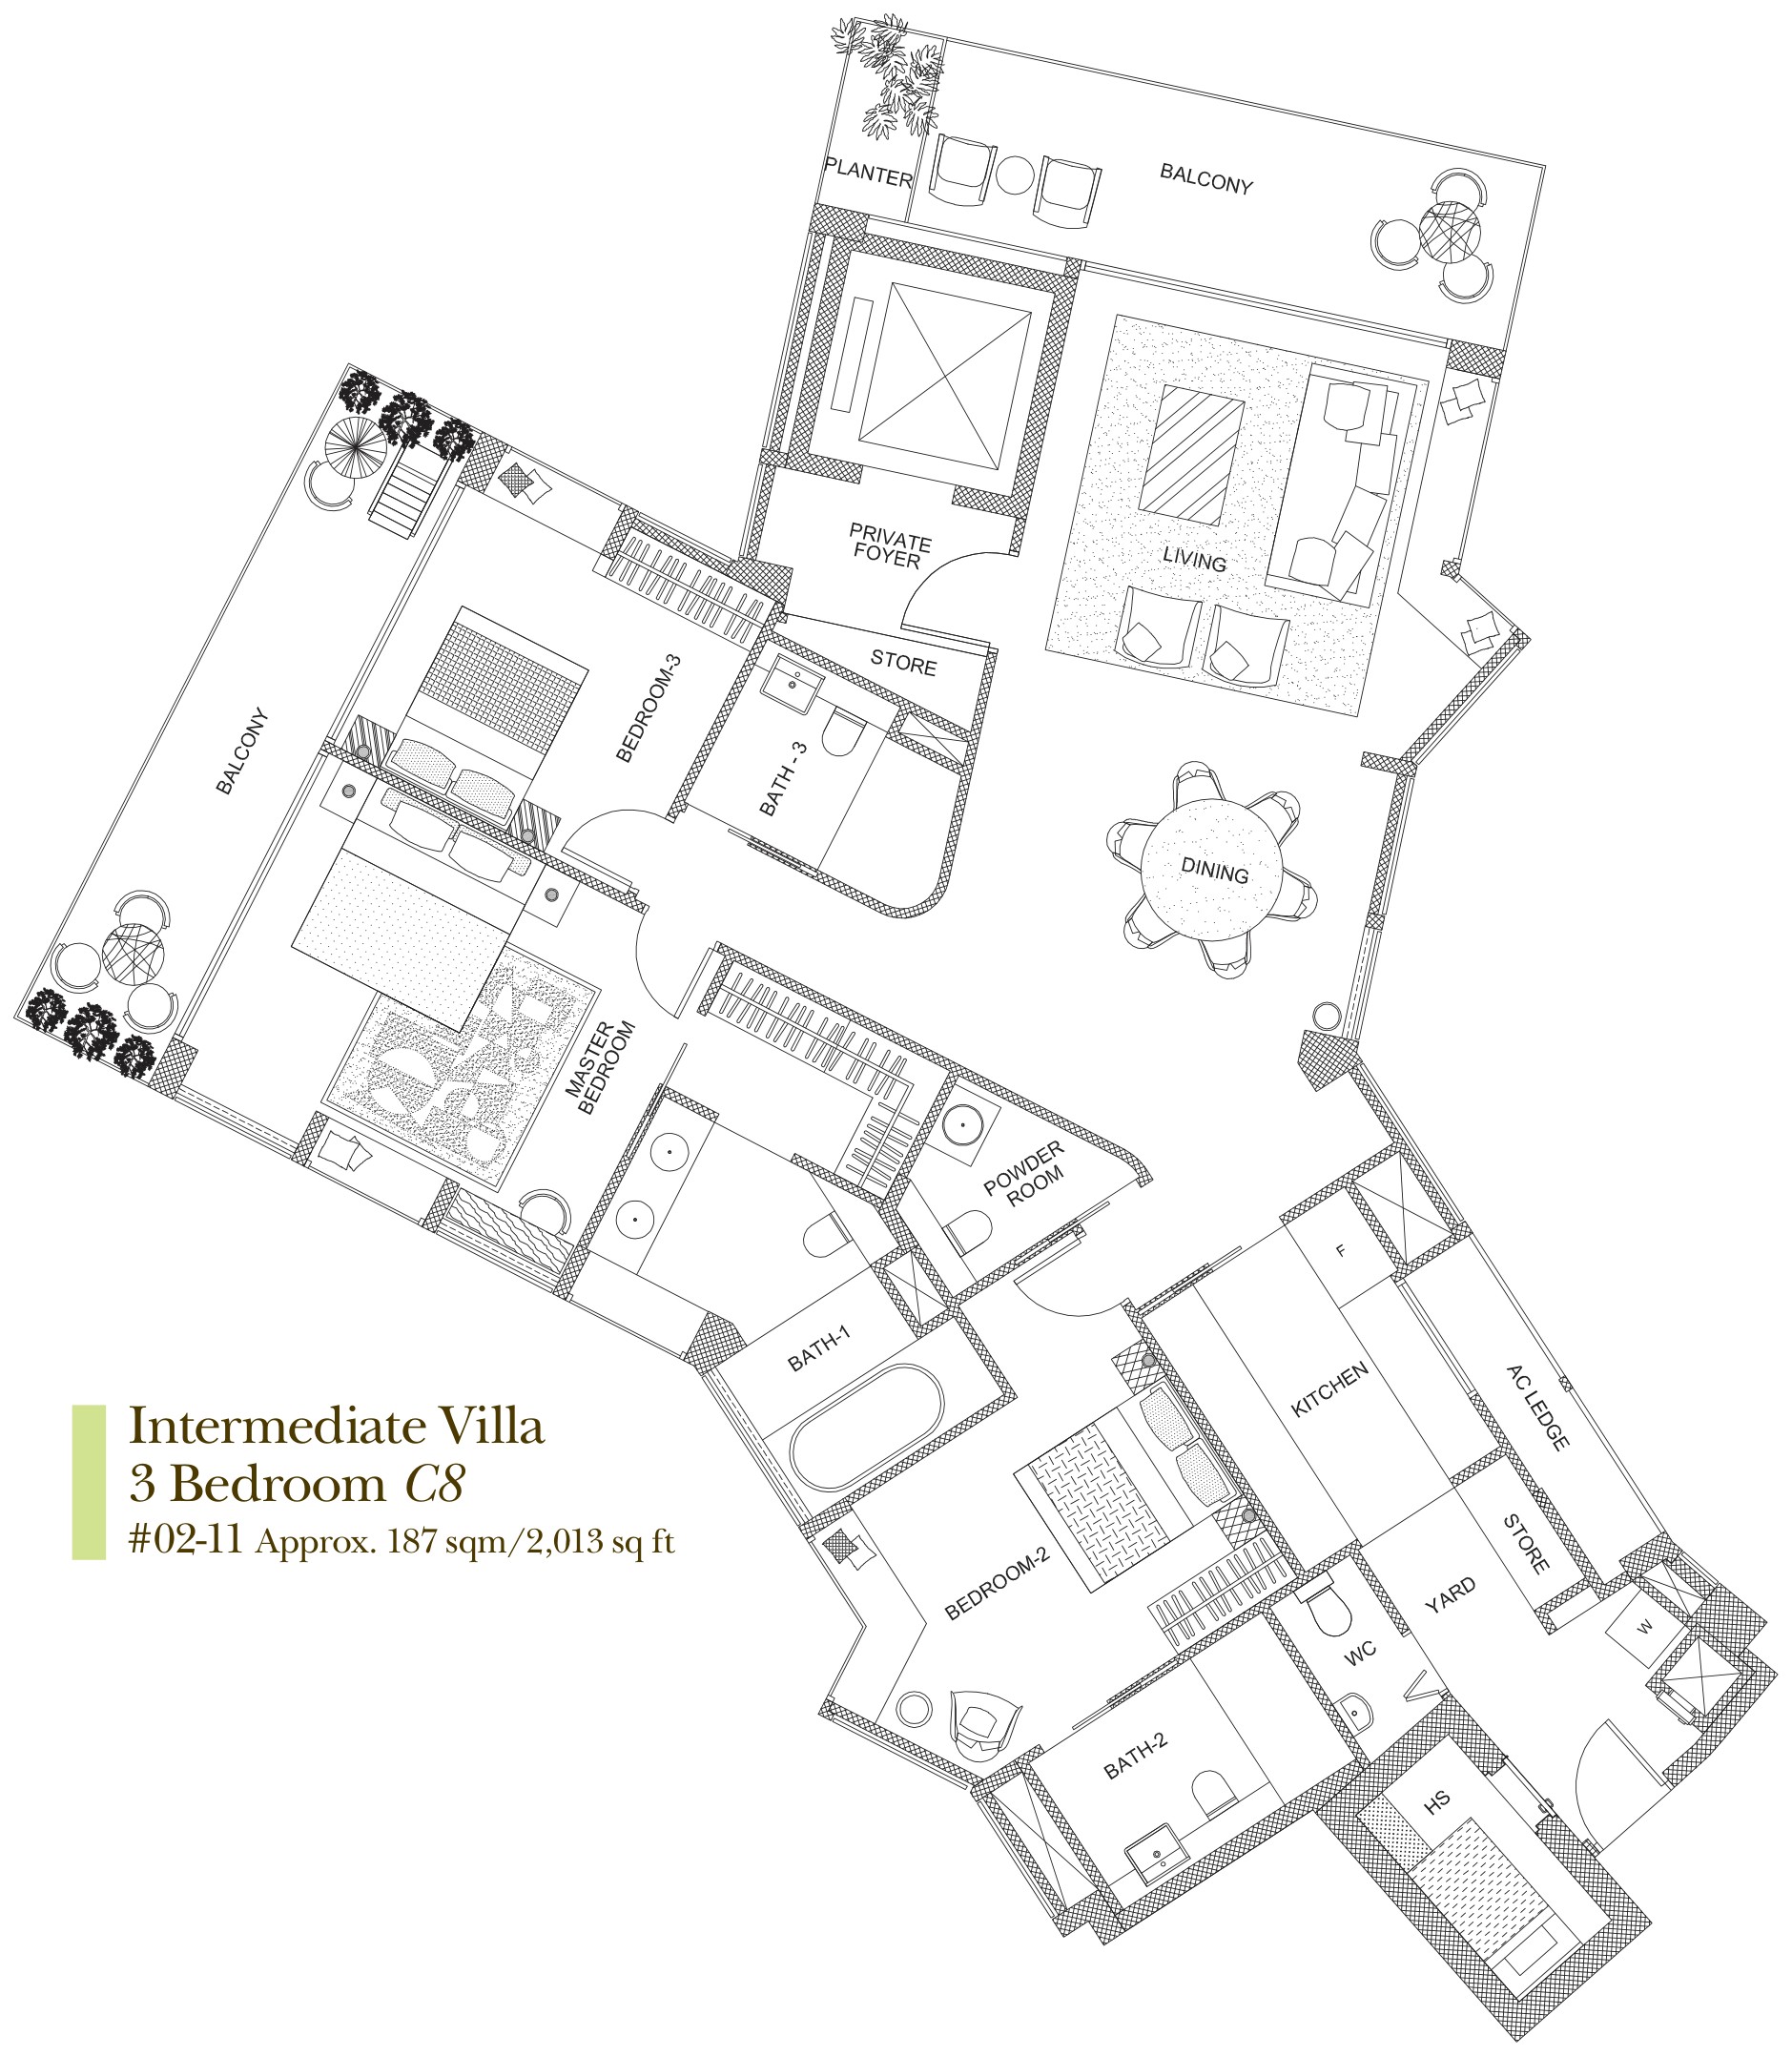
Type C8 · 3-Bedroom
Area 187 sqm / 2,013 sq ft
Bathrooms 3
Stacks 11 · Block 19
Floors 2–4
Units 3
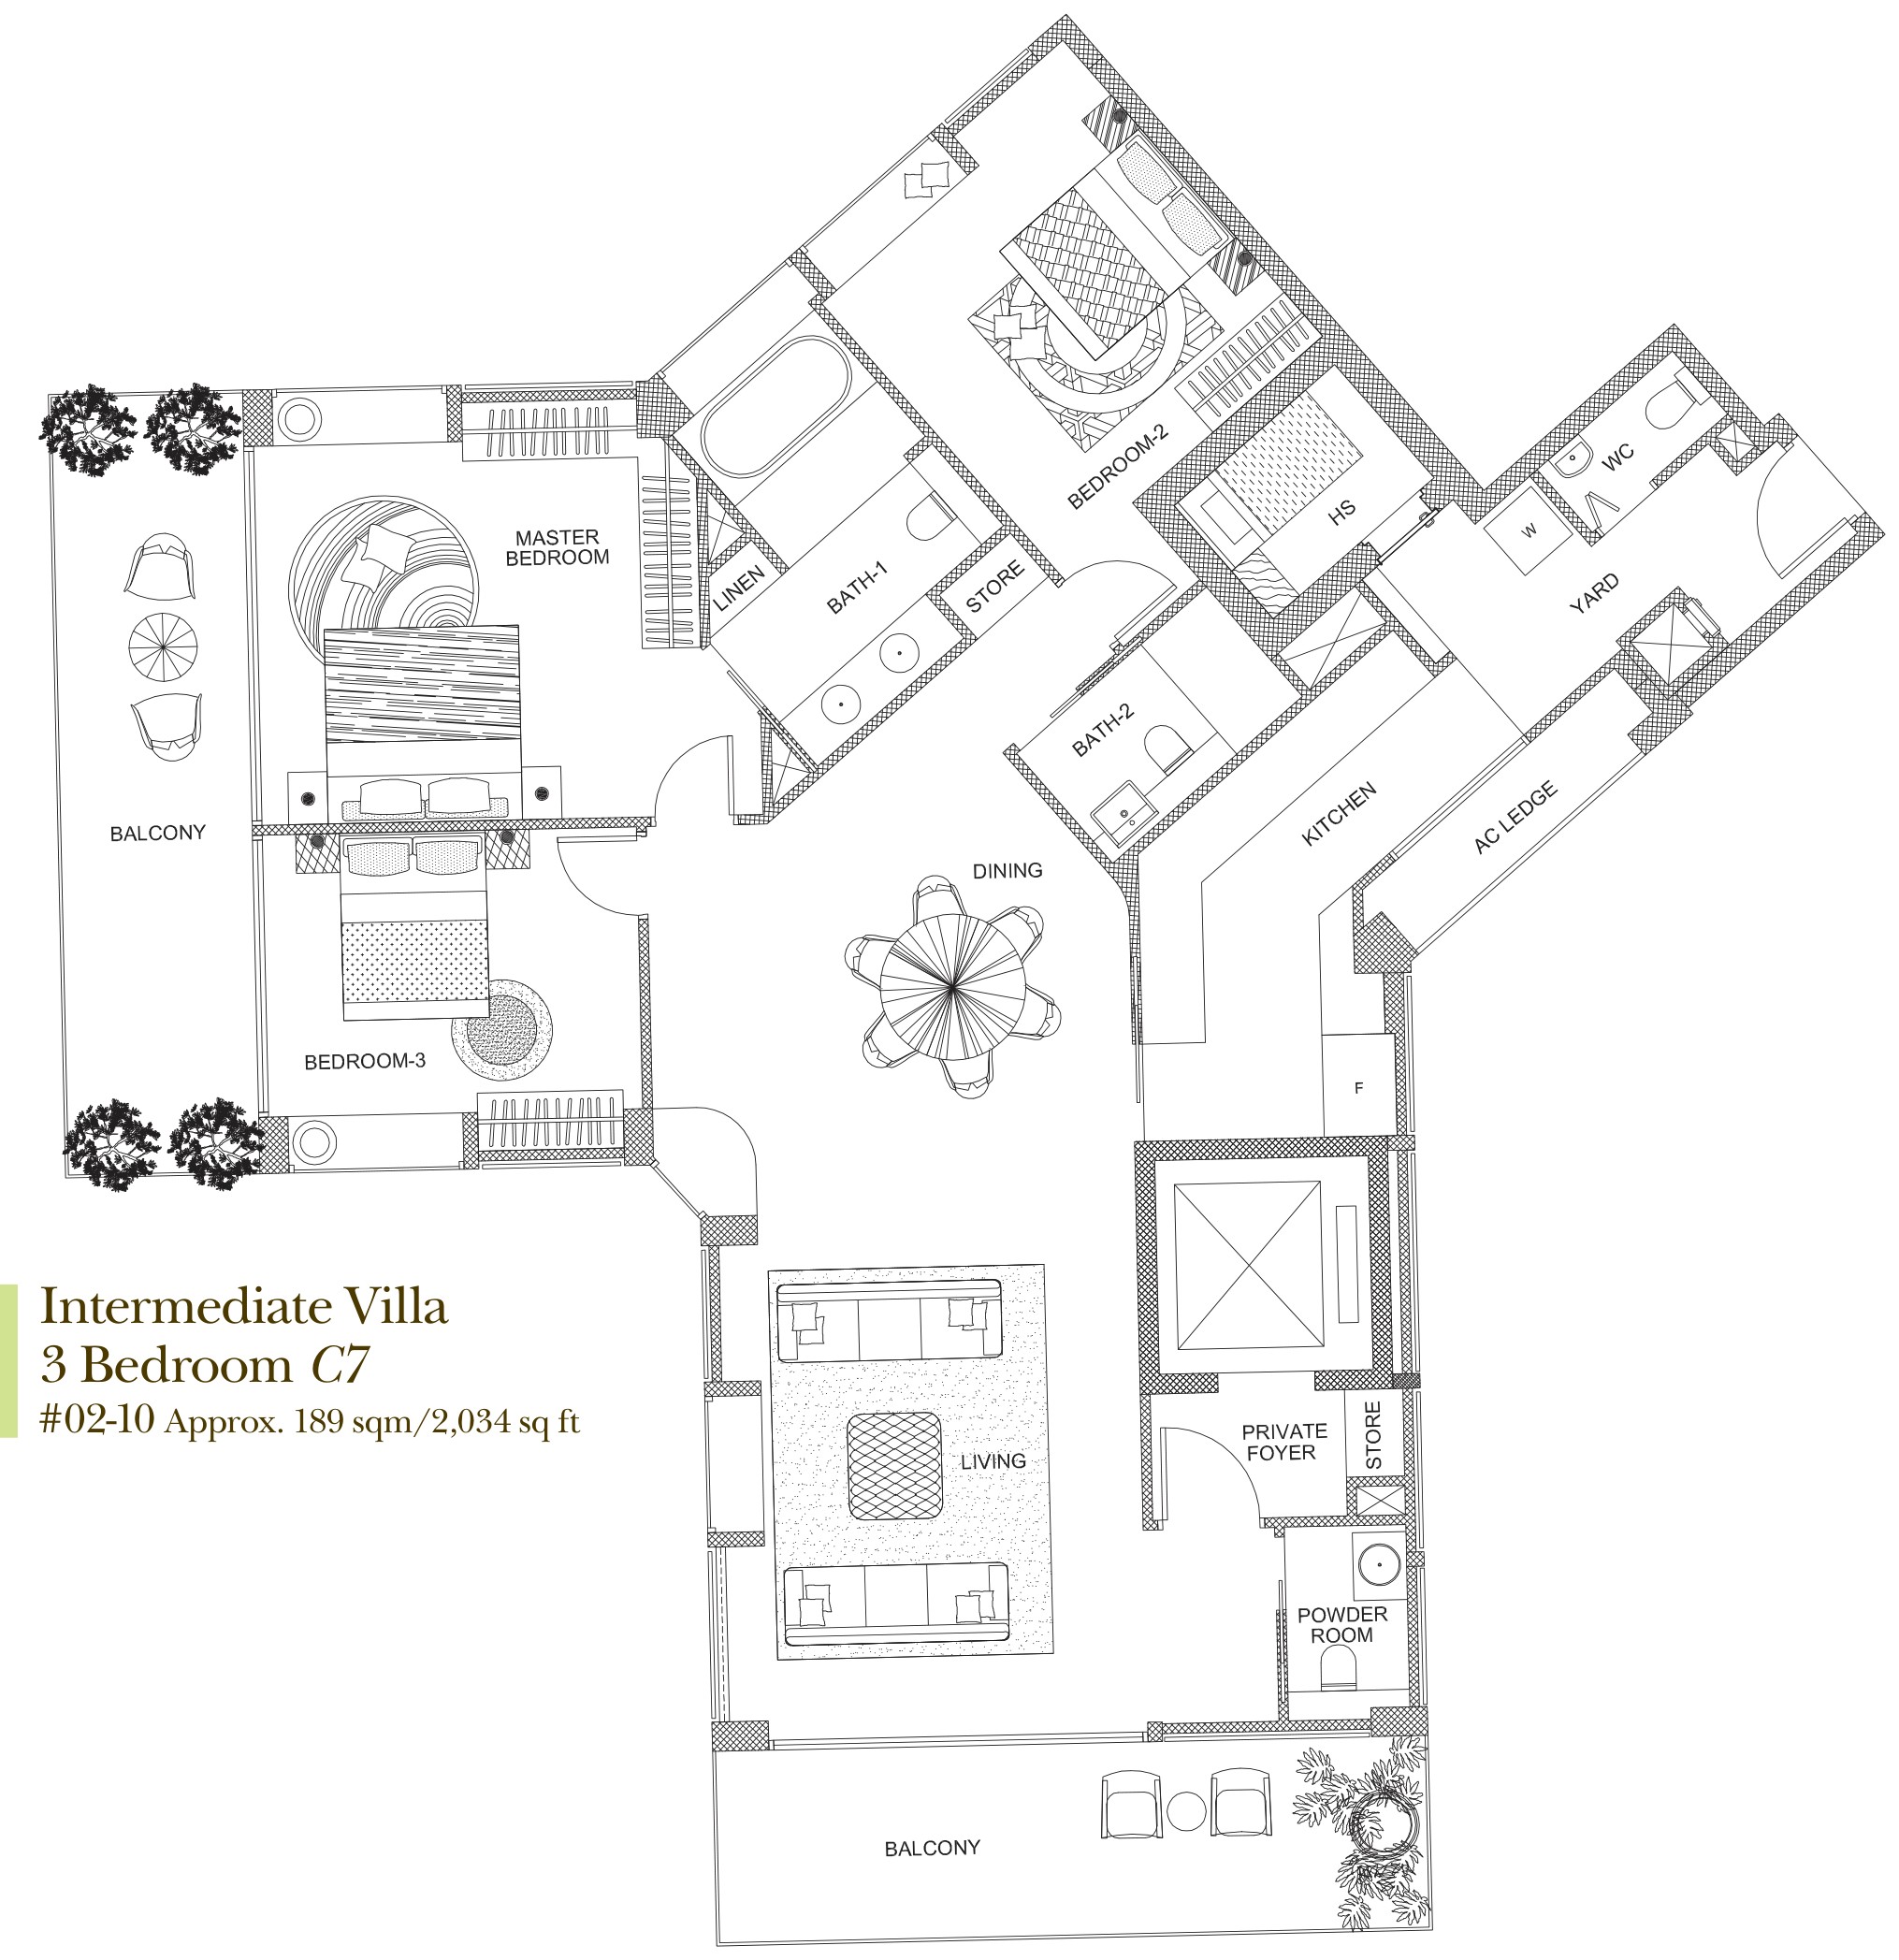
Type C7 · 3-Bedroom
Area 189 sqm / 2,034 sq ft
Bathrooms 2
Stacks 10 · Block 19
Floors 2–3
Units 2
03 — Four Bedroom
Belle Vue Residences 4-Bedroom Floor Plans
4 units across two types, from 2,347 to 2,637 sq ft.
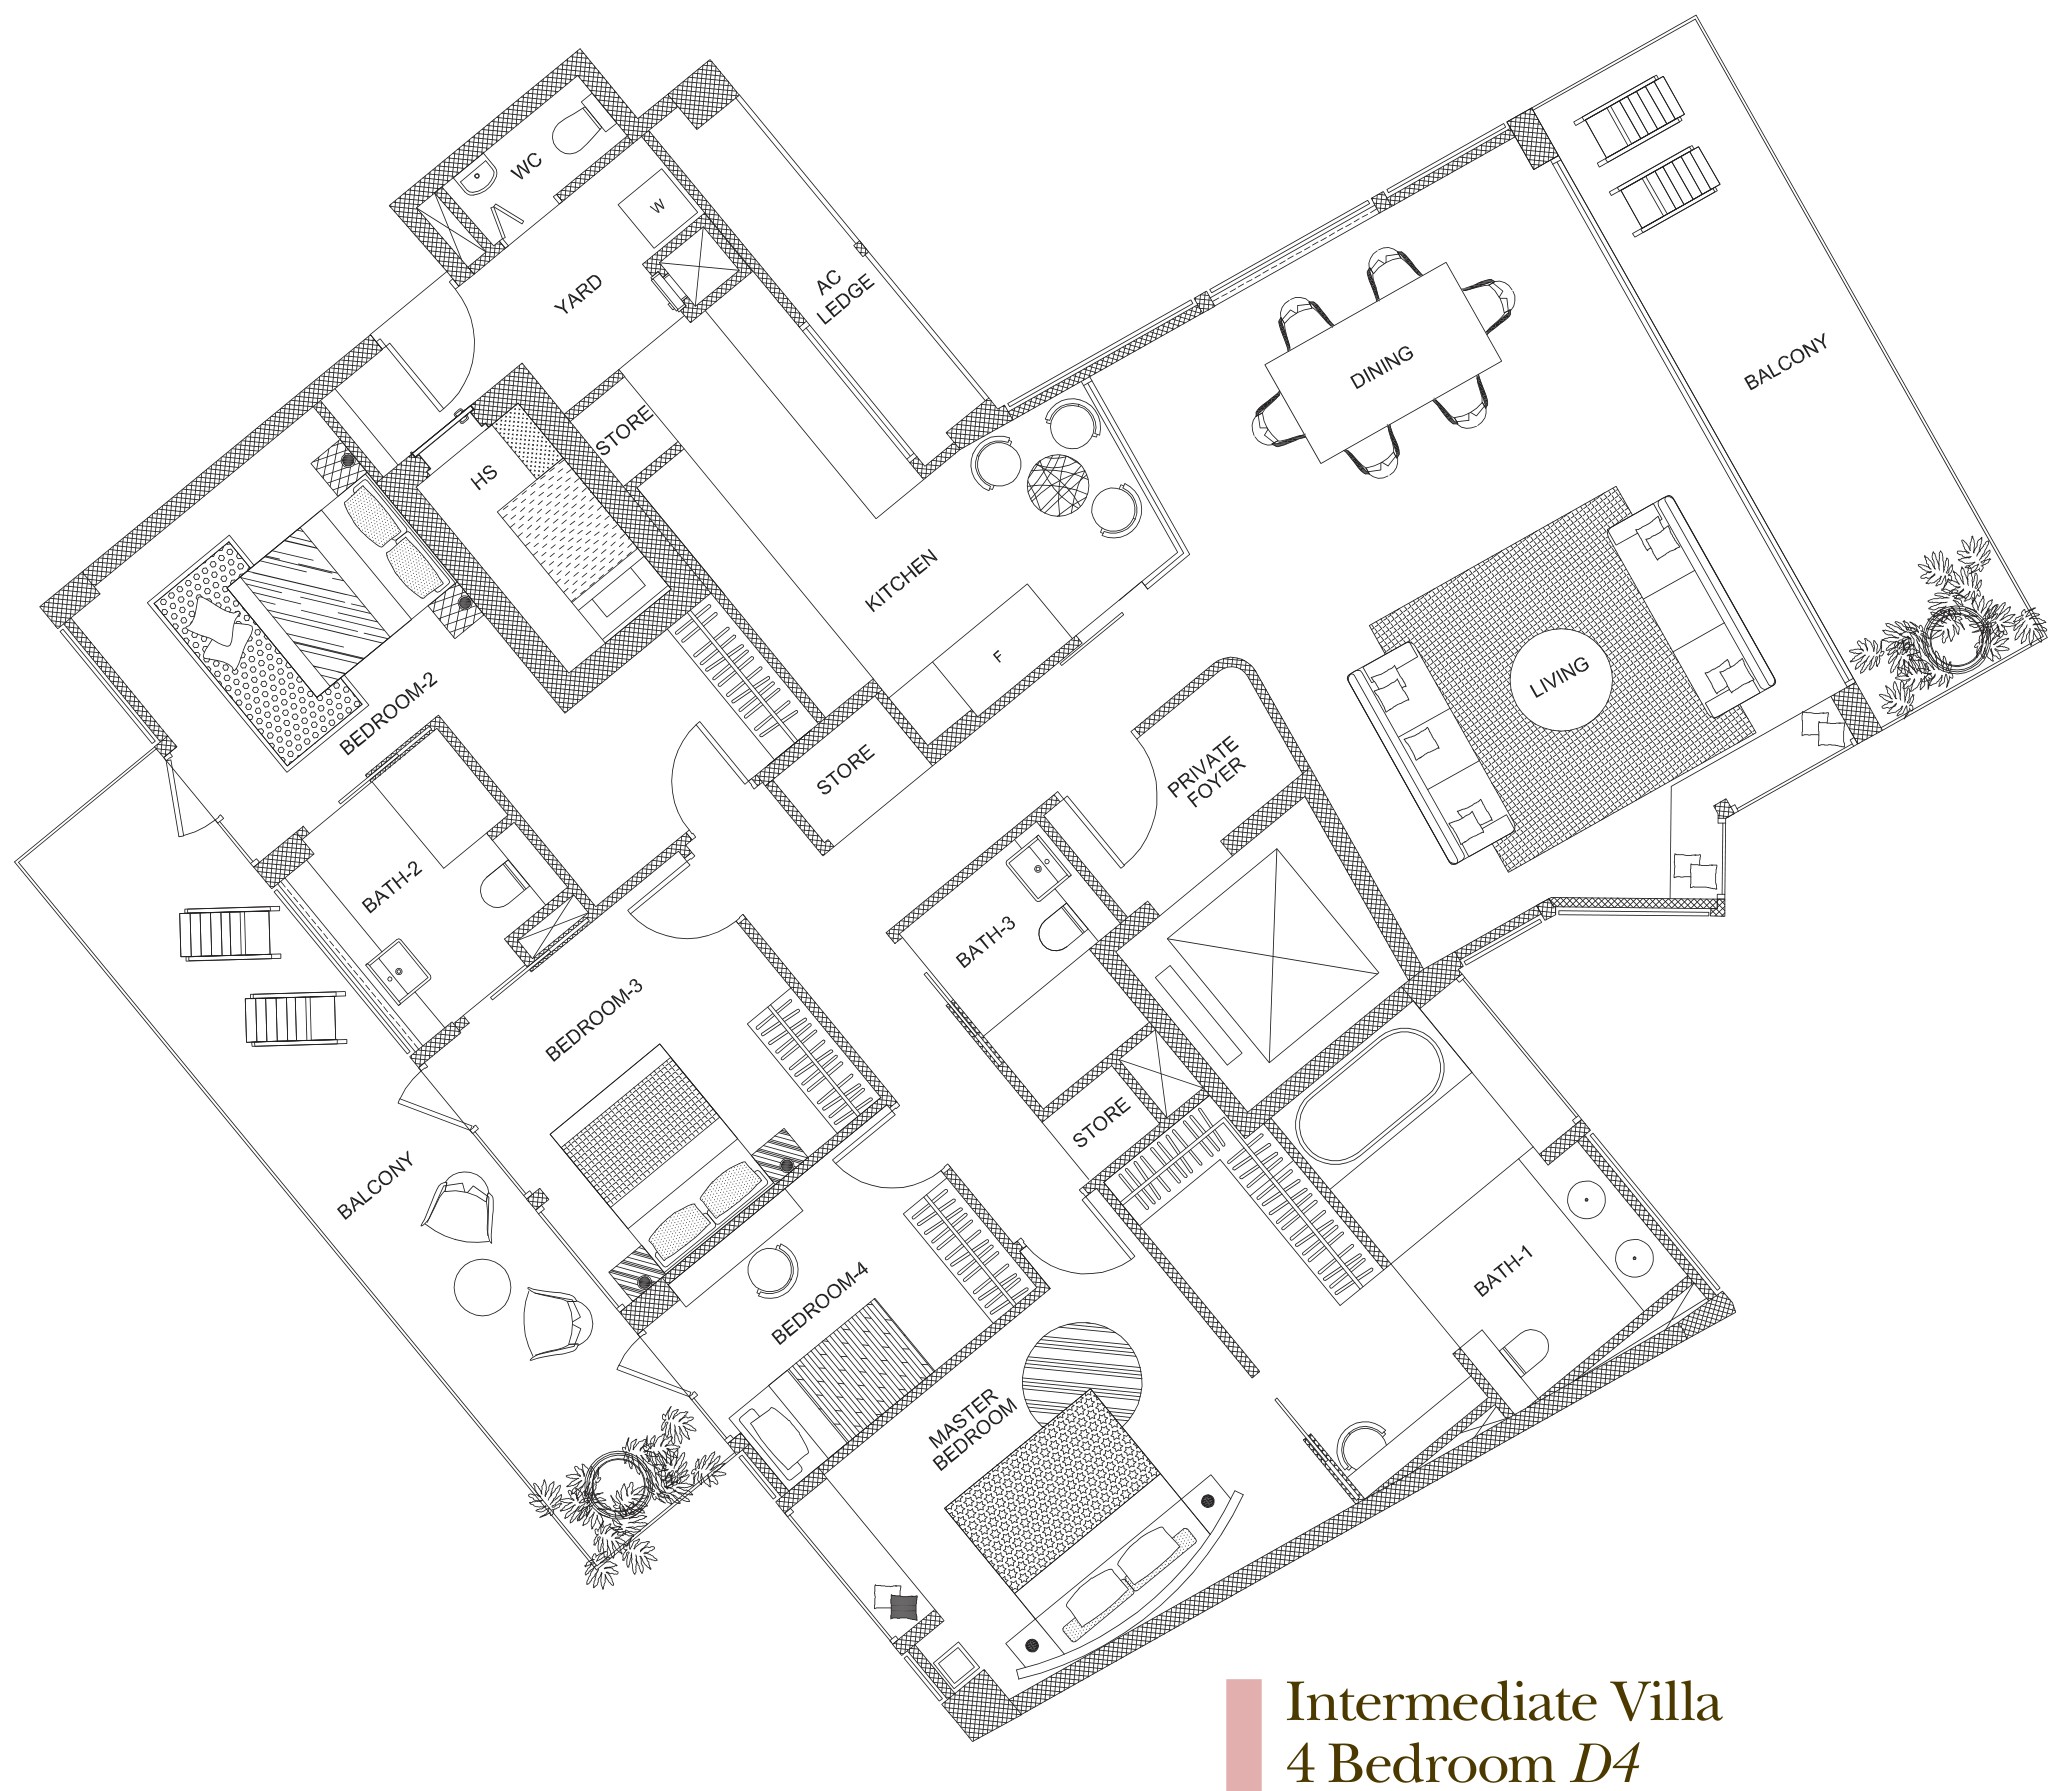
Type D4 · 4-Bedroom
Area 218 sqm / 2,347 sq ft
Bathrooms 3
Stacks 09 · Block 19
Floors 2–4
Units 3
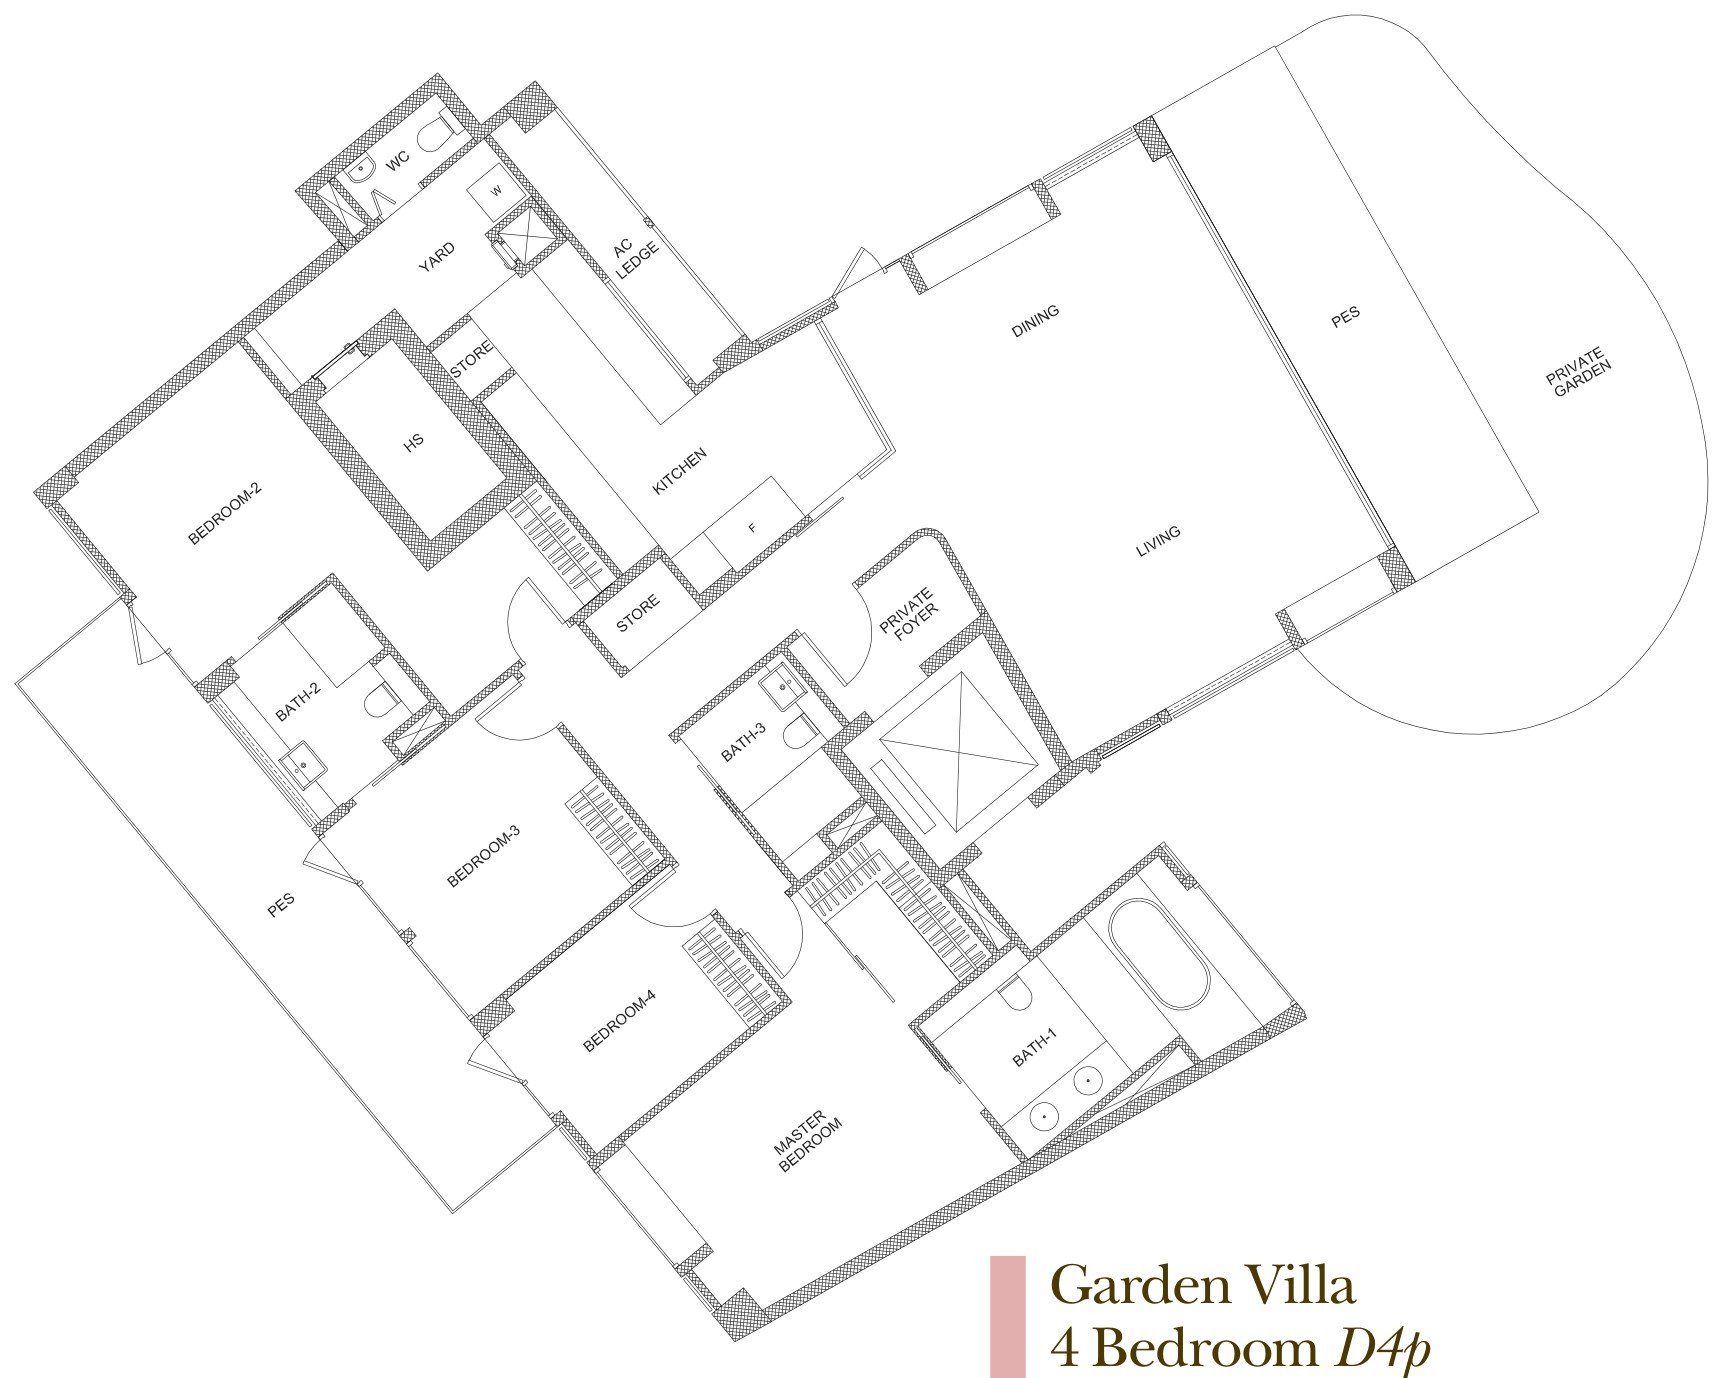
Type D4p · 4-Bedroom
Area 245 sqm / 2,637 sq ft
Bathrooms 3
Stacks 09 · Block 19
Floor 1
Units 1
04 — Maisonette
Belle Vue Residences Maisonette Floor Plans
4 units across four types, from 3,175 to 5,005 sq ft.
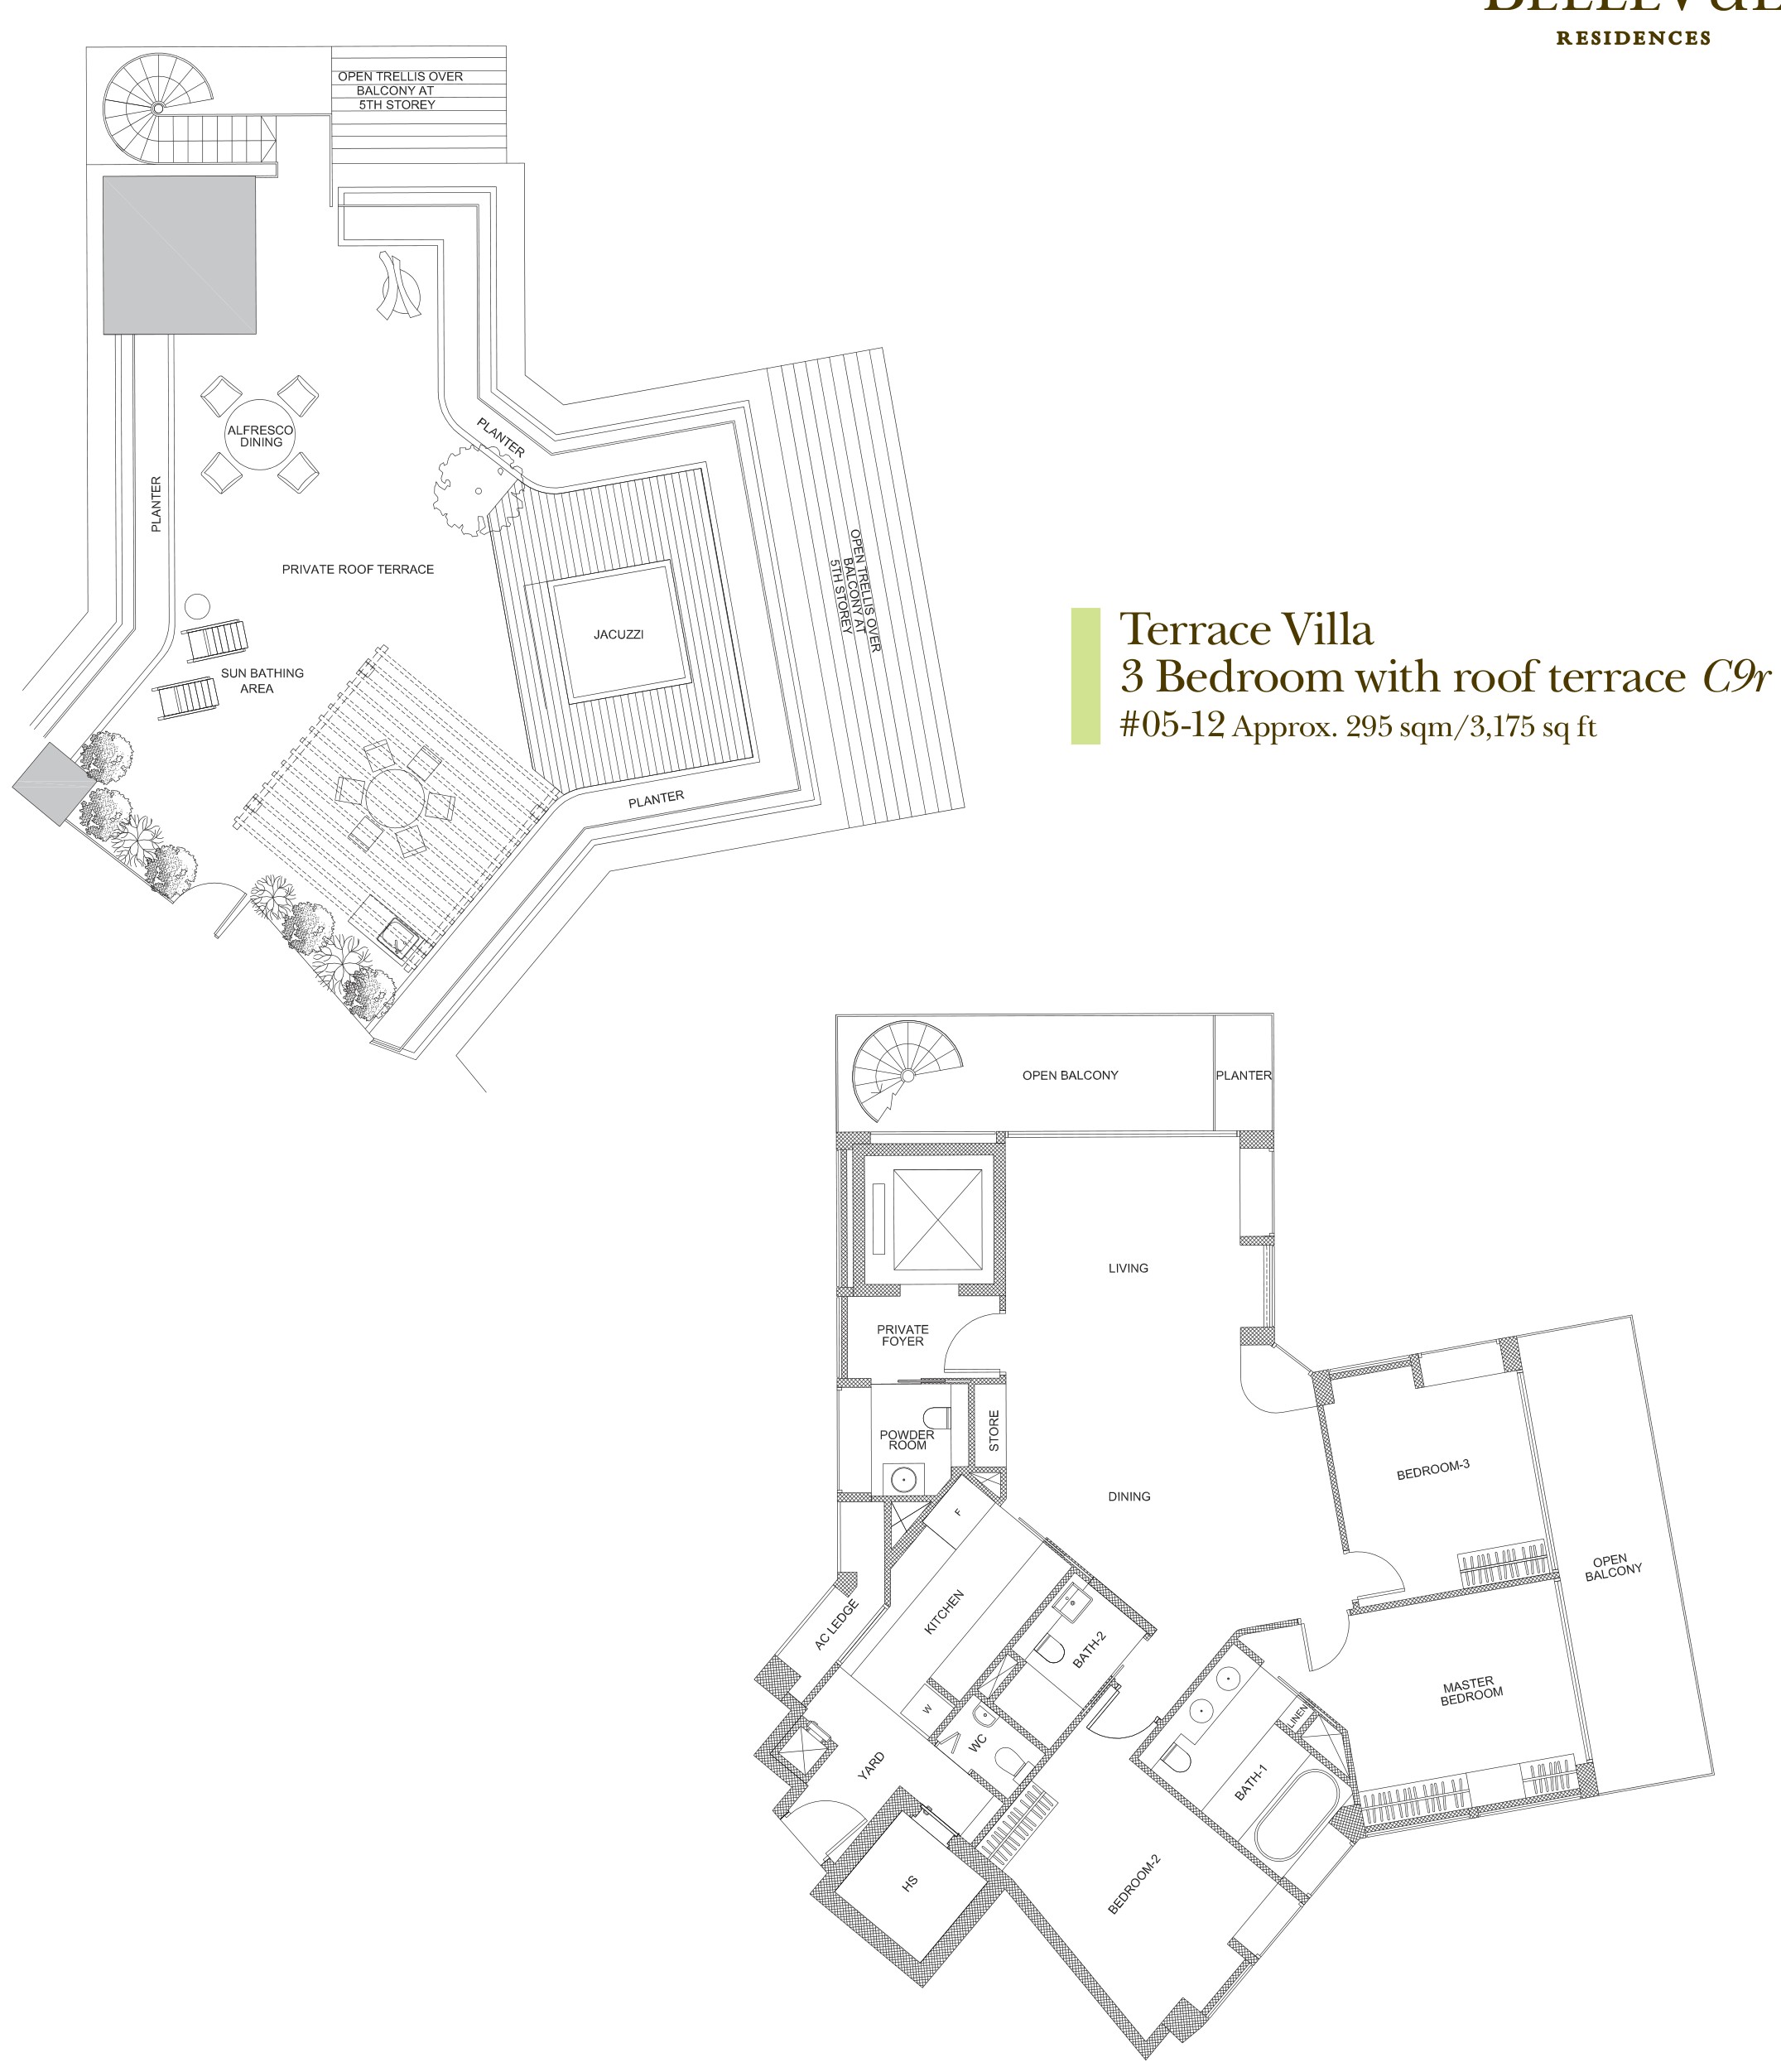
Type C9r · 3-Bedroom Maisonette
Area 295 sqm / 3,175 sq ft
Bathrooms 2
Features 2 levels
Stacks 12 · Block 19
Floor 5
Units 1
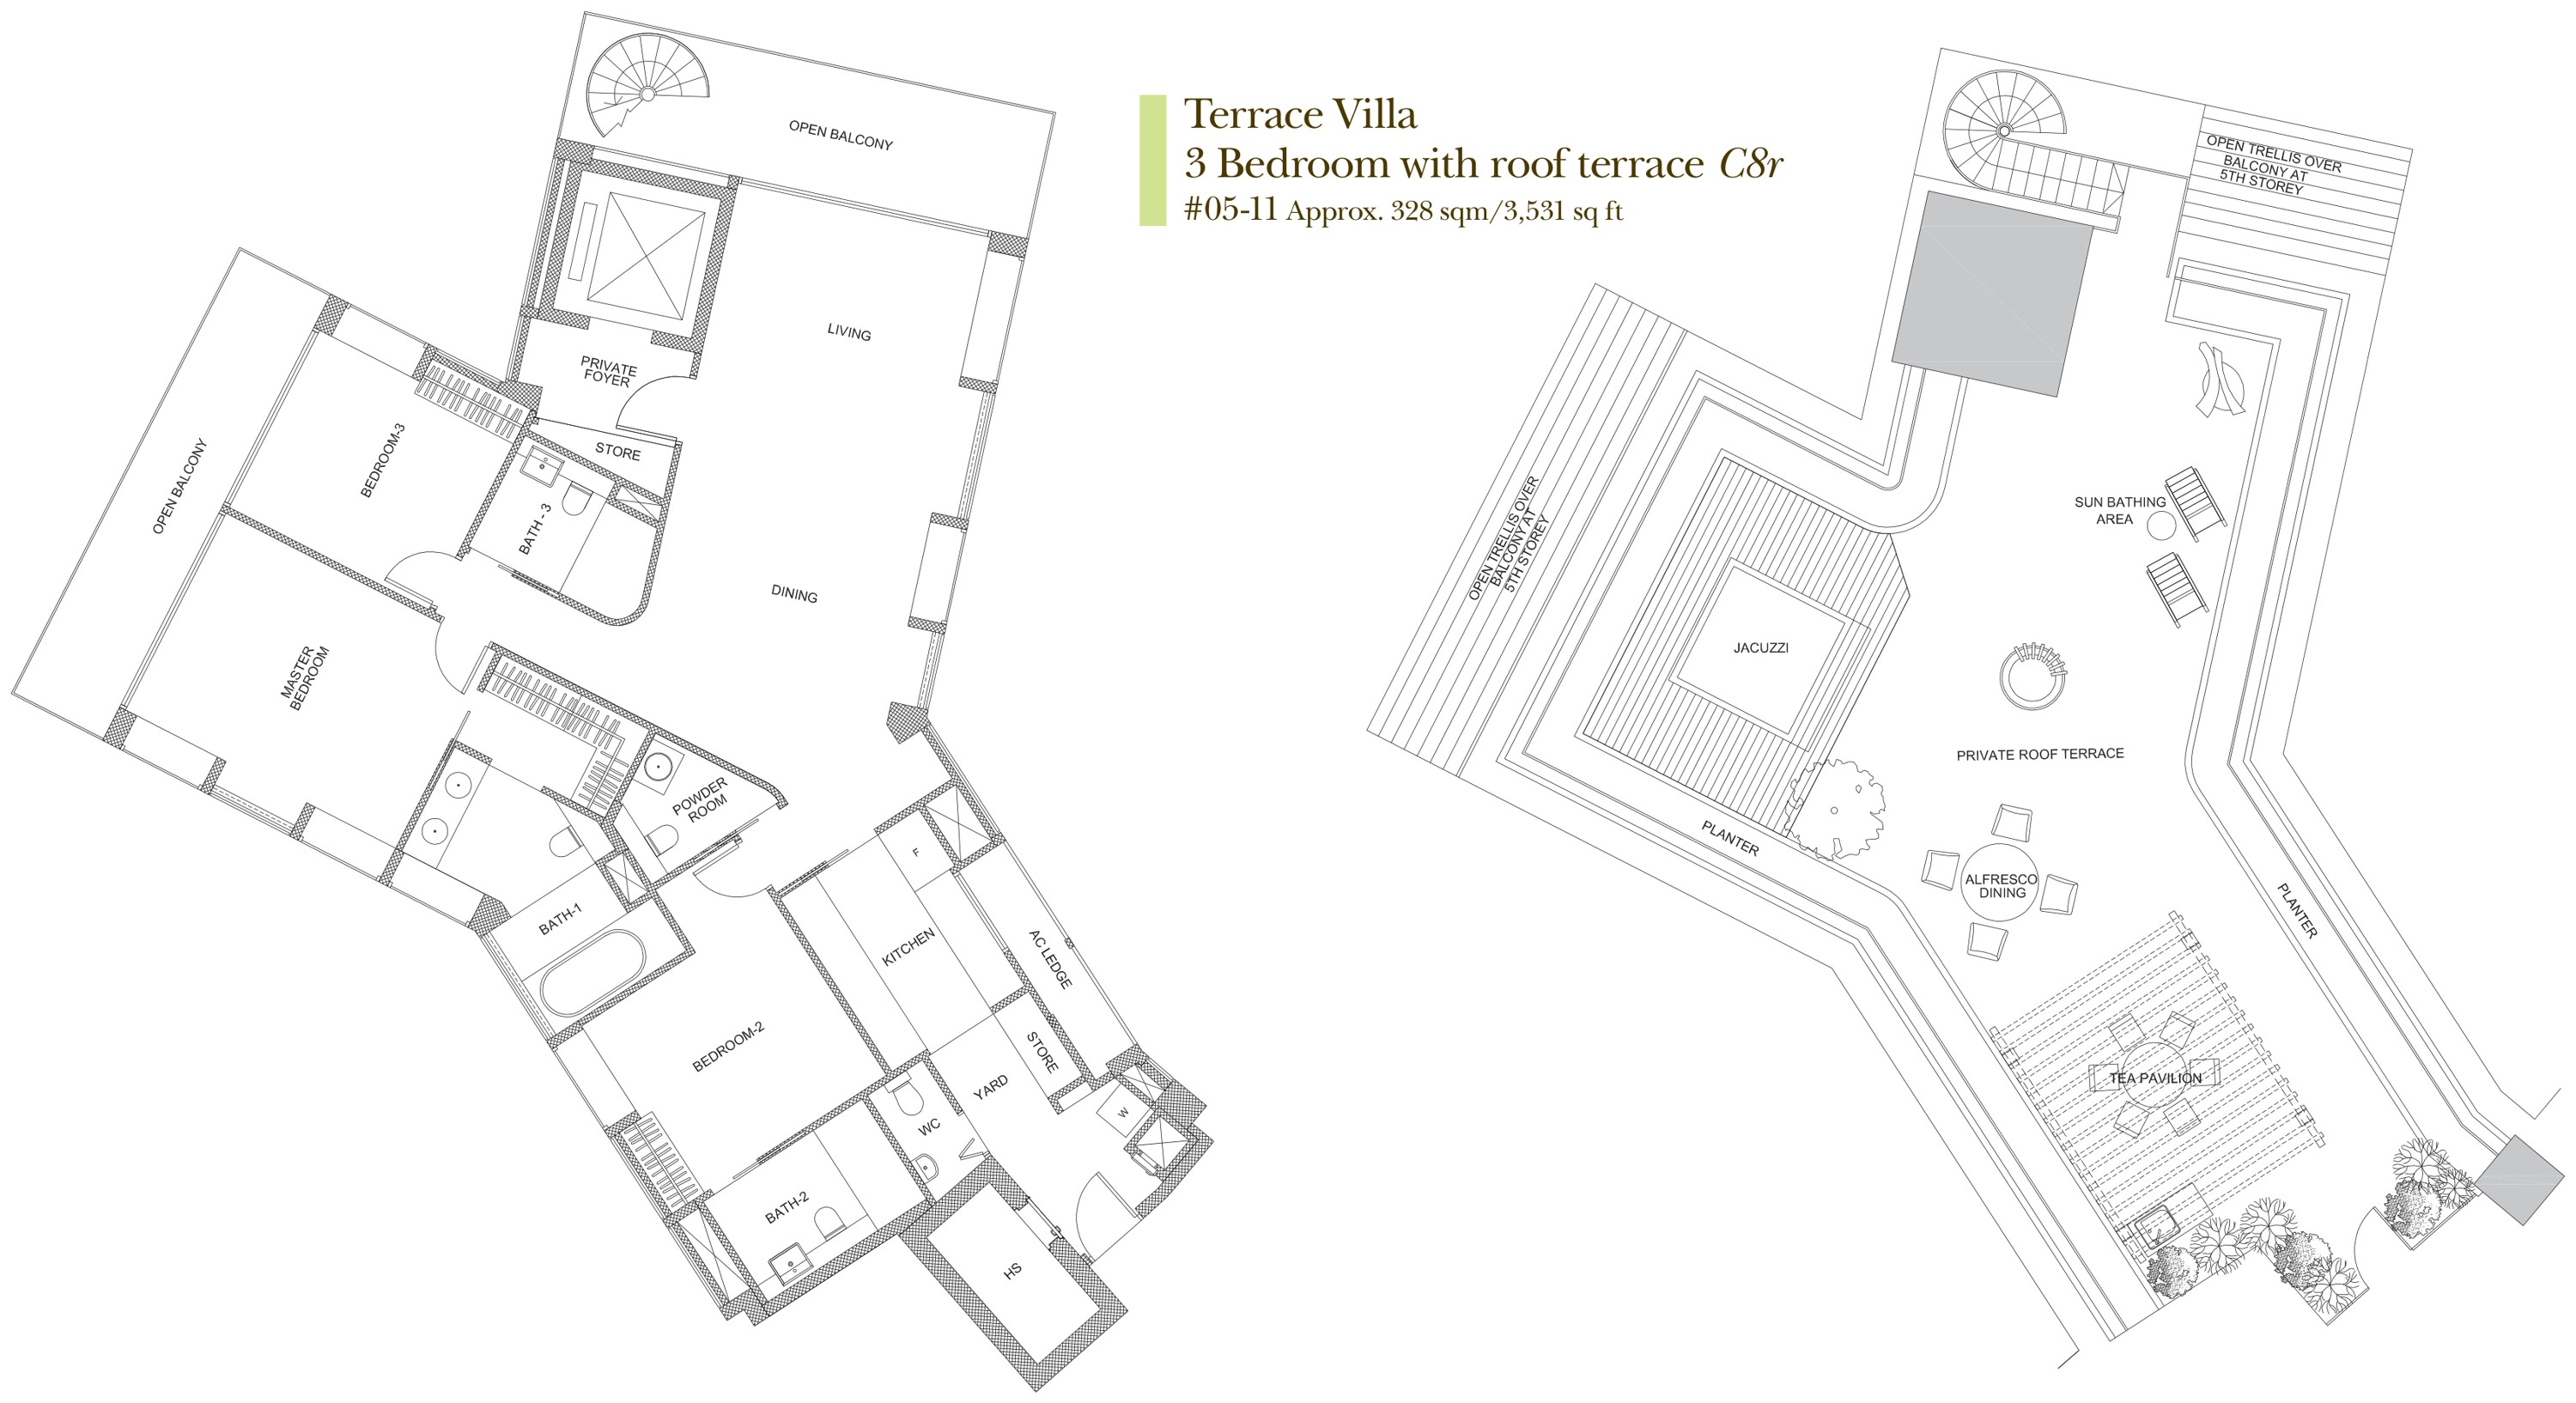
Type C8r · 3-Bedroom Maisonette
Area 328 sqm / 3,531 sq ft
Bathrooms 3
Features 2 levels
Stacks 11 · Block 19
Floor 5
Units 1
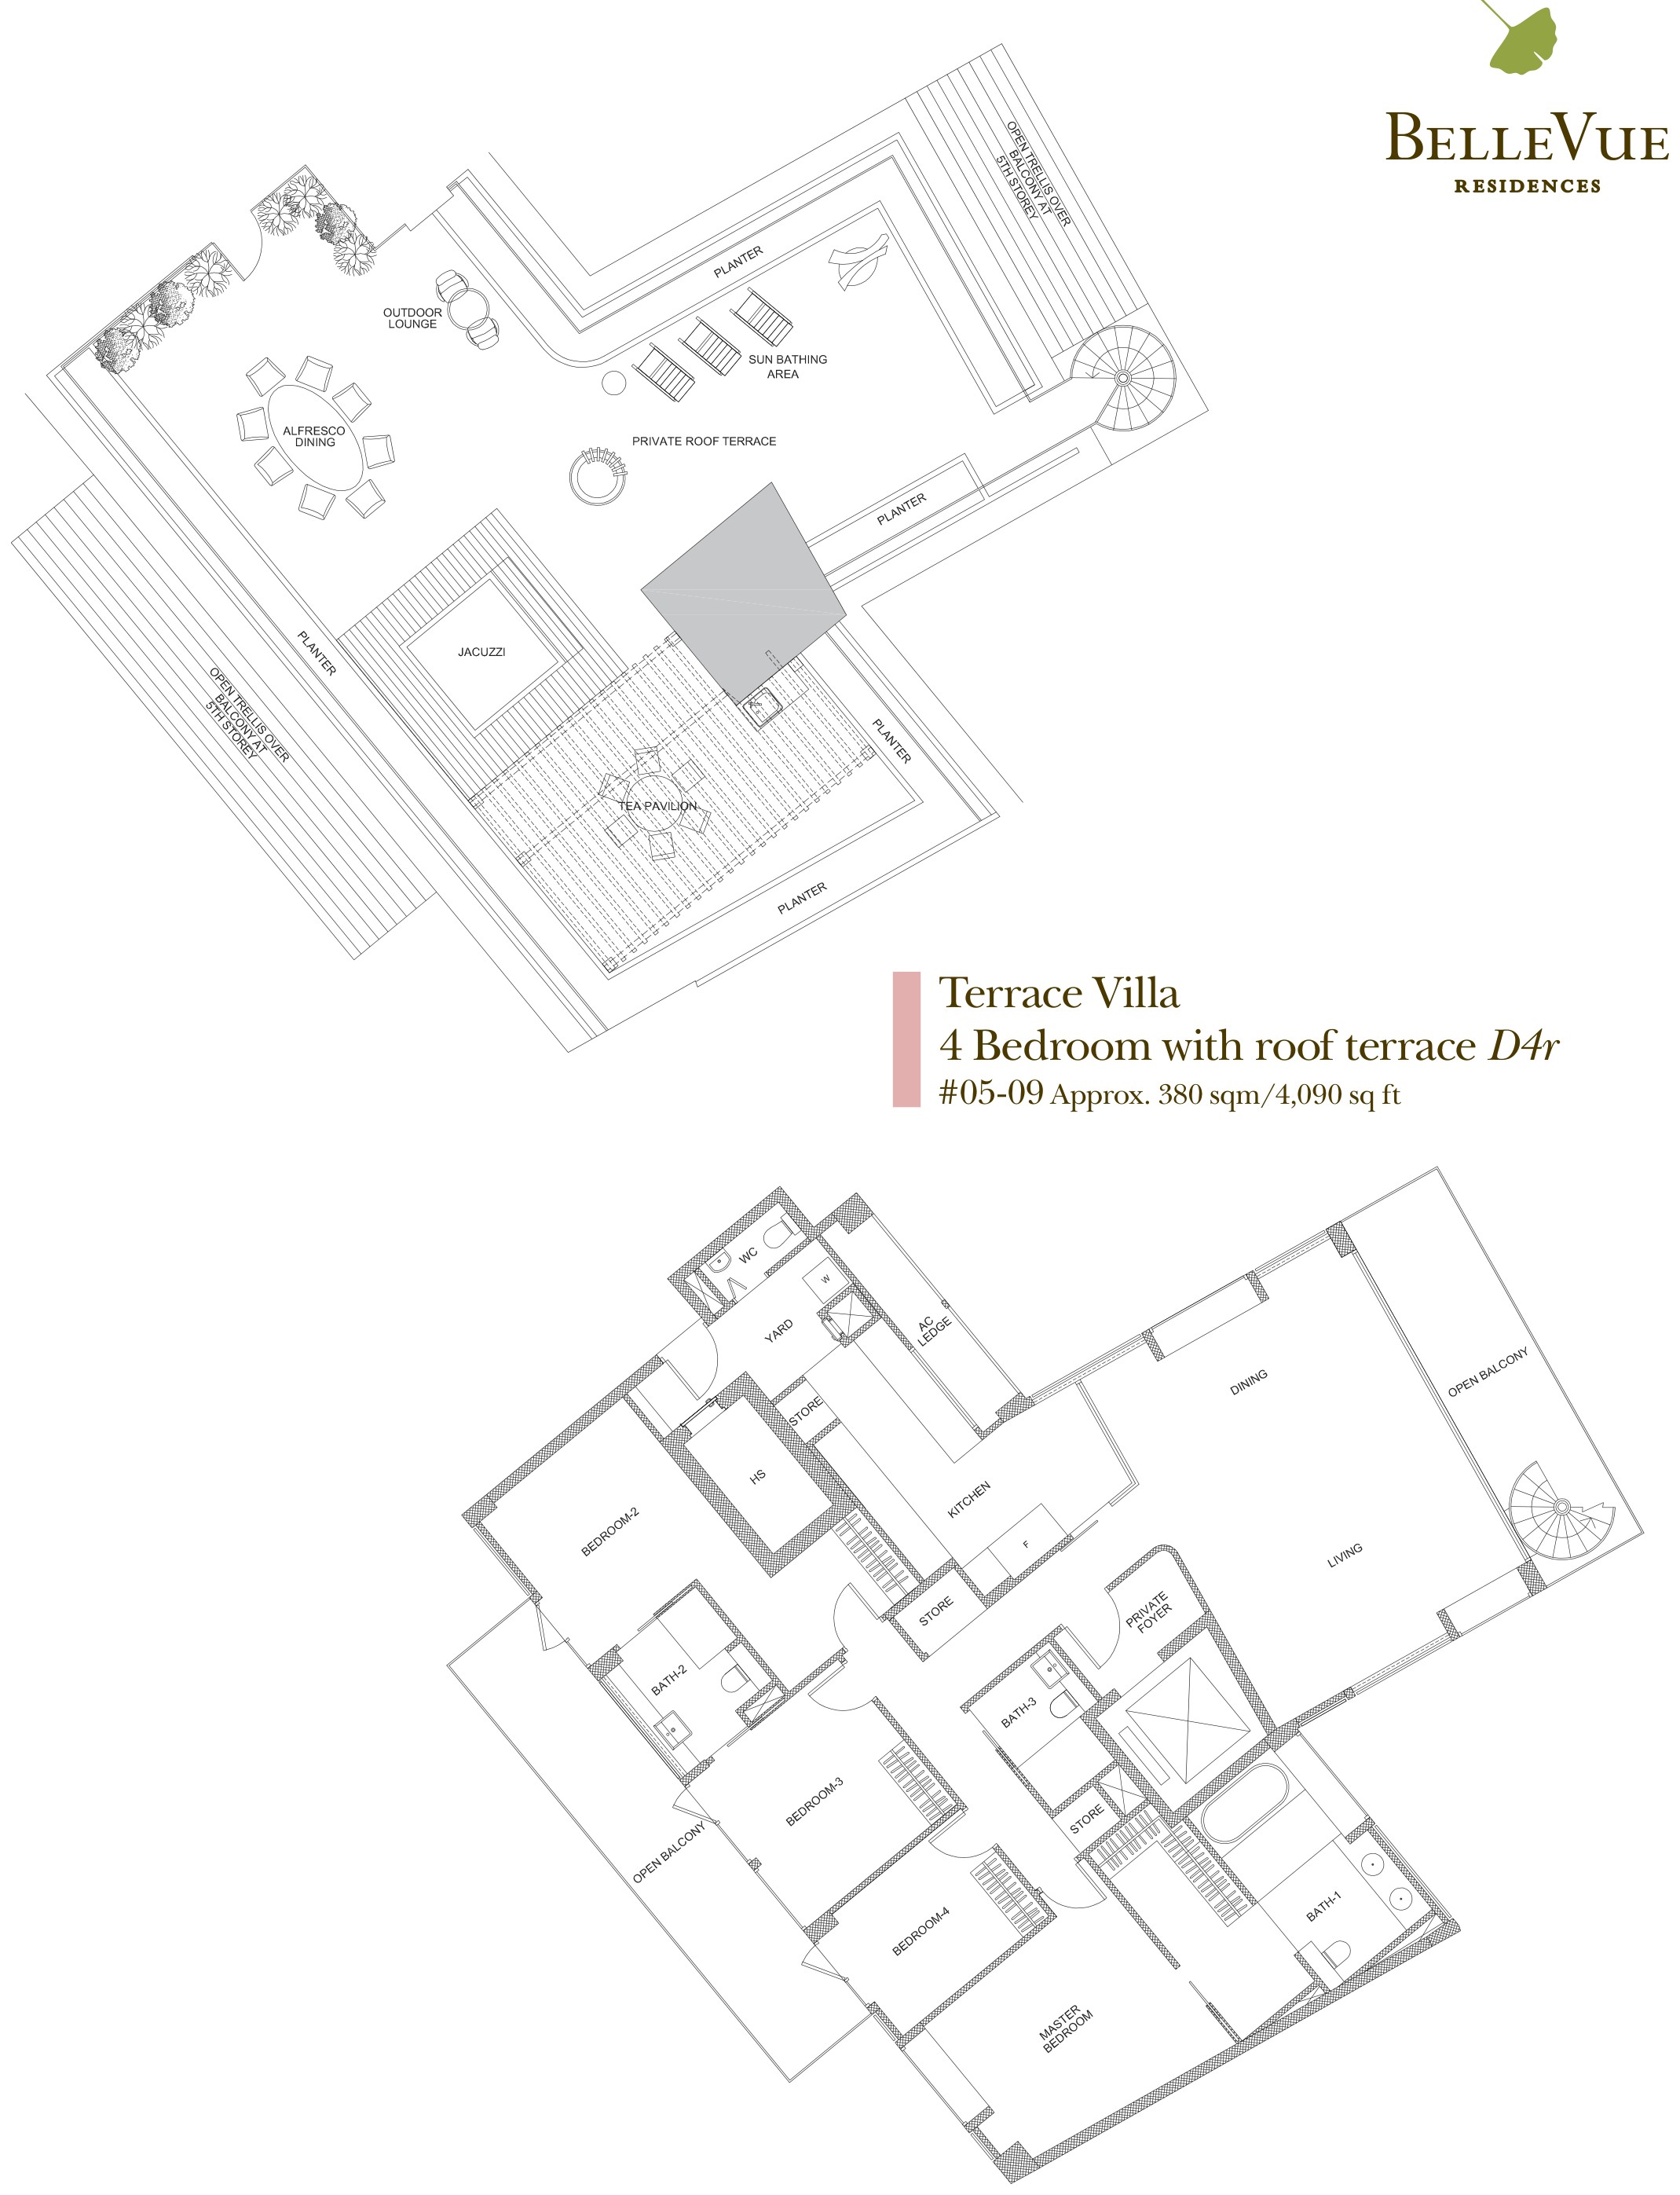
Type D4r · 4-Bedroom Maisonette
Area 380 sqm / 4,090 sq ft
Bathrooms 3
Features 2 levels
Stacks 09 · Block 19
Floor 5
Units 1
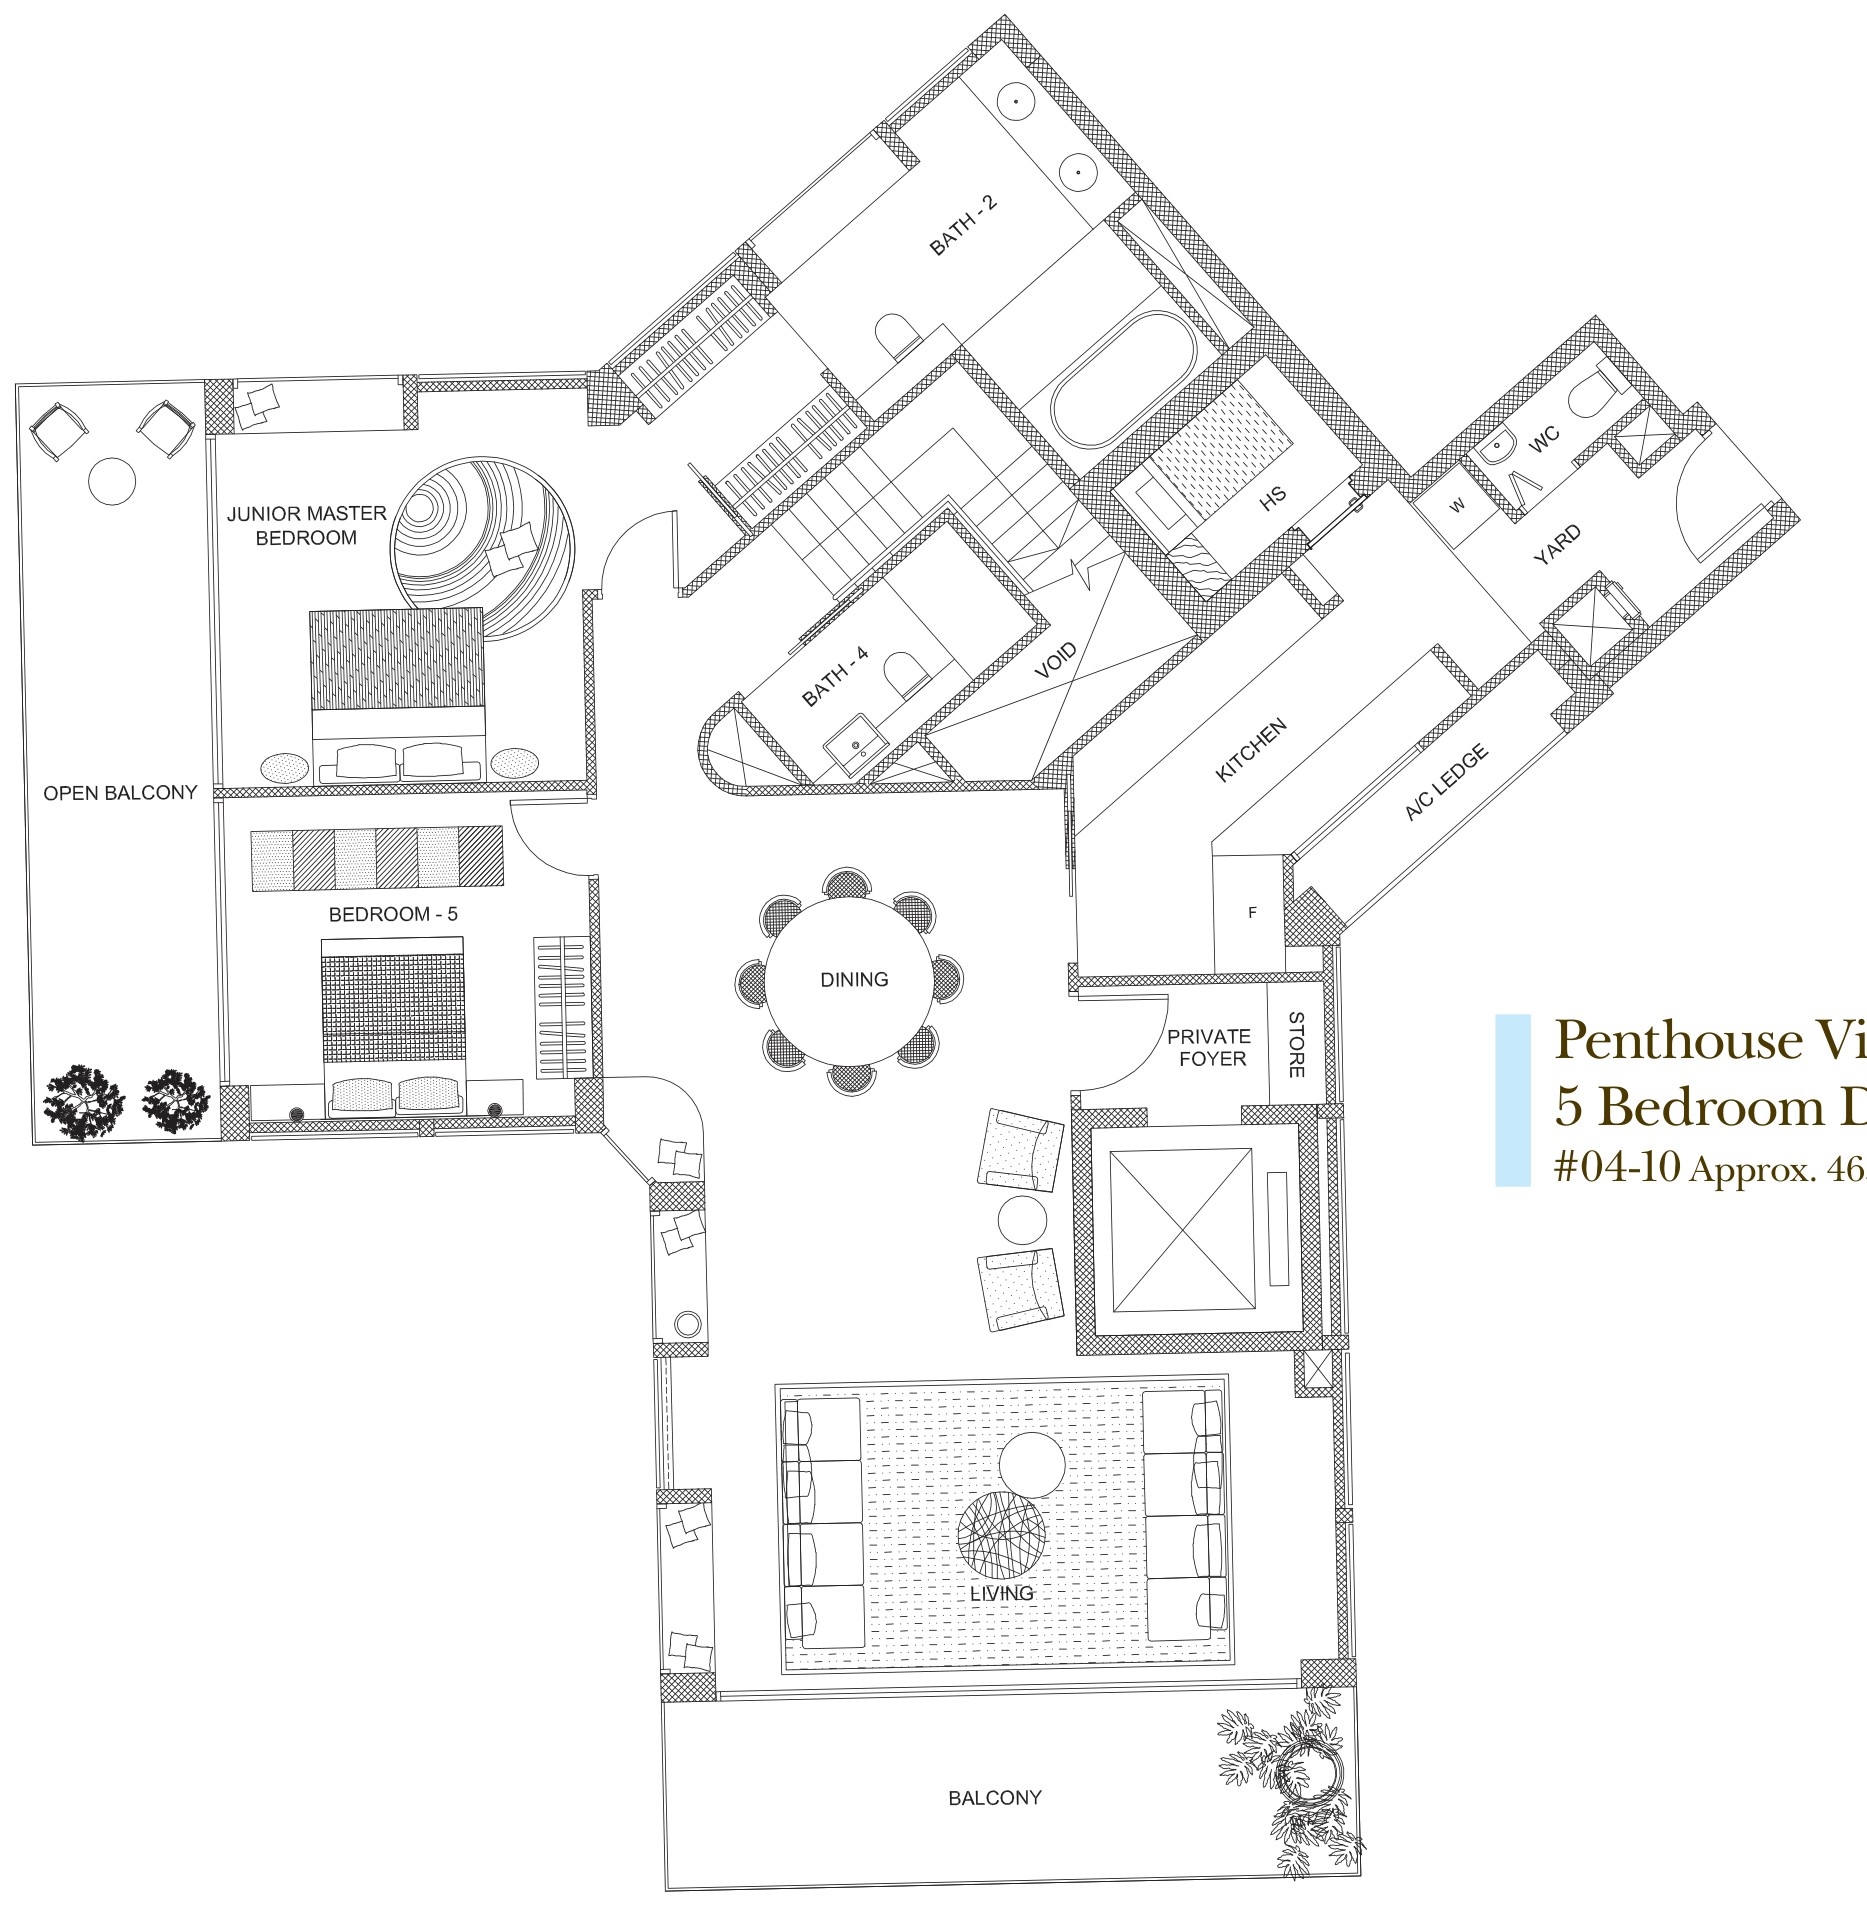
Type P1 · 5-Bedroom Maisonette
Area 465 sqm / 5,005 sq ft
Bathrooms 2
Features 2 levels
Stacks 10 · Block 19
Floor 4
Units 1
05 — Penthouse
Belle Vue Residences Penthouse Floor Plan
One type.
Type Penthouse Villa · 3-Bedroom Penthouse
Bathrooms 2
Features 2 levels
06 — Development
About The Belle Vue Residences Development
The site
Tenure Freehold
Expected TOP 2011
Who built it
Developer WINQUEST INVESTMENT PTE LTD Facilities
Multi-Purpose Court Children's Playground Children's Pool Lap Pool Jacuzzi Pool Reflective Pools BBQ Area Courtyard Garden with Water Wall Porte Cochere with Water Features Clubhouse Gymnasium Relaxation Foyer Changing Rooms with Steam and Sauna Viewing Veranda Multi-purpose Function Room Leisure Lounge Pantry/Servery Residents and Guests Powder Rooms Theatrette
Belle Vue Residences E-Brochure
The developer’s brochure, with the unit mix, specifications and finishes as issued.
↓ Download
07 — Questions
Belle Vue Residences Floor Plan FAQs
What is the smallest unit at Belle Vue Residences? Type C9p, a 3-bedroom of 145 sqm / 1,561 sq ft.
What is the largest unit at Belle Vue Residences? Type P1, a maisonette of 465 sqm / 5,005 sq ft.
How many units are there at Belle Vue Residences? 176 units across 13 floor plan types, developed by Winquest Investment Pte Ltd in District 9.
When was Belle Vue Residences completed? It received TOP in 2011.
Are the stated areas usable floor area? No. They are strata areas as stated by the developer, which count spaces such as balconies, air-con ledges and private enclosed space where a unit has them.
Site Plan Belle Vue Residences site plan and facilities Project Back to the Belle Vue Residences overview Review Our full review of Belle Vue Residences
Plans are subject to change or amendment as may be required or approved by the developer and the relevant authorities, and do not form part of any offer or contract.
About this information
This page is compiled from public sources, including URA caveats and transaction records, developer brochures and price lists, and OneMap and other government data, together with our own processing. It is the best information available to us as of 24 Sep 2026, but it may be incomplete, out of date or contain errors, and we cannot guarantee its accuracy. Floor plans, unit sizes and prices are indicative only and subject to change by the developer or the relevant authorities.
It is general information, not financial, legal or property advice. Please verify details with the developer, the relevant authorities or a qualified professional before making any decision. See our disclaimer . Spotted an error? Let us know .