Duet @ Emily Floor Plans By Bedroom Type
Developer ZACD Property Pte Ltd Units 20 Expected TOP 2028 Plans updated September 2026
Jump to
1-Bedroom 6 units
2-Bedroom 12 units
Maisonette 2 units
Full unit mix
01 — Unit Mix
Duet @ Emily Unit Mix And Sizes
02 — One Bedroom
Duet @ Emily 1-Bedroom Floor Plans
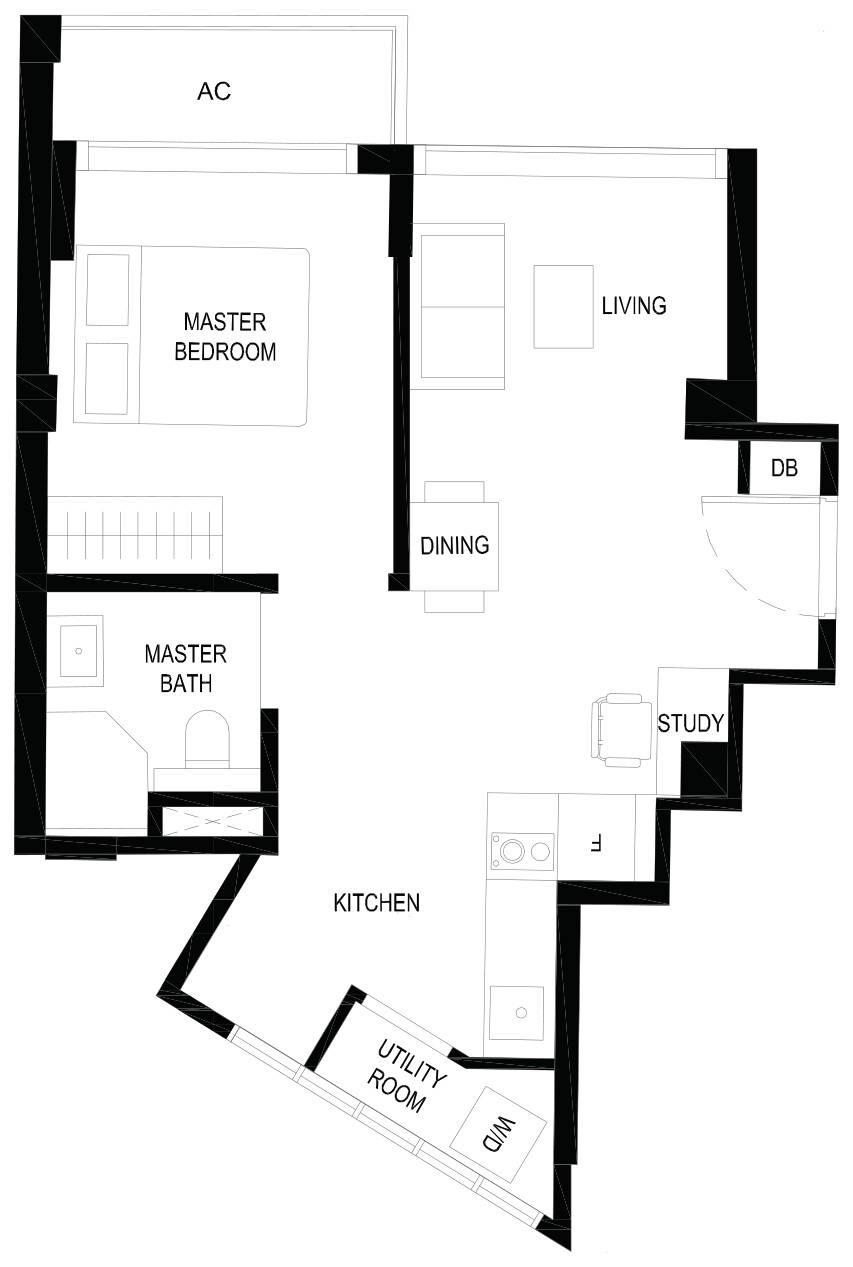
6 units across three types, from 409 to 506 sq ft. Type A3 and Type A2 have a study.
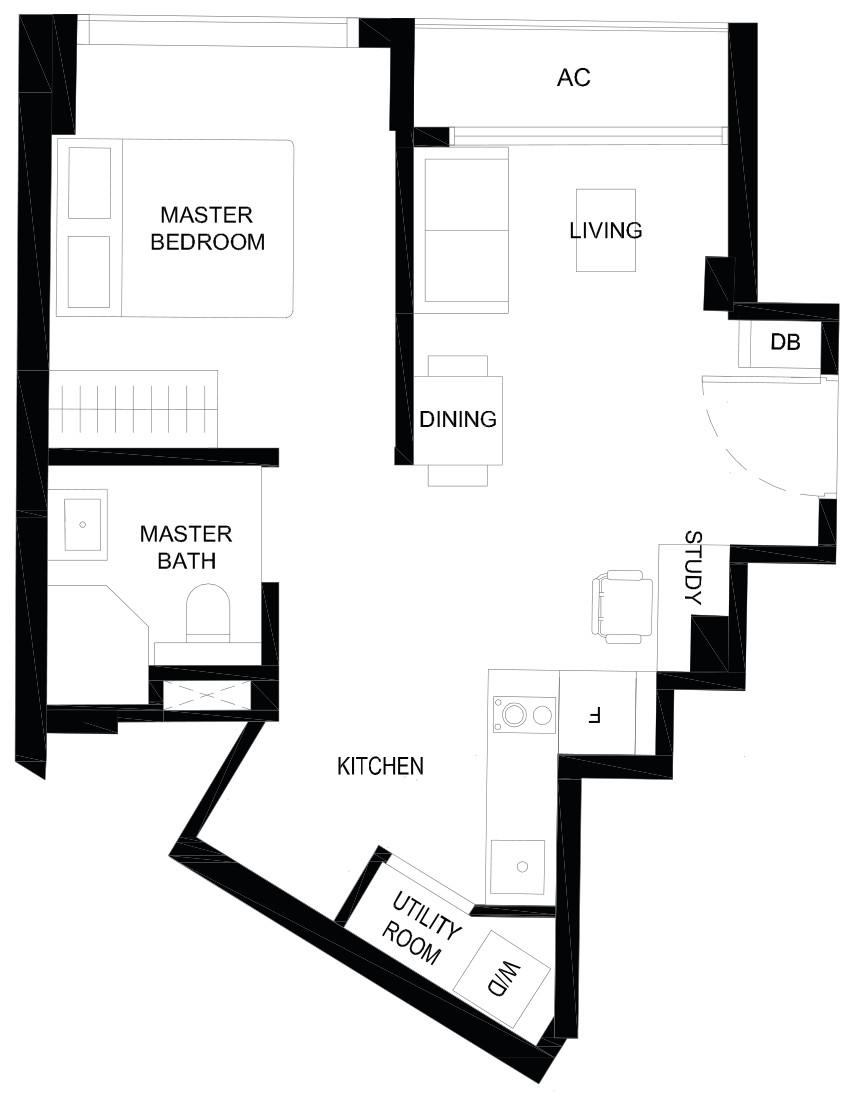
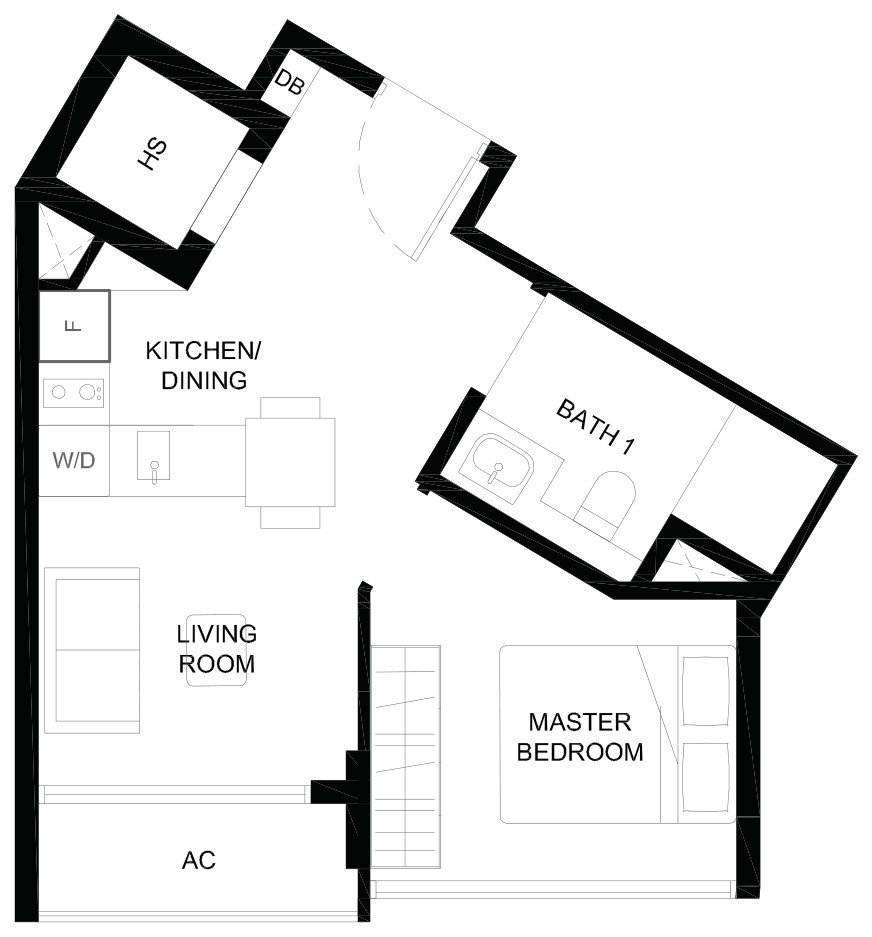
Type A1 · 1-Bedroom
Area 38 sqm / 409 sq ft
Bathrooms 1
Stacks 02 · Block ANNEX
Floors 4–7
Units 4
Type A3 · 1-Bedroom + Study
Area 43 sqm / 463 sq ft
Bathrooms 1
Stacks 01 · Block CONSERVED
Floor 1
Units 1
Type A2 · 1-Bedroom + Study
Area 47 sqm / 506 sq ft
Bathrooms 1
Stacks 01 · Block CONSERVED
Floor -1
Units 1
03 — Two Bedroom
Duet @ Emily 2-Bedroom Floor Plans
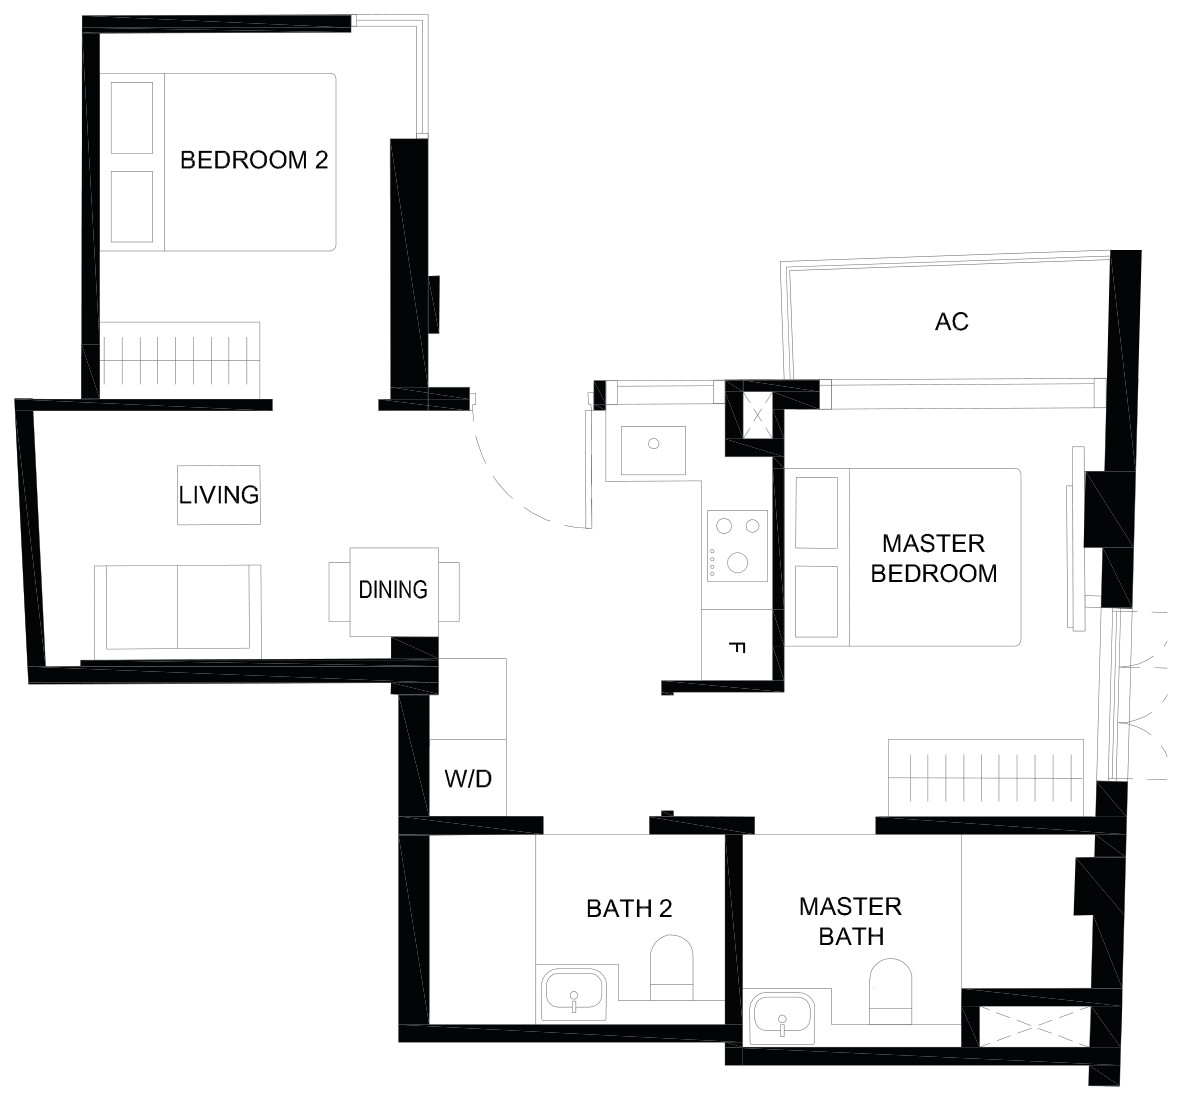
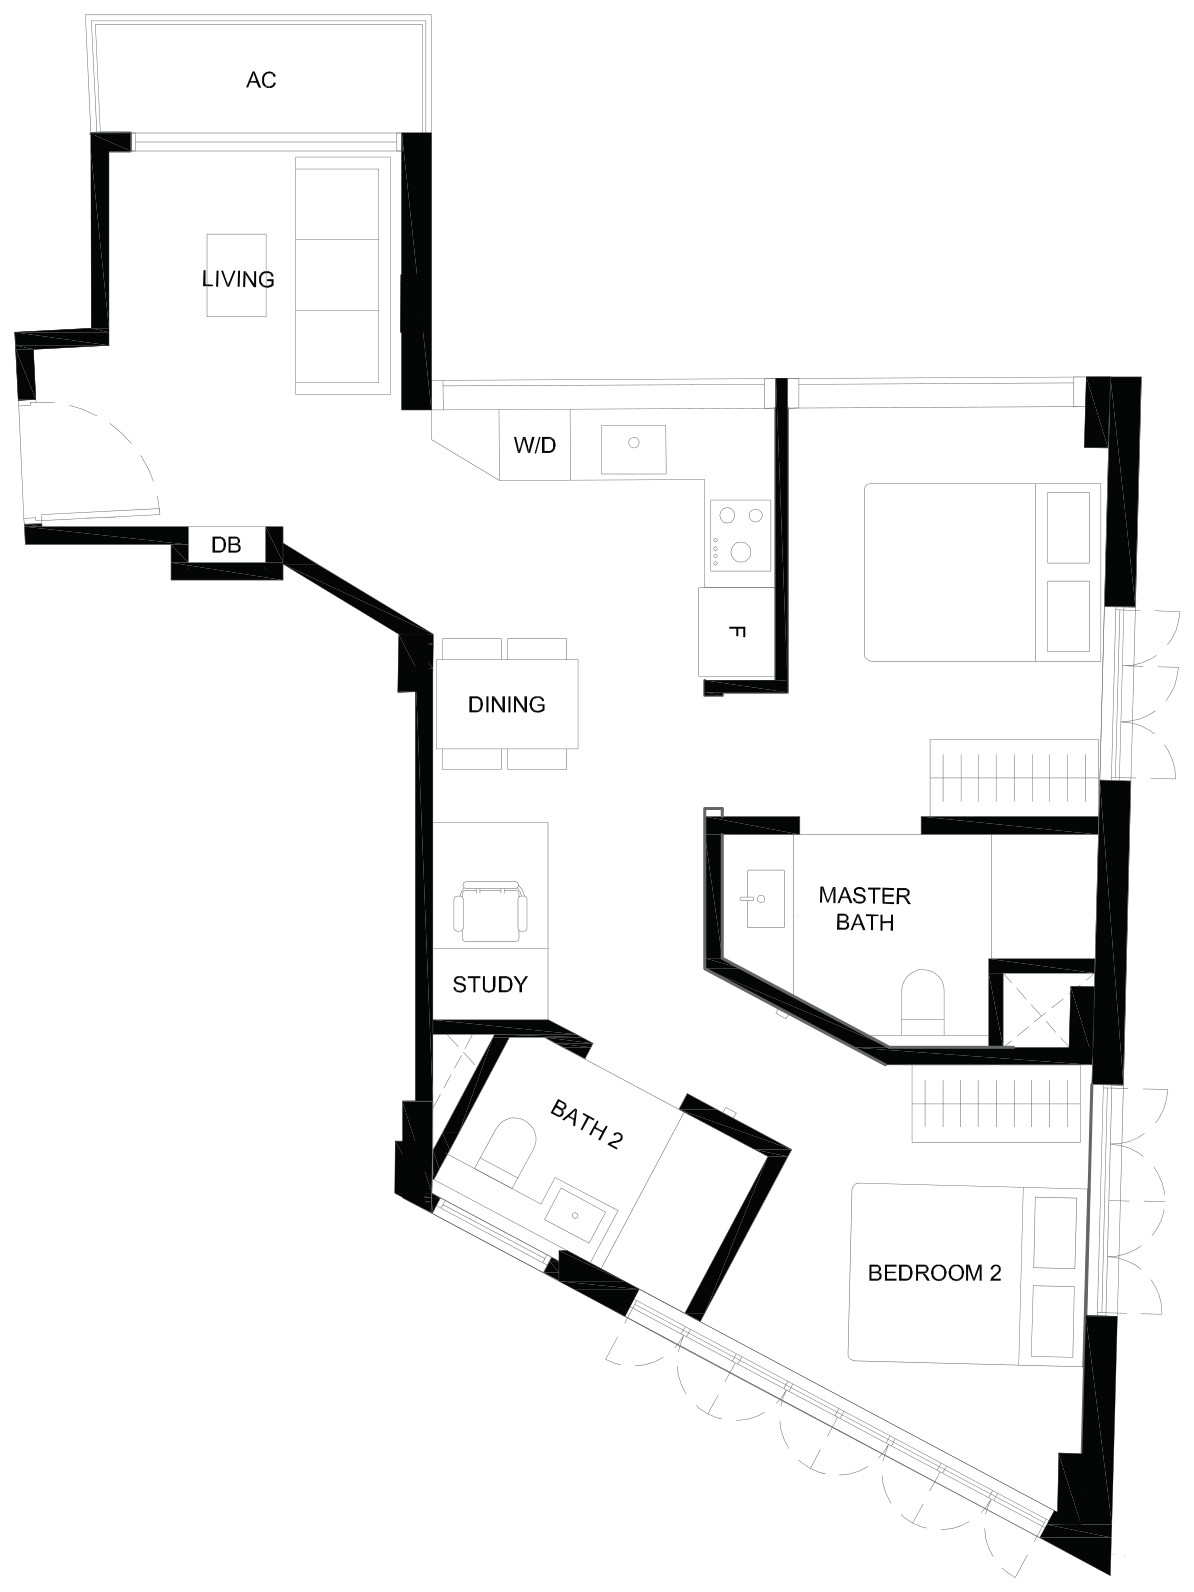
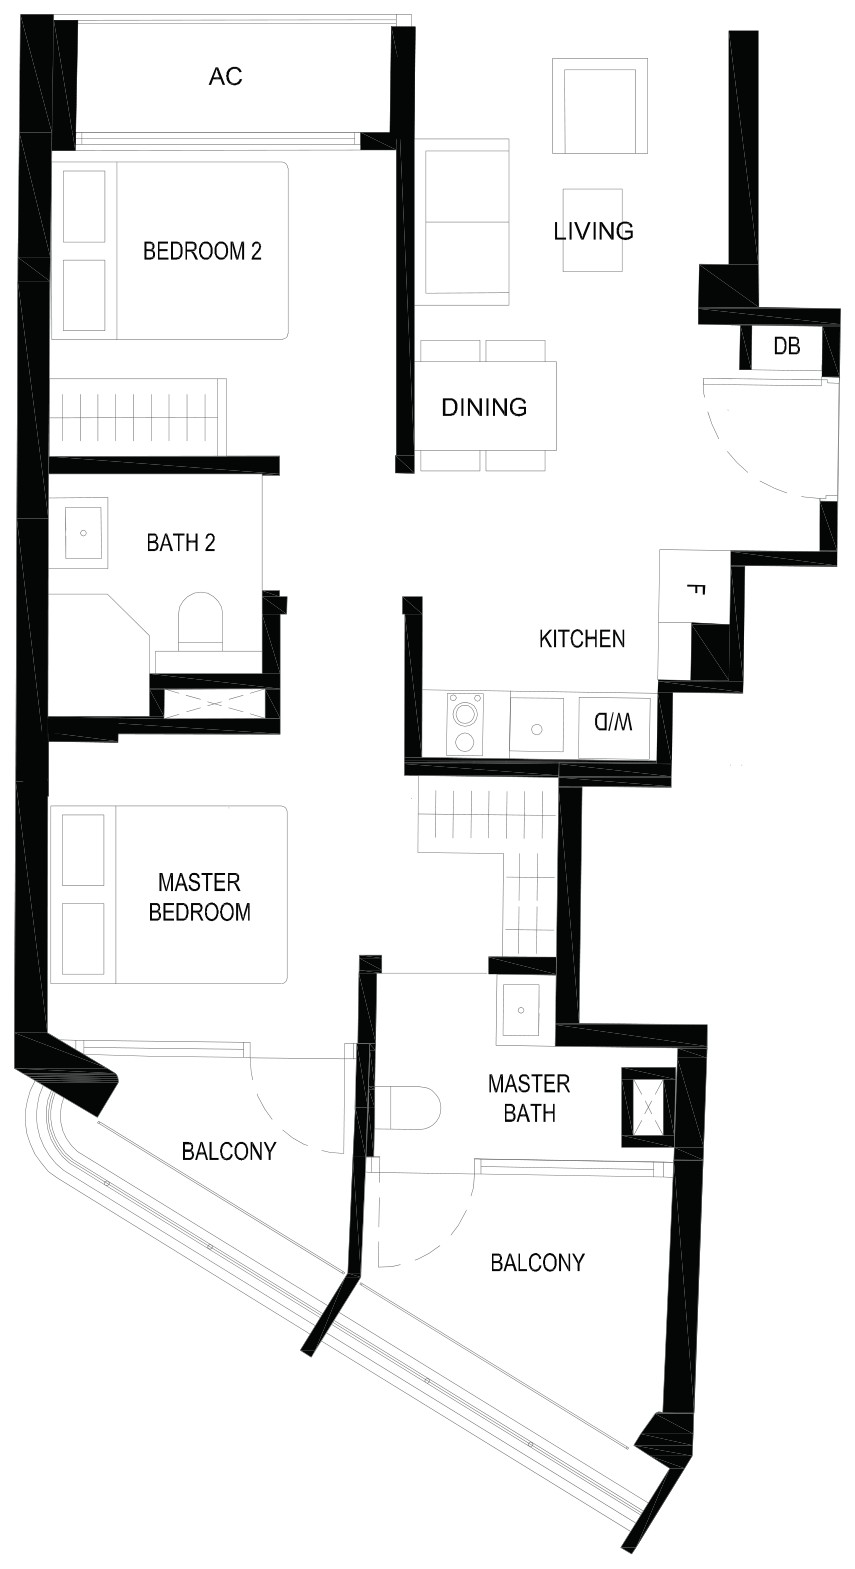
12 units across six types, from 549 to 850 sq ft. Type B4 and Type B6 have a study.
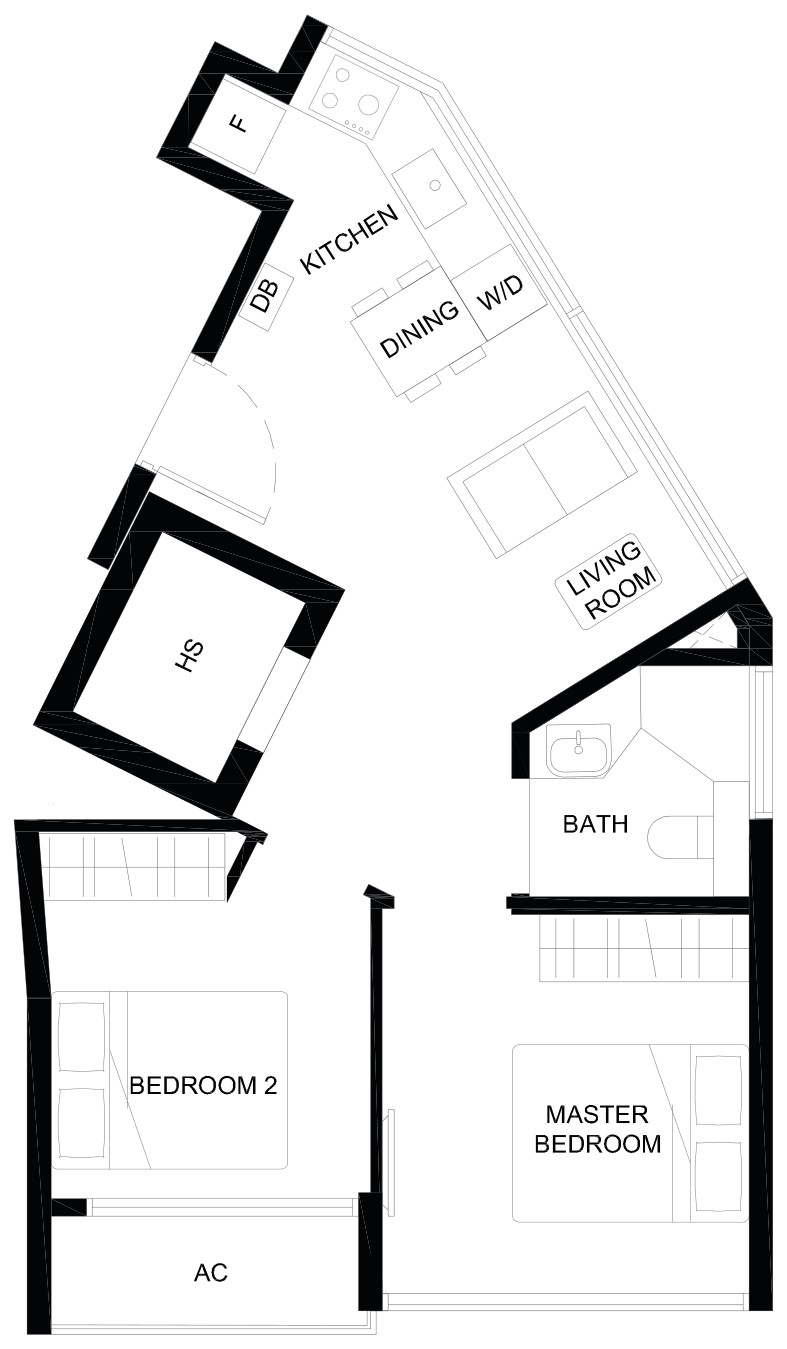
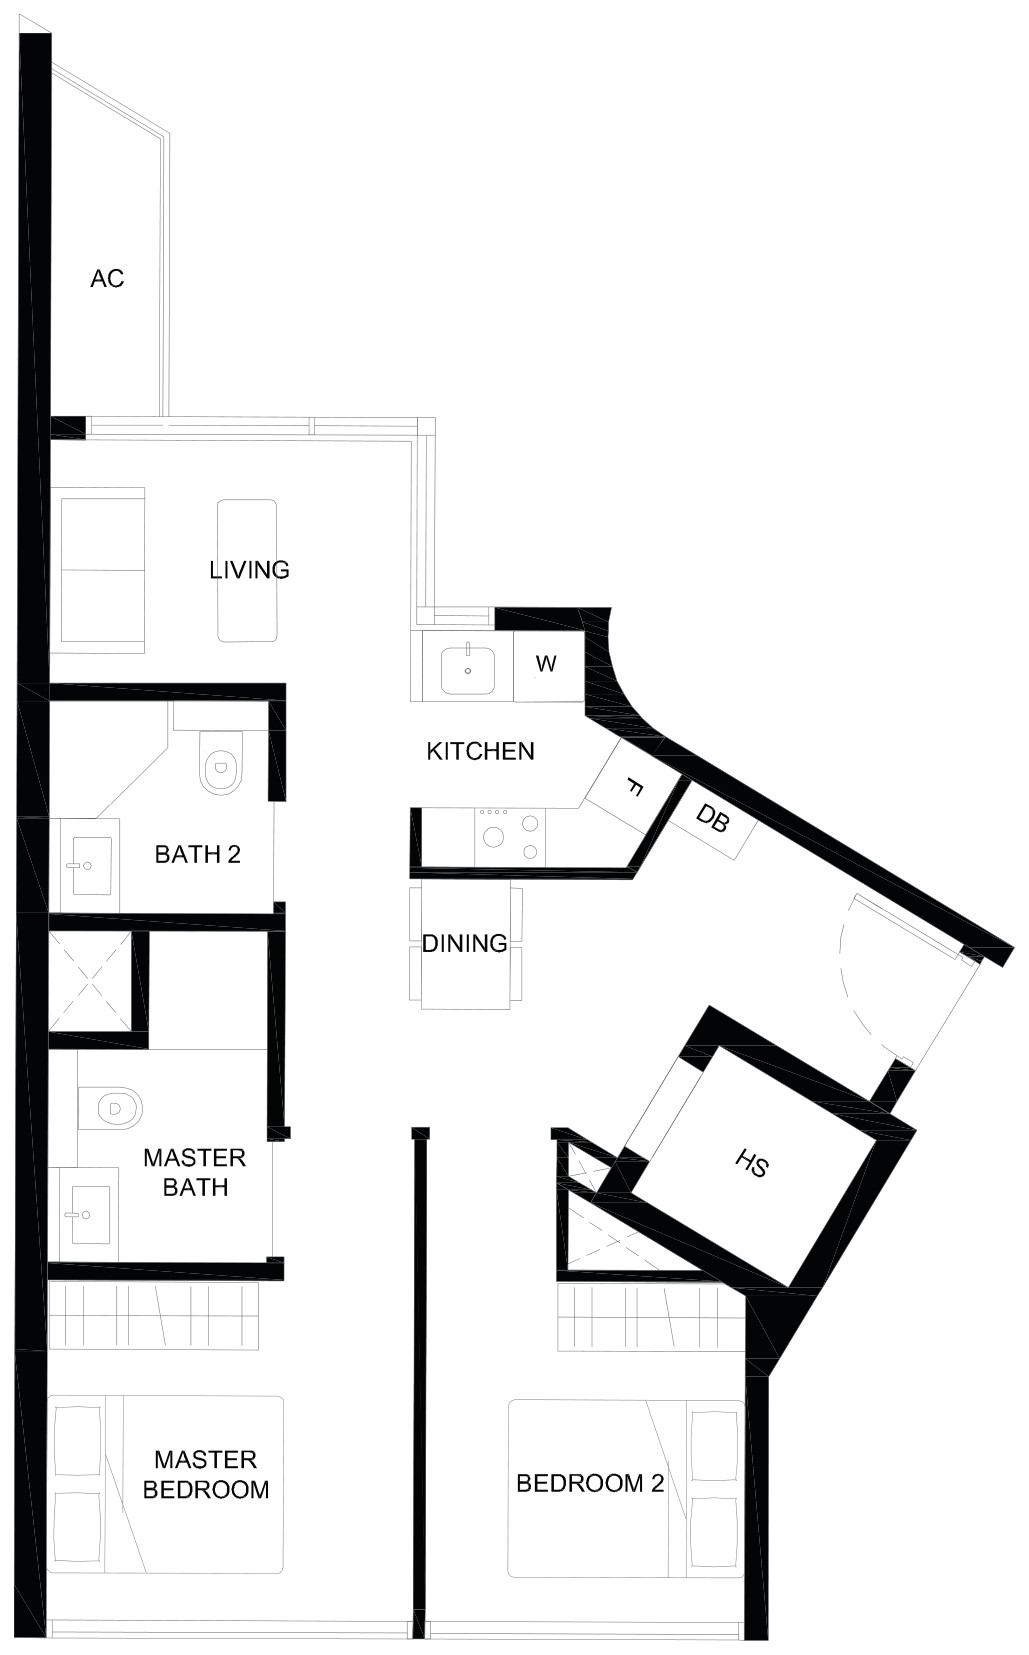
Type B2 · 2-Bedroom
Area 51 sqm / 549 sq ft
Bathrooms 1
Stacks 03 · Block ANNEX
Floors 4–7
Units 4
Type B3 · 2-Bedroom
Area 51 sqm / 549 sq ft
Bathrooms 2
Stacks 02 · Block CONSERVED
Floor -1
Units 1
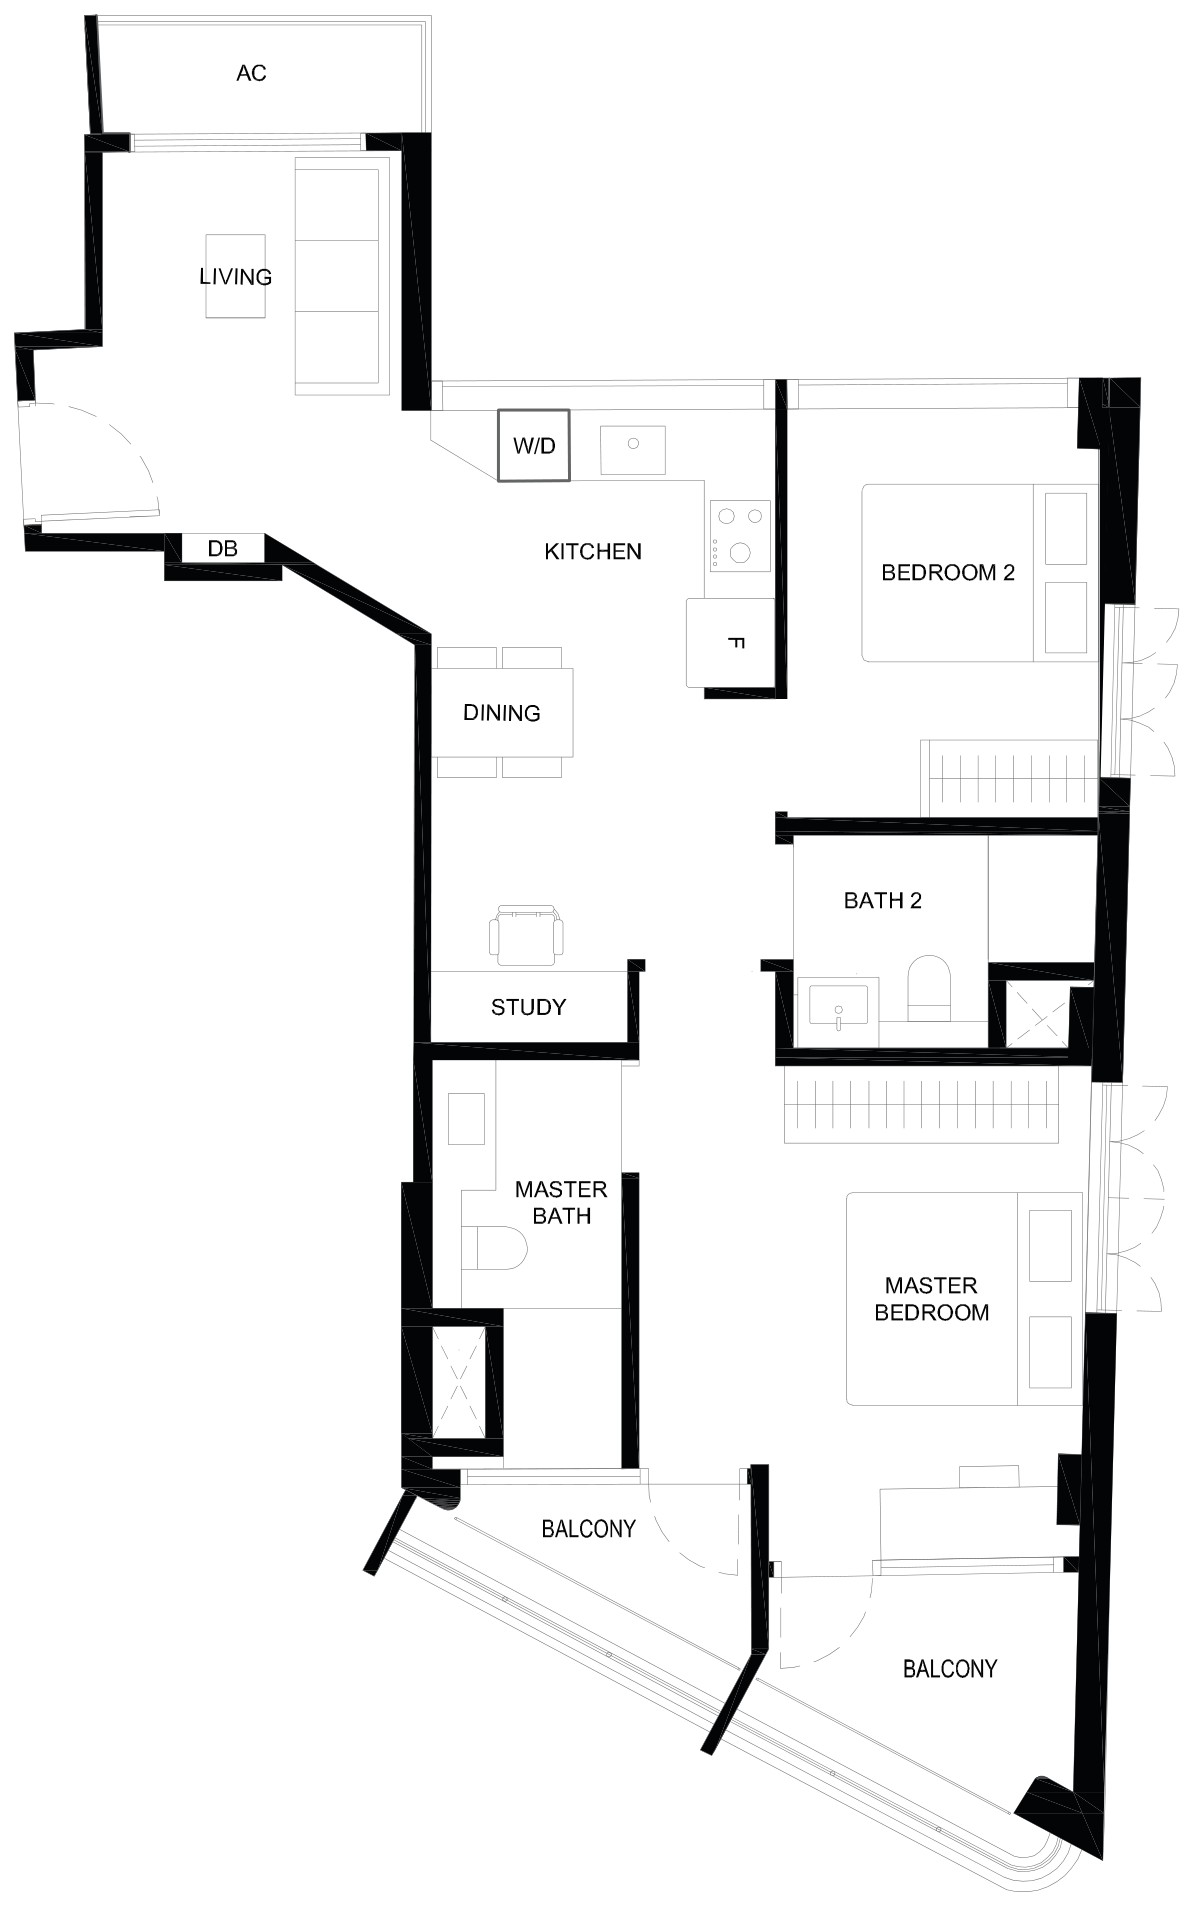
Type B4 · 2-Bedroom + Study
Area 62 sqm / 667 sq ft
Bathrooms 2
Stacks 02 · Block CONSERVED
Floor 1
Units 1
Type B5 · 2-Bedroom
Area 62 sqm / 667 sq ft
Bathrooms 2
Stacks 01 · Block CONSERVED
Floor 2
Units 1
Type B1 · 2-Bedroom
Area 63 sqm / 678 sq ft
Bathrooms 2
Stacks 01 · Block ANNEX
Floors 4–7
Units 4
Type B6 · 2-Bedroom + Study
Area 79 sqm / 850 sq ft
Bathrooms 2
Stacks 02 · Block CONSERVED
Floor 2
Units 1
04 — Maisonette
Duet @ Emily Maisonette Floor Plans
2 units across two types, from 936 to 1,335 sq ft. All have a study.
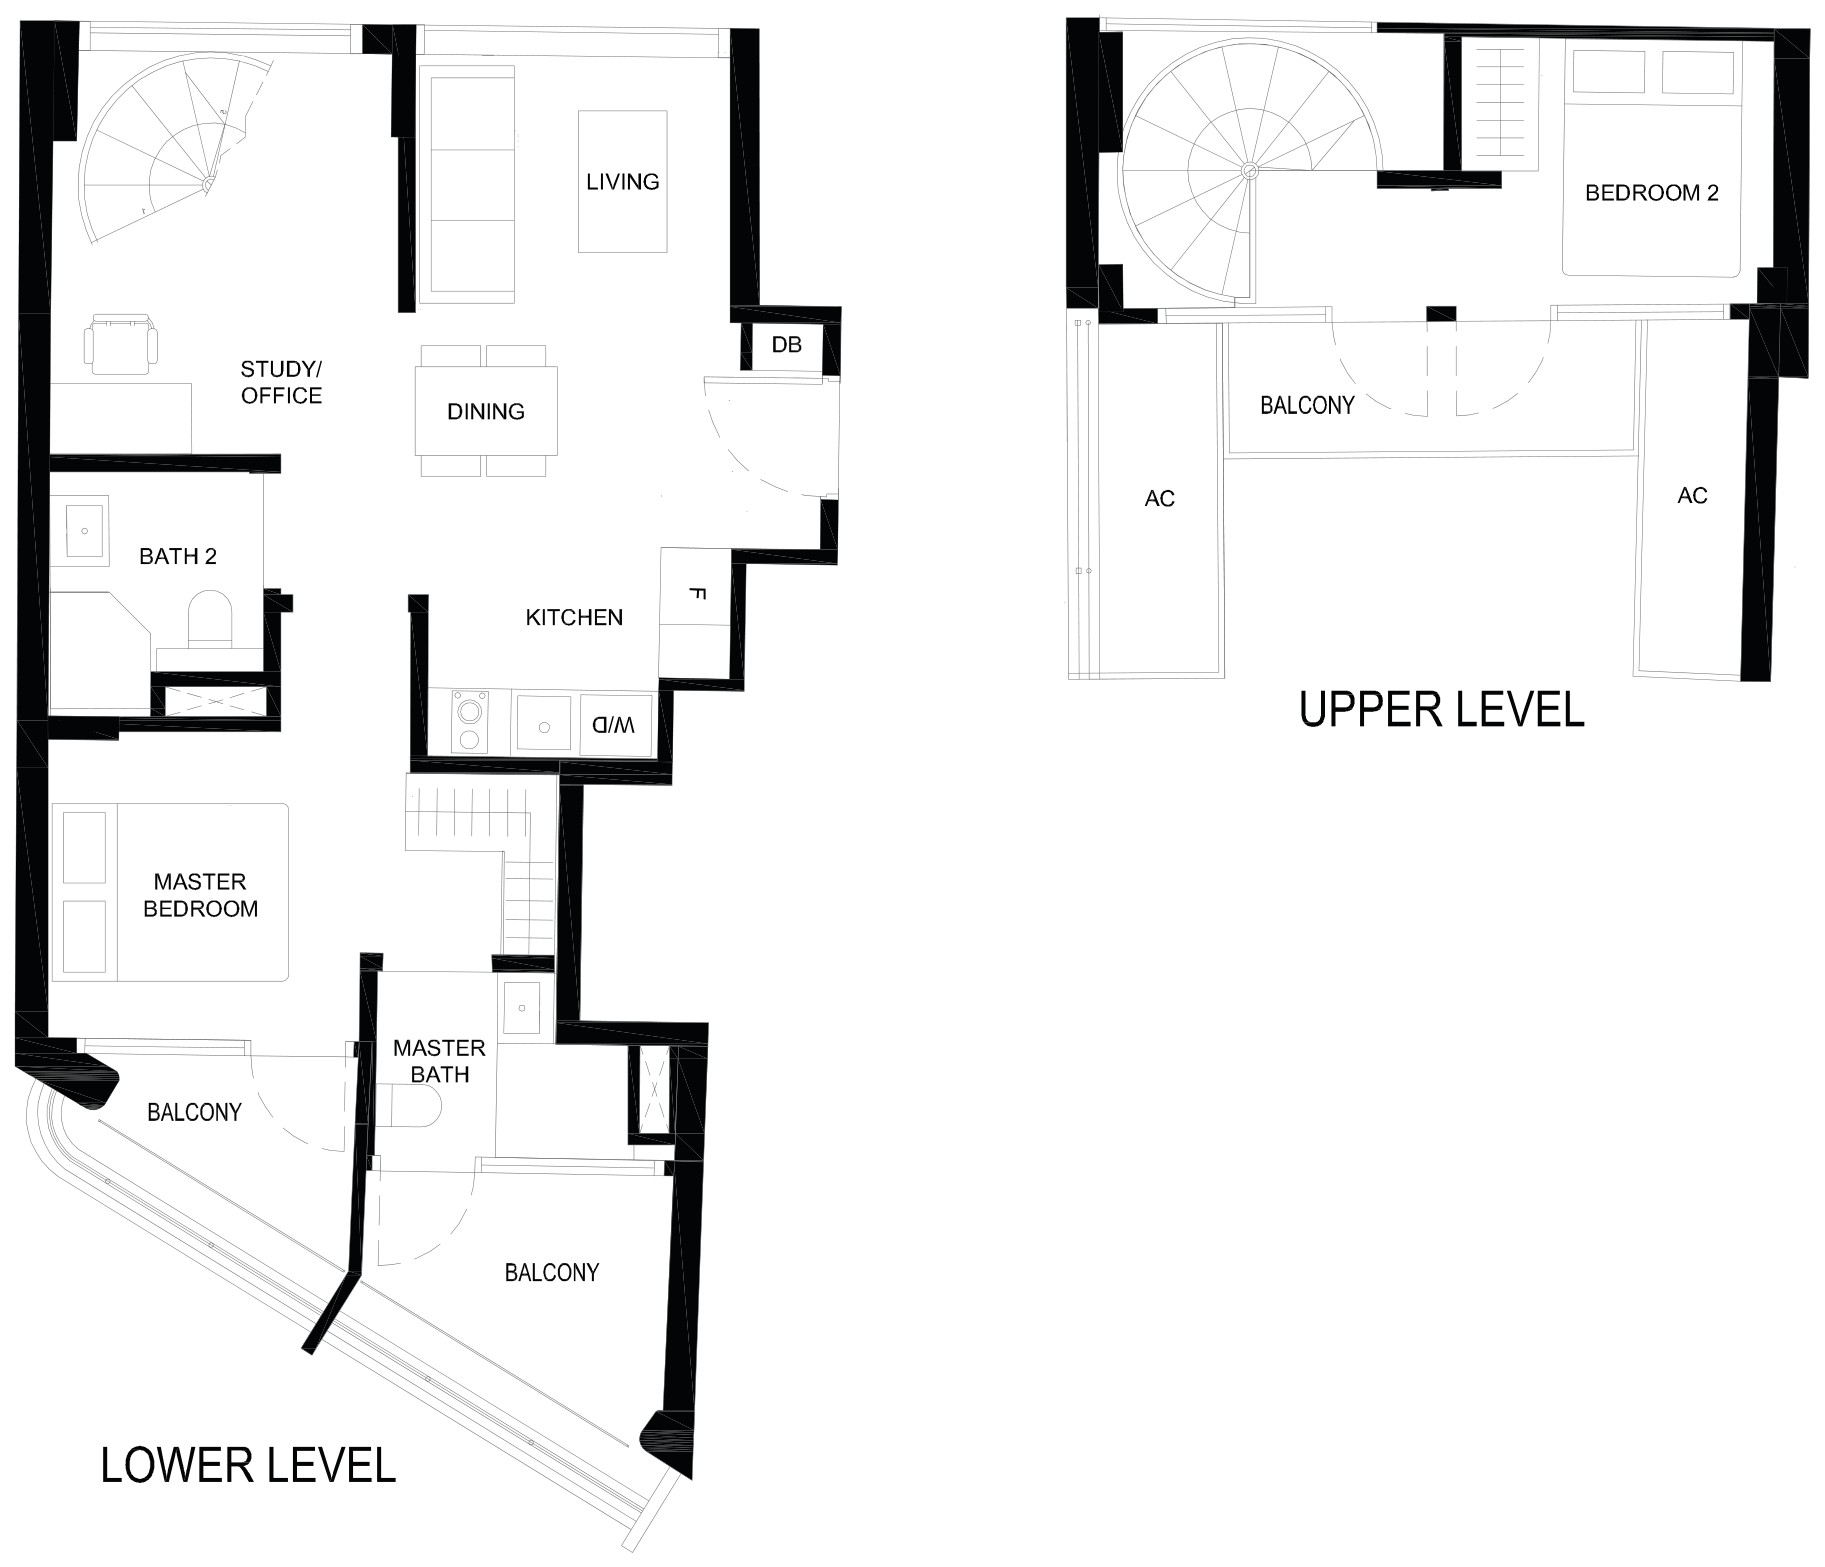
Type B7 · 2-Bedroom Maisonette + Study
Area 87 sqm / 936 sq ft
Bathrooms 2
Features 2 levels
Stacks 01 · Block CONSERVED
Floor 3
Units 1
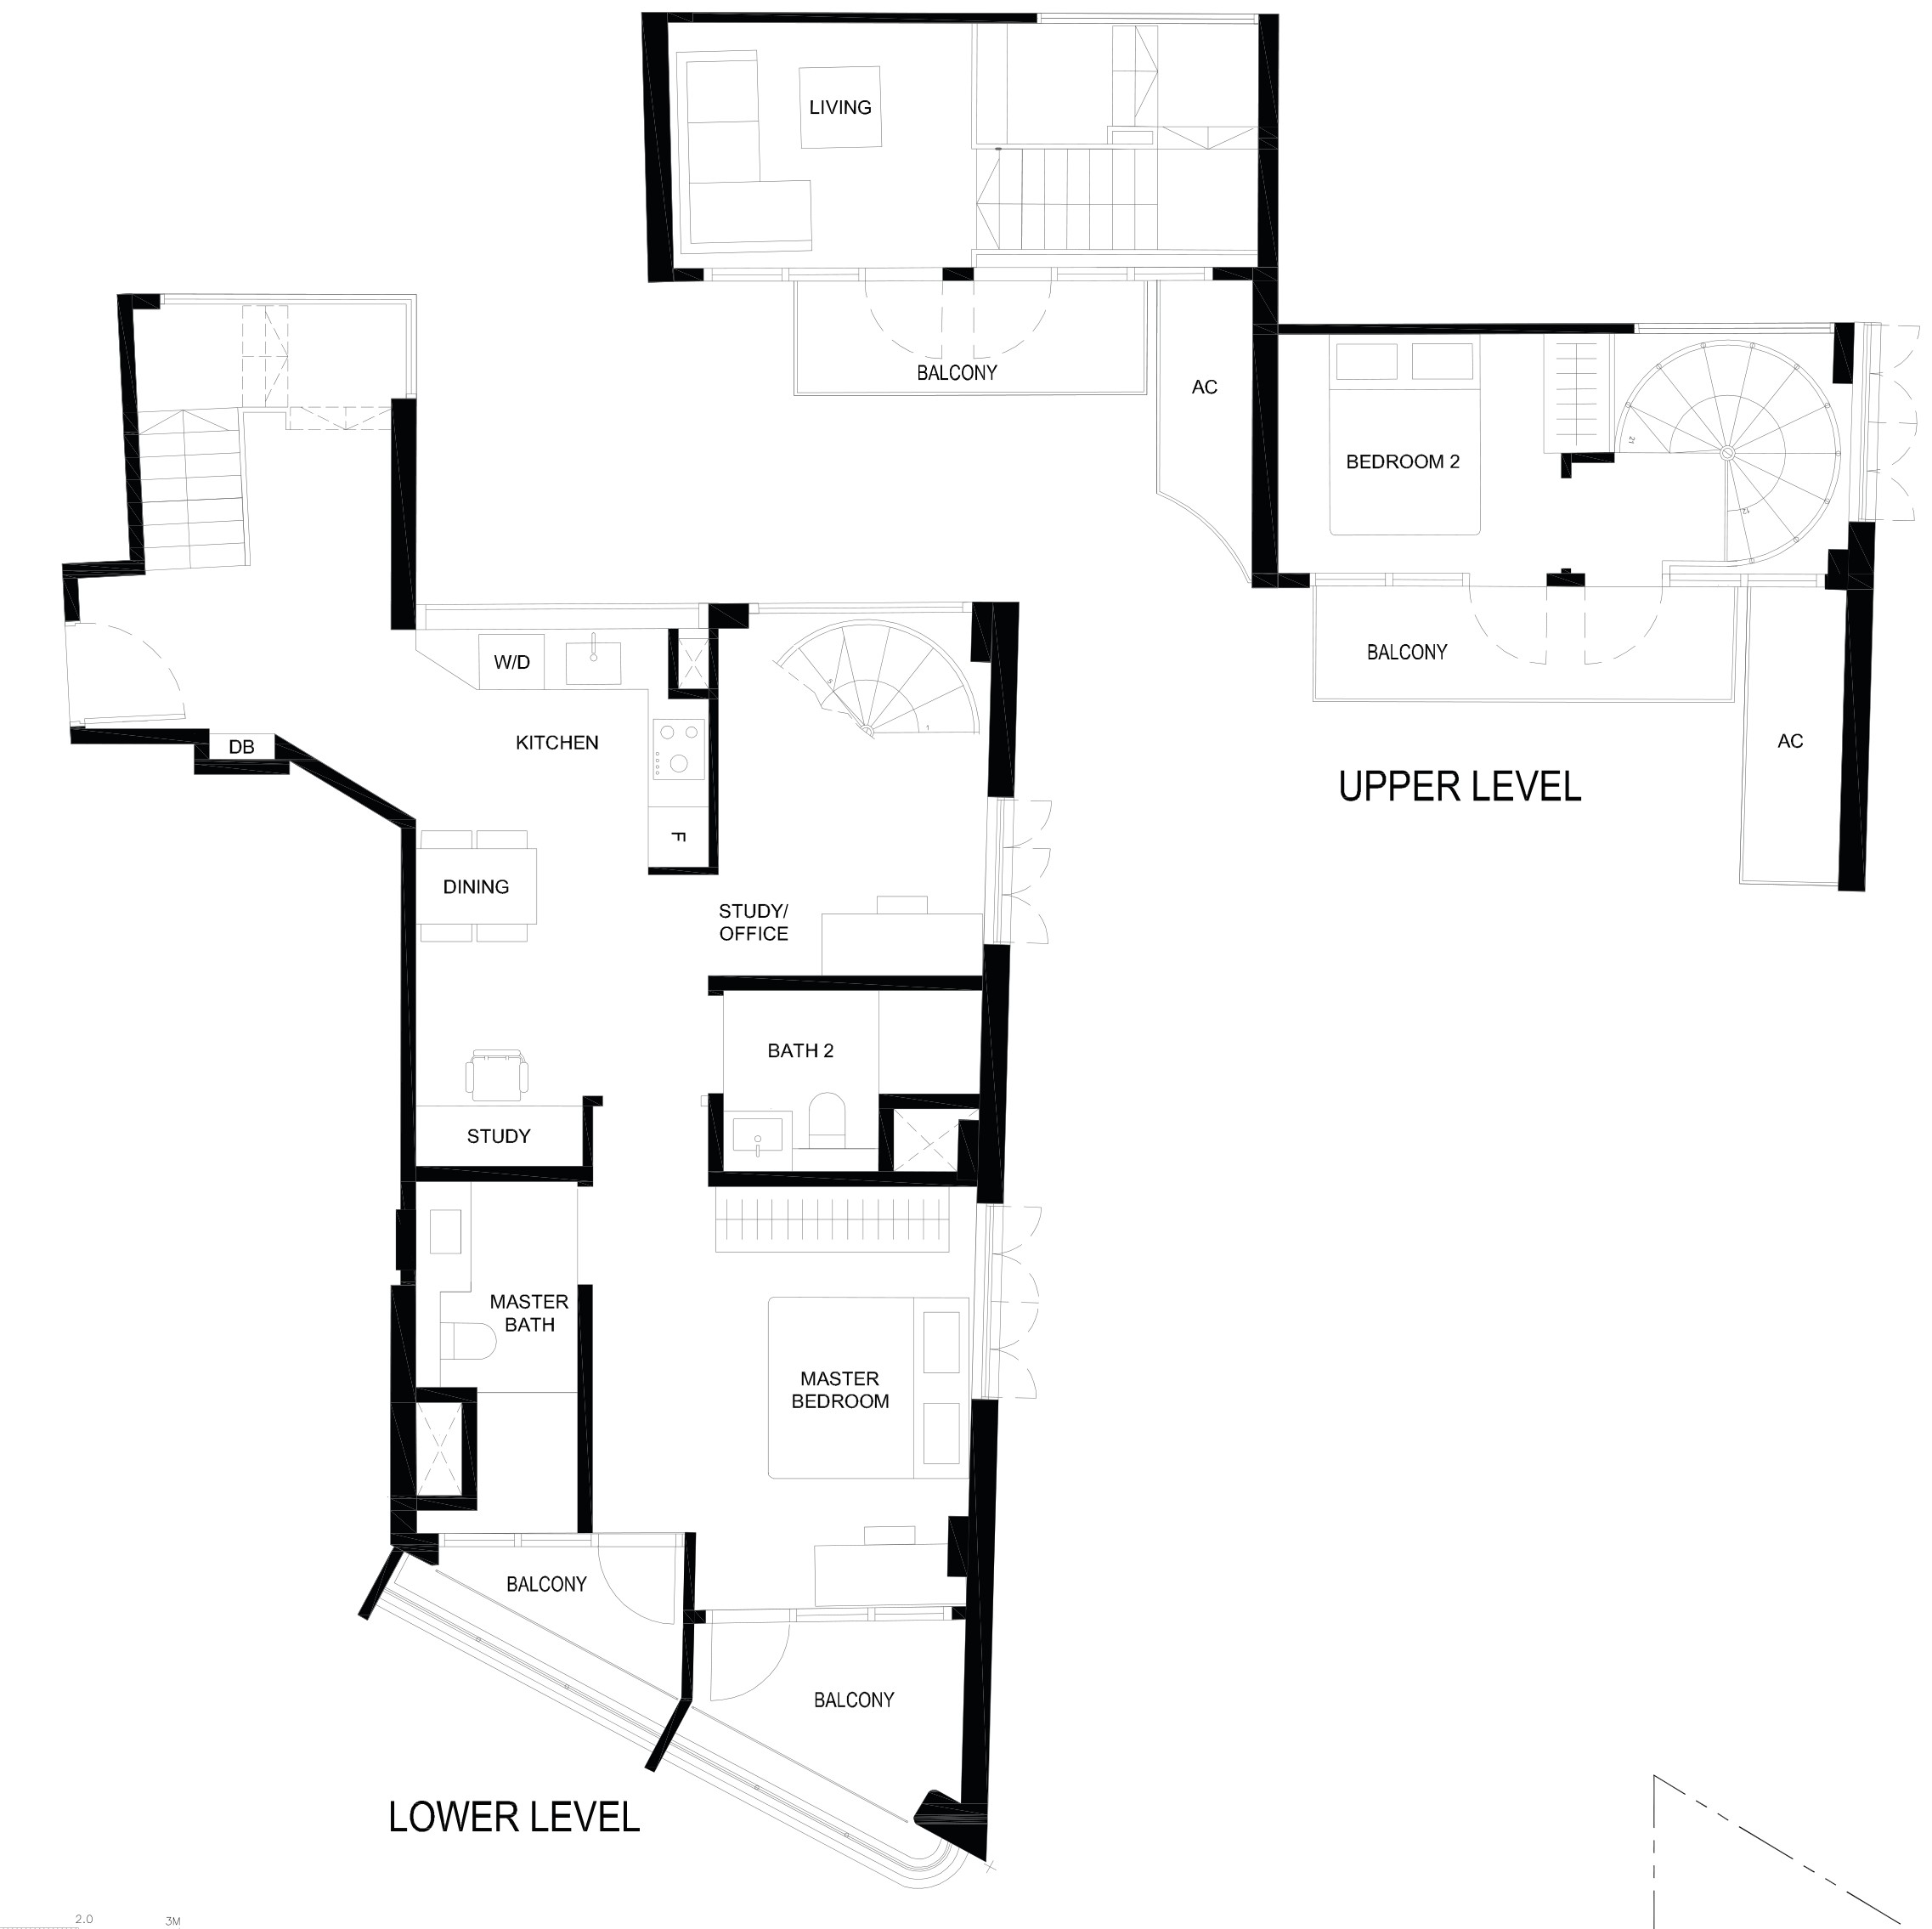
Type B8 · 2-Bedroom Maisonette + Study
Area 124 sqm / 1,335 sq ft
Bathrooms 2
Features 2 levels
Stacks 02 · Block CONSERVED
Floor 3
Units 1
05 — Development
About The Duet @ Emily Development
The site
Storeys 7
Land area 5,549 sq ft / 516 sqm
Tenure Freehold
Expected TOP 2028
Who built it
Developer ZACD PROPERTY PTE. LTD.
Architect ONG&ONG Architects
Landscape ONG&ONG Architects
Main contractor HUA LEONG GROUP PTE. LTD.
Facilities
Sky Terrace Lounge Area (Swing) Yoga Area Indoor Recreation Space (Gym) BBQ Pit Dining Area
Duet @ Emily E-Brochure
The developer’s brochure, with the unit mix, specifications and finishes as issued.
↓ Download
06 — Questions
Duet @ Emily Floor Plan FAQs
What is the smallest unit at Duet @ Emily? Type A1, a 1-bedroom of 38 sqm / 409 sq ft.
What is the largest unit at Duet @ Emily? Type B8, a maisonette of 124 sqm / 1,335 sq ft.
How many units are there at Duet @ Emily? 20 units across 11 floor plan types, developed by ZACD Property Pte Ltd in District 9.
Who designed Duet @ Emily? The architect is ONG&ONG Architects.
When will Duet @ Emily be completed? Its expected TOP is 2028.
Are the stated areas usable floor area? No. They are strata areas as stated by the developer, which count spaces such as balconies, air-con ledges and private enclosed space where a unit has them.
Site Plan Duet @ Emily site plan and facilities
Project Back to the Duet @ Emily overview
Plans are subject to change or amendment as may be required or approved by the developer and the relevant authorities, and do not form part of any offer or contract.