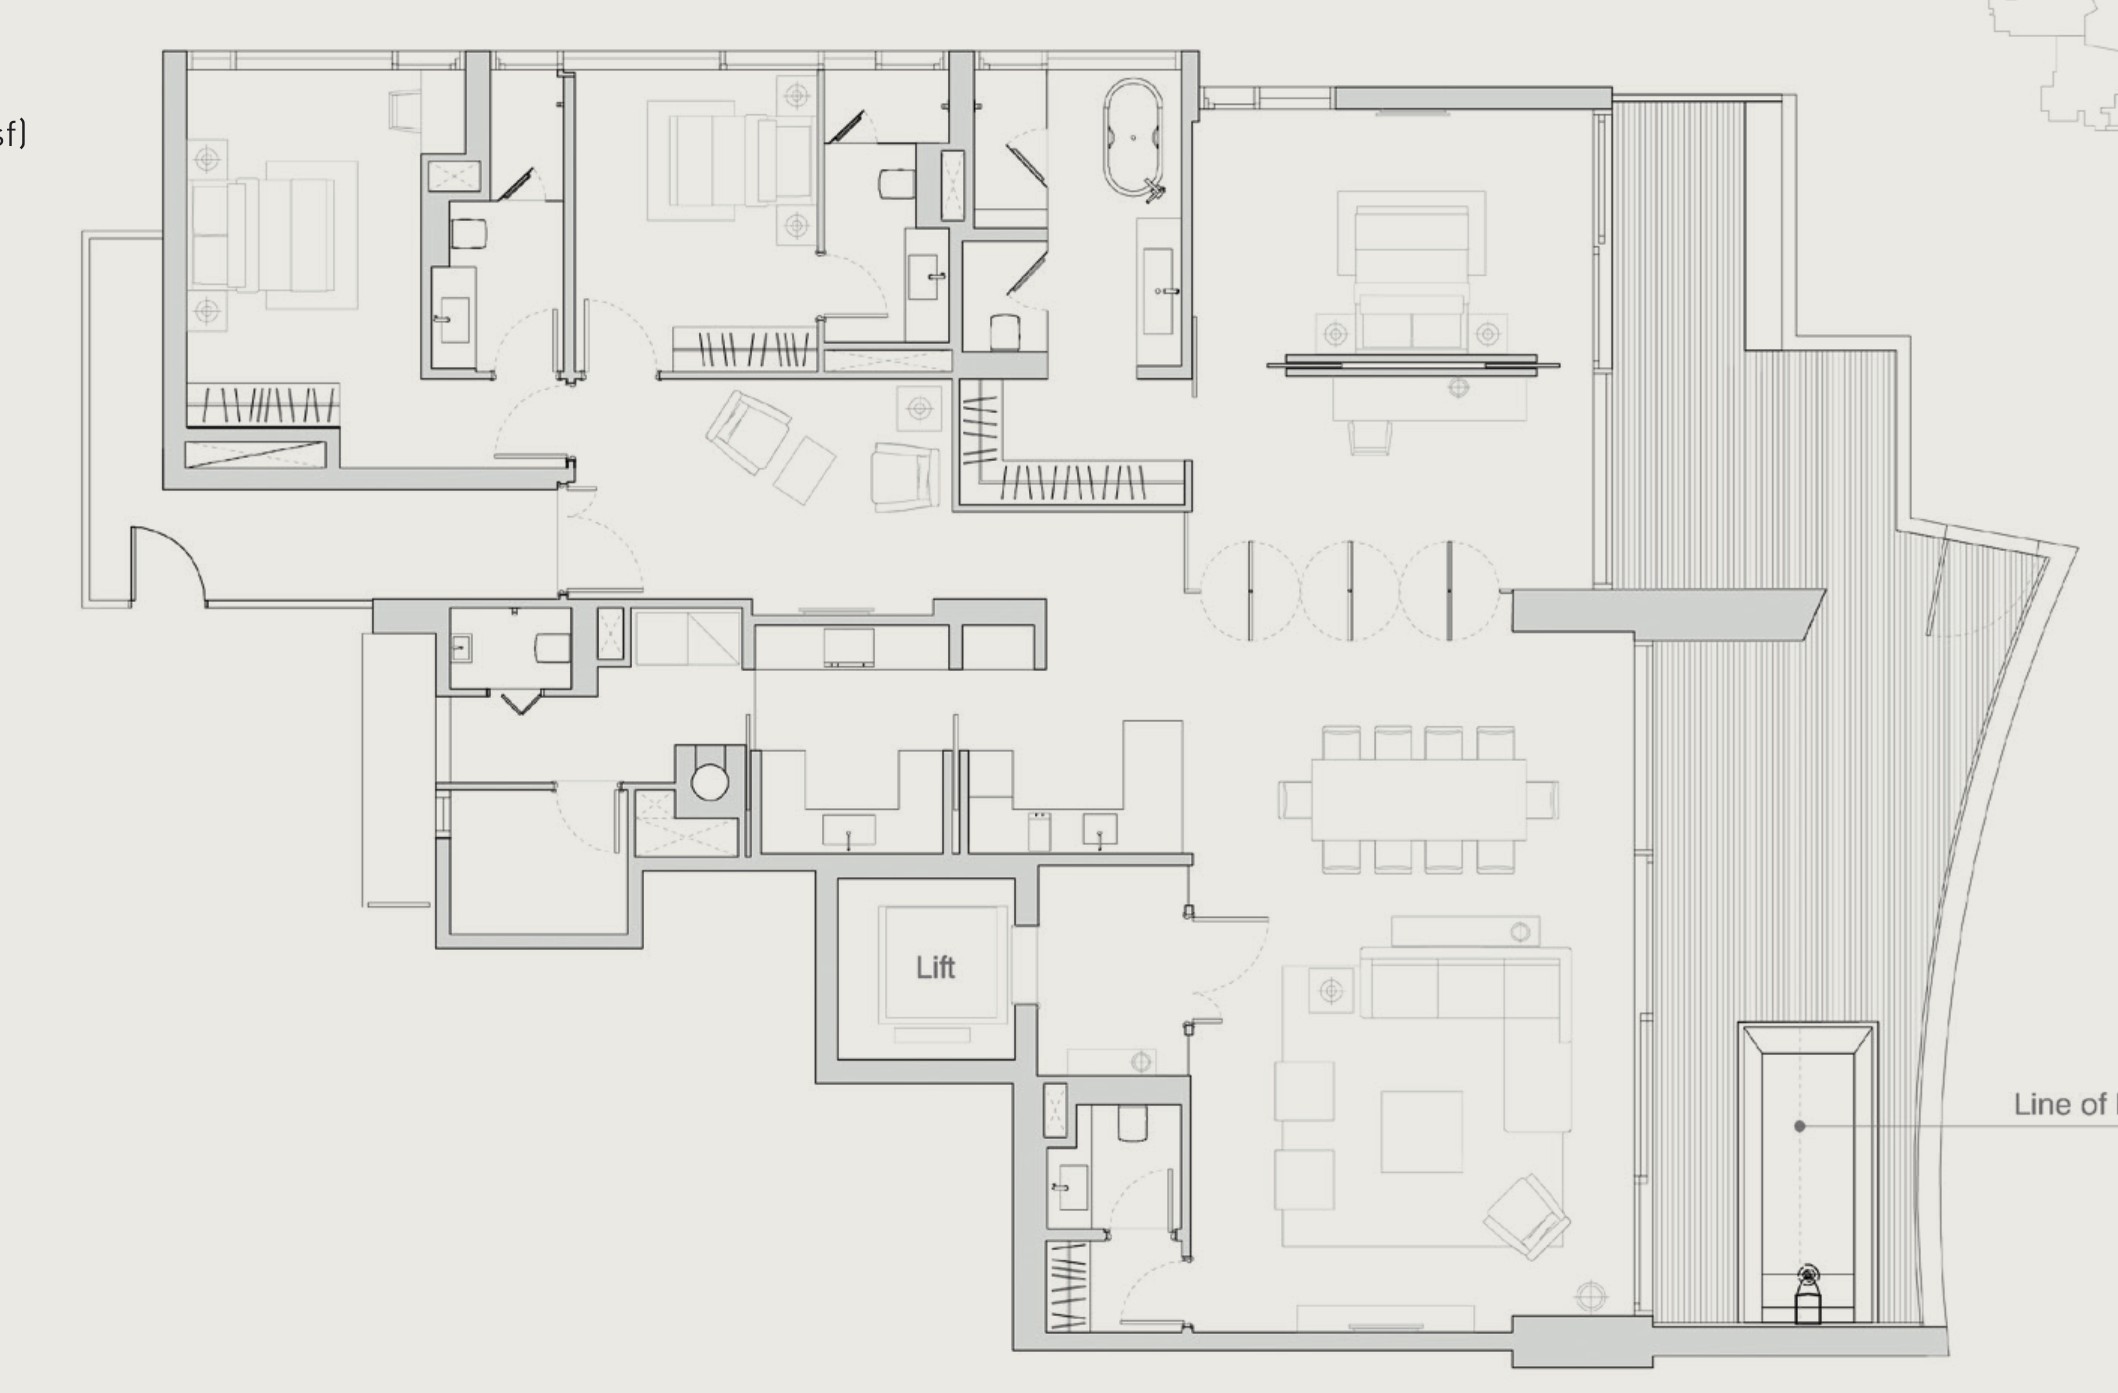
Eden Residences Capitol Floor Plans By Bedroom Type
Developer Capitol Residential Development Pte. Ltd. Tenure 99 years from 2011 Units 39 Plans updated September 2026
Sold by the developer 15 of 39
38% of units
Developer price $3,012 psf median
$2,728–$3,206 psf · $6.28M–$10.8M
Latest developer sale 14 Dec 2015
$10.26M · $3,065 psf · first sale Oct 2012
Resales 18
Latest Mar 2026 · $10.05M · $3,346 psf
Sales are URA caveats lodged to 13 Sep 2026. A few buyers never lodge one, so actual sales can run slightly higher.
Jump to
3-Bedroom 1 unit
4-Bedroom 11 units
Penthouse 5 units
More plans 32 units
Full unit mix
01 — Unit Mix
Eden Residences Capitol Unit Mix And Sizes
Bedrooms Type Description
Area (sqm) Area (sq ft) Units
Sold Median psf
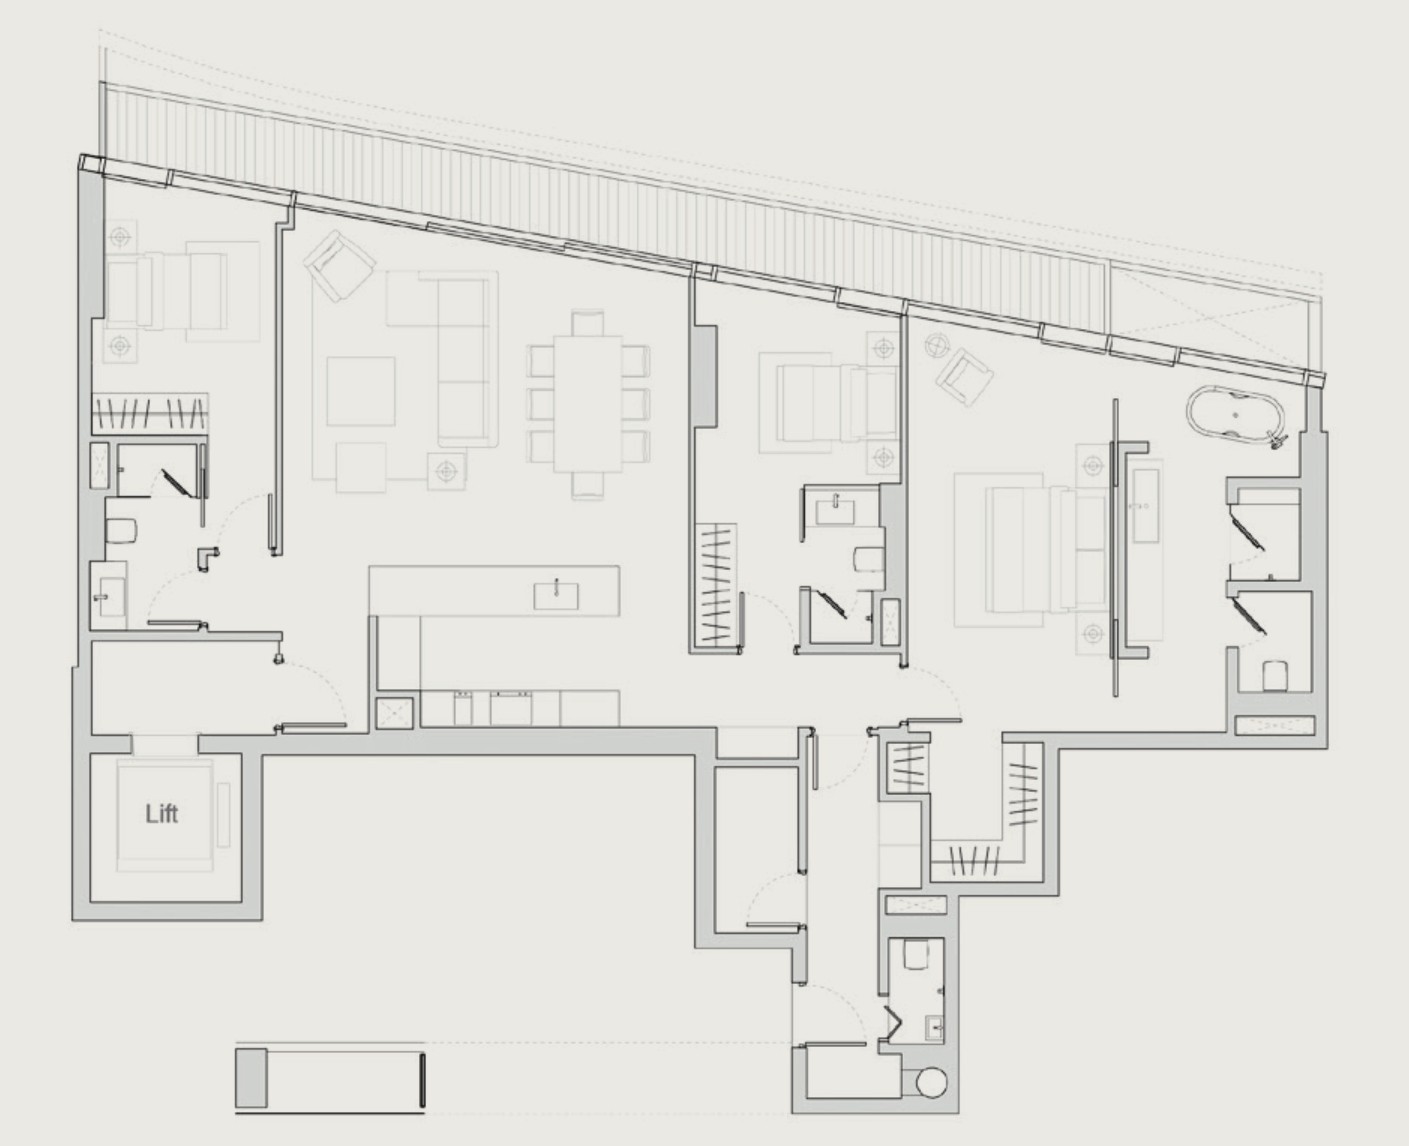
3-Bedroom
D
—
285
3,068
1
—
—
4-Bedroom
E2
—
263
2,831
—
—
—
4-Bedroom
E1
4 bathrooms
313
3,370
5
—
—
4-Bedroom
A
—
315
3,391
5
—
—
4-Bedroom
E1A
—
316
3,402
—
—
—
4-Bedroom
A1
—
317
3,413
1
—
—
Penthouse
Penthouse B
2 levels
392
4,221
1
—
—
Penthouse
Penthouse C
2 levels
539
5,802
1
—
—
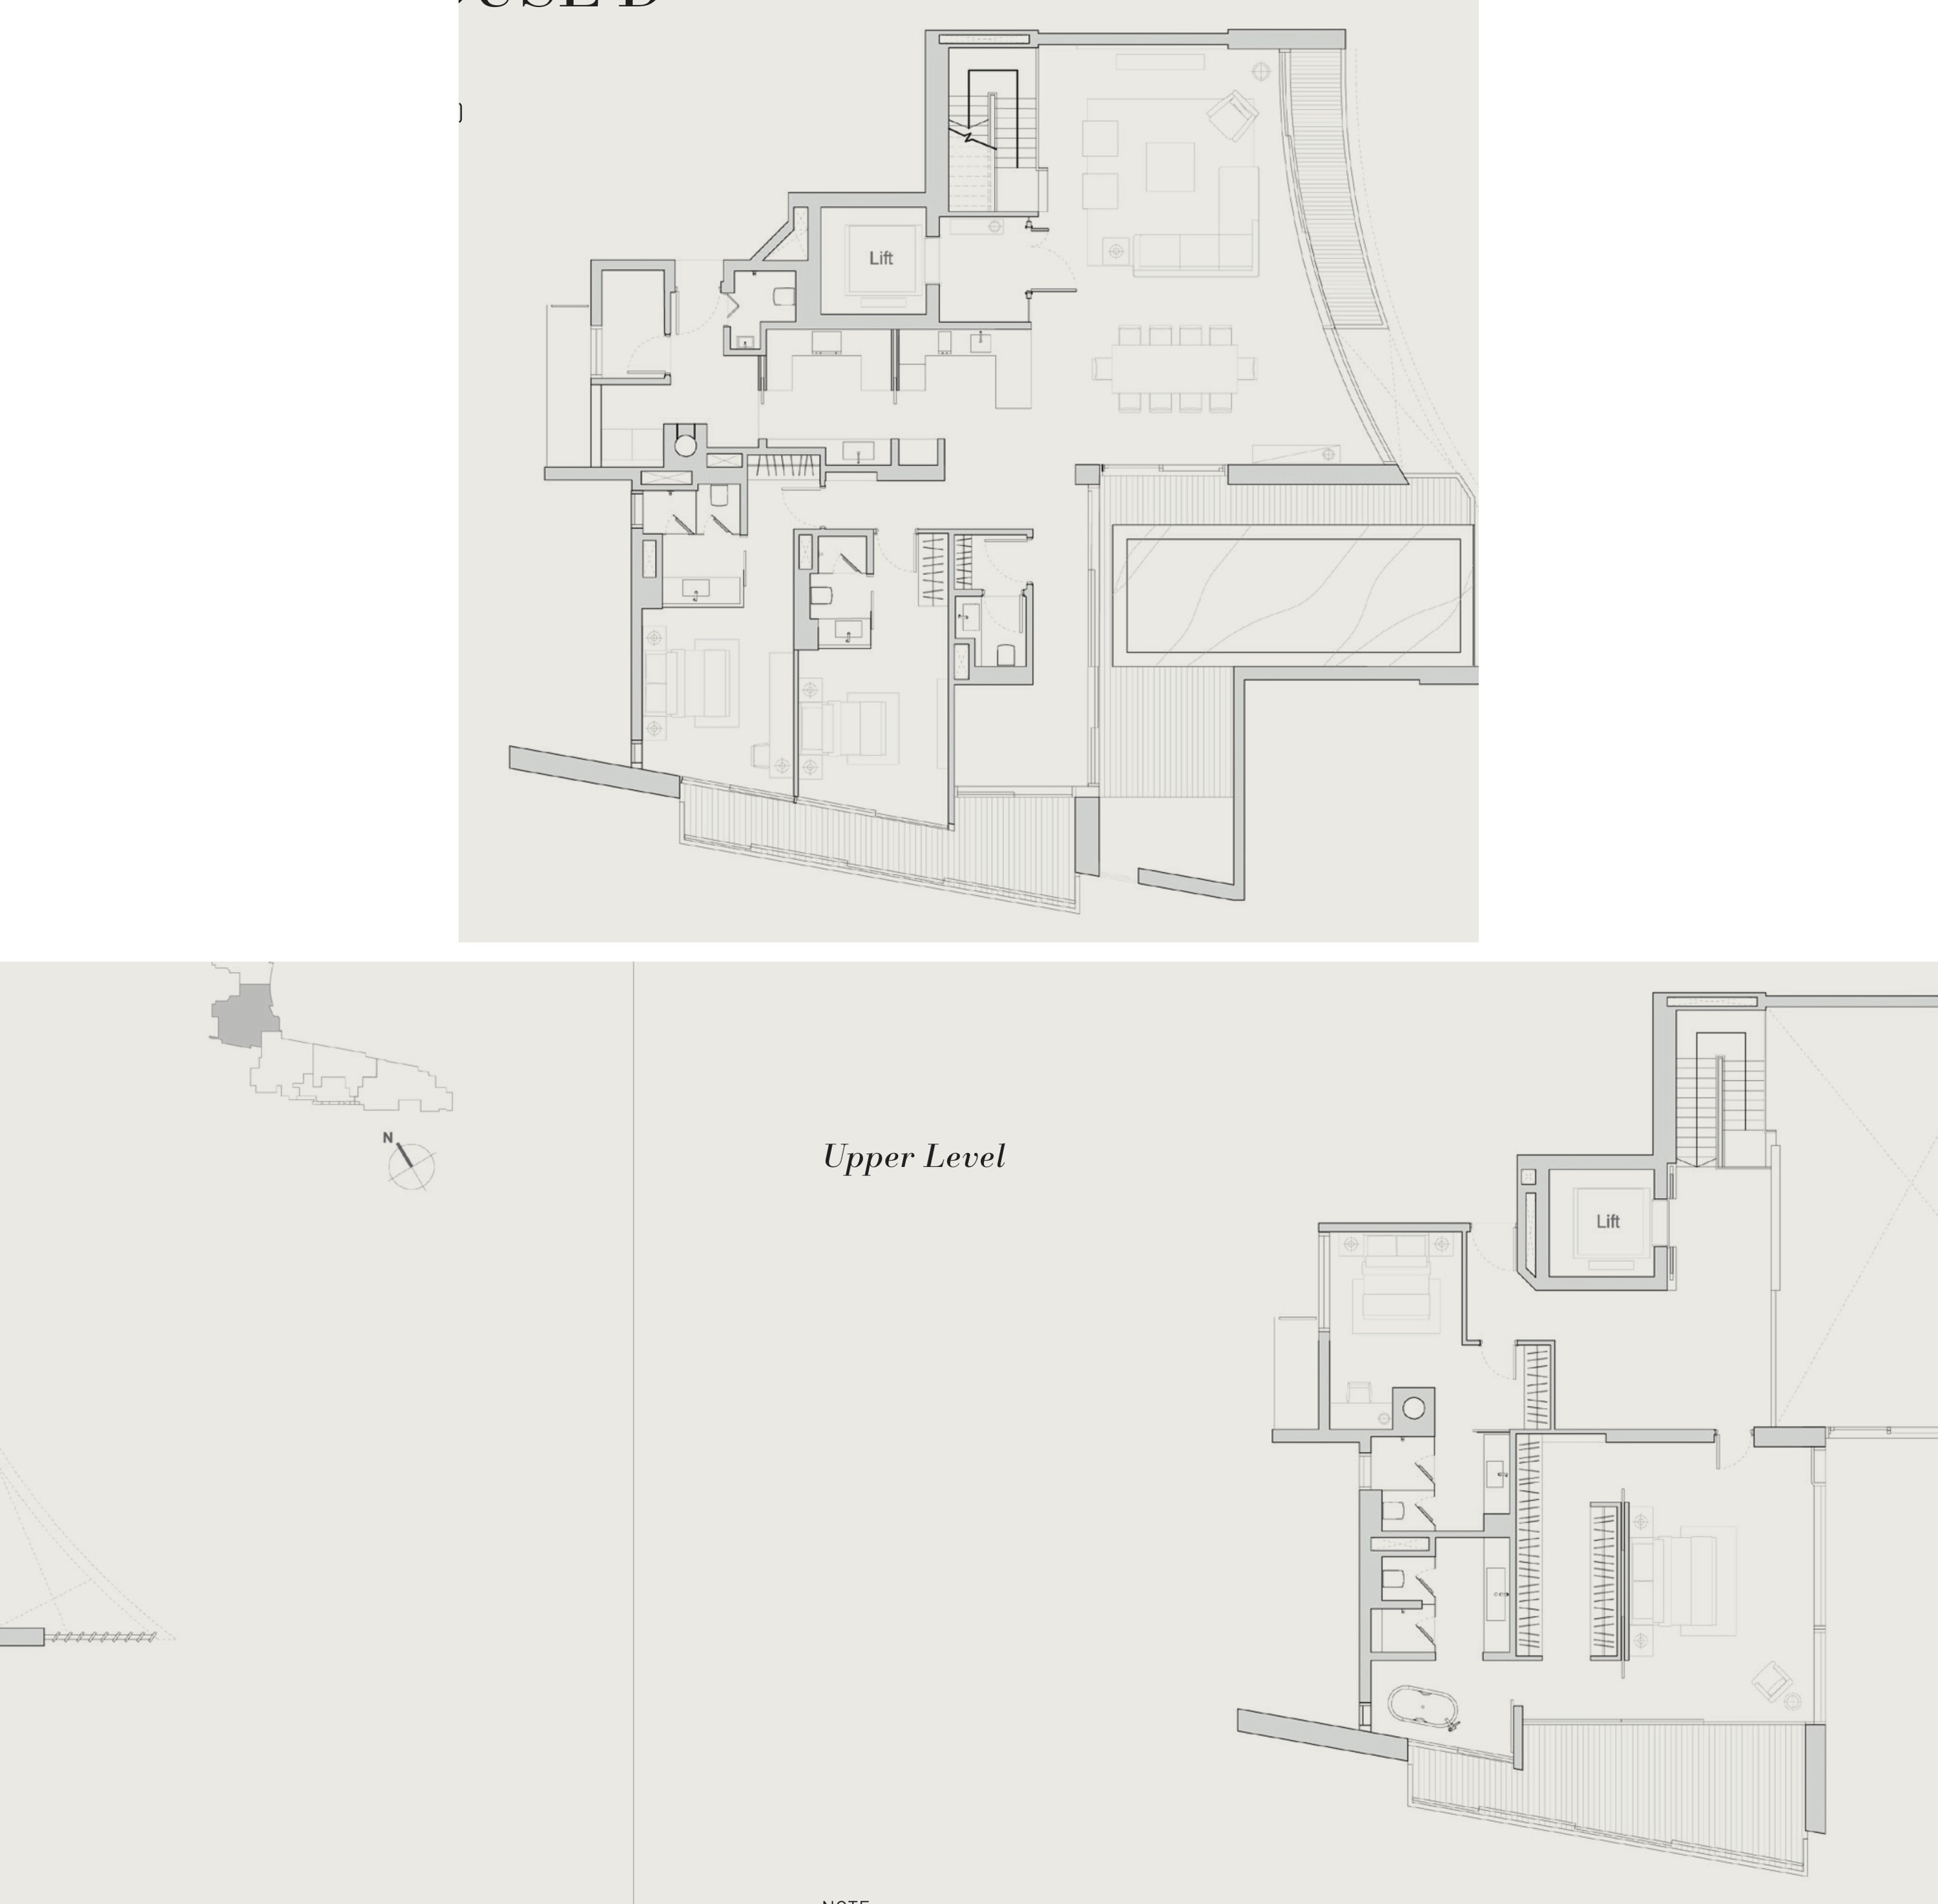
Penthouse
Penthouse D
2 levels
554
5,964
1
—
—
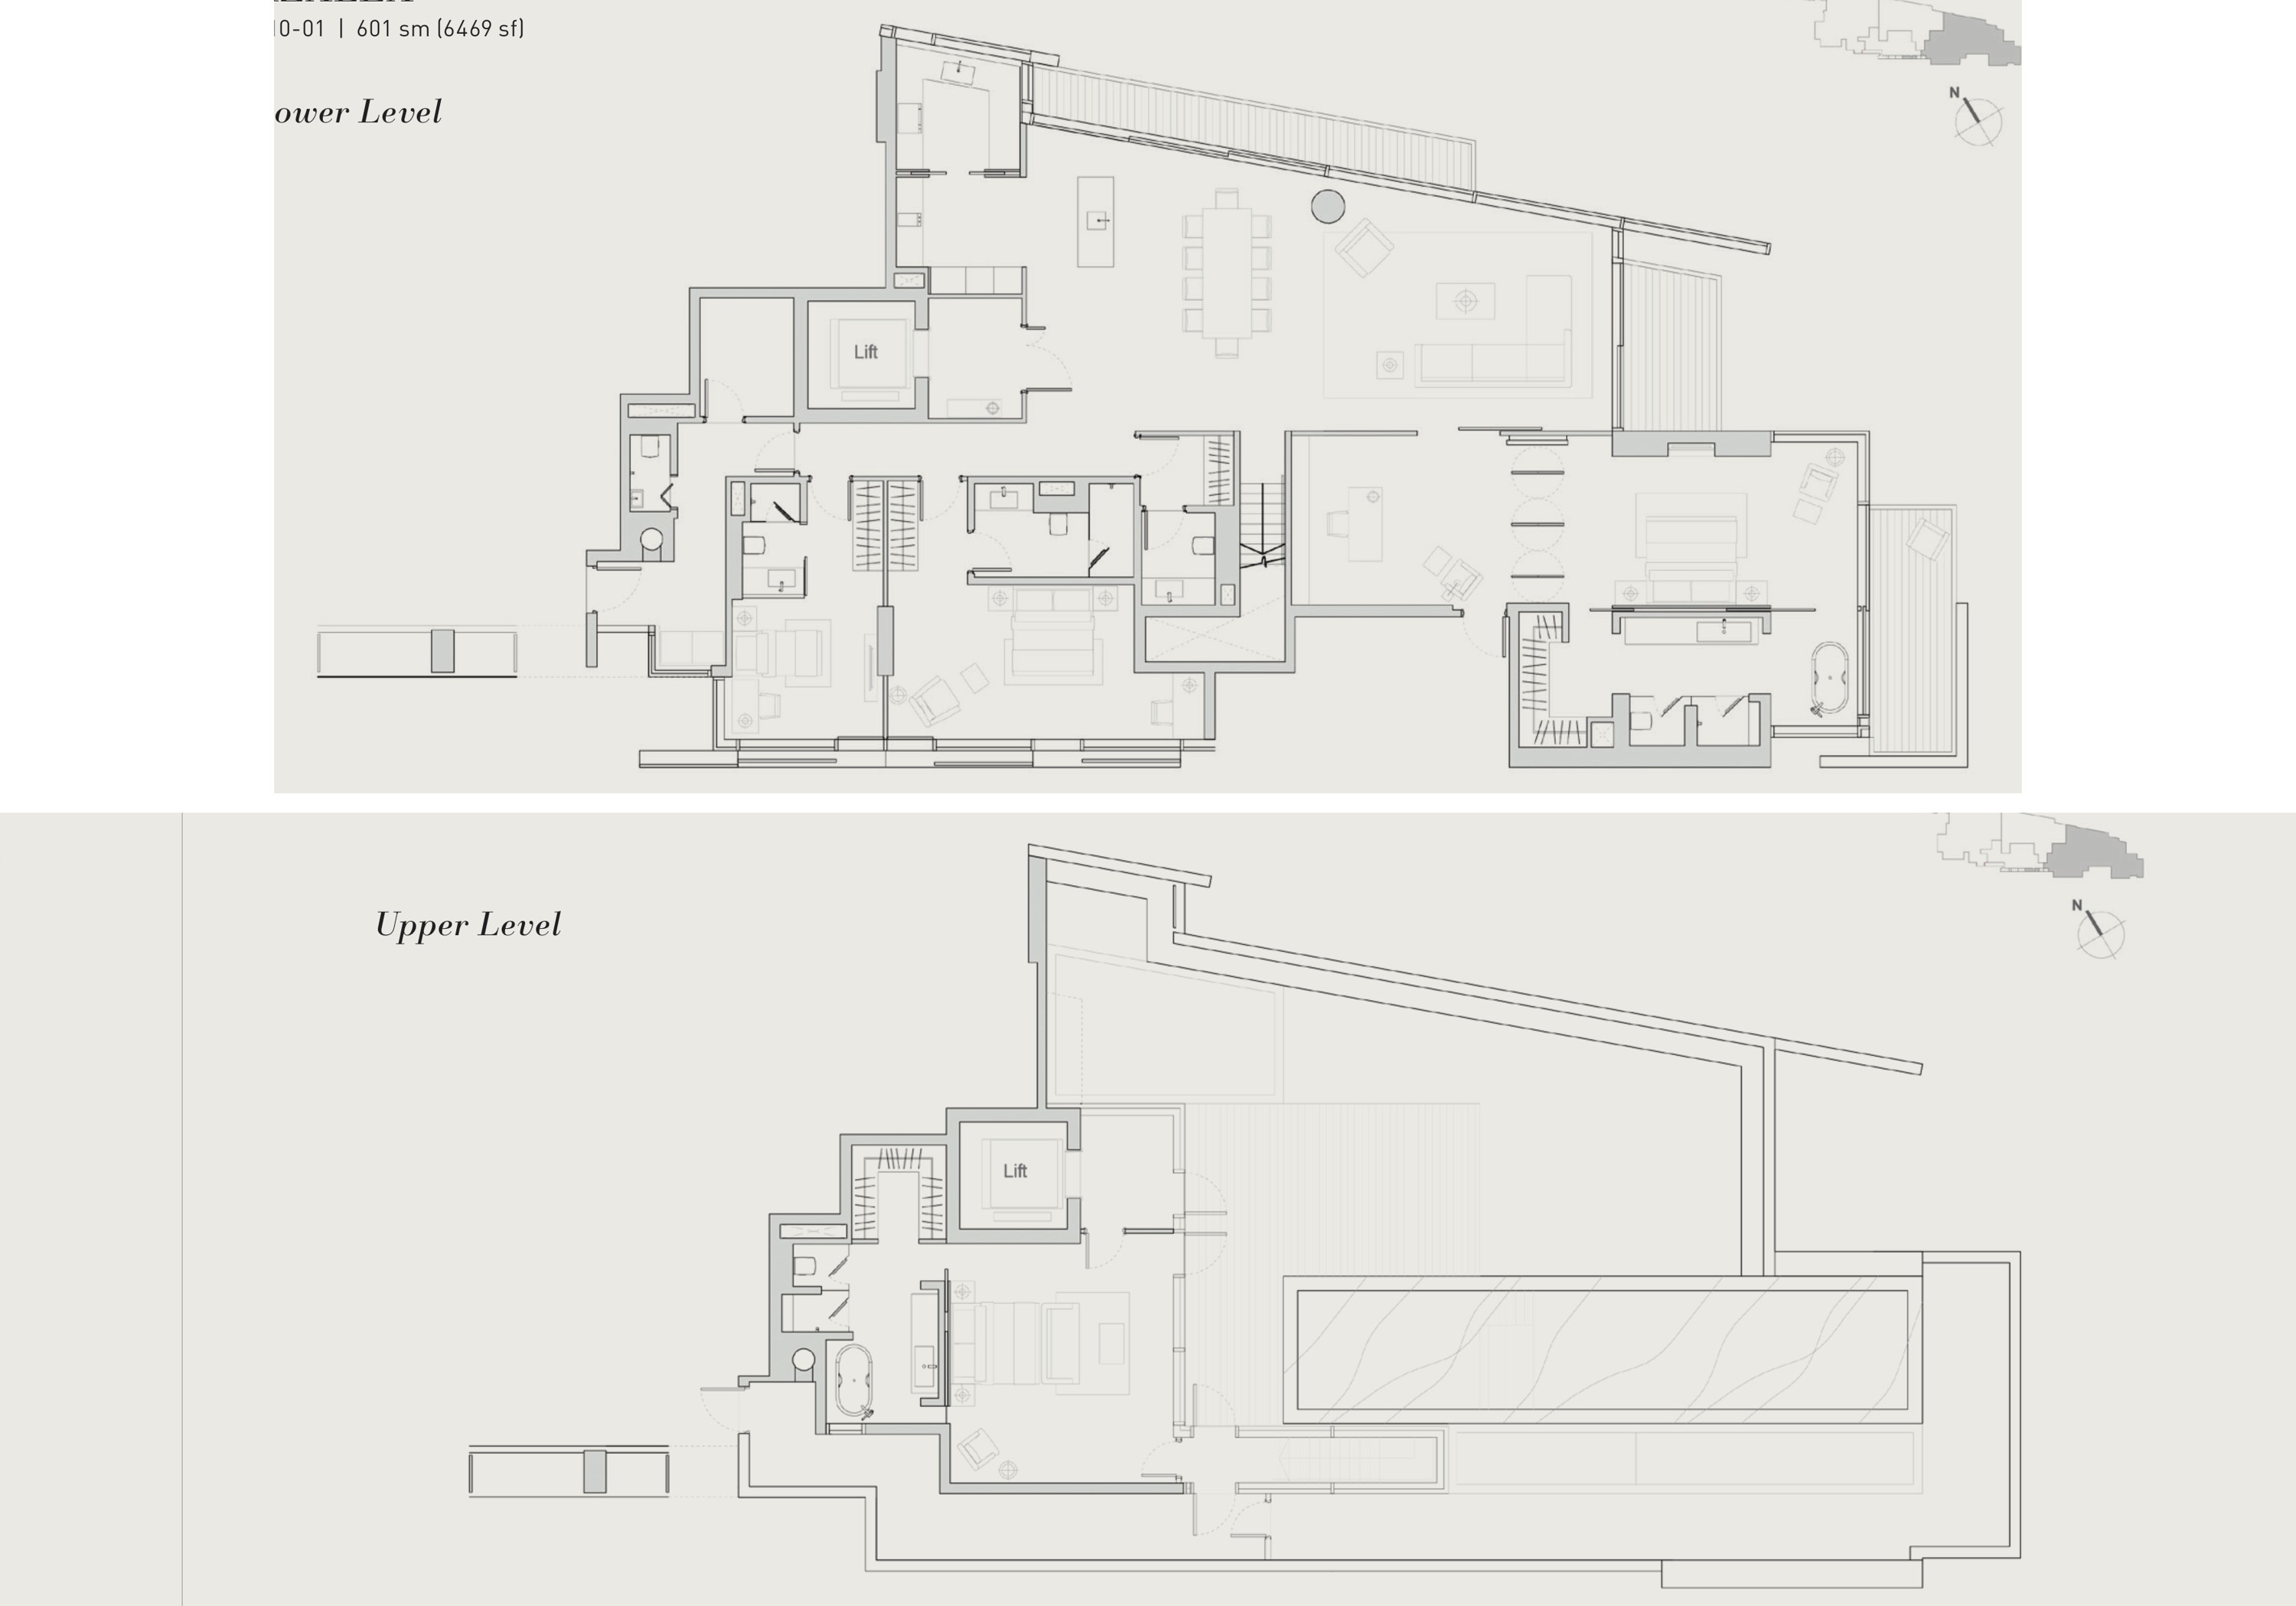
Penthouse
Penthouse A
2 levels
601
6,469
1
—
—
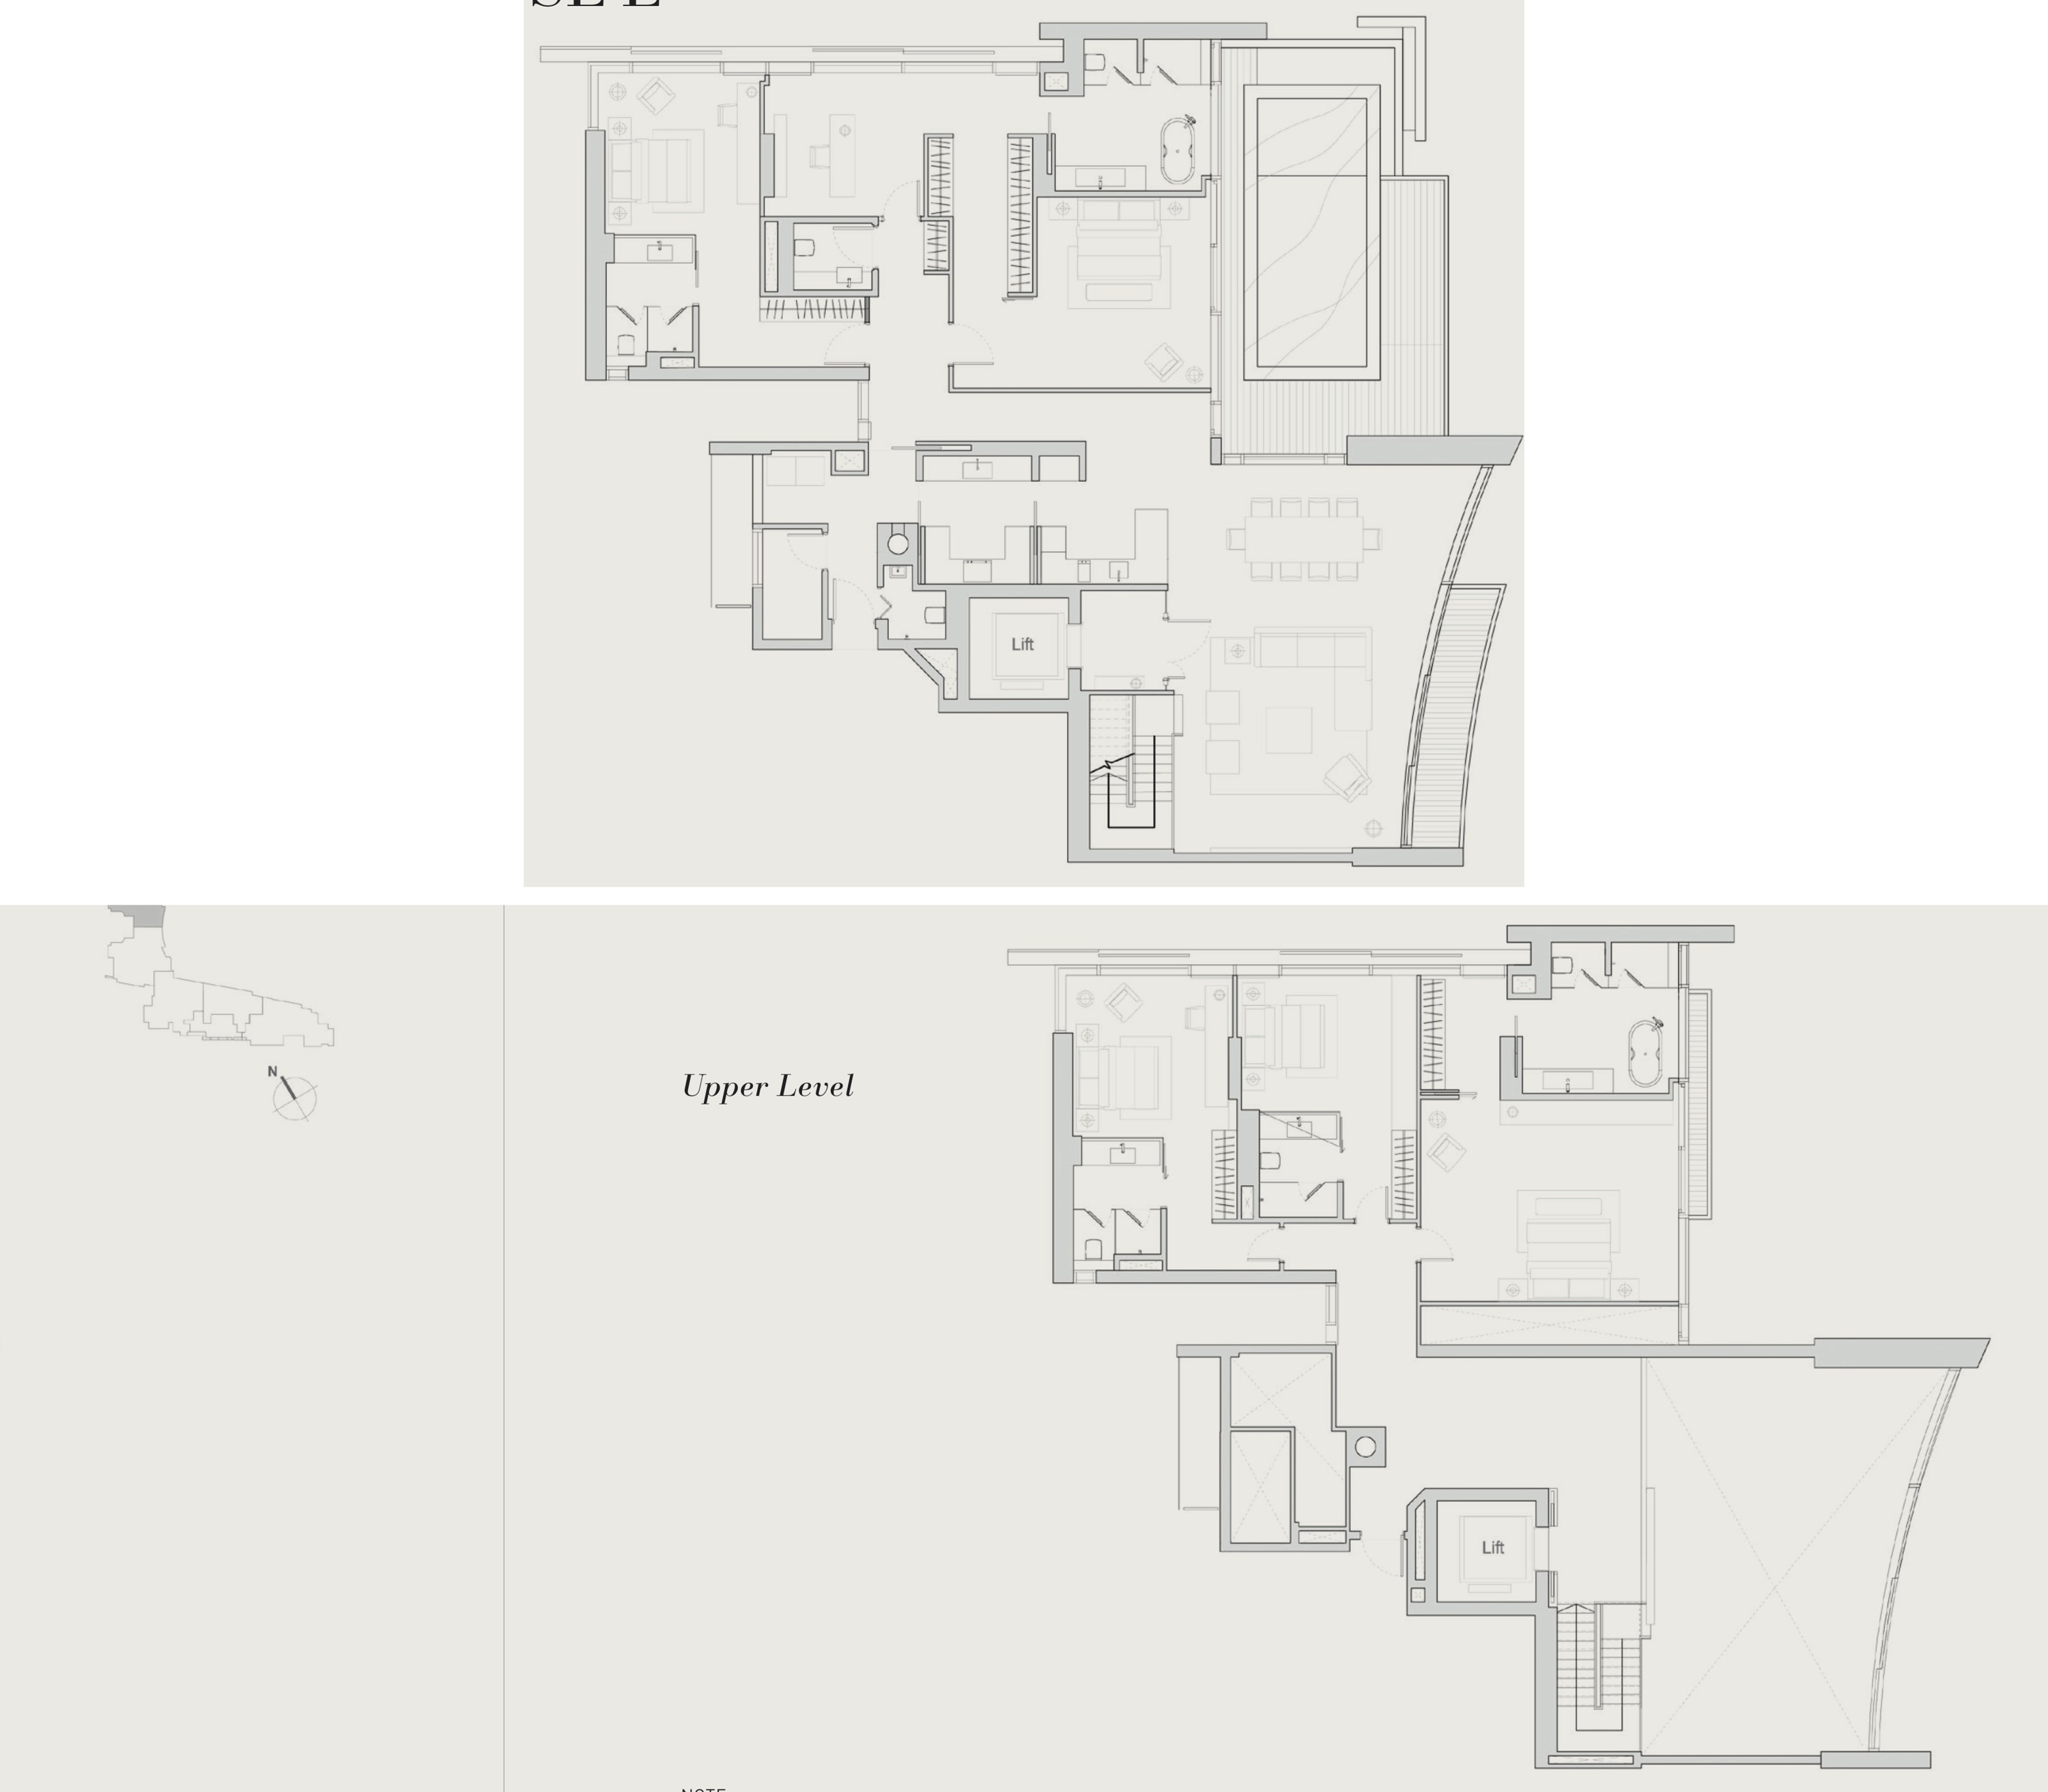
Penthouse
Penthouse E
2 levels
614
6,610
1
—
—
—
B
—
197
2,120
6
—
—
—
D2
—
214
2,304
1
—
—
—
Daffodil
—
253
2,723
7
—
—
—
C
—
279
3,004
6
—
—
—
D1A
—
285
3,068
5
—
—
—
Edelweiss
—
328
3,531
7
—
—
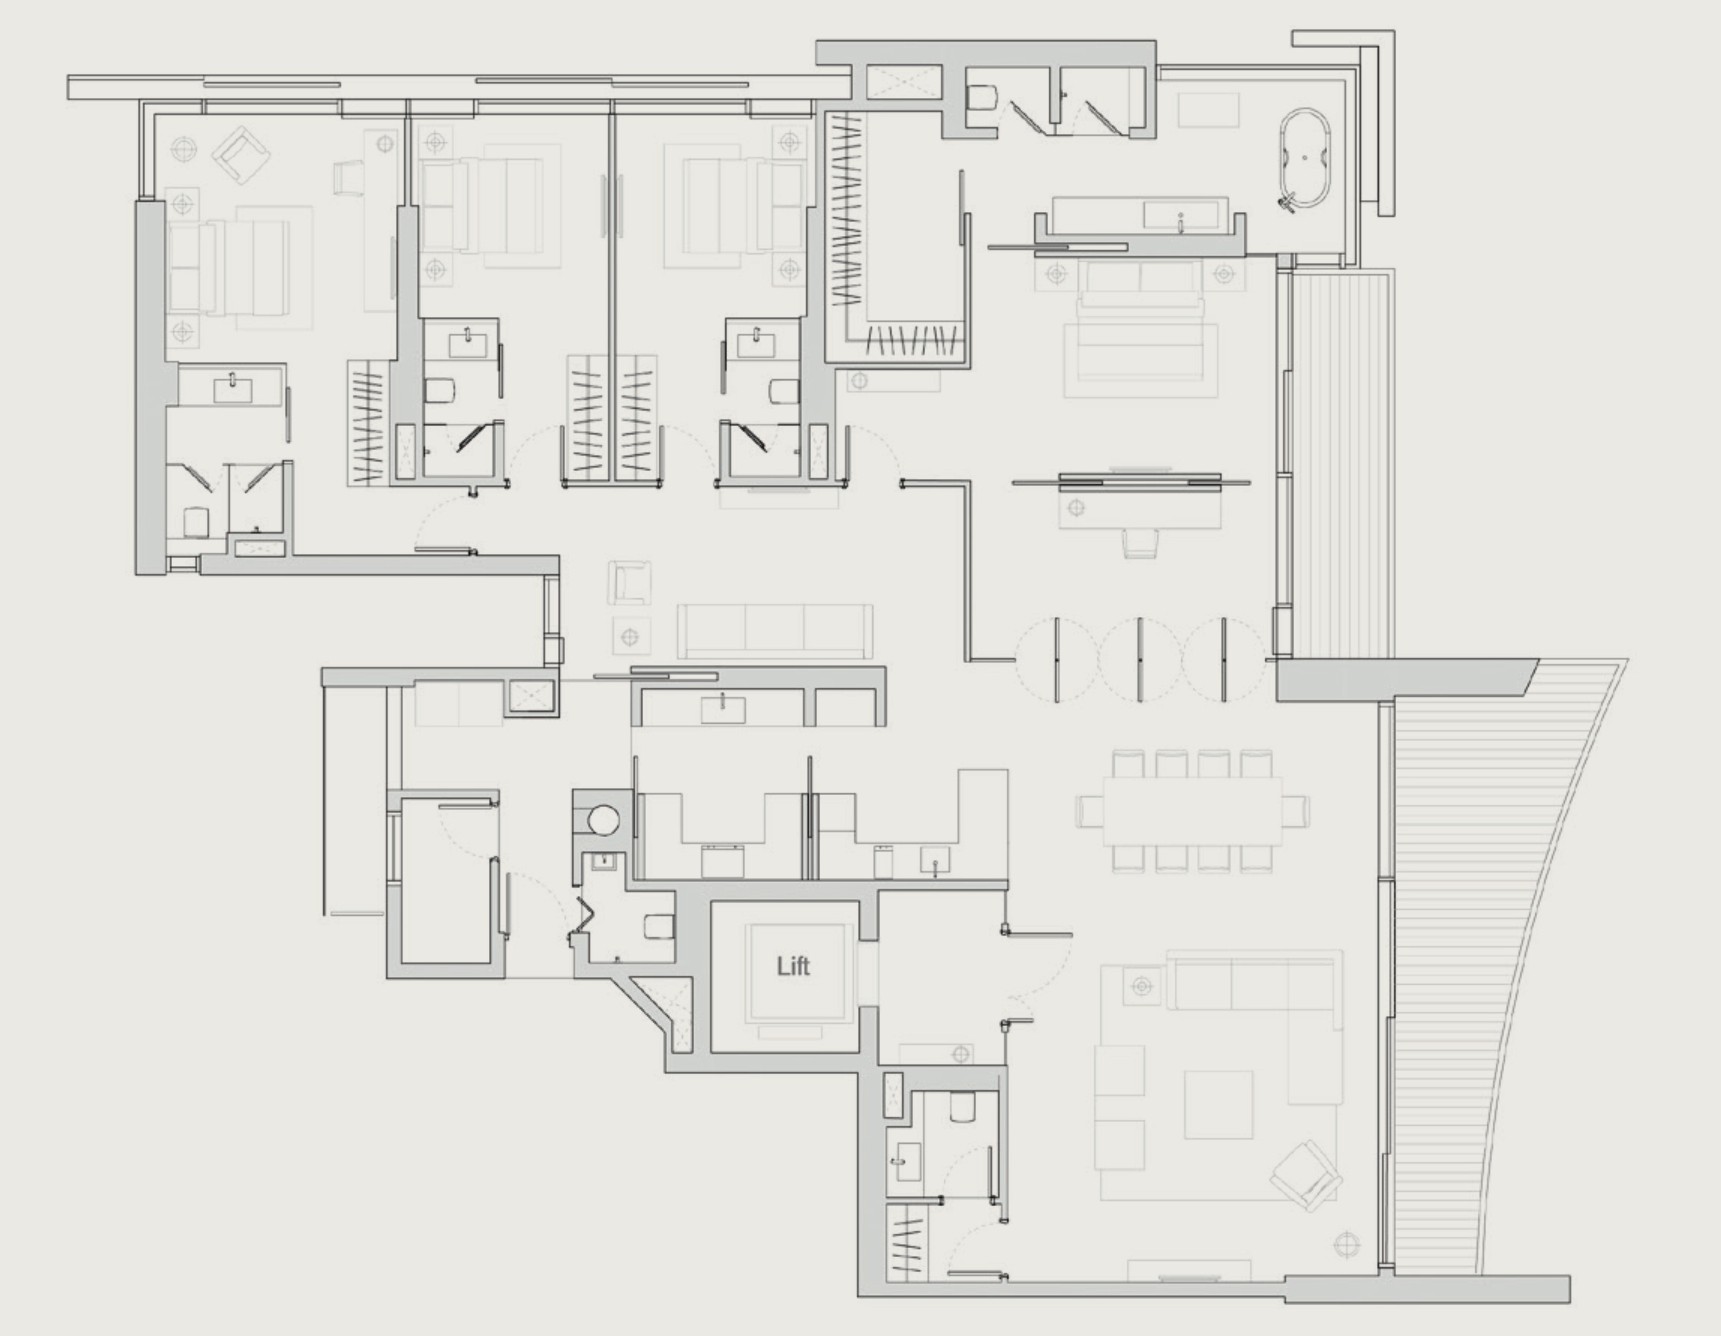
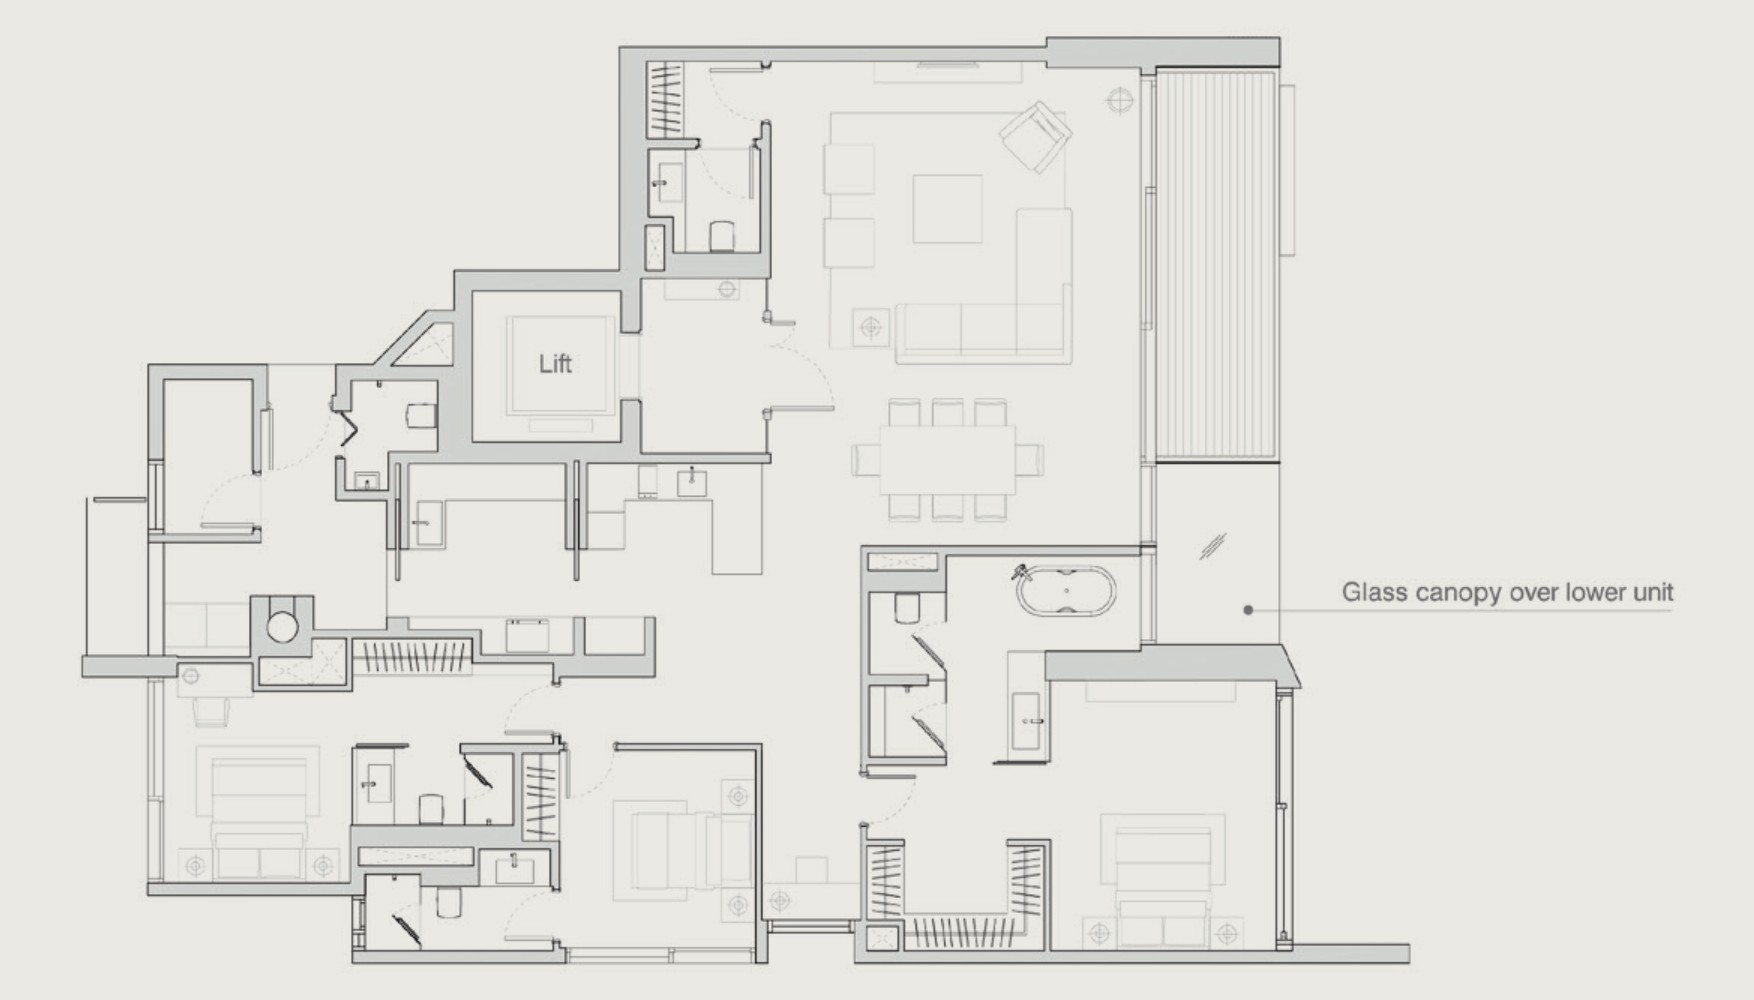
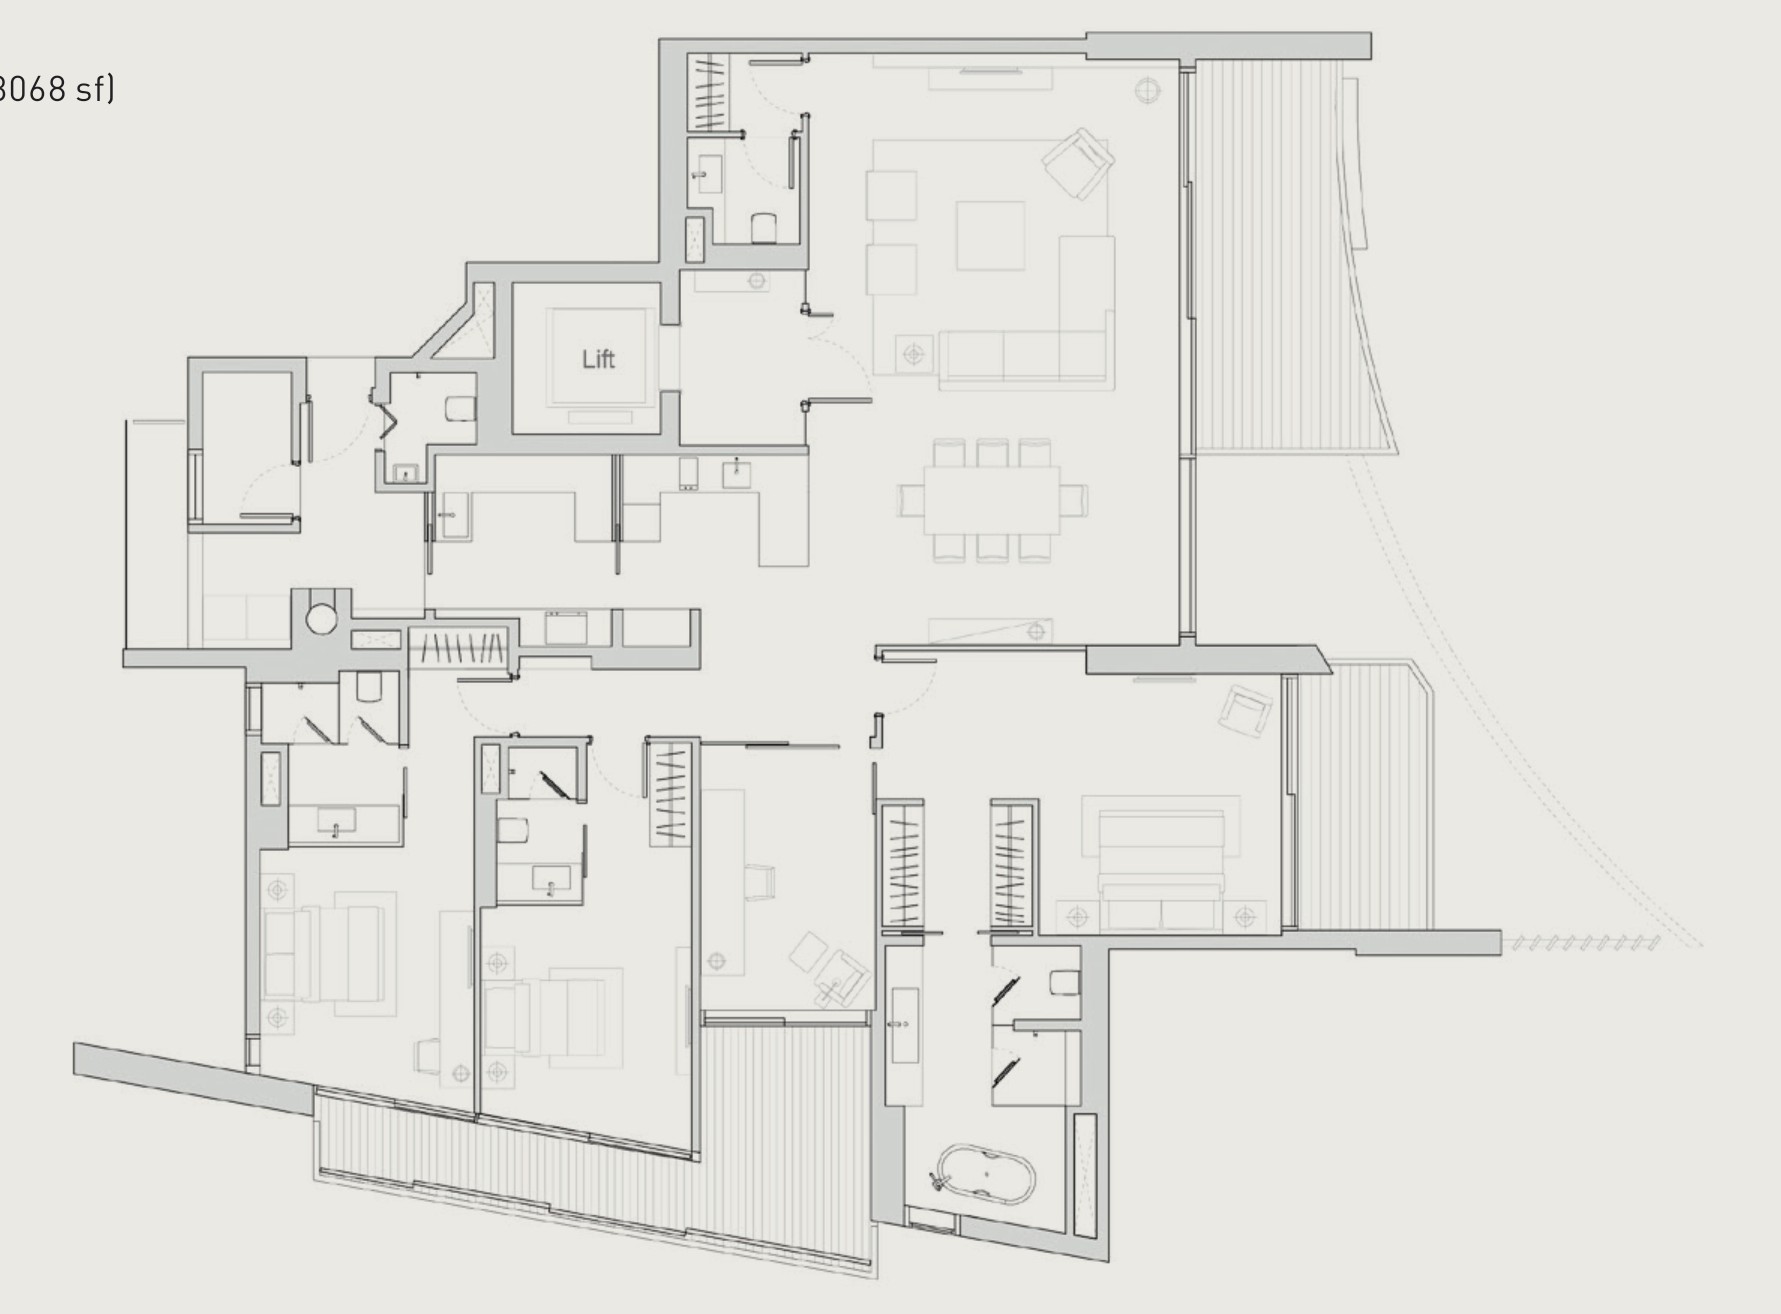
02 — Three Bedroom
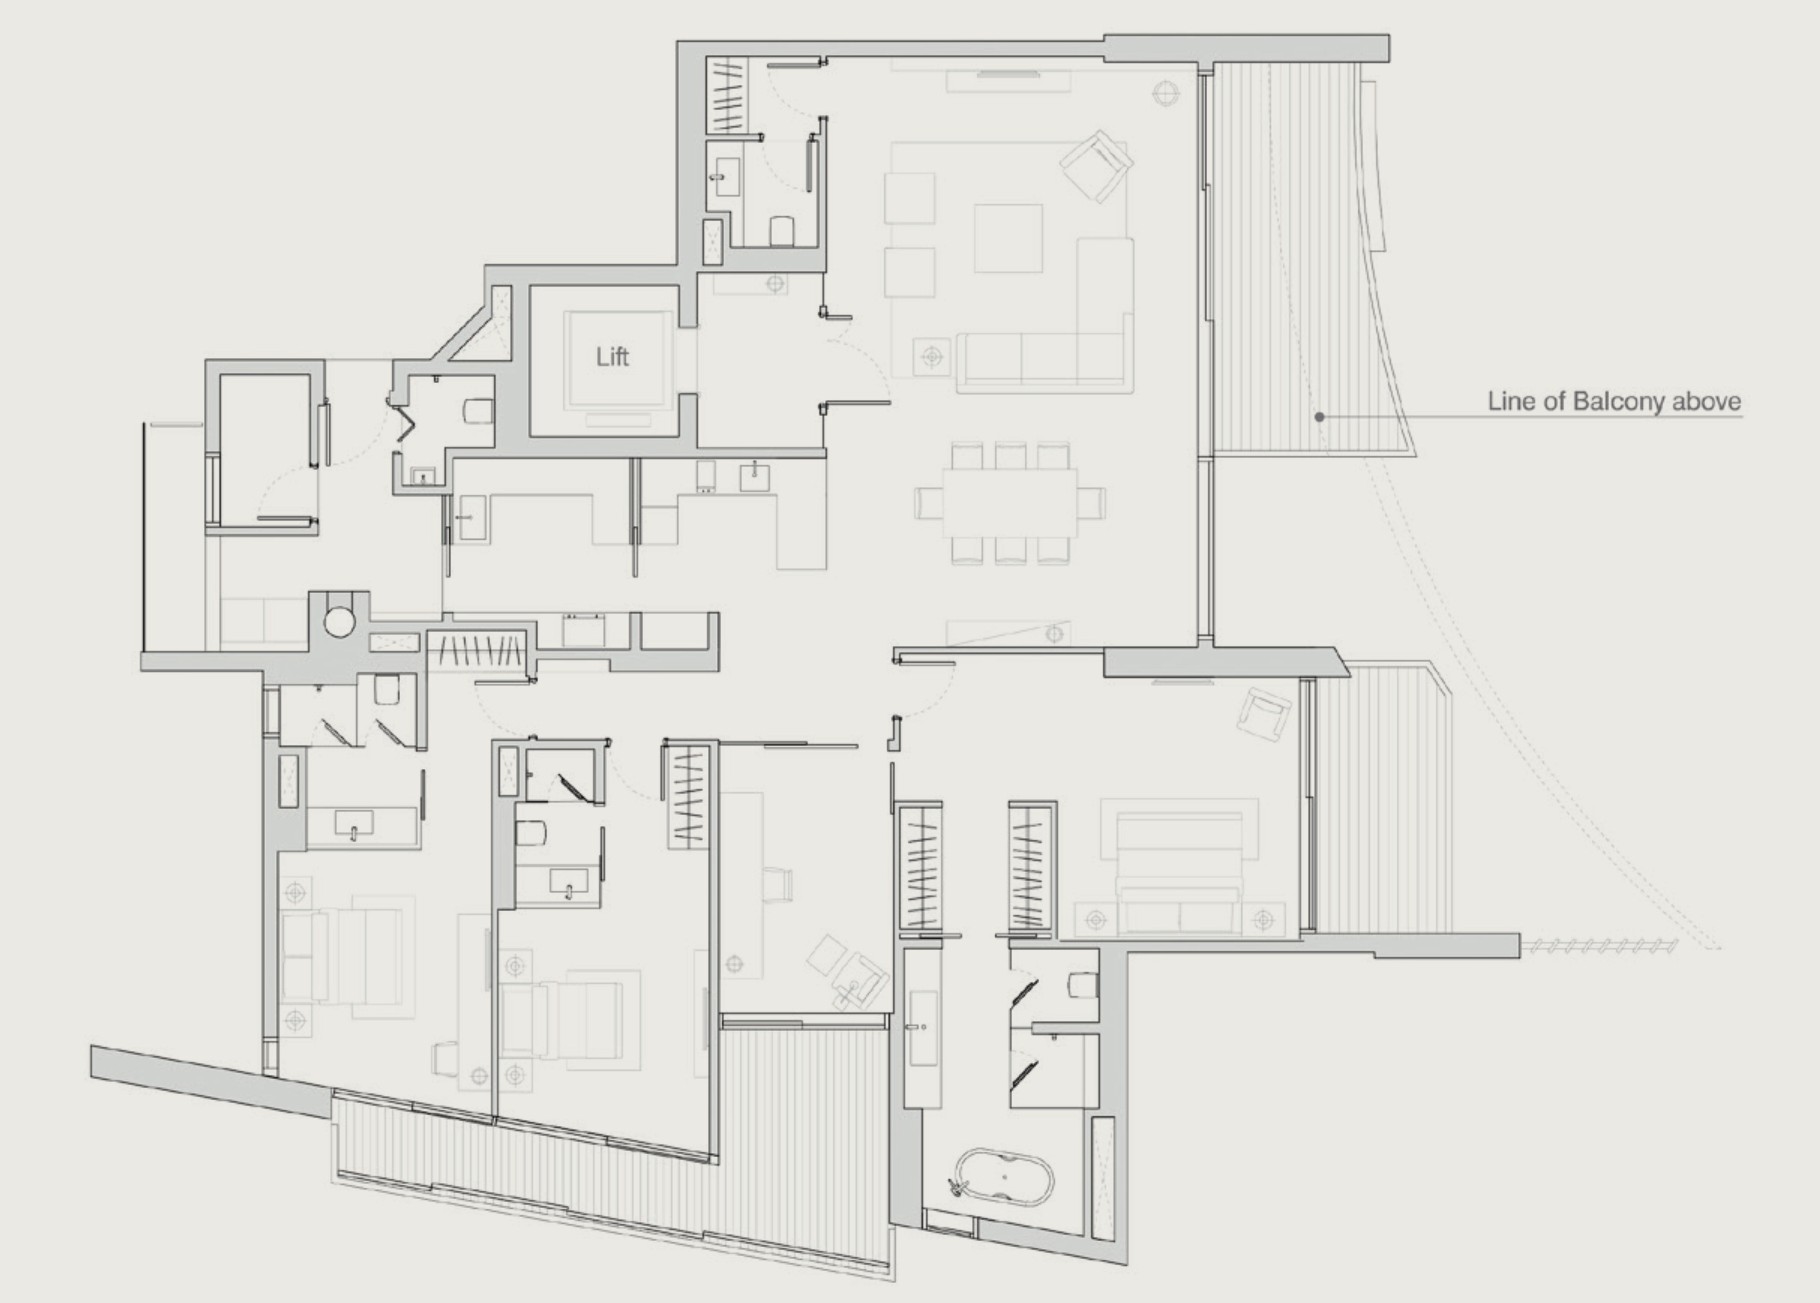
Eden Residences Capitol 3-Bedroom Floor Plan
1 unit across one type, at 3,068 sq ft.
Type D · 3-Bedroom
Area 285 sqm / 3,068 sq ft
Units 1
03 — Four Bedroom
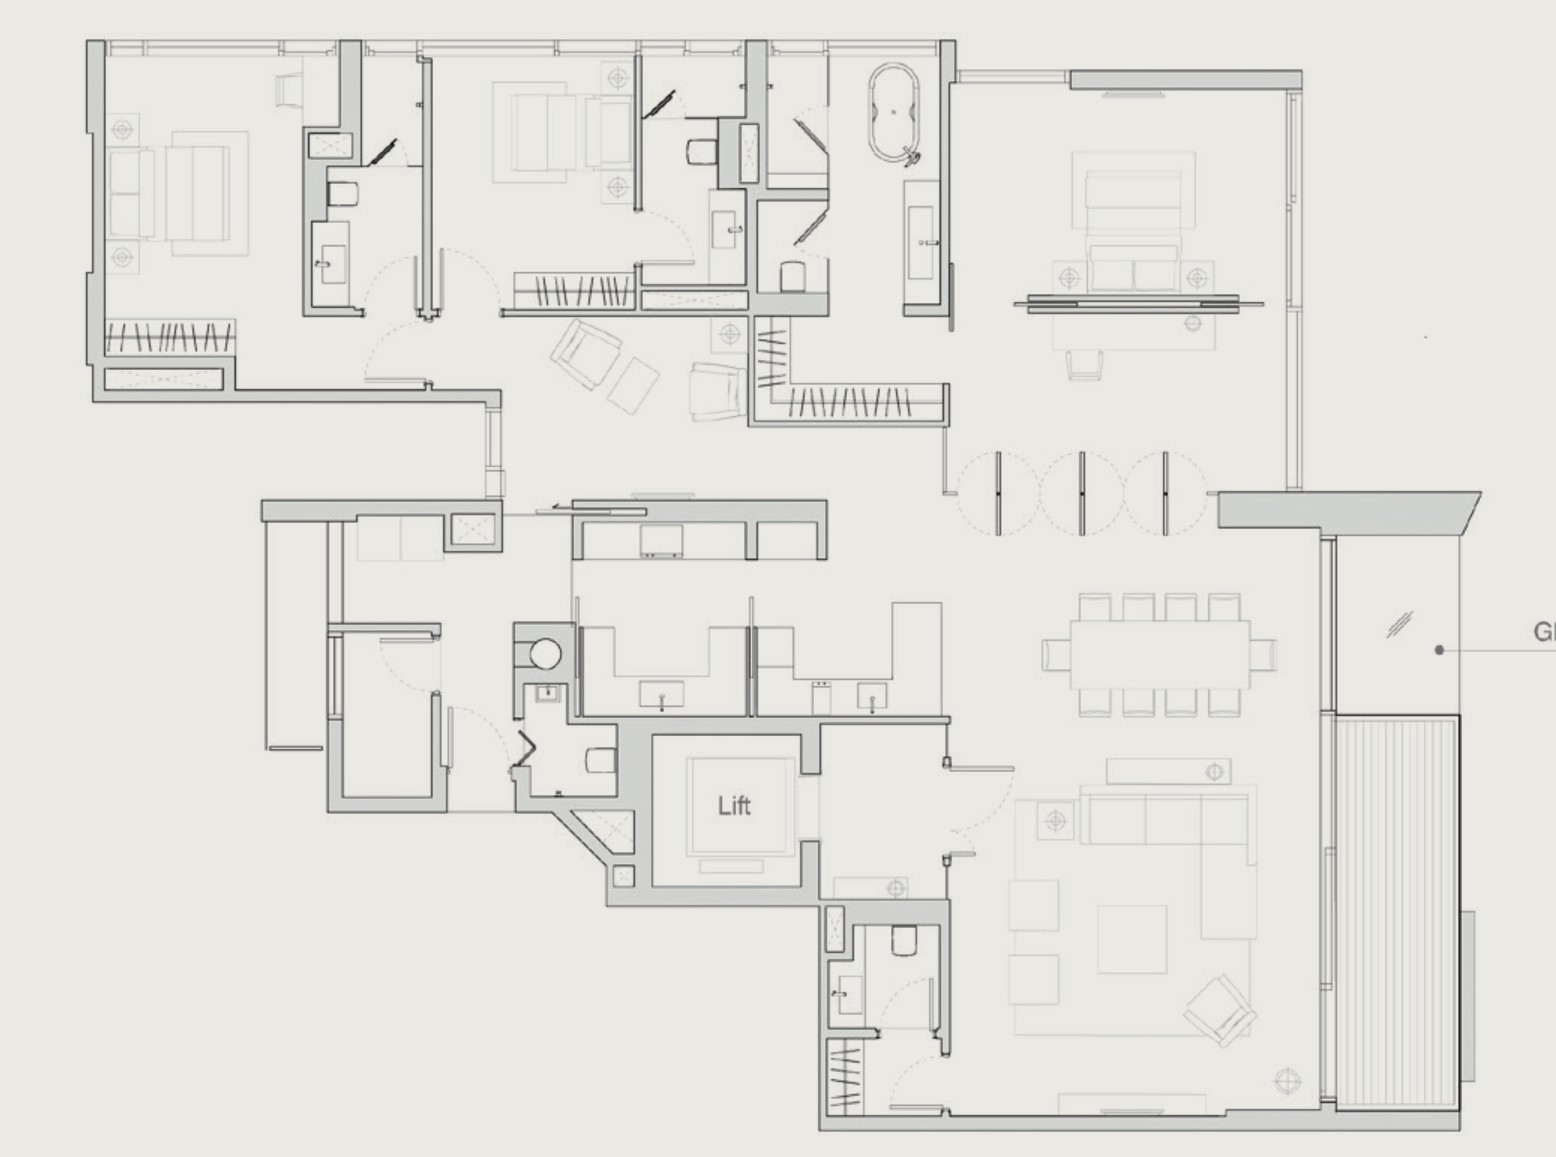
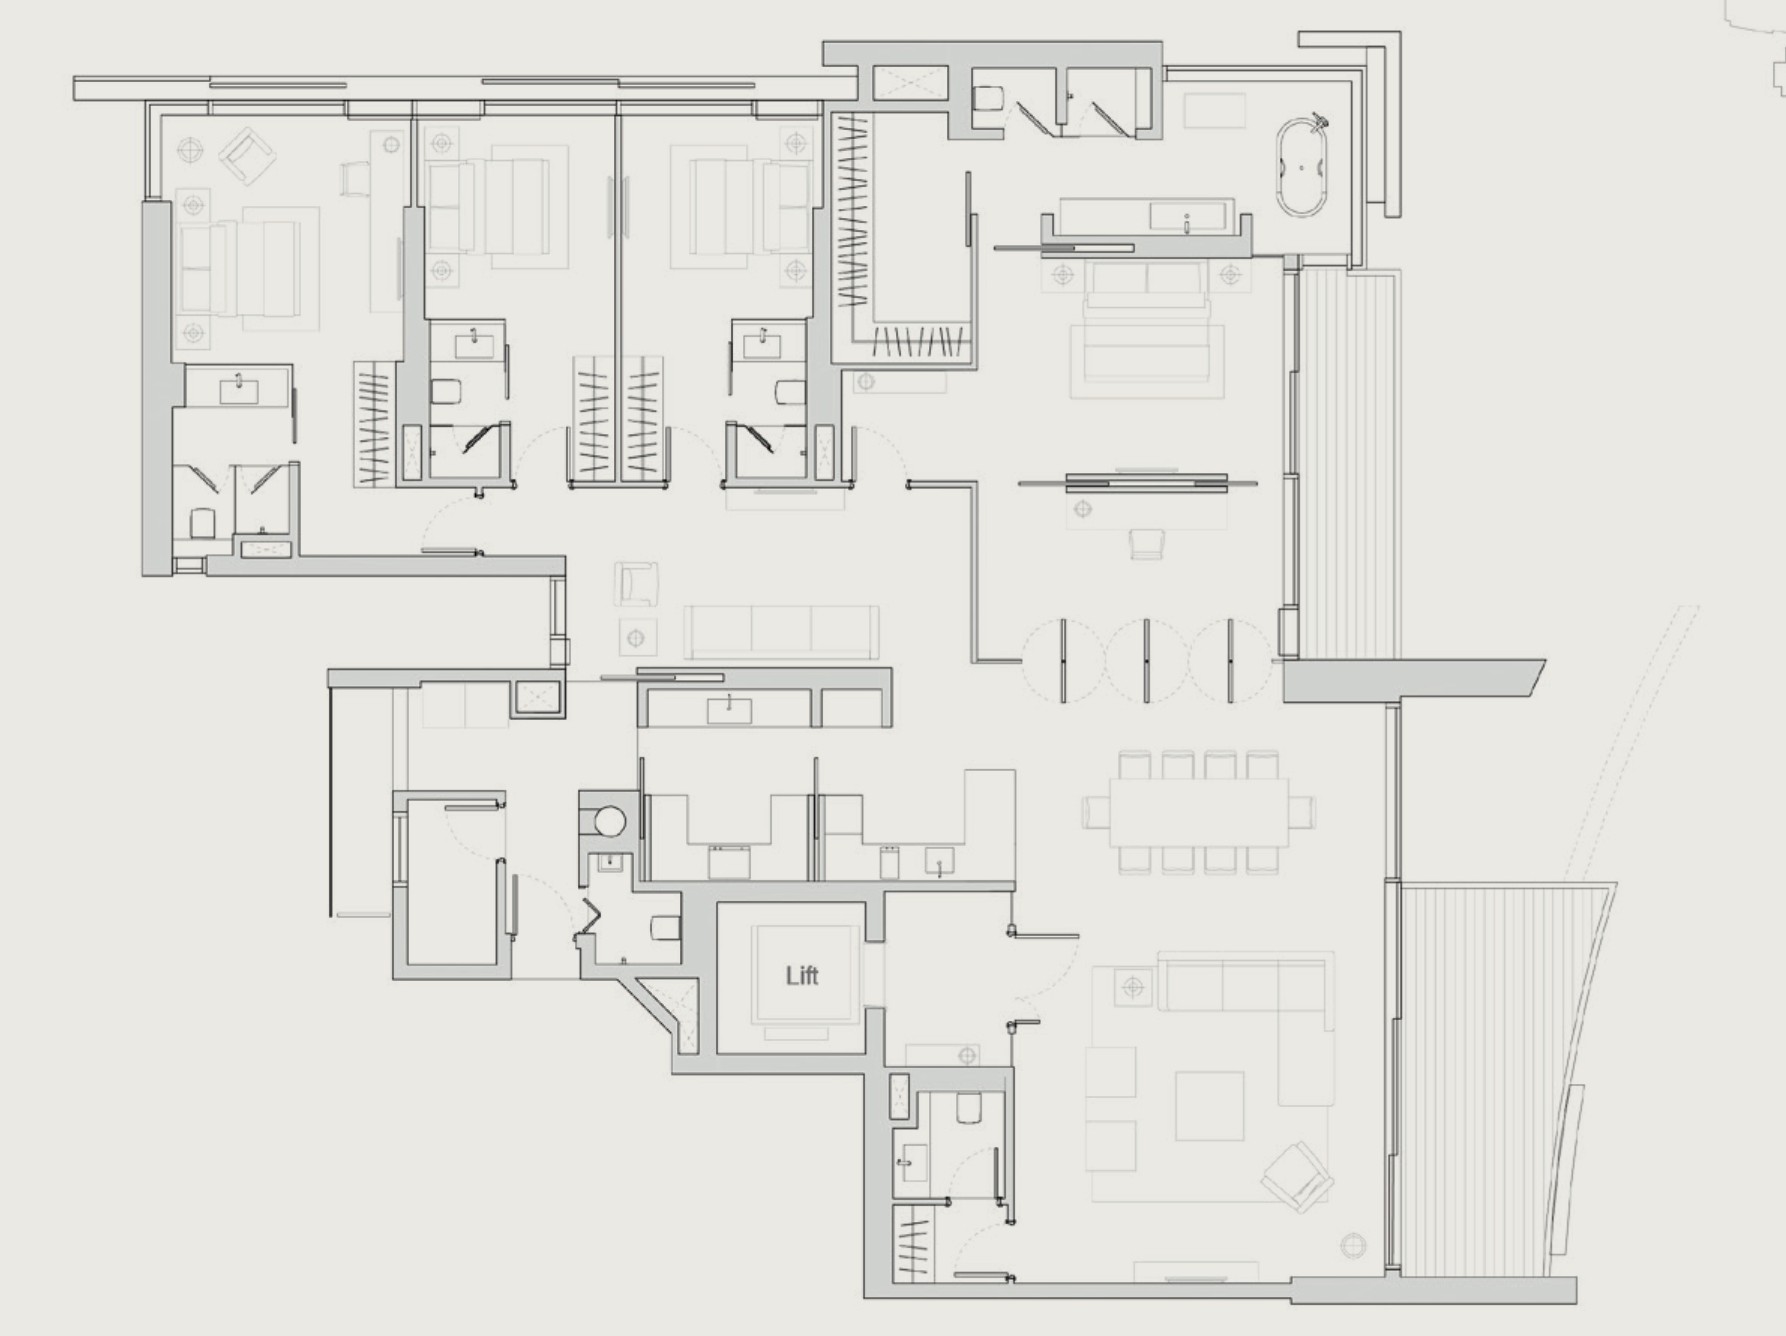
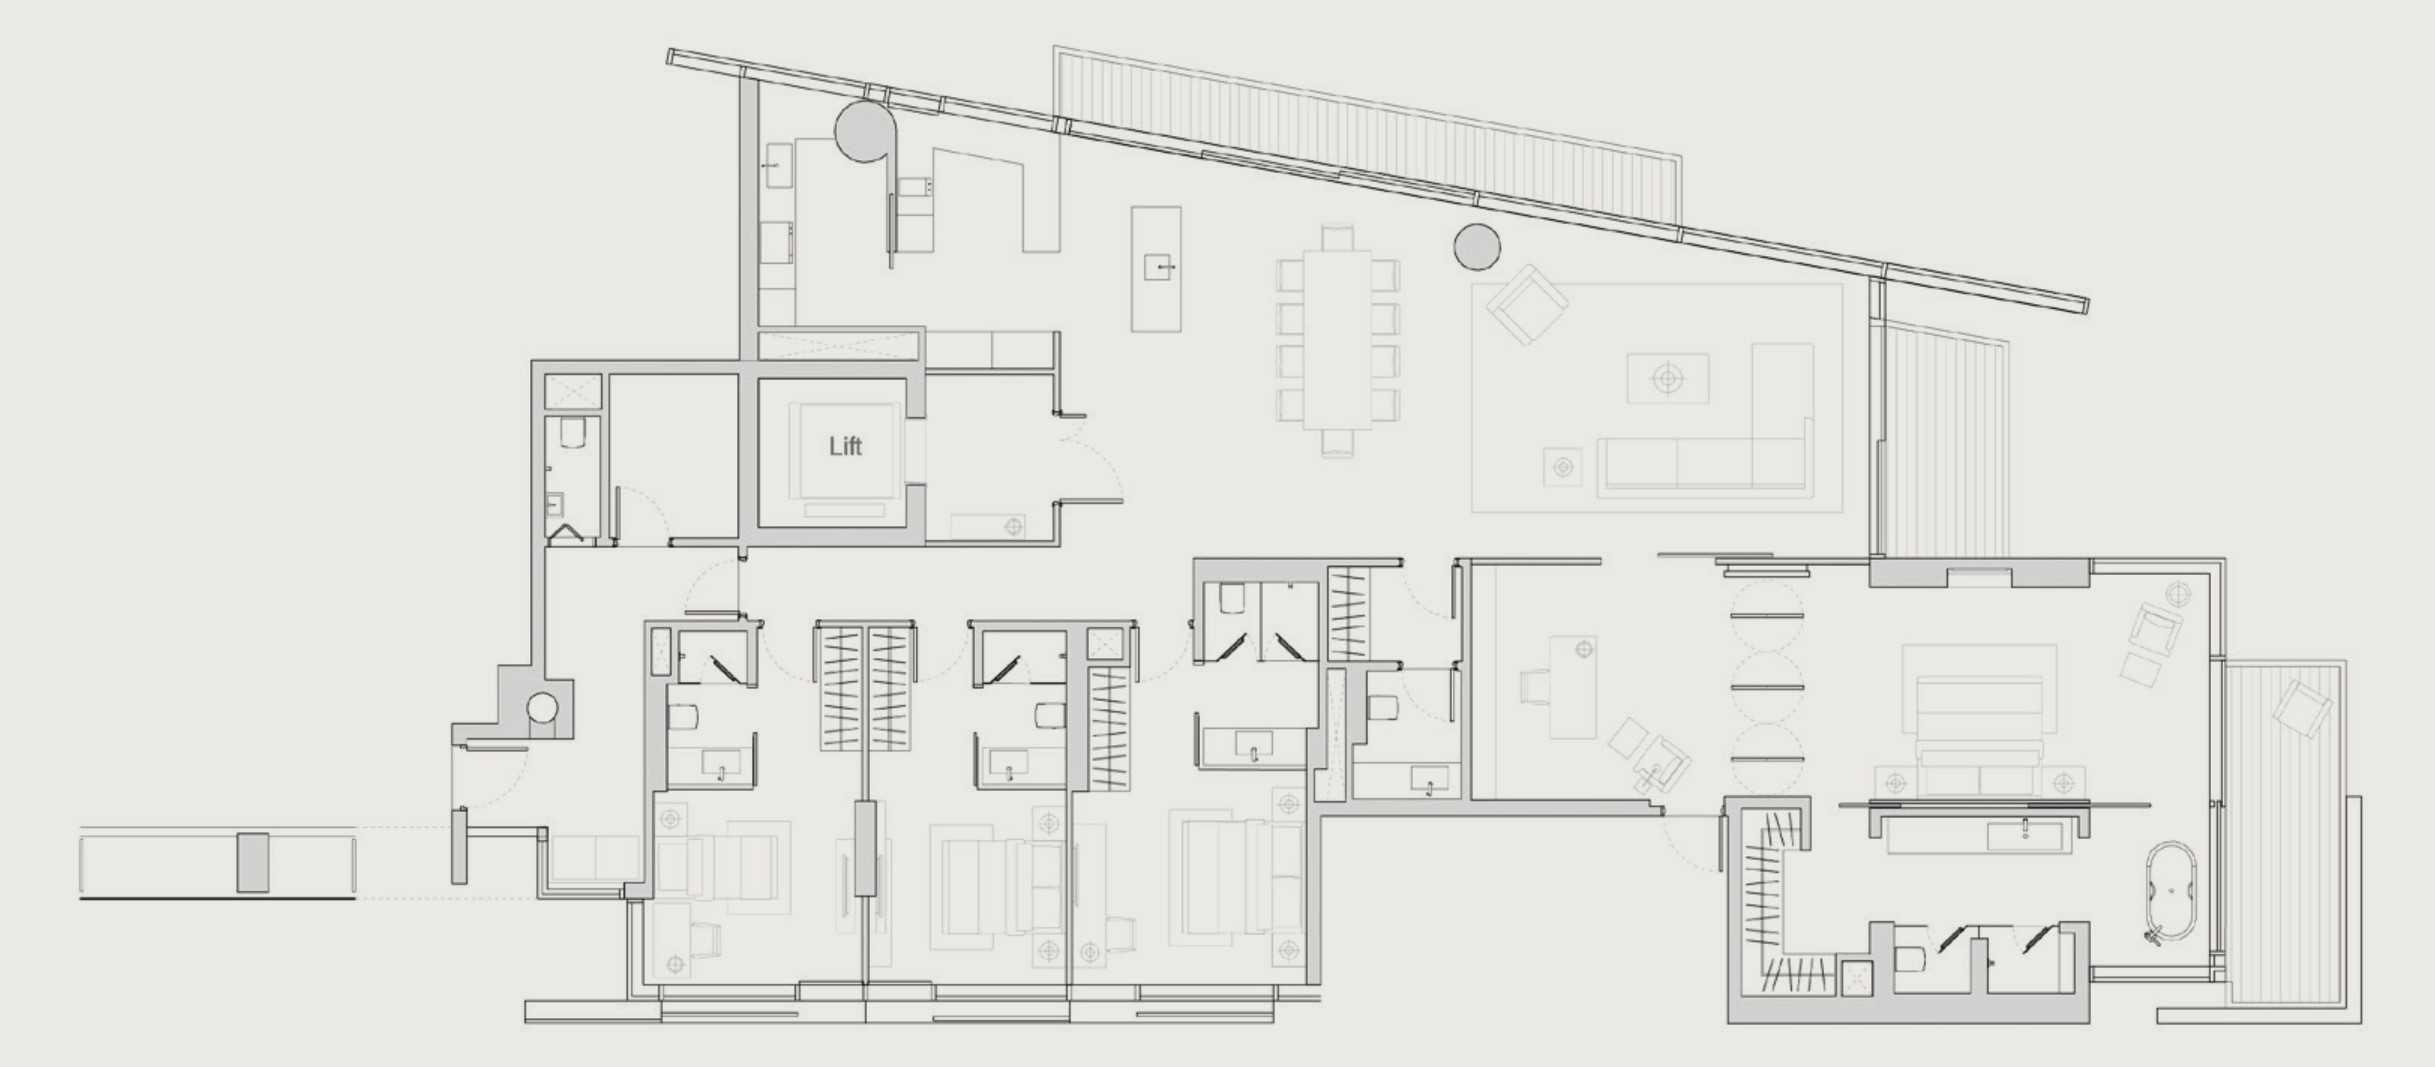
Eden Residences Capitol 4-Bedroom Floor Plans
11 units across five types, from 2,831 to 3,413 sq ft.
Type E2 · 4-Bedroom
Area 263 sqm / 2,831 sq ft
Type E1 · 4-Bedroom
Area 313 sqm / 3,370 sq ft
Bathrooms 4
Units 5
Type A · 4-Bedroom
Area 315 sqm / 3,391 sq ft
Units 5
Type E1A · 4-Bedroom
Area 316 sqm / 3,402 sq ft
Type A1 · 4-Bedroom
Area 317 sqm / 3,413 sq ft
Units 1
04 — Penthouse
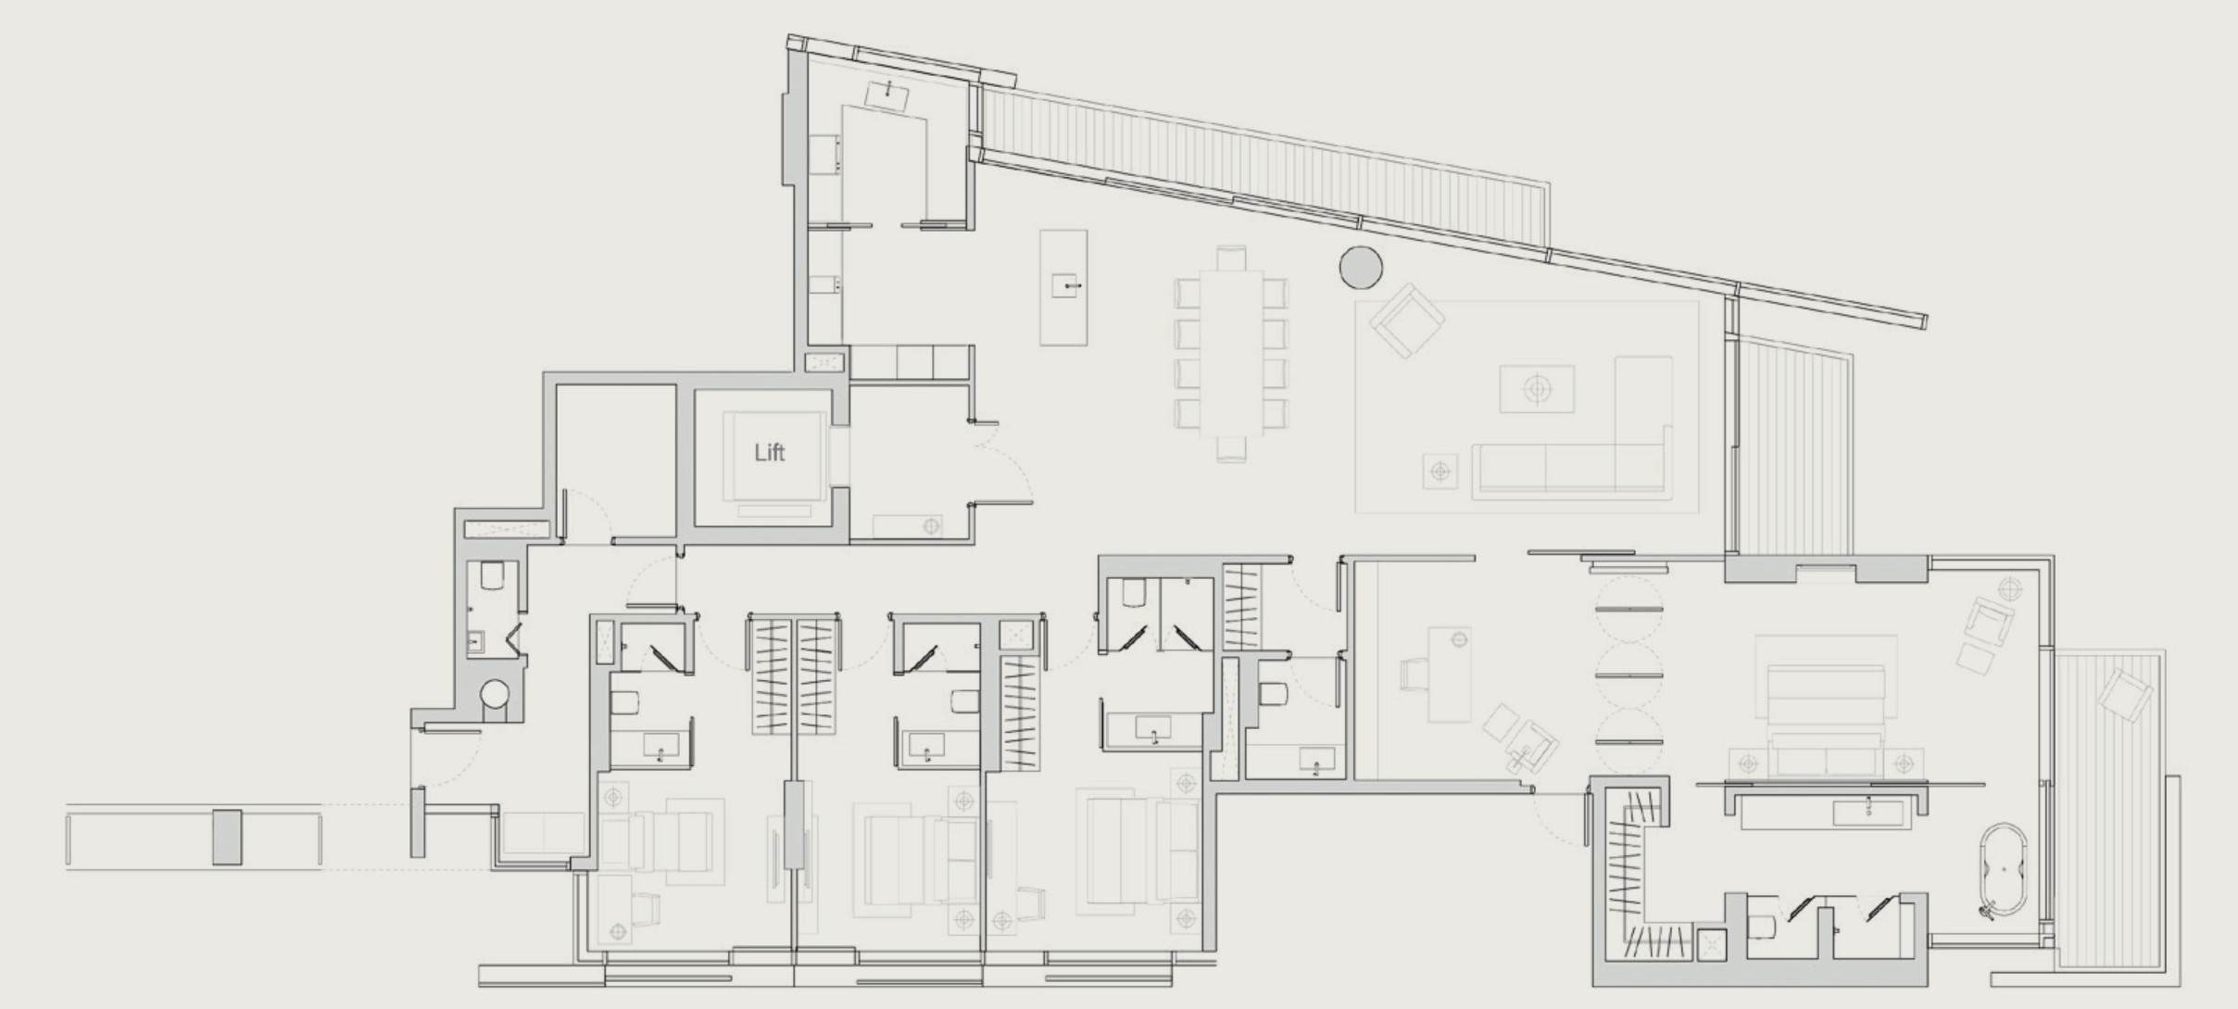
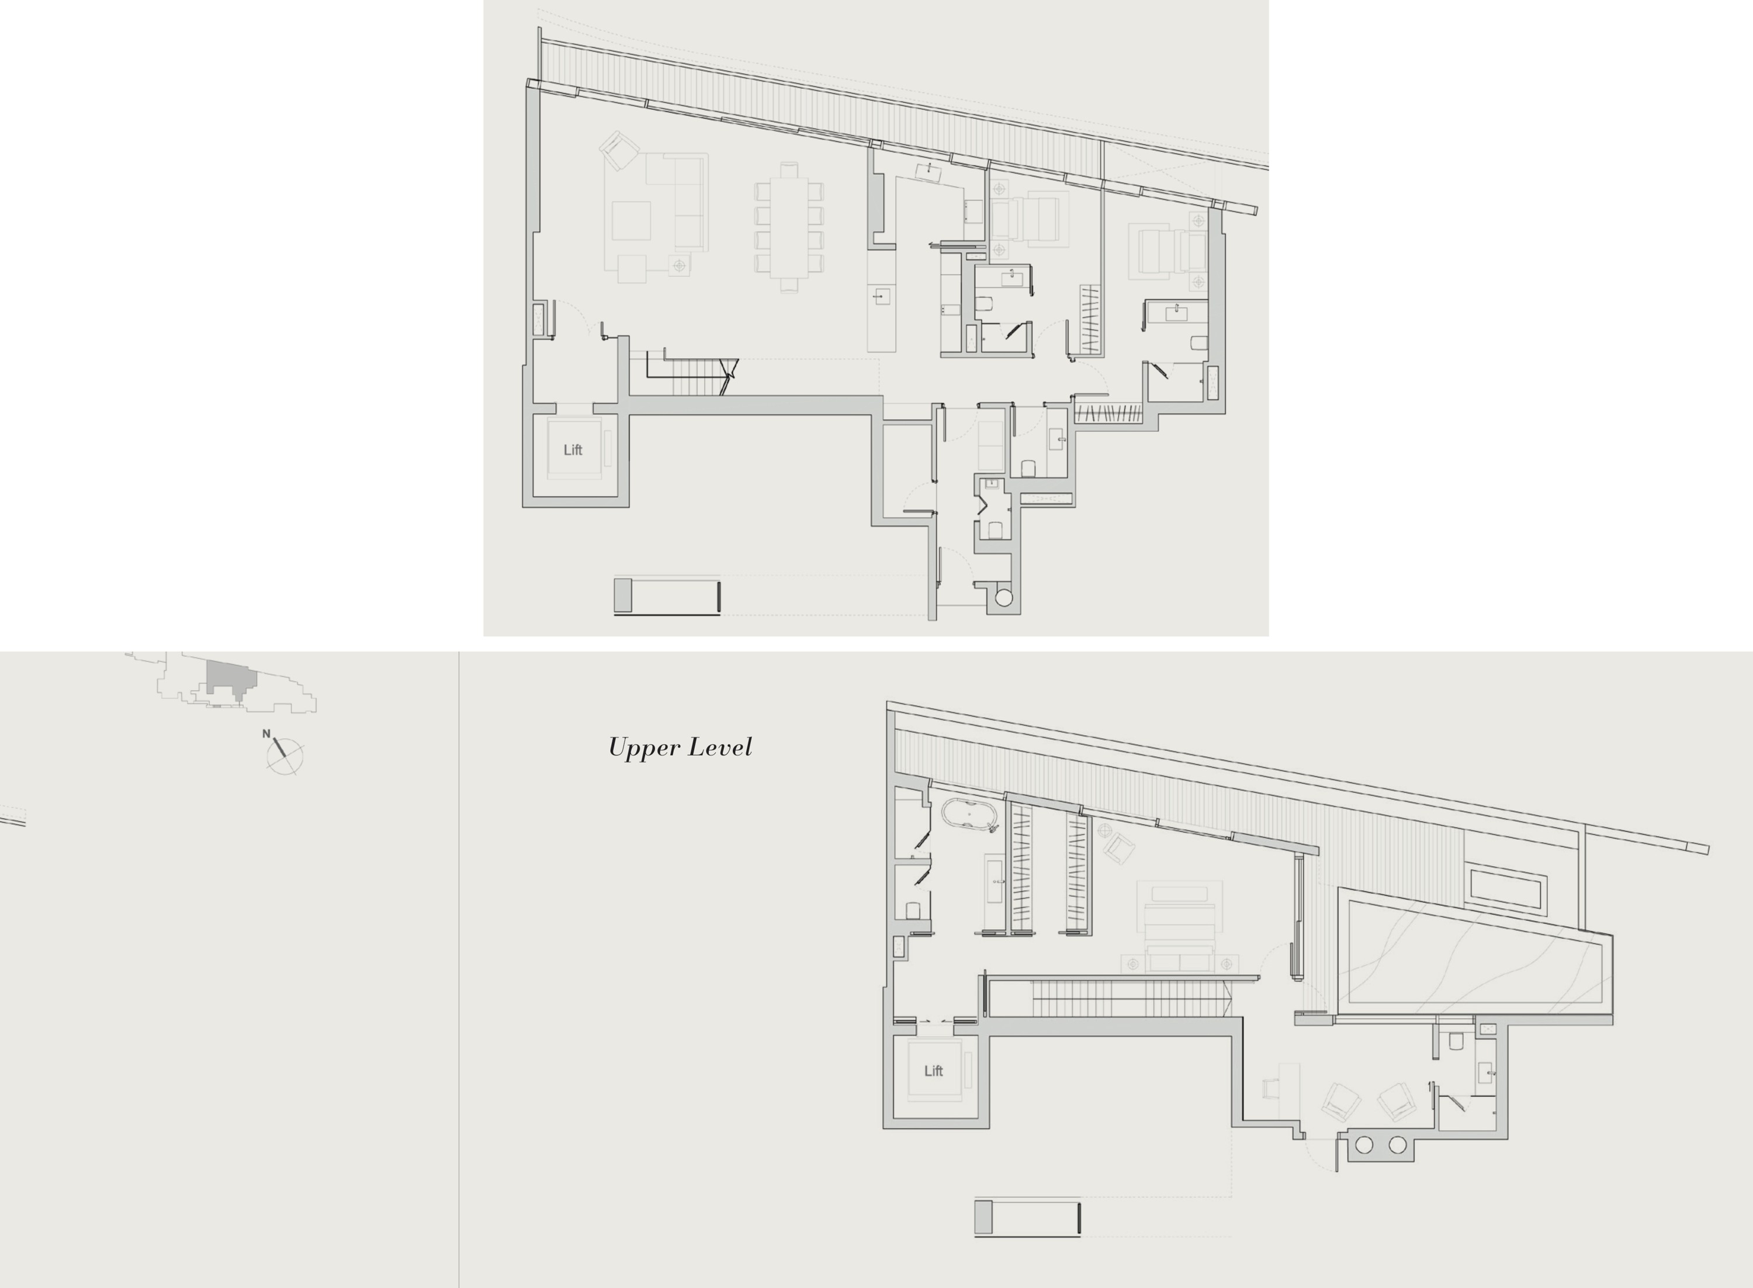
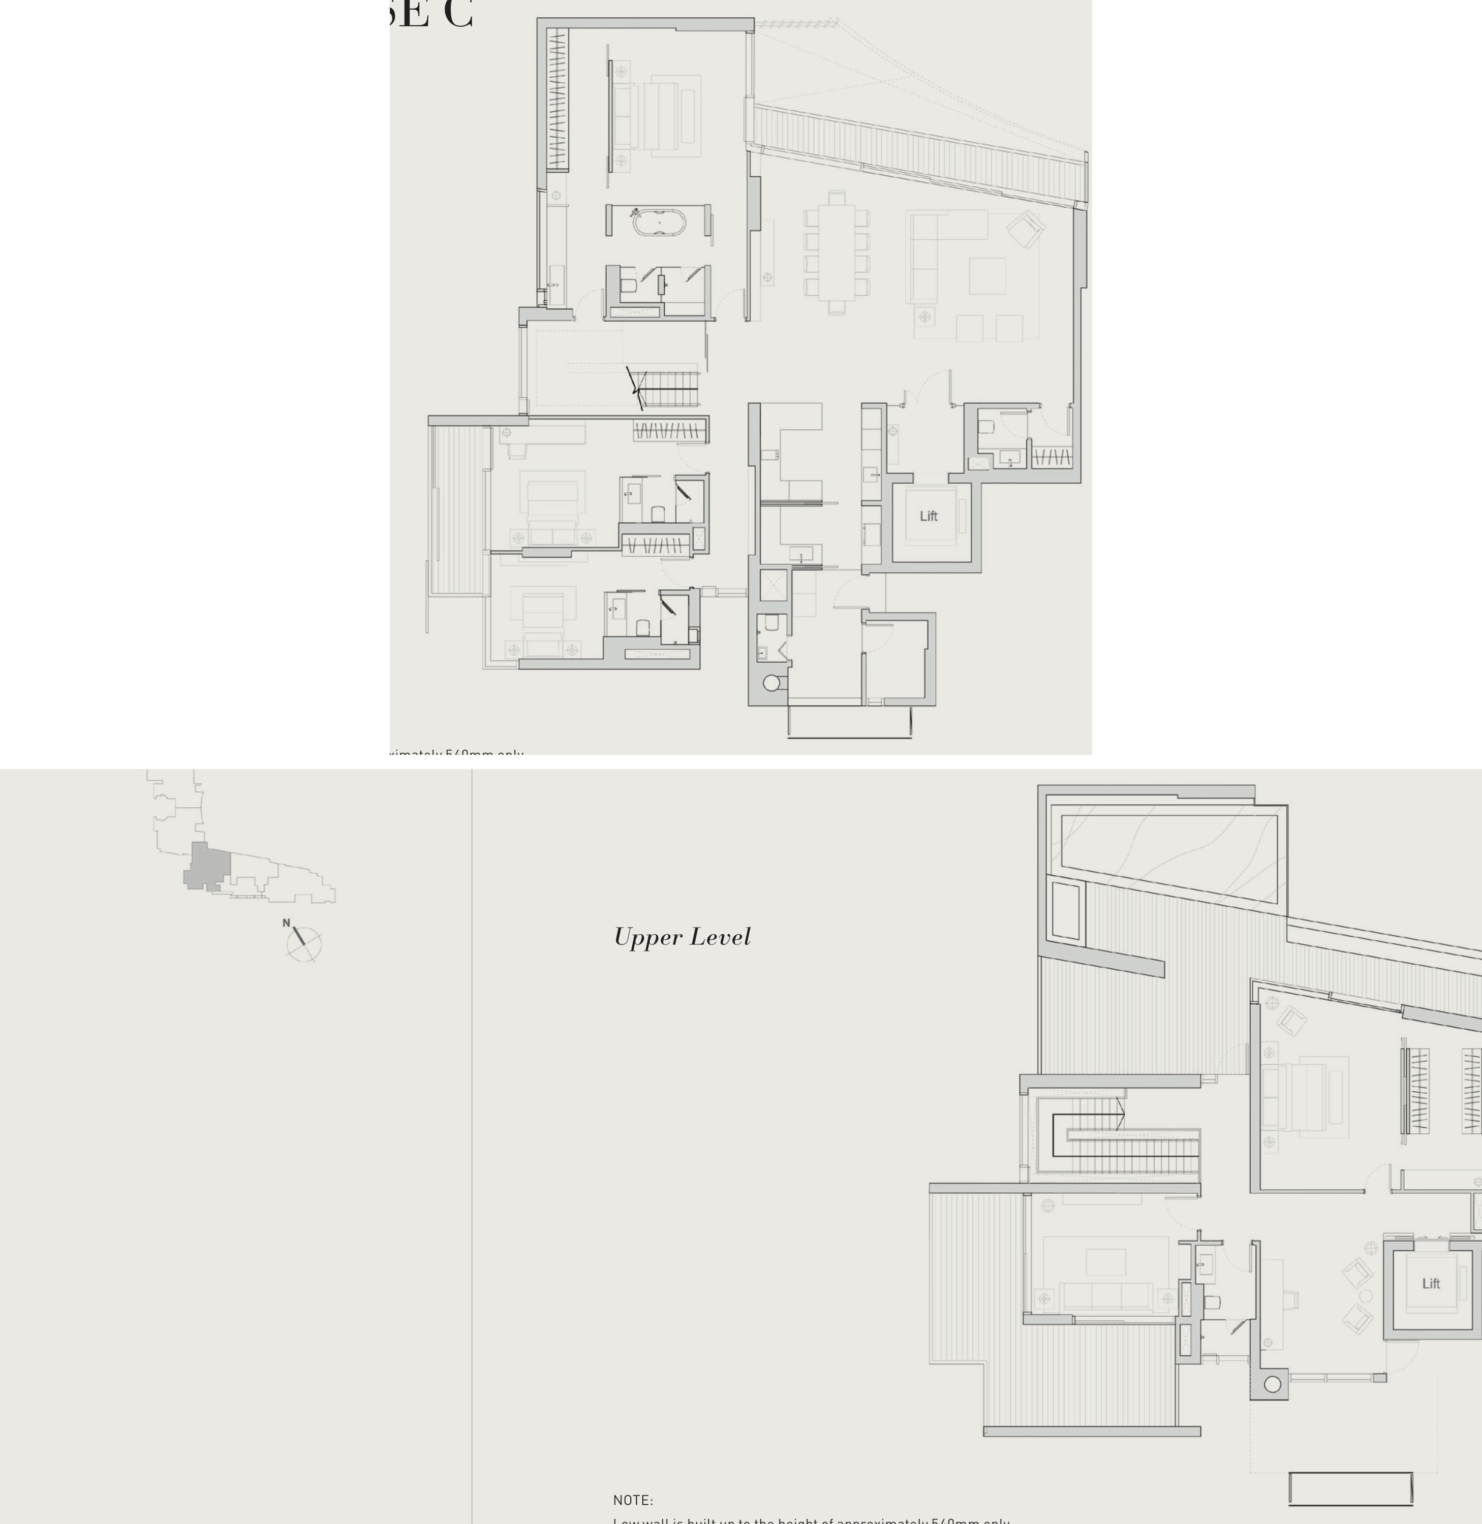
Eden Residences Capitol Penthouse Floor Plans
5 units across five types, from 4,221 to 6,610 sq ft.
Type Penthouse B · Penthouse
Area 392 sqm / 4,221 sq ft
Features 2 levels
Units 1
Type Penthouse C · Penthouse
Area 539 sqm / 5,802 sq ft
Features 2 levels
Units 1
Type Penthouse D · Penthouse
Area 554 sqm / 5,964 sq ft
Features 2 levels
Units 1
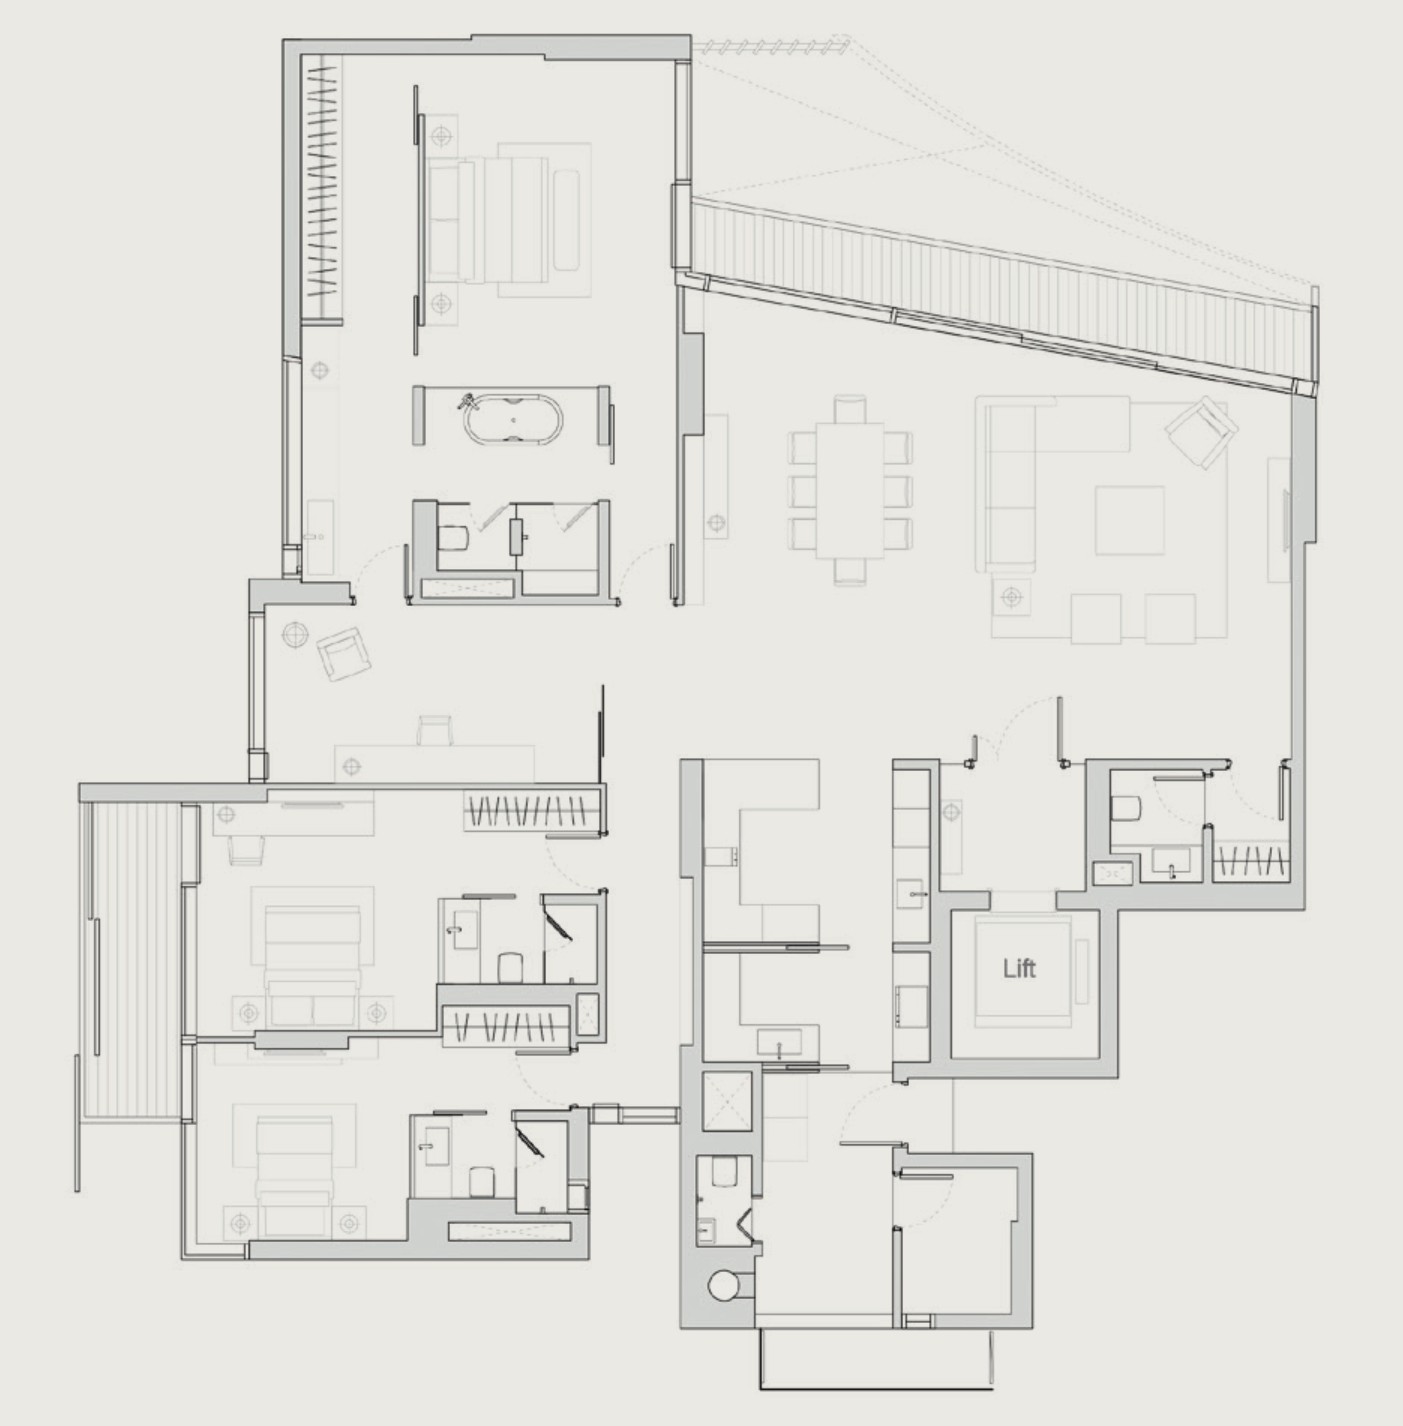
Type Penthouse A · Penthouse
Area 601 sqm / 6,469 sq ft
Features 2 levels
Units 1
Type Penthouse E · Penthouse
Area 614 sqm / 6,610 sq ft
Features 2 levels
Units 1
05 — More Plans
Eden Residences Capitol More Floor Plans
Types the developer did not give a bedroom count for.
Type B · Unit
Area 197 sqm / 2,120 sq ft
Units 6
Type D2 · Unit
Area 214 sqm / 2,304 sq ft
Units 1
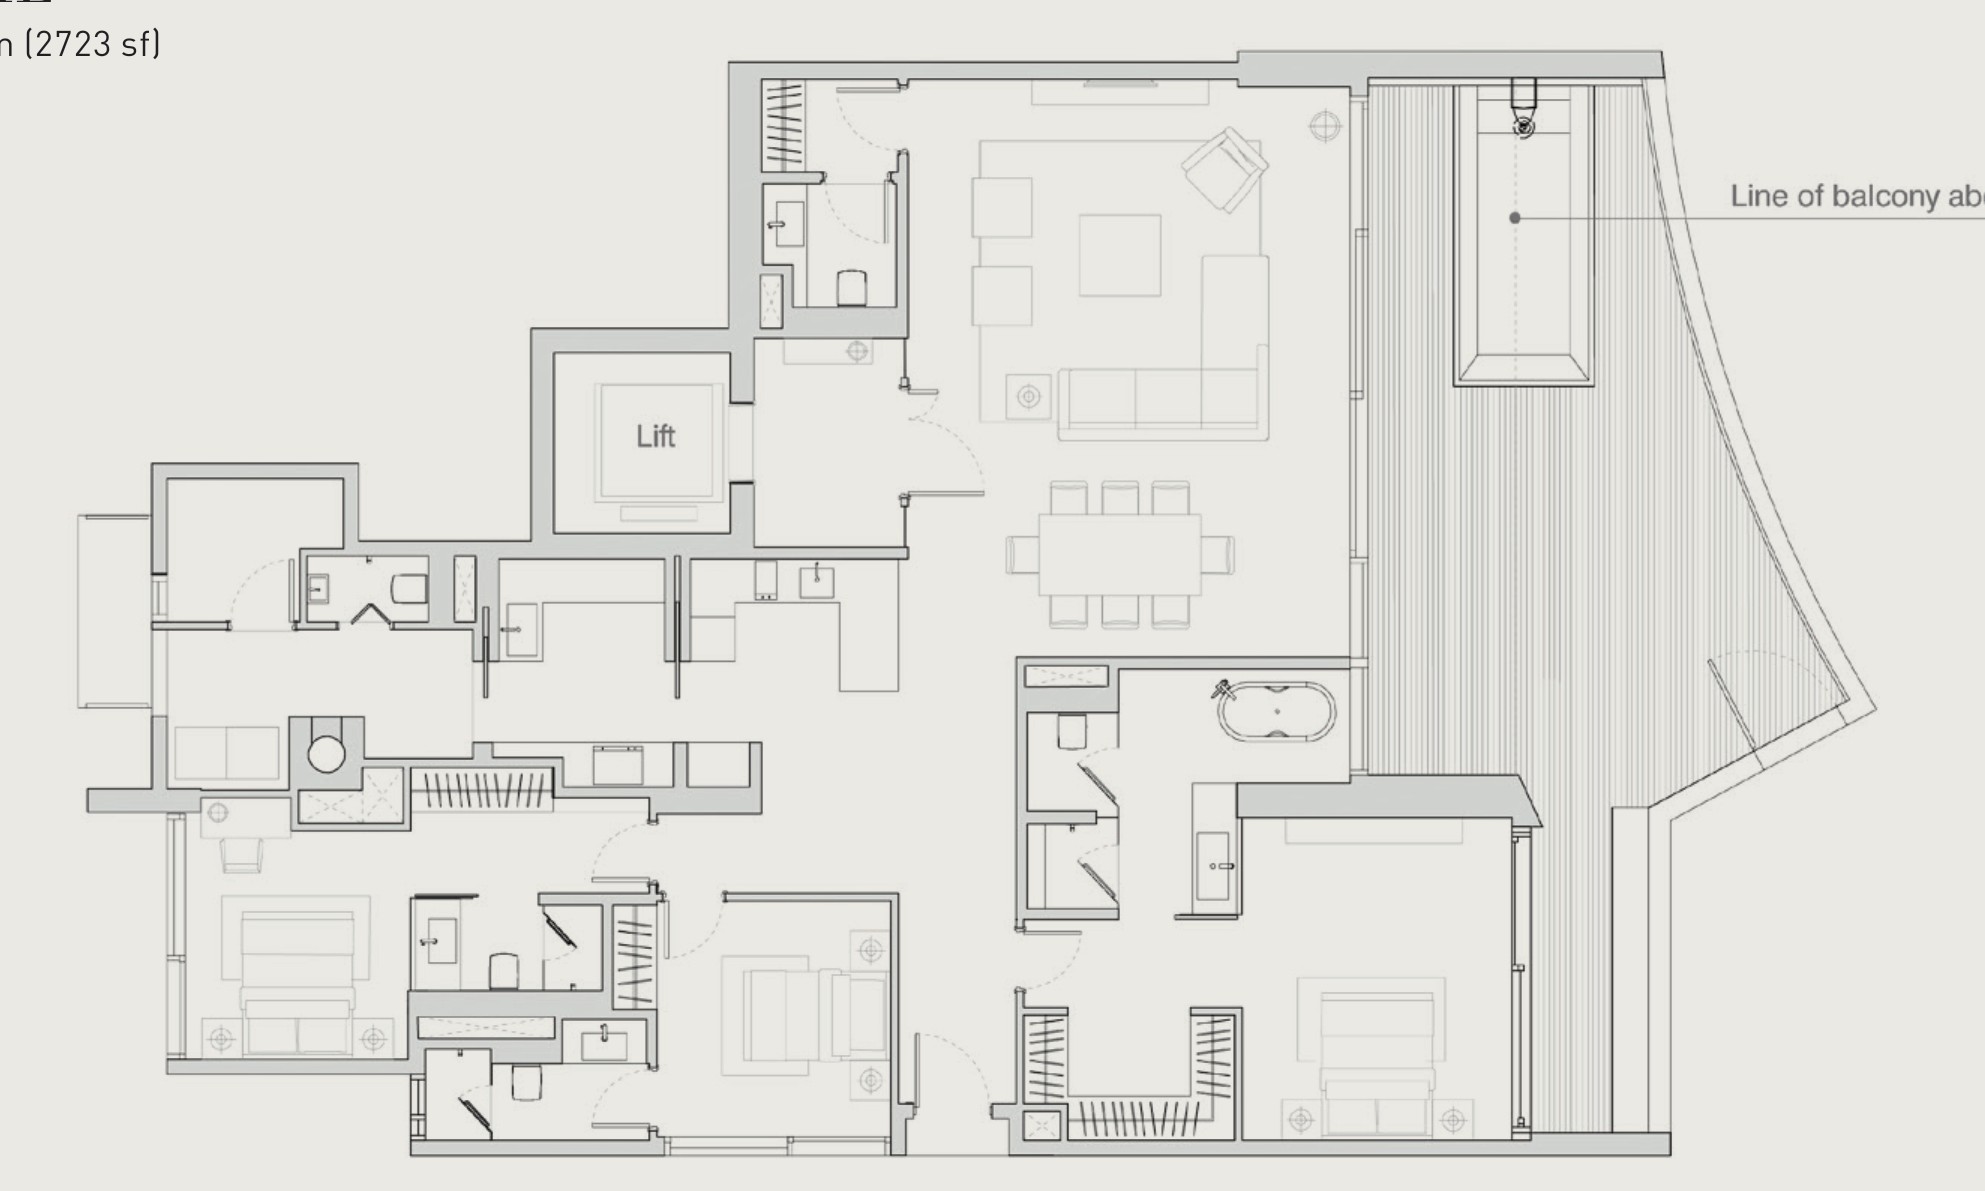
Type Daffodil · Unit
Area 253 sqm / 2,723 sq ft
Units 7
Type C · Unit
Area 279 sqm / 3,004 sq ft
Units 6
Type D1A · Unit
Area 285 sqm / 3,068 sq ft
Units 5
Type Edelweiss · Unit
Area 328 sqm / 3,531 sq ft
Units 7
06 — Development
About The Eden Residences Capitol Development
The site
Blocks 5
First developer sale 31 Oct 2012
Who built it
Developer Perennial Holdings Private Limited
Architect Richard Meier
Landscape Grant Associates Facilities
Main Pool Pool Deck Reflective Pool Wading Pool Lap Pool Aqua Gym Spa Pool Yoga Pavilion Outdoor Deck Indoor Gym Changing Room Meeting Room Concierge Desk Function Room
Eden Residences Capitol E-Brochure
The developer’s brochure, with the unit mix, specifications and finishes as issued.
↓ Download
07 — Questions
Eden Residences Capitol Floor Plan FAQs
What is the smallest unit at Eden Residences Capitol? Type B, a unit of 197 sqm / 2,120 sq ft.
What is the largest unit at Eden Residences Capitol? Type Penthouse E, a penthouse of 614 sqm / 6,610 sq ft.
How many units are there at Eden Residences Capitol? 39 units across 17 floor plan types, developed by Capitol Residential Development Pte. Ltd. in District 6.
How many units at Eden Residences Capitol have been sold? 15 of 39 units (38%) had been sold by the developer, going by URA caveats lodged to 13 Sep 2026. 18 units have since changed hands on the resale market.
What did buyers pay per square foot at Eden Residences Capitol? Developer sales have ranged from $2,728 to $3,206 psf, with a median of $3,012 psf. The latest, on 14 Dec 2015, was $3,065 psf.
Who designed Eden Residences Capitol? The architect is Richard Meier.
Are the stated areas usable floor area? No. They are strata areas as stated by the developer, which count spaces such as balconies, air-con ledges and private enclosed space where a unit has them.
Site Plan Eden Residences Capitol site plan and facilities Project Back to the Eden Residences Capitol overview
Plans are subject to change or amendment as may be required or approved by the developer and the relevant authorities, and do not form part of any offer or contract.
About this information
This page is compiled from public sources, including URA caveats and transaction records, developer brochures and price lists, and OneMap and other government data, together with our own processing. It is the best information available to us as of 24 Sep 2026, but it may be incomplete, out of date or contain errors, and we cannot guarantee its accuracy. Floor plans, unit sizes and prices are indicative only and subject to change by the developer or the relevant authorities.
It is general information, not financial, legal or property advice. Please verify details with the developer, the relevant authorities or a qualified professional before making any decision. See our disclaimer . Spotted an error? Let us know .