Singapore Property News, Insights and Analysis

Grand Dunman Floor Plans By Bedroom Type

Developer Grand Dunman Pte Ltd Tenure 99 years Units 1,008 Expected TOP 2027 Nearest MRT Dakota (CC8)
Sold by the developer922 of 1,008 91% of units
Developer price$2,524 psf median $2,089–$3,015 psf · $1.09M–$7.8M
Latest developer sale5 Sep 2026 $5.28M · $2,478 psf · first sale Jul 2023
Resales0 + 2 sub sales None recorded yet

Sales are URA caveats lodged to 13 Sep 2026. A few buyers never lodge one, so actual sales can run slightly higher.

01 — Unit Mix

Grand Dunman Unit Mix And Sizes

BedroomsTypeDescription Area (sqm)Area (sq ft)Units SoldMedian psf
1-Bedroom 1BR 1 1 bathroom 42 452 48 48 $2,663 1-Bedroom 1BR 1-PES 1 bathroom 42 452 3 3 $2,455 1-Bedroom 1BR 2-PES 1 bathroom 42 452 2 2 $2,522 1-Bedroom 1BR2 1 bathroom 42 452 32 32 $2,688 1-Bedroom 1BR 3-PES 1 bathroom 51 549 2 2 $2,643 1-Bedroom 1BR S1 Study 51 549 48 24 $2,559 1-Bedroom 1BR S1-PES Study 51 549 3 2 $2,572 1-Bedroom 1BR S2 Study 51 549 48 26 $2,578 1-Bedroom 1BR S2-PES Study 51 549 3 2 $2,532 1-Bedroom 1BR 1-H High ceiling 54 581 3 2 $2,347 1-Bedroom 1BR 2-H High ceiling 54 581 2 1 $2,367 1-Bedroom 1BR S3-PES Study 55 592 2 1-Bedroom 1BR S5-PES Study 55 592 1 1-Bedroom 1BR S4-PES Study 56 603 1 1 $2,618 1-Bedroom 1BR S1-H Study, High ceiling 66 710 3 1-Bedroom 1BR S2-H Study, High ceiling 66 710 3 1 $2,220 2-Bedroom 2BR 1 Dumbbell layout 62 667 48 48 $2,537 2-Bedroom 2BR 1-PES Dumbbell layout 62 667 3 3 $2,424 2-Bedroom 2BR 2 Dumbbell layout 62 667 64 62 $2,571 2-Bedroom 2BR DK1 Dual-key, Ventilated bathrooms 67 721 16 16 $2,567 2-Bedroom 2BR DK1-PES Dual-key, Ventilated bathrooms 67 721 1 1 $2,454 2-Bedroom 2BR DK2 Dual-key, Dumbbell layout 72 775 16 16 $2,579 2-Bedroom 2BR S1 Study, Dumbbell layout 72 775 64 64 $2,685 2-Bedroom 2BR S1-PES Study, Dumbbell layout 72 775 4 4 $2,699 2-Bedroom 2BR S2 Study, Dumbbell layout 72 775 32 32 $2,499 2-Bedroom 2BR S2-PES Study, Dumbbell layout 72 775 2 2 $2,479 2-Bedroom 2BR S3 Study, Dumbbell layout 72 775 16 16 $2,453 2-Bedroom 2BR S4 Study, Dumbbell layout 74 797 16 16 $2,459 2-Bedroom 2BR S4-PES Study, Dumbbell layout 74 797 1 1 $2,365 2-Bedroom 2BR DK1-H Dual-key, High ceiling, Ventilated bathrooms 81 872 1 2-Bedroom 2BR 1-H High ceiling, Dumbbell layout 83 893 2 2 $2,290 2-Bedroom 2BR 2-H High ceiling, Dumbbell layout 83 893 2 2 $2,214 2-Bedroom 2BR S2-H Study, High ceiling, Dumbbell layout 93 1,001 1 1 $2,122 2-Bedroom 2BR S3-H Study, High ceiling, Dumbbell layout 94 1,012 1 1 $2,108 3-Bedroom 3BR 3 Enclosed kitchen, Ventilated bathrooms, Ventilated kitchen 86 926 16 16 $2,507 3-Bedroom 3BR 3-PES Enclosed kitchen, Ventilated bathrooms, Ventilated kitchen 86 926 1 1 $2,437 3-Bedroom 3BR 2 Enclosed kitchen, Ventilated bathrooms, Ventilated kitchen 87 936 16 16 $2,550 3-Bedroom 3BR 2-PES Enclosed kitchen, Ventilated bathrooms, Ventilated kitchen 87 936 1 1 $2,459 3-Bedroom 3BR 1 Enclosed kitchen, Ventilated bathrooms, Ventilated kitchen 89 958 80 79 $2,452 3-Bedroom 3BR 1-PES Enclosed kitchen, Ventilated bathrooms, Ventilated kitchen 91 980 5 5 $2,430 3-Bedroom 3BR DK1 Dual-key, Ventilated bathrooms 97 1,044 16 16 $2,552 3-Bedroom 3BR DK1-PES Dual-key, Ventilated bathrooms 97 1,044 1 1 $2,467 3-Bedroom 3BR DK2 Dual-key, Ventilated bathrooms 98 1,055 16 16 $2,524 3-Bedroom 3BR DK2-PES Dual-key, Ventilated bathrooms 98 1,055 1 1 $2,433 3-Bedroom 3BR FLEX Dual-key, Enclosed kitchen, Utility yard 102 1,098 16 16 $2,494 3-Bedroom 3BR FLEX-PES Dual-key, Enclosed kitchen, Utility yard 102 1,098 1 1 $2,394 3-Bedroom 3BR LS Dual-key, Study, Enclosed kitchen 104 1,119 93 92 $2,589 3-Bedroom 3BR LS-PES Dual-key, Study, Enclosed kitchen 104 1,119 6 6 $2,621 3-Bedroom 3BR 3-H Enclosed kitchen, High ceiling, Ventilated bathrooms 105 1,130 1 1 $2,359 3-Bedroom 3BR 2-H Enclosed kitchen, High ceiling, Ventilated bathrooms 106 1,141 1 1 $2,400 3-Bedroom 3BR 1-H Enclosed kitchen, High ceiling, Ventilated bathrooms 108 1,163 5 5 $2,315 3-Bedroom 3BR DK1-H Dual-key, High ceiling, Ventilated bathrooms 114 1,227 1 1 $2,355 3-Bedroom 3BR DK2-H Dual-key, High ceiling, Ventilated bathrooms 115 1,238 1 1 $2,328 3-Bedroom 3BR FLEX-H Dual-key, Enclosed kitchen, Utility yard 121 1,302 1 1 $2,283 3-Bedroom 3BR LS-H Dual-key, Study, Enclosed kitchen 124 1,335 4 4 $2,642 3-Bedroom 3BR G Private lift, Enclosed kitchen, Utility yard 137 1,475 30 28 $2,518 3-Bedroom 3BR G-H Private lift, Enclosed kitchen, Utility yard 169 1,819 2 2 $2,278 4-Bedroom 4BR Enclosed kitchen, Utility yard, Powder room 120 1,292 32 32 $2,453 4-Bedroom 4BR-PES Enclosed kitchen, Utility yard, Powder room 120 1,292 2 2 $2,542 4-Bedroom 4BR L-PES1 Private lift, Enclosed kitchen, Utility yard 132 1,421 1 1 $2,500 4-Bedroom 4BR L Private lift, Enclosed kitchen, Utility yard 133 1,432 48 48 $2,524 4-Bedroom 4BR L-PES2 Private lift, Enclosed kitchen, Utility yard 133 1,432 2 2 $2,627 4-Bedroom 4BR-H Enclosed kitchen, Utility yard, Powder room 141 1,518 2 2 $2,375 4-Bedroom 4BR G2 Private lift, Enclosed kitchen, Utility yard 166 1,787 16 16 $2,535 4-Bedroom 4BR G2-PES Private lift, Enclosed kitchen, Utility yard 166 1,787 1 4-Bedroom 4BR G1 Private lift, Enclosed kitchen, Utility yard 179 1,927 15 14 $2,297 4-Bedroom 4BR G2-H Private lift, Enclosed kitchen, Utility yard 200 2,153 1 1 $2,262 4-Bedroom 4BR G1-H Private lift, Enclosed kitchen, Utility yard 215 2,314 1 1 $2,089 5-Bedroom 5BR L-PES Private lift, Enclosed kitchen, Utility yard 156 1,679 2 2 $2,580 5-Bedroom 5BR L Private lift, Enclosed kitchen, Utility yard 157 1,690 32 32 $2,546 5-Bedroom 5BR G2 Private lift, Enclosed kitchen, Utility yard 198 2,131 16 16 $2,440 5-Bedroom 5BR G2-PES Private lift, Enclosed kitchen, Utility yard 198 2,131 1 1 $2,478 5-Bedroom 5BR G1 Private lift, Enclosed kitchen, Utility yard 206 2,217 15 1 $2,610 5-Bedroom 5BR G2-H Private lift, Enclosed kitchen, Utility yard 232 2,497 1 1 $2,249 5-Bedroom 5BR G1-H Private lift, Enclosed kitchen, Utility yard 243 2,615 1 1 $2,302 5-Bedroom Penthouse PH-2 Enclosed kitchen, Utility yard, Powder room 217 2,336 1 1 $2,406 5-Bedroom Penthouse PH-1 Enclosed kitchen, Utility yard, Powder room 221 2,379 1 1 $2,464 5-Bedroom Penthouse PH-3 Enclosed kitchen, Utility yard, Powder room 222 2,390 1 5-Bedroom Penthouse PH-4 Enclosed kitchen, Utility yard, Powder room 226 2,433 2 1 $2,515 5-Bedroom Penthouse PH-5 Private lift, Enclosed kitchen, Utility yard 247 2,659 2 5-Bedroom Penthouse PH-6 Private lift, Enclosed kitchen, Utility yard 256 2,756 1 5-Bedroom Penthouse PH-7 Private lift, Enclosed kitchen, Utility yard 284 3,057 1 1 $2,552 5-Bedroom Penthouse PH-8 Private lift, Enclosed kitchen, Utility yard 285 3,068 1 1 $2,331
Areas are strata areas as stated by the developer. Sold and median psf are developer sales from URA caveats to 13 Sep 2026. 1,008 units in total
02 — One Bedroom

Grand Dunman 1-Bedroom Floor Plans

204 units across 16 types, from 452 to 710 sq ft. 146 of 204 sold by the developer, at $2,220–$2,780 psf.
Grand Dunman Type 1BR 1 · 1-Bedroom floor plan

Type 1BR 1 · 1-Bedroom

Area
42 sqm / 452 sq ft
Bathrooms
1
Stacks
19, 22, 39 · Blocks 6, 8 and 12
Floors
2–17
Balcony
1
Units
48
Sold
48 of 48
Developer prices
$1.1M–$1.26M · $2,429–$2,780 psf
Latest sale
Aug 2023 · $1.18M · $2,608 psf
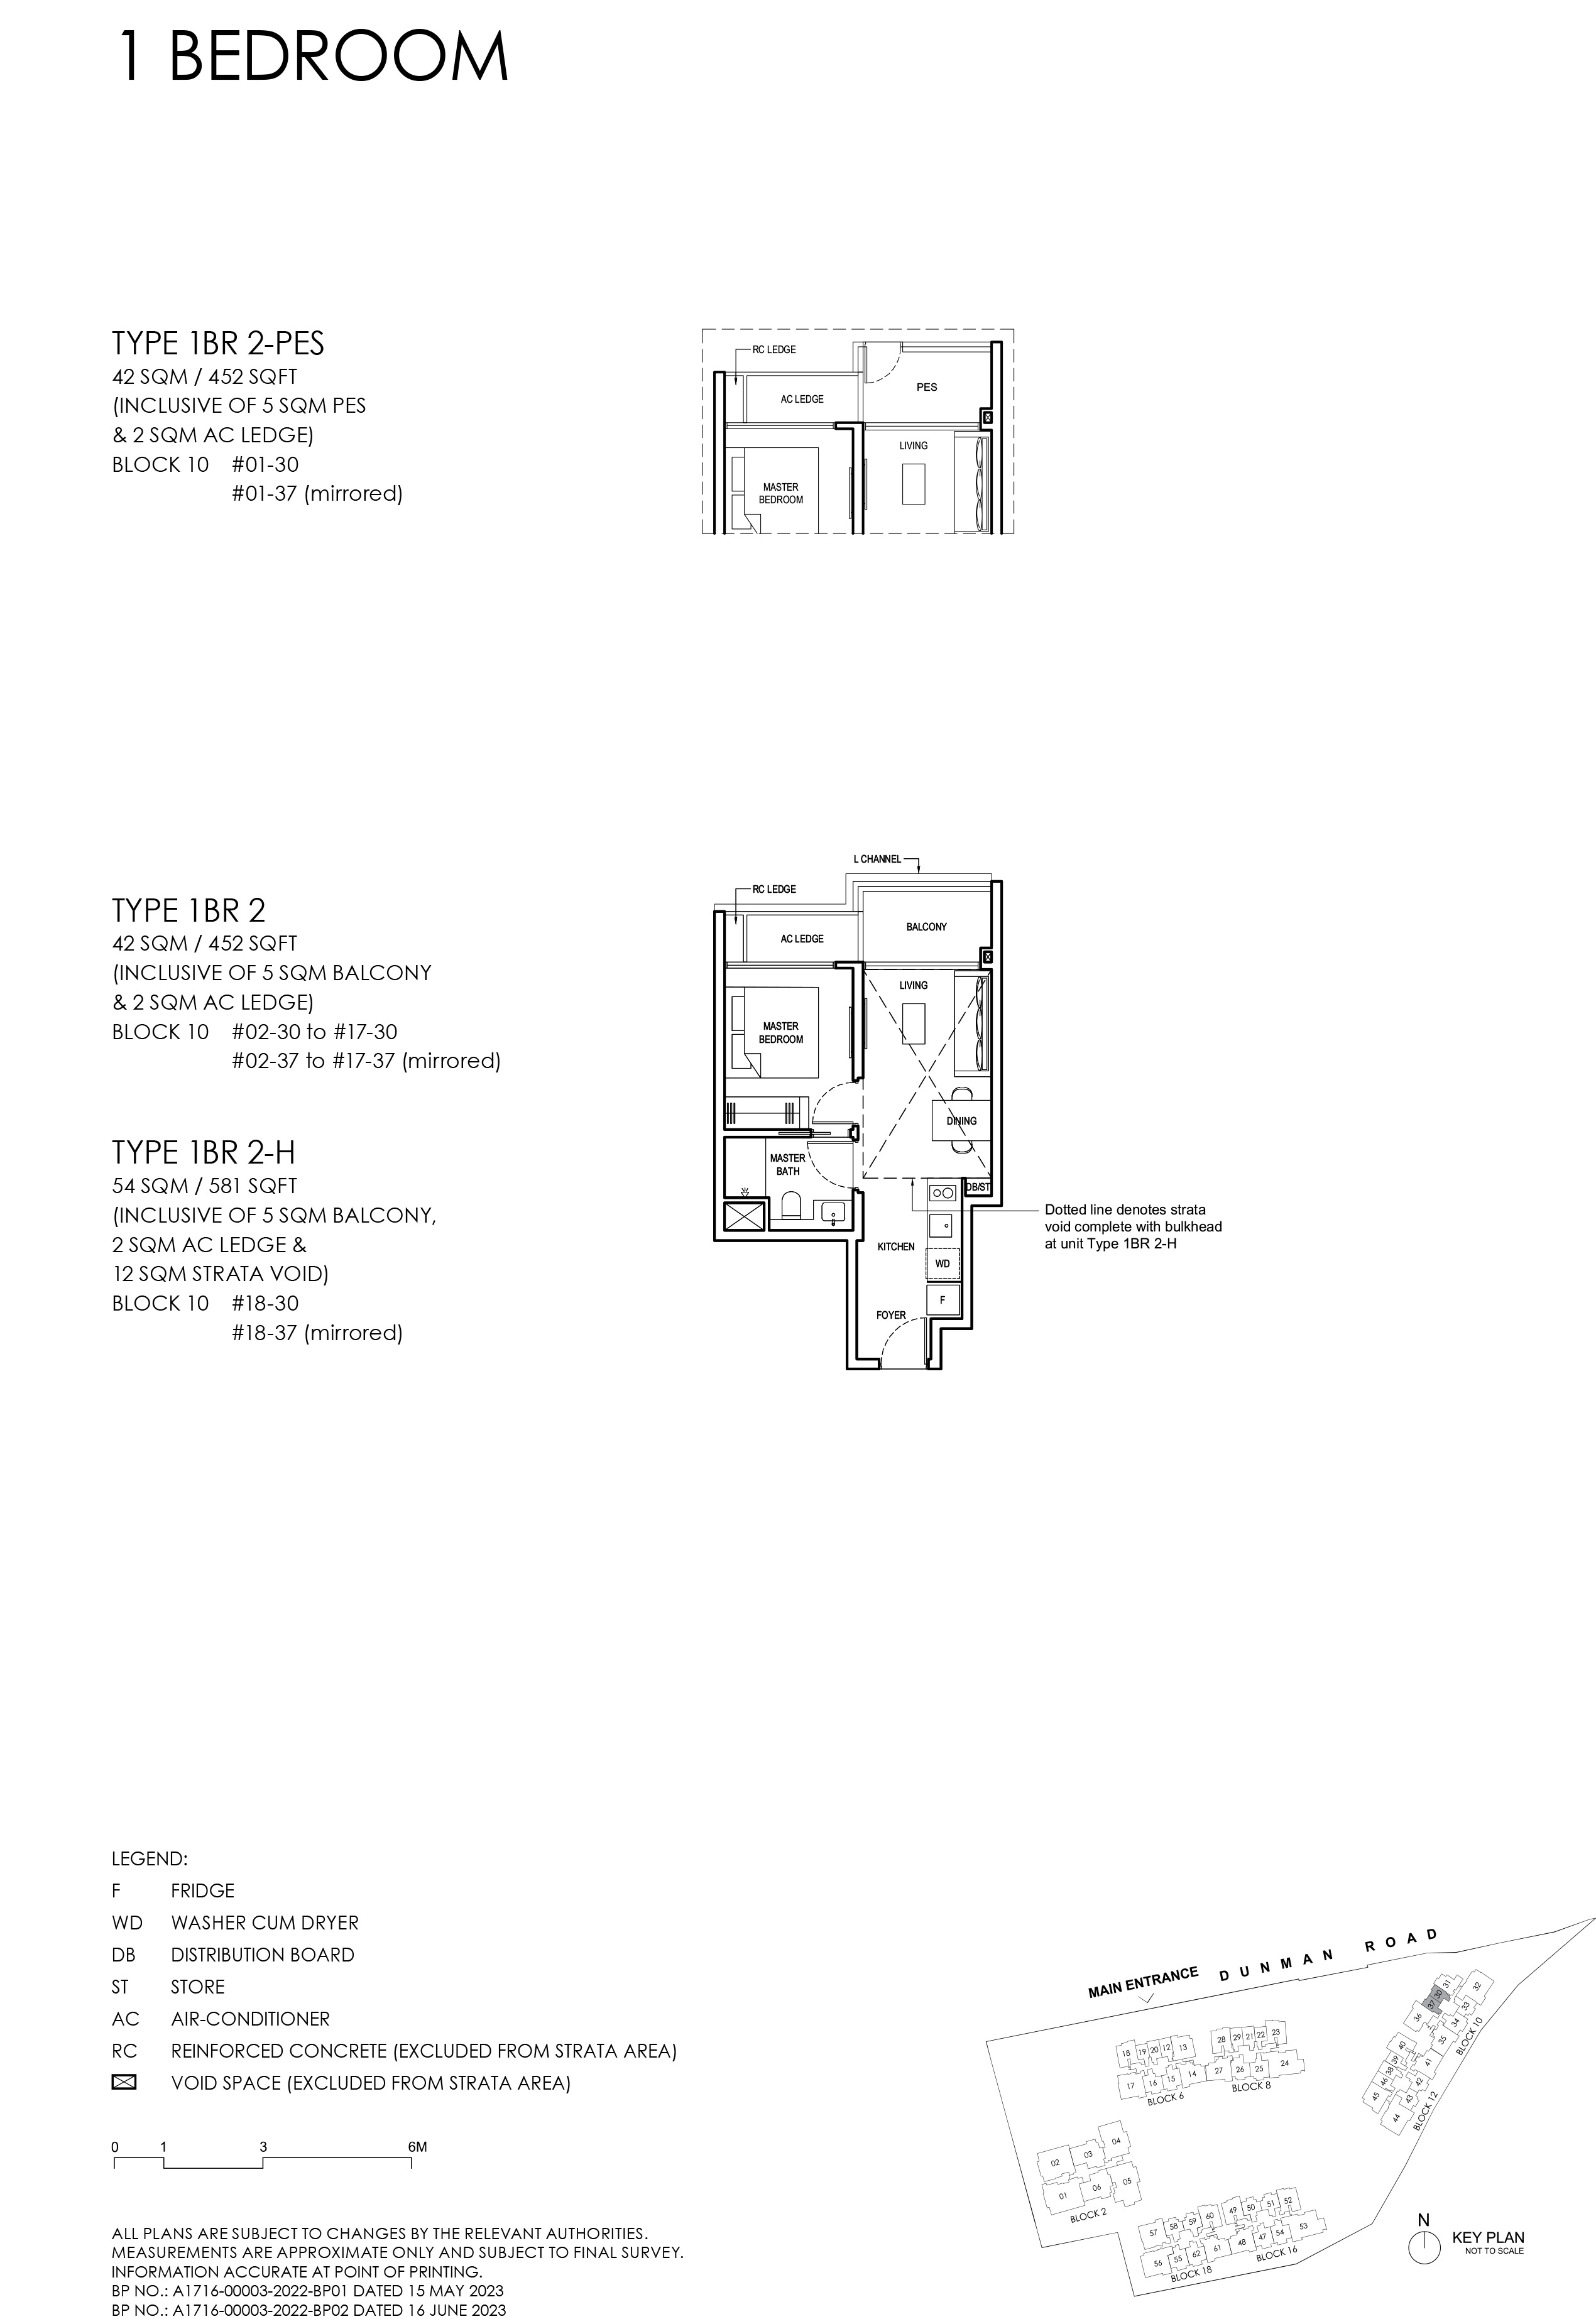
Grand Dunman Type 1BR 1-PES · 1-Bedroom floor plan

Type 1BR 1-PES · 1-Bedroom

Area
42 sqm / 452 sq ft
Bathrooms
1
Stacks
19, 22, 39 · Blocks 6, 8 and 12
Floor
1
Balcony
1
Units
3
Sold
3 of 3
Developer prices
$1.09M–$1.13M · $2,418–$2,497 psf
Latest sale
Jul 2023 · $1.13M · $2,497 psf
Grand Dunman Type 1BR 2-PES · 1-Bedroom floor plan

Type 1BR 2-PES · 1-Bedroom

Area
42 sqm / 452 sq ft
Bathrooms
1
Stacks
30, 37 · Block 10
Floor
1
Balcony
1
Units
2
Sold
2 of 2
Developer prices
$1.14M · $2,522 psf
Latest sale
Jul 2023 · $1.14M · $2,522 psf
Grand Dunman Type 1BR2 · 1-Bedroom floor plan

Type 1BR2 · 1-Bedroom

Area
42 sqm / 452 sq ft
Bathrooms
1
Stacks
30, 37 · Block 10
Floors
2–17
Balcony
1
Units
32
Sold
32 of 32
Developer prices
$1.15M–$1.26M · $2,533–$2,780 psf
Latest sale
Aug 2023 · $1.25M · $2,767 psf
Grand Dunman Type 1BR 3-PES · 1-Bedroom floor plan

Type 1BR 3-PES · 1-Bedroom

Area
51 sqm / 549 sq ft
Bathrooms
1
Stacks
33, 43 · Blocks 10 and 12
Floor
1
Balcony
1
Units
2
Sold
2 of 2
Developer prices
$1.39M–$1.45M · $2,523–$2,643 psf
Latest sale
Jul 2025 · $1.45M · $2,643 psf
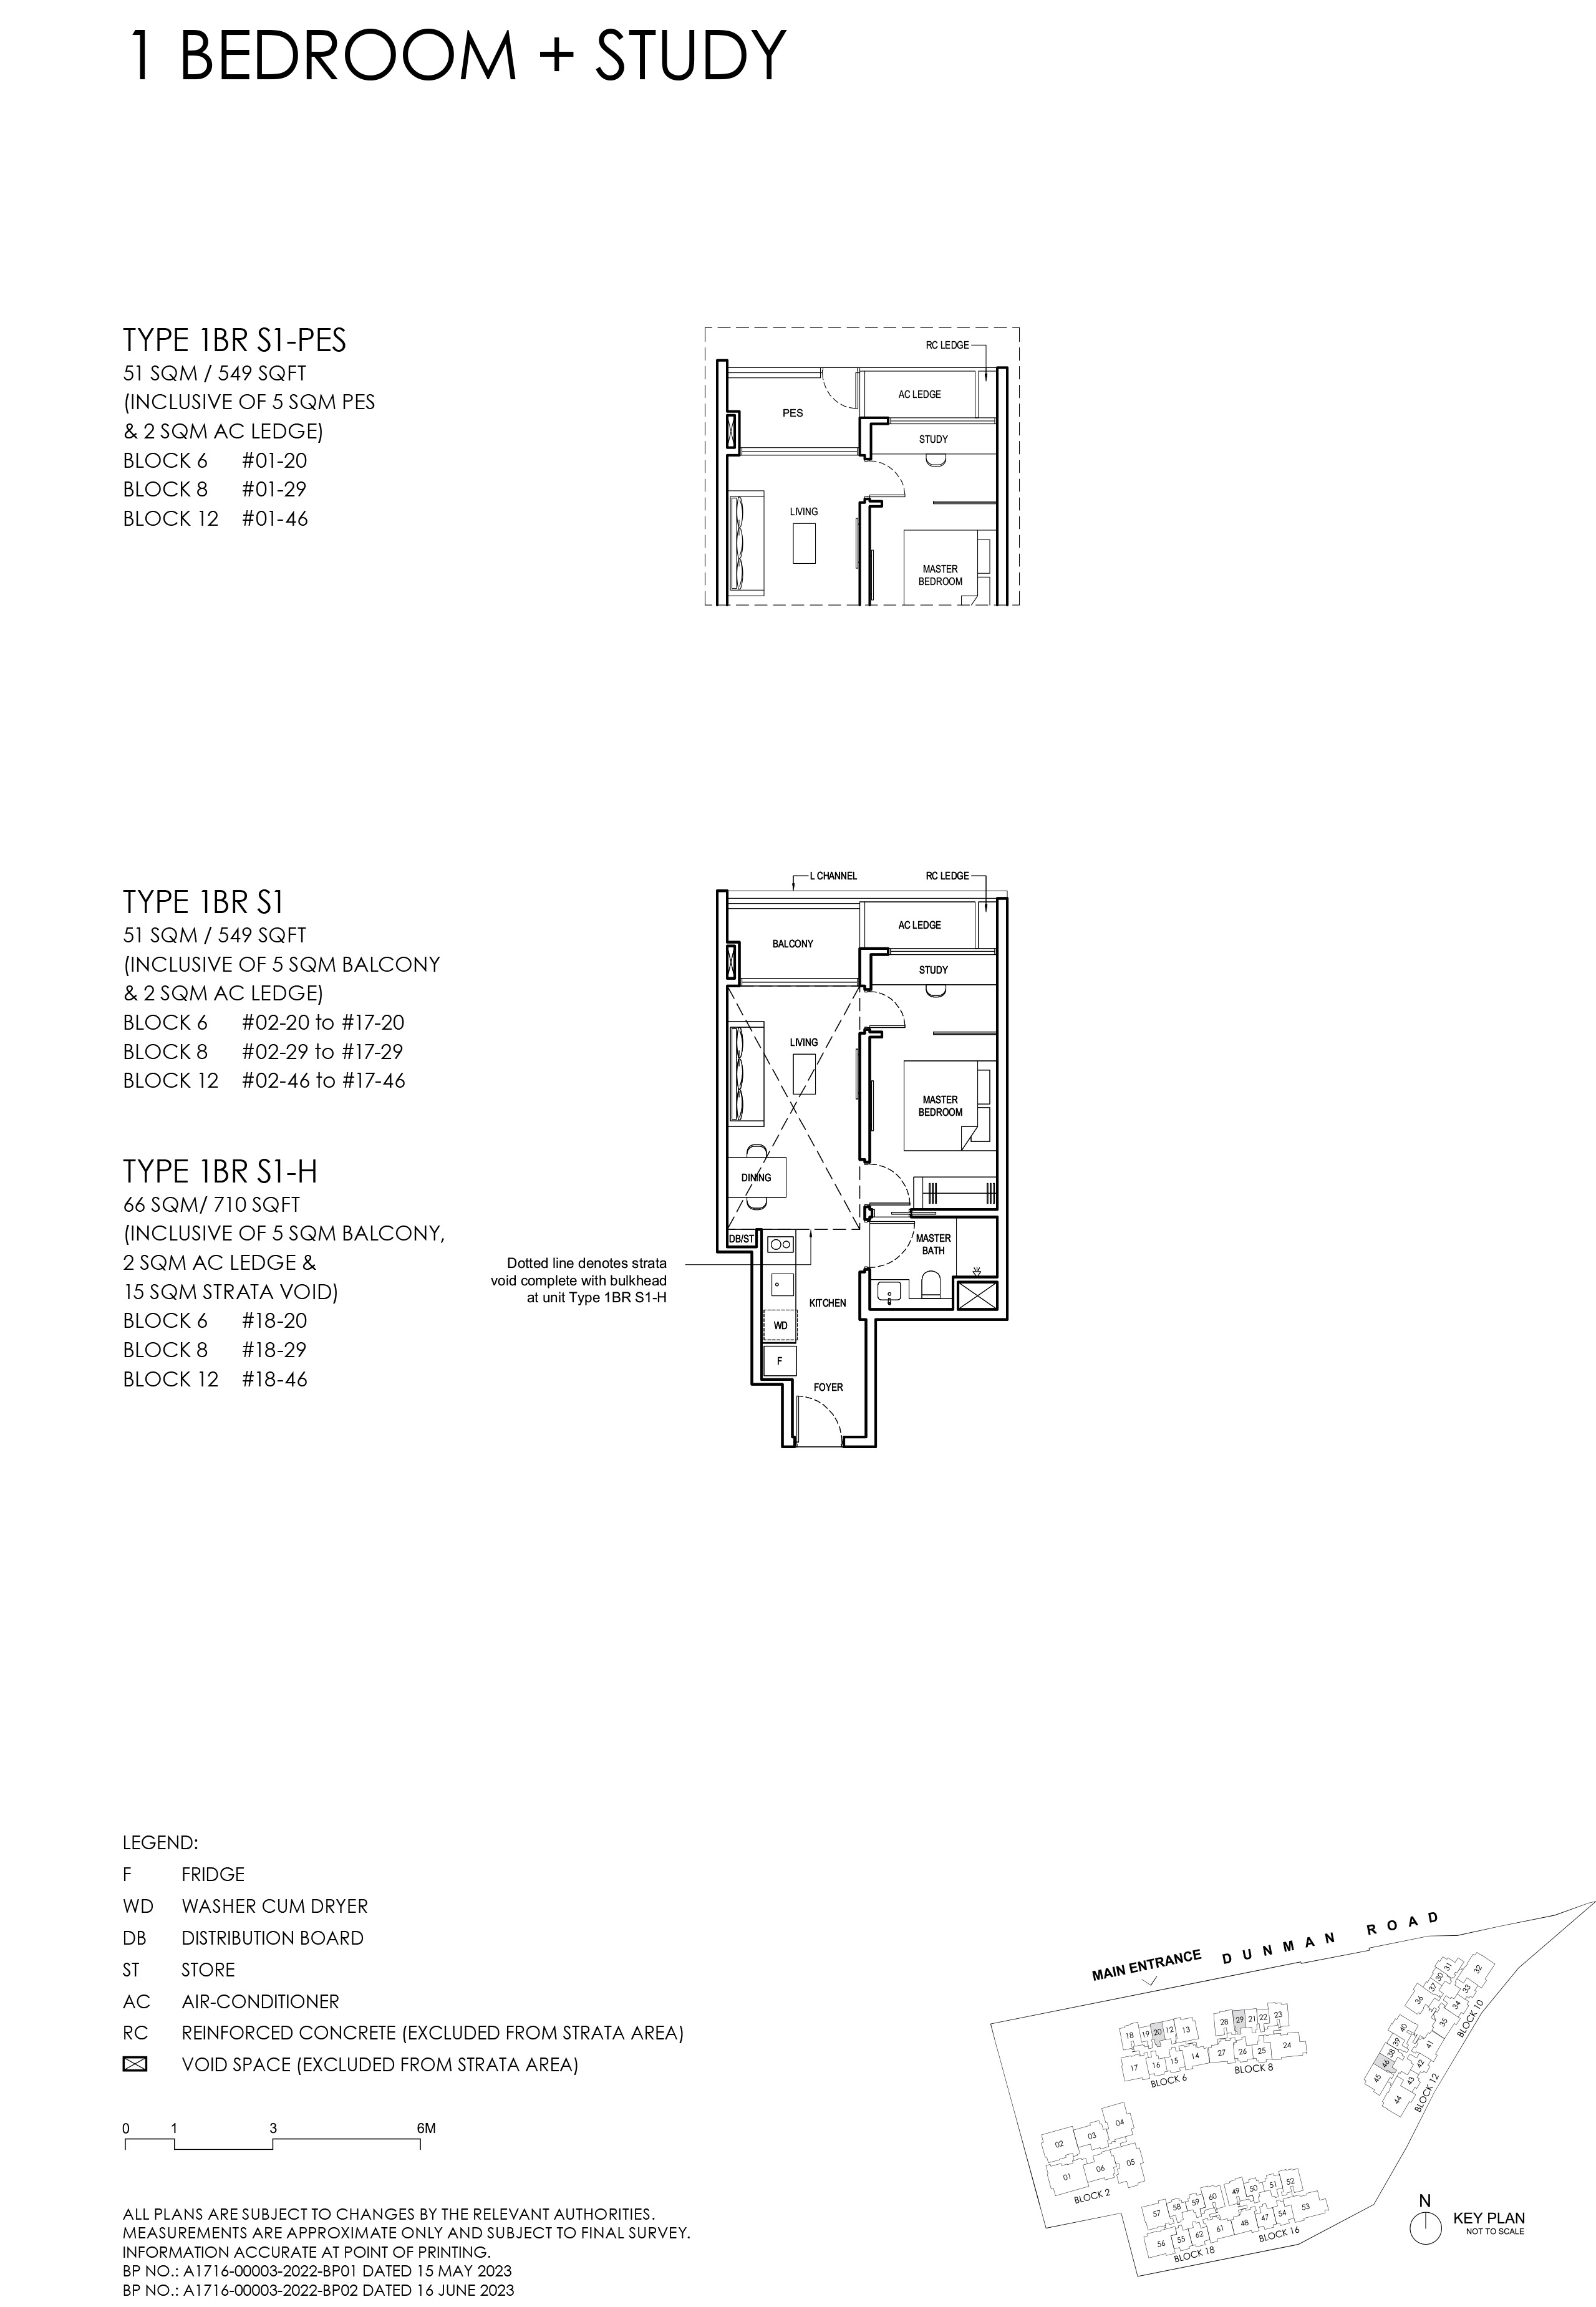
Grand Dunman Type 1BR S1 · 1-Bedroom + Study floor plan

Type 1BR S1 · 1-Bedroom + Study

Area
51 sqm / 549 sq ft
Bathrooms
1
Stacks
20, 29, 46 · Blocks 6, 8 and 12
Floors
2–17
Balcony
1
Units
48
Sold
24 of 48
Developer prices
$1.34M–$1.52M · $2,446–$2,769 psf
Latest sale
Sep 2025 · $1.52M · $2,769 psf
Grand Dunman Type 1BR S1-PES · 1-Bedroom + Study floor plan

Type 1BR S1-PES · 1-Bedroom + Study

Area
51 sqm / 549 sq ft
Bathrooms
1
Stacks
20, 29, 46 · Blocks 6, 8 and 12
Floor
1
Balcony
1
Units
3
Sold
2 of 3
Developer prices
$1.34M–$1.41M · $2,437–$2,572 psf
Latest sale
Jul 2025 · $1.41M · $2,572 psf
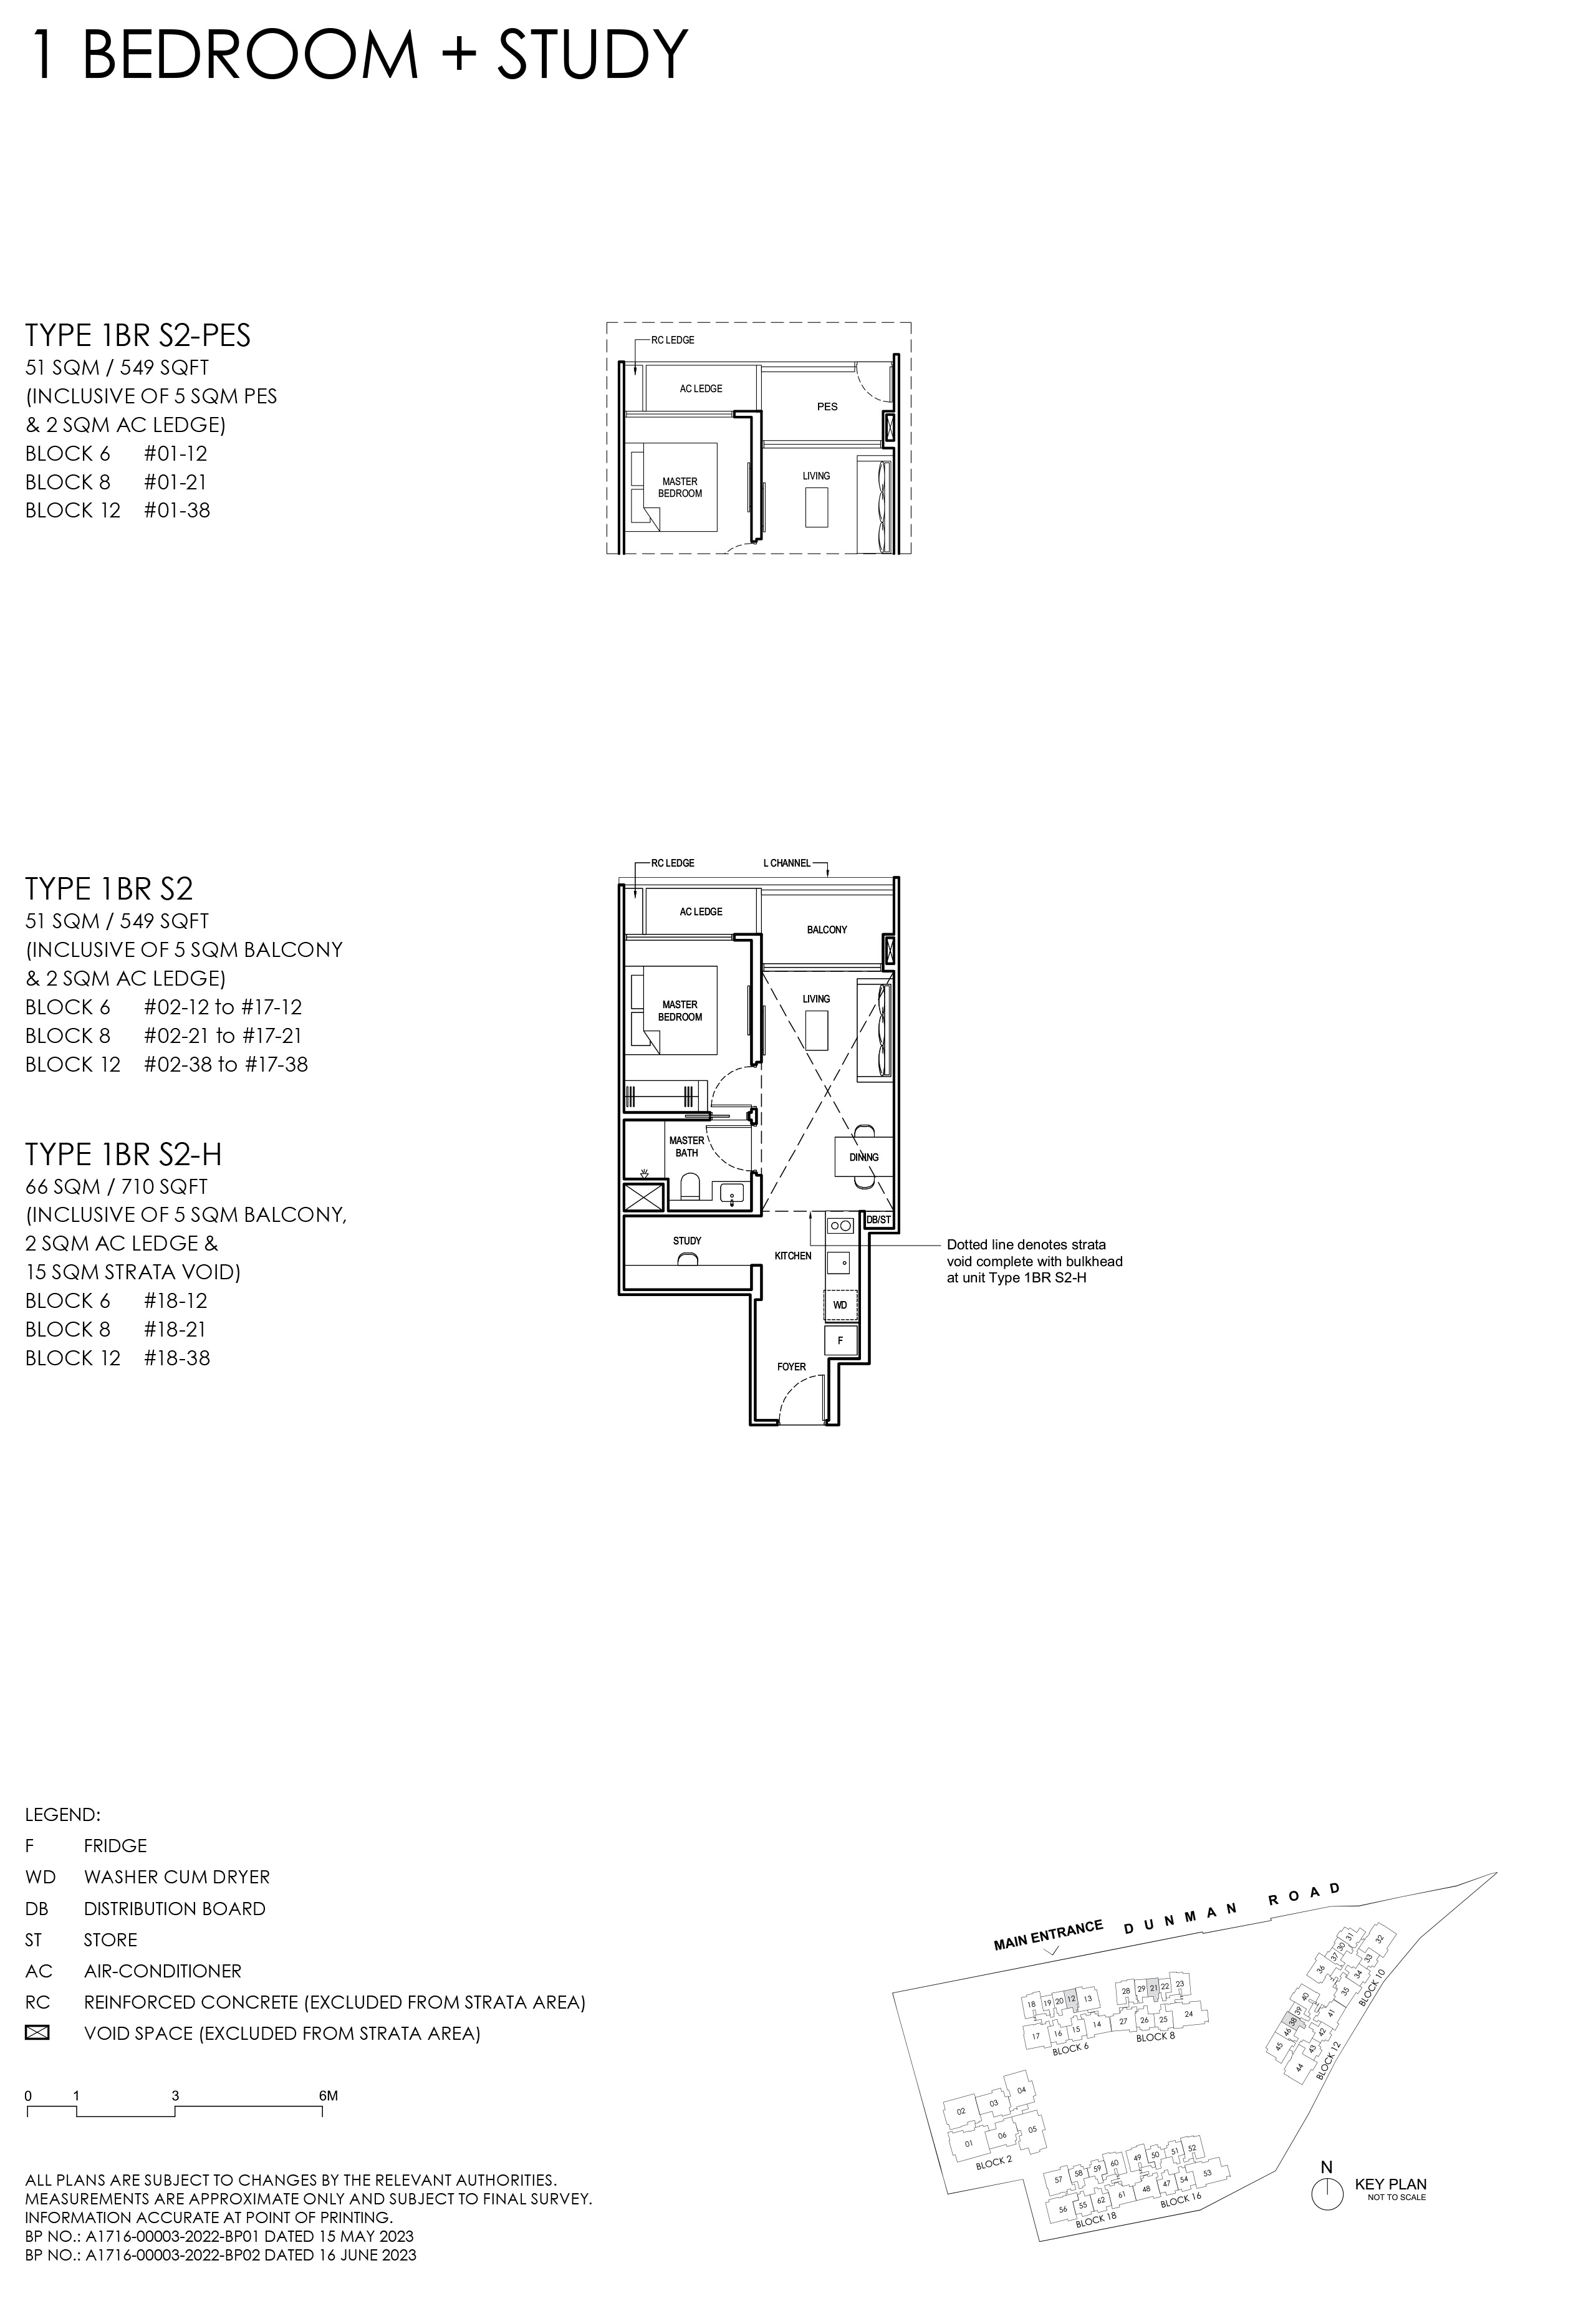
Grand Dunman Type 1BR S2 · 1-Bedroom + Study floor plan

Type 1BR S2 · 1-Bedroom + Study

Area
51 sqm / 549 sq ft
Bathrooms
1
Stacks
12, 21, 38 · Blocks 6, 8 and 12
Floors
2–17
Balcony
1
Units
48
Sold
26 of 48
Developer prices
$1.34M–$1.52M · $2,448–$2,769 psf
Latest sale
Jul 2026 · $1.39M · $2,525 psf
Grand Dunman Type 1BR S2-PES · 1-Bedroom + Study floor plan

Type 1BR S2-PES · 1-Bedroom + Study

Area
51 sqm / 549 sq ft
Bathrooms
1
Stacks
12, 21, 38 · Blocks 6, 8 and 12
Floor
1
Balcony
1
Units
3
Sold
2 of 3
Developer prices
$1.39M · $2,532 psf
Latest sale
May 2024 · $1.39M · $2,532 psf
Grand Dunman Type 1BR 1-H · 1-Bedroom floor plan

Type 1BR 1-H · 1-Bedroom

Area
54 sqm / 581 sq ft
Bathrooms
1
Features
High ceiling
Stacks
19, 22, 39 · Blocks 6, 8 and 12
Floor
18
Balcony
1
Units
3
Sold
2 of 3
Developer prices
$1.35M–$1.36M · $2,321–$2,347 psf
Latest sale
Oct 2023 · $1.36M · $2,347 psf
Grand Dunman Type 1BR 2-H · 1-Bedroom floor plan

Type 1BR 2-H · 1-Bedroom

Area
54 sqm / 581 sq ft
Bathrooms
1
Features
High ceiling
Stacks
30, 37 · Block 10
Floor
18
Balcony
1
Units
2
Sold
1 of 2
Developer prices
$1.38M · $2,367 psf
Latest sale
Nov 2023 · $1.38M · $2,367 psf
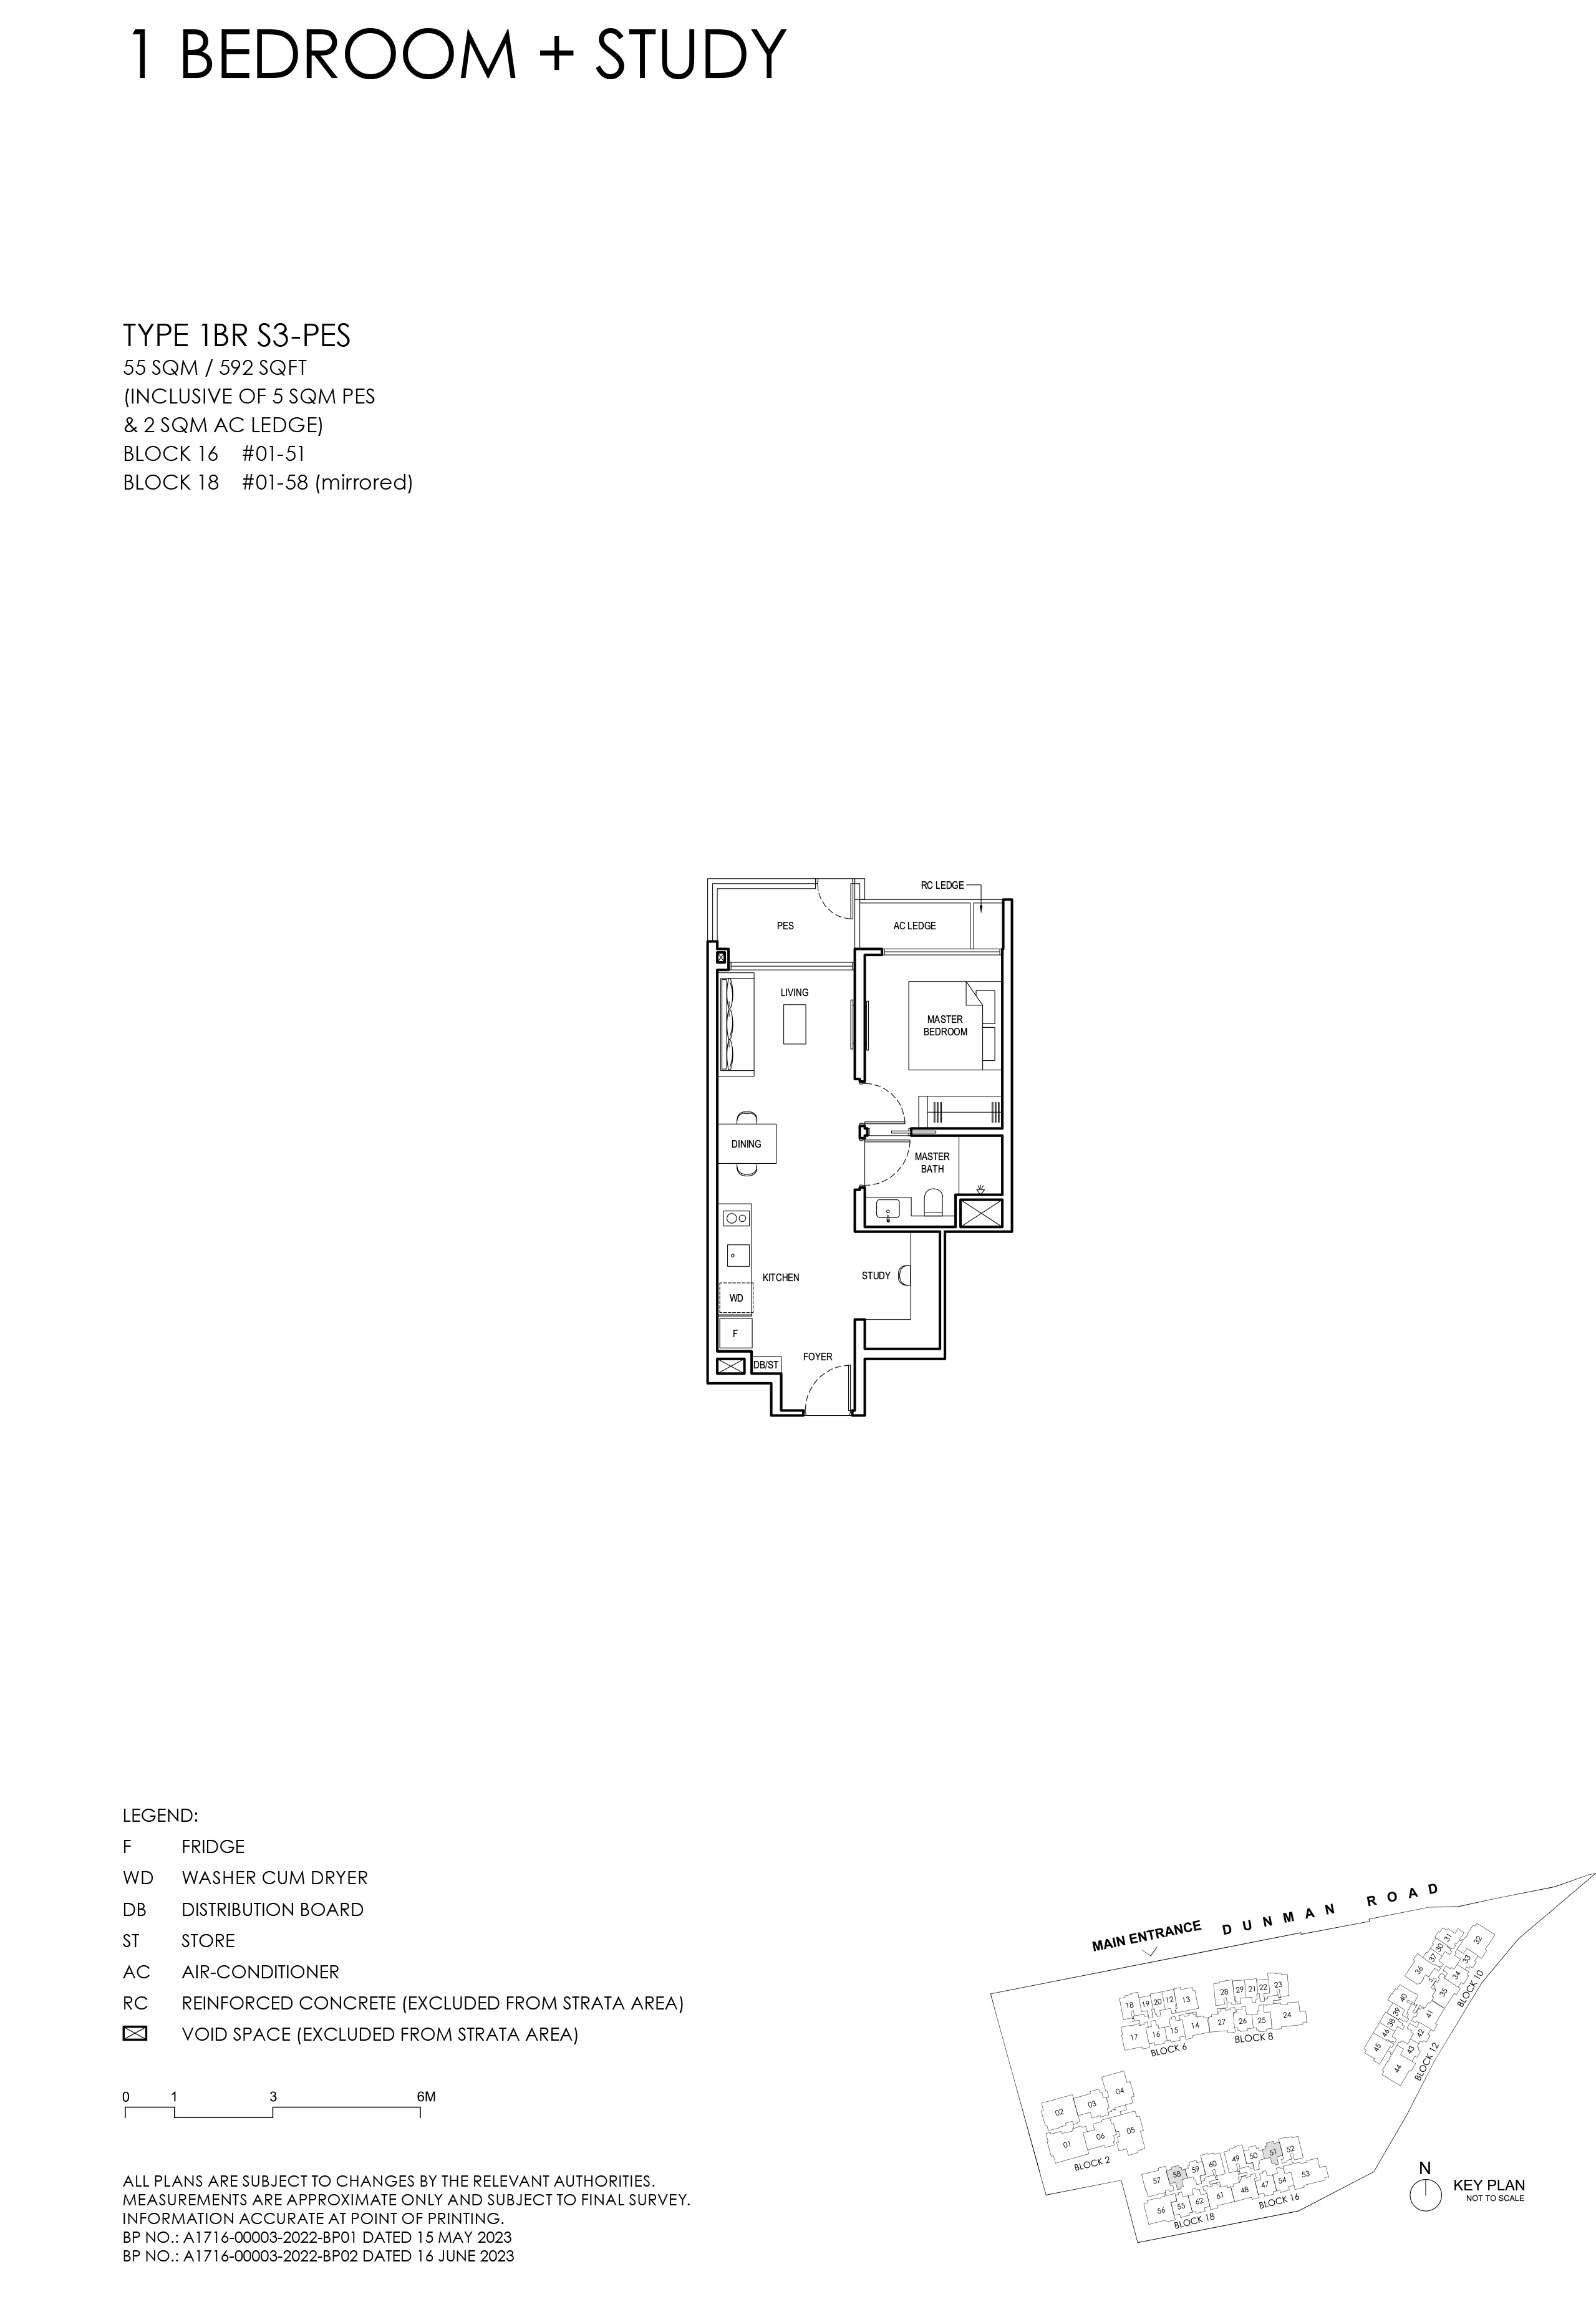
Grand Dunman Type 1BR S3-PES · 1-Bedroom + Study floor plan

Type 1BR S3-PES · 1-Bedroom + Study

Area
55 sqm / 592 sq ft
Bathrooms
1
Stacks
51, 58 · Blocks 16 and 18
Floor
1
Balcony
1
Units
2
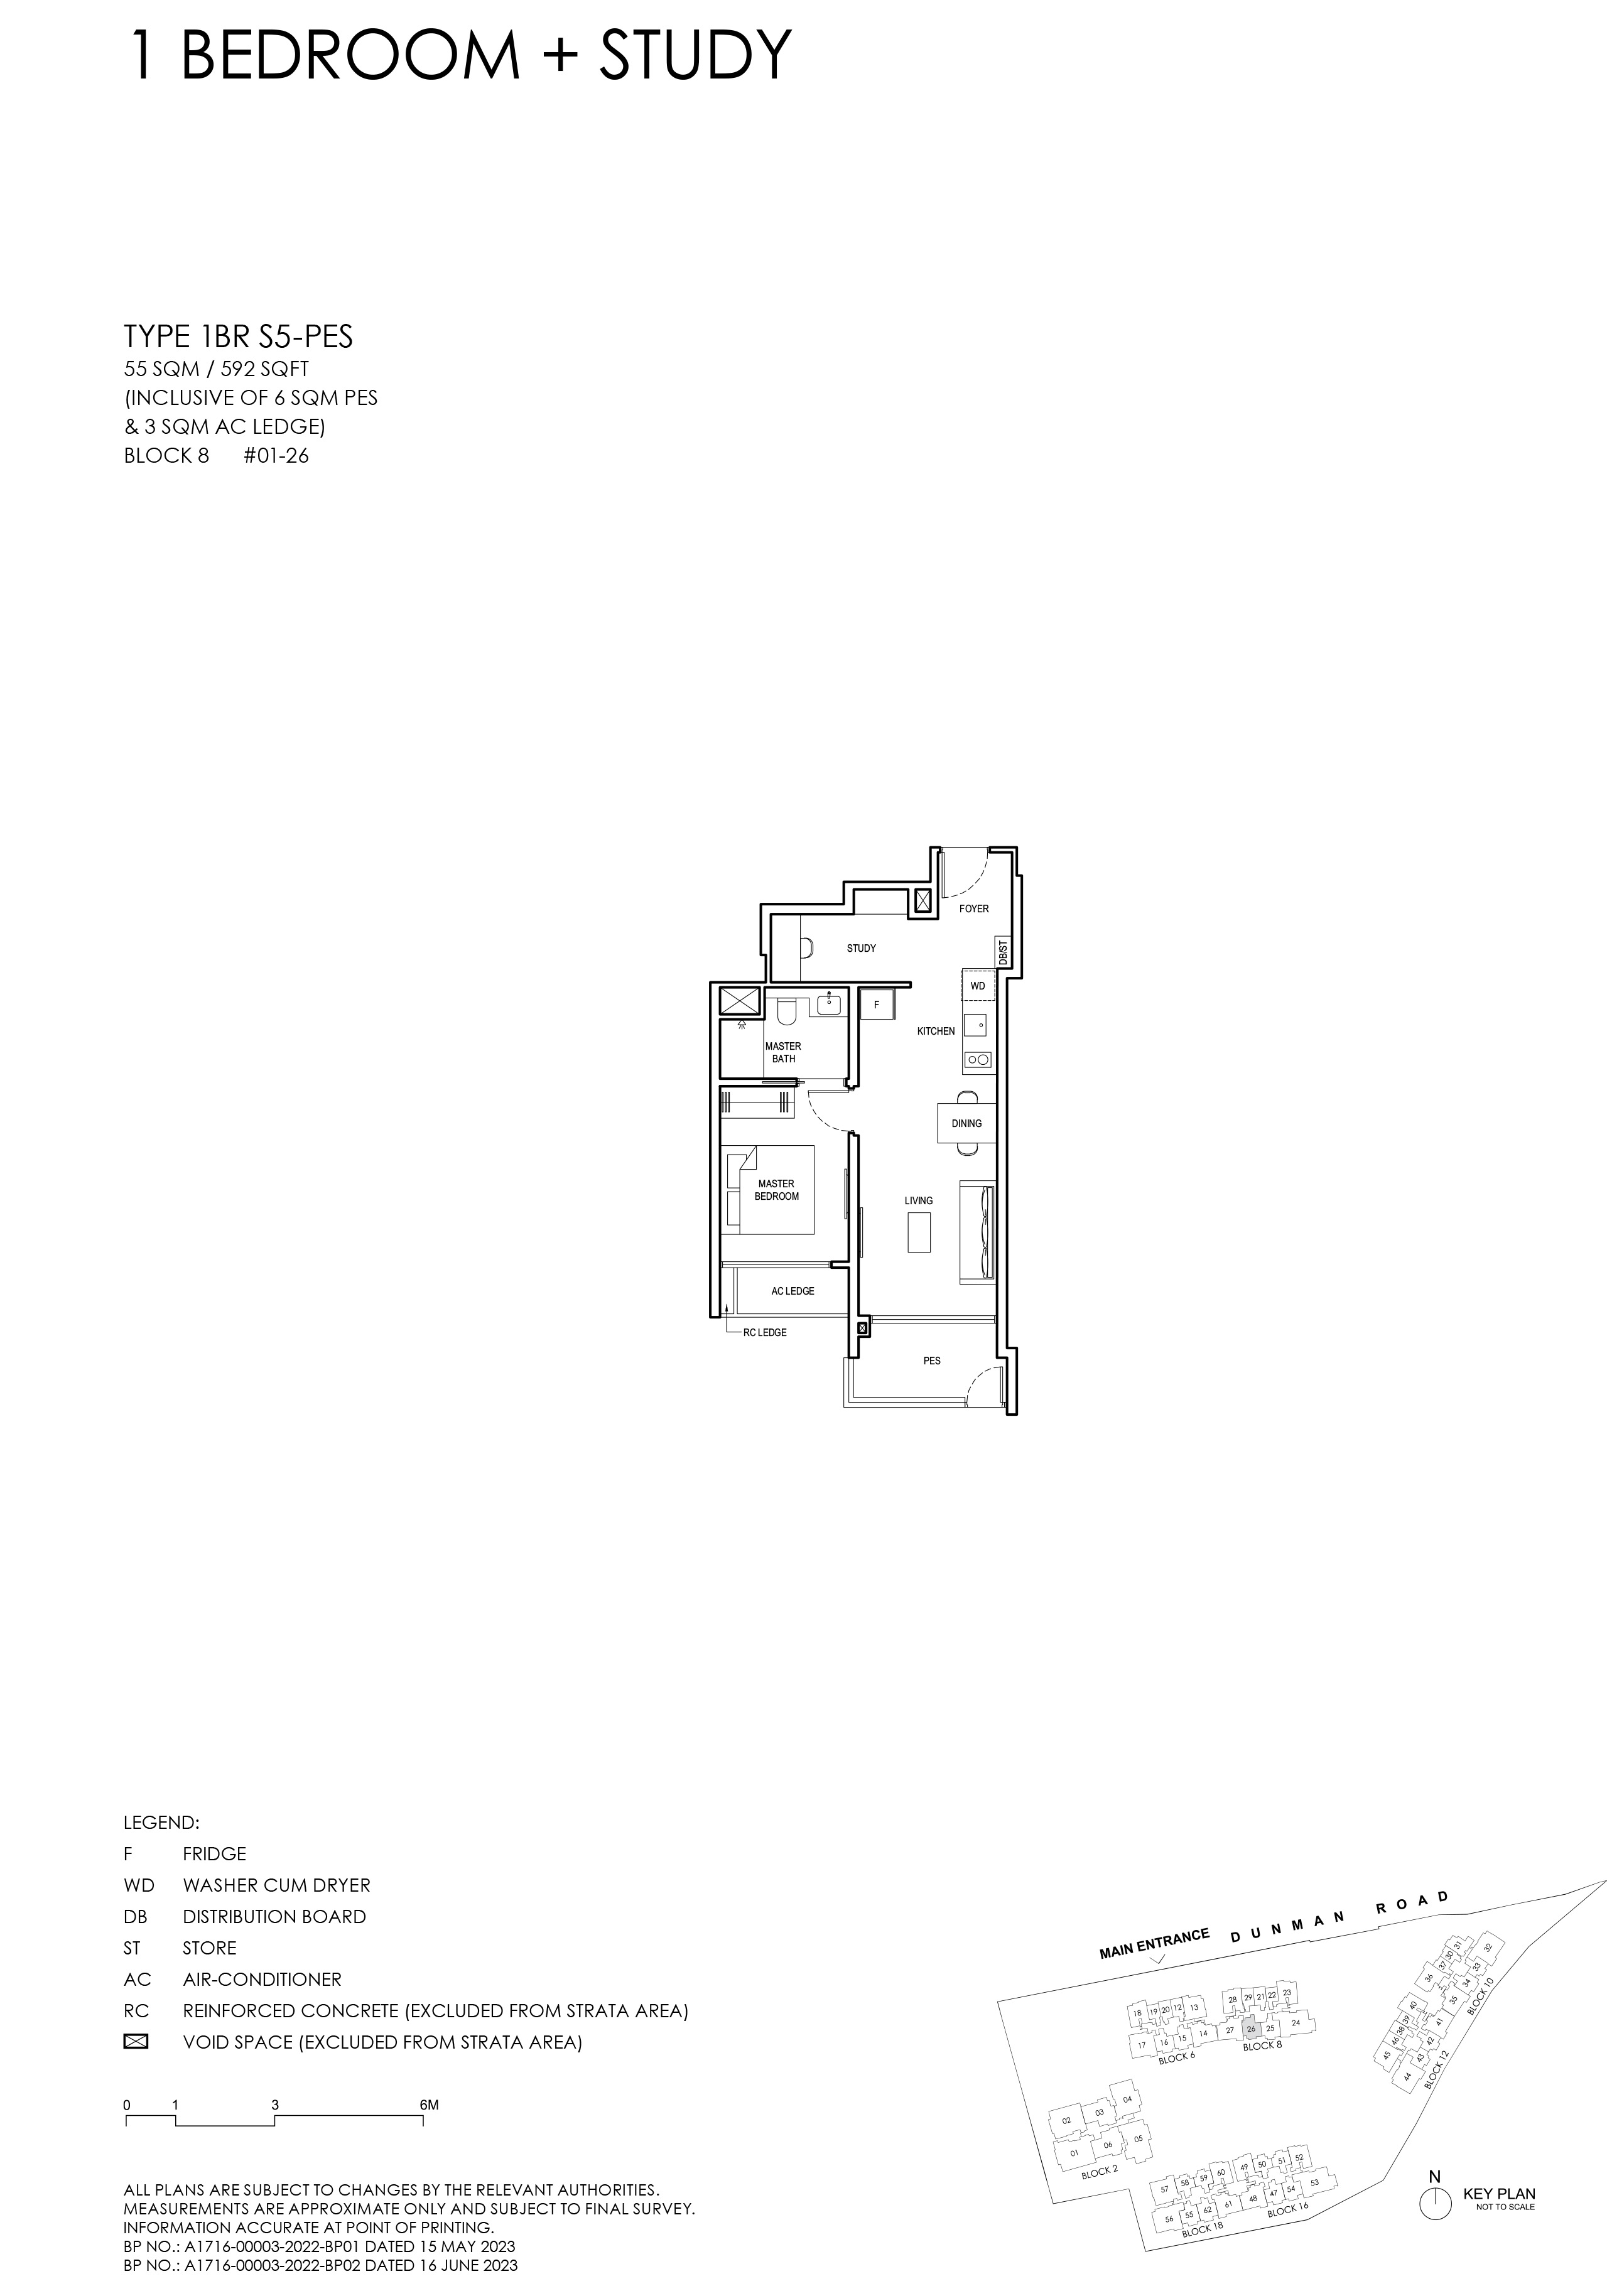
Grand Dunman Type 1BR S5-PES · 1-Bedroom + Study floor plan

Type 1BR S5-PES · 1-Bedroom + Study

Area
55 sqm / 592 sq ft
Bathrooms
1
Stacks
26 · Block 8
Floor
1
Balcony
1
Units
1
Grand Dunman Type 1BR S4-PES · 1-Bedroom + Study floor plan

Type 1BR S4-PES · 1-Bedroom + Study

Area
56 sqm / 603 sq ft
Bathrooms
1
Stacks
15 · Block 6
Floor
1
Balcony
1
Units
1
Sold
1 of 1
Developer prices
$1.58M · $2,618 psf
Latest sale
Aug 2023 · $1.58M · $2,618 psf
Grand Dunman Type 1BR S1-H · 1-Bedroom + Study floor plan

Type 1BR S1-H · 1-Bedroom + Study

Area
66 sqm / 710 sq ft
Bathrooms
1
Features
High ceiling
Stacks
20, 29, 46 · Blocks 6, 8 and 12
Floor
18
Balcony
1
Units
3
Grand Dunman Type 1BR S2-H · 1-Bedroom + Study floor plan

Type 1BR S2-H · 1-Bedroom + Study

Area
66 sqm / 710 sq ft
Bathrooms
1
Features
High ceiling
Stacks
12, 21, 38 · Blocks 6, 8 and 12
Floor
18
Balcony
1
Units
3
Sold
1 of 3
Developer prices
$1.58M · $2,220 psf
Latest sale
Aug 2026 · $1.58M · $2,220 psf
03 — Two Bedroom

Grand Dunman 2-Bedroom Floor Plans

290 units across 18 types, from 667 to 1,012 sq ft. 287 of 290 sold by the developer, at $2,108–$3,015 psf.

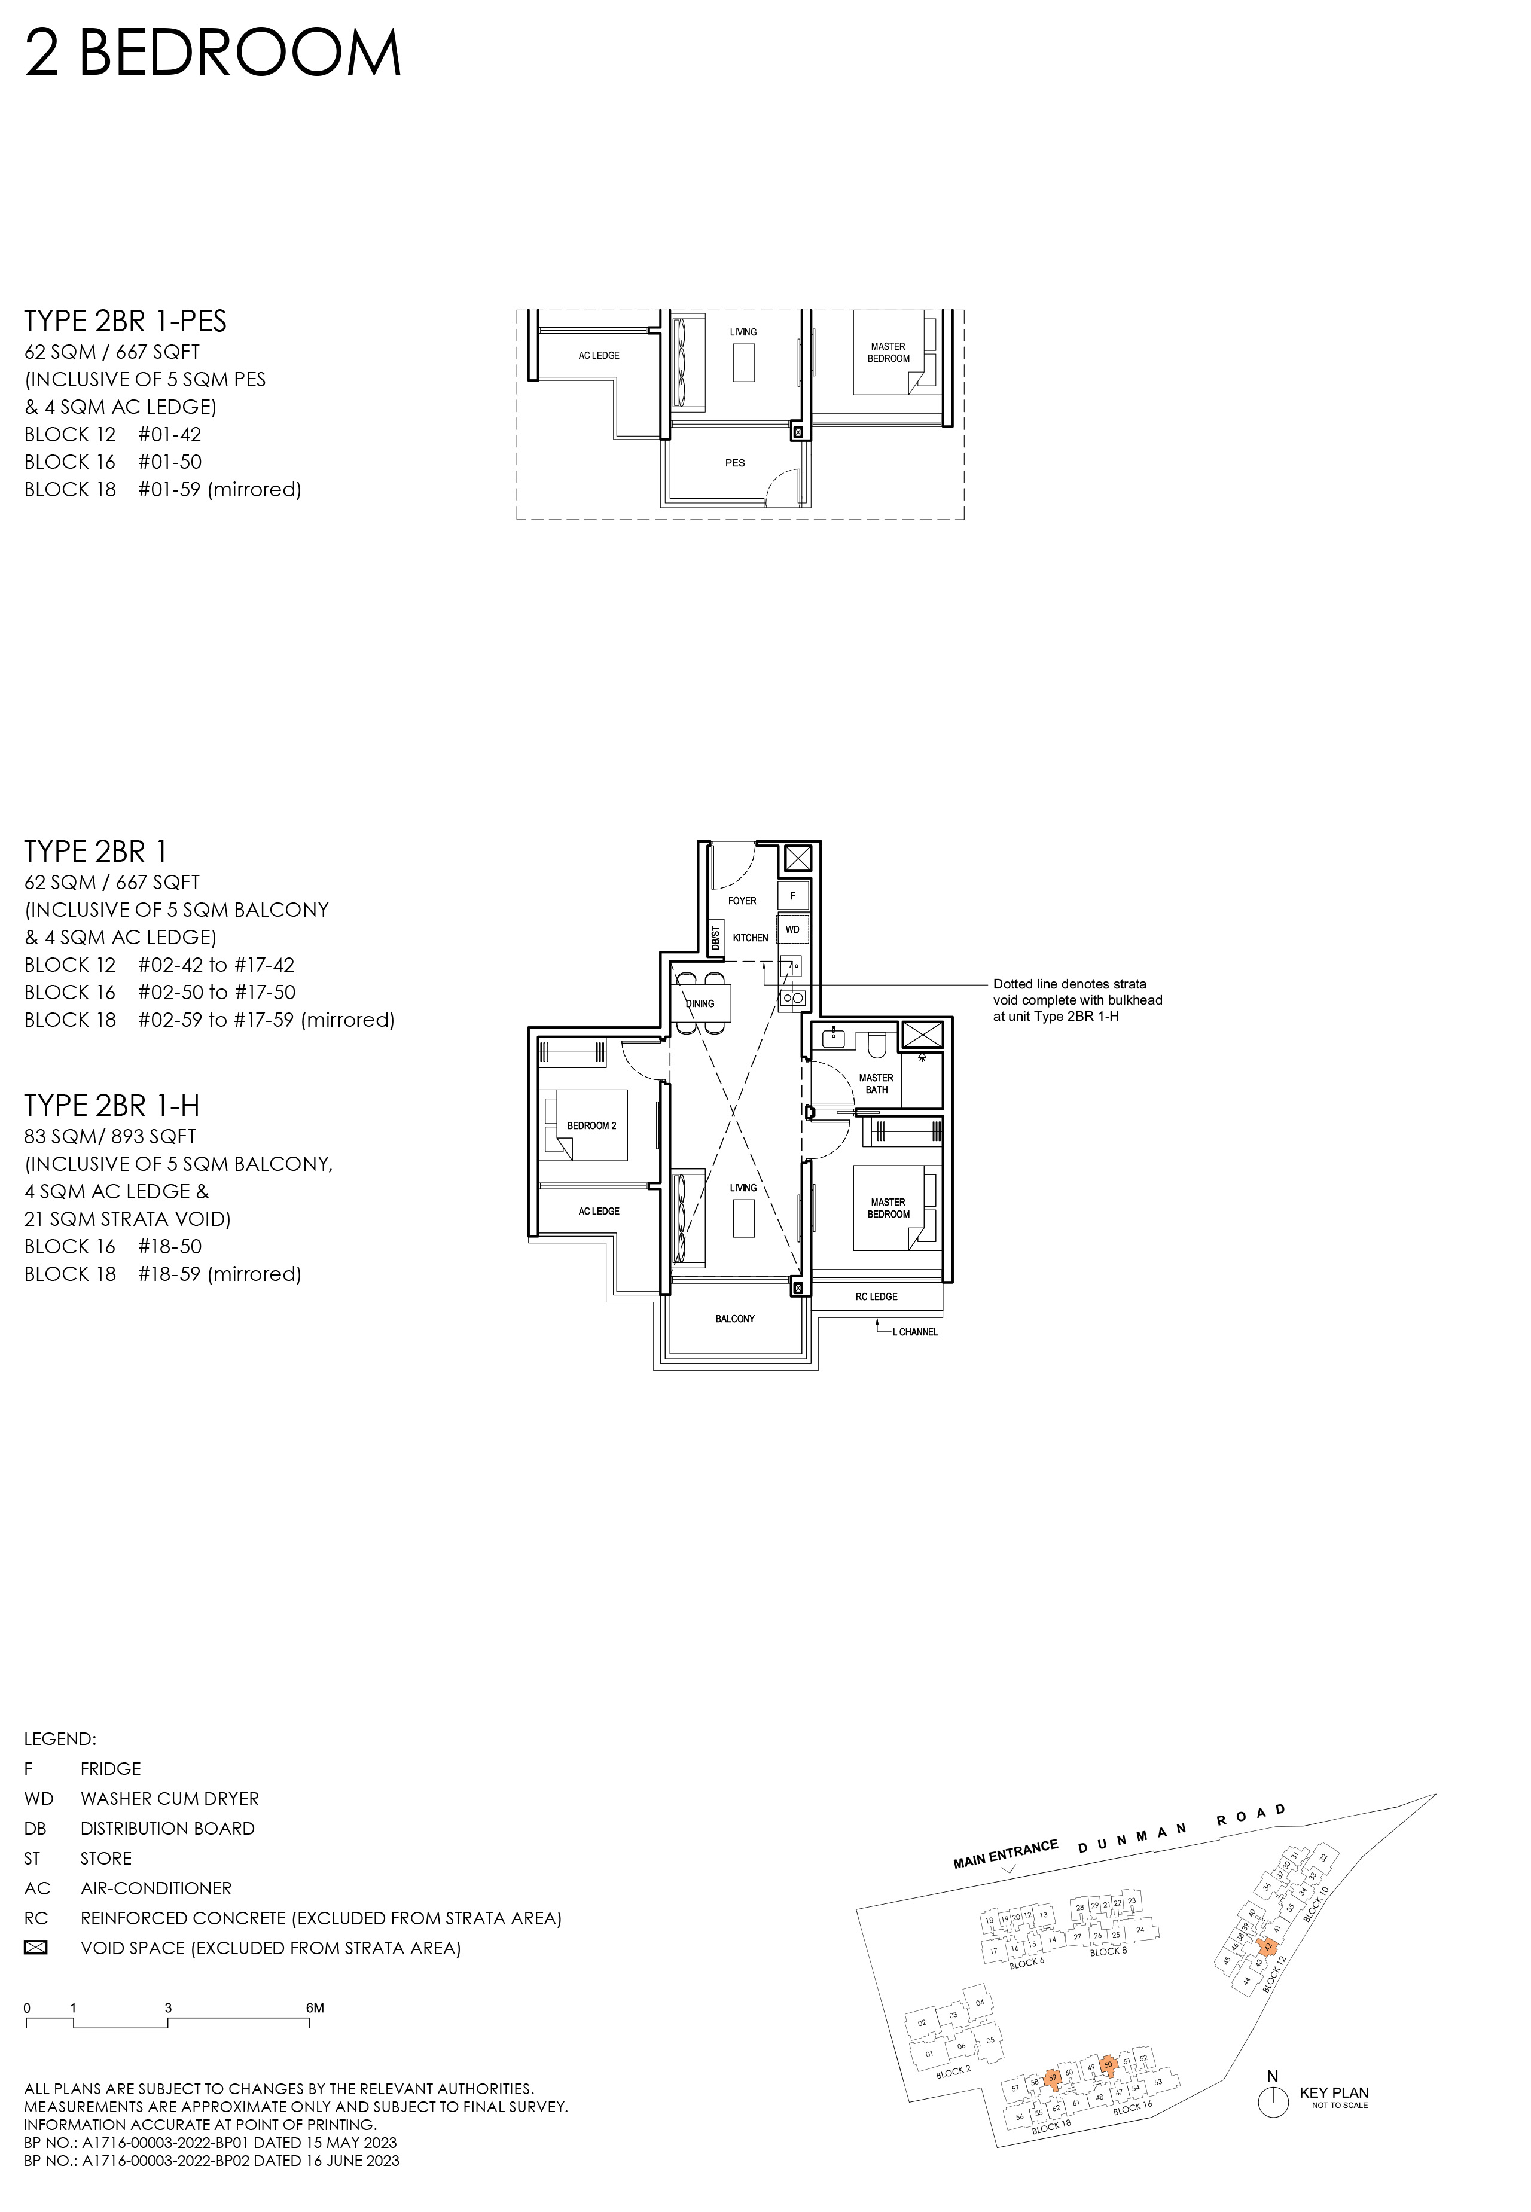
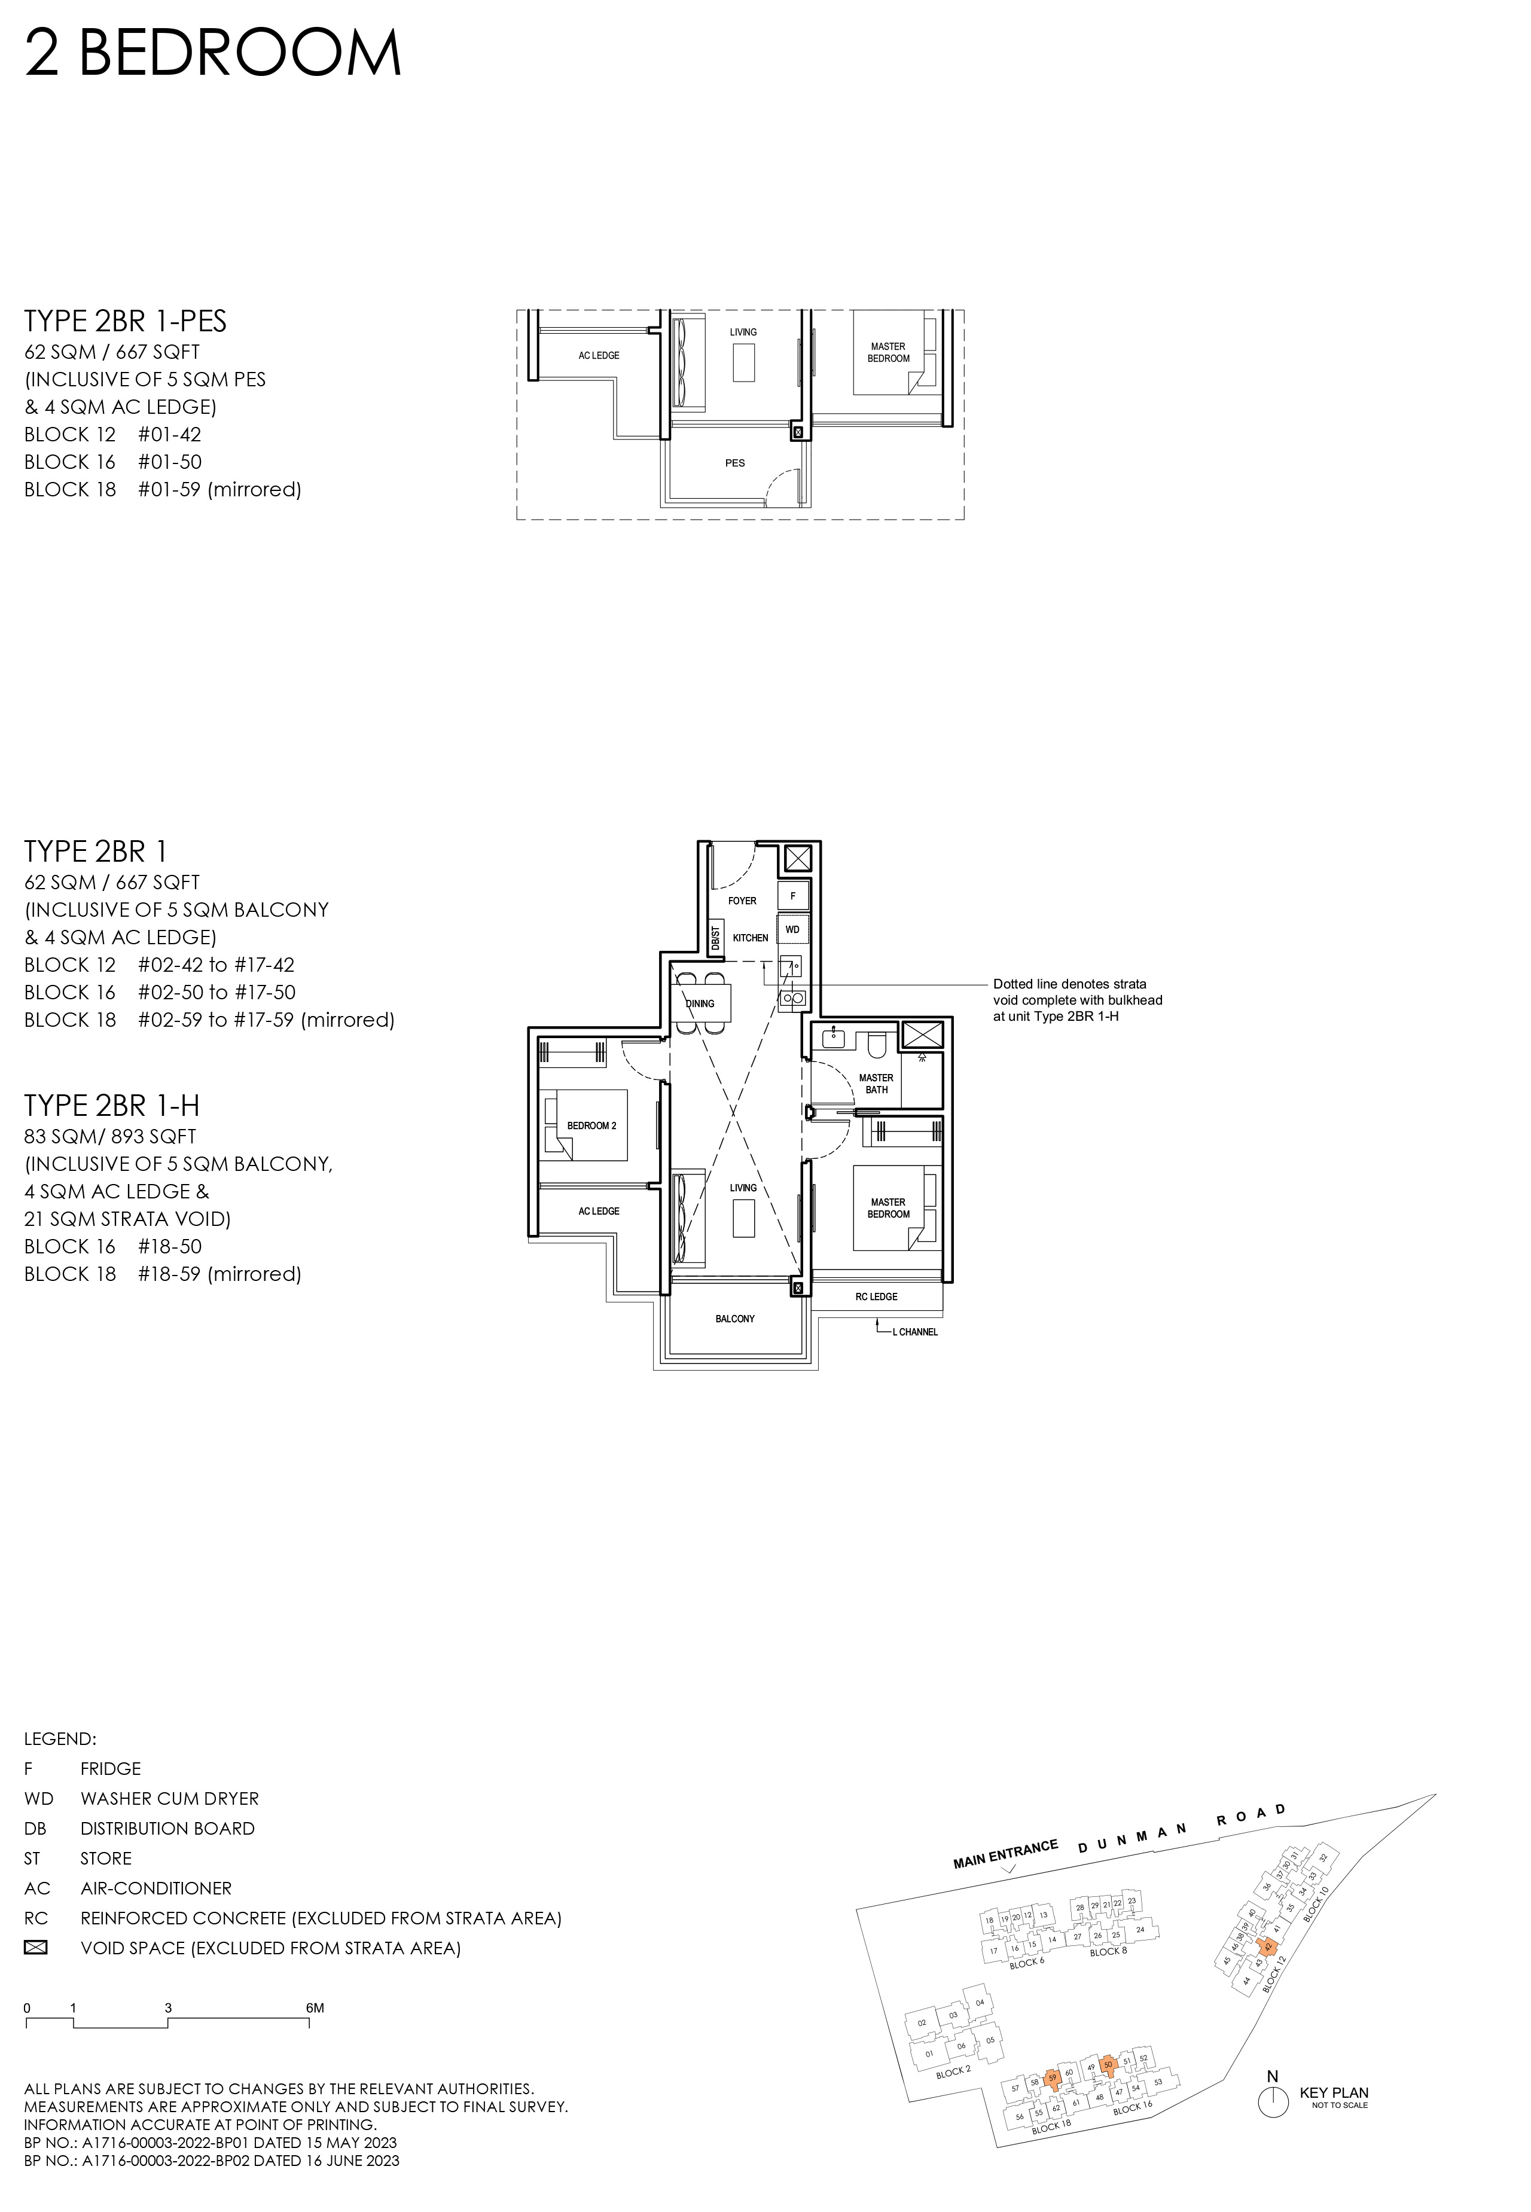
Grand Dunman Type 2BR 1 · 2-Bedroom floor plan

Type 2BR 1 · 2-Bedroom

Area
62 sqm / 667 sq ft
Bathrooms
1
Features
Dumbbell layout
Stacks
42, 50, 59 · Blocks 12, 16 and 18
Floors
2–17
Balcony
1
Units
48
Sold
48 of 48
Developer prices
$1.56M–$2M · $2,336–$2,994 psf
Latest sale
Jan 2026 · $2M · $2,994 psf
Grand Dunman Type 2BR 1-PES · 2-Bedroom floor plan

Type 2BR 1-PES · 2-Bedroom

Area
62 sqm / 667 sq ft
Bathrooms
1
Features
Dumbbell layout
Stacks
42, 50, 59 · Blocks 12, 16 and 18
Floor
1
Balcony
1
Units
3
Sold
3 of 3
Developer prices
$1.55M–$1.72M · $2,329–$2,574 psf
Latest sale
Oct 2023 · $1.72M · $2,574 psf
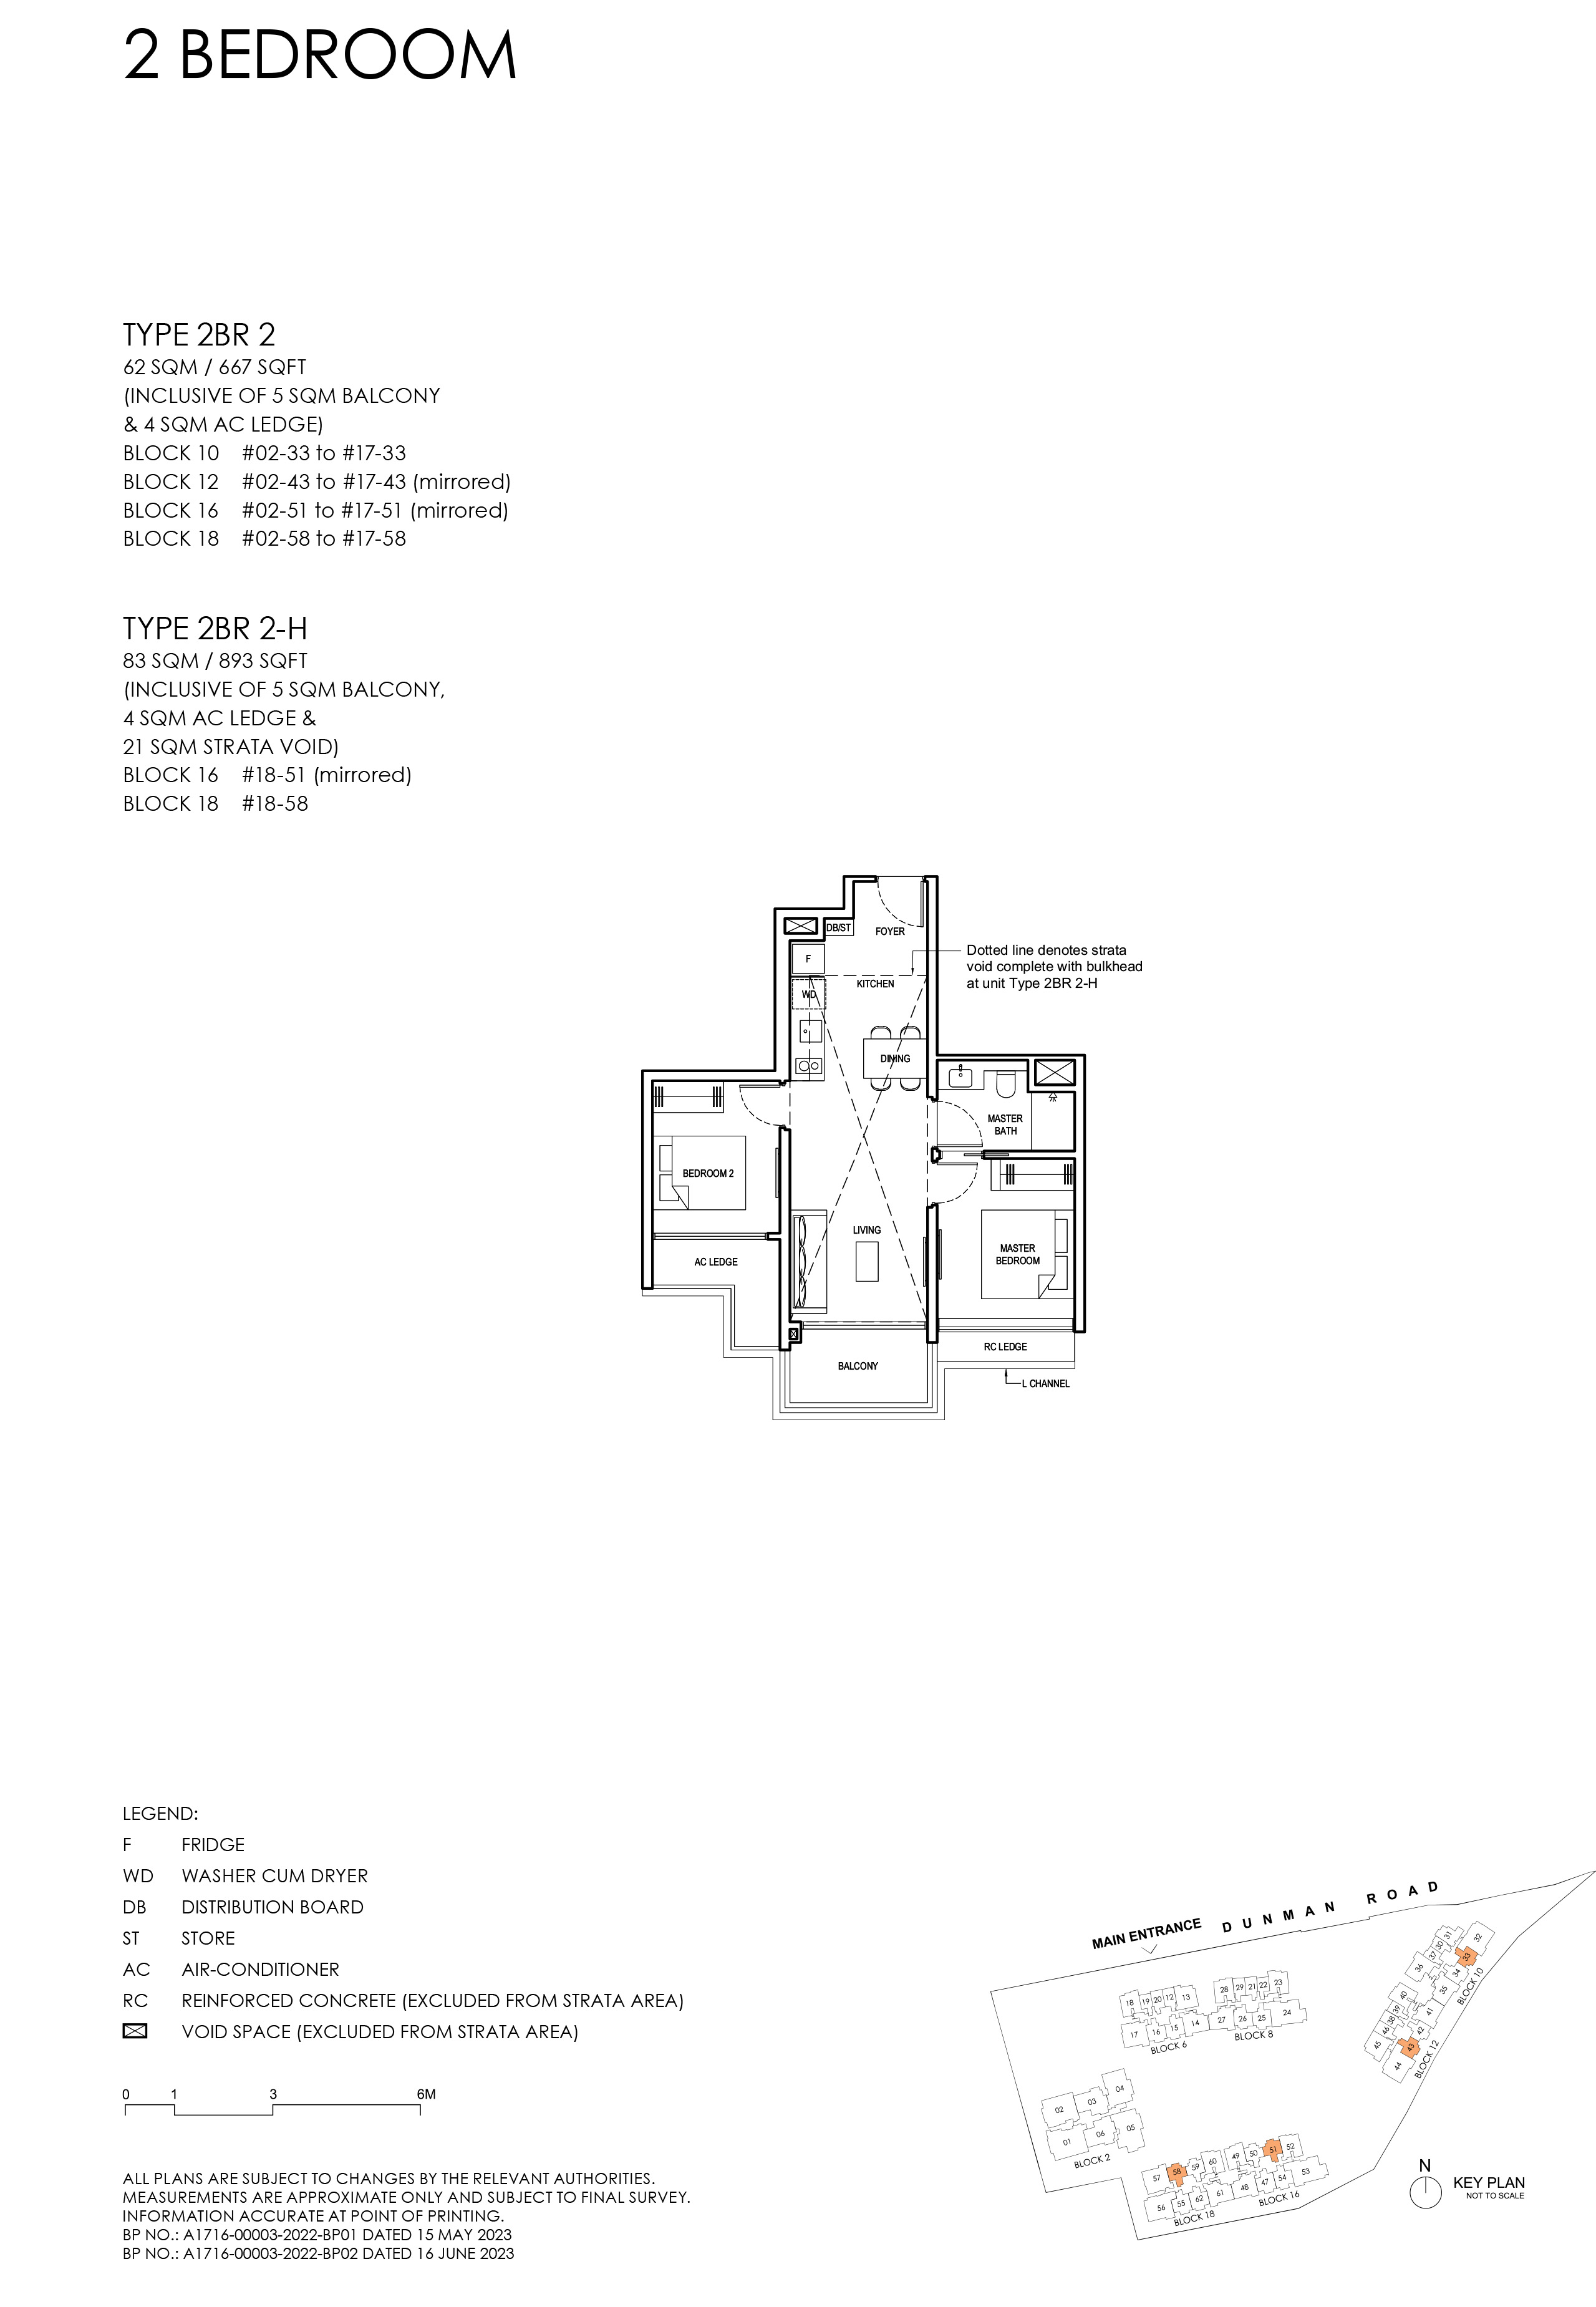
Grand Dunman Type 2BR 2 · 2-Bedroom floor plan

Type 2BR 2 · 2-Bedroom

Area
62 sqm / 667 sq ft
Bathrooms
1
Features
Dumbbell layout
Stacks
33, 43, 51, 58 · Blocks 10, 12, 16 and 18
Floors
2–17
Balcony
1
Units
64
Sold
62 of 64
Developer prices
$1.54M–$2.01M · $2,310–$3,015 psf
Latest sale
Mar 2026 · $2.01M · $3,015 psf
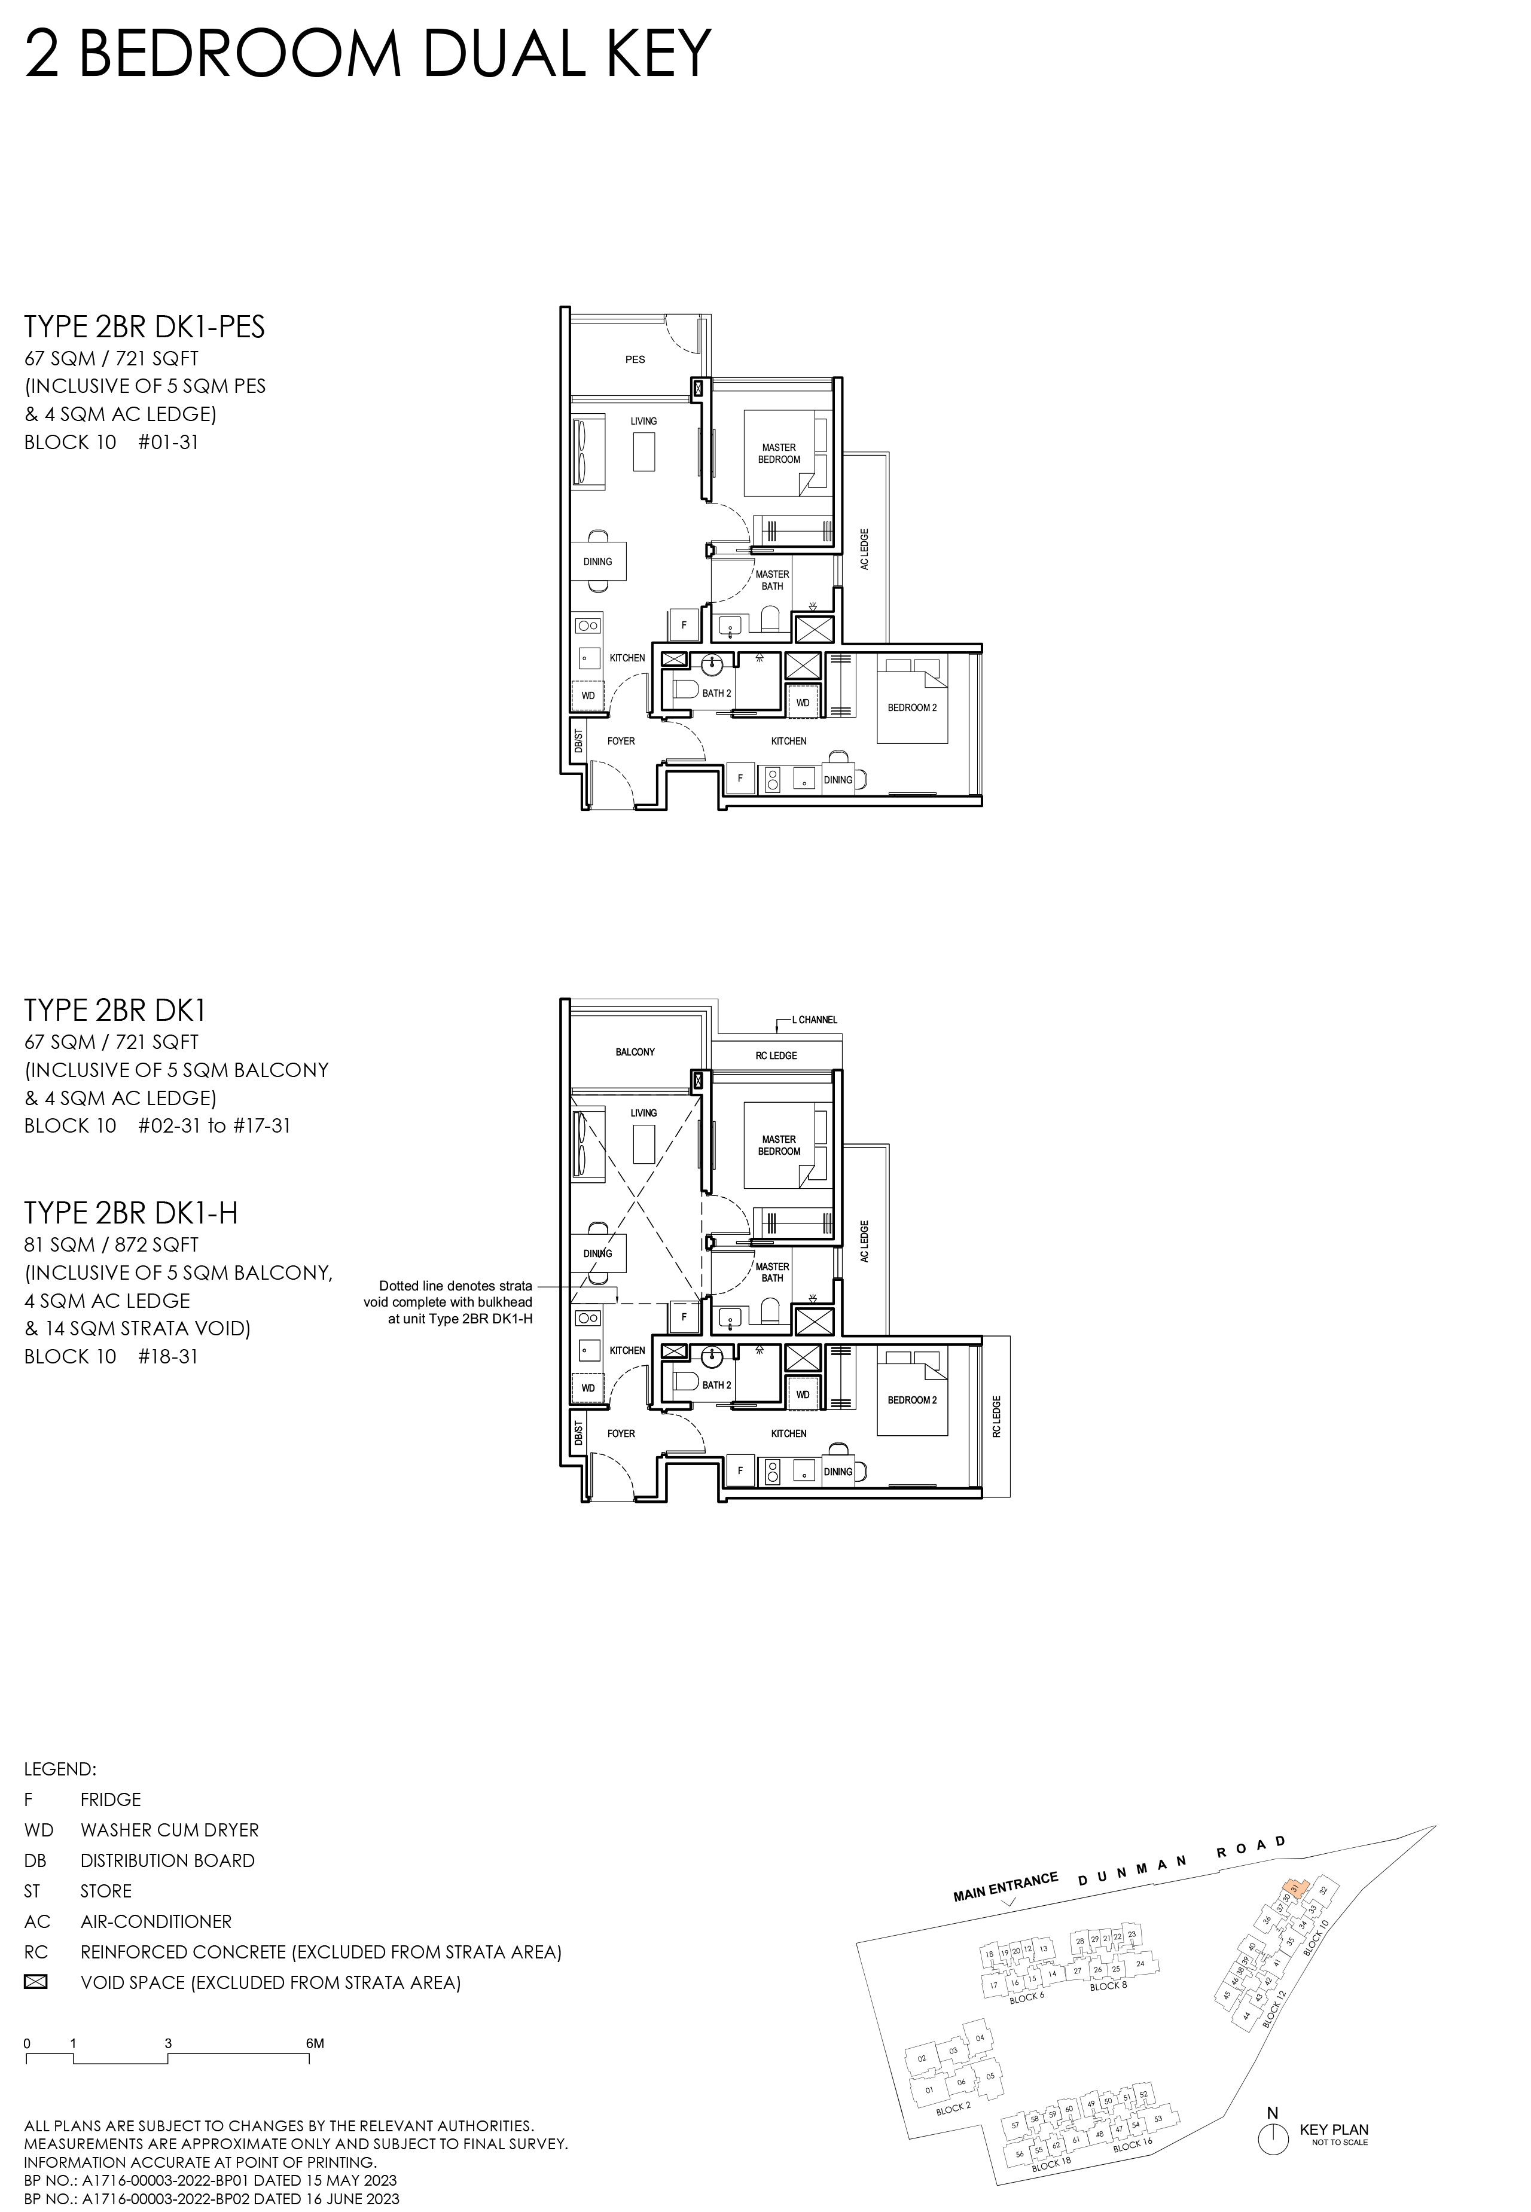
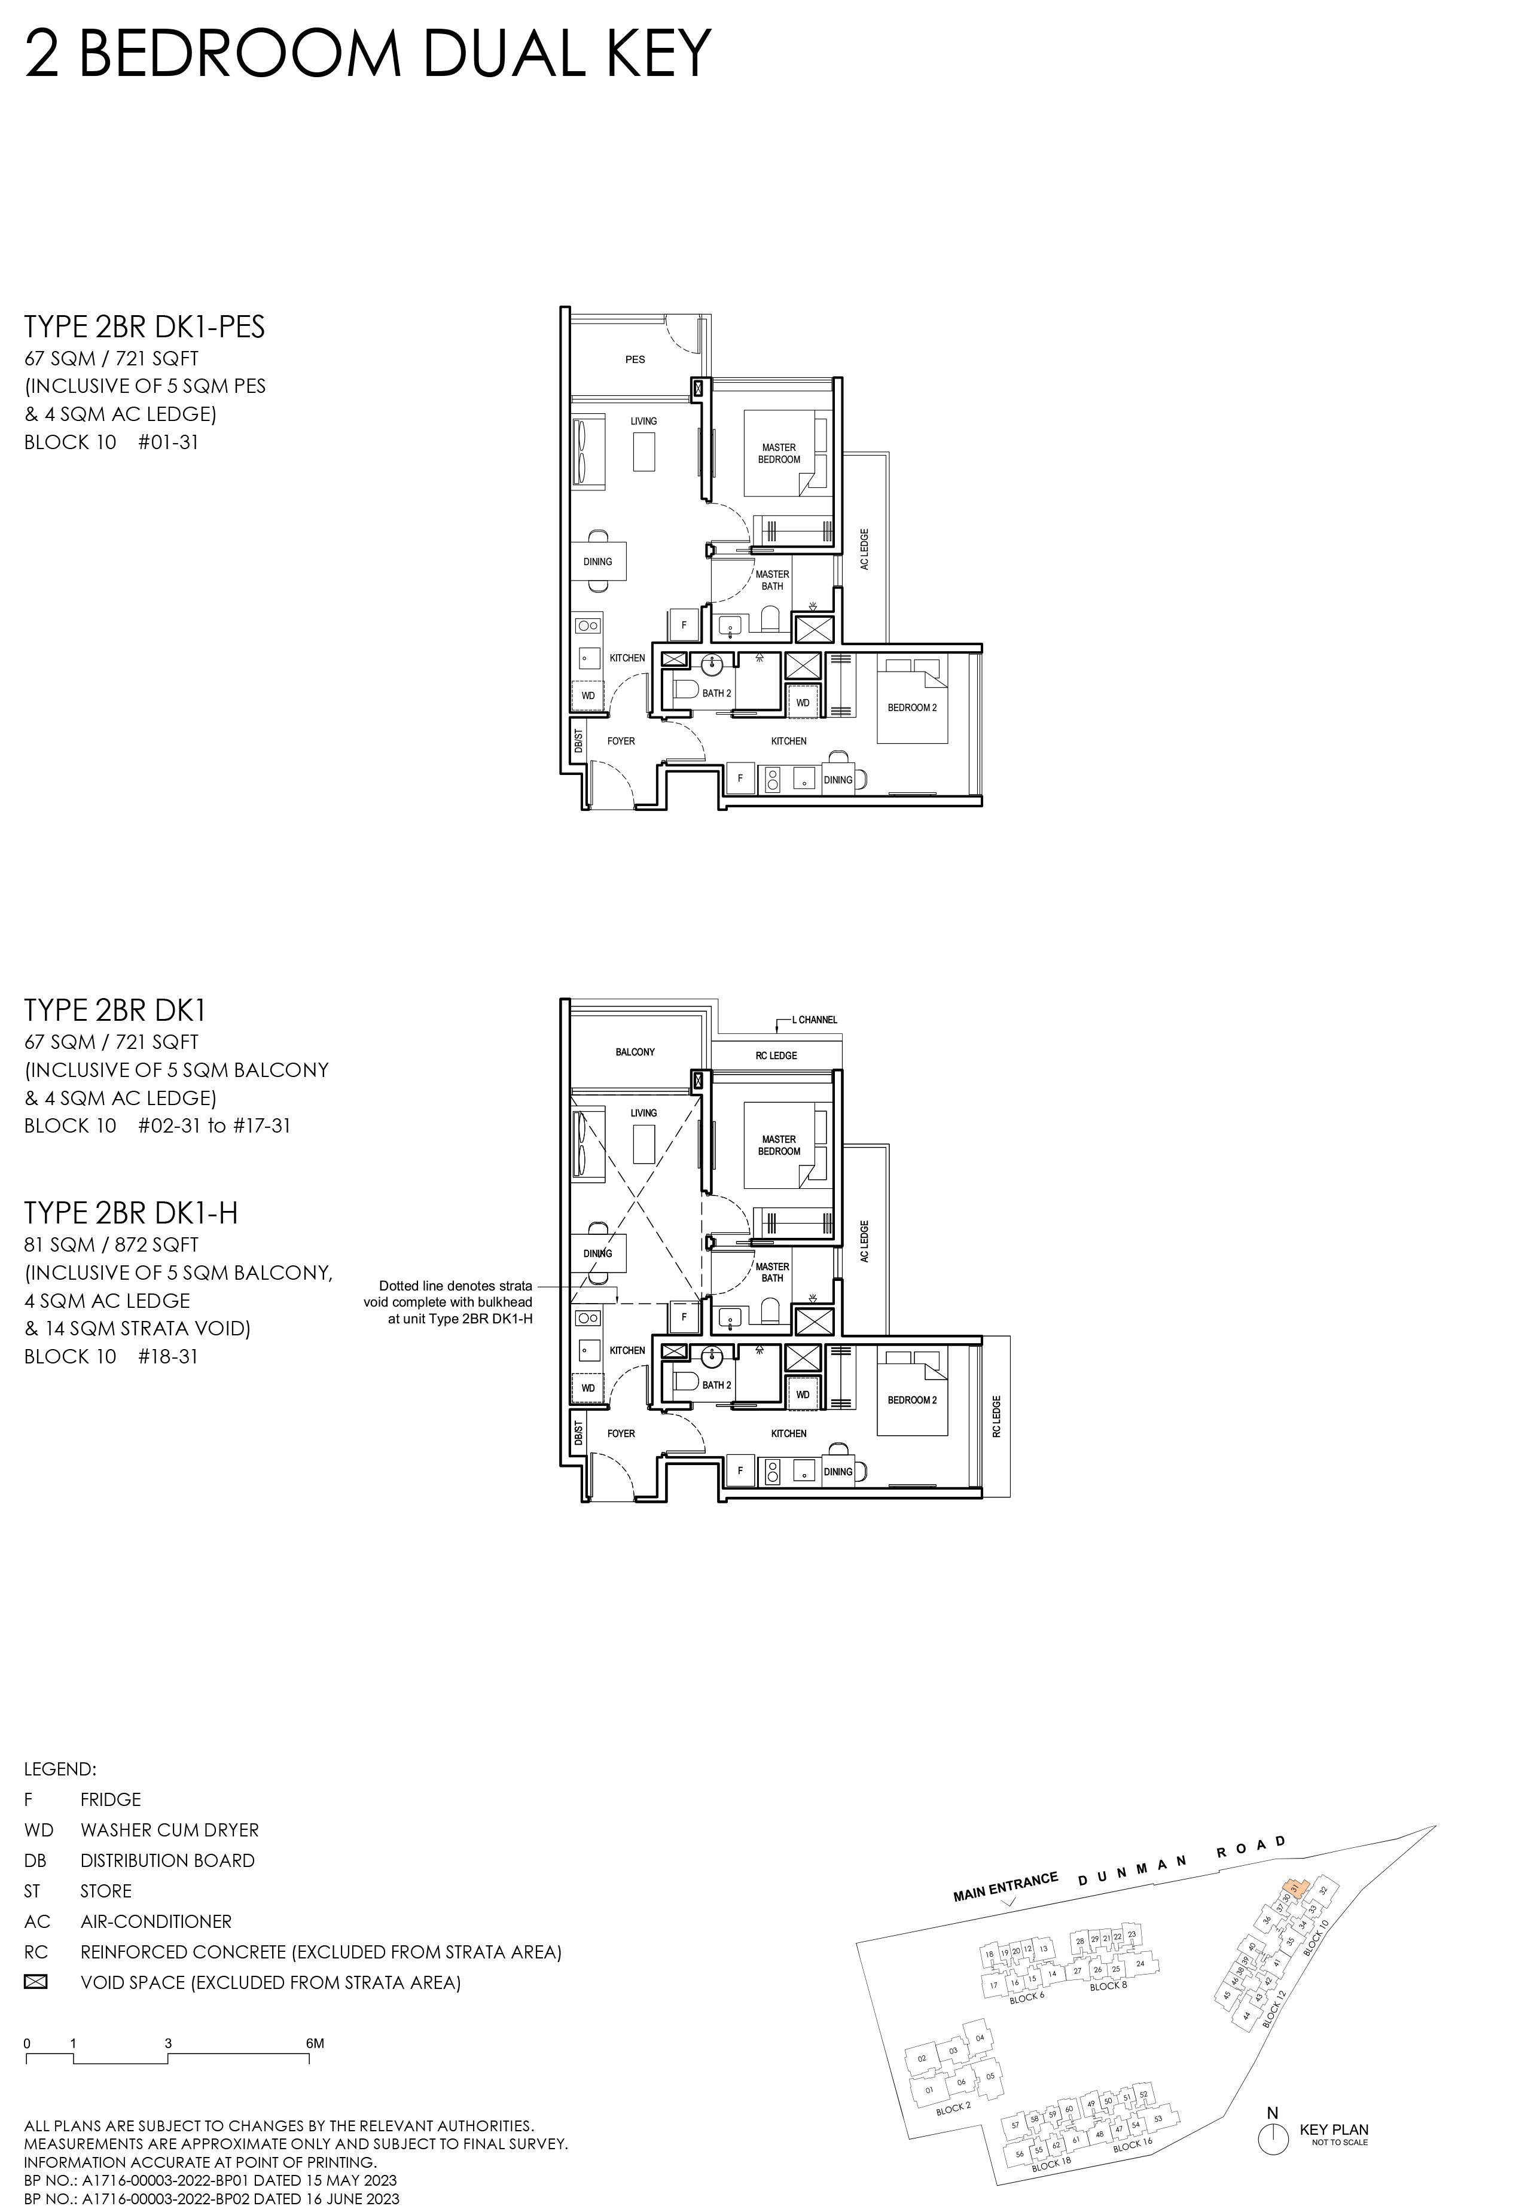
Grand Dunman Type 2BR DK1 · 2-Bedroom floor plan

Type 2BR DK1 · 2-Bedroom

Area
67 sqm / 721 sq ft
Bathrooms
2
Features
Dual-key, Ventilated bathrooms
Stacks
31 · Block 10
Floors
2–17
Balcony
1
Units
16
Sold
16 of 16
Developer prices
$1.78M–$1.99M · $2,461–$2,759 psf
Latest sale
Nov 2024 · $1.99M · $2,759 psf
Grand Dunman Type 2BR DK1-PES · 2-Bedroom floor plan

Type 2BR DK1-PES · 2-Bedroom

Area
67 sqm / 721 sq ft
Bathrooms
2
Features
Dual-key, Ventilated bathrooms
Stacks
31 · Block 10
Floor
1
Balcony
1
Units
1
Sold
1 of 1
Developer prices
$1.77M · $2,454 psf
Latest sale
Jul 2023 · $1.77M · $2,454 psf
Grand Dunman Type 2BR DK2 · 2-Bedroom floor plan

Type 2BR DK2 · 2-Bedroom

Area
72 sqm / 775 sq ft
Bathrooms
2
Features
Dual-key, Dumbbell layout
Stacks
26 · Block 8
Floors
2–17
Balcony
1
Units
16
Sold
16 of 16
Developer prices
$1.91M–$2.13M · $2,464–$2,751 psf
Latest sale
May 2025 · $2.13M · $2,751 psf
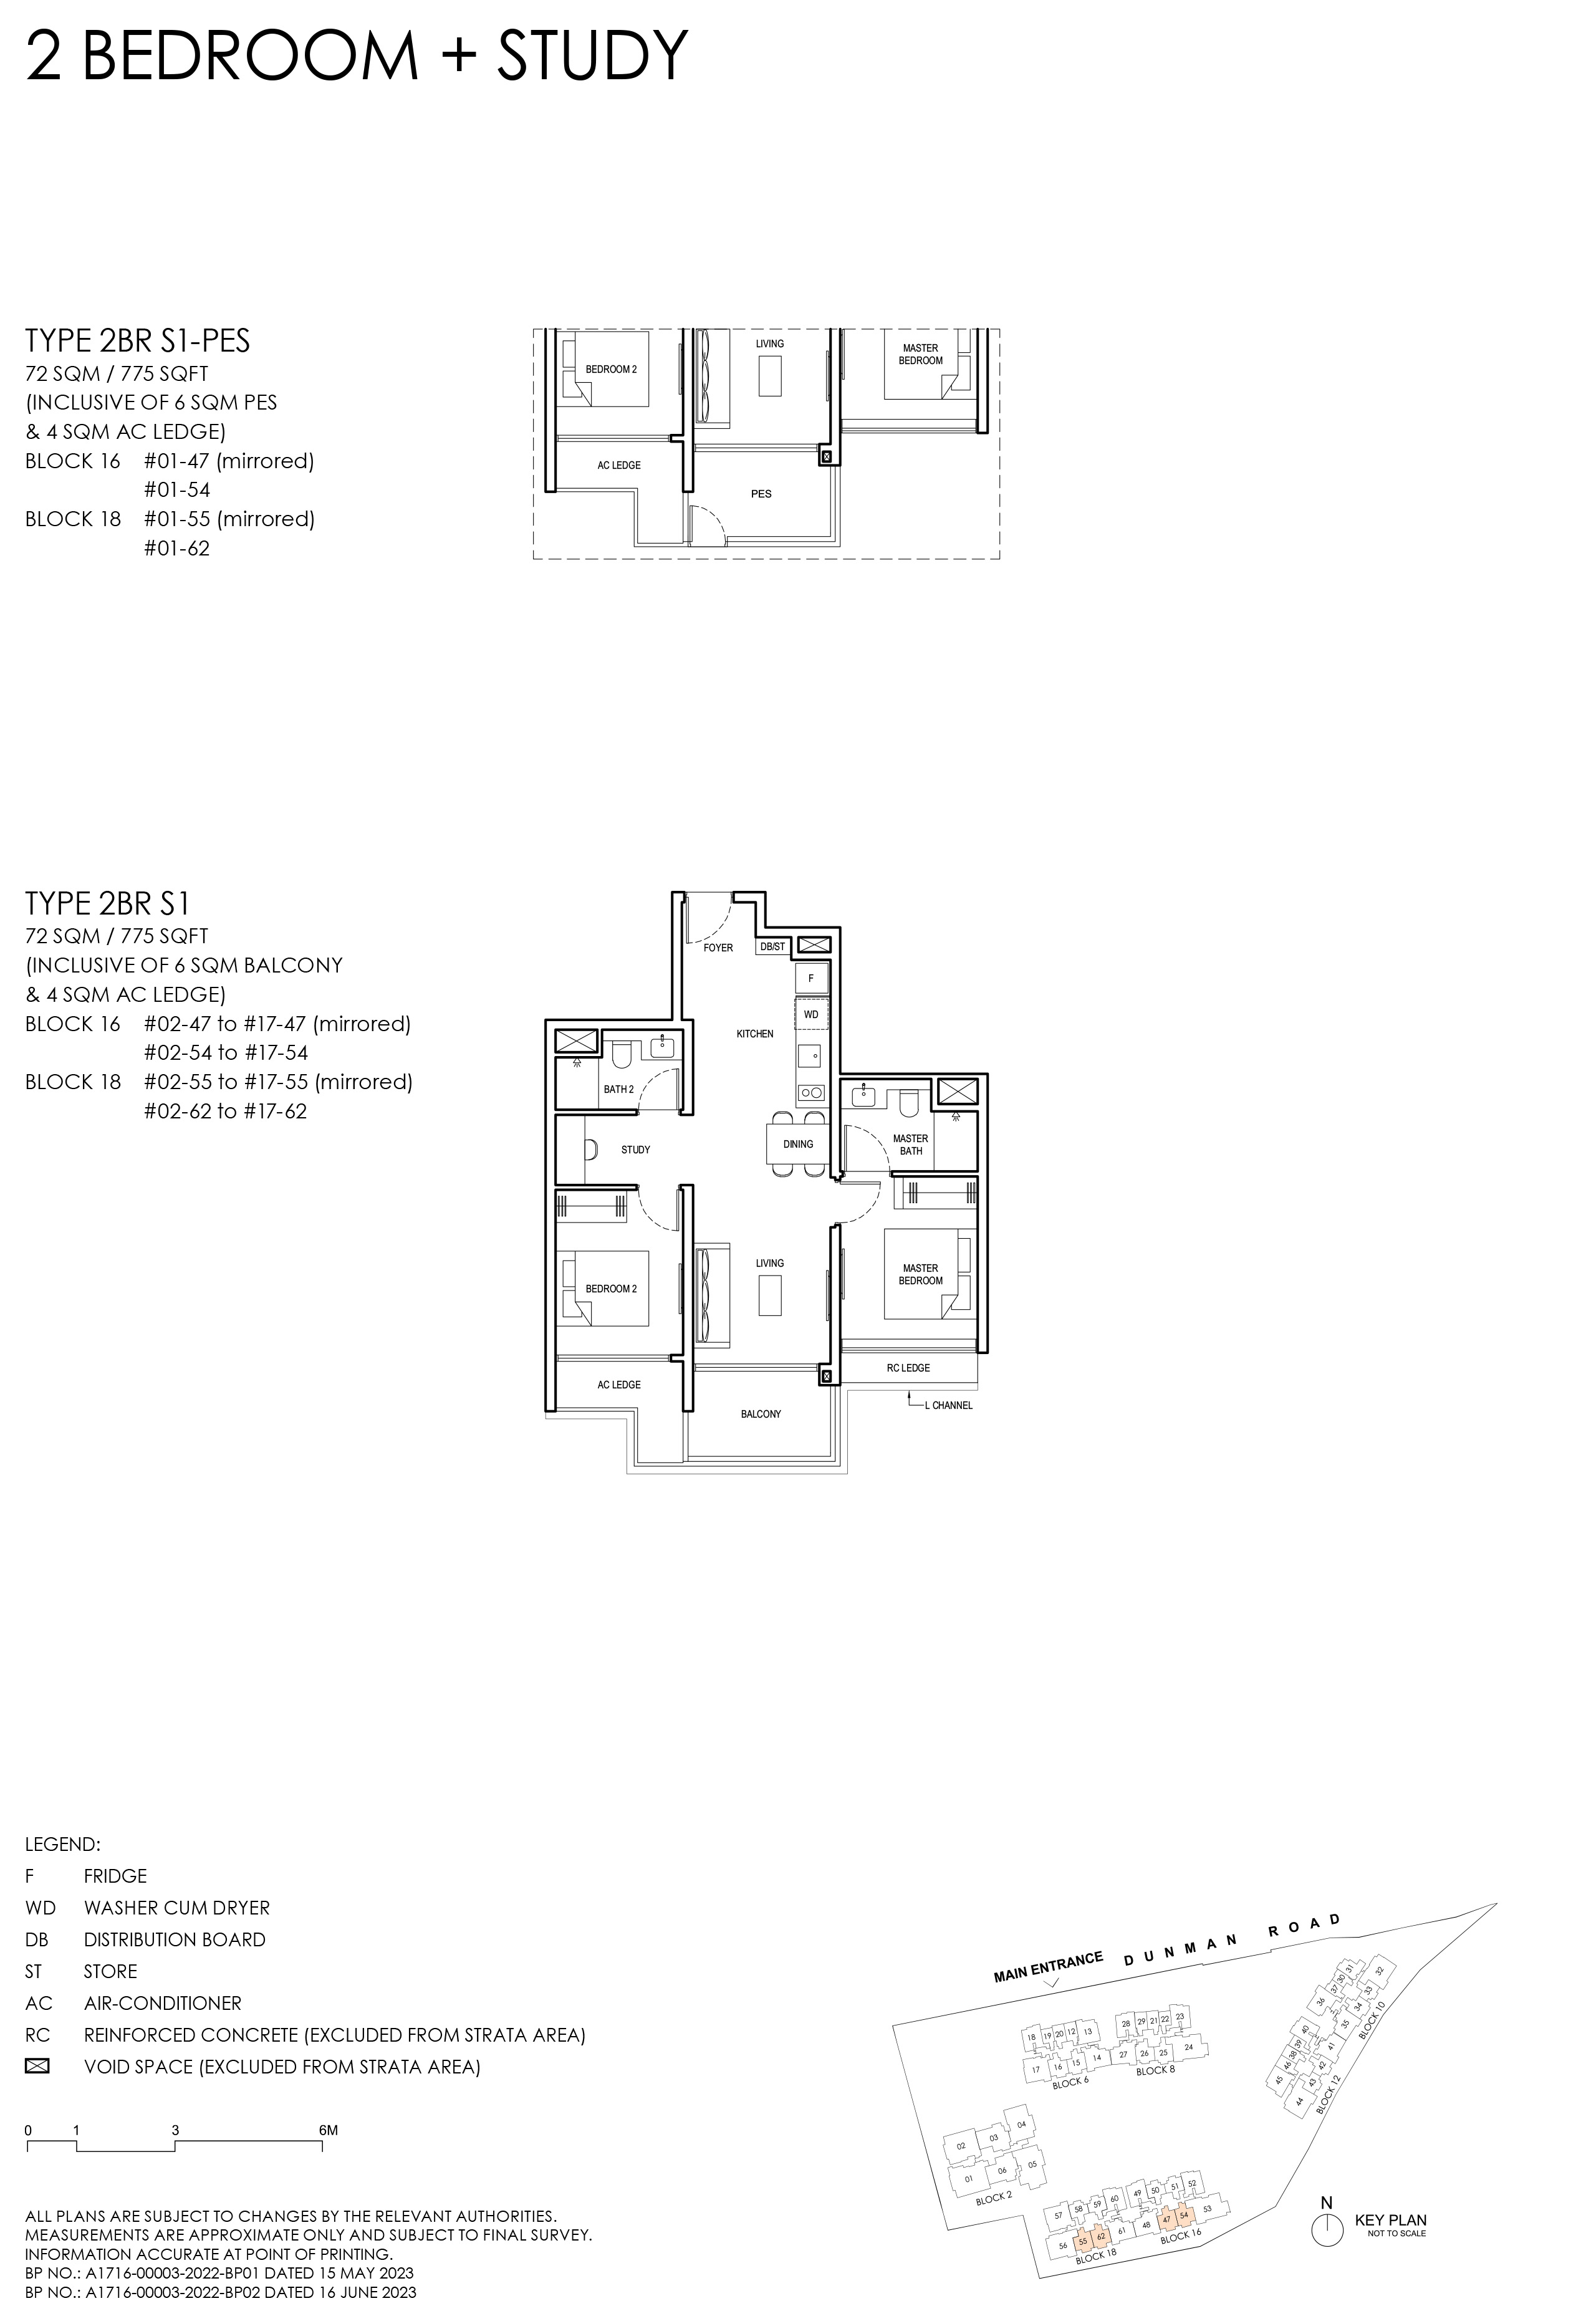
Grand Dunman Type 2BR S1 · 2-Bedroom + Study floor plan

Type 2BR S1 · 2-Bedroom + Study

Area
72 sqm / 775 sq ft
Bathrooms
2
Features
Dumbbell layout
Stacks
47, 54, 55, 62 · Blocks 16 and 18
Floors
2–17
Balcony
1
Units
64
Sold
64 of 64
Developer prices
$1.99M–$2.25M · $2,569–$2,904 psf
Latest sale
Nov 2024 · $2.09M · $2,701 psf
Grand Dunman Type 2BR S1-PES · 2-Bedroom + Study floor plan

Type 2BR S1-PES · 2-Bedroom + Study

Area
72 sqm / 775 sq ft
Bathrooms
2
Features
Dumbbell layout
Stacks
47, 54, 55, 62 · Blocks 16 and 18
Floor
1
Balcony
1
Units
4
Sold
4 of 4
Developer prices
$2M–$2.09M · $2,579–$2,699 psf
Latest sale
Jun 2025 · $2.09M · $2,699 psf
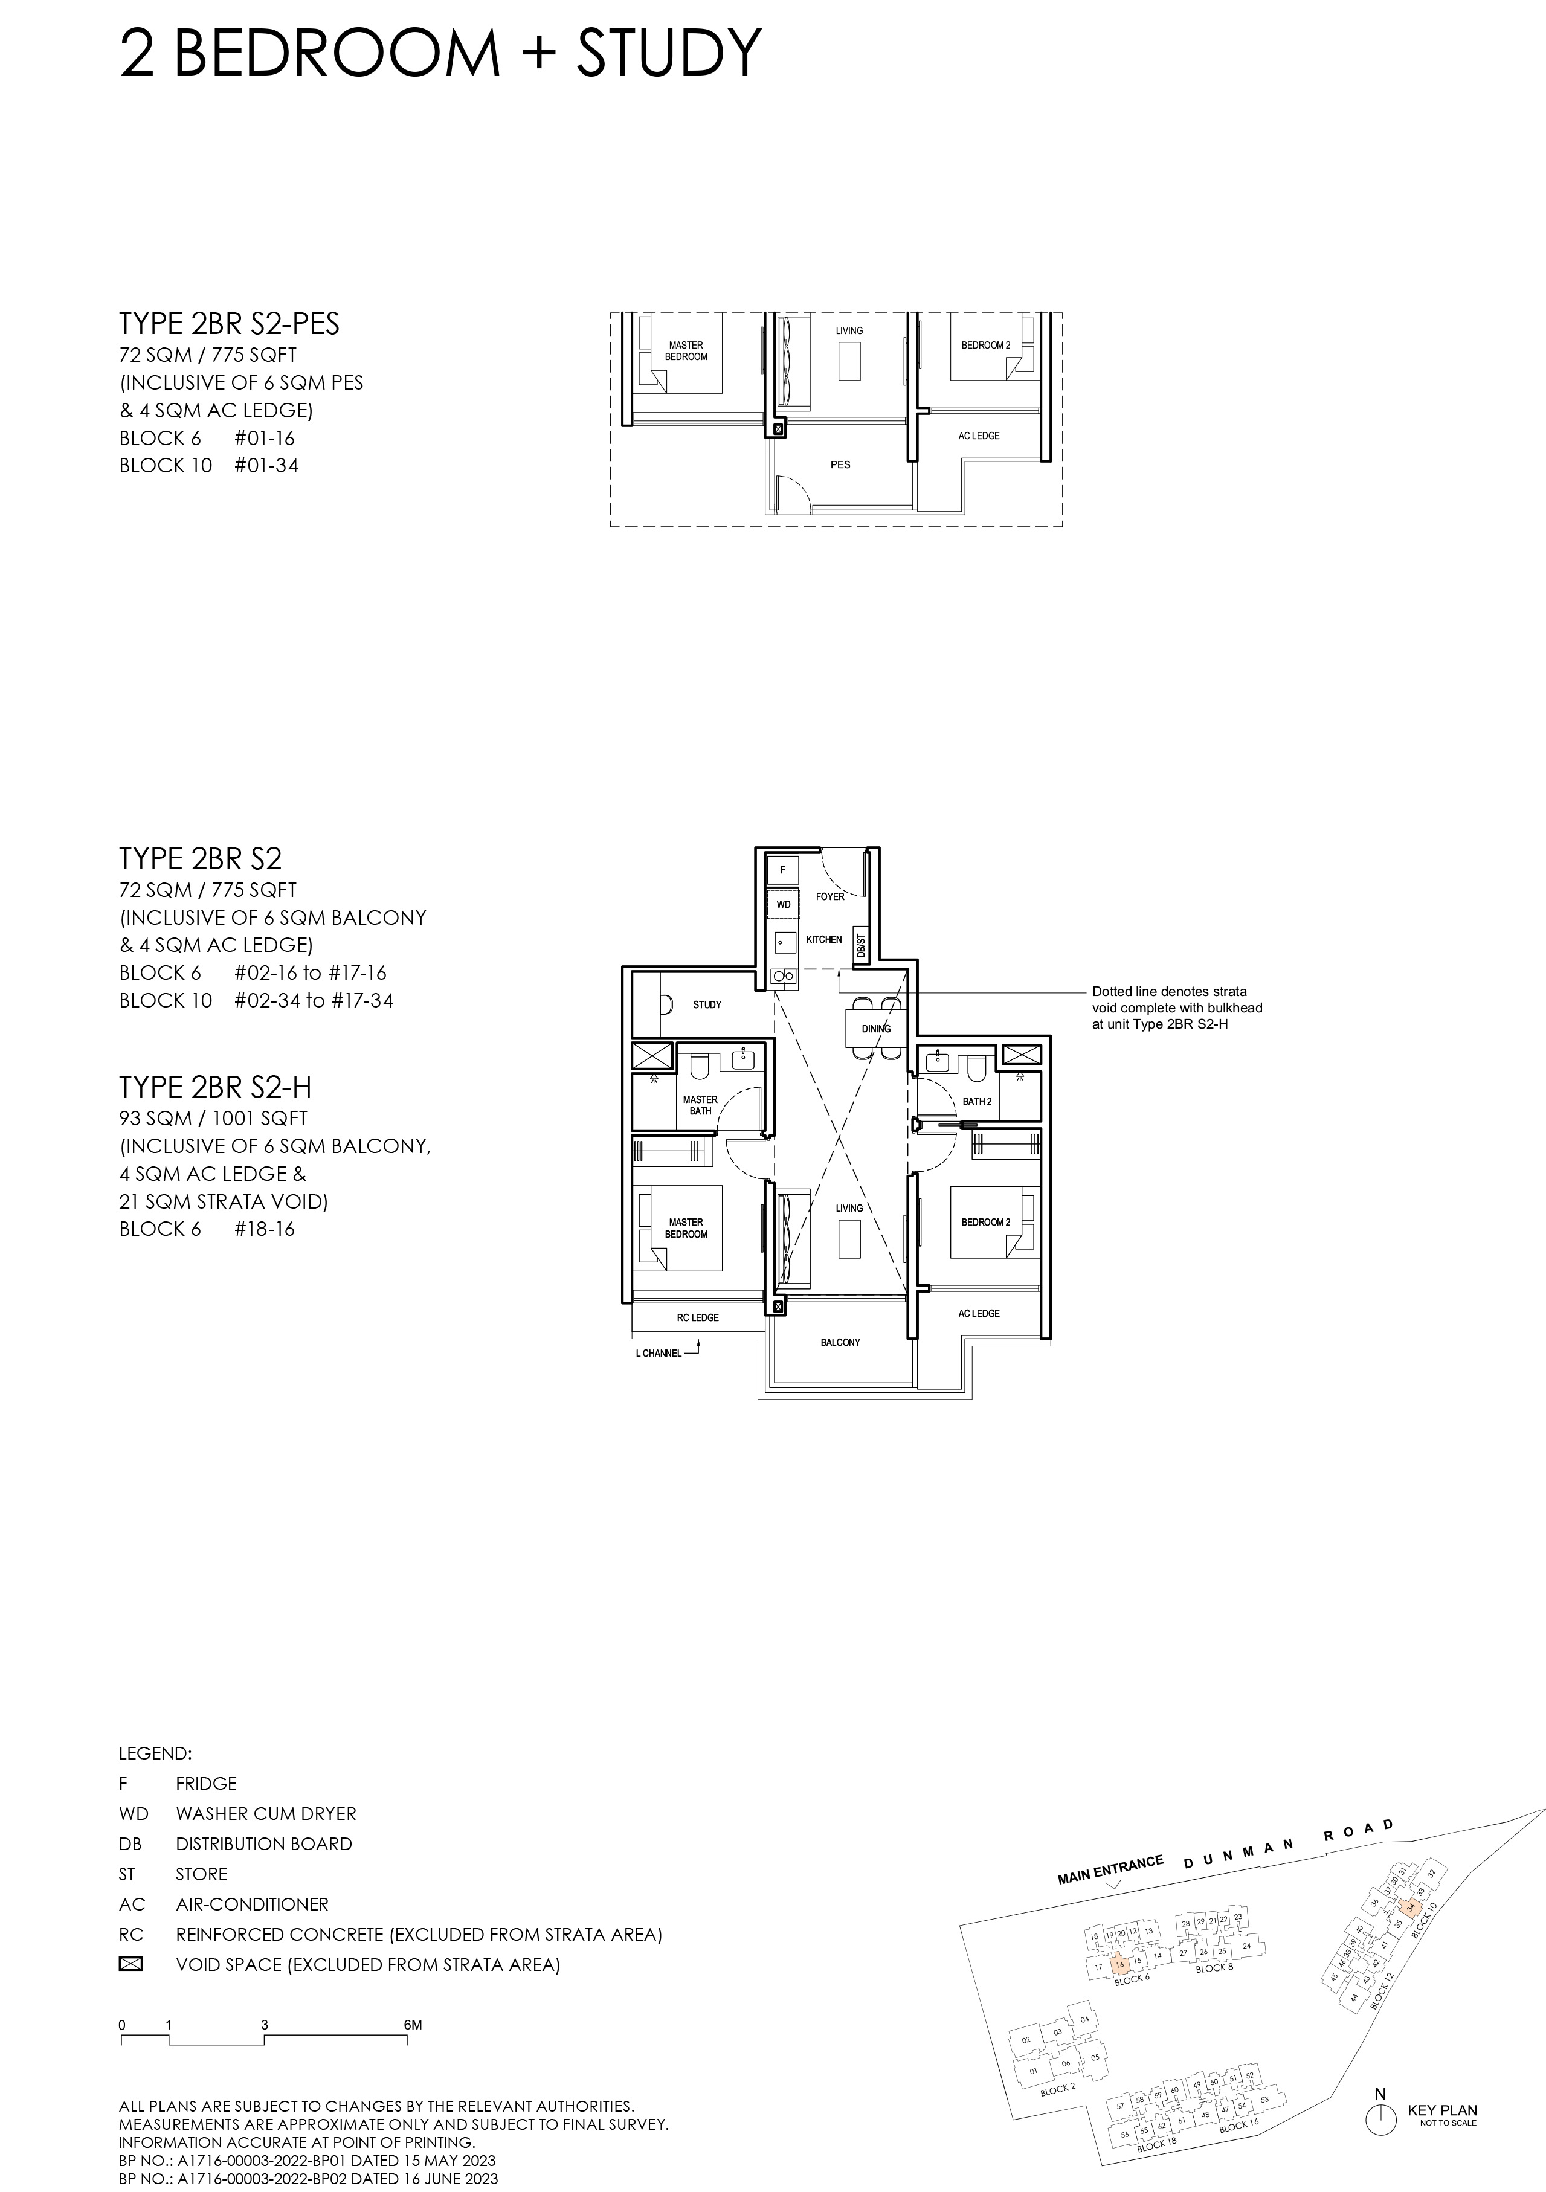
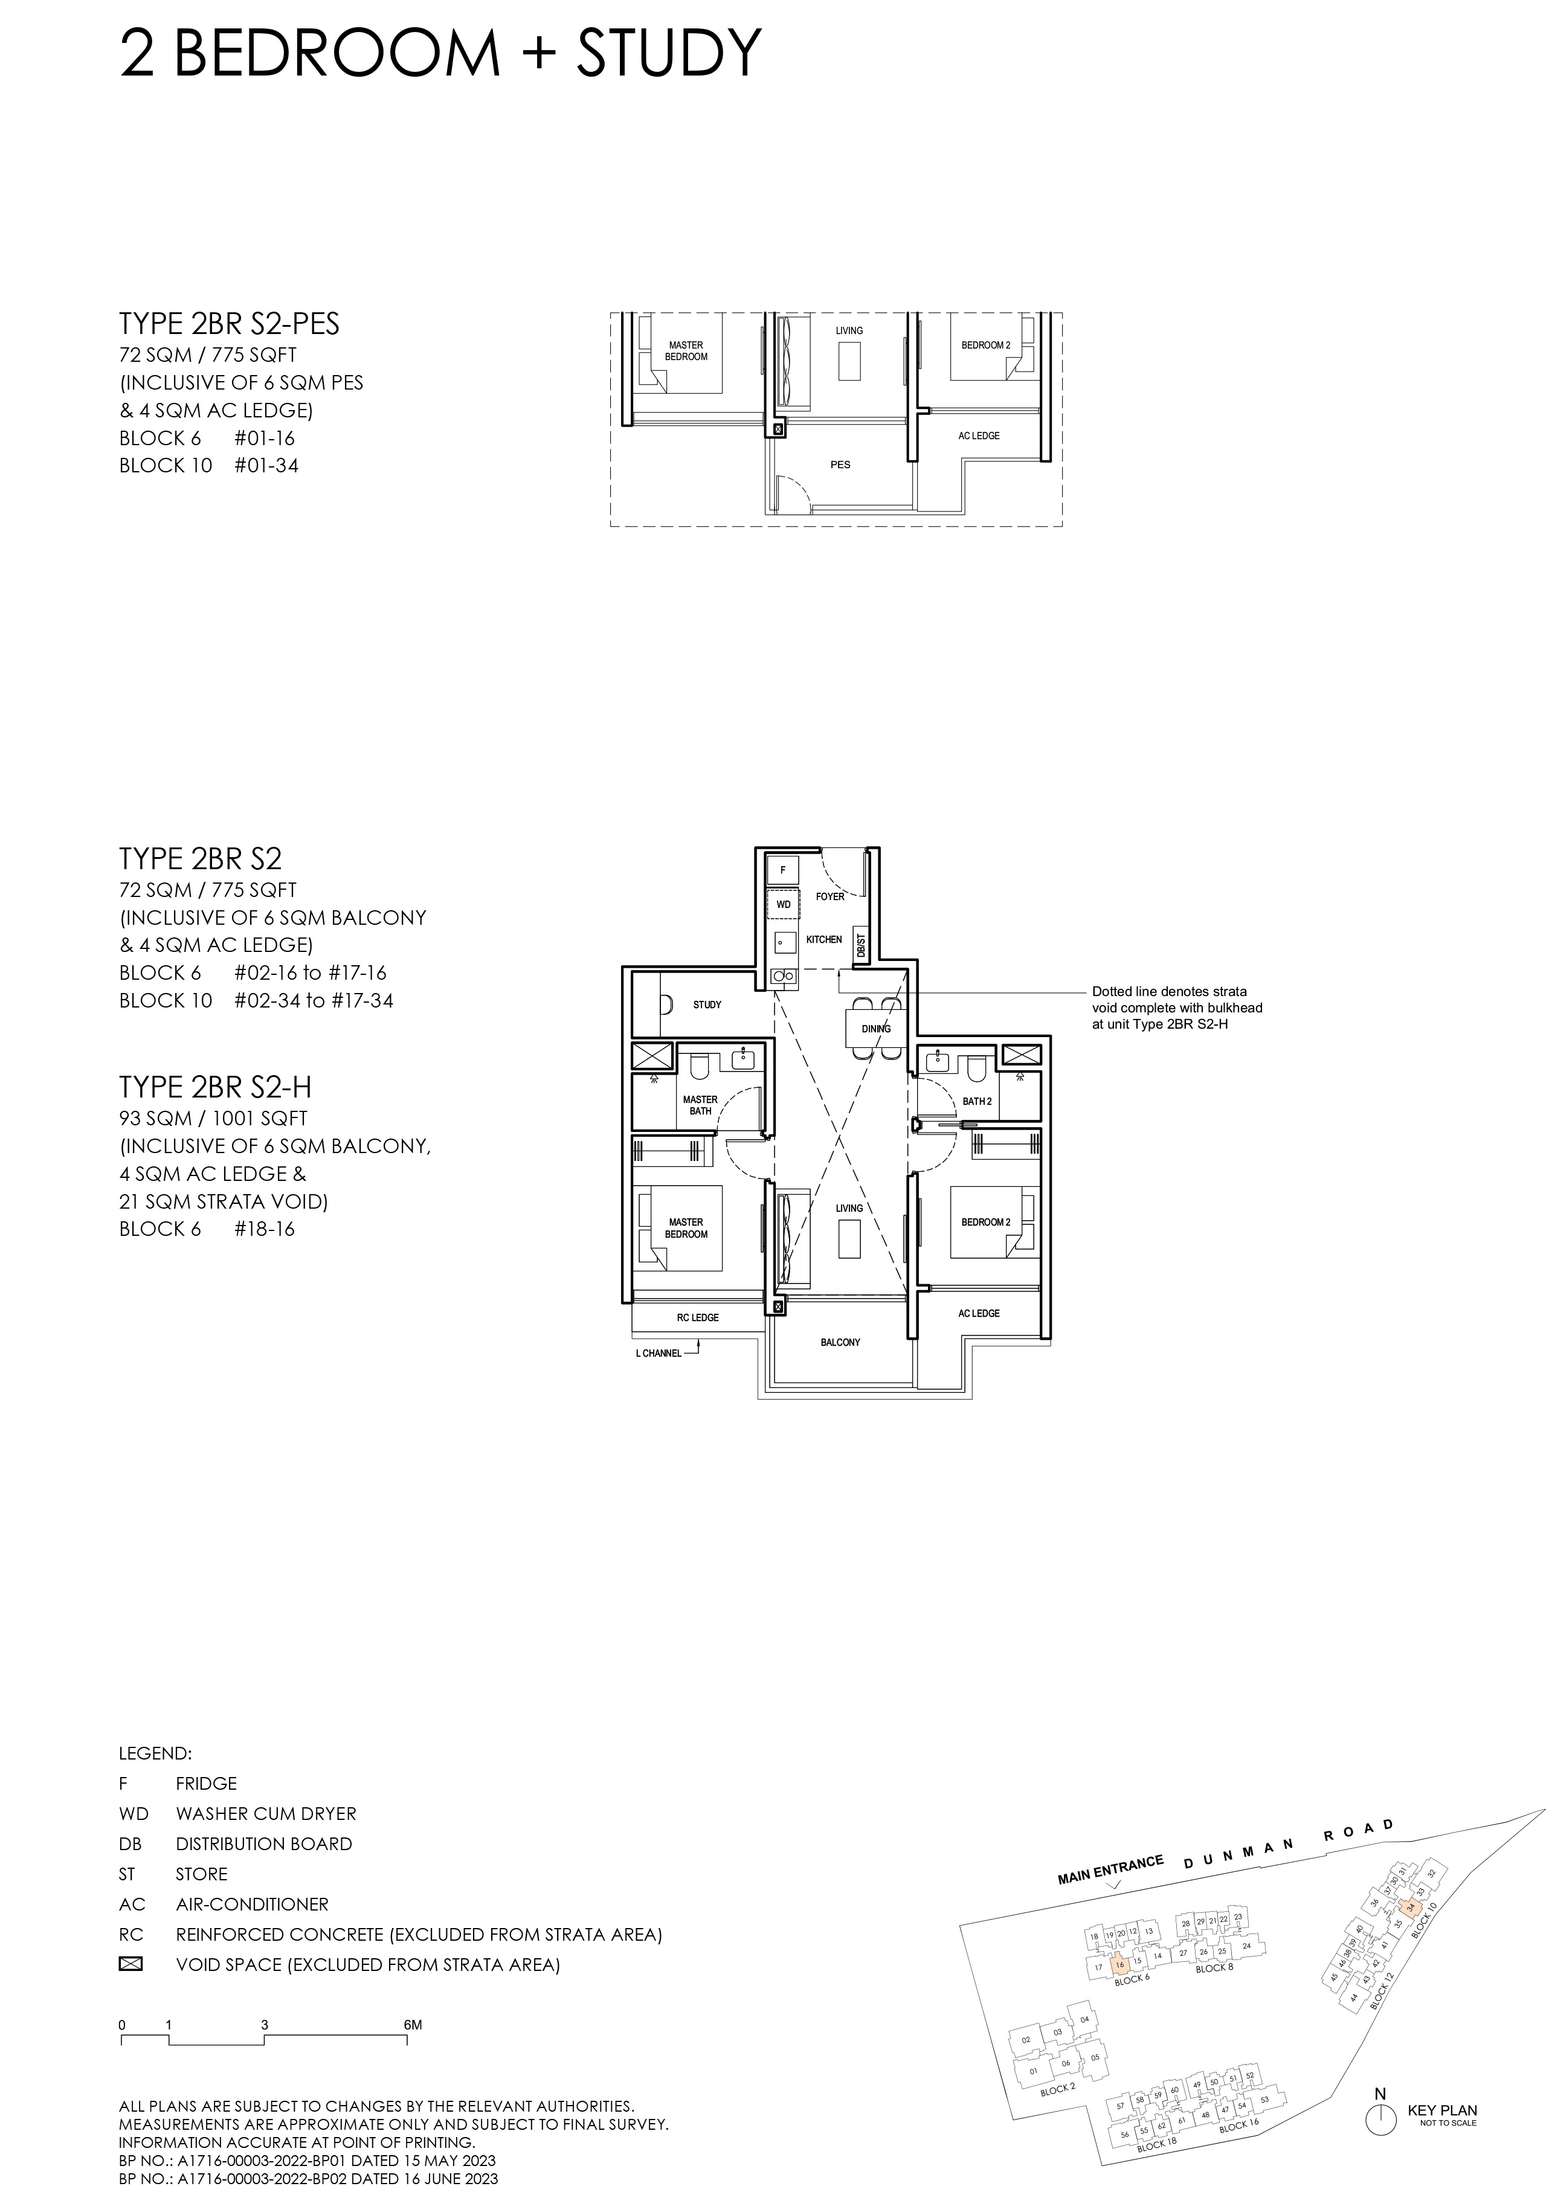
Grand Dunman Type 2BR S2 · 2-Bedroom + Study floor plan

Type 2BR S2 · 2-Bedroom + Study

Area
72 sqm / 775 sq ft
Bathrooms
2
Features
Dumbbell layout
Stacks
16, 34 · Blocks 6 and 10
Floors
2–17
Balcony
1
Units
32
Sold
32 of 32
Developer prices
$1.83M–$2.11M · $2,363–$2,719 psf
Latest sale
Sep 2023 · $2.04M · $2,636 psf
Grand Dunman Type 2BR S2-PES · 2-Bedroom + Study floor plan

Type 2BR S2-PES · 2-Bedroom + Study

Area
72 sqm / 775 sq ft
Bathrooms
2
Features
Dumbbell layout
Stacks
16, 34 · Blocks 6 and 10
Floor
1
Balcony
1
Units
2
Sold
2 of 2
Developer prices
$1.83M–$1.92M · $2,356–$2,479 psf
Latest sale
Jul 2023 · $1.92M · $2,479 psf

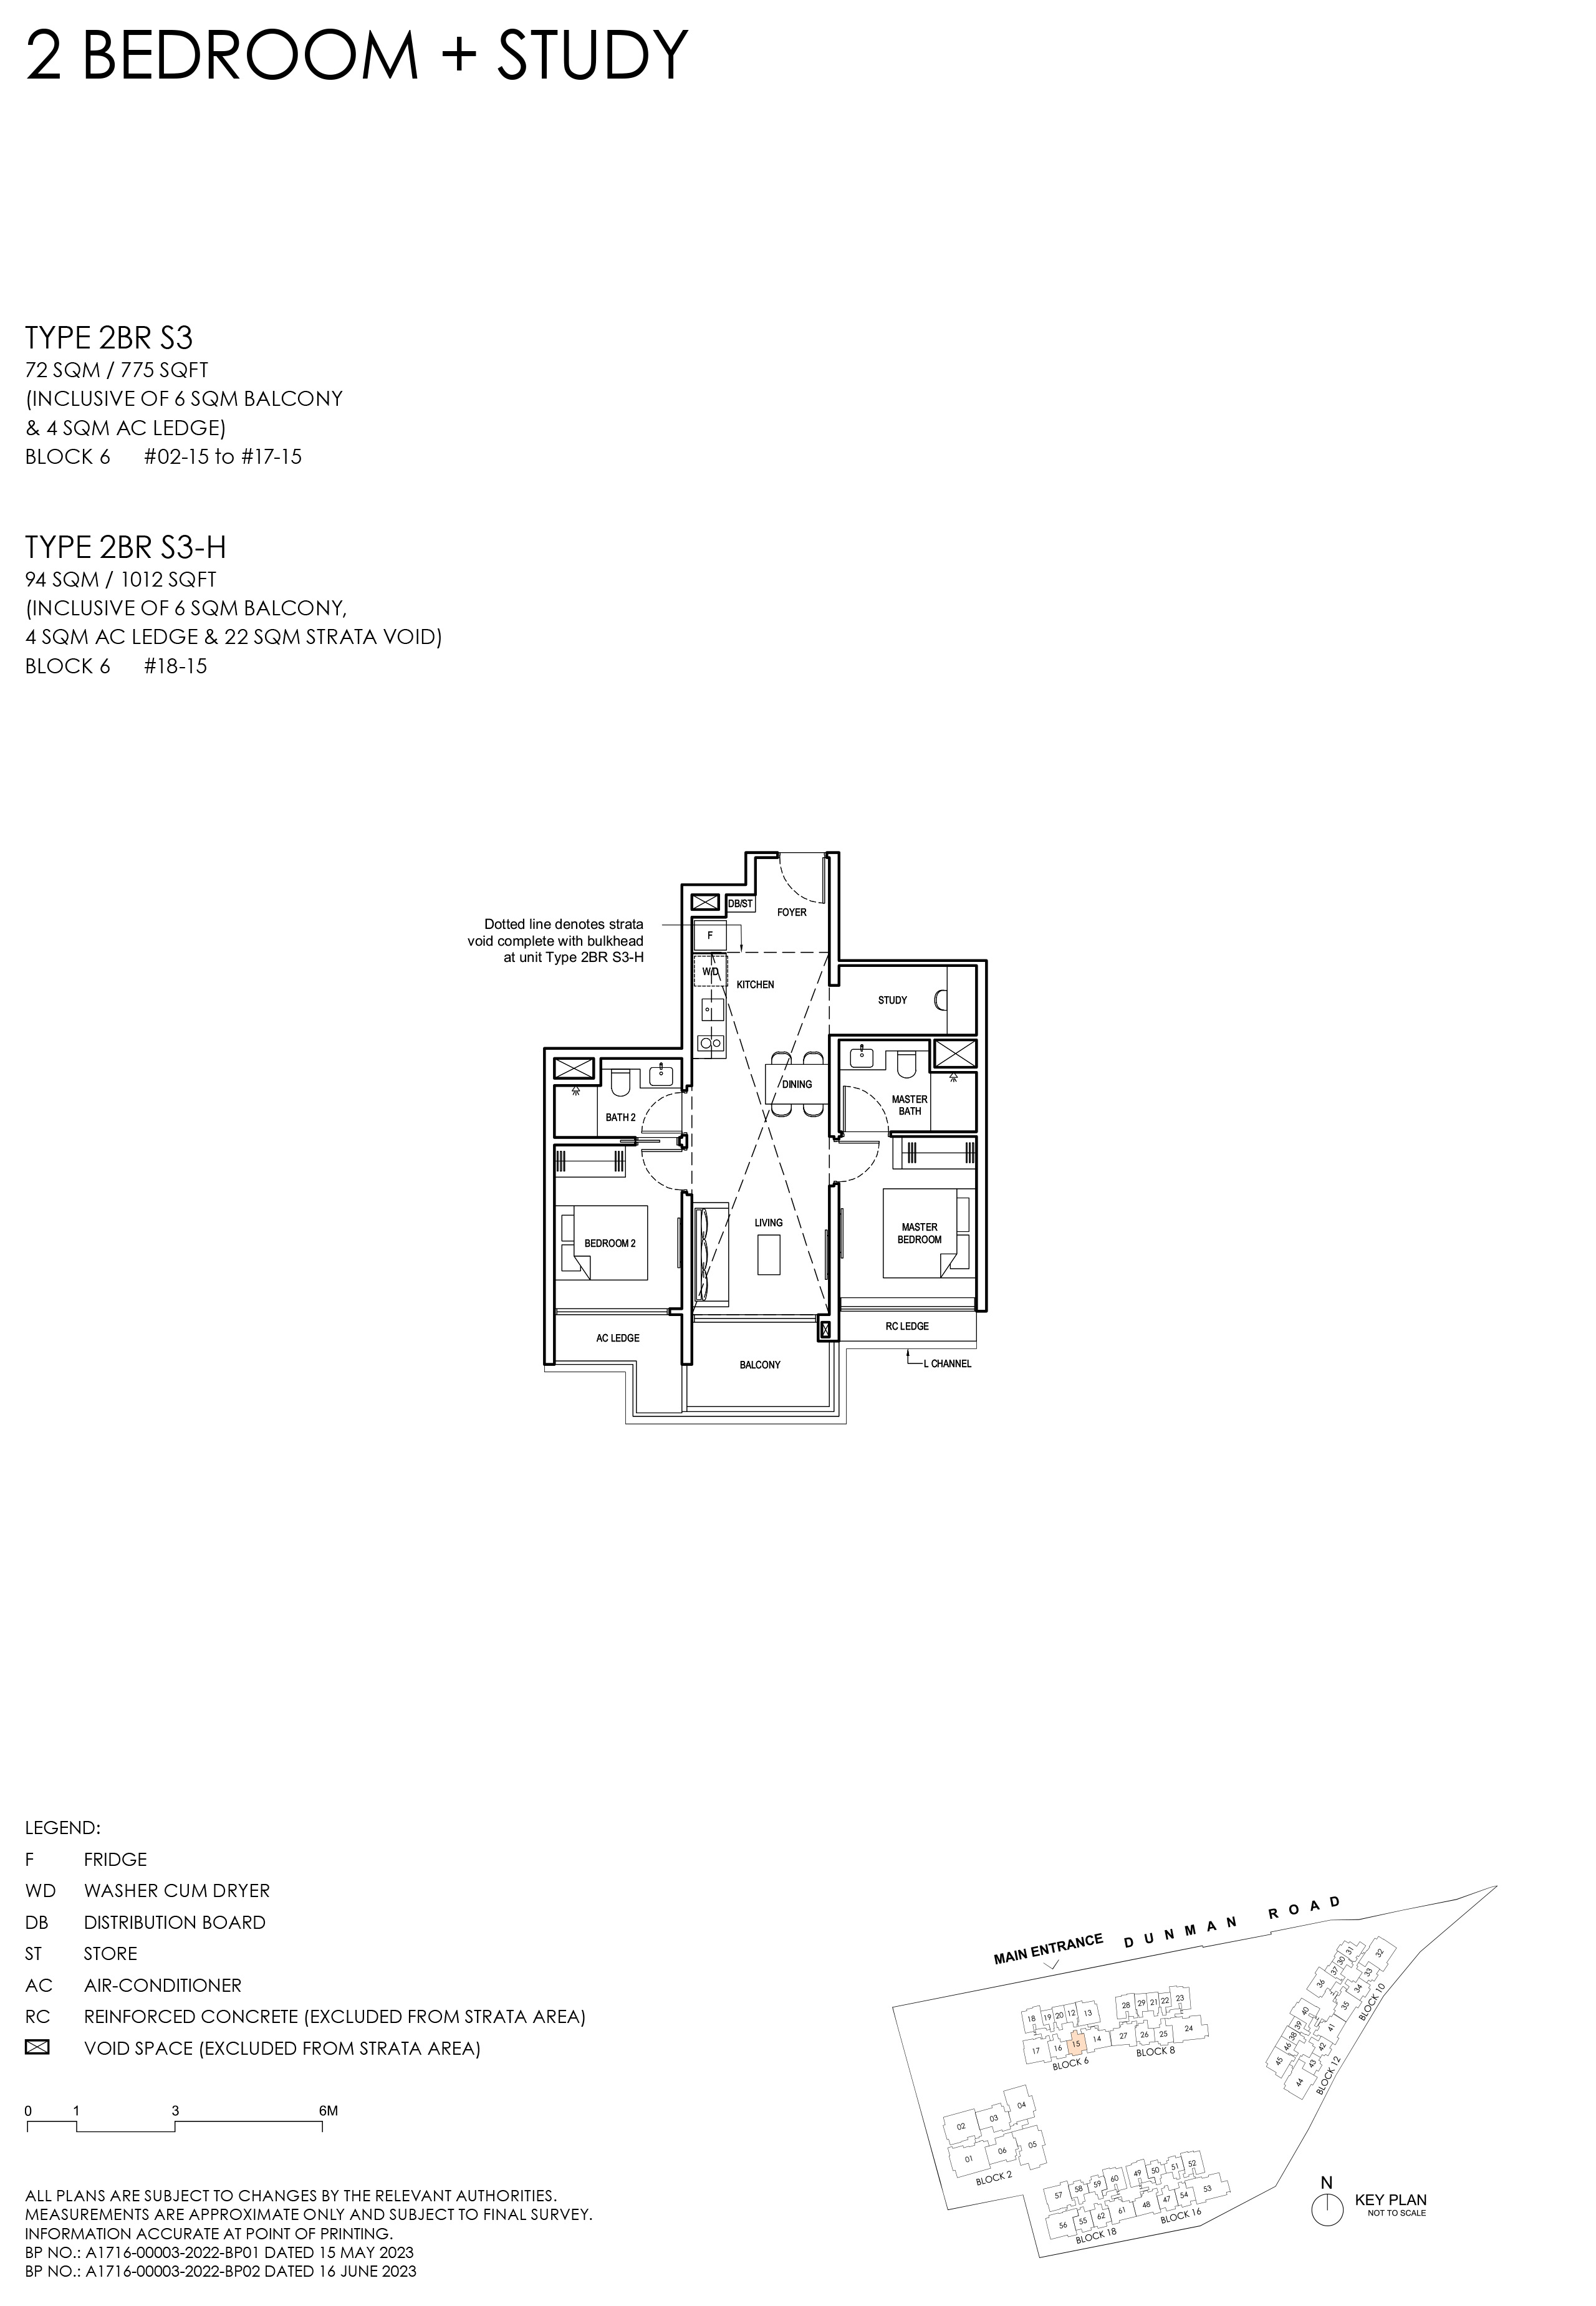
Grand Dunman Type 2BR S3 · 2-Bedroom + Study floor plan

Type 2BR S3 · 2-Bedroom + Study

Area
72 sqm / 775 sq ft
Bathrooms
2
Features
Dumbbell layout
Stacks
15 · Block 6
Floors
2–17
Balcony
1
Units
16
Sold
16 of 16
Developer prices
$1.81M–$1.94M · $2,333–$2,507 psf
Latest sale
Jul 2023 · $1.9M · $2,453 psf
Grand Dunman Type 2BR S4 · 2-Bedroom + Study floor plan

Type 2BR S4 · 2-Bedroom + Study

Area
74 sqm / 797 sq ft
Bathrooms
2
Features
Dumbbell layout
Stacks
25 · Block 8
Floors
2–17
Balcony
1
Units
16
Sold
16 of 16
Developer prices
$1.89M–$2M · $2,372–$2,512 psf
Latest sale
Jul 2023 · $1.98M · $2,490 psf
Grand Dunman Type 2BR S4-PES · 2-Bedroom + Study floor plan

Type 2BR S4-PES · 2-Bedroom + Study

Area
74 sqm / 797 sq ft
Bathrooms
2
Features
Dumbbell layout
Stacks
25 · Block 8
Floor
1
Balcony
1
Units
1
Sold
1 of 1
Developer prices
$1.88M · $2,365 psf
Latest sale
Jul 2023 · $1.88M · $2,365 psf
Grand Dunman Type 2BR DK1-H · 2-Bedroom floor plan

Type 2BR DK1-H · 2-Bedroom

Area
81 sqm / 872 sq ft
Bathrooms
2
Features
Dual-key, High ceiling, Ventilated bathrooms
Stacks
31 · Block 10
Floor
18
Balcony
1
Units
1
Grand Dunman Type 2BR 1-H · 2-Bedroom floor plan

Type 2BR 1-H · 2-Bedroom

Area
83 sqm / 893 sq ft
Bathrooms
1
Features
High ceiling, Dumbbell layout
Stacks
50, 59 · Blocks 16 and 18
Floor
18
Balcony
1
Units
2
Sold
2 of 2
Developer prices
$1.96M–$2.05M · $2,192–$2,290 psf
Latest sale
Jun 2026 · $2.05M · $2,290 psf
Grand Dunman Type 2BR 2-H · 2-Bedroom floor plan

Type 2BR 2-H · 2-Bedroom

Area
83 sqm / 893 sq ft
Bathrooms
1
Features
High ceiling, Dumbbell layout
Stacks
51, 58 · Blocks 16 and 18
Floor
18
Balcony
1
Units
2
Sold
2 of 2
Developer prices
$1.92M–$1.98M · $2,145–$2,214 psf
Latest sale
Nov 2025 · $1.98M · $2,214 psf
Grand Dunman Type 2BR S2-H · 2-Bedroom + Study floor plan

Type 2BR S2-H · 2-Bedroom + Study

Area
93 sqm / 1,001 sq ft
Bathrooms
2
Features
High ceiling, Dumbbell layout
Stacks
16 · Block 6
Floor
18
Balcony
1
Units
1
Sold
1 of 1
Developer prices
$2.12M · $2,122 psf
Latest sale
Jul 2023 · $2.12M · $2,122 psf
Grand Dunman Type 2BR S3-H · 2-Bedroom + Study floor plan

Type 2BR S3-H · 2-Bedroom + Study

Area
94 sqm / 1,012 sq ft
Bathrooms
2
Features
High ceiling, Dumbbell layout
Stacks
15 · Block 6
Floor
18
Balcony
1
Units
1
Sold
1 of 1
Developer prices
$2.13M · $2,108 psf
Latest sale
Jul 2023 · $2.13M · $2,108 psf
04 — Three Bedroom

Grand Dunman 3-Bedroom Floor Plans

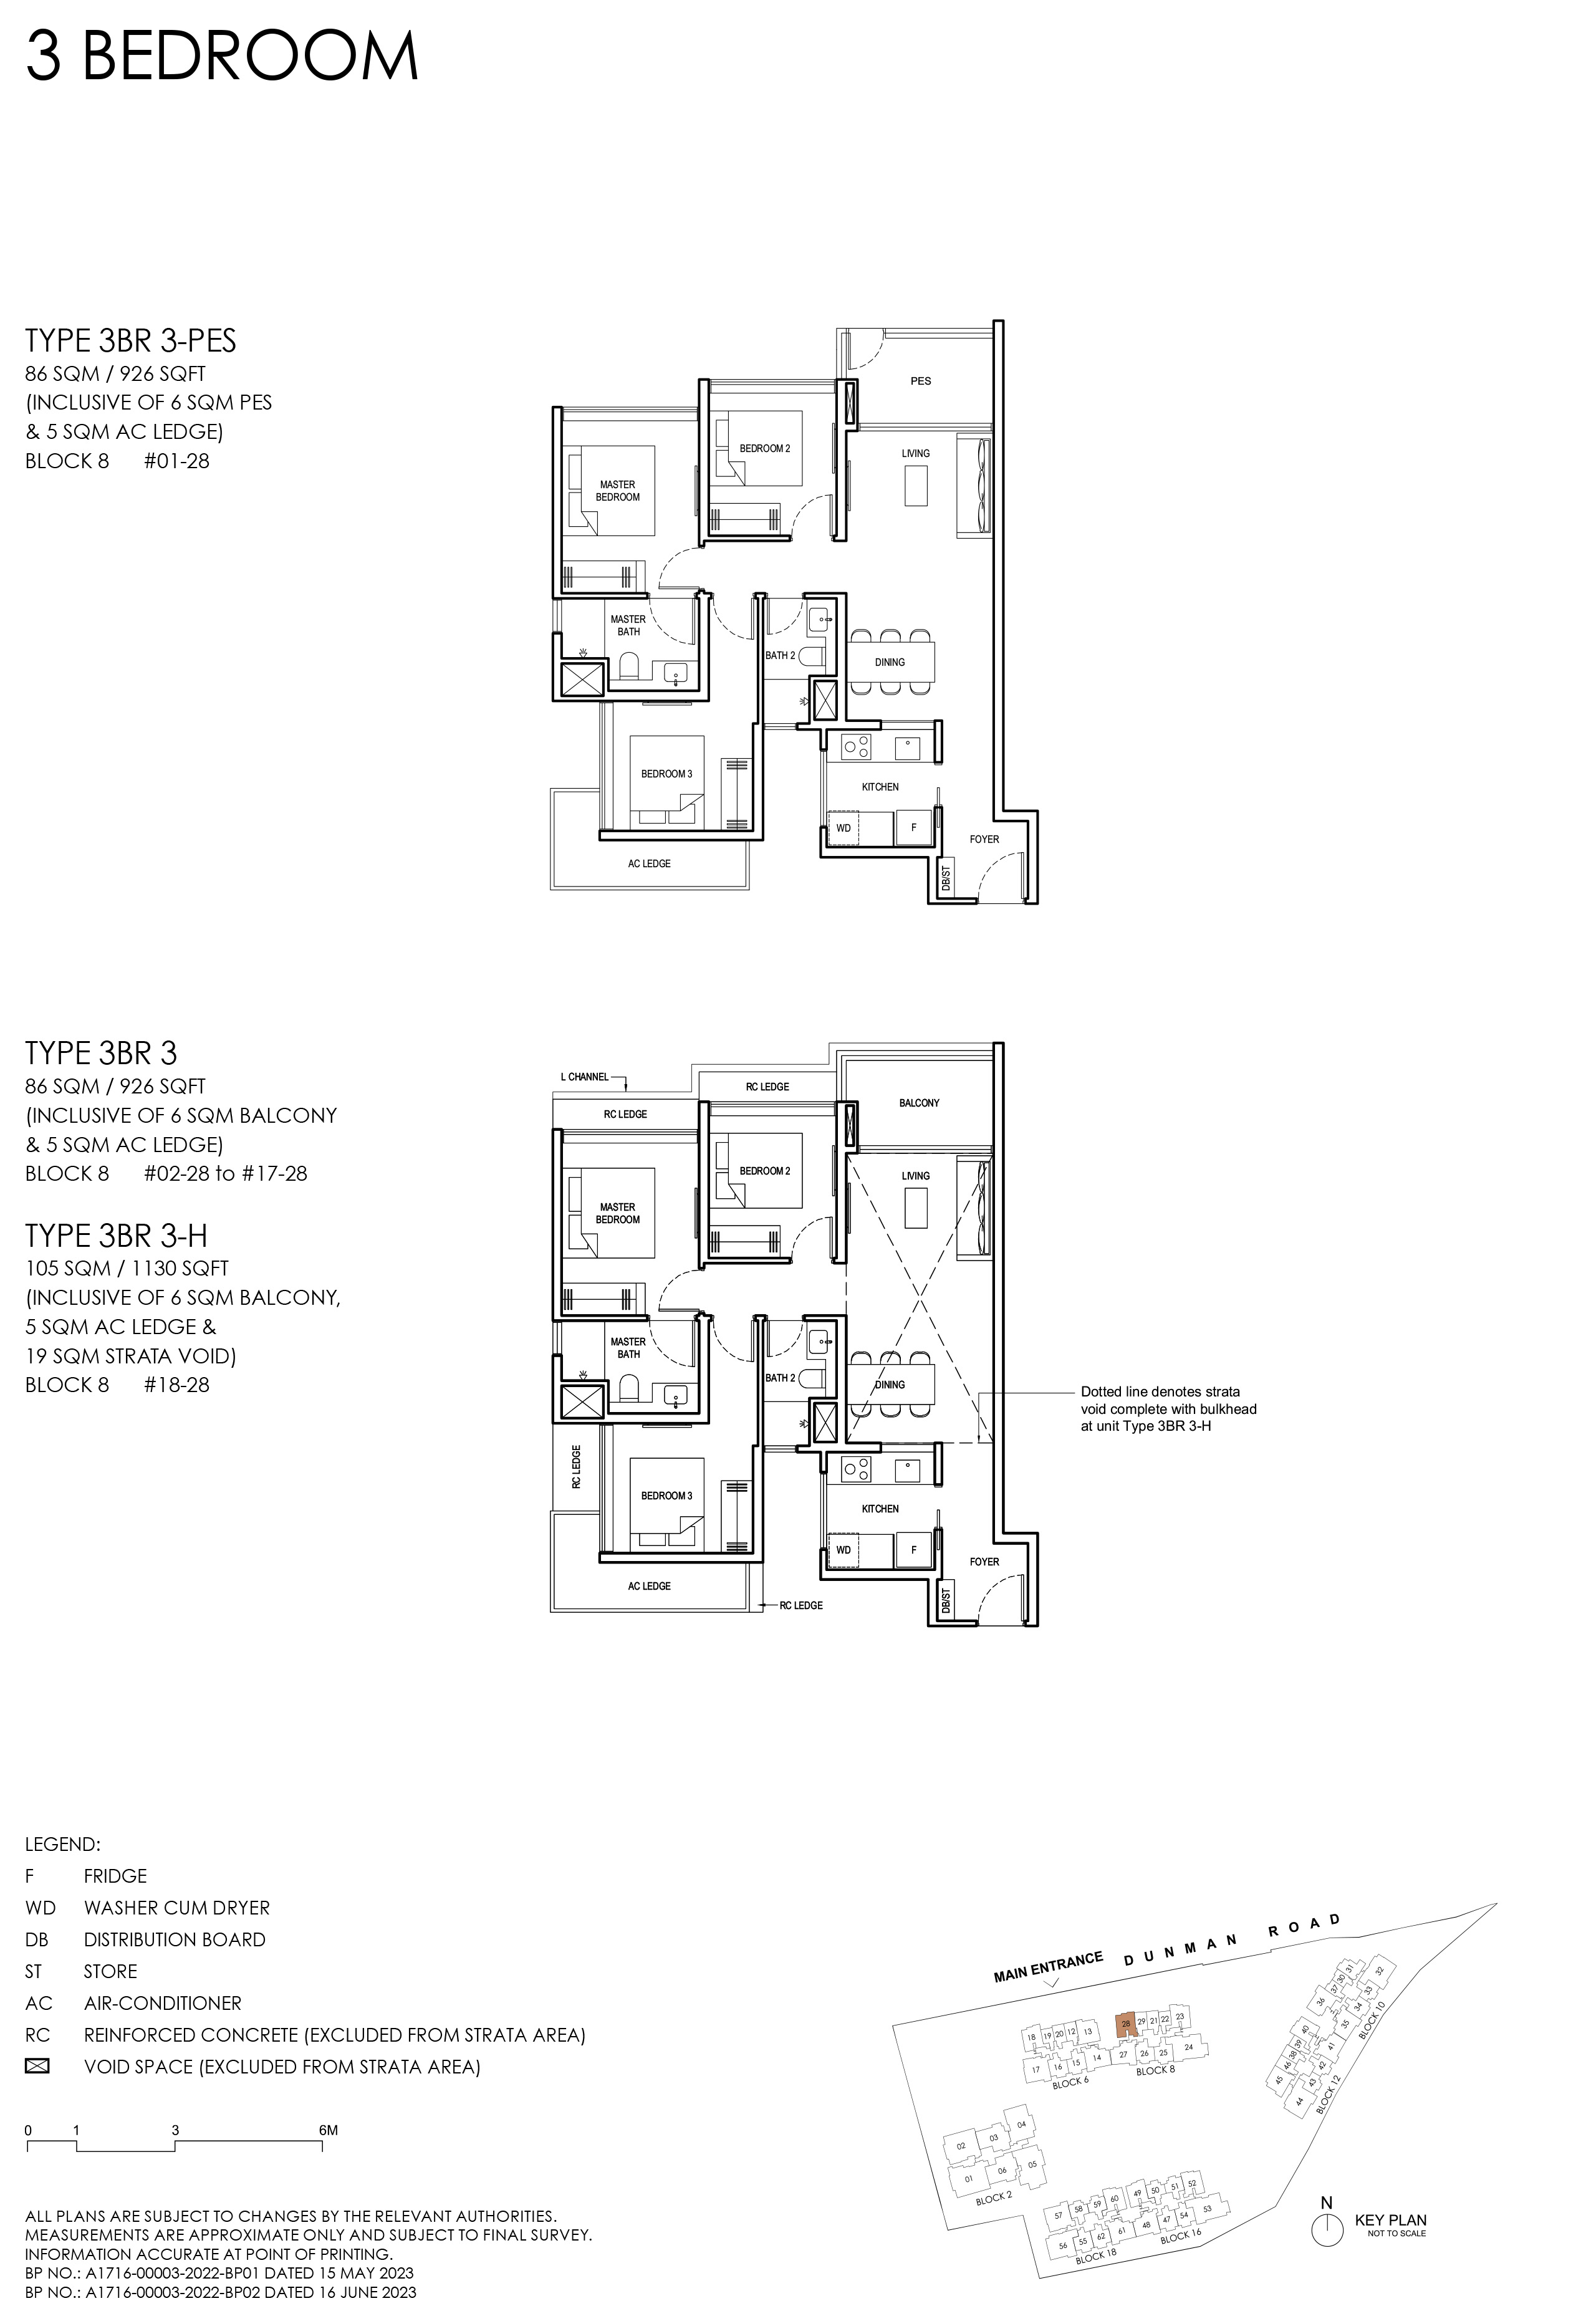
315 units across 23 types, from 926 to 1,819 sq ft. 311 of 315 sold by the developer, at $2,120–$2,794 psf. Type 3BR G and Type 3BR G-H have a private lift. Type 3BR LS, Type 3BR LS-PES and Type 3BR LS-H have a study.

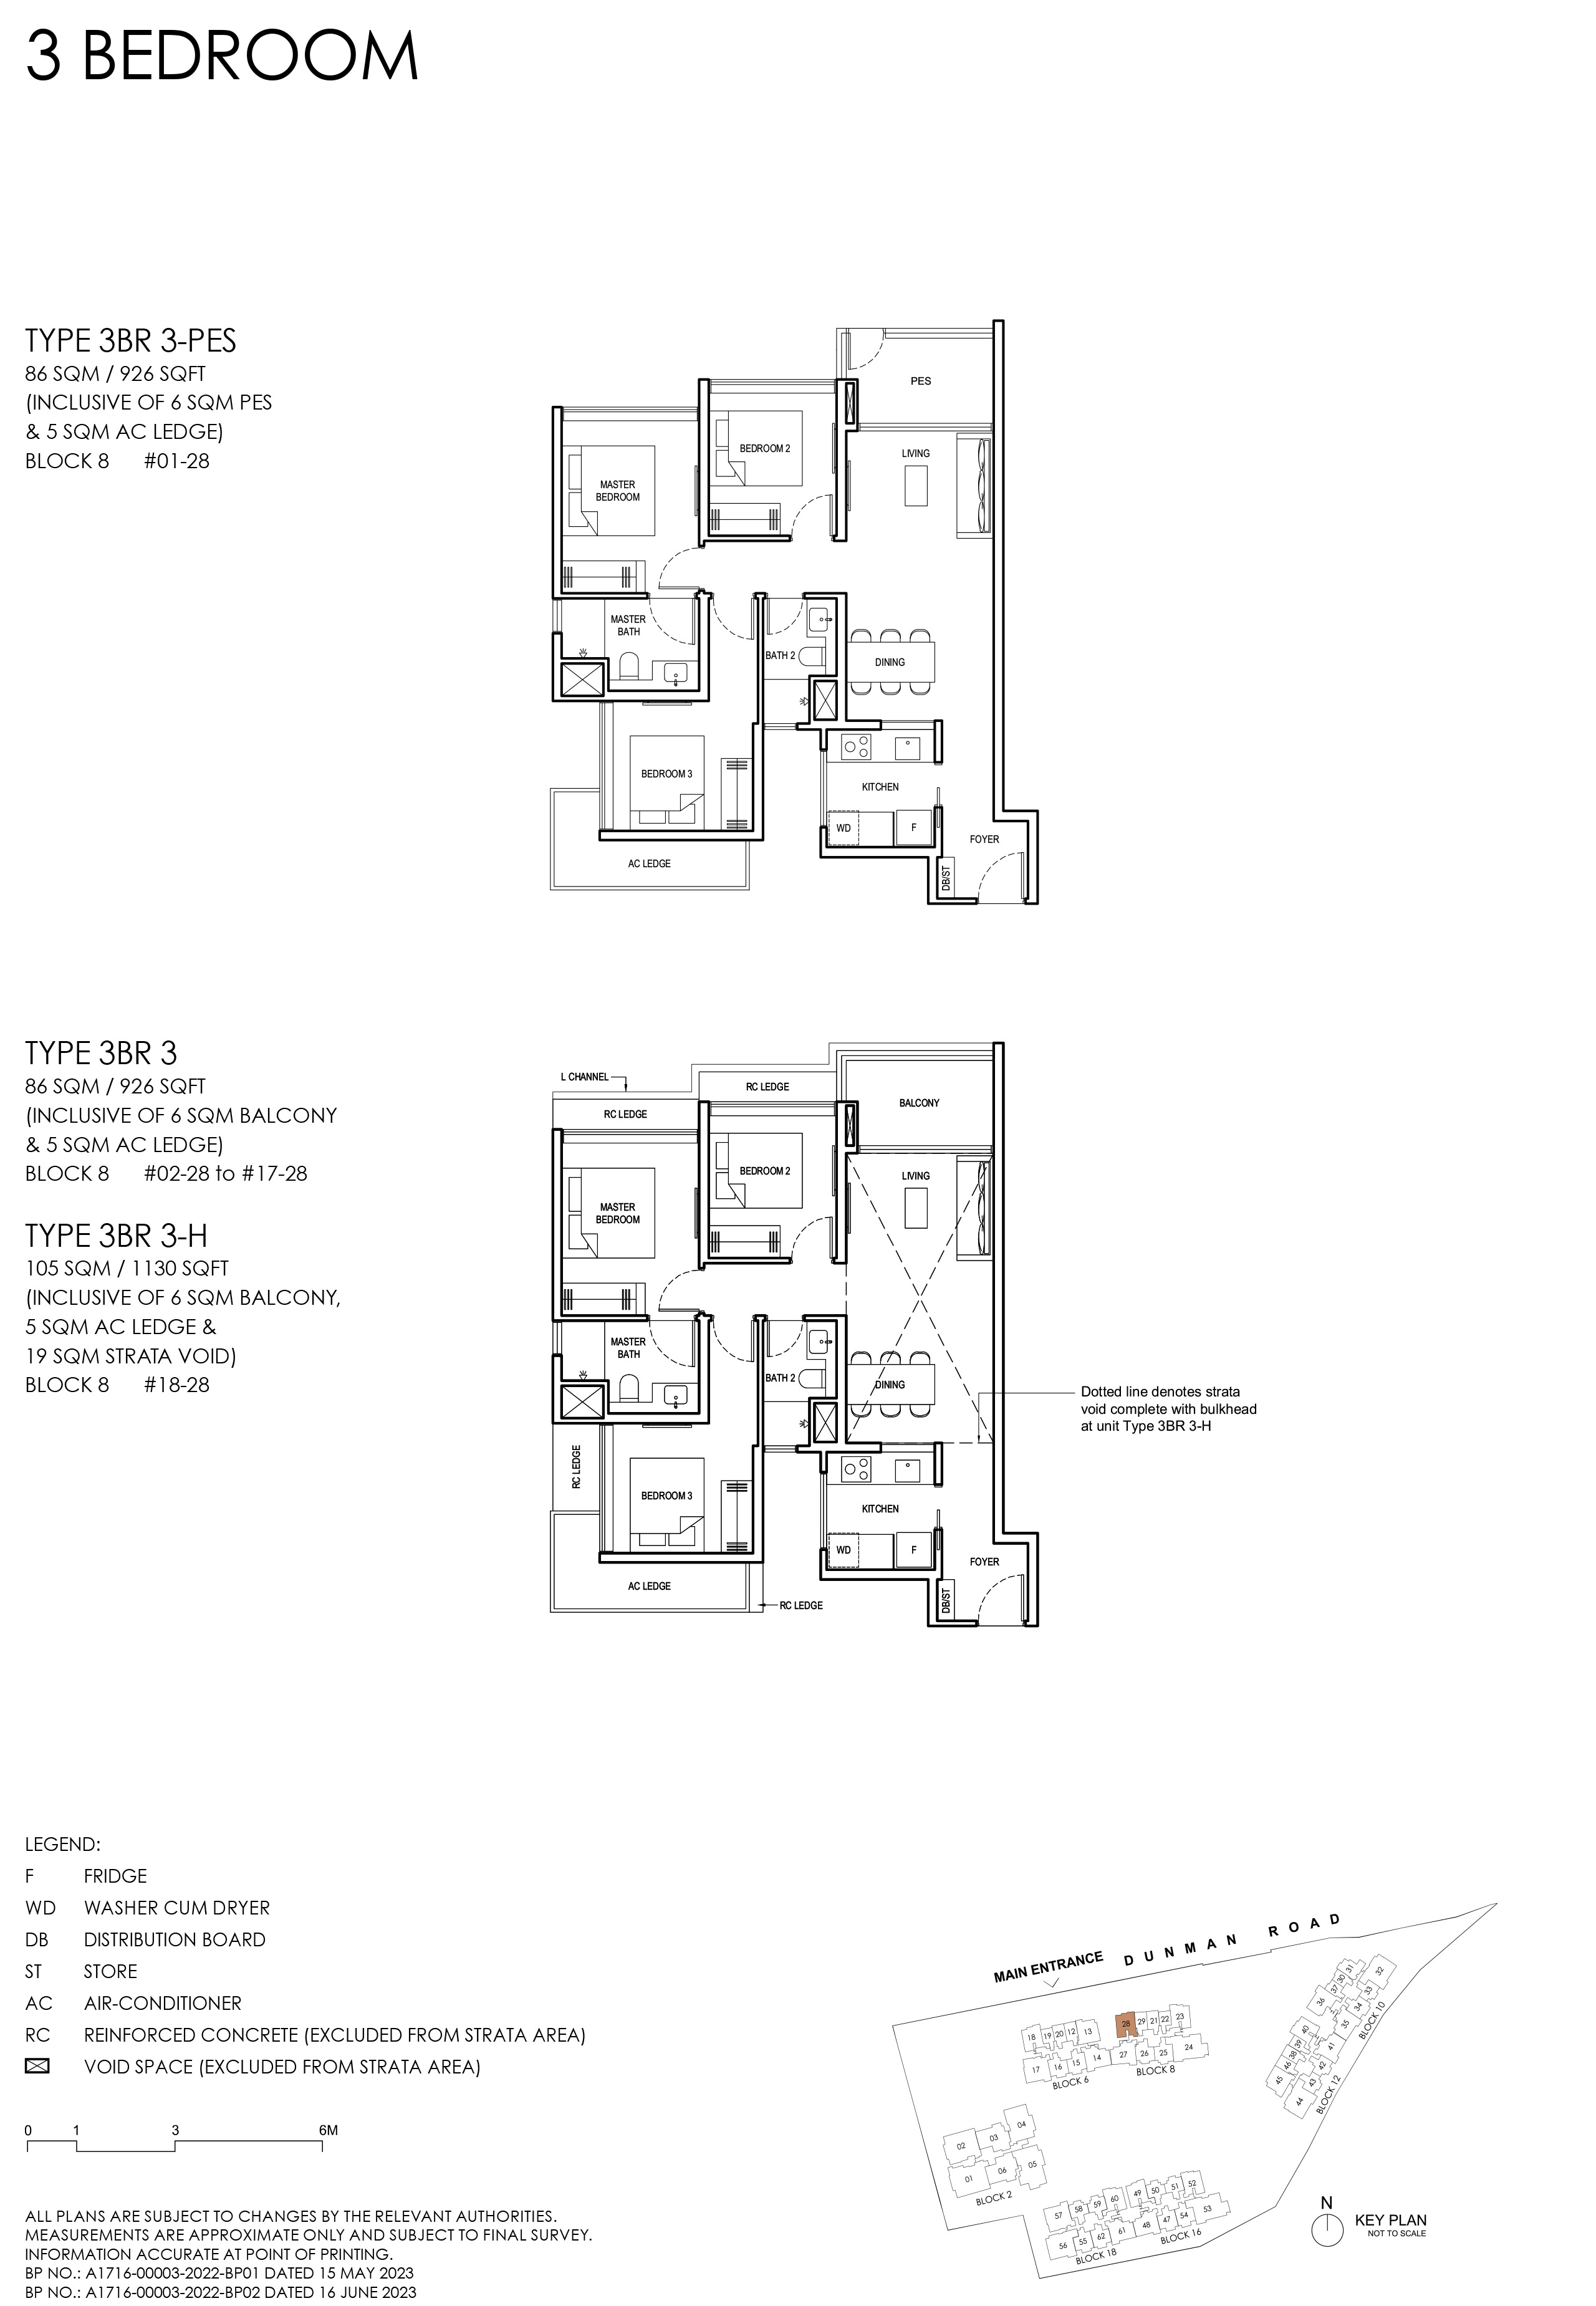
Grand Dunman Type 3BR 3 · 3-Bedroom floor plan

Type 3BR 3 · 3-Bedroom

Area
86 sqm / 926 sq ft
Bathrooms
2
Features
Enclosed kitchen, Ventilated bathrooms, Ventilated kitchen
Stacks
28 · Block 8
Floors
2–17
Balcony
1
Units
16
Sold
16 of 16
Developer prices
$2.24M–$2.36M · $2,415–$2,553 psf
Latest sale
Nov 2023 · $2.26M · $2,442 psf
Grand Dunman Type 3BR 3-PES · 3-Bedroom floor plan

Type 3BR 3-PES · 3-Bedroom

Area
86 sqm / 926 sq ft
Bathrooms
2
Features
Enclosed kitchen, Ventilated bathrooms, Ventilated kitchen
Stacks
28 · Block 8
Floor
1
Balcony
1
Units
1
Sold
1 of 1
Developer prices
$2.26M · $2,437 psf
Latest sale
Nov 2023 · $2.26M · $2,437 psf
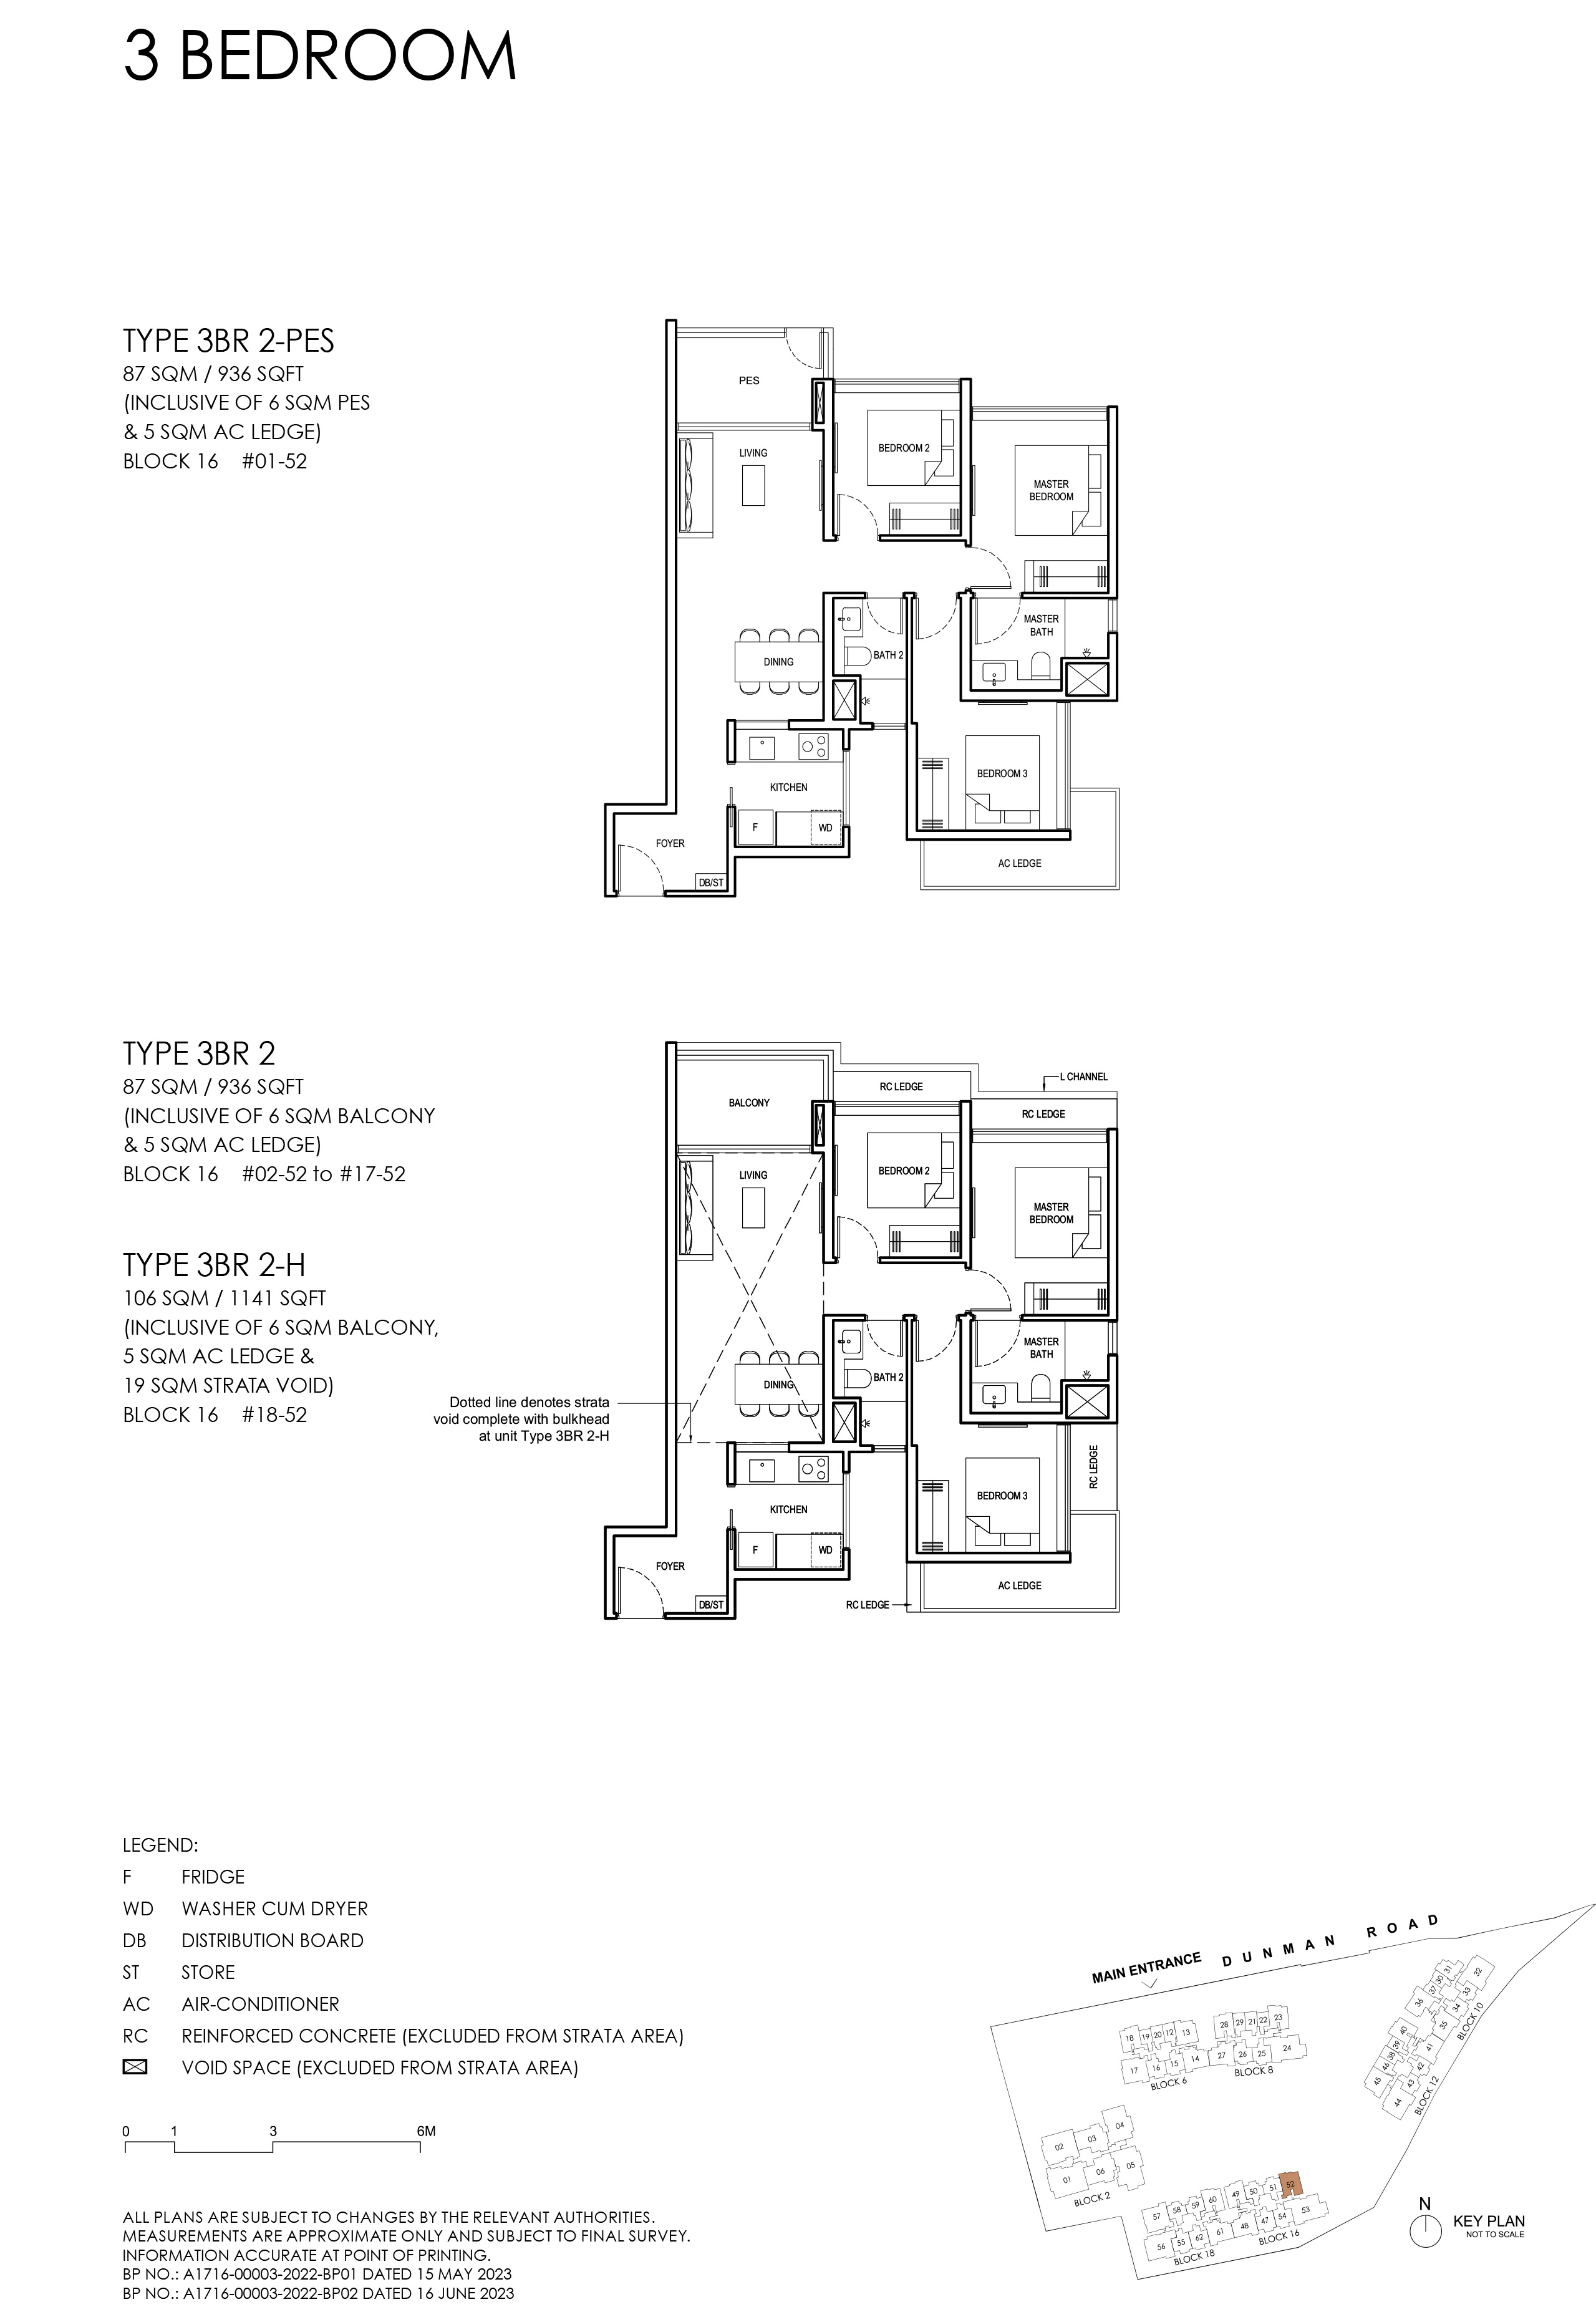
Grand Dunman Type 3BR 2 · 3-Bedroom floor plan

Type 3BR 2 · 3-Bedroom

Area
87 sqm / 936 sq ft
Bathrooms
2
Features
Enclosed kitchen, Ventilated bathrooms, Ventilated kitchen
Stacks
52 · Block 16
Floors
2–17
Balcony
1
Units
16
Sold
16 of 16
Developer prices
$2.31M–$2.42M · $2,465–$2,588 psf
Latest sale
Aug 2023 · $2.42M · $2,588 psf
Grand Dunman Type 3BR 2-PES · 3-Bedroom floor plan

Type 3BR 2-PES · 3-Bedroom

Area
87 sqm / 936 sq ft
Bathrooms
2
Features
Enclosed kitchen, Ventilated bathrooms, Ventilated kitchen
Stacks
52 · Block 16
Floor
1
Balcony
1
Units
1
Sold
1 of 1
Developer prices
$2.3M · $2,459 psf
Latest sale
Jul 2023 · $2.3M · $2,459 psf
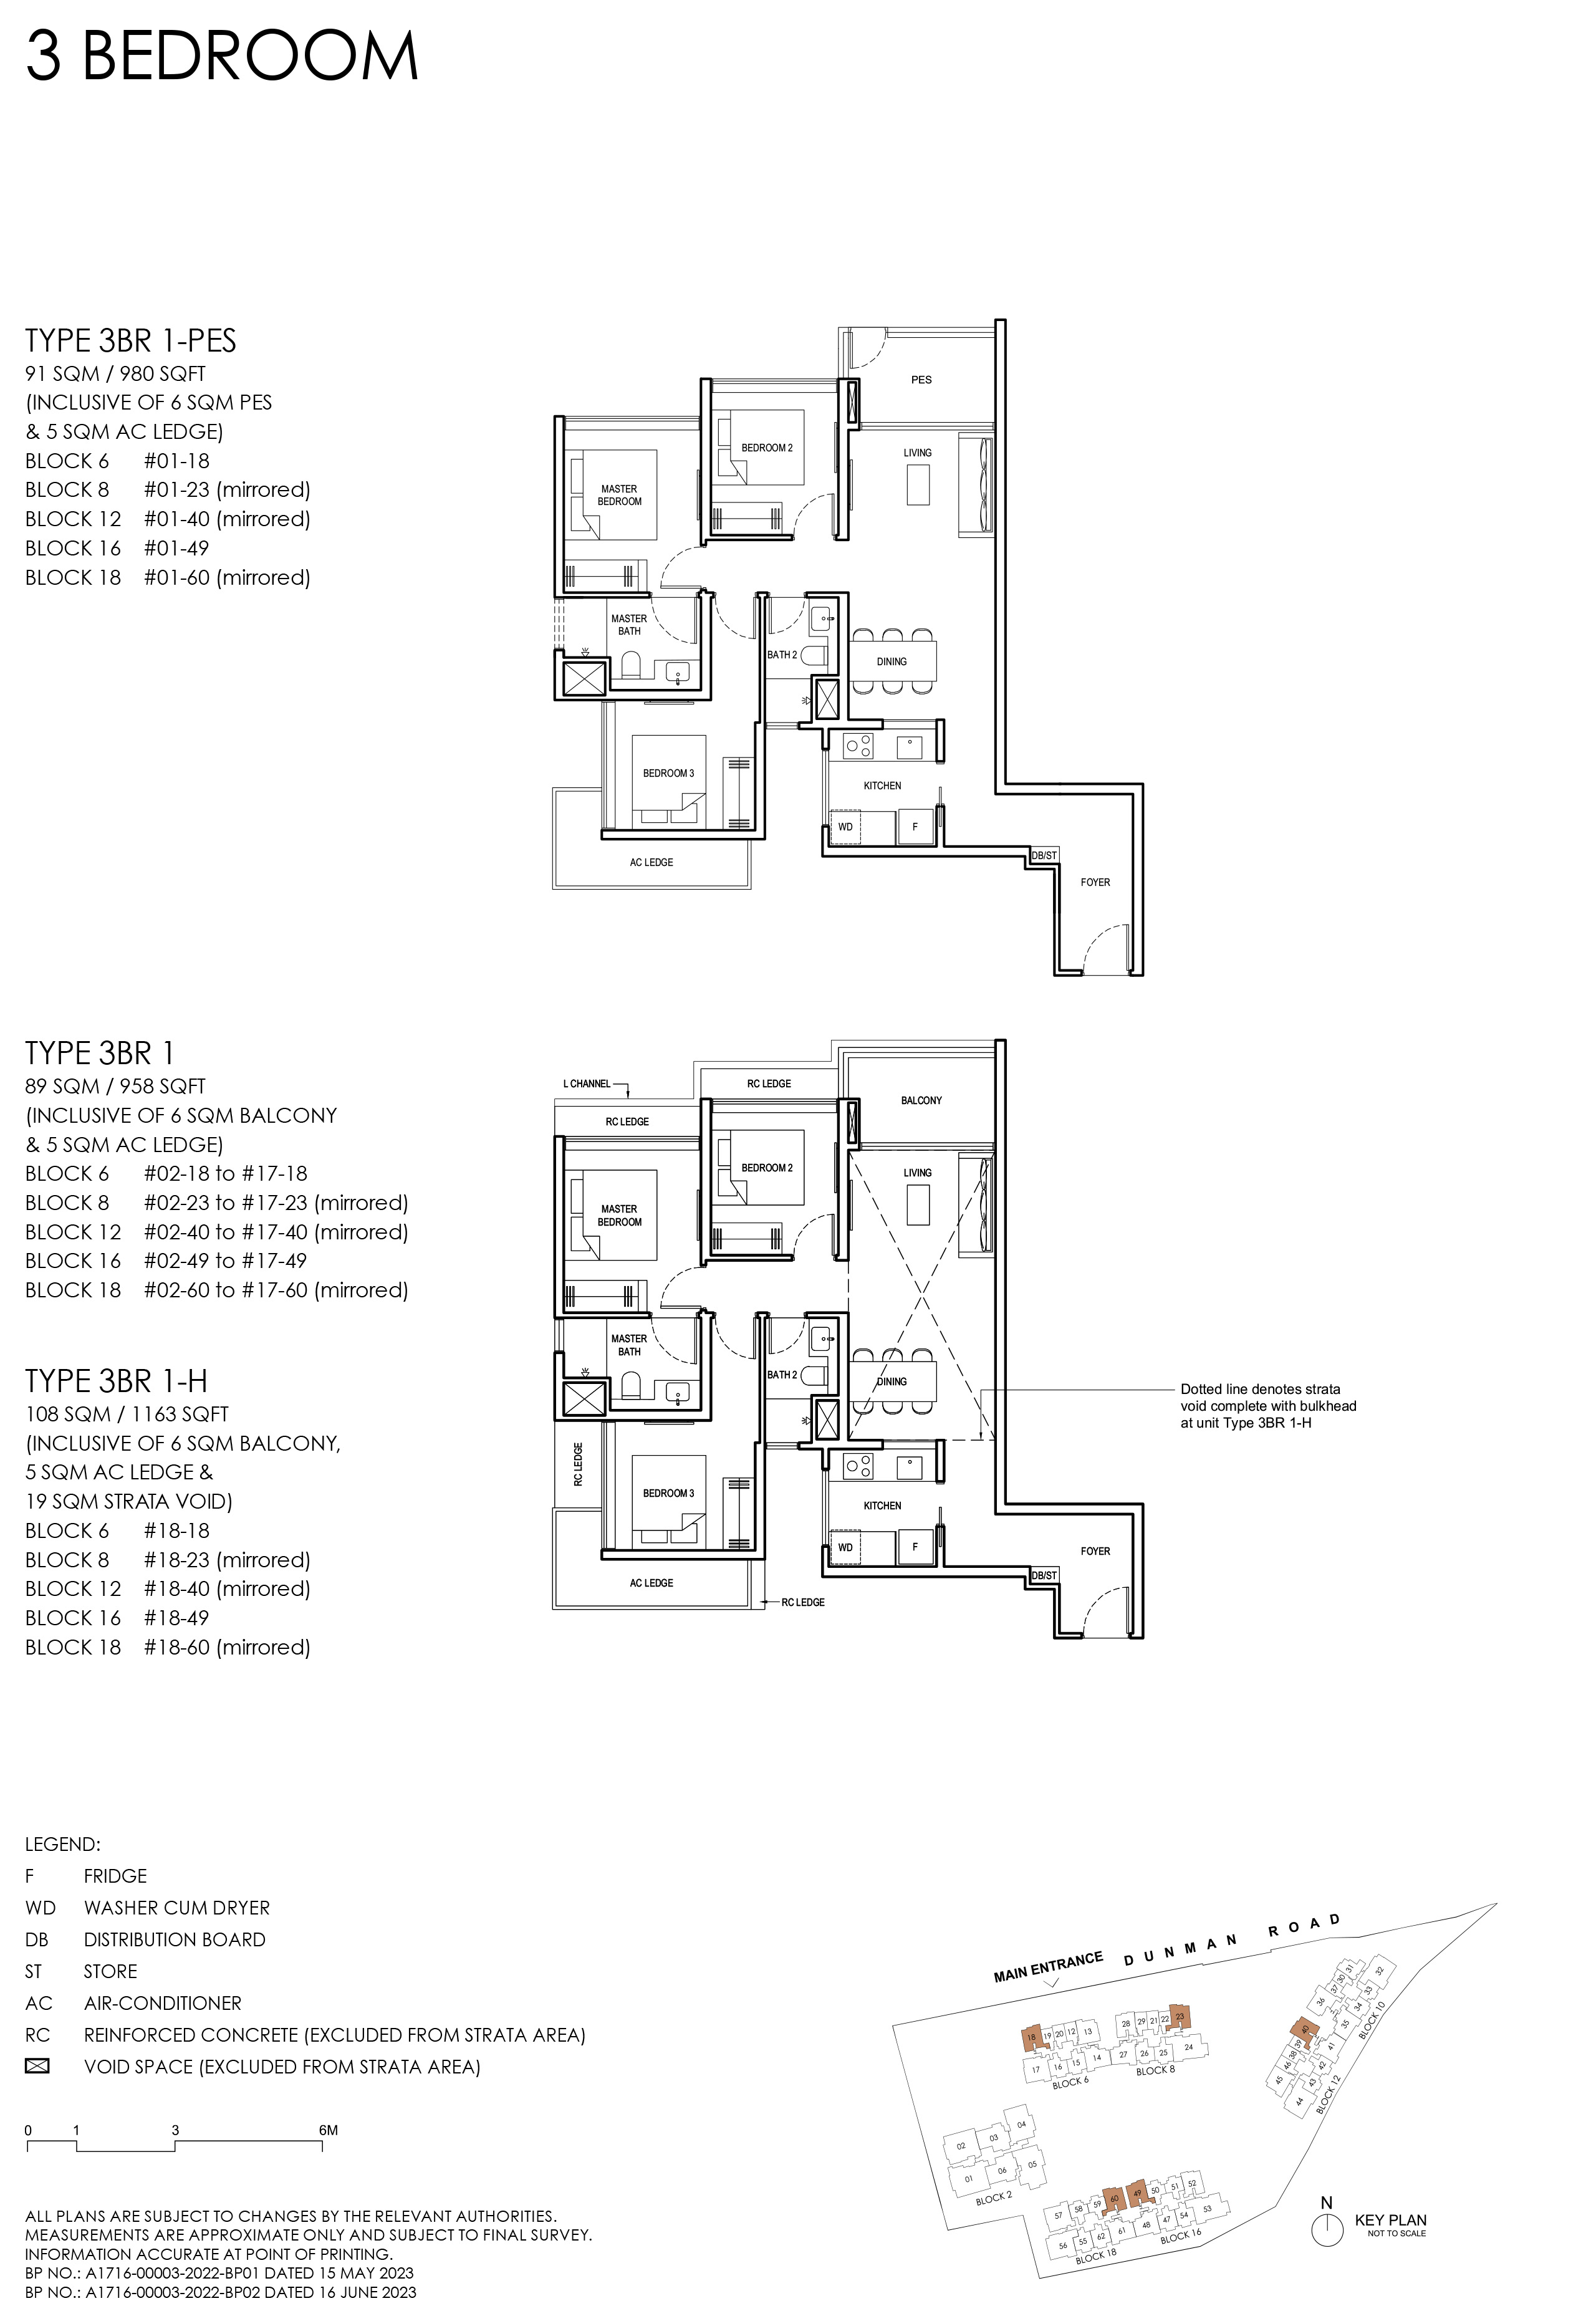
Grand Dunman Type 3BR 1 · 3-Bedroom floor plan

Type 3BR 1 · 3-Bedroom

Area
89 sqm / 958 sq ft
Bathrooms
2
Features
Enclosed kitchen, Ventilated bathrooms, Ventilated kitchen
Stacks
18, 23, 40, 49, 60 · Blocks 6, 8, 12, 16 and 18
Floors
2–17
Balcony
1
Units
80
Sold
79 of 80
Developer prices
$2.23M–$2.49M · $2,323–$2,603 psf
Latest sale
Jul 2025 · $2.49M · $2,603 psf
Grand Dunman Type 3BR 1-PES · 3-Bedroom floor plan

Type 3BR 1-PES · 3-Bedroom

Area
91 sqm / 980 sq ft
Bathrooms
2
Features
Enclosed kitchen, Ventilated bathrooms, Ventilated kitchen
Stacks
18, 23, 40, 49, 60 · Blocks 6, 8, 12, 16 and 18
Floor
1
Balcony
1
Units
5
Sold
5 of 5
Developer prices
$2.32M–$2.47M · $2,368–$2,523 psf
Latest sale
Feb 2025 · $2.47M · $2,523 psf
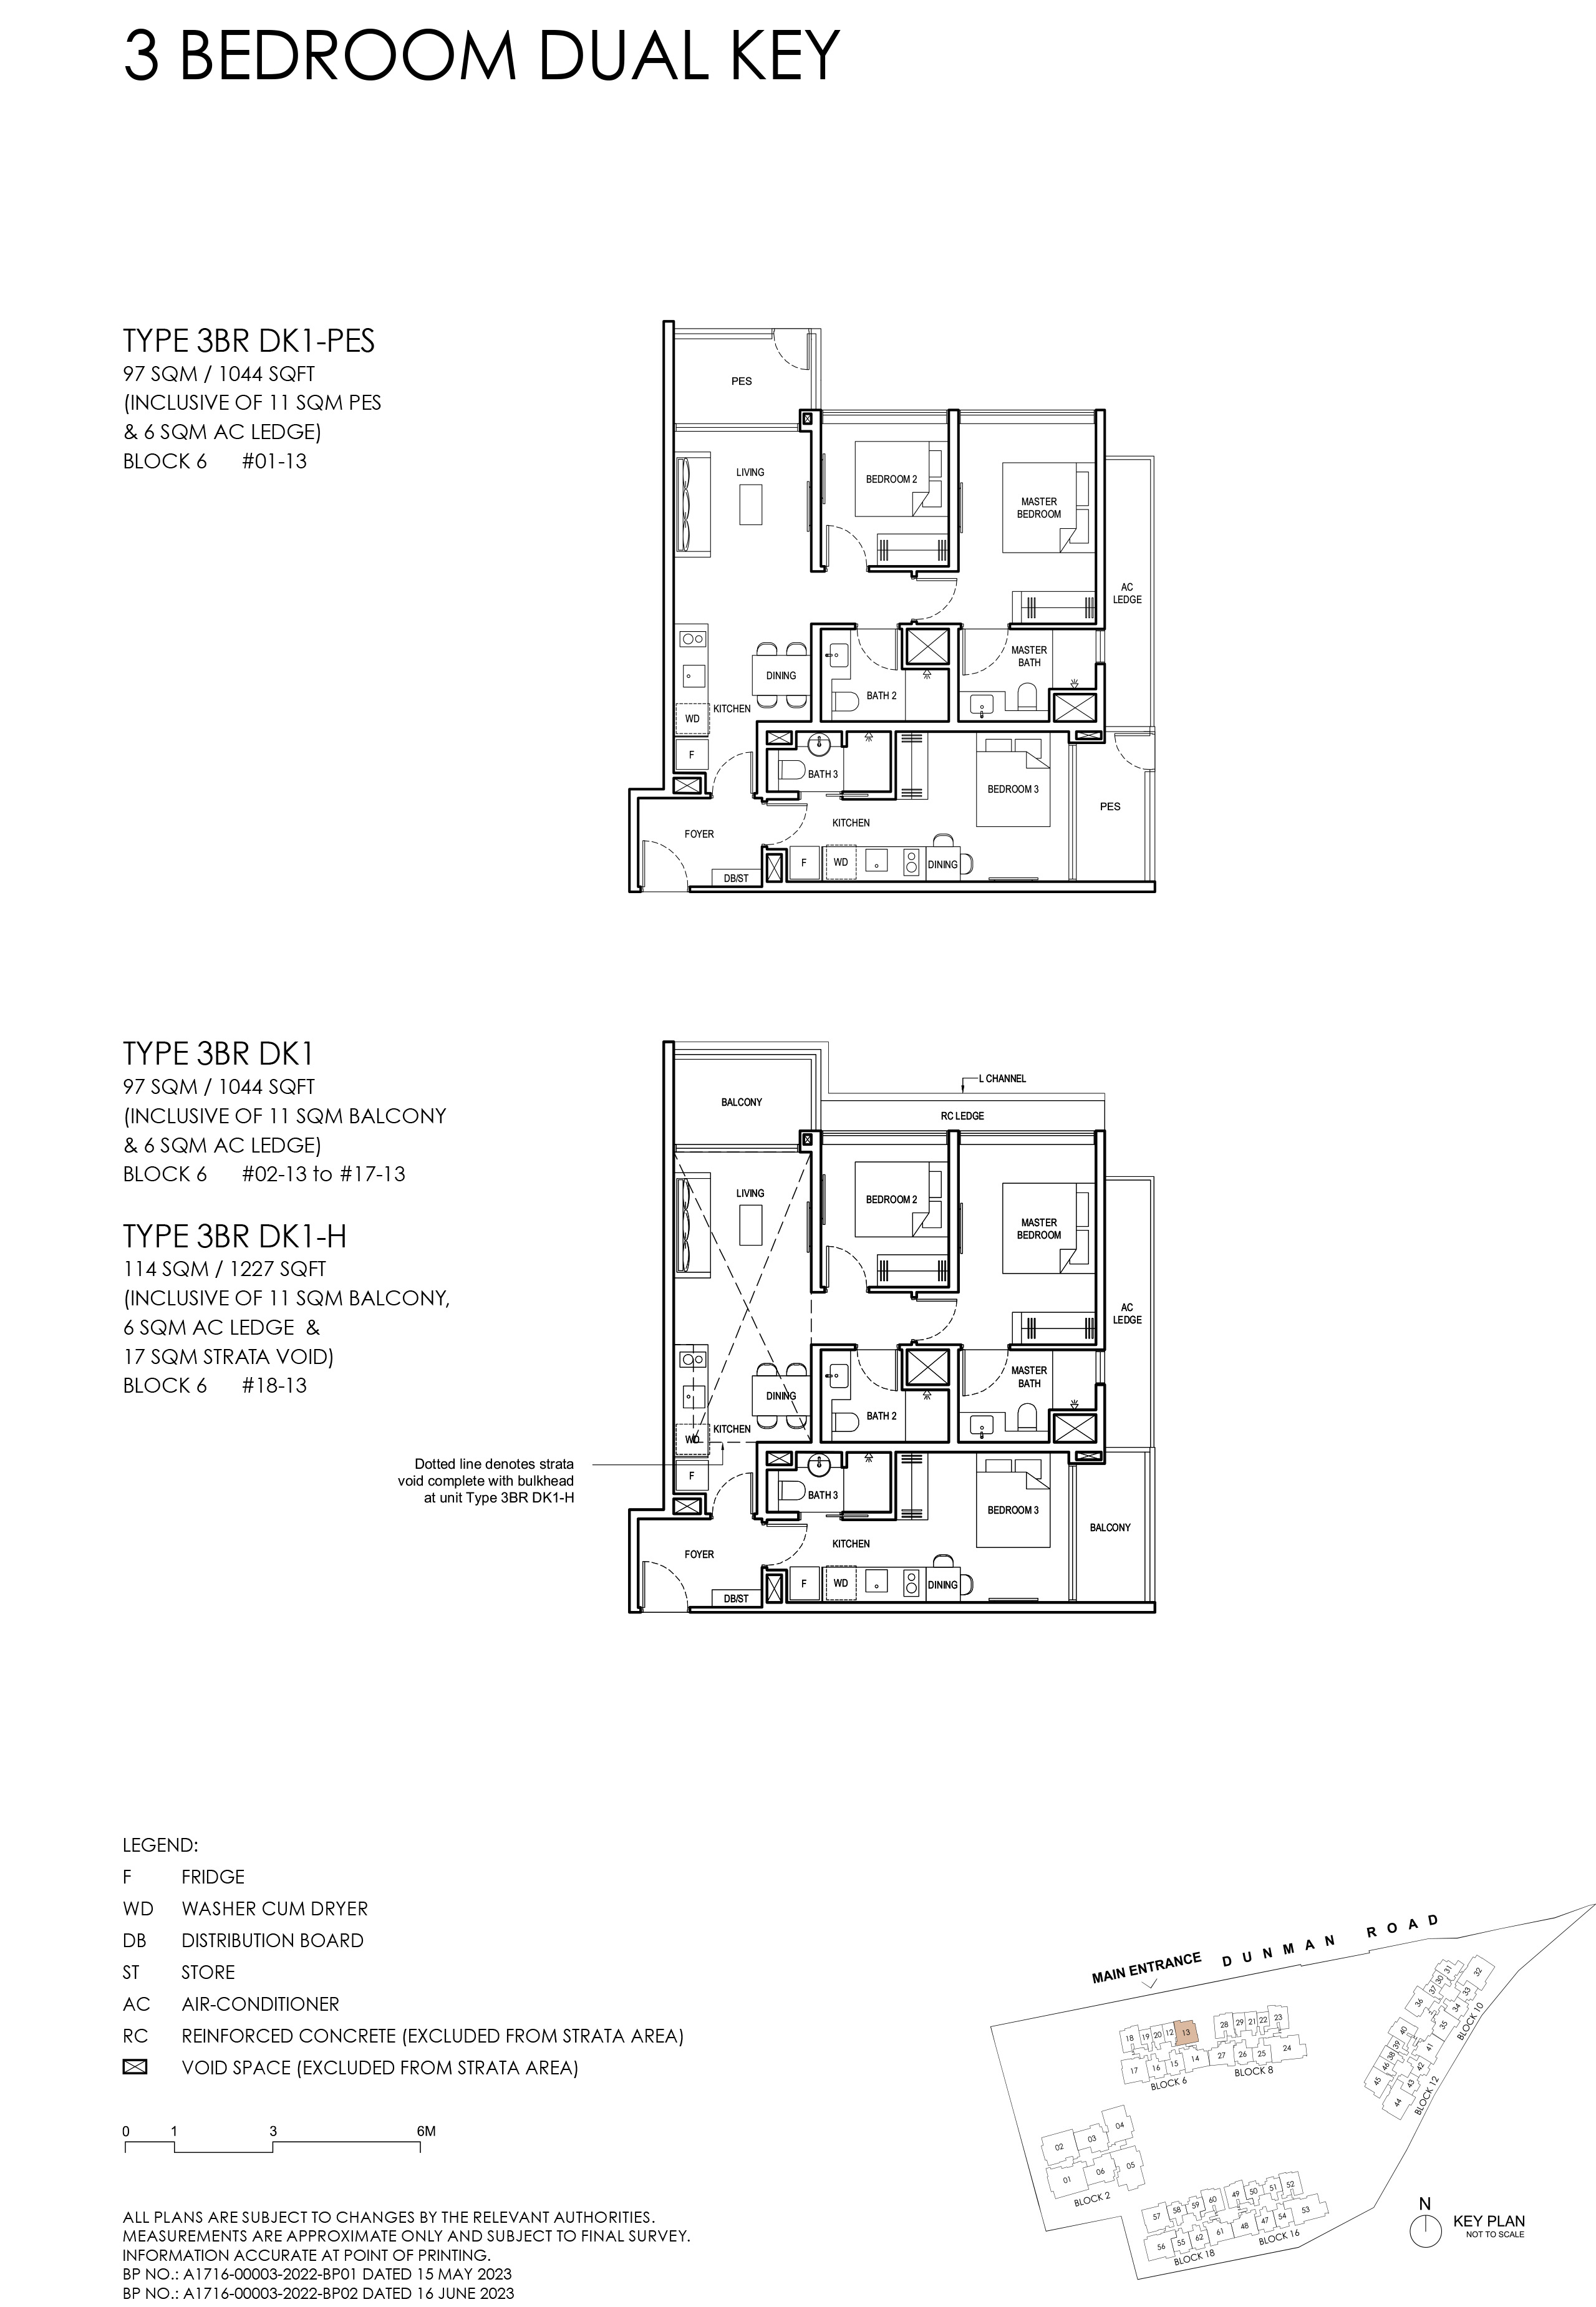
Grand Dunman Type 3BR DK1 · 3-Bedroom floor plan

Type 3BR DK1 · 3-Bedroom

Area
97 sqm / 1,044 sq ft
Bathrooms
3
Features
Dual-key, Ventilated bathrooms
Stacks
13 · Block 6
Floors
2–17
Balcony
1
Units
16
Sold
16 of 16
Developer prices
$2.58M–$2.7M · $2,473–$2,588 psf
Latest sale
Jun 2026 · $2.69M · $2,576 psf
Grand Dunman Type 3BR DK1-PES · 3-Bedroom floor plan

Type 3BR DK1-PES · 3-Bedroom

Area
97 sqm / 1,044 sq ft
Bathrooms
3
Features
Dual-key, Ventilated bathrooms
Stacks
13 · Block 6
Floor
1
Balcony
1
Units
1
Sold
1 of 1
Developer prices
$2.58M · $2,467 psf
Latest sale
Sep 2025 · $2.58M · $2,467 psf
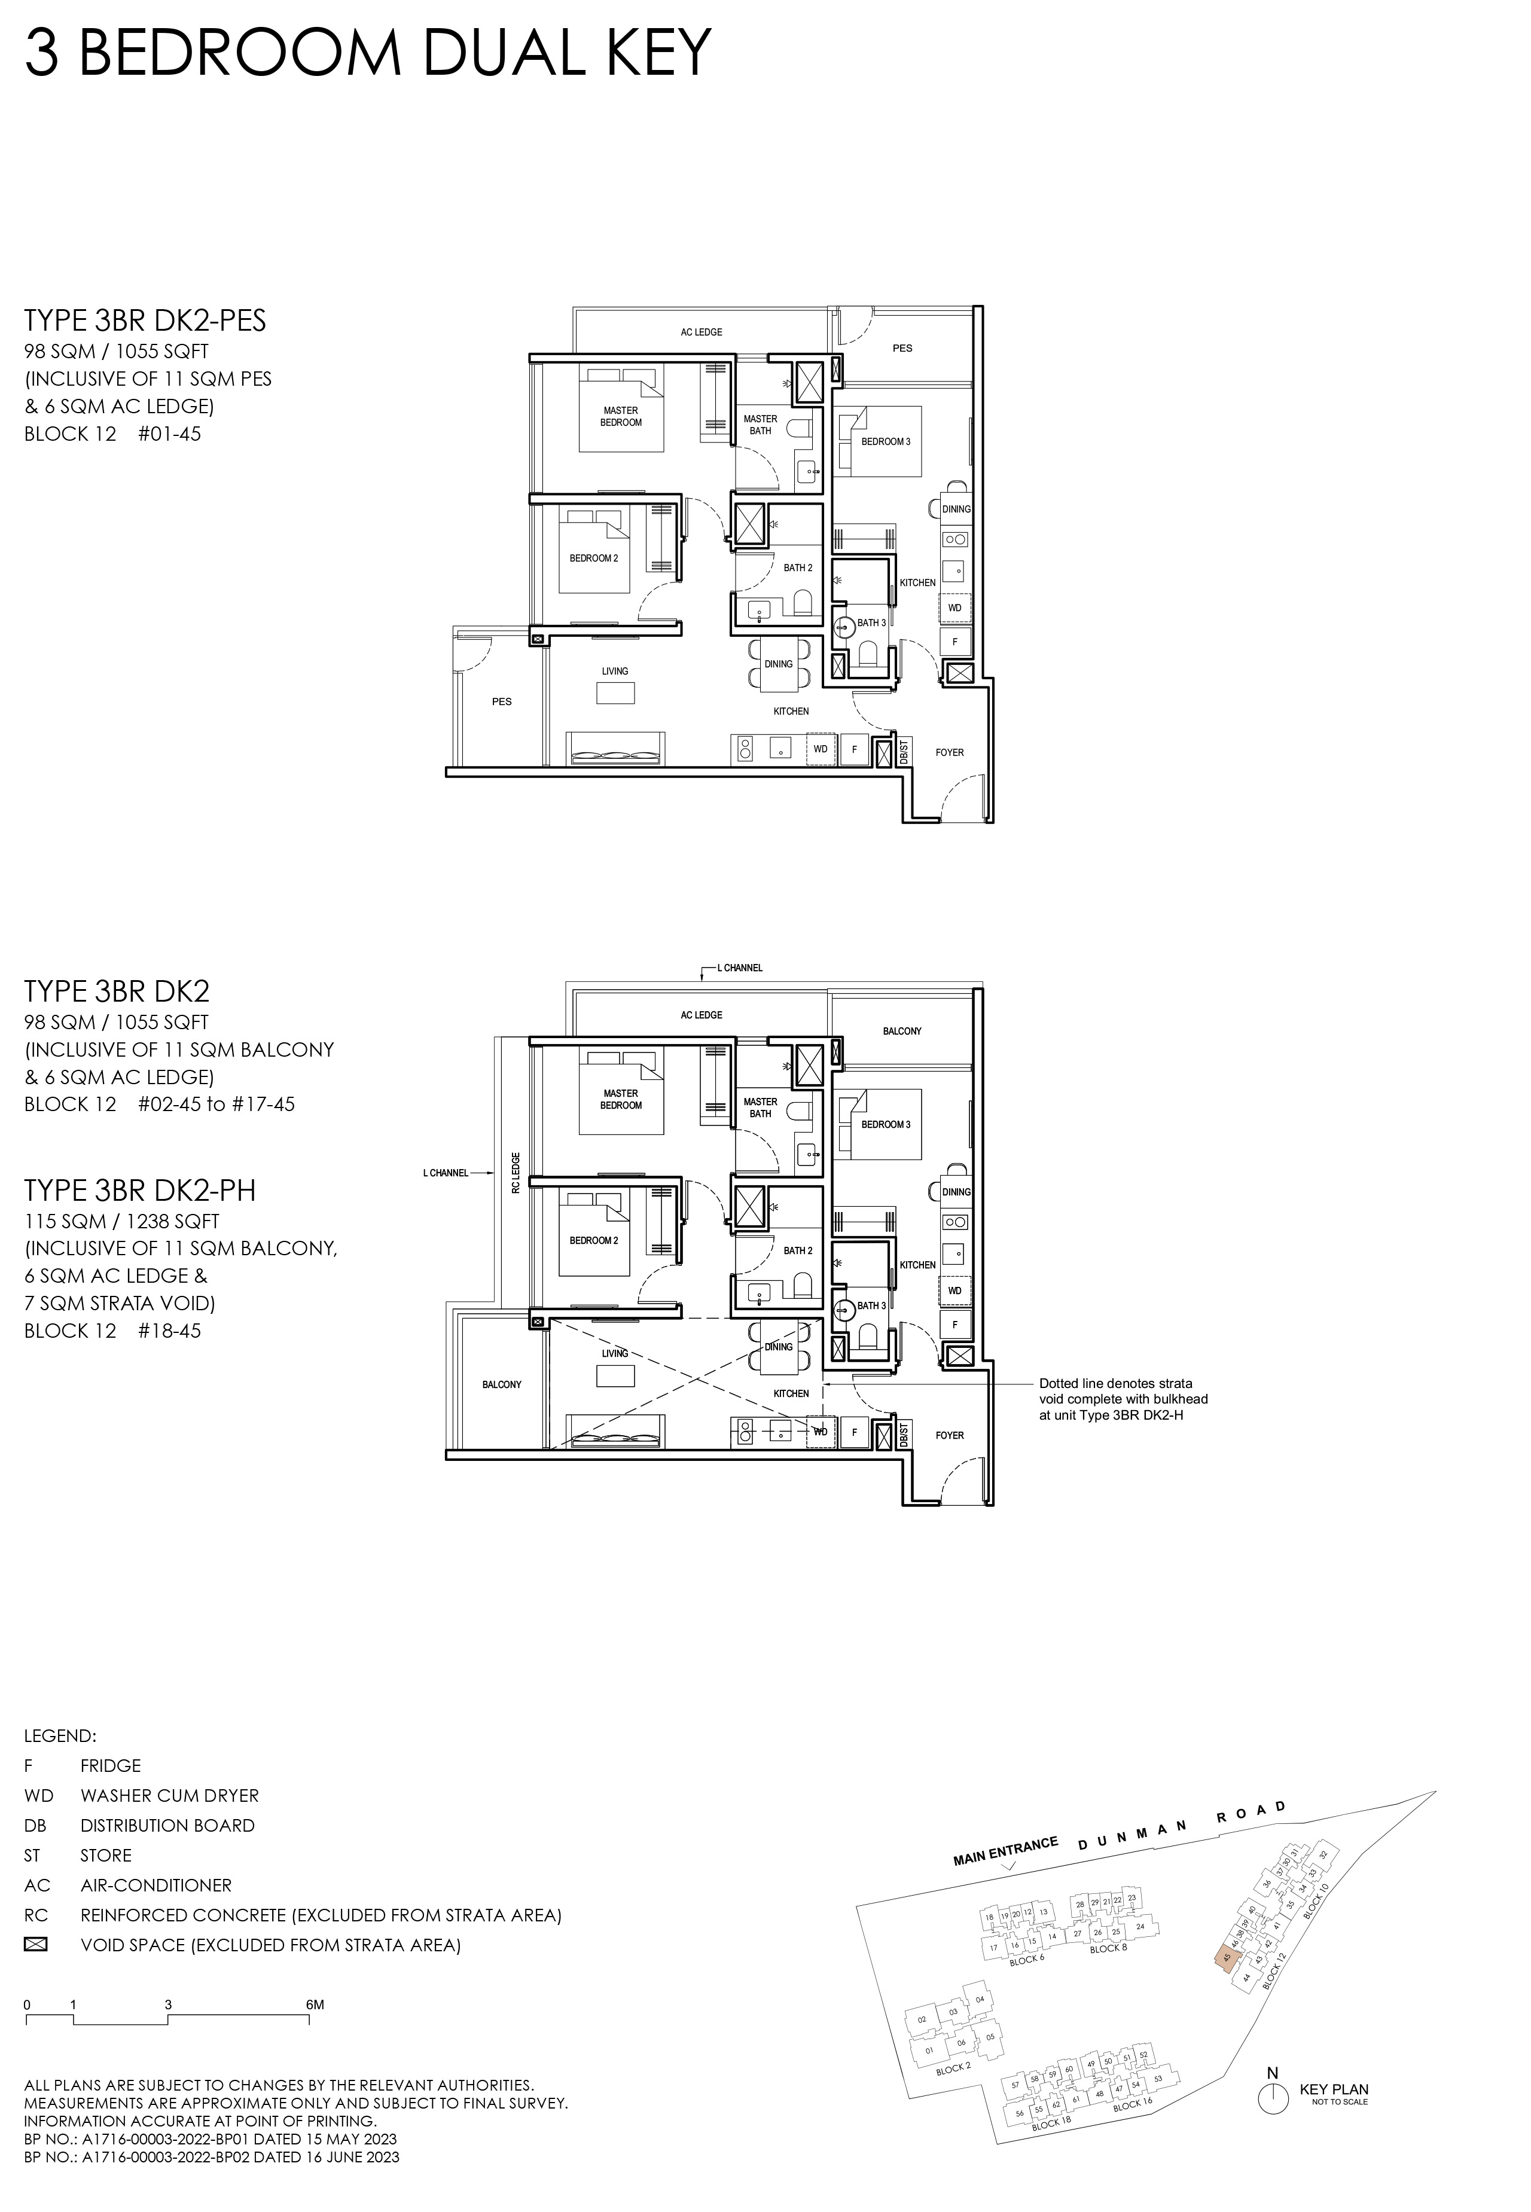
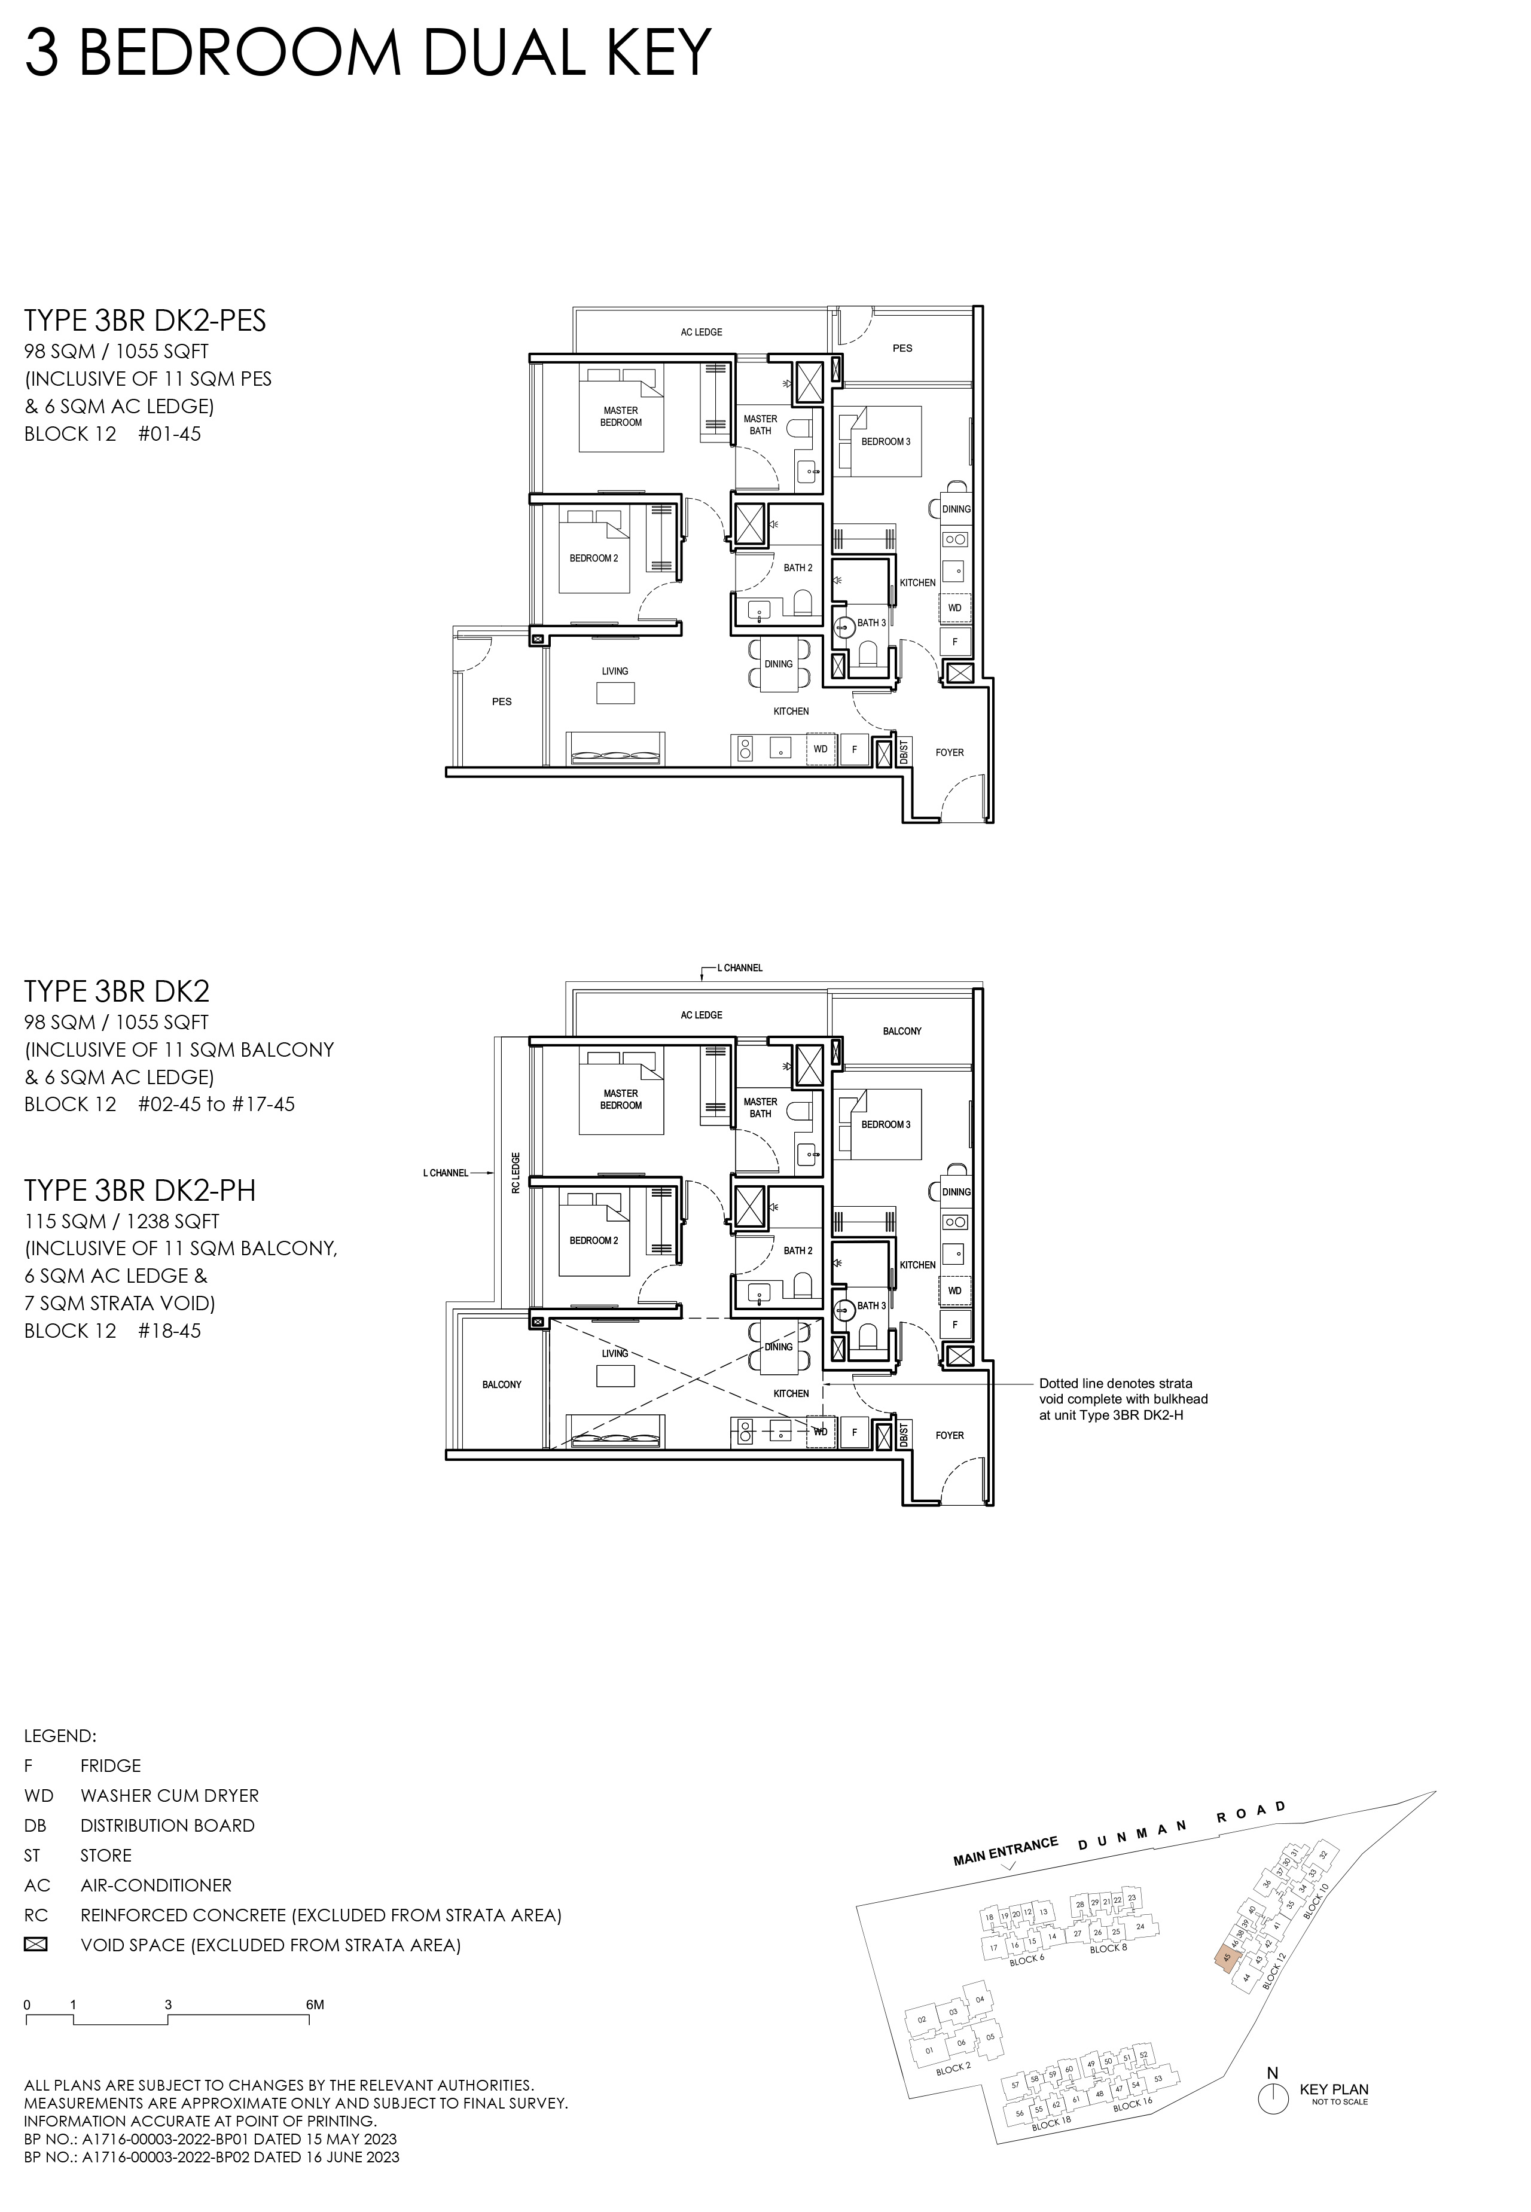
Grand Dunman Type 3BR DK2 · 3-Bedroom floor plan

Type 3BR DK2 · 3-Bedroom

Area
98 sqm / 1,055 sq ft
Bathrooms
3
Features
Dual-key, Ventilated bathrooms
Stacks
45 · Block 12
Floors
2–17
Balcony
1
Units
16
Sold
16 of 16
Developer prices
$2.53M–$2.72M · $2,396–$2,578 psf
Latest sale
Dec 2025 · $2.71M · $2,569 psf
Grand Dunman Type 3BR DK2-PES · 3-Bedroom floor plan

Type 3BR DK2-PES · 3-Bedroom

Area
98 sqm / 1,055 sq ft
Bathrooms
3
Features
Dual-key, Ventilated bathrooms
Stacks
45 · Block 12
Floor
1
Balcony
1
Units
1
Sold
1 of 1
Developer prices
$2.57M · $2,433 psf
Latest sale
Jul 2025 · $2.57M · $2,433 psf
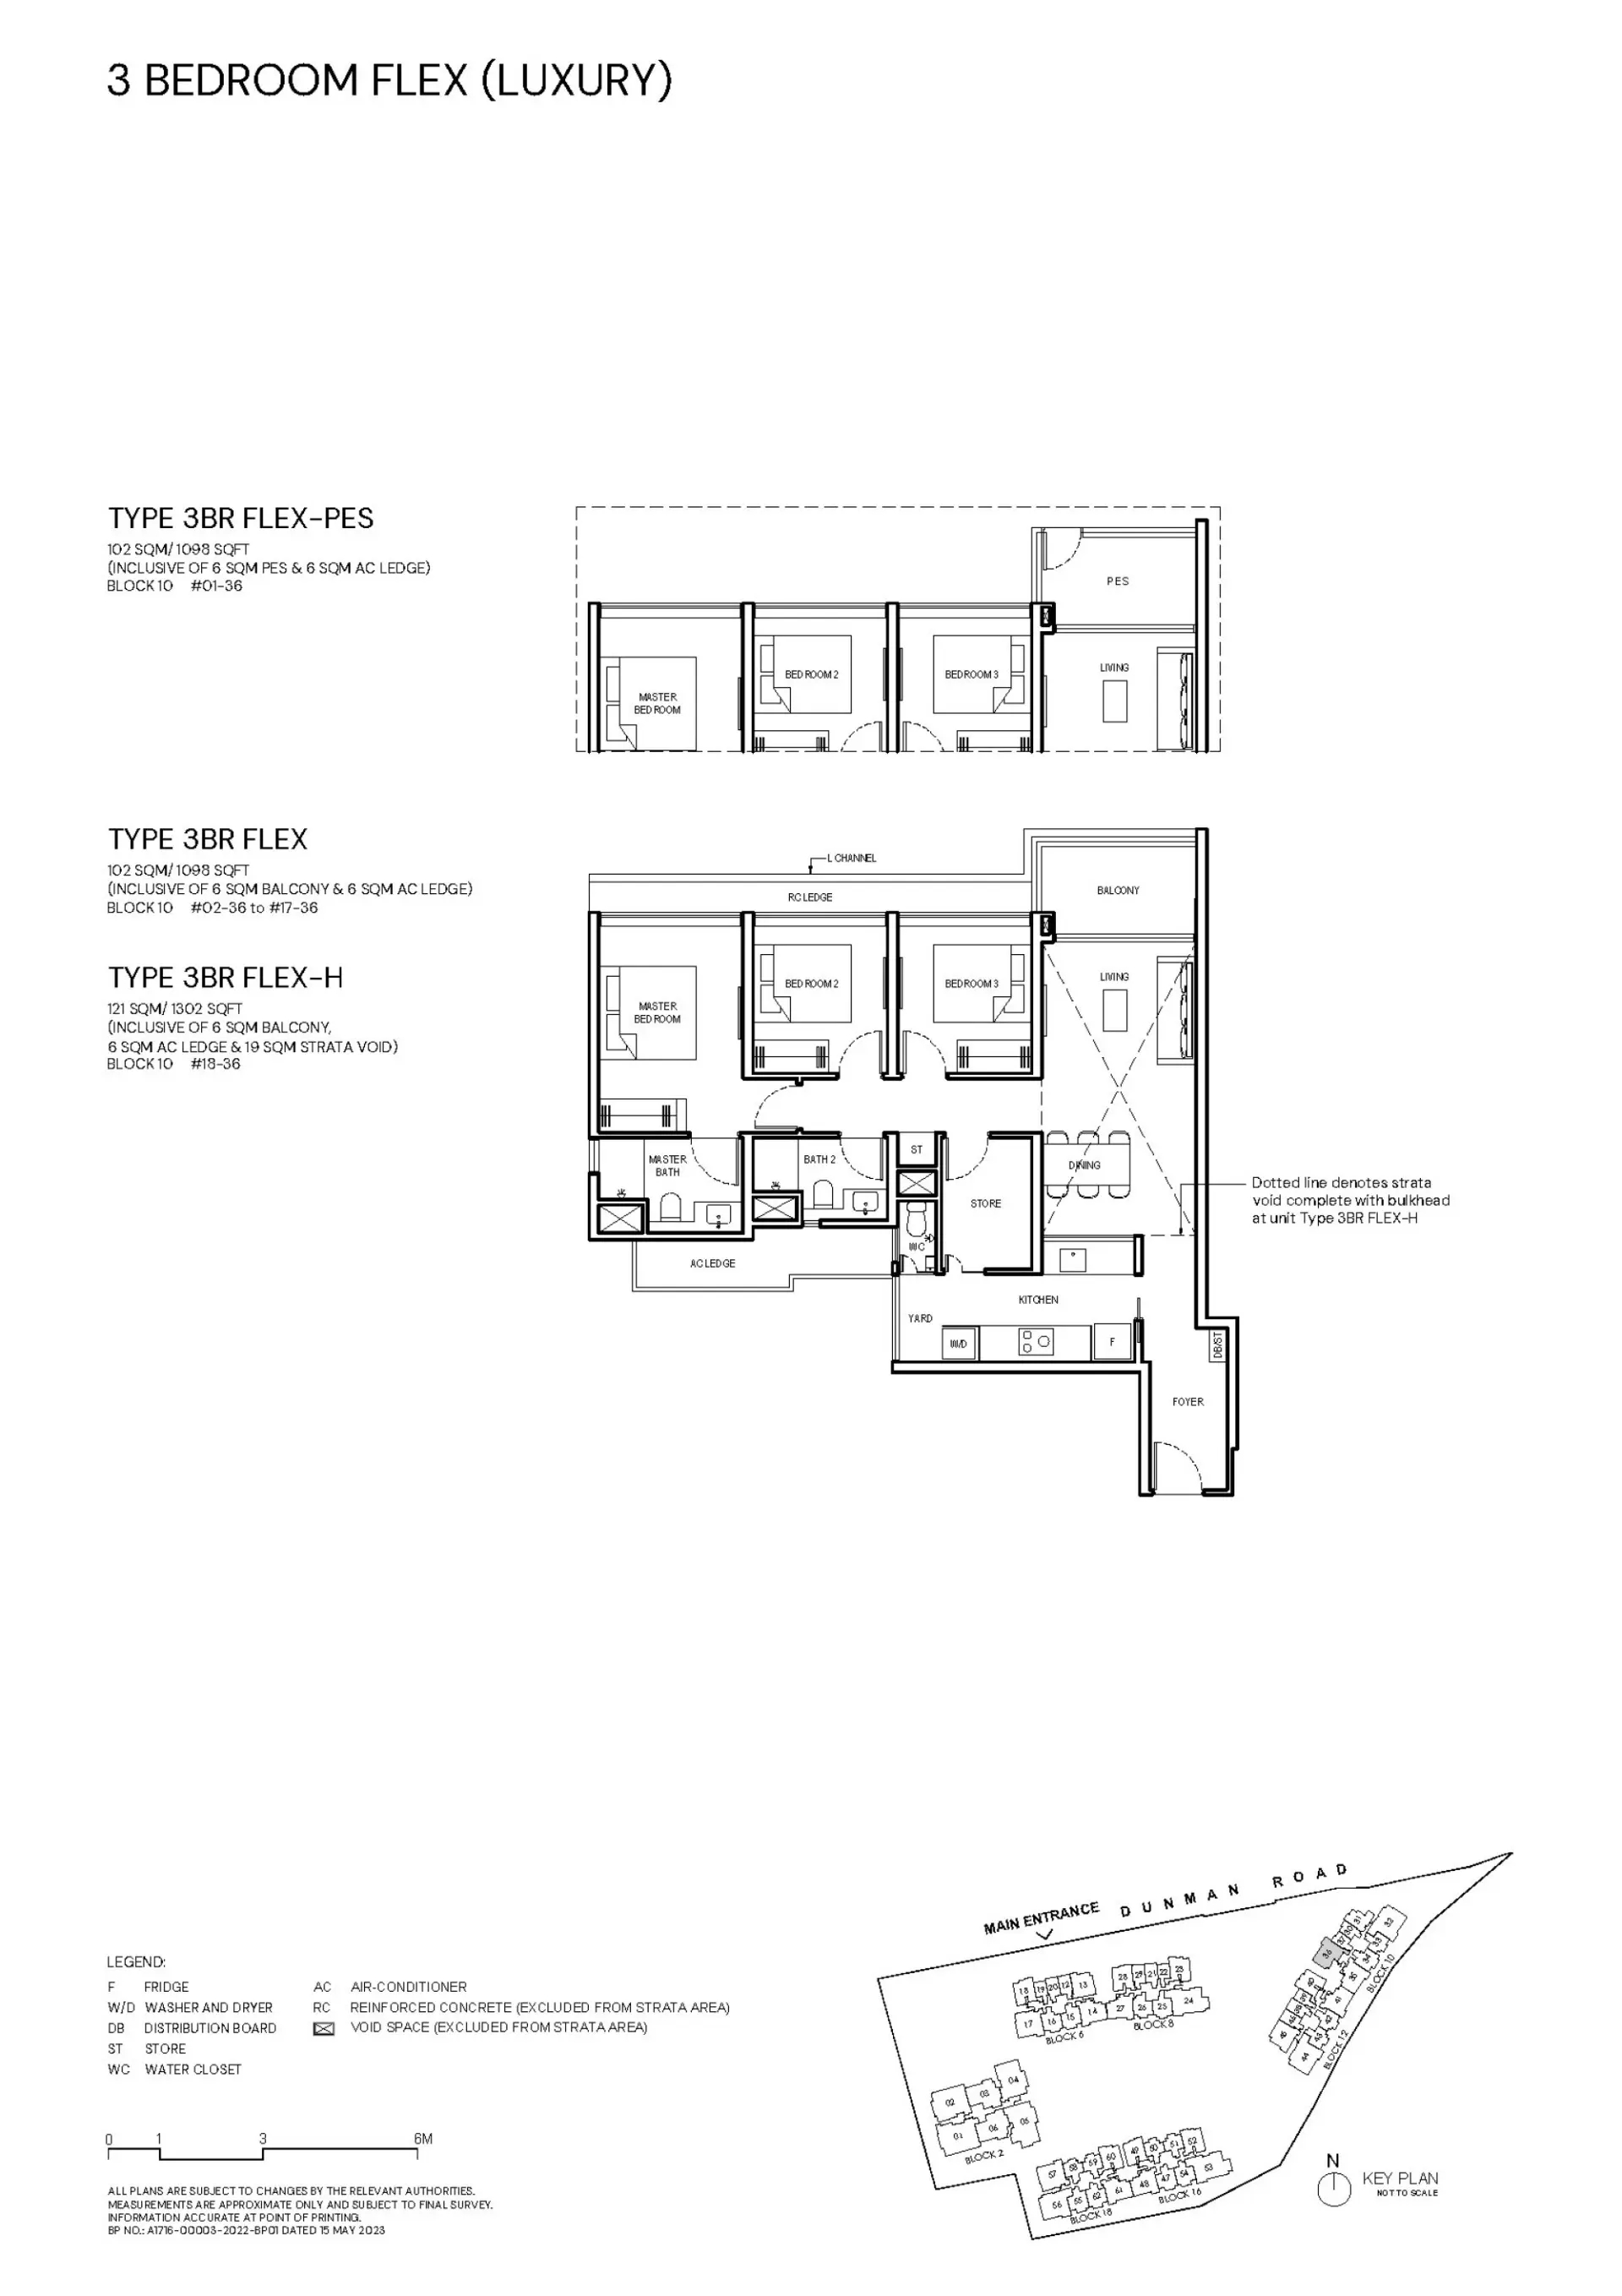
Grand Dunman Type 3BR FLEX · 3-Bedroom floor plan

Type 3BR FLEX · 3-Bedroom

Area
102 sqm / 1,098 sq ft
Bathrooms
2
Features
Dual-key, Enclosed kitchen, Utility yard, Powder room, Household shelter, Ventilated bathrooms, Ventilated kitchen, Ventilated yard
Stacks
36 · Block 10
Floors
2–17
Balcony
1
Units
16
Sold
16 of 16
Developer prices
$2.66M–$2.79M · $2,421–$2,537 psf
Latest sale
Nov 2024 · $2.69M · $2,454 psf
Grand Dunman Type 3BR FLEX-PES · 3-Bedroom floor plan

Type 3BR FLEX-PES · 3-Bedroom

Area
102 sqm / 1,098 sq ft
Bathrooms
2
Features
Dual-key, Enclosed kitchen, Utility yard, Powder room, Household shelter, Ventilated bathrooms, Ventilated kitchen, Ventilated yard
Stacks
36 · Block 10
Floor
1
Balcony
1
Units
1
Sold
1 of 1
Developer prices
$2.63M · $2,394 psf
Latest sale
Oct 2023 · $2.63M · $2,394 psf
Grand Dunman Type 3BR LS · 3-Bedroom + Study floor plan

Type 3BR LS · 3-Bedroom + Study

Area
104 sqm / 1,119 sq ft
Bathrooms
2
Features
Dual-key, Enclosed kitchen, Utility yard, Powder room, Household shelter, Ventilated bathrooms, Ventilated kitchen, Ventilated yard
Stacks
14, 27, 35, 41, 48, 61 · Blocks 6, 8, 10, 12, 16 and 18
Floors
2–17
Balcony
1
Units
93
Sold
92 of 93
Developer prices
$2.7M–$3.13M · $2,407–$2,794 psf
Latest sale
Mar 2025 · $3.02M · $2,697 psf
Grand Dunman Type 3BR LS-PES · 3-Bedroom + Study floor plan

Type 3BR LS-PES · 3-Bedroom + Study

Area
104 sqm / 1,119 sq ft
Bathrooms
2
Features
Dual-key, Enclosed kitchen, Utility yard, Powder room, Household shelter, Ventilated bathrooms, Ventilated kitchen, Ventilated yard
Stacks
14, 27, 35, 41, 48, 61 · Blocks 6, 8, 10, 12, 16 and 18
Floor
1
Balcony
1
Units
6
Sold
6 of 6
Developer prices
$2.69M–$3.02M · $2,403–$2,700 psf
Latest sale
May 2025 · $3.02M · $2,700 psf
Grand Dunman Type 3BR 3-H · 3-Bedroom floor plan

Type 3BR 3-H · 3-Bedroom

Area
105 sqm / 1,130 sq ft
Bathrooms
2
Features
Enclosed kitchen, High ceiling, Ventilated bathrooms, Ventilated kitchen
Stacks
28 · Block 8
Floor
18
Balcony
1
Units
1
Sold
1 of 1
Developer prices
$2.67M · $2,359 psf
Latest sale
Dec 2024 · $2.67M · $2,359 psf
Grand Dunman Type 3BR 2-H · 3-Bedroom floor plan

Type 3BR 2-H · 3-Bedroom

Area
106 sqm / 1,141 sq ft
Bathrooms
2
Features
Enclosed kitchen, High ceiling, Ventilated bathrooms, Ventilated kitchen
Stacks
52 · Block 16
Floor
18
Balcony
1
Units
1
Sold
1 of 1
Developer prices
$2.74M · $2,400 psf
Latest sale
Jan 2025 · $2.74M · $2,400 psf
Grand Dunman Type 3BR 1-H · 3-Bedroom floor plan

Type 3BR 1-H · 3-Bedroom

Area
108 sqm / 1,163 sq ft
Bathrooms
2
Features
Enclosed kitchen, High ceiling, Ventilated bathrooms, Ventilated kitchen
Stacks
18, 23, 40, 49, 60 · Blocks 6, 8, 12, 16 and 18
Floor
18
Balcony
1
Units
5
Sold
5 of 5
Developer prices
$2.56M–$2.76M · $2,200–$2,371 psf
Latest sale
May 2025 · $2.76M · $2,371 psf
Grand Dunman Type 3BR DK1-H · 3-Bedroom floor plan

Type 3BR DK1-H · 3-Bedroom

Area
114 sqm / 1,227 sq ft
Bathrooms
3
Features
Dual-key, High ceiling, Ventilated bathrooms
Stacks
13 · Block 6
Floor
18
Balcony
1
Units
1
Sold
1 of 1
Developer prices
$2.89M · $2,355 psf
Latest sale
Nov 2025 · $2.89M · $2,355 psf
Grand Dunman Type 3BR DK2-H · 3-Bedroom floor plan

Type 3BR DK2-H · 3-Bedroom

Area
115 sqm / 1,238 sq ft
Bathrooms
3
Features
Dual-key, High ceiling, Ventilated bathrooms
Stacks
45 · Block 12
Floor
18
Balcony
1
Units
1
Sold
1 of 1
Developer prices
$2.88M · $2,328 psf
Latest sale
May 2025 · $2.88M · $2,328 psf
Grand Dunman Type 3BR FLEX-H · 3-Bedroom floor plan

Type 3BR FLEX-H · 3-Bedroom

Area
121 sqm / 1,302 sq ft
Bathrooms
2
Features
Dual-key, Enclosed kitchen, Utility yard, Powder room, Household shelter, High ceiling, Ventilated bathrooms, Ventilated kitchen, Ventilated yard
Stacks
36 · Block 10
Floor
18
Balcony
1
Units
1
Sold
1 of 1
Developer prices
$2.97M · $2,283 psf
Latest sale
Feb 2025 · $2.97M · $2,283 psf
Grand Dunman Type 3BR LS-H · 3-Bedroom + Study floor plan

Type 3BR LS-H · 3-Bedroom + Study

Area
124 sqm / 1,335 sq ft
Bathrooms
2
Features
Dual-key, Enclosed kitchen, Utility yard, Powder room, Household shelter, High ceiling, Ventilated bathrooms, Ventilated kitchen, Ventilated yard
Stacks
14, 27, 35, 48 · Blocks 6, 8, 10 and 16
Floors
17–18
Balcony
1
Units
4
Sold
4 of 4
Developer prices
$2.81M–$3.04M · $2,233–$2,717 psf
Latest sale
Aug 2023 · $2.98M · $2,233 psf
Grand Dunman Type 3BR G · 3-Bedroom floor plan

Type 3BR G · 3-Bedroom

Area
137 sqm / 1,475 sq ft
Bathrooms
2
Features
Private lift, Enclosed kitchen, Utility yard, Powder room, Household shelter, Ventilated kitchen, Ventilated yard
Stacks
03, 06 · Block 2
Floors
3–17
Balcony
1
Units
30
Sold
28 of 30
Developer prices
$3.43M–$3.84M · $2,324–$2,601 psf
Latest sale
Mar 2026 · $3.49M · $2,366 psf
Grand Dunman Type 3BR G-H · 3-Bedroom floor plan

Type 3BR G-H · 3-Bedroom

Area
169 sqm / 1,819 sq ft
Bathrooms
2
Features
Private lift, Enclosed kitchen, Utility yard, Powder room, Household shelter, High ceiling, Ventilated kitchen, Ventilated yard
Stacks
03, 06 · Block 2
Floor
18
Balcony
1
Units
2
Sold
2 of 2
Developer prices
$3.86M–$4.14M · $2,120–$2,278 psf
Latest sale
Aug 2025 · $4.14M · $2,278 psf
05 — Four Bedroom

Grand Dunman 4-Bedroom Floor Plans

121 units across 11 types, from 1,292 to 2,314 sq ft. 119 of 121 sold by the developer, at $2,089–$2,647 psf.

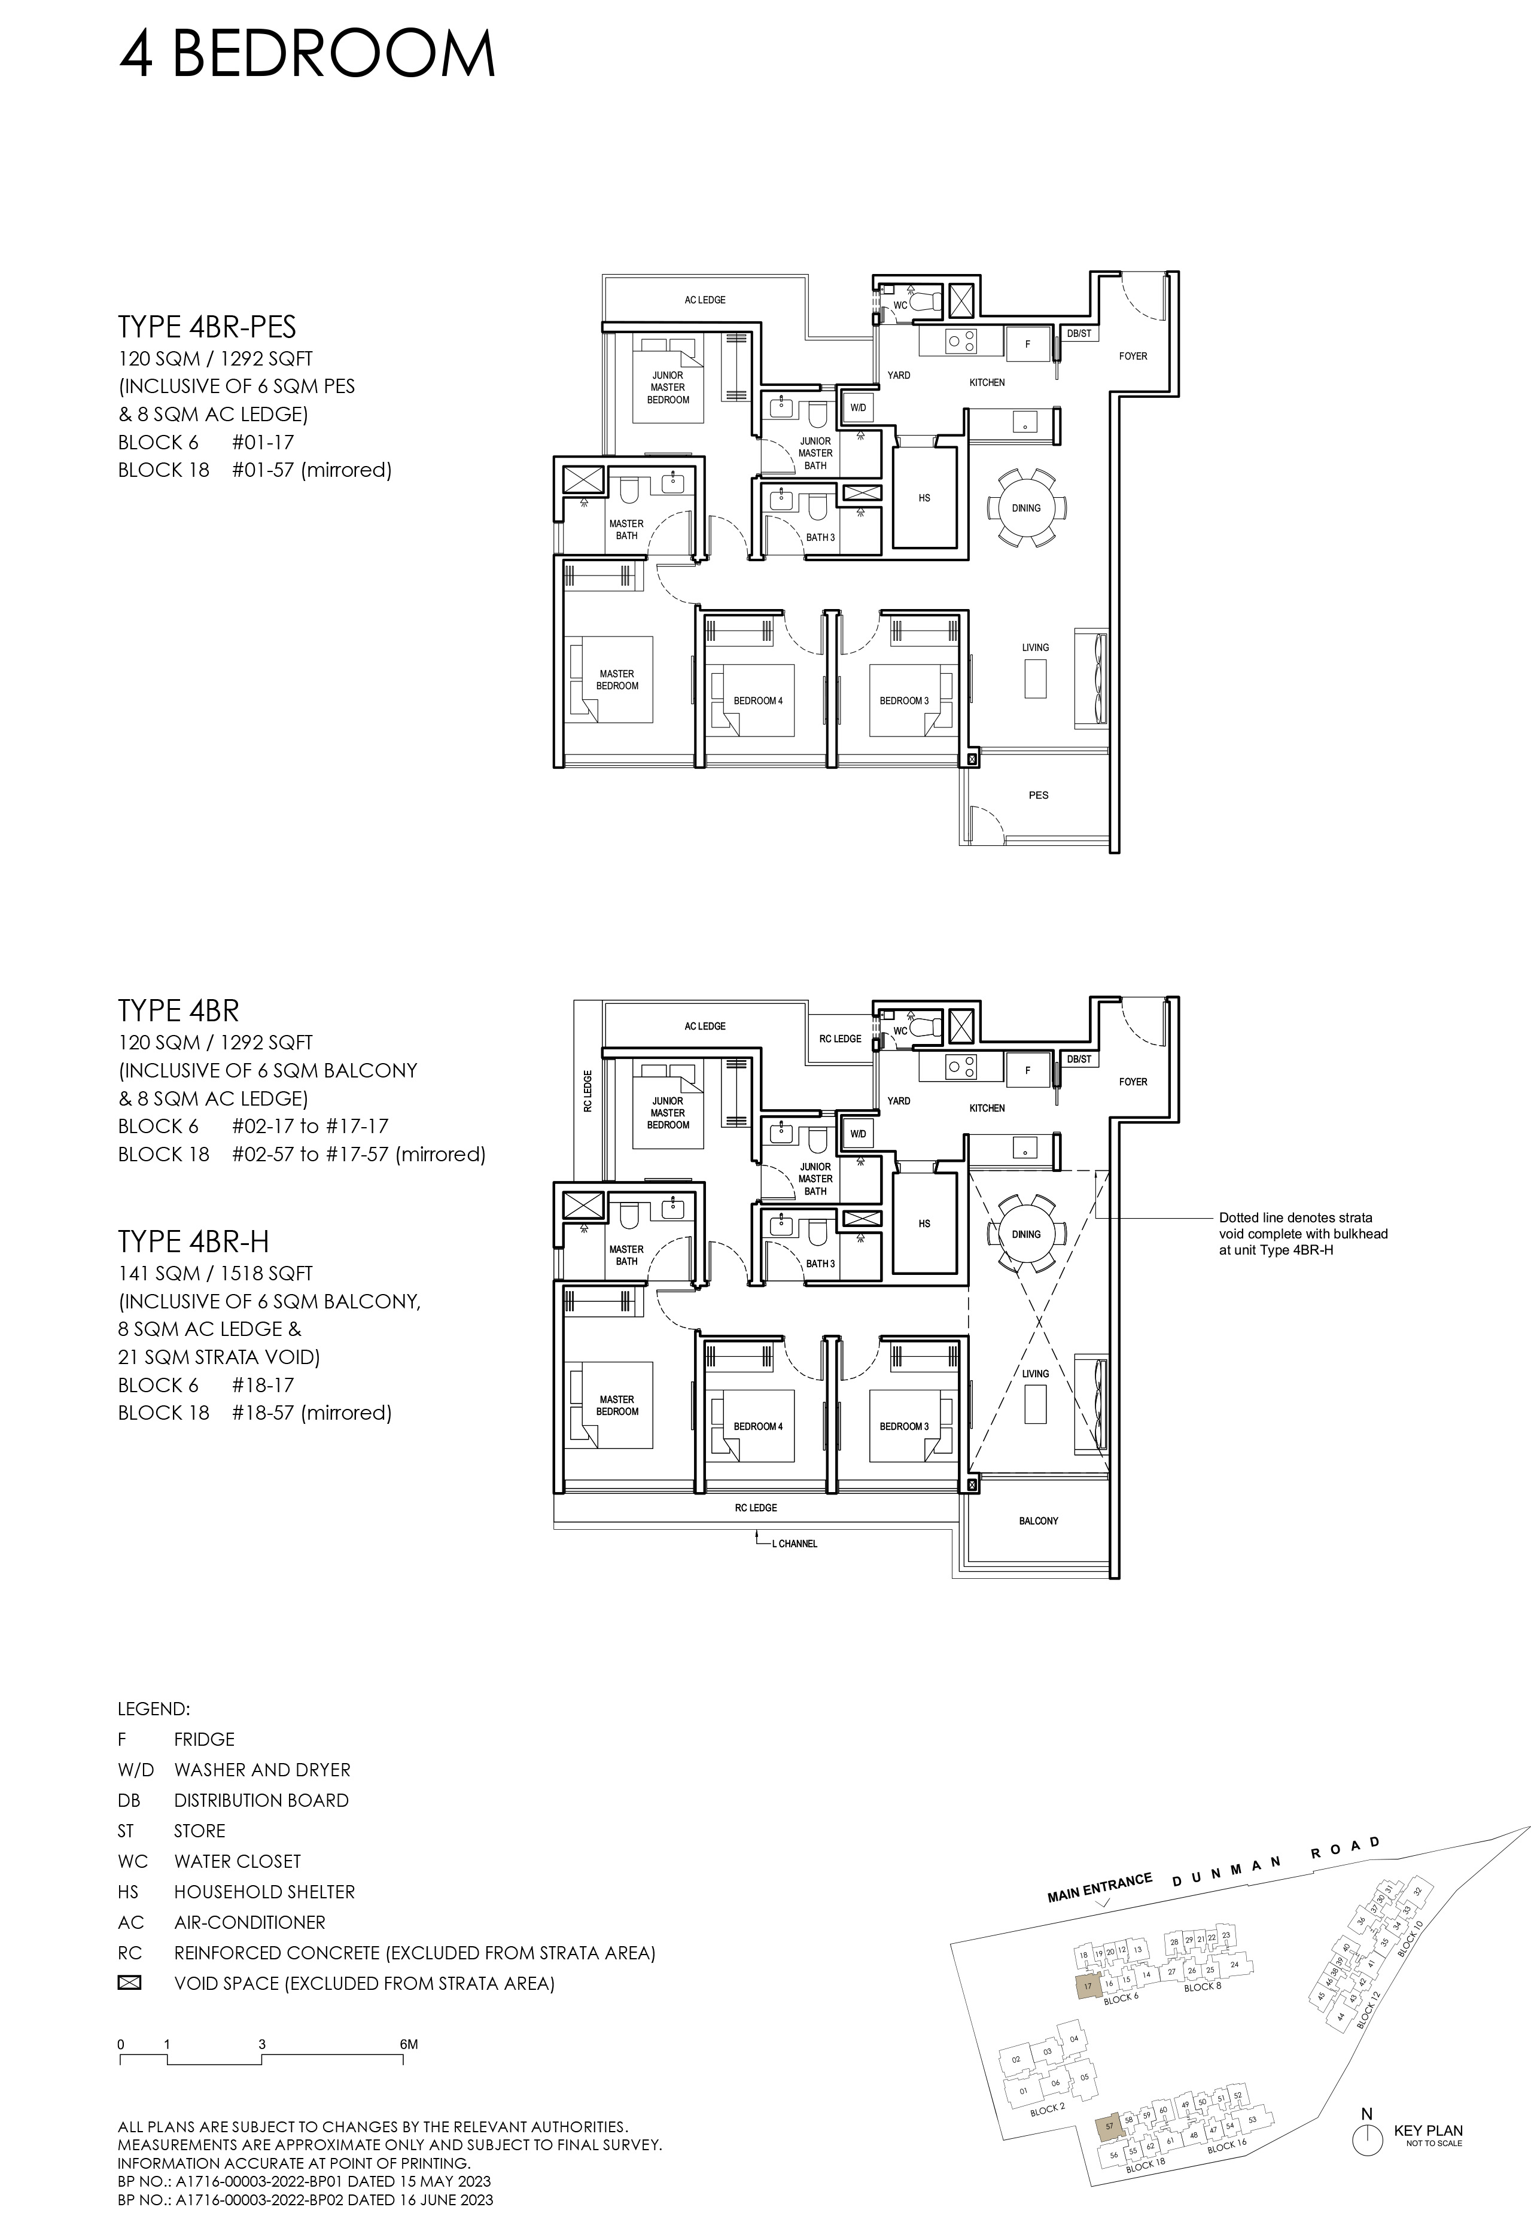
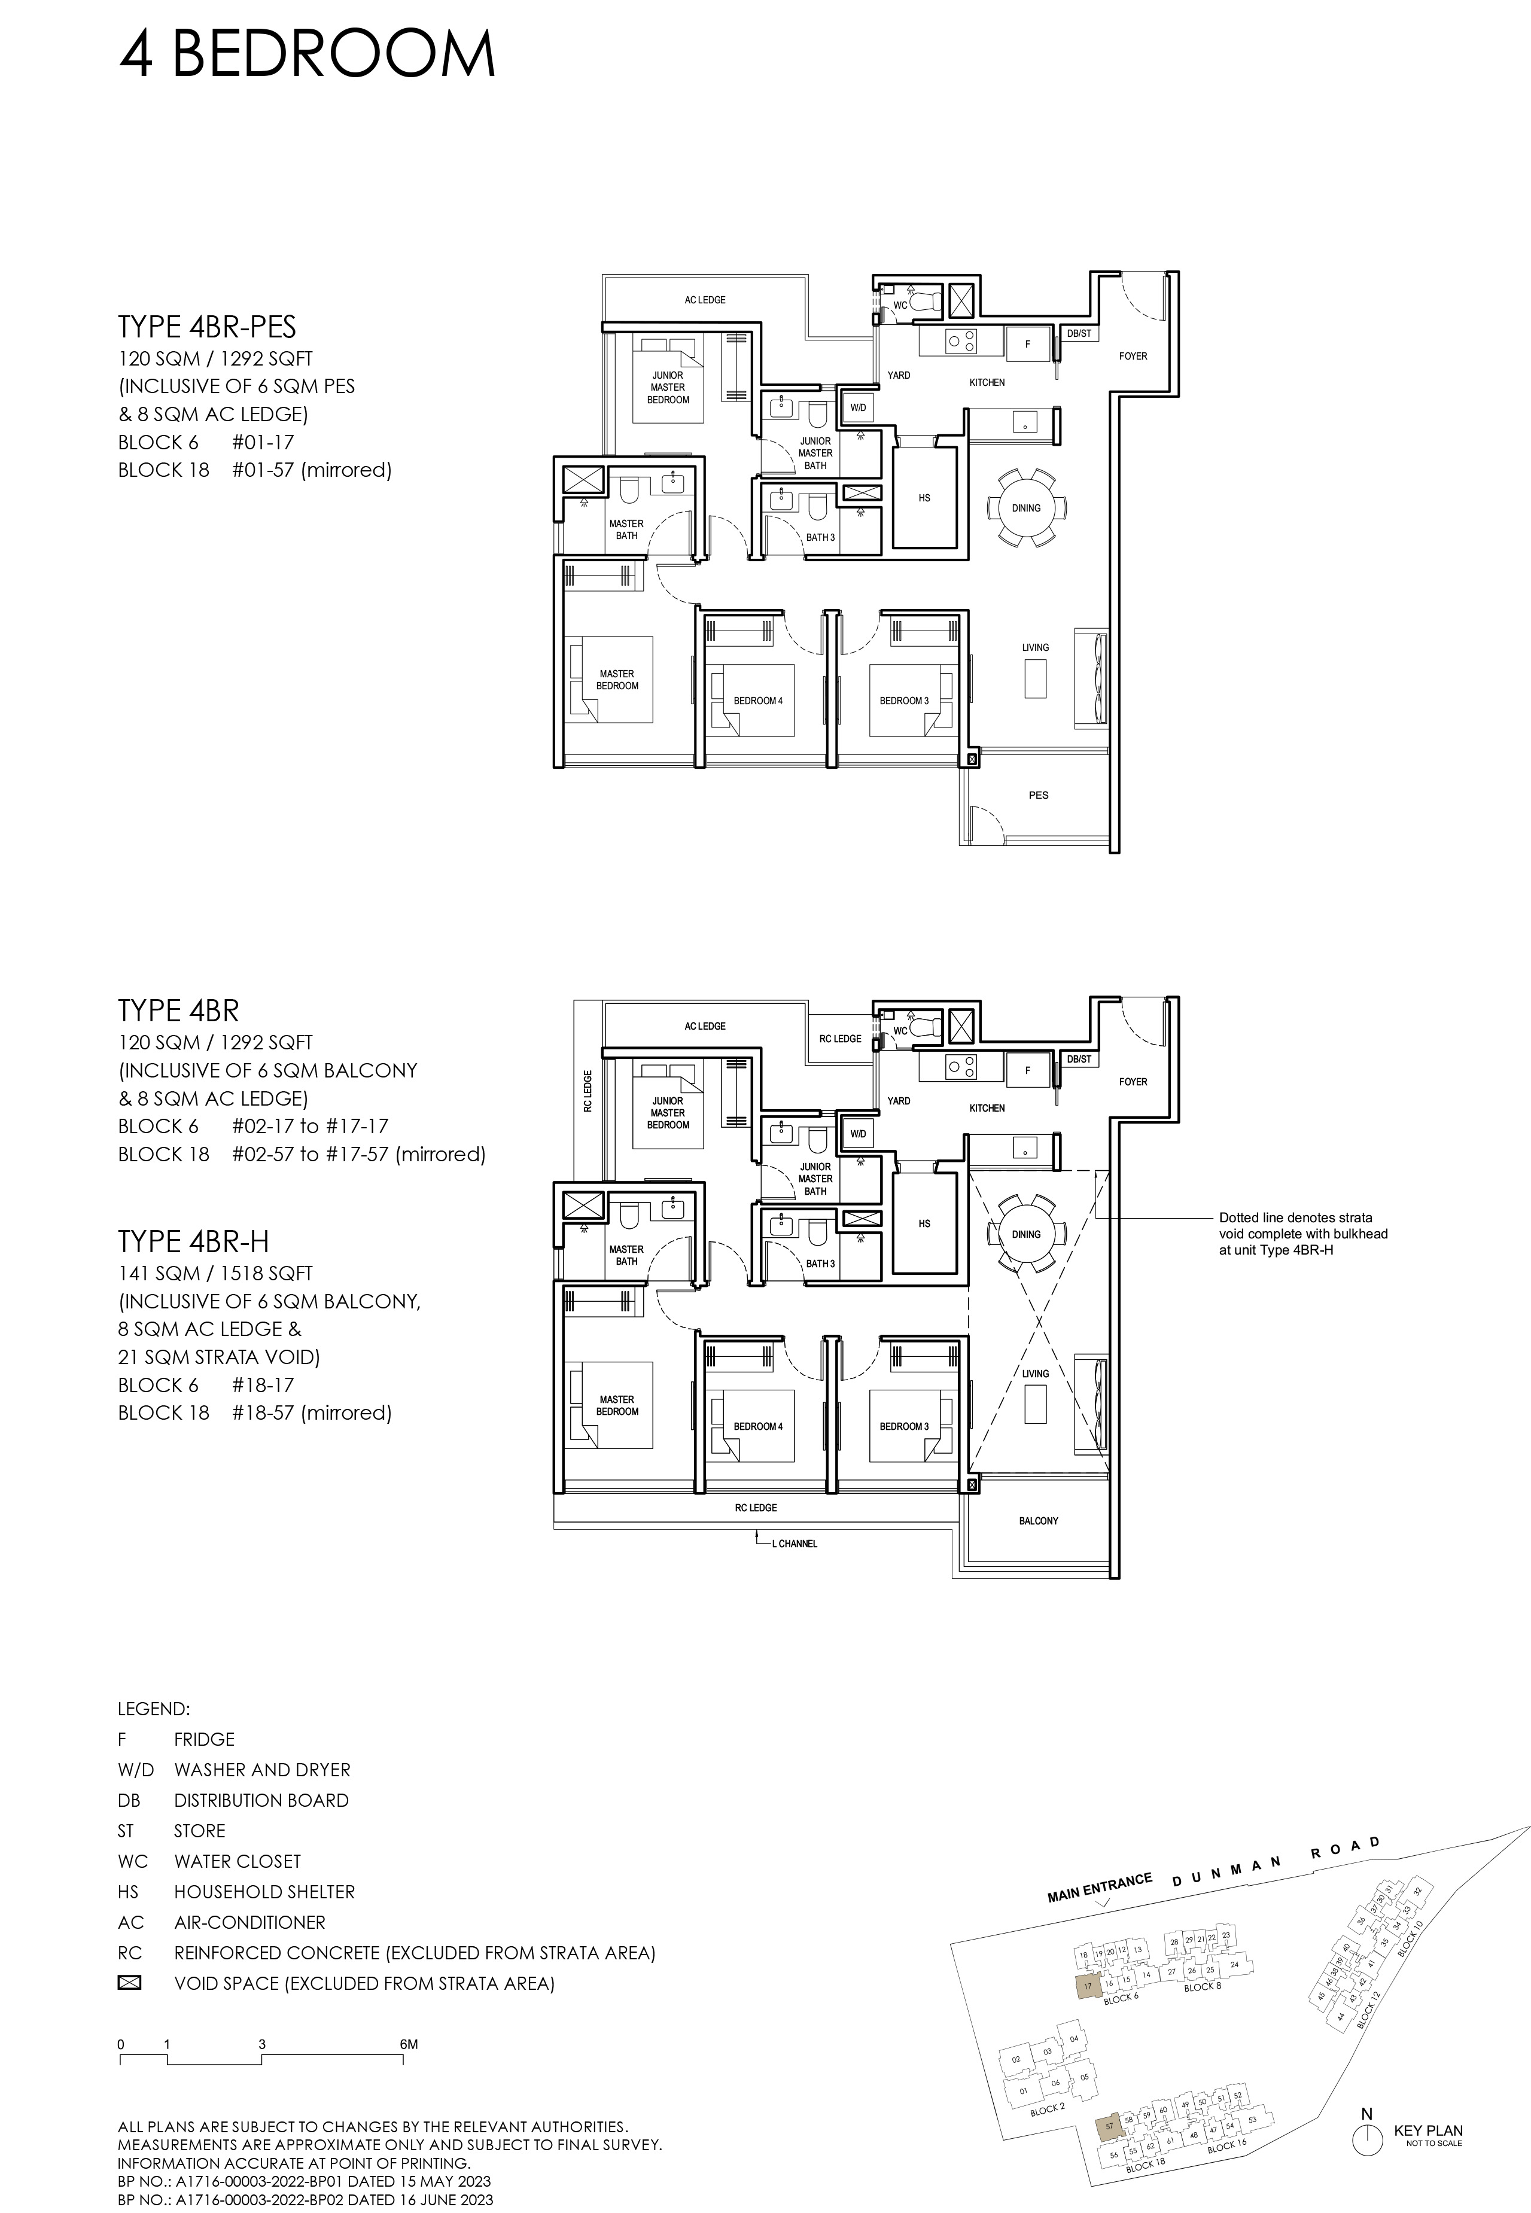
Grand Dunman Type 4BR · 4-Bedroom floor plan

Type 4BR · 4-Bedroom

Area
120 sqm / 1,292 sq ft
Bathrooms
3
Features
Enclosed kitchen, Utility yard, Powder room, Household shelter, Ventilated bathrooms, Ventilated kitchen, Ventilated yard
Stacks
17, 57 · Blocks 6 and 18
Floors
2–17
Balcony
1
Units
32
Sold
32 of 32
Developer prices
$3.06M–$3.39M · $2,367–$2,627 psf
Latest sale
May 2025 · $3.37M · $2,612 psf
Grand Dunman Type 4BR-PES · 4-Bedroom floor plan

Type 4BR-PES · 4-Bedroom

Area
120 sqm / 1,292 sq ft
Bathrooms
3
Features
Enclosed kitchen, Utility yard, Powder room, Household shelter, Ventilated bathrooms, Ventilated kitchen, Ventilated yard
Stacks
17, 57 · Blocks 6 and 18
Floor
1
Balcony
1
Units
2
Sold
2 of 2
Developer prices
$3.05M–$3.28M · $2,364–$2,542 psf
Latest sale
Jun 2025 · $3.28M · $2,542 psf
Grand Dunman Type 4BR L-PES1 · 4-Bedroom floor plan

Type 4BR L-PES1 · 4-Bedroom

Area
132 sqm / 1,421 sq ft
Bathrooms
3
Features
Private lift, Enclosed kitchen, Utility yard, Powder room, Household shelter, Ventilated bathrooms, Ventilated kitchen, Ventilated yard
Stacks
44 · Block 12
Floor
1
Balcony
1
Units
1
Sold
1 of 1
Developer prices
$3.55M · $2,500 psf
Latest sale
Jul 2025 · $3.55M · $2,500 psf
Grand Dunman Type 4BR L · 4-Bedroom floor plan

Type 4BR L · 4-Bedroom

Area
133 sqm / 1,432 sq ft
Bathrooms
3
Features
Private lift, Enclosed kitchen, Utility yard, Powder room, Household shelter, Ventilated bathrooms, Ventilated kitchen, Ventilated yard
Stacks
32, 44, 56 · Blocks 10, 12 and 18
Floors
2–17
Balcony
1
Units
48
Sold
48 of 48
Developer prices
$3.41M–$3.79M · $2,385–$2,647 psf
Latest sale
Nov 2025 · $3.61M · $2,520 psf
Grand Dunman Type 4BR L-PES2 · 4-Bedroom floor plan

Type 4BR L-PES2 · 4-Bedroom

Area
133 sqm / 1,432 sq ft
Bathrooms
3
Features
Private lift, Enclosed kitchen, Utility yard, Powder room, Household shelter, Ventilated bathrooms, Ventilated kitchen, Ventilated yard
Stacks
32, 56 · Blocks 10 and 18
Floor
1
Balcony
1
Units
2
Sold
2 of 2
Developer prices
$3.59M–$3.73M · $2,510–$2,627 psf
Latest sale
Sep 2025 · $3.73M · $2,627 psf
Grand Dunman Type 4BR-H · 4-Bedroom floor plan

Type 4BR-H · 4-Bedroom

Area
141 sqm / 1,518 sq ft
Bathrooms
3
Features
Enclosed kitchen, Utility yard, Powder room, Household shelter, High ceiling, Ventilated bathrooms, Ventilated kitchen, Ventilated yard
Stacks
17, 57 · Blocks 6 and 18
Floor
18
Balcony
1
Units
2
Sold
2 of 2
Developer prices
$3.5M–$3.6M · $2,303–$2,375 psf
Latest sale
Jul 2025 · $3.5M · $2,303 psf
Grand Dunman Type 4BR G2 · 4-Bedroom floor plan

Type 4BR G2 · 4-Bedroom

Area
166 sqm / 1,787 sq ft
Bathrooms
3
Features
Private lift, Enclosed kitchen, Utility yard, Powder room, Household shelter, Double vanity, Dumbbell layout, Ventilated bathrooms, Ventilated kitchen, Ventilated yard
Stacks
04 · Block 2
Floors
2–17
Balcony
1
Units
16
Sold
16 of 16
Developer prices
$4.4M–$4.61M · $2,460–$2,580 psf
Latest sale
Jul 2026 · $4.5M · $2,520 psf
Grand Dunman Type 4BR G2-PES · 4-Bedroom floor plan

Type 4BR G2-PES · 4-Bedroom

Area
166 sqm / 1,787 sq ft
Bathrooms
3
Features
Private lift, Enclosed kitchen, Utility yard, Powder room, Household shelter, Double vanity, Dumbbell layout, Ventilated bathrooms, Ventilated kitchen, Ventilated yard
Stacks
04 · Block 2
Floor
1
Balcony
1
Units
1
Grand Dunman Type 4BR G1 · 4-Bedroom floor plan

Type 4BR G1 · 4-Bedroom

Area
179 sqm / 1,927 sq ft
Bathrooms
3
Features
Private lift, Enclosed kitchen, Utility yard, Powder room, Household shelter, Double vanity, Ventilated bathrooms, Ventilated kitchen, Ventilated yard
Stacks
02 · Block 2
Floors
3–17
Balcony
1
Units
15
Sold
14 of 15
Developer prices
$4.35M–$4.49M · $2,260–$2,330 psf
Latest sale
Jul 2026 · $4.36M · $2,263 psf
Grand Dunman Type 4BR G2-H · 4-Bedroom floor plan

Type 4BR G2-H · 4-Bedroom

Area
200 sqm / 2,153 sq ft
Bathrooms
3
Features
Private lift, Enclosed kitchen, Utility yard, Powder room, Household shelter, High ceiling, Double vanity, Dumbbell layout, Ventilated bathrooms, Ventilated kitchen, Ventilated yard
Stacks
04 · Block 2
Floor
18
Balcony
1
Units
1
Sold
1 of 1
Developer prices
$4.87M · $2,262 psf
Latest sale
Aug 2025 · $4.87M · $2,262 psf
Grand Dunman Type 4BR G1-H · 4-Bedroom floor plan

Type 4BR G1-H · 4-Bedroom

Area
215 sqm / 2,314 sq ft
Bathrooms
3
Features
Private lift, Enclosed kitchen, Utility yard, Powder room, Household shelter, High ceiling, Double vanity, Ventilated bathrooms, Ventilated kitchen, Ventilated yard
Stacks
02 · Block 2
Floor
18
Balcony
1
Units
1
Sold
1 of 1
Developer prices
$4.83M · $2,089 psf
Latest sale
Jan 2026 · $4.83M · $2,089 psf
06 — Five Bedroom

Grand Dunman 5-Bedroom Floor Plans

68 units across seven types, from 1,679 to 2,615 sq ft. 54 of 68 sold by the developer, at $2,249–$2,624 psf. All have a private lift.

Grand Dunman Type 5BR L-PES · 5-Bedroom floor plan

Type 5BR L-PES · 5-Bedroom

Area
156 sqm / 1,679 sq ft
Bathrooms
4
Features
Private lift, Enclosed kitchen, Utility yard, Powder room, Household shelter, Ventilated bathrooms, Ventilated kitchen, Ventilated yard
Stacks
24, 53 · Blocks 8 and 16
Floor
1
Balcony
1
Units
2
Sold
2 of 2
Developer prices
$4.05M–$4.33M · $2,409–$2,580 psf
Latest sale
Jul 2026 · $4.05M · $2,409 psf
Grand Dunman Type 5BR L · 5-Bedroom floor plan

Type 5BR L · 5-Bedroom

Area
157 sqm / 1,690 sq ft
Bathrooms
4
Features
Private lift, Enclosed kitchen, Utility yard, Powder room, Household shelter, Ventilated bathrooms, Ventilated kitchen, Ventilated yard
Stacks
24, 53 · Blocks 8 and 16
Floors
2–17
Balcony
1
Units
32
Sold
32 of 32
Developer prices
$4.01M–$4.43M · $2,373–$2,624 psf
Latest sale
Aug 2026 · $4.34M · $2,568 psf
Grand Dunman Type 5BR G2 · 5-Bedroom floor plan

Type 5BR G2 · 5-Bedroom

Area
198 sqm / 2,131 sq ft
Bathrooms
4
Features
Private lift, Enclosed kitchen, Utility yard, Powder room, Household shelter, Double vanity, Dumbbell layout, Ventilated bathrooms, Ventilated kitchen, Ventilated yard
Stacks
05 · Block 2
Floors
2–17
Balcony
1
Units
16
Sold
16 of 16
Developer prices
$5.12M–$5.28M · $2,400–$2,479 psf
Latest sale
May 2026 · $5.17M · $2,425 psf
Grand Dunman Type 5BR G2-PES · 5-Bedroom floor plan

Type 5BR G2-PES · 5-Bedroom

Area
198 sqm / 2,131 sq ft
Bathrooms
4
Features
Private lift, Enclosed kitchen, Utility yard, Powder room, Household shelter, Double vanity, Dumbbell layout, Ventilated bathrooms, Ventilated kitchen, Ventilated yard
Stacks
05 · Block 2
Floor
1
Balcony
1
Units
1
Sold
1 of 1
Developer prices
$5.28M · $2,478 psf
Latest sale
Sep 2026 · $5.28M · $2,478 psf
Grand Dunman Type 5BR G1 · 5-Bedroom floor plan

Type 5BR G1 · 5-Bedroom

Area
206 sqm / 2,217 sq ft
Bathrooms
4
Features
Private lift, Enclosed kitchen, Utility yard, Powder room, Household shelter, Double vanity, Ventilated bathrooms, Ventilated kitchen, Ventilated yard
Stacks
01 · Block 2
Floors
3–17
Balcony
1
Units
15
Sold
1 of 15
Developer prices
$5.79M · $2,610 psf
Latest sale
Nov 2025 · $5.79M · $2,610 psf
Grand Dunman Type 5BR G2-H · 5-Bedroom floor plan

Type 5BR G2-H · 5-Bedroom

Area
232 sqm / 2,497 sq ft
Bathrooms
4
Features
Private lift, Enclosed kitchen, Utility yard, Powder room, Household shelter, High ceiling, Double vanity, Dumbbell layout, Ventilated bathrooms, Ventilated kitchen, Ventilated yard
Stacks
05 · Block 2
Floor
18
Balcony
1
Units
1
Sold
1 of 1
Developer prices
$5.62M · $2,249 psf
Latest sale
Apr 2026 · $5.62M · $2,249 psf
Grand Dunman Type 5BR G1-H · 5-Bedroom floor plan

Type 5BR G1-H · 5-Bedroom

Area
243 sqm / 2,615 sq ft
Bathrooms
4
Features
Private lift, Enclosed kitchen, Utility yard, Powder room, Household shelter, High ceiling, Double vanity, Ventilated bathrooms, Ventilated kitchen, Ventilated yard
Stacks
01 · Block 2
Floor
18
Balcony
1
Units
1
Sold
1 of 1
Developer prices
$6.02M · $2,302 psf
Latest sale
May 2026 · $6.02M · $2,302 psf
07 — Penthouse

Grand Dunman Penthouse Floor Plans

10 units across eight types, from 2,336 to 3,068 sq ft. 5 of 10 sold by the developer, at $2,331–$2,552 psf.

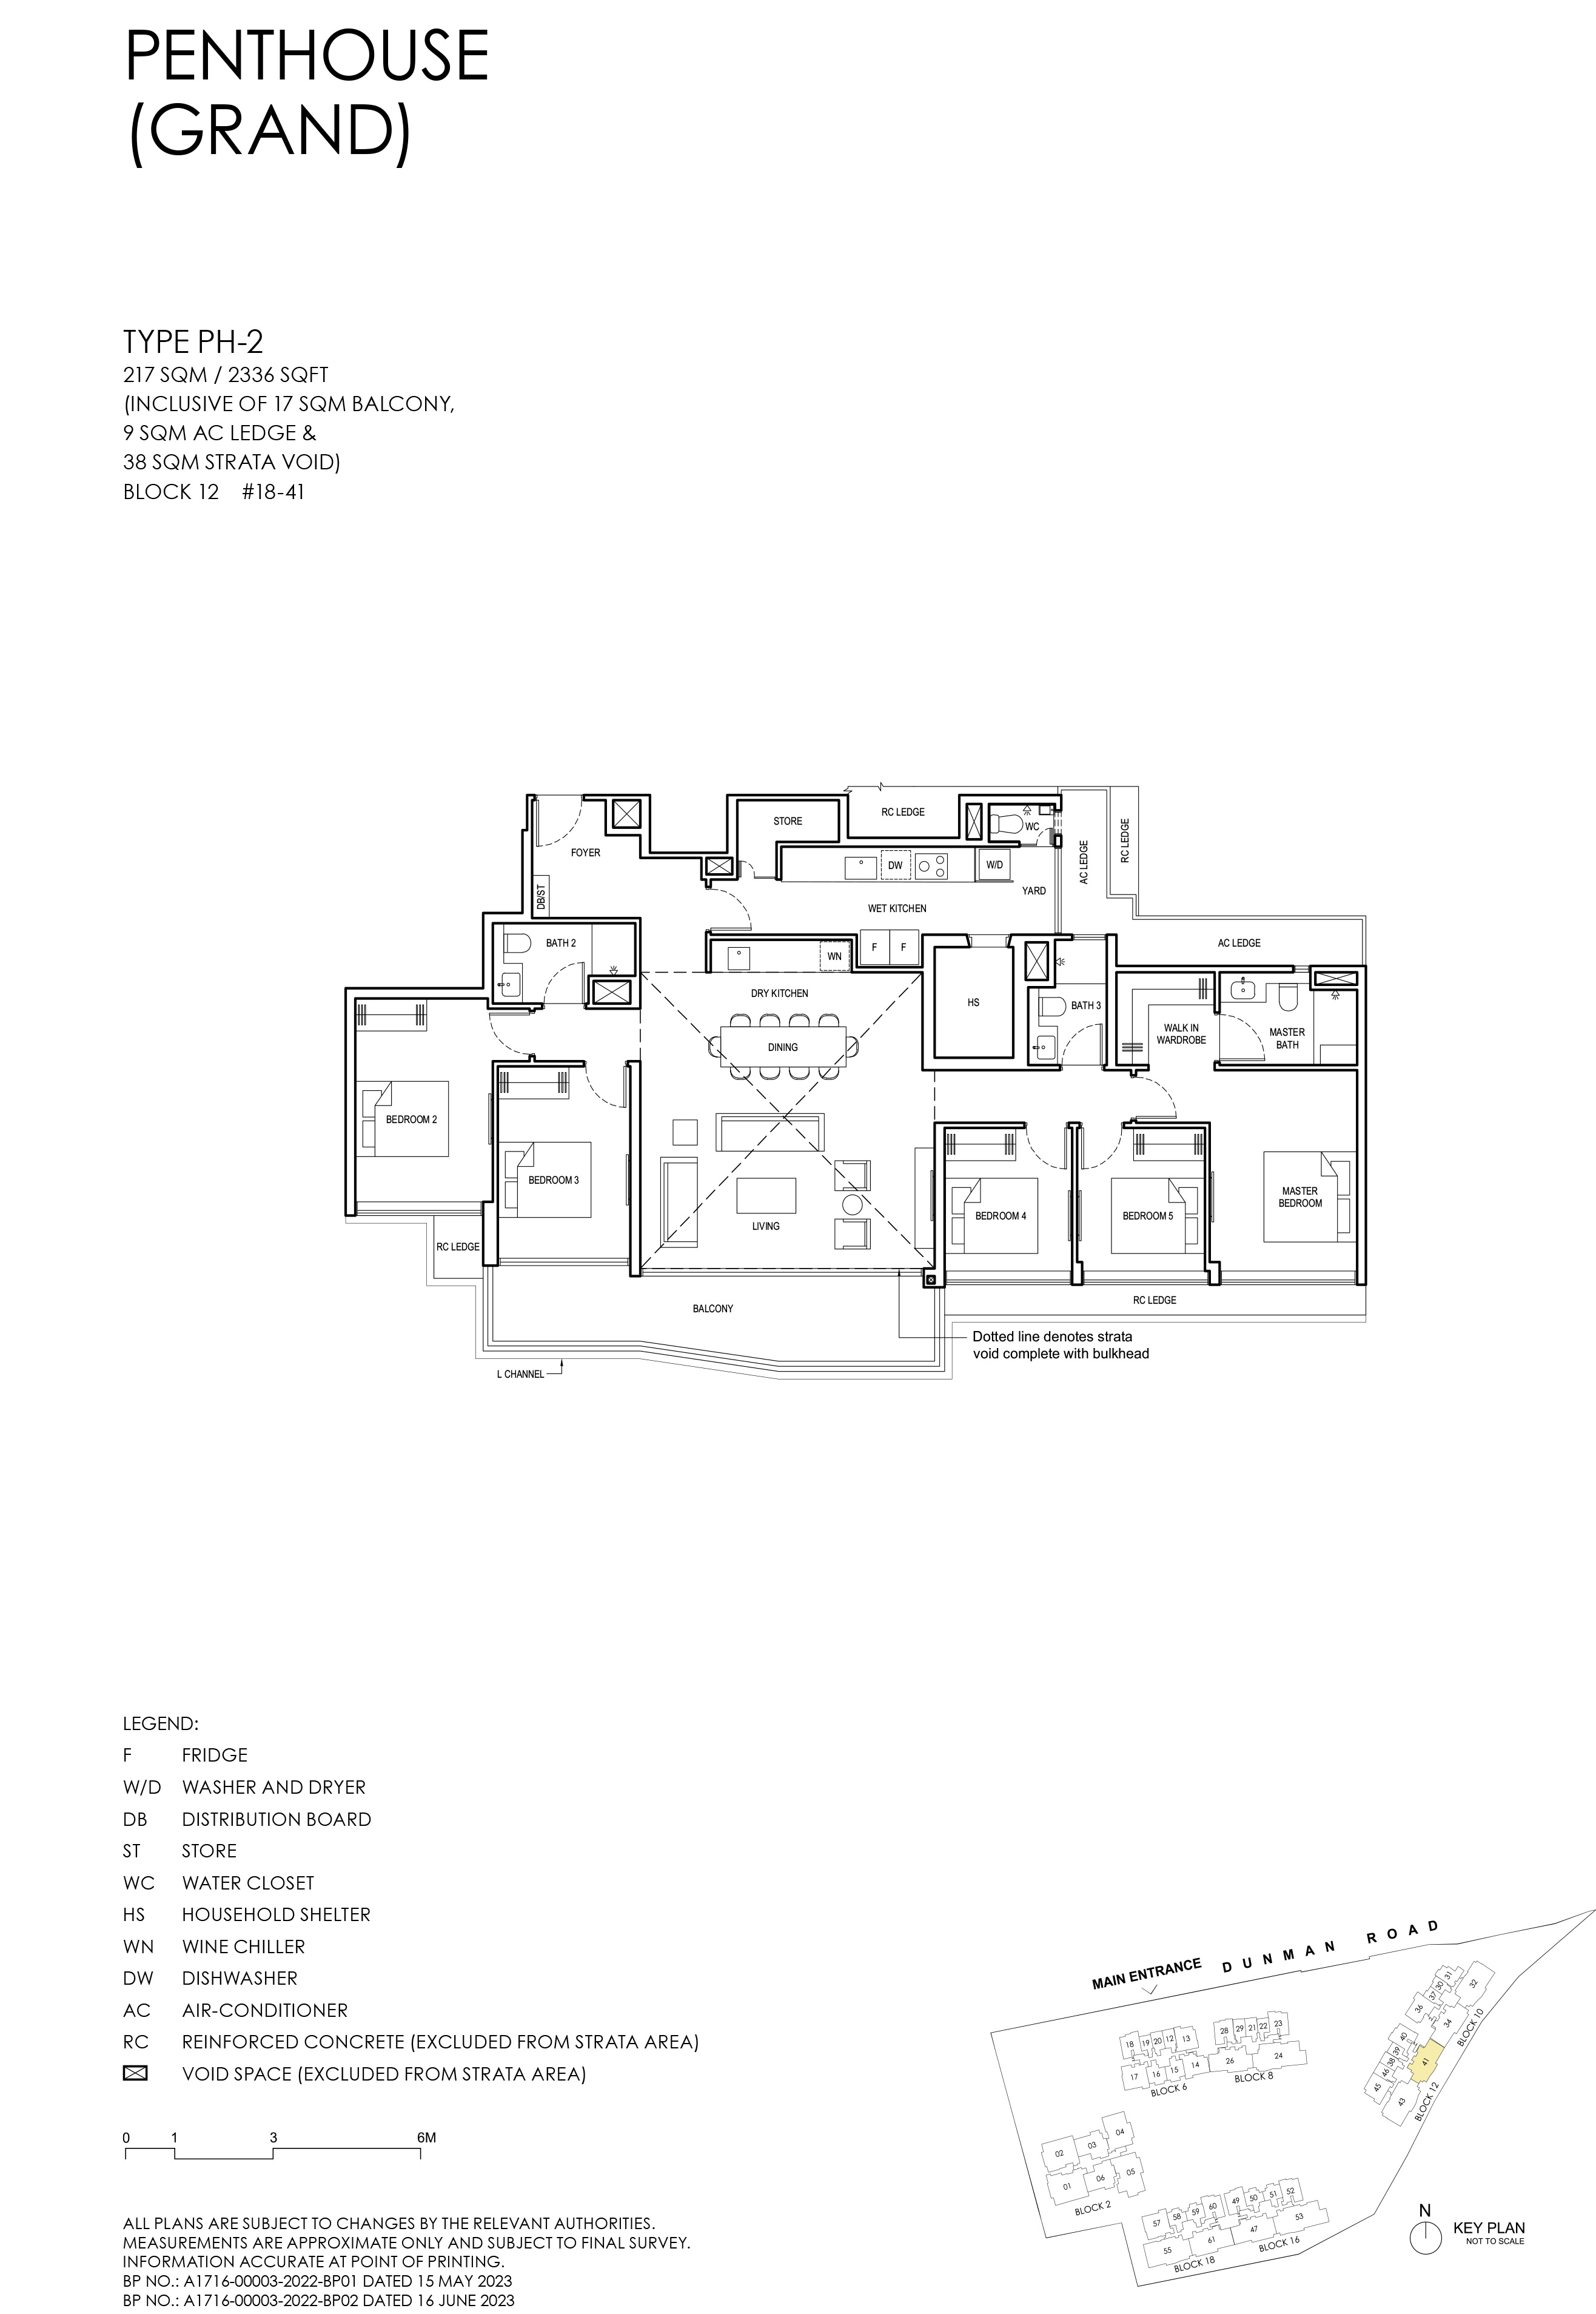
Grand Dunman Type PH-2 · 5-Bedroom Penthouse floor plan

Type PH-2 · 5-Bedroom Penthouse

Area
217 sqm / 2,336 sq ft
Bathrooms
3
Features
Enclosed kitchen, Utility yard, Powder room, Household shelter, High ceiling, Dumbbell layout, Ventilated bathrooms, Ventilated kitchen, Ventilated yard
Stacks
41 · Block 12
Floor
18
Balcony
1
Units
1
Sold
1 of 1
Developer prices
$5.62M · $2,406 psf
Latest sale
Aug 2026 · $5.62M · $2,406 psf
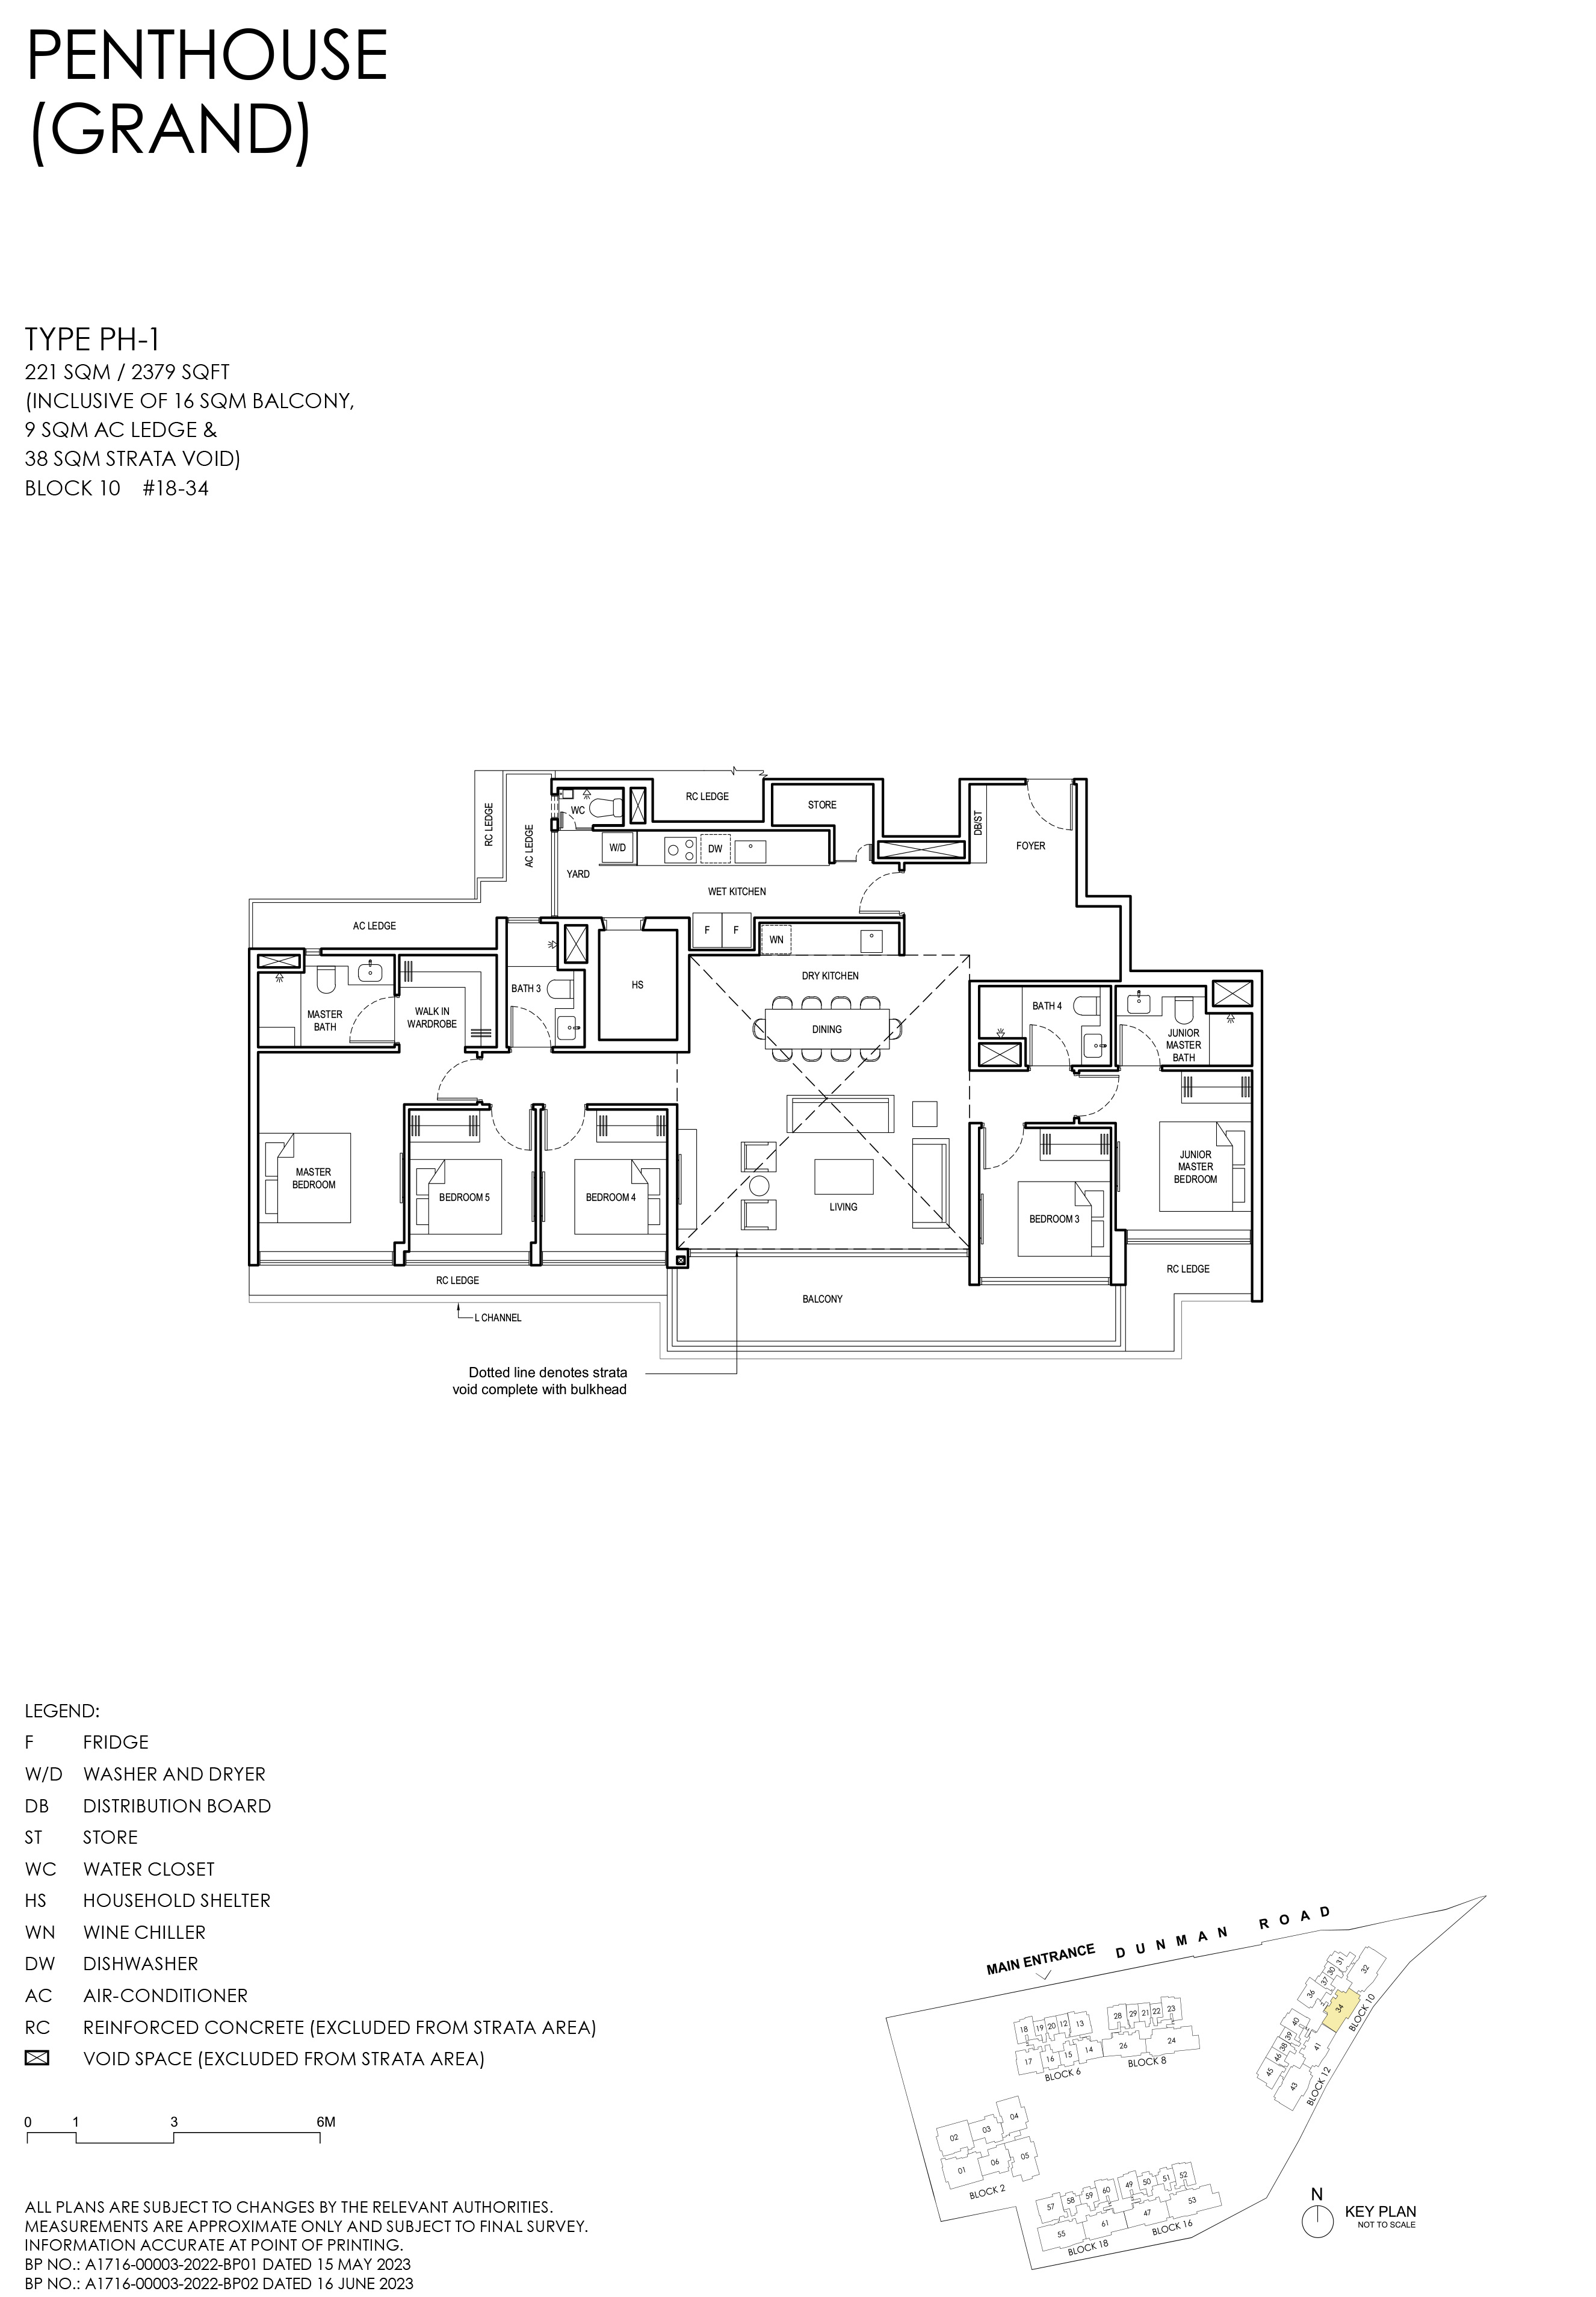
Grand Dunman Type PH-1 · 5-Bedroom Penthouse floor plan

Type PH-1 · 5-Bedroom Penthouse

Area
221 sqm / 2,379 sq ft
Bathrooms
4
Features
Enclosed kitchen, Utility yard, Powder room, Household shelter, High ceiling, Dumbbell layout, Ventilated bathrooms, Ventilated kitchen, Ventilated yard
Stacks
34 · Block 10
Floor
18
Balcony
1
Units
1
Sold
1 of 1
Developer prices
$5.86M · $2,464 psf
Latest sale
Aug 2026 · $5.86M · $2,464 psf
Grand Dunman Type PH-3 · 5-Bedroom Penthouse floor plan

Type PH-3 · 5-Bedroom Penthouse

Area
222 sqm / 2,390 sq ft
Bathrooms
4
Features
Enclosed kitchen, Utility yard, Powder room, Household shelter, High ceiling, Dumbbell layout, Ventilated bathrooms, Ventilated kitchen, Ventilated yard
Stacks
26 · Block 8
Floor
18
Balcony
1
Units
1
Grand Dunman Type PH-4 · 5-Bedroom Penthouse floor plan

Type PH-4 · 5-Bedroom Penthouse

Area
226 sqm / 2,433 sq ft
Bathrooms
4
Features
Enclosed kitchen, Utility yard, Powder room, Household shelter, High ceiling, Dumbbell layout, Ventilated bathrooms, Ventilated kitchen, Ventilated yard
Stacks
47, 61 · Blocks 16 and 18
Floor
18
Balcony
1
Units
2
Sold
1 of 2
Developer prices
$6.12M · $2,515 psf
Latest sale
Jul 2026 · $6.12M · $2,515 psf
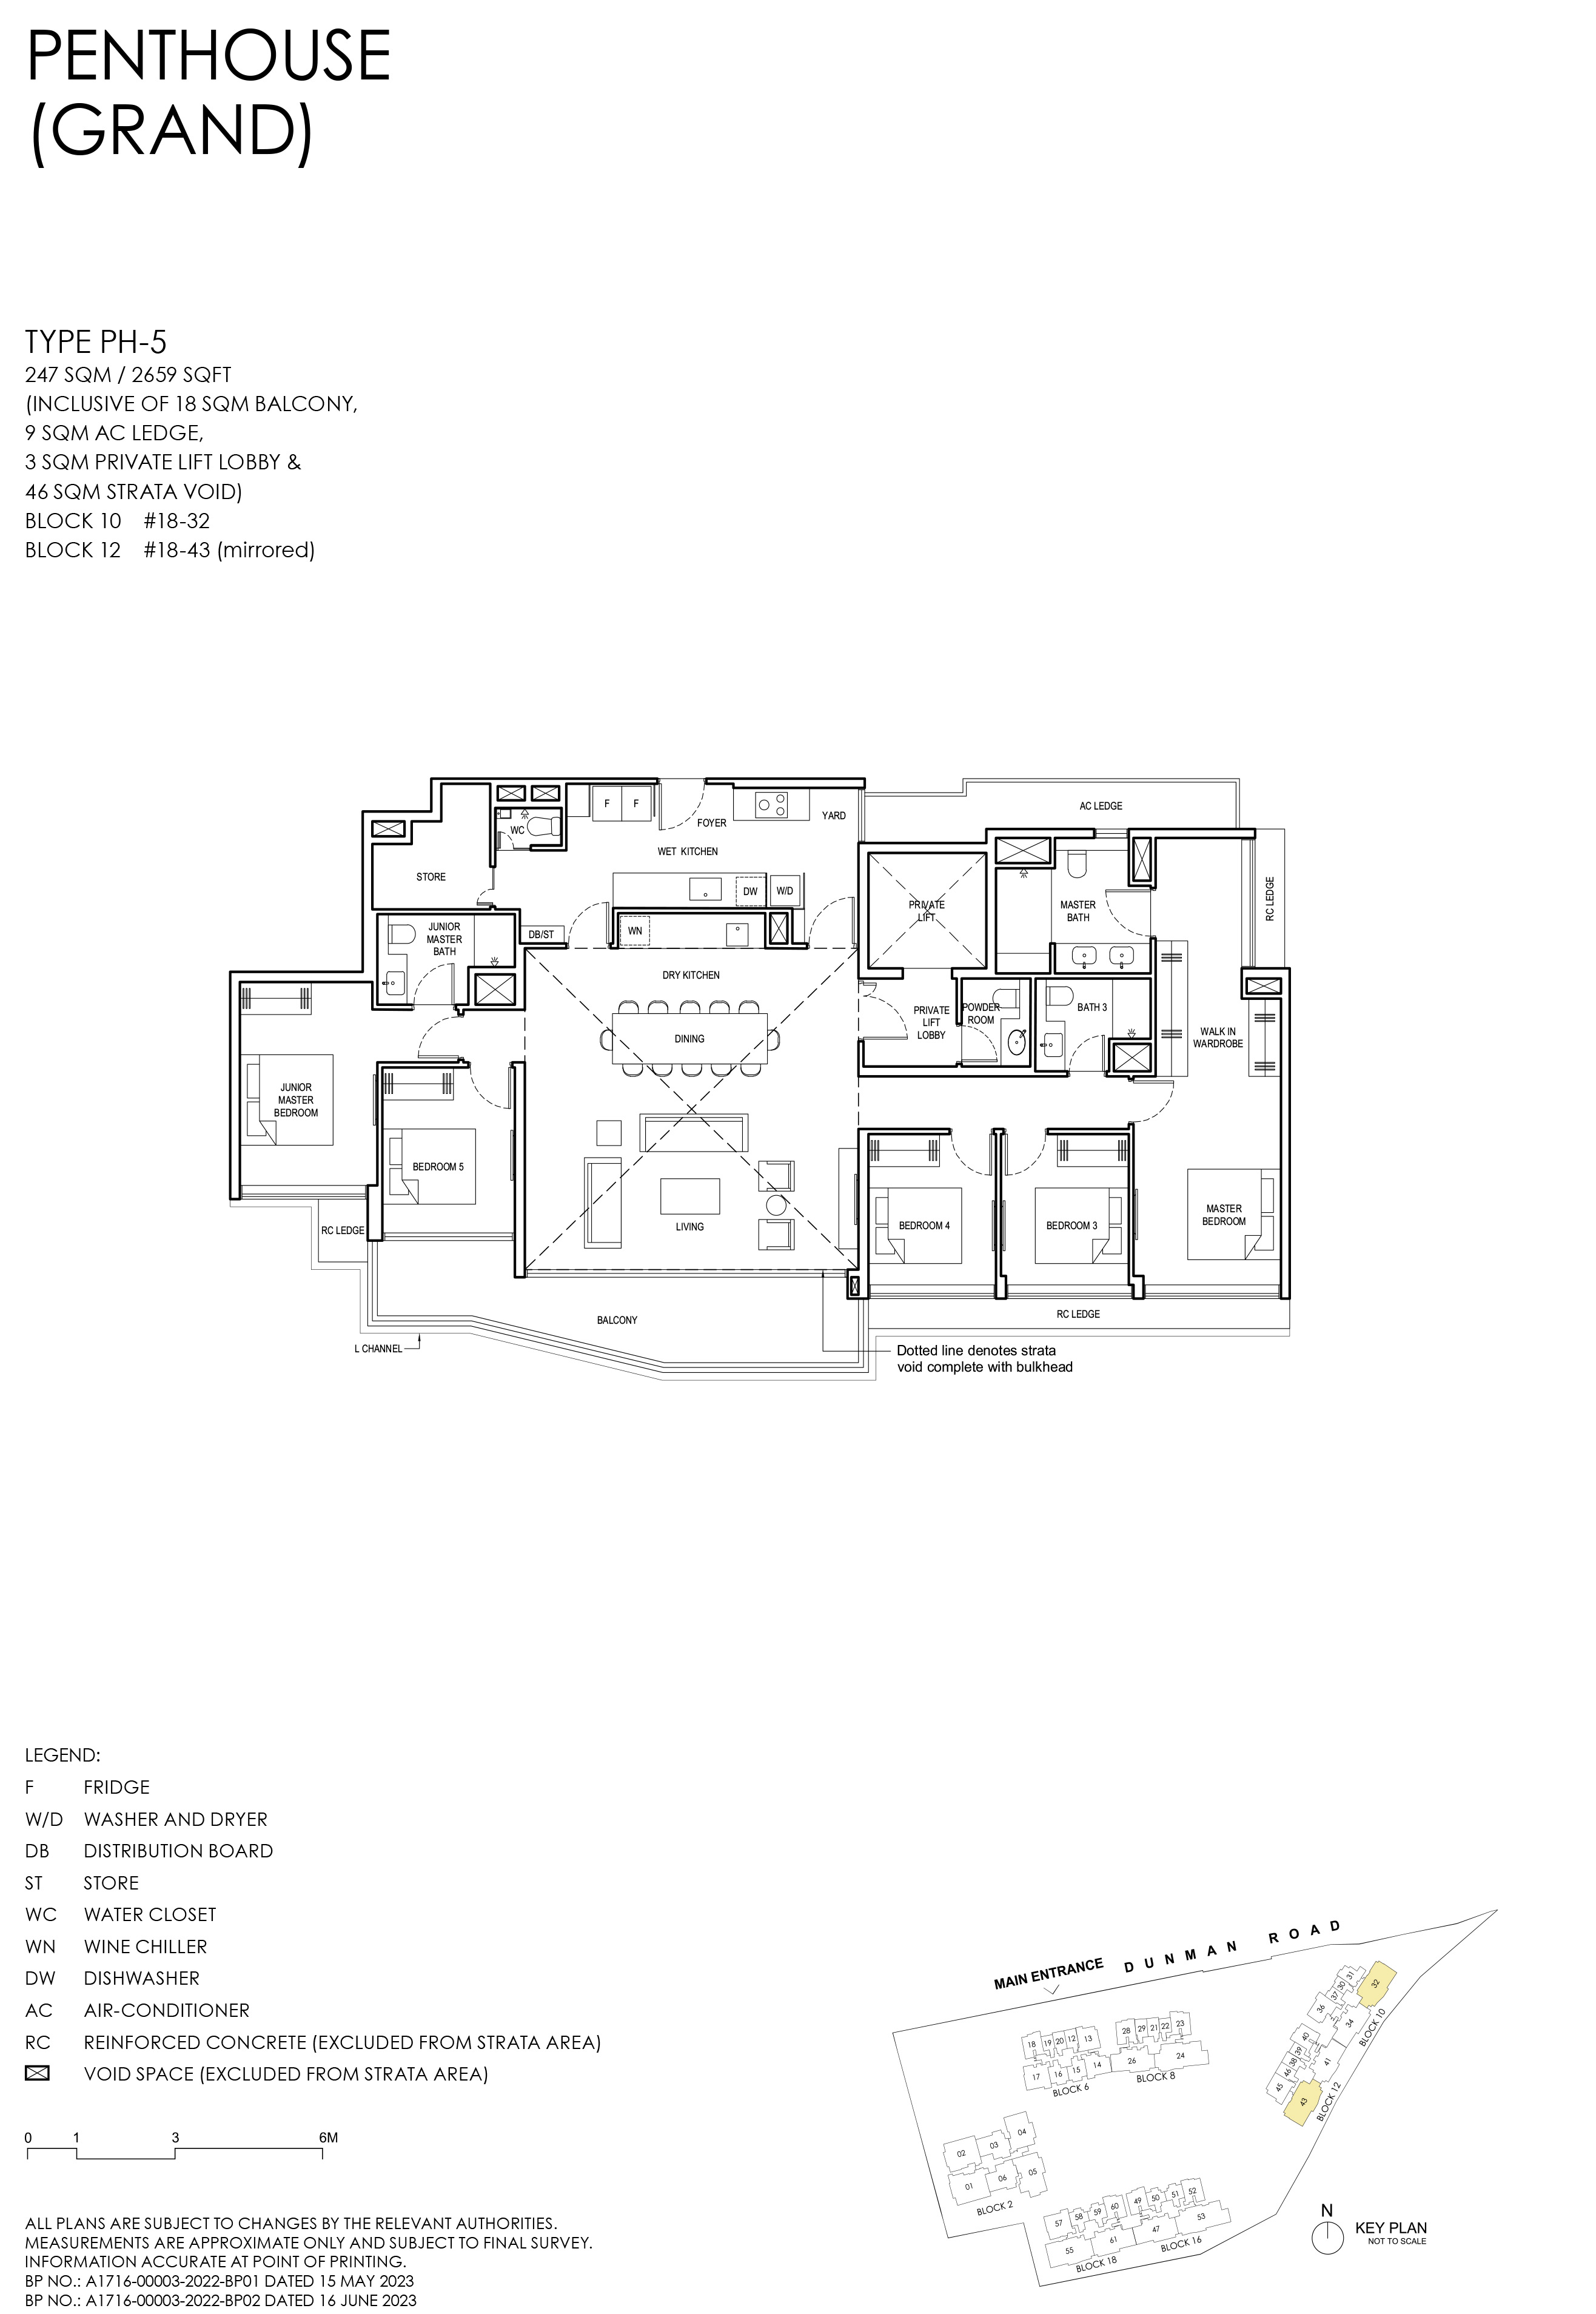
Grand Dunman Type PH-5 · 5-Bedroom Penthouse floor plan

Type PH-5 · 5-Bedroom Penthouse

Area
247 sqm / 2,659 sq ft
Bathrooms
3
Features
Private lift, Enclosed kitchen, Utility yard, Powder room, Household shelter, High ceiling, Double vanity, Dumbbell layout, Ventilated bathrooms, Ventilated kitchen, Ventilated yard
Stacks
32, 43 · Blocks 10 and 12
Floor
18
Balcony
1
Units
2
Grand Dunman Type PH-6 · 5-Bedroom Penthouse floor plan

Type PH-6 · 5-Bedroom Penthouse

Area
256 sqm / 2,756 sq ft
Bathrooms
4
Features
Private lift, Enclosed kitchen, Utility yard, Powder room, Household shelter, High ceiling, Double vanity, Dumbbell layout, Ventilated bathrooms, Ventilated kitchen, Ventilated yard
Stacks
55 · Block 18
Floor
18
Balcony
1
Units
1
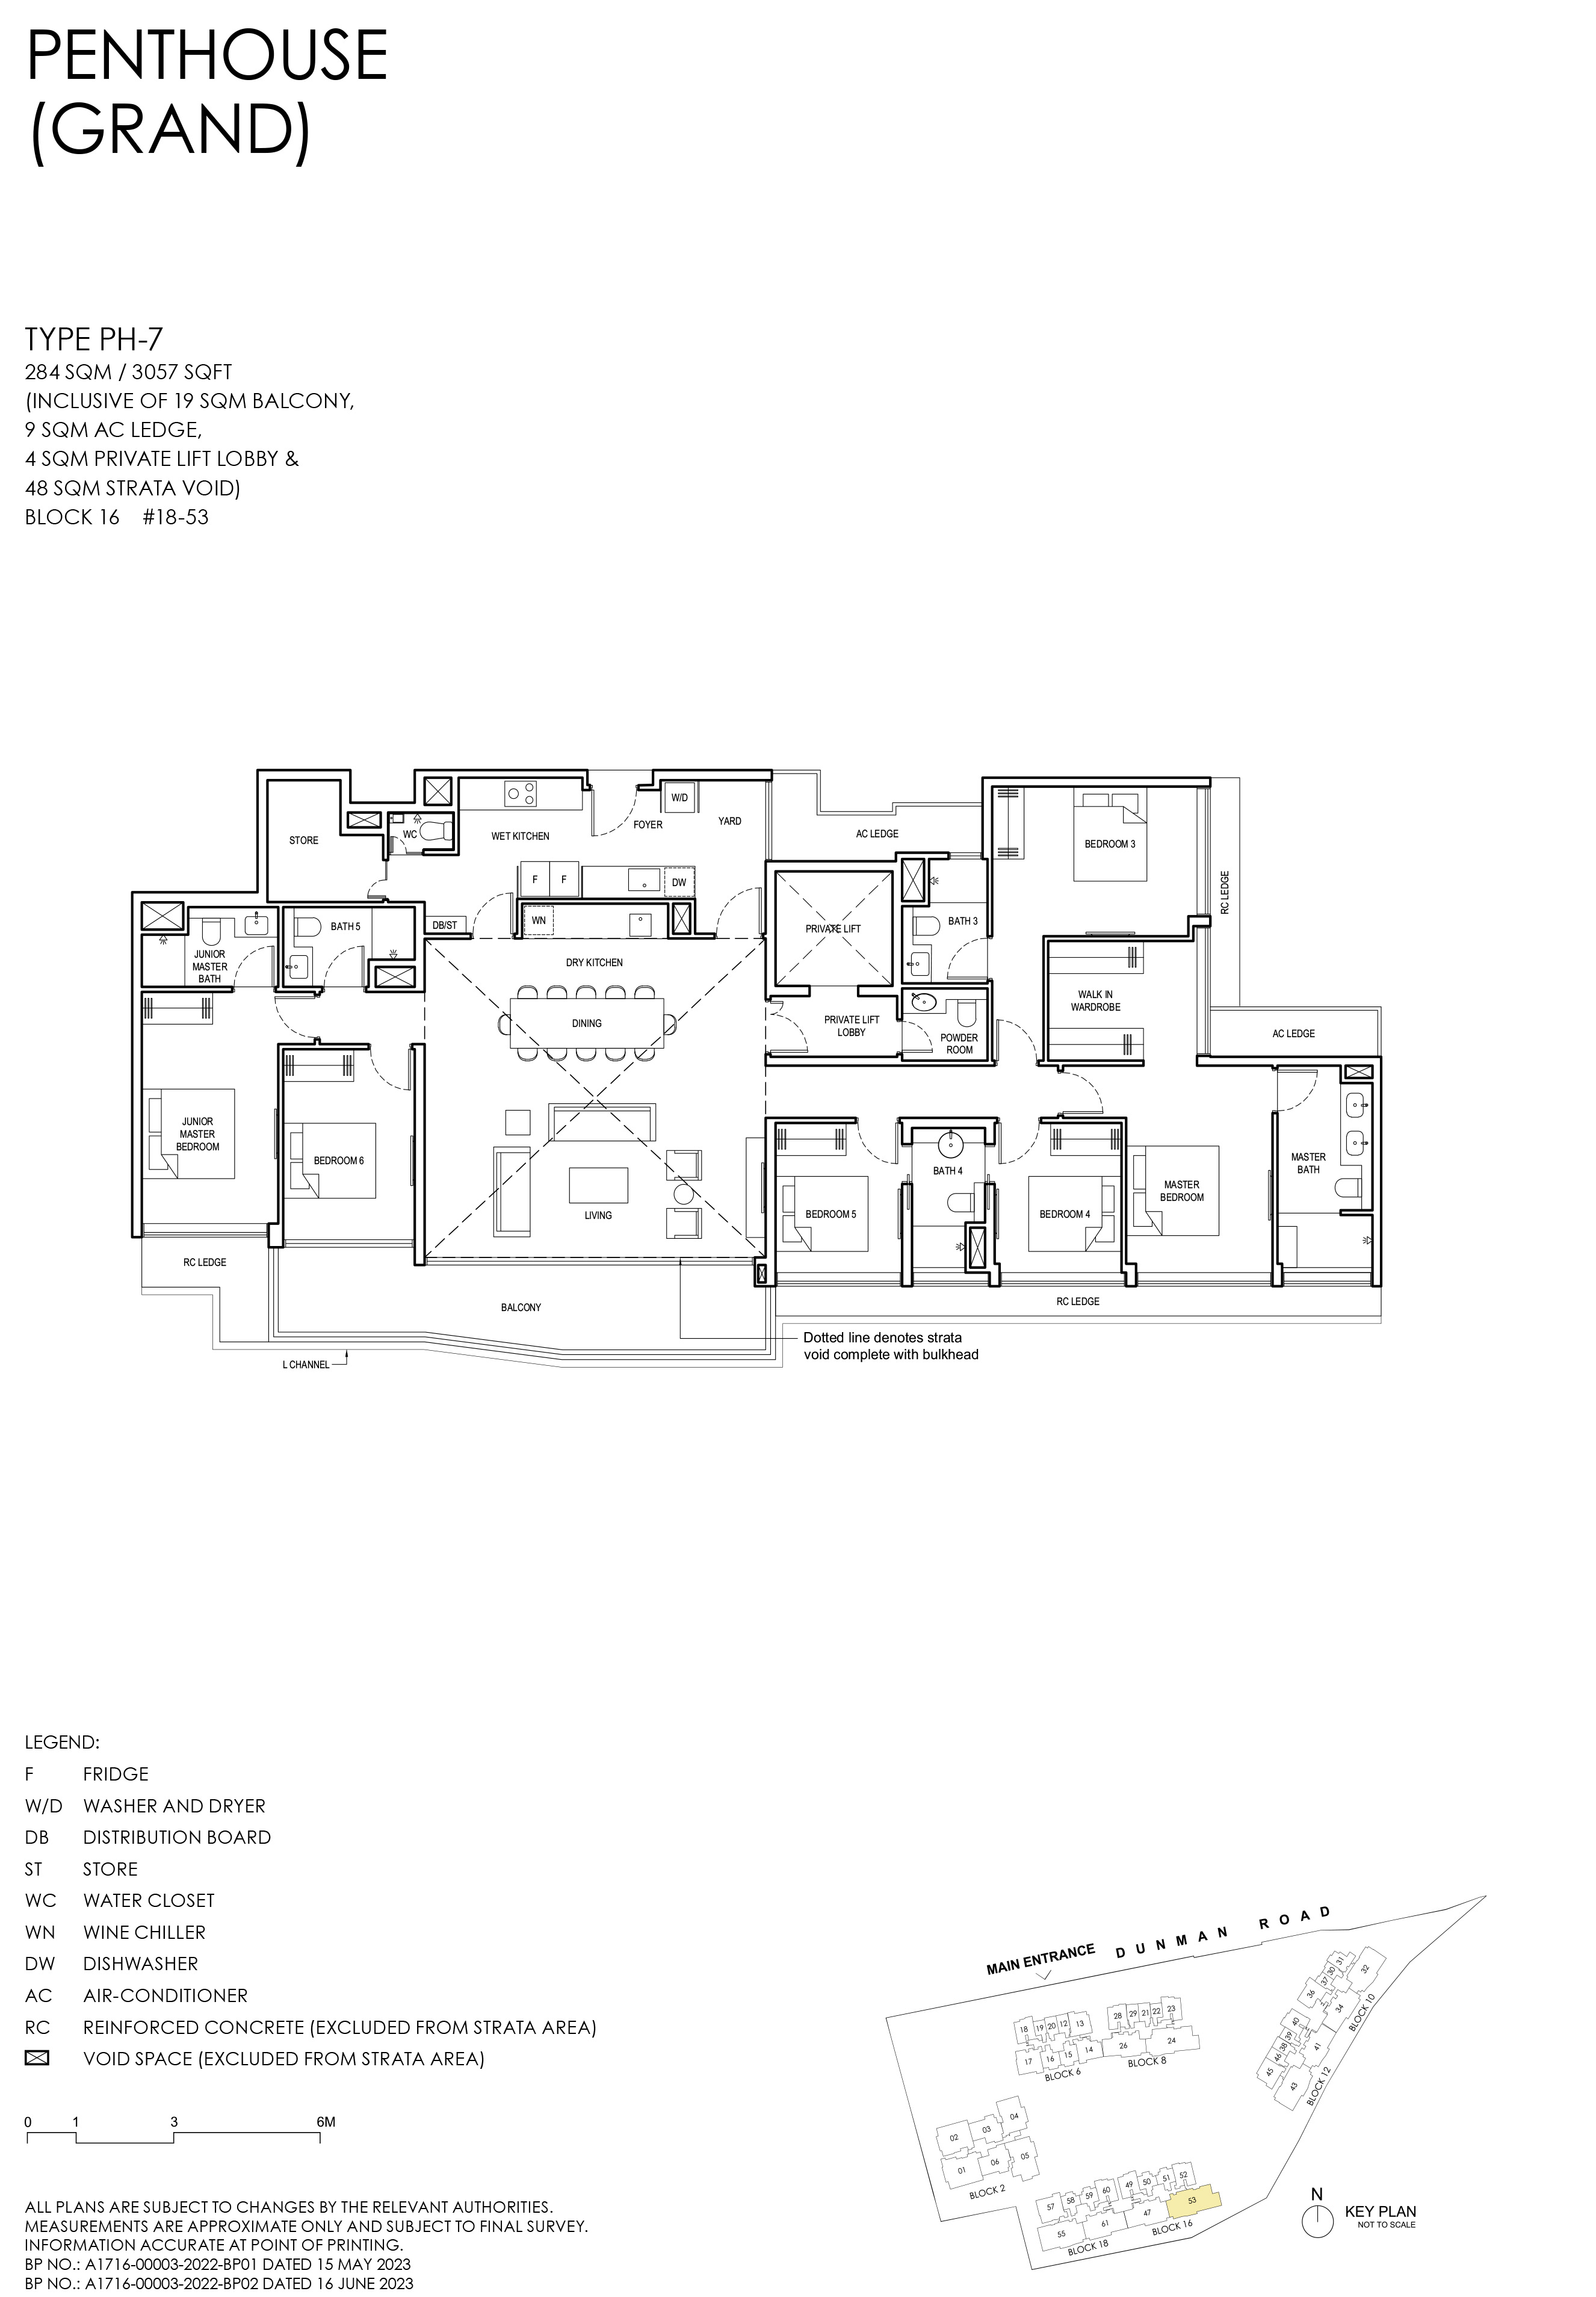
Grand Dunman Type PH-7 · 5-Bedroom Penthouse floor plan

Type PH-7 · 5-Bedroom Penthouse

Area
284 sqm / 3,057 sq ft
Bathrooms
5
Features
Private lift, Enclosed kitchen, Utility yard, Powder room, Household shelter, High ceiling, Double vanity, Dumbbell layout, Ventilated bathrooms, Ventilated kitchen, Ventilated yard
Stacks
53 · Block 16
Floor
18
Balcony
1
Units
1
Sold
1 of 1
Developer prices
$7.8M · $2,552 psf
Latest sale
Jul 2026 · $7.8M · $2,552 psf
Grand Dunman Type PH-8 · 5-Bedroom Penthouse floor plan

Type PH-8 · 5-Bedroom Penthouse

Area
285 sqm / 3,068 sq ft
Bathrooms
5
Features
Private lift, Enclosed kitchen, Utility yard, Powder room, Household shelter, High ceiling, Double vanity, Dumbbell layout, Ventilated bathrooms, Ventilated kitchen, Ventilated yard
Stacks
24 · Block 8
Floor
18
Balcony
1
Units
1
Sold
1 of 1
Developer prices
$7.15M · $2,331 psf
Latest sale
Jul 2026 · $7.15M · $2,331 psf
08 — Development

About The Grand Dunman Development

The site

Blocks
7
Storeys
18
Land area
271,619 sq ft / 25,234 sqm
Car park
1009 Lots +8 Handicap Lots + 1 Motorcycle Lot + 384 Bicycle Lots + 2 Heavy Vehicle (loading/unloading) Lots
Nearest MRT
Dakota (CC8)
Tenure
99 years
First developer sale
14 Jul 2023
Expected TOP
2027

Who built it

Developer
Grand Dunman Pte Ltd
Architect
P&T Consultants Pte Ltd
Landscape
Coen Design International Pte Ltd

Grand Dunman E-Brochure

The developer’s brochure, with the unit mix, specifications and finishes as issued.

↓ Download
09 — Questions

Grand Dunman Floor Plan FAQs

What is the smallest unit at Grand Dunman?

Type 1BR 1, a 1-bedroom of 42 sqm / 452 sq ft.

What is the largest unit at Grand Dunman?

Type PH-8, a penthouse of 285 sqm / 3,068 sq ft.

How many units are there at Grand Dunman?

1,008 units across 83 floor plan types, developed by Grand Dunman Pte Ltd in District 15.

Which units come with a private lift?

21 types, including Type 4BR L-PES1, Type 4BR L, Type 4BR L-PES2, Type 3BR G and Type 5BR L-PES.

Which layouts are dual-key?

16 types, including Type 2BR DK1, Type 2BR DK1-PES, Type 2BR DK2, Type 2BR DK1-H and Type 3BR DK1.

How many units at Grand Dunman have been sold?

922 of 1,008 units (91%) had been sold by the developer, going by URA caveats lodged to 13 Sep 2026.

What did buyers pay per square foot at Grand Dunman?

Developer sales have ranged from $2,089 to $3,015 psf, with a median of $2,524 psf. The latest, on 5 Sep 2026, was $2,478 psf.

Which MRT station is nearest to Grand Dunman?

Dakota (CC8).

Who designed Grand Dunman?

The architect is P&T Consultants Pte Ltd.

When will Grand Dunman be completed?

Its expected TOP is 2027.

Are the stated areas usable floor area?

No. They are strata areas as stated by the developer, which count spaces such as balconies, air-con ledges and private enclosed space where a unit has them.

Plans are subject to change or amendment as may be required or approved by the developer and the relevant authorities, and do not form part of any offer or contract.