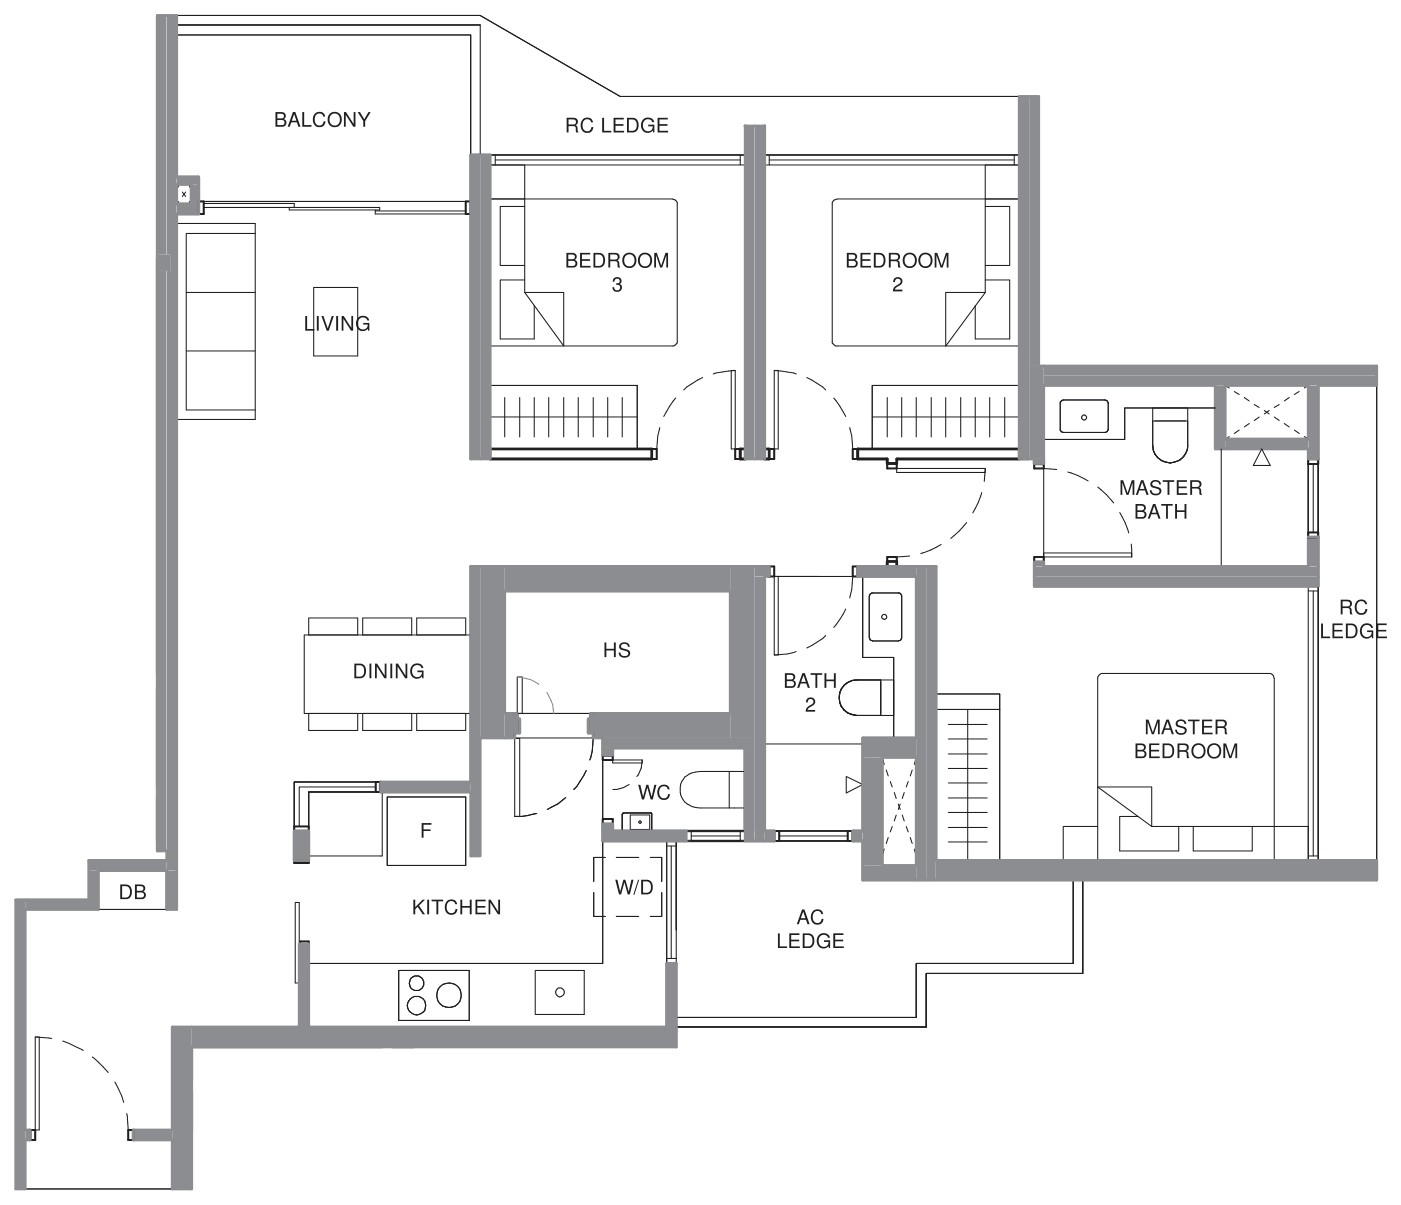
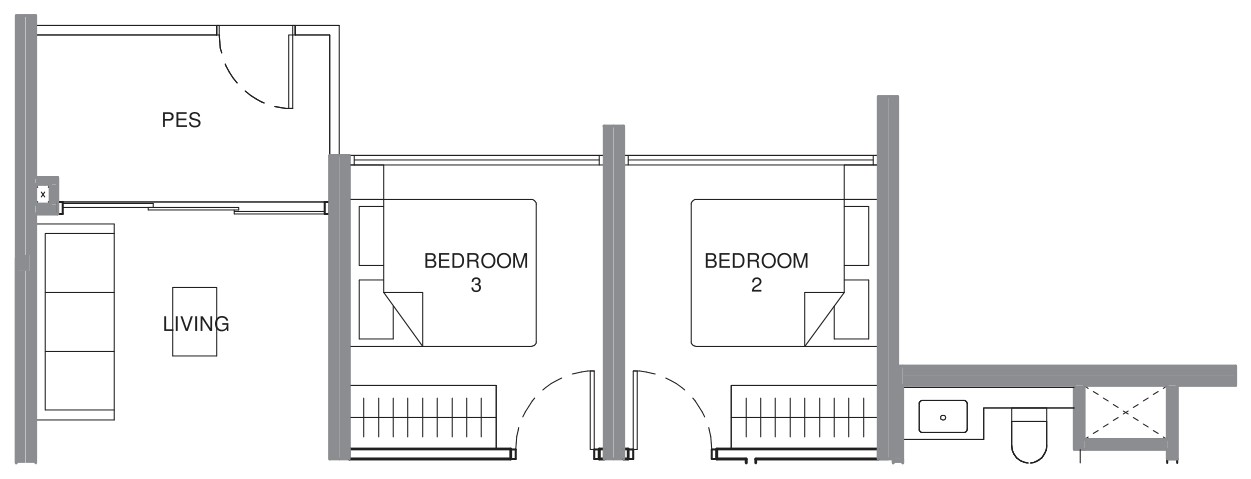
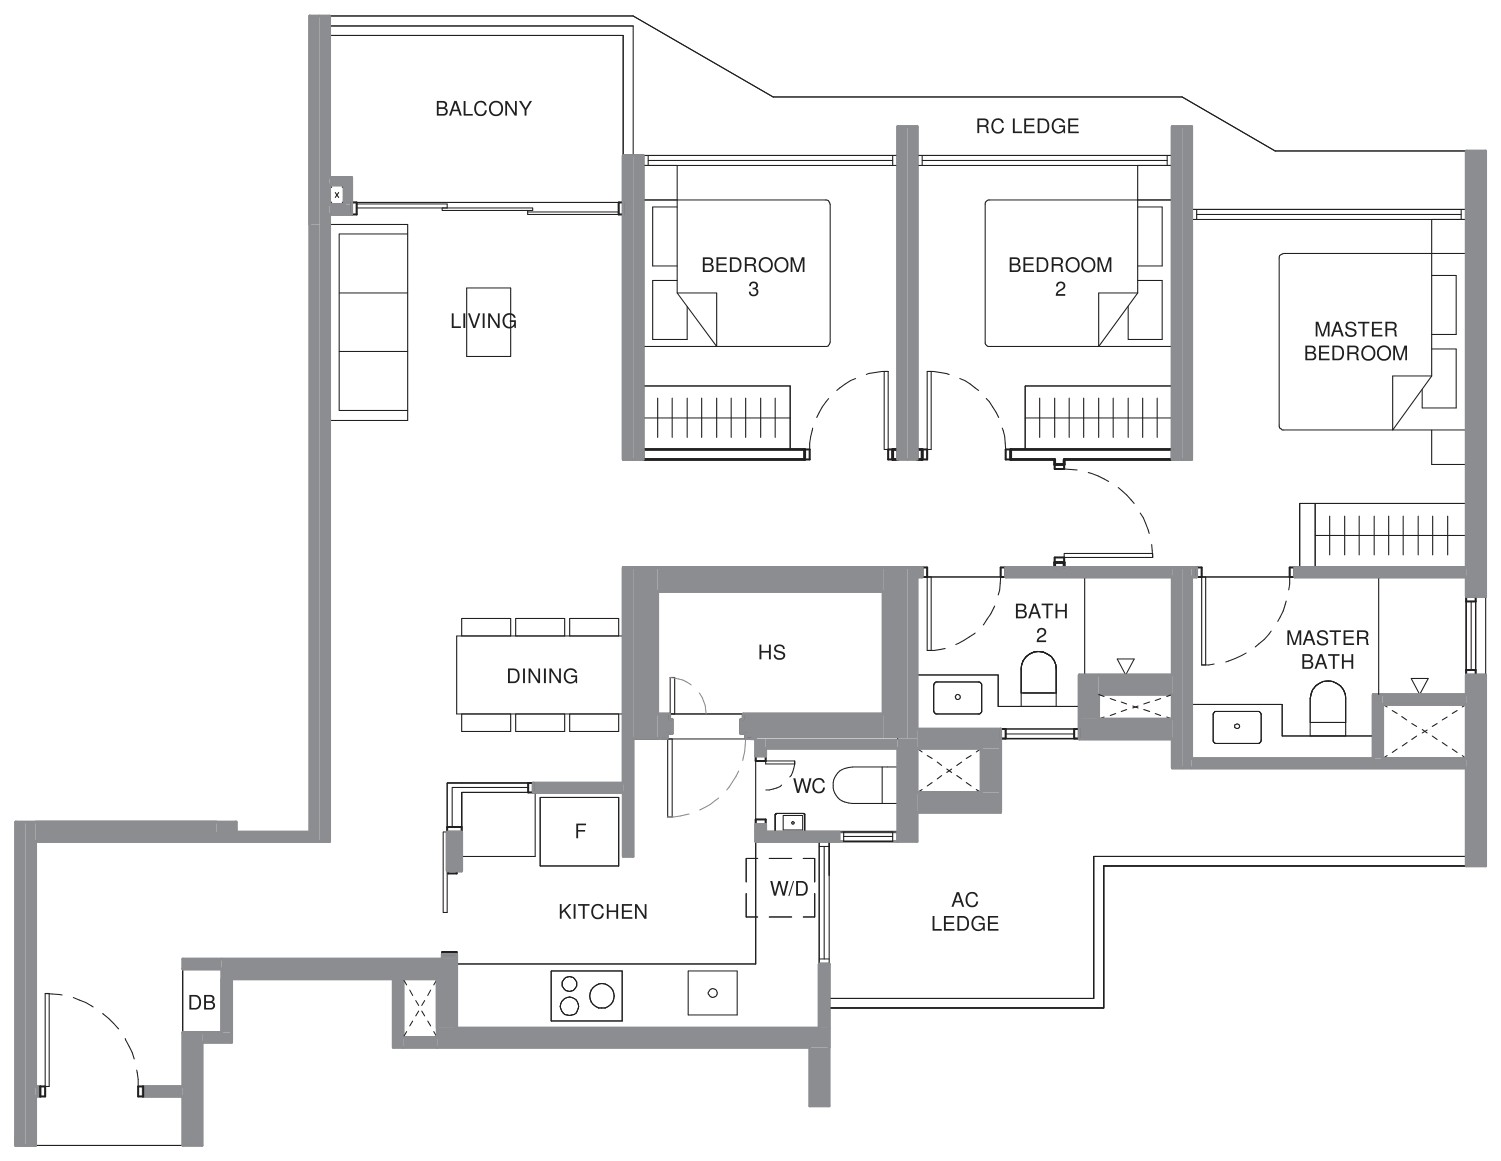
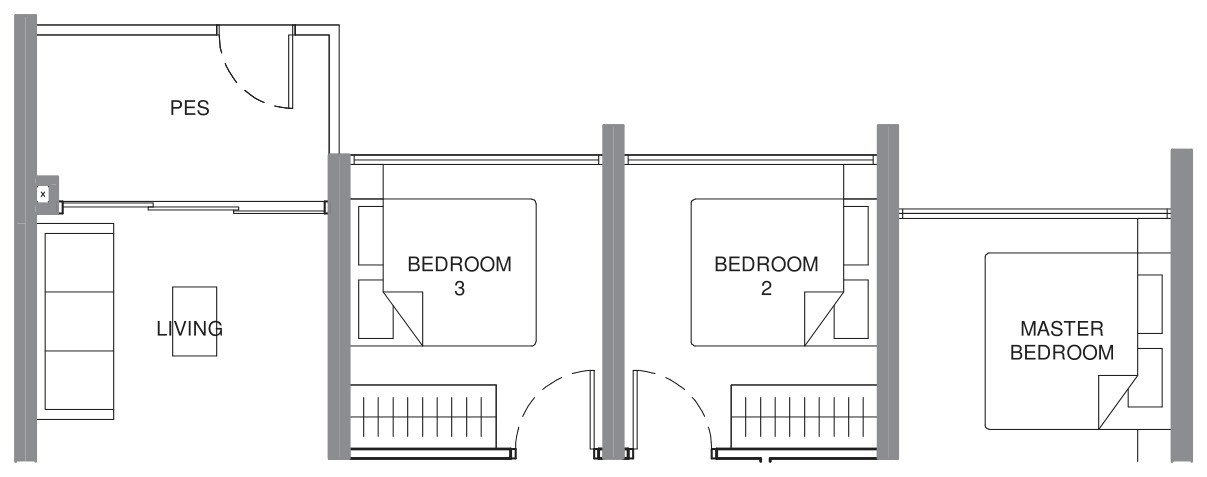
Pinery Residences Floor Plans By Bedroom Type
Developer Hoi Hup Realty & Sunway Tenure 99 years Units 588 Expected TOP 2031 Nearest MRT Tampines West MRT Plans updated September 2026
Sold by the developer 552 of 588
94% of units
Developer price $2,548 psf median
$2,340–$2,728 psf · $1.48M–$3.8M
Latest developer sale 8 Sep 2026
$2.75M · $2,608 psf · first sale Mar 2026
Resales 0
None recorded yet
Sales are URA caveats lodged to 13 Sep 2026. A few buyers never lodge one, so actual sales can run slightly higher.
Jump to
2-Bedroom 252 units
3-Bedroom 204 units
4-Bedroom 120 units
5-Bedroom 12 units
Full unit mix
01 — Unit Mix
Pinery Residences Unit Mix And Sizes
Bedrooms Type Description
Area (sqm) Area (sq ft) Units
Sold Median psf
2-Bedroom
B1
2 bathrooms
58
624
110
—
—
2-Bedroom
B1-G
2 bathrooms
58
624
10
—
—
2-Bedroom
B2
2 bathrooms
59
635
22
—
—
2-Bedroom
B2-G
—
59
635
2
—
—
2-Bedroom
B3
2 bathrooms
62
667
33
—
—
2-Bedroom
B3-G
—
62
667
3
—
—
2-Bedroom
B4
Study
65
700
66
—
—
2-Bedroom
B4-G
Study
65
700
6
—
—
3-Bedroom
C1
2 bathrooms
75
807
44
—
—
3-Bedroom
C1-G
2 bathrooms
75
807
4
—
—
3-Bedroom
C2
2 bathrooms
80
861
22
—
—
3-Bedroom
C2-G
—
80
861
2
—
—
3-Bedroom
C3
2 bathrooms
81
872
22
—
—
3-Bedroom
C3-G
—
81
872
2
—
—
3-Bedroom
C4
2 bathrooms
92
990
22
—
—
3-Bedroom
C4-G
2 bathrooms
92
990
2
—
—
3-Bedroom
C5
2 bathrooms
94
1,012
11
—
—
3-Bedroom
C5-G
2 bathrooms
94
1,012
1
—
—
3-Bedroom
C6
2 bathrooms
95
1,023
11
—
—
3-Bedroom
C6-G
—
95
1,023
1
—
—
3-Bedroom
C7
Study
98
1,055
55
—
—
3-Bedroom
C7-G
Study
98
1,055
5
—
—
4-Bedroom
D1
2 bathrooms
106
1,141
22
—
—
4-Bedroom
D1-G
2 bathrooms
106
1,141
2
—
—
4-Bedroom
D2
Study
111
1,195
33
—
—
4-Bedroom
D2-G
Study
111
1,195
3
—
—
4-Bedroom
D3
Study
114
1,227
22
—
—
4-Bedroom
D3-G
Study
114
1,227
2
—
—
4-Bedroom
D4
Study
115
1,238
22
—
—
4-Bedroom
D4-G
Study
115
1,238
2
—
—
4-Bedroom
D5
Study
129
1,389
11
—
—
4-Bedroom
D5-G
Study
129
1,389
1
—
—
5-Bedroom
E1
3 bathrooms
137
1,475
11
—
—
5-Bedroom
E1-G
—
137
1,475
1
—
—
02 — Two Bedroom
Pinery Residences 2-Bedroom Floor Plans
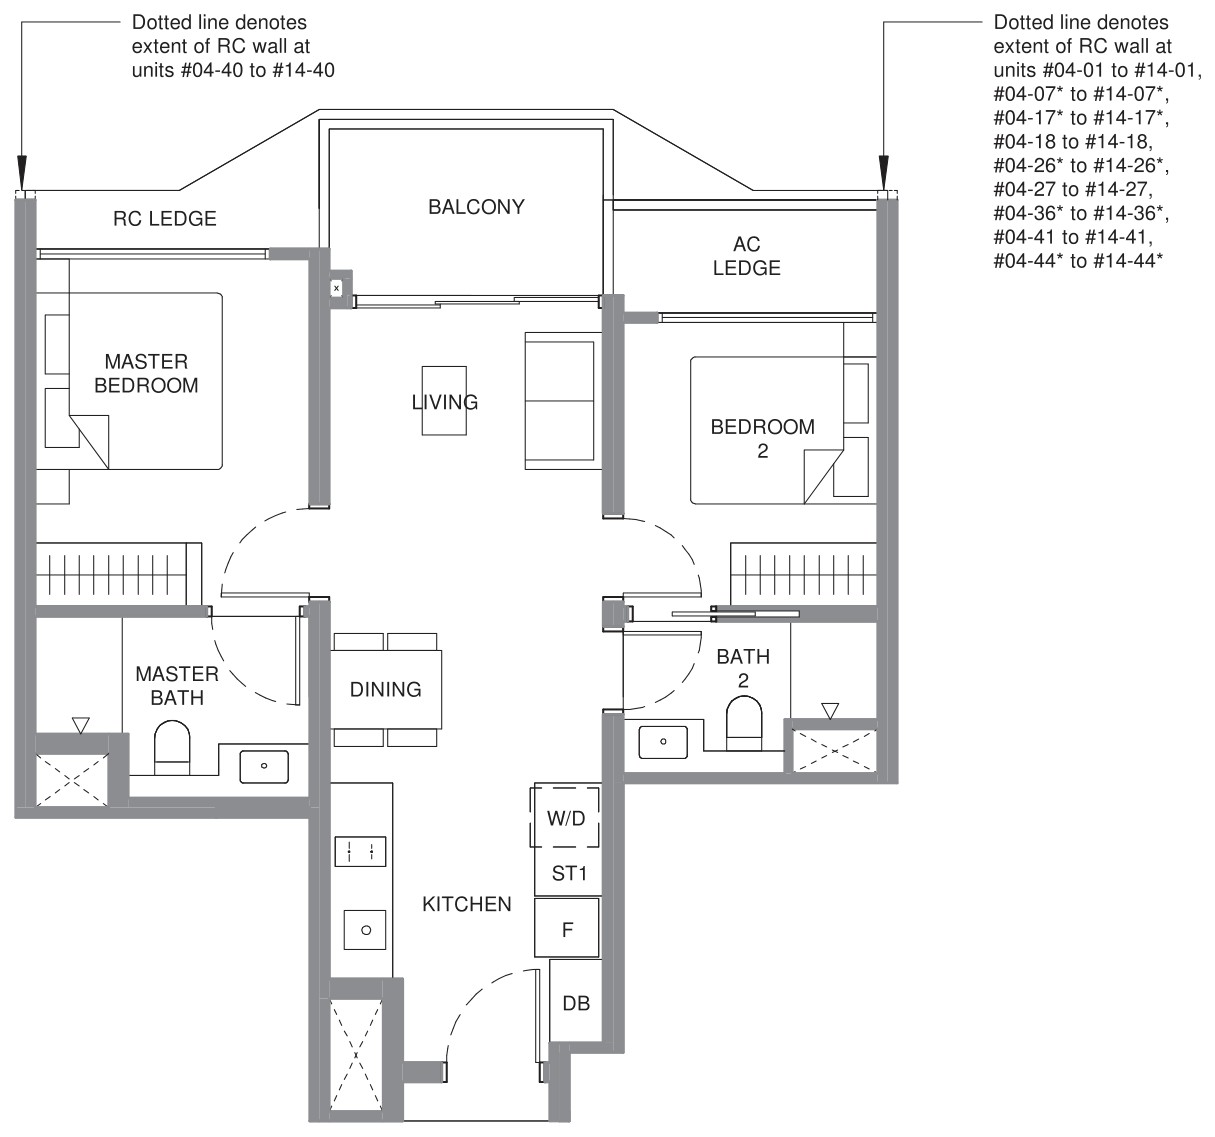
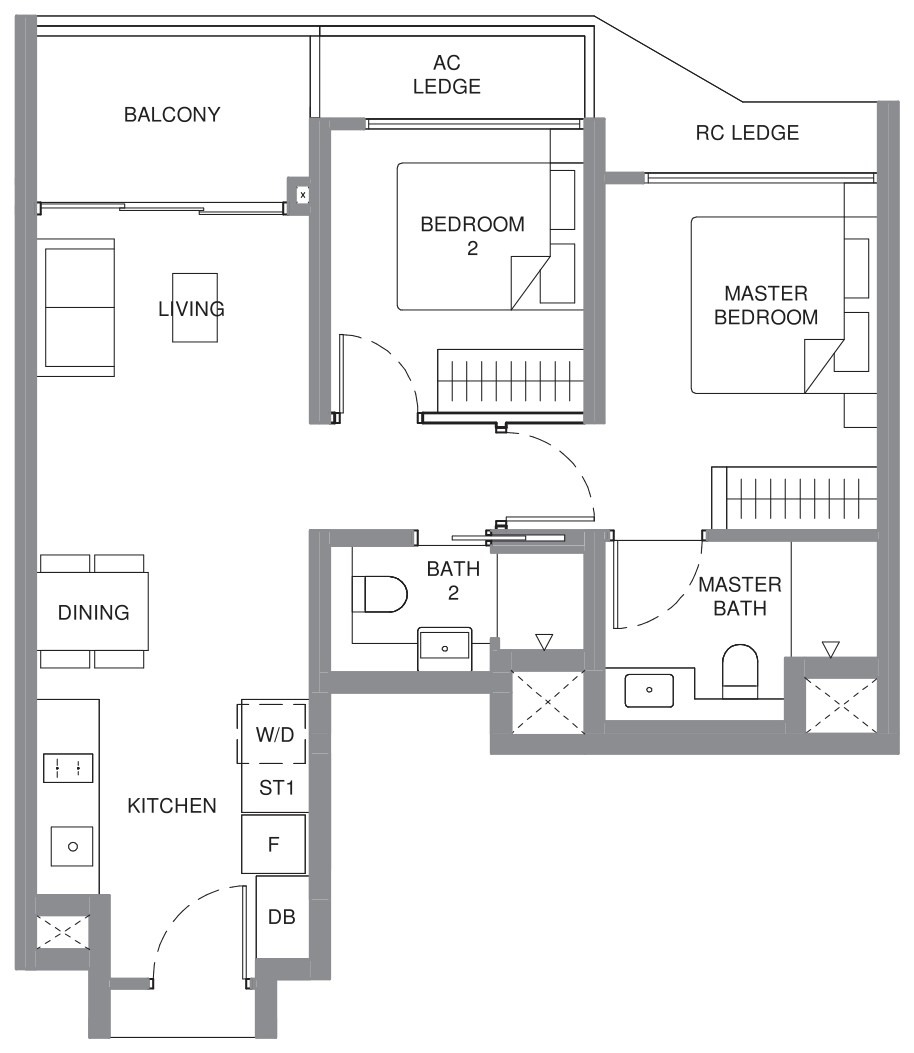
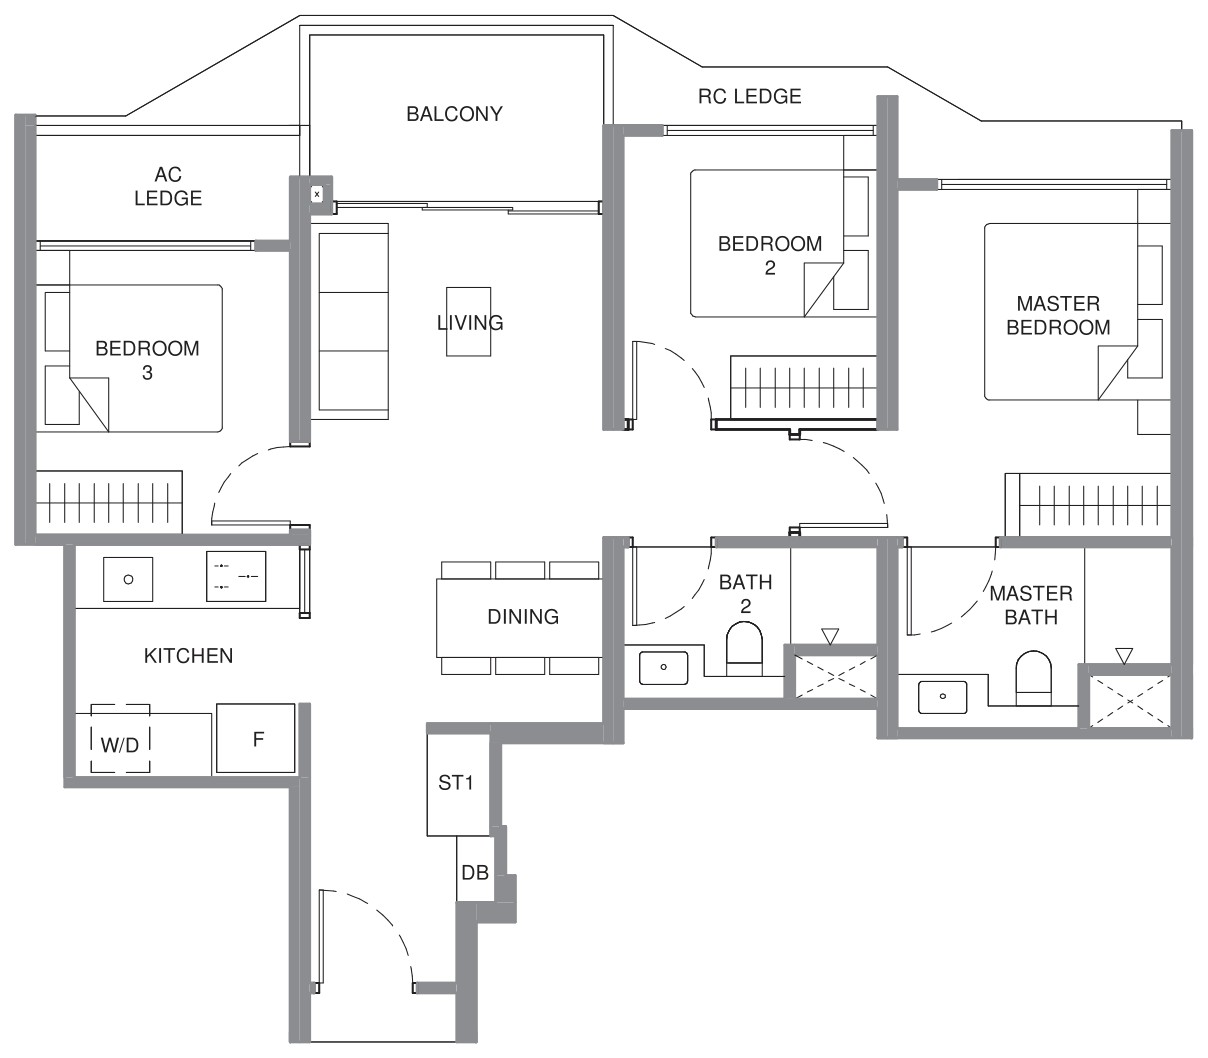
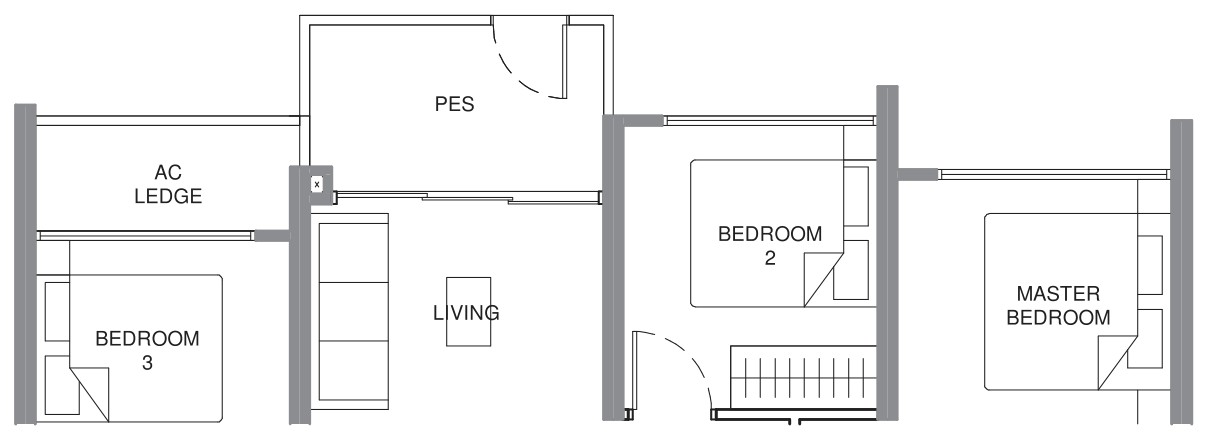
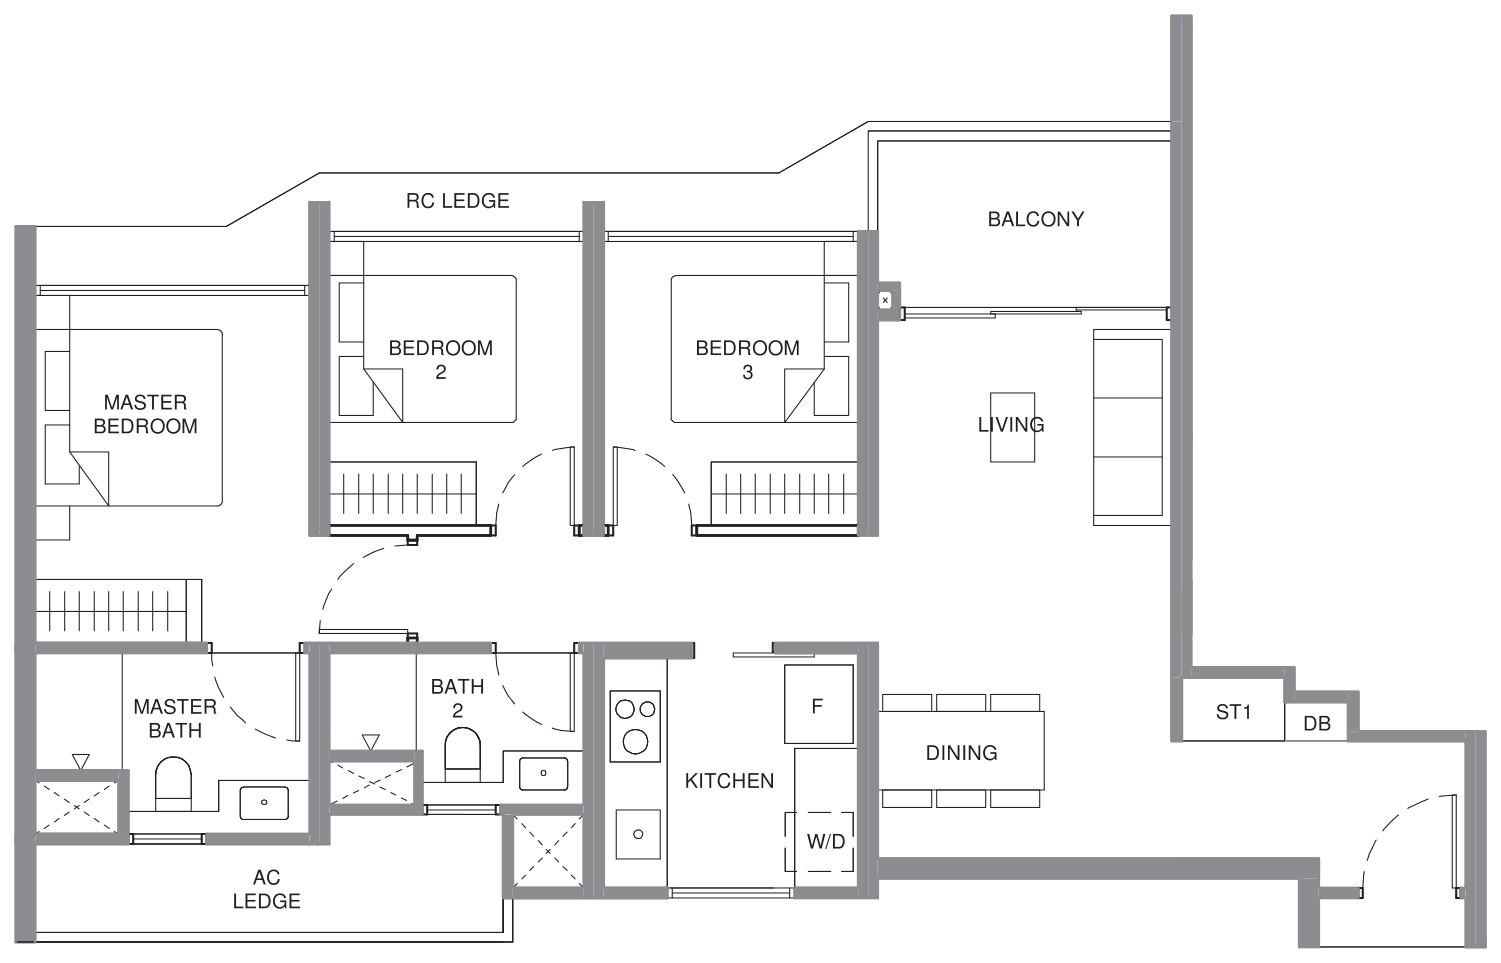
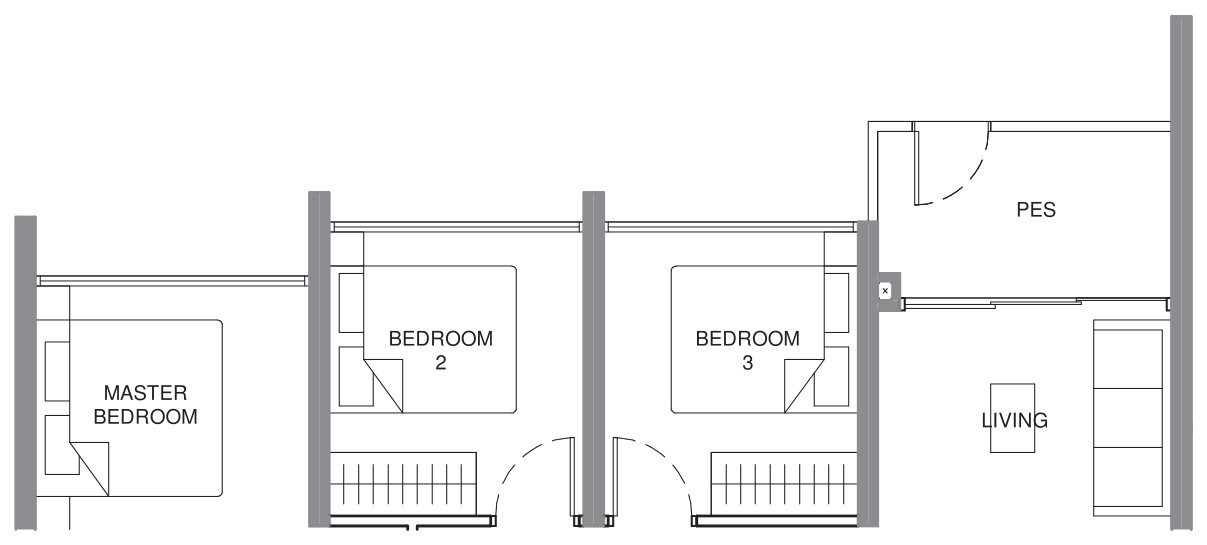
252 units across eight types, from 624 to 700 sq ft. Type B4 and Type B4-G have a study.
Type B1 · 2-Bedroom
Area 58 sqm / 624 sq ft
Bathrooms 2
Stacks 01, 07, 17, 18, 26, 27, 36, 40 +2 · Blocks 922, 926, 928, 930 and 932
Floors 4–14
Units 110
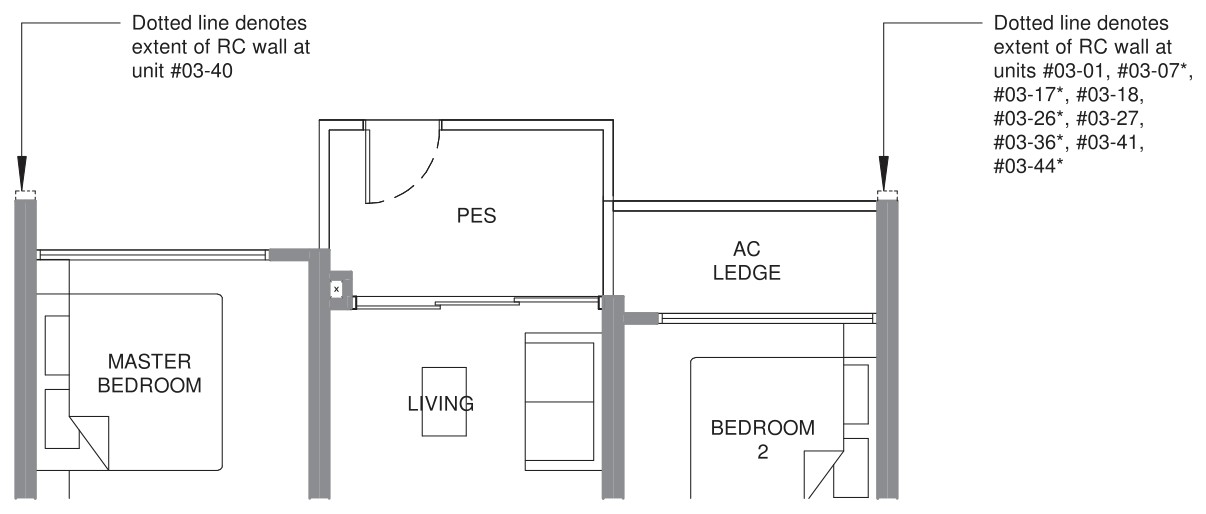
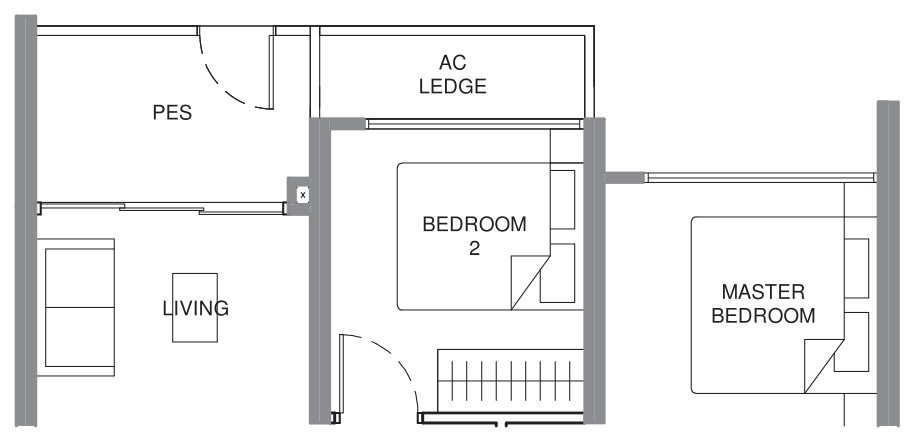
Type B1-G · 2-Bedroom
Area 58 sqm / 624 sq ft
Bathrooms 2
Stacks 01, 07, 17, 18, 26, 27, 36, 40 +2 · Blocks 922, 926, 928, 930 and 932
Floor 3
Units 10
TYPE B2 · 2-Bedroom
Area 59 sqm / 635 sq ft
Bathrooms 2
Stacks 20, 29 · Blocks 926 and 928
Floors 4–14
Units 22
TYPE B2-G · 2-Bedroom
Area 59 sqm / 635 sq ft
Stacks 20, 29 · Blocks 926 and 928
Floor 3
Units 2
TYPE B3 · 2-Bedroom
Area 62 sqm / 667 sq ft
Bathrooms 2
Stacks 04, 10, 13 · Blocks 922 and 924
Floors 4–14
Units 33
TYPE B3-G · 2-Bedroom
Area 62 sqm / 667 sq ft
Stacks 04, 10, 13 · Blocks 922 and 924
Floor 3
Units 3
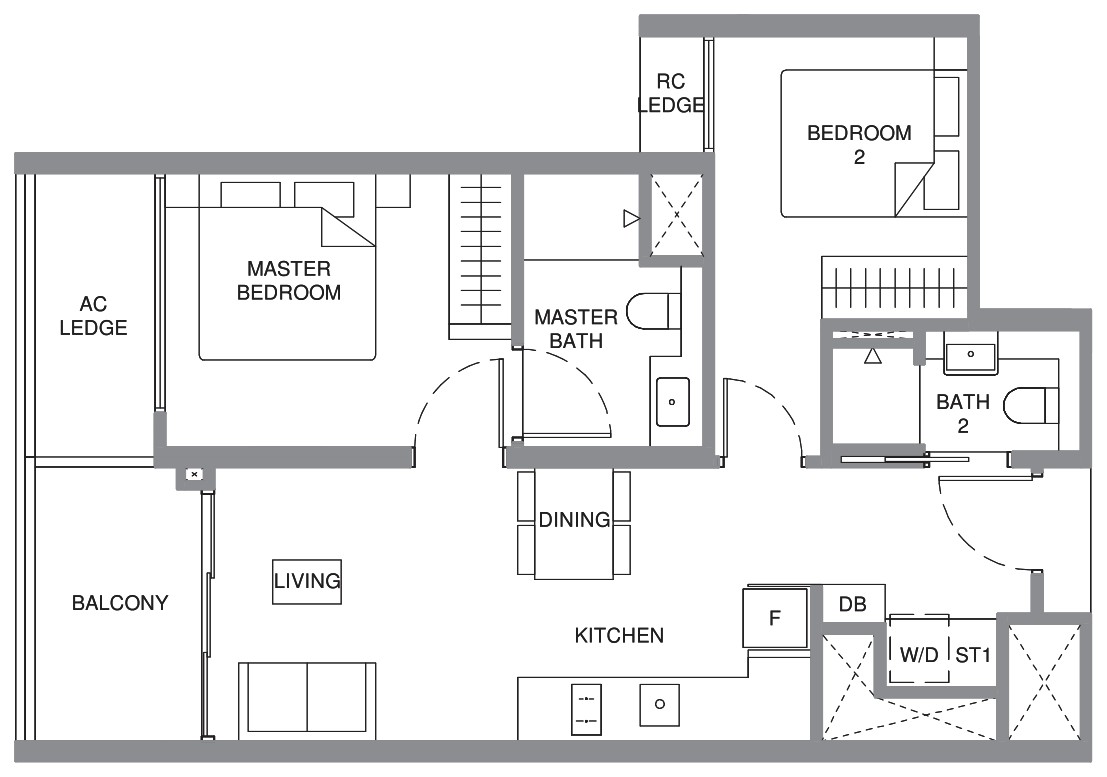
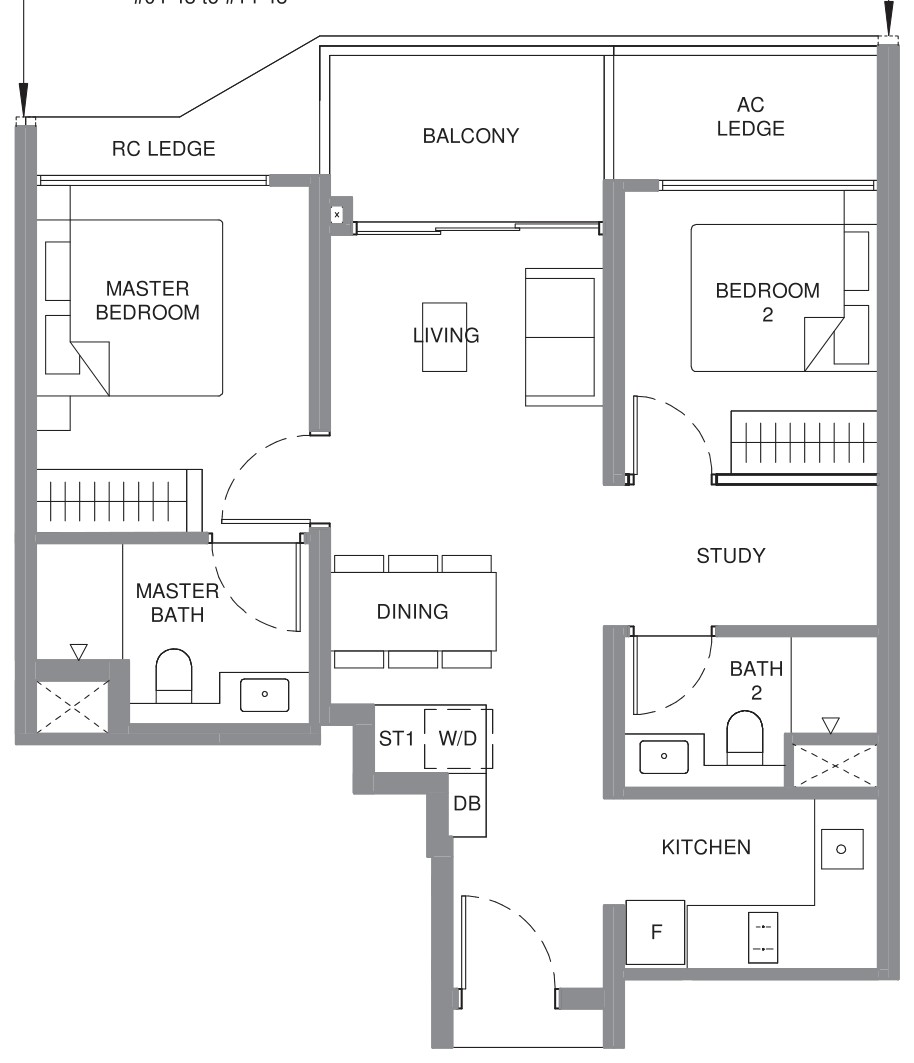
Type B4 · 2-Bedroom + Study
Area 65 sqm / 700 sq ft
Bathrooms 2
Stacks 32, 33, 37, 45, 48, 49 · Blocks 930 and 932
Floors 4–14
Units 66
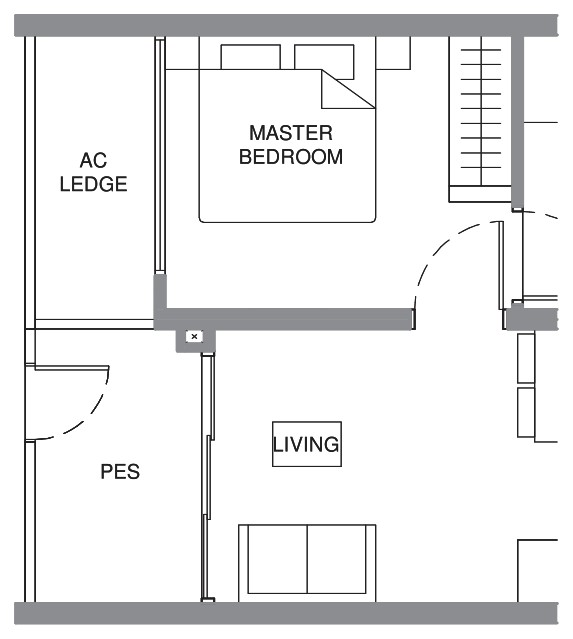
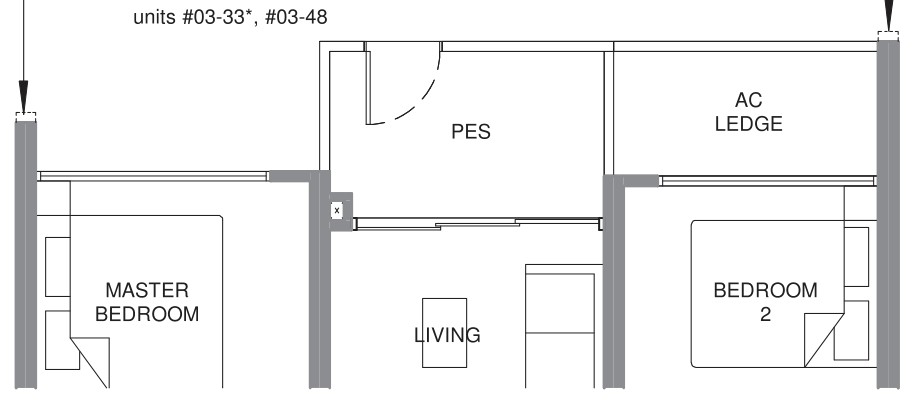
Type B4-G · 2-Bedroom + Study
Area 65 sqm / 700 sq ft
Bathrooms 2
Stacks 32, 33, 37, 45, 48, 49 · Blocks 930 and 932
Floor 3
Units 6
03 — Three Bedroom
Pinery Residences 3-Bedroom Floor Plans
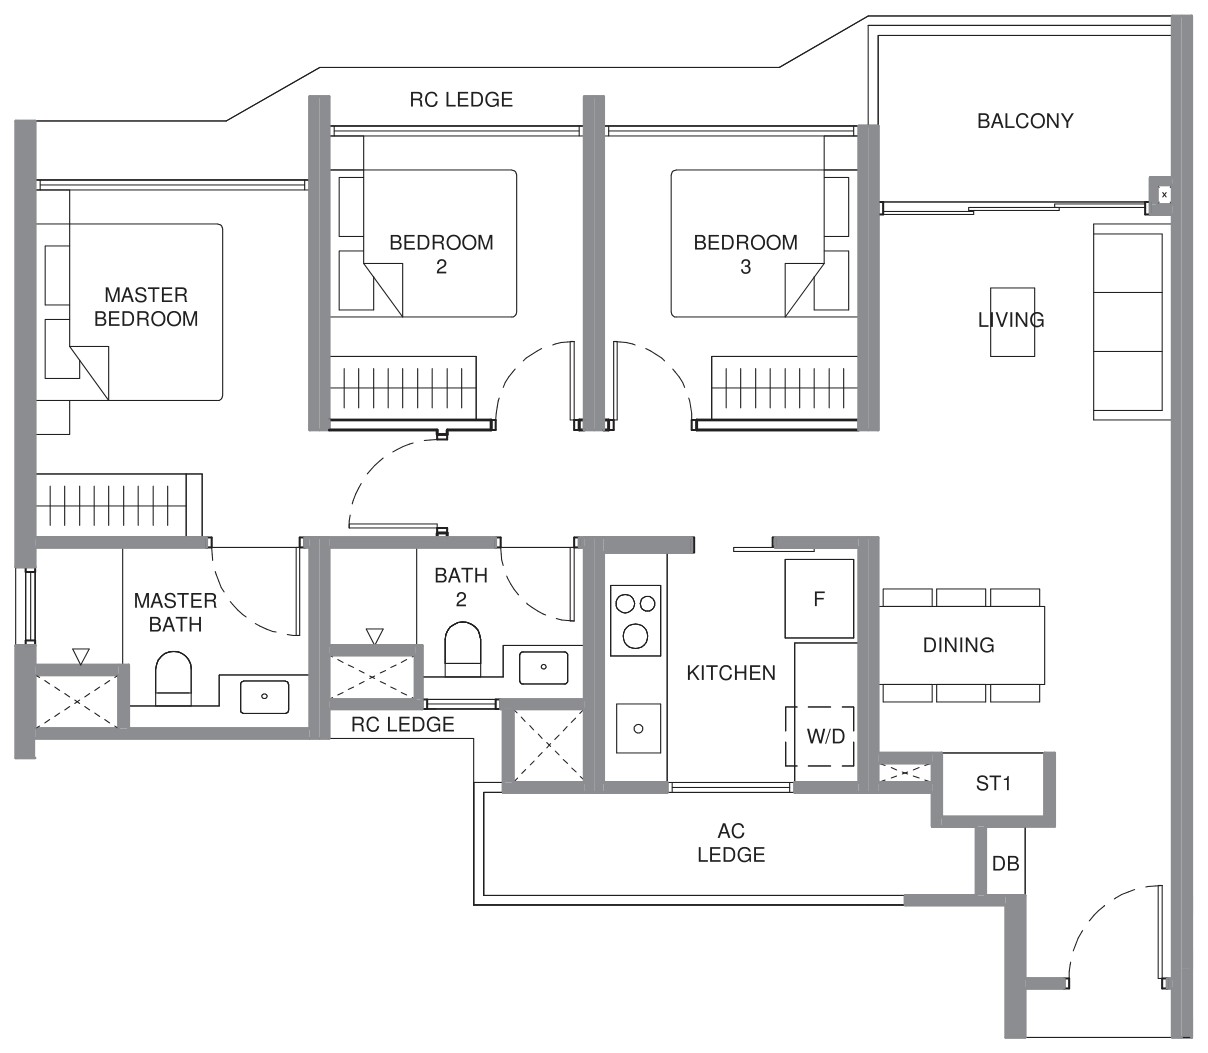
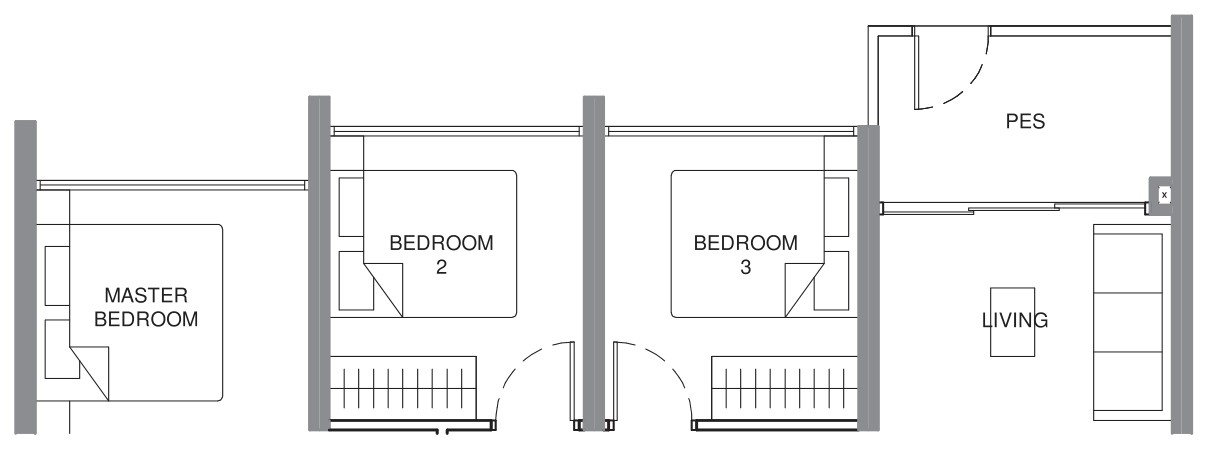
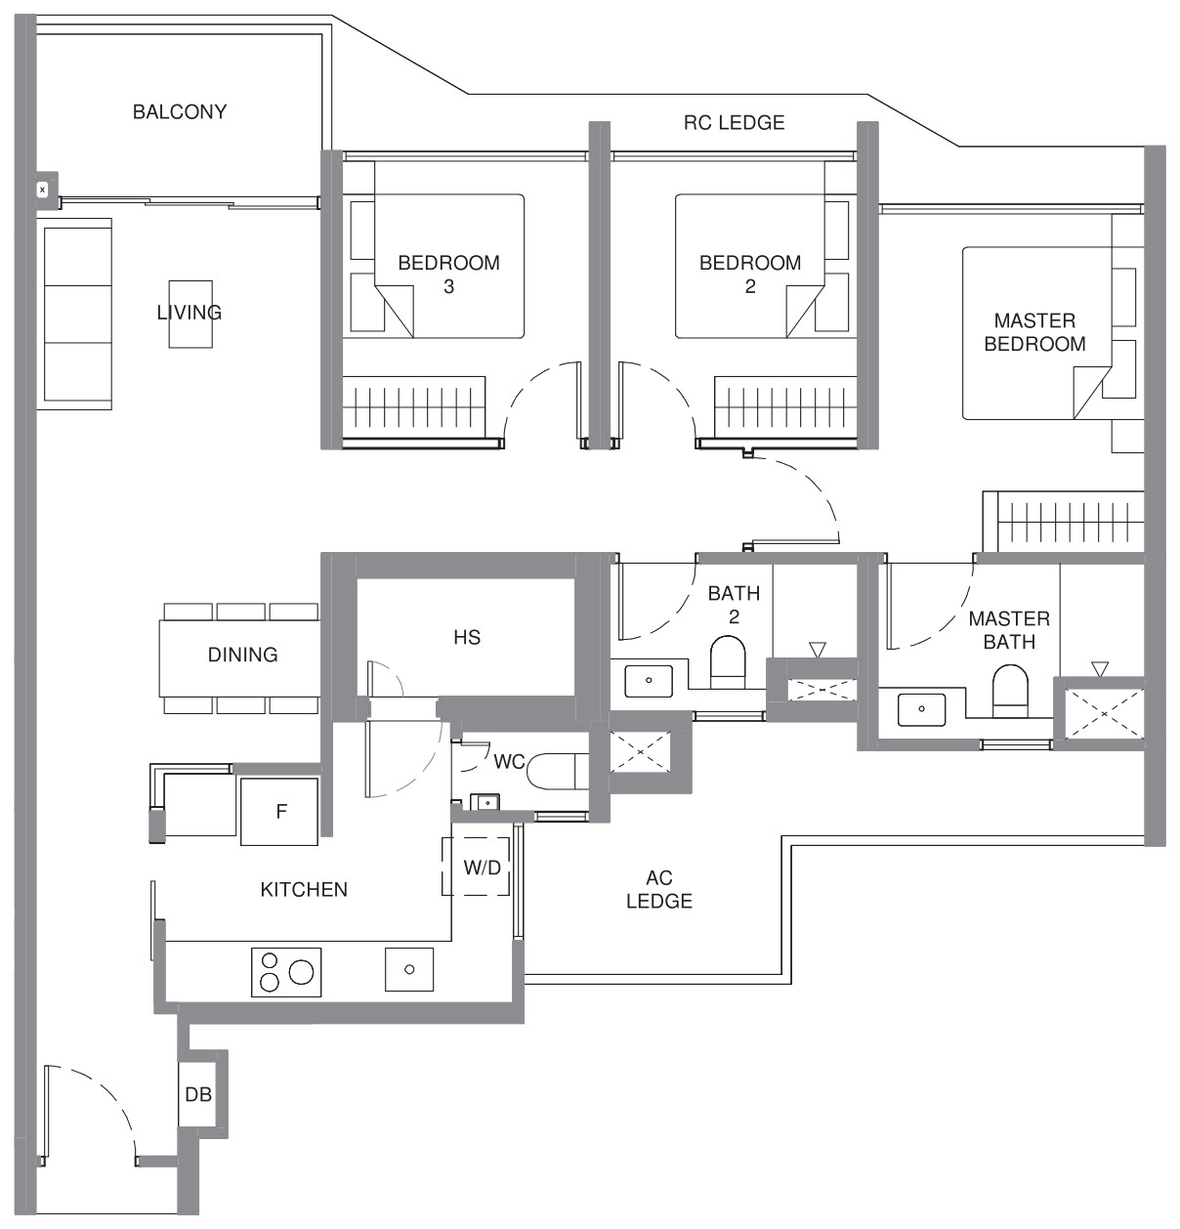
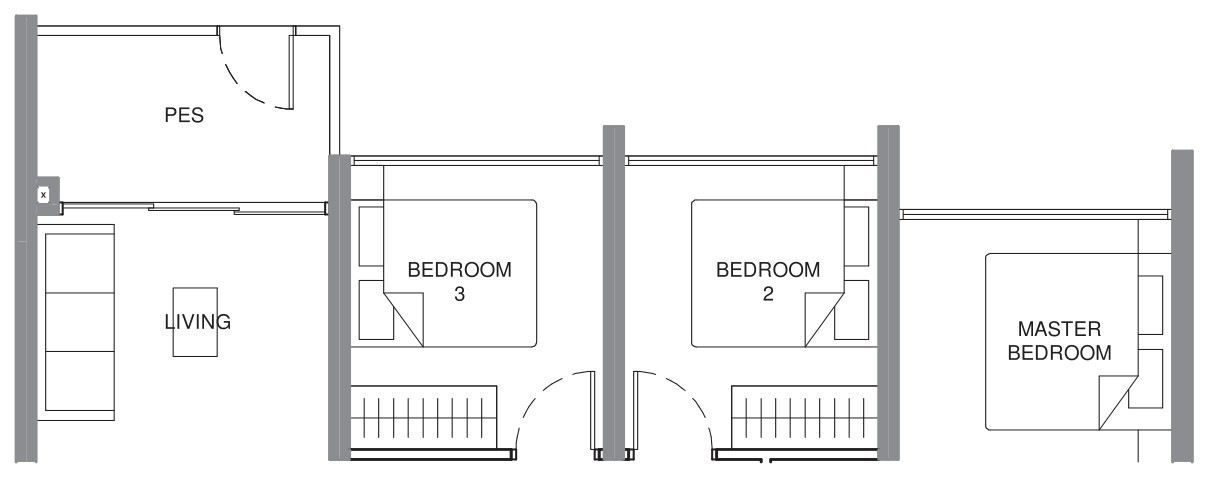
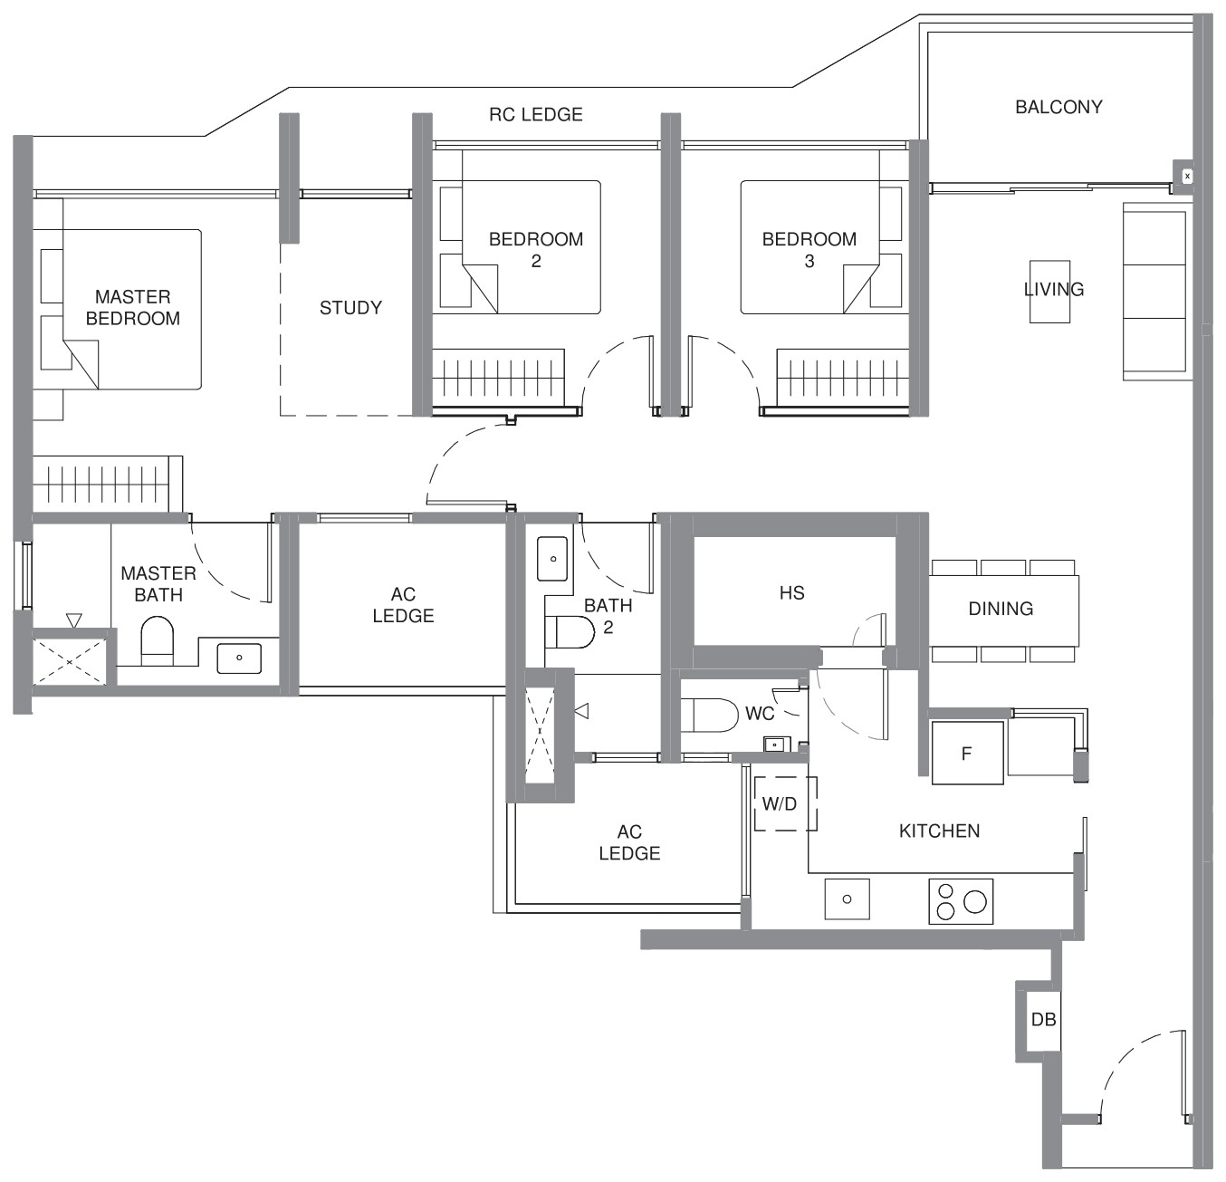
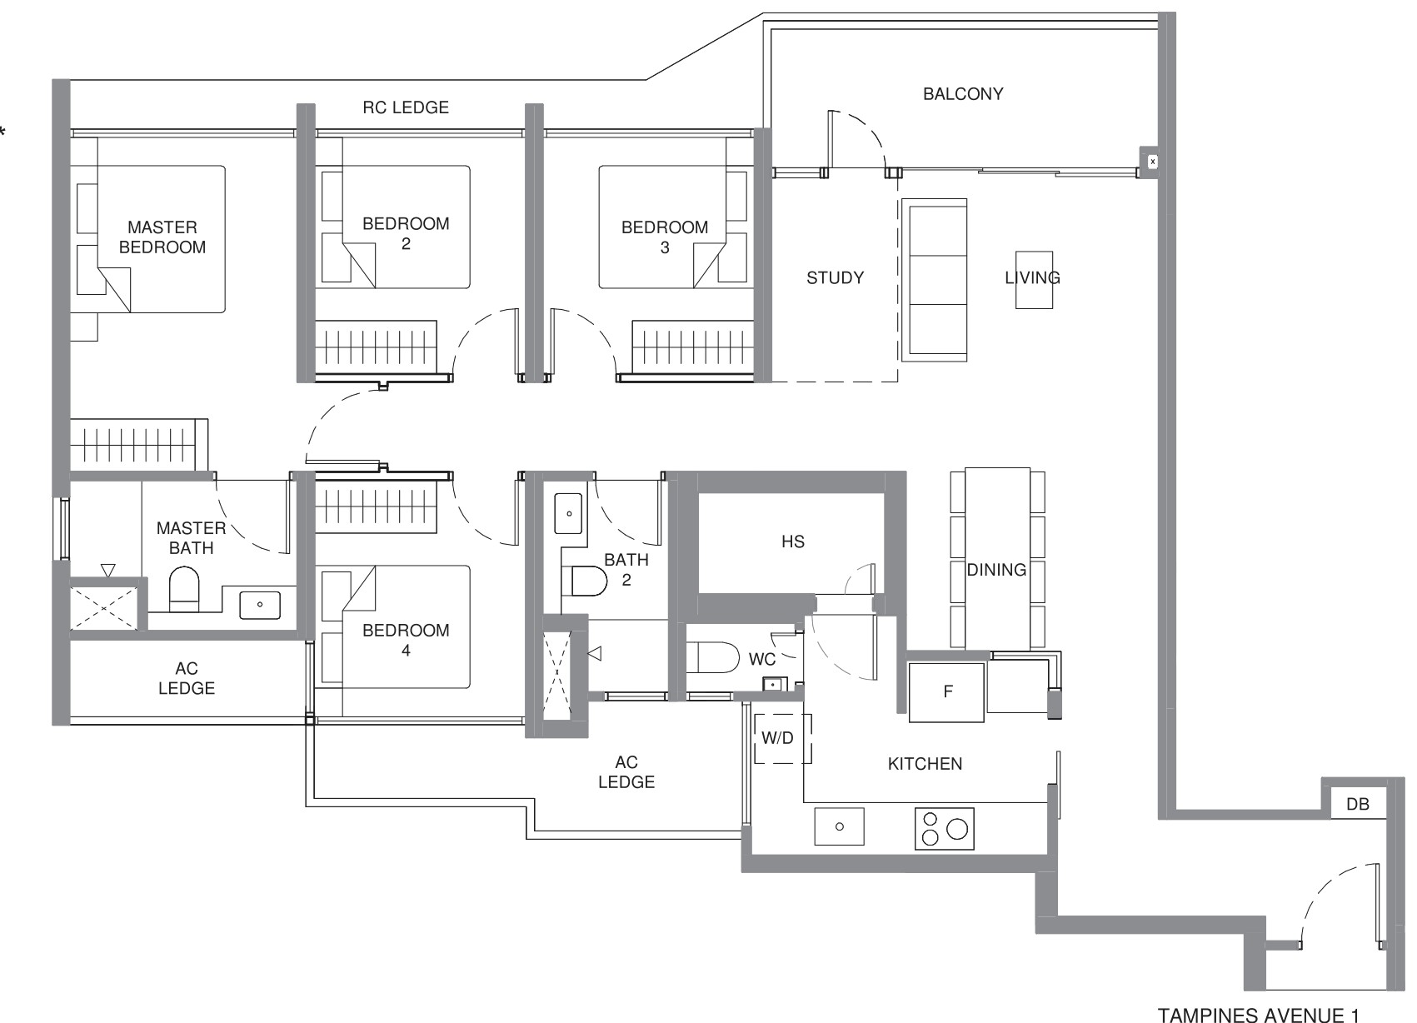
204 units across 14 types, from 807 to 1,055 sq ft. TYPE C7 and TYPE C7-G have a study.
Type C1 · 3-Bedroom
Area 75 sqm / 807 sq ft
Bathrooms 2
Stacks 14, 22, 23, 31 · Blocks 926 and 928
Floors 4–14
Units 44
Type C1-G · 3-Bedroom
Area 75 sqm / 807 sq ft
Bathrooms 2
Stacks 14, 22, 23, 31 · Blocks 926 and 928
Floor 3
Units 4
TYPE C2 · 3-Bedroom
Area 80 sqm / 861 sq ft
Bathrooms 2
Stacks 09, 25 · Blocks 924 and 928
Floors 4–14
Units 22
TYPE C2-G · 3-Bedroom
Area 80 sqm / 861 sq ft
Stacks 09, 25 · Blocks 924 and 928
Floor 3
Units 2
TYPE C3 · 3-Bedroom
Area 81 sqm / 872 sq ft
Bathrooms 2
Stacks 39, 47 · Blocks 930 and 932
Floors 4–14
Units 22
TYPE C3-G · 3-Bedroom
Area 81 sqm / 872 sq ft
Stacks 39, 47 · Blocks 930 and 932
Floor 3
Units 2
TYPE C4 · 3-Bedroom
Area 92 sqm / 990 sq ft
Bathrooms 2
Stacks 38, 46 · Blocks 930 and 932
Floors 4–14
Units 22
TYPE C4-G · 3-Bedroom
Area 92 sqm / 990 sq ft
Bathrooms 2
Stacks 38, 46 · Blocks 930 and 932
Floor 3
Units 2
TYPE C5 · 3-Bedroom
Area 94 sqm / 1,012 sq ft
Bathrooms 2
Stacks 42 · Block 932
Floors 4–14
Units 11
TYPE C5-G · 3-Bedroom
Area 94 sqm / 1,012 sq ft
Bathrooms 2
Stacks 42 · Block 932
Floor 3
Units 1
TYPE C6 · 3-Bedroom
Area 95 sqm / 1,023 sq ft
Bathrooms 2
Stacks 34 · Block 930
Floors 4–14
Units 11
TYPE C6-G · 3-Bedroom
Area 95 sqm / 1,023 sq ft
Stacks 34 · Block 930
Floor 3
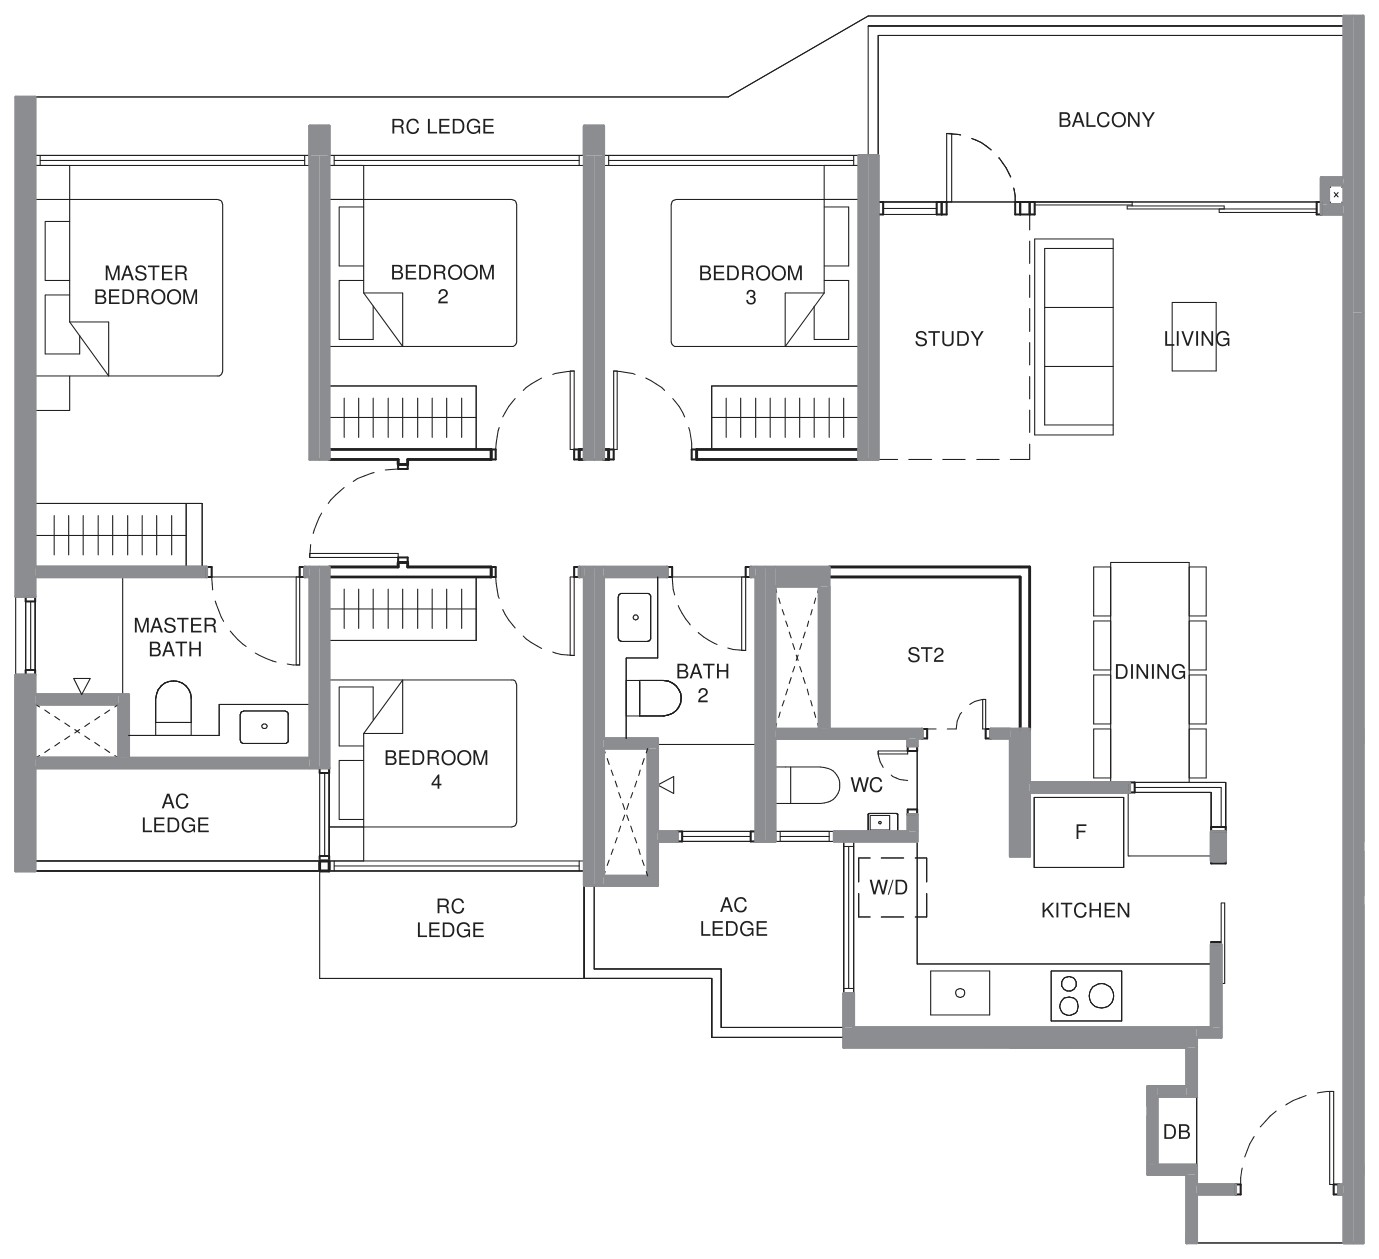
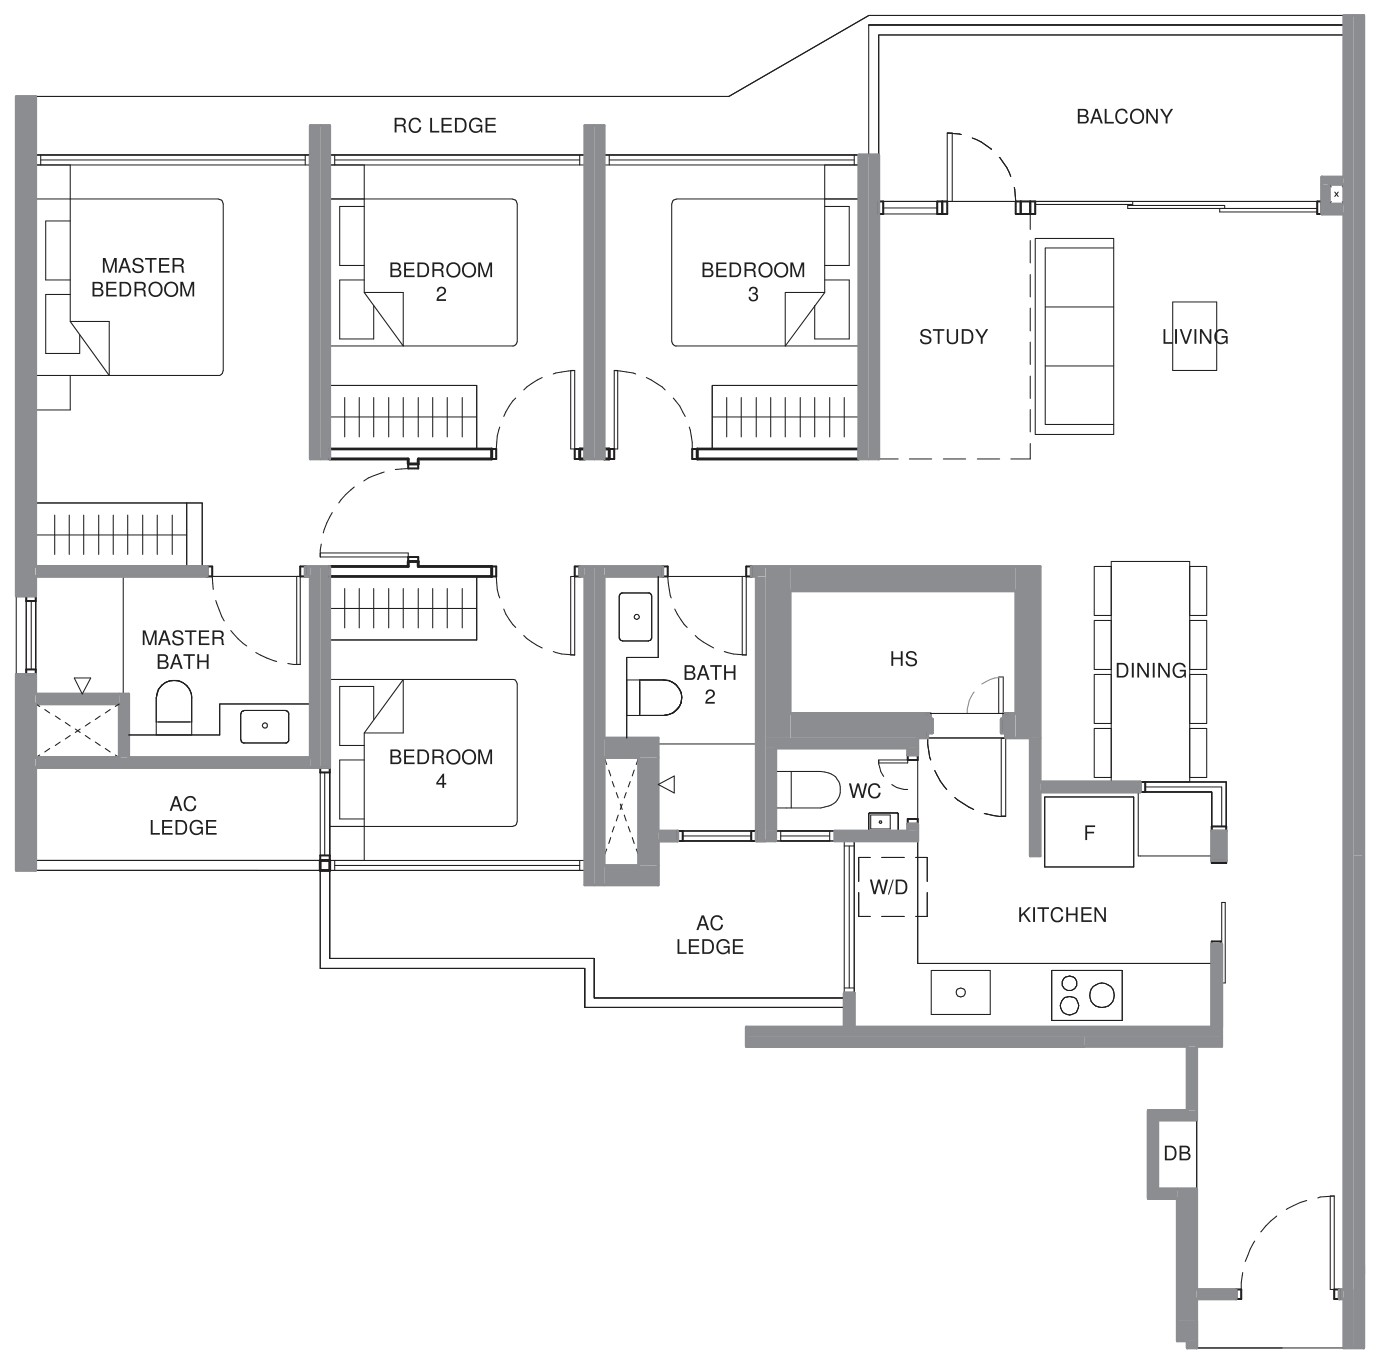
Units 1
TYPE C7 · 3-Bedroom + Study
Area 98 sqm / 1,055 sq ft
Bathrooms 2
Stacks 12, 19, 28, 35, 43 · Blocks 924, 926, 928, 930 and 932
Floors 4–14
Units 55
TYPE C7-G · 3-Bedroom + Study
Area 98 sqm / 1,055 sq ft
Stacks 12, 19, 28, 35, 43 · Blocks 924, 926, 928, 930 and 932
Floor 3
Units 5
04 — Four Bedroom
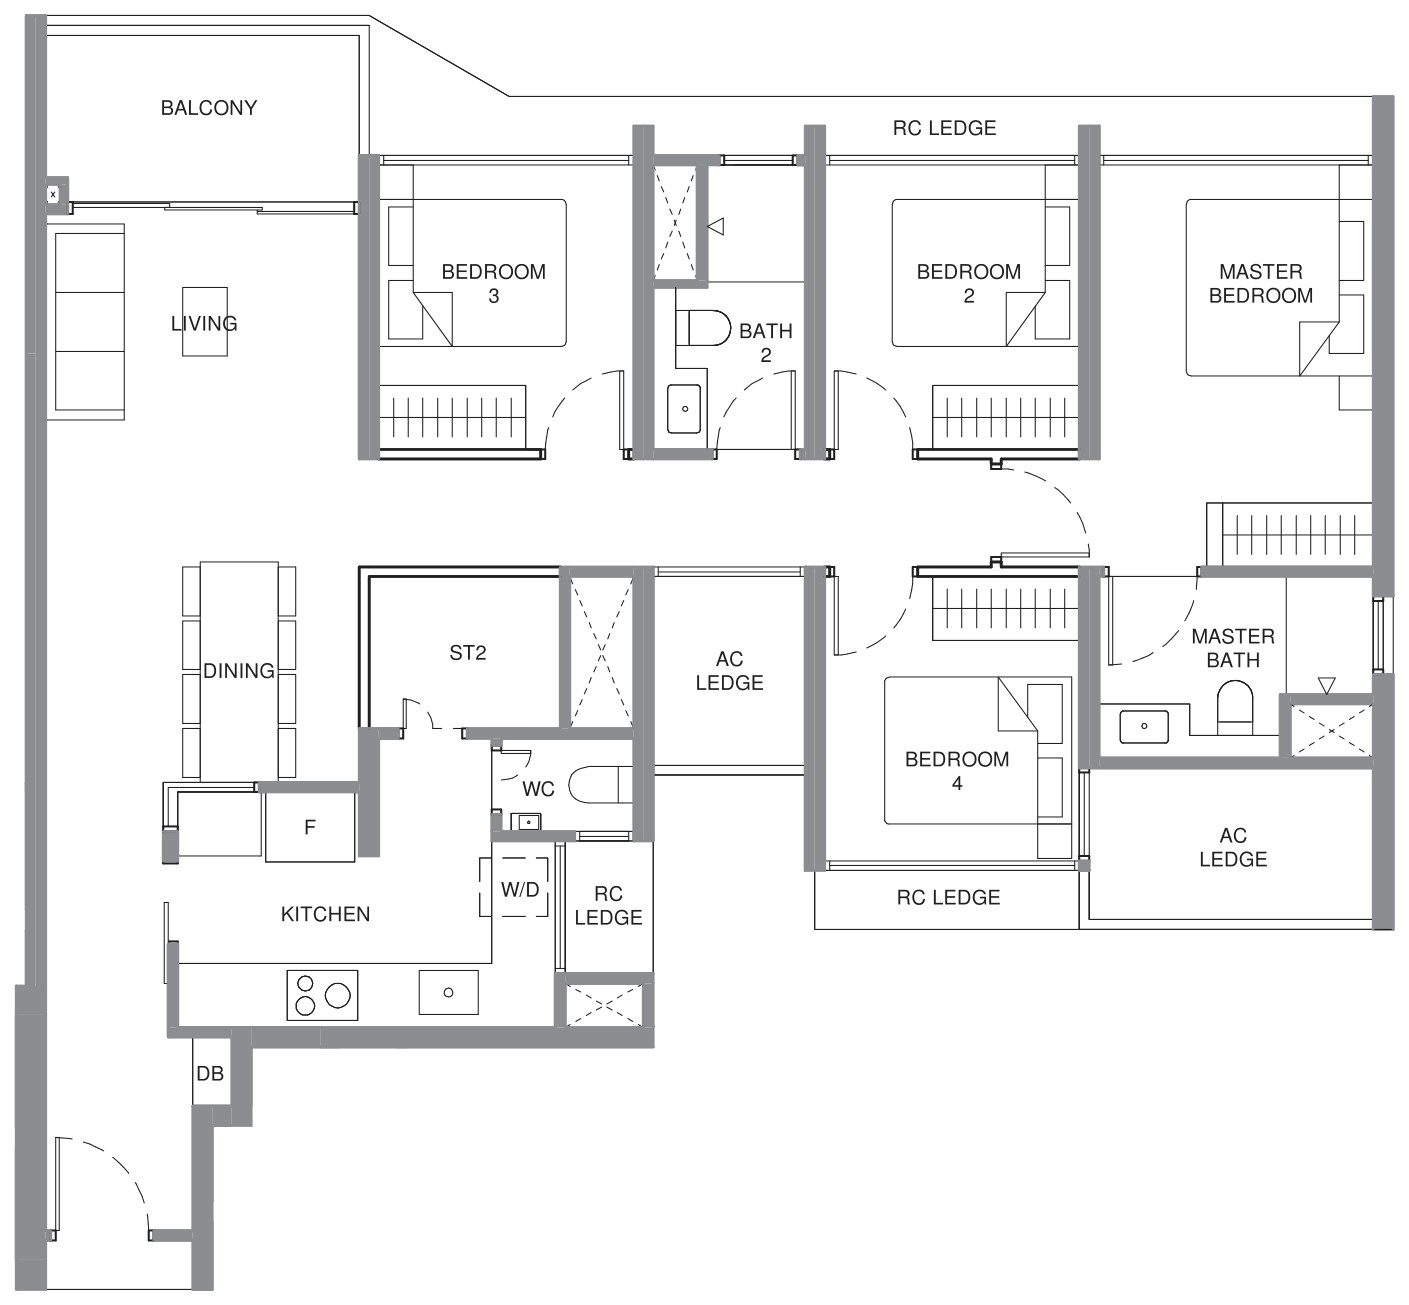
Pinery Residences 4-Bedroom Floor Plans
120 units across 10 types, from 1,141 to 1,389 sq ft.
TYPE D1 · 4-Bedroom
Area 106 sqm / 1,141 sq ft
Bathrooms 2
Stacks 05, 11 · Blocks 922 and 924
Floors 4–14
Units 22
TYPE D1-G · 4-Bedroom
Area 106 sqm / 1,141 sq ft
Bathrooms 2
Stacks 05, 11 · Blocks 922 and 924
Floor 3
Units 2
TYPE D2 · 4-Bedroom + Study
Area 111 sqm / 1,195 sq ft
Bathrooms 2
Stacks 03, 08, 16 · Blocks 922, 924 and 926
Floors 4–14
Units 33
TYPE D2-G · 4-Bedroom + Study
Area 111 sqm / 1,195 sq ft
Bathrooms 2
Stacks 03, 08, 16 · Blocks 922, 924 and 926
Floor 3
Units 3
TYPE D3 · 4-Bedroom + Study
Area 114 sqm / 1,227 sq ft
Bathrooms 2
Stacks 21, 30 · Blocks 926 and 928
Floors 4–14
Units 22
TYPE D3-G · 4-Bedroom + Study
Area 114 sqm / 1,227 sq ft
Bathrooms 2
Stacks 21, 30 · Blocks 926 and 928
Floor 3
Units 2
TYPE D4 · 4-Bedroom + Study
Area 115 sqm / 1,238 sq ft
Bathrooms 2
Stacks 06, 24 · Blocks 922 and 928
Floors 4–14
Units 22
TYPE D4-G · 4-Bedroom + Study
Area 115 sqm / 1,238 sq ft
Bathrooms 2
Stacks 06, 24 · Blocks 922 and 928
Floor 3
Units 2
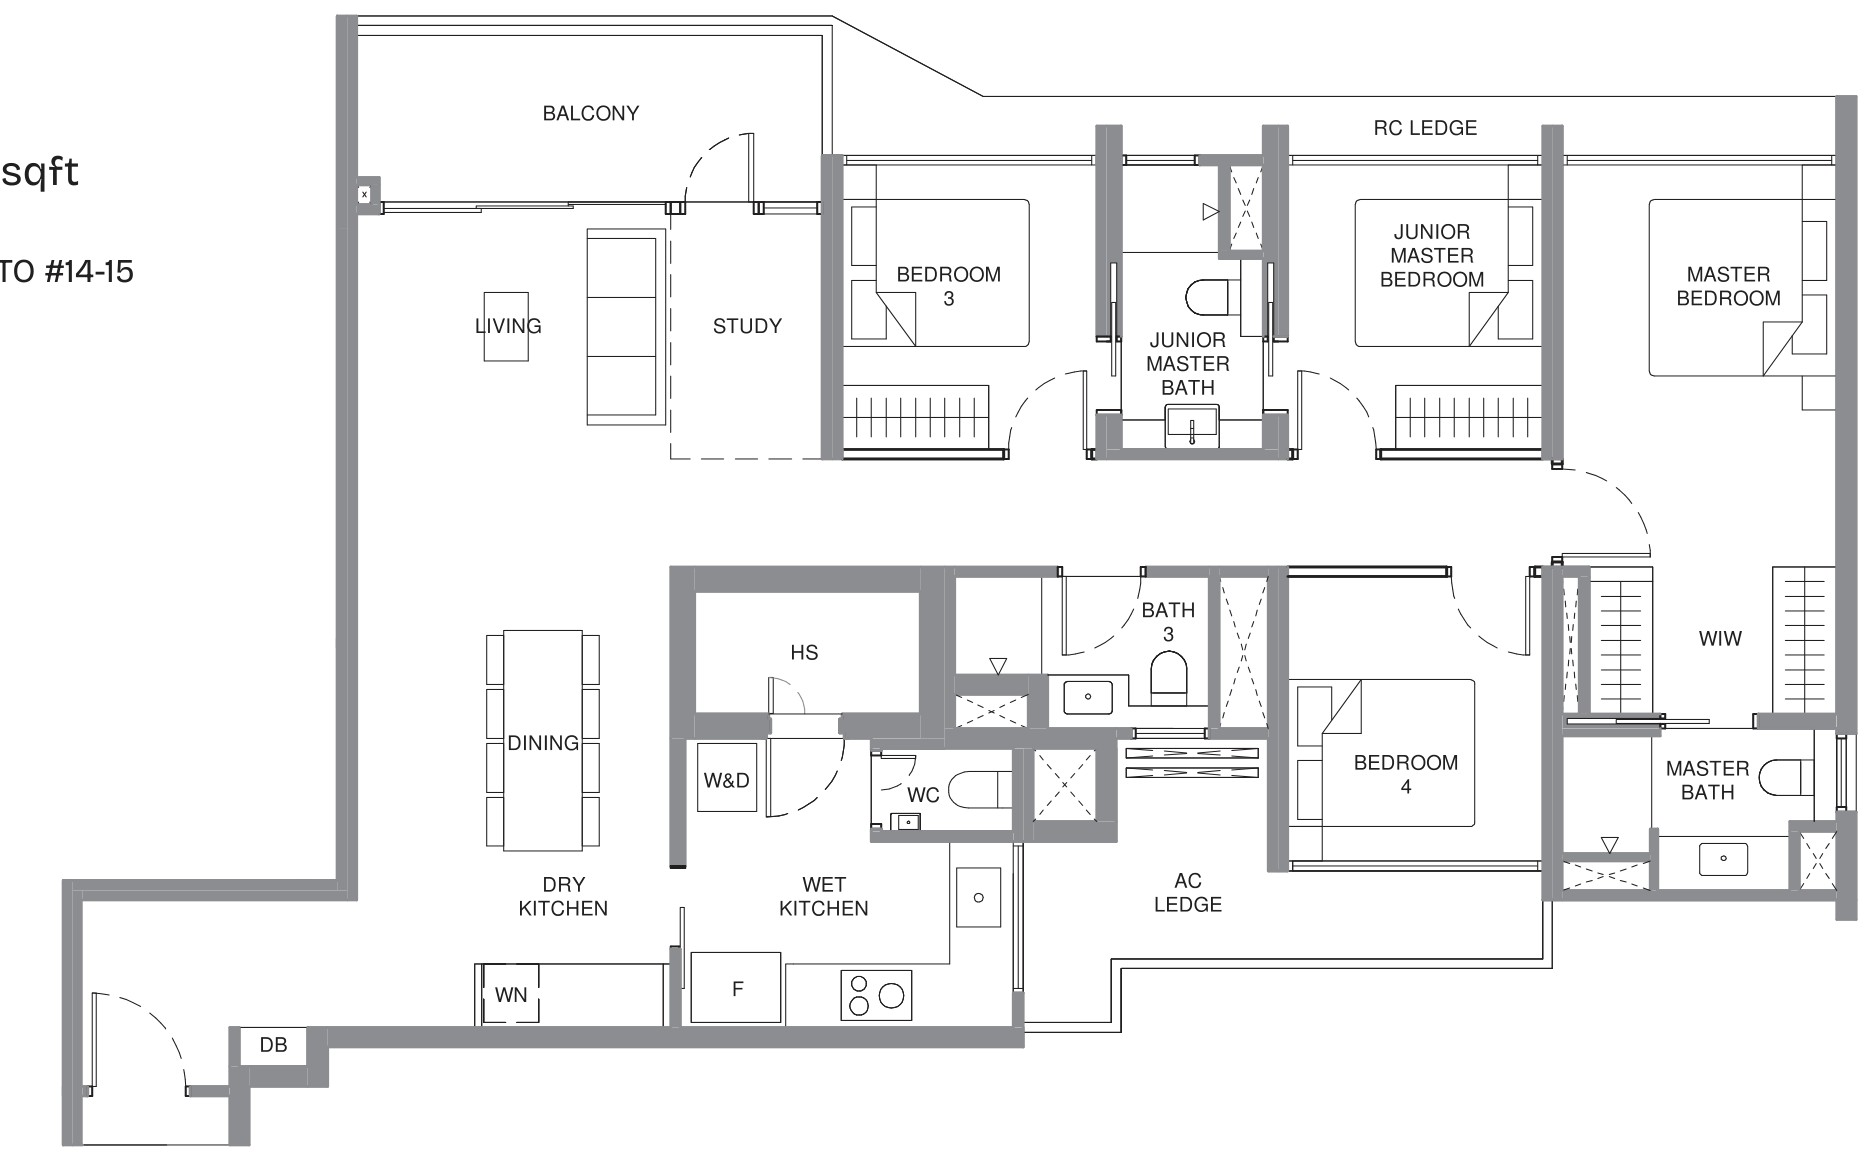
TYPE D5 · 4-Bedroom + Study
Area 129 sqm / 1,389 sq ft
Bathrooms 3
Stacks 15 · Block 926
Floors 4–14
Units 11
TYPE D5-G · 4-Bedroom + Study
Area 129 sqm / 1,389 sq ft
Bathrooms 3
Stacks 15 · Block 926
Floor 3
Units 1
05 — Five Bedroom
Pinery Residences 5-Bedroom Floor Plans
12 units across two types, at 1,475 sq ft.
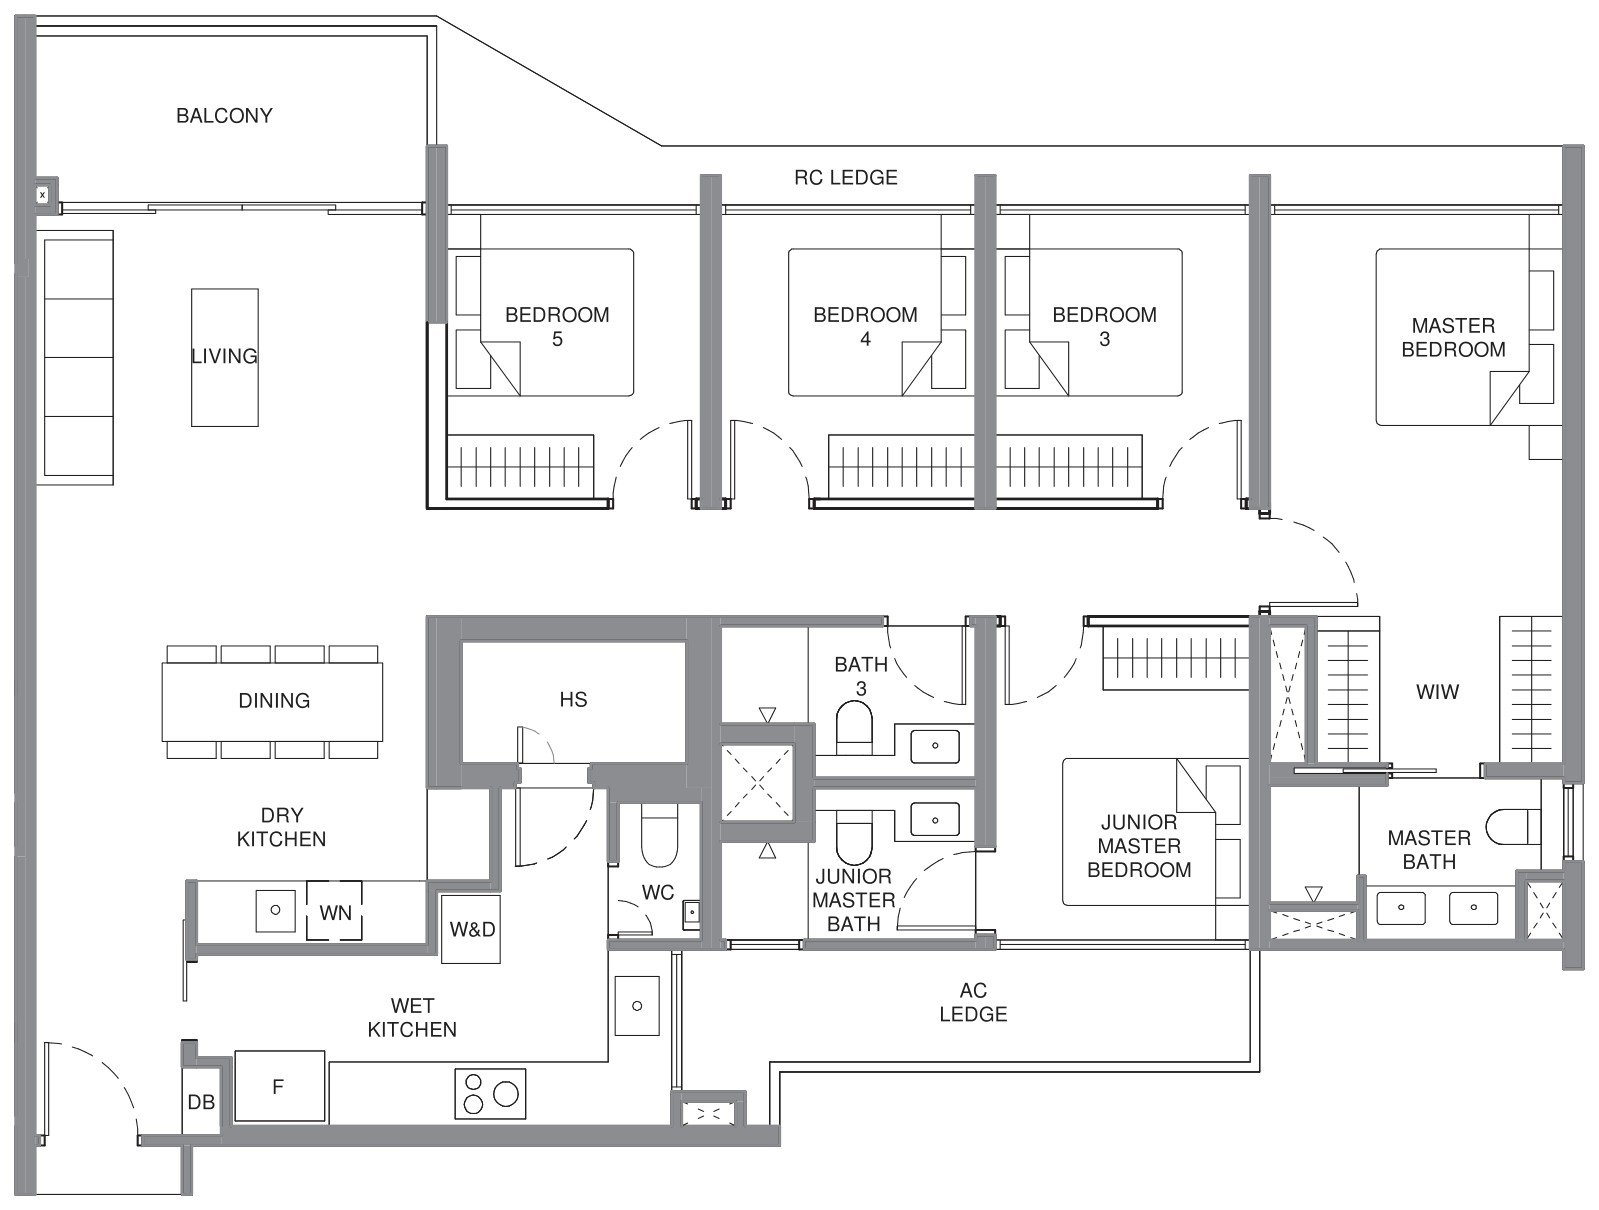
TYPE E1 · 5-Bedroom
Area 137 sqm / 1,475 sq ft
Bathrooms 3
Stacks 02 · Block 922
Floors 4–14
Units 11
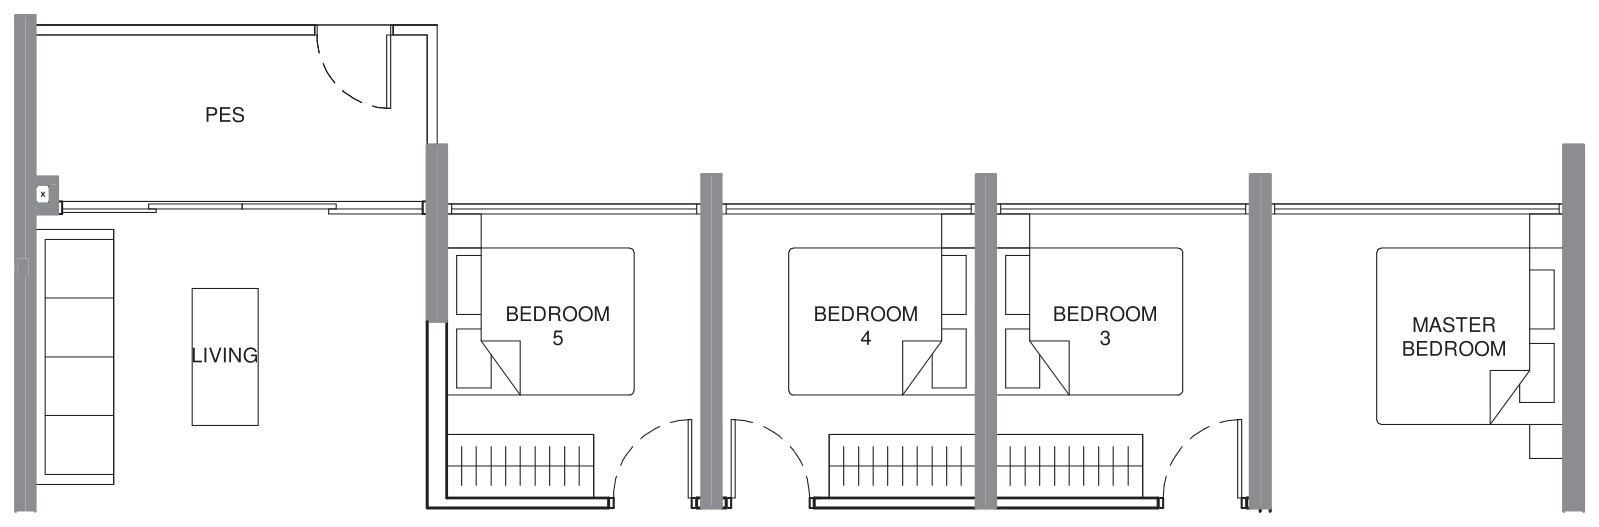
TYPE E1-G · 5-Bedroom
Area 137 sqm / 1,475 sq ft
Stacks 02 · Block 922
Floor 3
Units 1
06 — Development
About The Pinery Residences Development
The site
Blocks 6
Storeys 14
Land area 253,067 sq ft / 23,511 sqm
Car park 470 Lots + 4 Handicap Lots
Nearest MRT Tampines West MRT
Tenure 99 years from 7 January 2025
First developer sale 27 Mar 2026
Expected TOP 2031
Who built it
Developer Hoi Hup Sunway Tampines Residential Pte Ltd & Hoi Hup Sunway Tampines Commercial Pte Ltd
Architect ADDP Architects Facilities
The Pinery House Function Room 1 Function Room 2 Media Lounge Games Lounge Reading Lounge Private Dining Lounge Changing Room Family Pool Jacuzzi Cove Pool Deck Cabana Garden Outdoor Shower Lantern Pavilion Splash Play Pool Kids' Pool Kids' Party Room BBQ Pavilion 1 Outdoor Fitness Sensory Garden Swing Garden Monstera Garden Reading Corner Ginger Garden Multi-Purpose Court Kids' Playground Play Lawn BBQ Pavilion 2 BBQ Pavilion 3 BBQ Pavilion 4 Discovery Garden Herb Garden Rest Deck Cove Gymnasium Spa Shower 50m Lap Pool Hydrotherapy Pool Tower Pavilion Fragrant Garden Tranquil Garden Heliconia Gardens Garden Walk Yoga Corner Alocasia Garden Canna Garden Pandanus Garden Arrival Plaza Drop Off
Pinery Residences E-Brochure
The developer’s brochure, with the unit mix, specifications and finishes as issued.
↓ Download
07 — Questions
Pinery Residences Floor Plan FAQs
What is the smallest unit at Pinery Residences? Type B1, a 2-bedroom of 58 sqm / 624 sq ft.
What is the largest unit at Pinery Residences? TYPE E1, a 5-bedroom of 137 sqm / 1,475 sq ft.
How many units are there at Pinery Residences? 588 units across 34 floor plan types, developed by Hoi Hup Realty & Sunway in District 18.
How many units at Pinery Residences have been sold? 552 of 588 units (94%) had been sold by the developer, going by URA caveats lodged to 13 Sep 2026.
What did buyers pay per square foot at Pinery Residences? Developer sales have ranged from $2,340 to $2,728 psf, with a median of $2,548 psf. The latest, on 8 Sep 2026, was $2,608 psf.
Which MRT station is nearest to Pinery Residences? Tampines West MRT.
Who designed Pinery Residences? The architect is ADDP Architects.
When will Pinery Residences be completed? Its expected TOP is 2031.
Are the stated areas usable floor area? No. They are strata areas as stated by the developer, which count spaces such as balconies, air-con ledges and private enclosed space where a unit has them.
Site Plan Pinery Residences site plan and facilities Project Back to the Pinery Residences overview Review Our full review of Pinery Residences
Plans are subject to change or amendment as may be required or approved by the developer and the relevant authorities, and do not form part of any offer or contract.
About this information
This page is compiled from public sources, including URA caveats and transaction records, developer brochures and price lists, and OneMap and other government data, together with our own processing. It is the best information available to us as of 24 Sep 2026, but it may be incomplete, out of date or contain errors, and we cannot guarantee its accuracy. Floor plans, unit sizes and prices are indicative only and subject to change by the developer or the relevant authorities.
It is general information, not financial, legal or property advice. Please verify details with the developer, the relevant authorities or a qualified professional before making any decision. See our disclaimer . Spotted an error? Let us know .