Singapore Property News, Insights and Analysis

Tembusu Grand Floor Plans By Bedroom Type

Developer Tembusu Residential Pte Ltd Tenure 99 years Units 638 Expected TOP 2028 Nearest MRT Dakota MRT (CC8)
Sold by the developer632 of 638 99% of units
Developer price$2,446 psf median $2,174–$2,821 psf · $1.25M–$4.24M
Latest developer sale20 Apr 2026 $1.56M · $2,411 psf · first sale Apr 2023
Resales9 + 14 sub sales Latest Sep 2026 · $1.43M · $2,719 psf

Sales are URA caveats lodged to 13 Sep 2026. A few buyers never lodge one, so actual sales can run slightly higher.

01 — Unit Mix

Tembusu Grand Unit Mix And Sizes

BedroomsTypeDescription Area (sqm)Area (sq ft)Units SoldMedian psf
1-Bedroom A1S Study 49 527 56 54 $2,527 1-Bedroom A1S (p) Study 49 527 1 1 $2,427 1-Bedroom A2S Study 49 527 55 54 $2,546 1-Bedroom A2S (p) Study 49 527 1 1 $2,414 1-Bedroom A1S (d) Study, High ceiling 60 646 3 2 $2,411 1-Bedroom A2S (d) Study, High ceiling 60 646 3 3 $2,411 2-Bedroom B1 Dumbbell layout 62 667 71 71 $2,489 2-Bedroom B1 (p) Dumbbell layout 62 667 4 4 $2,348 2-Bedroom B2S Study 69 743 110 110 $2,541 2-Bedroom B2S (p) Study 69 743 5 5 $2,432 2-Bedroom B1 (d) High ceiling, Dumbbell layout 77 829 4 4 $2,303 2-Bedroom B2S (d) Study, High ceiling 82 883 4 4 $2,413 3-Bedroom C1 Enclosed kitchen, Ventilated bathrooms, Ventilated kitchen 92 990 72 72 $2,416 3-Bedroom C1 (p) Enclosed kitchen, Ventilated bathrooms, Ventilated kitchen 92 990 3 3 $2,325 3-Bedroom C2S Study, Enclosed kitchen, Utility yard 109 1,173 109 109 $2,410 3-Bedroom C2S (p) Study, Enclosed kitchen, Utility yard 109 1,173 6 6 $2,300 3-Bedroom C1 (d) Enclosed kitchen, High ceiling, Ventilated bathrooms 110 1,184 4 4 $2,270 3-Bedroom C2S (d) Study, Enclosed kitchen, Utility yard 130 1,399 6 6 $2,194 4-Bedroom D1 Enclosed kitchen, Utility yard, Powder room 133 1,432 73 73 $2,411 4-Bedroom D1 (p) Enclosed kitchen, Utility yard, Powder room 133 1,432 4 4 $2,364 4-Bedroom D1 (d) Enclosed kitchen, Utility yard, Powder room 149 1,604 4 4 $2,334 5-Bedroom E1 Enclosed kitchen, Utility yard, Powder room 159 1,711 36 36 $2,424 5-Bedroom E1 (p) Enclosed kitchen, Utility yard, Powder room 159 1,711 2 2 $2,354 5-Bedroom Penthouse PH 250 2,691 2 0
Areas are strata areas as stated by the developer. Sold and median psf are developer sales from URA caveats to 13 Sep 2026. 638 units in total
02 — One Bedroom

Tembusu Grand 1-Bedroom Floor Plans

119 units across six types, from 527 to 646 sq ft. 115 of 119 sold by the developer, at $2,348–$2,821 psf. All have a study.

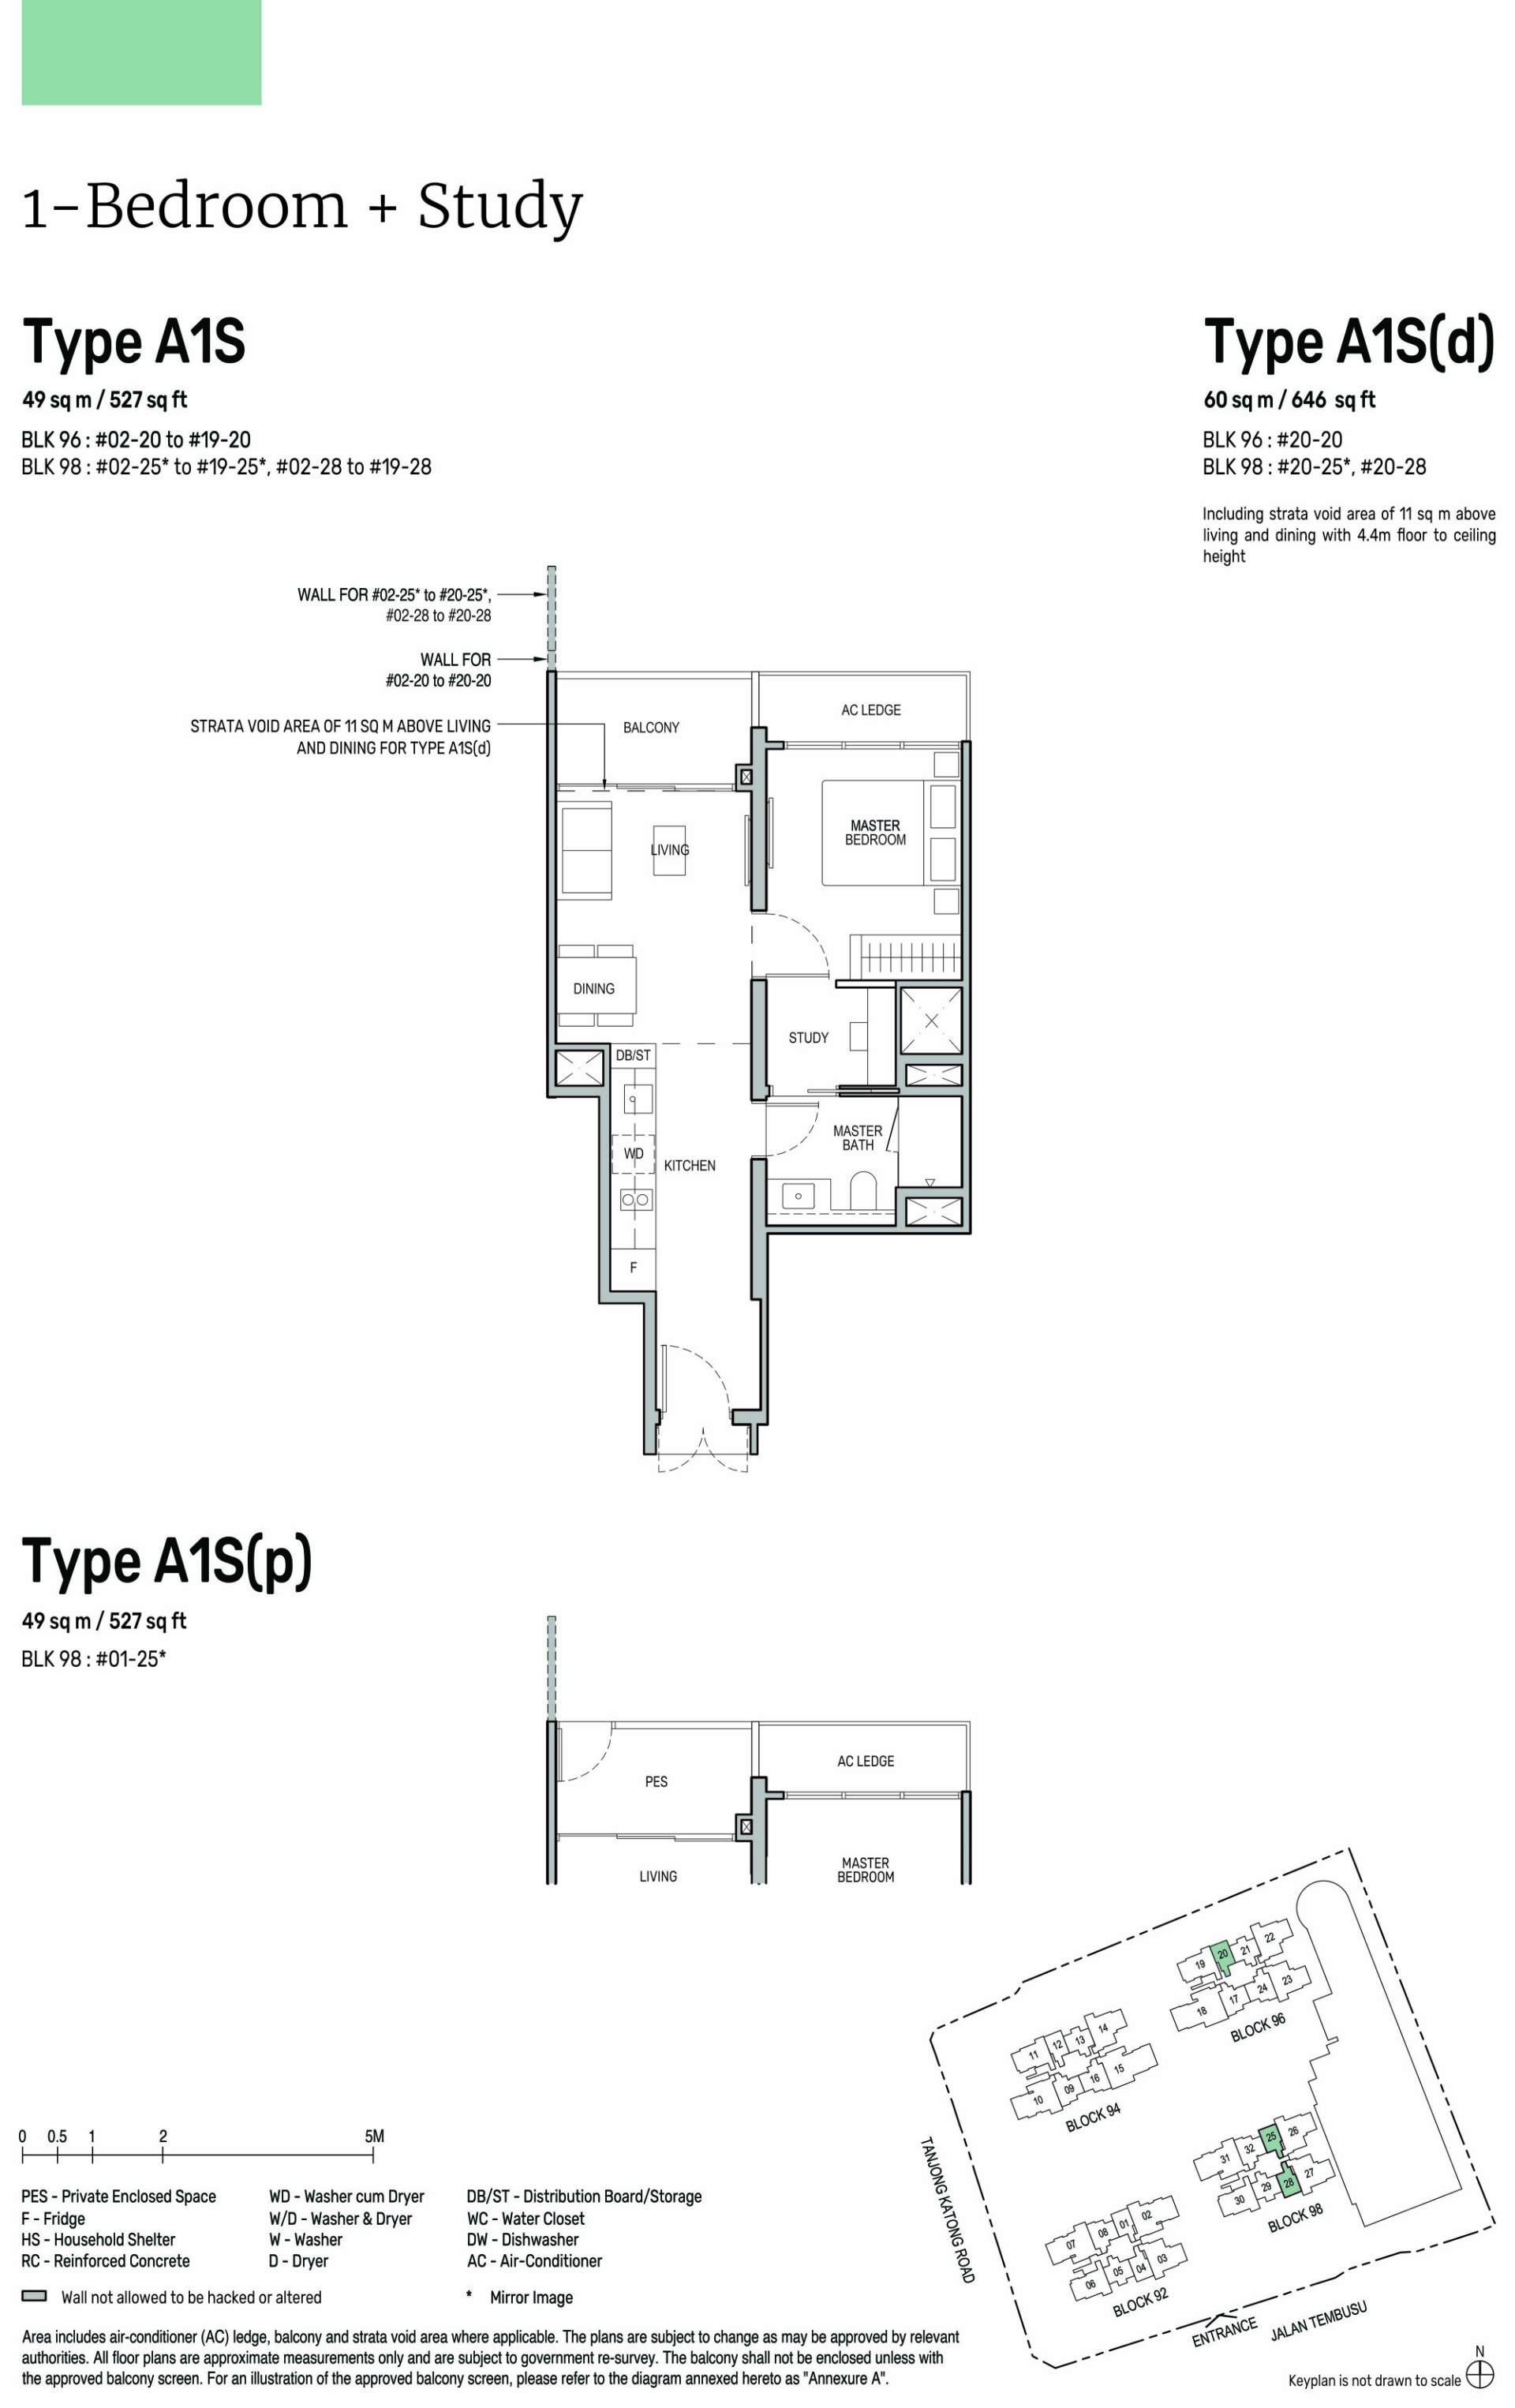
Tembusu Grand Type A1S · 1-Bedroom + Study floor plan

Type A1S · 1-Bedroom + Study

Area
49 sqm / 527 sq ft
Bathrooms
1
Stacks
20, 21, 25, 28 · Blocks 96 and 98
Floors
1–20
Balcony
1
Units
56
Sold
54 of 56
Developer prices
$1.26M–$1.57M · $2,348–$2,725 psf
Latest sale
Apr 2026 · $1.53M · $2,369 psf
Resales
1 · latest Aug 2026, $2,704 psf
Tembusu Grand Type A1S (p) · 1-Bedroom + Study floor plan

Type A1S (p) · 1-Bedroom + Study

Area
49 sqm / 527 sq ft
Bathrooms
1
Stacks
25 · Block 98
Floor
1
Balcony
1
Units
1
Sold
1 of 1
Developer prices
$1.28M · $2,427 psf
Latest sale
May 2023 · $1.28M · $2,427 psf
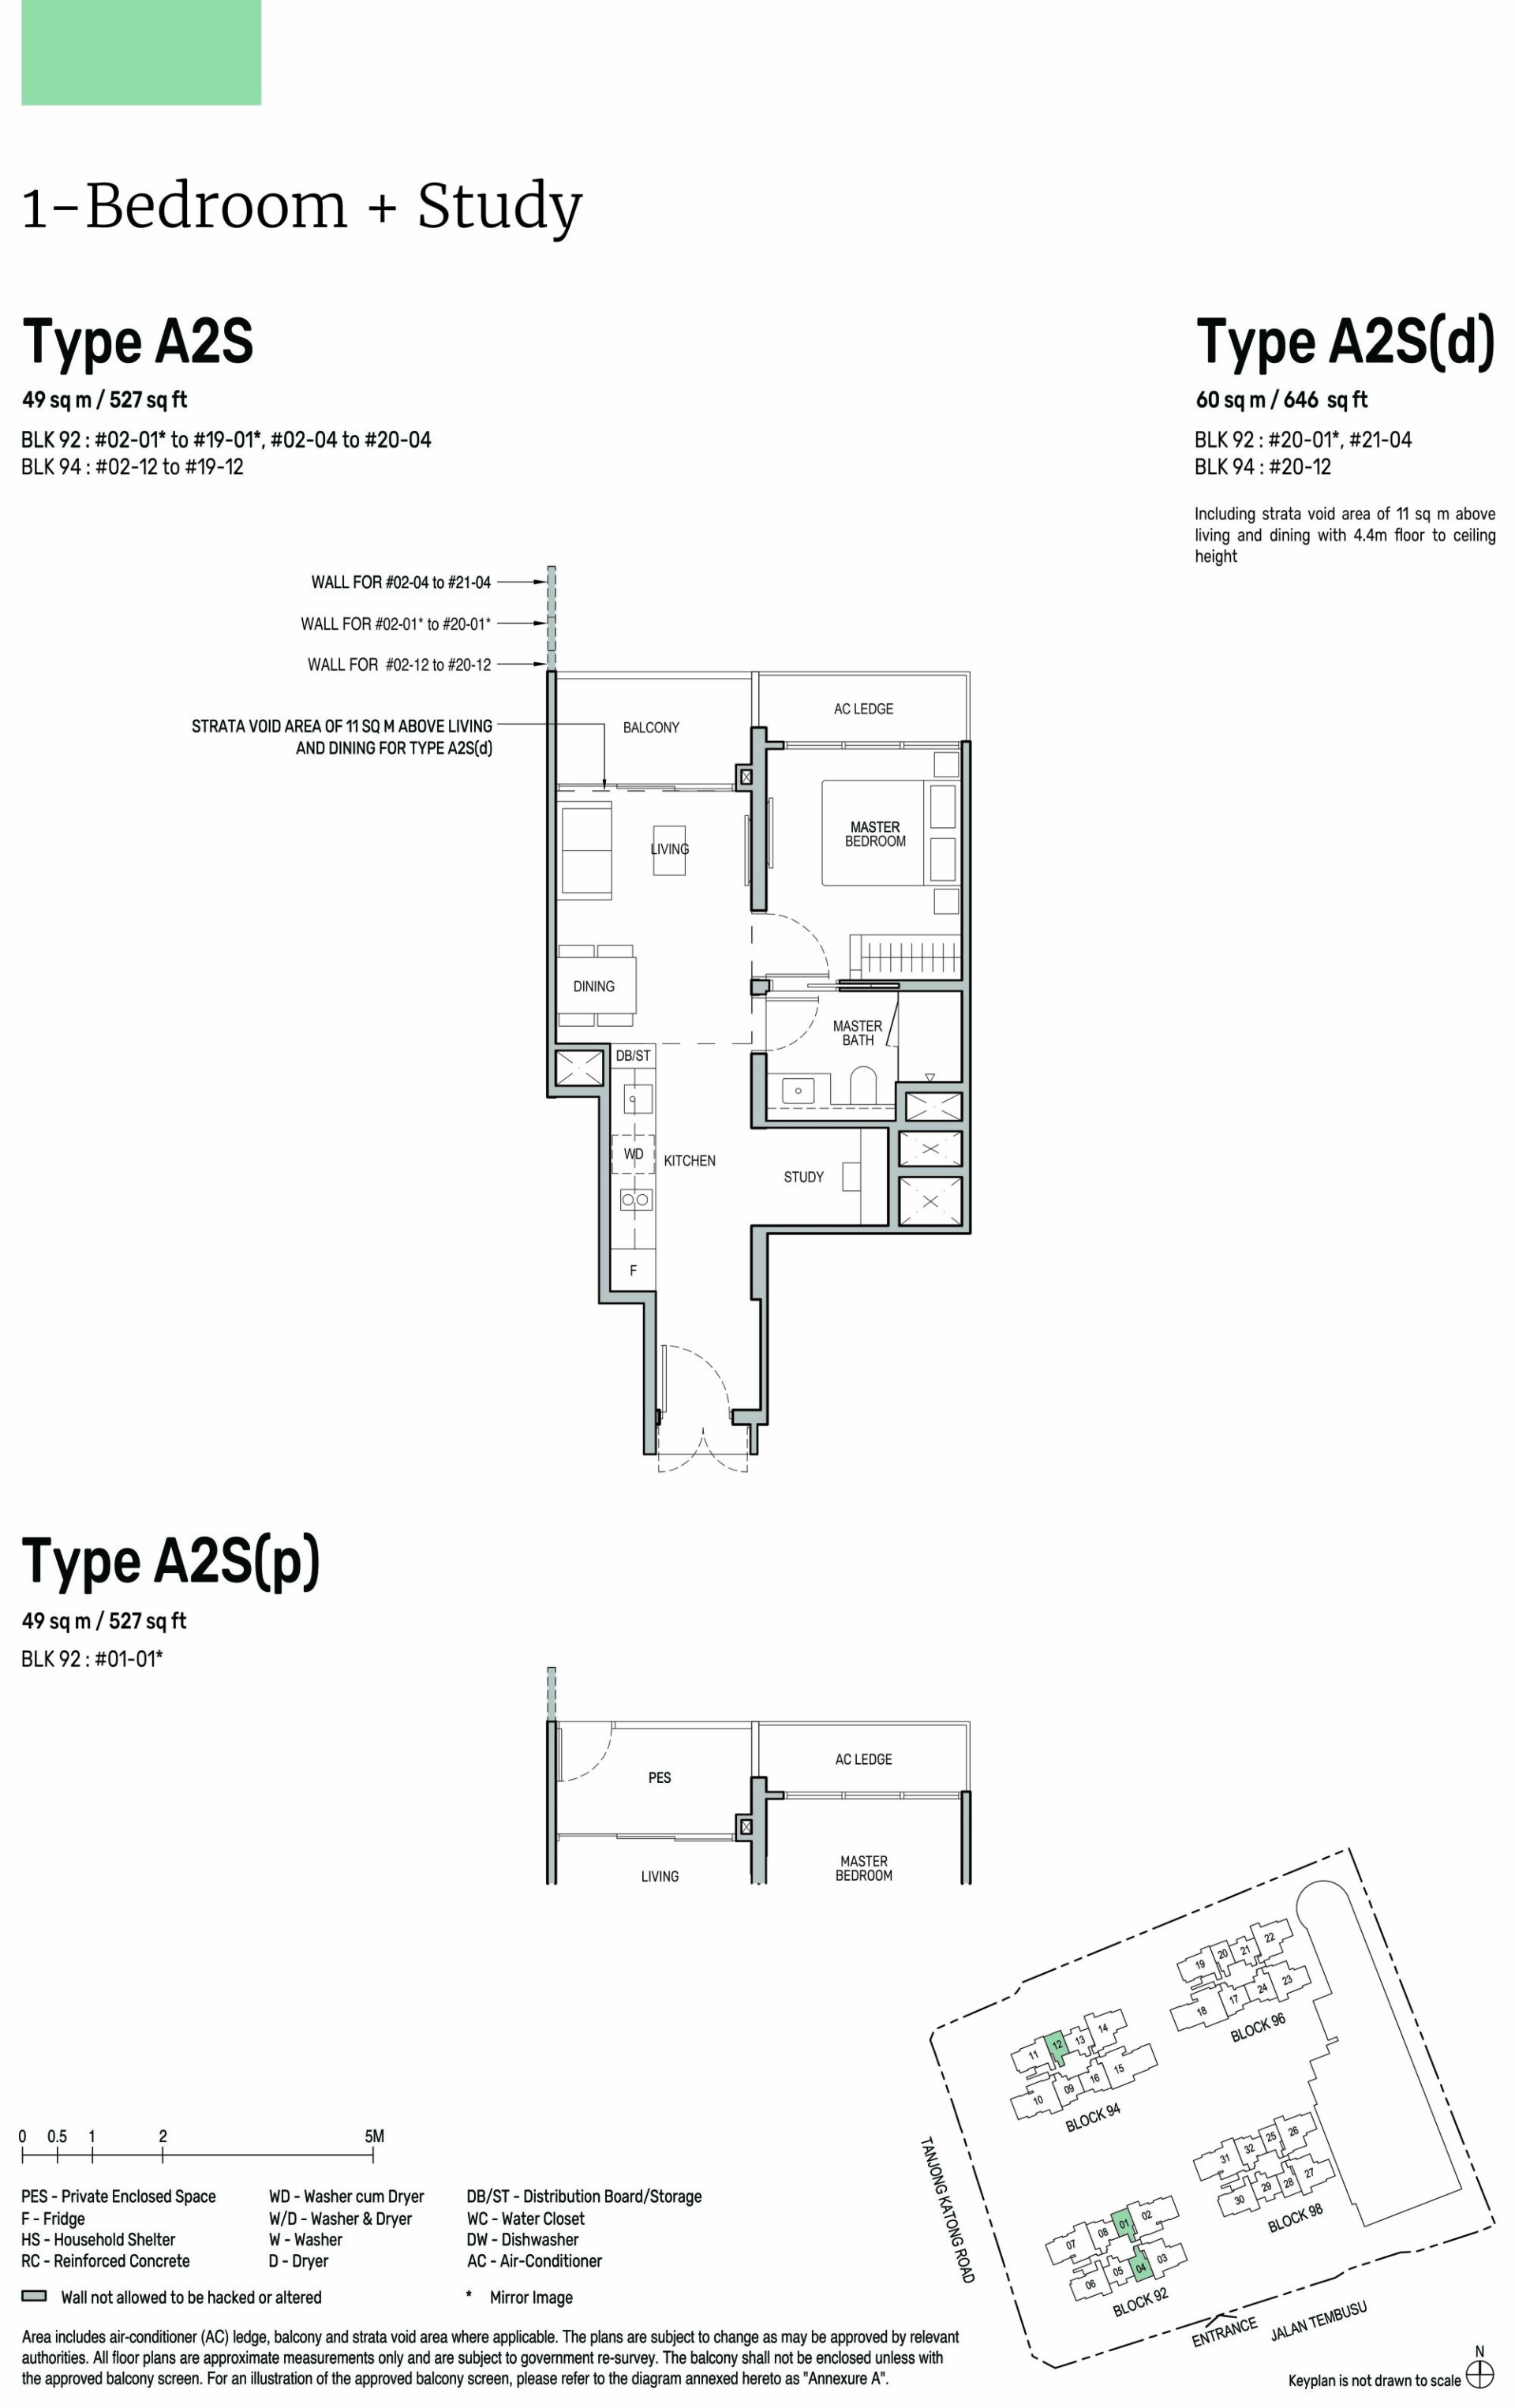
Tembusu Grand Type A2S · 1-Bedroom + Study floor plan

Type A2S · 1-Bedroom + Study

Area
49 sqm / 527 sq ft
Bathrooms
1
Stacks
01, 04, 12 · Blocks 92 and 94
Floors
2–20
Balcony
1
Units
55
Sold
54 of 55
Developer prices
$1.25M–$1.49M · $2,366–$2,821 psf
Latest sale
Mar 2026 · $1.43M · $2,719 psf
Resales
1 · latest Sep 2026, $2,719 psf
Tembusu Grand Type A2S (p) · 1-Bedroom + Study floor plan

Type A2S (p) · 1-Bedroom + Study

Area
49 sqm / 527 sq ft
Bathrooms
1
Stacks
01 · Block 92
Floor
1
Balcony
1
Units
1
Sold
1 of 1
Developer prices
$1.27M · $2,414 psf
Latest sale
Apr 2023 · $1.27M · $2,414 psf
Tembusu Grand Type A1S (d) · 1-Bedroom + Study floor plan

Type A1S (d) · 1-Bedroom + Study

Area
60 sqm / 646 sq ft
Bathrooms
1
Features
High ceiling
Stacks
21, 25, 28 · Blocks 96 and 98
Floors
2–20
Balcony
1
Units
3
Sold
2 of 3
Developer prices
$1.56M–$1.58M · $2,362–$2,411 psf
Latest sale
Jan 2026 · $1.56M · $2,411 psf
Tembusu Grand Type A2S (d) · 1-Bedroom + Study floor plan

Type A2S (d) · 1-Bedroom + Study

Area
60 sqm / 646 sq ft
Bathrooms
1
Features
High ceiling
Stacks
01, 04, 12 · Blocks 92 and 94
Floors
20–21
Balcony
1
Units
3
Sold
3 of 3
Developer prices
$1.55M–$1.61M · $2,406–$2,490 psf
Latest sale
Apr 2026 · $1.56M · $2,411 psf
03 — Two Bedroom

Tembusu Grand 2-Bedroom Floor Plans

198 units across six types, from 667 to 883 sq ft. 198 of 198 sold by the developer, at $2,280–$2,720 psf. Type B2S, Type B2S (p) and Type B2S (d) have a study.

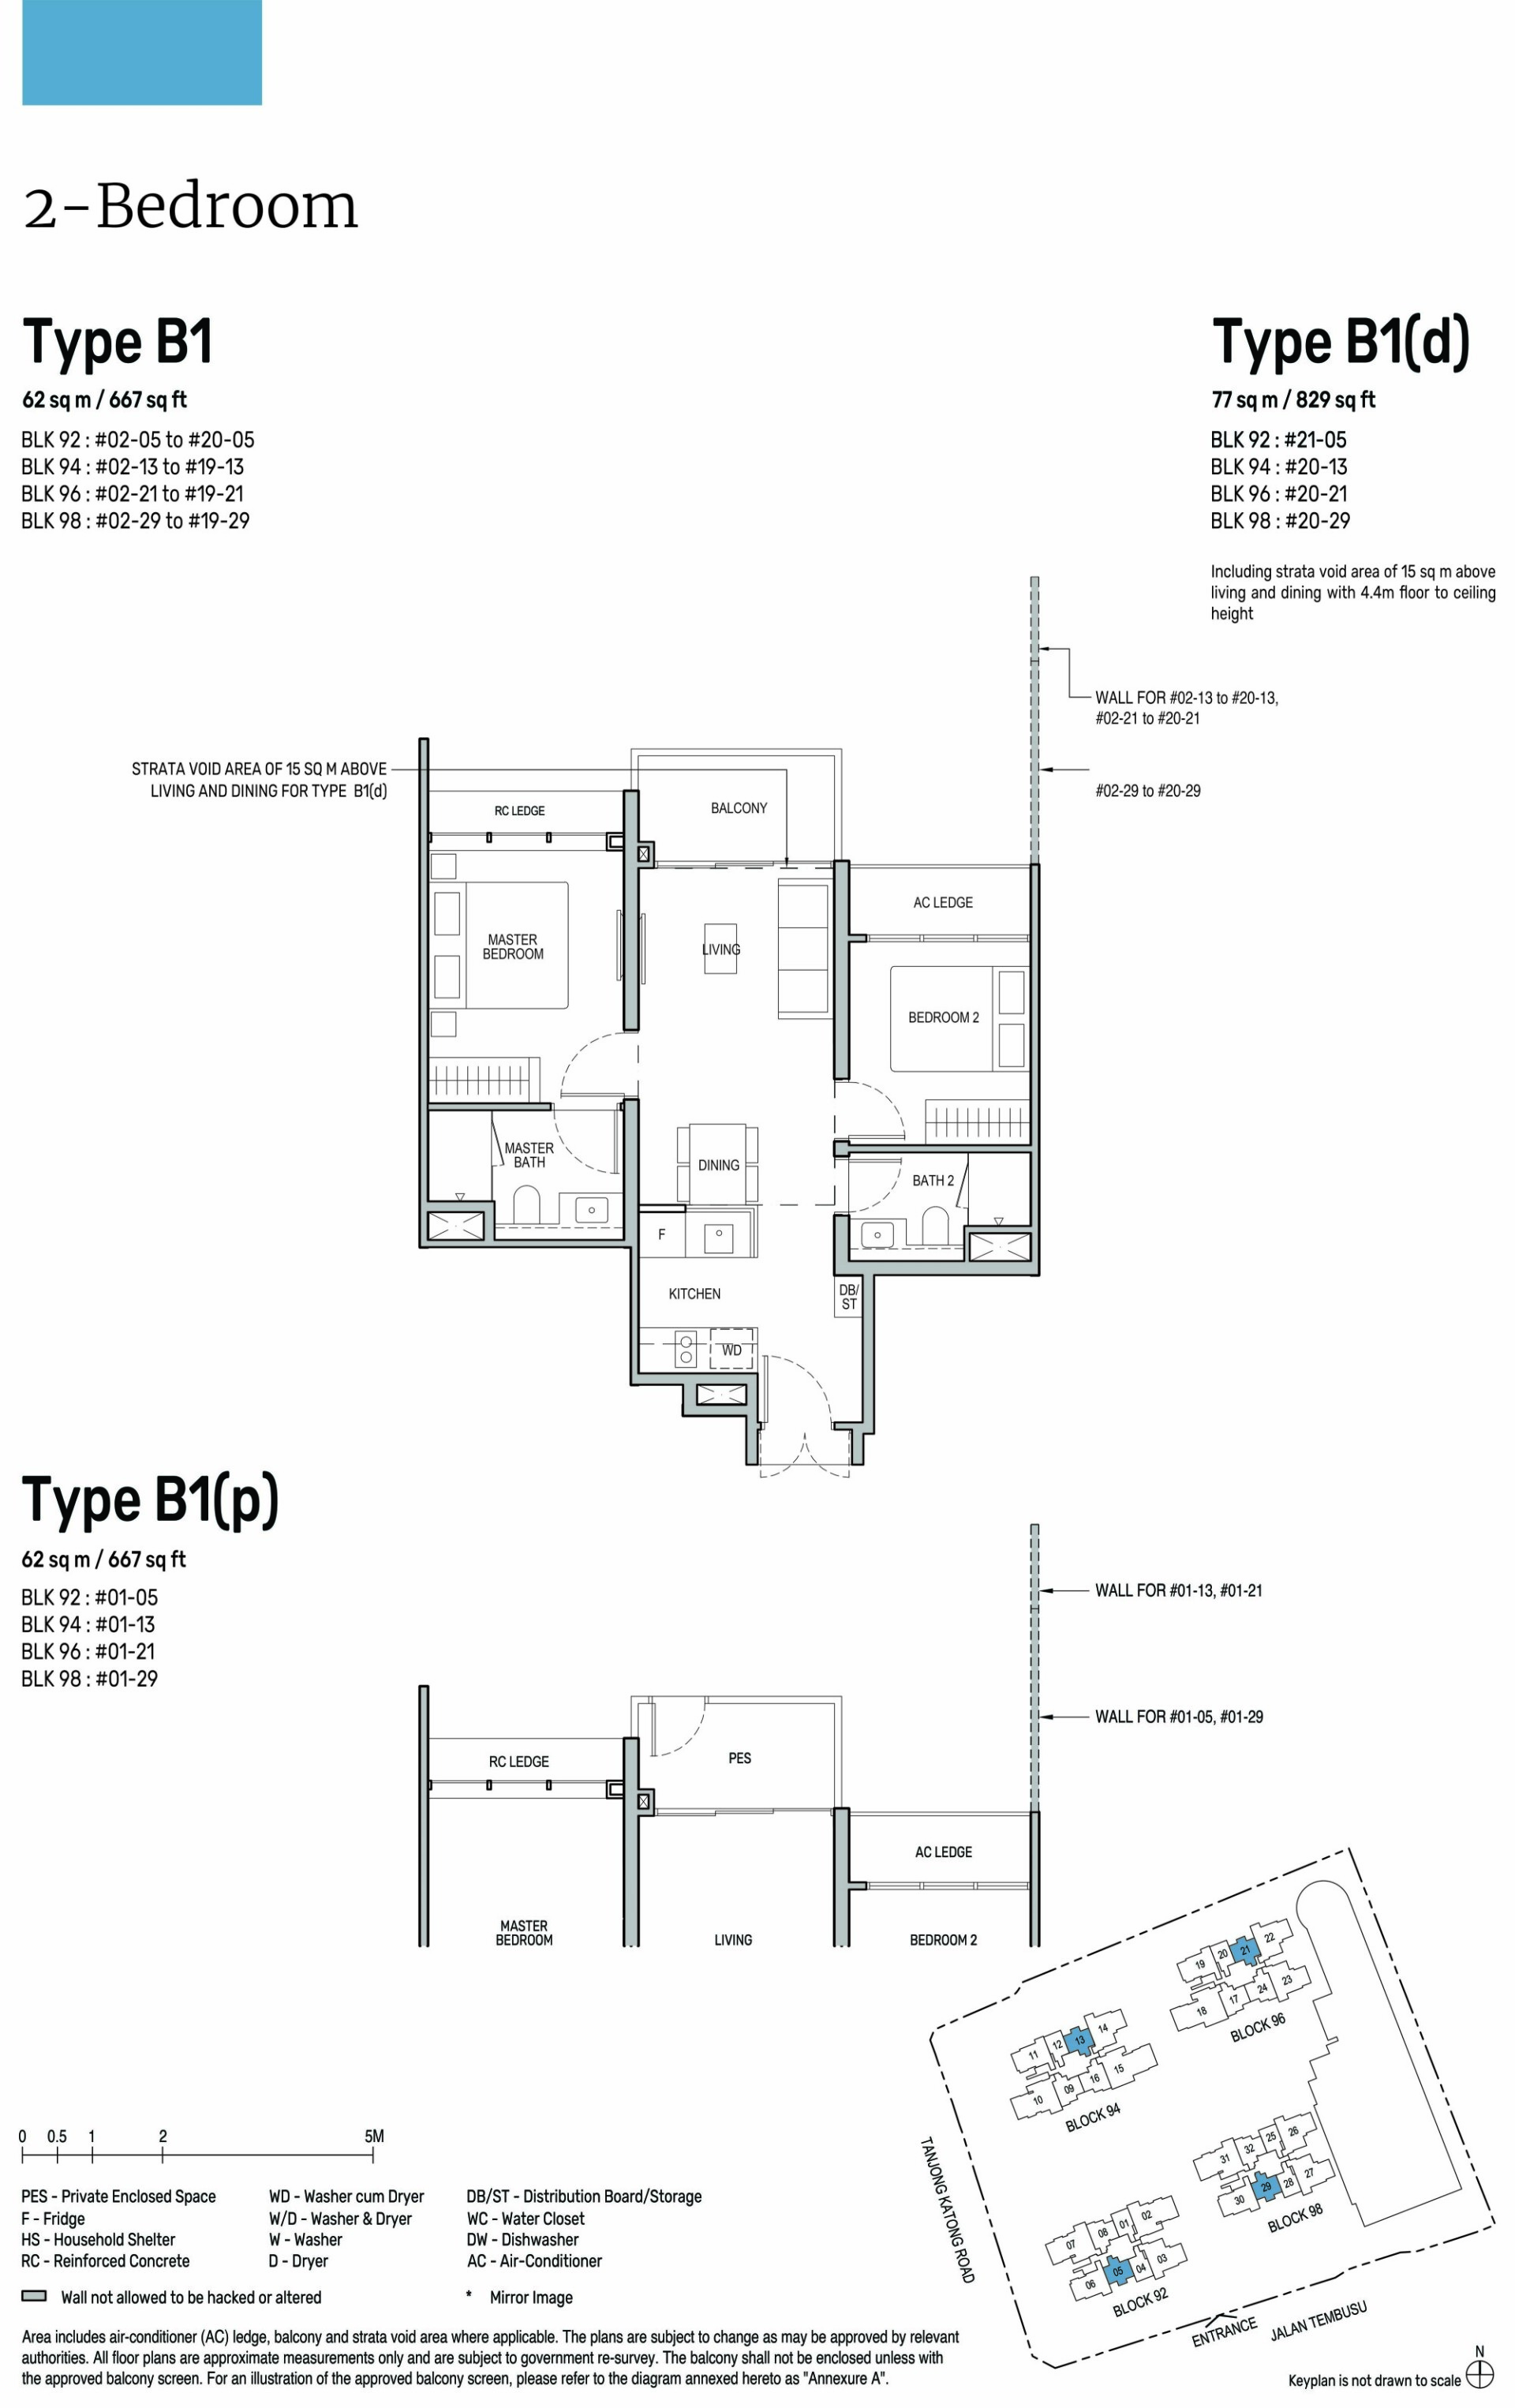
Tembusu Grand Type B1 · 2-Bedroom floor plan

Type B1 · 2-Bedroom

Area
62 sqm / 667 sq ft
Bathrooms
2
Features
Dumbbell layout
Stacks
05, 13, 21, 29 · Blocks 92, 94, 96 and 98
Floors
2–20
Balcony
1
Units
71
Sold
71 of 71
Developer prices
$1.56M–$1.81M · $2,333–$2,708 psf
Latest sale
May 2023 · $1.63M · $2,436 psf
Resales
1 · latest Jul 2026, $2,697 psf
Tembusu Grand Type B1 (p) · 2-Bedroom floor plan

Type B1 (p) · 2-Bedroom

Area
62 sqm / 667 sq ft
Bathrooms
2
Features
Dumbbell layout
Stacks
05, 13, 21, 29 · Blocks 92, 94, 96 and 98
Floors
1–3
Balcony
1
Units
4
Sold
4 of 4
Developer prices
$1.56M–$1.59M · $2,332–$2,375 psf
Latest sale
Apr 2023 · $1.56M · $2,344 psf
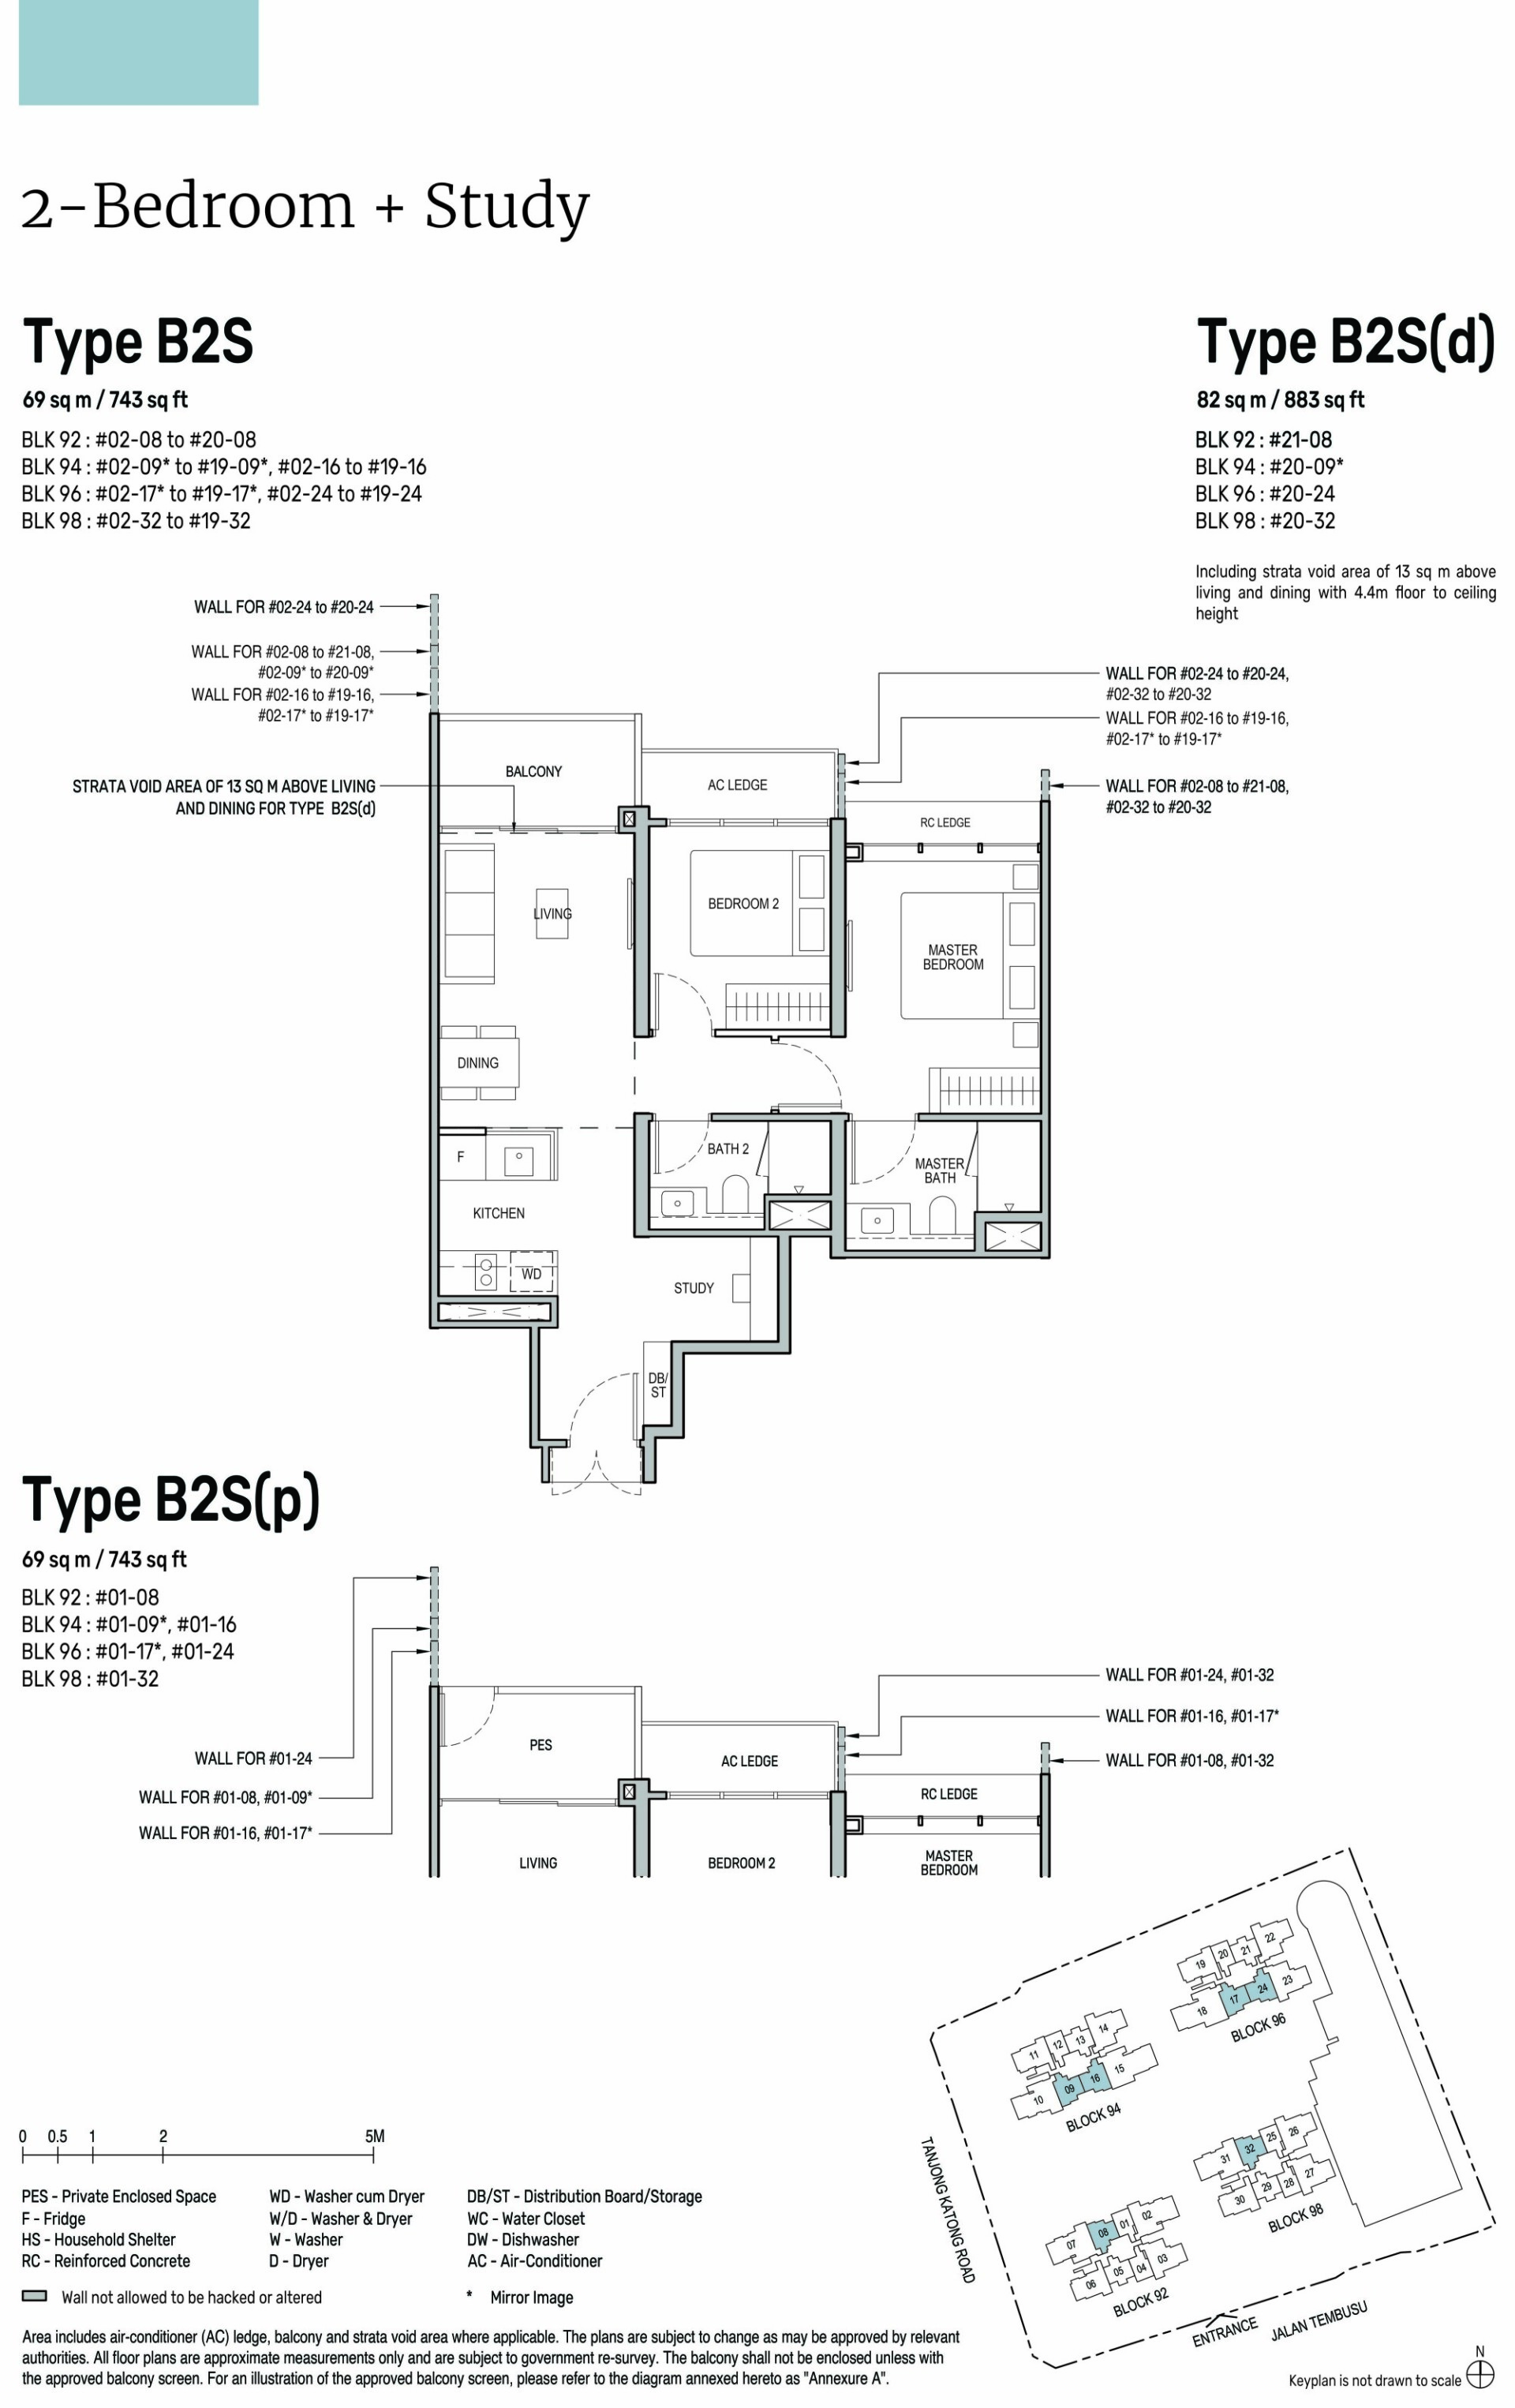
Tembusu Grand Type B2S · 2-Bedroom + Study floor plan

Type B2S · 2-Bedroom + Study

Area
69 sqm / 743 sq ft
Bathrooms
2
Stacks
08, 09, 16, 17, 24, 32 · Blocks 92, 94, 96 and 98
Floors
1–20
Balcony
1
Units
110
Sold
110 of 110
Developer prices
$1.79M–$2.02M · $2,406–$2,720 psf
Latest sale
Oct 2024 · $2.01M · $2,706 psf
Tembusu Grand Type B2S (p) · 2-Bedroom + Study floor plan

Type B2S (p) · 2-Bedroom + Study

Area
69 sqm / 743 sq ft
Bathrooms
2
Stacks
08, 09, 16, 24, 32 · Blocks 92, 94, 96 and 98
Floor
1
Balcony
1
Units
5
Sold
5 of 5
Developer prices
$1.79M–$1.83M · $2,406–$2,461 psf
Latest sale
Apr 2023 · $1.79M · $2,406 psf
Tembusu Grand Type B1 (d) · 2-Bedroom floor plan

Type B1 (d) · 2-Bedroom

Area
77 sqm / 829 sq ft
Bathrooms
2
Features
High ceiling, Dumbbell layout
Stacks
05, 13, 21, 29 · Blocks 92, 94, 96 and 98
Floors
20–21
Balcony
1
Units
4
Sold
4 of 4
Developer prices
$1.89M–$1.95M · $2,280–$2,350 psf
Latest sale
Apr 2023 · $1.89M · $2,280 psf
Tembusu Grand Type B2S (d) · 2-Bedroom + Study floor plan

Type B2S (d) · 2-Bedroom + Study

Area
82 sqm / 883 sq ft
Bathrooms
2
Features
High ceiling
Stacks
08, 09, 24, 32 · Blocks 92, 94, 96 and 98
Floors
20–21
Balcony
1
Units
4
Sold
4 of 4
Developer prices
$2.1M–$2.16M · $2,381–$2,448 psf
Latest sale
Nov 2024 · $2.13M · $2,413 psf
04 — Three Bedroom

Tembusu Grand 3-Bedroom Floor Plans

200 units across six types, from 990 to 1,399 sq ft. 200 of 200 sold by the developer, at $2,174–$2,577 psf. Type C2S, Type C2S (p) and Type C2S (d) have a study.

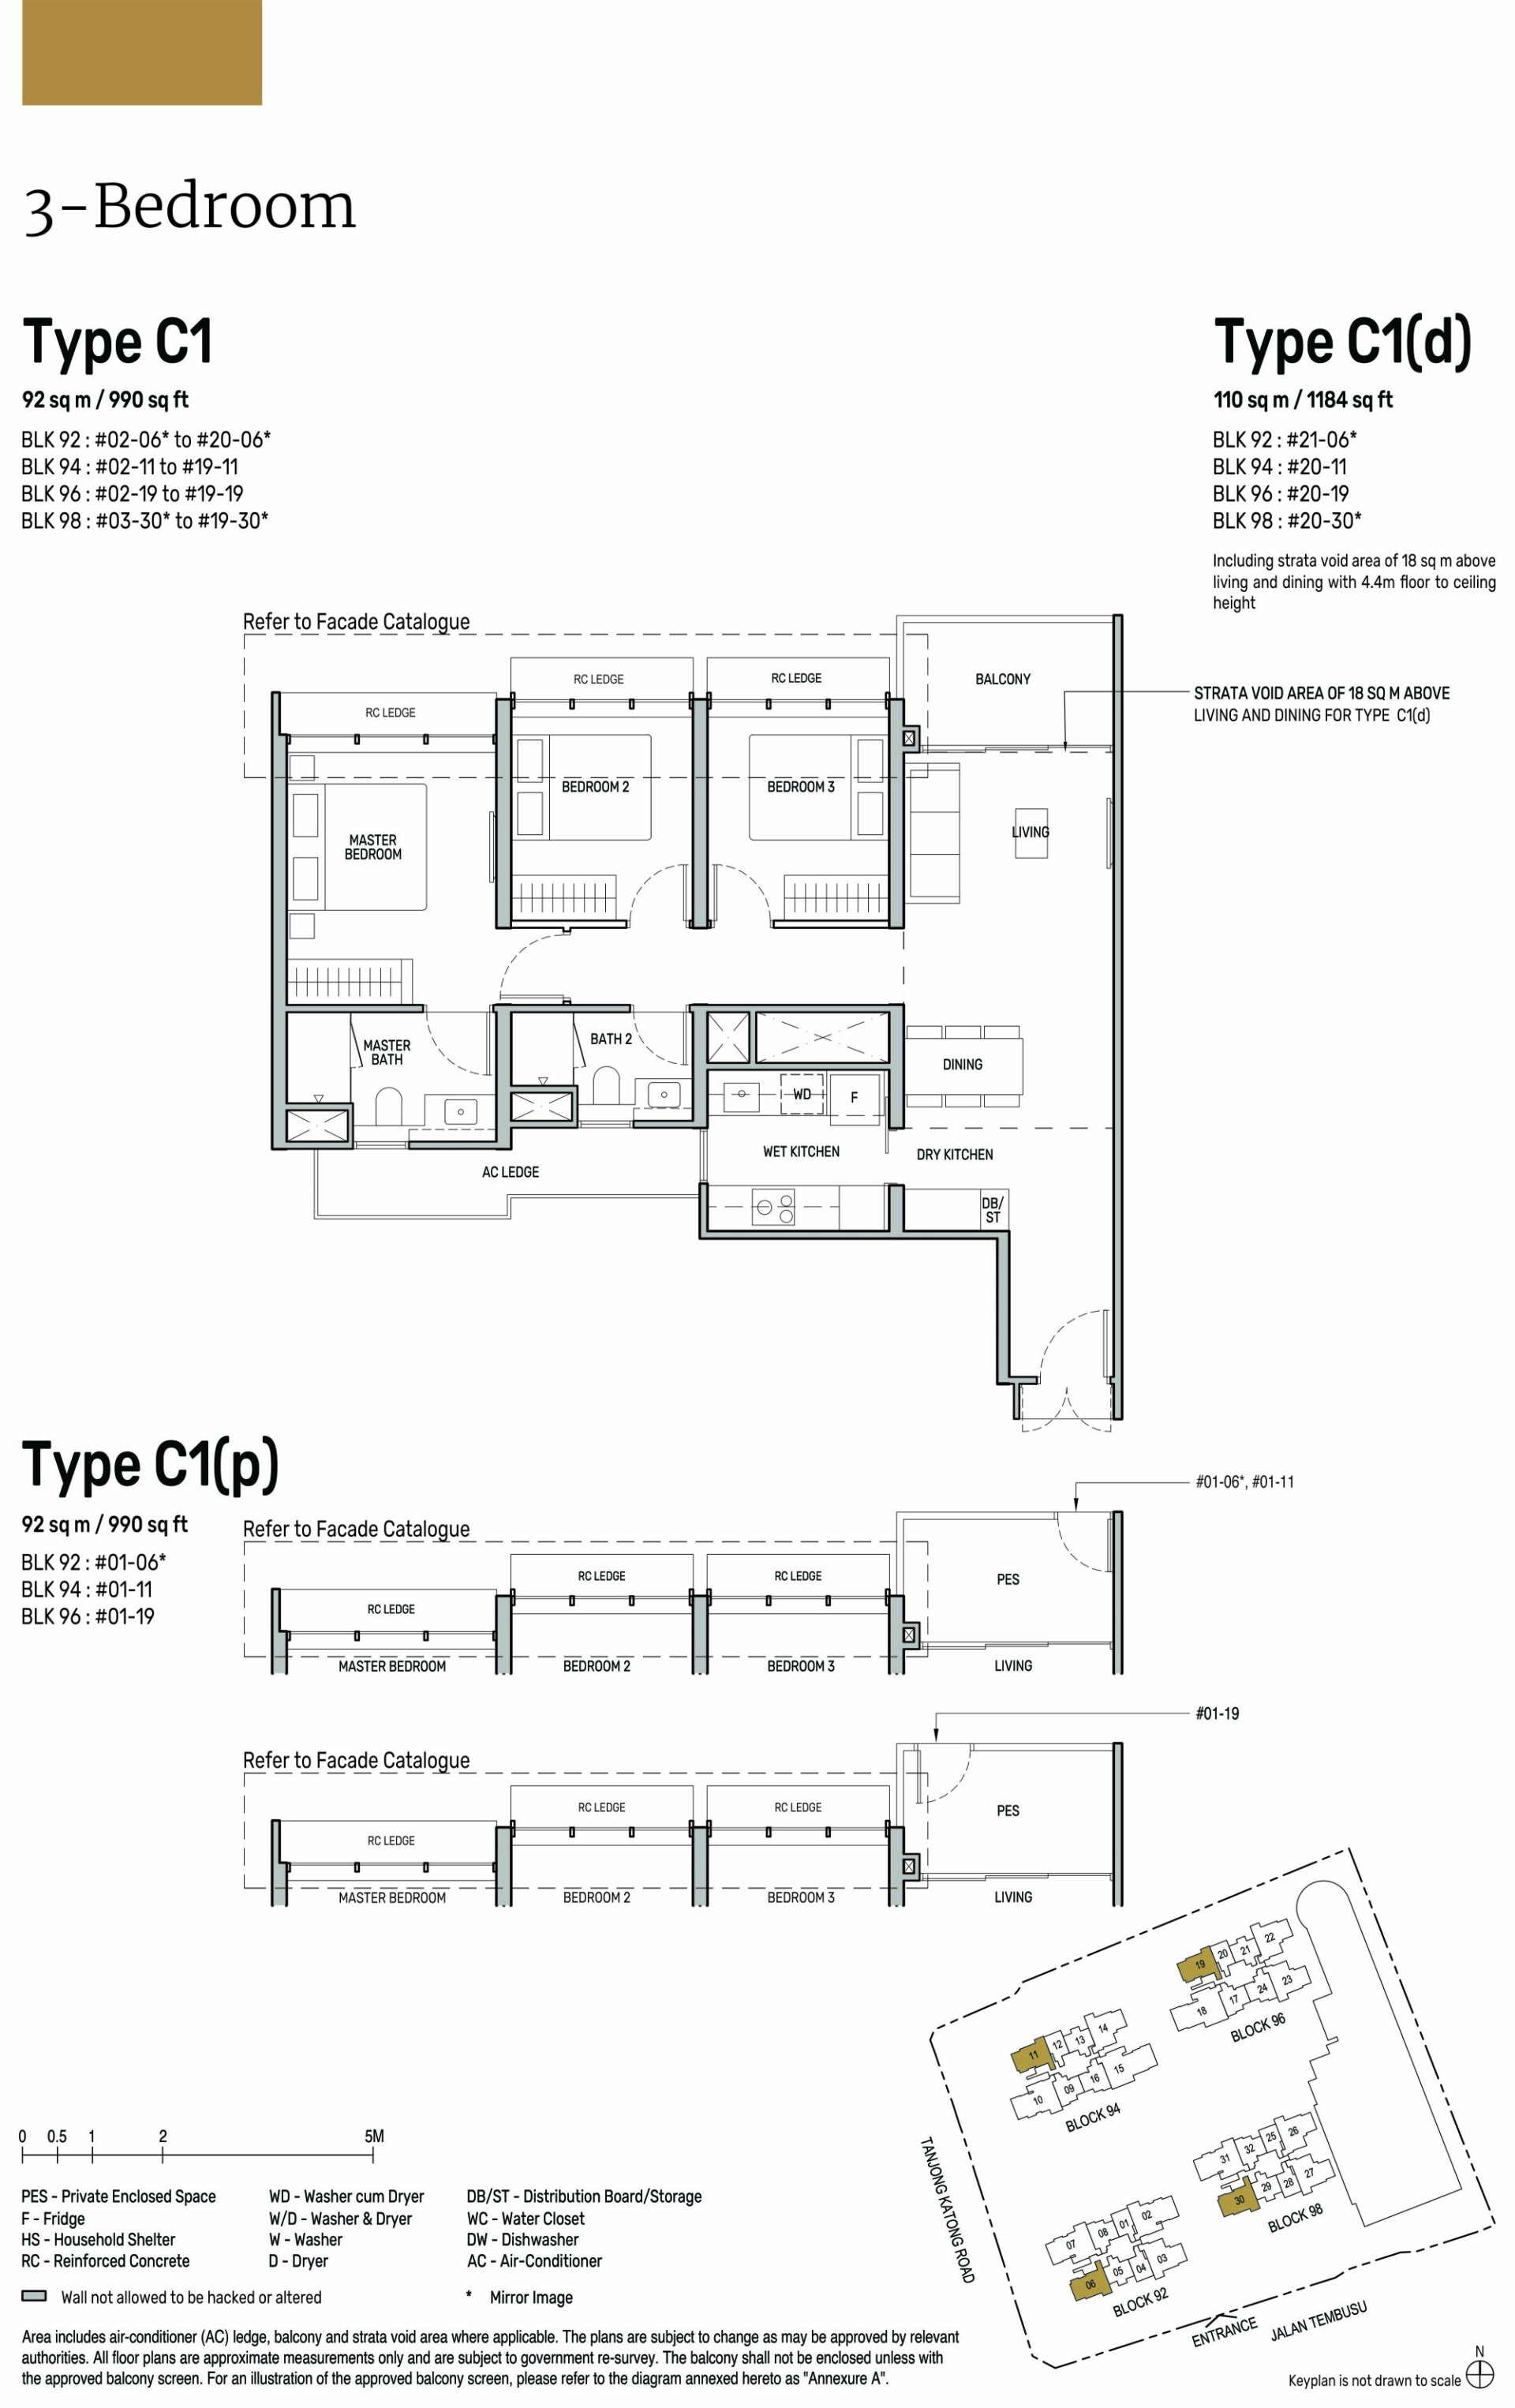
Tembusu Grand Type C1 · 3-Bedroom floor plan

Type C1 · 3-Bedroom

Area
92 sqm / 990 sq ft
Bathrooms
2
Features
Enclosed kitchen, Ventilated bathrooms, Ventilated kitchen
Stacks
06, 11, 19, 30 · Blocks 92, 94, 96 and 98
Floors
2–20
Balcony
1
Units
72
Sold
72 of 72
Developer prices
$2.29M–$2.55M · $2,310–$2,577 psf
Latest sale
Apr 2024 · $2.5M · $2,520 psf
Resales
3 · latest Aug 2026, $2,908 psf
Tembusu Grand Type C1 (p) · 3-Bedroom floor plan

Type C1 (p) · 3-Bedroom

Area
92 sqm / 990 sq ft
Bathrooms
2
Features
Enclosed kitchen, Ventilated bathrooms, Ventilated kitchen
Stacks
06, 11, 19 · Blocks 92, 94 and 96
Floor
1
Balcony
1
Units
3
Sold
3 of 3
Developer prices
$2.3M · $2,325 psf
Latest sale
Dec 2023 · $2.3M · $2,325 psf
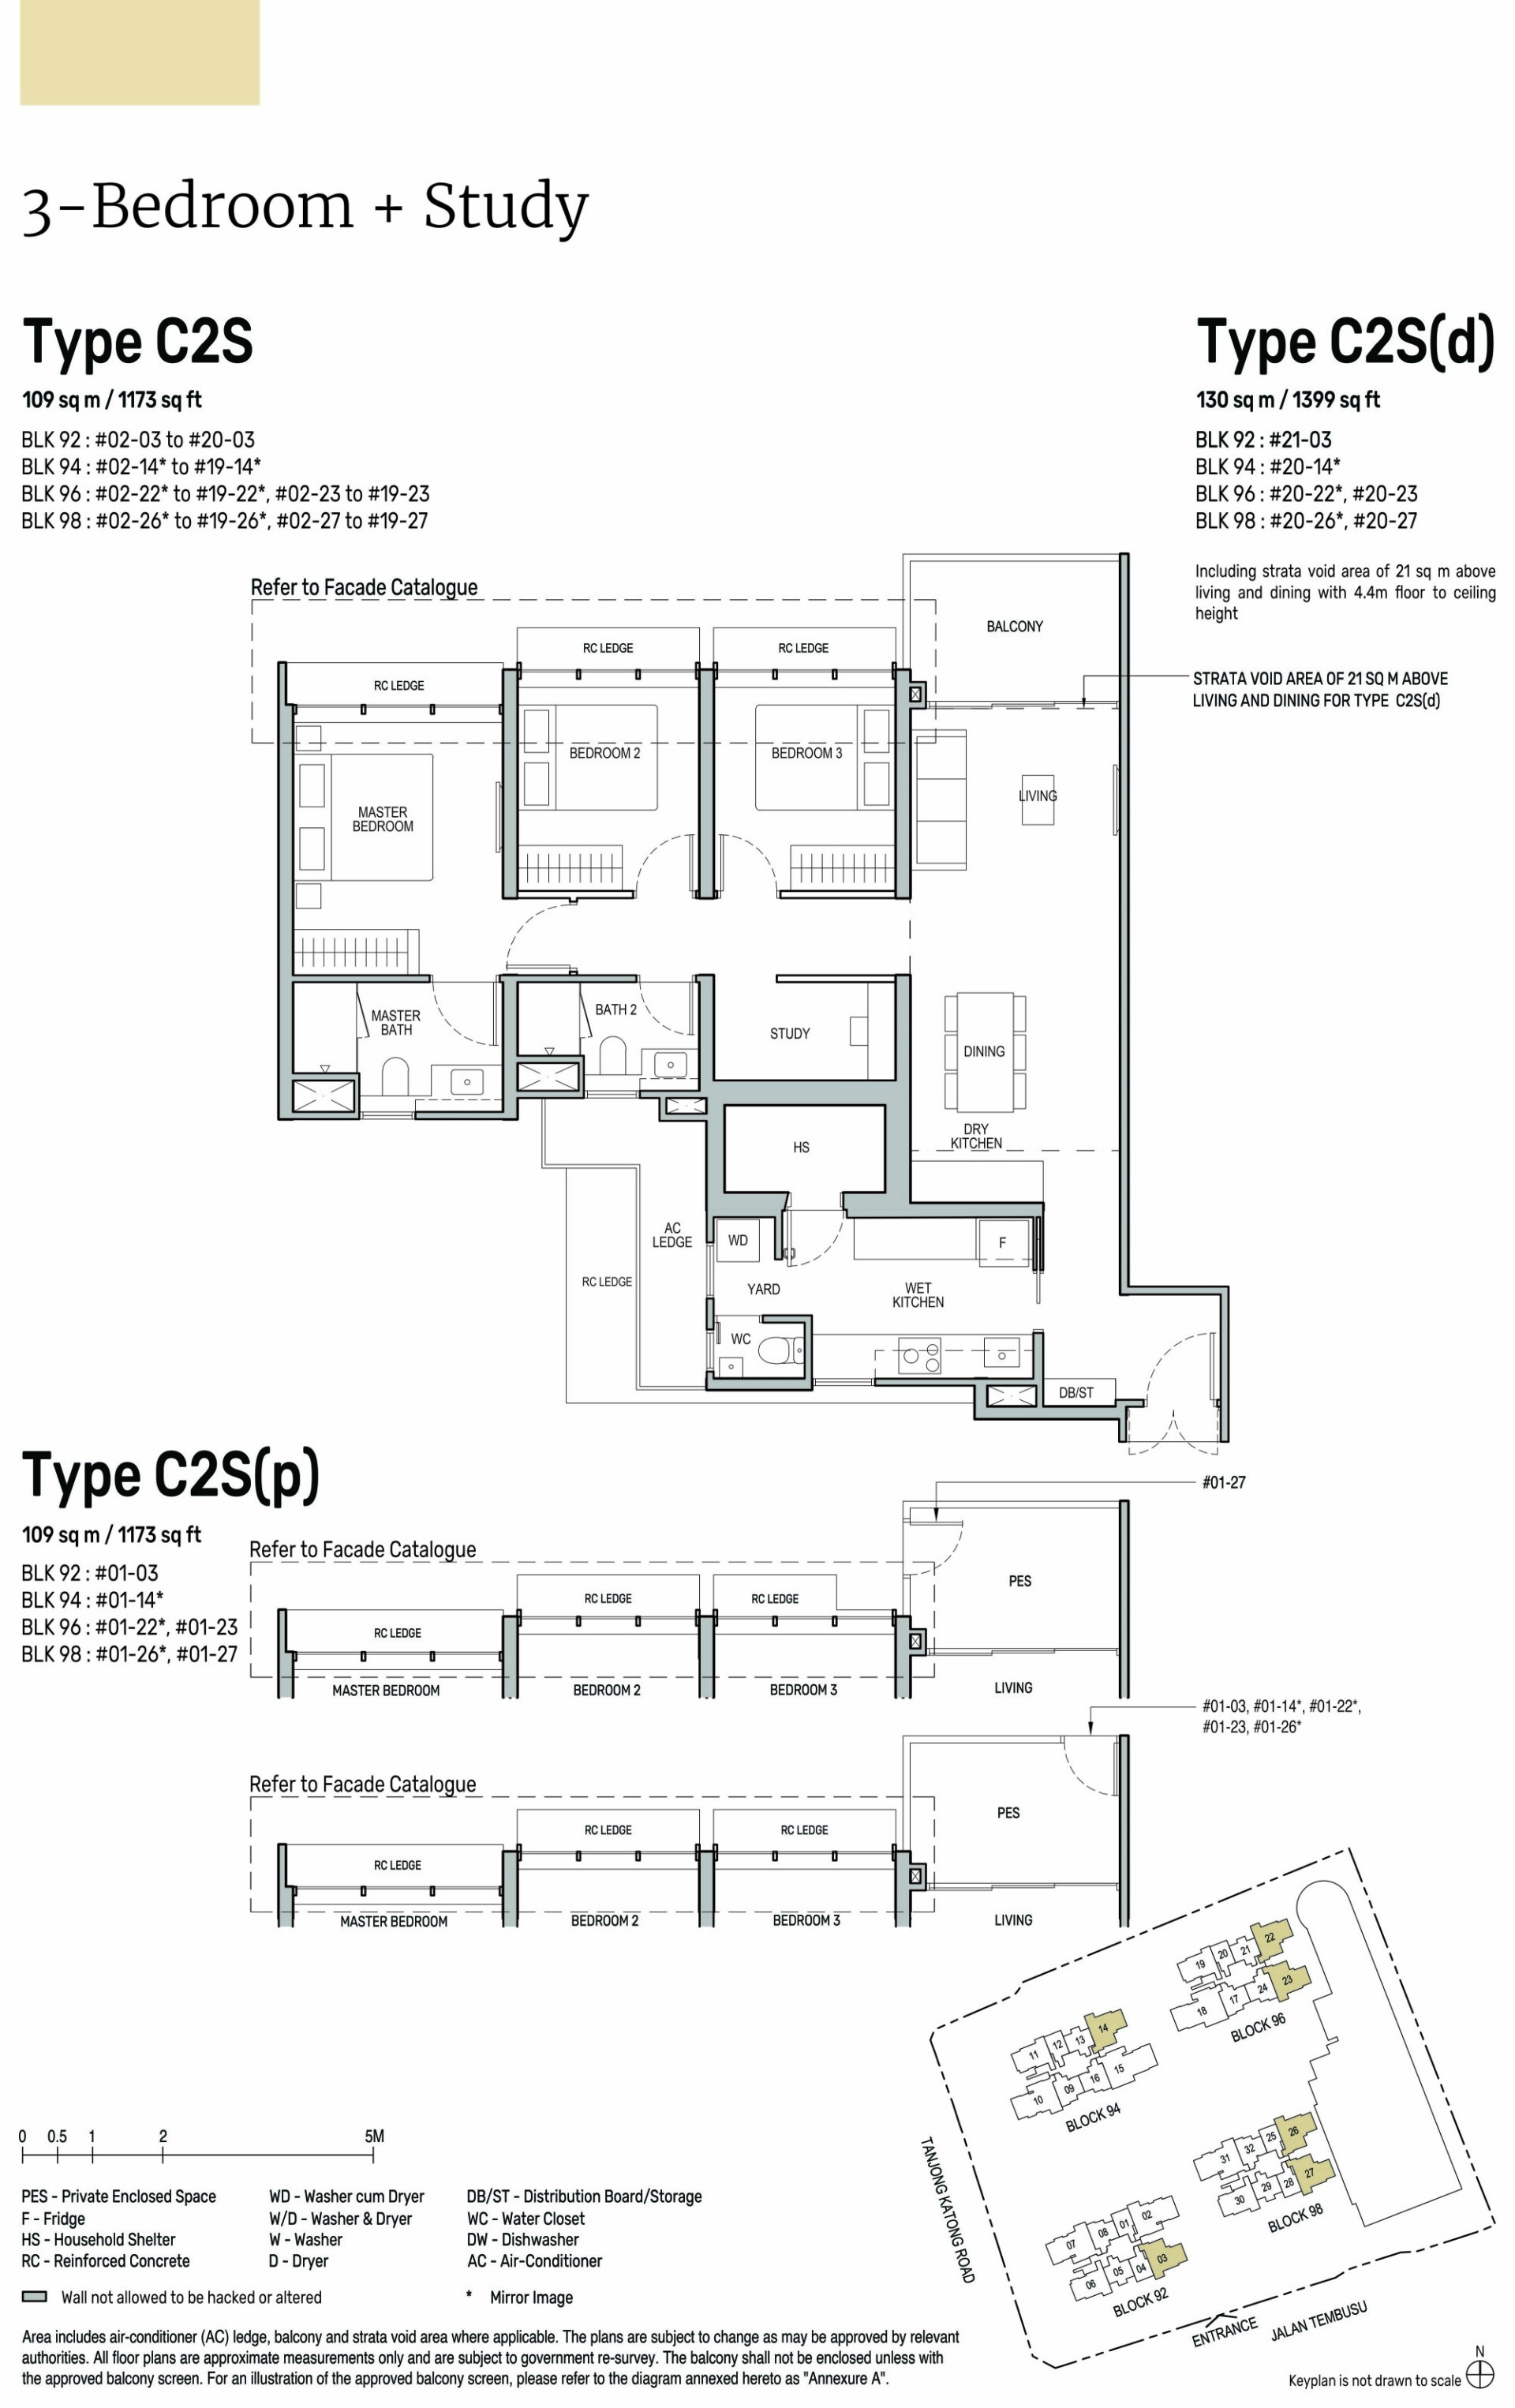
Tembusu Grand Type C2S · 3-Bedroom + Study floor plan

Type C2S · 3-Bedroom + Study

Area
109 sqm / 1,173 sq ft
Bathrooms
2
Features
Enclosed kitchen, Utility yard, Powder room, Household shelter, Ventilated bathrooms, Ventilated kitchen, Ventilated yard
Stacks
03, 14, 22, 23, 26, 27 · Blocks 92, 94, 96 and 98
Floors
2–20
Balcony
1
Units
109
Sold
109 of 109
Developer prices
$2.71M–$2.98M · $2,308–$2,536 psf
Latest sale
Jan 2025 · $2.72M · $2,317 psf
Resales
1 · latest Jul 2026, $2,796 psf
Tembusu Grand Type C2S (p) · 3-Bedroom + Study floor plan

Type C2S (p) · 3-Bedroom + Study

Area
109 sqm / 1,173 sq ft
Bathrooms
2
Features
Enclosed kitchen, Utility yard, Powder room, Household shelter, Ventilated bathrooms, Ventilated kitchen, Ventilated yard
Stacks
03, 14, 22, 23, 26, 27 · Blocks 92, 94, 96 and 98
Floor
1
Balcony
1
Units
6
Sold
6 of 6
Developer prices
$2.7M–$2.74M · $2,300–$2,334 psf
Latest sale
Nov 2024 · $2.7M · $2,300 psf
Tembusu Grand Type C1 (d) · 3-Bedroom floor plan

Type C1 (d) · 3-Bedroom

Area
110 sqm / 1,184 sq ft
Bathrooms
2
Features
Enclosed kitchen, High ceiling, Ventilated bathrooms, Ventilated kitchen
Stacks
06, 11, 19, 30 · Blocks 92, 94, 96 and 98
Floors
20–21
Balcony
1
Units
4
Sold
4 of 4
Developer prices
$2.65M–$2.74M · $2,236–$2,317 psf
Latest sale
Nov 2024 · $2.68M · $2,259 psf
Tembusu Grand Type C2S (d) · 3-Bedroom + Study floor plan

Type C2S (d) · 3-Bedroom + Study

Area
130 sqm / 1,399 sq ft
Bathrooms
2
Features
Enclosed kitchen, Utility yard, Powder room, Household shelter, High ceiling, Ventilated bathrooms, Ventilated kitchen, Ventilated yard
Stacks
03, 14, 22, 23, 26, 27 · Blocks 92, 94, 96 and 98
Floors
20–21
Balcony
1
Units
6
Sold
6 of 6
Developer prices
$3.04M–$3.13M · $2,174–$2,234 psf
Latest sale
Jan 2025 · $3.04M · $2,174 psf
05 — Four Bedroom

Tembusu Grand 4-Bedroom Floor Plans

81 units across three types, from 1,432 to 1,604 sq ft. 81 of 81 sold by the developer, at $2,290–$2,503 psf.

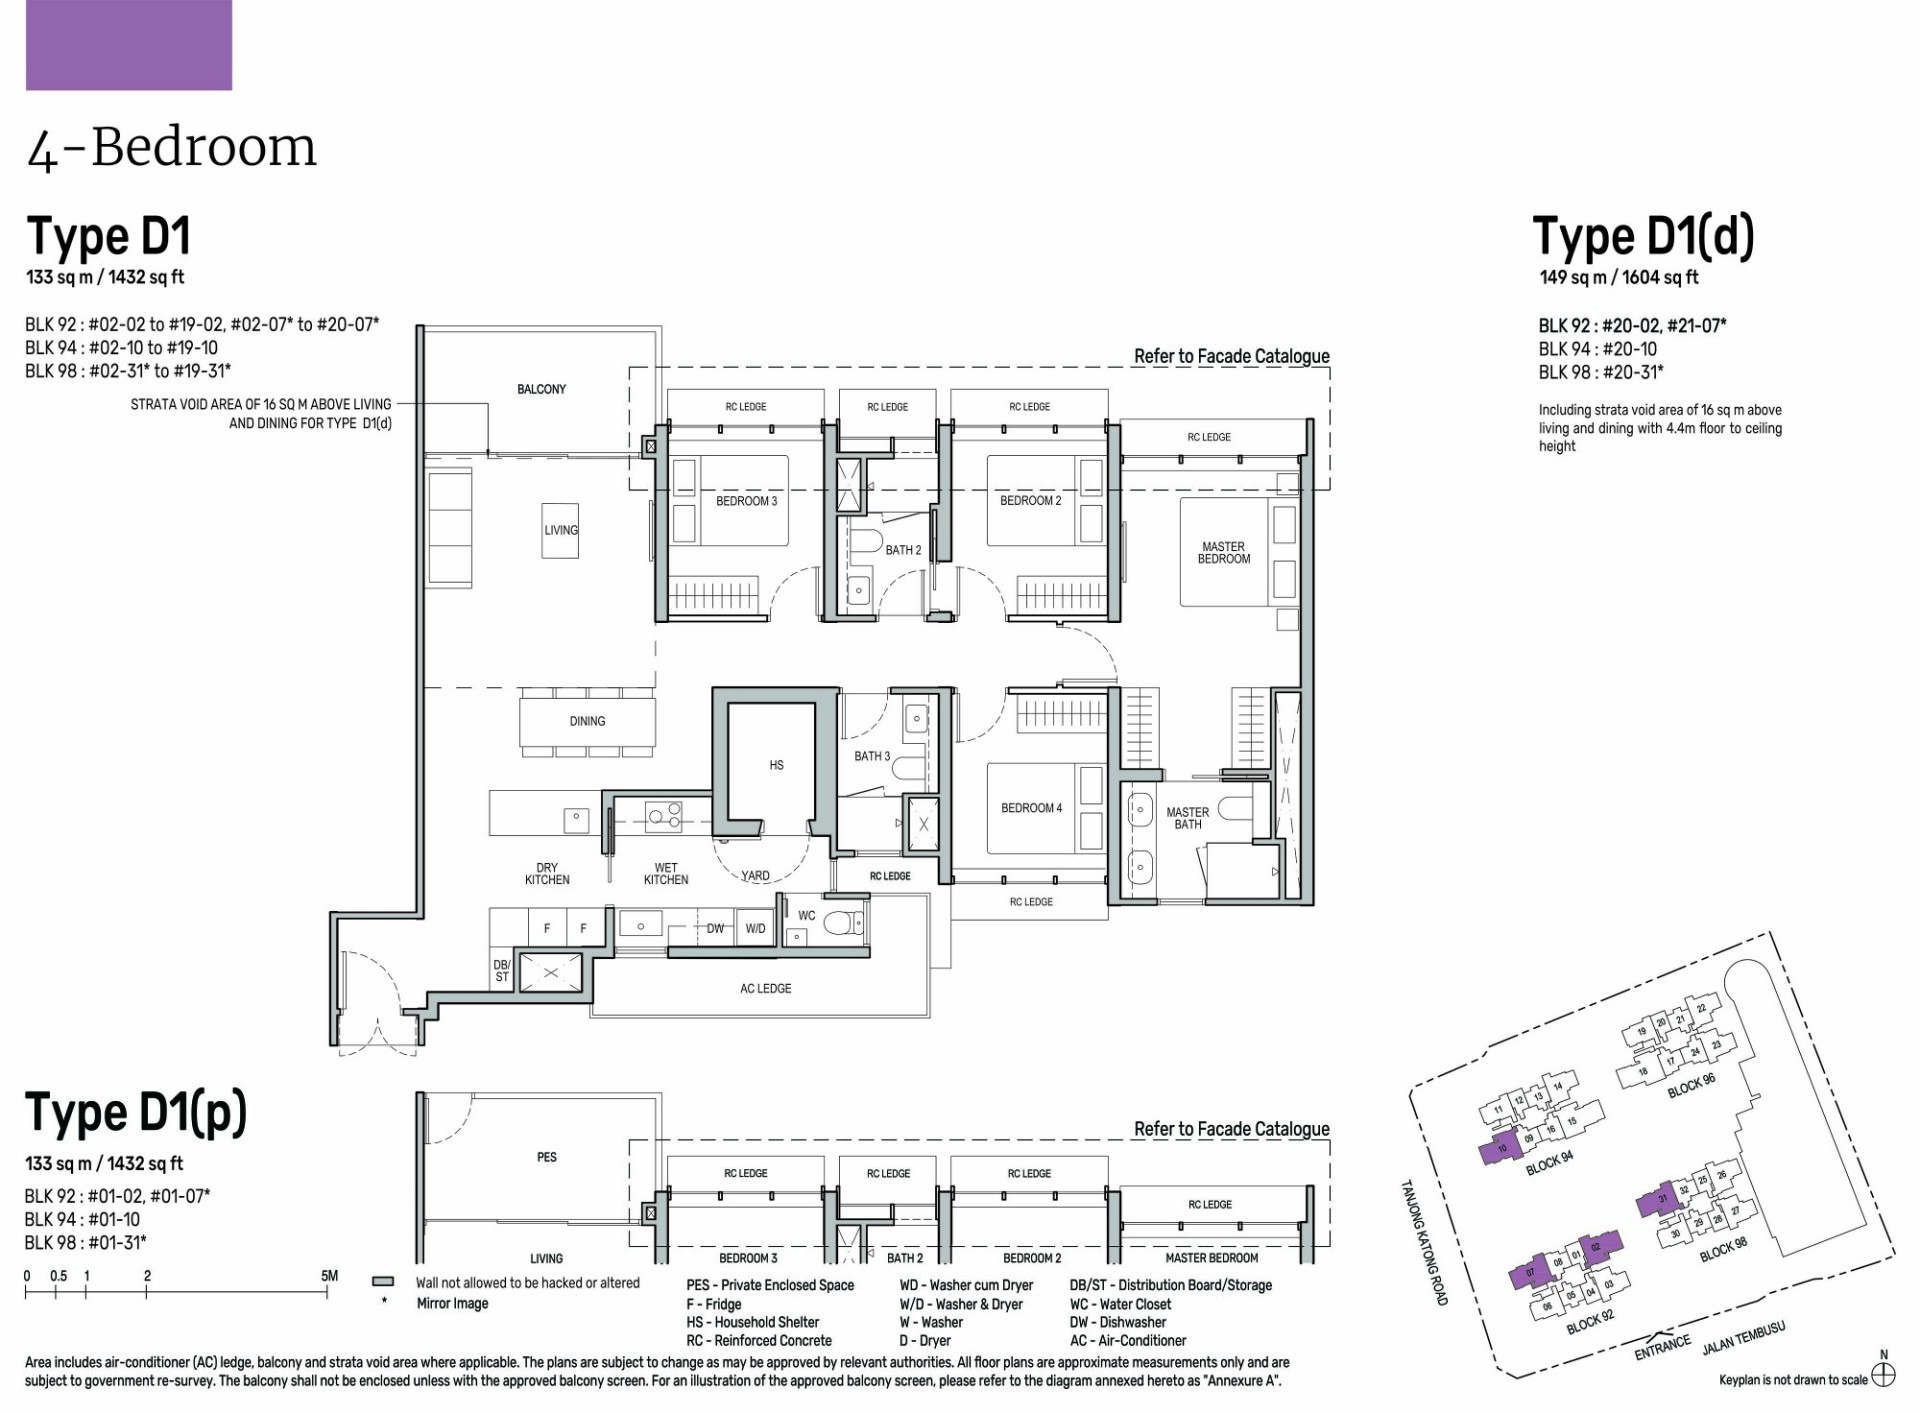
Tembusu Grand Type D1 · 4-Bedroom floor plan

Type D1 · 4-Bedroom

Area
133 sqm / 1,432 sq ft
Bathrooms
3
Features
Enclosed kitchen, Utility yard, Powder room, Household shelter, Double vanity, Ventilated bathrooms, Ventilated kitchen, Ventilated yard
Stacks
02, 07, 10, 31 · Blocks 92, 94 and 98
Floors
2–20
Balcony
1
Units
73
Sold
73 of 73
Developer prices
$3.3M–$3.58M · $2,304–$2,503 psf
Latest sale
Oct 2024 · $3.3M · $2,304 psf
Resales
1 · latest Jul 2026, $2,794 psf
Tembusu Grand Type D1 (p) · 4-Bedroom floor plan

Type D1 (p) · 4-Bedroom

Area
133 sqm / 1,432 sq ft
Bathrooms
3
Features
Enclosed kitchen, Utility yard, Powder room, Household shelter, Double vanity, Ventilated bathrooms, Ventilated kitchen, Ventilated yard
Stacks
02, 07, 10, 31 · Blocks 92, 94 and 98
Floor
1
Balcony
1
Units
4
Sold
4 of 4
Developer prices
$3.29M–$3.39M · $2,297–$2,364 psf
Latest sale
Jan 2025 · $3.39M · $2,364 psf
Tembusu Grand Type D1 (d) · 4-Bedroom floor plan

Type D1 (d) · 4-Bedroom

Area
149 sqm / 1,604 sq ft
Bathrooms
3
Features
Enclosed kitchen, Utility yard, Powder room, Household shelter, High ceiling, Double vanity, Ventilated bathrooms, Ventilated kitchen, Ventilated yard
Stacks
02, 07, 10, 31 · Blocks 92, 94 and 98
Floors
20–21
Balcony
1
Units
4
Sold
4 of 4
Developer prices
$3.67M–$3.74M · $2,290–$2,334 psf
Latest sale
May 2025 · $3.74M · $2,334 psf
06 — Five Bedroom

Tembusu Grand 5-Bedroom Floor Plans

38 units across two types, at 1,711 sq ft. 38 of 38 sold by the developer, at $2,354–$2,480 psf.

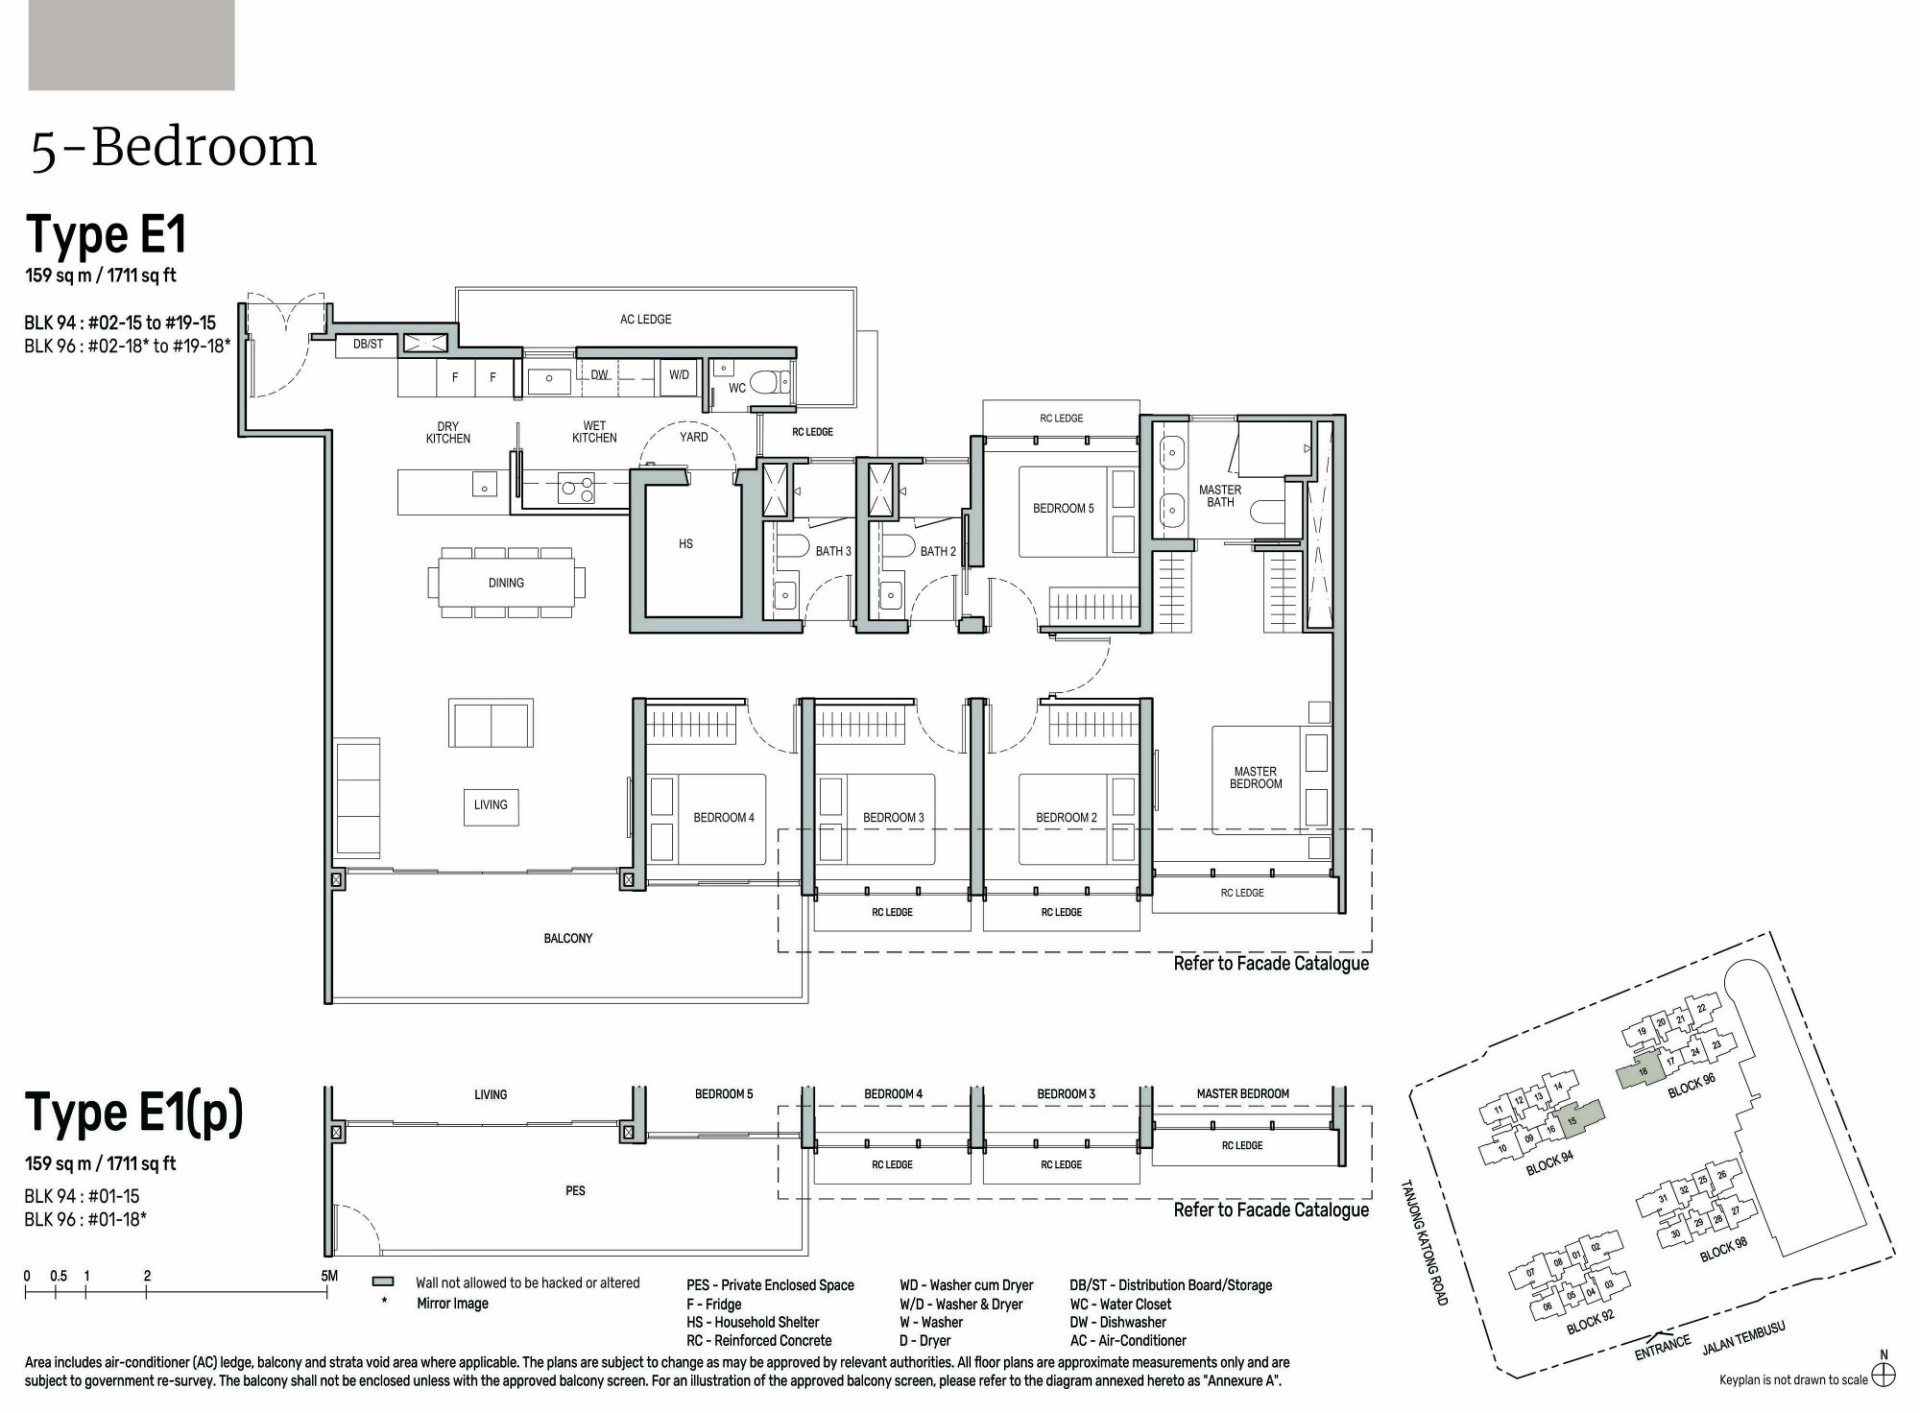
Tembusu Grand Type E1 · 5-Bedroom floor plan

Type E1 · 5-Bedroom

Area
159 sqm / 1,711 sq ft
Bathrooms
3
Features
Enclosed kitchen, Utility yard, Powder room, Household shelter, Double vanity, Ventilated bathrooms, Ventilated kitchen, Ventilated yard
Stacks
15, 18 · Blocks 94 and 96
Floors
2–19
Balcony
1
Units
36
Sold
36 of 36
Developer prices
$4.04M–$4.24M · $2,361–$2,480 psf
Latest sale
Oct 2025 · $4.04M · $2,361 psf
Tembusu Grand Type E1 (p) · 5-Bedroom floor plan

Type E1 (p) · 5-Bedroom

Area
159 sqm / 1,711 sq ft
Bathrooms
3
Features
Enclosed kitchen, Utility yard, Powder room, Household shelter, Double vanity, Ventilated bathrooms, Ventilated kitchen, Ventilated yard
Stacks
15, 18 · Blocks 94 and 96
Floor
1
Balcony
1
Units
2
Sold
2 of 2
Developer prices
$4.03M · $2,354 psf
Latest sale
Nov 2025 · $4.03M · $2,354 psf
07 — Penthouse

Tembusu Grand Penthouse Floor Plan

2 units across one type, at 2,691 sq ft.

Tembusu Grand Type PH · 5-Bedroom Penthouse floor plan

Type PH · 5-Bedroom Penthouse

Area
250 sqm / 2,691 sq ft
Stacks
15, 18 · Blocks 94 and 96
Floor
20
Units
2
Resales
1 · latest Sep 2026, $2,192 psf
08 — Development

About The Tembusu Grand Development

The site

Blocks
4
Storeys
20
Land area
210,622 sq ft / 19,567 sqm
Car park
510 Lots + 6 Handicap Lots
Nearest MRT
Dakota MRT (CC8)
Tenure
99 years
First developer sale
7 Apr 2023
Expected TOP
2028

Who built it

Developer
City Developments and MCL Land
Architect
ADDP Architects
09 — Questions

Tembusu Grand Floor Plan FAQs

What is the smallest unit at Tembusu Grand?

Type A1S, a 1-bedroom of 49 sqm / 527 sq ft.

What is the largest unit at Tembusu Grand?

Type PH, a penthouse of 250 sqm / 2,691 sq ft.

How many units are there at Tembusu Grand?

638 units across 24 floor plan types, developed by Tembusu Residential Pte Ltd in District 15.

How many units at Tembusu Grand have been sold?

632 of 638 units (99%) had been sold by the developer, going by URA caveats lodged to 13 Sep 2026. 9 units have since changed hands on the resale market.

What did buyers pay per square foot at Tembusu Grand?

Developer sales have ranged from $2,174 to $2,821 psf, with a median of $2,446 psf. The latest, on 20 Apr 2026, was $2,411 psf.

Which MRT station is nearest to Tembusu Grand?

Dakota MRT (CC8).

Who designed Tembusu Grand?

The architect is ADDP Architects.

When will Tembusu Grand be completed?

Its expected TOP is 2028.

Are the stated areas usable floor area?

No. They are strata areas as stated by the developer, which count spaces such as balconies, air-con ledges and private enclosed space where a unit has them.

Plans are subject to change or amendment as may be required or approved by the developer and the relevant authorities, and do not form part of any offer or contract.