Singapore Property News, Insights and Analysis

The Botany At Dairy Farm Floor Plans By Bedroom Type

Developer Sim Lian JV (Dairy Farm) Pte Ltd Tenure 99 years Units 386 Expected TOP 2027 Nearest MRT Hillview MRT (DT3)
Sold by the developer386 of 386 100% of units
Developer price$2,048 psf median $1,712–$2,402 psf · $988,000–$3.29M
Latest developer sale2 Feb 2026 $2.55M · $1,994 psf · first sale Mar 2023
Resales0 + 3 sub sales None recorded yet

Sales are URA caveats lodged to 13 Sep 2026. A few buyers never lodge one, so actual sales can run slightly higher.

01 — Unit Mix

The Botany At Dairy Farm Unit Mix And Sizes

BedroomsTypeDescription Area (sqm)Area (sq ft)Units SoldMedian psf
1-Bedroom A1S Study 47 506 30 30 $2,162 1-Bedroom A1S (p) Study 47 506 2 2 $2,085 1-Bedroom A1S (L) Study, High ceiling 66 710 3 3 $1,783 2-Bedroom B1 Dumbbell layout 56 603 30 30 $2,130 2-Bedroom B1 (p) Dumbbell layout 56 603 1 1 $2,011 2-Bedroom B2P Dumbbell layout 63 678 31 31 $2,073 2-Bedroom B2P (p) Dumbbell layout 63 678 2 2 $2,000 2-Bedroom B1 (L) High ceiling, Dumbbell layout 69 743 3 3 $1,929 2-Bedroom B3S Study, Dumbbell layout 69 743 31 31 $2,071 2-Bedroom B3S (p) Study, Dumbbell layout 69 743 1 1 $1,979 2-Bedroom B2P (L) High ceiling, Dumbbell layout 77 829 3 3 $1,917 2-Bedroom B3S (L) Study, High ceiling, Dumbbell layout 84 904 2 2 $1,907 3-Bedroom C1 Enclosed kitchen, Utility yard, Ventilated bathrooms 82 883 13 13 $2,047 3-Bedroom C1 (p) Enclosed kitchen, Utility yard, Ventilated bathrooms 82 883 1 1 $1,941 3-Bedroom C2 Enclosed kitchen, Utility yard, Ventilated bathrooms 82 883 11 11 $2,105 3-Bedroom C3 Enclosed kitchen, Utility yard, Ventilated bathrooms 86 926 17 17 $2,072 3-Bedroom C2 (L) Enclosed kitchen, Utility yard, High ceiling 96 1,033 1 1 $2,069 3-Bedroom C4P Enclosed kitchen, Utility yard, Powder room 96 1,033 32 32 $2,026 3-Bedroom C4P (p) Enclosed kitchen, Utility yard, Powder room 96 1,033 2 2 $2,017 3-Bedroom C5P Enclosed kitchen, Utility yard, Powder room 96 1,033 22 22 $2,048 3-Bedroom C5P (p) Enclosed kitchen, Utility yard, Powder room 96 1,033 1 1 $1,948 3-Bedroom C6F Study, Enclosed kitchen, Utility yard 96 1,033 36 36 $2,008 3-Bedroom C6F (p) Study, Enclosed kitchen, Utility yard 96 1,033 1 1 $1,948 3-Bedroom C1 (L) Enclosed kitchen, Utility yard, High ceiling 97 1,044 1 1 $2,111 3-Bedroom C7S Study, Enclosed kitchen, Utility yard 100 1,076 24 24 $2,061 3-Bedroom C7S (p) Study, Enclosed kitchen, Utility yard 100 1,076 2 2 $2,134 3-Bedroom C3 (L) Enclosed kitchen, Utility yard, High ceiling 102 1,098 2 2 $1,894 3-Bedroom C4P (L) Enclosed kitchen, Utility yard, Powder room 112 1,206 2 2 $1,929 3-Bedroom C6F (L) Study, Enclosed kitchen, Utility yard 113 1,216 4 4 $1,925 3-Bedroom C5P (L) Enclosed kitchen, Utility yard, Powder room 115 1,238 2 2 $1,902 3-Bedroom C7S (L) Study, Enclosed kitchen, Utility yard 119 1,281 2 2 $1,994 4-Bedroom D1 Enclosed kitchen, Utility yard, Powder room 118 1,270 13 13 $2,010 4-Bedroom D1 (p) Enclosed kitchen, Utility yard, Powder room 118 1,270 1 1 $1,892 4-Bedroom D2 Enclosed kitchen, Utility yard, Powder room 120 1,292 36 36 $2,003 4-Bedroom D2 (p) Enclosed kitchen, Utility yard, Powder room 120 1,292 3 3 $1,946 4-Bedroom D1 (L) Enclosed kitchen, Utility yard, Powder room 137 1,475 1 1 $1,899 4-Bedroom D2 (L) Enclosed kitchen, Utility yard, Powder room 141 1,518 3 3 $1,876 5-Bedroom E1 Enclosed kitchen, Utility yard, Powder room 143 1,539 12 12 $1,996 5-Bedroom E1 (p) Enclosed kitchen, Utility yard, Powder room 143 1,539 1 1 $1,908 5-Bedroom E1 (L) Enclosed kitchen, Utility yard, Powder room 164 1,765 1 1 $1,863
Areas are strata areas as stated by the developer. Sold and median psf are developer sales from URA caveats to 13 Sep 2026. 386 units in total
02 — One Bedroom

The Botany At Dairy Farm 1-Bedroom Floor Plans

35 units across three types, from 506 to 710 sq ft. 35 of 35 sold by the developer, at $1,712–$2,402 psf. All have a study.

The Botany At Dairy Farm Type A1S · 1-Bedroom + Study floor plan

Type A1S · 1-Bedroom + Study

Area
47 sqm / 506 sq ft
Bathrooms
1
Stacks
04, 12, 20 · Blocks 3, 5 and 7
Floors
2–14
Balcony
1
Units
30
Sold
30 of 30
Developer prices
$988,000–$1.22M · $1,953–$2,402 psf
Latest sale
Jul 2023 · $1.2M · $2,368 psf
The Botany At Dairy Farm Type A1S (p) · 1-Bedroom + Study floor plan

Type A1S (p) · 1-Bedroom + Study

Area
47 sqm / 506 sq ft
Bathrooms
1
Stacks
04, 12 · Blocks 3 and 5
Floors
1–2
Balcony
1
Units
2
Sold
2 of 2
Developer prices
$1.05M–$1.06M · $2,073–$2,085 psf
Latest sale
Mar 2023 · $1.06M · $2,085 psf
The Botany At Dairy Farm Type A1S (L) · 1-Bedroom + Study floor plan

Type A1S (L) · 1-Bedroom + Study

Area
66 sqm / 710 sq ft
Bathrooms
1
Features
High ceiling
Stacks
04, 12, 20 · Blocks 3, 5 and 7
Floors
9–15
Balcony
1
Units
3
Sold
3 of 3
Developer prices
$1.22M–$1.28M · $1,712–$1,806 psf
Latest sale
Mar 2023 · $1.22M · $1,712 psf
03 — Two Bedroom

The Botany At Dairy Farm 2-Bedroom Floor Plans

104 units across nine types, from 603 to 904 sq ft. 104 of 104 sold by the developer, at $1,822–$2,299 psf. Type B3S, Type B3S (p) and Type B3S (L) have a study.

The Botany At Dairy Farm Type B1 · 2-Bedroom floor plan

Type B1 · 2-Bedroom

Area
56 sqm / 603 sq ft
Bathrooms
1
Features
Dumbbell layout
Stacks
08, 16, 24 · Blocks 3, 5 and 7
Floors
2–14
Balcony
1
Units
30
Sold
30 of 30
Developer prices
$1.2M–$1.39M · $1,991–$2,299 psf
Latest sale
May 2023 · $1.37M · $2,274 psf
The Botany At Dairy Farm Type B1 (p) · 2-Bedroom floor plan

Type B1 (p) · 2-Bedroom

Area
56 sqm / 603 sq ft
Bathrooms
1
Features
Dumbbell layout
Stacks
08 · Block 3
Floor
1
Balcony
1
Units
1
Sold
1 of 1
Developer prices
$1.21M · $2,011 psf
Latest sale
Apr 2023 · $1.21M · $2,011 psf
The Botany At Dairy Farm Type B2P · 2-Bedroom floor plan

Type B2P · 2-Bedroom

Area
63 sqm / 678 sq ft
Bathrooms
2
Features
Dumbbell layout
Stacks
05, 13, 21 · Blocks 3, 5 and 7
Floors
2–14
Balcony
1
Units
31
Sold
31 of 31
Developer prices
$1.33M–$1.49M · $1,963–$2,190 psf
Latest sale
May 2023 · $1.47M · $2,162 psf
The Botany At Dairy Farm Type B2P (p) · 2-Bedroom floor plan

Type B2P (p) · 2-Bedroom

Area
63 sqm / 678 sq ft
Bathrooms
2
Features
Dumbbell layout
Stacks
05, 13 · Blocks 3 and 5
Floor
1
Balcony
1
Units
2
Sold
2 of 2
Developer prices
$1.35M–$1.36M · $1,994–$2,000 psf
Latest sale
Mar 2023 · $1.36M · $2,000 psf
The Botany At Dairy Farm Type B1 (L) · 2-Bedroom floor plan

Type B1 (L) · 2-Bedroom

Area
69 sqm / 743 sq ft
Bathrooms
1
Features
High ceiling, Dumbbell layout
Stacks
08, 16, 24 · Blocks 3, 5 and 7
Floors
9–15
Balcony
1
Units
3
Sold
3 of 3
Developer prices
$1.36M–$1.46M · $1,827–$1,966 psf
Latest sale
Apr 2023 · $1.43M · $1,929 psf
The Botany At Dairy Farm Type B3S · 2-Bedroom + Study floor plan

Type B3S · 2-Bedroom + Study

Area
69 sqm / 743 sq ft
Bathrooms
2
Features
Dumbbell layout
Stacks
01, 09, 17 · Blocks 3, 5 and 7
Floors
2–14
Balcony
1
Units
31
Sold
31 of 31
Developer prices
$1.46M–$1.72M · $1,903–$2,250 psf
Latest sale
Apr 2024 · $1.72M · $1,903 psf
The Botany At Dairy Farm Type B3S (p) · 2-Bedroom + Study floor plan

Type B3S (p) · 2-Bedroom + Study

Area
69 sqm / 743 sq ft
Bathrooms
2
Features
Dumbbell layout
Stacks
01 · Block 3
Floor
1
Balcony
1
Units
1
Sold
1 of 1
Developer prices
$1.47M · $1,979 psf
Latest sale
Mar 2023 · $1.47M · $1,979 psf
The Botany At Dairy Farm Type B2P (L) · 2-Bedroom floor plan

Type B2P (L) · 2-Bedroom

Area
77 sqm / 829 sq ft
Bathrooms
2
Features
High ceiling, Dumbbell layout
Stacks
05, 13, 21 · Blocks 3, 5 and 7
Floors
9–15
Balcony
1
Units
3
Sold
3 of 3
Developer prices
$1.57M–$1.6M · $1,897–$1,933 psf
Latest sale
Aug 2023 · $1.57M · $1,897 psf
The Botany At Dairy Farm Type B3S (L) · 2-Bedroom + Study floor plan

Type B3S (L) · 2-Bedroom + Study

Area
84 sqm / 904 sq ft
Bathrooms
2
Features
High ceiling, Dumbbell layout
Stacks
01, 09 · Blocks 3 and 5
Floors
9–15
Balcony
1
Units
2
Sold
2 of 2
Developer prices
$1.65M–$1.72M · $1,822–$1,907 psf
Latest sale
Mar 2023 · $1.65M · $1,822 psf
04 — Three Bedroom

The Botany At Dairy Farm 3-Bedroom Floor Plans

176 units across 19 types, from 883 to 1,281 sq ft. 176 of 176 sold by the developer, at $1,805–$2,345 psf.

The Botany At Dairy Farm Type C1 · 3-Bedroom floor plan

Type C1 · 3-Bedroom

Area
82 sqm / 883 sq ft
Bathrooms
2
Features
Enclosed kitchen, Utility yard, Ventilated bathrooms, Ventilated kitchen, Ventilated yard
Stacks
03 · Block 3
Floors
2–14
Balcony
1
Units
13
Sold
13 of 13
Developer prices
$1.75M–$2.07M · $1,979–$2,345 psf
Latest sale
Nov 2024 · $2.07M · $2,345 psf
The Botany At Dairy Farm Type C1 (p) · 3-Bedroom floor plan

Type C1 (p) · 3-Bedroom

Area
82 sqm / 883 sq ft
Bathrooms
2
Features
Enclosed kitchen, Utility yard, Ventilated bathrooms, Ventilated kitchen, Ventilated yard
Stacks
03 · Block 3
Floor
1
Balcony
1
Units
1
Sold
1 of 1
Developer prices
$1.71M · $1,941 psf
Latest sale
Mar 2023 · $1.71M · $1,941 psf
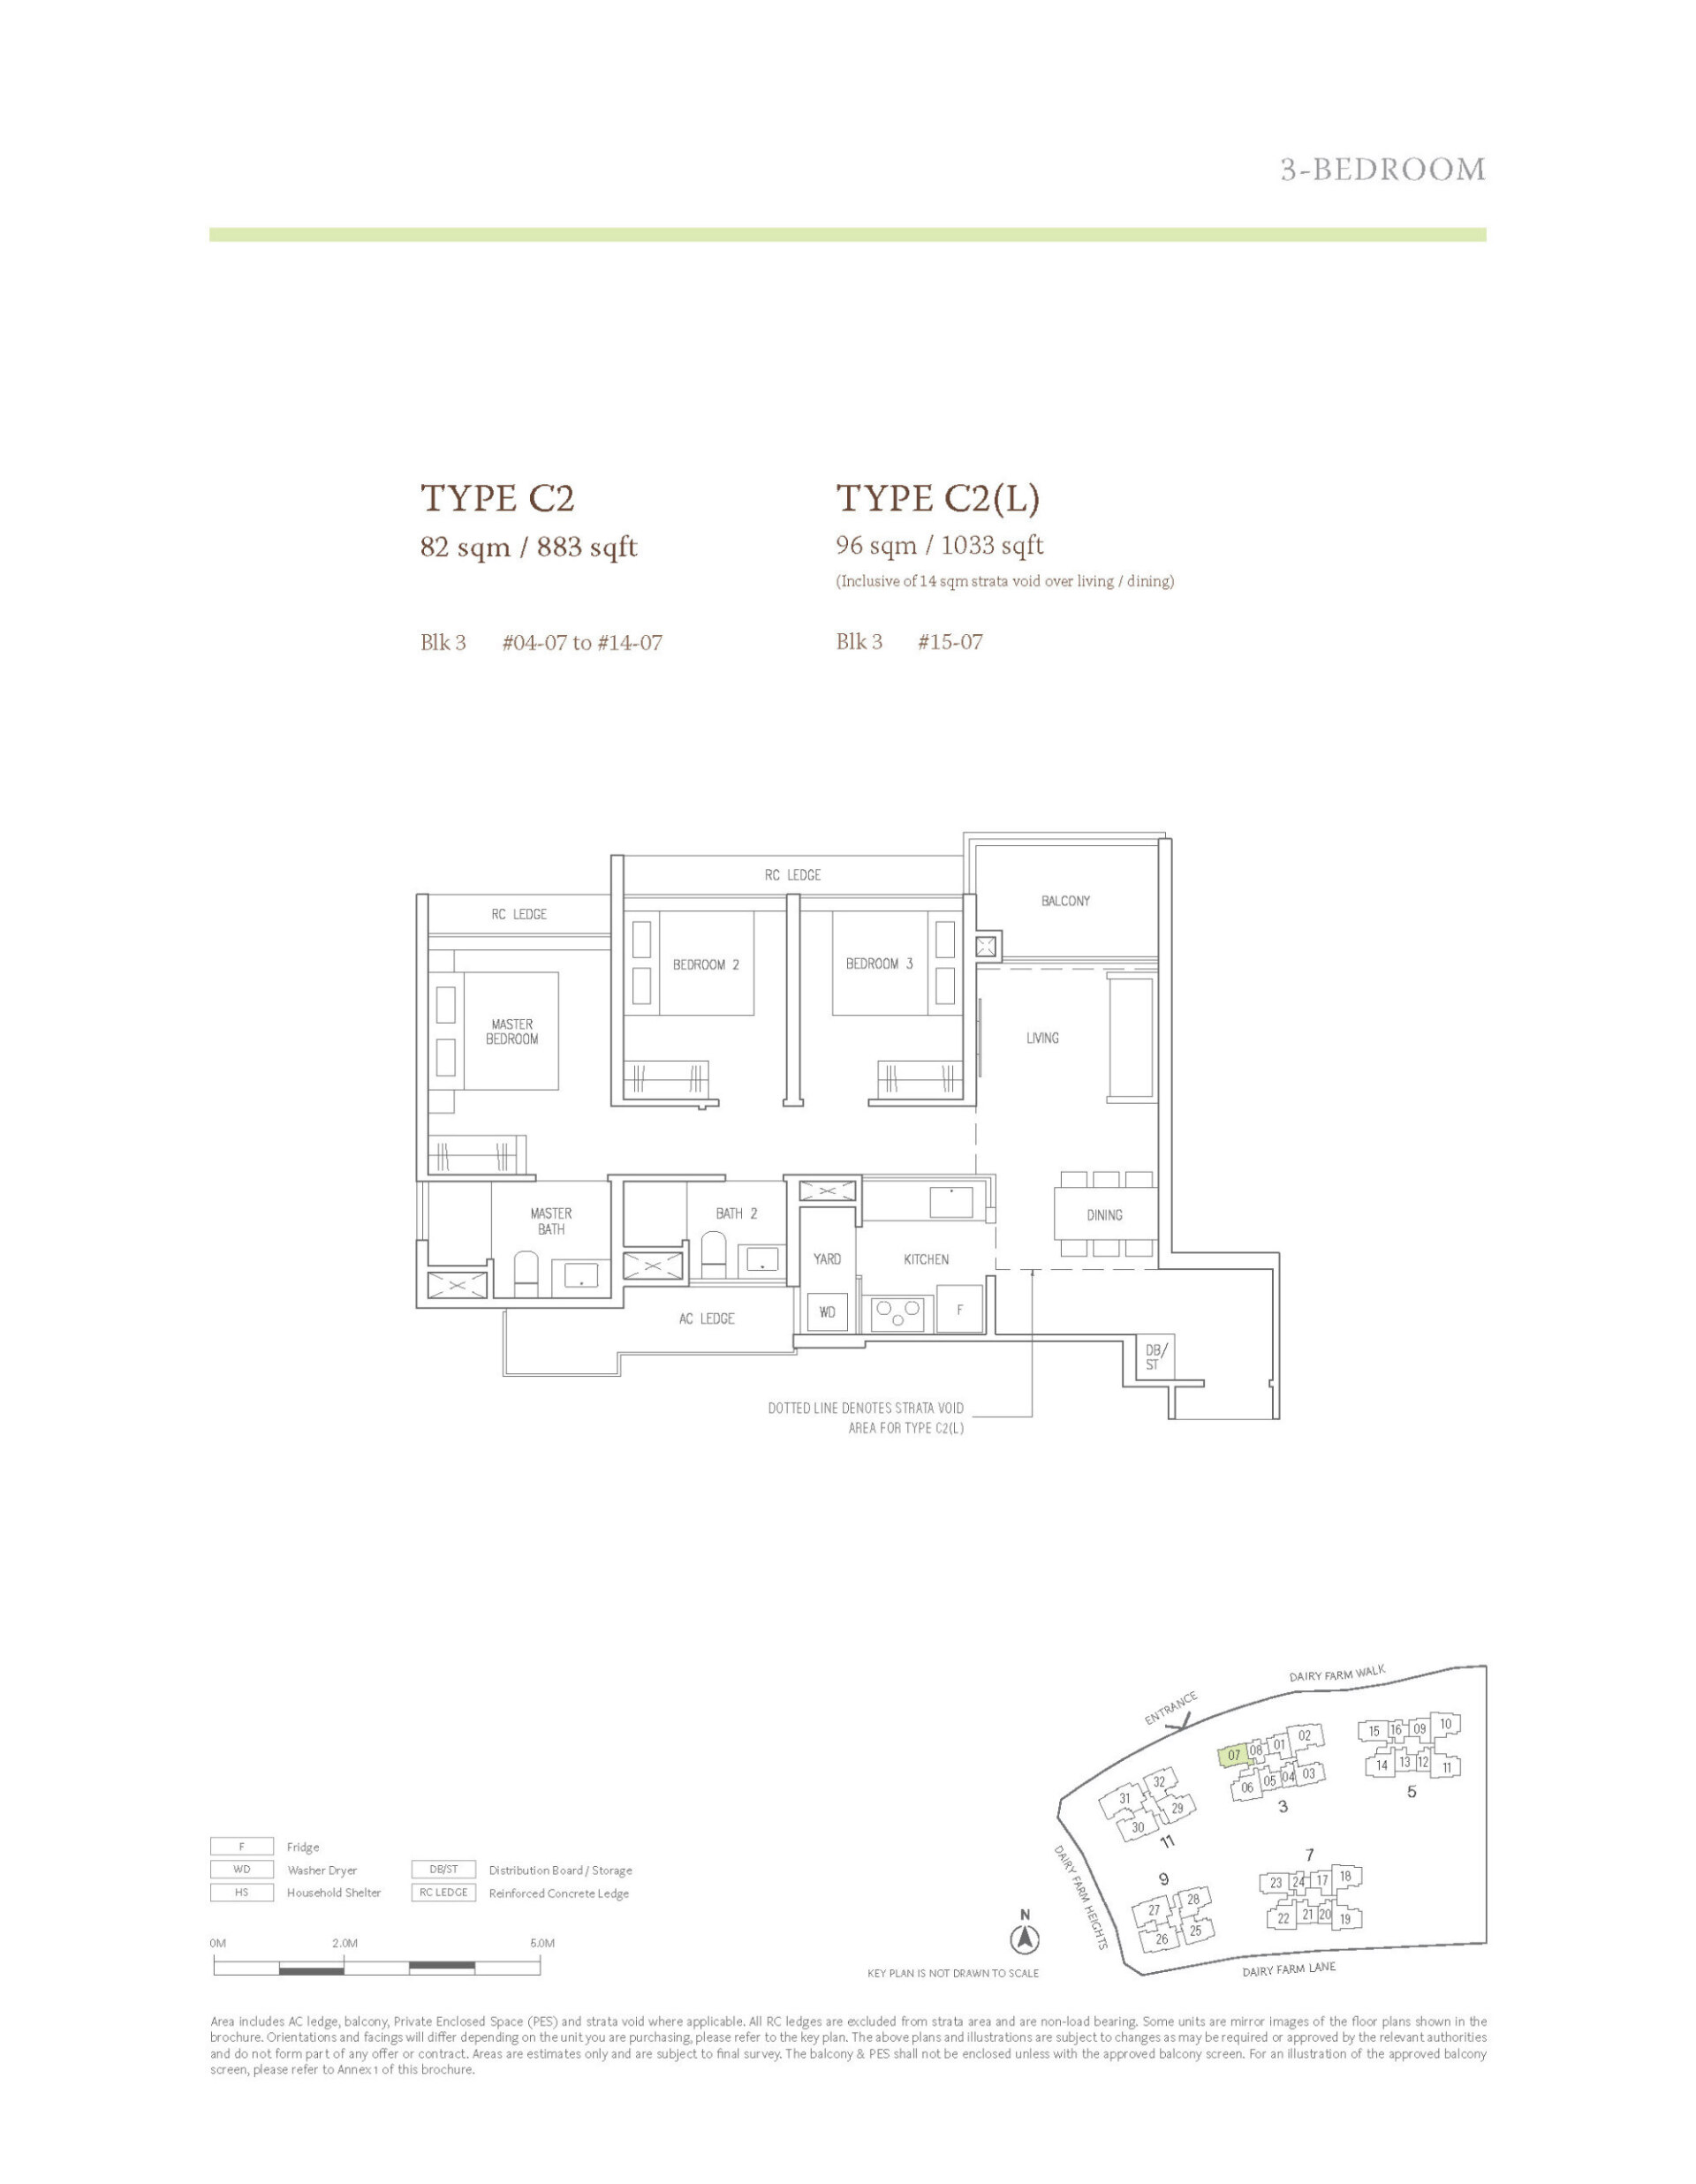
The Botany At Dairy Farm Type C2 · 3-Bedroom floor plan

Type C2 · 3-Bedroom

Area
82 sqm / 883 sq ft
Bathrooms
2
Features
Enclosed kitchen, Utility yard, Ventilated bathrooms, Ventilated kitchen, Ventilated yard
Stacks
07 · Block 3
Floors
4–14
Balcony
1
Units
11
Sold
11 of 11
Developer prices
$1.8M–$2.07M · $2,043–$2,340 psf
Latest sale
Oct 2024 · $2.07M · $2,340 psf
The Botany At Dairy Farm Type C3 · 3-Bedroom floor plan

Type C3 · 3-Bedroom

Area
86 sqm / 926 sq ft
Bathrooms
2
Features
Enclosed kitchen, Utility yard, Ventilated bathrooms, Ventilated kitchen, Ventilated yard
Stacks
15, 23 · Blocks 5 and 7
Floors
2–12
Balcony
1
Units
17
Sold
17 of 17
Developer prices
$1.86M–$2.04M · $2,009–$2,202 psf
Latest sale
Jul 2024 · $2.04M · $2,202 psf
The Botany At Dairy Farm Type C2 (L) · 3-Bedroom floor plan

Type C2 (L) · 3-Bedroom

Area
96 sqm / 1,033 sq ft
Bathrooms
2
Features
Enclosed kitchen, Utility yard, High ceiling, Ventilated bathrooms, Ventilated kitchen, Ventilated yard
Stacks
07 · Block 3
Floor
15
Balcony
1
Units
1
Sold
1 of 1
Developer prices
$2.14M · $2,069 psf
Latest sale
Jun 2024 · $2.14M · $2,069 psf
The Botany At Dairy Farm Type C4P · 3-Bedroom floor plan

Type C4P · 3-Bedroom

Area
96 sqm / 1,033 sq ft
Bathrooms
2
Features
Enclosed kitchen, Utility yard, Powder room, Household shelter, Ventilated bathrooms, Ventilated kitchen, Ventilated yard
Stacks
06, 14, 22 · Blocks 3, 5 and 7
Floors
2–14
Balcony
1
Units
32
Sold
32 of 32
Developer prices
$1.95M–$2.24M · $1,833–$2,165 psf
Latest sale
Jan 2025 · $2.24M · $2,165 psf
The Botany At Dairy Farm Type C4P (p) · 3-Bedroom floor plan

Type C4P (p) · 3-Bedroom

Area
96 sqm / 1,033 sq ft
Bathrooms
2
Features
Enclosed kitchen, Utility yard, Powder room, Household shelter, Ventilated bathrooms, Ventilated kitchen, Ventilated yard
Stacks
06, 14 · Blocks 3 and 5
Floor
1
Balcony
1
Units
2
Sold
2 of 2
Developer prices
$2.04M–$2.08M · $1,977–$2,017 psf
Latest sale
Dec 2024 · $2.08M · $2,017 psf
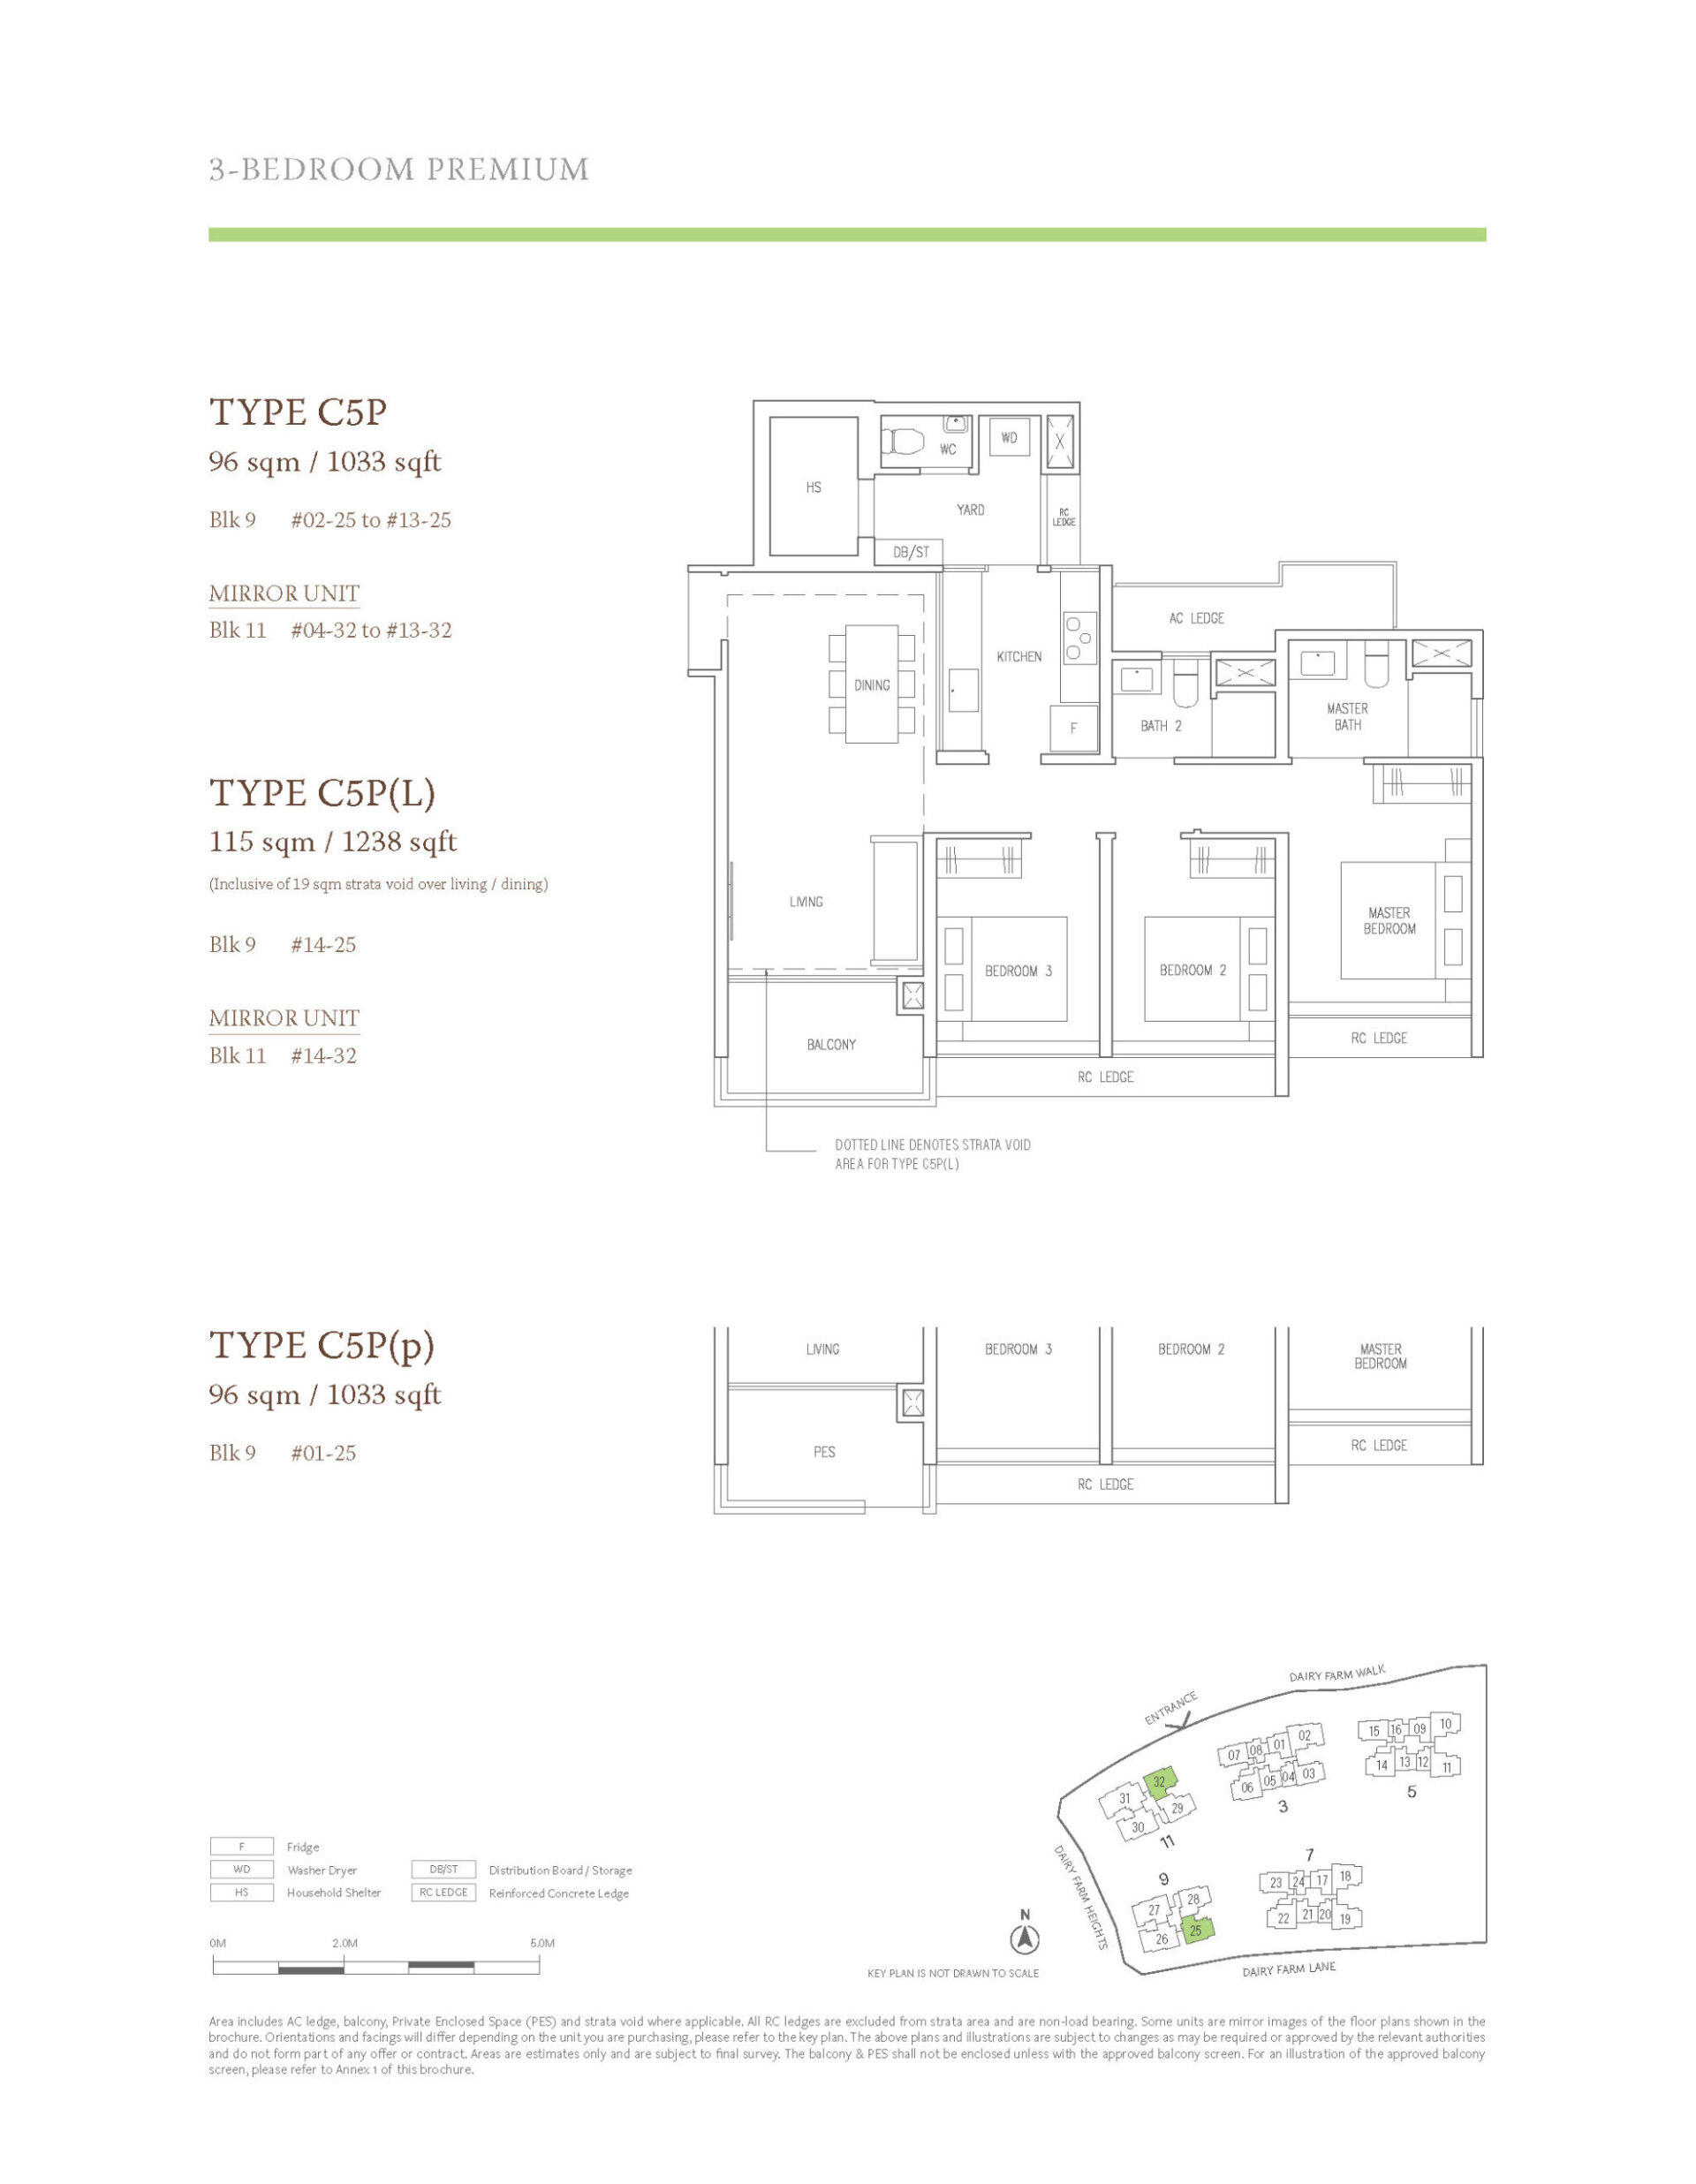
The Botany At Dairy Farm Type C5P · 3-Bedroom floor plan

Type C5P · 3-Bedroom

Area
96 sqm / 1,033 sq ft
Bathrooms
2
Features
Enclosed kitchen, Utility yard, Powder room, Household shelter, Ventilated bathrooms, Ventilated kitchen, Ventilated yard
Stacks
25, 32 · Blocks 9 and 11
Floors
2–13
Balcony
1
Units
22
Sold
22 of 22
Developer prices
$2.04M–$2.24M · $1,977–$2,164 psf
Latest sale
Sep 2024 · $2.21M · $2,135 psf
The Botany At Dairy Farm Type C5P (p) · 3-Bedroom floor plan

Type C5P (p) · 3-Bedroom

Area
96 sqm / 1,033 sq ft
Bathrooms
2
Features
Enclosed kitchen, Utility yard, Powder room, Household shelter, Ventilated bathrooms, Ventilated kitchen, Ventilated yard
Stacks
25 · Block 9
Floor
1
Balcony
1
Units
1
Sold
1 of 1
Developer prices
$2.01M · $1,948 psf
Latest sale
Nov 2023 · $2.01M · $1,948 psf
The Botany At Dairy Farm Type C6F · 3-Bedroom + Study floor plan

Type C6F · 3-Bedroom + Study

Area
96 sqm / 1,033 sq ft
Bathrooms
2
Features
Enclosed kitchen, Utility yard, Powder room, Ventilated bathrooms, Ventilated kitchen, Ventilated yard
Stacks
10, 11, 18, 19 · Blocks 5 and 7
Floors
2–12
Balcony
1
Units
36
Sold
36 of 36
Developer prices
$2.02M–$2.24M · $1,805–$2,165 psf
Latest sale
Nov 2024 · $2.04M · $1,978 psf
The Botany At Dairy Farm Type C6F (p) · 3-Bedroom + Study floor plan

Type C6F (p) · 3-Bedroom + Study

Area
96 sqm / 1,033 sq ft
Bathrooms
2
Features
Enclosed kitchen, Utility yard, Powder room, Ventilated bathrooms, Ventilated kitchen, Ventilated yard
Stacks
11 · Block 5
Floor
1
Balcony
1
Units
1
Sold
1 of 1
Developer prices
$2.01M · $1,948 psf
Latest sale
Jun 2024 · $2.01M · $1,948 psf
The Botany At Dairy Farm Type C1 (L) · 3-Bedroom floor plan

Type C1 (L) · 3-Bedroom

Area
97 sqm / 1,044 sq ft
Bathrooms
2
Features
Enclosed kitchen, Utility yard, High ceiling, Ventilated bathrooms, Ventilated kitchen, Ventilated yard
Stacks
03 · Block 3
Floor
15
Balcony
1
Units
1
Sold
1 of 1
Developer prices
$2.2M · $2,111 psf
Latest sale
Dec 2024 · $2.2M · $2,111 psf
The Botany At Dairy Farm Type C7S · 3-Bedroom + Study floor plan

Type C7S · 3-Bedroom + Study

Area
100 sqm / 1,076 sq ft
Bathrooms
2
Features
Enclosed kitchen, Utility yard, Powder room, Household shelter, Ventilated bathrooms, Ventilated kitchen, Ventilated yard
Stacks
28, 29 · Blocks 9 and 11
Floors
2–13
Balcony
1
Units
24
Sold
24 of 24
Developer prices
$2.12M–$2.34M · $1,970–$2,174 psf
Latest sale
Aug 2024 · $2.32M · $2,153 psf
The Botany At Dairy Farm Type C7S (p) · 3-Bedroom + Study floor plan

Type C7S (p) · 3-Bedroom + Study

Area
100 sqm / 1,076 sq ft
Bathrooms
2
Features
Enclosed kitchen, Utility yard, Powder room, Household shelter, Ventilated bathrooms, Ventilated kitchen, Ventilated yard
Stacks
28, 29 · Blocks 9 and 11
Floor
1
Balcony
1
Units
2
Sold
2 of 2
Developer prices
$2.12M–$2.3M · $1,968–$2,134 psf
Latest sale
Aug 2024 · $2.3M · $2,134 psf
The Botany At Dairy Farm Type C3 (L) · 3-Bedroom floor plan

Type C3 (L) · 3-Bedroom

Area
102 sqm / 1,098 sq ft
Bathrooms
2
Features
Enclosed kitchen, Utility yard, High ceiling, Ventilated bathrooms, Ventilated kitchen, Ventilated yard
Stacks
15, 23 · Blocks 5 and 7
Floors
9–13
Balcony
1
Units
2
Sold
2 of 2
Developer prices
$2.05M–$2.08M · $1,868–$1,894 psf
Latest sale
Jun 2024 · $2.05M · $1,868 psf
The Botany At Dairy Farm Type C4P (L) · 3-Bedroom floor plan

Type C4P (L) · 3-Bedroom

Area
112 sqm / 1,206 sq ft
Bathrooms
2
Features
Enclosed kitchen, Utility yard, Powder room, Household shelter, High ceiling, Ventilated bathrooms, Ventilated kitchen, Ventilated yard
Stacks
06, 22 · Blocks 3 and 7
Floors
13–15
Balcony
1
Units
2
Sold
2 of 2
Developer prices
$2.3M–$2.33M · $1,906–$1,929 psf
Latest sale
Feb 2025 · $2.33M · $1,929 psf
The Botany At Dairy Farm Type C6F (L) · 3-Bedroom + Study floor plan

Type C6F (L) · 3-Bedroom + Study

Area
113 sqm / 1,216 sq ft
Bathrooms
2
Features
Enclosed kitchen, Utility yard, Powder room, High ceiling, Ventilated bathrooms, Ventilated kitchen, Ventilated yard
Stacks
10, 12, 18, 19 · Blocks 5 and 7
Floors
1–13
Balcony
1
Units
4
Sold
4 of 4
Developer prices
$1.05M–$2.34M · $1,819–$2,070 psf
Latest sale
Nov 2024 · $2.3M · $1,894 psf
The Botany At Dairy Farm Type C5P (L) · 3-Bedroom floor plan

Type C5P (L) · 3-Bedroom

Area
115 sqm / 1,238 sq ft
Bathrooms
2
Features
Enclosed kitchen, Utility yard, Powder room, Household shelter, High ceiling, Ventilated bathrooms, Ventilated kitchen, Ventilated yard
Stacks
25, 32 · Blocks 9 and 11
Floor
14
Balcony
1
Units
2
Sold
2 of 2
Developer prices
$2.35M–$2.36M · $1,899–$1,902 psf
Latest sale
Jun 2024 · $2.35M · $1,899 psf
The Botany At Dairy Farm Type C7S (L) · 3-Bedroom + Study floor plan

Type C7S (L) · 3-Bedroom + Study

Area
119 sqm / 1,281 sq ft
Bathrooms
2
Features
Enclosed kitchen, Utility yard, Powder room, Household shelter, High ceiling, Ventilated bathrooms, Ventilated kitchen, Ventilated yard
Stacks
28, 29 · Blocks 9 and 11
Floor
14
Balcony
1
Units
2
Sold
2 of 2
Developer prices
$2.33M–$2.55M · $1,816–$1,994 psf
Latest sale
Feb 2026 · $2.55M · $1,994 psf
05 — Four Bedroom

The Botany At Dairy Farm 4-Bedroom Floor Plans

57 units across six types, from 1,270 to 1,518 sq ft. 57 of 57 sold by the developer, at $1,838–$2,147 psf.

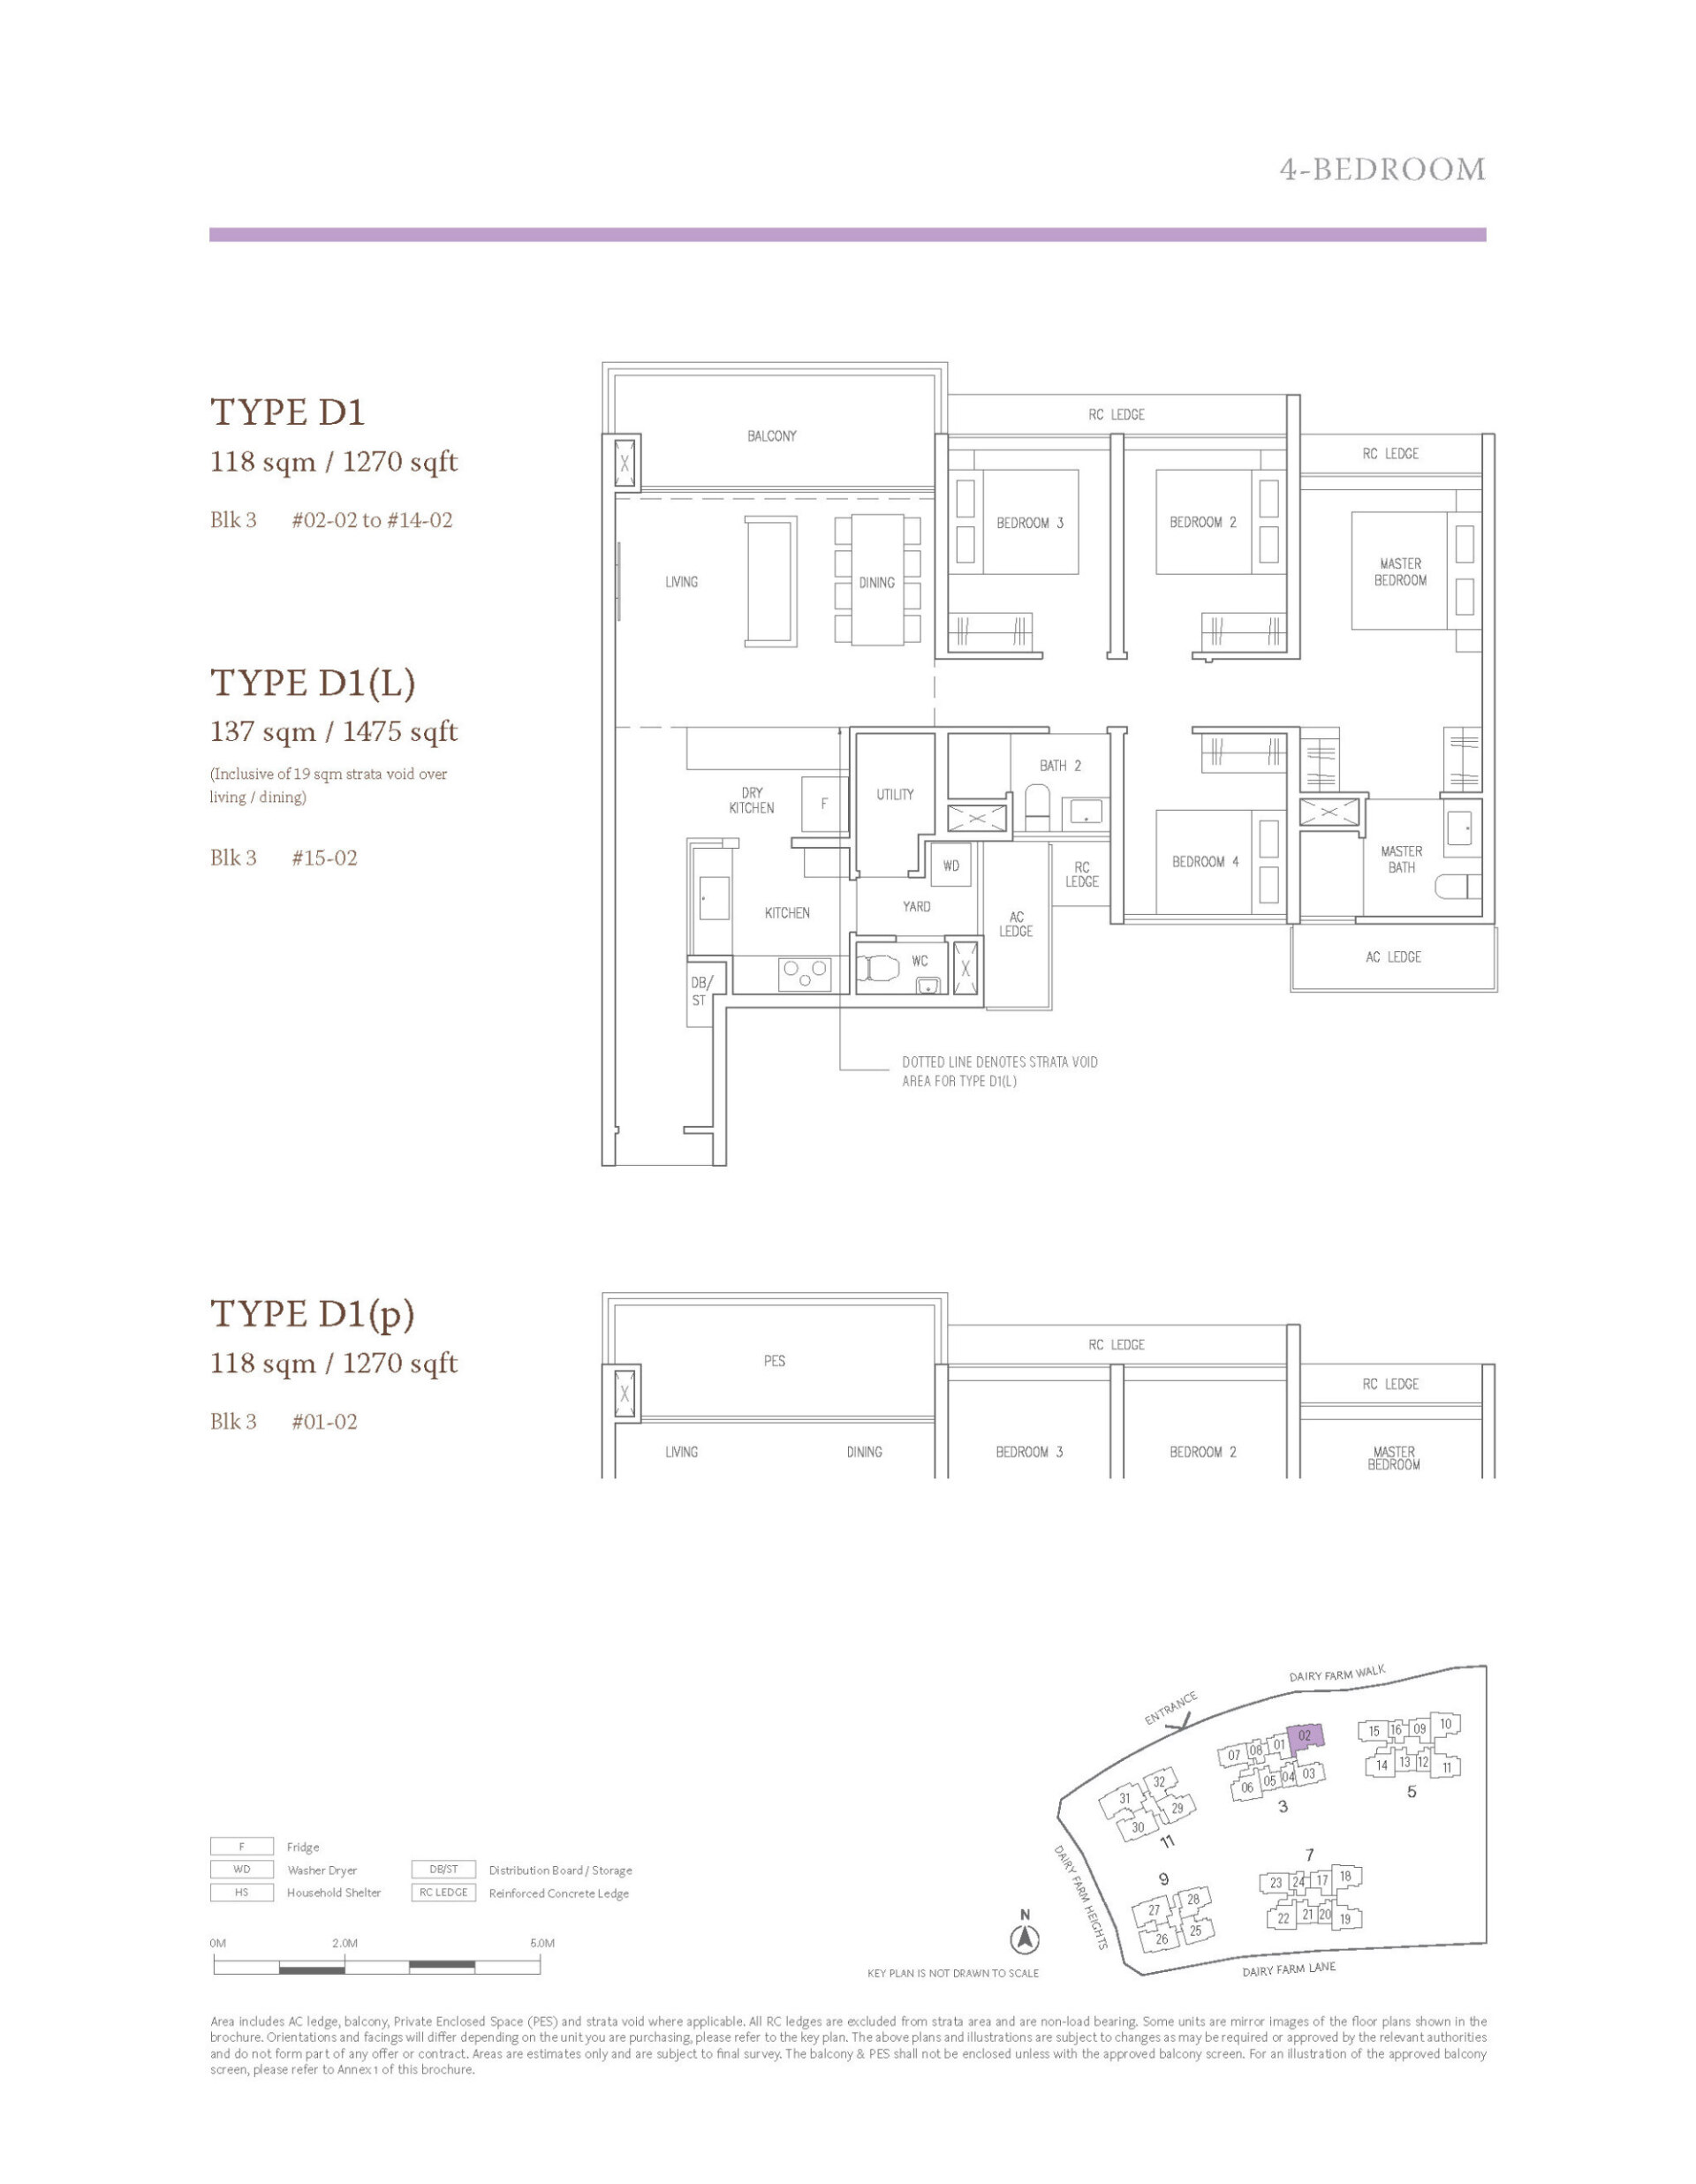
The Botany At Dairy Farm Type D1 · 4-Bedroom floor plan

Type D1 · 4-Bedroom

Area
118 sqm / 1,270 sq ft
Bathrooms
2
Features
Enclosed kitchen, Utility yard, Powder room, Ventilated bathrooms, Ventilated kitchen, Ventilated yard
Stacks
02 · Block 3
Floors
2–14
Balcony
1
Units
13
Sold
13 of 13
Developer prices
$2.44M–$2.68M · $1,917–$2,106 psf
Latest sale
Sep 2024 · $2.64M · $2,080 psf
The Botany At Dairy Farm Type D1 (p) · 4-Bedroom floor plan

Type D1 (p) · 4-Bedroom

Area
118 sqm / 1,270 sq ft
Bathrooms
2
Features
Enclosed kitchen, Utility yard, Powder room, Ventilated bathrooms, Ventilated kitchen, Ventilated yard
Stacks
02 · Block 3
Floor
1
Balcony
1
Units
1
Sold
1 of 1
Developer prices
$2.4M · $1,892 psf
Latest sale
Apr 2024 · $2.4M · $1,892 psf
The Botany At Dairy Farm Type D2 · 4-Bedroom floor plan

Type D2 · 4-Bedroom

Area
120 sqm / 1,292 sq ft
Bathrooms
2
Features
Enclosed kitchen, Utility yard, Powder room, Household shelter, Ventilated bathrooms, Ventilated kitchen, Ventilated yard
Stacks
26, 27, 30 · Blocks 9 and 11
Floors
2–13
Balcony
1
Units
36
Sold
36 of 36
Developer prices
$2.51M–$2.77M · $1,946–$2,147 psf
Latest sale
Nov 2025 · $2.77M · $2,147 psf
The Botany At Dairy Farm Type D2 (p) · 4-Bedroom floor plan

Type D2 (p) · 4-Bedroom

Area
120 sqm / 1,292 sq ft
Bathrooms
2
Features
Enclosed kitchen, Utility yard, Powder room, Household shelter, Ventilated bathrooms, Ventilated kitchen, Ventilated yard
Stacks
26, 27, 30 · Blocks 9 and 11
Floor
1
Balcony
1
Units
3
Sold
3 of 3
Developer prices
$2.5M–$2.53M · $1,938–$1,956 psf
Latest sale
Apr 2024 · $2.5M · $1,938 psf
The Botany At Dairy Farm Type D1 (L) · 4-Bedroom floor plan

Type D1 (L) · 4-Bedroom

Area
137 sqm / 1,475 sq ft
Bathrooms
2
Features
Enclosed kitchen, Utility yard, Powder room, High ceiling, Ventilated bathrooms, Ventilated kitchen, Ventilated yard
Stacks
02 · Block 3
Floor
15
Balcony
1
Units
1
Sold
1 of 1
Developer prices
$2.8M · $1,899 psf
Latest sale
Mar 2024 · $2.8M · $1,899 psf
The Botany At Dairy Farm Type D2 (L) · 4-Bedroom floor plan

Type D2 (L) · 4-Bedroom

Area
141 sqm / 1,518 sq ft
Bathrooms
2
Features
Enclosed kitchen, Utility yard, Powder room, Household shelter, High ceiling, Ventilated bathrooms, Ventilated kitchen, Ventilated yard
Stacks
26, 27, 30 · Blocks 9 and 11
Floor
14
Balcony
1
Units
3
Sold
3 of 3
Developer prices
$2.79M–$2.88M · $1,838–$1,896 psf
Latest sale
May 2024 · $2.79M · $1,838 psf
06 — Five Bedroom

The Botany At Dairy Farm 5-Bedroom Floor Plans

14 units across three types, from 1,539 to 1,765 sq ft. 14 of 14 sold by the developer, at $1,863–$2,089 psf.

The Botany At Dairy Farm Type E1 · 5-Bedroom floor plan

Type E1 · 5-Bedroom

Area
143 sqm / 1,539 sq ft
Bathrooms
3
Features
Enclosed kitchen, Utility yard, Powder room, Household shelter, Dumbbell layout, Ventilated bathrooms, Ventilated kitchen, Ventilated yard
Stacks
31 · Block 11
Floors
2–13
Balcony
1
Units
12
Sold
12 of 12
Developer prices
$3.01M–$3.22M · $1,954–$2,089 psf
Latest sale
Aug 2024 · $3.07M · $1,996 psf
The Botany At Dairy Farm Type E1 (p) · 5-Bedroom floor plan

Type E1 (p) · 5-Bedroom

Area
143 sqm / 1,539 sq ft
Bathrooms
3
Features
Enclosed kitchen, Utility yard, Powder room, Household shelter, Dumbbell layout, Ventilated bathrooms, Ventilated kitchen, Ventilated yard
Stacks
31 · Block 11
Floor
1
Balcony
1
Units
1
Sold
1 of 1
Developer prices
$2.94M · $1,908 psf
Latest sale
May 2024 · $2.94M · $1,908 psf
The Botany At Dairy Farm Type E1 (L) · 5-Bedroom floor plan

Type E1 (L) · 5-Bedroom

Area
164 sqm / 1,765 sq ft
Bathrooms
3
Features
Enclosed kitchen, Utility yard, Powder room, Household shelter, High ceiling, Dumbbell layout, Ventilated bathrooms, Ventilated kitchen, Ventilated yard
Stacks
31 · Block 11
Floor
14
Balcony
1
Units
1
Sold
1 of 1
Developer prices
$3.29M · $1,863 psf
Latest sale
Mar 2023 · $3.29M · $1,863 psf
07 — Development

About The The Botany At Dairy Farm Development

The site

Blocks
5
Storeys
15
Land area
168,597 sq ft / 15,663 sqm
Car park
386 Lots
Nearest MRT
Hillview MRT (DT3)
Tenure
99 years
First developer sale
3 Mar 2023
Expected TOP
2027

Who built it

Developer
Sim Lian Group
Architect
M.A.N Architects

The Botany At Dairy Farm E-Brochure

The developer’s brochure, with the unit mix, specifications and finishes as issued.

↓ Download
08 — Questions

The Botany At Dairy Farm Floor Plan FAQs

What is the smallest unit at The Botany At Dairy Farm?

Type A1S, a 1-bedroom of 47 sqm / 506 sq ft.

What is the largest unit at The Botany At Dairy Farm?

Type E1 (L), a 5-bedroom of 164 sqm / 1,765 sq ft.

How many units are there at The Botany At Dairy Farm?

386 units across 40 floor plan types, developed by Sim Lian JV (Dairy Farm) Pte Ltd in District 23.

How many units at The Botany At Dairy Farm have been sold?

386 of 386 units (100%) had been sold by the developer, going by URA caveats lodged to 13 Sep 2026.

What did buyers pay per square foot at The Botany At Dairy Farm?

Developer sales have ranged from $1,712 to $2,402 psf, with a median of $2,048 psf. The latest, on 2 Feb 2026, was $1,994 psf.

Which MRT station is nearest to The Botany At Dairy Farm?

Hillview MRT (DT3).

Who designed The Botany At Dairy Farm?

The architect is M.A.N Architects.

When will The Botany At Dairy Farm be completed?

Its expected TOP is 2027.

Are the stated areas usable floor area?

No. They are strata areas as stated by the developer, which count spaces such as balconies, air-con ledges and private enclosed space where a unit has them.

Plans are subject to change or amendment as may be required or approved by the developer and the relevant authorities, and do not form part of any offer or contract.