Areas are strata areas as stated by the developer. Sold and median psf are developer sales from URA caveats to 13 Sep 2026.117 units in total
02 — One Bedroom
The Hyde 1-Bedroom Floor Plans
31 units across six types, from 495 to 689 sq ft. 30 of 31 sold by the developer, at $2,731–$3,132 psf.
Type A1 · 1-Bedroom
Area
46 sqm / 495 sq ft
Bathrooms
1
Features
Ventilated bathrooms
Stacks
02 · Block 11
Floors
3–11
Balcony
1
Units
9
Sold
9 of 9
Developer prices
$1.36M–$1.55M · $2,753–$3,132 psf
Latest sale
Oct 2022 · $1.45M · $2,928 psf
Type A1(M) · 1-Bedroom
Area
46 sqm / 495 sq ft
Bathrooms
1
Features
Ventilated bathrooms
Stacks
06 · Block 11
Floors
3–11
Balcony
1
Units
9
Sold
9 of 9
Developer prices
$1.37M–$1.55M · $2,761–$3,132 psf
Latest sale
Oct 2022 · $1.54M · $3,114 psf
Type A2 · 1-Bedroom
Area
51 sqm / 549 sq ft
Bathrooms
1
Stacks
09 · Block 11
Floors
2–11
Balcony
1
Units
10
Sold
10 of 10
Developer prices
$1.5M–$1.64M · $2,731–$2,984 psf
Latest sale
Oct 2022 · $1.5M · $2,732 psf
Type A1P · 1-Bedroom
Area
56 sqm / 603 sq ft
Bathrooms
1
Features
High ceiling, Ventilated bathrooms
Stacks
02 · Block 11
Floor
12
Balcony
1
Ceiling height
5
Units
1
Type A1P(M) · 1-Bedroom
Area
56 sqm / 603 sq ft
Bathrooms
1
Features
High ceiling, Ventilated bathrooms
Stacks
06 · Block 11
Floor
12
Balcony
1
Ceiling height
5
Units
1
Sold
1 of 1
Developer prices
$1.83M · $3,028 psf
Latest sale
Feb 2022 · $1.83M · $3,028 psf
Type A2P · 1-Bedroom
Area
64 sqm / 689 sq ft
Bathrooms
1
Features
High ceiling
Stacks
09 · Block 11
Floor
12
Balcony
1
Ceiling height
5
Units
1
Sold
1 of 1
Developer prices
$2M · $2,903 psf
Latest sale
Aug 2022 · $2M · $2,903 psf
03 — Two Bedroom
The Hyde 2-Bedroom Floor Plans
53 units across eight types, from 678 to 1,130 sq ft. 52 of 53 sold by the developer, at $2,584–$3,378 psf. Type B4 and Type B4P have a private lift. Type B4 and Type B4P have a study.
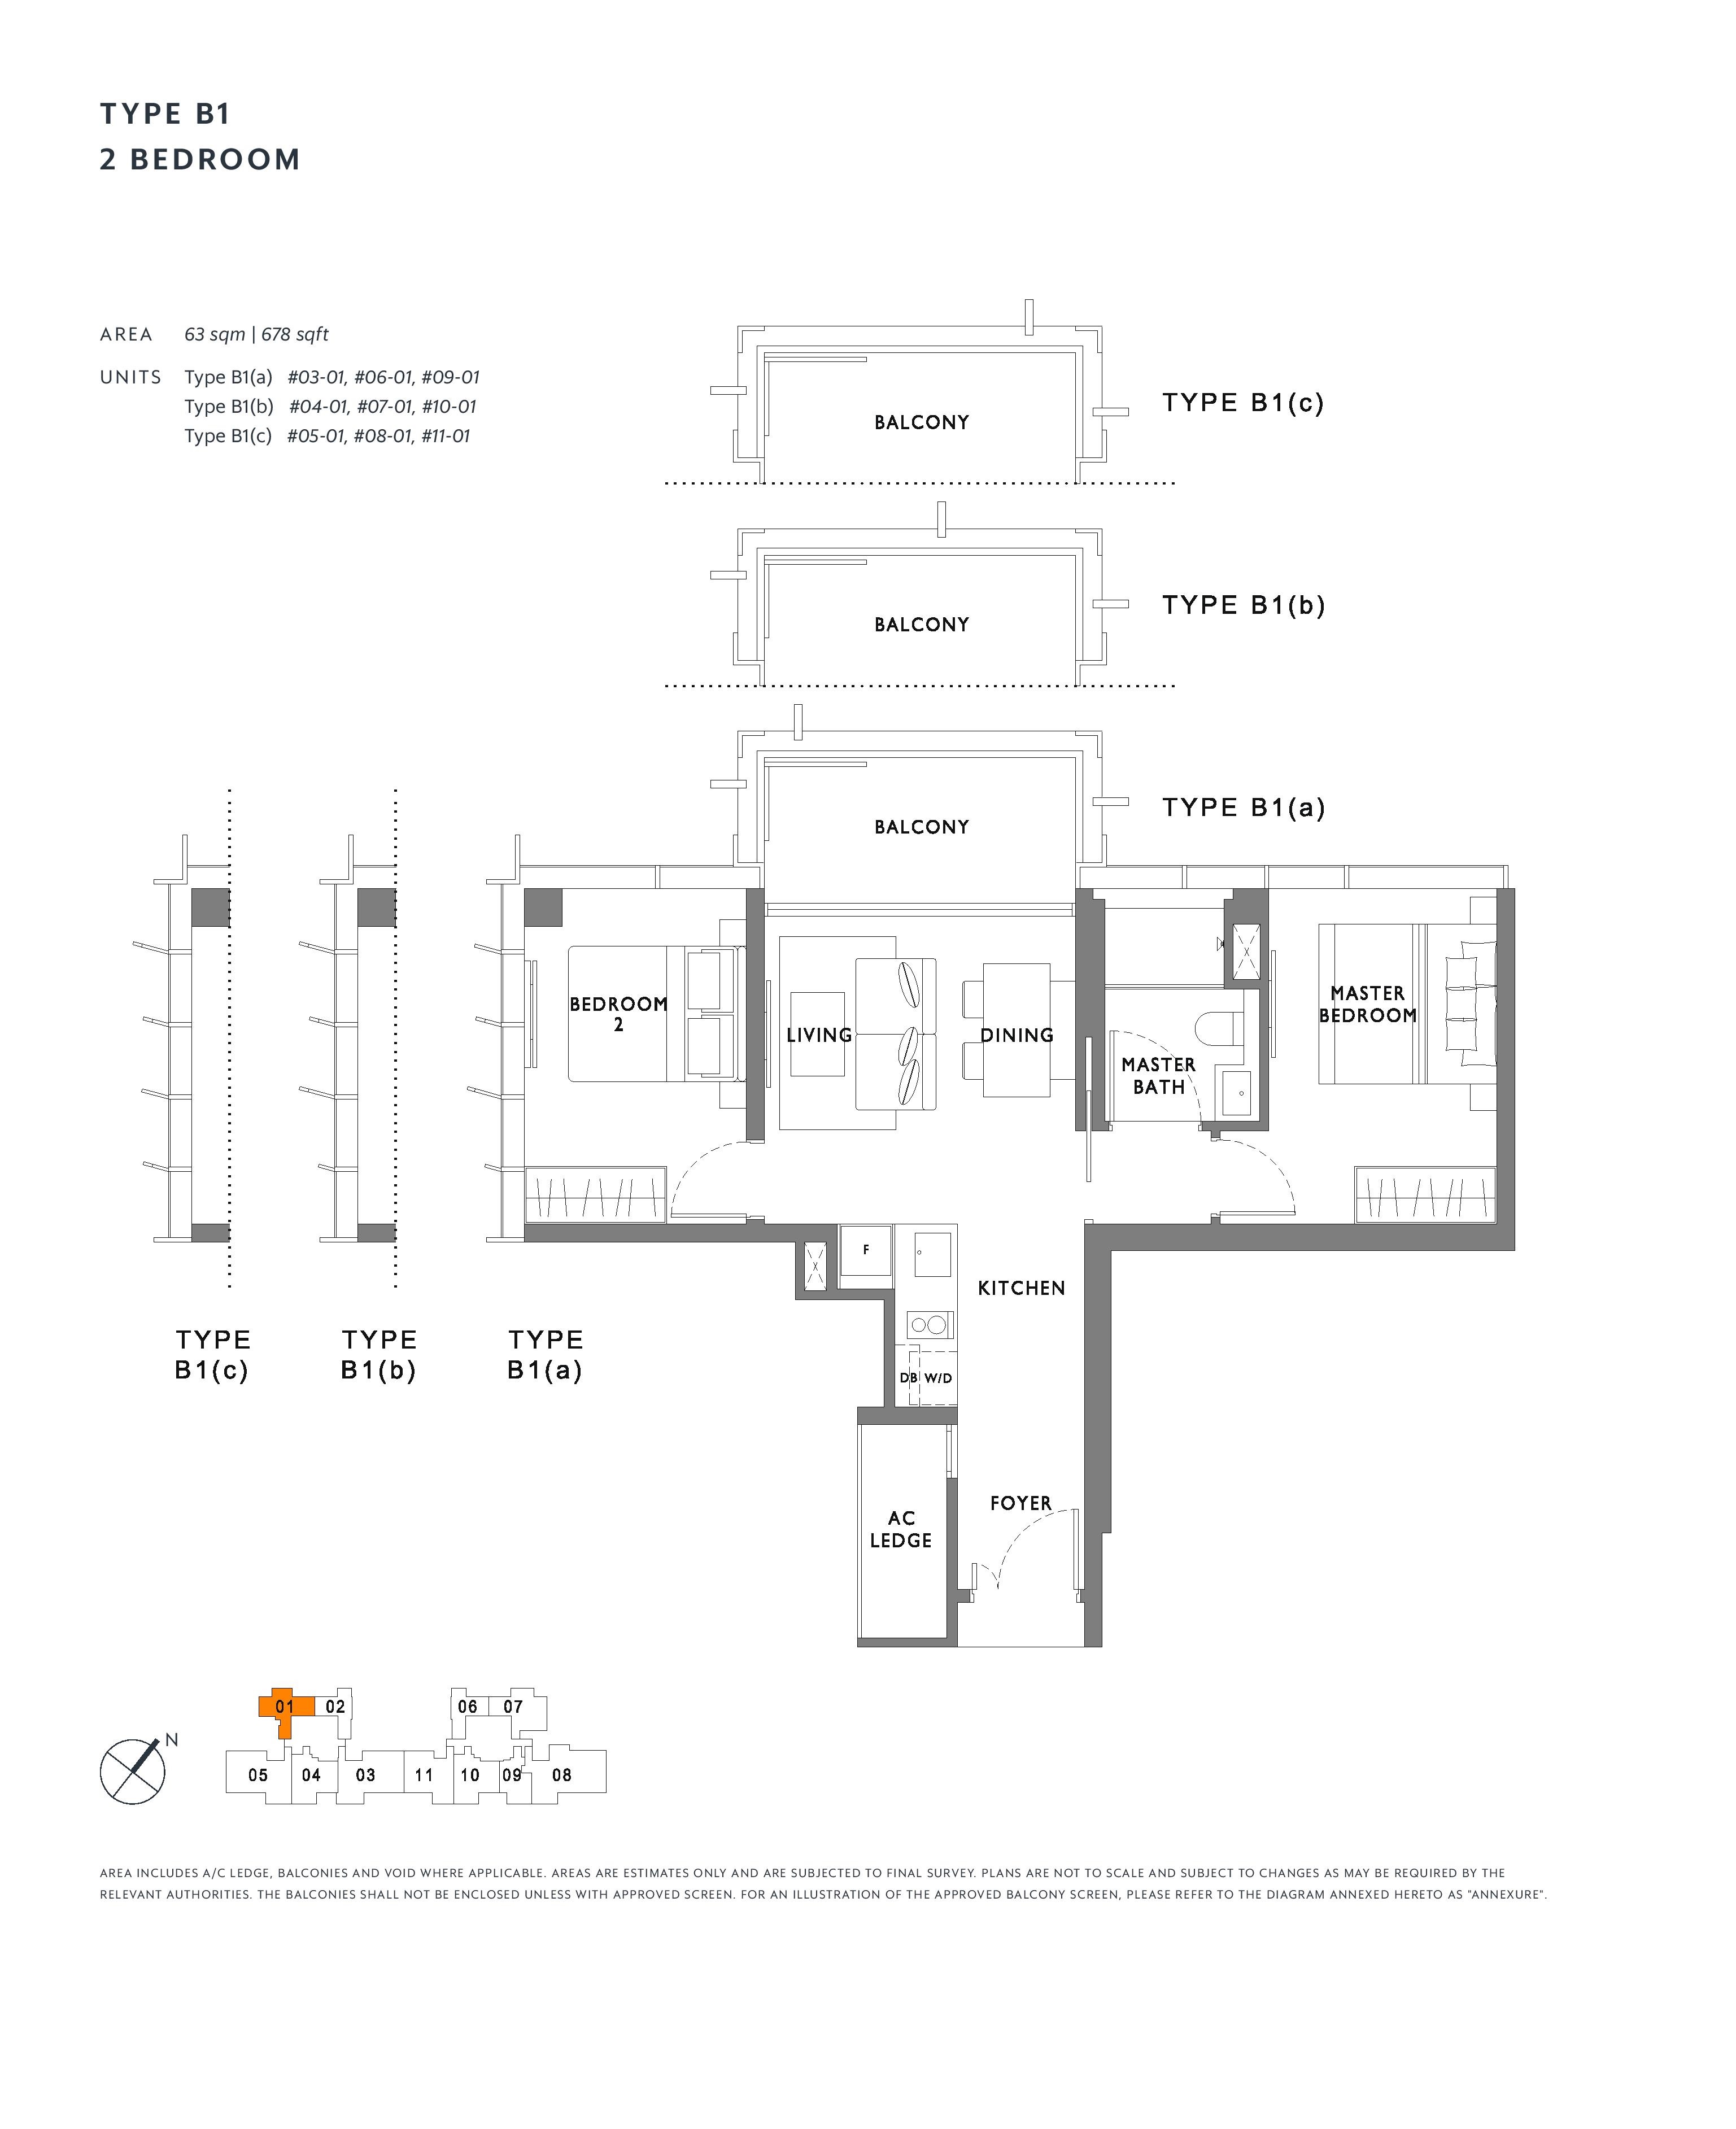
Type B1 · 2-Bedroom
Area
63 sqm / 678 sq ft
Bathrooms
1
Features
Dumbbell layout, Ventilated bathrooms
Stacks
01 · Block 11
Floors
3–11
Balcony
1
Units
9
Sold
9 of 9
Developer prices
$1.86M–$2.04M · $2,744–$3,008 psf
Latest sale
Sep 2022 · $2.04M · $3,008 psf
Resales
1 · latest Jan 2026, $2,876 psf
Type B2 · 2-Bedroom
Area
72 sqm / 775 sq ft
Bathrooms
2
Features
Dumbbell layout, Ventilated bathrooms
Stacks
07 · Block 11
Floors
3–11
Balcony
1
Units
9
Sold
9 of 9
Developer prices
$2.11M–$2.44M · $2,723–$3,142 psf
Latest sale
Oct 2022 · $2.44M · $3,142 psf
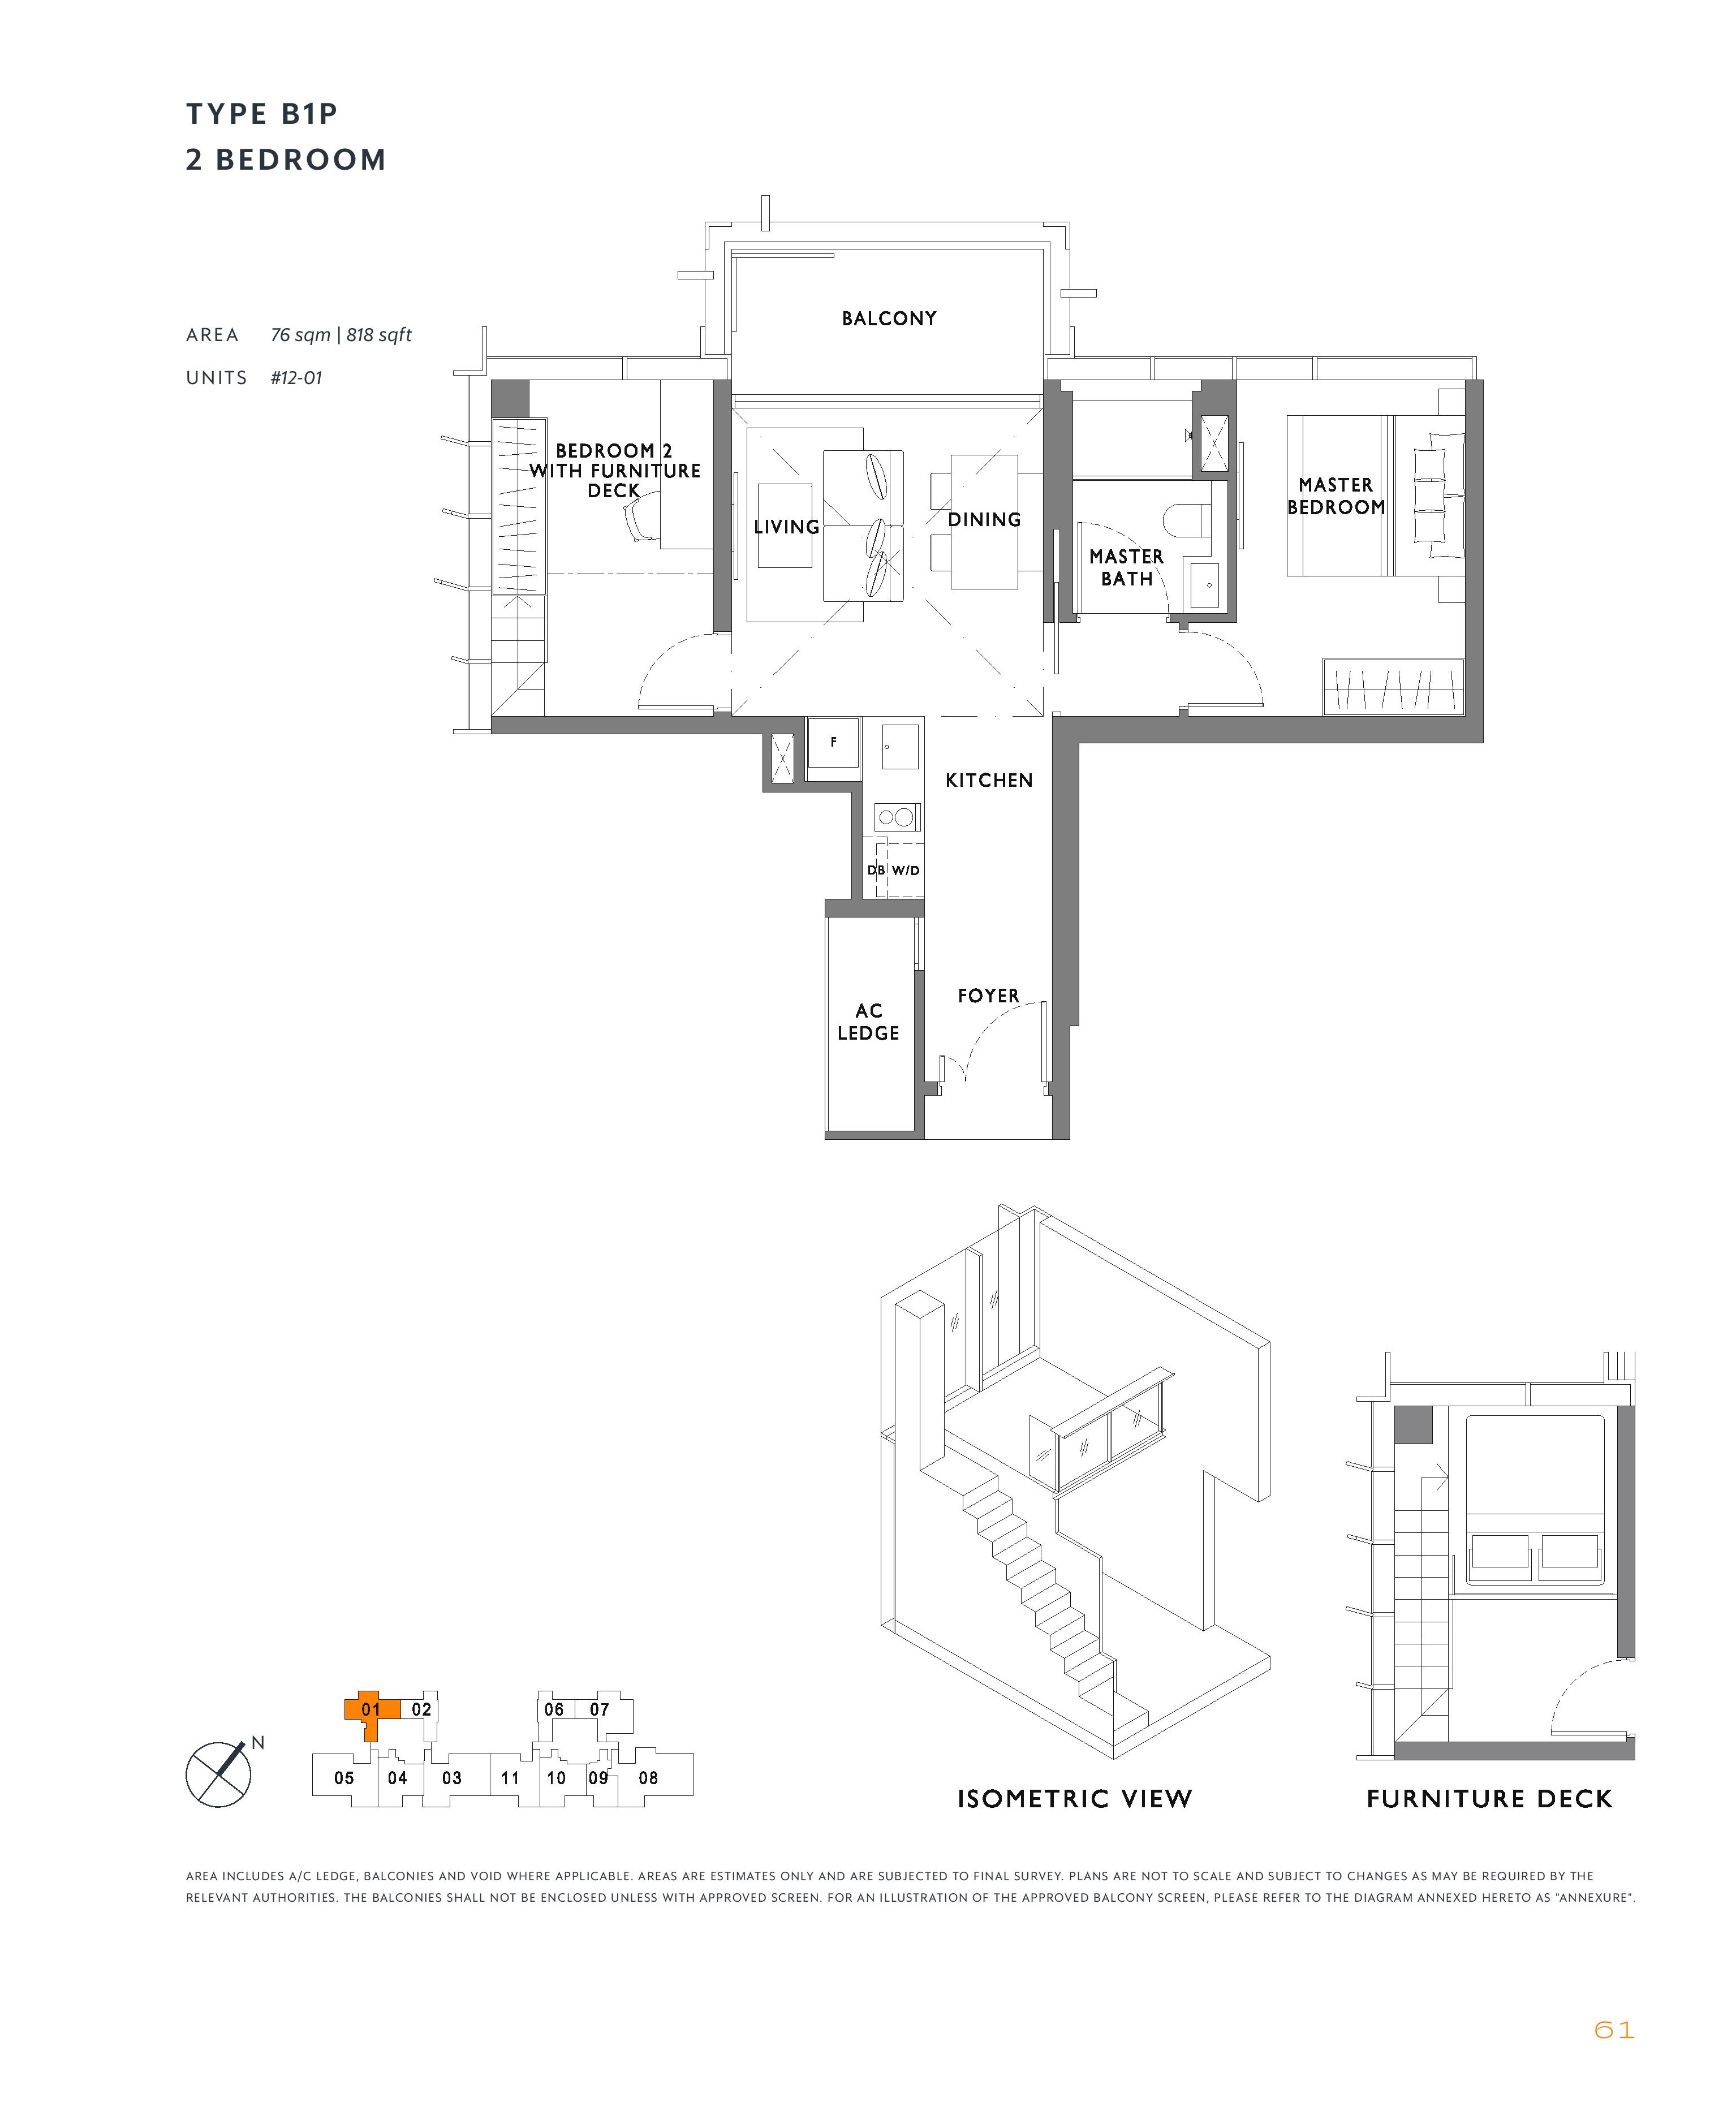
Type B1P · 2-Bedroom
Area
76 sqm / 818 sq ft
Bathrooms
1
Features
High ceiling, Dumbbell layout, Ventilated bathrooms
Stacks
01 · Block 11
Floor
12
Balcony
1
Ceiling height
5
Units
1
Sold
1 of 1
Developer prices
$2.13M · $2,604 psf
Latest sale
Mar 2020 · $2.13M · $2,604 psf
Type B3 · 2-Bedroom
Area
76 sqm / 818 sq ft
Bathrooms
2
Stacks
04, 10 · Block 11
Floors
2–11
Balcony
1
Units
20
Sold
19 of 20
Developer prices
$2.34M–$2.64M · $2,856–$3,227 psf
Latest sale
Oct 2022 · $2.36M · $2,885 psf
Resales
1 · latest Oct 2025, $3,054 psf
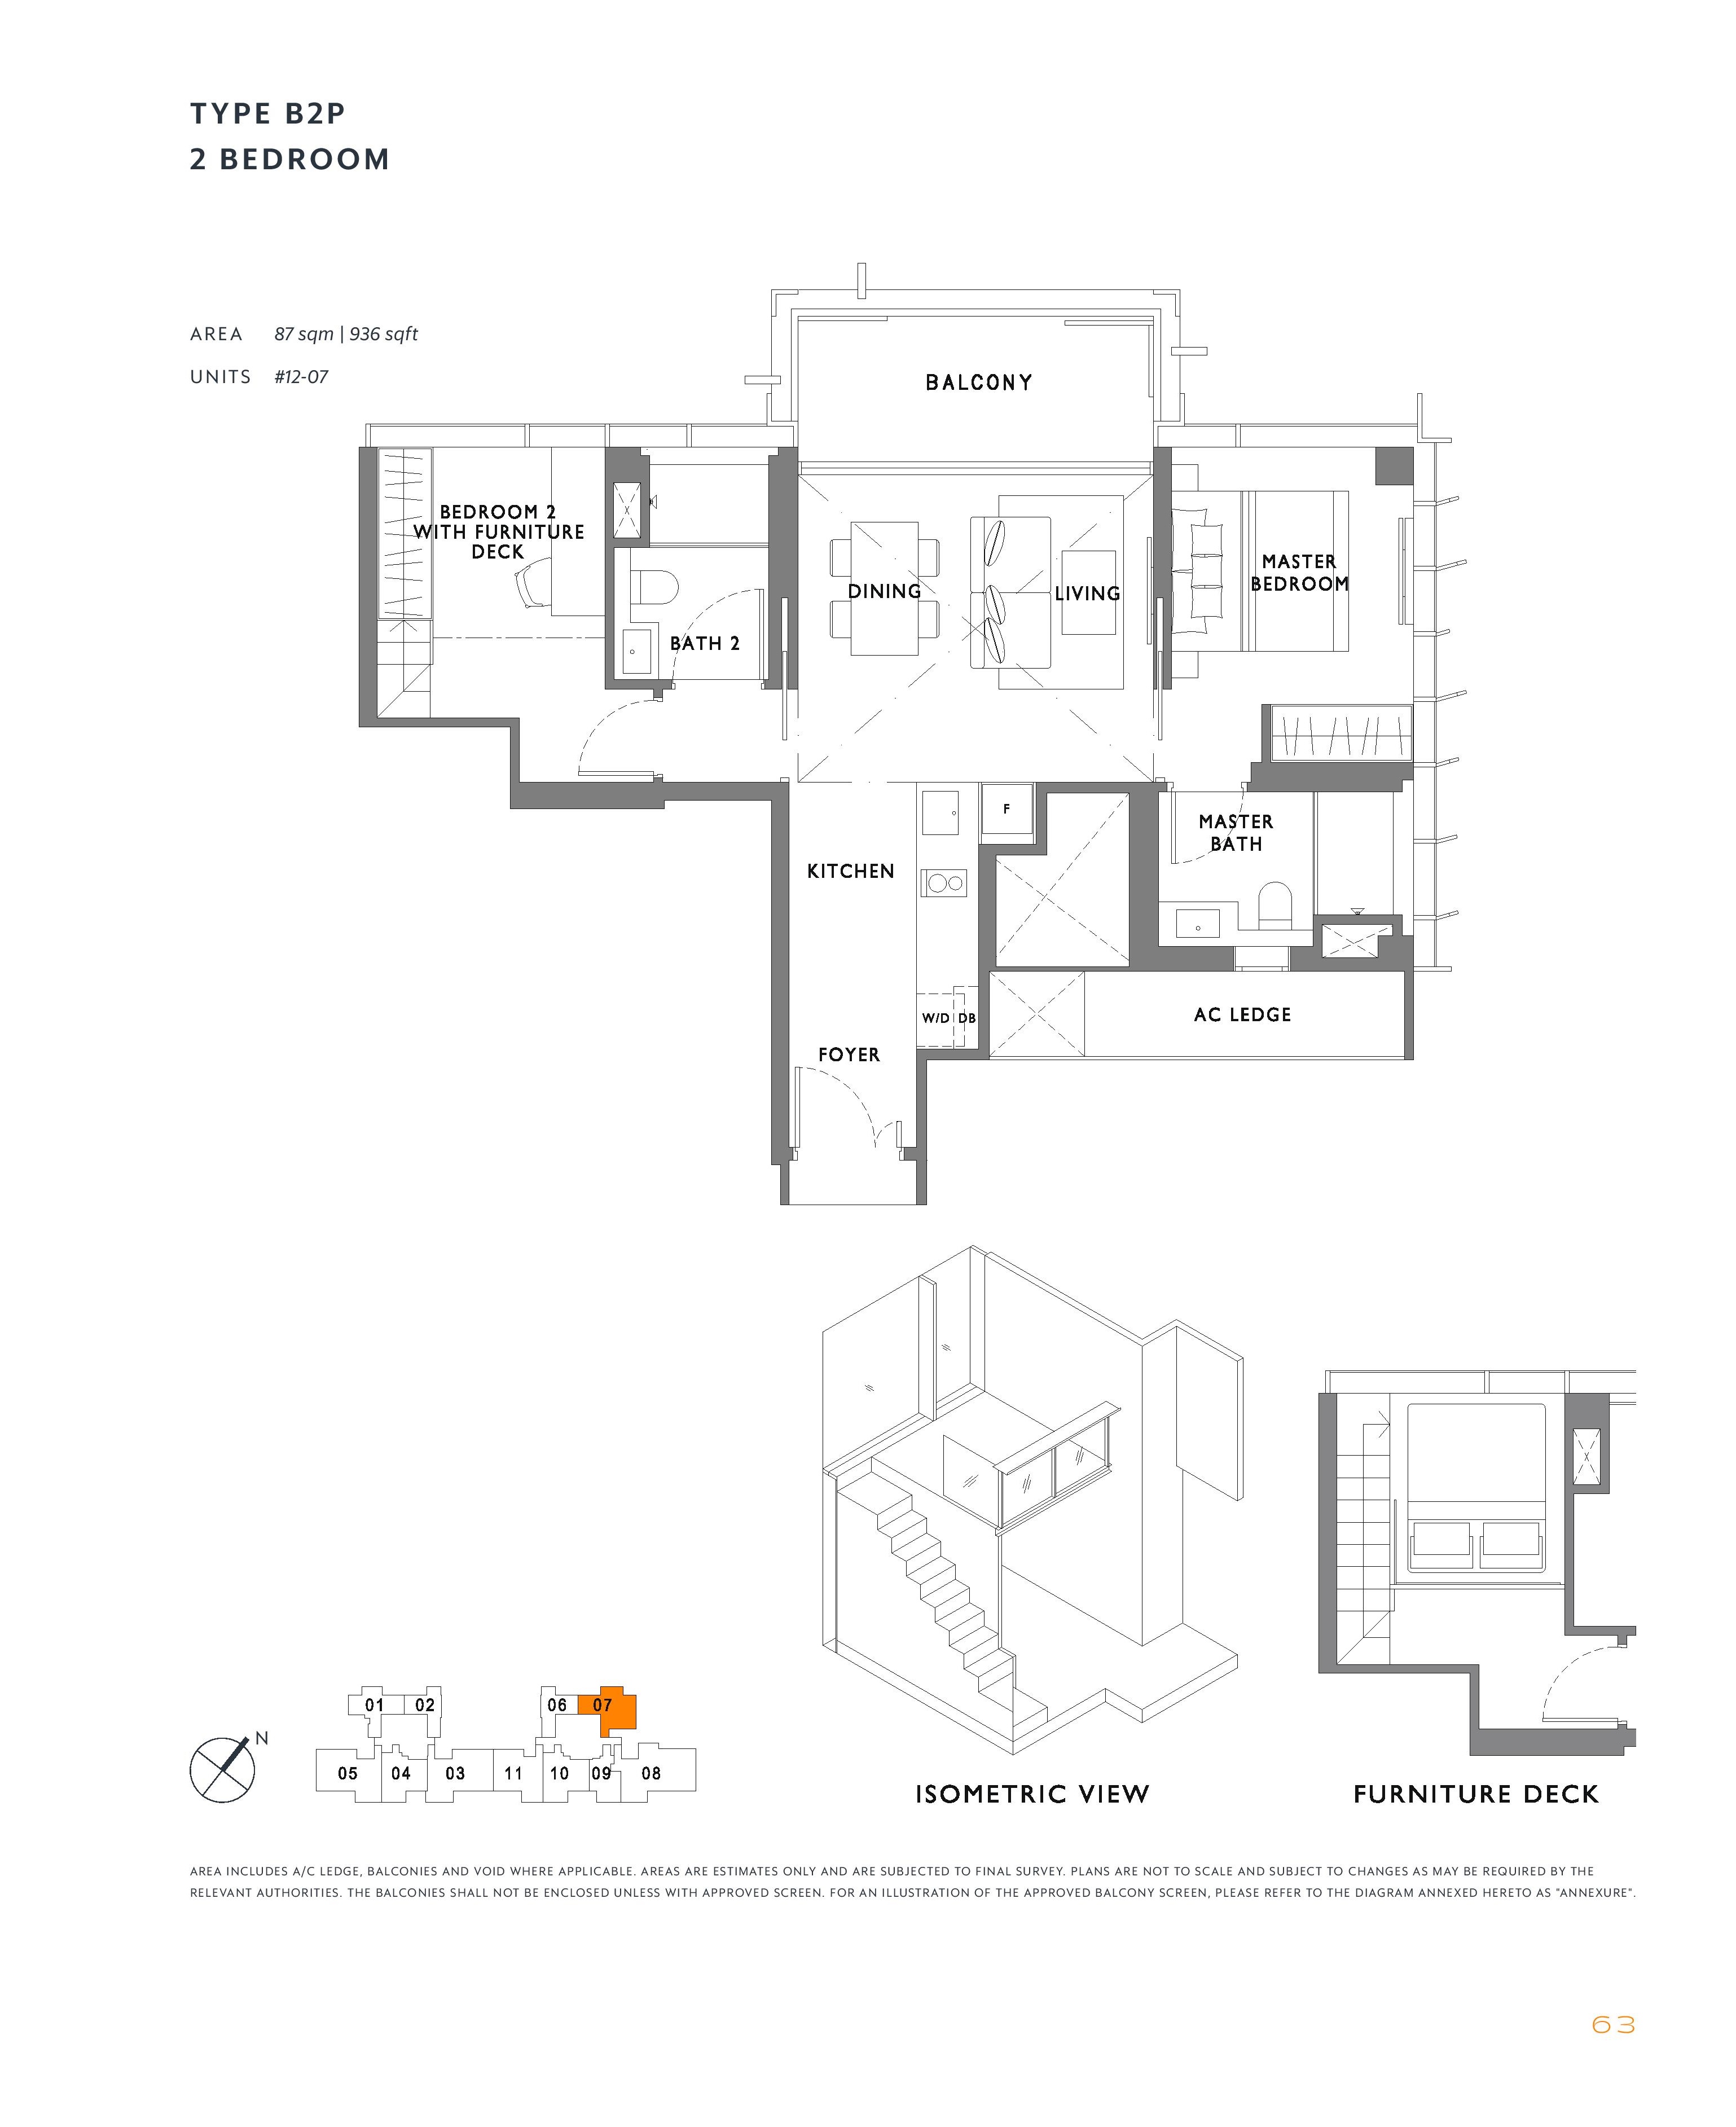
Type B2P · 2-Bedroom
Area
87 sqm / 936 sq ft
Bathrooms
2
Features
High ceiling, Dumbbell layout, Ventilated bathrooms
Stacks
07 · Block 11
Floor
12
Balcony
1
Ceiling height
5
Units
1
Sold
1 of 1
Developer prices
$2.42M · $2,584 psf
Latest sale
Jul 2020 · $2.42M · $2,584 psf
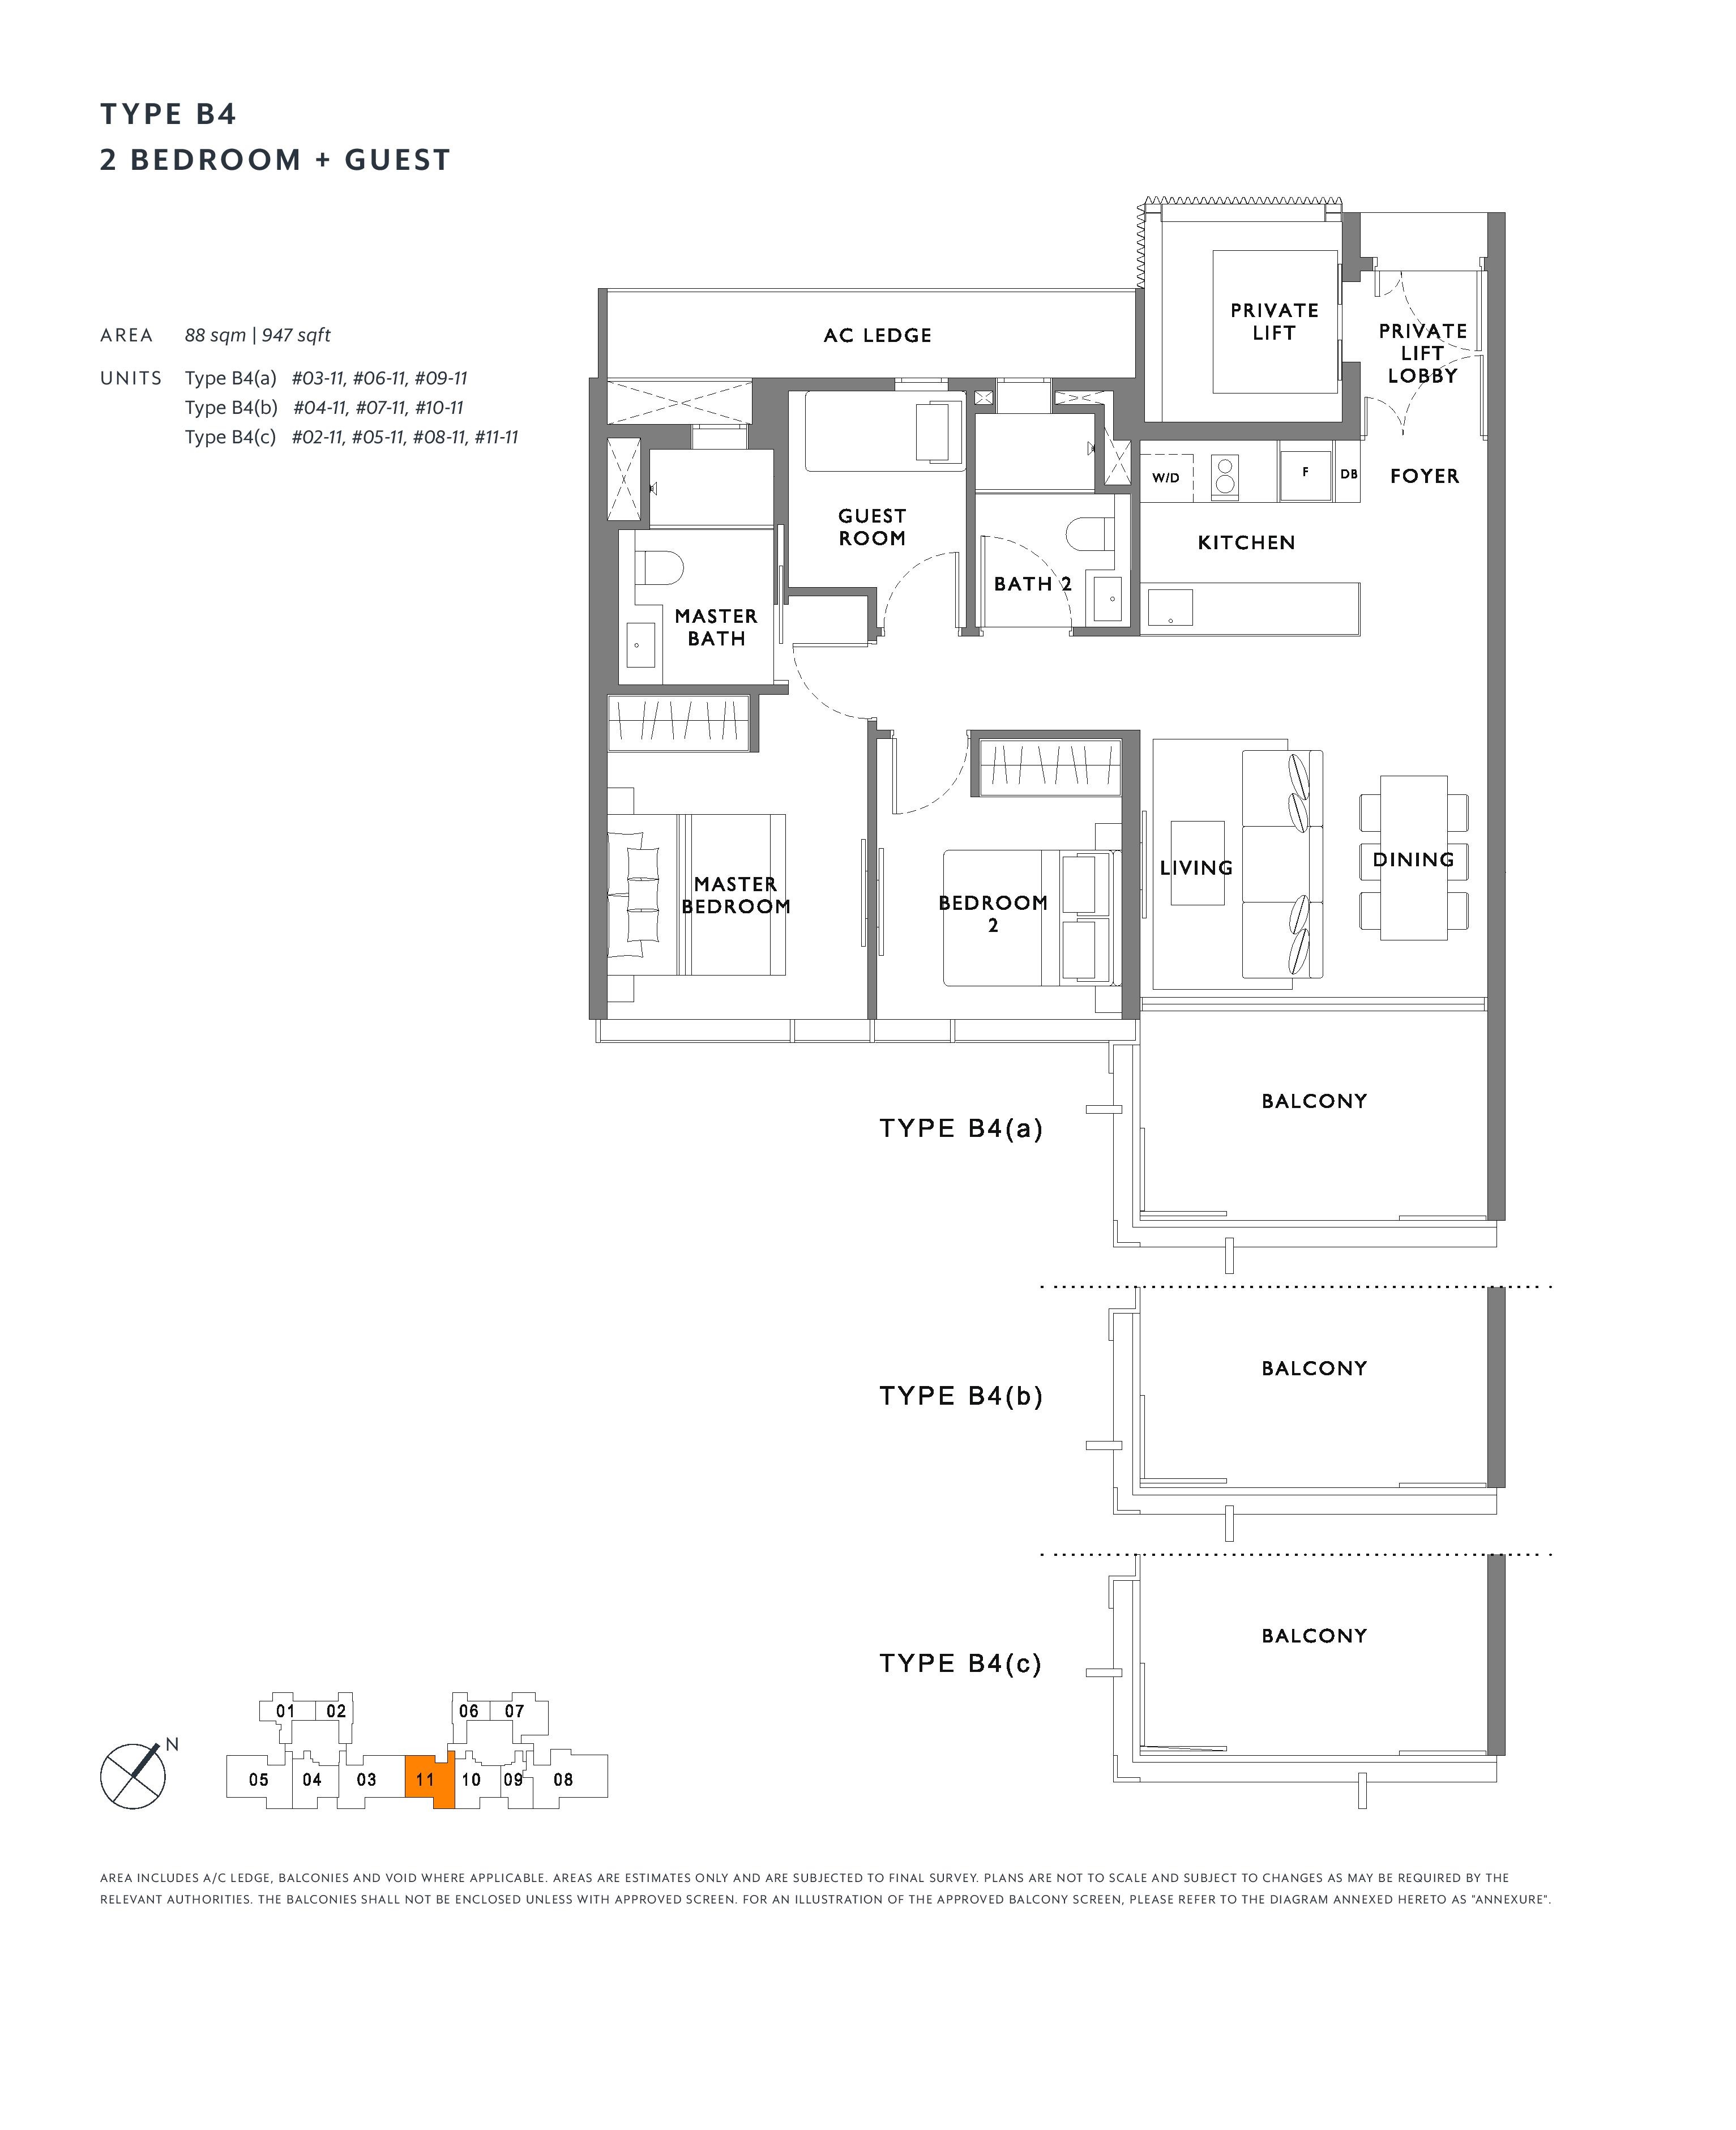
Type B4 · 2-Bedroom + Study
Area
88 sqm / 947 sq ft
Bathrooms
2
Features
Private lift, Ventilated bathrooms
Stacks
11 · Block 11
Floors
2–11
Balcony
1
Units
10
Sold
10 of 10
Developer prices
$2.79M–$3.2M · $2,981–$3,378 psf
Latest sale
Jul 2022 · $3.2M · $3,378 psf
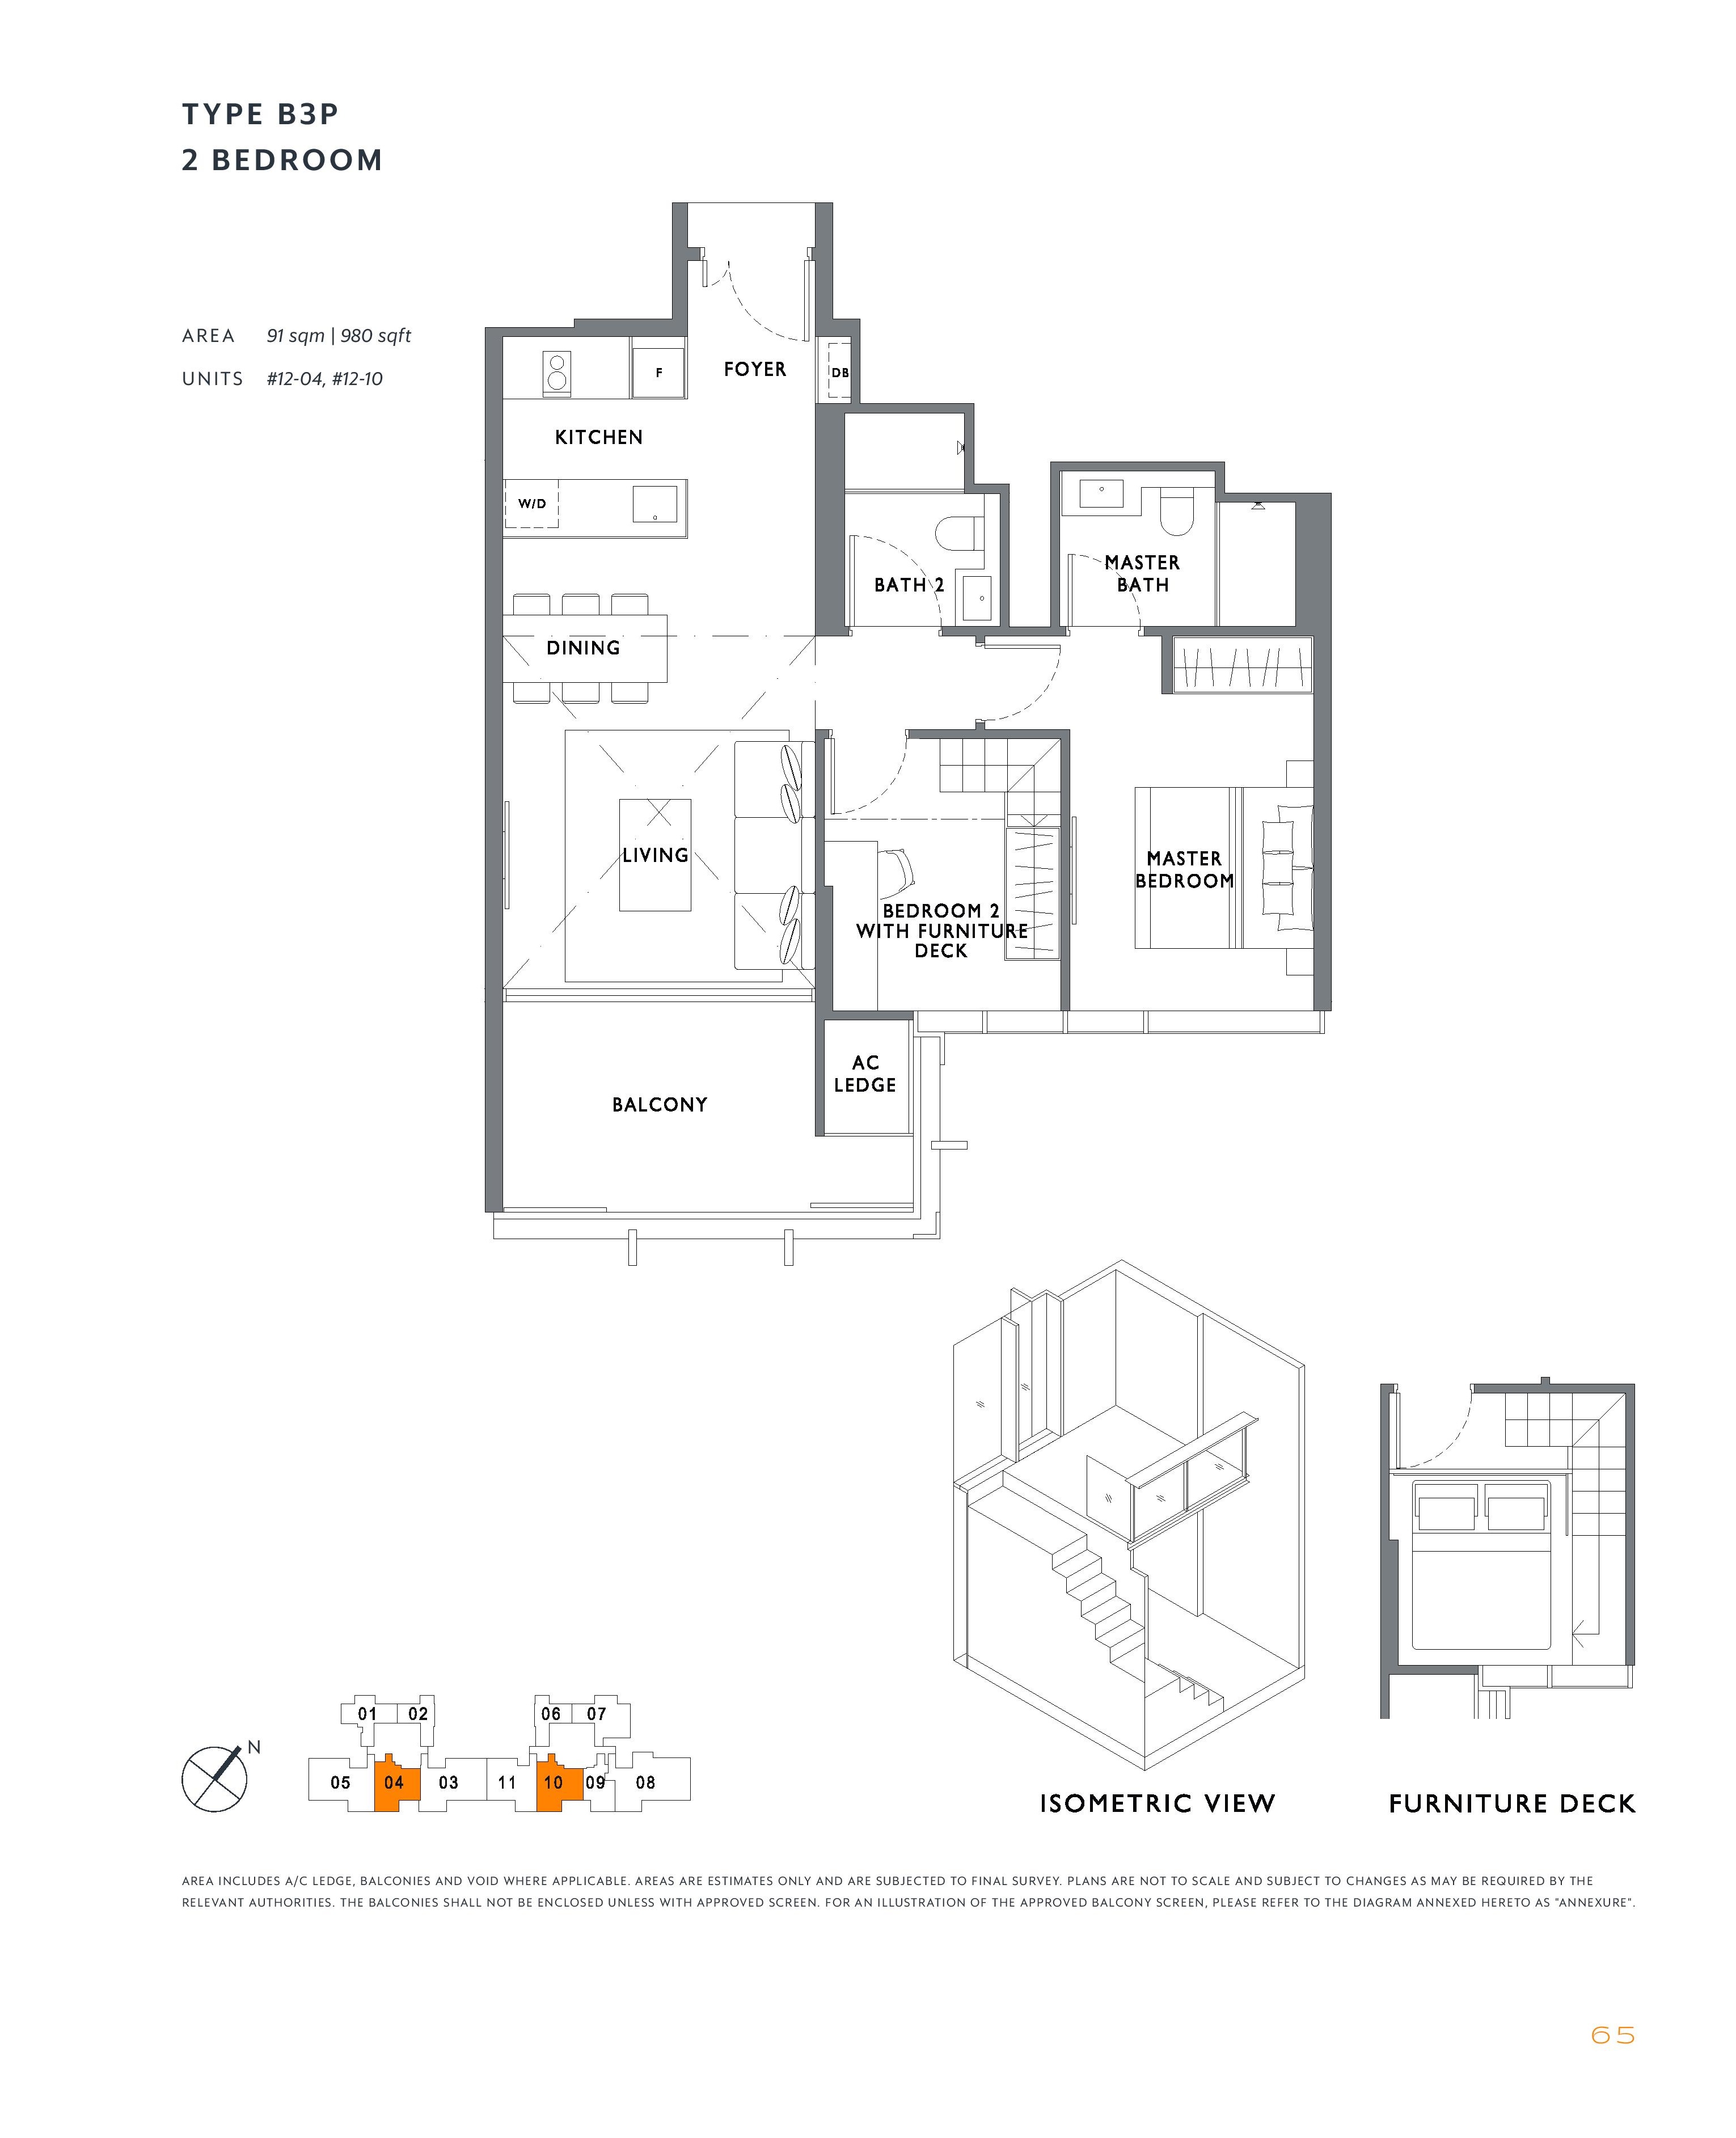
Type B3P · 2-Bedroom
Area
91 sqm / 980 sq ft
Bathrooms
2
Features
High ceiling
Stacks
04, 10 · Block 11
Floor
12
Balcony
1
Ceiling height
5
Units
2
Sold
2 of 2
Developer prices
$2.65M–$2.86M · $2,707–$2,922 psf
Latest sale
Jul 2022 · $2.86M · $2,922 psf
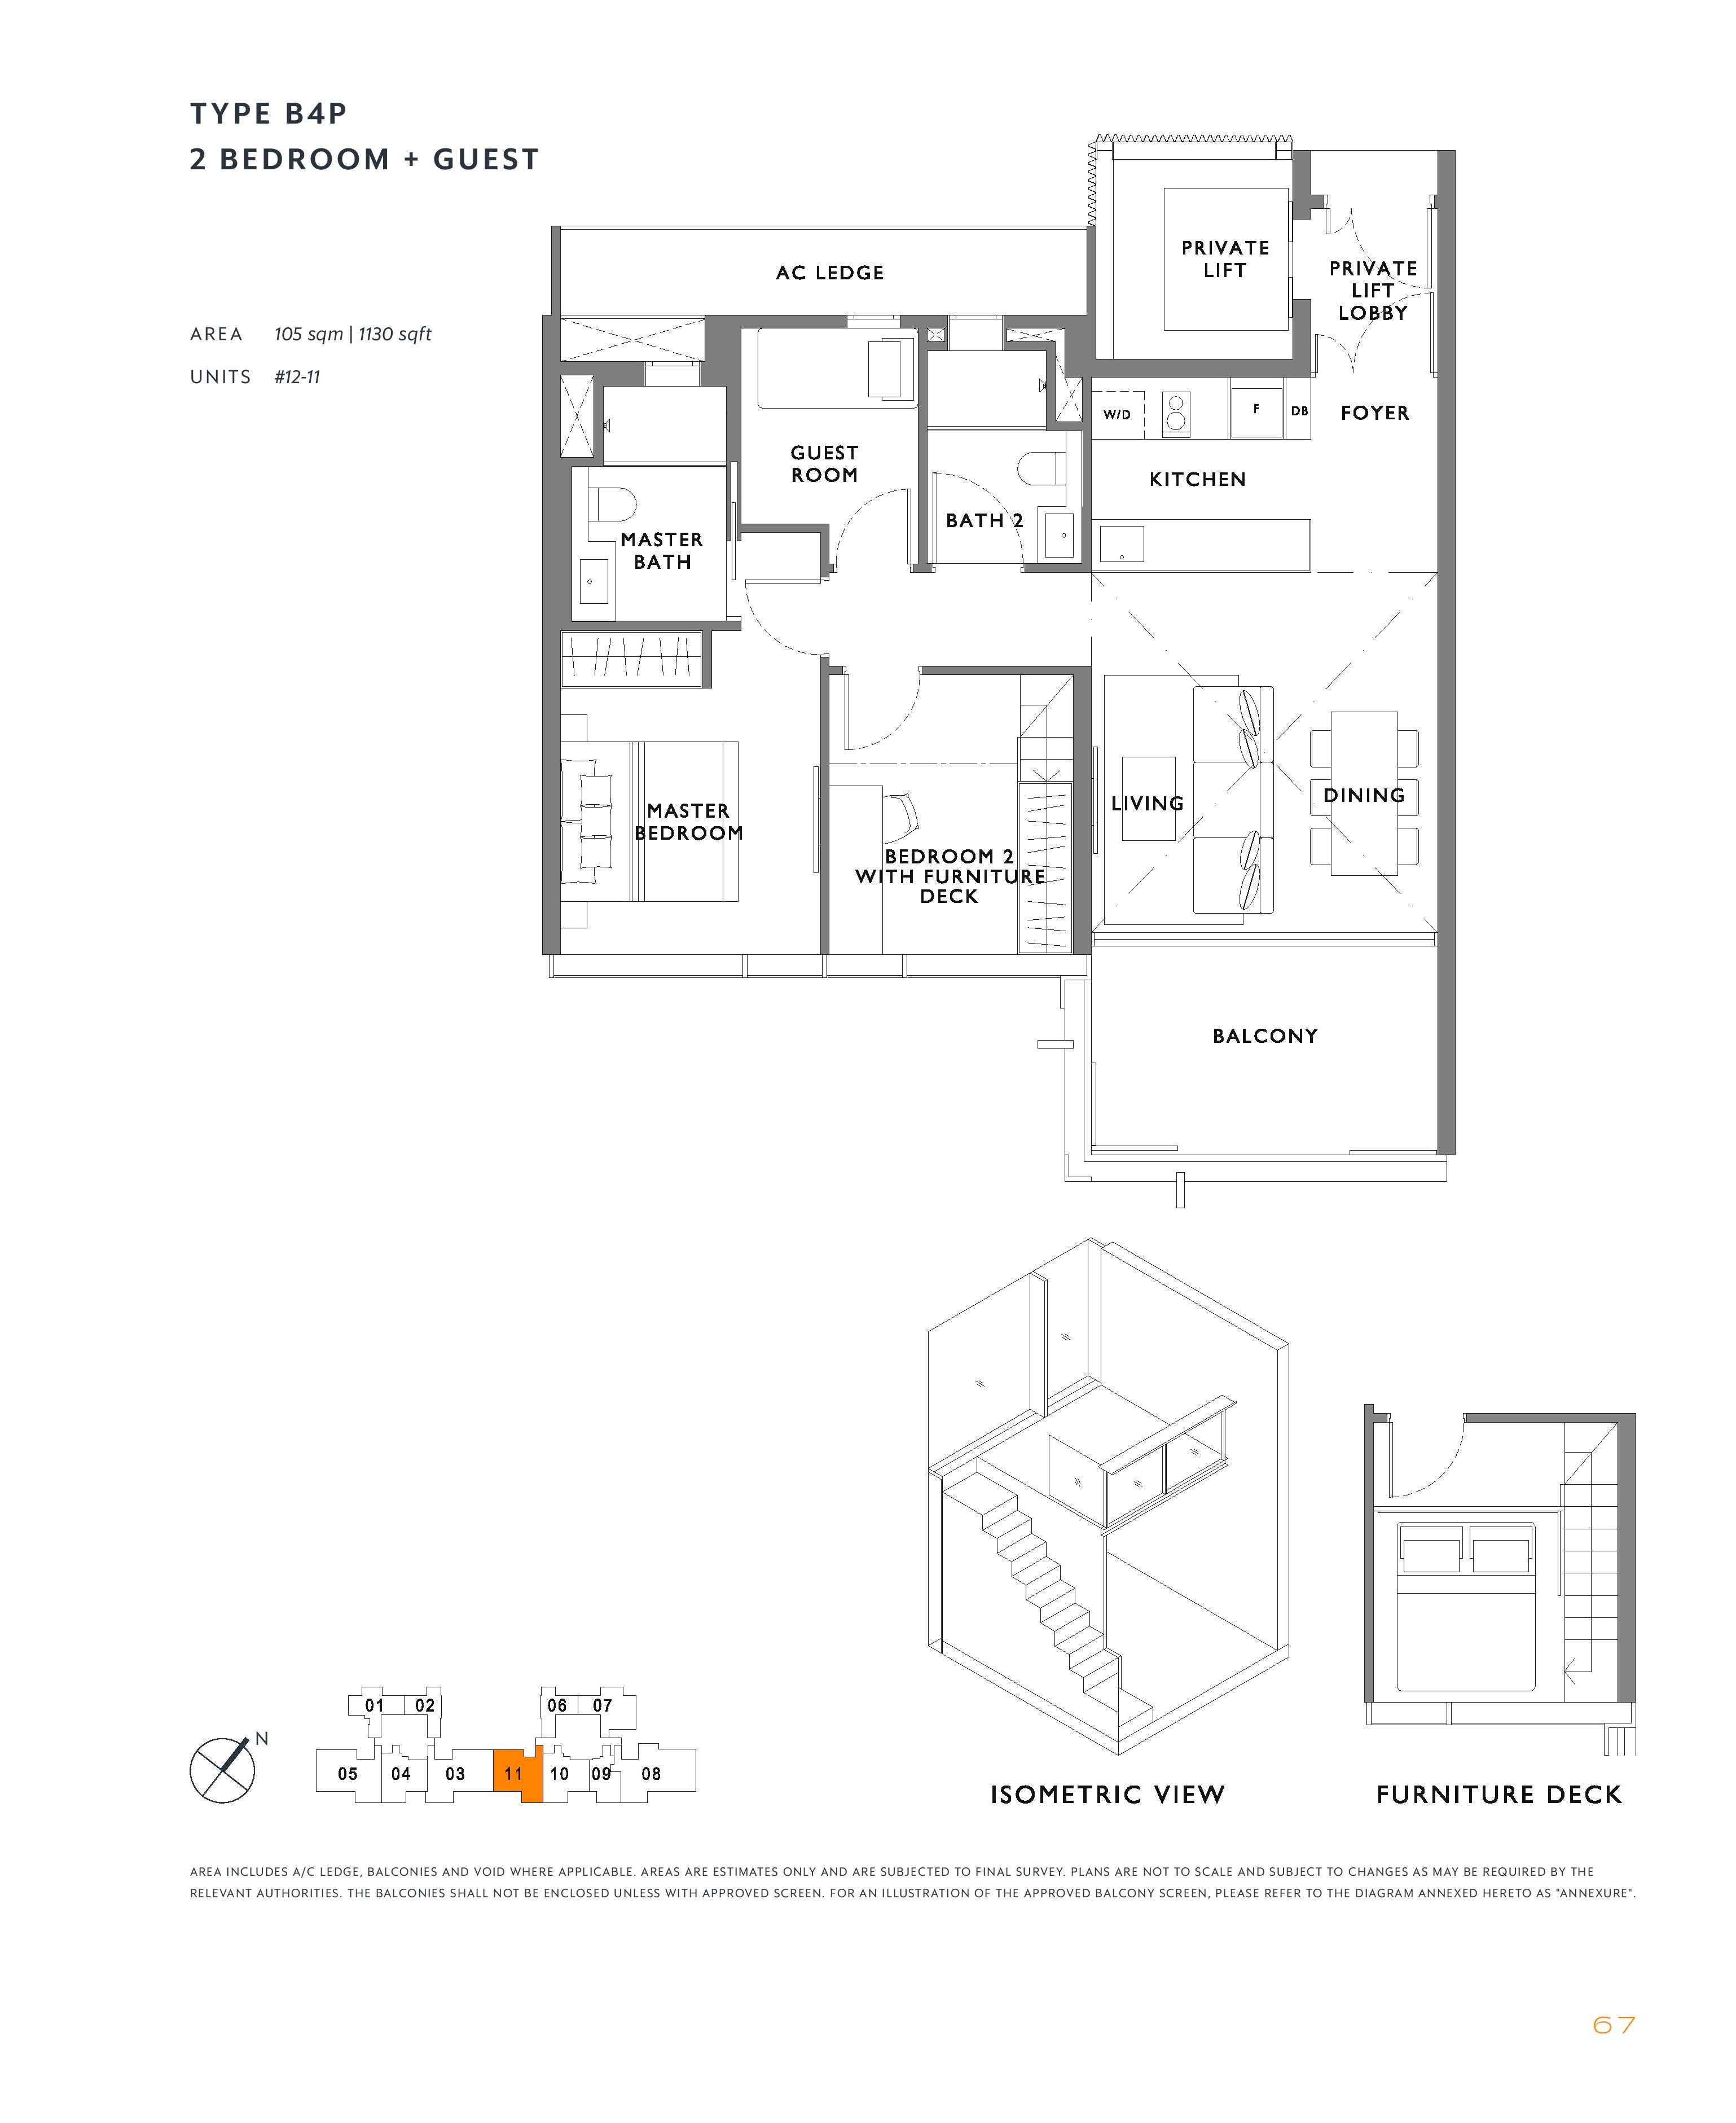
Type B4P · 2-Bedroom + Study
Area
105 sqm / 1,130 sq ft
Bathrooms
2
Features
Private lift, High ceiling, Ventilated bathrooms
Stacks
11 · Block 11
Floor
12
Balcony
1
Ceiling height
5
Units
1
Sold
1 of 1
Developer prices
$3.13M · $2,769 psf
Latest sale
Mar 2021 · $3.13M · $2,769 psf
04 — Three Bedroom
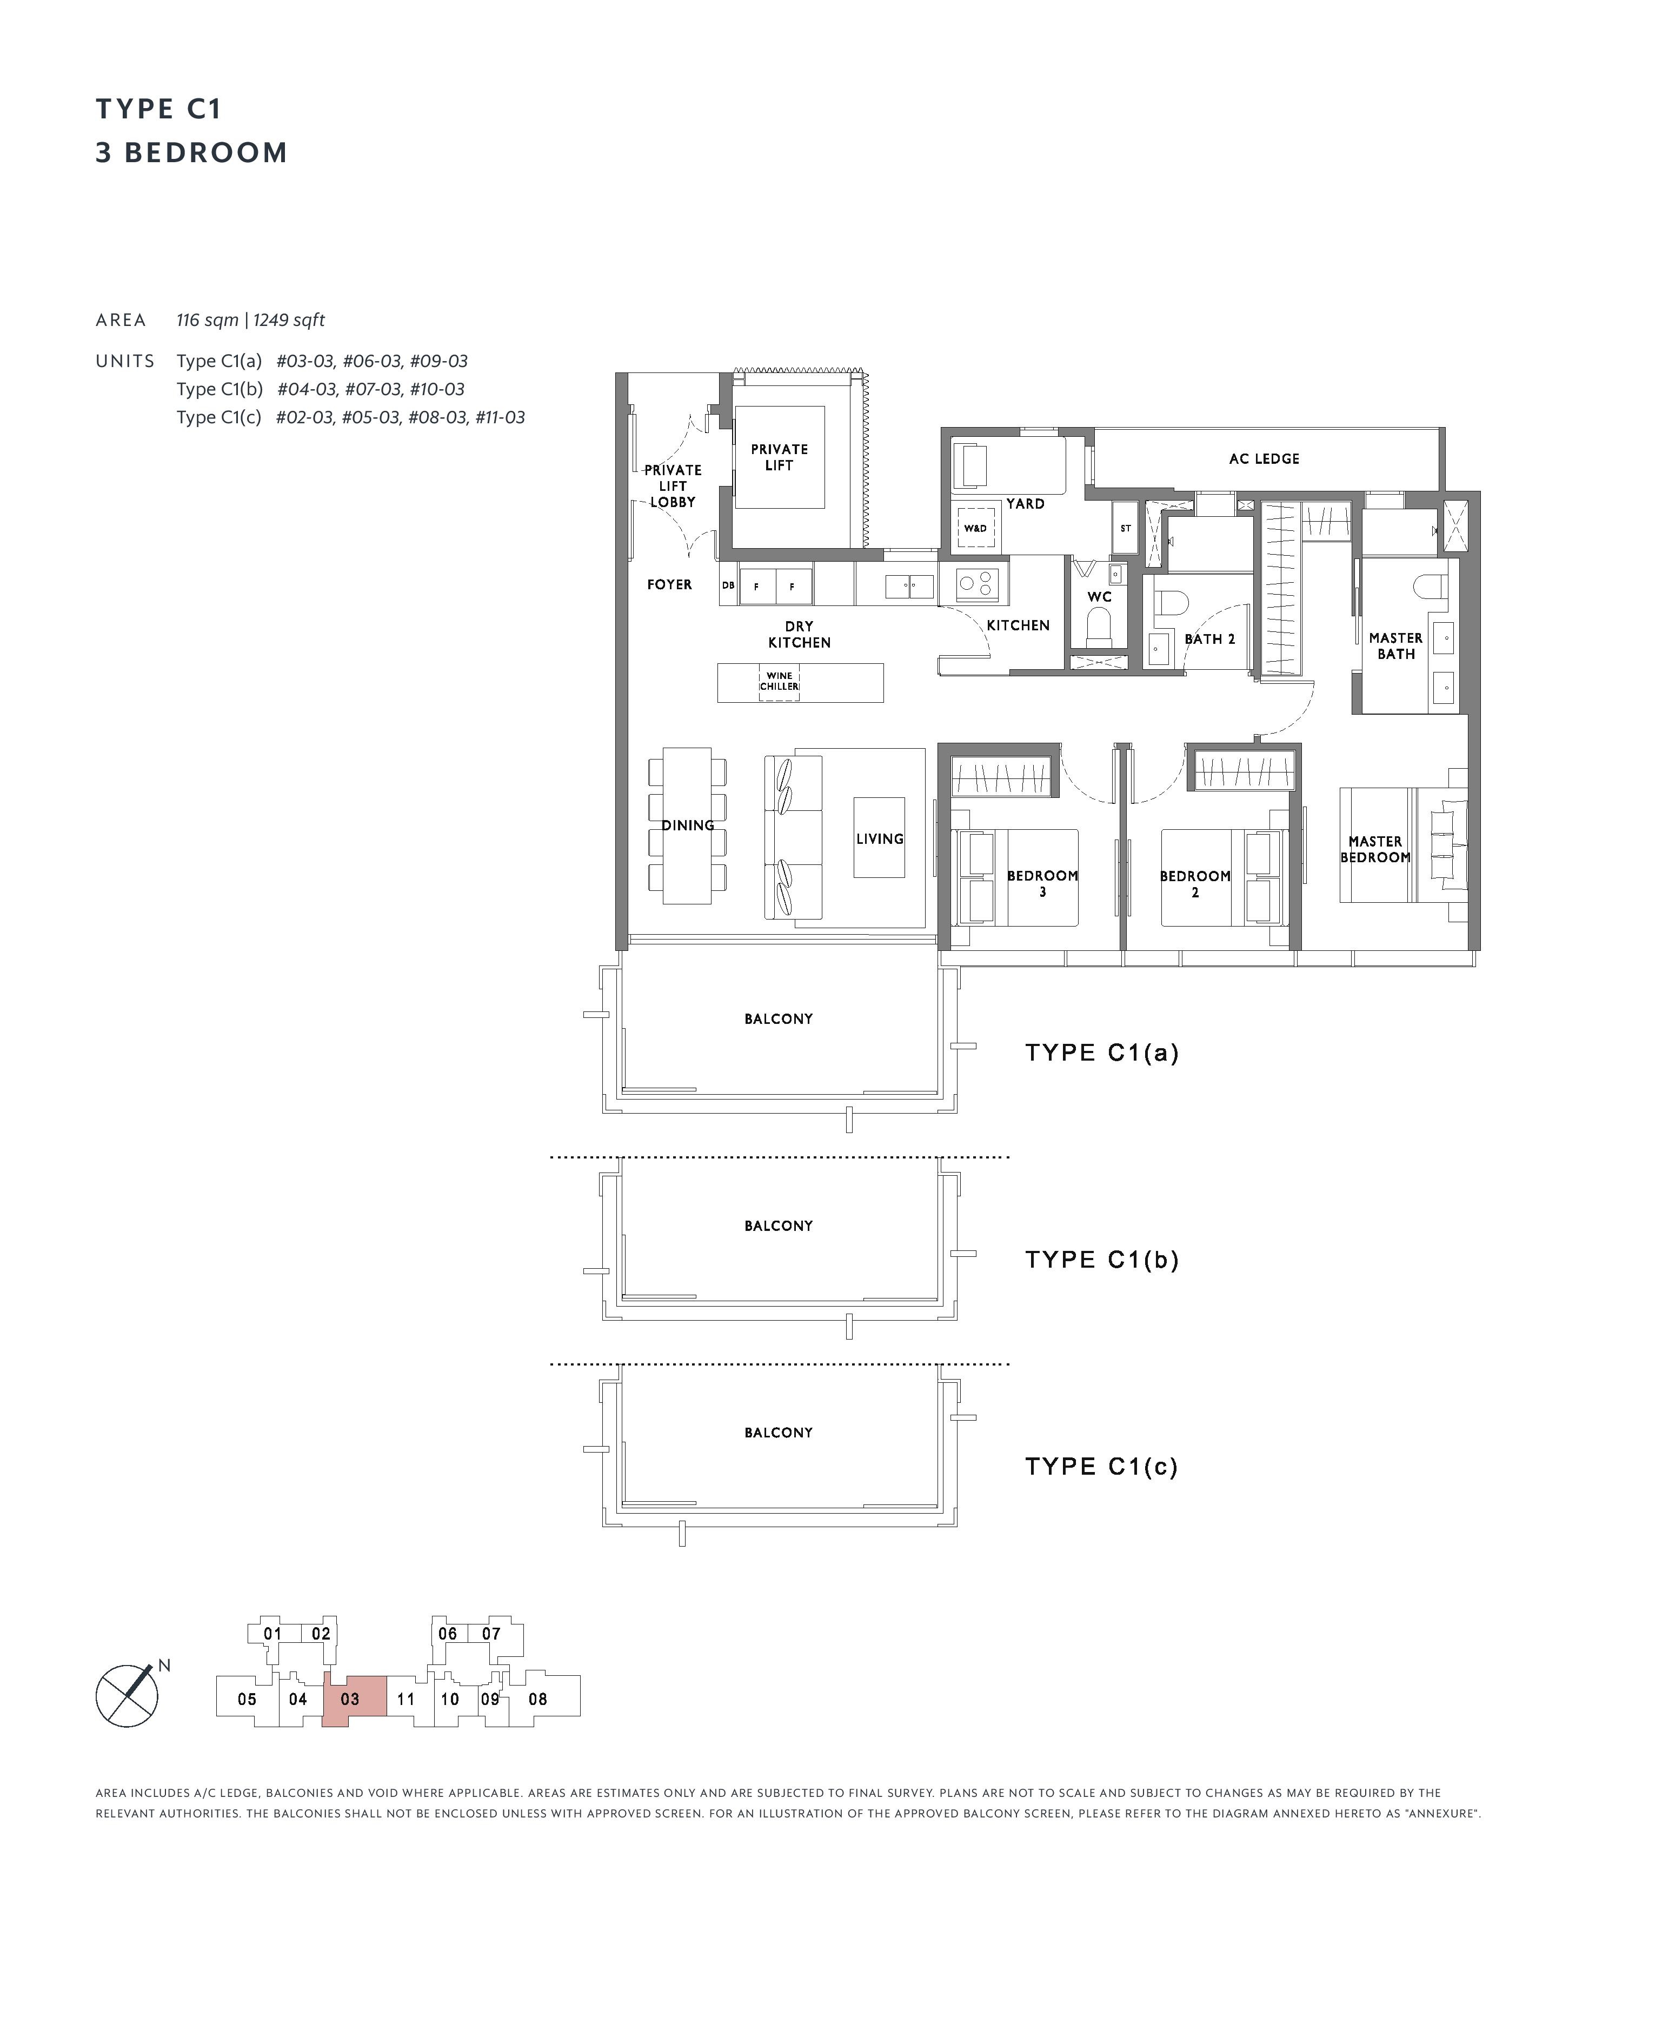
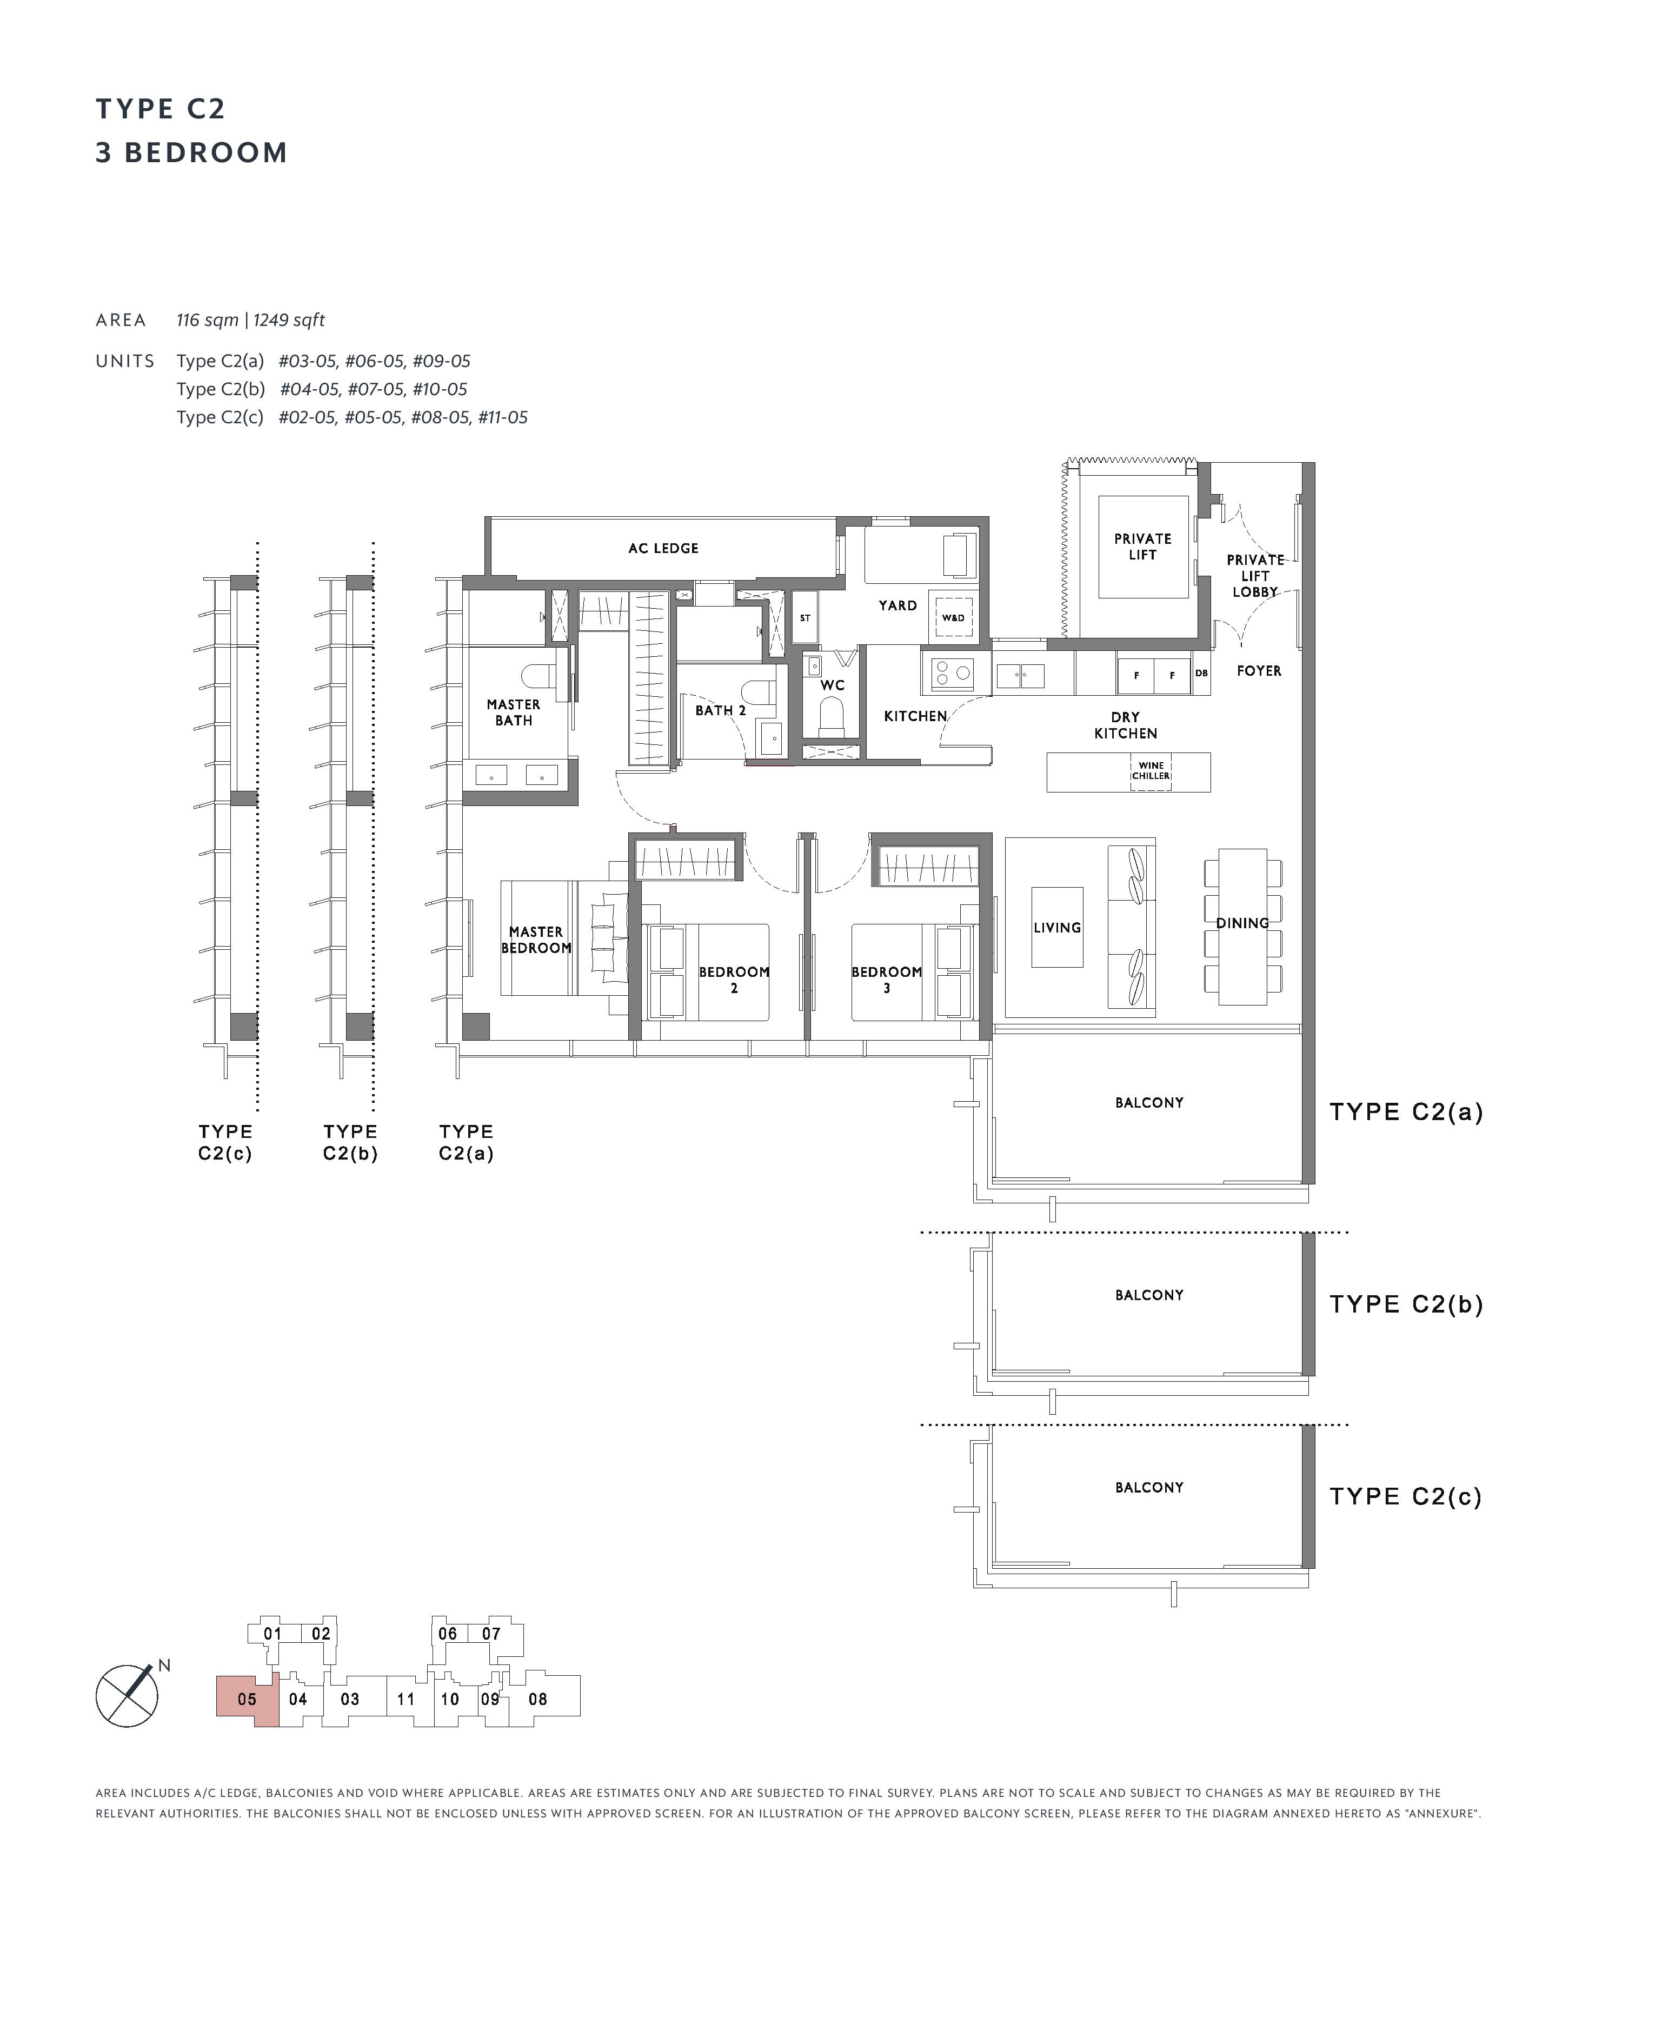
The Hyde 3-Bedroom Floor Plans
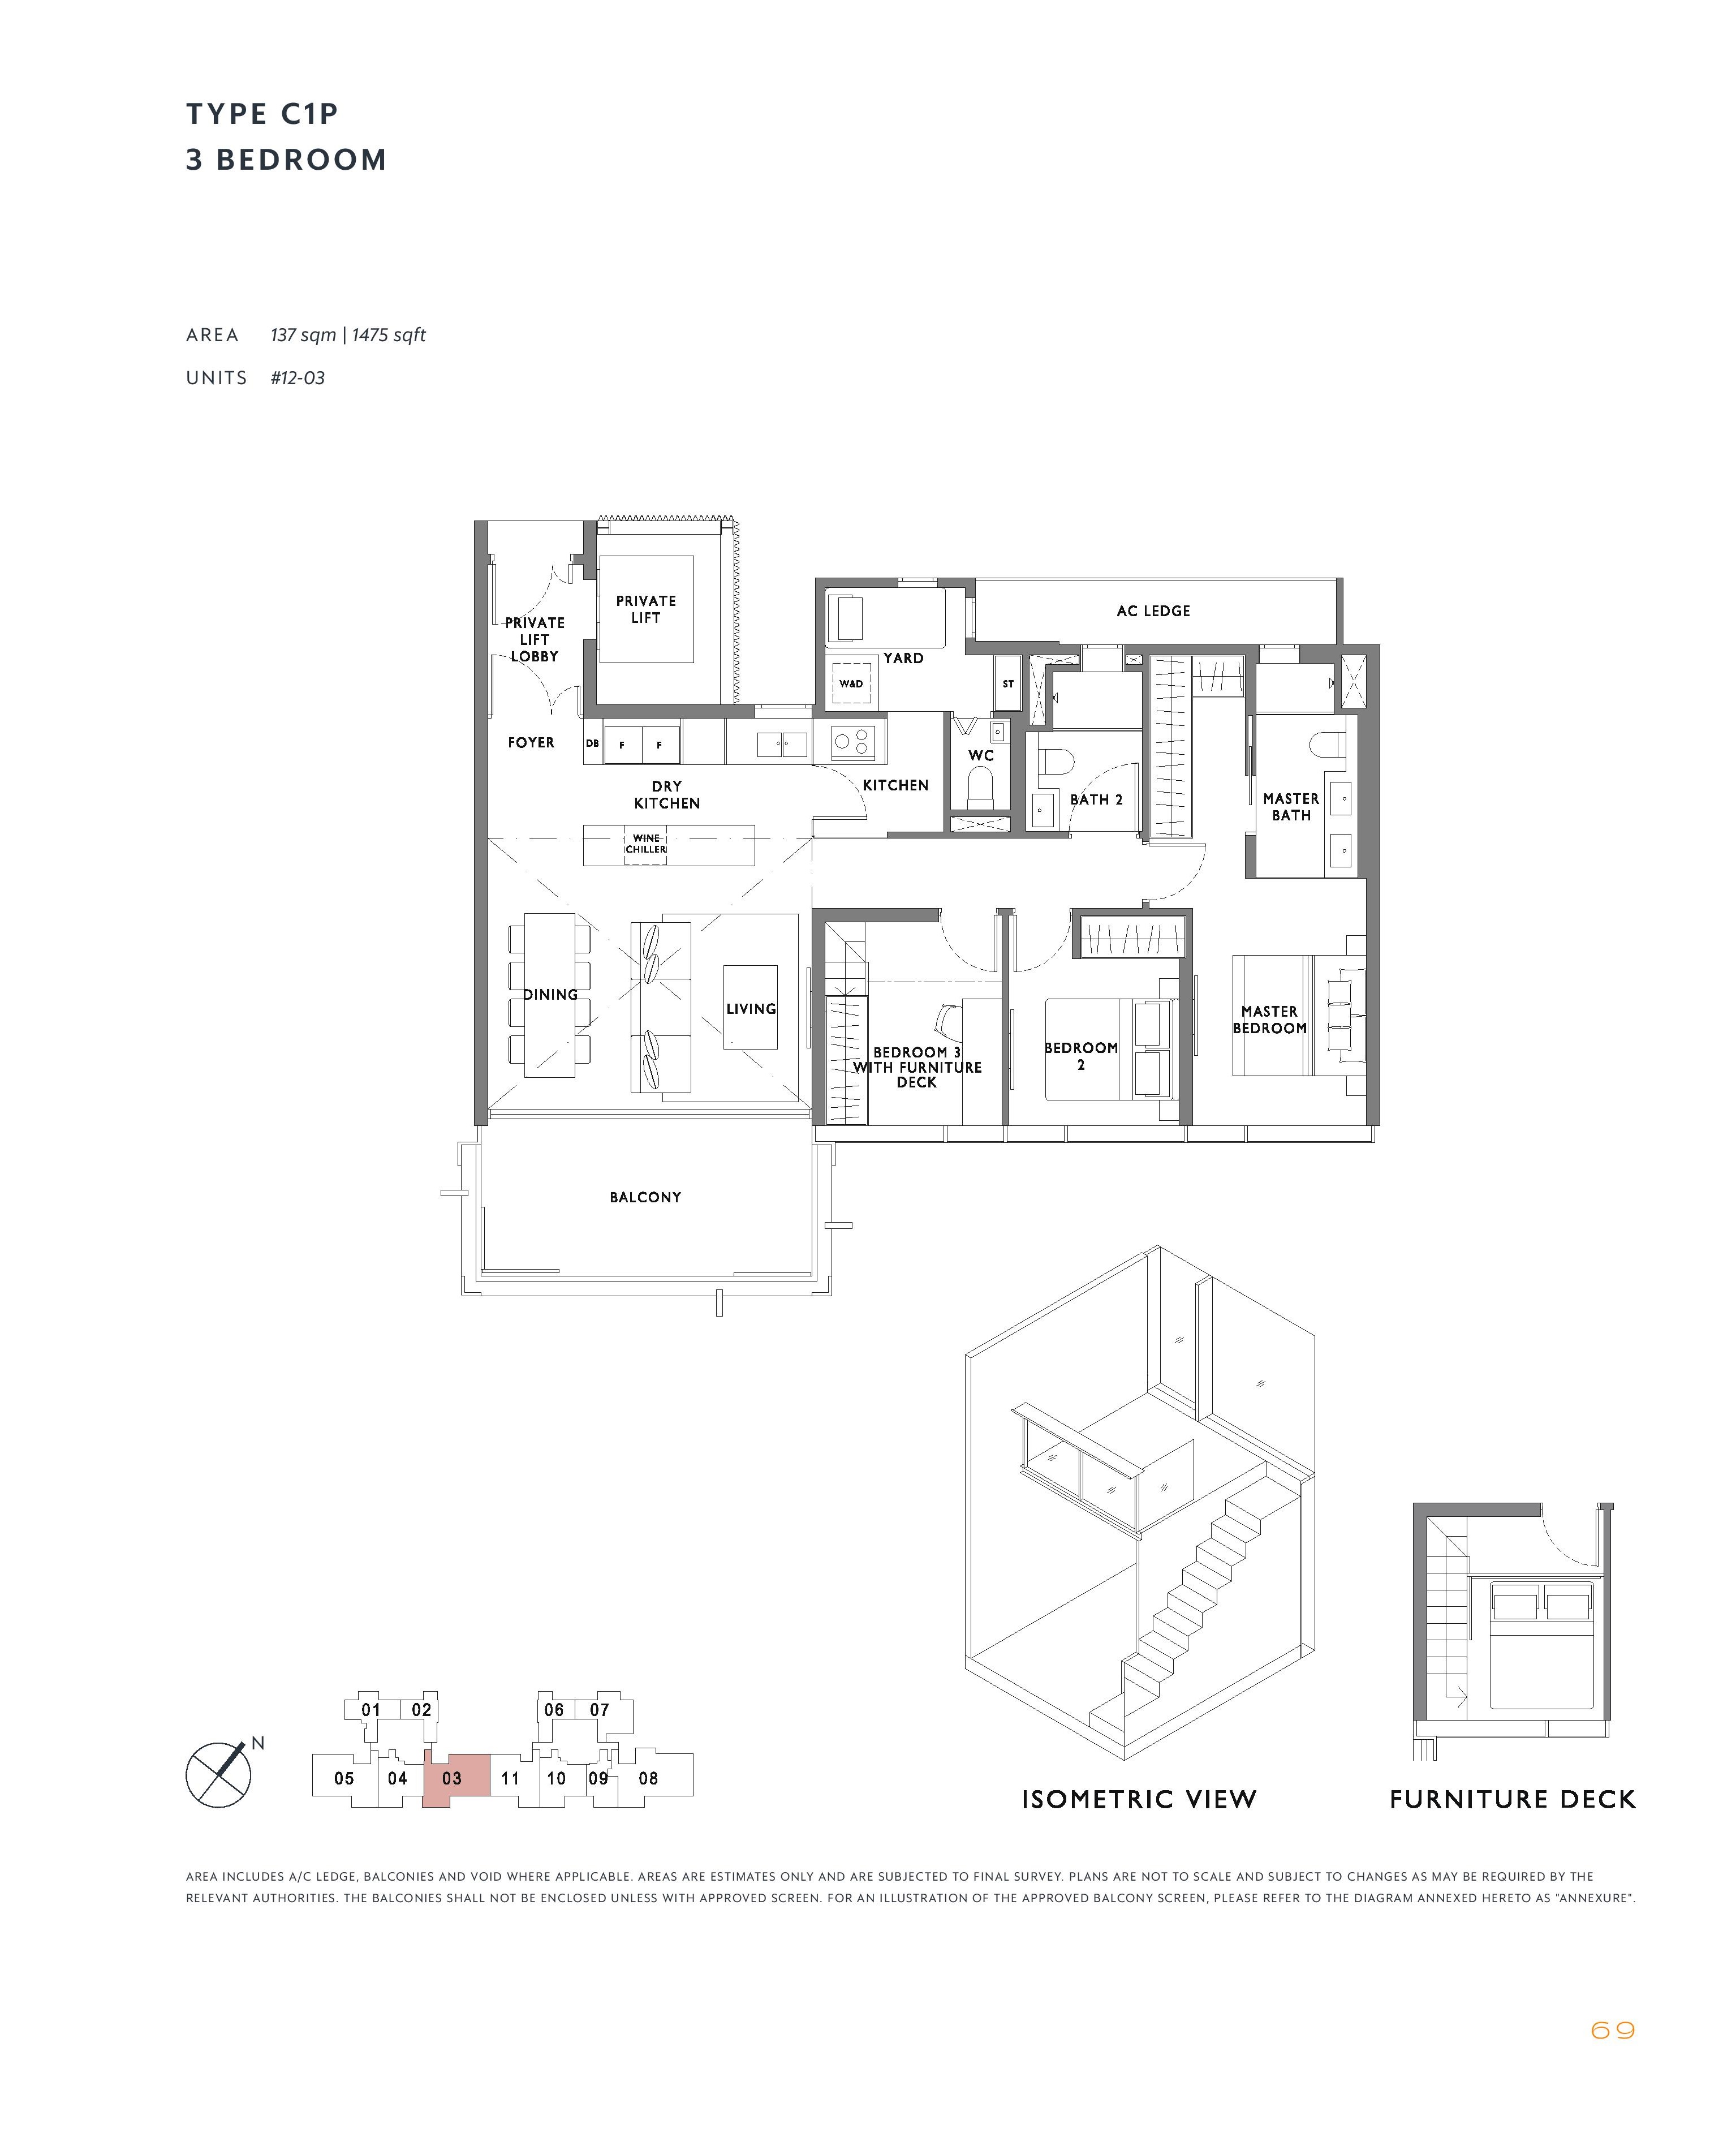
22 units across four types, from 1,249 to 1,475 sq ft. 22 of 22 sold by the developer, at $2,823–$3,204 psf. All have a private lift.
117 units across 20 floor plan types, developed by Aurum Land Pte Ltd in District 10.
Which units come with a private lift?
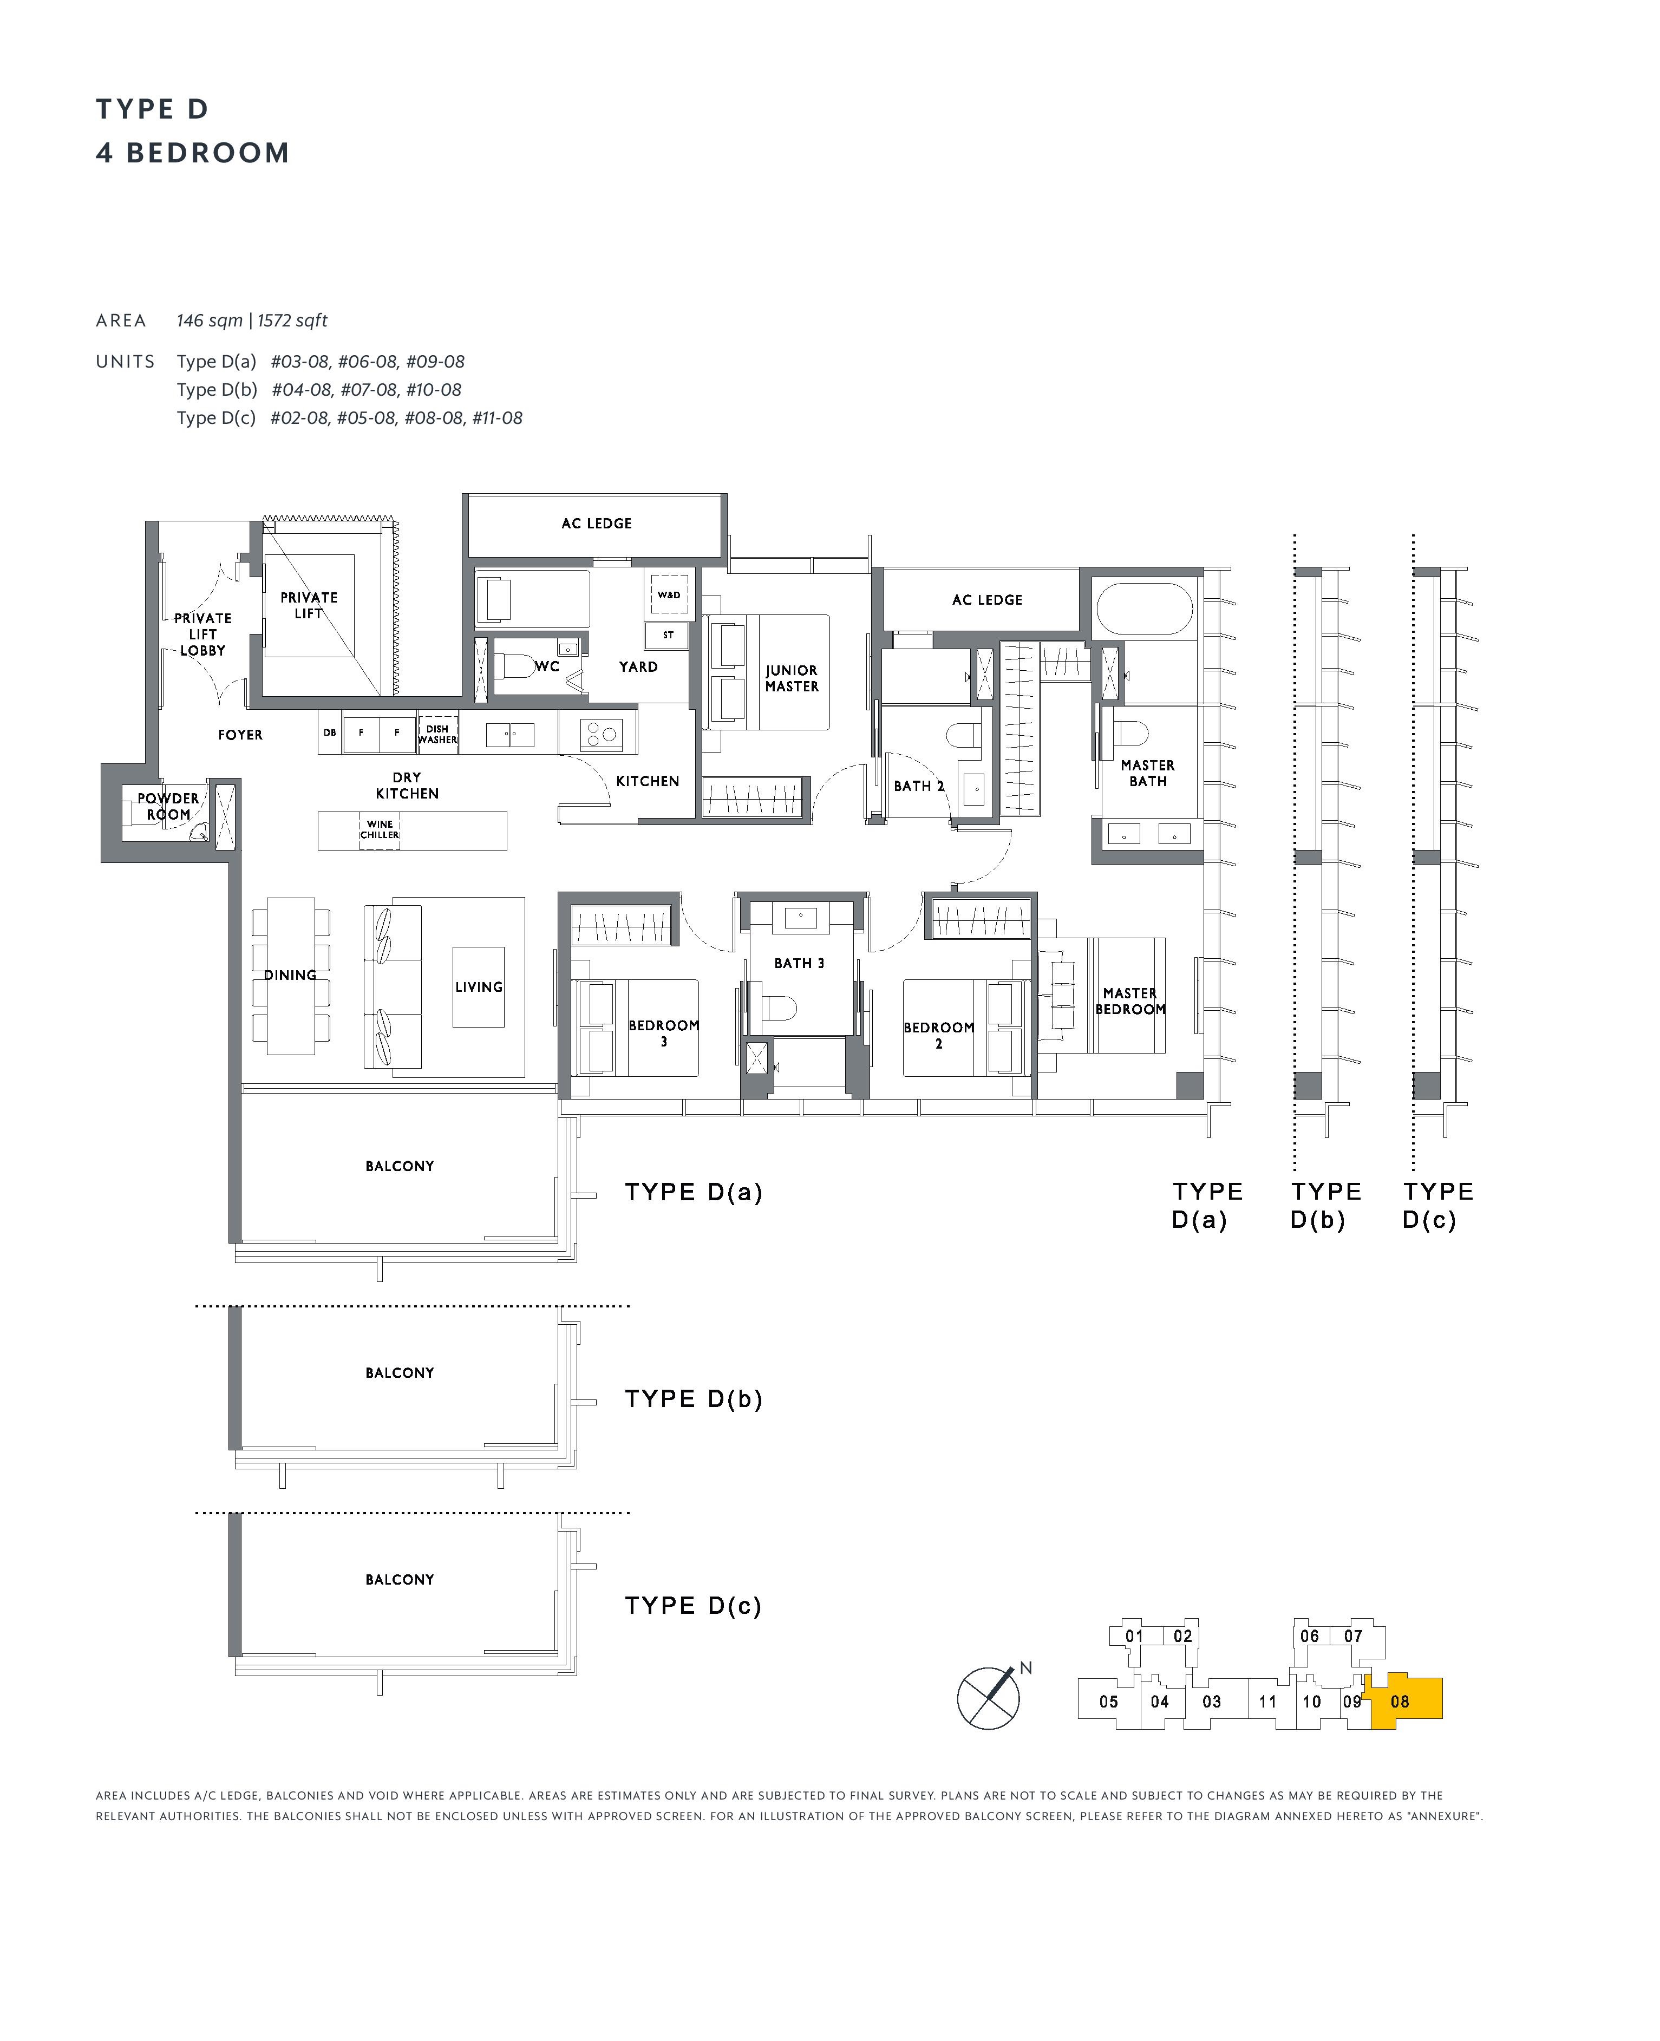
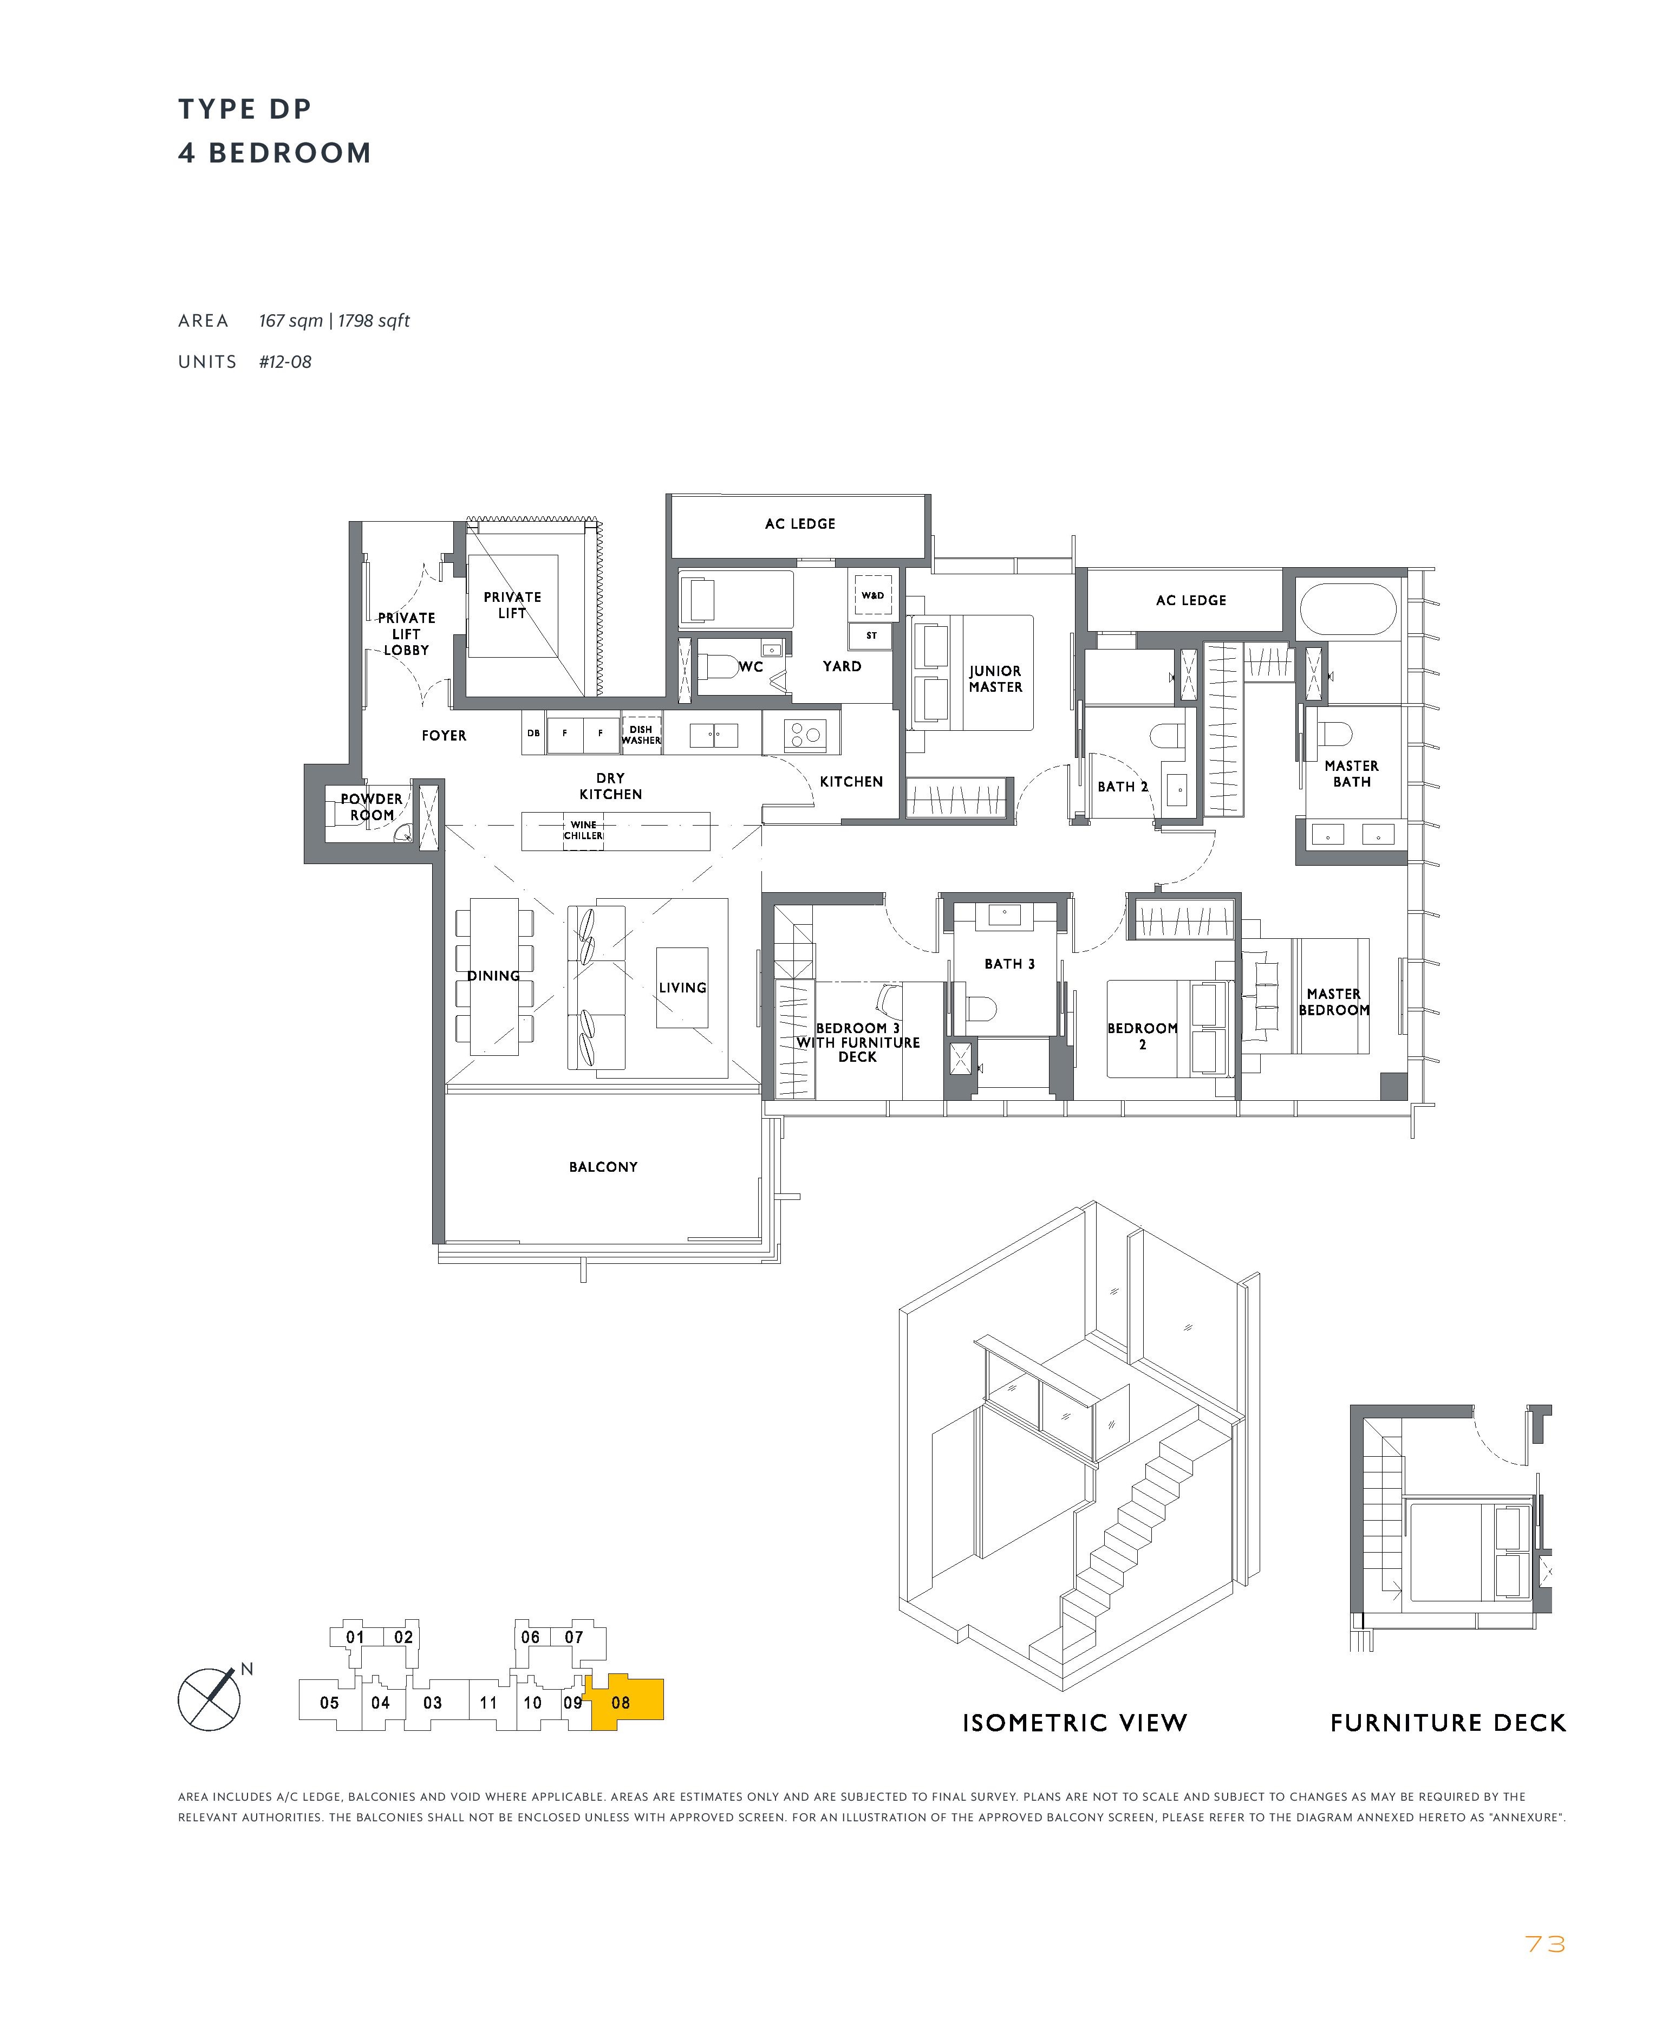
Type B4, Type B4P, Type C1, Type C2, Type C1P, Type C2P, Type D and Type DP.
How many units at The Hyde have been sold?
115 of 117 units (98%) had been sold by the developer, going by URA caveats lodged to 13 Sep 2026. 4 units have since changed hands on the resale market.
What did buyers pay per square foot at The Hyde?
Developer sales have ranged from $2,584 to $3,378 psf, with a median of $2,957 psf. The latest, on 14 Nov 2022, was $2,927 psf.
Which MRT station is nearest to The Hyde?
Newton MRT (DT11 NS21).
Who designed The Hyde?
The architect is FDAT Architects LLP.
When was The Hyde completed?
It received TOP in 2022.
Are the stated areas usable floor area?
No. They are strata areas as stated by the developer, which count spaces such as balconies, air-con ledges and private enclosed space where a unit has them.
Plans are subject to change or amendment as may be required or approved by the developer and the relevant authorities, and do not form part of any offer or contract.


.jpg)


.jpg)