Areas are strata areas as stated by the developer. Sold and median psf are developer sales from URA caveats to 13 Sep 2026.861 units in total
02 — One Bedroom
The Tapestry 1-Bedroom Floor Plans
269 units across eight types, from 441 to 603 sq ft. 269 of 269 sold by the developer, at $1,245–$1,594 psf.
Type A1 · 1-Bedroom
Area
41 sqm / 441 sq ft
Stacks
06, 07, 08, 09, 43, 44, 45, 46 · Blocks 51 and 61
Floors
2–15
Units
112
Sold
112 of 112
Developer prices
$595,200–$703,560 · $1,349–$1,594 psf
Latest sale
Jul 2020 · $703,560 · $1,594 psf
Resales
43 · latest Aug 2026, $1,665 psf
Type A1(p) · 1-Bedroom
Area
41 sqm / 441 sq ft
Stacks
06, 07, 08, 09, 43, 44, 45, 46 · Blocks 51 and 61
Floor
1
Units
8
Sold
8 of 8
Developer prices
$604,000–$649,600 · $1,369–$1,472 psf
Latest sale
Mar 2019 · $618,030 · $1,400 psf
Type A2S · 1-Bedroom + Study
Area
44 sqm / 474 sq ft
Stacks
01, 02, 13, 38, 39, 50 · Blocks 51 and 61
Floors
2–14
Units
78
Sold
78 of 78
Developer prices
$651,200–$743,740 · $1,375–$1,570 psf
Latest sale
Jul 2019 · $743,740 · $1,570 psf
Resales
29 · latest Aug 2026, $1,647 psf
Type A2S(p) · 1-Bedroom + Study
Area
44 sqm / 474 sq ft
Stacks
01, 02, 13, 38, 39 · Blocks 51 and 61
Floor
1
Units
5
Sold
5 of 5
Developer prices
$655,200–$694,400 · $1,383–$1,466 psf
Latest sale
Jul 2018 · $678,140 · $1,432 psf
Resales
1 · latest Mar 2024, $1,541 psf
Type A3S · 1-Bedroom + Study
Area
44 sqm / 474 sq ft
Stacks
03, 12, 40, 49 · Blocks 51 and 61
Floors
2–14
Units
52
Sold
52 of 52
Developer prices
$648,000–$732,060 · $1,368–$1,546 psf
Latest sale
May 2020 · $732,060 · $1,546 psf
Resales
15 · latest Aug 2026, $1,594 psf
Type A3S(p) · 1-Bedroom + Study
Area
44 sqm / 474 sq ft
Stacks
03, 12, 40, 49 · Blocks 51 and 61
Floor
1
Units
4
Sold
4 of 4
Developer prices
$655,200–$691,260 · $1,383–$1,460 psf
Latest sale
Oct 2018 · $691,260 · $1,460 psf
Resales
1 · latest Dec 2021, $1,537 psf
Type A2S(d) · 1-Bedroom + Study
Area
56 sqm / 603 sq ft
Stacks
01, 02, 13, 38, 39, 50 · Blocks 51 and 61
Floor
15
Units
6
Sold
6 of 6
Developer prices
$756,860–$798,680 · $1,256–$1,325 psf
Latest sale
Sep 2020 · $798,680 · $1,325 psf
Resales
1 · latest Sep 2024, $1,443 psf
Type A3S(d) · 1-Bedroom + Study
Area
56 sqm / 603 sq ft
Stacks
03, 12, 40, 49 · Blocks 51 and 61
Floor
15
Units
4
Sold
4 of 4
Developer prices
$750,300–$786,380 · $1,245–$1,305 psf
Latest sale
Jul 2020 · $781,860 · $1,297 psf
Resales
1 · latest Feb 2025, $1,510 psf
03 — Two Bedroom
The Tapestry 2-Bedroom Floor Plans
294 units across 12 types, from 603 to 818 sq ft. 294 of 294 sold by the developer, at $1,255–$1,543 psf. Type B3S, Type B3S(p) and Type B3S(d) have a study.
Type B1 · 2-Bedroom
Area
56 sqm / 603 sq ft
Bathrooms
1
Stacks
14, 21, 30, 37, 51, 58 · Blocks 53, 59 and 63
Floors
2–14
Units
78
Sold
78 of 78
Developer prices
$794,400–$902,820 · $1,318–$1,498 psf
Latest sale
Aug 2020 · $891,810 · $1,479 psf
Resales
24 · latest Jul 2026, $1,795 psf
Type B1(p) · 2-Bedroom
Area
56 sqm / 603 sq ft
Bathrooms
1
Stacks
14, 21, 30, 37, 51, 58 · Blocks 53, 59 and 63
Floor
1
Units
6
Sold
6 of 6
Developer prices
$805,600–$865,100 · $1,336–$1,435 psf
Latest sale
Jul 2019 · $865,100 · $1,435 psf
Type B2 · 2-Bedroom
Area
56 sqm / 603 sq ft
Bathrooms
1
Stacks
04, 05, 10, 11, 41, 42, 47, 48 · Blocks 51 and 61
Floors
2–14
Units
102
Sold
102 of 102
Developer prices
$788,800–$929,880 · $1,309–$1,543 psf
Latest sale
Oct 2020 · $907,740 · $1,506 psf
Resales
35 · latest Aug 2026, $1,719 psf
Type B2(p) · 2-Bedroom
Area
56 sqm / 603 sq ft
Bathrooms
1
Stacks
10, 11, 41, 42, 47, 48 · Blocks 51 and 61
Floor
1
Units
6
Sold
6 of 6
Developer prices
$840,000–$892,620 · $1,394–$1,481 psf
Latest sale
Sep 2020 · $865,100 · $1,435 psf
Resales
3 · latest Aug 2025, $1,559 psf
Type B3S · 2-Bedroom + Study
Area
64 sqm / 689 sq ft
Bathrooms
2
Stacks
17, 18 · Block 53
Floors
2–14
Units
26
Sold
26 of 26
Developer prices
$913,600–$1.03M · $1,326–$1,500 psf
Latest sale
May 2020 · $983,180 · $1,427 psf
Resales
4 · latest May 2025, $1,701 psf
Type B3S(p) · 2-Bedroom + Study
Area
64 sqm / 689 sq ft
Bathrooms
2
Stacks
18 · Block 53
Floor
1
Units
1
Sold
1 of 1
Developer prices
$995,480 · $1,445 psf
Latest sale
Feb 2019 · $995,480 · $1,445 psf
Resales
1 · latest Oct 2025, $1,626 psf
Type B4P · 2-Bedroom
Area
65 sqm / 700 sq ft
Bathrooms
2
Stacks
33, 34, 54, 55 · Blocks 59 and 63
Floors
2–14
Units
52
Sold
52 of 52
Developer prices
$924,000–$1.01M · $1,321–$1,449 psf
Latest sale
Apr 2018 · $944,460 · $1,350 psf
Resales
18 · latest Sep 2026, $1,756 psf
Type B4P(p) · 2-Bedroom
Area
65 sqm / 700 sq ft
Bathrooms
2
Stacks
34, 54, 55 · Blocks 59 and 63
Floor
1
Units
3
Sold
3 of 3
Developer prices
$931,200–$971,190 · $1,331–$1,388 psf
Latest sale
May 2018 · $971,190 · $1,388 psf
Resales
2 · latest Oct 2024, $1,572 psf
Type B1(d) · 2-Bedroom
Area
69 sqm / 743 sq ft
Bathrooms
1
Stacks
14, 21, 30, 37, 51, 58 · Blocks 53, 59 and 63
Floor
15
Units
6
Sold
6 of 6
Developer prices
$940,410–$956,120 · $1,266–$1,287 psf
Latest sale
Nov 2020 · $945,270 · $1,273 psf
Type B2(d) · 2-Bedroom
Area
69 sqm / 743 sq ft
Bathrooms
1
Stacks
04, 05, 10, 11, 41, 42, 47, 48 · Blocks 51 and 61
Floor
15
Units
8
Sold
8 of 8
Developer prices
$935,550–$1.01M · $1,260–$1,354 psf
Latest sale
Dec 2020 · $961,860 · $1,295 psf
Resales
2 · latest Mar 2024, $1,589 psf
Type B3S(d) · 2-Bedroom + Study
Area
75 sqm / 807 sq ft
Bathrooms
2
Stacks
17, 18 · Block 53
Floor
15
Units
2
Sold
2 of 2
Developer prices
$1.02M–$1.08M · $1,262–$1,337 psf
Latest sale
May 2020 · $1.02M · $1,262 psf
Resales
2 · latest Jun 2026, $1,499 psf
Type B4P(d) · 2-Bedroom
Area
76 sqm / 818 sq ft
Bathrooms
2
Stacks
33, 34, 54, 55 · Blocks 59 and 63
Floor
15
Units
4
Sold
4 of 4
Developer prices
$1.03M–$1.06M · $1,255–$1,295 psf
Latest sale
May 2018 · $1.03M · $1,260 psf
04 — Three Bedroom
The Tapestry 3-Bedroom Floor Plans
238 units across nine types, from 926 to 1,346 sq ft. 238 of 238 sold by the developer, at $1,124–$1,400 psf.
Type C1 · 3-Bedroom
Area
86 sqm / 926 sq ft
Stacks
22, 25, 26, 29 · Blocks 55 and 57
Floors
2–14
Units
52
Sold
52 of 52
Developer prices
$1.19M–$1.3M · $1,290–$1,400 psf
Latest sale
Jul 2020 · $1.26M · $1,357 psf
Resales
22 · latest Aug 2026, $1,853 psf
Type C1(p) · 3-Bedroom
Area
86 sqm / 926 sq ft
Stacks
22, 25, 26, 29 · Blocks 55 and 57
Floor
1
Units
4
Sold
4 of 4
Developer prices
$1.21M–$1.23M · $1,308–$1,328 psf
Latest sale
Jul 2020 · $1.23M · $1,328 psf
Resales
2 · latest Jul 2024, $1,674 psf
Type C2 · 3-Bedroom
Area
92 sqm / 990 sq ft
Stacks
19, 20, 35, 36, 56, 57 · Blocks 53, 59 and 63
Floors
2–14
Units
78
Sold
78 of 78
Developer prices
$1.15M–$1.34M · $1,158–$1,357 psf
Latest sale
Jan 2021 · $1.34M · $1,350 psf
Resales
20 · latest Sep 2026, $1,806 psf
Type C2(p) · 3-Bedroom
Area
92 sqm / 990 sq ft
Stacks
19, 20, 35, 36 · Blocks 53 and 59
Floor
1
Units
4
Sold
4 of 4
Developer prices
$1.19M–$1.31M · $1,206–$1,325 psf
Latest sale
Jun 2020 · $1.31M · $1,325 psf
Type C1(d) · 3-Bedroom
Area
102 sqm / 1,098 sq ft
Stacks
22, 25, 26, 29 · Blocks 55 and 57
Floor
15
Units
4
Sold
4 of 4
Developer prices
$1.33M–$1.34M · $1,209–$1,224 psf
Latest sale
Jul 2020 · $1.34M · $1,224 psf
Resales
4 · latest Jul 2024, $1,576 psf
Type C3P · 3-Bedroom
Area
105 sqm / 1,130 sq ft
Stacks
15, 16, 31, 32, 52, 53 · Blocks 53, 59 and 63
Floors
2–14
Units
78
Sold
78 of 78
Developer prices
$1.36M–$1.54M · $1,199–$1,360 psf
Latest sale
Feb 2021 · $1.45M · $1,283 psf
Resales
17 · latest Sep 2026, $1,845 psf
Type C3P(p) · 3-Bedroom
Area
105 sqm / 1,130 sq ft
Stacks
15, 16, 31, 32, 52, 53 · Blocks 53, 59 and 63
Floor
1
Units
6
Sold
6 of 6
Developer prices
$1.38M–$1.51M · $1,223–$1,335 psf
Latest sale
Jul 2020 · $1.43M · $1,262 psf
Resales
2 · latest Jul 2026, $1,770 psf
Type C2(d) · 3-Bedroom
Area
109 sqm / 1,173 sq ft
Stacks
19, 20, 35, 36, 56, 57 · Blocks 53, 59 and 63
Floor
15
Units
6
Sold
6 of 6
Developer prices
$1.32M–$1.43M · $1,124–$1,215 psf
Latest sale
Feb 2020 · $1.34M · $1,144 psf
Resales
2 · latest Apr 2025, $1,593 psf
Type C3P(d) · 3-Bedroom
Area
125 sqm / 1,346 sq ft
Stacks
15, 16, 31, 32, 52, 53 · Blocks 53, 59 and 63
Floor
15
Units
6
Sold
6 of 6
Developer prices
$1.51M–$1.59M · $1,124–$1,181 psf
Latest sale
Sep 2019 · $1.55M · $1,149 psf
Resales
3 · latest Jun 2026, $1,695 psf
05 — Four Bedroom
The Tapestry 4-Bedroom Floor Plans
45 units across six types, from 1,432 to 1,668 sq ft. 45 of 45 sold by the developer, at $1,106–$1,241 psf. Type D2DK, Type D2DK(p) and Type D2DK(d) have a dual-key layout.
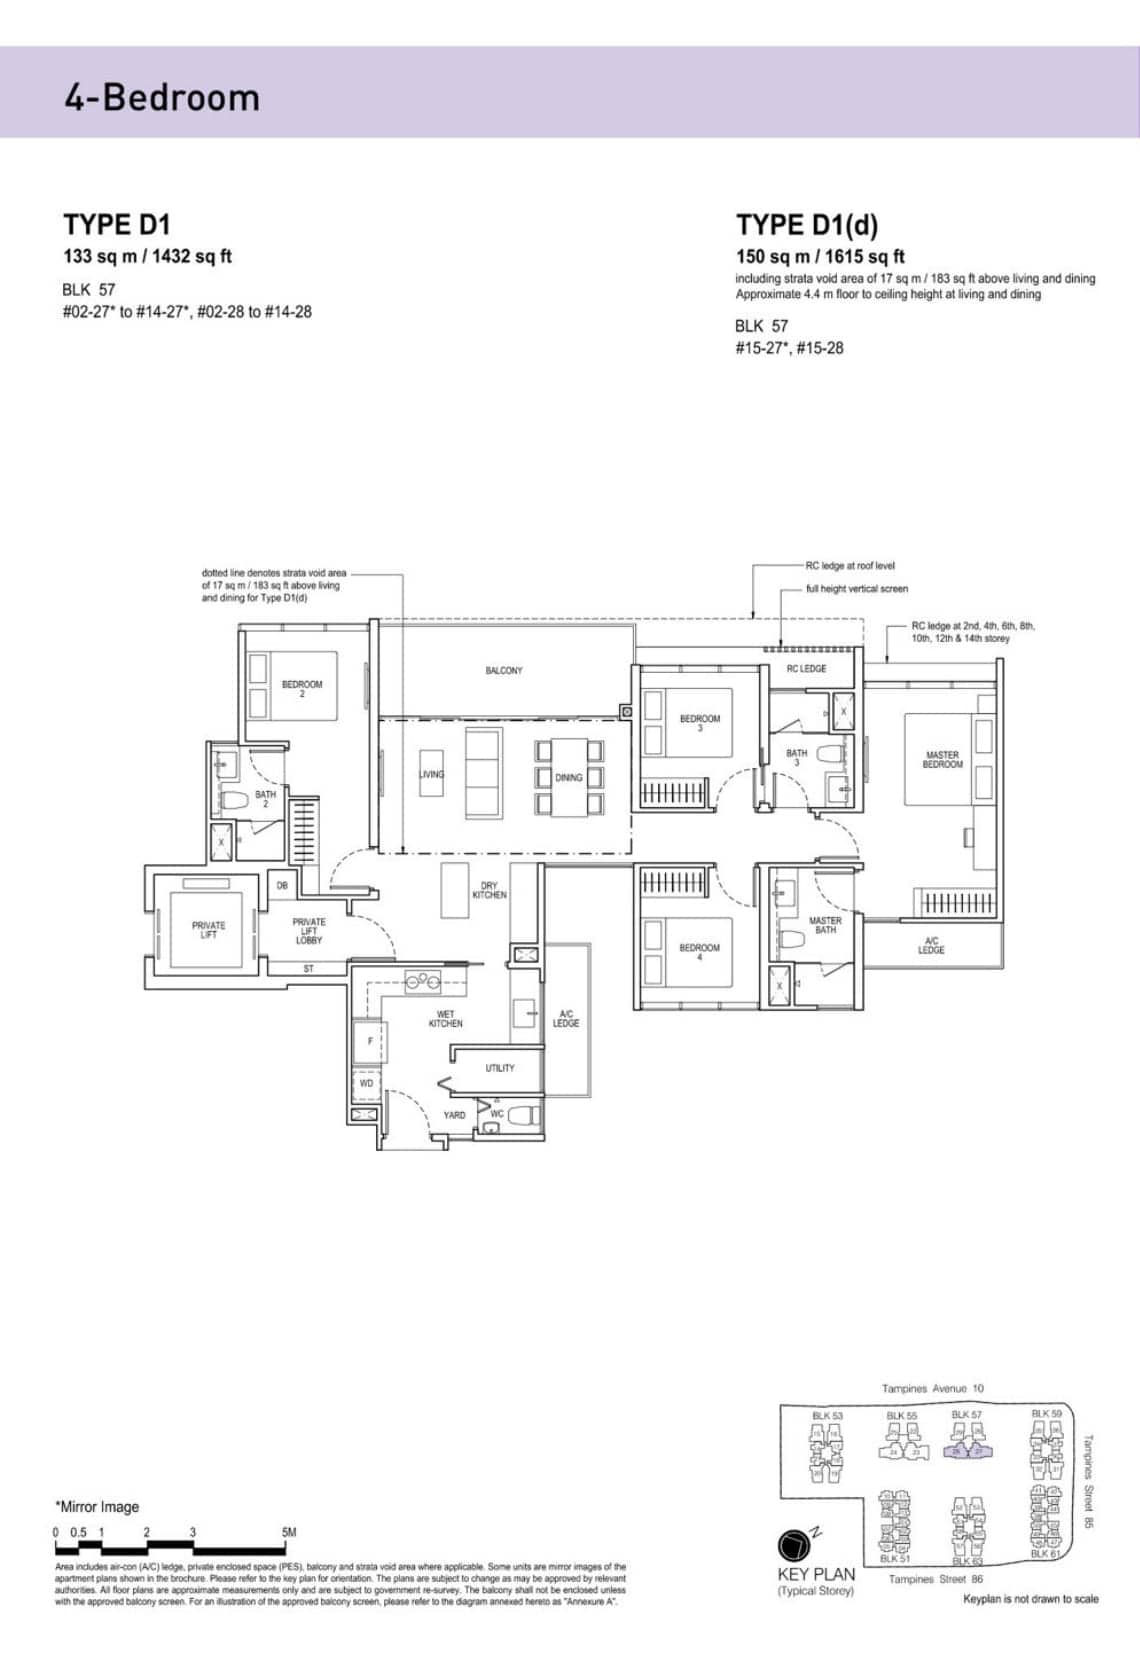
Type D1 · 4-Bedroom
Area
133 sqm / 1,432 sq ft
Stacks
27, 28 · Block 57
Floors
2–14
Units
26
Sold
26 of 26
Developer prices
$1.67M–$1.78M · $1,167–$1,241 psf
Latest sale
Aug 2019 · $1.73M · $1,206 psf
Resales
5 · latest Oct 2024, $1,701 psf
Type D1(p) · 4-Bedroom
Area
133 sqm / 1,432 sq ft
Stacks
27, 28 · Block 57
Floor
1
Units
2
Sold
2 of 2
Developer prices
$1.72M–$1.75M · $1,198–$1,222 psf
Latest sale
May 2018 · $1.75M · $1,222 psf
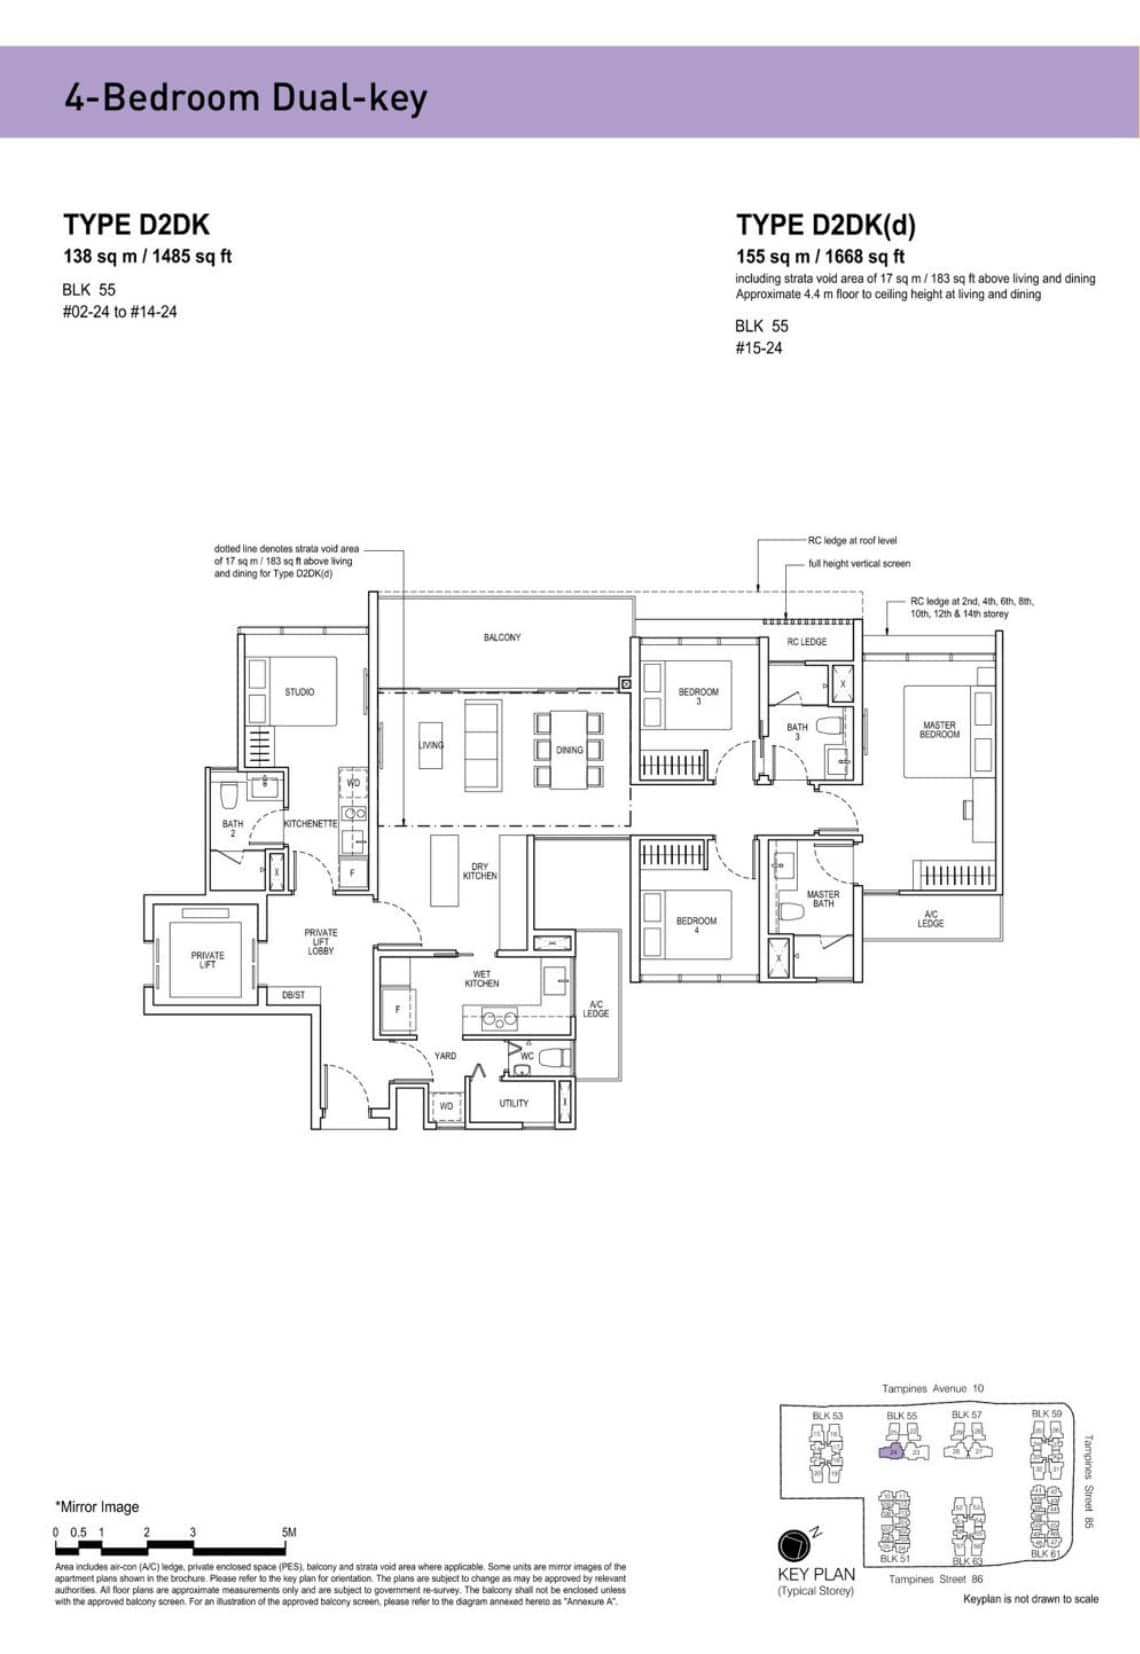
Type D2DK · 4-Bedroom
Area
138 sqm / 1,485 sq ft
Features
Dual-key
Stacks
24 · Block 55
Floors
2–14
Units
13
Sold
13 of 13
Developer prices
$1.72M–$1.81M · $1,158–$1,220 psf
Latest sale
Jan 2020 · $1.73M · $1,165 psf
Resales
4 · latest Aug 2024, $1,743 psf
Type D2DK(p) · 4-Bedroom
Area
138 sqm / 1,485 sq ft
Features
Dual-key
Stacks
24 · Block 55
Floor
1
Units
1
Sold
1 of 1
Developer prices
$1.76M · $1,184 psf
Latest sale
Mar 2018 · $1.76M · $1,184 psf
Type D1(d) · 4-Bedroom
Area
150 sqm / 1,615 sq ft
Stacks
27, 28 · Block 57
Floor
15
Units
2
Sold
2 of 2
Developer prices
$1.79M–$1.84M · $1,106–$1,142 psf
Latest sale
May 2018 · $1.84M · $1,142 psf
Resales
1 · latest Aug 2026, $1,765 psf
Type D2DK(d) · 4-Bedroom
Area
155 sqm / 1,668 sq ft
Features
Dual-key
Stacks
24 · Block 55
Floor
15
Units
1
Sold
1 of 1
Developer prices
$1.87M · $1,122 psf
Latest sale
Jun 2019 · $1.87M · $1,122 psf
06 — Five Bedroom
The Tapestry 5-Bedroom Floor Plans
15 units across three types, from 1,765 to 1,991 sq ft. 15 of 15 sold by the developer, at $1,176–$1,292 psf. All have a dual-key layout. All have a study.
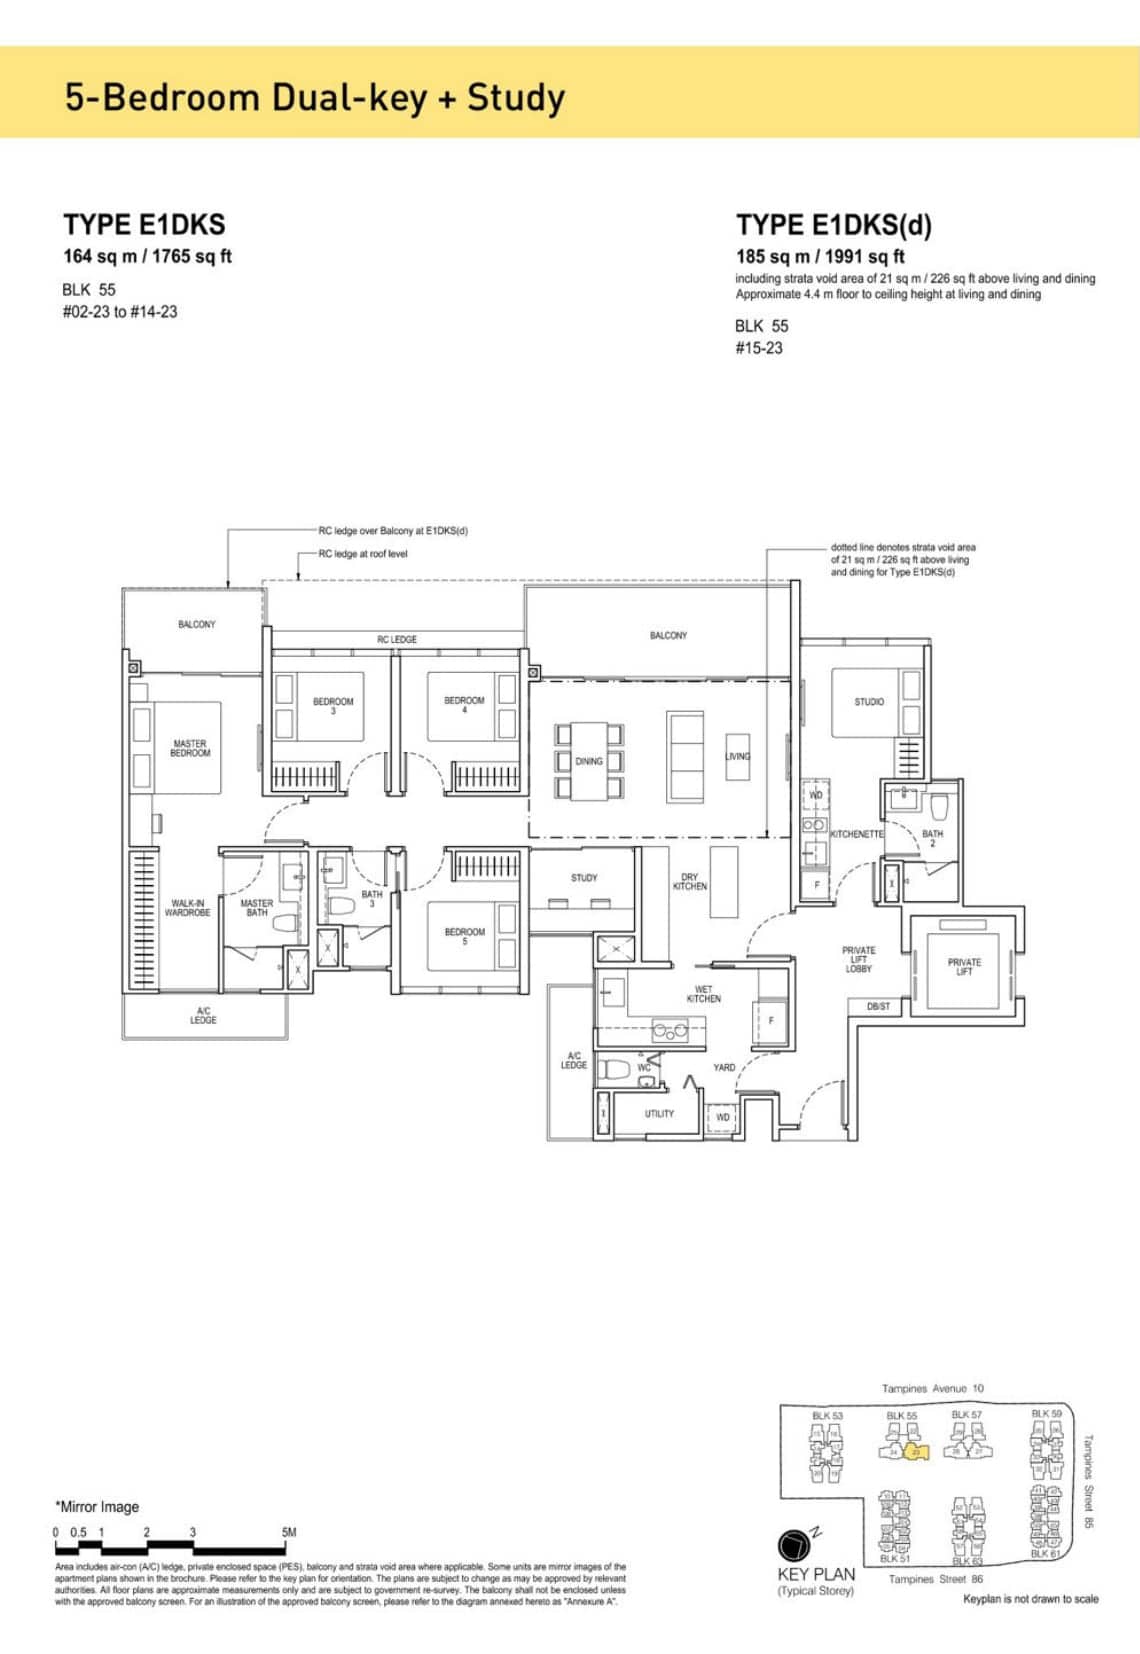
Type E1DKS · 5-Bedroom + Study
Area
164 sqm / 1,765 sq ft
Features
Dual-key
Stacks
23 · Block 55
Floors
2–14
Units
13
Sold
13 of 13
Developer prices
$2.15M–$2.28M · $1,216–$1,292 psf
Latest sale
Nov 2020 · $2.17M · $1,232 psf
Resales
2 · latest Aug 2024, $1,719 psf
Type E1DKS(p) · 5-Bedroom + Study
Area
164 sqm / 1,765 sq ft
Features
Dual-key
Stacks
23 · Block 55
Floor
1
Units
1
Sold
1 of 1
Developer prices
$2.21M · $1,255 psf
Latest sale
Jul 2020 · $2.21M · $1,255 psf
Type E1DKS(d) · 5-Bedroom + Study
Area
185 sqm / 1,991 sq ft
Features
Dual-key
Stacks
23 · Block 55
Floor
15
Units
1
Sold
1 of 1
Developer prices
$2.34M · $1,176 psf
Latest sale
Dec 2018 · $2.34M · $1,176 psf
Resales
1 · latest Dec 2025, $1,657 psf
07 — Development
About The The Tapestry Development
The site
Blocks
7
Storeys
15
Land area
233,769 sq ft / 21,718 sqm
Gross floor area
654,553 sq ft / 60,810 sqm
Plot ratio
2.8
Density
272 units per hectare
Car park
867 including 6 handicapped lots (excluding 13 car park lots for childcare centre & 3 electric charging lots)
Nearest MRT
Tampines West MRT (DT31)
Tenure
99 years from 31/07/2017
Lease from
21 Jul 2017
Launched
23 Mar 2018
Expected TOP
2021
Who built it
Developer
City Developments Limited
Architect
ADDP Architects LLP
Landscape
Tinderbox Landscape Studio
M&E engineer
Belmac Consultanting Engineers
Facilities
Arrival Court:
1 Guardhouse
2 Welcome Lobby
3 Waiting Lounge
4 Sculpture
5 Reflective Pool
6 Garden Niche with Bench
7 Covered Walkway
8 Entrance Feature
9 Side Gate
Club Tapestry:
10 Gathering Place
11 Dining with Gourmet Kitchen
12 The Alfresco
13 Restrooms
Central Park:
14 Central Lawn
15 Arbour Walk
16 Palm Garden
17 Cosy Lounge
18 Hammock Lounge
19 Gourmet Pavilion with BBQ Grill
20 Poolside Lounge
21 Changing Rooms with Steam Bath
22 Gymnasium
Aqua Zone:
23 100m Infinity Pool
24 50m Lap Pool
25 Pool Deck
26 Poolside Cabana
Social Patio:
27 Jets Pool
28 Lounge Deck
29 Social Pavilion with Teppanyaki & BBQ Grill
Hydro Veranda:
30 Hydrotherapy Pool
31 Cosy Cabana
32 Scented Garden
Enchanted Garden:
33 Community Culinary Garden
34 Garden Pavilion with BBQ Grill
35 Viewing Deck
36 Eco-Pond
37 Boardwalk
Kids Explorer:
38 Adventure Playground
39 Adventure Play Pool
40 Sun Deck
41 Leisure Cabin
42 Changing Room
43 Palm Alcove
Fitness Court:
44 Jogging Trail
45 Sunken Tennis Court
46 Fitness Station
47 Multi-Purpose Court
48 Fitness Pavilion with Gourmet Cooking Station
Pets Cabin:
49 Pets Washing Bay
50 Pets Play
51 Pets Pavilion
Basement Level:
52 Childcare Centre
The Tapestry E-Brochure
The developer’s brochure, with the unit mix, specifications and finishes as issued.
Type E1DKS(d), a 5-bedroom of 185 sqm / 1,991 sq ft.
How many units are there at The Tapestry?
861 units across 38 floor plan types, developed by City Developments Limited in District 18.
Which layouts are dual-key?
Type D2DK, Type D2DK(p), Type D2DK(d), Type E1DKS, Type E1DKS(p) and Type E1DKS(d).
How many units at The Tapestry have been sold?
861 of 861 units (100%) had been sold by the developer, going by URA caveats lodged to 13 Sep 2026. 268 units have since changed hands on the resale market.
What did buyers pay per square foot at The Tapestry?
Developer sales have ranged from $1,106 to $1,594 psf, with a median of $1,390 psf. The latest, on 25 Feb 2021, was $1,283 psf.
Which MRT station is nearest to The Tapestry?
Tampines West MRT (DT31).
Who designed The Tapestry?
The architect is ADDP Architects LLP.
When was The Tapestry completed?
It received TOP in 2021.
Are the stated areas usable floor area?
No. They are strata areas as stated by the developer, which count spaces such as balconies, air-con ledges and private enclosed space where a unit has them.
Plans are subject to change or amendment as may be required or approved by the developer and the relevant authorities, and do not form part of any offer or contract.


.jpg)

.jpg)

.jpg)
.jpg)
.jpg)

.jpg)

.jpg)

.jpg)

.jpg)
.jpg)
.jpg)
.jpg)
.jpg)

.jpg)

.jpg)
.jpg)

.jpg)
.jpg)
.jpg)
.jpg)
.jpg)
.jpg)
.jpg)
.jpg)
.jpg)