The Woodleigh Residences Floor Plans By Bedroom Type
Developer The Woodleigh Mall Pte Ltd/The Woodleigh Residences Pte Ltd Tenure 99 years from 2017 Units 667 TOP 2024 Nearest MRT Woodleigh (NE11)
Sold by the developer 667 of 667
100% of units
Developer price $1,985 psf median
$1,732–$2,468 psf · $988,000–$3.45M
Latest developer sale 22 Oct 2022
$2.31M · $2,146 psf · first sale Nov 2018
Resales 9 + 130 sub sales
Latest Sep 2026 · $1.61M · $2,409 psf
Sales are URA caveats lodged to 13 Sep 2026. A few buyers never lodge one, so actual sales can run slightly higher.
Jump to
2-Bedroom 341 units
3-Bedroom 271 units
4-Bedroom 55 units
Full unit mix
01 — Unit Mix
The Woodleigh Residences Unit Mix And Sizes
Bedrooms Type Description
Area (sqm) Area (sq ft) Units
Sold Median psf
2-Bedroom
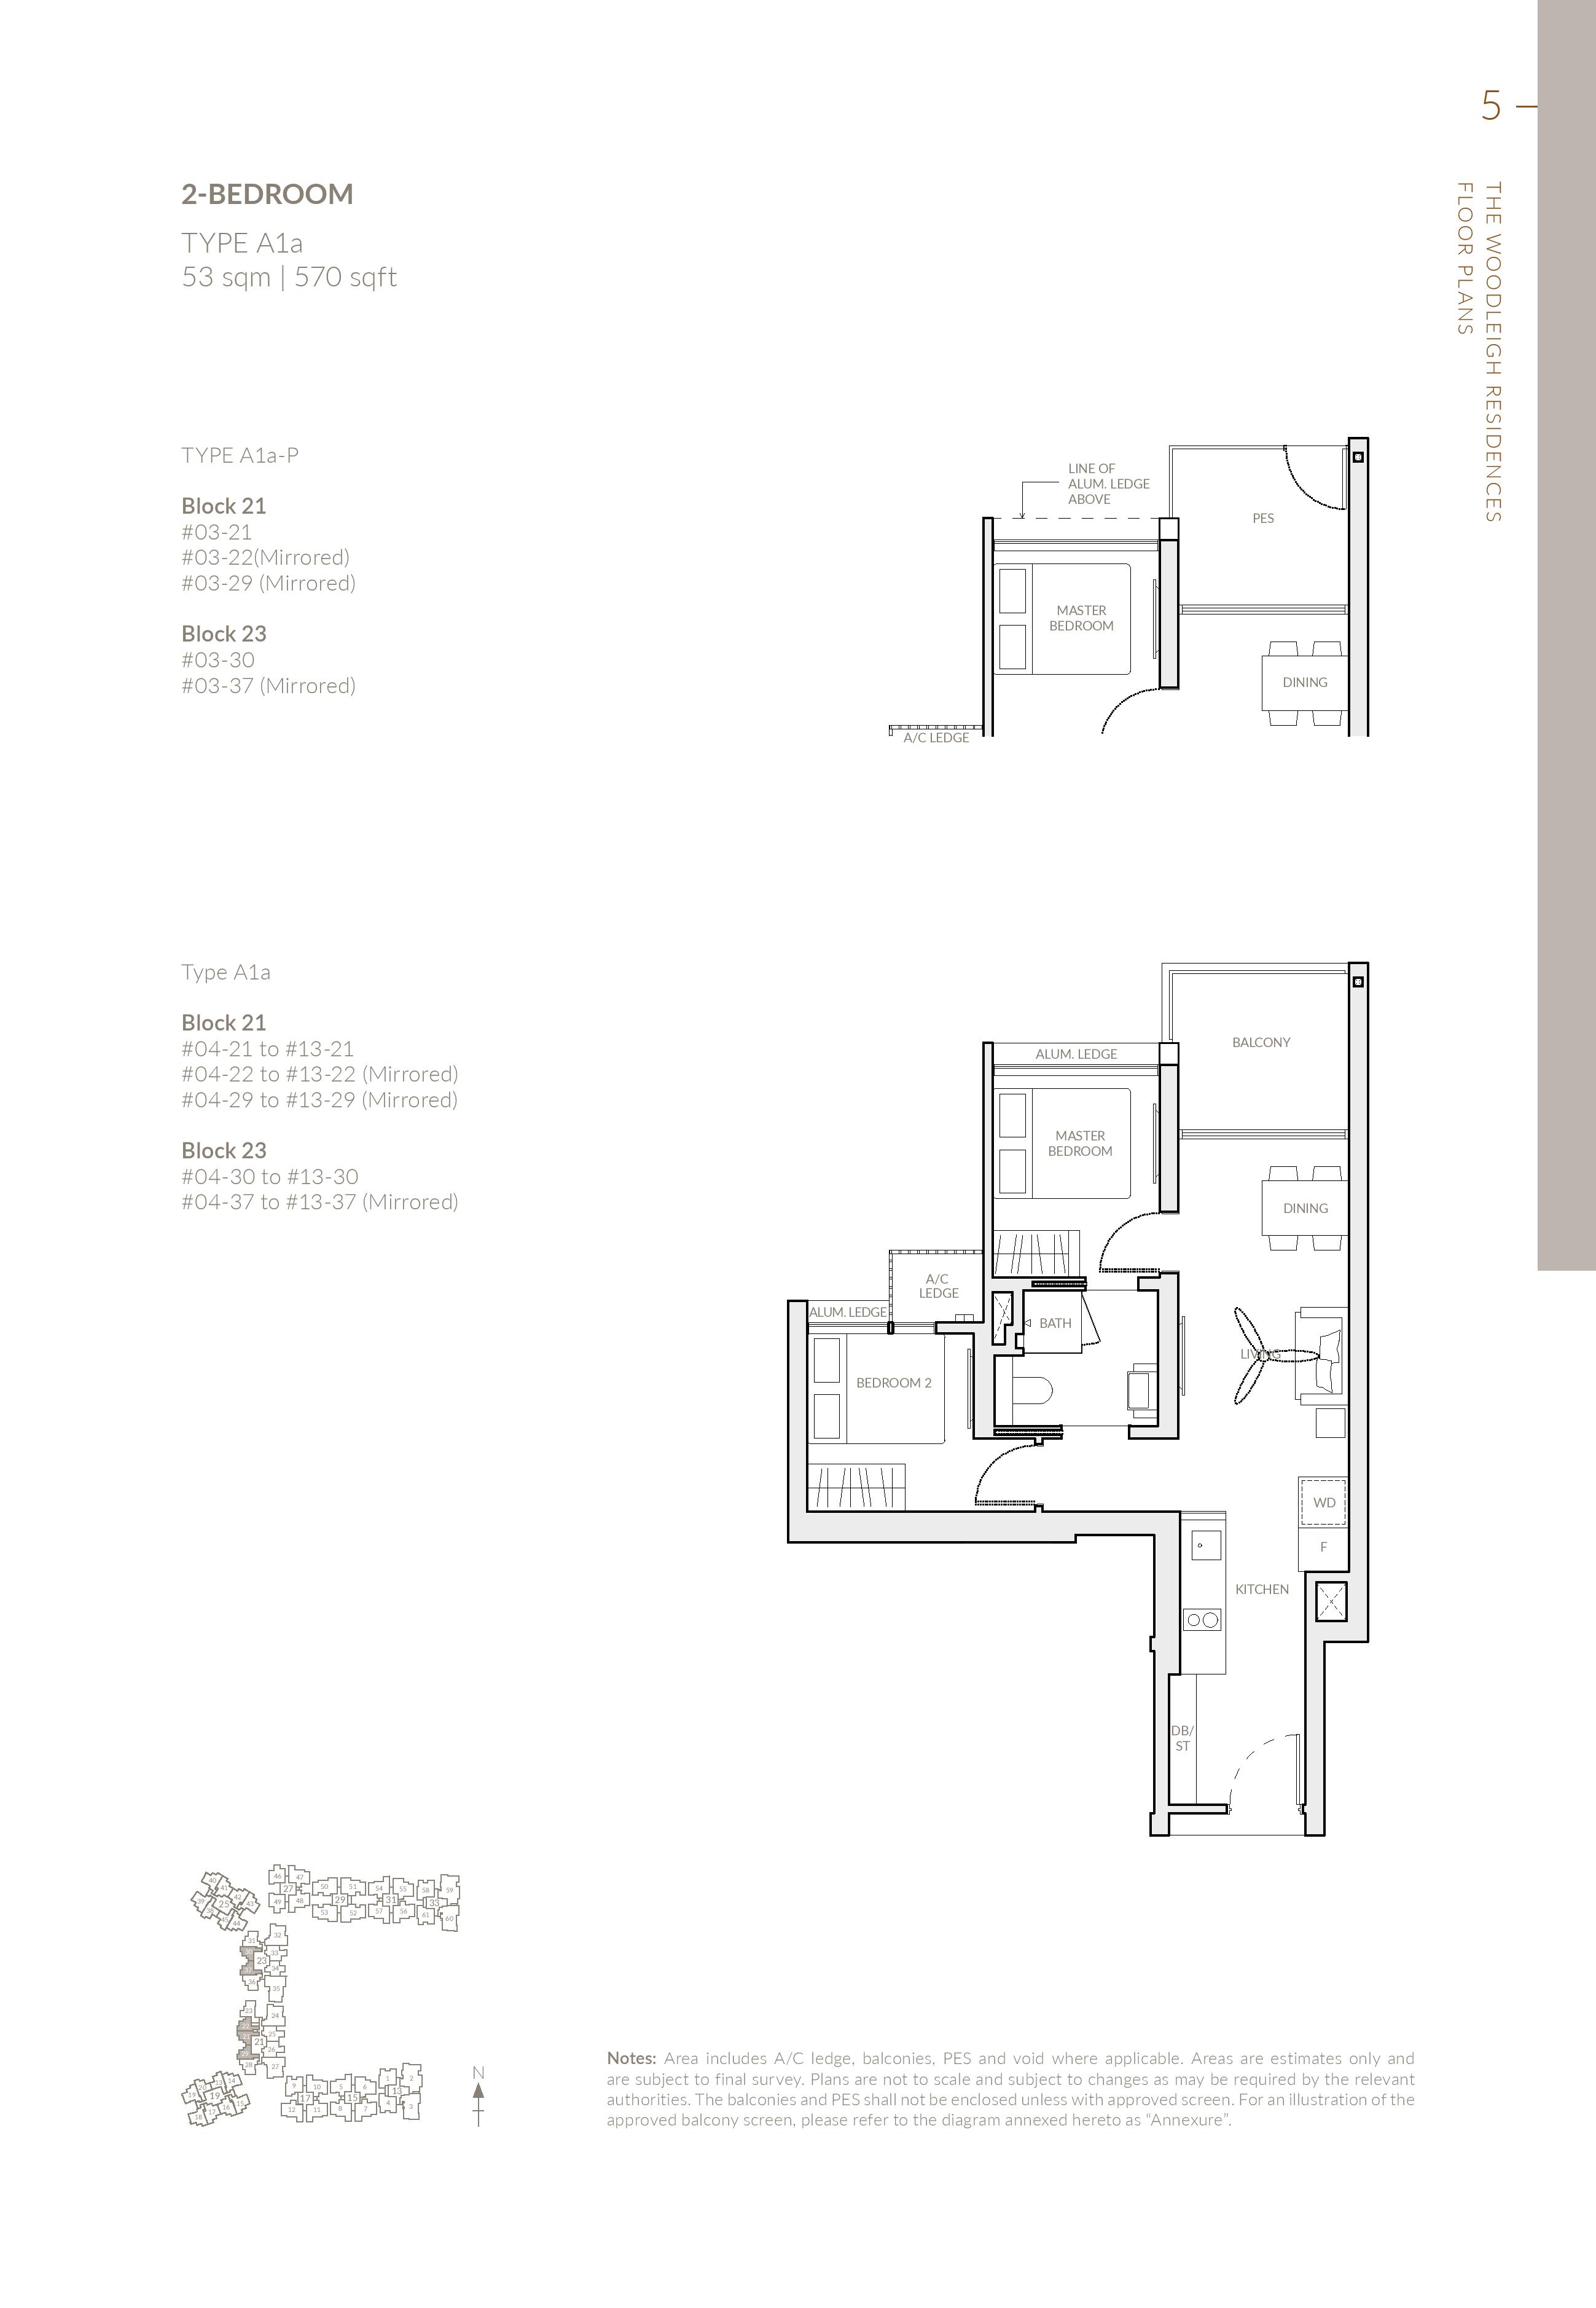
A1a
1 bathroom
53
570
50
50
$1,872
2-Bedroom
A1a-P
1 bathroom
53
570
5
5
$1,732
2-Bedroom
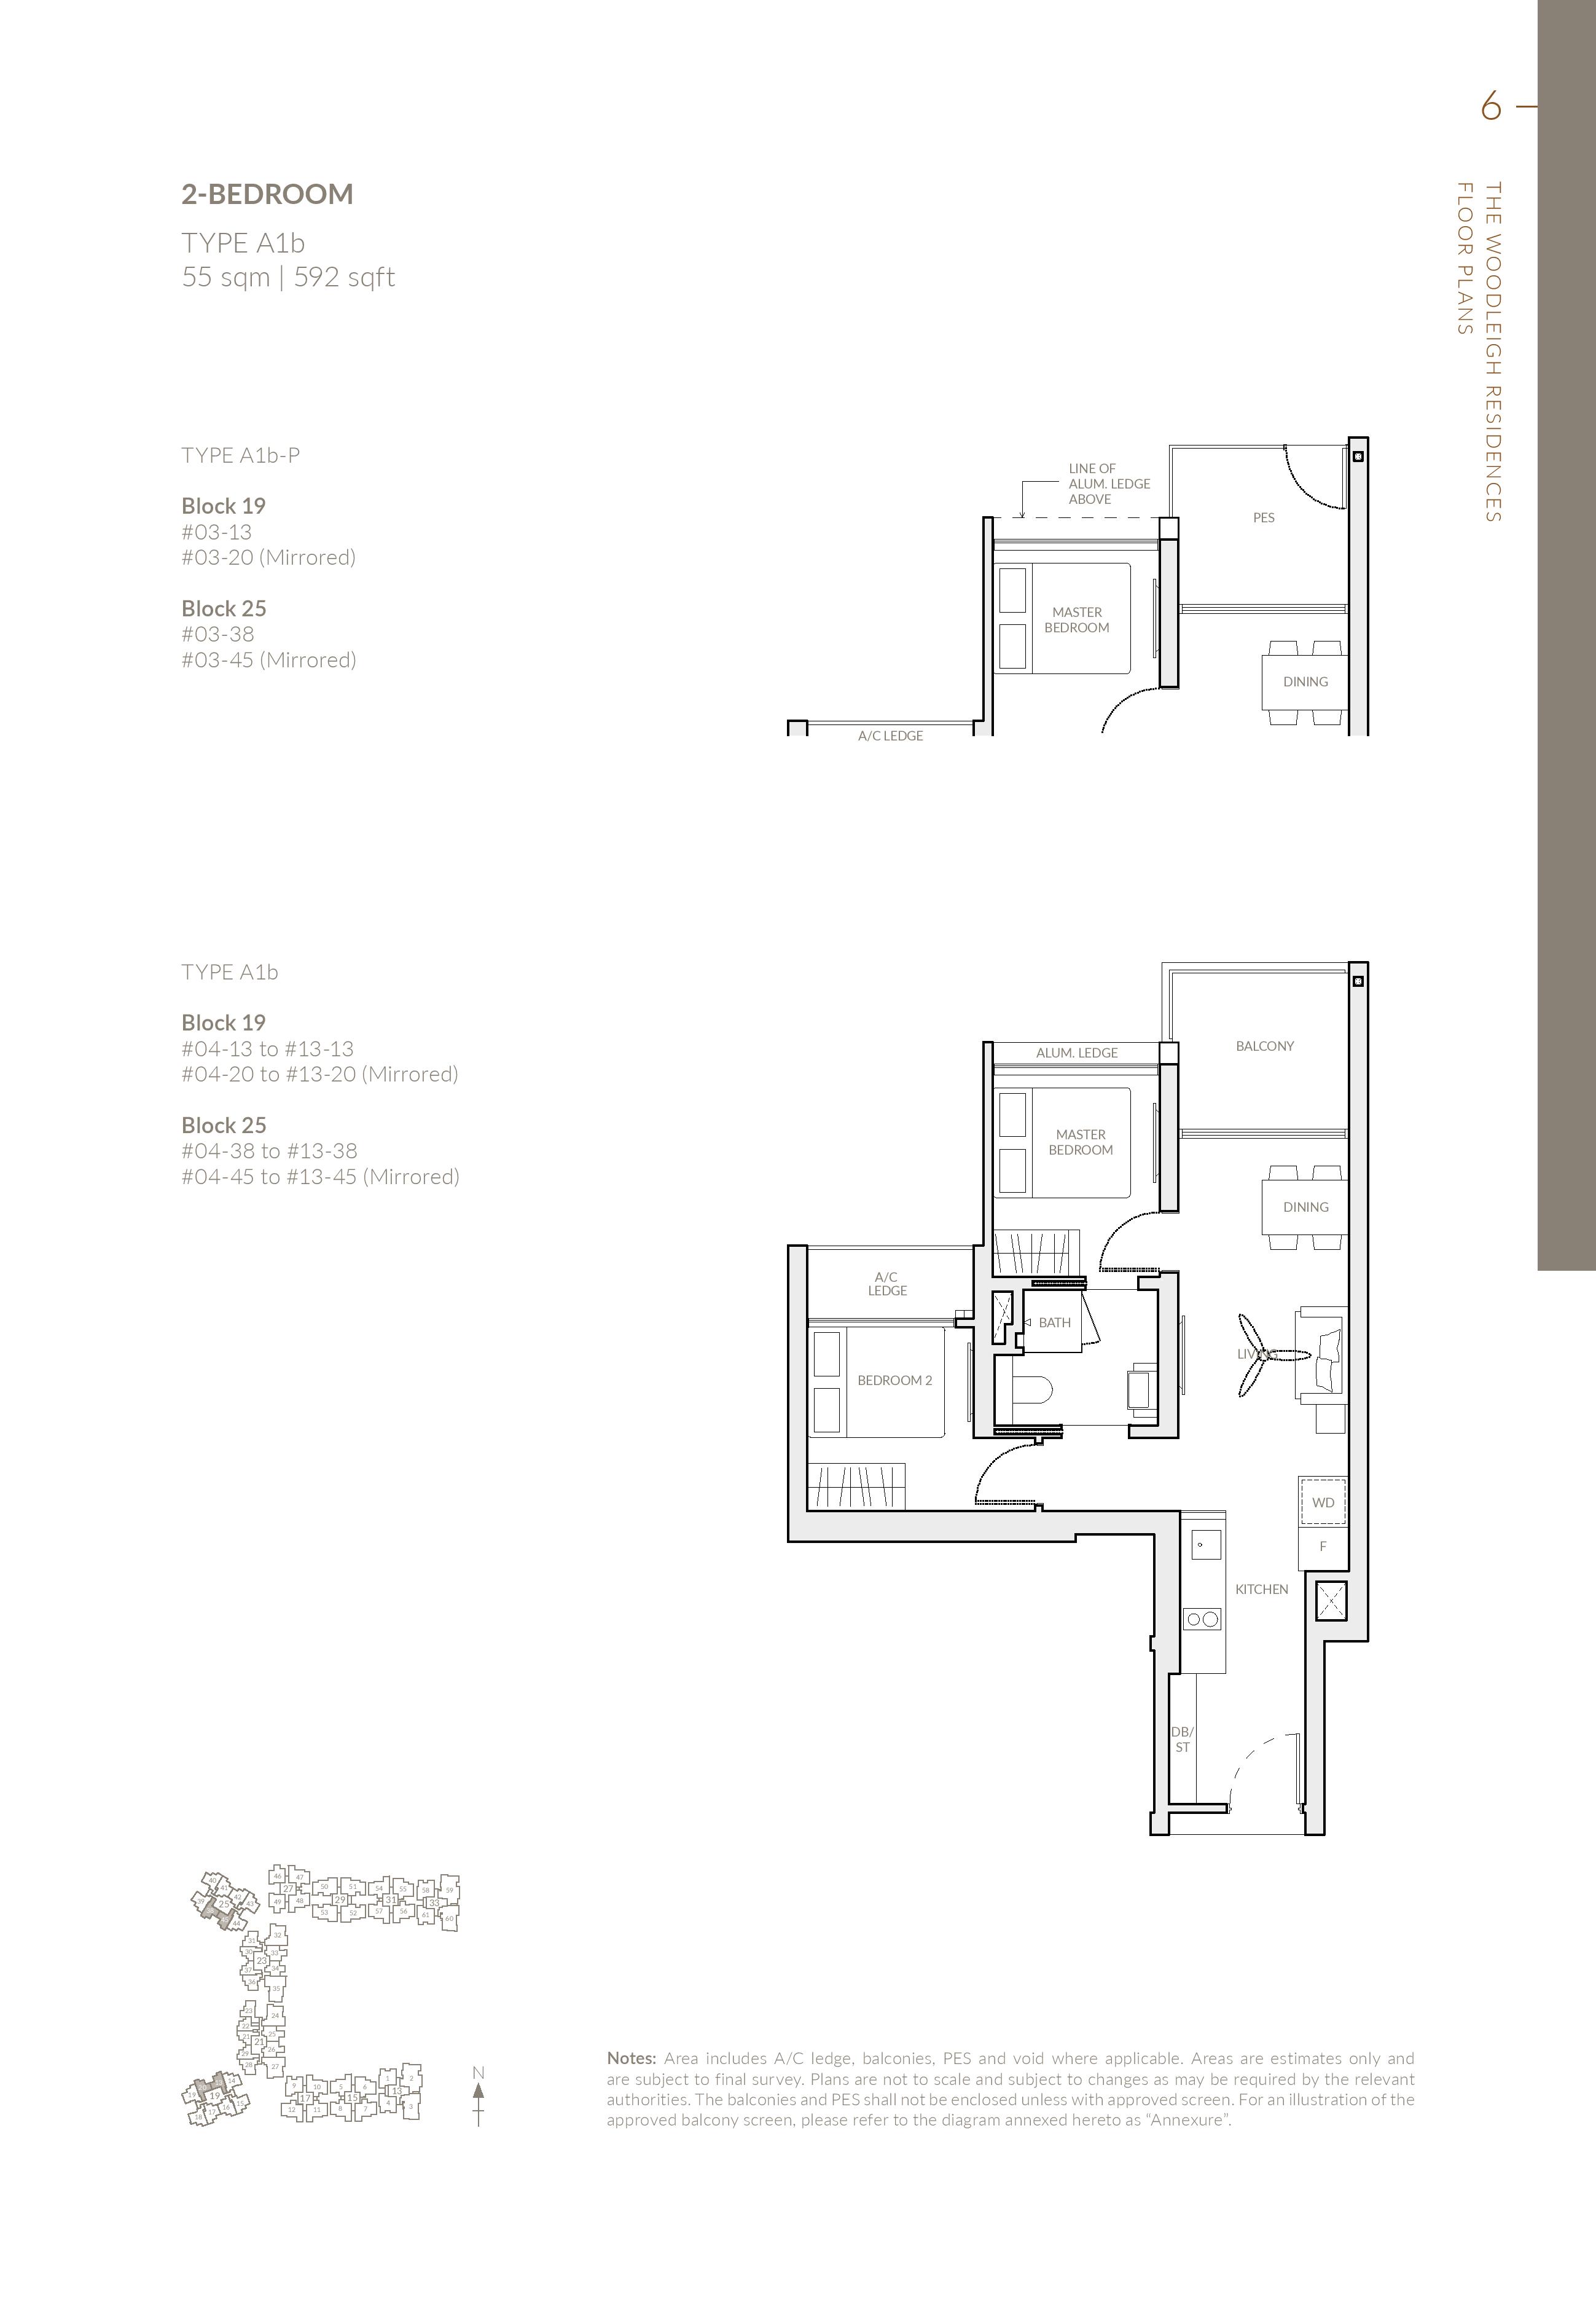
A1b
1 bathroom
55
592
40
40
$1,892
2-Bedroom
A1b-P
1 bathroom
55
592
4
4
$1,841
2-Bedroom
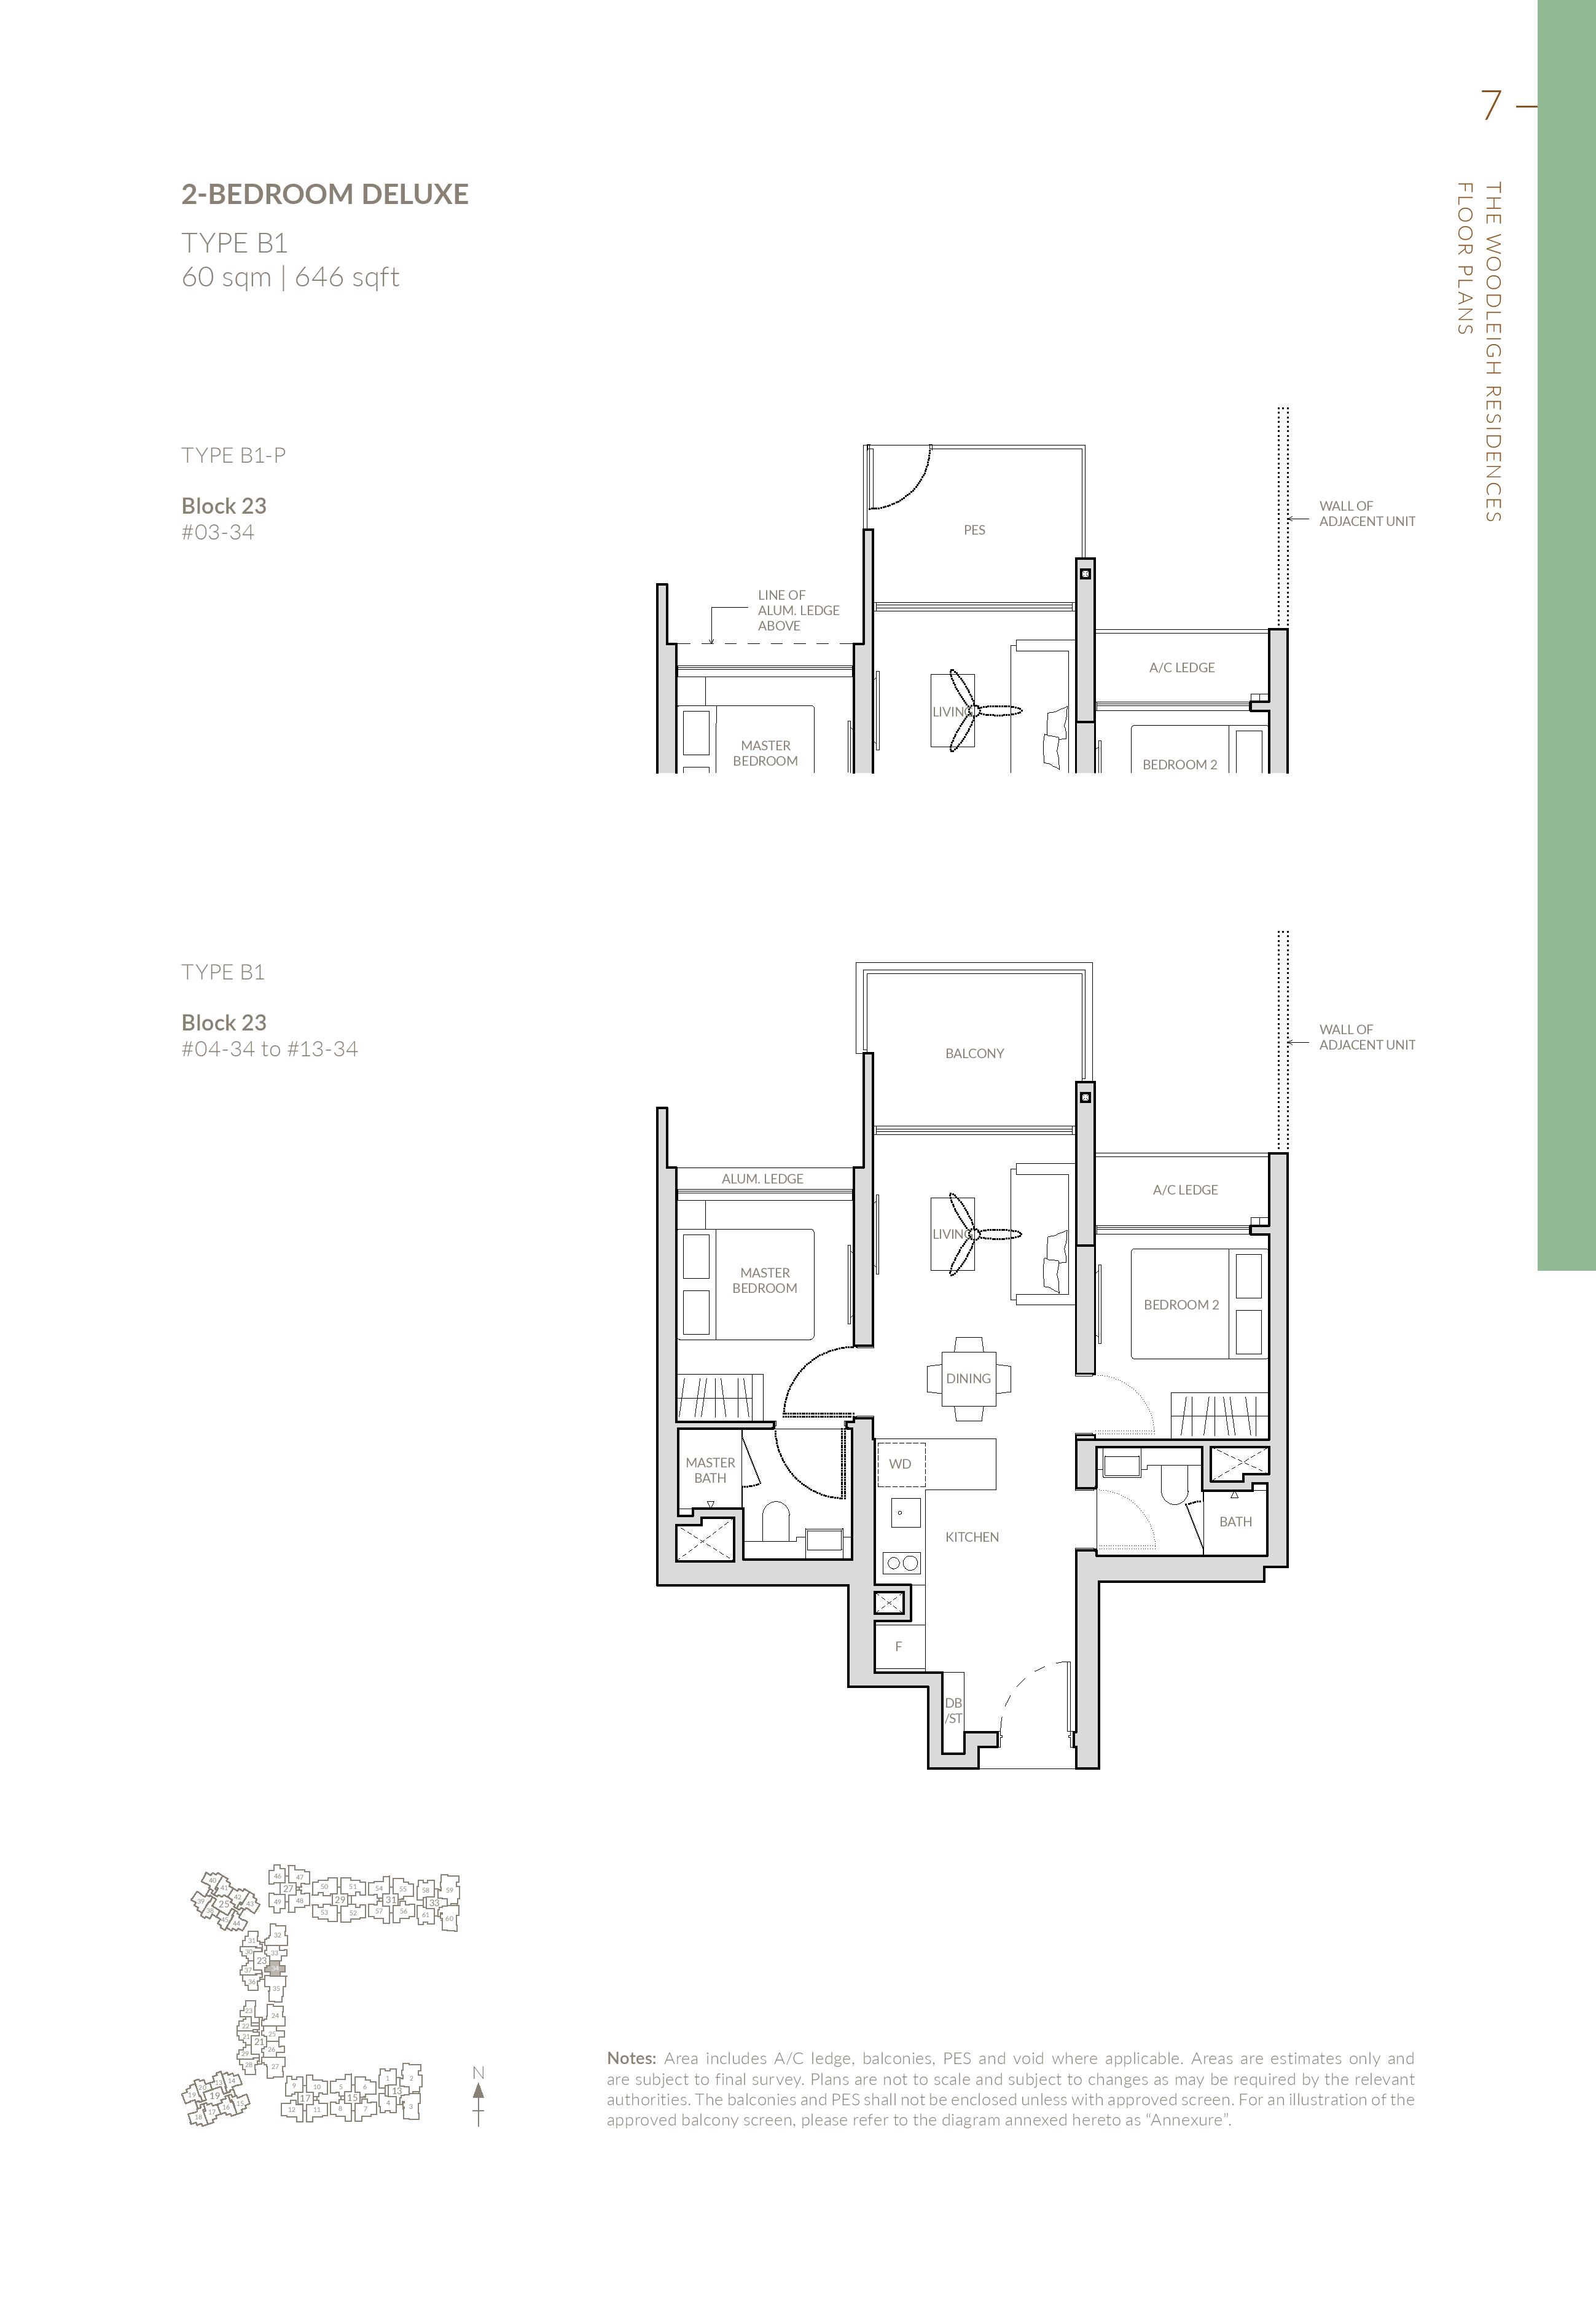
B1
Dumbbell layout
60
646
10
10
$2,329
2-Bedroom
B1-P
Dumbbell layout
60
646
1
1
$2,158
2-Bedroom
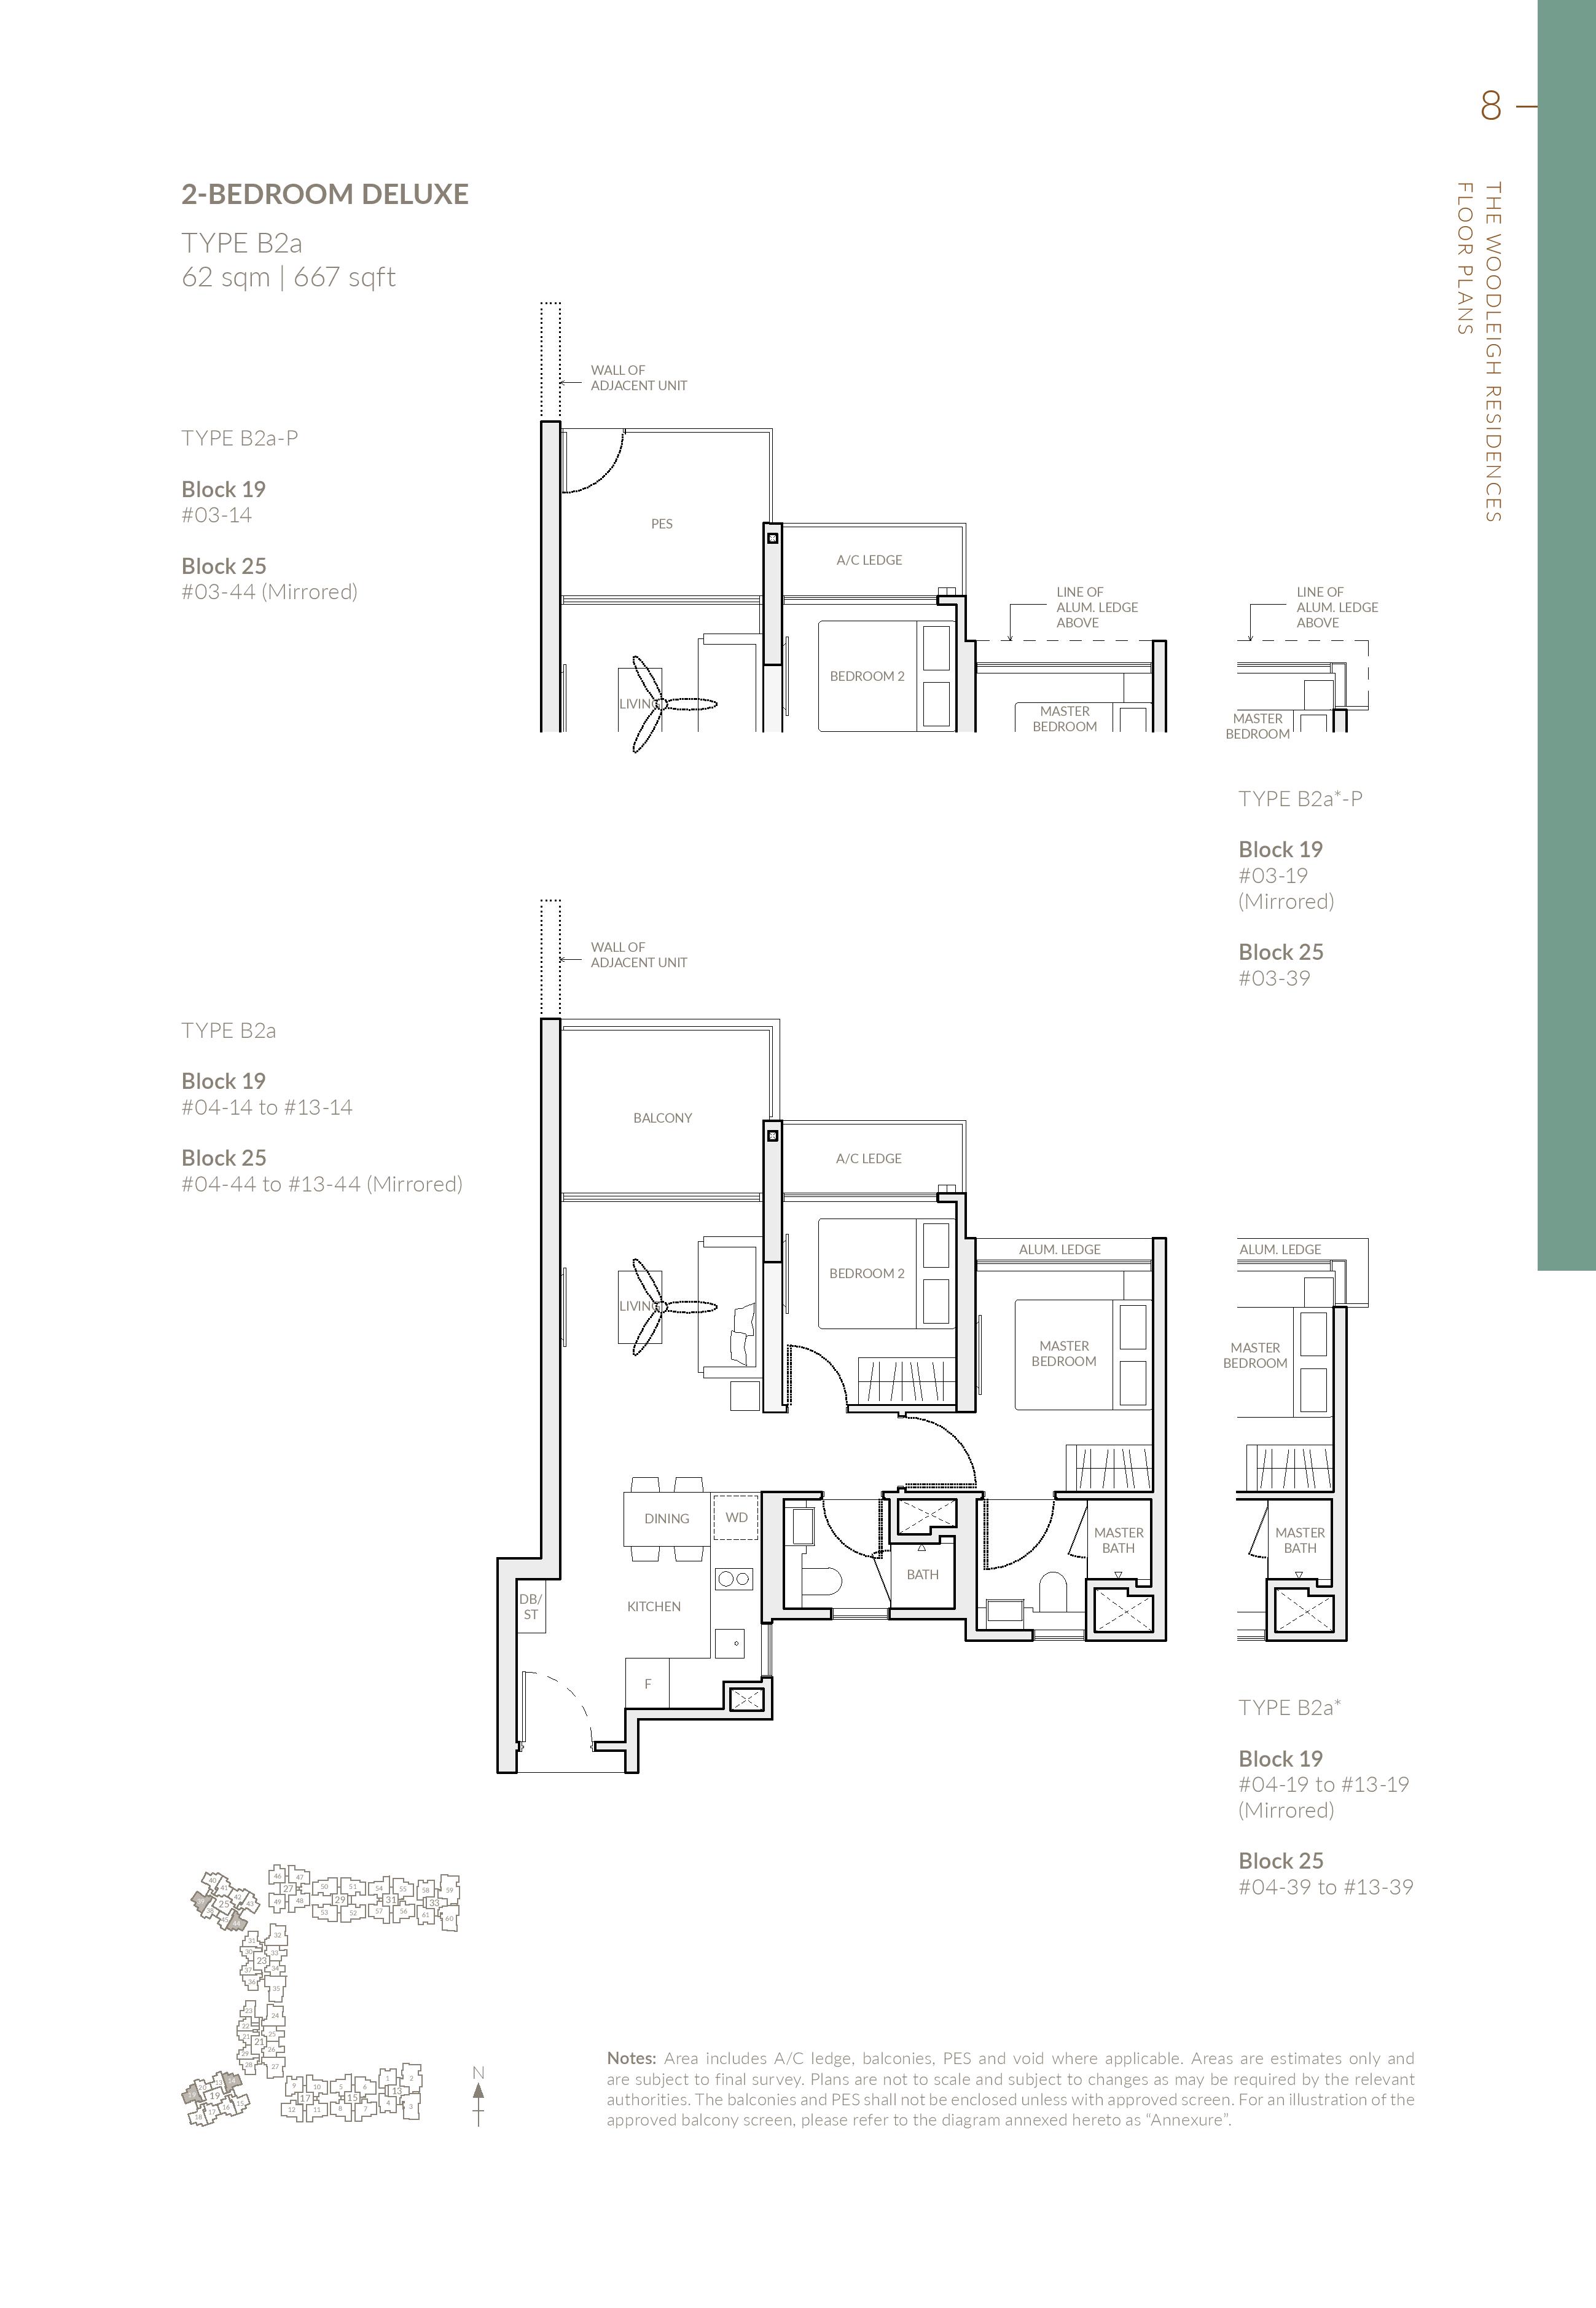
B2a
Ventilated bathrooms, Ventilated kitchen
62
667
40
40
$1,863
2-Bedroom
B2a-P
Ventilated bathrooms, Ventilated kitchen
62
667
4
4
$1,804
2-Bedroom
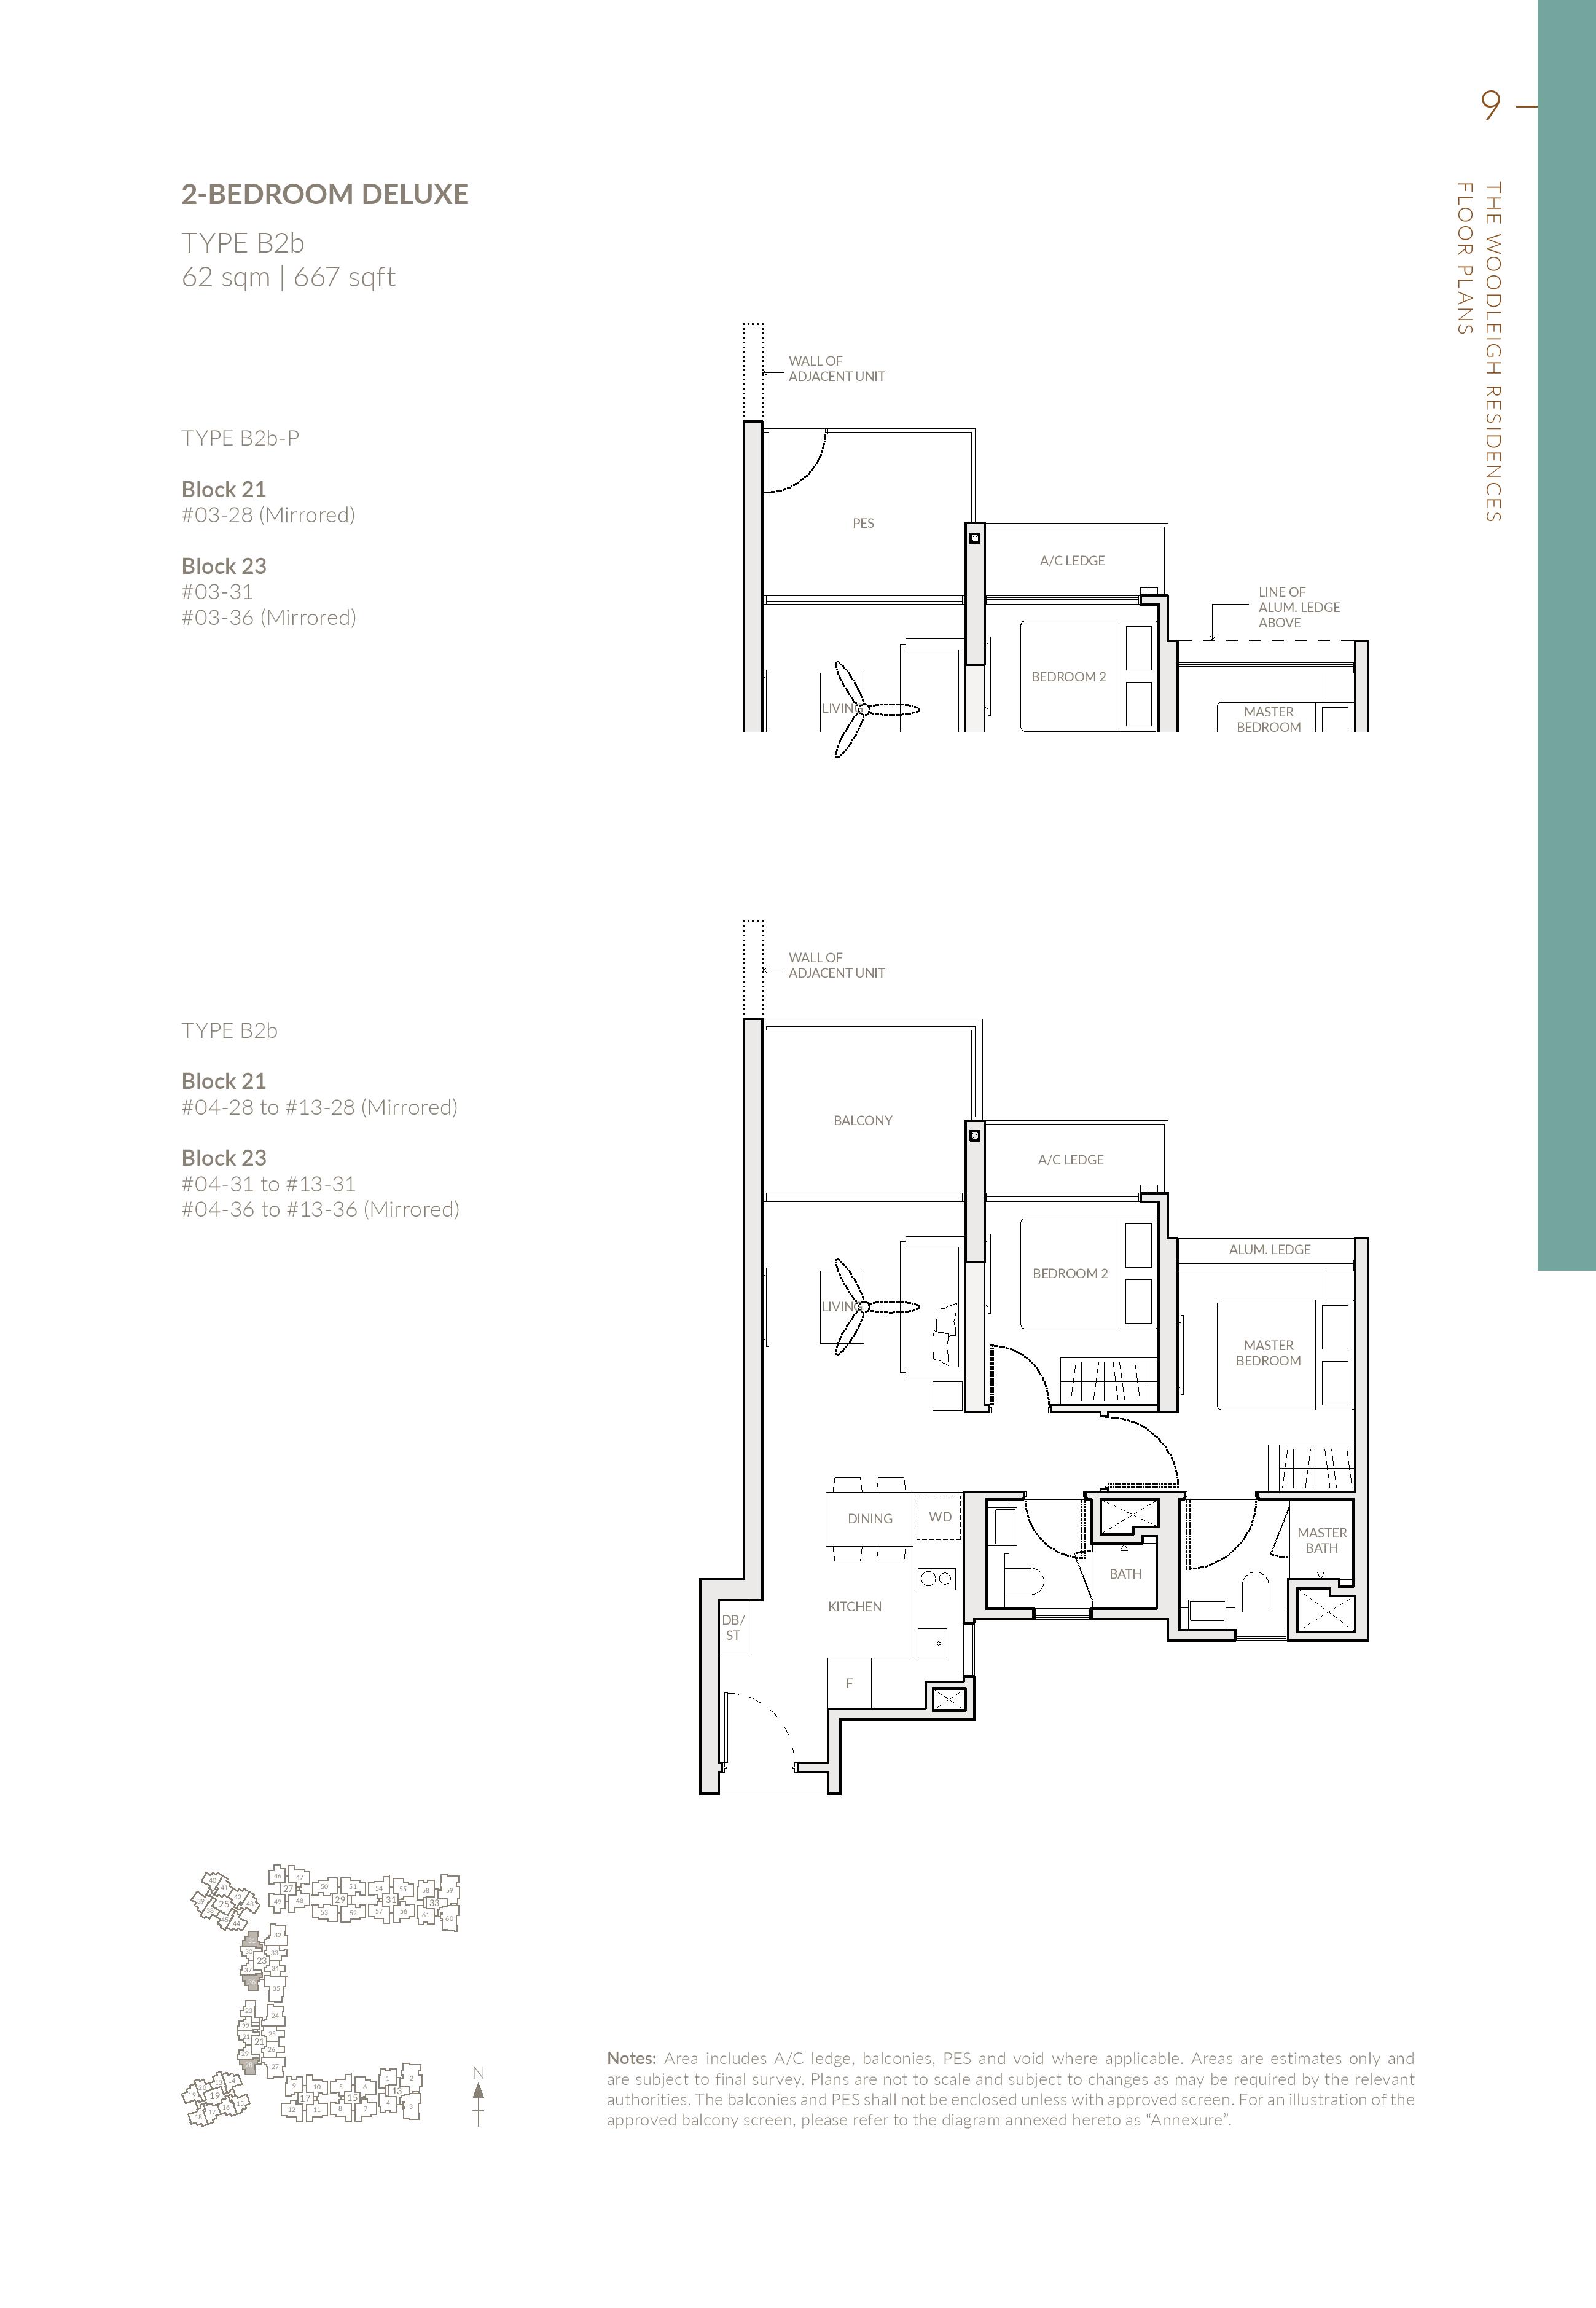
B2b
Ventilated bathrooms, Ventilated kitchen
62
667
30
30
$1,828
2-Bedroom
B2b-P
Ventilated bathrooms, Ventilated kitchen
62
667
3
3
$1,732
2-Bedroom
B2c
Ventilated bathrooms, Ventilated kitchen
64
689
40
40
$1,886
2-Bedroom
B2c-P
Ventilated bathrooms, Ventilated kitchen
64
689
4
4
$1,842
2-Bedroom
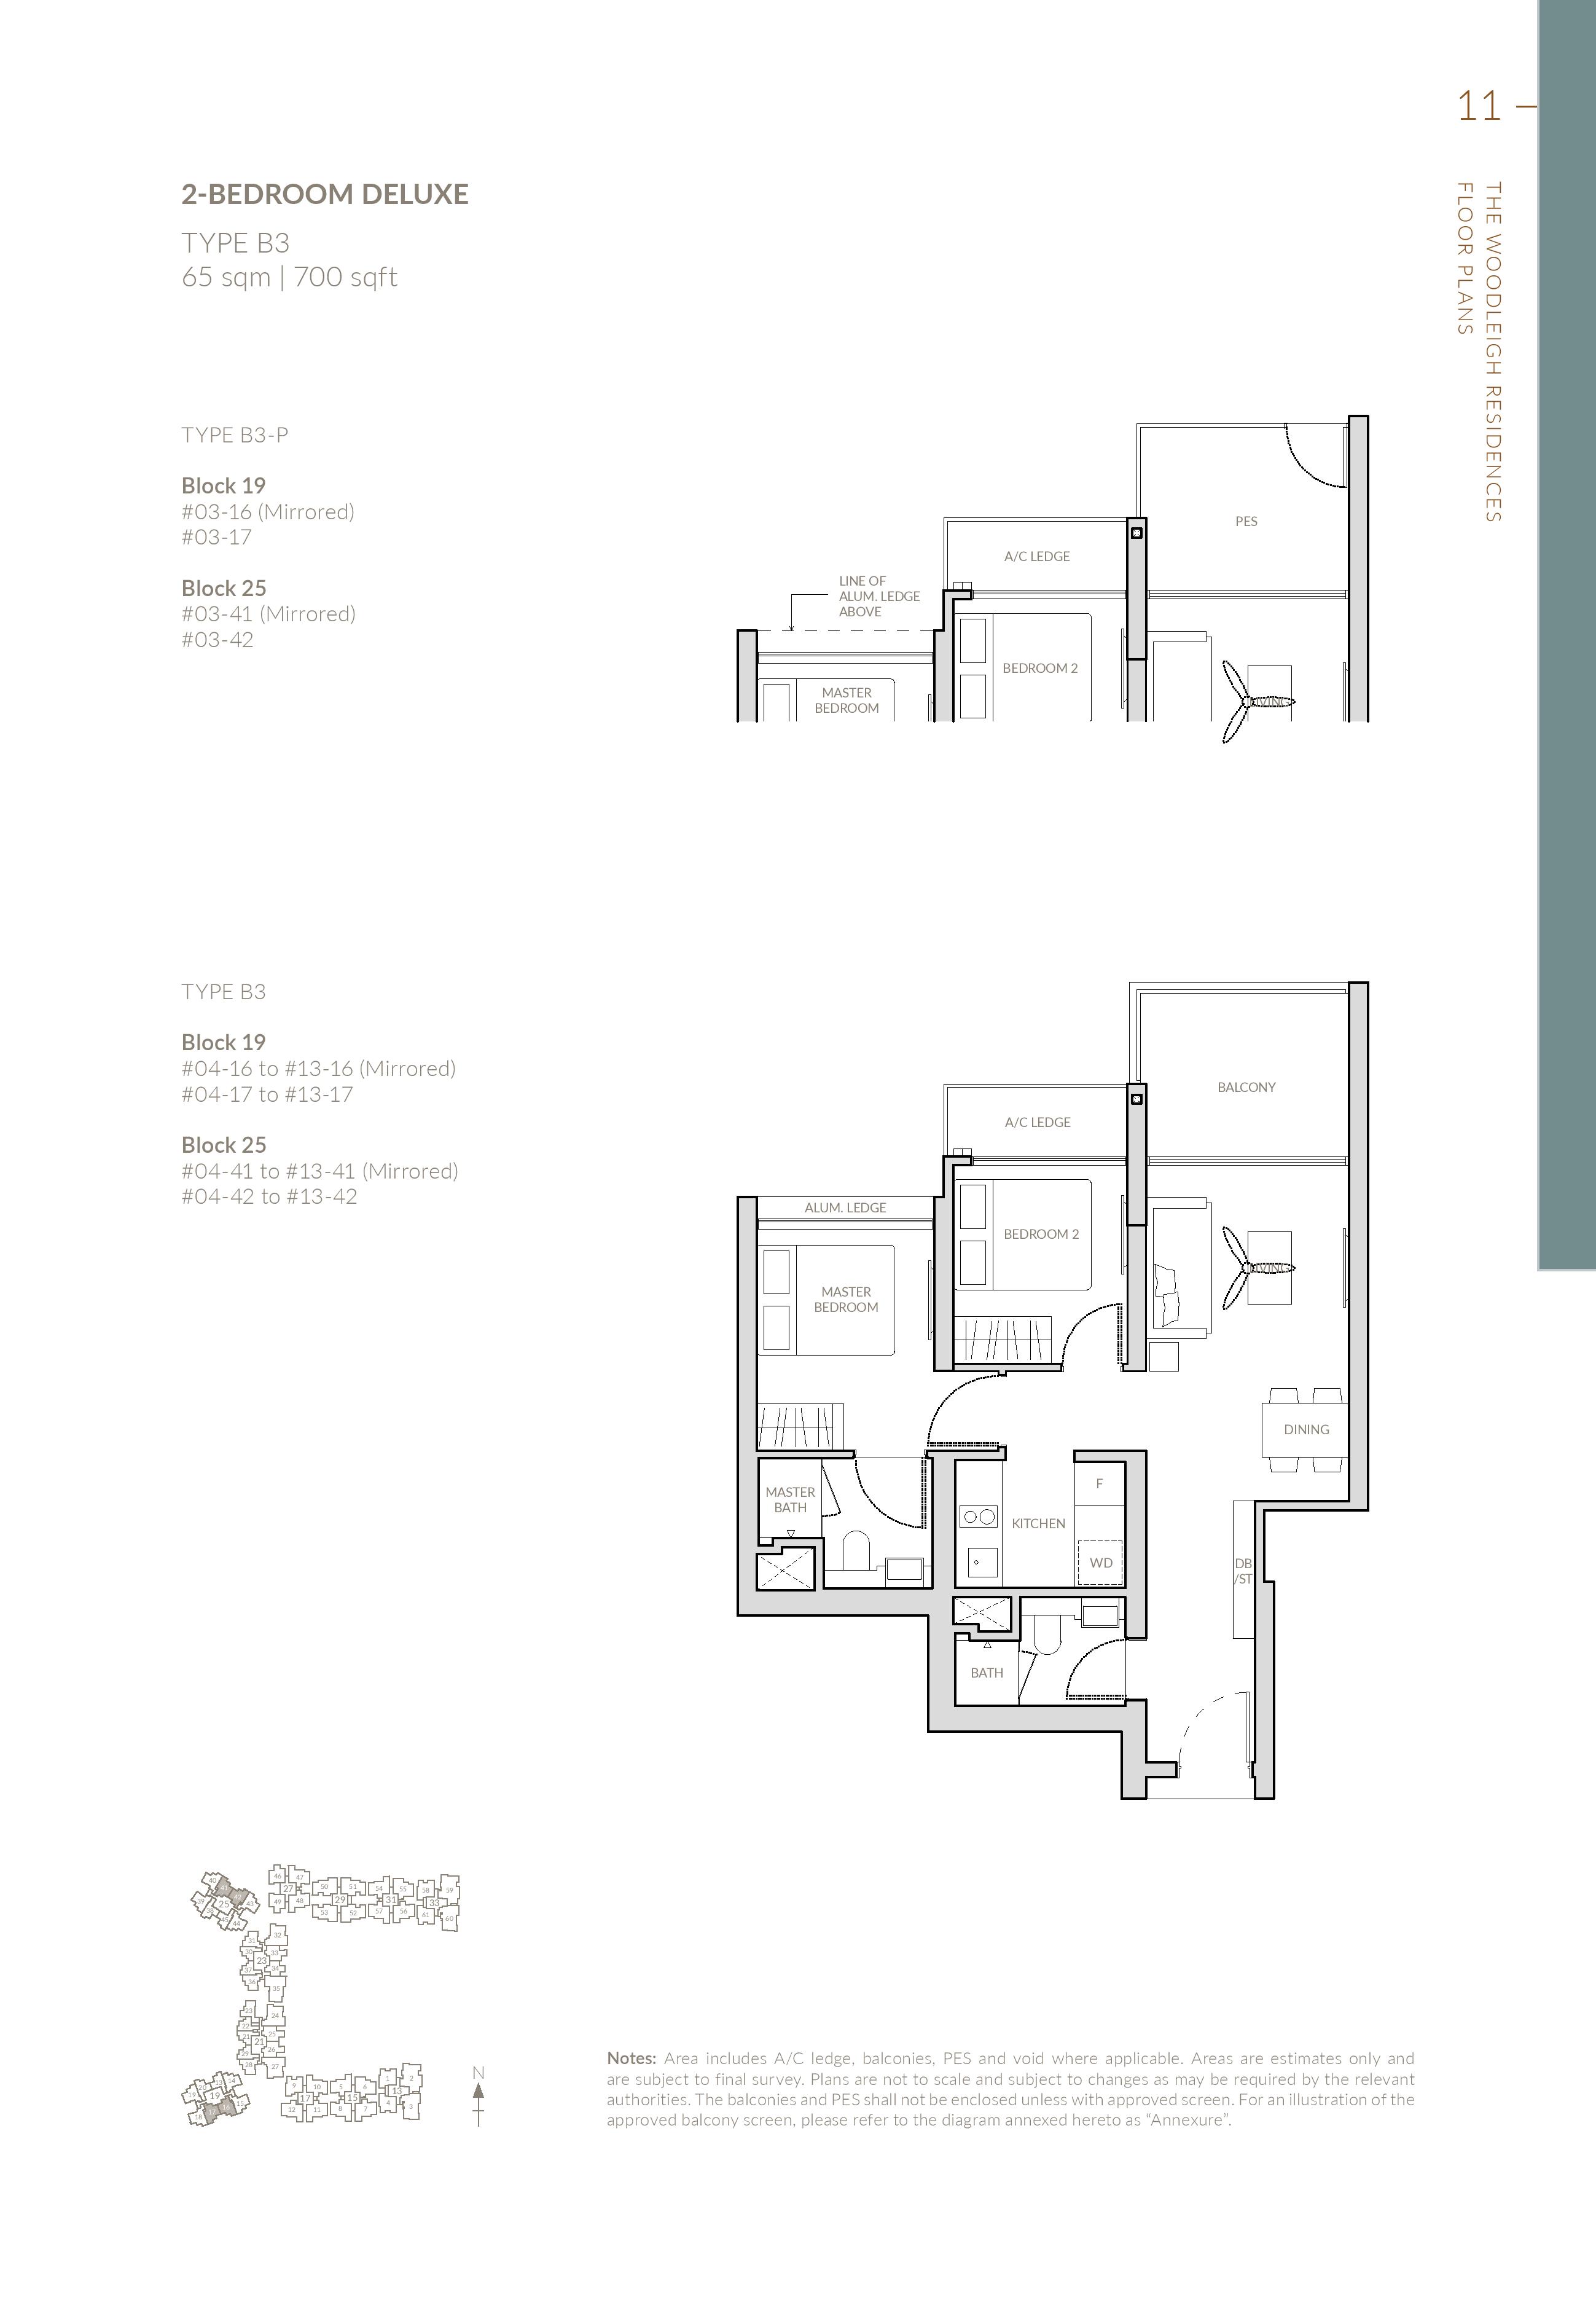
B3
2 bathrooms
65
700
40
40
$1,897
2-Bedroom
B3-P
2 bathrooms
65
700
4
4
$1,842
2-Bedroom
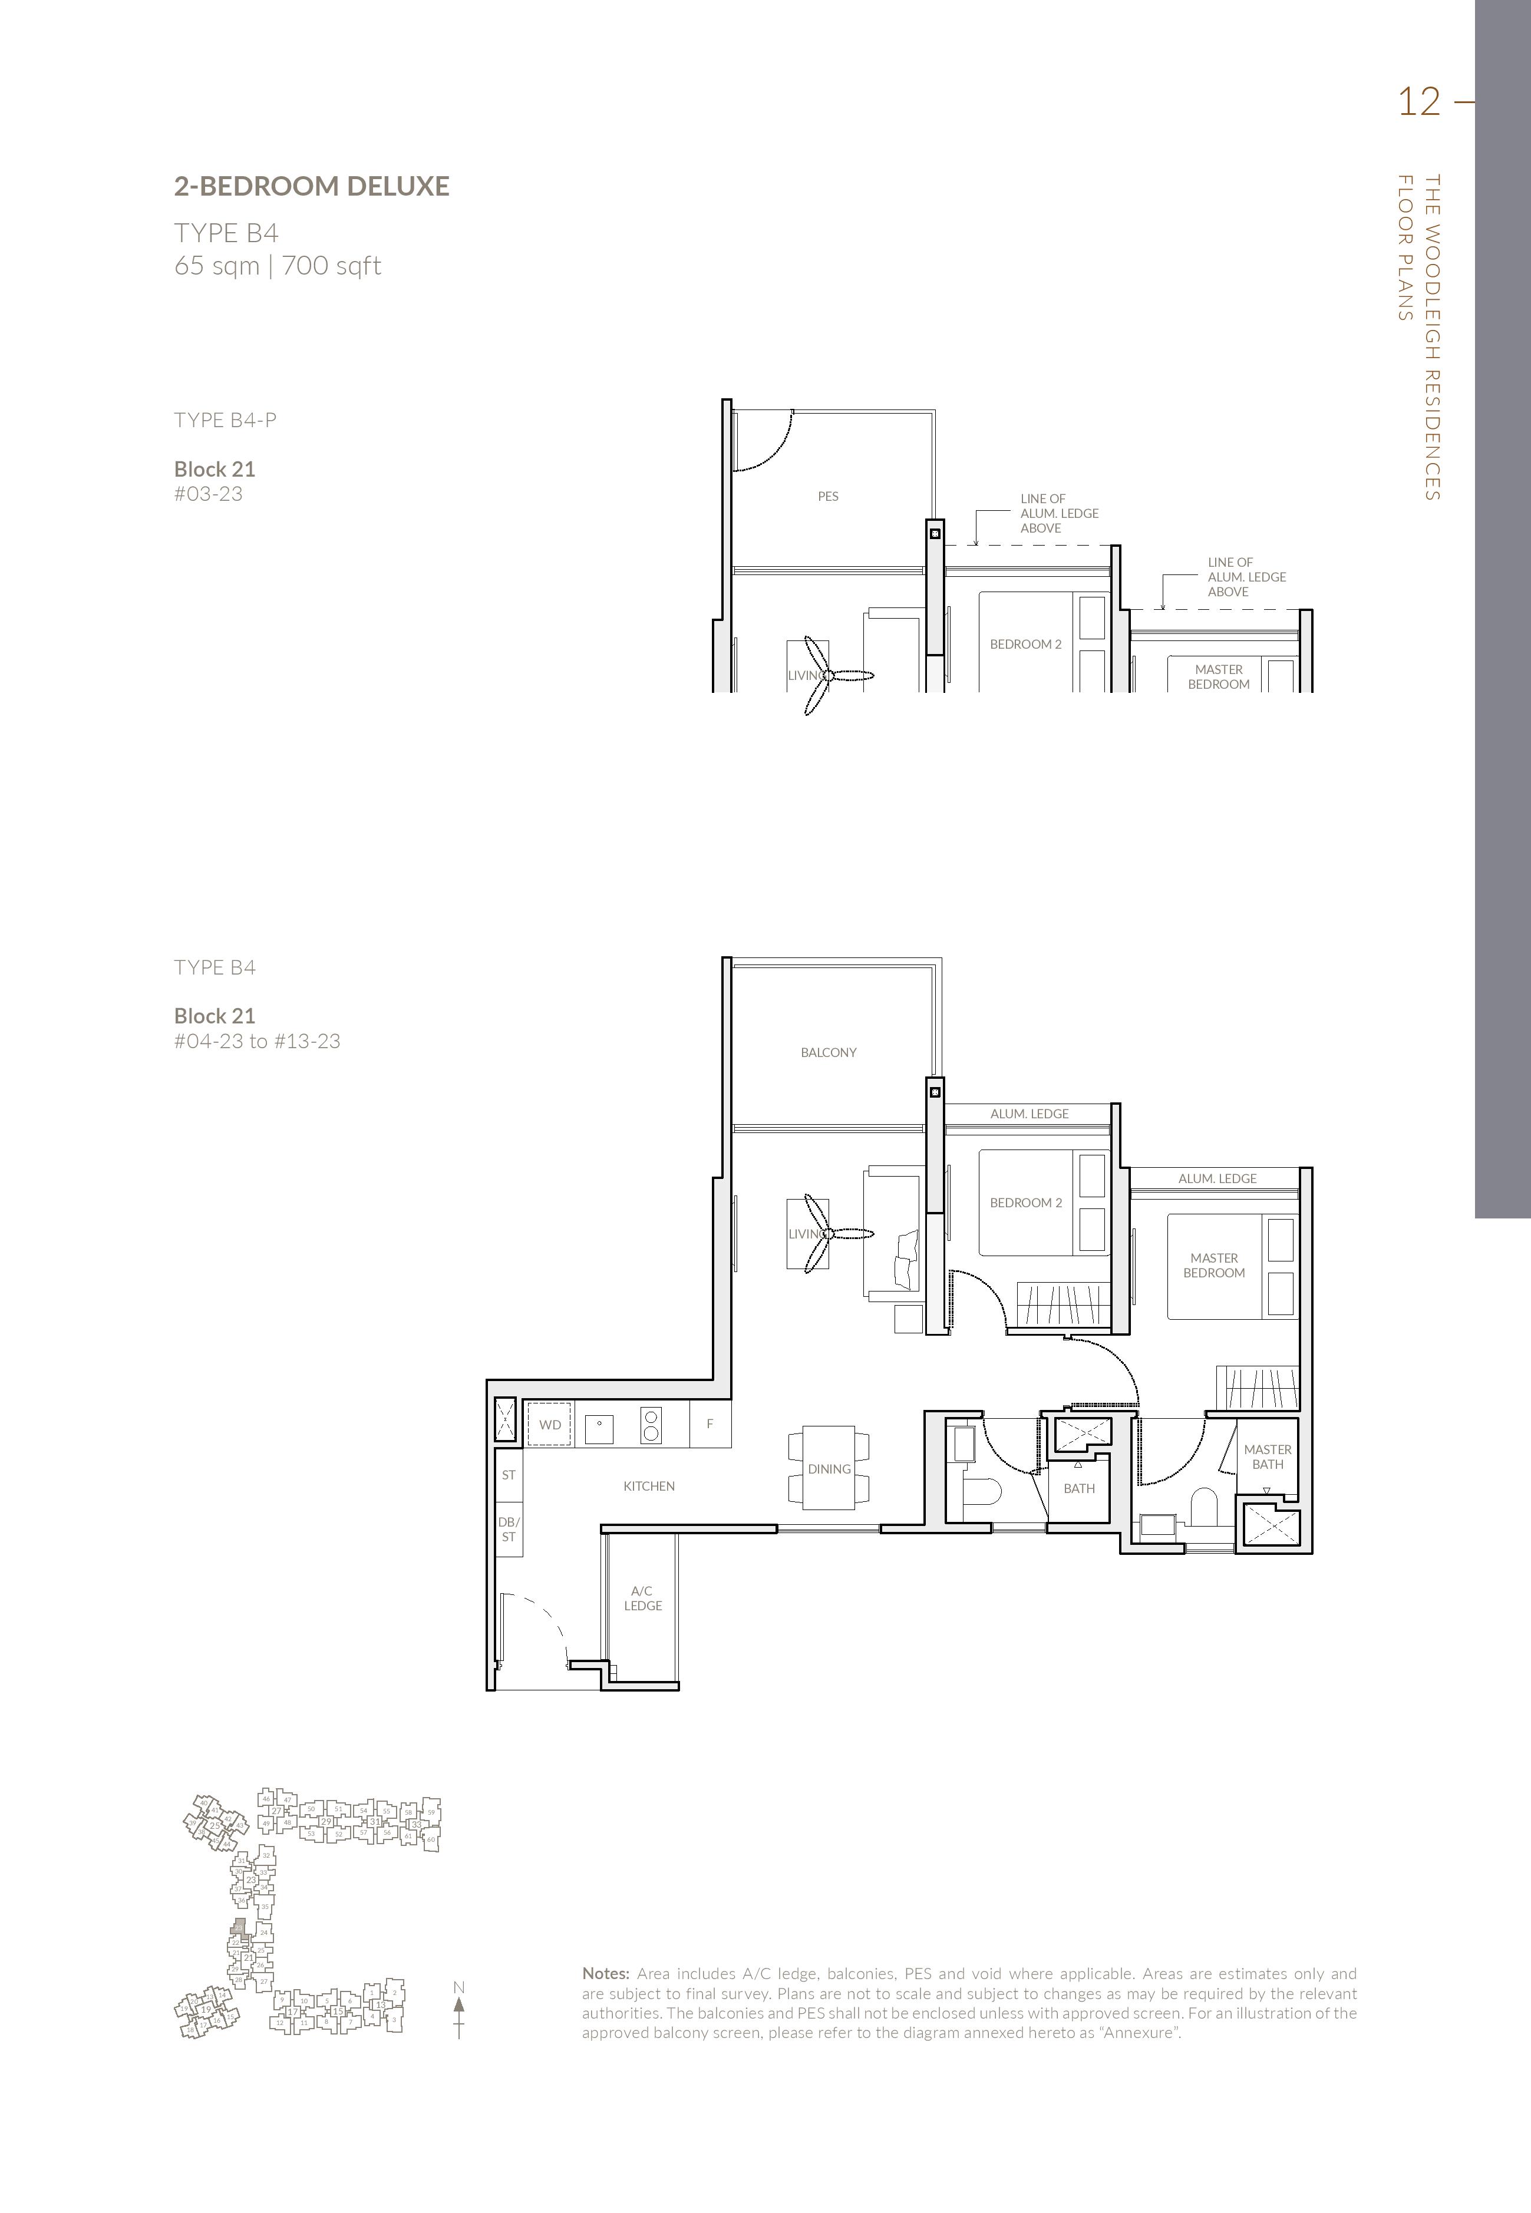
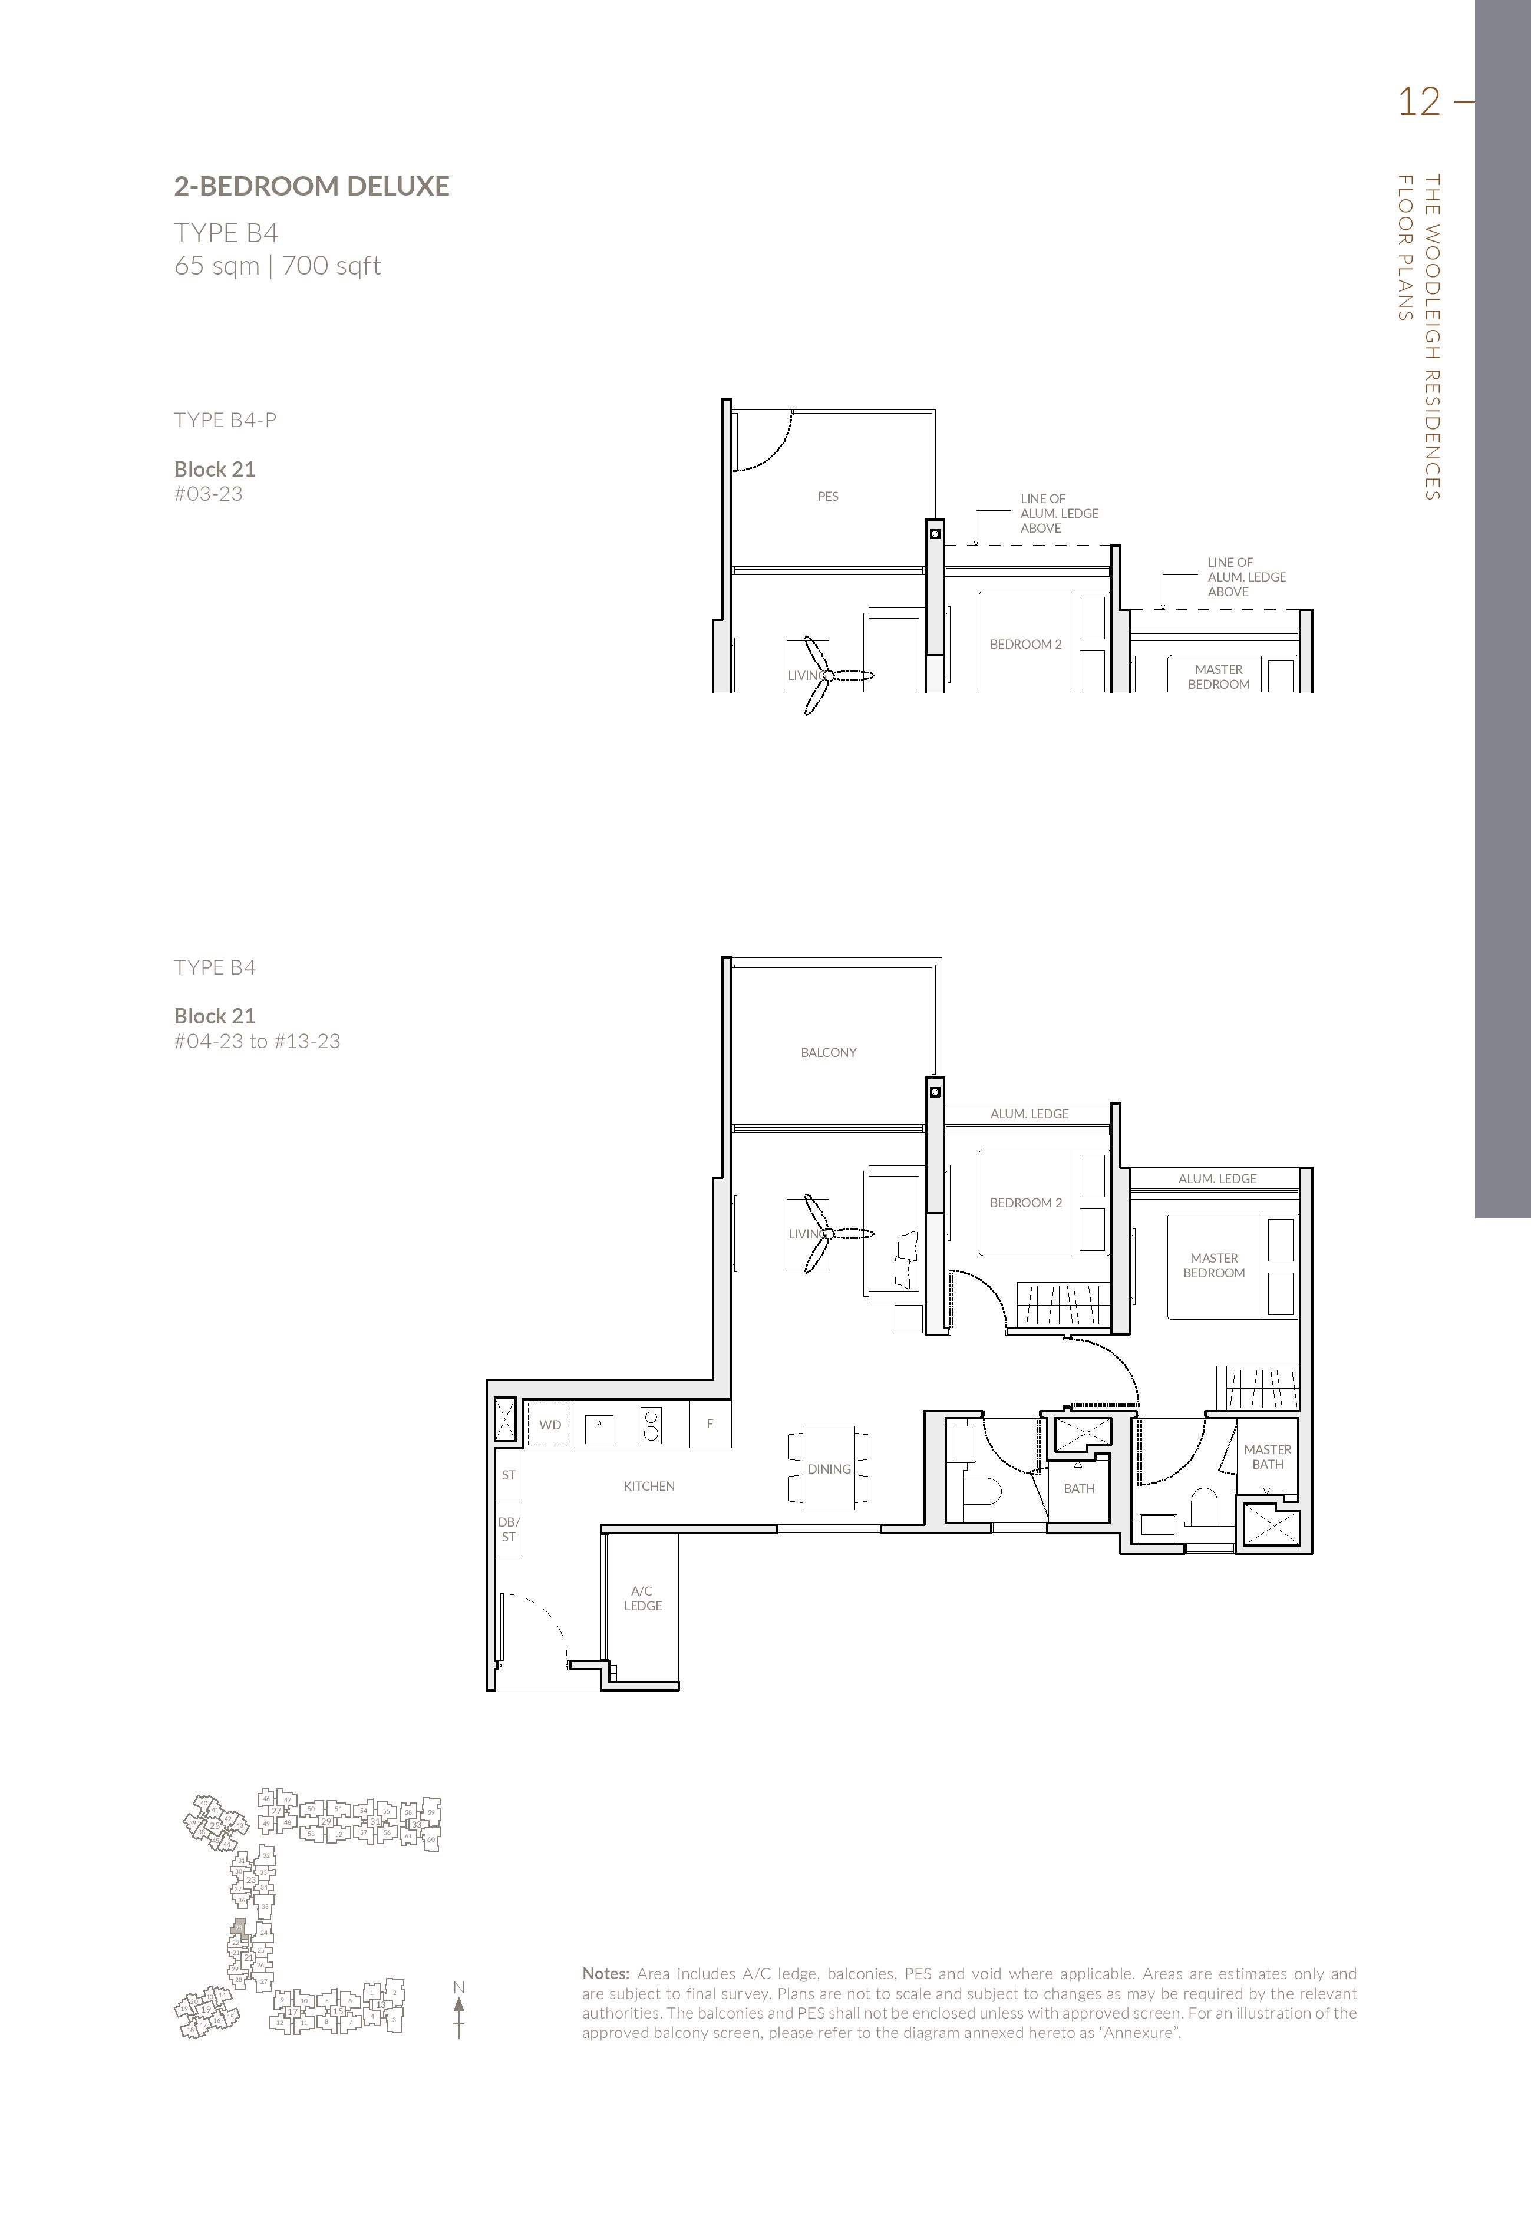
B4
Ventilated bathrooms
65
700
10
10
$1,869
2-Bedroom
B4-P
Ventilated bathrooms
65
700
1
1
$1,734
2-Bedroom
C1
Dumbbell layout, Ventilated bathrooms, Ventilated kitchen
67
721
18
18
$2,052
2-Bedroom
C1-P
Dumbbell layout, Ventilated bathrooms, Ventilated kitchen
67
721
2
2
$2,011
2-Bedroom
C1-V
Dumbbell layout, Ventilated bathrooms, Ventilated kitchen
67
721
2
2
$2,019
2-Bedroom
C2
Dumbbell layout
69
743
27
27
$2,304
2-Bedroom
C2-P
Dumbbell layout
69
743
3
3
$2,169
2-Bedroom
C2-V
Dumbbell layout
69
743
3
3
$2,162
3-Bedroom
D1
Enclosed kitchen, Utility yard, Ventilated kitchen
79
850
49
49
$2,105
3-Bedroom
D1-P
Enclosed kitchen, Utility yard, Ventilated kitchen
79
850
4
4
$2,117
3-Bedroom
D2
Enclosed kitchen, Utility yard, Ventilated bathrooms
89
958
109
109
$2,002
3-Bedroom
D2-P
Enclosed kitchen, Utility yard, Ventilated bathrooms
89
958
10
10
$2,000
3-Bedroom
D3
Study, Utility yard, Ventilated bathrooms
89
958
18
18
$2,127
3-Bedroom
D3-P
Study, Utility yard, Ventilated bathrooms
89
958
2
2
$2,139
3-Bedroom
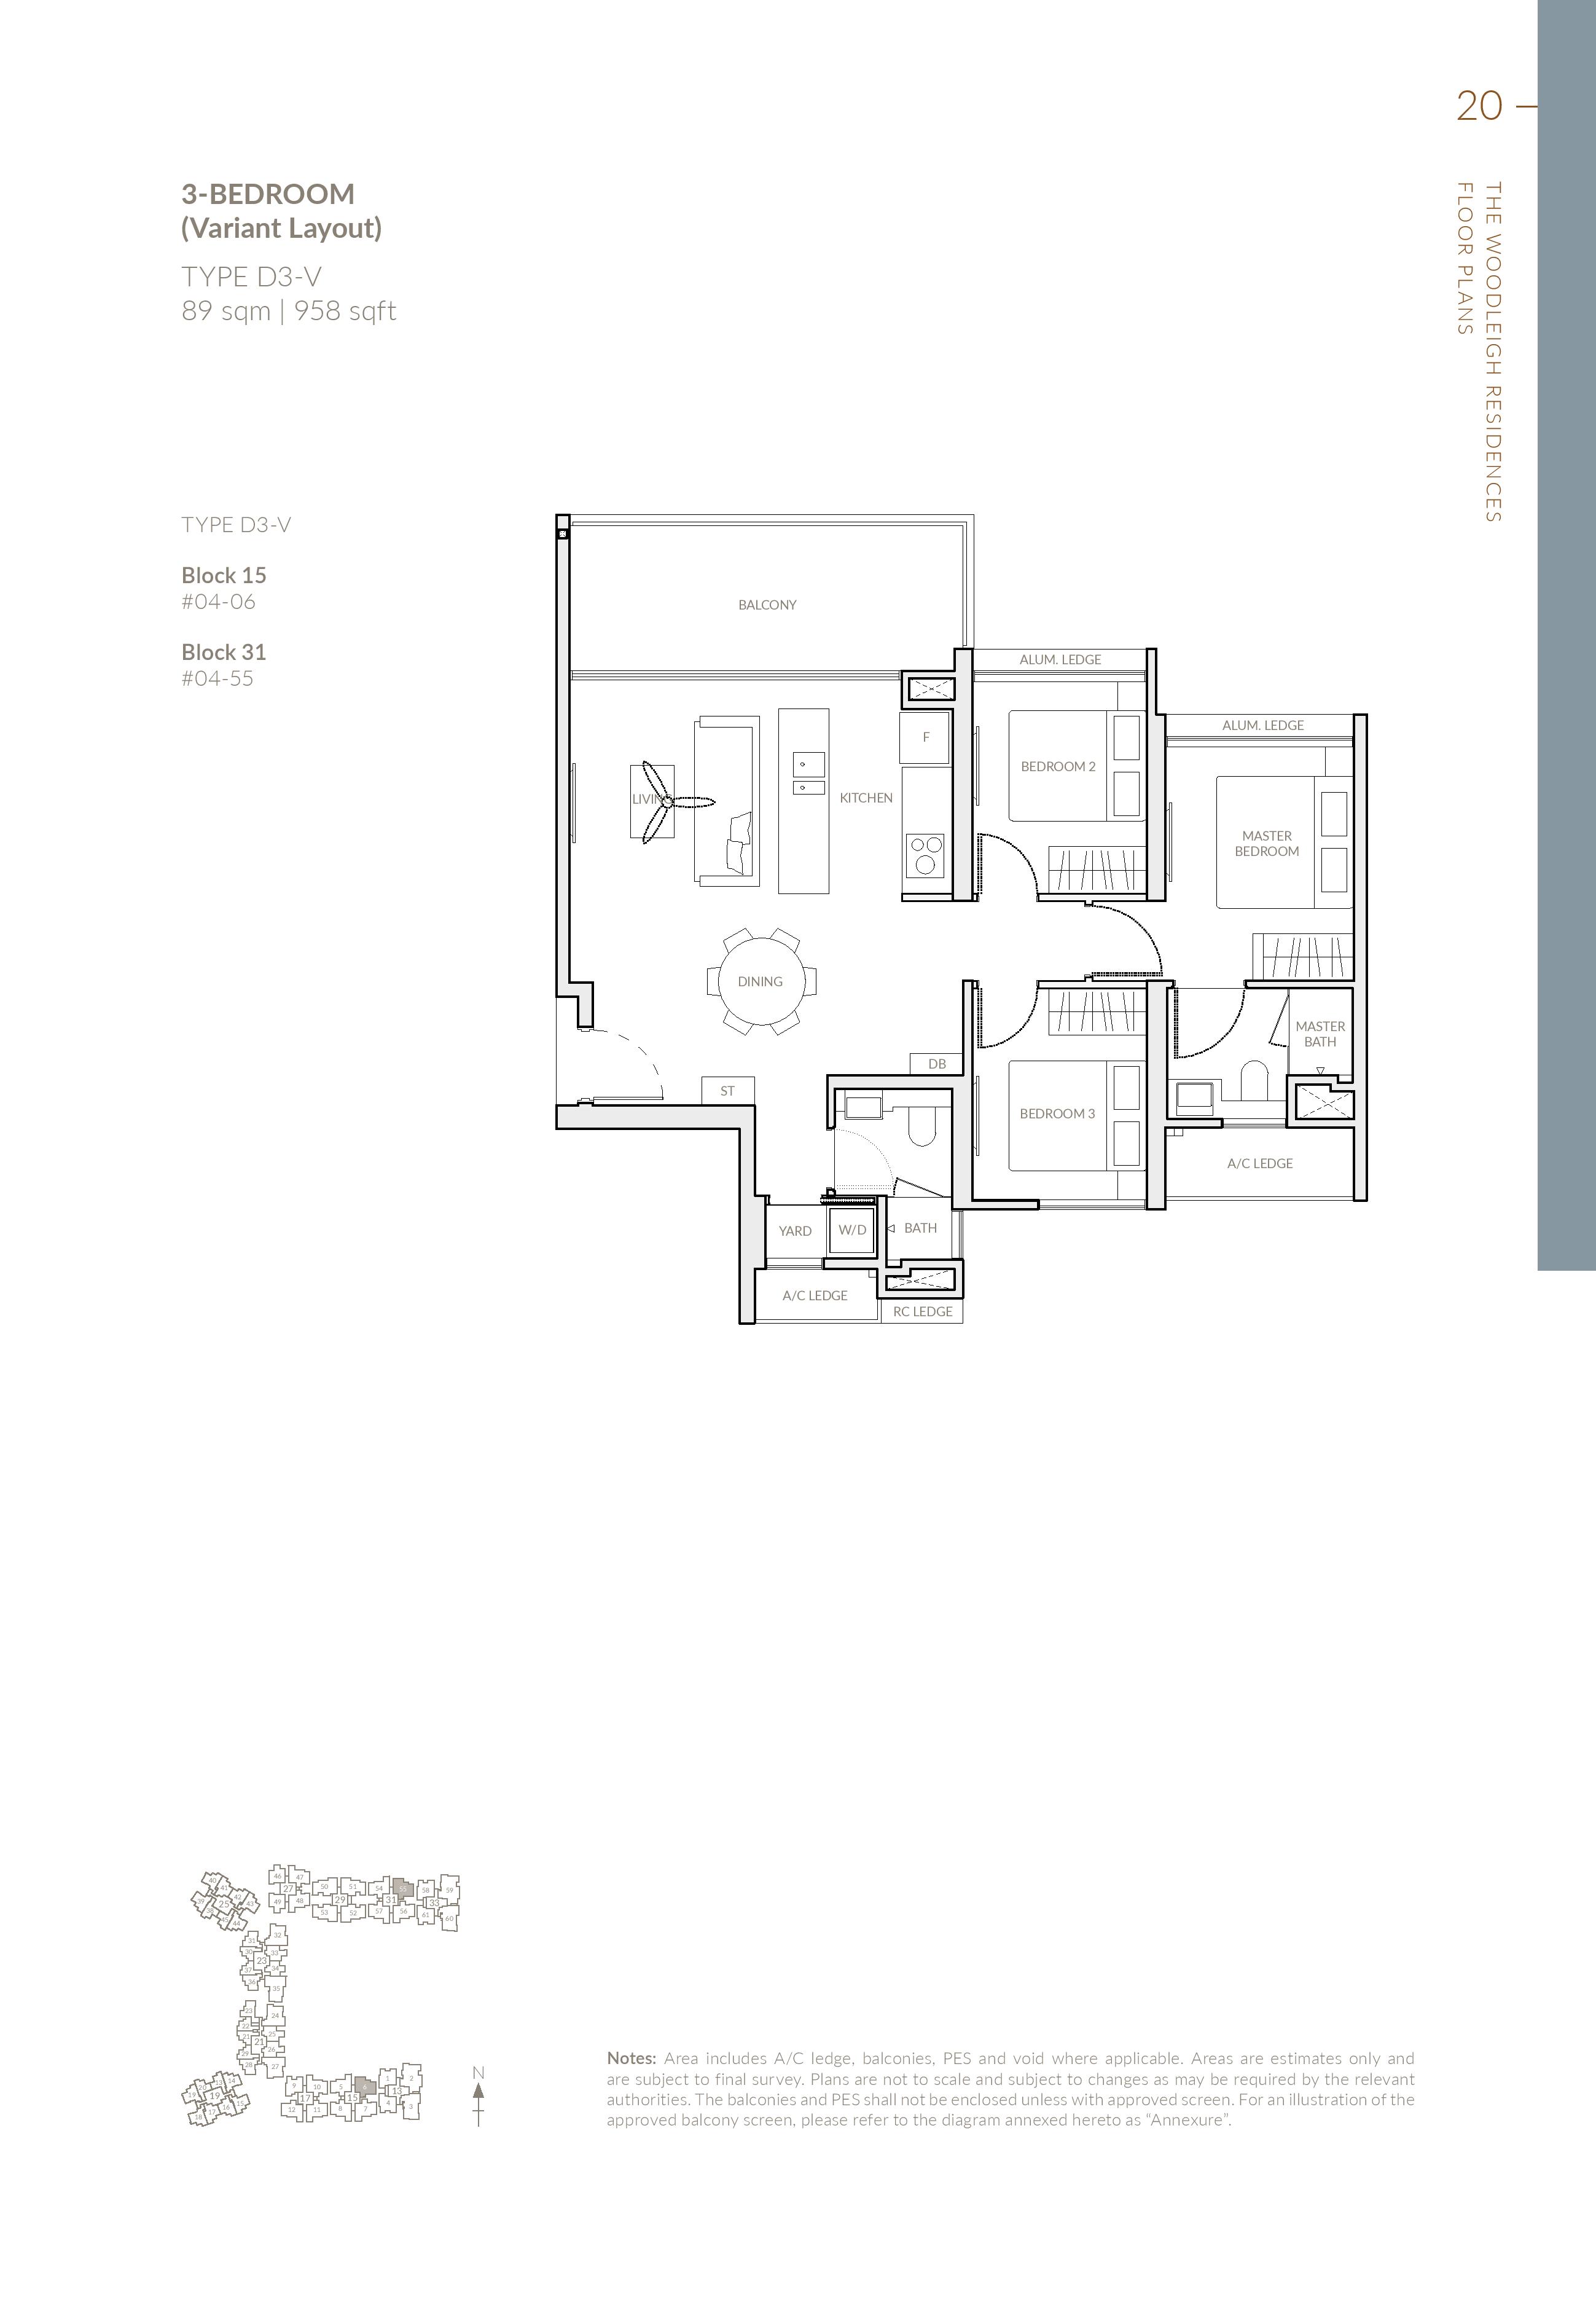
D3-V
Utility yard, Ventilated bathrooms, Ventilated kitchen
89
958
2
2
$2,150
3-Bedroom
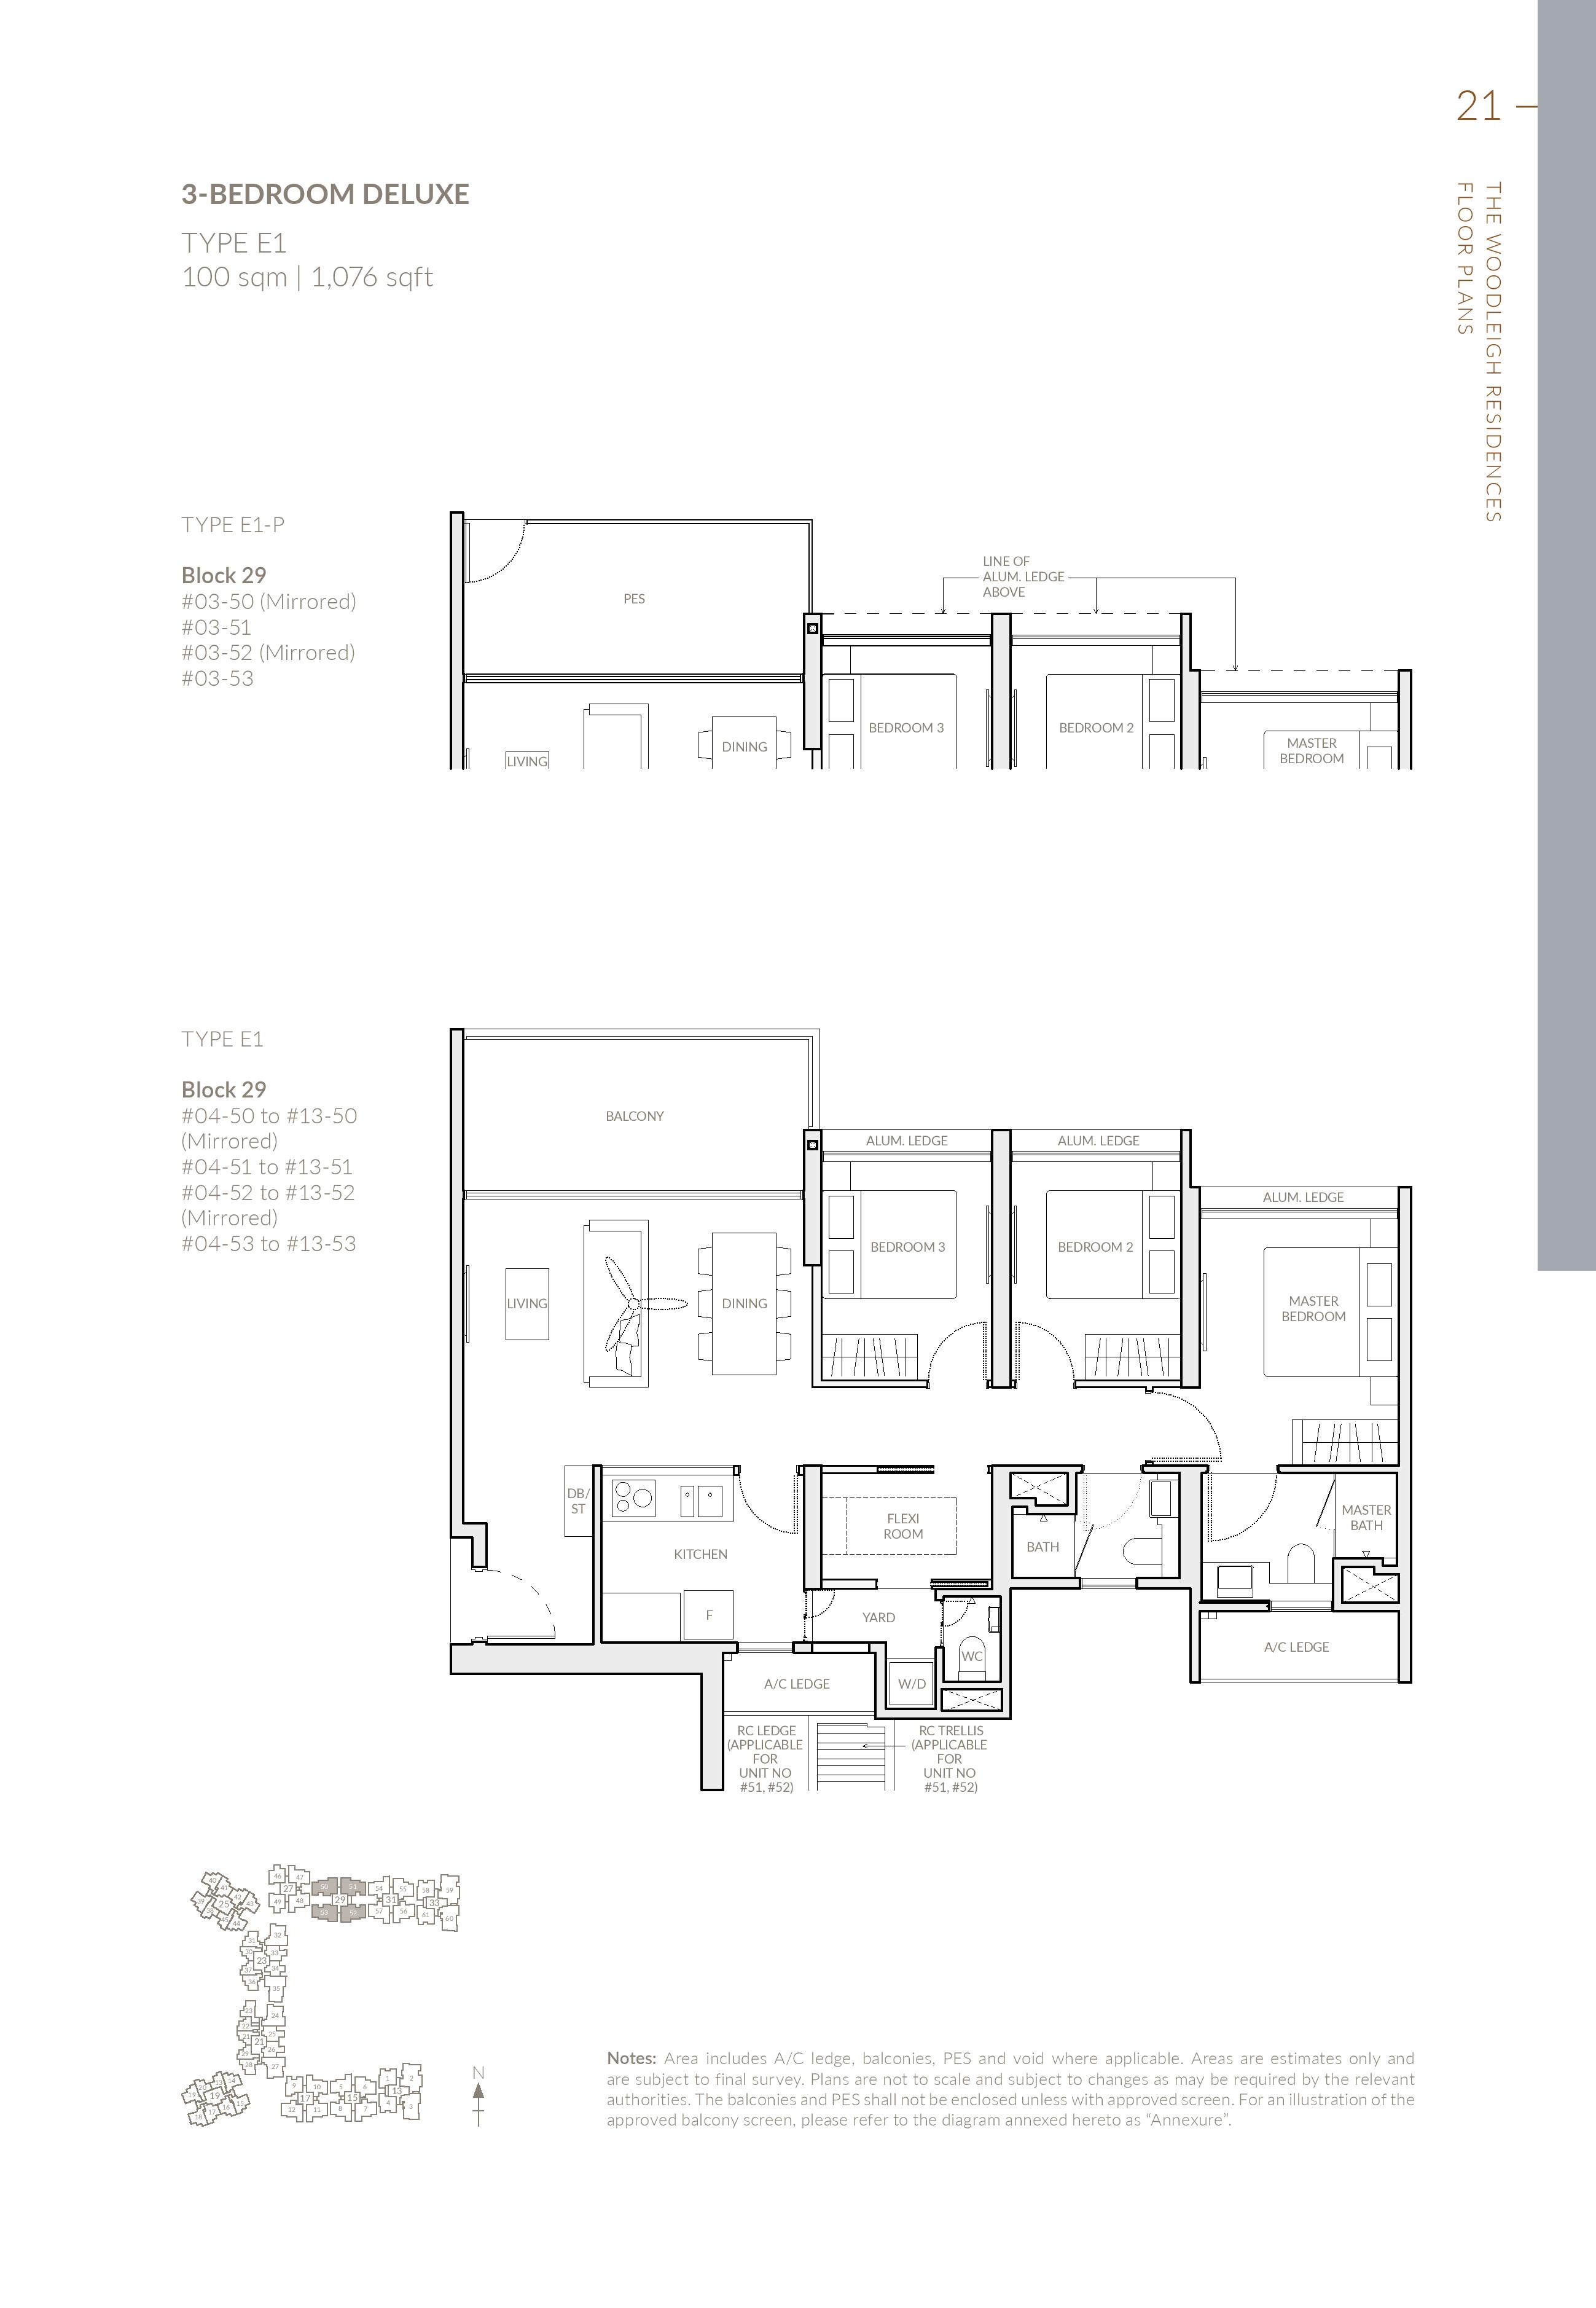
E1
Study, Enclosed kitchen, Utility yard
100
1,076
40
40
$2,052
3-Bedroom
E1-P
Study, Enclosed kitchen, Utility yard
100
1,076
4
4
$2,146
3-Bedroom
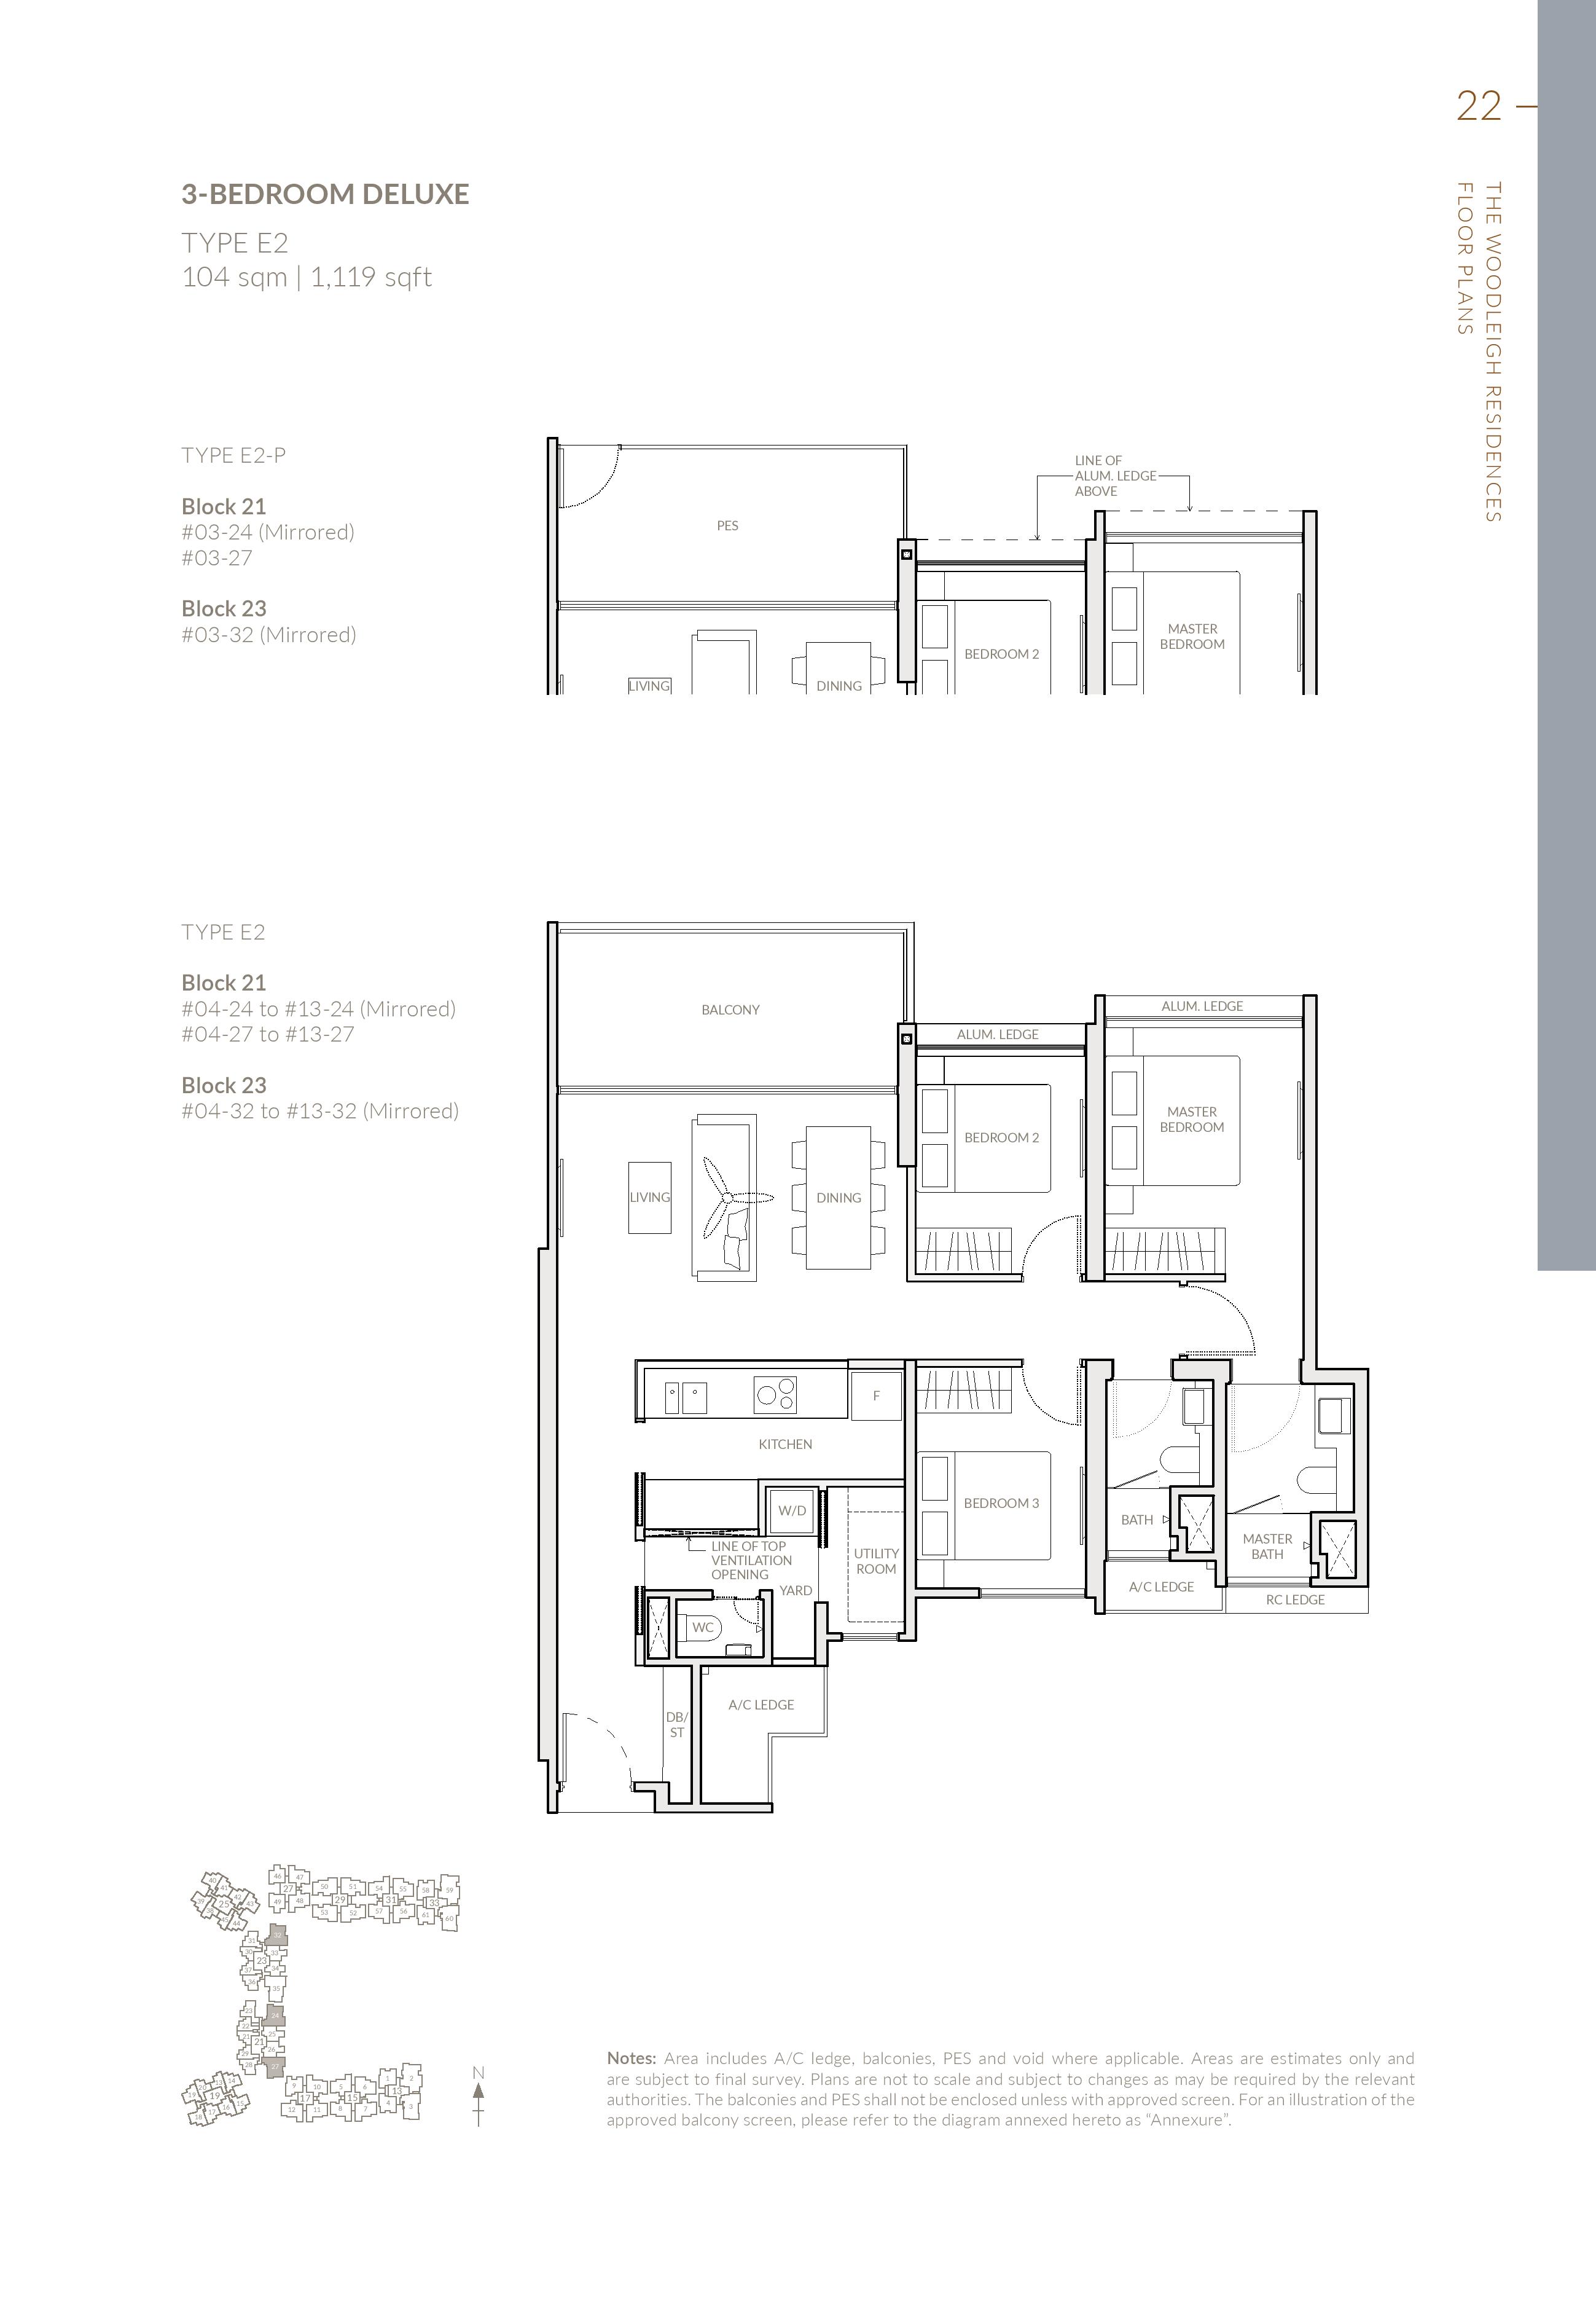
E2
Study, Enclosed kitchen, Utility yard
104
1,119
30
30
$2,199
3-Bedroom
E2-P
Enclosed kitchen, Utility yard, Powder room
104
1,119
3
3
$2,105
4-Bedroom
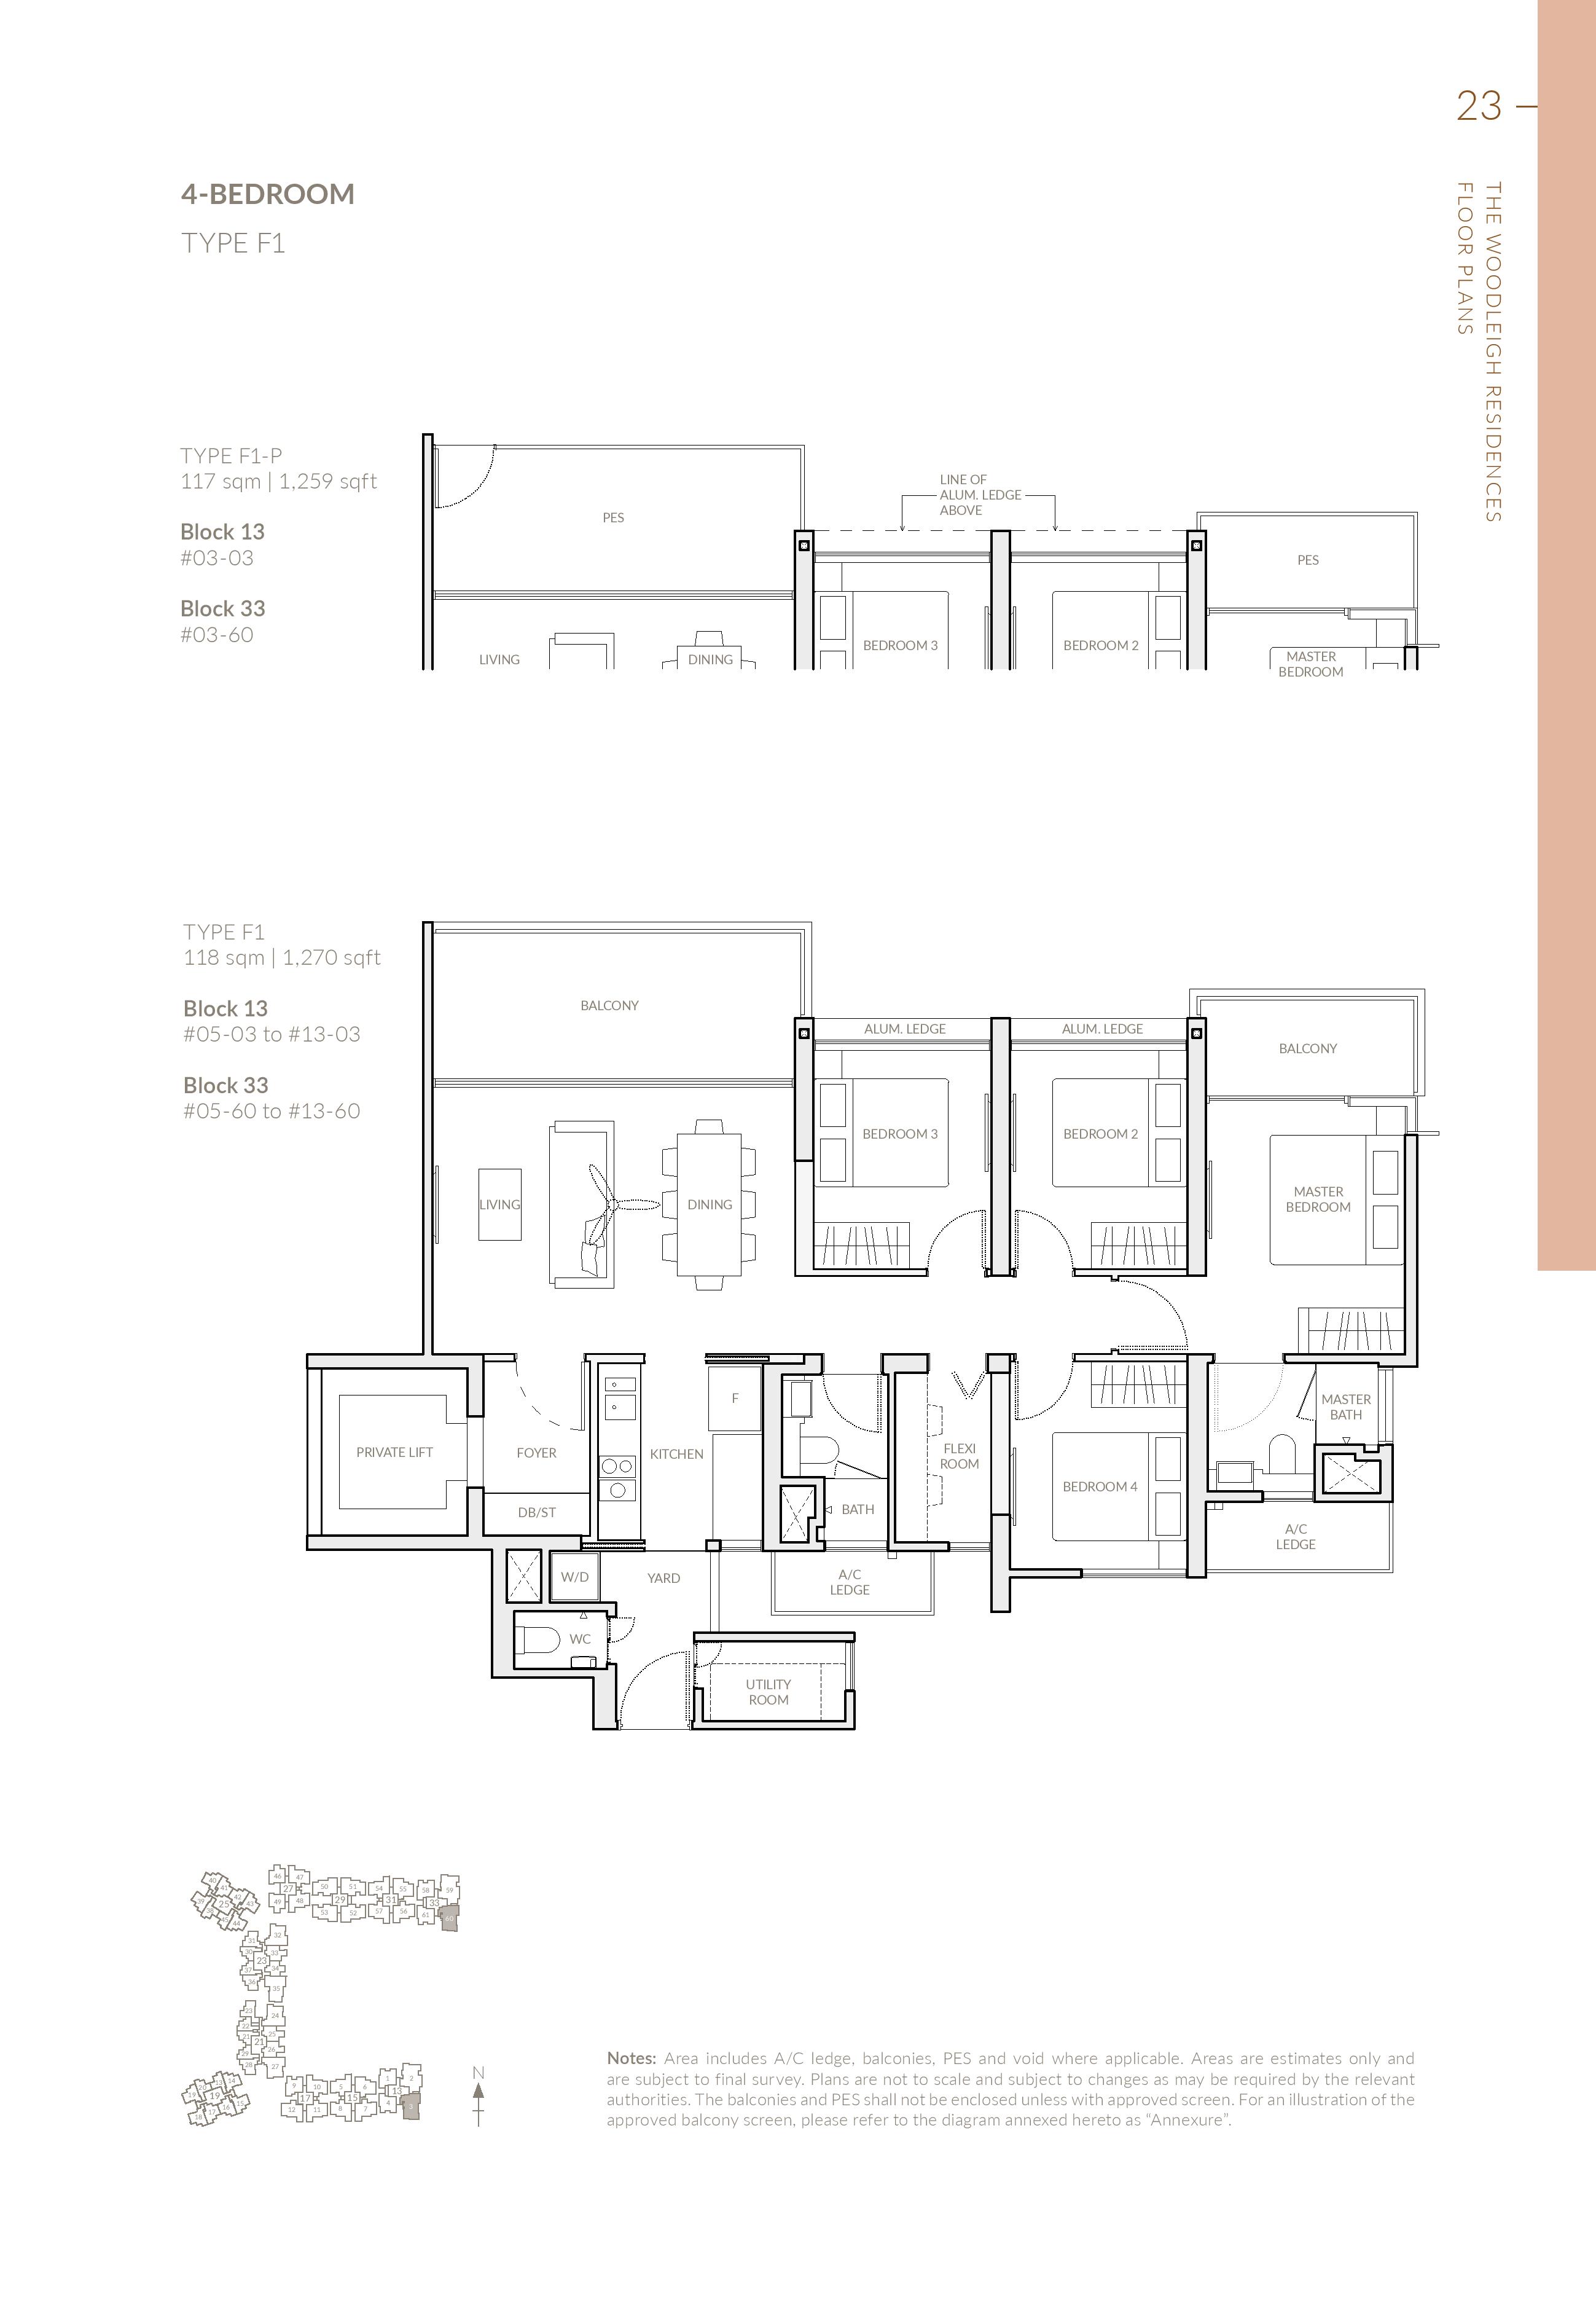
F1
Private lift, Enclosed kitchen, Utility yard
118
1,270
18
18
$2,153
4-Bedroom
F1-P
Private lift, Study, Enclosed kitchen
118
1,270
2
2
$2,133
4-Bedroom
F1-V
Private lift, Study, Enclosed kitchen
118
1,270
2
2
$2,166
4-Bedroom
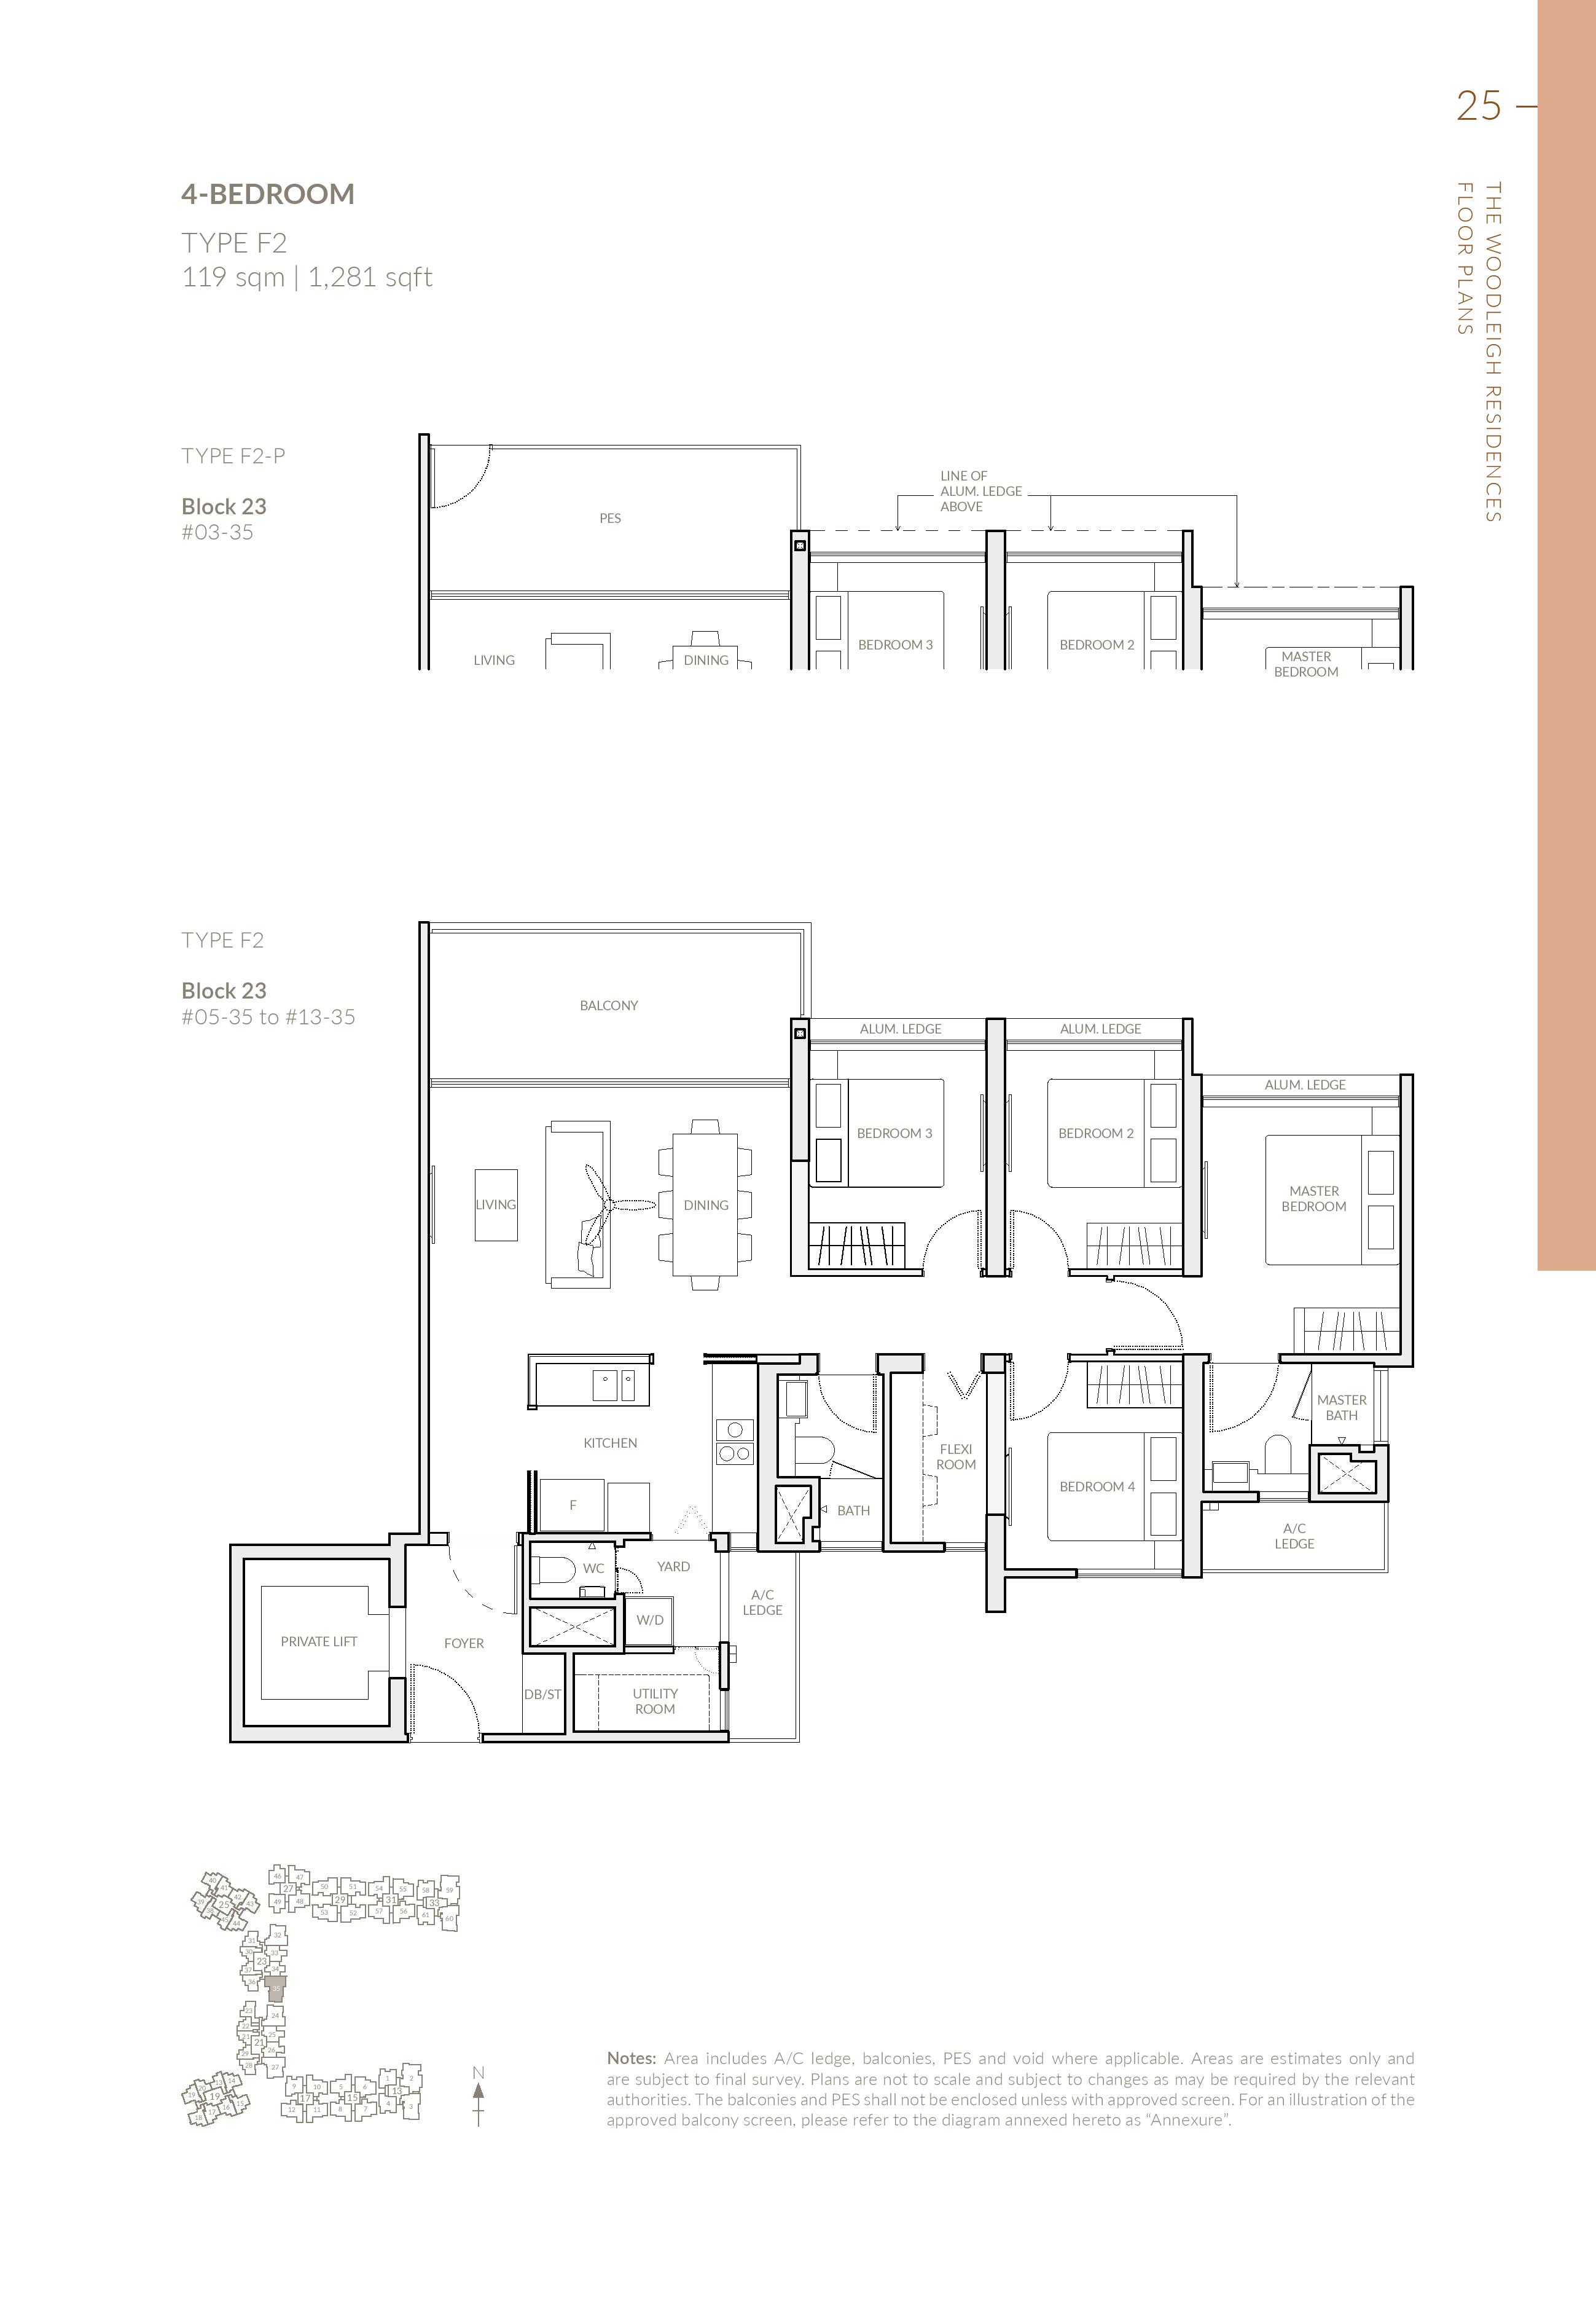
F2
Private lift, Study, Enclosed kitchen
119
1,281
9
9
$2,323
4-Bedroom
F2-P
Private lift, Study, Enclosed kitchen
119
1,281
1
1
$2,291
4-Bedroom
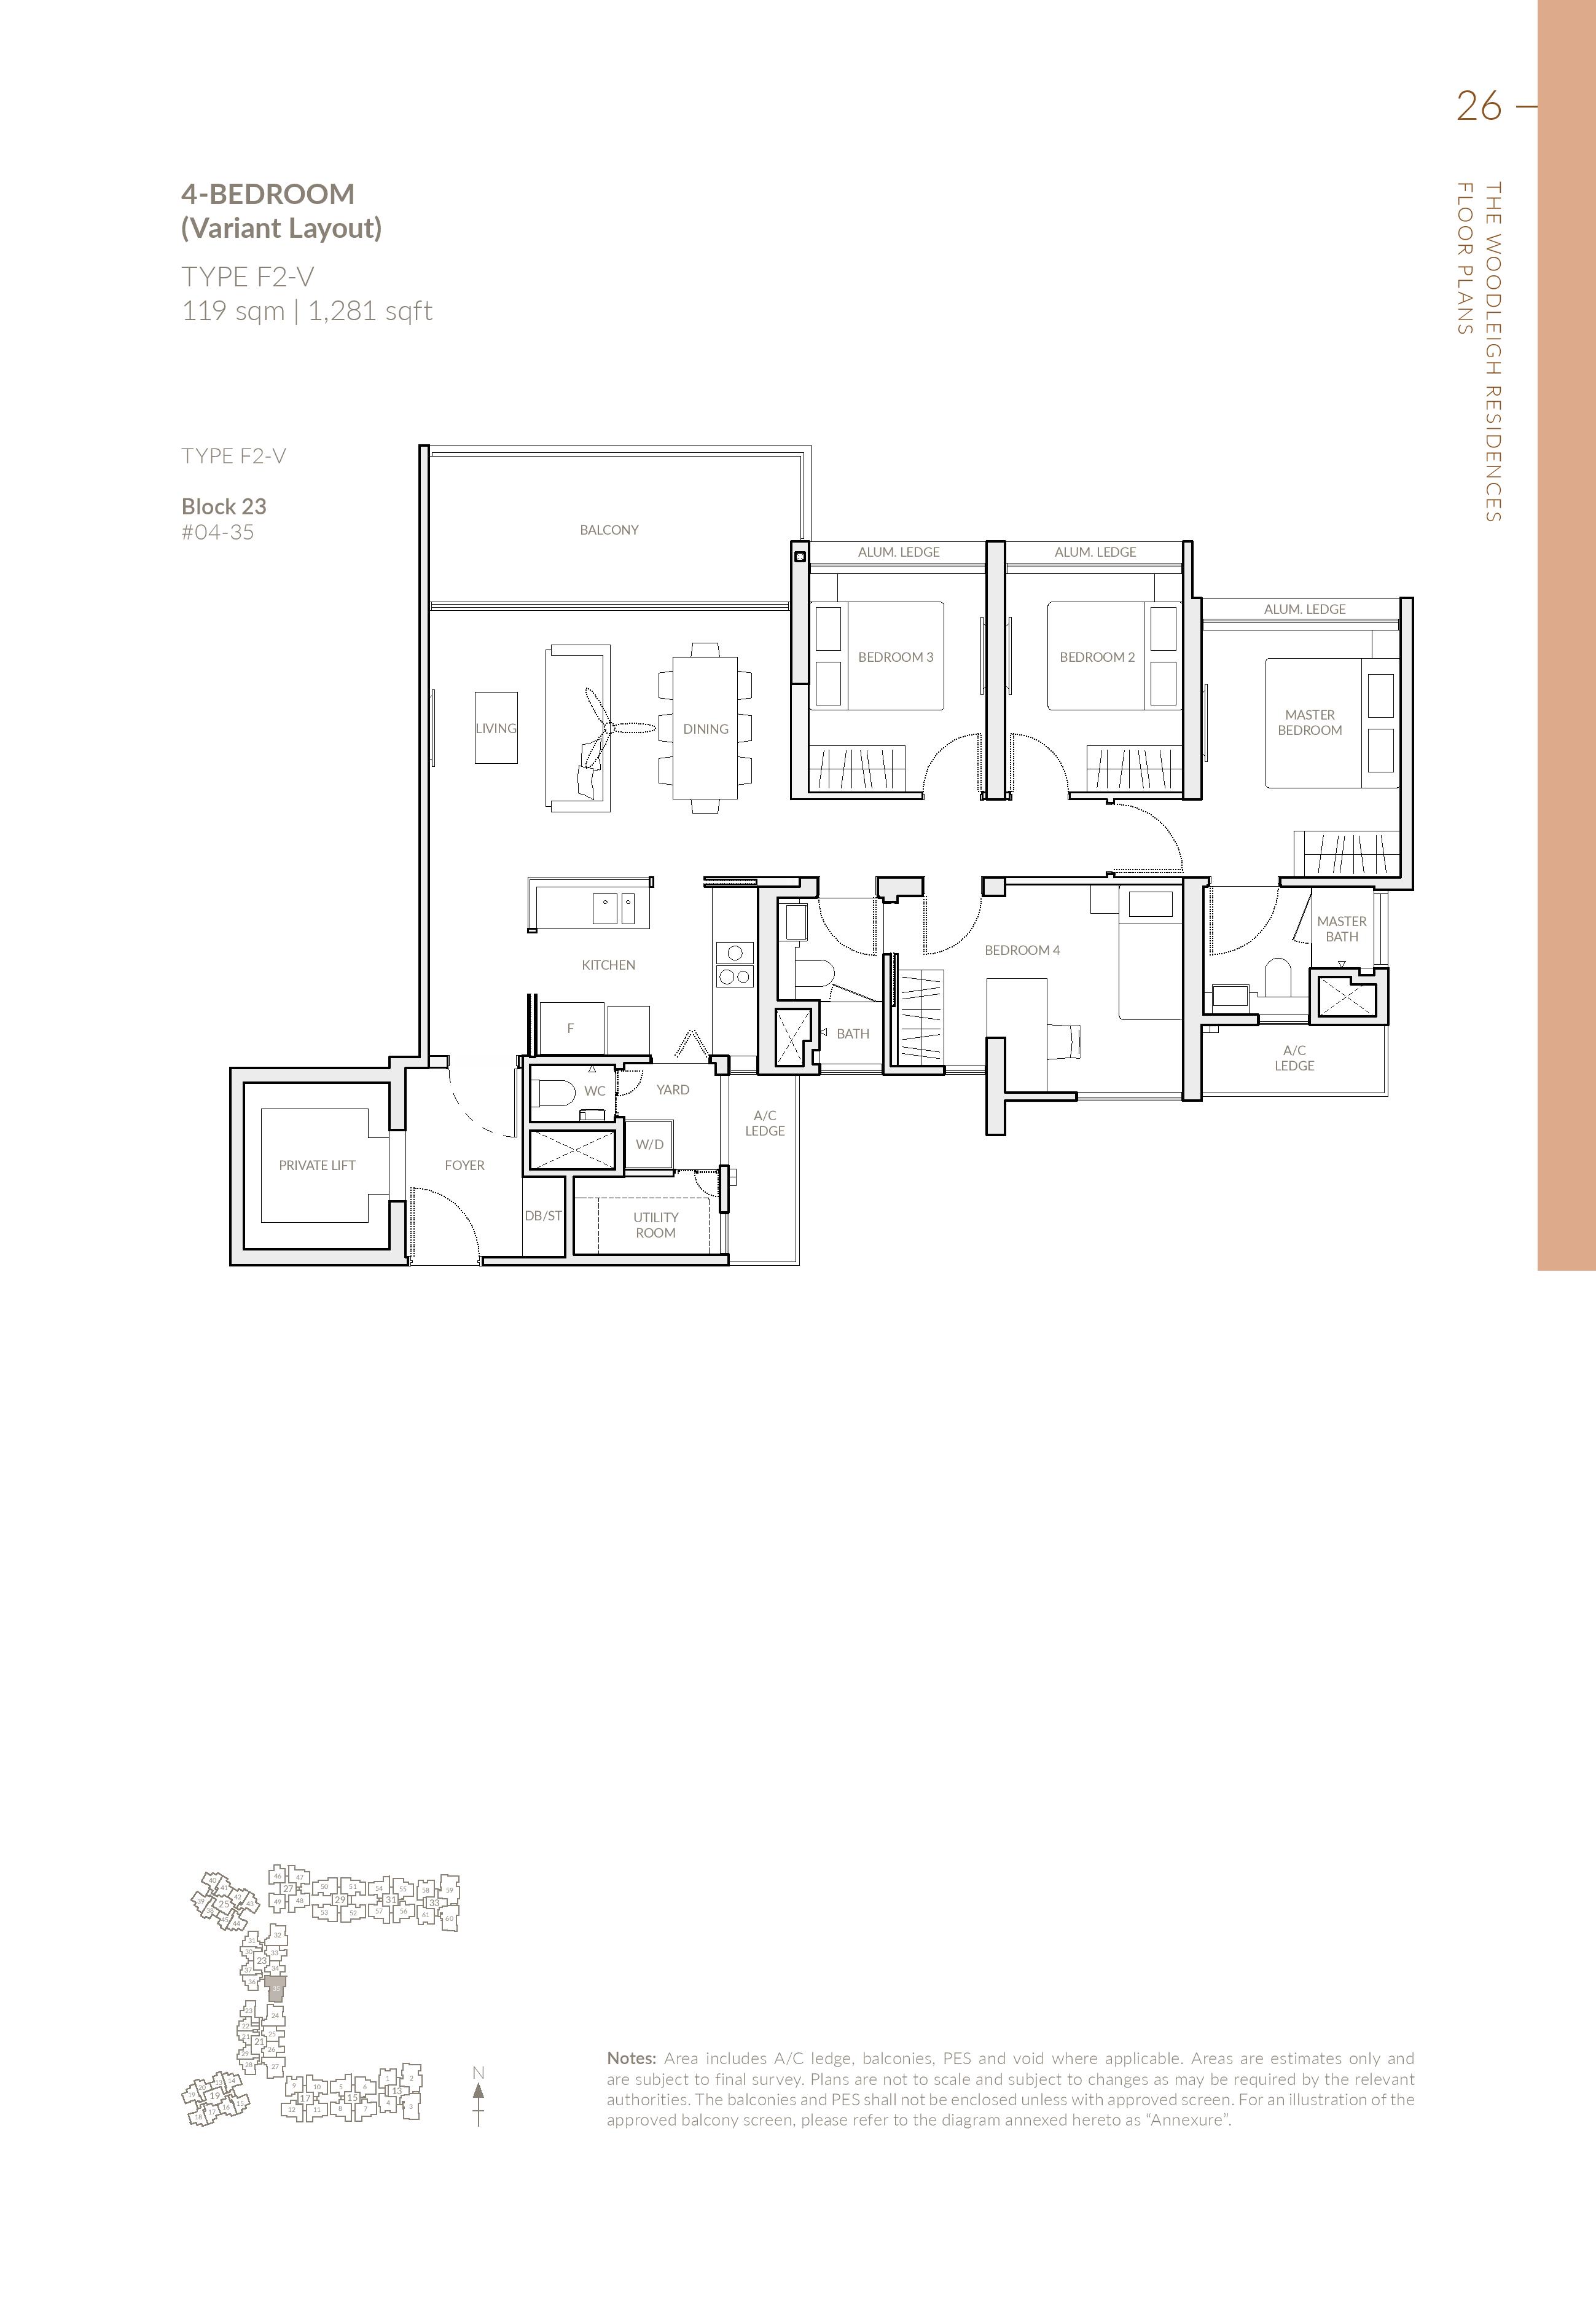
F2-V
Private lift, Enclosed kitchen, Utility yard
119
1,281
1
1
$2,267
4-Bedroom
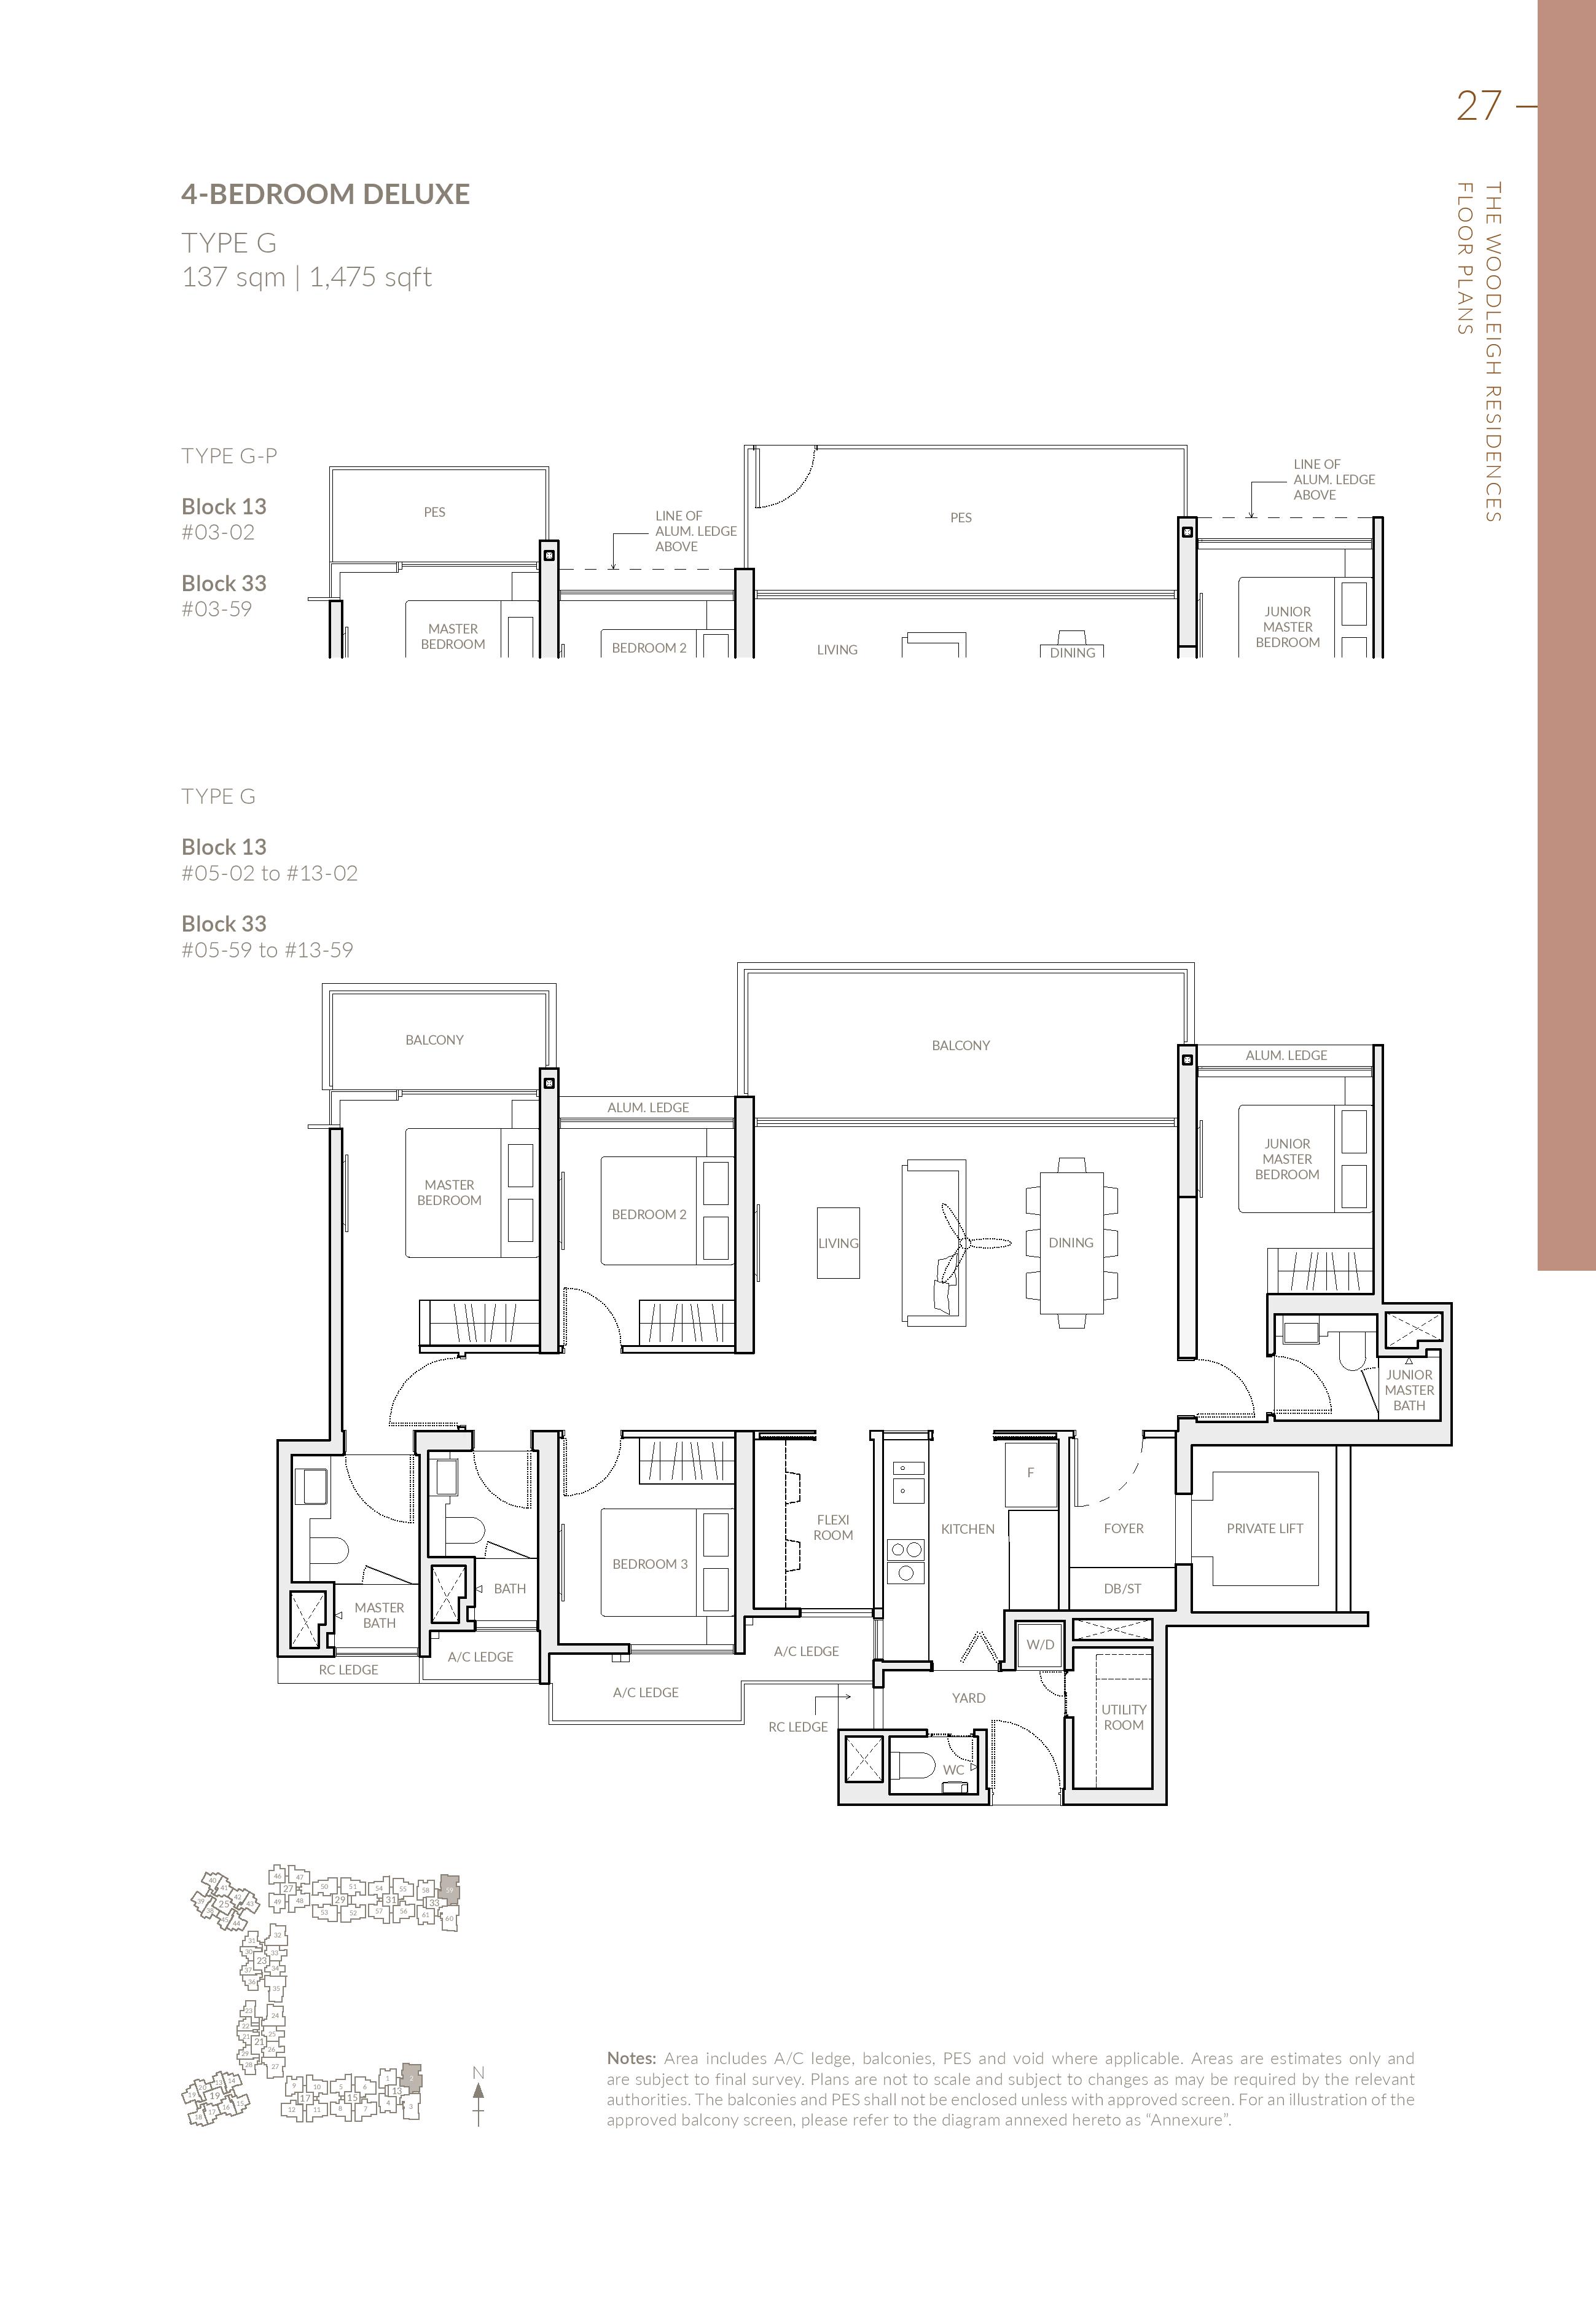
G
Private lift, Study, Enclosed kitchen
137
1,475
18
18
$2,216
4-Bedroom
G-P
Private lift, Study, Enclosed kitchen
137
1,475
2
2
$2,242
4-Bedroom
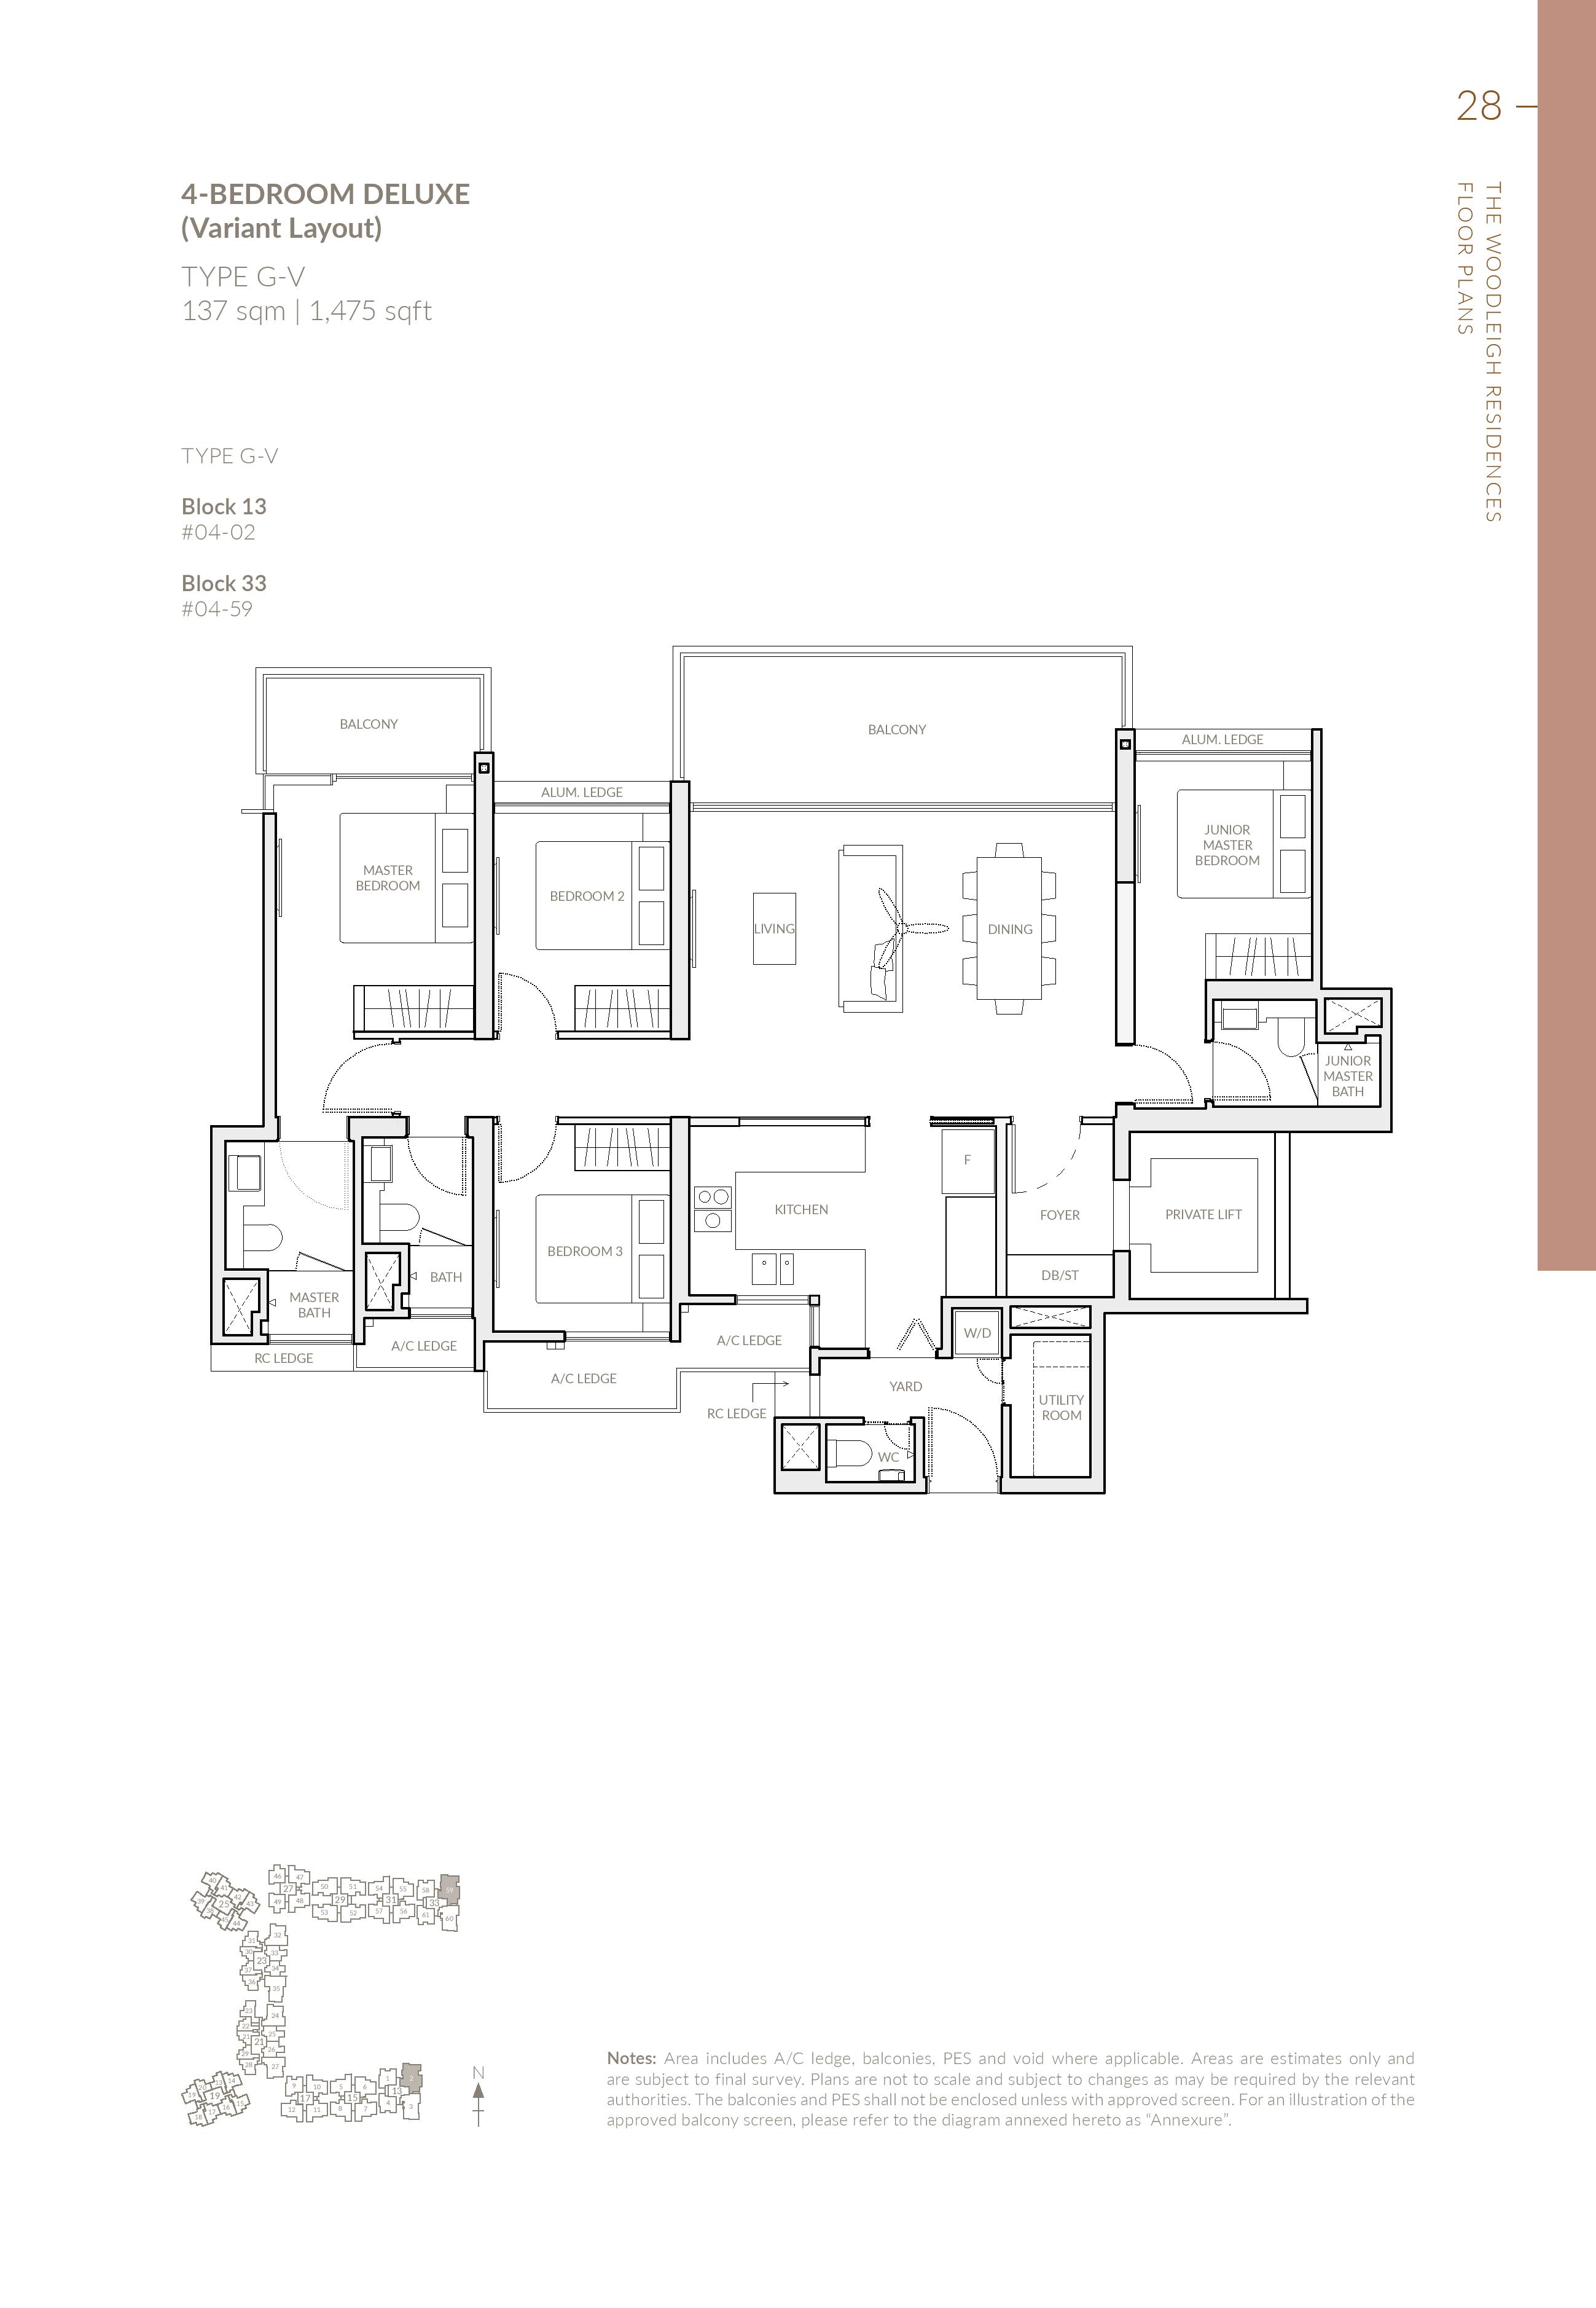
G-V
Private lift, Enclosed kitchen, Utility yard
137
1,475
2
2
$2,205
02 — Two Bedroom
The Woodleigh Residences 2-Bedroom Floor Plans
341 units across 22 types, from 570 to 743 sq ft. 341 of 341 sold by the developer, at $1,732–$2,468 psf.
Type A1a · 2-Bedroom
Area 53 sqm / 570 sq ft
Bathrooms 1
Stacks 21, 22, 29, 30, 37 · Blocks 21 and 23
Floors 4–13
Balcony 1
Units 50
Sold 50 of 50
Developer prices $993,000–$1.19M · $1,741–$2,082 psf
Latest sale May 2021 · $1.19M · $2,082 psf
Resales 1 · latest Jul 2026, $2,244 psf
Type A1a-P · 2-Bedroom
Area 53 sqm / 570 sq ft
Bathrooms 1
Stacks 21, 22, 29, 30, 37 · Blocks 21 and 23
Floor 3
Balcony 1
Units 5
Sold 5 of 5
Developer prices $988,000–$1.01M · $1,732–$1,769 psf
Latest sale Jun 2019 · $988,000 · $1,732 psf
Type A1b · 2-Bedroom
Area 55 sqm / 592 sq ft
Bathrooms 1
Stacks 13, 20, 38, 45 · Blocks 19 and 25
Floors 4–13
Balcony 1
Units 40
Sold 40 of 40
Developer prices $1.03M–$1.23M · $1,741–$2,083 psf
Latest sale May 2021 · $1.23M · $2,083 psf
Resales 2 · latest Aug 2026, $2,260 psf
Type A1b-P · 2-Bedroom
Area 55 sqm / 592 sq ft
Bathrooms 1
Stacks 13, 20, 38, 45 · Blocks 19 and 25
Floor 3
Balcony 1
Units 4
Sold 4 of 4
Developer prices $1.03M–$1.09M · $1,733–$1,841 psf
Latest sale Aug 2020 · $1.09M · $1,841 psf
Type B1 · 2-Bedroom
Area 60 sqm / 646 sq ft
Bathrooms 2
Features Dumbbell layout
Stacks 34 · Block 23
Floors 4–13
Balcony 1
Units 10
Sold 10 of 10
Developer prices $1.41M–$1.59M · $2,182–$2,468 psf
Latest sale Apr 2021 · $1.59M · $2,468 psf
Type B1-P · 2-Bedroom
Area 60 sqm / 646 sq ft
Bathrooms 2
Features Dumbbell layout
Stacks 34 · Block 23
Floor 3
Balcony 1
Units 1
Sold 1 of 1
Developer prices $1.39M · $2,158 psf
Latest sale Nov 2018 · $1.39M · $2,158 psf
Type B2a · 2-Bedroom
Area 62 sqm / 667 sq ft
Bathrooms 2
Features Ventilated bathrooms, Ventilated kitchen
Stacks 14, 19, 39, 44 · Blocks 19 and 25
Floors 4–13
Balcony 1
Units 40
Sold 40 of 40
Developer prices $1.16M–$1.42M · $1,740–$2,125 psf
Latest sale Nov 2021 · $1.4M · $2,098 psf
Resales 1 · latest Sep 2026, $2,409 psf
Type B2a-P · 2-Bedroom
Area 62 sqm / 667 sq ft
Bathrooms 2
Features Ventilated bathrooms, Ventilated kitchen
Stacks 14, 19, 39, 44 · Blocks 19 and 25
Floor 3
Balcony 1
Units 4
Sold 4 of 4
Developer prices $1.16M–$1.2M · $1,732–$1,804 psf
Latest sale Sep 2020 · $1.2M · $1,804 psf
Type B2b · 2-Bedroom
Area 62 sqm / 667 sq ft
Bathrooms 2
Features Ventilated bathrooms, Ventilated kitchen
Stacks 28, 31, 36 · Blocks 21 and 23
Floors 4–13
Balcony 1
Units 30
Sold 30 of 30
Developer prices $1.16M–$1.38M · $1,740–$2,068 psf
Latest sale Oct 2020 · $1.38M · $2,068 psf
Resales 1 · latest Dec 2025, $2,249 psf
Type B2b-P · 2-Bedroom
Area 62 sqm / 667 sq ft
Bathrooms 2
Features Ventilated bathrooms, Ventilated kitchen
Stacks 28, 31, 36 · Blocks 21 and 23
Floor 3
Balcony 1
Units 3
Sold 3 of 3
Developer prices $1.16M–$1.18M · $1,732–$1,768 psf
Latest sale May 2020 · $1.16M · $1,732 psf
Type B2c · 2-Bedroom
Area 64 sqm / 689 sq ft
Bathrooms 2
Features Ventilated bathrooms, Ventilated kitchen
Stacks 15, 18, 40, 43 · Blocks 19 and 25
Floors 4–13
Balcony 1
Units 40
Sold 40 of 40
Developer prices $1.25M–$1.46M · $1,813–$2,118 psf
Latest sale Apr 2021 · $1.46M · $2,118 psf
Type B2c-P · 2-Bedroom
Area 64 sqm / 689 sq ft
Bathrooms 2
Features Ventilated bathrooms, Ventilated kitchen
Stacks 15, 18, 40, 43 · Blocks 19 and 25
Floor 3
Balcony 1
Units 4
Sold 4 of 4
Developer prices $1.24M–$1.34M · $1,806–$1,941 psf
Latest sale Aug 2020 · $1.24M · $1,806 psf
Type B3 · 2-Bedroom
Area 65 sqm / 700 sq ft
Bathrooms 2
Stacks 16, 17, 41, 42 · Blocks 19 and 25
Floors 4–13
Balcony 1
Units 40
Sold 40 of 40
Developer prices $1.28M–$1.48M · $1,832–$2,114 psf
Latest sale Aug 2021 · $1.48M · $2,111 psf
Resales 1 · latest Jun 2026, $2,330 psf
Type B3-P · 2-Bedroom
Area 65 sqm / 700 sq ft
Bathrooms 2
Stacks 16, 17, 41, 42 · Blocks 19 and 25
Floor 3
Balcony 1
Units 4
Sold 4 of 4
Developer prices $1.28M–$1.29M · $1,825–$1,842 psf
Latest sale Aug 2020 · $1.28M · $1,825 psf
Type B4 · 2-Bedroom
Area 65 sqm / 700 sq ft
Bathrooms 2
Features Ventilated bathrooms
Stacks 23 · Block 21
Floors 4–13
Balcony 1
Units 10
Sold 10 of 10
Developer prices $1.22M–$1.36M · $1,741–$1,948 psf
Latest sale Sep 2020 · $1.35M · $1,934 psf
Type B4-P · 2-Bedroom
Area 65 sqm / 700 sq ft
Bathrooms 2
Features Ventilated bathrooms
Stacks 23 · Block 21
Floor 3
Balcony 1
Units 1
Sold 1 of 1
Developer prices $1.21M · $1,734 psf
Latest sale May 2019 · $1.21M · $1,734 psf
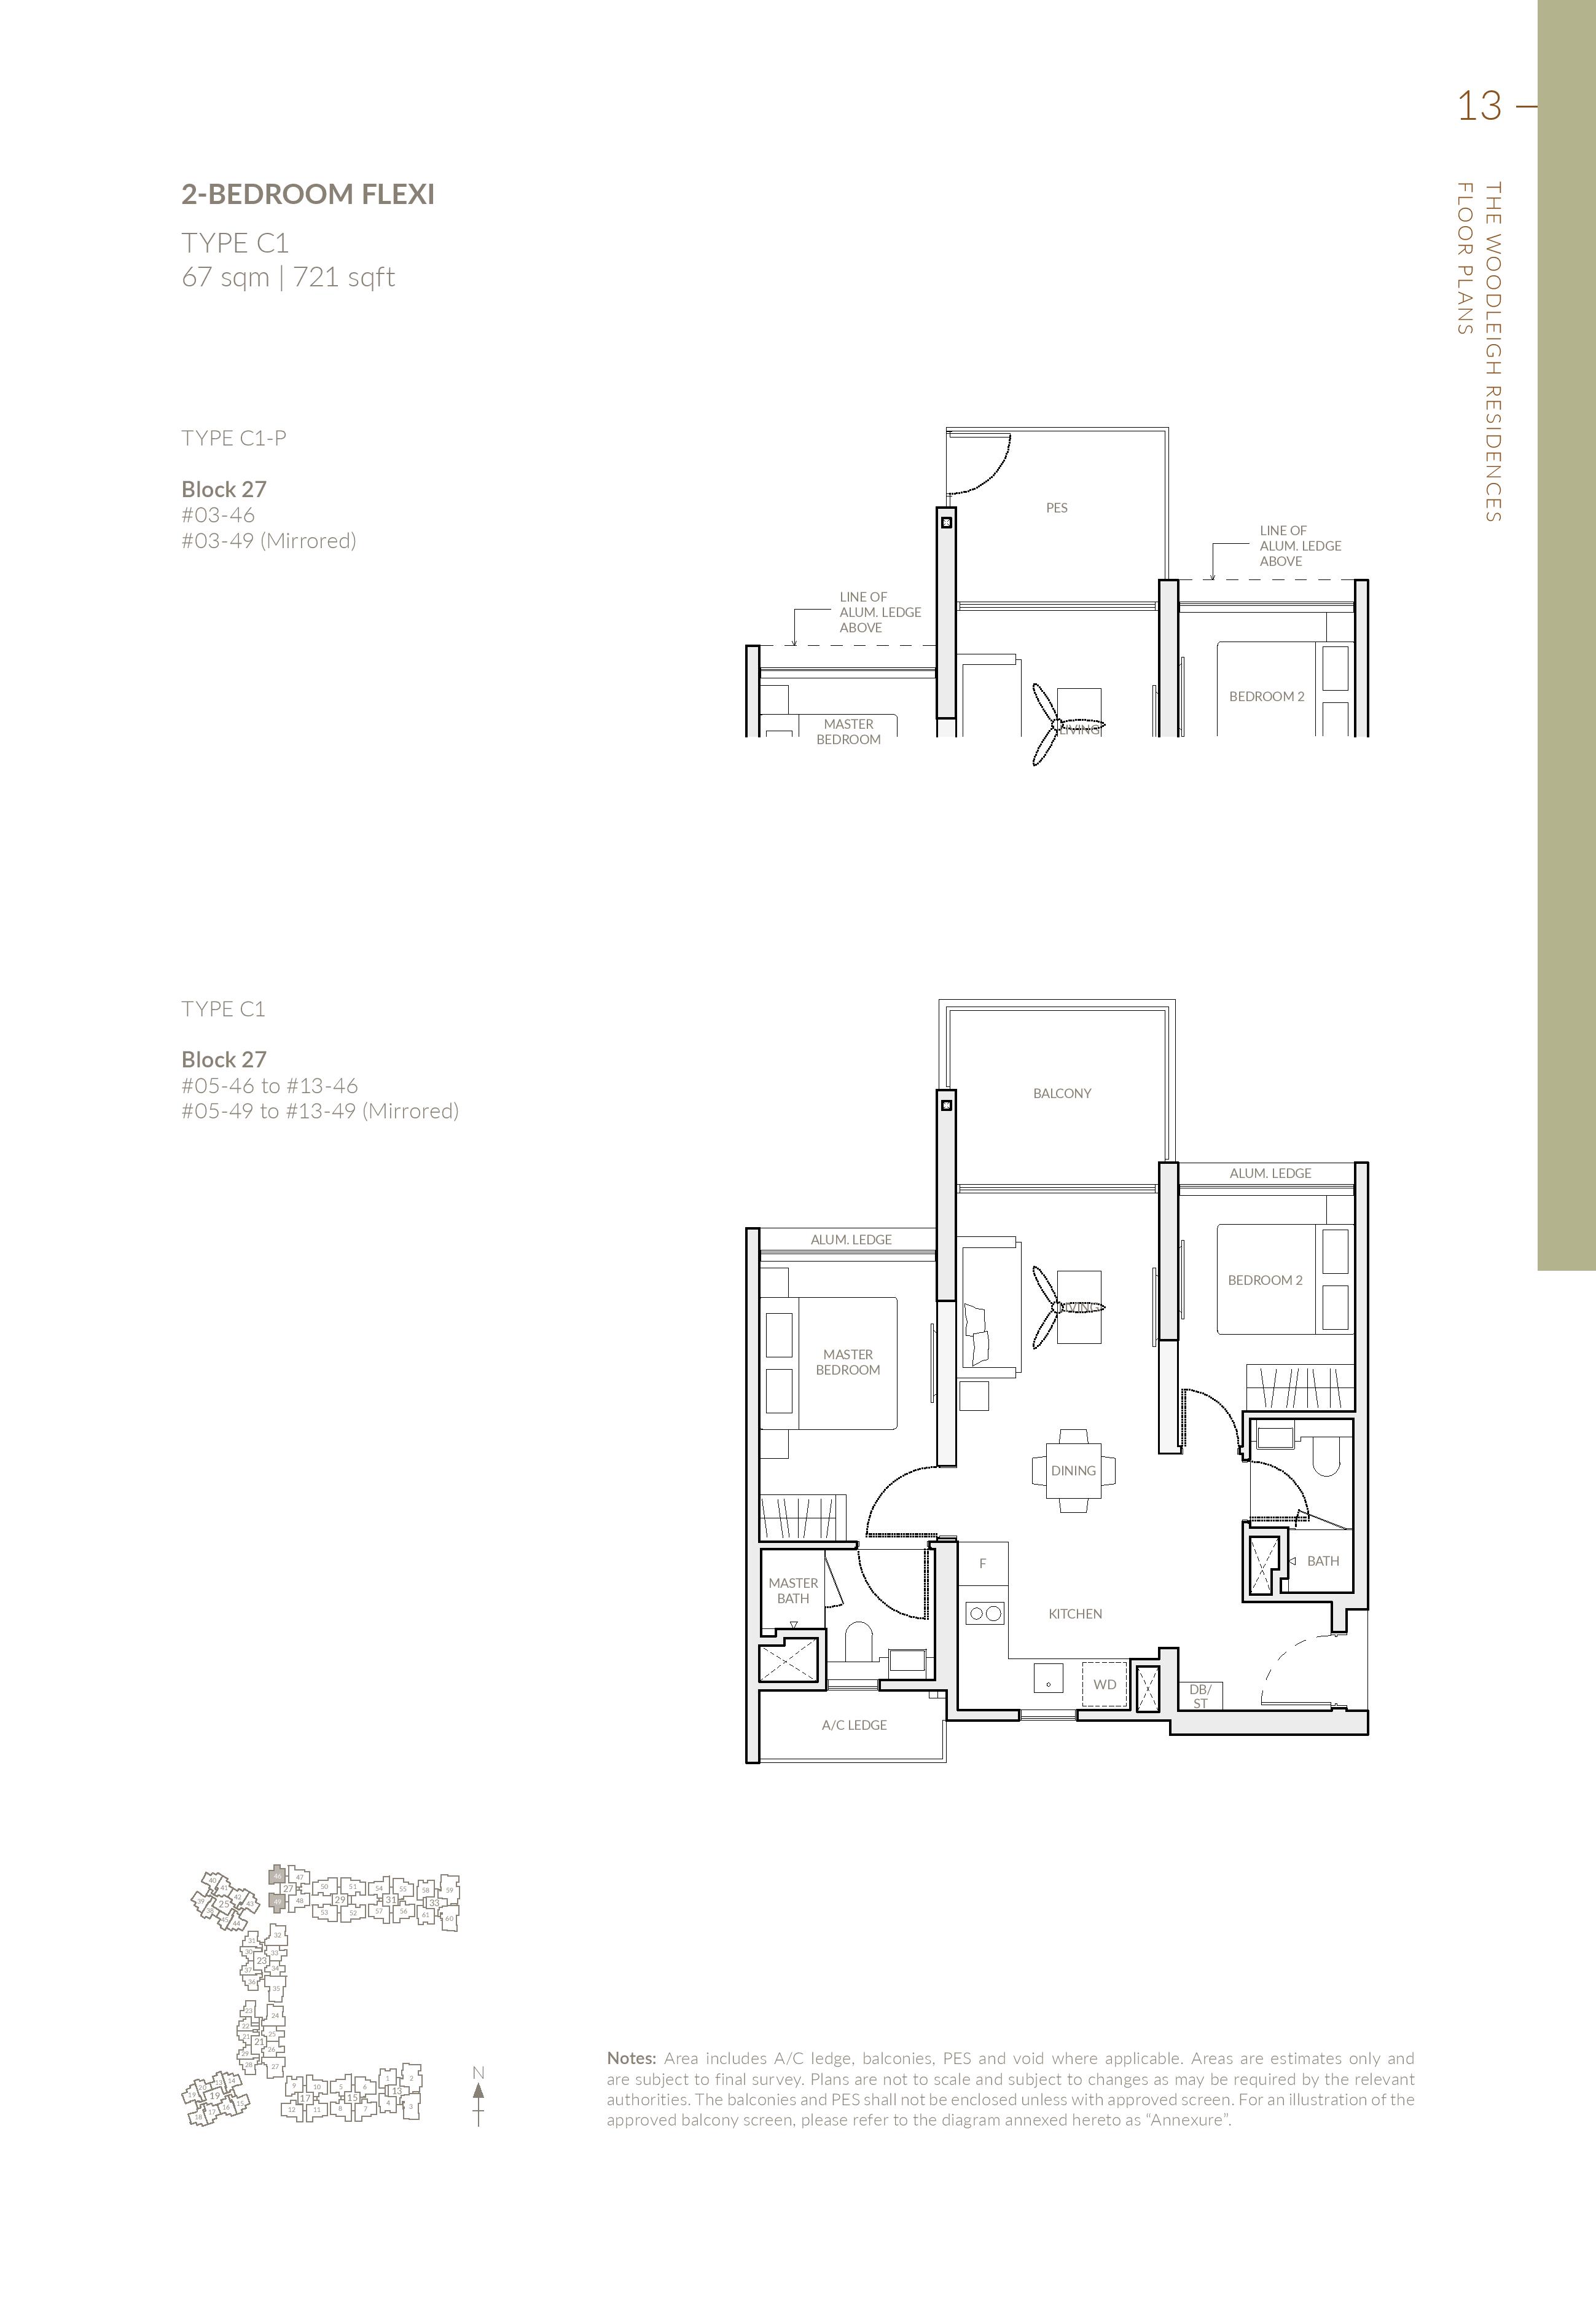
Type C1 · 2-Bedroom
Area 67 sqm / 721 sq ft
Bathrooms 2
Features Dumbbell layout, Ventilated bathrooms, Ventilated kitchen
Stacks 46, 49 · Block 27
Floors 5–13
Balcony 1
Units 18
Sold 18 of 18
Developer prices $1.36M–$1.58M · $1,880–$2,187 psf
Latest sale Apr 2021 · $1.56M · $2,166 psf
Type C1-P · 2-Bedroom
Area 67 sqm / 721 sq ft
Bathrooms 2
Features Dumbbell layout, Ventilated bathrooms, Ventilated kitchen
Stacks 46, 49 · Block 27
Floor 3
Balcony 1
Units 2
Sold 2 of 2
Developer prices $1.34M–$1.45M · $1,859–$2,011 psf
Latest sale Jul 2019 · $1.34M · $1,859 psf
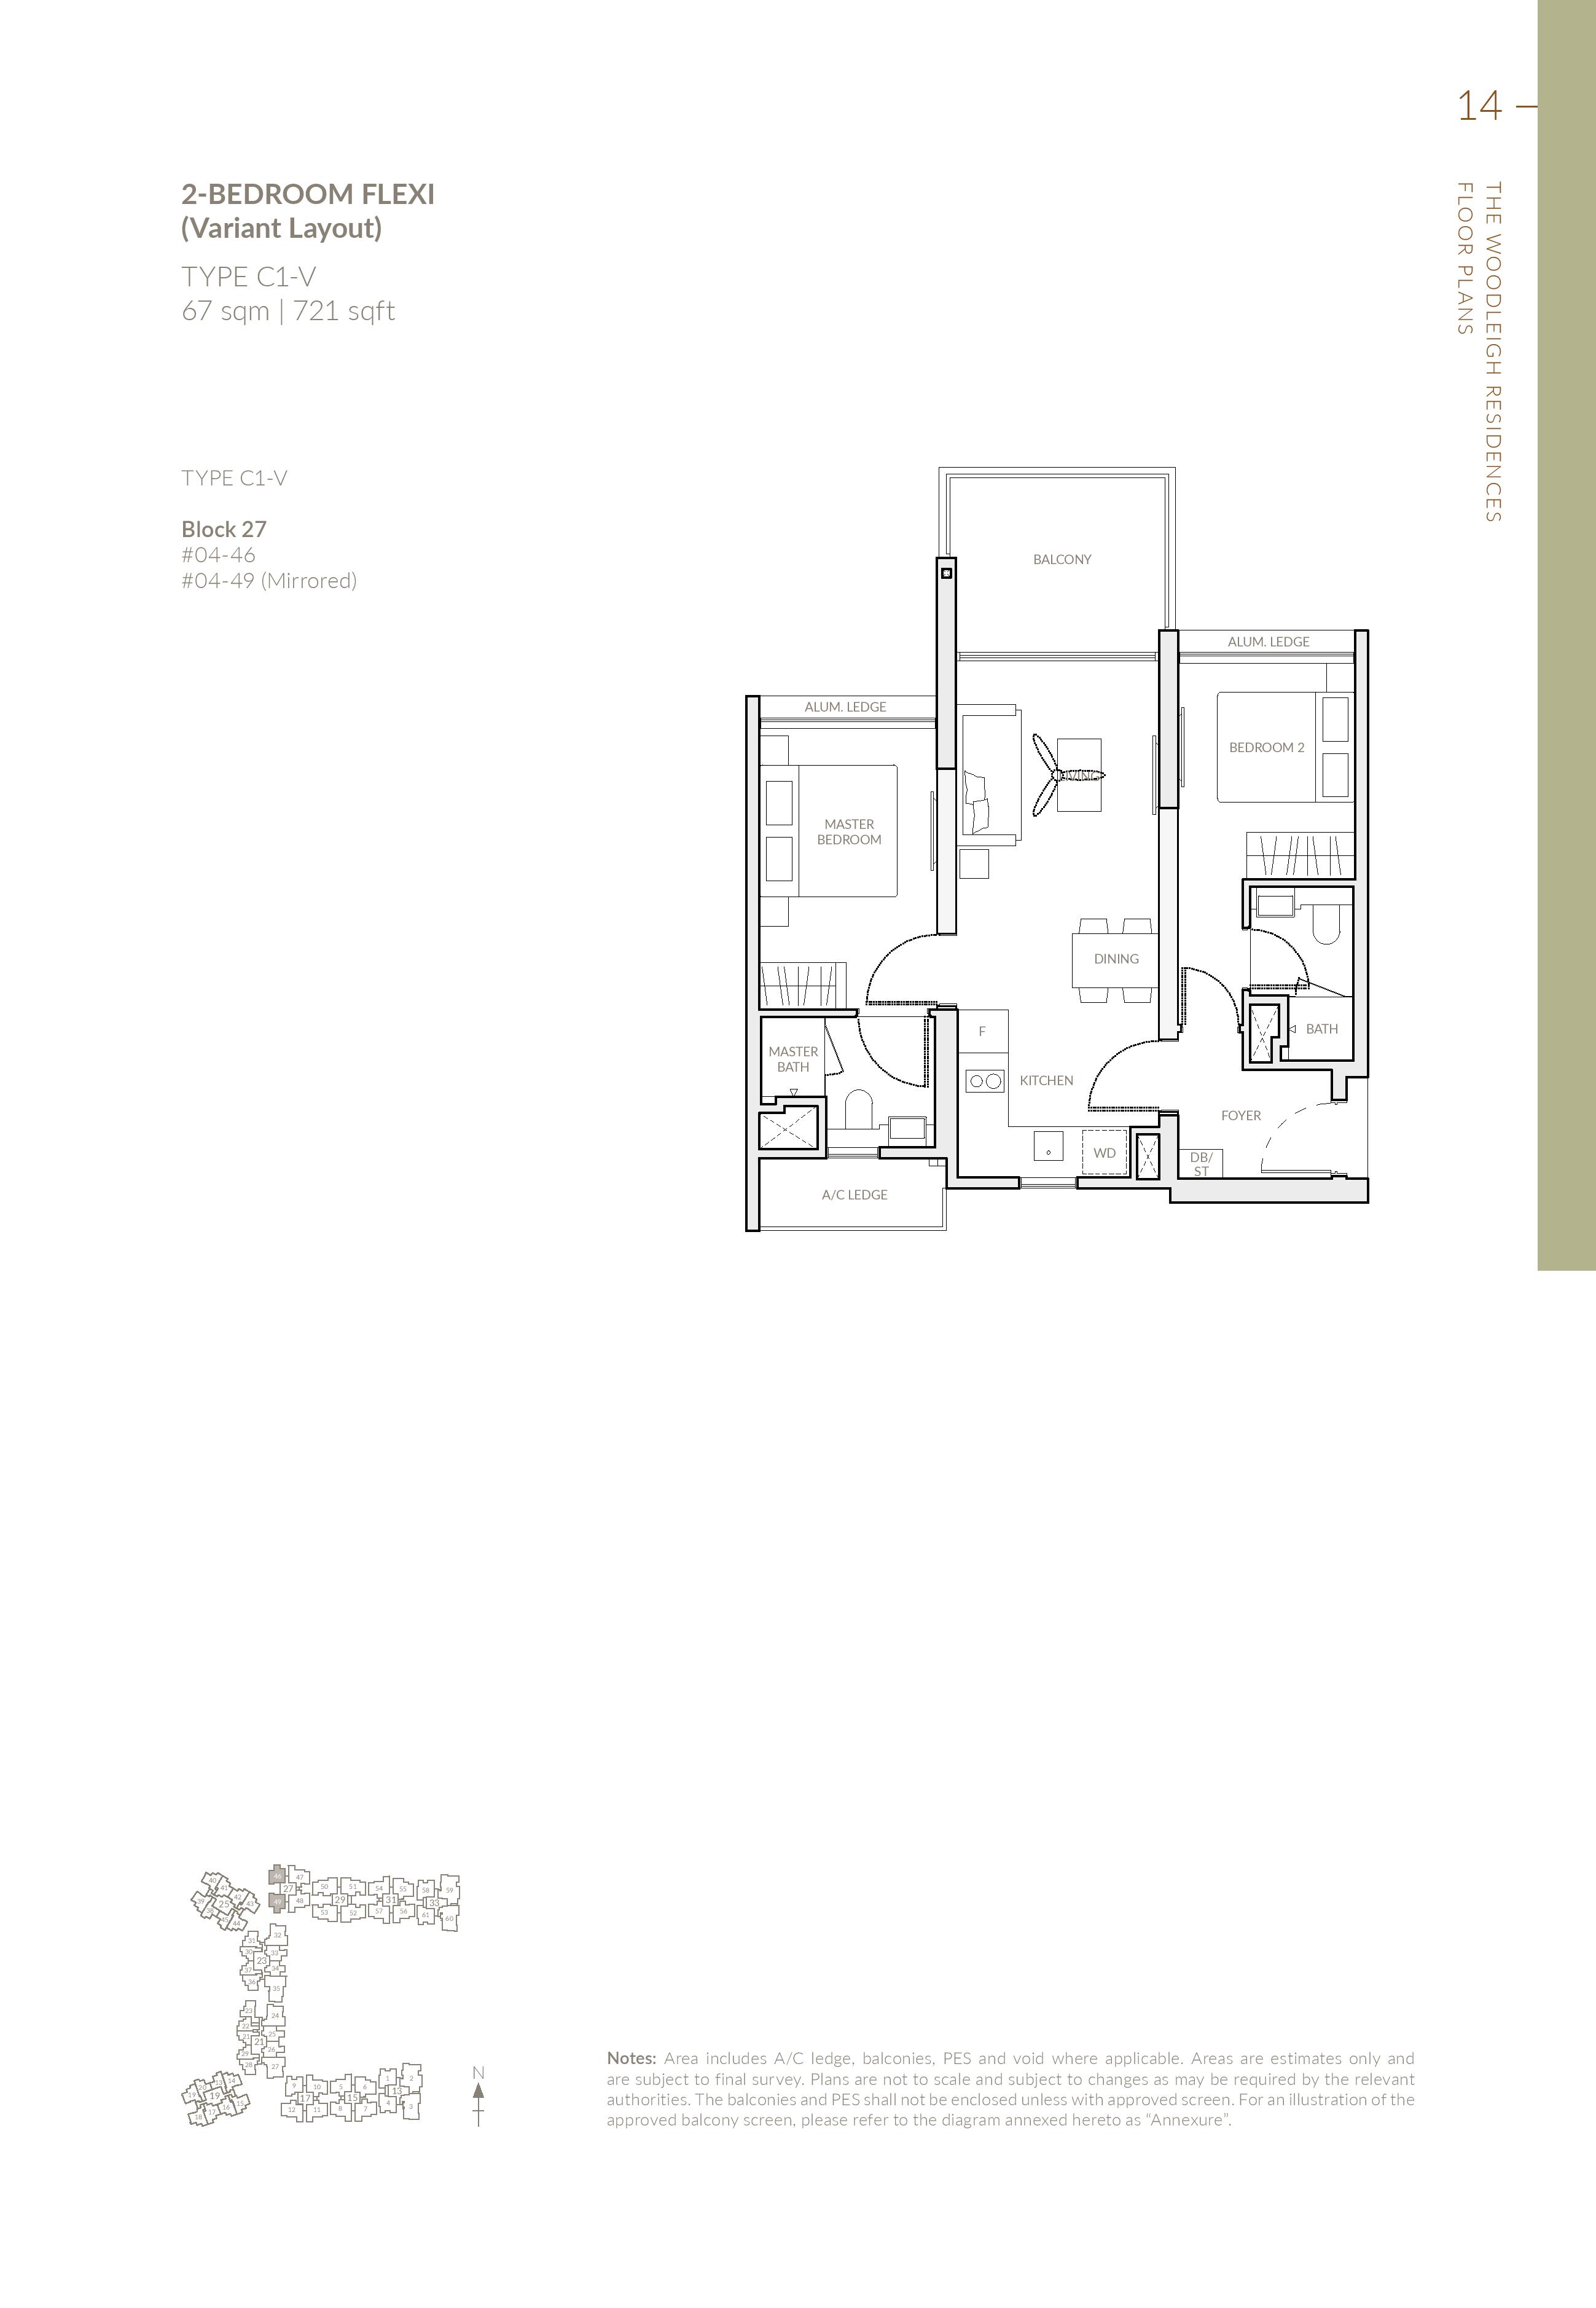
Type C1-V · 2-Bedroom
Area 67 sqm / 721 sq ft
Bathrooms 2
Features Dumbbell layout, Ventilated bathrooms, Ventilated kitchen
Stacks 46, 49 · Block 27
Floor 4
Balcony 1
Units 2
Sold 2 of 2
Developer prices $1.35M–$1.46M · $1,866–$2,019 psf
Latest sale May 2020 · $1.35M · $1,866 psf
Type C2 · 2-Bedroom
Area 69 sqm / 743 sq ft
Bathrooms 2
Features Dumbbell layout
Stacks 25, 26, 33 · Blocks 21 and 23
Floors 5–13
Balcony 1
Units 27
Sold 27 of 27
Developer prices $1.6M–$1.78M · $2,156–$2,398 psf
Latest sale Mar 2022 · $1.71M · $2,304 psf
Type C2-P · 2-Bedroom
Area 69 sqm / 743 sq ft
Bathrooms 2
Features Dumbbell layout
Stacks 25, 26, 33 · Blocks 21 and 23
Floor 3
Balcony 1
Units 3
Sold 3 of 3
Developer prices $1.59M–$1.7M · $2,142–$2,290 psf
Latest sale May 2022 · $1.7M · $2,290 psf
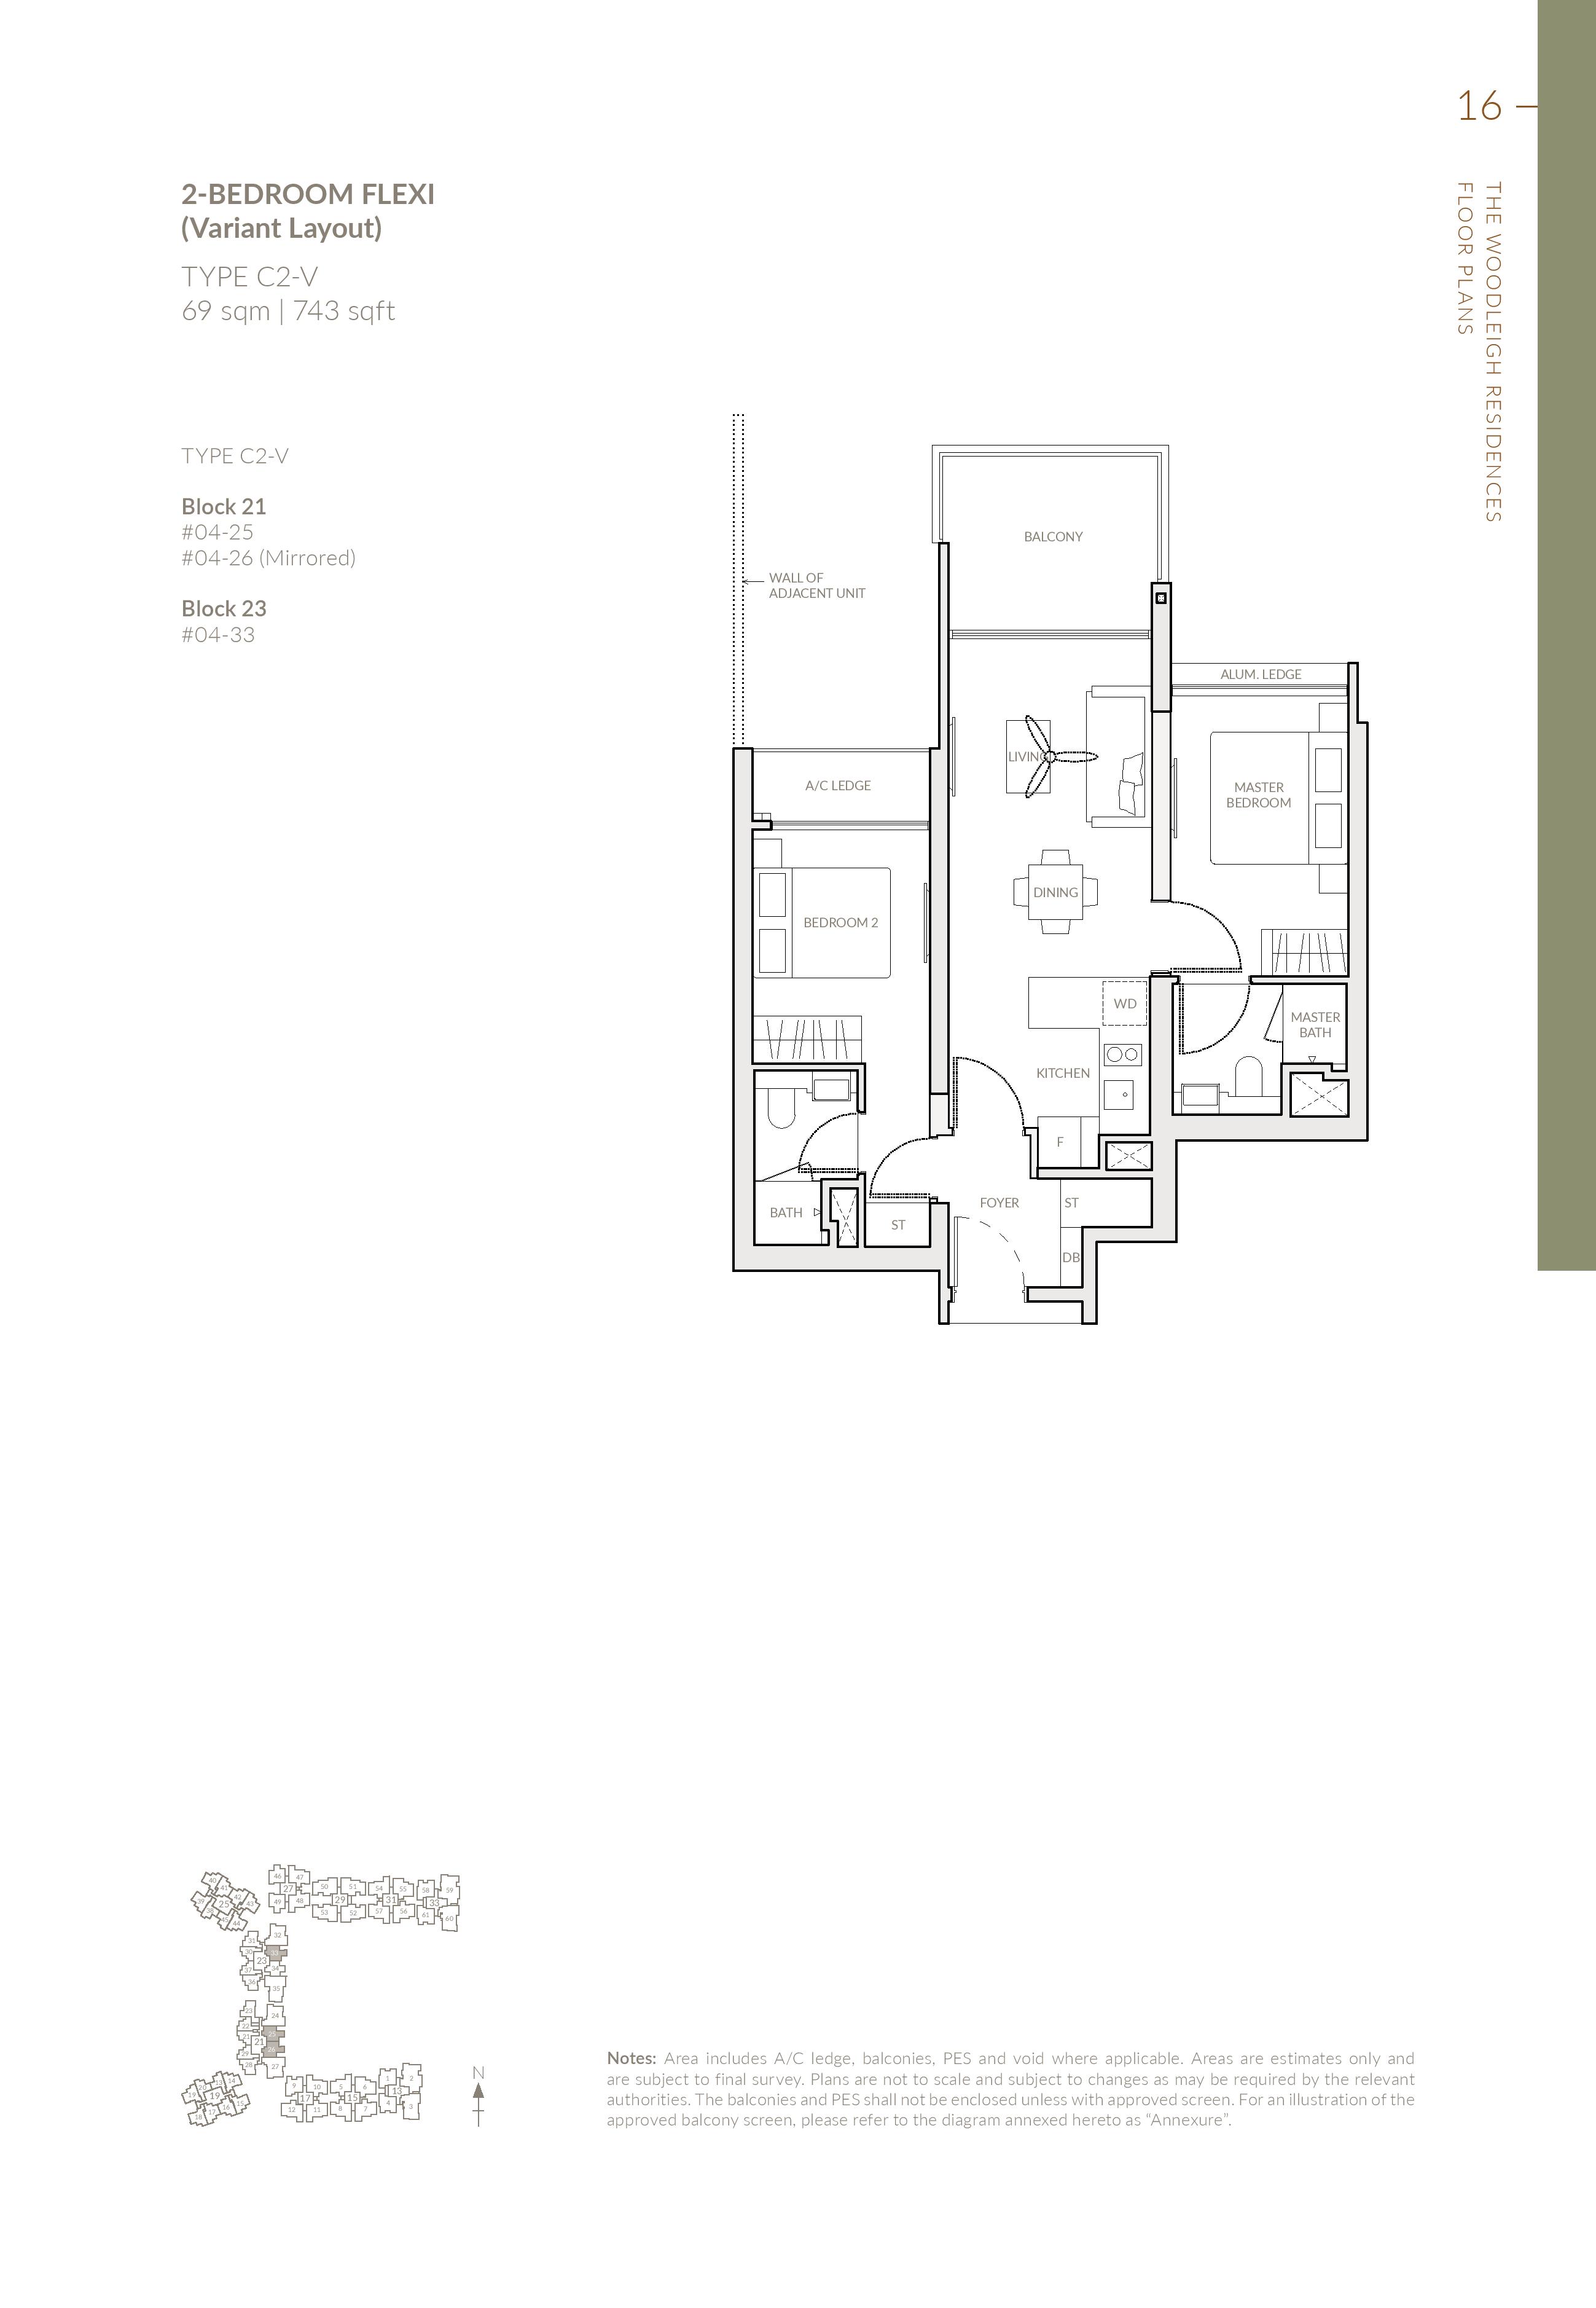
Type C2-V · 2-Bedroom
Area 69 sqm / 743 sq ft
Bathrooms 2
Features Dumbbell layout
Stacks 25, 26, 33 · Blocks 21 and 23
Floor 4
Balcony 1
Units 3
Sold 3 of 3
Developer prices $1.6M–$1.71M · $2,149–$2,297 psf
Latest sale Mar 2022 · $1.71M · $2,297 psf
03 — Three Bedroom
The Woodleigh Residences 3-Bedroom Floor Plans
271 units across 11 types, from 850 to 1,119 sq ft. 271 of 271 sold by the developer, at $1,864–$2,342 psf.
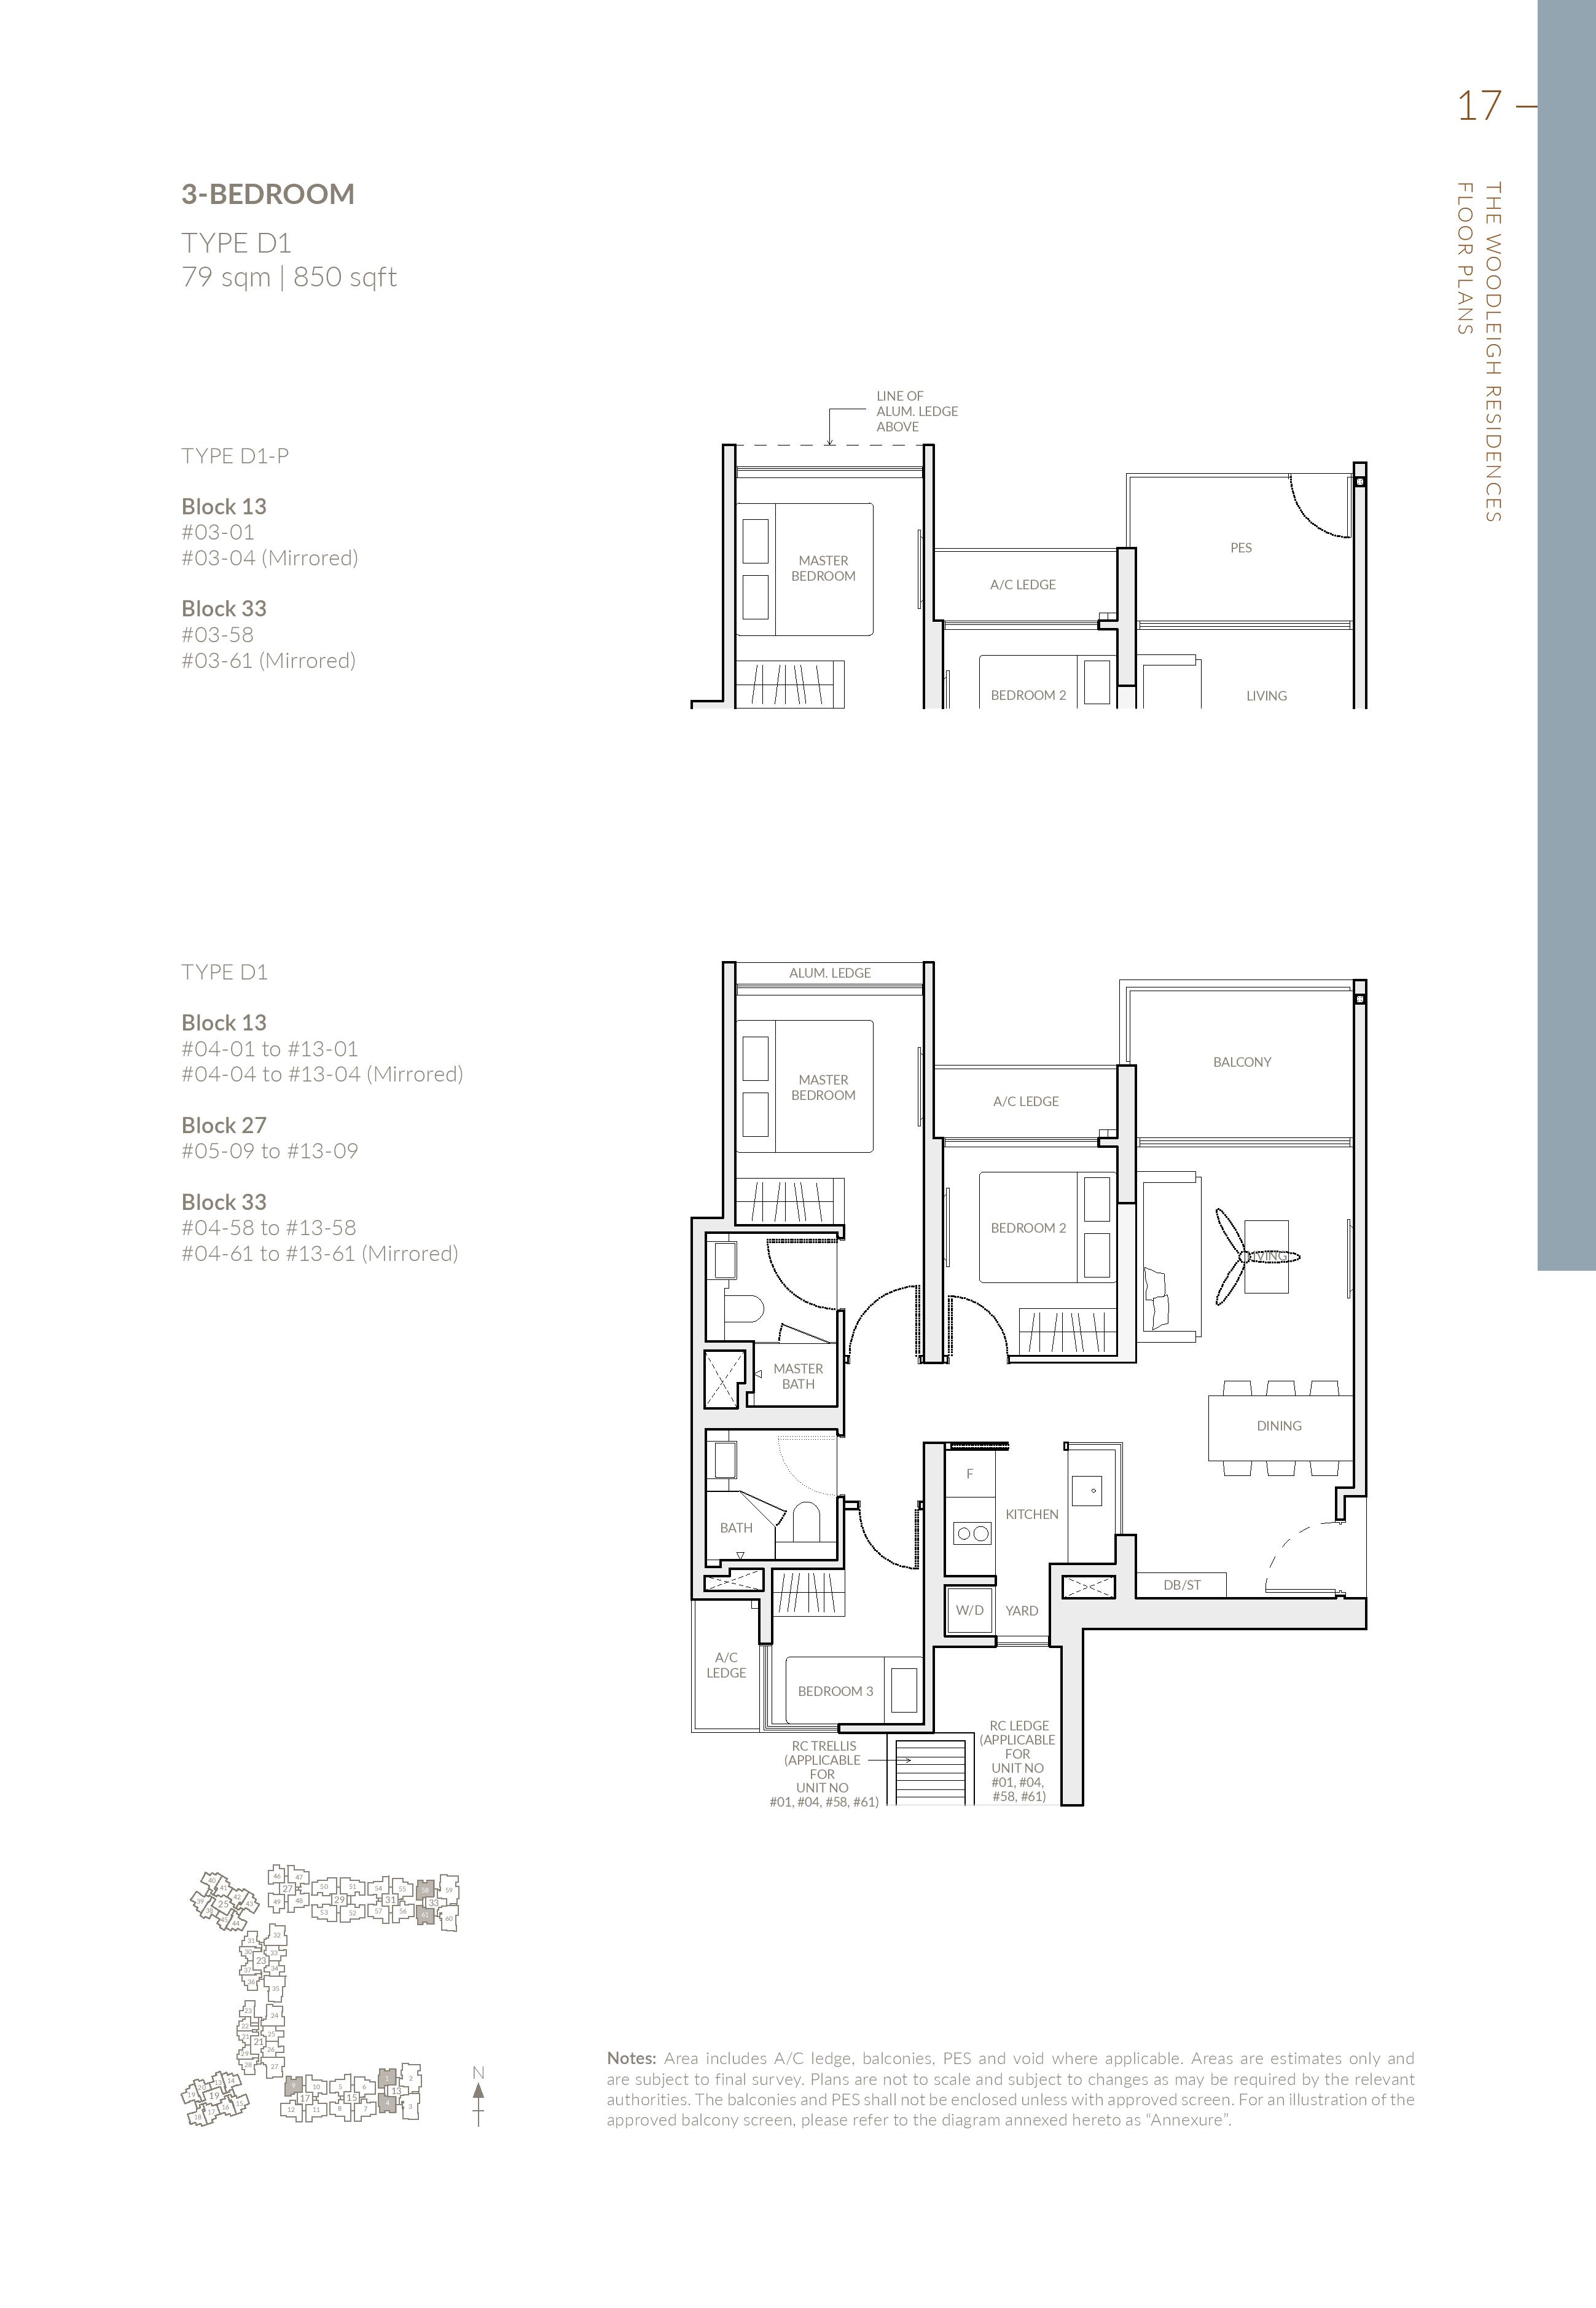
Type D1 · 3-Bedroom
Area 79 sqm / 850 sq ft
Bathrooms 2
Features Enclosed kitchen, Utility yard, Ventilated kitchen, Ventilated yard
Stacks 01, 04, 09, 58, 61 · Blocks 13, 17 and 33
Floors 4–13
Balcony 1
Units 49
Sold 49 of 49
Developer prices $1.59M–$1.83M · $1,864–$2,152 psf
Latest sale May 2022 · $1.75M · $2,056 psf
Type D1-P · 3-Bedroom
Area 79 sqm / 850 sq ft
Bathrooms 2
Features Enclosed kitchen, Utility yard, Ventilated kitchen, Ventilated yard
Stacks 01, 04, 58, 61 · Blocks 13 and 33
Floor 3
Balcony 1
Units 4
Sold 4 of 4
Developer prices $1.59M–$1.83M · $1,864–$2,152 psf
Latest sale Apr 2022 · $1.83M · $2,152 psf
Type D2 · 3-Bedroom
Area 89 sqm / 958 sq ft
Bathrooms 2
Features Enclosed kitchen, Utility yard, Ventilated bathrooms, Ventilated kitchen, Ventilated yard
Stacks 05, 07, 08, 10, 11, 12, 47, 48 +3 · Blocks 15, 17, 27 and 31
Floors 4–13
Balcony 1
Units 109
Sold 109 of 109
Developer prices $1.8M–$2.18M · $1,875–$2,279 psf
Latest sale Apr 2022 · $1.9M · $1,980 psf
Resales 2 · latest Aug 2026, $2,923 psf
Type D2-P · 3-Bedroom
Area 89 sqm / 958 sq ft
Bathrooms 2
Features Enclosed kitchen, Utility yard, Ventilated bathrooms, Ventilated kitchen, Ventilated yard
Stacks 05, 07, 08, 11, 12, 47, 48, 54 +2 · Blocks 15, 17, 27 and 31
Floor 3
Balcony 1
Units 10
Sold 10 of 10
Developer prices $1.8M–$2.07M · $1,875–$2,165 psf
Latest sale Jun 2022 · $2.07M · $2,165 psf
Type D3 · 3-Bedroom + Study
Area 89 sqm / 958 sq ft
Bathrooms 2
Features Utility yard, Ventilated bathrooms, Ventilated kitchen, Ventilated yard
Stacks 06, 55 · Blocks 15 and 31
Floors 5–13
Balcony 1
Units 18
Sold 18 of 18
Developer prices $1.89M–$2.1M · $1,976–$2,192 psf
Latest sale Feb 2022 · $2.1M · $2,192 psf
Type D3-P · 3-Bedroom + Study
Area 89 sqm / 958 sq ft
Bathrooms 2
Features Utility yard, Ventilated bathrooms, Ventilated kitchen, Ventilated yard
Stacks 06, 55 · Blocks 15 and 31
Floor 3
Balcony 1
Units 2
Sold 2 of 2
Developer prices $1.88M–$2.05M · $1,966–$2,139 psf
Latest sale Jun 2022 · $2.05M · $2,139 psf
Type D3-V · 3-Bedroom
Area 89 sqm / 958 sq ft
Bathrooms 2
Features Utility yard, Ventilated bathrooms, Ventilated kitchen, Ventilated yard
Stacks 06, 55 · Blocks 15 and 31
Floor 4
Balcony 1
Units 2
Sold 2 of 2
Developer prices $1.95M–$2.06M · $2,033–$2,150 psf
Latest sale Feb 2022 · $2.06M · $2,150 psf
Type E1 · 3-Bedroom + Study
Area 100 sqm / 1,076 sq ft
Bathrooms 2
Features Enclosed kitchen, Utility yard, Powder room, Ventilated bathrooms, Ventilated kitchen, Ventilated yard
Stacks 50, 51, 52, 53 · Block 29
Floors 4–13
Balcony 1
Units 40
Sold 40 of 40
Developer prices $2.1M–$2.5M · $1,953–$2,323 psf
Latest sale May 2022 · $2.35M · $2,182 psf
Type E1-P · 3-Bedroom + Study
Area 100 sqm / 1,076 sq ft
Bathrooms 2
Features Enclosed kitchen, Utility yard, Powder room, Ventilated bathrooms, Ventilated kitchen, Ventilated yard
Stacks 50, 51, 52, 53 · Block 29
Floor 3
Balcony 1
Units 4
Sold 4 of 4
Developer prices $2.12M–$2.32M · $1,969–$2,156 psf
Latest sale Oct 2022 · $2.31M · $2,146 psf
Type E2 · 3-Bedroom + Study
Area 104 sqm / 1,119 sq ft
Bathrooms 2
Features Enclosed kitchen, Utility yard, Powder room, Ventilated bathrooms, Ventilated kitchen, Ventilated yard
Stacks 24, 27, 32 · Blocks 21 and 23
Floors 4–13
Balcony 1
Units 30
Sold 30 of 30
Developer prices $2.31M–$2.62M · $2,066–$2,342 psf
Latest sale Jul 2022 · $2.49M · $2,225 psf
Resales 1 · latest Jul 2026, $2,930 psf
Type E2-P · 3-Bedroom
Area 104 sqm / 1,119 sq ft
Bathrooms 2
Features Enclosed kitchen, Utility yard, Powder room, Ventilated bathrooms, Ventilated kitchen, Ventilated yard
Stacks 24, 27, 32 · Blocks 21 and 23
Floor 3
Balcony 1
Units 3
Sold 3 of 3
Developer prices $2.33M–$2.51M · $2,083–$2,244 psf
Latest sale Jun 2022 · $2.51M · $2,244 psf
04 — Four Bedroom
The Woodleigh Residences 4-Bedroom Floor Plans
55 units across nine types, from 1,270 to 1,475 sq ft. 55 of 55 sold by the developer, at $2,071–$2,365 psf. All have a private lift.
Type F1 · 4-Bedroom
Area 118 sqm / 1,270 sq ft
Bathrooms 2
Features Private lift, Enclosed kitchen, Utility yard, Powder room, Ventilated bathrooms, Ventilated kitchen, Ventilated yard
Stacks 03, 60 · Blocks 13 and 33
Floors 5–13
Balcony 1
Units 18
Sold 18 of 18
Developer prices $2.65M–$2.92M · $2,086–$2,299 psf
Latest sale Aug 2022 · $2.92M · $2,299 psf
Type F1-P · 4-Bedroom + Study
Area 118 sqm / 1,270 sq ft
Bathrooms 2
Features Private lift, Enclosed kitchen, Utility yard, Powder room, Ventilated bathrooms, Ventilated kitchen, Ventilated yard
Stacks 03, 60 · Blocks 13 and 33
Floor 3
Balcony 1
Units 2
Sold 2 of 2
Developer prices $2.61M–$2.69M · $2,071–$2,133 psf
Latest sale Jun 2022 · $2.69M · $2,133 psf
Type F1-V · 4-Bedroom + Study
Area 118 sqm / 1,270 sq ft
Bathrooms 2
Features Private lift, Enclosed kitchen, Utility yard, Powder room, Ventilated bathrooms, Ventilated kitchen, Ventilated yard
Stacks 03, 60 · Blocks 13 and 33
Floor 4
Balcony 1
Units 2
Sold 2 of 2
Developer prices $2.65M–$2.75M · $2,082–$2,166 psf
Latest sale Dec 2021 · $2.75M · $2,166 psf
Type F2 · 4-Bedroom + Study
Area 119 sqm / 1,281 sq ft
Bathrooms 2
Features Private lift, Enclosed kitchen, Utility yard, Powder room, Ventilated bathrooms, Ventilated kitchen, Ventilated yard
Stacks 35 · Block 23
Floors 5–13
Balcony 1
Units 9
Sold 9 of 9
Developer prices $2.67M–$3.03M · $2,084–$2,365 psf
Latest sale May 2022 · $2.92M · $2,280 psf
Type F2-P · 4-Bedroom + Study
Area 119 sqm / 1,281 sq ft
Bathrooms 2
Features Private lift, Enclosed kitchen, Utility yard, Powder room, Ventilated bathrooms, Ventilated kitchen, Ventilated yard
Stacks 35 · Block 23
Floor 3
Balcony 1
Units 1
Sold 1 of 1
Developer prices $2.94M · $2,291 psf
Latest sale Jul 2022 · $2.94M · $2,291 psf
Type F2-V · 4-Bedroom
Area 119 sqm / 1,281 sq ft
Bathrooms 2
Features Private lift, Enclosed kitchen, Utility yard, Powder room, Ventilated bathrooms, Ventilated kitchen, Ventilated yard
Stacks 35 · Block 23
Floor 4
Balcony 1
Units 1
Sold 1 of 1
Developer prices $2.9M · $2,267 psf
Latest sale Aug 2022 · $2.9M · $2,267 psf
Type G · 4-Bedroom + Study
Area 137 sqm / 1,475 sq ft
Bathrooms 3
Features Private lift, Enclosed kitchen, Utility yard, Powder room, Dumbbell layout, Ventilated bathrooms, Ventilated kitchen, Ventilated yard
Stacks 02, 59 · Blocks 13 and 33
Floors 5–13
Balcony 1
Units 18
Sold 18 of 18
Developer prices $3.17M–$3.45M · $2,148–$2,338 psf
Latest sale Sep 2022 · $3.27M · $2,216 psf
Type G-P · 4-Bedroom + Study
Area 137 sqm / 1,475 sq ft
Bathrooms 3
Features Private lift, Enclosed kitchen, Utility yard, Powder room, Dumbbell layout, Ventilated bathrooms, Ventilated kitchen, Ventilated yard
Stacks 02, 59 · Blocks 13 and 33
Floor 3
Balcony 1
Units 2
Sold 2 of 2
Developer prices $3.17M–$3.31M · $2,148–$2,242 psf
Latest sale Jul 2022 · $3.17M · $2,148 psf
Type G-V · 4-Bedroom
Area 137 sqm / 1,475 sq ft
Bathrooms 3
Features Private lift, Enclosed kitchen, Utility yard, Powder room, Dumbbell layout, Ventilated bathrooms, Ventilated kitchen, Ventilated yard
Stacks 02, 59 · Blocks 13 and 33
Floor 4
Balcony 1
Units 2
Sold 2 of 2
Developer prices $3.2M–$3.25M · $2,171–$2,205 psf
Latest sale Jul 2022 · $3.2M · $2,171 psf
05 — Development
About The The Woodleigh Residences Development
The site
Blocks 11
Storeys 11
Land area 273,842 sq ft / 25,441 sqm
Gross floor area 1,026,789 sq ft / 95,392 sqm
Car park 534 Lots + 5 Handicap Lots
Nearest MRT Woodleigh (NE11)
Tenure 99 years from 18/09/2017
Lease from 1 Jan 1970
First developer sale 10 Nov 2018
Expected TOP 2024
Who built it
Developer The Woodleigh Mall Pte Ltd/The Woodleigh Residences Pte Ltd
The Woodleigh Residences E-Brochure
The developer’s brochure, with the unit mix, specifications and finishes as issued.
↓ Download
06 — Questions
The Woodleigh Residences Floor Plan FAQs
What is the smallest unit at The Woodleigh Residences? Type A1a, a 2-bedroom of 53 sqm / 570 sq ft.
What is the largest unit at The Woodleigh Residences? Type G, a 4-bedroom of 137 sqm / 1,475 sq ft.
How many units are there at The Woodleigh Residences? 667 units across 42 floor plan types, developed by The Woodleigh Mall Pte Ltd/The Woodleigh Residences Pte Ltd in District 13.
Which units come with a private lift? 9 types, including Type F1, Type F1-P, Type F1-V, Type F2 and Type F2-P.
How many units at The Woodleigh Residences have been sold? 667 of 667 units (100%) had been sold by the developer, going by URA caveats lodged to 13 Sep 2026. 9 units have since changed hands on the resale market.
What did buyers pay per square foot at The Woodleigh Residences? Developer sales have ranged from $1,732 to $2,468 psf, with a median of $1,985 psf. The latest, on 22 Oct 2022, was $2,146 psf.
Which MRT station is nearest to The Woodleigh Residences? Woodleigh (NE11).
When was The Woodleigh Residences completed? It received TOP in 2024.
Are the stated areas usable floor area? No. They are strata areas as stated by the developer, which count spaces such as balconies, air-con ledges and private enclosed space where a unit has them.
Site Plan The Woodleigh Residences site plan and facilities Project Back to the The Woodleigh Residences overview
Plans are subject to change or amendment as may be required or approved by the developer and the relevant authorities, and do not form part of any offer or contract.
About this information
This page is compiled from public sources, including URA caveats and transaction records, developer brochures and price lists, and OneMap and other government data, together with our own processing. It is the best information available to us as of 24 Sep 2026, but it may be incomplete, out of date or contain errors, and we cannot guarantee its accuracy. Floor plans, unit sizes and prices are indicative only and subject to change by the developer or the relevant authorities.
It is general information, not financial, legal or property advice. Please verify details with the developer, the relevant authorities or a qualified professional before making any decision. See our disclaimer . Spotted an error? Let us know .