4 Sep 2026#32-XX635 sq ft · 2-Bedroom$1.58M$2,480 psfResale
31 Aug 2026#08-XX635 sq ft · 2-Bedroom$1.5M$2,365 psfResale
28 Aug 2026#14-XX635 sq ft · 2-Bedroom$1.52M$2,393 psfResale
24 Aug 2026#22-XX678 sq ft · 2-Bedroom$1.78M$2,625 psfResale
20 Aug 2026#07-XX764 sq ft · 2-Bedroom$1.9M$2,486 psfResale
14 Aug 2026#38-XX506 sq ft · 1-Bedroom$1.24M$2,447 psfResale
5 Aug 2026#15-XX1,055 sq ft · 3-Bedroom$2.8M$2,653 psfResale
31 Jul 2026#25-XX635 sq ft · 2-Bedroom$1.56M$2,449 psfResale
20 Jul 2026#35-XX657 sq ft · 2-Bedroom$1.54M$2,345 psfResale
17 Jul 2026#09-XX893 sq ft · 3-Bedroom$2.4M$2,686 psfResale
16 Jul 2026#38-XX506 sq ft · 1-Bedroom$1.24M$2,449 psfResale
16 Jul 2026#24-XX624 sq ft · 2-Bedroom$1.53M$2,447 psfResale
14 Jul 2026#23-XX678 sq ft · 2-Bedroom$1.8M$2,654 psfResale
9 Jul 2026#38-XX840 sq ft · 2-Bedroom$1.65M$1,965 psfResale
2 Jul 2026#24-XX657 sq ft · 2-Bedroom$1.51M$2,300 psfResale
29 Jun 2026#17-XX506 sq ft · 1-Bedroom$1.2M$2,372 psfResale
15 Jun 2026#11-XX441 sq ft · 1-Bedroom$1.06M$2,391 psfResale
12 Jun 2026#28-XX635 sq ft · 2-Bedroom$1.54M$2,428 psfResale
11 Jun 2026#35-XX1,055 sq ft · 3-Bedroom$2.95M$2,800 psfResale
5 Jun 2026#39-XX689 sq ft · 2-Bedroom$1.83M$2,655 psfResale
4 Jun 2026#27-XX883 sq ft · 3-Bedroom$2.35M$2,662 psfResale
3 Jun 2026#36-XX506 sq ft · 1-Bedroom$1.21M$2,384 psfResale
3 Jun 2026#29-XX635 sq ft · 2-Bedroom$1.56M$2,449 psfResale
28 May 2026#10-XX635 sq ft · 2-Bedroom$1.51M$2,378 psfResale
20 May 2026#18-XX506 sq ft · 1-Bedroom$1.17M$2,314 psfResale
19 May 2026#08-XX506 sq ft · 1-Bedroom$1.16M$2,293 psfResale
18 May 2026#02-XX1,346 sq ft · 4-Bedroom$3.3M$2,453 psfResale
18 May 2026#15-XX657 sq ft · 2-Bedroom$1.51M$2,300 psfResale
15 May 2026#37-XX980 sq ft · 3-Bedroom$2.71M$2,767 psfResale
8 May 2026#35-XX1,346 sq ft · 4-Bedroom$3.58M$2,661 psfResale
8 May 2026#32-XX506 sq ft · 1-Bedroom$1.2M$2,372 psfResale
5 May 2026#22-XX764 sq ft · 2-Bedroom$1.95M$2,552 psfResale
4 May 2026#34-XX635 sq ft · 2-Bedroom$1.56M$2,456 psfResale
30 Apr 2026#04-XX786 sq ft · 2-Bedroom$1.81M$2,307 psfResale
30 Apr 2026#26-XX1,055 sq ft · 3-Bedroom$2.86M$2,711 psfResale
29 Apr 2026#07-XX657 sq ft · 2-Bedroom$1.47M$2,237 psfResale
28 Apr 2026#16-XX786 sq ft · 2-Bedroom$1.95M$2,482 psfResale
27 Apr 2026#05-XX1,055 sq ft · 3-Bedroom$2.6M$2,465 psfResale
23 Apr 2026#26-XX635 sq ft · 2-Bedroom$1.55M$2,441 psfResale
22 Apr 2026#03-XX635 sq ft · 2-Bedroom$1.43M$2,252 psfResale
17 Apr 2026#14-XX657 sq ft · 2-Bedroom$1.49M$2,269 psfResale
17 Apr 2026#10-XX624 sq ft · 2-Bedroom$1.45M$2,323 psfResale
16 Apr 2026#23-XX883 sq ft · 3-Bedroom$2.32M$2,628 psfResale
15 Apr 2026#37-XX657 sq ft · 2-Bedroom$1.53M$2,327 psfResale
14 Apr 2026#36-XX635 sq ft · 2-Bedroom$1.54M$2,422 psfResale
13 Apr 2026#19-XX893 sq ft · 3-Bedroom$2.38M$2,665 psfResale
9 Apr 2026#23-XX441 sq ft · 1-Bedroom$1.05M$2,384 psfResale
8 Apr 2026#36-XX624 sq ft · 2-Bedroom$1.52M$2,435 psfResale
6 Apr 2026#18-XX689 sq ft · 2-Bedroom$1.72M$2,497 psfResale
1 Apr 2026#21-XX657 sq ft · 2-Bedroom$1.5M$2,289 psfResale
30 Mar 2026#21-XX635 sq ft · 2-Bedroom$1.5M$2,354 psfResale
27 Mar 2026#38-XX883 sq ft · 2-Bedroom$1.74M$1,971 psfResale
26 Mar 2026#05-XX893 sq ft · 3-Bedroom$2.34M$2,619 psfResale
24 Mar 2026#10-XX657 sq ft · 2-Bedroom$1.46M$2,220 psfResale
19 Mar 2026#15-XX441 sq ft · 1-Bedroom$1.09M$2,470 psfResale
17 Mar 2026#27-XX1,055 sq ft · 3-Bedroom$2.87M$2,719 psfResale
16 Mar 2026#21-XX883 sq ft · 3-Bedroom$2.34M$2,649 psfResale
12 Mar 2026#08-XX635 sq ft · 2-Bedroom$1.48M$2,323 psfResale
11 Mar 2026#38-XX657 sq ft · 2-Bedroom$1.54M$2,345 psfResale
6 Mar 2026#25-XX506 sq ft · 1-Bedroom$1.19M$2,348 psfResale
5 Mar 2026#05-XX689 sq ft · 2-Bedroom$1.63M$2,364 psfResale
27 Feb 2026#29-XX657 sq ft · 2-Bedroom$1.48M$2,254 psfResale
24 Feb 2026#18-XX506 sq ft · 1-Bedroom$1.15M$2,281 psfResale
23 Feb 2026#28-XX689 sq ft · 2-Bedroom$1.72M$2,497 psfResale
9 Feb 2026#31-XX1,055 sq ft · 3-Bedroom$2.86M$2,711 psfResale
4 Feb 2026#10-XX635 sq ft · 2-Bedroom$1.5M$2,362 psfResale
3 Feb 2026#05-XX635 sq ft · 2-Bedroom$1.41M$2,217 psfResale
23 Jan 2026#36-XX883 sq ft · 3-Bedroom$2.36M$2,674 psfResale
23 Jan 2026#32-XX657 sq ft · 2-Bedroom$1.51M$2,300 psfResale
23 Jan 2026#02-XX635 sq ft · 2-Bedroom$1.42M$2,230 psfResale
13 Jan 2026#09-XX441 sq ft · 1-Bedroom$1.04M$2,345 psfResale
8 Jan 2026#09-XX1,055 sq ft · 3-Bedroom$2.73M$2,588 psfResale
6 Jan 2026#35-XX678 sq ft · 2-Bedroom$1.77M$2,603 psfResale
30 Dec 2025#25-XX624 sq ft · 2-Bedroom$1.5M$2,403 psfResale
30 Dec 2025#17-XX635 sq ft · 2-Bedroom$1.5M$2,363 psfResale
29 Dec 2025#26-XX689 sq ft · 2-Bedroom$1.69M$2,446 psfResale
19 Dec 2025#26-XX506 sq ft · 1-Bedroom$1.18M$2,332 psfResale
18 Dec 2025#30-XX506 sq ft · 1-Bedroom$1.21M$2,382 psfResale
17 Dec 2025#27-XX624 sq ft · 2-Bedroom$1.49M$2,383 psfResale
15 Dec 2025#20-XX635 sq ft · 2-Bedroom$1.52M$2,393 psfResale
4 Dec 2025#30-XX441 sq ft · 1-Bedroom$1.05M$2,375 psfResale
4 Dec 2025#19-XX624 sq ft · 2-Bedroom$1.45M$2,315 psfResale
2 Dec 2025#12-XX1,055 sq ft · 3-Bedroom$2.68M$2,541 psfResale
2 Dec 2025#06-XX624 sq ft · 2-Bedroom$1.39M$2,218 psfResale
2 Dec 2025#05-XX441 sq ft · 1-Bedroom$1M$2,266 psfResale
28 Nov 2025#40-XX883 sq ft · 2-Bedroom$1.74M$1,971 psfResale
20 Nov 2025#26-XX506 sq ft · 1-Bedroom$1.18M$2,323 psfResale
20 Nov 2025#18-XX657 sq ft · 2-Bedroom$1.46M$2,216 psfResale
17 Nov 2025#06-XX980 sq ft · 3-Bedroom$2.41M$2,460 psfResale
13 Nov 2025#03-XX635 sq ft · 2-Bedroom$1.44M$2,266 psfResale
11 Nov 2025#09-XX506 sq ft · 1-Bedroom$1.14M$2,255 psfResale
10 Nov 2025#08-XX883 sq ft · 3-Bedroom$2.15M$2,436 psfResale
10 Nov 2025#38-XX441 sq ft · 1-Bedroom$1.08M$2,447 psfResale
10 Nov 2025#29-XX506 sq ft · 1-Bedroom$1.18M$2,332 psfResale
7 Nov 2025#19-XX657 sq ft · 2-Bedroom$1.47M$2,236 psfResale
6 Nov 2025#20-XX689 sq ft · 2-Bedroom$1.65M$2,395 psfResale
31 Oct 2025#12-XX893 sq ft · 3-Bedroom$2.31M$2,586 psfResale
31 Oct 2025#28-XX1,055 sq ft · 3-Bedroom$2.8M$2,656 psfResale
30 Oct 2025#16-XX883 sq ft · 3-Bedroom$2.28M$2,583 psfResale
21 Oct 2025#18-XX786 sq ft · 2-Bedroom$1.95M$2,482 psfResale
17 Oct 2025#19-XX689 sq ft · 2-Bedroom$1.7M$2,466 psfResale
17 Oct 2025#17-XX980 sq ft · 3-Bedroom$2.43M$2,476 psfResale
15 Oct 2025#08-XX678 sq ft · 2-Bedroom$1.66M$2,448 psfResale
13 Oct 2025#28-XX506 sq ft · 1-Bedroom$1.01M$1,996 psfResale
2 Oct 2025#05-XX1,055 sq ft · 3-Bedroom$2.56M$2,427 psfResale
29 Sep 2025#02-XX657 sq ft · 2-Bedroom$1.4M$2,129 psfResale
25 Sep 2025#10-XX441 sq ft · 1-Bedroom$1.03M$2,323 psfResale
23 Sep 2025#40-XX904 sq ft · 2-Bedroom$1.92M$2,118 psfResale
19 Sep 2025#31-XX624 sq ft · 2-Bedroom$1.48M$2,371 psfResale
18 Sep 2025#25-XX678 sq ft · 2-Bedroom$1.83M$2,697 psfResale
17 Sep 2025#11-XX441 sq ft · 1-Bedroom$1.03M$2,323 psfResale
16 Sep 2025#32-XX657 sq ft · 2-Bedroom$1.49M$2,262 psfResale
15 Sep 2025#28-XX678 sq ft · 2-Bedroom$1.74M$2,563 psfResale
15 Sep 2025#17-XX1,055 sq ft · 3-Bedroom$2.7M$2,561 psfResale
9 Sep 2025#16-XX764 sq ft · 2-Bedroom$1.86M$2,436 psfResale
28 Aug 2025#38-XX904 sq ft · 2-Bedroom$1.82M$2,012 psfResale
27 Aug 2025#37-XX657 sq ft · 2-Bedroom$1.53M$2,330 psfResale
26 Aug 2025#31-XX678 sq ft · 2-Bedroom$1.78M$2,617 psfResale
21 Aug 2025#14-XX441 sq ft · 1-Bedroom$1.01M$2,298 psfResale
21 Aug 2025#32-XX657 sq ft · 2-Bedroom$1.54M$2,338 psfResale
20 Aug 2025#04-XX657 sq ft · 2-Bedroom$1.4M$2,132 psfResale
20 Aug 2025#03-XX764 sq ft · 2-Bedroom$1.84M$2,405 psfResale
18 Aug 2025#05-XX764 sq ft · 2-Bedroom$1.75M$2,290 psfResale
13 Aug 2025#06-XX1,055 sq ft · 3-Bedroom$2.51M$2,379 psfResale
5 Aug 2025#06-XX635 sq ft · 2-Bedroom$1.48M$2,330 psfResale
5 Aug 2025#10-XX764 sq ft · 2-Bedroom$1.79M$2,342 psfResale
1 Aug 2025#24-XX441 sq ft · 1-Bedroom$1.03M$2,334 psfResale
28 Jul 2025#39-XX678 sq ft · 2-Bedroom$1.82M$2,681 psfResale
25 Jul 2025#23-XX764 sq ft · 2-Bedroom$1.9M$2,484 psfResale
21 Jul 2025#37-XX441 sq ft · 1-Bedroom$1.07M$2,413 psfResale
21 Jul 2025#18-XX689 sq ft · 2-Bedroom$1.71M$2,482 psfResale
18 Jul 2025#18-XX678 sq ft · 2-Bedroom$1.74M$2,558 psfResale
18 Jul 2025#04-XX624 sq ft · 2-Bedroom$1.39M$2,218 psfResale
14 Jul 2025#21-XX678 sq ft · 2-Bedroom$1.74M$2,563 psfResale
9 Jul 2025#24-XX506 sq ft · 1-Bedroom$1.2M$2,362 psfResale
7 Jul 2025#40-XX1,281 sq ft · 3-Bedroom$2.7M$2,108 psfResale
1 Jul 2025#13-XX980 sq ft · 3-Bedroom$2.5M$2,552 psfResale
17 Jun 2025#30-XX678 sq ft · 2-Bedroom$1.75M$2,581 psfResale
11 Jun 2025#15-XX506 sq ft · 1-Bedroom$1.17M$2,303 psfResale
10 Jun 2025#04-XX678 sq ft · 2-Bedroom$1.61M$2,374 psfResale
4 Jun 2025#21-XX624 sq ft · 2-Bedroom$1.48M$2,371 psfResale
3 Jun 2025#04-XX506 sq ft · 1-Bedroom$1.1M$2,174 psfResale
3 Jun 2025#02-XX506 sq ft · 1-Bedroom$1.13M$2,234 psfResale
26 May 2025#25-XX678 sq ft · 2-Bedroom$1.72M$2,536 psfResale
20 May 2025#34-XX624 sq ft · 2-Bedroom$1.51M$2,415 psfResale
15 May 2025#34-XX1,055 sq ft · 3-Bedroom$2.72M$2,577 psfResale
13 May 2025#34-XX506 sq ft · 1-Bedroom$1.25M$2,461 psfResale
6 May 2025#24-XX764 sq ft · 2-Bedroom$1.92M$2,510 psfResale
6 May 2025#40-XX904 sq ft · 2-Bedroom$1.92M$2,121 psfResale
2 May 2025#04-XX689 sq ft · 2-Bedroom$1.59M$2,308 psfResale
30 Apr 2025#10-XX635 sq ft · 2-Bedroom$1.46M$2,305 psfResale
30 Apr 2025#03-XX689 sq ft · 2-Bedroom$1.61M$2,337 psfResale
24 Apr 2025#14-XX635 sq ft · 2-Bedroom$1.44M$2,264 psfResale
21 Apr 2025#07-XX764 sq ft · 2-Bedroom$1.81M$2,368 psfResale
17 Apr 2025#35-XX678 sq ft · 2-Bedroom$1.74M$2,563 psfResale
17 Apr 2025#02-XX506 sq ft · 1-Bedroom$1.07M$2,111 psfResale
16 Apr 2025#03-XX506 sq ft · 1-Bedroom$1.11M$2,194 psfResale
14 Apr 2025#21-XX1,055 sq ft · 3-Bedroom$2.65M$2,510 psfResale
7 Apr 2025#35-XX689 sq ft · 2-Bedroom$1.7M$2,468 psfResale
4 Apr 2025#32-XX689 sq ft · 2-Bedroom$1.71M$2,475 psfResale
28 Mar 2025#26-XX764 sq ft · 2-Bedroom$1.95M$2,552 psfResale
28 Mar 2025#27-XX624 sq ft · 2-Bedroom$1.49M$2,387 psfResale
27 Mar 2025#13-XX689 sq ft · 2-Bedroom$1.63M$2,366 psfResale
26 Mar 2025#31-XX1,055 sq ft · 3-Bedroom$2.66M$2,522 psfResale
24 Mar 2025#11-XX883 sq ft · 3-Bedroom$2.2M$2,492 psfResale
24 Mar 2025#22-XX678 sq ft · 2-Bedroom$1.72M$2,536 psfResale
21 Mar 2025#24-XX441 sq ft · 1-Bedroom$1.05M$2,379 psfResale
20 Mar 2025#10-XX657 sq ft · 2-Bedroom$1.46M$2,217 psfResale
17 Mar 2025#06-XX1,346 sq ft · 4-Bedroom$3.39M$2,518 psfResale
10 Mar 2025#11-XX689 sq ft · 2-Bedroom$1.62M$2,350 psfResale
10 Mar 2025#38-XX624 sq ft · 2-Bedroom$1.51M$2,419 psfResale
7 Mar 2025#03-XX635 sq ft · 2-Bedroom$1.36M$2,141 psfResale
5 Mar 2025#21-XX678 sq ft · 2-Bedroom$1.76M$2,589 psfResale
5 Mar 2025#13-XX635 sq ft · 2-Bedroom$1.49M$2,338 psfResale
3 Mar 2025#05-XX506 sq ft · 1-Bedroom$1.1M$2,174 psfResale
28 Feb 2025#35-XX657 sq ft · 2-Bedroom$1.54M$2,345 psfResale
28 Feb 2025#31-XX764 sq ft · 2-Bedroom$1.9M$2,486 psfResale
21 Feb 2025#32-XX678 sq ft · 2-Bedroom$1.75M$2,581 psfResale
21 Feb 2025#21-XX657 sq ft · 2-Bedroom$1.47M$2,245 psfResale
18 Feb 2025#30-XX689 sq ft · 2-Bedroom$1.68M$2,439 psfResale
17 Feb 2025#26-XX635 sq ft · 2-Bedroom$1.53M$2,401 psfResale
14 Feb 2025#06-XX506 sq ft · 1-Bedroom$1.14M$2,251 psfResale
10 Feb 2025#07-XX657 sq ft · 2-Bedroom$1.44M$2,185 psfResale
7 Feb 2025#36-XX506 sq ft · 1-Bedroom$1.26M$2,481 psfResale
7 Feb 2025#29-XX764 sq ft · 2-Bedroom$1.87M$2,449 psfResale
7 Feb 2025#19-XX624 sq ft · 2-Bedroom$1.49M$2,387 psfResale
27 Jan 2025#30-XX657 sq ft · 2-Bedroom$1.5M$2,284 psfResale
24 Jan 2025#26-XX883 sq ft · 3-Bedroom$2.16M$2,447 psfResale
14 Jan 2025#31-XX980 sq ft · 3-Bedroom$2.45M$2,501 psfResale
27 Dec 2024#31-XX441 sq ft · 1-Bedroom$1.09M$2,470 psfResale
27 Dec 2024#04-XX689 sq ft · 2-Bedroom$1.6M$2,323 psfResale
19 Dec 2024#11-XX678 sq ft · 2-Bedroom$1.65M$2,433 psfResale
16 Dec 2024#27-XX657 sq ft · 2-Bedroom$1.48M$2,254 psfResale
12 Dec 2024#22-XX1,346 sq ft · 4-Bedroom$3.55M$2,638 psfResale
10 Dec 2024#30-XX657 sq ft · 2-Bedroom$1.49M$2,269 psfResale
28 Nov 2024#24-XX624 sq ft · 2-Bedroom$1.46M$2,339 psfResale
26 Nov 2024#17-XX764 sq ft · 2-Bedroom$1.83M$2,388 psfResale
18 Nov 2024#09-XX689 sq ft · 2-Bedroom$1.58M$2,294 psfResale
14 Nov 2024#17-XX657 sq ft · 2-Bedroom$1.45M$2,213 psfResale
8 Nov 2024#20-XX689 sq ft · 2-Bedroom$1.67M$2,420 psfResale
8 Nov 2024#15-XX1,346 sq ft · 4-Bedroom$3.33M$2,471 psfResale



 Review
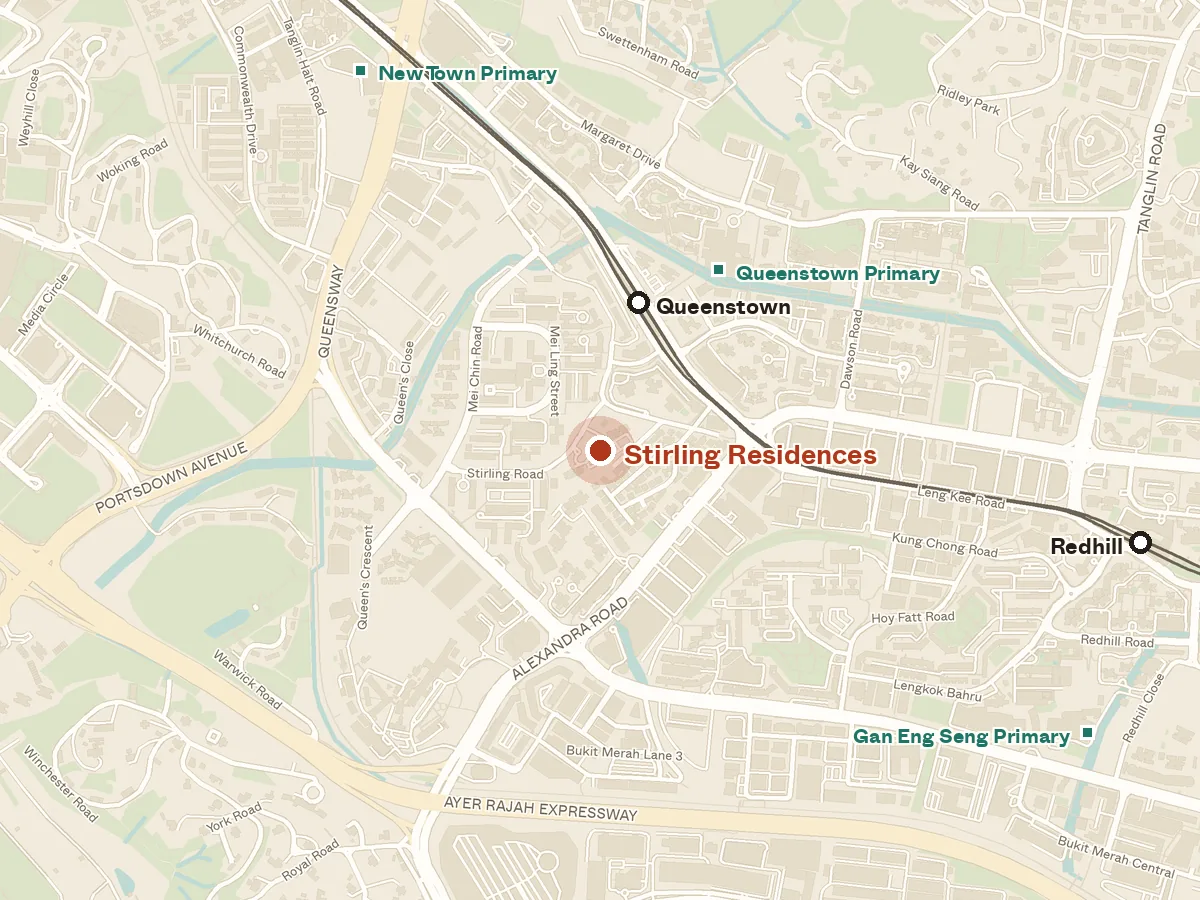
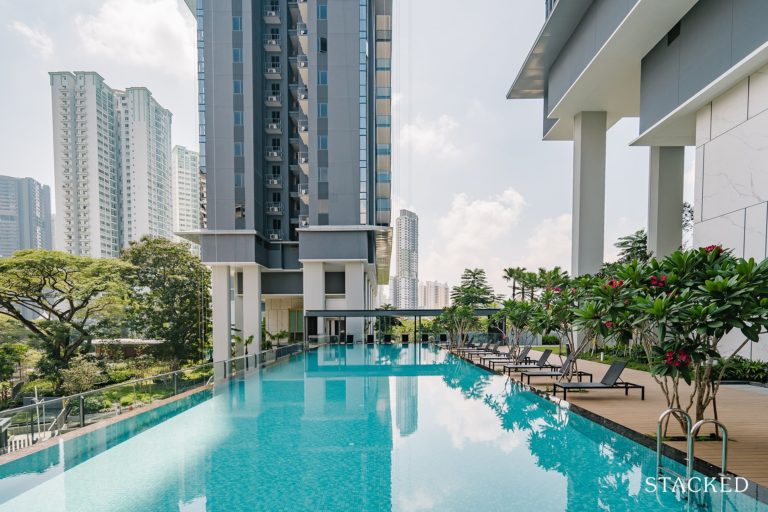
Stirling Residences Review: A Surprisingly Quiet But Convenient Location At Queenstown
 Jan 2019
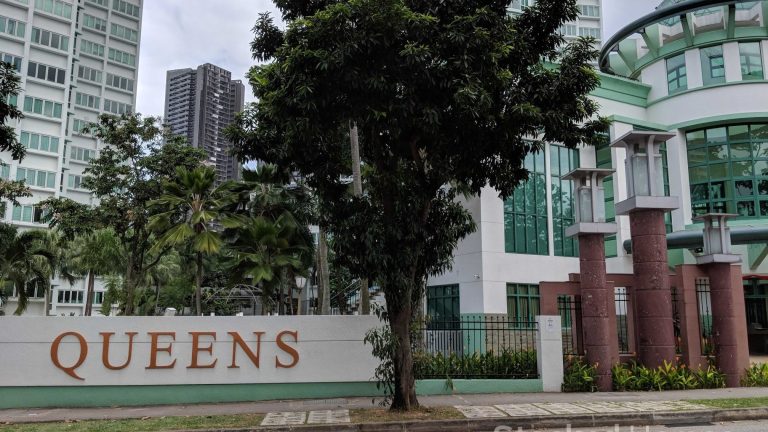
Queenstown condo: Stirling Residences or Queens Condo?
 Oct 2025
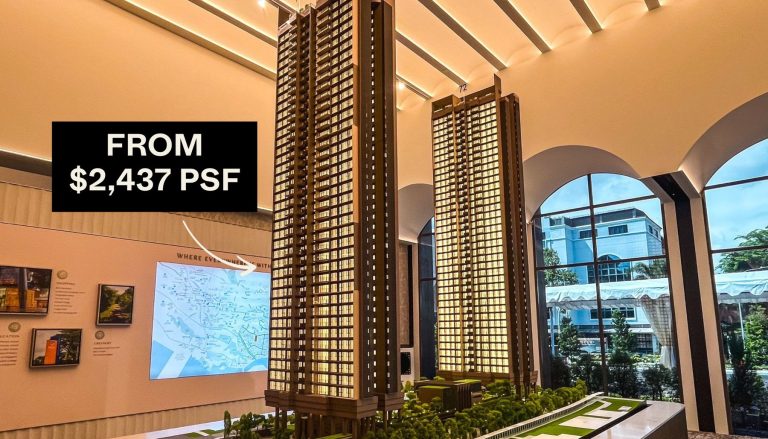
Penrith Pricing Review: How It Compares To Nearby Resale And New Launches
 Oct 2025
Penrith Condo Review: Full-Facility Condo For Just 462 Units Near The MRT
 May 2022
Margaret Ville Review: An Upscale-Looking Condo For Those Seeking More Privacy (Not For Young Kids Though)