

The Linc
A 51-unit freehold apartment in D11, completed in 2006. Developed by Keppel Land.
Source: Condo master (URA caveats); URA transactions, Sep 2026
The Linc prices
Prices by bedroom type are based on matching sales to unit sizes.
Prices by bedroom type are based on matching sales to unit sizes.
Source: URA caveats, Sep 2026. The 2026 average covers Jan–Sep.
The Linc floor plans by bedroom type
7 layouts, from a 646 sq ft 1-bedroom to a 1,851 sq ft 4-bedroom. Pick a type to see its floor plans.
Source: Developer floor plans; bedroom counts read by Stacked
Near The Linc
Walking times are estimates based on OneMap walking routes; stations without one are straight-line distances. Check OneMap for your exact route.
Based on straight-line distance only. Check the MOE website for confirmation.
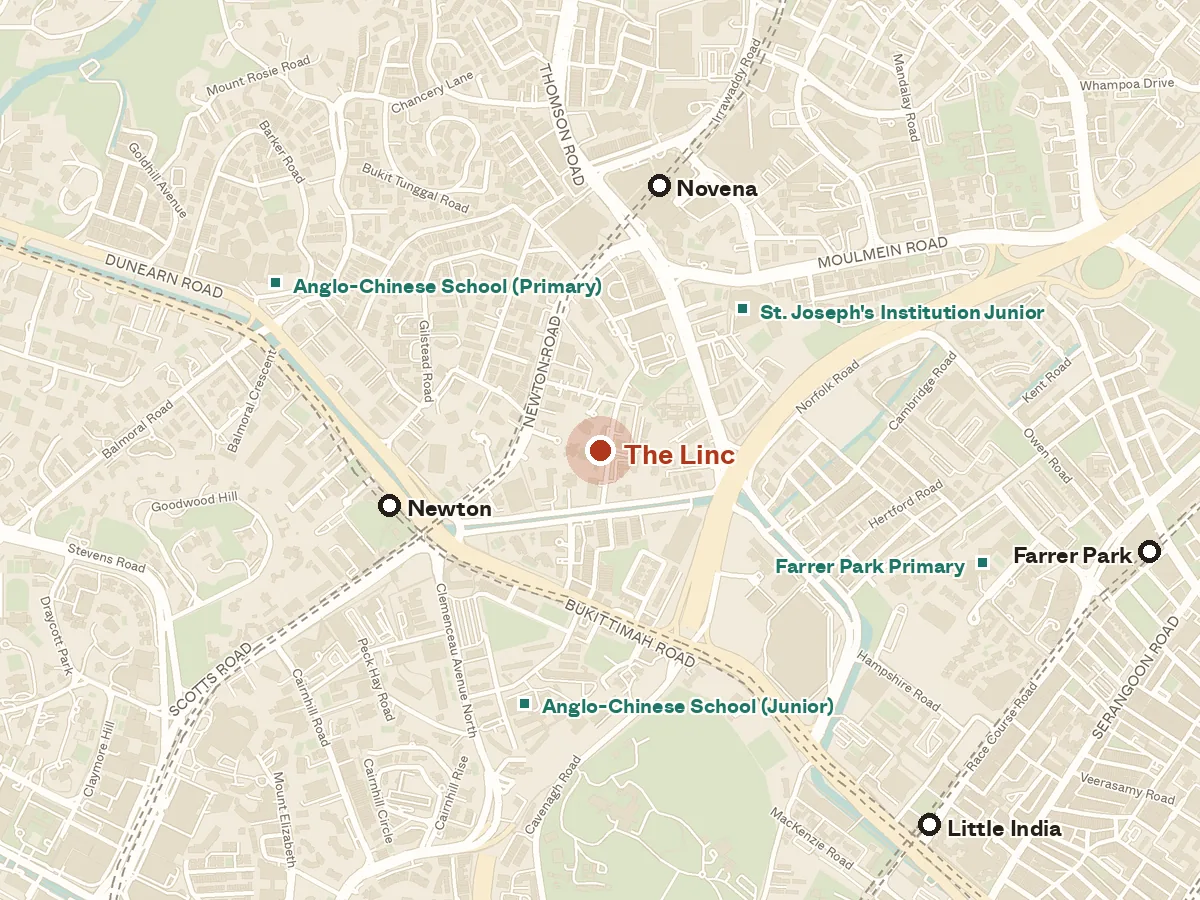
Source: OneMap walking routes, Sep 2026
Condos and supply around The Linc
Source: URA transactions; URA land sales; OneMap distances, Sep 2026
Questions about The Linc
Is The Linc freehold?
Yes. The Linc is a freehold apartment.
When was The Linc completed?
2006.
How many units does The Linc have?
51 units, up to 20 storeys.
What sizes are the 3-bedroom units?
1,281 to 1,292 sq ft across four layouts.
What is the price psf at The Linc?
2 sales in the last 12 months averaged $2,178 psf, ranging from $2,170 to $2,186 psf.
What did the latest sale go for?
A 1,281 sq ft unit sold for $2.8M ($2,186 psf) on 16 Mar 2026.
What is the nearest MRT station?
Newton (DT, NS), a 10-minute walk (870 m). Novena (NS) is 820 m away.
Which primary schools are within 1 km?
St. Joseph's Institution Junior, 510 m away, Anglo-Chinese School (Junior), 600 m away, Anglo-Chinese School (Primary), 880 m away and Farrer Park Primary School, 950 m away.
Who developed The Linc?
Keppel Land.
Answers generated from the data on this page, Sep 2026