

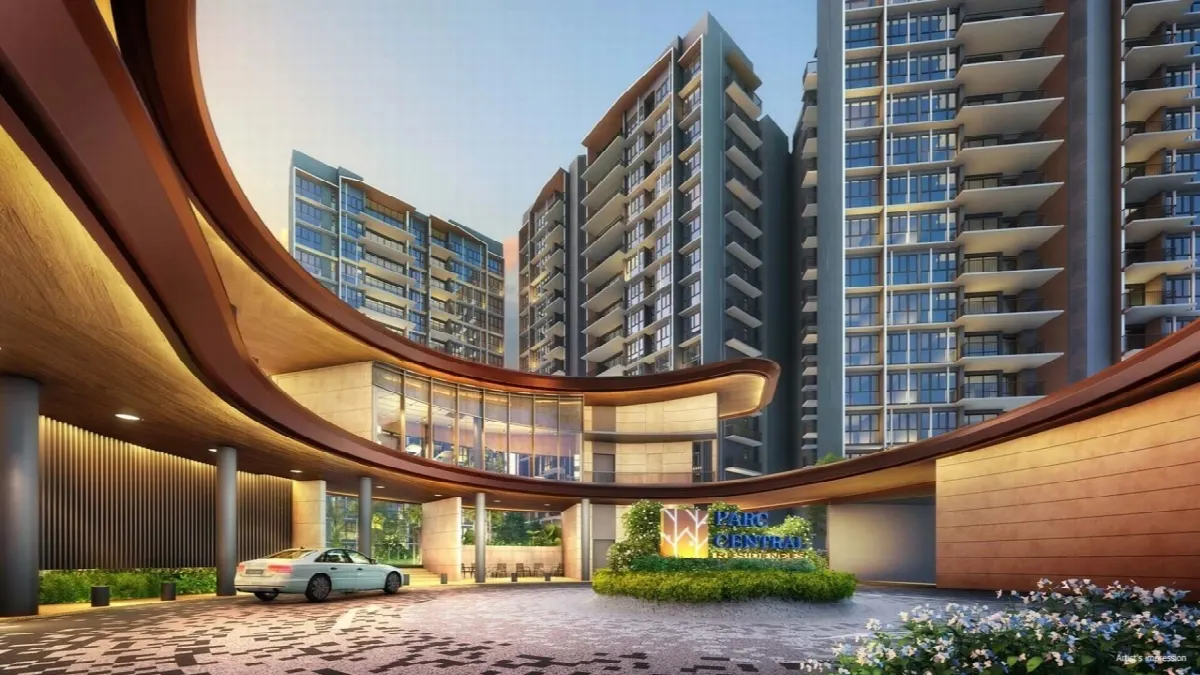
Parc Central Residences
A 700-unit executive condo in D18, completed in 2024, on a 99-year lease from 2019 with about 91 years left. Developed by Hoi Hup Sunway Tampines J.V. Pte Ltd.
Source: Developer brochure; URA caveats, Sep 2026
Parc Central Residences prices
Bedroom types are worked out by matching each sale's unit number or size to Parc Central Residences's floor plans. Nearly all of its recorded sales could be matched; the rest are left out of this table.
Bedroom types are worked out by matching each sale's size to the floor plans we hold, so only sales we could match are counted. Treat these as a guide.
Source: URA caveats, Sep 2026.
99-year lease from 22 Apr 2019. About 91 years remain as of Sep 2026.
Source: Condo master (URA caveats)
Parc Central Residences floor plans by bedroom type
48 layouts across 700 units, from a 872 sq ft 3-bedroom to a 1,701 sq ft penthouse. Pick a type to see its floor plans.
Source: Developer brochure
Parc Central Residences stack plan
Tap a unit for its size, price and floor plan.
Based on 711 sales with a recorded unit number.
Source: Developer brochure; URA caveats, Sep 2026
Near Parc Central Residences
Source: OneMap walking routes, Sep 2026
Condos and supply around Parc Central Residences
Source: URA transactions; OneMap distances, Sep 2026
Stacked articles on Parc Central Residences
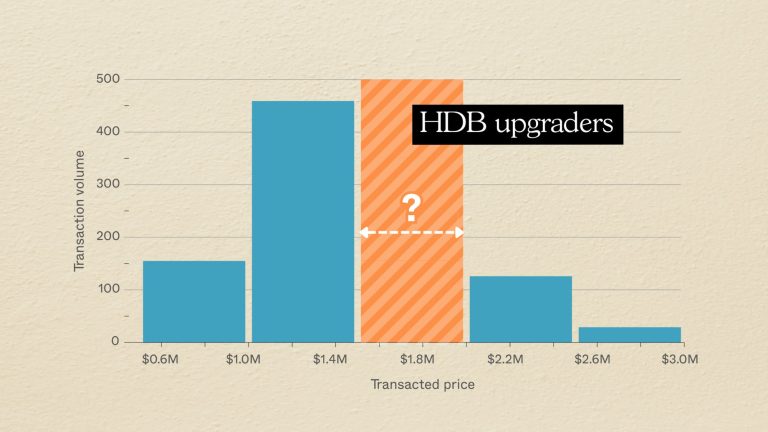 Aug 2025
Treasure at Tampines Pricing Review: How Its Prices Compare to D18, OCR, and the Wider Market
Aug 2025
Treasure at Tampines Pricing Review: How Its Prices Compare to D18, OCR, and the Wider Market
 Mar 2026
Rivelle EC Starts From $1.588M For A 3-Bedder — How Its Pricing Compares In Tampines
Mar 2026
Rivelle EC Starts From $1.588M For A 3-Bedder — How Its Pricing Compares In Tampines
 May 2021
5 New Launch 1,000+ sq ft Units Under $1.3 Million For Families That Need Space
May 2021
5 New Launch 1,000+ sq ft Units Under $1.3 Million For Families That Need Space
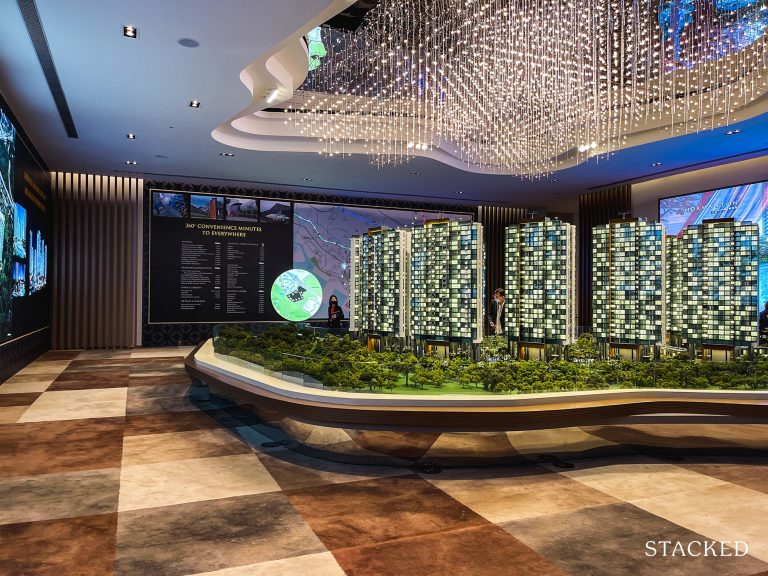 Feb 2021
What's Behind The Surge Of New Launch Condo Purchases In January 2021?
Feb 2021
What's Behind The Surge Of New Launch Condo Purchases In January 2021?
 Nov 2025
7 Mega Condos That Are Far From the MRT, Yet Surprisingly Convenient
Nov 2025
7 Mega Condos That Are Far From the MRT, Yet Surprisingly Convenient
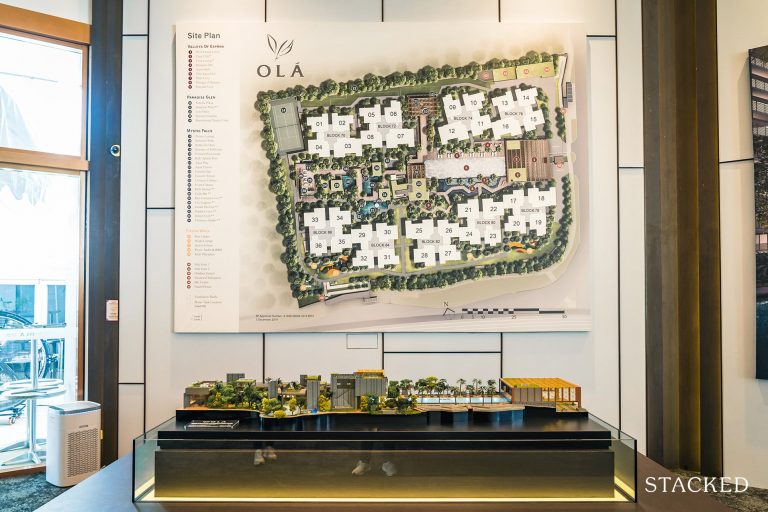 Feb 2021
All 5 New Launch Executive Condos On The Market In 2021 (February Update)
Feb 2021
All 5 New Launch Executive Condos On The Market In 2021 (February Update)
33 more articles mention Parc Central Residences.
Source: Stacked Homes editorial
Questions about Parc Central Residences
How many years are left on the lease at Parc Central Residences?
About 91 years. It is a 99-year lease from 2019.
When was Parc Central Residences completed?
2024.
How many units does Parc Central Residences have?
700 units, up to 16 storeys.
What sizes are the 3-bedroom units?
872 to 1,055 sq ft across 16 layouts.
When was the last sale?
Jul 2024. There are 711 sales on record.
What is the nearest MRT station?
Tampines (EW, DT), 1.4 km away. Tampines West (DT) is 1.5 km away.
Which primary schools are within 1 km?
Poi Ching School, 630 m away.
Who developed Parc Central Residences?
Hoi Hup Sunway Tampines J.V. Pte Ltd. The architect is ADDP Architects LLP.
Answers generated from the data on this page, Sep 2026