

The Reserve Residences
A 732-unit condo on Jalan Anak Bukit, four storeys, expected to complete in 2028. Developed by FE Landmark Pte Ltd/FEC Residences Trustee Pte Ltd/FEC Retail Trustee Pte Ltd.
Source: Developer brochure; URA caveats, Nov 2026

What brings you to The Reserve Residences?
Buying here? Get a second opinion. 2-bedders here sold for $1.498M to $1.98M over the last 12 months. Our consultants can run the numbers against your budget: which stack, what to pay, what to avoid. Free for buyers of private property.
Stacked works with licensed property agents.
Own a unit here? See what it’s worth. See how your unit compares as more caveats come in, and what your options are at TOP.
Stacked works with licensed property agents.
Comparing condos? Units here sold at a median $2,663 psf over the last 12 months, against $2,227 psf across D21 condos. Send us your shortlist and we’ll lay the numbers side by side. Free for buyers of private property.
Stacked works with licensed property agents.
The Reserve Residences prices
Prices by bedroom type are based on matching sales to unit sizes.
Show as a table
| Year | This condo | D21 average |
|---|---|---|
| 2026 | $2,639 | $2,105 |
| 2025 | $2,596 | $2,108 |
| 2024 | $2,567 | $2,201 |
| 2023 | $2,487 | $2,216 |
Show as a table
| Year | New sale | Sub sale | Total |
|---|---|---|---|
| 2026 | 1 | 5 | 6 |
| 2025 | 6 | 0 | 6 |
| 2024 | 46 | 0 | 46 |
| 2023 | 669 | 0 | 669 |
Show all 15 sales
Prices by bedroom type are based on matching sales to unit sizes.
Source: URA caveats, Nov 2026. The 2026 averages cover Jan–Nov.
The Reserve Residences rent and yield estimate
Implied gross yield: a year of the nearby median rent (leases starting Sep 2025–Aug 2026) over the average price of its sales in the last 12 months, before costs. Rents and sale prices both cover roughly the last 12 months, so read the yield as a guide to that year rather than an exact figure. A higher yield often reflects a lower price, such as an older lease, rather than a better buy.
Source: URA rental contracts, Aug 2026
The Reserve Residences floor plans by bedroom type
53 layouts, from a 441 sq ft 1-bedroom to a 3,003 sq ft 5-bedroom. Pick a type to see its floor plans.
Source: Developer brochure
Source: URA caveats, Nov 2026
Near The Reserve Residences
Walking times and distances are estimates from OneMap walking routes; a station without a walking time shows the straight-line distance. Check OneMap for your exact route.
Distances are straight-line, which is what the 1 km and 2 km bands refer to; walking times are estimates from OneMap walking routes. Check the MOE website for confirmation.
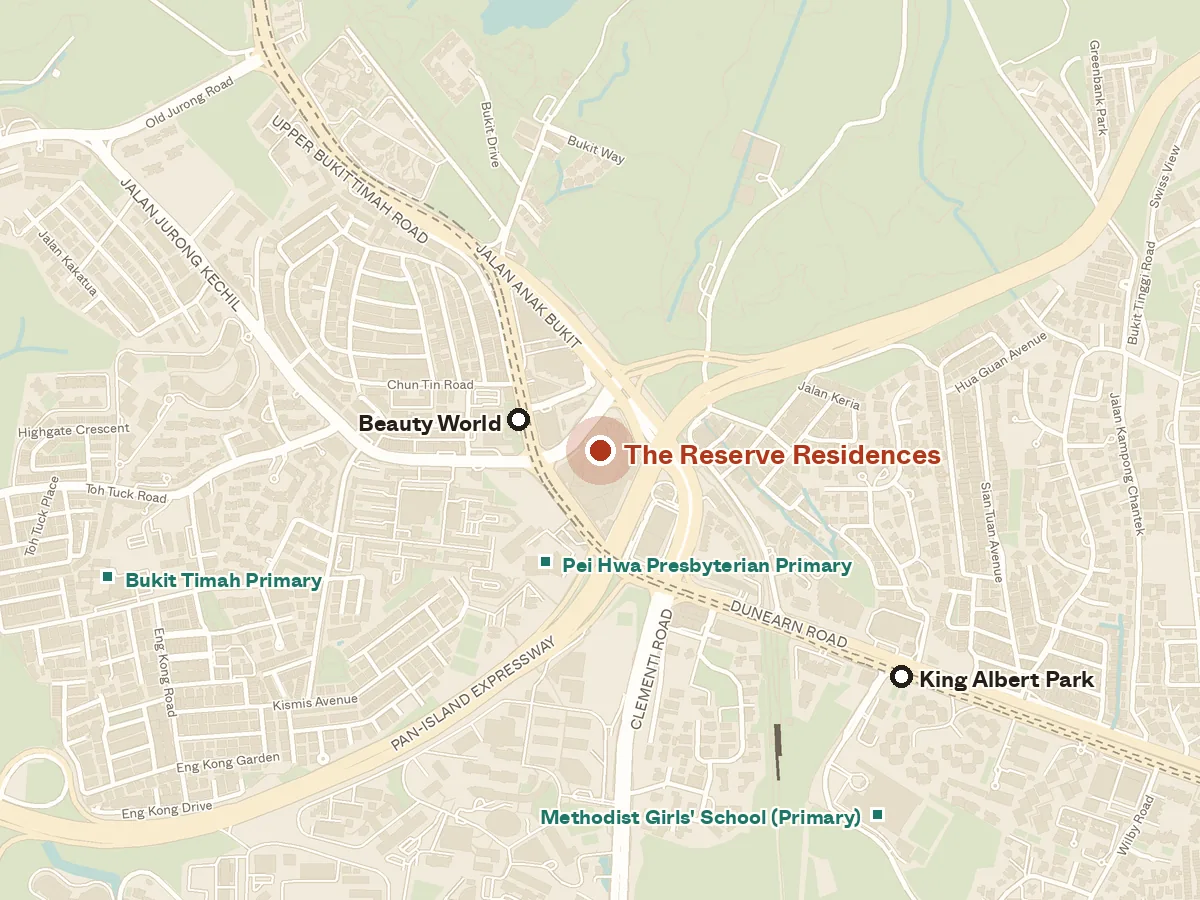
Source: OneMap walking routes, Nov 2026
Condos and supply around The Reserve Residences
Source: URA transactions; URA land sales; OneMap distances, Nov 2026
Read more about The Reserve Residences
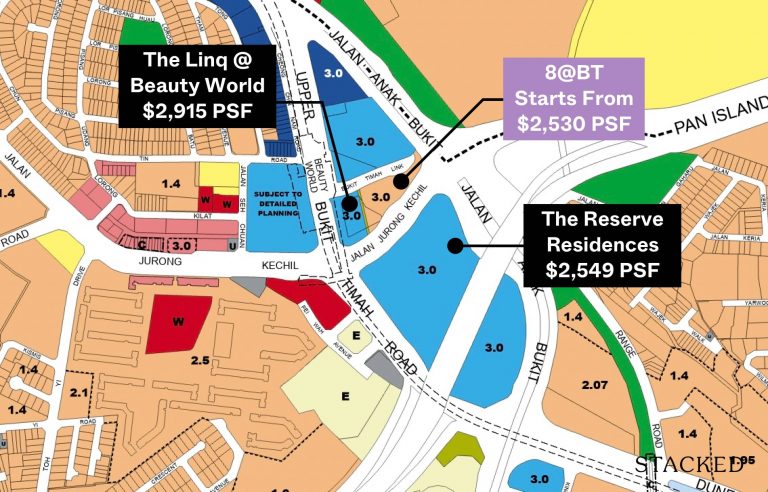 Sep 2024
Should You Buy 8@BT? A Pricing Review Comparison With The Reserve Residences And The Linq @ Beauty World
 Jun 2023
How We Ended Up Buying 2 Units At Reserve Residences: A Buyer's Case Study
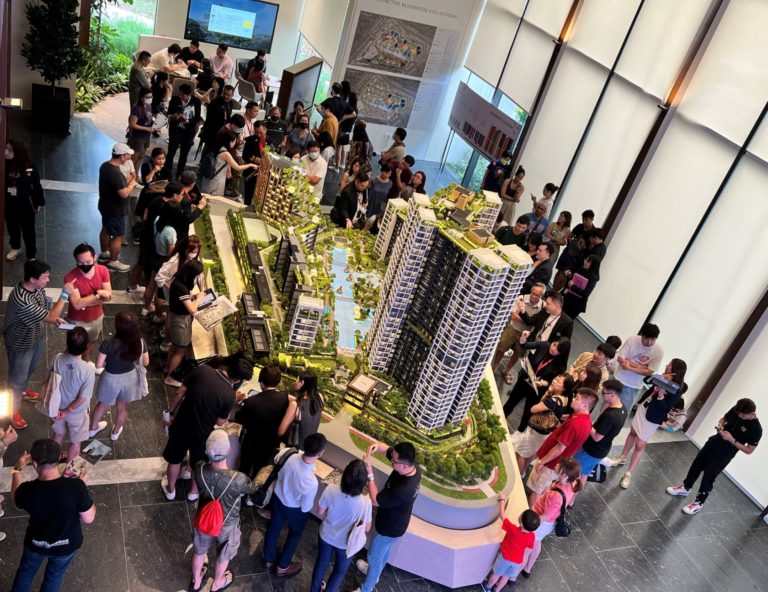 May 2023
5 Reasons Why The Reserve Residences Sold 71% Of Its 732 Units During Launch
 Sep 2024
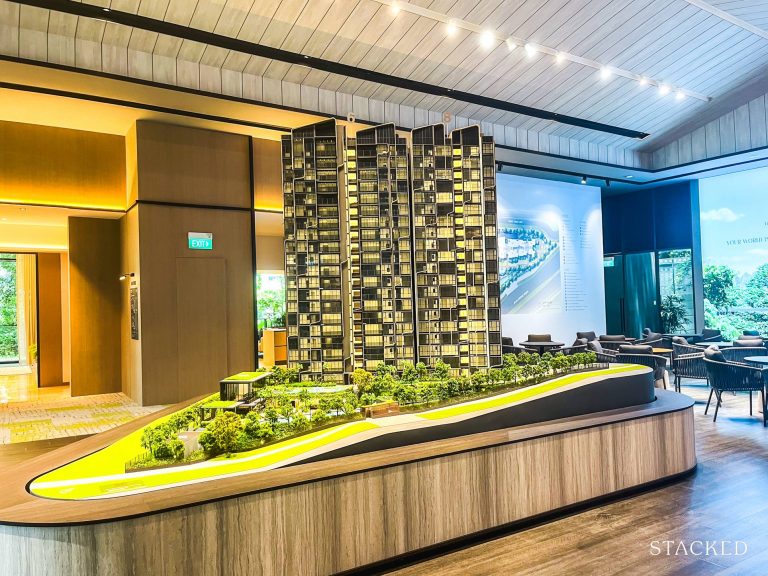
8@BT Condo Review: Good Layouts For An Own Stay Home In A Convenient Location
 Jul 2023
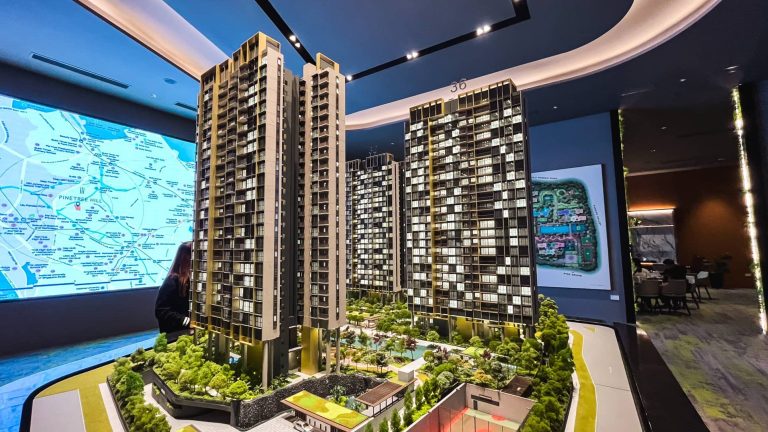
Pinetree Hill Review: 88% Land For Facilities + Unblocked Views In Ulu Pandan
 Oct 2023
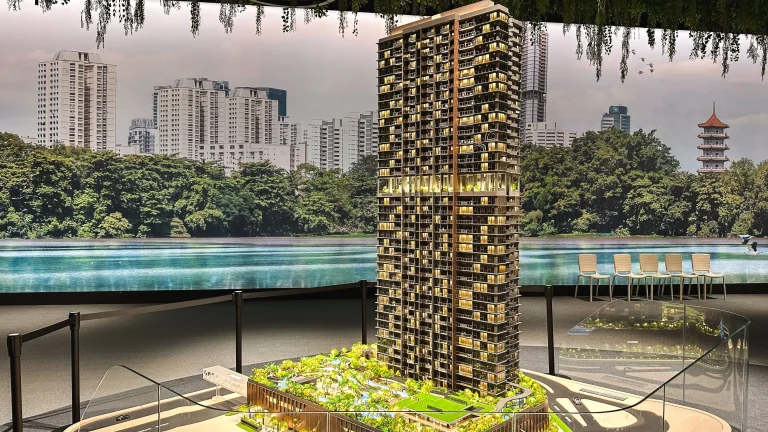
J’den Condo Review: A Rare New Launch Near 4 MRT Lines Replacing JCube
103 more articles mention The Reserve Residences.
Source: Stacked Homes editorial
Questions about The Reserve Residences
What is the tenure of The Reserve Residences?
99-year lease.
When will The Reserve Residences be completed?
The expected TOP is 2028.
How many units does The Reserve Residences have?
732 units, up to four storeys.
What sizes are the 1-bedroom units?
441 to 495 sq ft across two layouts.
How many units have been sold?
722 of 732 as of Nov 2026, at an average of $2,494 psf, from $1.08M to $8.1M.
What did the latest sale go for?
A 732 sq ft unit sold for $1.98M ($2,705 psf) on 12 Oct 2026.
What is the nearest MRT station?
Beauty World (DT), a 4-minute walk (340 m). King Albert Park (DT) is 1.1 km away.
Which primary schools are within 1 km?
Pei Hwa Presbyterian Primary School, 300 m away.
Who is the developer?
FE Landmark Pte Ltd/FEC Residences Trustee Pte Ltd/FEC Retail Trustee Pte Ltd. The architect is WOHA Architects.
Answers generated from the data on this page, Nov 2026